Details
11, Brinton Close, Whippingham
£385,000
Description
An impressive four-bedroom detached home with generous open-plan living, a landscaped garden, garage, garden room and a leafy setting at the end of a quiet cul-de-sac.
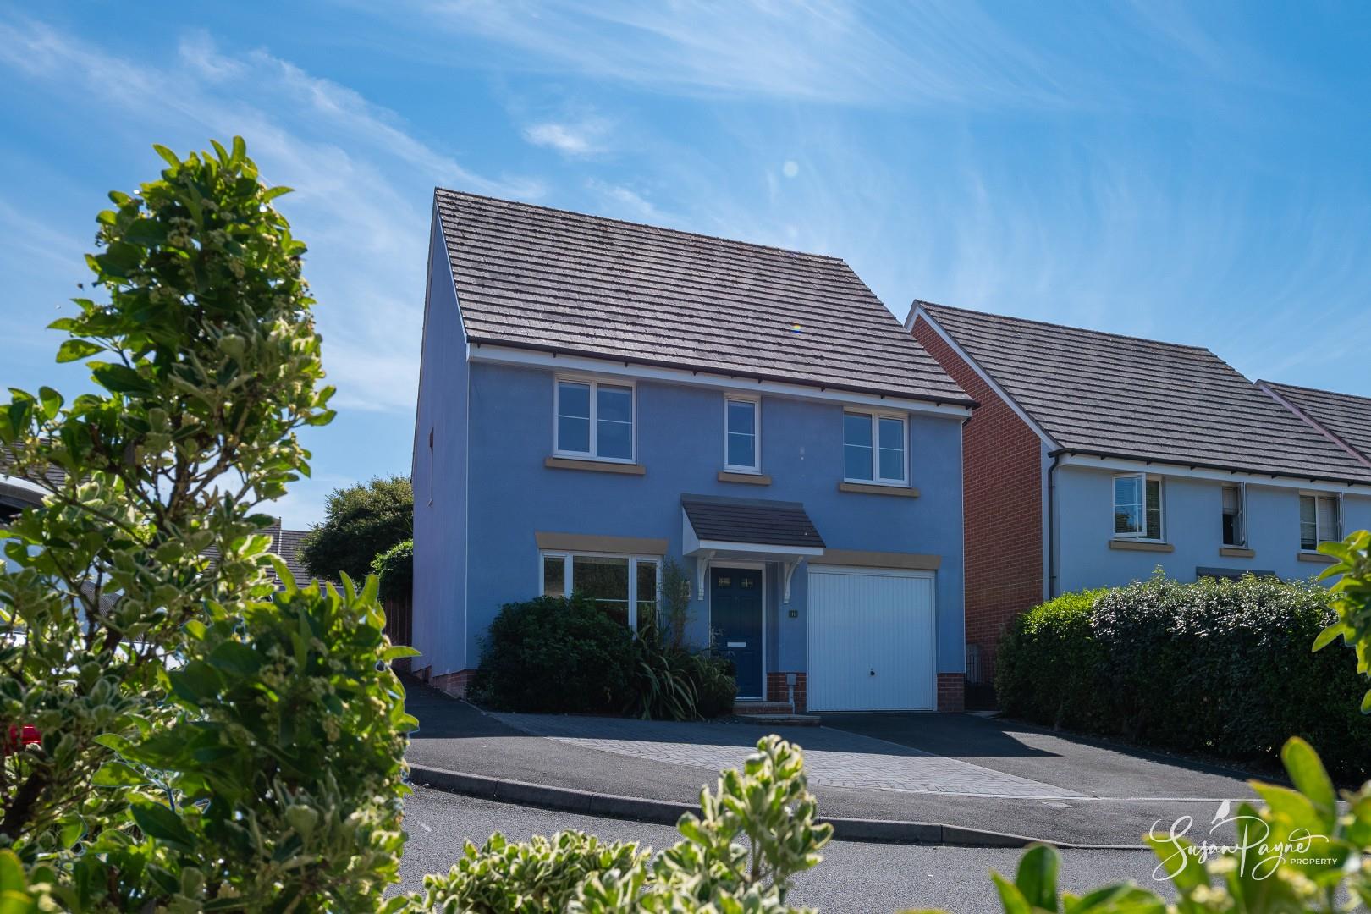
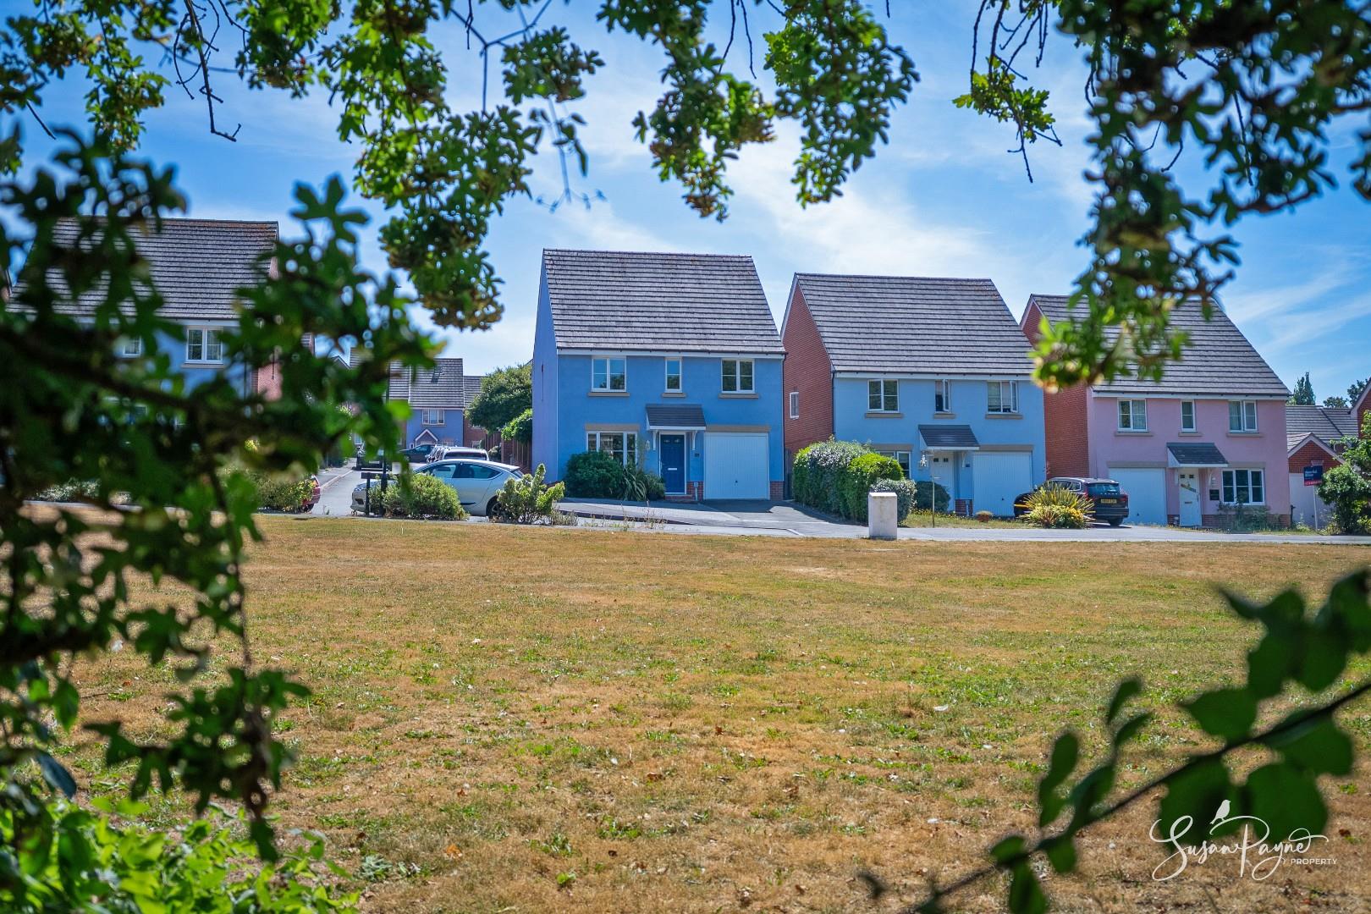
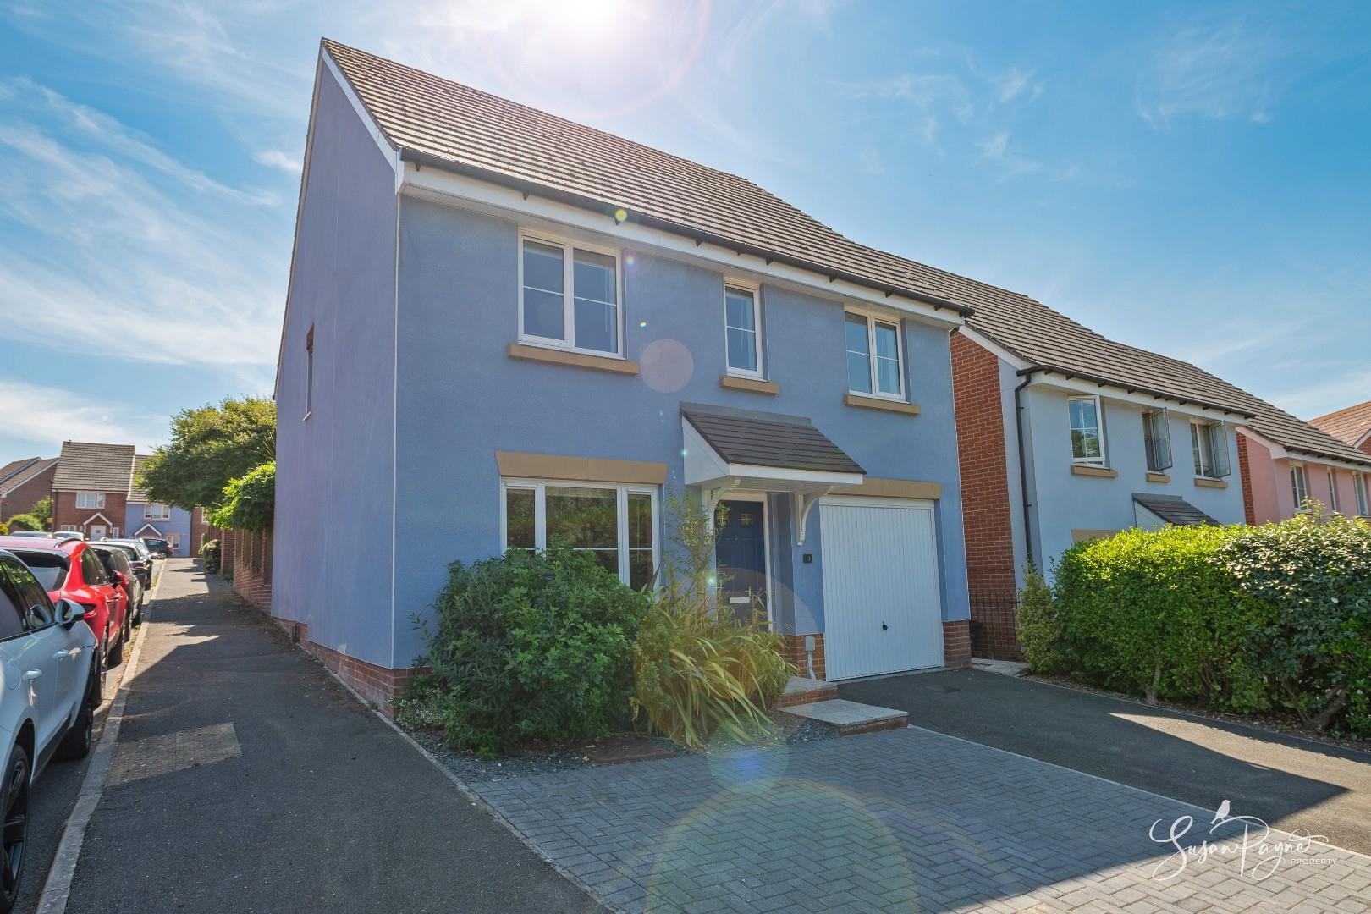
Positioned at the end of a peaceful close within the popular Hawthorn Meadows development, 11 Brinton Close is a beautifully presented four-bedroom detached home with a surprising amount of space, privacy and an attractive outlook. With open green space and trees to the front, a mature landscaped garden to the rear and a substantial garden room/workshop tucked away within the grounds, the property has a particularly pleasant sense of separation from the wider development. The accommodation is arranged over two well-balanced floors, with a generous sitting room, open-plan kitchen/diner, utility area, cloakroom, integral garage, four bedrooms, two bathrooms and a principal suite with ensuite facilities. Well maintained throughout, this is a comfortable, practical and quietly impressive family home in a highly convenient position for East Cowes, Whippingham, the River Medina and mainland ferry links.
Hawthorn Meadows is situated within Whippingham, an area known for its attractive semi-rural surroundings, proximity to the River Medina and historic links with Queen Victoria and the nearby Osborne estate. The setting is particularly well placed for those wanting access to both countryside and coast, with nearby woodland, river walks, East Cowes Marina and the seafront all within easy reach. East Cowes town centre offers a good range of everyday amenities including independent shops, cafés, a Waitrose supermarket, convenience stores and local schooling, while the popular Folly Inn is also nearby beside the Medina. For commuters and regular mainland travellers, the Red Funnel car ferry to Southampton is less than two miles away, and there are regular bus routes connecting East Cowes with Newport, Ryde and other parts of the Island. Just across the Medina, Cowes is renowned for its sailing heritage, vibrant waterfront and high-speed passenger service to the mainland, making this a convenient and well-connected location from which to enjoy Island life.
Welcome to 11 Brinton Close
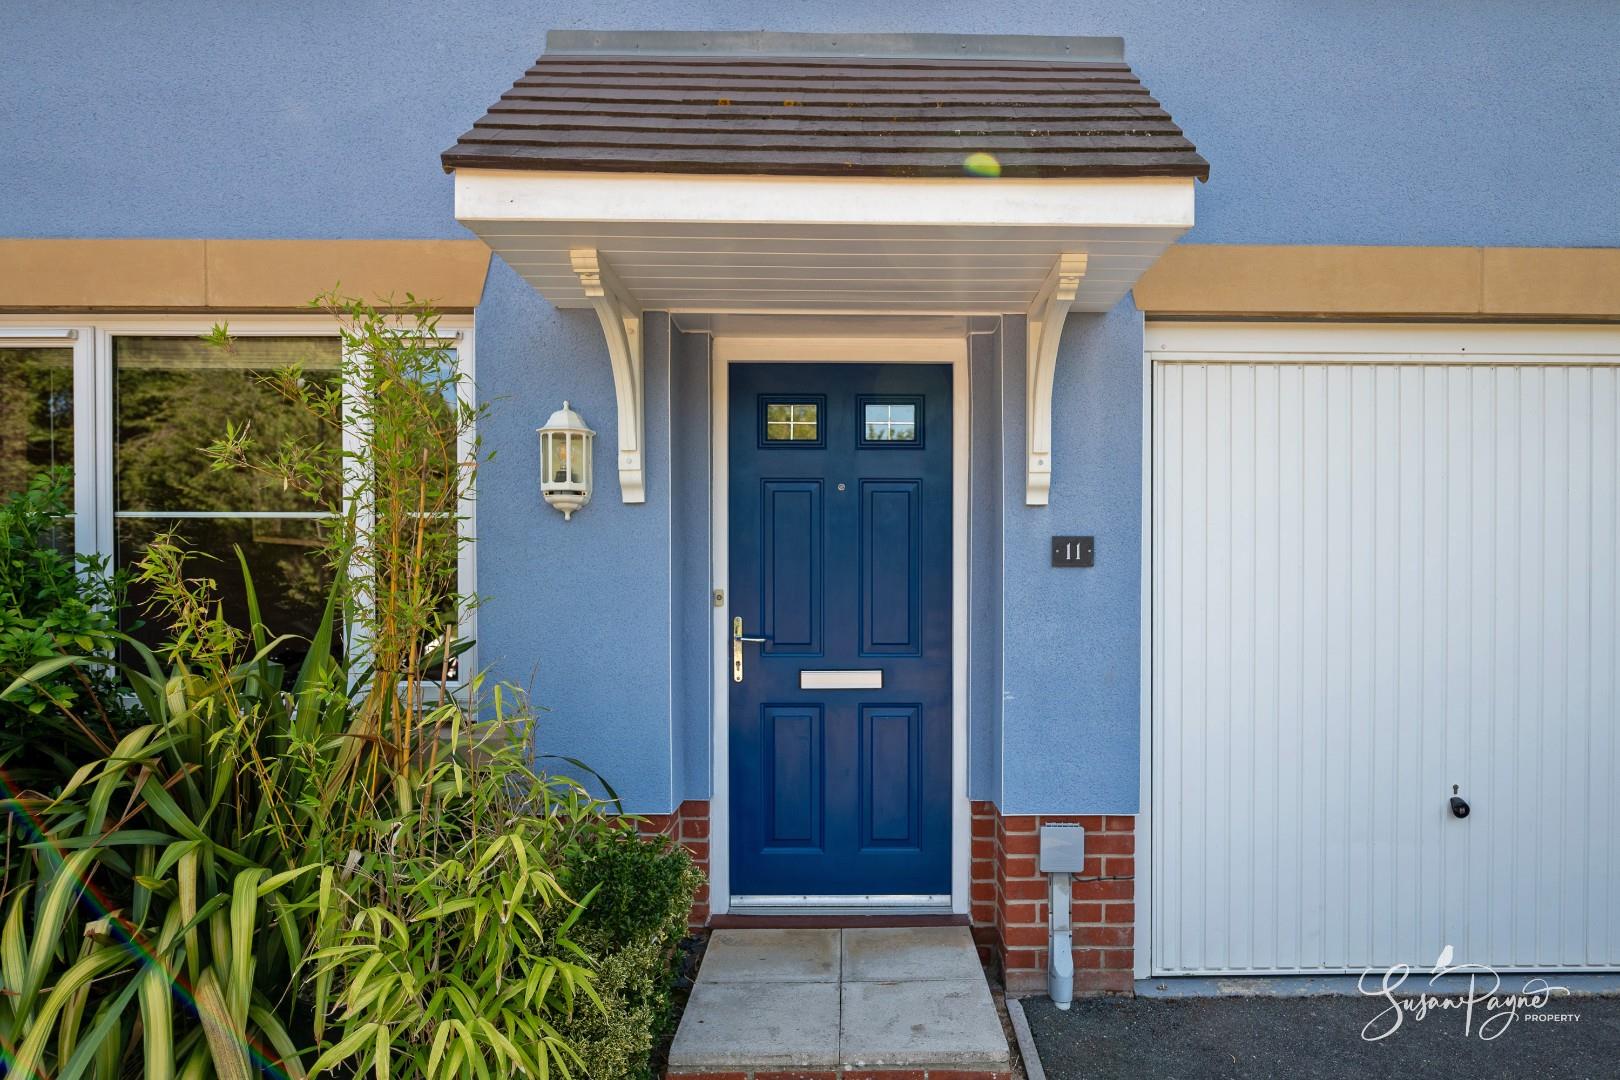
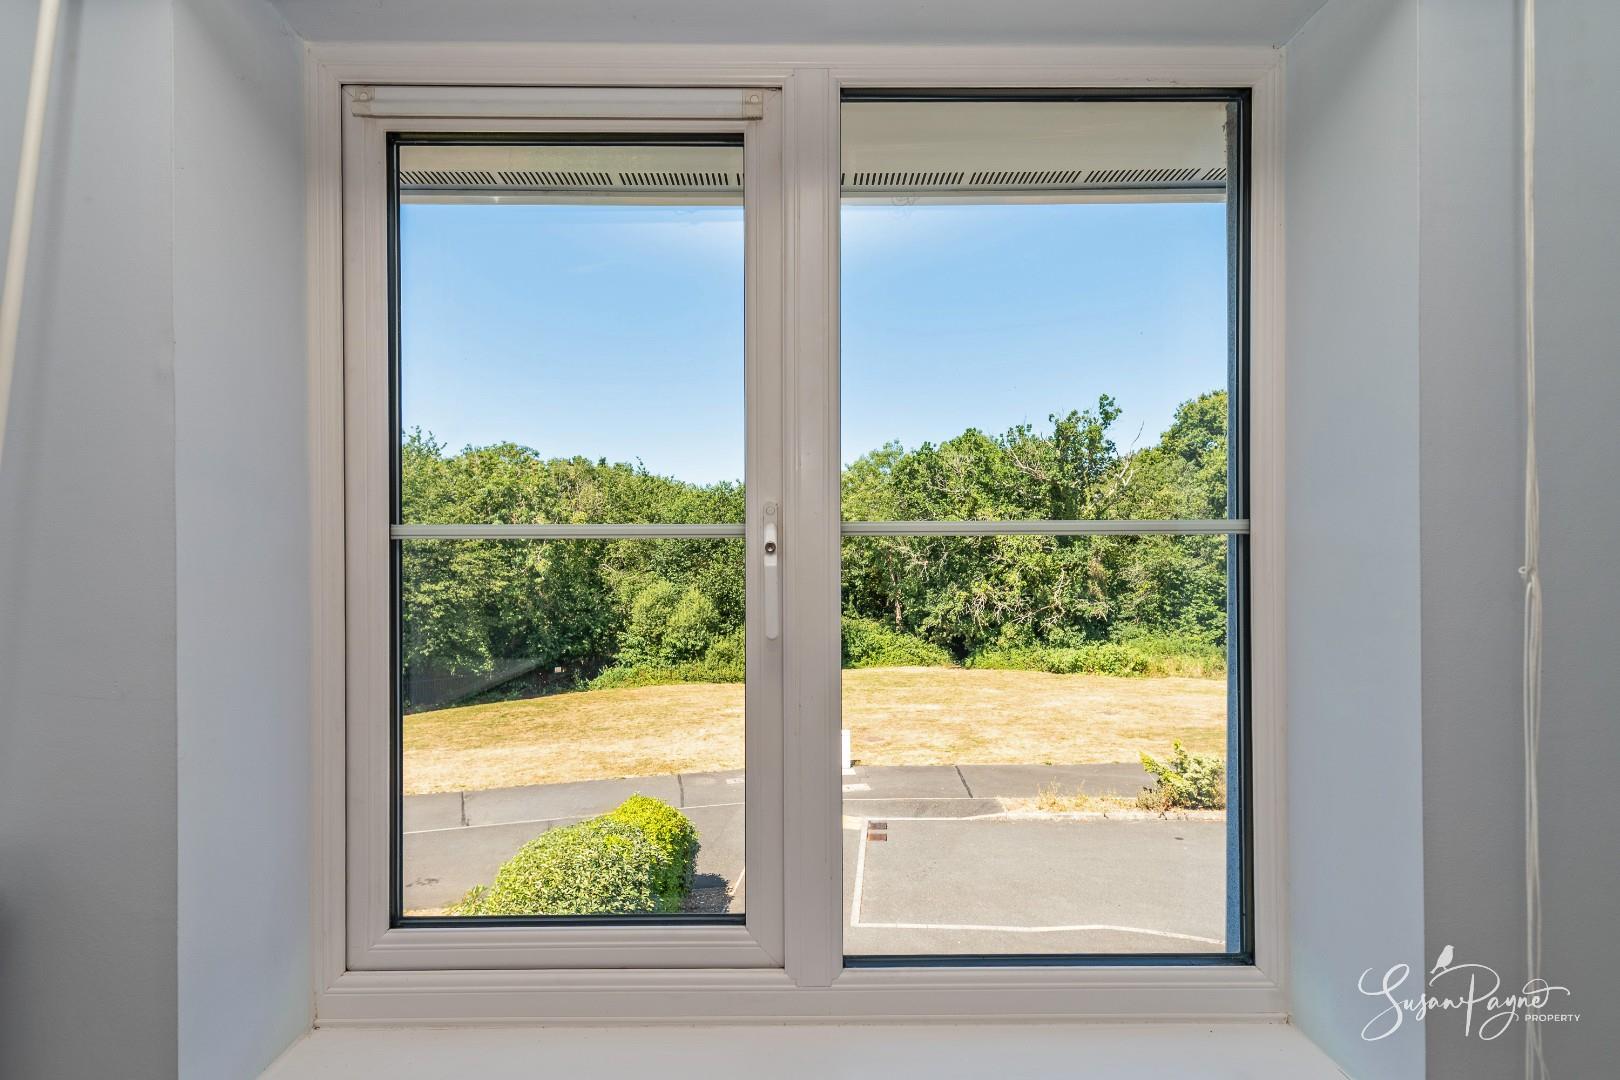
The position immediately feels more private than many homes within the development, with the house enjoying a lovely outlook across the open green space opposite, framed by established trees. A covered entrance porch shelters the front door, opening into a practical entrance hall.
Entrance Hall
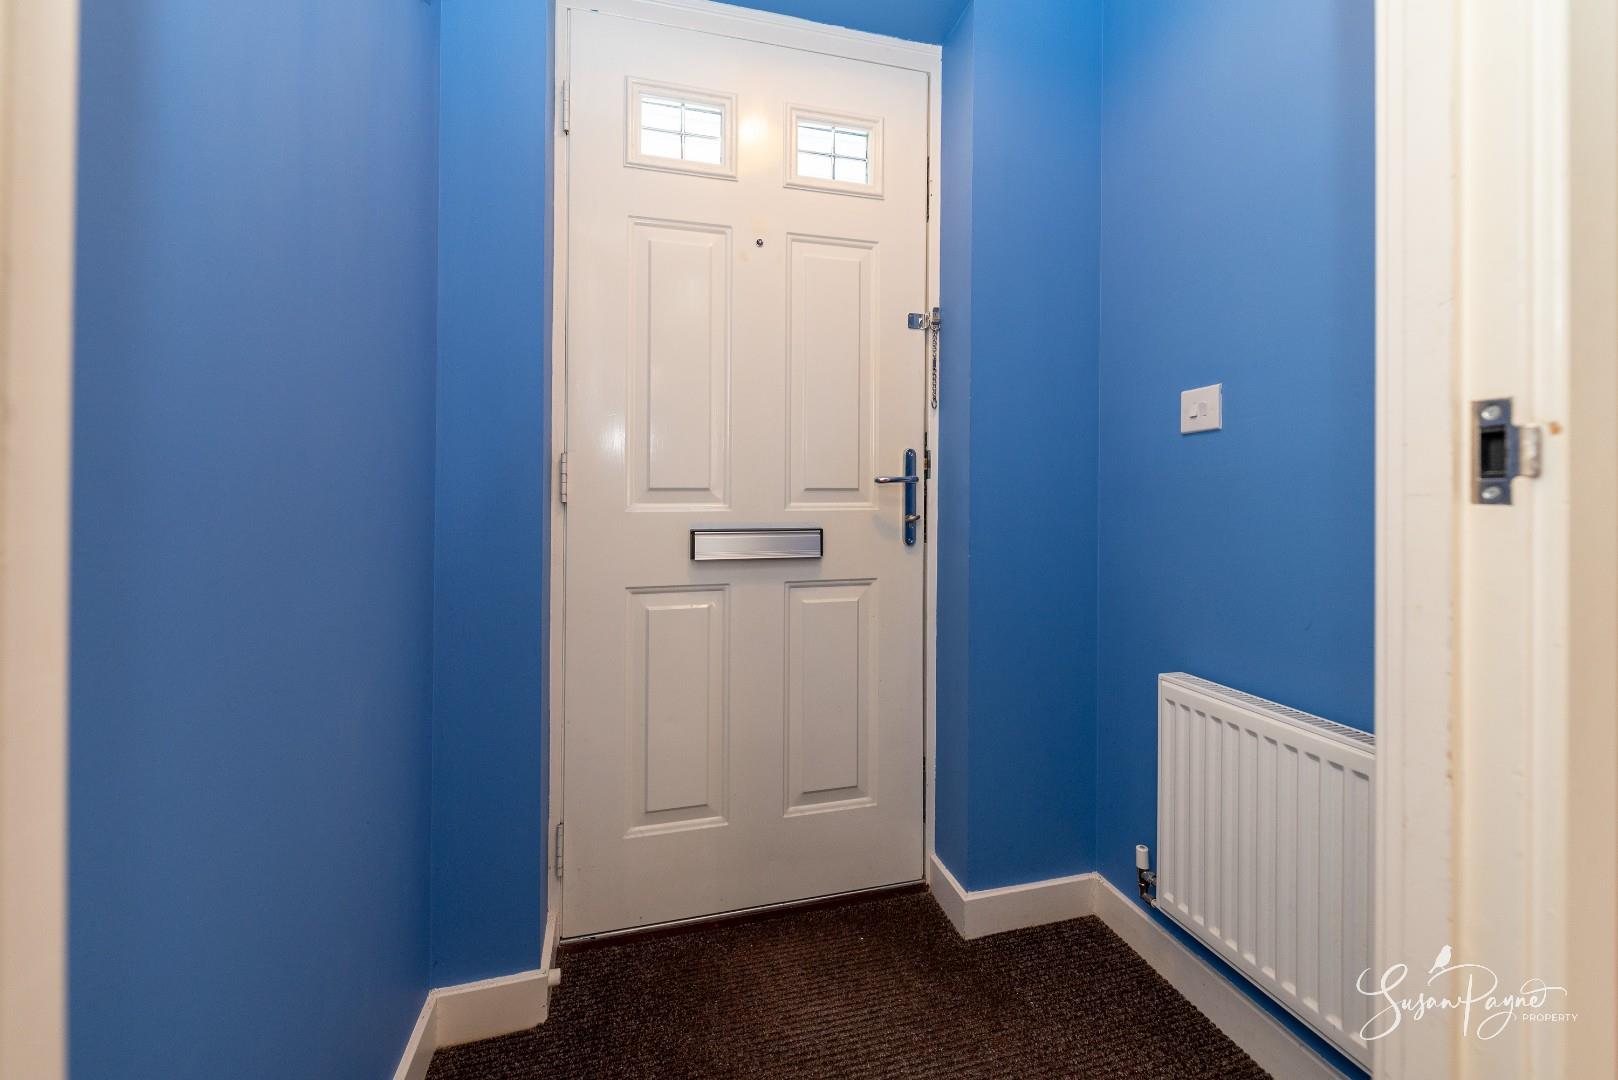
The entrance hall provides a useful arrival point to the property, with space for coats and shoes and direct access into the ground floor accommodation. From here, a door leads into the sitting room.
Sitting Room
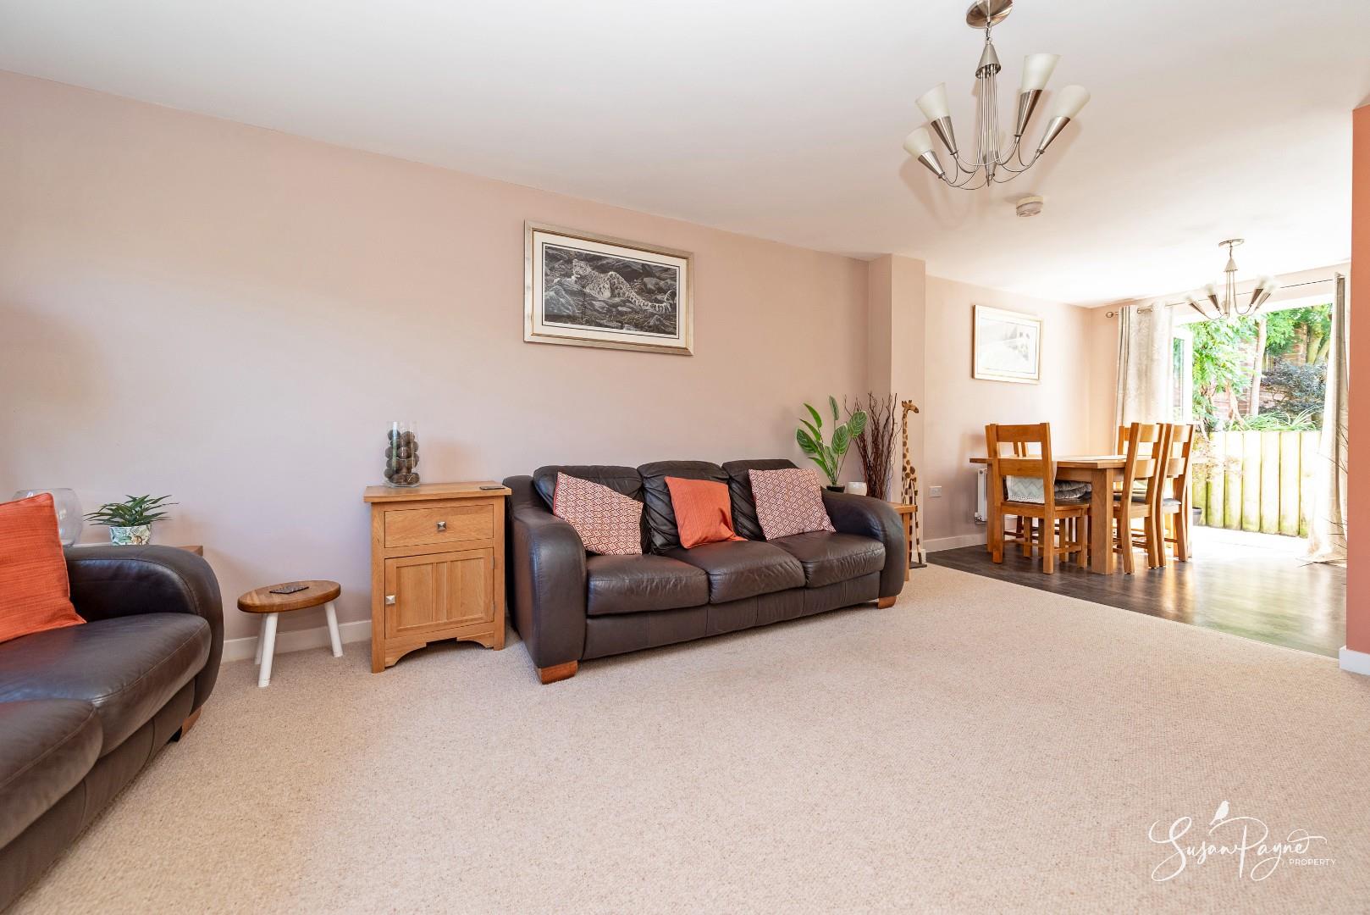
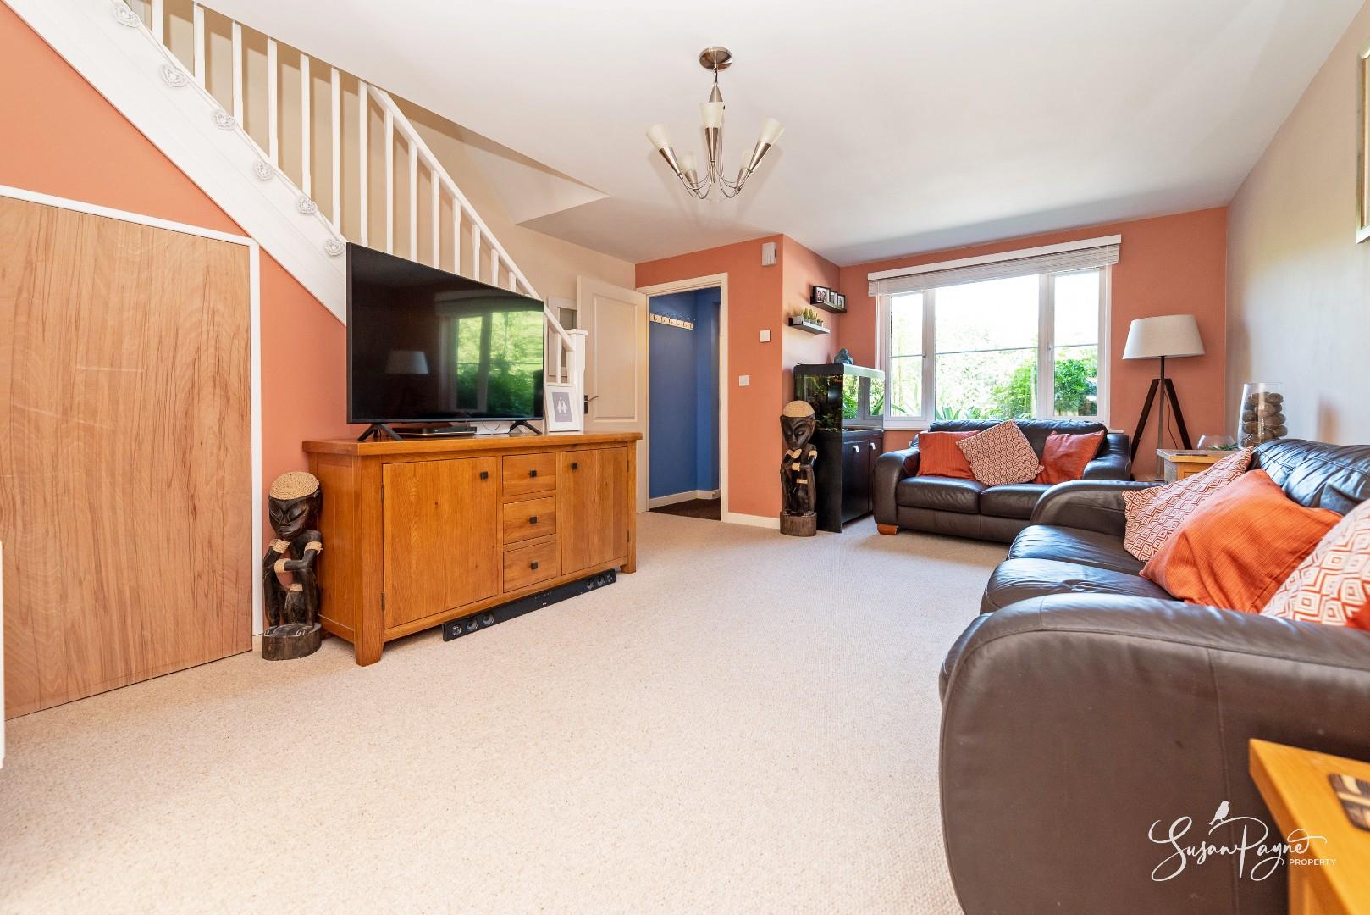
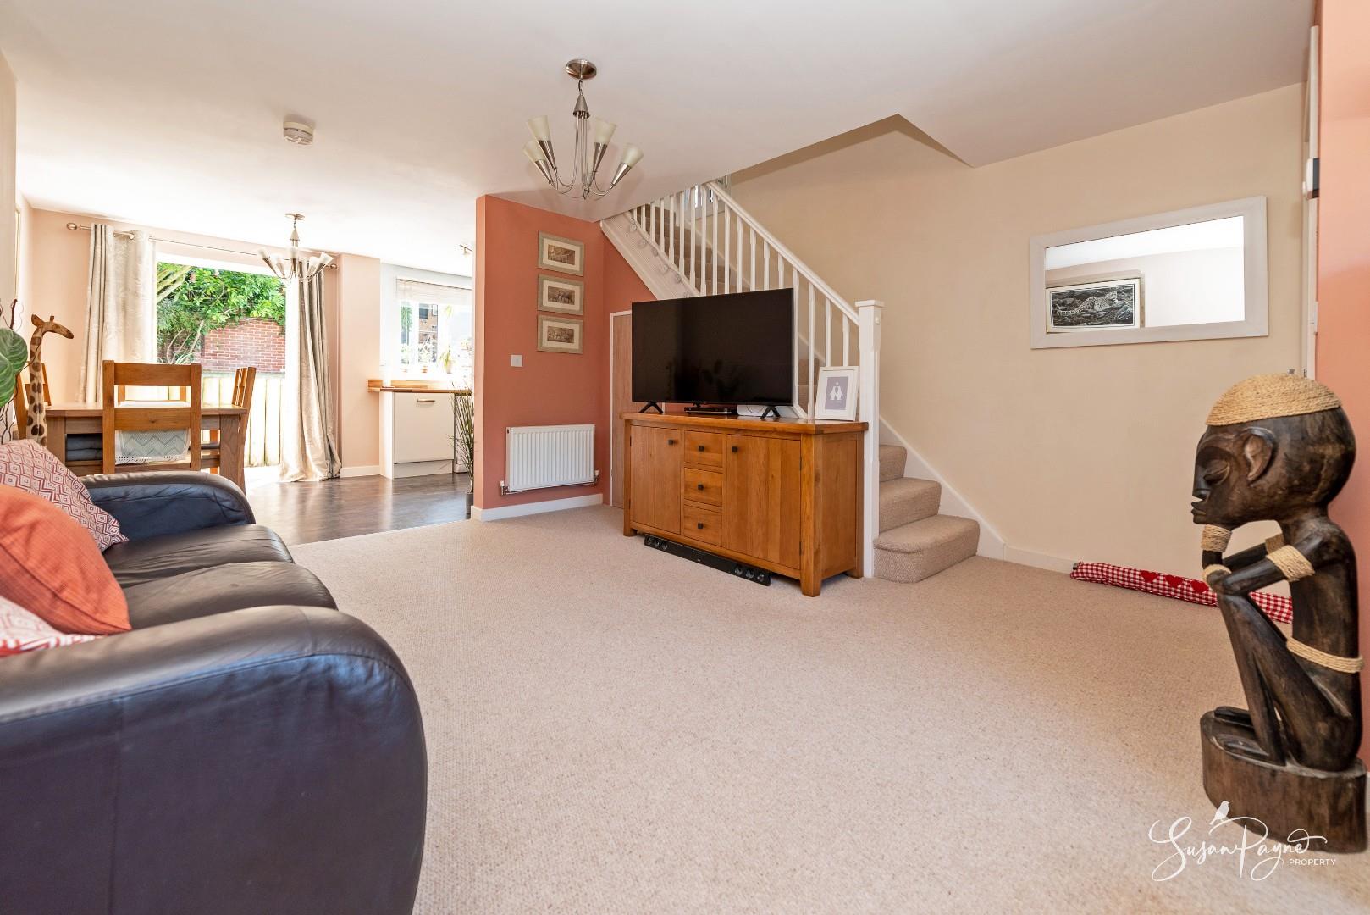
The sitting room is a generous, comfortable space with a broad front-facing window drawing in natural light and framing the leafy outlook towards the open green. Warm neutral tones and soft carpeting create an inviting everyday living area, while the open connection through to the kitchen/diner gives the ground floor a sociable and easy-flowing layout.
Kitchen/Diner
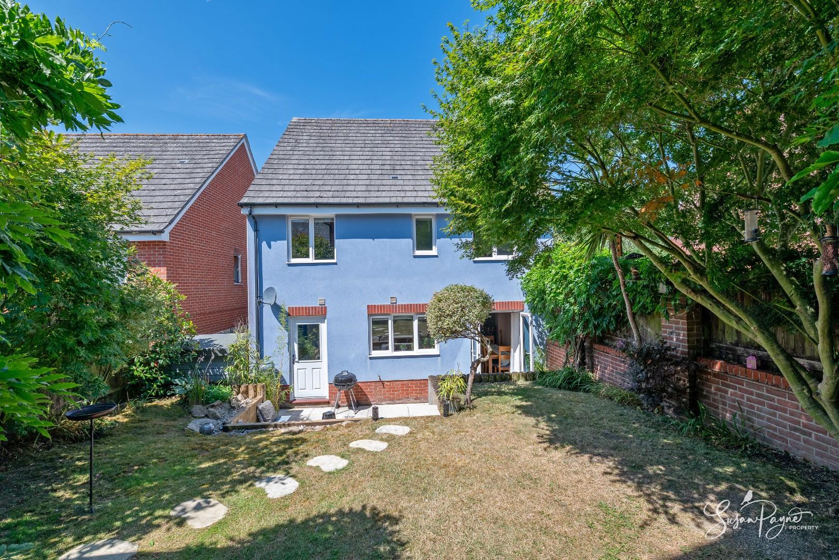
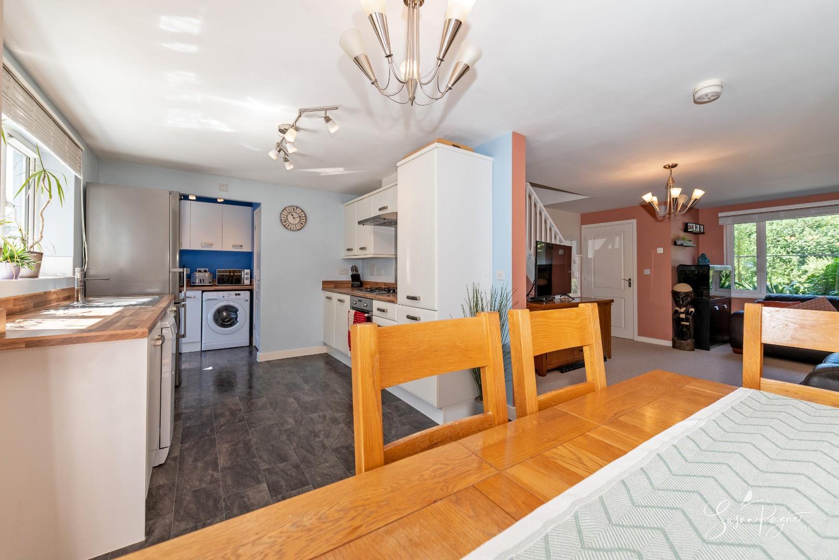
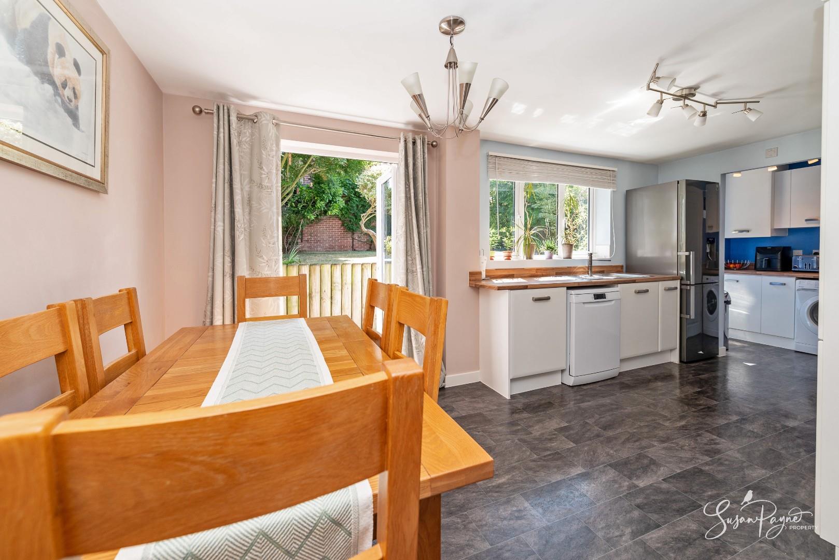
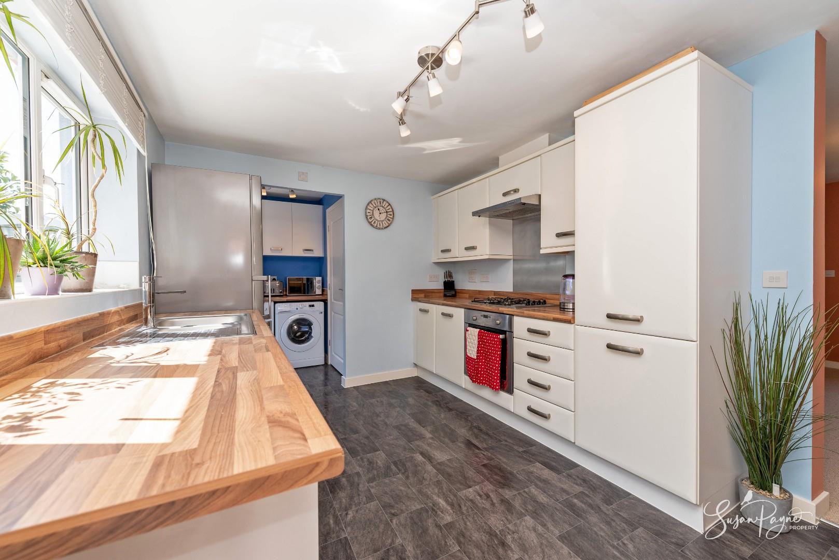
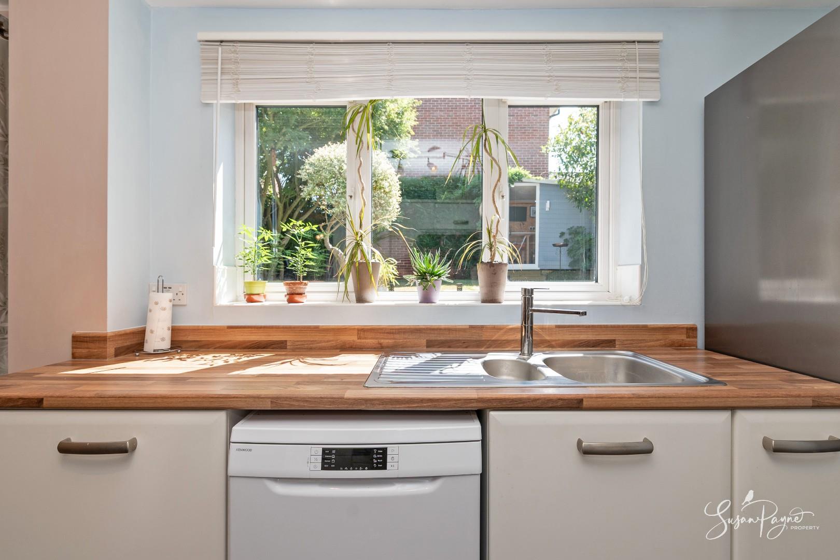
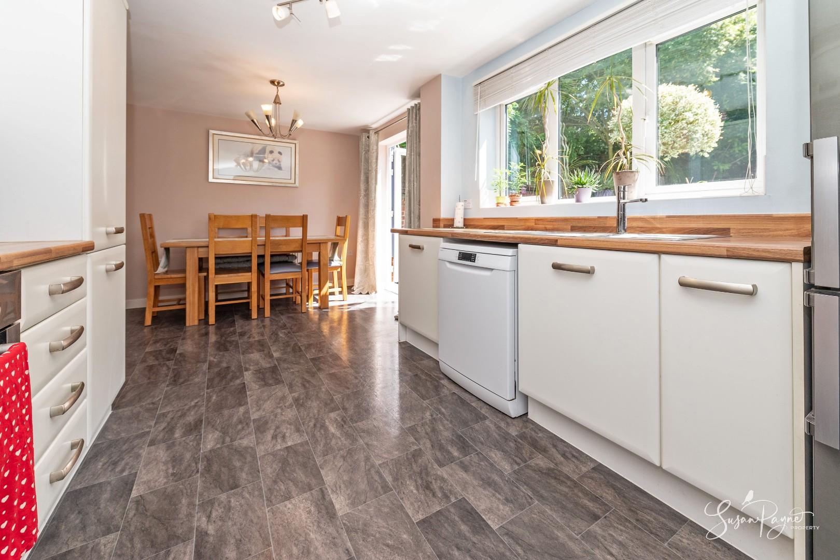
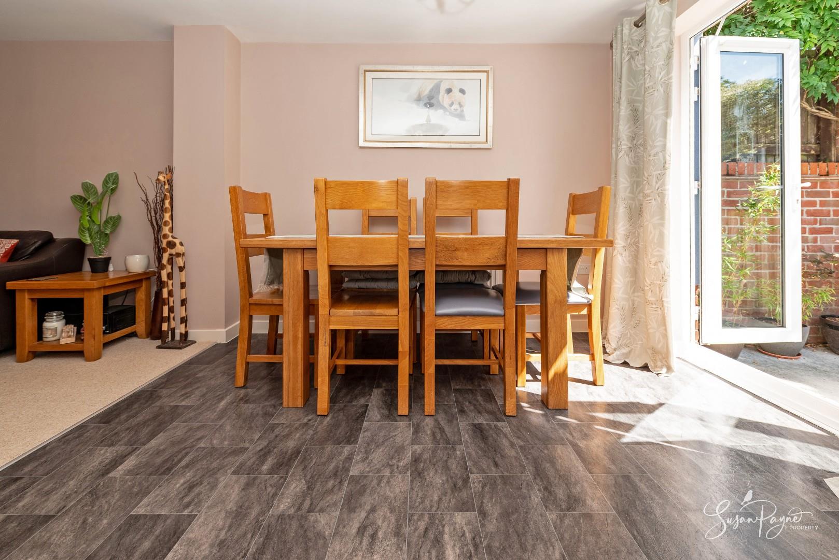
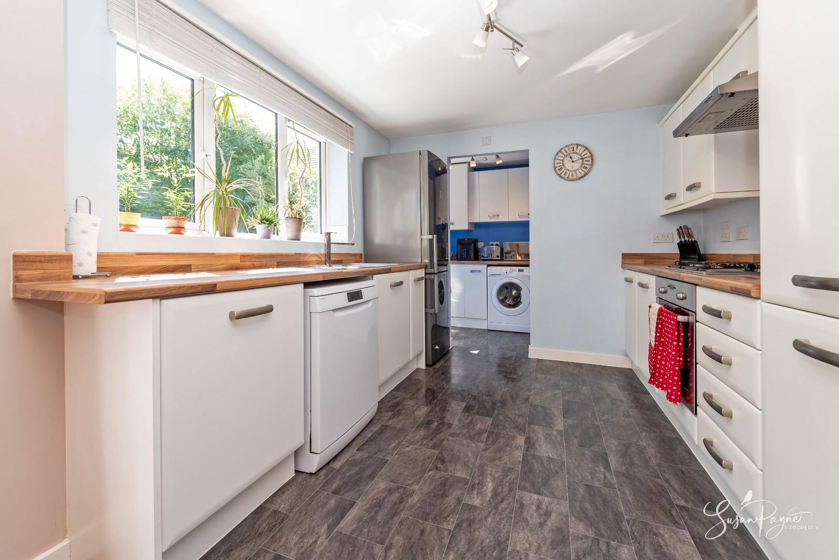
Set to the rear, the kitchen/diner forms the heart of the home, offering ample space for cooking, dining and entertaining. The kitchen is fitted with a range of contemporary neutral cabinets, wood-effect worktops, a gas hob, oven, extractor, dishwasher space and a large window overlooking the rear garden. The dining area features double doors opening directly to the terrace, creating a natural connection between the indoor living space and the garden beyond.
Utility Area
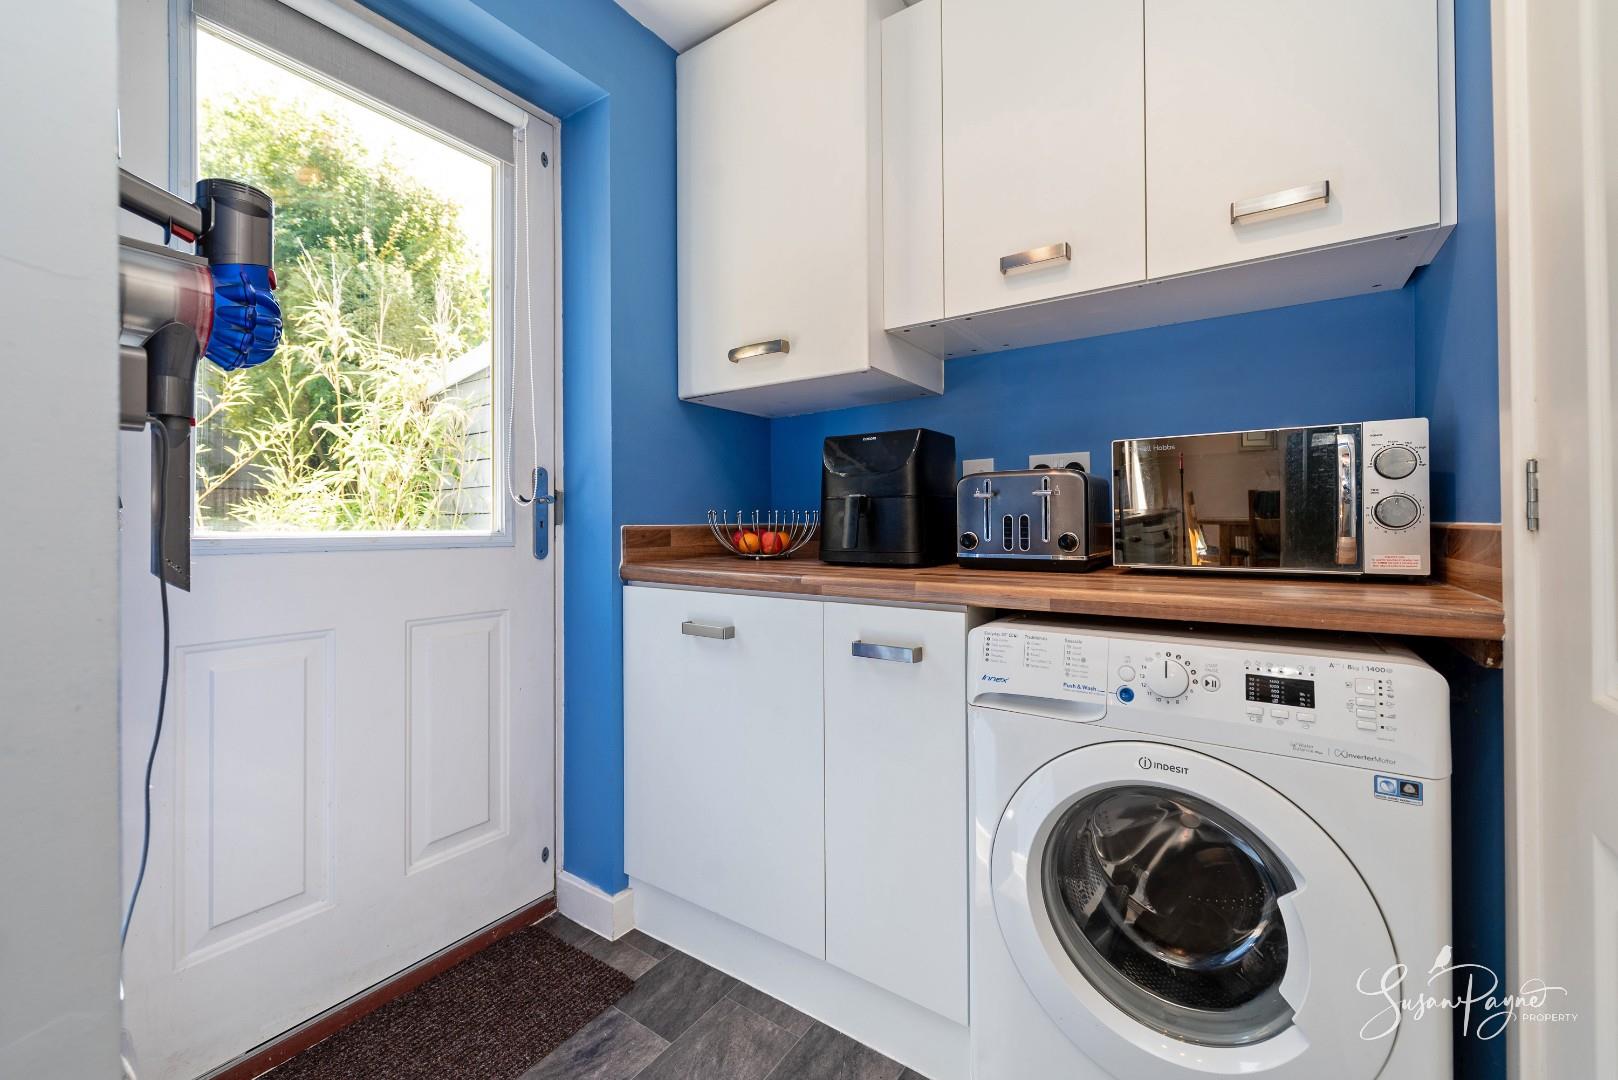
Positioned just off the kitchen, the utility area provides additional storage and appliance space, with a door opening to the rear garden. This is a useful everyday zone, keeping laundry and household tasks neatly separate from the main kitchen/dining space.
Cloakroom
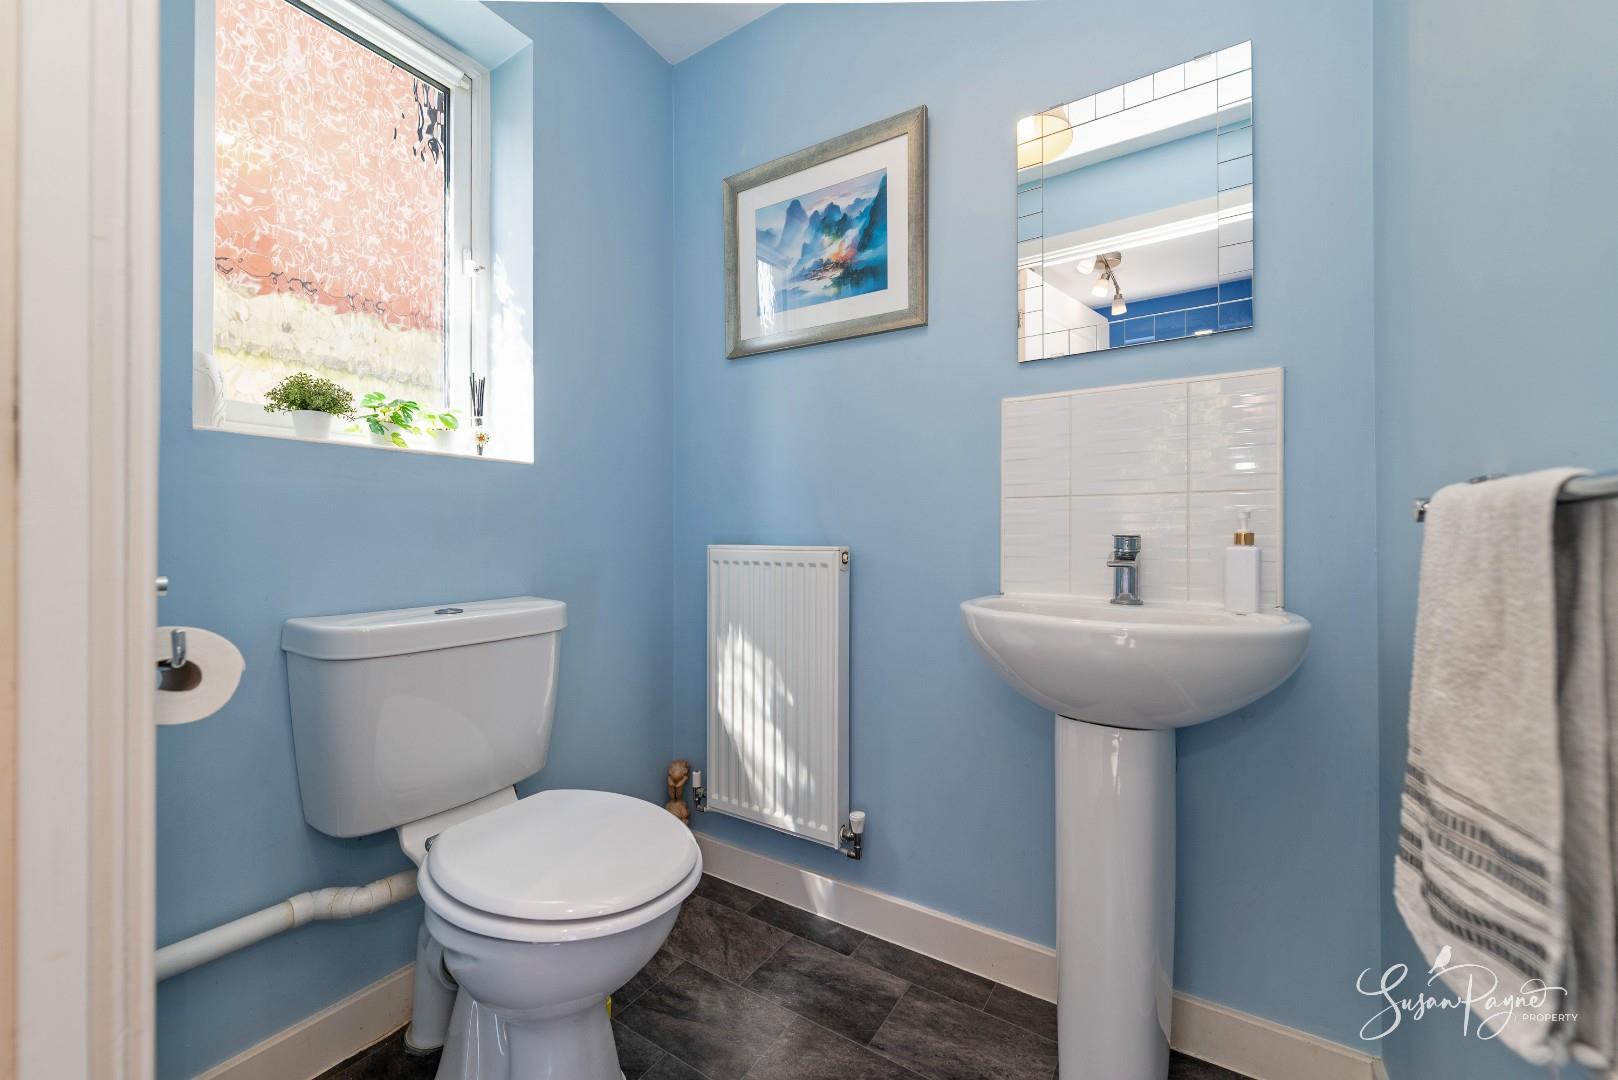
The ground floor cloakroom is a practical addition for family life and guests, fitted with a WC and hand basin, with an obscure glazed window allowing natural light.
First Floor Landing
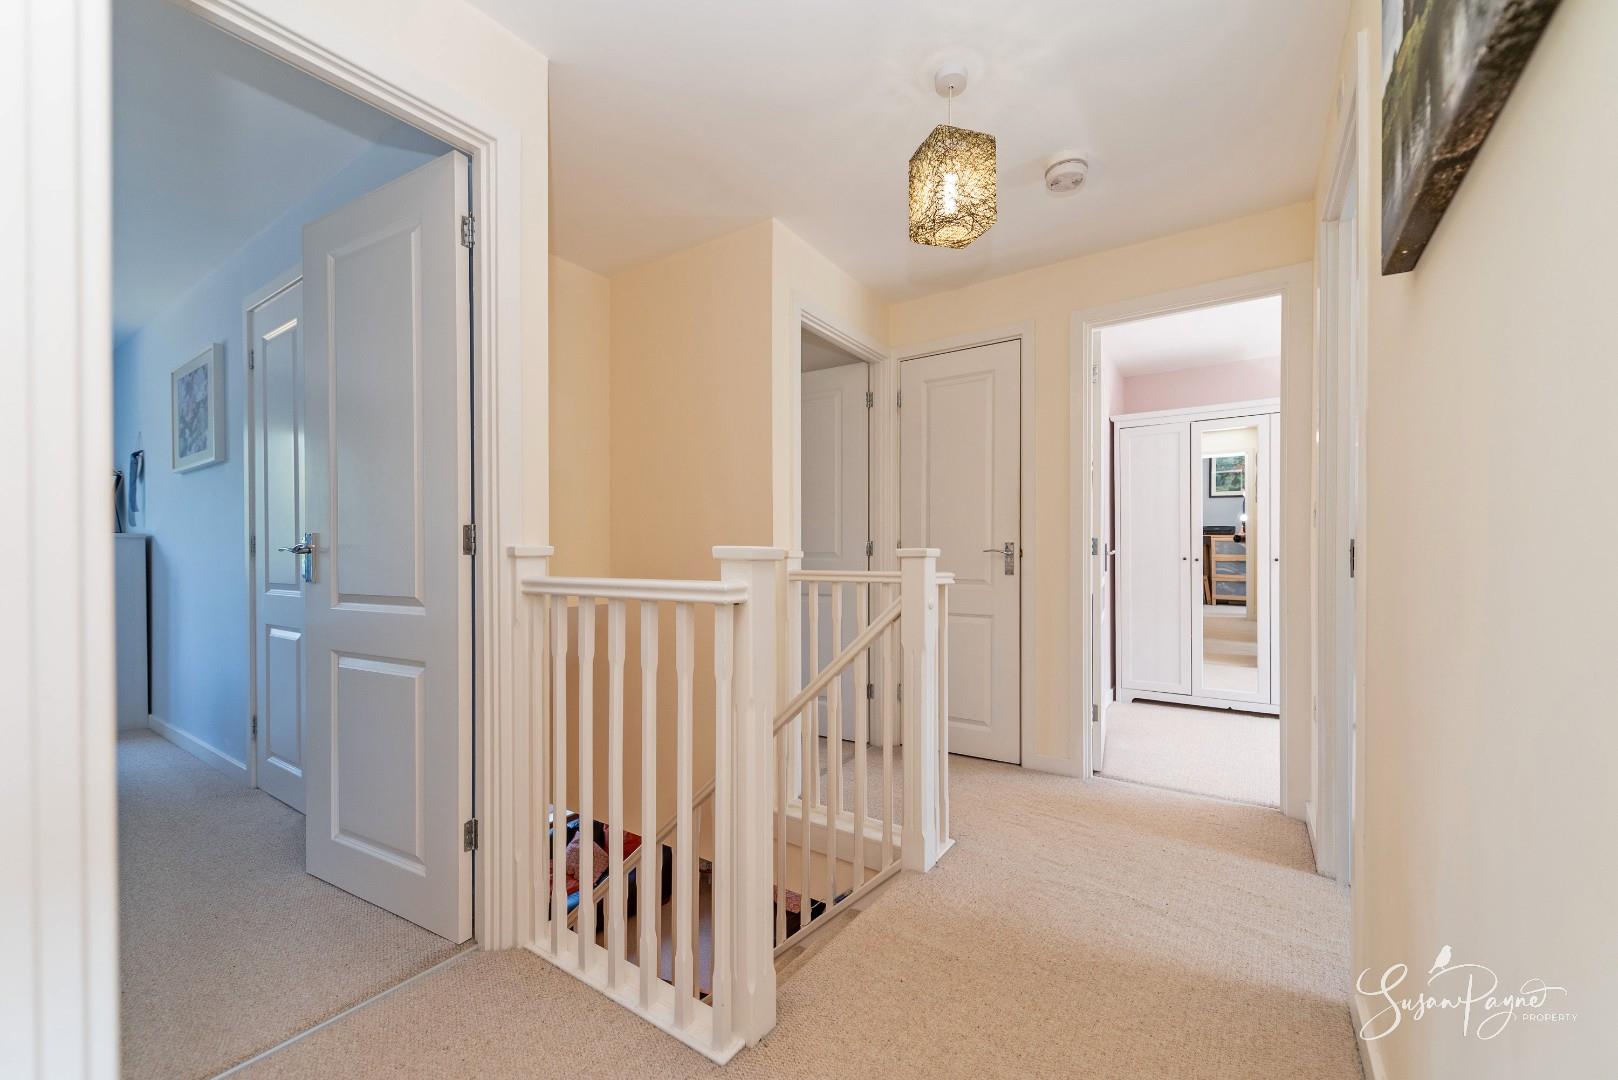
The first floor landing is light and well arranged, with doors to all four bedrooms and the family bathroom. The layout works especially well for families, giving each room a clear sense of separation and flexibility. There is also a hatch which provides access to the well-insulated and boarded loft.
Bedroom One
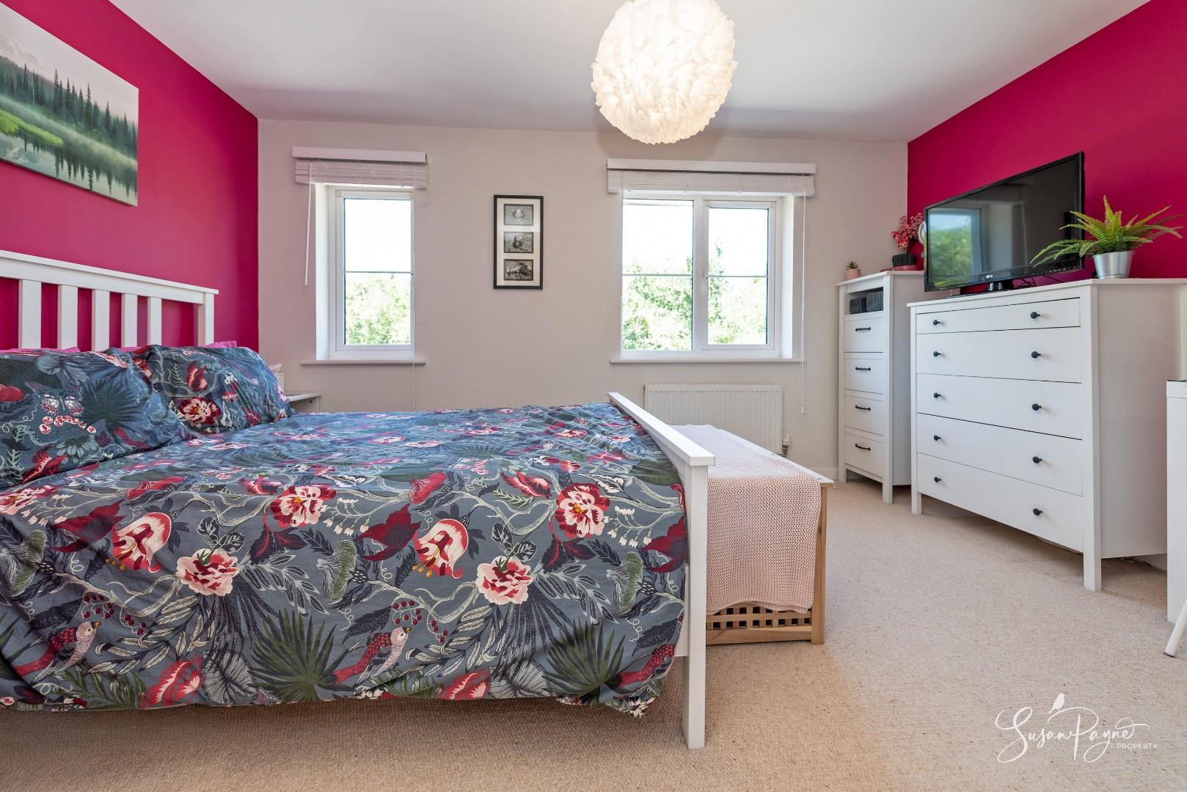
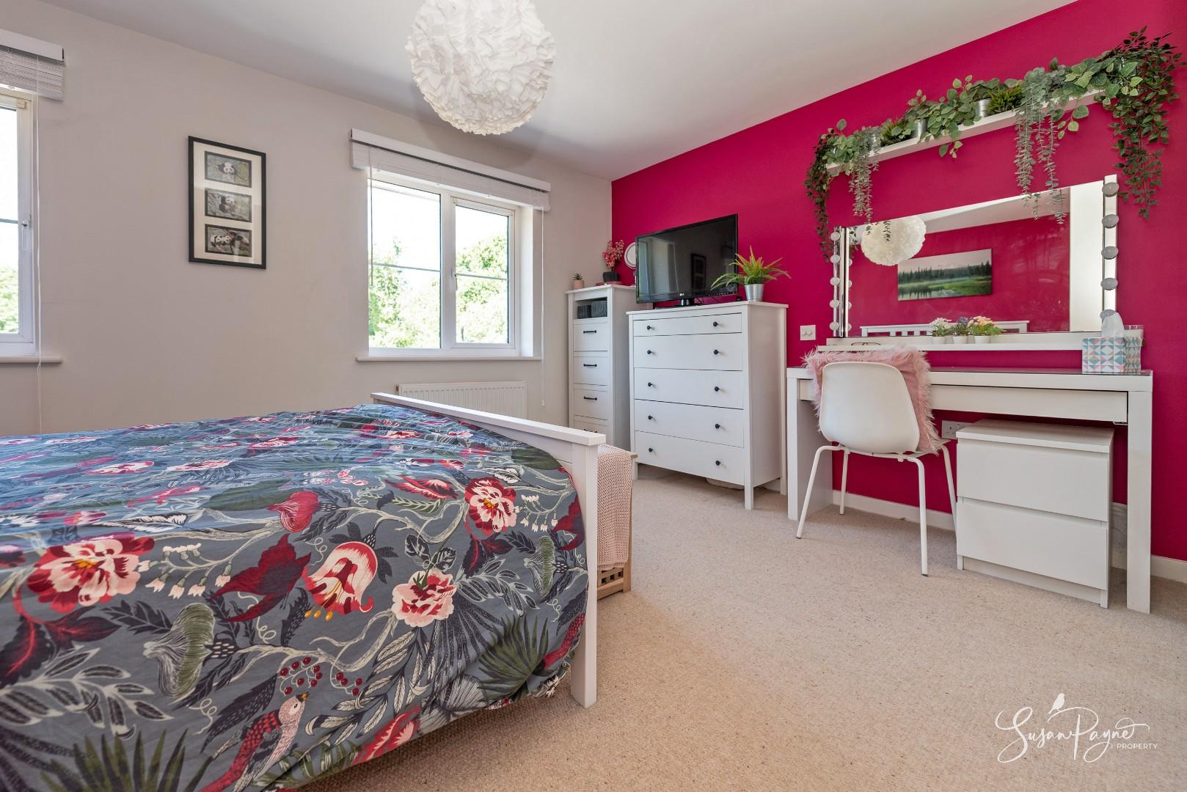
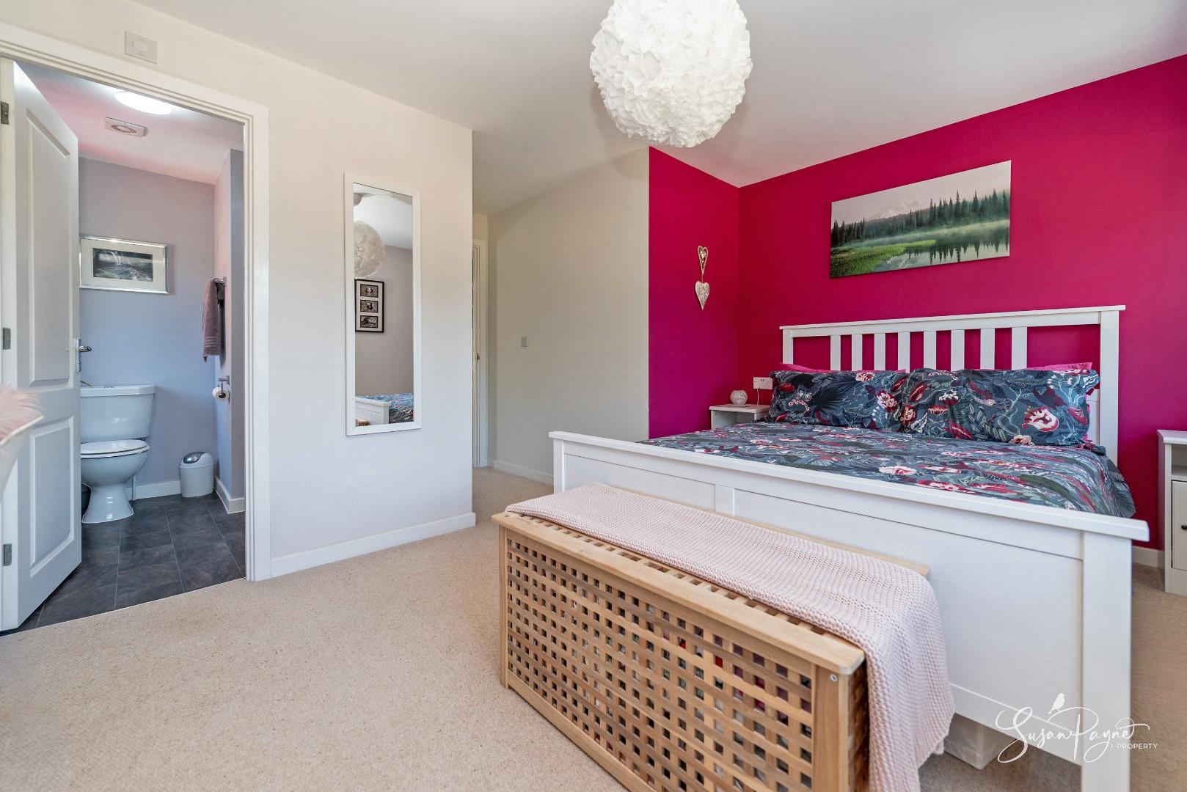
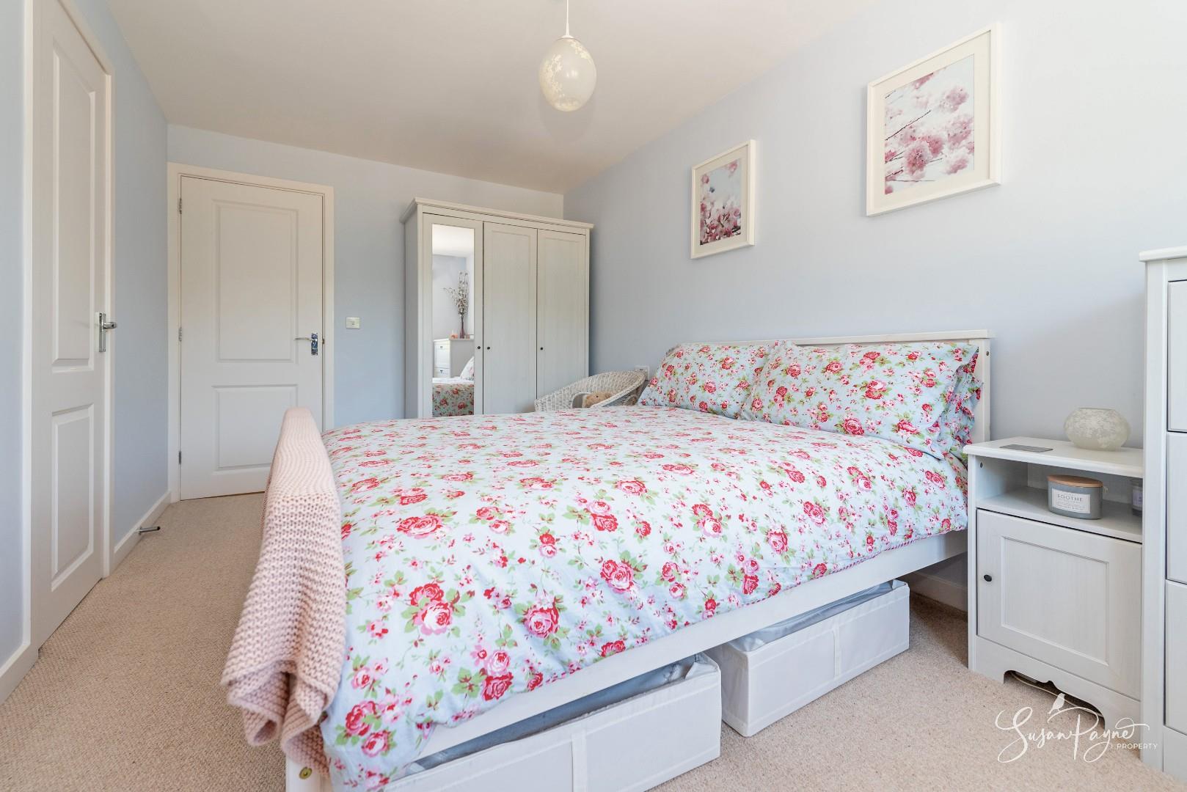
Bedroom one is a generous principal bedroom positioned to the front of the house, enjoying a pleasant outlook over the green space and trees. There is plenty of room for freestanding bedroom furniture, and the room benefits from its own ensuite shower room.
Ensuite Shower Room
The ensuite is fitted with a shower enclosure, w.c. and hand basin, providing a convenient private facility to the principal bedroom.
Bedroom Two
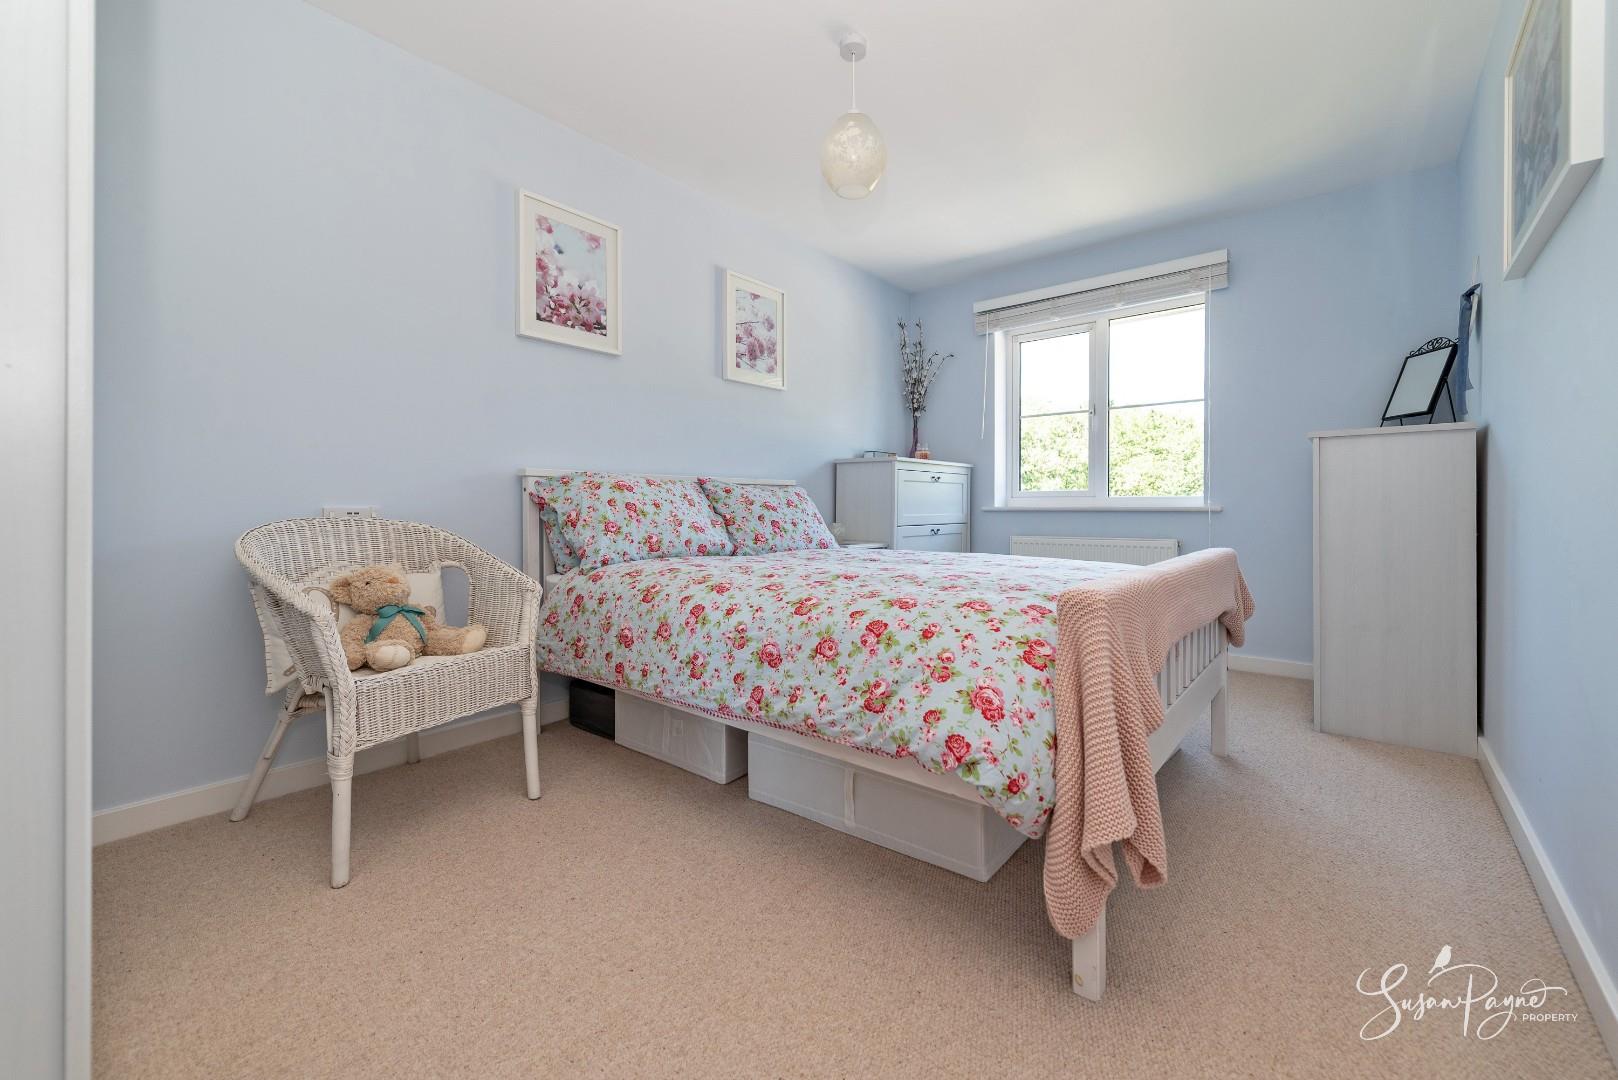
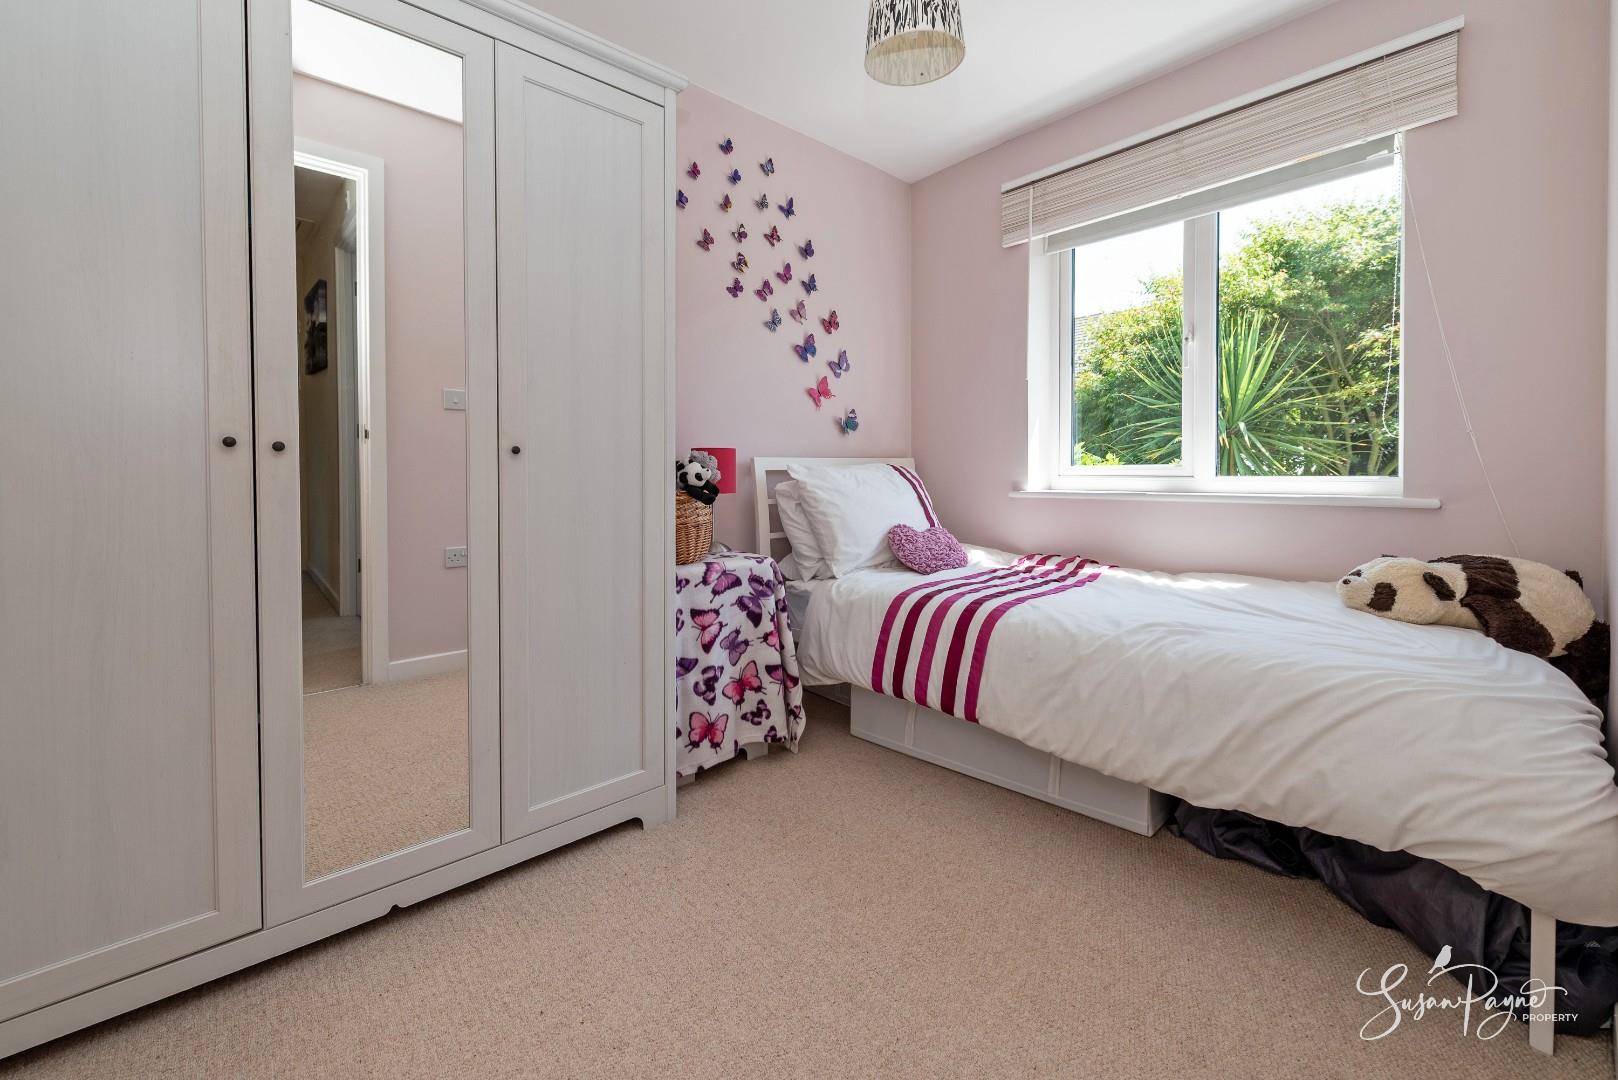
Bedroom two is a substantial double bedroom, also set to the front of the property and enjoying the same attractive outlook. Its generous proportions make it ideal as a guest room.
Bedroom Three
Bedroom three is positioned to the rear of the house and would work well as a child’s bedroom, nursery, luxurious dressing room or home office. A rear-facing window overlooks the garden.
Bedroom Four
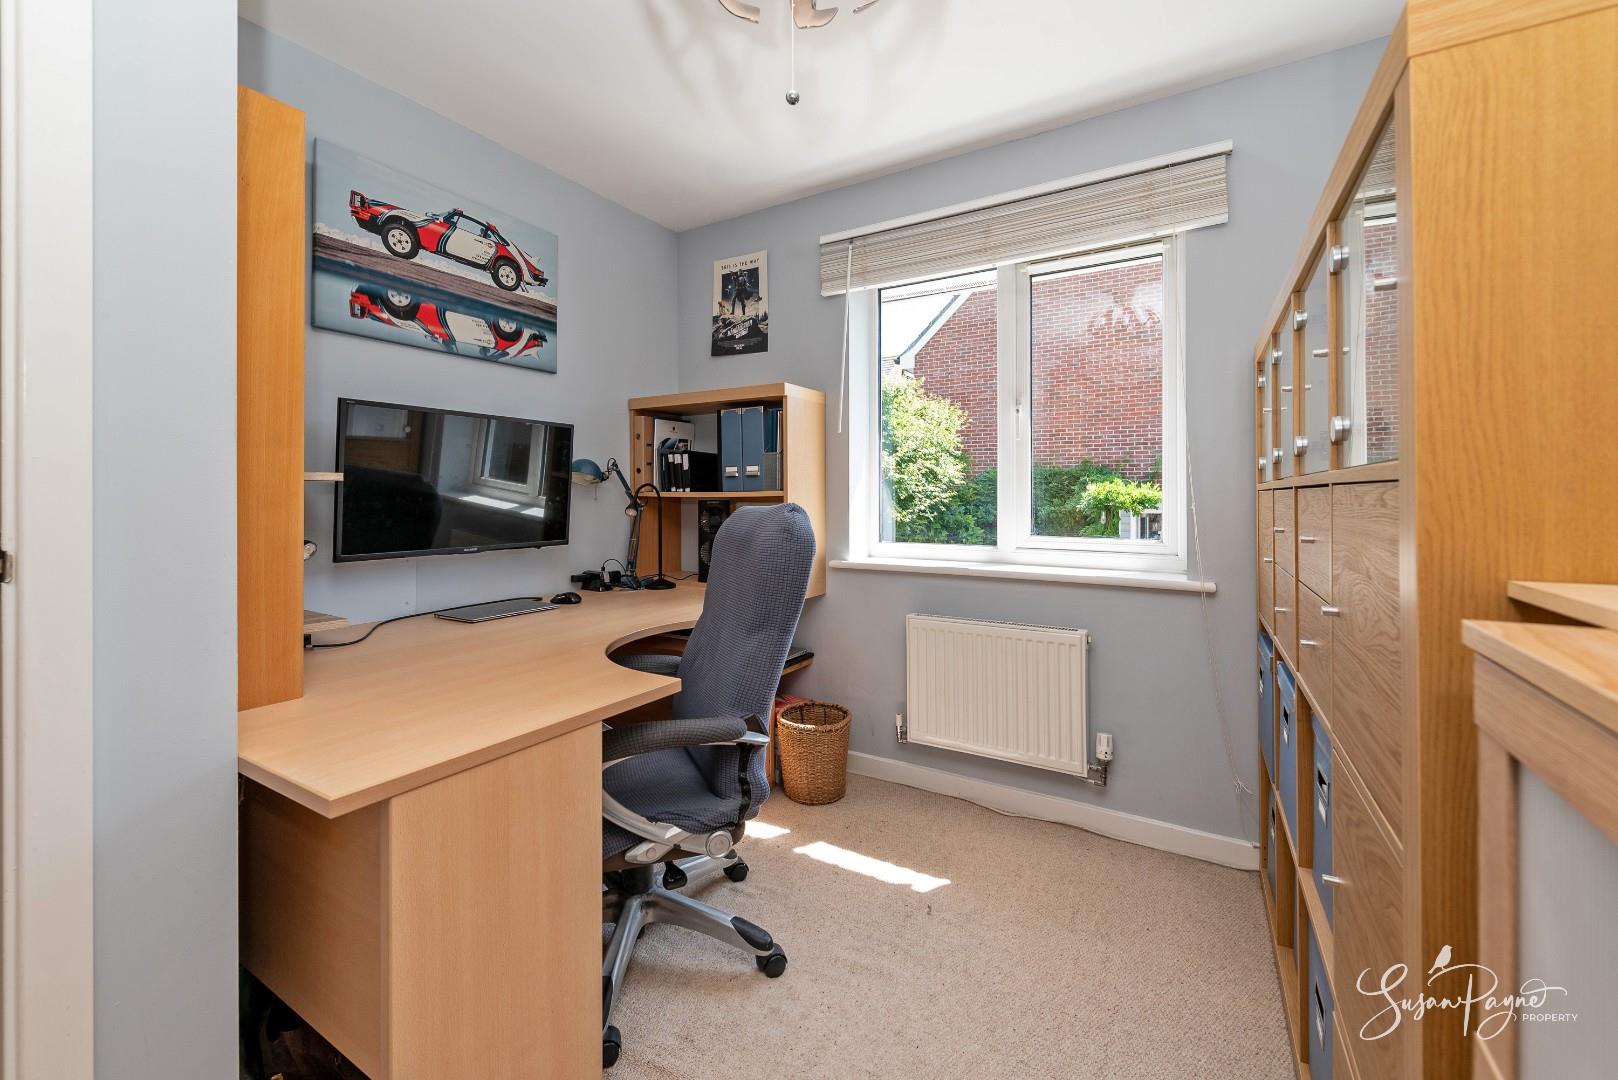
Bedroom four is another well-proportioned bedroom, currently used as a study, demonstrating the flexibility of the layout. It provides a quiet and practical space for home working, hobbies or additional bedroom accommodation.
Family Bathroom
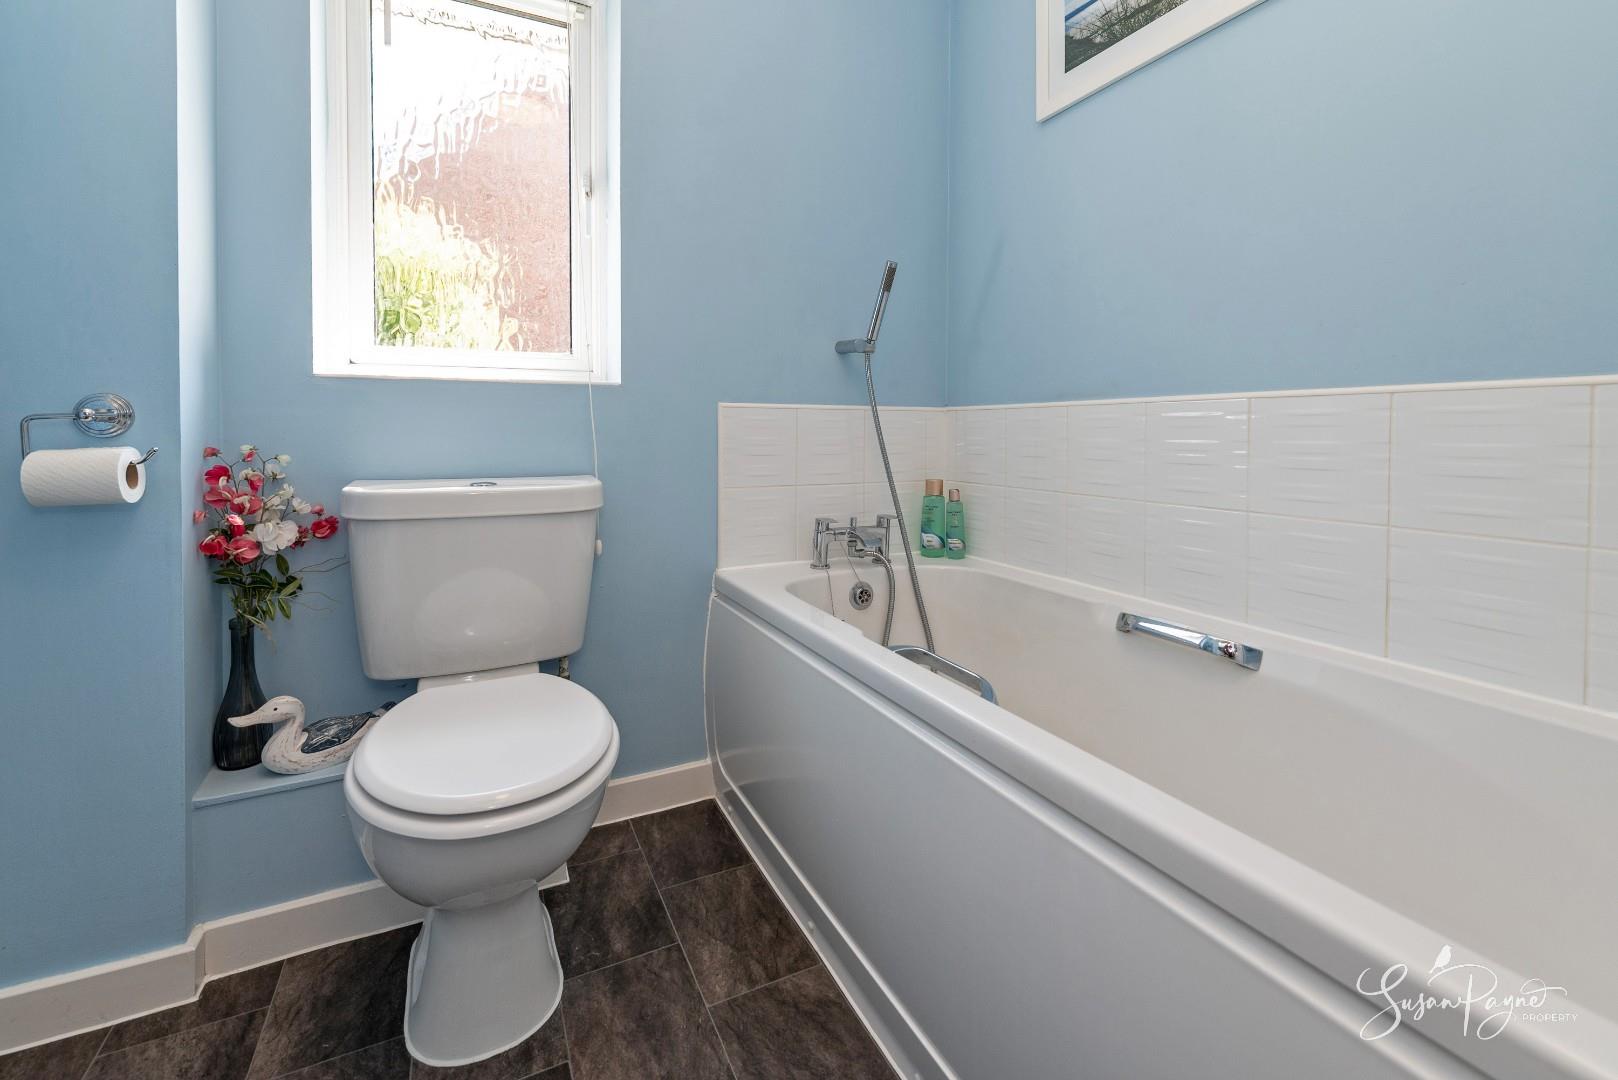
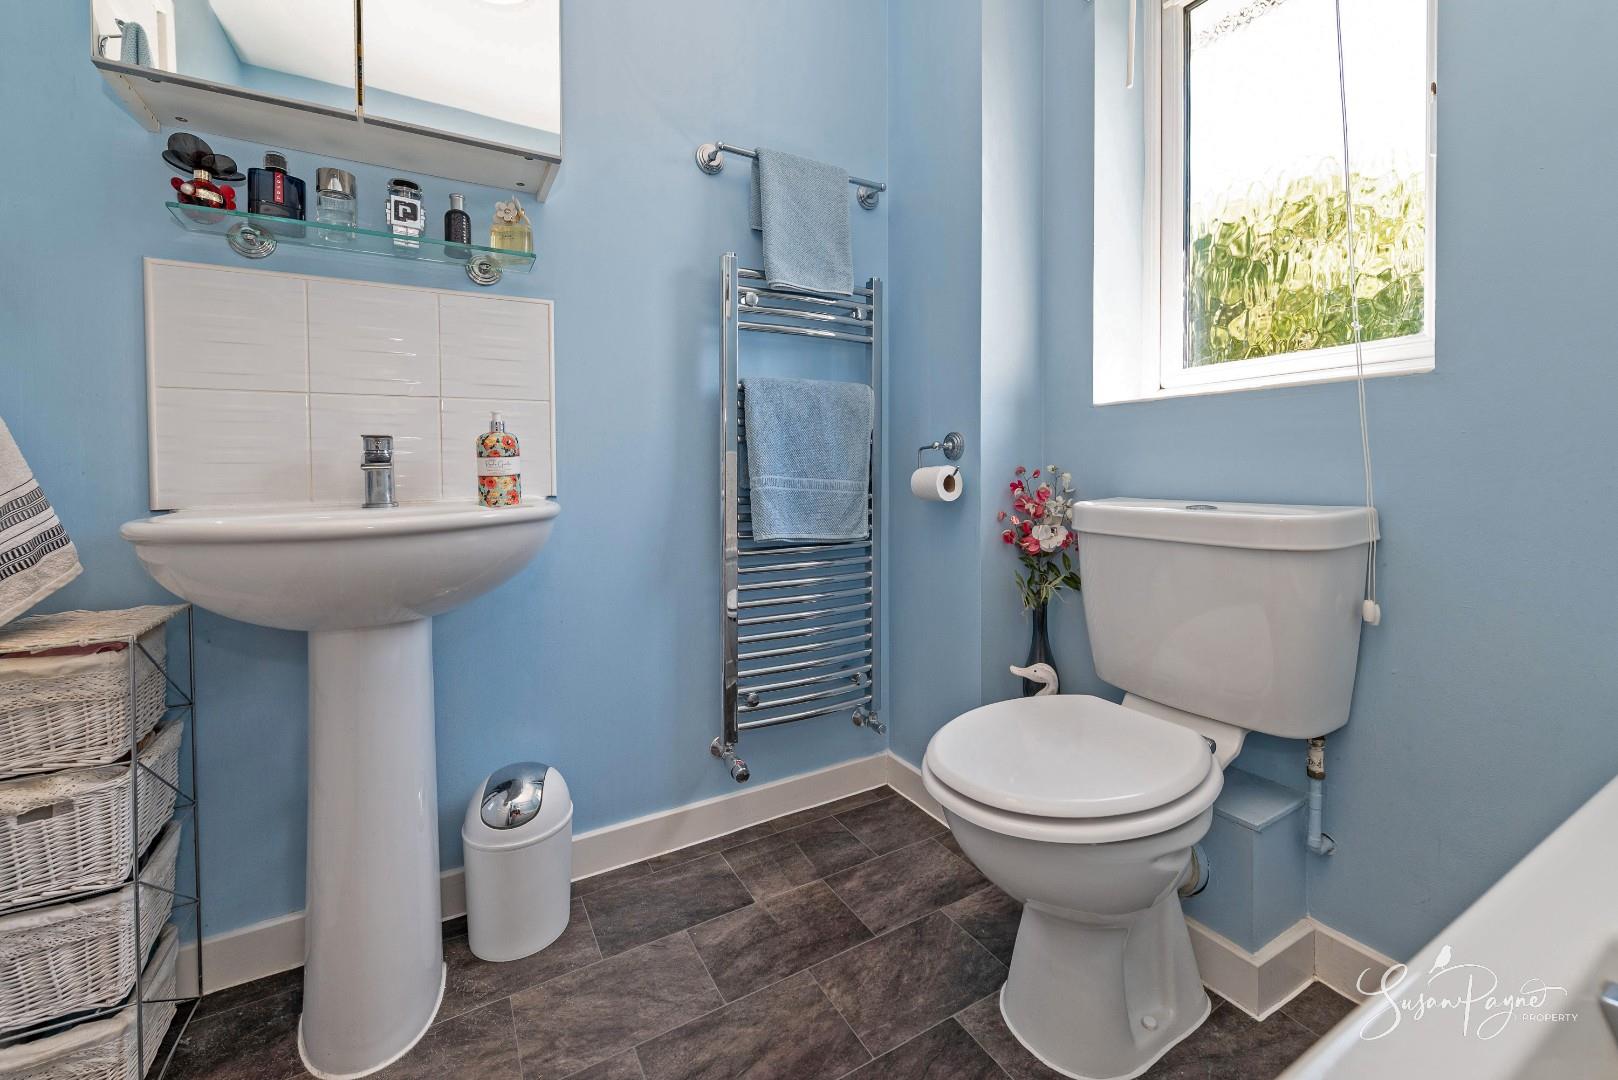
The family bathroom is fitted with a bath with shower attachment, a WC, hand basin and heated towel rail. An obscure glazed window provides natural light and ventilation.
Integral Garage
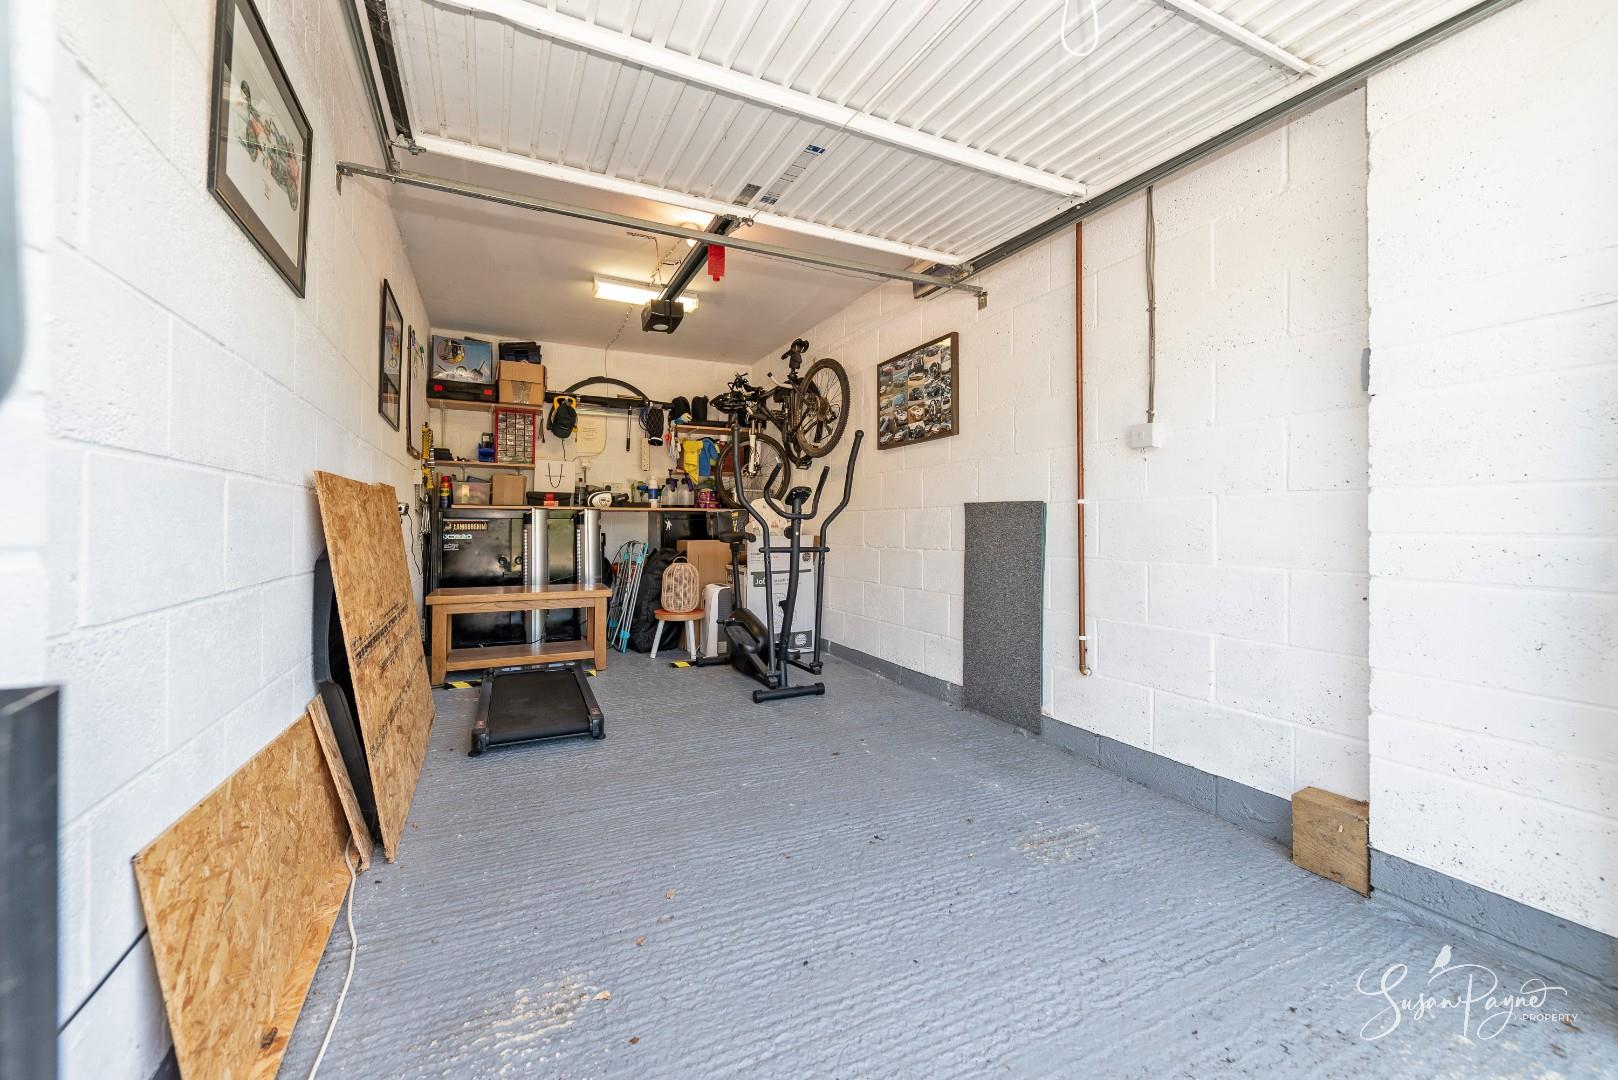
The integral garage is accessed from the driveway, making it ideal for secure storage, bikes, tools or potential workshop use, subject to requirements. It also provides excellent practical value alongside the driveway parking.
Rear Garden
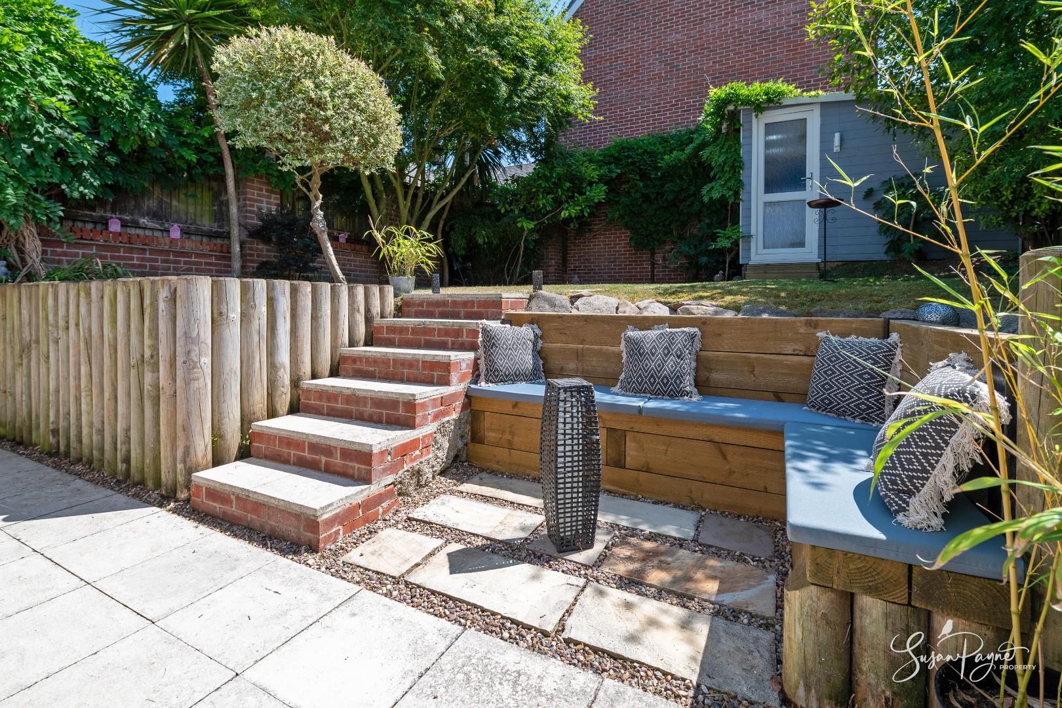
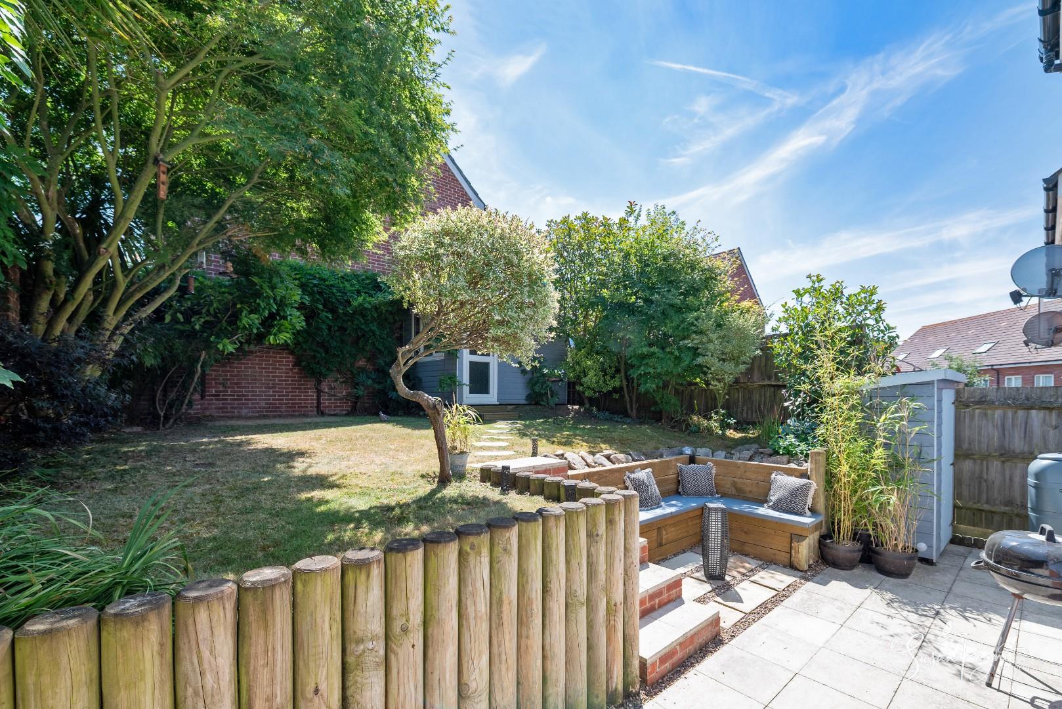
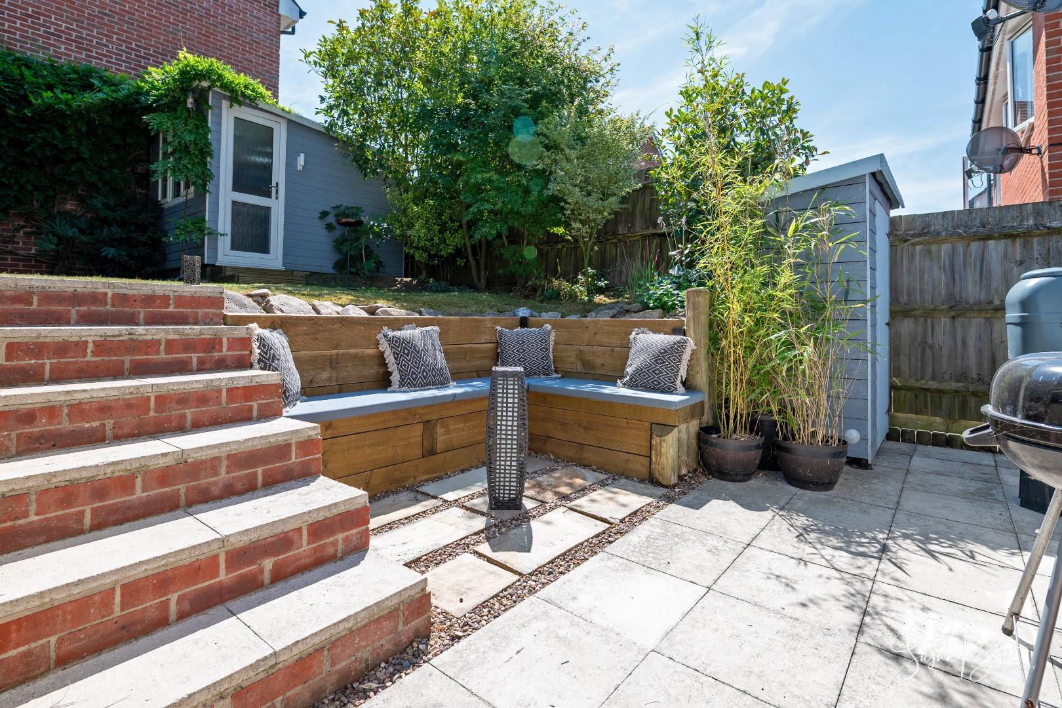
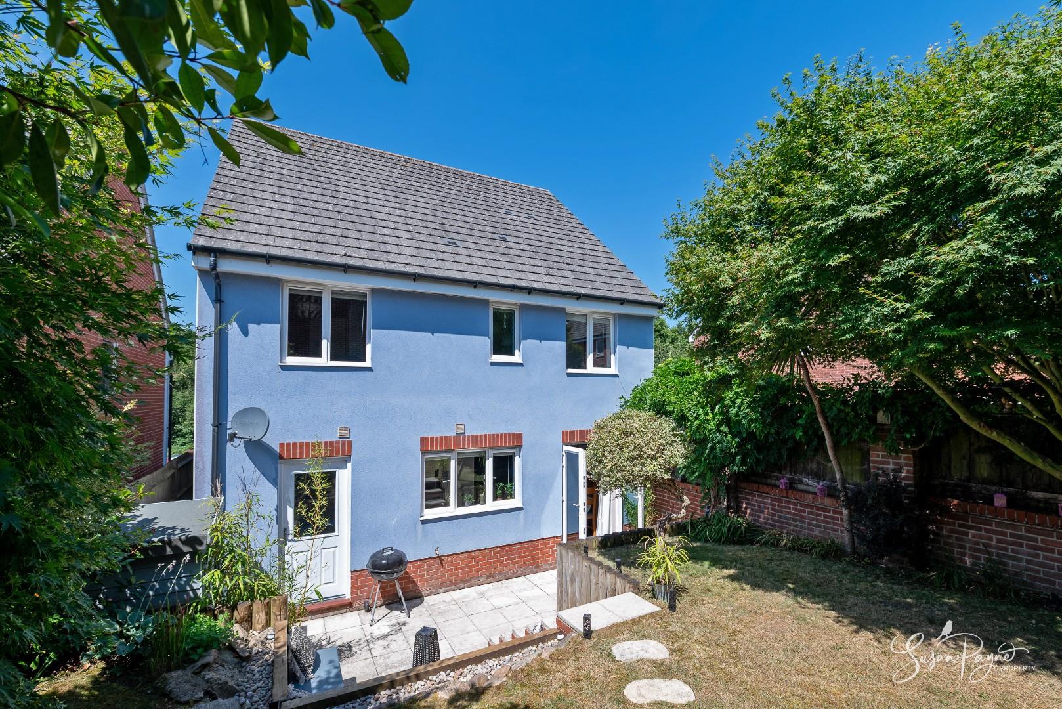
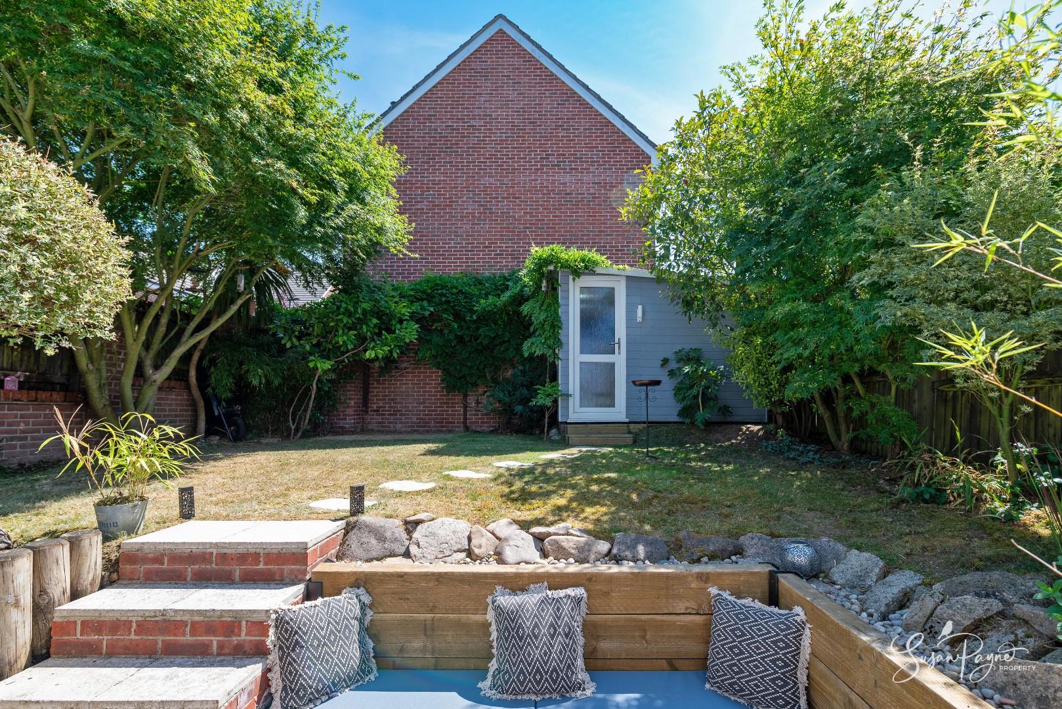
The rear garden has been landscaped to create a series of attractive and usable spaces, with a paved terrace directly outside the house, steps up to a lawned garden, mature planting, trees and established borders. A built-in seating area creates a lovely spot for outdoor dining or evening drinks, while the planting gives the garden a private, sheltered feel.
Garden Room/Workshop
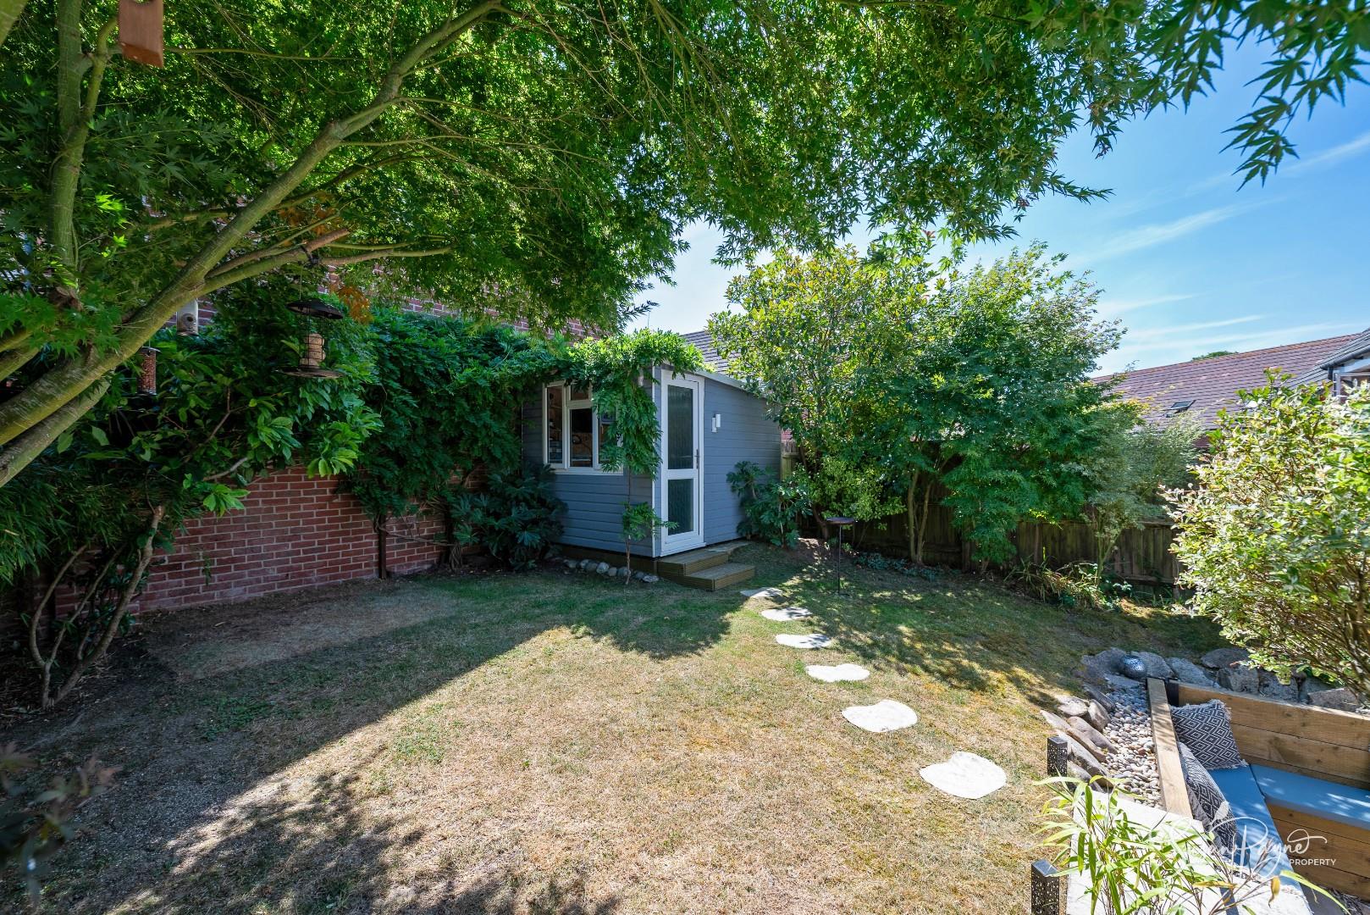
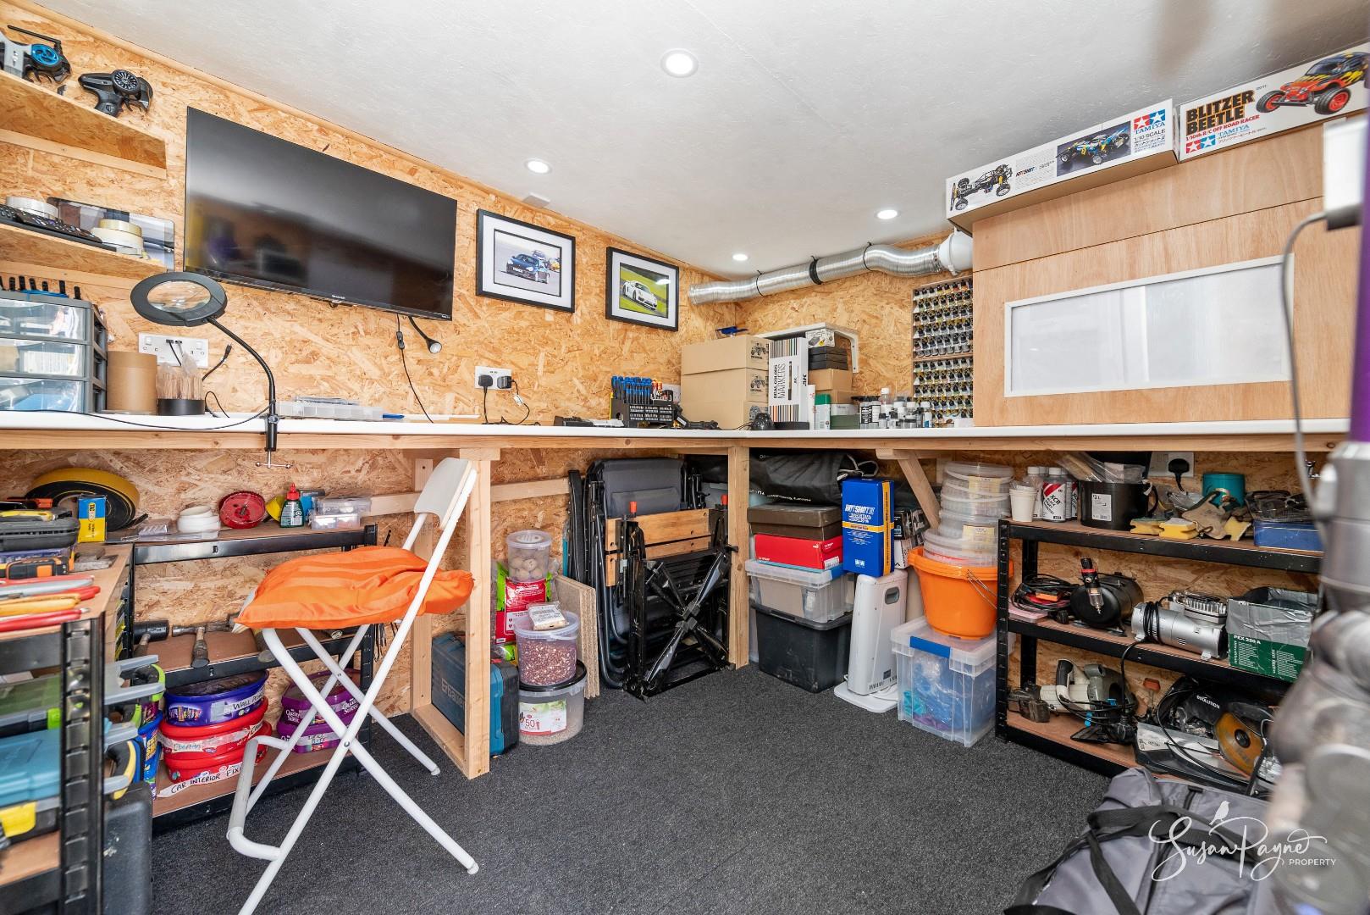
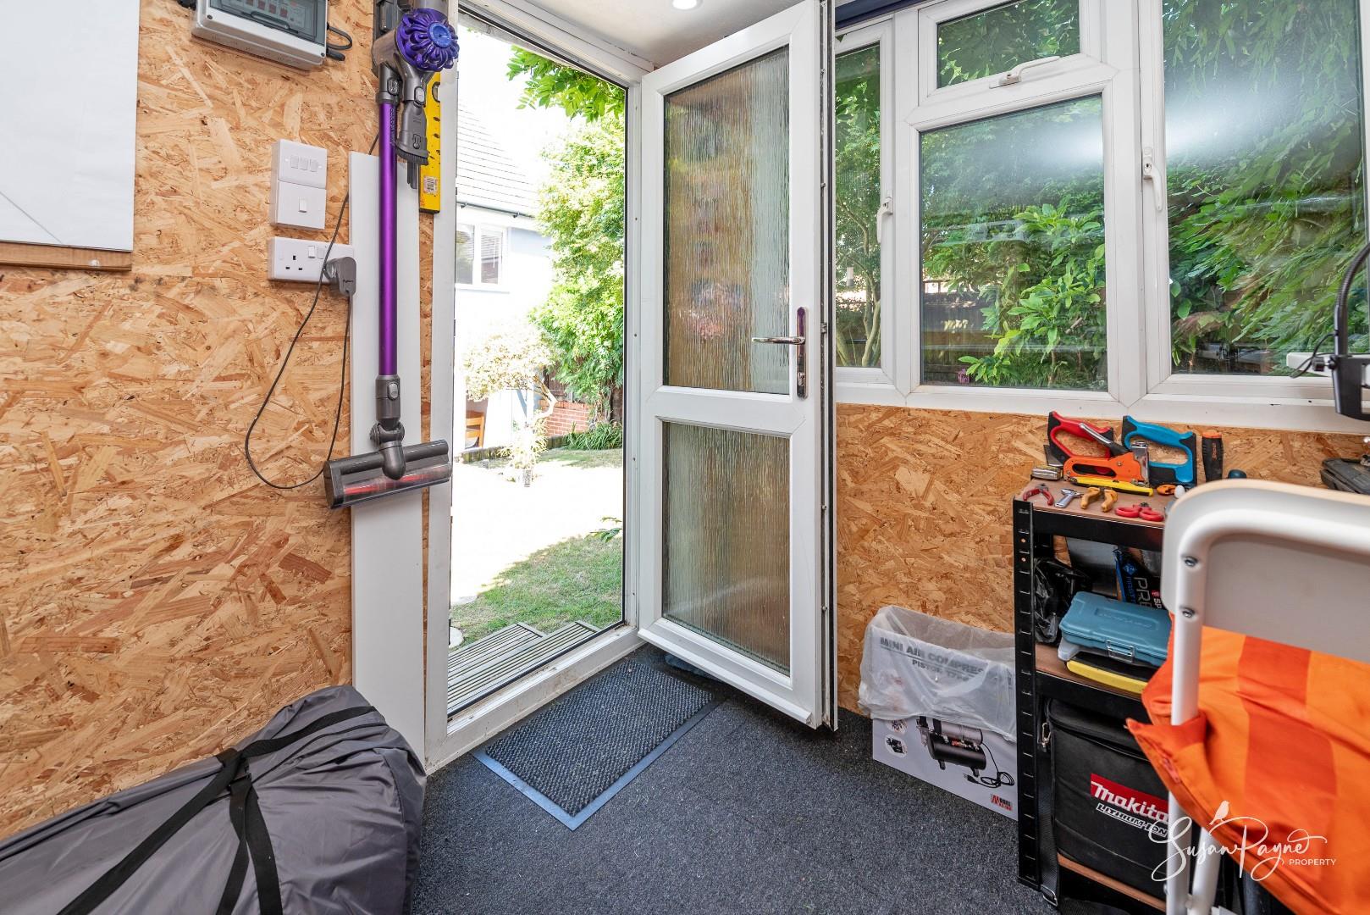
Set within the rear garden is a substantial garden room/workshop, offering a superb additional space away from the main house. With power, lighting, work surfaces and garden access, it could suit a range of uses including hobbies, storage, a workshop or a creative workspace.
Front Garden & Parking
To the front, the property benefits from driveway parking for two cars, access to the integral garage and a planted approach which softens the frontage. The outlook across the open green space is a real asset, enhancing the sense of privacy and space around the home.
In Summary
11 Brinton Close is a spacious and beautifully presented modern detached home, offering well-arranged accommodation, a landscaped garden, excellent parking and a superb garden room/workshop. Its tranquil position, open outlook and generous proportions give it a quieter and more substantial feel than many homes within the wider development, making it an appealing choice for families, commuters and anyone seeking a well-connected home with a greener outlook. An early viewing with the sole agent Susan Payne Property is highly recommended.
Additional Details
Tenure: Freehold | Estate Charge: Approx £205.85 per annum | Council Tax Band: D (Approx £2714.84 for 2026/27) | Services: Mains water, gas, electricity and drainage
Agent Notes:
The information provided about this property does not constitute or form part of an offer or contract, nor may it be regarded as representations. All interested parties must verify accuracy and your solicitor must verify tenure/lease information, fixtures and fittings and, where the property has been extended/converted, planning/building regulation consents. All dimensions are approximate and quoted for guidance only and their accuracy cannot be confirmed. Reference to appliances and/or services does not imply that they are necessarily in working order or fit for the purpose. Susan Payne Property Ltd. Company no.10753879.
Viewing
Please contact us on 01983 566244 if you wish to arrange a viewing appointment for this property, or require further information.
Disclaimer
Susan Payne Property endeavour to maintain accurate depictions of properties in Virtual Tours, Floor Plans and descriptions, however, these are intended only as a guide and purchasers must satisfy themselves by personal inspection.
An impressive four-bedroom detached home with generous open-plan living, a landscaped garden, garage, garden room and a leafy setting at the end of a quiet cul-de-sac.
Positioned at the end of a peaceful close within the popular Hawthorn Meadows development, 11 Brinton Close is a beautifully presented four-bedroom detached home with a surprising amount of space, privacy and an attractive outlook. With open green space and trees to the front, a mature landscaped garden to the rear and a substantial garden room/workshop tucked away within the grounds, the property has a particularly pleasant sense of separation from the wider development. The accommodation is arranged over two well-balanced floors, with a generous sitting room, open-plan kitchen/diner, utility area, cloakroom, integral garage, four bedrooms, two bathrooms and a principal suite with ensuite facilities. Well maintained throughout, this is a comfortable, practical and quietly impressive family home in a highly convenient position for East Cowes, Whippingham, the River Medina and mainland ferry links.
Hawthorn Meadows is situated within Whippingham, an area known for its attractive semi-rural surroundings, proximity to the River Medina and historic links with Queen Victoria and the nearby Osborne estate. The setting is particularly well placed for those wanting access to both countryside and coast, with nearby woodland, river walks, East Cowes Marina and the seafront all within easy reach. East Cowes town centre offers a good range of everyday amenities including independent shops, cafés, a Waitrose supermarket, convenience stores and local schooling, while the popular Folly Inn is also nearby beside the Medina. For commuters and regular mainland travellers, the Red Funnel car ferry to Southampton is less than two miles away, and there are regular bus routes connecting East Cowes with Newport, Ryde and other parts of the Island. Just across the Medina, Cowes is renowned for its sailing heritage, vibrant waterfront and high-speed passenger service to the mainland, making this a convenient and well-connected location from which to enjoy Island life.
Welcome to 11 Brinton Close
The position immediately feels more private than many homes within the development, with the house enjoying a lovely outlook across the open green space opposite, framed by established trees. A covered entrance porch shelters the front door, opening into a practical entrance hall.
Entrance Hall
The entrance hall provides a useful arrival point to the property, with space for coats and shoes and direct access into the ground floor accommodation. From here, a door leads into the sitting room.
Sitting Room
The sitting room is a generous, comfortable space with a broad front-facing window drawing in natural light and framing the leafy outlook towards the open green. Warm neutral tones and soft carpeting create an inviting everyday living area, while the open connection through to the kitchen/diner gives the ground floor a sociable and easy-flowing layout.
Kitchen/Diner
Set to the rear, the kitchen/diner forms the heart of the home, offering ample space for cooking, dining and entertaining. The kitchen is fitted with a range of contemporary neutral cabinets, wood-effect worktops, a gas hob, oven, extractor, dishwasher space and a large window overlooking the rear garden. The dining area features double doors opening directly to the terrace, creating a natural connection between the indoor living space and the garden beyond.
Utility Area
Positioned just off the kitchen, the utility area provides additional storage and appliance space, with a door opening to the rear garden. This is a useful everyday zone, keeping laundry and household tasks neatly separate from the main kitchen/dining space.
Cloakroom
The ground floor cloakroom is a practical addition for family life and guests, fitted with a WC and hand basin, with an obscure glazed window allowing natural light.
First Floor Landing
The first floor landing is light and well arranged, with doors to all four bedrooms and the family bathroom. The layout works especially well for families, giving each room a clear sense of separation and flexibility. There is also a hatch which provides access to the well-insulated and boarded loft.
Bedroom One
Bedroom one is a generous principal bedroom positioned to the front of the house, enjoying a pleasant outlook over the green space and trees. There is plenty of room for freestanding bedroom furniture, and the room benefits from its own ensuite shower room.
Ensuite Shower Room
The ensuite is fitted with a shower enclosure, w.c. and hand basin, providing a convenient private facility to the principal bedroom.
Bedroom Two
Bedroom two is a substantial double bedroom, also set to the front of the property and enjoying the same attractive outlook. Its generous proportions make it ideal as a guest room.
Bedroom Three
Bedroom three is positioned to the rear of the house and would work well as a child’s bedroom, nursery, luxurious dressing room or home office. A rear-facing window overlooks the garden.
Bedroom Four
Bedroom four is another well-proportioned bedroom, currently used as a study, demonstrating the flexibility of the layout. It provides a quiet and practical space for home working, hobbies or additional bedroom accommodation.
Family Bathroom
The family bathroom is fitted with a bath with shower attachment, a WC, hand basin and heated towel rail. An obscure glazed window provides natural light and ventilation.
Integral Garage
The integral garage is accessed from the driveway, making it ideal for secure storage, bikes, tools or potential workshop use, subject to requirements. It also provides excellent practical value alongside the driveway parking.
Rear Garden
The rear garden has been landscaped to create a series of attractive and usable spaces, with a paved terrace directly outside the house, steps up to a lawned garden, mature planting, trees and established borders. A built-in seating area creates a lovely spot for outdoor dining or evening drinks, while the planting gives the garden a private, sheltered feel.
Garden Room/Workshop
Set within the rear garden is a substantial garden room/workshop, offering a superb additional space away from the main house. With power, lighting, work surfaces and garden access, it could suit a range of uses including hobbies, storage, a workshop or a creative workspace.
Front Garden & Parking
To the front, the property benefits from driveway parking for two cars, access to the integral garage and a planted approach which softens the frontage. The outlook across the open green space is a real asset, enhancing the sense of privacy and space around the home.
In Summary
11 Brinton Close is a spacious and beautifully presented modern detached home, offering well-arranged accommodation, a landscaped garden, excellent parking and a superb garden room/workshop. Its tranquil position, open outlook and generous proportions give it a quieter and more substantial feel than many homes within the wider development, making it an appealing choice for families, commuters and anyone seeking a well-connected home with a greener outlook. An early viewing with the sole agent Susan Payne Property is highly recommended.
Additional Details
Tenure: Freehold | Estate Charge: Approx £205.85 per annum | Council Tax Band: D (Approx £2714.84 for 2026/27) | Services: Mains water, gas, electricity and drainage
Agent Notes:
The information provided about this property does not constitute or form part of an offer or contract, nor may it be regarded as representations. All interested parties must verify accuracy and your solicitor must verify tenure/lease information, fixtures and fittings and, where the property has been extended/converted, planning/building regulation consents. All dimensions are approximate and quoted for guidance only and their accuracy cannot be confirmed. Reference to appliances and/or services does not imply that they are necessarily in working order or fit for the purpose. Susan Payne Property Ltd. Company no.10753879.
Viewing
Please contact us on 01983 566244 if you wish to arrange a viewing appointment for this property, or require further information.
Disclaimer
Susan Payne Property endeavour to maintain accurate depictions of properties in Virtual Tours, Floor Plans and descriptions, however, these are intended only as a guide and purchasers must satisfy themselves by personal inspection.
Features
- Spacious modern four-bedroom detached family home
- Generous, flowing accommodation arranged over two floors
- Set at the end of a quiet residential cul-de-sac
- Attractive outlook over open green space and trees
- Open-plan kitchen/diner flowing into sitting room
- Landscaped rear garden with terrace and seating area
- Substantial detached garden room/workshop with power
- Integral garage and driveway parking for two cars
- Two bathrooms, plus a ground floor cloakroom
- Near to mainland ferry connections and local amenities
Share
Request aValuation
We understand that each of our vendors circumstances are as unique as the homes that we sell, which is why our bespoke, efficient, personal service, is always tailored to suit you and your individual requirements.