Details
Nelson Mews, 17 Nelson Street, Ryde
£350,000
Description
A unique three-bedroom former coach house with sea views, garage, parking, courtyard garden and a versatile self-contained suite, tucked away in sought-after Nelson Mews.
Believed to be around 200 years old and formerly serving as the stables and coach house to the principal residence on the road, this charming cottage offers a rare blend of character, space and flexibility within one of Ryde’s most distinctive and convenient settings. Not listed, yet rich in period appeal, the property has been lovingly maintained by the current owners over the past 18 years, with improvements including a boiler less than two years old, replacement windows and doors, ongoing decoration and careful maintenance. Arranged over two floors, the accommodation includes a generous lounge/diner, a wonderfully atmospheric kitchen/breakfast room, a large studio/utility space with its own door, mezzanine level and incorporating a useful cloakroom, three bedrooms, three bath/shower rooms. The third bedroom combines with a kitchenette, shower room and small courtyard to create a useful self-contained suite or annexe, ideal for guests, multi-generational living or flexible working. Outside, a pretty courtyard garden enjoys space for dining, relaxing and planting, while parking, a garage and sea views further enhance this truly individual home.
Nelson Mews occupies a wonderfully convenient position within Ryde, placing the town’s vibrant amenities and seafront lifestyle within easy reach. Ryde is known for its long stretches of golden sand, traditional coastal attractions, independent shops, cafés, restaurants and excellent transport links, making it one of the Island’s most desirable and practical seaside towns. The Esplanade provides high-speed foot passenger connections to the mainland via Wightlink’s catamaran and the Hovercraft, while the Fishbourne to Portsmouth car ferry is approximately 3.5 miles away. Regular bus routes and the Island Line train service are also available from the seafront area, offering excellent access across the Island. With beaches, coastal walks, local schools, everyday amenities and mainland travel all close by, this location offers an appealing balance of character, convenience and coastal living.
Welcome to Nelson Mews
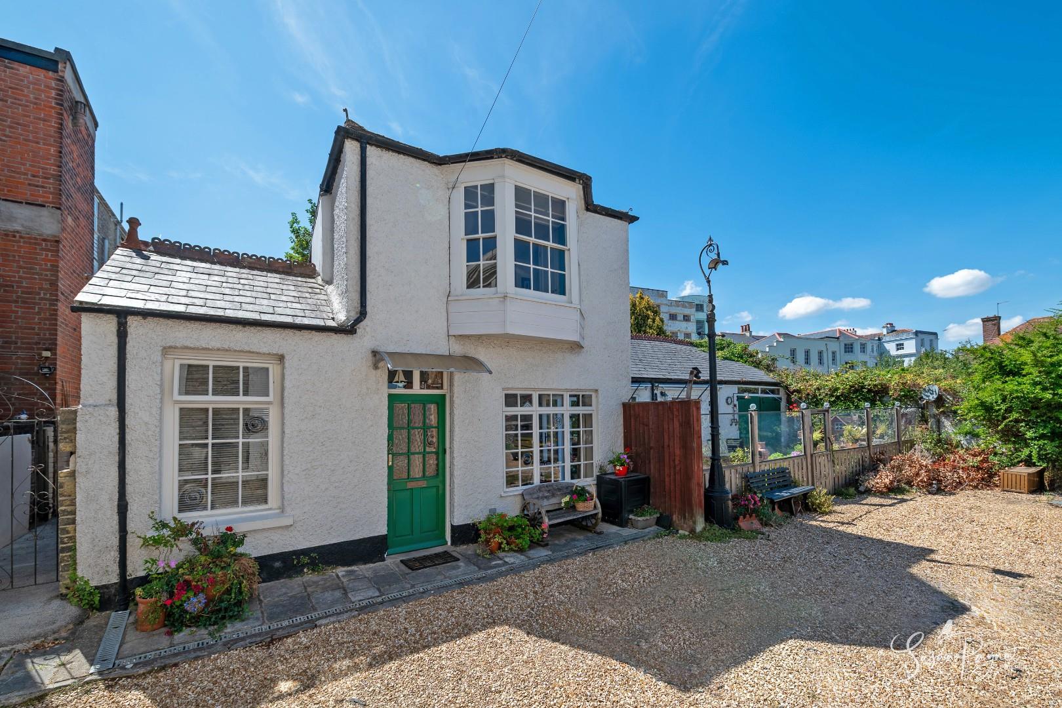
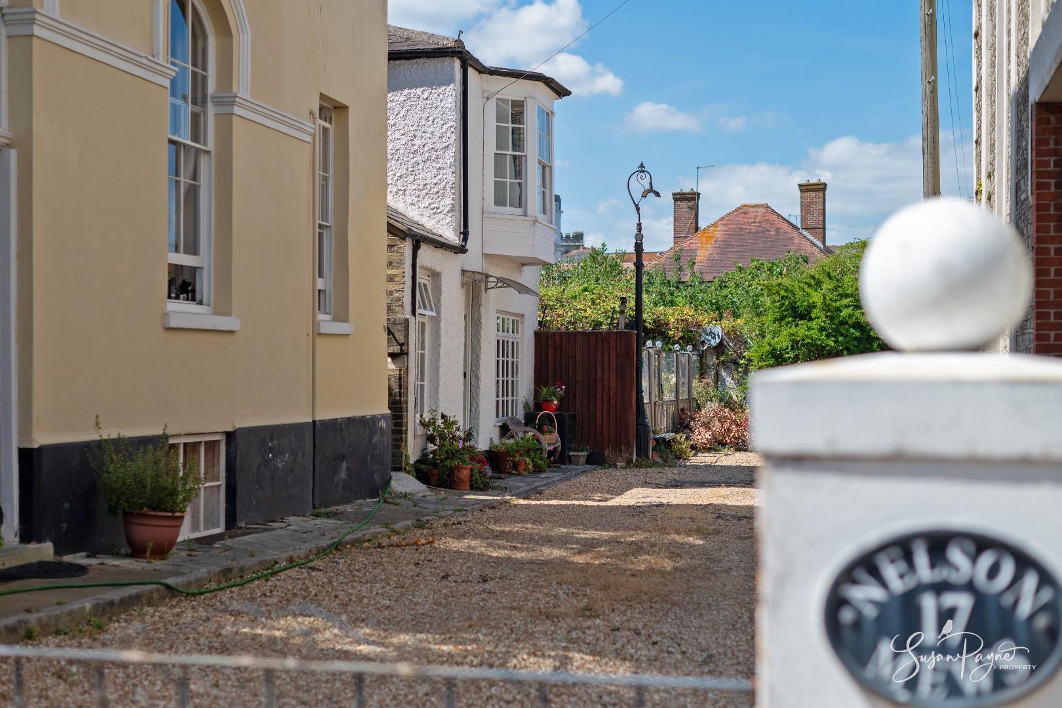
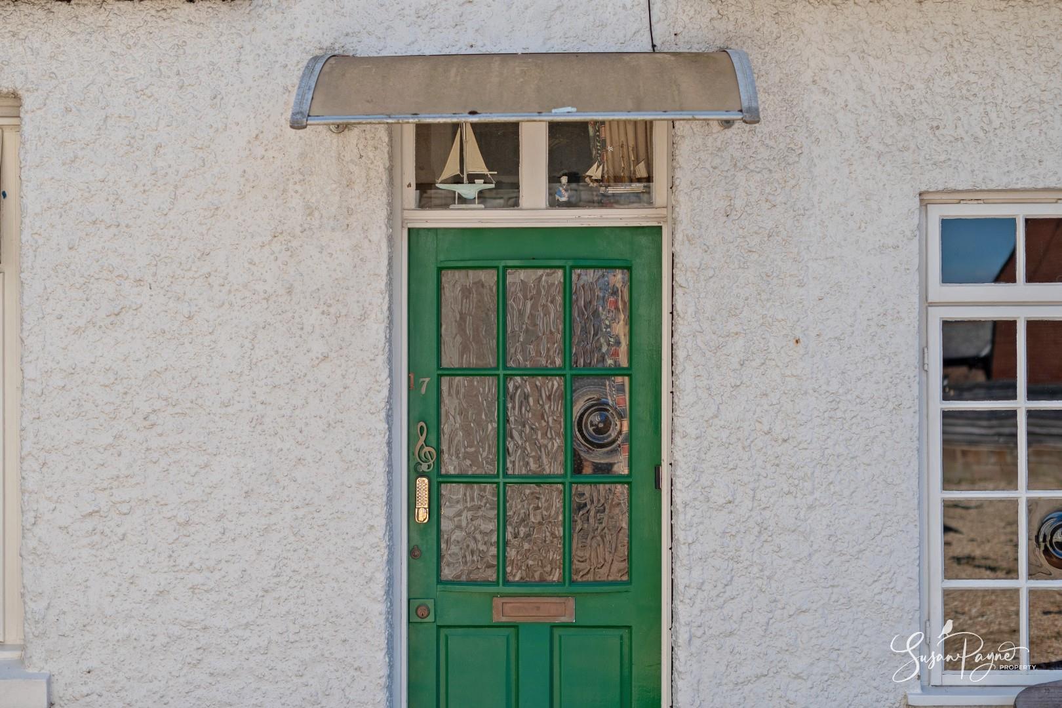
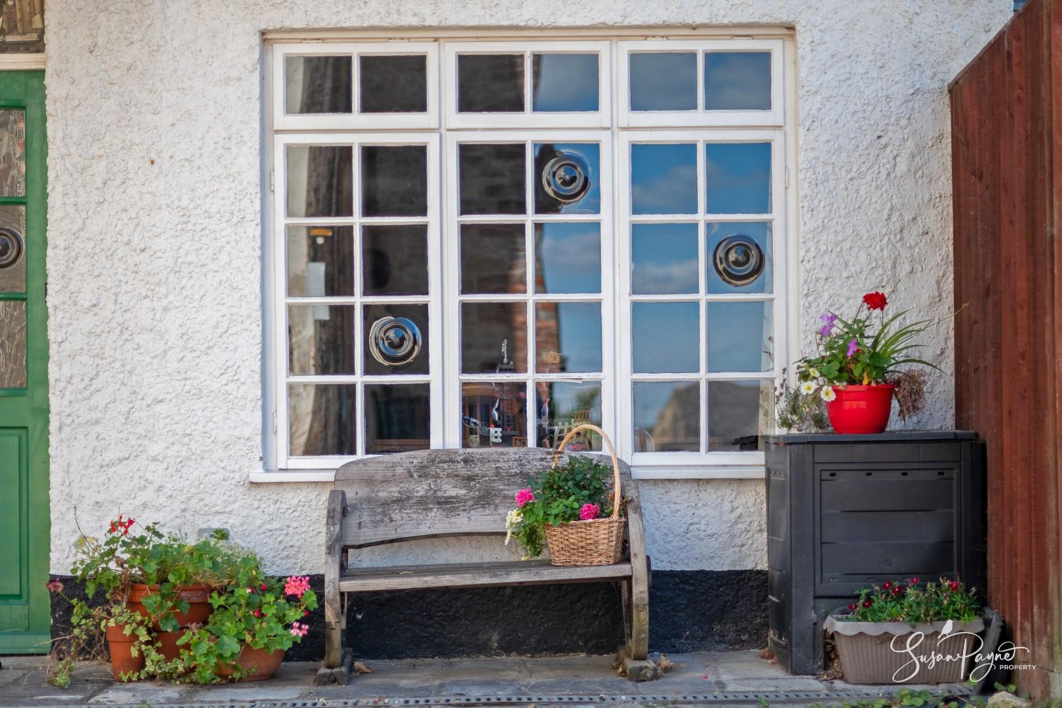
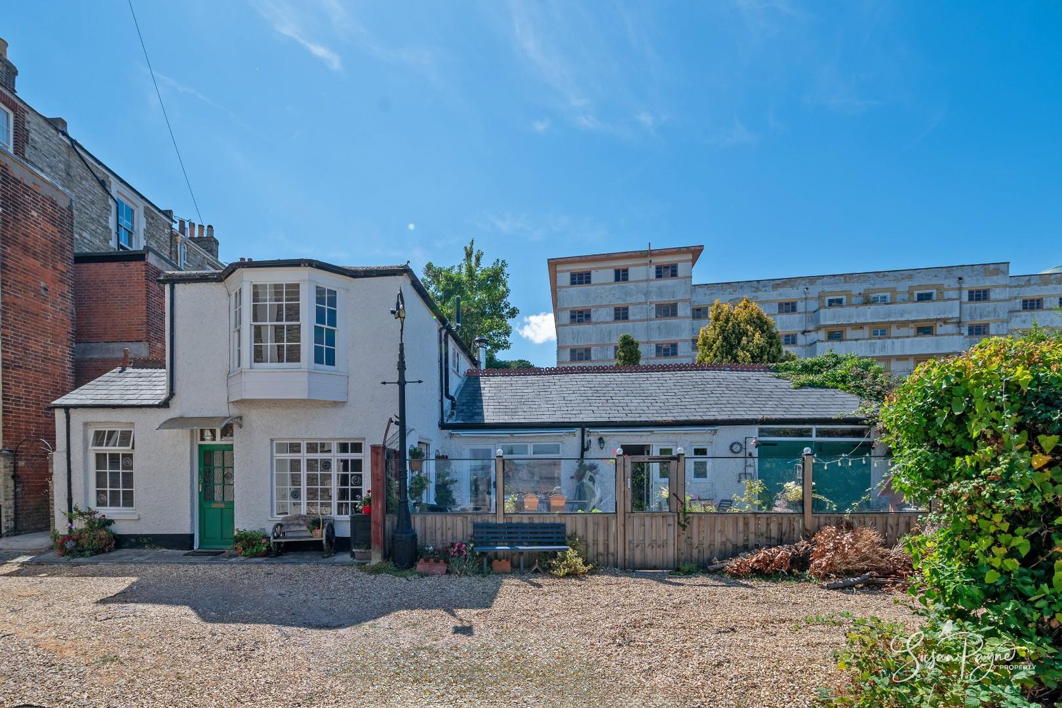
Set within the charming surroundings of Nelson Mews, the property is approached via a shared, gated gravel driveway, where period buildings, characterful elevations and glimpses of the sea create a memorable first impression. A green front door, pretty planting and traditional cottage details introduce a home with immediate warmth and individuality.
Porch and Entrance Hall
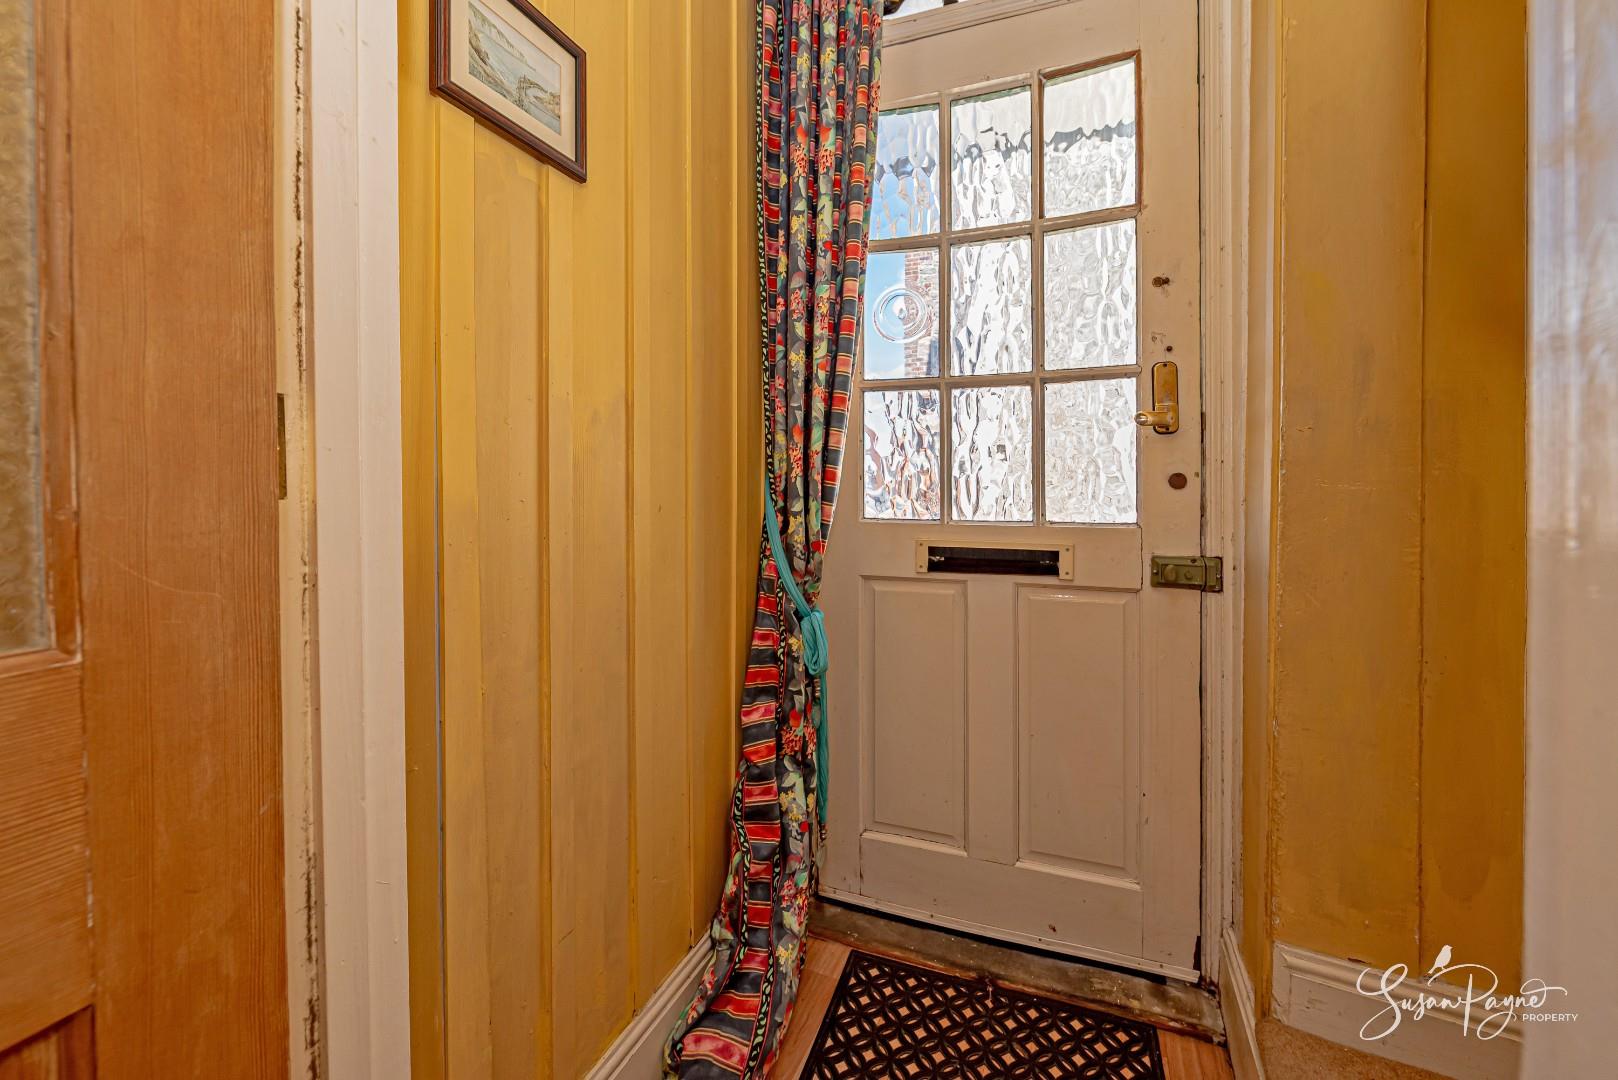
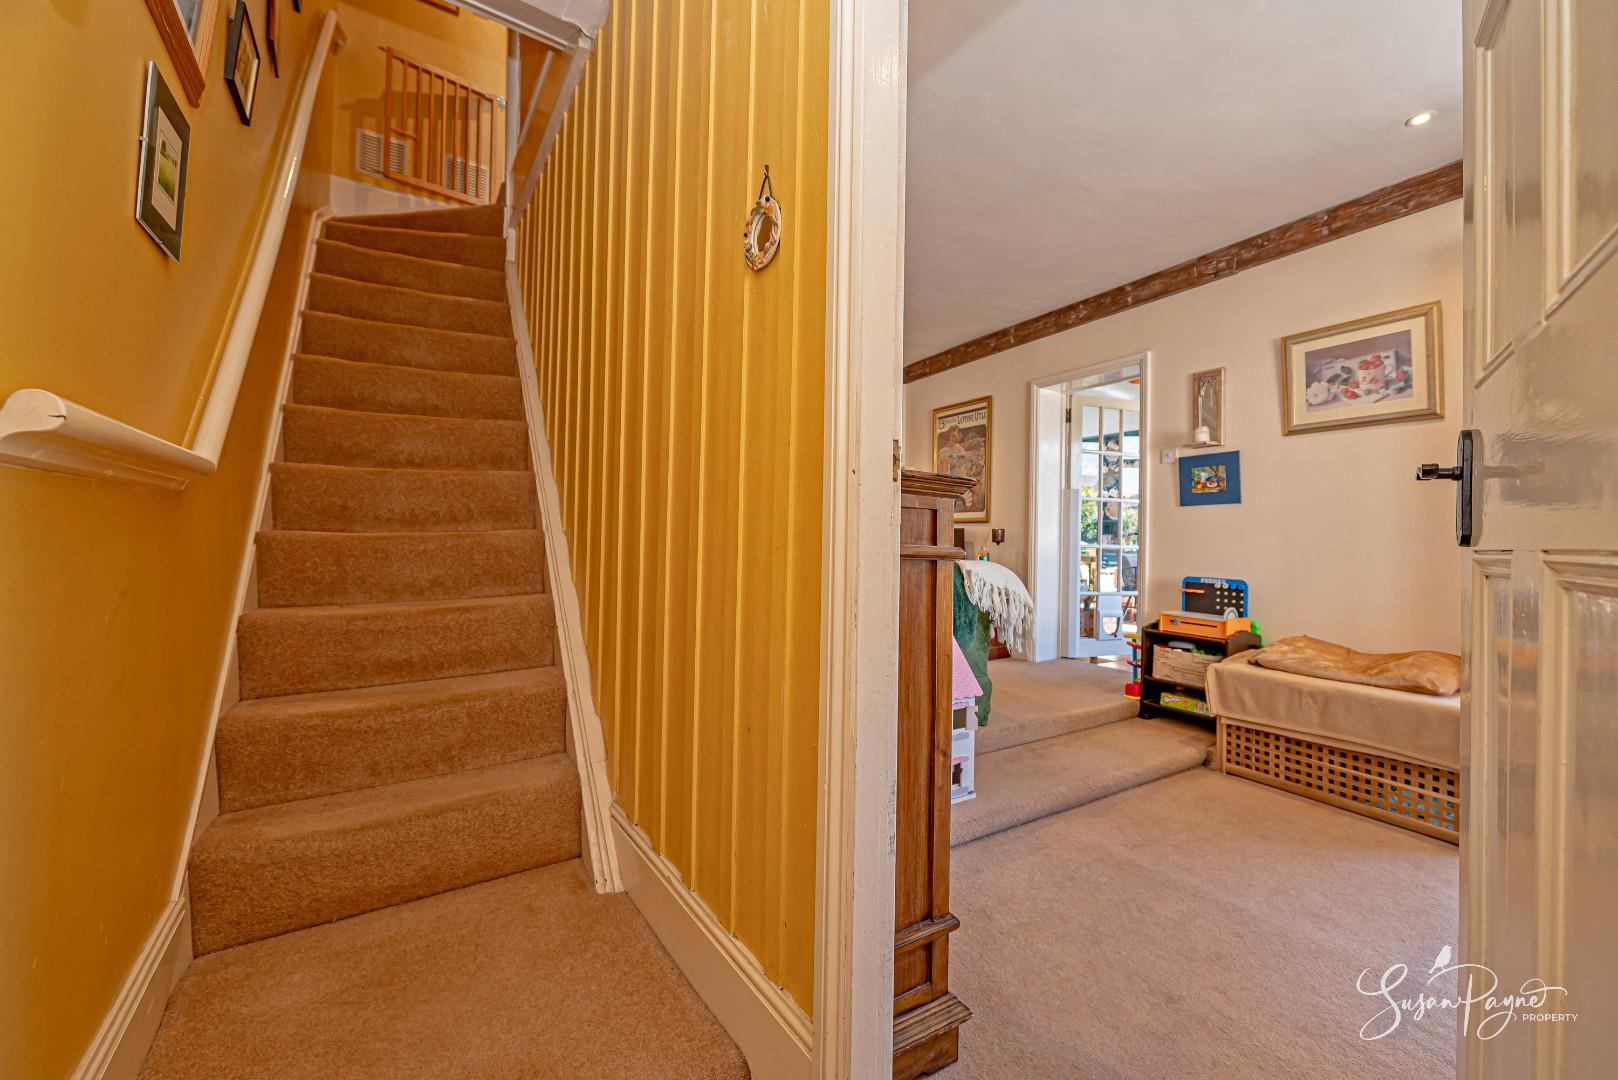
The entrance porch provides a practical and welcoming arrival point, with characterful timber panelling, glazed detailing and access into the main accommodation.
Lounge/Diner
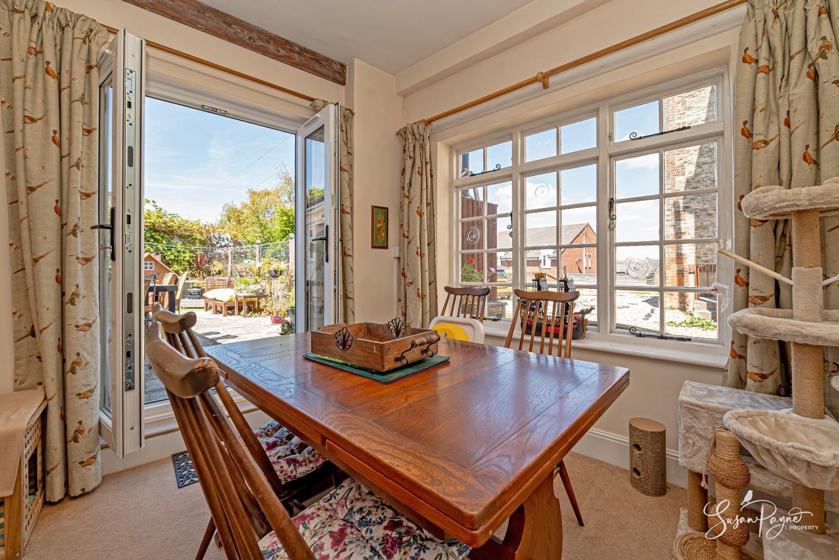
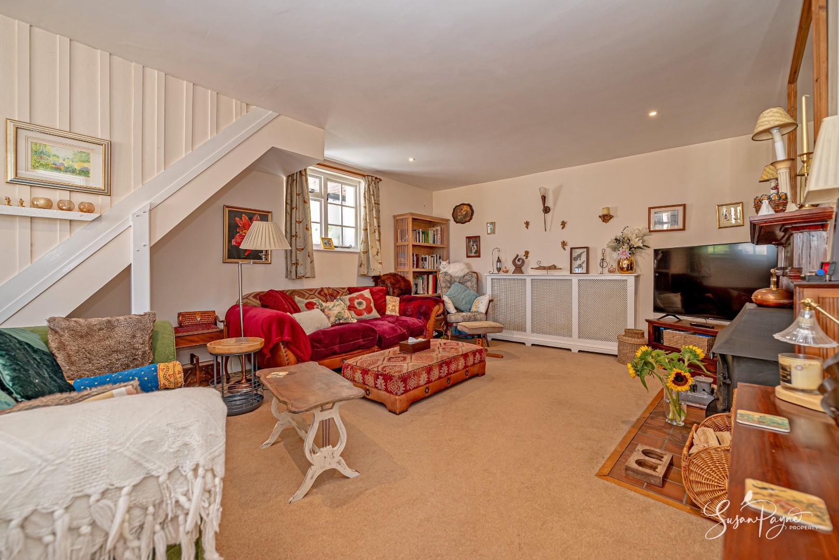
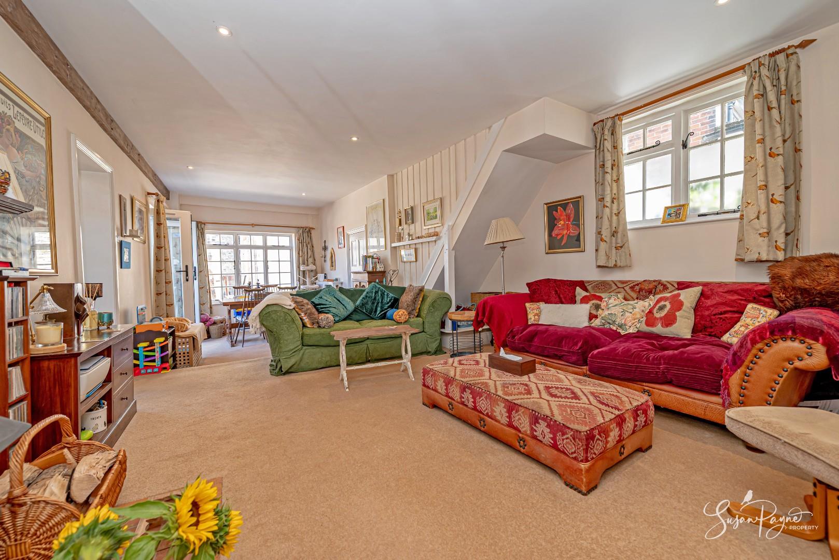
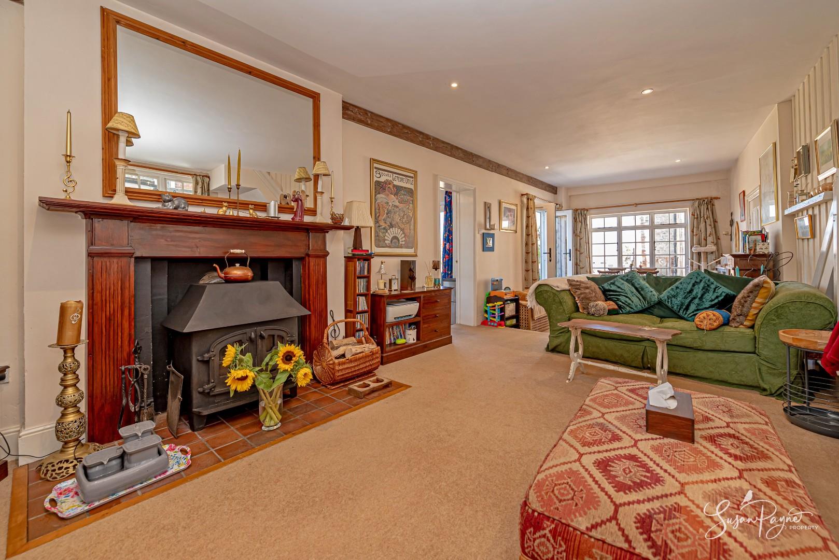
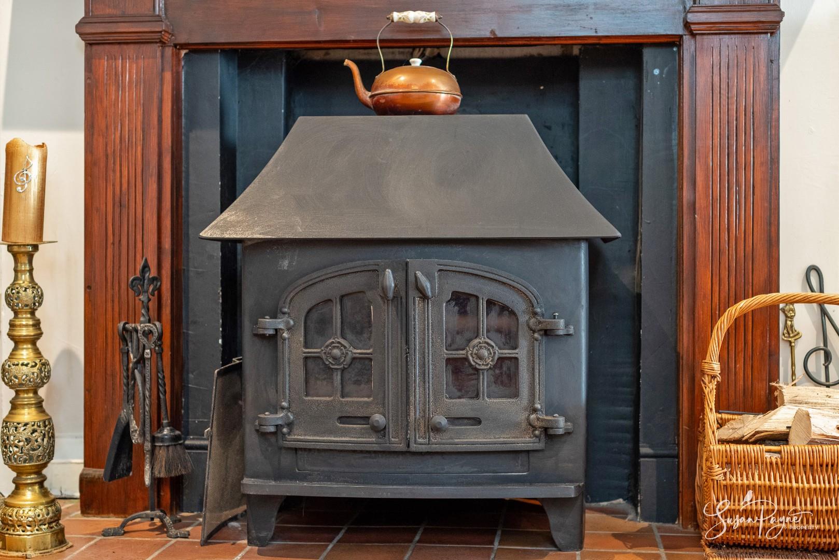
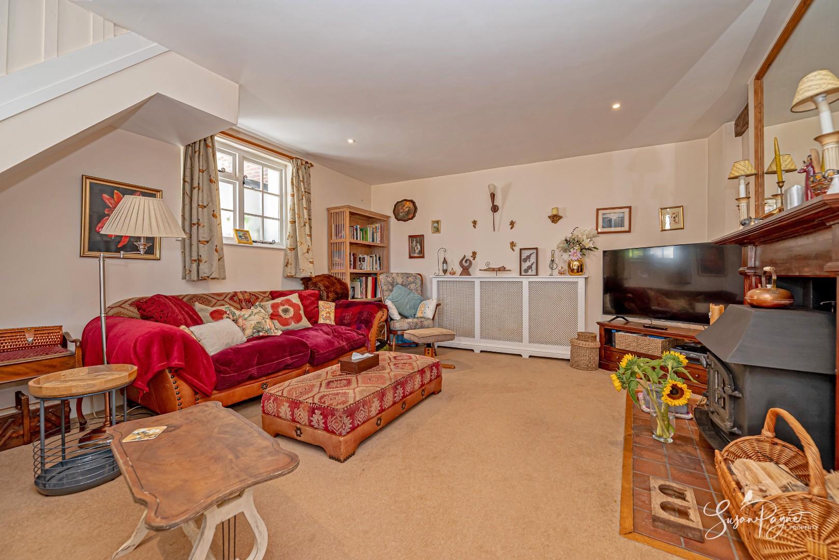
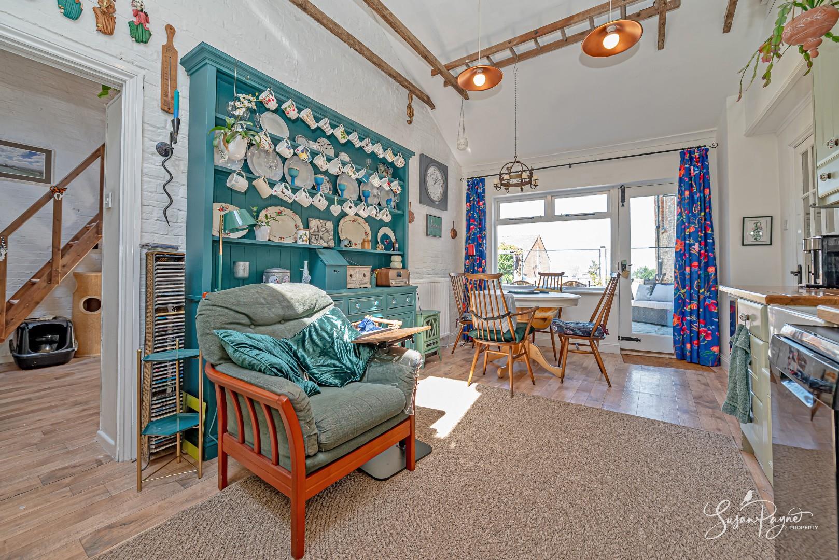
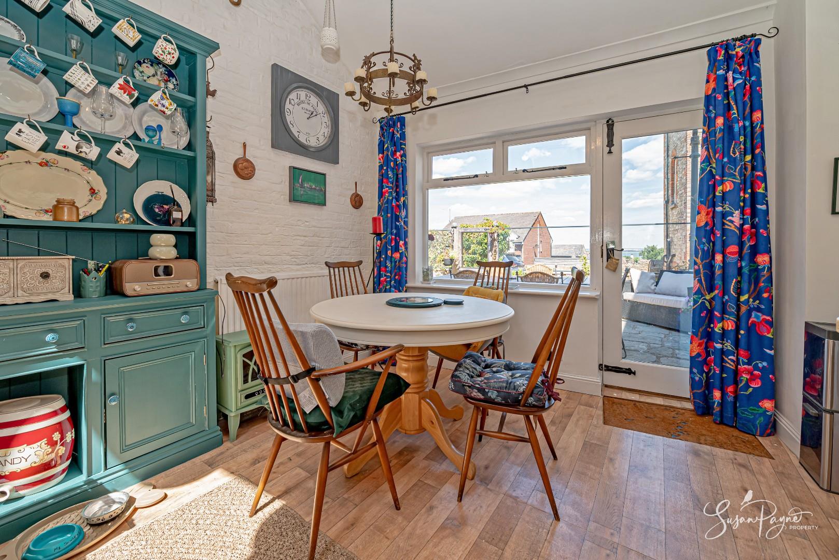
Positioned to the front of the home, the dining area enjoys a lovely outlook over the mews and forms a charming everyday eating space. Patio doors open directly to the courtyard garden, creating an easy connection between inside and out. From the dining area, the space is open plan to a generously proportioned reception room with a warm, comfortable atmosphere and plenty of space for seating. A wood-burning stove set within a traditional fireplace creates a lovely focal point, while exposed timber details, cottage-style windows and soft neutral tones enhance the period character.
Kitchen/Breakfast Room
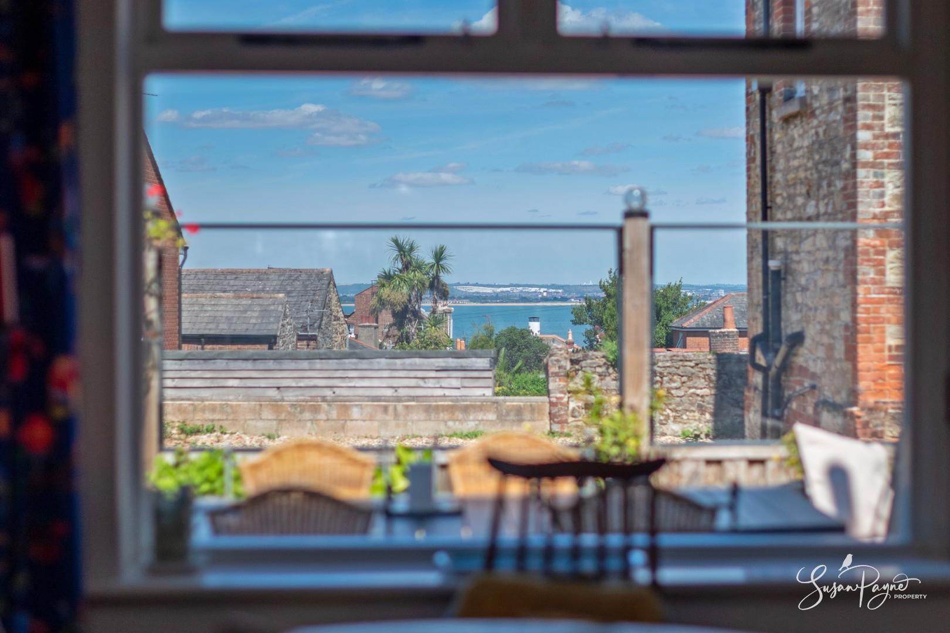
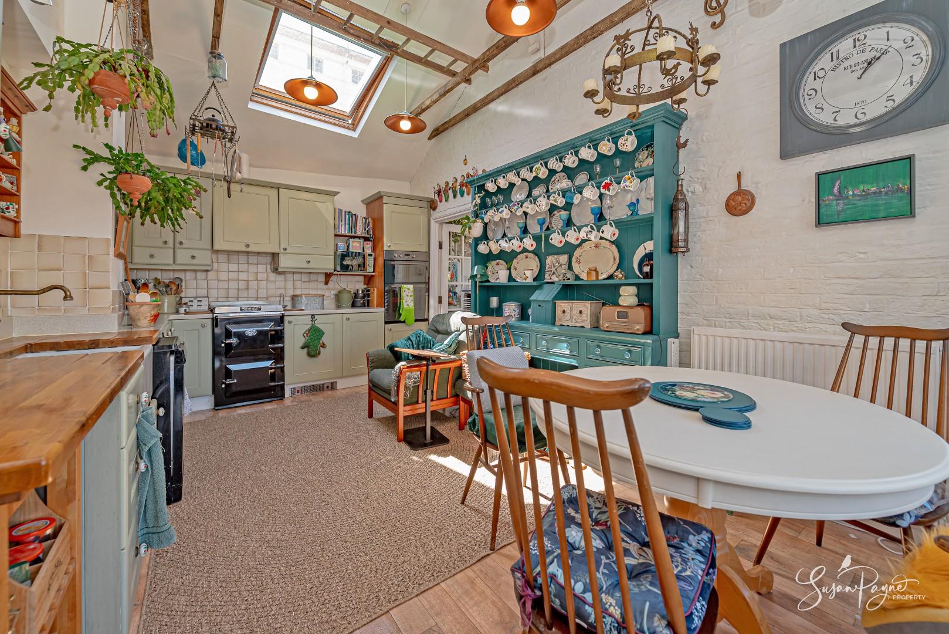
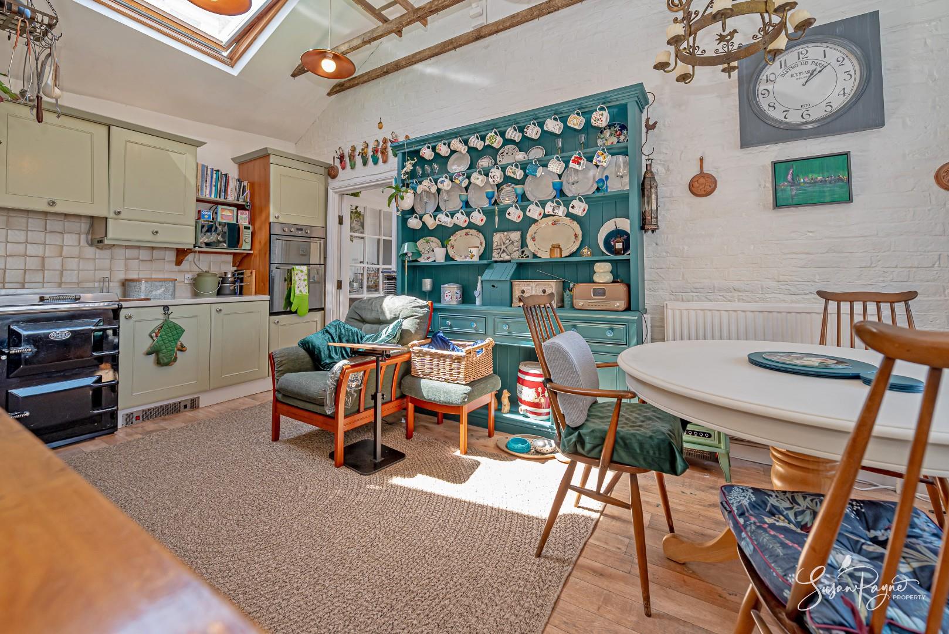
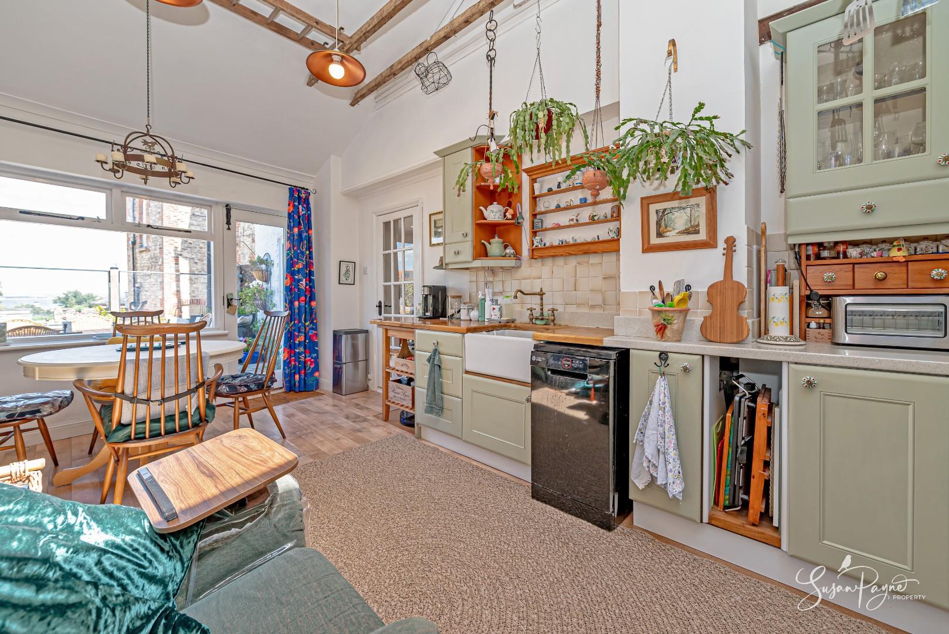
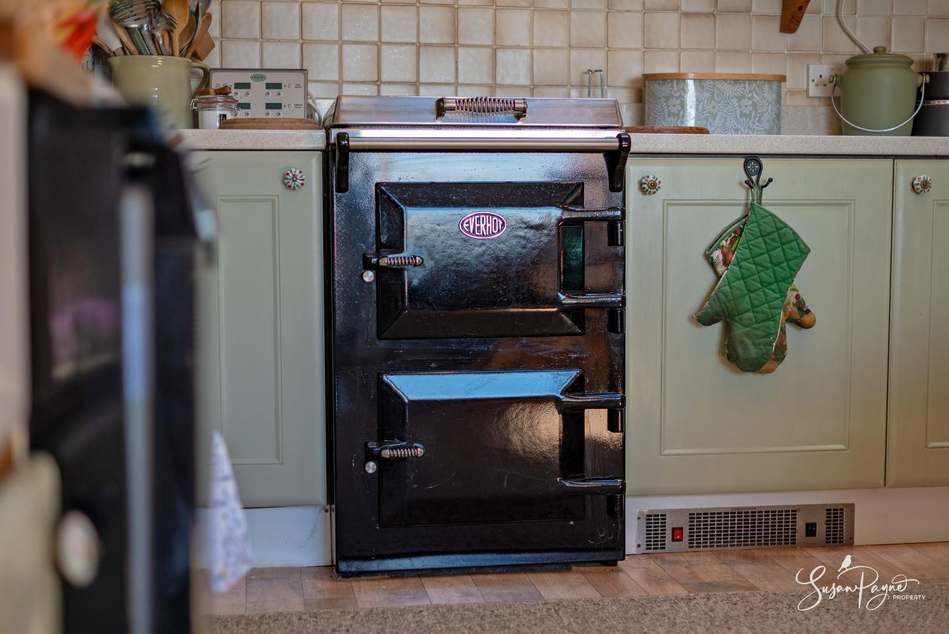
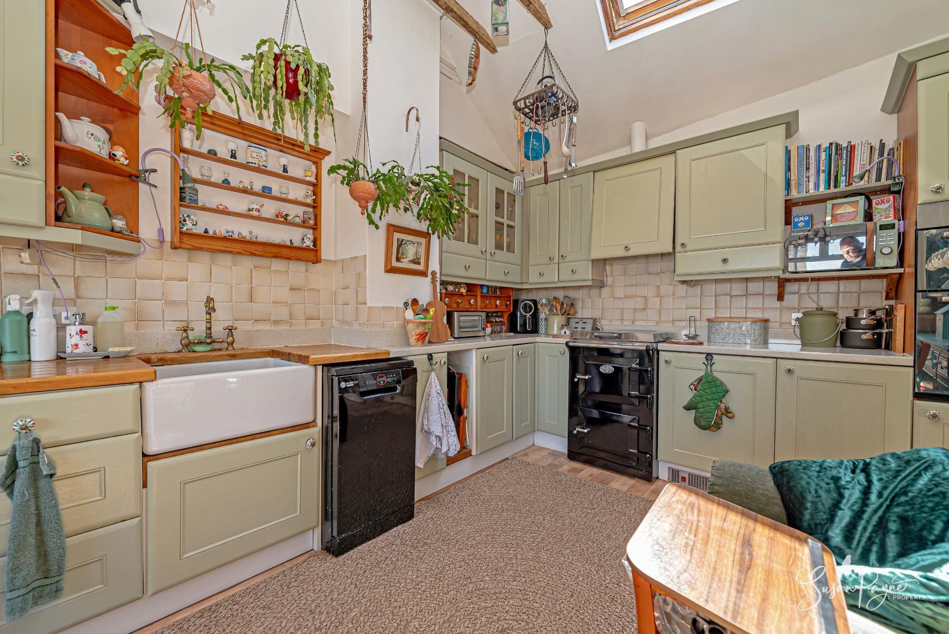
Full of charm and personality, the kitchen/breakfast room features a vaulted ceiling, exposed beams, rooflights and a wonderful sense of volume. Fitted cabinetry is complemented by timber worktops, a Belfast-style sink, tiled splashbacks and a fabulous Everhot range-style cooker, with plenty of room for informal dining or a cosy seating area. A glazed door opens out to the courtyard garden, and the room enjoys views of the sea.
Utility/Studio Space
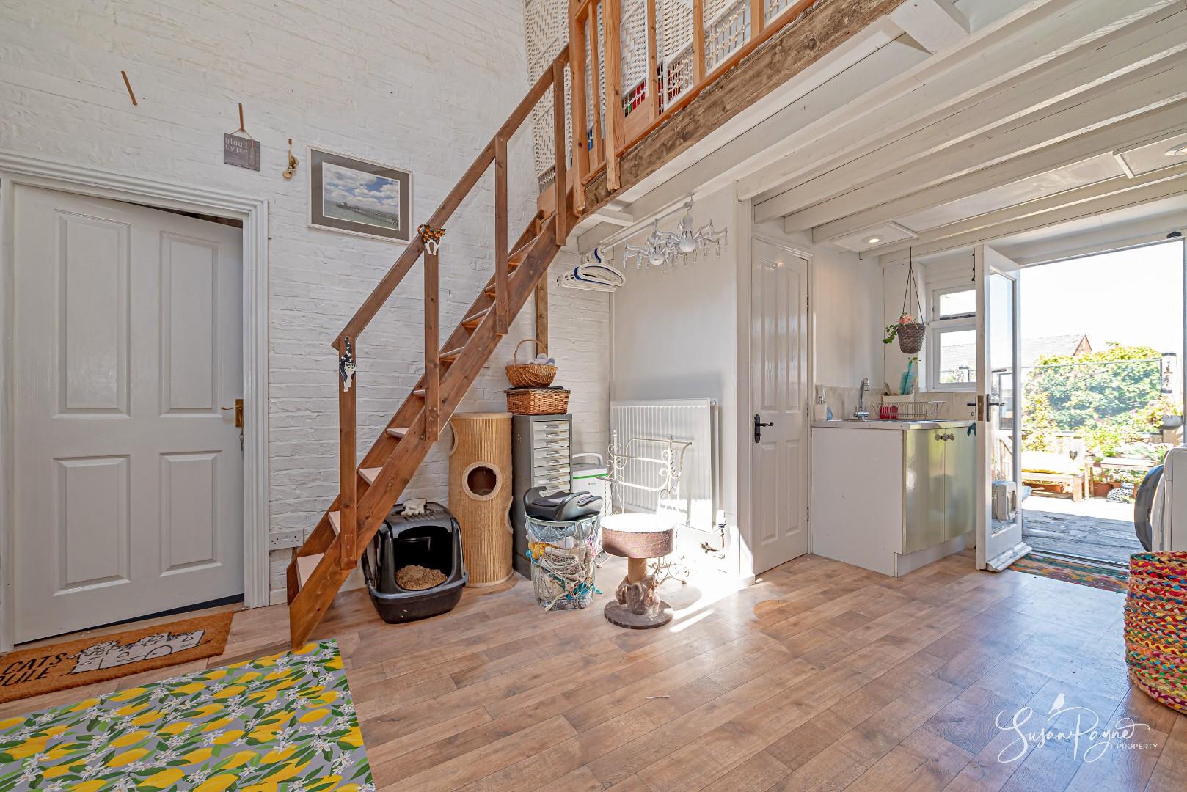
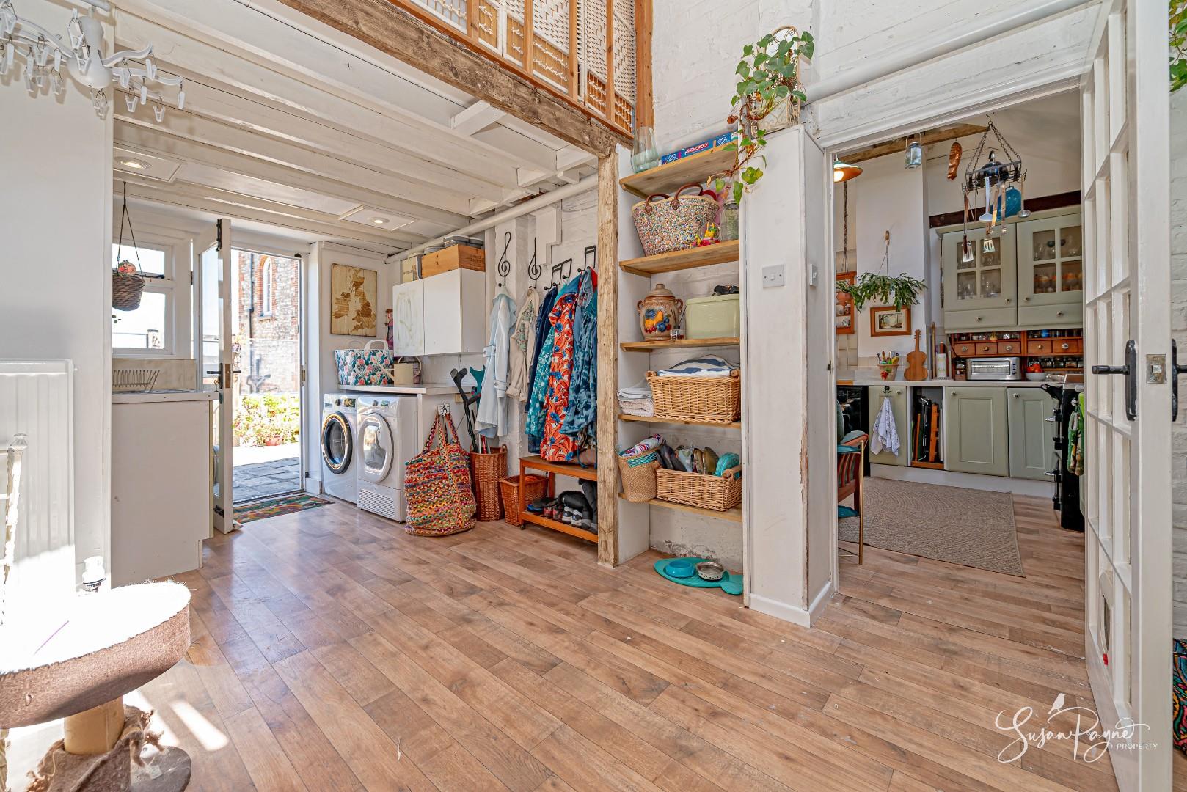
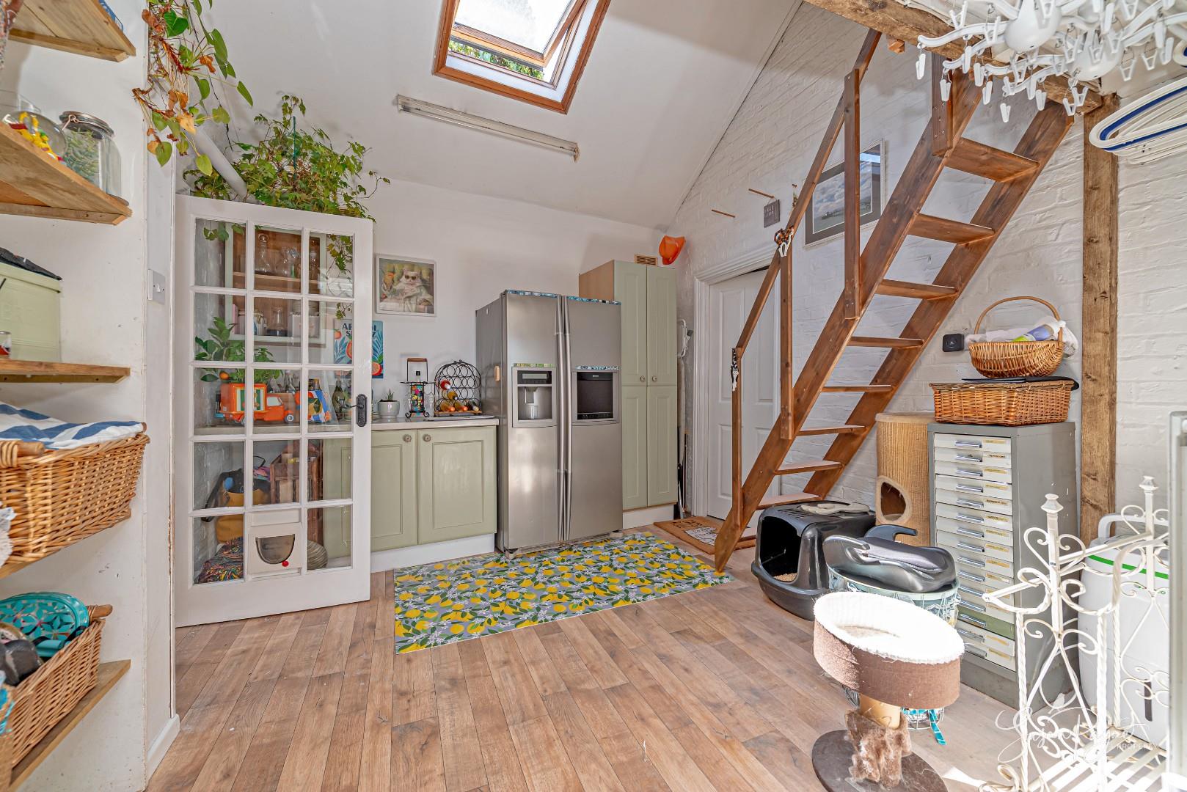
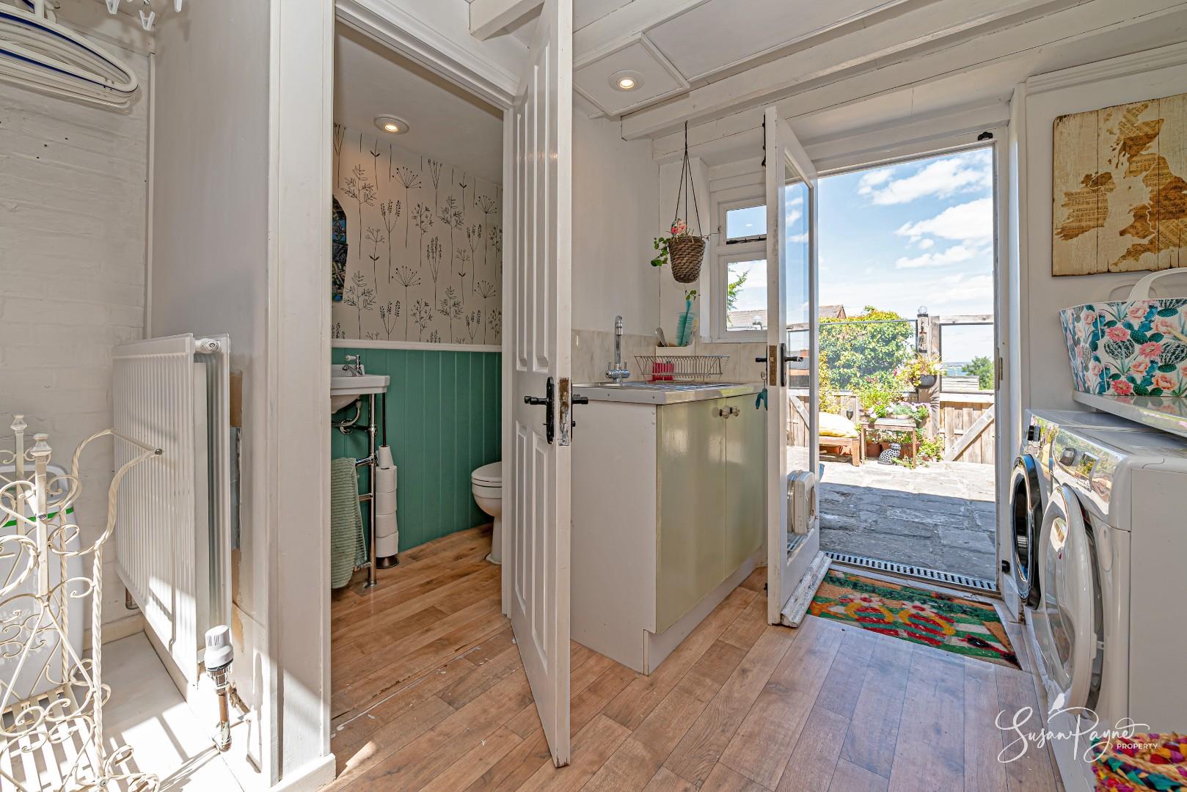
A highly useful and versatile area with excellent storage, laundry space and direct access to the garden. With a lofty ceiling, exposed beams and a ladder-style staircase to a mezzanine level, this room offers plenty of practical flexibility and adds to the individuality of the home. A separate cloakroom is positioned off this area adding further flexibility.
Cloakroom
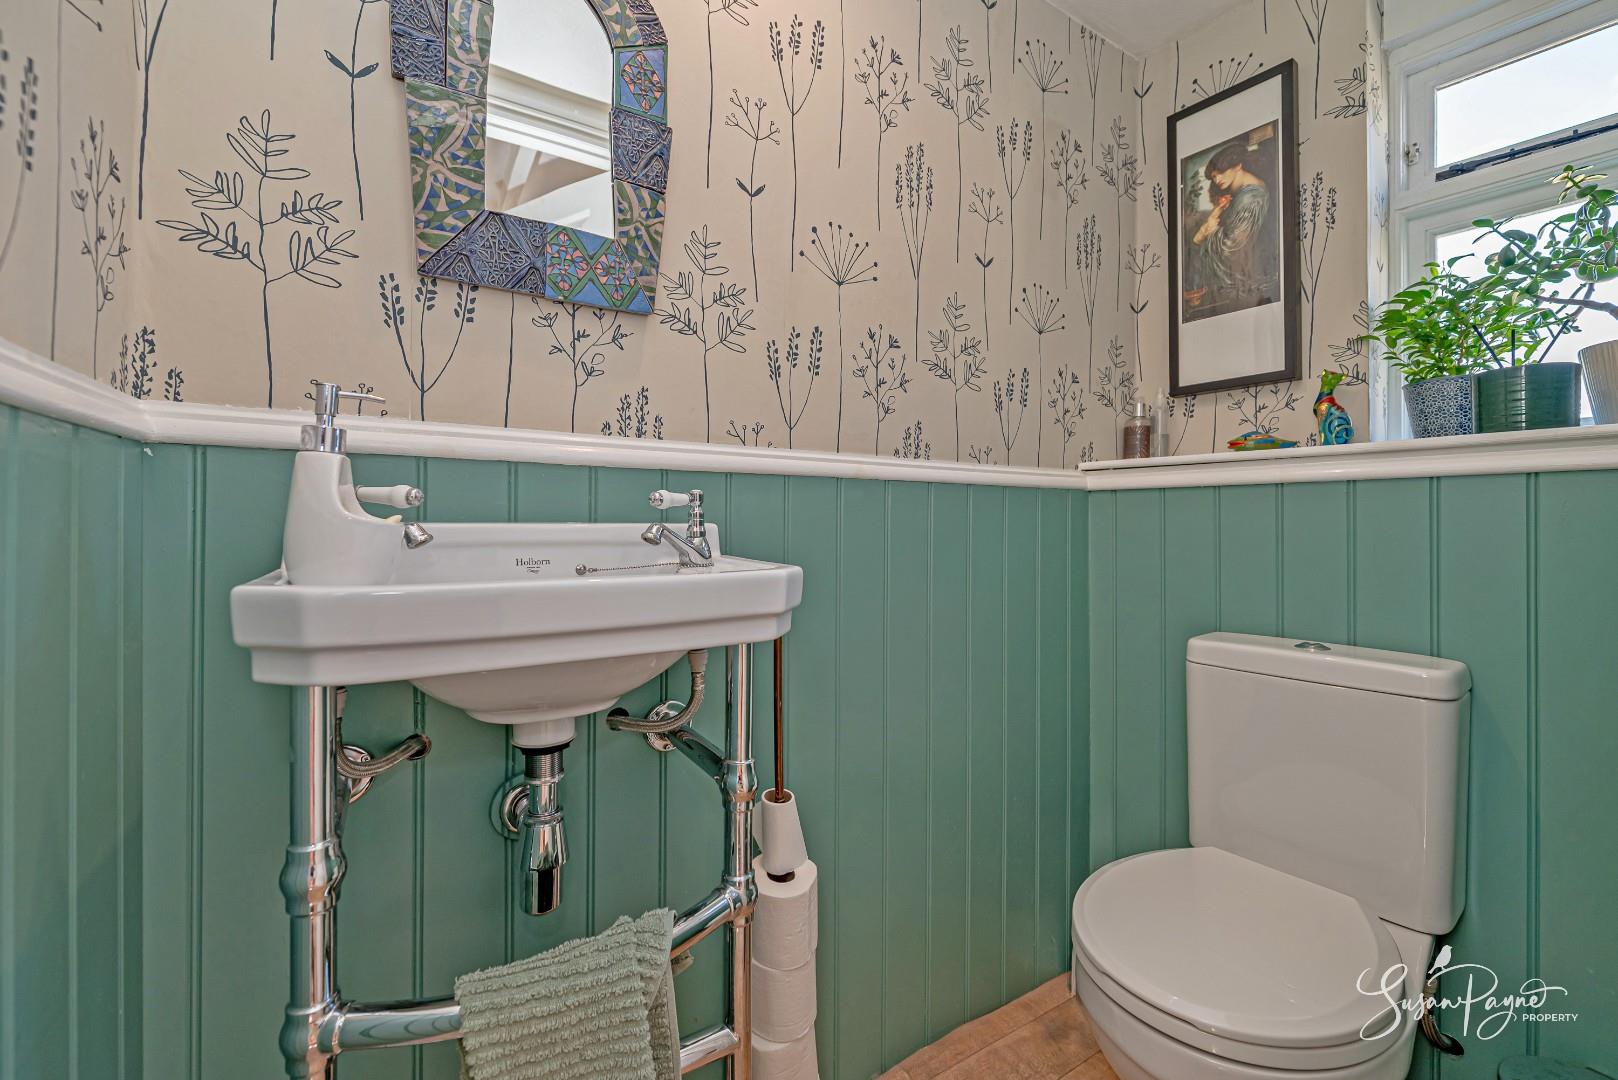
Conveniently placed on the ground floor, the cloakroom is finished with decorative panelling and comprises a WC and wash basin.
Garage
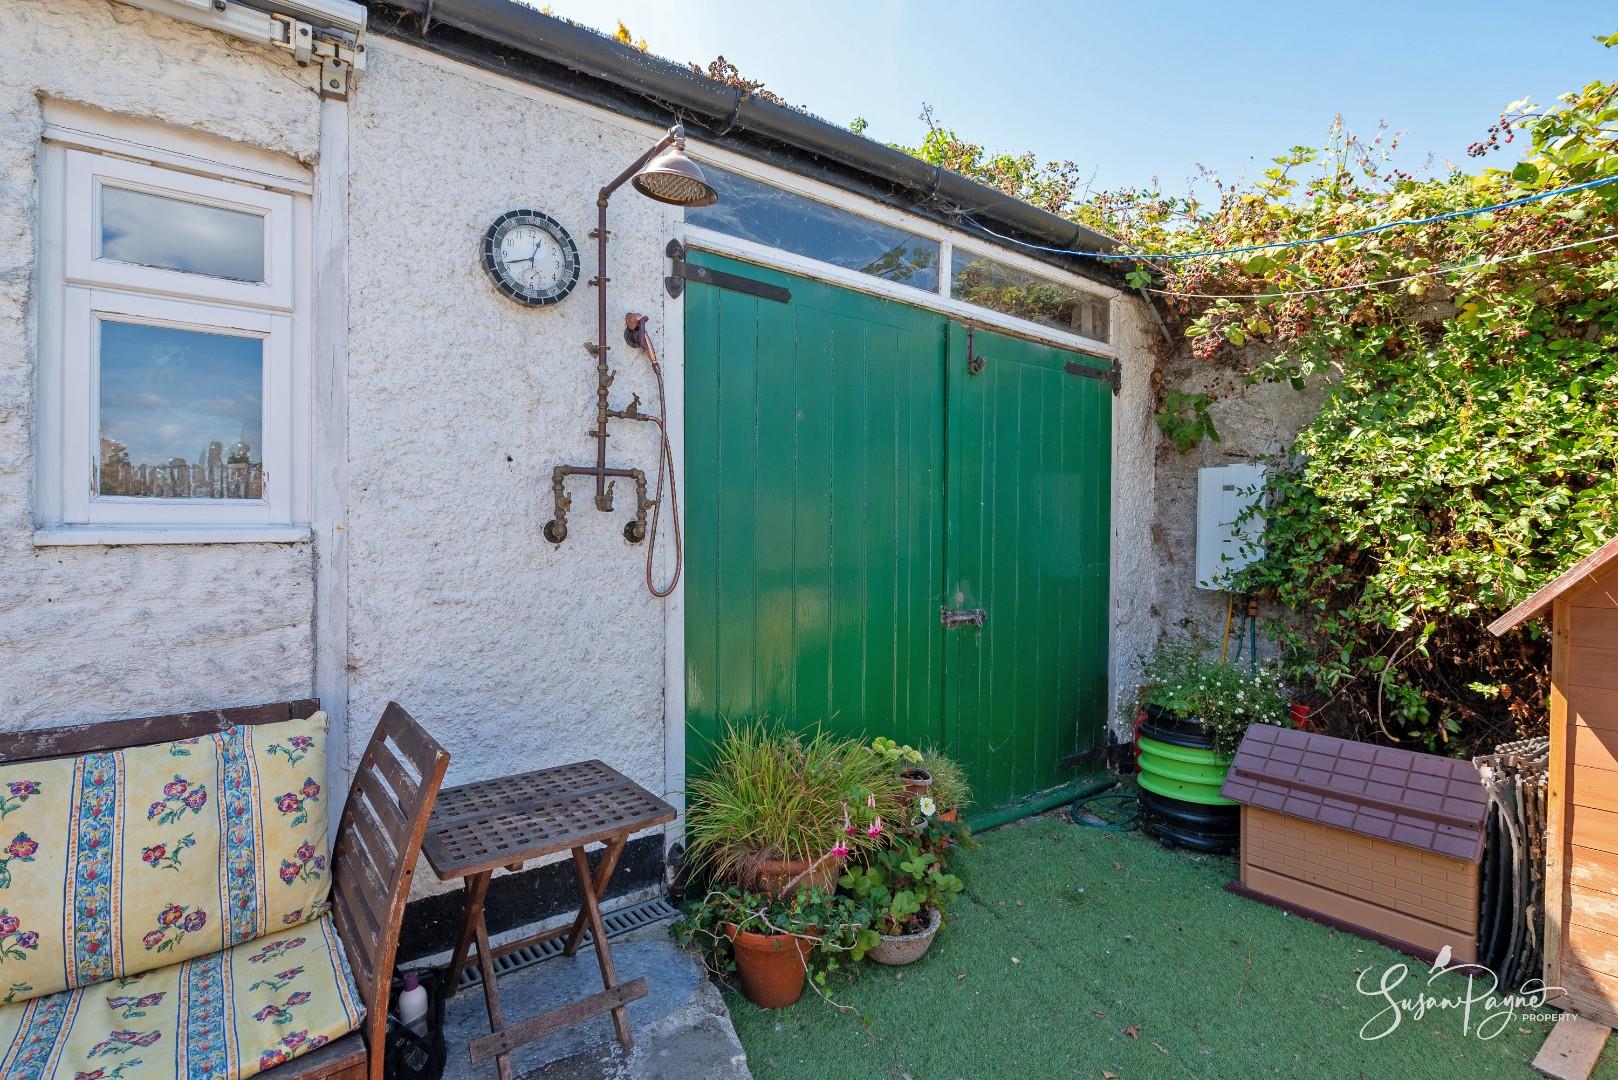
The garage is attached to the property and accessed via traditional double doors, providing useful secure storage, workshop potential or parking, subject to individual requirements.
Bedroom Three/Annex
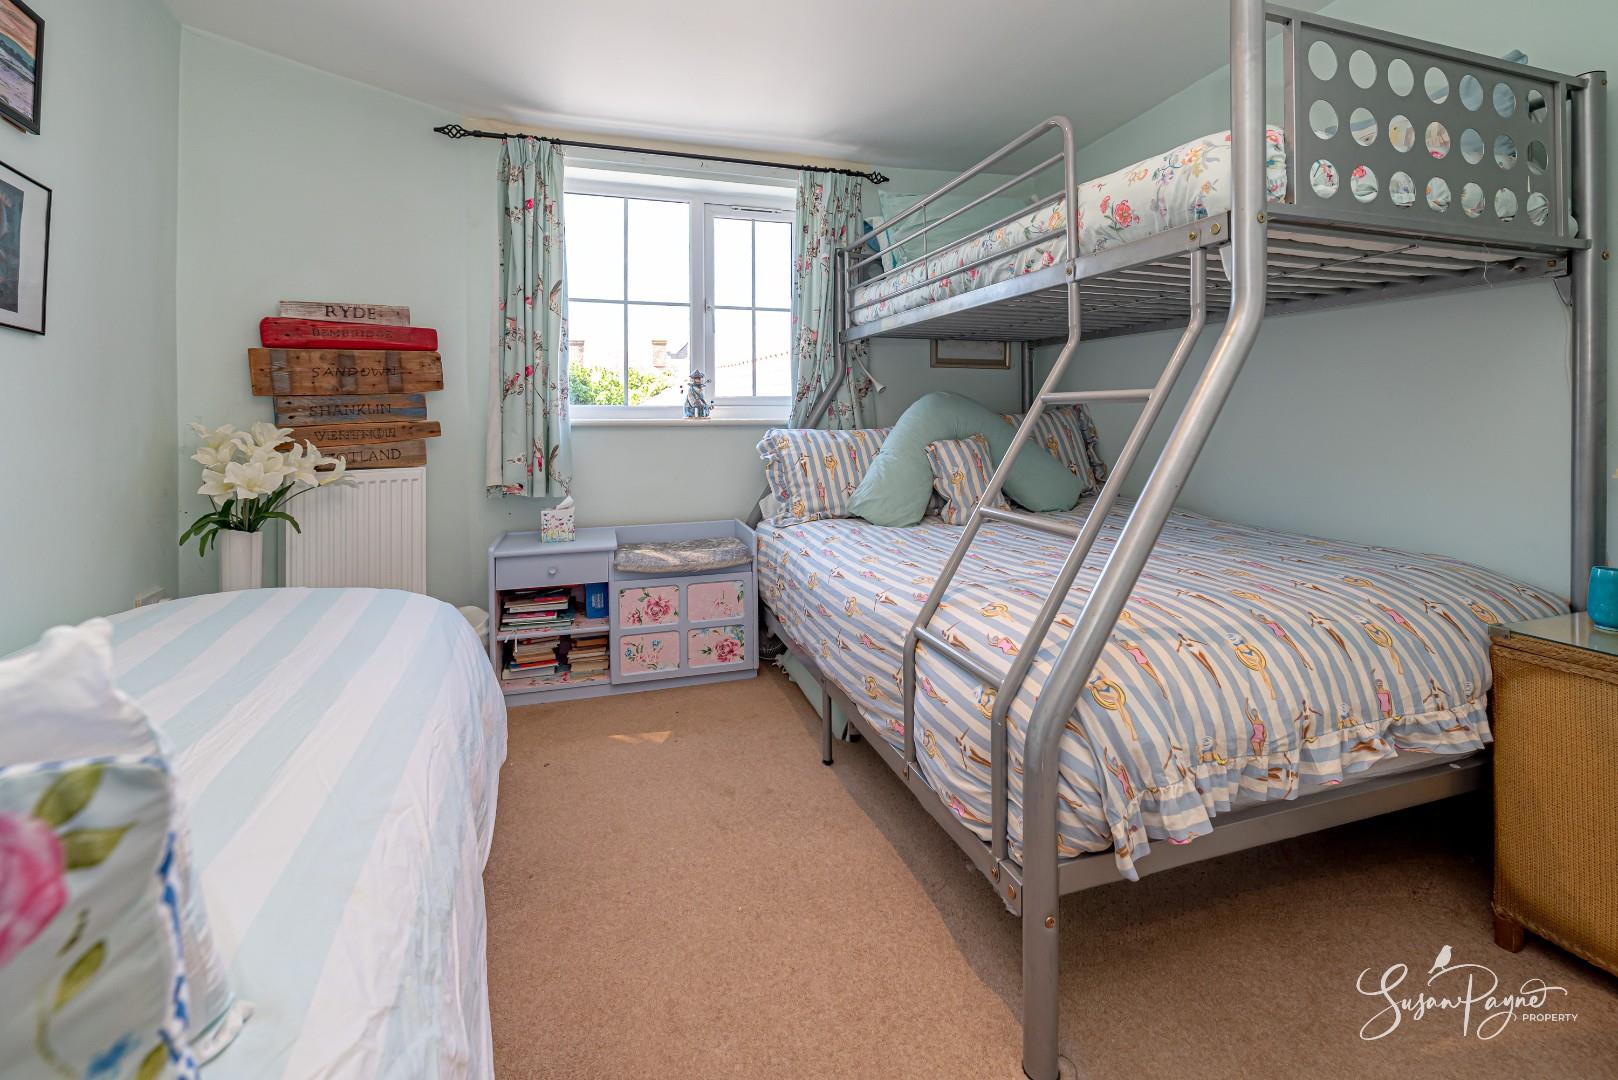
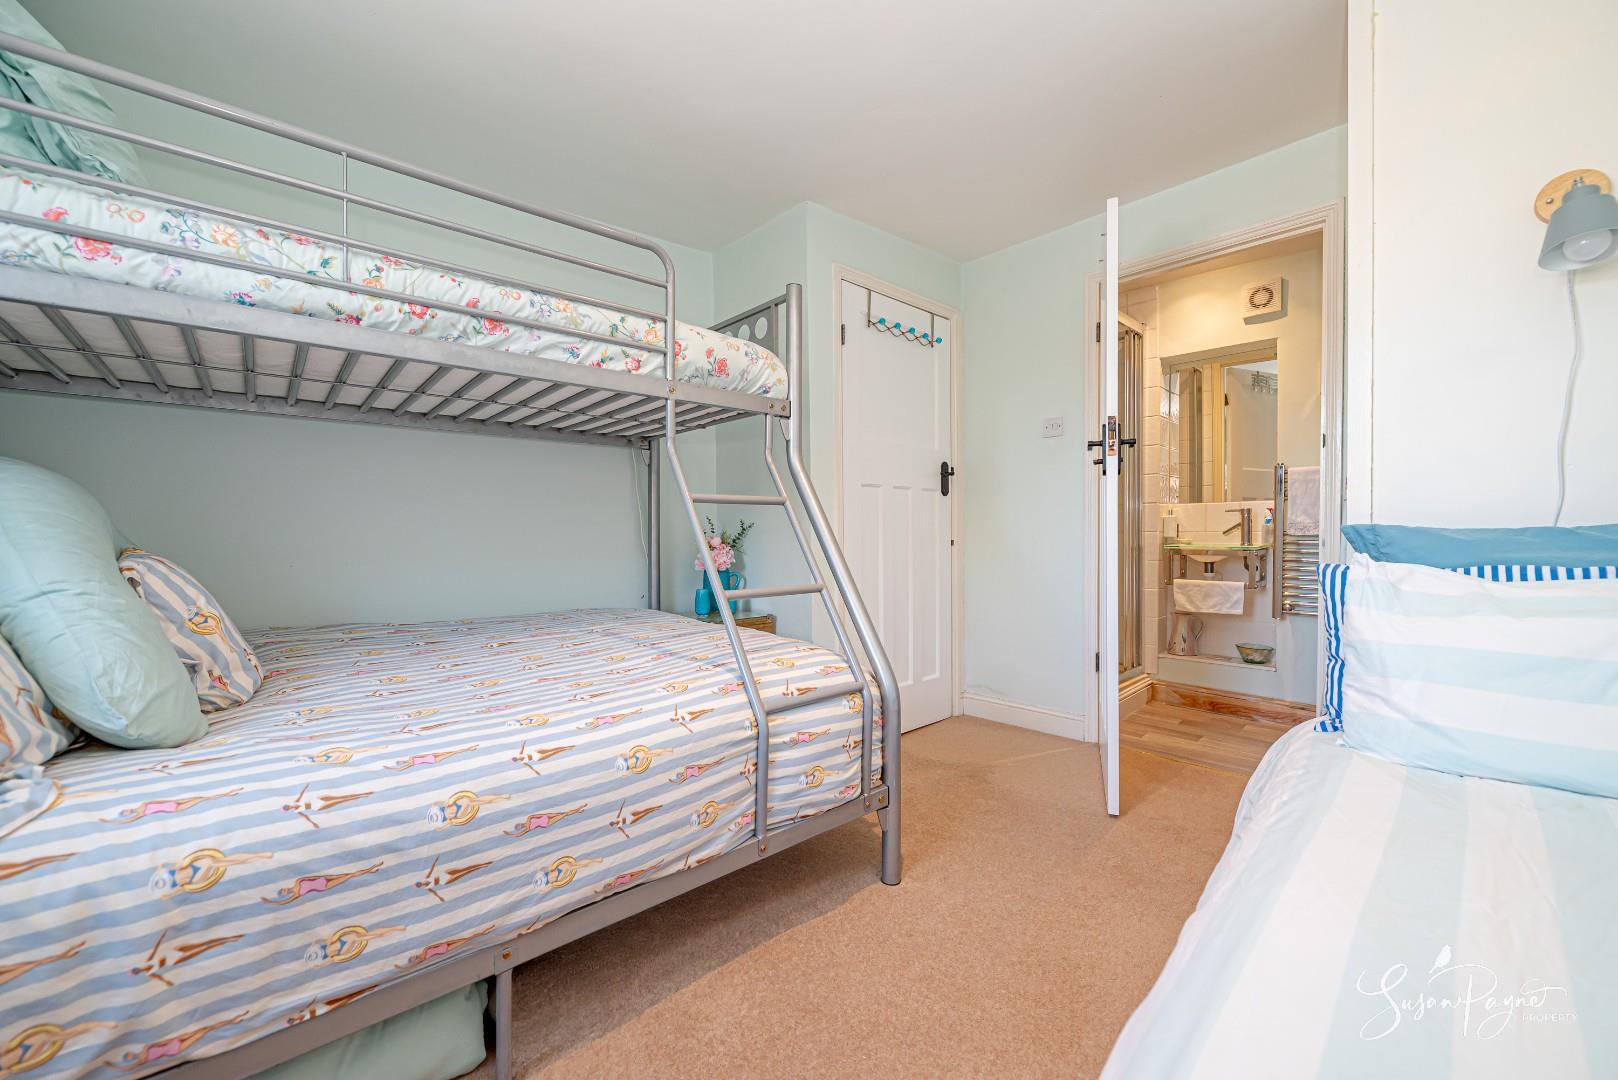
Situated on the ground floor, bedroom three offers superb flexibility. Combined with its kitchenette, shower room and small courtyard, it creates a self-contained suite which could suit visiting family, guests, older children, independent working arrangements or occasional letting potential, subject to any necessary consents.
Kitchenette
The kitchenette forms part of the ground-floor suite and provides practical facilities for independent use, enhancing the versatility of this section of the home.
Shower Room
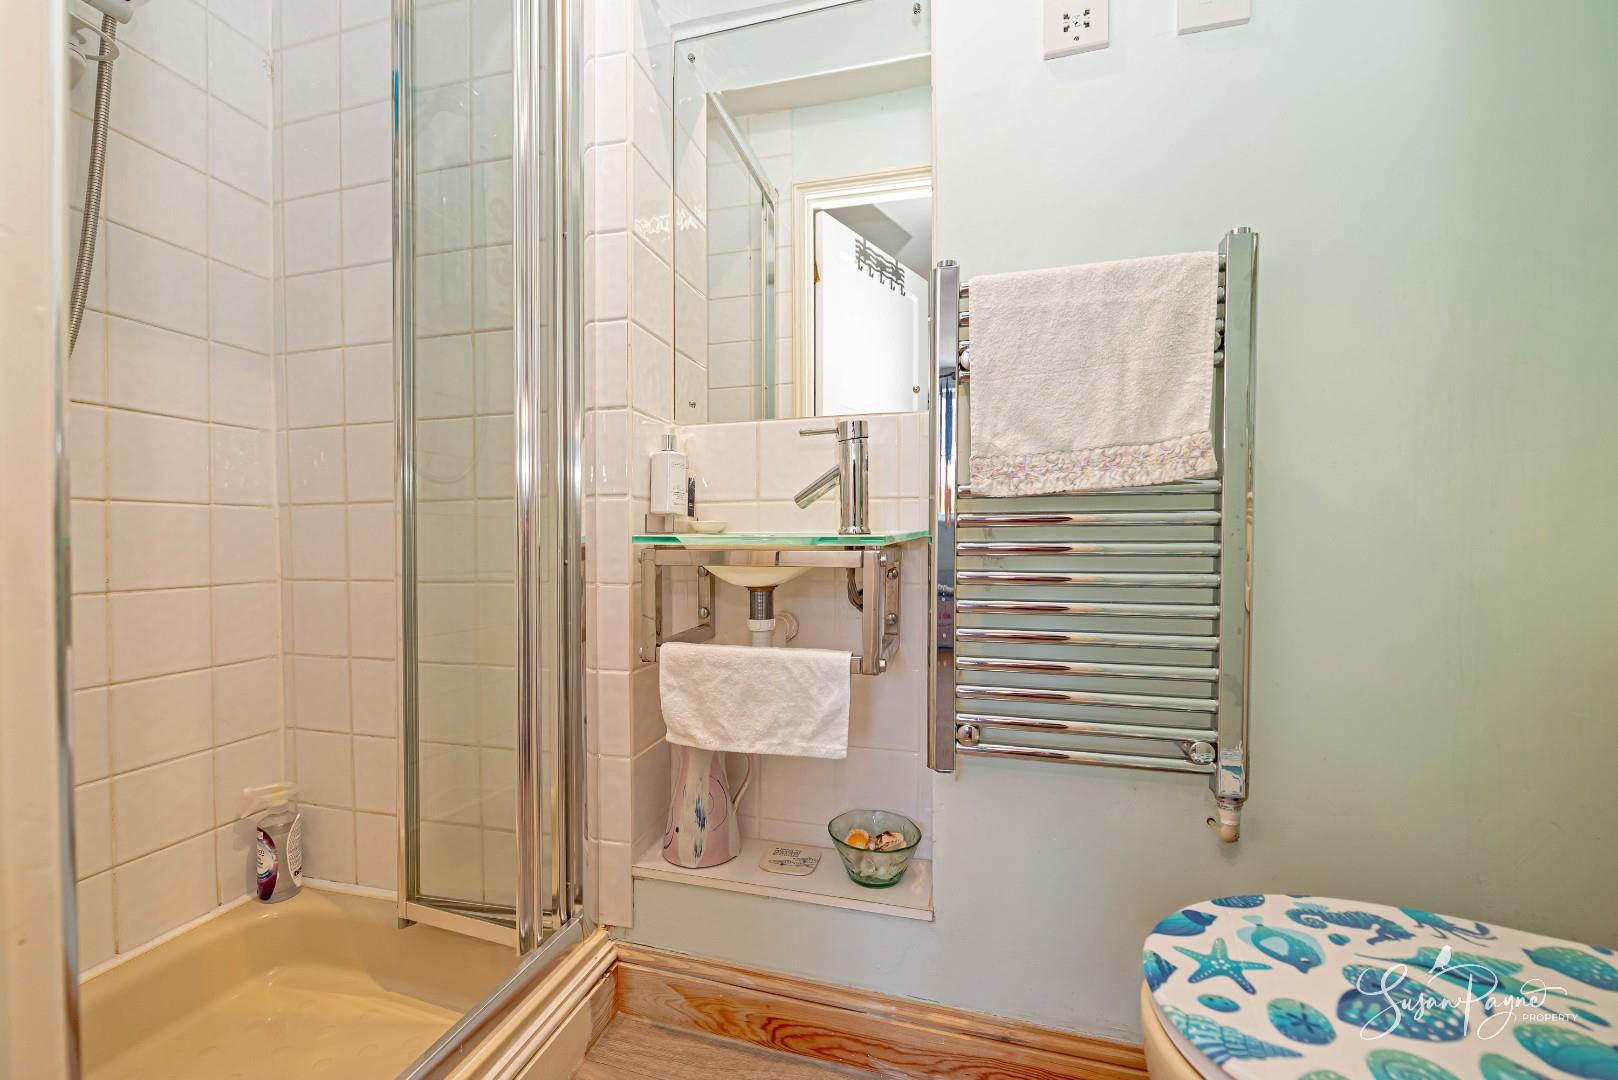
Serving the ground-floor suite, this compact shower room includes a shower, WC and wash basin.
First-Floor Landing
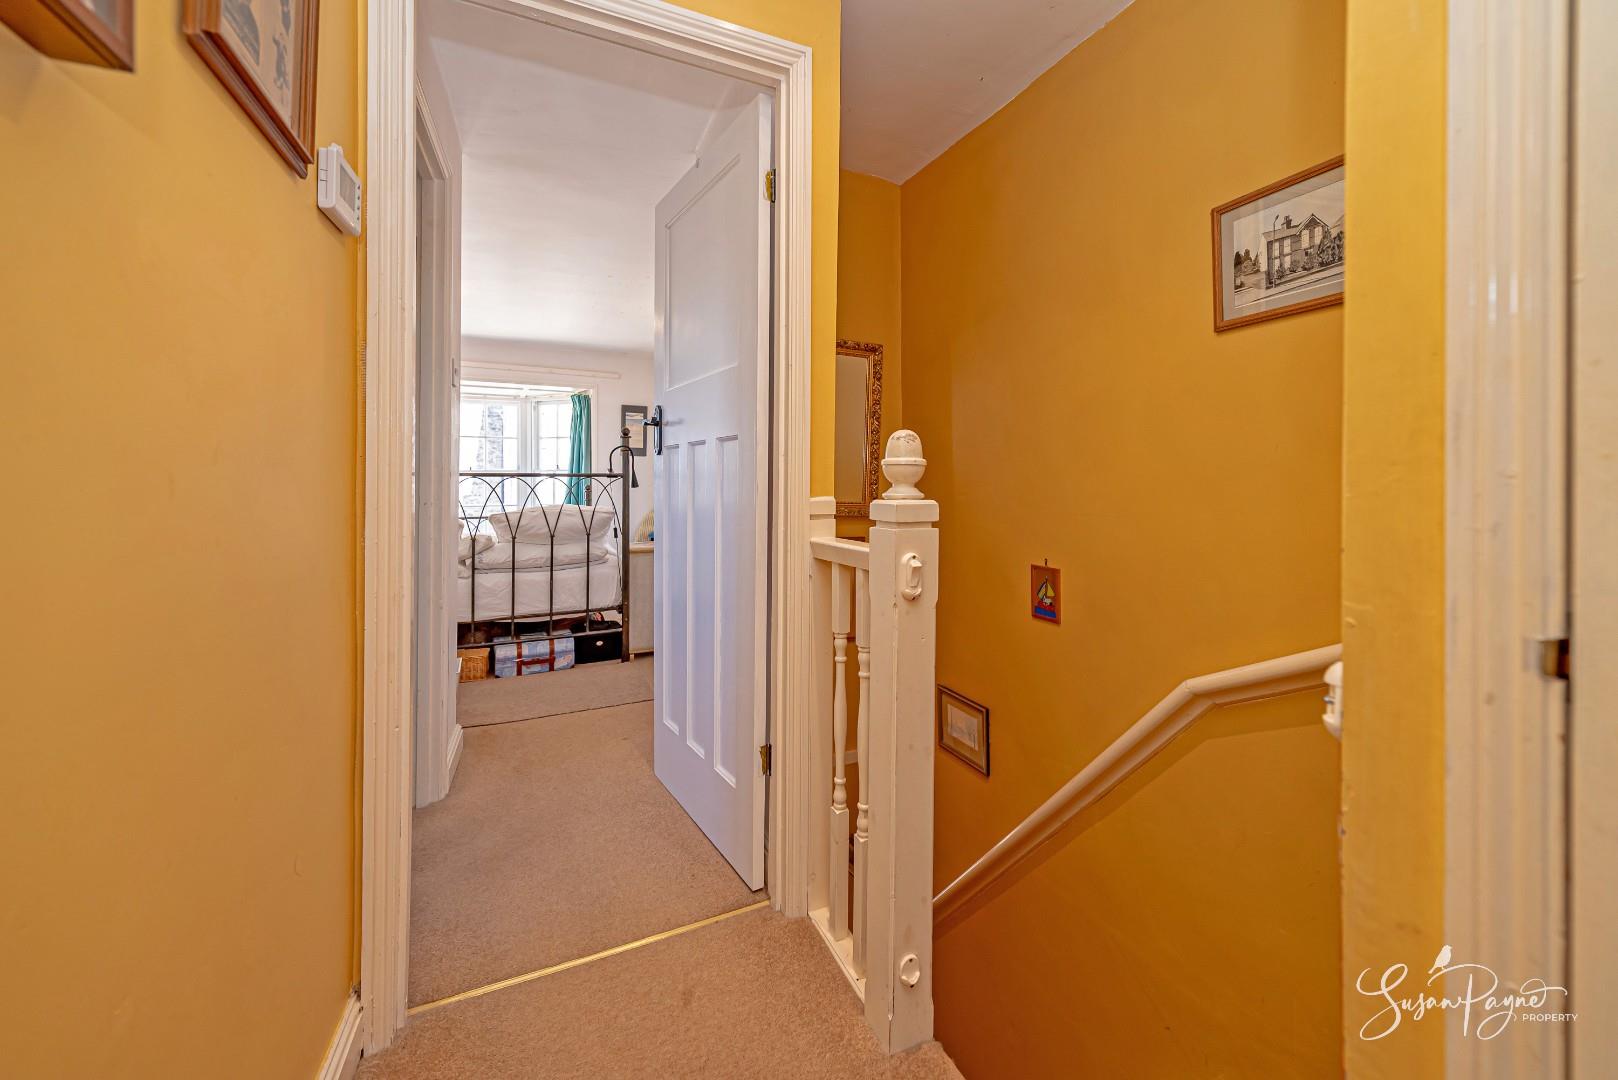
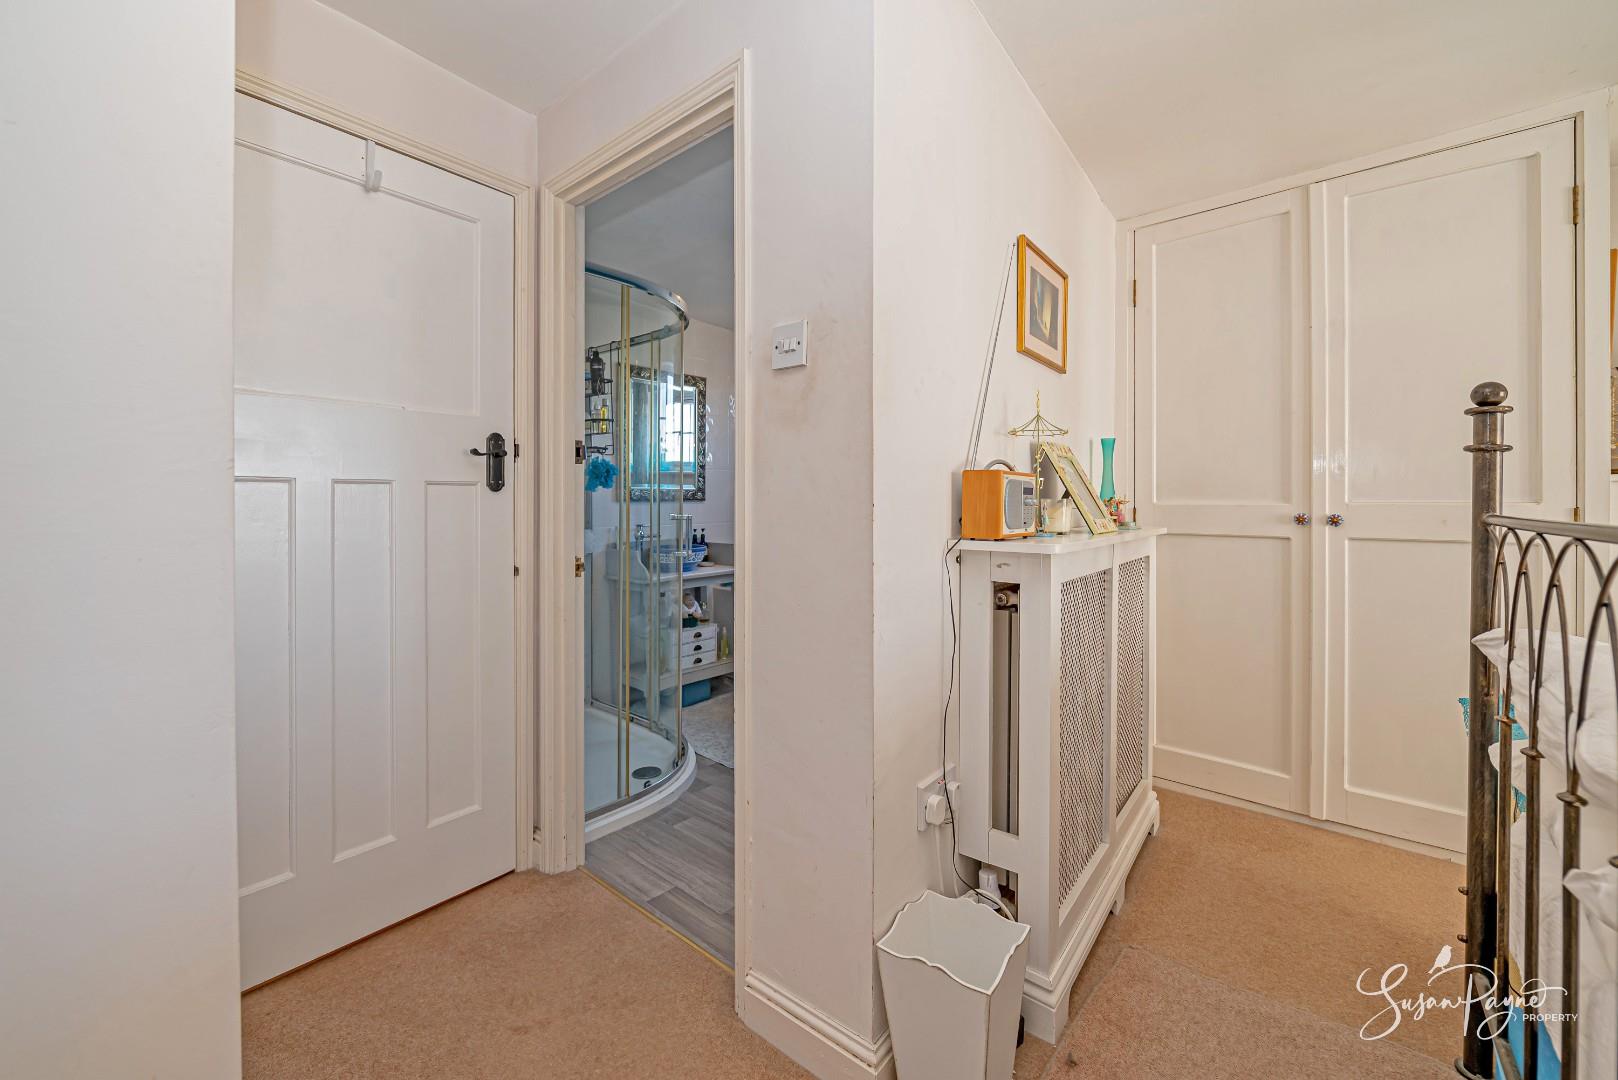
The first floor landing provides access to two bedrooms and their respective bath/shower rooms, with a warm cottage-style feel continuing through this level. A storage cupboard also neatly conceals the boiler.
Bedroom One
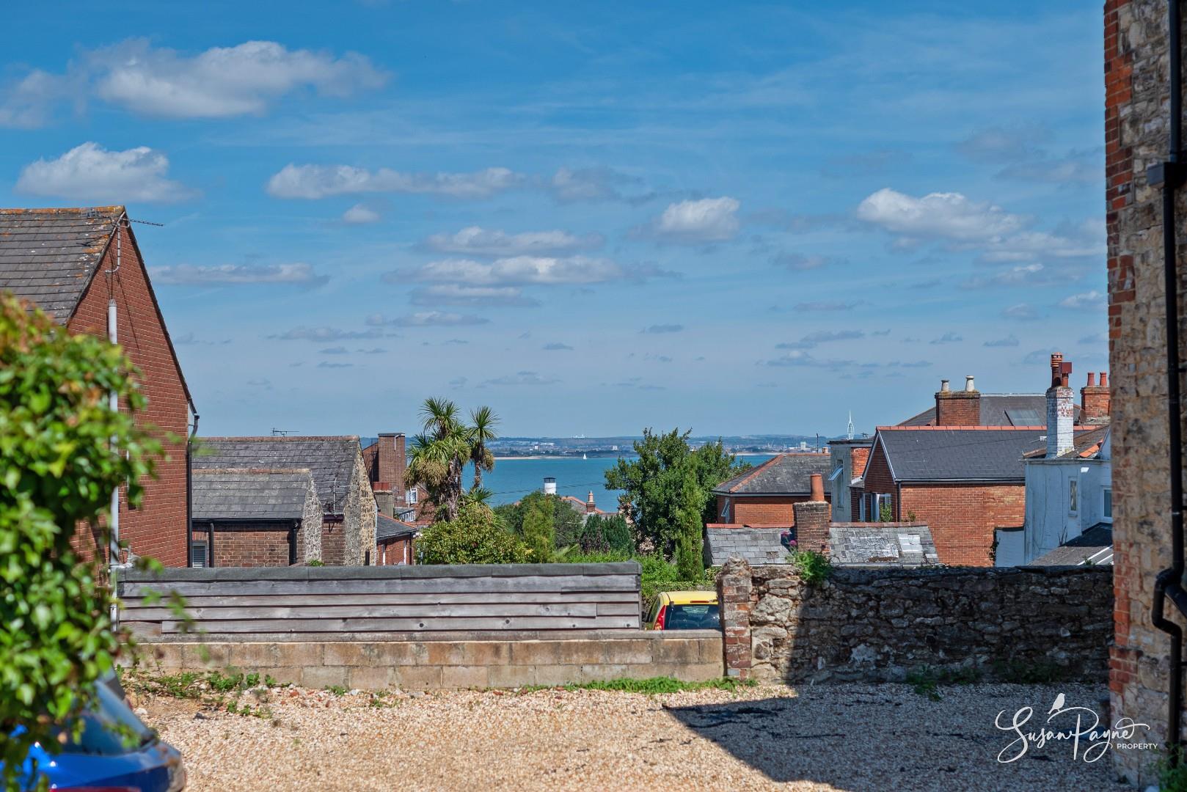
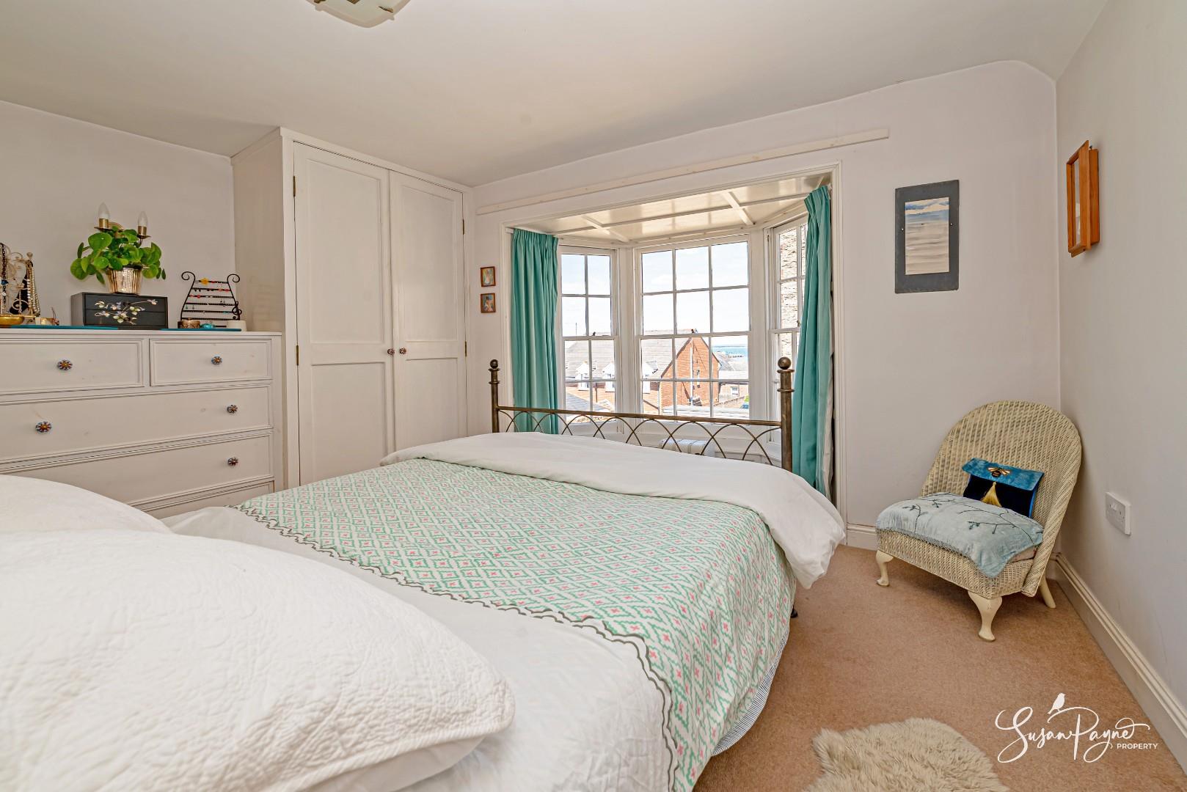
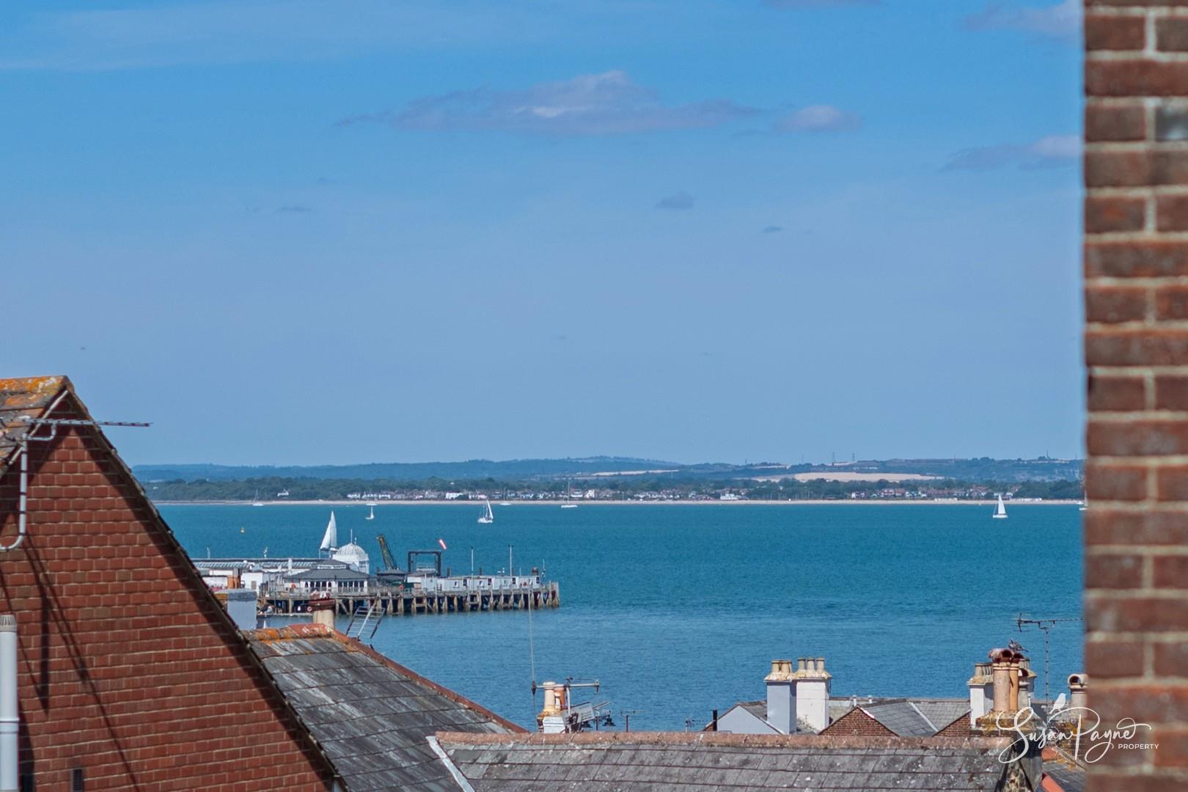
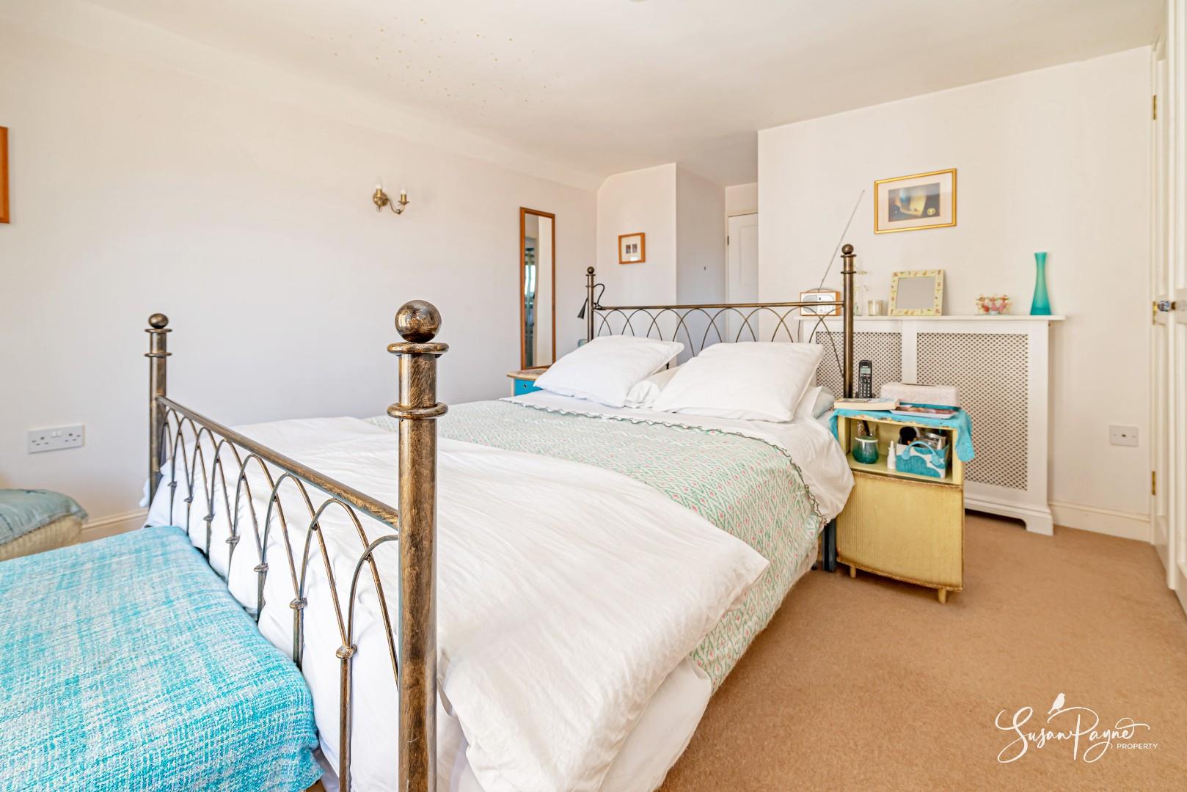
A beautifully proportioned principal bedroom with a charming bay window framing far-reaching sea views towards The Solent and mainland beyond. The room offers space for freestanding furniture, with fitted storage and a calm, characterful atmosphere.
Ensuite Bathroom
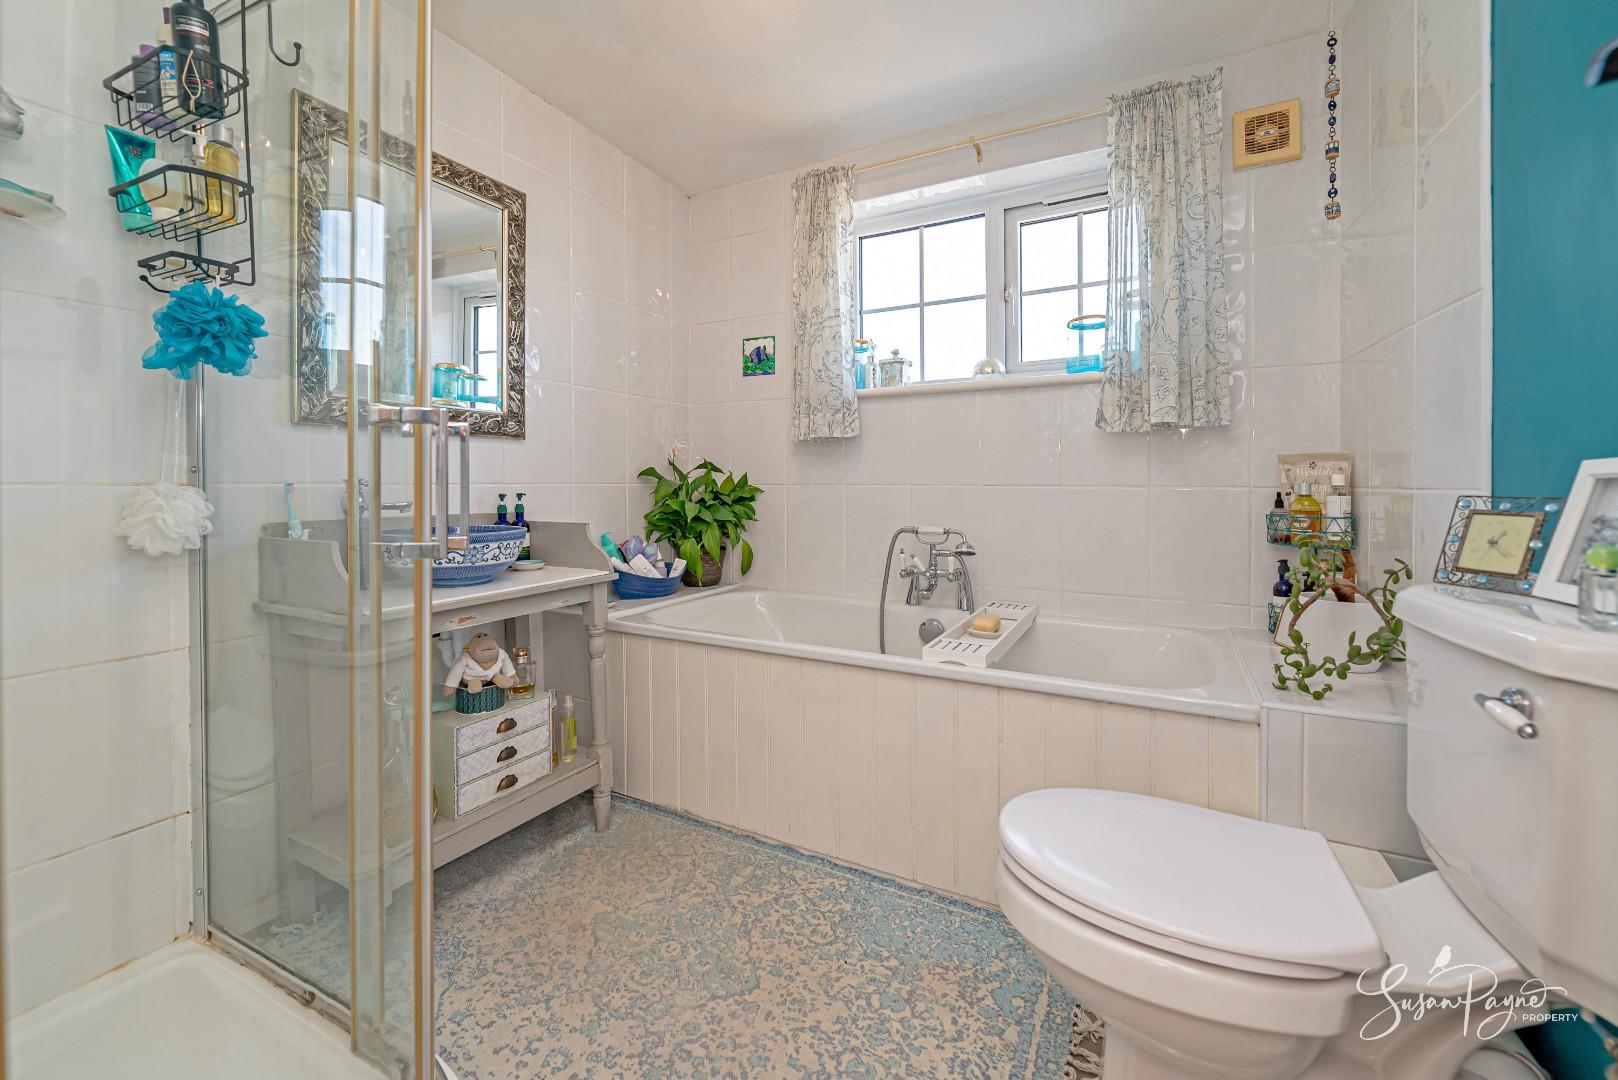
The luxurious ensuite bathroom includes a bath, separate shower enclosure, WC and wash basin, creating a generous private facility for the principal bedroom.
Bedroom Two
A comfortable second bedroom with a light, restful feel and space for freestanding furniture. This room also benefits from its own ensuite shower room, making it ideal for family members or guests.
Ensuite Shower Room
The ensuite shower room is fitted with a shower enclosure, WC and wash basin, providing a useful private facility for bedroom two.
Courtyard Garden
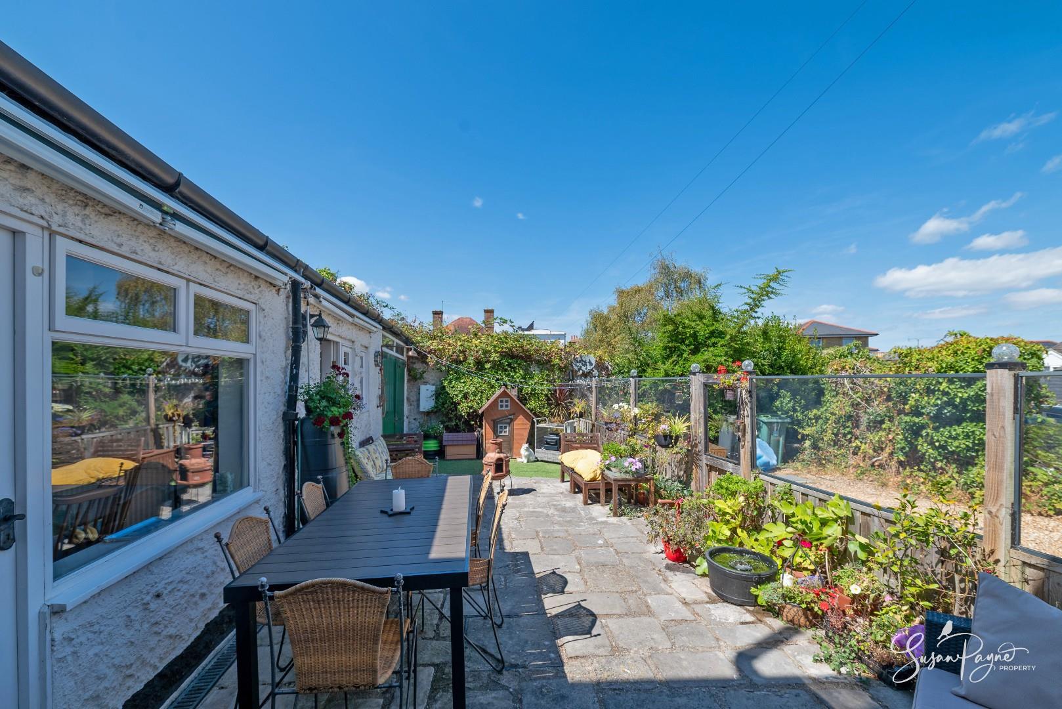
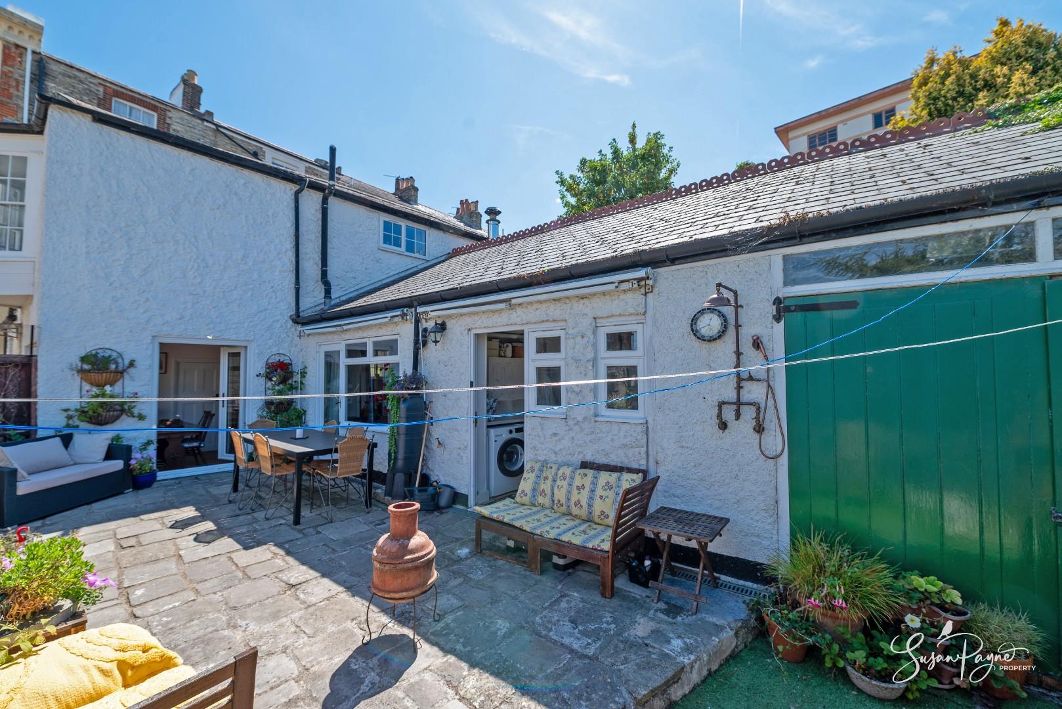
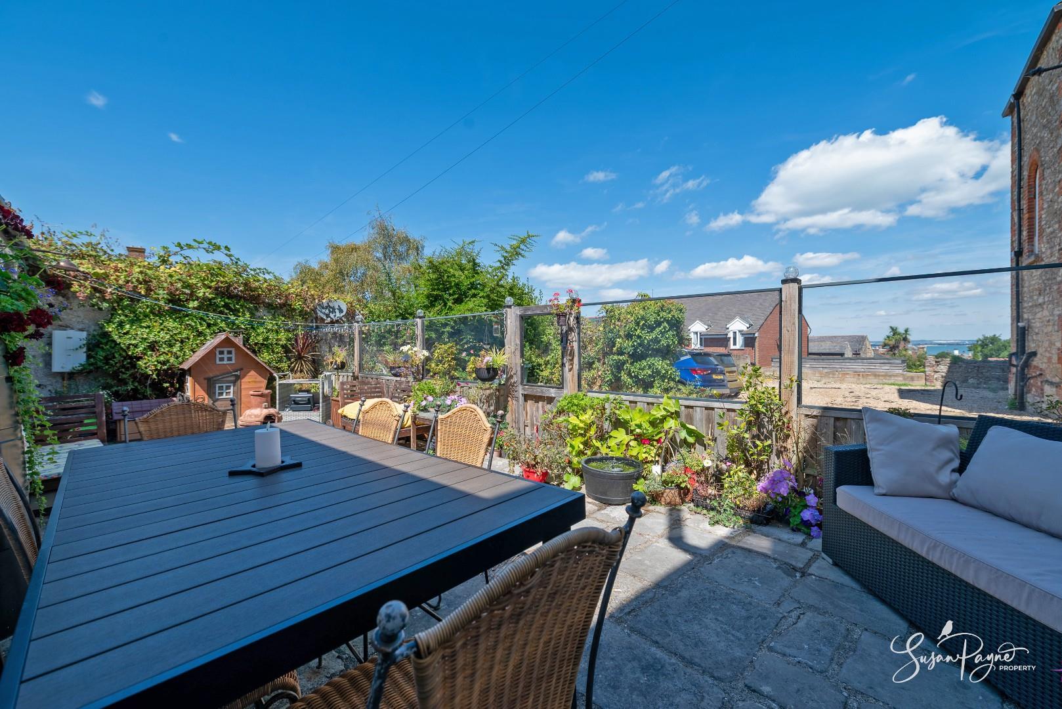
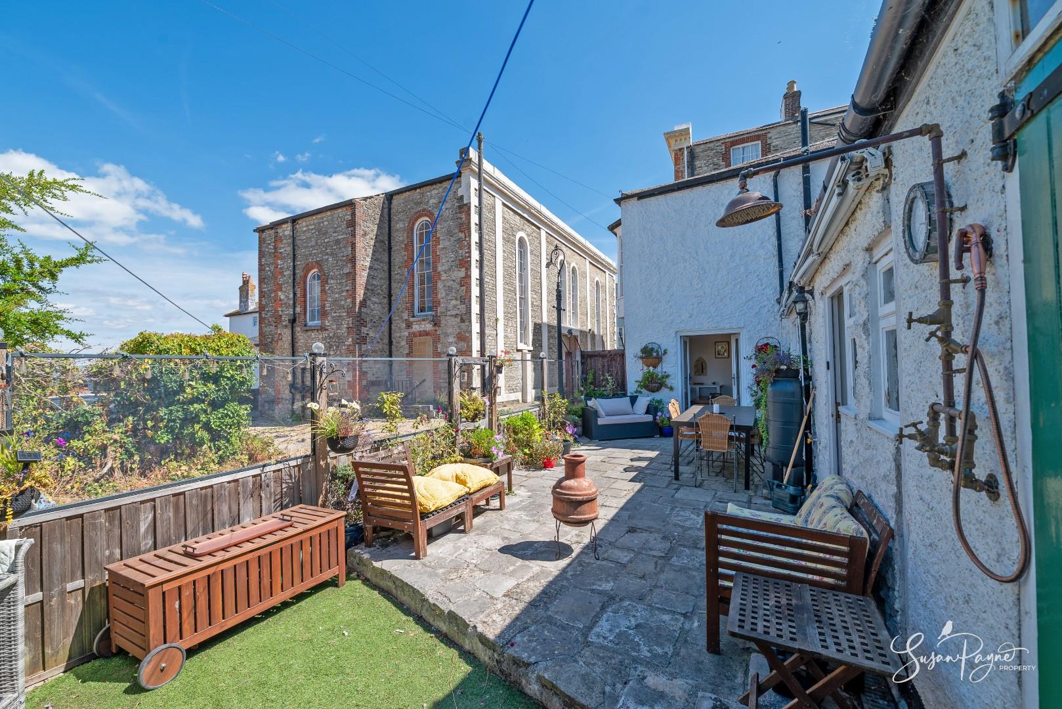
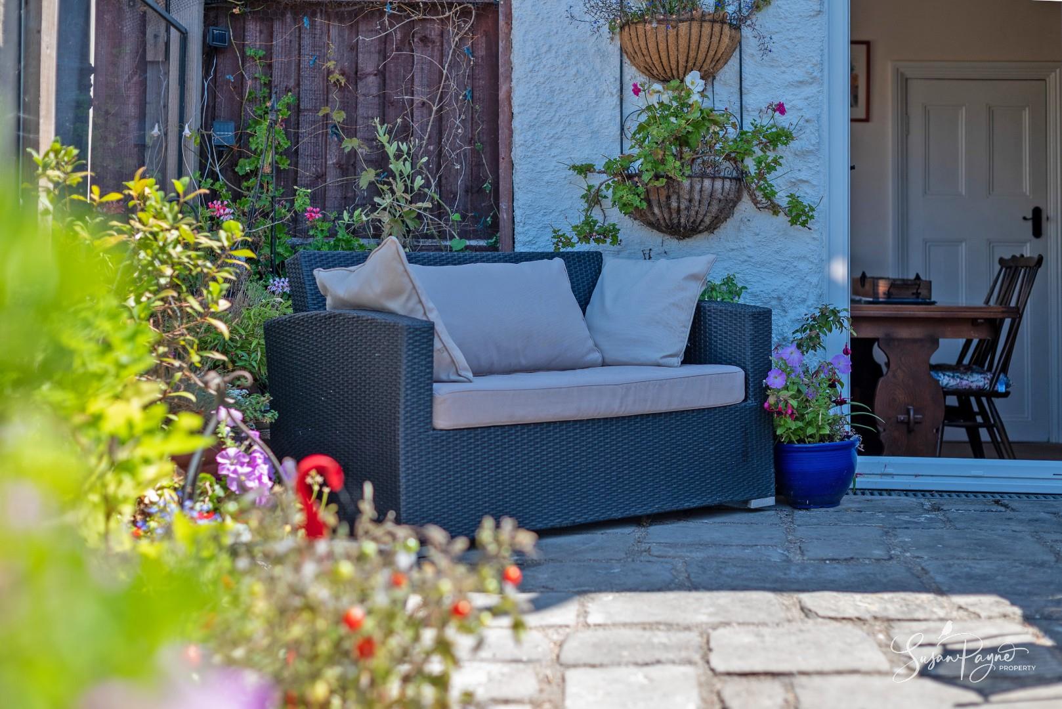
The courtyard garden is a delightful extension of the living space, offering a sunny and colourful setting for alfresco dining, relaxed seating and container planting. Paved terraces, established plants, seating areas and glimpses of the sea create a wonderfully inviting outdoor retreat.
Parking and Garage
Nelson Mews provides off-road parking, with the property also benefiting from its own garage. Together, these are valuable additions within such a convenient central Ryde location.
Additional Details
Tenure: Freehold | Council Tax Band: C (Approx £2229.20 for 2026/27) | Services: Mains water, gas, electricity and drainage | Please note the property is accessed via a shared driveway, and the upkeep of the driveway is the responsibility of the neighbouring property.
Agent Notes:
The information provided about this property does not constitute or form part of an offer or contract, nor may it be regarded as representations. All interested parties must verify accuracy and your solicitor must verify tenure/lease information, fixtures and fittings and, where the property has been extended/converted, planning/building regulation consents. All dimensions are approximate and quoted for guidance only and their accuracy cannot be confirmed. Reference to appliances and/or services does not imply that they are necessarily in working order or fit for the purpose. Susan Payne Property Ltd. Company no. 10753879.
Viewing
Please contact us on 01983 566244 if you wish to arrange a viewing appointment for this property, or require further information.
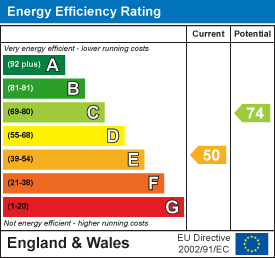
Energy Performance Certificate
Click here to view the Energy Efficiency Rating and Environmental Impact Rating for this property.
Disclaimer
Susan Payne Property endeavour to maintain accurate depictions of properties in Virtual Tours, Floor Plans and descriptions, however, these are intended only as a guide and purchasers must satisfy themselves by personal inspection.
A unique three-bedroom former coach house with sea views, garage, parking, courtyard garden and a versatile self-contained suite, tucked away in sought-after Nelson Mews.
Believed to be around 200 years old and formerly serving as the stables and coach house to the principal residence on the road, this charming cottage offers a rare blend of character, space and flexibility within one of Ryde’s most distinctive and convenient settings. Not listed, yet rich in period appeal, the property has been lovingly maintained by the current owners over the past 18 years, with improvements including a boiler less than two years old, replacement windows and doors, ongoing decoration and careful maintenance. Arranged over two floors, the accommodation includes a generous lounge/diner, a wonderfully atmospheric kitchen/breakfast room, a large studio/utility space with its own door, mezzanine level and incorporating a useful cloakroom, three bedrooms, three bath/shower rooms. The third bedroom combines with a kitchenette, shower room and small courtyard to create a useful self-contained suite or annexe, ideal for guests, multi-generational living or flexible working. Outside, a pretty courtyard garden enjoys space for dining, relaxing and planting, while parking, a garage and sea views further enhance this truly individual home.
Nelson Mews occupies a wonderfully convenient position within Ryde, placing the town’s vibrant amenities and seafront lifestyle within easy reach. Ryde is known for its long stretches of golden sand, traditional coastal attractions, independent shops, cafés, restaurants and excellent transport links, making it one of the Island’s most desirable and practical seaside towns. The Esplanade provides high-speed foot passenger connections to the mainland via Wightlink’s catamaran and the Hovercraft, while the Fishbourne to Portsmouth car ferry is approximately 3.5 miles away. Regular bus routes and the Island Line train service are also available from the seafront area, offering excellent access across the Island. With beaches, coastal walks, local schools, everyday amenities and mainland travel all close by, this location offers an appealing balance of character, convenience and coastal living.
Welcome to Nelson Mews
Set within the charming surroundings of Nelson Mews, the property is approached via a shared, gated gravel driveway, where period buildings, characterful elevations and glimpses of the sea create a memorable first impression. A green front door, pretty planting and traditional cottage details introduce a home with immediate warmth and individuality.
Porch and Entrance Hall
The entrance porch provides a practical and welcoming arrival point, with characterful timber panelling, glazed detailing and access into the main accommodation.
Lounge/Diner
Positioned to the front of the home, the dining area enjoys a lovely outlook over the mews and forms a charming everyday eating space. Patio doors open directly to the courtyard garden, creating an easy connection between inside and out. From the dining area, the space is open plan to a generously proportioned reception room with a warm, comfortable atmosphere and plenty of space for seating. A wood-burning stove set within a traditional fireplace creates a lovely focal point, while exposed timber details, cottage-style windows and soft neutral tones enhance the period character.
Kitchen/Breakfast Room
Full of charm and personality, the kitchen/breakfast room features a vaulted ceiling, exposed beams, rooflights and a wonderful sense of volume. Fitted cabinetry is complemented by timber worktops, a Belfast-style sink, tiled splashbacks and a fabulous Everhot range-style cooker, with plenty of room for informal dining or a cosy seating area. A glazed door opens out to the courtyard garden, and the room enjoys views of the sea.
Utility/Studio Space
A highly useful and versatile area with excellent storage, laundry space and direct access to the garden. With a lofty ceiling, exposed beams and a ladder-style staircase to a mezzanine level, this room offers plenty of practical flexibility and adds to the individuality of the home. A separate cloakroom is positioned off this area adding further flexibility.
Cloakroom
Conveniently placed on the ground floor, the cloakroom is finished with decorative panelling and comprises a WC and wash basin.
Garage
The garage is attached to the property and accessed via traditional double doors, providing useful secure storage, workshop potential or parking, subject to individual requirements.
Bedroom Three/Annex
Situated on the ground floor, bedroom three offers superb flexibility. Combined with its kitchenette, shower room and small courtyard, it creates a self-contained suite which could suit visiting family, guests, older children, independent working arrangements or occasional letting potential, subject to any necessary consents.
Kitchenette
The kitchenette forms part of the ground-floor suite and provides practical facilities for independent use, enhancing the versatility of this section of the home.
Shower Room
Serving the ground-floor suite, this compact shower room includes a shower, WC and wash basin.
First-Floor Landing
The first floor landing provides access to two bedrooms and their respective bath/shower rooms, with a warm cottage-style feel continuing through this level. A storage cupboard also neatly conceals the boiler.
Bedroom One
A beautifully proportioned principal bedroom with a charming bay window framing far-reaching sea views towards The Solent and mainland beyond. The room offers space for freestanding furniture, with fitted storage and a calm, characterful atmosphere.
Ensuite Bathroom
The luxurious ensuite bathroom includes a bath, separate shower enclosure, WC and wash basin, creating a generous private facility for the principal bedroom.
Bedroom Two
A comfortable second bedroom with a light, restful feel and space for freestanding furniture. This room also benefits from its own ensuite shower room, making it ideal for family members or guests.
Ensuite Shower Room
The ensuite shower room is fitted with a shower enclosure, WC and wash basin, providing a useful private facility for bedroom two.
Courtyard Garden
The courtyard garden is a delightful extension of the living space, offering a sunny and colourful setting for alfresco dining, relaxed seating and container planting. Paved terraces, established plants, seating areas and glimpses of the sea create a wonderfully inviting outdoor retreat.
Parking and Garage
Nelson Mews provides off-road parking, with the property also benefiting from its own garage. Together, these are valuable additions within such a convenient central Ryde location.
Additional Details
Tenure: Freehold | Council Tax Band: C (Approx £2229.20 for 2026/27) | Services: Mains water, gas, electricity and drainage | Please note the property is accessed via a shared driveway, and the upkeep of the driveway is the responsibility of the neighbouring property.
Agent Notes:
The information provided about this property does not constitute or form part of an offer or contract, nor may it be regarded as representations. All interested parties must verify accuracy and your solicitor must verify tenure/lease information, fixtures and fittings and, where the property has been extended/converted, planning/building regulation consents. All dimensions are approximate and quoted for guidance only and their accuracy cannot be confirmed. Reference to appliances and/or services does not imply that they are necessarily in working order or fit for the purpose. Susan Payne Property Ltd. Company no. 10753879.
Viewing
Please contact us on 01983 566244 if you wish to arrange a viewing appointment for this property, or require further information.
Energy Performance Certificate
Click here to view the Energy Efficiency Rating and Environmental Impact Rating for this property.
Disclaimer
Susan Payne Property endeavour to maintain accurate depictions of properties in Virtual Tours, Floor Plans and descriptions, however, these are intended only as a guide and purchasers must satisfy themselves by personal inspection.
Features
- Characterful former coach house full of period charm
- Three bedrooms and three bath/shower rooms
- Versatile ground-floor suite with kitchenette
- Spacious lounge/diner and kitchen/breakfast room
- Large studio/utility space with a mezzanine
- Delightful period details and exposed beams
- Sea views towards The Solent and mainland
- Parking and garage within Nelson Mews
- Beautiful courtyard garden with seating areas
- Close to Ryde town, seafront and mainland links
Share
Request aValuation
We understand that each of our vendors circumstances are as unique as the homes that we sell, which is why our bespoke, efficient, personal service, is always tailored to suit you and your individual requirements.