Details
Grace Cottage, 26 Arthur Street, Ryde
£260,000
(Sold Subject To Contract)
Description
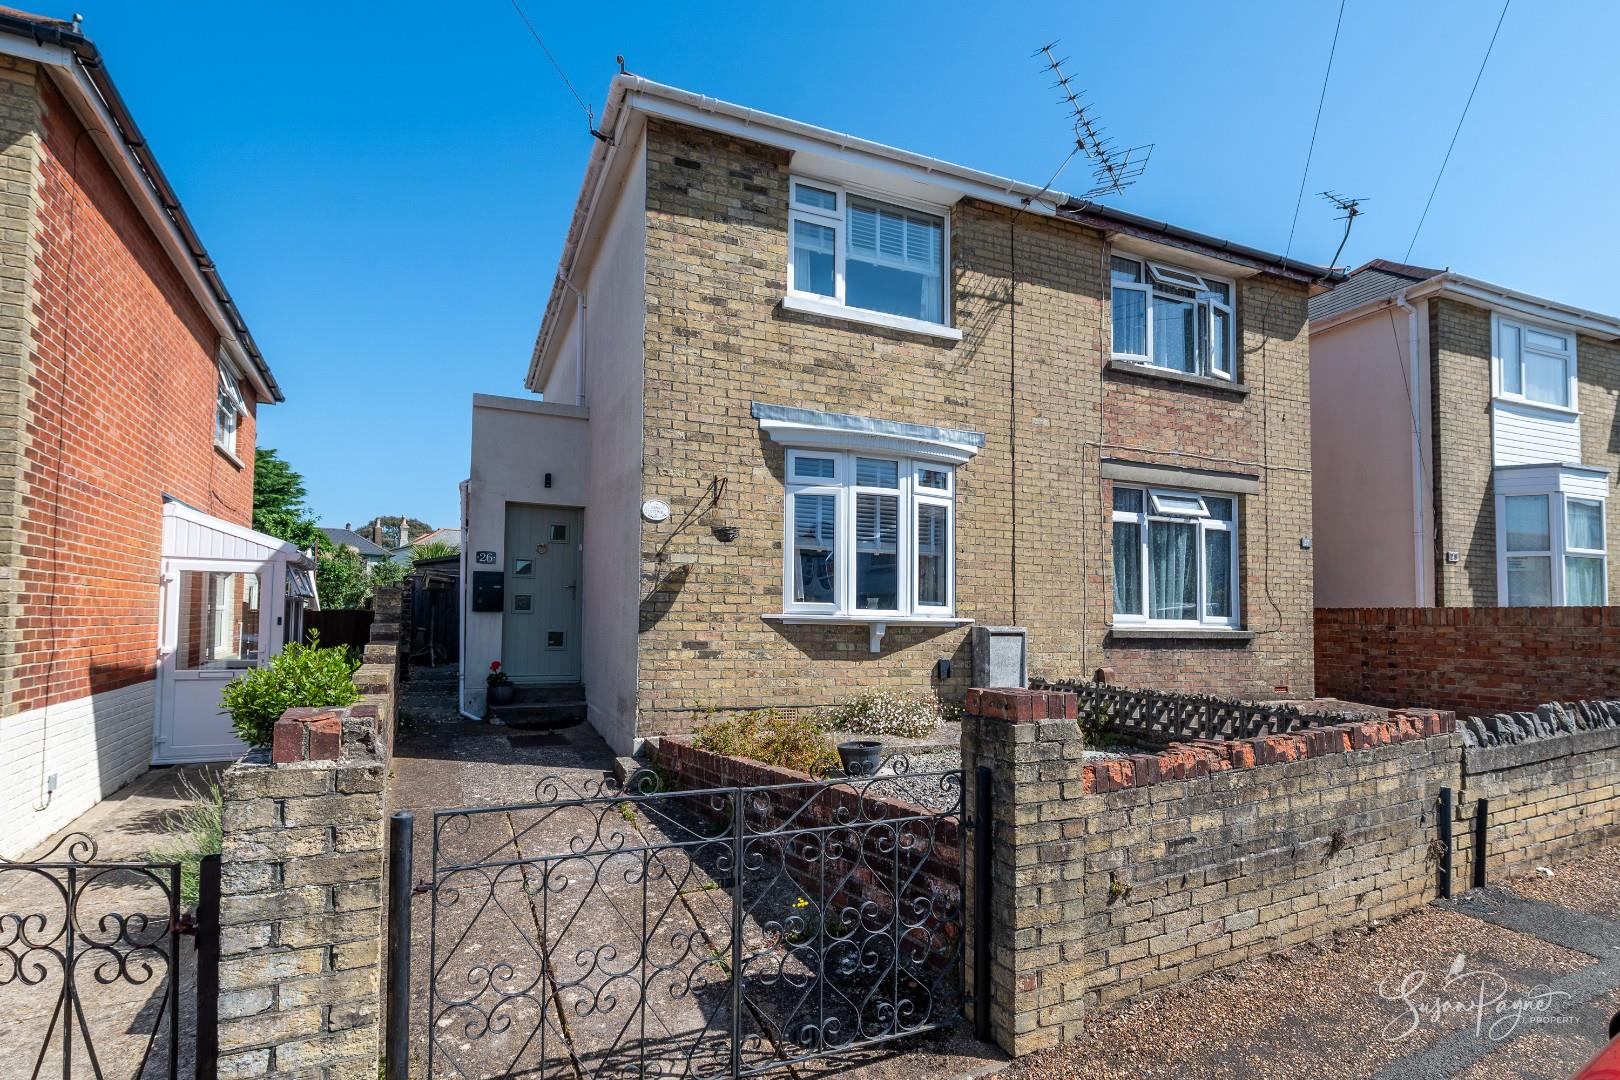
Beautifully presented two-bedroom semi-detached home with generous reception space, stylish interiors, landscaped gardens, summerhouse and sun deck, conveniently positioned in popular Ryde.
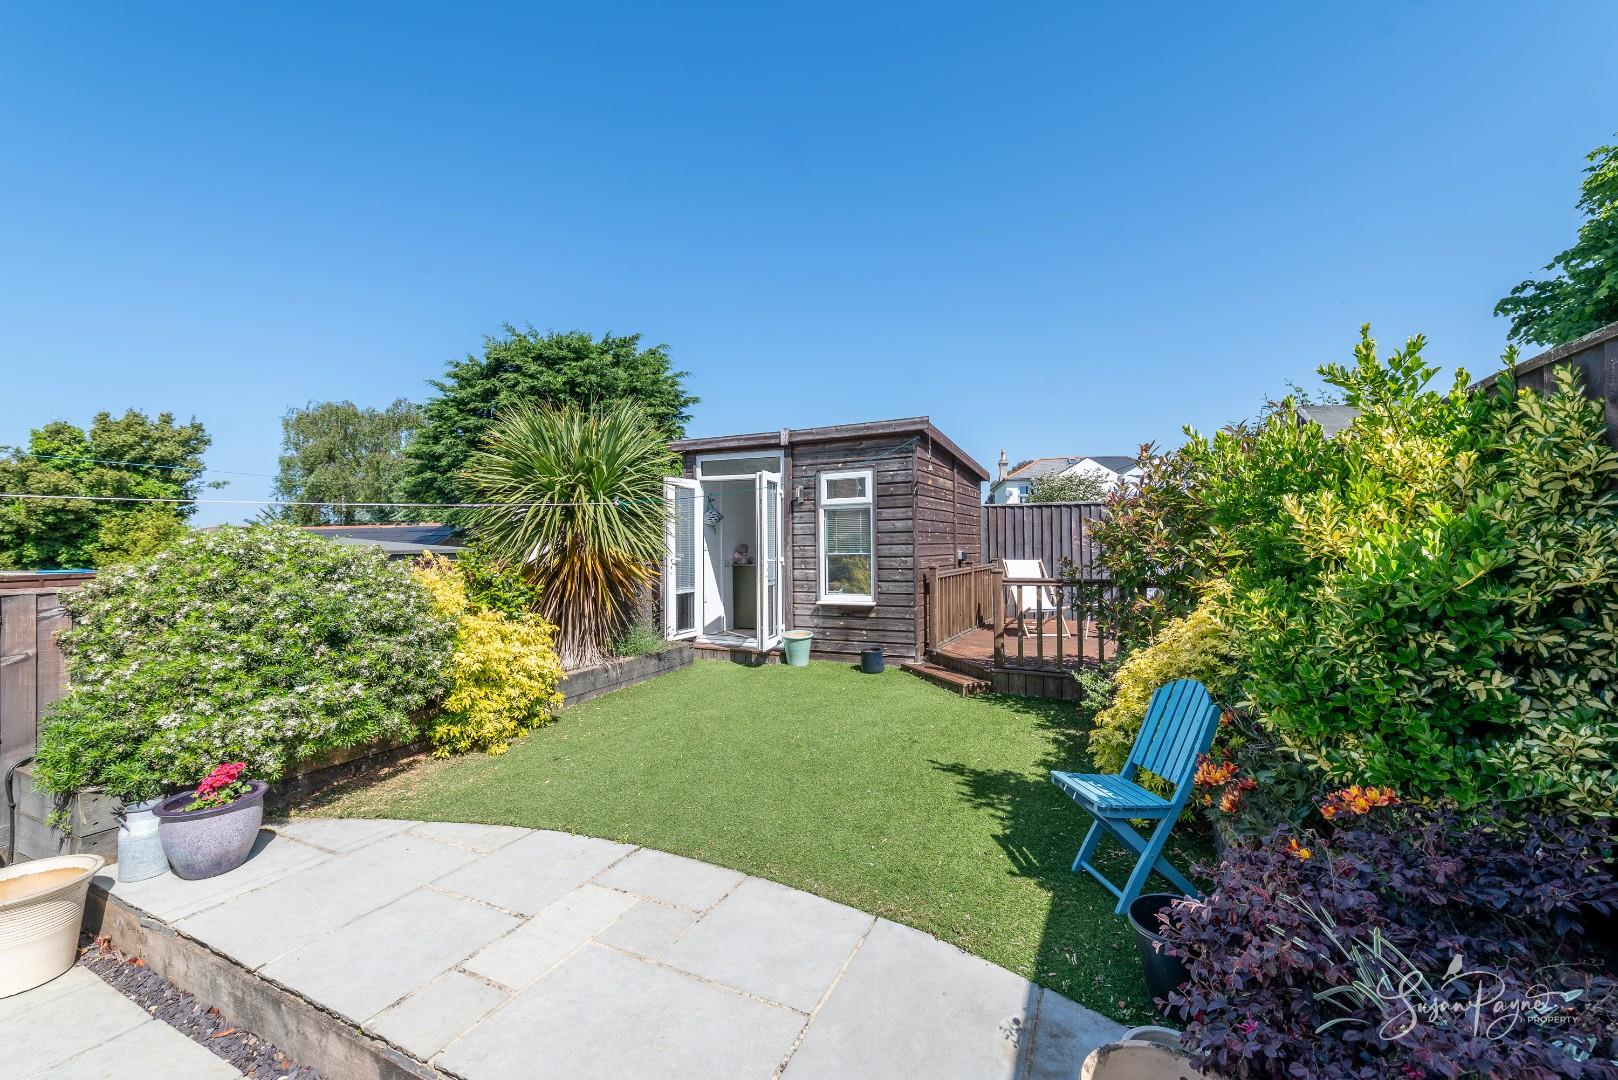
Grace Cottage is a beautifully maintained and thoughtfully updated semi-detached home offering a stylish blend of character and contemporary comfort. Arranged over two floors, the property provides generous living accommodation including a spacious lounge, a dining room which leads into the kitchen and breakfast area, two double bedrooms and a modern family bathroom. Externally, the home continues to impress with a wonderfully landscaped rear garden featuring multiple seating terraces, a raised decked sun terrace and a detached summerhouse, creating an ideal environment for entertaining, relaxing or home working. Ideally suited to first-time buyers, downsizers, families or those seeking a charming coastal retreat, this attractive home is ready to move straight into.
Perfectly positioned for convenient living, the property is situated within easy reach of Ryde’s bustling town centre, beautiful sandy beaches and mainland ferry connections. A selection of schools are close by, making the area particularly appealing for family life. Ryde’s vibrant Union Street and High Street can be reached within approximately a 10 to 15-minute walk and provide an excellent range of boutique shops, convenience stores, cafés, restaurants and everyday amenities. The seafront offers an array of leisure activities including golden beaches, traditional amusements, ten pin bowling, an open-air swimming pool and waterside walks, while both foot passenger and vehicle ferry services provide convenient links to Portsmouth and beyond.
Welcome to Grace Cottage
Grace Cottage enjoys an attractive position within a well-established residential setting, approached via a smart entrance leading into a welcoming hallway. The home immediately conveys a warm and inviting atmosphere with tasteful décor, well-balanced accommodation and a flowing layout that perfectly complements modern day living.
Entrance Hall
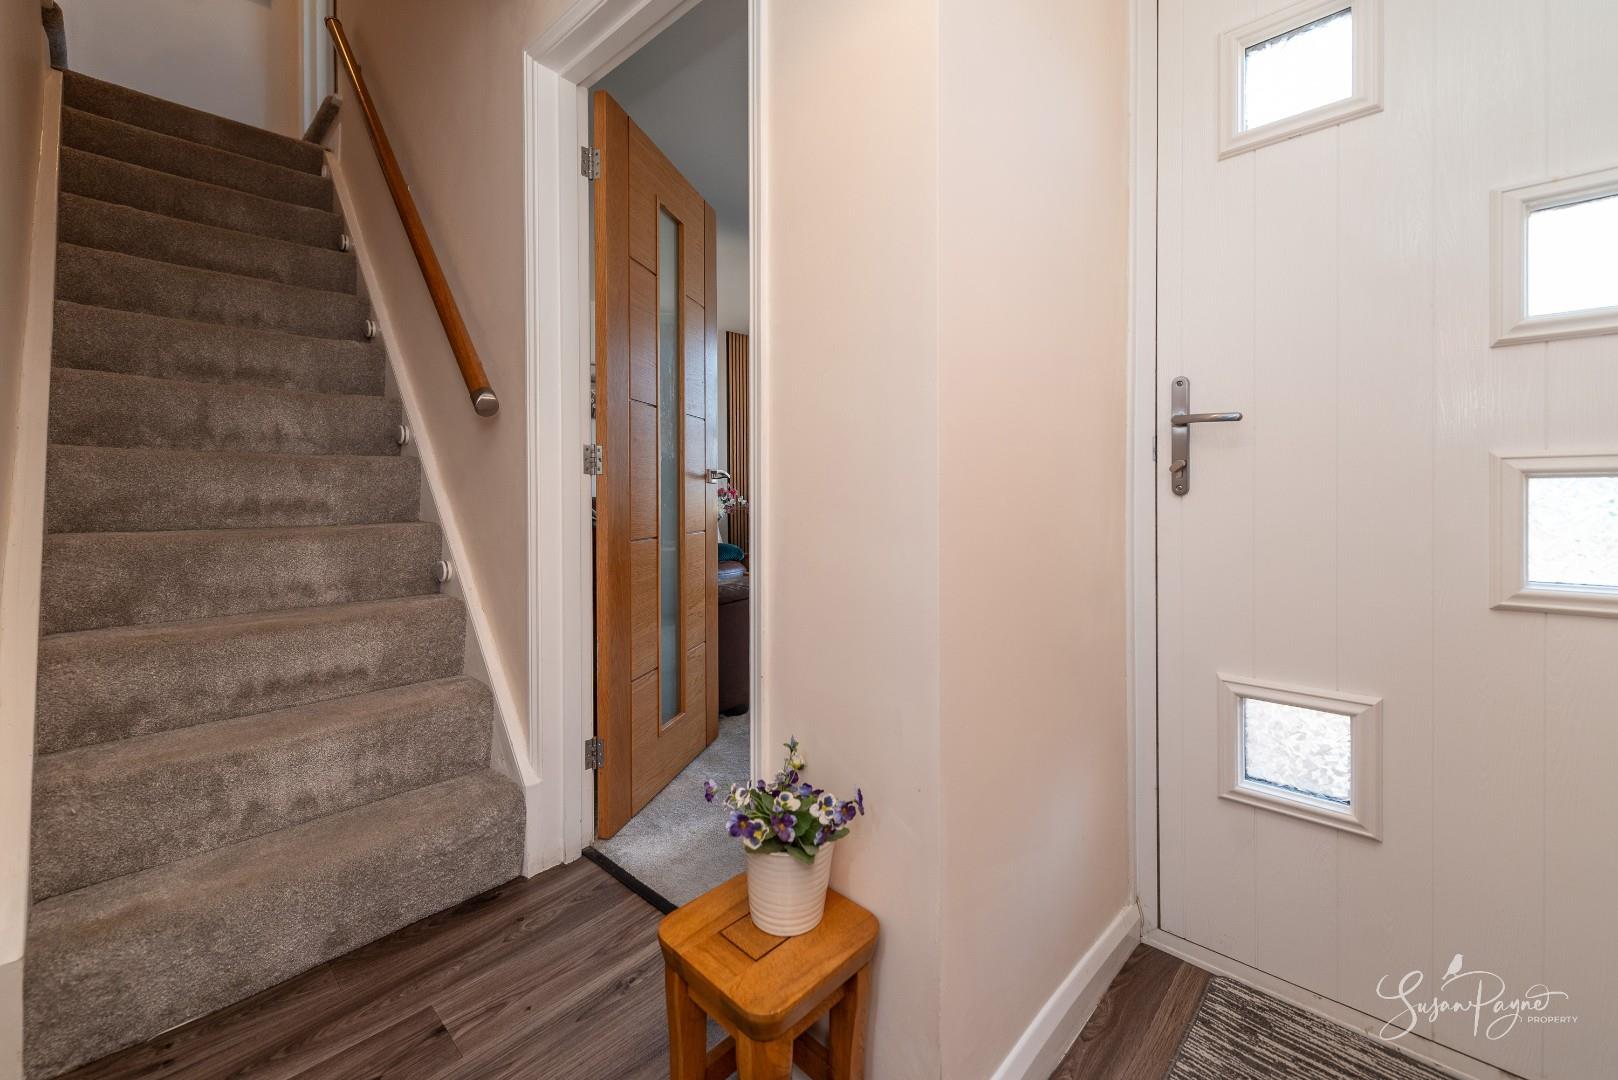
A welcoming entrance hall providing access to the principal ground floor accommodation, complete with staircase to the first floor and access to the cloakroom.
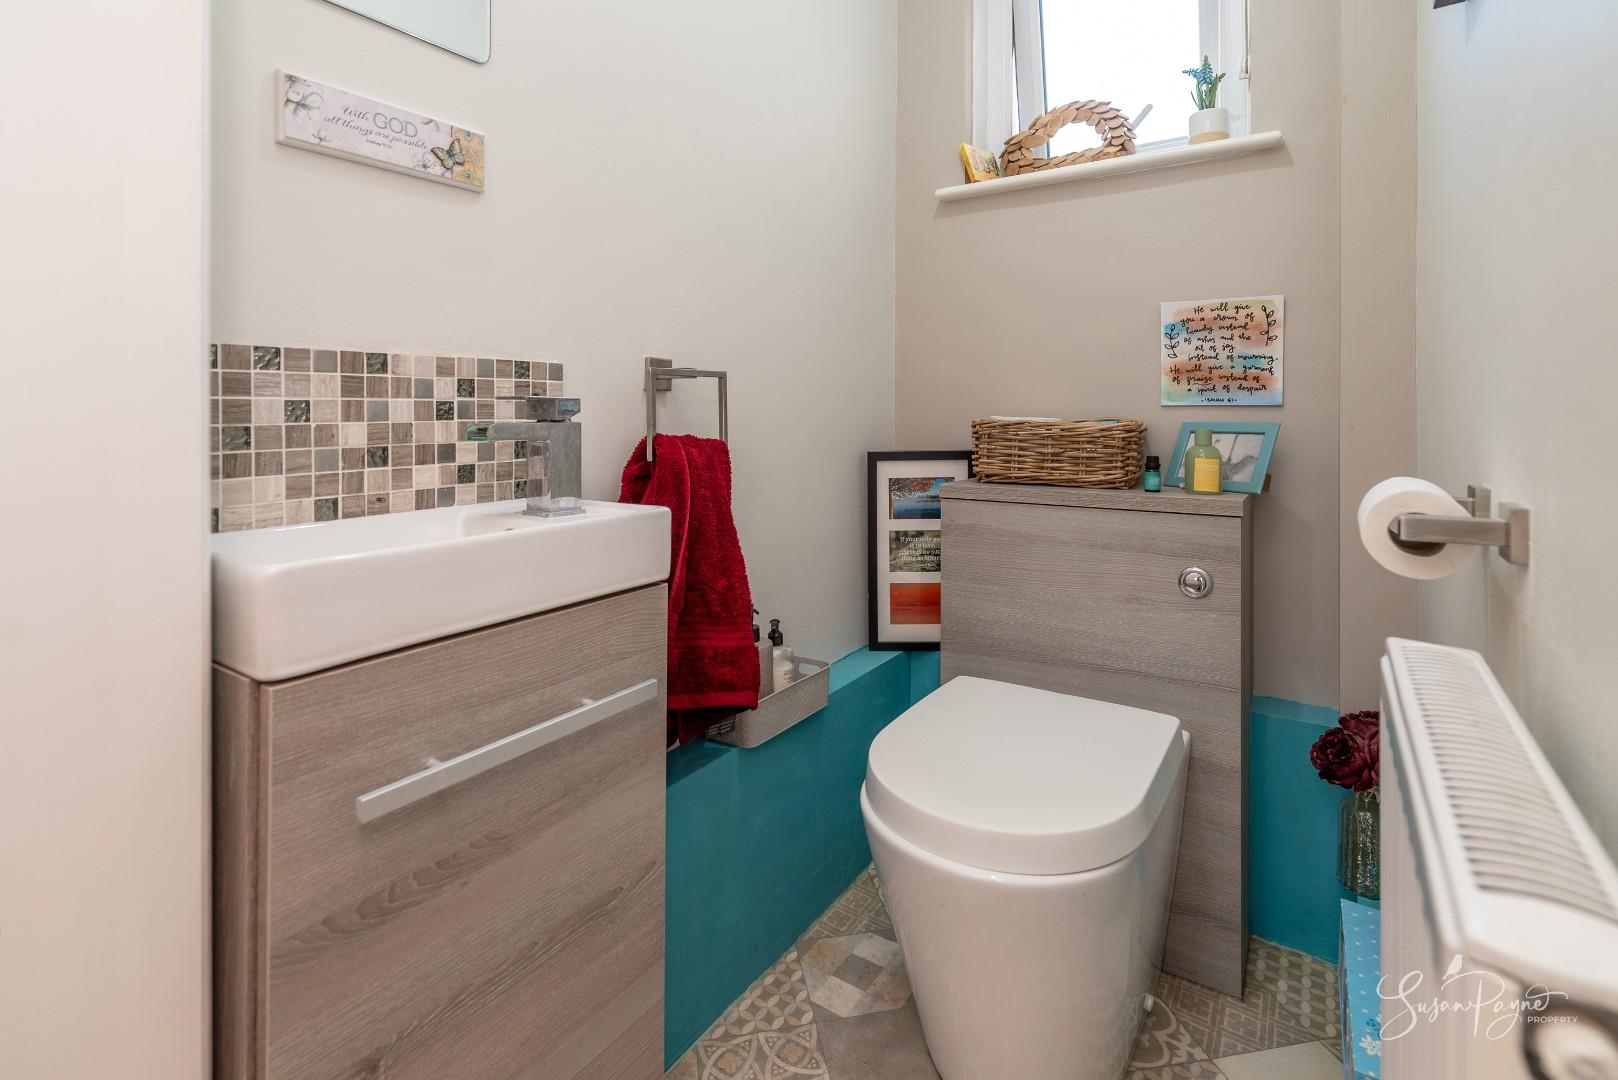
Cloakroom
Conveniently positioned on the ground floor and fitted with a WC and wash hand basin.
Lounge
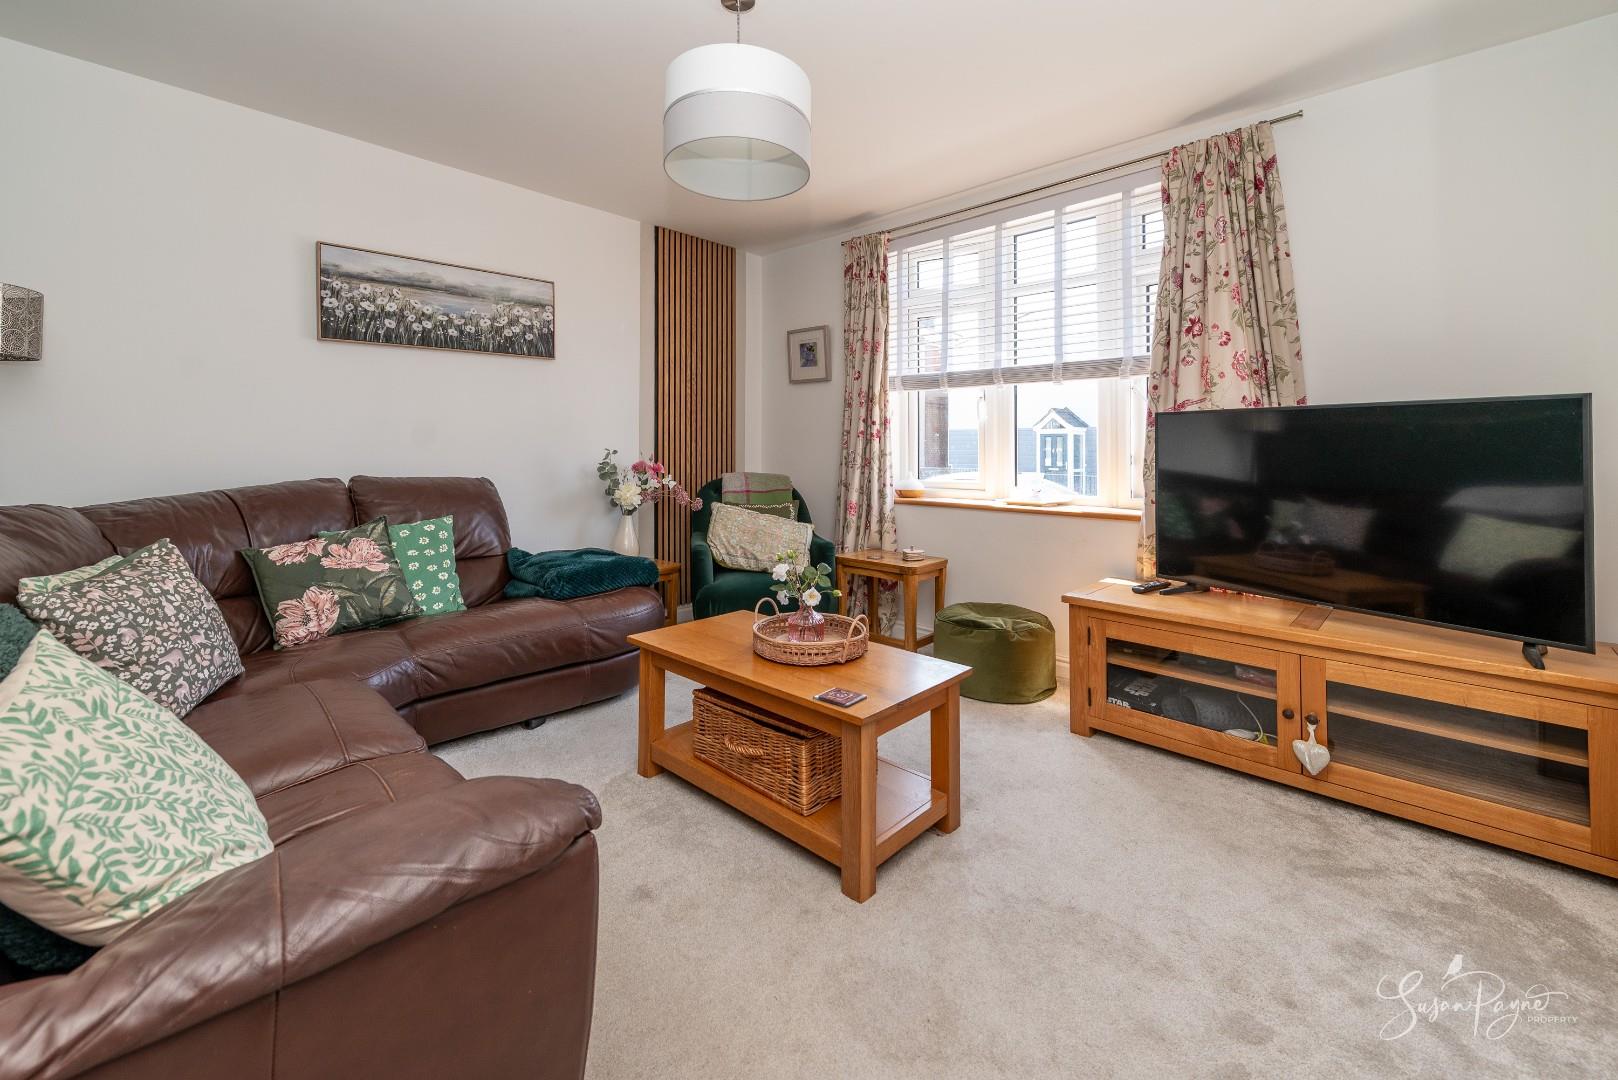
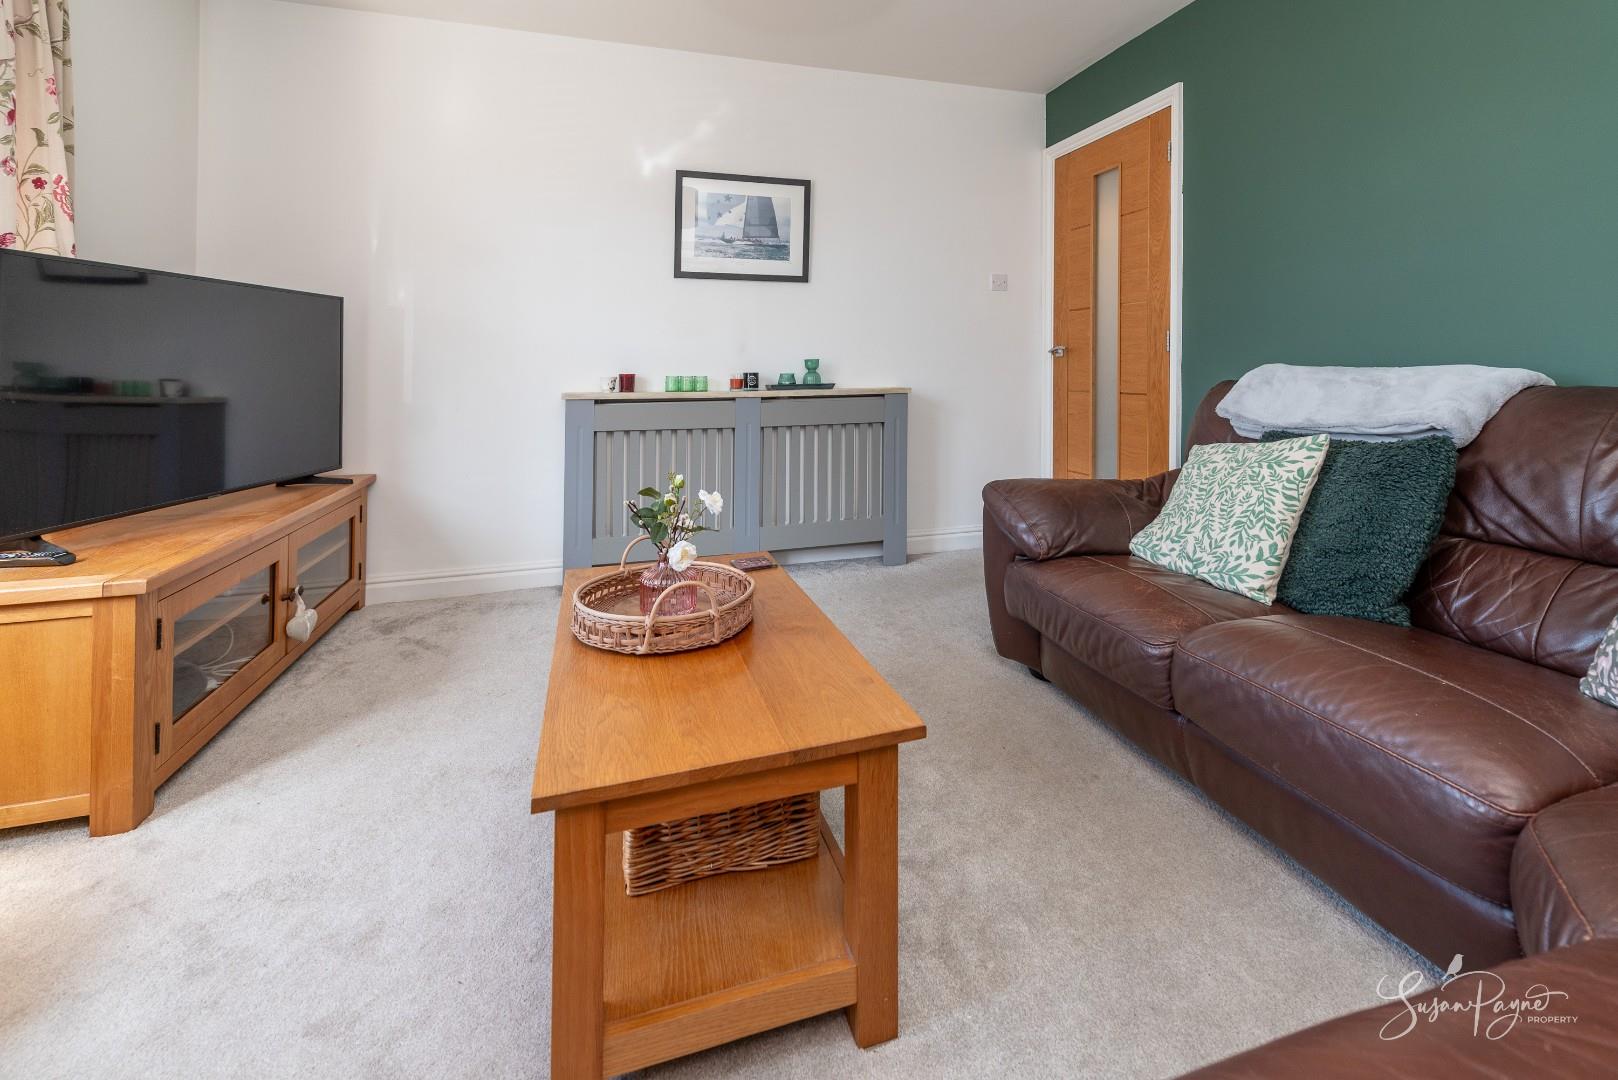
The lounge is a beautifully presented reception room featuring a charming bay window which allows plenty of natural light to flood the space. Soft neutral décor combines with rich accent tones to create a cosy yet elegant atmosphere, complemented by plush carpeting and ample room for comfortable seating.
Dining Room
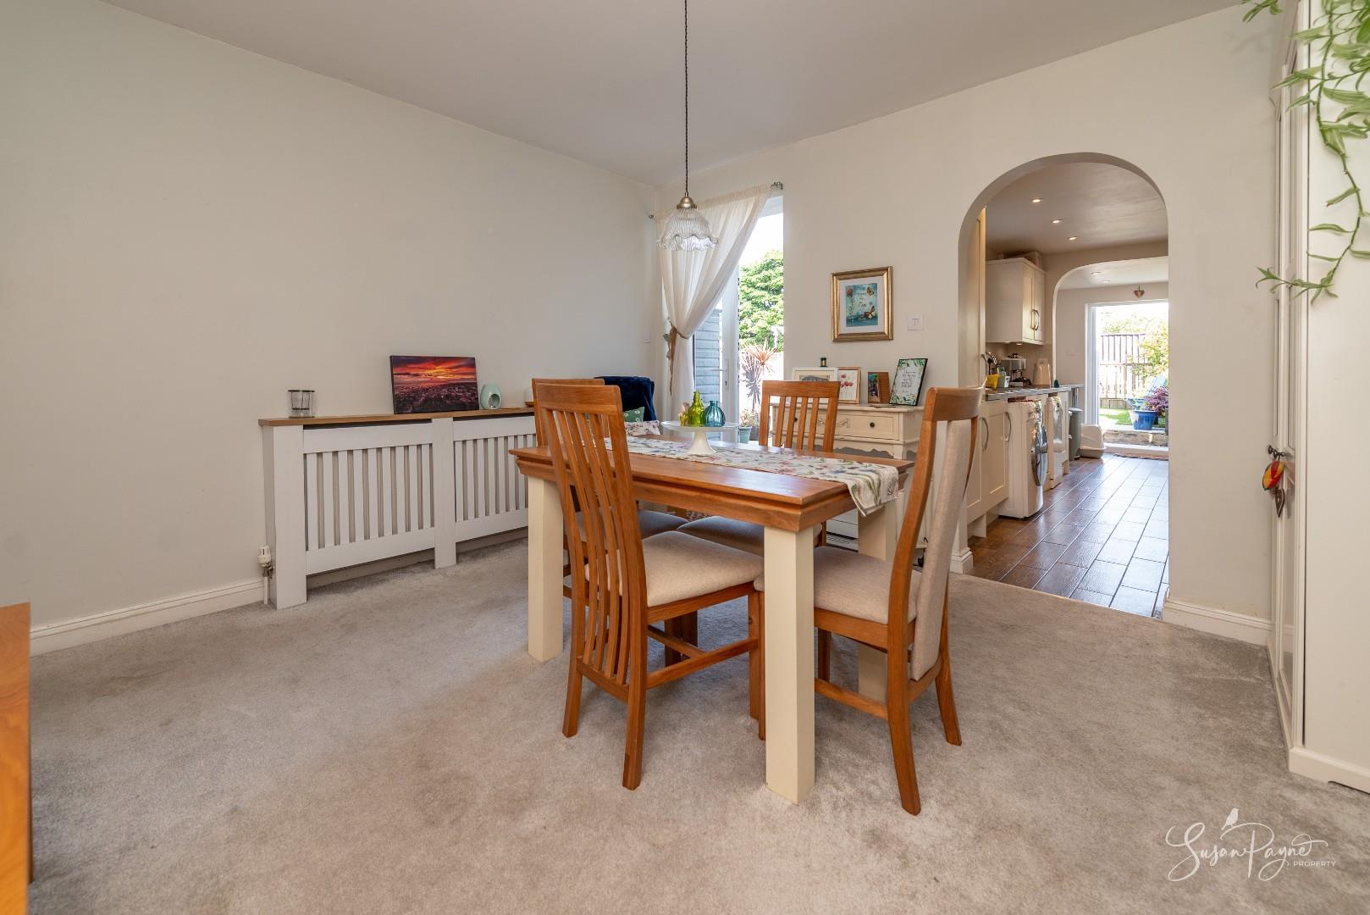
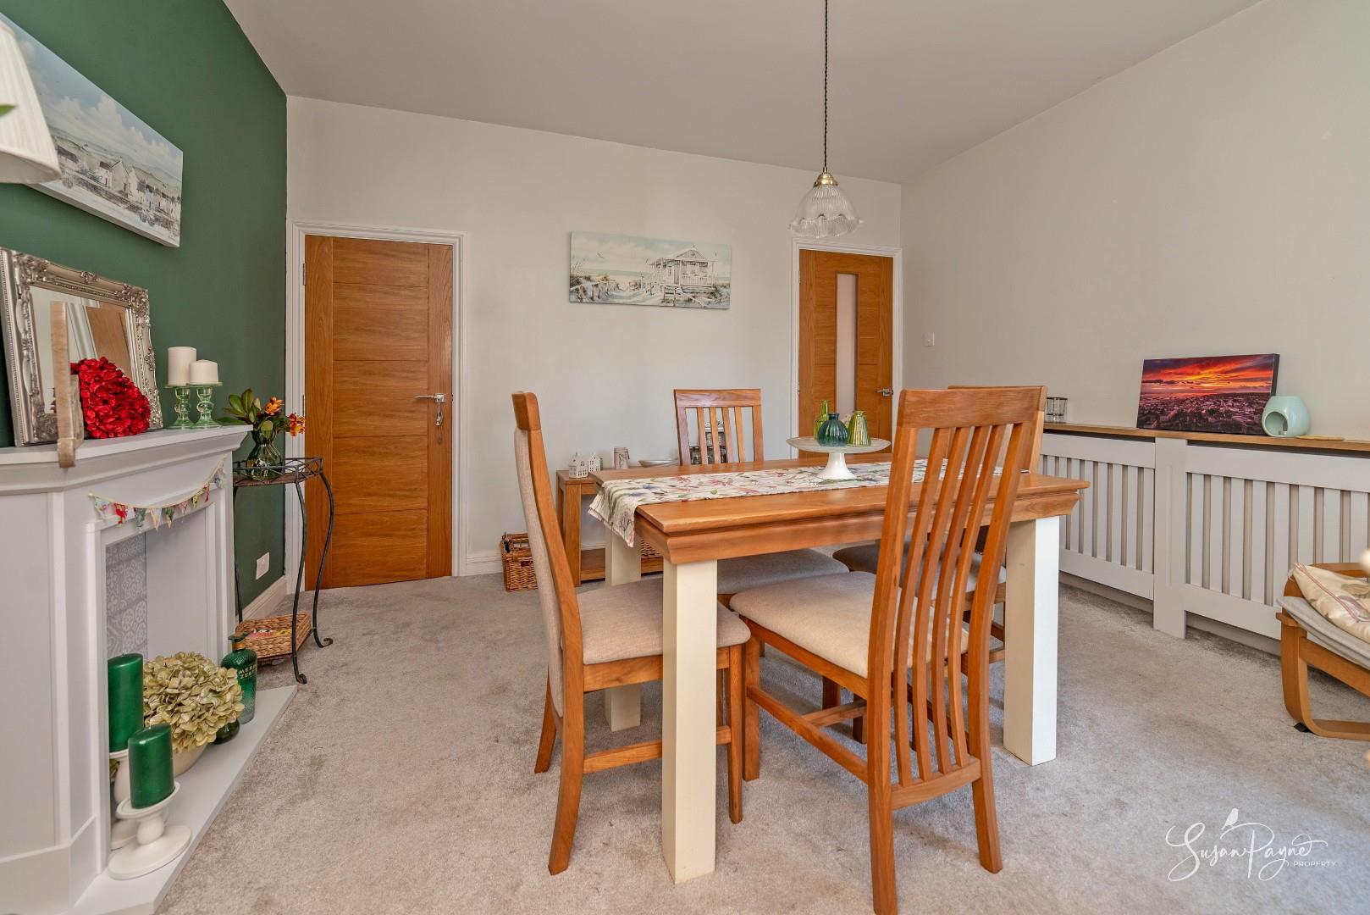
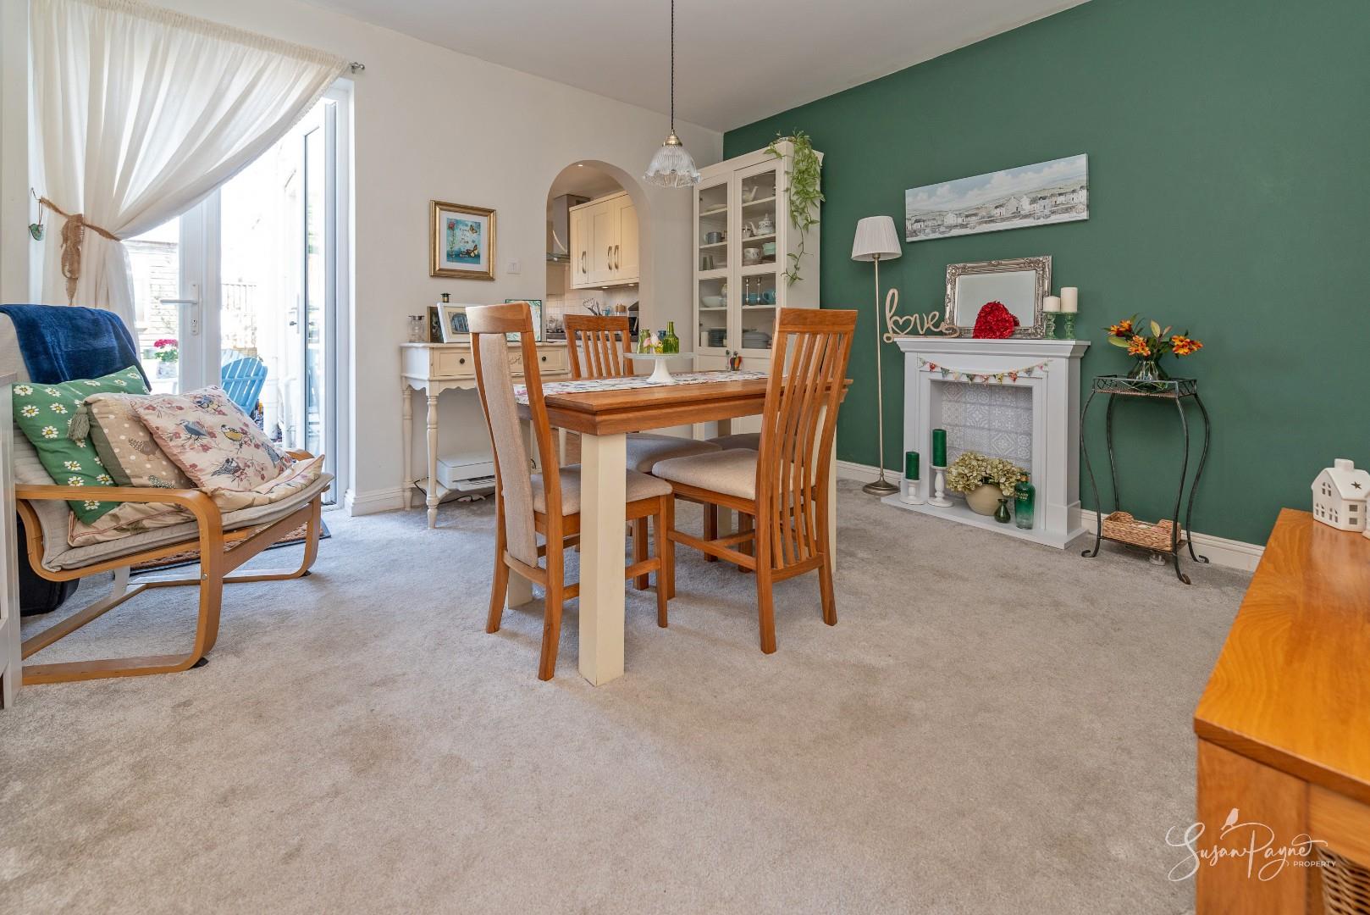
Positioned centrally within the home, the dining room forms the social heart of the property and offers generous space for family dining and entertaining. Open access through to the kitchen enhances the sense of space and practicality.
Kitchen
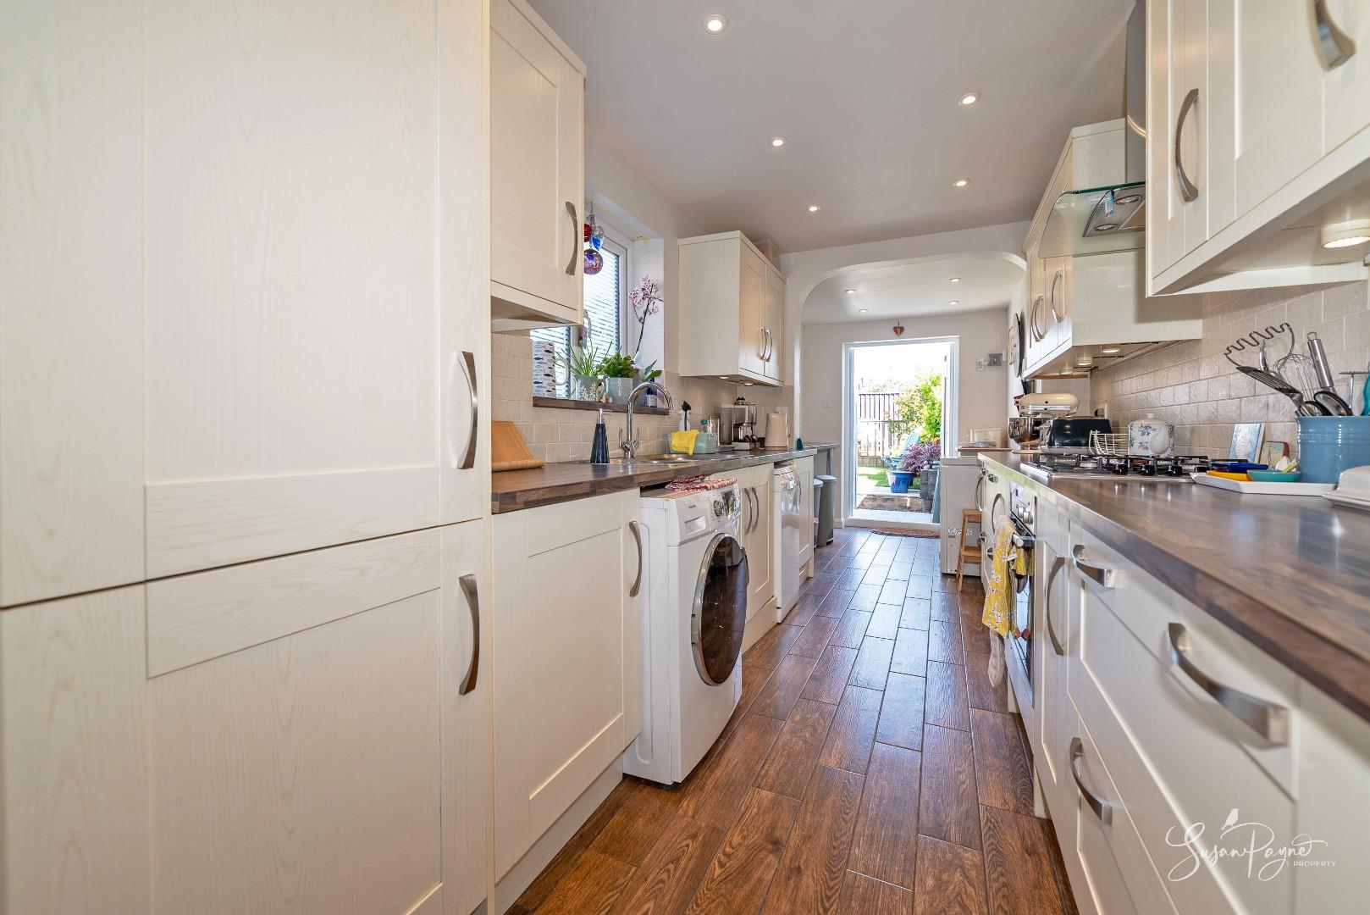
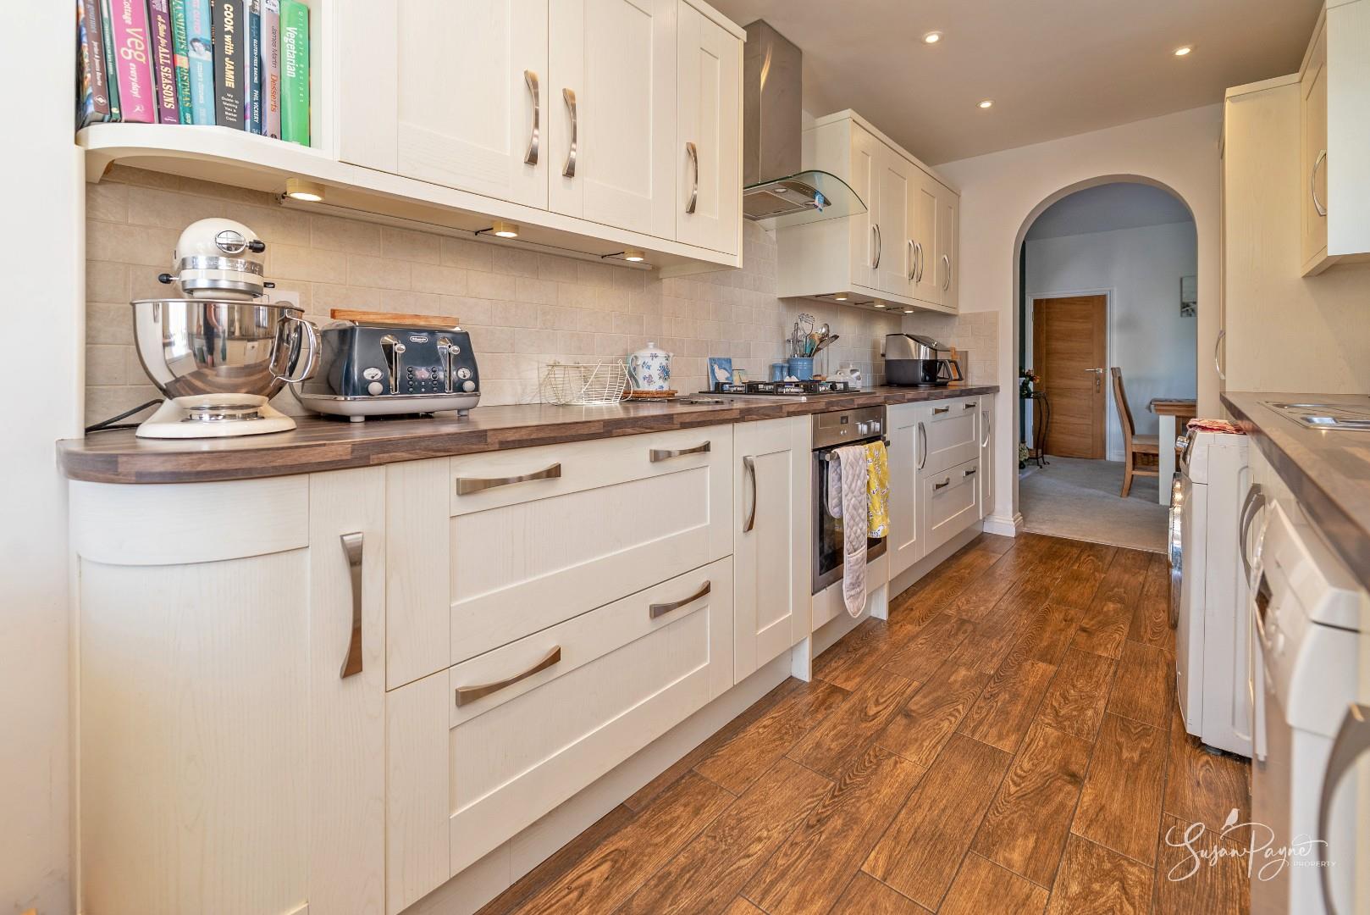
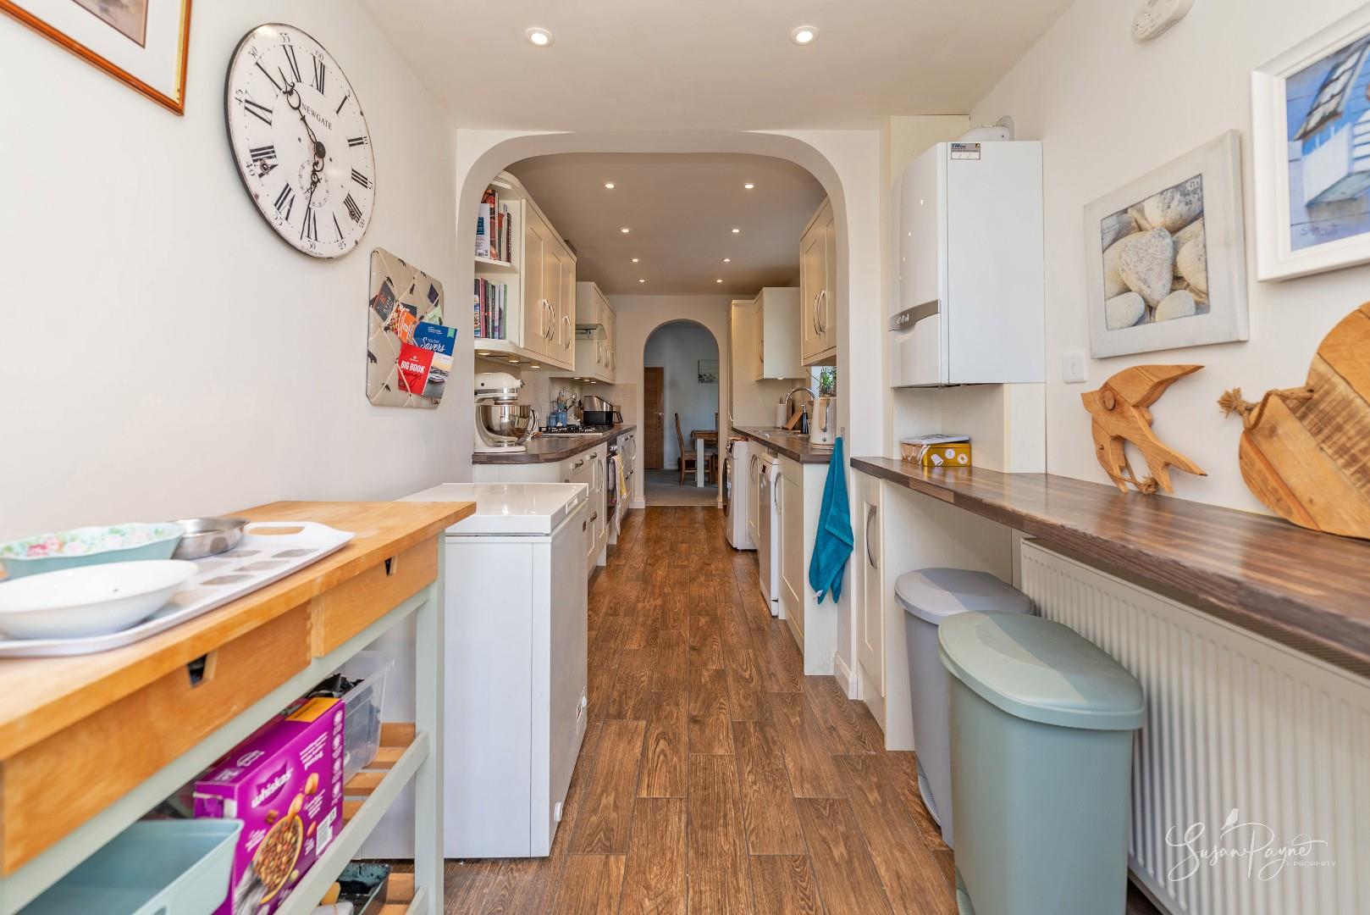
The kitchen is arranged with worktop space and cabinetry to both sides, providing a practical and efficient layout. Open access continues through to the breakfast area, allowing the space to function perfectly for everyday living.
Breakfast ARea
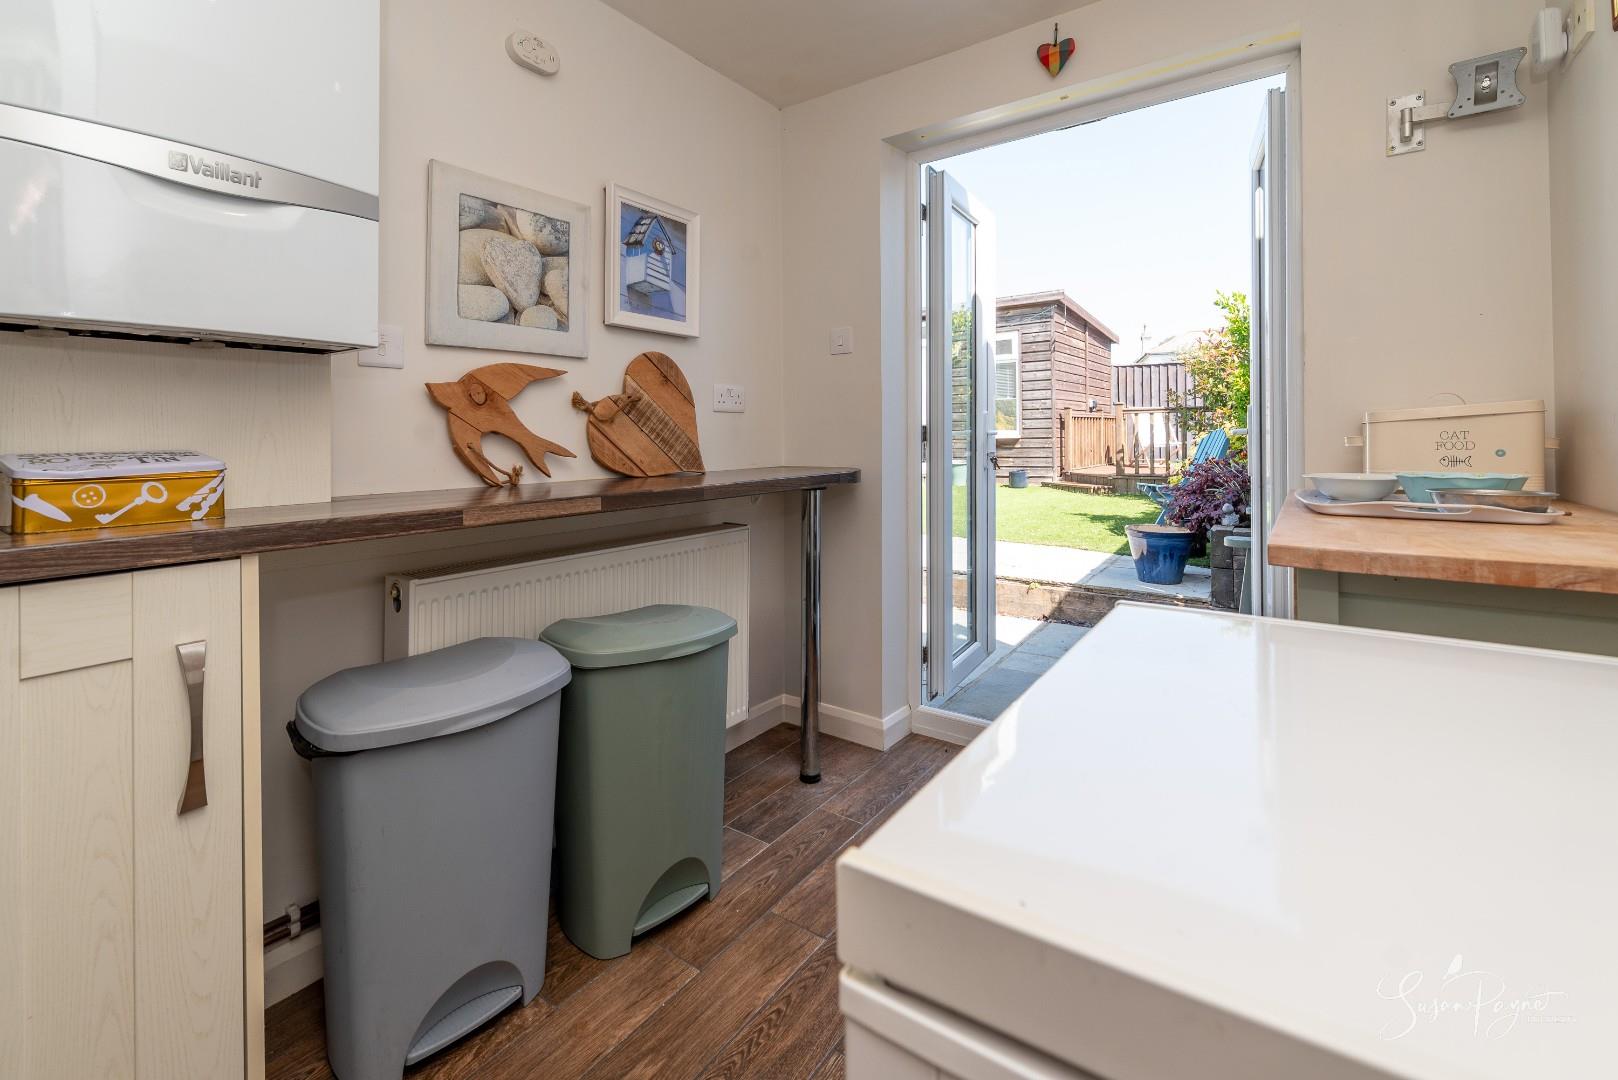
Situated to the rear of the property, the breakfast area enjoys garden views and direct access outside via French doors, creating a bright and airy setting for casual dining.
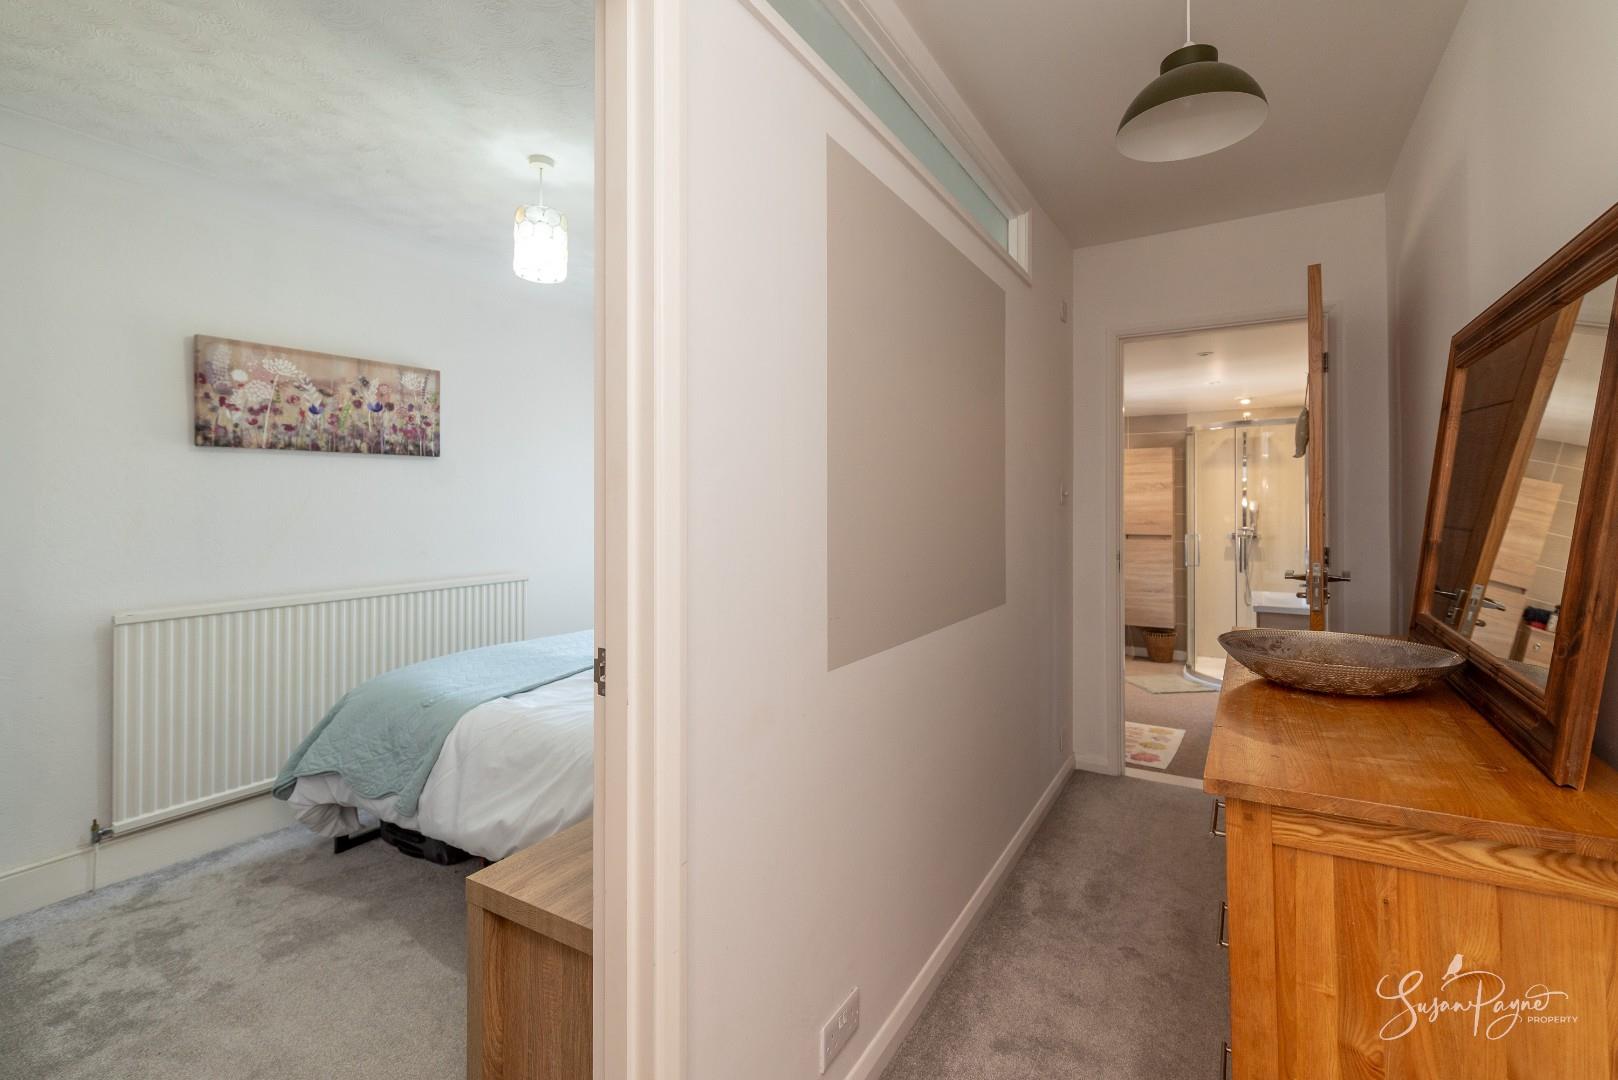
First-Floor Landing
Providing access to both bedrooms and the family bathroom.
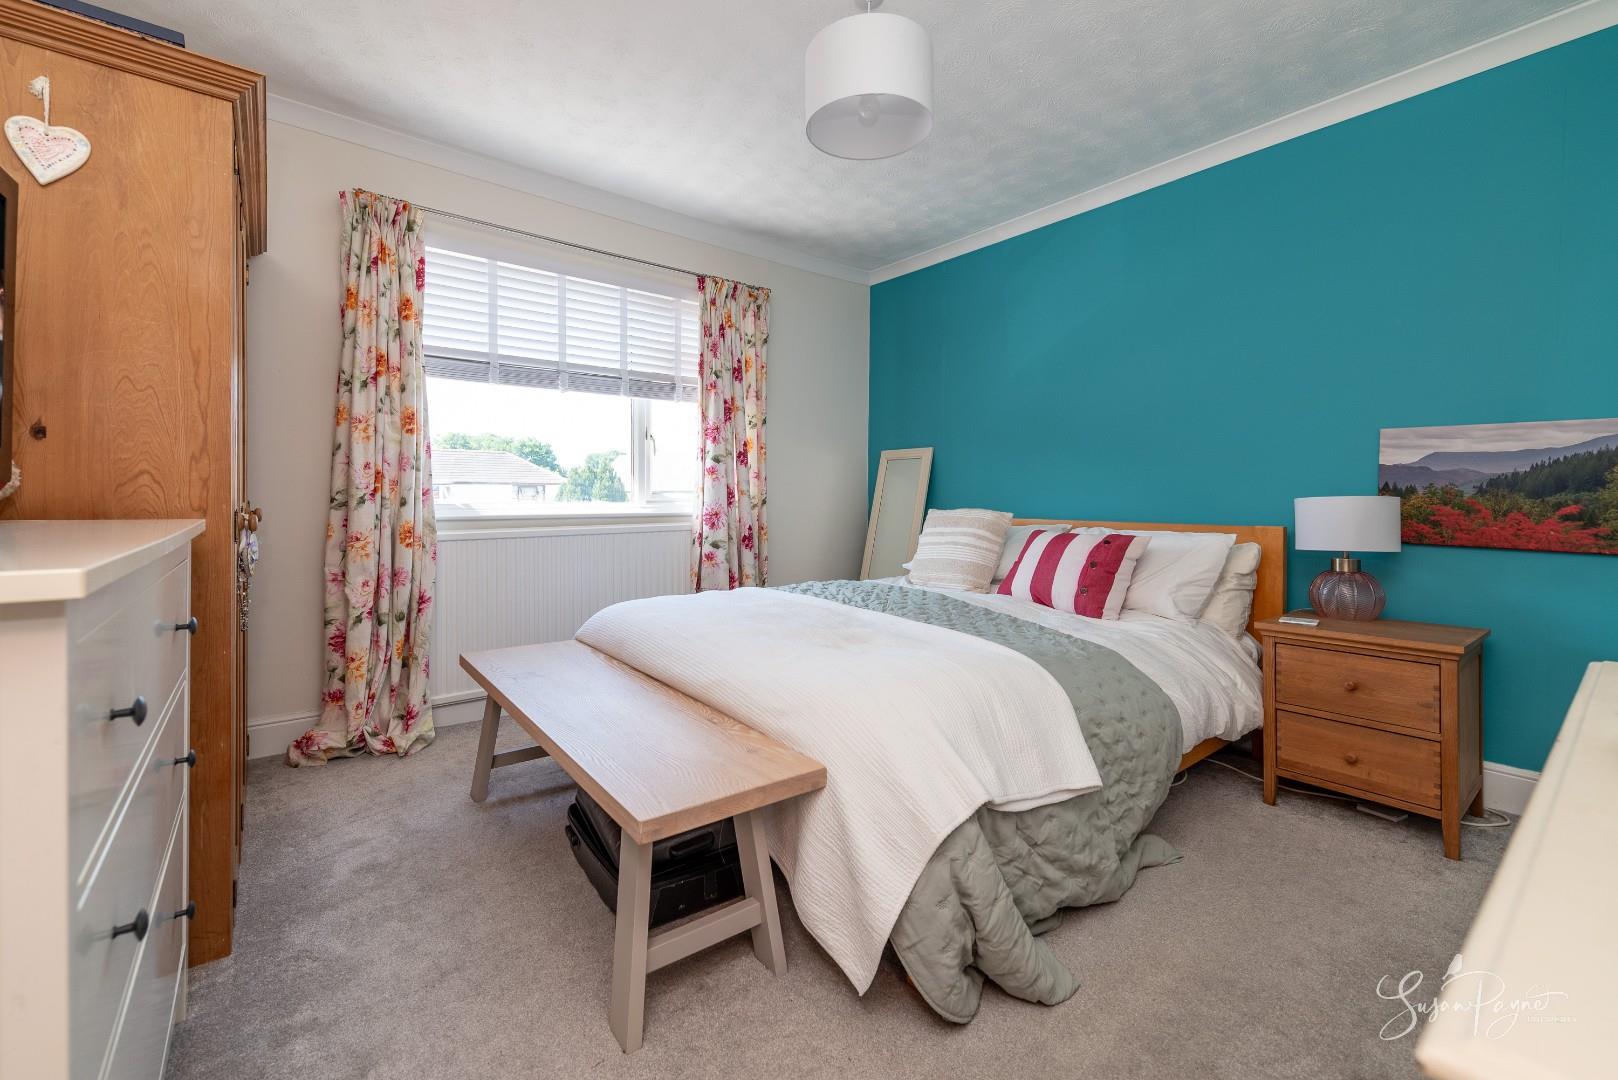
Bedroom One
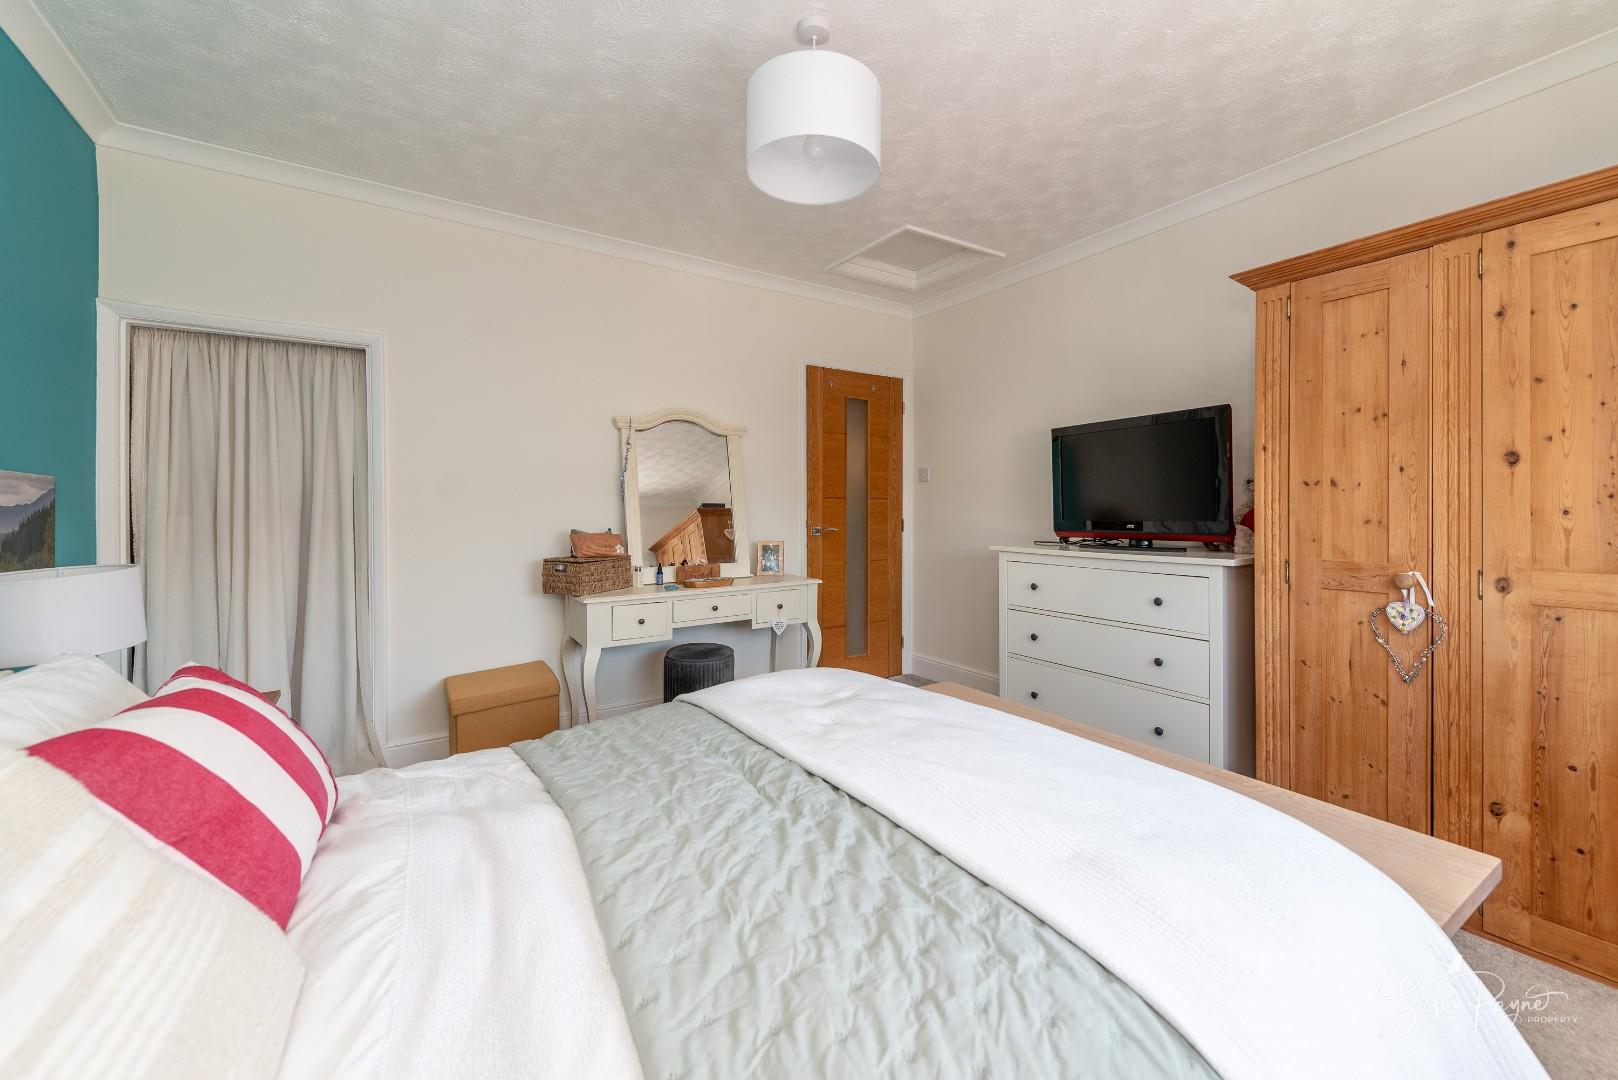
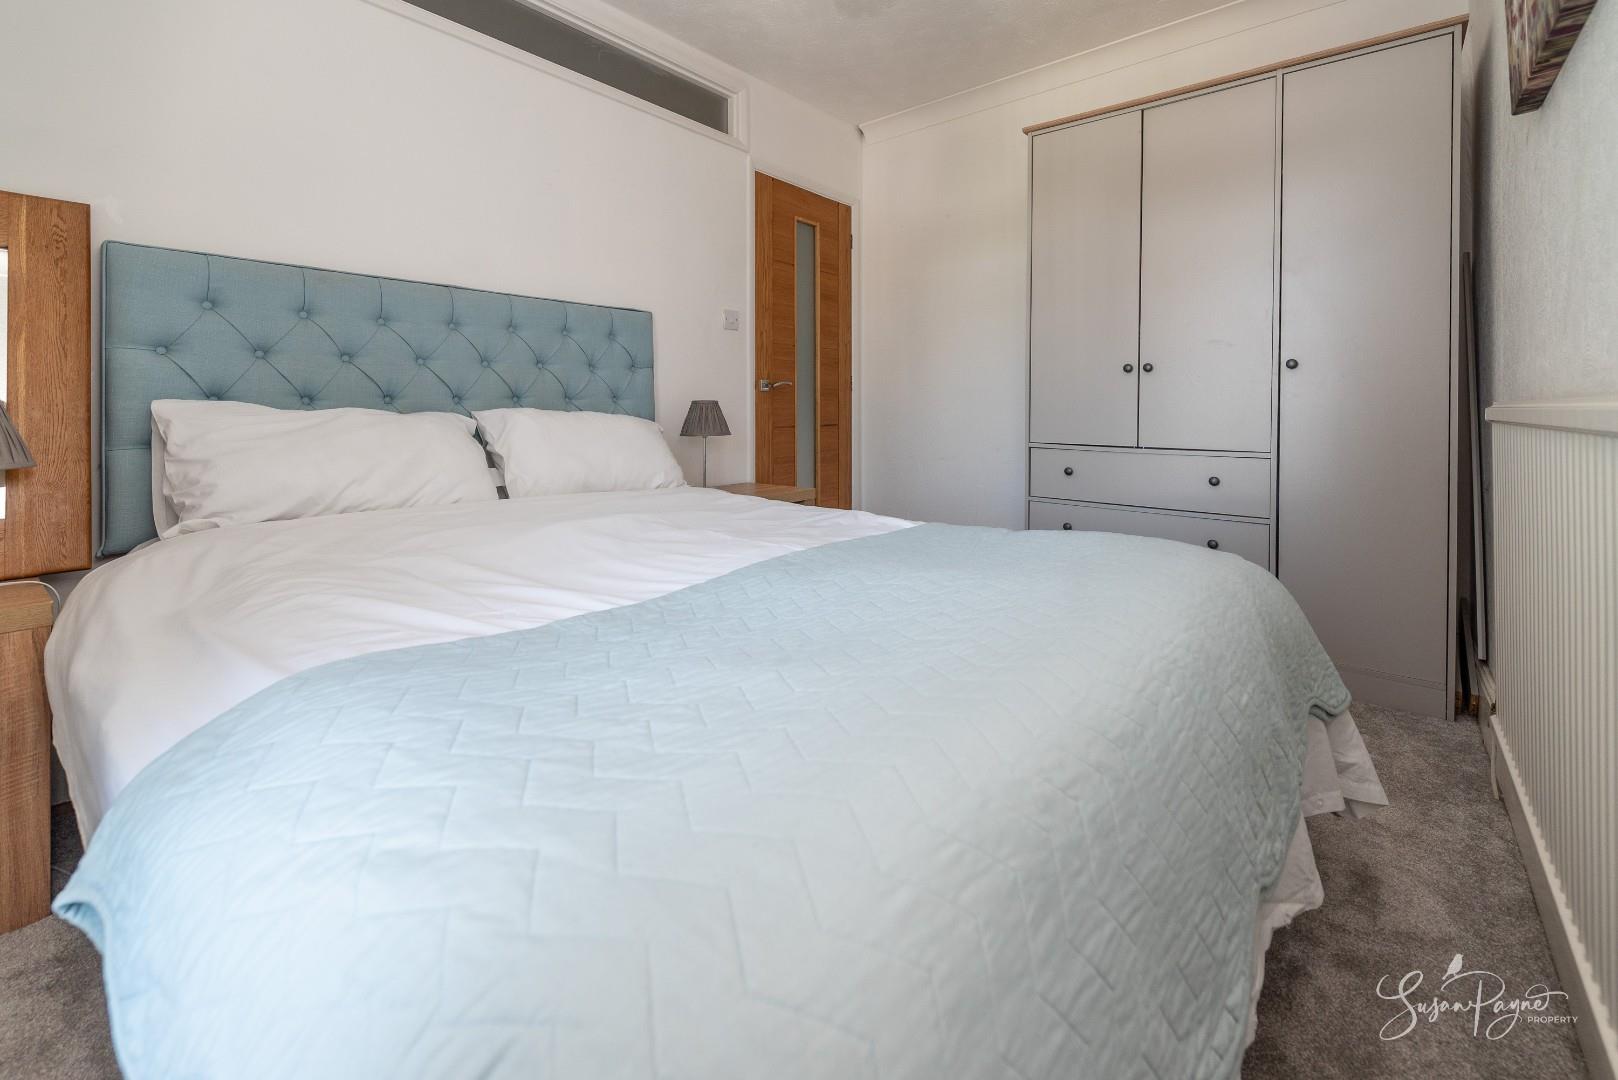
A generously sized double bedroom positioned to the front elevation, offering a peaceful and comfortable retreat with ample space for bedroom furnishings. A built-in cupboard makes use of the over-stairs space and provides useful storage.
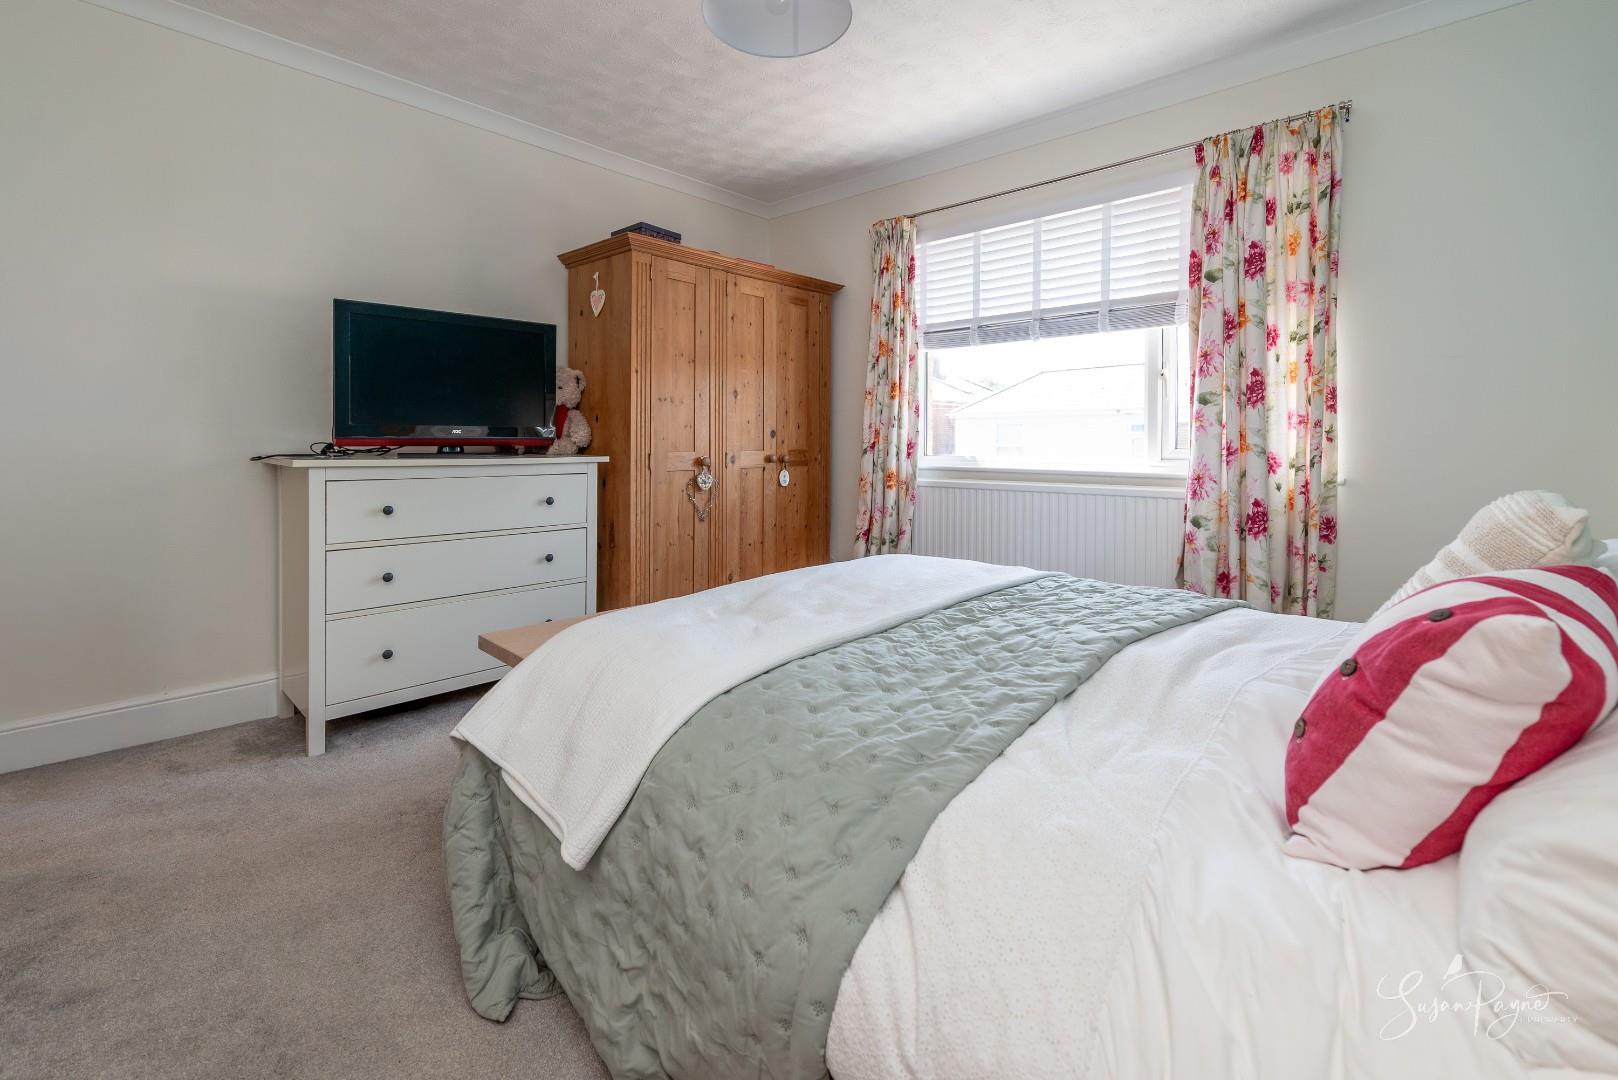
Bedroom Two
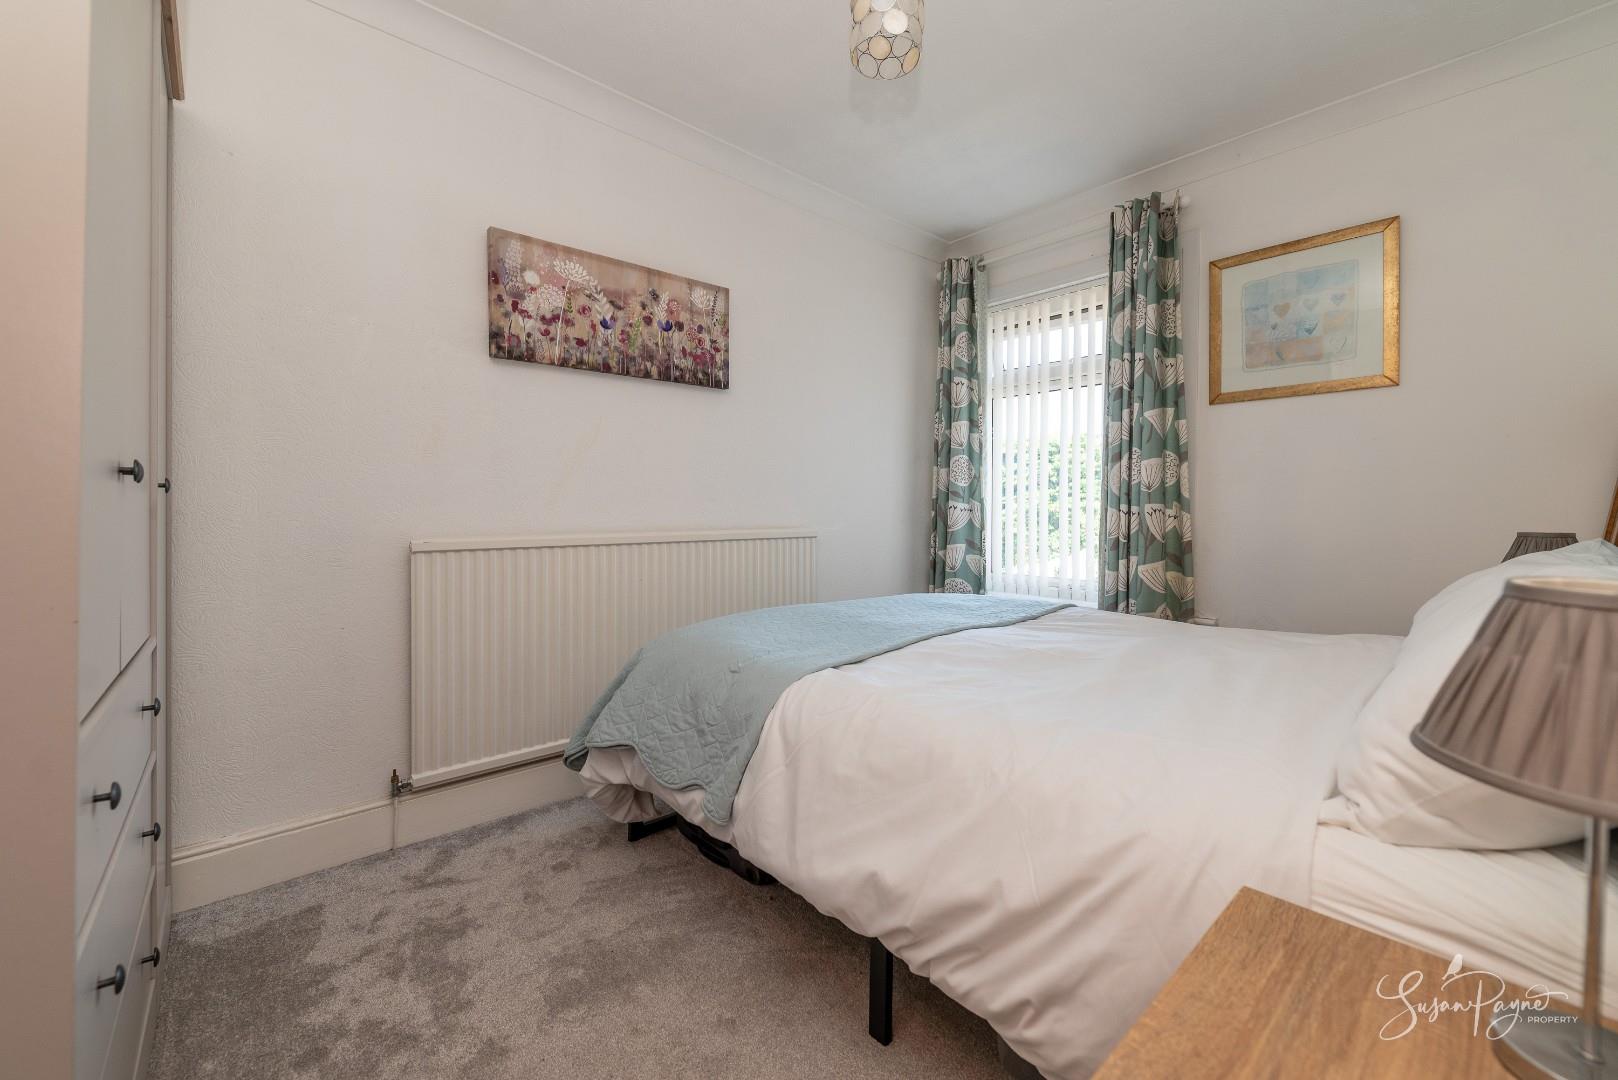
Another well-proportioned double bedroom overlooking the rear garden, enjoying a pleasant outlook and built-in cupboard storage.
Bathroom
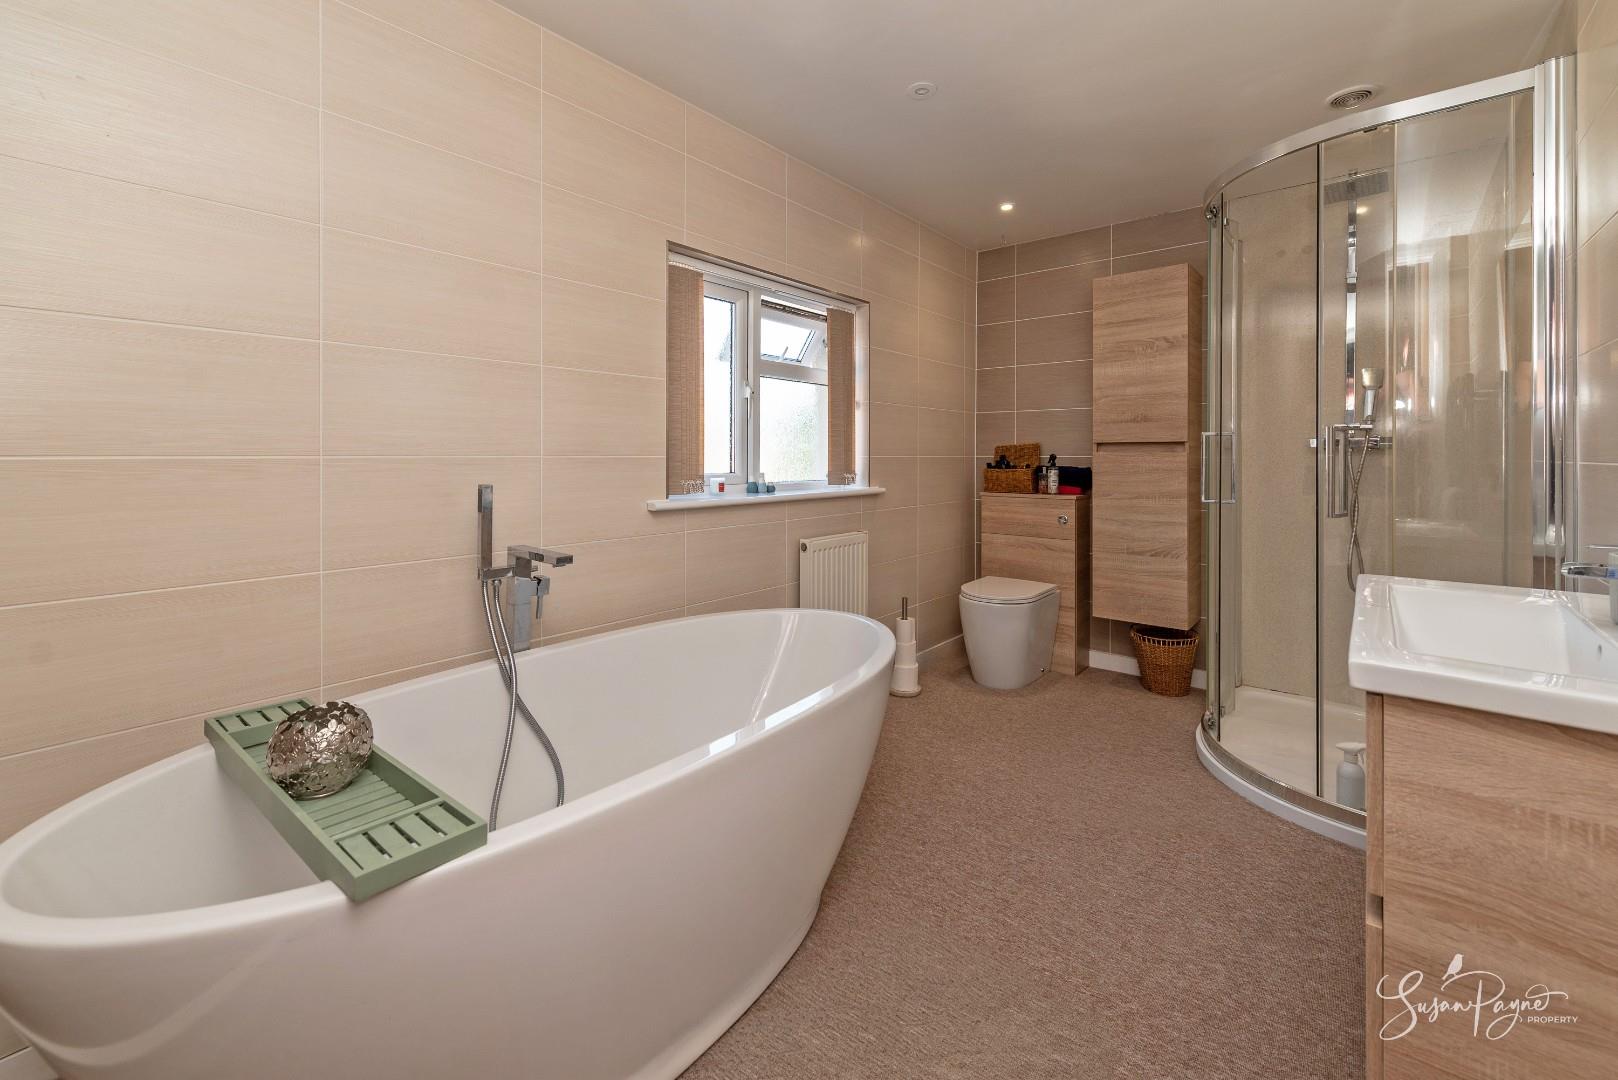
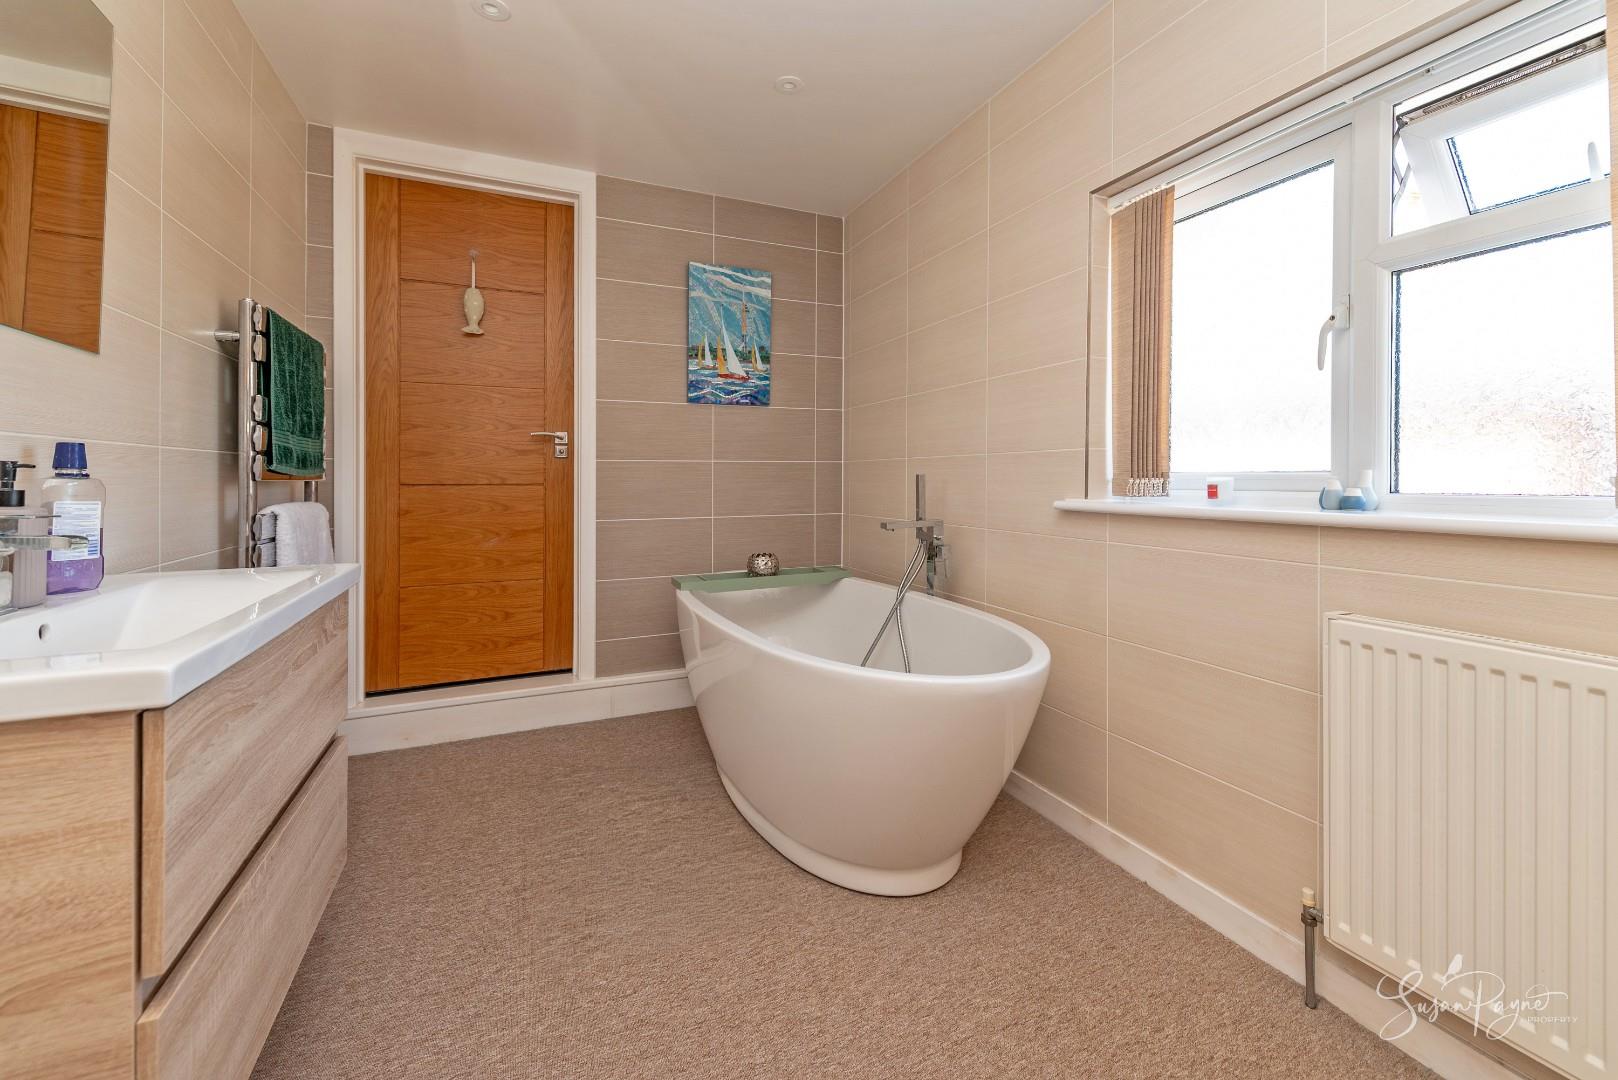
The family bathroom is fitted with a contemporary suite comprising a freestanding bath, separate shower enclosure, wash basin and WC, finished in a clean and modern style.
Outside
To the front, an enclosed garden sets the property back from the road, and a gated driveway provides access to the property and affords space to park a small vehicle. A path leads to the side, creating an ideal bin storage area, with a gate connecting to the rear garden.
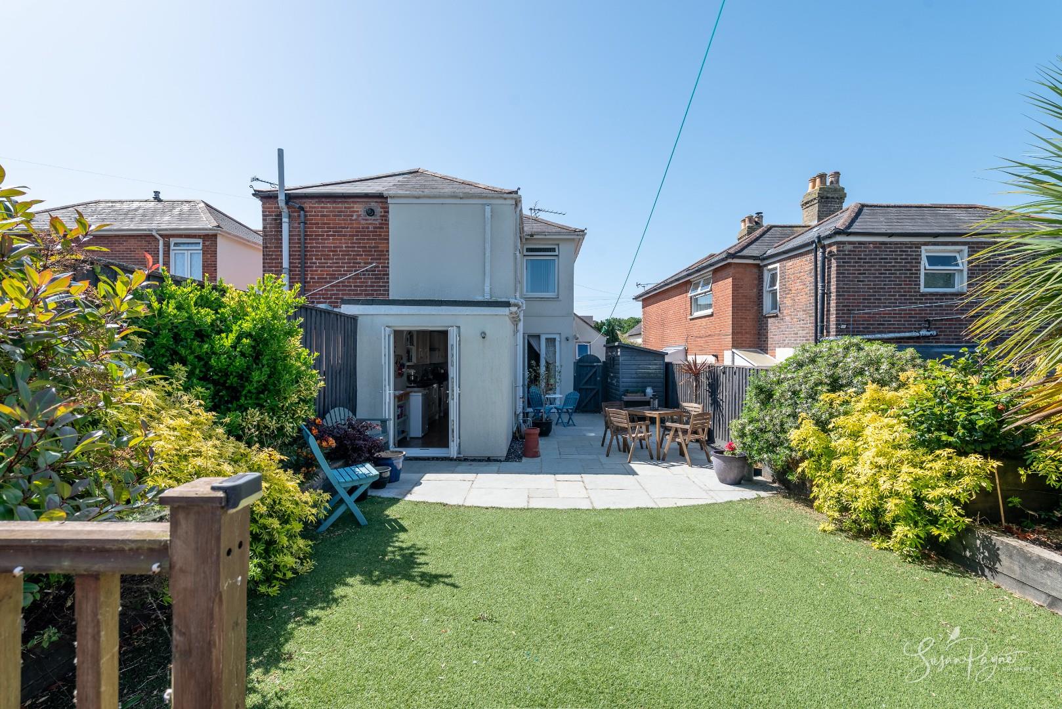
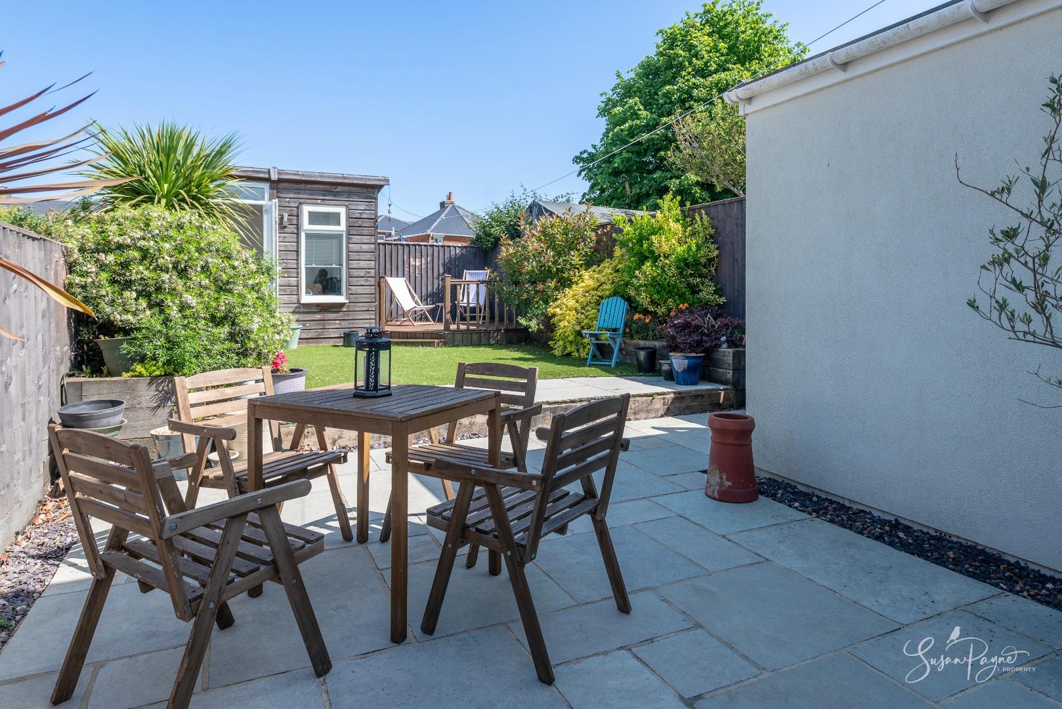
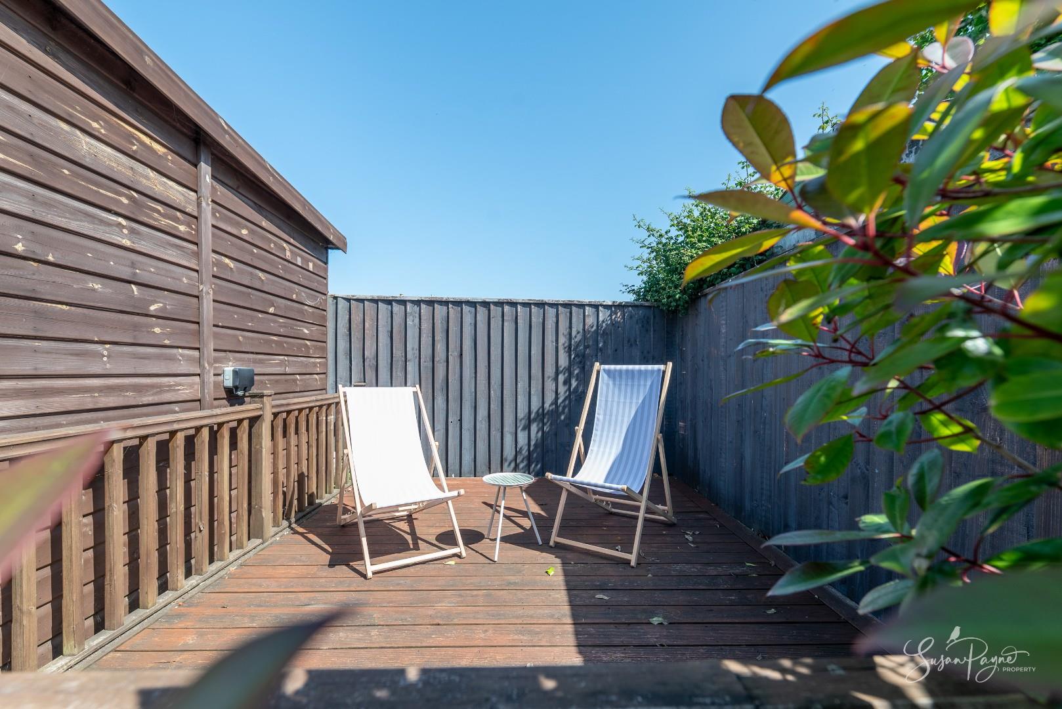
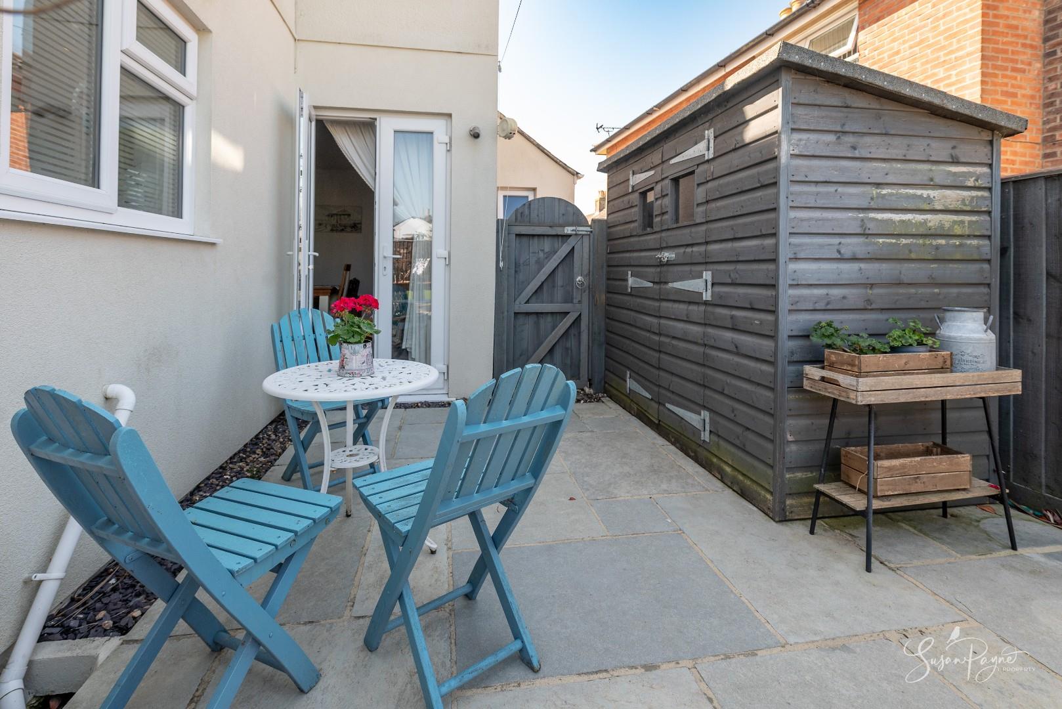
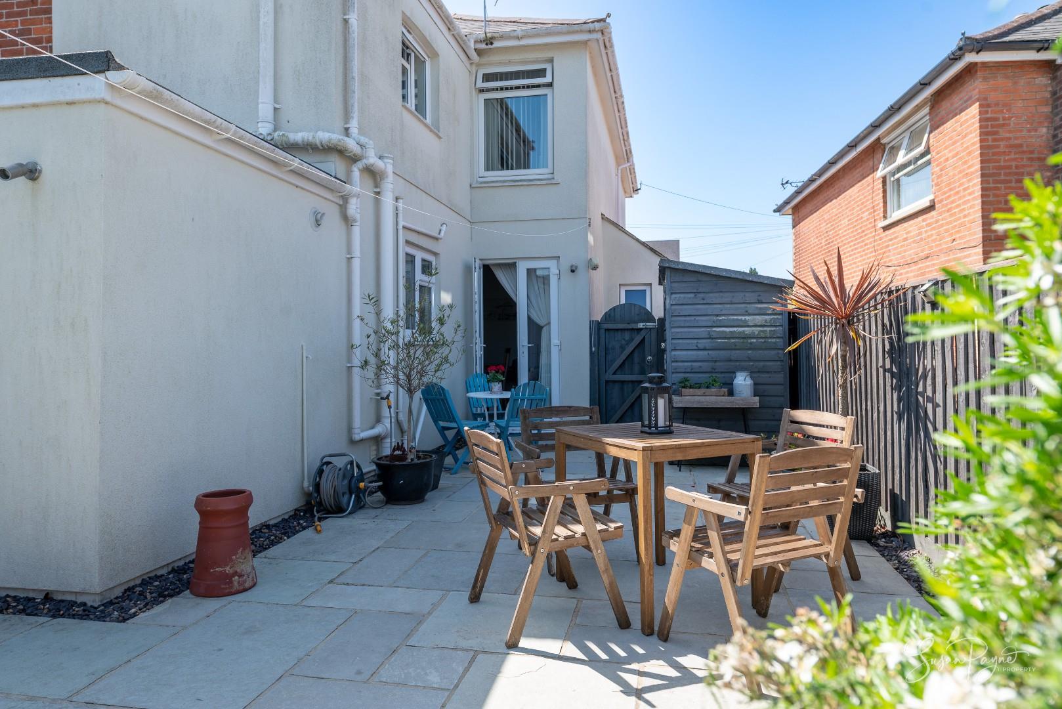
The landscaped rear garden has been thoughtfully designed for ease of maintenance and enjoyment throughout the seasons. Artificial lawn is complemented by mature planting, paved entertaining terraces and a raised decked sun terrace, creating several attractive seating areas ideal for outdoor dining and relaxation.
Summerhouse
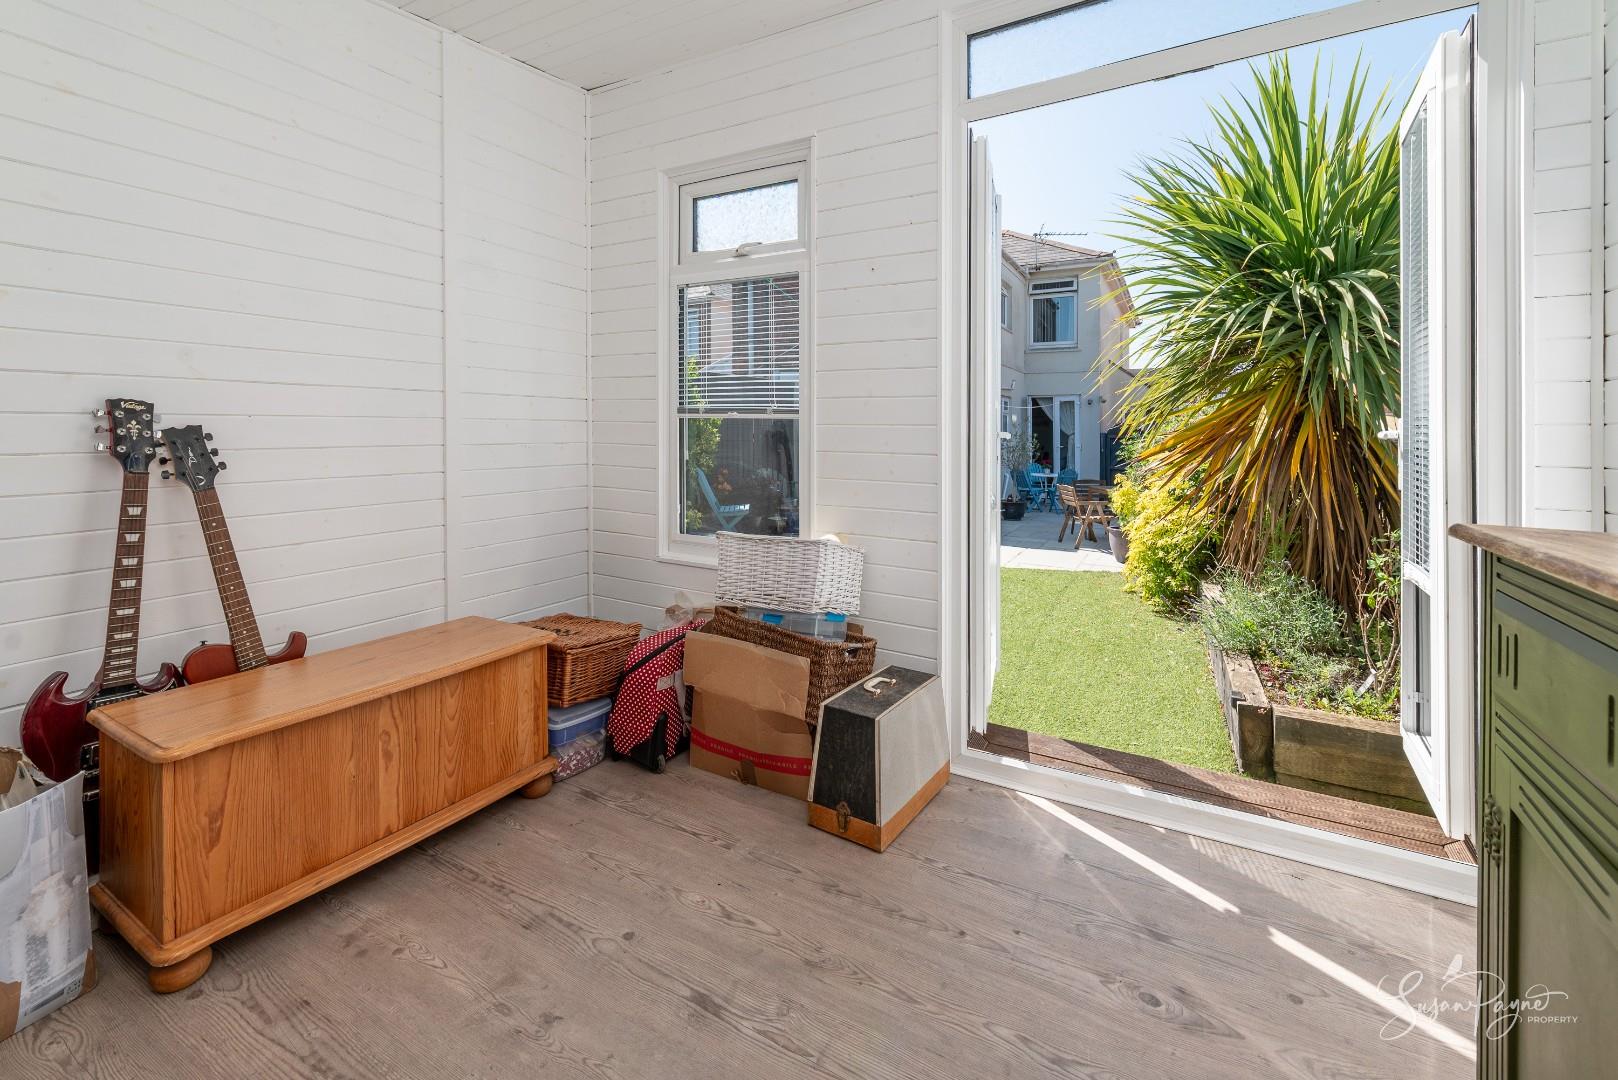
Located at the rear of the garden, the detached summerhouse offers excellent versatility and could serve as a hobby room, studio, garden retreat or home office space.
In Summary
Offering beautifully presented accommodation, versatile living space and a wonderfully landscaped garden environment, Grace Cottage presents an exceptional opportunity to acquire a stylish home in a highly convenient Ryde location. An early viewing with the sole agent Susan Payne Property is highly recommended.
Additional Details
Tenure: Freehold | Council Tax Band: C (Approx £2229.20 for 2026/27) | Services: Mains water, gas, electricity and drainage
Agent Notes:
The information provided about this property does not constitute or form part of an offer or contract, nor may it be regarded as representations. Images may have been enhanced or edited for illustrative purposes only. All interested parties must verify accuracy and your solicitor must verify tenure/lease information, fixtures and fittings and, where the property has been extended/converted, planning/building regulation consents. All dimensions are approximate and quoted for guidance only and their accuracy cannot be confirmed. Reference to appliances and/or services does not imply that they are necessarily in working order or fit for the purpose. Susan Payne Property Ltd. Company no. 10753879.
Viewing
Please contact us on 01983 566244 if you wish to arrange a viewing appointment for this property, or require further information.
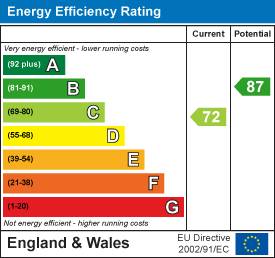
Energy Performance Certificate
Click here to view the Energy Efficiency Rating and Environmental Impact Rating for this property.
Disclaimer
Susan Payne Property endeavour to maintain accurate depictions of properties in Virtual Tours, Floor Plans and descriptions, however, these are intended only as a guide and purchasers must satisfy themselves by personal inspection.
Beautifully presented two-bedroom semi-detached home with generous reception space, stylish interiors, landscaped gardens, summerhouse and sun deck, conveniently positioned in popular Ryde.
Grace Cottage is a beautifully maintained and thoughtfully updated semi-detached home offering a stylish blend of character and contemporary comfort. Arranged over two floors, the property provides generous living accommodation including a spacious lounge, a dining room which leads into the kitchen and breakfast area, two double bedrooms and a modern family bathroom. Externally, the home continues to impress with a wonderfully landscaped rear garden featuring multiple seating terraces, a raised decked sun terrace and a detached summerhouse, creating an ideal environment for entertaining, relaxing or home working. Ideally suited to first-time buyers, downsizers, families or those seeking a charming coastal retreat, this attractive home is ready to move straight into.
Perfectly positioned for convenient living, the property is situated within easy reach of Ryde’s bustling town centre, beautiful sandy beaches and mainland ferry connections. A selection of schools are close by, making the area particularly appealing for family life. Ryde’s vibrant Union Street and High Street can be reached within approximately a 10 to 15-minute walk and provide an excellent range of boutique shops, convenience stores, cafés, restaurants and everyday amenities. The seafront offers an array of leisure activities including golden beaches, traditional amusements, ten pin bowling, an open-air swimming pool and waterside walks, while both foot passenger and vehicle ferry services provide convenient links to Portsmouth and beyond.
Welcome to Grace Cottage
Grace Cottage enjoys an attractive position within a well-established residential setting, approached via a smart entrance leading into a welcoming hallway. The home immediately conveys a warm and inviting atmosphere with tasteful décor, well-balanced accommodation and a flowing layout that perfectly complements modern day living.
Entrance Hall
A welcoming entrance hall providing access to the principal ground floor accommodation, complete with staircase to the first floor and access to the cloakroom.
Cloakroom
Conveniently positioned on the ground floor and fitted with a WC and wash hand basin.
Lounge
The lounge is a beautifully presented reception room featuring a charming bay window which allows plenty of natural light to flood the space. Soft neutral décor combines with rich accent tones to create a cosy yet elegant atmosphere, complemented by plush carpeting and ample room for comfortable seating.
Dining Room
Positioned centrally within the home, the dining room forms the social heart of the property and offers generous space for family dining and entertaining. Open access through to the kitchen enhances the sense of space and practicality.
Kitchen
The kitchen is arranged with worktop space and cabinetry to both sides, providing a practical and efficient layout. Open access continues through to the breakfast area, allowing the space to function perfectly for everyday living.
Breakfast ARea
Situated to the rear of the property, the breakfast area enjoys garden views and direct access outside via French doors, creating a bright and airy setting for casual dining.
First-Floor Landing
Providing access to both bedrooms and the family bathroom.
Bedroom One
A generously sized double bedroom positioned to the front elevation, offering a peaceful and comfortable retreat with ample space for bedroom furnishings. A built-in cupboard makes use of the over-stairs space and provides useful storage.
Bedroom Two
Another well-proportioned double bedroom overlooking the rear garden, enjoying a pleasant outlook and built-in cupboard storage.
Bathroom
The family bathroom is fitted with a contemporary suite comprising a freestanding bath, separate shower enclosure, wash basin and WC, finished in a clean and modern style.
Outside
To the front, an enclosed garden sets the property back from the road, and a gated driveway provides access to the property and affords space to park a small vehicle. A path leads to the side, creating an ideal bin storage area, with a gate connecting to the rear garden.
The landscaped rear garden has been thoughtfully designed for ease of maintenance and enjoyment throughout the seasons. Artificial lawn is complemented by mature planting, paved entertaining terraces and a raised decked sun terrace, creating several attractive seating areas ideal for outdoor dining and relaxation.
Summerhouse
Located at the rear of the garden, the detached summerhouse offers excellent versatility and could serve as a hobby room, studio, garden retreat or home office space.
In Summary
Offering beautifully presented accommodation, versatile living space and a wonderfully landscaped garden environment, Grace Cottage presents an exceptional opportunity to acquire a stylish home in a highly convenient Ryde location. An early viewing with the sole agent Susan Payne Property is highly recommended.
Additional Details
Tenure: Freehold | Council Tax Band: C (Approx £2229.20 for 2026/27) | Services: Mains water, gas, electricity and drainage
Agent Notes:
The information provided about this property does not constitute or form part of an offer or contract, nor may it be regarded as representations. Images may have been enhanced or edited for illustrative purposes only. All interested parties must verify accuracy and your solicitor must verify tenure/lease information, fixtures and fittings and, where the property has been extended/converted, planning/building regulation consents. All dimensions are approximate and quoted for guidance only and their accuracy cannot be confirmed. Reference to appliances and/or services does not imply that they are necessarily in working order or fit for the purpose. Susan Payne Property Ltd. Company no. 10753879.
Viewing
Please contact us on 01983 566244 if you wish to arrange a viewing appointment for this property, or require further information.
Energy Performance Certificate
Click here to view the Energy Efficiency Rating and Environmental Impact Rating for this property.
Disclaimer
Susan Payne Property endeavour to maintain accurate depictions of properties in Virtual Tours, Floor Plans and descriptions, however, these are intended only as a guide and purchasers must satisfy themselves by personal inspection.
Features
- Beautifully presented semi-detached home
- Two well-proportioned double bedrooms
- Spacious lounge with bay window
- Open-plan dining room and kitchen arrangement
- Contemporary family bathroom plus ground floor cloakroom
- Fabulous, landscaped low-maintenance rear garden
- Detached summerhouse/home office potential
- Raised sun deck seating area
- Attractive outdoor dining terraces
- Convenient location close to Ryde town, beaches and ferry links
Share
Request aValuation
We understand that each of our vendors circumstances are as unique as the homes that we sell, which is why our bespoke, efficient, personal service, is always tailored to suit you and your individual requirements.