Details
Apartment 3, Bronte View ,24, Whitecroft Park, Gatcombe
£245,000
Description
Beautifully presented ground floor apartment with private terrace, two double bedrooms and two bathrooms, open-plan living, and allocated parking, set within a historical and peaceful development.
Forming part of an exclusive development, this beautifully presented ground floor apartment offers a superb balance of modern design and comfortable living. Beautiful large windows combine with fresh neutral décor throughout to create a light, bright ambience. The accommodation is thoughtfully arranged, centred around an open-plan living space which flows seamlessly onto a private terrace, creating an ideal setting for both relaxation and entertaining. With two double bedrooms, including an ensuite to the principal room, and a stylish bathroom, the property is perfectly suited to a range of buyers seeking a low-maintenance high-quality home in a peaceful environment.
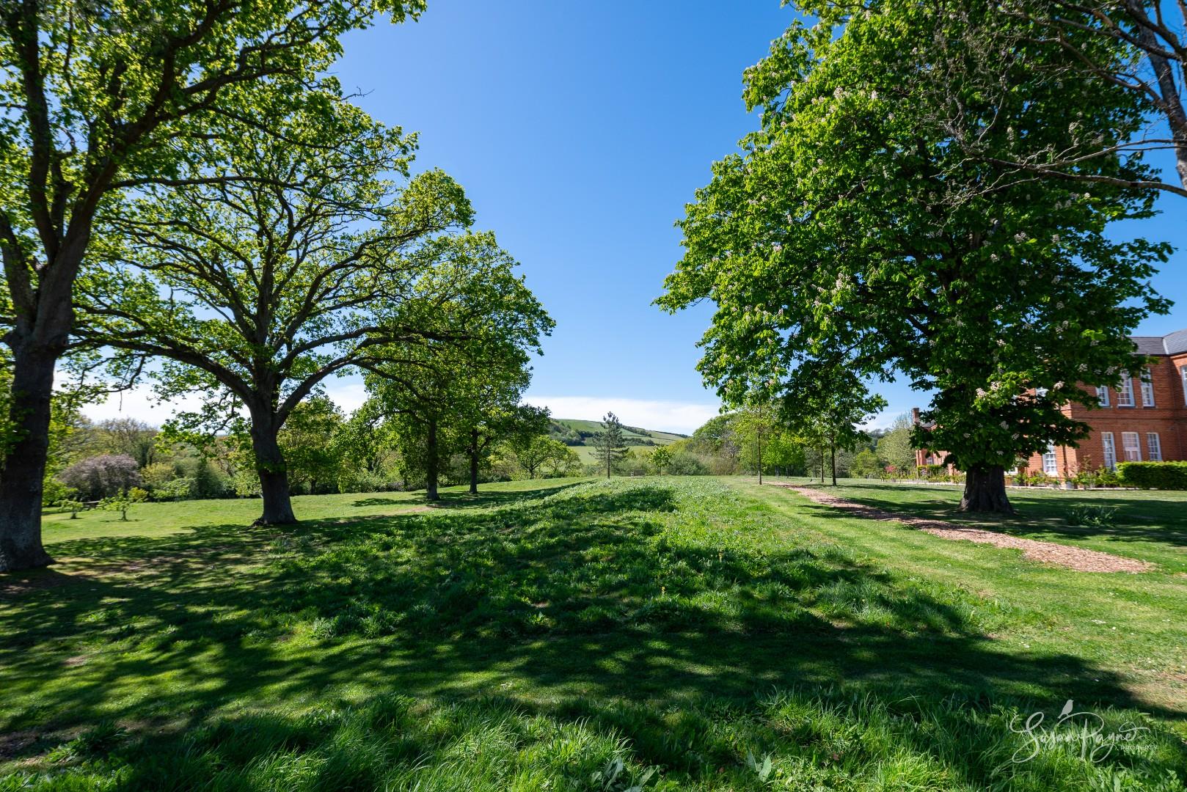
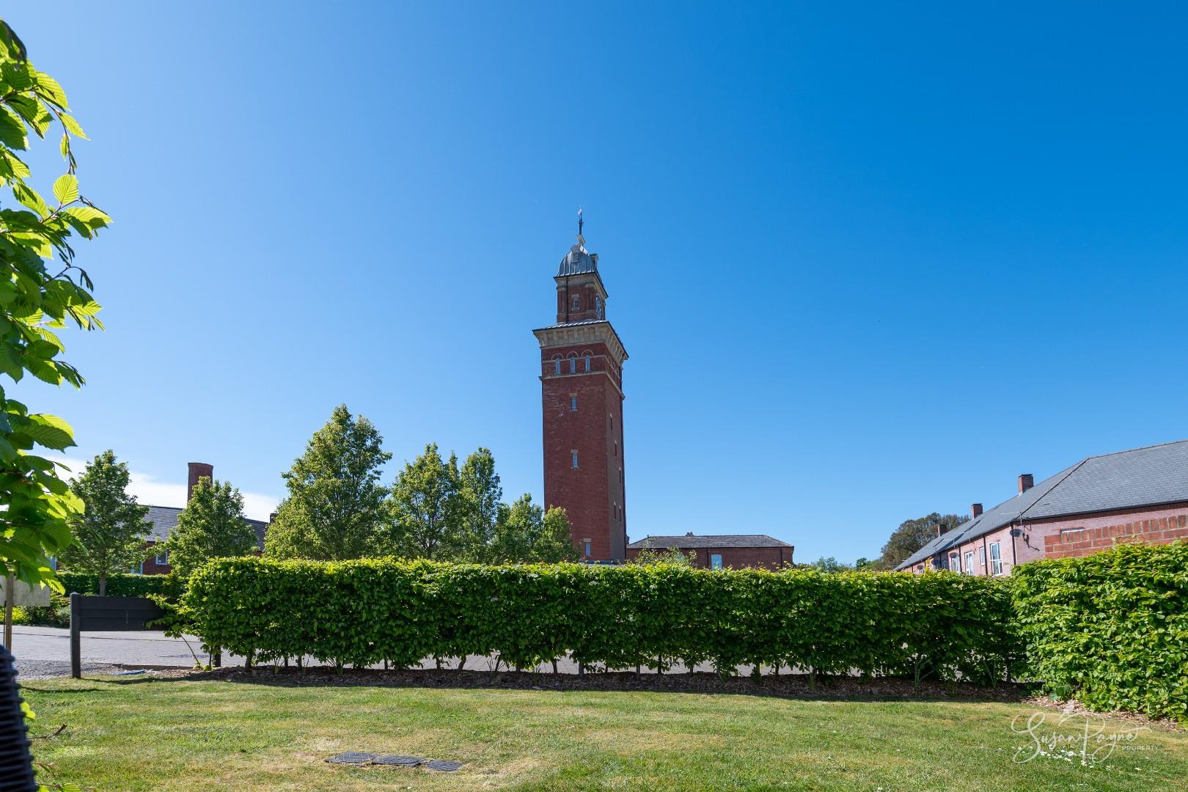
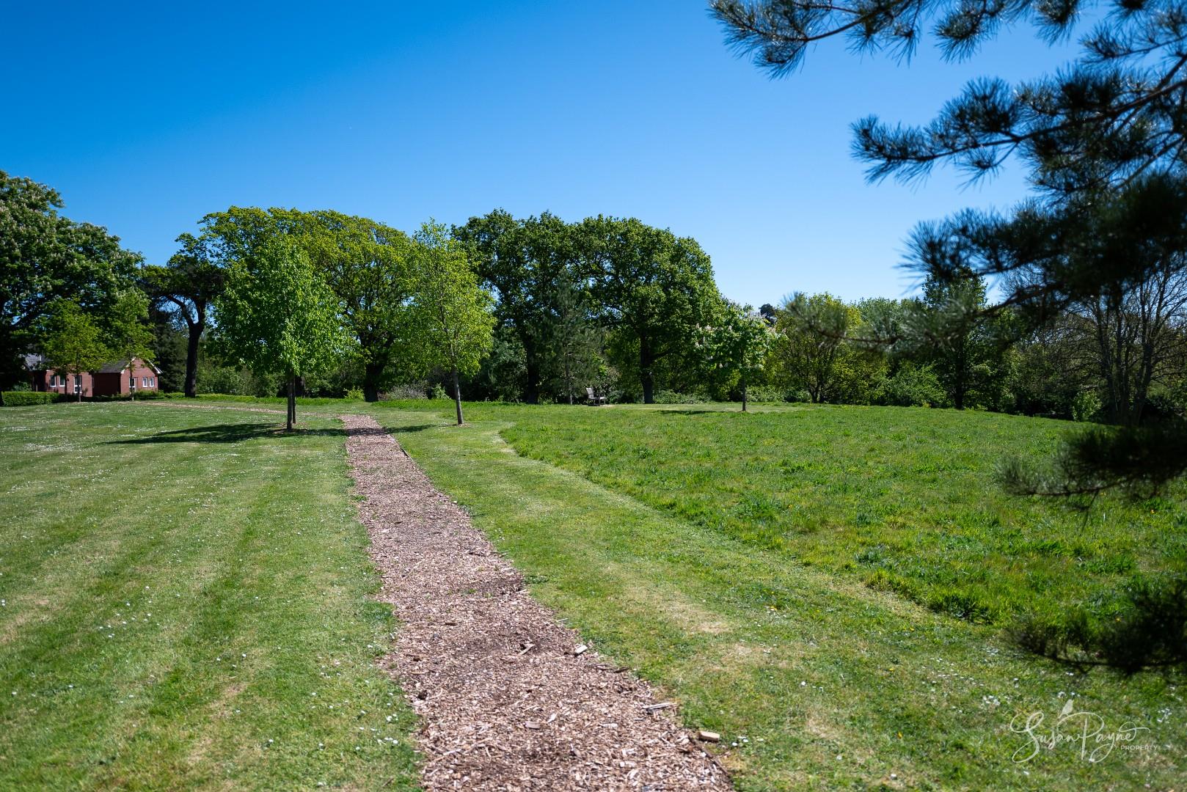
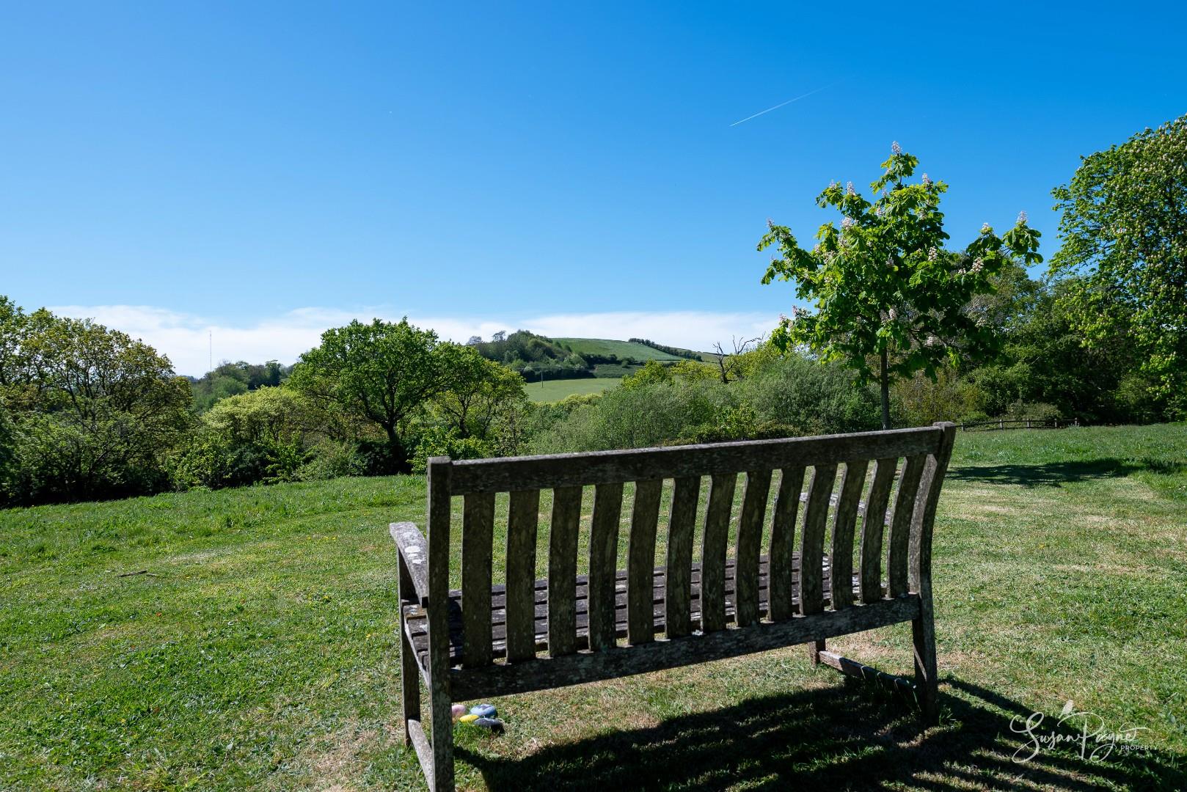
Situated within breathtaking rural surroundings on the outskirts of Newport, this stunning apartment is set within an impressive, gated development comprising a combination of beautifully converted Victorian buildings and newly constructed houses. The property enjoys a sense of calm whilst remaining conveniently close to nearby amenities. The surrounding area offers a blend of open green space and everyday convenience, with easy access to nearby Newport, which offers a blend of shops, transport links, and wider amenities. The development itself is neatly arranged with glorious landscaped communal areas, creating an attractive and cohesive environment for residents.
Welcome to Apartment 3, Bronte View
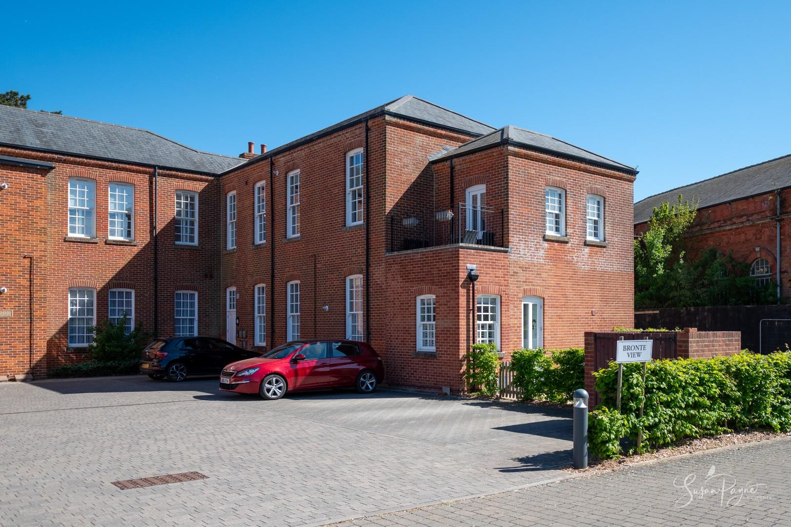
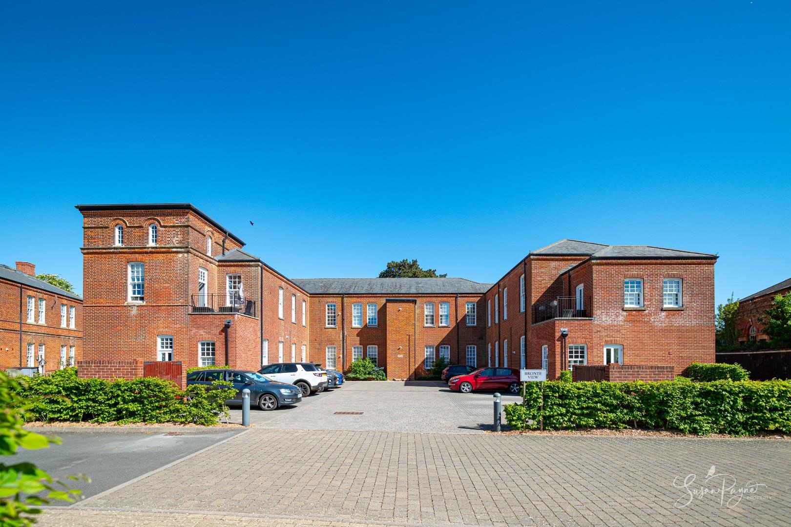
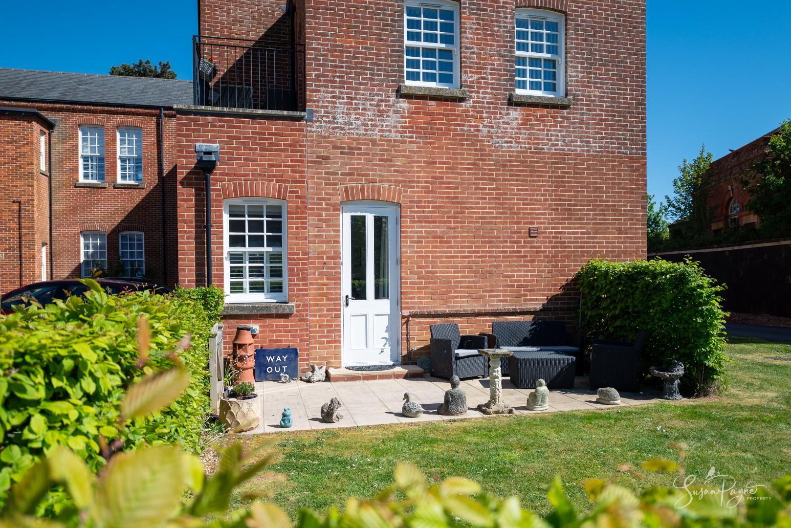
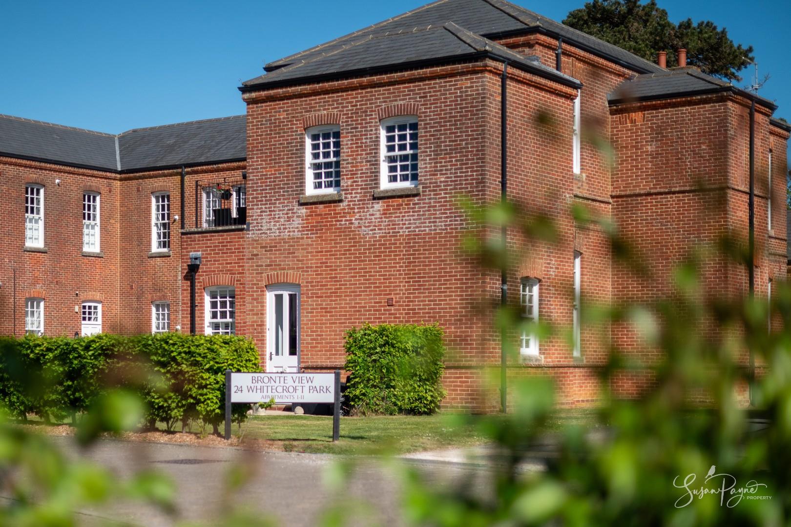
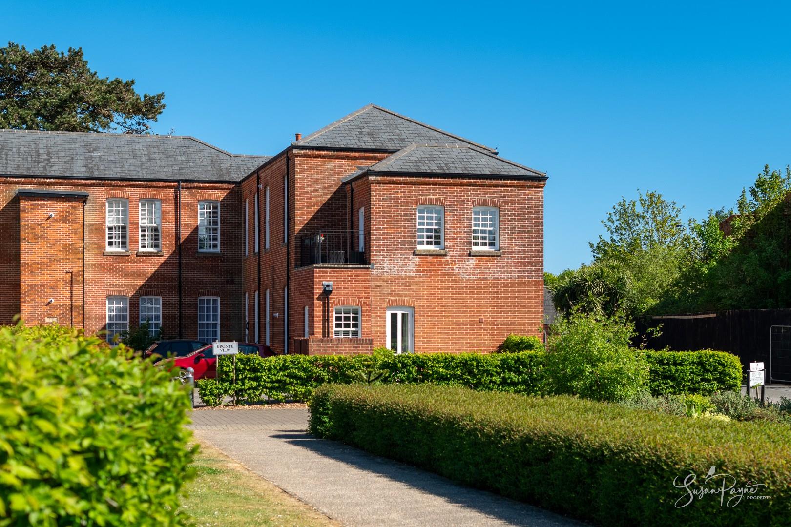
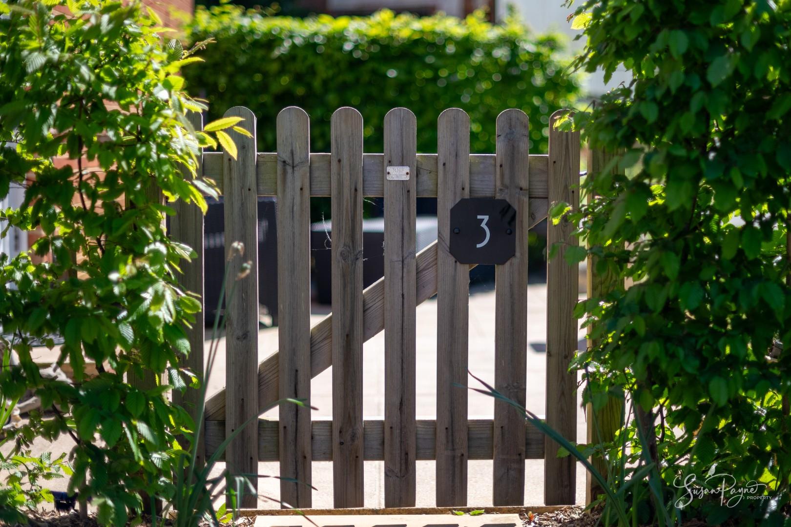
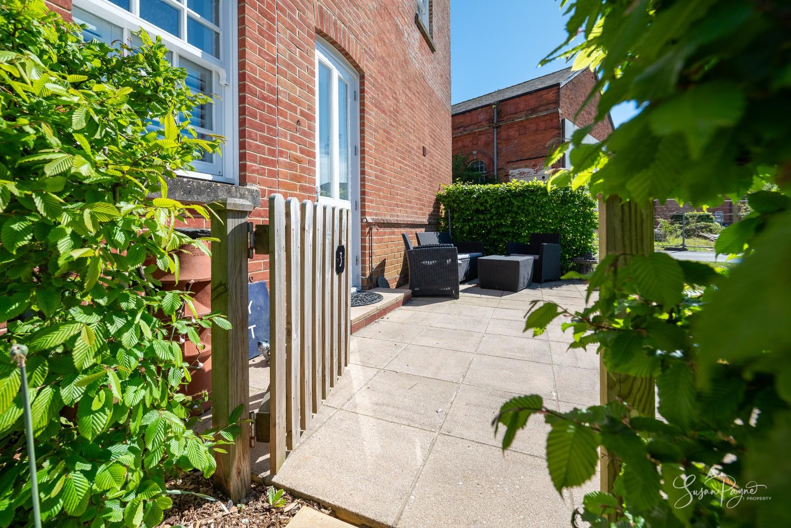
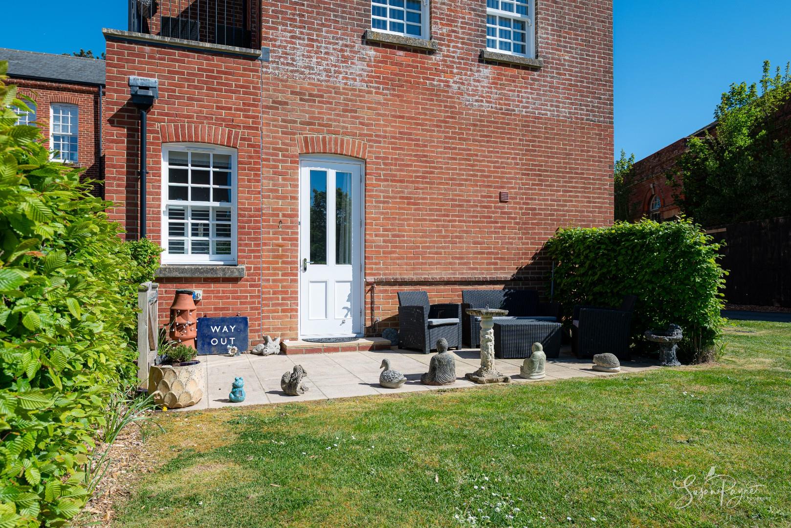
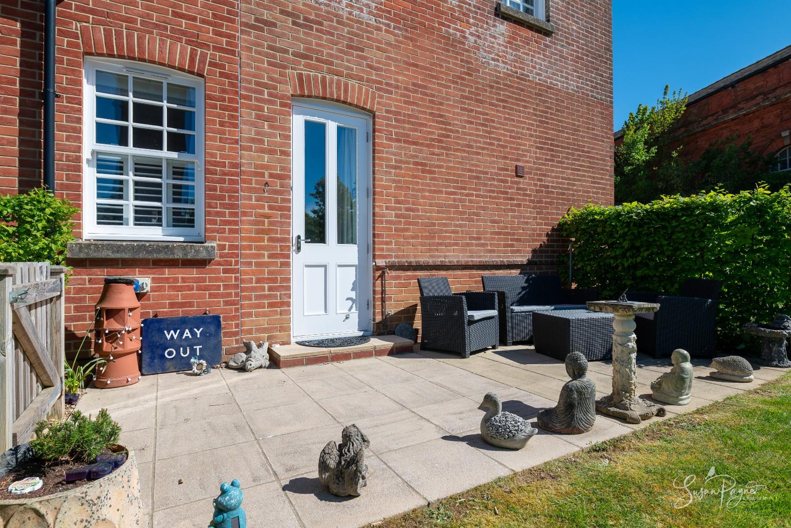
The property is positioned within an attractive red-brick building forming part of this thoughtfully designed development. A gate provides access to the private garden, which has a door to the living room/kitchen, creating a private entrance. There is also a communal entrance hall with a door into the apartment, offering a choice of access arrangements. arriving at the private entrance to the apartment.
Open-Plan Living Area/Kitchen
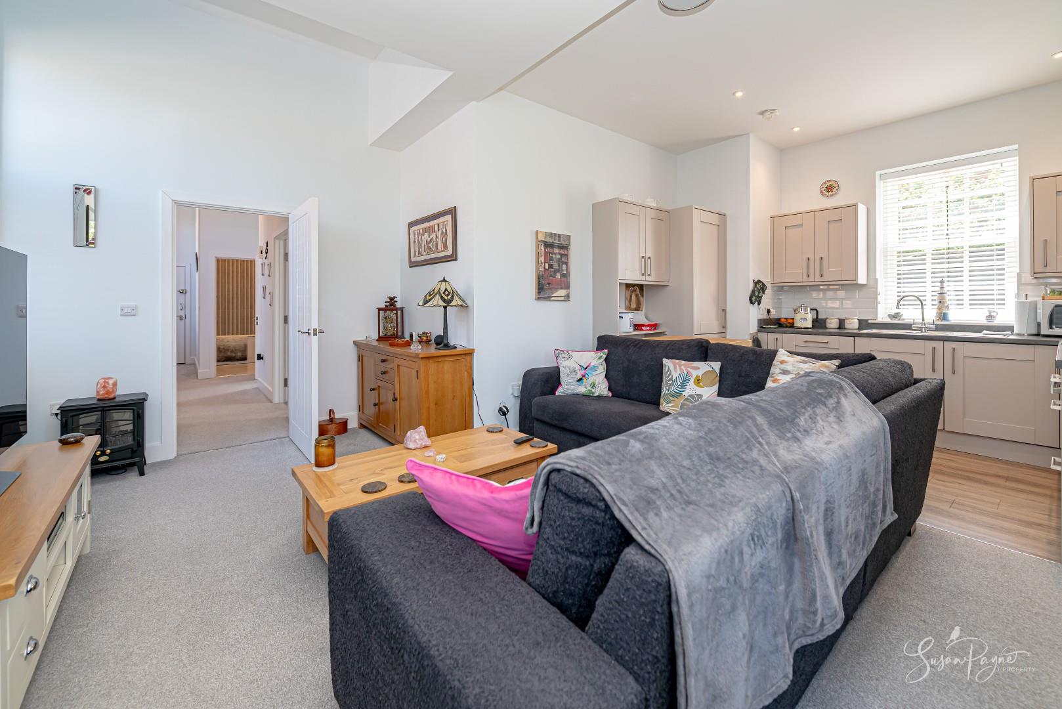
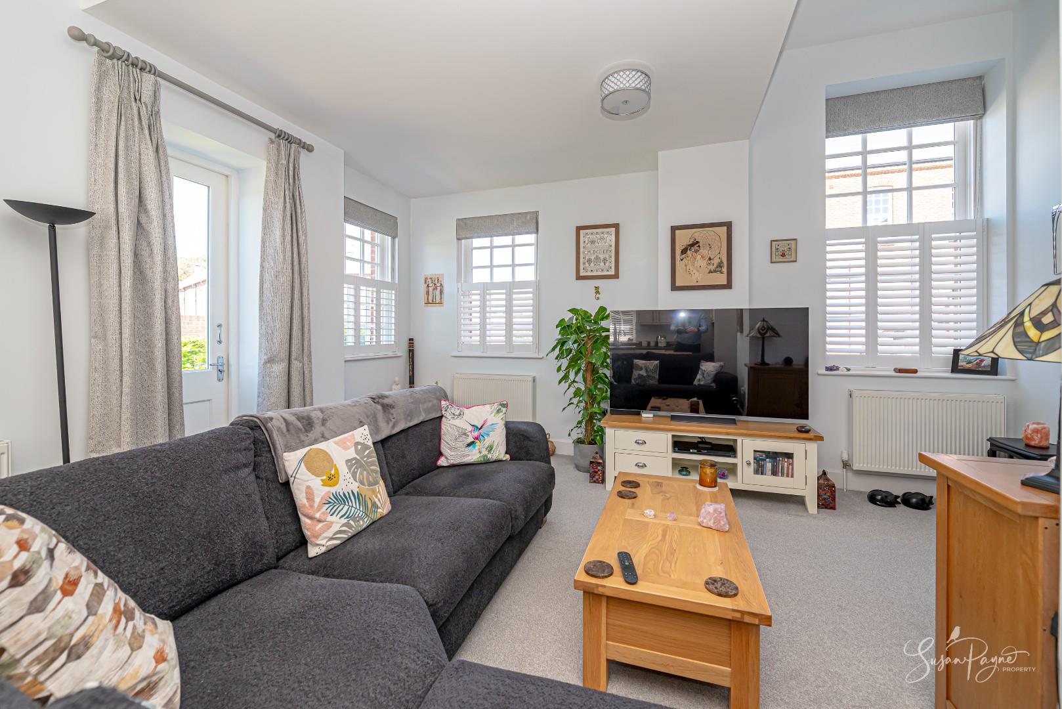
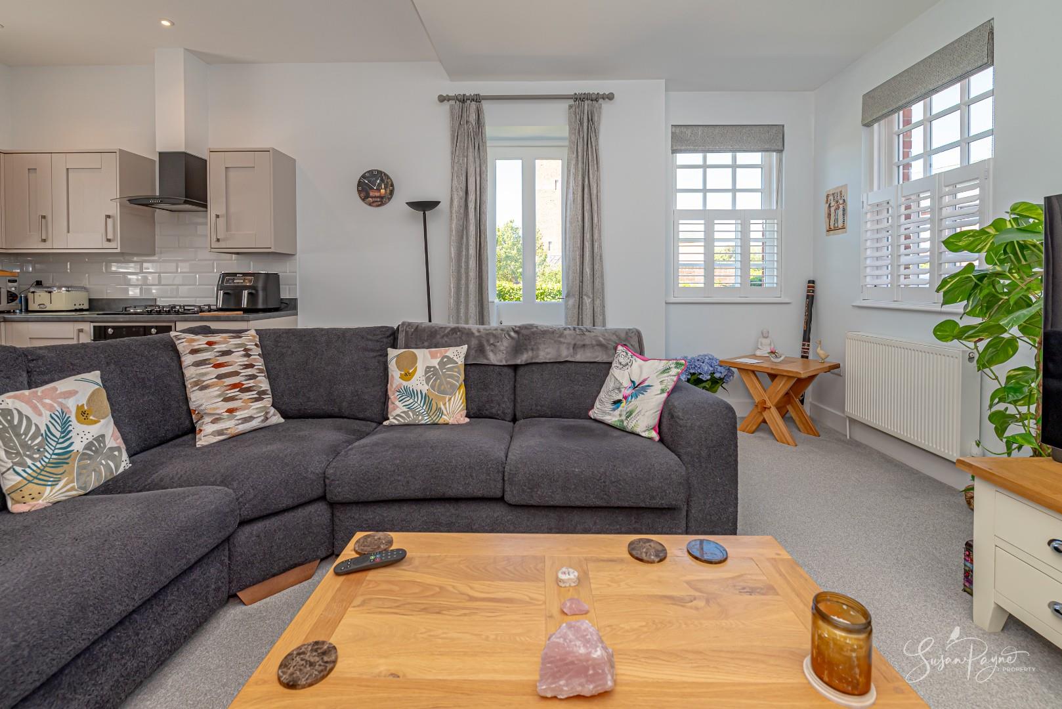
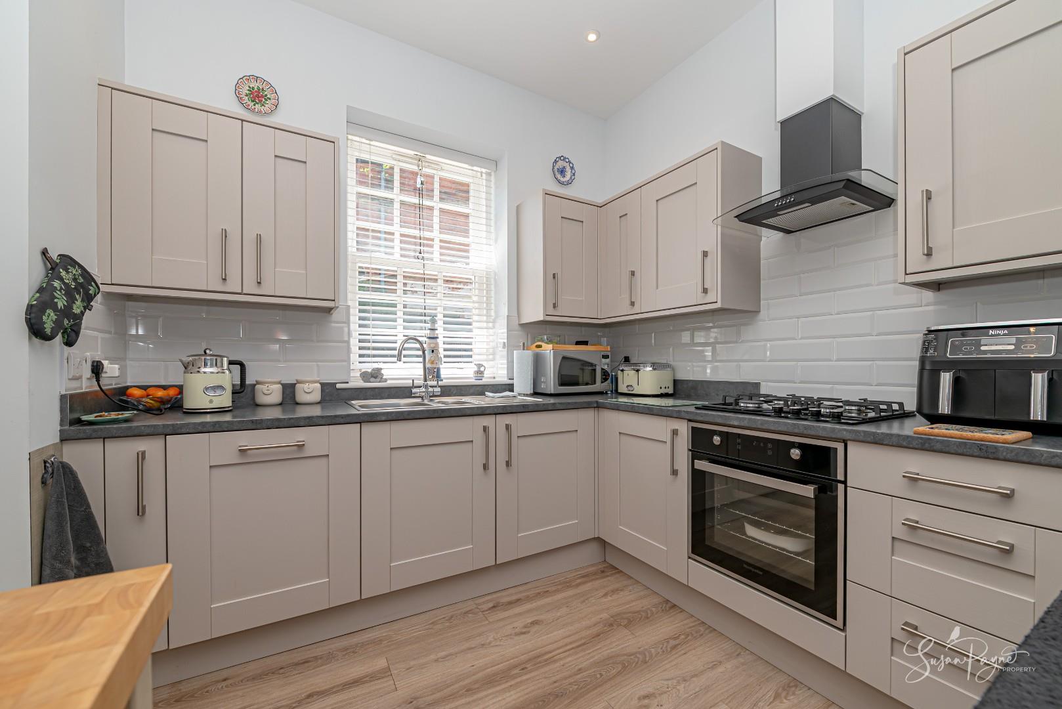
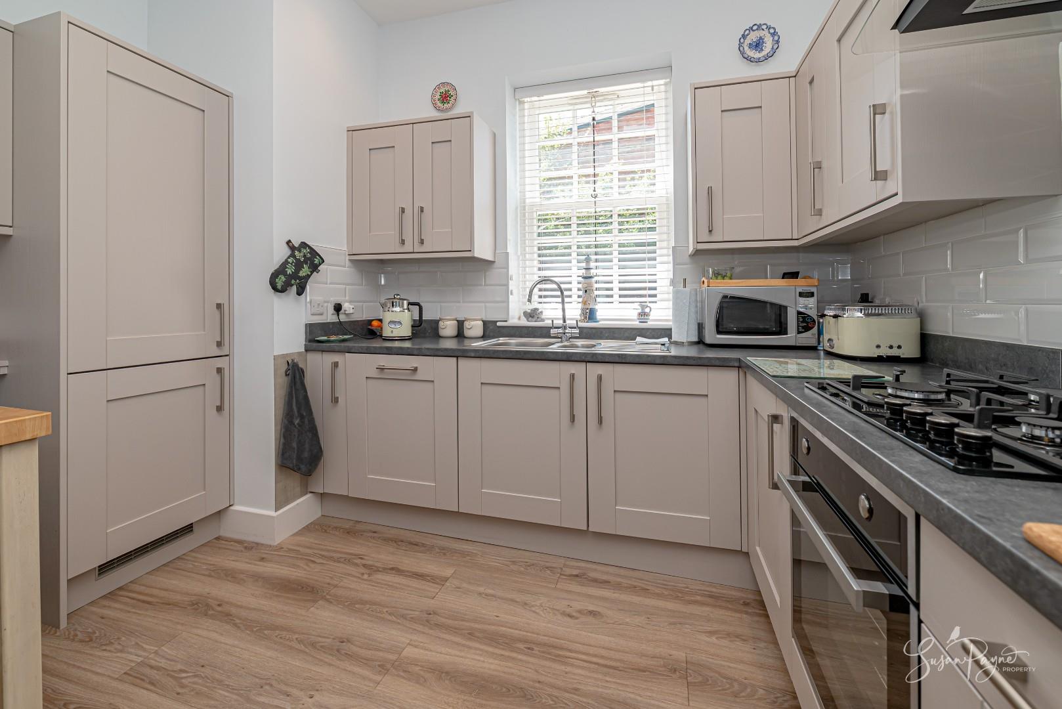
A bright and well-proportioned space forming the heart of the home, combining sitting and dining areas with a contemporary kitchen. The layout is both sociable and functional, with ample room for furnishings and everyday living. A door opens directly onto the private terrace, enhancing the connection between inside and out. The kitchen is presented in a combination of soft contemporary grey shaker cabinets, complemented with neutral worktops, metro tile splashbacks and high-quality appliances.
Hall
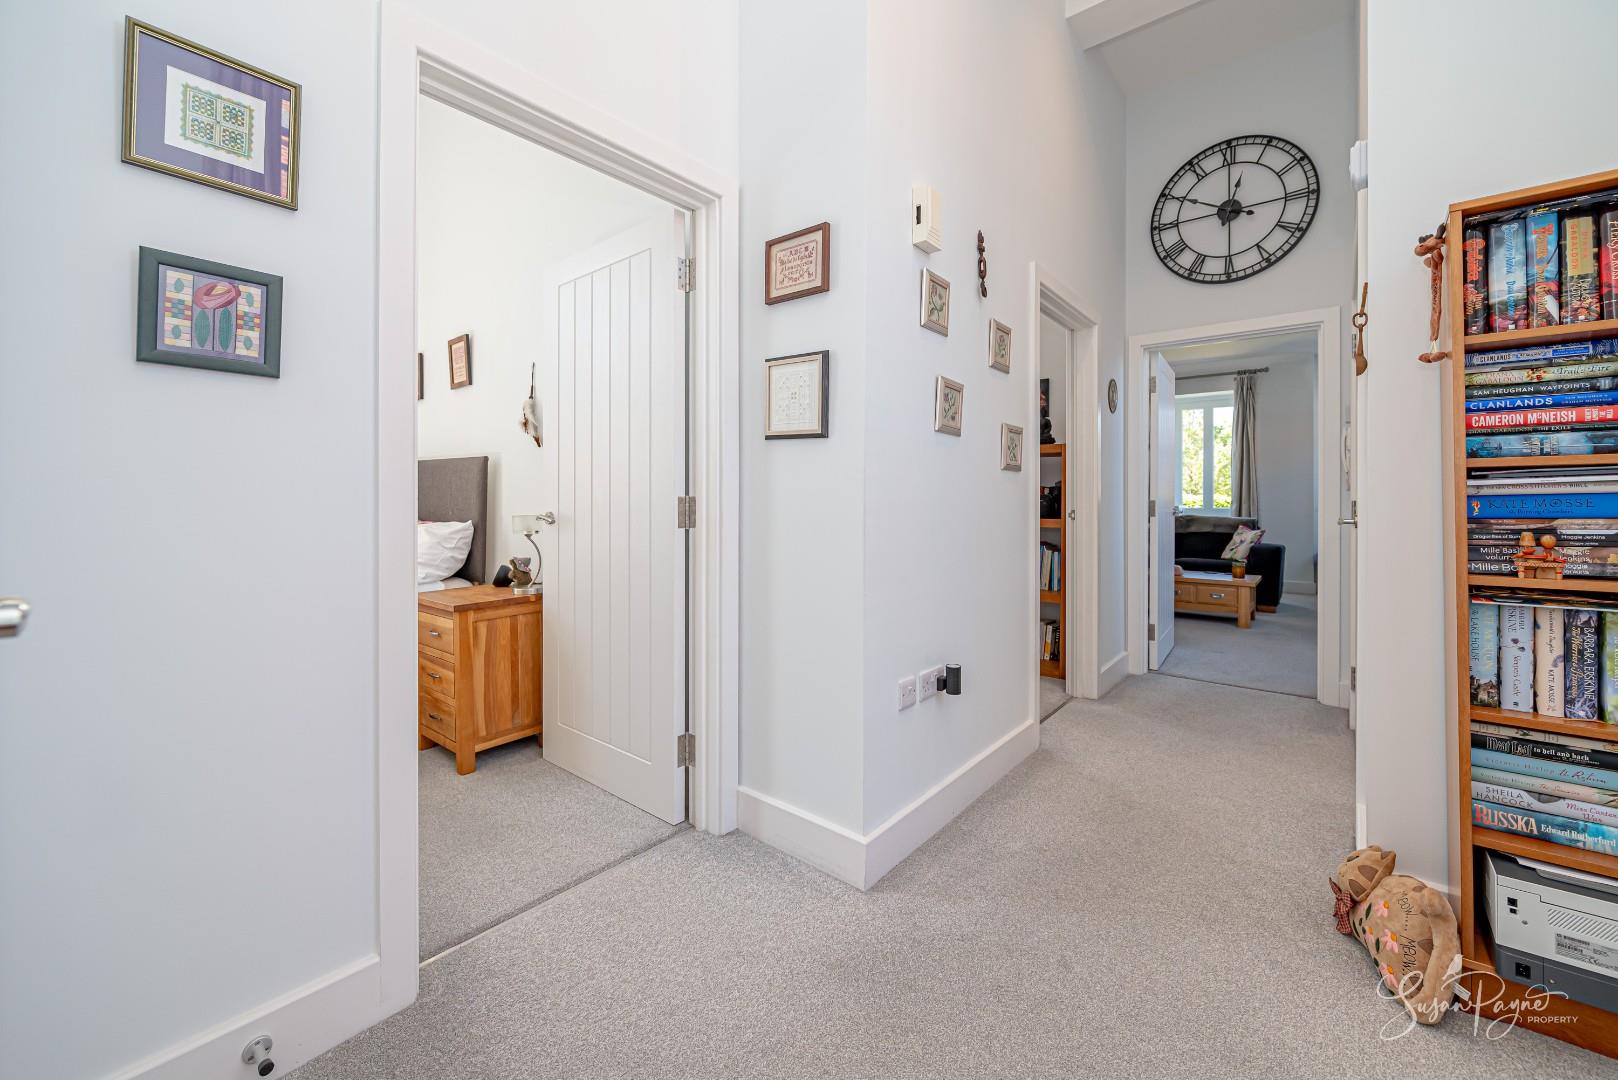
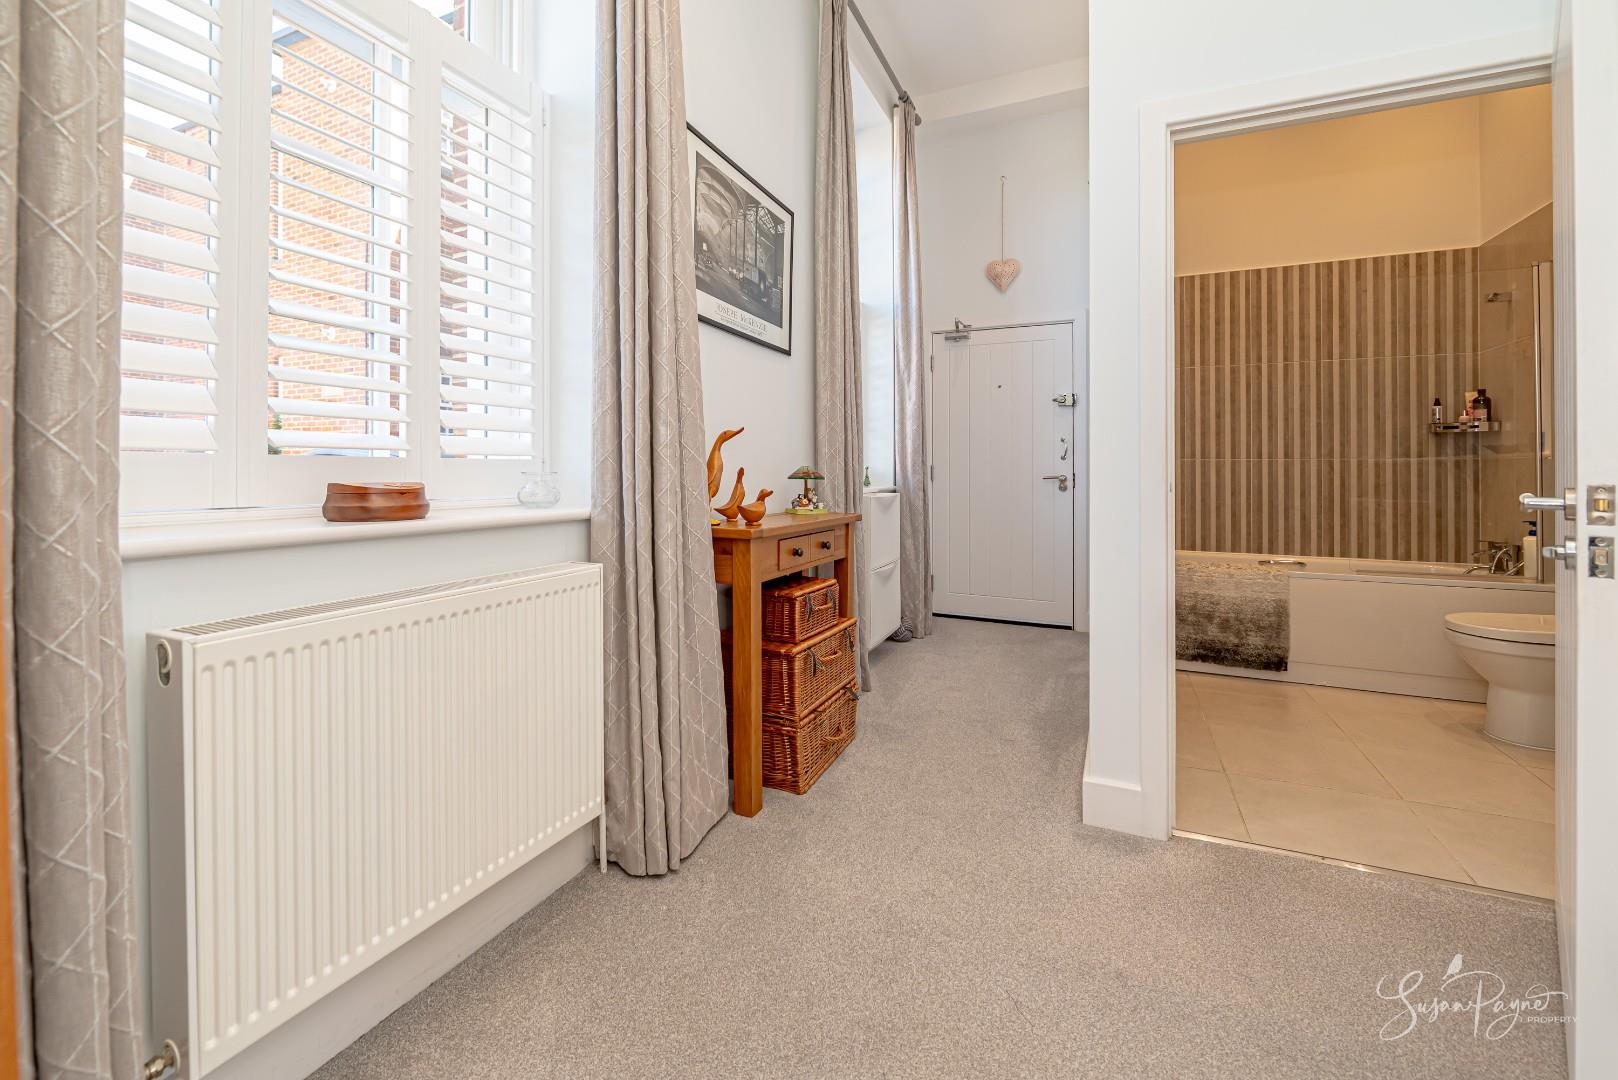
A welcoming central hallway providing access to all principal rooms, offering a sense of space and practicality with a clean, neutral finish. Large windows flood the space with light, and there is a useful double cupboard, which is also home to the hot water system.
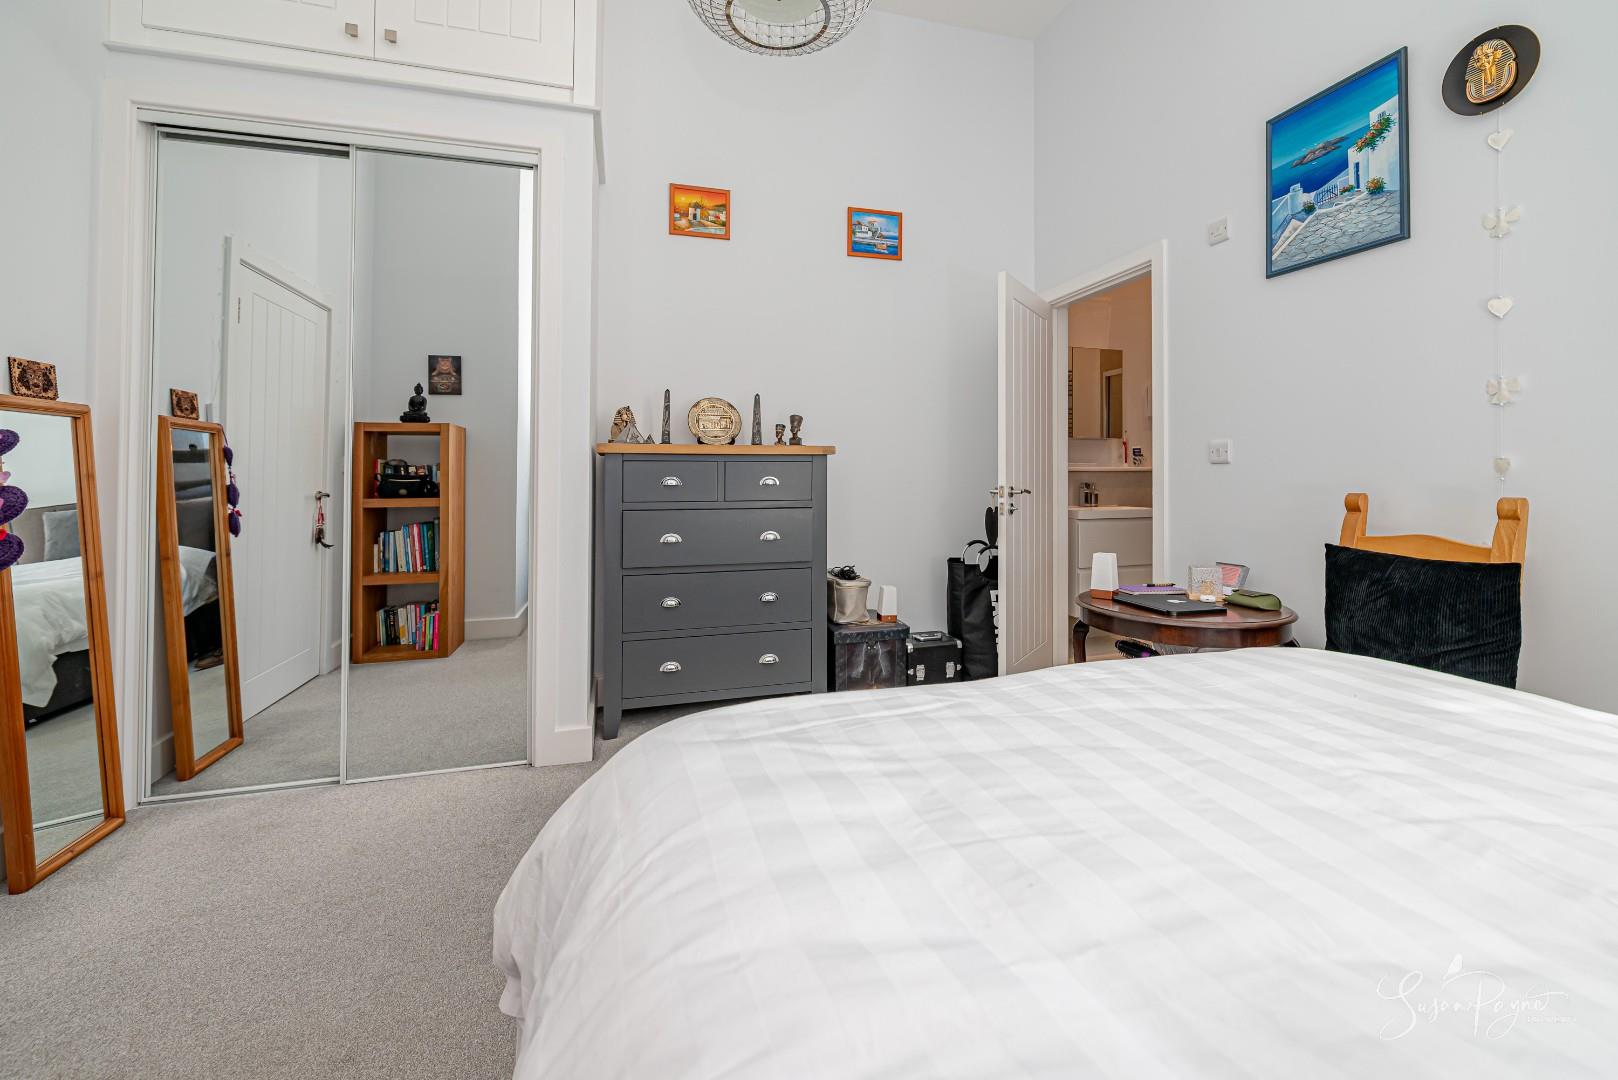
Bedrom One
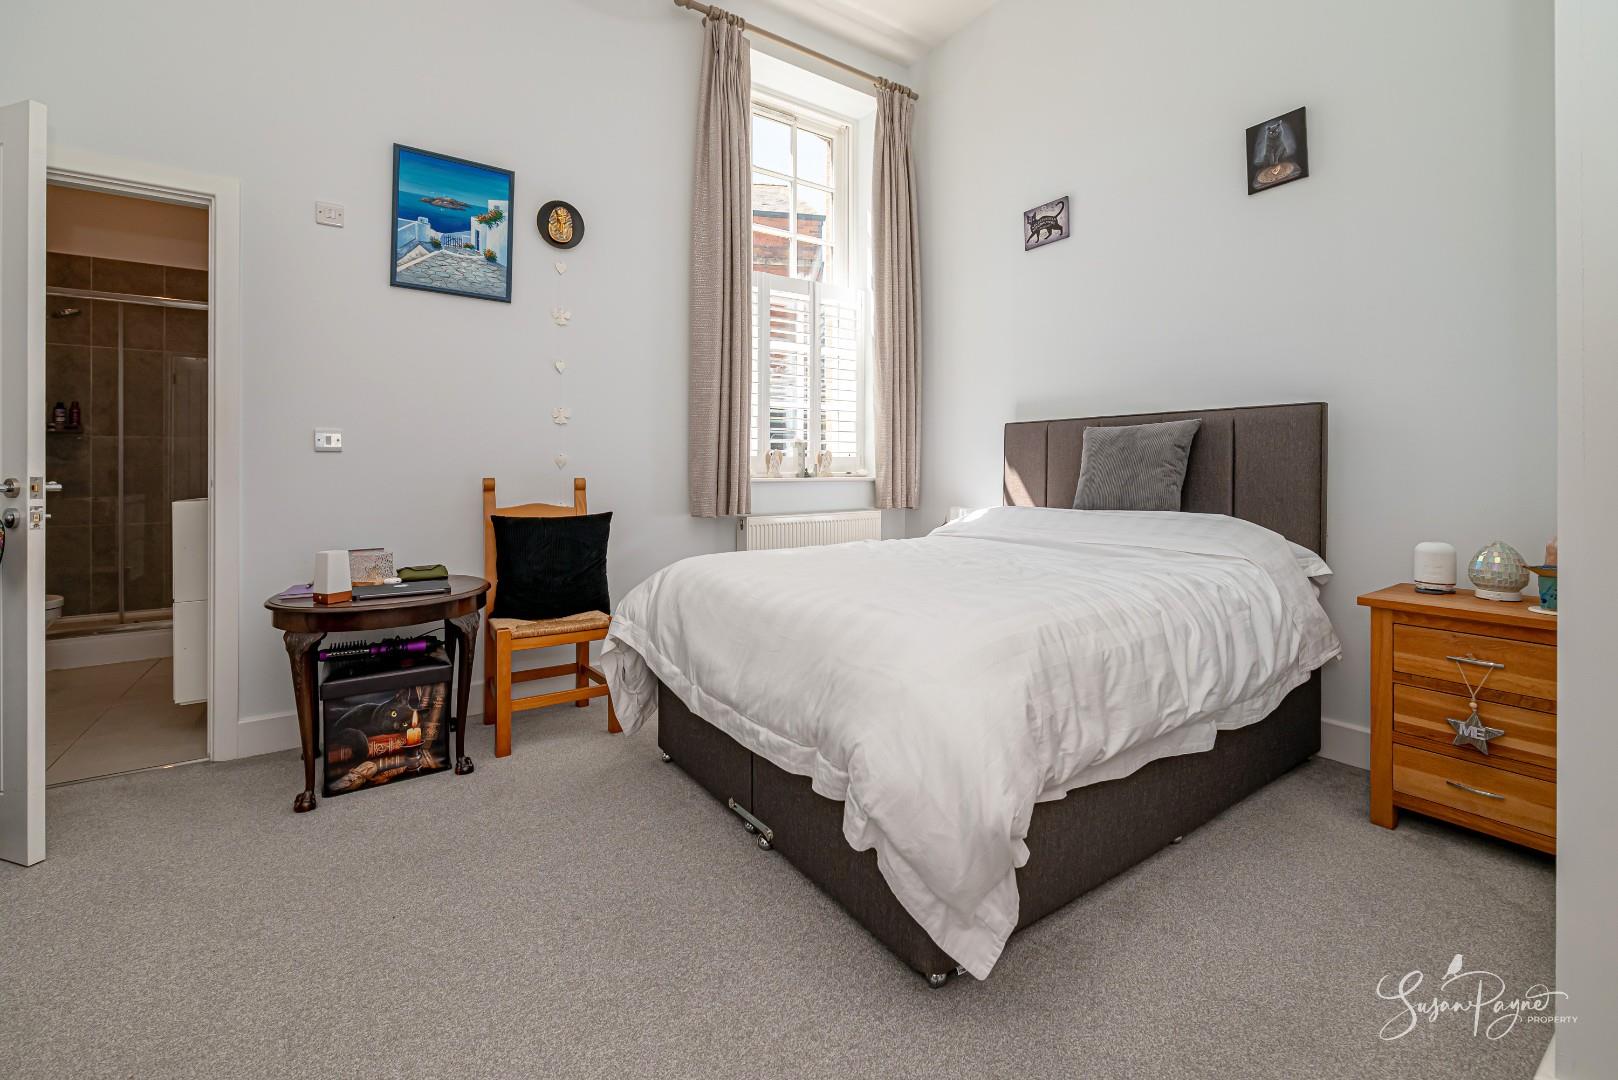
A comfortable and spacious double bedroom, offering a calm and relaxing space. The room benefits from built-in wardrobes and its own ensuite shower room, adding a desirable level of convenience and privacy.
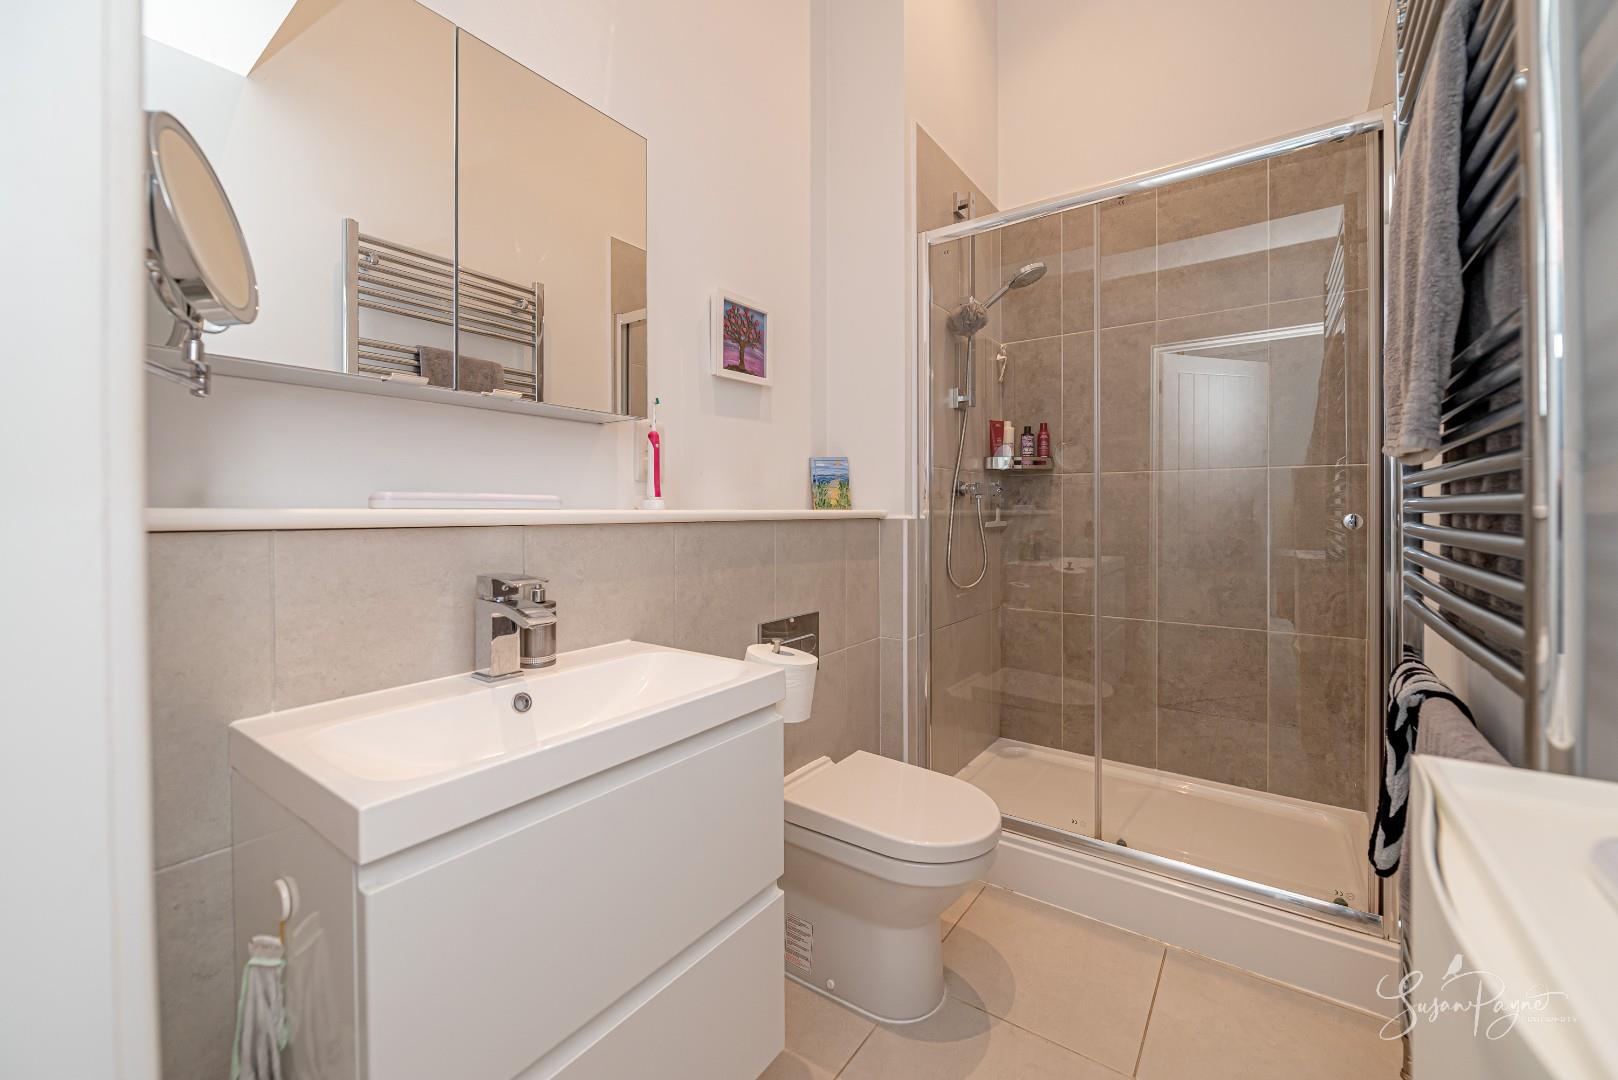
Ensuite
Fitted with a modern suite comprising a large walk-in shower, concealed cistern WC and contemporary vanity basin, providing practical and stylish facilities to complement the principal bedroom. The ensuite also benefits from a heated towel rail and a fitted mirror cabinet.
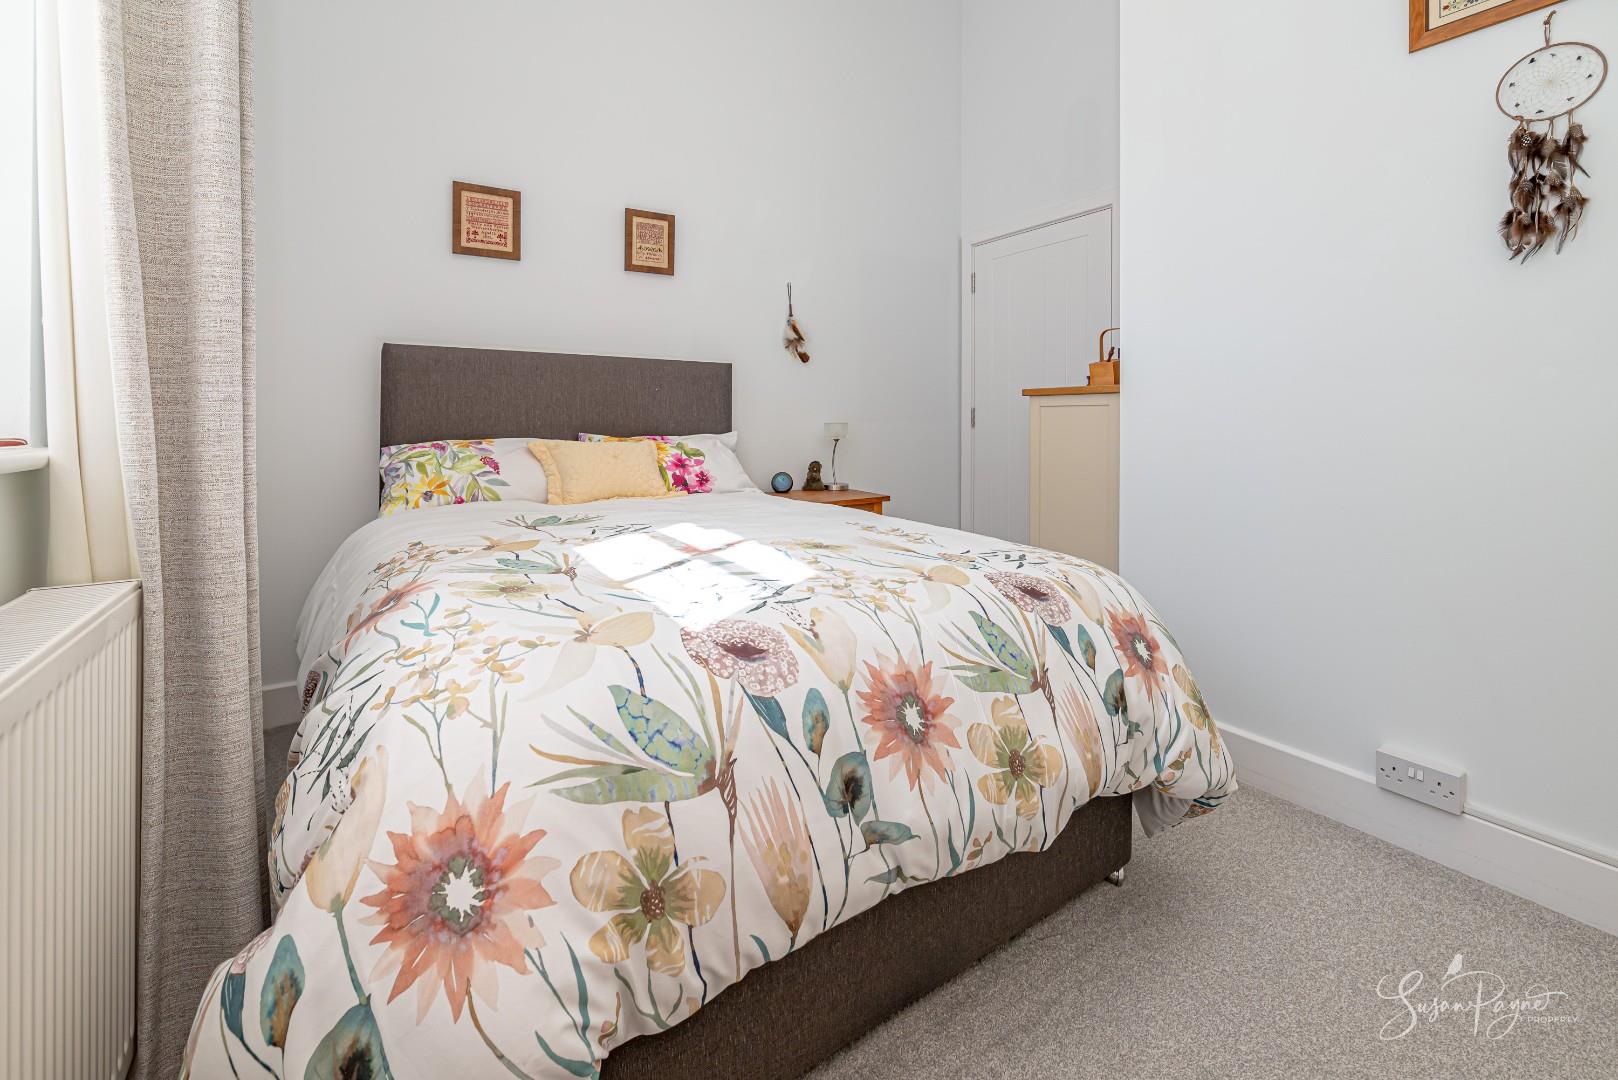
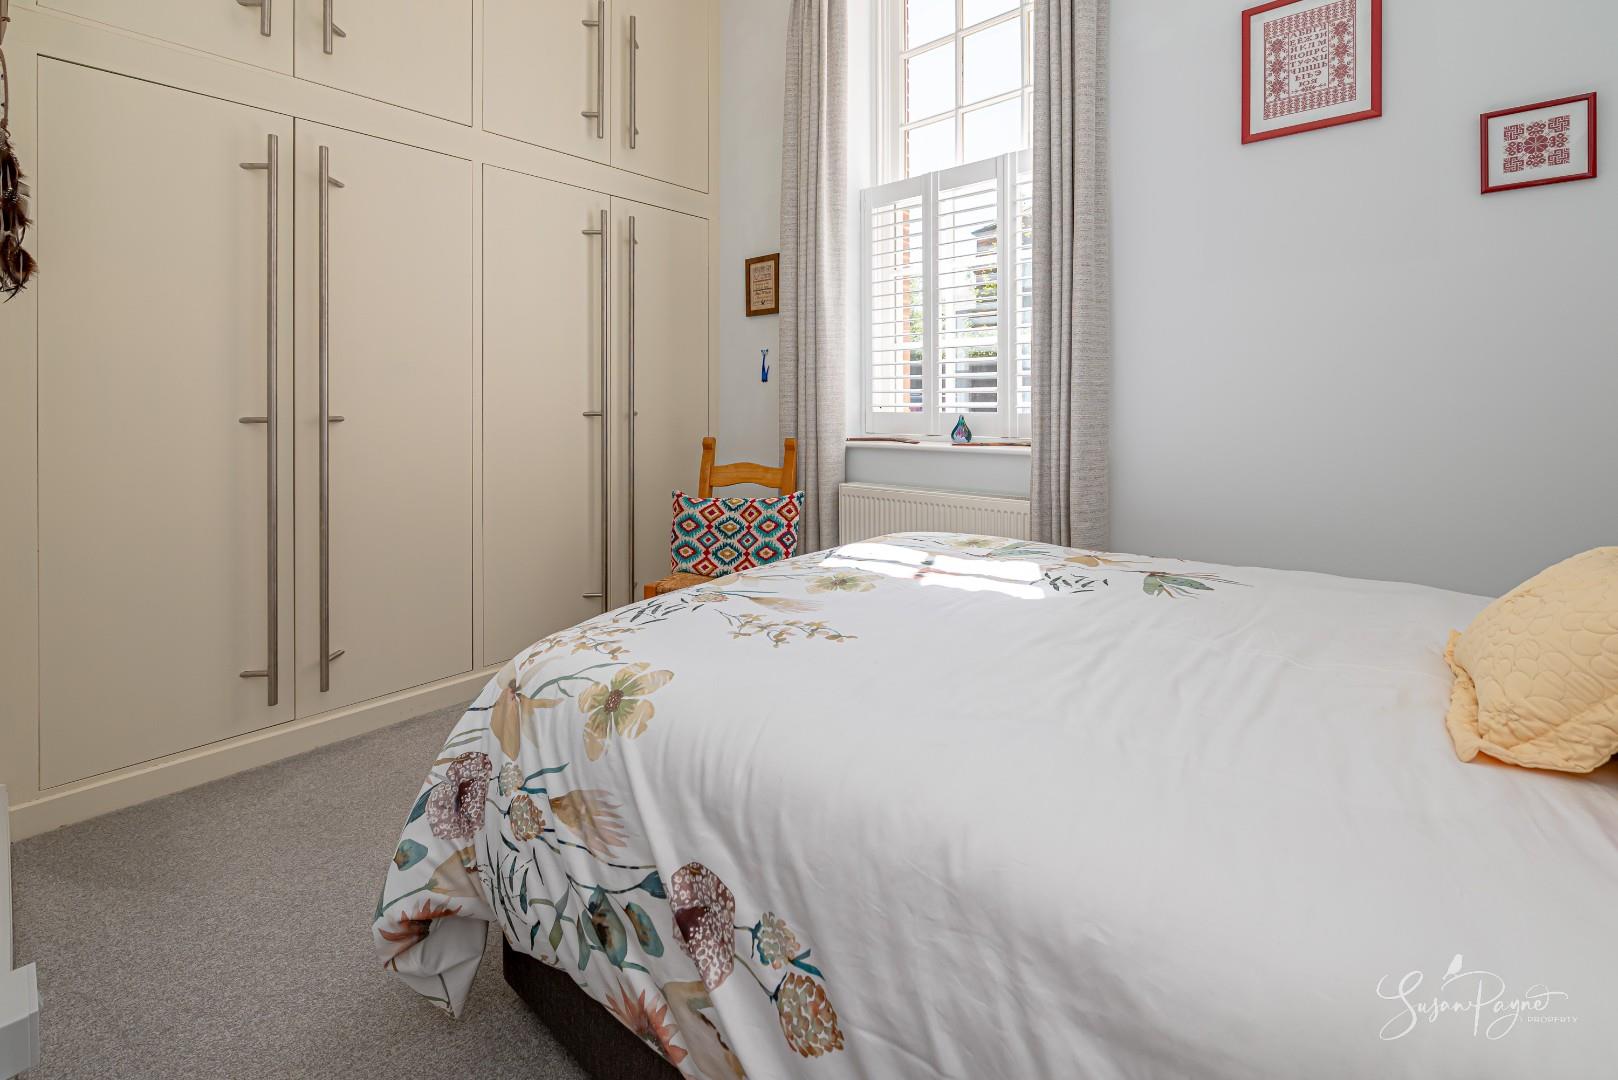
Bedroom Two
A further well-proportioned double bedroom, offering versatility as a guest room, home office, or additional living space, depending on individual needs.
Bathroom
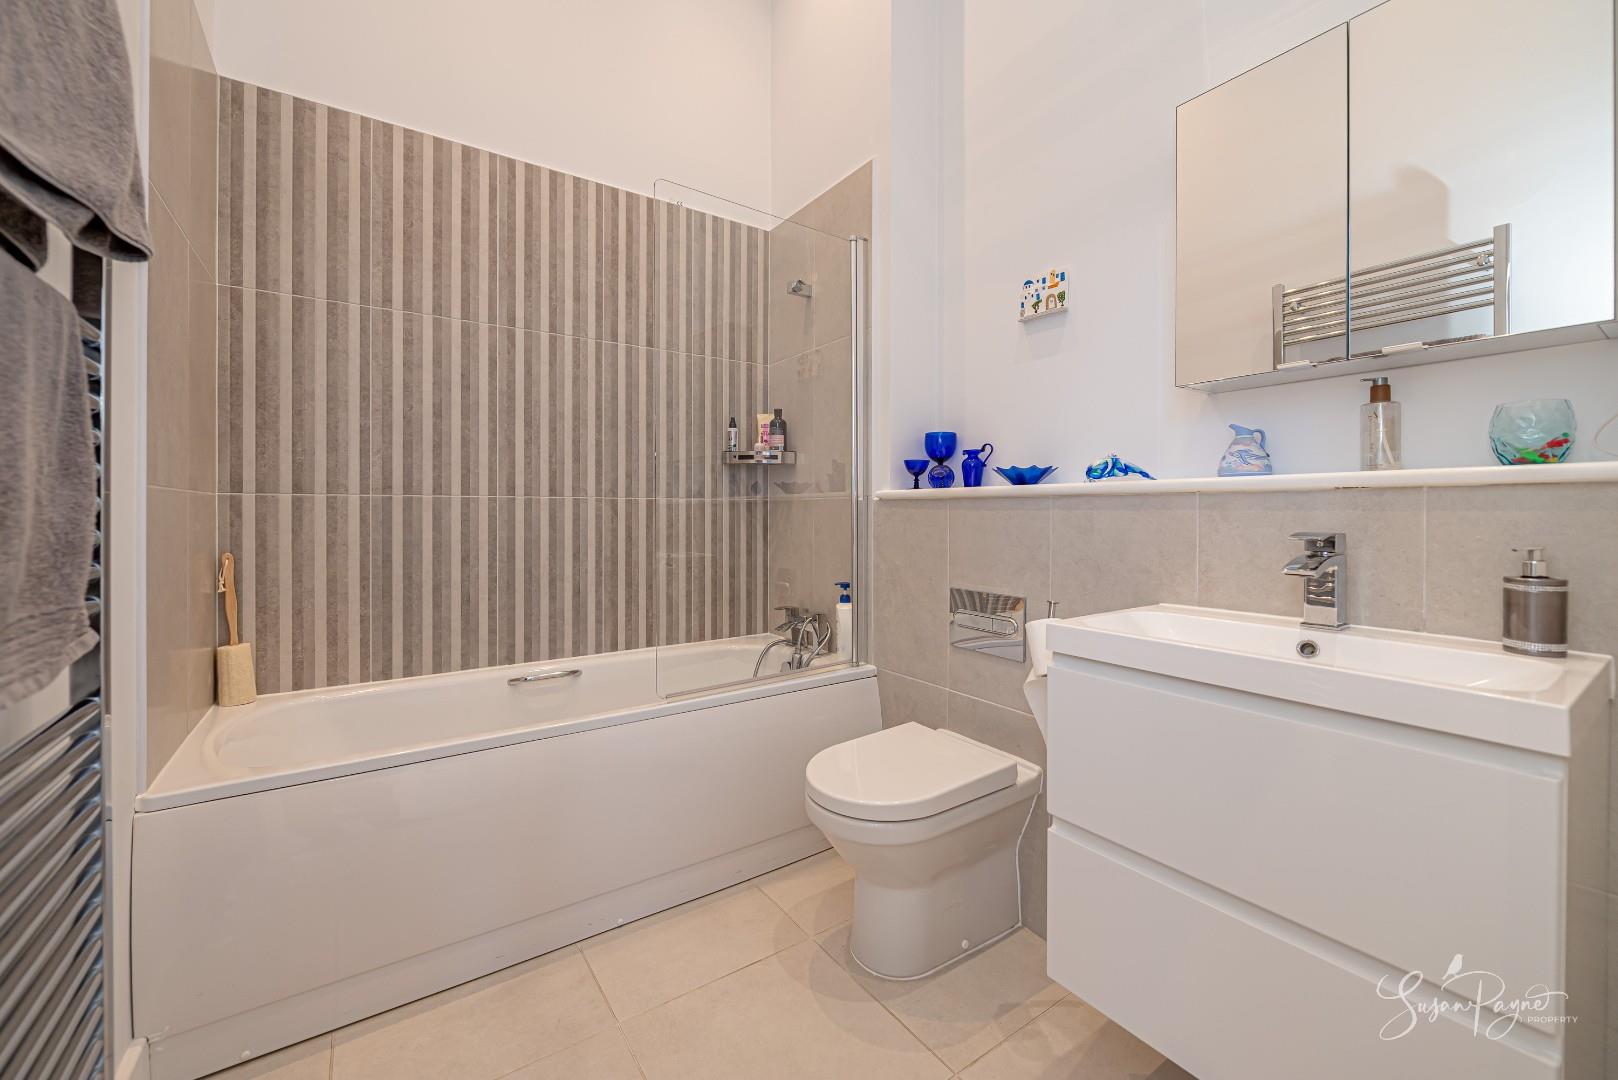
A well-appointed main bathroom featuring a contemporary suite, comprising a full-size bath with shower over, modern vanity basin and a concealed cistern WC. The bathroom is finished in neutral tones to create a clean and timeless feel, and also features a heated towel rail and a fitted mirror cabinet.
Private Terrace
A standout feature of the property and a rarity on this development, the private paved terrace provides an inviting outdoor space ideal for seating and al fresco dining. Framed by established planting, it offers a good degree of privacy and a pleasant outlook. A gate from the terrace connects to the parking area.
Communal Grounds & Parking
This unique development is surrounded by a beautiful parkland setting which offers peaceful spots to relax and tranquil woodland walks that can be exclusively enjoyed by residents and their visitors. The Bronte View building itself is centred around a neatly maintained courtyard with allocated parking.
In Summary
This is a well-balanced and attractively presented apartment, combining modern convenience with a peaceful setting and valuable outdoor space. Ideal for a range of buyers, the property offers both comfort and practicality within a desirable development. An early viewing with the sole agent Susan Payne Property is highly recommended.
Additional Details
Tenure: Leasehold (125 years from 2019) |
Ground Rent: £225 per year (£112.50 x 2) |
Maintenance Fees: £1727.66 per year |
Council Tax Band: C (approx. £2390.75 pa – Isle of Wight Council 2026/2027) |
Services: Mains drainage and water, electricity, LPG gas
Agent Notes:
The information provided about this property does not constitute or form part of an offer or contract, nor may it be regarded as representations. All interested parties must verify accuracy and your solicitor must verify tenure/lease information, fixtures and fittings and, where the property has been extended/converted, planning/building regulation consents. All dimensions are approximate and quoted for guidance only and their accuracy cannot be confirmed. Reference to appliances and/or services does not imply that they are necessarily in working order or fit for the purpose. Susan Payne Property Ltd. Company no. 10753879.
Viewing
Please contact us on 01983 566244 if you wish to arrange a viewing appointment for this property, or require further information.
Energy Performance Certificate
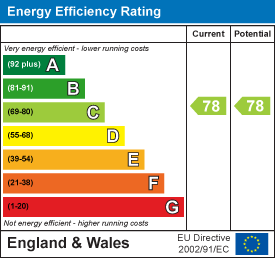
Click here to view the Energy Efficiency Rating and Environmental Impact Rating for this property.
Disclaimer
Susan Payne Property endeavour to maintain accurate depictions of properties in Virtual Tours, Floor Plans and descriptions, however, these are intended only as a guide and purchasers must satisfy themselves by personal inspection.
Beautifully presented ground floor apartment with private terrace, two double bedrooms and two bathrooms, open-plan living, and allocated parking, set within a historical and peaceful development.
Forming part of an exclusive development, this beautifully presented ground floor apartment offers a superb balance of modern design and comfortable living. Beautiful large windows combine with fresh neutral décor throughout to create a light, bright ambience. The accommodation is thoughtfully arranged, centred around an open-plan living space which flows seamlessly onto a private terrace, creating an ideal setting for both relaxation and entertaining. With two double bedrooms, including an ensuite to the principal room, and a stylish bathroom, the property is perfectly suited to a range of buyers seeking a low-maintenance high-quality home in a peaceful environment.
Situated within breathtaking rural surroundings on the outskirts of Newport, this stunning apartment is set within an impressive, gated development comprising a combination of beautifully converted Victorian buildings and newly constructed houses. The property enjoys a sense of calm whilst remaining conveniently close to nearby amenities. The surrounding area offers a blend of open green space and everyday convenience, with easy access to nearby Newport, which offers a blend of shops, transport links, and wider amenities. The development itself is neatly arranged with glorious landscaped communal areas, creating an attractive and cohesive environment for residents.
Welcome to Apartment 3, Bronte View
The property is positioned within an attractive red-brick building forming part of this thoughtfully designed development. A gate provides access to the private garden, which has a door to the living room/kitchen, creating a private entrance. There is also a communal entrance hall with a door into the apartment, offering a choice of access arrangements. arriving at the private entrance to the apartment.
Open-Plan Living Area/Kitchen
A bright and well-proportioned space forming the heart of the home, combining sitting and dining areas with a contemporary kitchen. The layout is both sociable and functional, with ample room for furnishings and everyday living. A door opens directly onto the private terrace, enhancing the connection between inside and out. The kitchen is presented in a combination of soft contemporary grey shaker cabinets, complemented with neutral worktops, metro tile splashbacks and high-quality appliances.
Hall
A welcoming central hallway providing access to all principal rooms, offering a sense of space and practicality with a clean, neutral finish. Large windows flood the space with light, and there is a useful double cupboard, which is also home to the hot water system.
Bedrom One
A comfortable and spacious double bedroom, offering a calm and relaxing space. The room benefits from built-in wardrobes and its own ensuite shower room, adding a desirable level of convenience and privacy.
Ensuite
Fitted with a modern suite comprising a large walk-in shower, concealed cistern WC and contemporary vanity basin, providing practical and stylish facilities to complement the principal bedroom. The ensuite also benefits from a heated towel rail and a fitted mirror cabinet.
Bedroom Two
A further well-proportioned double bedroom, offering versatility as a guest room, home office, or additional living space, depending on individual needs.
Bathroom
A well-appointed main bathroom featuring a contemporary suite, comprising a full-size bath with shower over, modern vanity basin and a concealed cistern WC. The bathroom is finished in neutral tones to create a clean and timeless feel, and also features a heated towel rail and a fitted mirror cabinet.
Private Terrace
A standout feature of the property and a rarity on this development, the private paved terrace provides an inviting outdoor space ideal for seating and al fresco dining. Framed by established planting, it offers a good degree of privacy and a pleasant outlook. A gate from the terrace connects to the parking area.
Communal Grounds & Parking
This unique development is surrounded by a beautiful parkland setting which offers peaceful spots to relax and tranquil woodland walks that can be exclusively enjoyed by residents and their visitors. The Bronte View building itself is centred around a neatly maintained courtyard with allocated parking.
In Summary
This is a well-balanced and attractively presented apartment, combining modern convenience with a peaceful setting and valuable outdoor space. Ideal for a range of buyers, the property offers both comfort and practicality within a desirable development. An early viewing with the sole agent Susan Payne Property is highly recommended.
Additional Details
Tenure: Leasehold (125 years from 2019) |
Ground Rent: £225 per year (£112.50 x 2) |
Maintenance Fees: £1727.66 per year |
Council Tax Band: C (approx. £2390.75 pa – Isle of Wight Council 2026/2027) |
Services: Mains drainage and water, electricity, LPG gas
Agent Notes:
The information provided about this property does not constitute or form part of an offer or contract, nor may it be regarded as representations. All interested parties must verify accuracy and your solicitor must verify tenure/lease information, fixtures and fittings and, where the property has been extended/converted, planning/building regulation consents. All dimensions are approximate and quoted for guidance only and their accuracy cannot be confirmed. Reference to appliances and/or services does not imply that they are necessarily in working order or fit for the purpose. Susan Payne Property Ltd. Company no. 10753879.
Viewing
Please contact us on 01983 566244 if you wish to arrange a viewing appointment for this property, or require further information.
Energy Performance Certificate
Click here to view the Energy Efficiency Rating and Environmental Impact Rating for this property.
Disclaimer
Susan Payne Property endeavour to maintain accurate depictions of properties in Virtual Tours, Floor Plans and descriptions, however, these are intended only as a guide and purchasers must satisfy themselves by personal inspection.
Features
- Well-presented apartment within an attractive development
- Private paved terrace, ideal for outdoor seating and entertaining
- Two generously sized double bedrooms
- Ensuite shower room to the principal bedroom
- Bright and spacious open-plan living and dining area
- Contemporary fitted kitchen with integrated appliances
- Stylish and well-appointed modern bathroom
- Allocated parking space within a residents’ courtyard
- Set within impressive landscaped communal parkland
- Convenient location offering both tranquillity and accessibility
Share
Request aValuation
We understand that each of our vendors circumstances are as unique as the homes that we sell, which is why our bespoke, efficient, personal service, is always tailored to suit you and your individual requirements.