Details
34, Park Road, Cowes
£200,000
Description
Charming coastal cottage dating from 1896, offering two bedrooms, open-plan living, a sunny terrace and enchanting cottage garden, all moments from Cowes town centre and ferry links.
Full of character and charm, 34 Park Road is a delightful end-of-terrace coastal cottage originally dating back to 1896, offering beautifully arranged accommodation across two floors. Ideally positioned within easy reach of Cowes town centre, the property combines period appeal with comfortable modern living, featuring an open-plan living room and kitchen/diner, two well-proportioned bedrooms, a first-floor bathroom and a wonderfully established cottage garden. The sunny terrace and colourful planting create an idyllic outdoor retreat, while permit parking available opposite the property adds valuable convenience to this appealing home.
Located conveniently close to a wide range of amenities, the bustling town centre of Cowes is just a short stroll away and offers an eclectic mix of boutique shops, independent restaurants, welcoming cafés and vibrant bars, together with the high-speed Red Jet foot passenger service providing regular crossings to Southampton. Renowned internationally as the home of sailing, Cowes hosts the world-famous Cowes Week and serves as the starting point for the Round the Island Race. The Island’s principal town of Newport is approximately ten minutes away by car and offers an extensive range of shops, leisure facilities and services, while regular public transport is easily accessible with a bus stop conveniently located within sight of the property.
Welcome to 34 Park Road
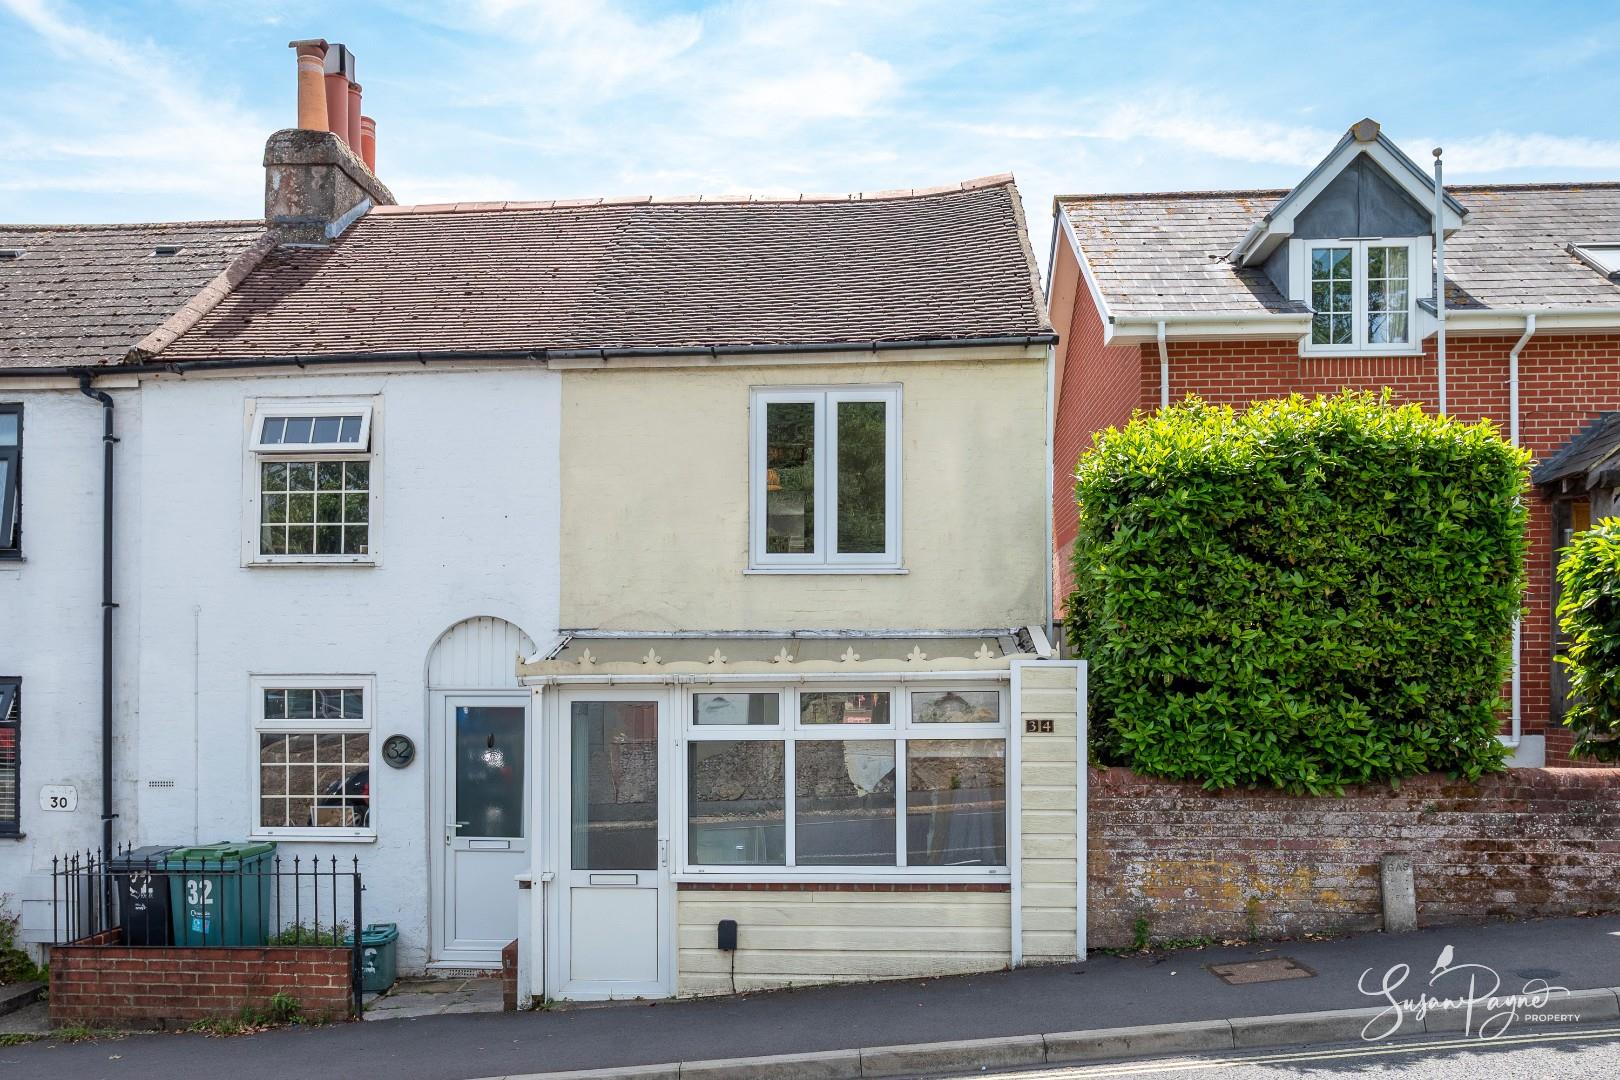
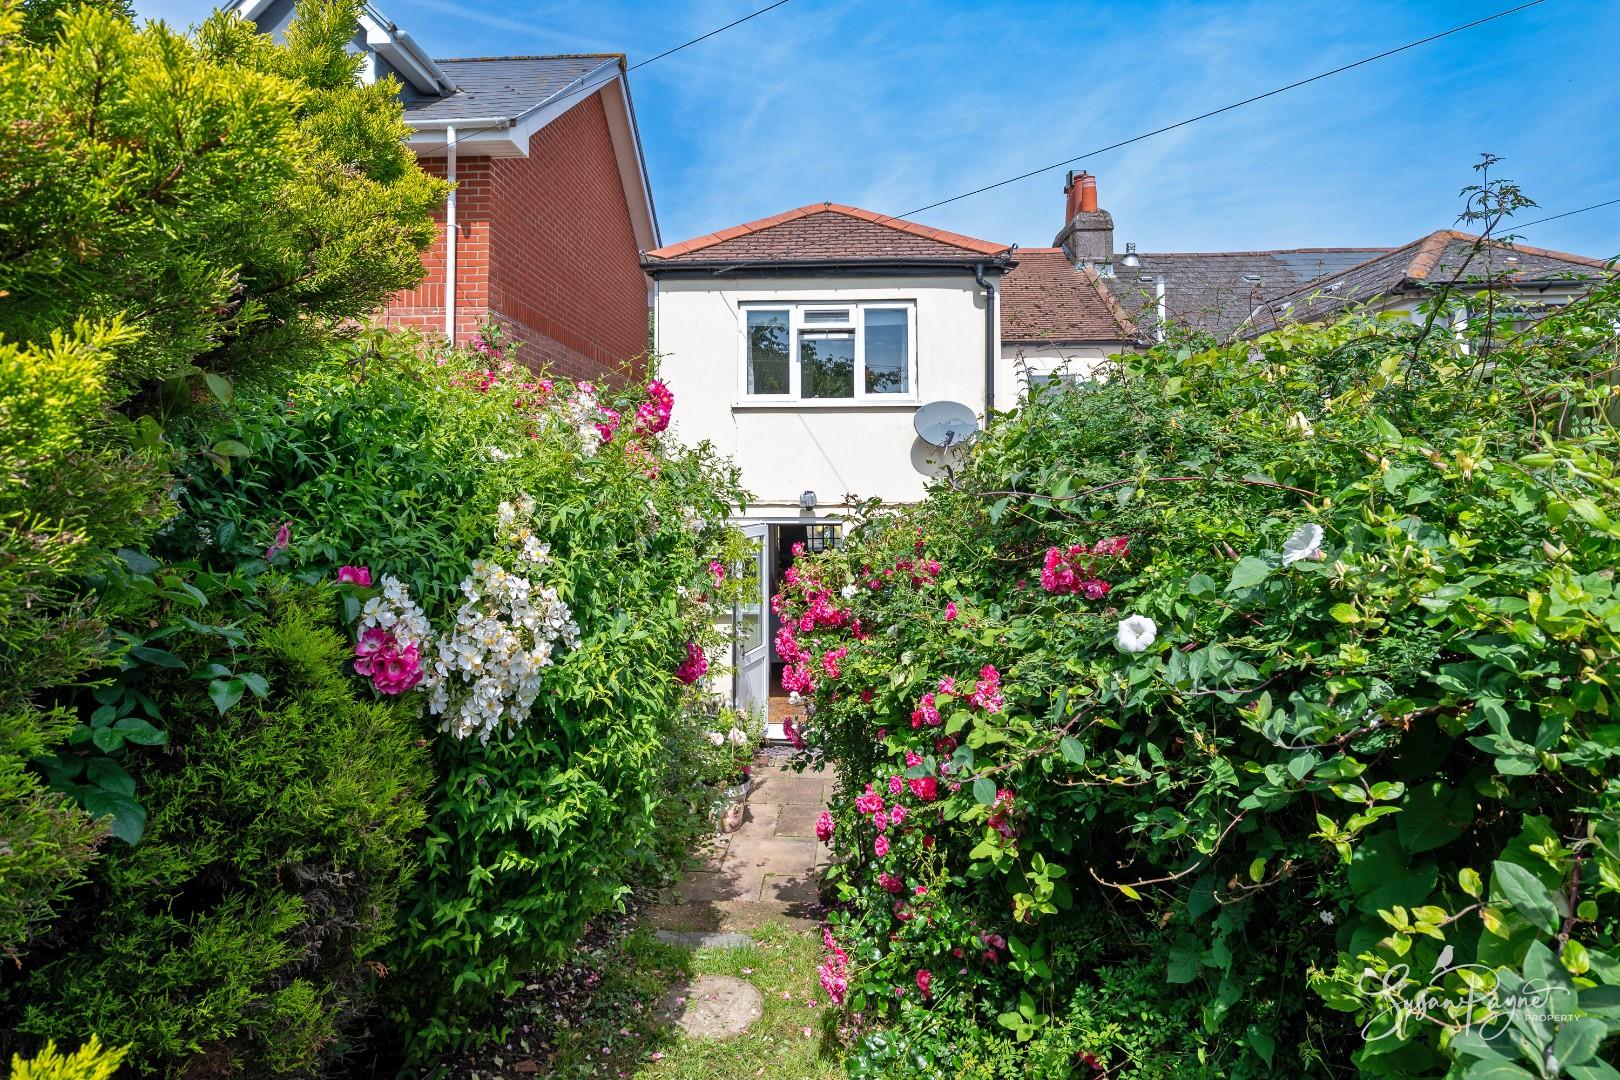
Approaching from Park Road, the cottage presents an attractive façade with an enclosed entrance porch providing a practical transition into the home. Beyond the front door, the accommodation unfolds with a warm and inviting atmosphere, while to the rear a delightful cottage garden provides a surprising oasis of colour and tranquillity hidden away from the bustle of the town.
Entrance Porch
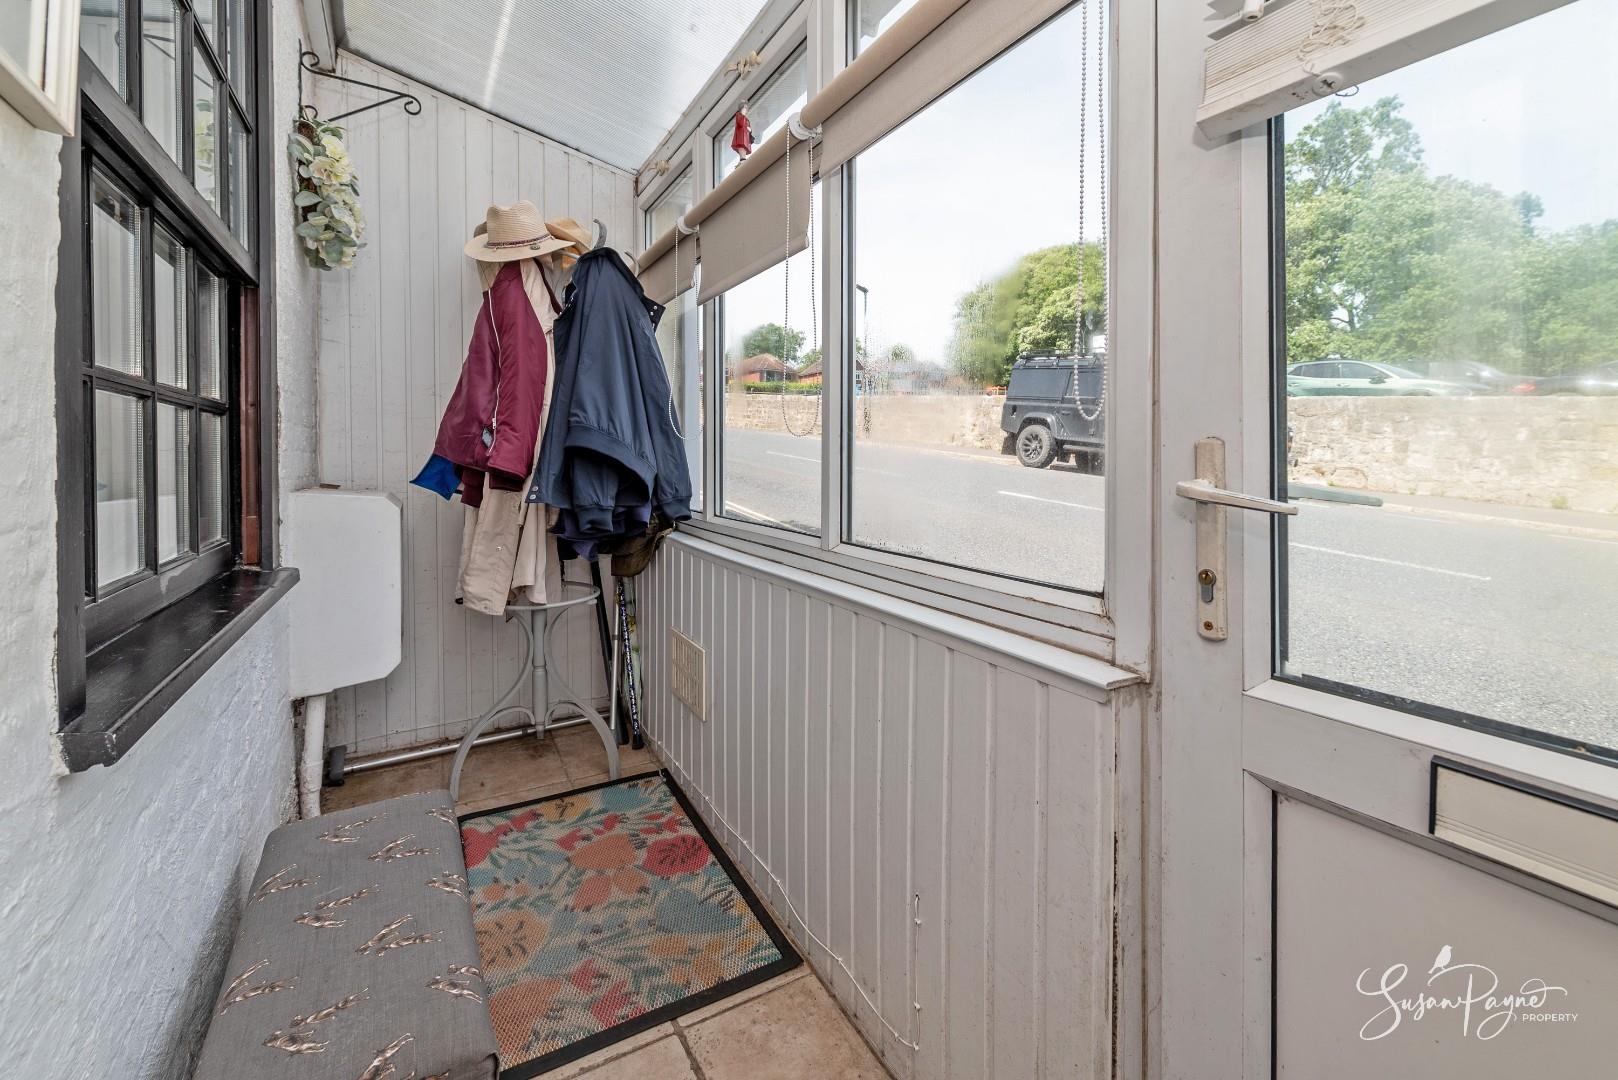
A useful enclosed porch provides space for coats, shoes and everyday essentials while offering shelter from the elements before entering the main living accommodation.
Living Room
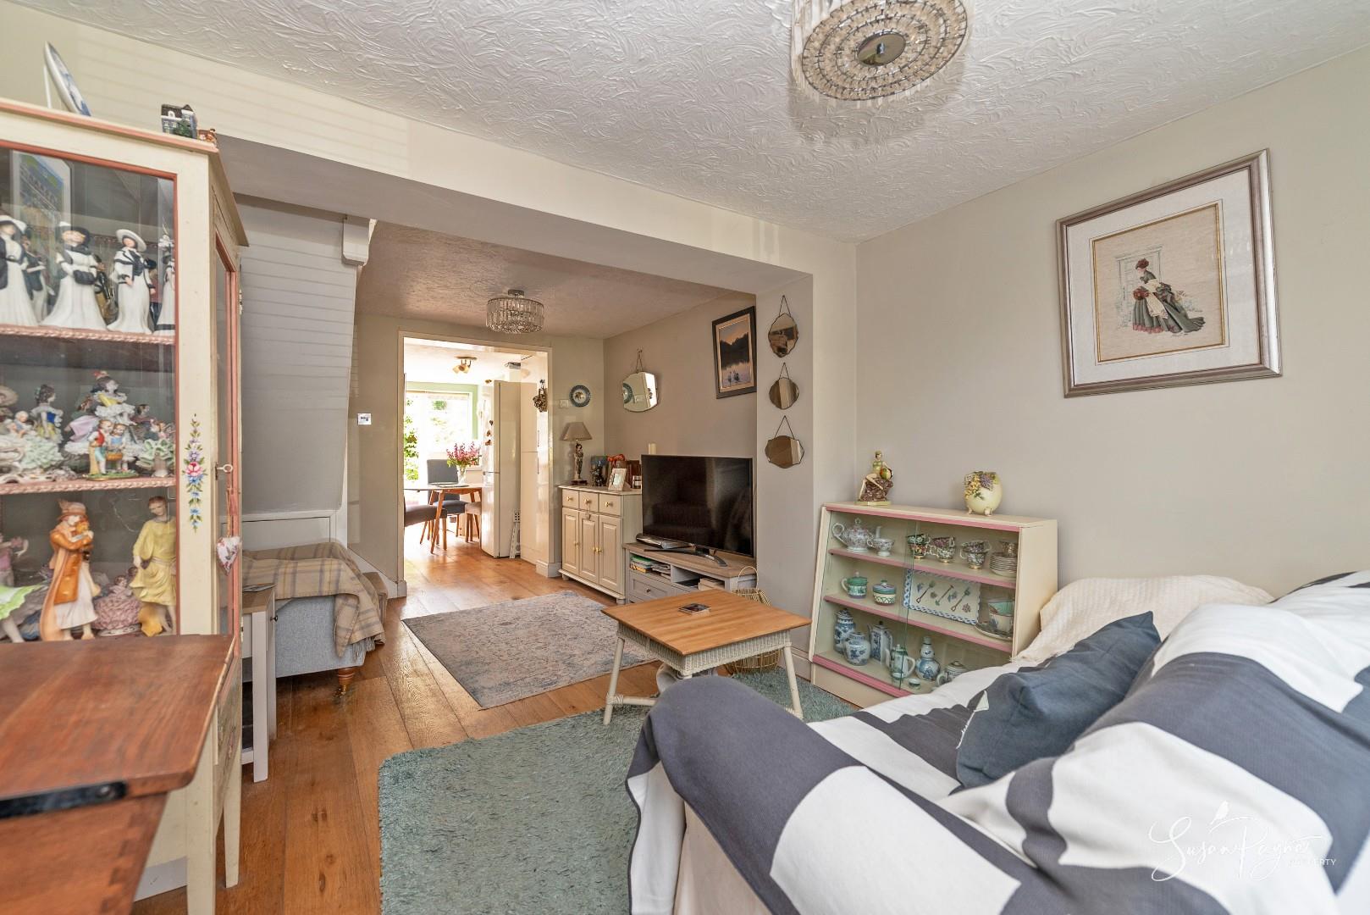
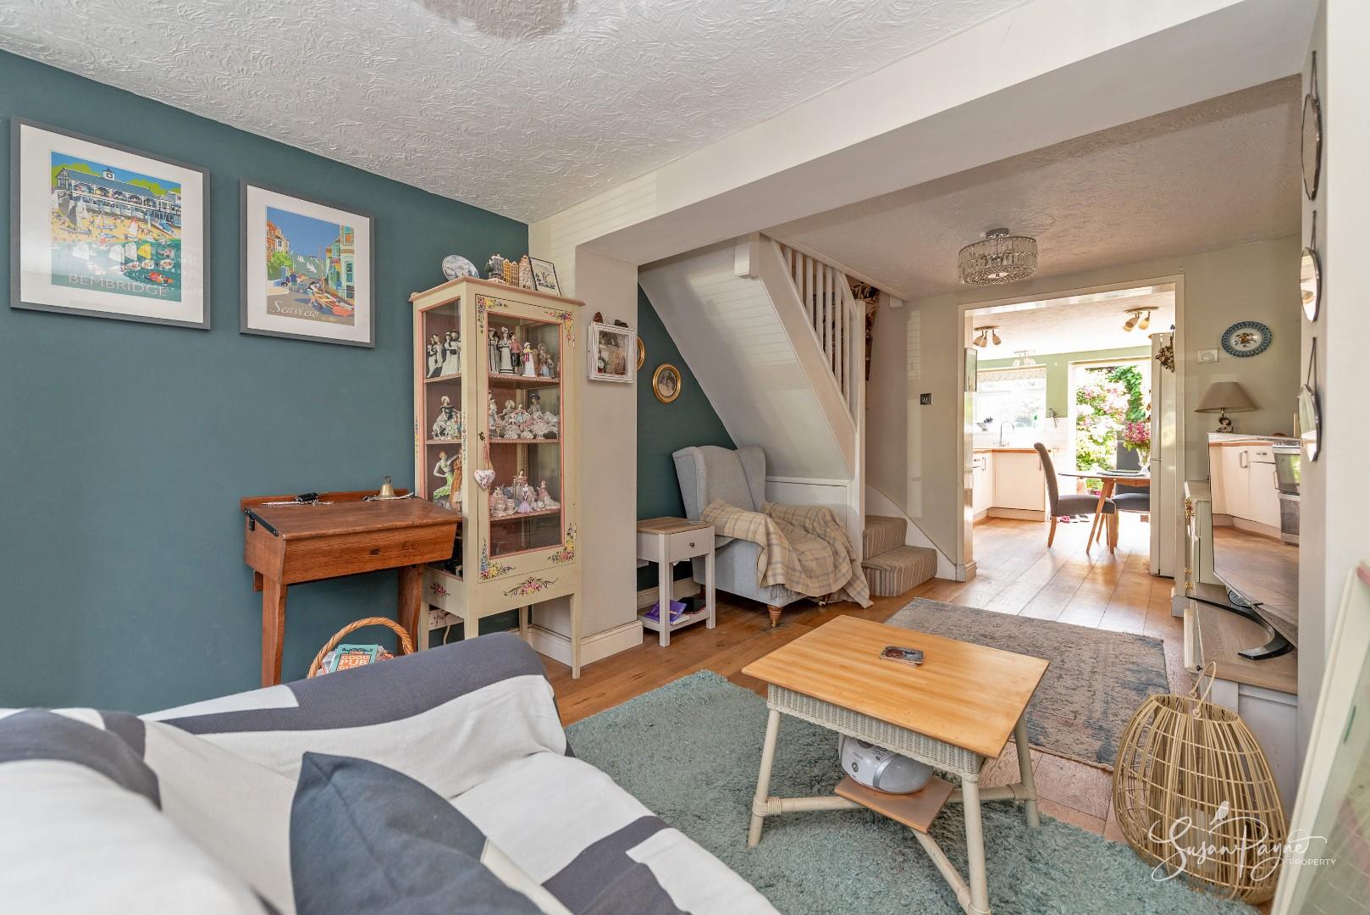
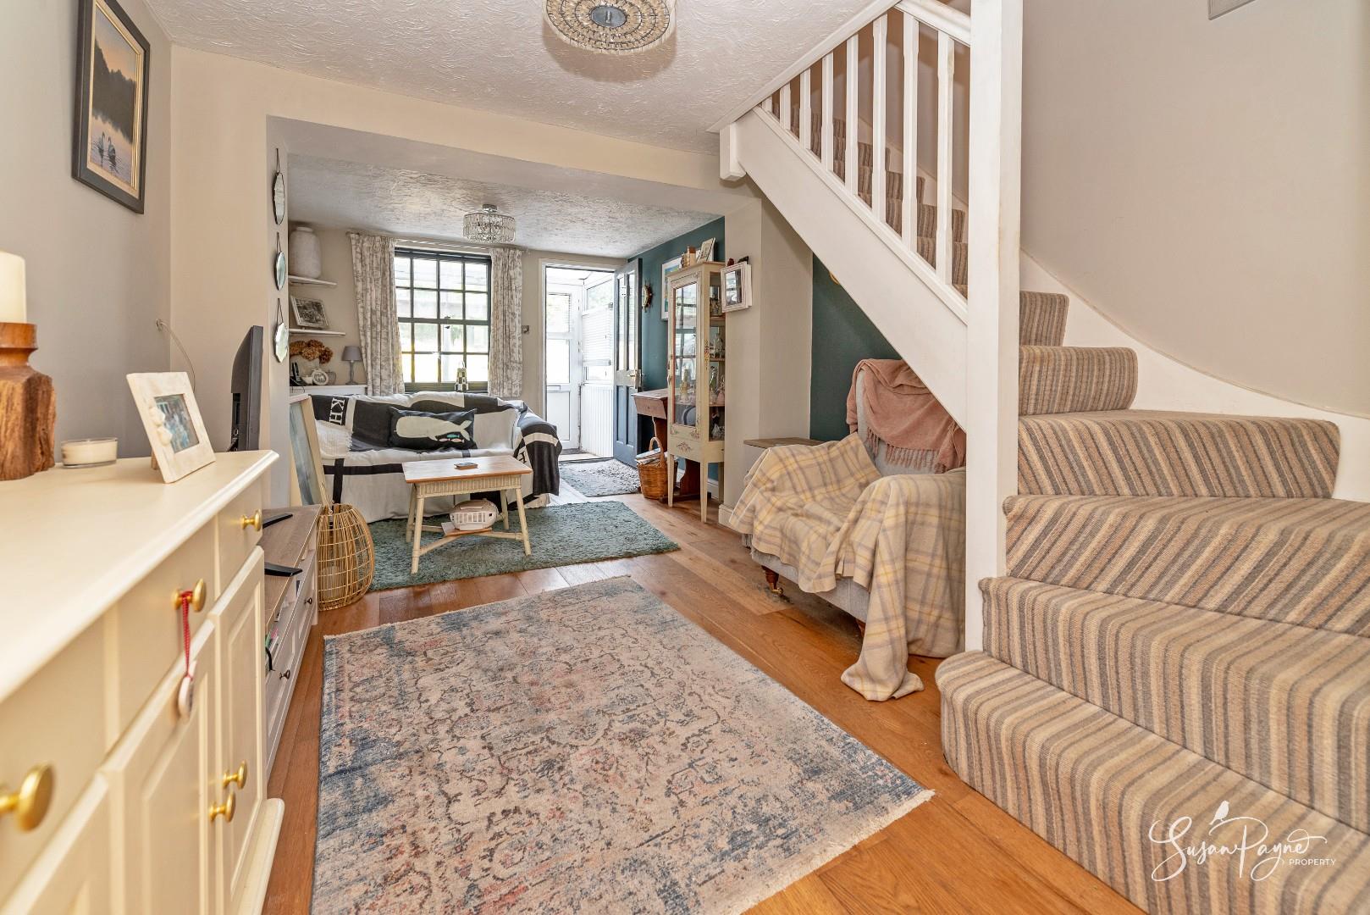
The open-plan living room is a welcoming and versatile space with attractive flooring and ample room for comfortable seating. A staircase rises to the first floor while the layout naturally flows through to the kitchen/dining area, creating a sociable arrangement ideal for both everyday living and entertaining.
Kitchen/Diner
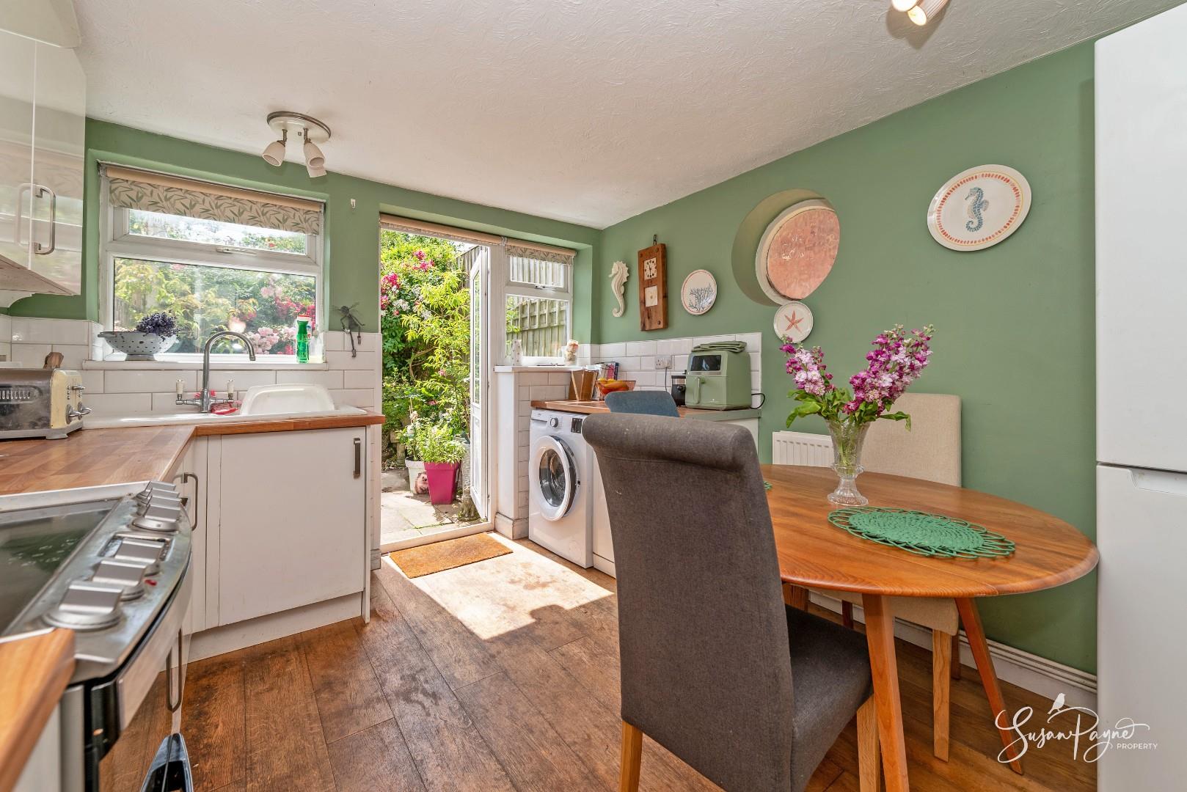
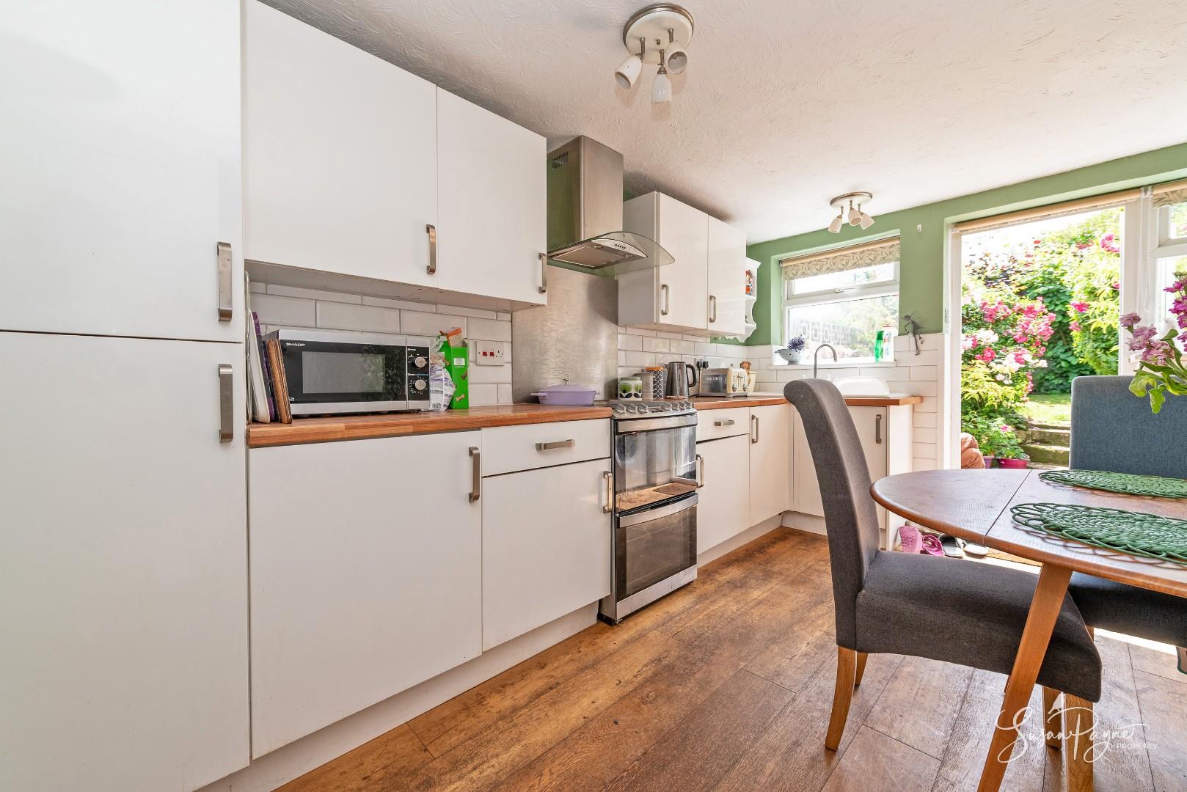
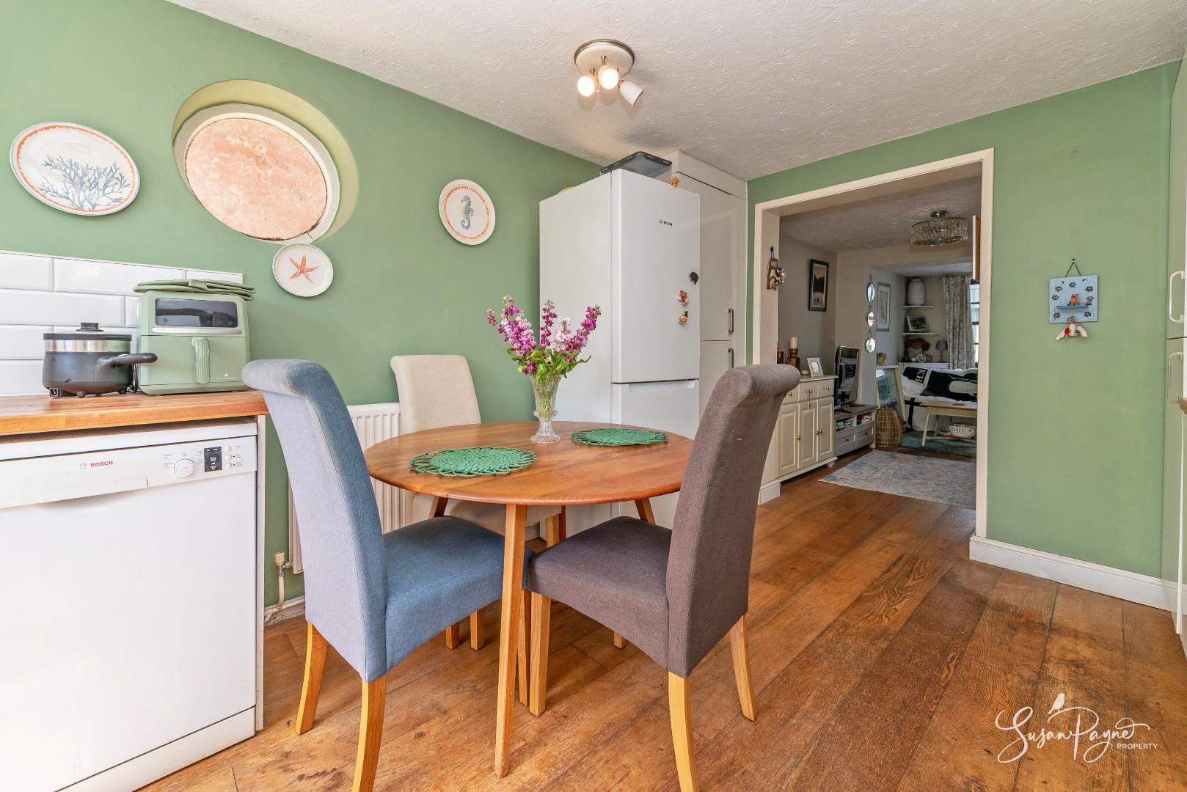
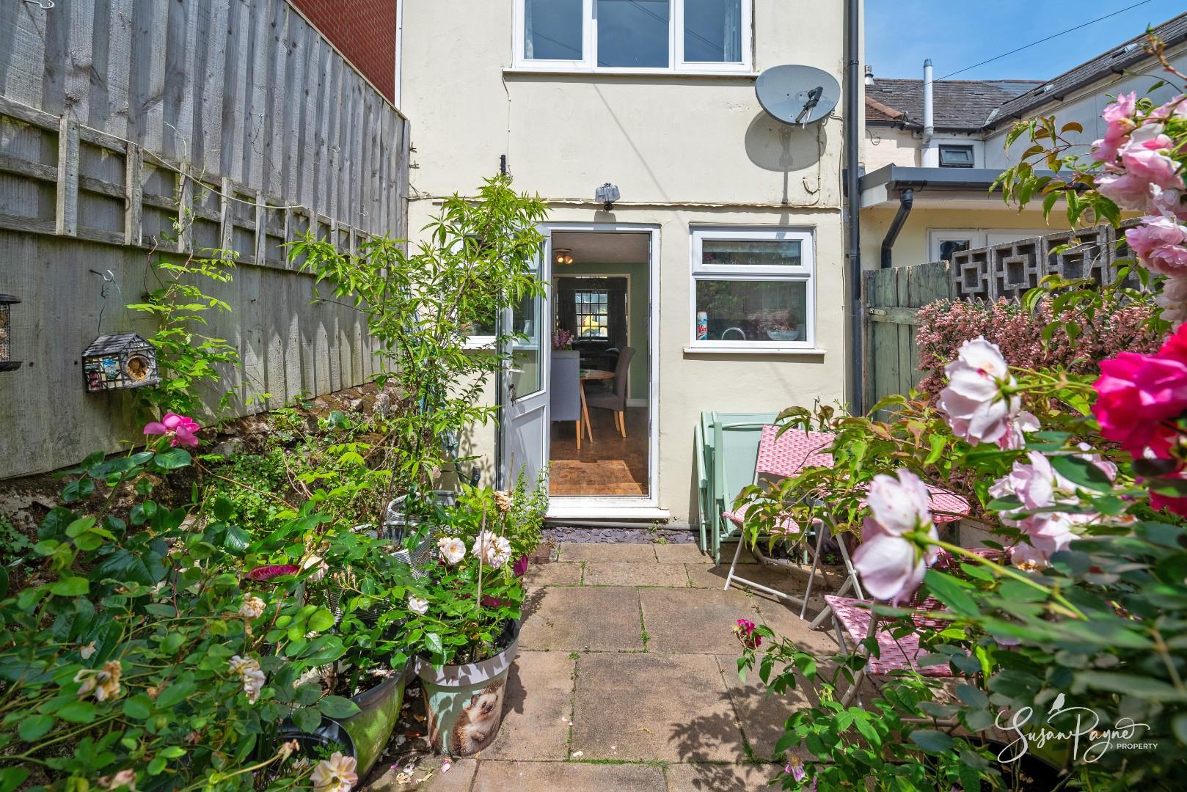
Positioned to the rear of the property, the kitchen/diner is fitted with a range of cabinetry complemented by timber-effect worktops and tiled splashbacks. There is space for dining furniture alongside the kitchen, creating an inviting setting for meals with family and friends. Natural light floods the room through rear-facing windows and a glazed door which opens directly onto the sunny terrace and garden beyond.
First-Floor Landing
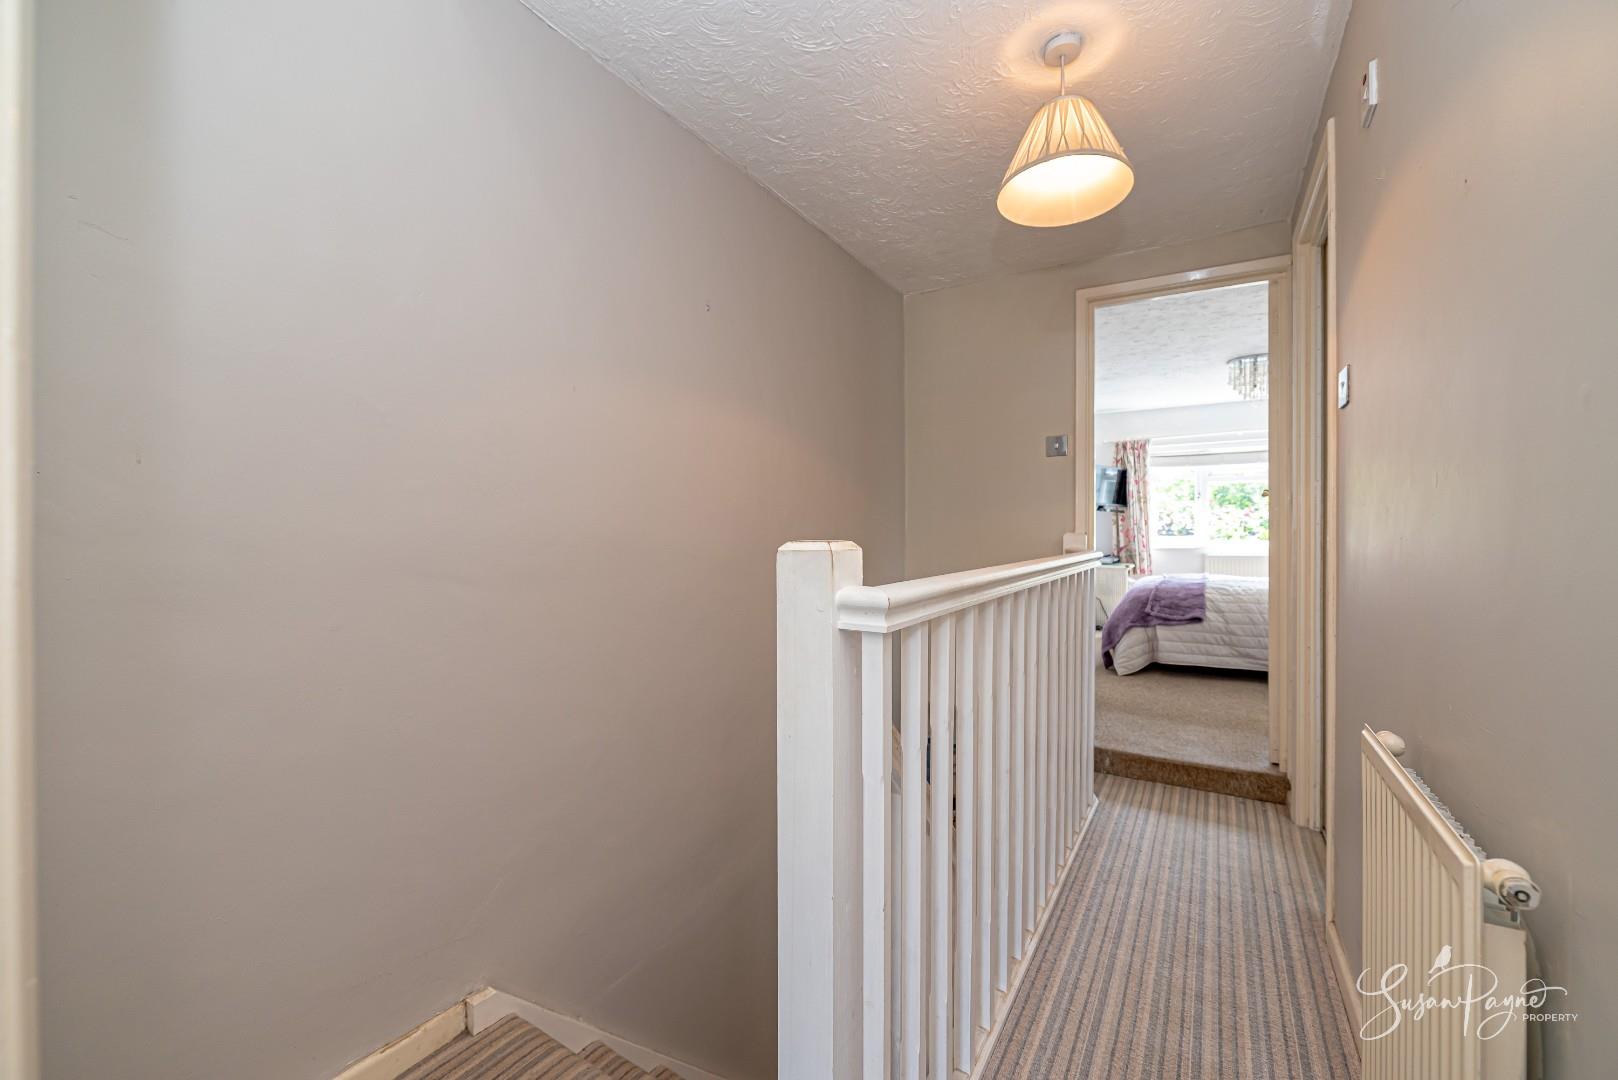
The first-floor landing provides access to both bedrooms and the family bathroom.
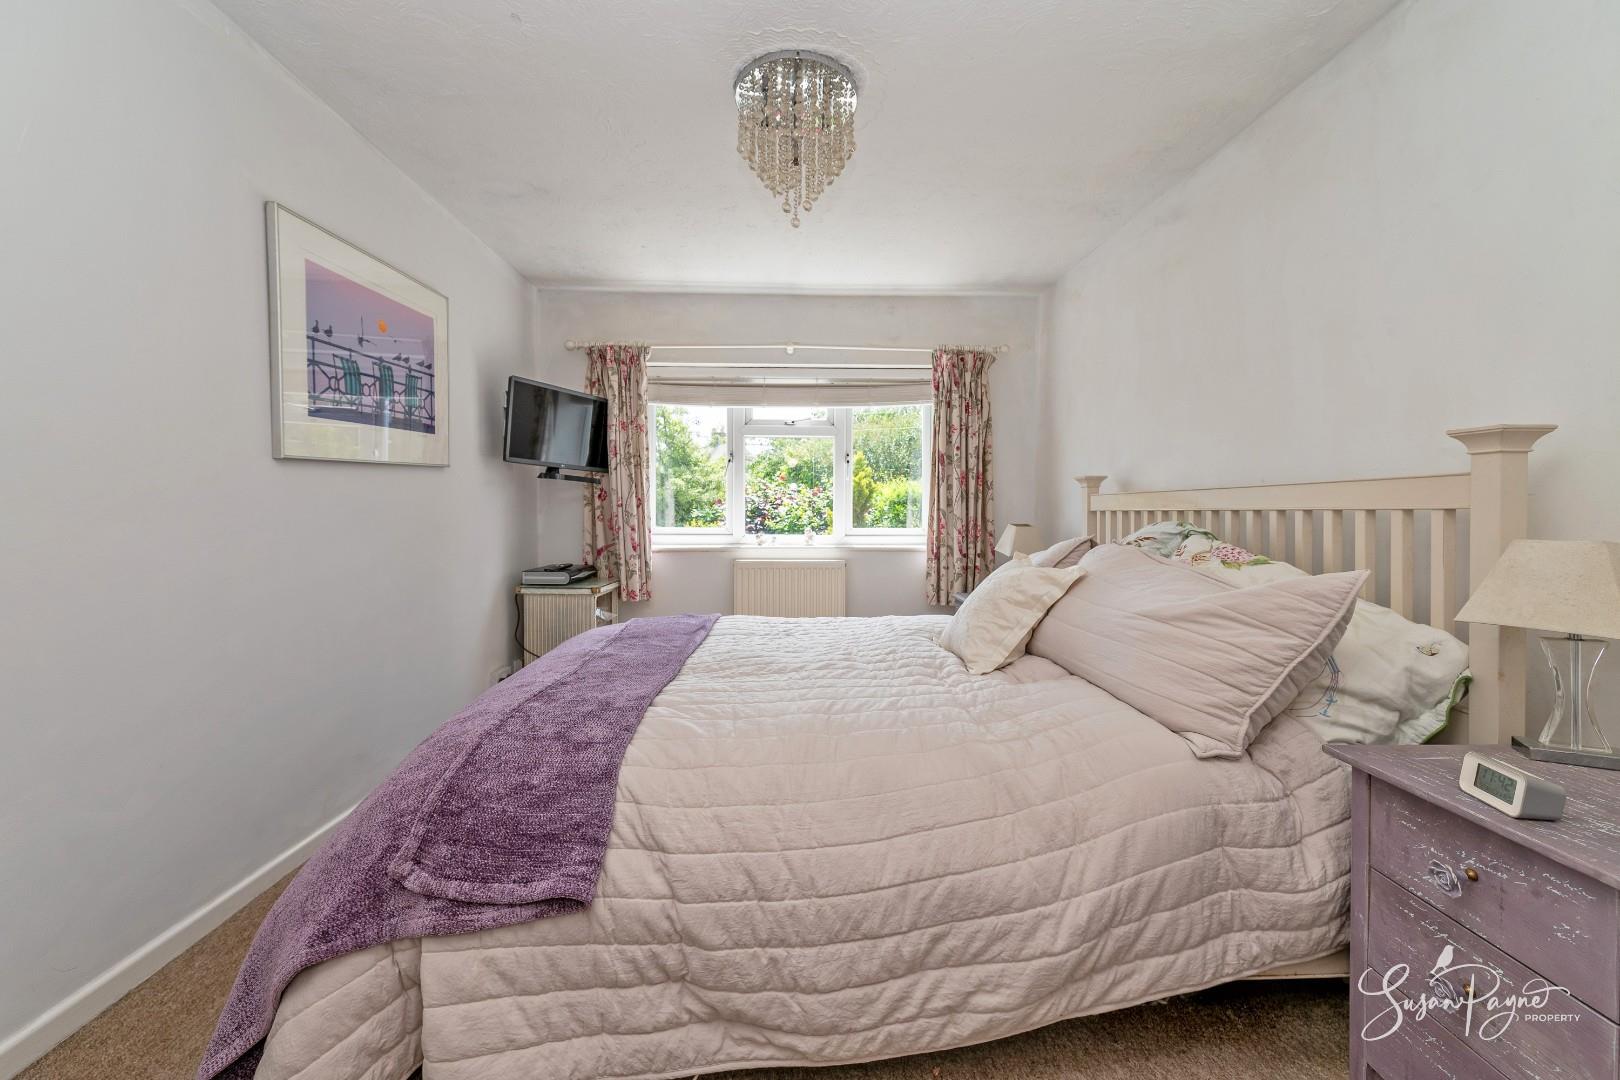
Bedroom One
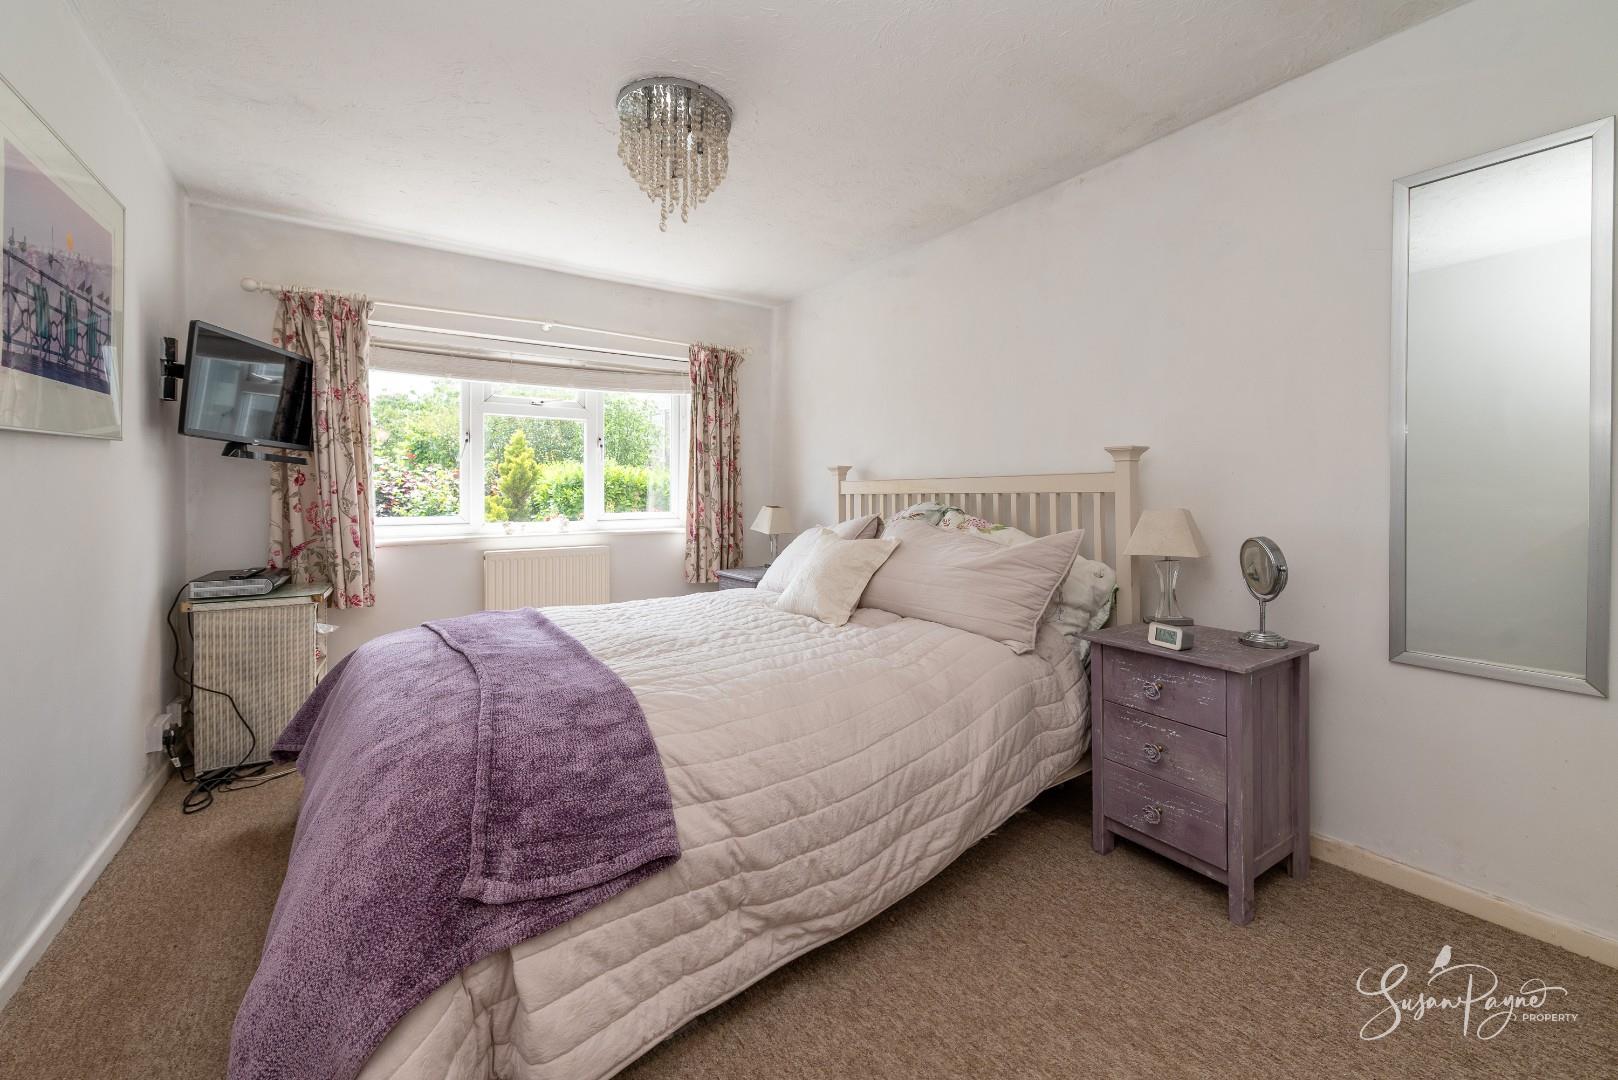
Occupying a generous footprint across the rear of the cottage, the primary bedroom is a particularly spacious double room enjoying a peaceful outlook over the beautiful garden. Light and airy throughout, it offers plenty of space for bedroom furniture and creates a relaxing retreat.
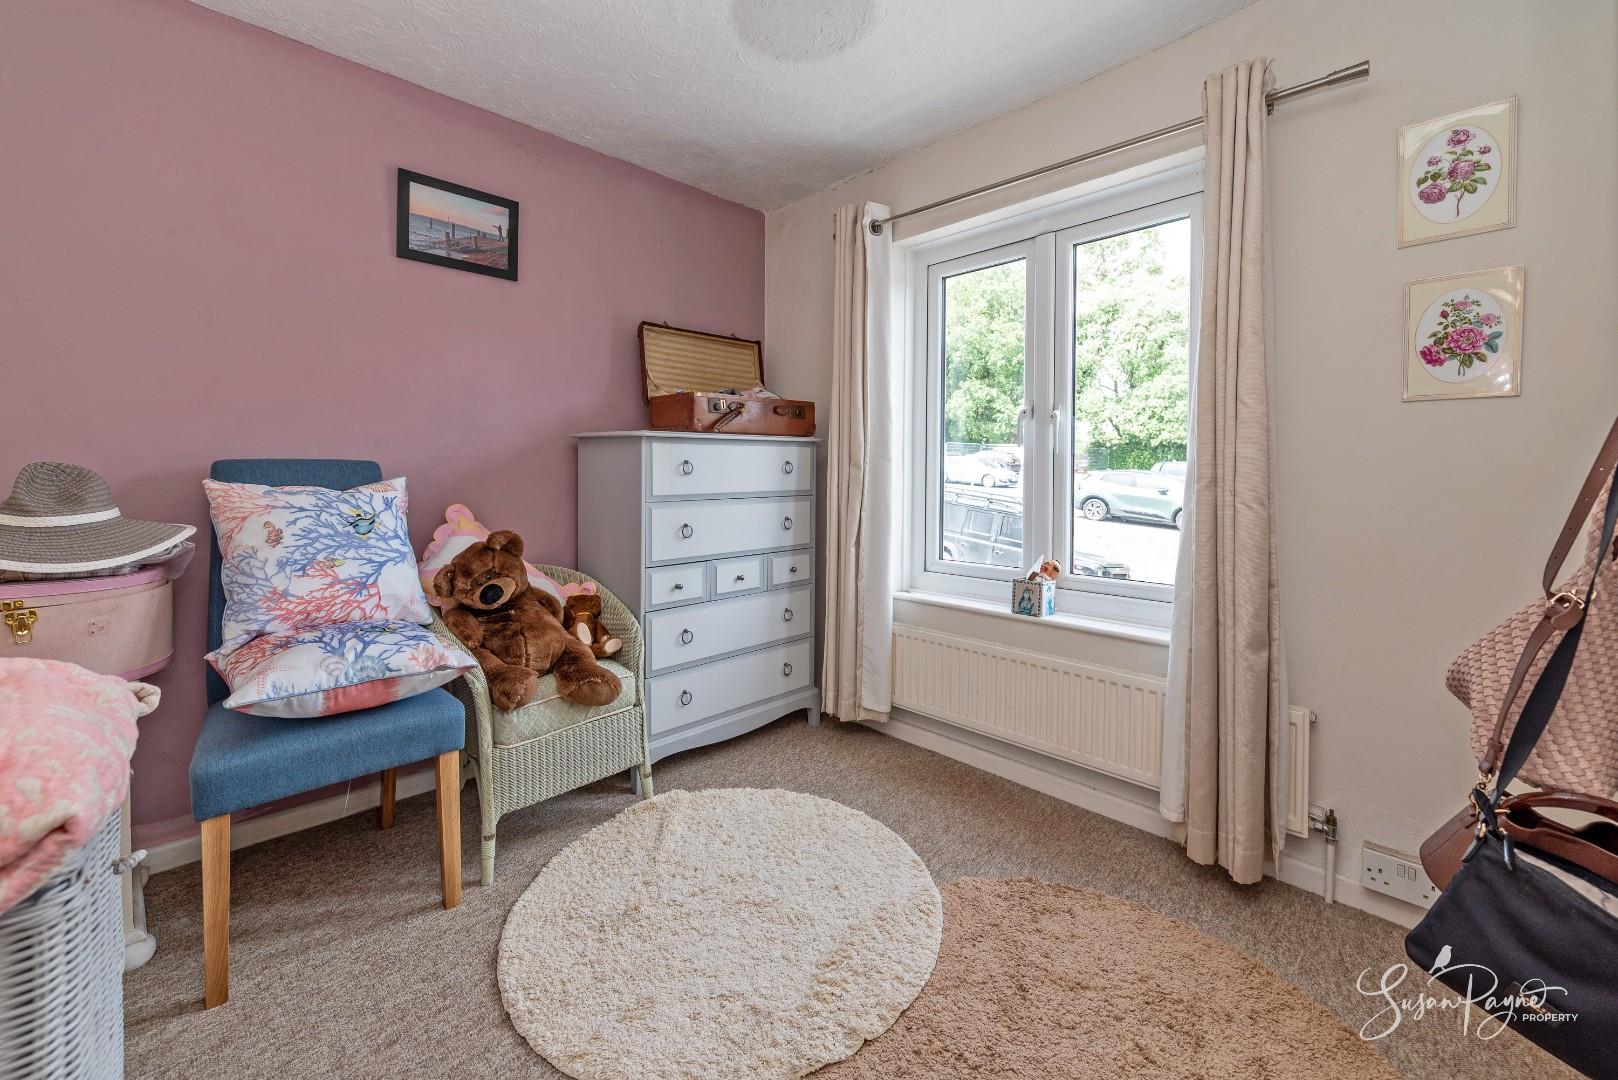
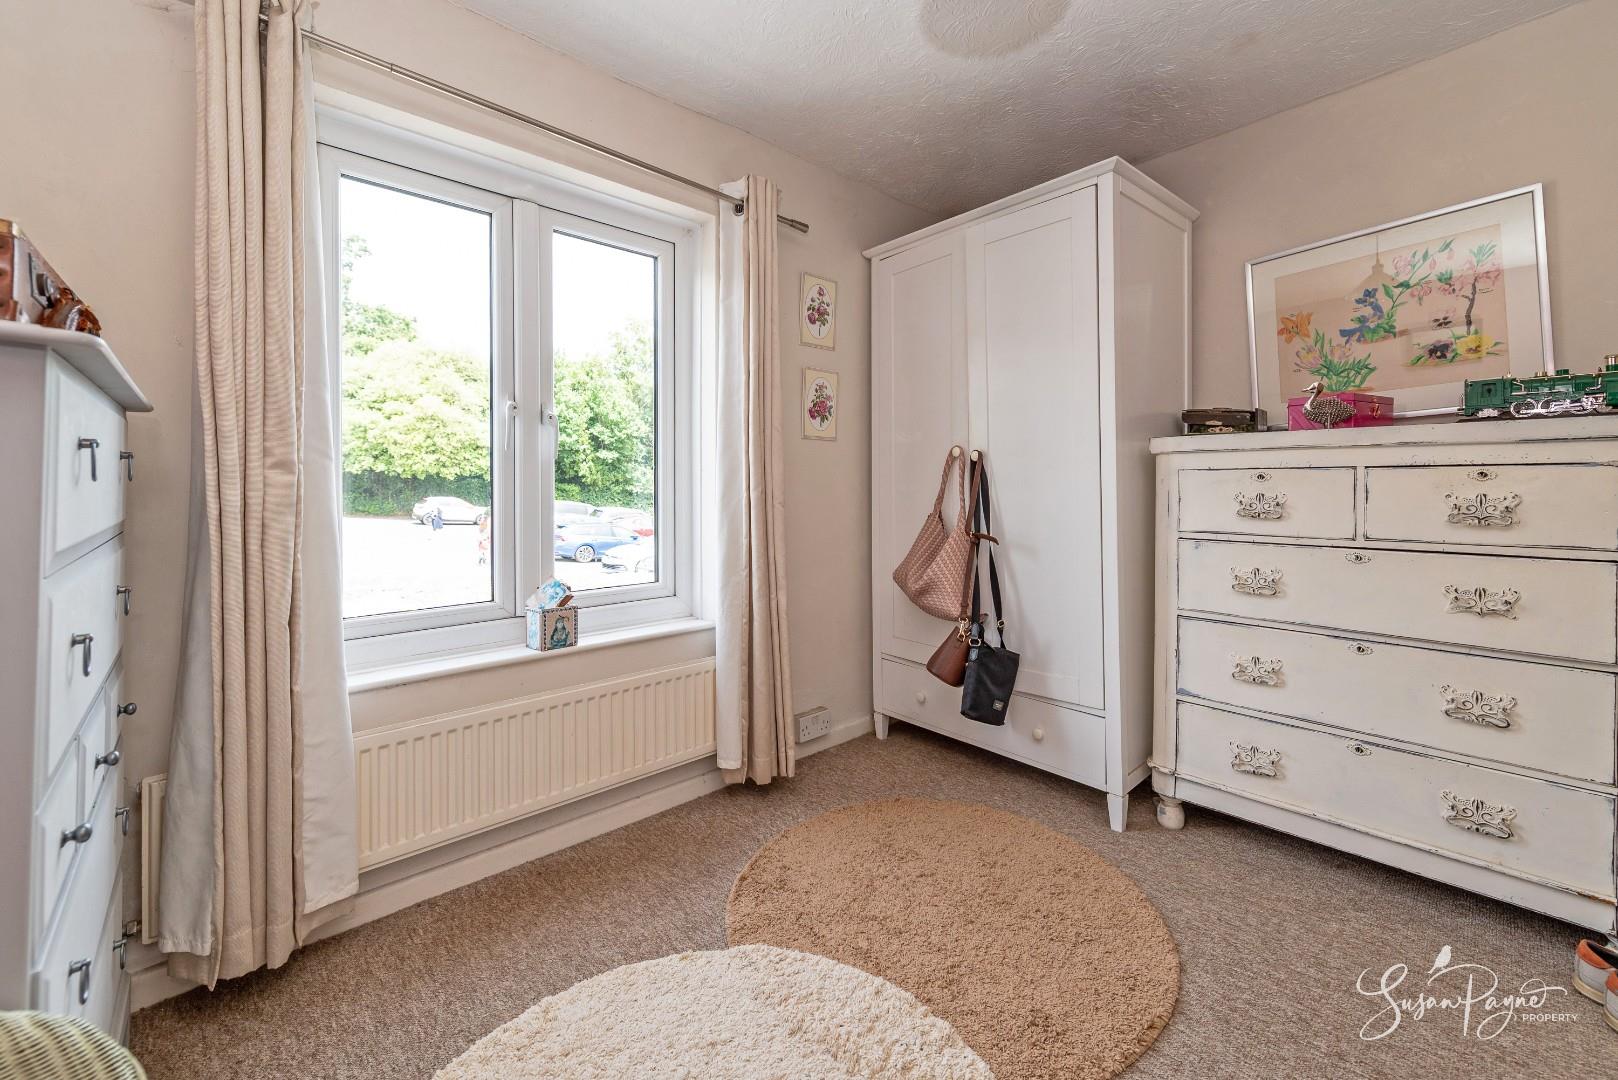
Bedroom Two
Located at the front of the property, the second bedroom is a well-proportioned room that would suit a guest bedroom, nursery or home office, benefiting from a pleasant outlook and space for freestanding furniture.
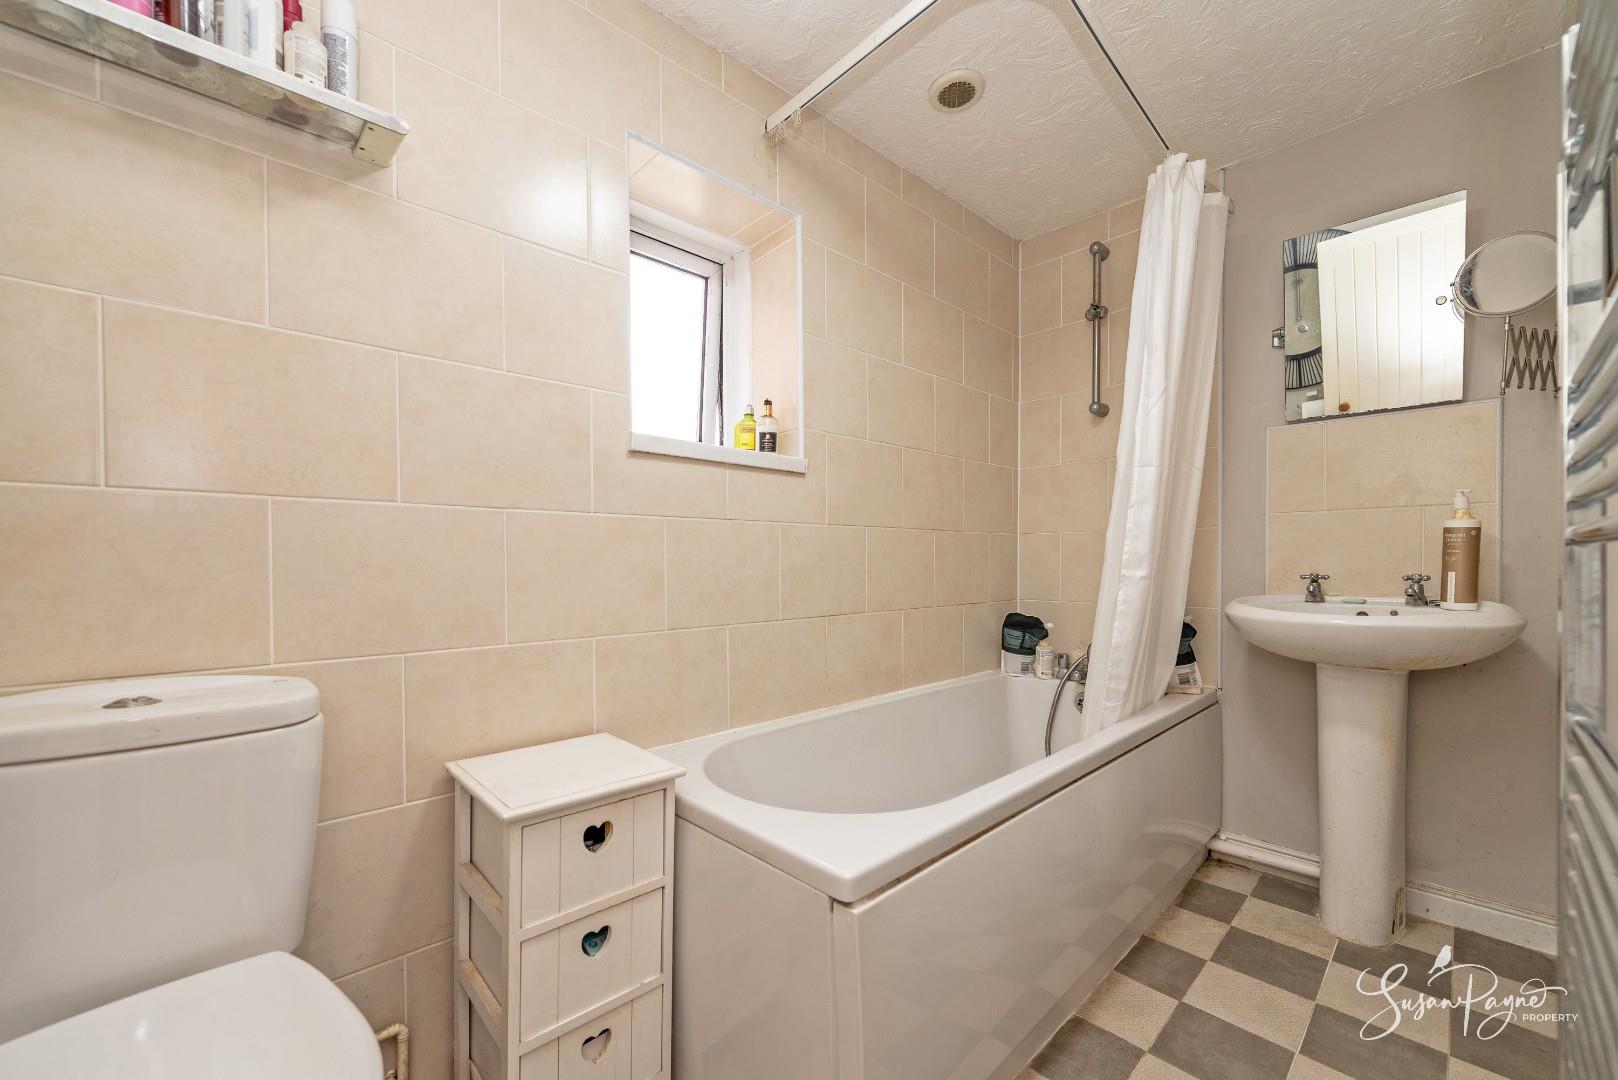
Family Bathroom
Conveniently positioned between the two bedrooms, the family bathroom comprises a panel bath with shower over, pedestal wash hand basin and WC. Neutral tiling and natural light create a bright and practical space.
Outside
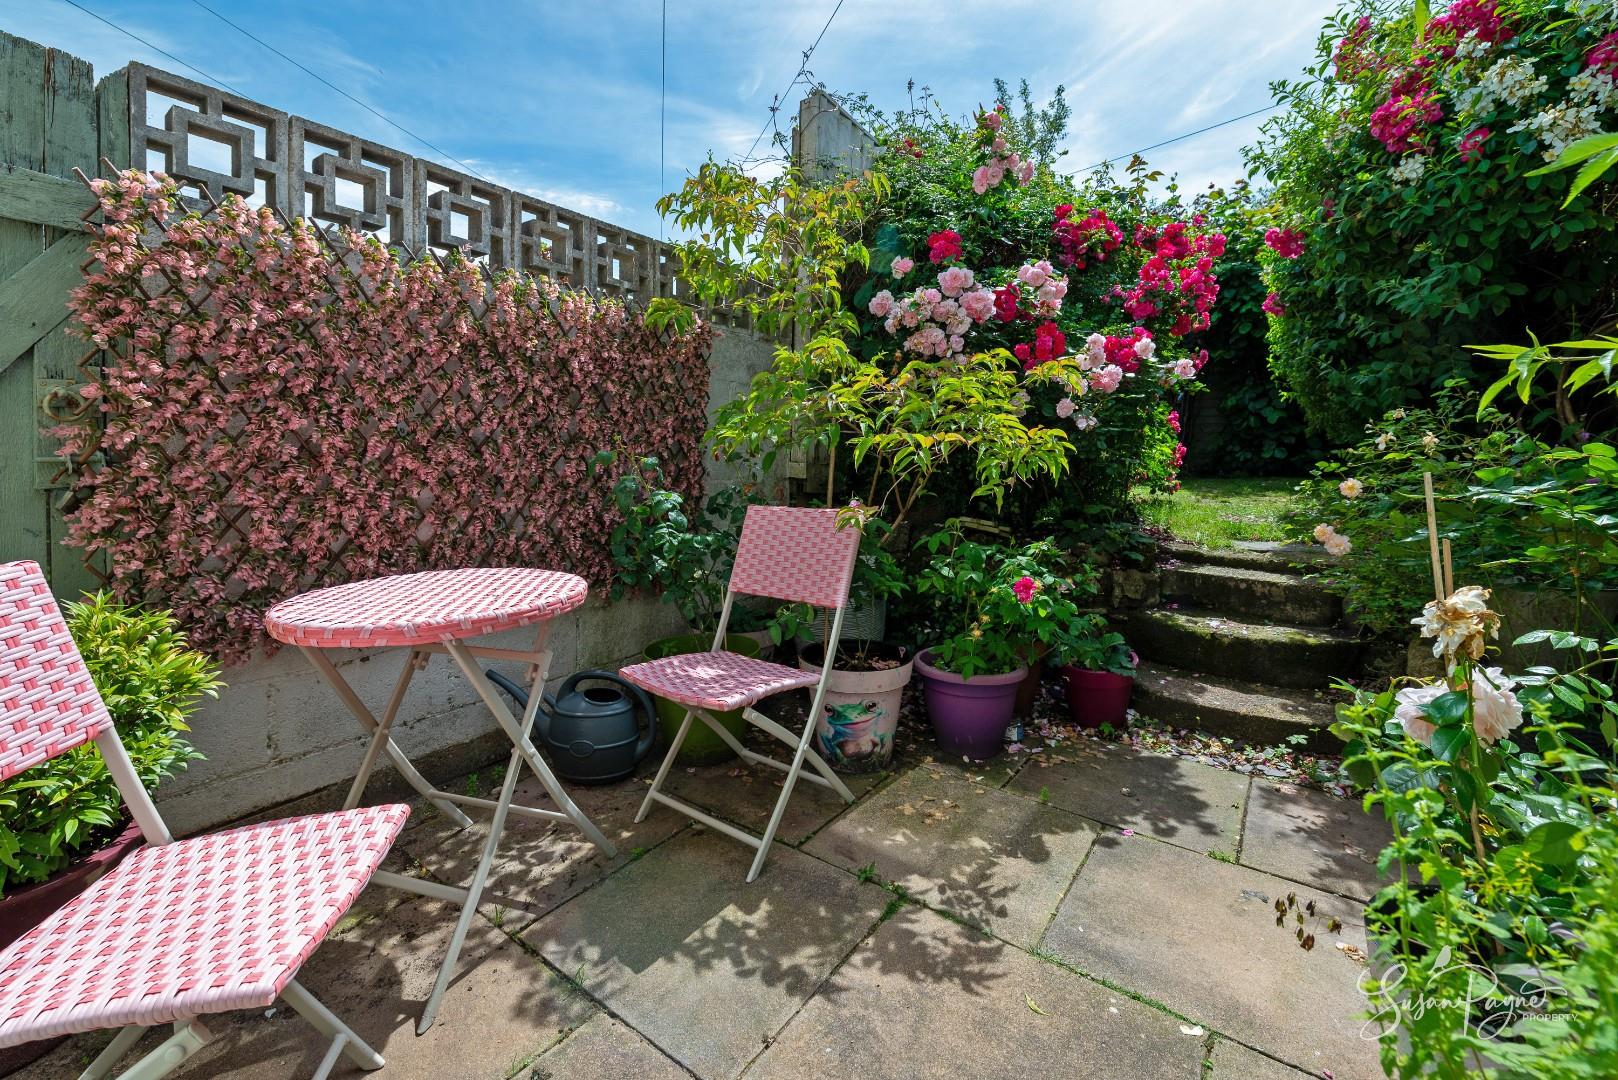
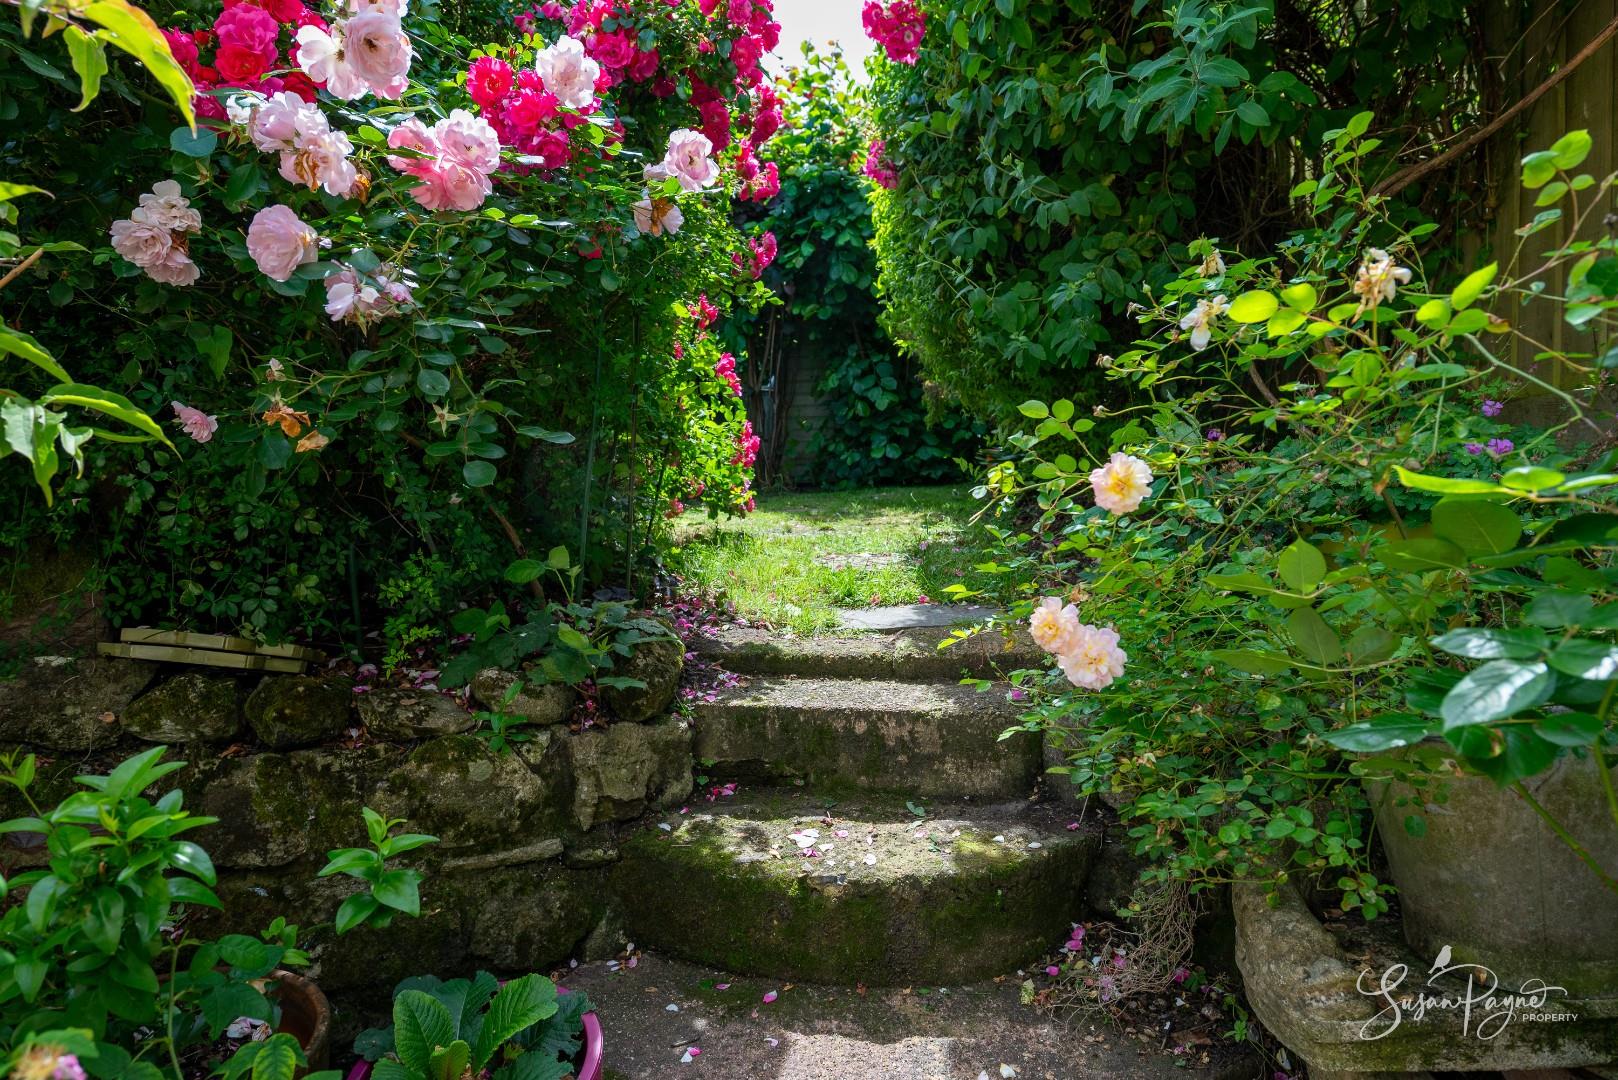
The rear garden is undoubtedly one of the property's most enchanting features. A sunny paved terrace immediately outside the kitchen provides the perfect spot for morning coffee or al fresco dining, surrounded by colourful planting and mature shrubs. Beyond, stone steps rise through a beautifully established cottage garden filled with vibrant roses and mature greenery, creating a wonderfully private and peaceful setting. At the far end of the garden, a useful shed provides valuable external storage. To the front, permit parking is available on-street directly opposite the cottage.
In Summary
Combining period character, a highly convenient location and a truly delightful garden setting, 34 Park Road presents a wonderful opportunity to acquire a charming coastal cottage in the heart of Cowes. Equally suited as a permanent residence, weekend retreat or investment purchase, this attractive home offers comfortable accommodation and timeless appeal in one of the Island’s most popular coastal towns. An early viewing with the sole agent Susan Payne Property is highly recommended.
Additional Details
Tenure: Freehold | Council Tax Band: A (Approx £1709.57 for 2026/27) | Services: Mains water, gas, electricity and drainage | A residents permit is available for approximately £70 with on-street parking available directly opposite the property
Agent Notes:
The information provided about this property does not constitute or form part of an offer or contract, nor may it be regarded as representations. All interested parties must verify accuracy and your solicitor must verify tenure/lease information, fixtures and fittings and, where the property has been extended/converted, planning/building regulation consents. All dimensions are approximate and quoted for guidance only and their accuracy cannot be confirmed. Reference to appliances and/or services does not imply that they are necessarily in working order or fit for the purpose. Susan Payne Property Ltd. Company no. 10753879.
Viewing
Please contact us on 01983 566244 if you wish to arrange a viewing appointment for this property, or require further information.
Energy Performance Certificate
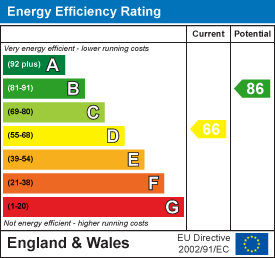
Click here to view the Energy Efficiency Rating and Environmental Impact Rating for this property.
Disclaimer
Susan Payne Property endeavour to maintain accurate depictions of properties in Virtual Tours, Floor Plans and descriptions, however, these are intended only as a guide and purchasers must satisfy themselves by personal inspection.
Charming coastal cottage dating from 1896, offering two bedrooms, open-plan living, a sunny terrace and enchanting cottage garden, all moments from Cowes town centre and ferry links.
Full of character and charm, 34 Park Road is a delightful end-of-terrace coastal cottage originally dating back to 1896, offering beautifully arranged accommodation across two floors. Ideally positioned within easy reach of Cowes town centre, the property combines period appeal with comfortable modern living, featuring an open-plan living room and kitchen/diner, two well-proportioned bedrooms, a first-floor bathroom and a wonderfully established cottage garden. The sunny terrace and colourful planting create an idyllic outdoor retreat, while permit parking available opposite the property adds valuable convenience to this appealing home.
Located conveniently close to a wide range of amenities, the bustling town centre of Cowes is just a short stroll away and offers an eclectic mix of boutique shops, independent restaurants, welcoming cafés and vibrant bars, together with the high-speed Red Jet foot passenger service providing regular crossings to Southampton. Renowned internationally as the home of sailing, Cowes hosts the world-famous Cowes Week and serves as the starting point for the Round the Island Race. The Island’s principal town of Newport is approximately ten minutes away by car and offers an extensive range of shops, leisure facilities and services, while regular public transport is easily accessible with a bus stop conveniently located within sight of the property.
Welcome to 34 Park Road
Approaching from Park Road, the cottage presents an attractive façade with an enclosed entrance porch providing a practical transition into the home. Beyond the front door, the accommodation unfolds with a warm and inviting atmosphere, while to the rear a delightful cottage garden provides a surprising oasis of colour and tranquillity hidden away from the bustle of the town.
Entrance Porch
A useful enclosed porch provides space for coats, shoes and everyday essentials while offering shelter from the elements before entering the main living accommodation.
Living Room
The open-plan living room is a welcoming and versatile space with attractive flooring and ample room for comfortable seating. A staircase rises to the first floor while the layout naturally flows through to the kitchen/dining area, creating a sociable arrangement ideal for both everyday living and entertaining.
Kitchen/Diner
Positioned to the rear of the property, the kitchen/diner is fitted with a range of cabinetry complemented by timber-effect worktops and tiled splashbacks. There is space for dining furniture alongside the kitchen, creating an inviting setting for meals with family and friends. Natural light floods the room through rear-facing windows and a glazed door which opens directly onto the sunny terrace and garden beyond.
First-Floor Landing
The first-floor landing provides access to both bedrooms and the family bathroom.
Bedroom One
Occupying a generous footprint across the rear of the cottage, the primary bedroom is a particularly spacious double room enjoying a peaceful outlook over the beautiful garden. Light and airy throughout, it offers plenty of space for bedroom furniture and creates a relaxing retreat.
Bedroom Two
Located at the front of the property, the second bedroom is a well-proportioned room that would suit a guest bedroom, nursery or home office, benefiting from a pleasant outlook and space for freestanding furniture.
Family Bathroom
Conveniently positioned between the two bedrooms, the family bathroom comprises a panel bath with shower over, pedestal wash hand basin and WC. Neutral tiling and natural light create a bright and practical space.
Outside
The rear garden is undoubtedly one of the property's most enchanting features. A sunny paved terrace immediately outside the kitchen provides the perfect spot for morning coffee or al fresco dining, surrounded by colourful planting and mature shrubs. Beyond, stone steps rise through a beautifully established cottage garden filled with vibrant roses and mature greenery, creating a wonderfully private and peaceful setting. At the far end of the garden, a useful shed provides valuable external storage. To the front, permit parking is available on-street directly opposite the cottage.
In Summary
Combining period character, a highly convenient location and a truly delightful garden setting, 34 Park Road presents a wonderful opportunity to acquire a charming coastal cottage in the heart of Cowes. Equally suited as a permanent residence, weekend retreat or investment purchase, this attractive home offers comfortable accommodation and timeless appeal in one of the Island’s most popular coastal towns. An early viewing with the sole agent Susan Payne Property is highly recommended.
Additional Details
Tenure: Freehold | Council Tax Band: A (Approx £1709.57 for 2026/27) | Services: Mains water, gas, electricity and drainage | A residents permit is available for approximately £70 with on-street parking available directly opposite the property
Agent Notes:
The information provided about this property does not constitute or form part of an offer or contract, nor may it be regarded as representations. All interested parties must verify accuracy and your solicitor must verify tenure/lease information, fixtures and fittings and, where the property has been extended/converted, planning/building regulation consents. All dimensions are approximate and quoted for guidance only and their accuracy cannot be confirmed. Reference to appliances and/or services does not imply that they are necessarily in working order or fit for the purpose. Susan Payne Property Ltd. Company no. 10753879.
Viewing
Please contact us on 01983 566244 if you wish to arrange a viewing appointment for this property, or require further information.
Energy Performance Certificate
Click here to view the Energy Efficiency Rating and Environmental Impact Rating for this property.
Disclaimer
Susan Payne Property endeavour to maintain accurate depictions of properties in Virtual Tours, Floor Plans and descriptions, however, these are intended only as a guide and purchasers must satisfy themselves by personal inspection.
Features
- Characterful two-bedroom period end of terrace home
- Attractive end-of-terrace position close to Cowes centre
- Open-plan living room and kitchen/diner
- Large first-floor primary bedroom with garden outlook
- Well-appointed family bathroom on the first floor
- Sunny terrace ideal for outdoor dining and relaxation
- Beautiful mature garden with colourful established planting
- Further garden shed providing useful external storage
- Permit parking available directly opposite the property
- Convenient location near amenities and ferry connections
Share
Request aValuation
We understand that each of our vendors circumstances are as unique as the homes that we sell, which is why our bespoke, efficient, personal service, is always tailored to suit you and your individual requirements.