Like the look of this property?
We would love to hear from you and arrange a viewing of this property. Get in touch now!
Property features
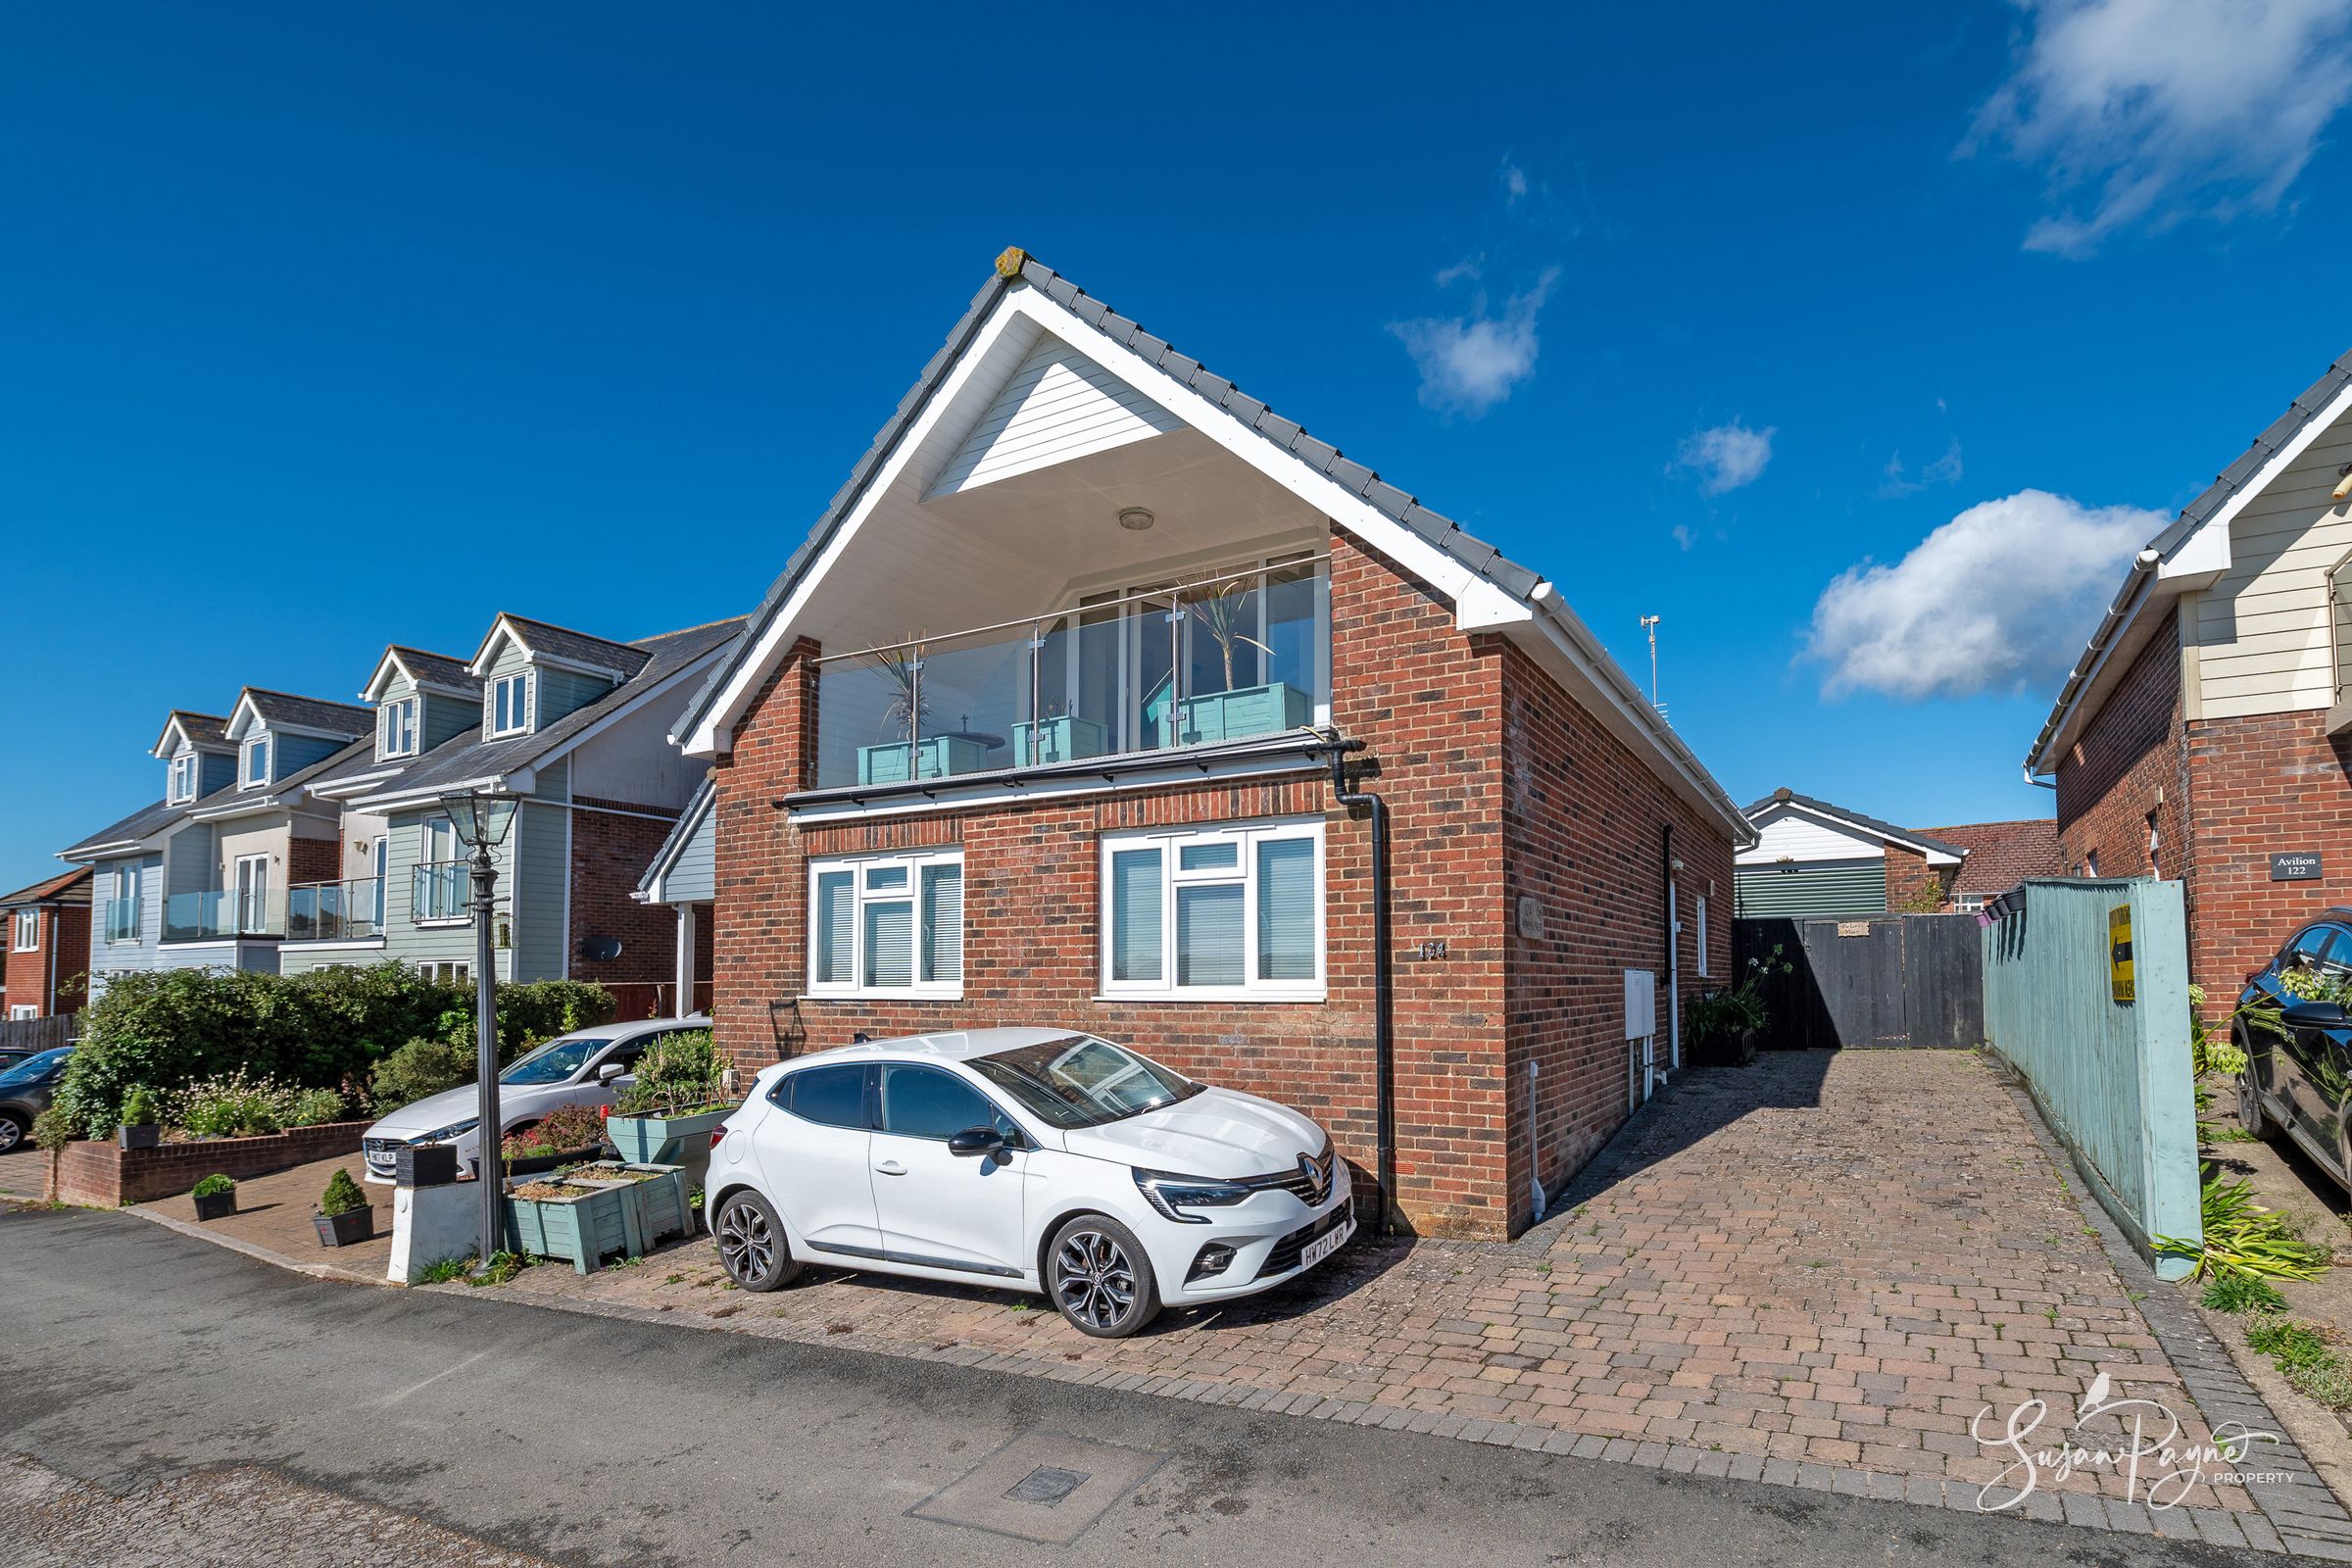
Three-bedroom detached chalet-style home
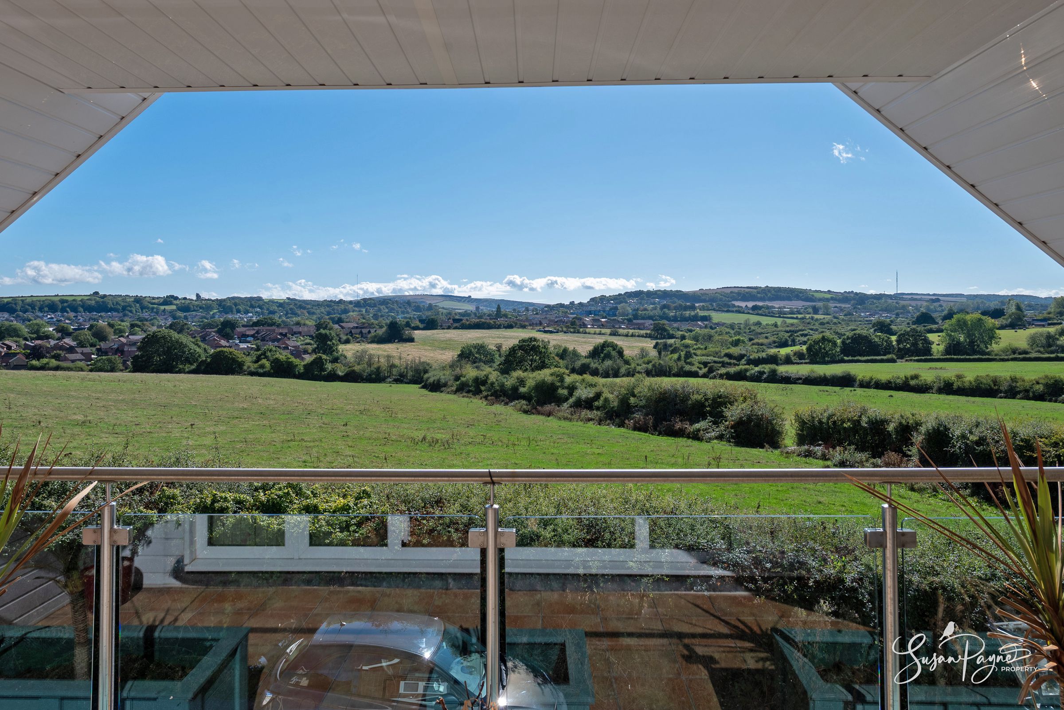
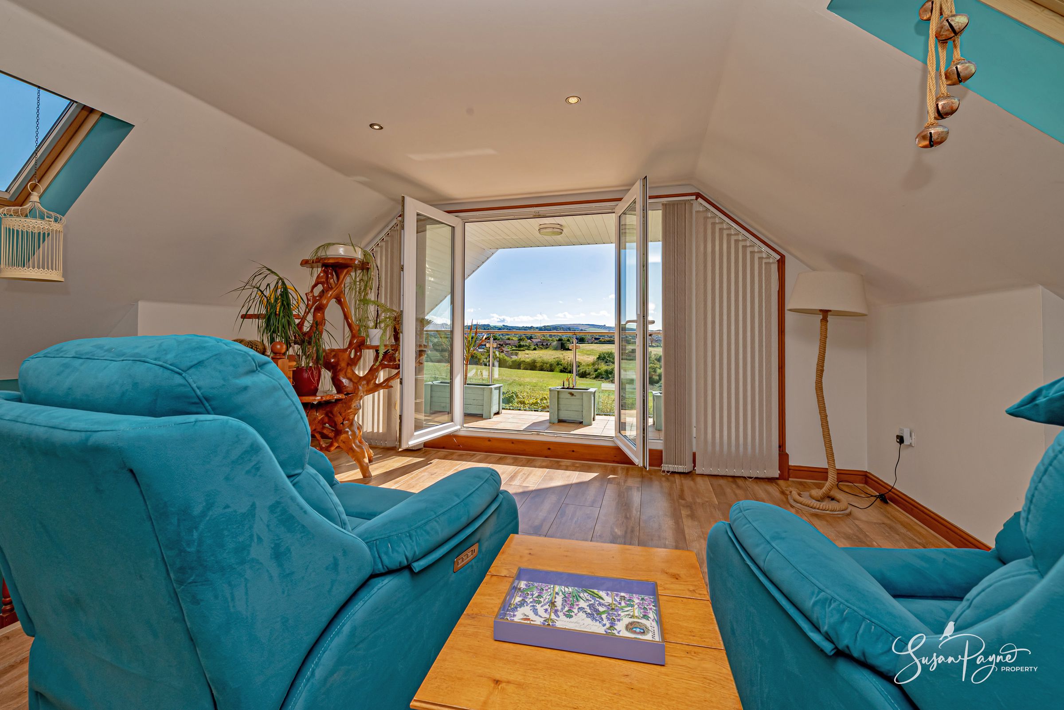
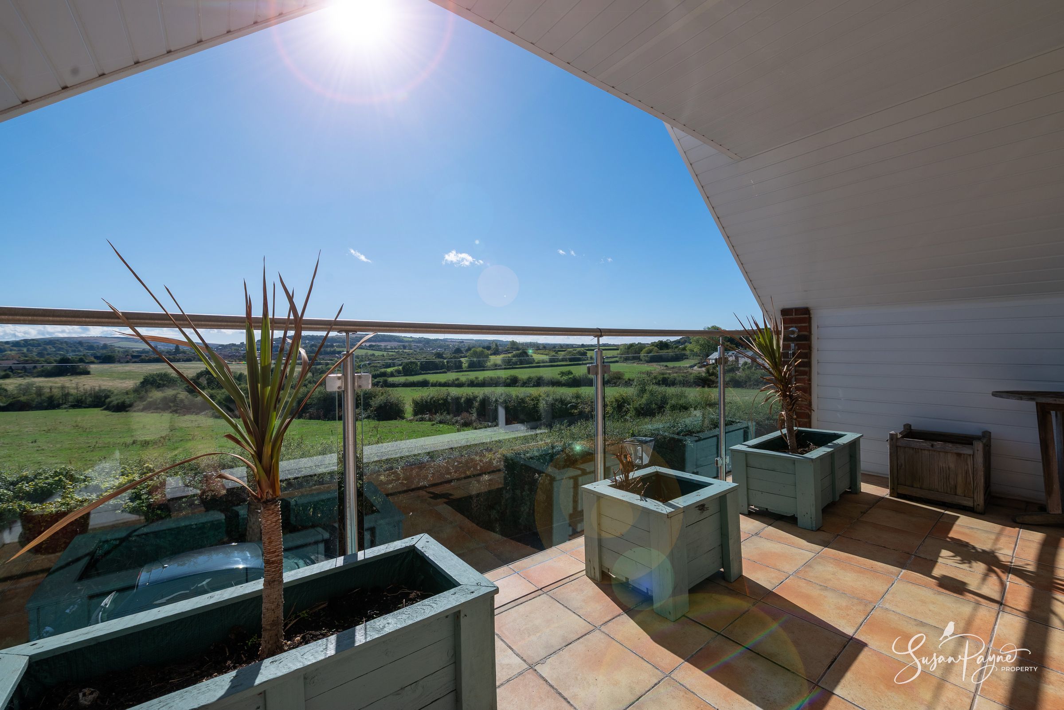
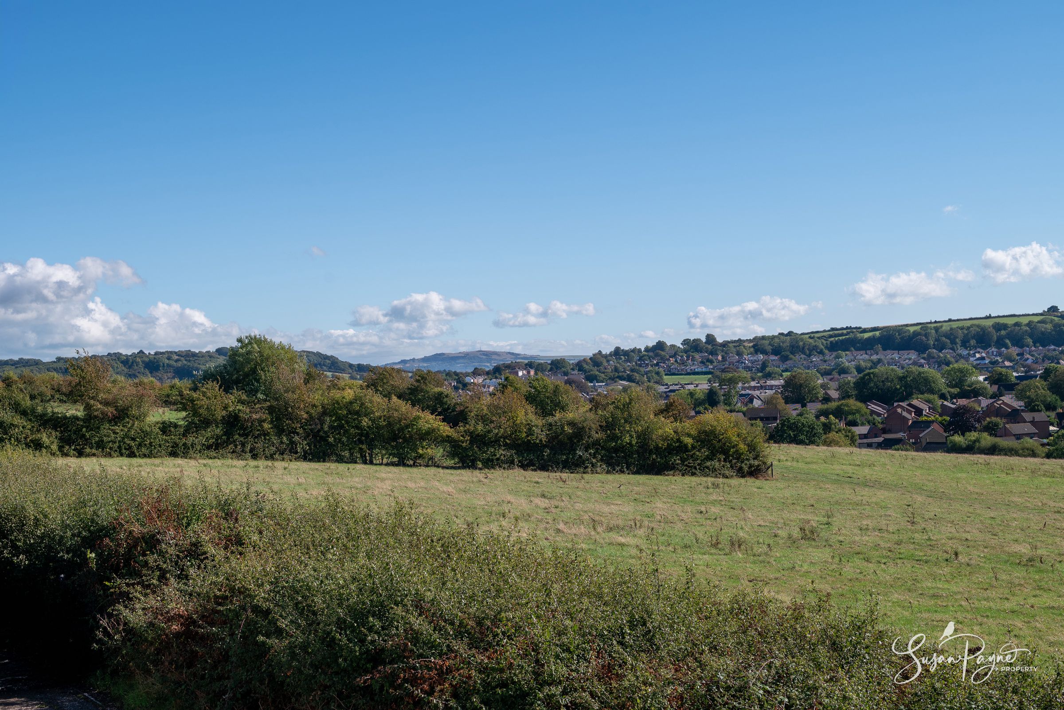
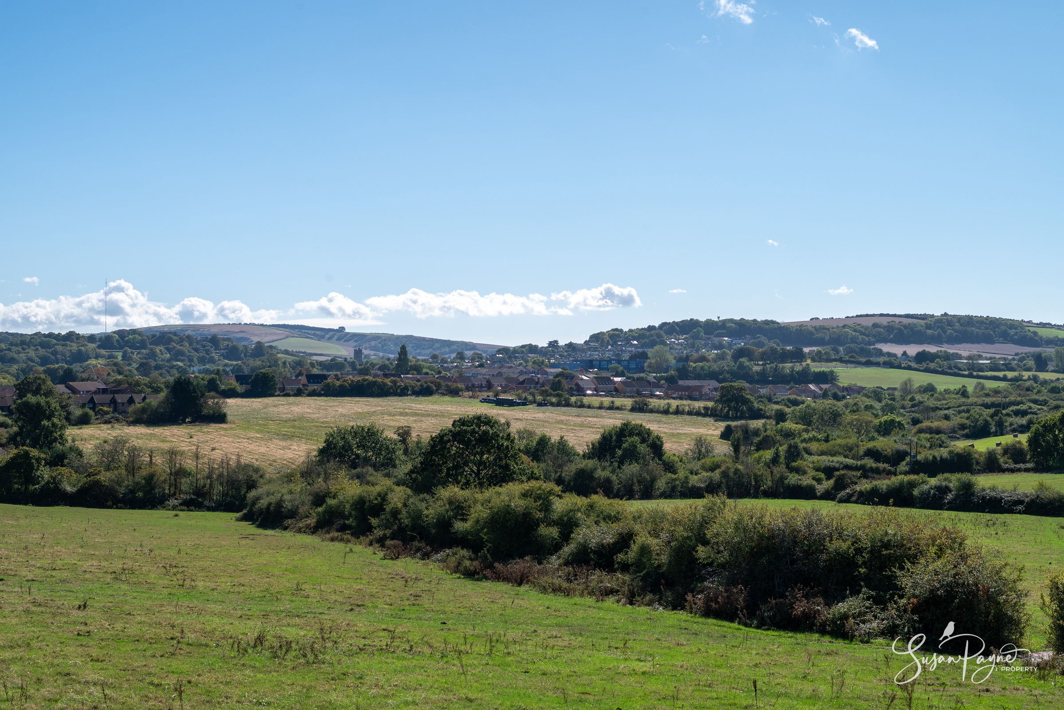
Spectacular rural views from the first-floor living room
Covered balcony/veranda overlooking open countryside
Constructed in 2007 and exceptionally well maintained
Spacious, flexible layout with generous room proportions
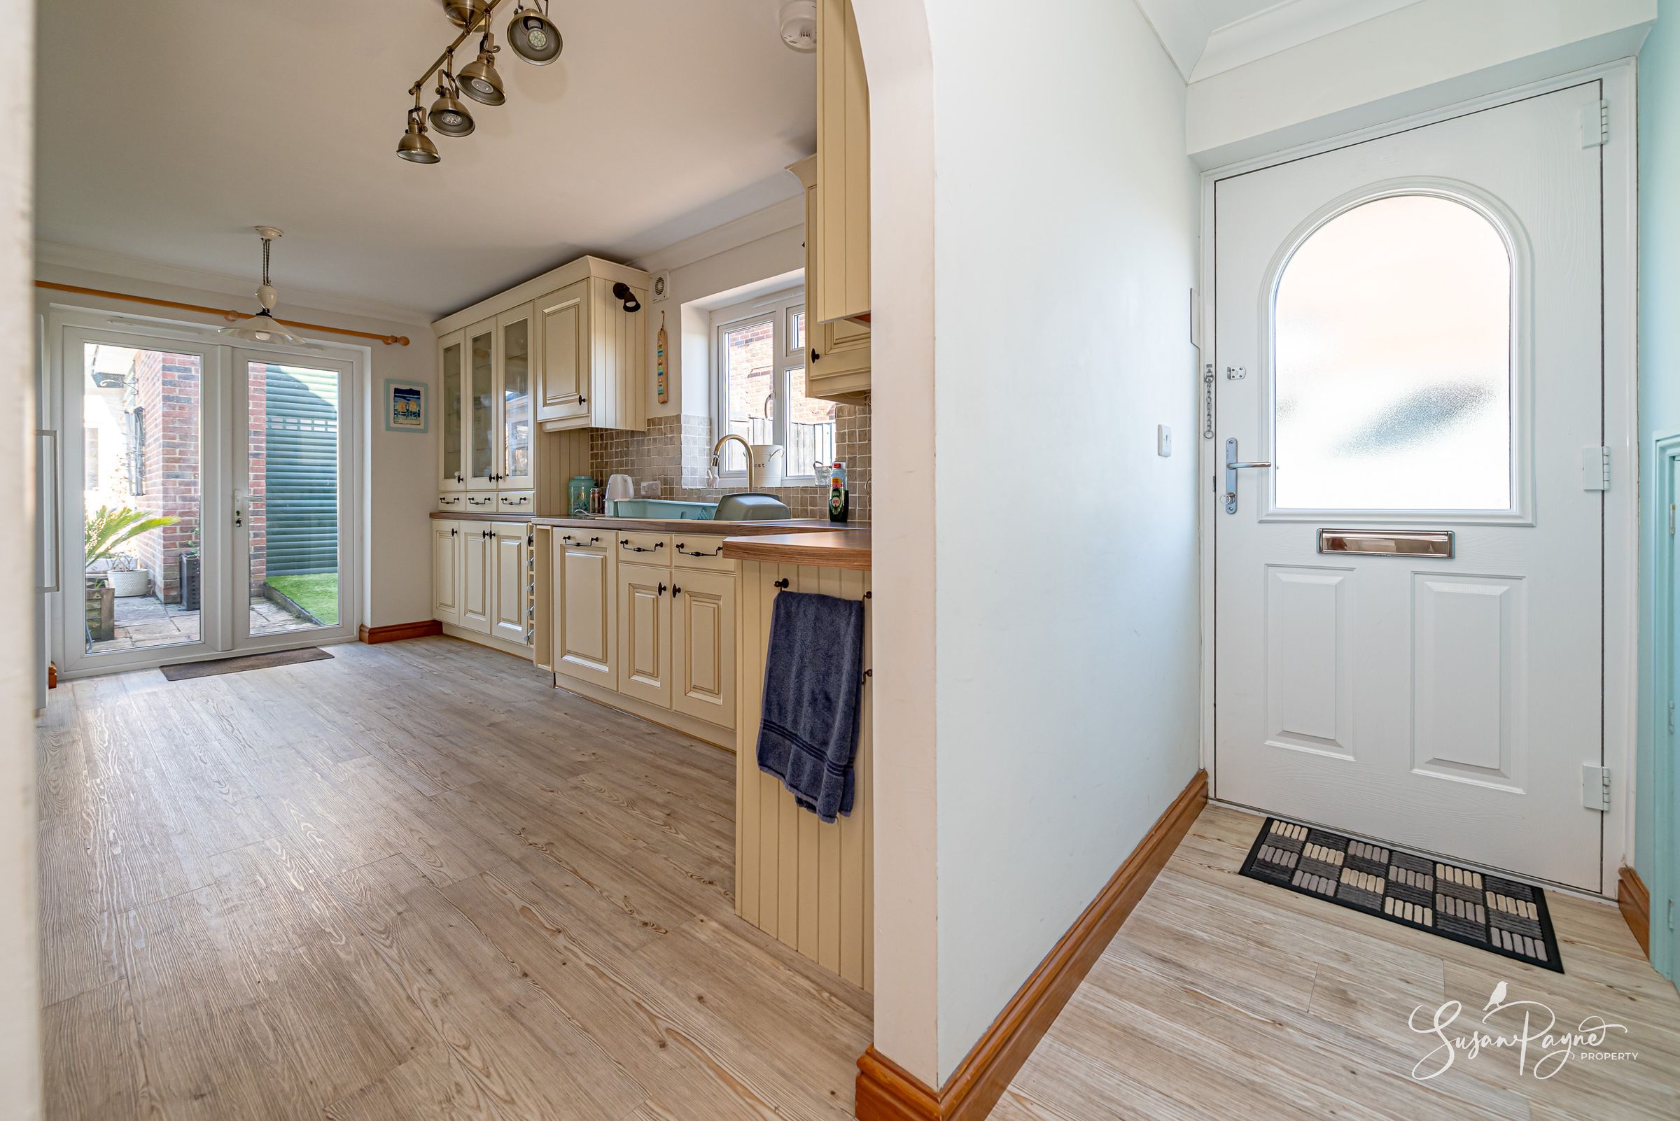
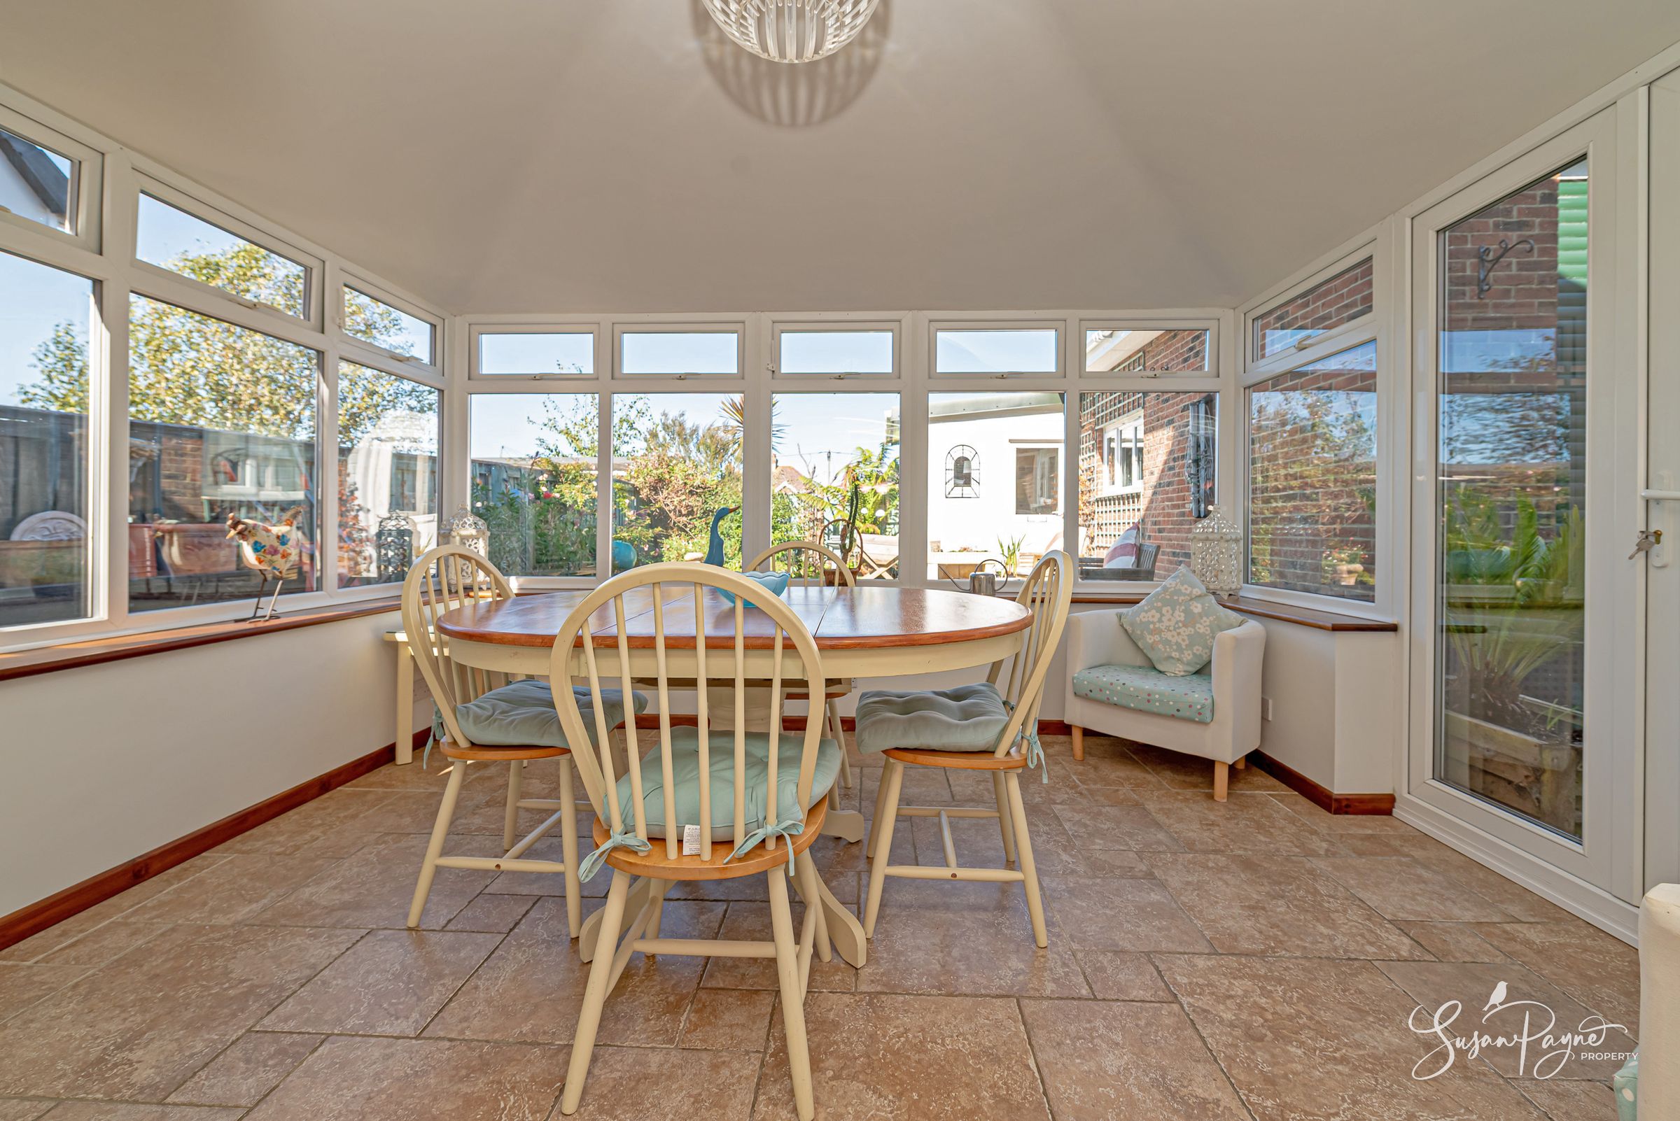
Spacious kitchen, separate reception room and a sunroom
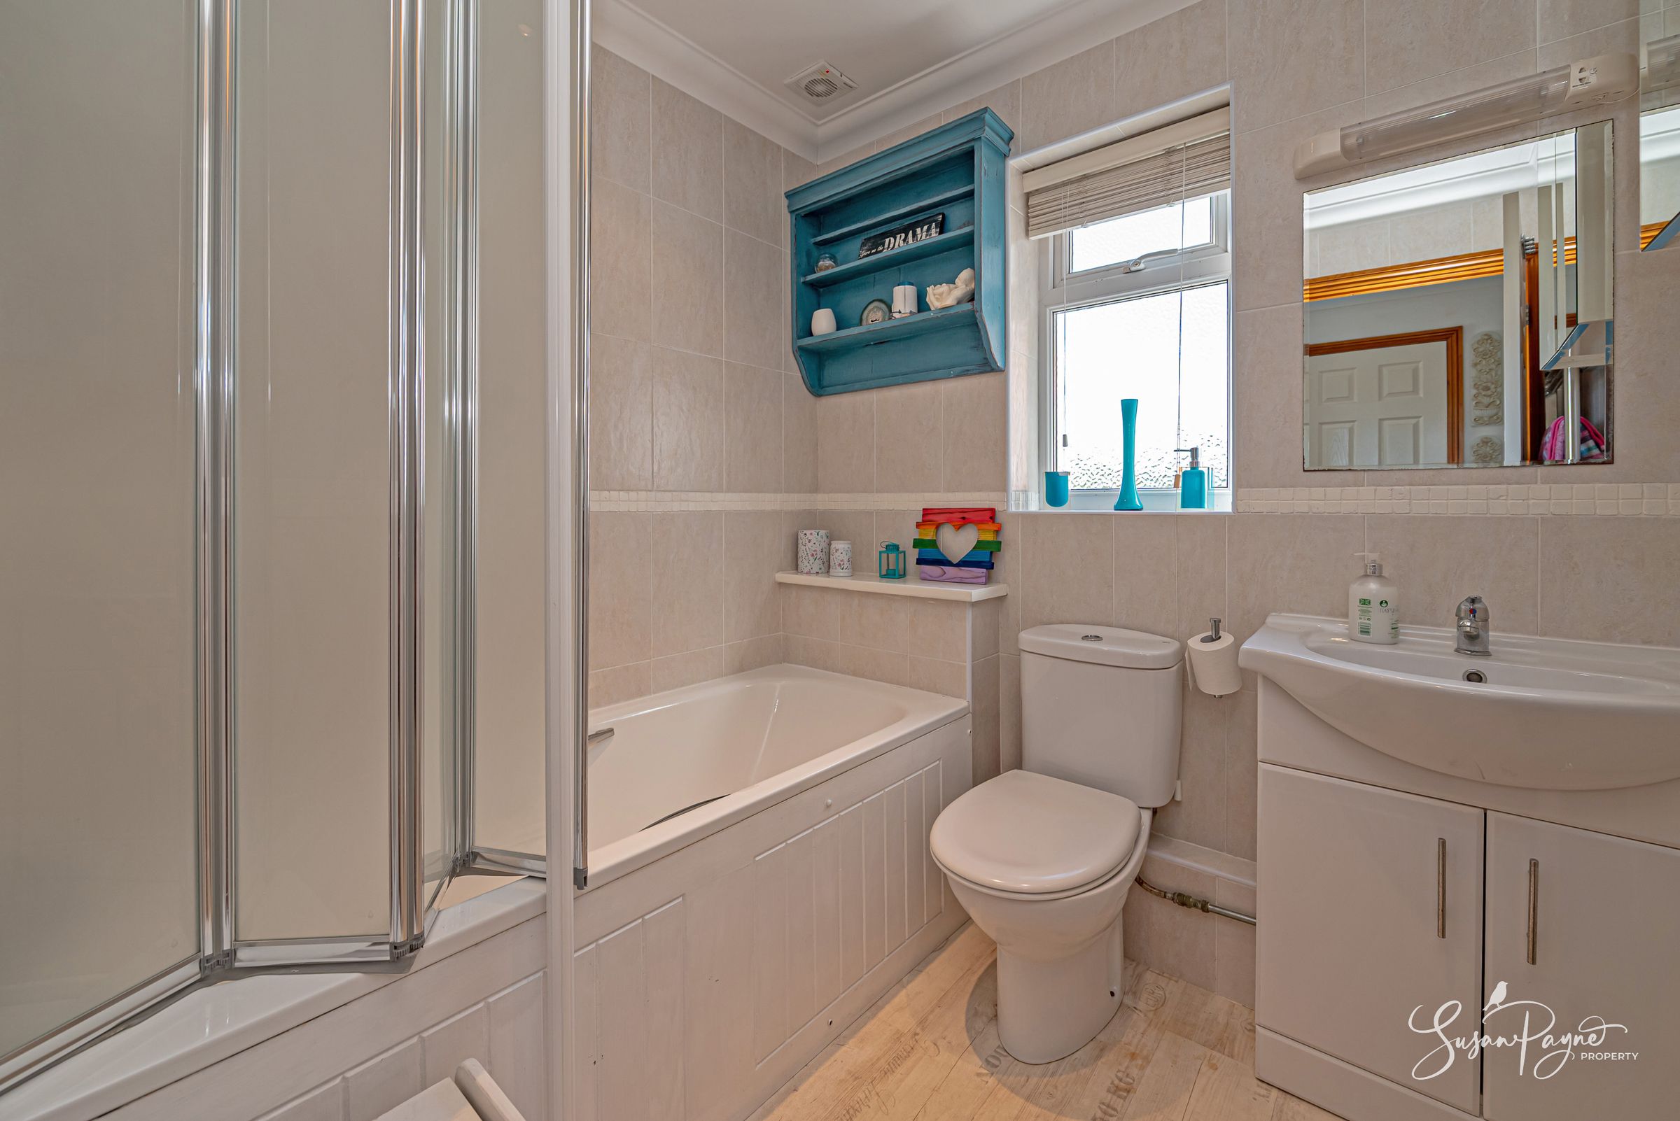
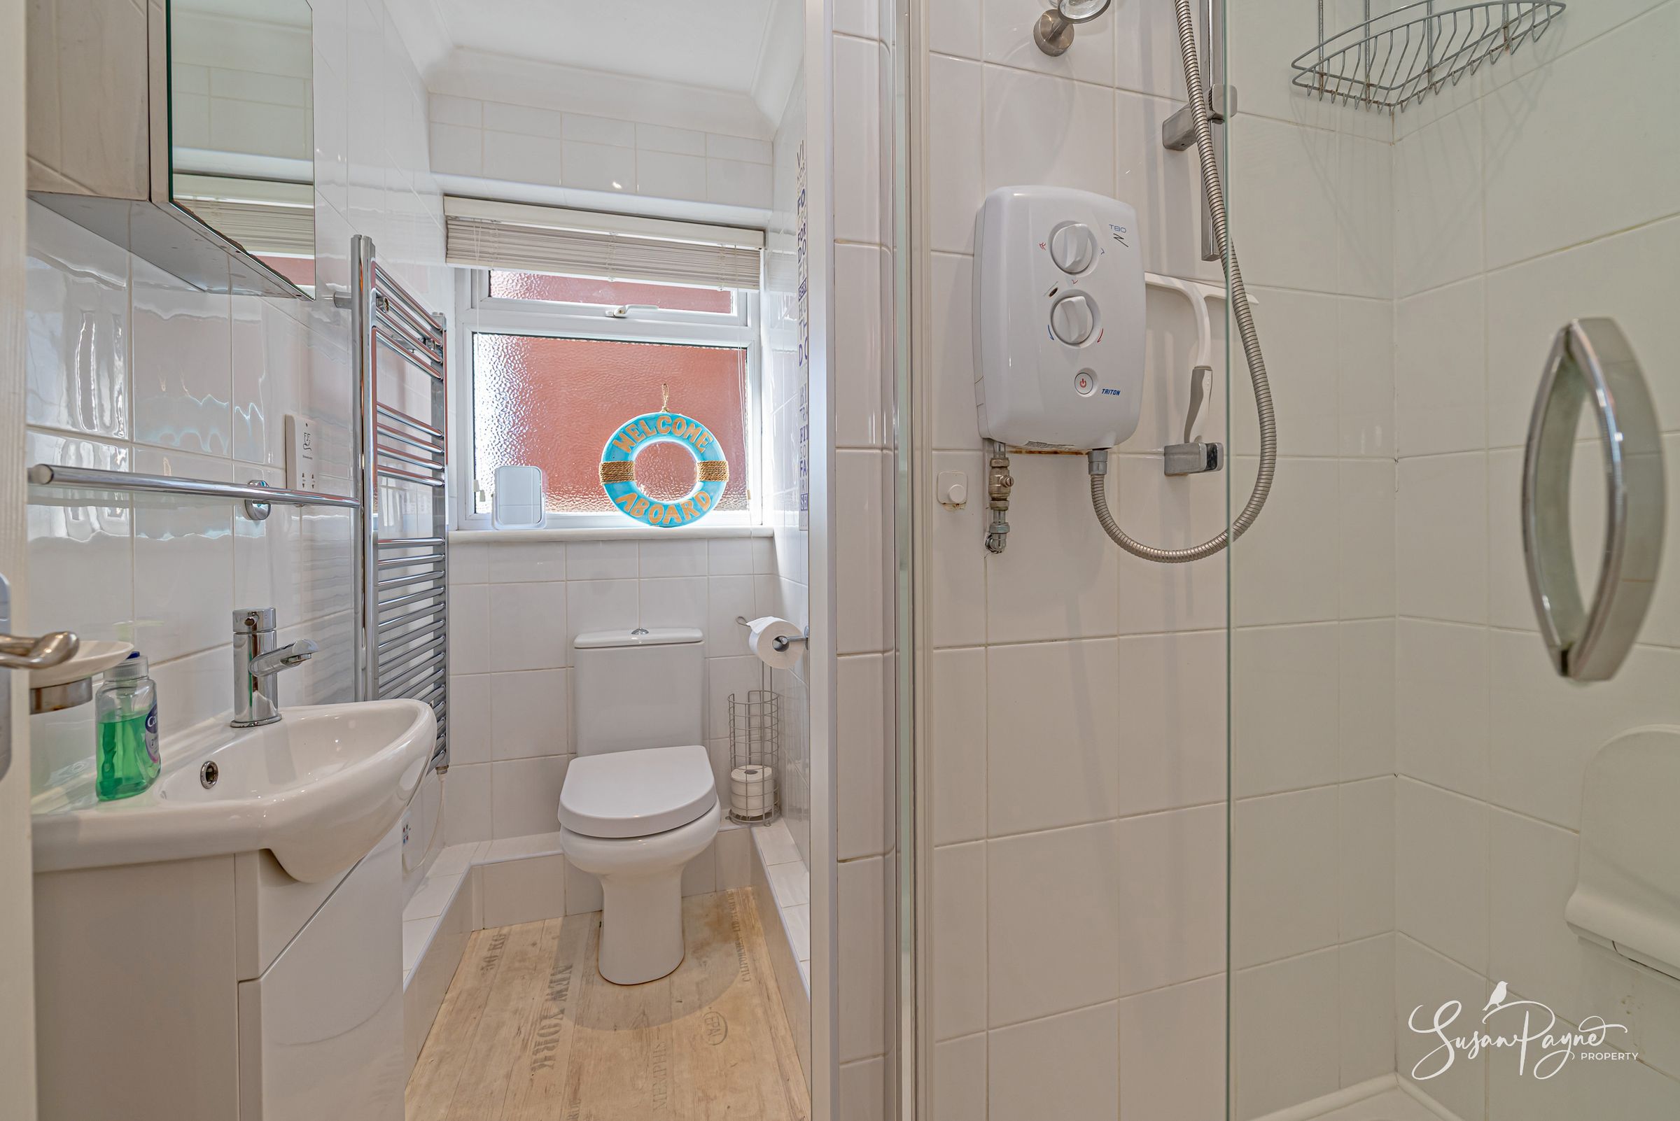
Ground-floor bathroom plus separate shower room
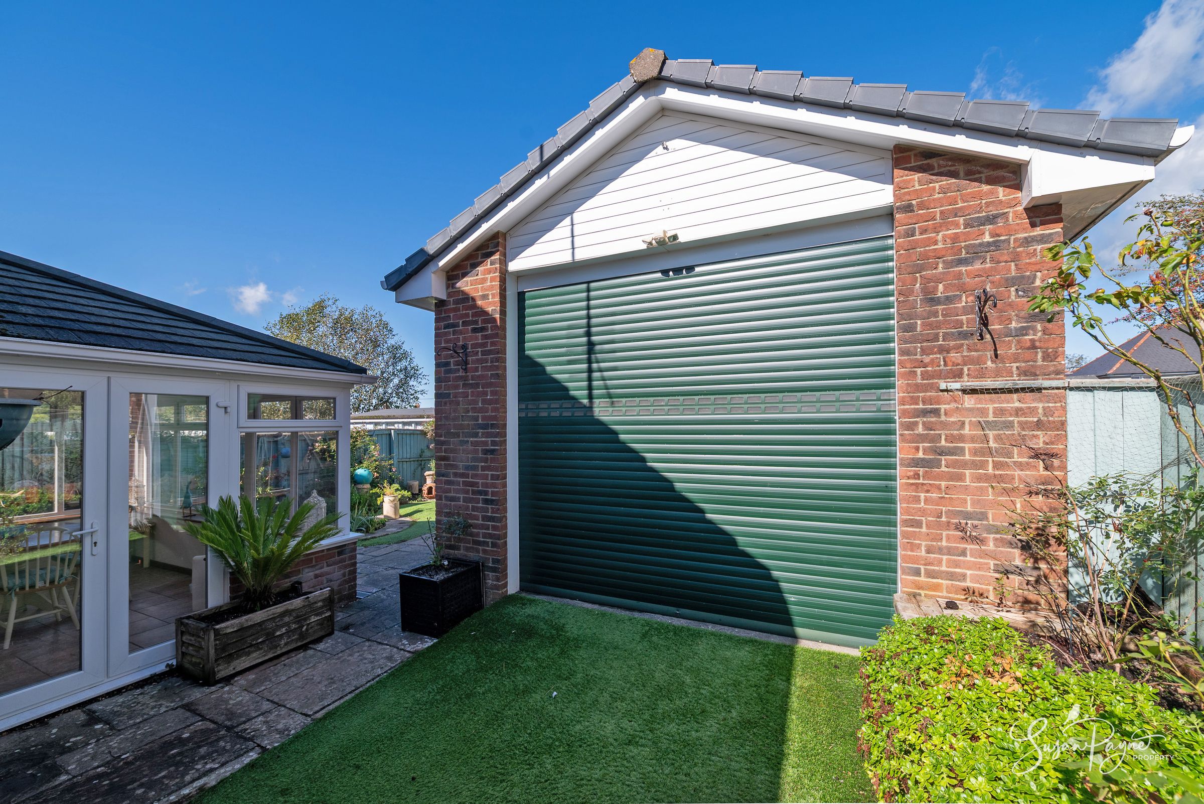
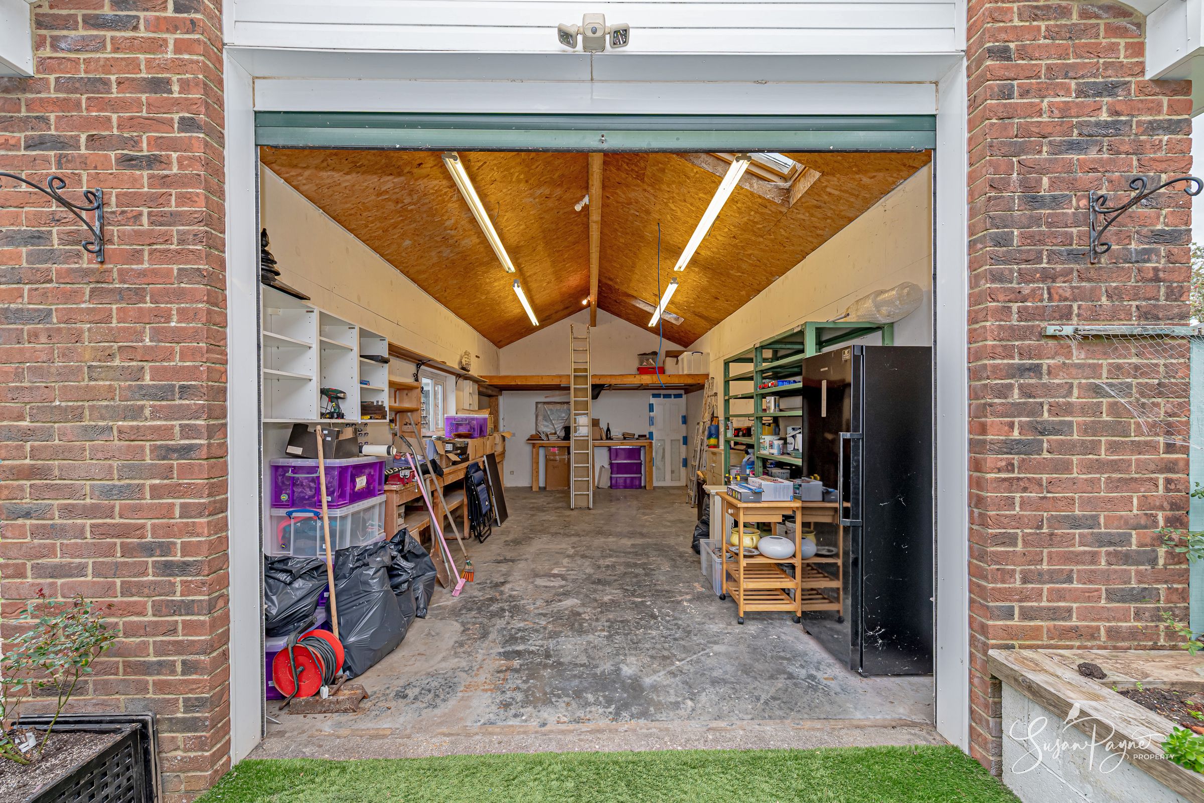
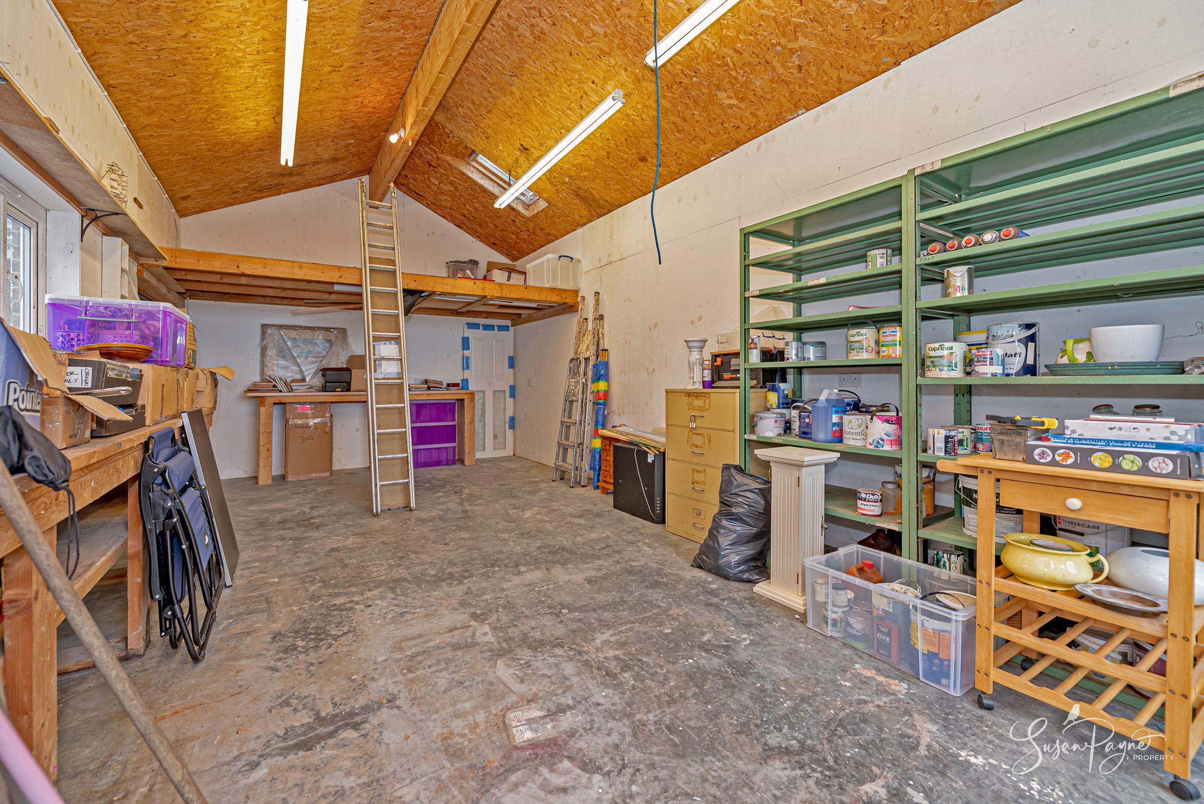
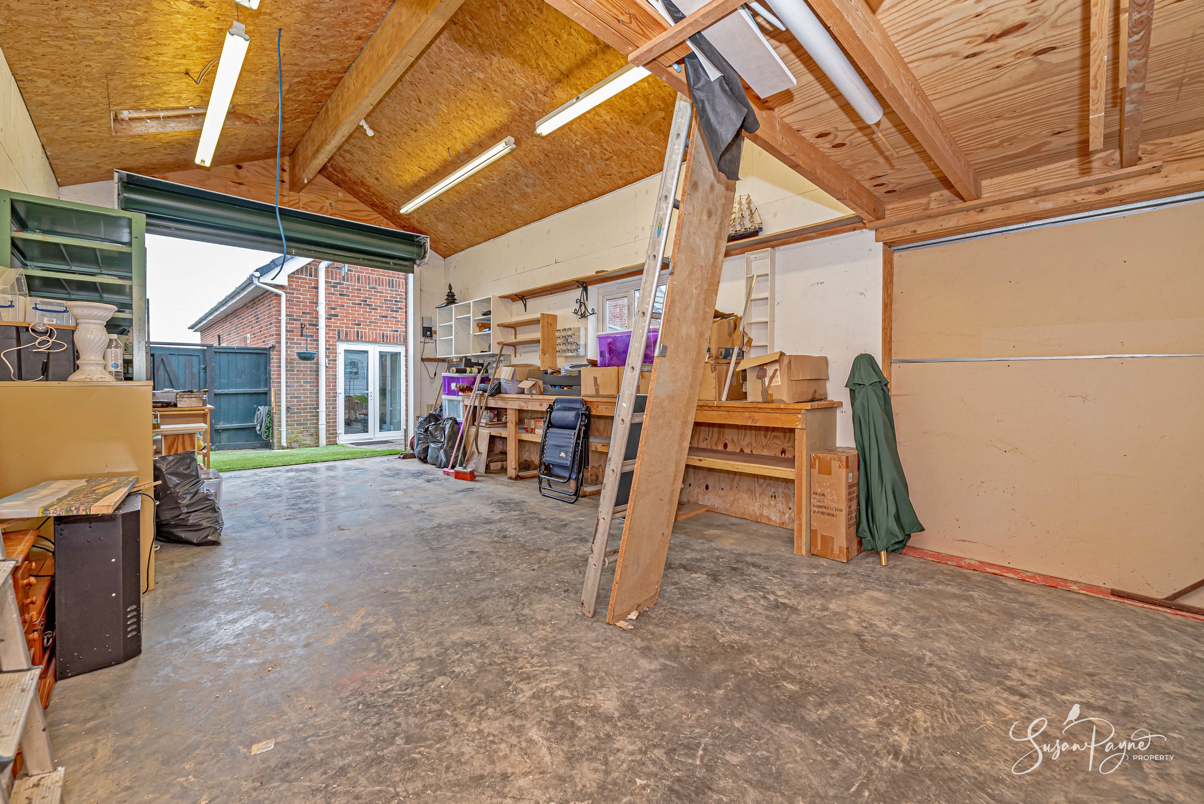
Extra-large garage with mezzanine and adjoining utility area
Quiet setting on a peaceful lane within easy reach of Newport
Offered for sale chain free and ready to move into
About this property
Welcome to 124 Worsley Road
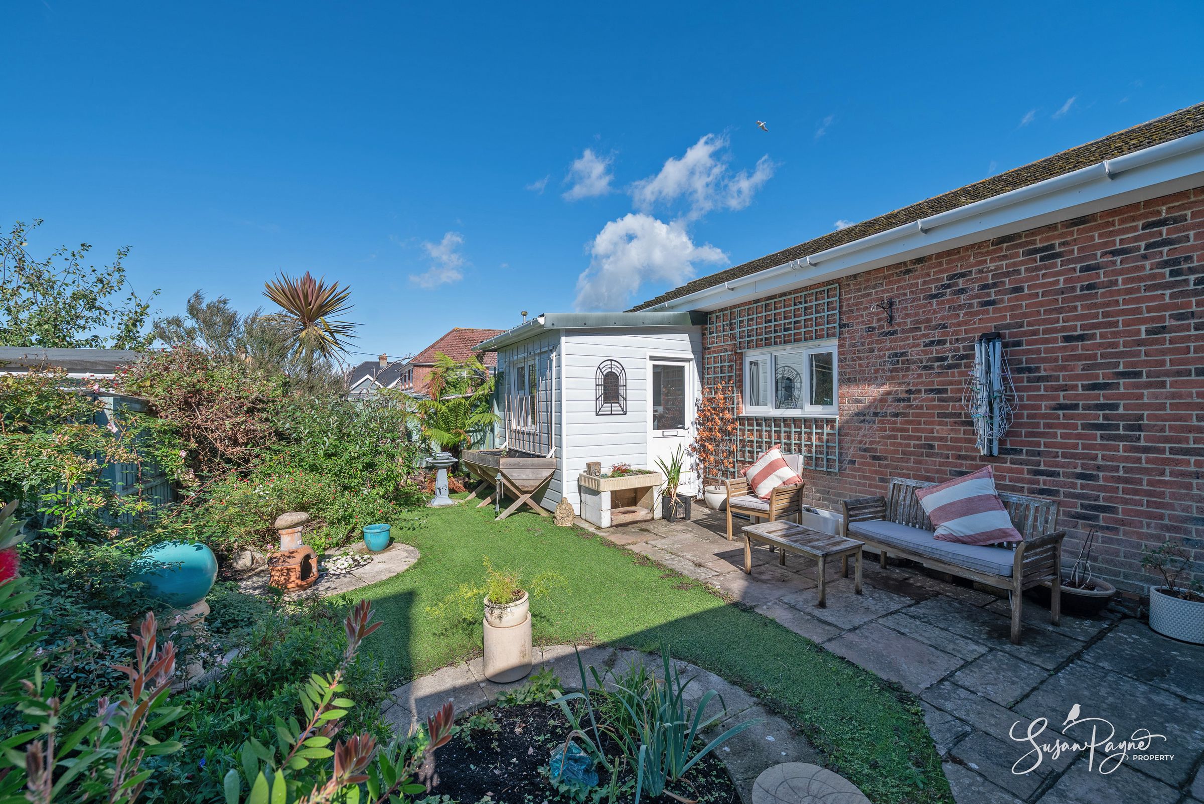
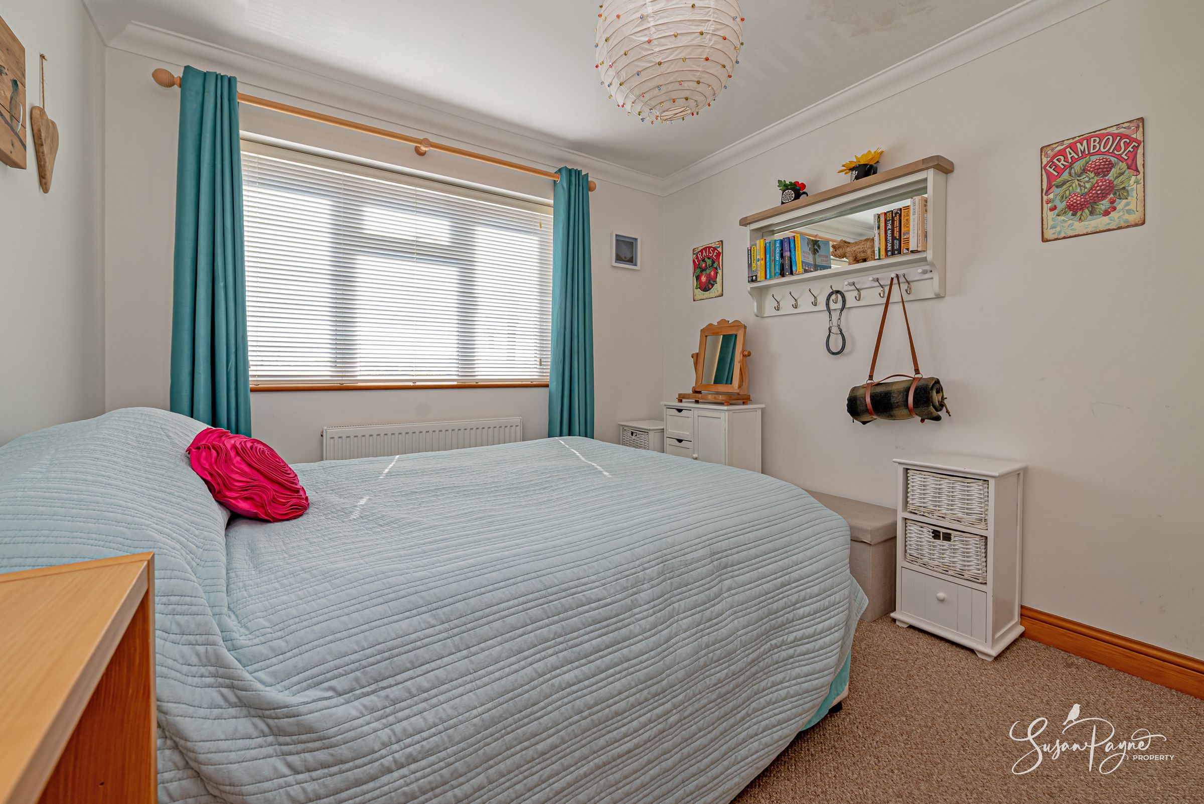
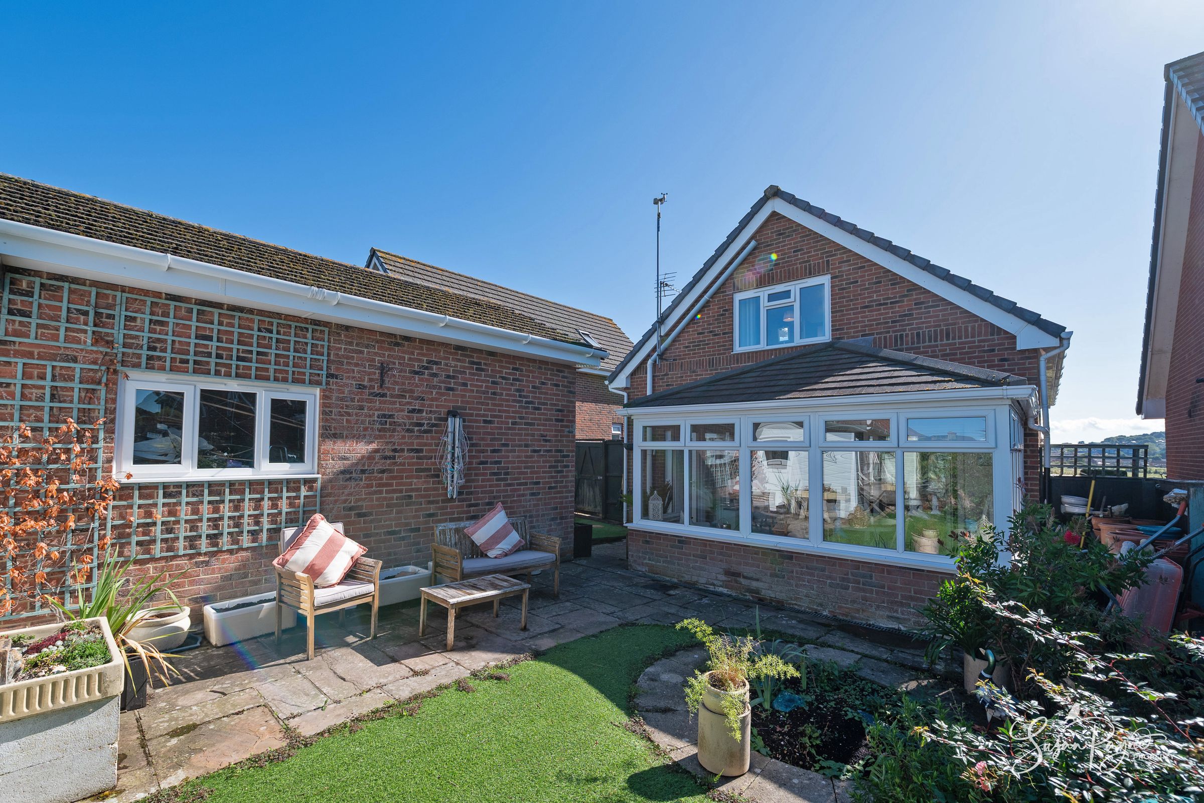
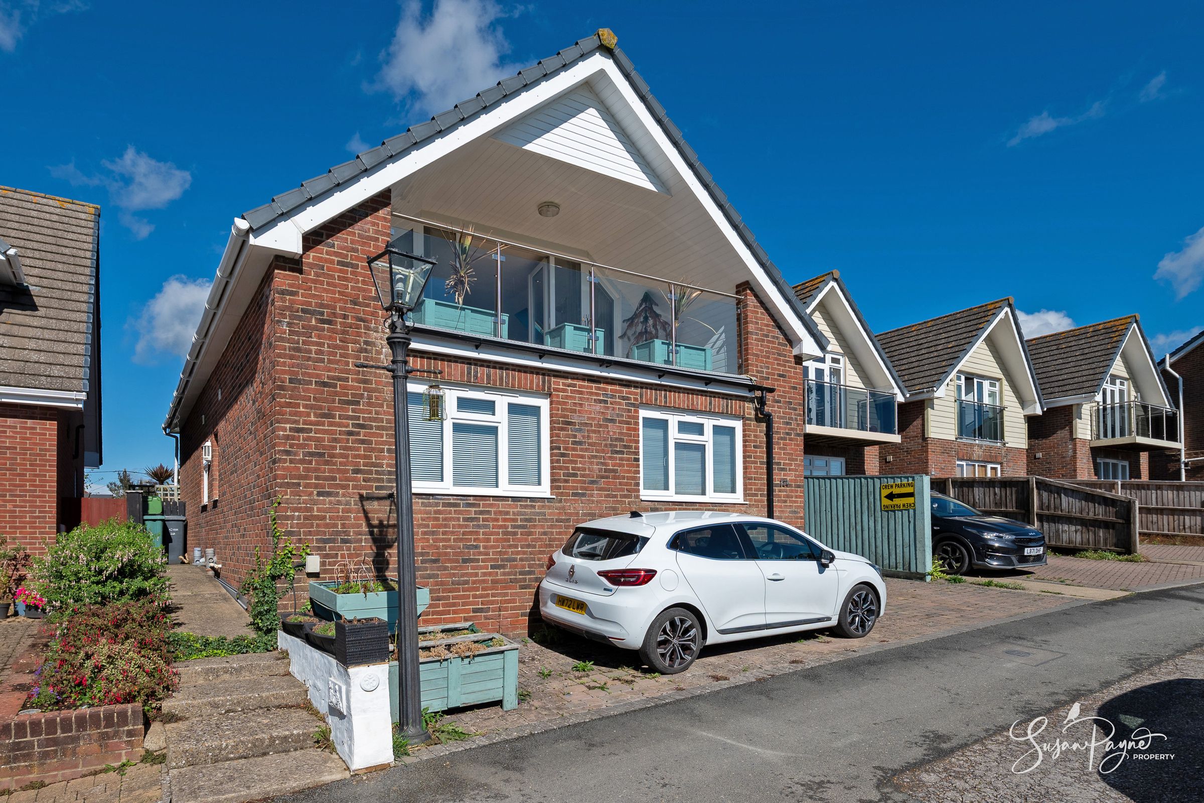
Set on a quiet lane with glorious countryside views, 124 Worsley Road is a beautifully maintained detached home, offering an appealing blend of practical modern living and a wonderfully peaceful outlook. The accommodation is arranged with two bedrooms on the ground floor, alongside a kitchen, additional reception room, a bathroom, shower room and a bright sunroom that extends the living space into the garden. Upstairs, the first-floor sitting room makes the most of the home’s elevated position, opening directly onto a covered balcony where the rural outlook becomes the defining feature. The primary bedroom is also on the upper floor. The interiors are well presented in a neutral, welcoming scheme, with spacious rooms and an easy flow that suits everyday family life, guests or home working. Outside, low-maintenance gardens, generous parking and an exceptionally large garage/workshop add further versatility to this quietly impressive home.
Worsley Road offers a rare combination of countryside atmosphere and Newport convenience, with open rural scenery close at hand and the town centre only around a ten-minute walk away. Newport provides a wide range of shops, supermarkets, cafés, restaurants, a cinema and everyday amenities, while nearby schools, the Isle of Wight College and excellent bus connections make the location particularly practical for family life. The surrounding countryside offers miles of footpaths and bridleways, ideal for walking, cycling and enjoying the quieter side of Island living. For mainland travel, the car ferry links from Fishbourne and East Cowes are both within convenient reach, with the Cowes to Southampton high-speed foot passenger service located under five miles away.
The Approach
Set back from the lane behind a block-paved driveway, the home has a calm and understated first impression, with its chalet-style form, generous frontage and elevated position hinting at the far-reaching views beyond. The approach feels peaceful and practical, with ample parking to the front and access through to the substantial garage/workshop and gardens beyond.
On the Ground Floor
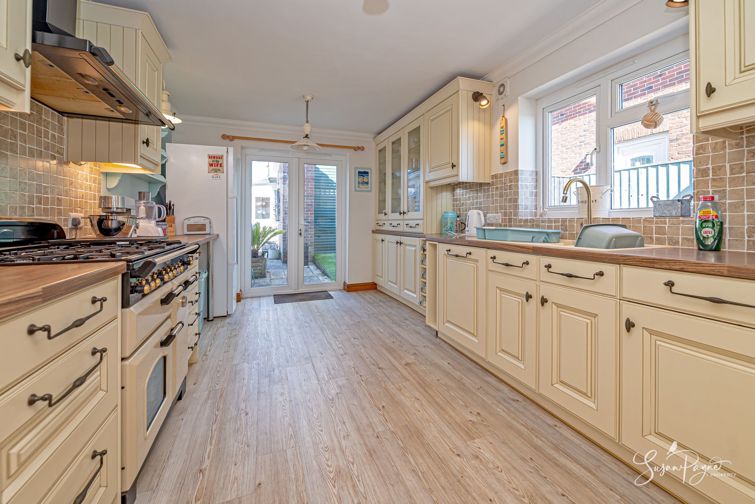
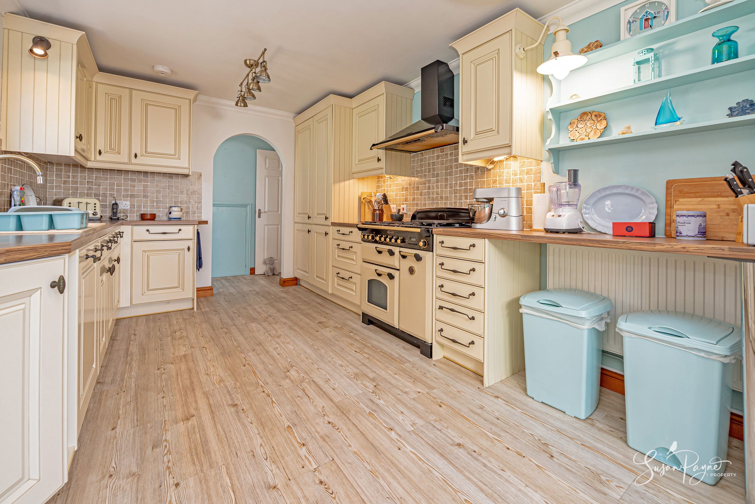
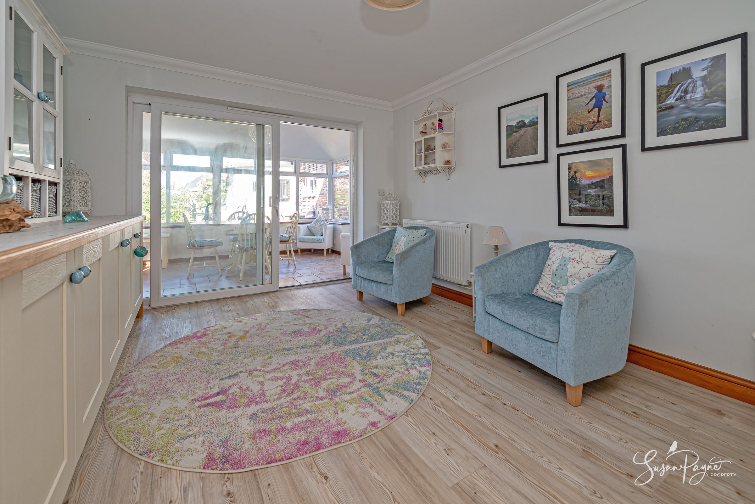
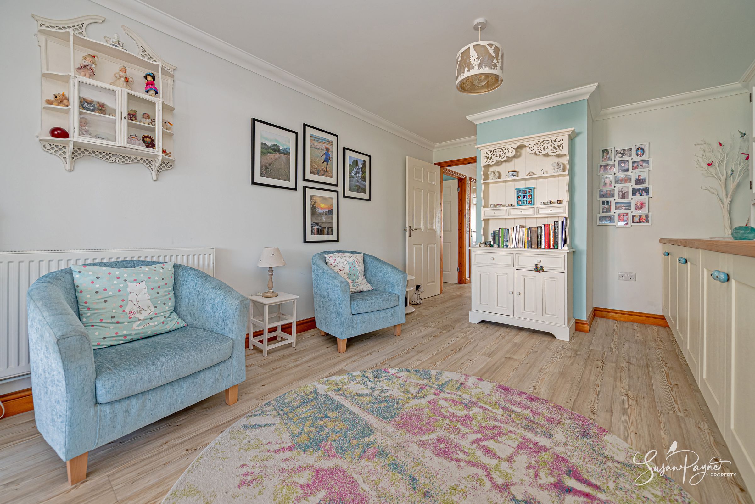
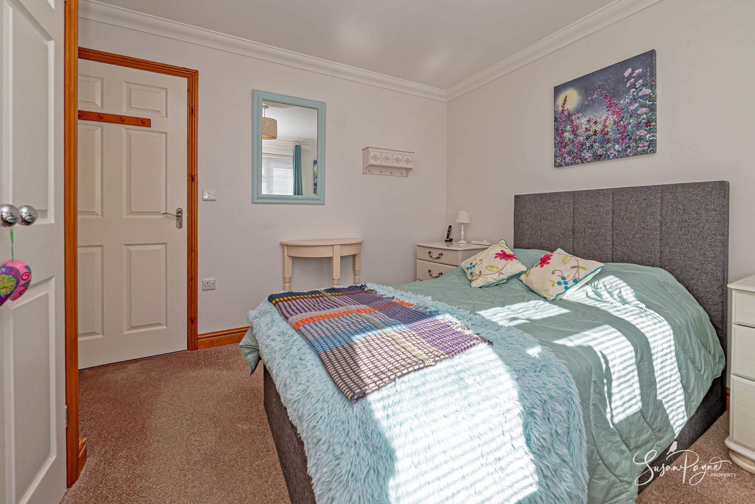
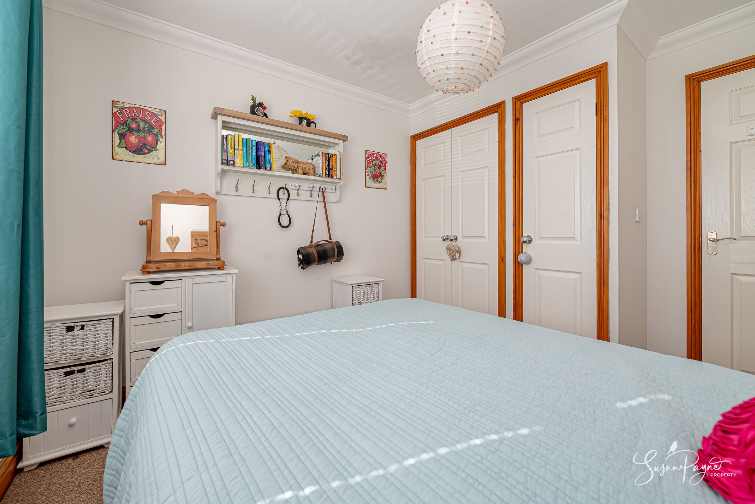
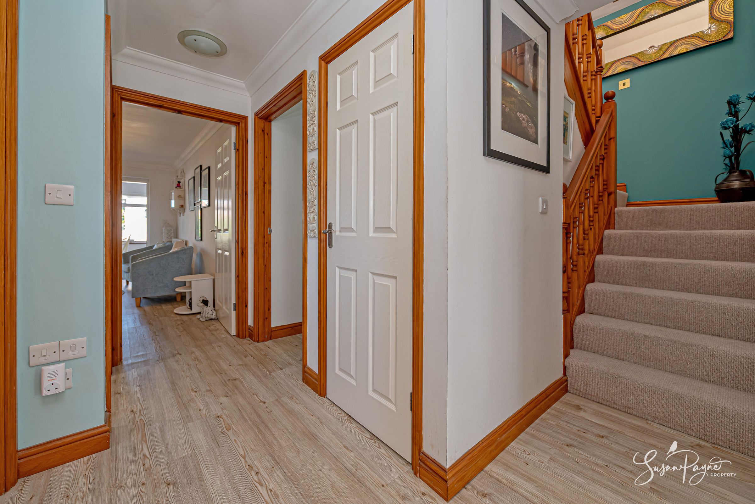
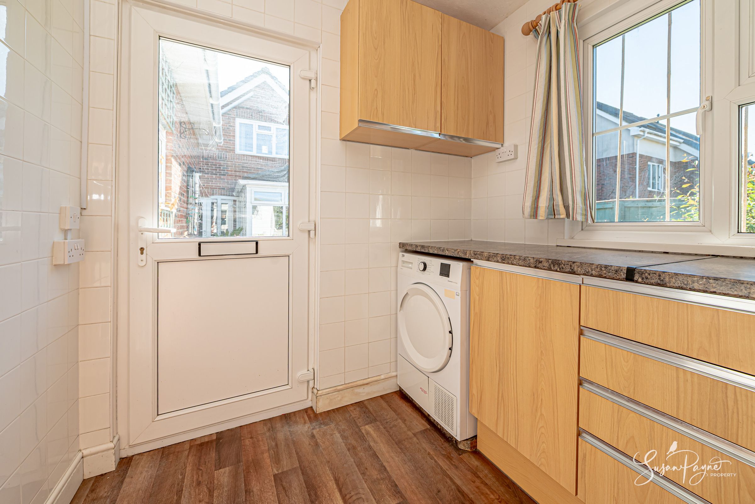
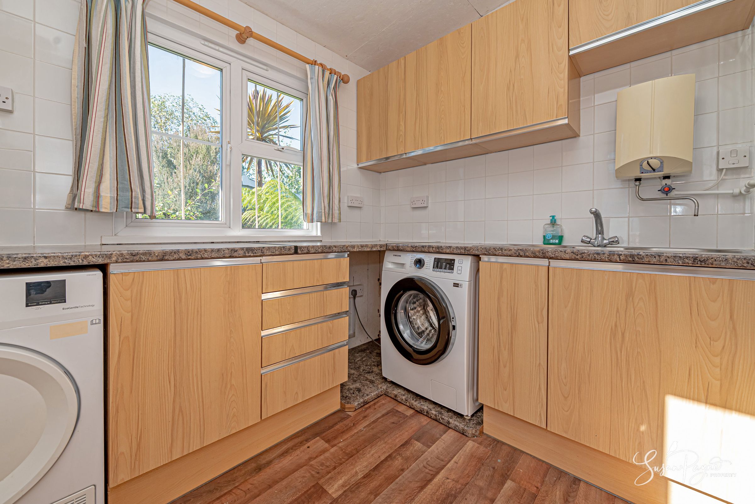
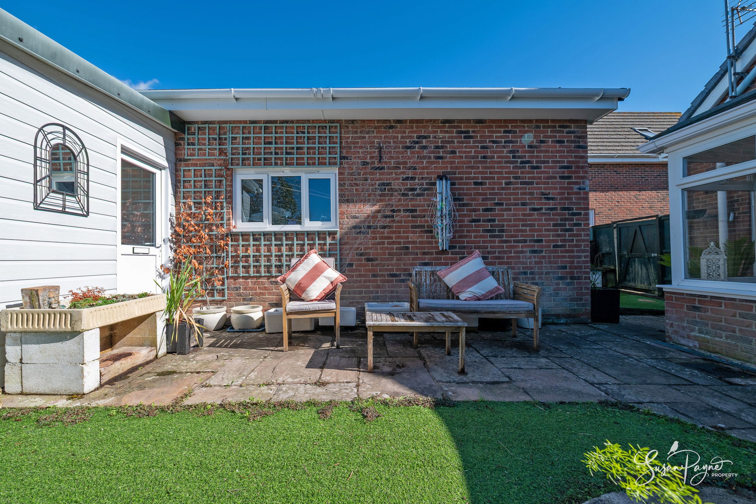
The ground floor provides a well-balanced arrangement of bedrooms, living and practical space. The entrance hall gives access to two bedrooms, a family bathroom and a separate shower room, creating a highly usable layout for family life or visiting guests. The kitchen sits to the rear of the home and offers a sociable space for cooking and everyday living, with French doors opening to the garden. A spacious additional reception room features built-in storage and a natural connection through to the sunroom. The sunroom is a particularly useful addition, filled with garden light and currently arranged as a relaxed sitting/dining area, with direct access outside. Outside, a separate utility room adjoins the garage/workshop and offers plumbing and storage, with potential to reinstate a previous internal connection if desired.
On the First Floor
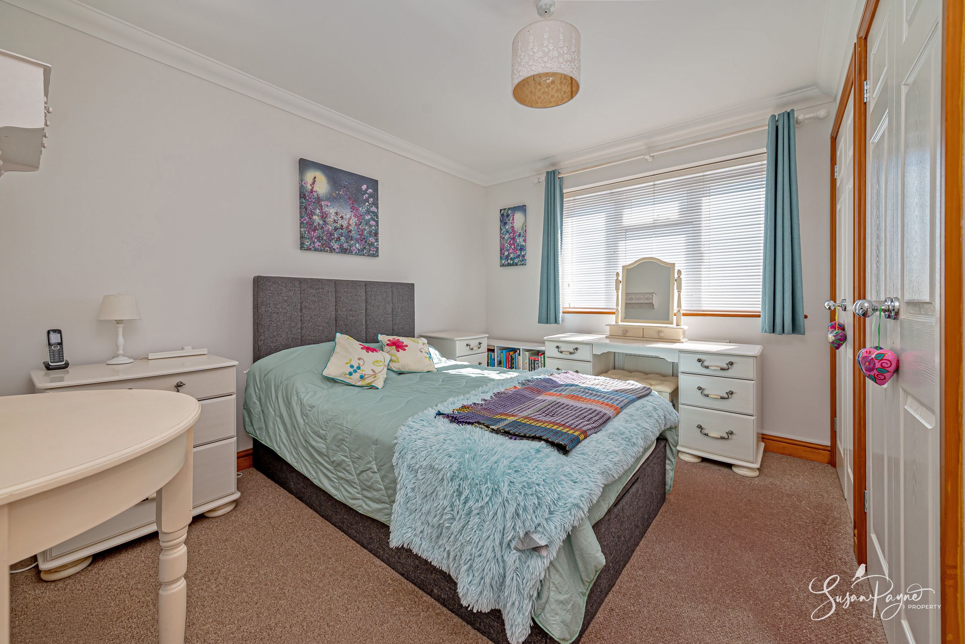
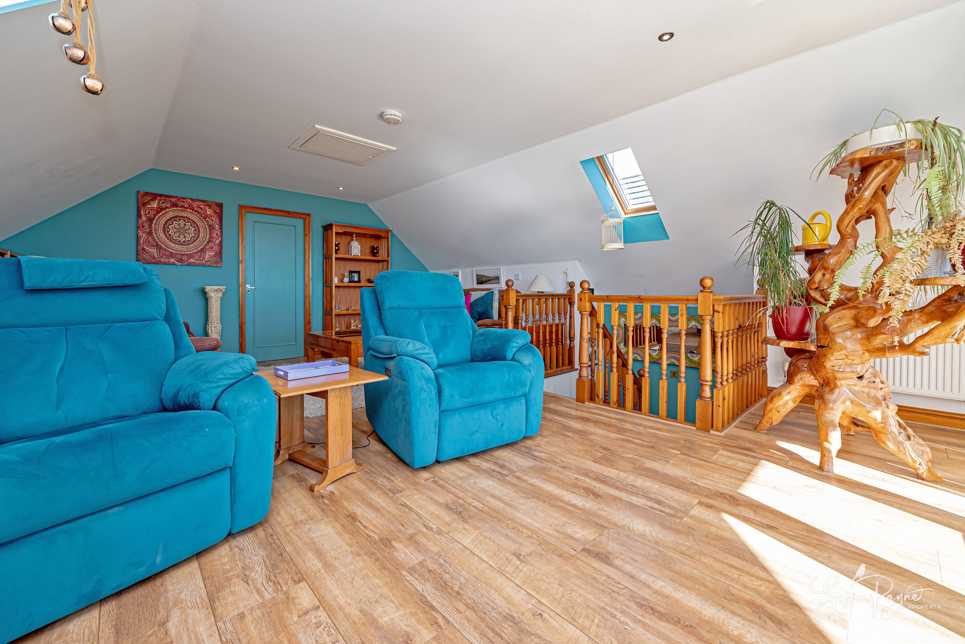
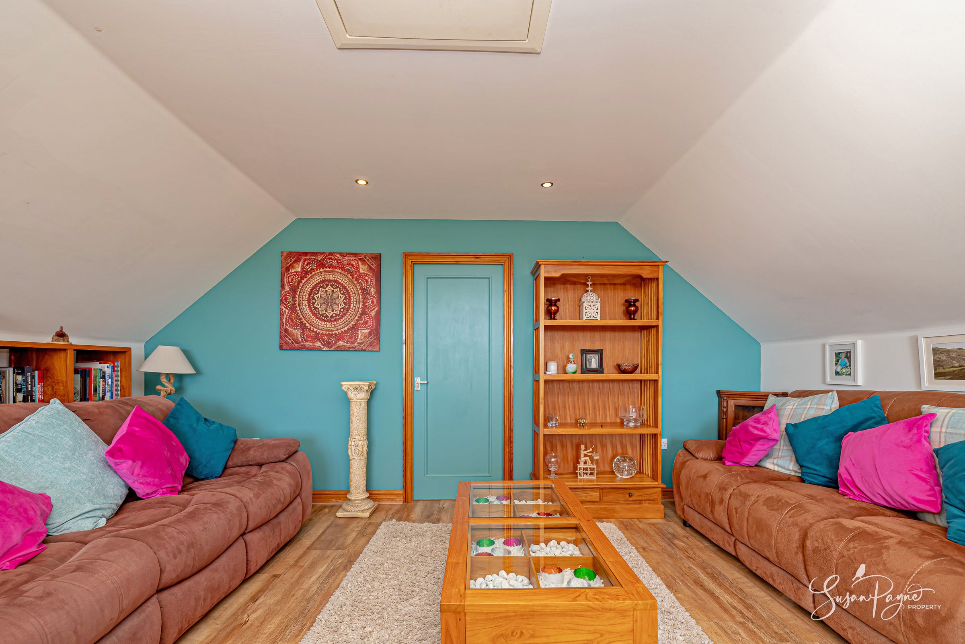
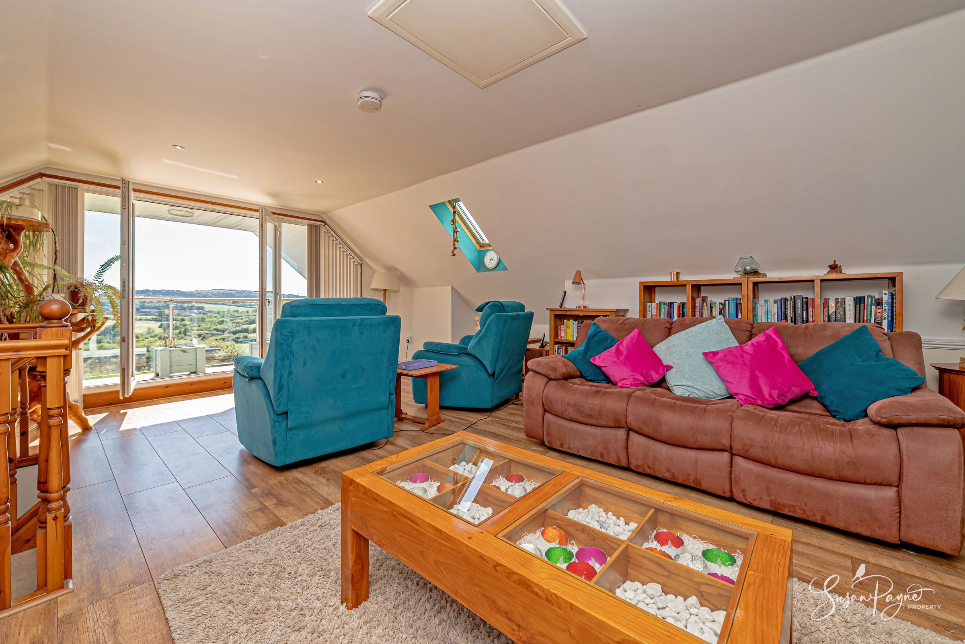
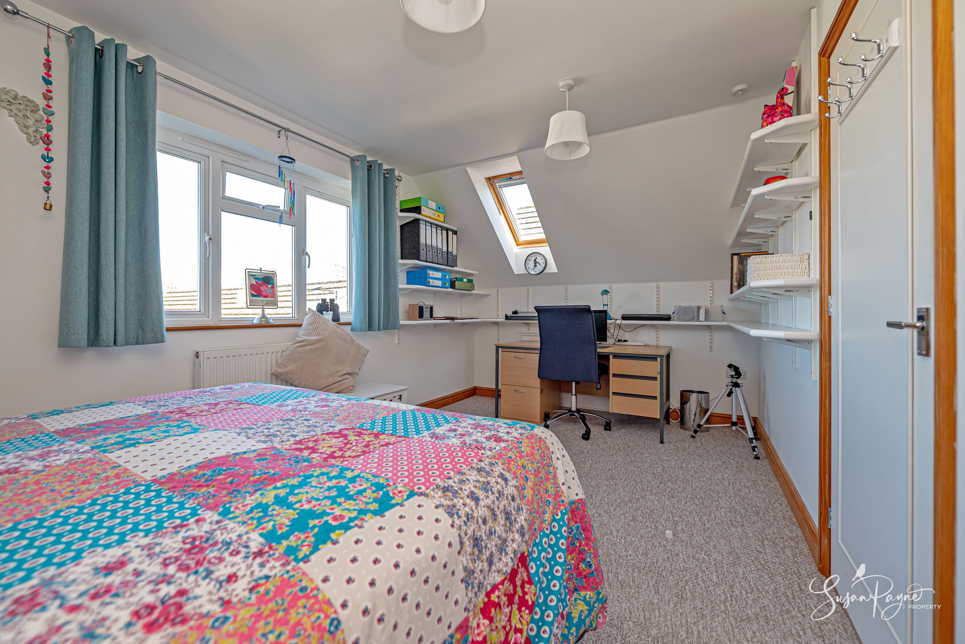
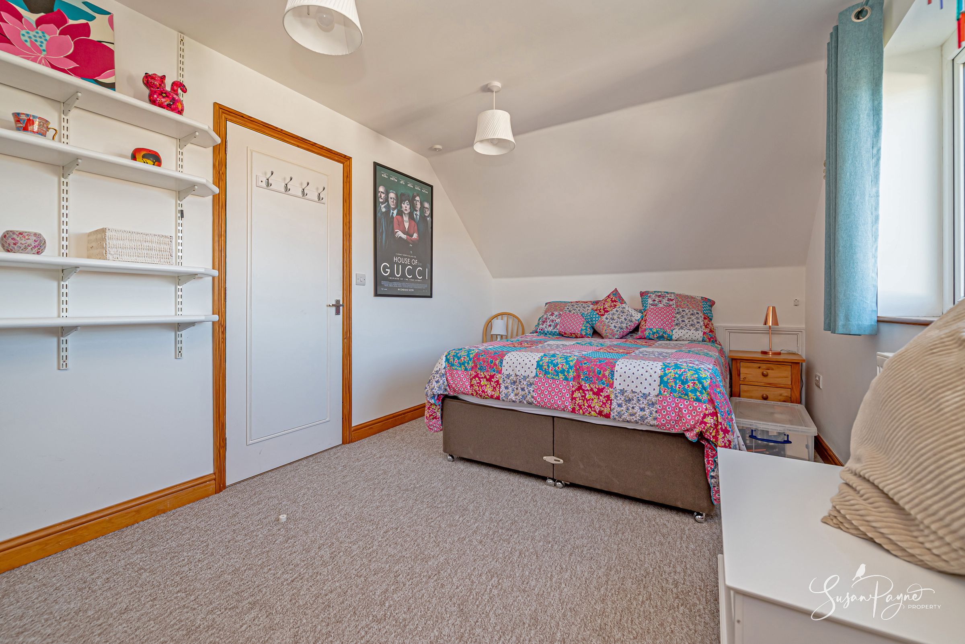
The first floor is arranged to take full advantage of the home’s elevated outlook. A spacious sitting room occupies much of this level, with Velux windows, generous proportions and a wonderfully relaxed feel. French doors open directly onto the covered balcony/veranda, where the countryside views stretch across fields, trees and distant rooftops, creating a beautiful place to sit and enjoy the setting throughout the day. Bedroom one is also positioned on this floor, making the level feel flexible and private, with the potential to suit a principal suite arrangement, guest accommodation or a peaceful work-from-home space alongside the main living area.
Key details
Broadband: up to 49mbps
Parking: Driveway, Garage
1206ft2 floor area
3122ft2 plot size
Freehold
Council tax band E
Local authority: Isle of Wight Council
Additional information
- Is in a conservation area
- No
- Is a listed property
- No
- Construction materials
- Brick and block


Near the property
Disclaimer - Agent's Note: These particulars are for general guidance only and do not form part of any offer or contract. While reasonable care has been taken to ensure accuracy, information supplied by sellers or third parties may not have been independently verified. Buyers should ask their solicitor or conveyancer to verify legal matters and any information important to them. Measurements are approximate. Appliances, services and systems have not necessarily been tested and no warranty is given as to their condition or operation. Photographs may be digitally enhanced or retouched for presentation but should not be relied upon as an exact representation of the property's appearance or condition. Susan Payne Property Ltd | Company No. 10753879