
Like the look of this property?
We would love to hear from you and arrange a viewing of this property. Get in touch now!
Property features
Detached coastal residence in a glorious St. Lawrence setting
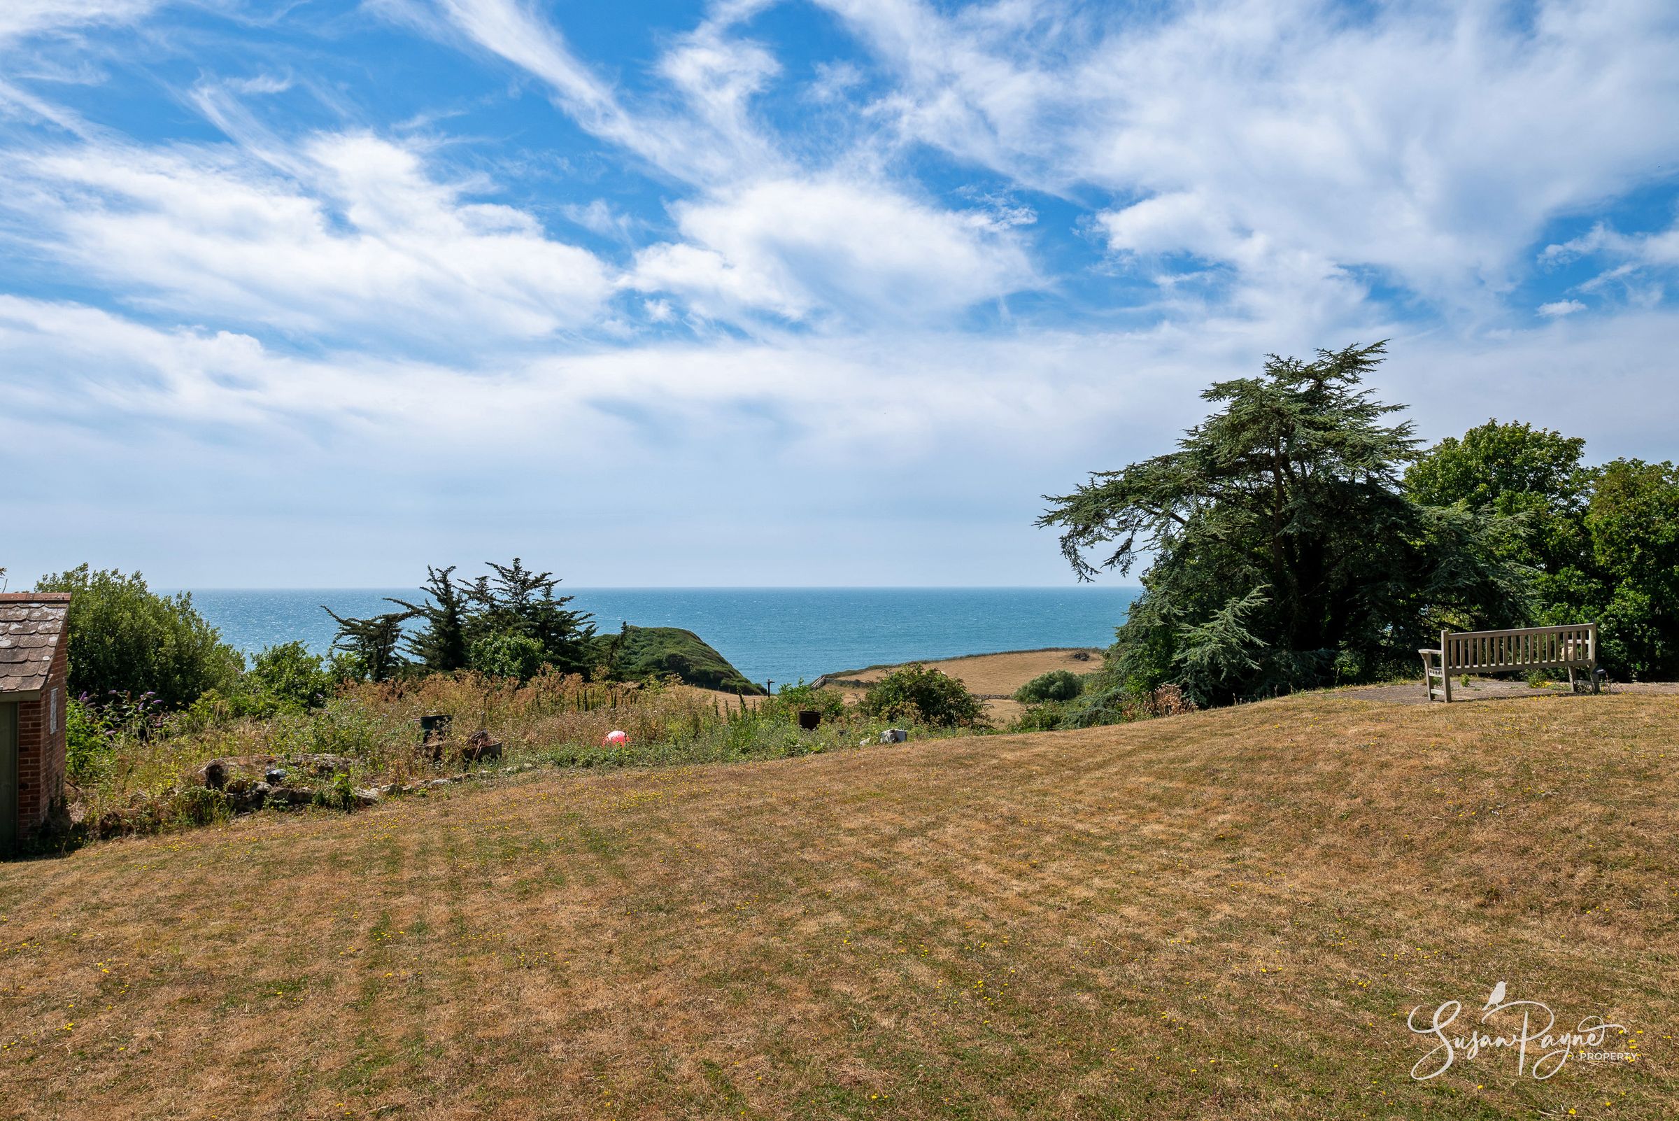
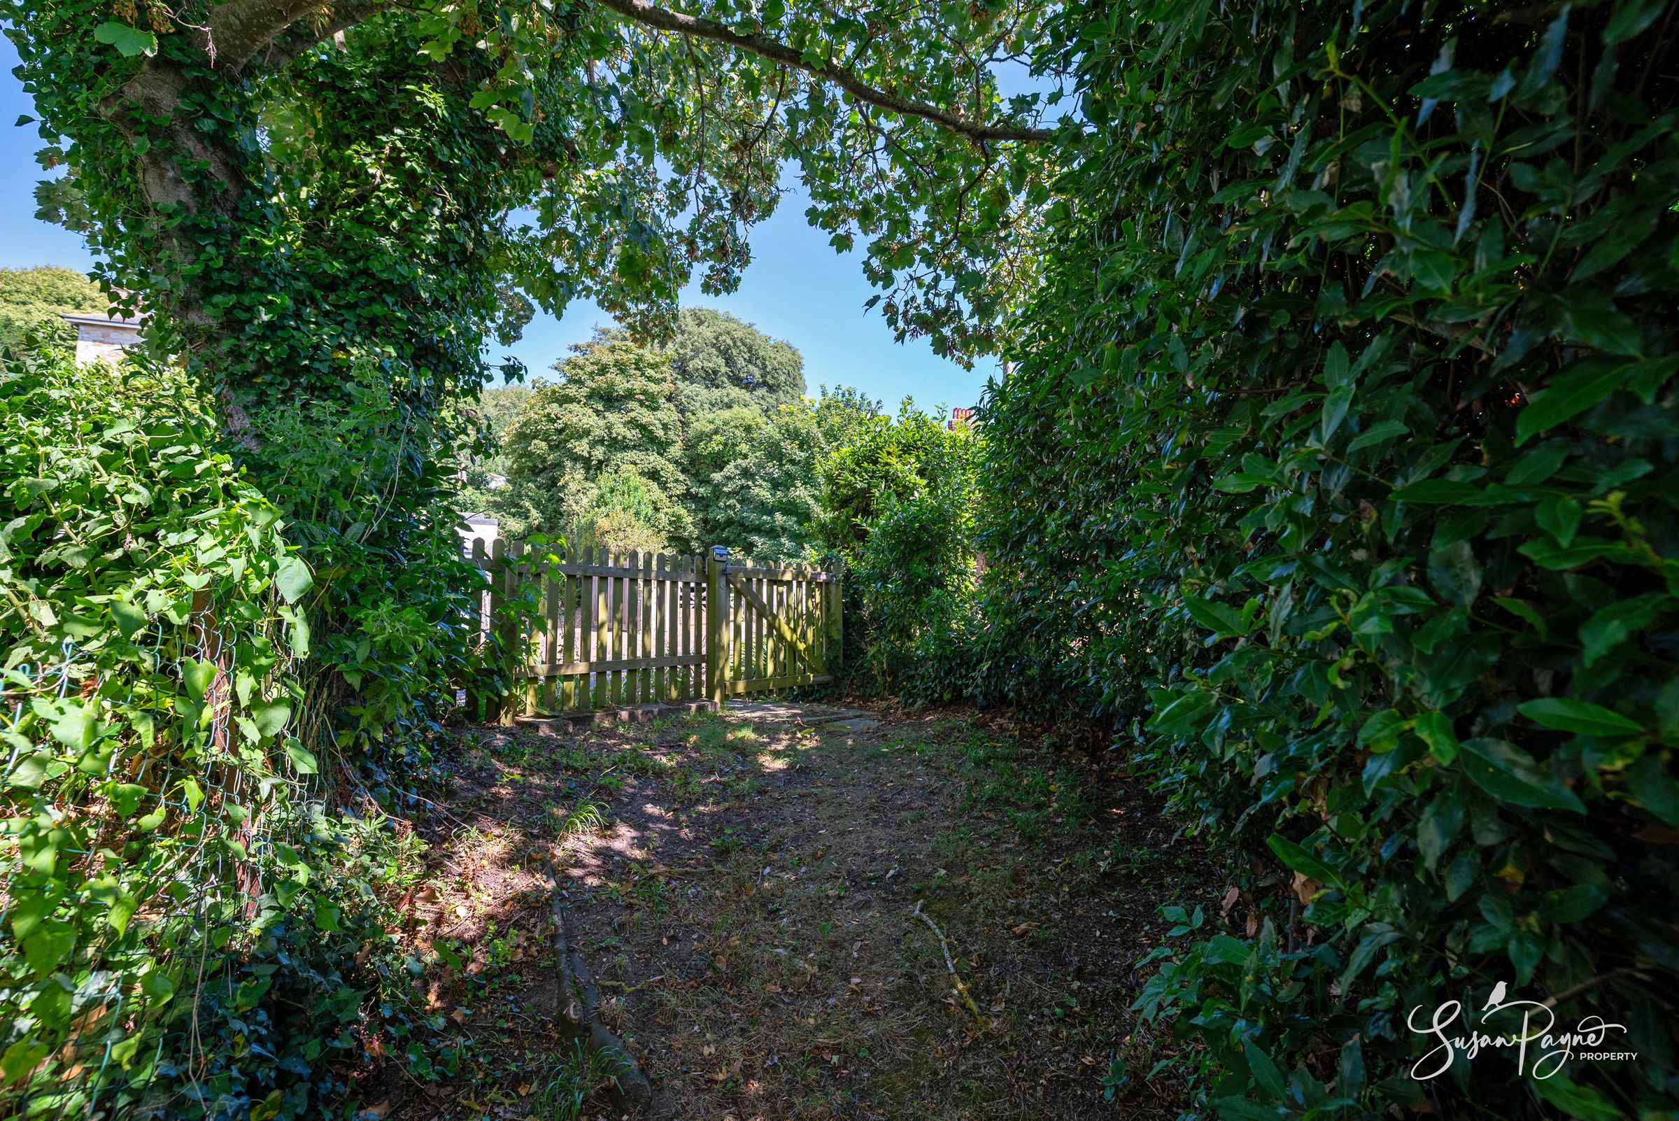
Fabulous plot extending to just over 1.3 acres
Three generous double bedrooms and two bathrooms
Beautifully bright accommodation with a flowing layout
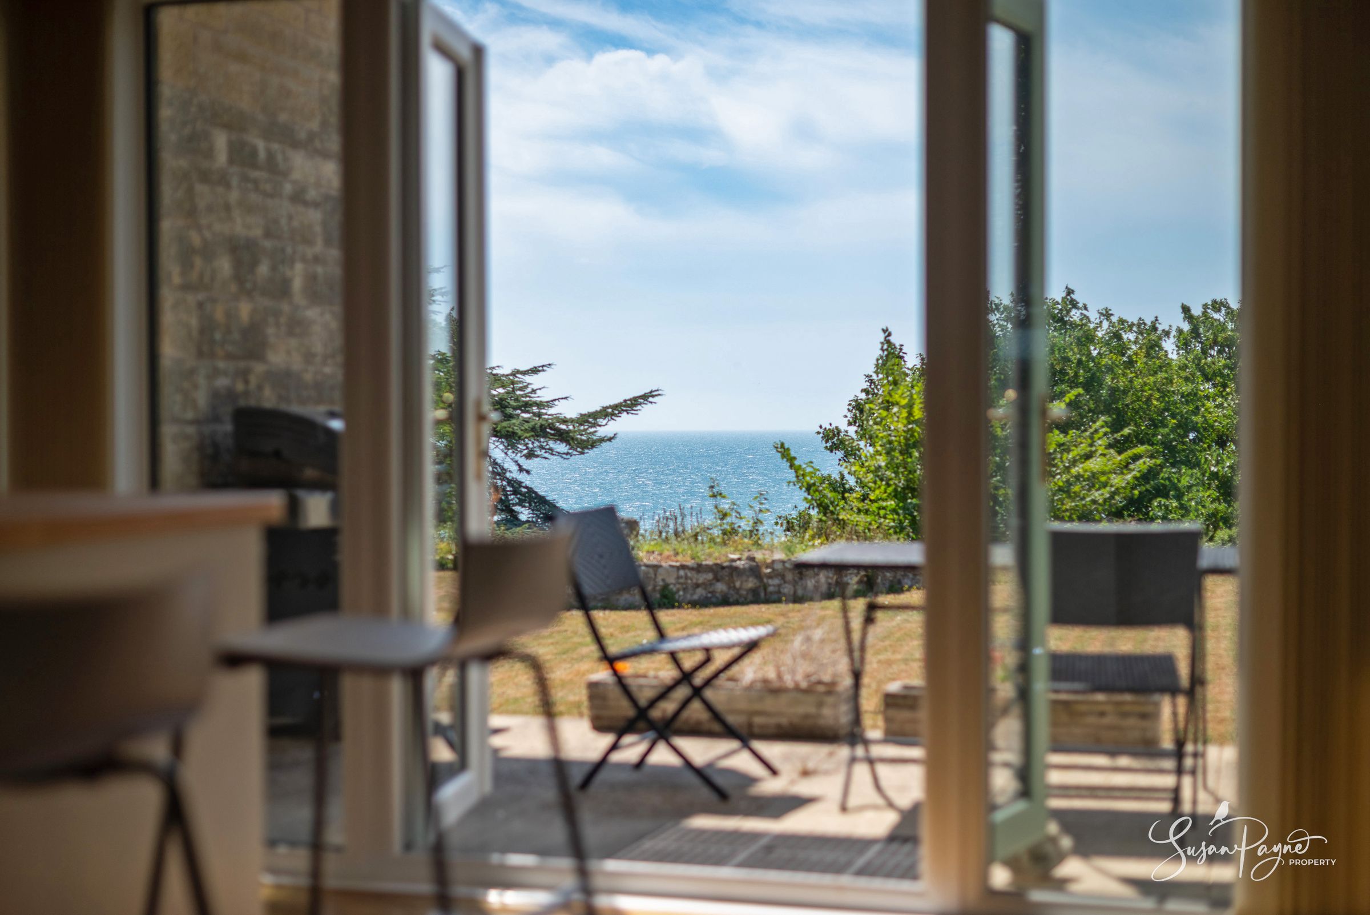
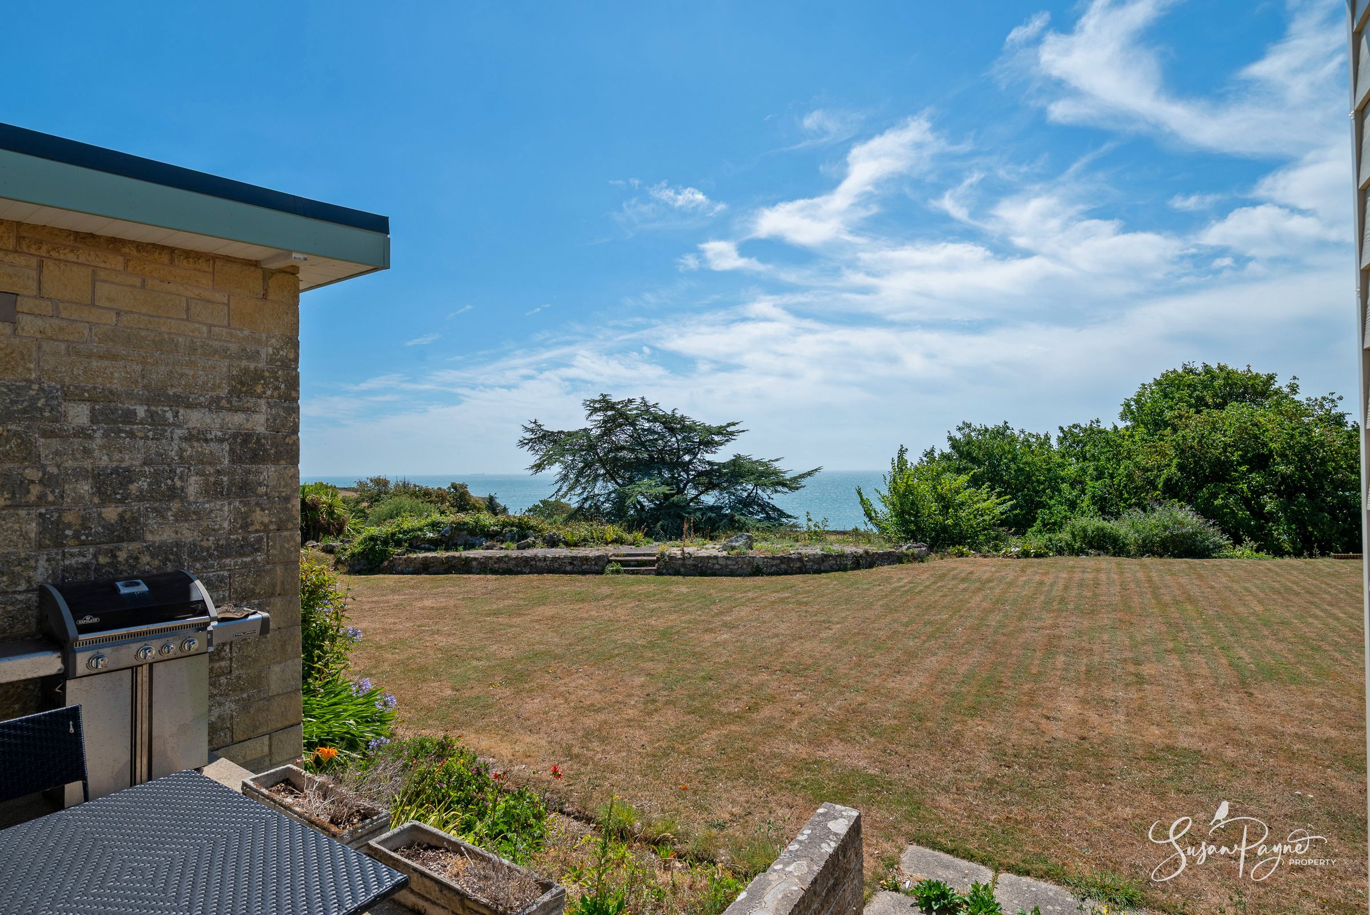
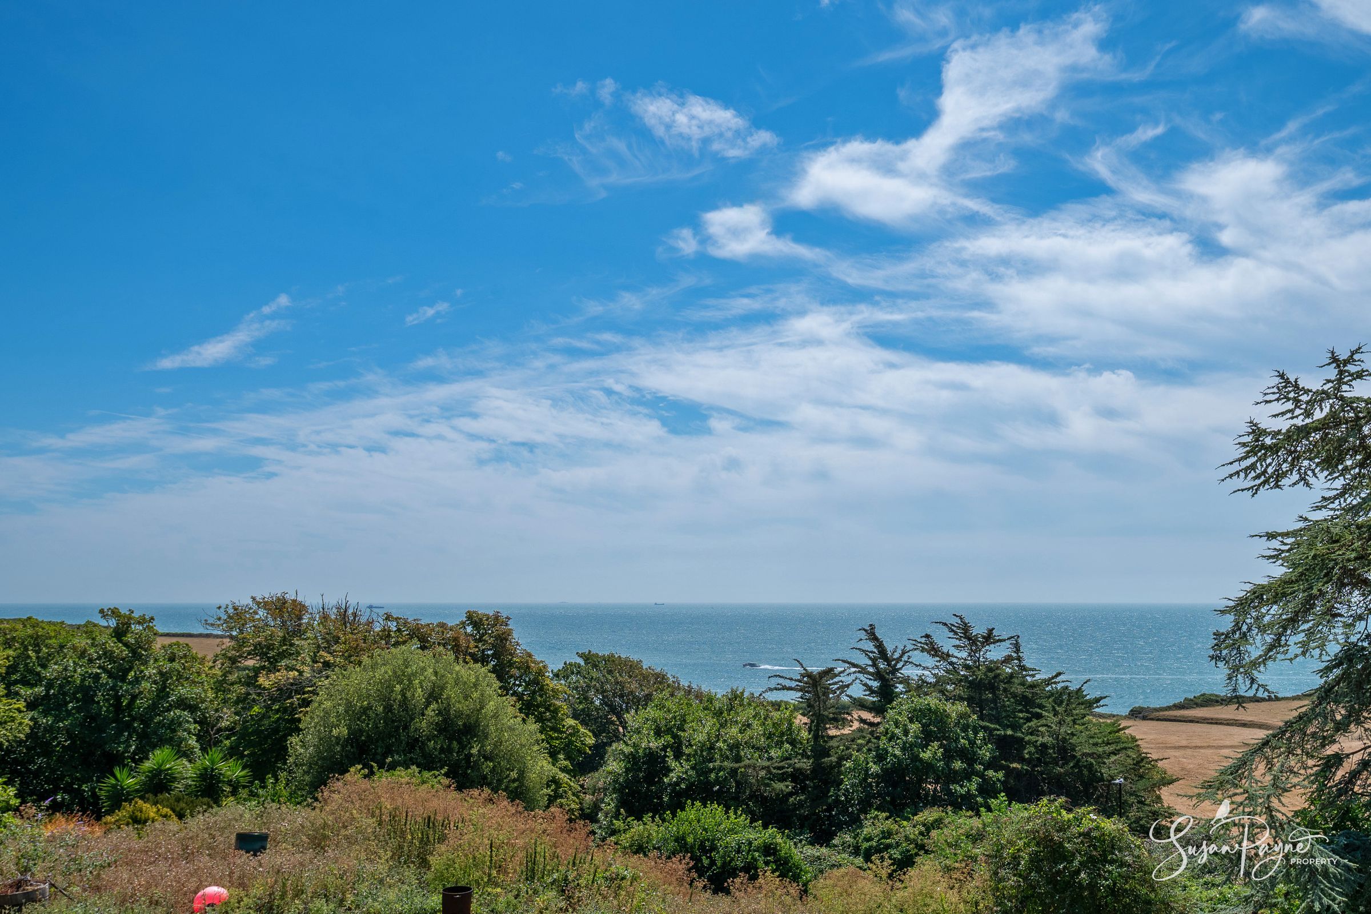
Superb sea views from the principal rooms and gardens
Updated and upgraded throughout by the current owners
About this property
Welcome to Craigie Lodge Gardens
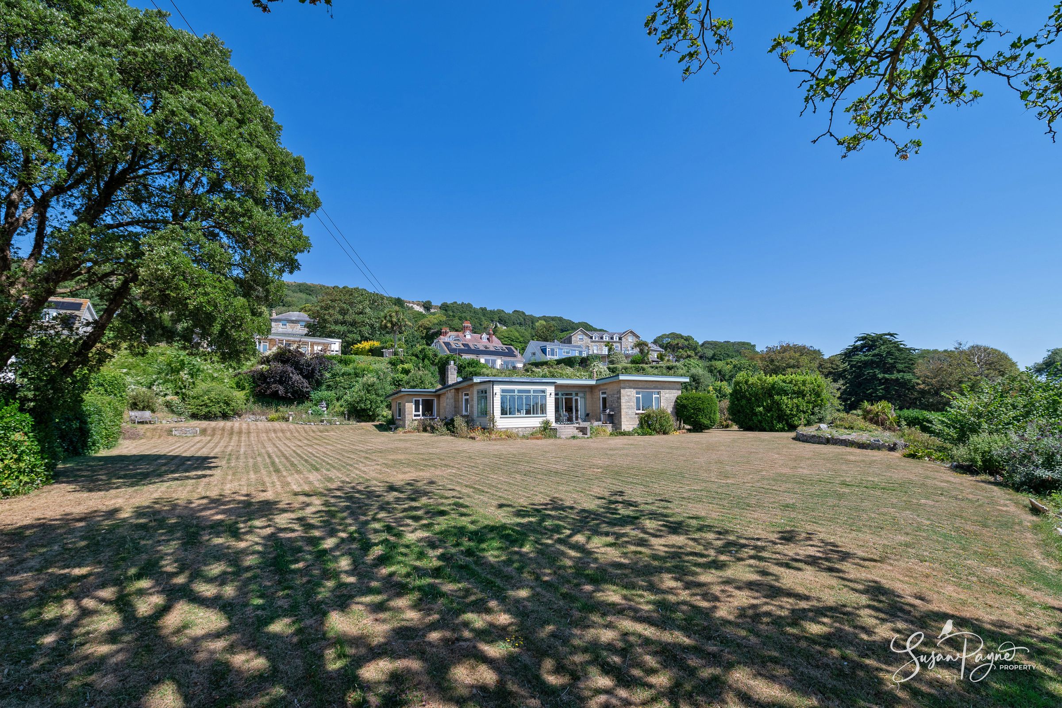
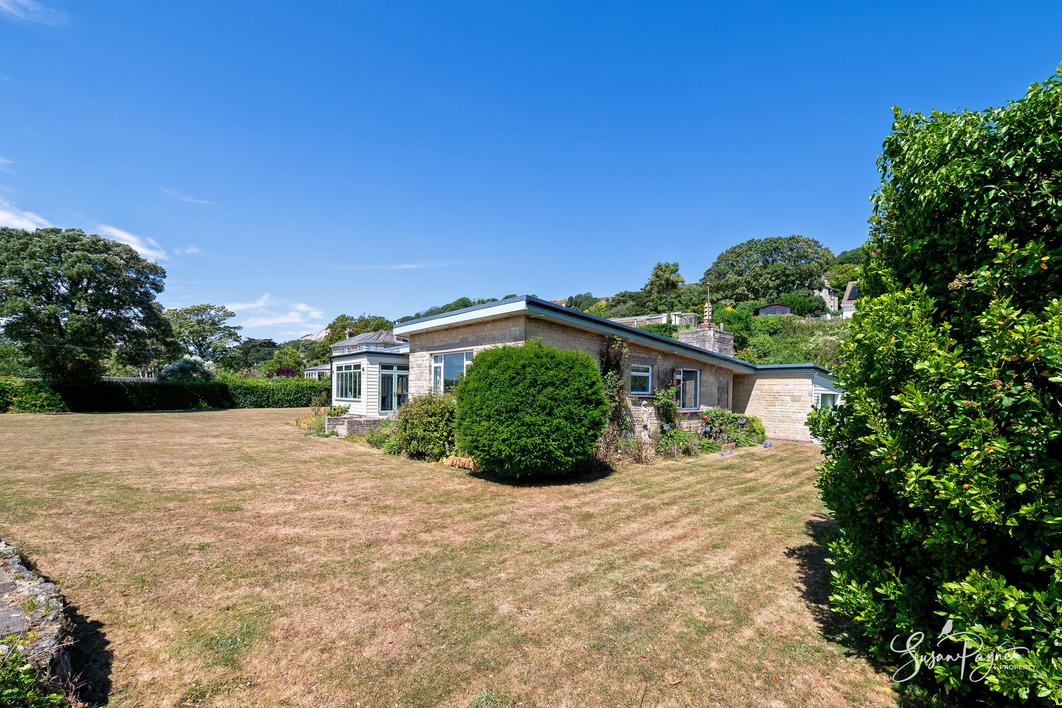

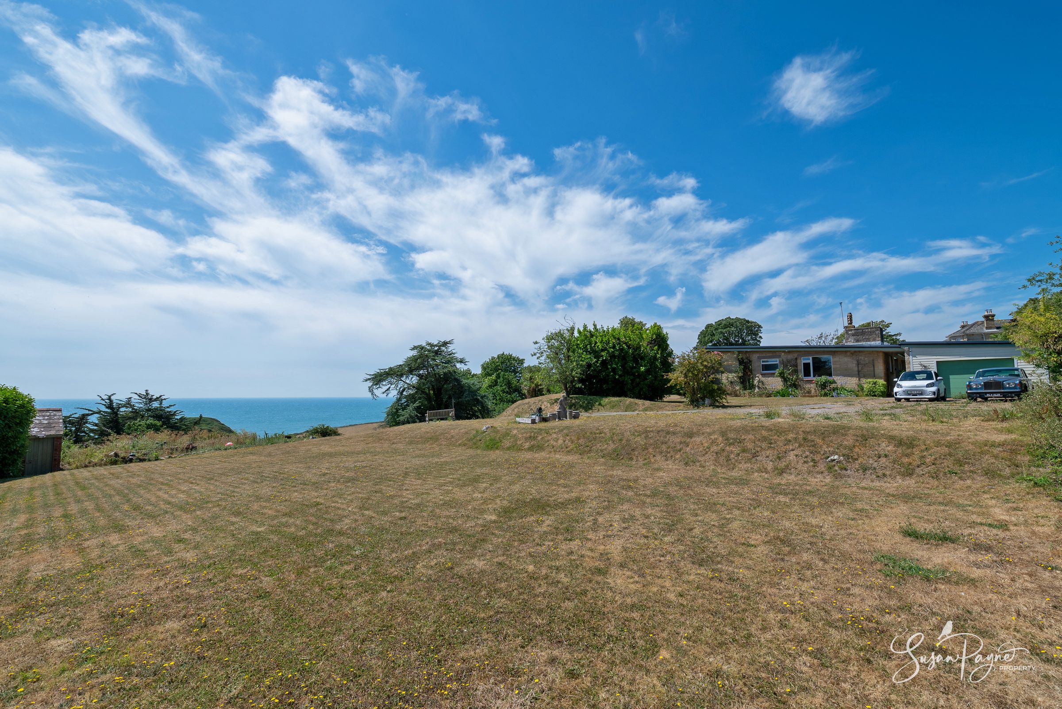
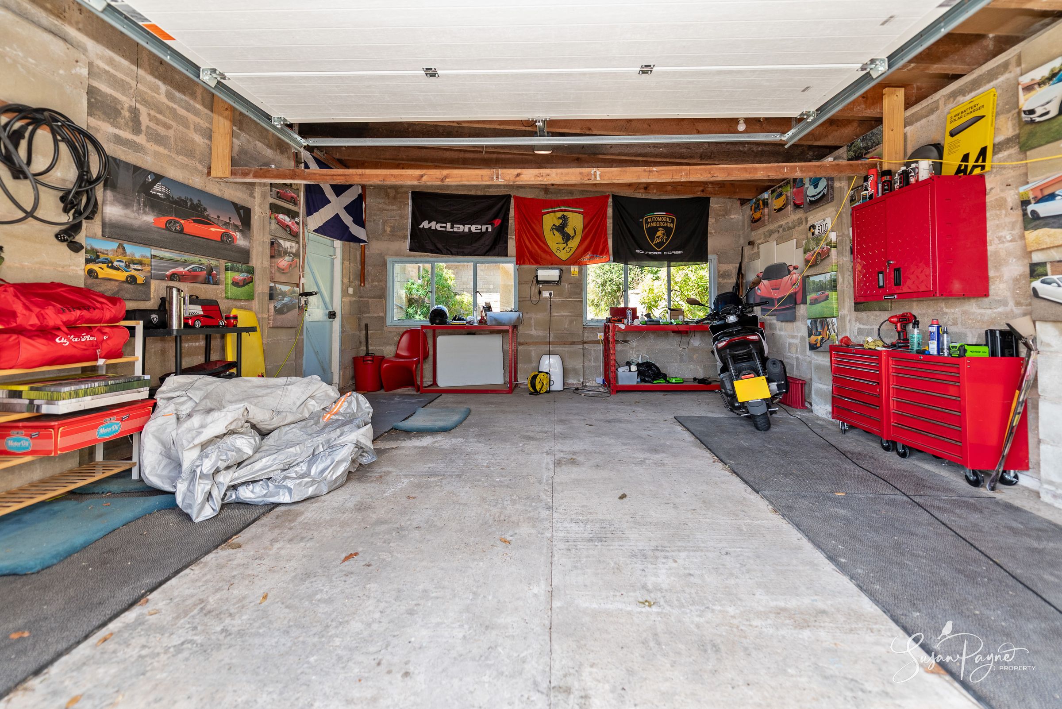
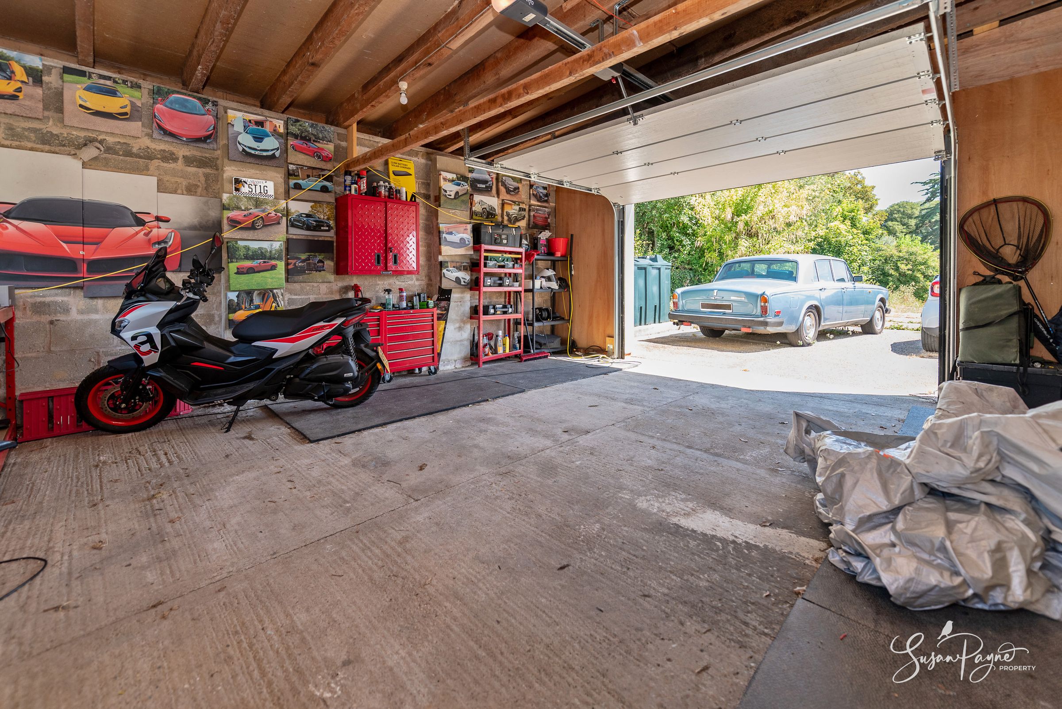
Occupying an exceptional coastal plot of just over 1.3 acres, Craigie Lodge Gardens is a substantial detached home, originally constructed in the 1960s and thoughtfully updated throughout by the current owners during their 10-year ownership. The property offers wonderfully generous room sizes, a light and neutral interior scheme, and a layout designed to draw the eye towards the garden and sea beyond. Large windows, glazed doors and a superb sunroom make the most of the southerly aspect, while the accommodation includes three double bedrooms, two bathrooms, an expansive sitting room, a well-appointed kitchen/breakfast room, practical utility and storage areas, a garden store, and an impressive detached double garage.
Craigie Lodge Gardens enjoys a remarkable position in St. Lawrence, one of the Island’s most attractive coastal areas, tucked beneath the Undercliff and surrounded by dramatic scenery, mature greenery and unspoilt coastline. The property is within easy reach of Woody Bay, Binnel Bay and the local village store and post office, with an abundance of nearby footpaths and coastal walks leading towards Steephill Cove, Ventnor and beyond. Ventnor Botanical Gardens, renowned for its subtropical planting and unique microclimate, is also close by, while Ventnor itself offers a beach, Victorian promenade, independent shops, restaurants, cafés and everyday amenities. Newport, the Island’s county town, is approximately 10 miles away, and mainland ferry links from Yarmouth, Fishbourne and East Cowes are all within convenient driving distance.
Originally we understand that the large plot (1.3 acres) formed the gardens of Craigie Lodge house situated on the corner of Undercliff Drive and Old Park Road. it was envisaged in the early 60s that this plot could support two dwellings, however only one property was constructed - namely Craigie Lodge Gardens. When the property first came on the market in 2016, the owners (a charity), included in the sale contract an overage clause for a period of 25 years, to apply only if any of the land was granted planning permission for an additional residential unit intended for separate occupation and ownership. A copy of the overage agreement is available on request.
Key details
Broadband: up to 900mbps
Parking: Driveway, Garage
1833ft2 floor area
56511ft2 plot size
Freehold
Council tax band F
Local authority: Isle of Wight Council
Additional information
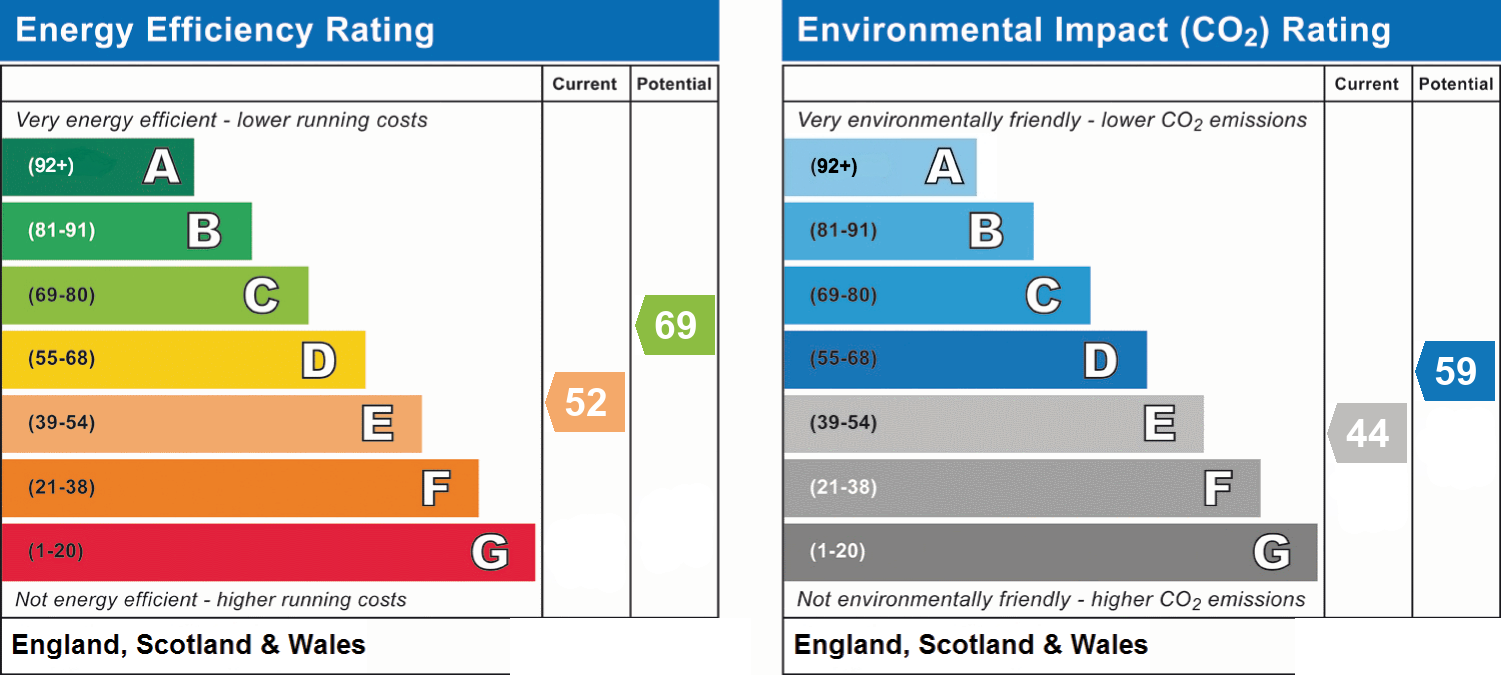
- Energy efficiency (current)
- E (52)
- Energy efficiency (potential)
- C (69)
- Environmental impact (current)
- E (44)
- Environmental impact (potential)
- D (59)
- Is in a conservation area
- Yes
- Is a listed property
- No
- Construction materials
- Brick and block


Near the property
Rooms and dimensions
The Approach
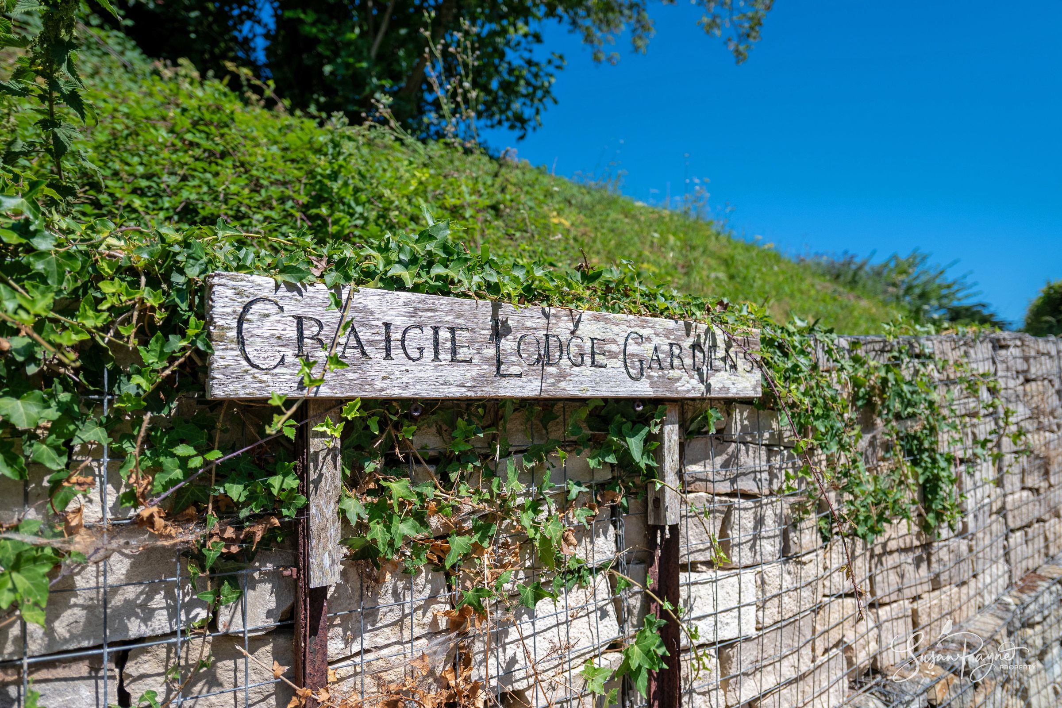
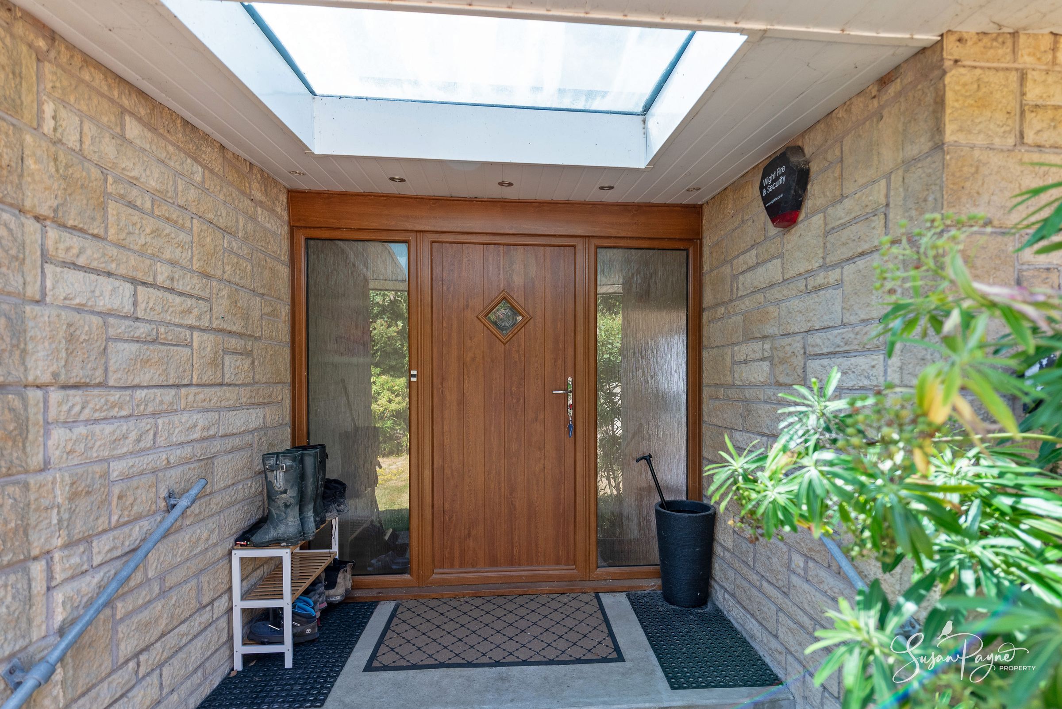
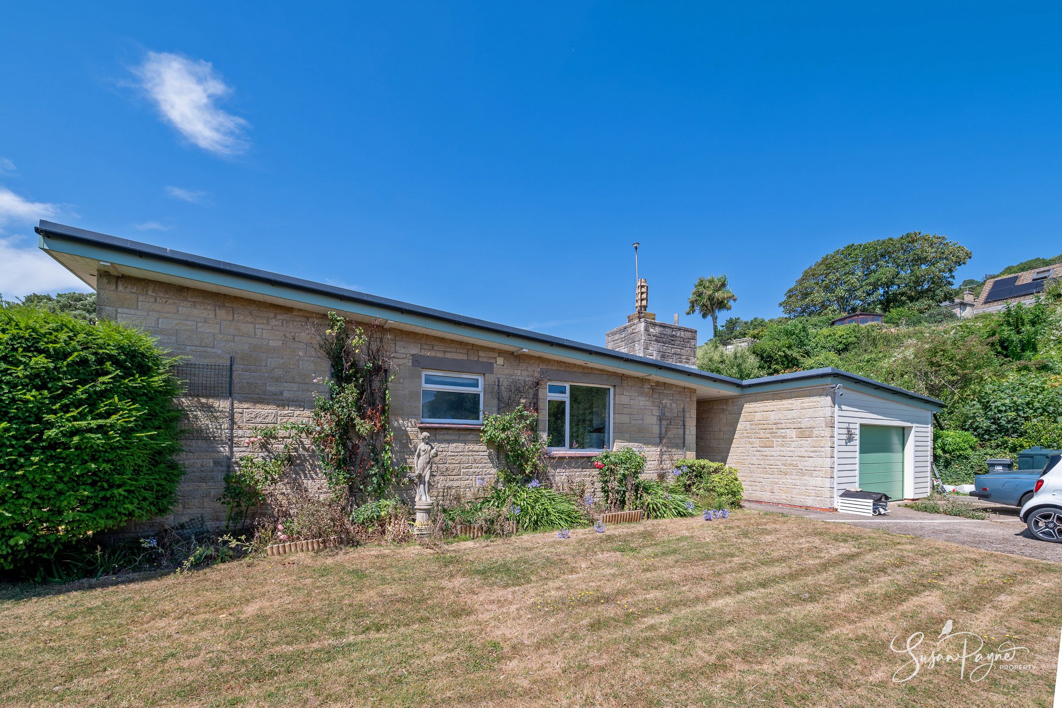
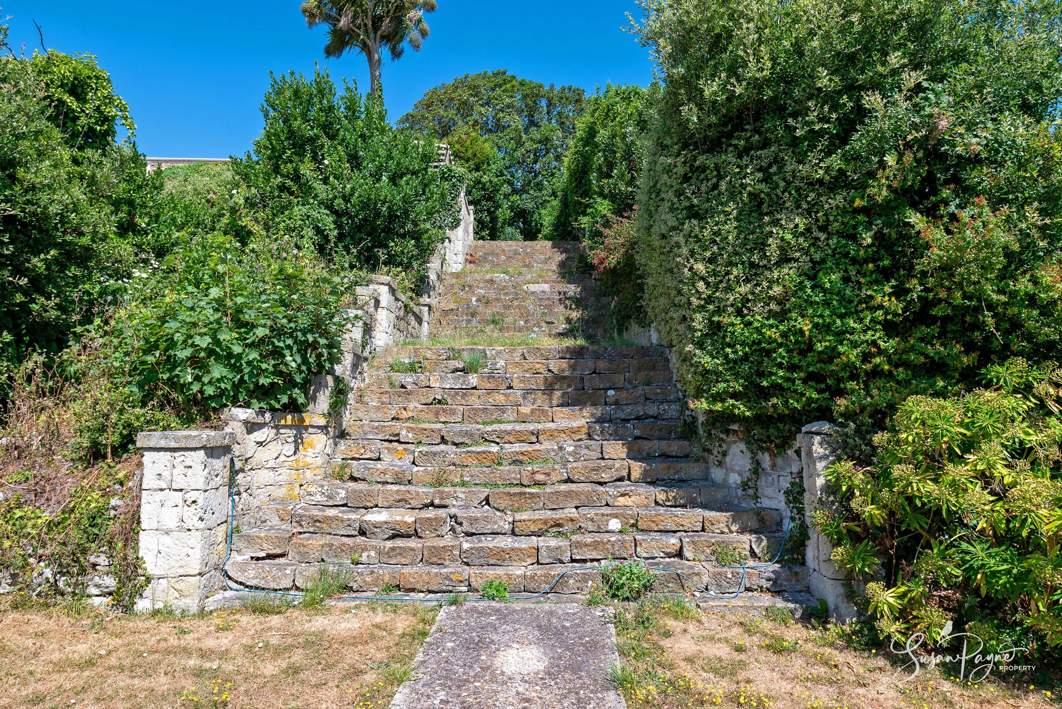
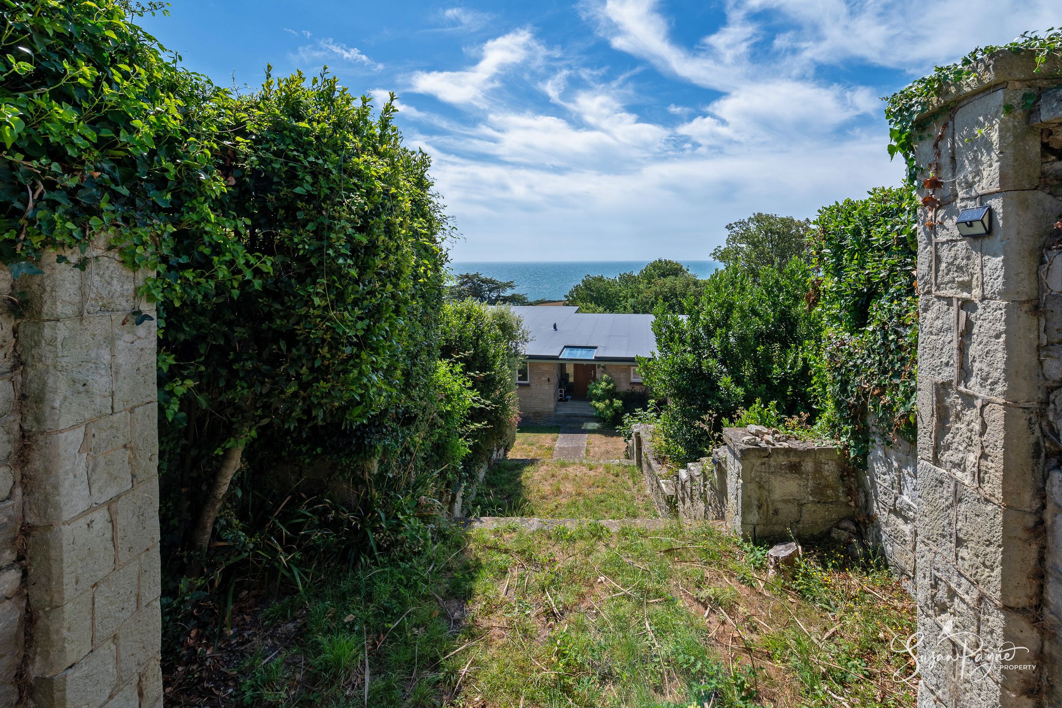
A timber sign marks the entrance to Craigie Lodge Gardens, where the long driveway ascends through the grounds to reveal a private coastal haven, framed by mature planting and wide lawns. The property sits beautifully within its grounds, with the low, mid-century profile of the building sitting naturally against its green surroundings and the sea forming a magnificent backdrop. To the front, a covered entrance with glazed side panels creates a welcoming arrival, while the historic stone steps, dating from 1889 and retained from the original grounds of Craigie House, provide a memorable pedestrian connection through the garden to Old Park Road.
Entrance Hall
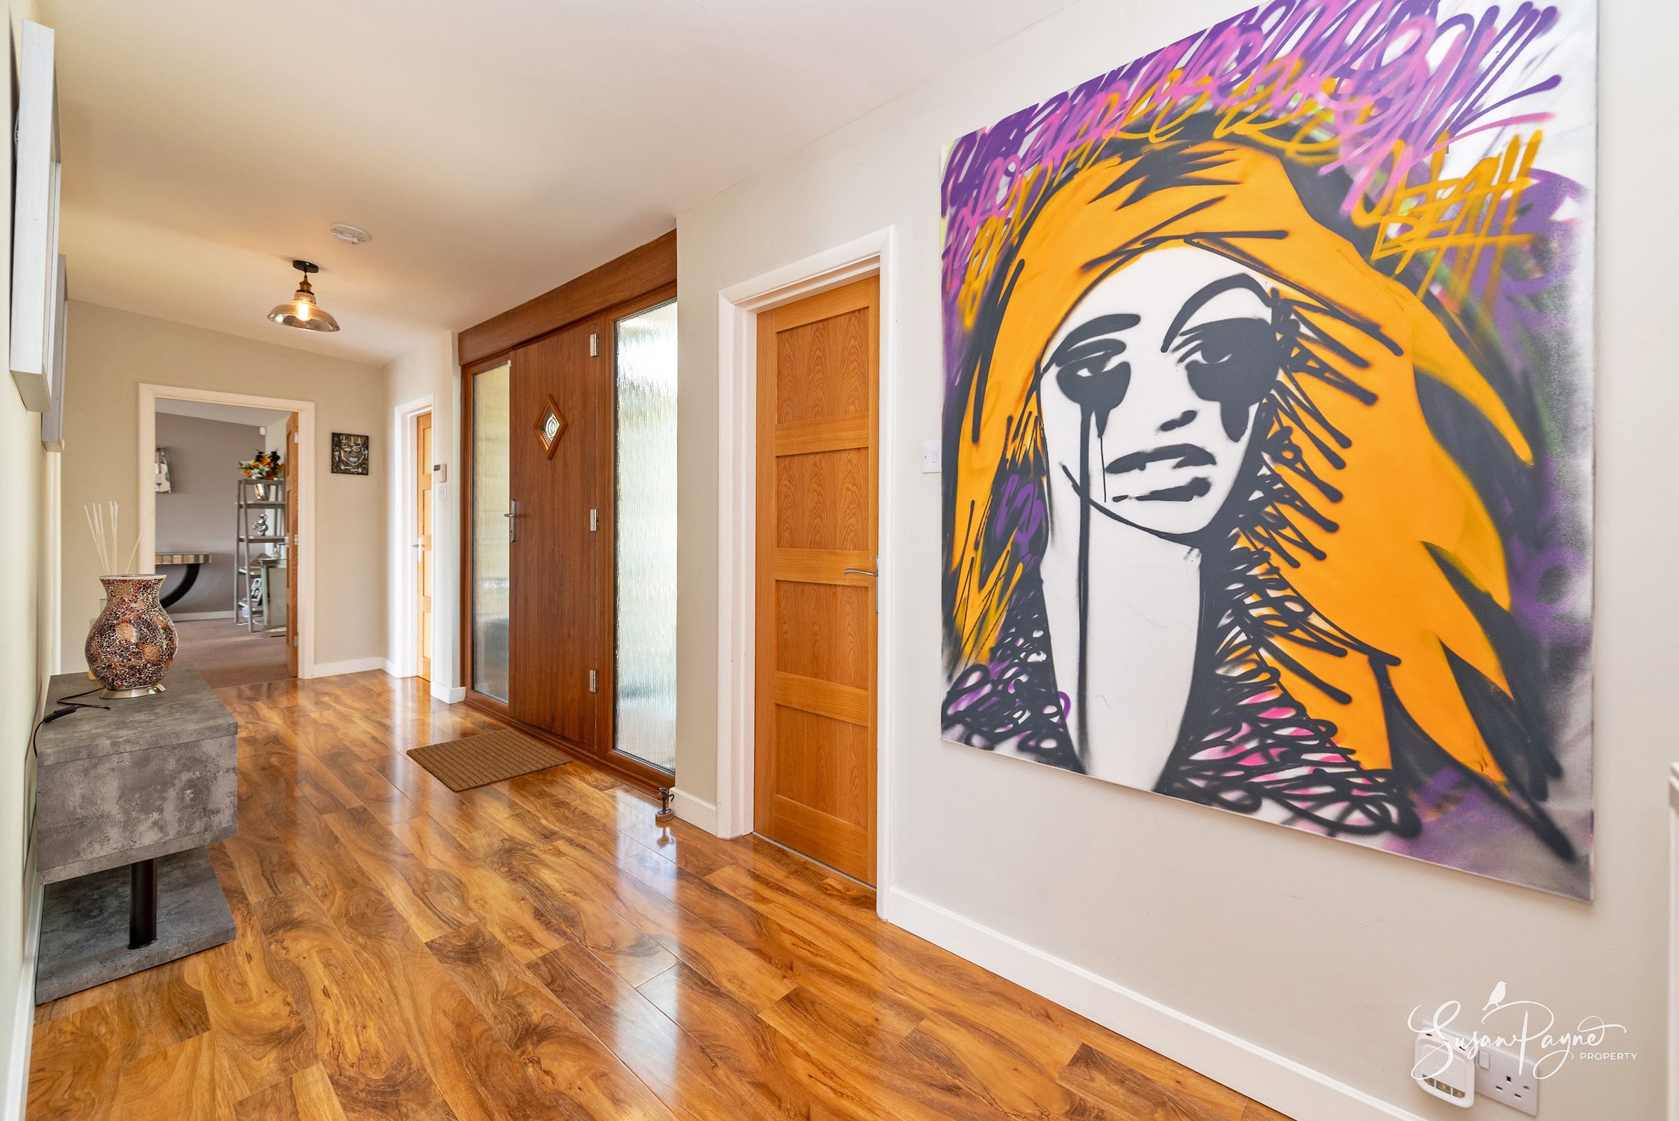
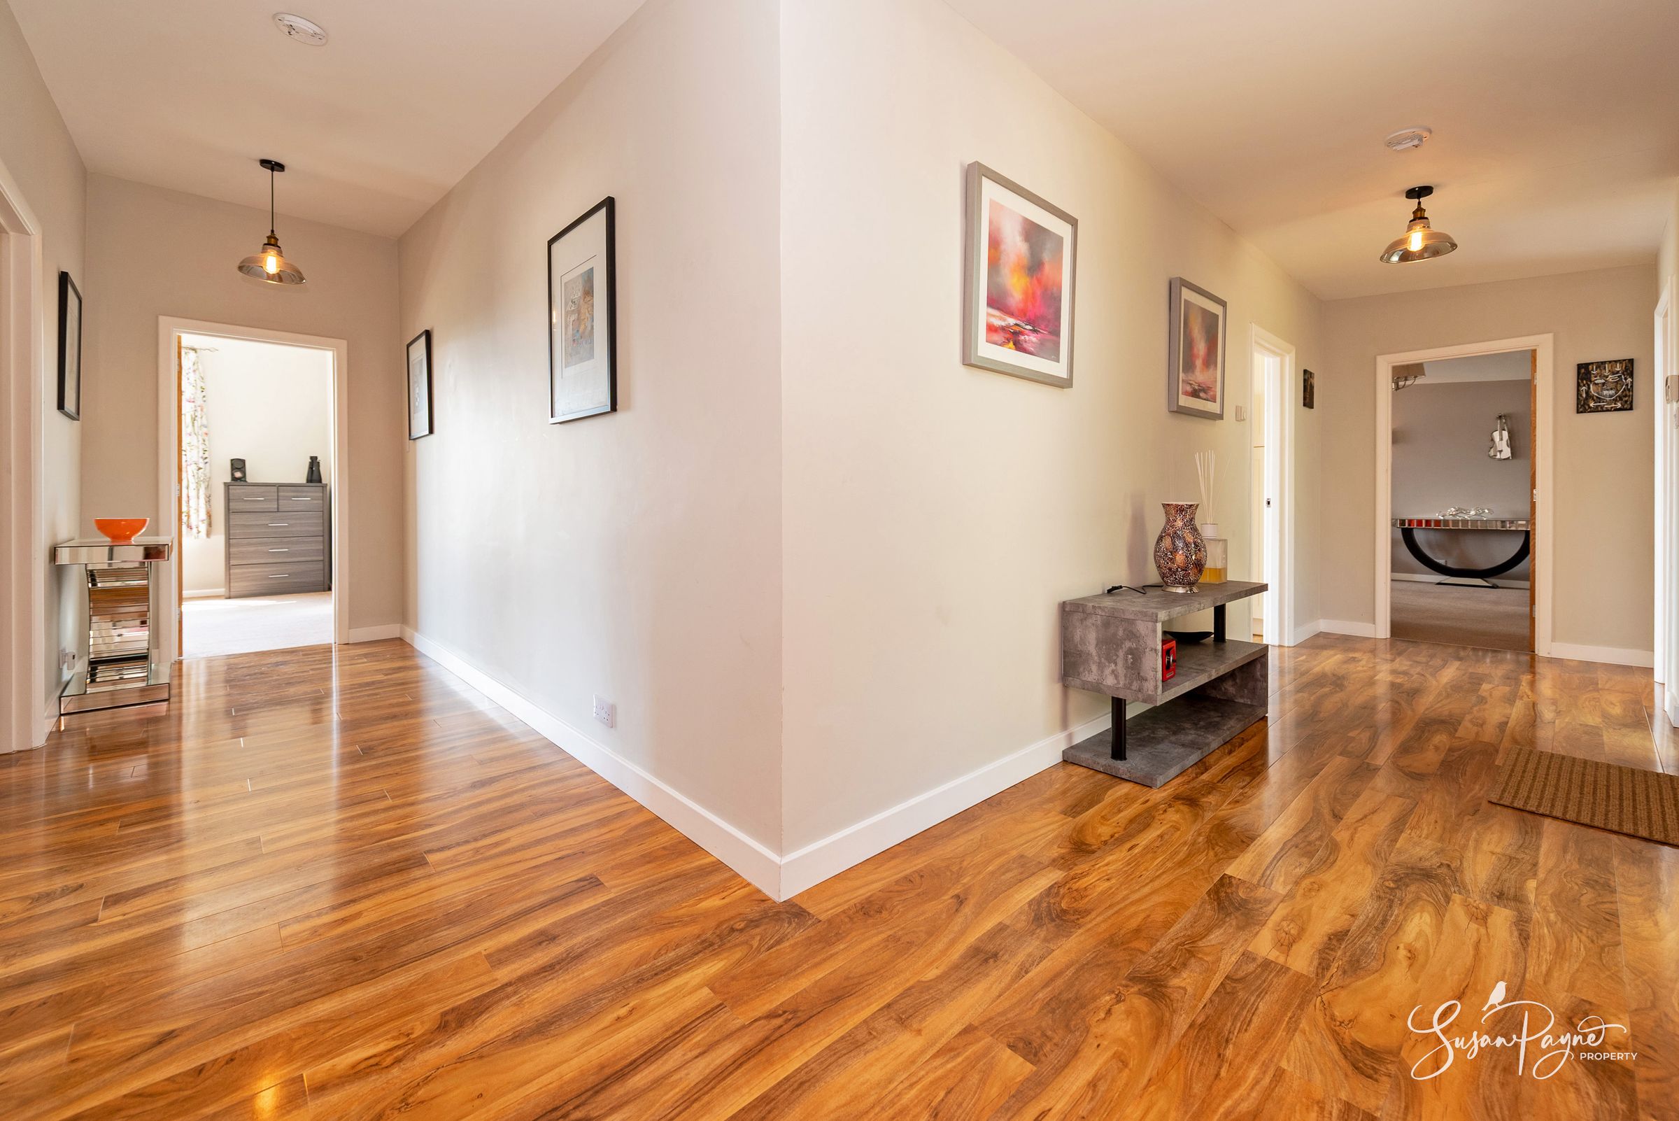
A generous entrance hall sets the tone for the home, with warm wood-effect flooring, neutral décor and a broad, easy-flowing layout. This central space provides access to the principal rooms and gives an immediate sense of the property’s scale and light.
Boot Room
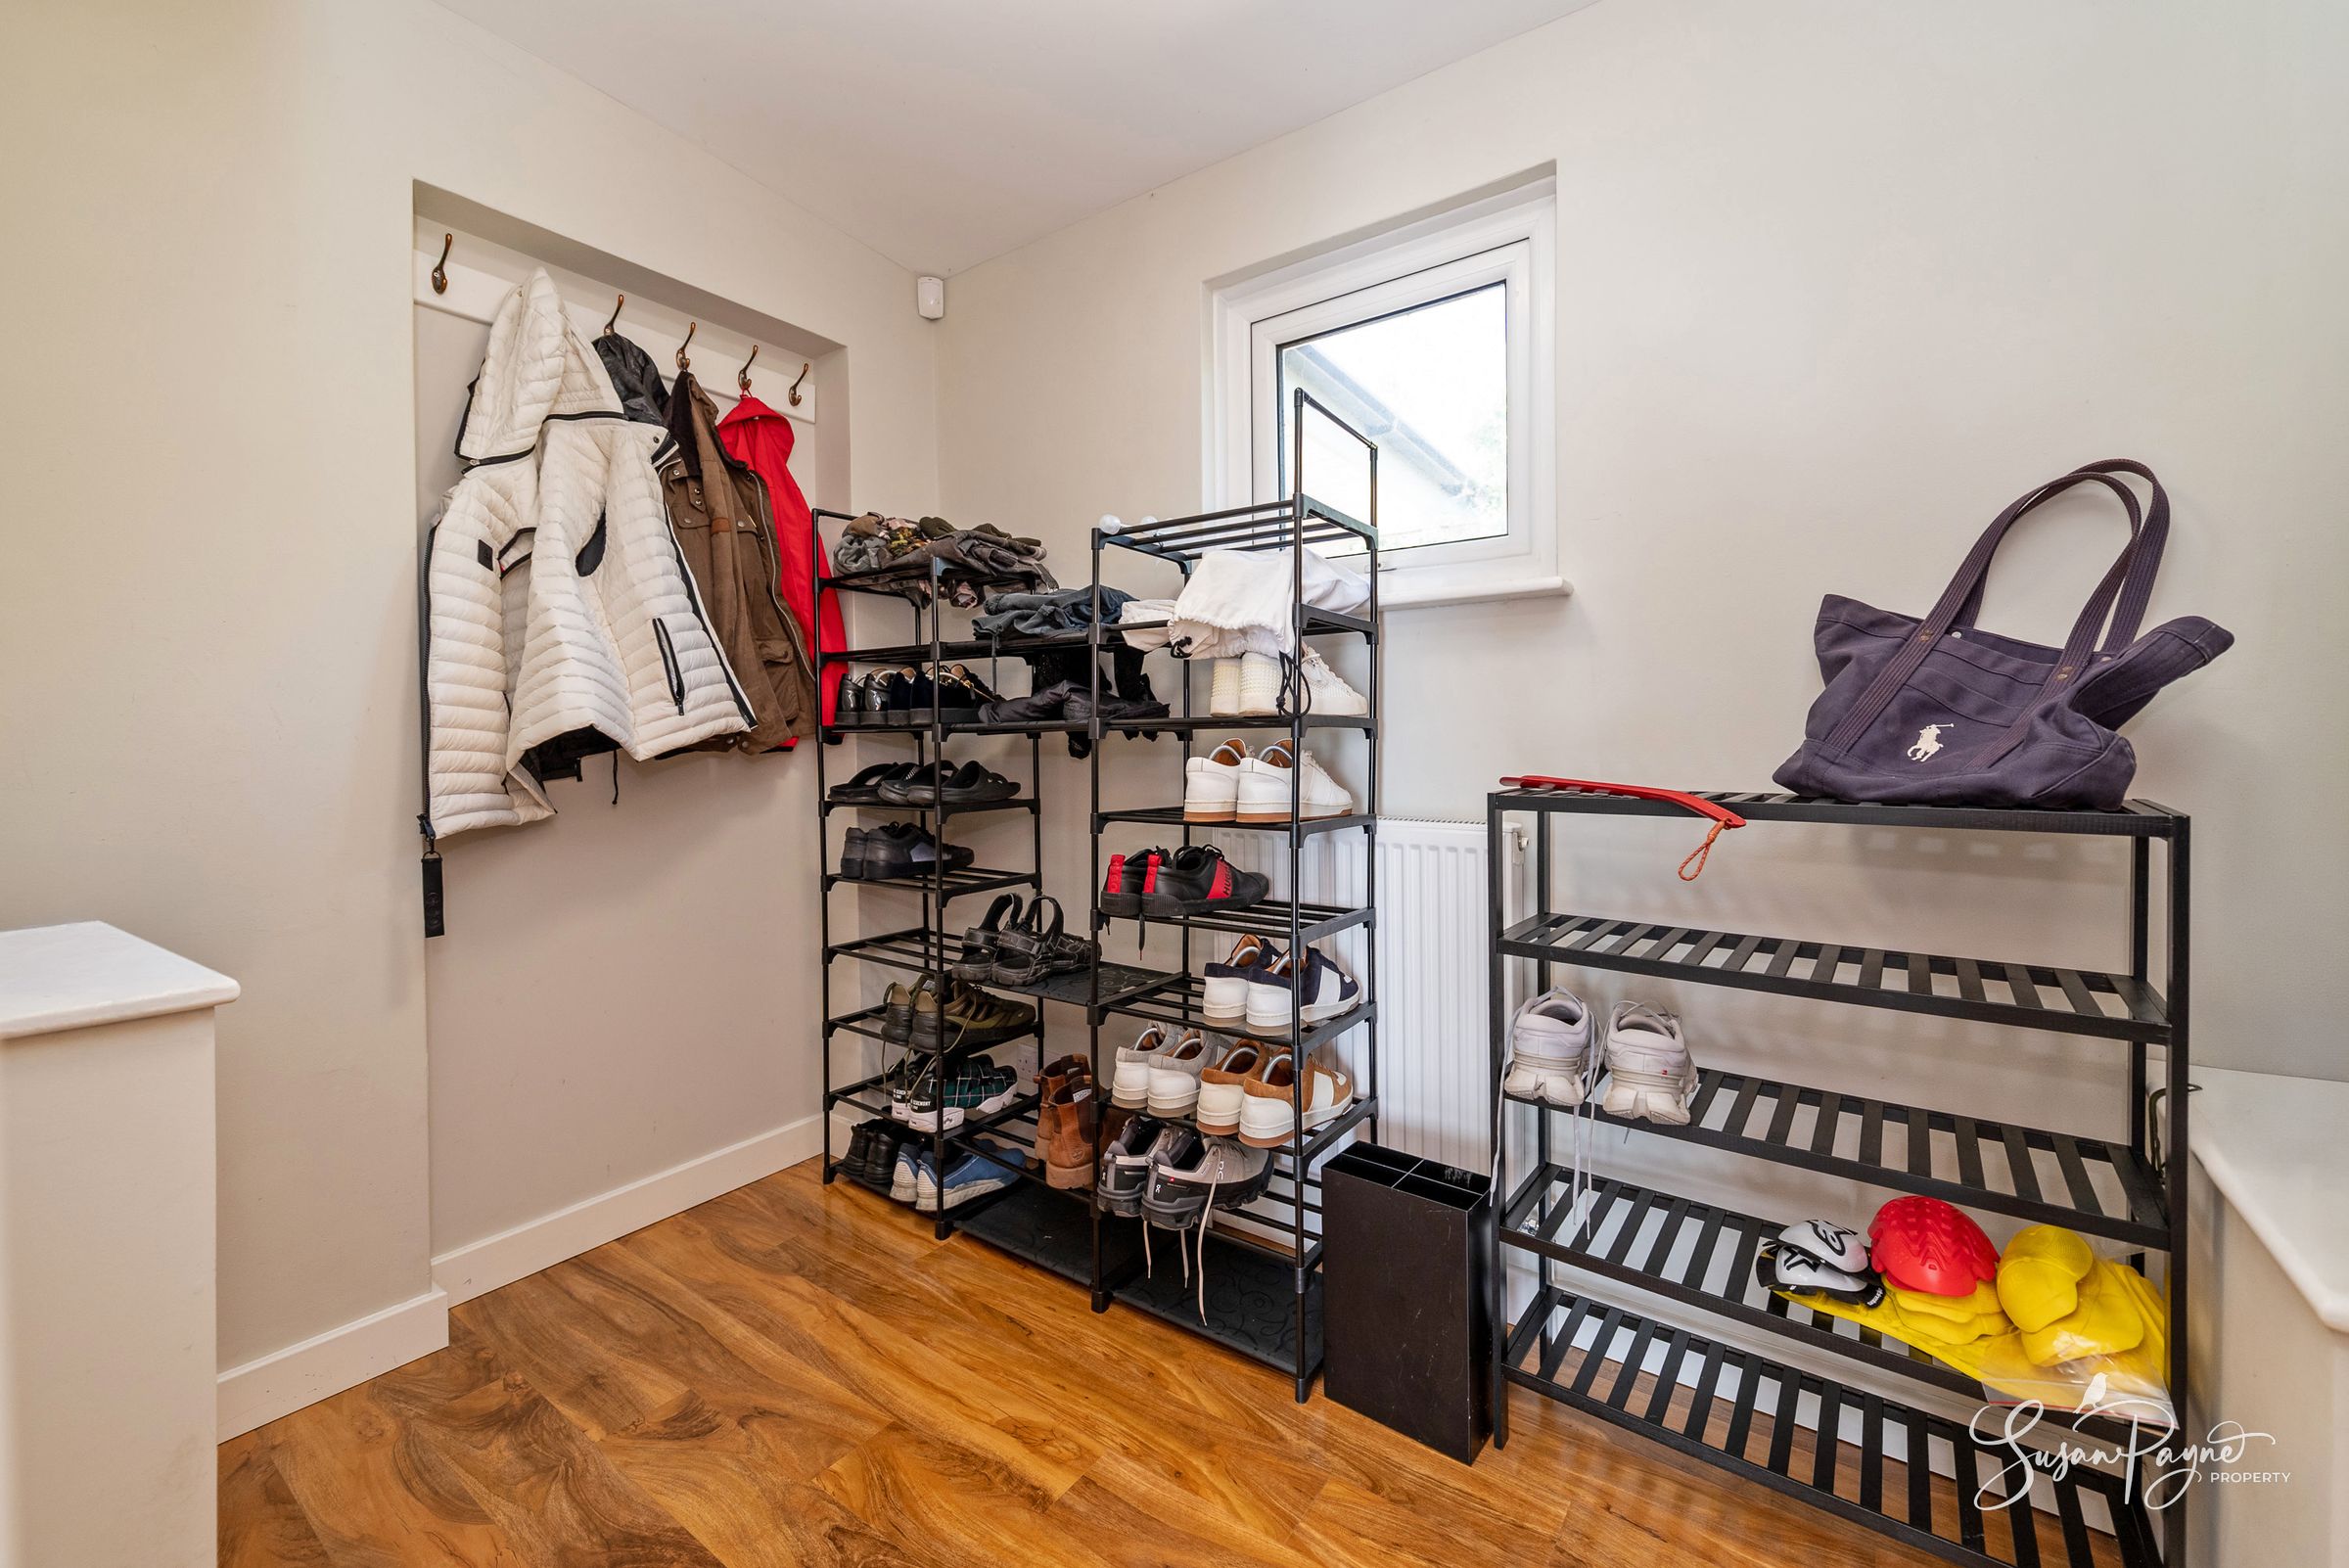
Positioned just off the main circulation space, the boot room offers useful everyday storage for coats and shoes, ideal after coastal walks or time spent in the garden.
Kitchen/Breakfast Room
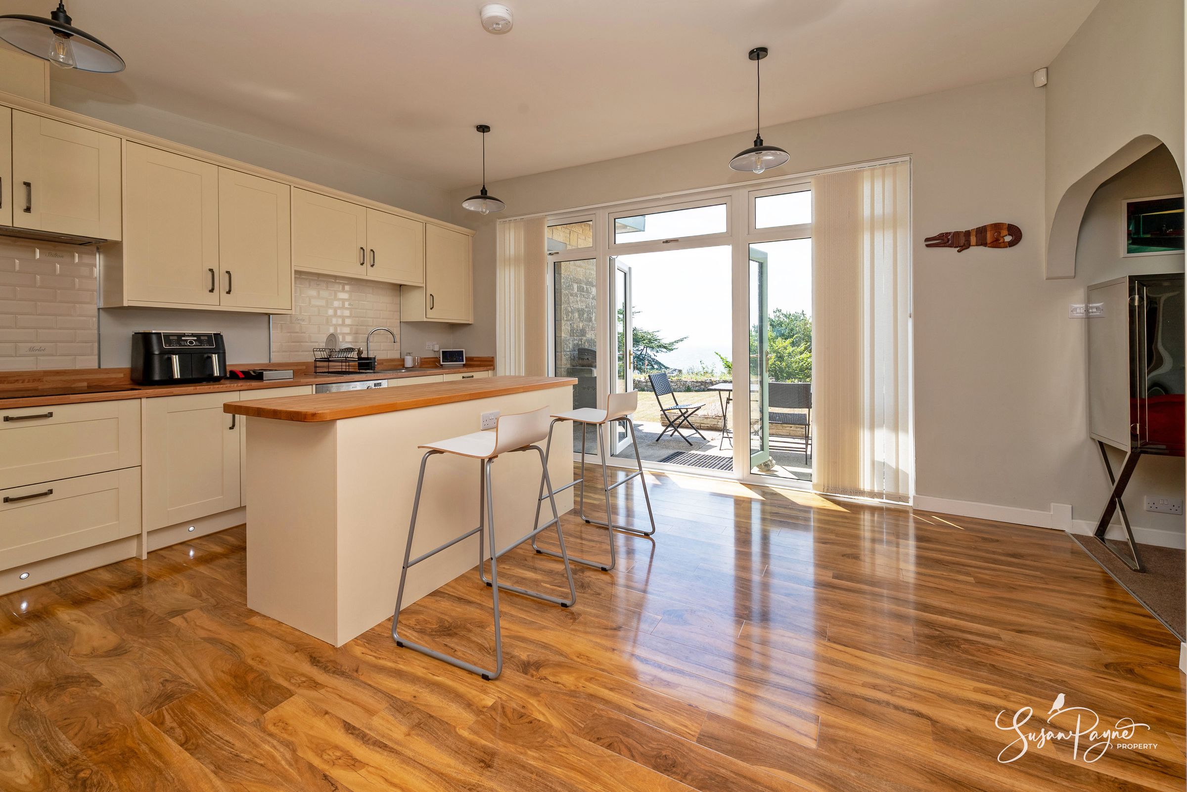
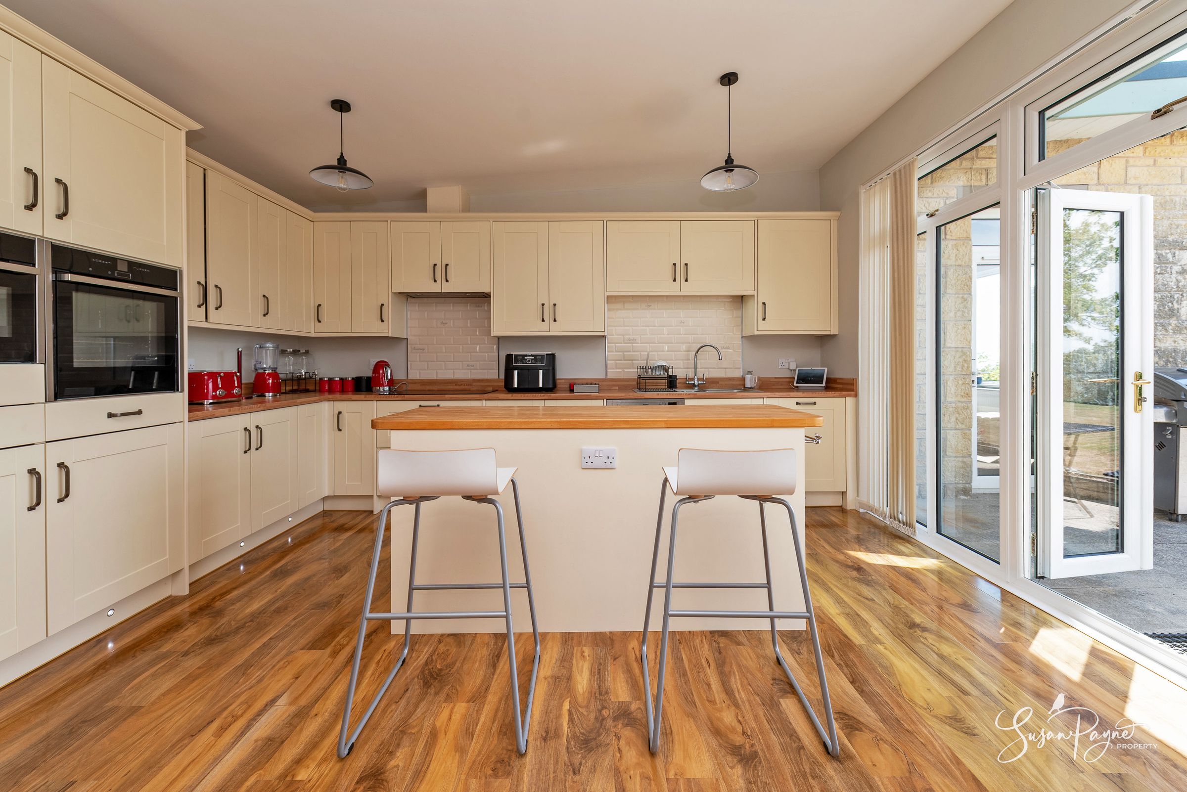
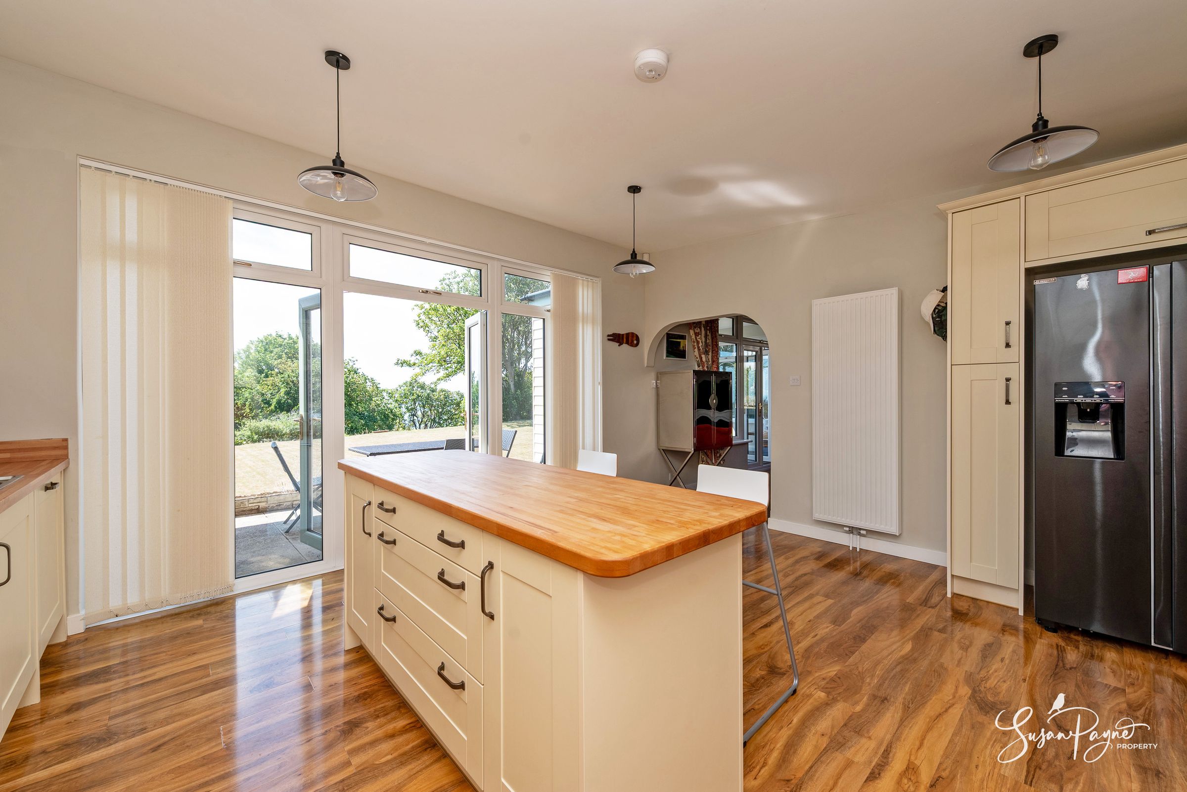
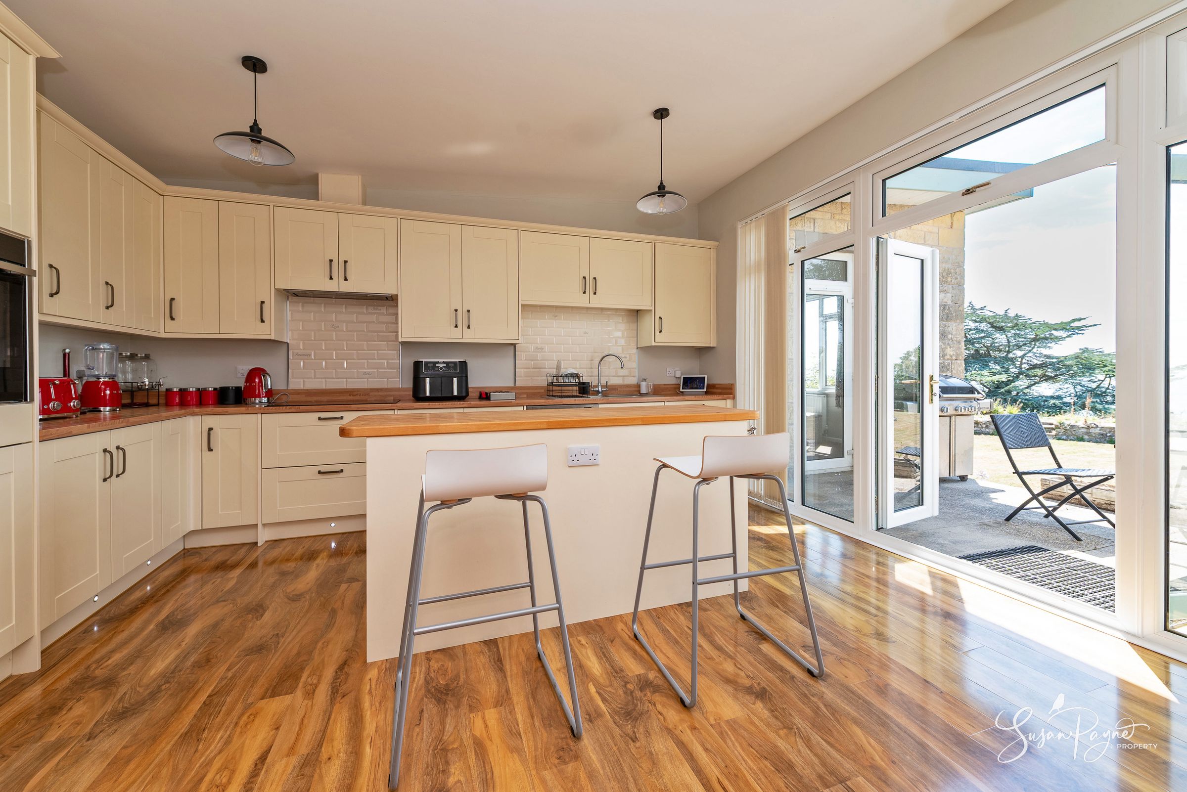
The kitchen/breakfast room is a bright and sociable space with cream shaker-style cabinetry, wood-effect work surfaces and a central island with breakfast bar seating. Integrated appliances include oven, microwave, hob and extractor, with space for an American-style fridge freezer, and plenty of room for a dining/breakfast table. Glazed doors open directly to the terrace, allowing the room to connect beautifully with the garden and sea views.
Sitting Room
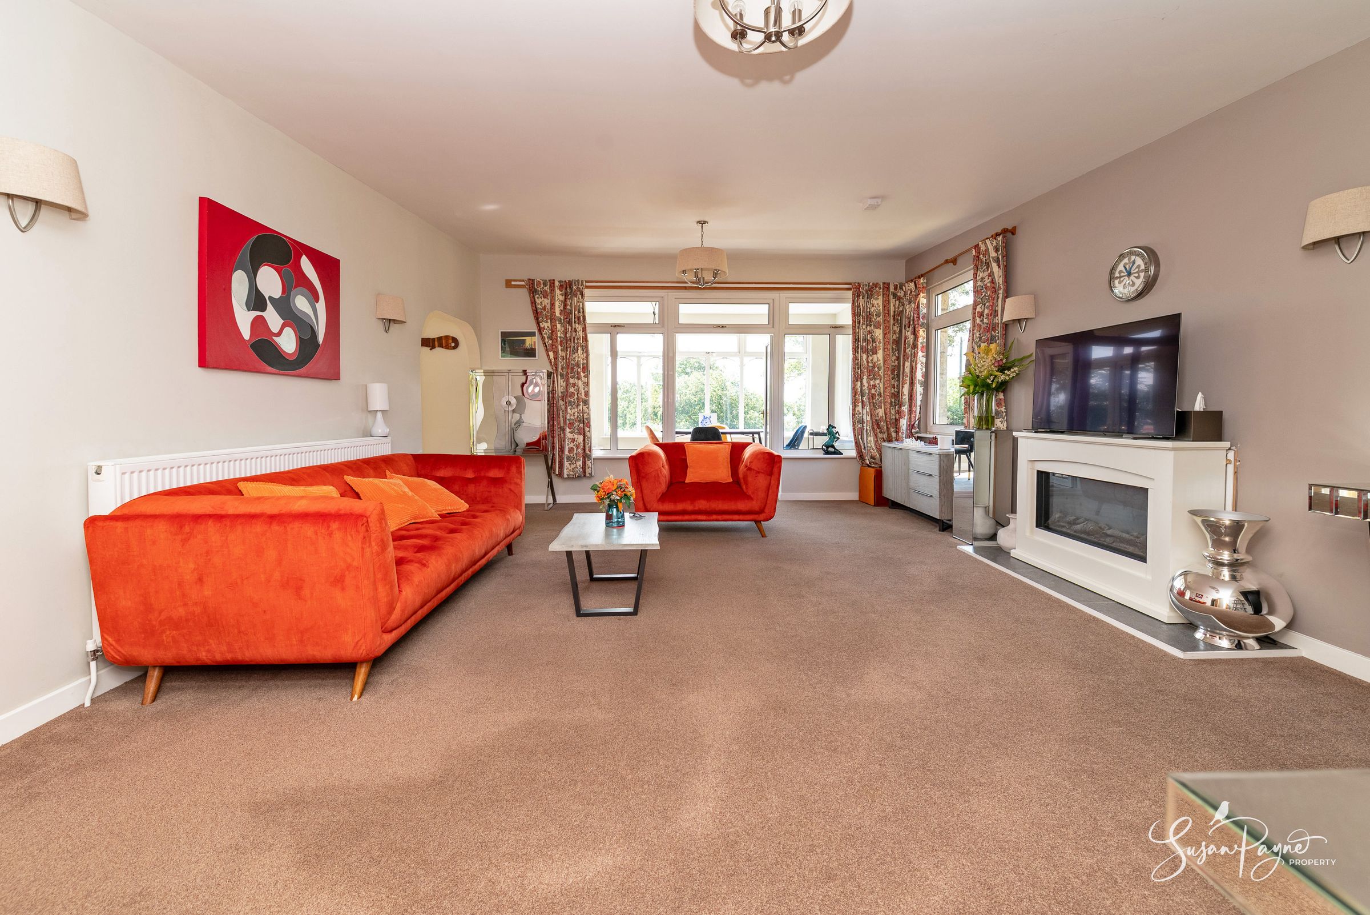
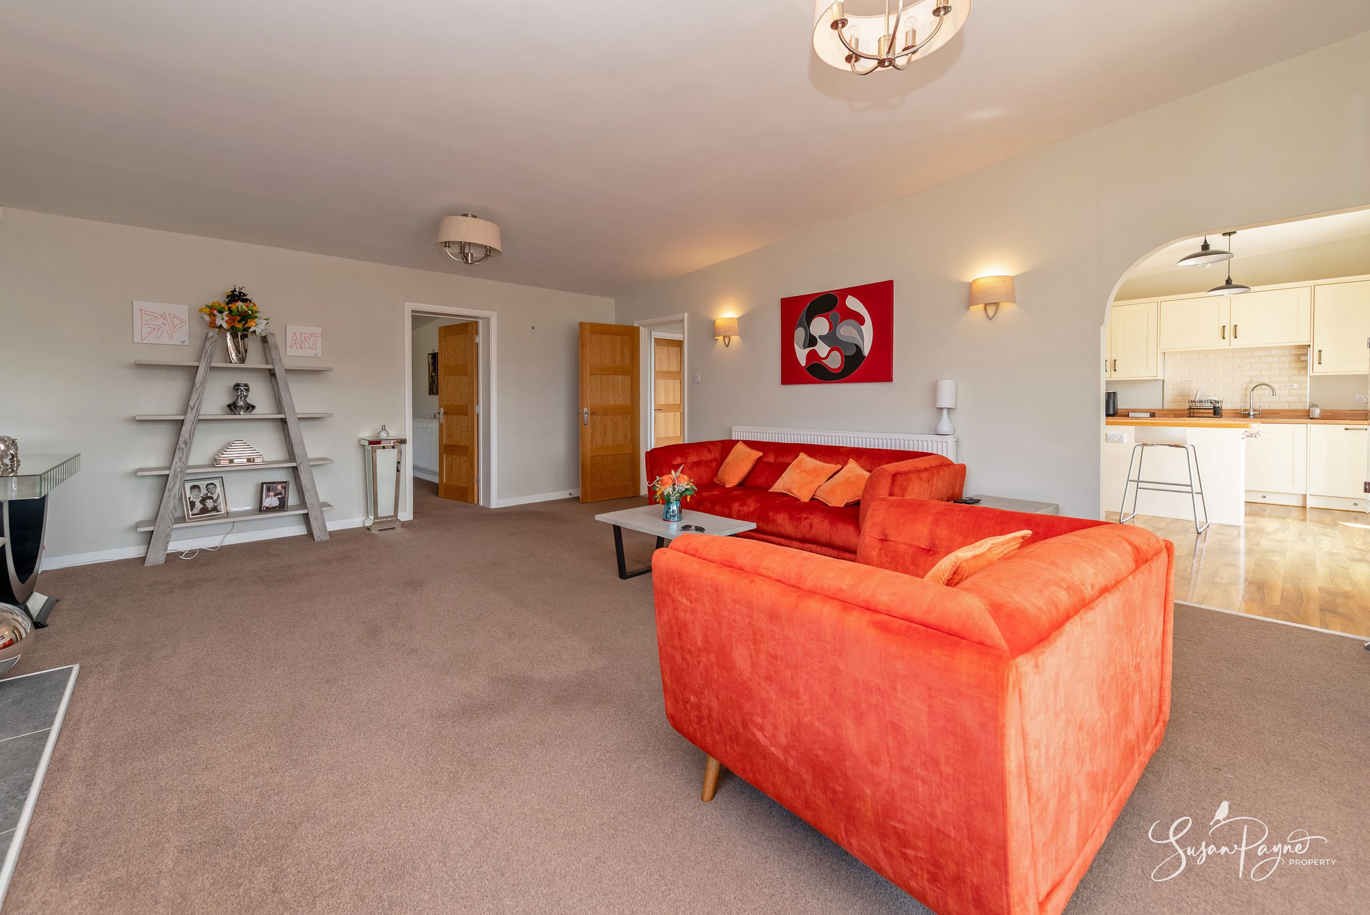
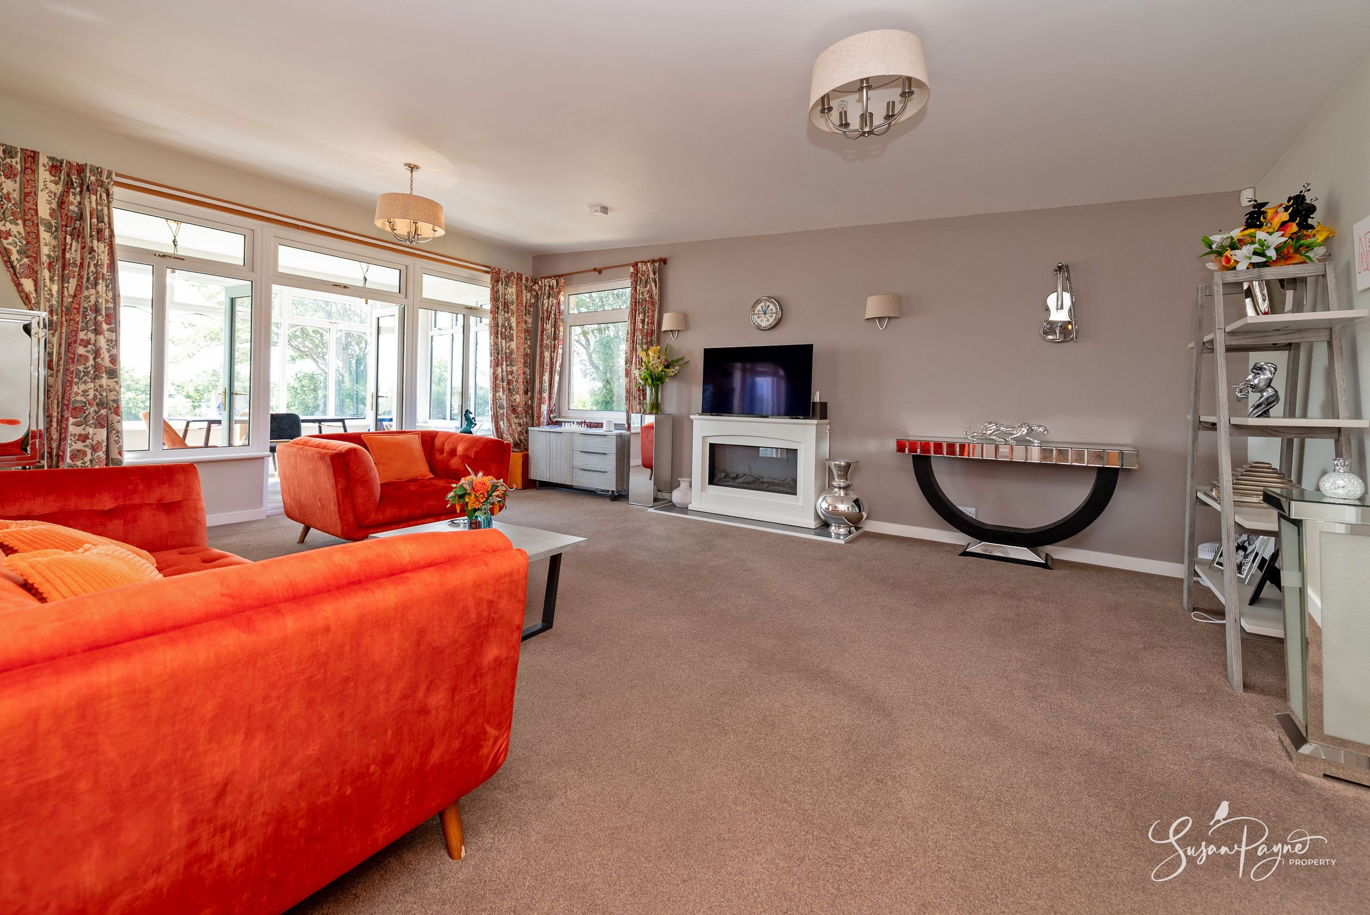
The sitting room is particularly generous, providing an inviting principal reception space with a broad outlook towards the garden. A feature fireplace creates a natural focal point, while the wide opening to the kitchen/breakfast room and direct connection to the sunroom give the living accommodation an easy, open flow.
Sunroom
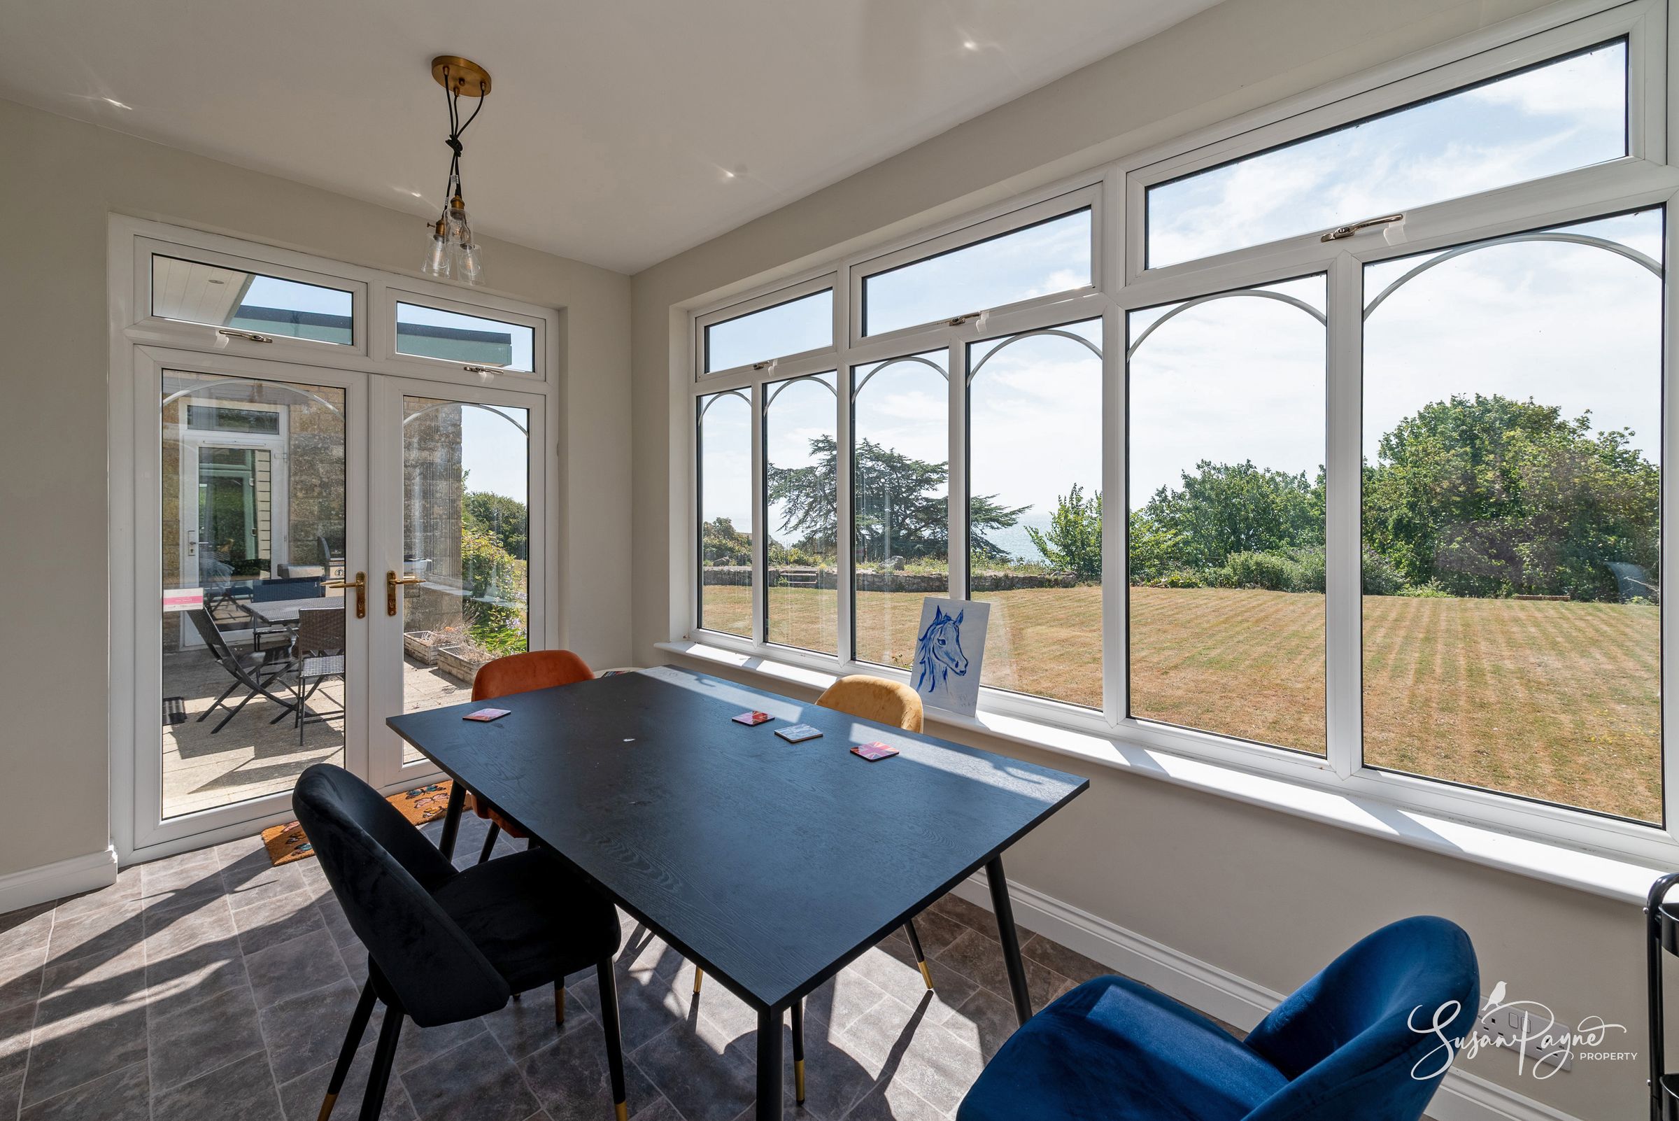
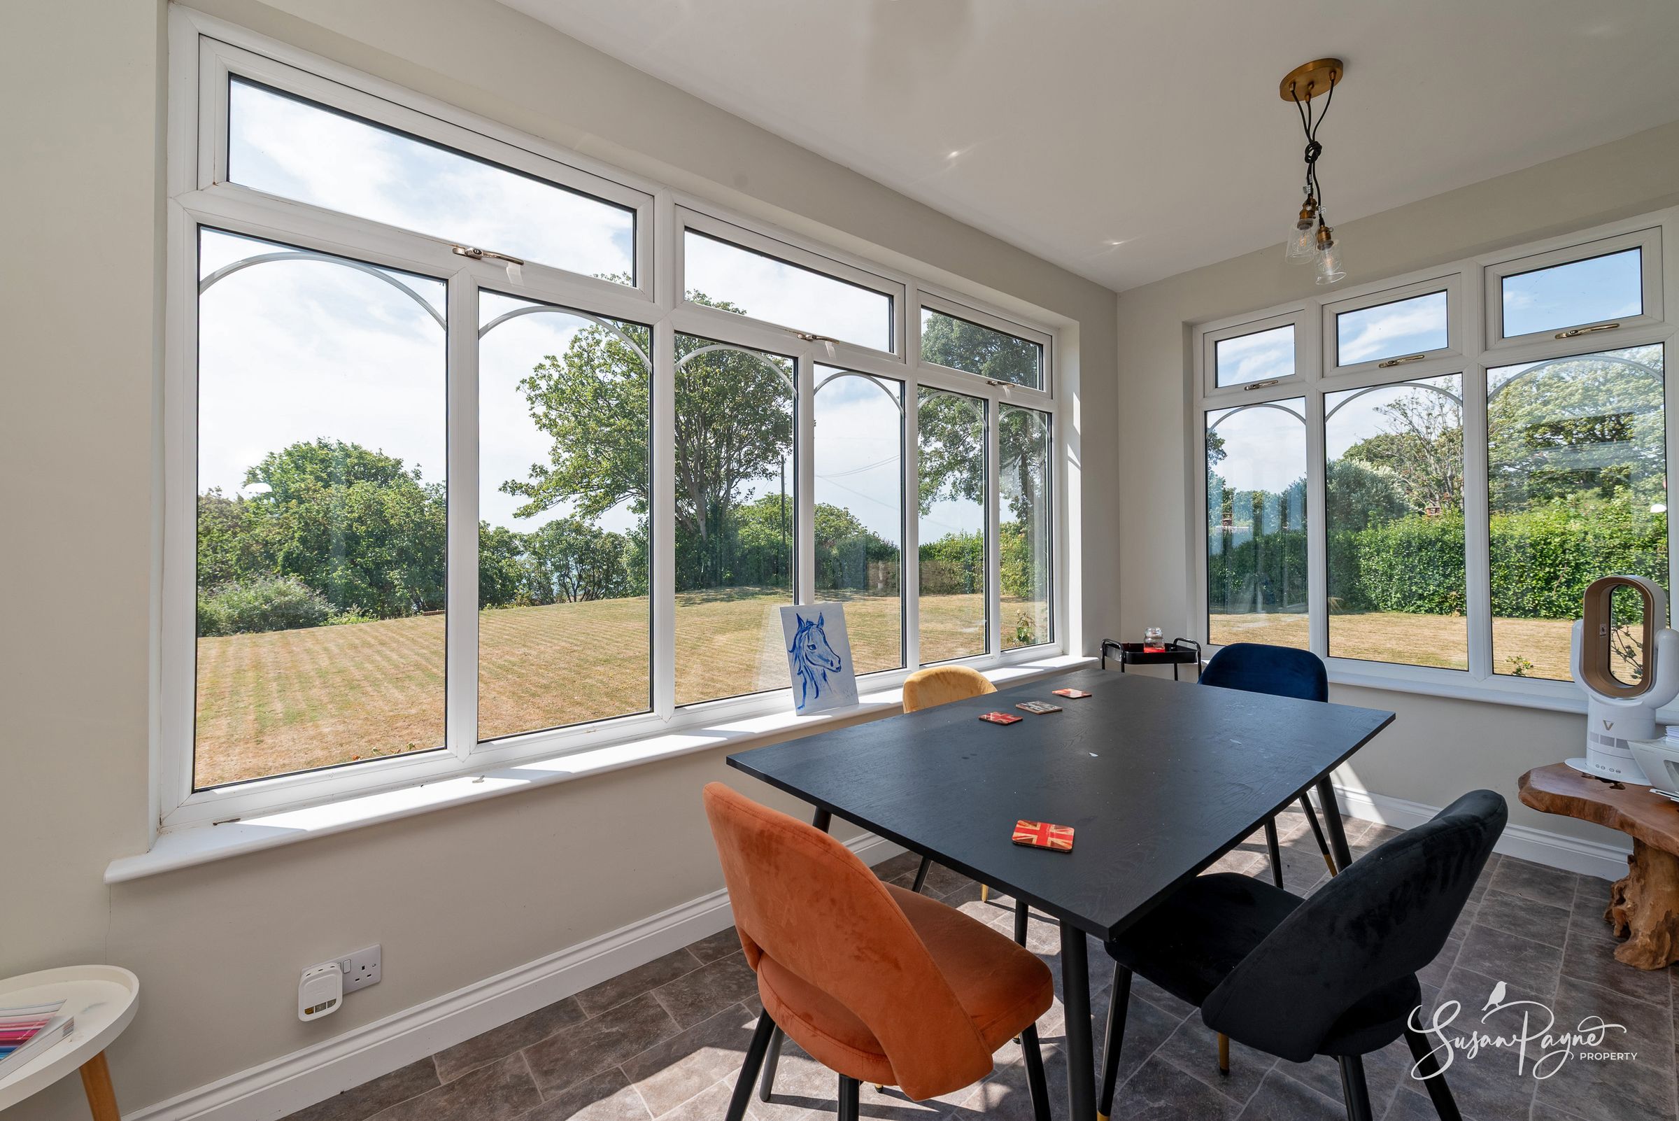
The sunroom is a delightful glazed space, with windows wrapping around the garden-facing elevations and doors opening to the terrace. It is perfectly positioned for enjoying the coastal outlook in all seasons, whether used for dining, reading or simply taking in the view.
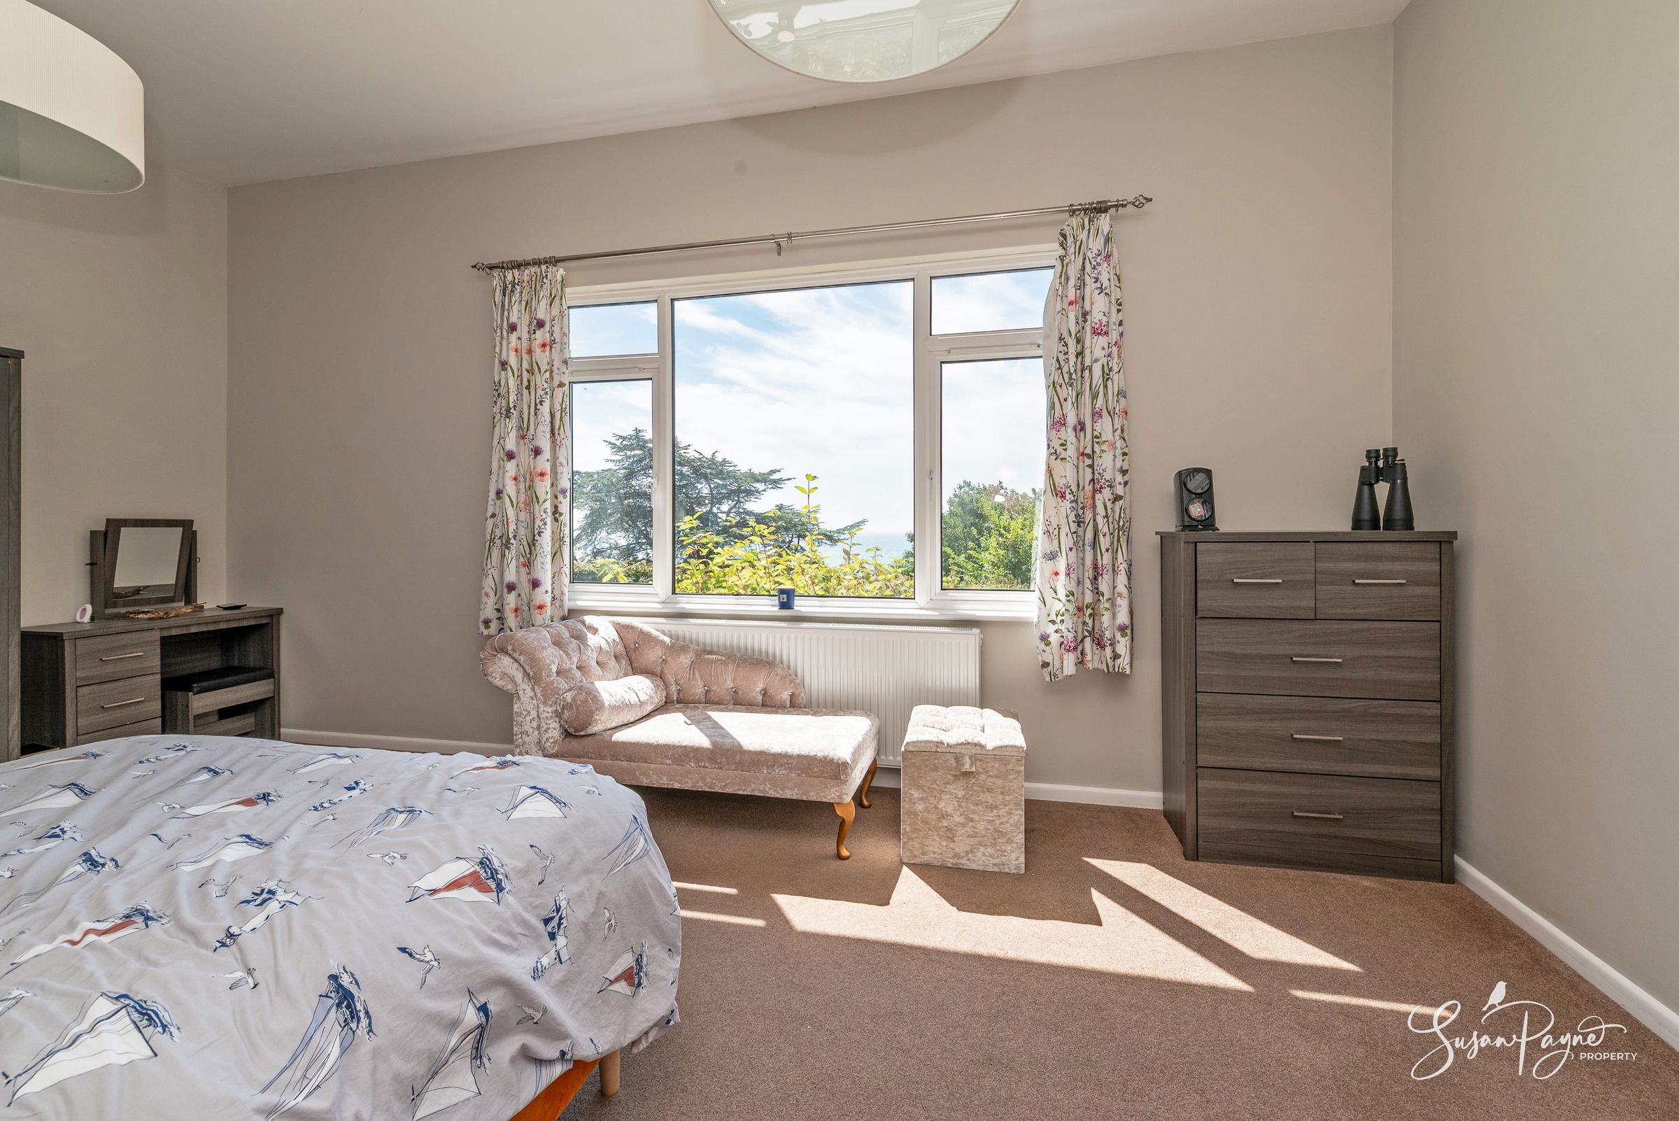
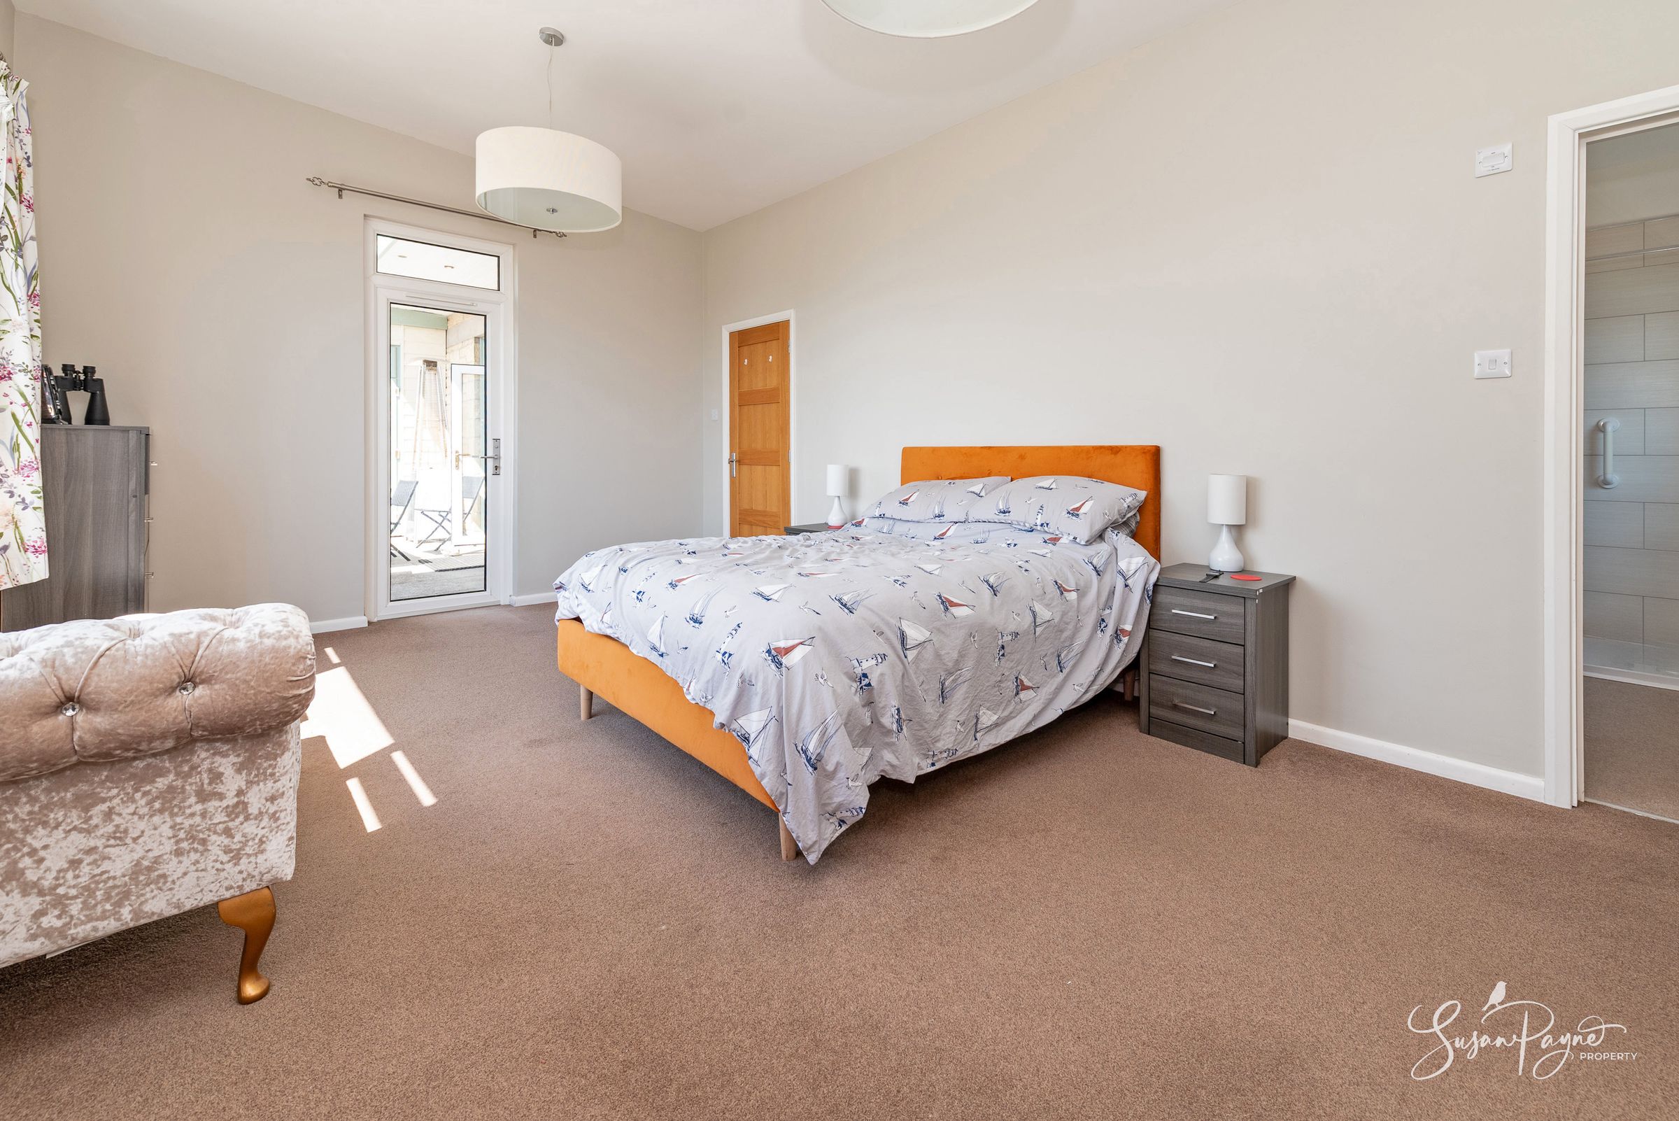
Bedroom One
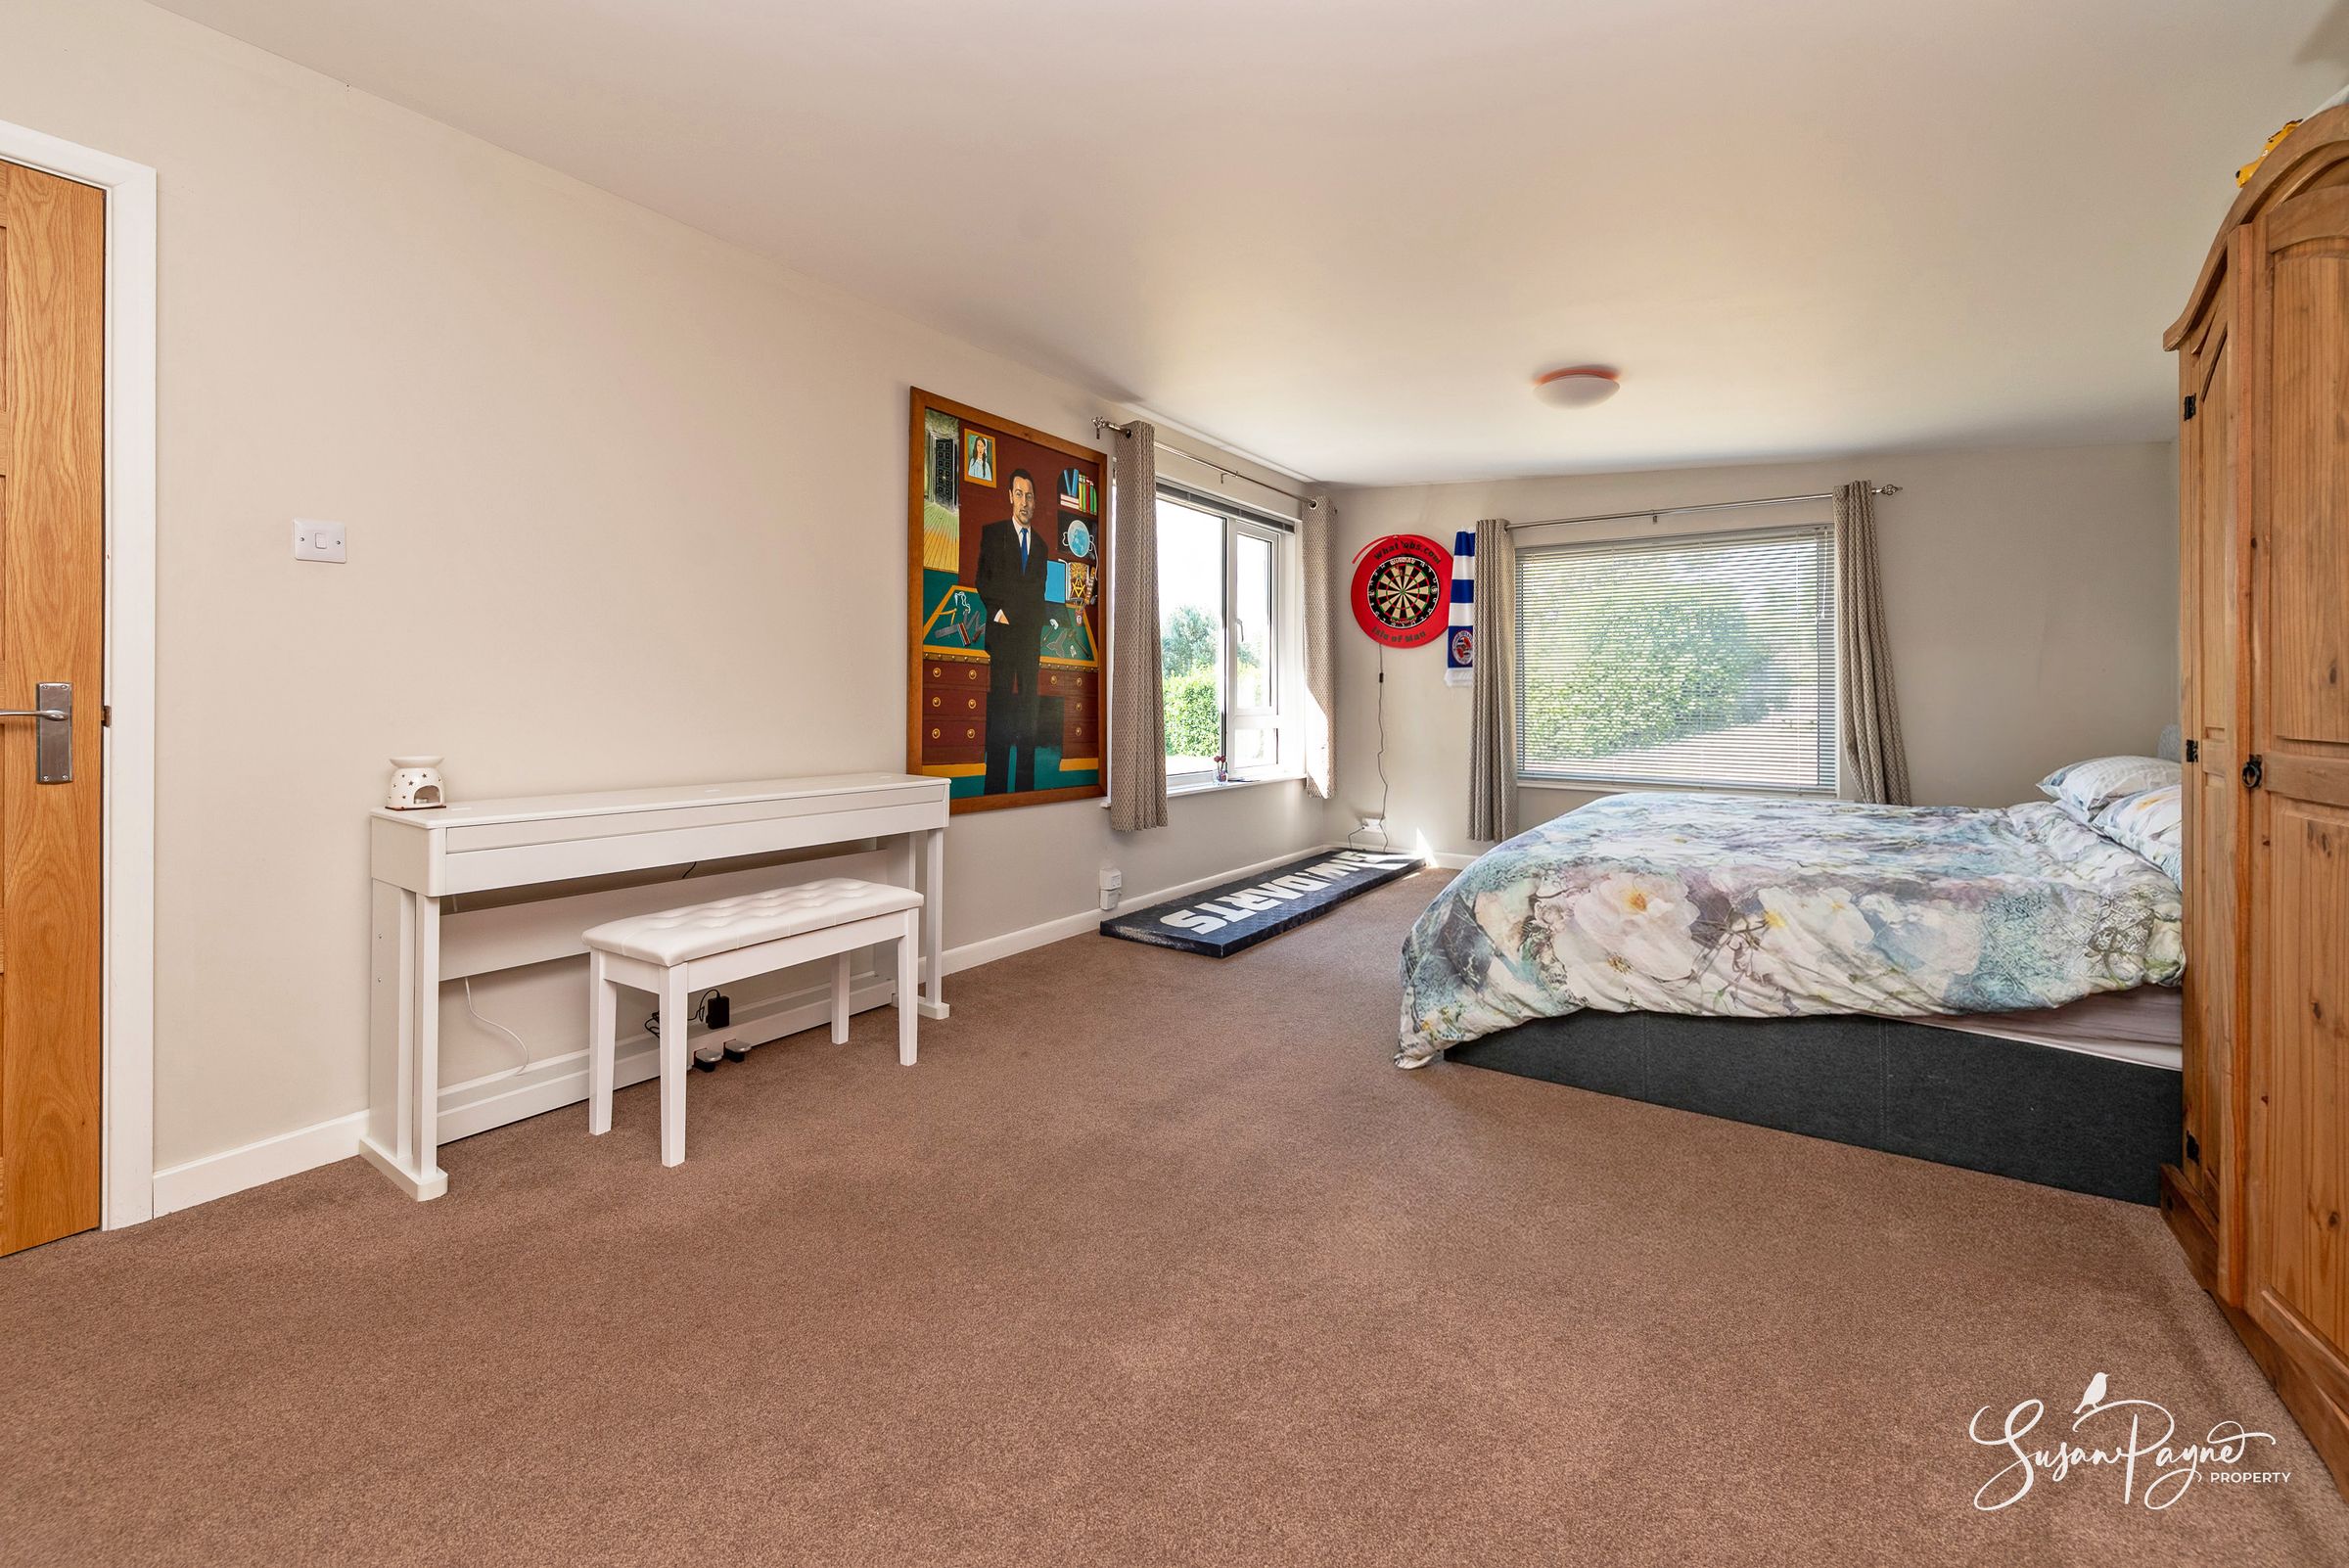
Bedroom one is a spacious double room, with a calm neutral palette, garden and sea views, and direct access outside. The room also benefits from an ensuite shower room.
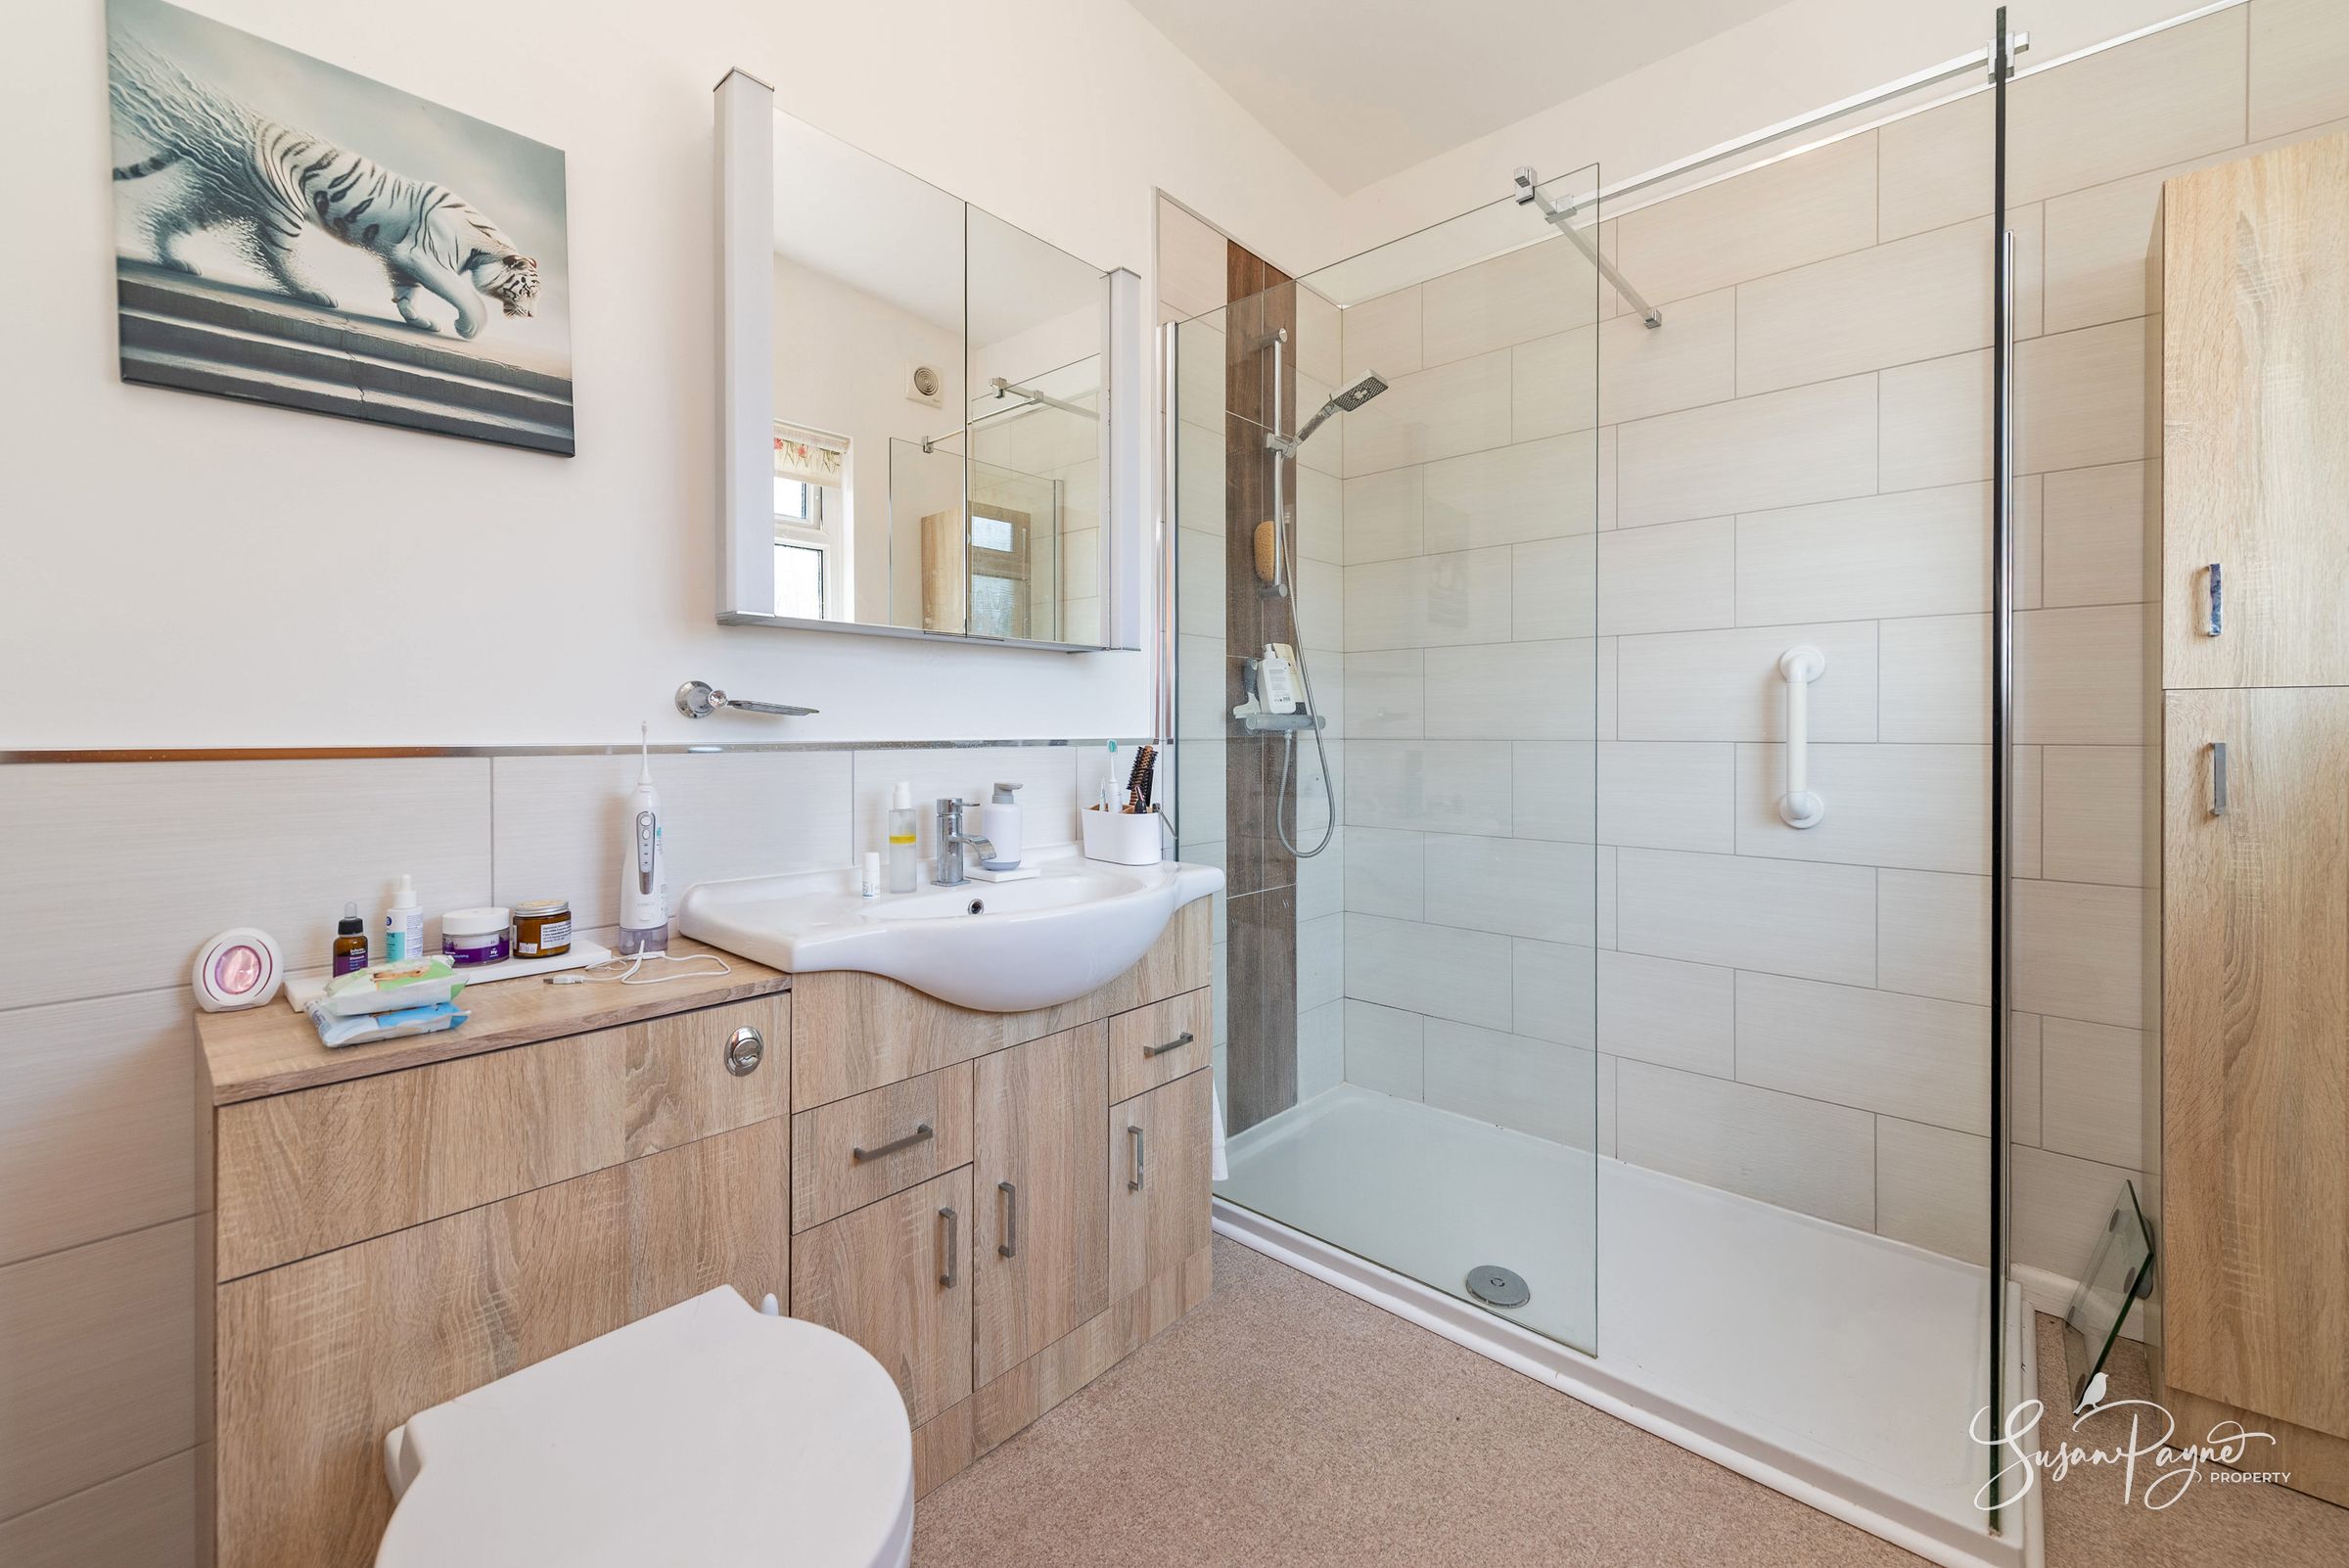
Ensuite
The ensuite is arranged with a large walk-in shower, an abundance of built-in storage, a vanity wash basin and WC combination, and the room is finished in a contemporary neutral style.
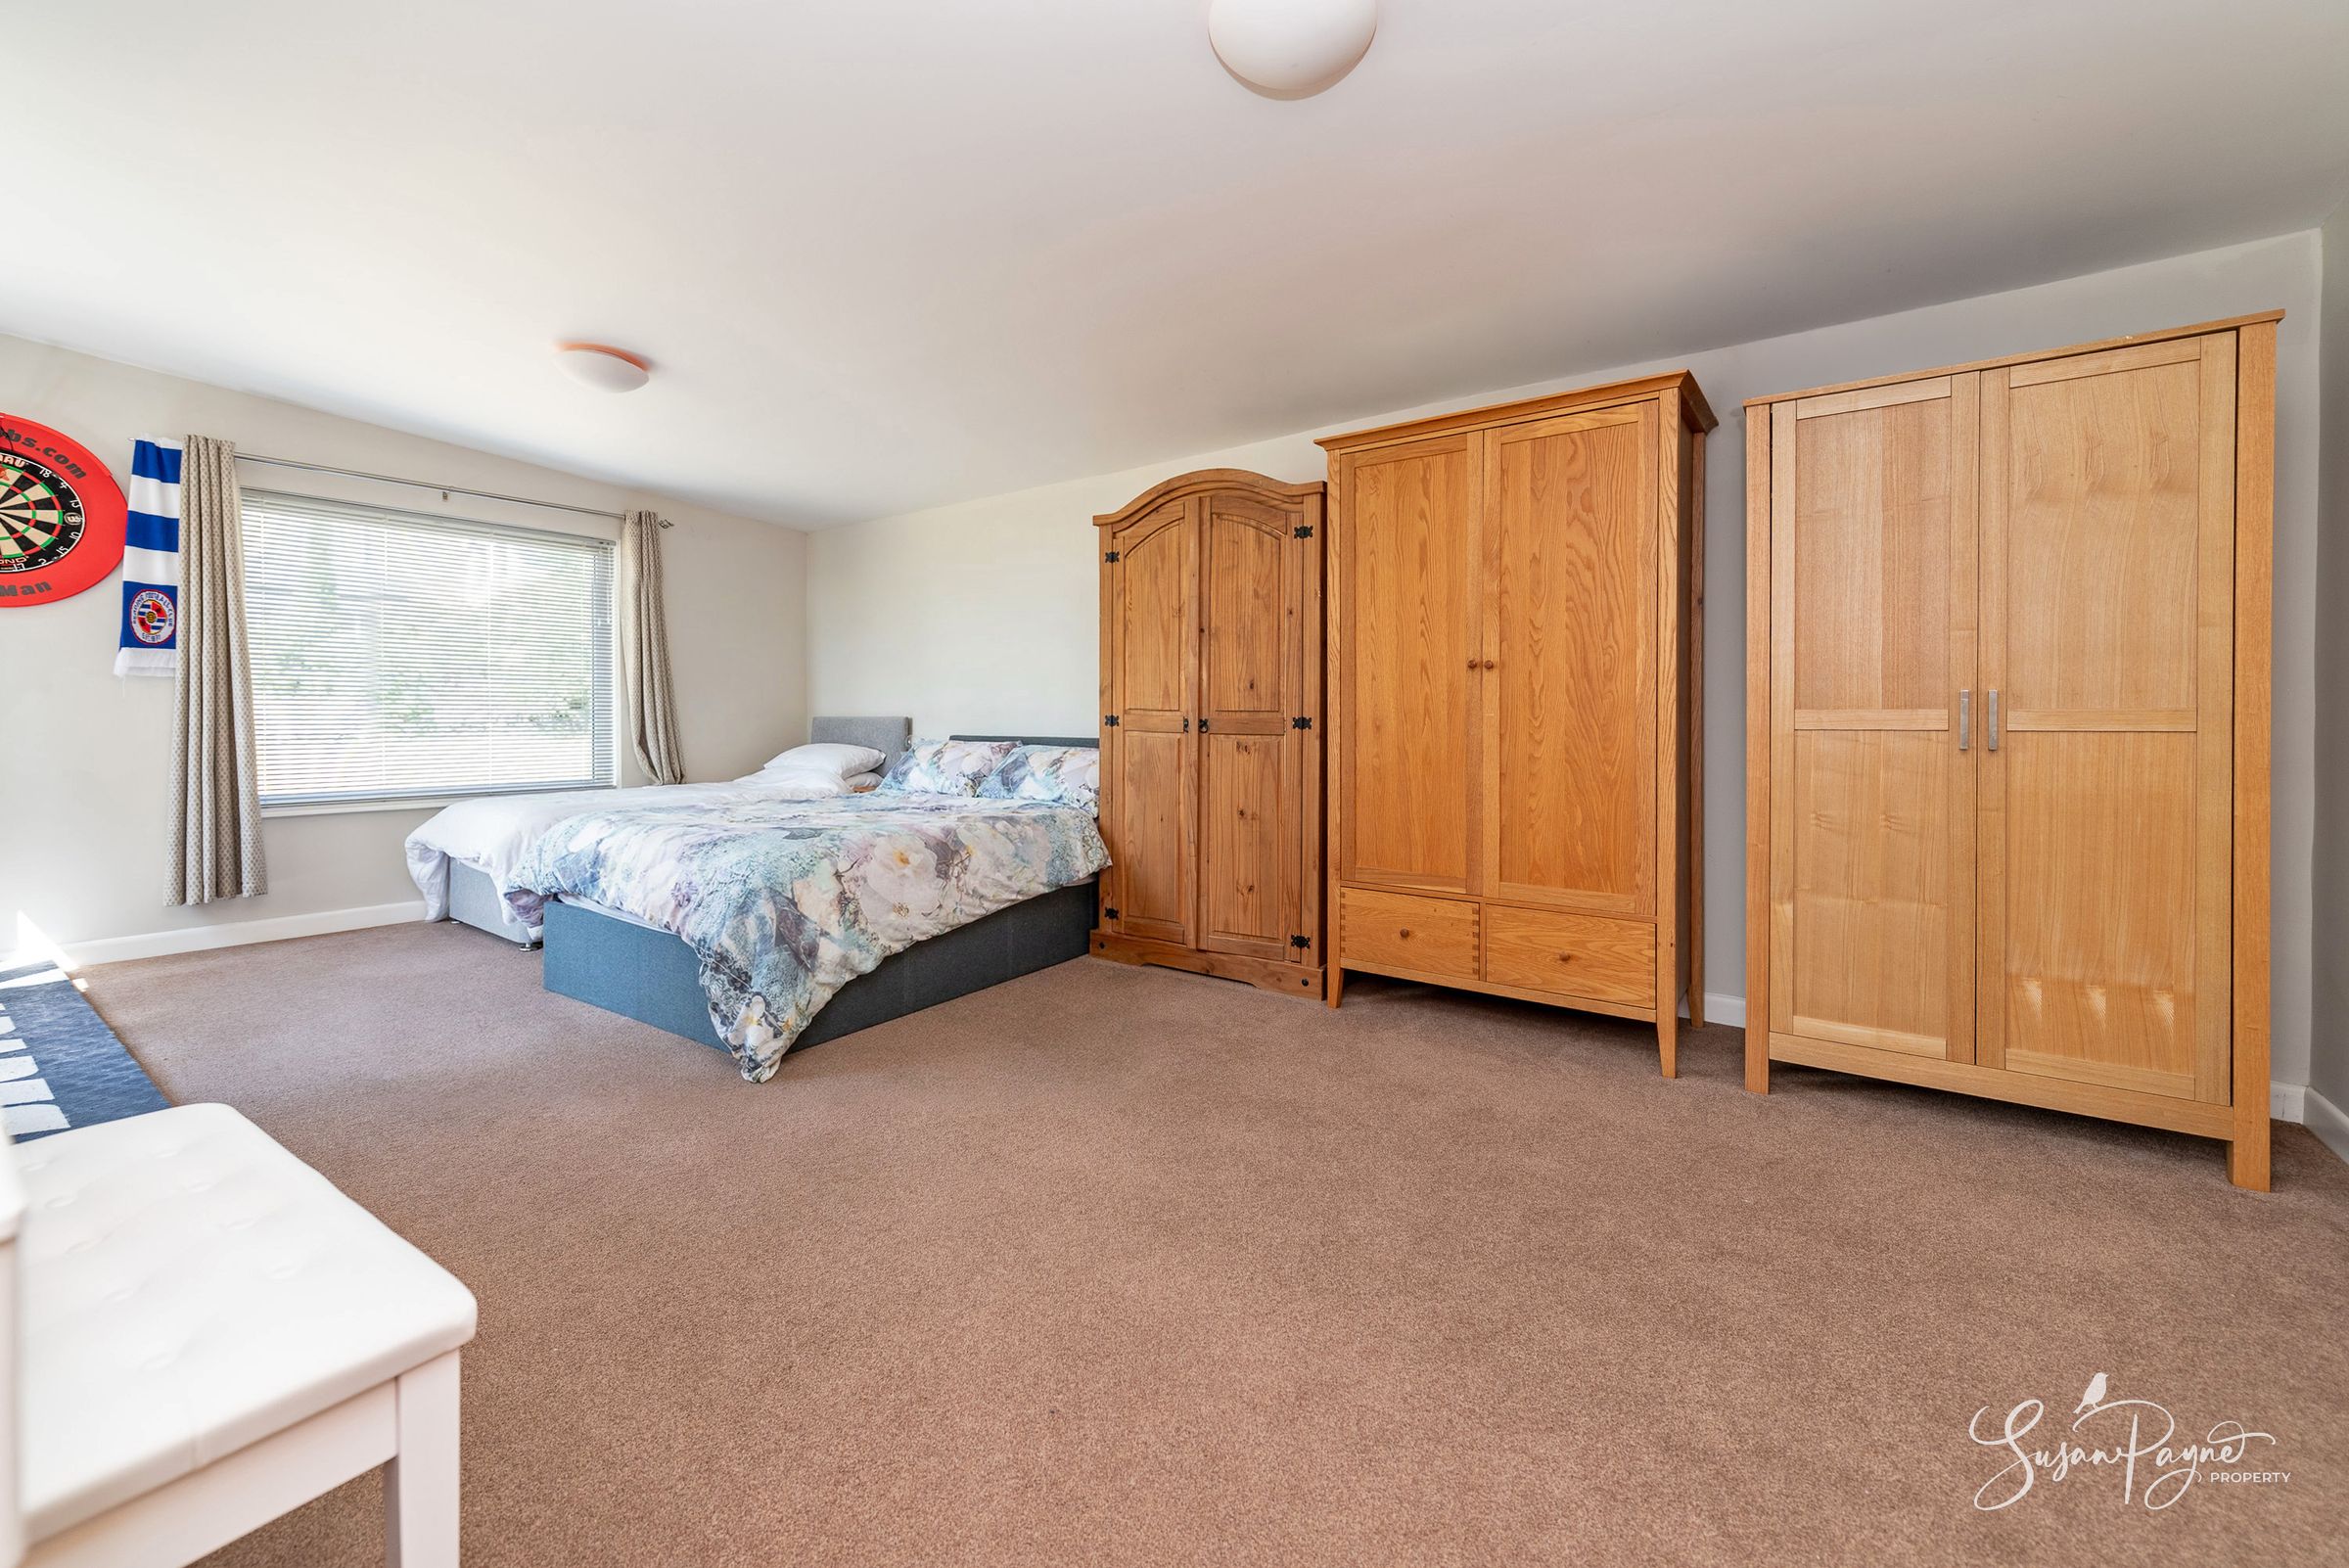
Bedroom Two
A superbly proportioned second double bedroom which enjoys an impressive sense of space and a pleasant outlook across the grounds. Its size offers flexibility for bedroom furniture, and a seating area or occasional workspace.
Bedroom Three
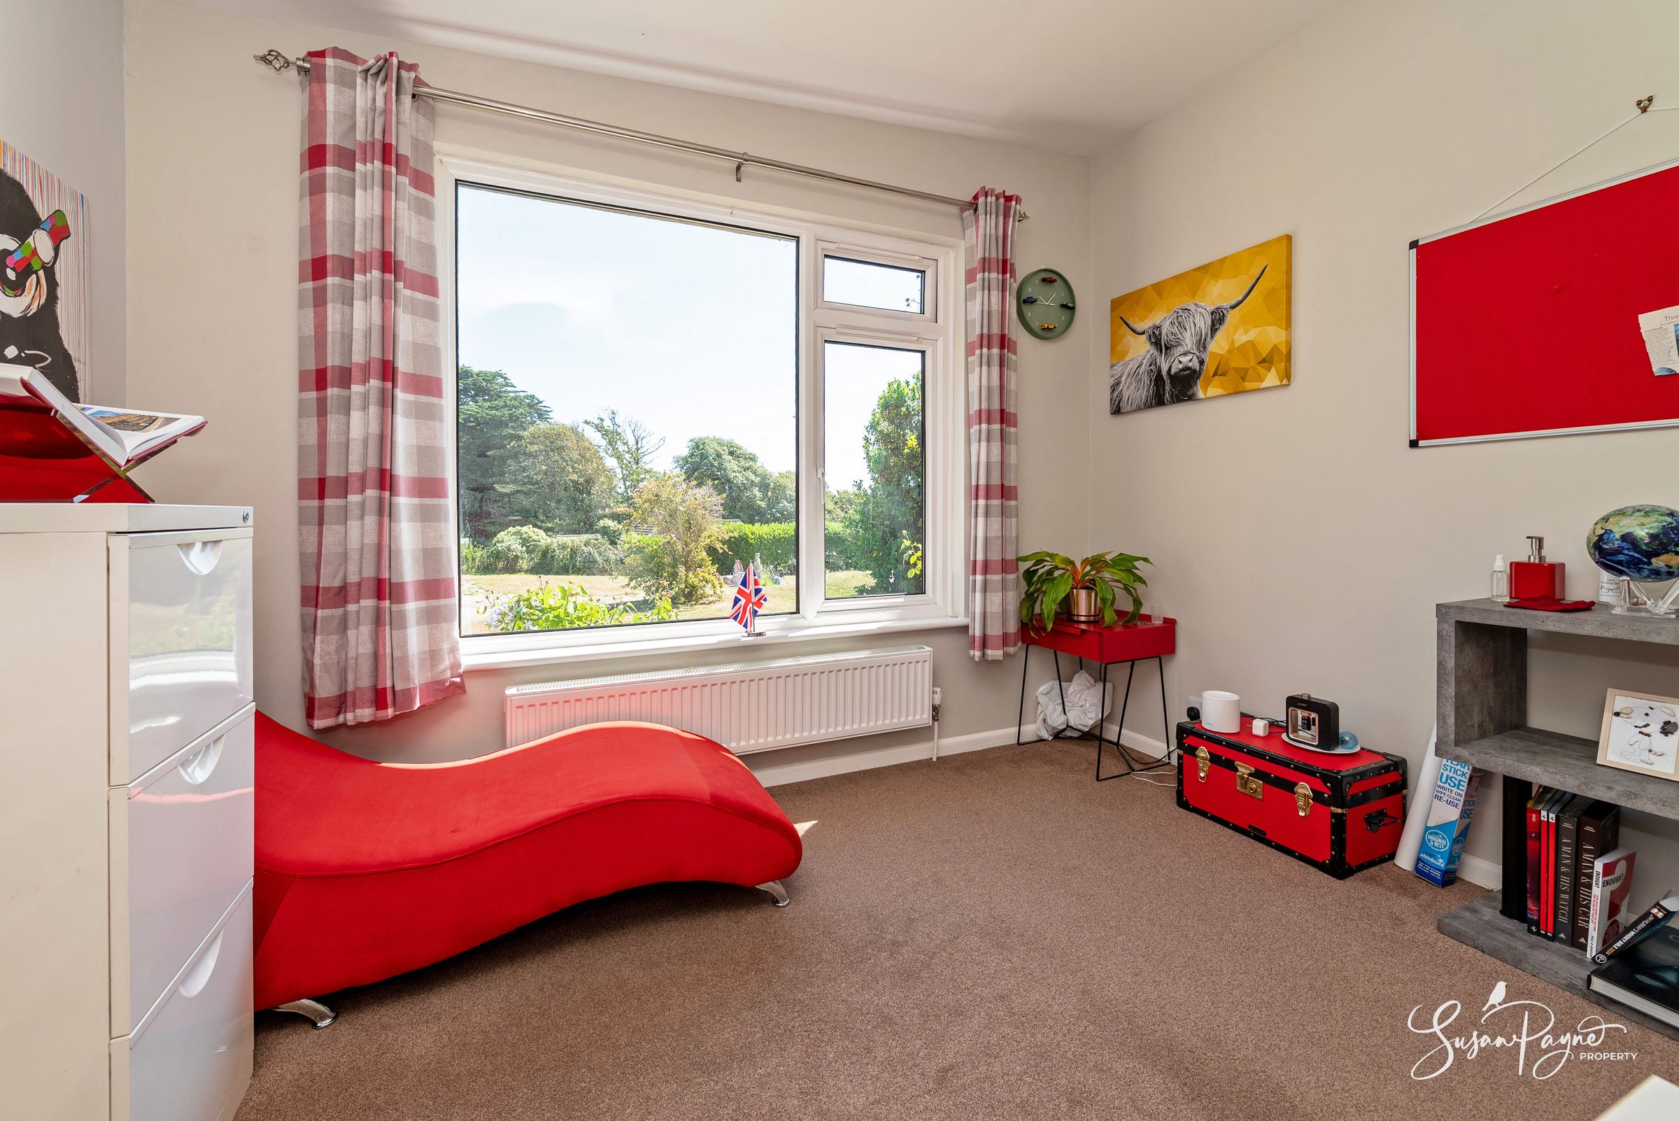
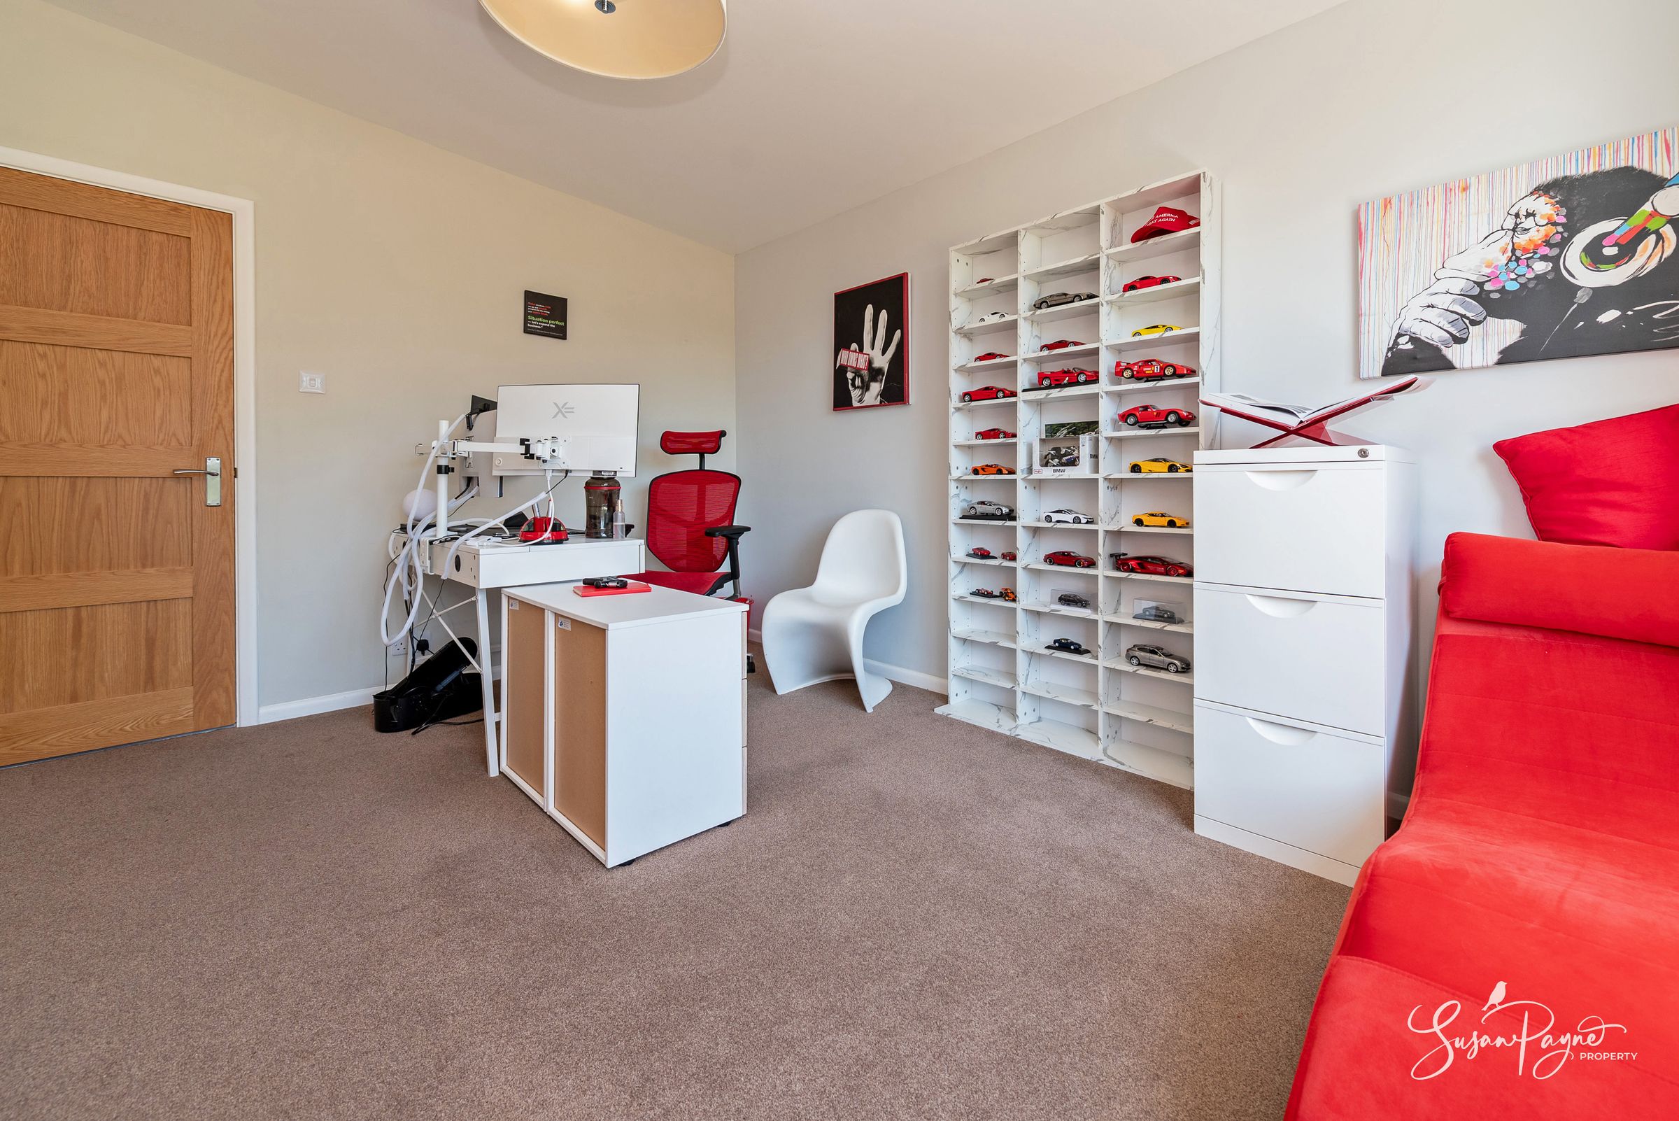
Bedroom three is another generous room. Currently arranged with a workspace and relaxed seating, it could serve equally well as a double bedroom, studio, hobby room or additional reception space.
Bathroom
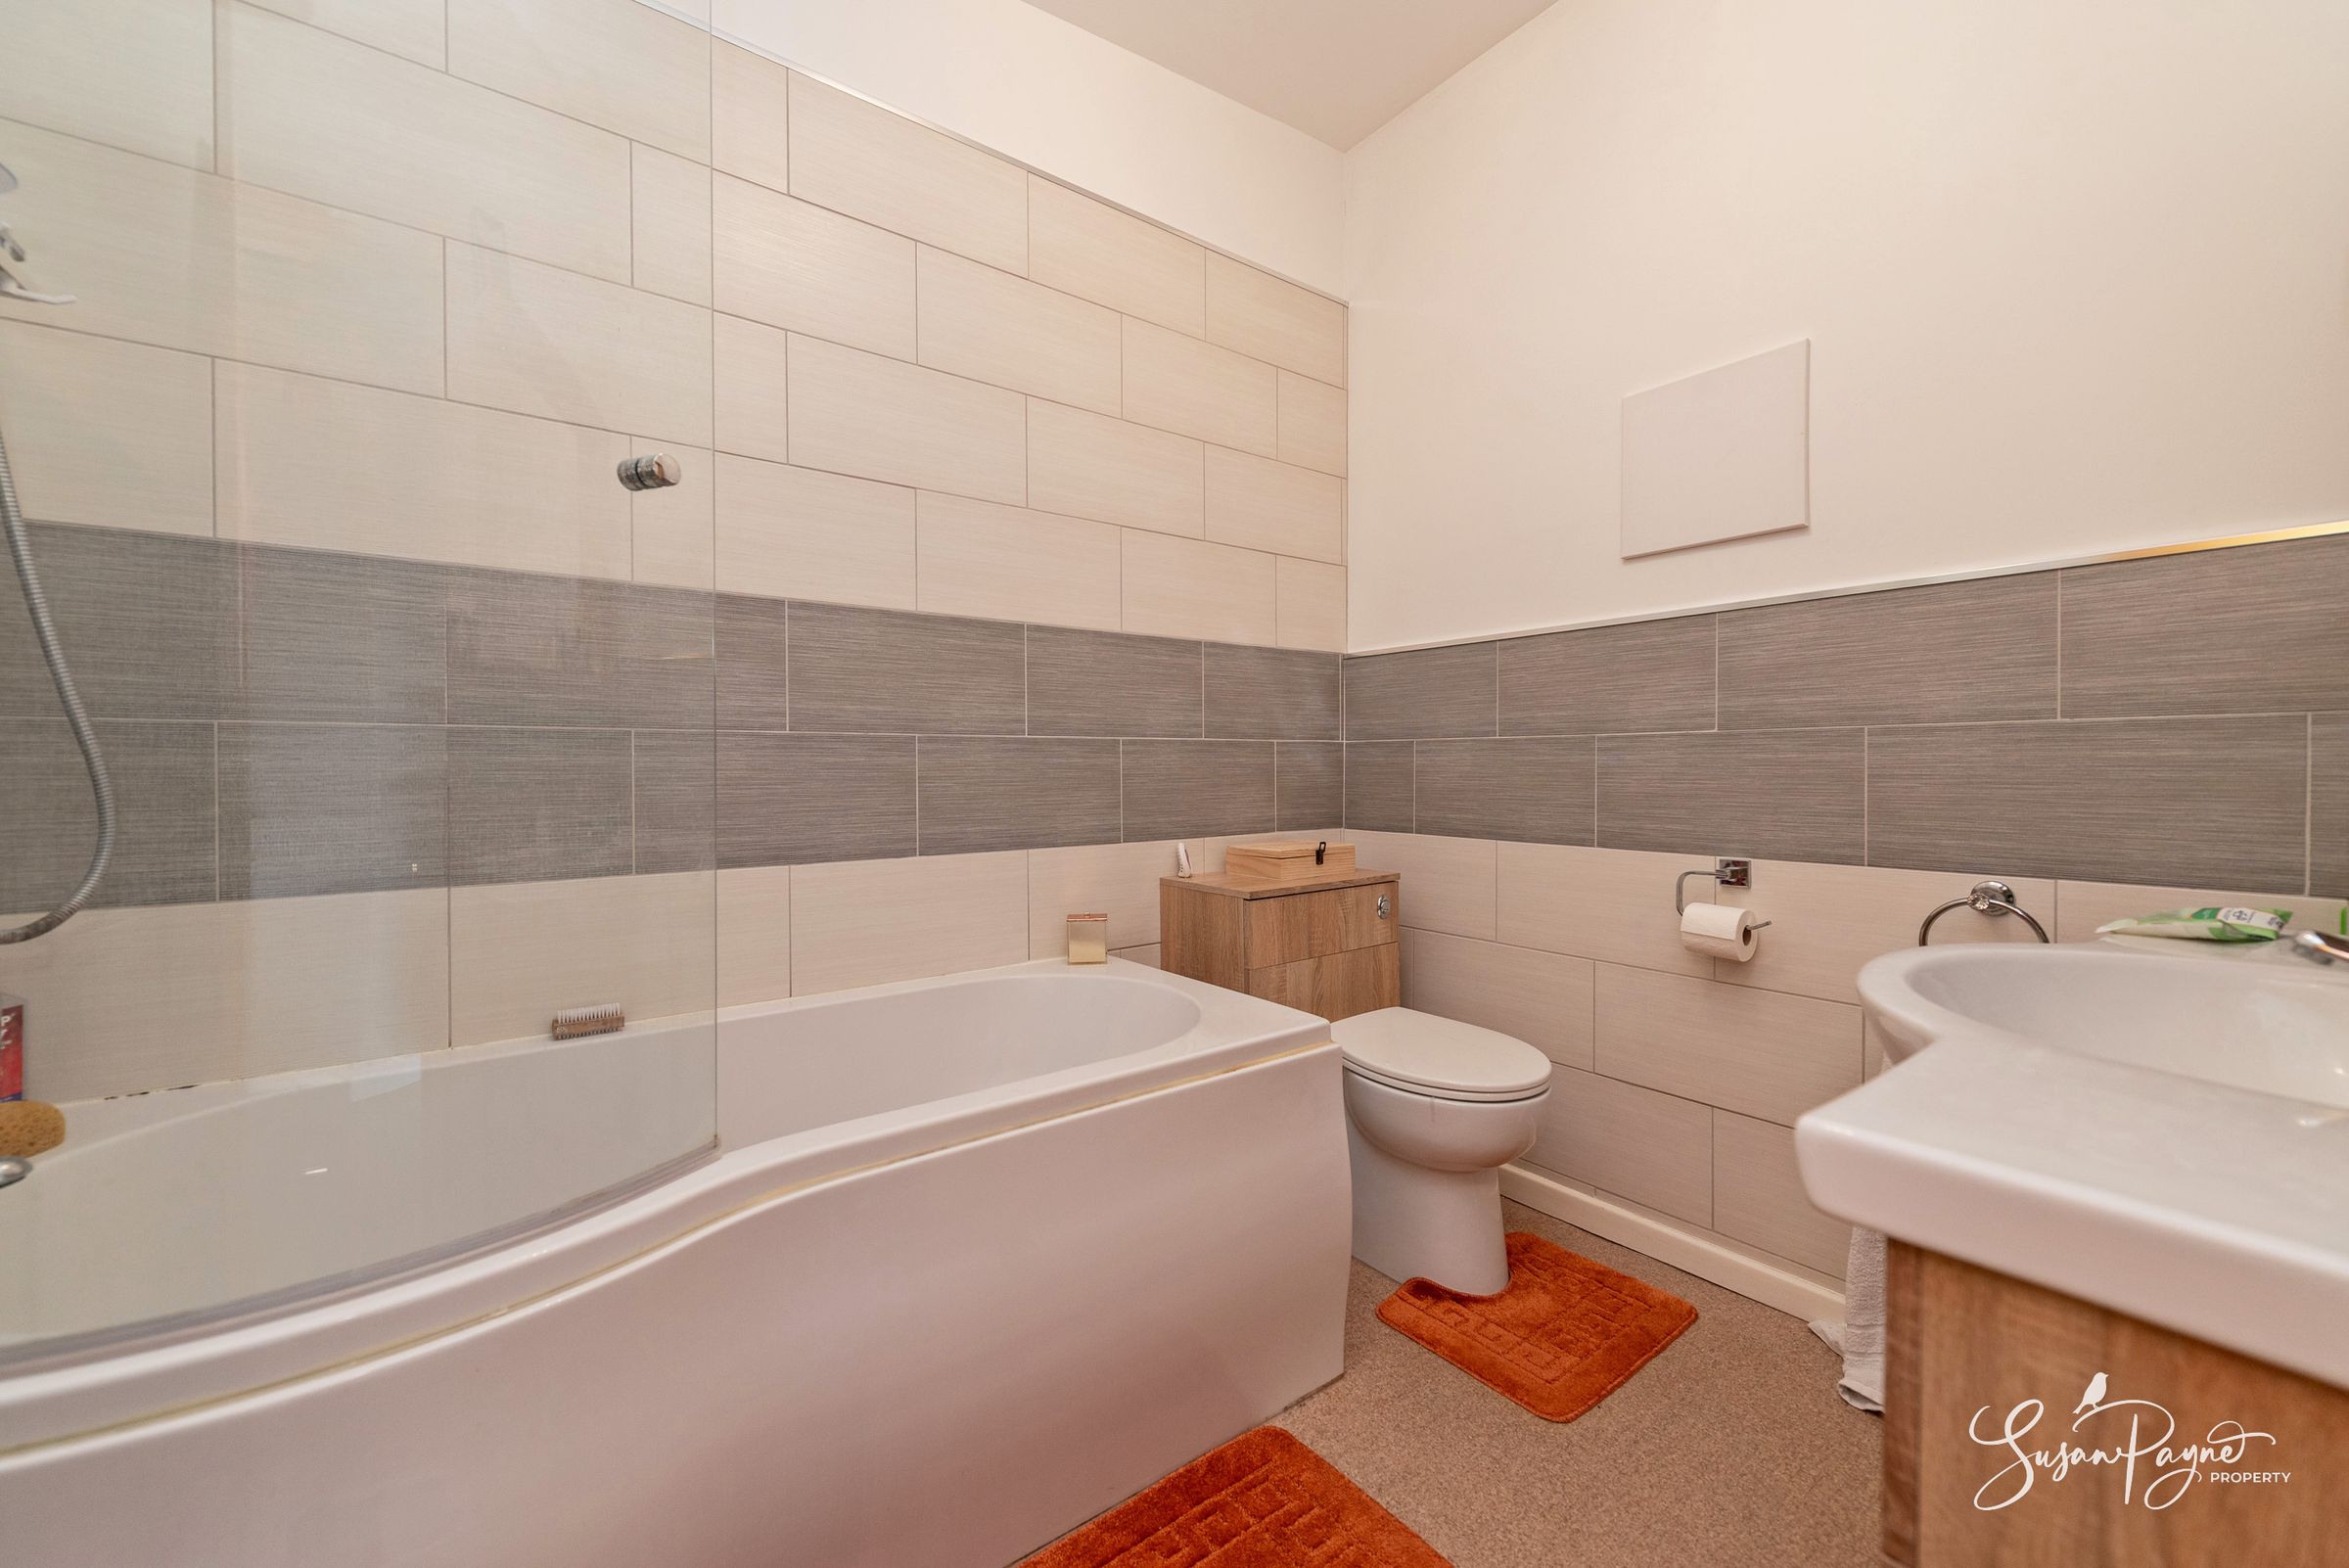
The family bathroom is fitted with a bath with shower over, glazed screen, WC and wash basin with vanity storage, all arranged within a practical, modern scheme.
Utility/Cloakroom
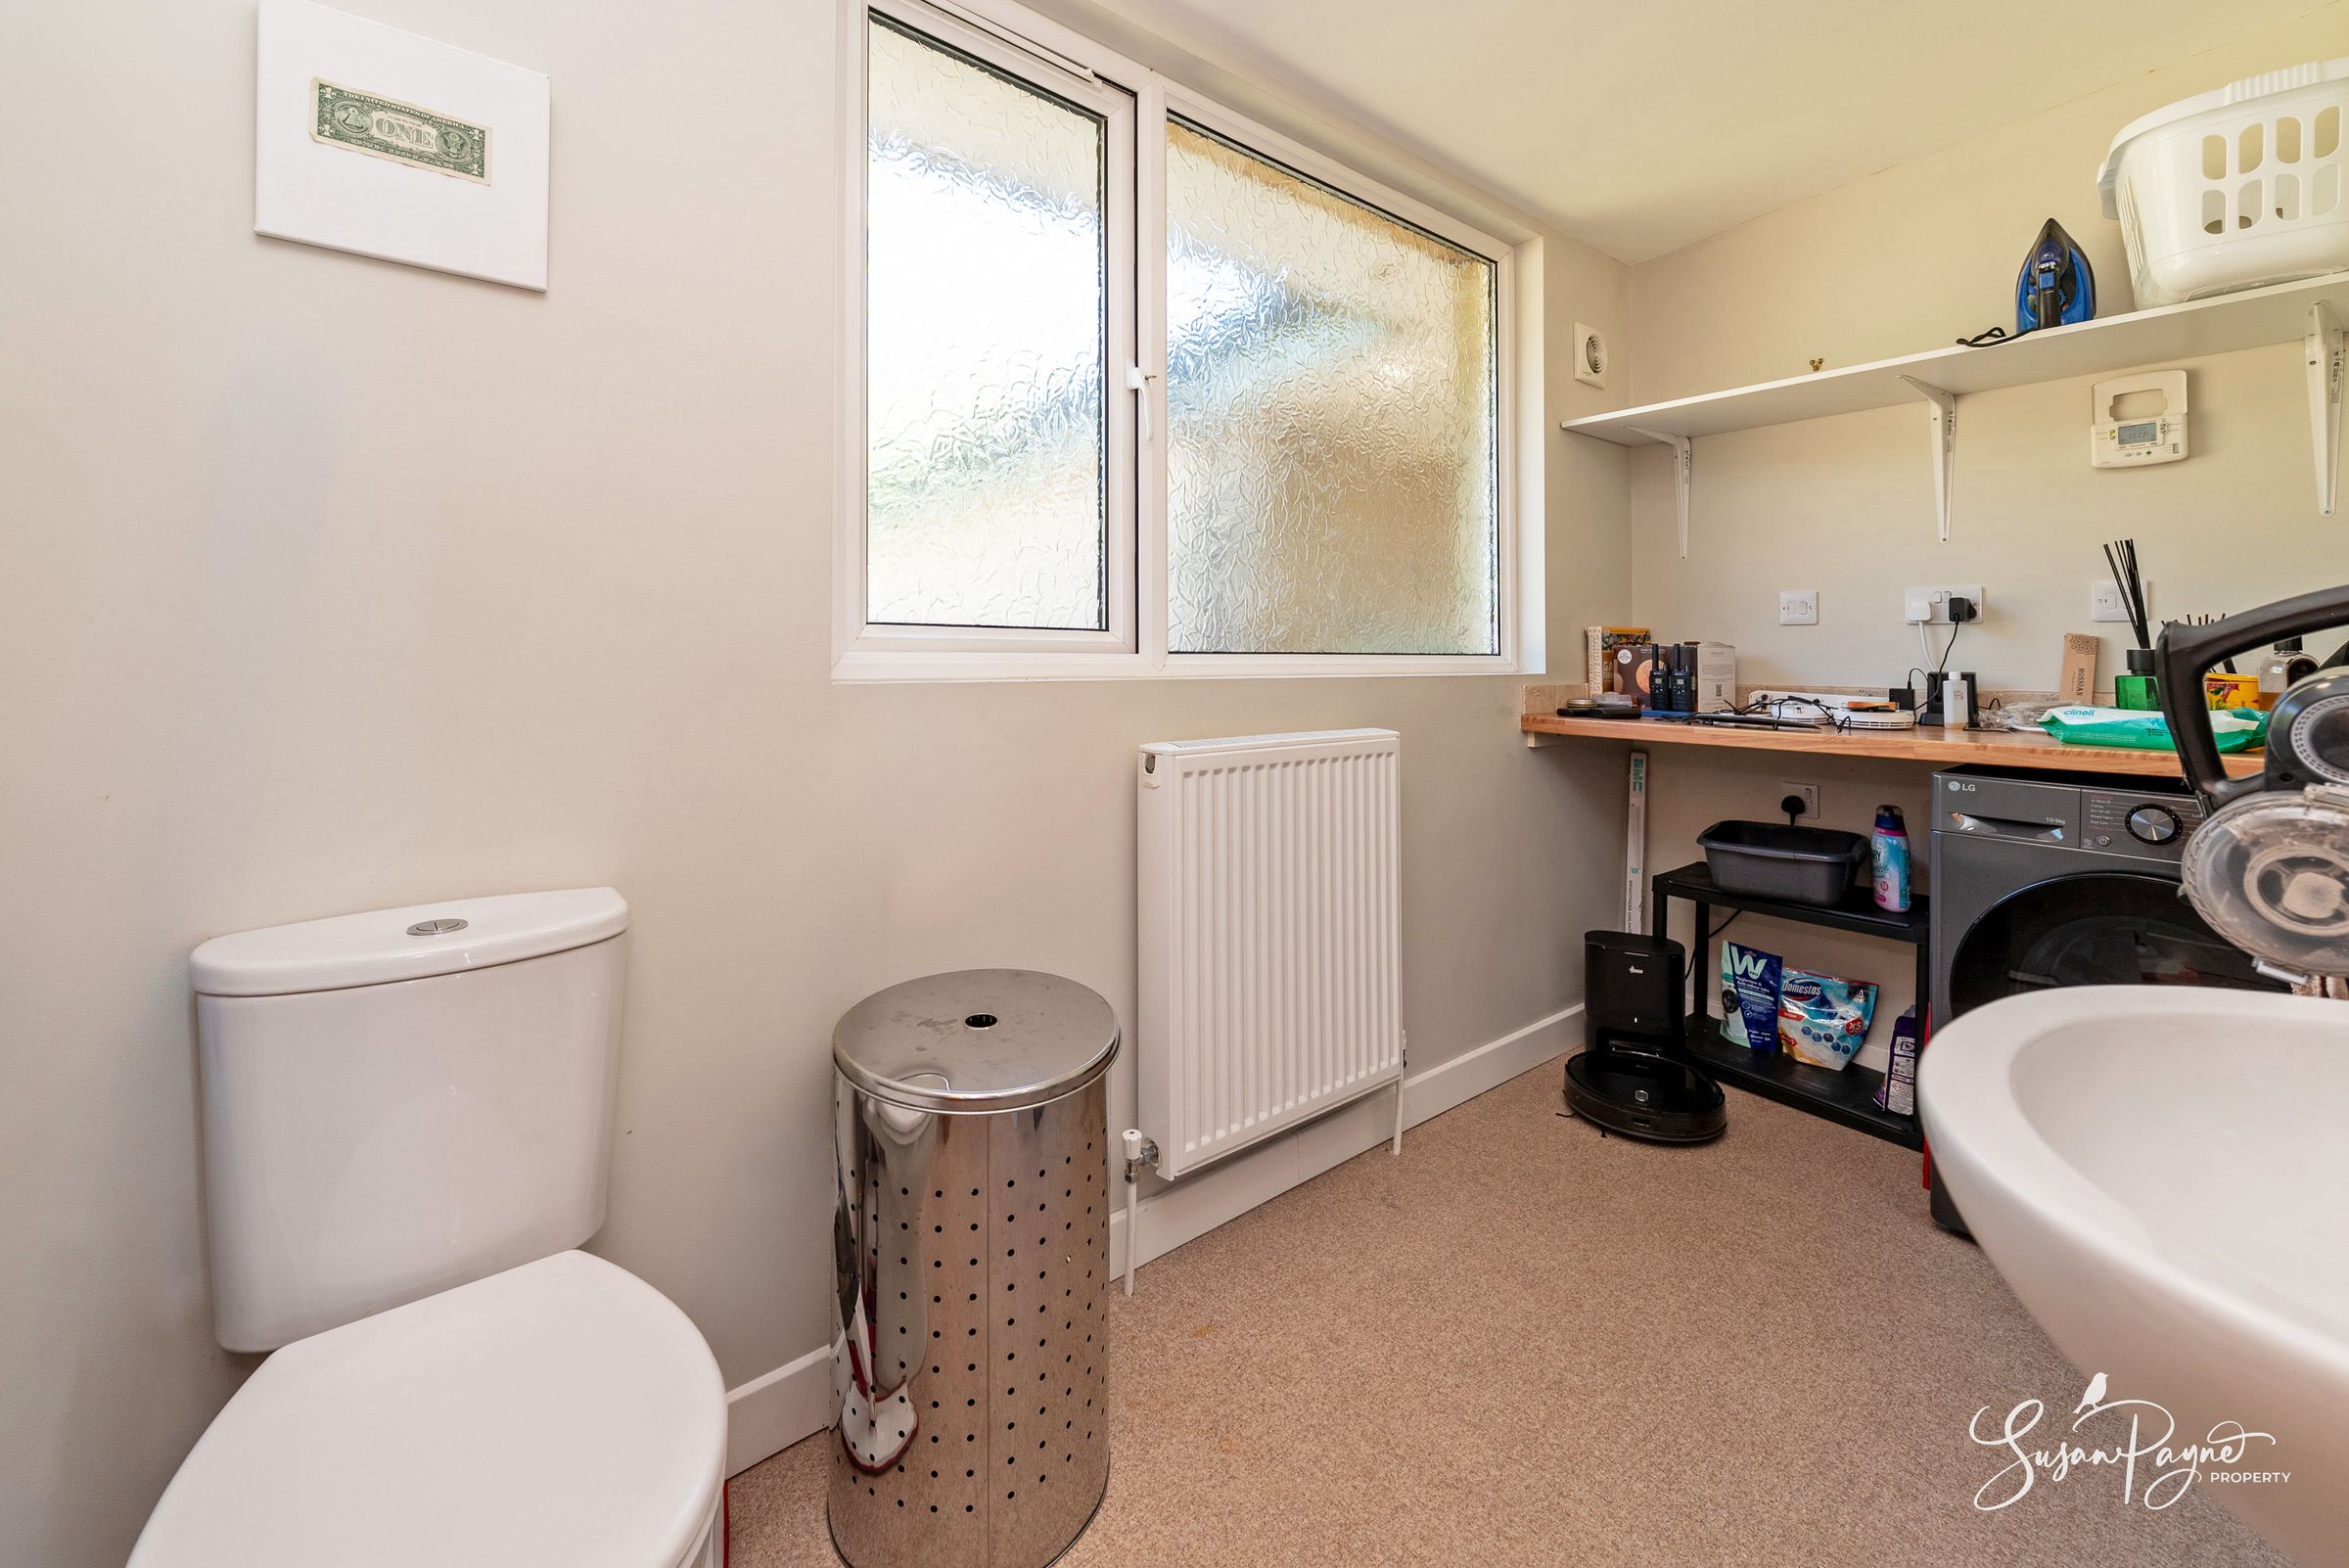
The utility/cloakroom provides further practical space with plumbing and room for laundry appliances, a WC and wash basin, keeping household tasks neatly separate from the main living areas.
Plant Room
The plant room offers plenty of additional storage and houses the property’s heating equipment, with external access adding further practicality.
Properties you may like
Disclaimer - Agent's Note: These particulars are for general guidance only and do not form part of any offer or contract. While reasonable care has been taken to ensure accuracy, information supplied by sellers or third parties may not have been independently verified. Buyers should ask their solicitor or conveyancer to verify legal matters and any information important to them. Measurements are approximate. Appliances, services and systems have not necessarily been tested and no warranty is given as to their condition or operation. Photographs may be digitally enhanced or retouched for presentation but should not be relied upon as an exact representation of the property's appearance or condition. Susan Payne Property Ltd | Company No. 10753879