Susan Payne Property
FOR SALE
£260,000
Winkle Street, Calbourne
Terraced
2
1
2
Like the look of this property?
We would love to hear from you and arrange a viewing of this property. Get in touch now!
Property features
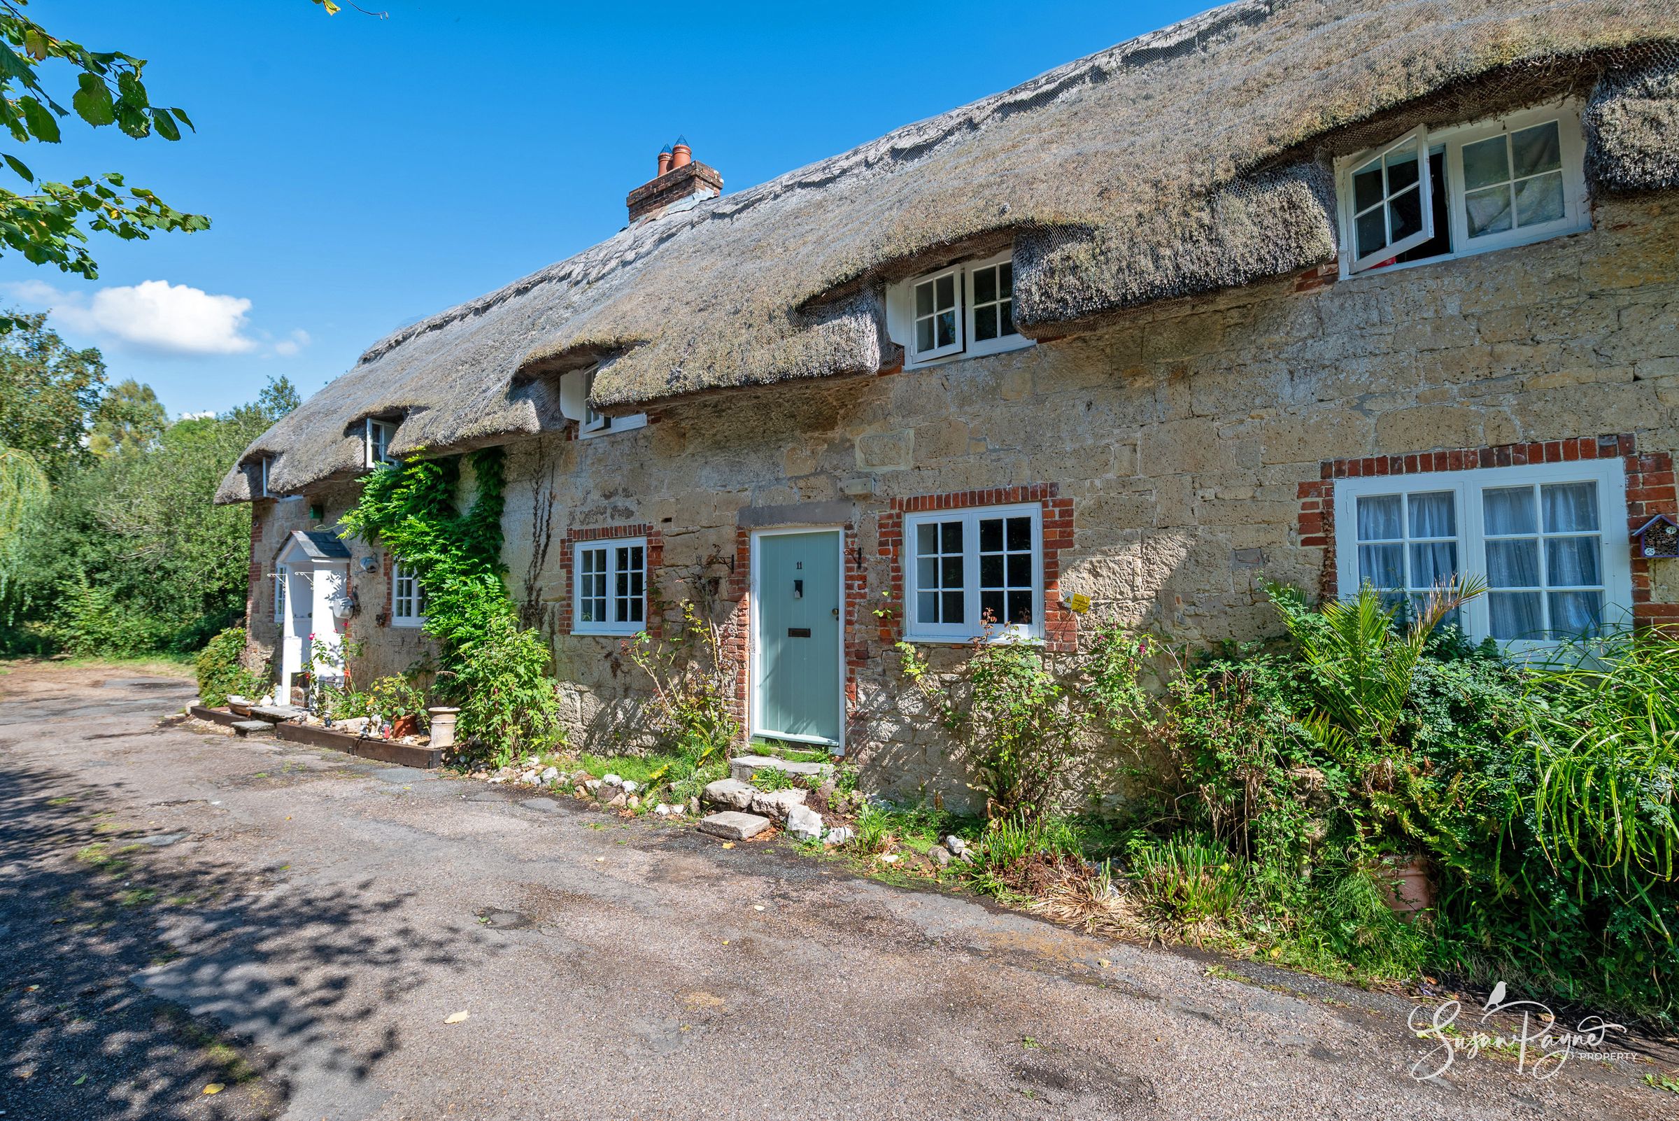
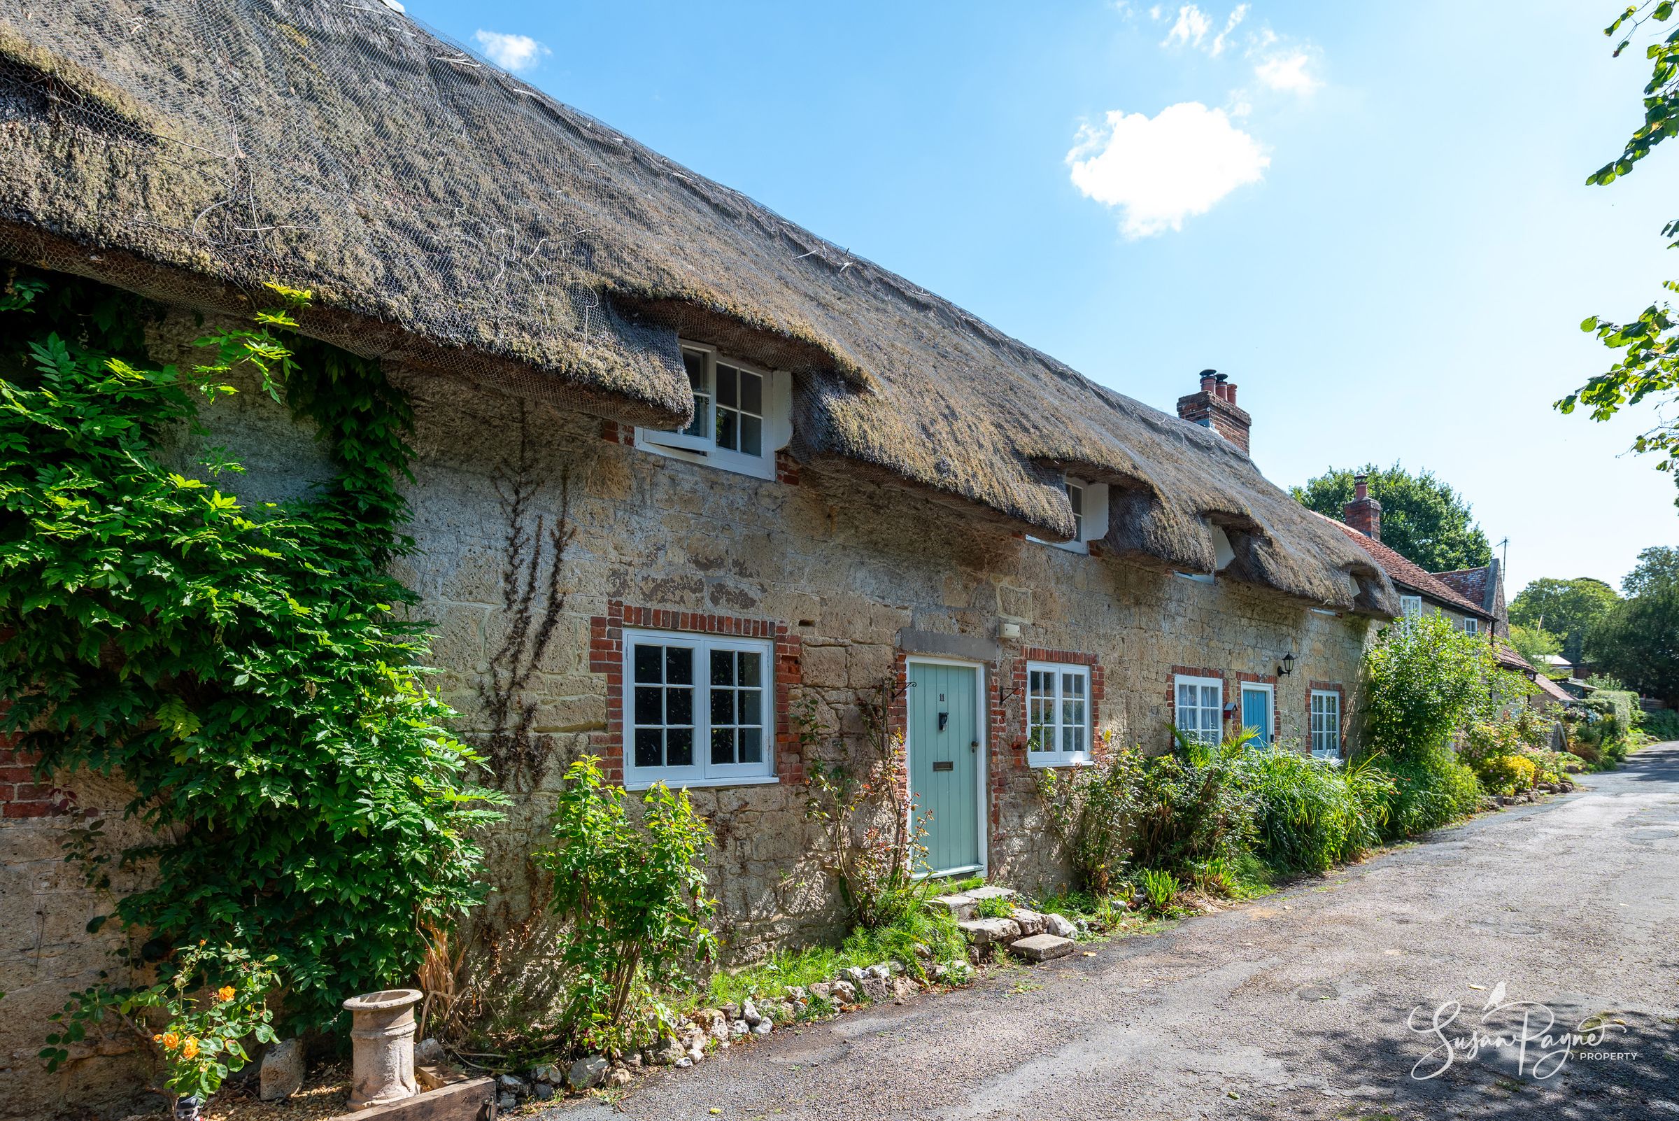
Grade II Listed two-bedroom thatched cottage on historic Winkle Street
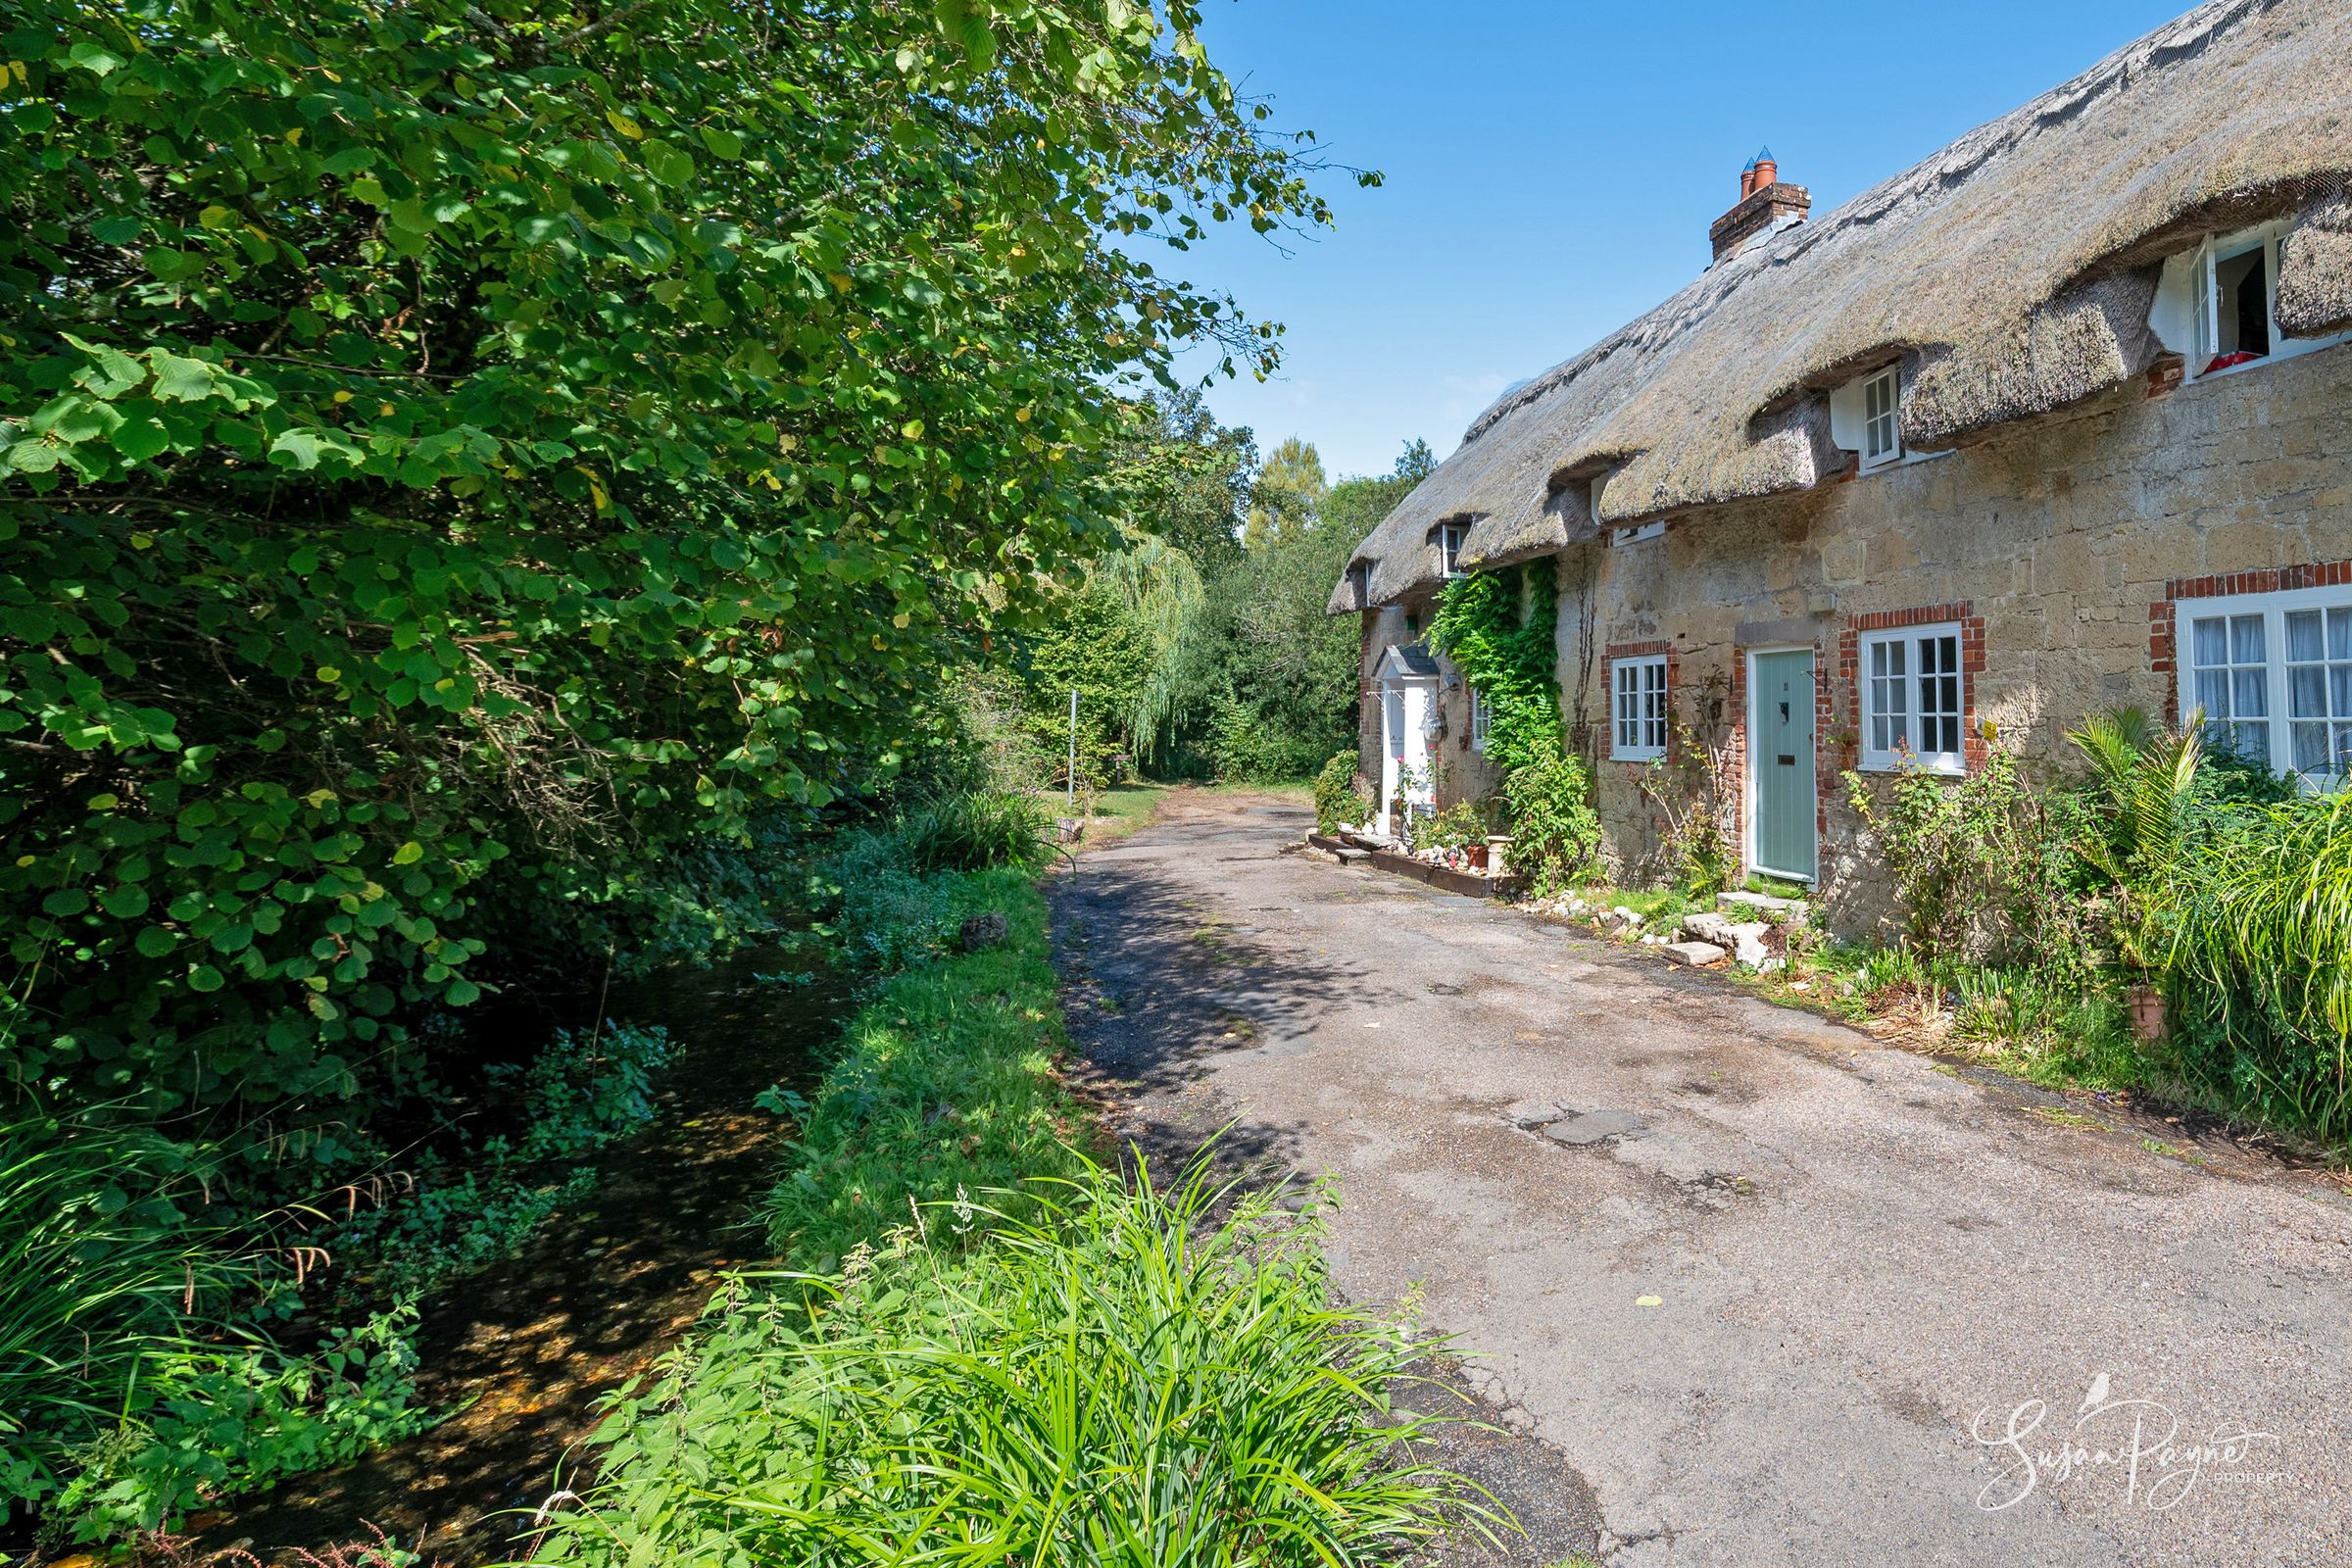
Idyllic setting beside the Caul Bourne stream
Rare opportunity to restore a landmark village cottage
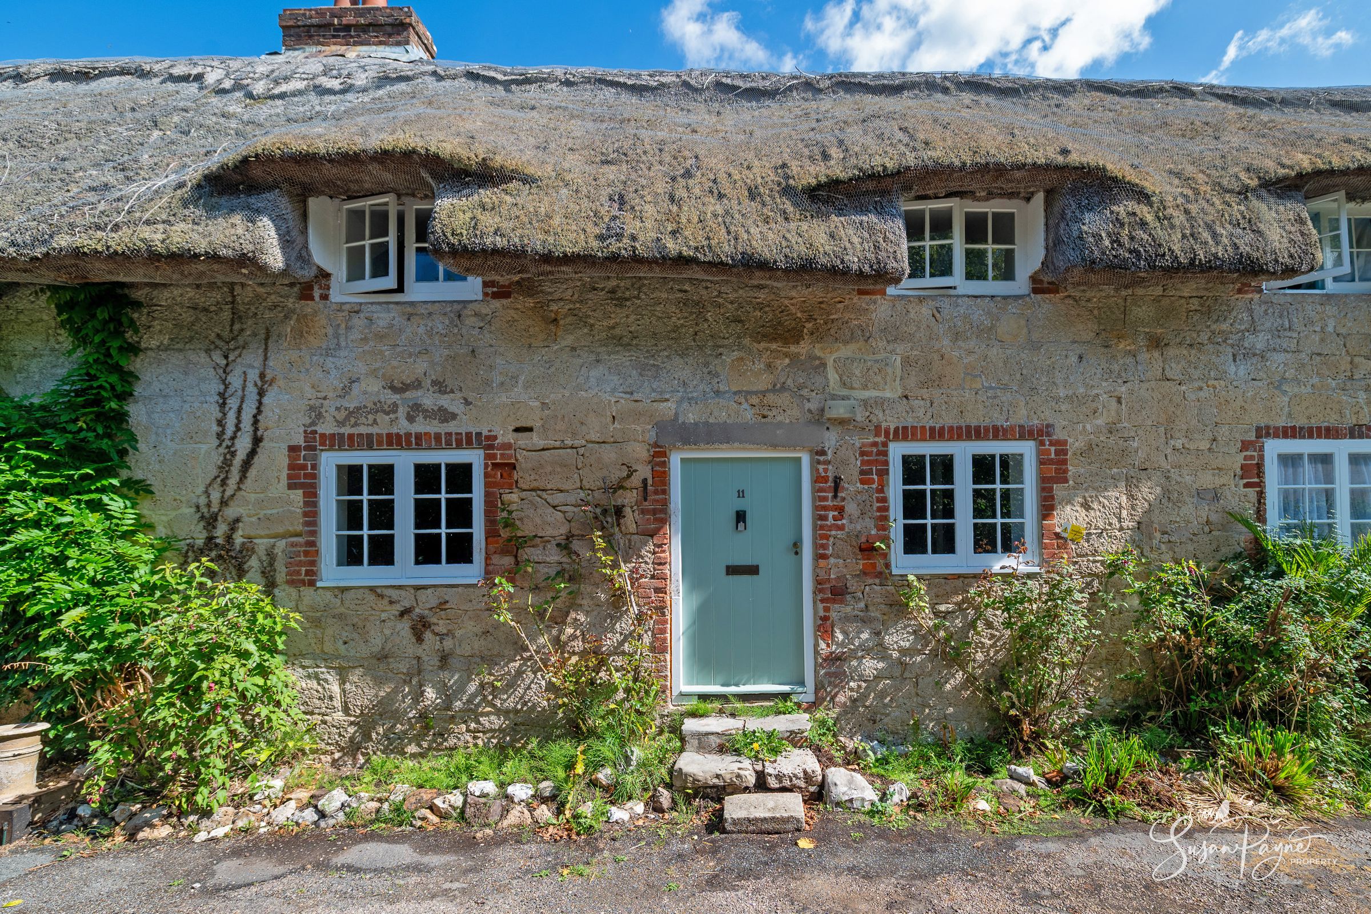
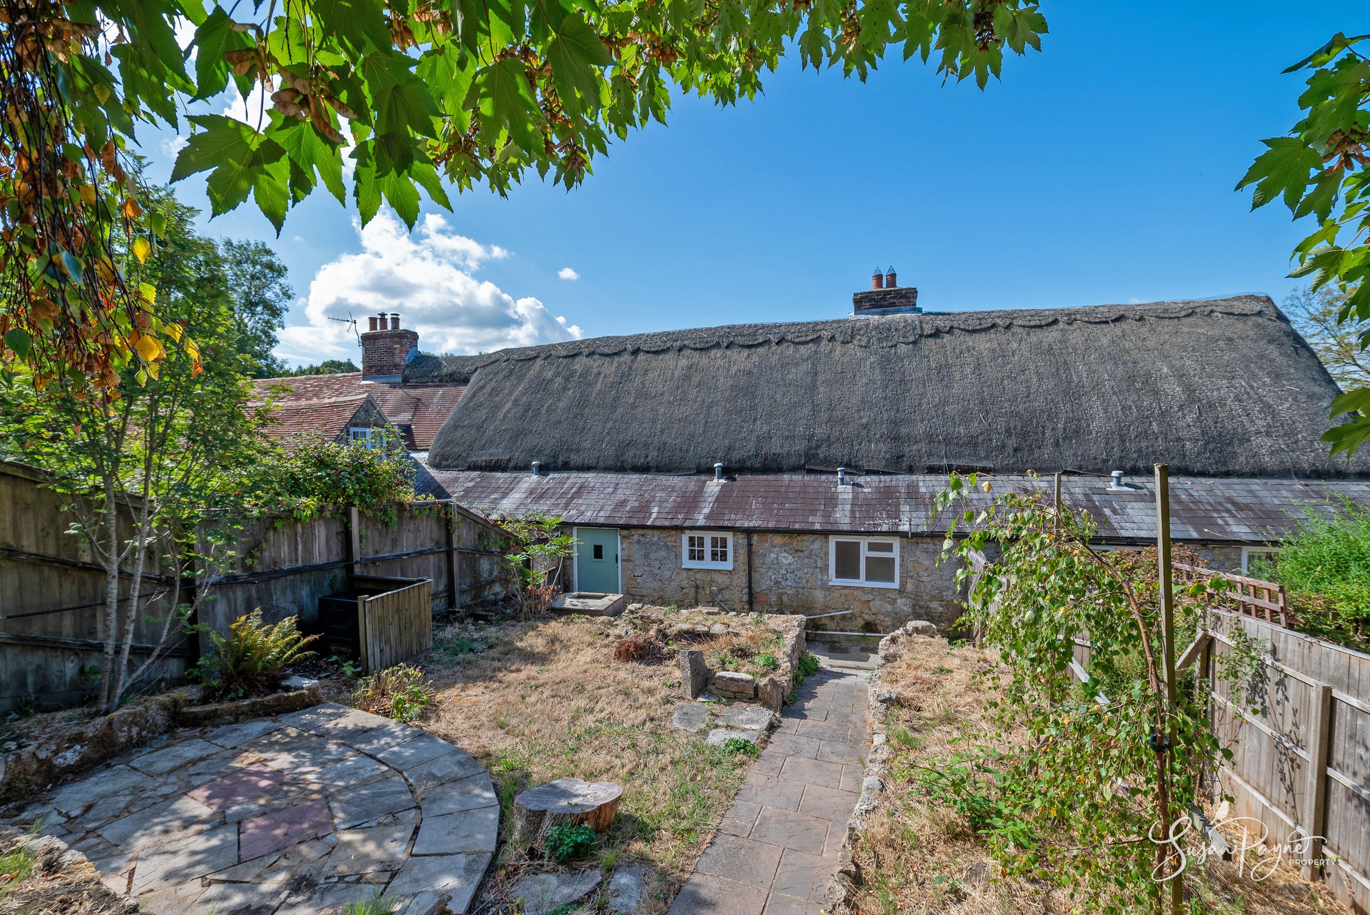
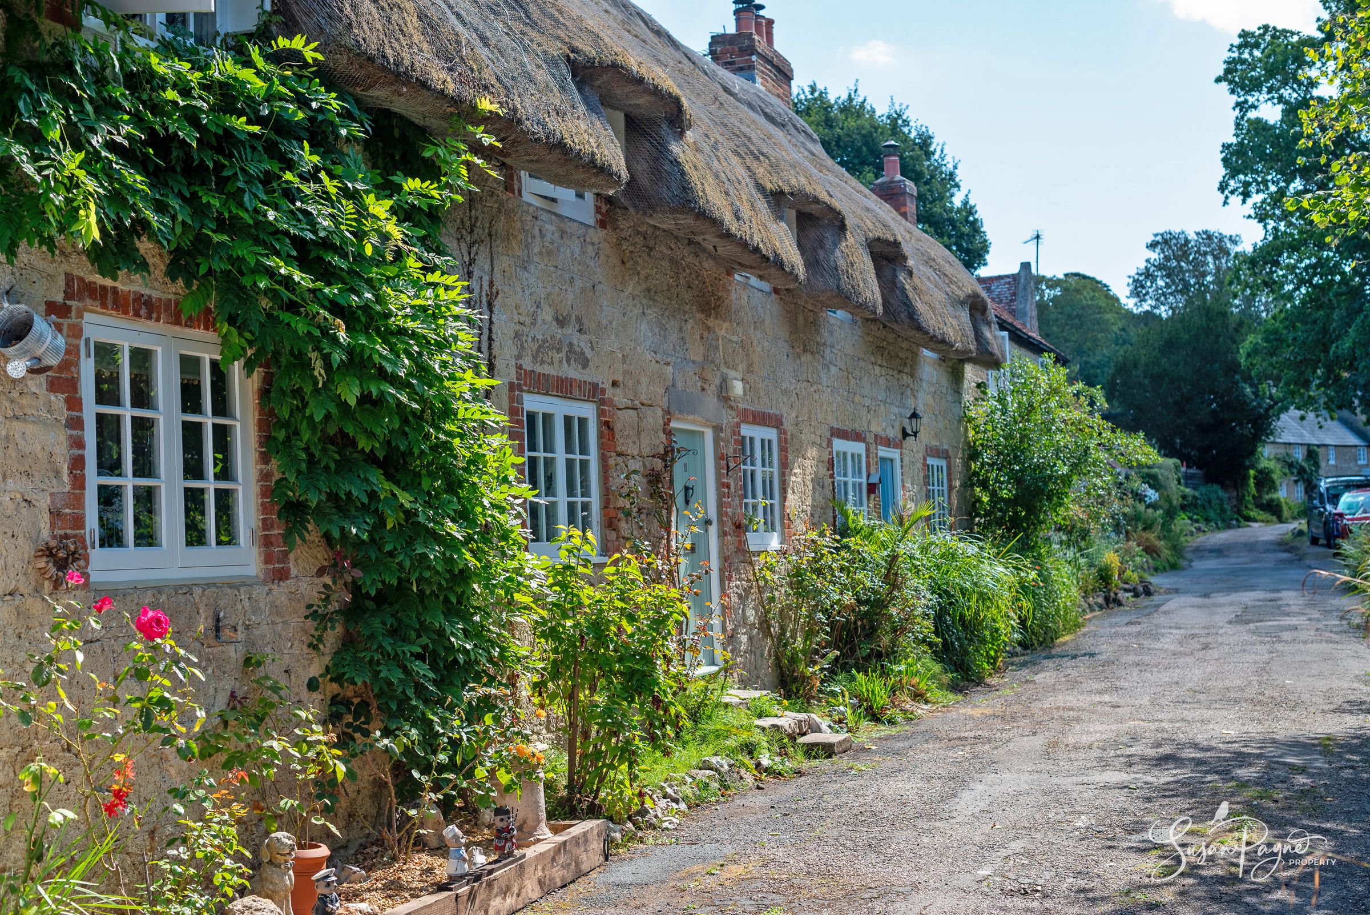
Beautiful stone façade, thatched roof and cottage-style windows
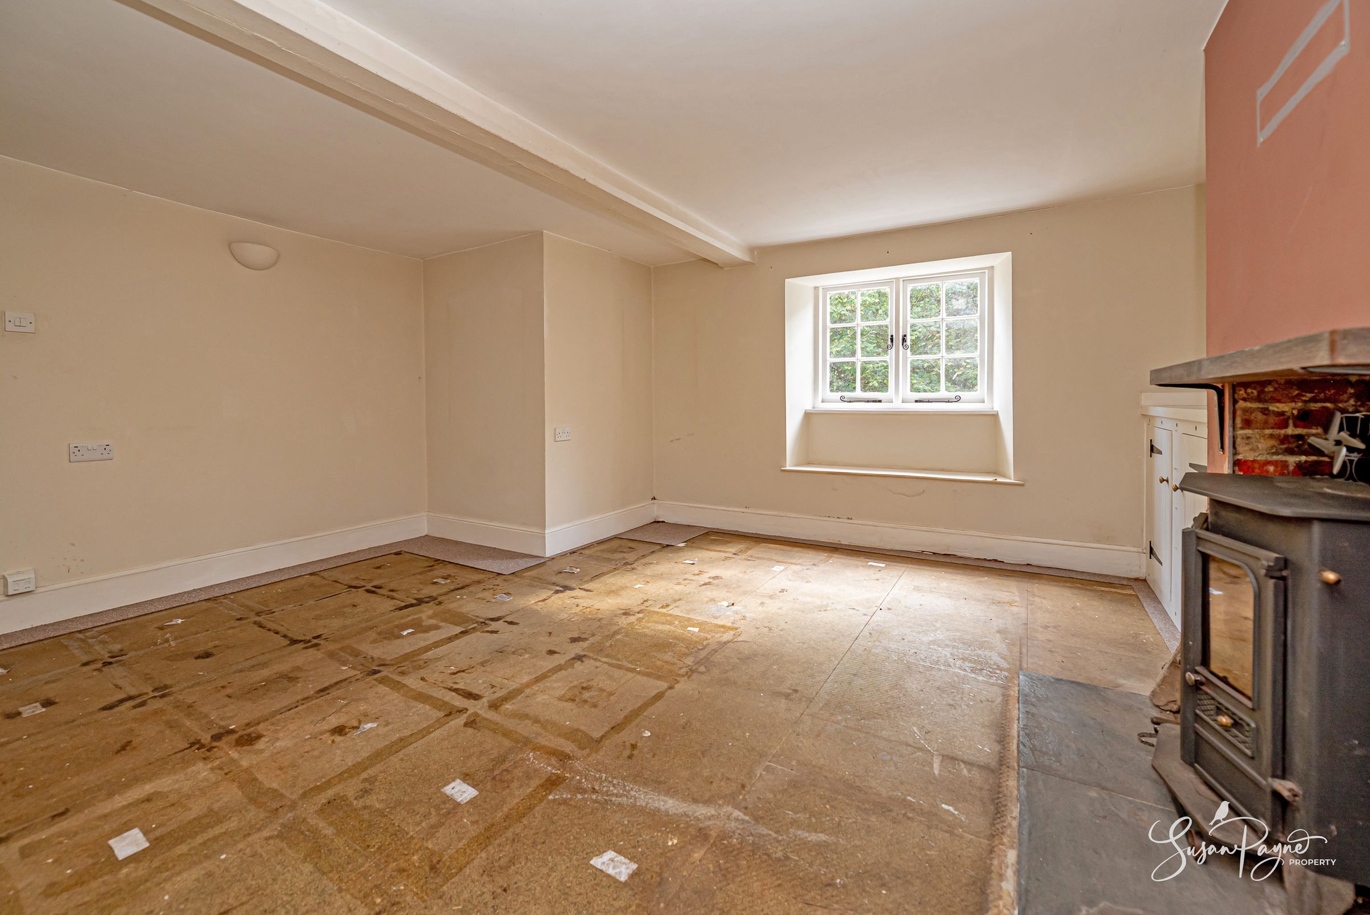
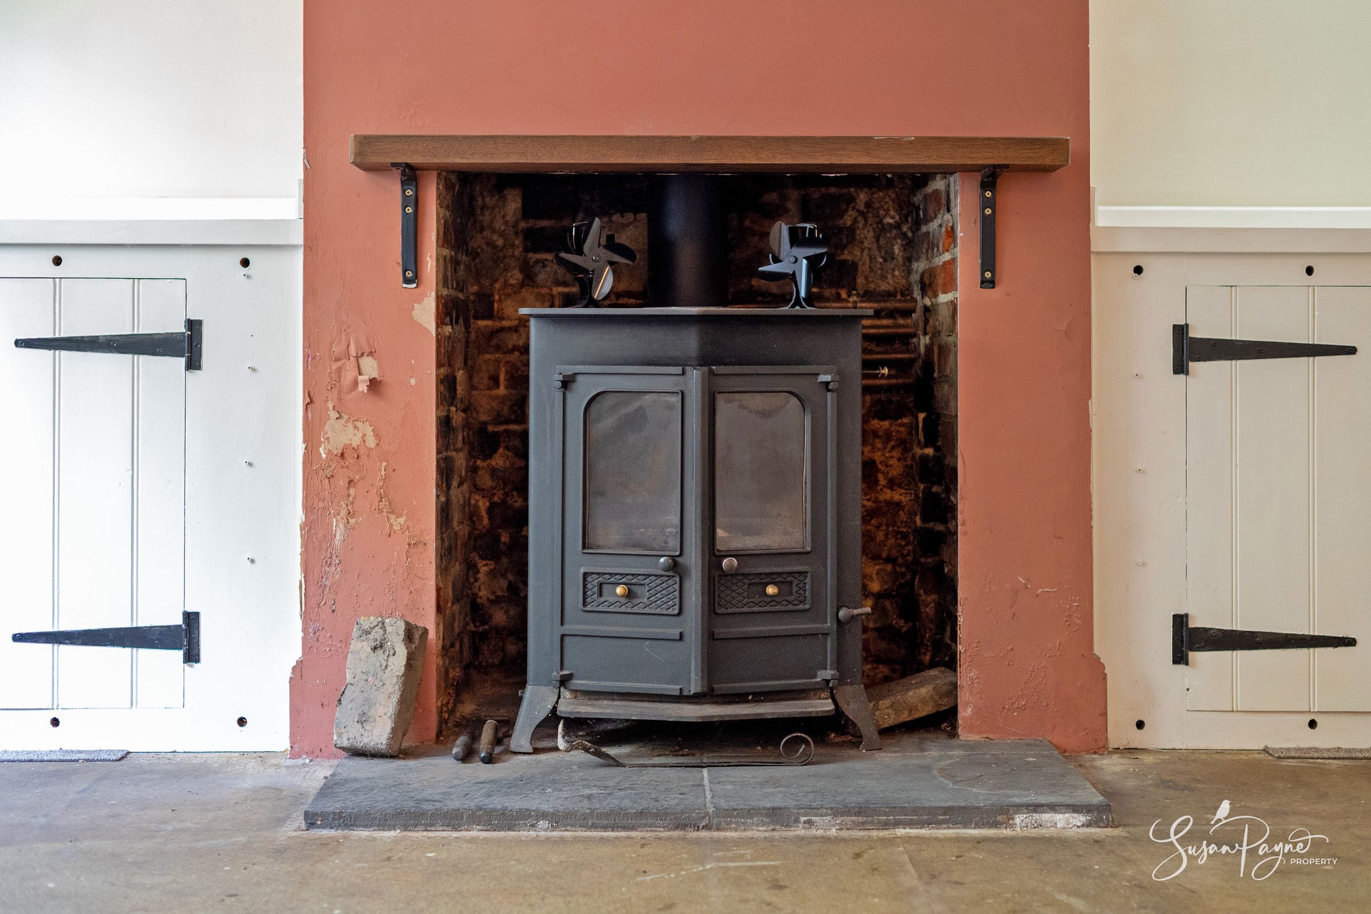
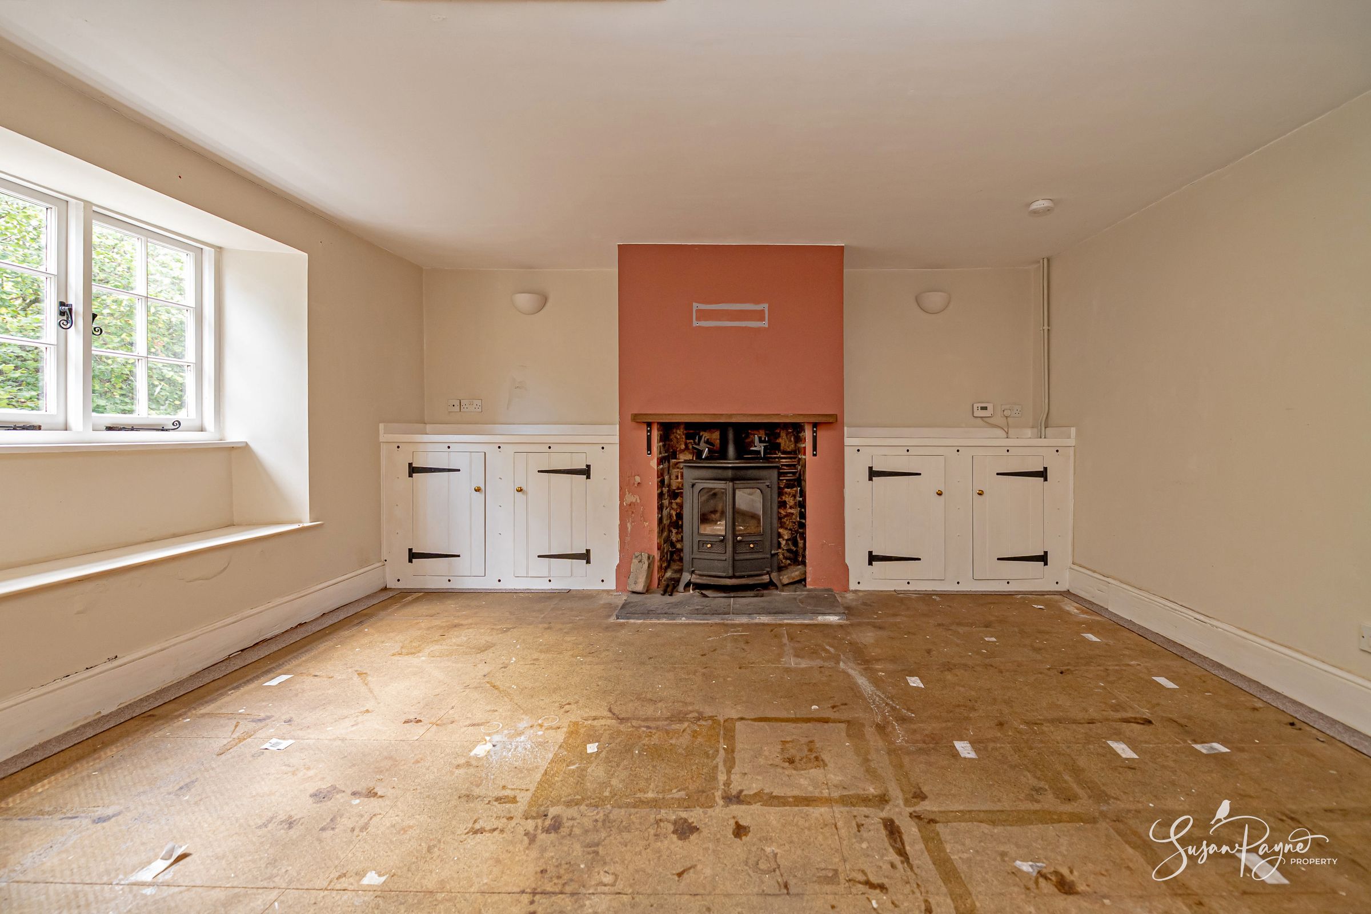
Generous sitting room with wood-burning stove and built-in storage
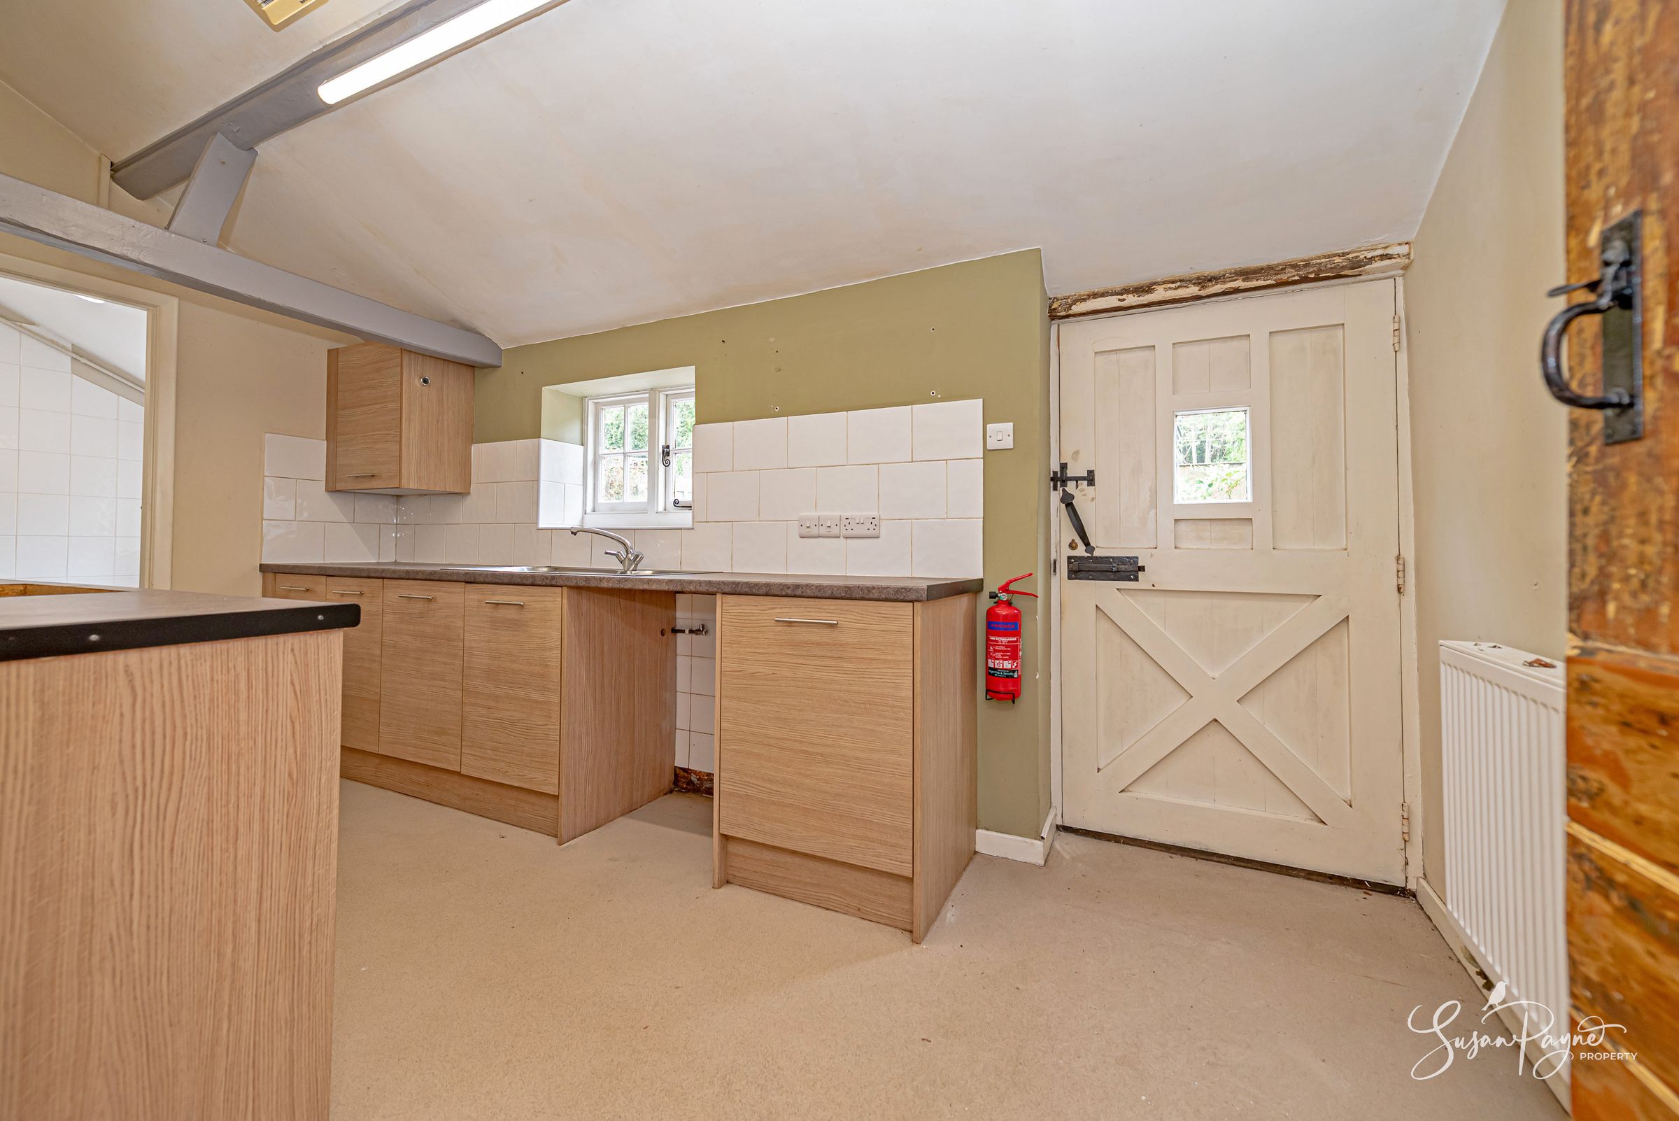
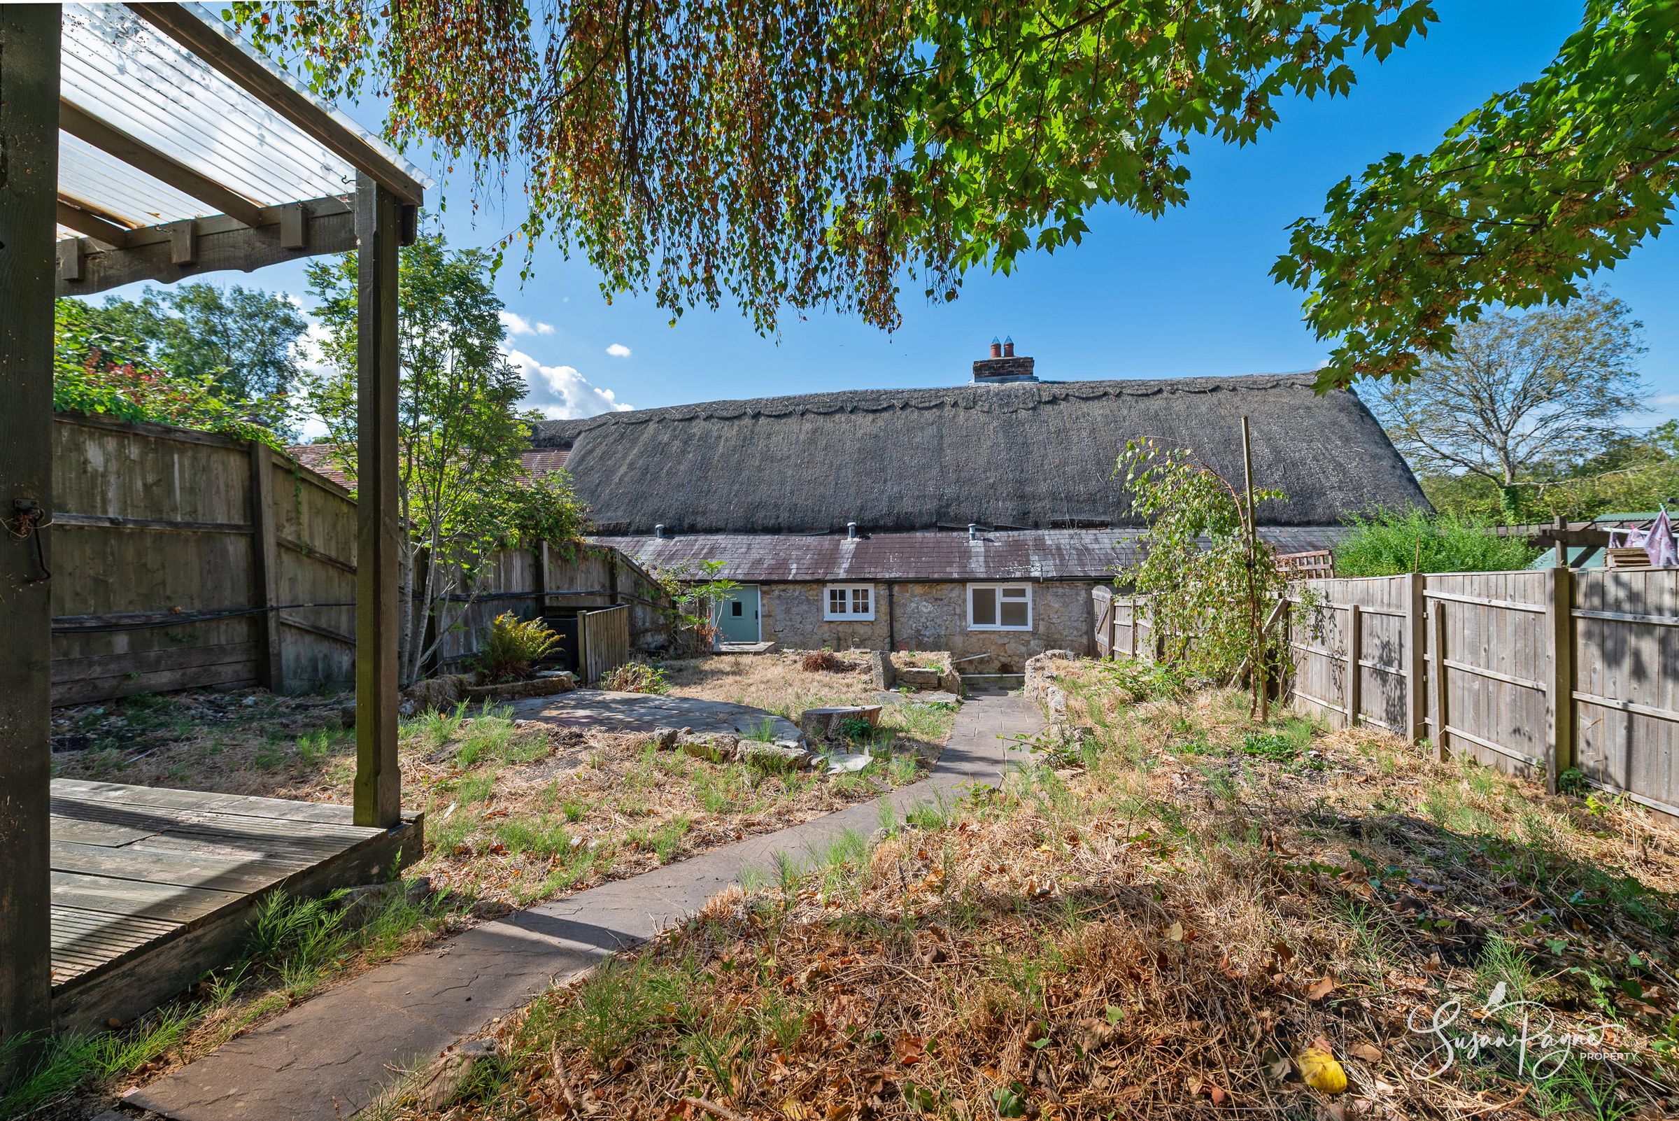
Separate kitchen with direct access to the rear garden
Two first-floor bedrooms with charming period proportions
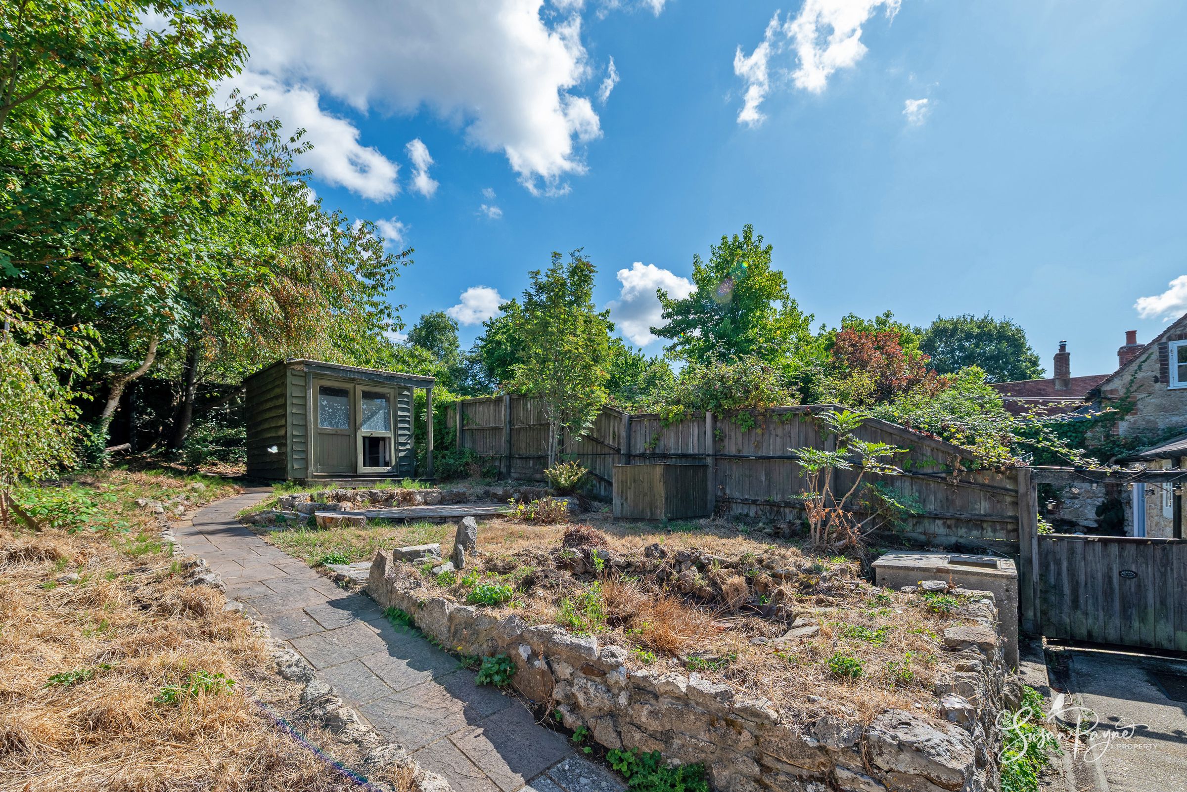
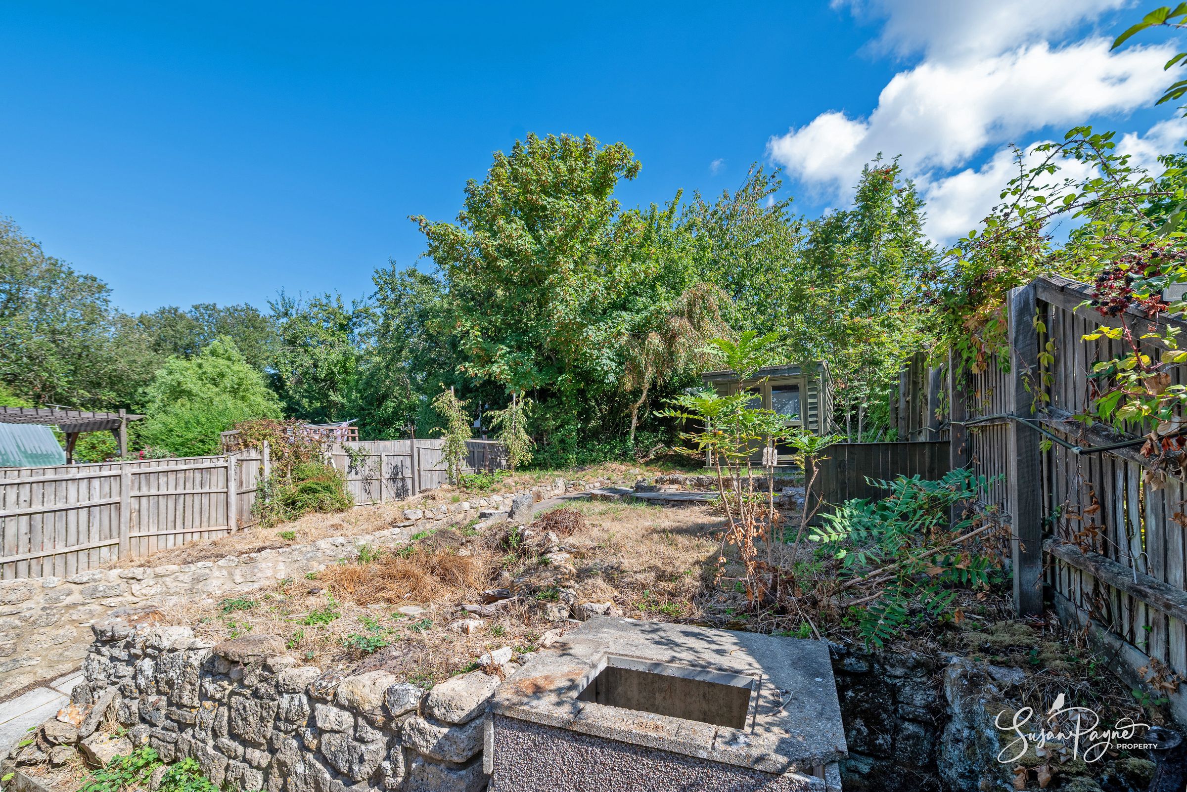
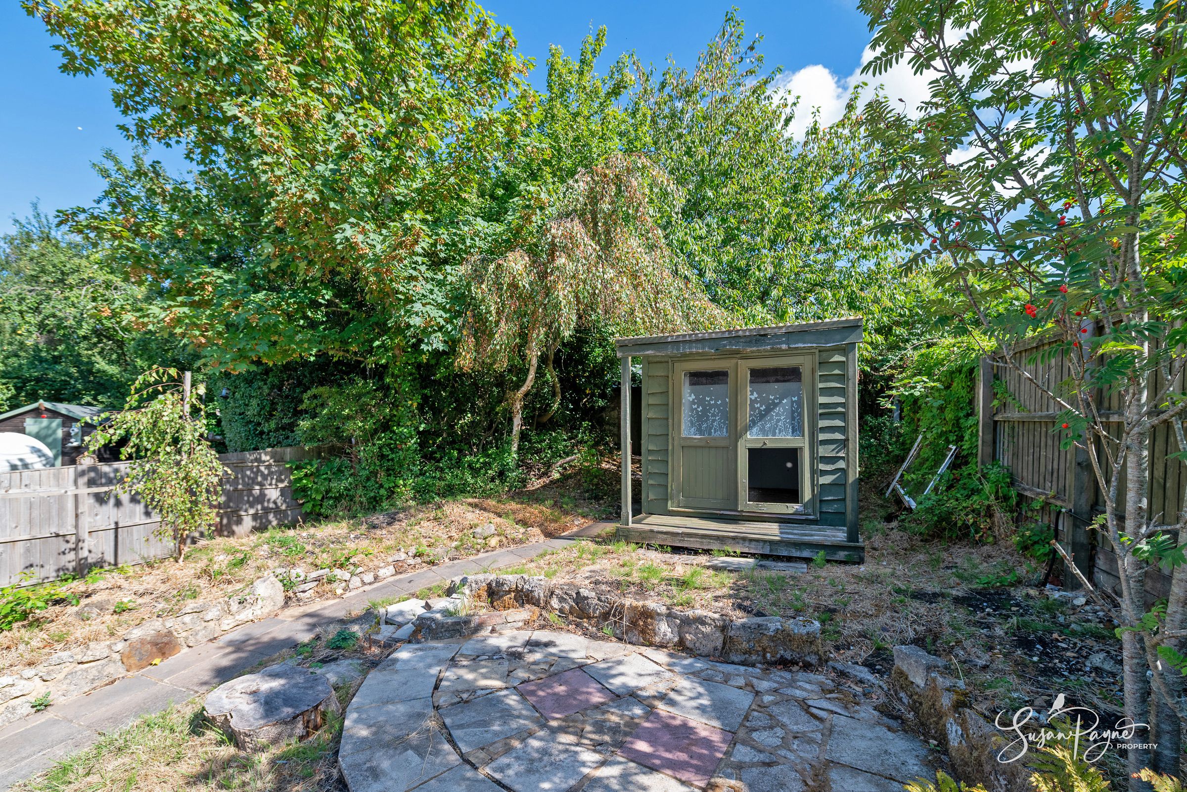
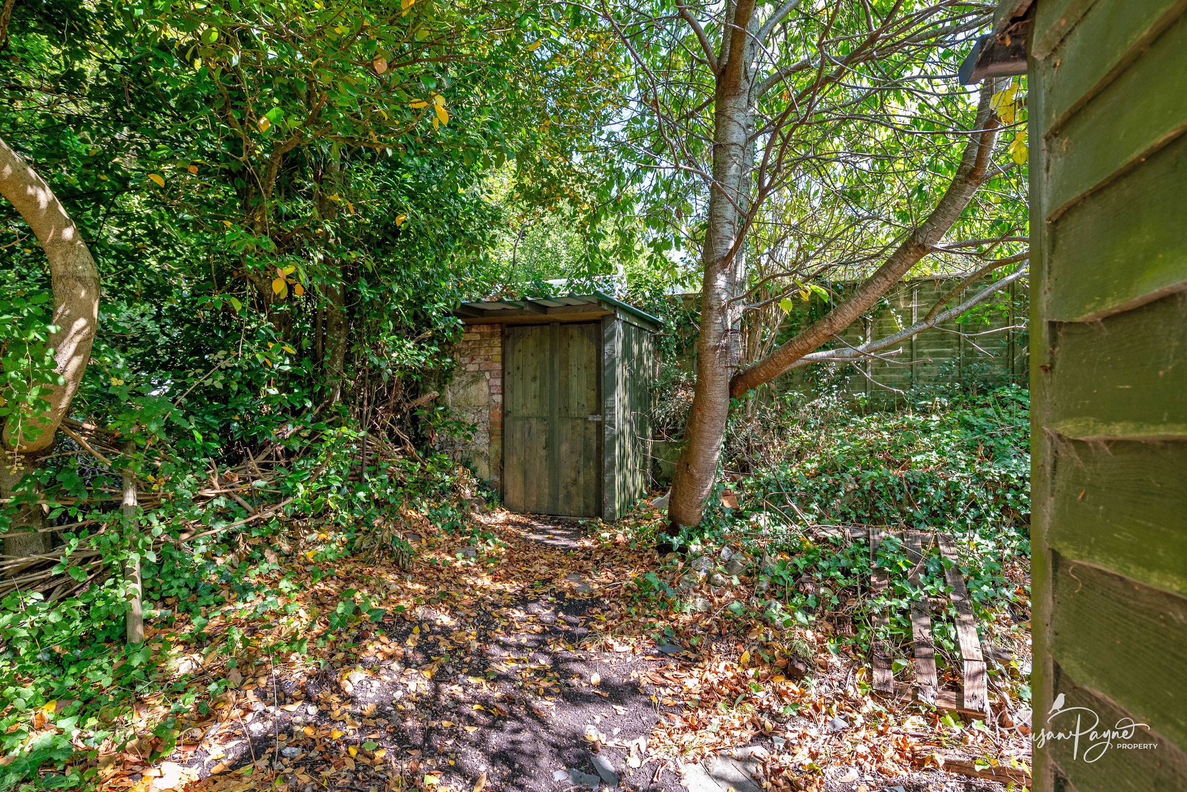
Private rear garden with terraces, planting and summerhouse
Exceptional lifestyle setting moments from countryside walks and village life
Full of character, history and potential for sensitive improvement
About this property
Welcome to 11 Barrington Row
Set within one of the Isle of Wight’s most treasured village scenes, 11 Barrington Row is a Grade II Listed two-bedroom mid-terrace thatched cottage with immense charm, history and future potential. The cottage now requires updating, yet its appeal is immediately clear: a beautiful stone and brick façade, deep-set cottage windows, a characterful sitting room with wood-burning stove, and a peaceful rear garden that rises away from the house into a wonderfully natural setting. Offering approximately 946 sq ft of accommodation, the layout includes an entrance hall, a spacious sitting room, kitchen, ground floor bathroom and two first-floor bedrooms. This is an exciting opportunity for a buyer with vision to revive a landmark cottage in an enchanting rural position, creating a home of warmth, character and authenticity in a location rarely available to the market.
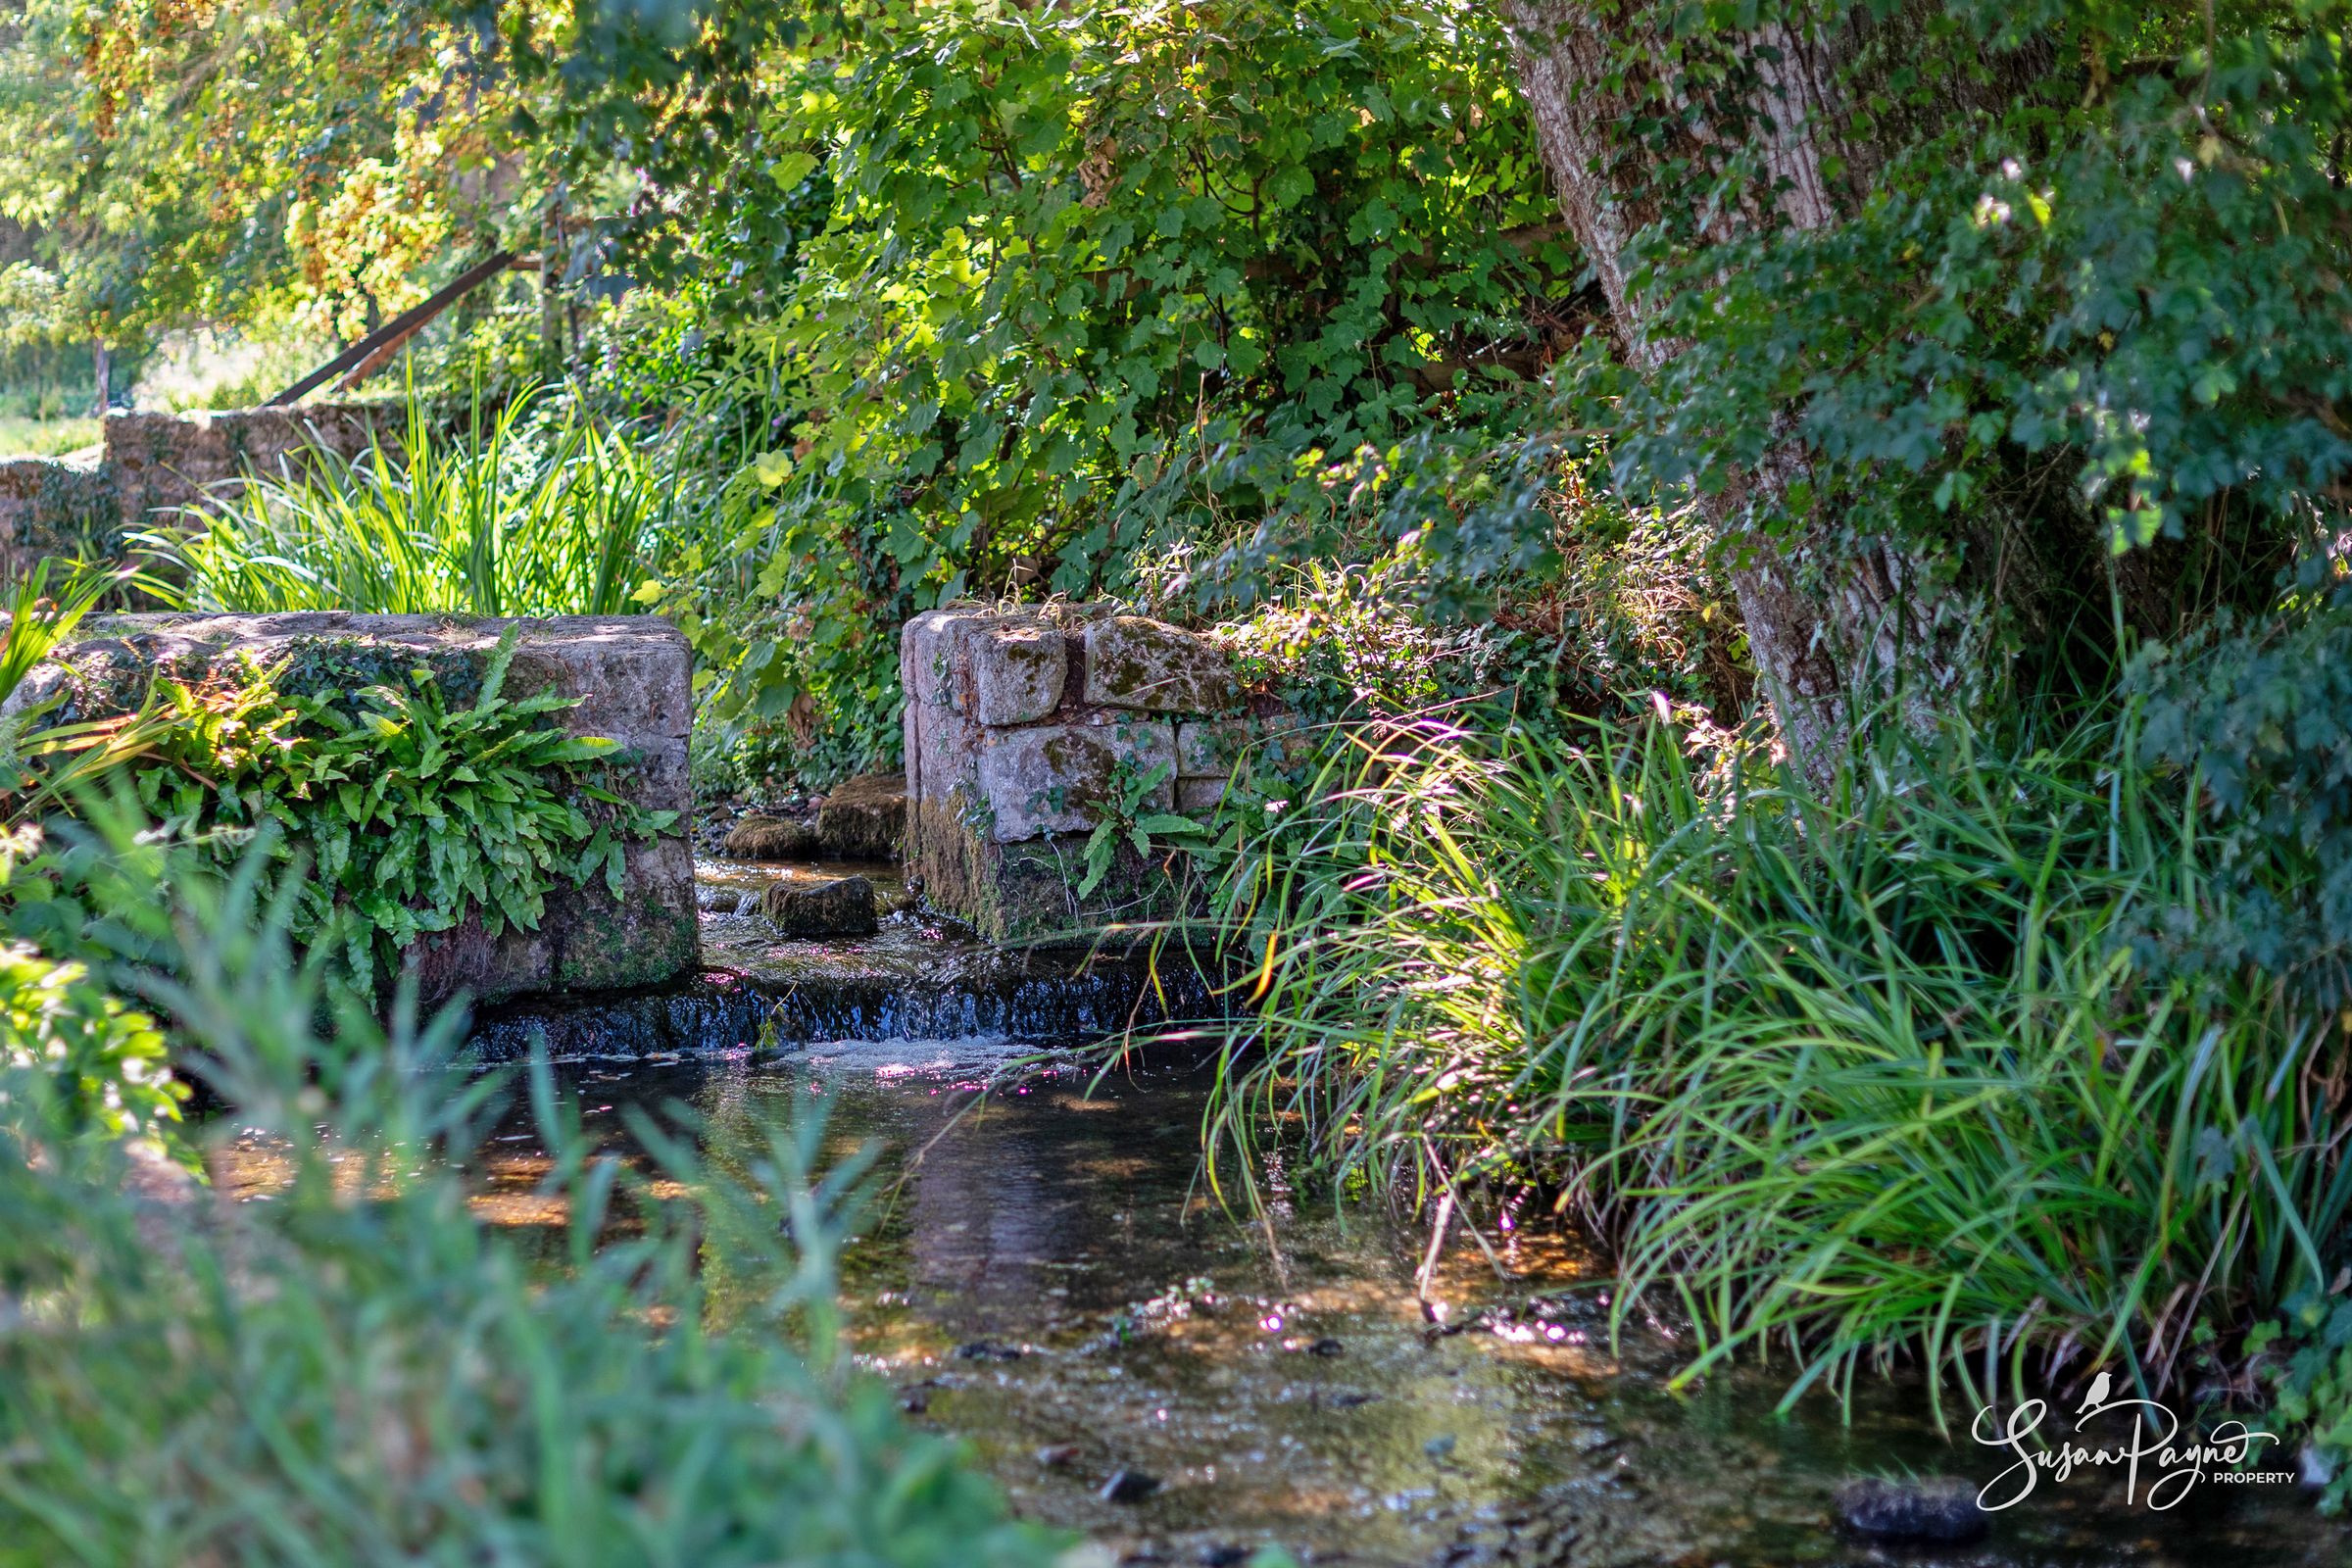
Barrington Row forms part of Winkle Street, one of Calbourne’s most picturesque and historically significant addresses, renowned for its thatched cottages, stone façades and tranquil streamside setting beside the Caul Bourne. Originally known as Barrington Row after the Barrington family of the Swainston Estate, the cottages date back to the late 18th century and remain an enduring Island landmark, admired by visitors, artists and photographers for generations. The historic sheepwash sits close by, adding to the sense of heritage and rural romance. Calbourne itself is one of the Island’s most unspoilt villages, centred around a traditional village green and ancient church, with the village pub just a short stroll away. Despite the peaceful countryside feel, Newport is approximately five miles away, while Yarmouth and Cowes offer sailing, independent shops, restaurants and mainland ferry links.
The Approach
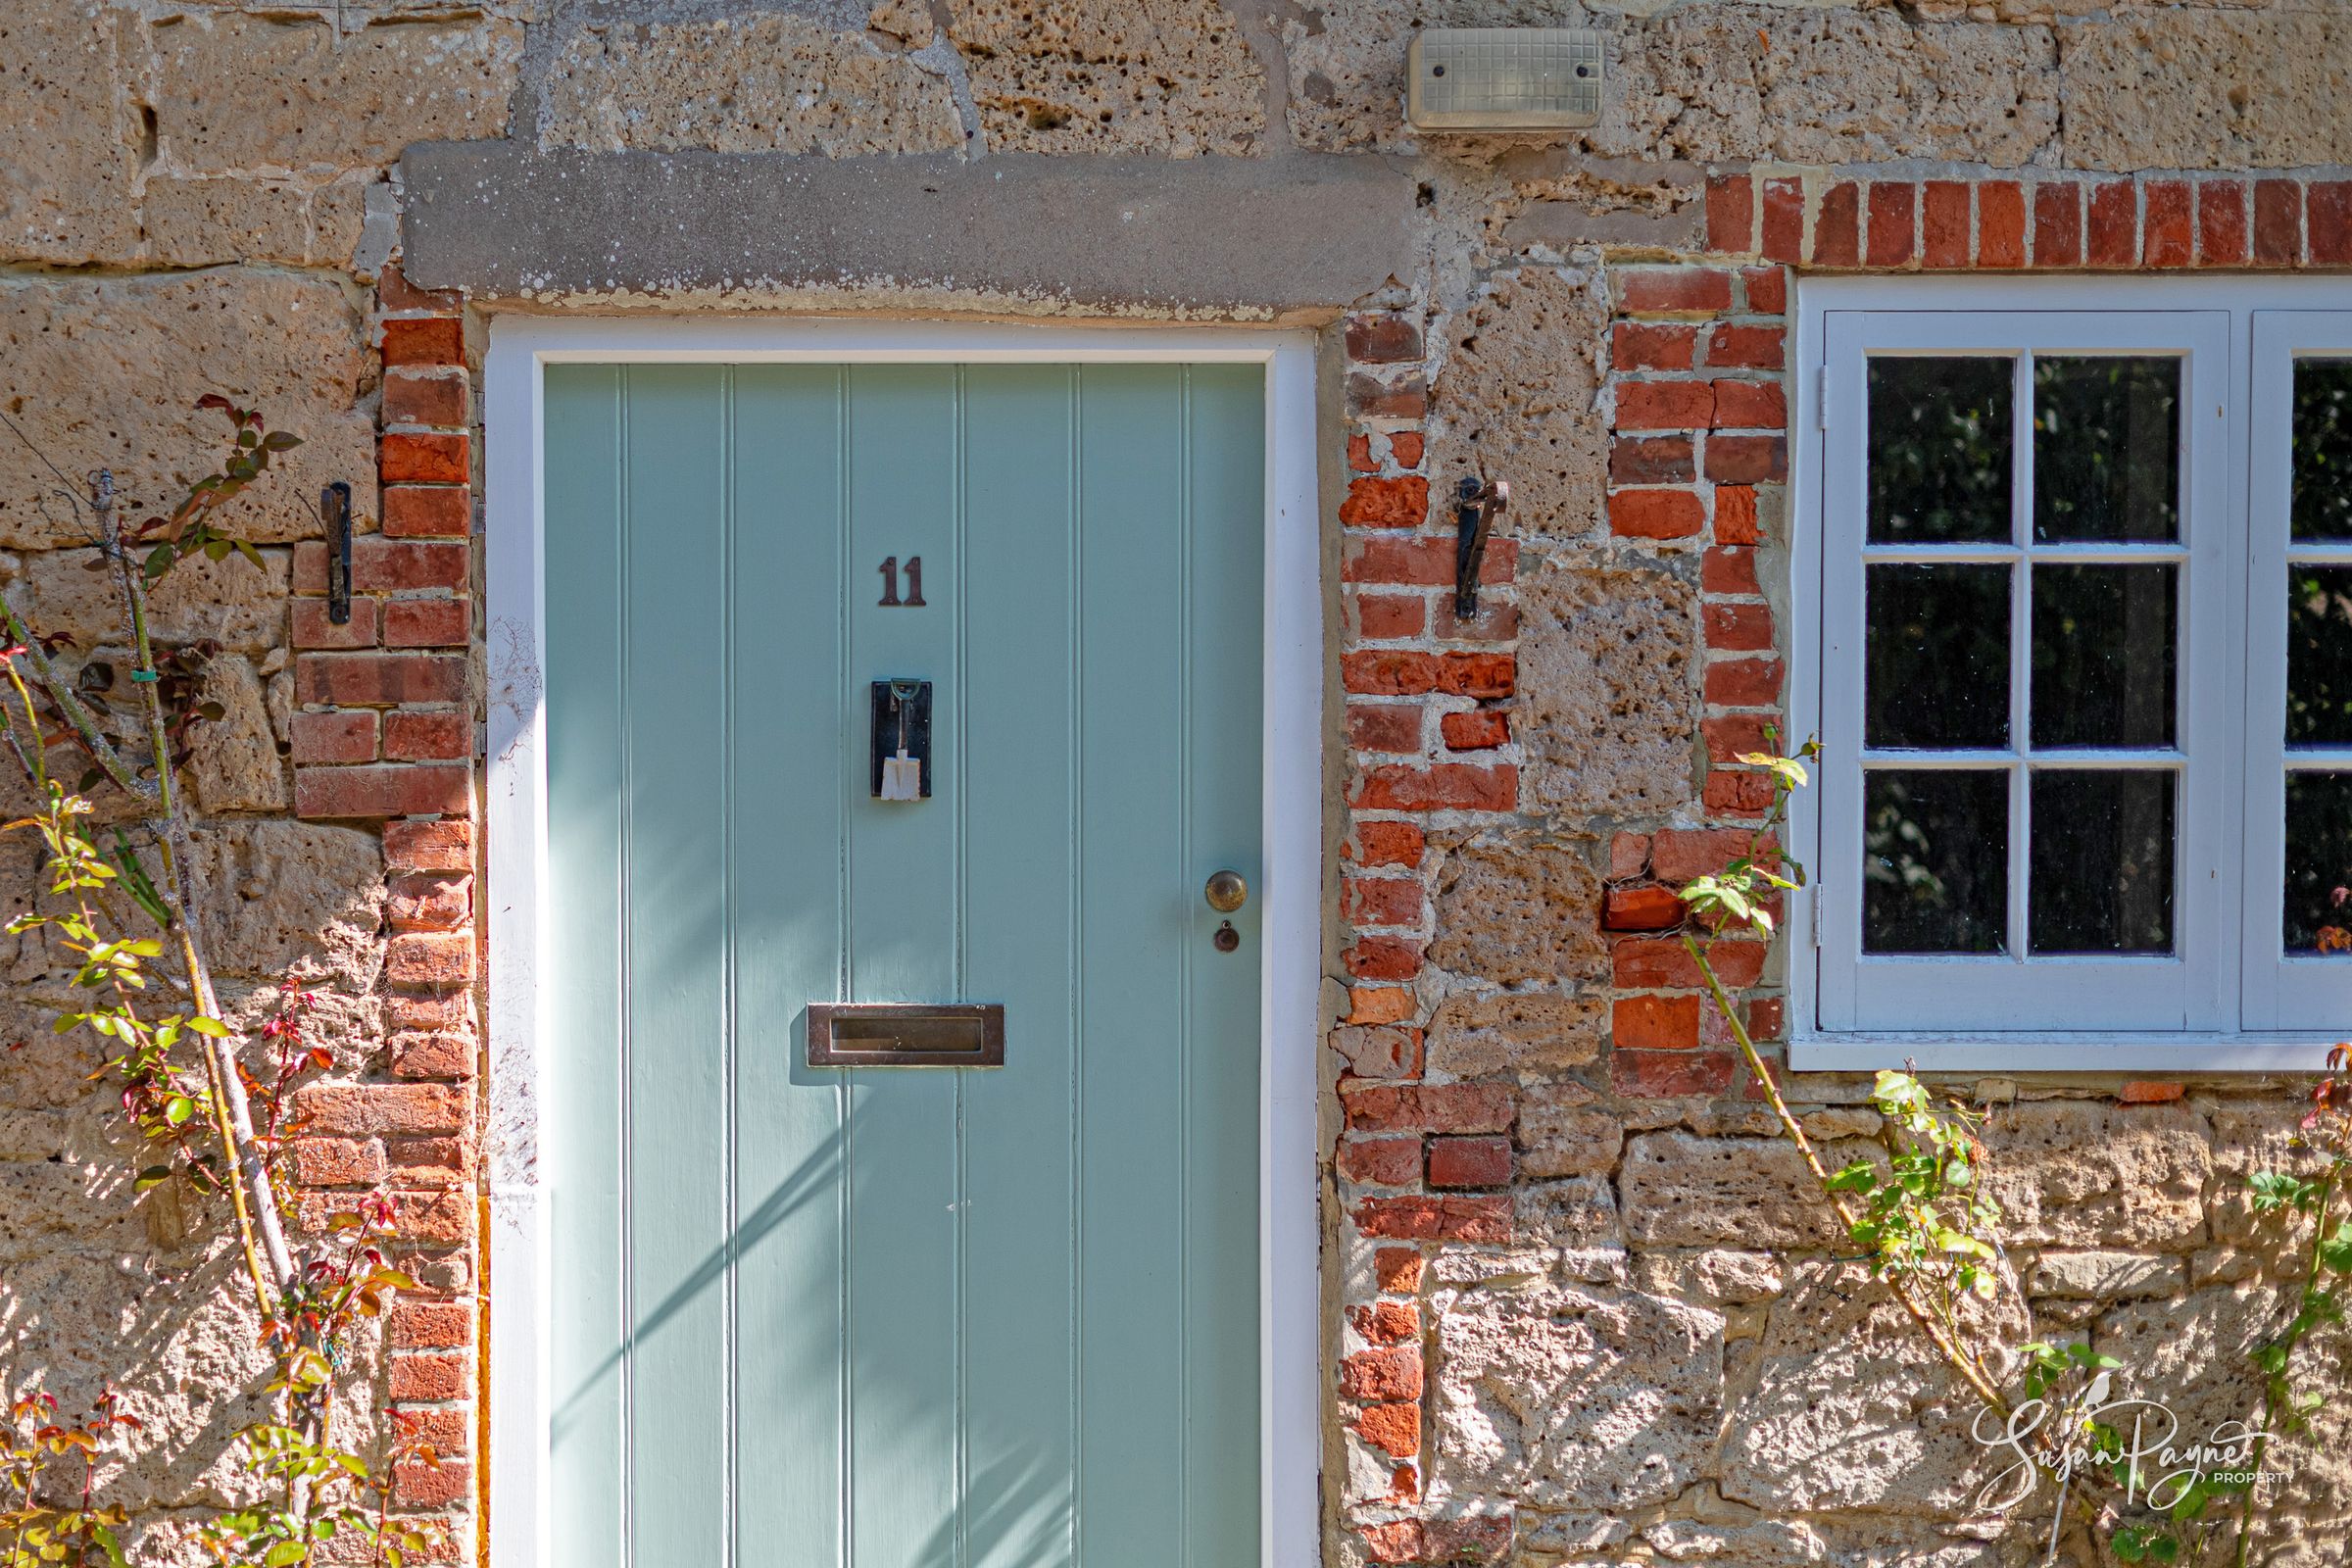
Approached along the peaceful, streamside lane of Winkle Street, the cottage forms part of an enchanting row of thatched homes where stone walls, cottage planting and the gentle sound of water create a wonderfully timeless first impression. A pale green front door sits beneath the deep thatch, setting the tone for a home rich in character and waiting for its next chapter.
Ground Floor
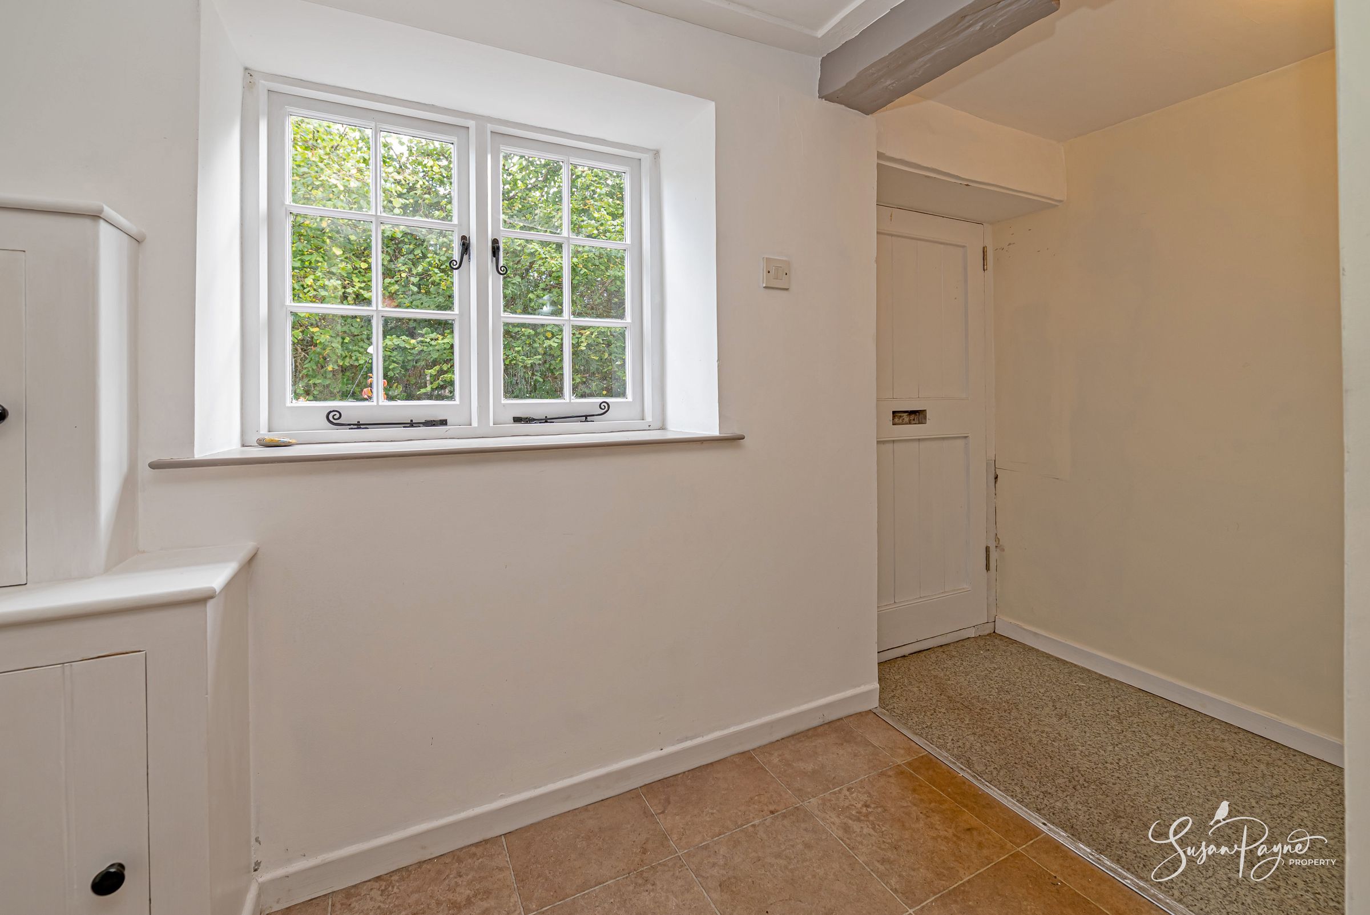
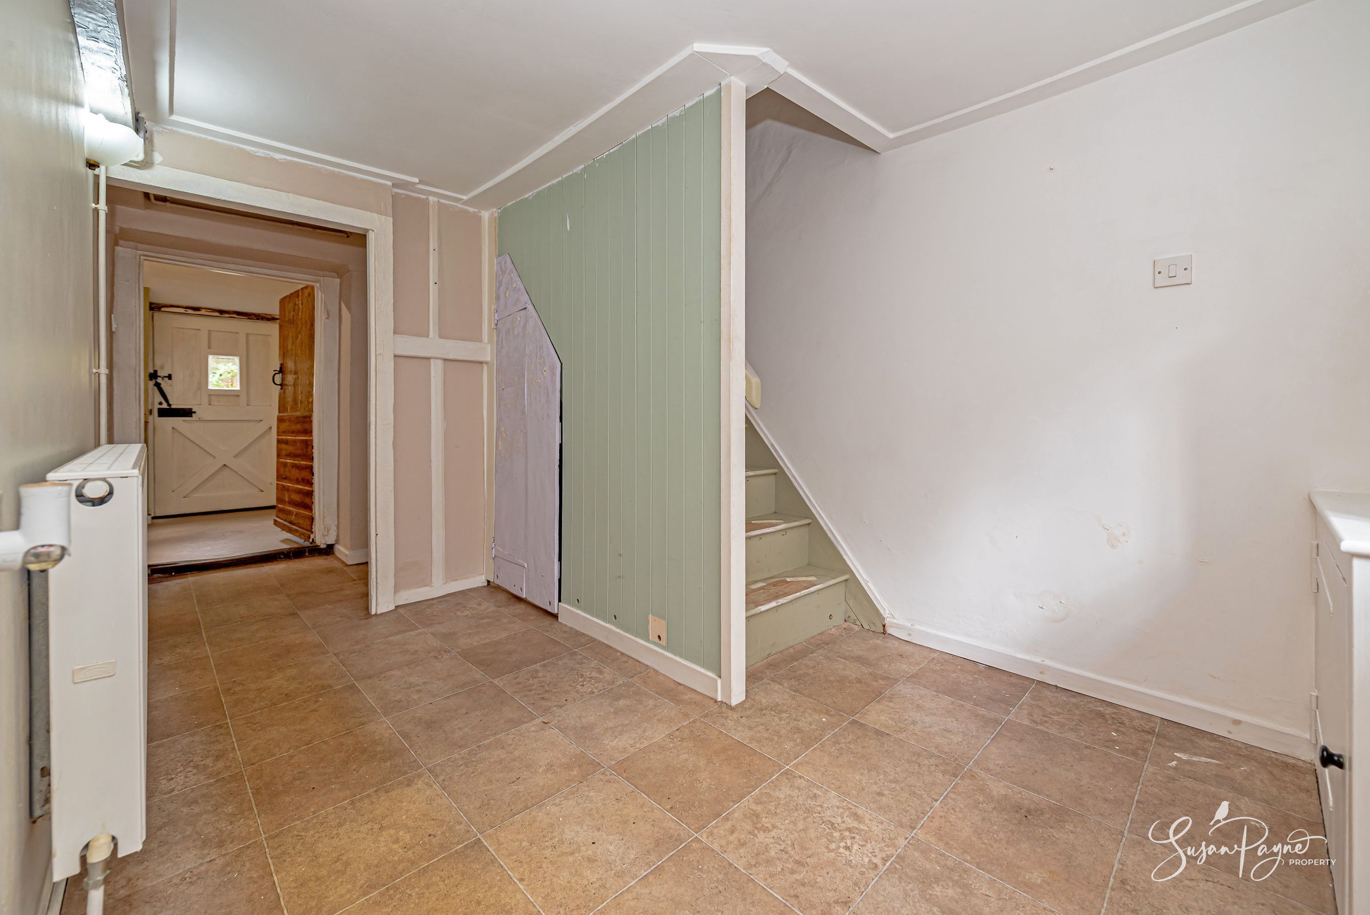
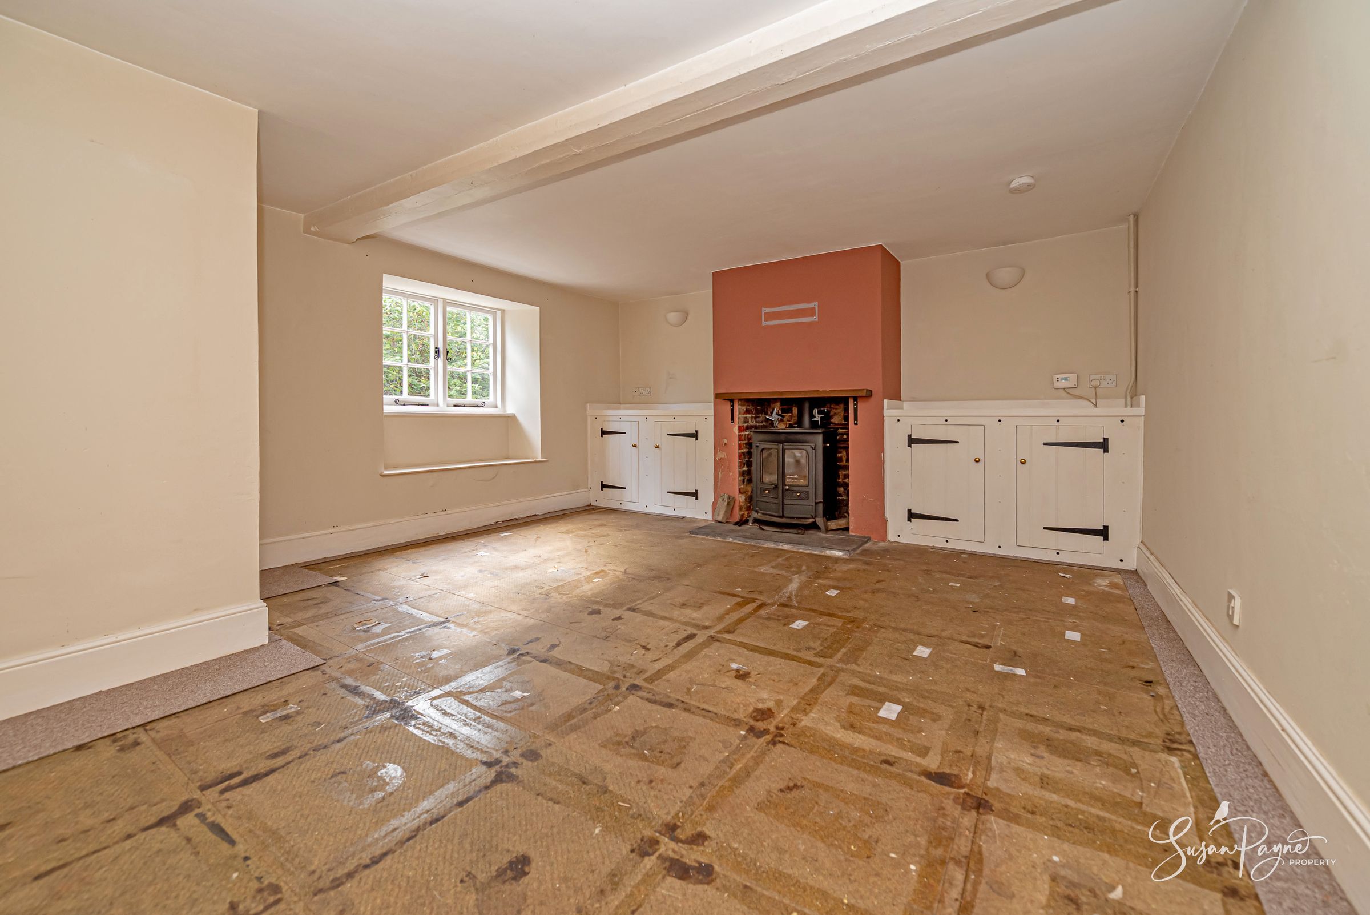
The entrance hall gives an immediate sense of the cottage’s age and character, with the staircase rising to the first floor and access through to the principal living spaces. To the left, the sitting room is a generous and atmospheric room with a window to the front, built-in cupboards and a wood-burning stove set into the chimney breast. Although the room would benefit from refurbishment, it has excellent proportions and the potential to become a wonderfully cosy cottage reception room.
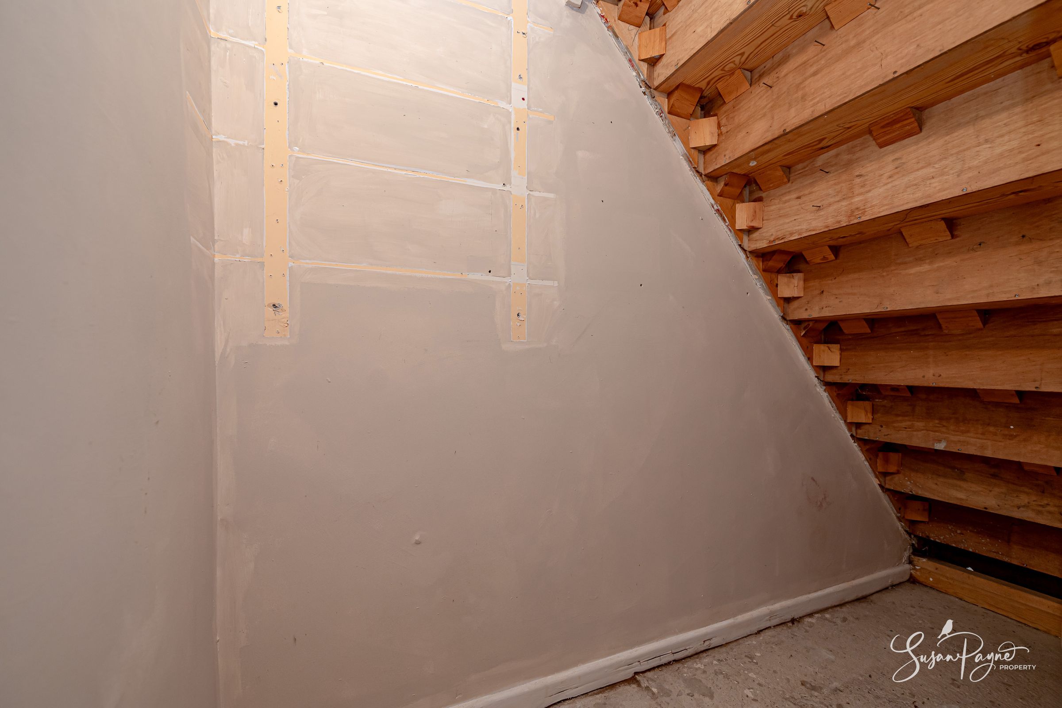
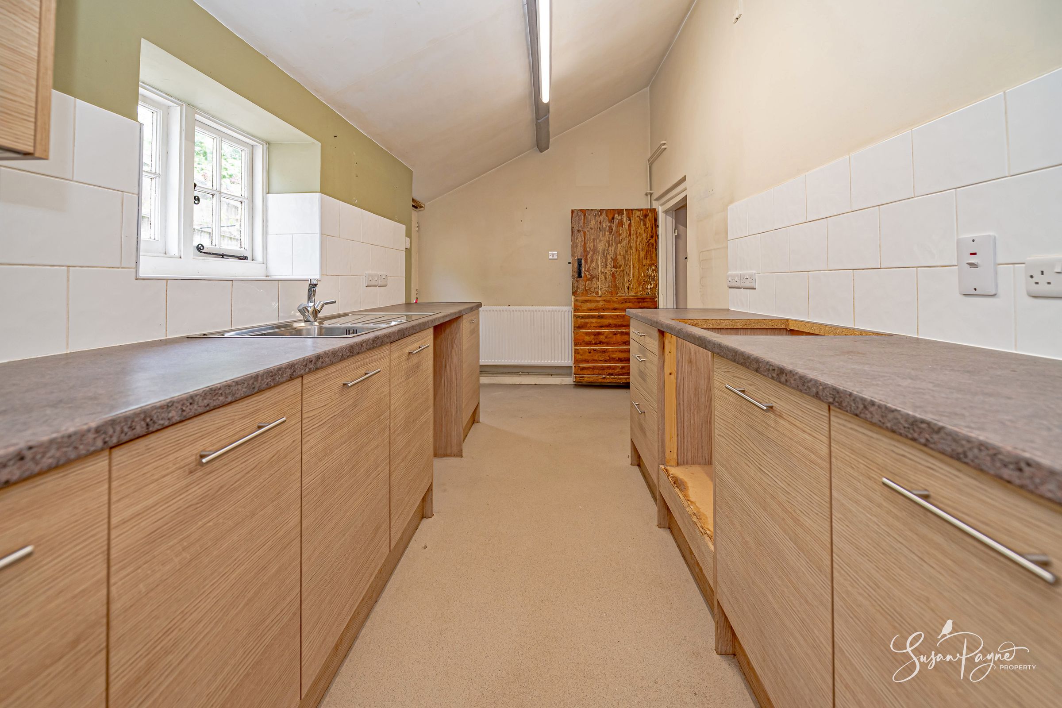
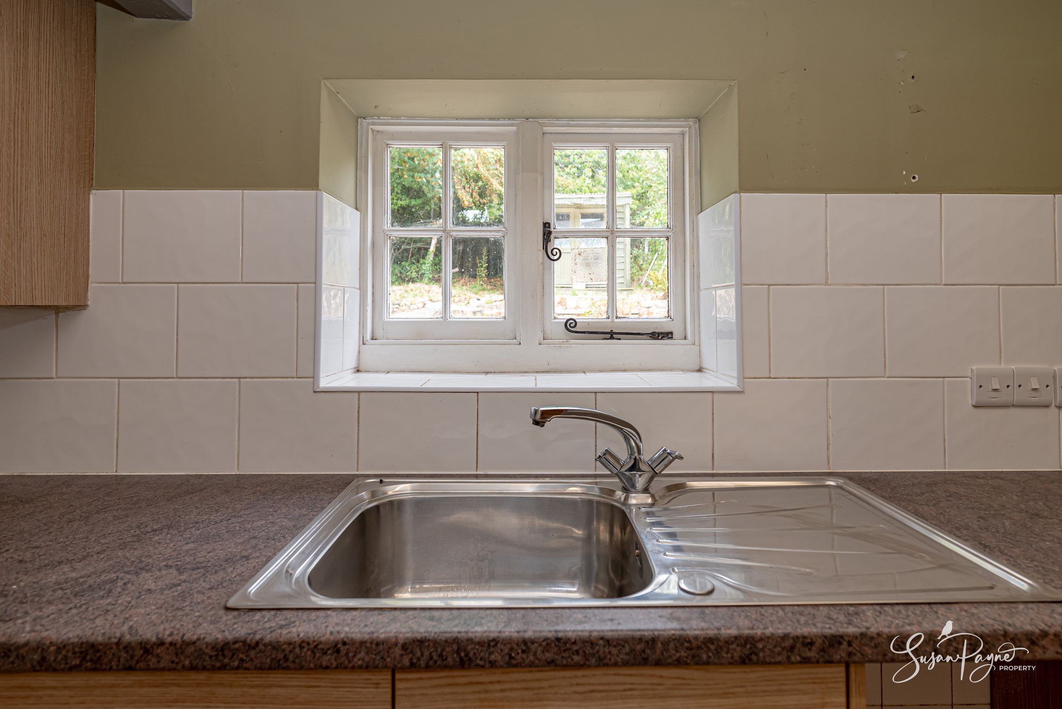
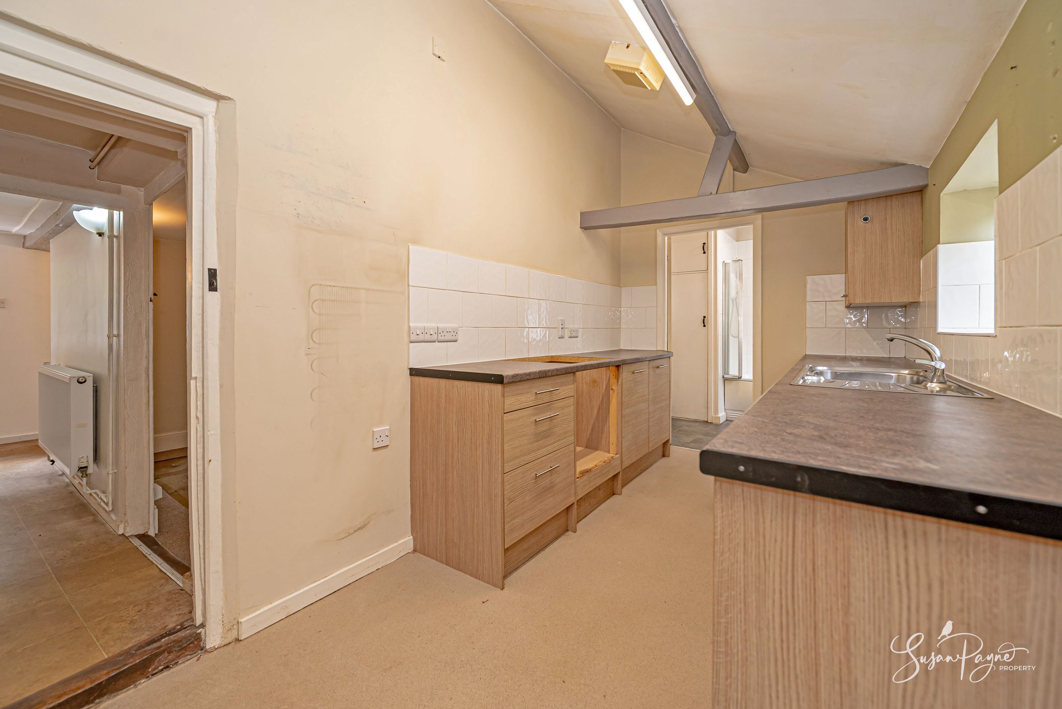
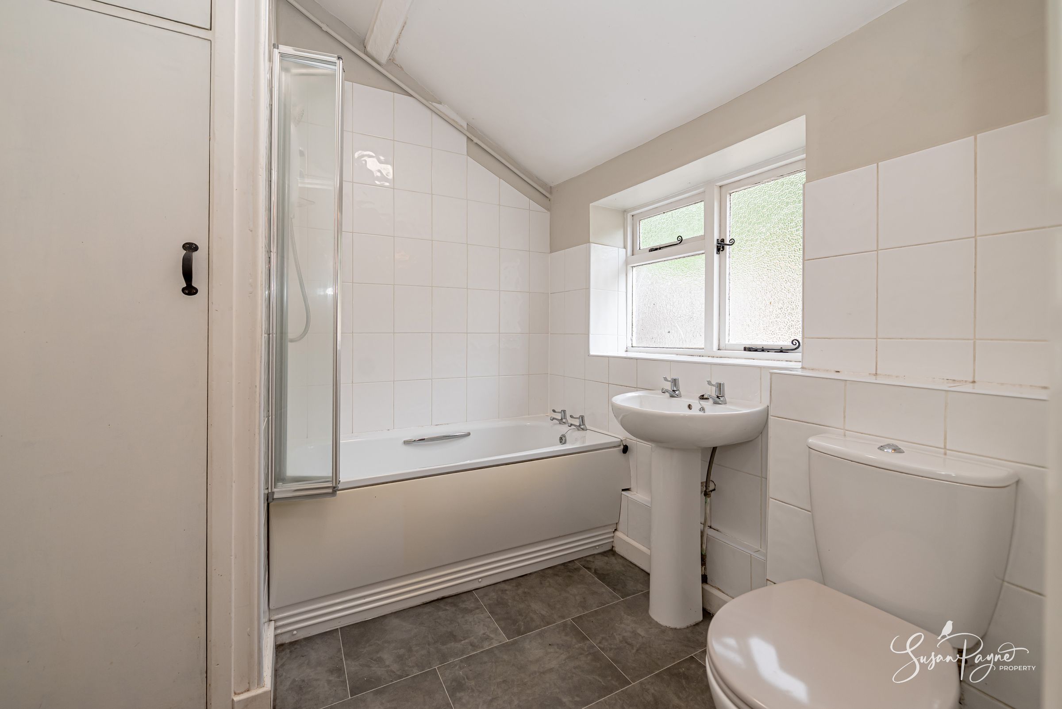
The kitchen sits to the rear and is arranged with fitted units, work surfaces, a sink beneath the rear window and has a door opening directly to the garden. Beyond the kitchen is the ground floor bathroom, fitted with a bath, WC and basin. There is also a usefully large understairs cupboard, adding practical storage within the central part of the cottage. The ground floor would suit thoughtful modernisation, with scope to enhance the flow and finish while preserving the period fabric and charm of the original building.
First Floor
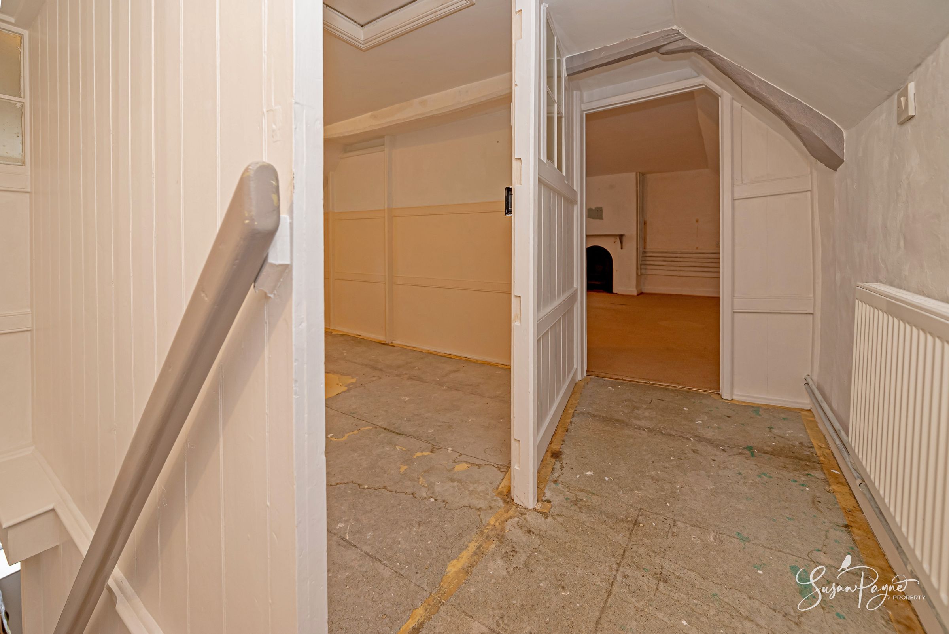
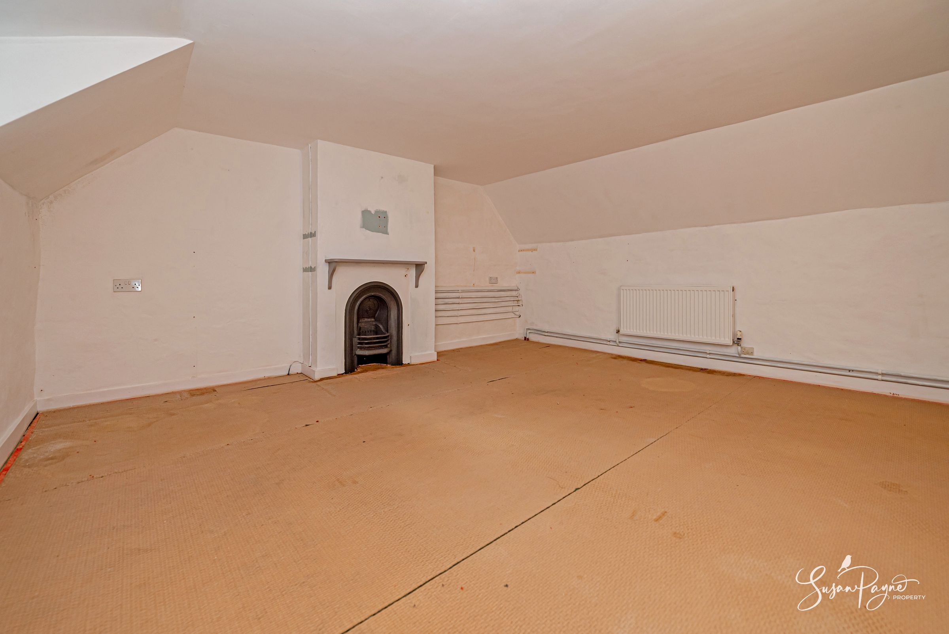
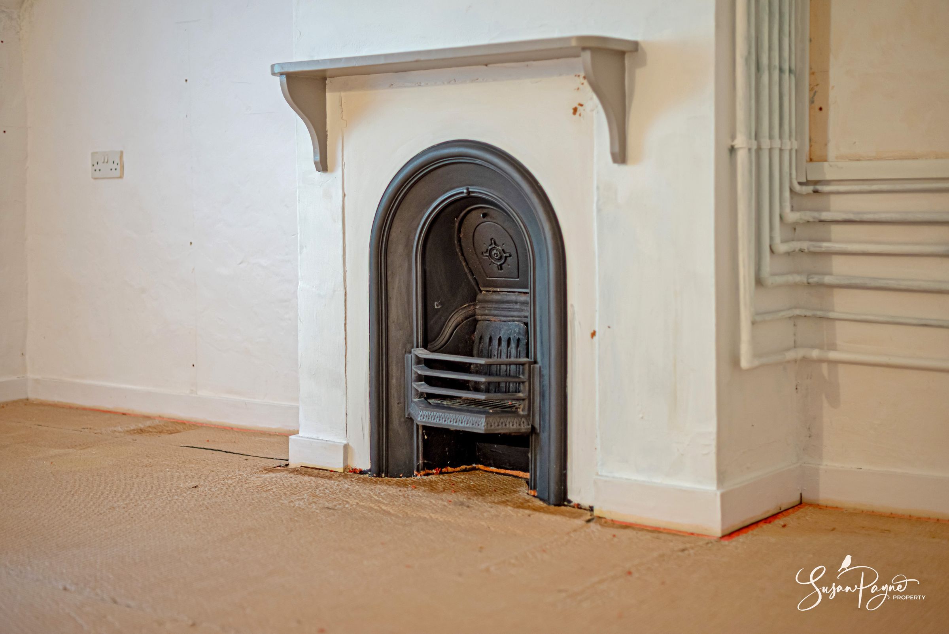
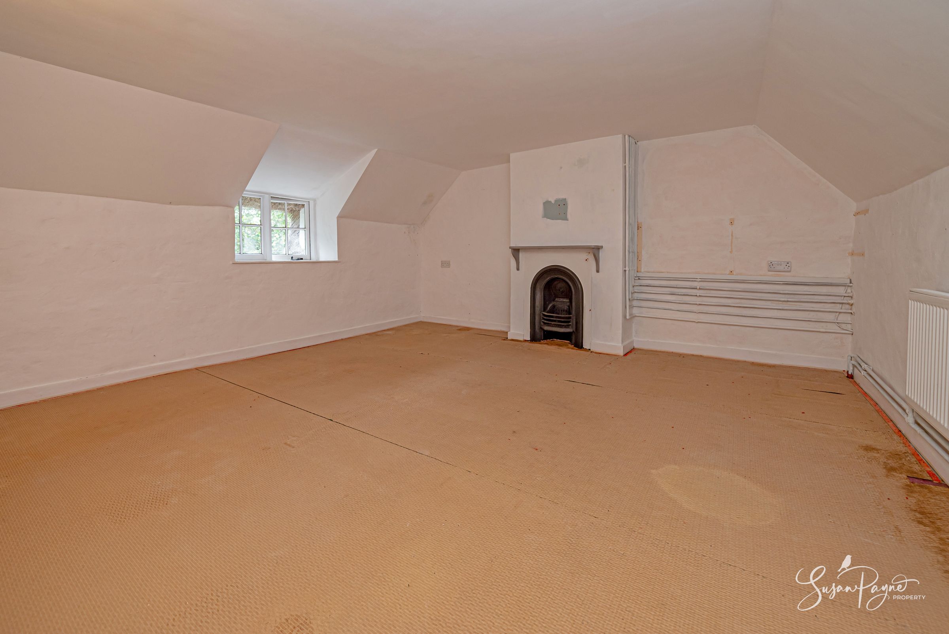
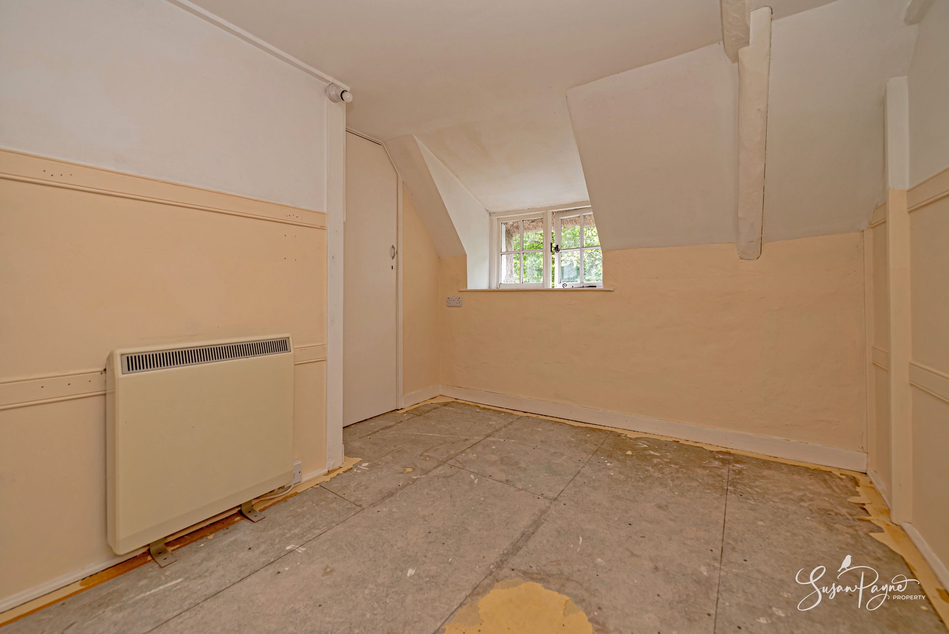
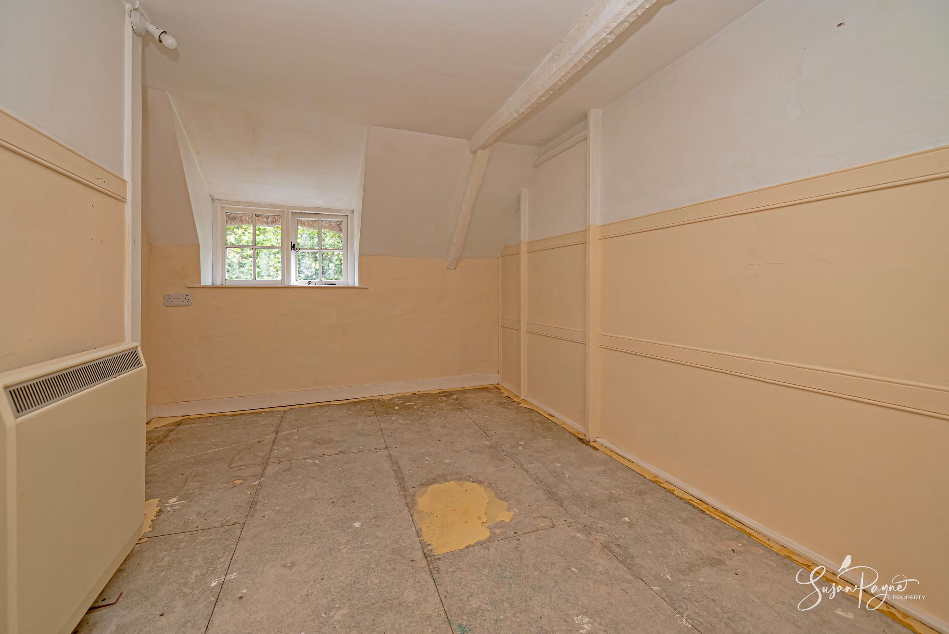
The first floor is arranged around a small landing and provides two bedrooms. Bedroom one is a particularly appealing room, with a cottage window, exposed period detailing and a small cast-iron fireplace creating a strong sense of character. Bedroom two offers flexibility as a guest bedroom, child’s room or study, depending on the needs of the buyer. Both rooms would benefit from improvement, but their proportions, roofline and historic setting give them excellent potential to become charming and comfortable spaces.
Key details
Broadband: up to 900mbps
Parking: On street
980ft2 floor area
2605ft2 plot size
Freehold
Council tax band D
Additional information
Near the property
Disclaimer - Agent's Note: These particulars are for general guidance only and do not form part of any offer or contract. While reasonable care has been taken to ensure accuracy, information supplied by sellers or third parties may not have been independently verified. Buyers should ask their solicitor or conveyancer to verify legal matters and any information important to them. Measurements are approximate. Appliances, services and systems have not necessarily been tested and no warranty is given as to their condition or operation. Photographs may be digitally enhanced or retouched for presentation but should not be relied upon as an exact representation of the property's appearance or condition. Susan Payne Property Ltd | Company No. 10753879