Like the look of this property?
We would love to hear from you and arrange a viewing of this property. Get in touch now!
Property features
Characterful three-bedroom red-brick semi-detached period home
Offered chain free with plenty of scope to personalise
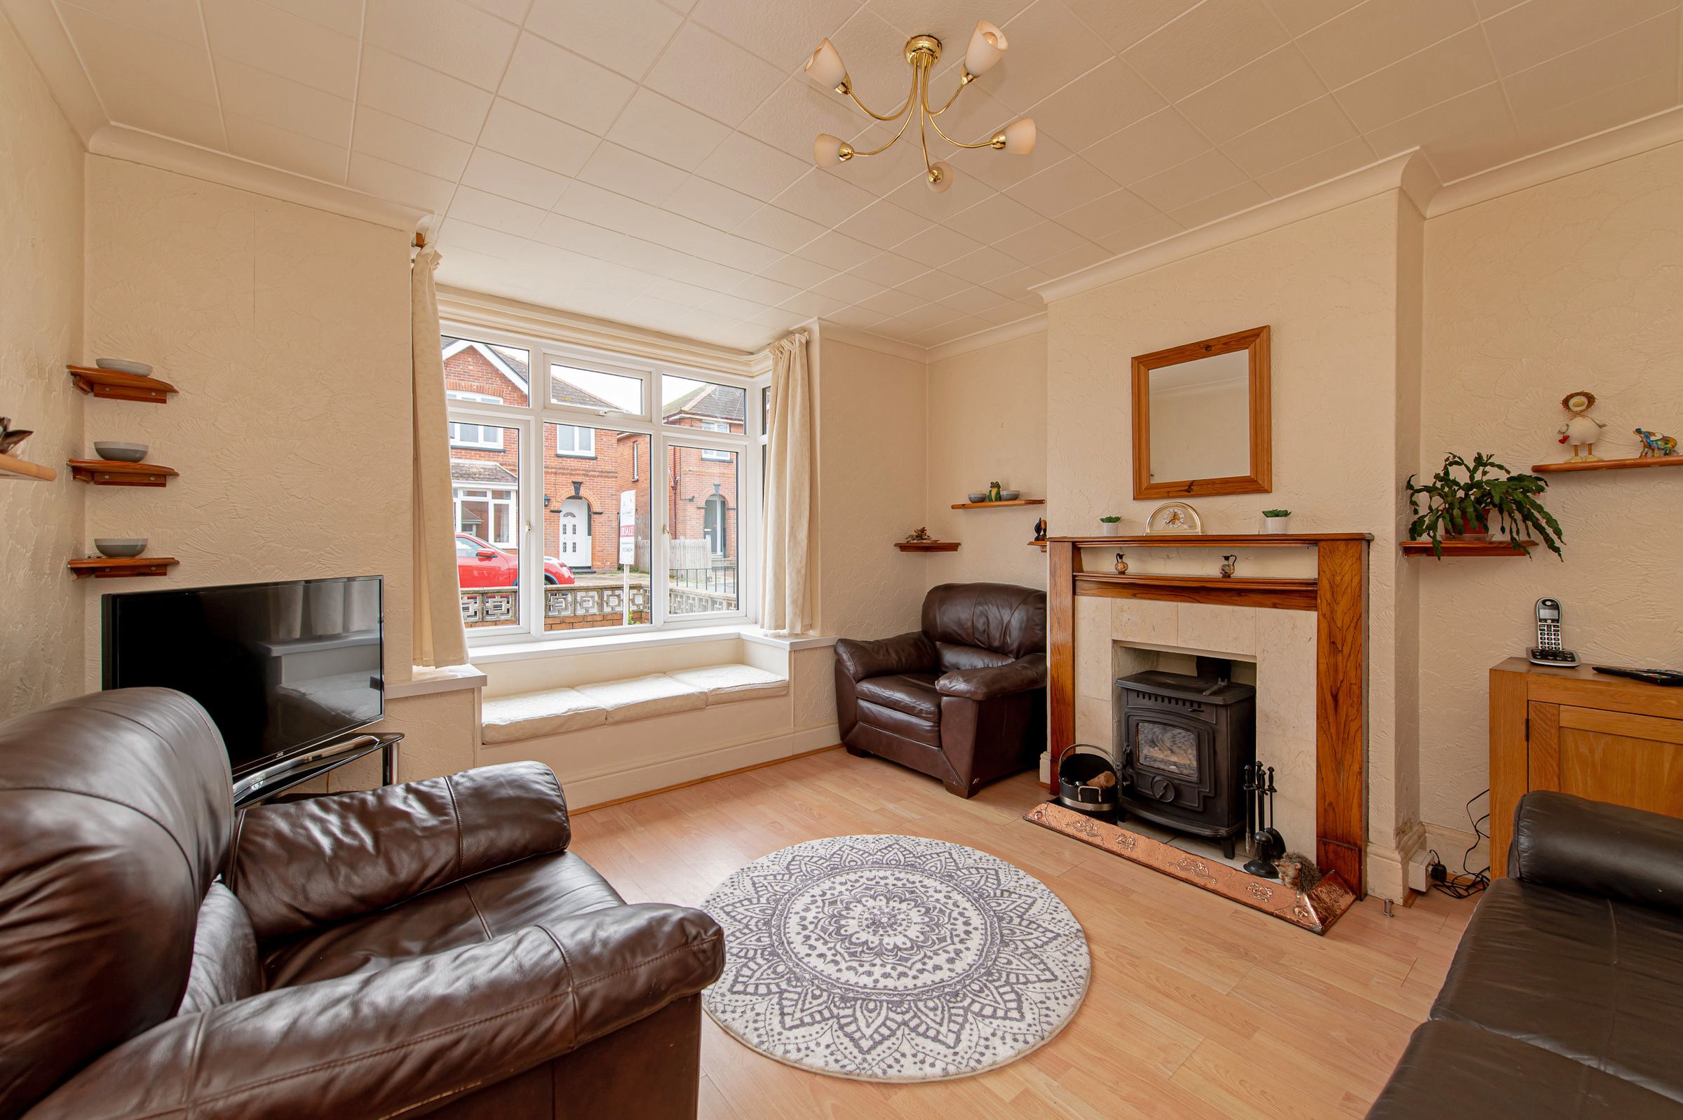
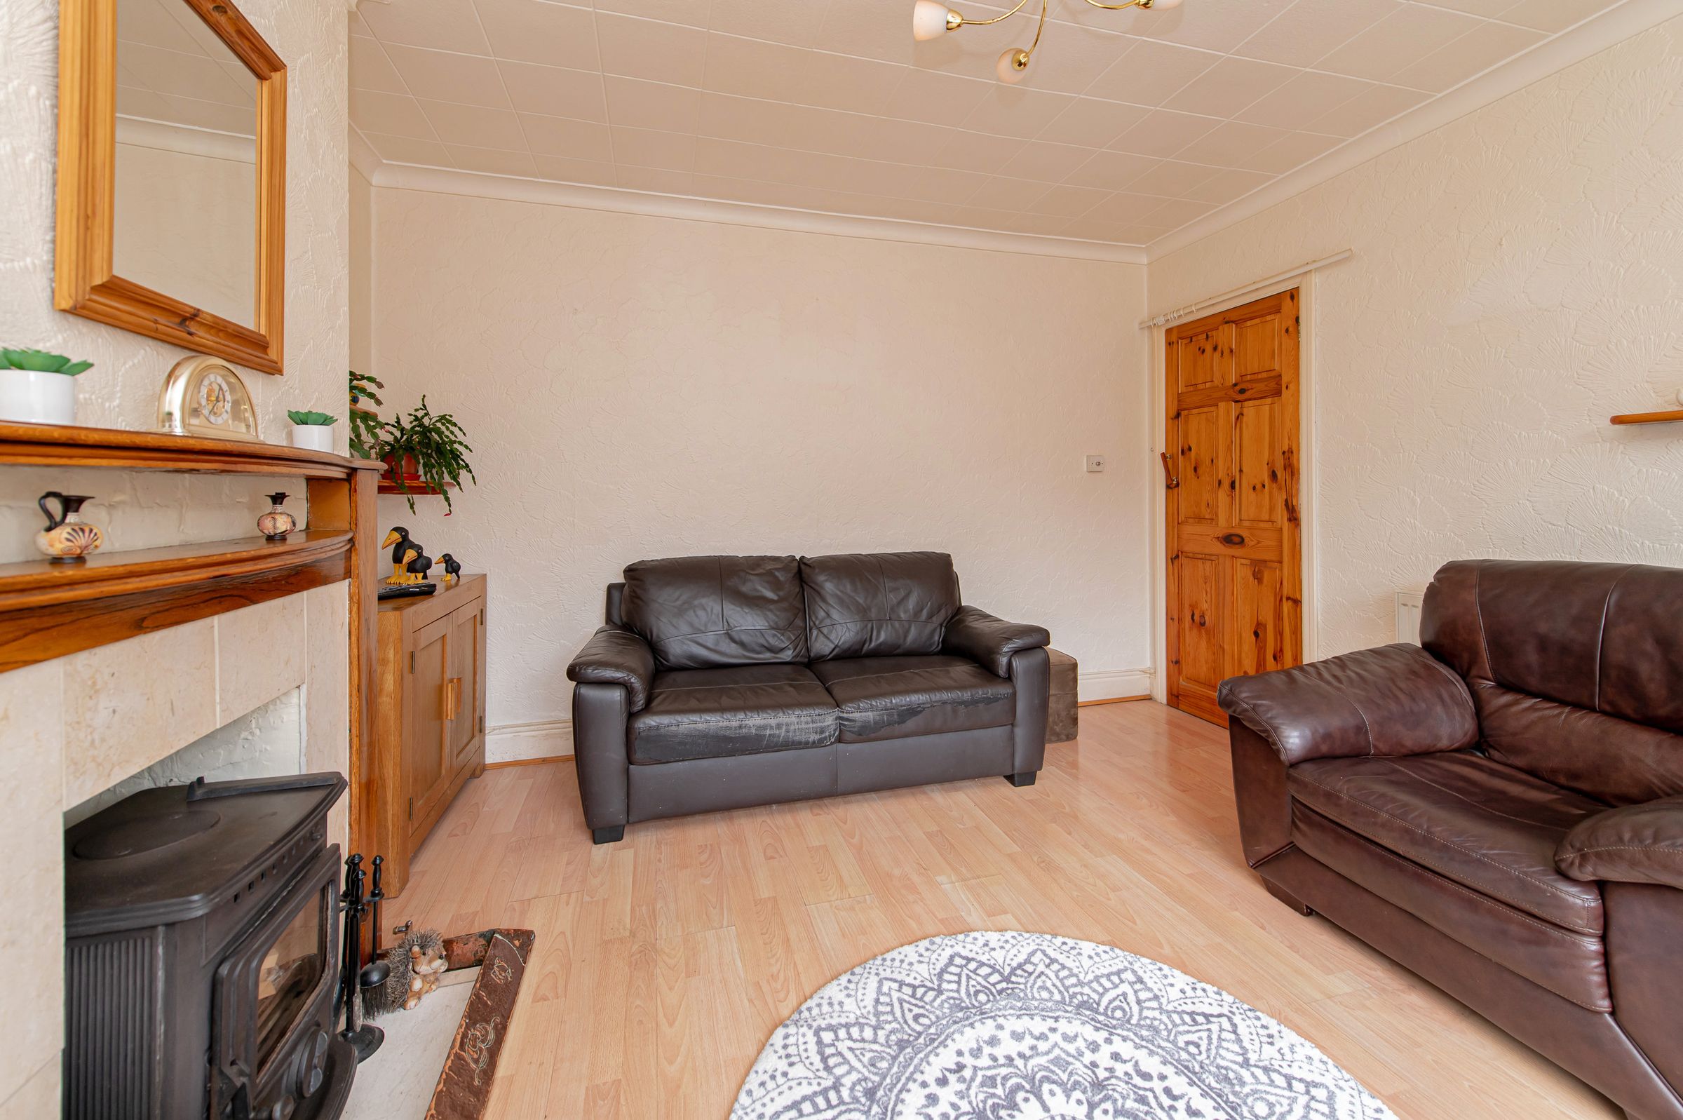
Generous sitting room centred around a woodburning stove
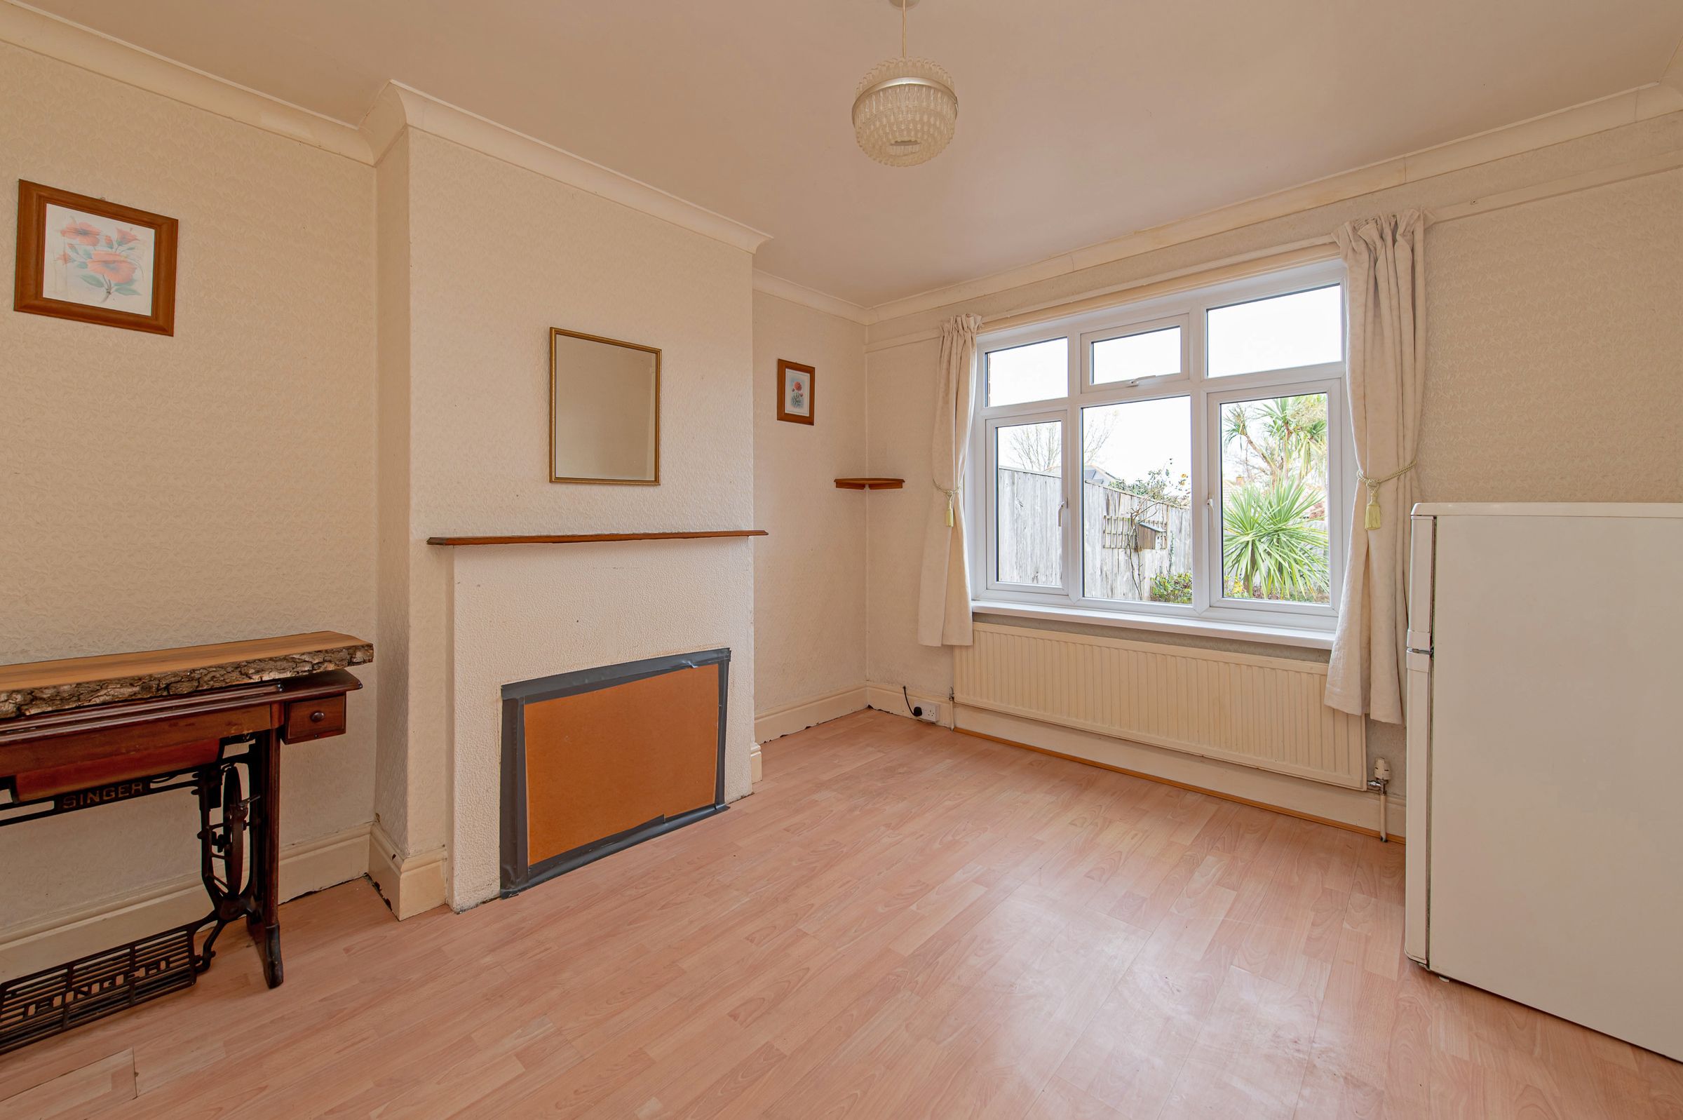
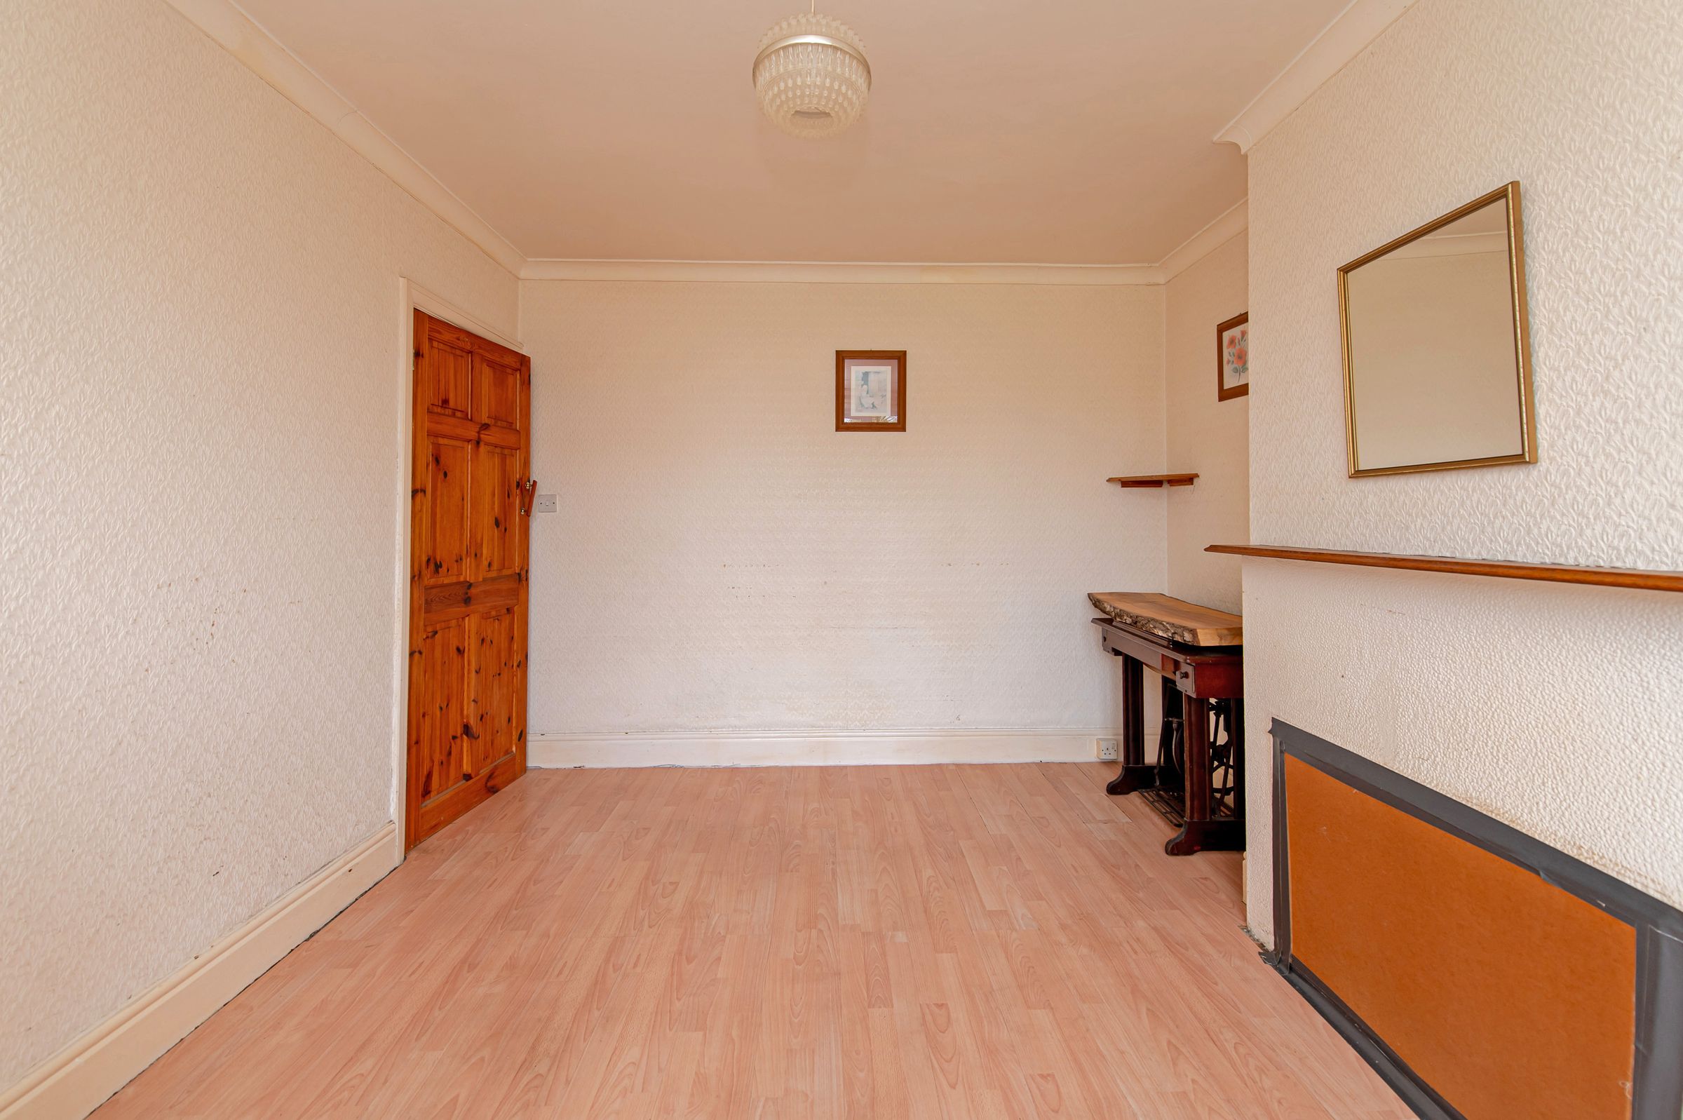
Separate dining room overlooking the rear garden
Three well-proportioned bedrooms, including a generous principal room
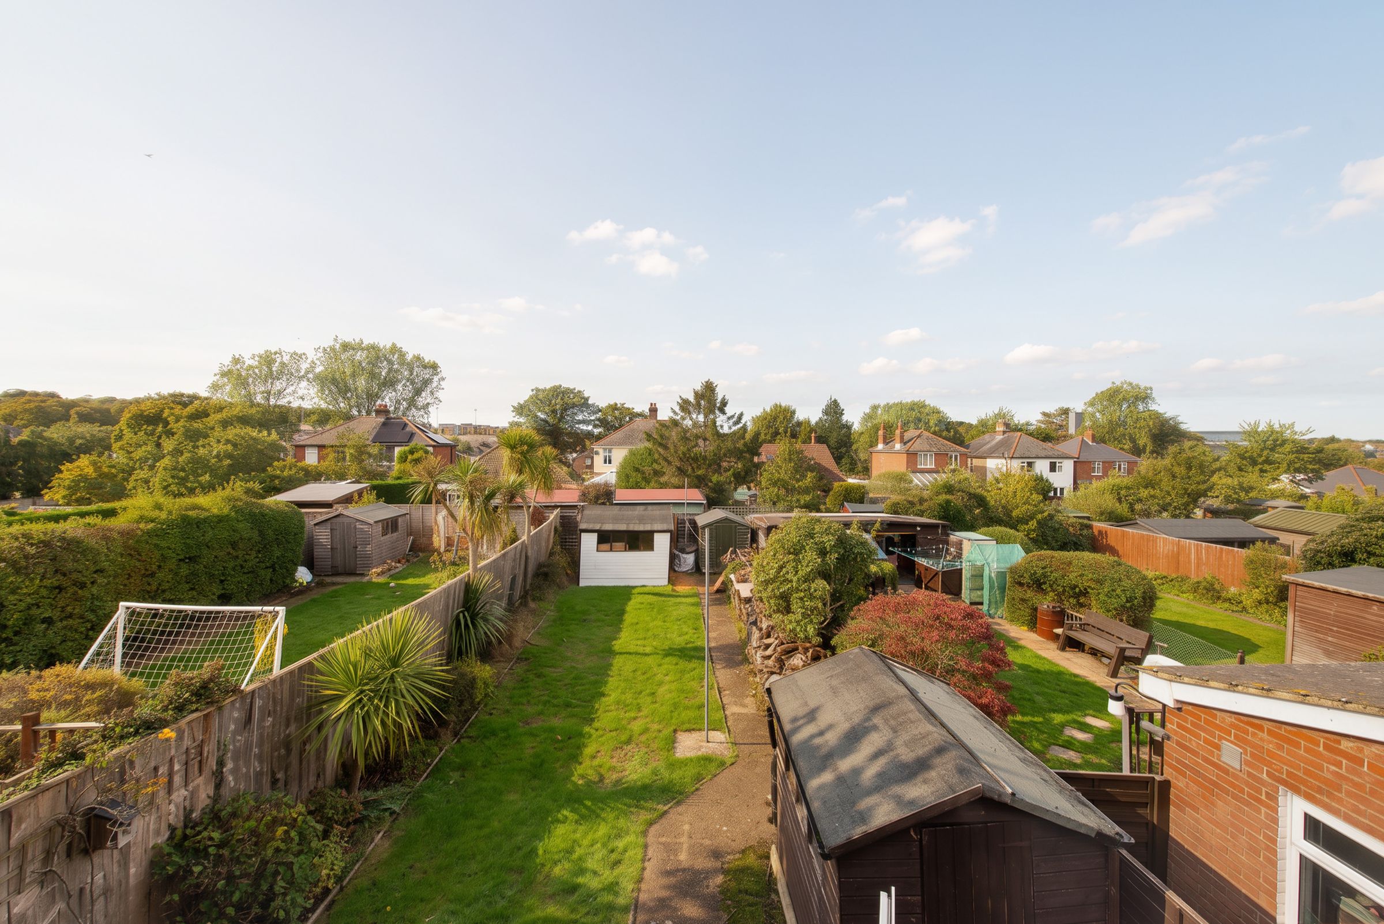
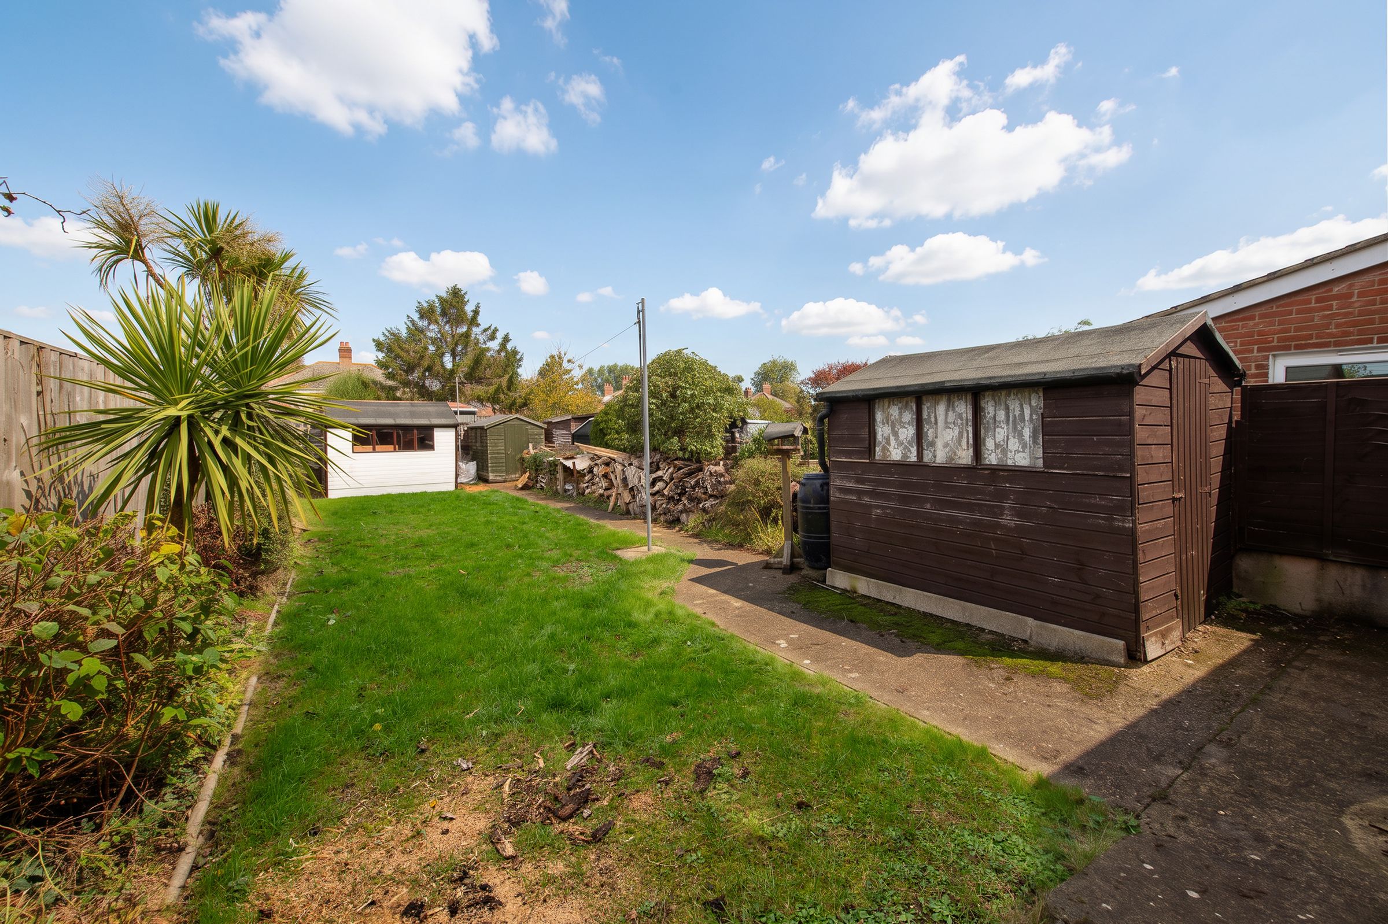
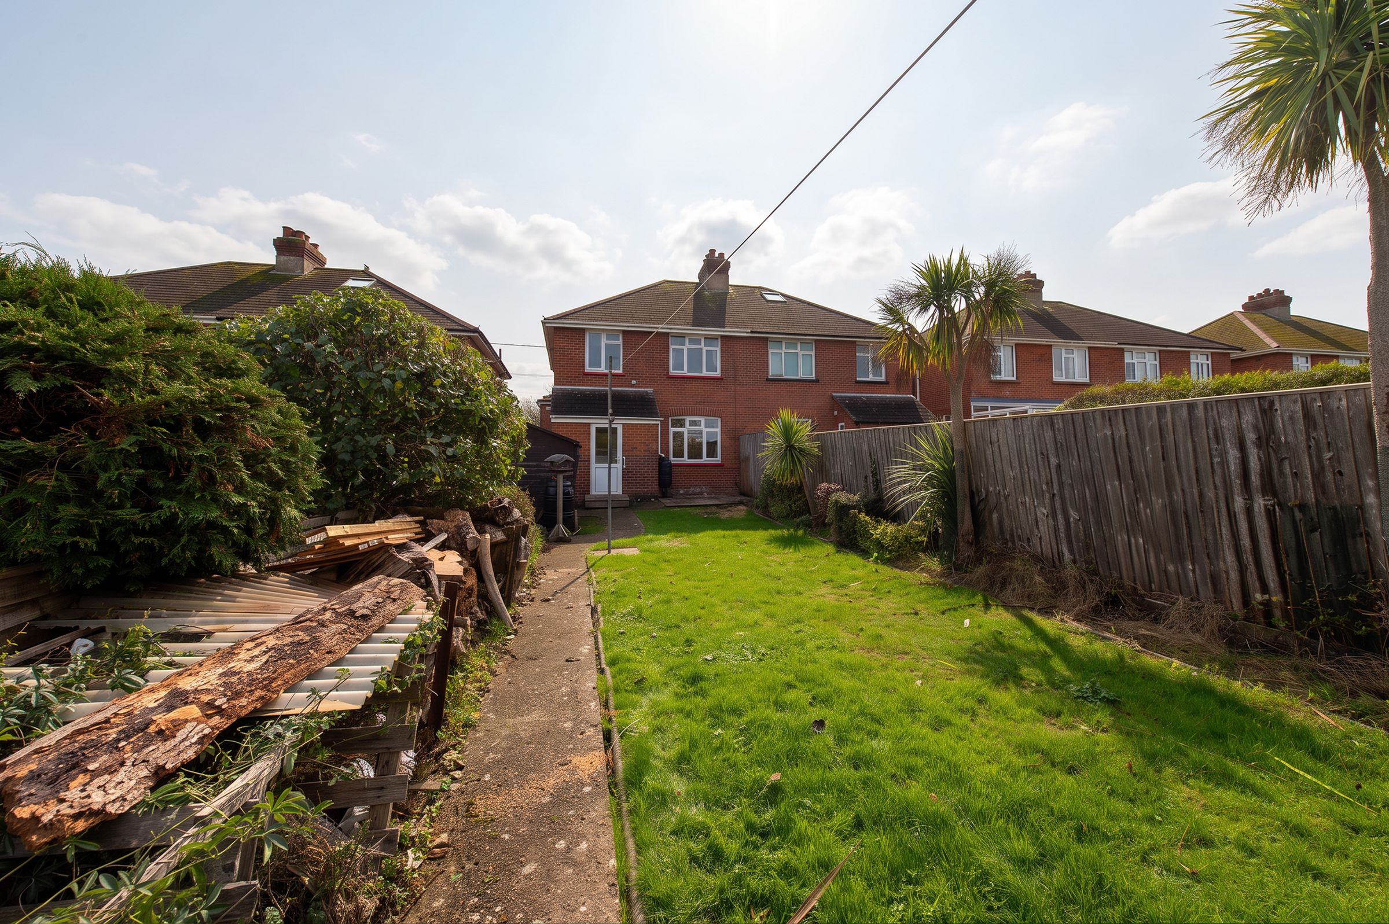
Established rear garden with lawn, mature planting and paved areas
About this property
Welcome to 14 Whitesmith Road
Full of the reassuring proportions and character of its period, 14 Whitesmith Road is a three-bedroom semi-detached home offering a comfortable starting point and plenty of opportunity for its next owner to introduce their own style. The traditional red-brick exterior, bay-fronted sitting room and woodburning stove provide an appealing sense of character, while two separate reception rooms give the ground floor useful flexibility for family life, entertaining or home working. Beyond, the fitted kitchen connects with a practical store and WC before continuing out to the garden. Upstairs are three well-proportioned bedrooms and the family bathroom, with the principal bedroom particularly generous. The house has clearly been cared for over the years, including new double glazing and central heating in recent years. A long rear garden, useful outbuildings and private driveway parking complete this chain-free home in a particularly convenient Newport location.
Whitesmith Road occupies a convenient position within the popular Hunnyhill area, placing everyday amenities and Newport town centre comfortably within reach while still offering quick access to more rural surroundings. Newport provides the Island’s principal shopping and leisure facilities, with cafés, restaurants, supermarkets, a cinema and the central bus station offering connections across the Island. For time outdoors, nearby footpaths and bridleways open up a network of countryside and riverside routes, while the Island’s beaches and landscapes remain readily accessible thanks to the property’s central position. Major employment centres are also nearby, making the location practical for day-to-day life. For travel to the mainland, the Fishbourne–Portsmouth and East Cowes–Southampton vehicle ferry routes are both within convenient driving distance, with the Red Jet passenger service from Cowes providing a further link to Southampton.
The Approach
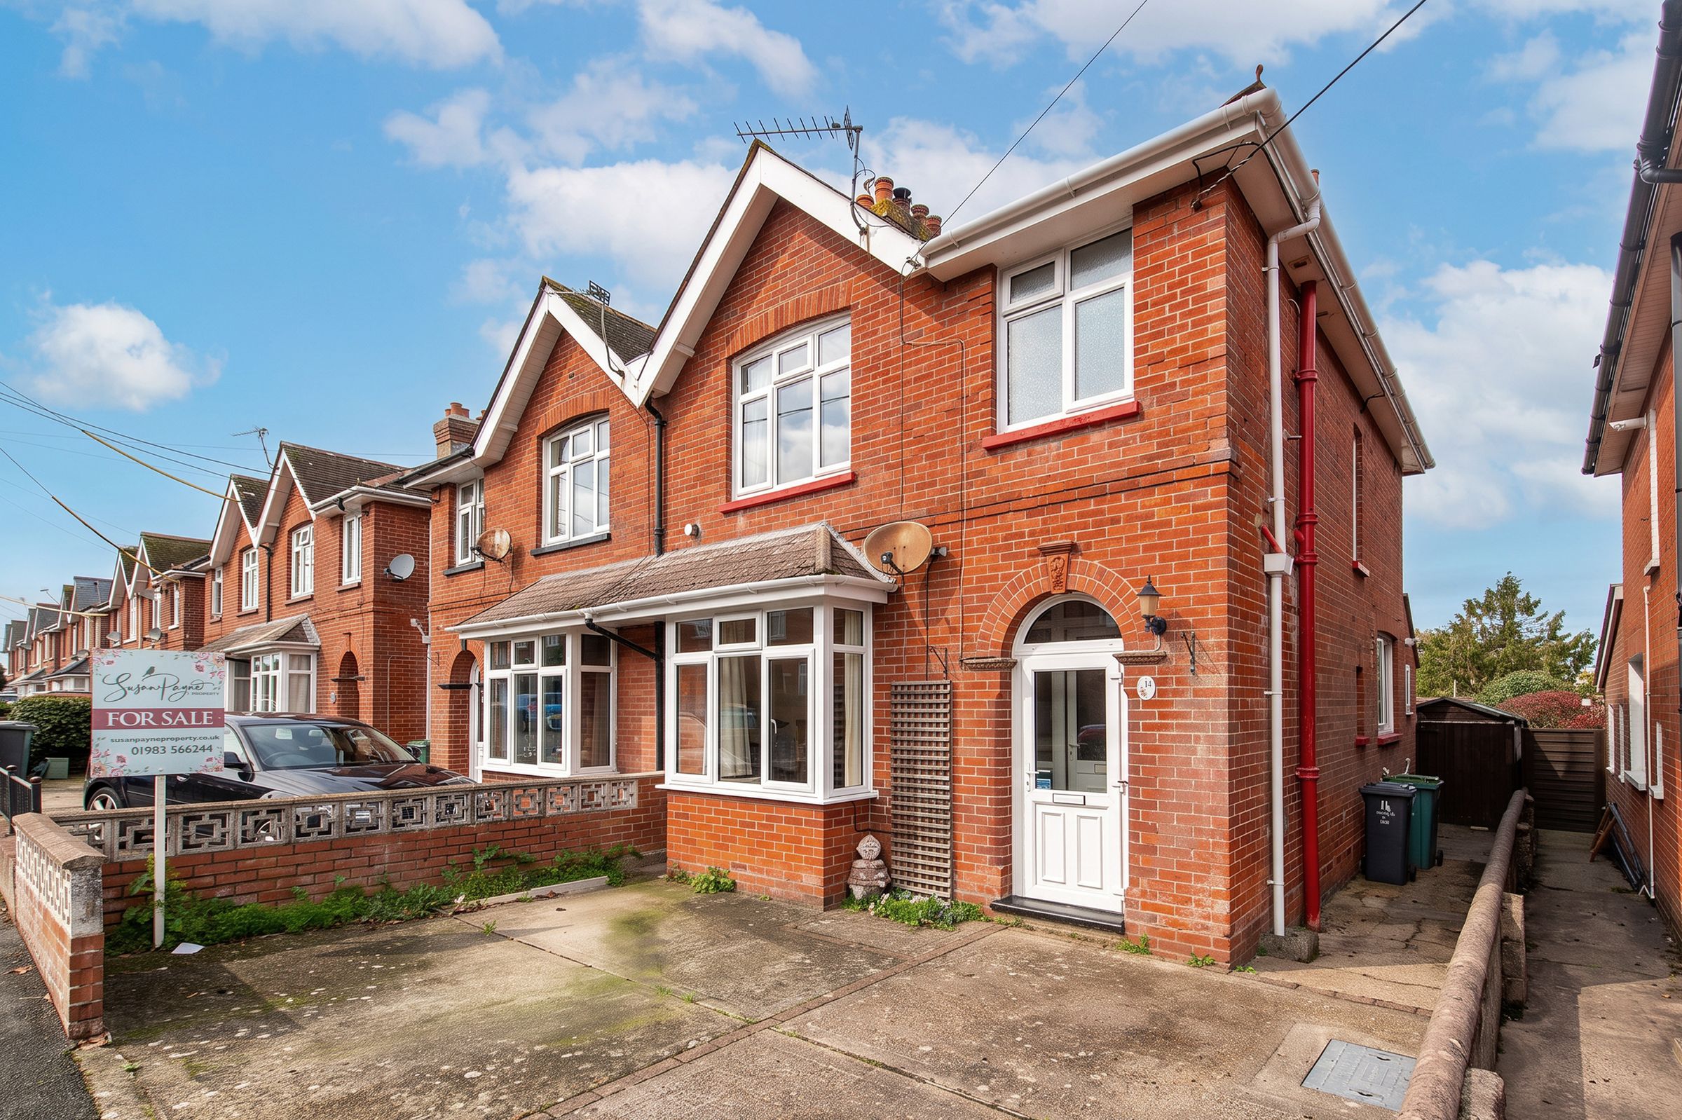
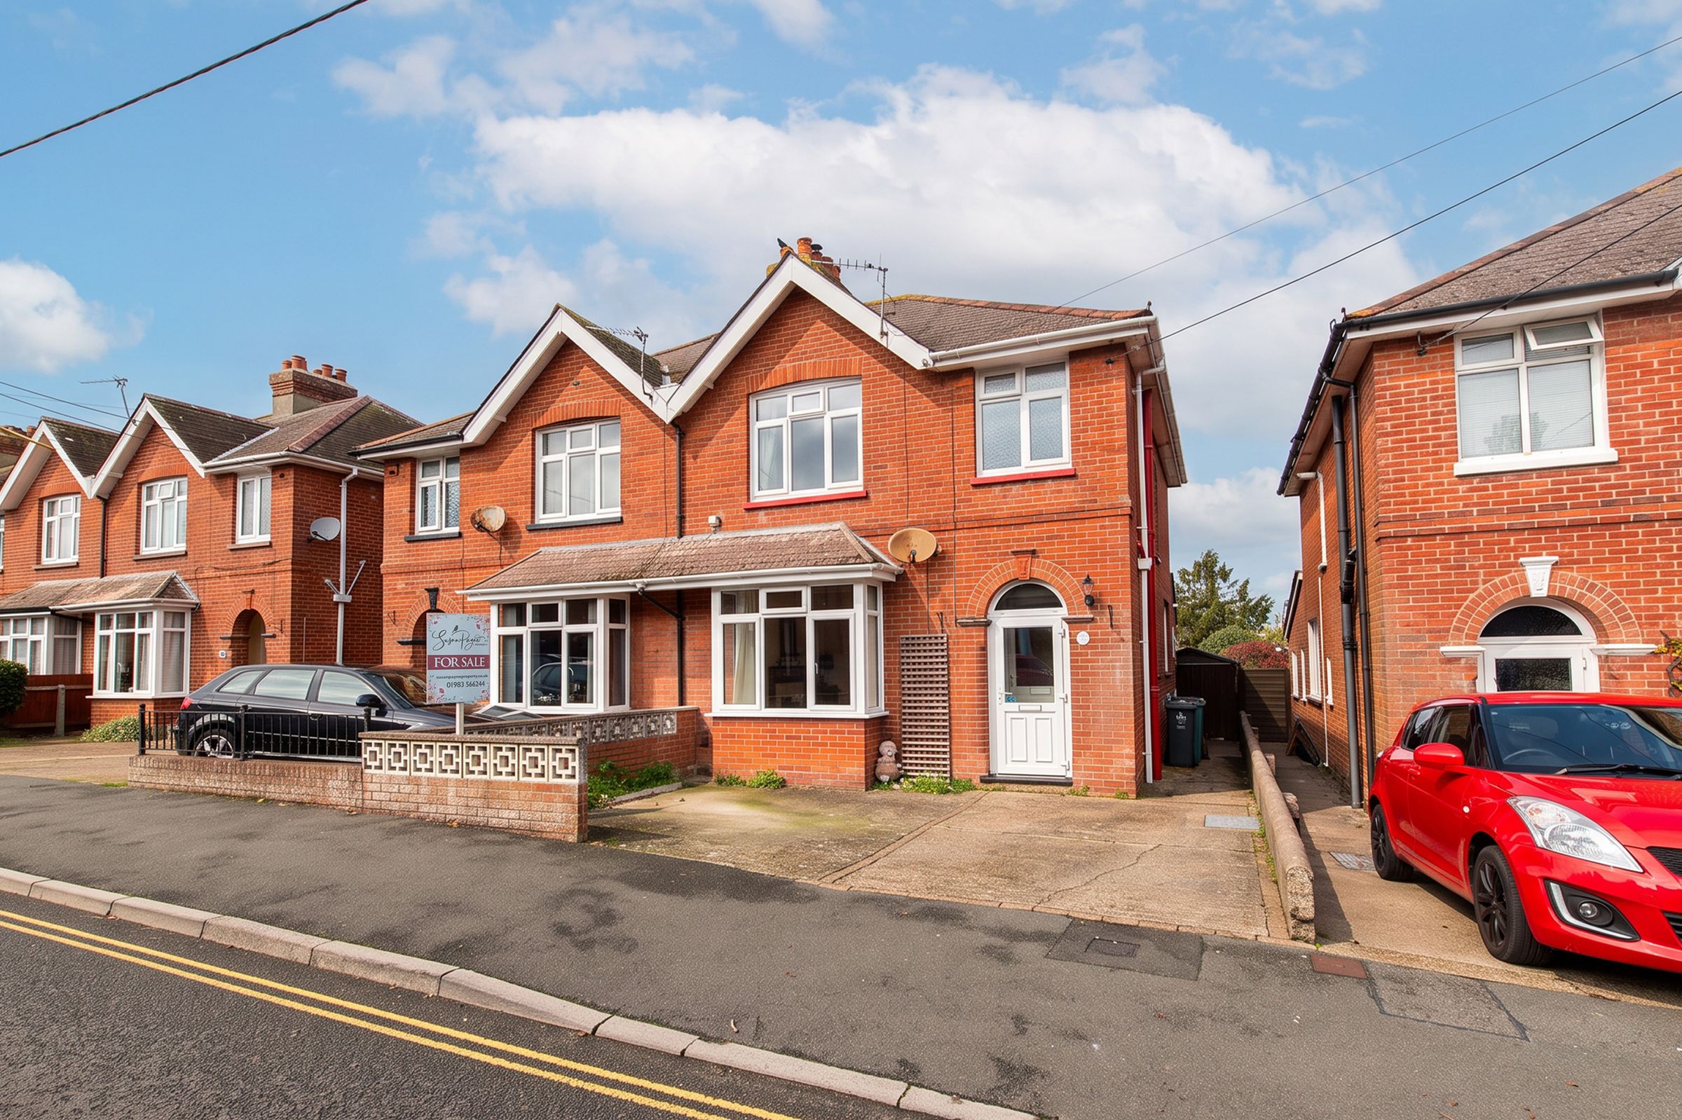
Set amongst an established row of attractive red-brick homes, the property makes a welcoming first impression with its gabled façade, arched entrance and projecting bay window. A private hardstanding sits directly in front of the house, providing off-road parking and an easy approach to the front entrance.
Ground Floor
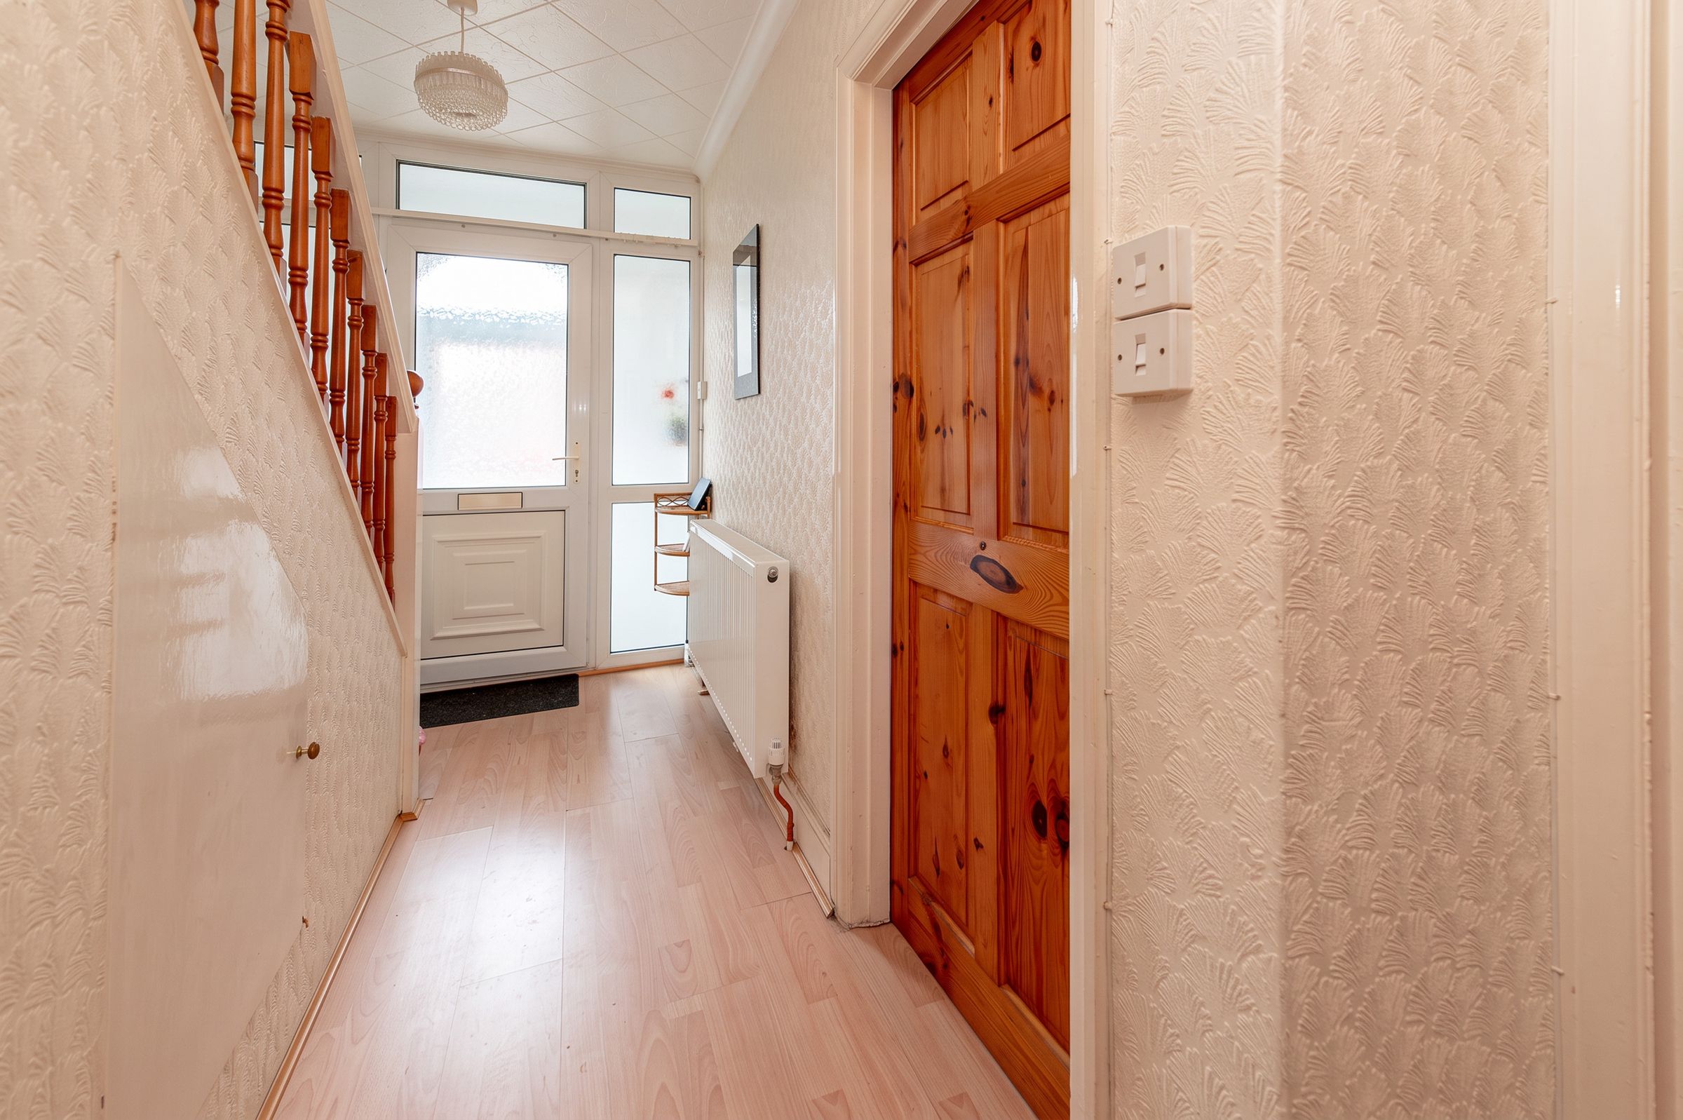
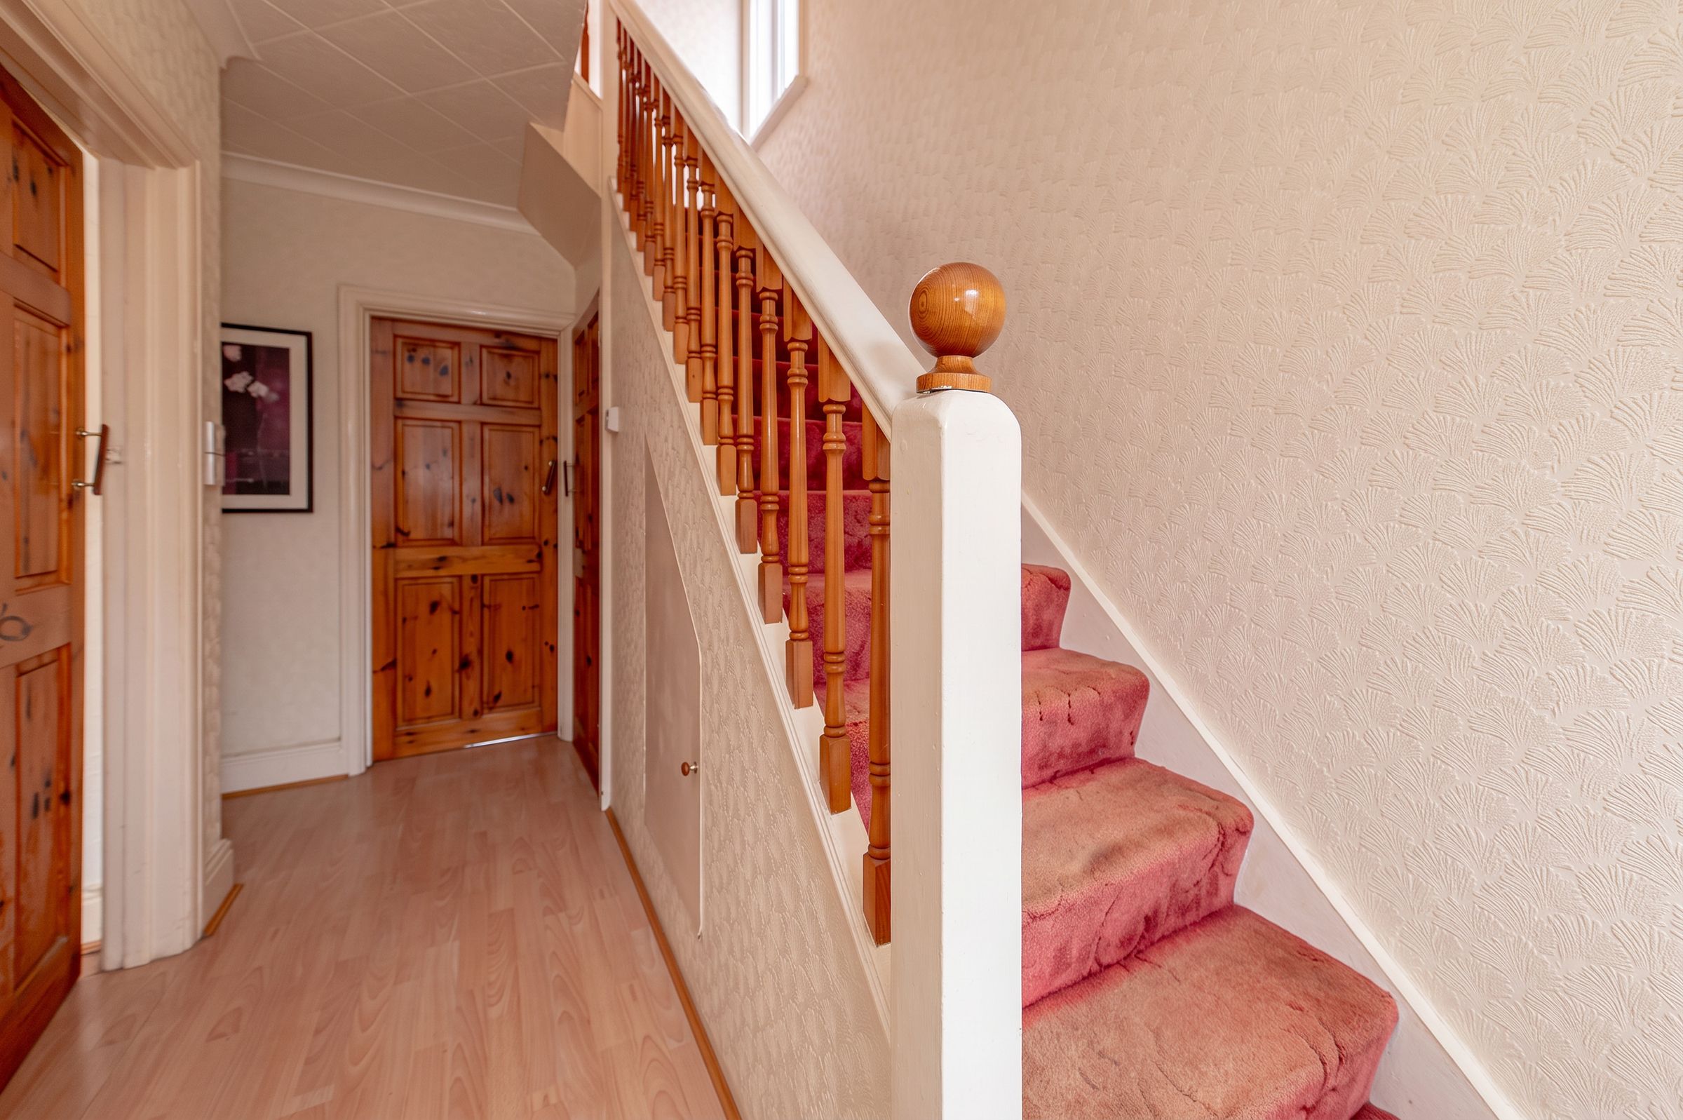
The entrance porch opens into a traditional hallway with the staircase rising to the first floor and doors leading naturally into the principal living spaces. To the front, the generous sitting room features a wide bay window with built in seating, and has an inviting focal point in the woodburning stove.
To the rear is a separate dining room, a nicely proportioned second reception space overlooking the garden. Its independent layout lends itself equally well to more formal dining, a family room or a combined dining and working space, depending on the needs of the next owner.
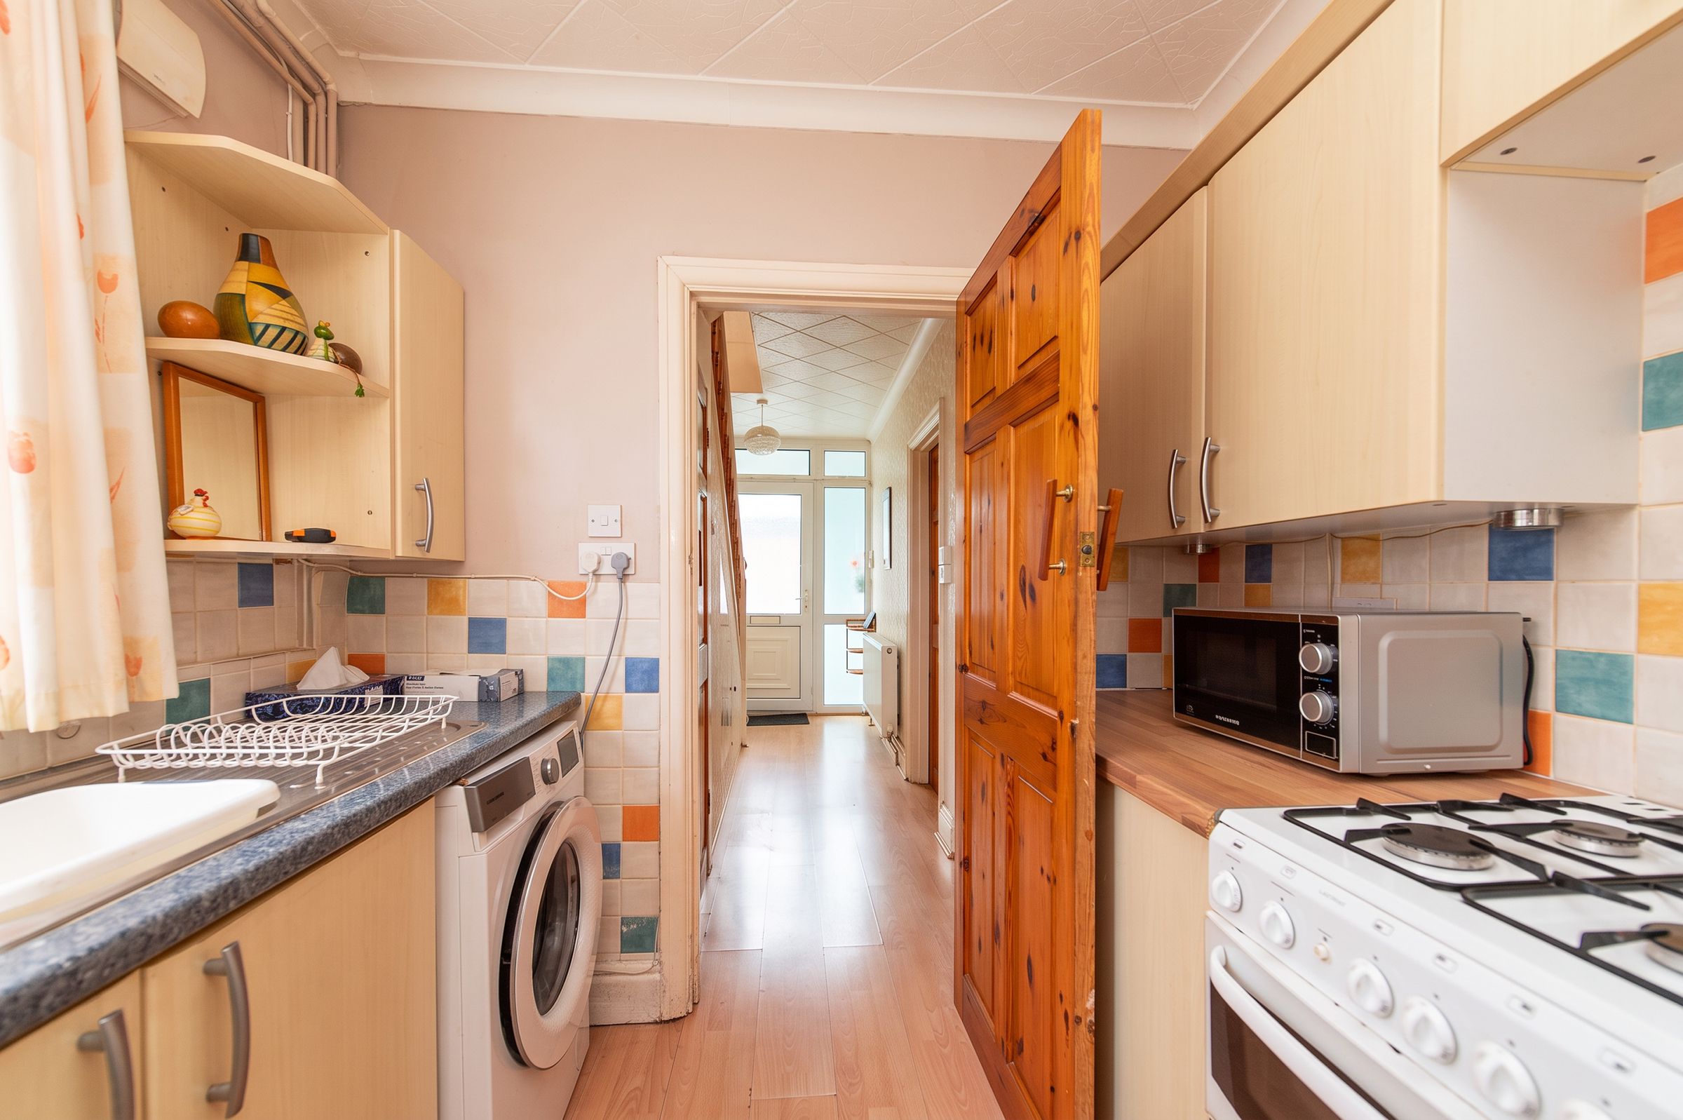
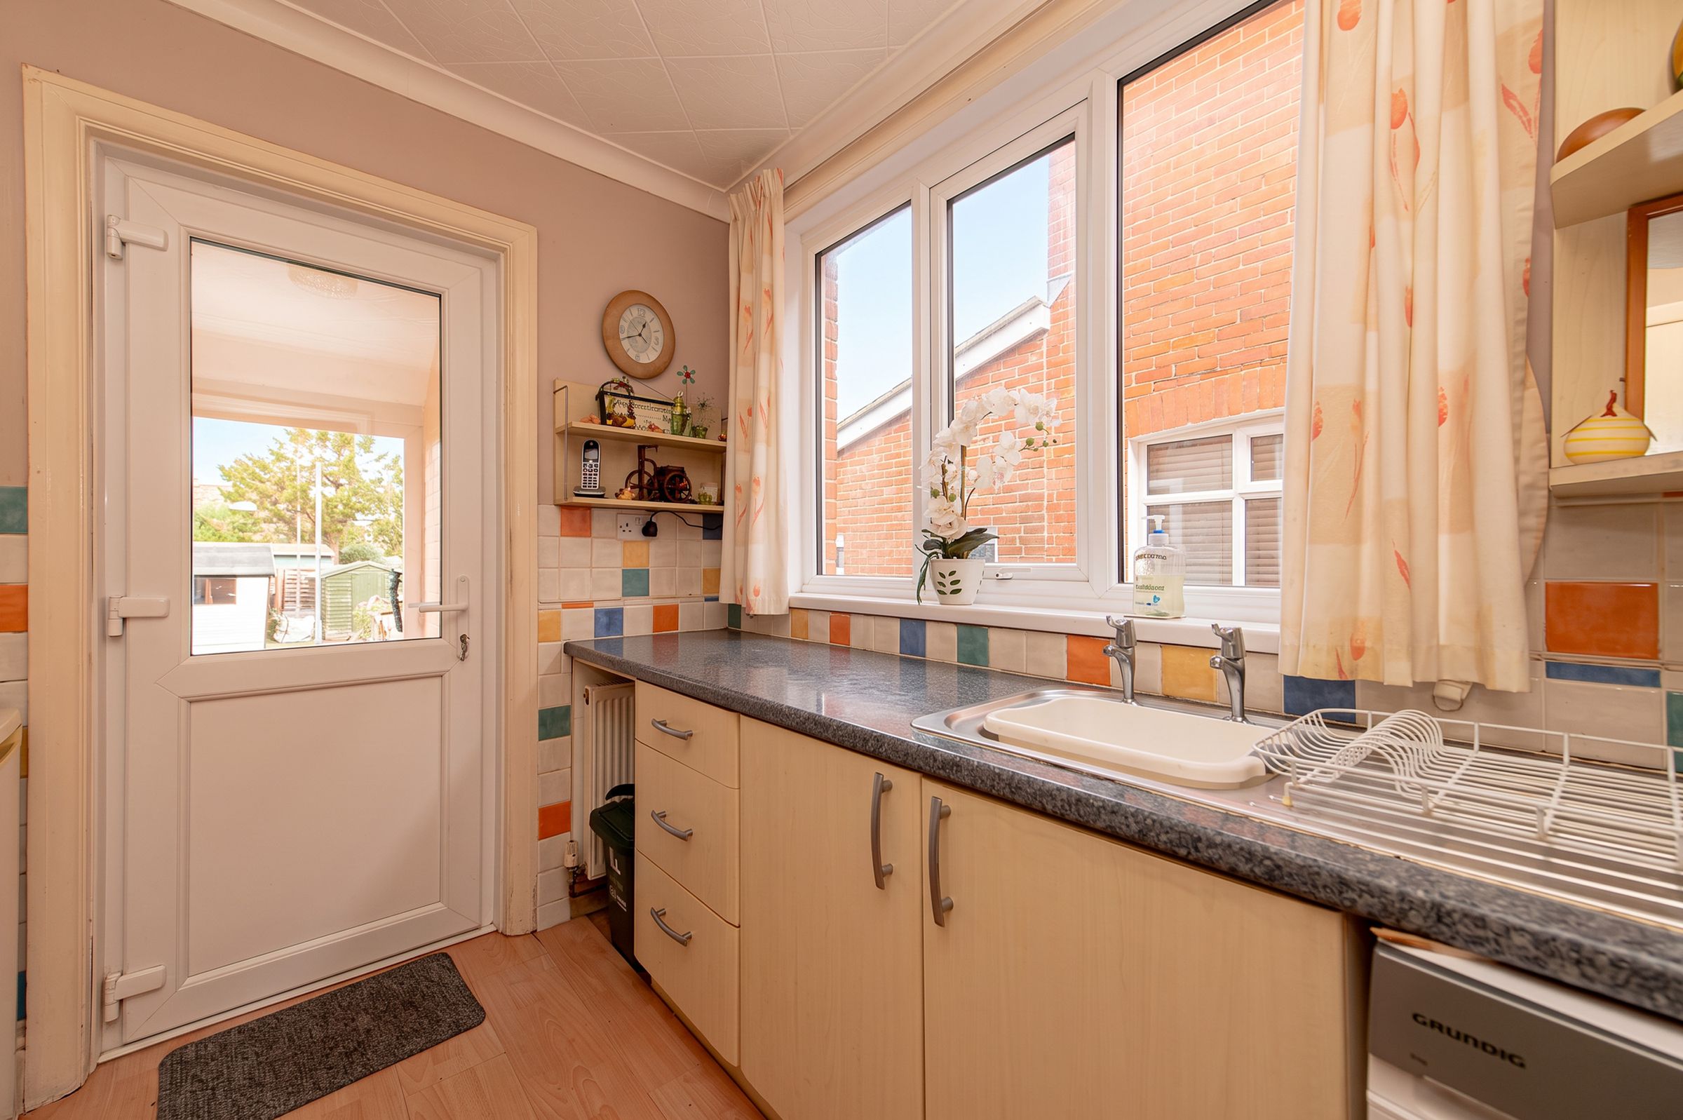
The fitted kitchen sits alongside the dining room and offers a practical arrangement of cabinetry, work surfaces and appliances, with windows bringing in natural light. From here, the layout continues through to a useful store and separate WC before providing direct access to the rear garden. Overall, the ground floor retains a straightforward, traditional arrangement that works well as it stands while also presenting interesting possibilities for future reconfiguration, subject to any necessary consents.
First Floor
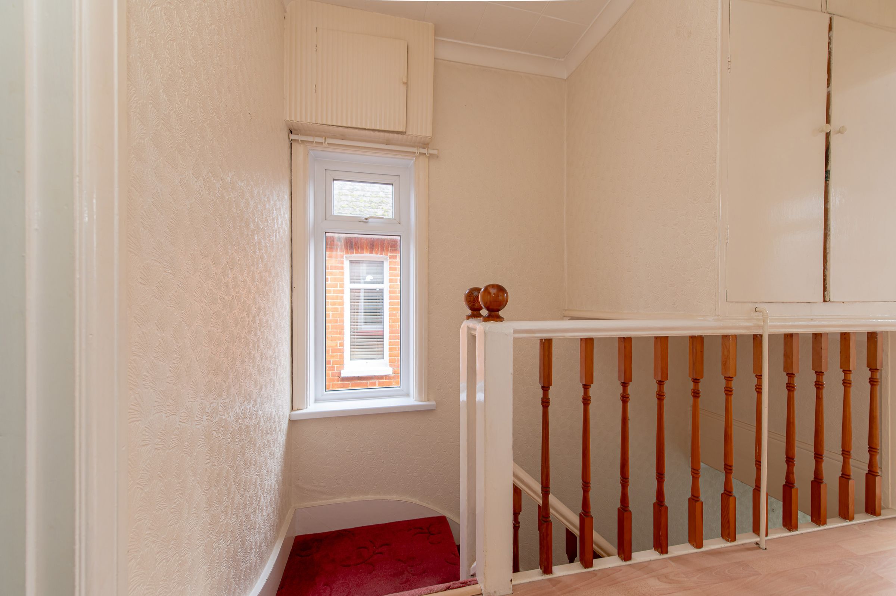
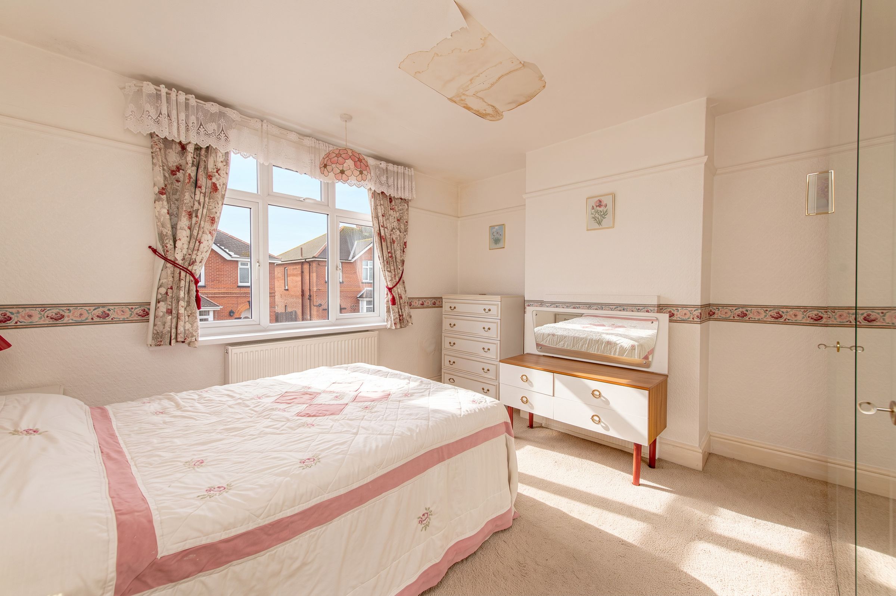
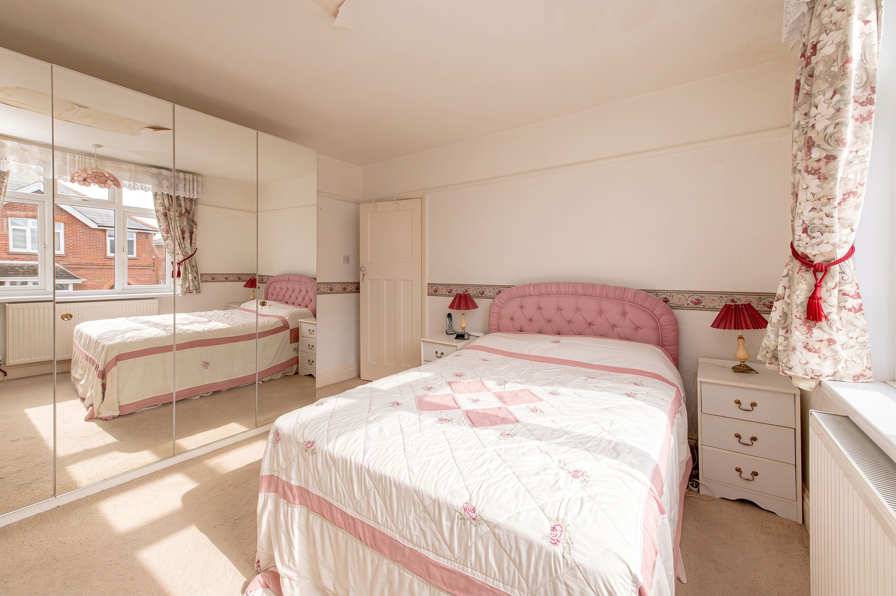
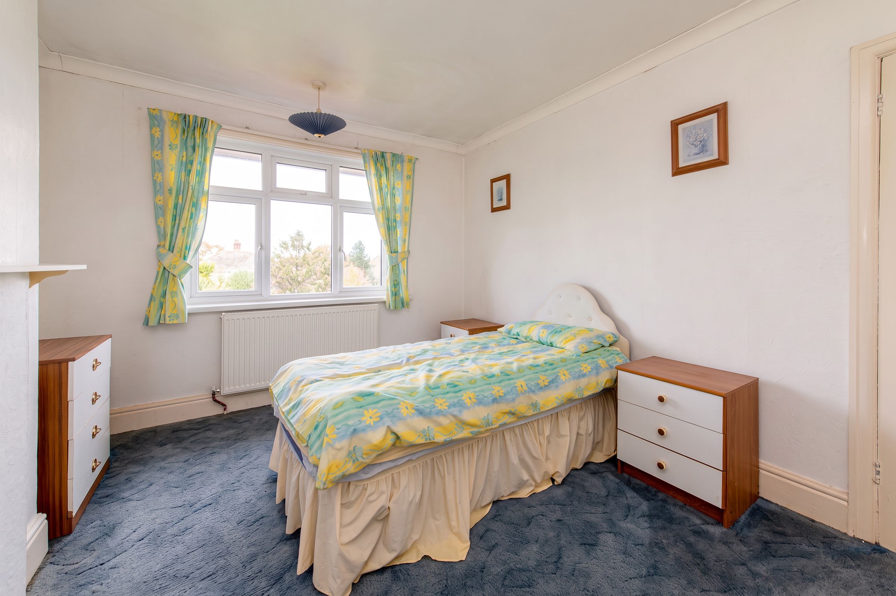
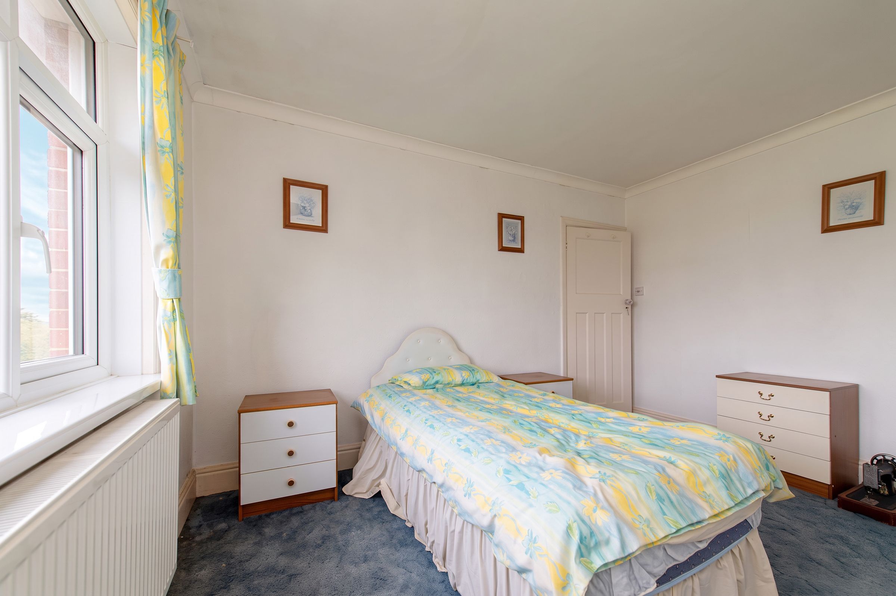
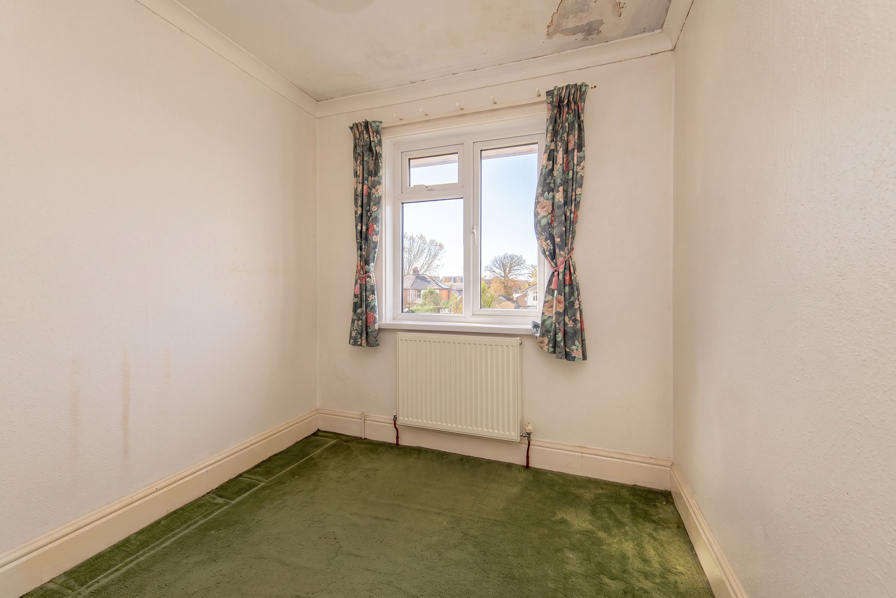
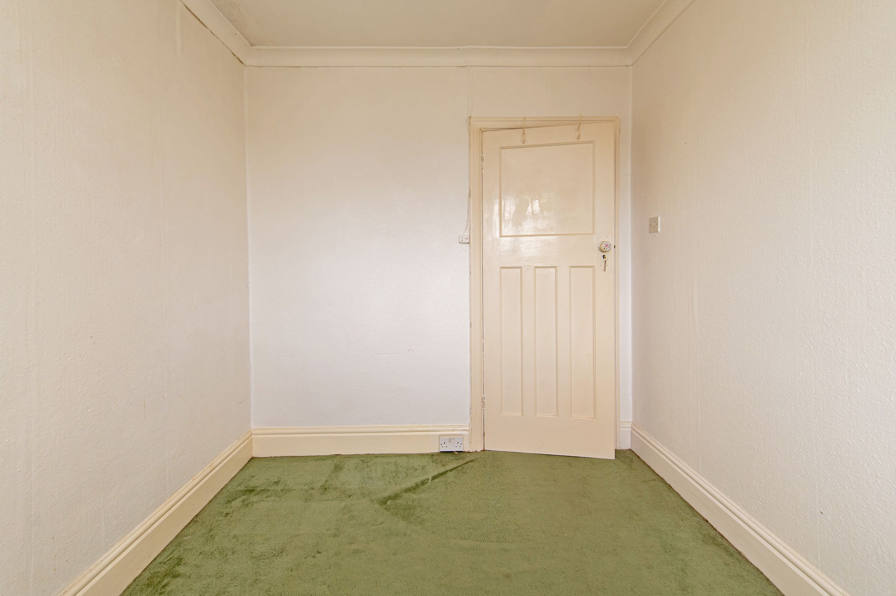
The first floor is arranged around a central landing and provides three bedrooms together with the family bathroom. The principal bedroom is particularly generous, with plenty of room for wardrobes and additional furniture, while the second bedroom is another comfortable double room. Bedroom three is a useful room that could equally suit a nursery, dressing room or dedicated home office.
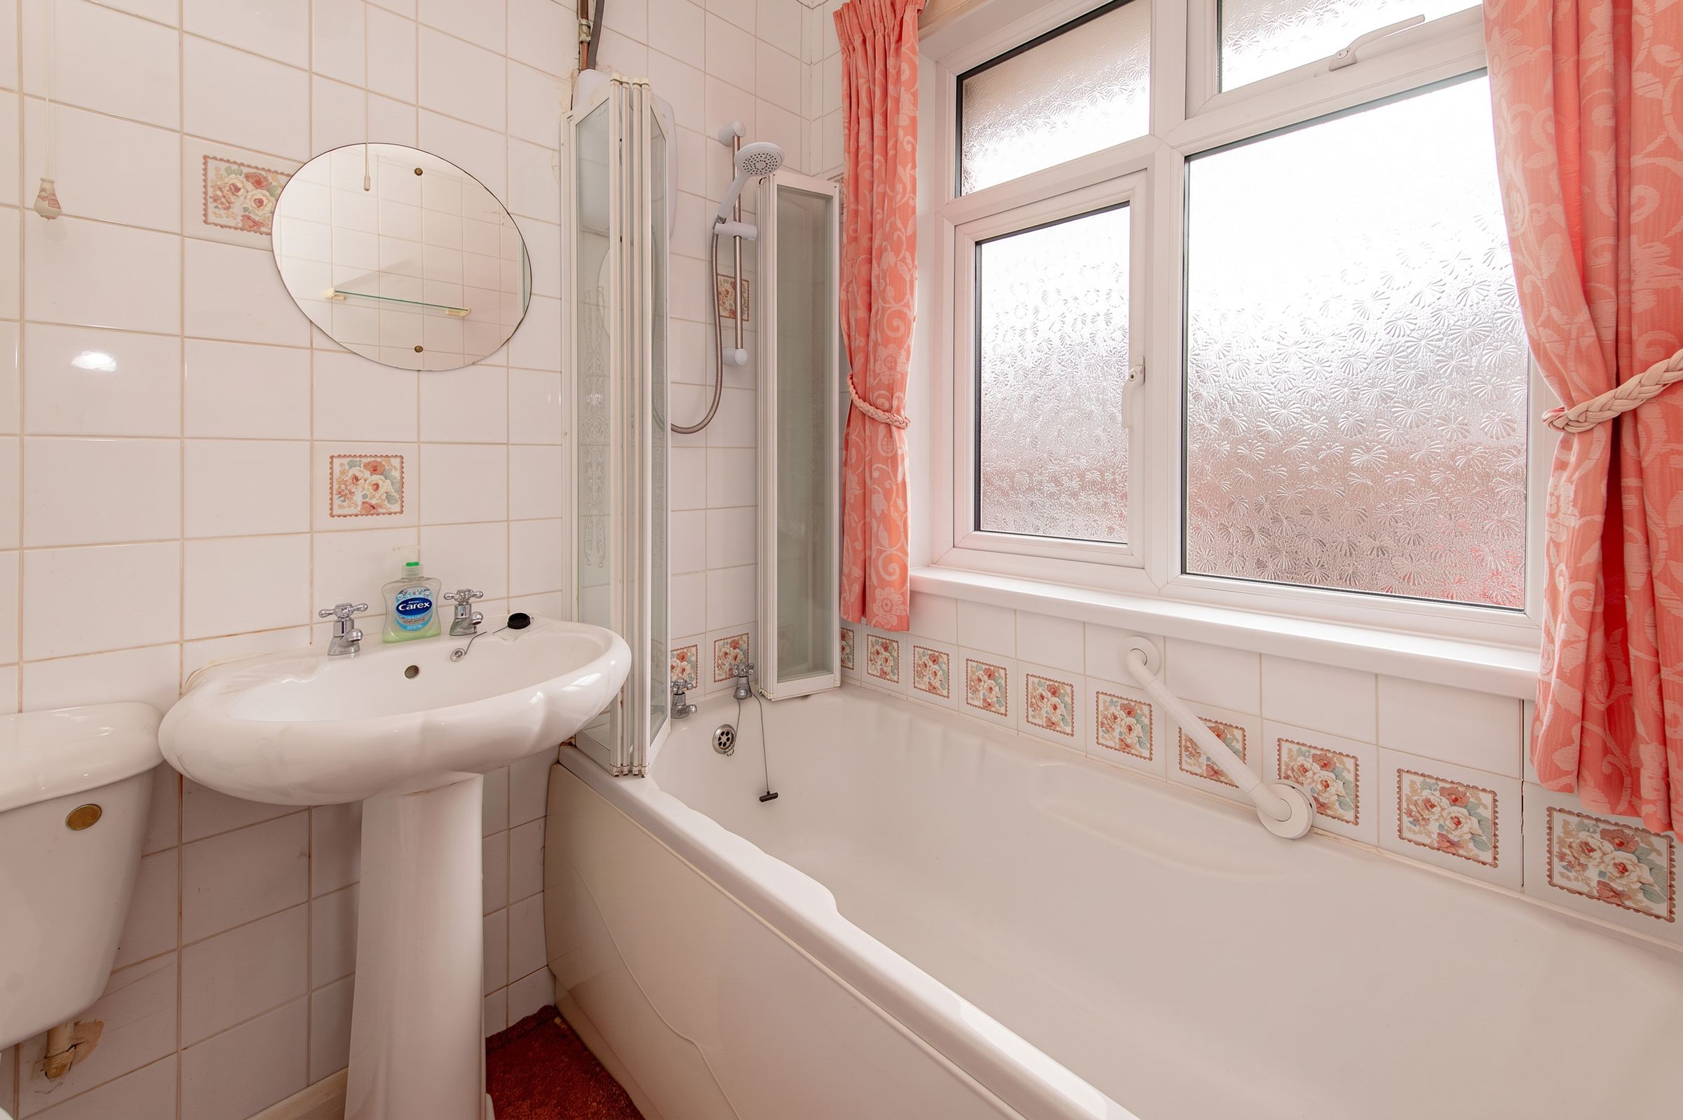
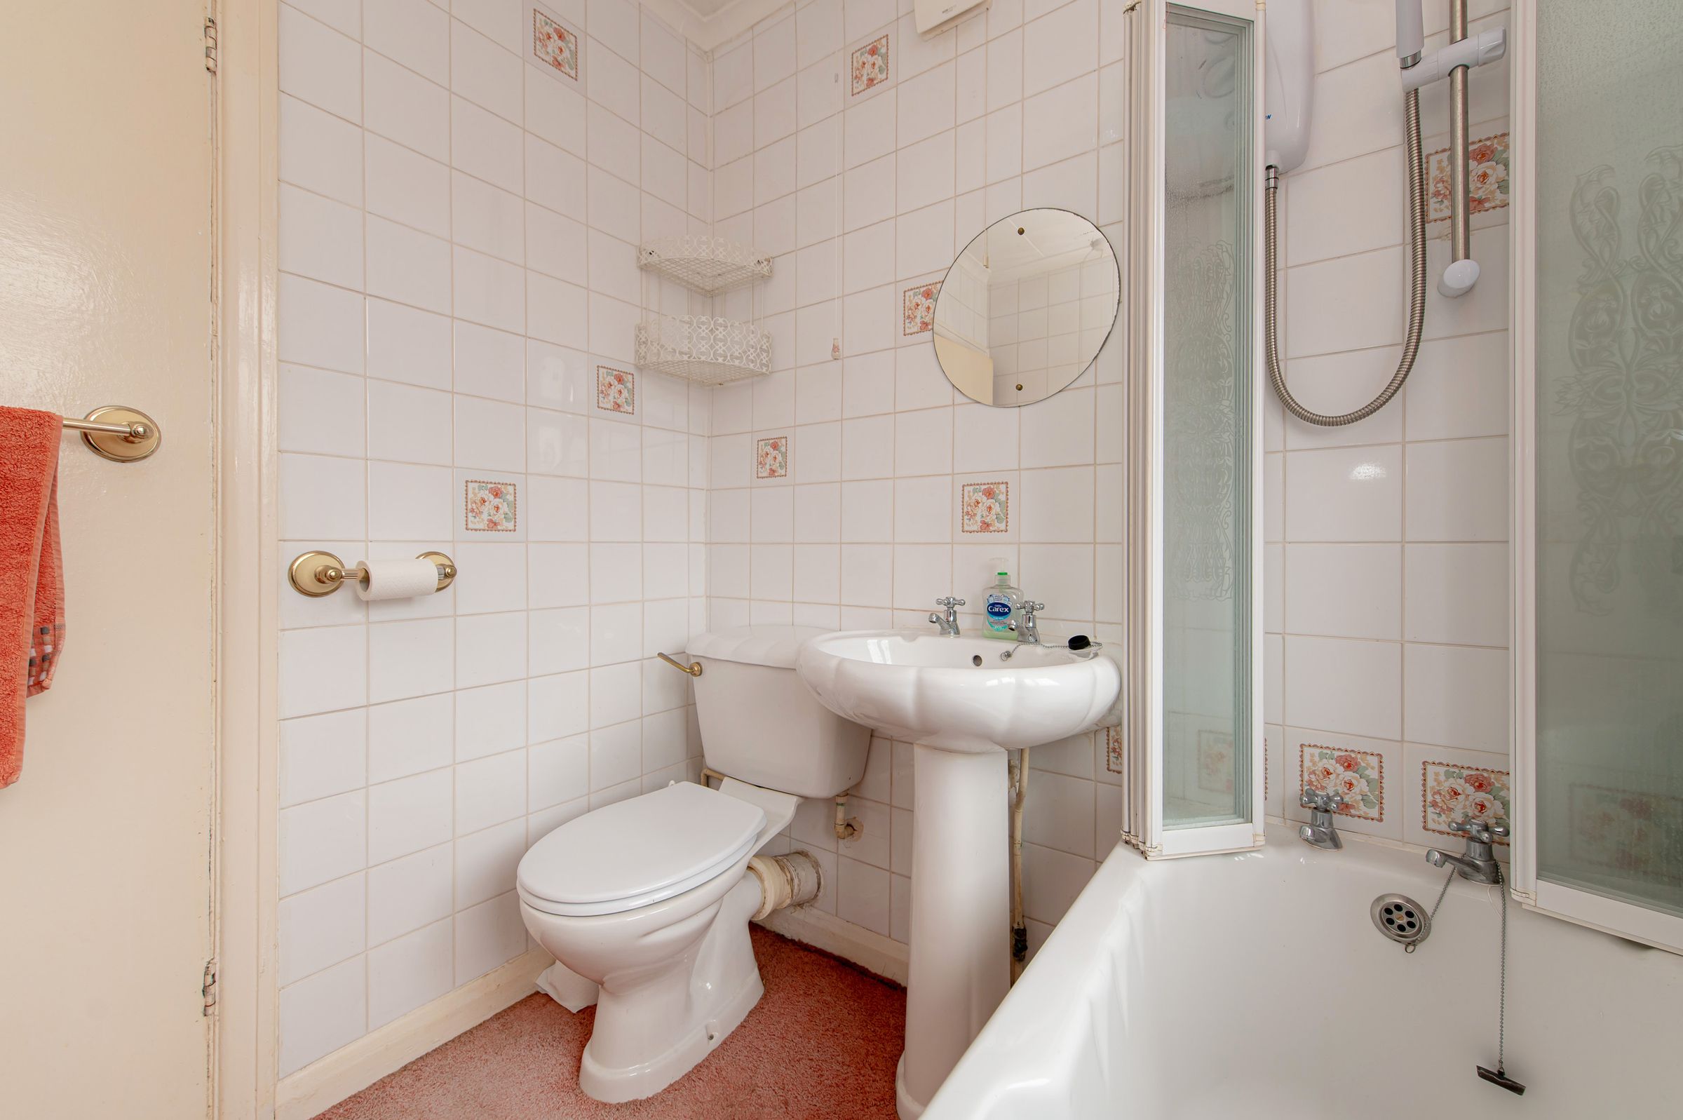
The back bedrooms benefit from pleasant outlooks across the surrounding gardens and neighbourhood, helping to create a light, open feel. The bathroom is fitted with a bath and shower arrangement, wash basin and WC. The upper floor is functional and well proportioned, although parts of the decoration and finishes now offer the next owner an opportunity to update and personalise the spaces over time.
Key details
Broadband: up to 900mbps
Parking: Driveway
1001ft2 floor area
Freehold
Council tax band C
Local authority: Isle of Wight Council
Additional information
An EPC is not currently available for this property. Please contact us here or call us on 01983 566244 for more information.
- Is in a conservation area
- No
- Is a listed property
- No
Has flood defences
No
Has there been any flooding within the last five years?
No
- Construction materials
- Brick and block
Electric supply
National Grid
Water supply
Direct mains water
Sewerage
Standard UK domestic
Heating supply
Central heating (gas)
Fastest broadband speed available
Ultrafast
900mbps
Mobile coverage

EE
Coverage
Average

O2
Coverage
Poor

Three
Coverage
Average

Vodafone
Coverage
Poor
Near the property
Schools
Transport
Properties you may like
Disclaimer - Agent's Note: These particulars are for general guidance only and do not form part of any offer or contract. While reasonable care has been taken to ensure accuracy, information supplied by sellers or third parties may not have been independently verified. Buyers should ask their solicitor or conveyancer to verify legal matters and any information important to them. Measurements are approximate. Appliances, services and systems have not necessarily been tested and no warranty is given as to their condition or operation. Photographs may be digitally enhanced or retouched for presentation but should not be relied upon as an exact representation of the property's appearance or condition. Susan Payne Property Ltd | Company No. 10753879