Like the look of this property?
We would love to hear from you and arrange a viewing of this property. Get in touch now!
Property features
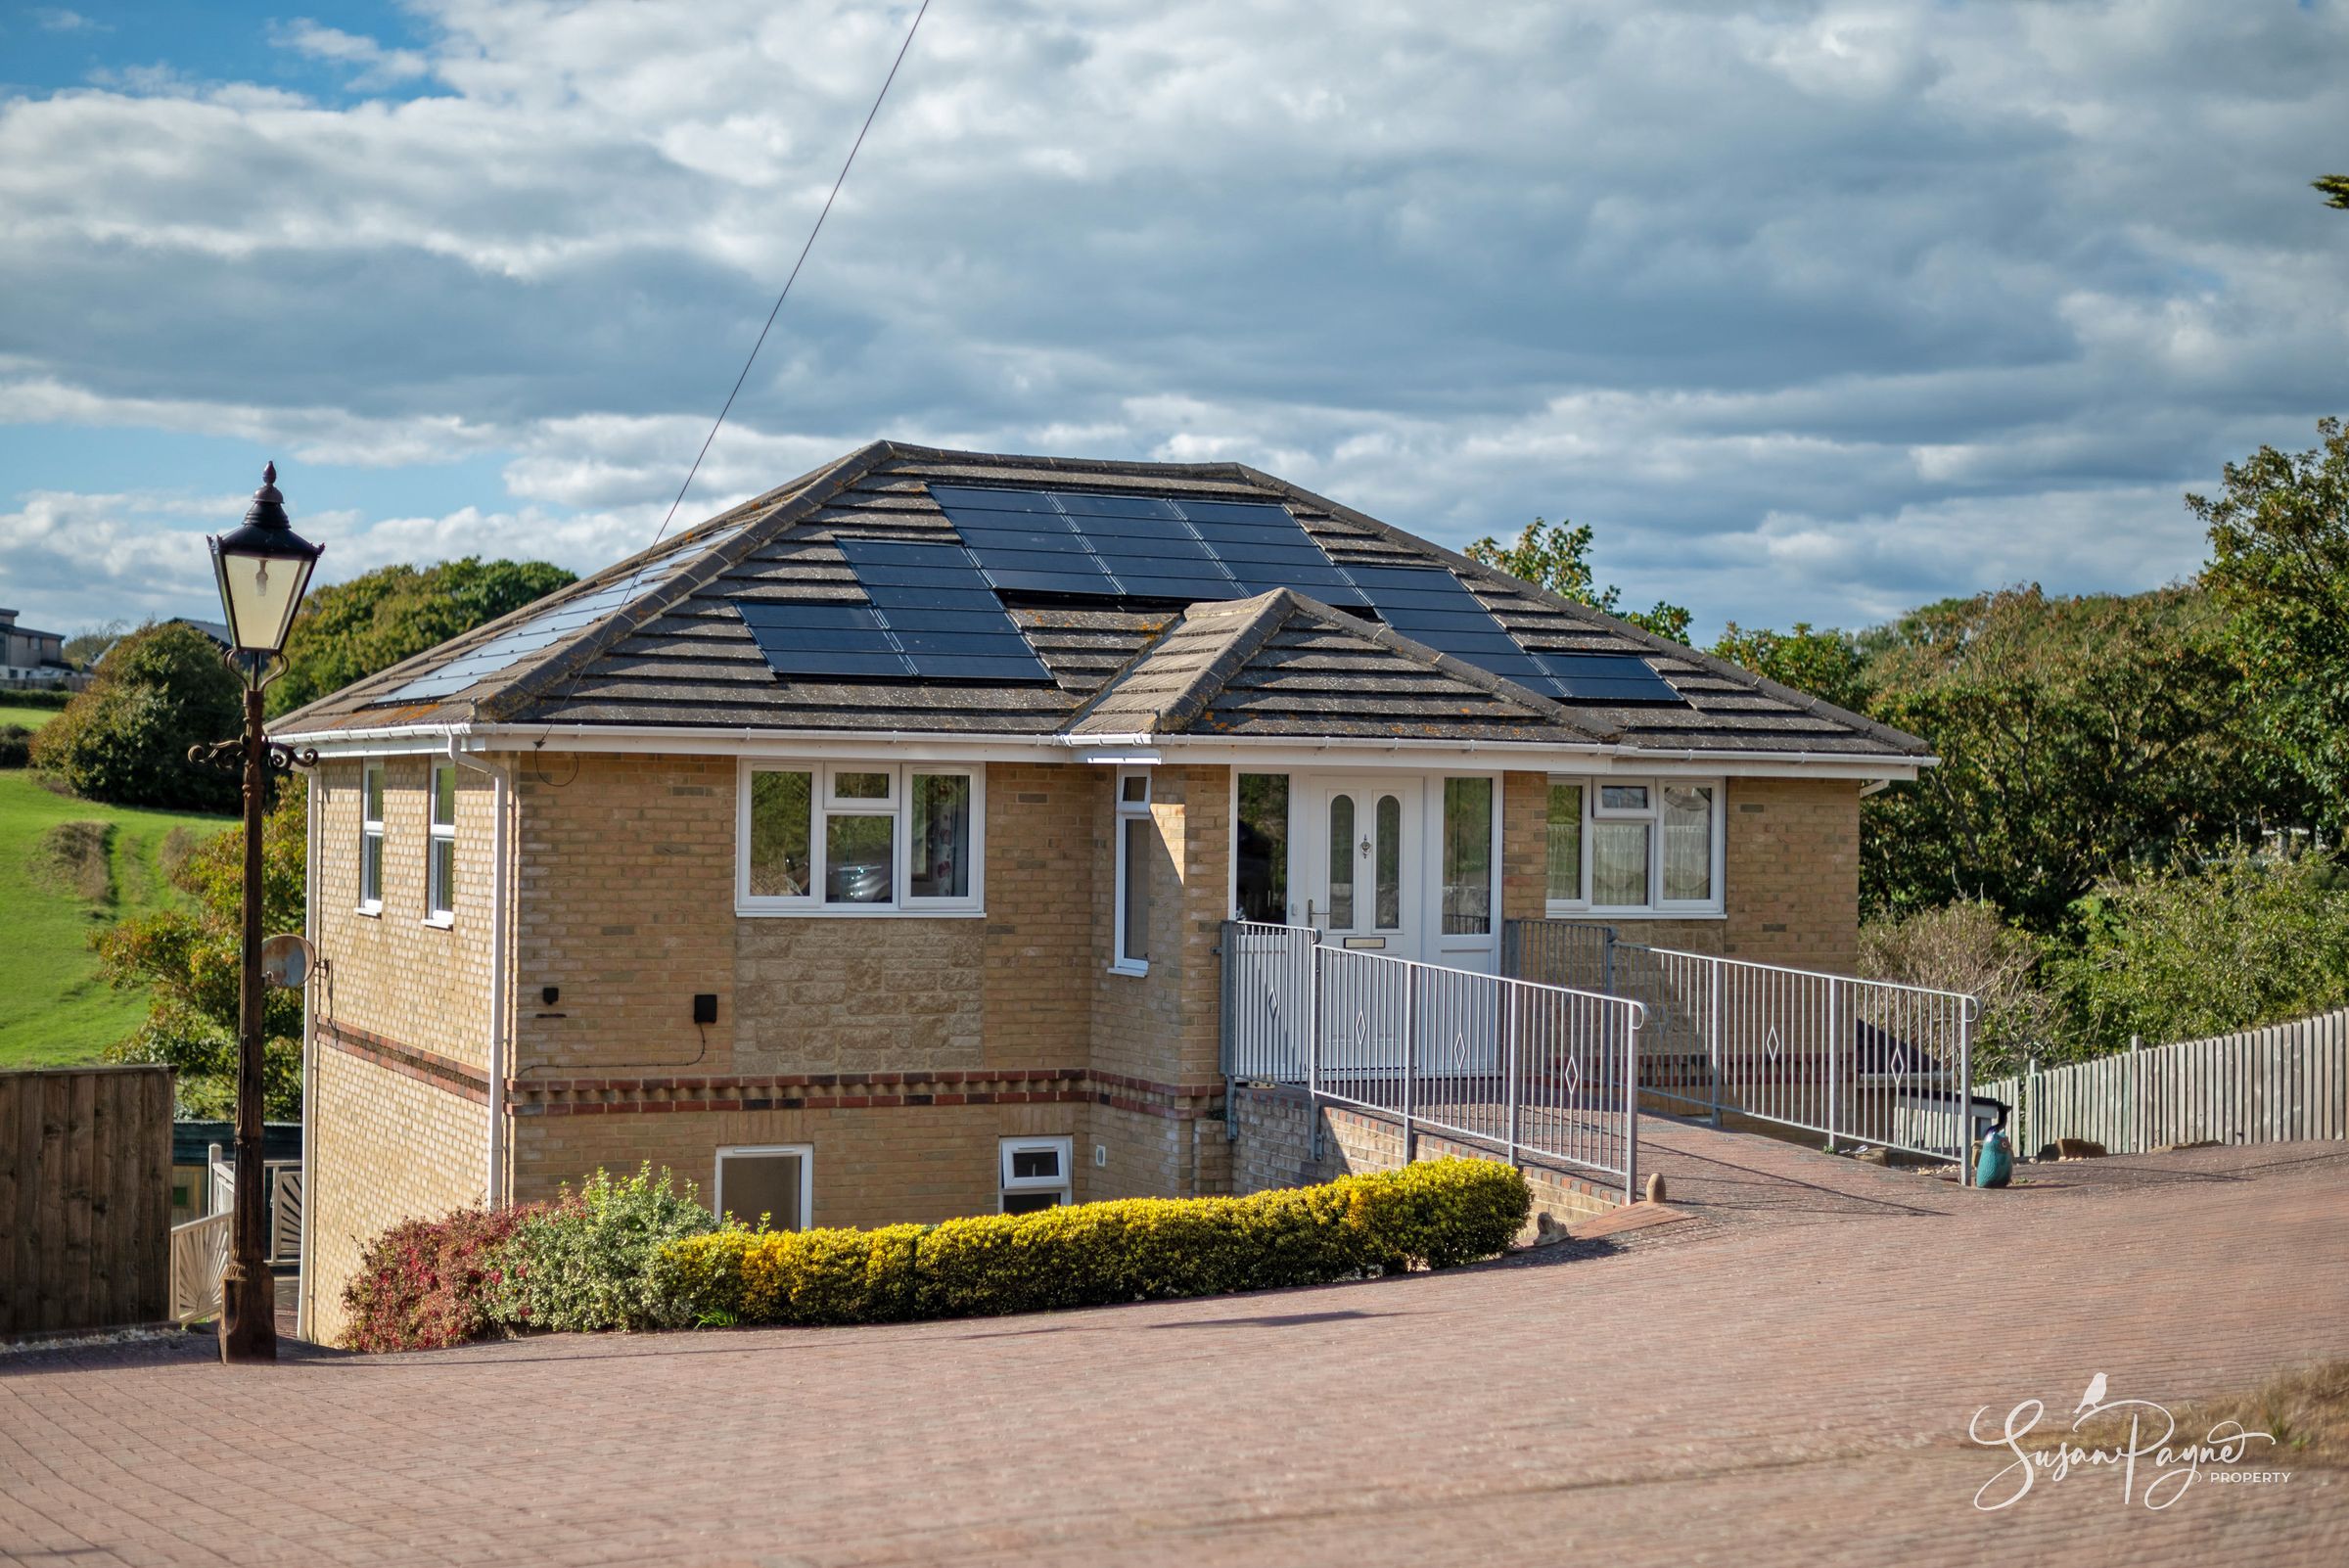
Beautifully presented modern rural home, originally constructed in 2015
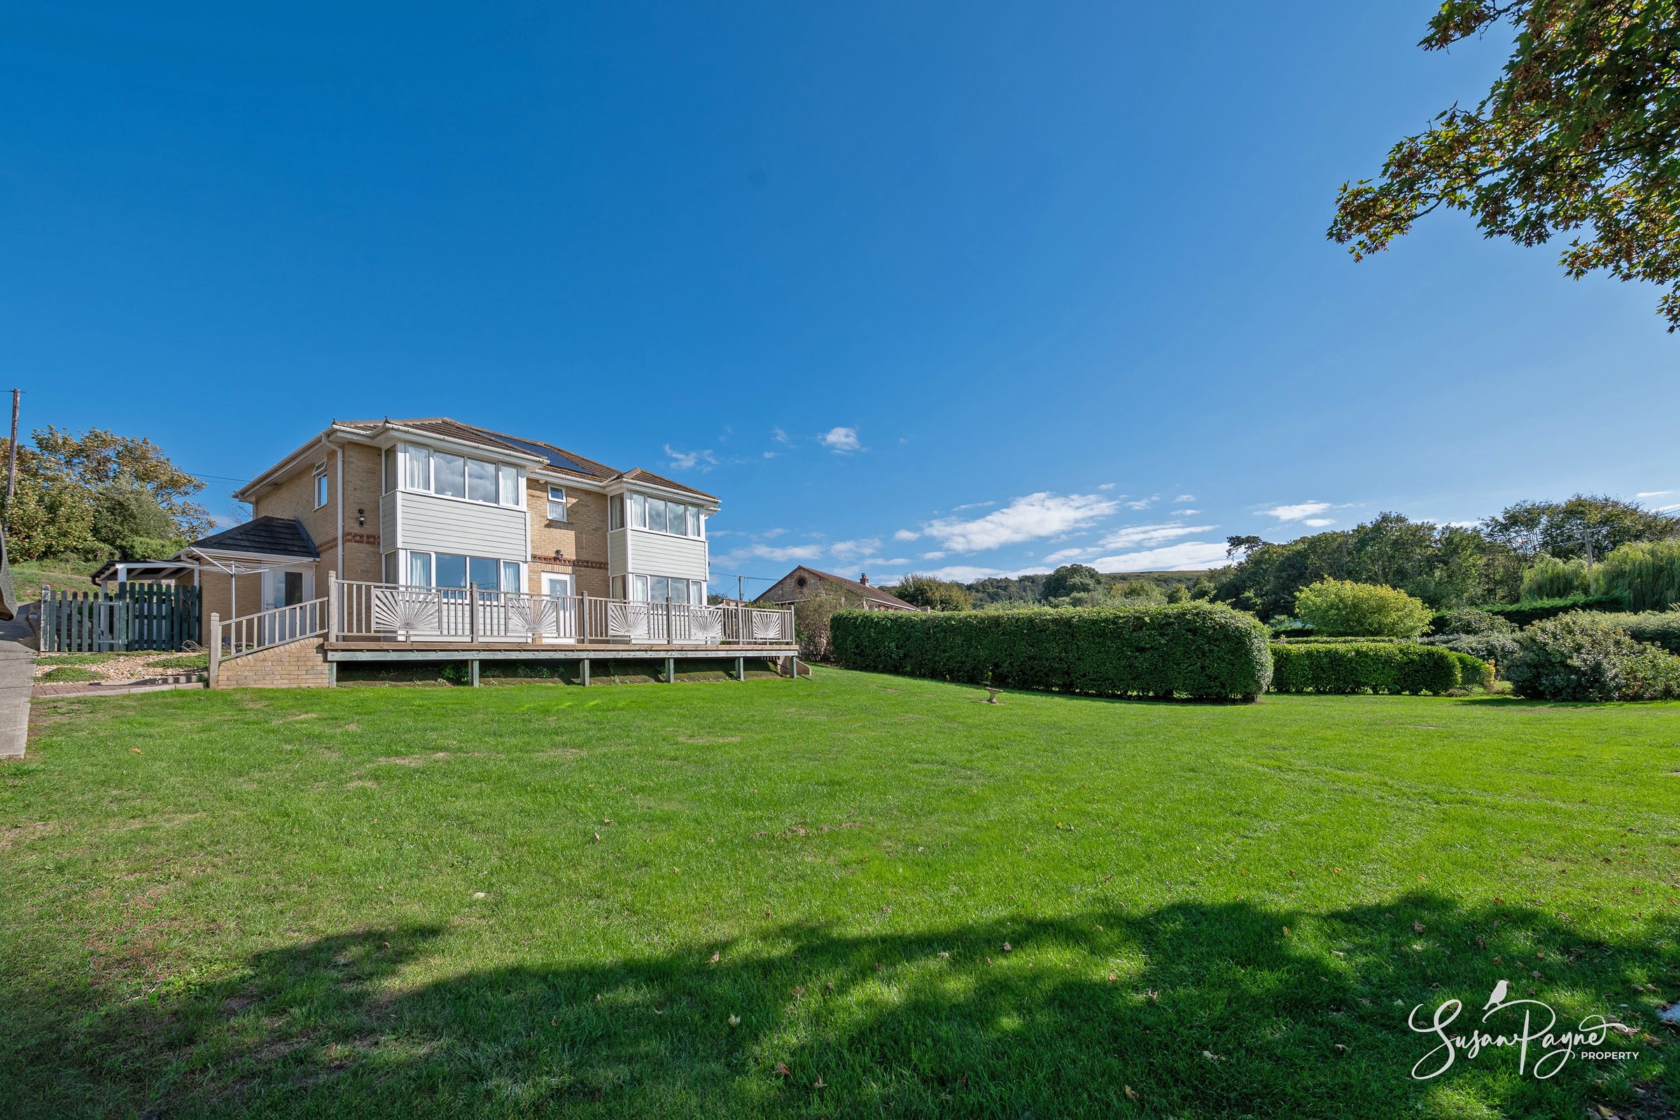
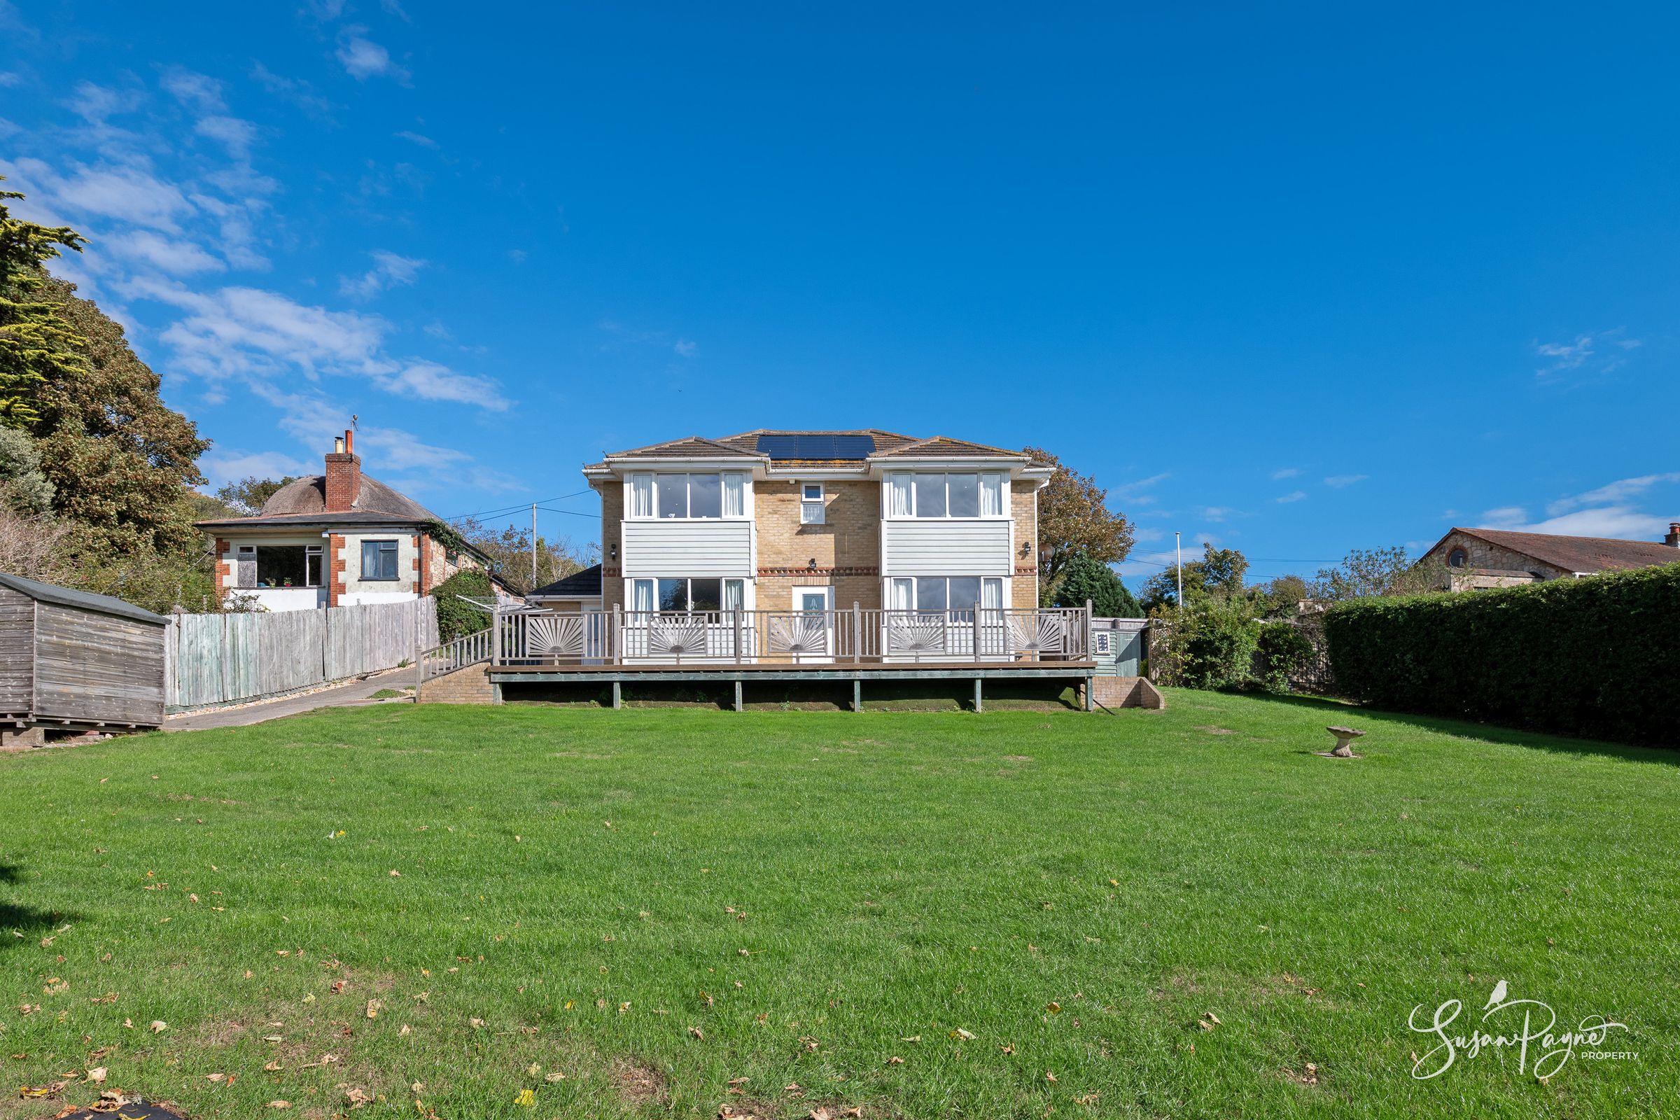
Attractive yellow brick and weatherboard elevations with a refined contemporary feel
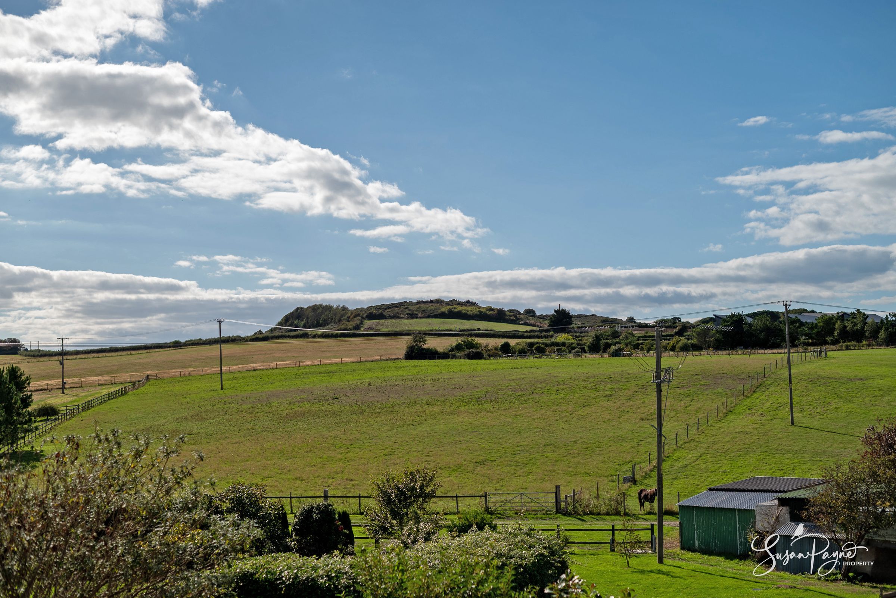
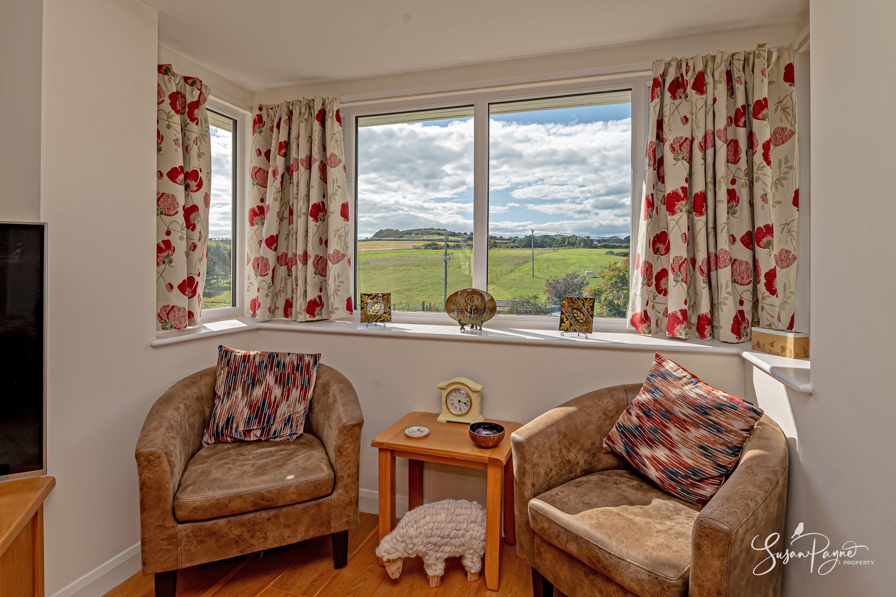
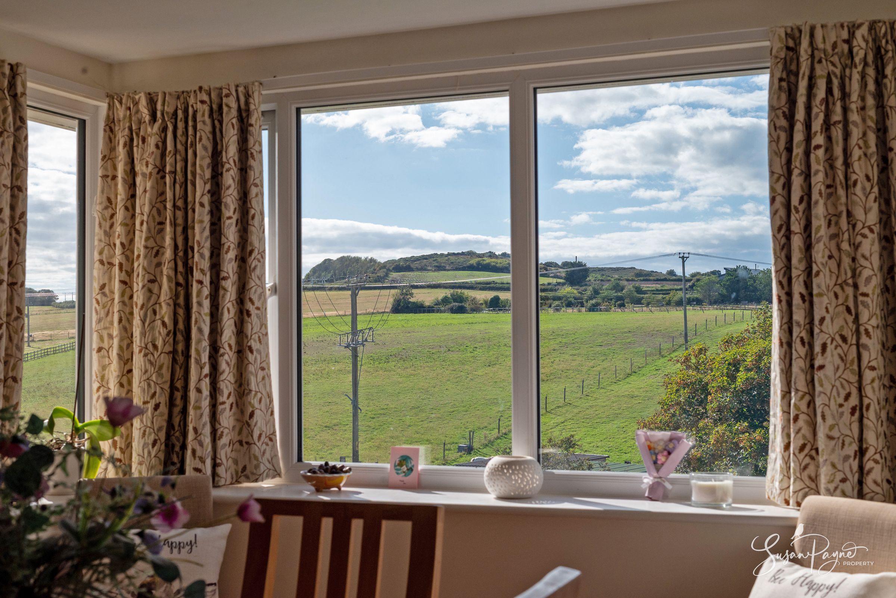
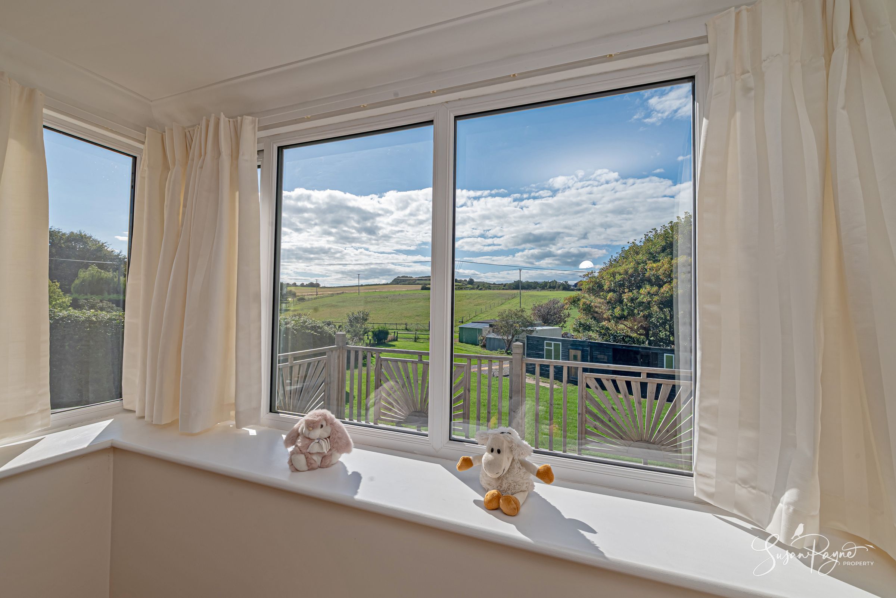
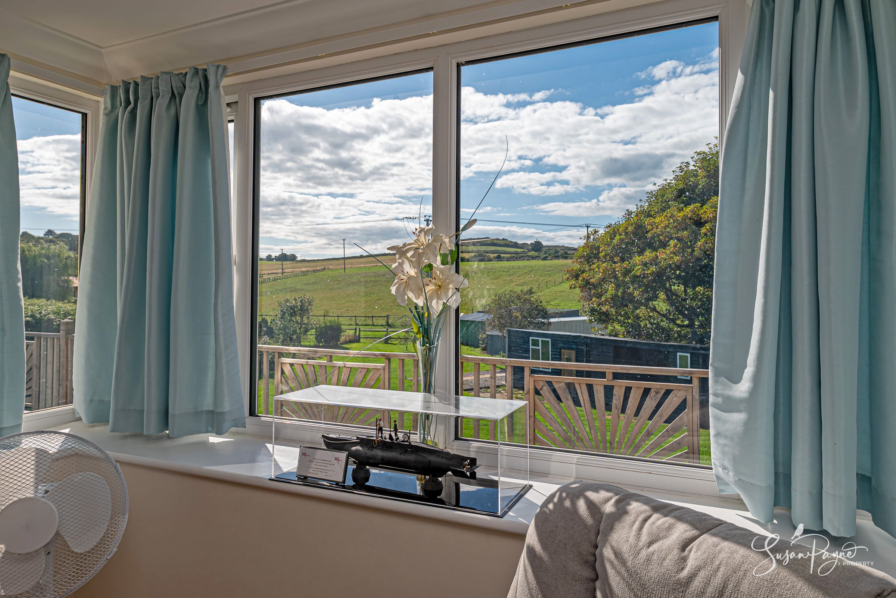
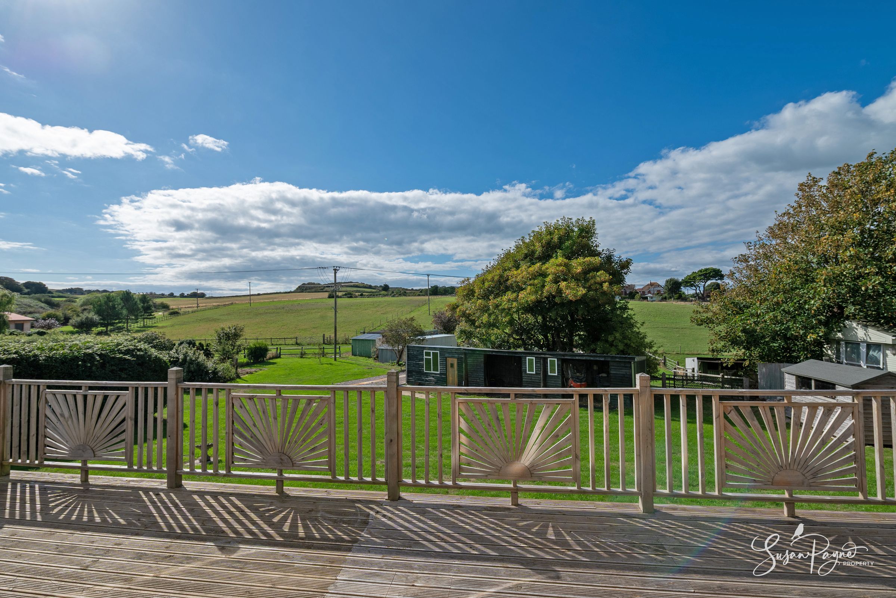
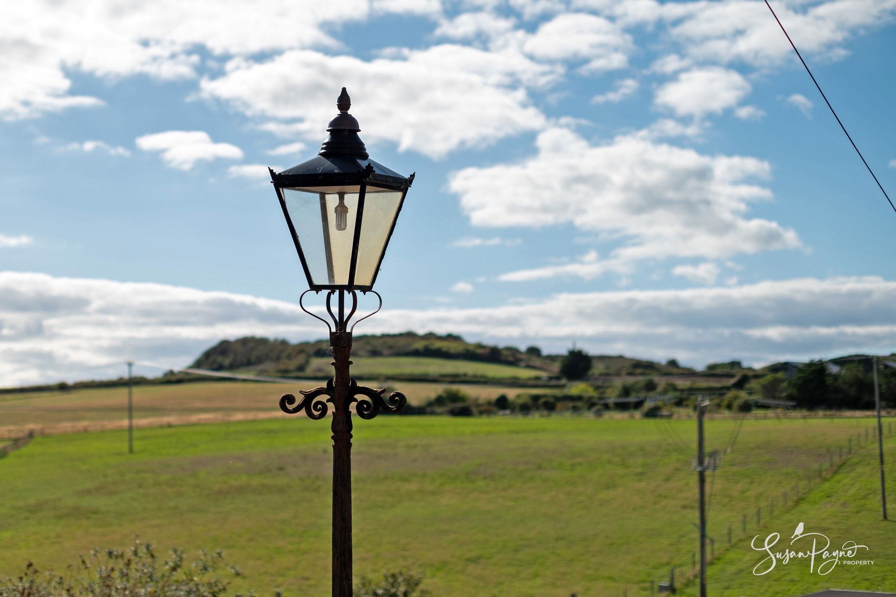
Far-reaching countryside views enjoyed from the principal living spaces
Clever split-level layout designed to maximise light, privacy and outlook
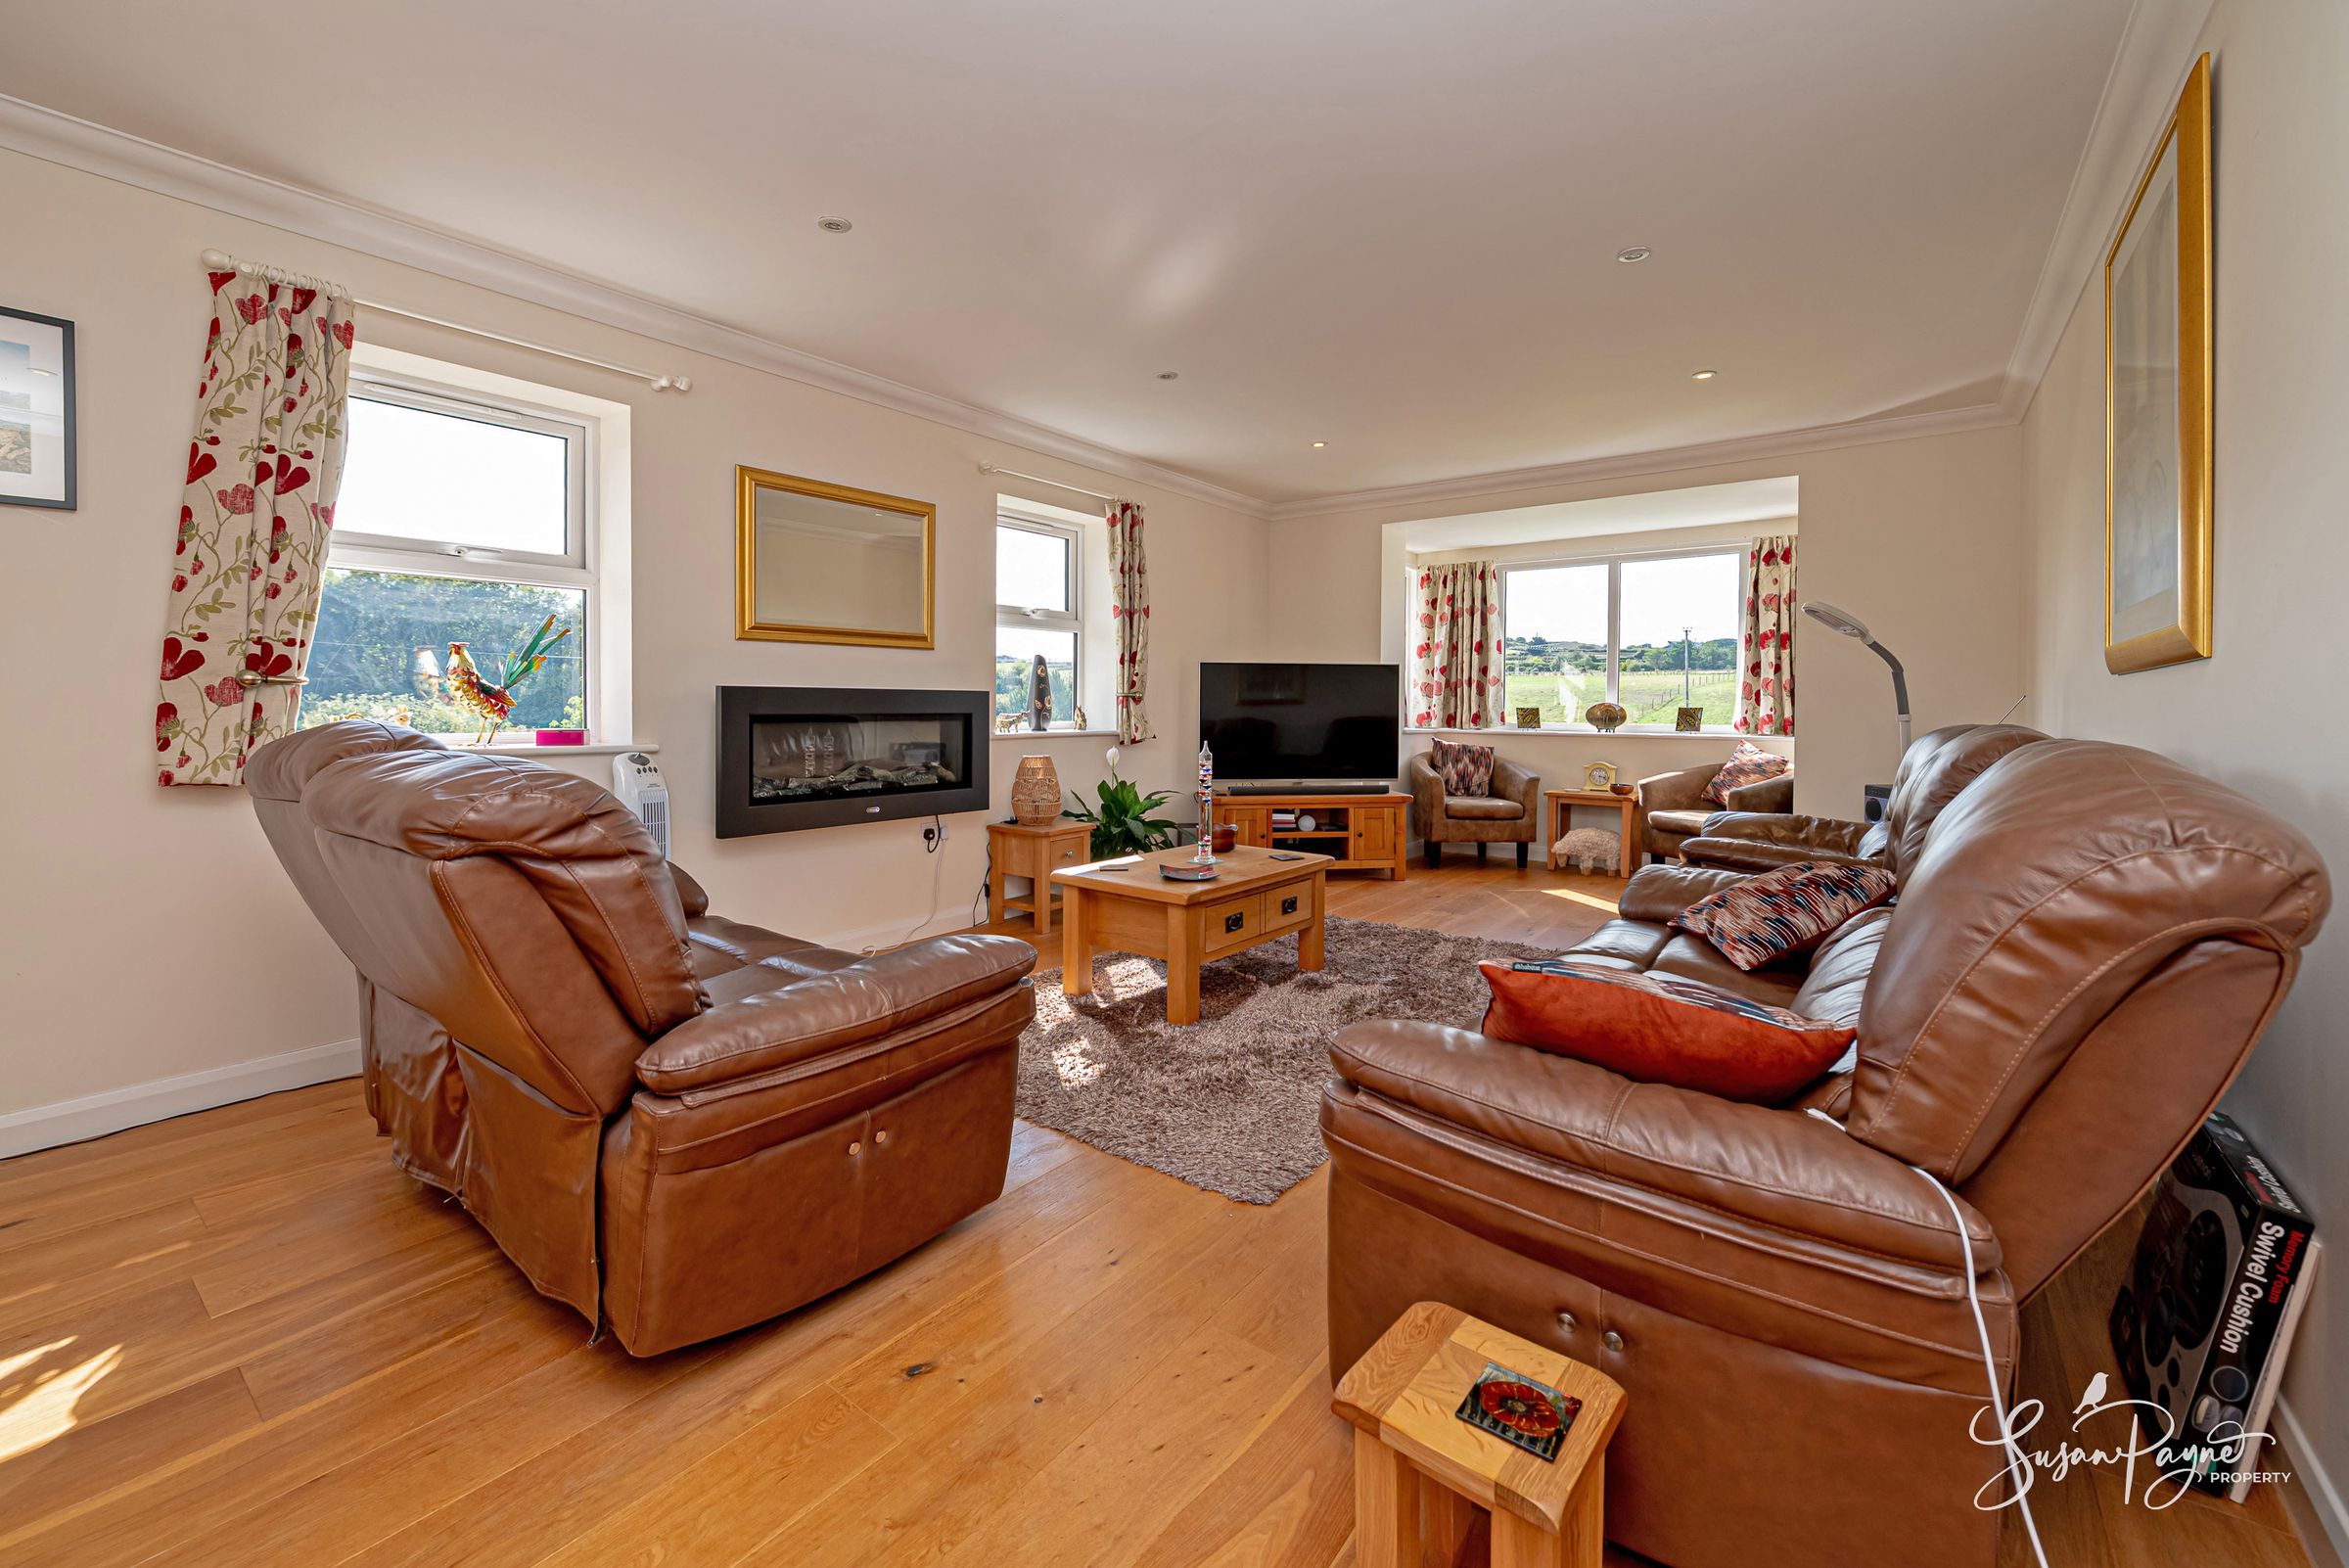
Spacious sitting room with triple-aspect glazing and a wonderful sense of openness
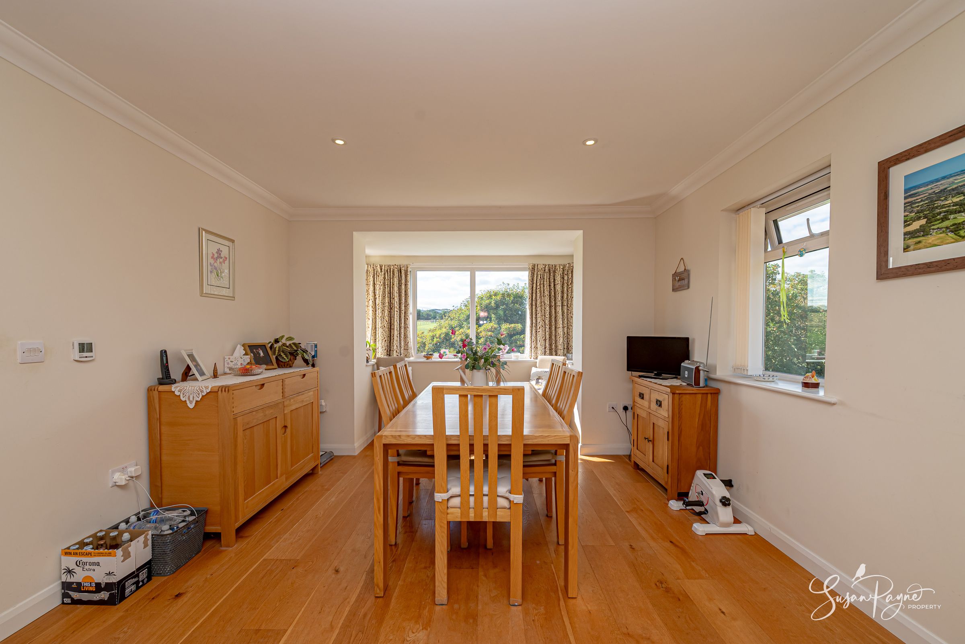
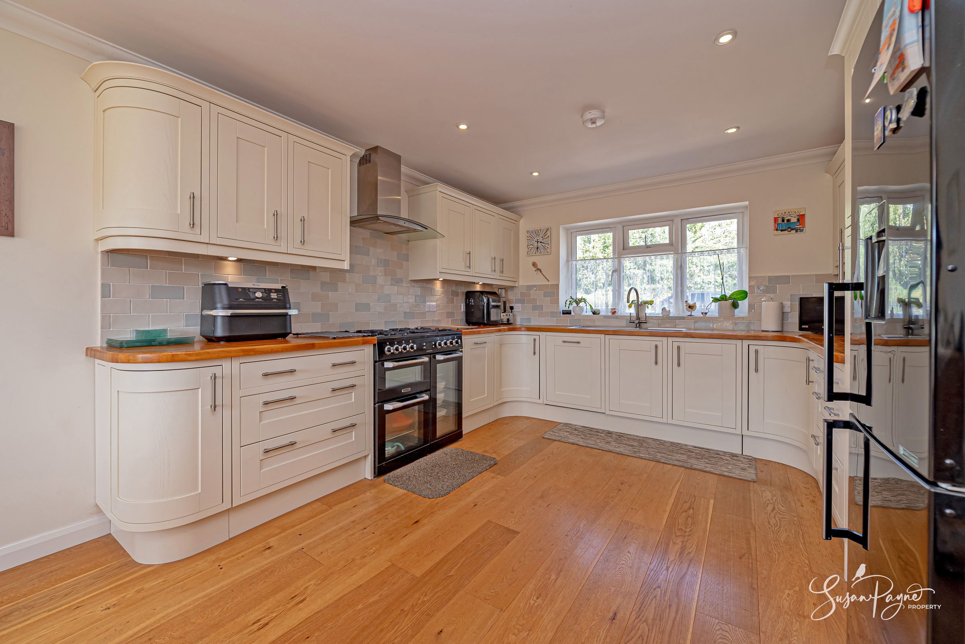
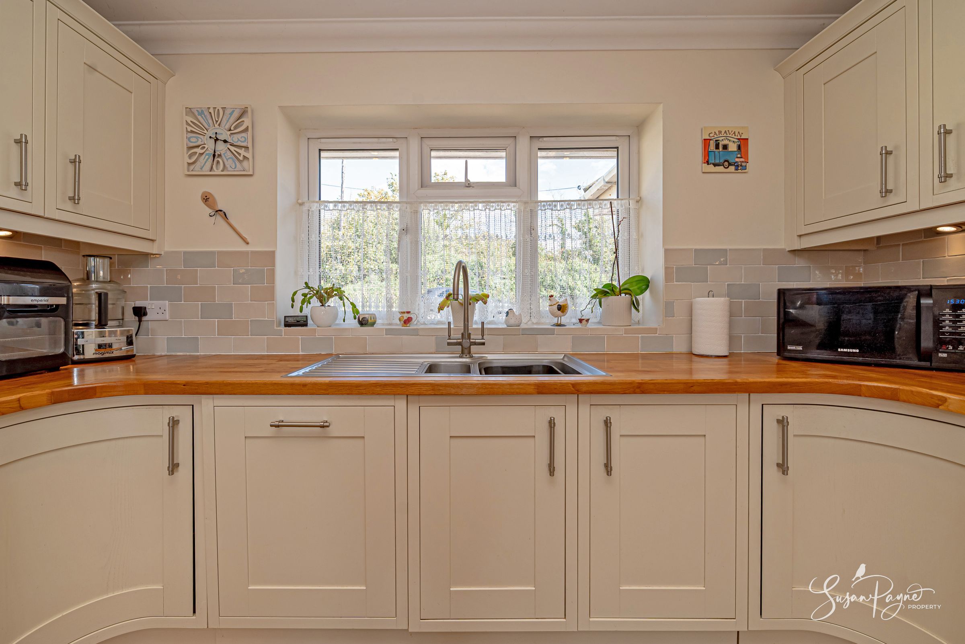
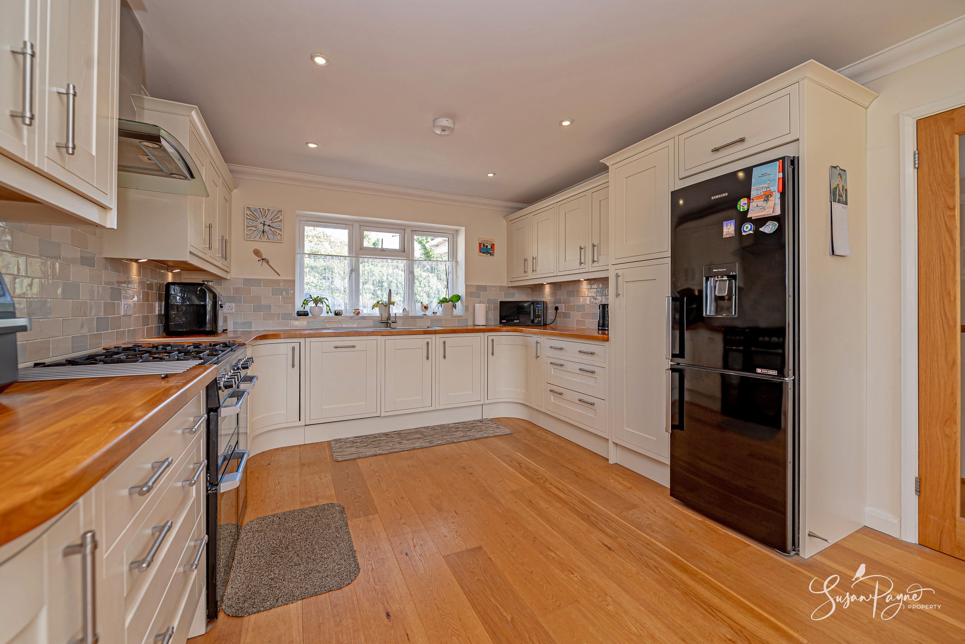
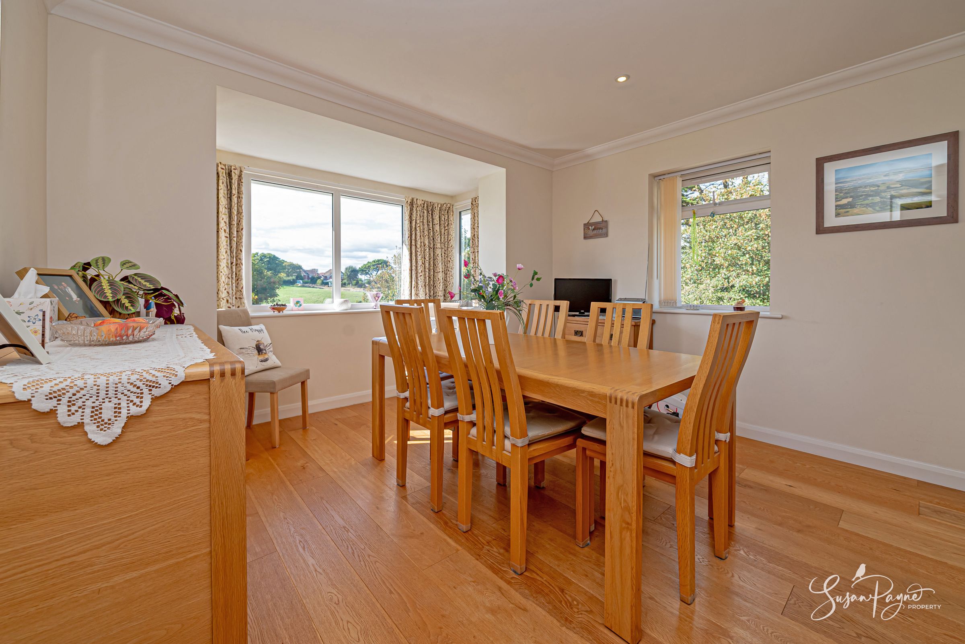
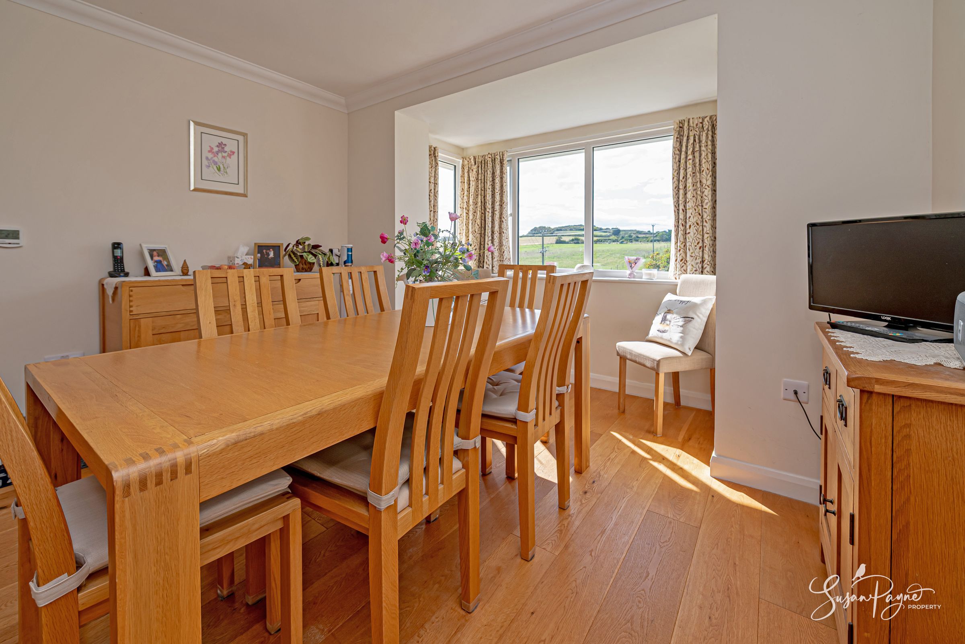
Sociable kitchen/dining room with generous cabinetry, hardwood flooring and rural views
About this property
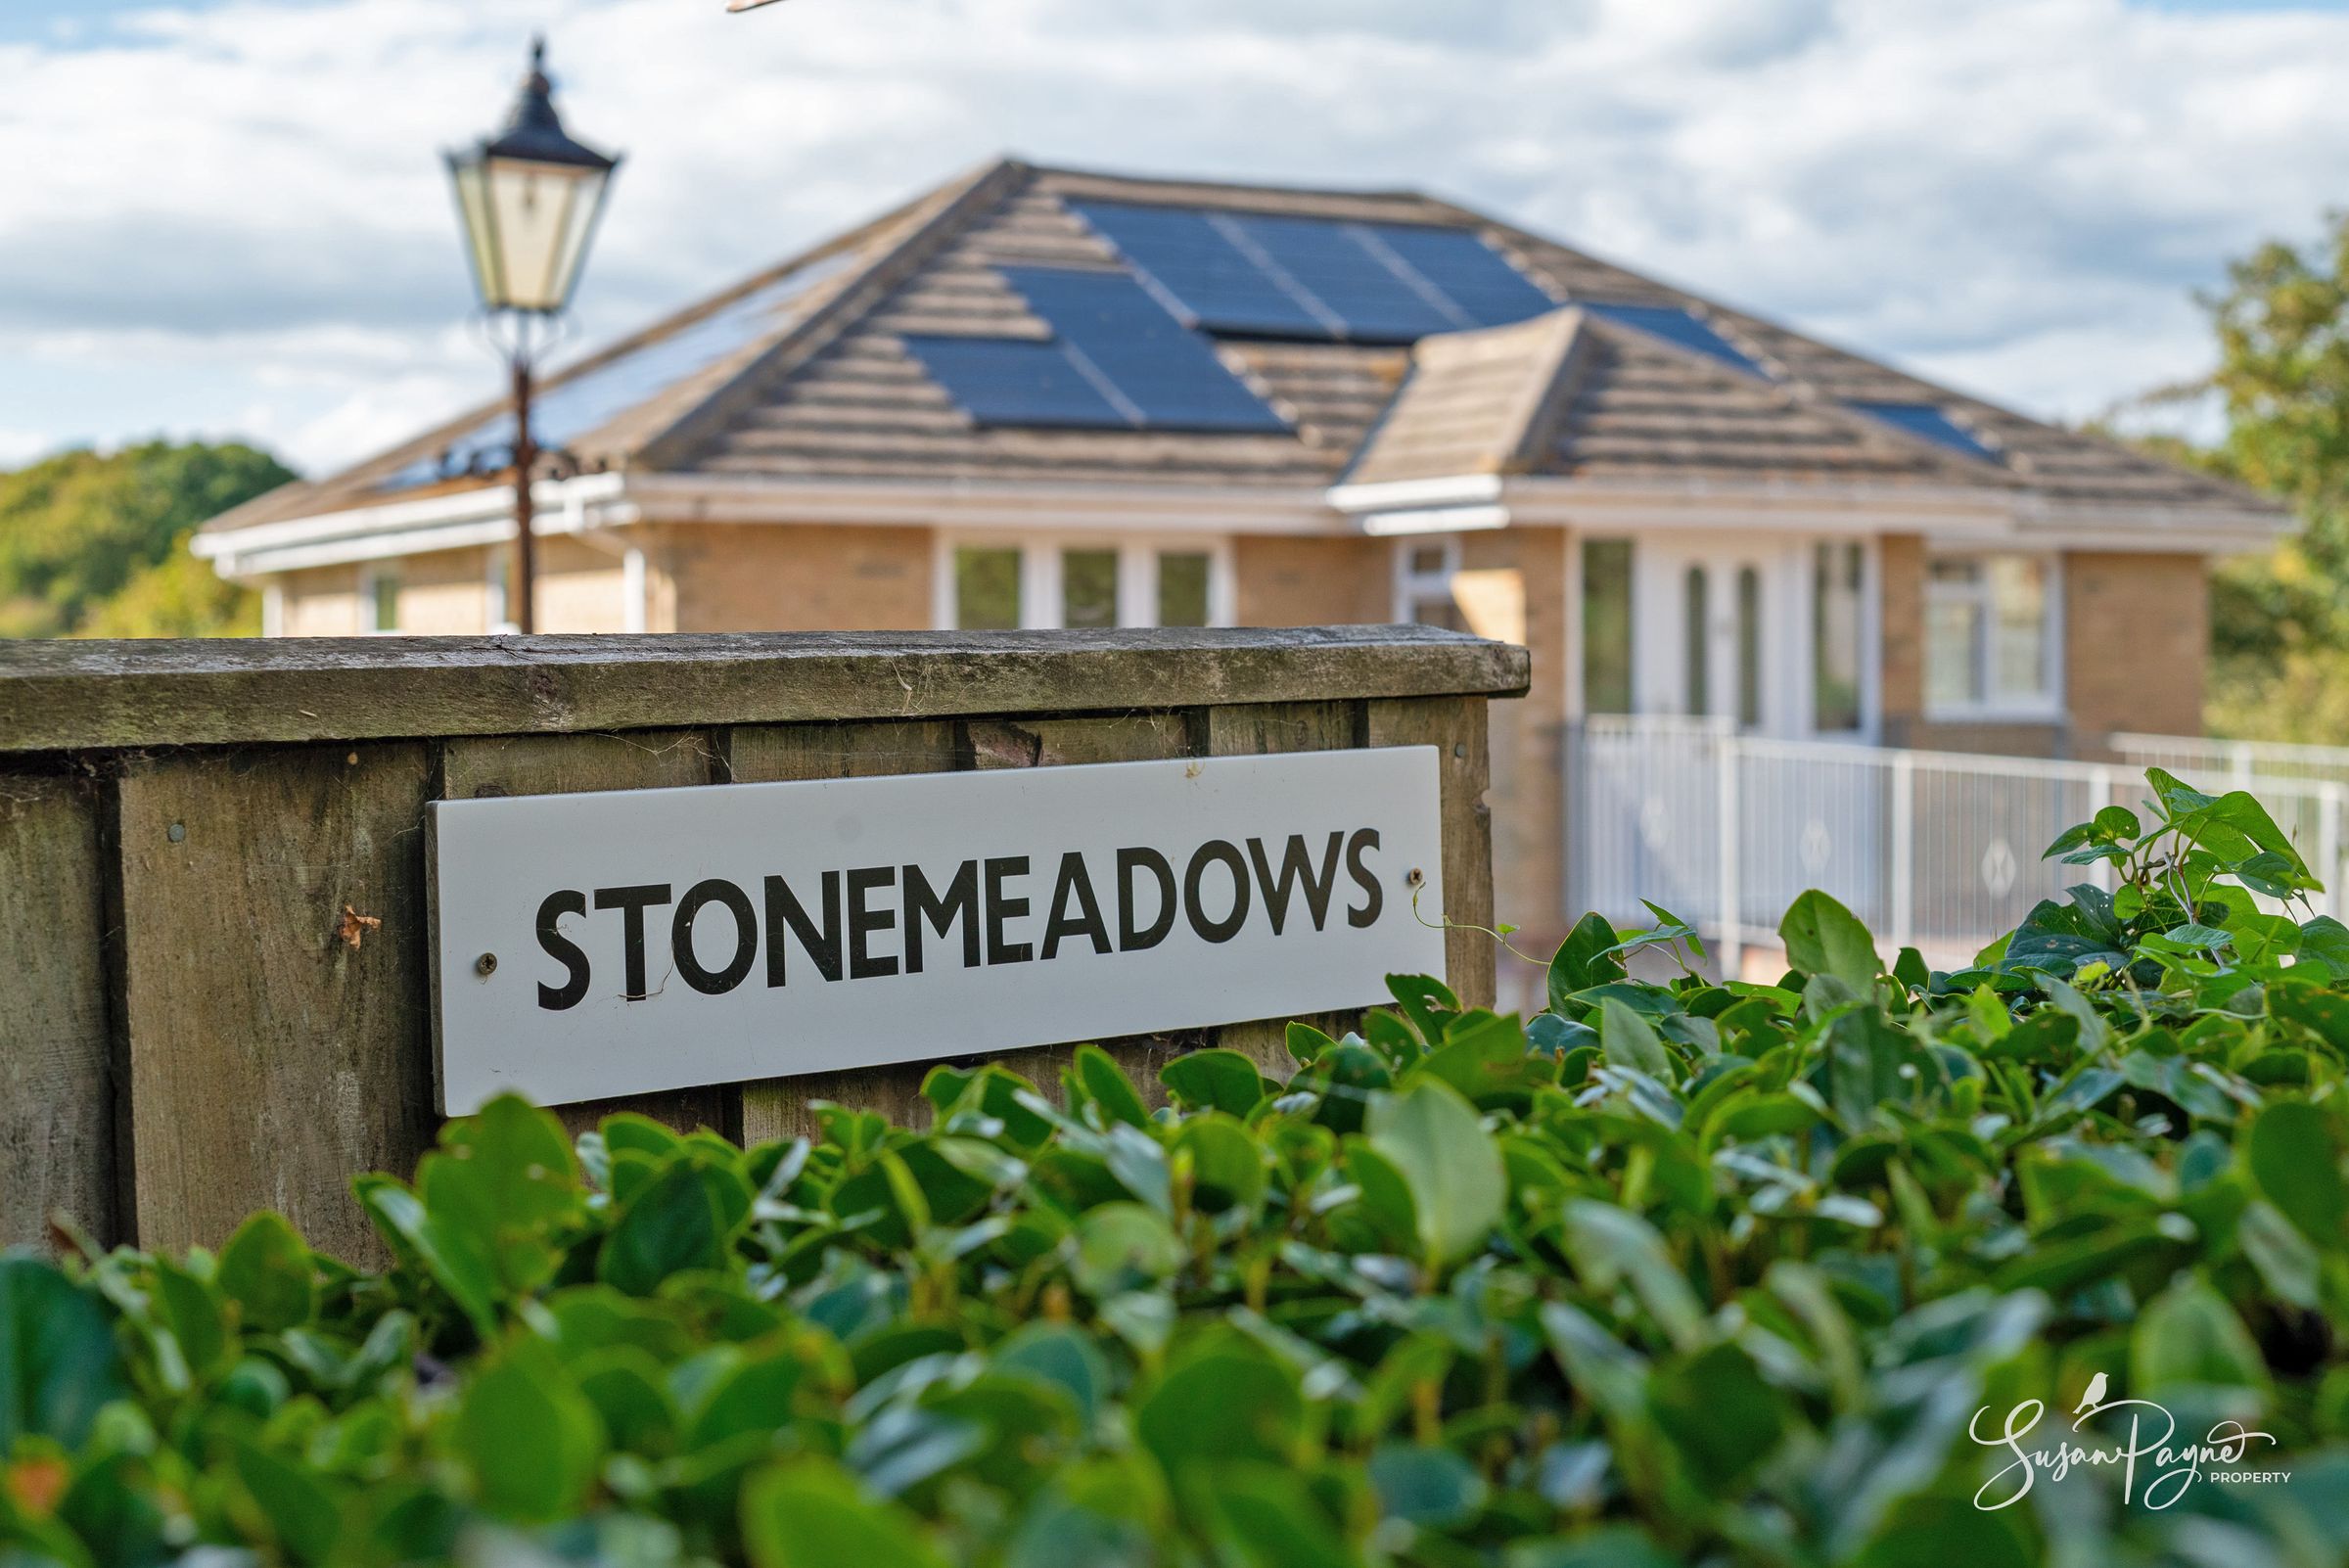
Welcome to Stone Meadows
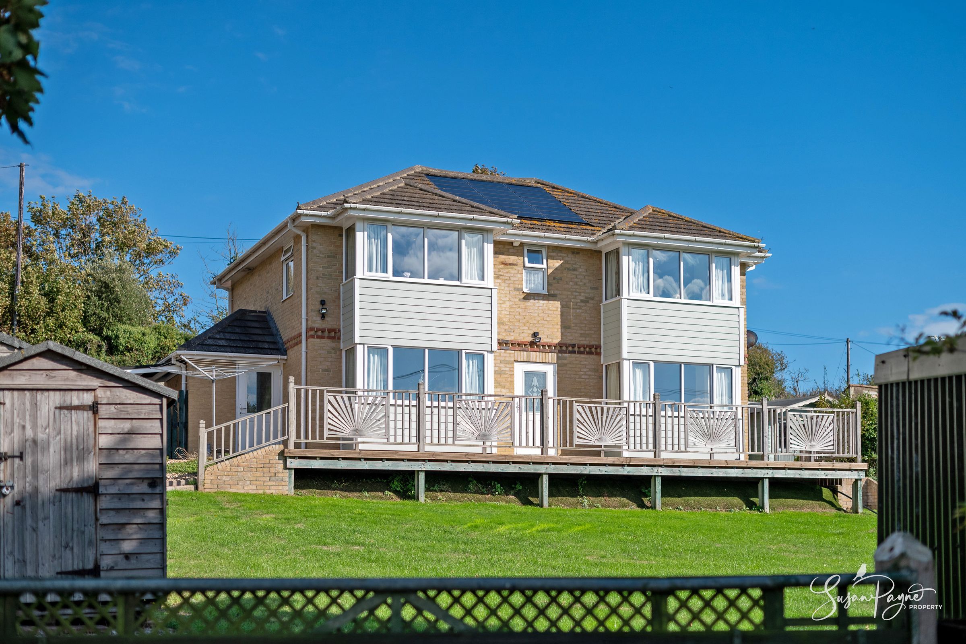
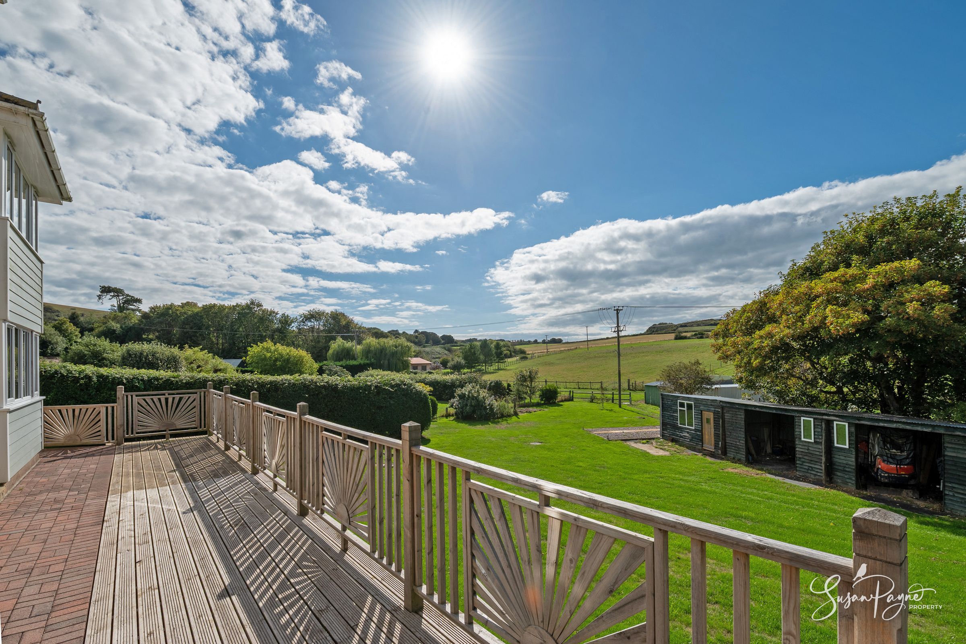
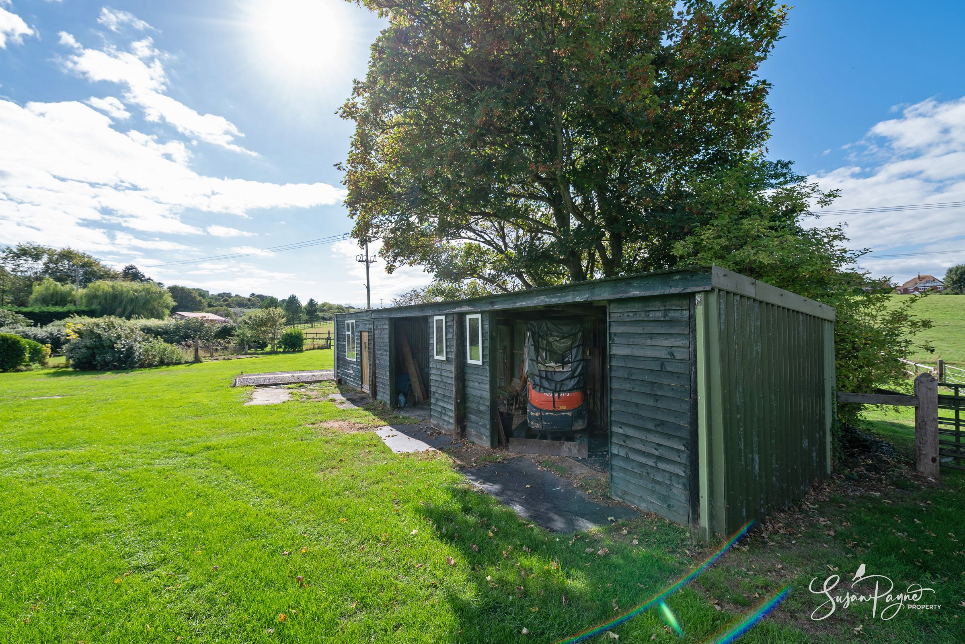
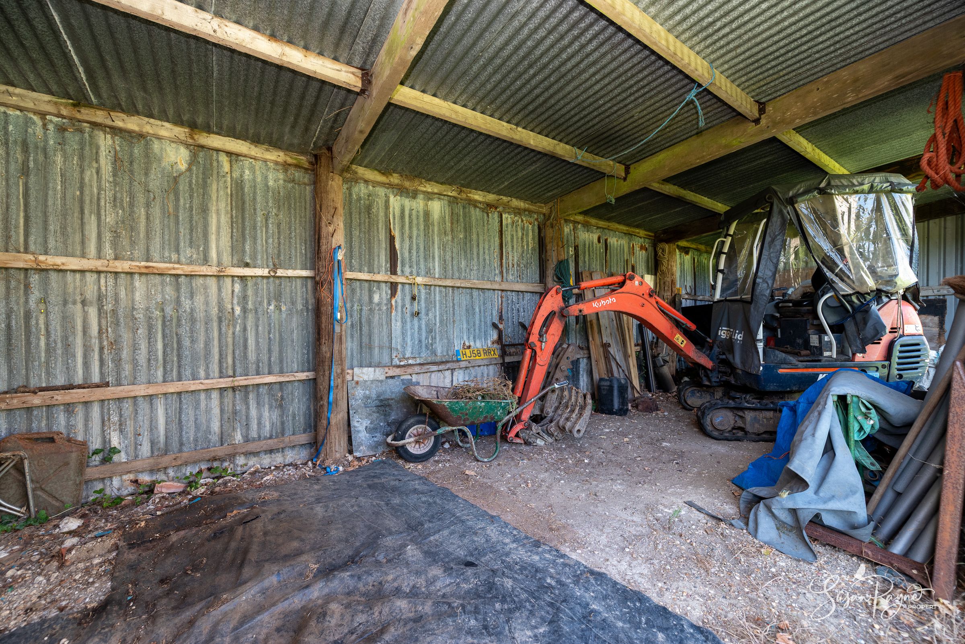
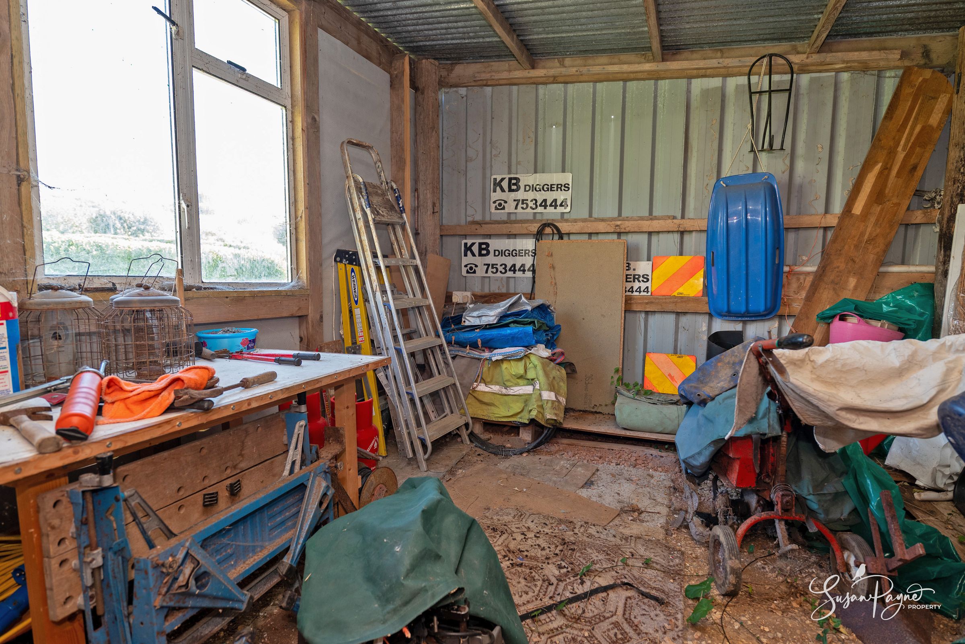
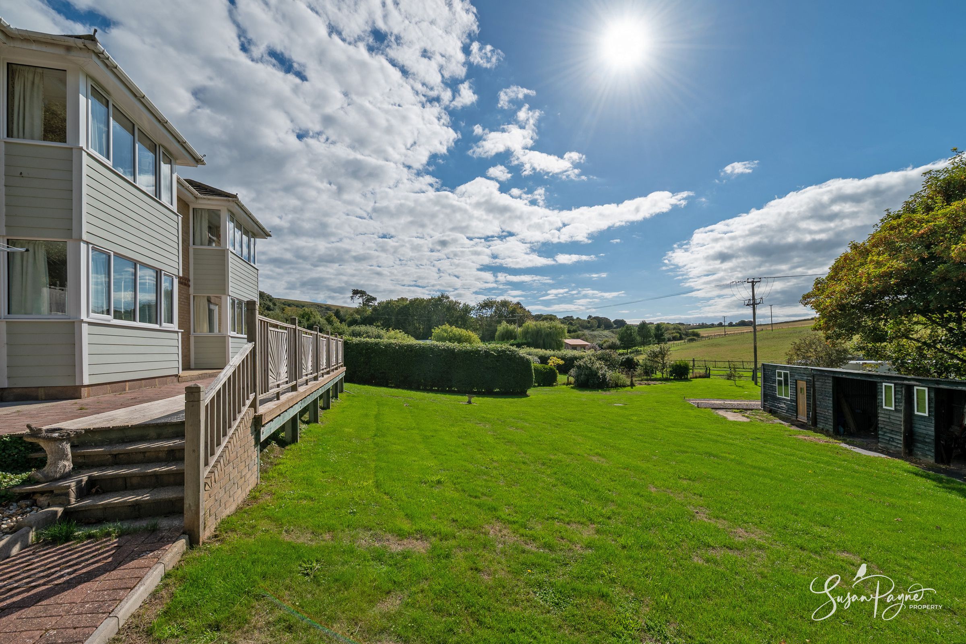
Stone Meadows is an immaculately presented modern rural home, originally constructed in 2015 and designed to make the very most of its far-reaching countryside outlook. Its attractive yellow brick and weatherboard elevations give the property a refined, timeless character, while the interior offers a calm, neutral finish with hardwood floors, generous proportions and high-quality detailing throughout. The layout is particularly appealing, with the main living accommodation arranged on the upper ground floor to capture the light and views, while two substantial bedroom suites are positioned on the lower ground floor for a quieter, more private feel. Triple-aspect glazing enhances both the sitting room and kitchen/dining room, drawing the surrounding landscape into daily life, while the sundeck, large garden and useful outbuildings add excellent lifestyle and practical appeal. This is a home that feels peaceful, spacious and thoughtfully arranged.
Stone Meadows enjoys a tranquil position in Totland, on the western side of the Isle of Wight, close to some of the Island’s most beautiful countryside and coastline. The village is well placed for Totland Bay, with its sheltered beach, clear waters and seafront pub, while nearby Freshwater and Yarmouth offer further shops, cafés, restaurants and everyday amenities. The surrounding landscape is ideal for those who enjoy walking, cycling and time outdoors, with The Needles, Tennyson Down, Headon Warren and Alum Bay all within easy reach. Yarmouth provides a charming harbour town atmosphere and a convenient Wightlink car ferry service to Lymington, while bus routes connect Totland with Freshwater, Yarmouth, Newport and surrounding villages. It is a setting that combines rural calm, coastal beauty and practical accessibility.
The Approach
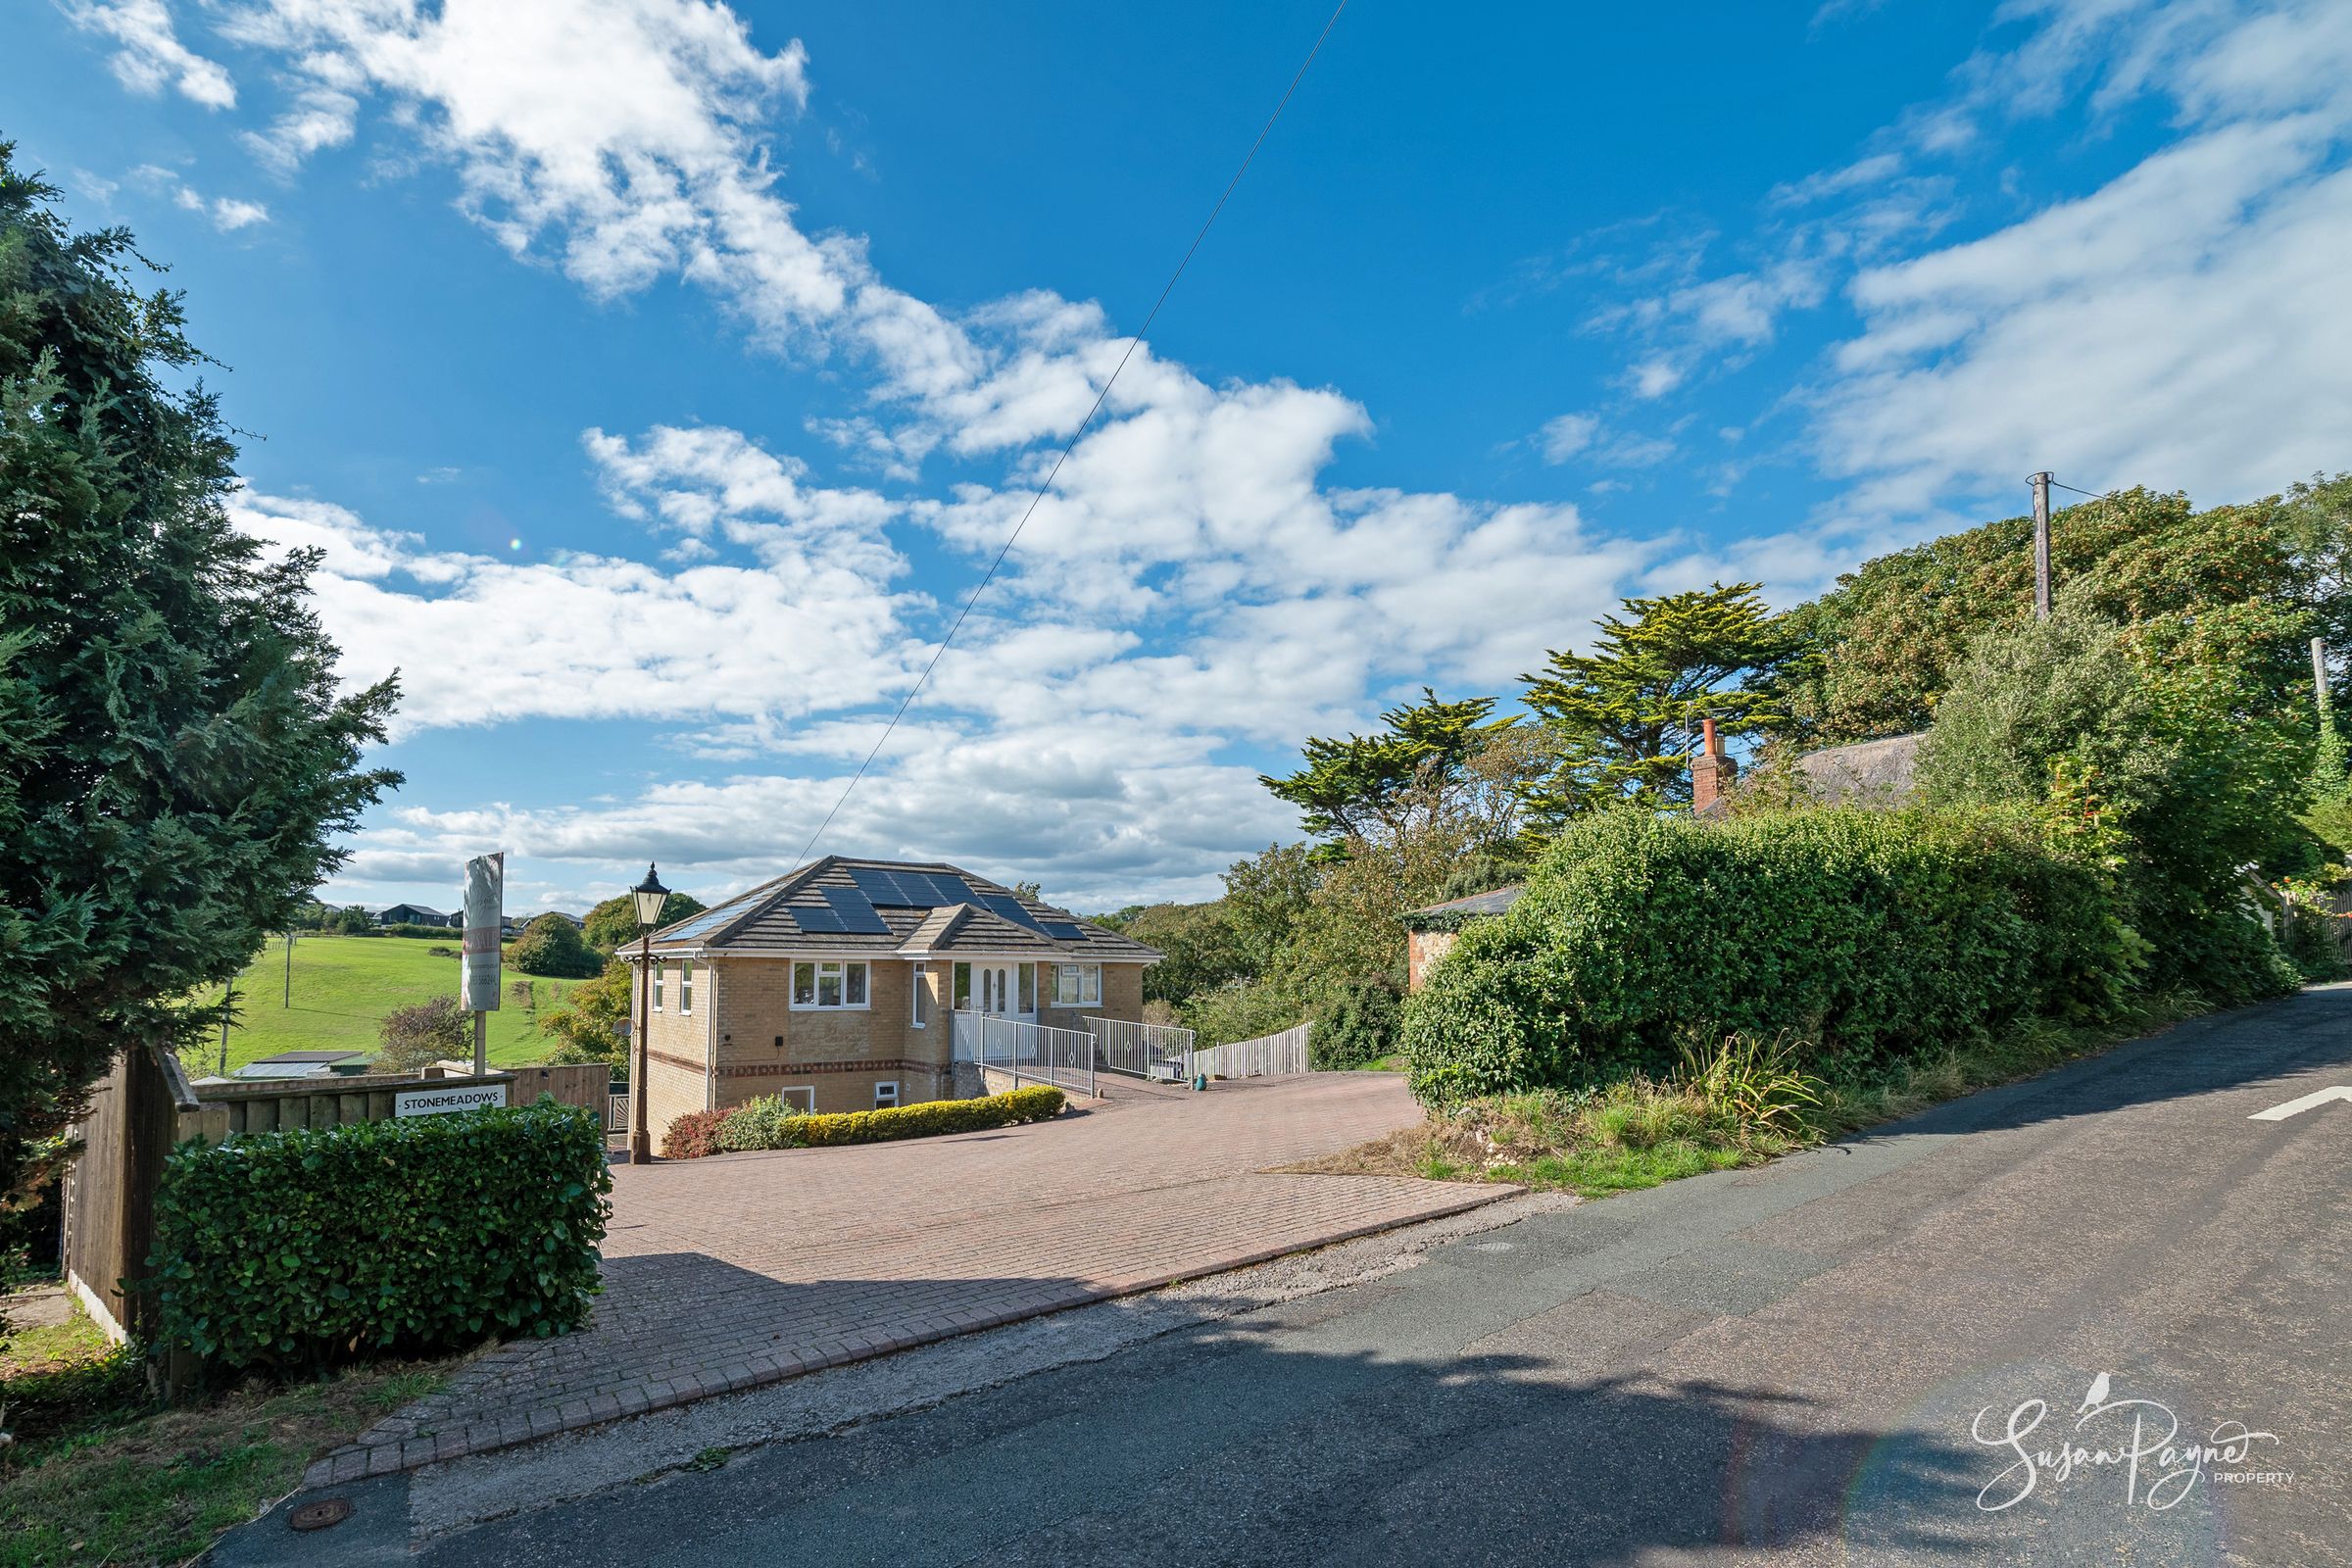
Stone Meadows is approached via a generous block-paved driveway, where the home sits slightly elevated to embrace the surrounding countryside. The yellow brick façade, pale weatherboarding and broad glazed bays create an inviting first impression, with the entrance positioned at ground level and the garden falling away behind to reveal the scale of the setting and the beautiful rural views beyond.
On the Upper Ground Floor
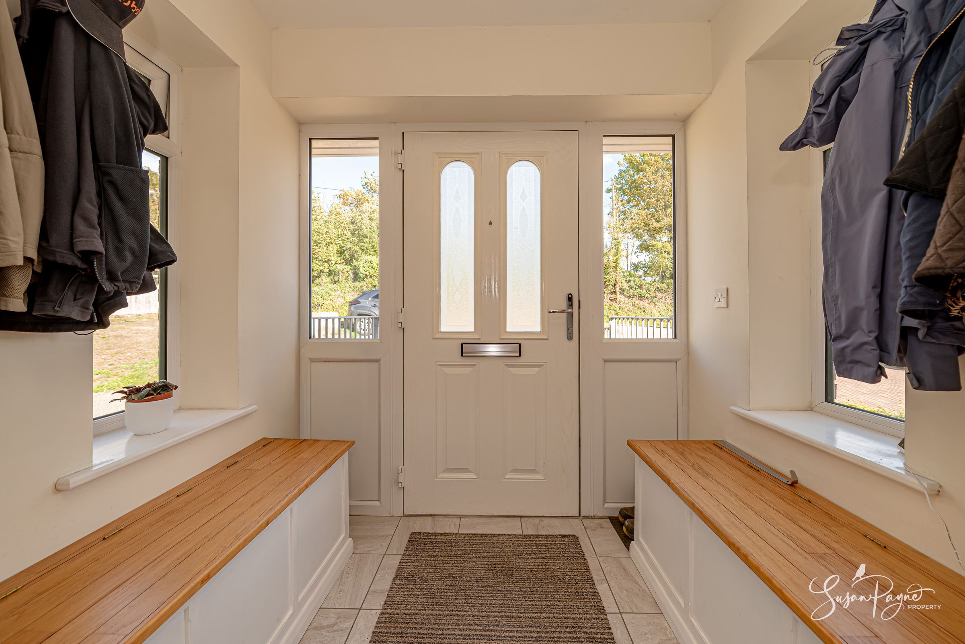
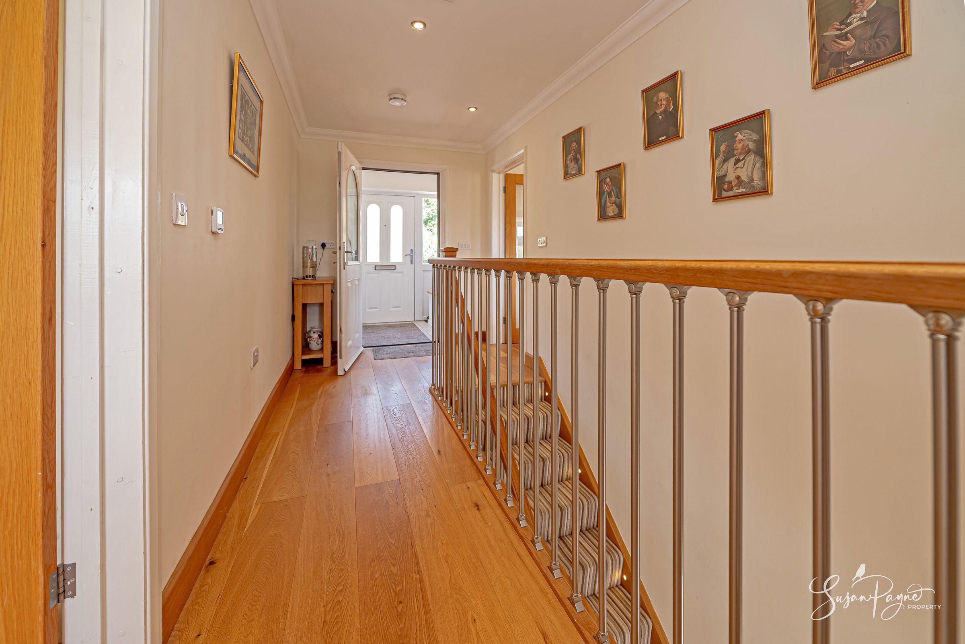
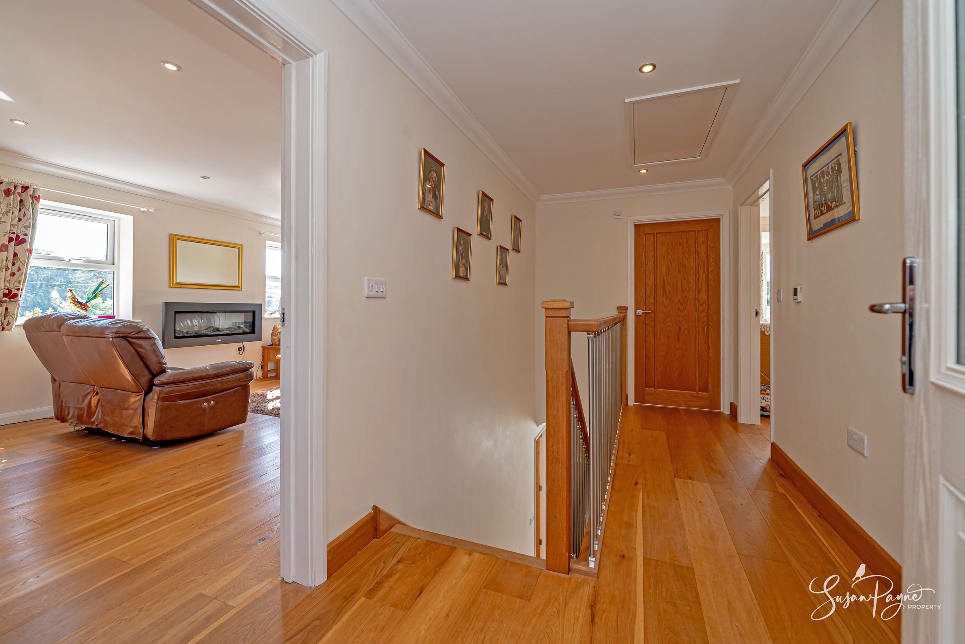
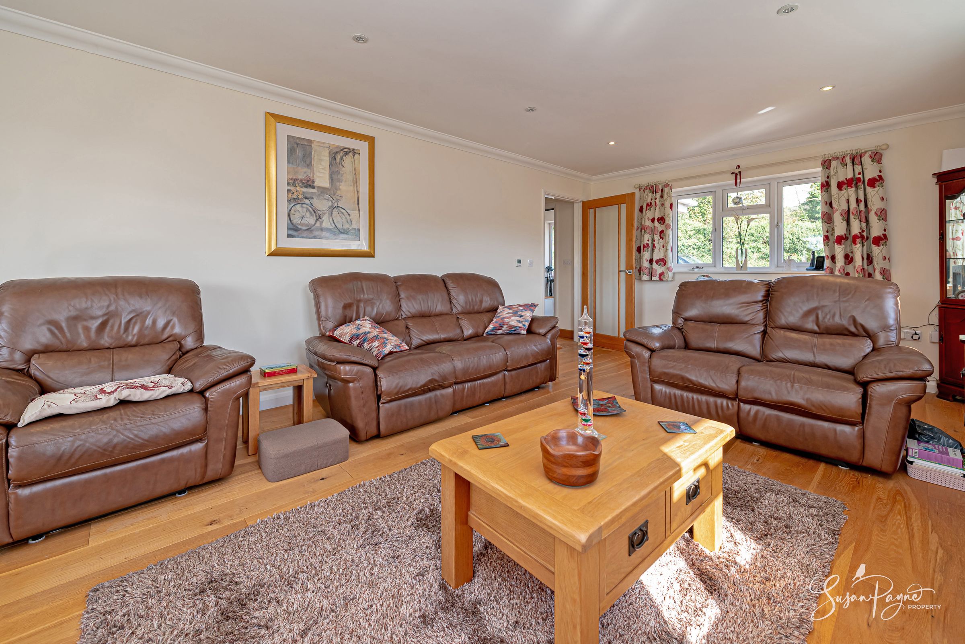
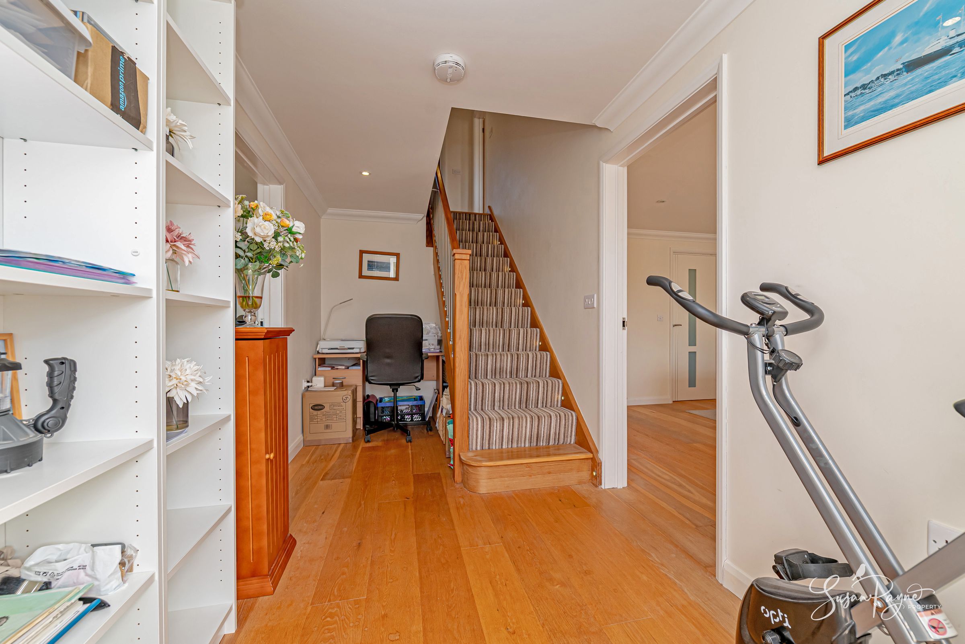
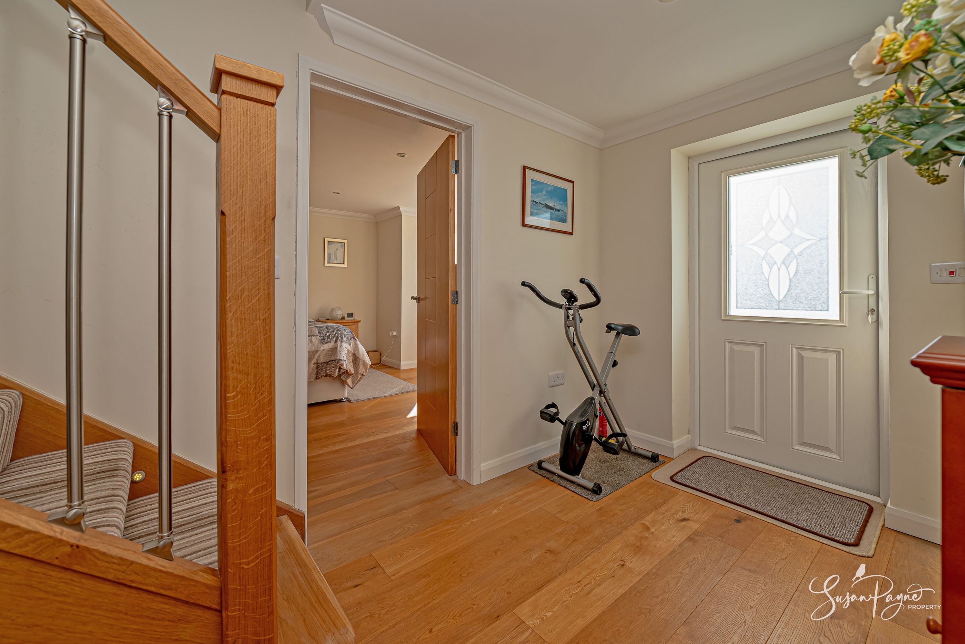
The entrance level forms the main everyday living spaces and has been arranged to take full advantage of the outlook. A welcoming entrance porch opens into a central hall with hardwood flooring, from which the principal rooms flow naturally. The sitting room is a particularly generous space, enjoying triple-aspect glazing, a broad box-bay window framing the countryside views and with plenty of room for comfortable seating. A contemporary wall-mounted fire adds a focal point, while the room’s scale and light make it feel both relaxing and sociable.
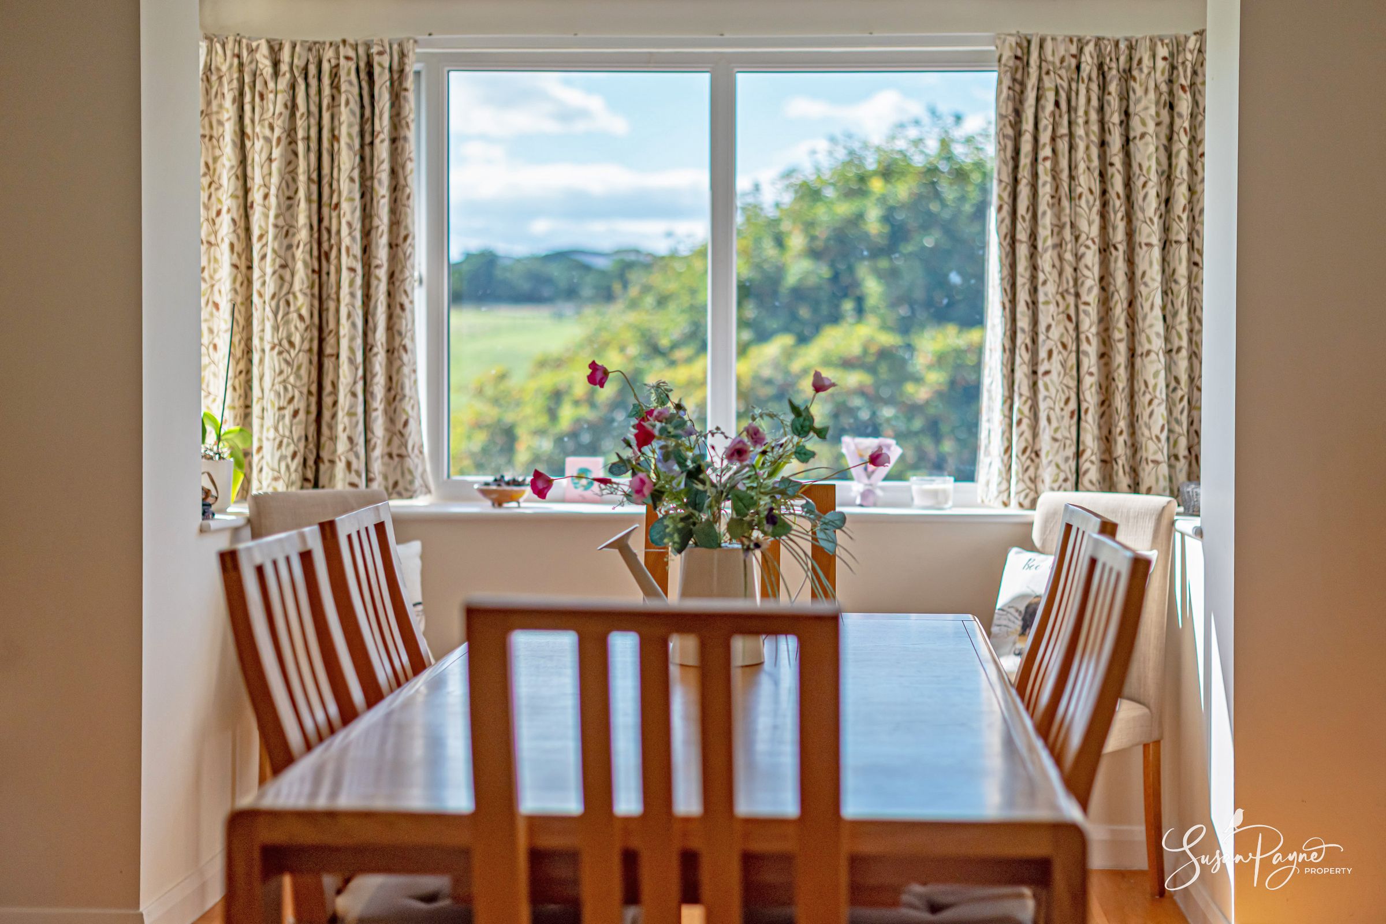
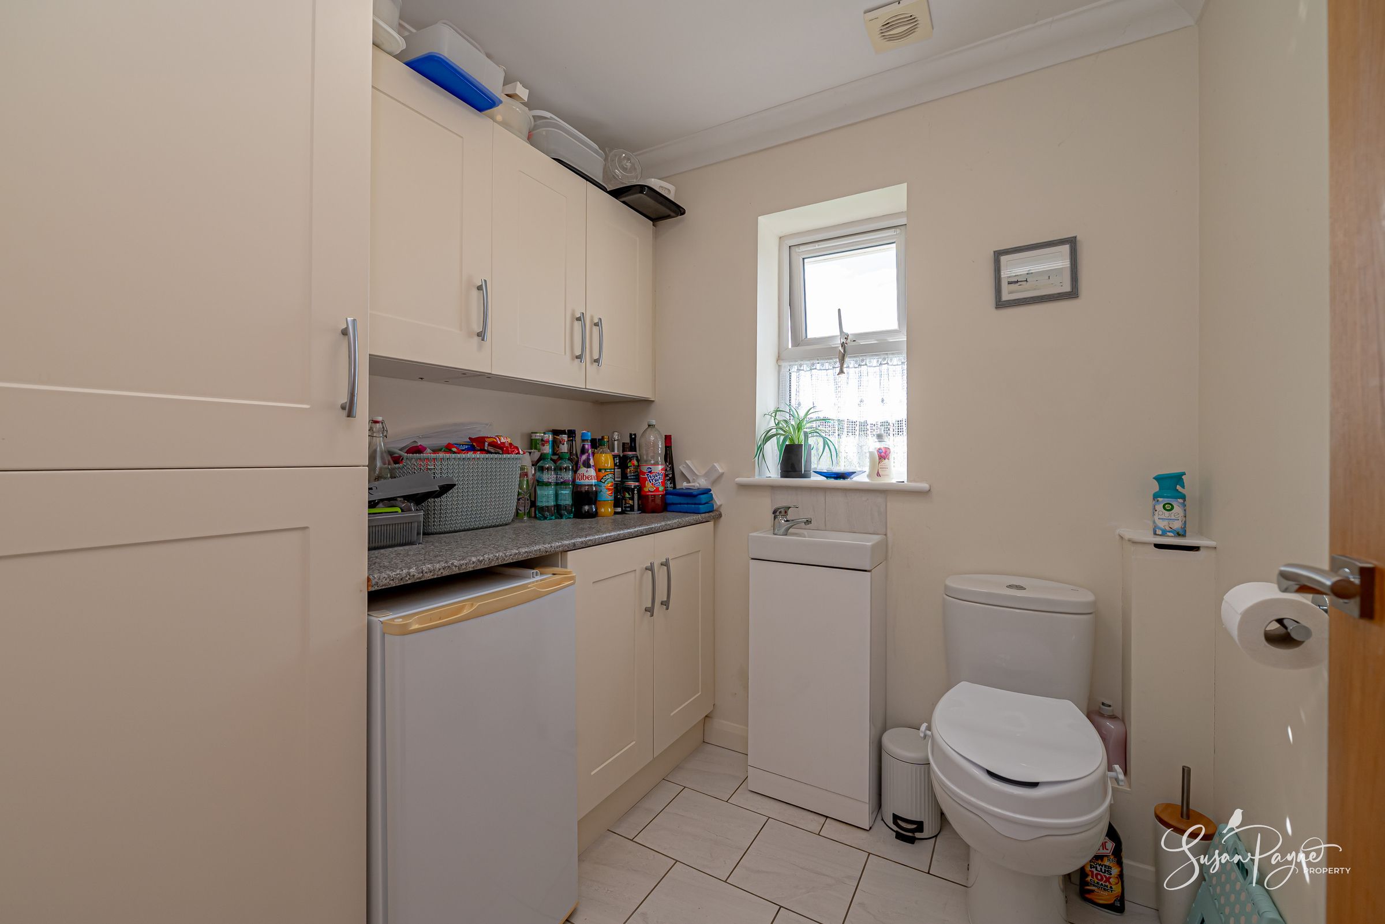
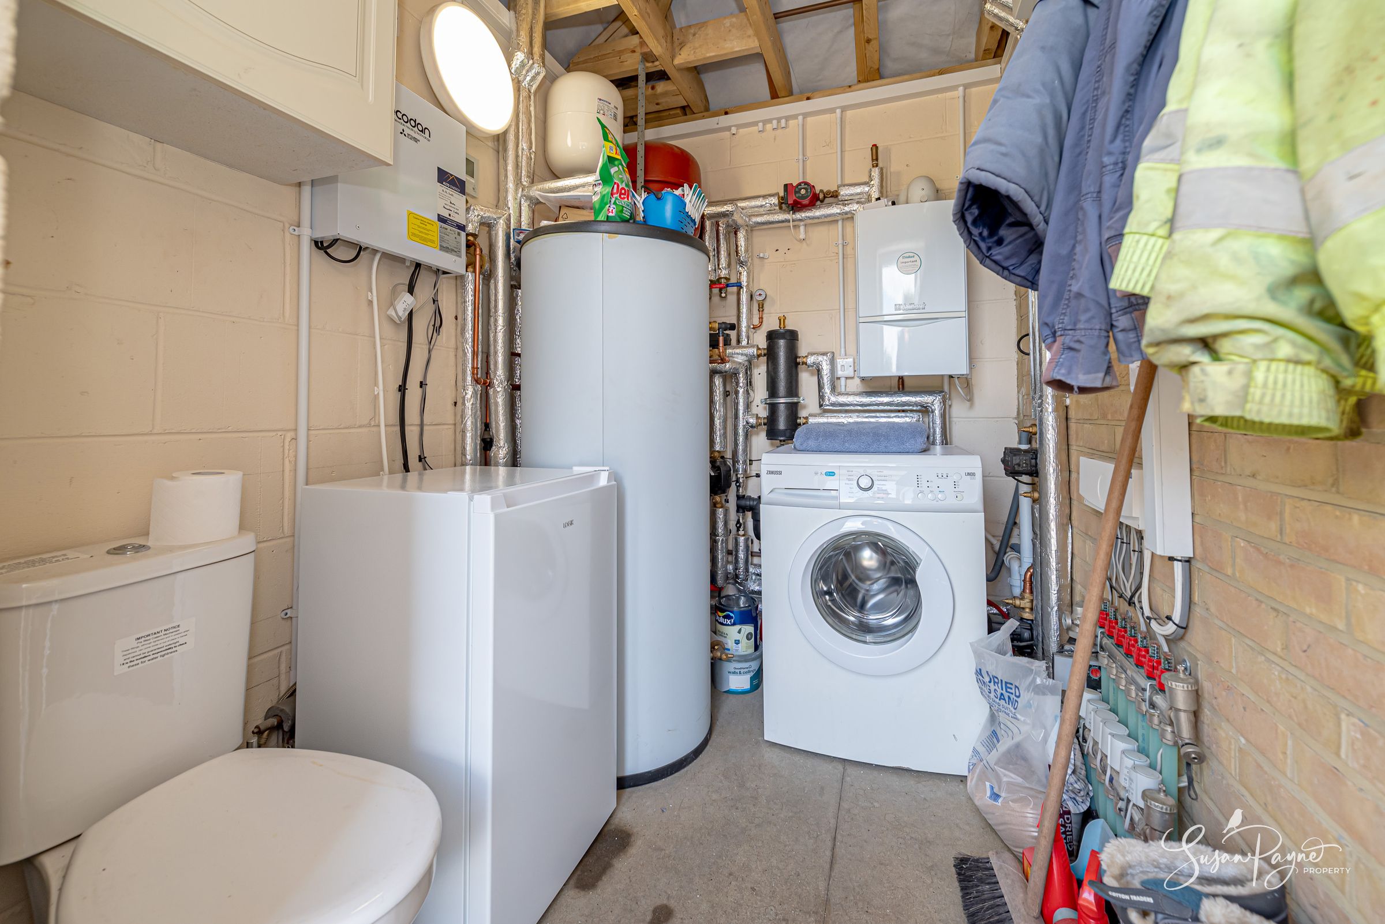
The kitchen/dining room sits on the opposite side of the hall and is equally appealing, combining an elegant cream Shaker-style kitchen with warm timber worktops, tiled splashbacks and a spacious dining area. The kitchen provides extensive storage, space for a range-style cooker and a full-height fridge freezer, while the dining area enjoys a wonderful framed view across the fields, creating an uplifting space for family meals and entertaining. A utility/cloakroom adds valuable practicality to this level.
On the Lower Ground Floor
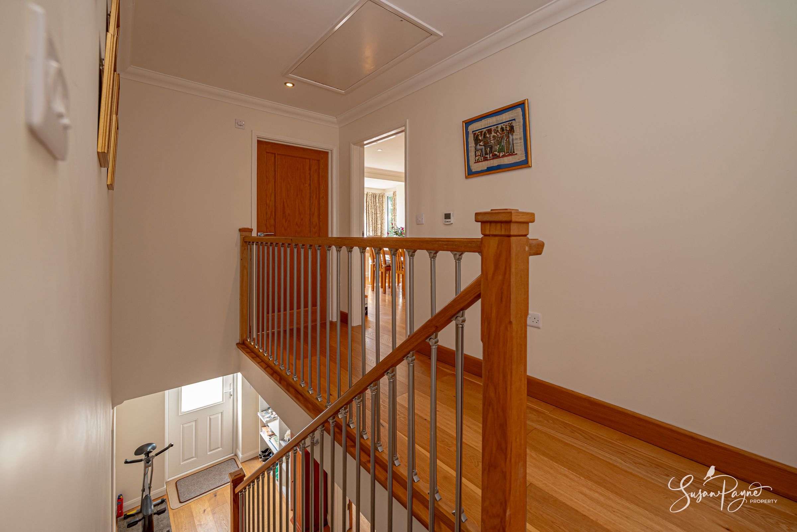
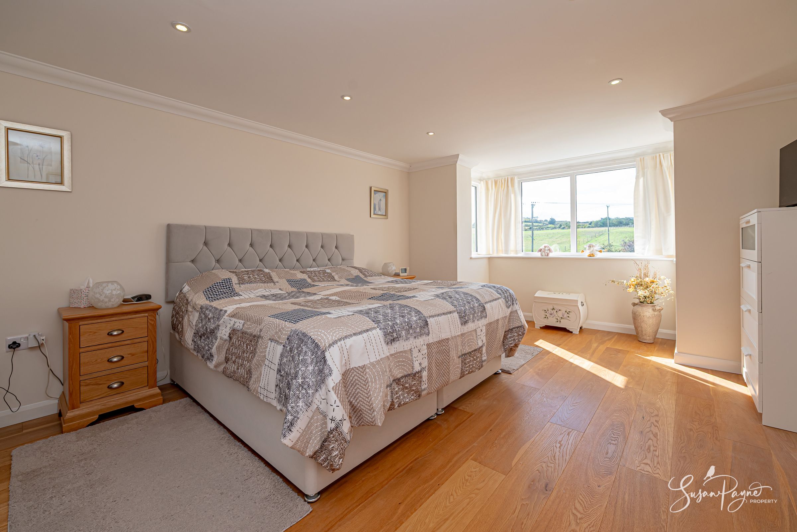
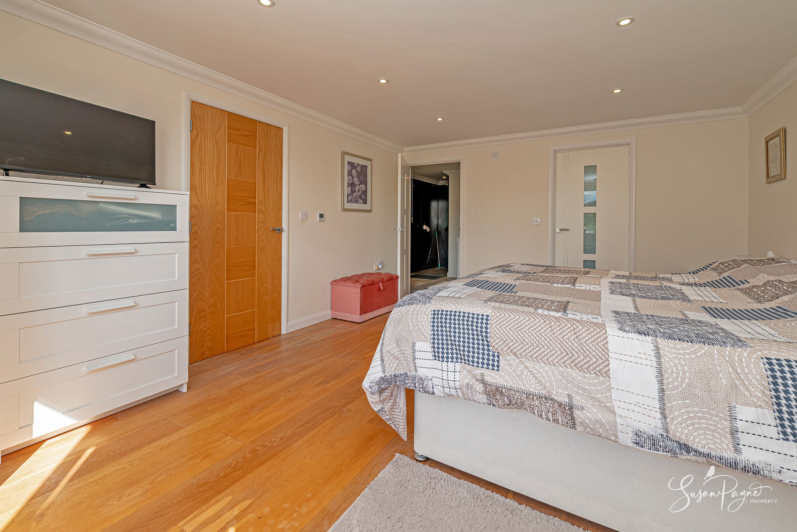
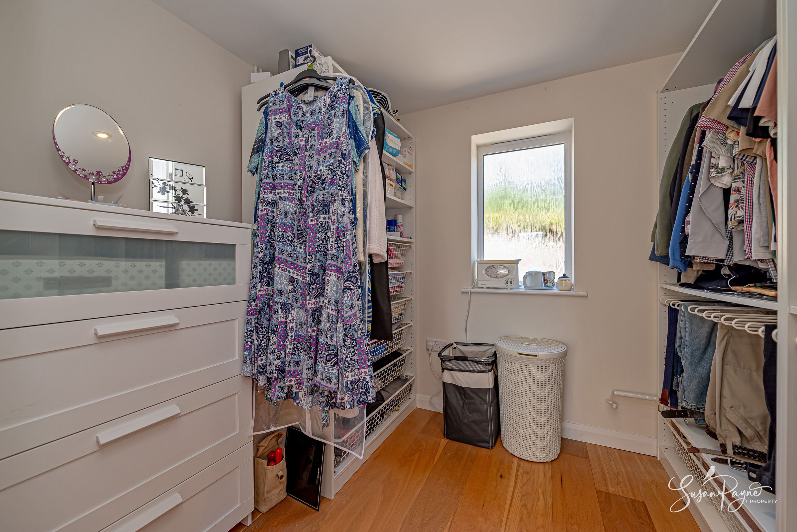
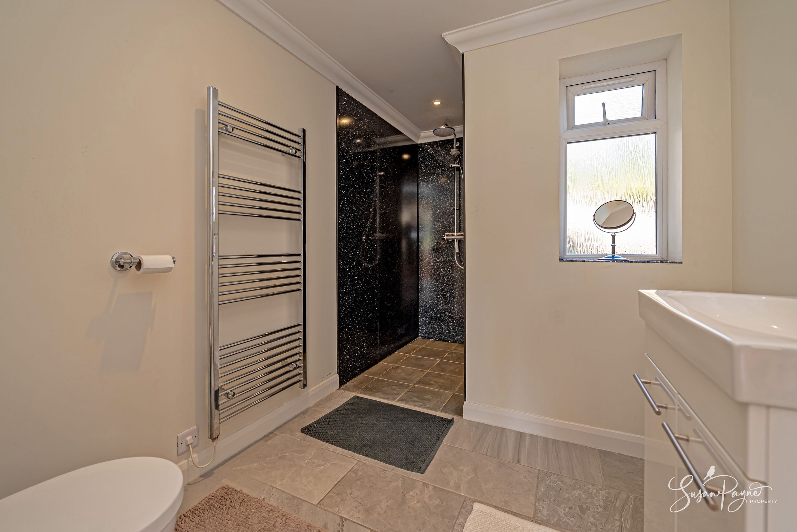
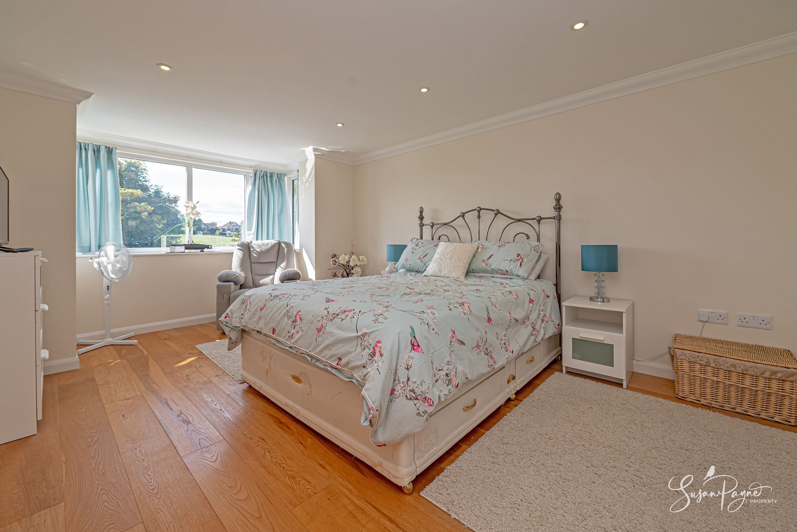
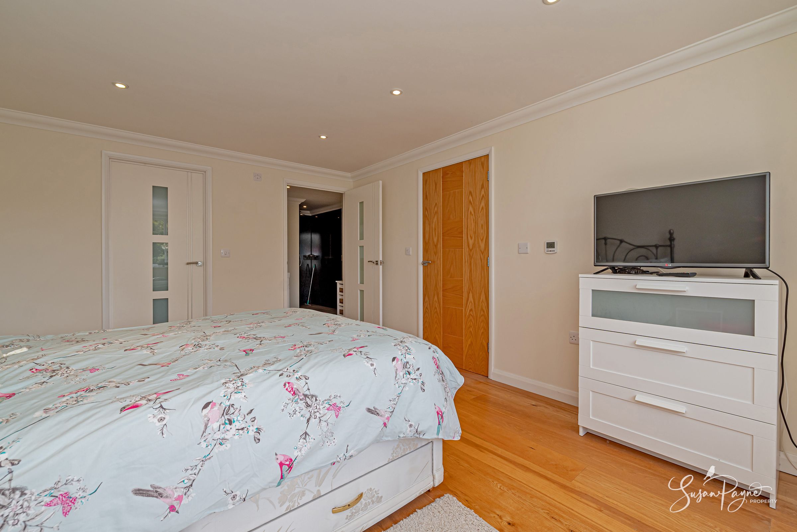
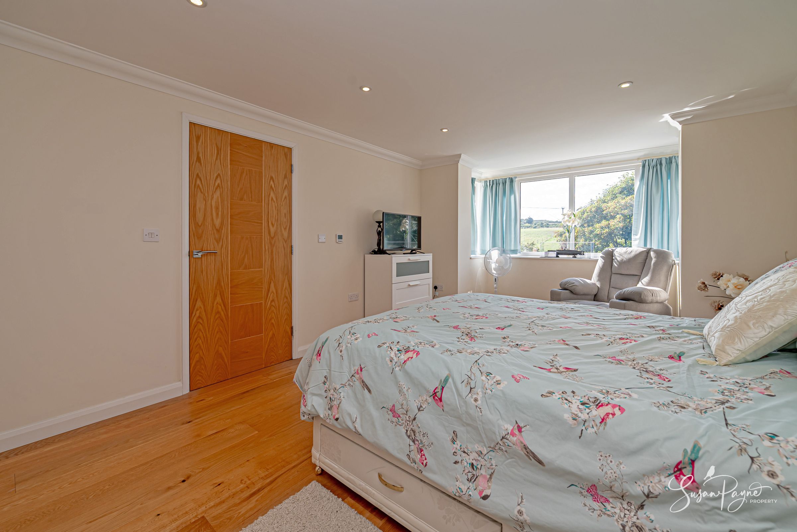
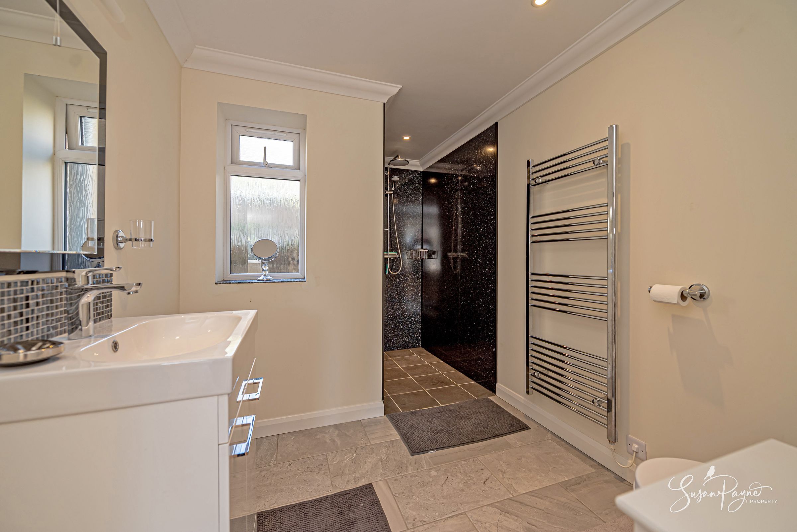
Stairs descend to the lower ground floor, where the accommodation is dedicated to two impressive bedroom suites, and the space beneath the stairs has been neatly used as a study area, ideal for home working or household administration. Both bedrooms are generously proportioned and enjoy a calm, restful atmosphere, with hardwood floors, neutral décor and large windows bringing in natural light and rural outlooks. Each suite benefits from its own dressing room, giving the bedrooms a boutique, well-organised feel. Both en-suite shower rooms are notably spacious and finished in a clean contemporary style, with large walk-in shower enclosures, modern sanitaryware, heated towel rails and tiling. The arrangement works beautifully for visiting guests, multi-generational living or buyers wanting two equally comfortable bedroom suites rather than a traditional bedroom hierarchy. A door leads out to the sundeck.
Key details
Broadband: up to 9mbps
Parking: Driveway
1507ft2 floor area
Freehold
Council tax band E
Local authority: Isle of Wight Council
Additional information
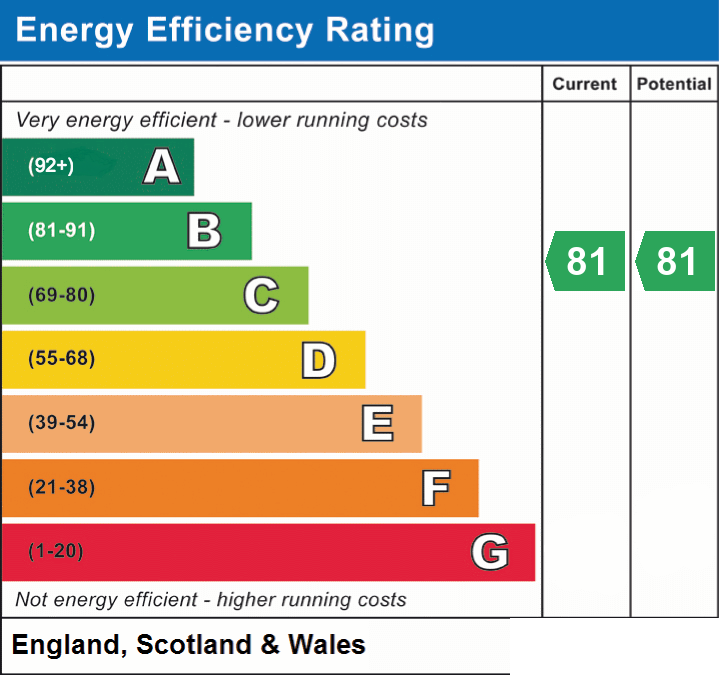
- Energy efficiency (current)
- B (81)
- Energy efficiency (potential)
- B (81)
- Is in a conservation area
- No
- Is a listed property
- No
- Construction materials
- Brick and block


Near the property
Properties you may like
Disclaimer - Agent's Note: These particulars are for general guidance only and do not form part of any offer or contract. While reasonable care has been taken to ensure accuracy, information supplied by sellers or third parties may not have been independently verified. Buyers should ask their solicitor or conveyancer to verify legal matters and any information important to them. Measurements are approximate. Appliances, services and systems have not necessarily been tested and no warranty is given as to their condition or operation. Photographs may be digitally enhanced or retouched for presentation but should not be relied upon as an exact representation of the property's appearance or condition. Susan Payne Property Ltd | Company No. 10753879