Like the look of this property?
We would love to hear from you and arrange a viewing of this property. Get in touch now!
Property features
Historic, semi-detached Station House
Four double bedrooms and three washrooms
Sympathetically refurbished and restored
Air Source Heat pump and Solar Panels
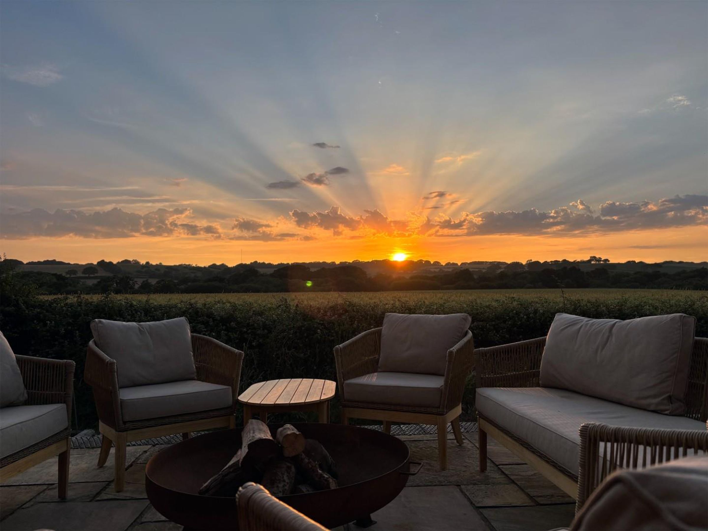
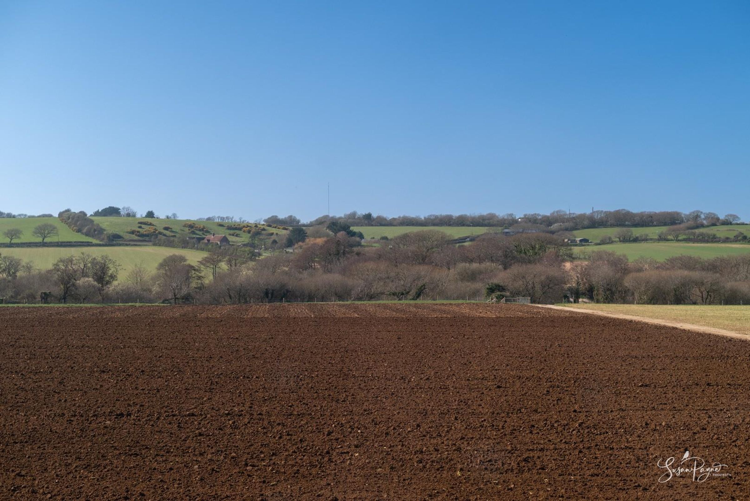
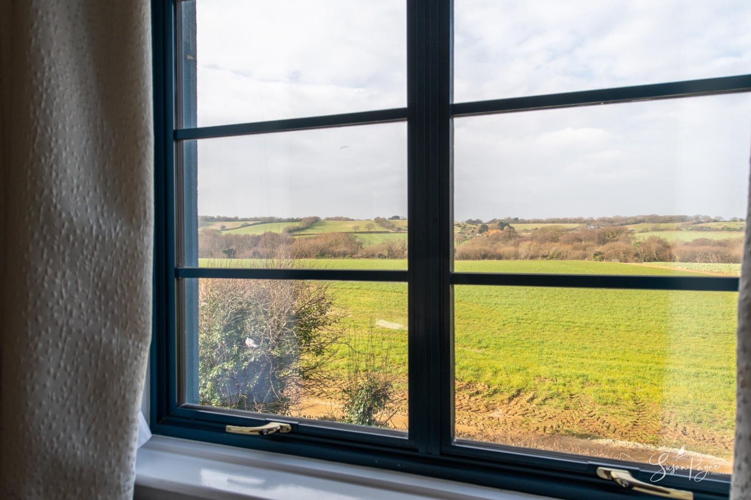
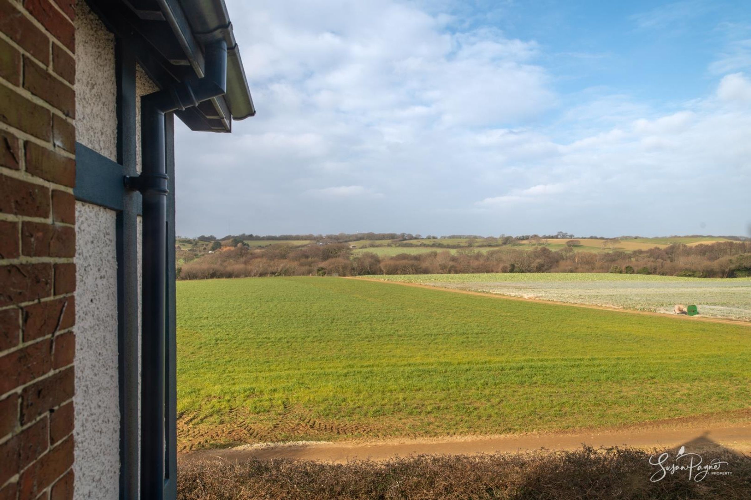
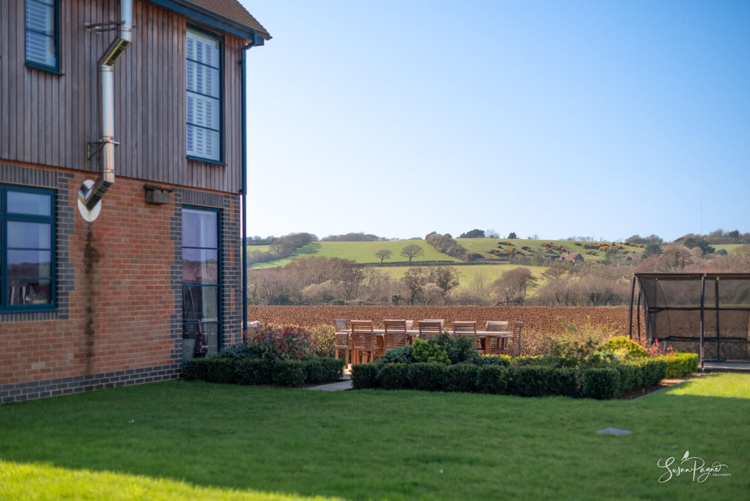
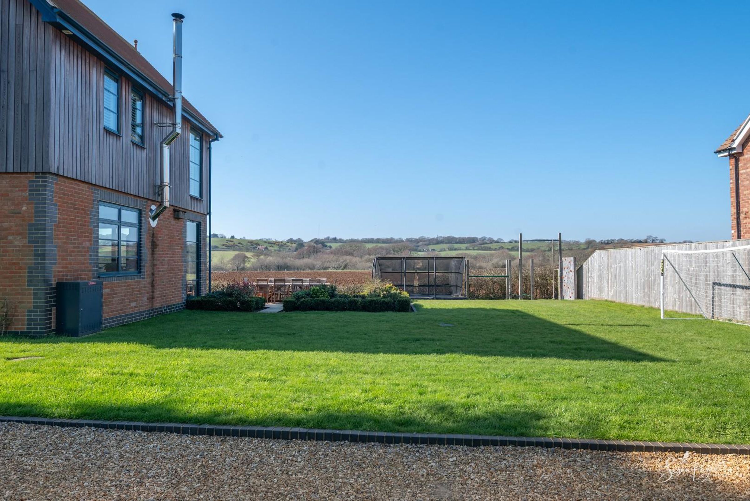
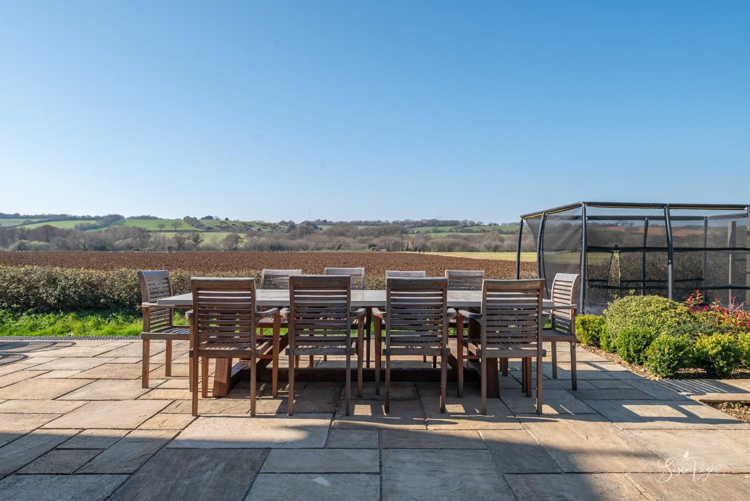
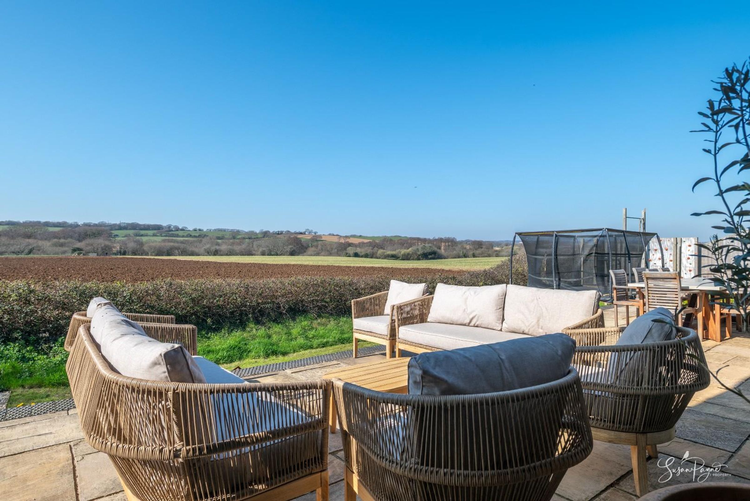
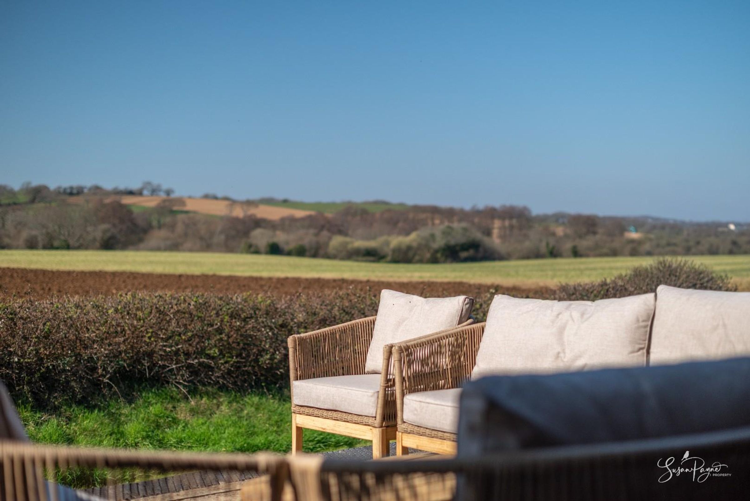
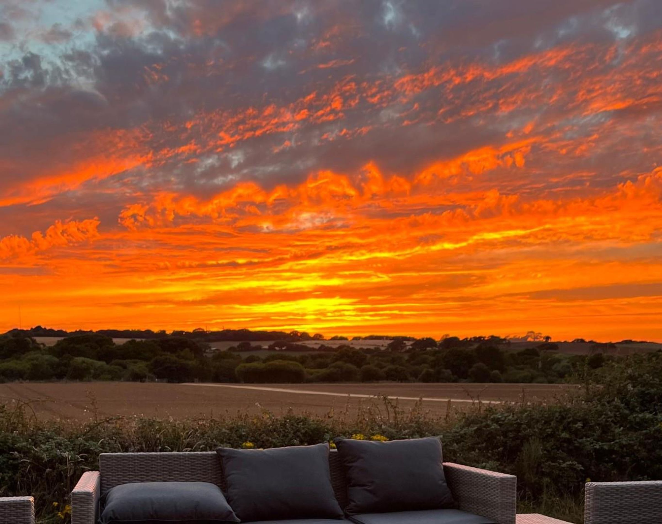
Stunning countryside views over farmland
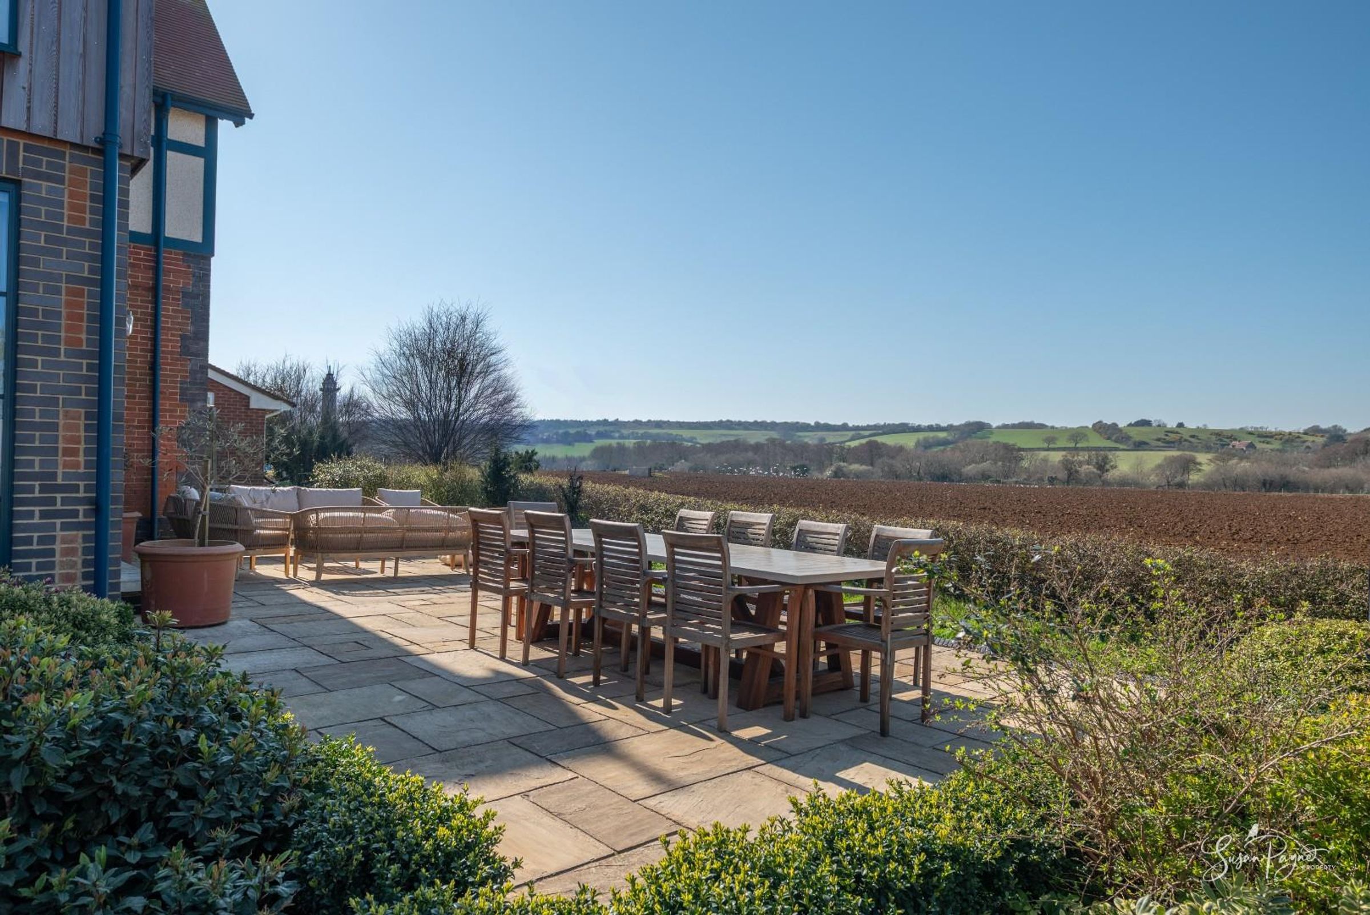
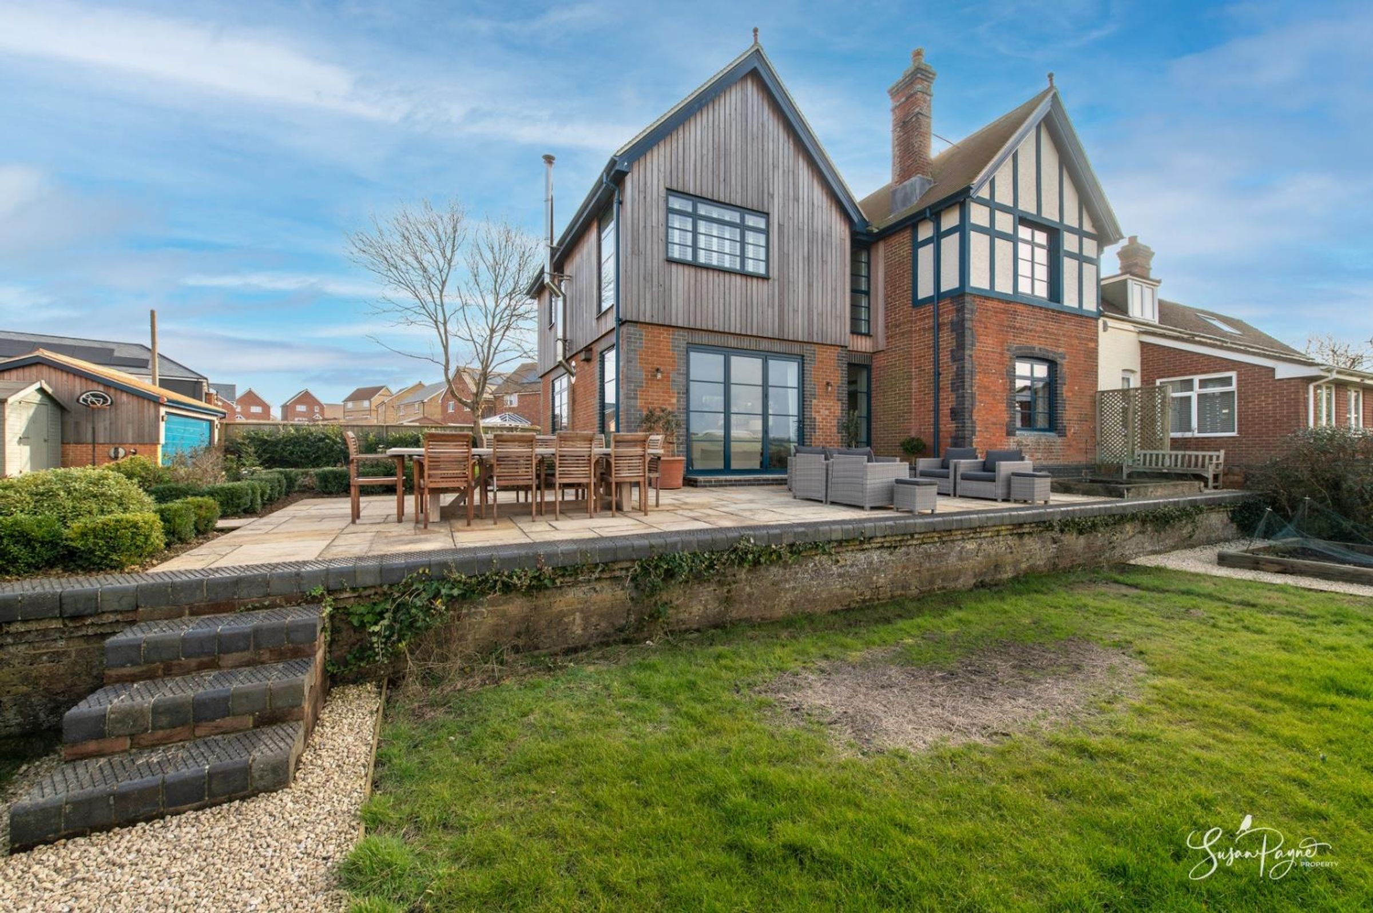
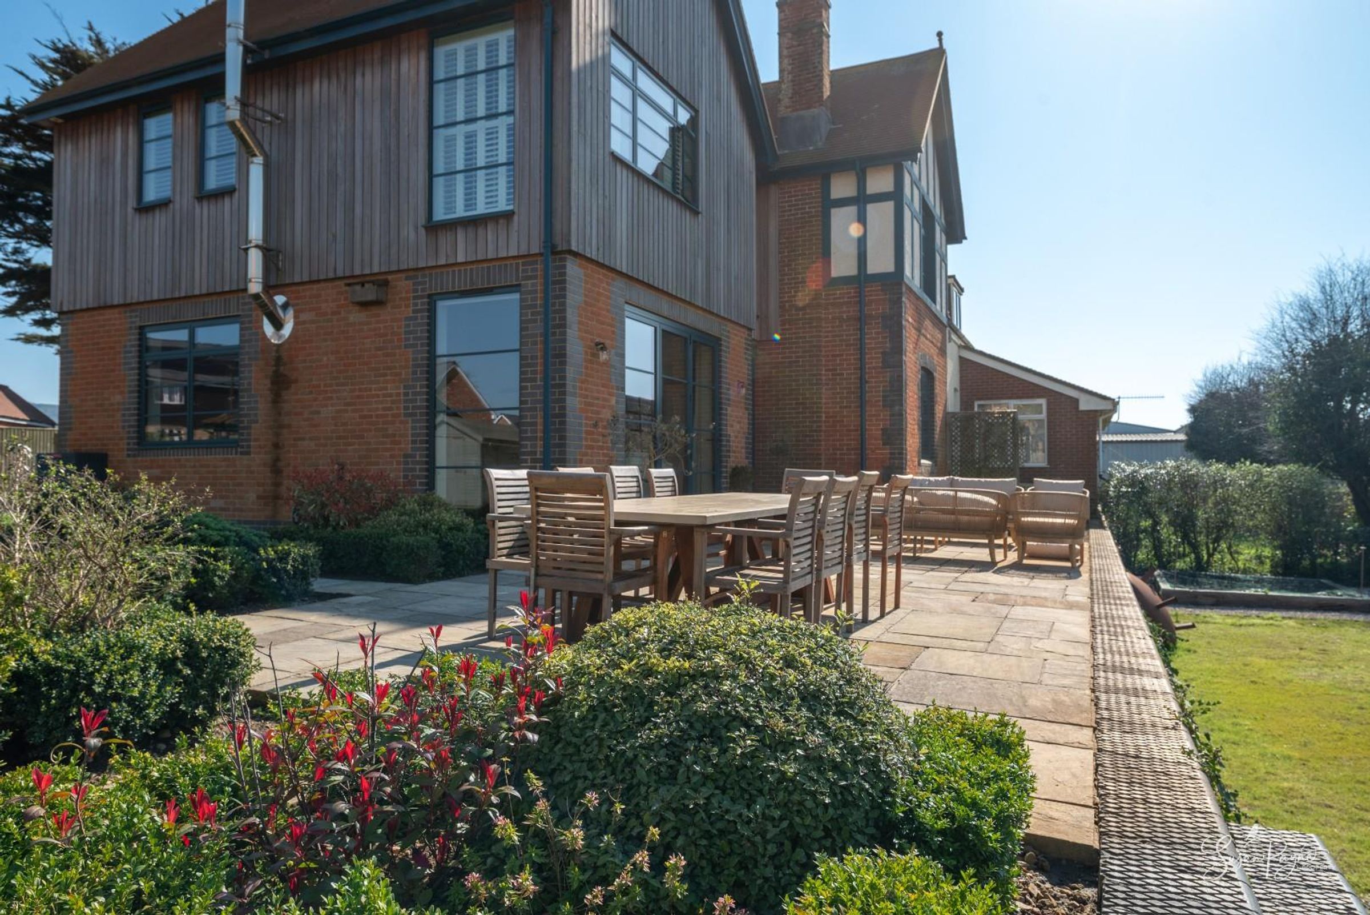
Historic features including the station platform
About this property
Welcome to Station House
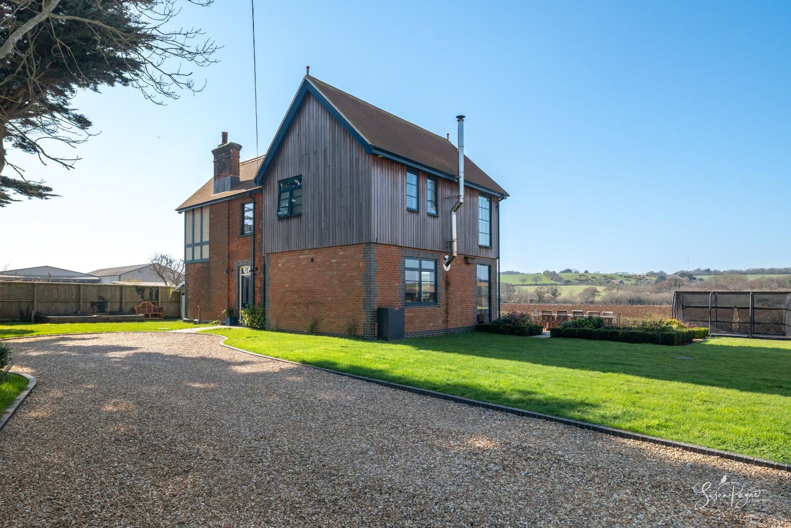
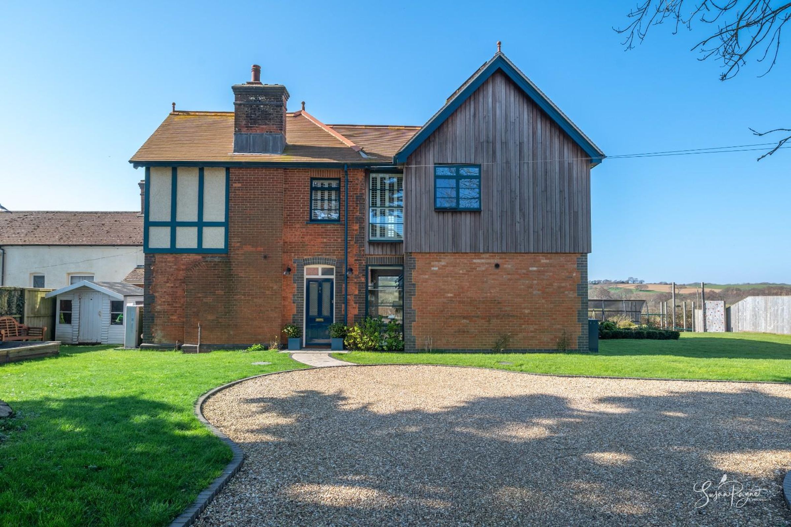
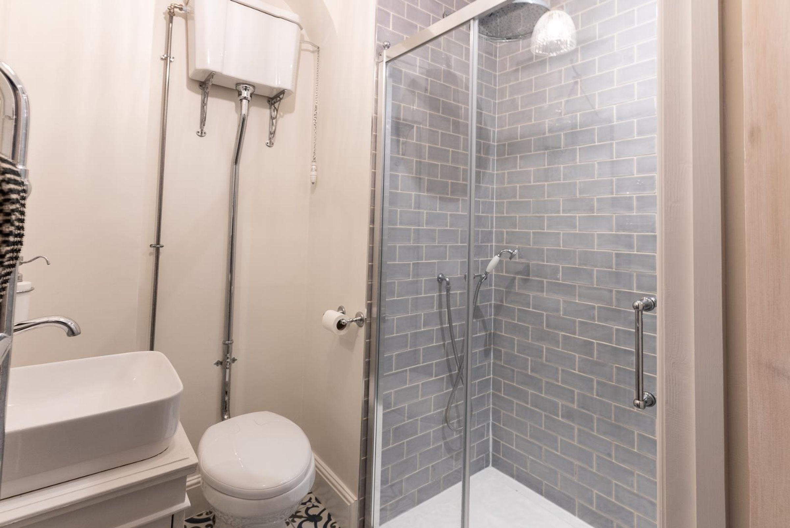
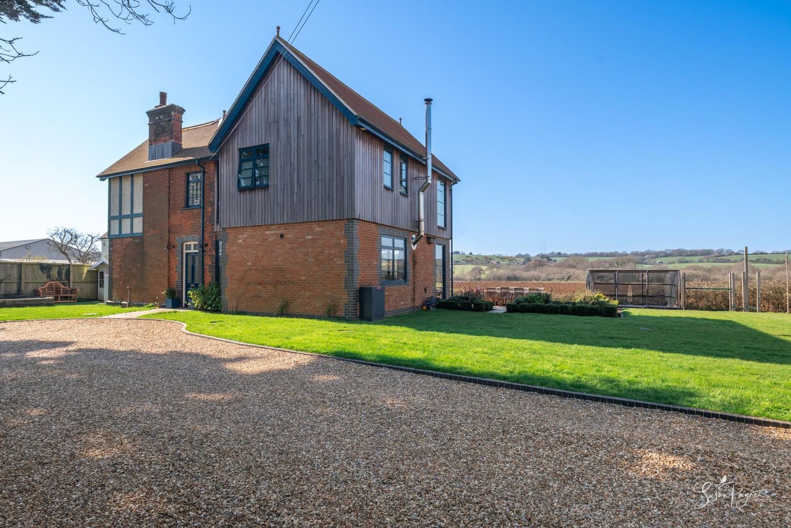
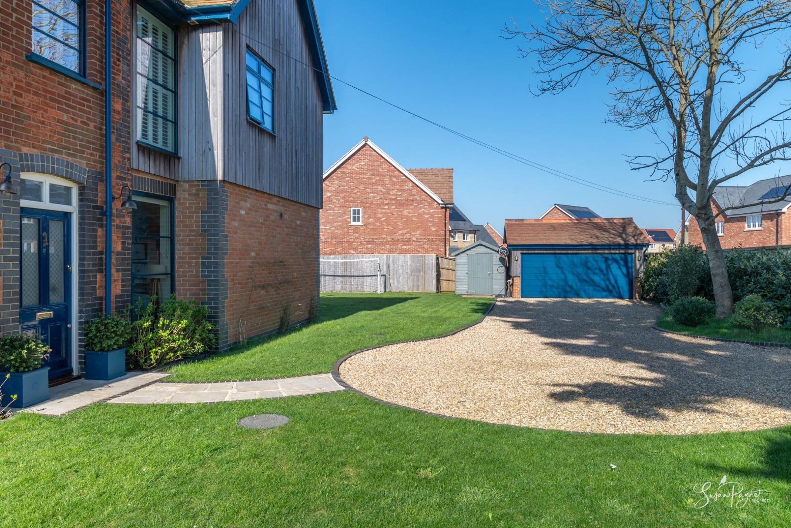
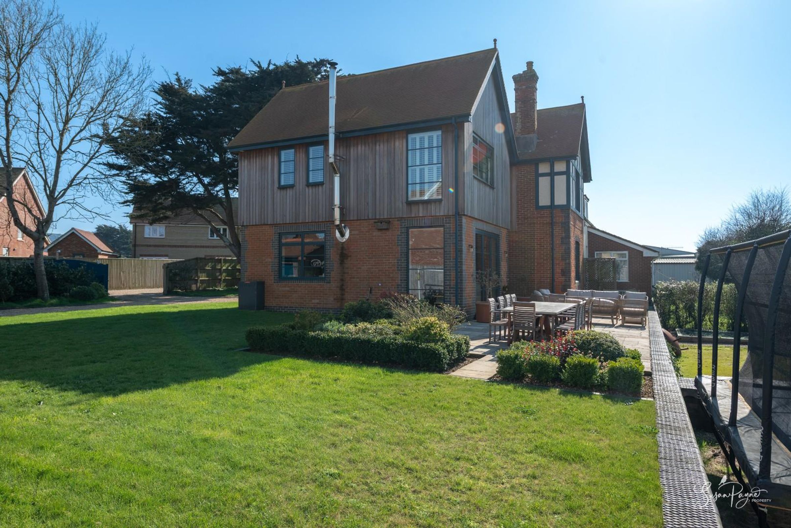
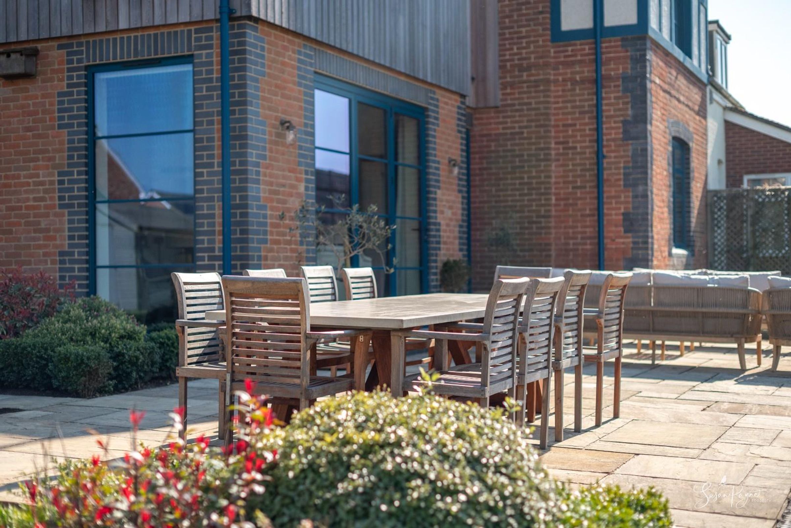
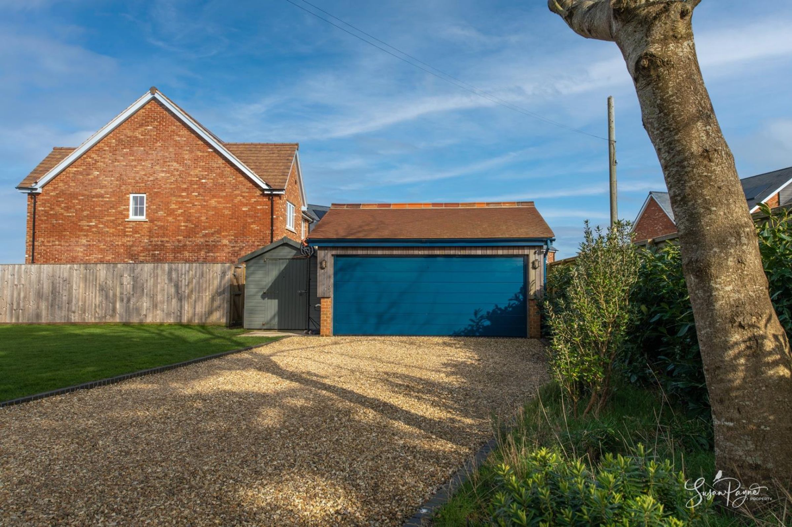
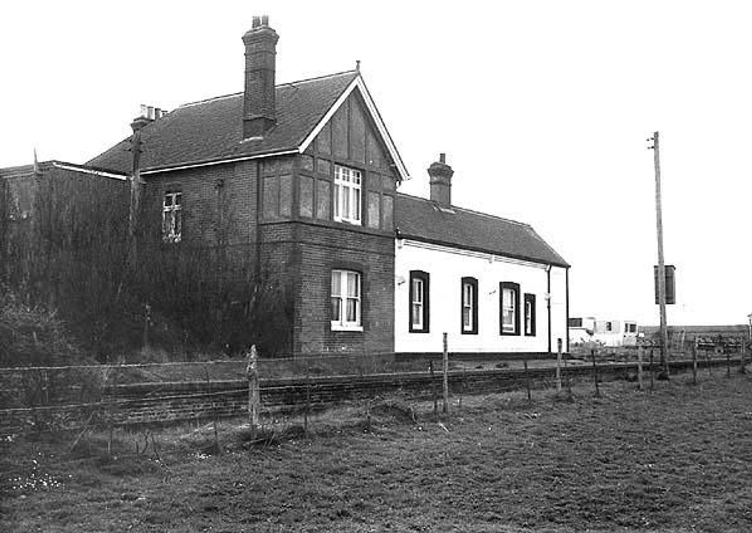
The original station house was built circa. 1892 as part of the Godshill Railway Station which was a single platform station with a small goods siding and this layout remained until its closure circa 1952. The original station platform still remains at the property and is currently utilised as a fantastic patio space providing stunning views over the nearby countryside. The semi-detached property has been fully refurbished, restored and extended to provide a fantastic family home with comfortable living throughout. The historical home has been carefully designed to incorporate many of the original features and has been modernised but with touches that are likely to have been found in the original home which include carefully chosen floor tiles, radiators, windows, bathroom fixtures, and more. The accommodation comprises an entrance hall leading to a large cloakroom, and to the open plan kitchen-dining-living space and the inner hall. The inner hall provides access to a ground floor shower room, the utility room, a storage cupboard, and to the separate living room. The stairwell to the first floor can be accessed from the inner hall and leads up to a spacious landing which offers a space to use as a home office and leads to four double bedrooms, two bathrooms, plus there is a wooden staircase up to the attic room. Outside, the garden wraps around the property and is mostly laid to lawn, plus it incorporates a gravel driveway, and the detached garage with an EV car charging point.
With its delightful medieval church, characterful thatched-roofed cottages, and a winding main street lined with traditional tearooms, Godshill is as picturesque as it is popular. Station House is conveniently located on the outskirts of this quintessentially English village which provides a whole host of local amenities including a local school and a doctors surgery, highly regarded pubs and restaurants, and a range of shops and post office. Godshill is surrounded by a wide range of footpaths and bridleways, providing stunning walking and cycling opportunities through the countryside. The county town of Newport is just a short 15 minute drive which provides an array of shops and supermarkets, cafes, bars and restaurants, a cinema, plus schools at primary and secondary level. Regular public transport connections from the main road in Godshill are provided by the Southern Vectis bus service linking to the larger towns of Newport, Shanklin, and Ventnor.
Key details
Broadband: up to 900mbps
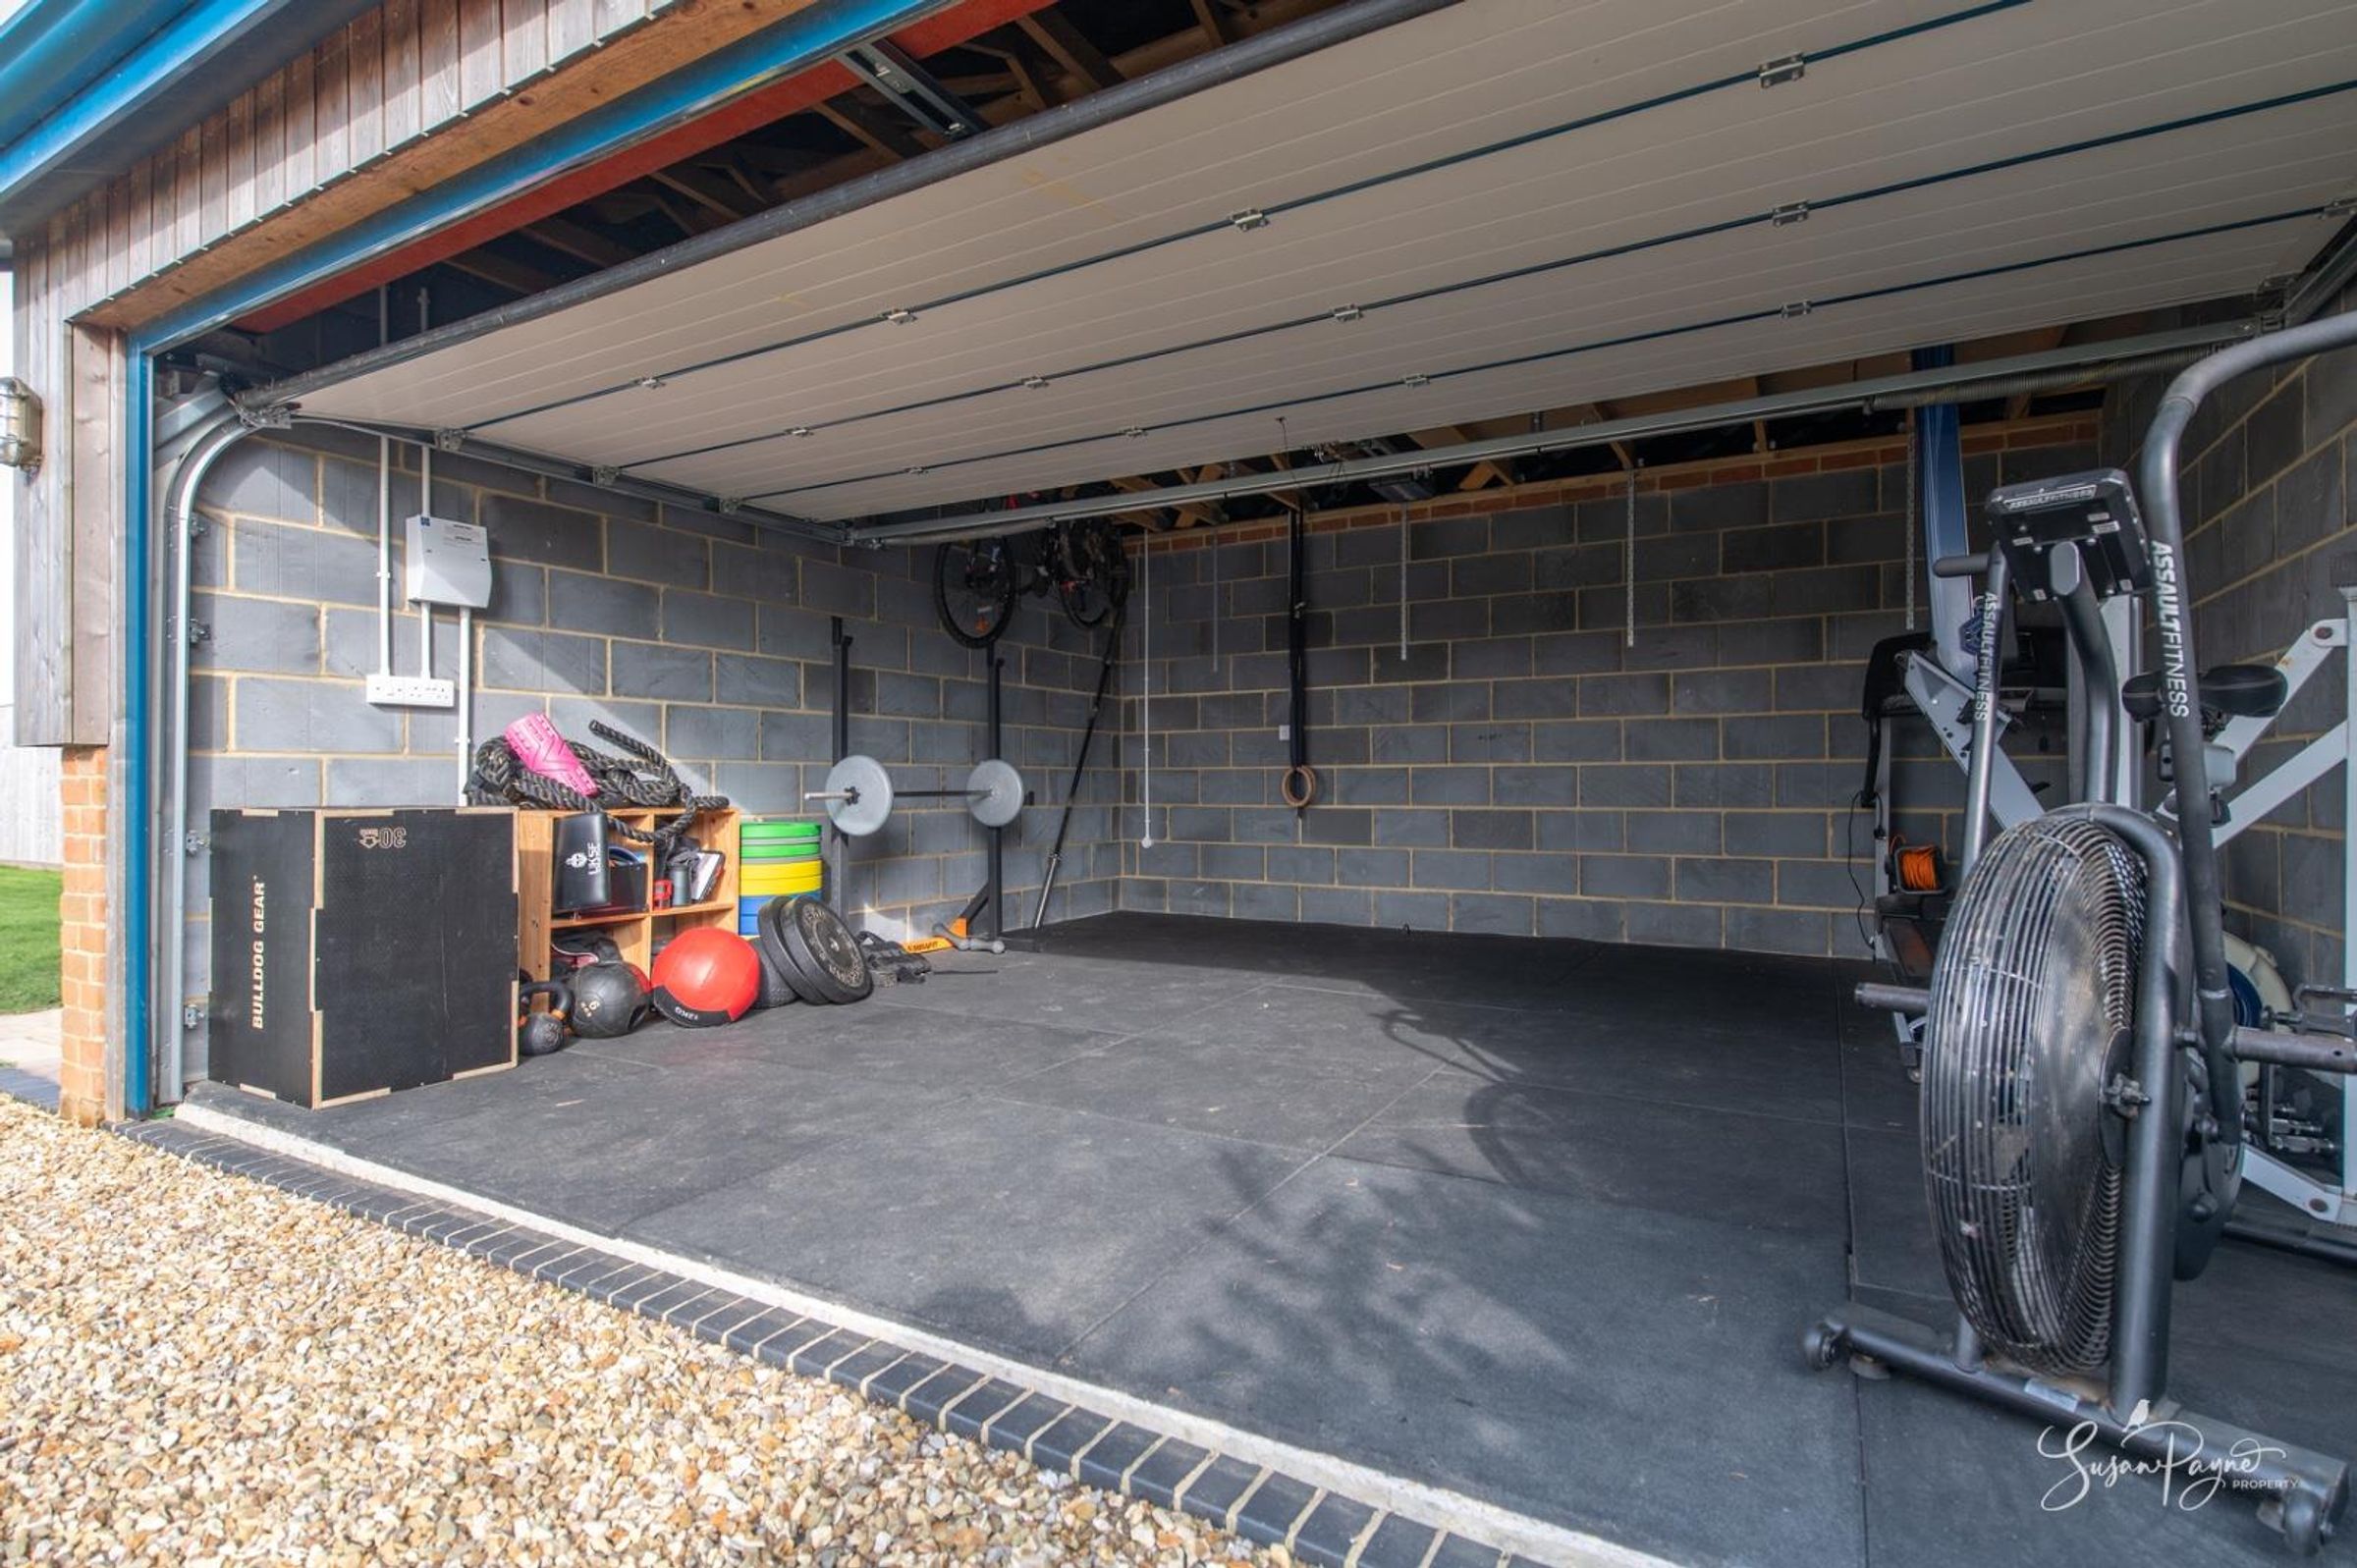
Parking: Driveway, Double garage, EV Charging
2390ft2 floor area
8730ft2 plot size
Freehold
Council tax band C
Local authority: Isle of Wight Council
Additional information
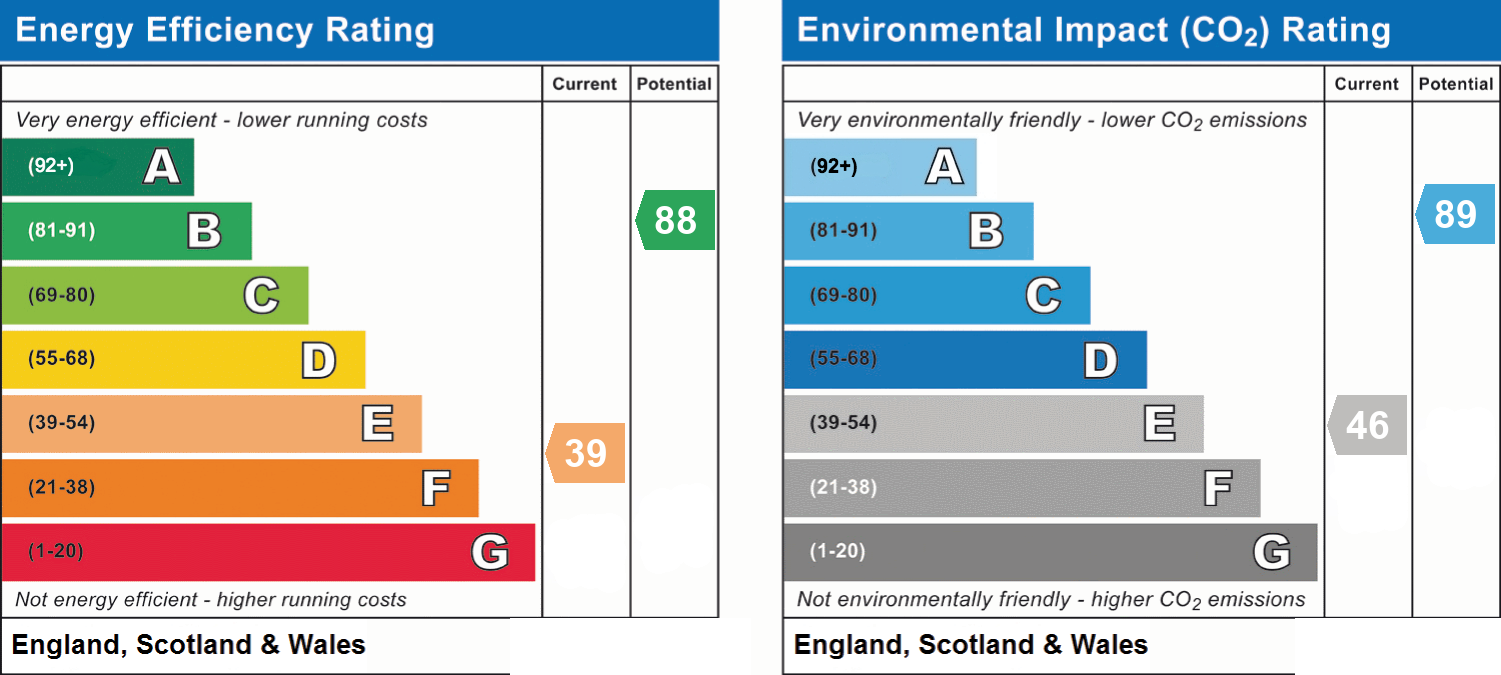
- Energy efficiency (current)
- E (39)
- Energy efficiency (potential)
- B (88)
- Environmental impact (current)
- E (46)
- Environmental impact (potential)
- B (89)
- Is in a conservation area
- No
- Is a listed property
- No
- Public rights of way
- Yes
- Construction materials
- Brick and block
- Accessibility adaptations
- Step-free access


Near the property
Rooms and dimensions
The Approach
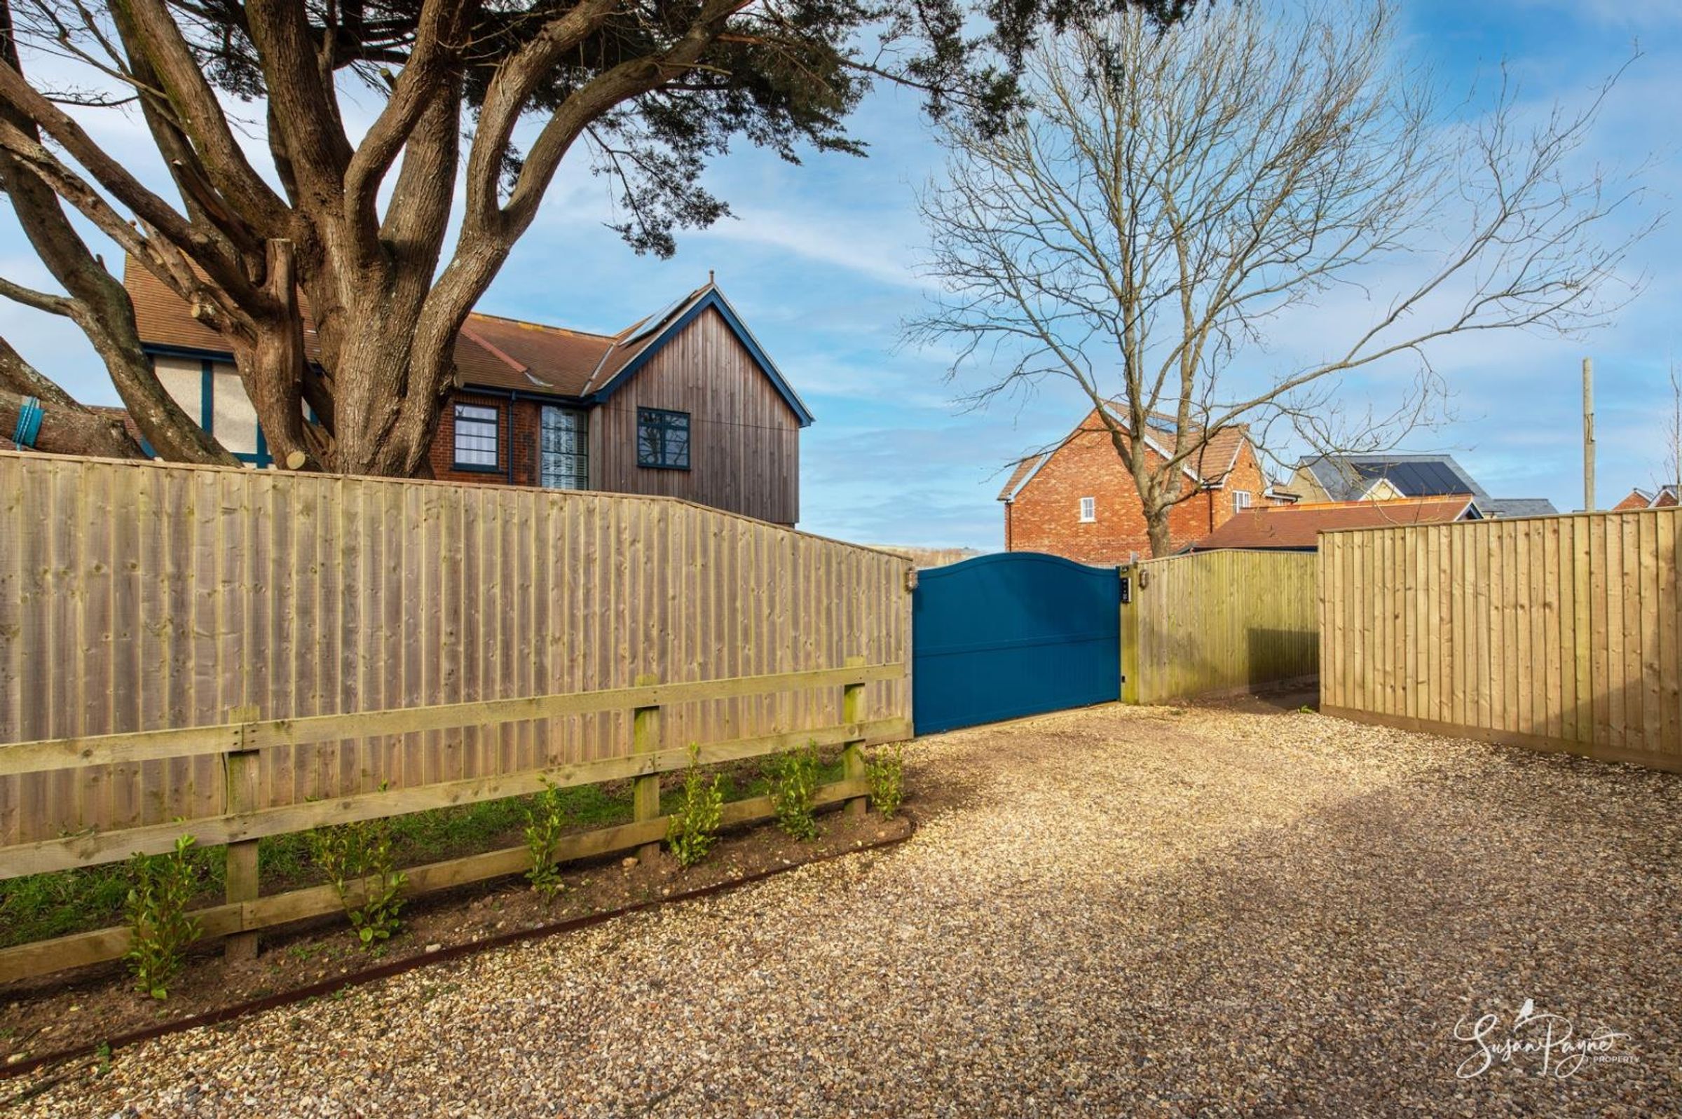
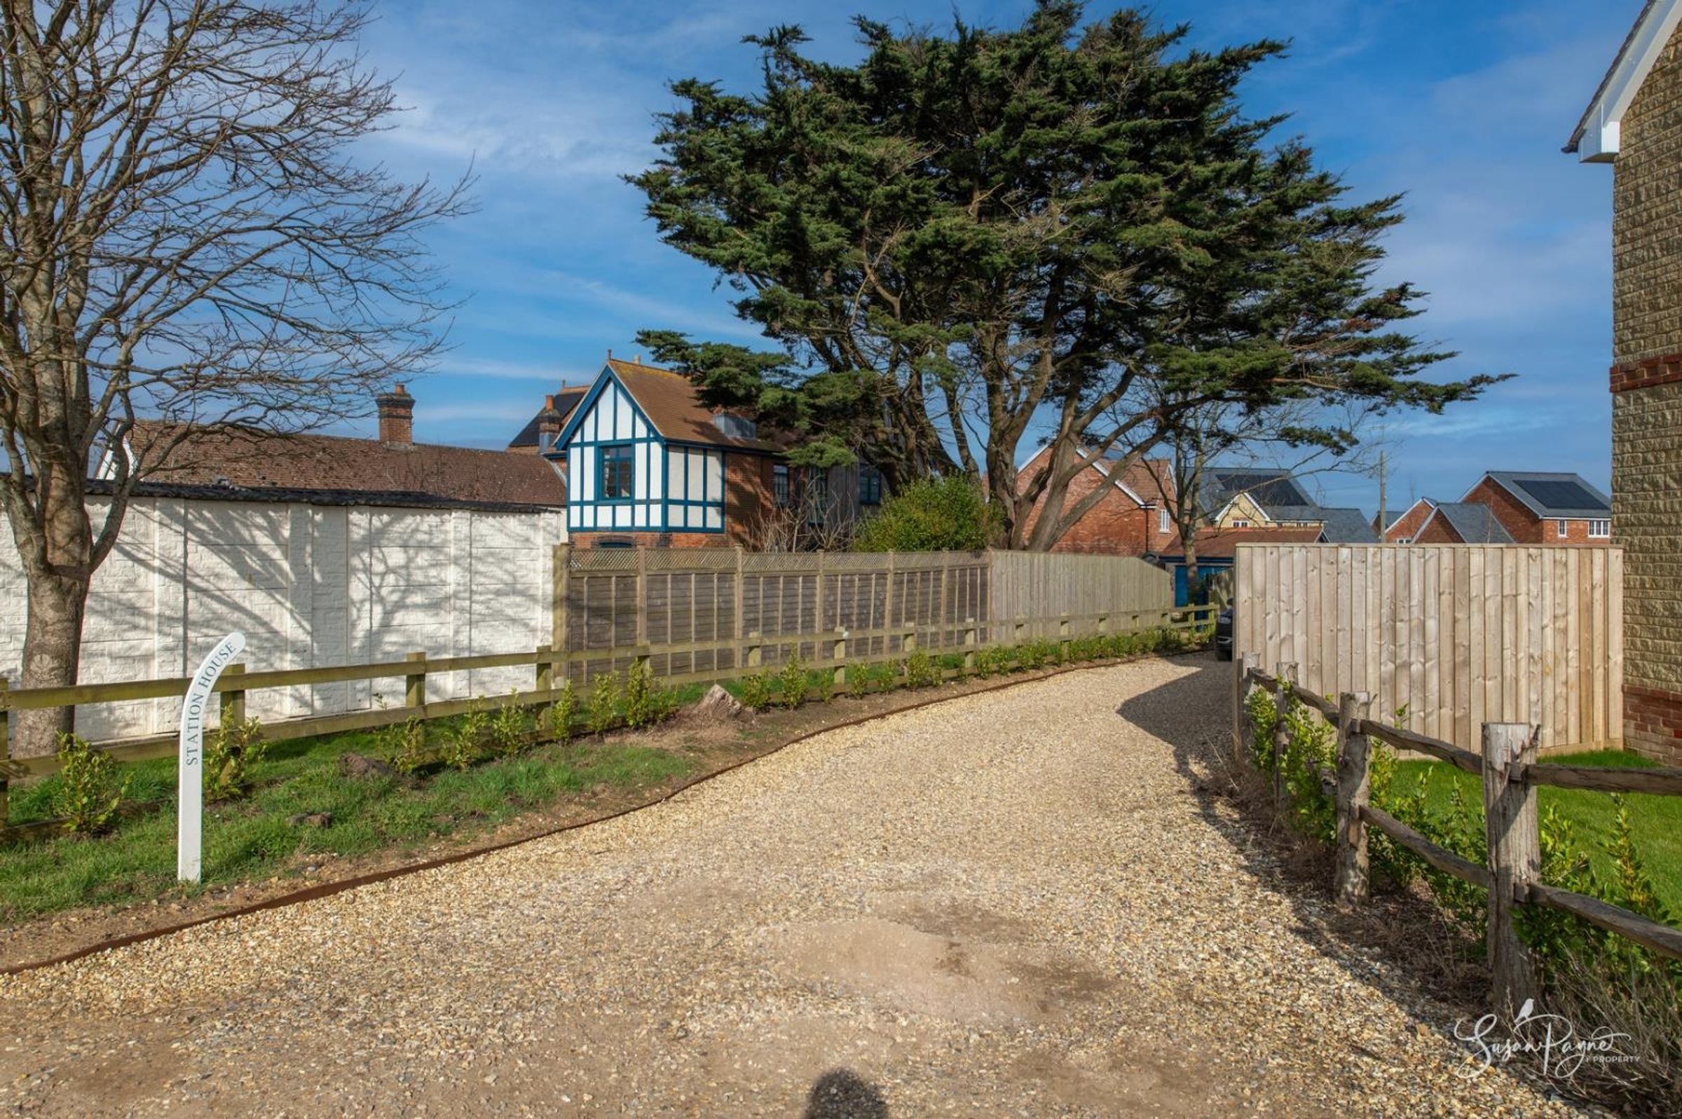
Set back from the main road, located off West Street at the end of a lane, the gravel driveway for the property leads to an electronic gate and into the grounds of the property. A paved pathway leads to the front door.
Entrance Hall
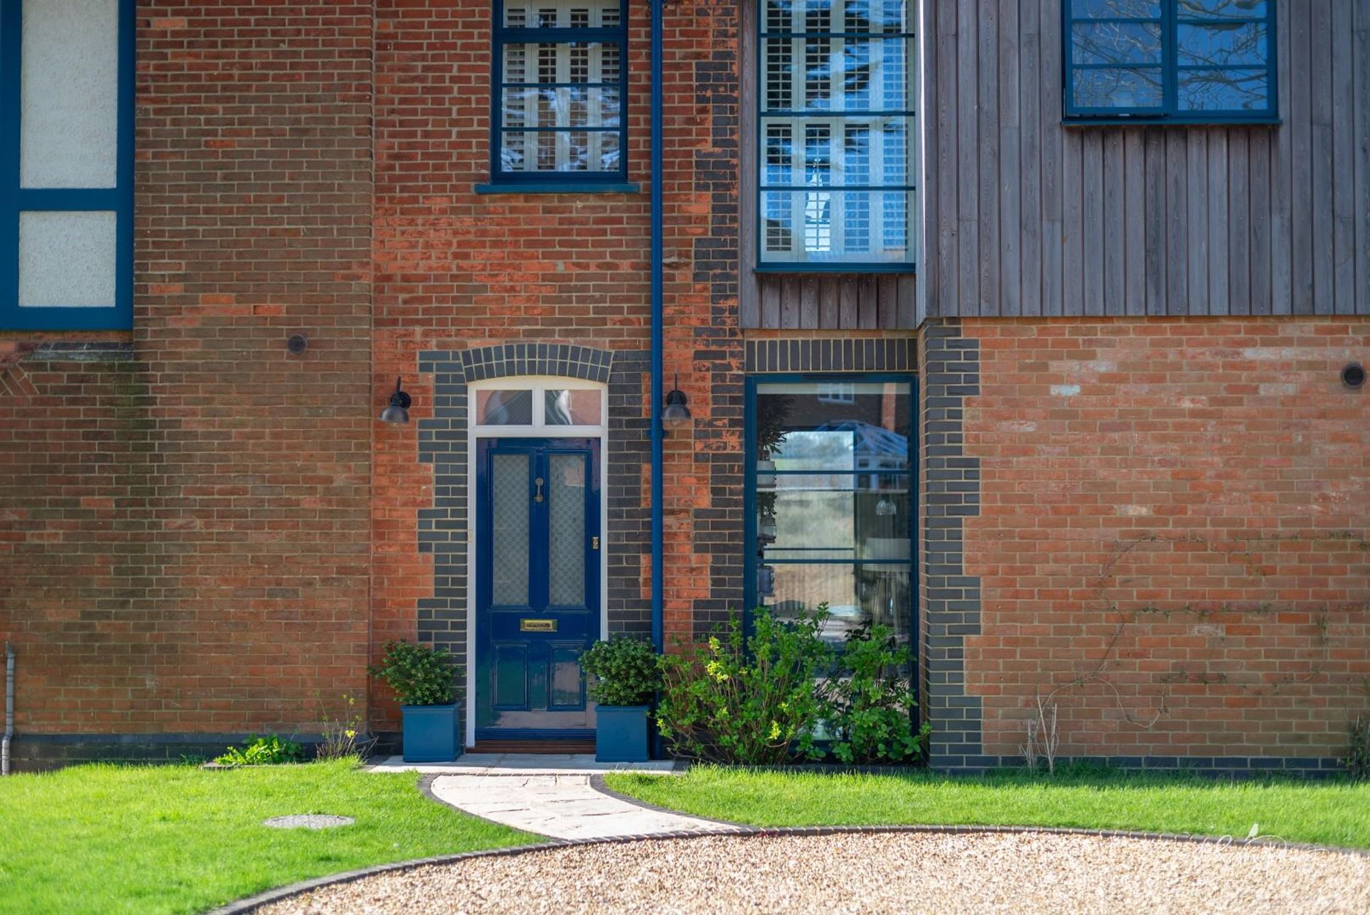
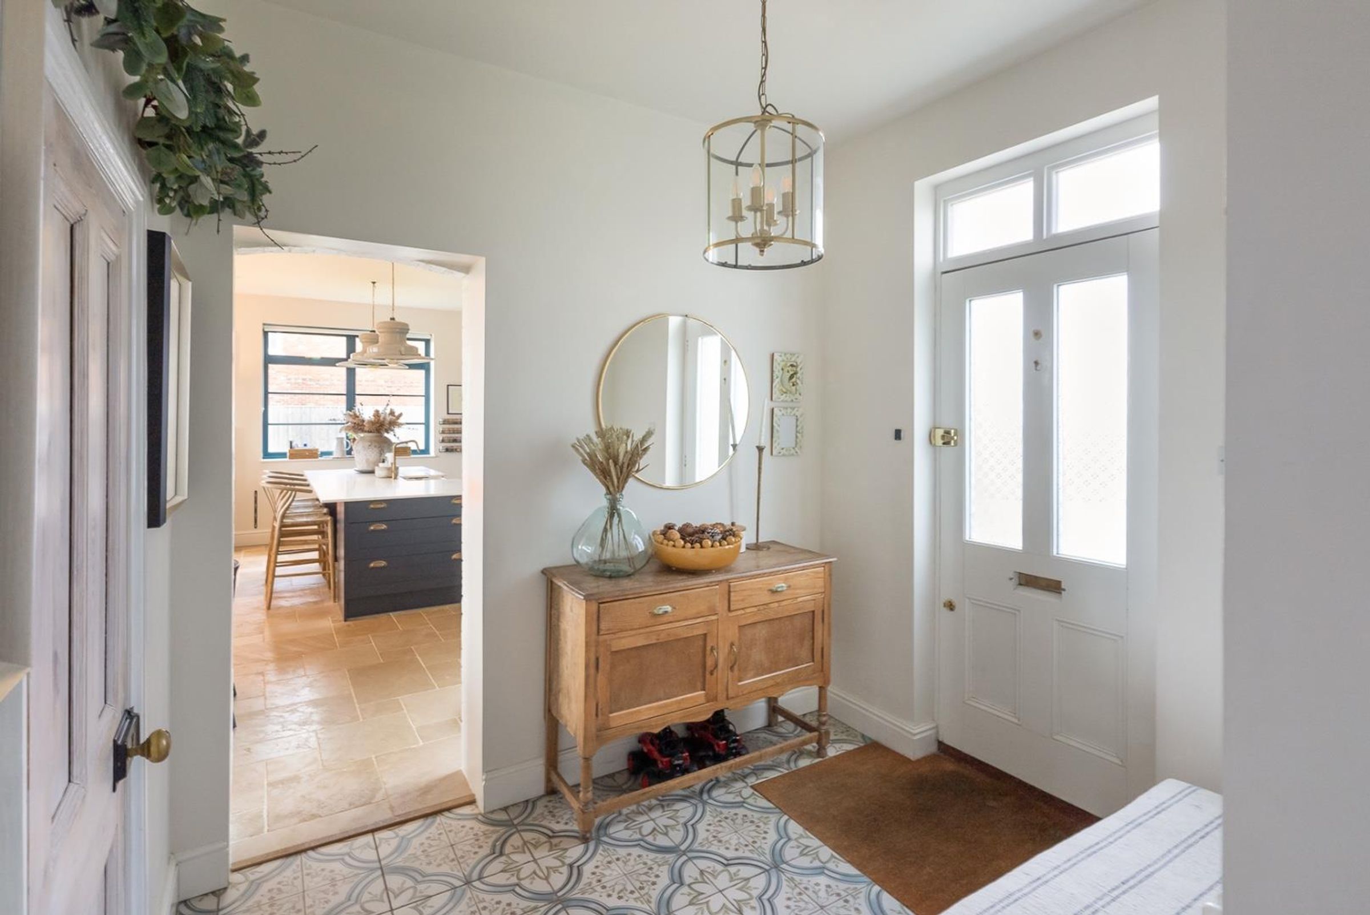
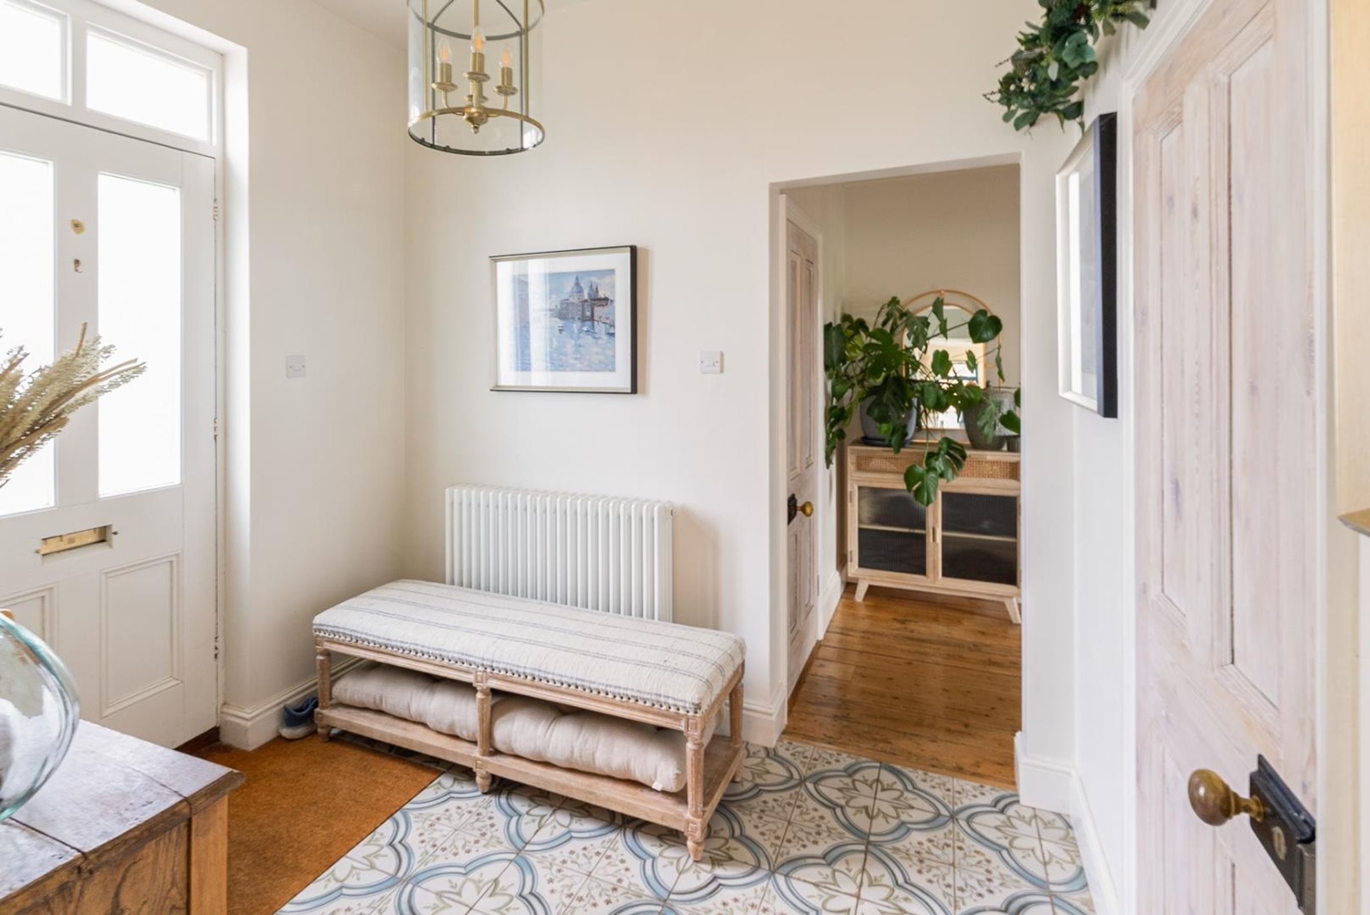
A traditional wooden panel door with two obscure glazed windows opens into the entrance hall and benefits from beautiful floor tiles with an integrated door mat and neutral décor which continues through the house.
Cloakroom
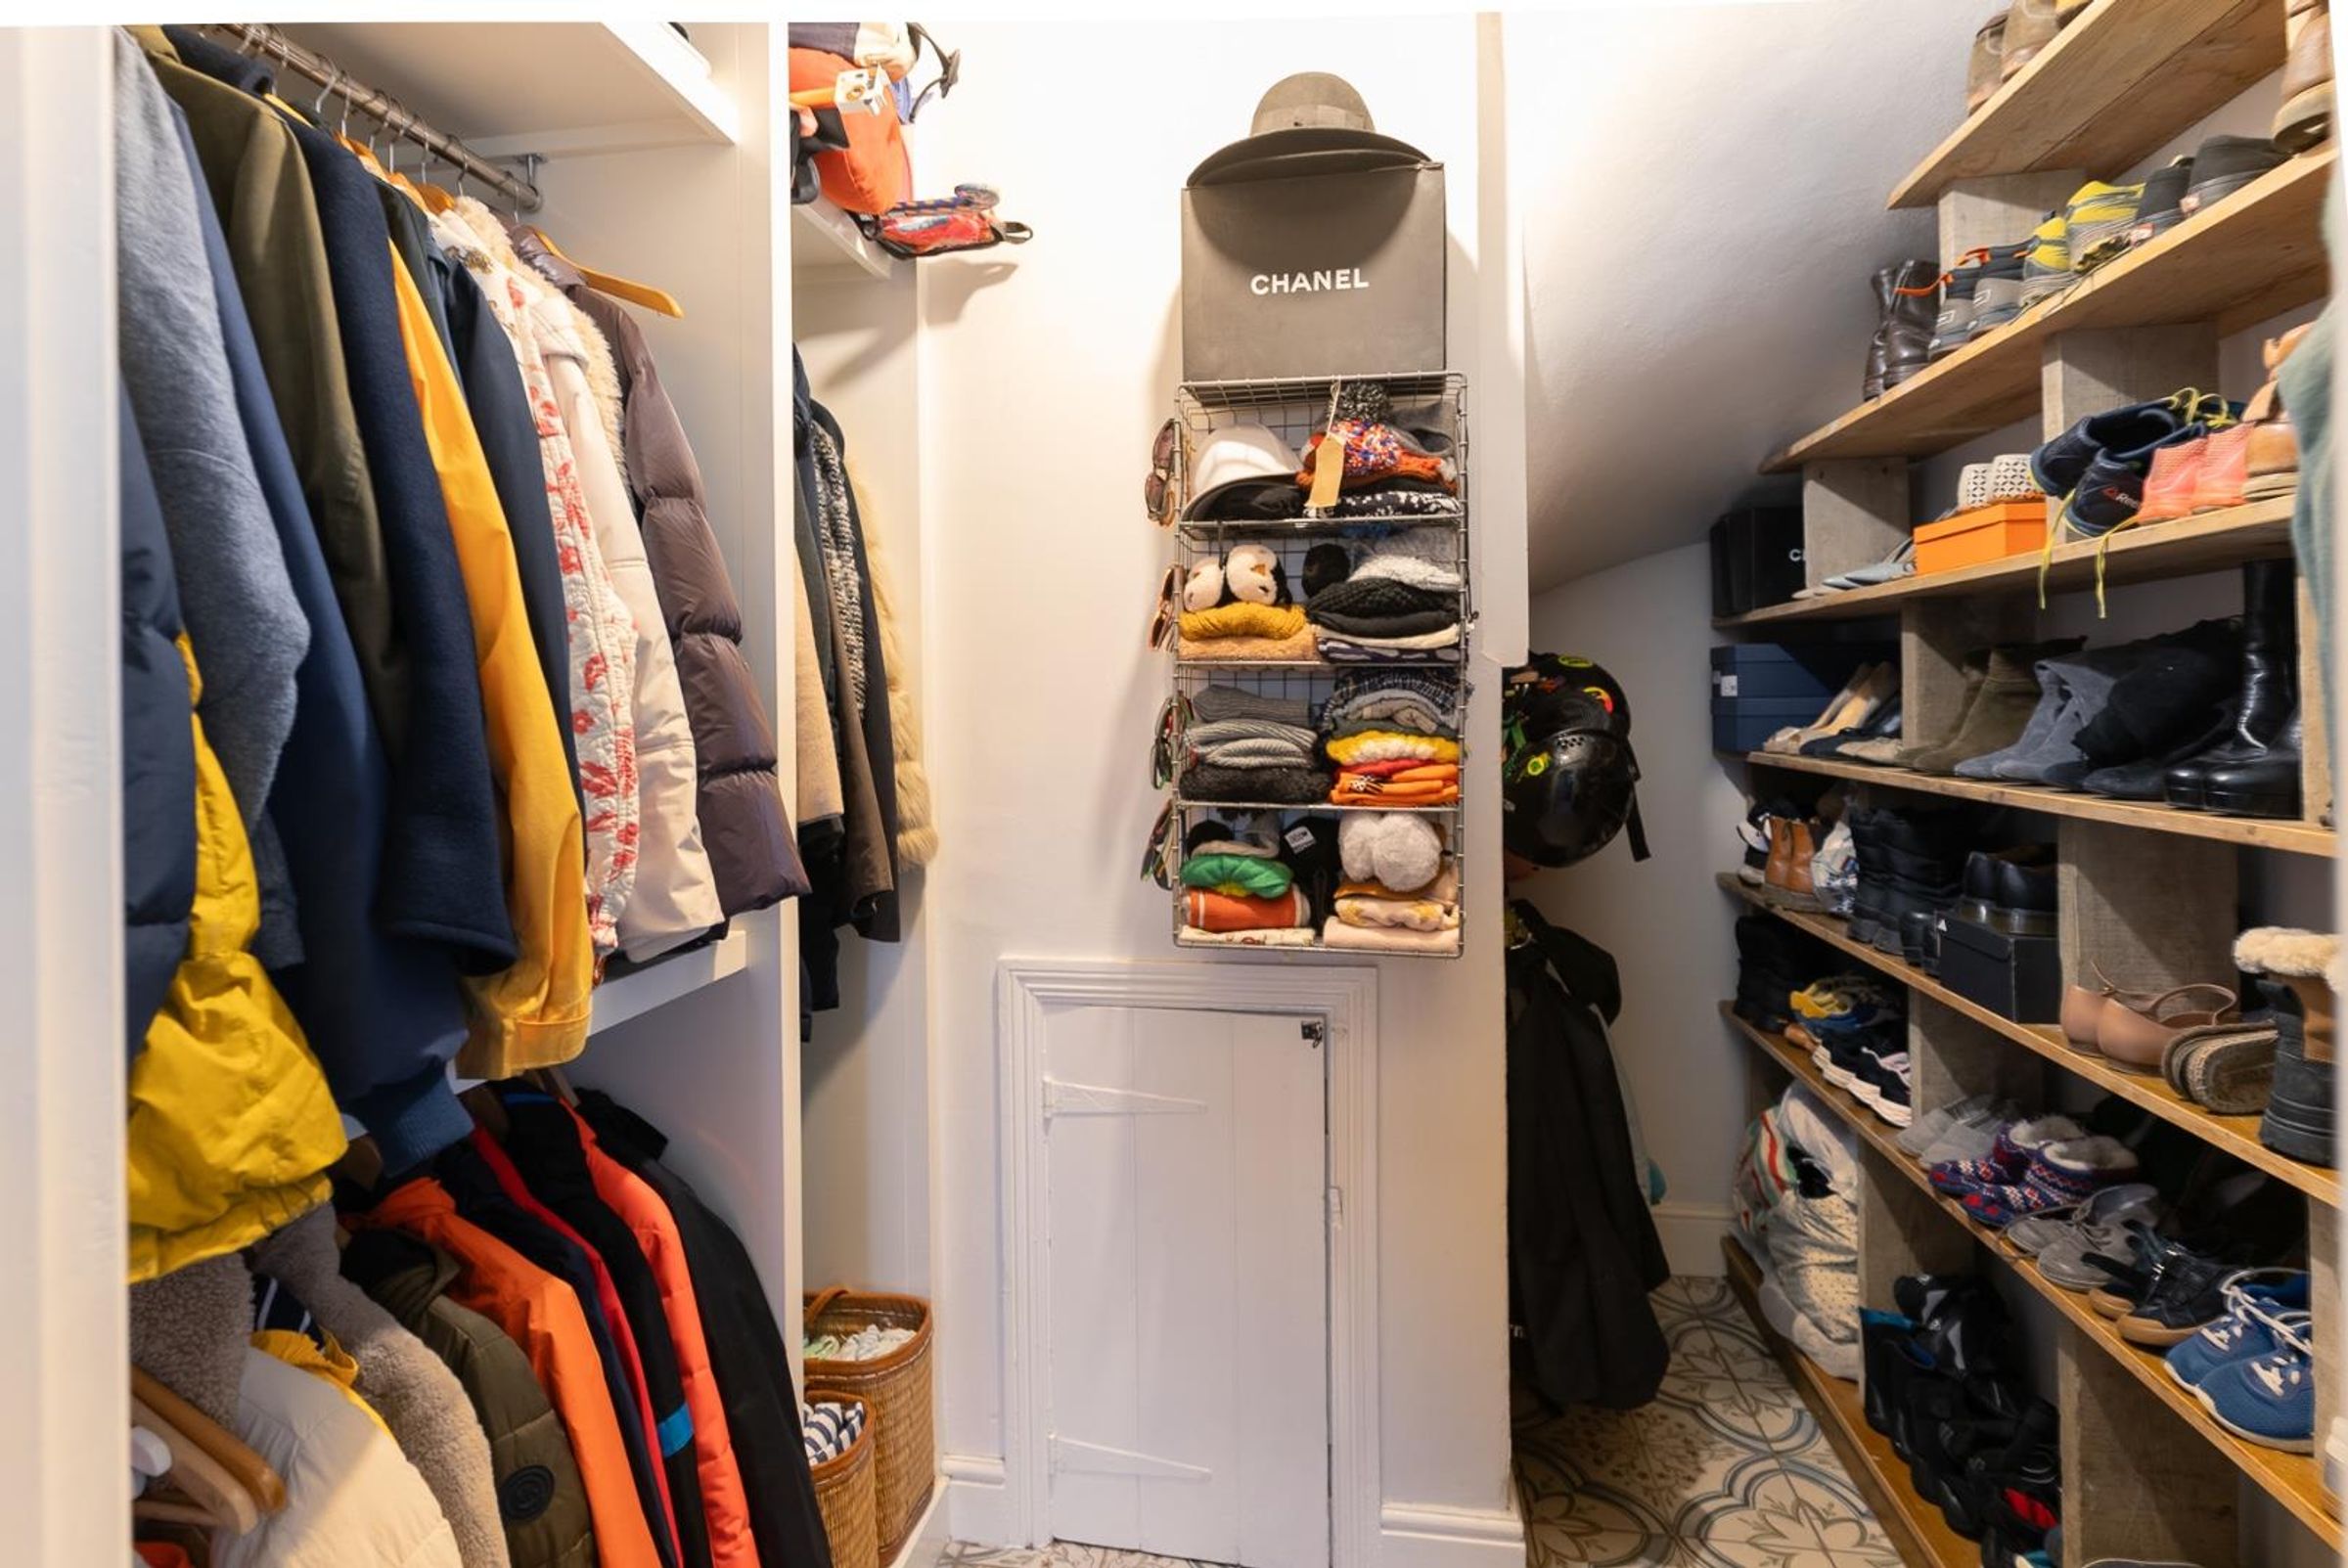
Fitted with a range of shoe and coat storage, this fantastic space is essential for a family home. This space is finished with an automated ceiling light and continues the flooring from the entrance hall.
Open Plan Kitchen/Dining/Living Room
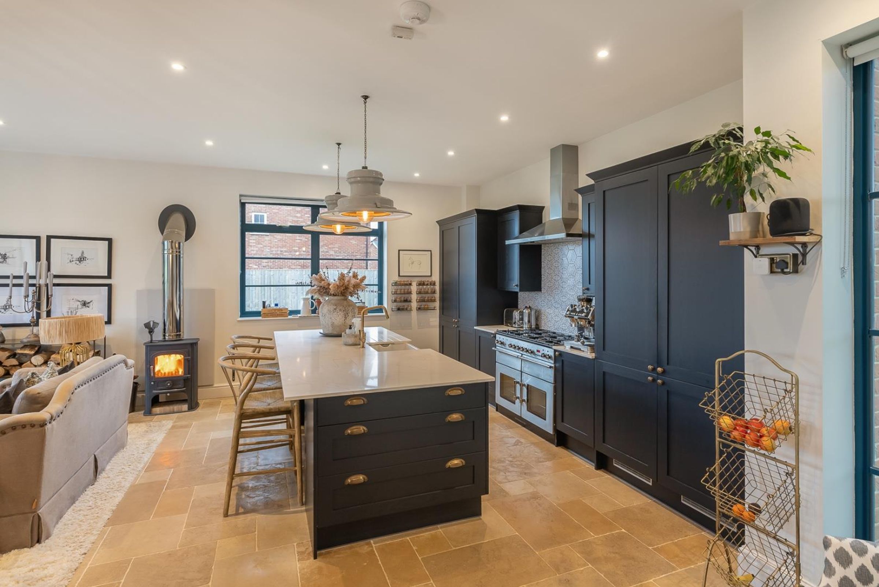
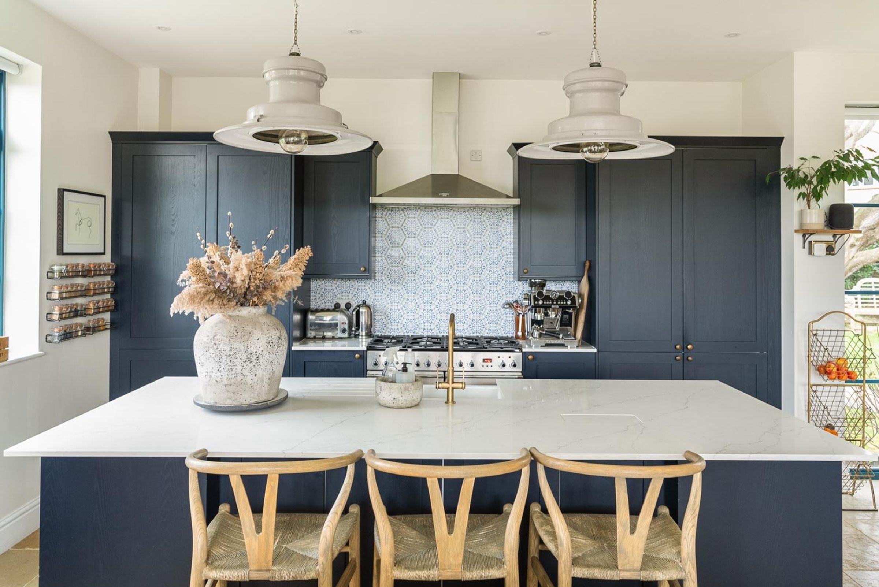
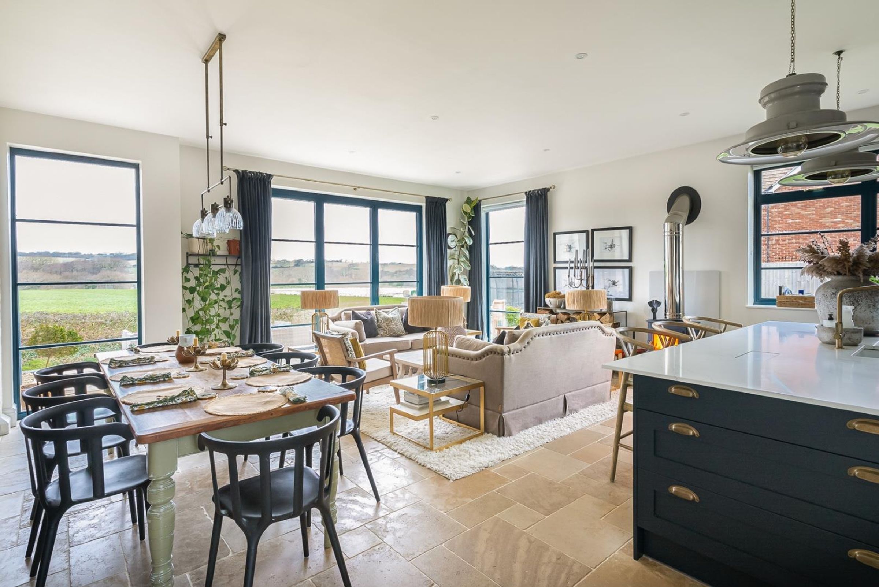
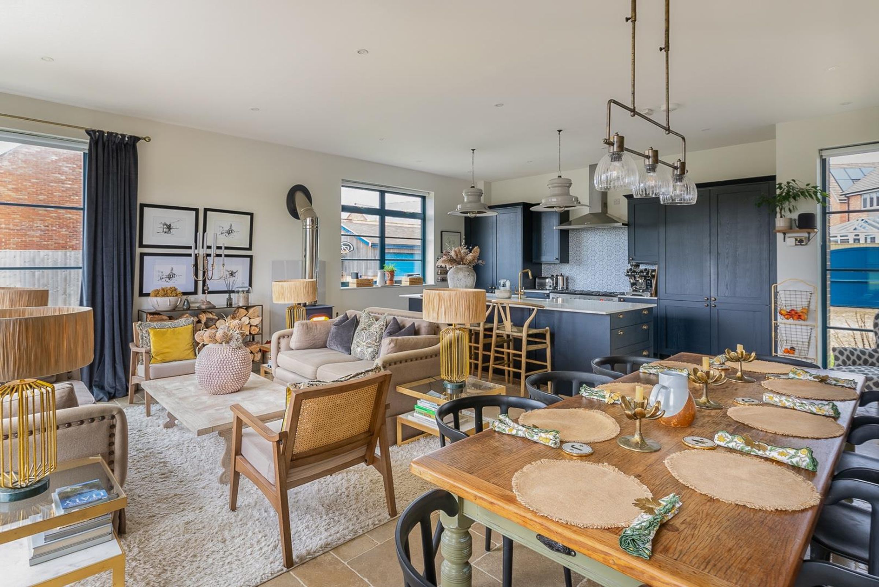
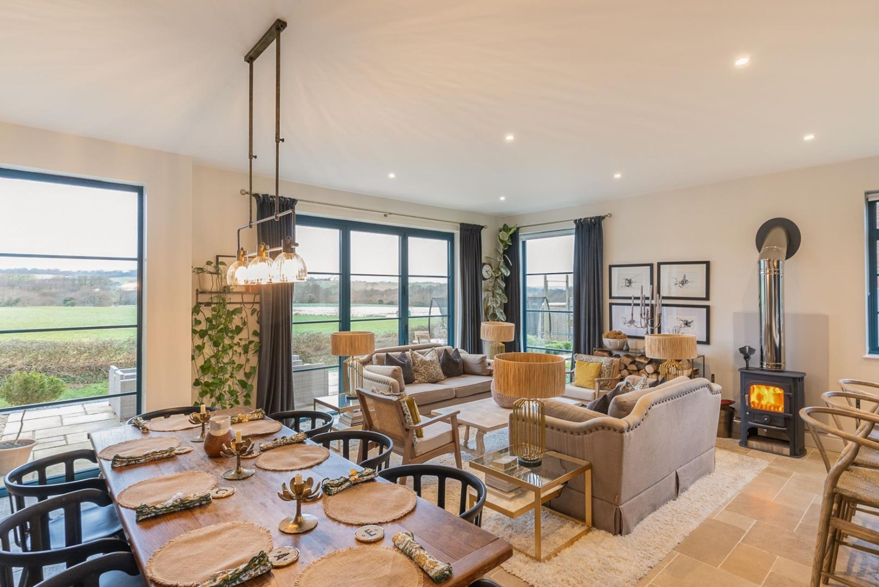
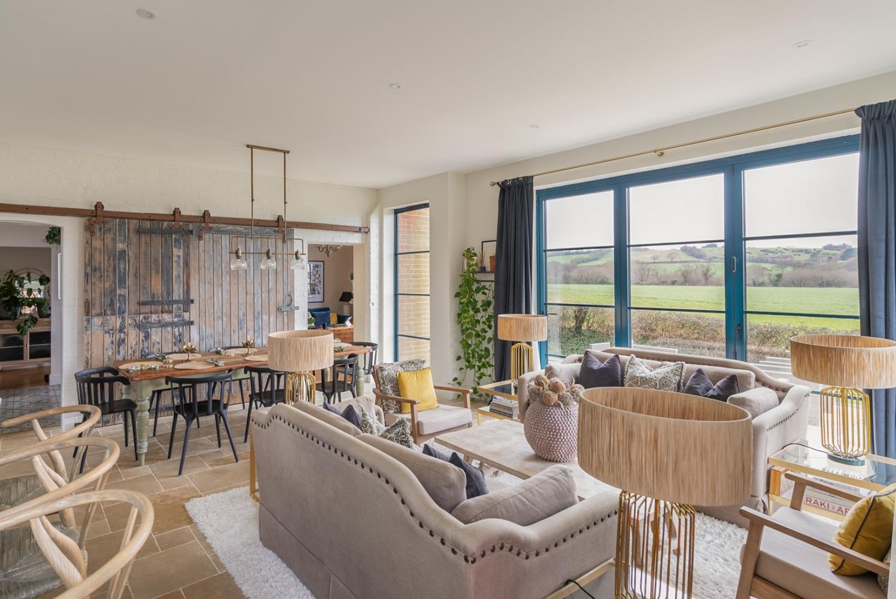
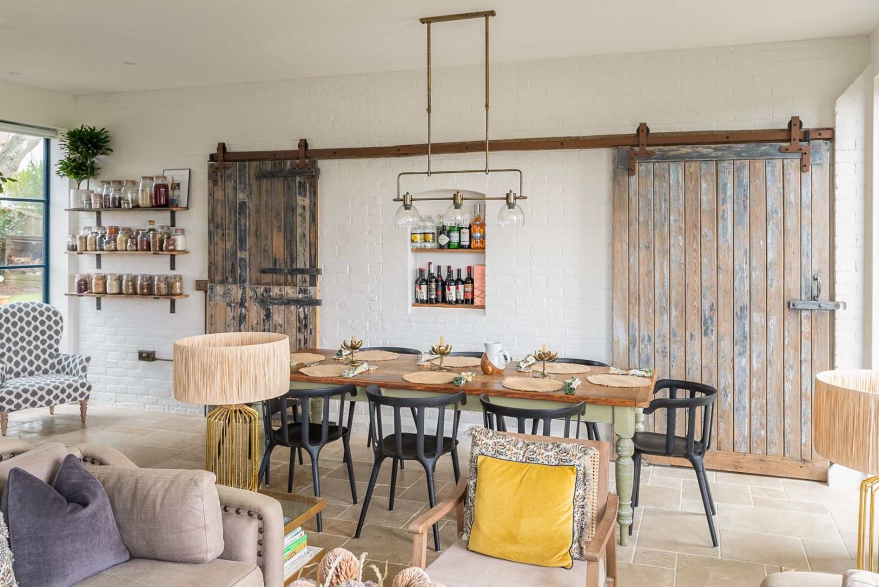
Forming part of the extension, which was finished in 2021, this beautiful space is the heart of the home with plenty of space for dining, lounging, and kitchen furniture. Flooded with natural light from the multiple floor to ceiling windows and the large bifolding doors to the rear which frame those wonderful countryside views, the room features a wonderful fitted kitchen with a series of base and wall cabinets, plus a large kitchen island. The cupboards integrate a large fridge freezer, a dishwasher, and the rubbish bins, as well as featuring a range style cooker with an extractor fan over. The breakfast bar includes a butler style sink, integral pop-up power sockets, plus a handy breakfast bar with storage cabinets under whilst being finished with a stylish yet practical quartz worktop. The focal point of the room has to be the large wood burning stove which provides a cosy atmosphere, especially on those cold winter nights. The space is neutrally decorated and is finished with beaut
Sitting Room
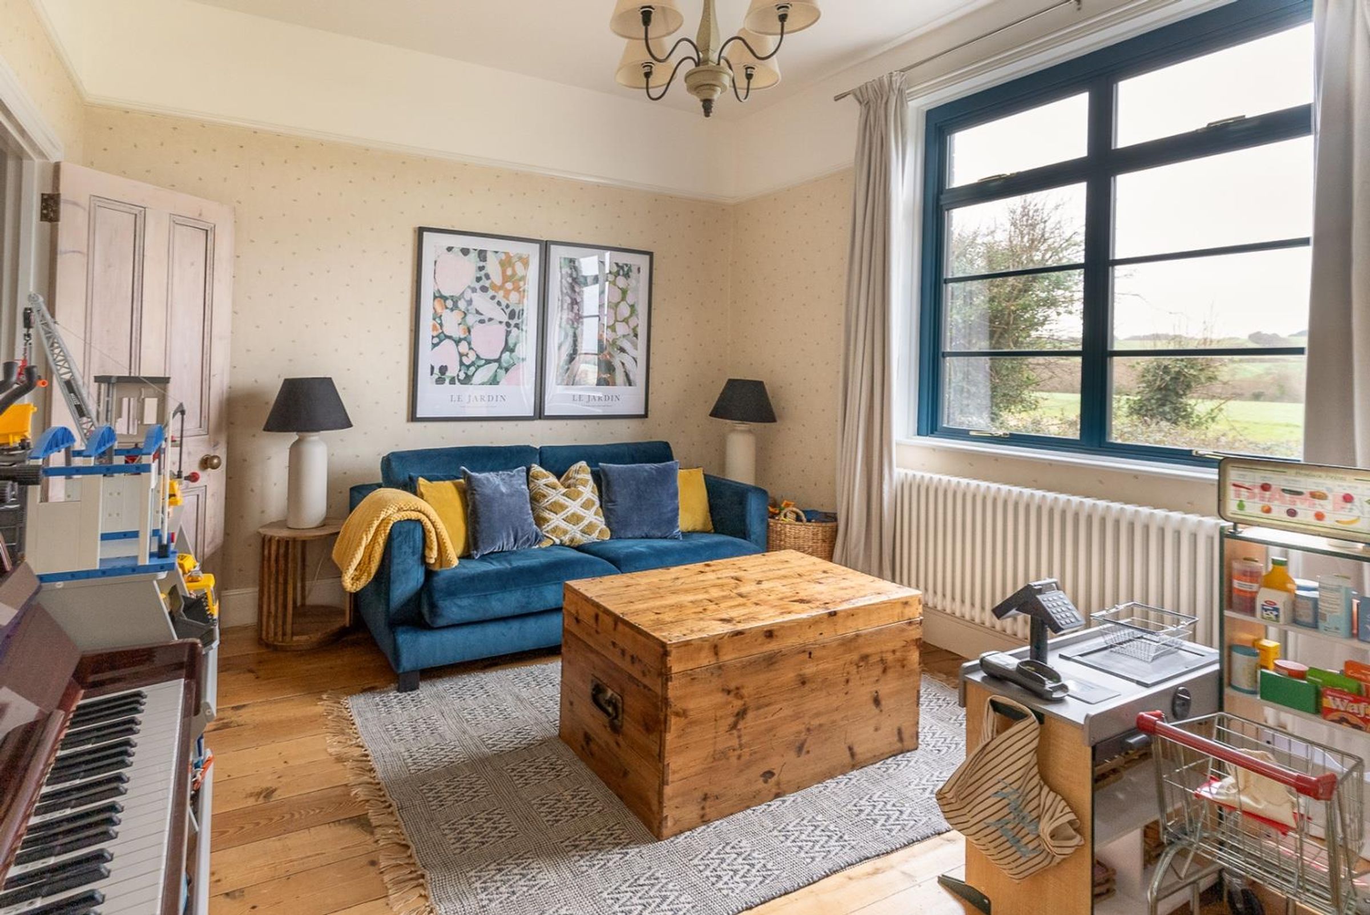
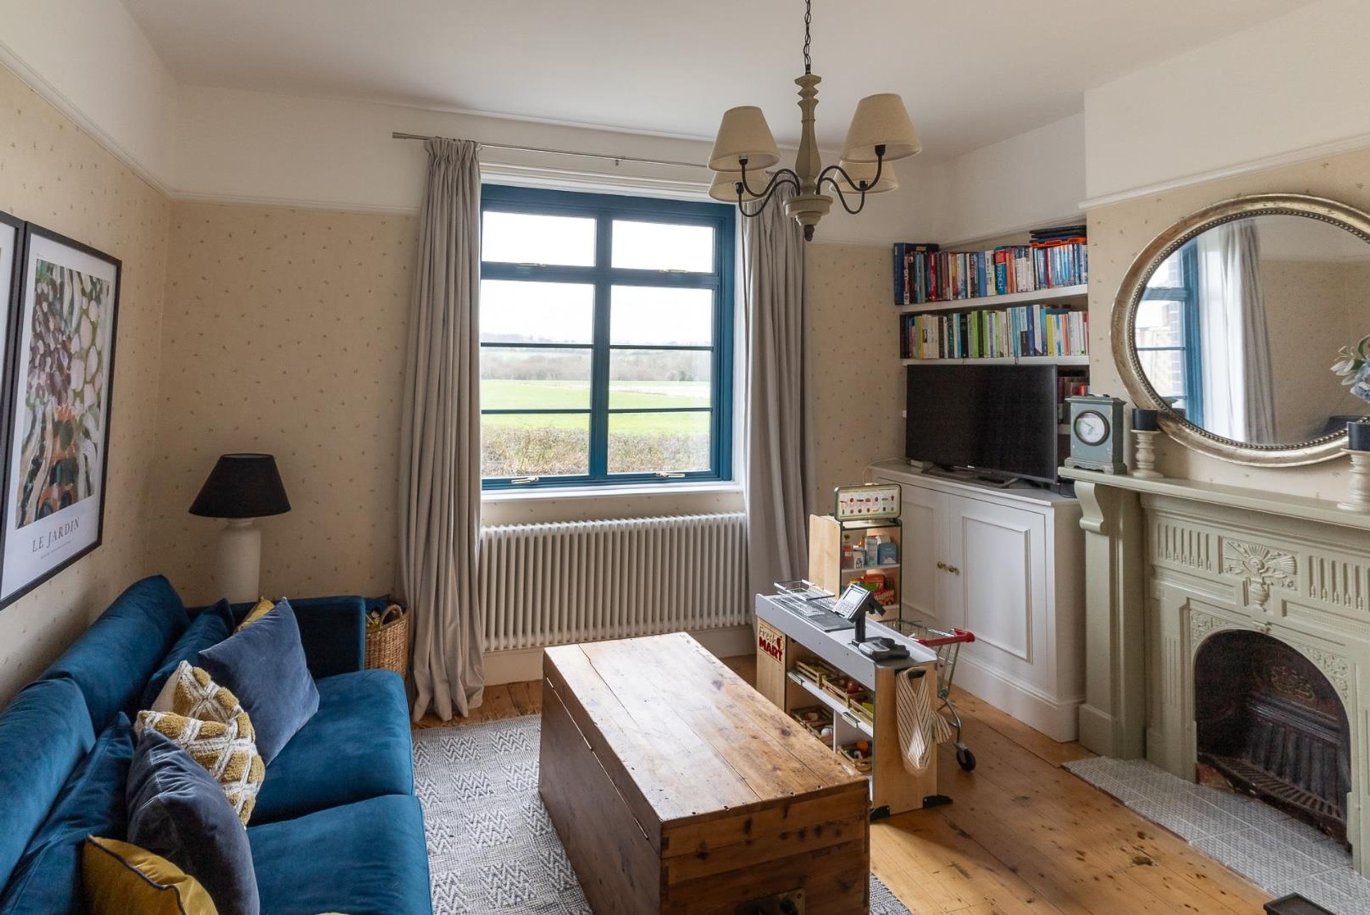
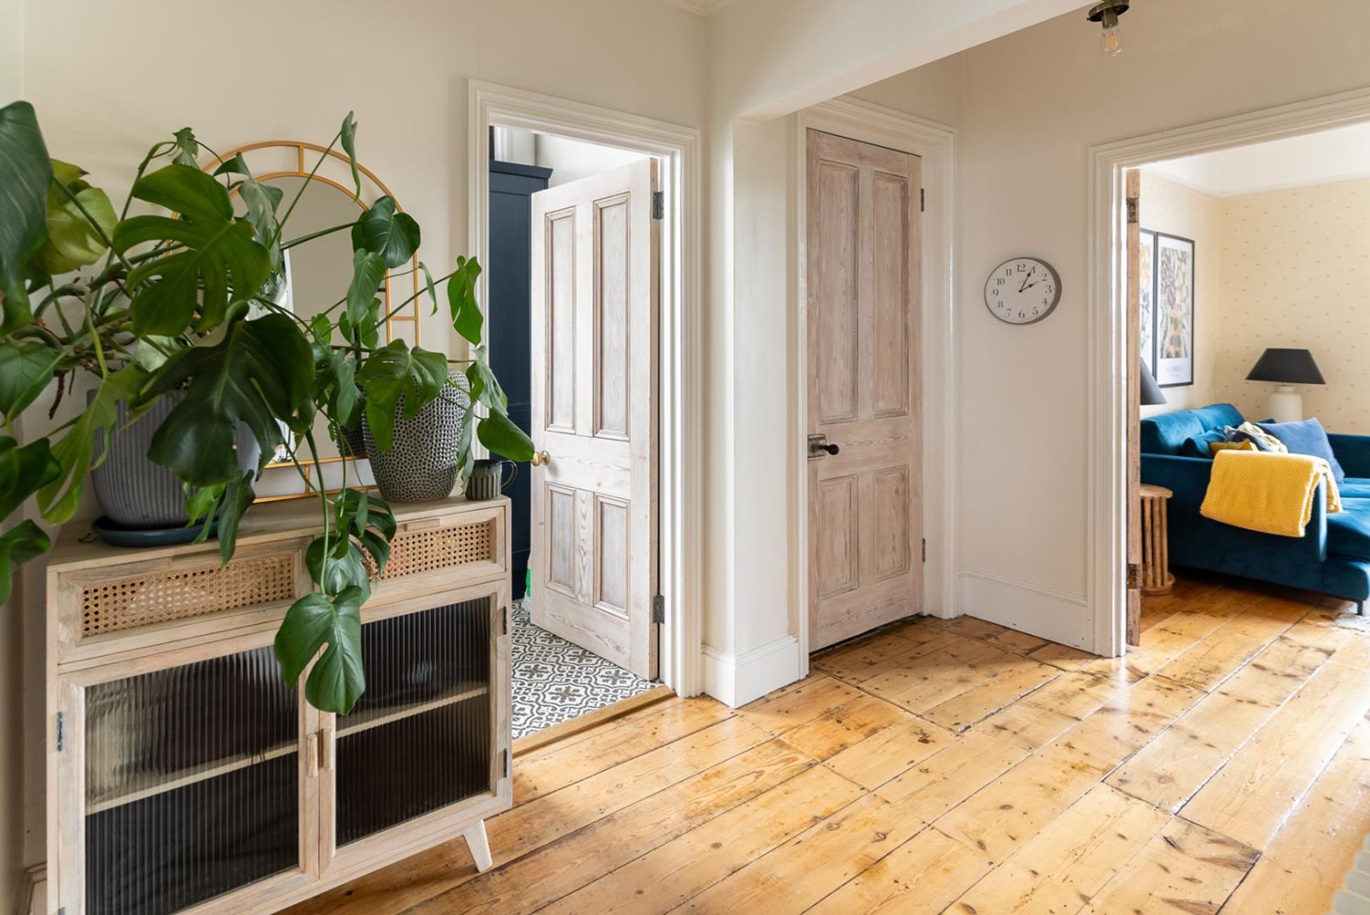
Benefitting from beautiful traditional exposed wooden floorboards, this cosy sitting room benefits from a large radiator, a stunning original fireplace, and a window to the rear aspect with lovely views over the surrounding countryside. The space is decorated with a subtle wallpaper under the characterful picture rail and enclosed by a traditional wooden door.
Inner Hall
Historically the entrance hall to the original cottage, this inner hallway continues the wooden floorboards from the sitting room and is neutrally decorated. There is a column radiator here plus access to the ground floor shower room, utility room, store room, plus the stairwell to the first floor.
Utility Room
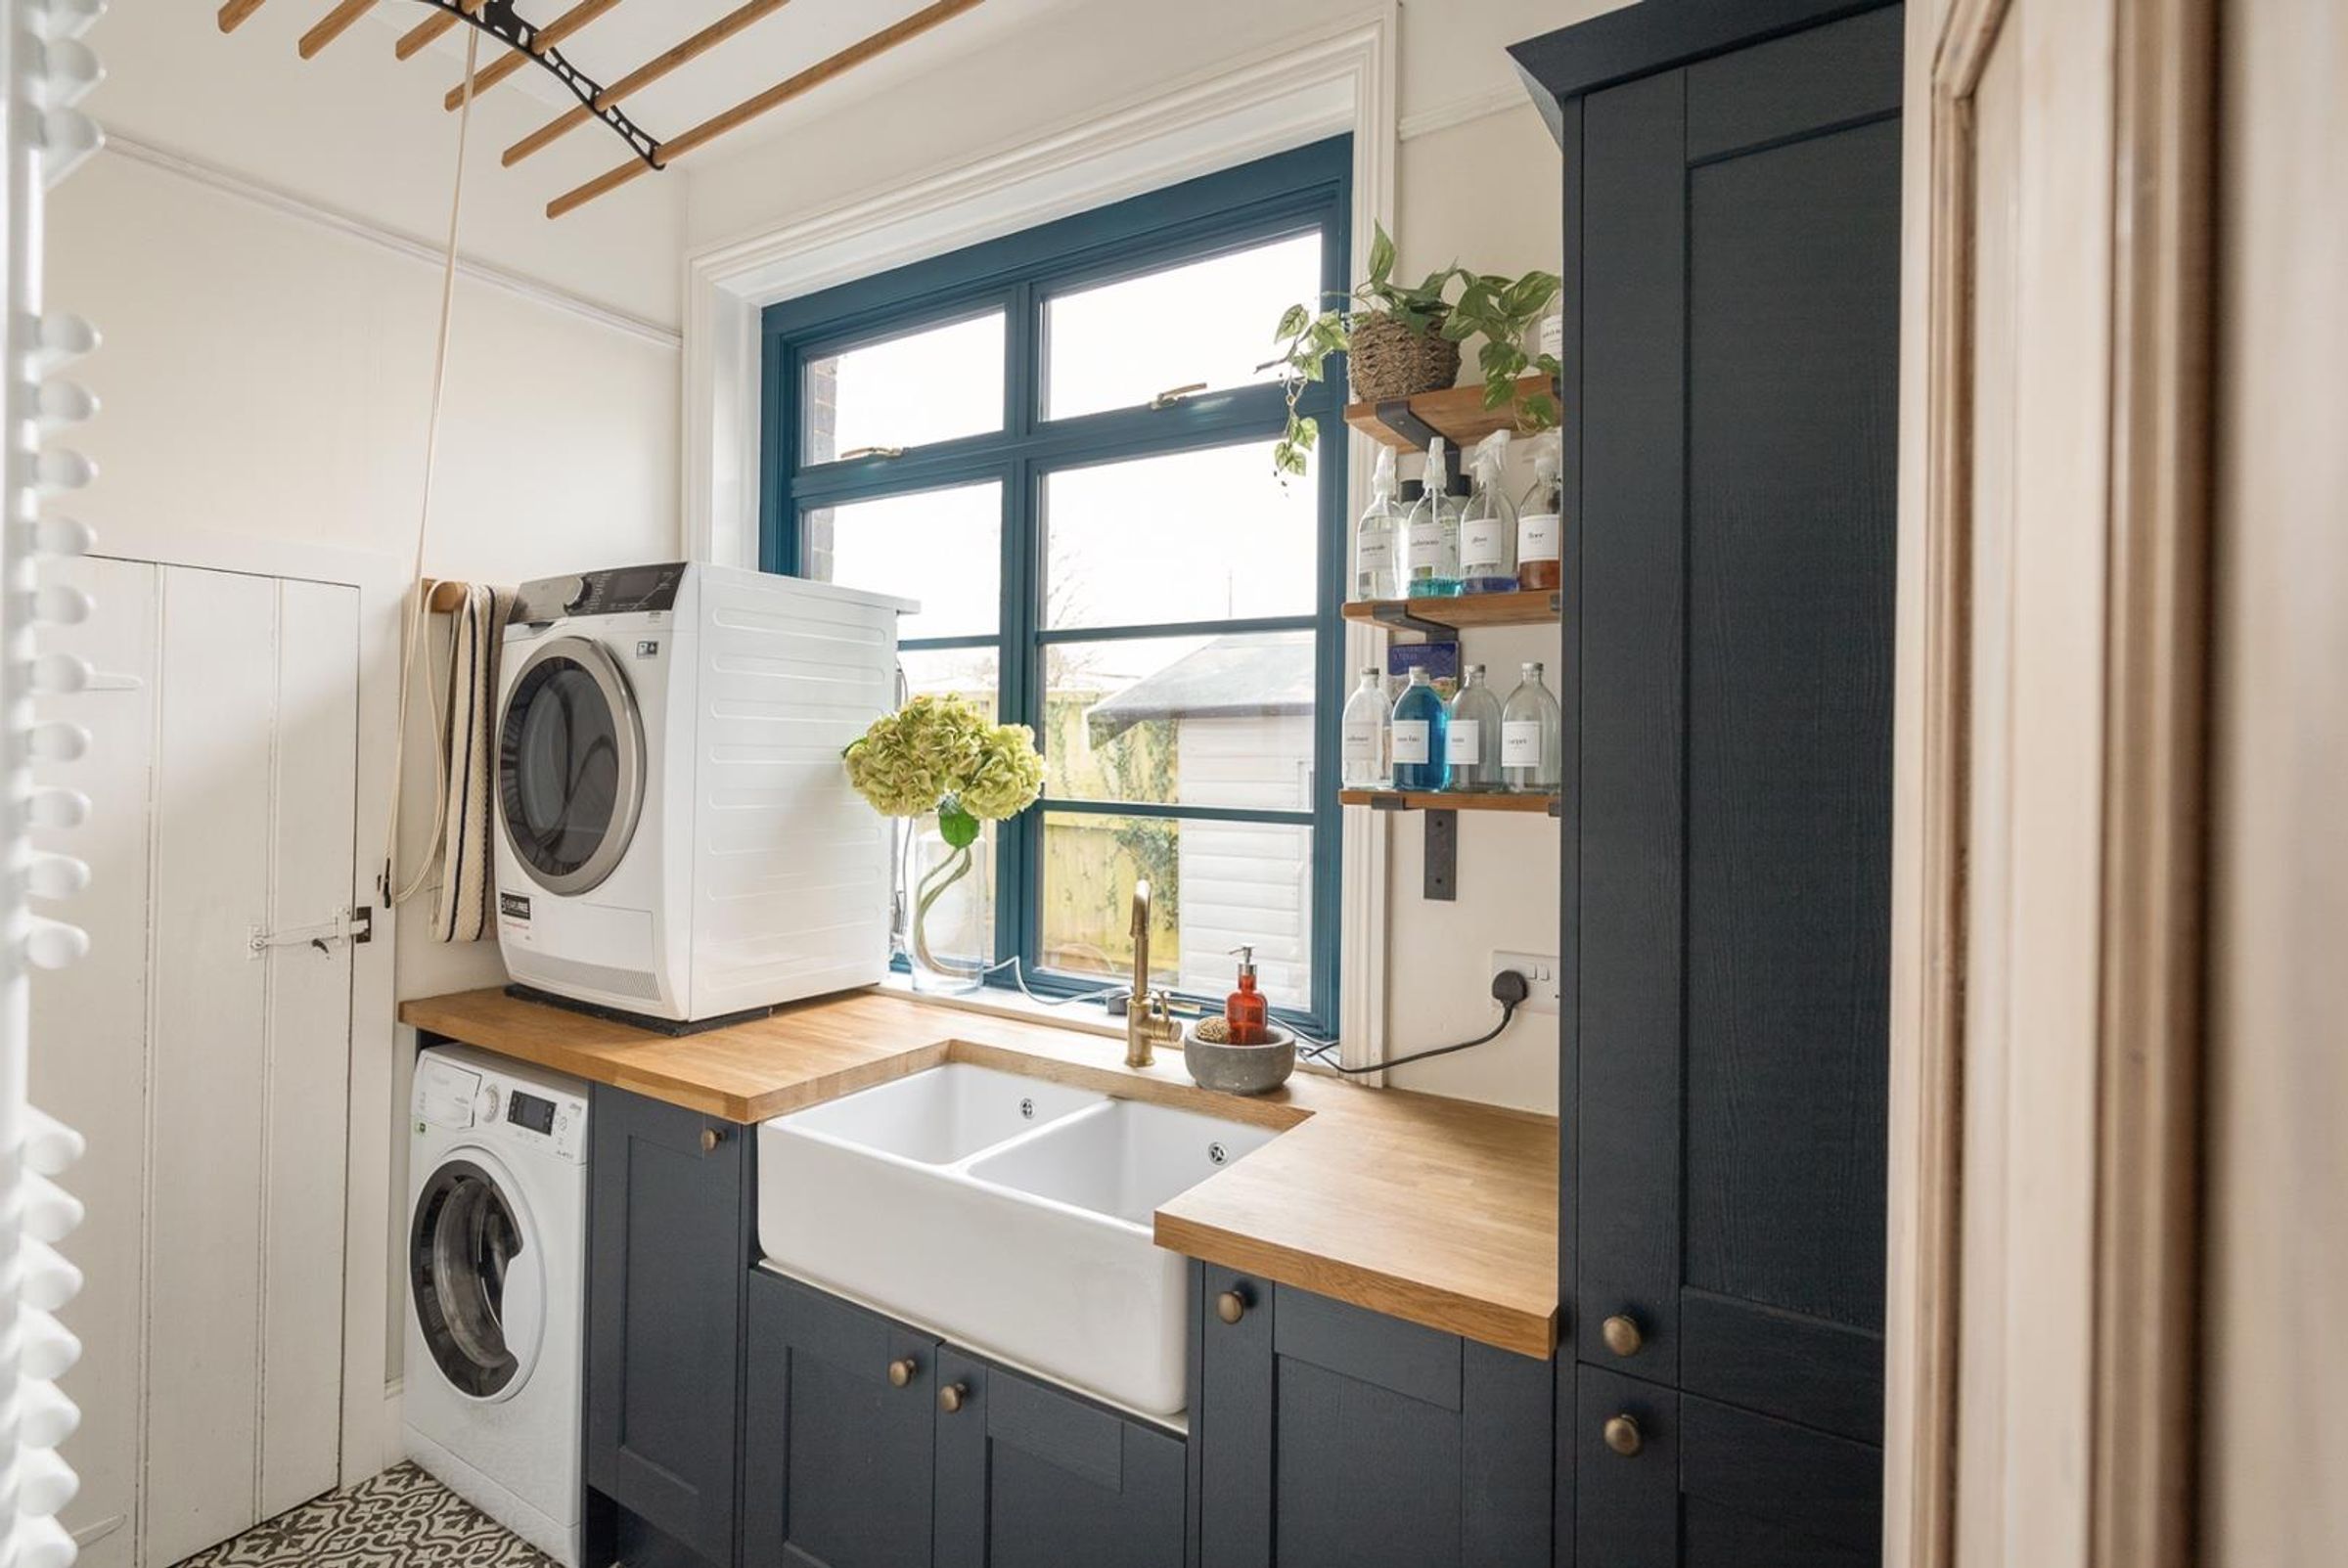
Comprising a row of base and tall cabinets with a wooden worktop integrating a double ‘Butler’ style sink, this utility room benefits from a large window to the side aspect. There is undercounter space and plumbing for one appliance with room on the worktop for another, if required. There is access to the boiler cupboard here which contains the control panel for the solar panels, air source heat pump, water tank, and electrical consumer unit in a handy and accessible spot. The high ceiling in this space lends itself to a lath pulley clothes airer, plus the space is finished with a large, white heated towel rail. The space is finished with Victorian style floor tiles.
First-Floor Landing
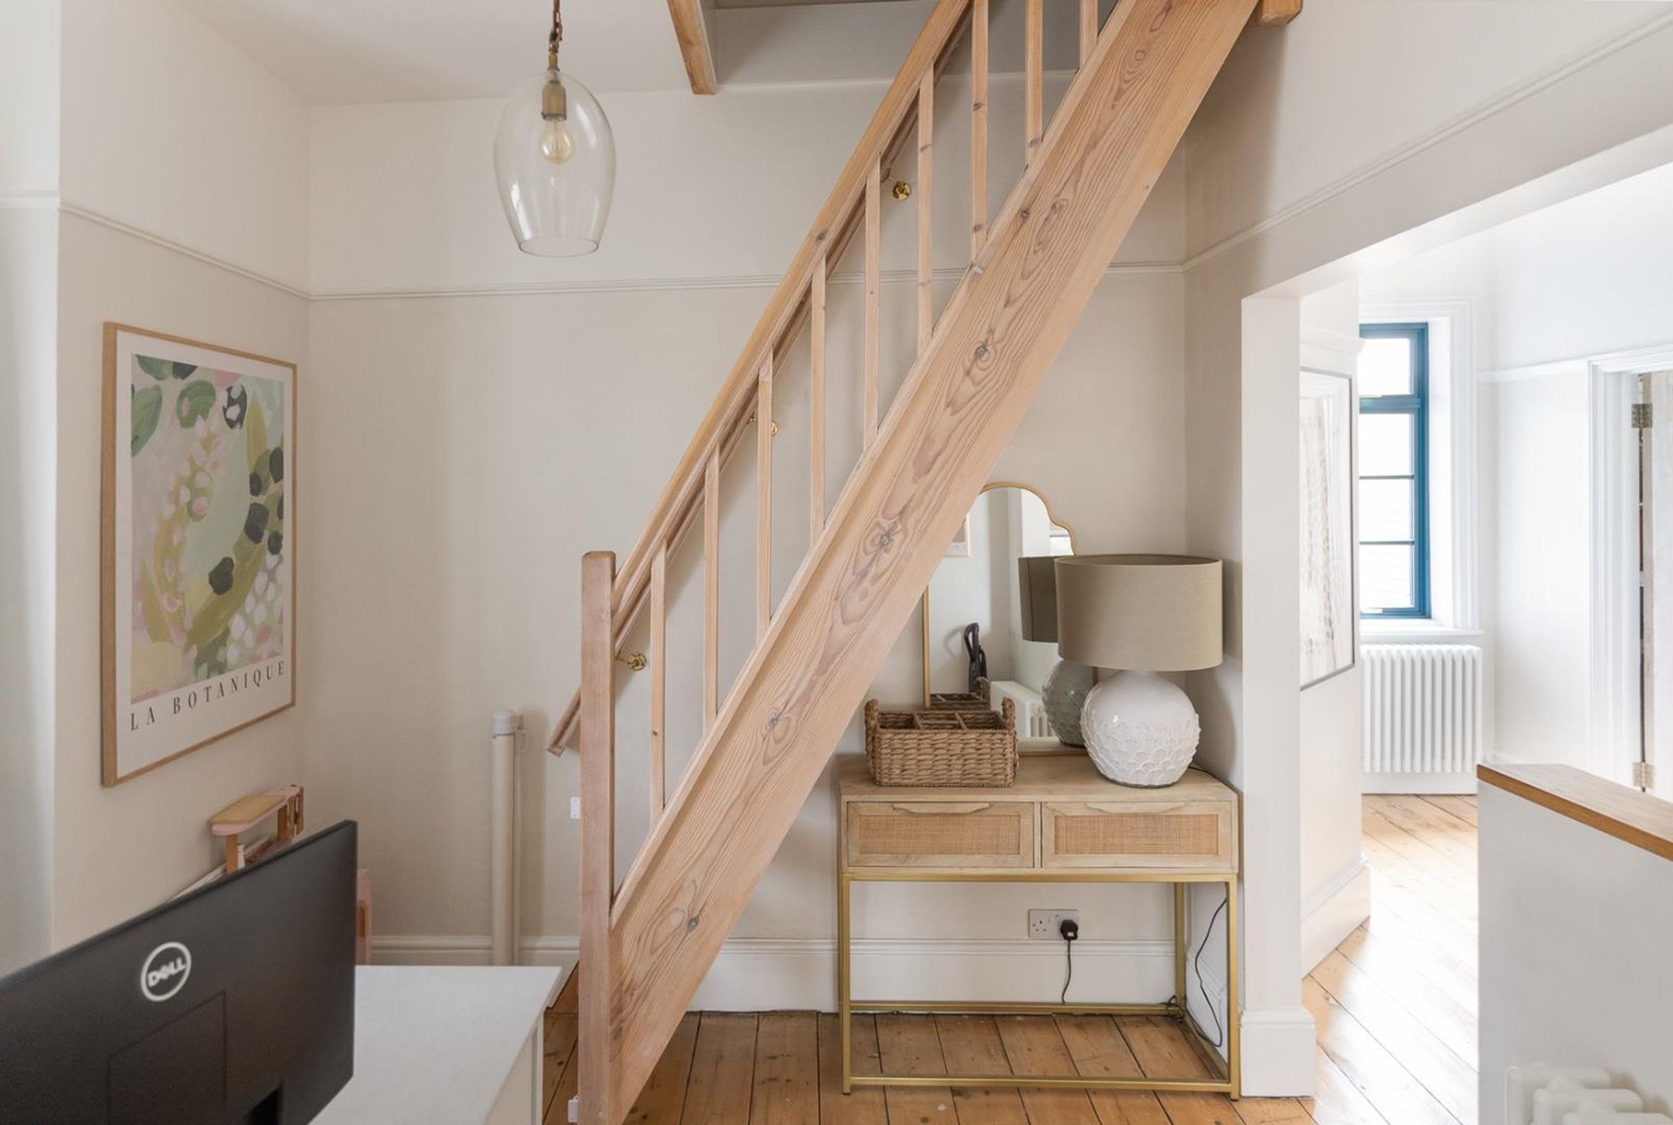
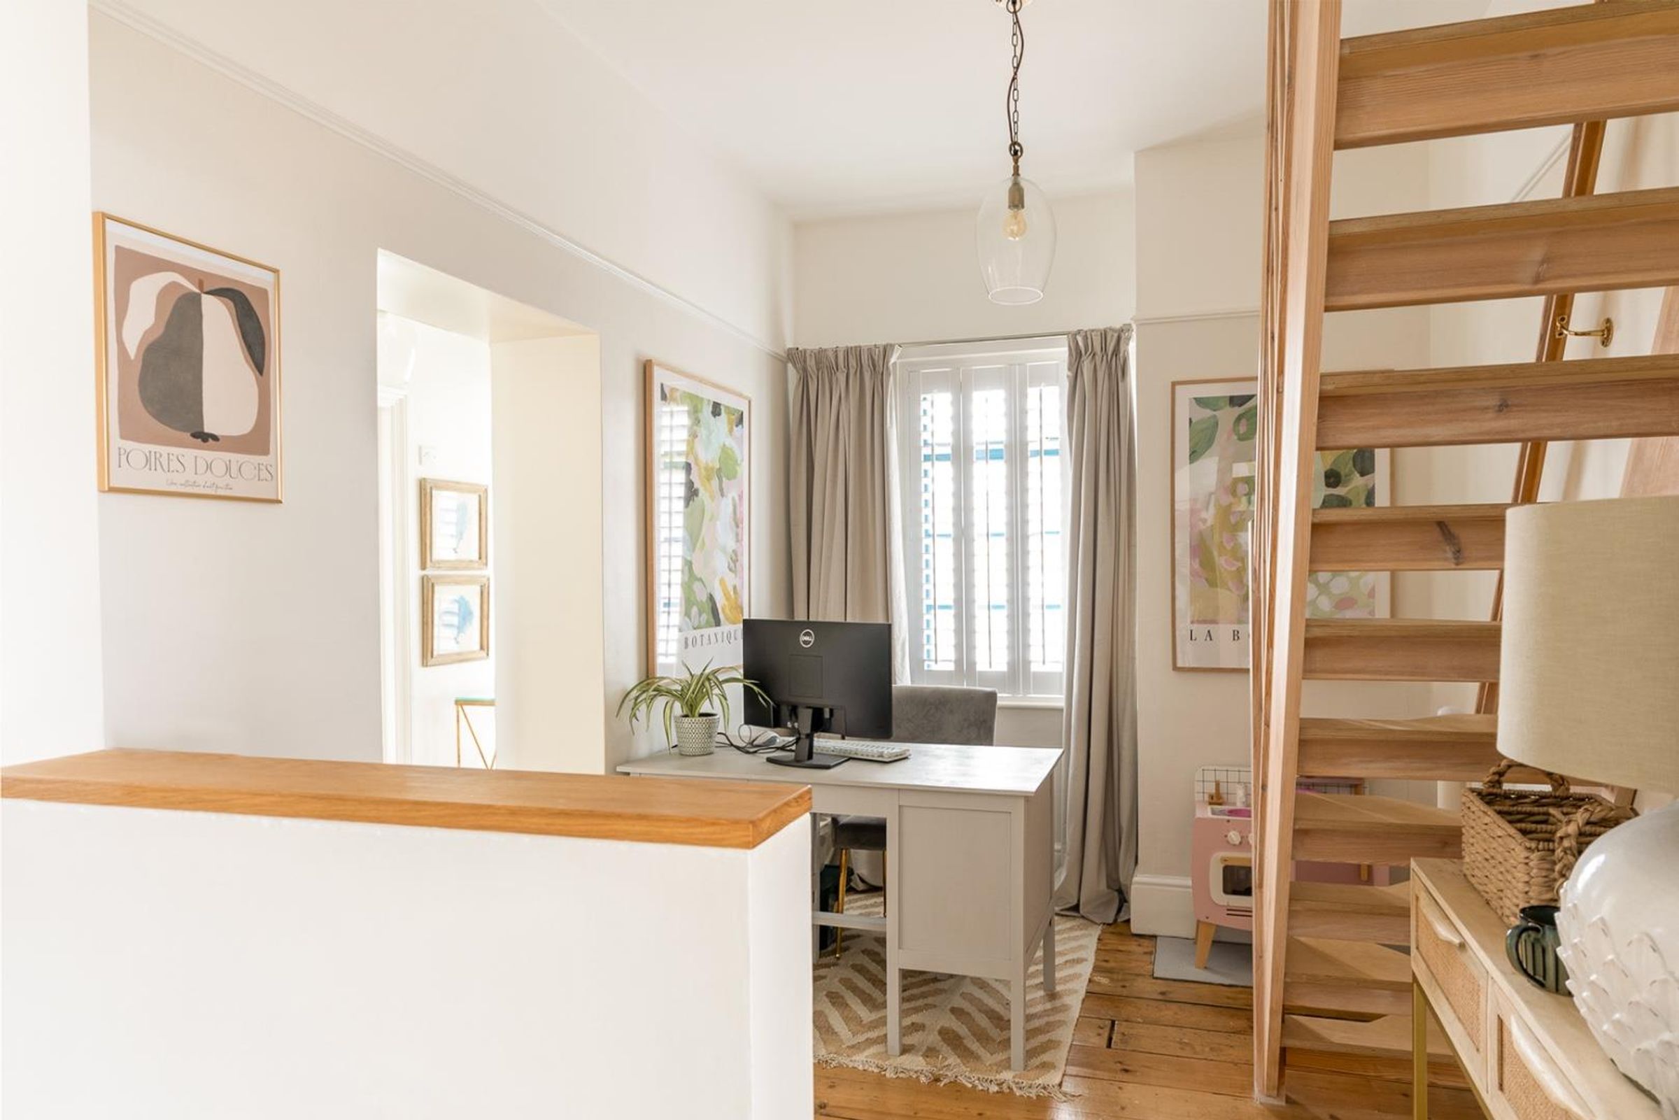
The wooden stairwell with a seagrass style stair runner leads up to a spacious first floor landing which is flooded with natural light from a window to the side aspect which benefits from a south facing position. The landing space benefits from wooden floorboards and provides access to the first-floor accommodation. To one side of the landing is currently set up as a home office but could be utilised in other ways, if required.
Bedroom One
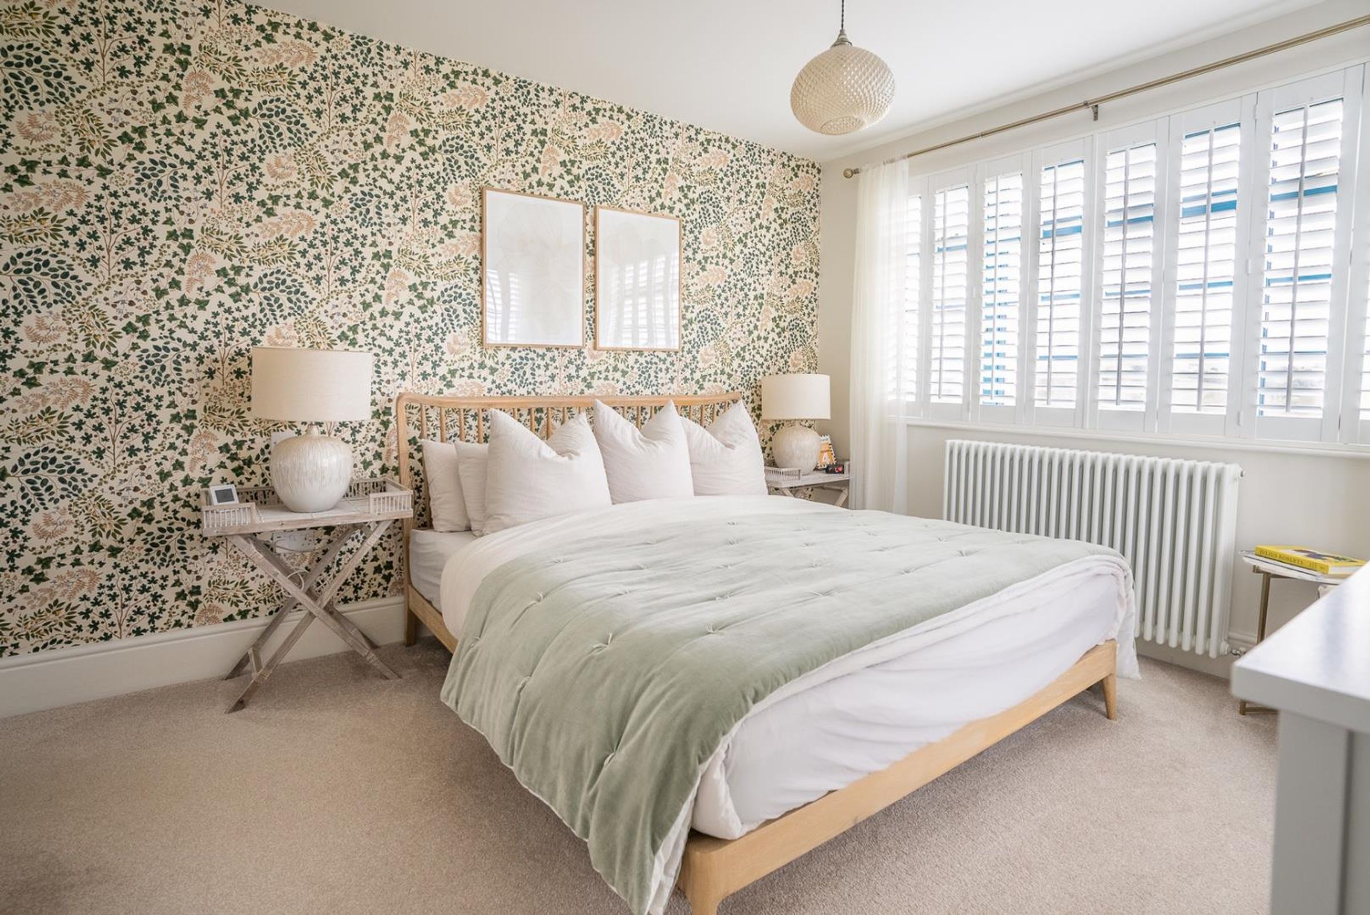
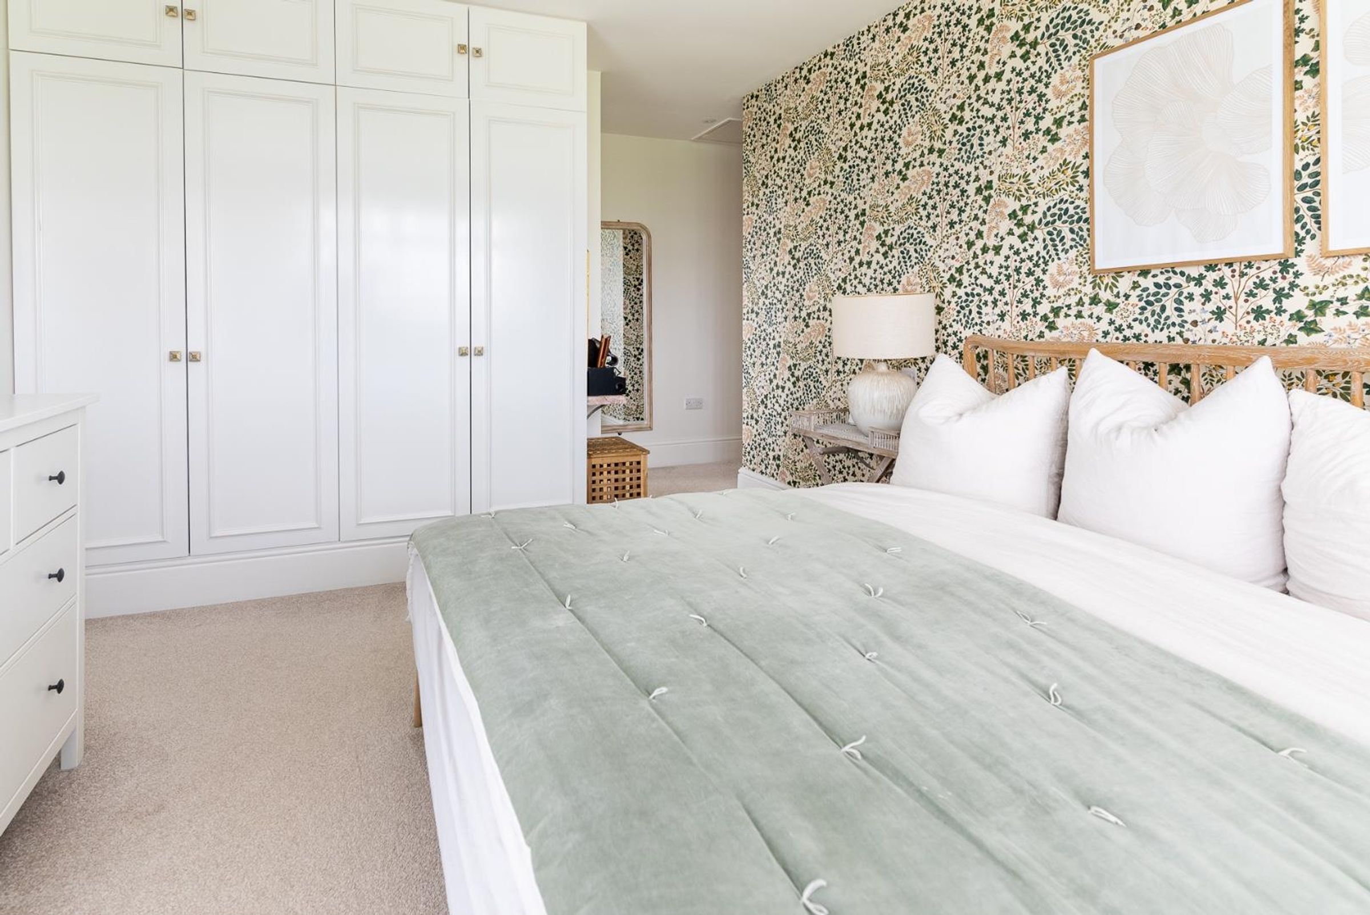
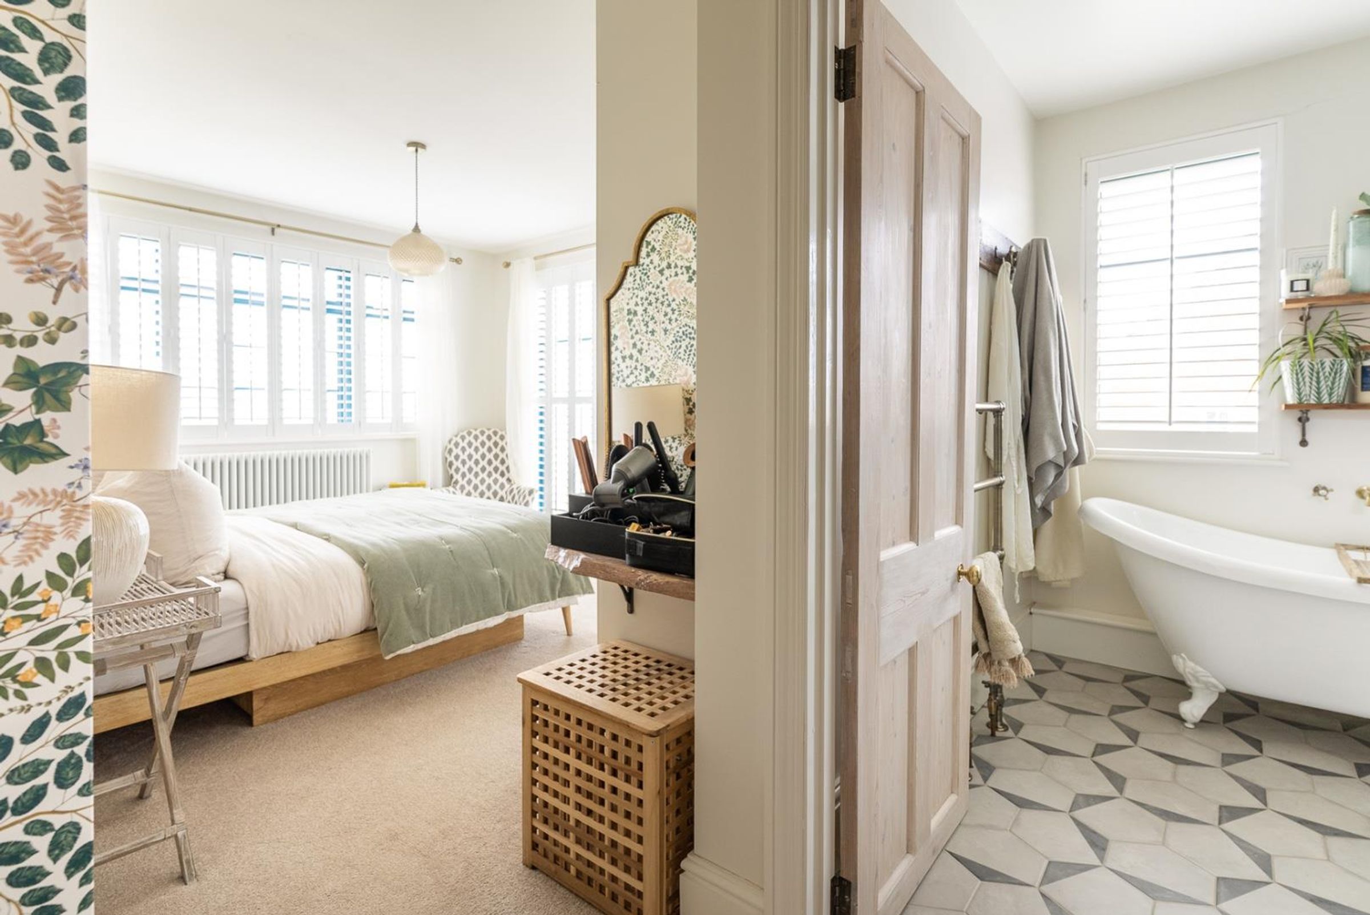
Situated to the rear of the property, this fabulous double bedroom benefits from dual aspect to the rear and side, offering fabulous views over the surrounding countryside. The carpeted room benefits from a range of fitted wardrobes as well as a beautiful en-suite bathroom. The space is neutrally decorated and enjoys a nature inspired wallpaper feature wall, the space is heated by a column radiator, plus there is access to a partially boarded loft space, with a pull-down ladder and a light.
Ensuite Bathroom
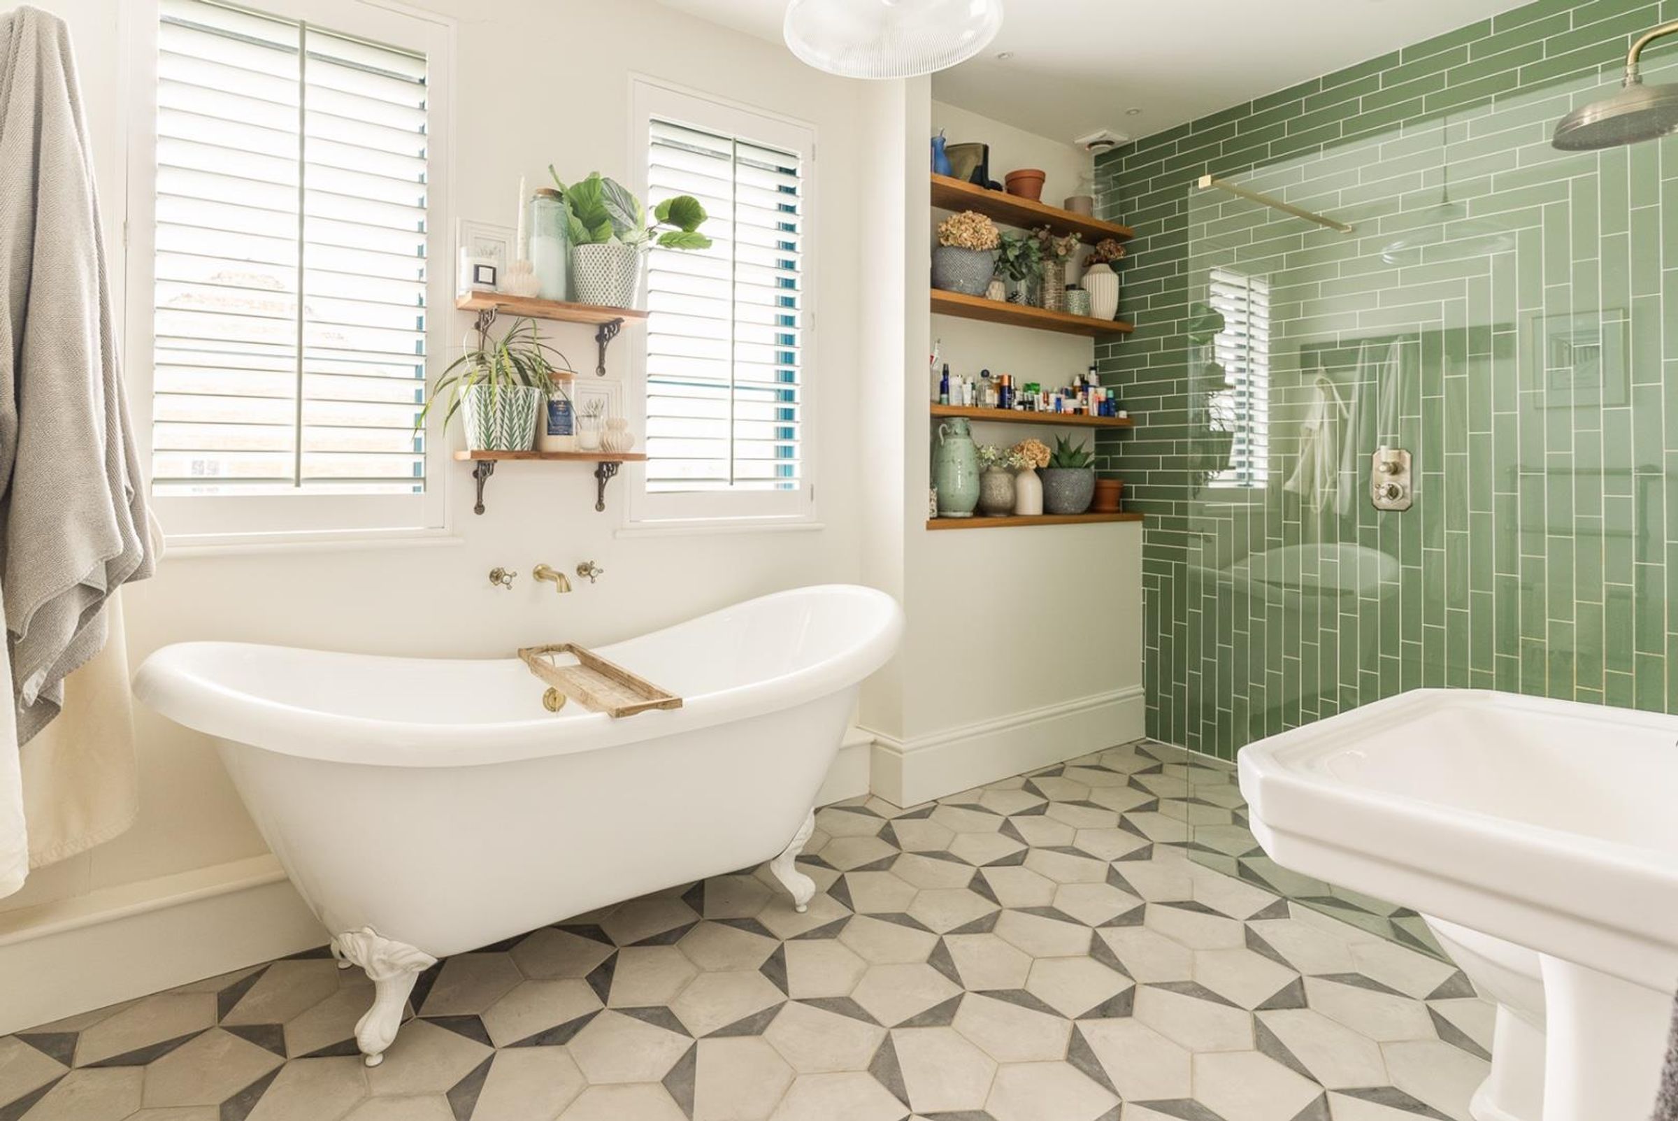
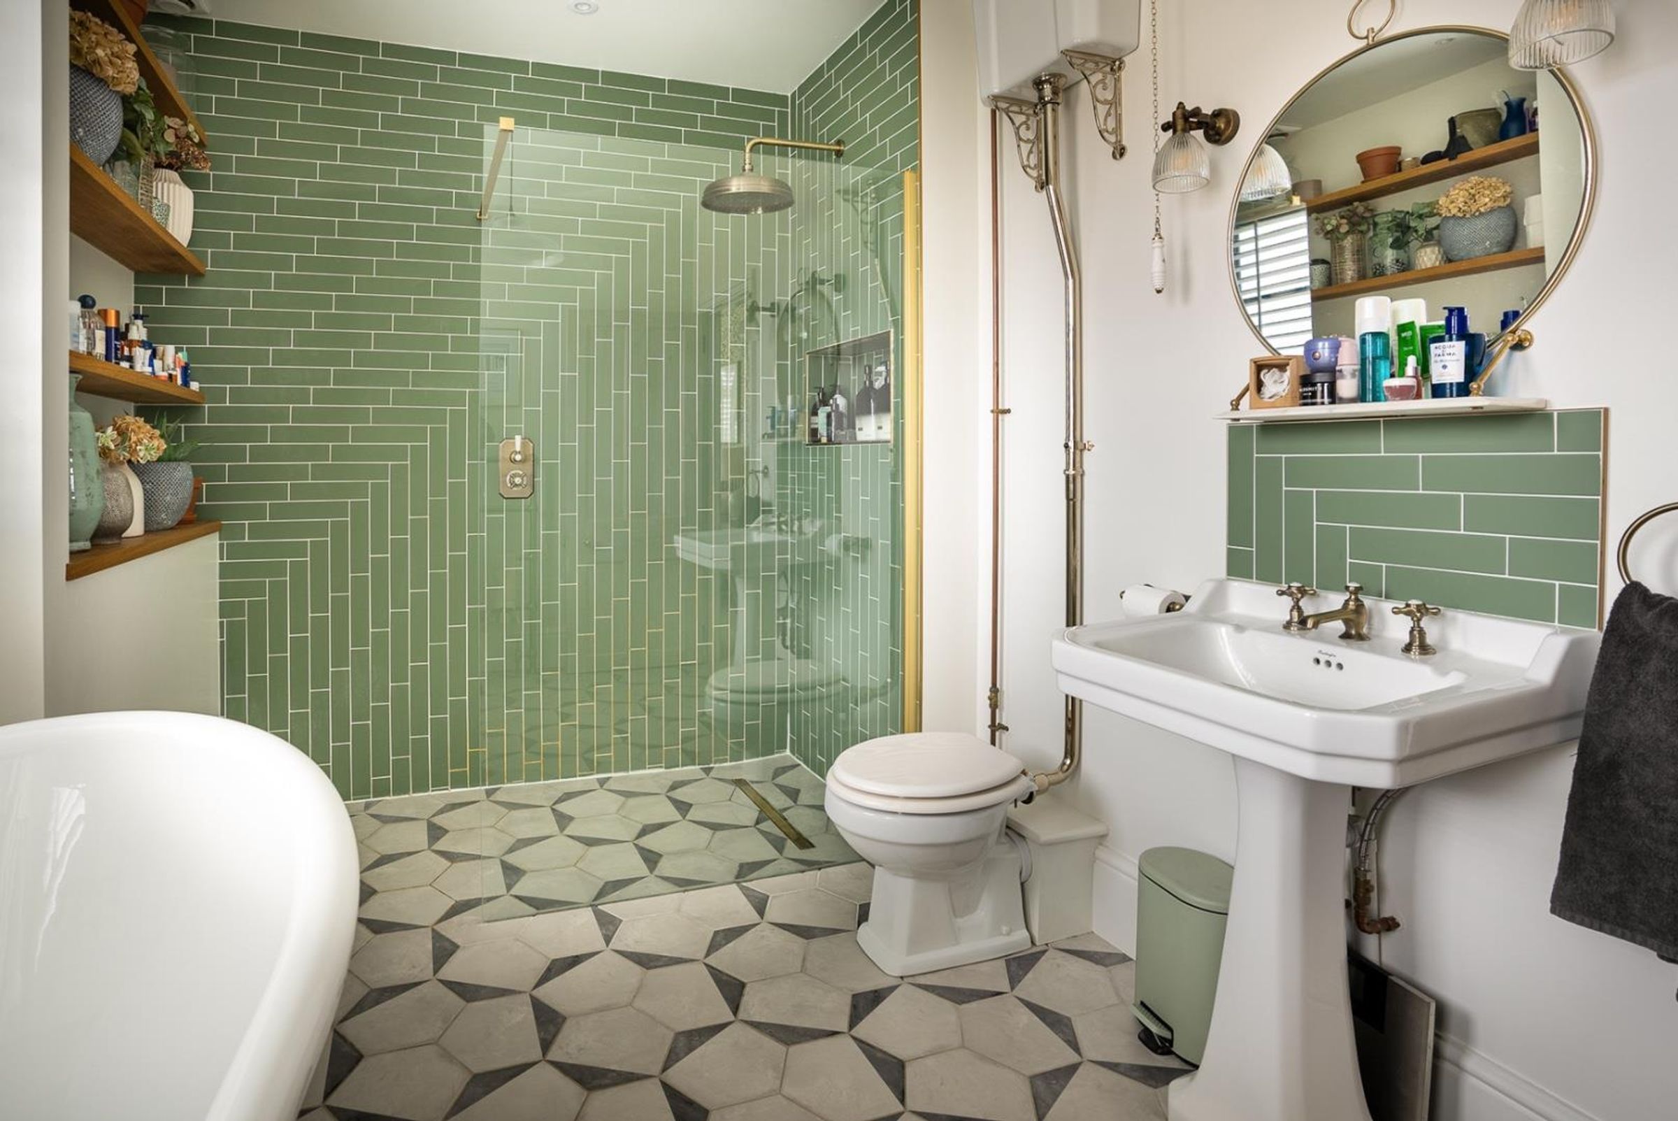
Beautifully designed and curated, this delightful en-suite bathroom is equipped with a roll top bath, a large walk-in shower with an integrated product shelf, a ‘Burlington’ style pedestal and basin and a matching w.c. The Victorian style tiled floor compliments the unique designed green tiled shower splashback plus there is a traditional style brass heated towel rail, and two windows to the side aspect.
Bedroom Two
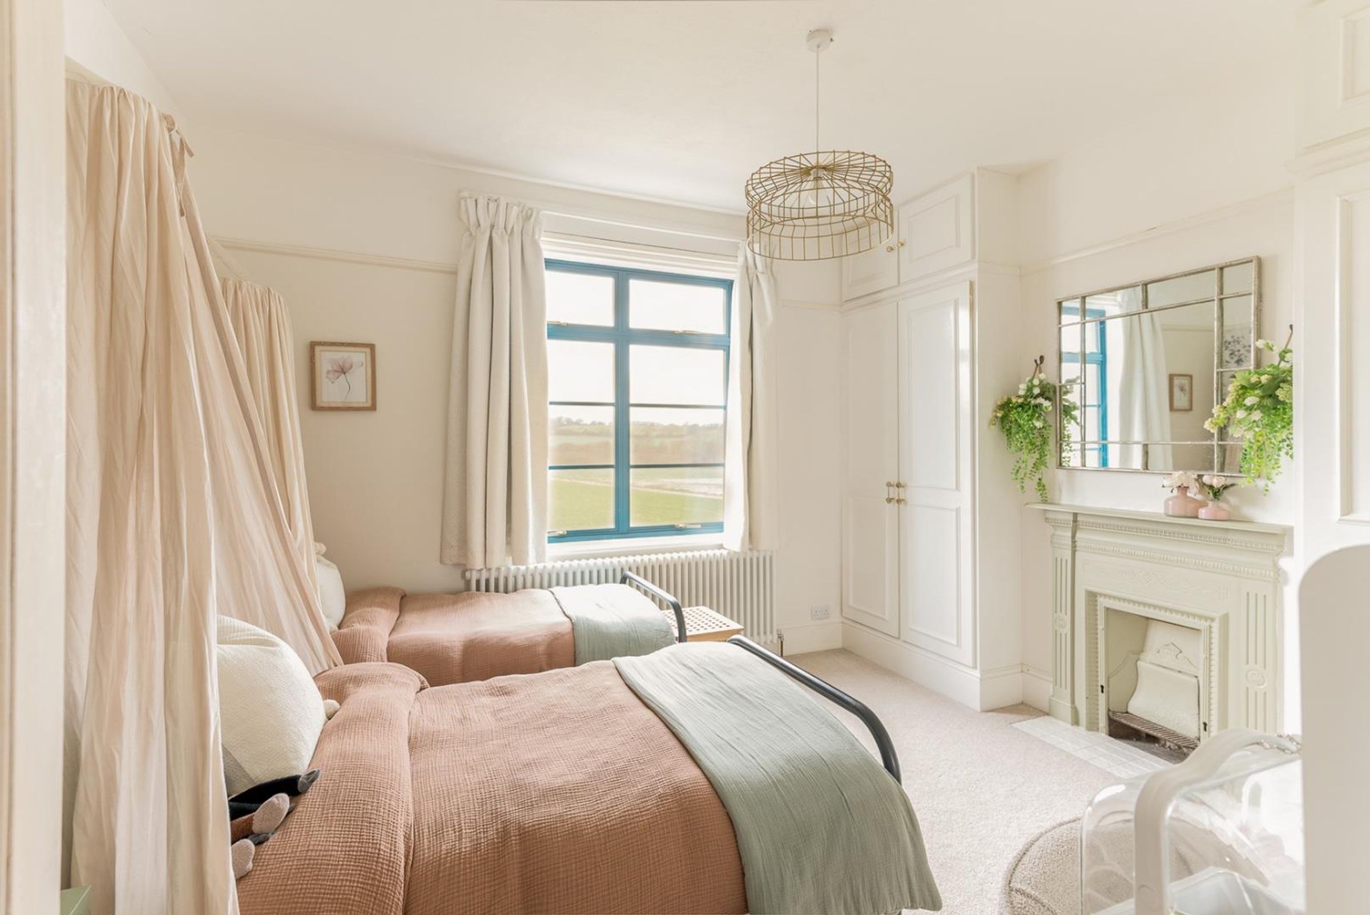
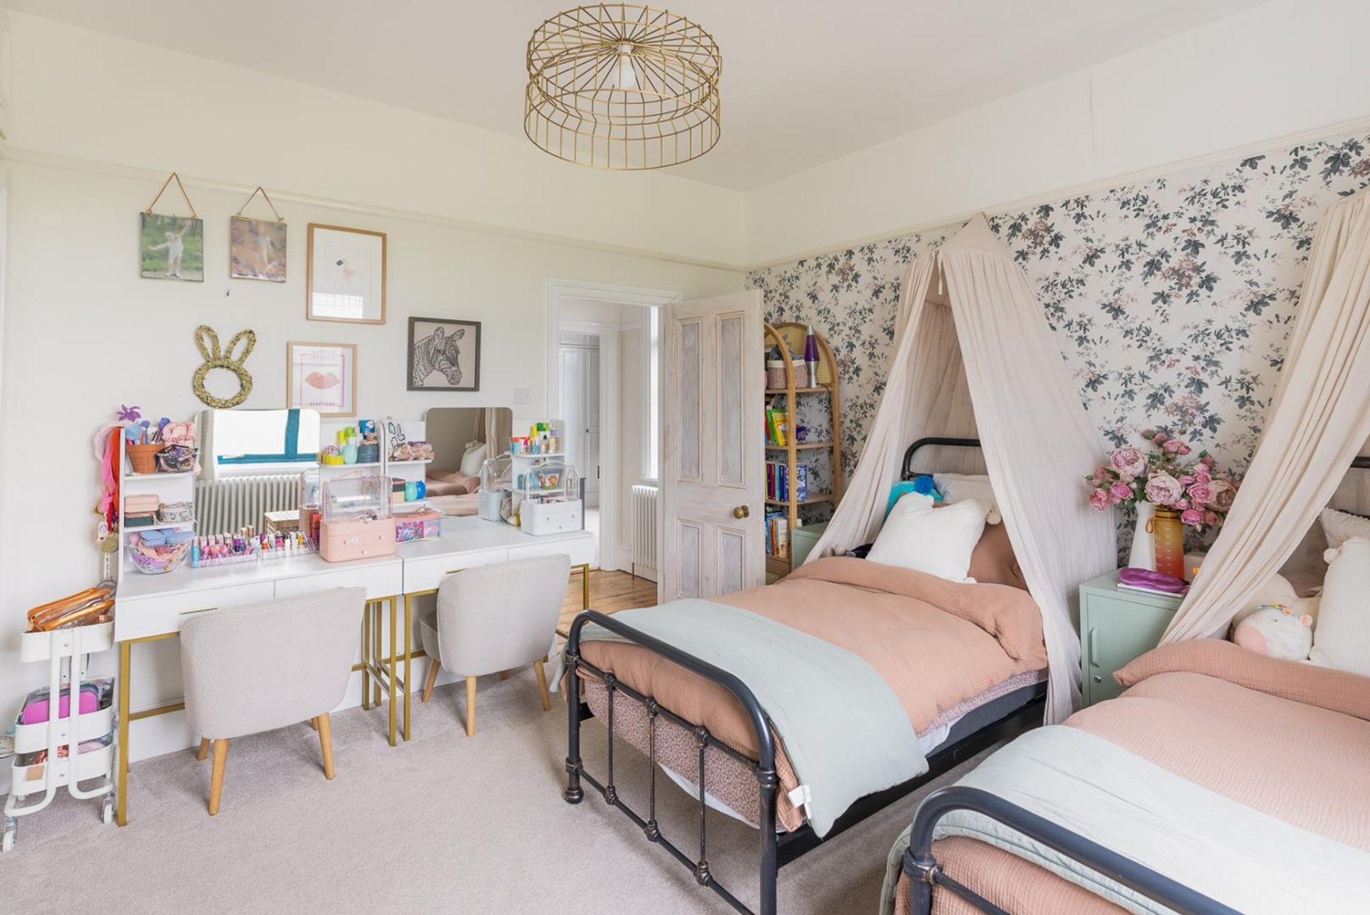
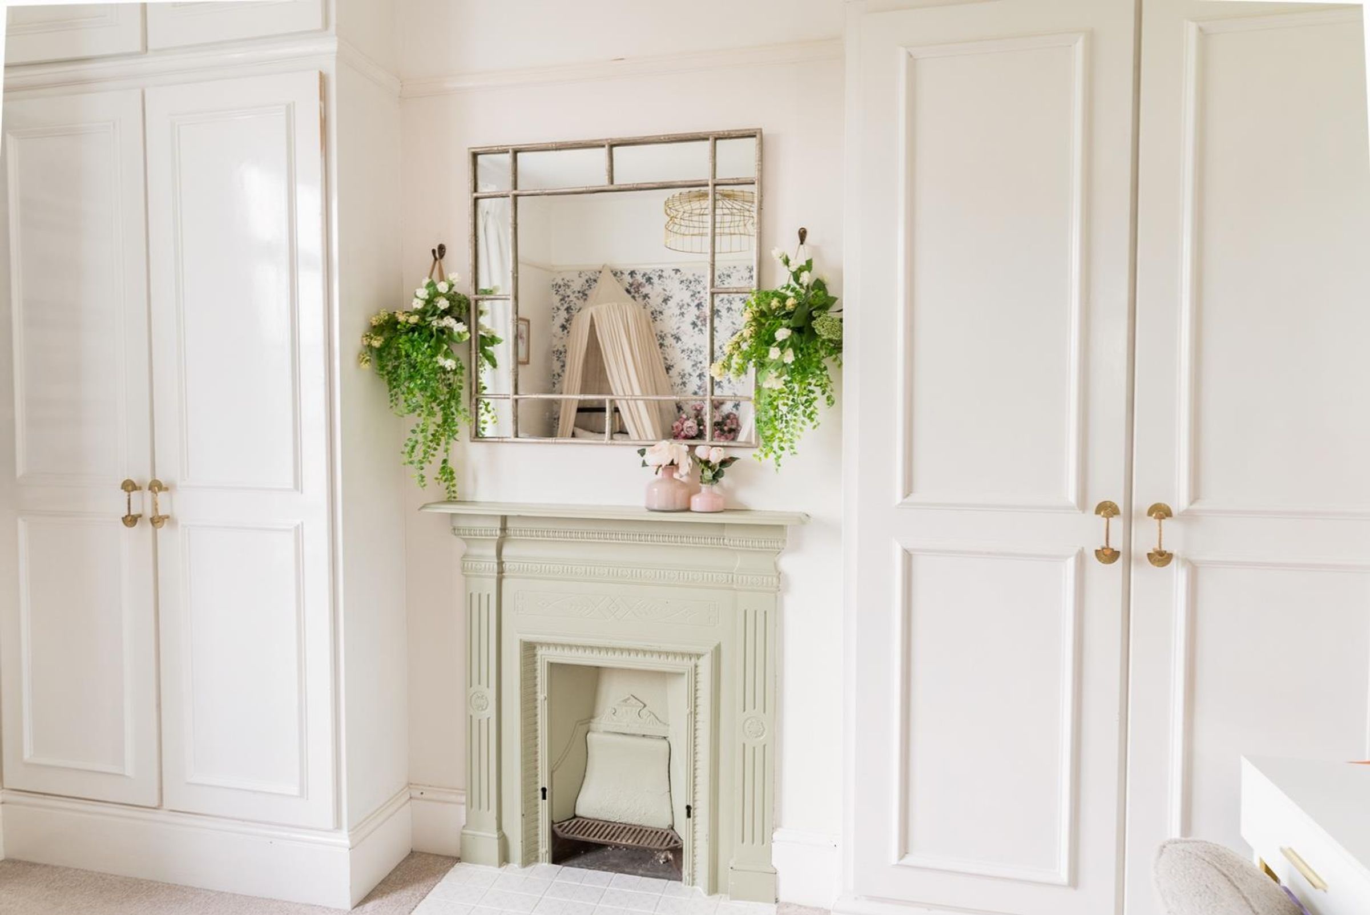
Featuring an original feature fireplace, this double bedroom is fitted with two built in wardrobes either side of the chimney breast, and there is a window to the rear enjoying the beautiful views. The carpeted room enjoys a floral feature wall, a column radiator, and plenty of space to configure in any way.
Bedroom Three
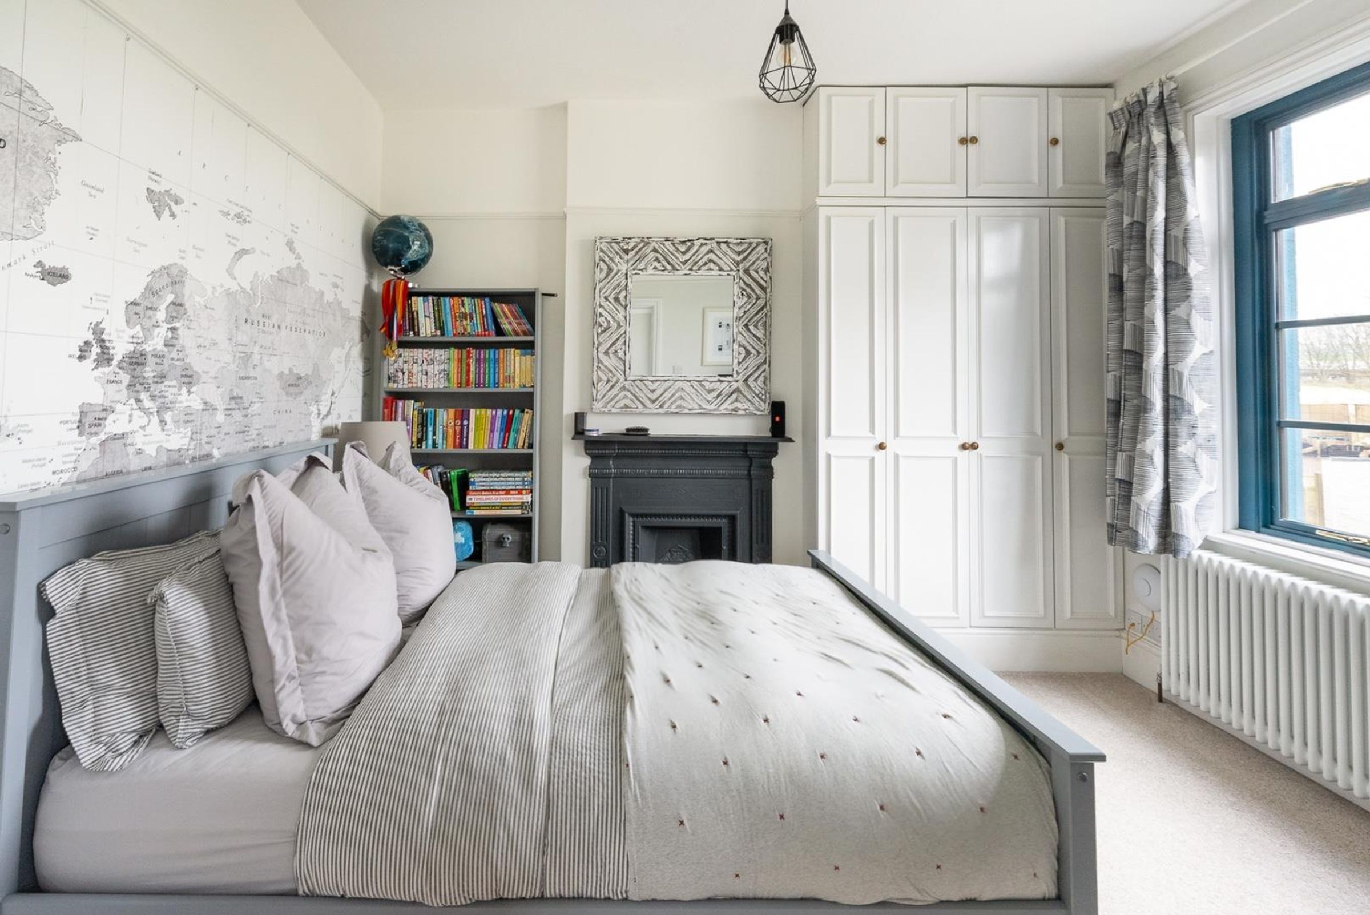
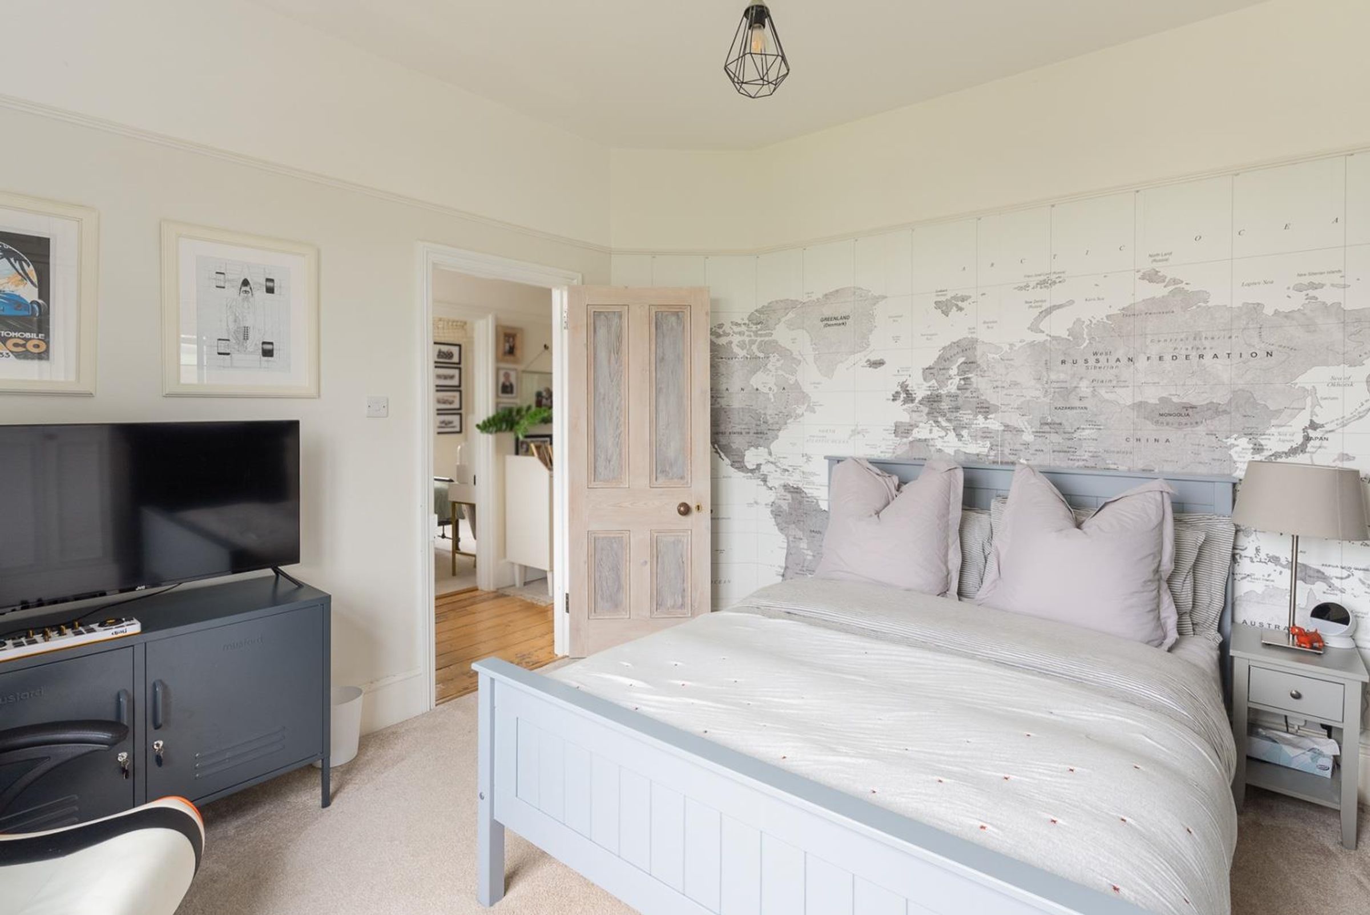
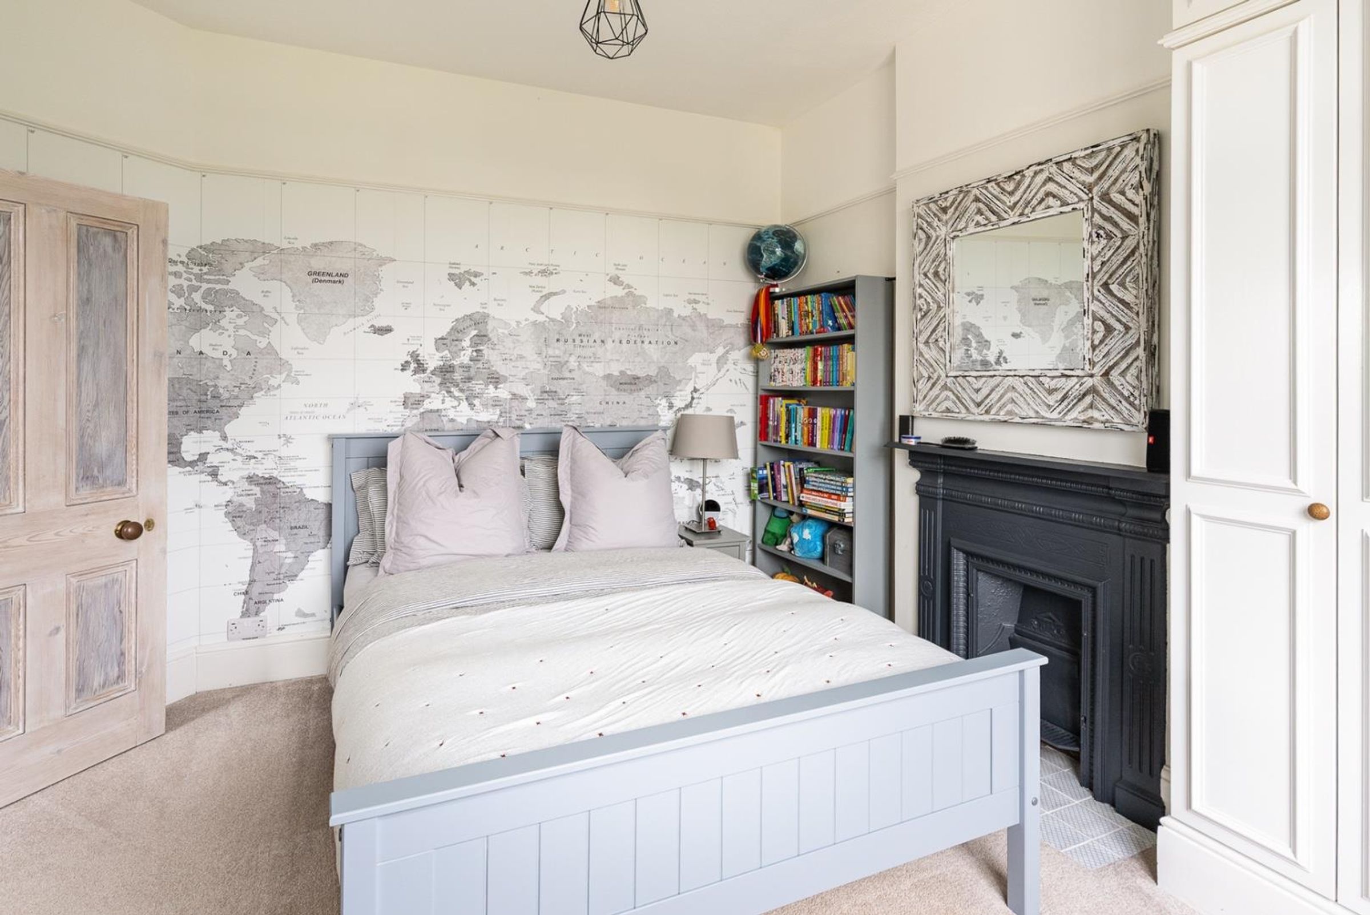
This double bedroom features a large, fitted wardrobe, a traditional fireplace, and a column radiator located under a large window to the side aspect which is flooded with sunshine from its south facing position. The carpeted room is finished with a map inspired feature wall.
Bedroom Four
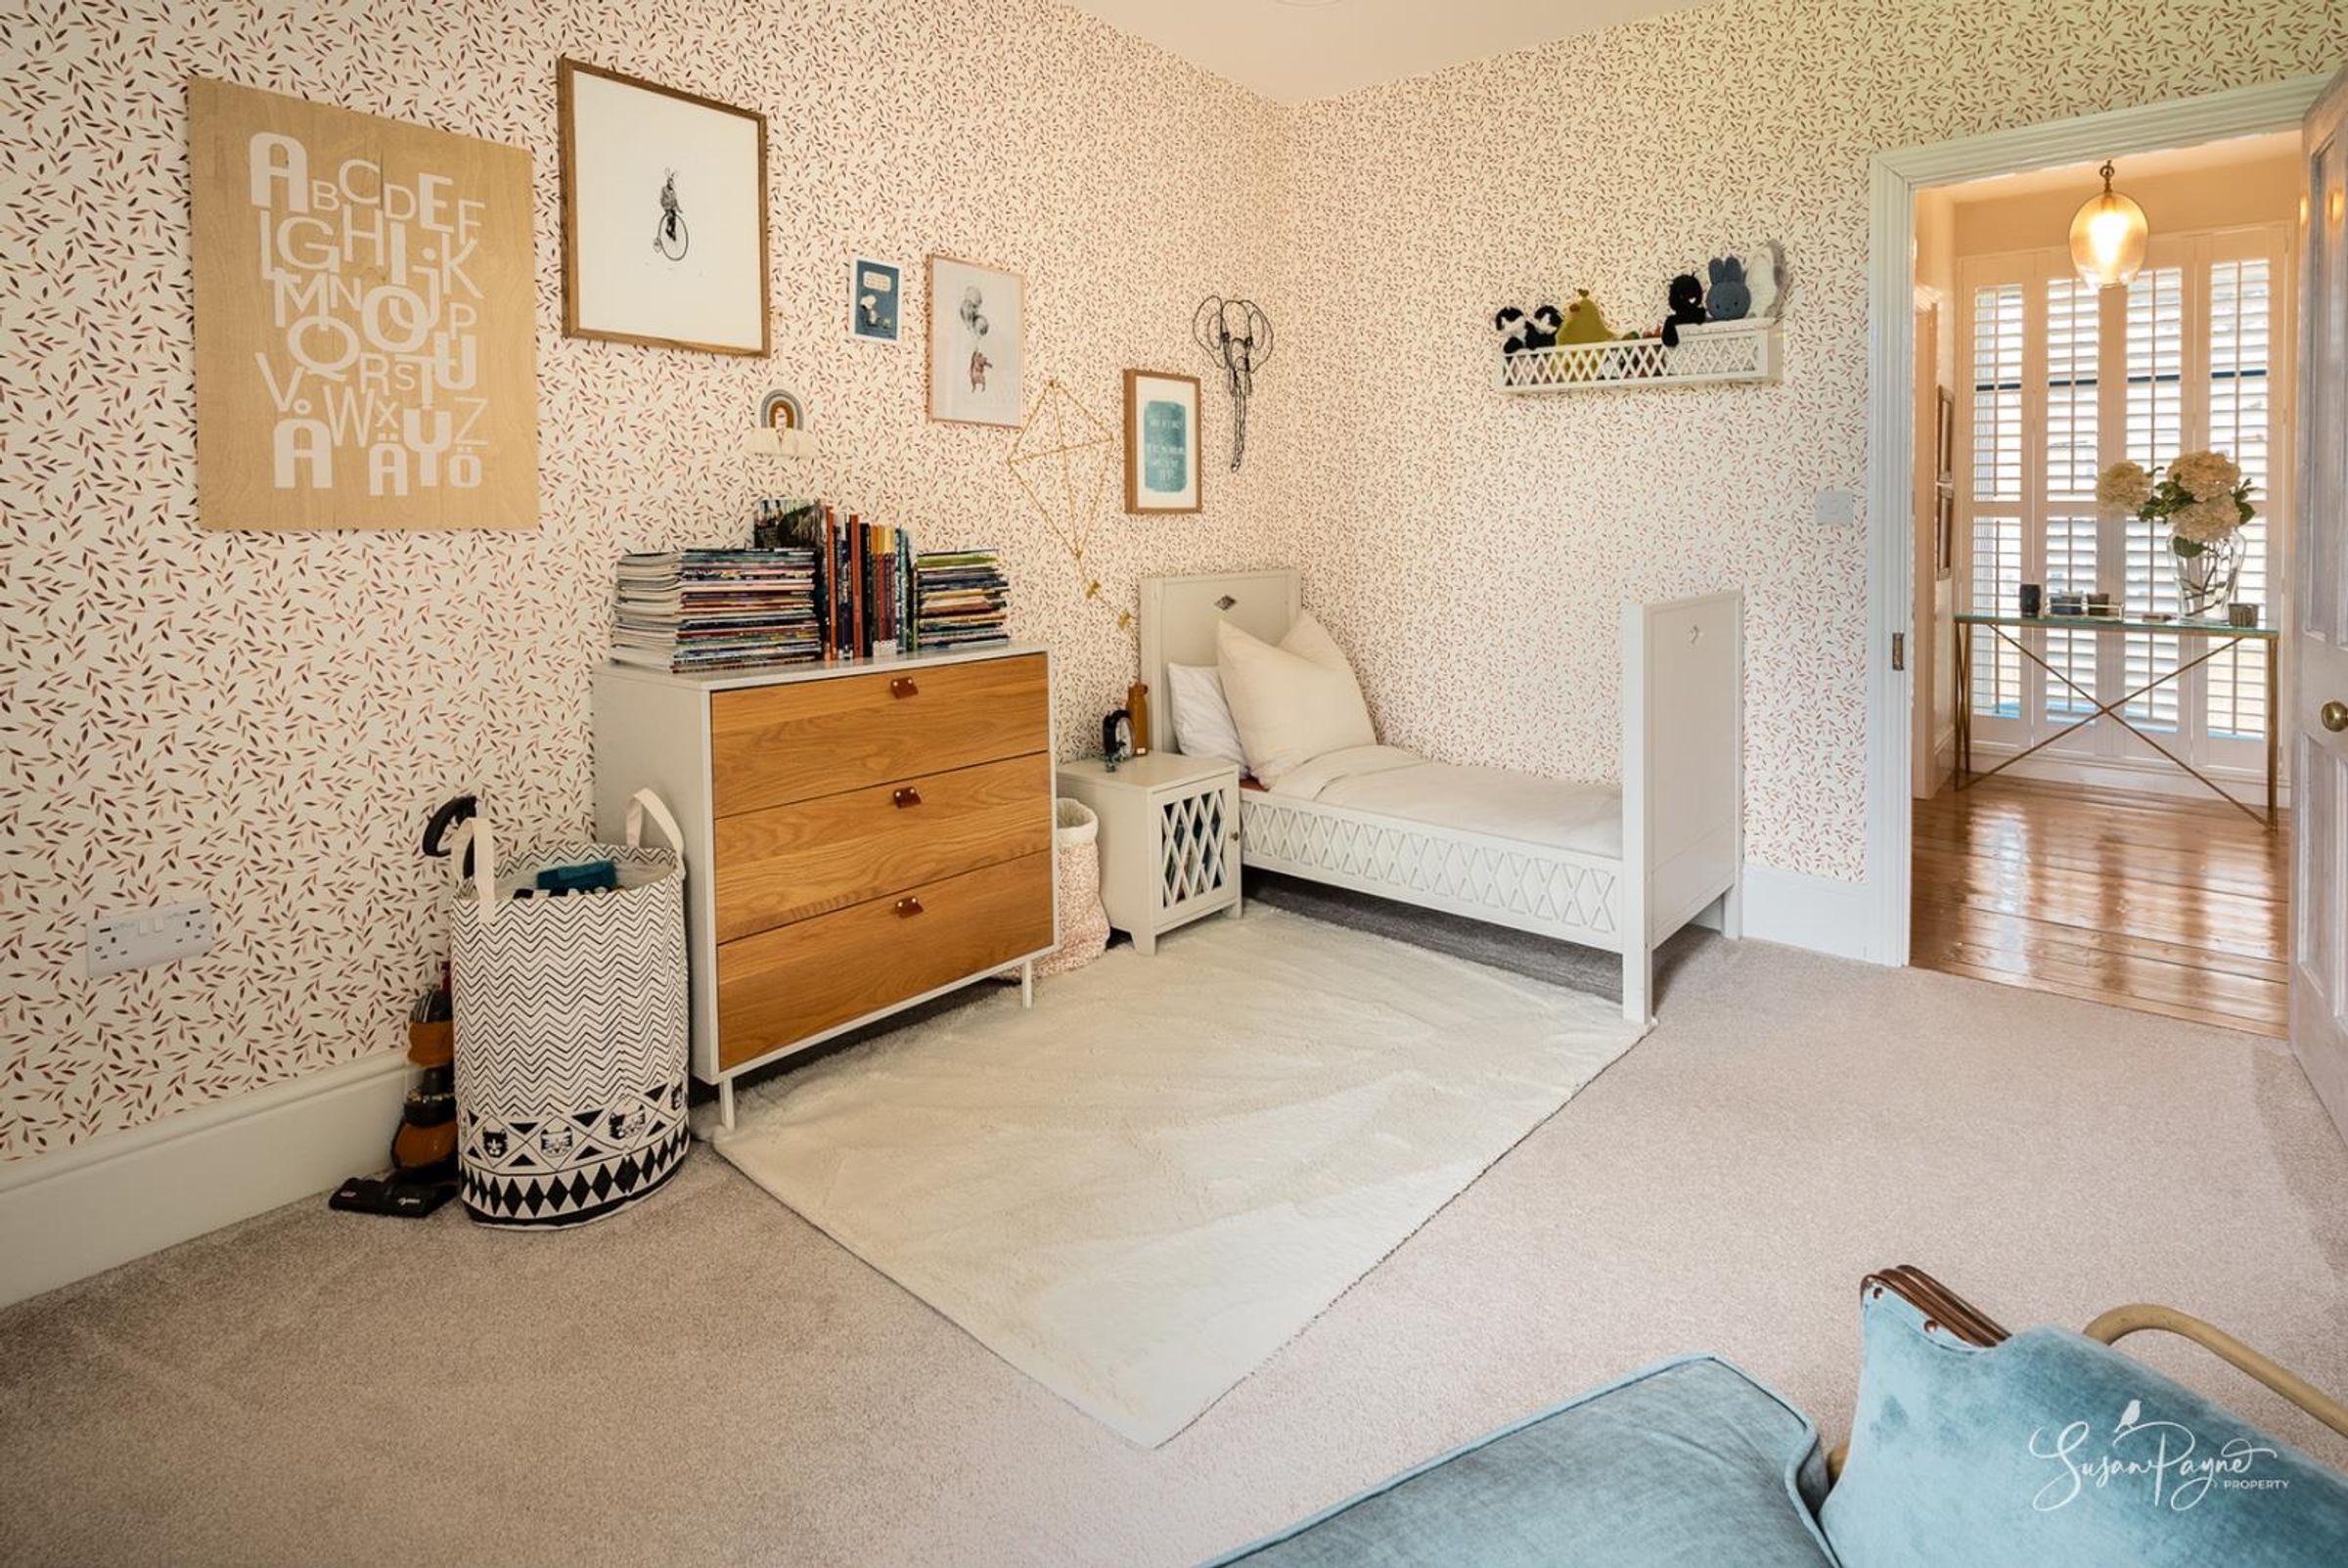
Finished with a stylish foliage inspired wallpaper and neutral carpets, this double bedroom enjoys a window to the rear, and a large, fitted wardrobe.
Family Bathroom
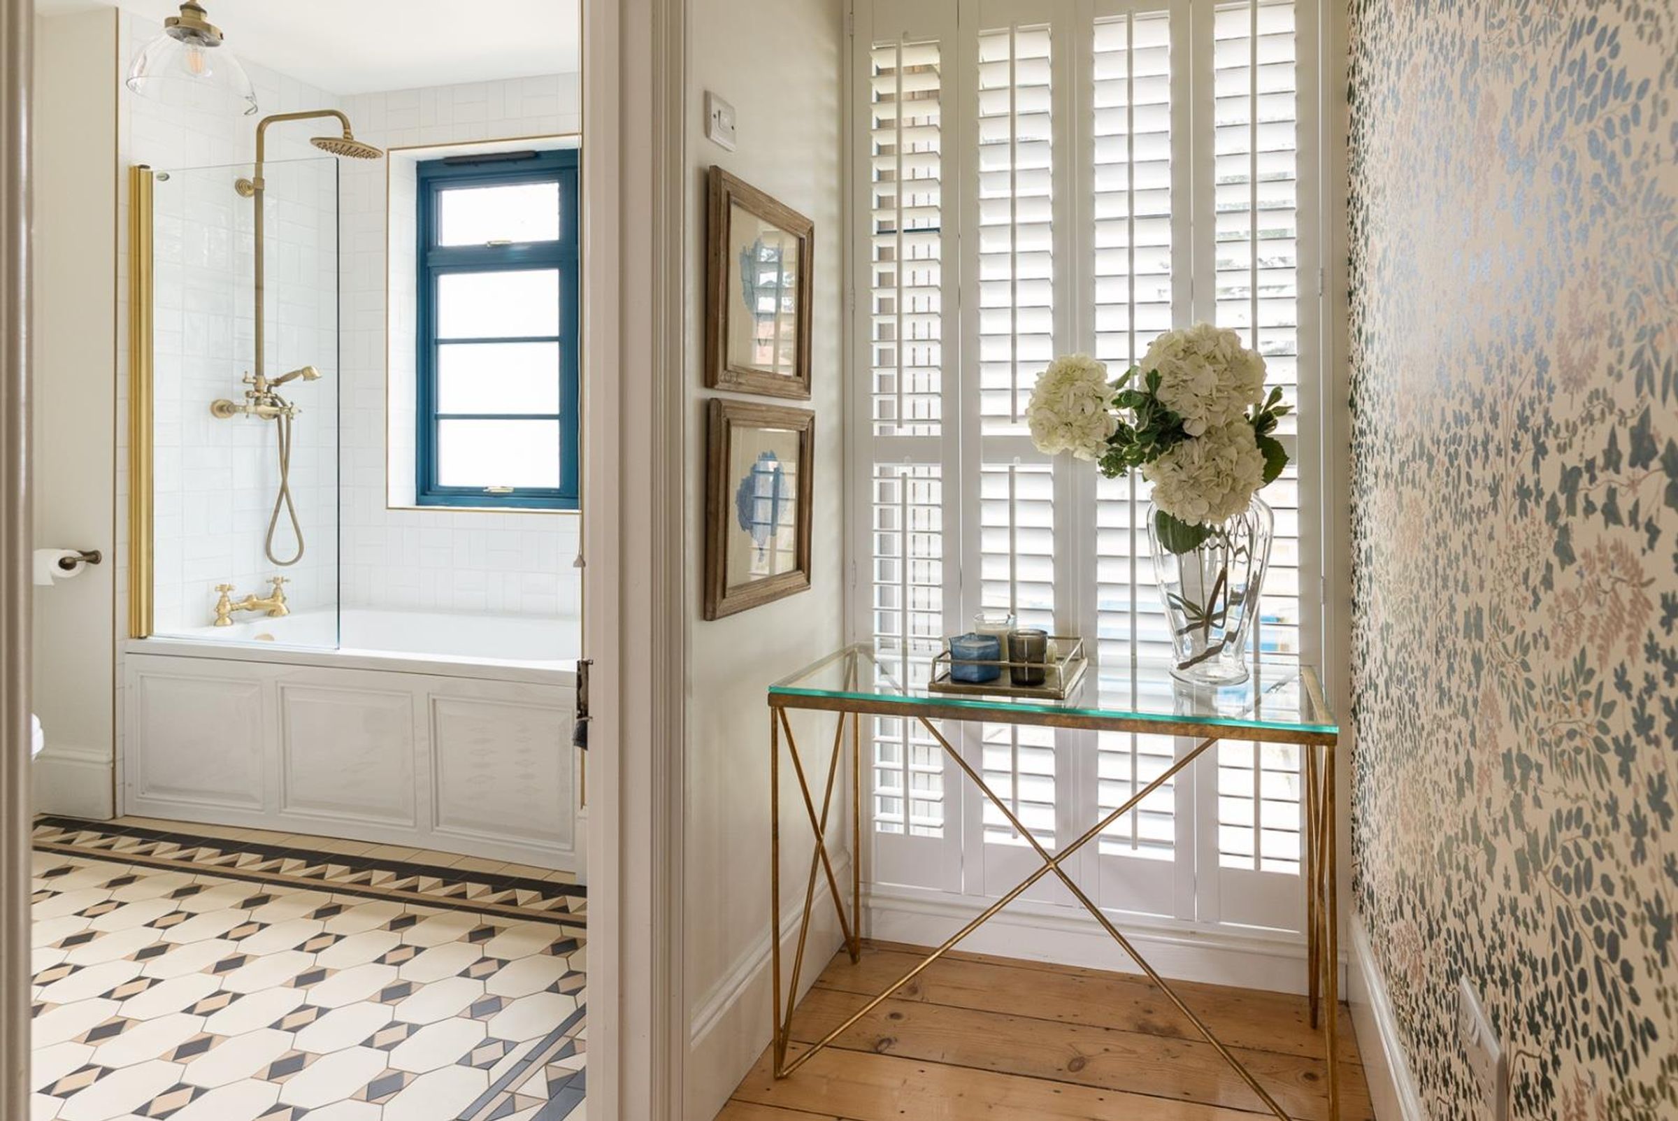
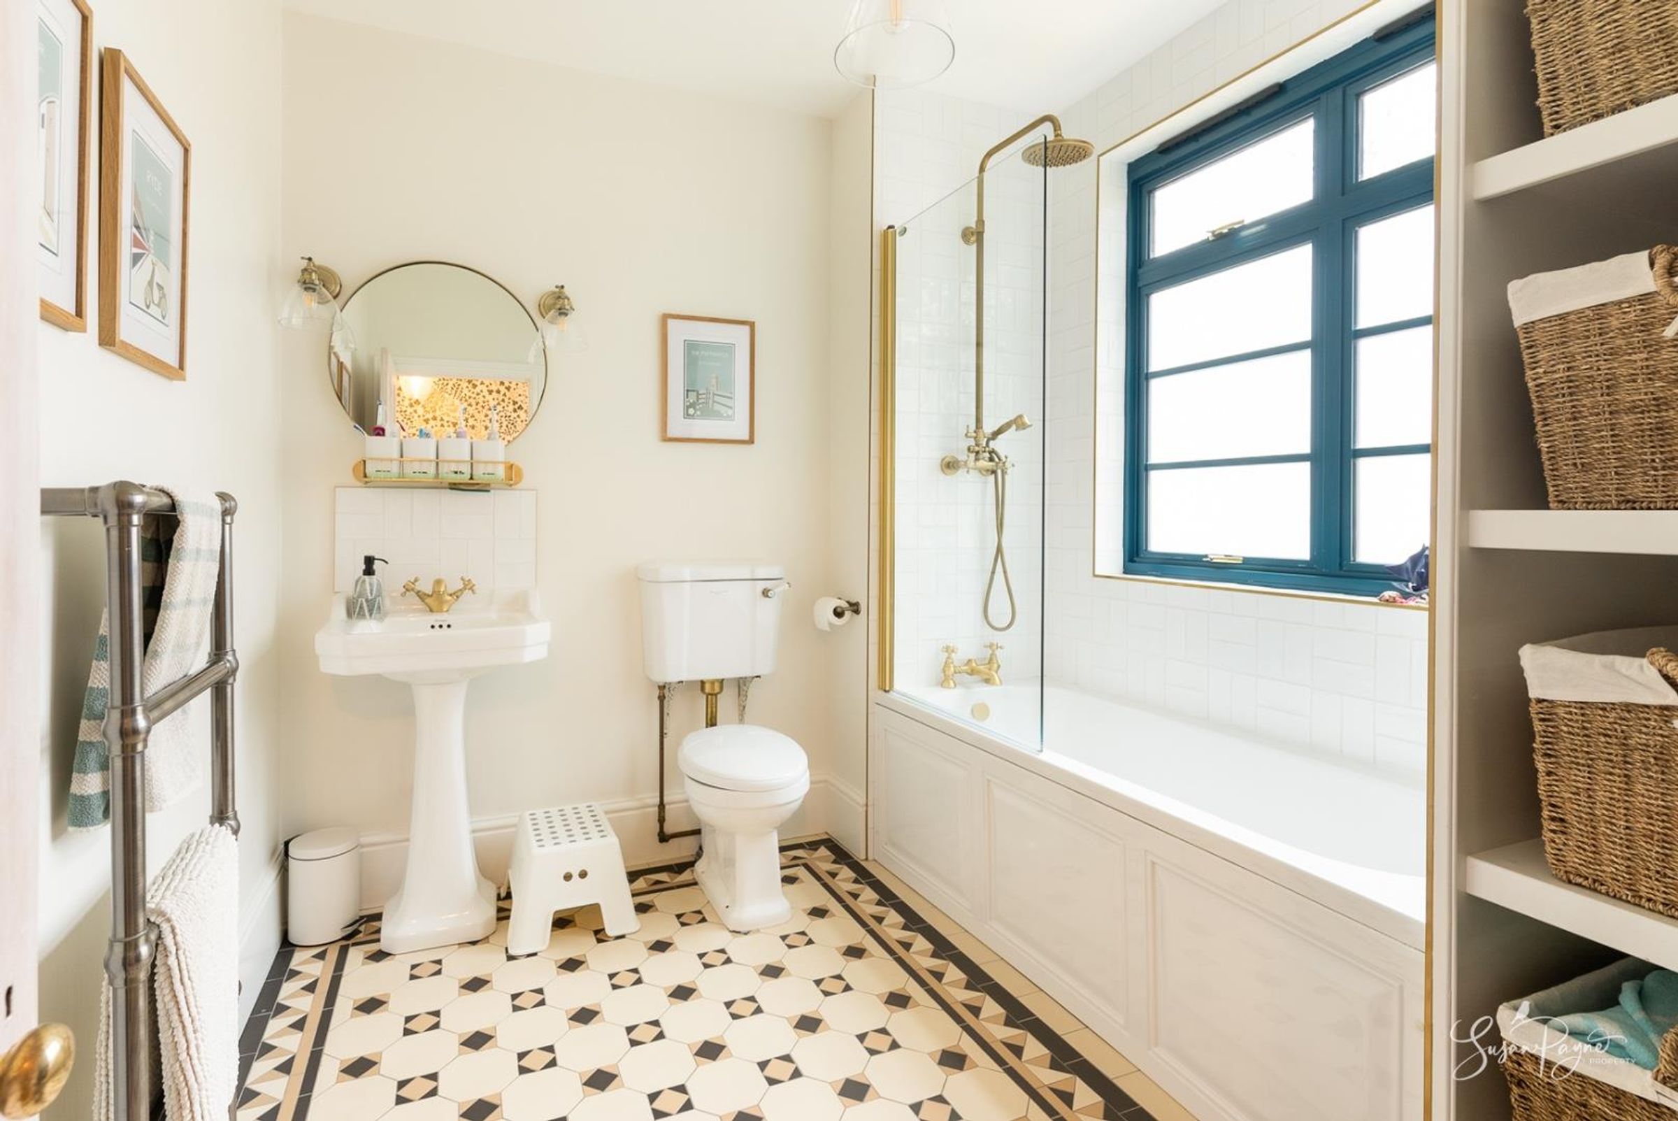
Fitted with a shower over bath, a w.c, and a pedestal hand basin all finished with brass fixtures, this stylish family bathroom offers storage as well as a window to the front aspect with obscure glazed glass. The space is neutrally finished and features stunning Victorian style floor tiles and a traditional style heated towel rail.
Attic Room
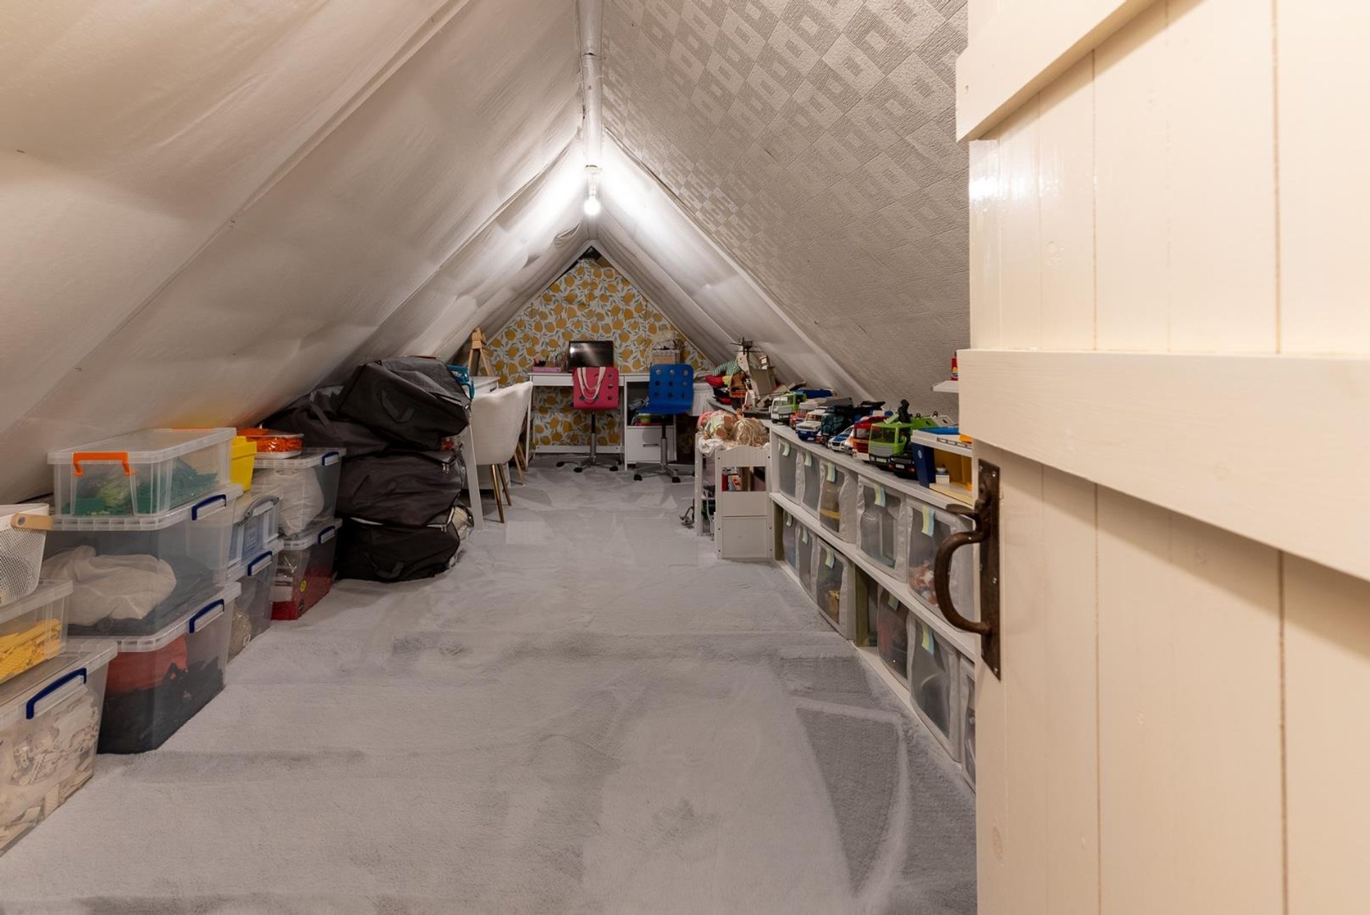
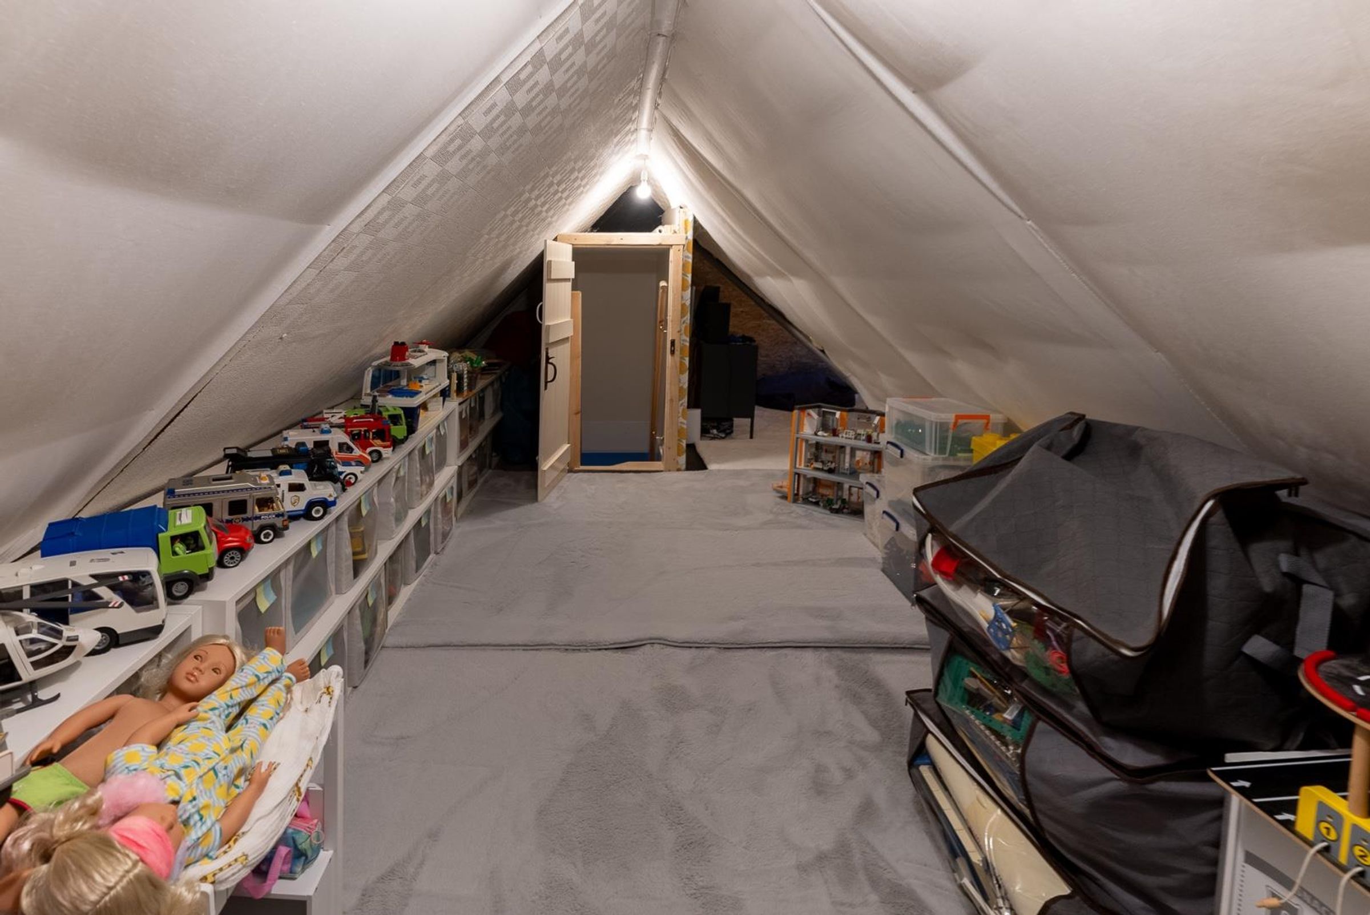
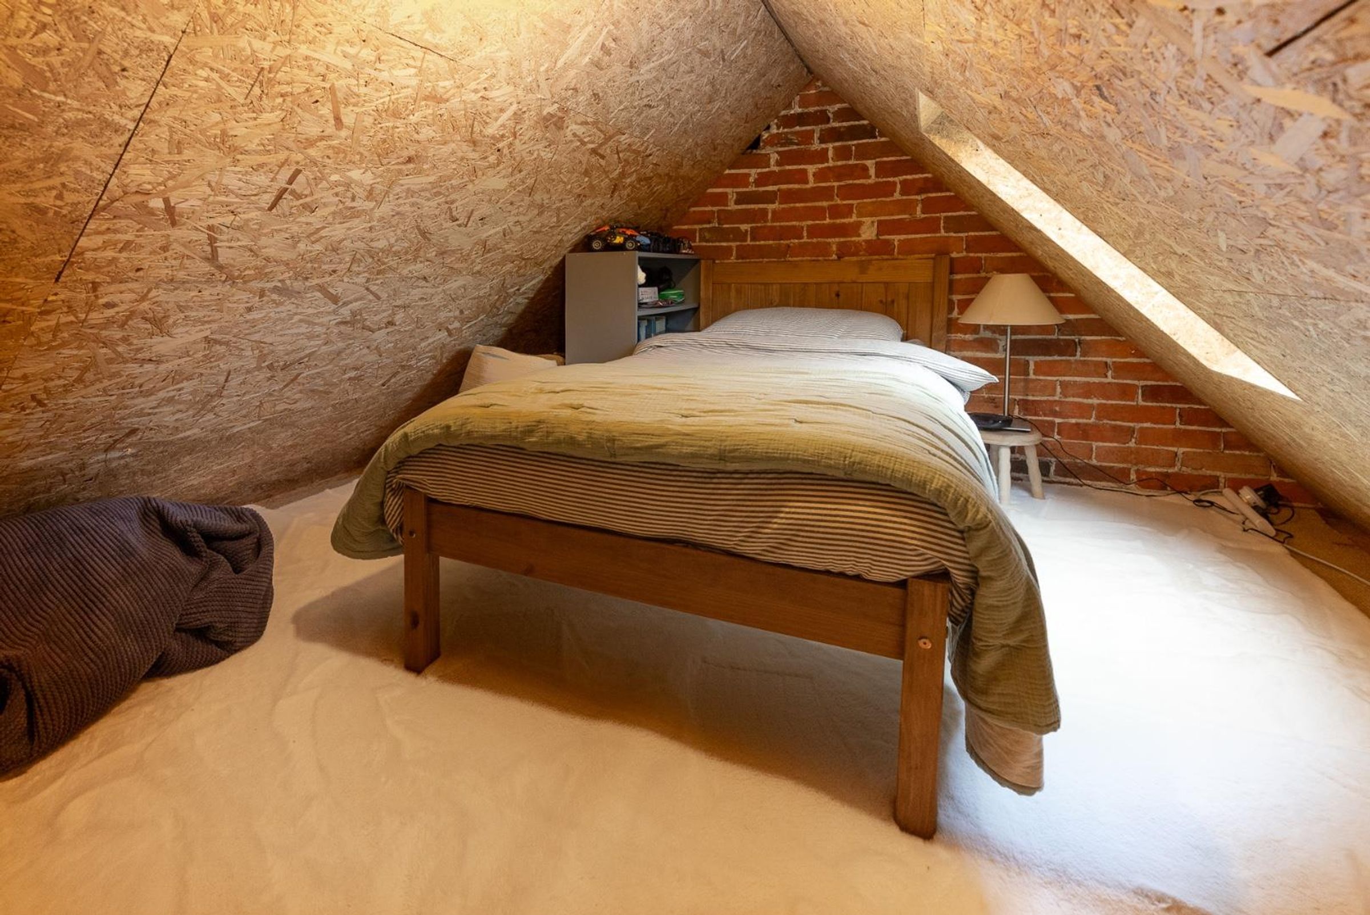
Accessed via a wooden paddle staircase from the first-floor landing, this space is currently being utilised as a playroom. The space has potential to be utilised in a number of ways including adding a further bedroom (subject to gaining the correct planning consent), if required. The space is fully boarded and offers a great space for storage.
Properties you may like
Disclaimer - Agent's Note: These particulars are for general guidance only and do not form part of any offer or contract. While reasonable care has been taken to ensure accuracy, information supplied by sellers or third parties may not have been independently verified. Buyers should ask their solicitor or conveyancer to verify legal matters and any information important to them. Measurements are approximate. Appliances, services and systems have not necessarily been tested and no warranty is given as to their condition or operation. Photographs may be digitally enhanced or retouched for presentation but should not be relied upon as an exact representation of the property's appearance or condition. Susan Payne Property Ltd | Company No. 10753879