Like the look of this property?
We would love to hear from you and arrange a viewing of this property. Get in touch now!
Property features
Centrally positioned close to shops, schools, and beaches
Driveway parking - a valuable feature in such a convenient location
Flowing floorplan with versatile layout options
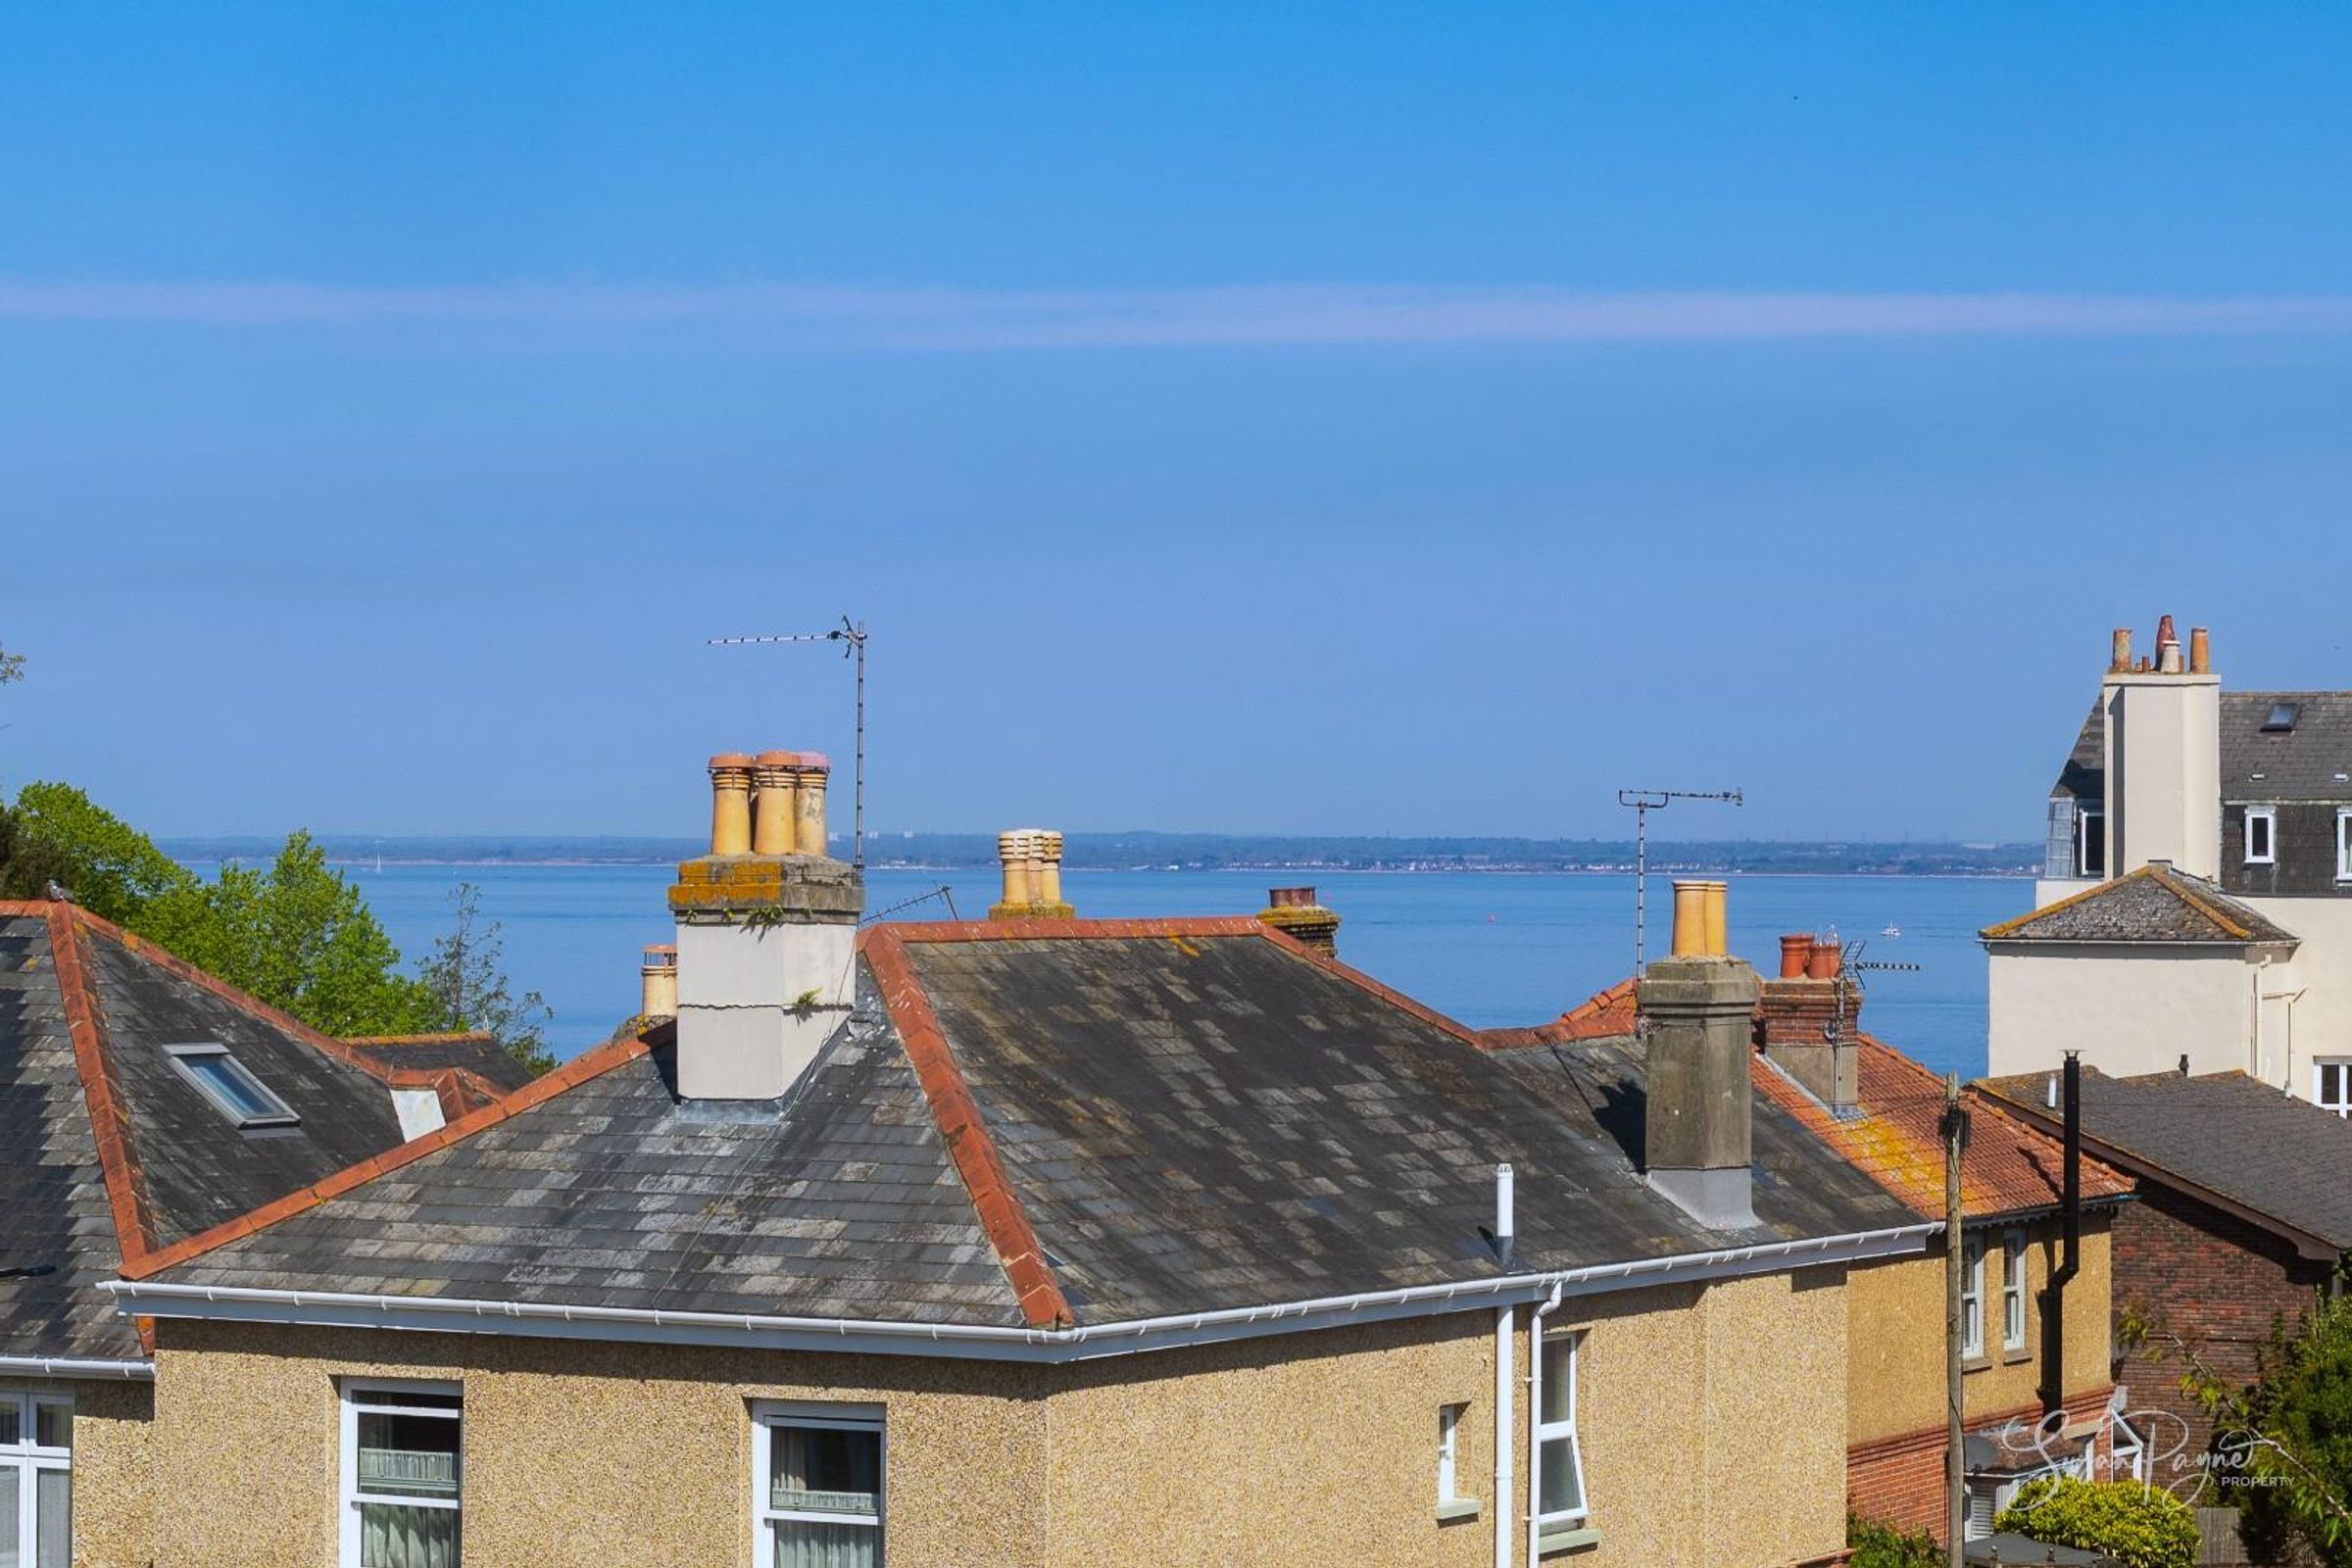
Sea views from the first-floor which enhance the coastal lifestyle
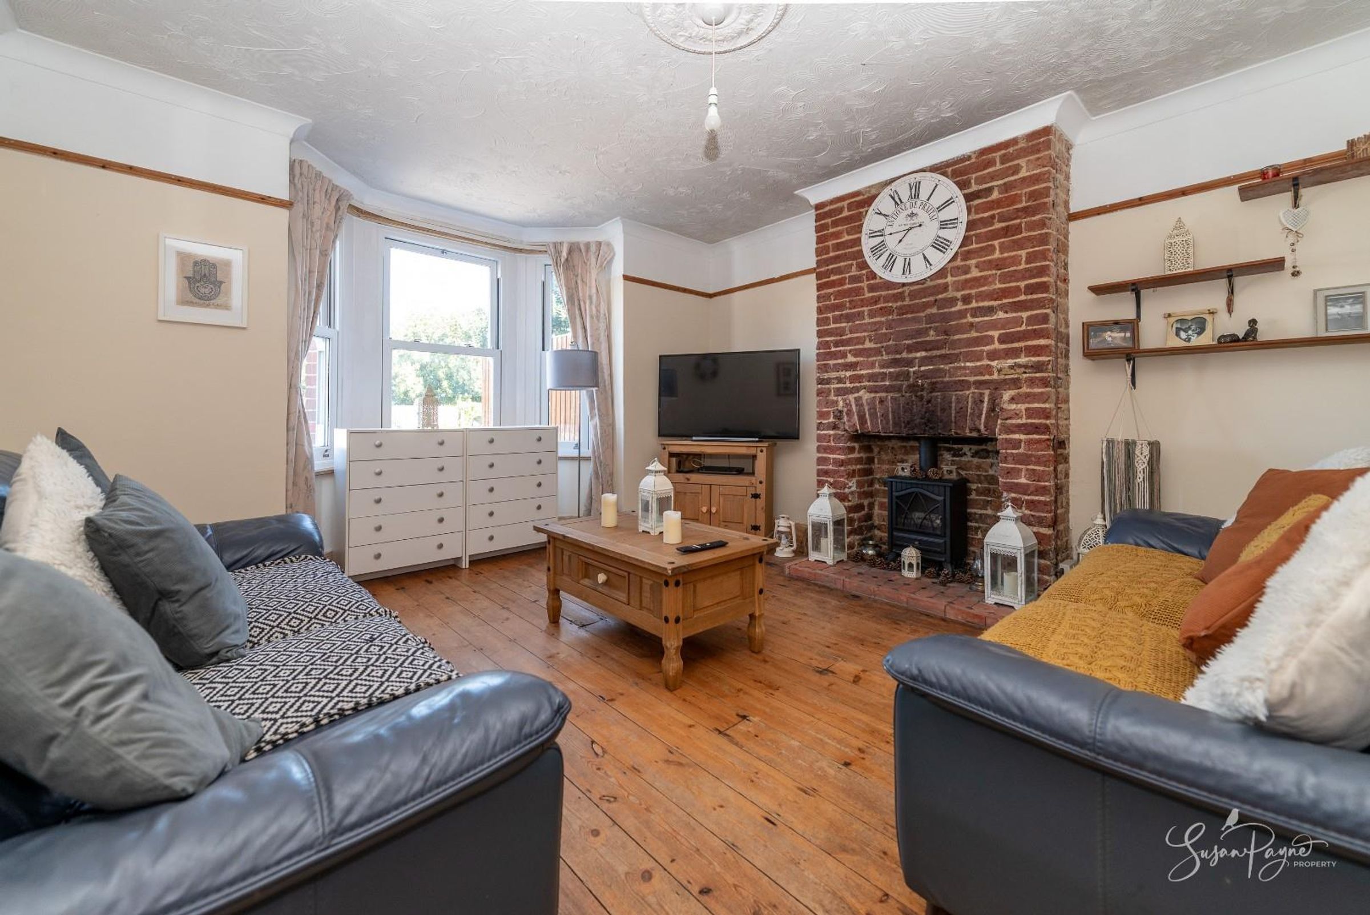
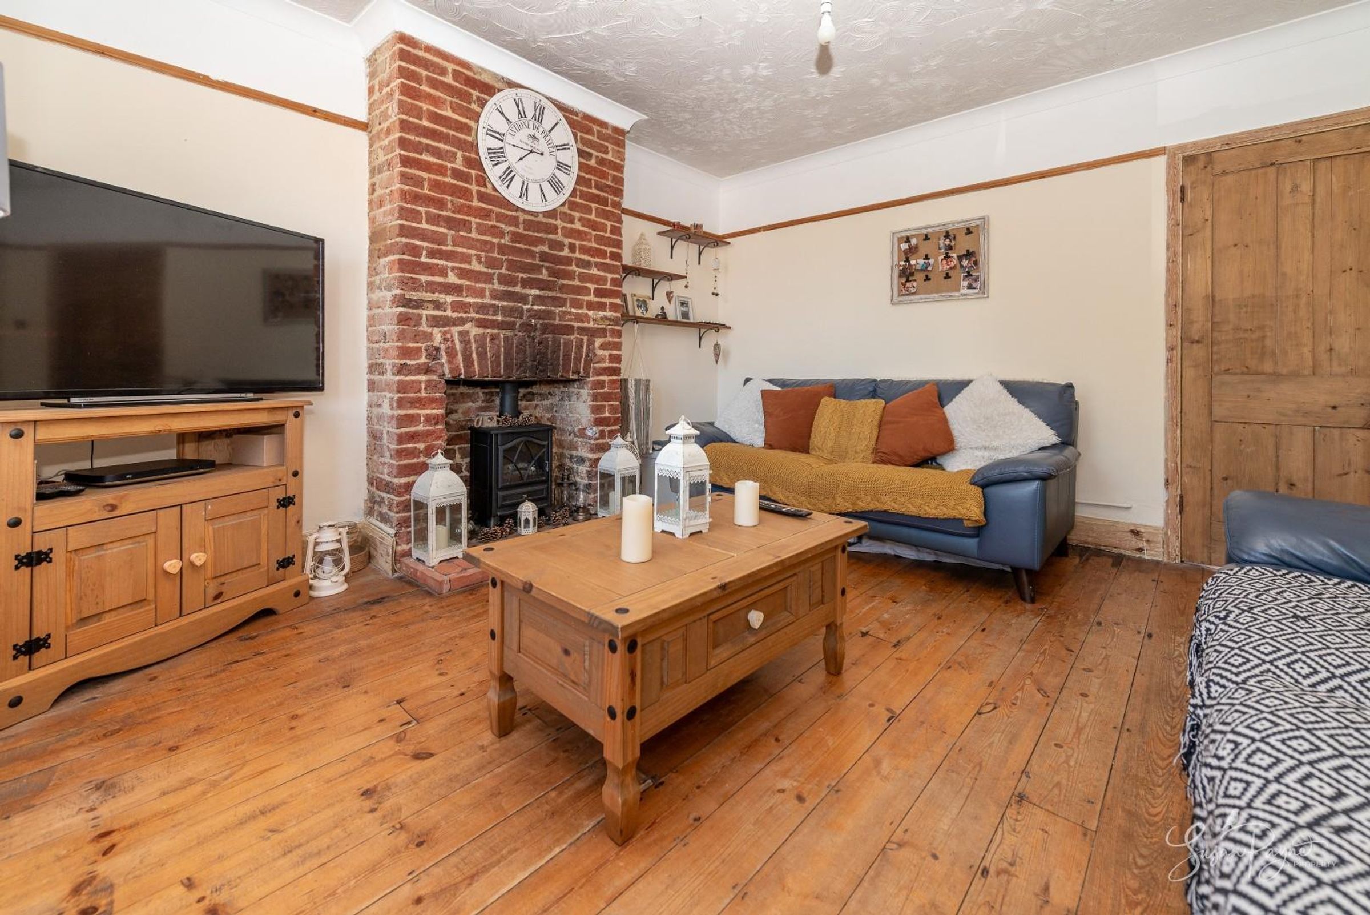
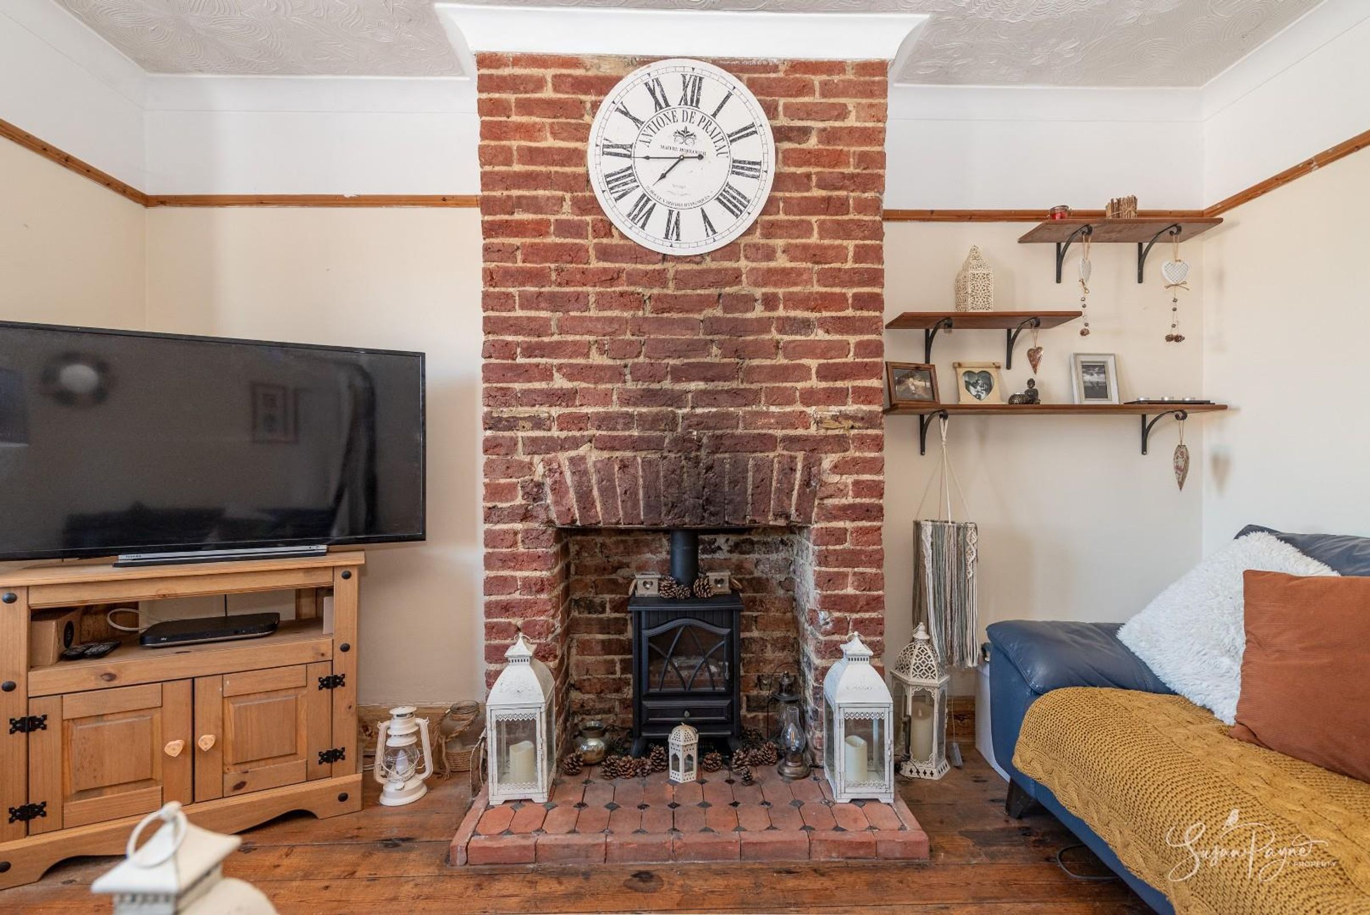
Spacious sitting room with exposed brick fireplace
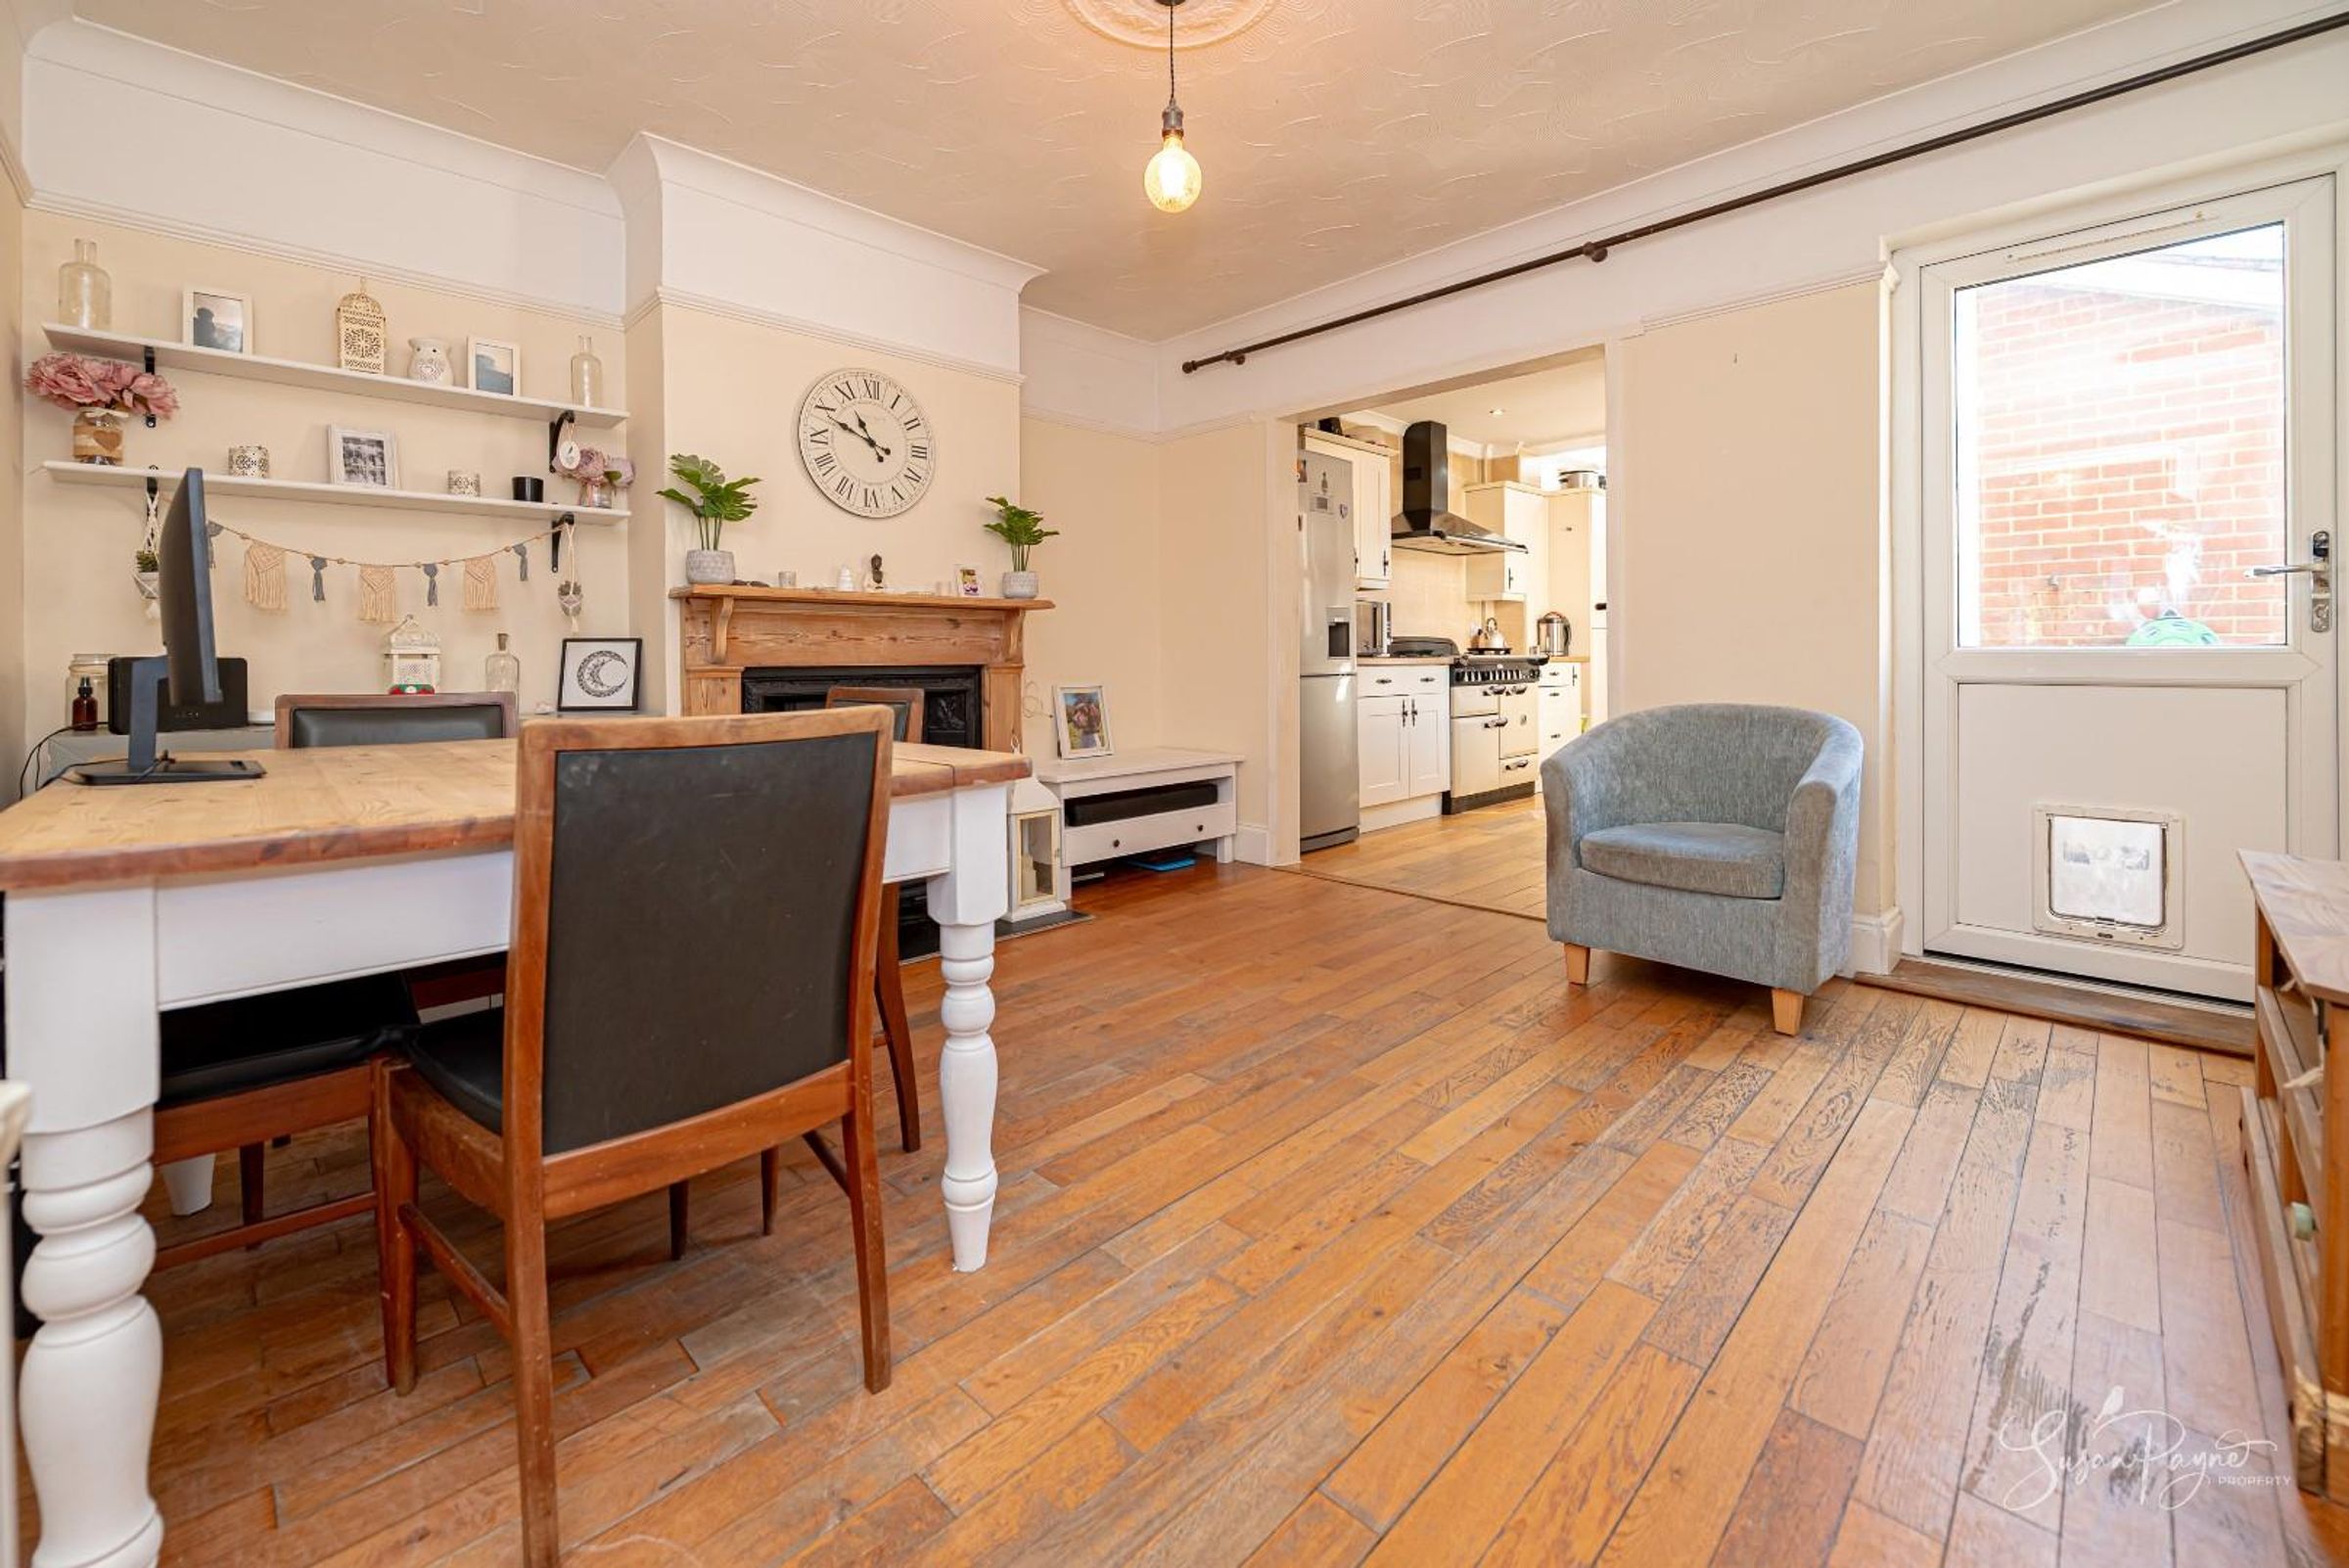
Open-plan kitchen flowing into a bright and sociable dining area
About this property
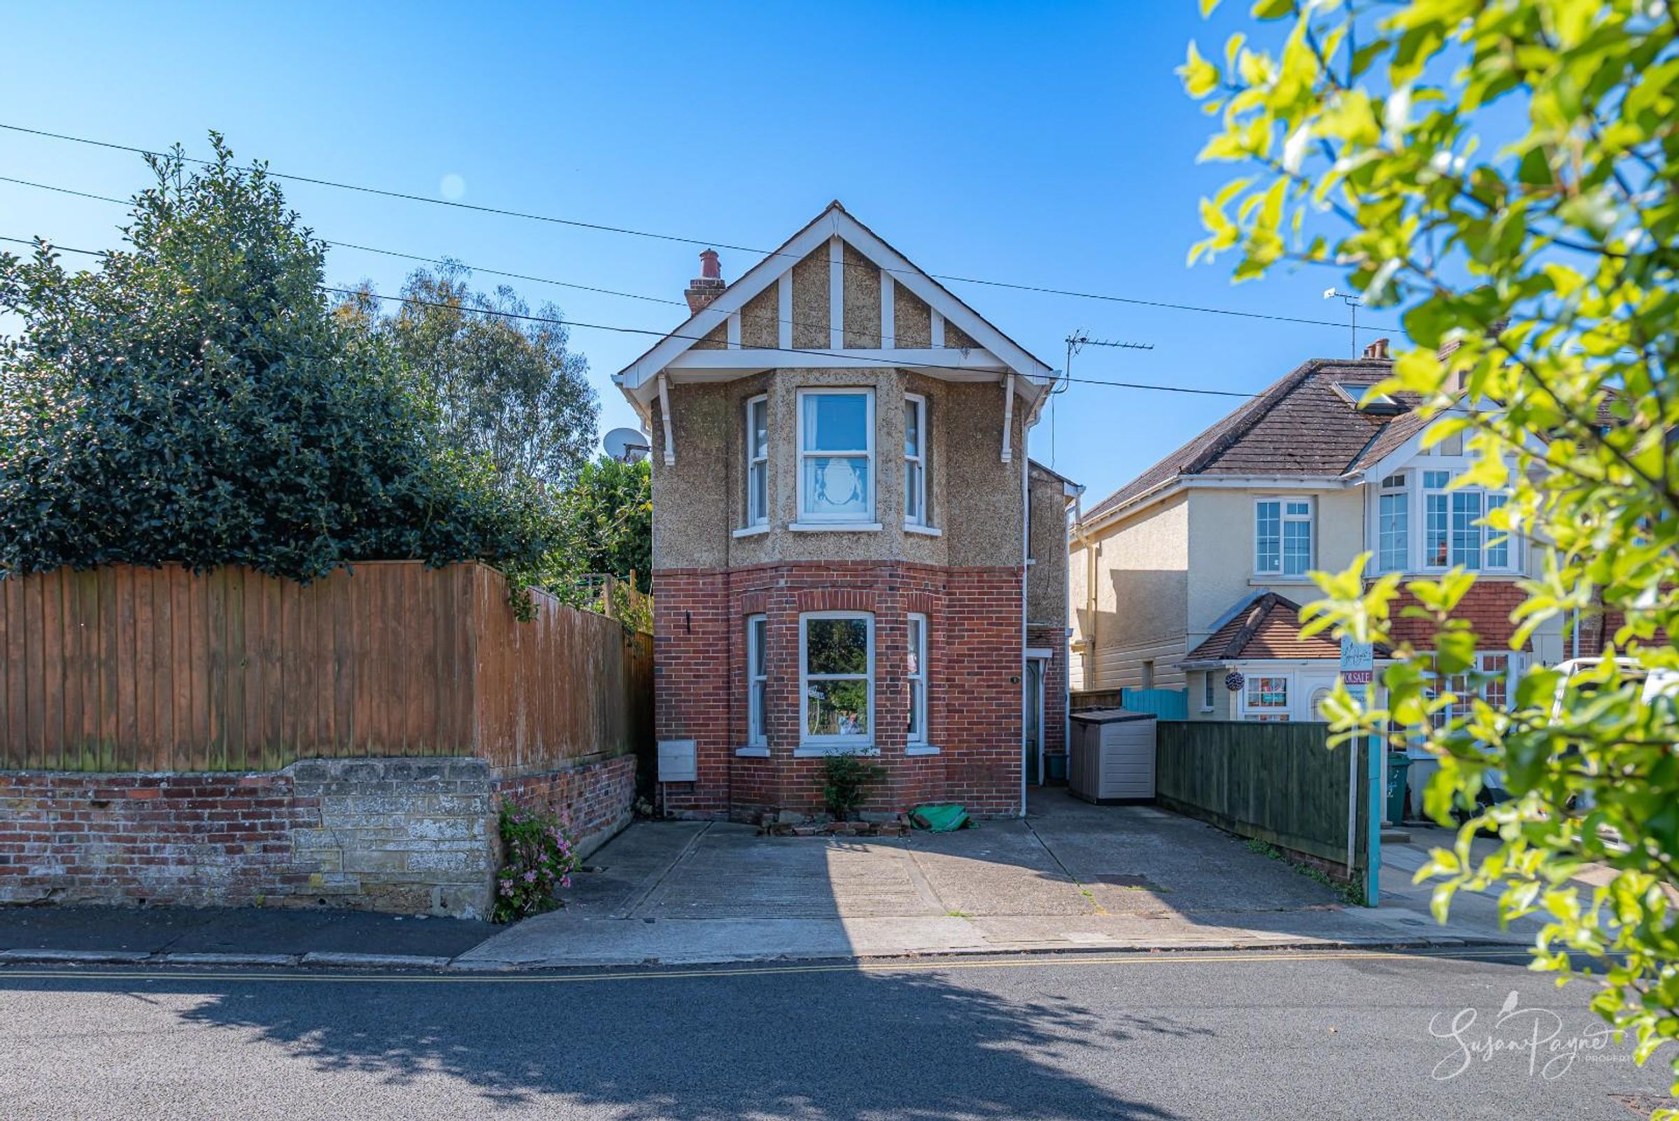
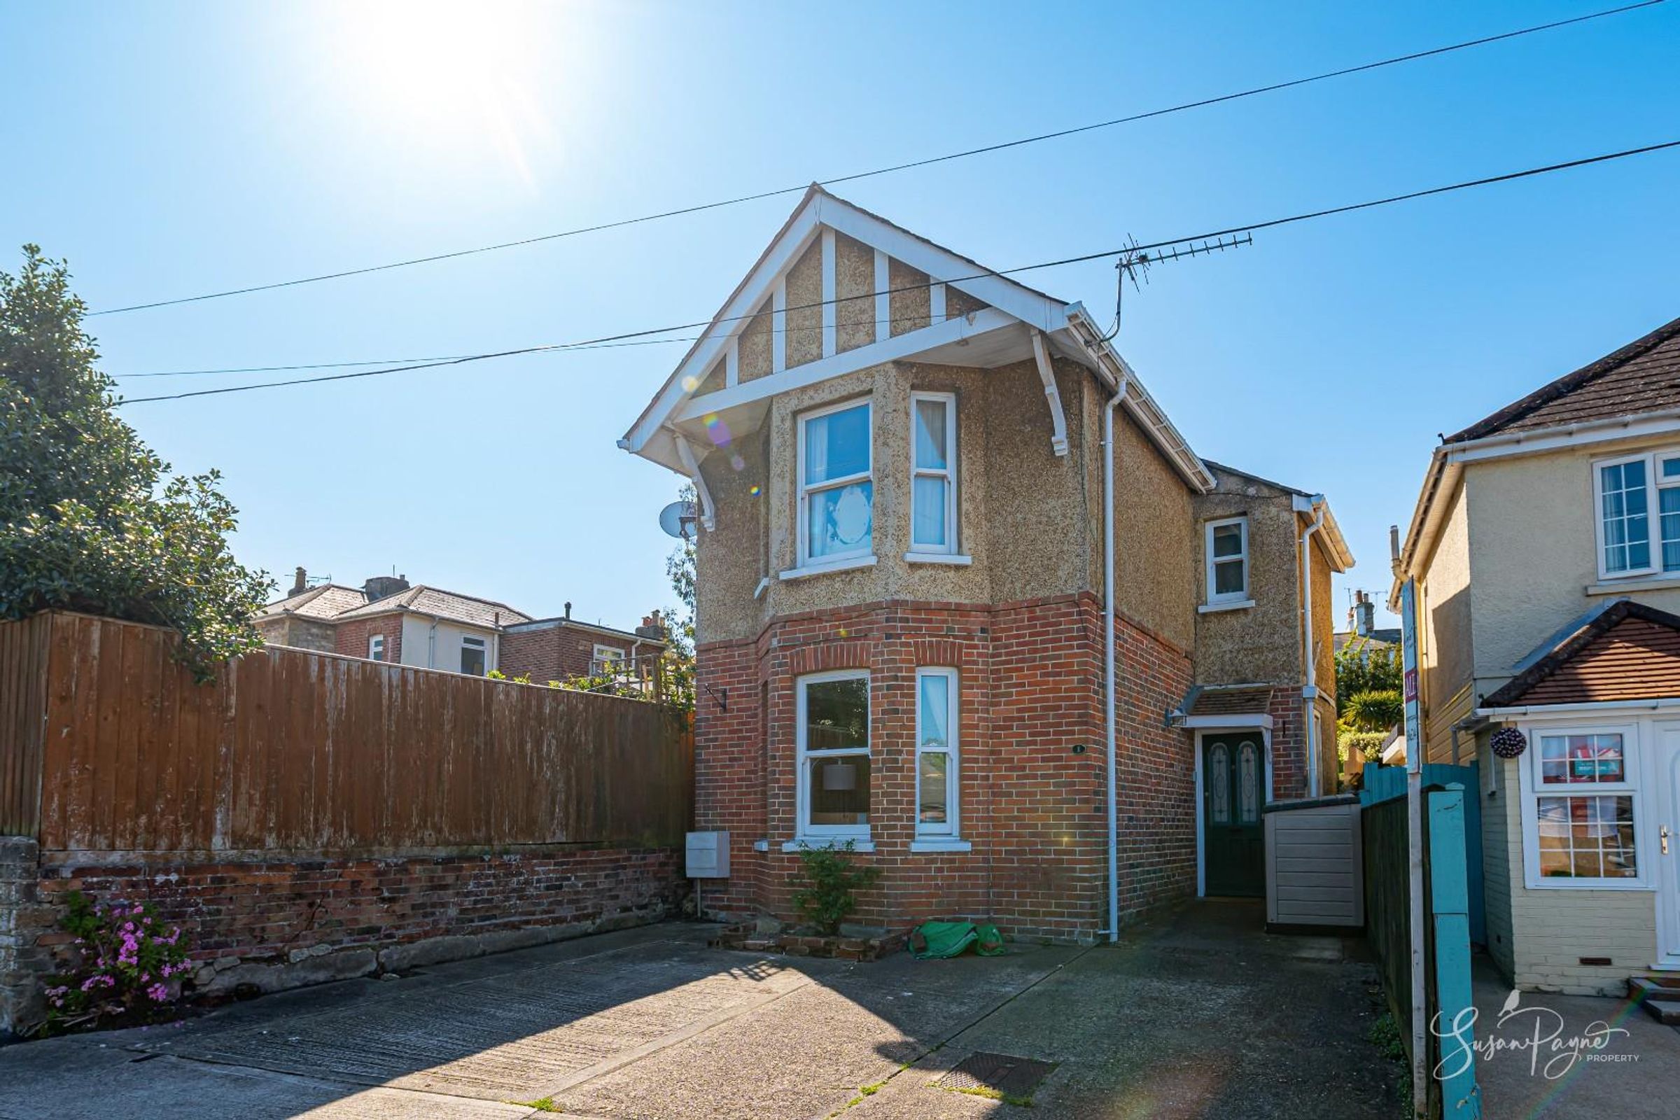
Welcome to 1 Victoria Place
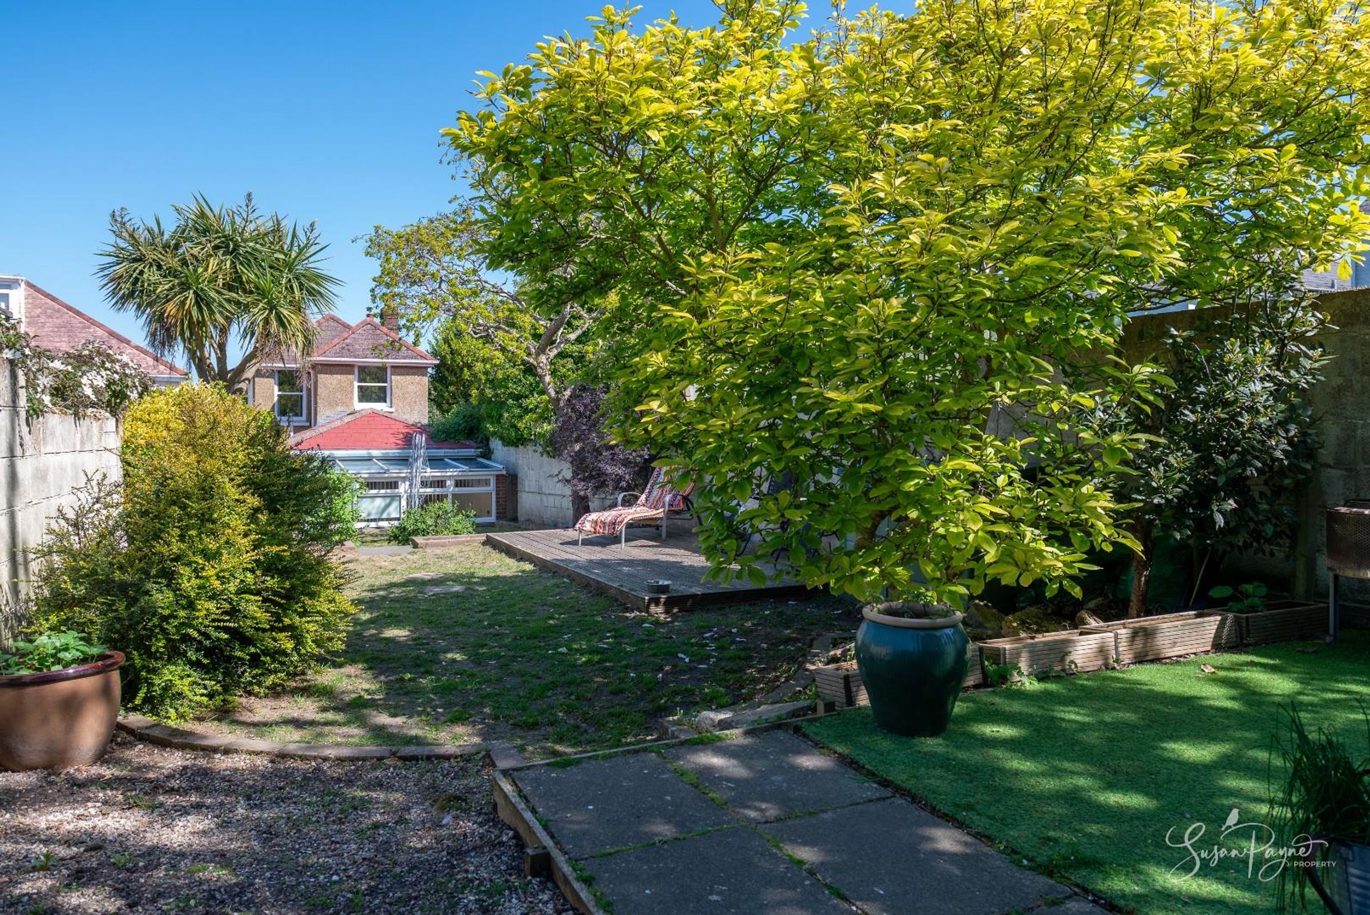
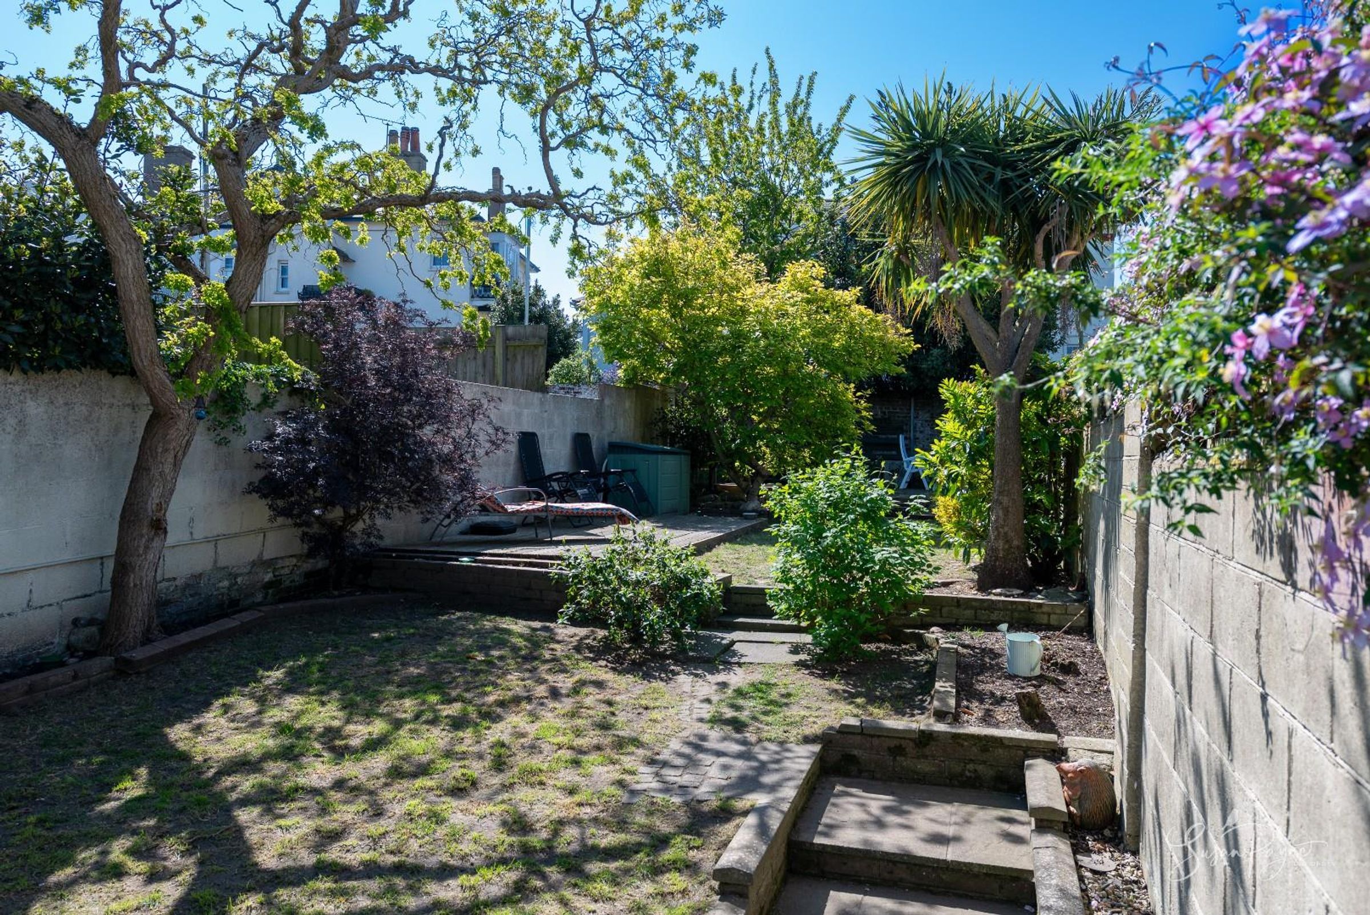
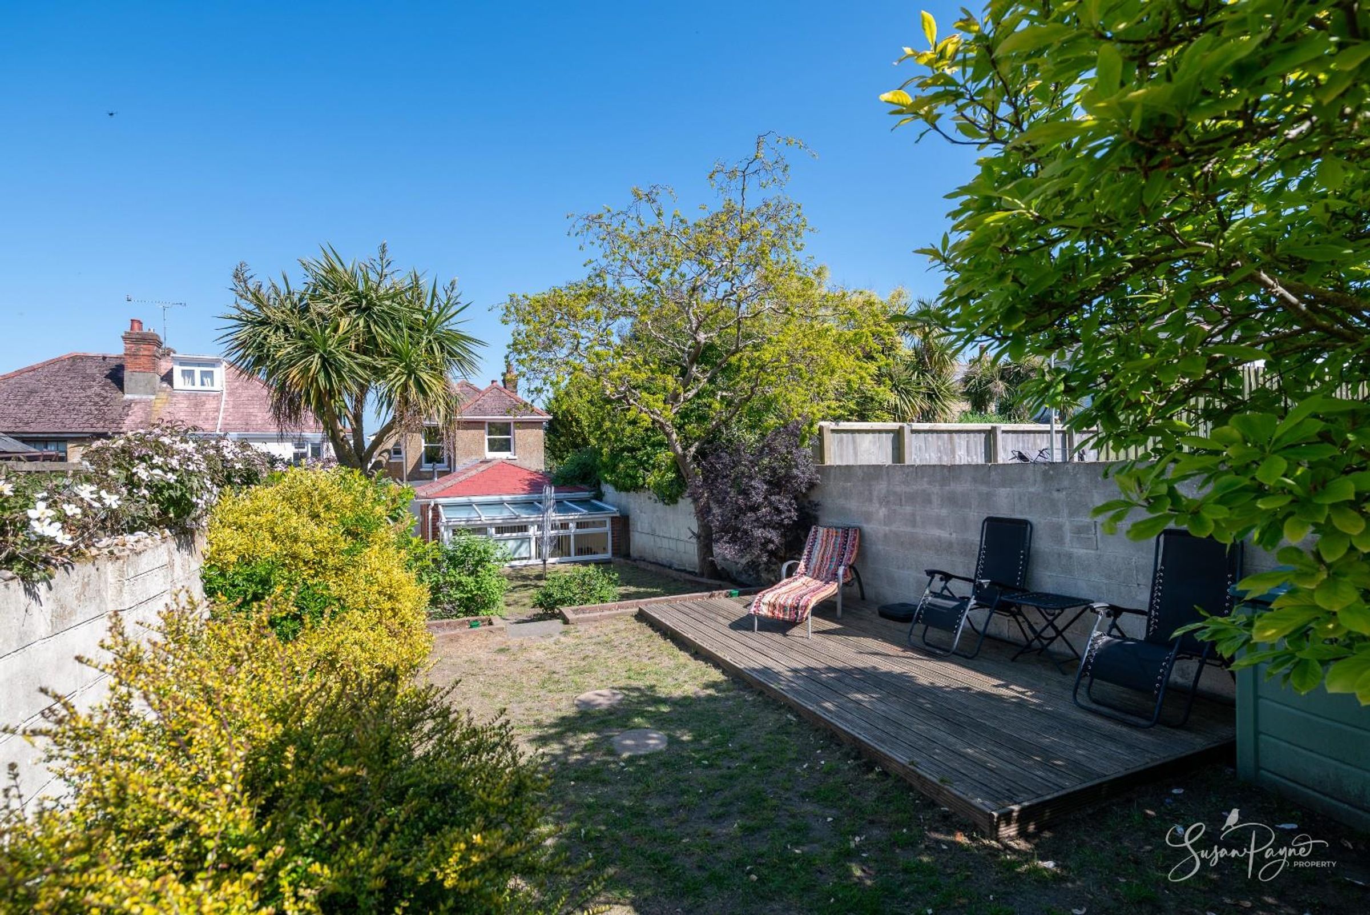
Dating from the early 1900s, this charming and versatile home enjoys a highly convenient position within Ryde, offering a wonderful balance of character, space, and practicality. The accommodation is thoughtfully arranged over two floors and includes a spacious sitting room, an extended kitchen which is open-plan to the dining room, and four bedrooms. A particularly appealing feature is the ground floor layout, which, with its additional bedroom, wet room, and conservatory, offers excellent potential for either guest or annex accommodation, or to be incorporated into the main home to extend the reception space. The added benefit of driveway parking is a rare advantage in this location, while the generous rear garden and sun deck provide an inviting setting for outdoor enjoyment.
Set within easy reach of Ryde’s vibrant town centre, the property benefits from a wide range of nearby amenities including shops, restaurants, schools, and transport links. The seafront and sandy beaches are just a short distance away, offering scenic walks and a relaxed coastal lifestyle. With excellent ferry connections to the mainland, this location is ideal for commuters as well as those seeking a well-connected yet coastal home.
Key details
Broadband: up to 1800mbps
Parking: Off street
1377ft2 floor area
Freehold
Council tax band D
Local authority: Isle of Wight Council
Additional information
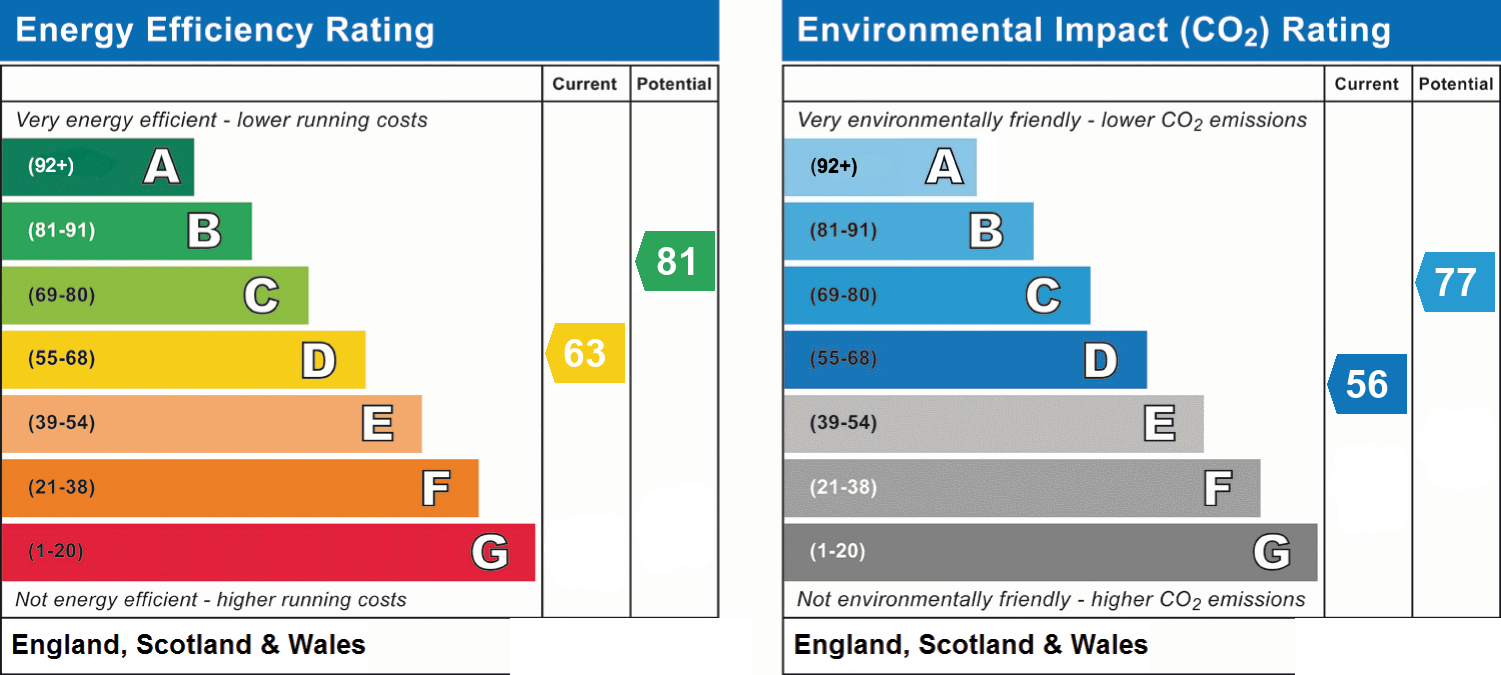
- Energy efficiency (current)
- D (63)
- Energy efficiency (potential)
- B (81)
- Environmental impact (current)
- D (56)
- Environmental impact (potential)
- C (77)
- Is in a conservation area
- No
- Is a listed property
- No
- Construction materials
- Brick and block


Near the property
Rooms and dimensions
The Approach
Tucked away on a quiet residential no-through-road, driveway parking leads up to the characterful façade of 1 Victoria Place. From the outset, the property sets a warm and inviting tone, with natural textures, exposed brickwork, and timber finishes creating a sense of comfort and authenticity.
Porch and Entrance Hall
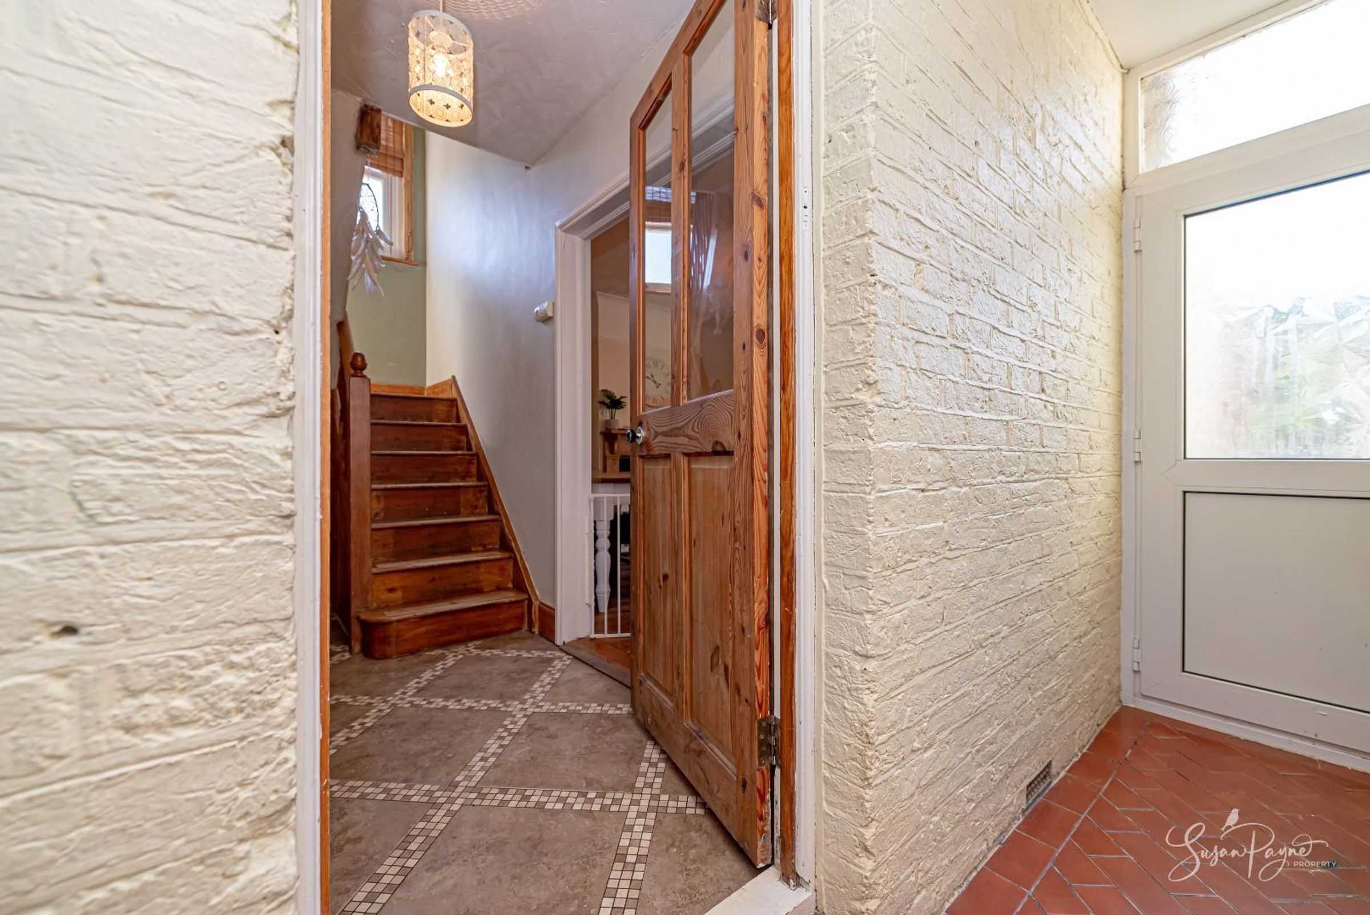
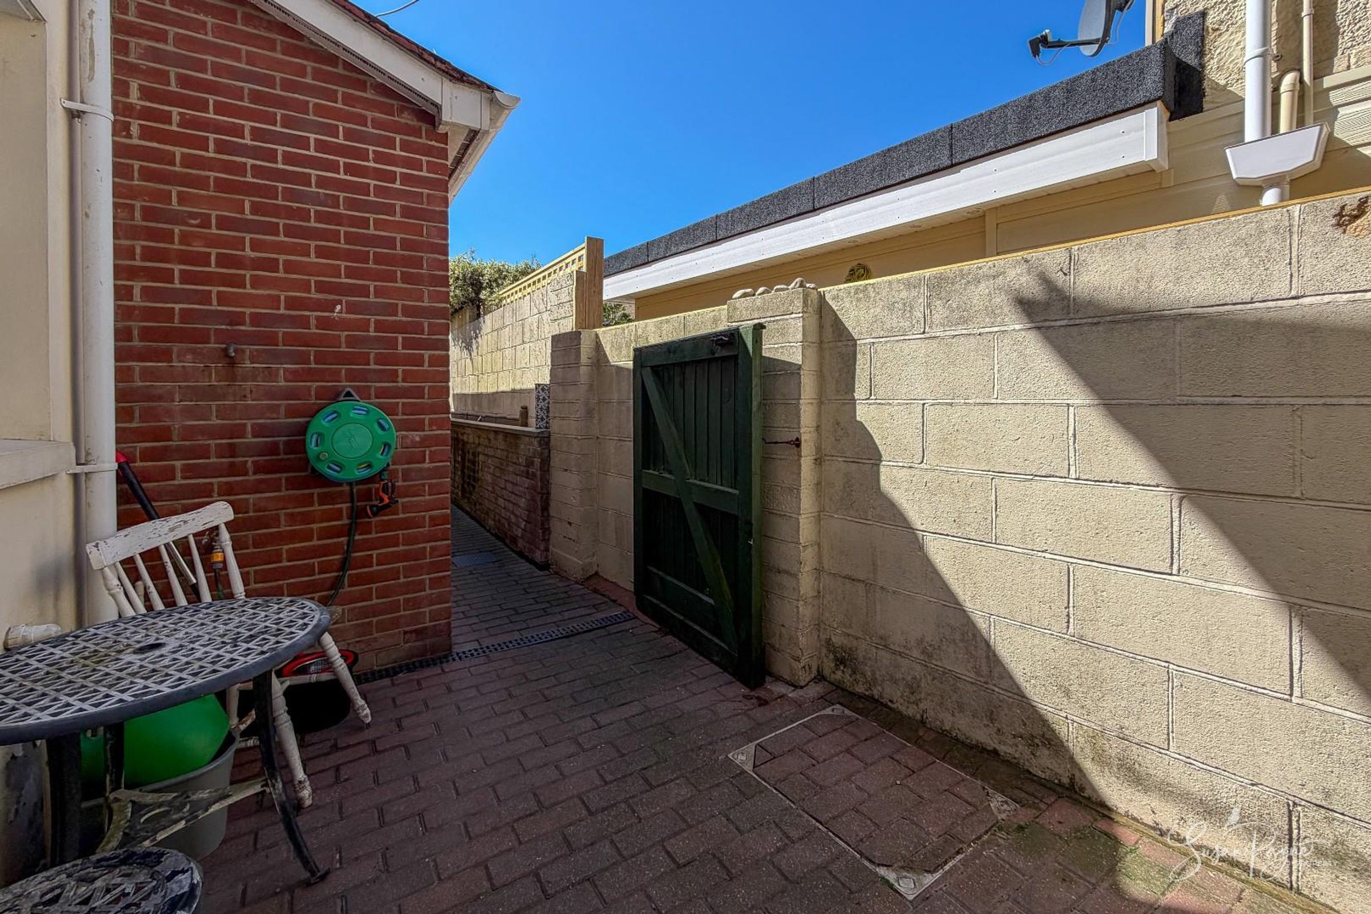
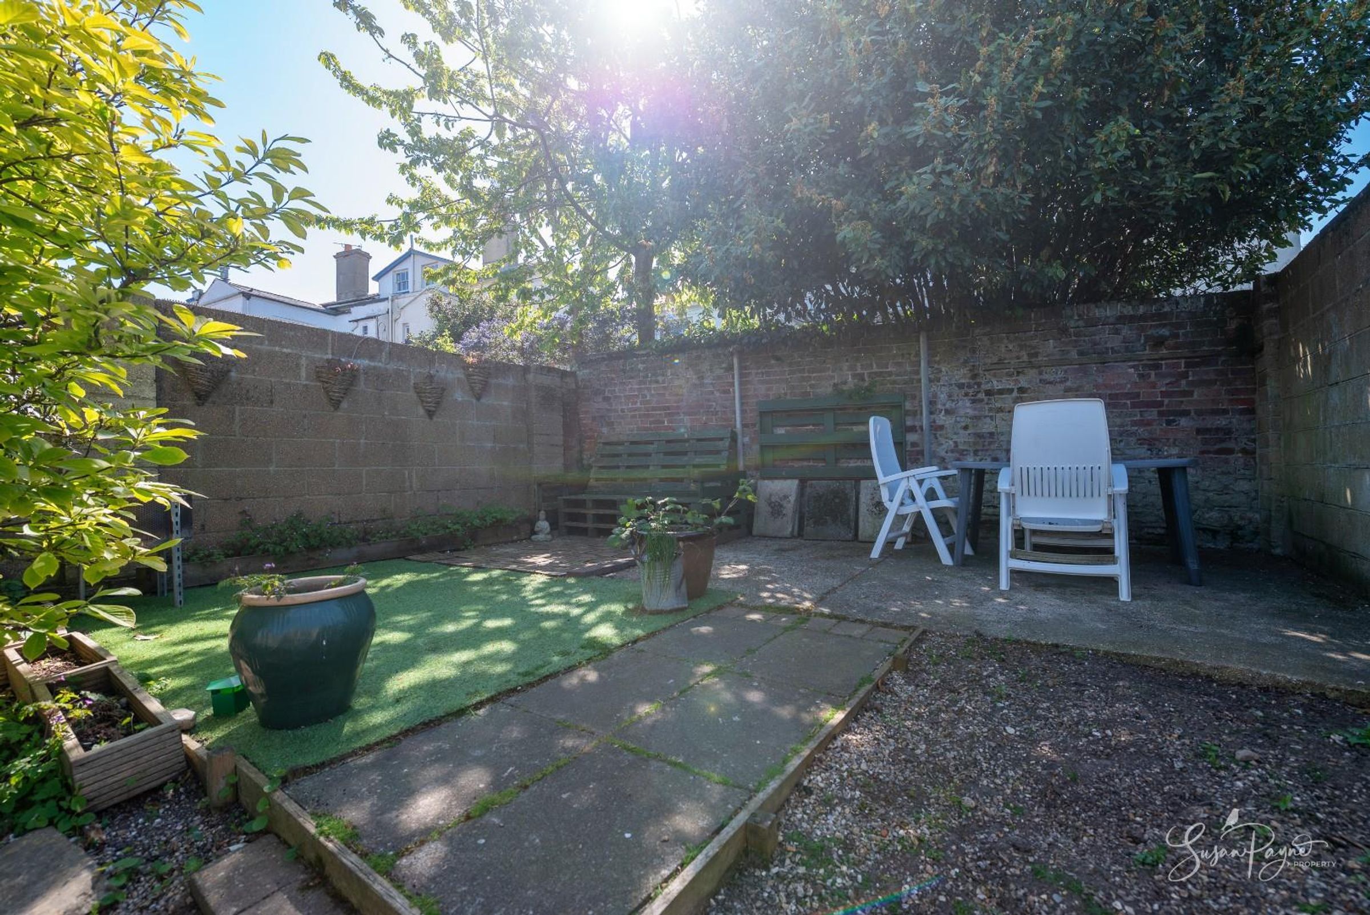
The enclosed porch offers a practical space for coats and shoes, opening into a central hallway with tiled flooring and access to the principal ground floor accommodation. A door also gives access to a courtyard area.
Sitting Room
A spacious and inviting room centred around a striking exposed brick chimney breast, complemented by warm wooden flooring and a bay window that fills the space with natural light.
Dining Room
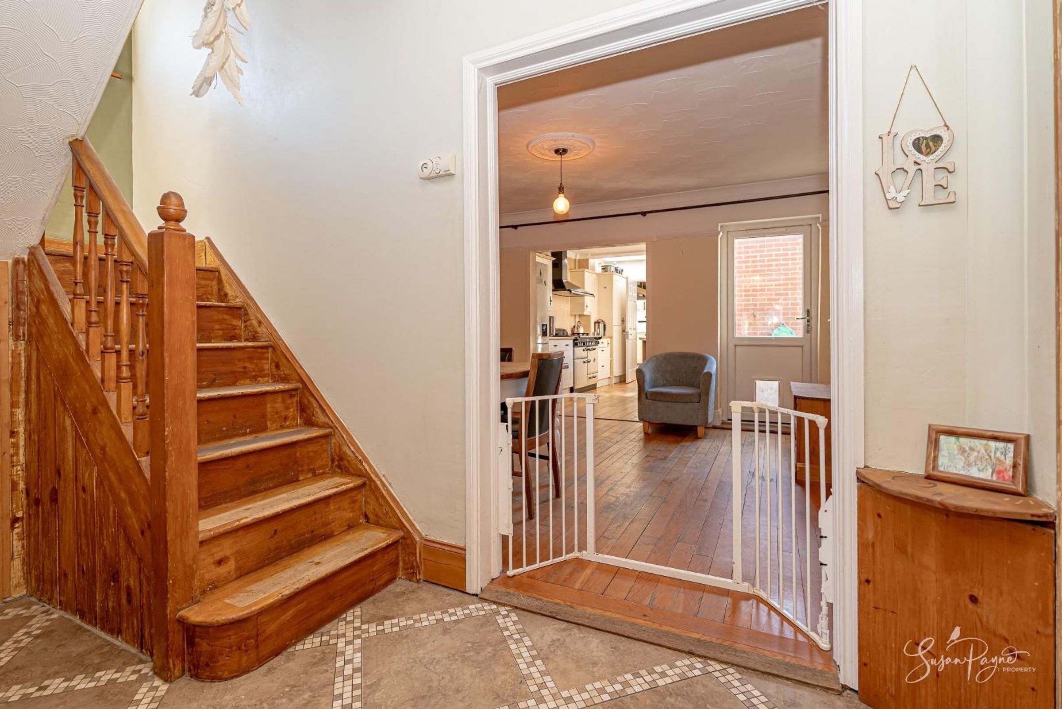
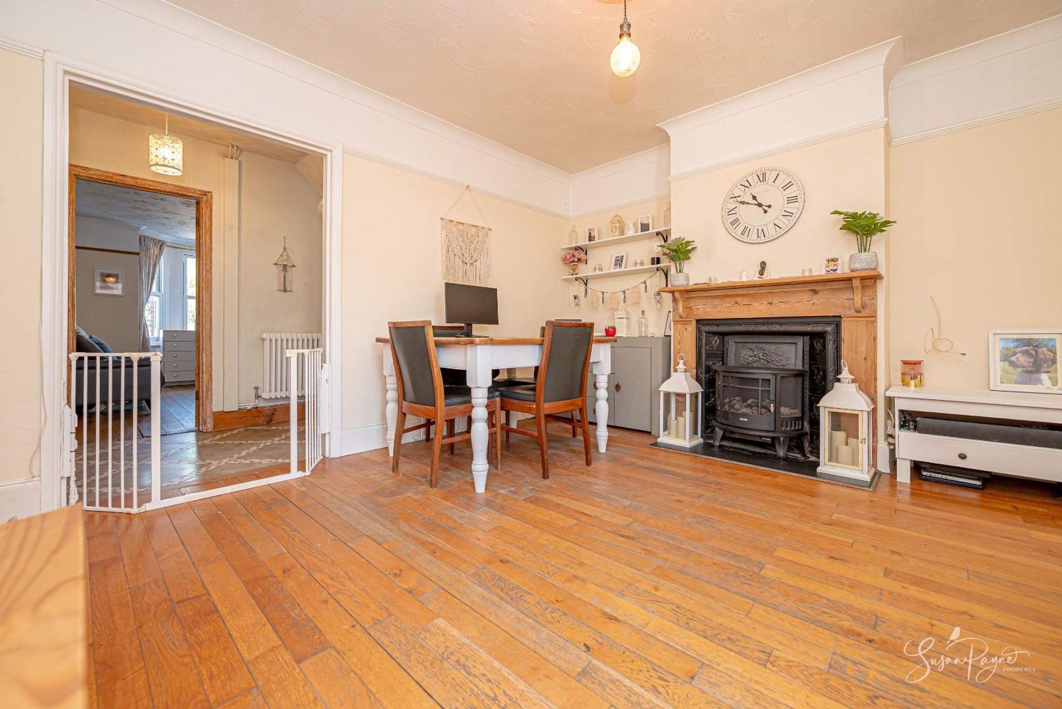
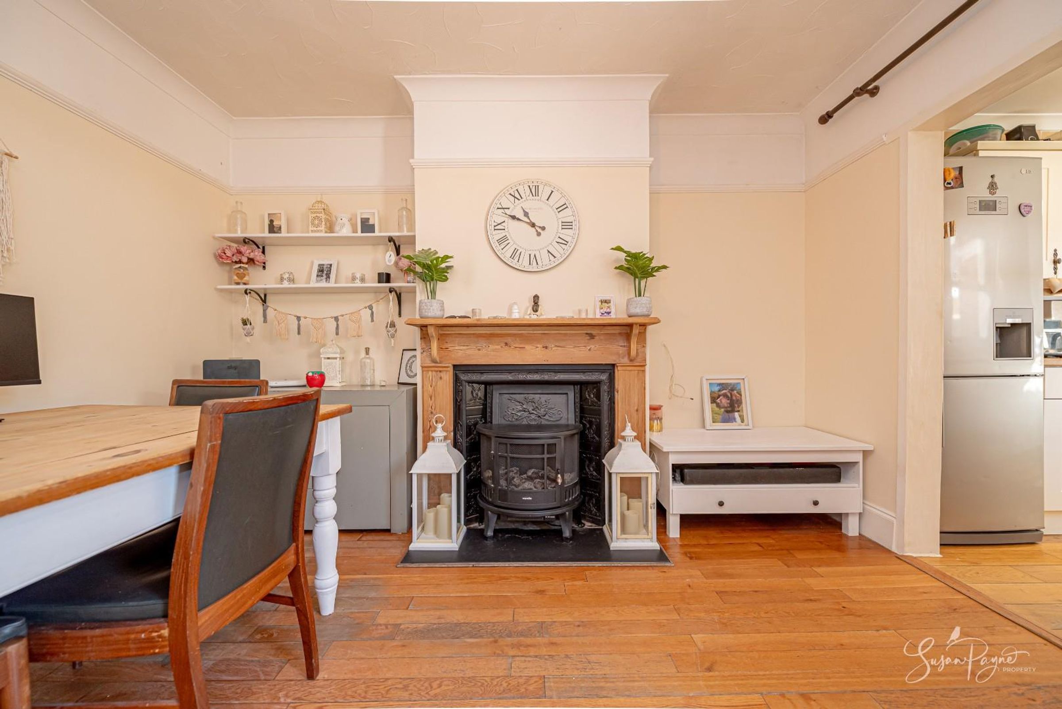
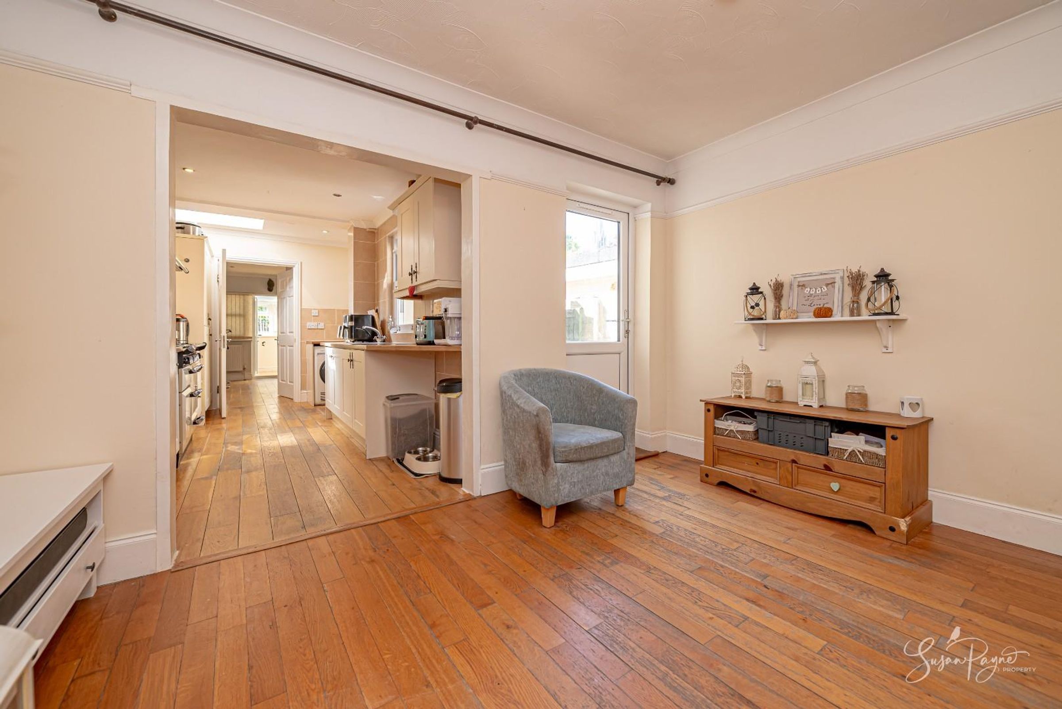
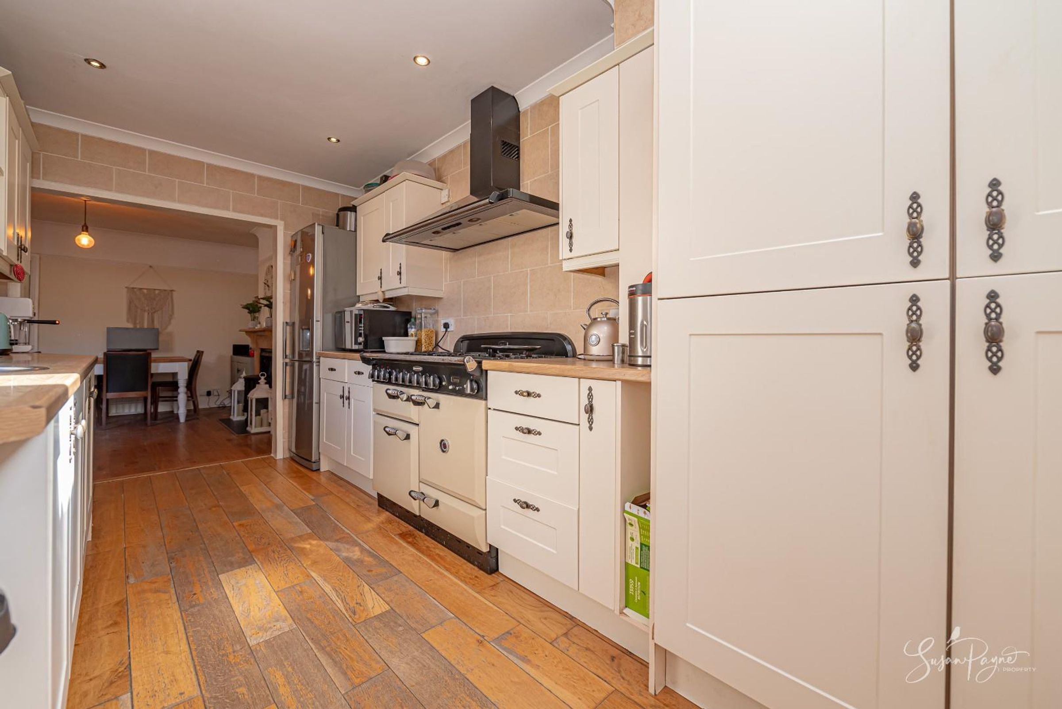
The large dining area also features a characterful chimney breast with a grand fireplace, plus a door to the rear courtyard. The dining room flows seamlessly into the kitchen, creating a sociable and functional layout ideal for both everyday living and entertaining.
Kitchen
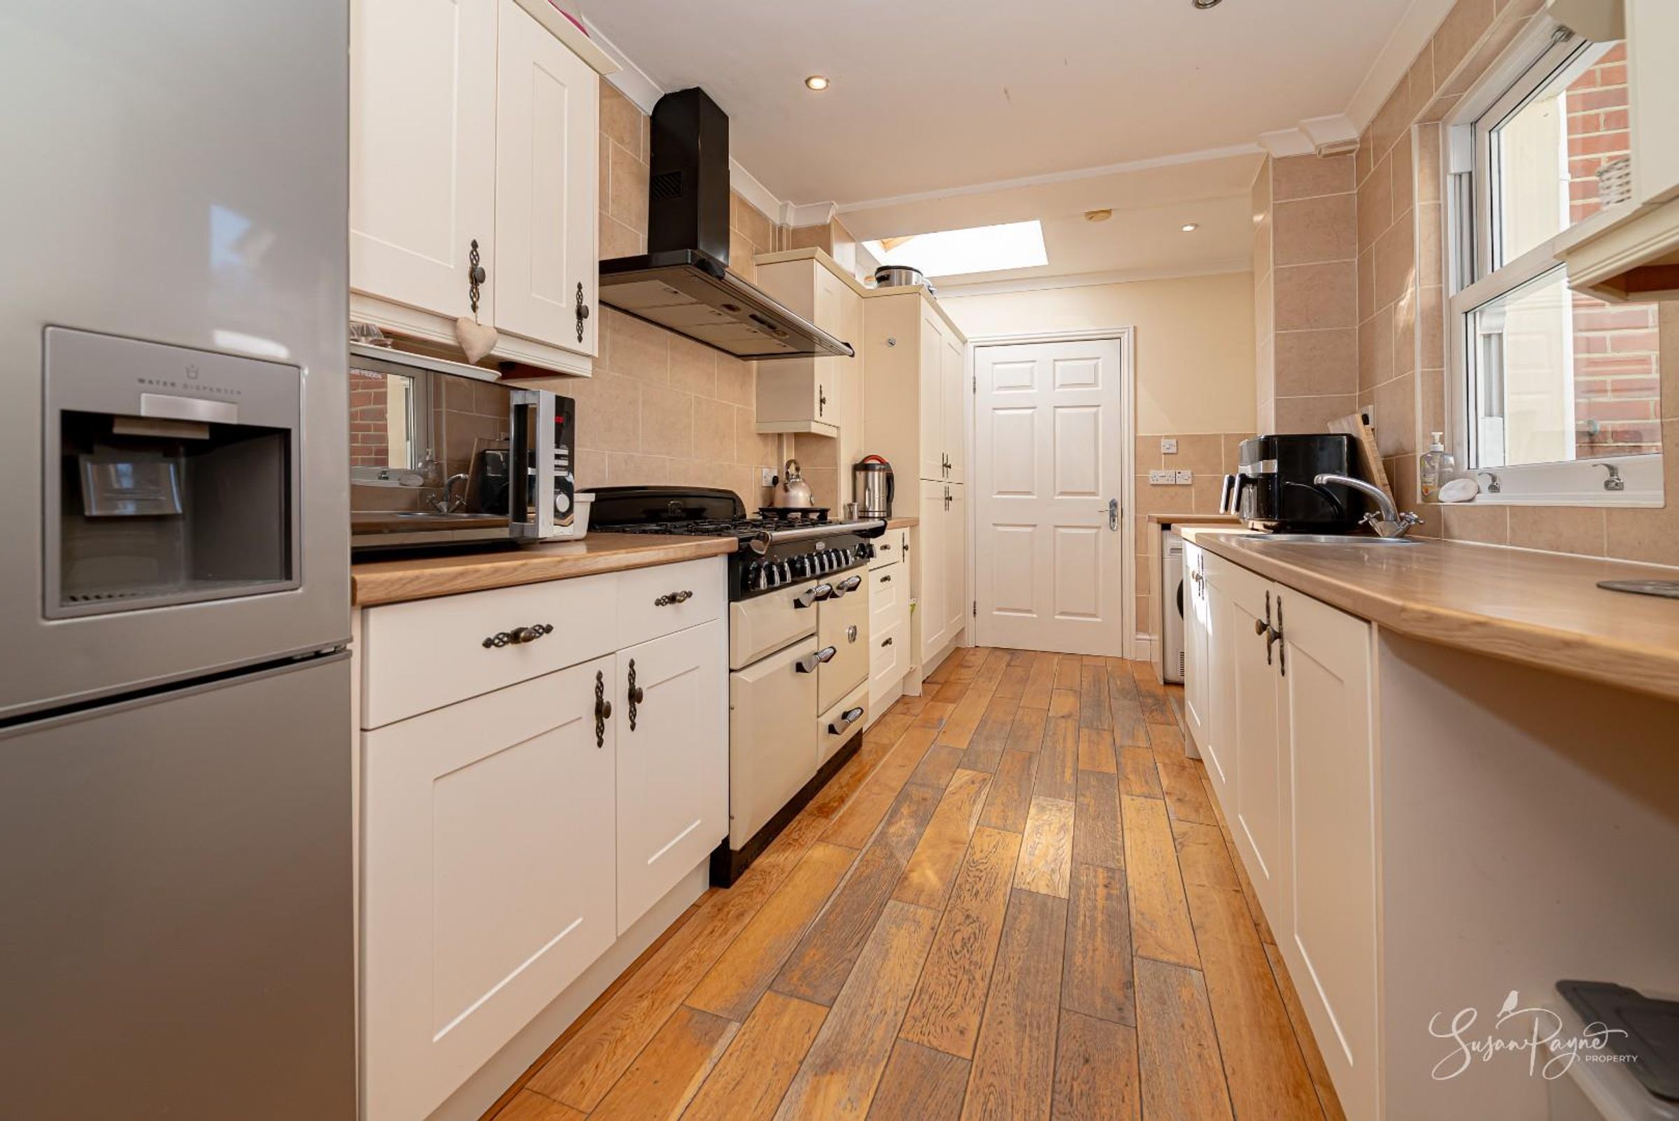
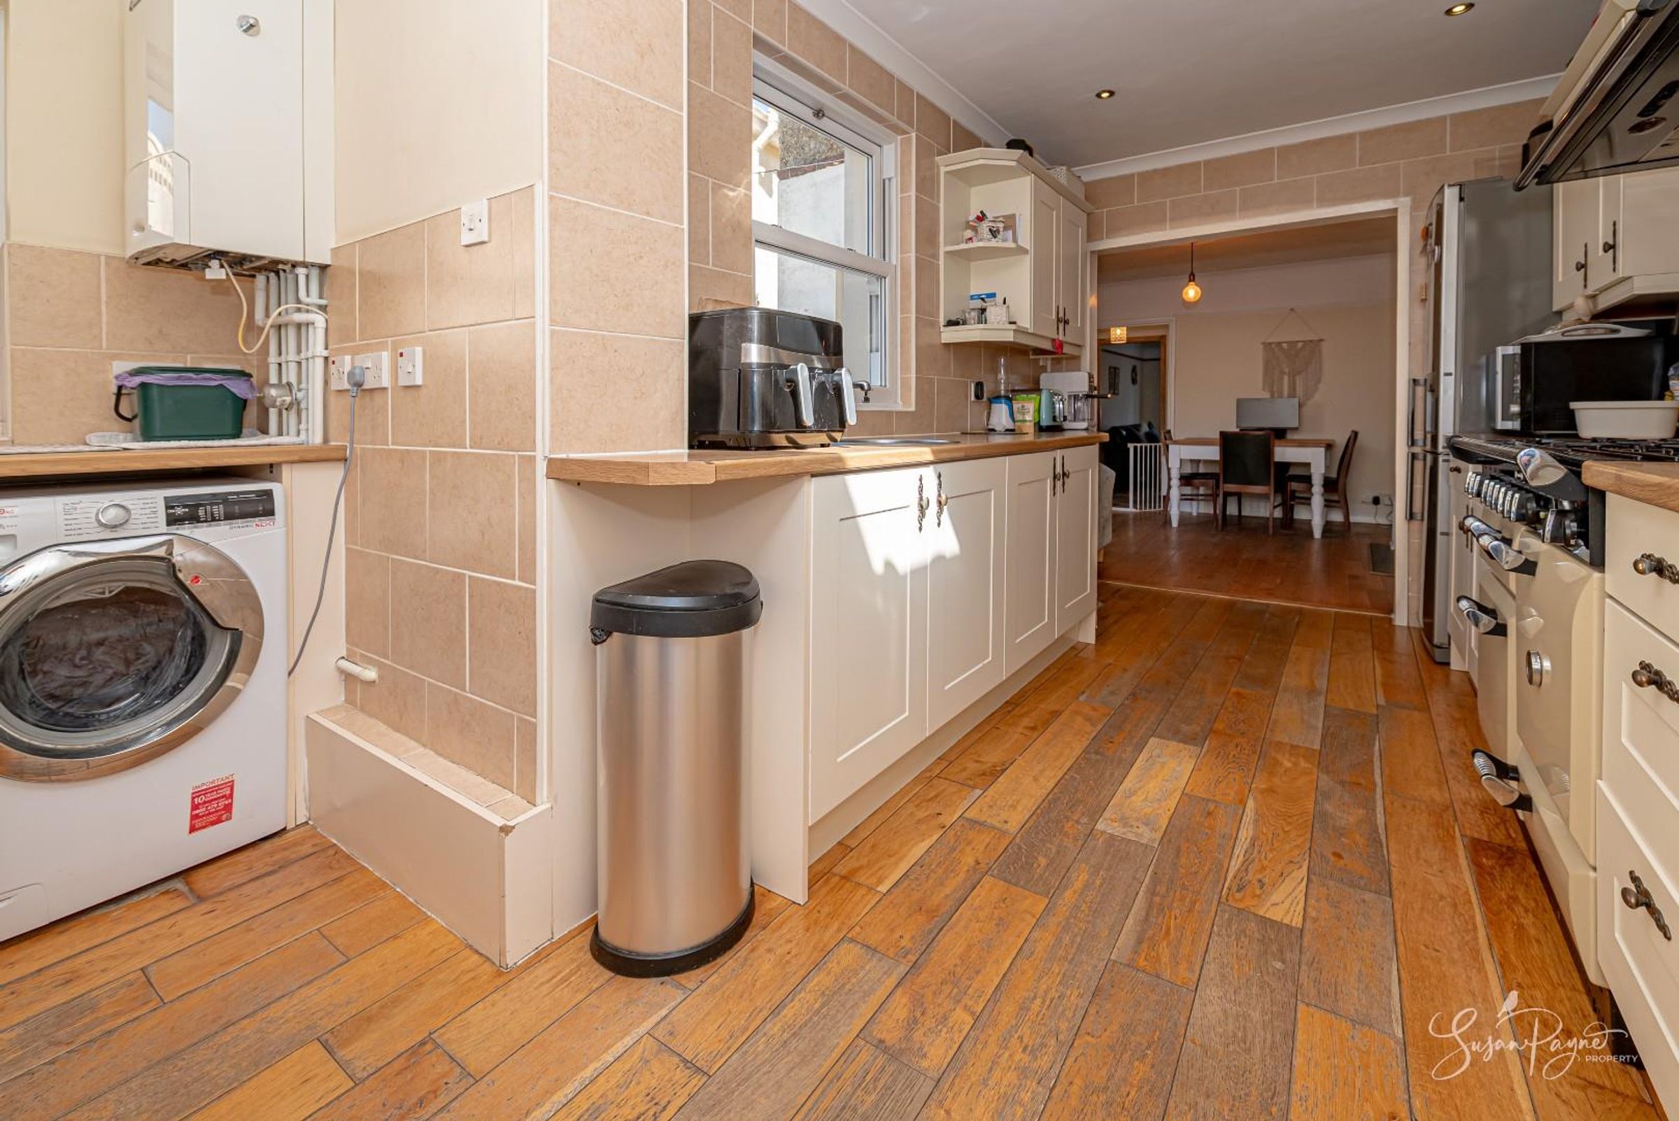
A well-appointed kitchen featuring shaker-style cabinetry, wood-finish worktops which provide ample preparation space, neutral tiling and natural light with windows to the side aspect and a rooflight. The kitchen extends to one end, creating a fantastic prep and utility area. A door leads into the annex.
Bedroom Four / Reception Room
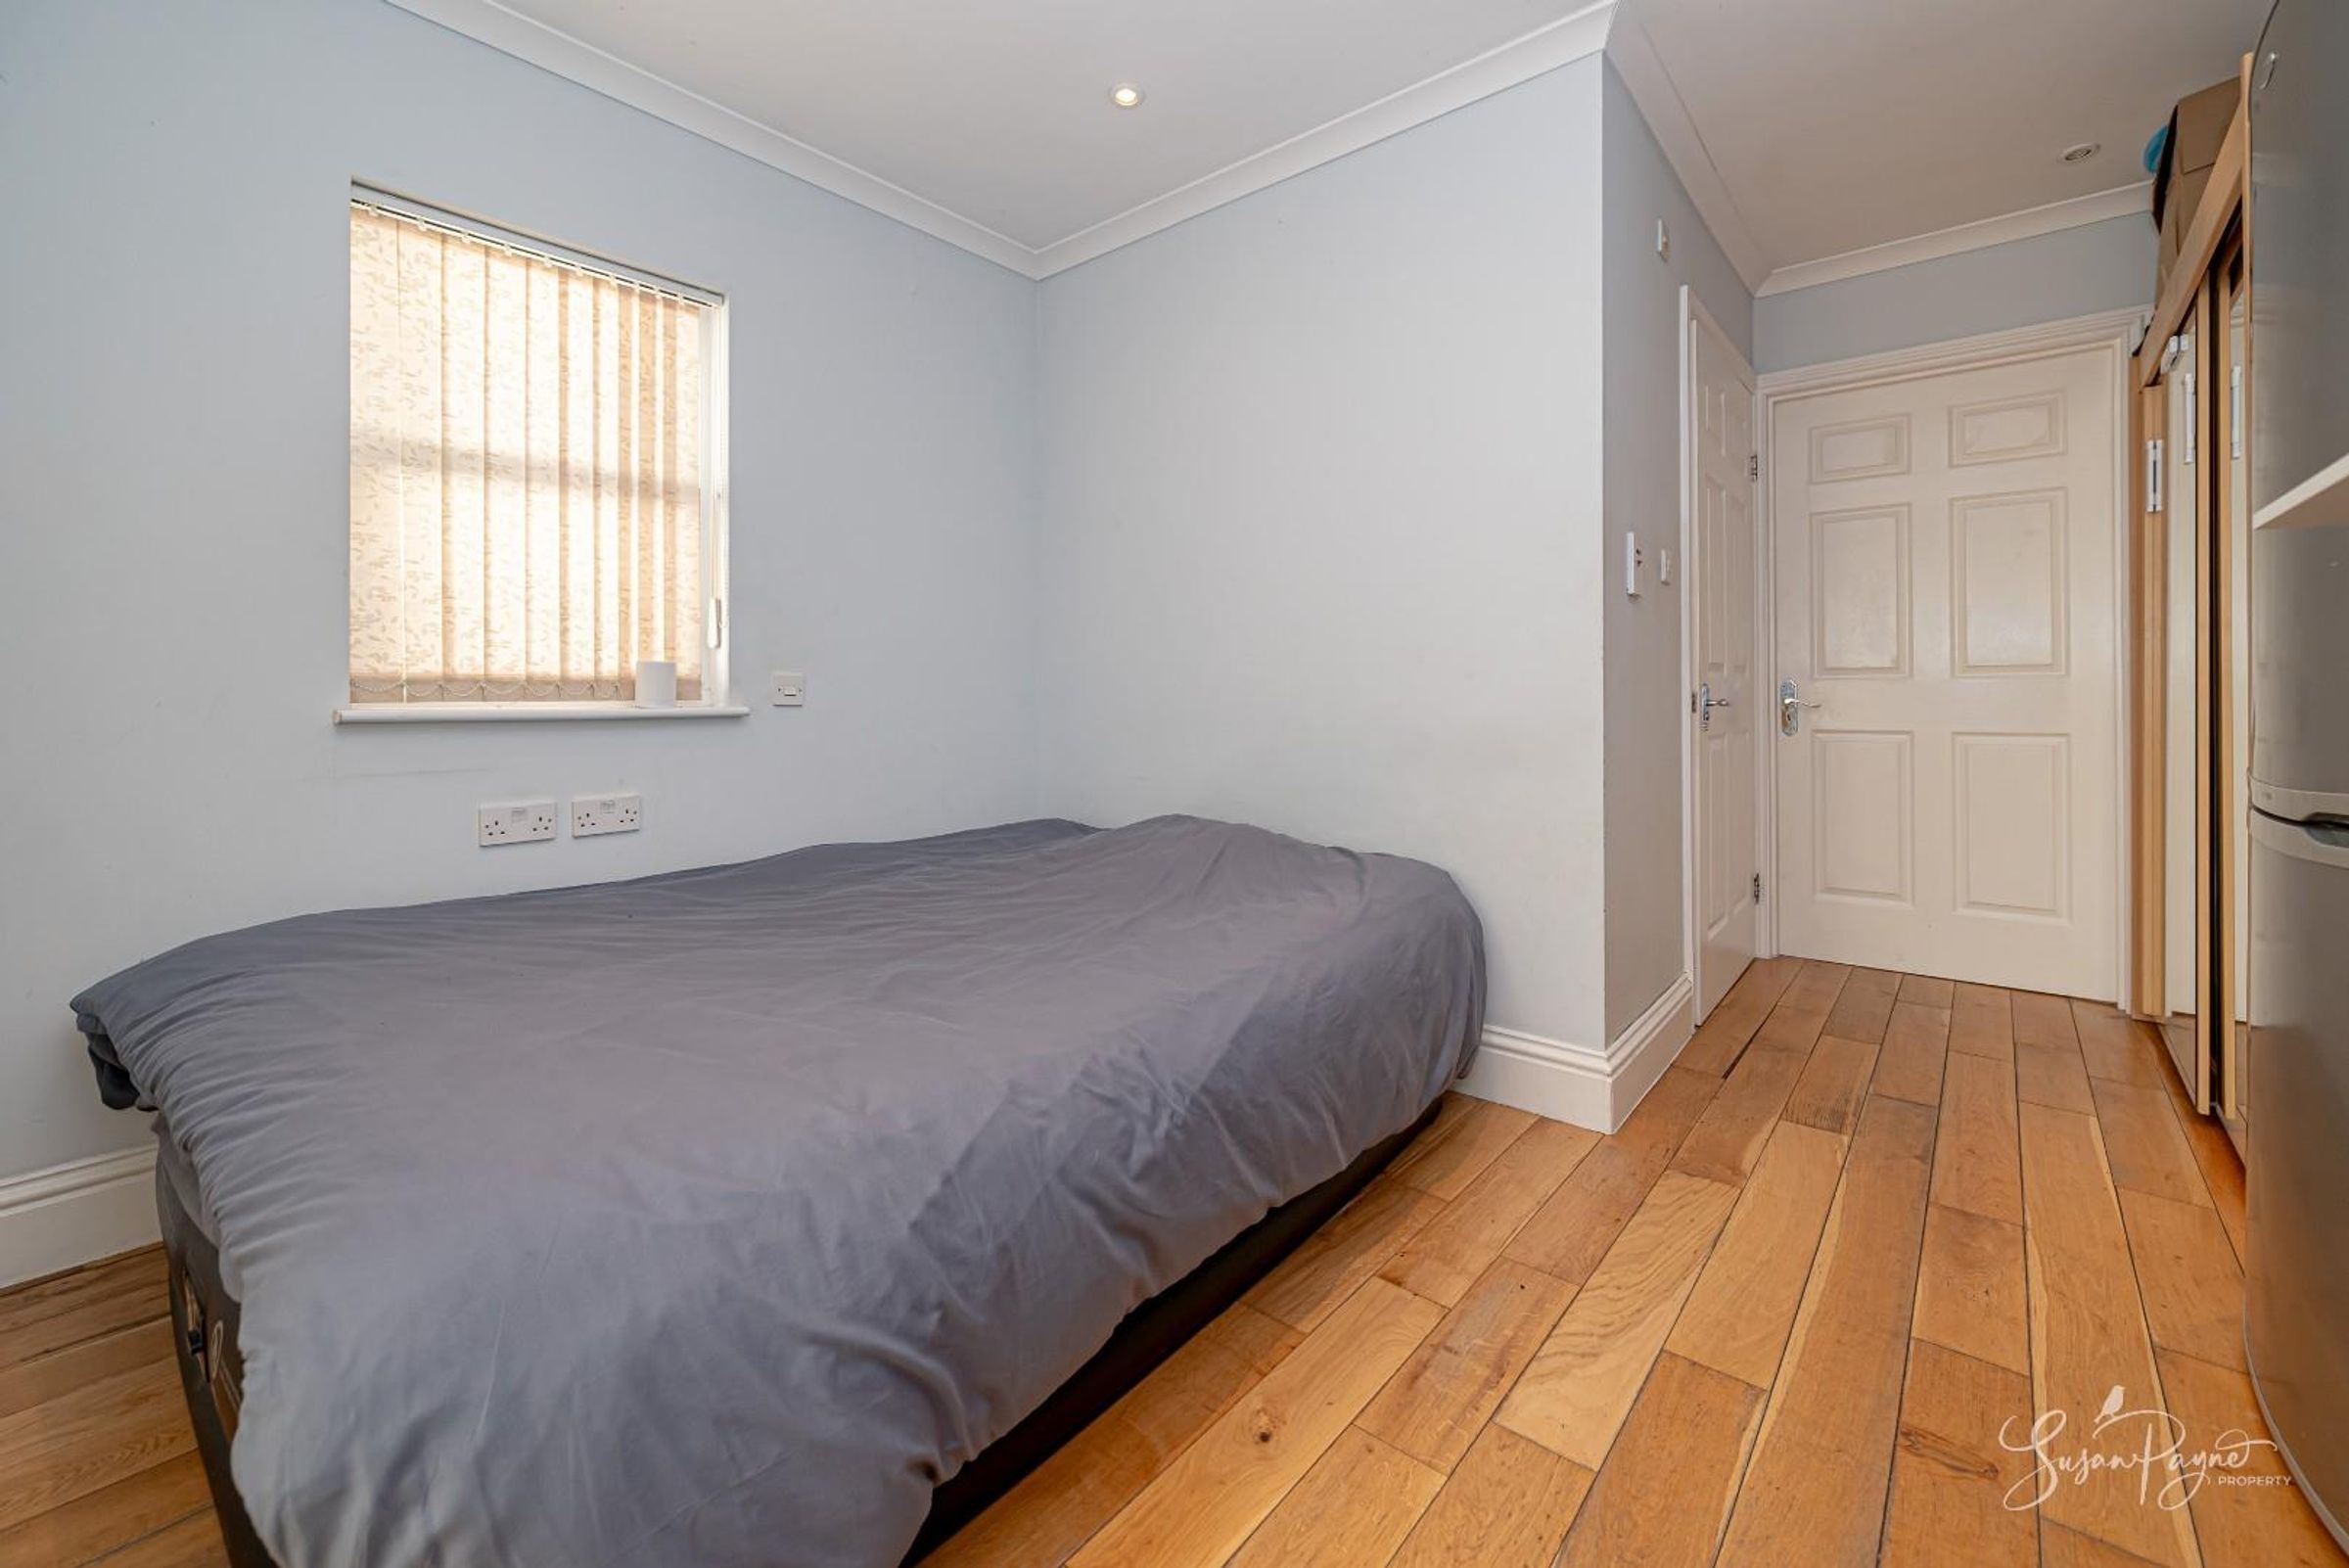

Located on the ground floor, this versatile room can be used as a bedroom, home office, or additional reception space, and forms part of the potential annex arrangement. A door leads to the wetroom, and French doors connect to the conservatory.
Wetroom
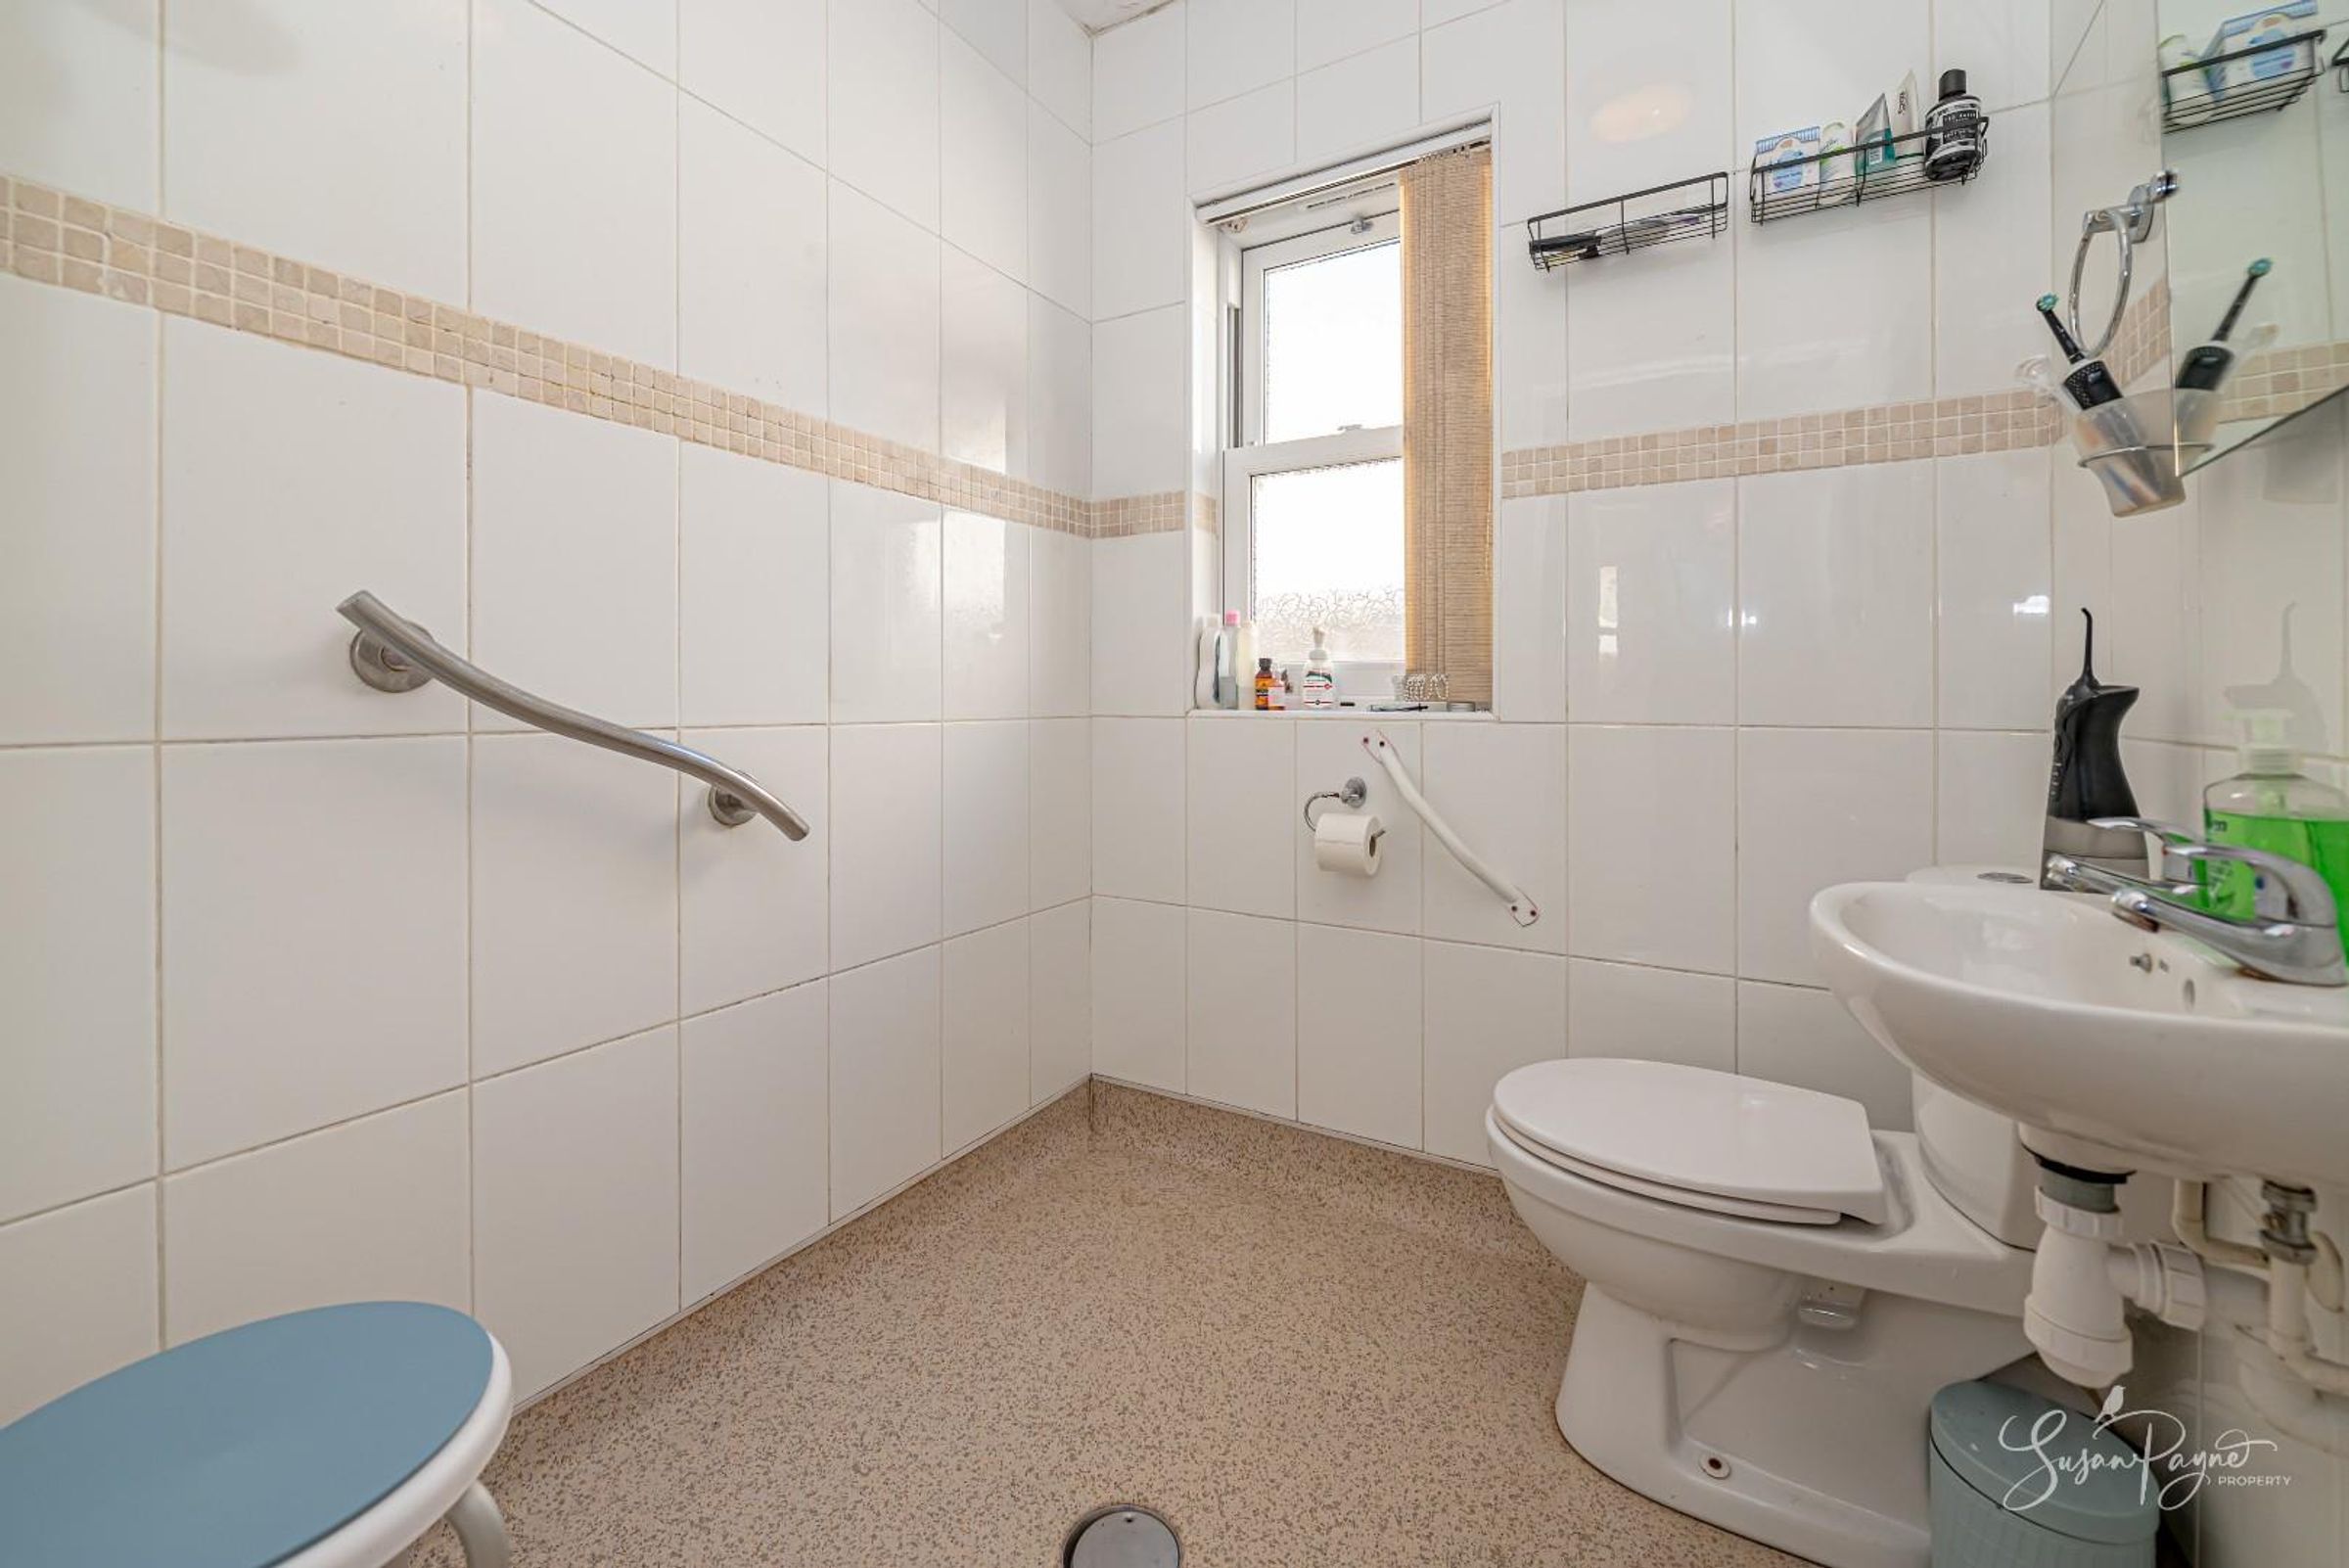
A convenient ground floor wetroom adds practicality with a shower, basin and WC, further supporting the potential for self-contained or multi-generational living.
Conservatory
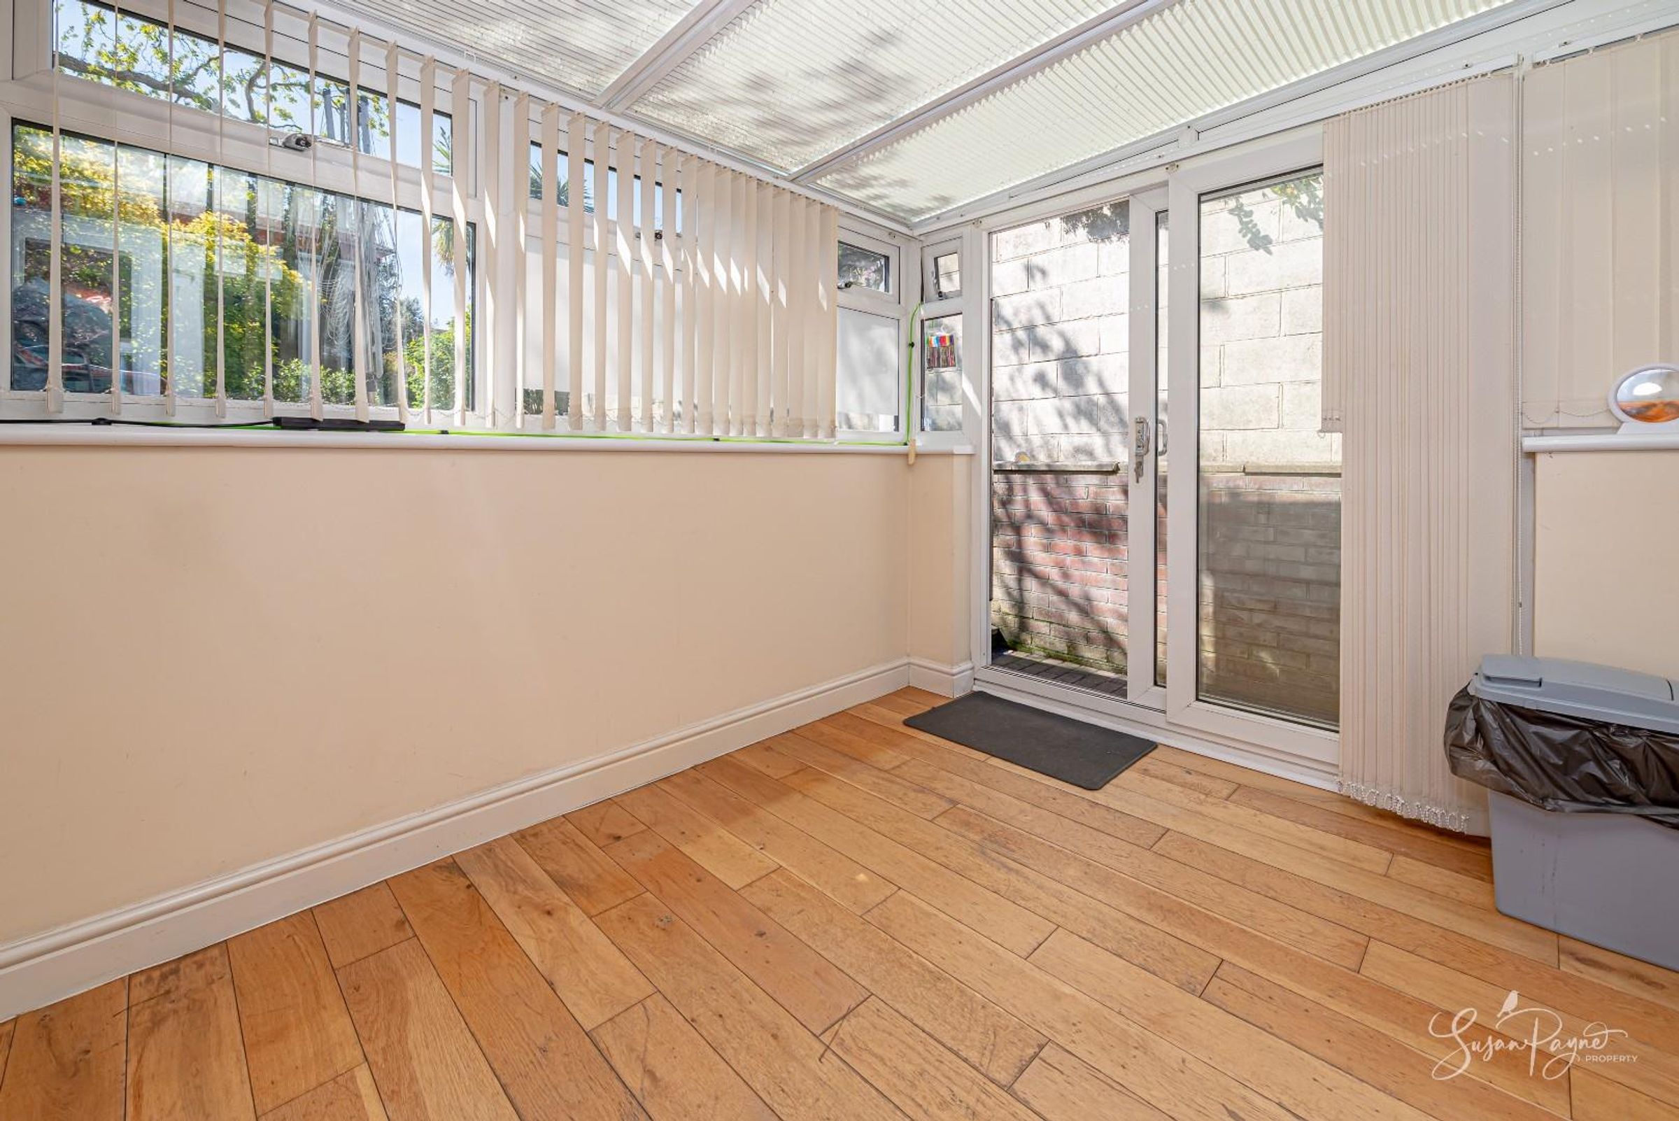
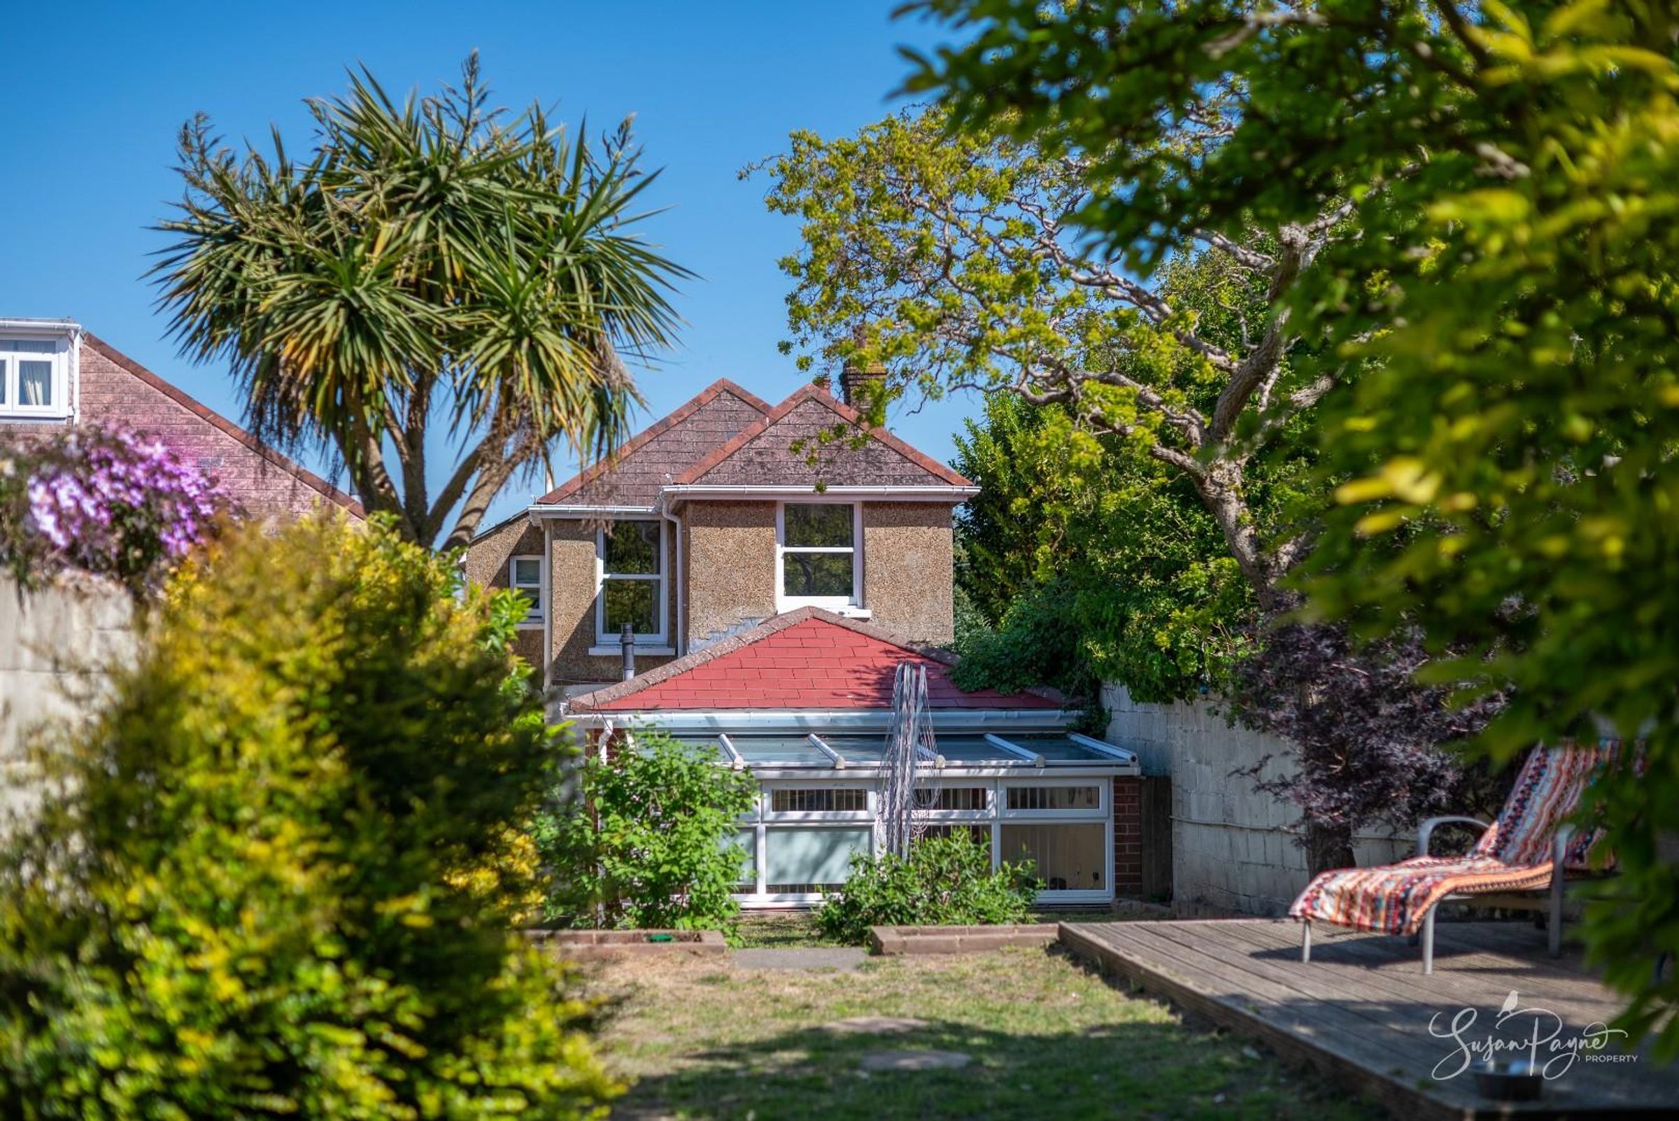
Overlooking the garden, the conservatory provides a peaceful retreat with direct access outside, ideal as part of an annex space or as a relaxing garden room.
First Floor Landing
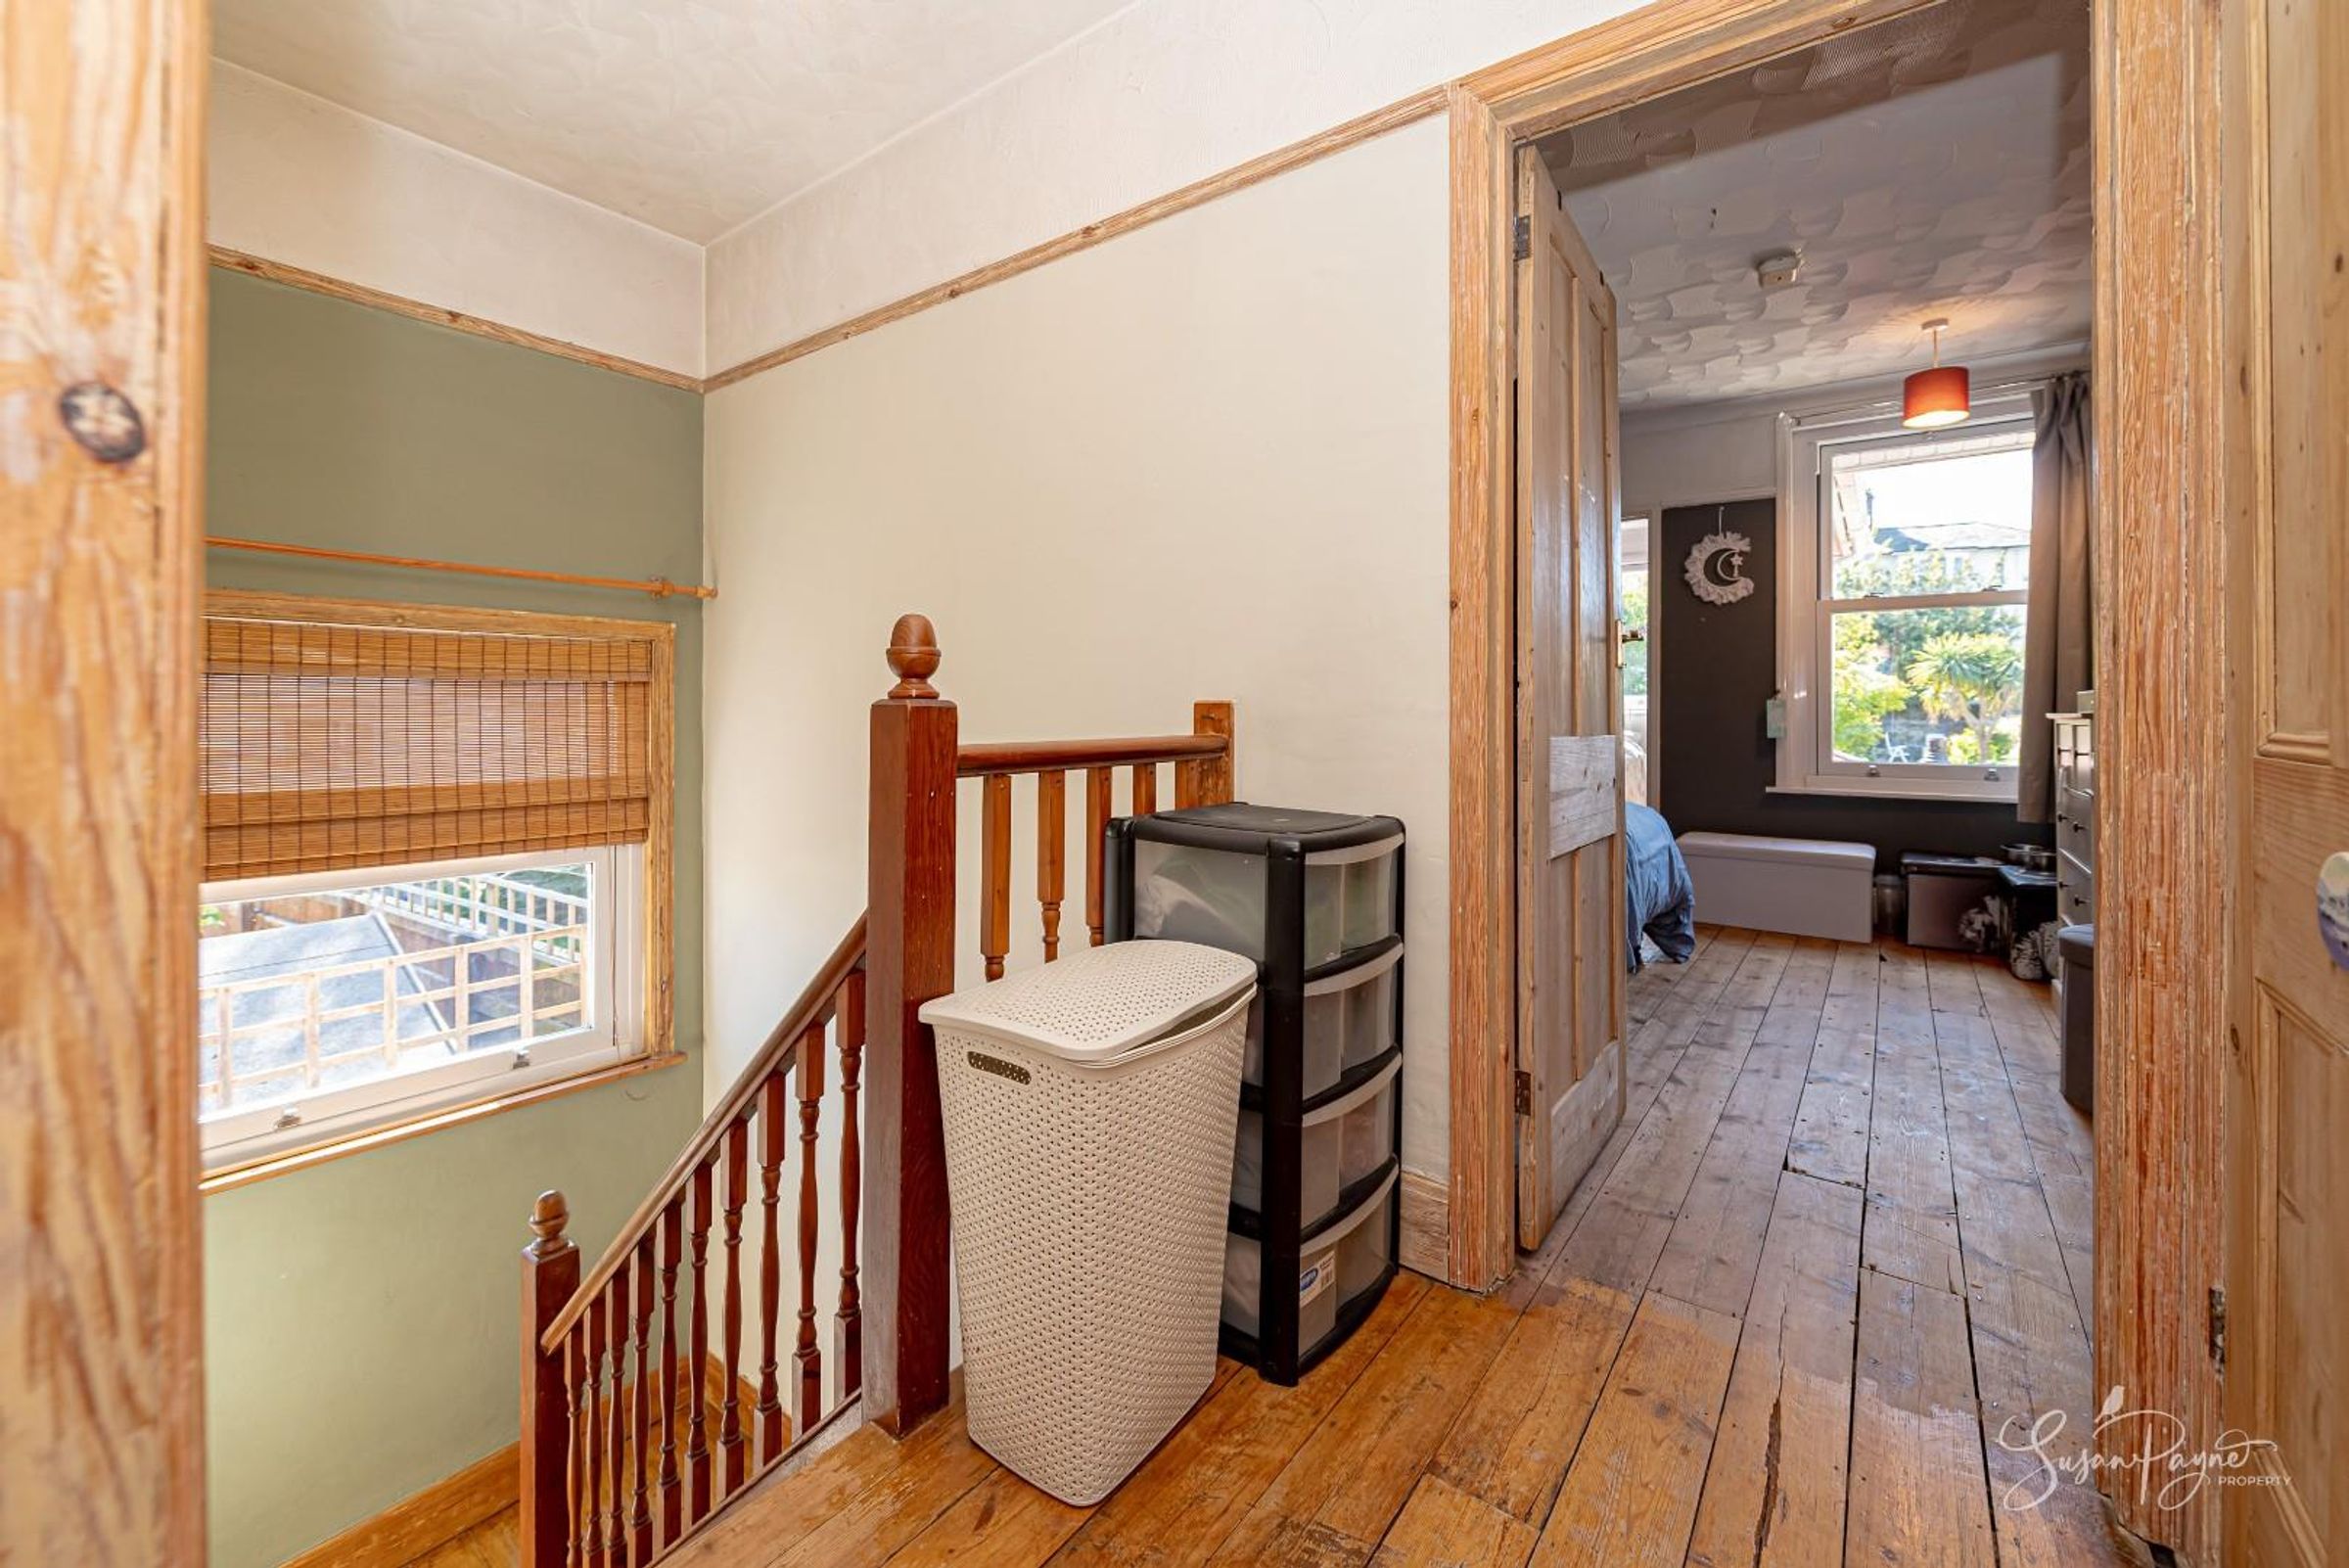
A characterful turning staircase features a half-landing with a window, and leads up to a bright landing with character detailing and access to all first-floor rooms.
Bedroom One
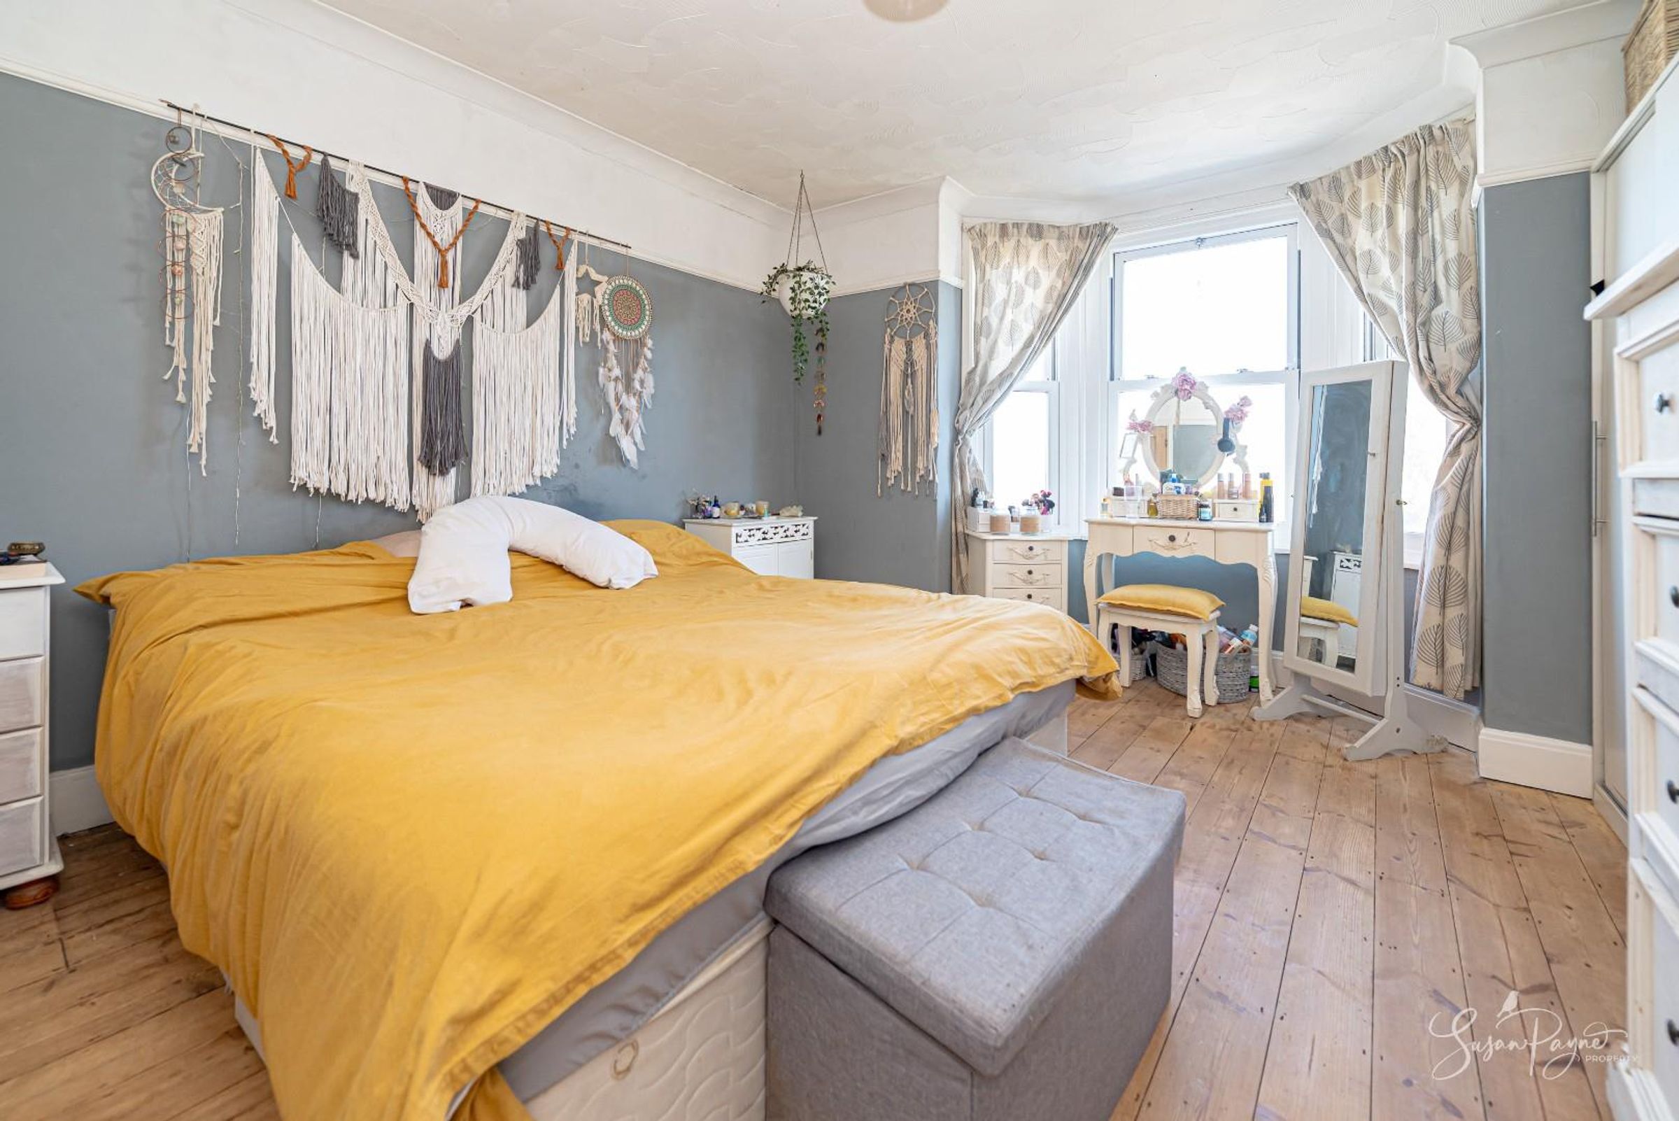
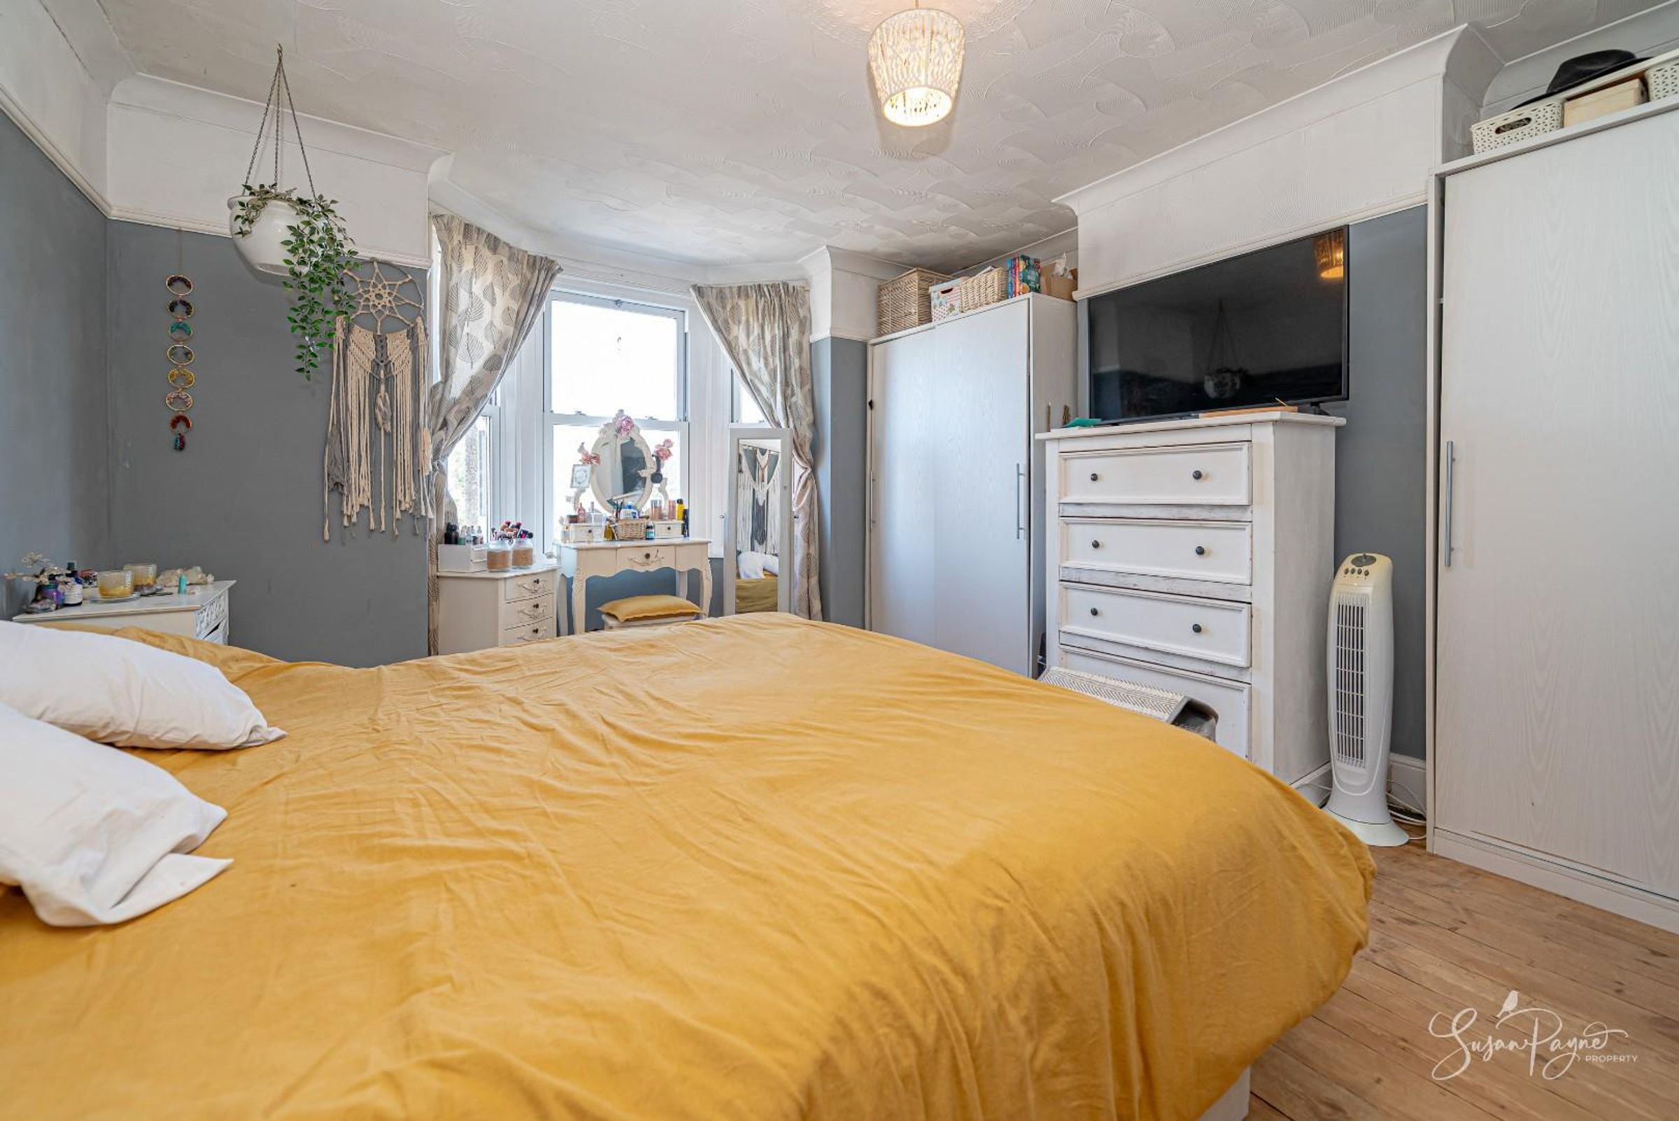
A generous principal bedroom with a chimney breast and large bay window, enjoying elevated sea views, offering a calm and restful space with a delightful coastal outlook.
Bedrooms Two and Three
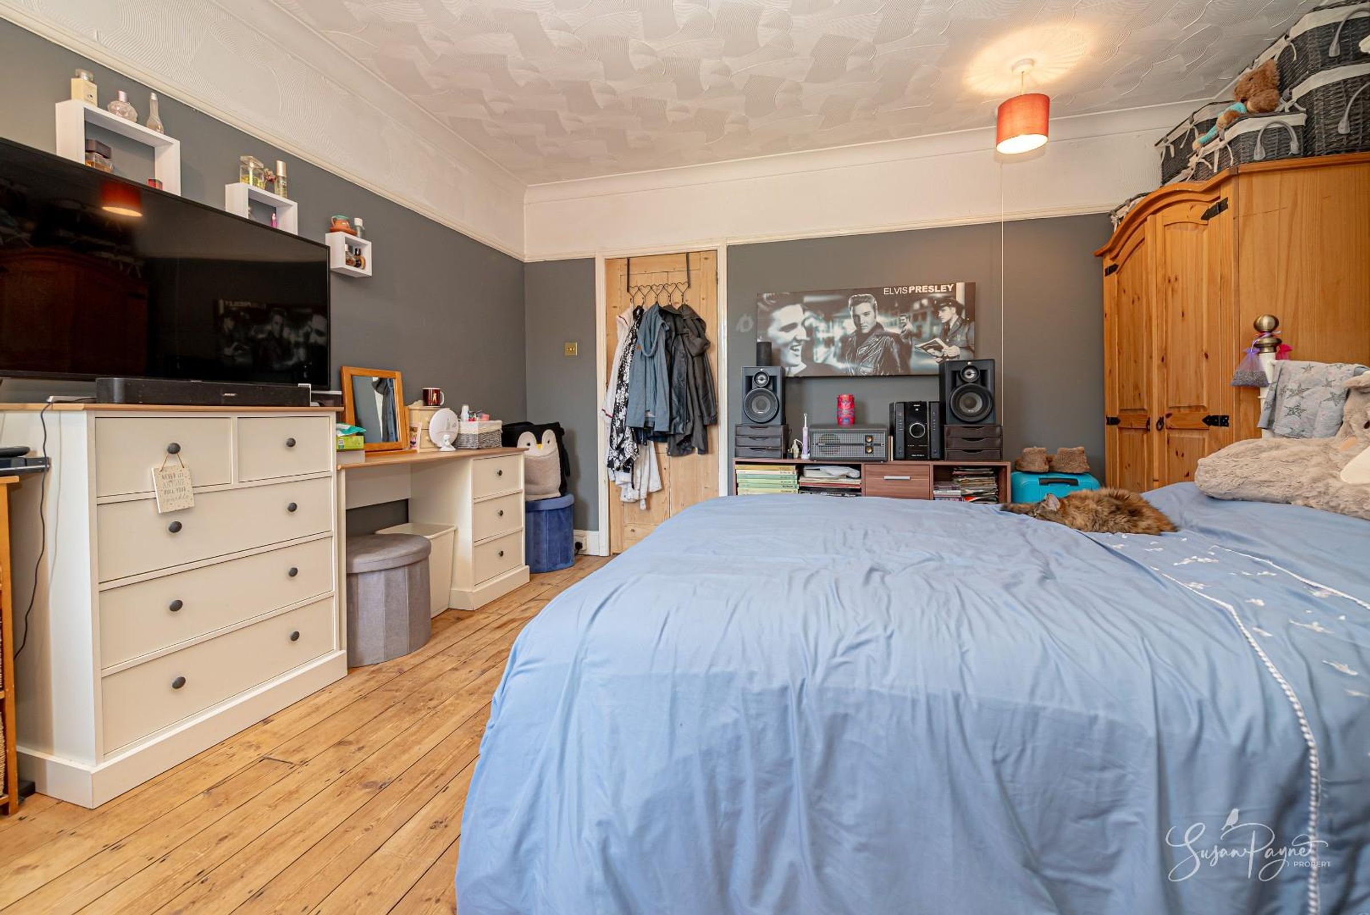
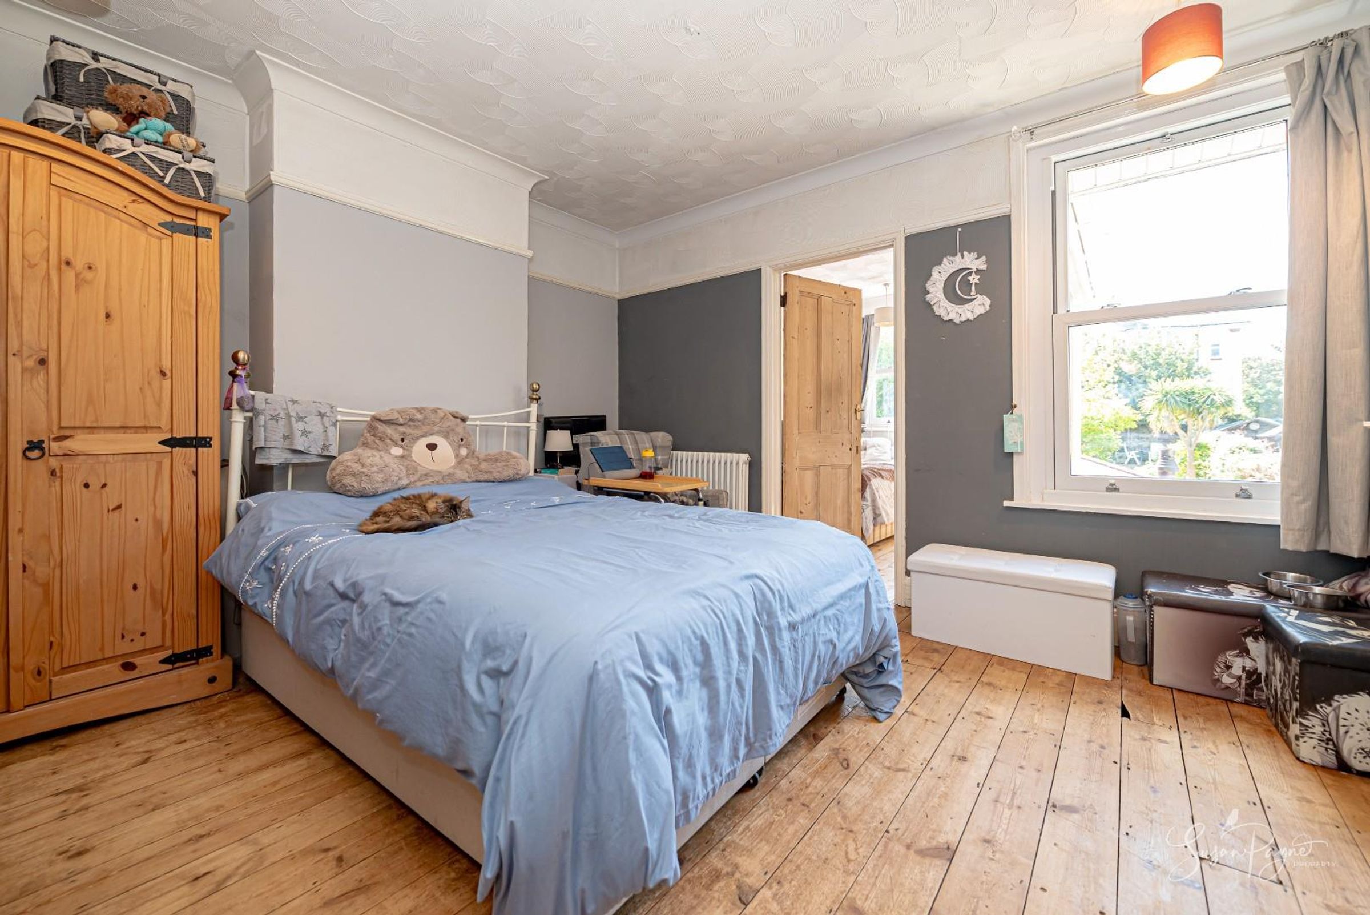
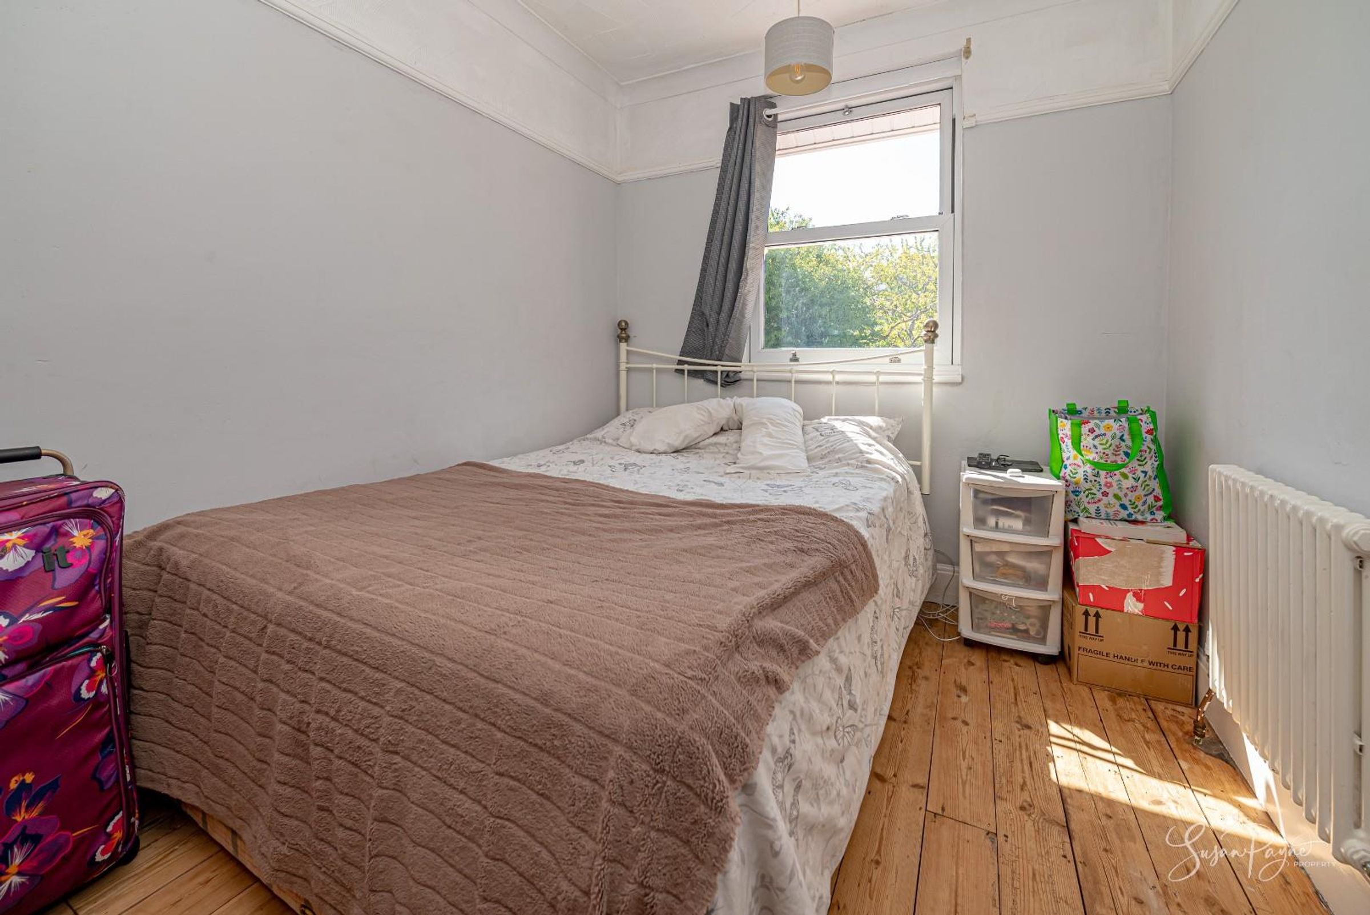
Both bedrooms are well-sized and adaptable, and both have south-facing windows to the rear aspect looking over the garden, suitable for family members, guests, or home working. Bedroom three is accessed from bedroom two, so the two could be combined to create a wonderful suite.
Family Bathroom
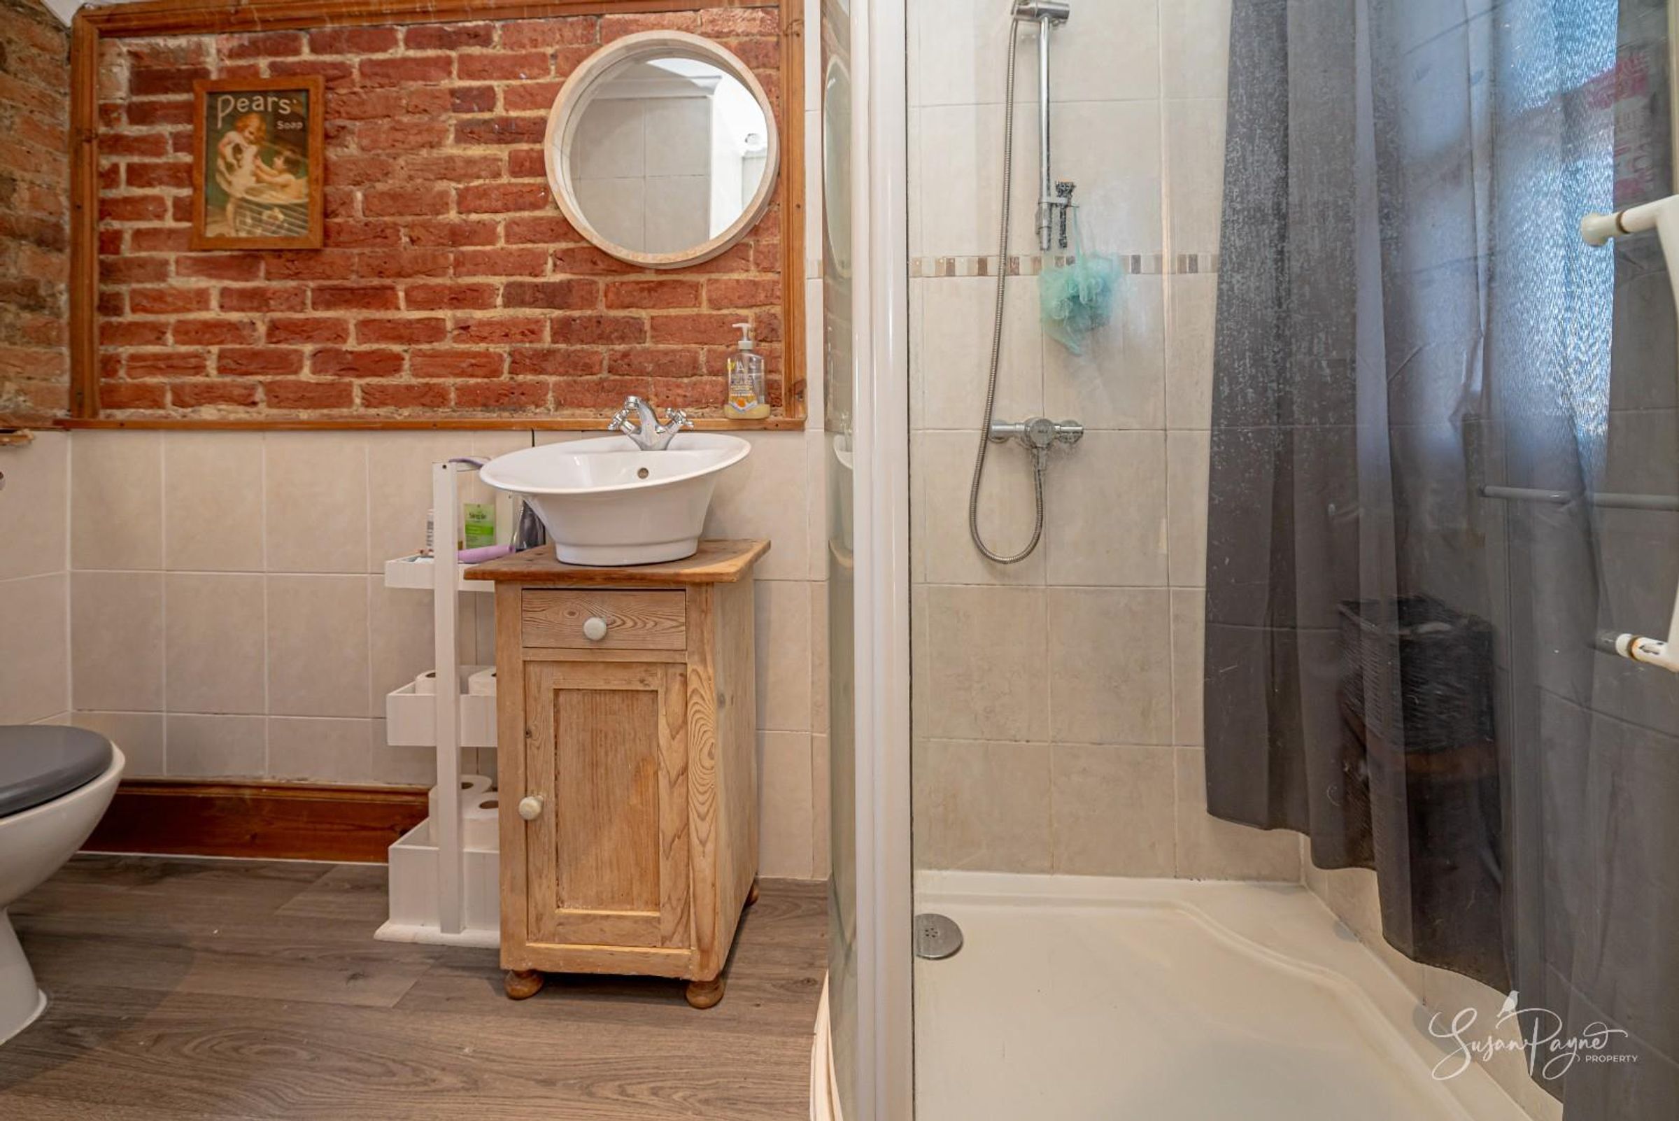
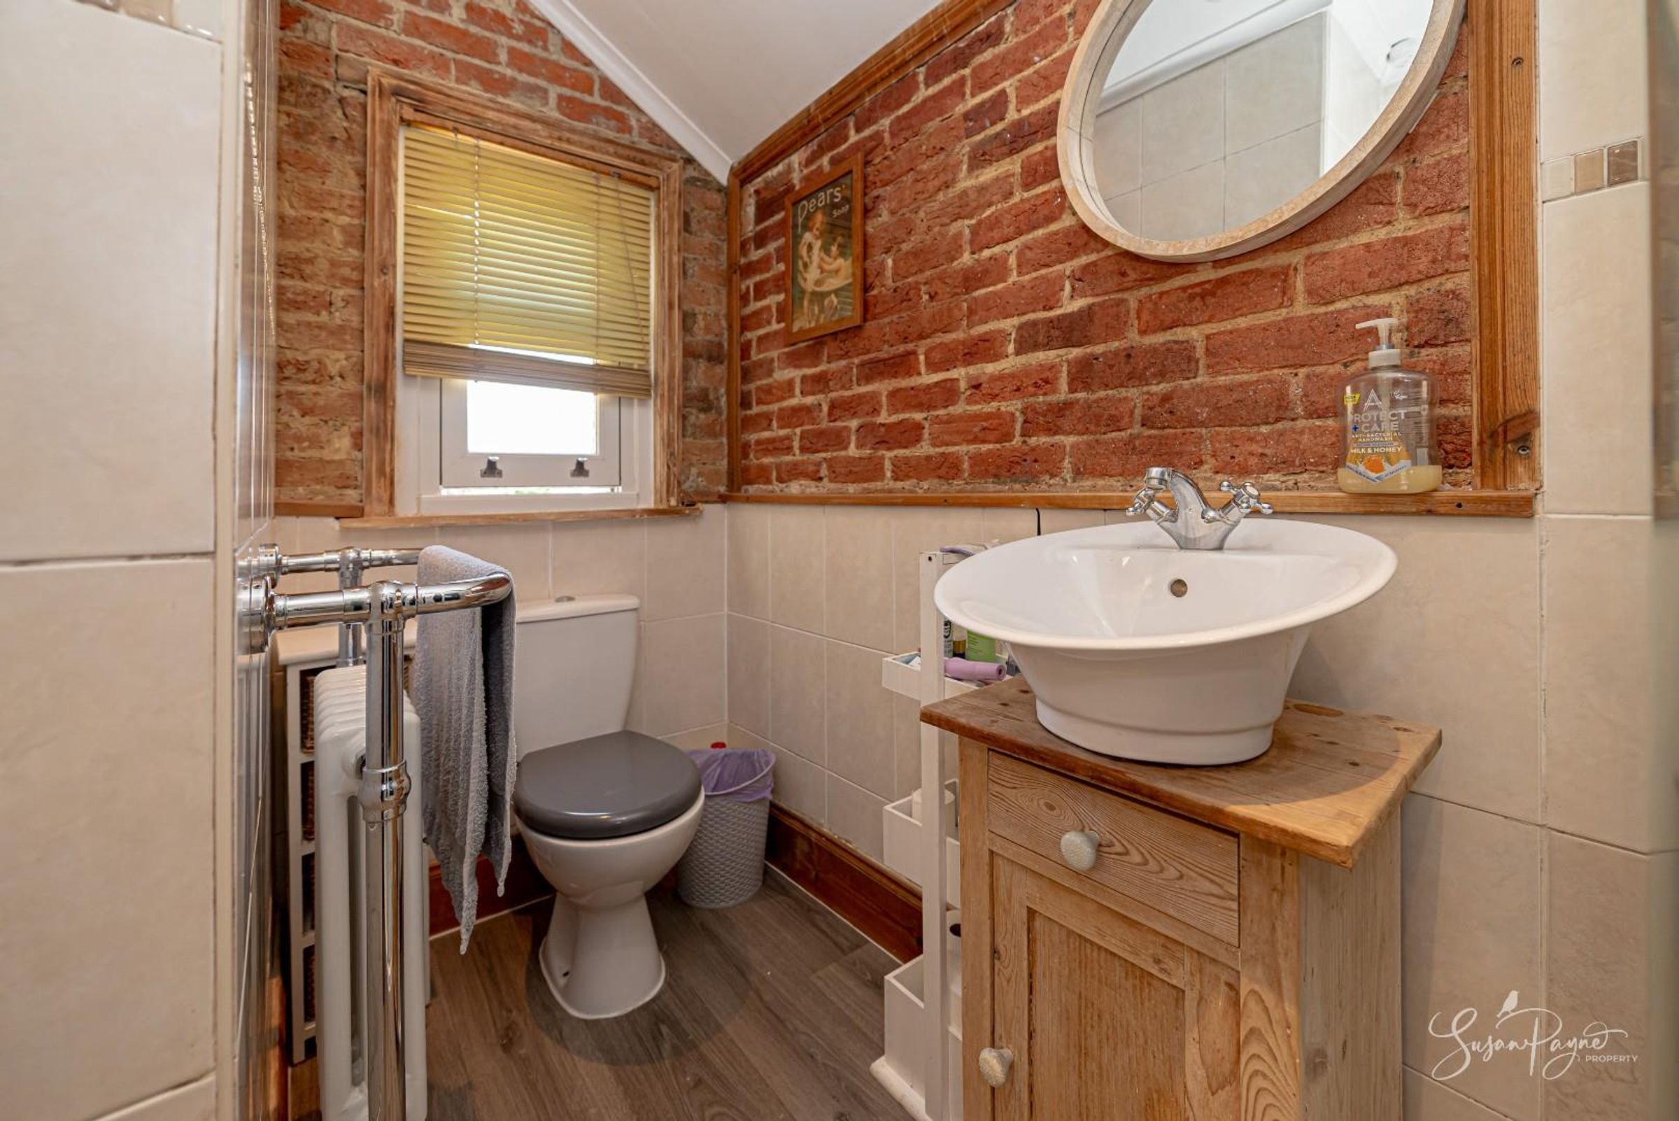
A centrally located bathroom serving the first floor, fitted with a large corner shower, countertop basin and WC, and finished with neutral tiling and enchanting exposed brick details.
Properties you may like
Disclaimer - Agent's Note: These particulars are for general guidance only and do not form part of any offer or contract. While reasonable care has been taken to ensure accuracy, information supplied by sellers or third parties may not have been independently verified. Buyers should ask their solicitor or conveyancer to verify legal matters and any information important to them. Measurements are approximate. Appliances, services and systems have not necessarily been tested and no warranty is given as to their condition or operation. Photographs may be digitally enhanced or retouched for presentation but should not be relied upon as an exact representation of the property's appearance or condition. Susan Payne Property Ltd | Company No. 10753879