Susan Payne Property
FOR SALE
£425,000
Victoria Grove, East Cowes
Detached
4
2
2
Like the look of this property?
We would love to hear from you and arrange a viewing of this property. Get in touch now!
Property features
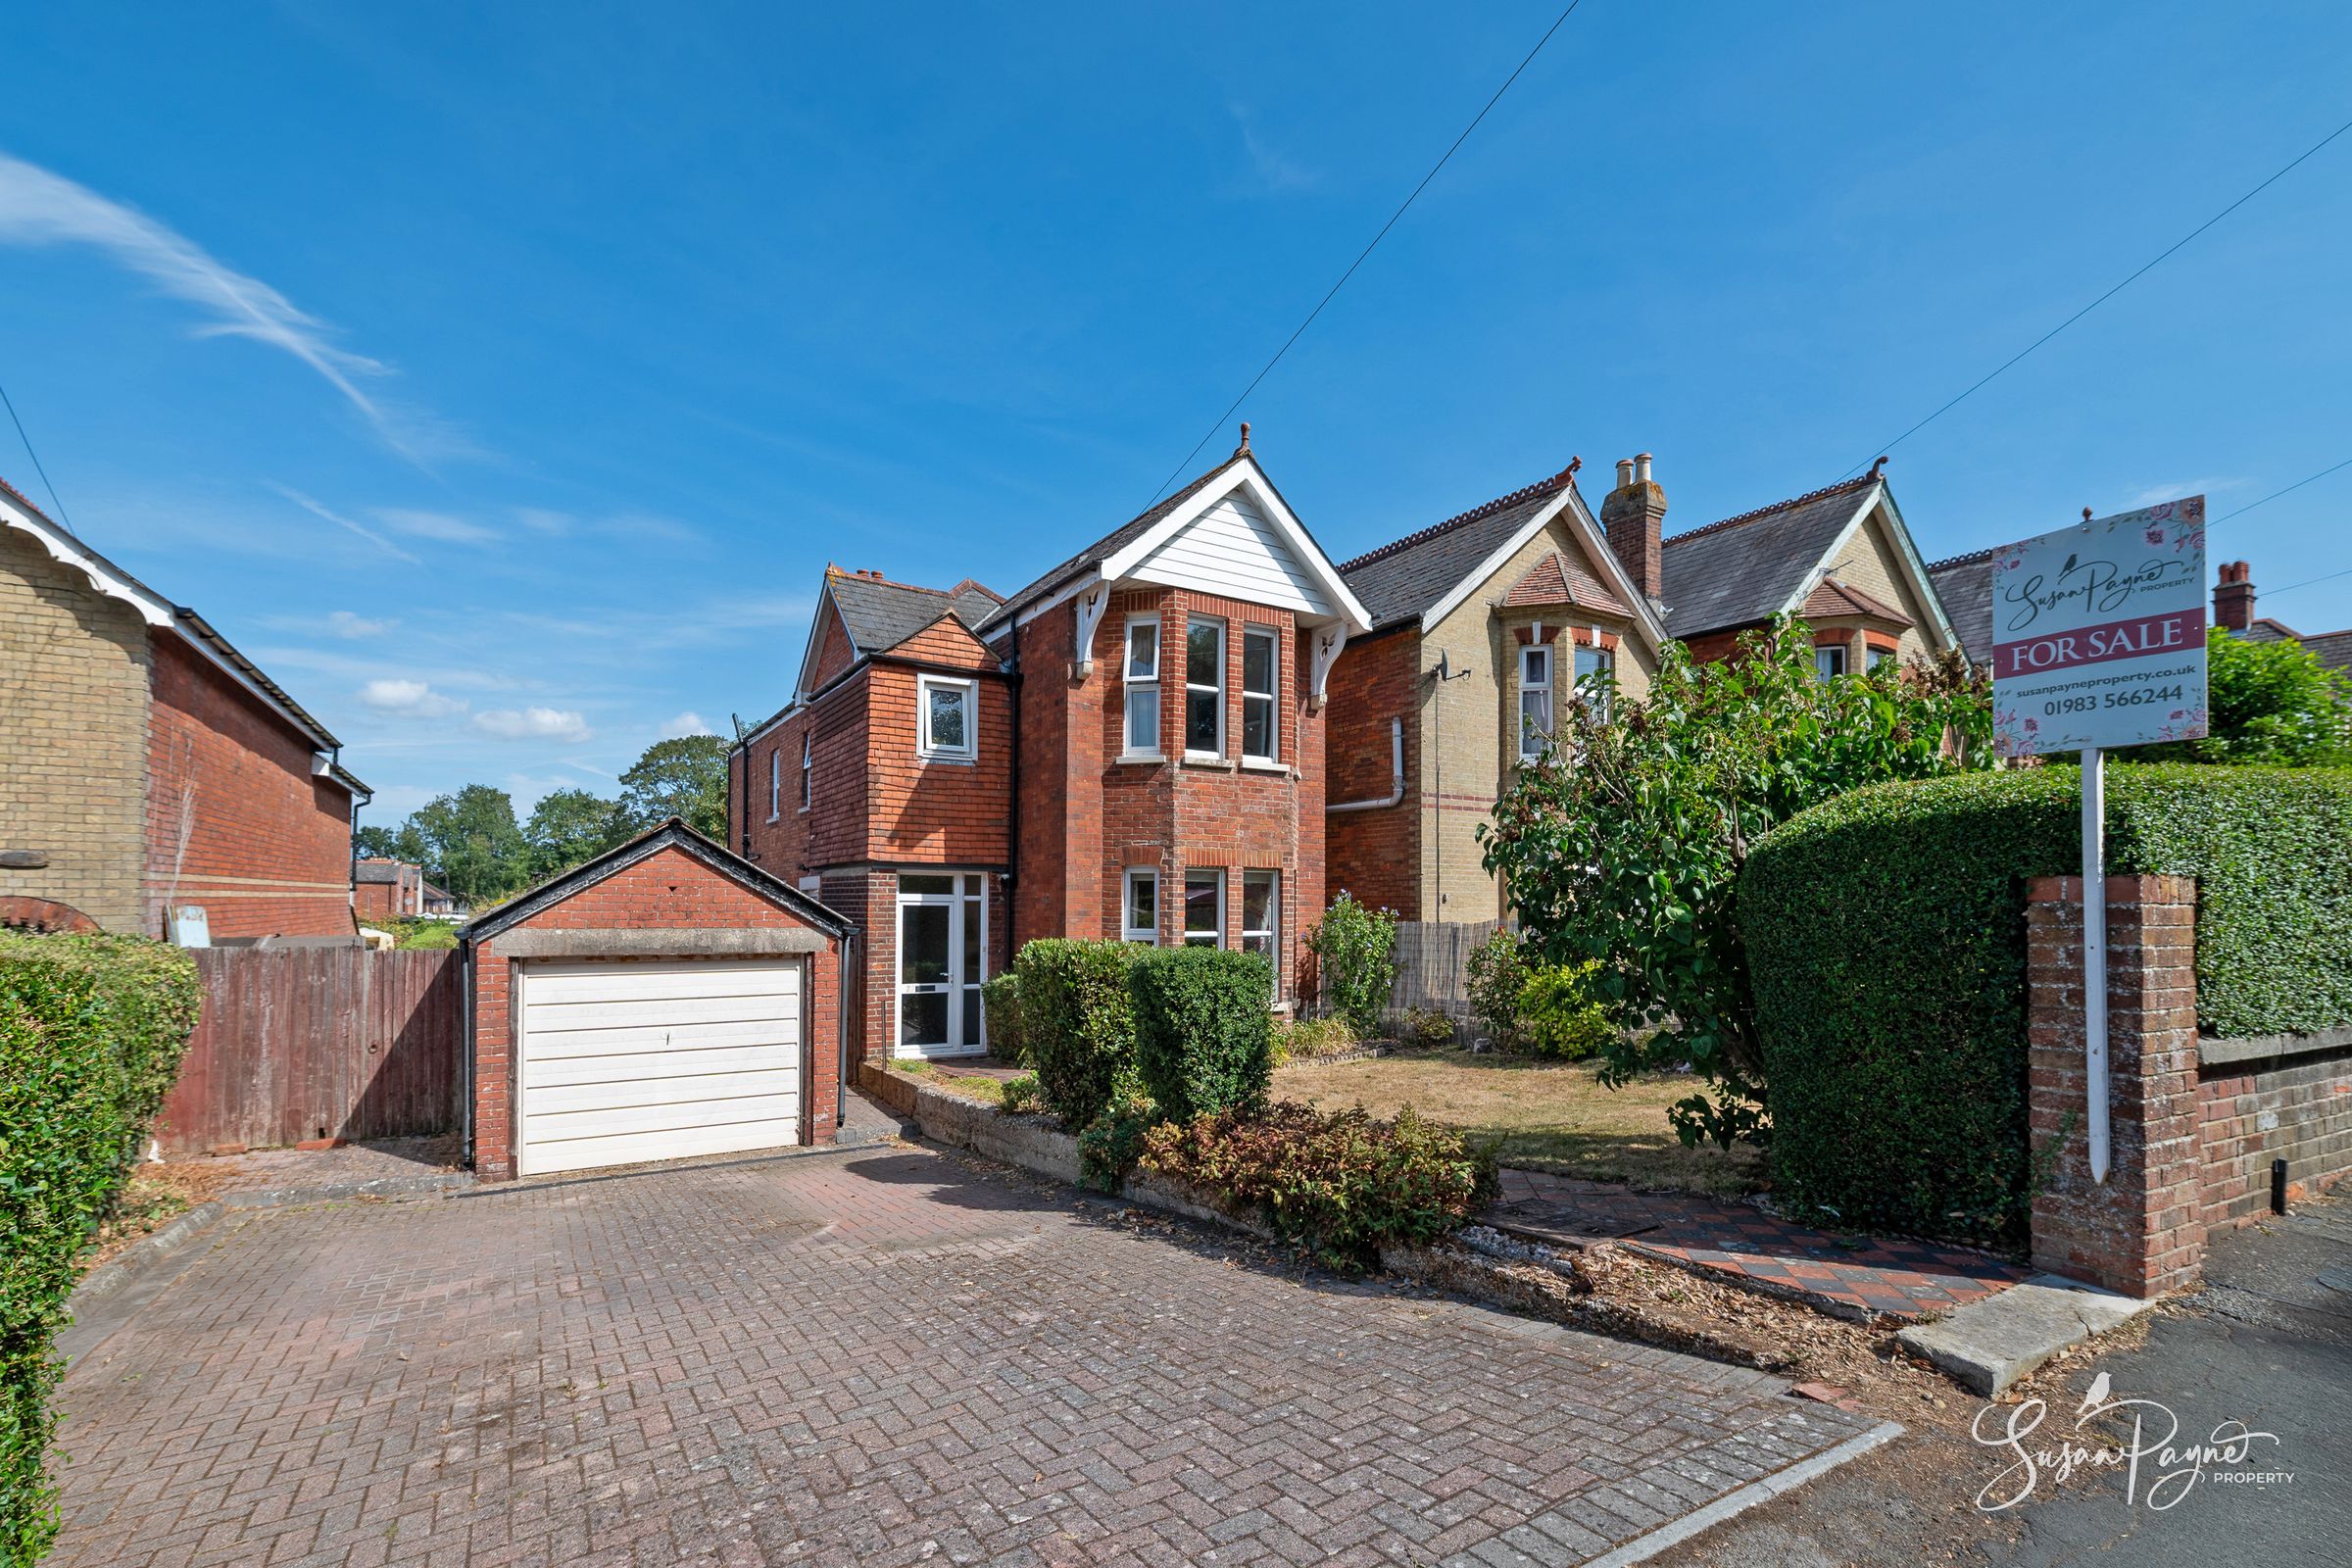
Substantial late Victorian period home, available for the first time in over 35 years
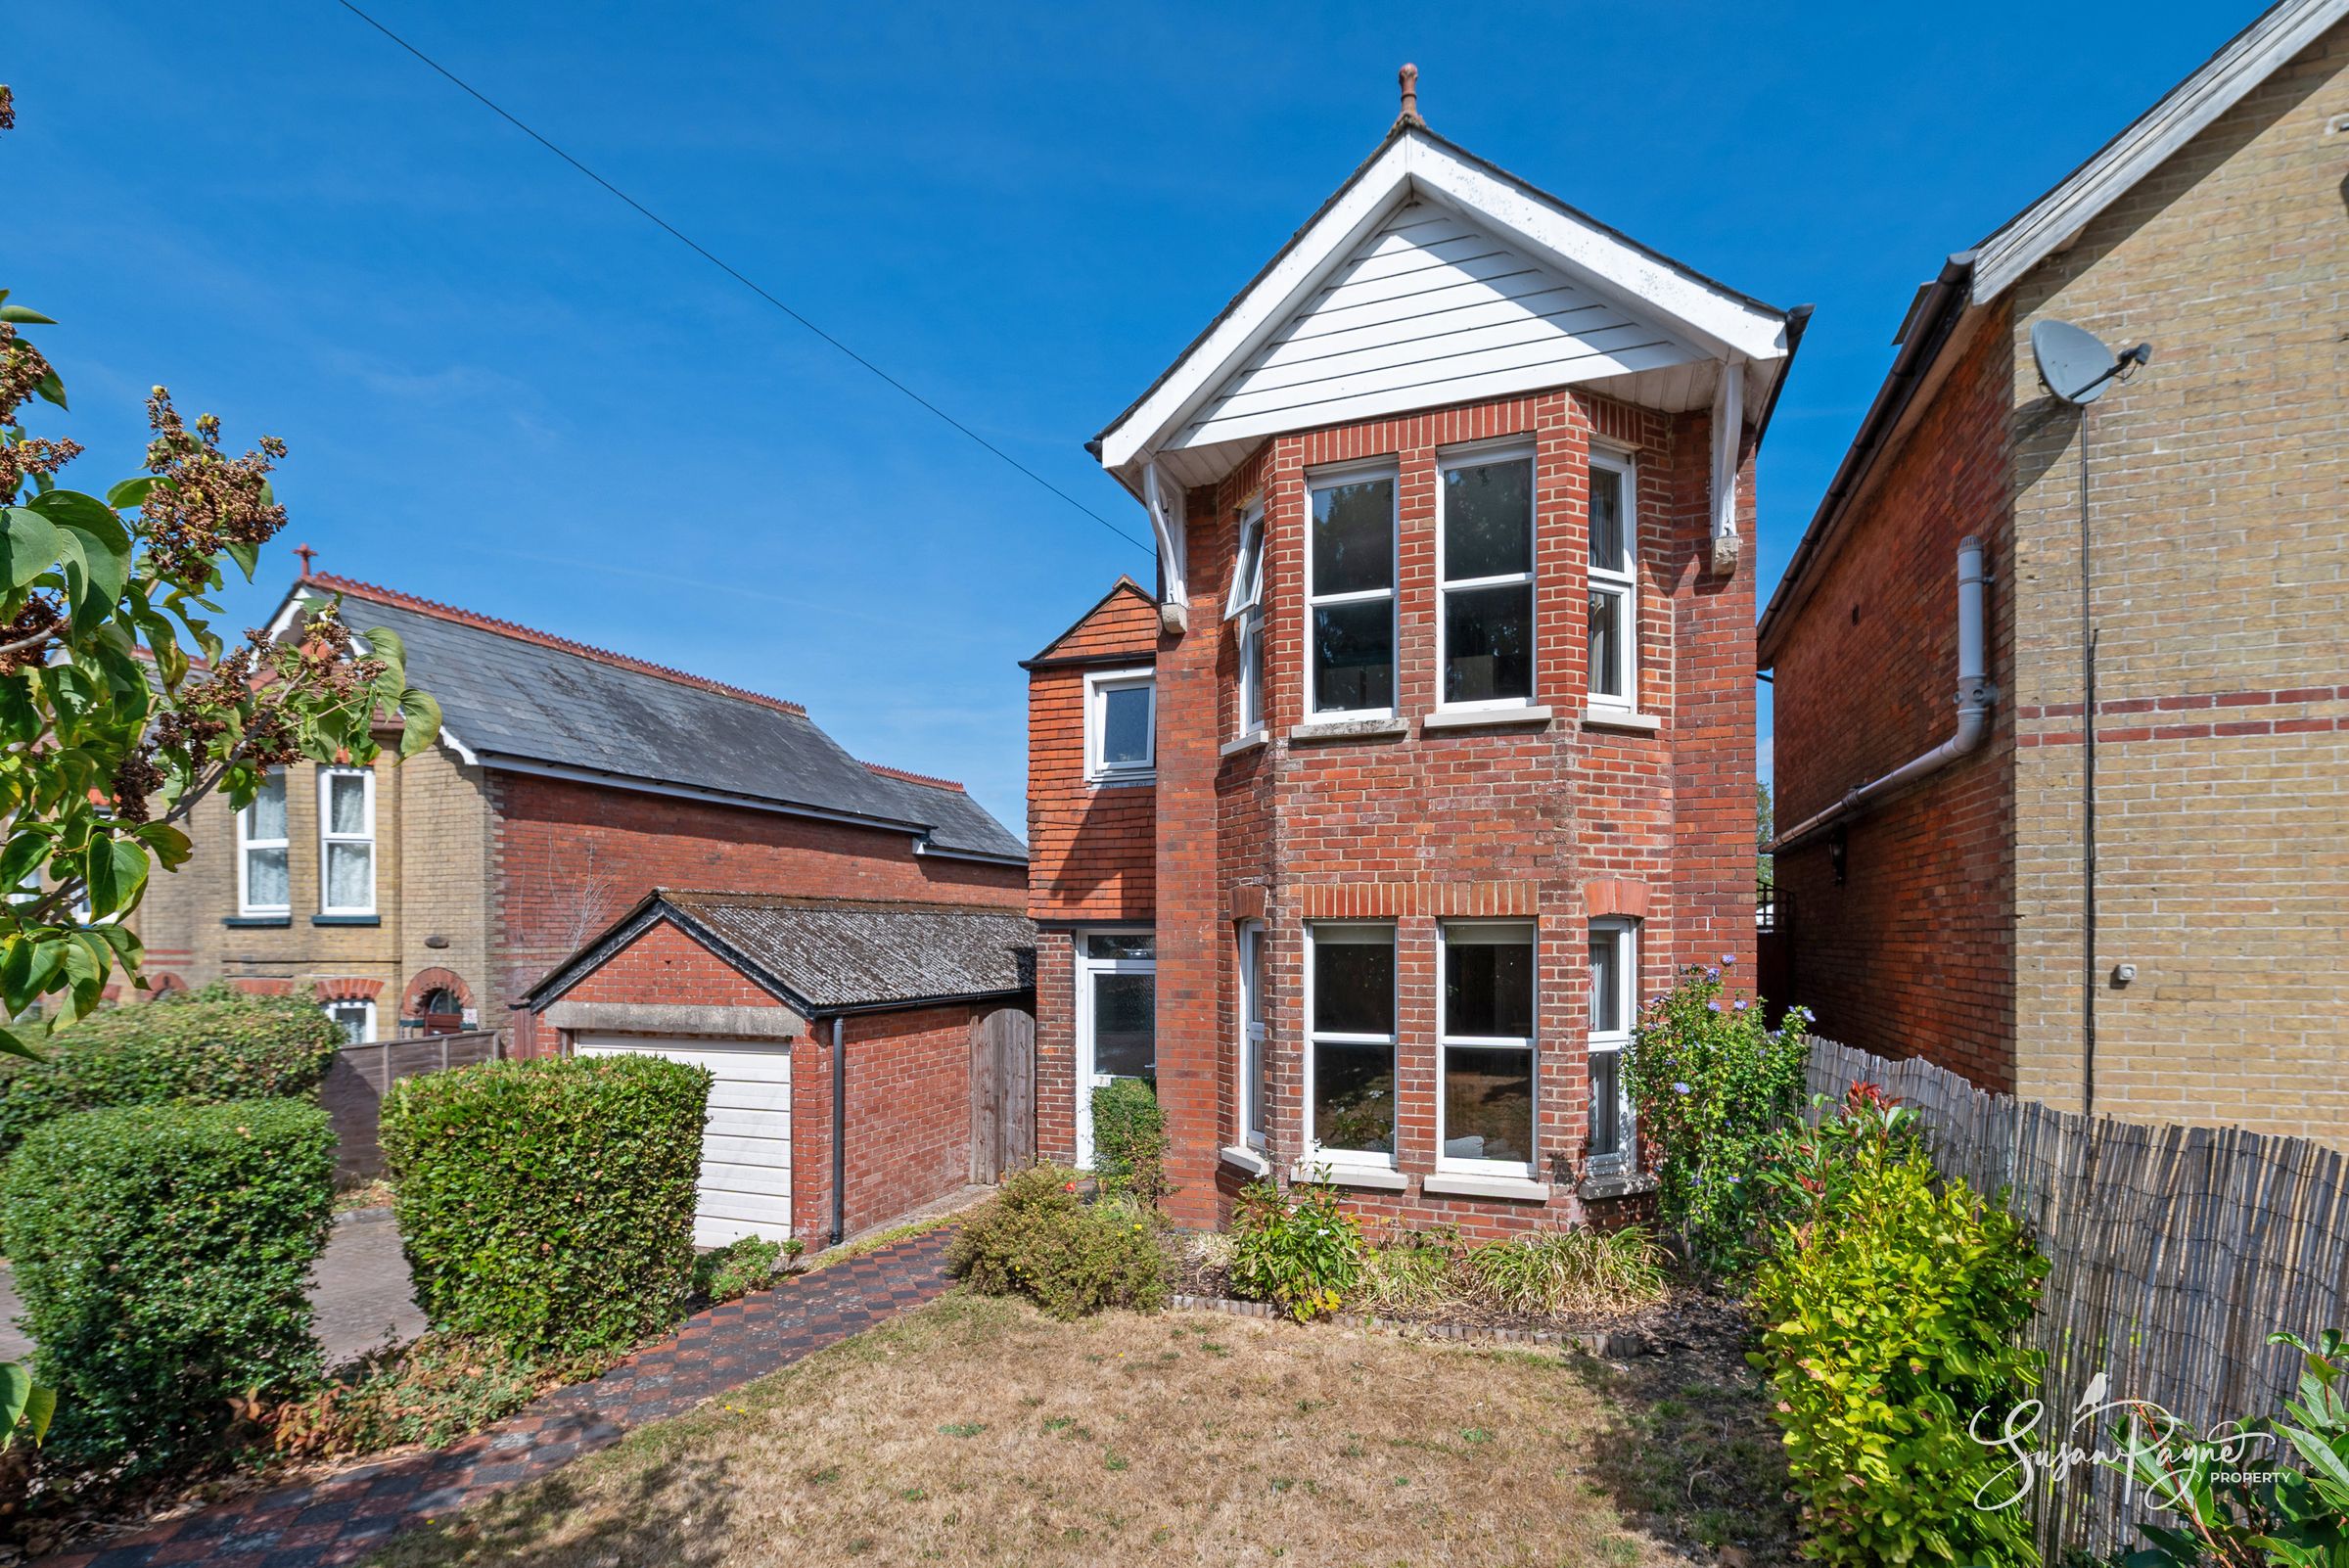
Grand proportions, solid construction and a wealth of original character
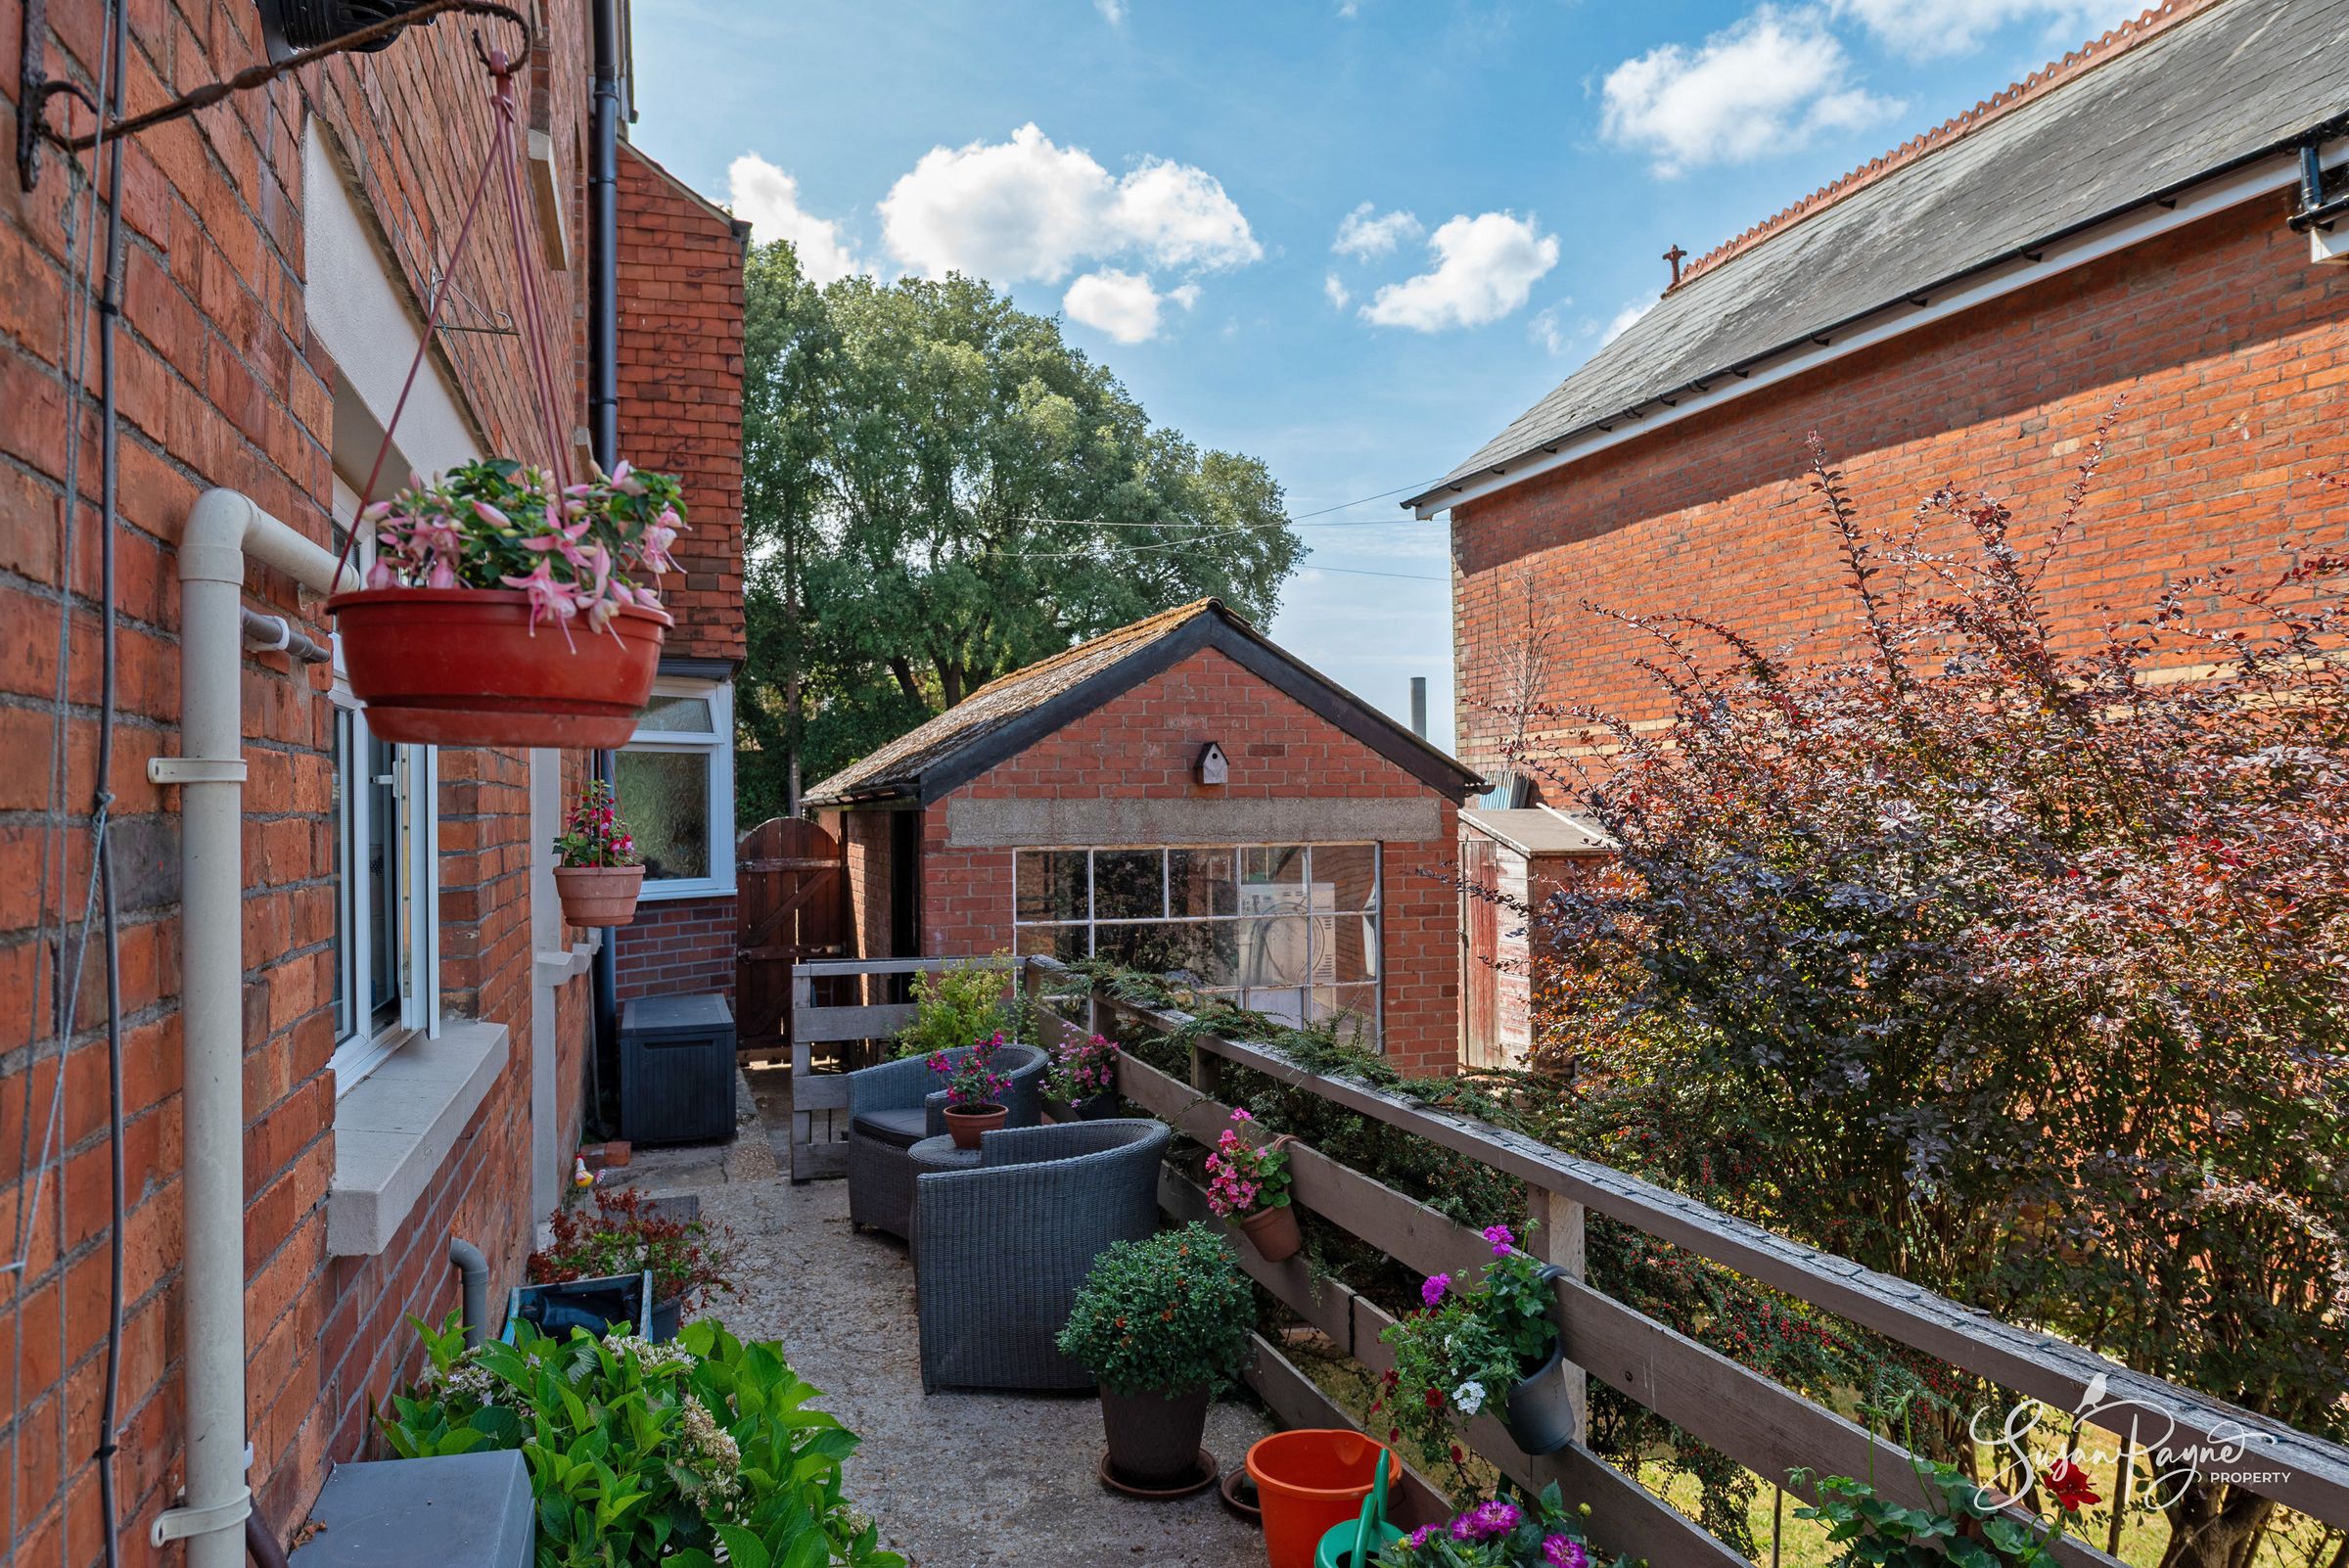
Rare double-width plot with extensive parking, garage and generous garden
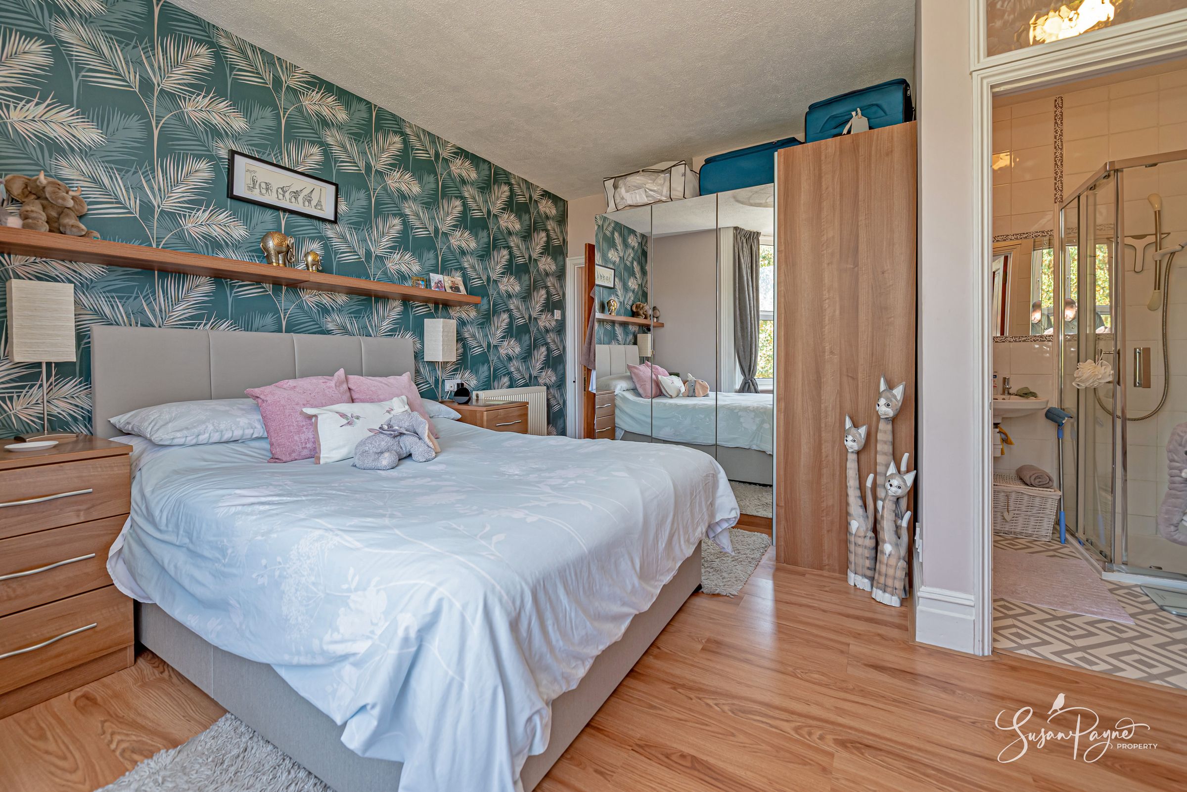
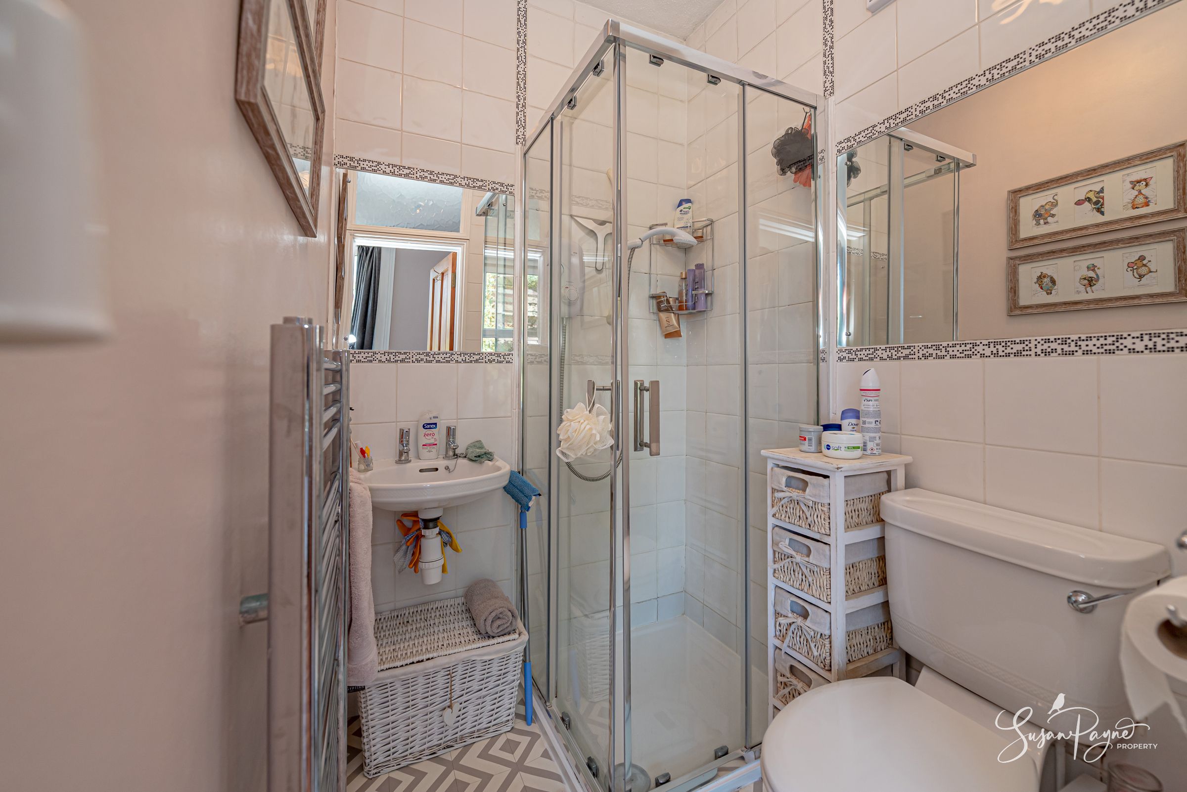
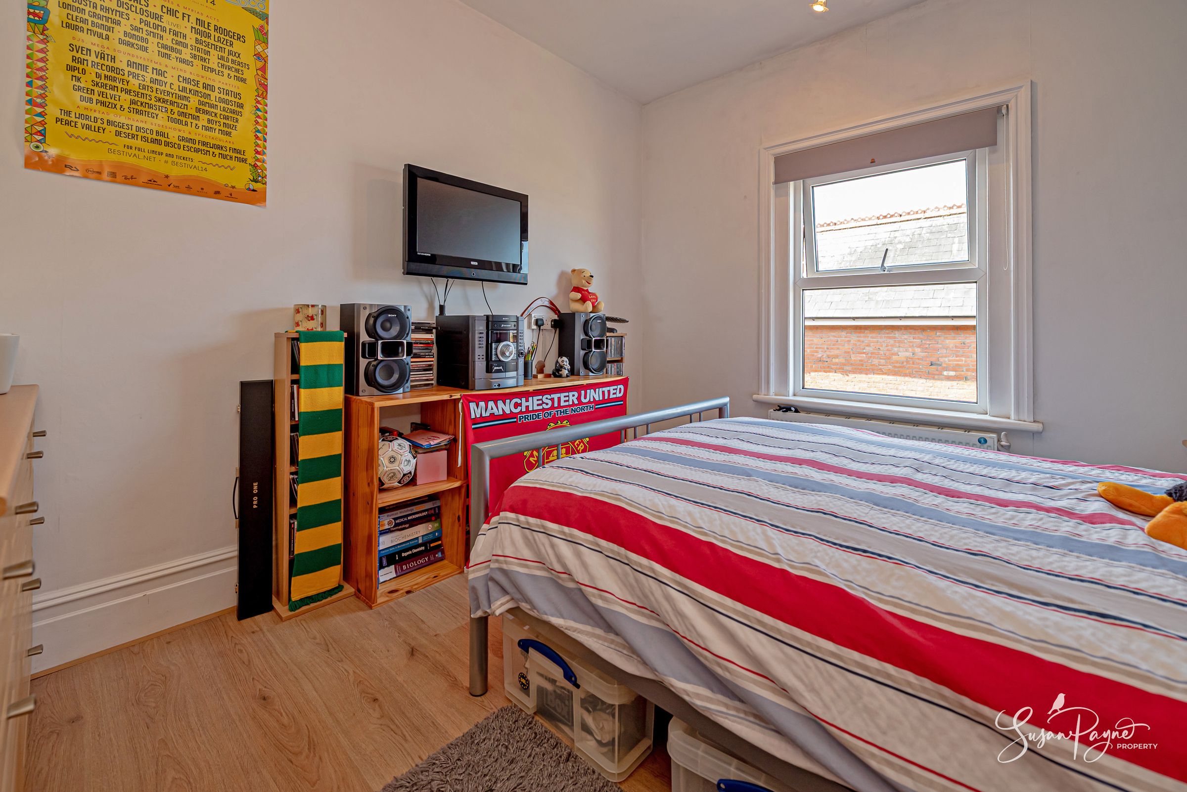
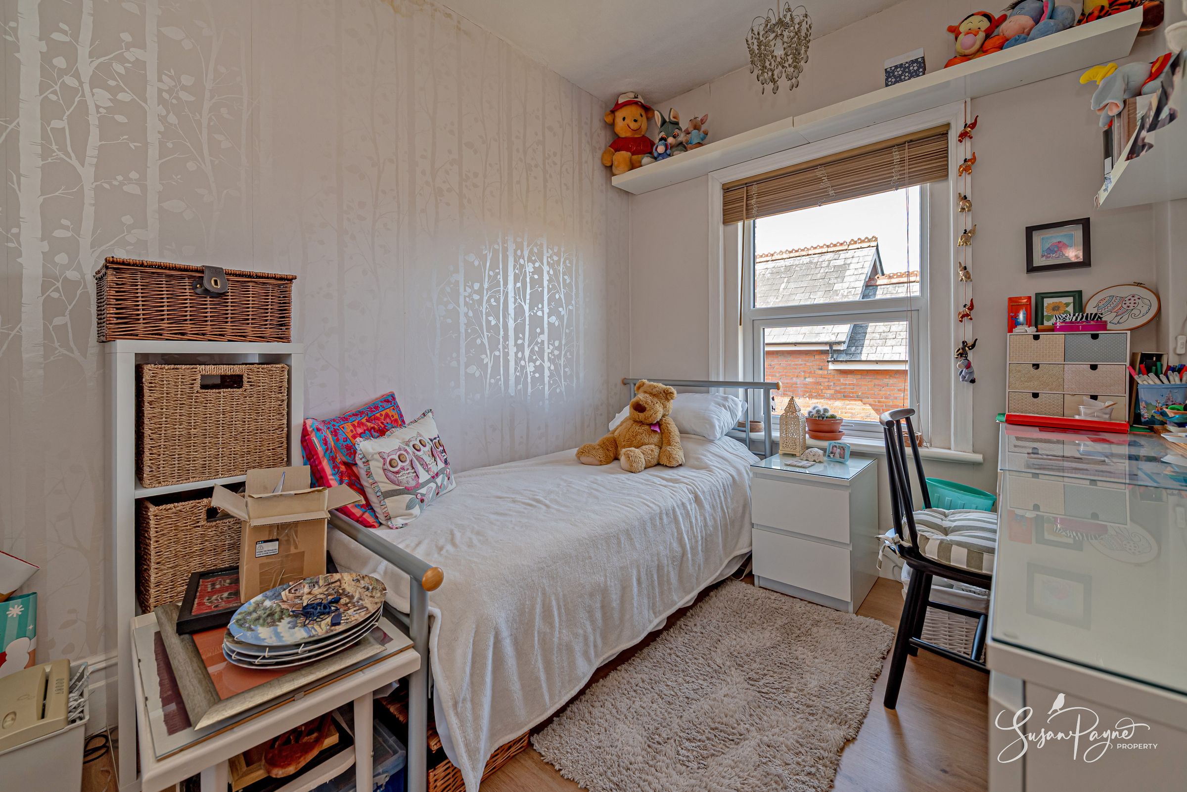
Four well-sized bedrooms, including a primary bedroom with en-suite shower room
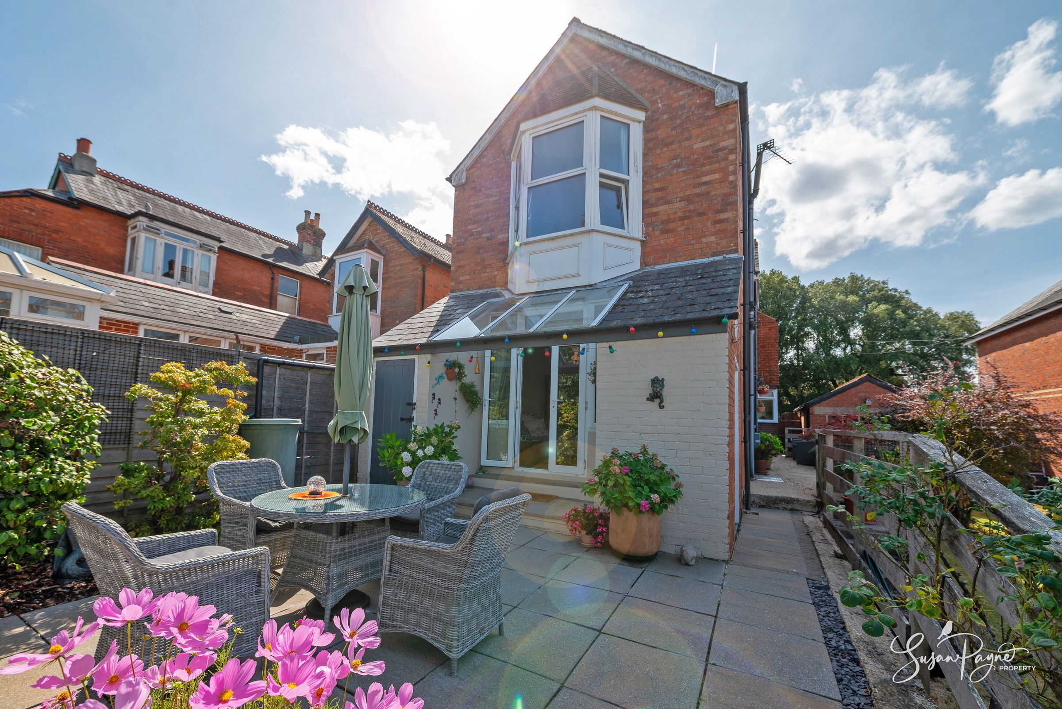
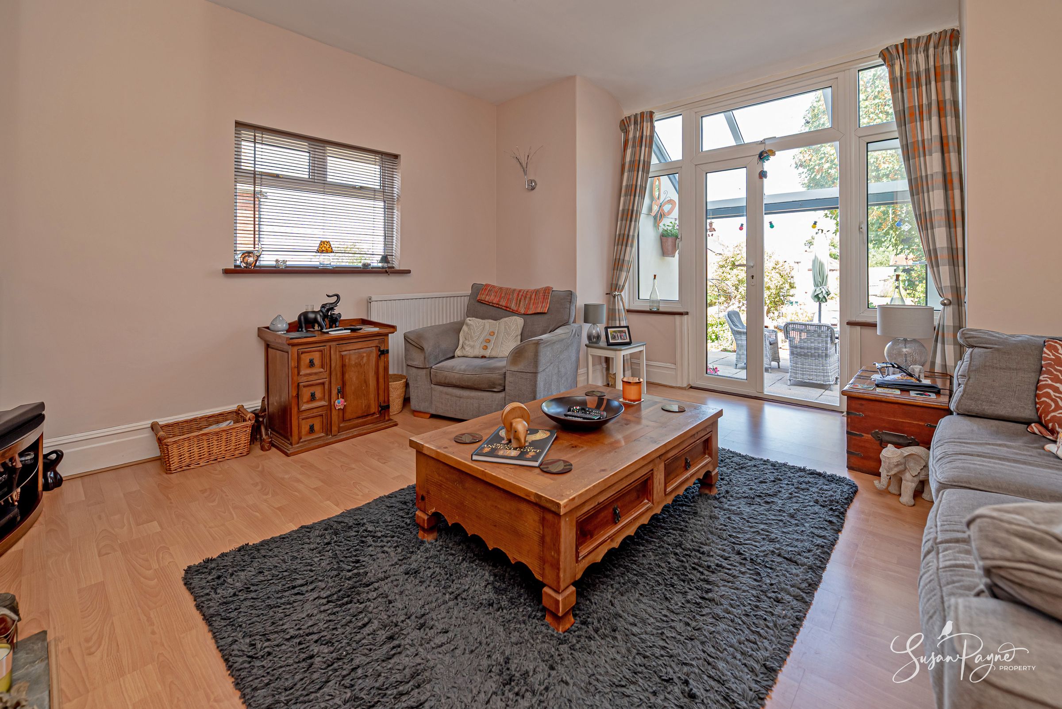
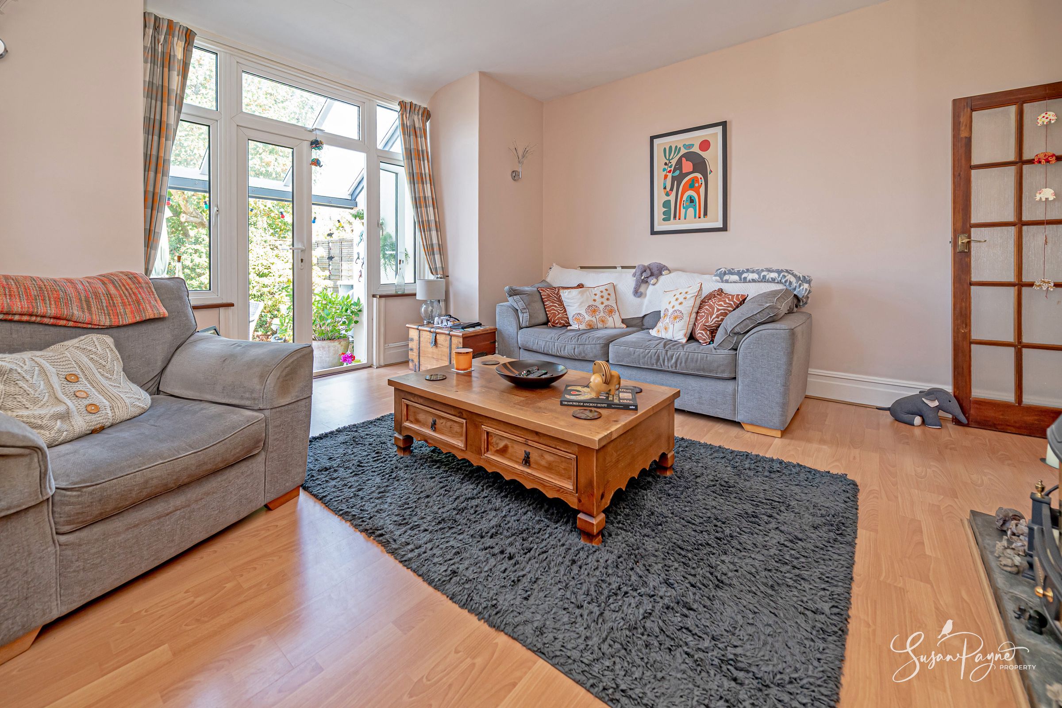
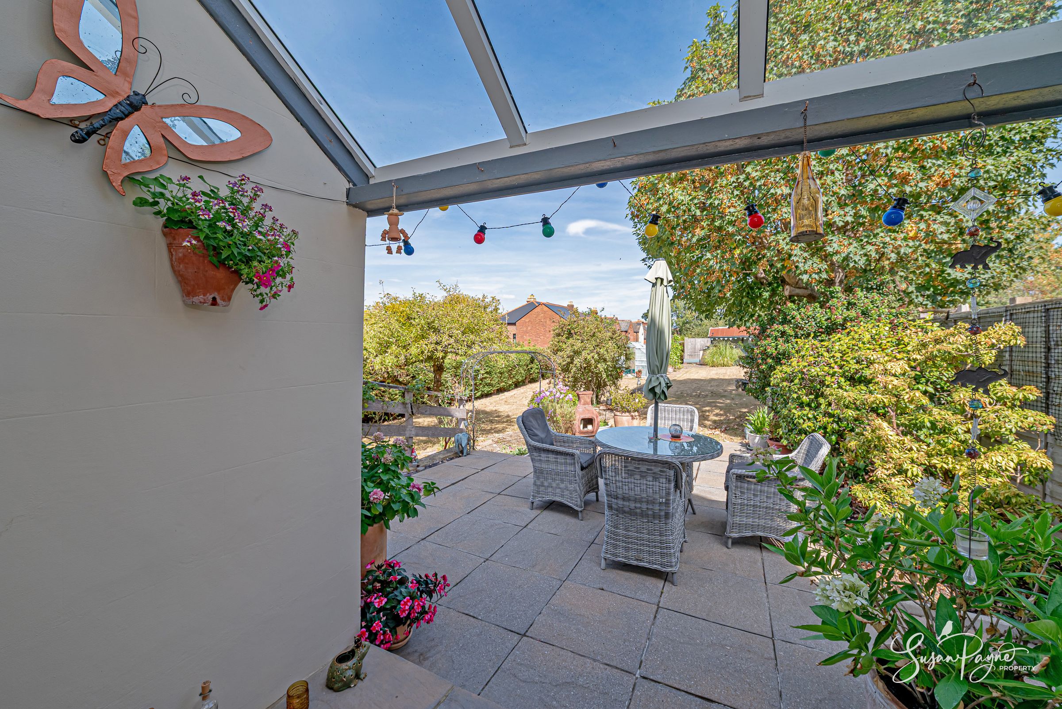
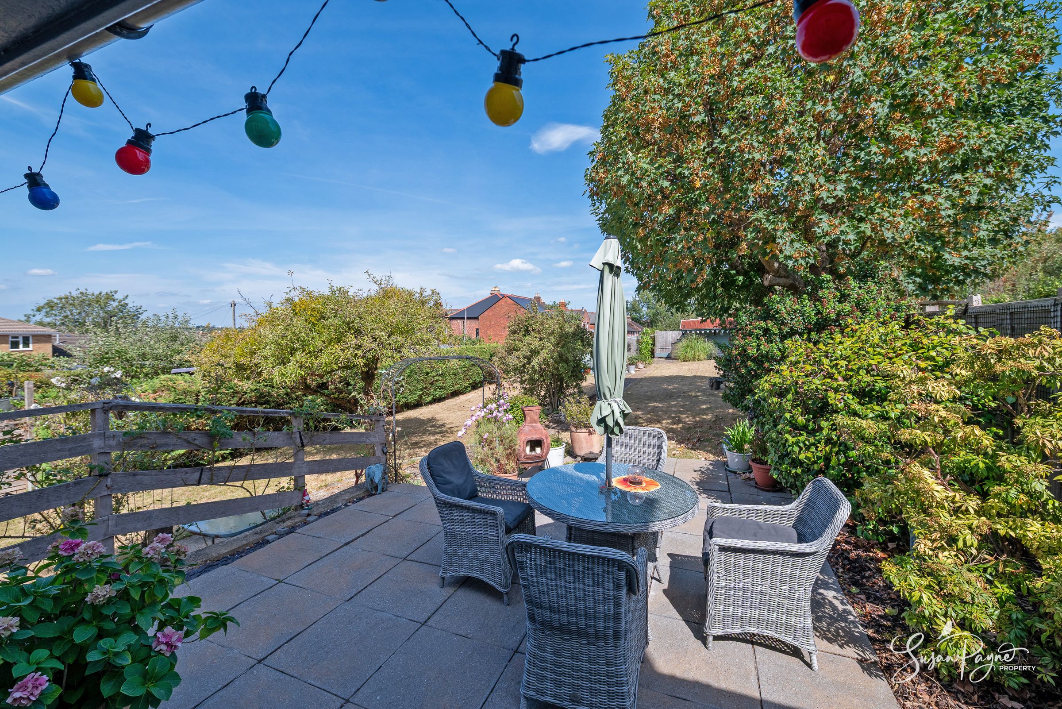
Elegant sitting room with doors opening to a covered patio and dining terrace
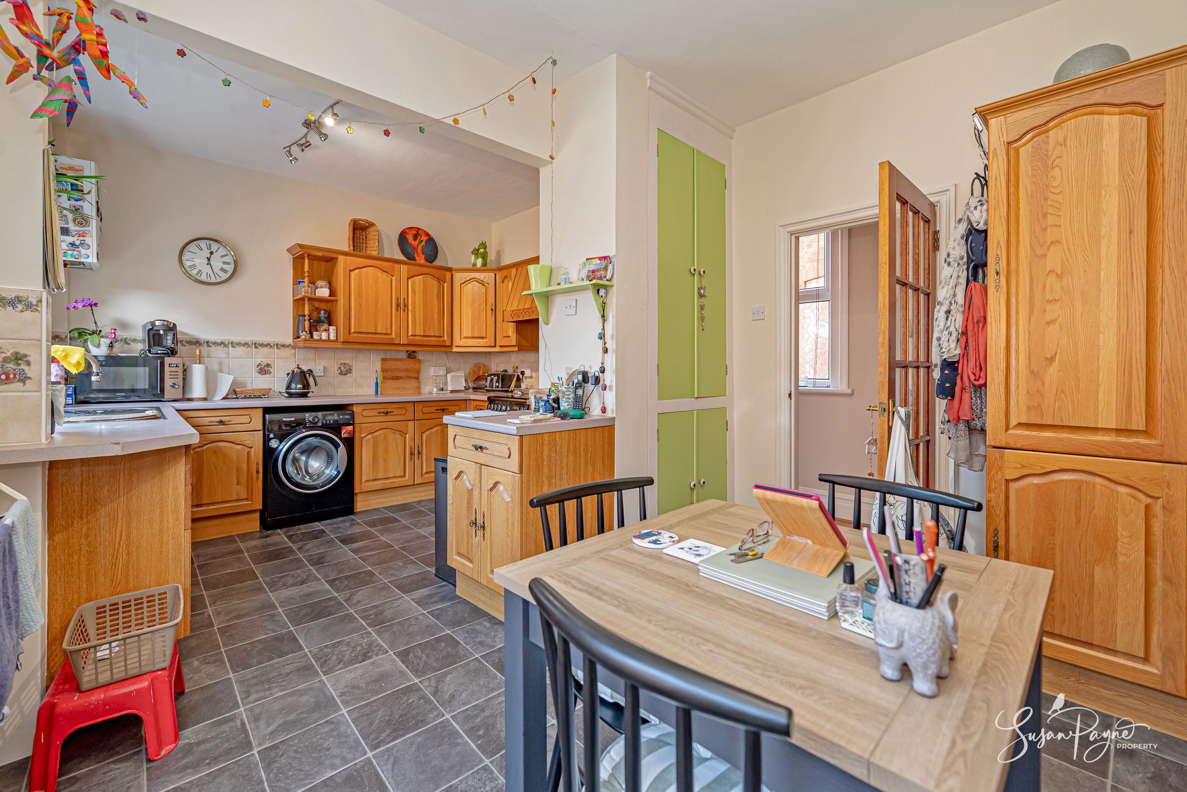
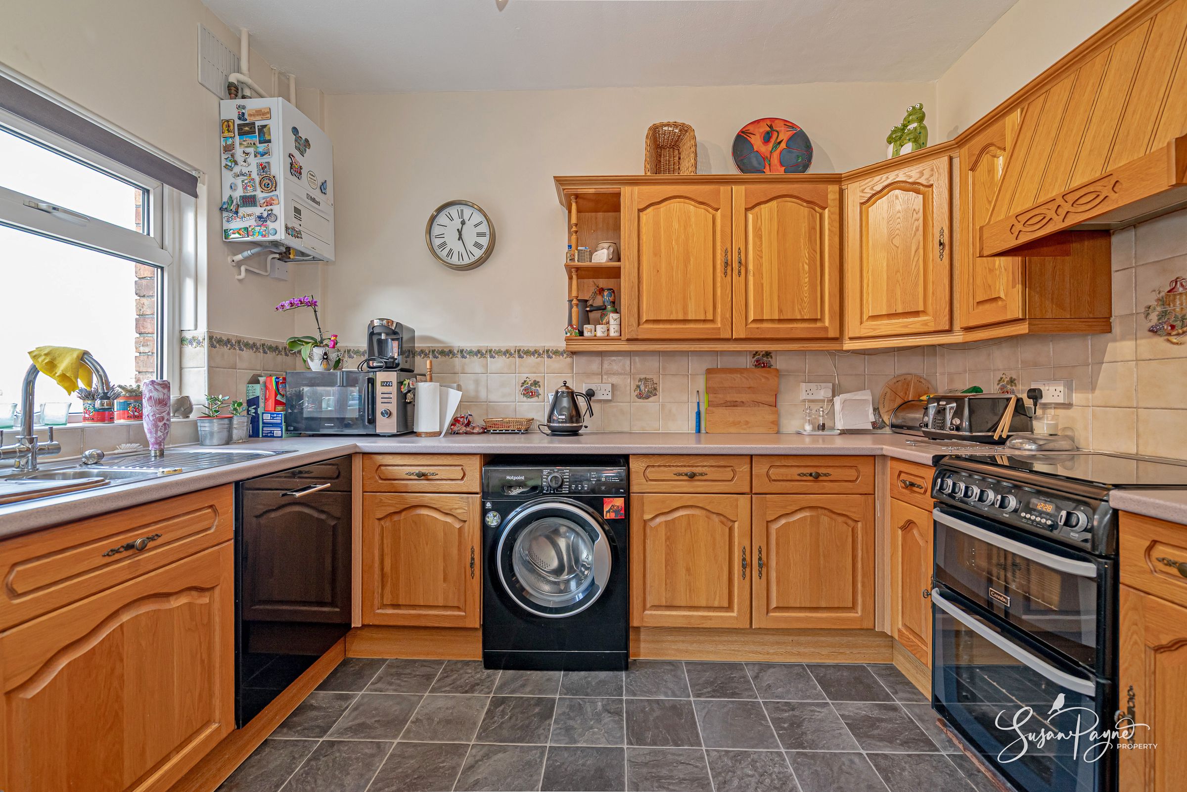
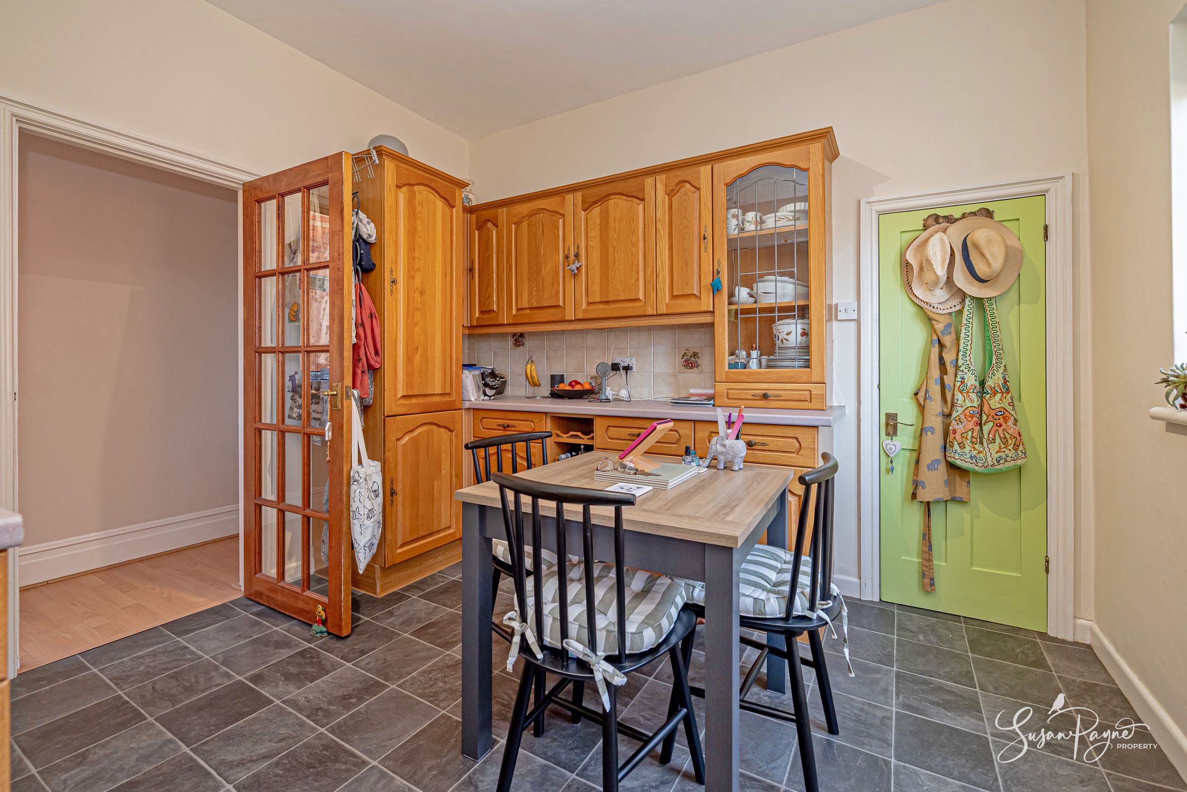
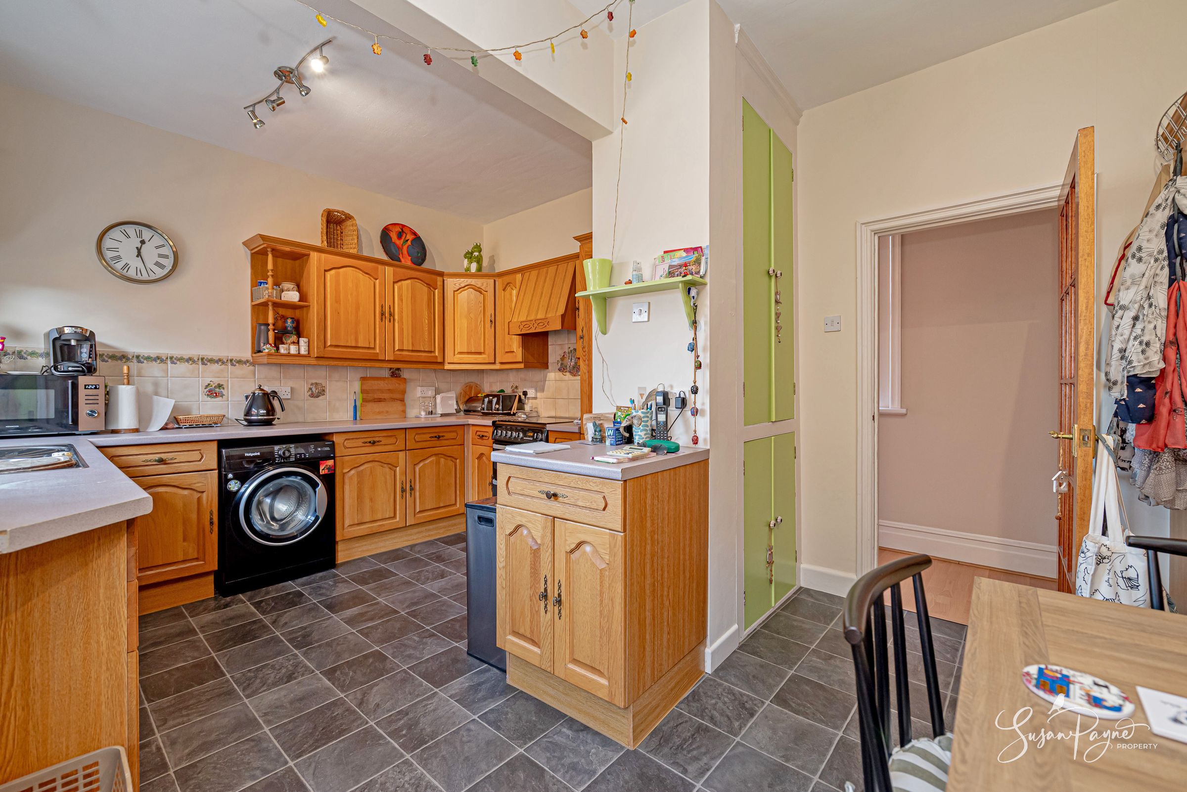
Open-plan kitchen and breakfast room, complemented by a separate dining room
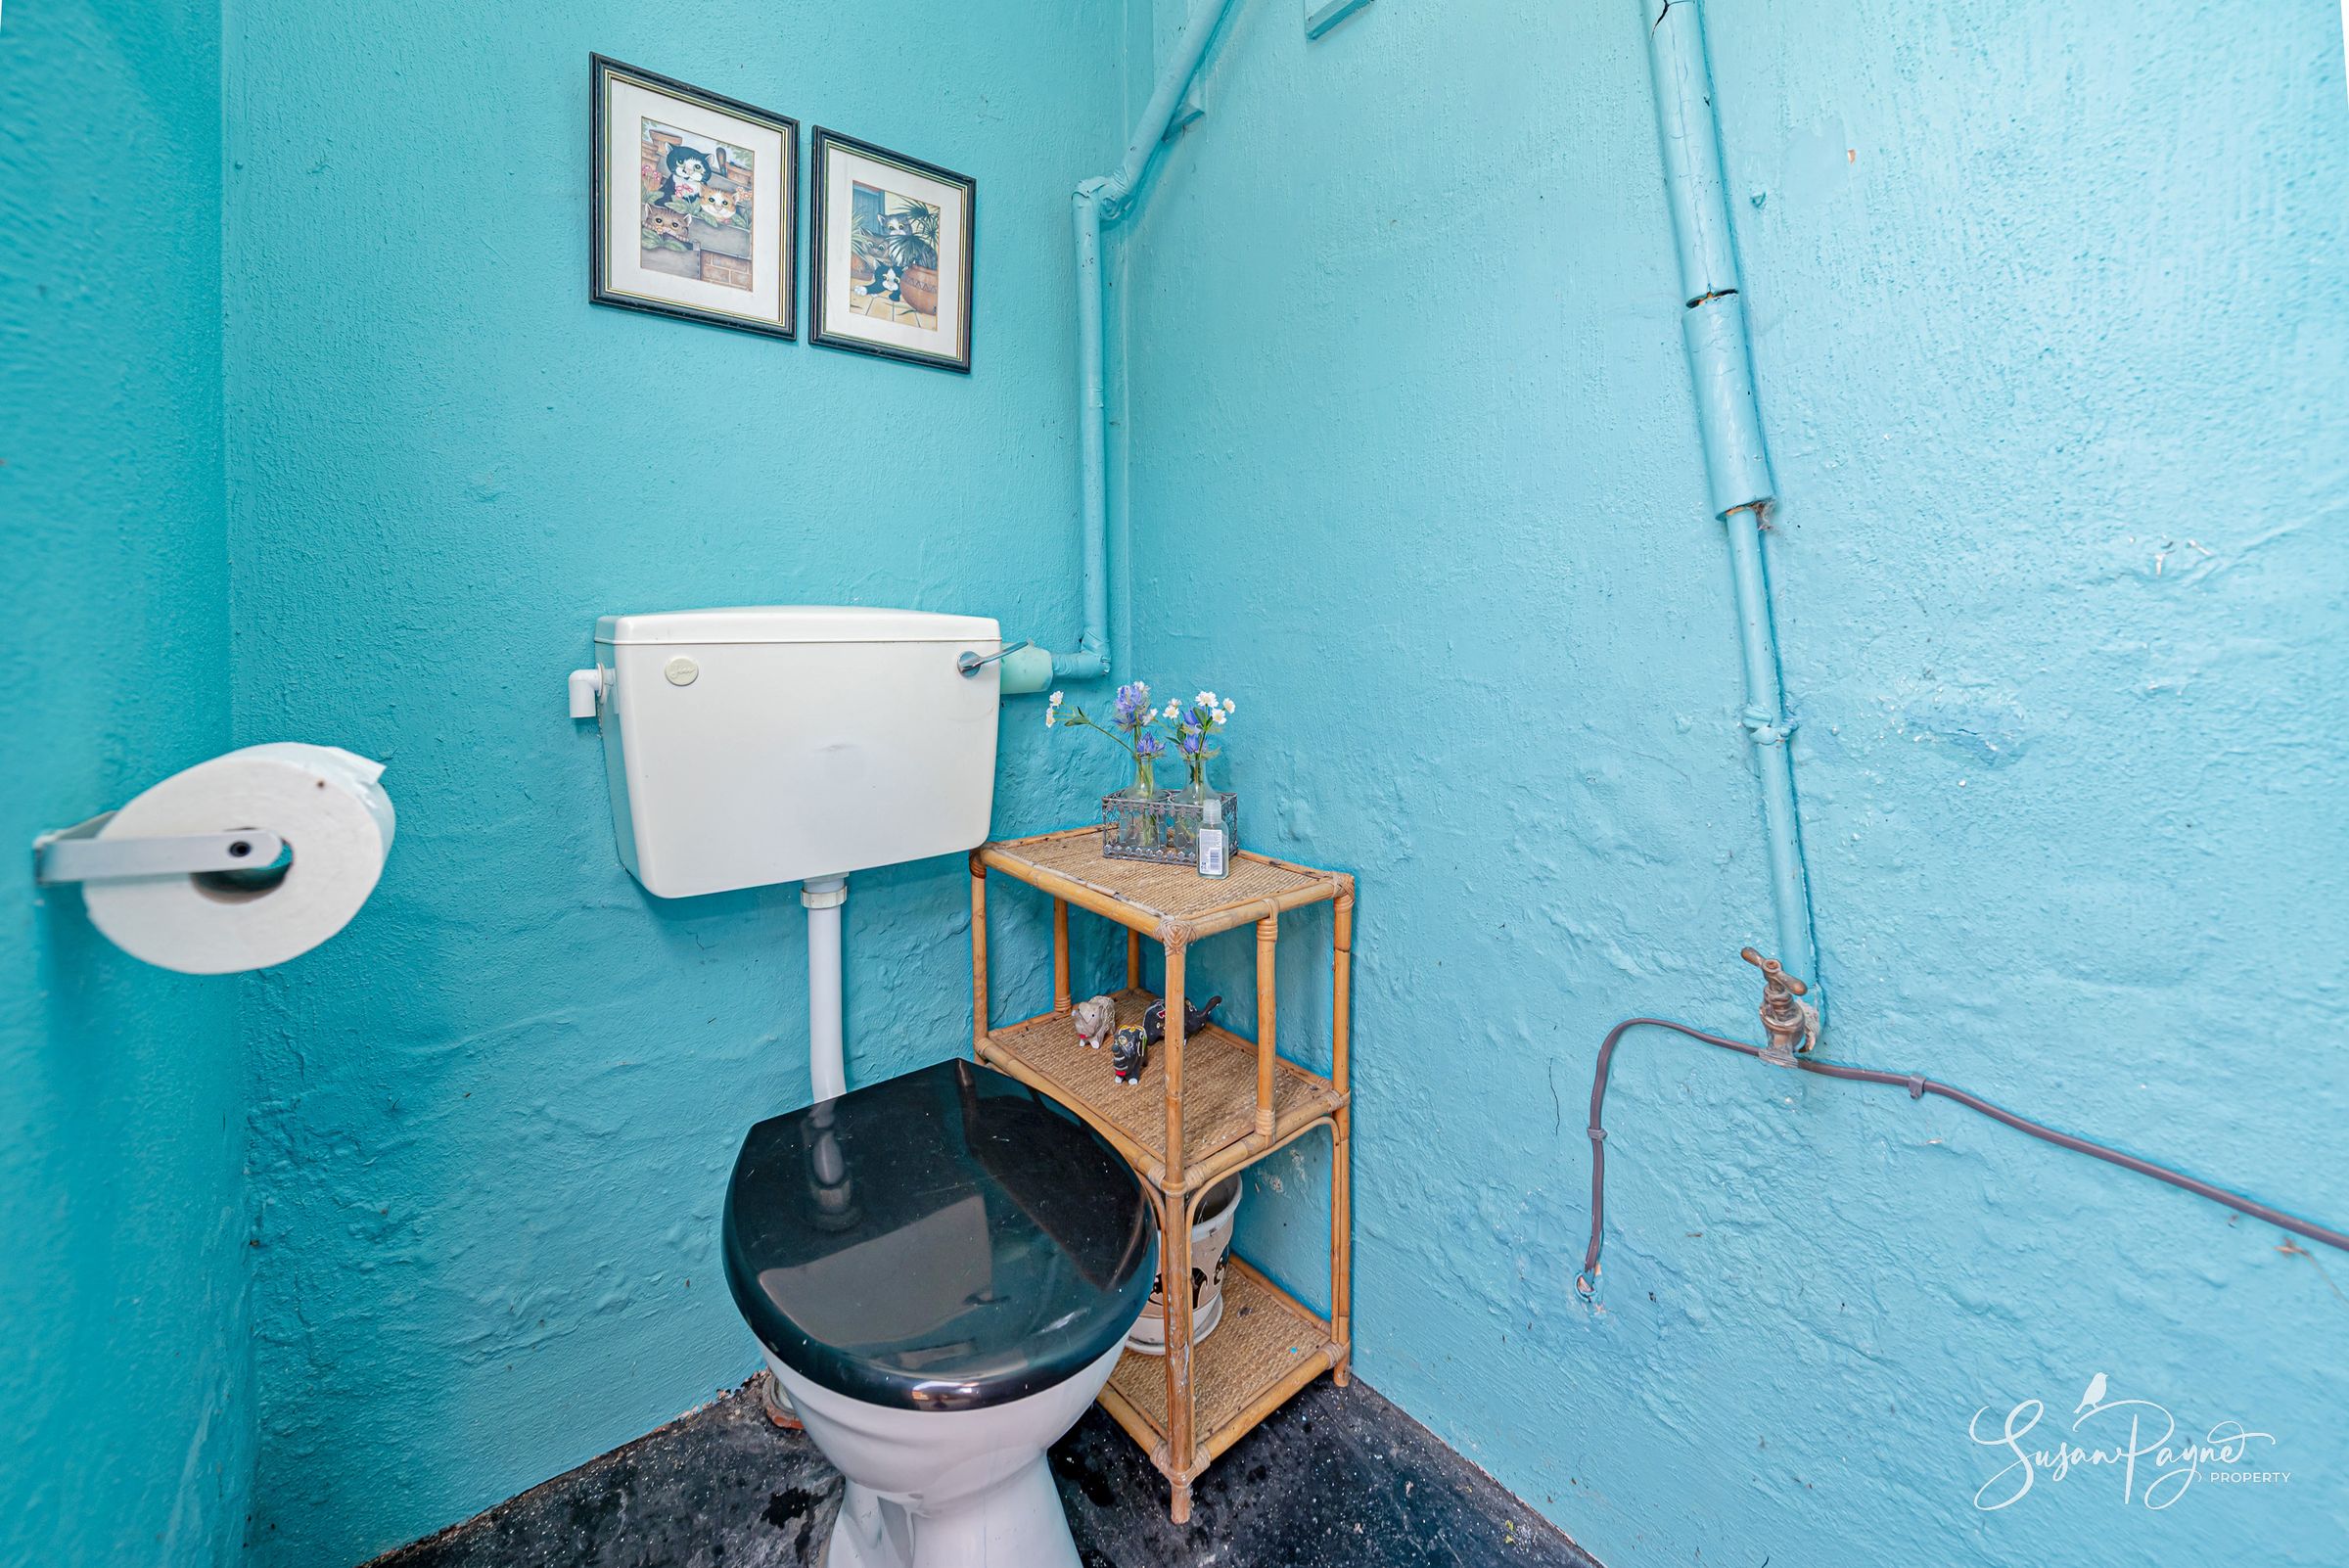
Integral porch/boot room, family bathroom and a practical outside gardener's WC
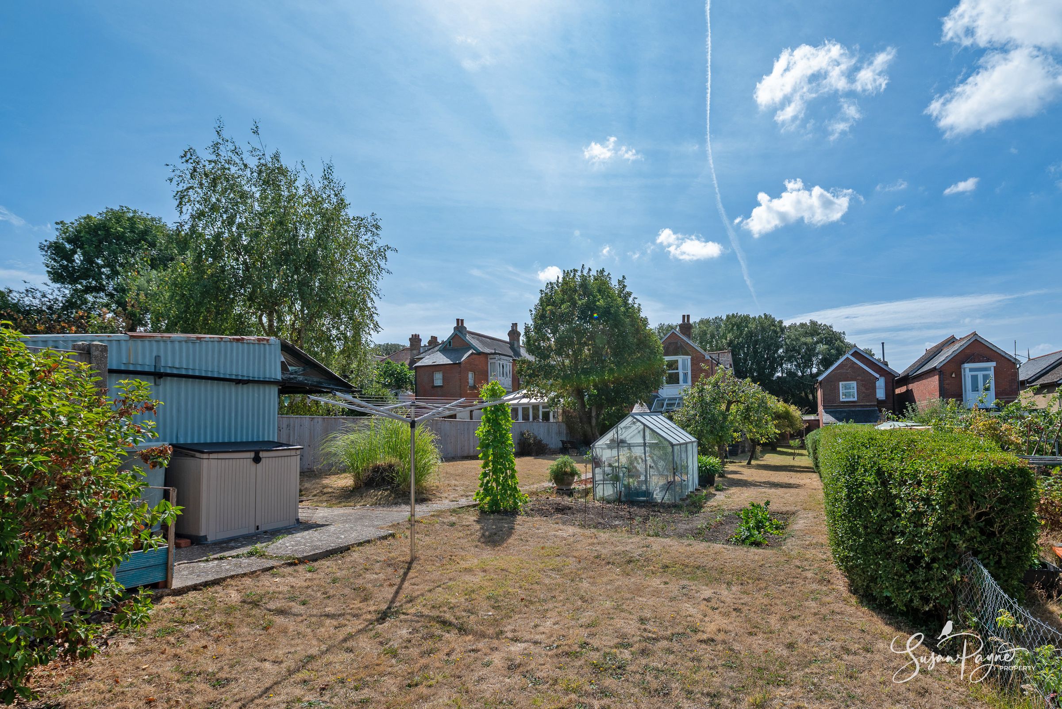
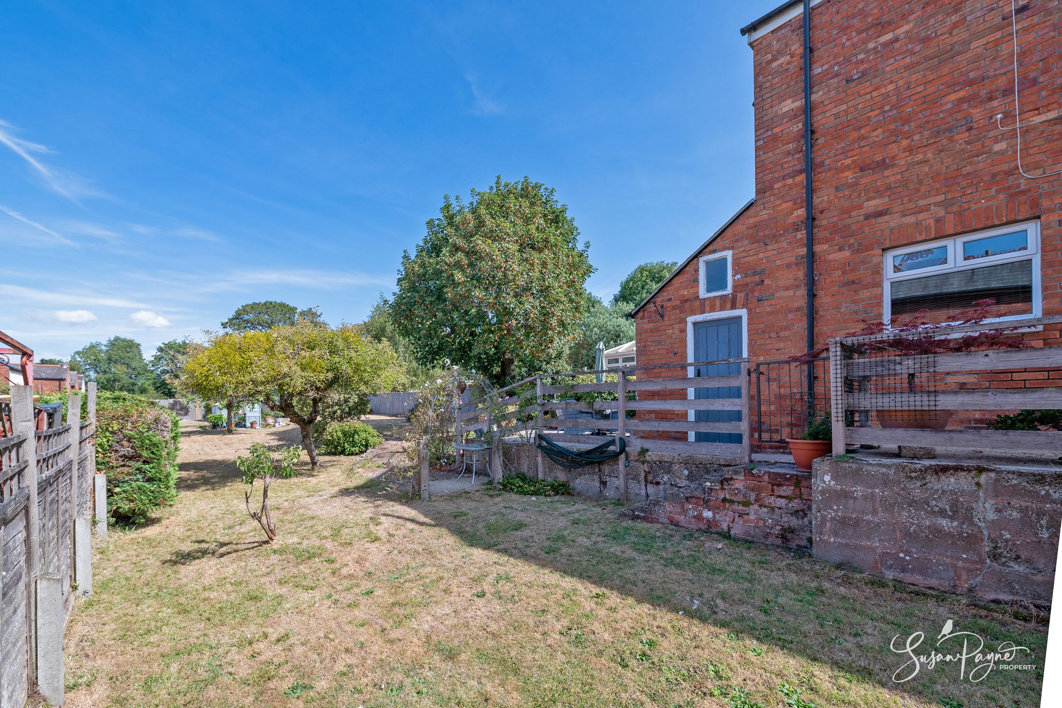
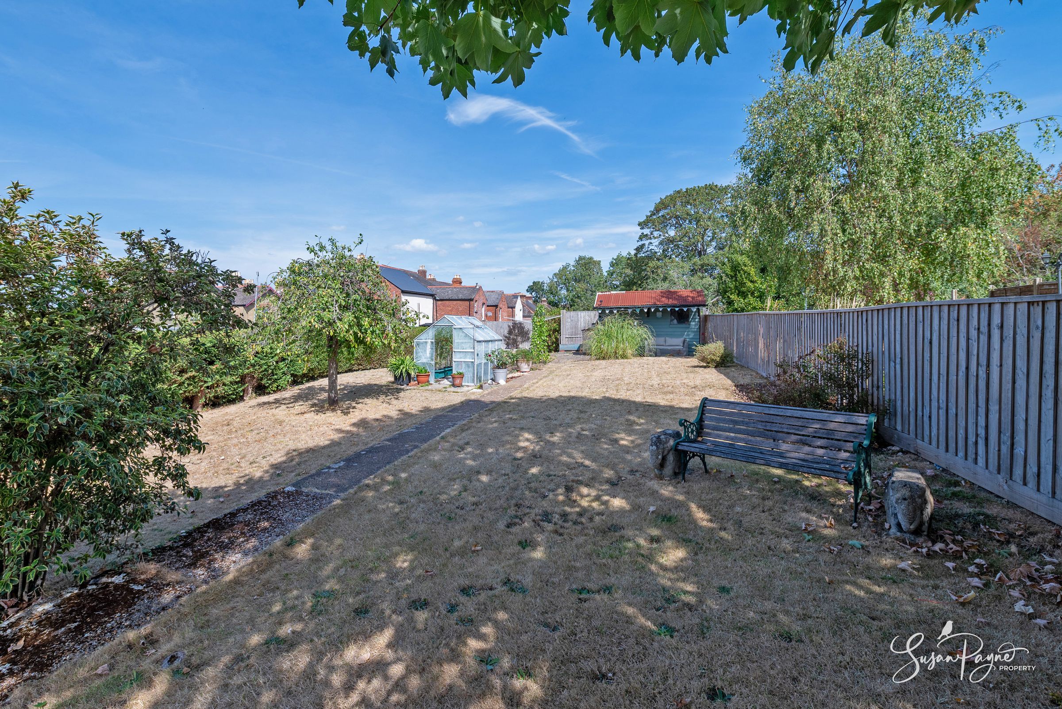
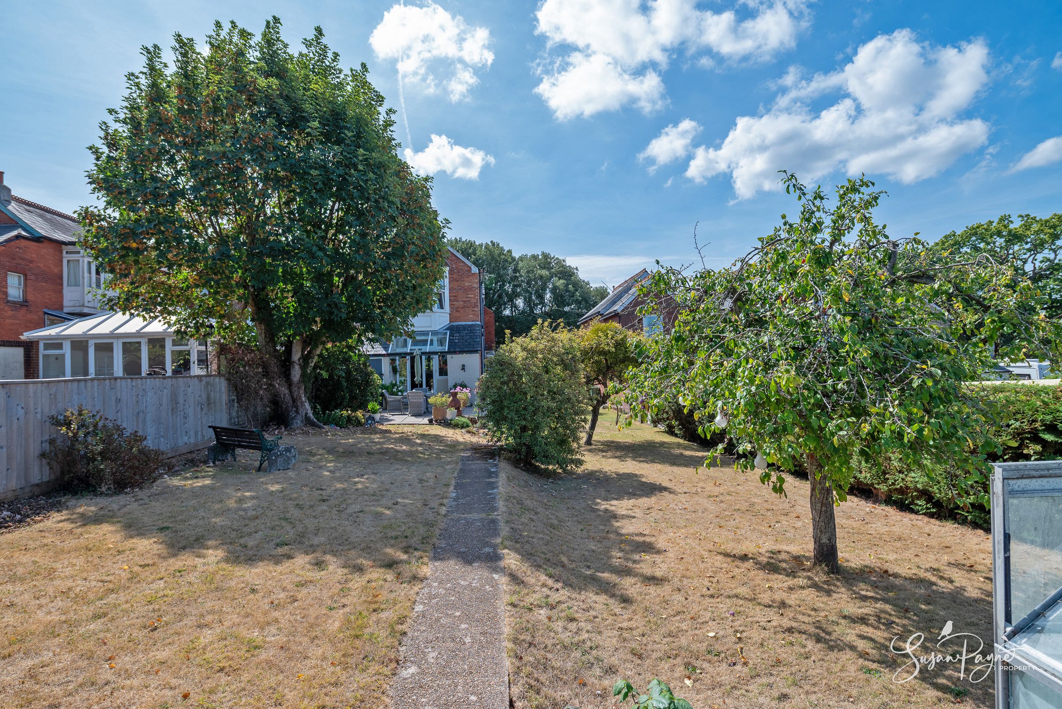
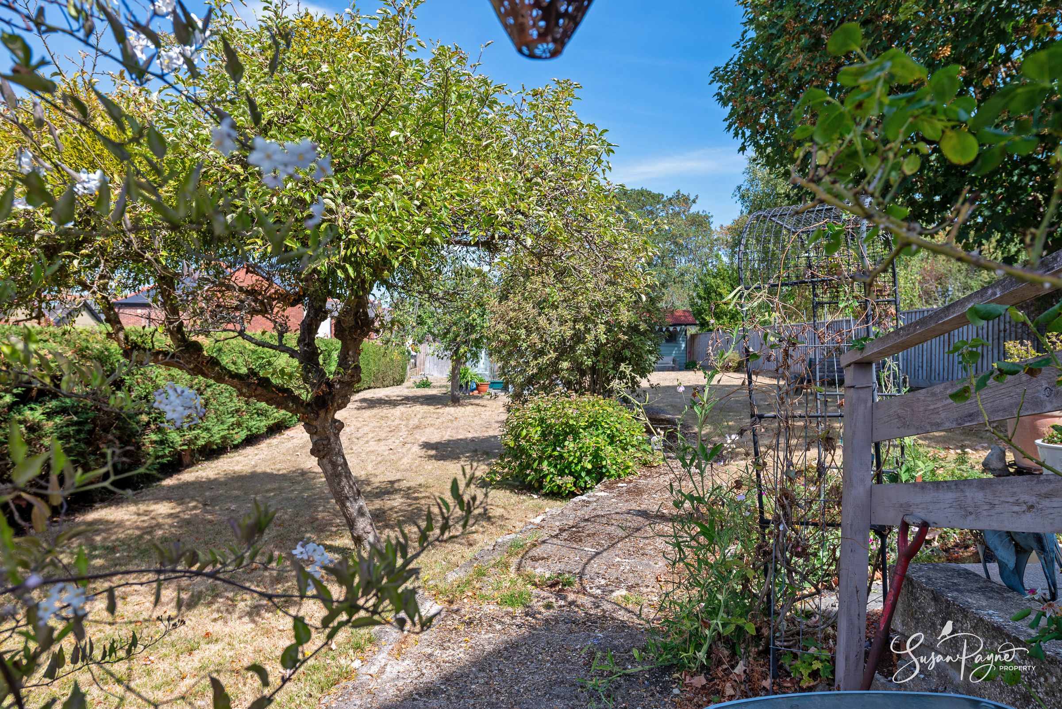
Beautiful mature garden with lawns, established planting and private seating areas
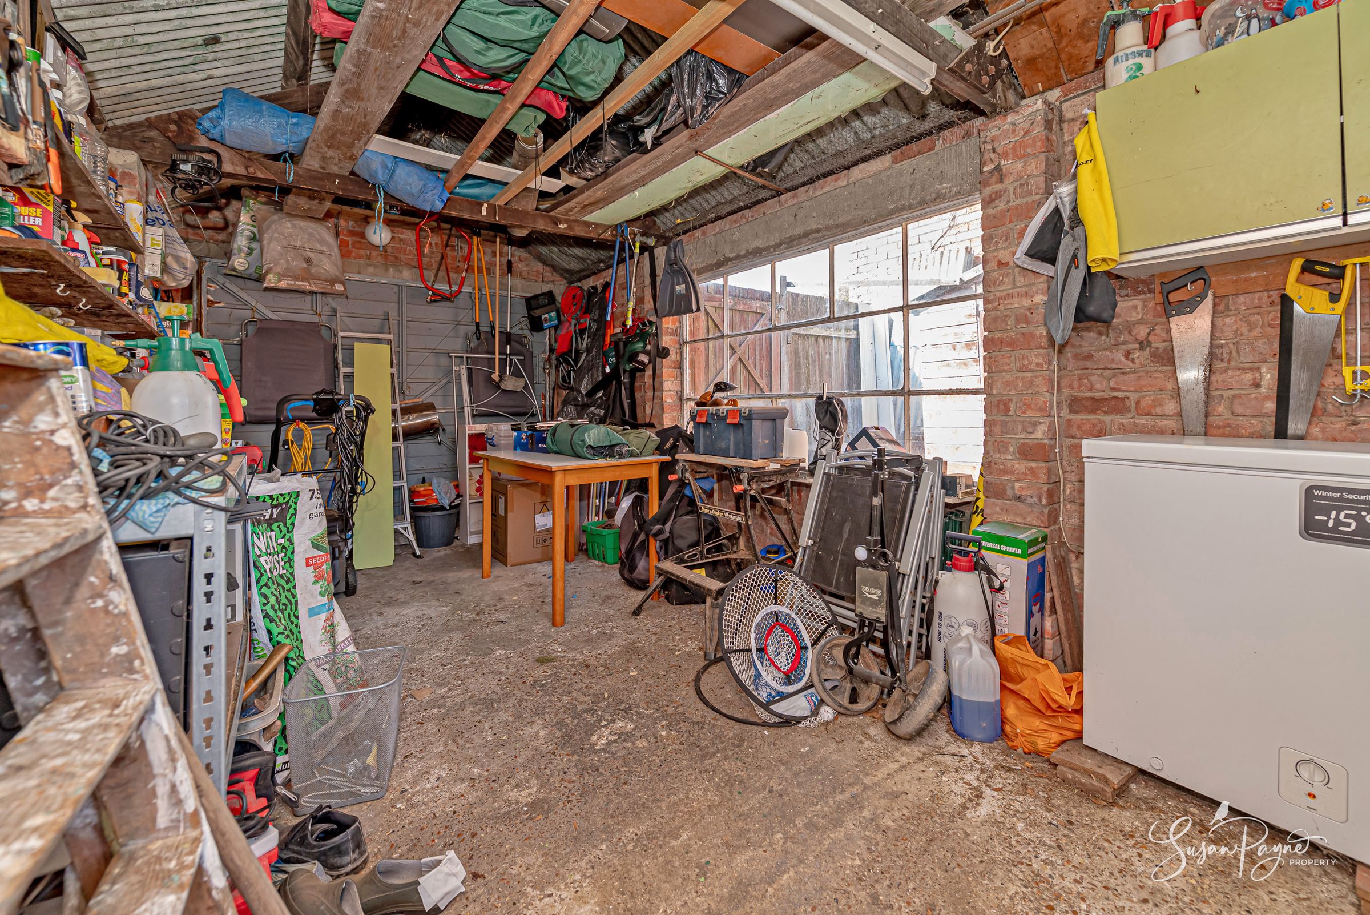
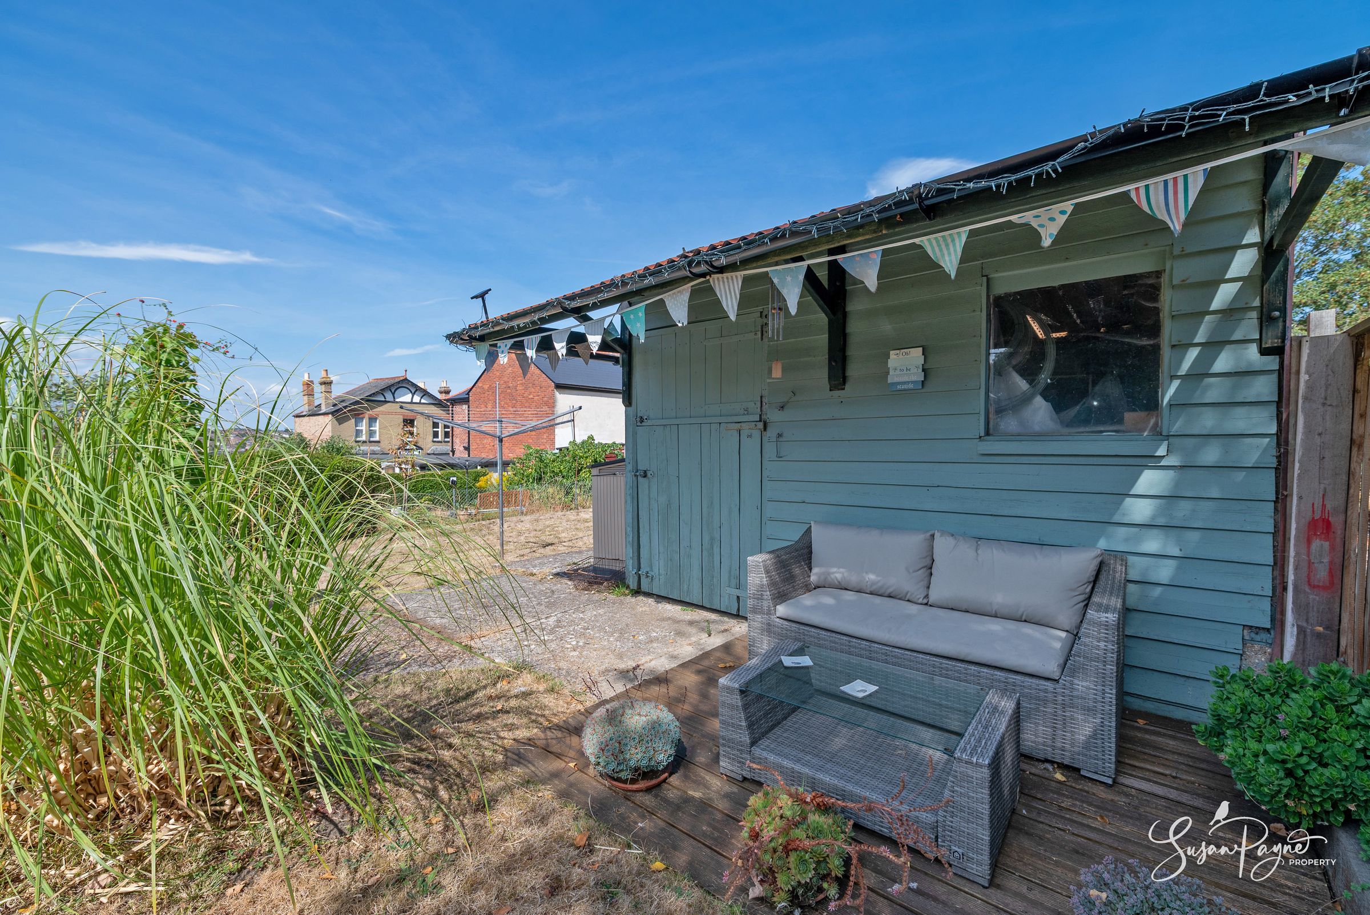
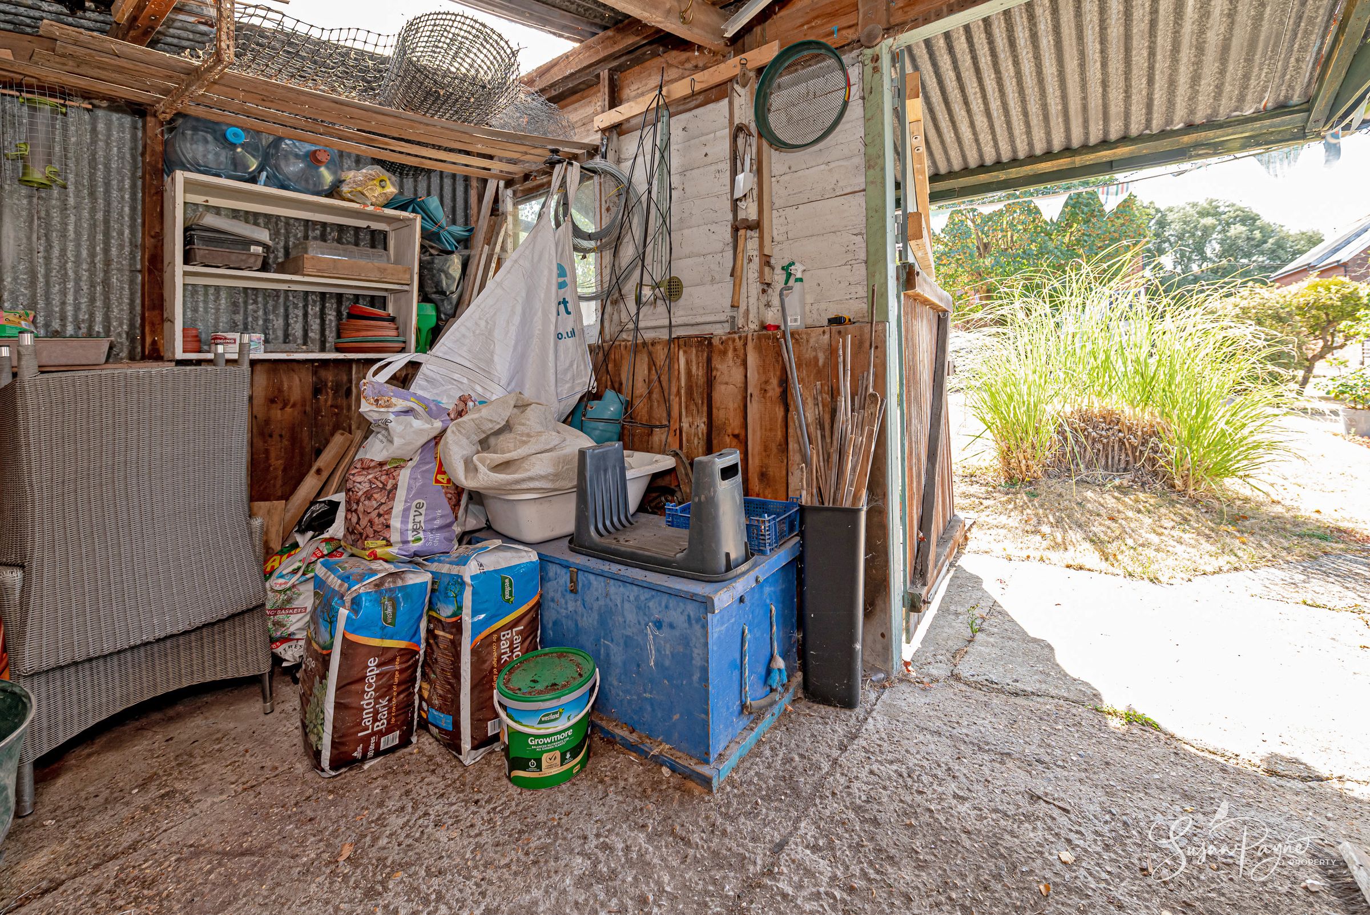
Spacious stable-style outbuilding with covered veranda, plus shed and greenhouse
Highly convenient East Cowes setting close to amenities, ferry links and green spaces
About this property
Welcome to 77 Victoria Grove
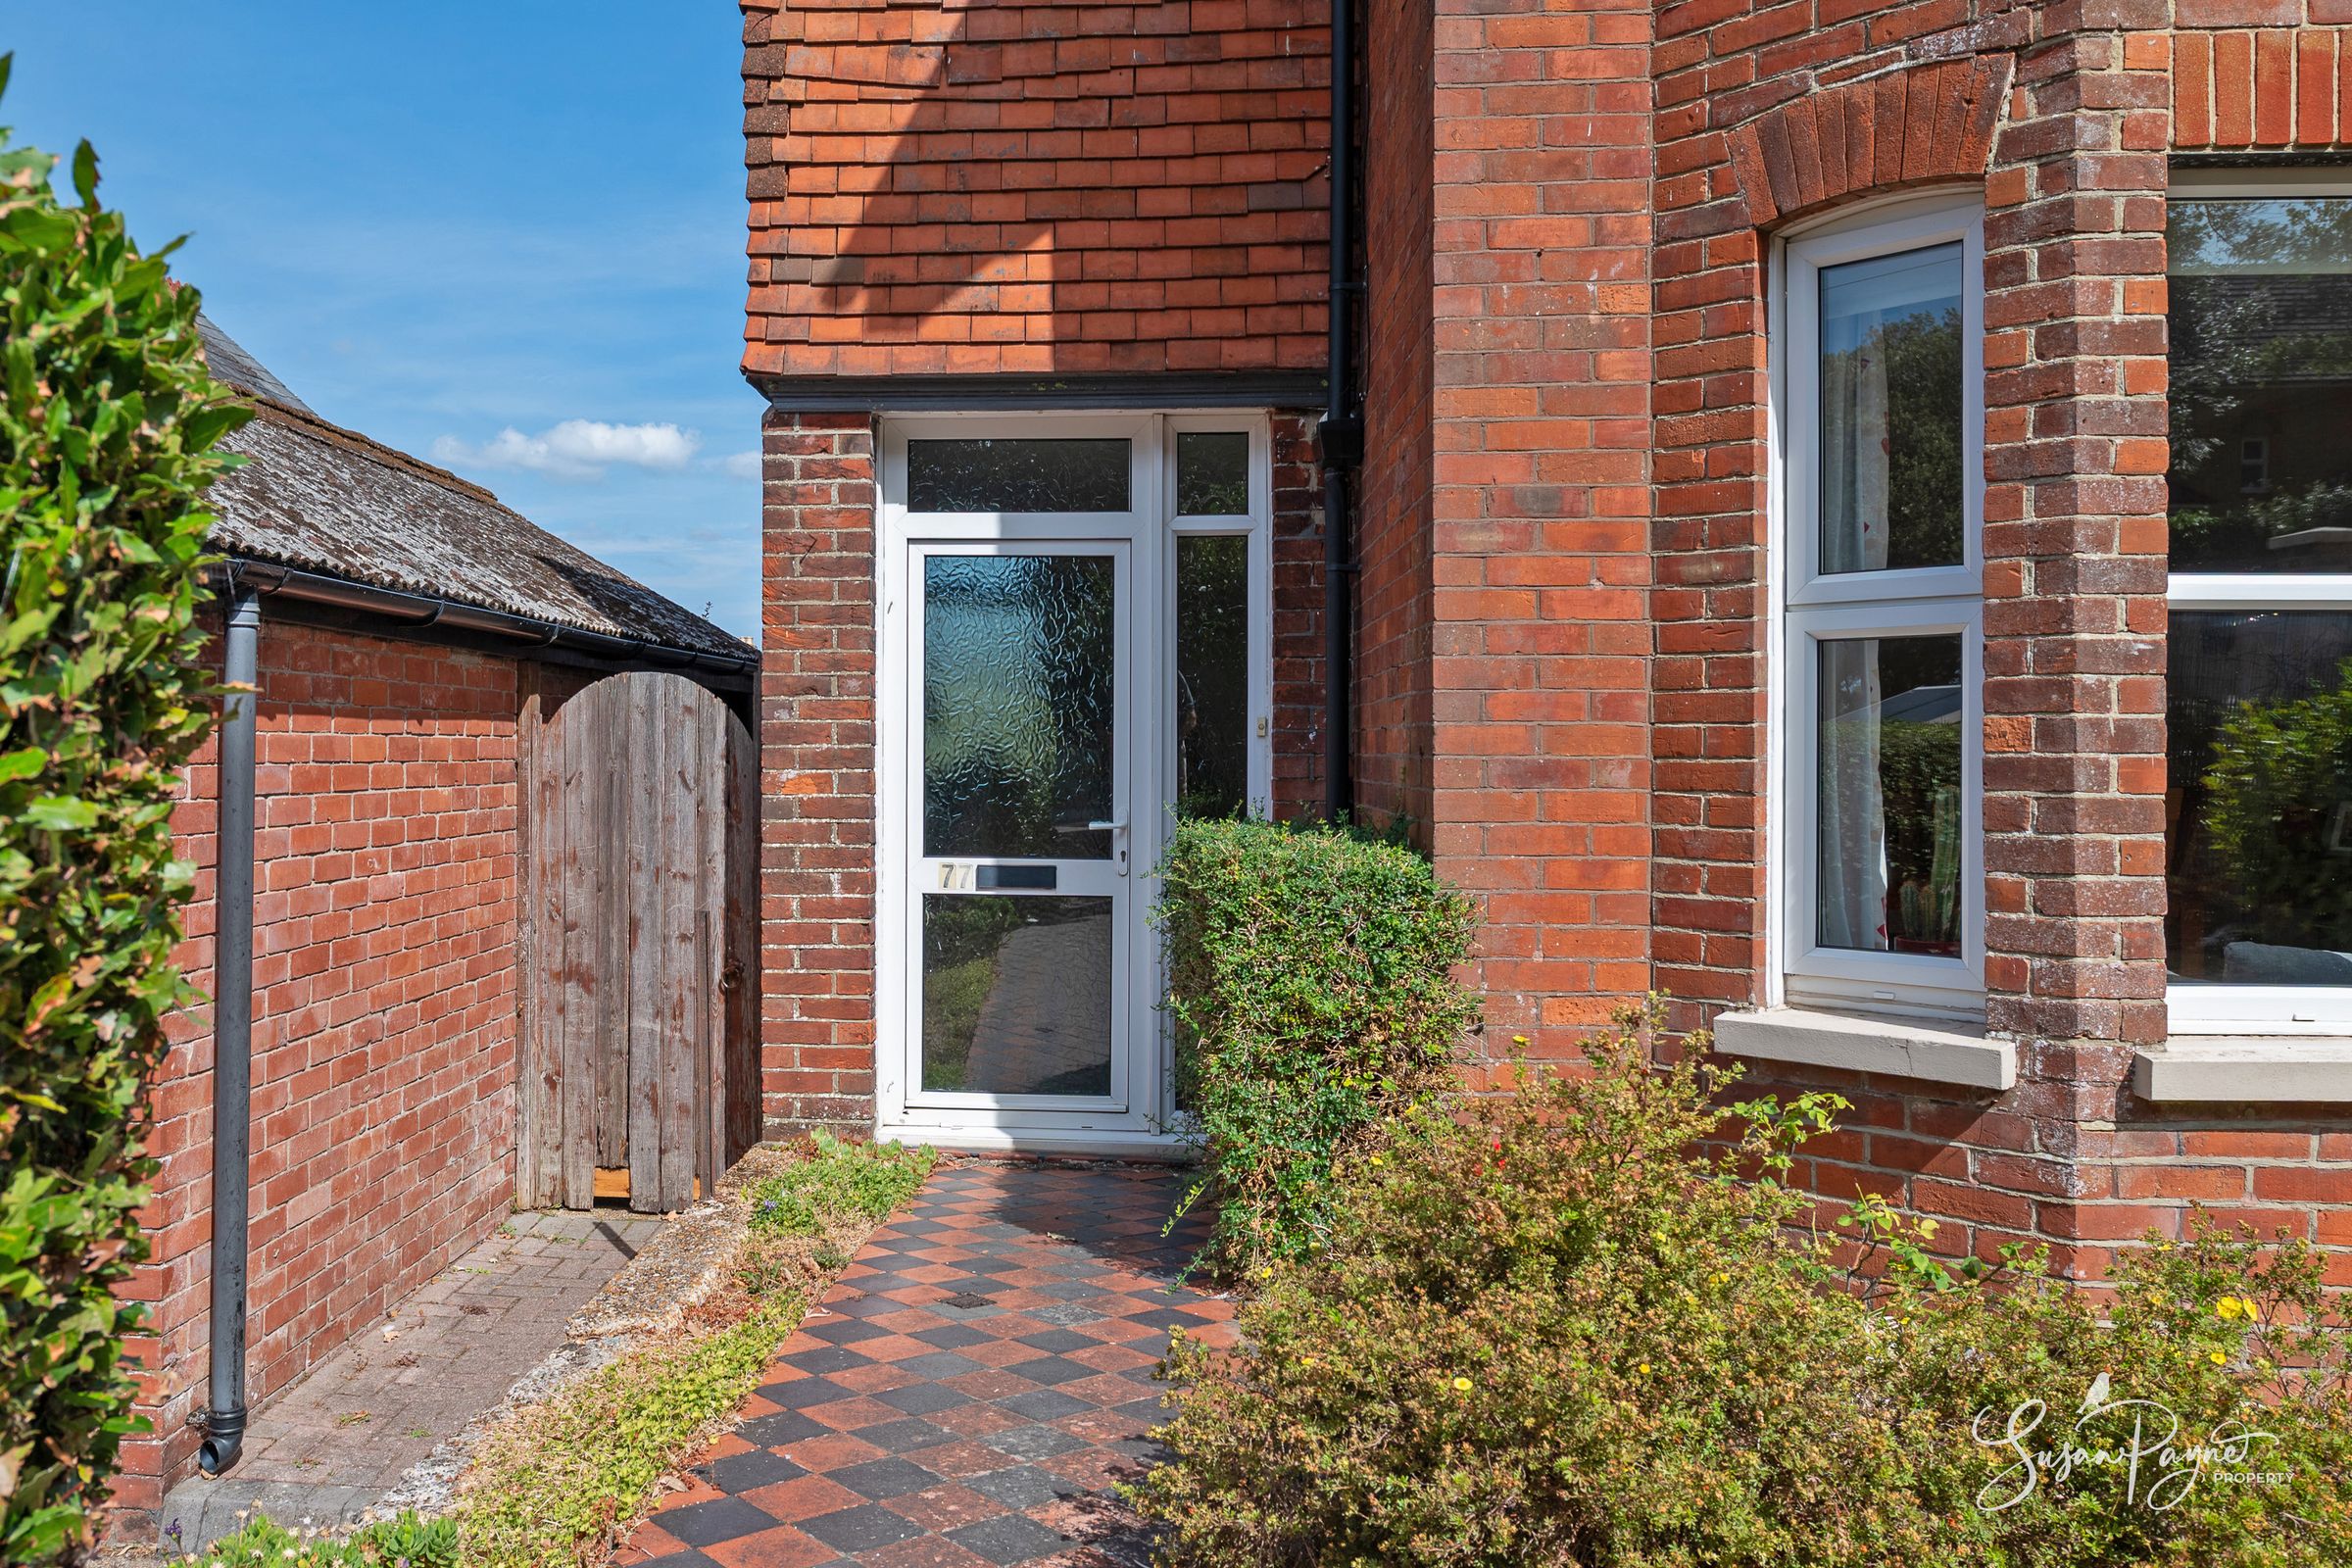
Occupying a rare double-width plot, 77 Victoria Grove is a substantial late Victorian home of impressive scale, character and possibility. Coming to the market for the first time in over 35 years, the property has the reassuring presence and proportions associated with its era, from its handsome red-brick construction and generous room sizes to the natural flow of family living space. The ground floor offers a welcoming porch/boot room, a formal dining room, open-plan kitchen and breakfast room, and a large sitting room which opens beautifully to the covered patio and garden beyond. Upstairs, four comfortable bedrooms are served by a family bathroom, with the principal bedroom further enjoying its own en-suite shower room. Outside, the home becomes particularly special, with expansive gardens, mature planting, multiple seating areas, a large stable-style outbuilding, garage and generous parking creating a superbly versatile home with genuine long-term appeal.
Victoria Grove is positioned in a quiet residential setting within East Cowes, a town rich in heritage and closely associated with Queen Victoria’s former residence, Osborne House. The location offers excellent everyday convenience, with Waitrose, local shops, restaurants, a medical centre and other town amenities all within easy reach. East Cowes seafront provides a wonderful setting for relaxed coastal walks, family days beside the water and views across the Solent towards Cowes, while the esplanade offers open-air leisure space, a playground, paddling pool, café and adjoining woodland. Castle Copse Nature Reserve and Jubilee Recreation Ground are also close by, adding green space to the doorstep. For mainland connections, the Red Funnel car ferry to Southampton is just a short distance away, and regular Southern Vectis bus routes link East Cowes with Ryde and Newport, making this a highly practical base for enjoying the Island.
The Approach
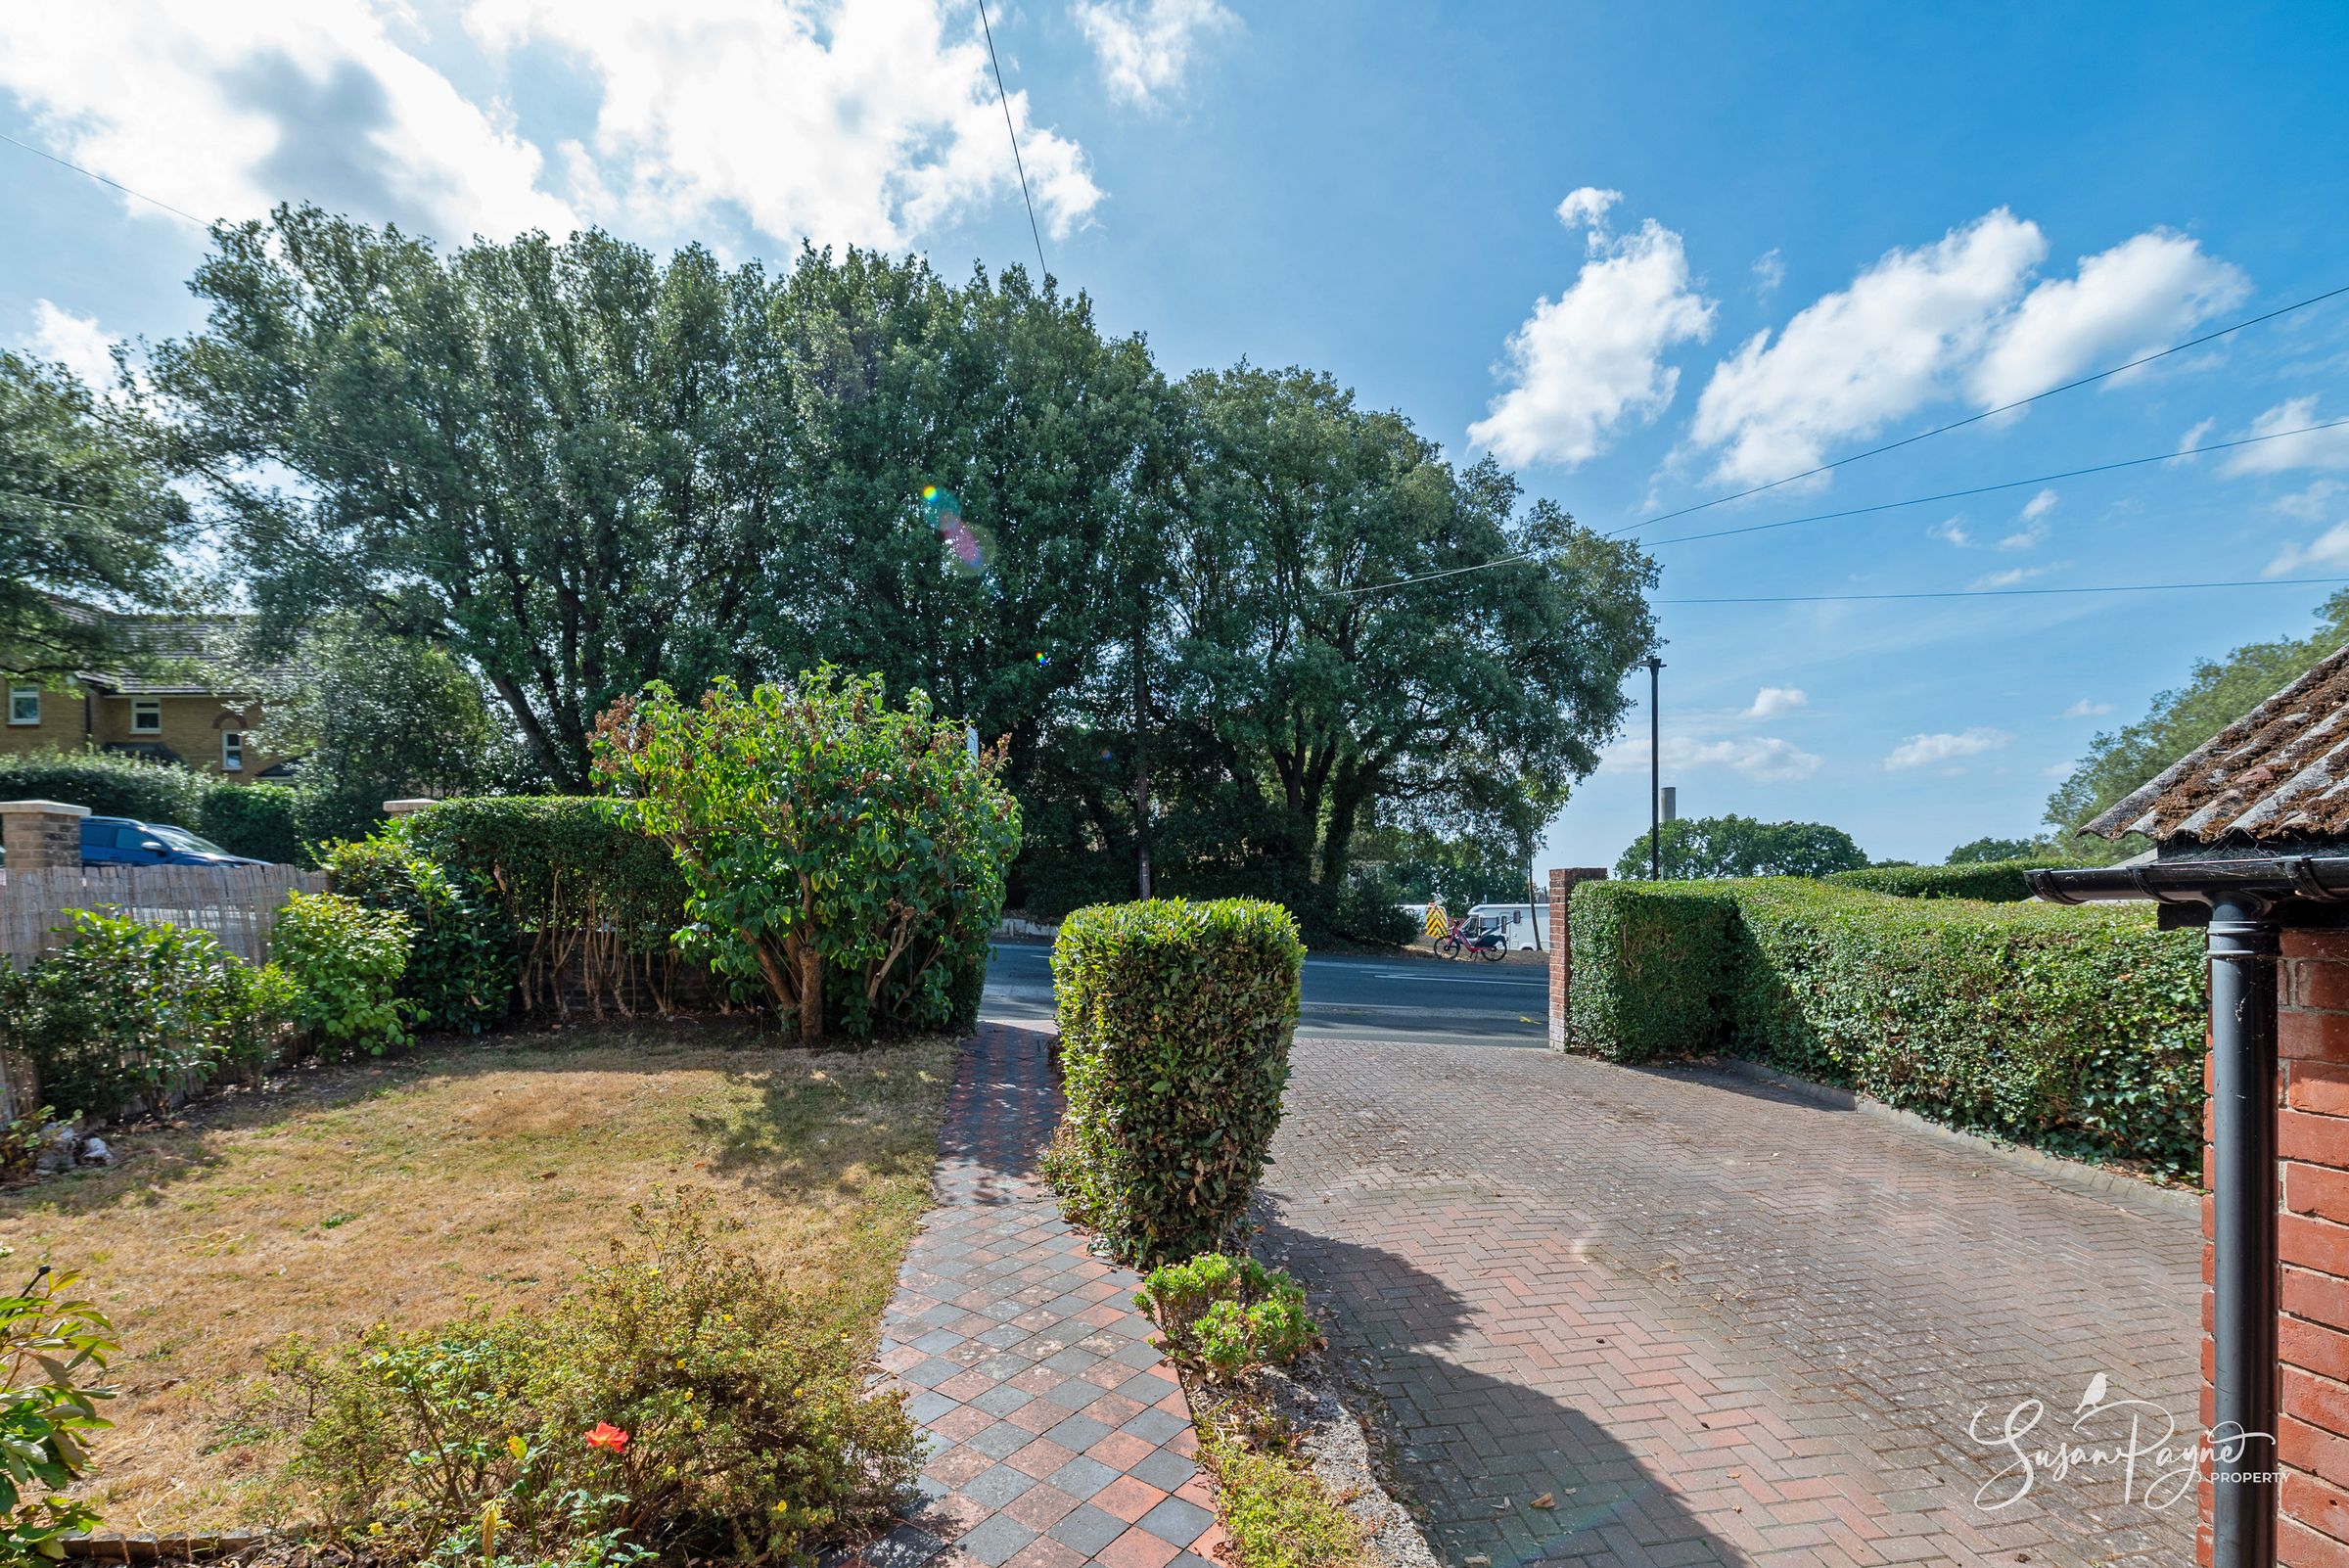
Set back behind a generous frontage, the home has an immediate sense of presence, with its handsome late Victorian façade, broad plot and a welcoming tiled path creating a distinguished first impression. The approach hints at the scale beyond, with driveway parking, mature surroundings and the practical garage all contributing to the property’s rare sense of space.
Ground Floor
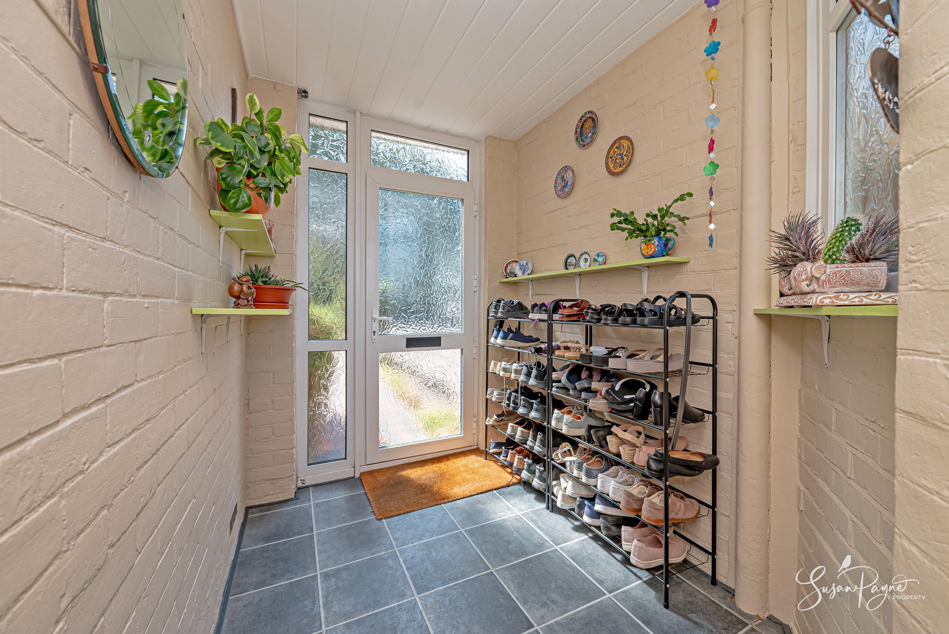
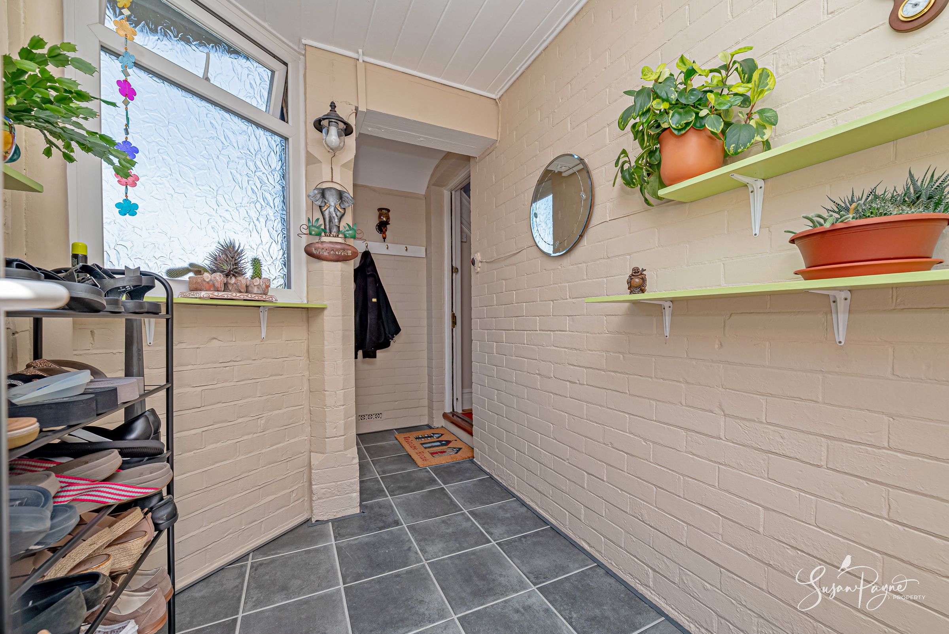
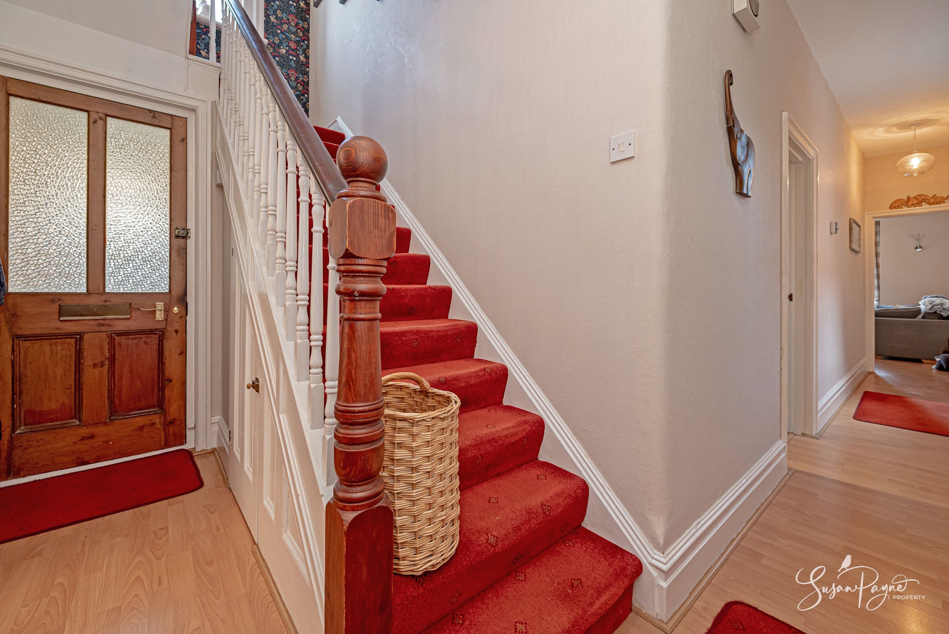
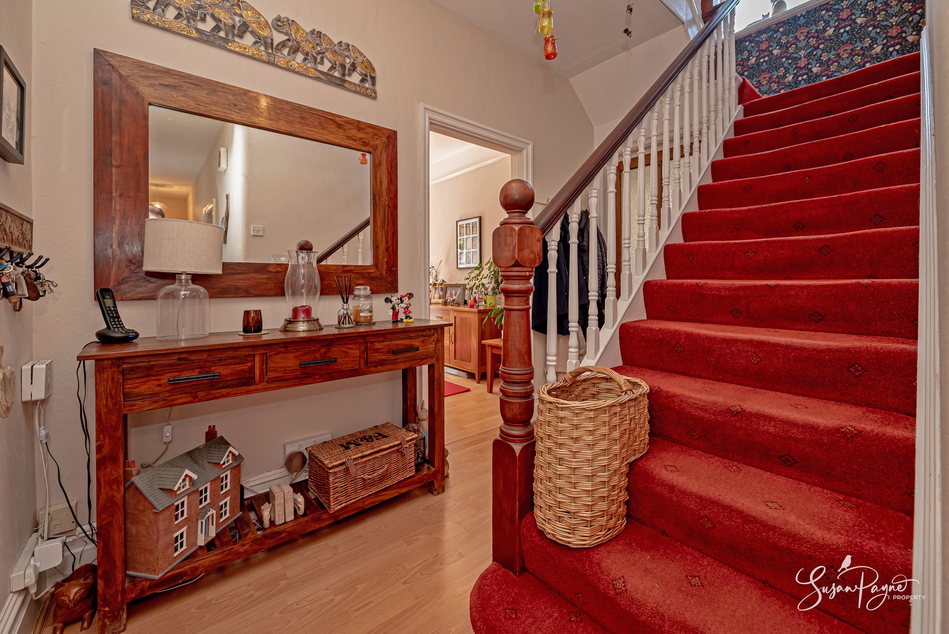
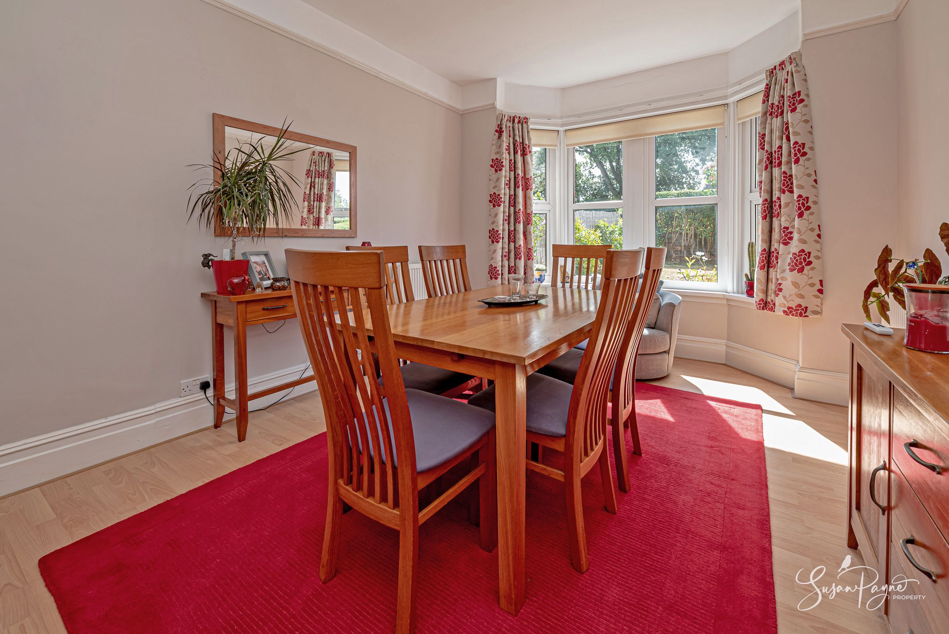
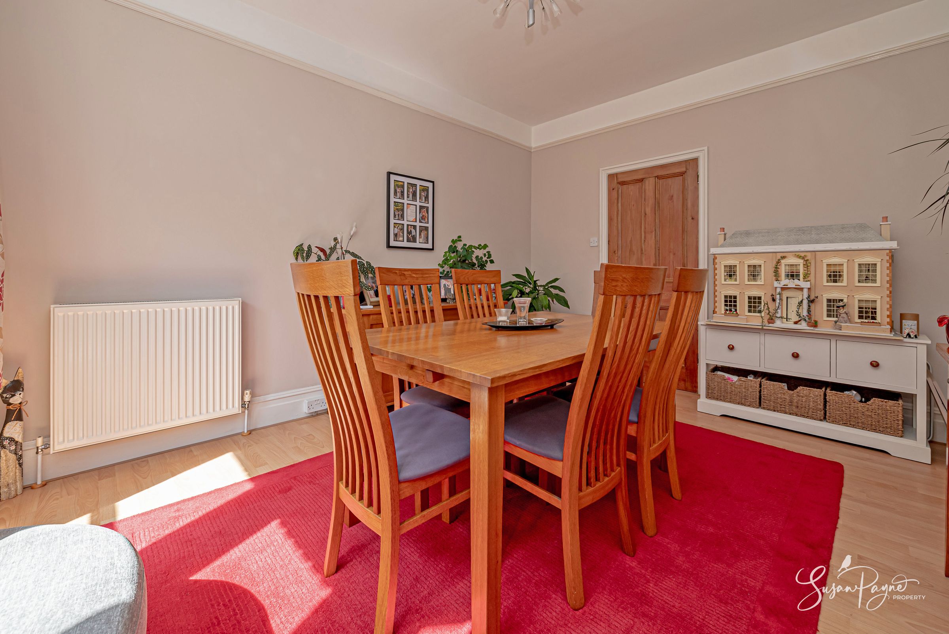
The ground floor begins with an integral porch/boot room, providing a useful everyday entrance before the accommodation opens into a more traditional sequence of living spaces. The dining room sits to the front of the house, offering an elegant setting for family meals or more formal entertaining, while the open-plan kitchen and breakfast room provides a sociable heart to the home with plenty of space for day-to-day dining. The kitchen has a warm, practical feel, with traditional cabinetry, good worktop space and garden outlooks adding to the sense of homeliness.
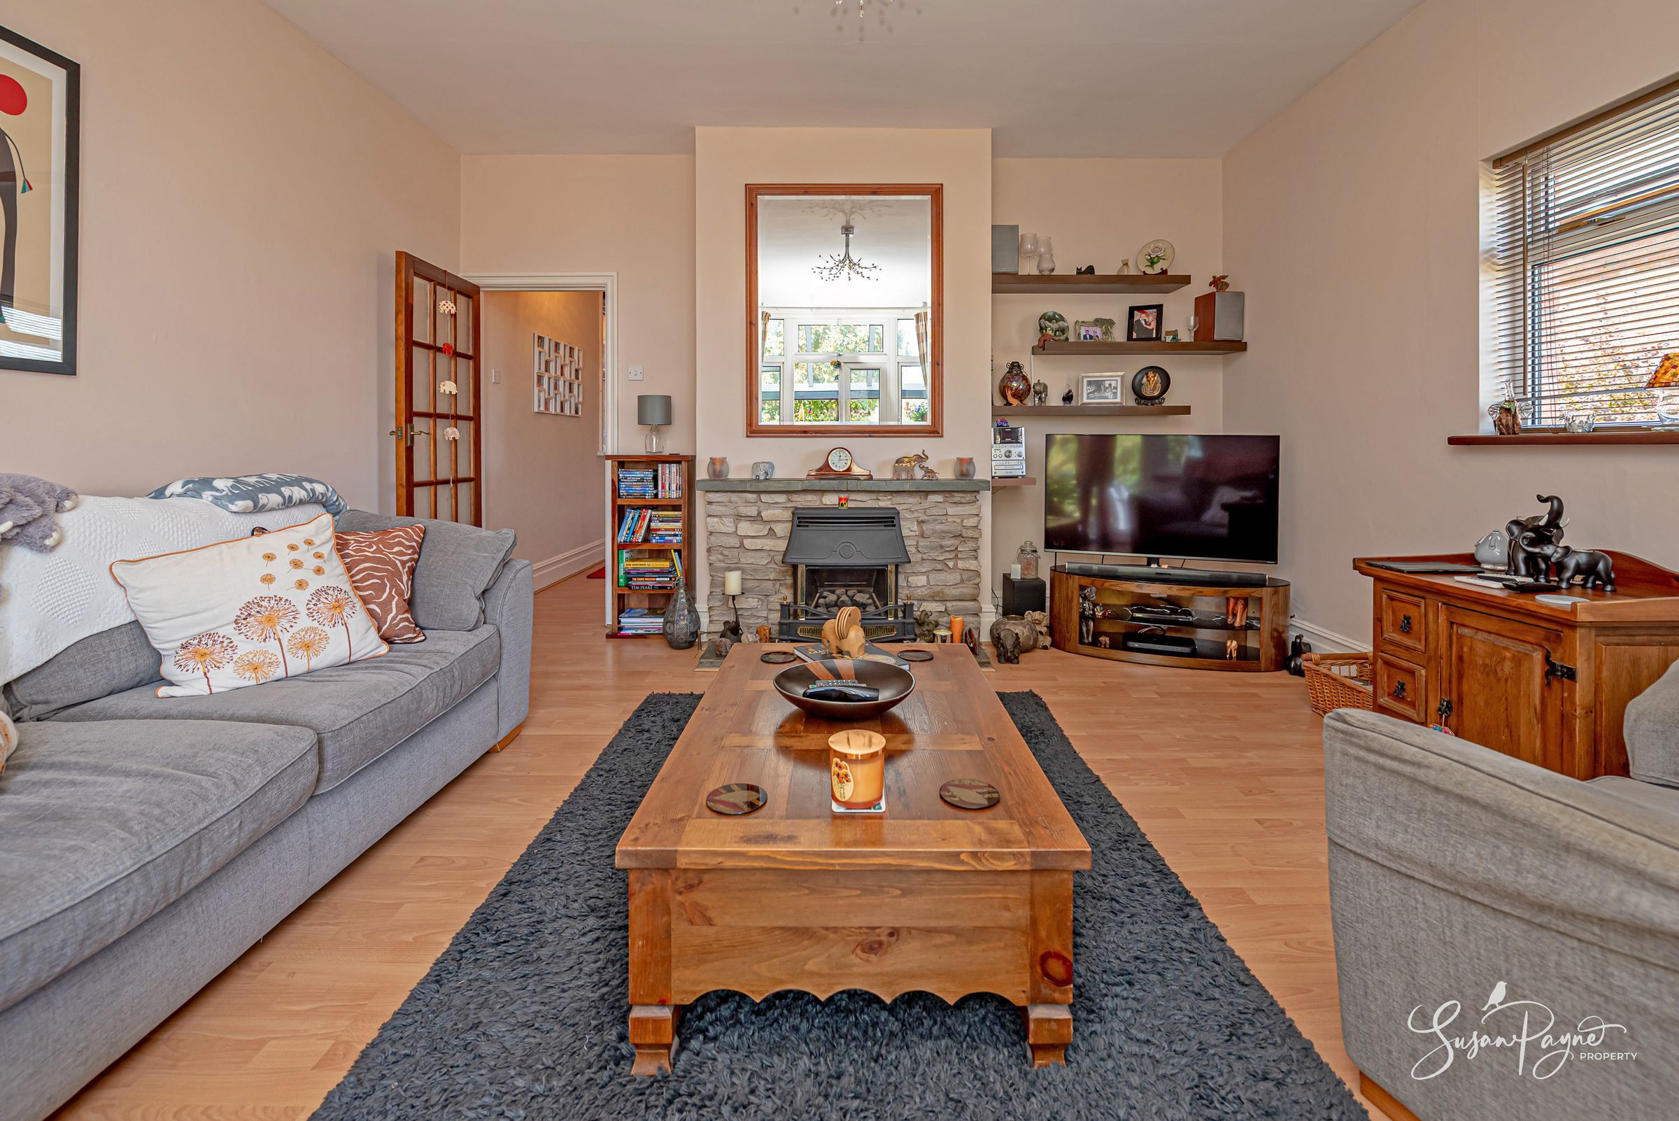
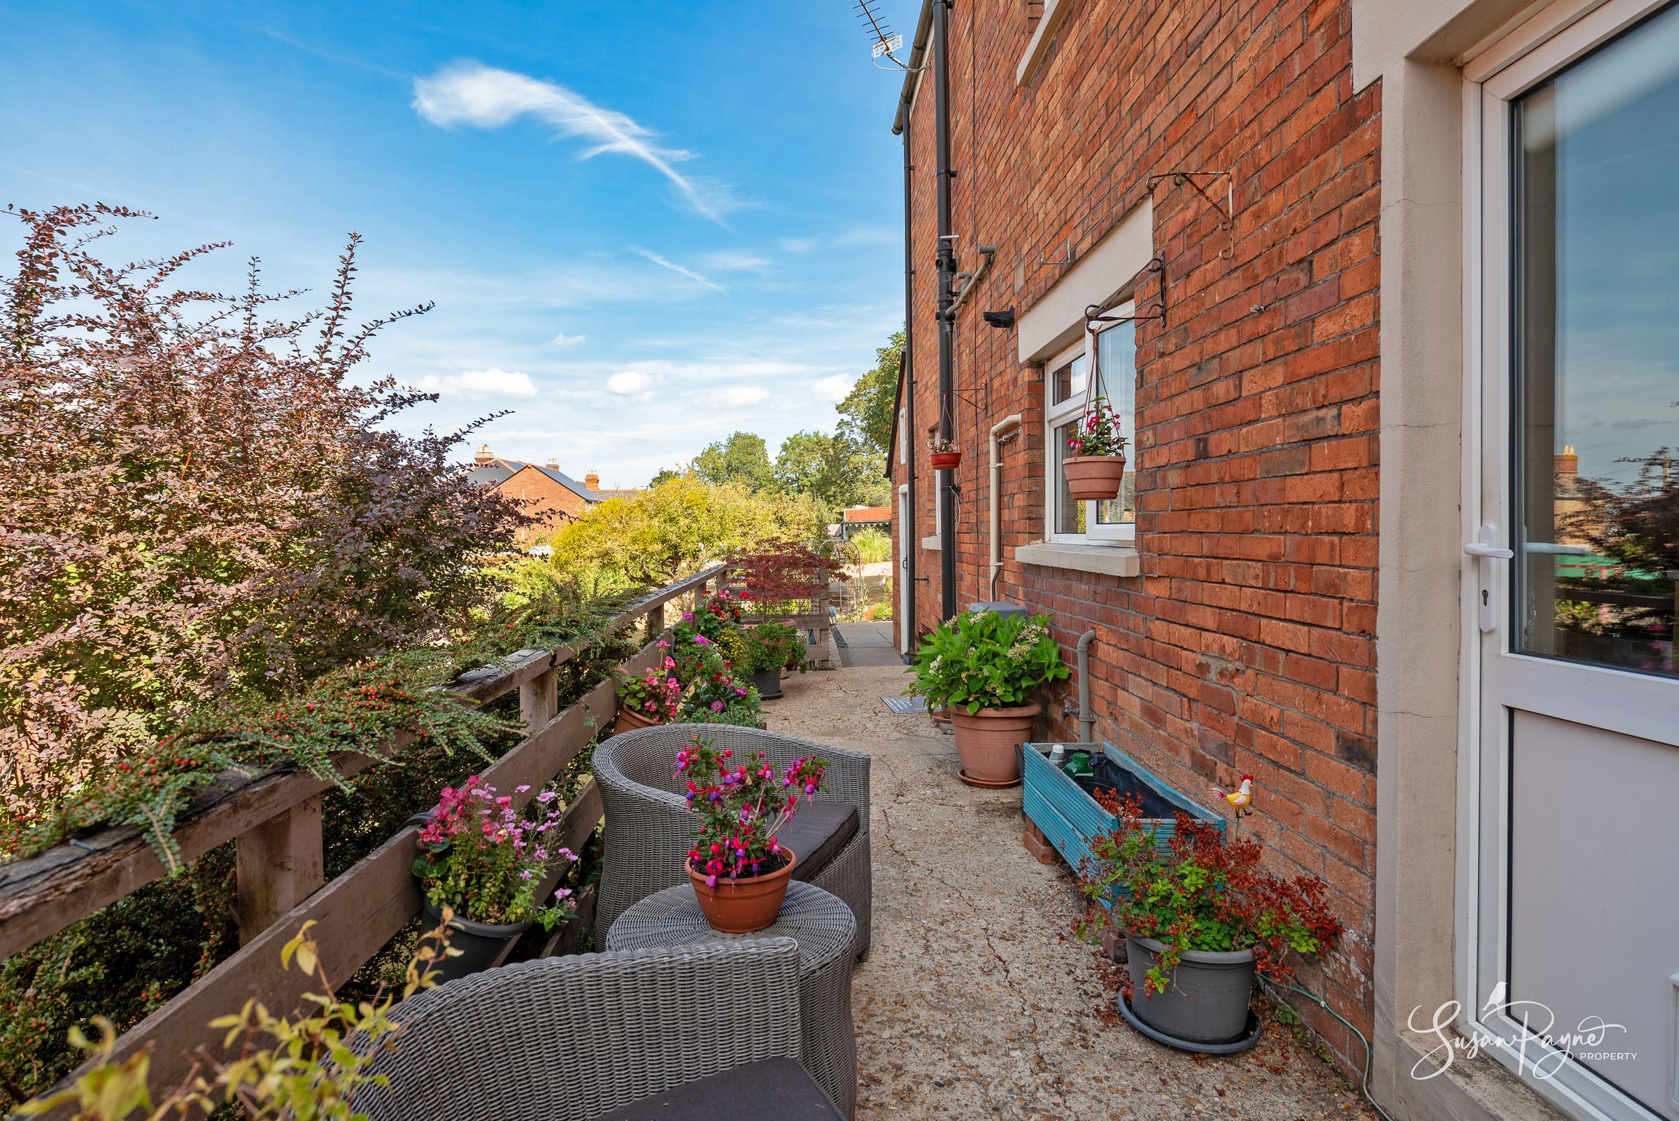
To the rear, the sitting room is a particularly generous reception space, complete with a gas fire and arranged to enjoy a direct connection with the garden. Doors open out to a covered patio, creating an easy flow between inside and outside, ideal for summer entertaining or simply enjoying the garden from the comfort of the main living room.
First Floor
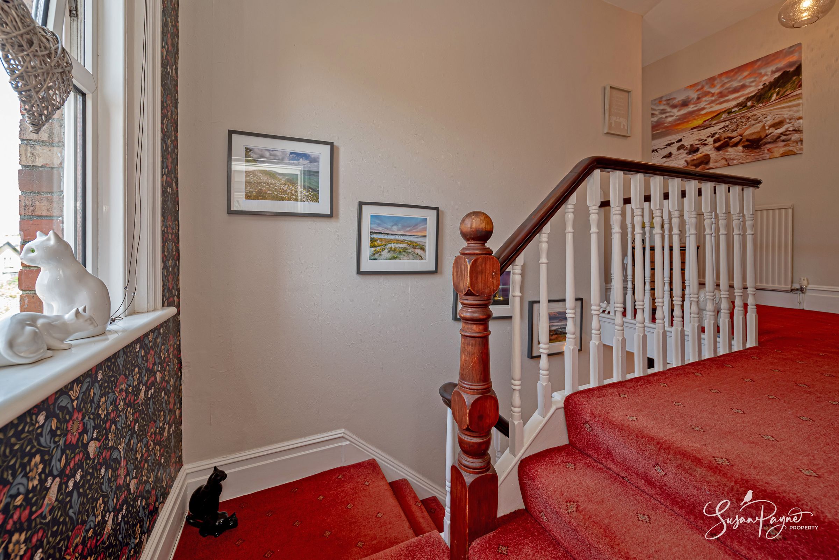
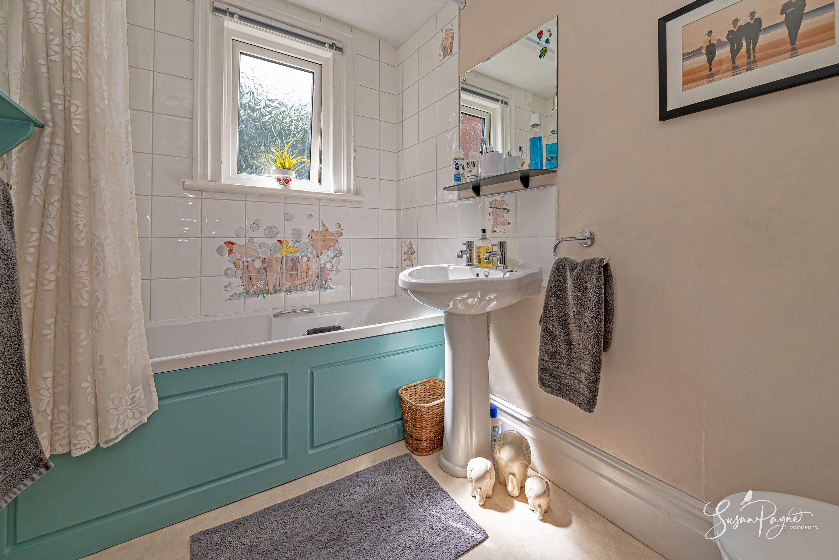
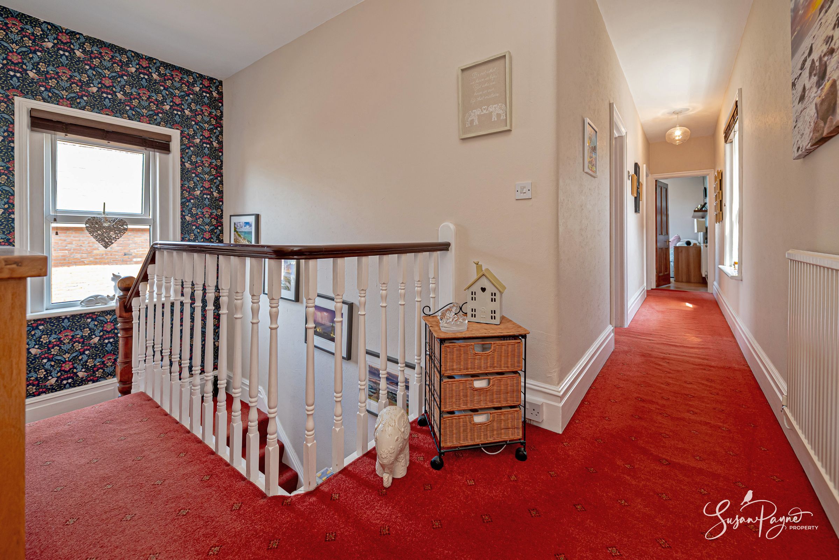
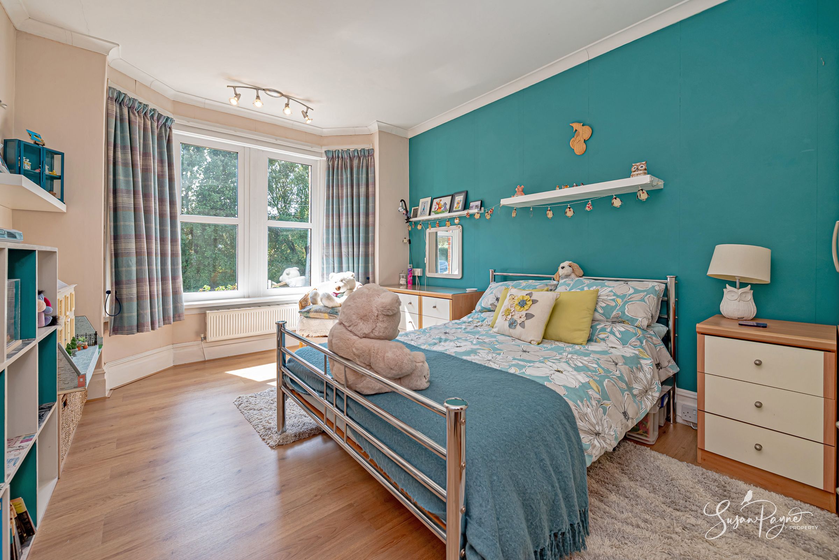
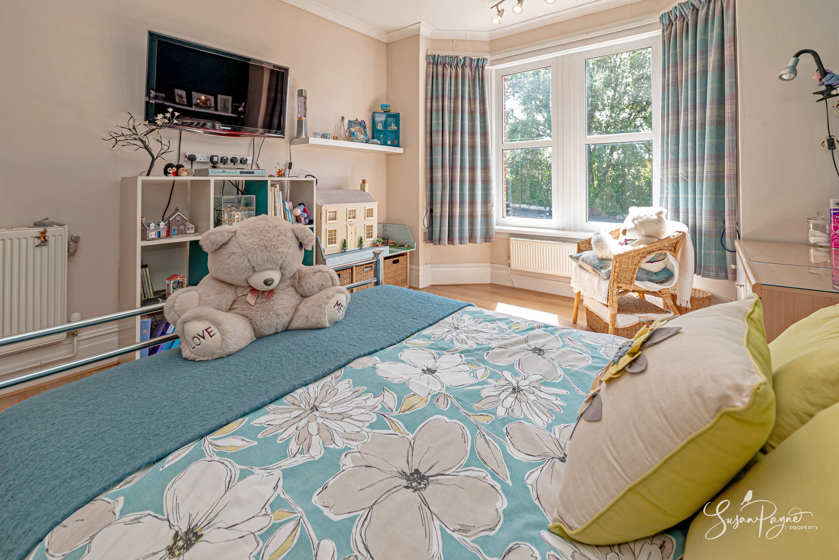
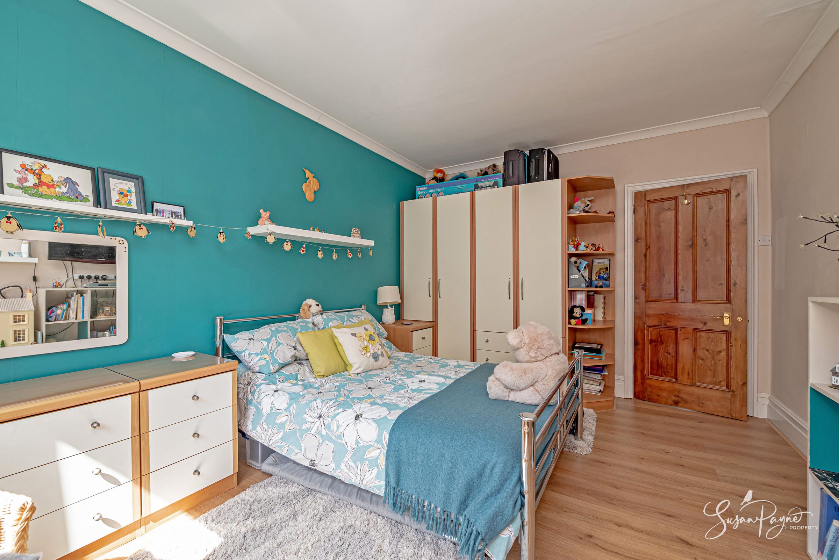
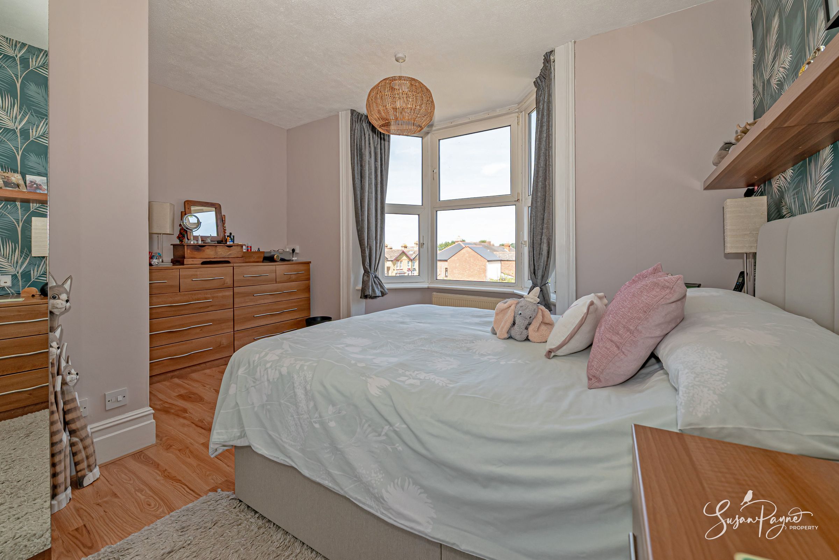
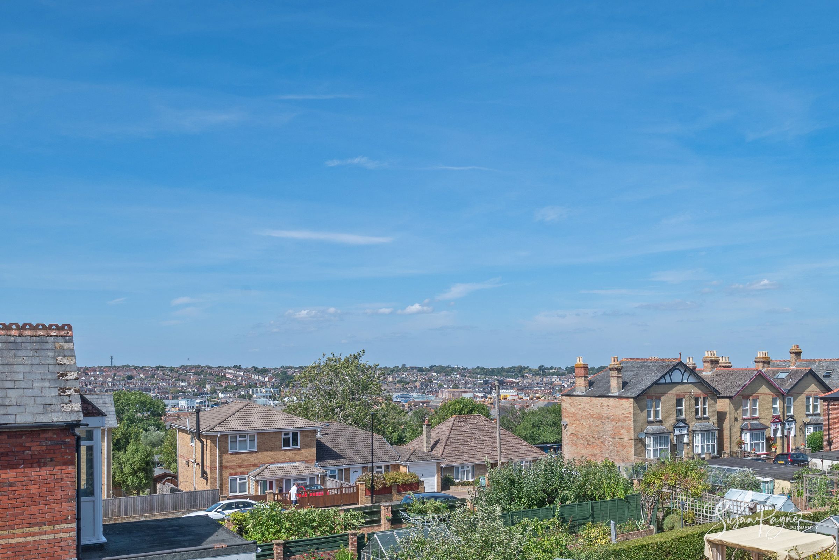
The first floor continues the sense of proportion, with four good-sized bedrooms arranged from the landing. The principal bedroom has a far reaching view over the rooftops of East and West Cowes, and benefits from its own en-suite shower room, creating a comfortable private space, while the remaining bedrooms provide excellent flexibility for family members, guests, dressing space or home working. A family bathroom serves the floor, and the overall arrangement feels well balanced, practical and suited to a range of buyers seeking both space and a flowing layout.
Key details
Broadband: up to 1800mbps
Parking: Driveway, Garage
1442ft2 floor area
8116ft2 plot size
Freehold
Council tax band D
Additional information
Near the property
Disclaimer - Agent's Note: These particulars are for general guidance only and do not form part of any offer or contract. While reasonable care has been taken to ensure accuracy, information supplied by sellers or third parties may not have been independently verified. Buyers should ask their solicitor or conveyancer to verify legal matters and any information important to them. Measurements are approximate. Appliances, services and systems have not necessarily been tested and no warranty is given as to their condition or operation. Photographs may be digitally enhanced or retouched for presentation but should not be relied upon as an exact representation of the property's appearance or condition. Susan Payne Property Ltd | Company No. 10753879