Like the look of this property?
We would love to hear from you and arrange a viewing of this property. Get in touch now!
Property features
Fabulous two-bedroom first-floor apartment within an impressive Grade II listed period residence
Bright, welcoming accommodation with plenty of natural light and a calm neutral palette
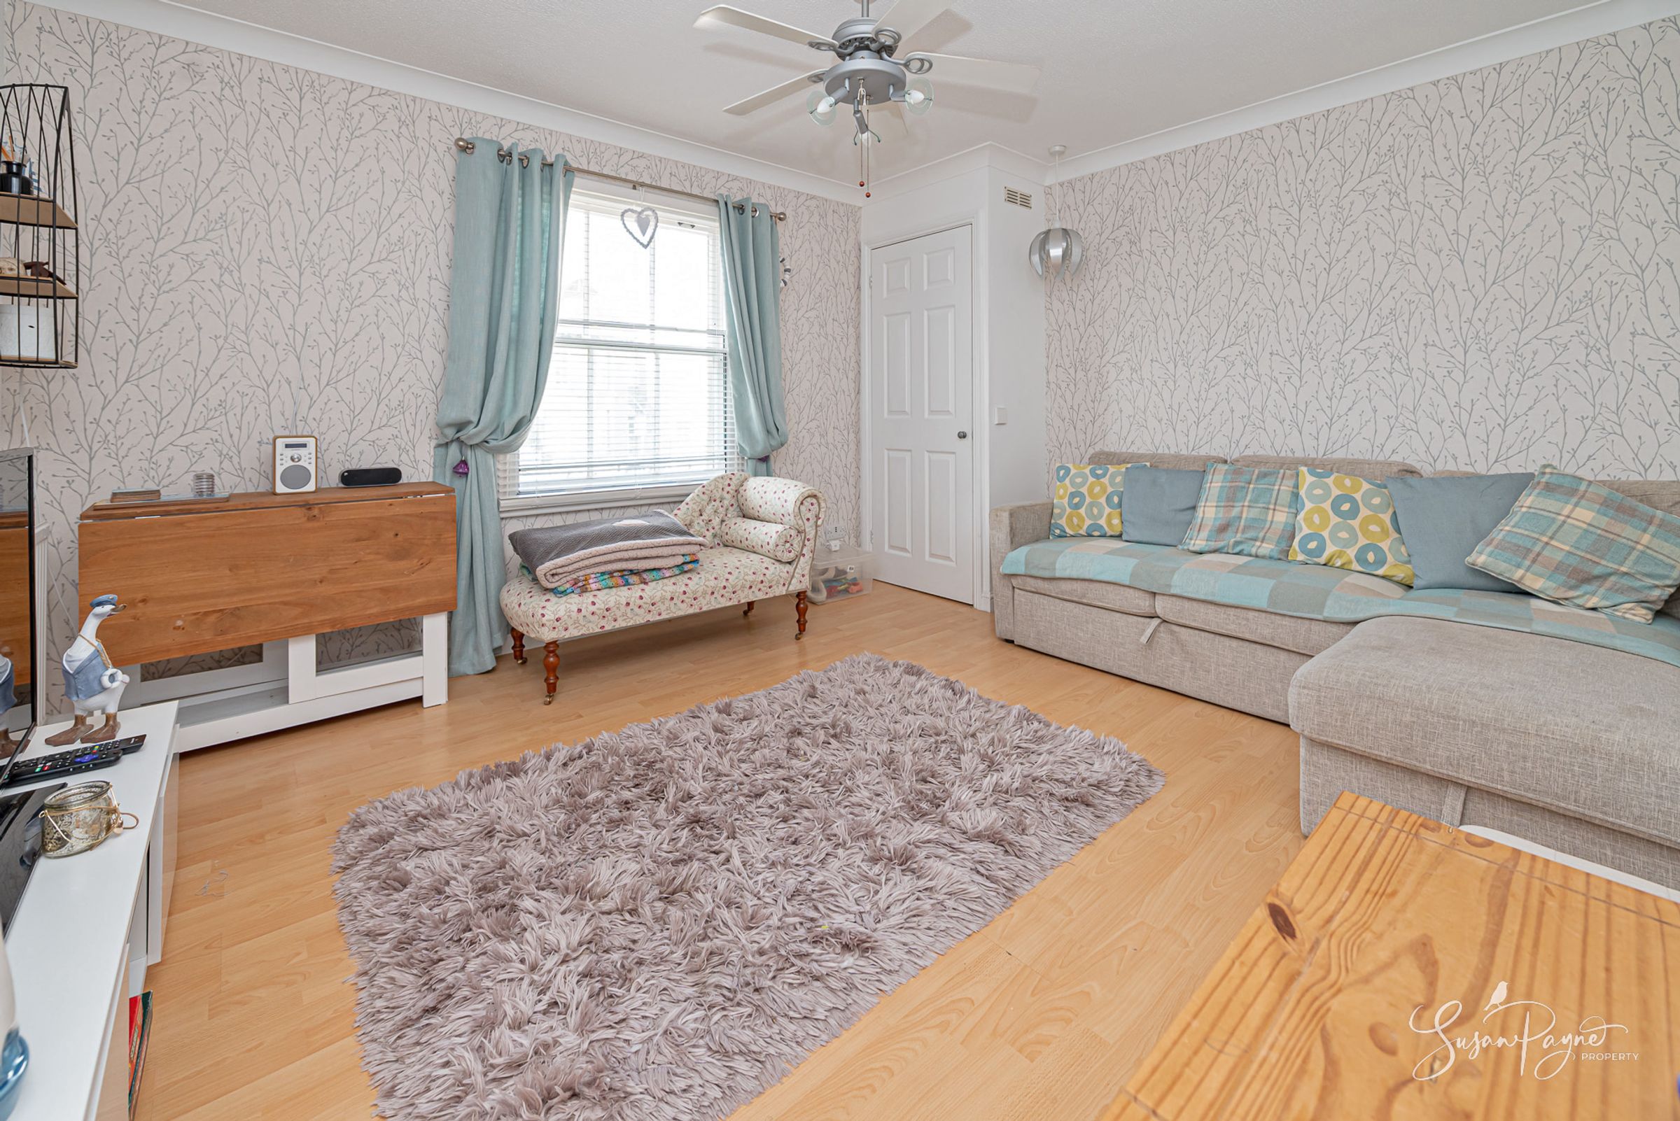
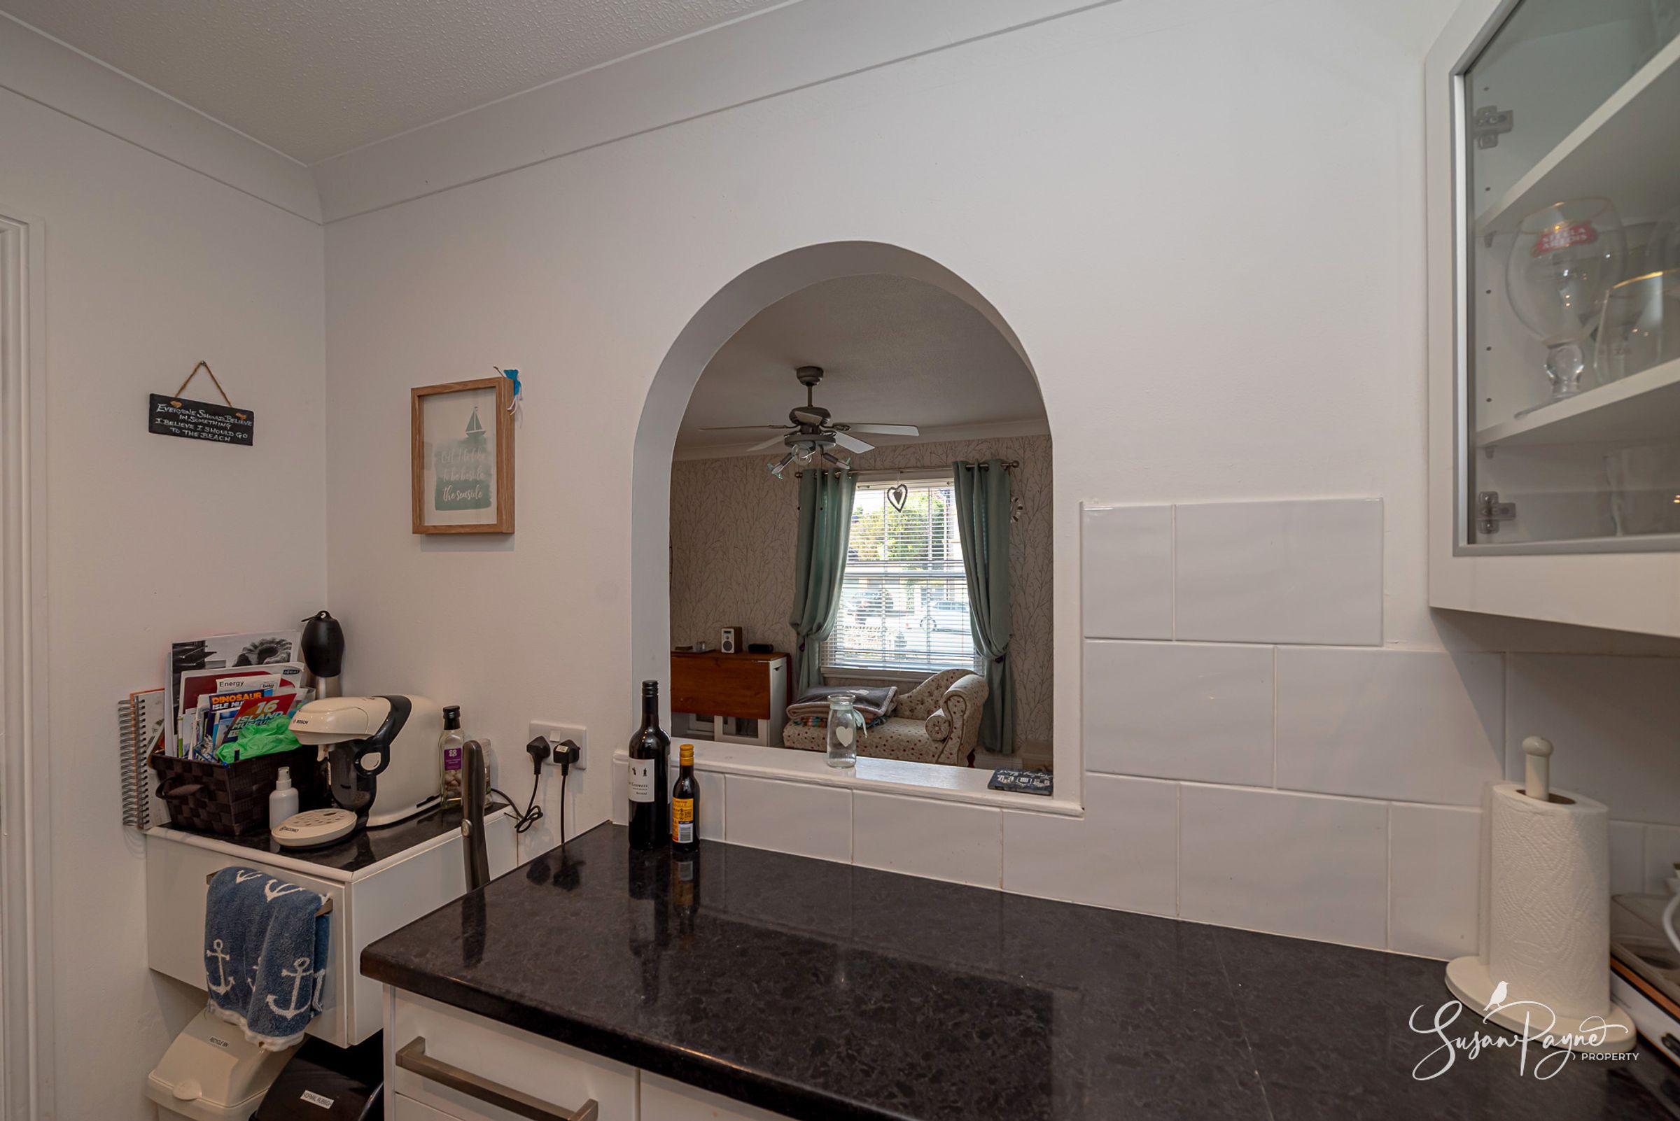
Comfortable sitting room with an attractive arched window connecting to the kitchen
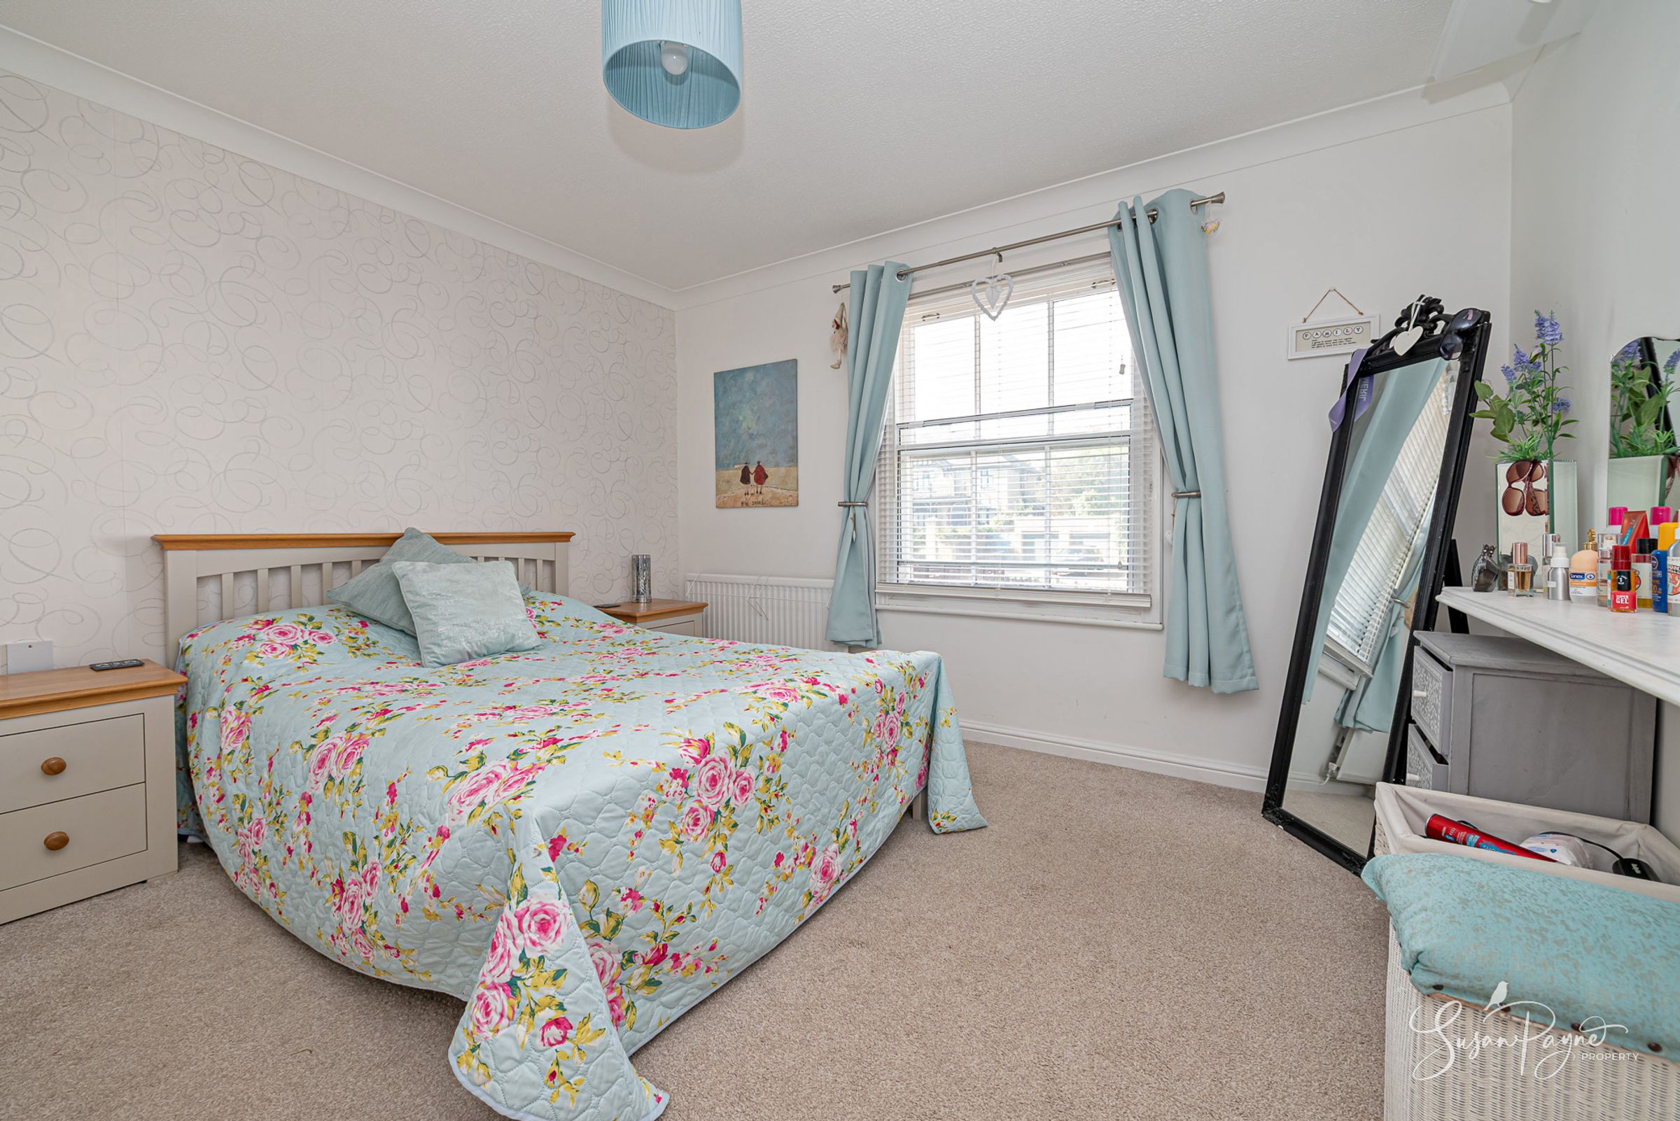
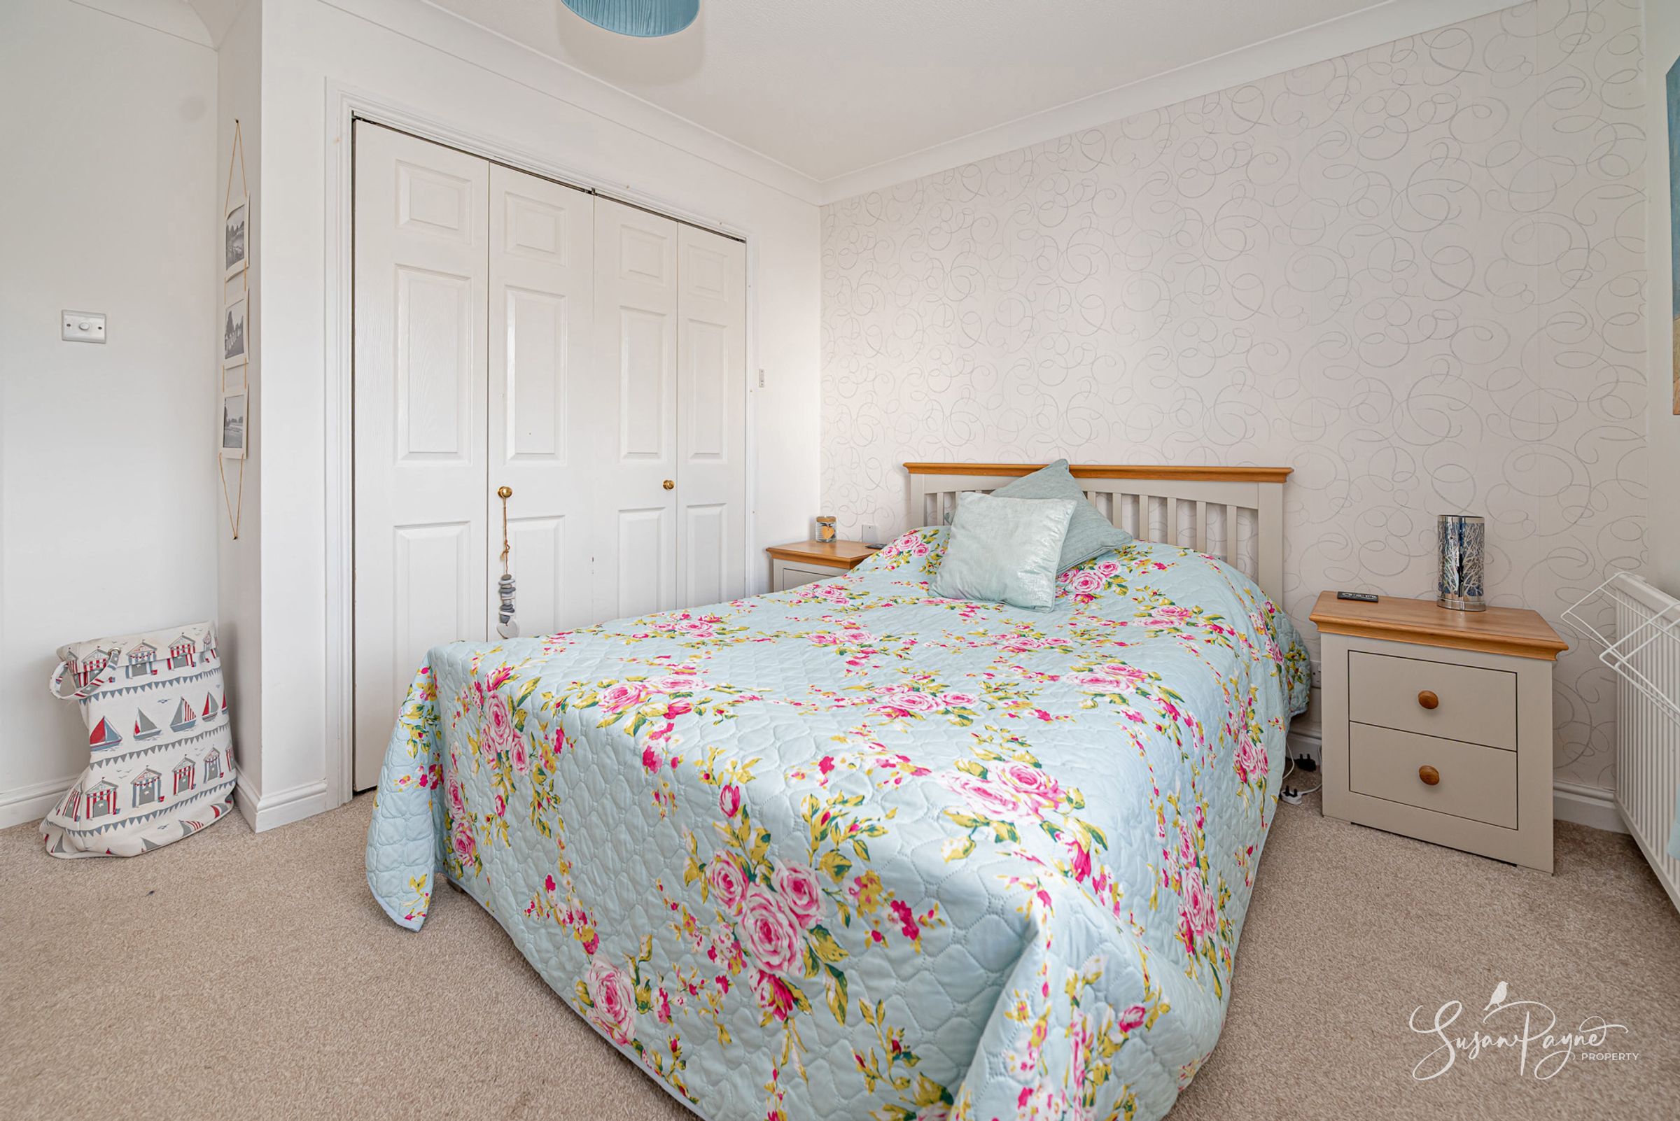
Two well-proportioned bedrooms, including a generous principal bedroom with fitted storage
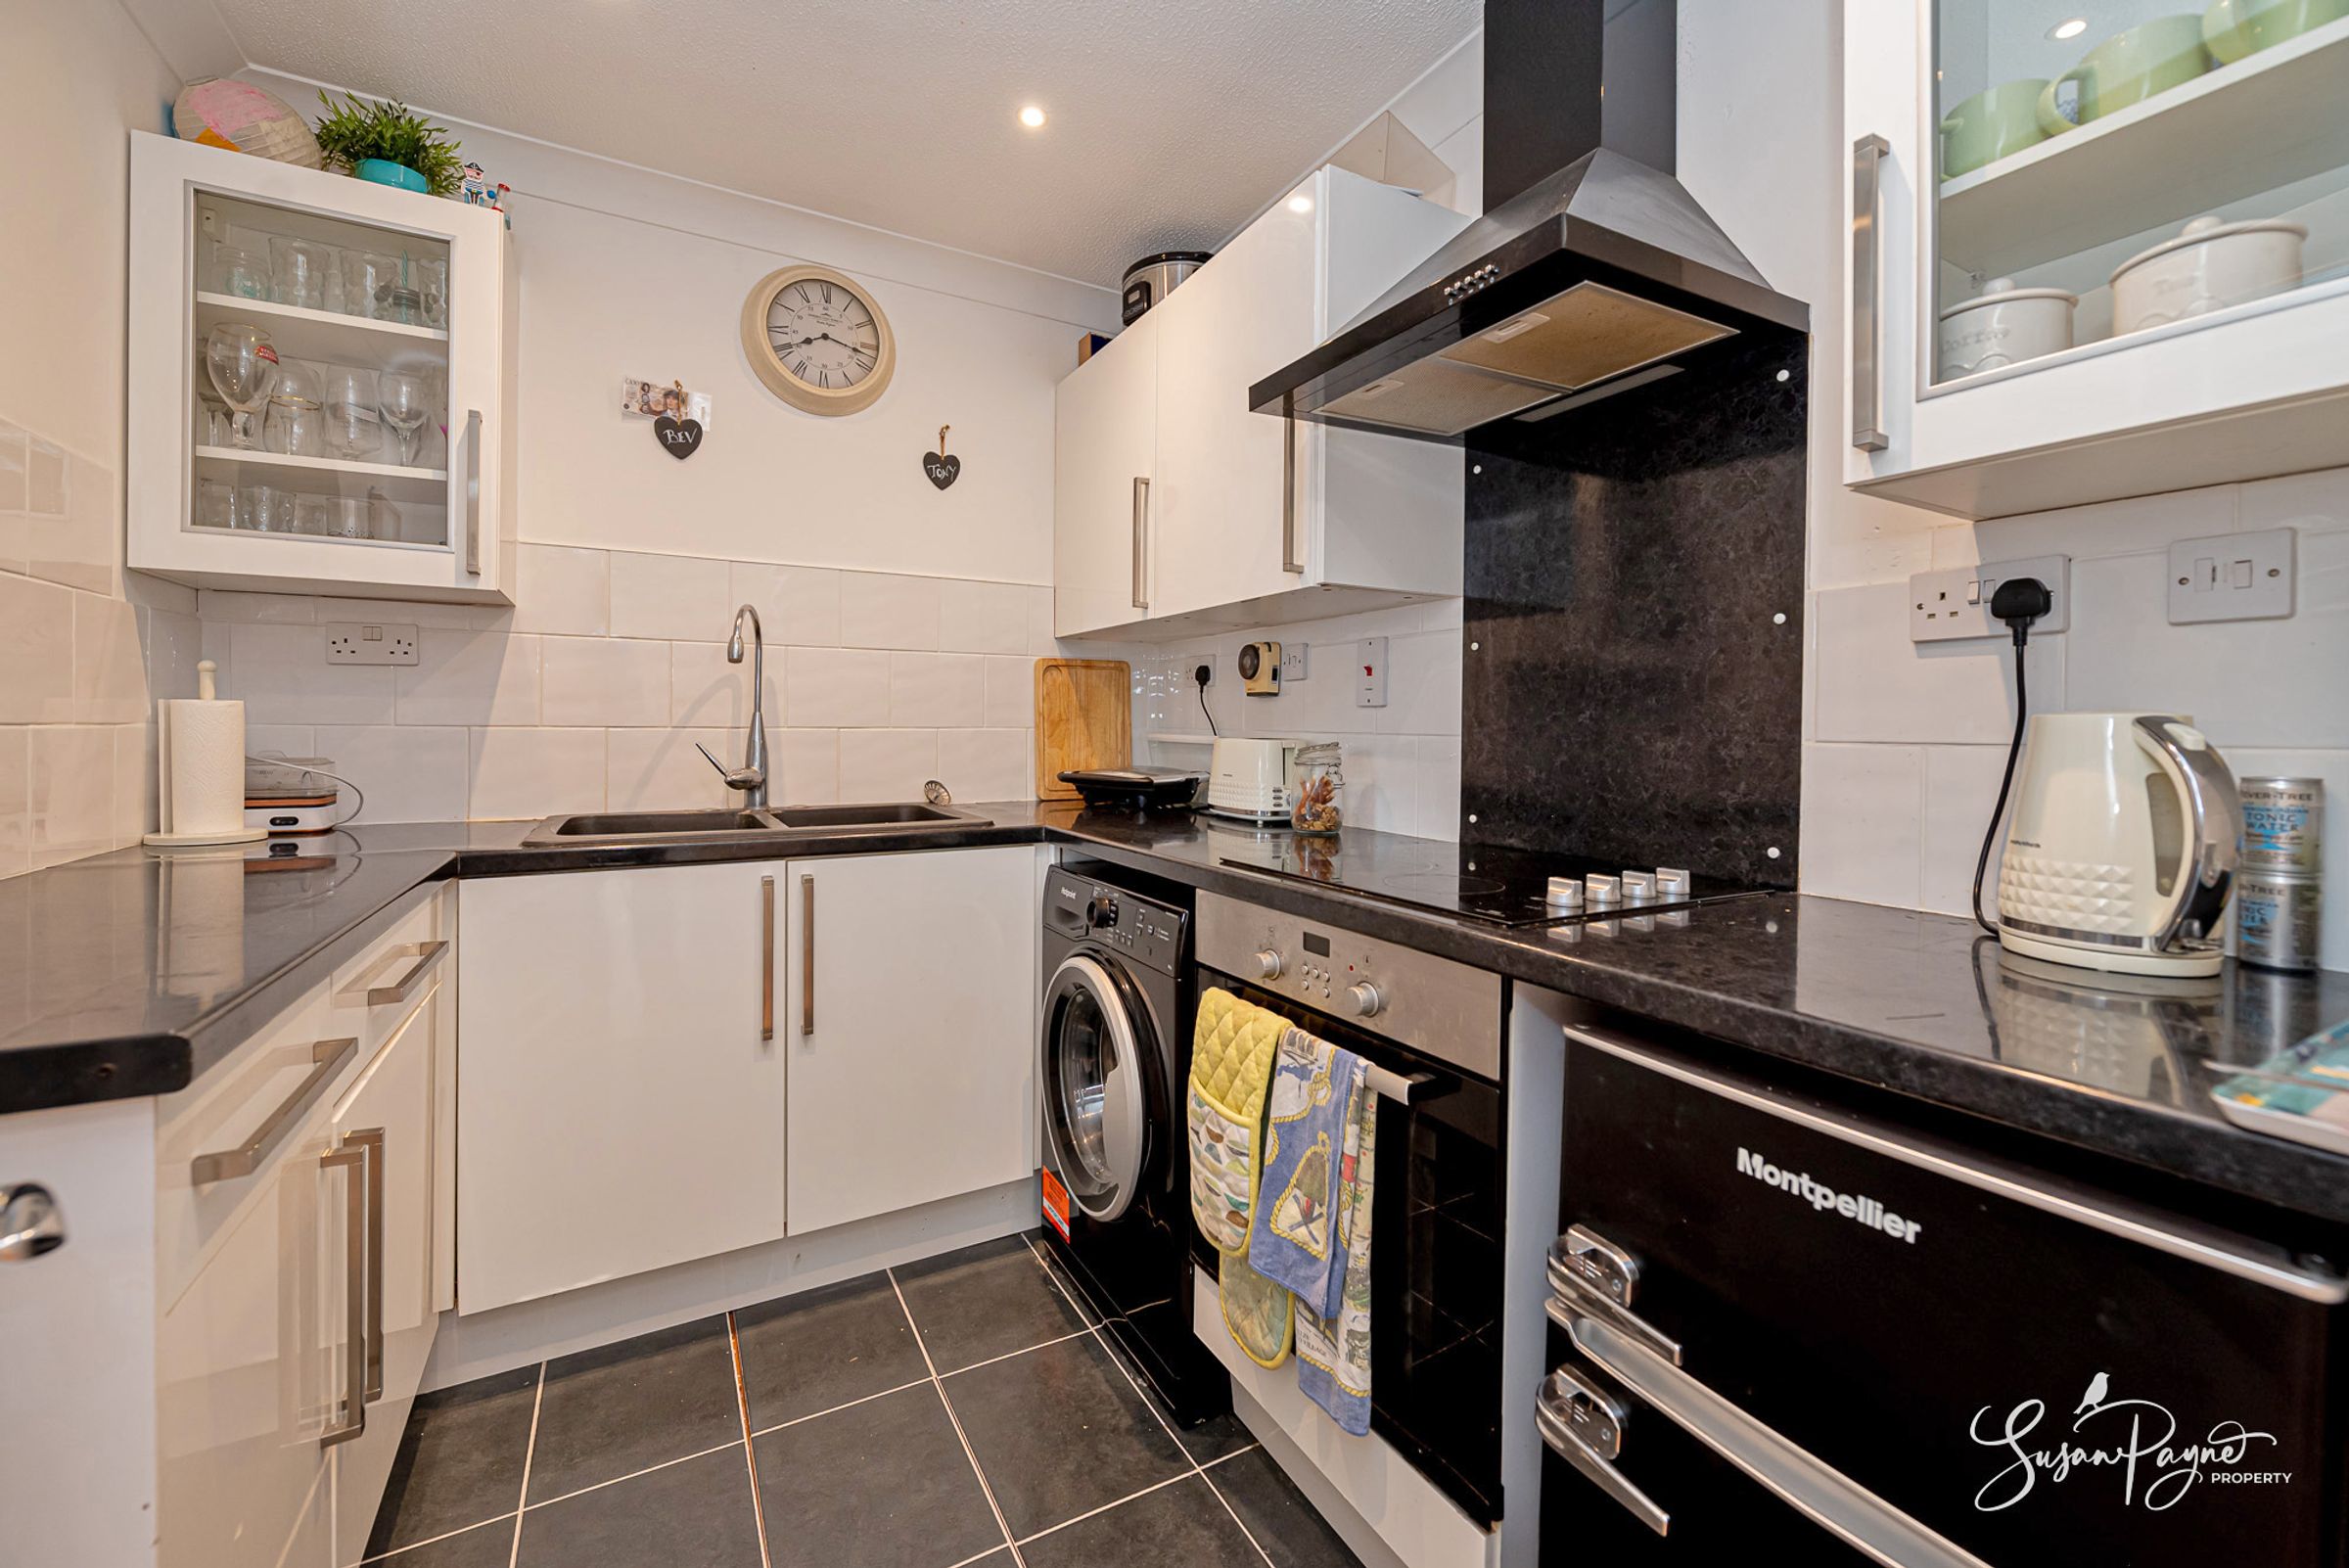
Smartly arranged modern kitchen with excellent worktop and storage space
Well-presented and carefully maintained throughout
About this property
Welcome to Flat 7, Vernon House
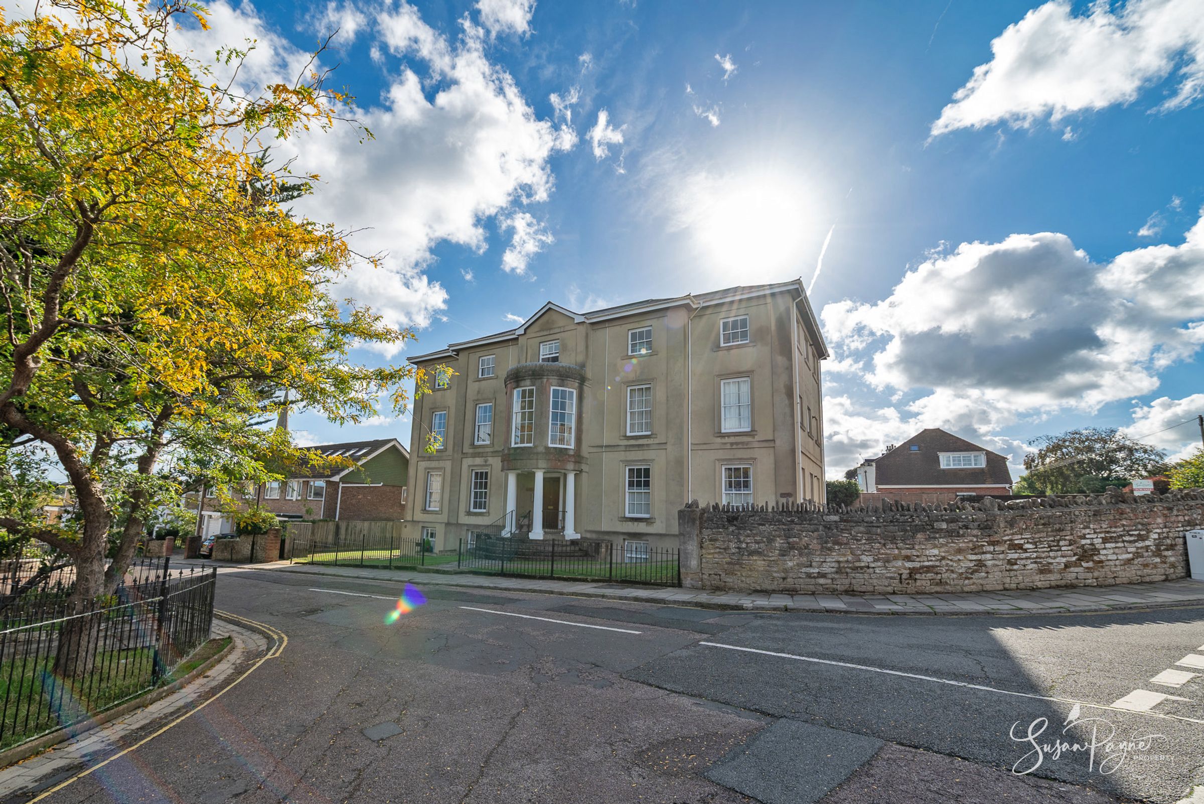
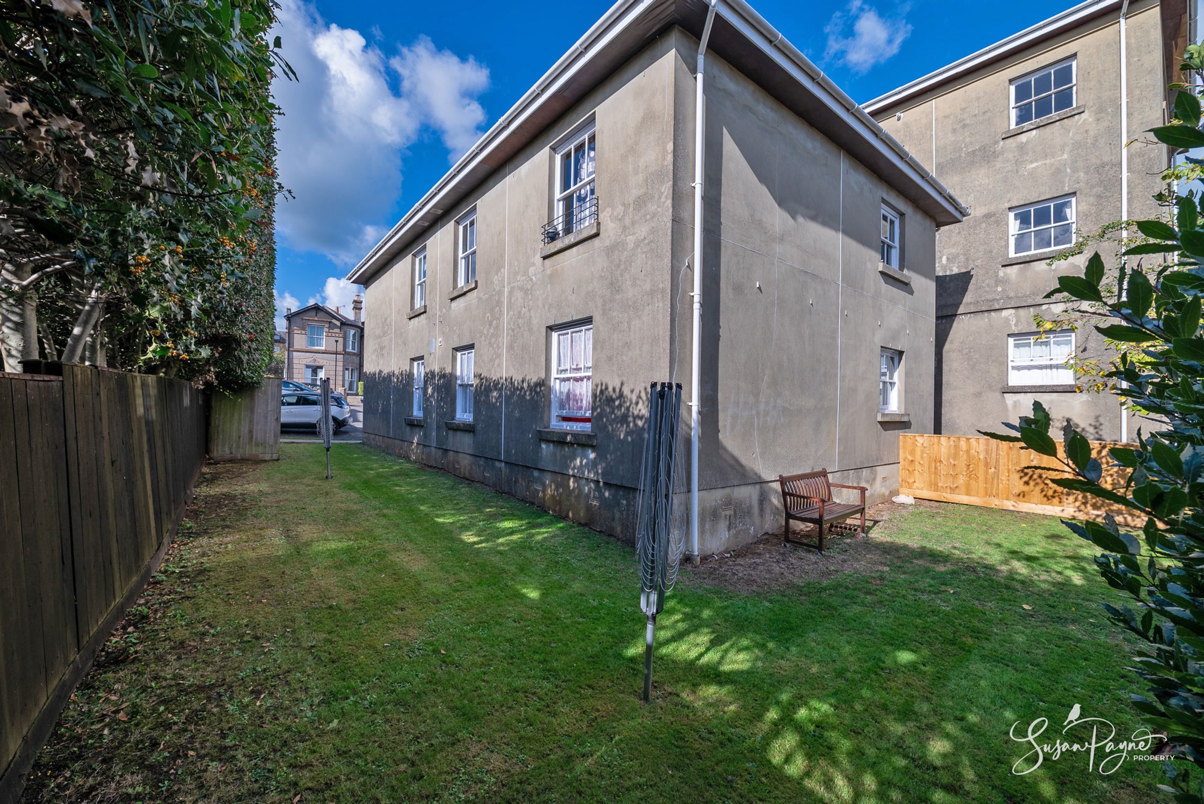
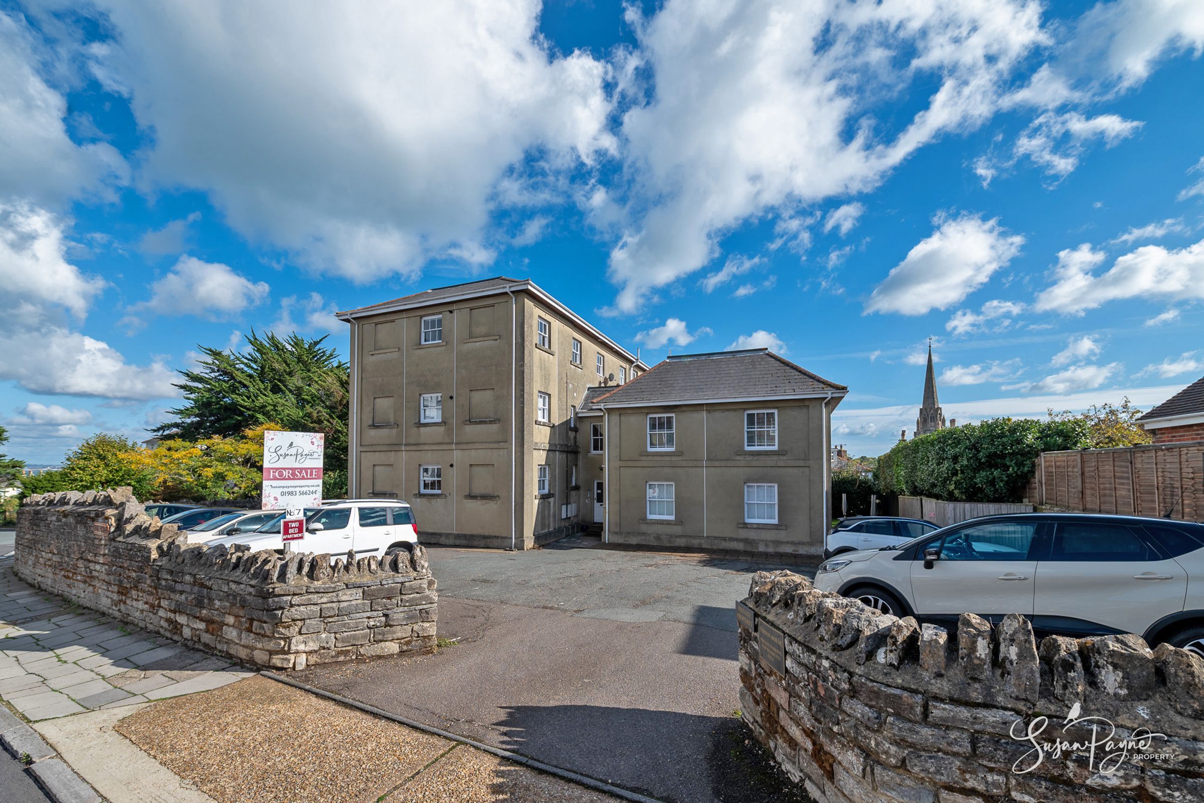
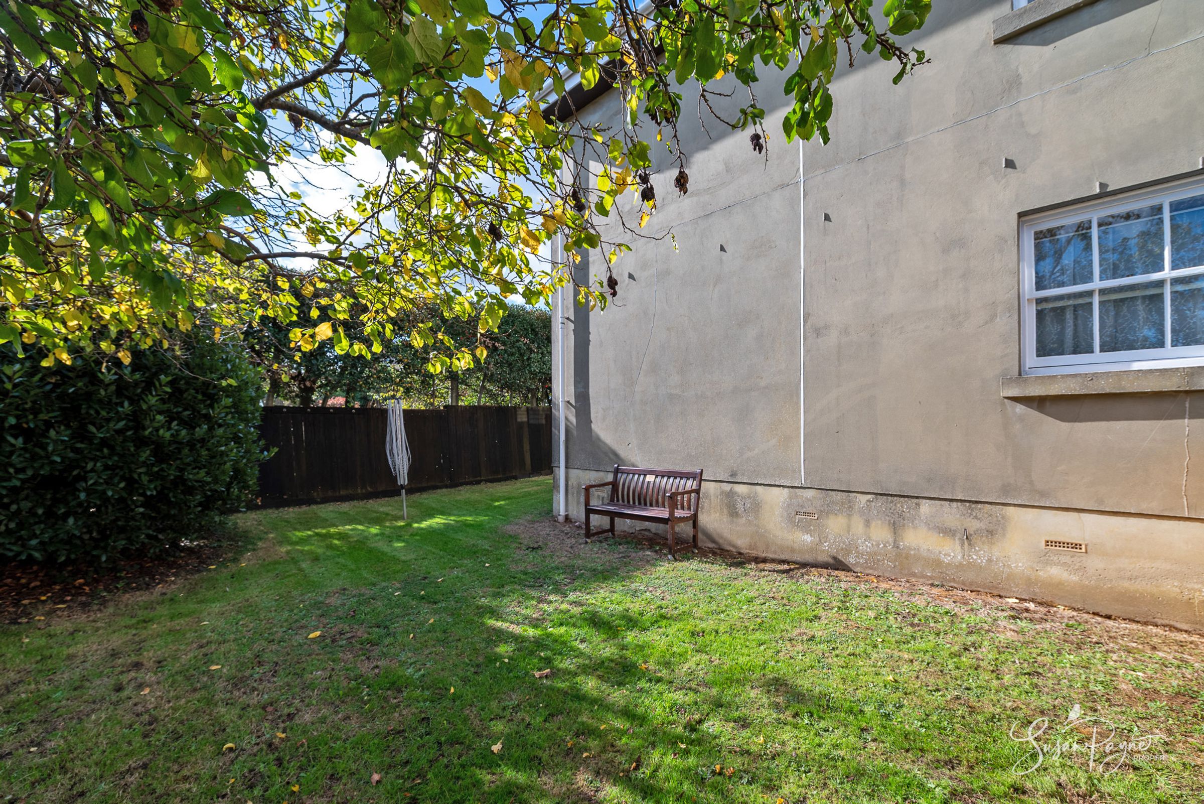
Set within one of Ryde's distinguished historic residences, Flat 7 is a wonderfully light first-floor apartment that combines the grandeur of its period setting with comfortable, easy modern living. Vernon House dates from around 1830 and its impressive architecture provides an elegant backdrop to this well-presented two-bedroom home. Inside, a bright entrance hall leads to a generous sitting room, where soft neutral tones and a broad window create an inviting atmosphere, while an arched opening provides a pleasing connection with the kitchen. Two comfortable bedrooms and a neatly finished bathroom complete an intelligently arranged interior of approximately 536 sq ft. Maintained with care and presented in a fresh, understated coastal style, the apartment feels immediately welcoming. Communal gardens provide valuable outdoor space, while an allocated parking space is a particularly useful addition in this central setting.
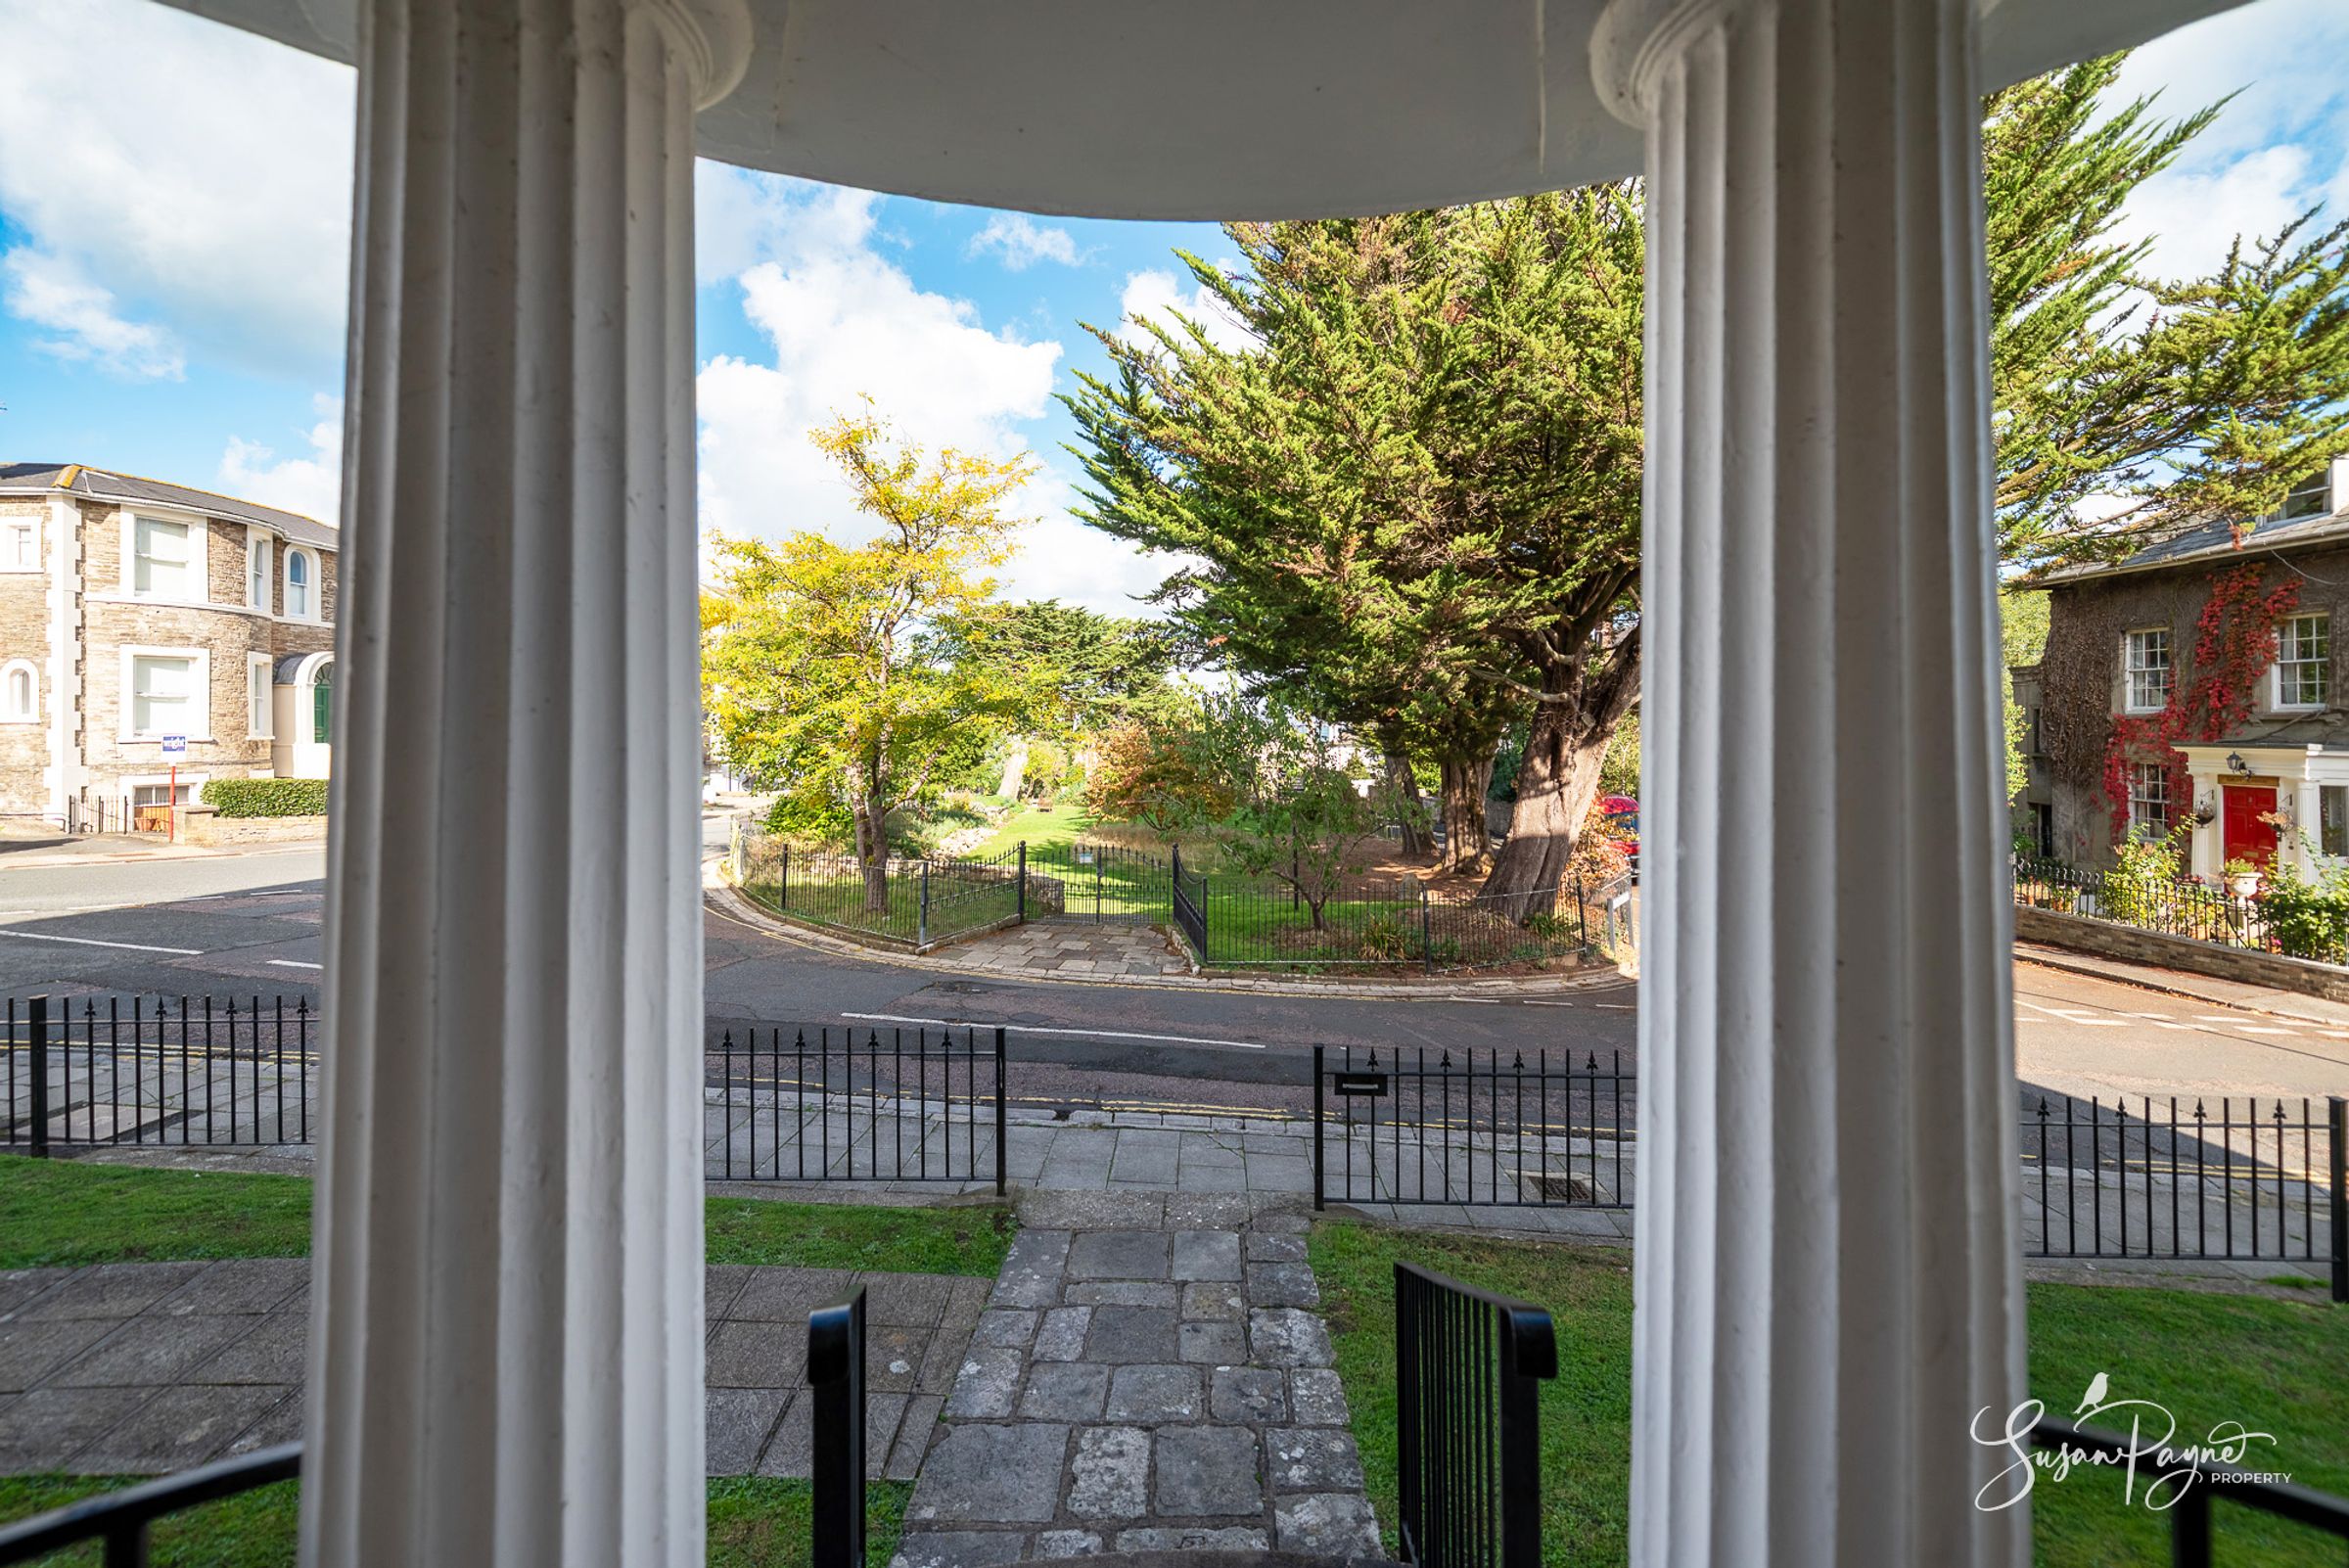
Vernon House occupies a particularly appealing position within one of Ryde's historic residential quarters, with the leafy setting of Vernon Square close at hand and the town's many attractions comfortably accessible on foot. Originally laid out during Ryde's expansion in the early nineteenth century, Vernon Square remains an attractive green enclave and today provides a delightful pocket of mature planting and established trees. From here, Ryde's independent shops, cafés, restaurants and everyday amenities are all within easy reach, while the seafront is approximately a five-minute walk away, offering long sandy beaches and a wealth of leisure facilities. For mainland commuters or those maintaining links with Portsmouth and beyond, both the Wightlink FastCat and Hovertravel services are conveniently located along the Esplanade, together with Island Line trains and Southern Vectis bus connections. The Fishbourne vehicle ferry is also readily accessible by road.
The Approach
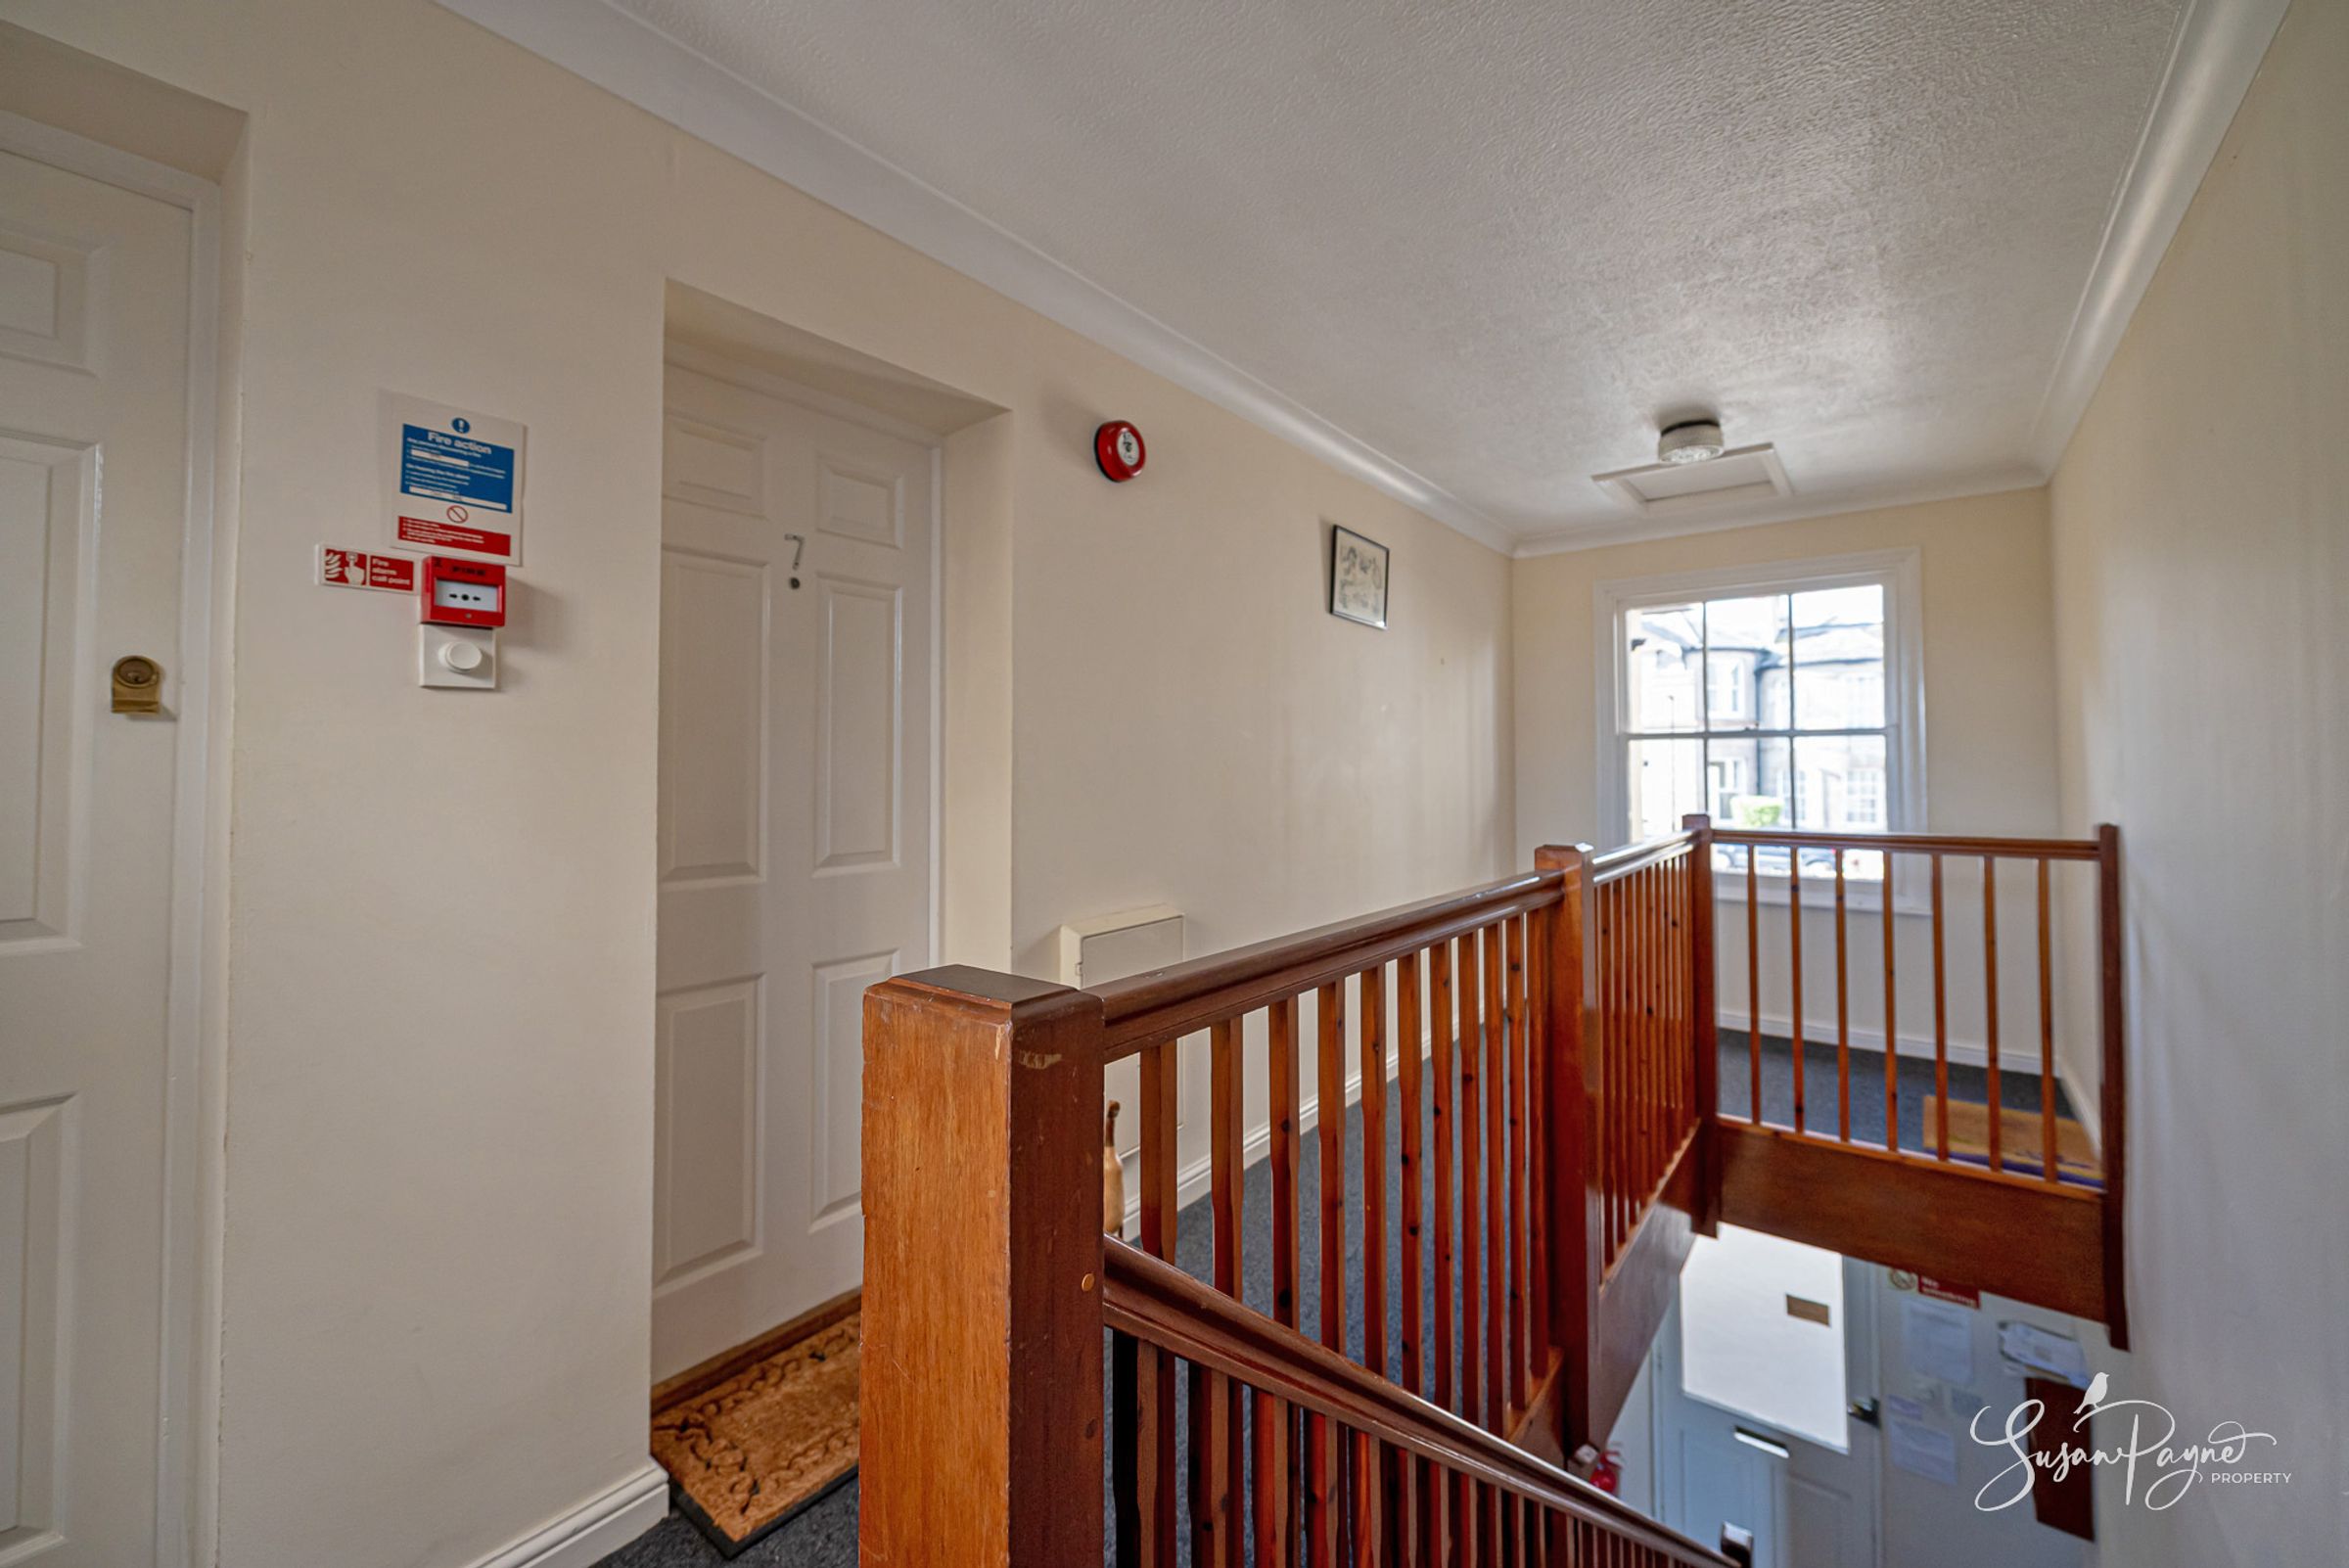
Set behind traditional railings and a modest lawned frontage, Vernon House has a quiet sense of grandeur, with the apartment reached via a door to the side aspect leading to the well-proportioned communal entrance and staircase to the first floor.
The Accommodation
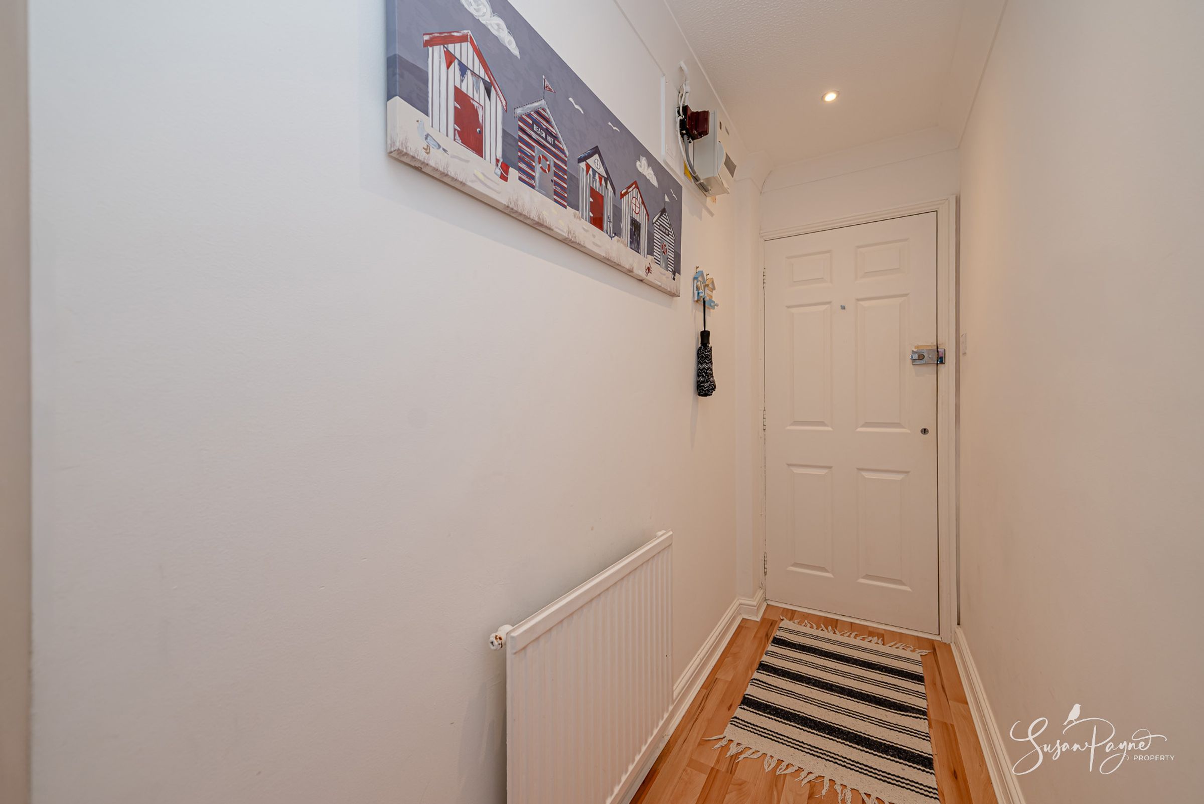
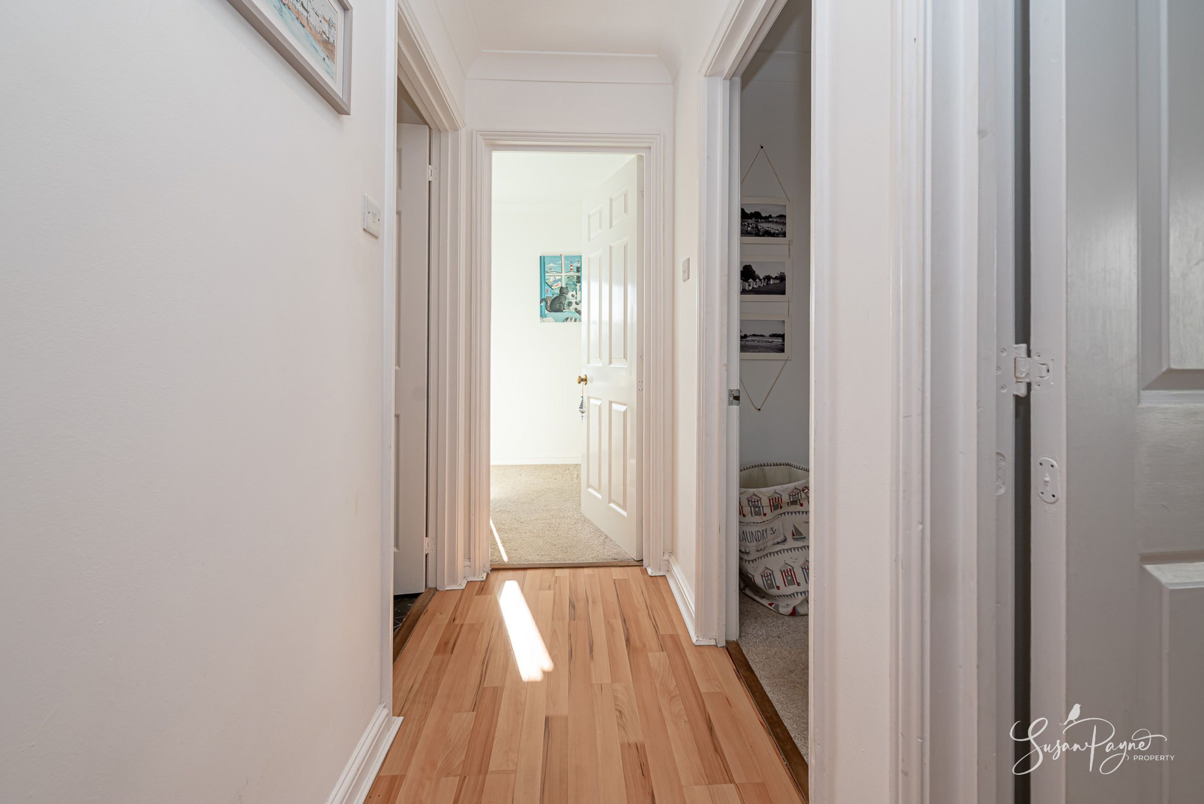
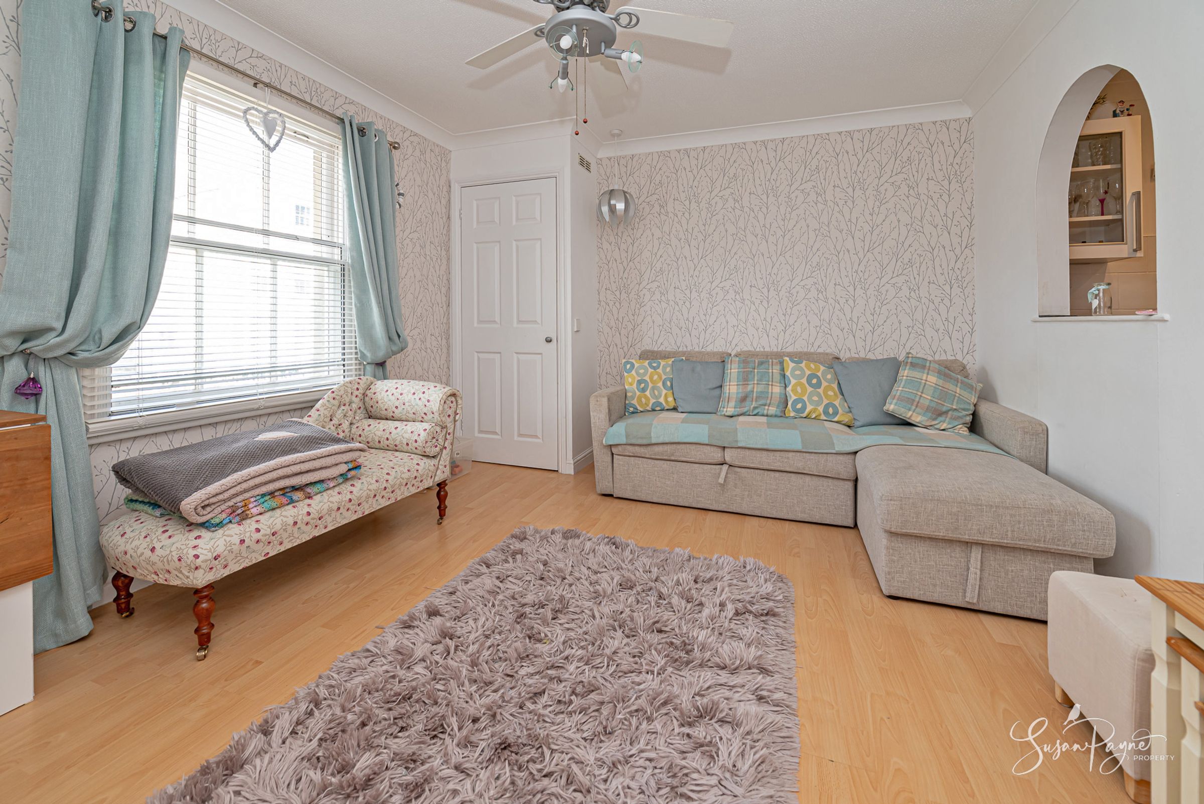
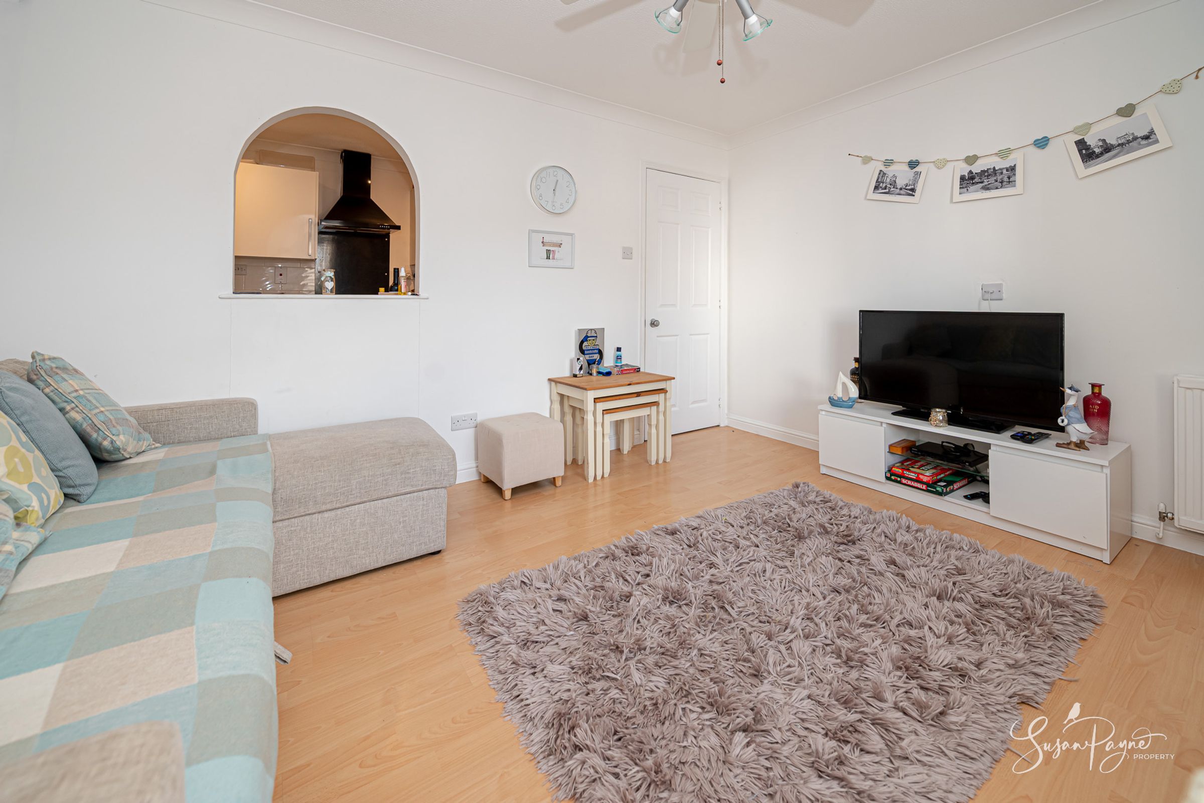
From the communal landing, the apartment opens into a central hallway finished in a light, neutral scheme inspired by the coastal setting, creating a practical space from which all rooms are independently accessed. The sitting room is particularly inviting, with a generous window drawing in plenty of daylight and enough floor space for both relaxed seating and occasional dining furniture. An attractive arched opening provides a visual connection to the adjoining kitchen, lending the two spaces a sociable feel while retaining their separate identities.
The kitchen is compact but efficiently planned, with contemporary white cabinetry, dark worktops, tiled finishes and a good arrangement of preparation and storage space. Appliances are neatly incorporated within the layout, making this a practical everyday kitchen without overwhelming the apartment's proportions.
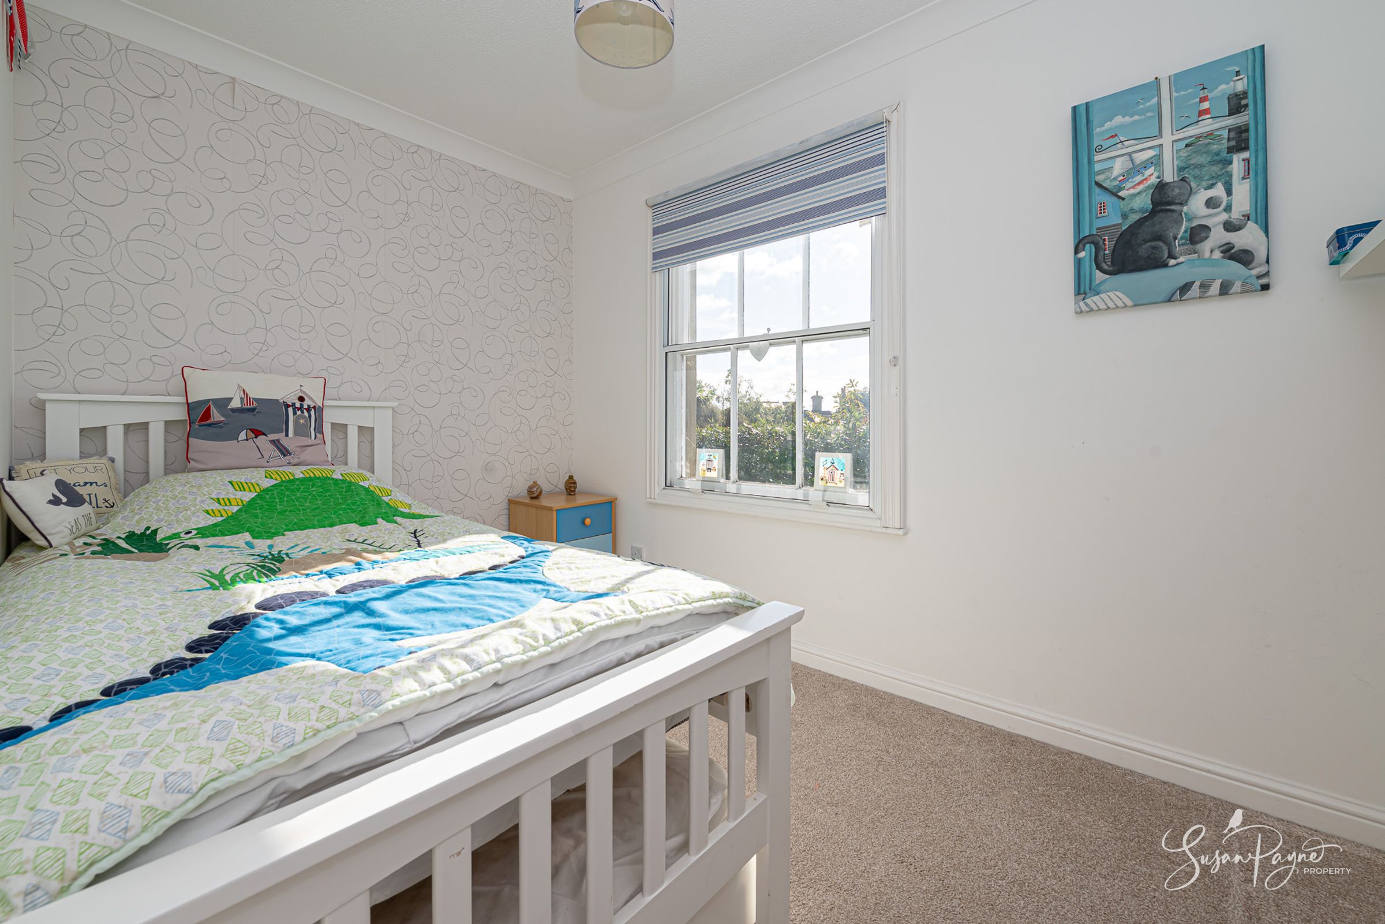
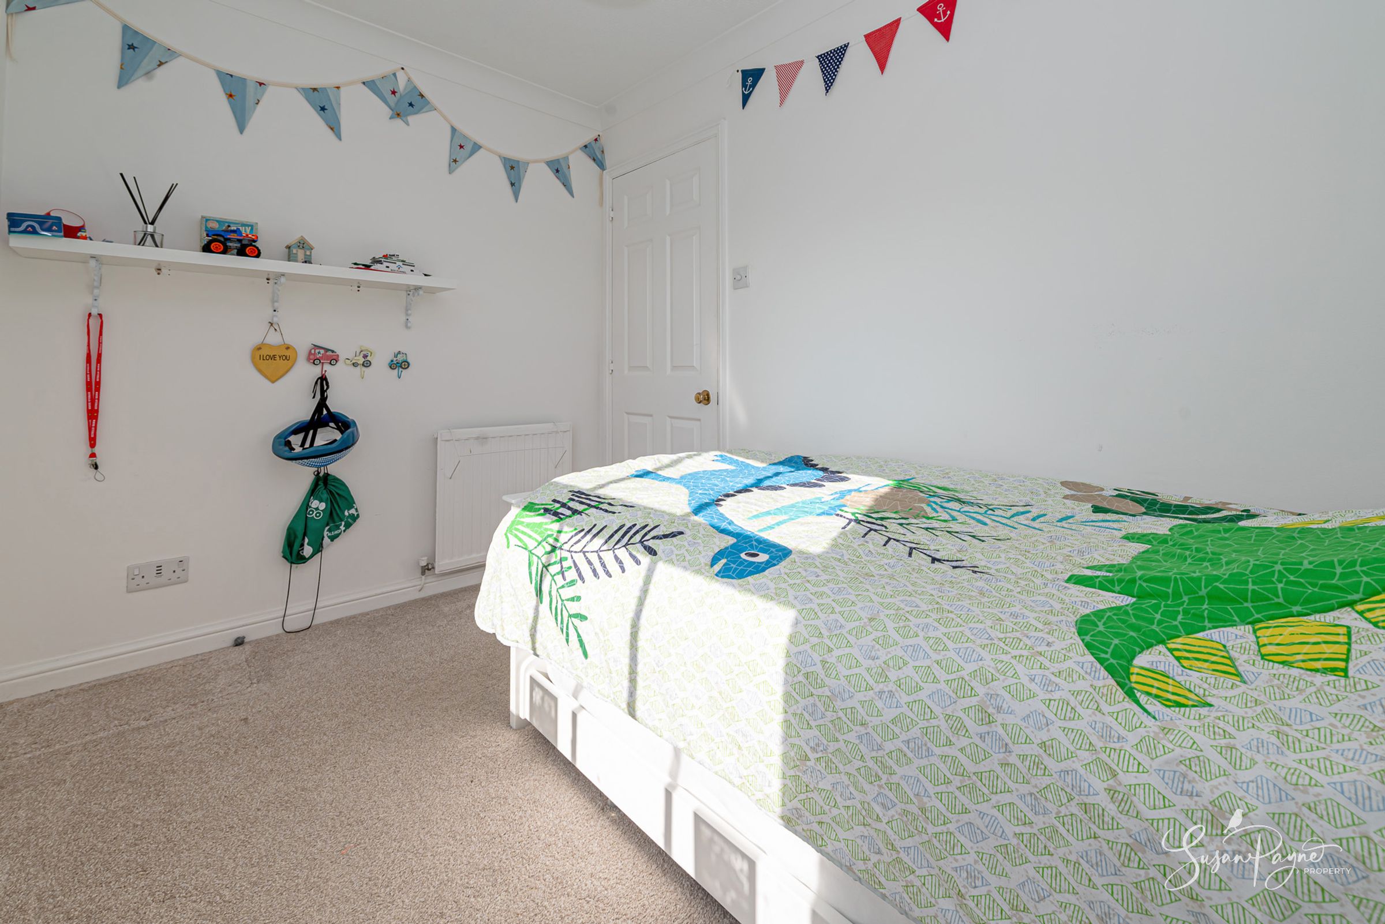
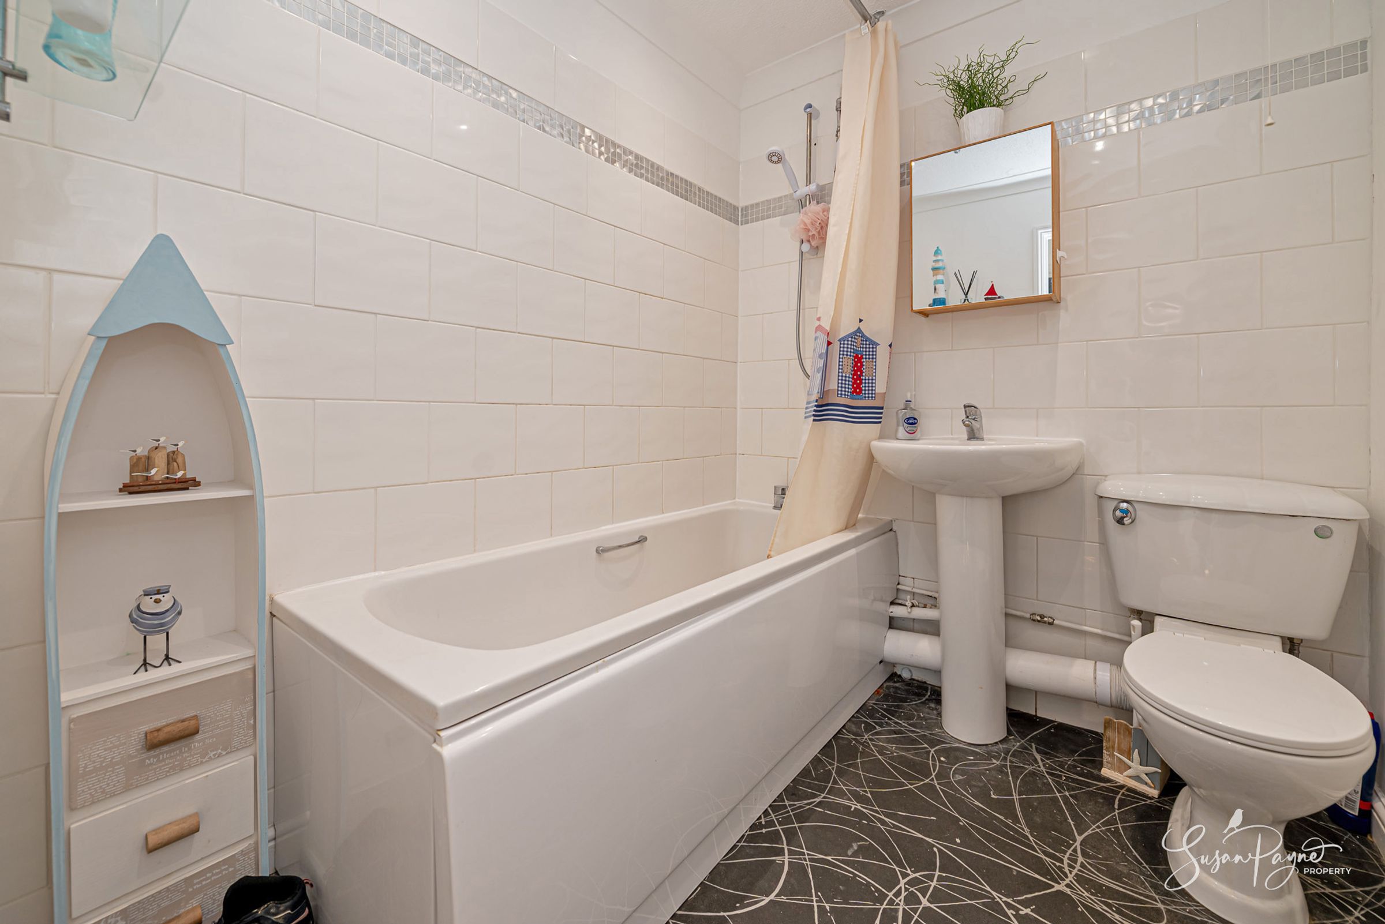
Both bedrooms are well proportioned, with the principal bedroom benefiting from fitted wardrobes and a restful neutral decorative scheme. The second bedroom is equally versatile and would work well as a guest room, children's room or dedicated home office. Completing the accommodation is a bathroom fitted with a white suite including a bath with shower over, wash basin and WC.
Key details
Broadband: up to 1800mbps
Parking: Allocated parking
549ft2 floor area
3595ft2 plot size
Leasehold
Lease end: 18 October 2821
Council tax band B
Local authority: Isle of Wight Council
Additional information
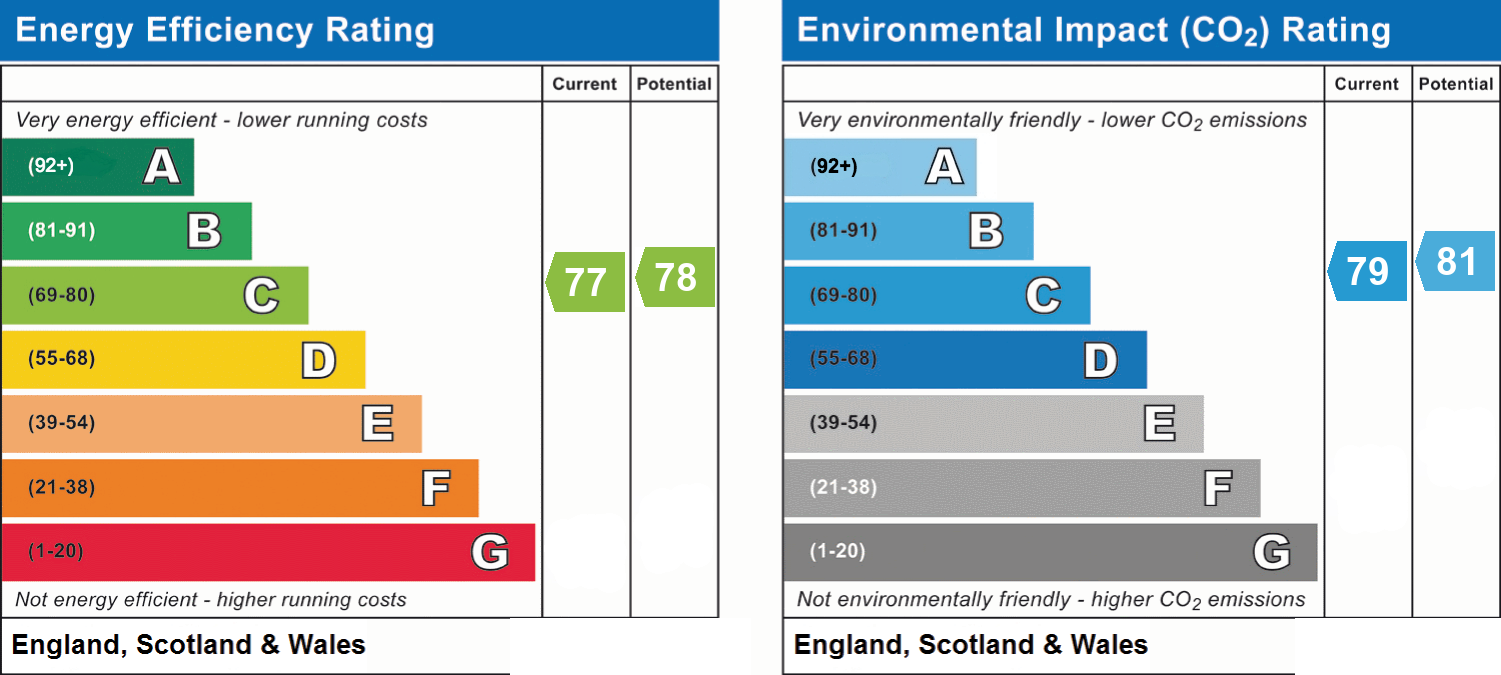
- Energy efficiency (current)
- C (77)
- Energy efficiency (potential)
- C (78)
- Environmental impact (current)
- C (79)
- Environmental impact (potential)
- B (81)
- Is in a conservation area
- No
- Is a listed property
- No
- Construction materials
- Brick and block


Near the property
Properties you may like
Disclaimer - Agent's Note: These particulars are for general guidance only and do not form part of any offer or contract. While reasonable care has been taken to ensure accuracy, information supplied by sellers or third parties may not have been independently verified. Buyers should ask their solicitor or conveyancer to verify legal matters and any information important to them. Measurements are approximate. Appliances, services and systems have not necessarily been tested and no warranty is given as to their condition or operation. Photographs may be digitally enhanced or retouched for presentation but should not be relied upon as an exact representation of the property's appearance or condition. Susan Payne Property Ltd | Company No. 10753879