Susan Payne Property
FOR SALE
£230,000
Upton Road, Ryde
Mid-Terraced
3
1
1
Like the look of this property?
We would love to hear from you and arrange a viewing of this property. Get in touch now!
Property features
Unique 1970’s mid terrace house
Three double bedrooms
Spacious open plan living with a conservatory
CHAIN FREE
Sympathetically updated into modern living
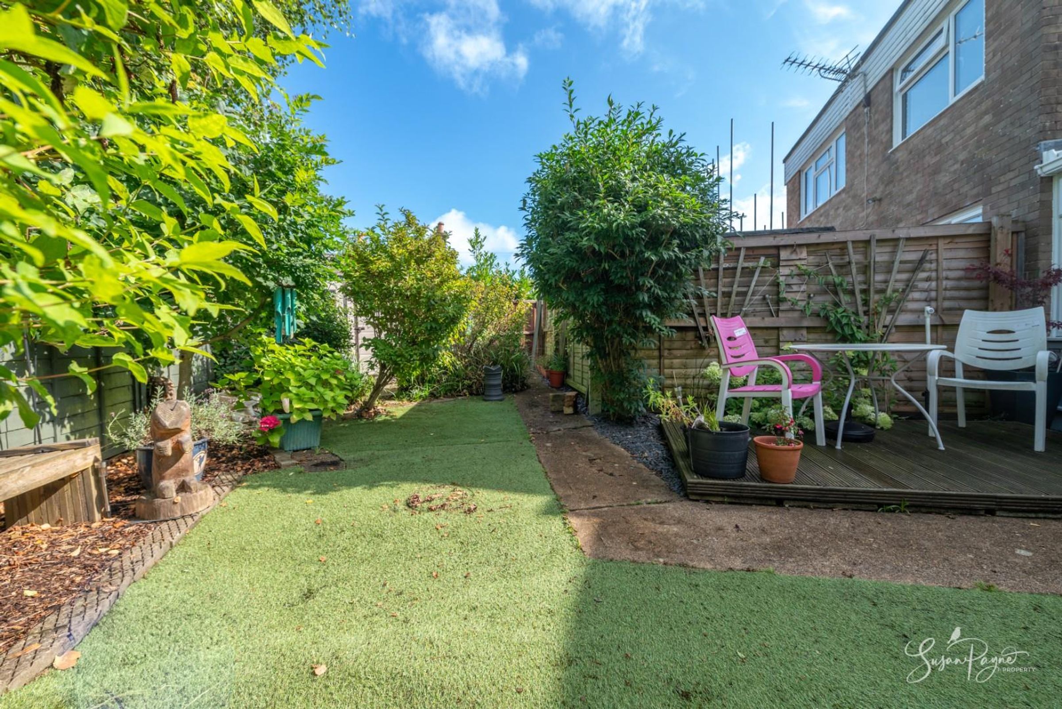
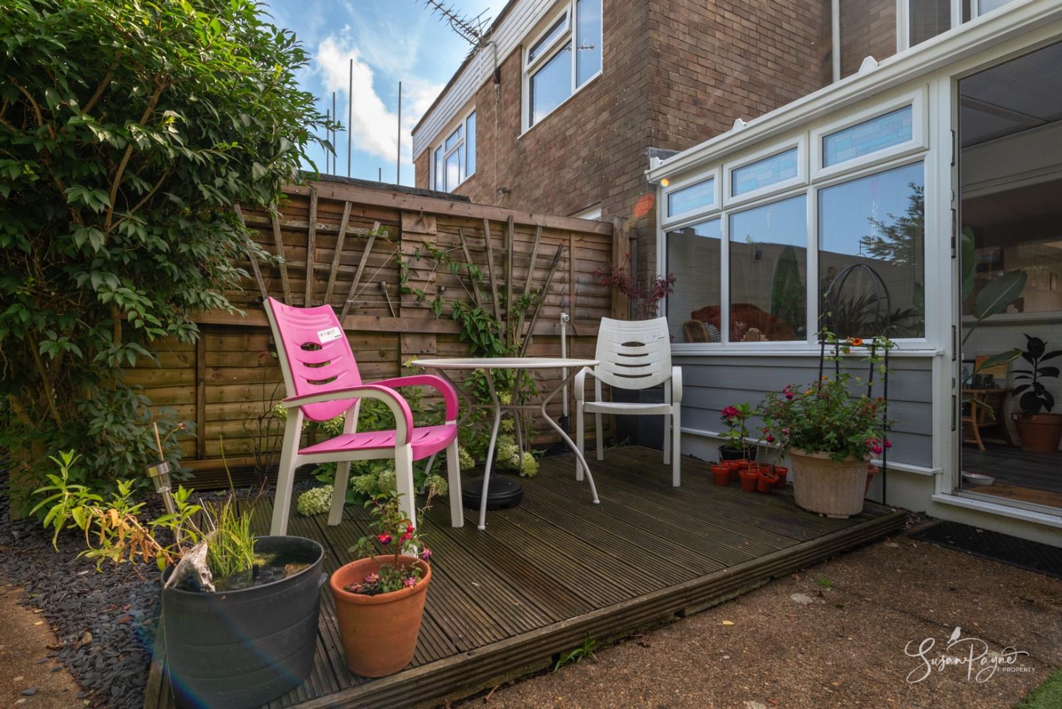
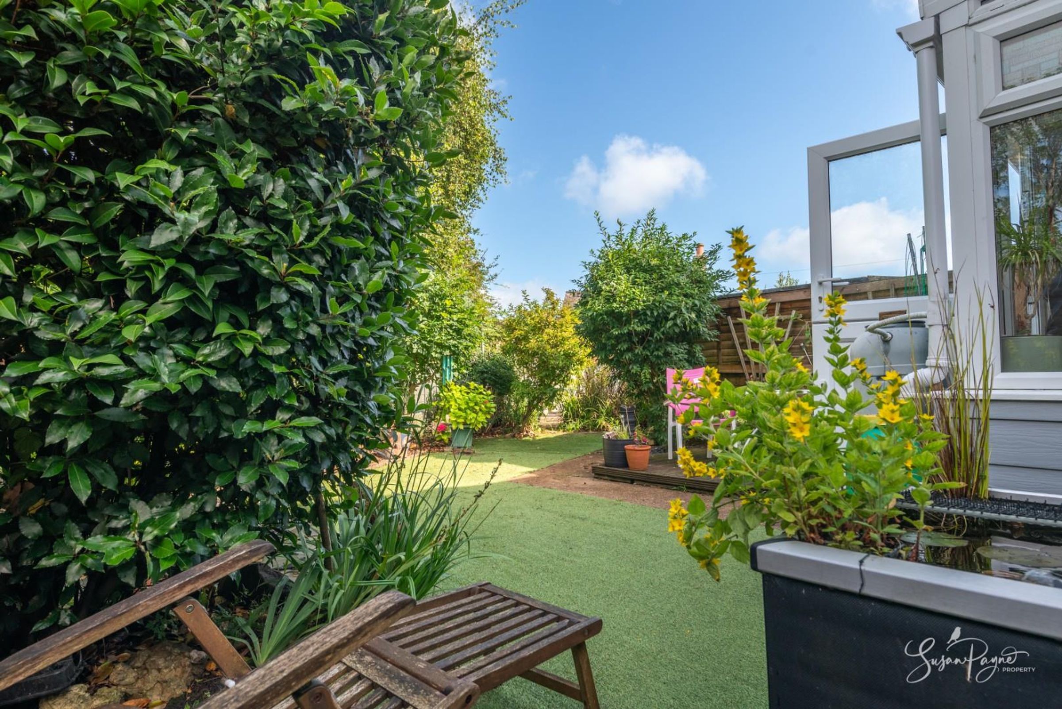
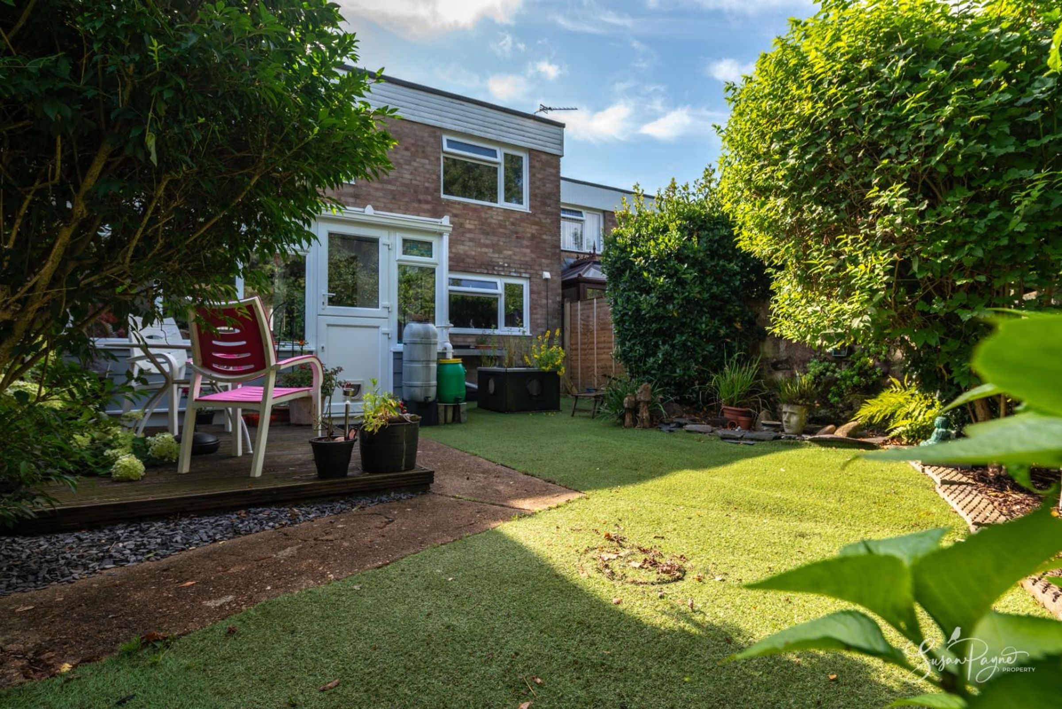
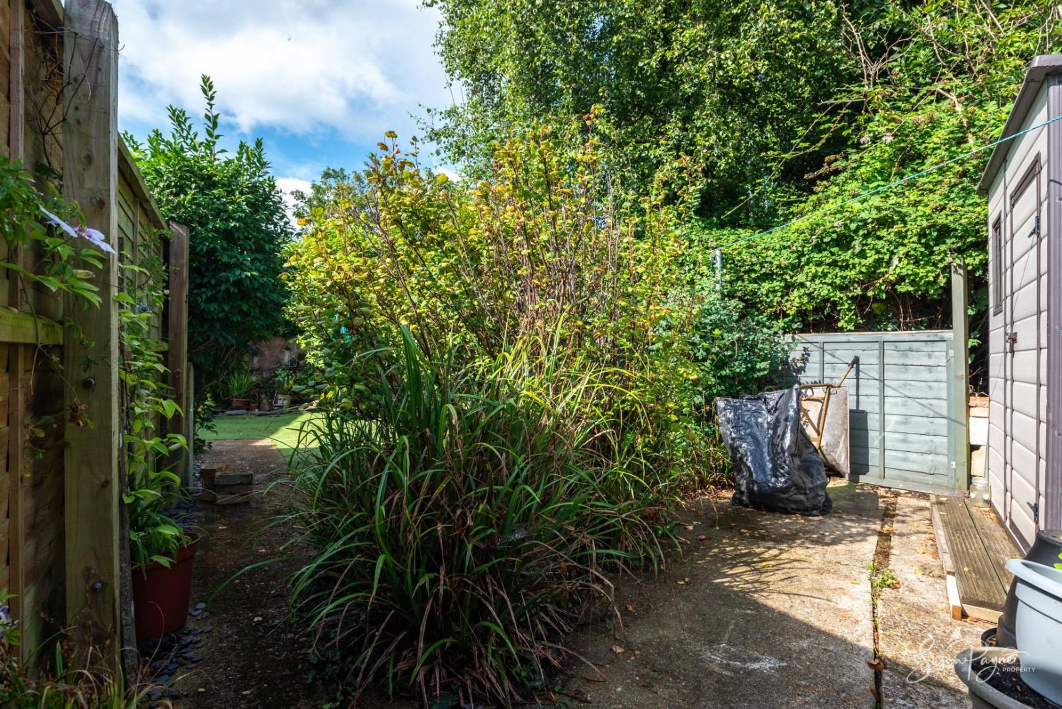
Delightful front and rear gardens
Garage and off-road parking for one
Plenty of countryside walks on the doorstep
Convenient for amenities, schools, and travel links
Naturally bright interiors throughout
About this property
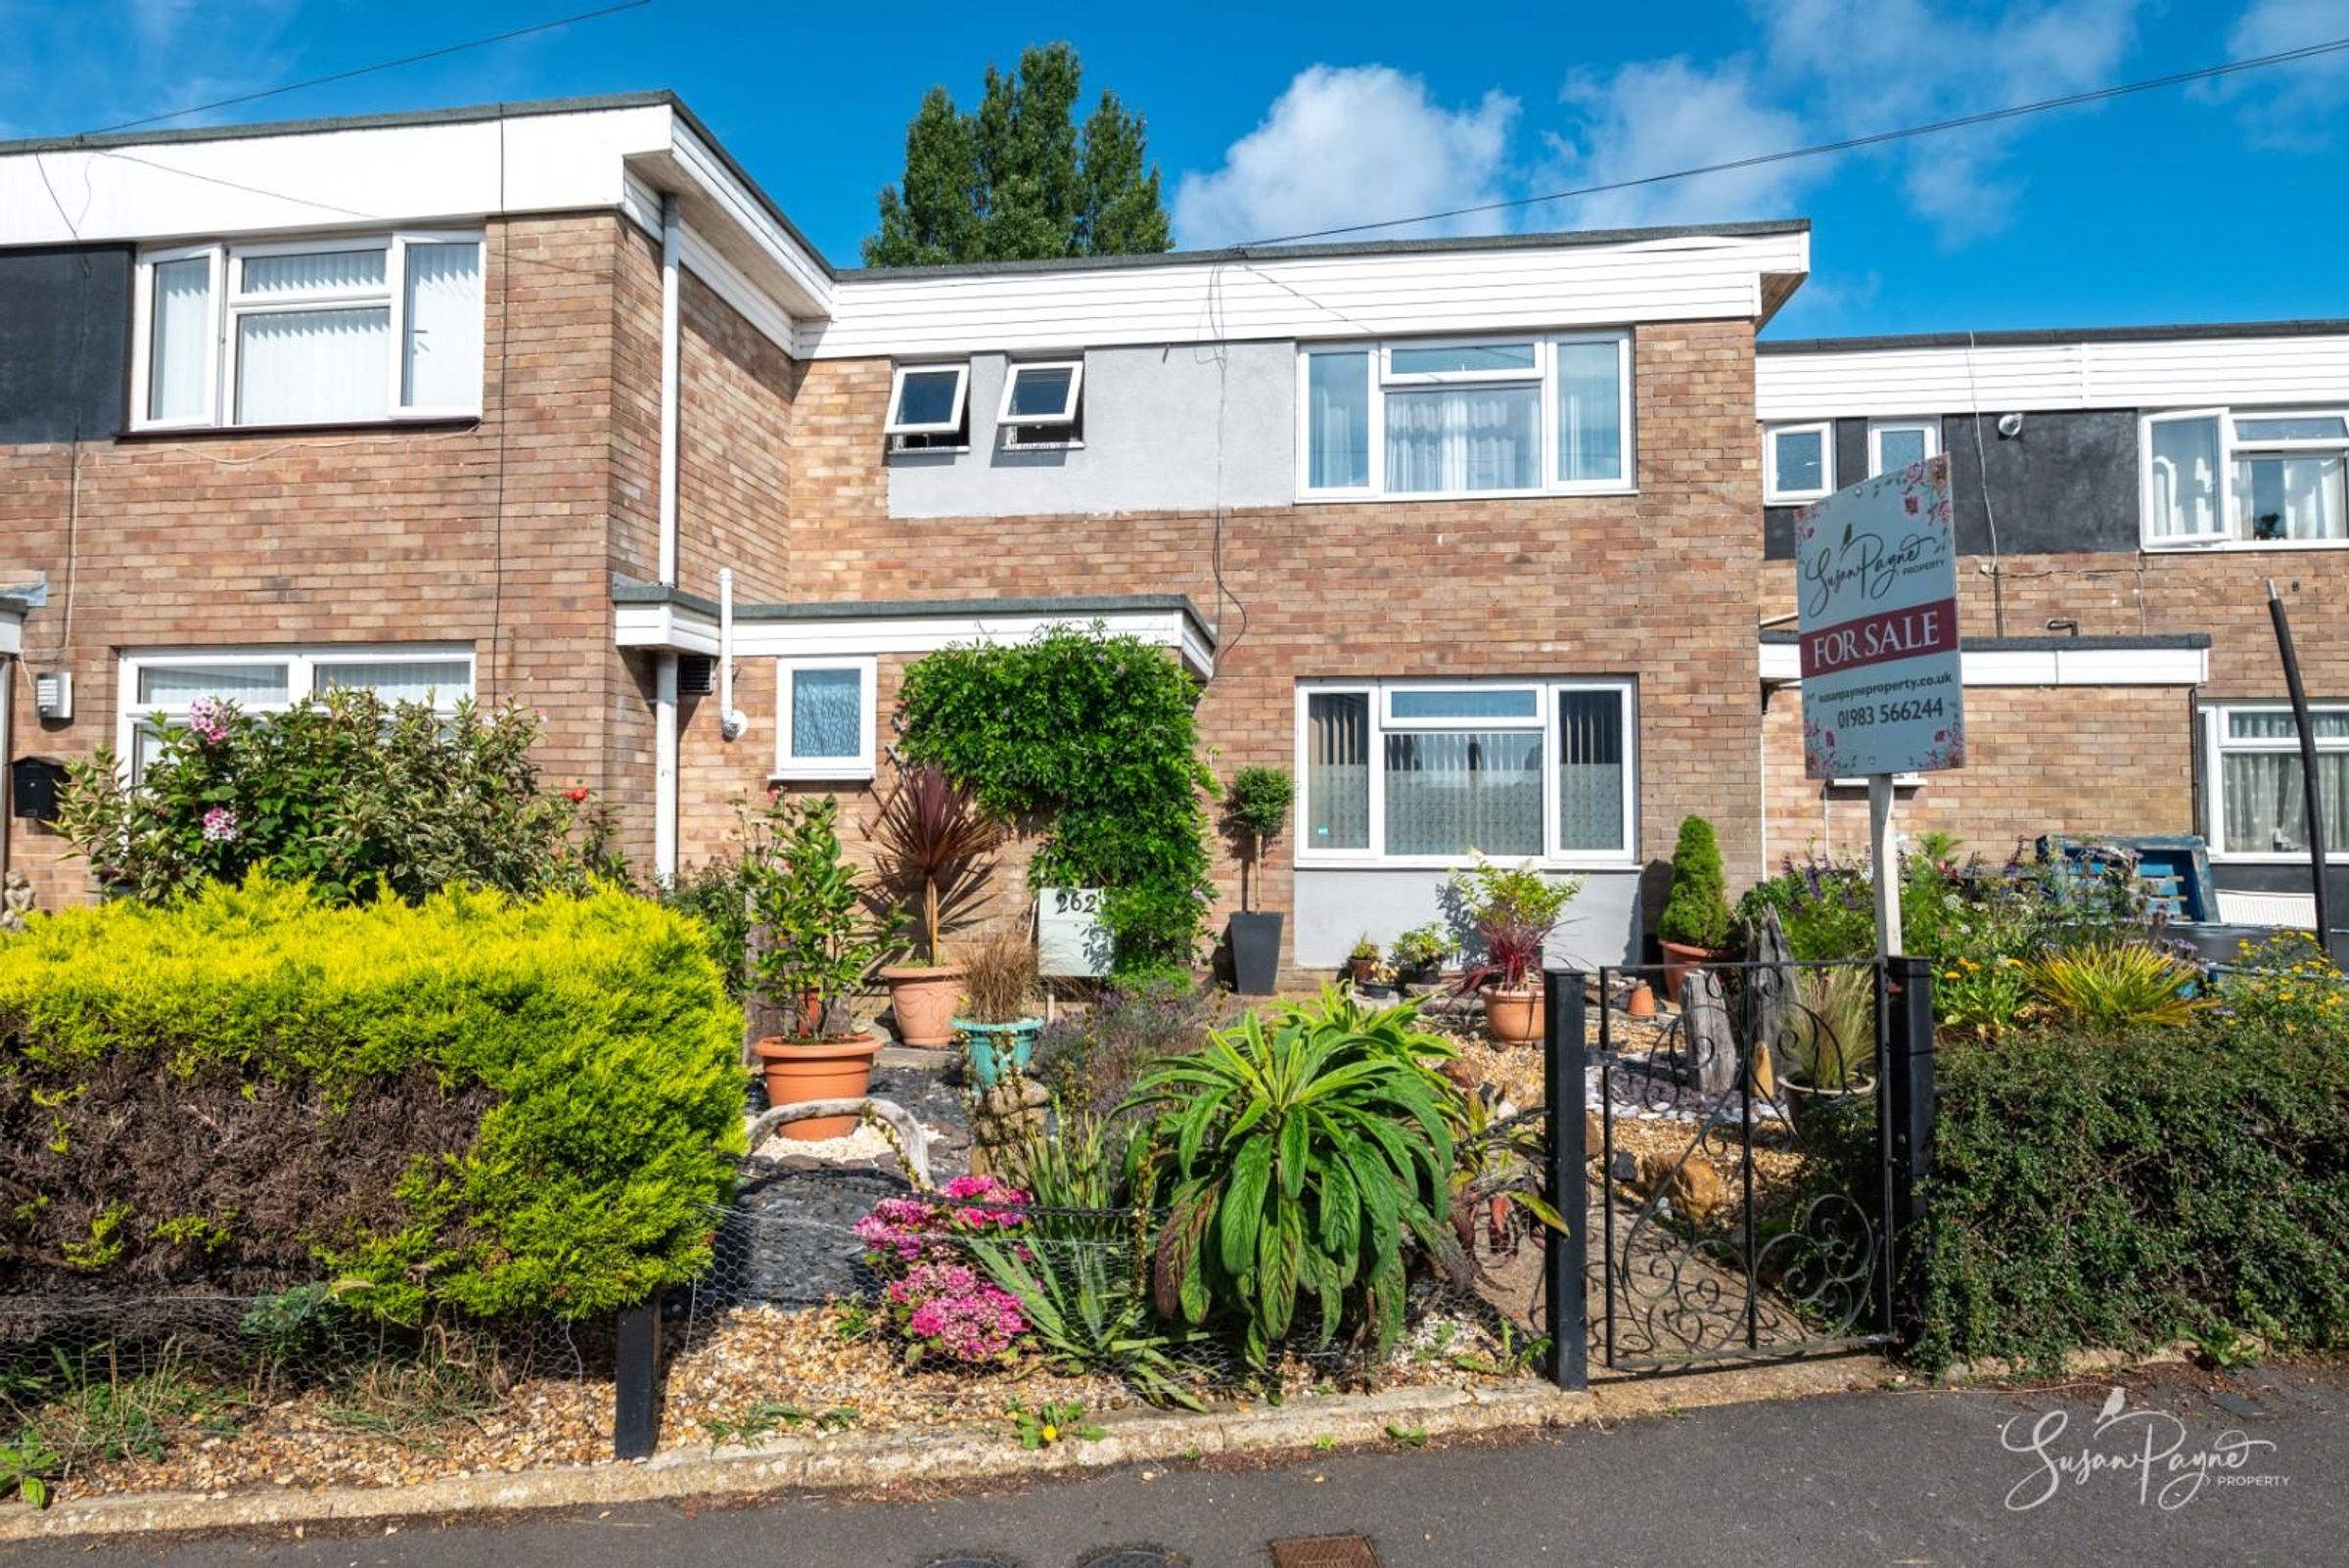
Welcome to 262 Upton Road
Sympathetically refurbished over the last 6 years, this fantastic property offers a family friendly layout with a large open-plan kitchen-diner leading through to a conservatory, as well as leading to the kitchen and a spacious hallway with a ground floor cloakroom. The naturally light interiors continue onto the first floor where there is a skylight, flooding this space with sunshine and leading three double bedrooms and a contemporary family shower room. An additional benefit of the property is a storage room which provides a further storage space as well as housing the gas combination boiler.
Situated within the peaceful, semi-rural area of Haylands in Ryde, many enviable amenities are located just minutes from the property which include boutique shops, supermarkets and a superb choice of eateries. A recreation ground with a children’s play area is located nearby and there are good local schools within the area at primary and secondary level. Ryde seafront is also nearby which provides access to high-speed foot-passenger ferry services to the mainland and boasts long stretches of sandy beaches with numerous seaside activities such as bowling, laser quest and an open-top swimming pool. 262 Upton Road is well positioned for travel links with the Fishbourne to Portsmouth car ferry service located just a 12-minute drive away and regular transport connections across the island are also within easy reach with the Southern Vectis bus station and Island Line train line service situated along Ryde Esplanade.
Key details
Broadband: up to 1800mbps
Parking: Garage, Off street
1058ft2 floor area
Freehold
Council tax band C
Additional information
Near the property
Rooms and dimensions
The Approach
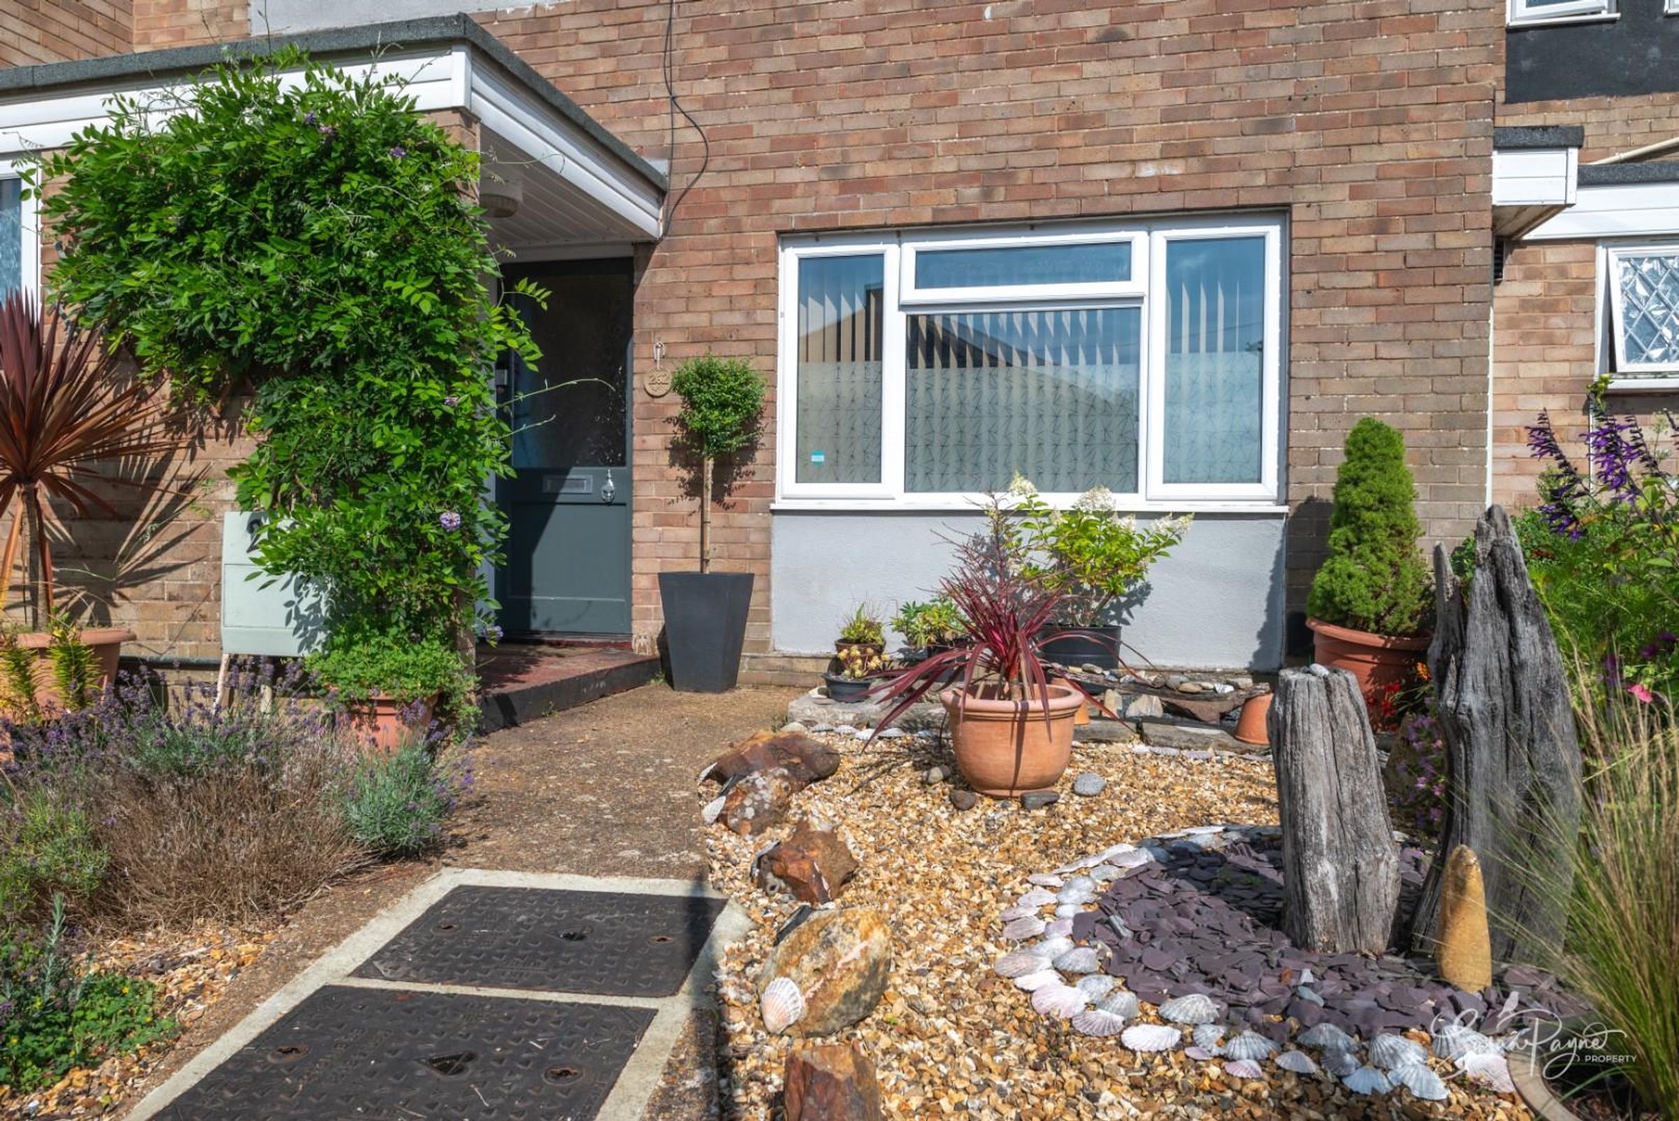
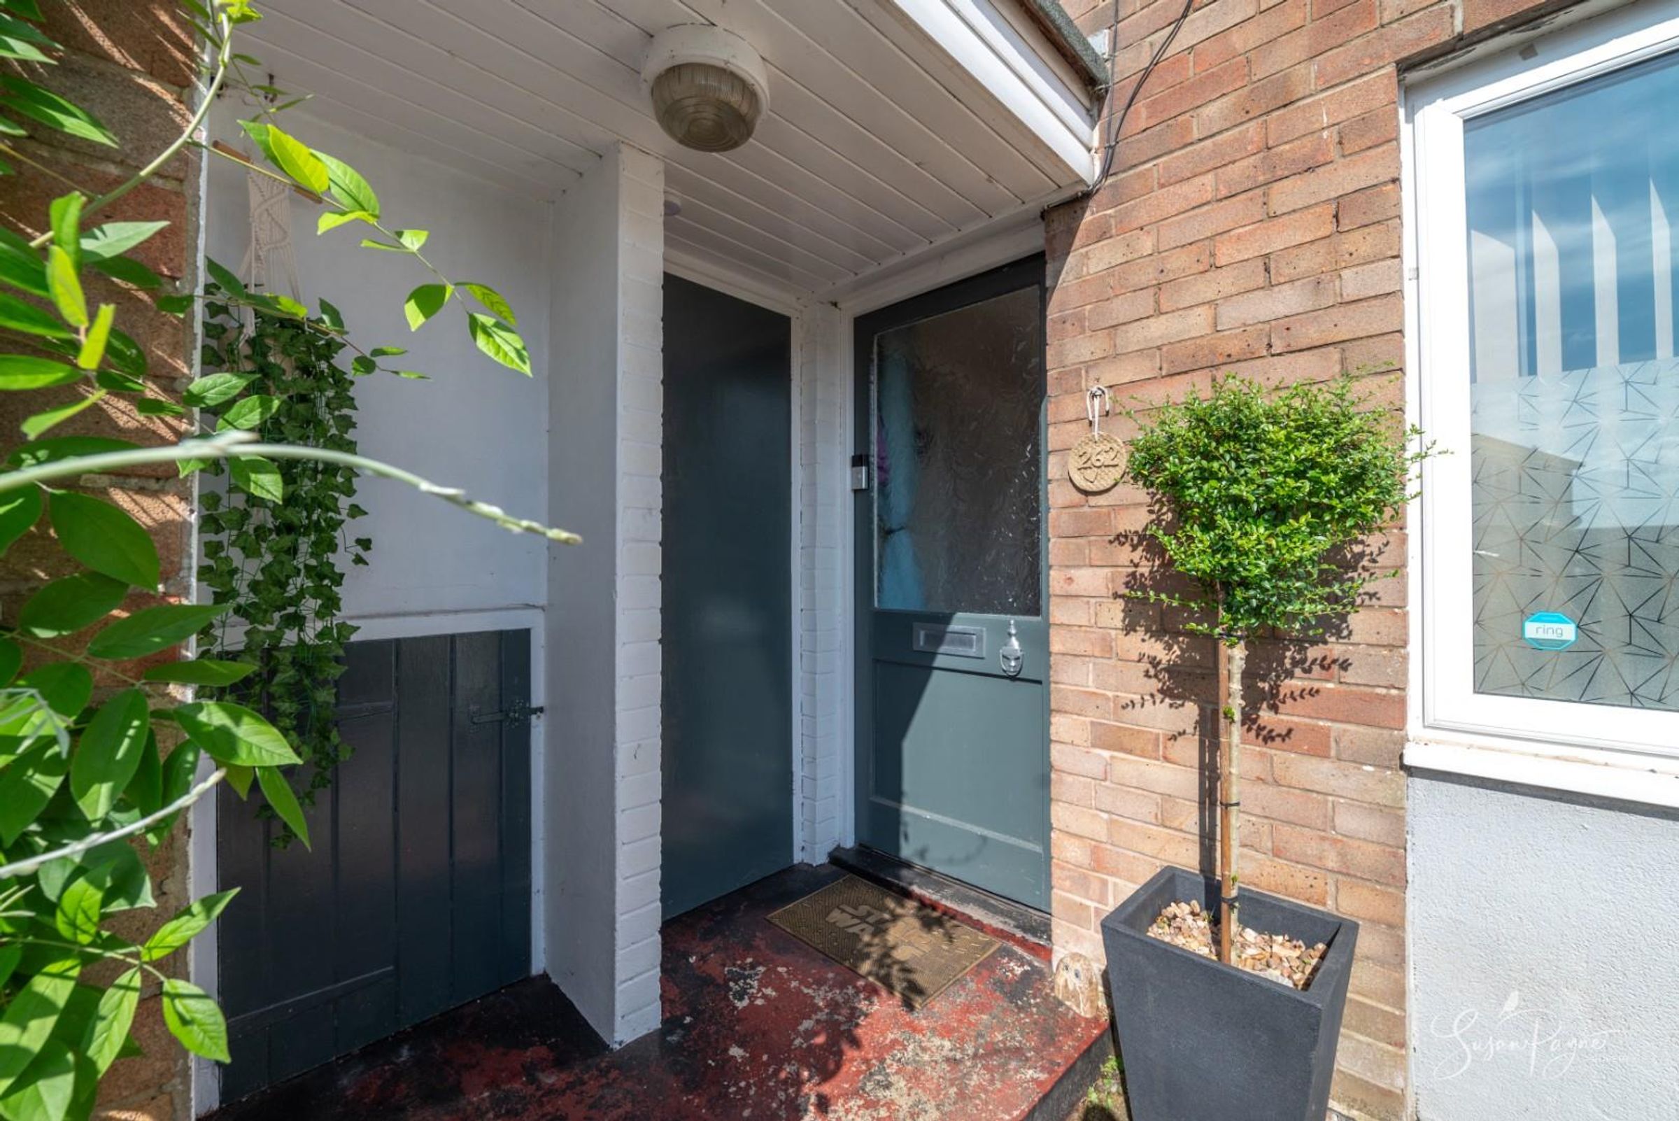
A low maintenance front garden with a mixture of gravel, small plants and decorative features offers a lovely welcome to the property. There is a pathway up to the front door and the covered porchway with two storage areas.
Entrance Hall
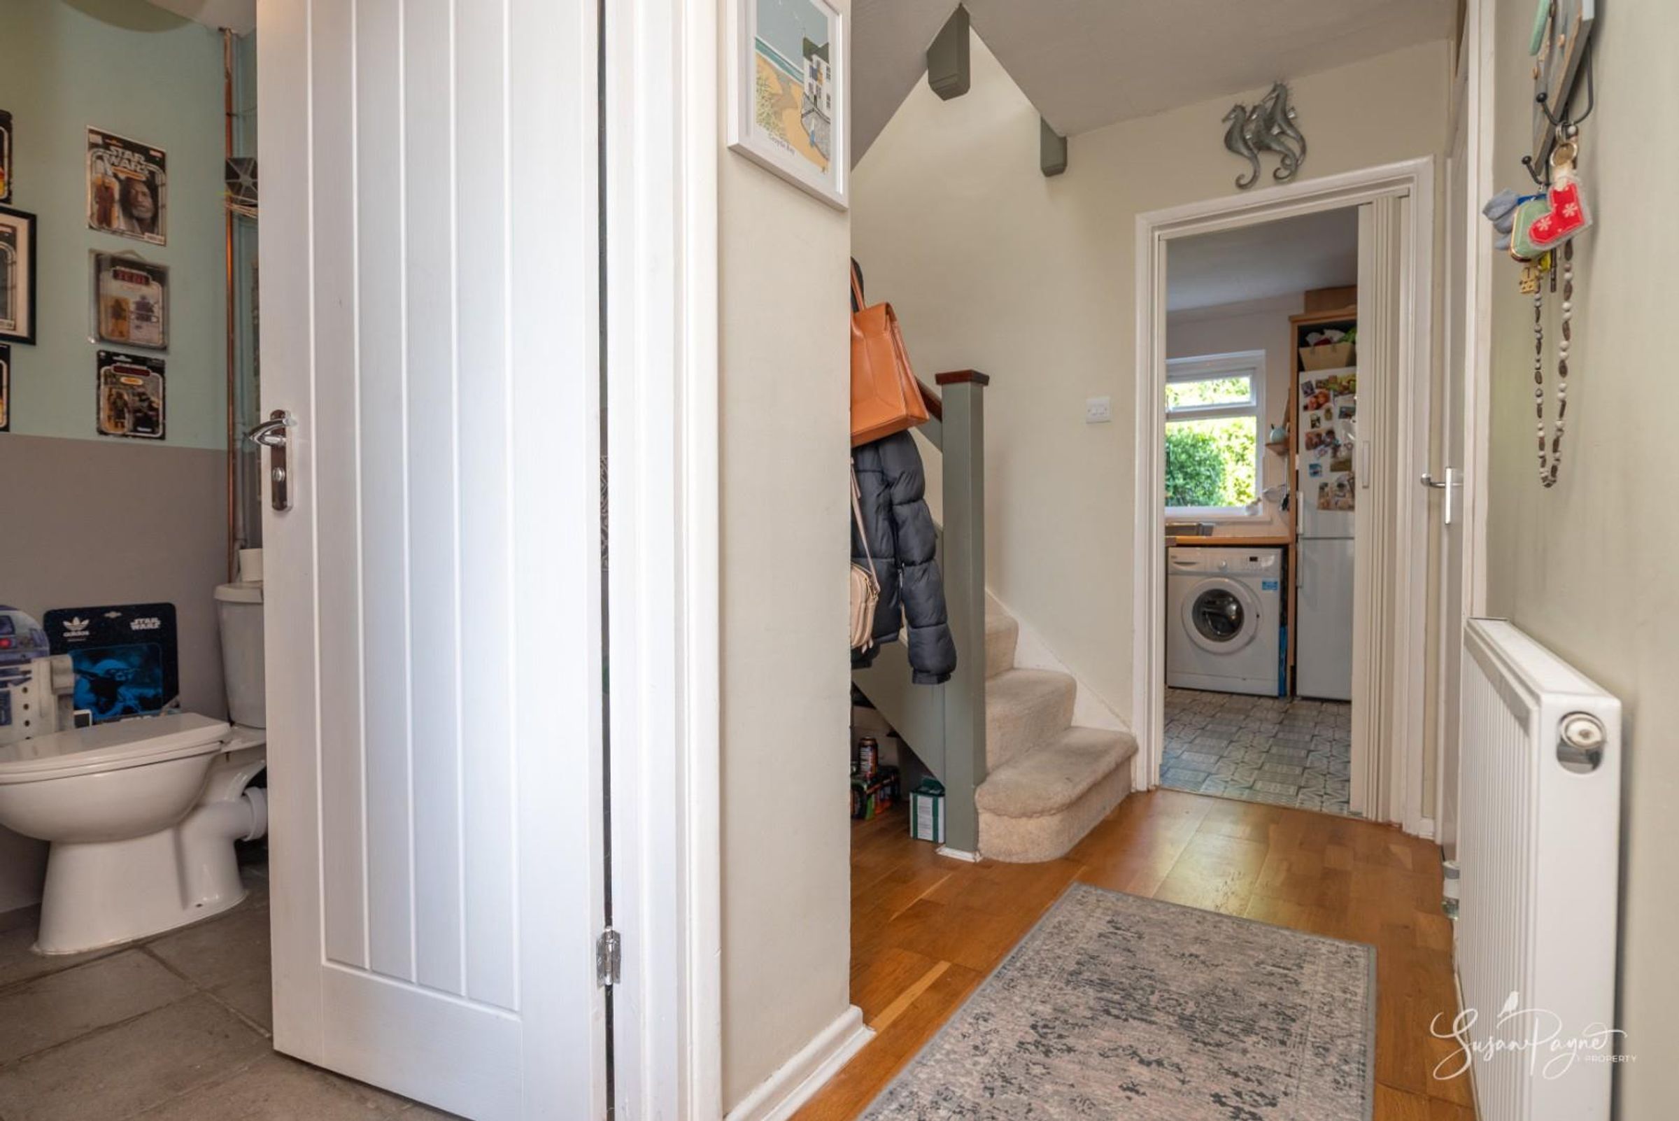
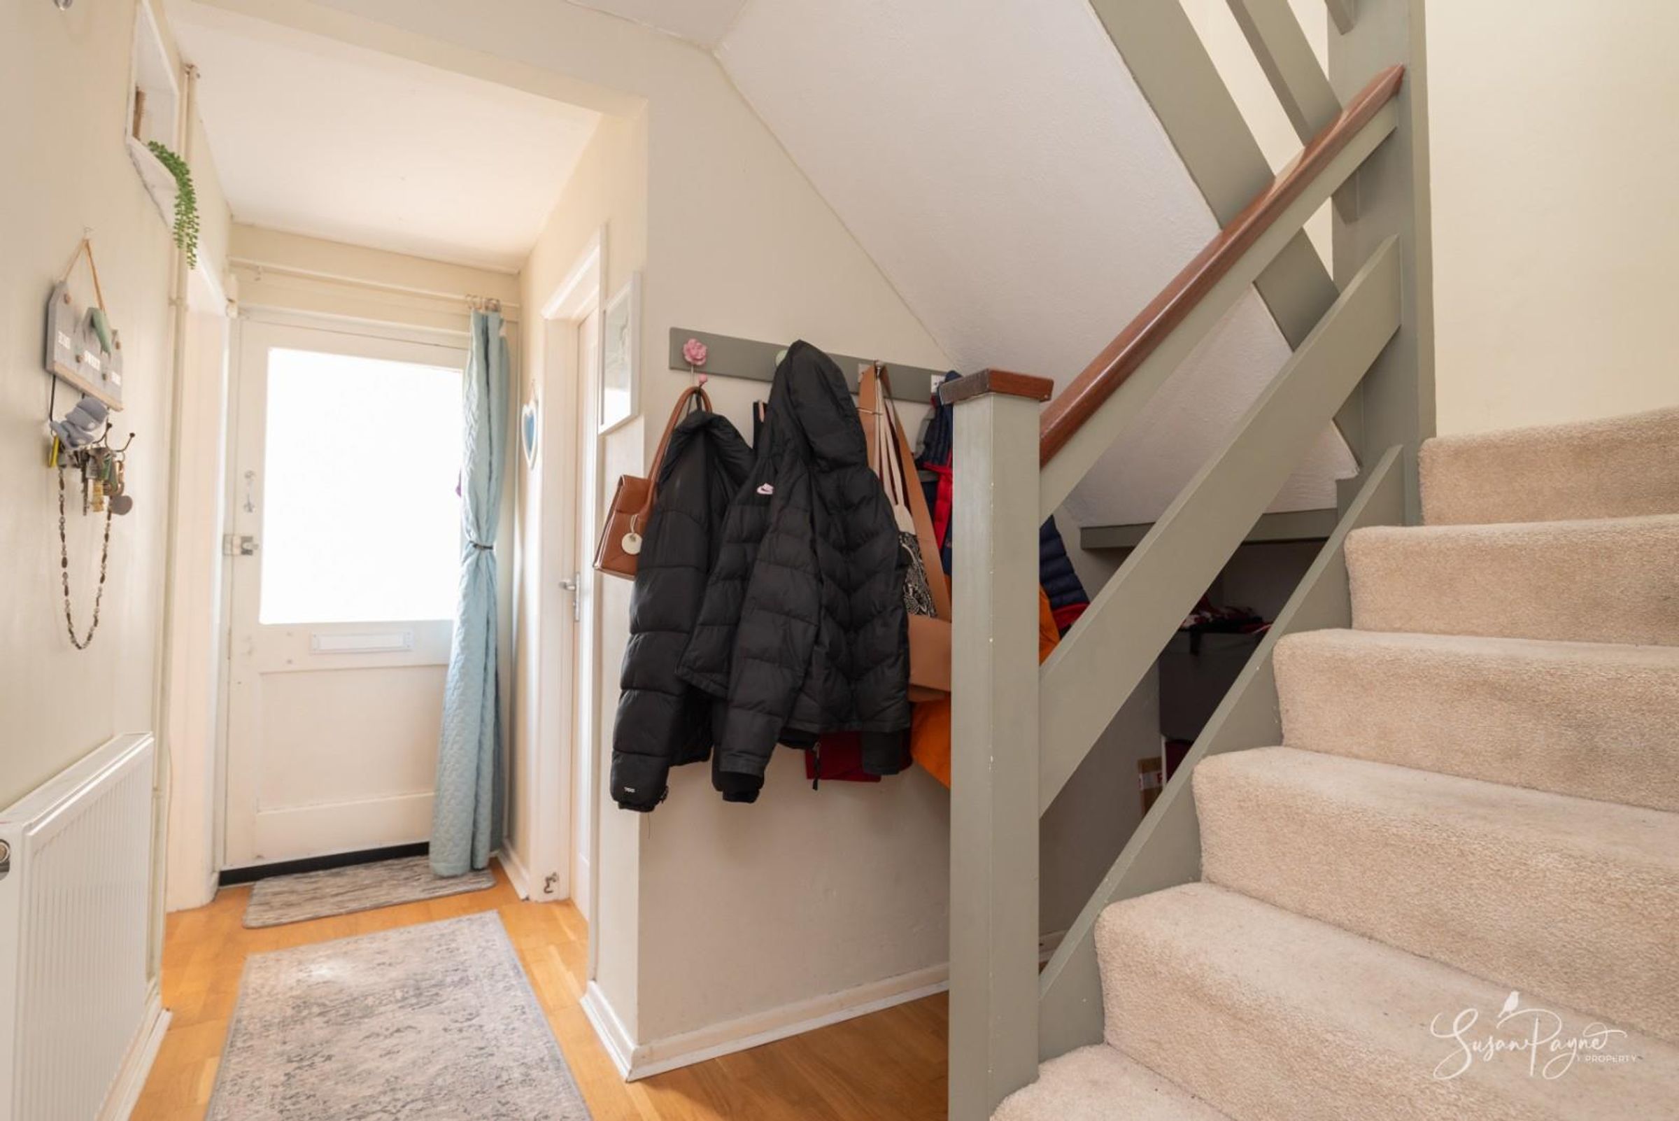
This welcoming entrance hall offers ample space to store coats and shoes as well as providing a ground floor cloakroom, which are all essentials for a family home. The space also has a large storage cupboard plus plenty of space under the stairs.
Cloakroom
This handy ground floor cloakroom is fully equipped with a w.c and a hand basin, plus there is also an extractor.
Kitchen
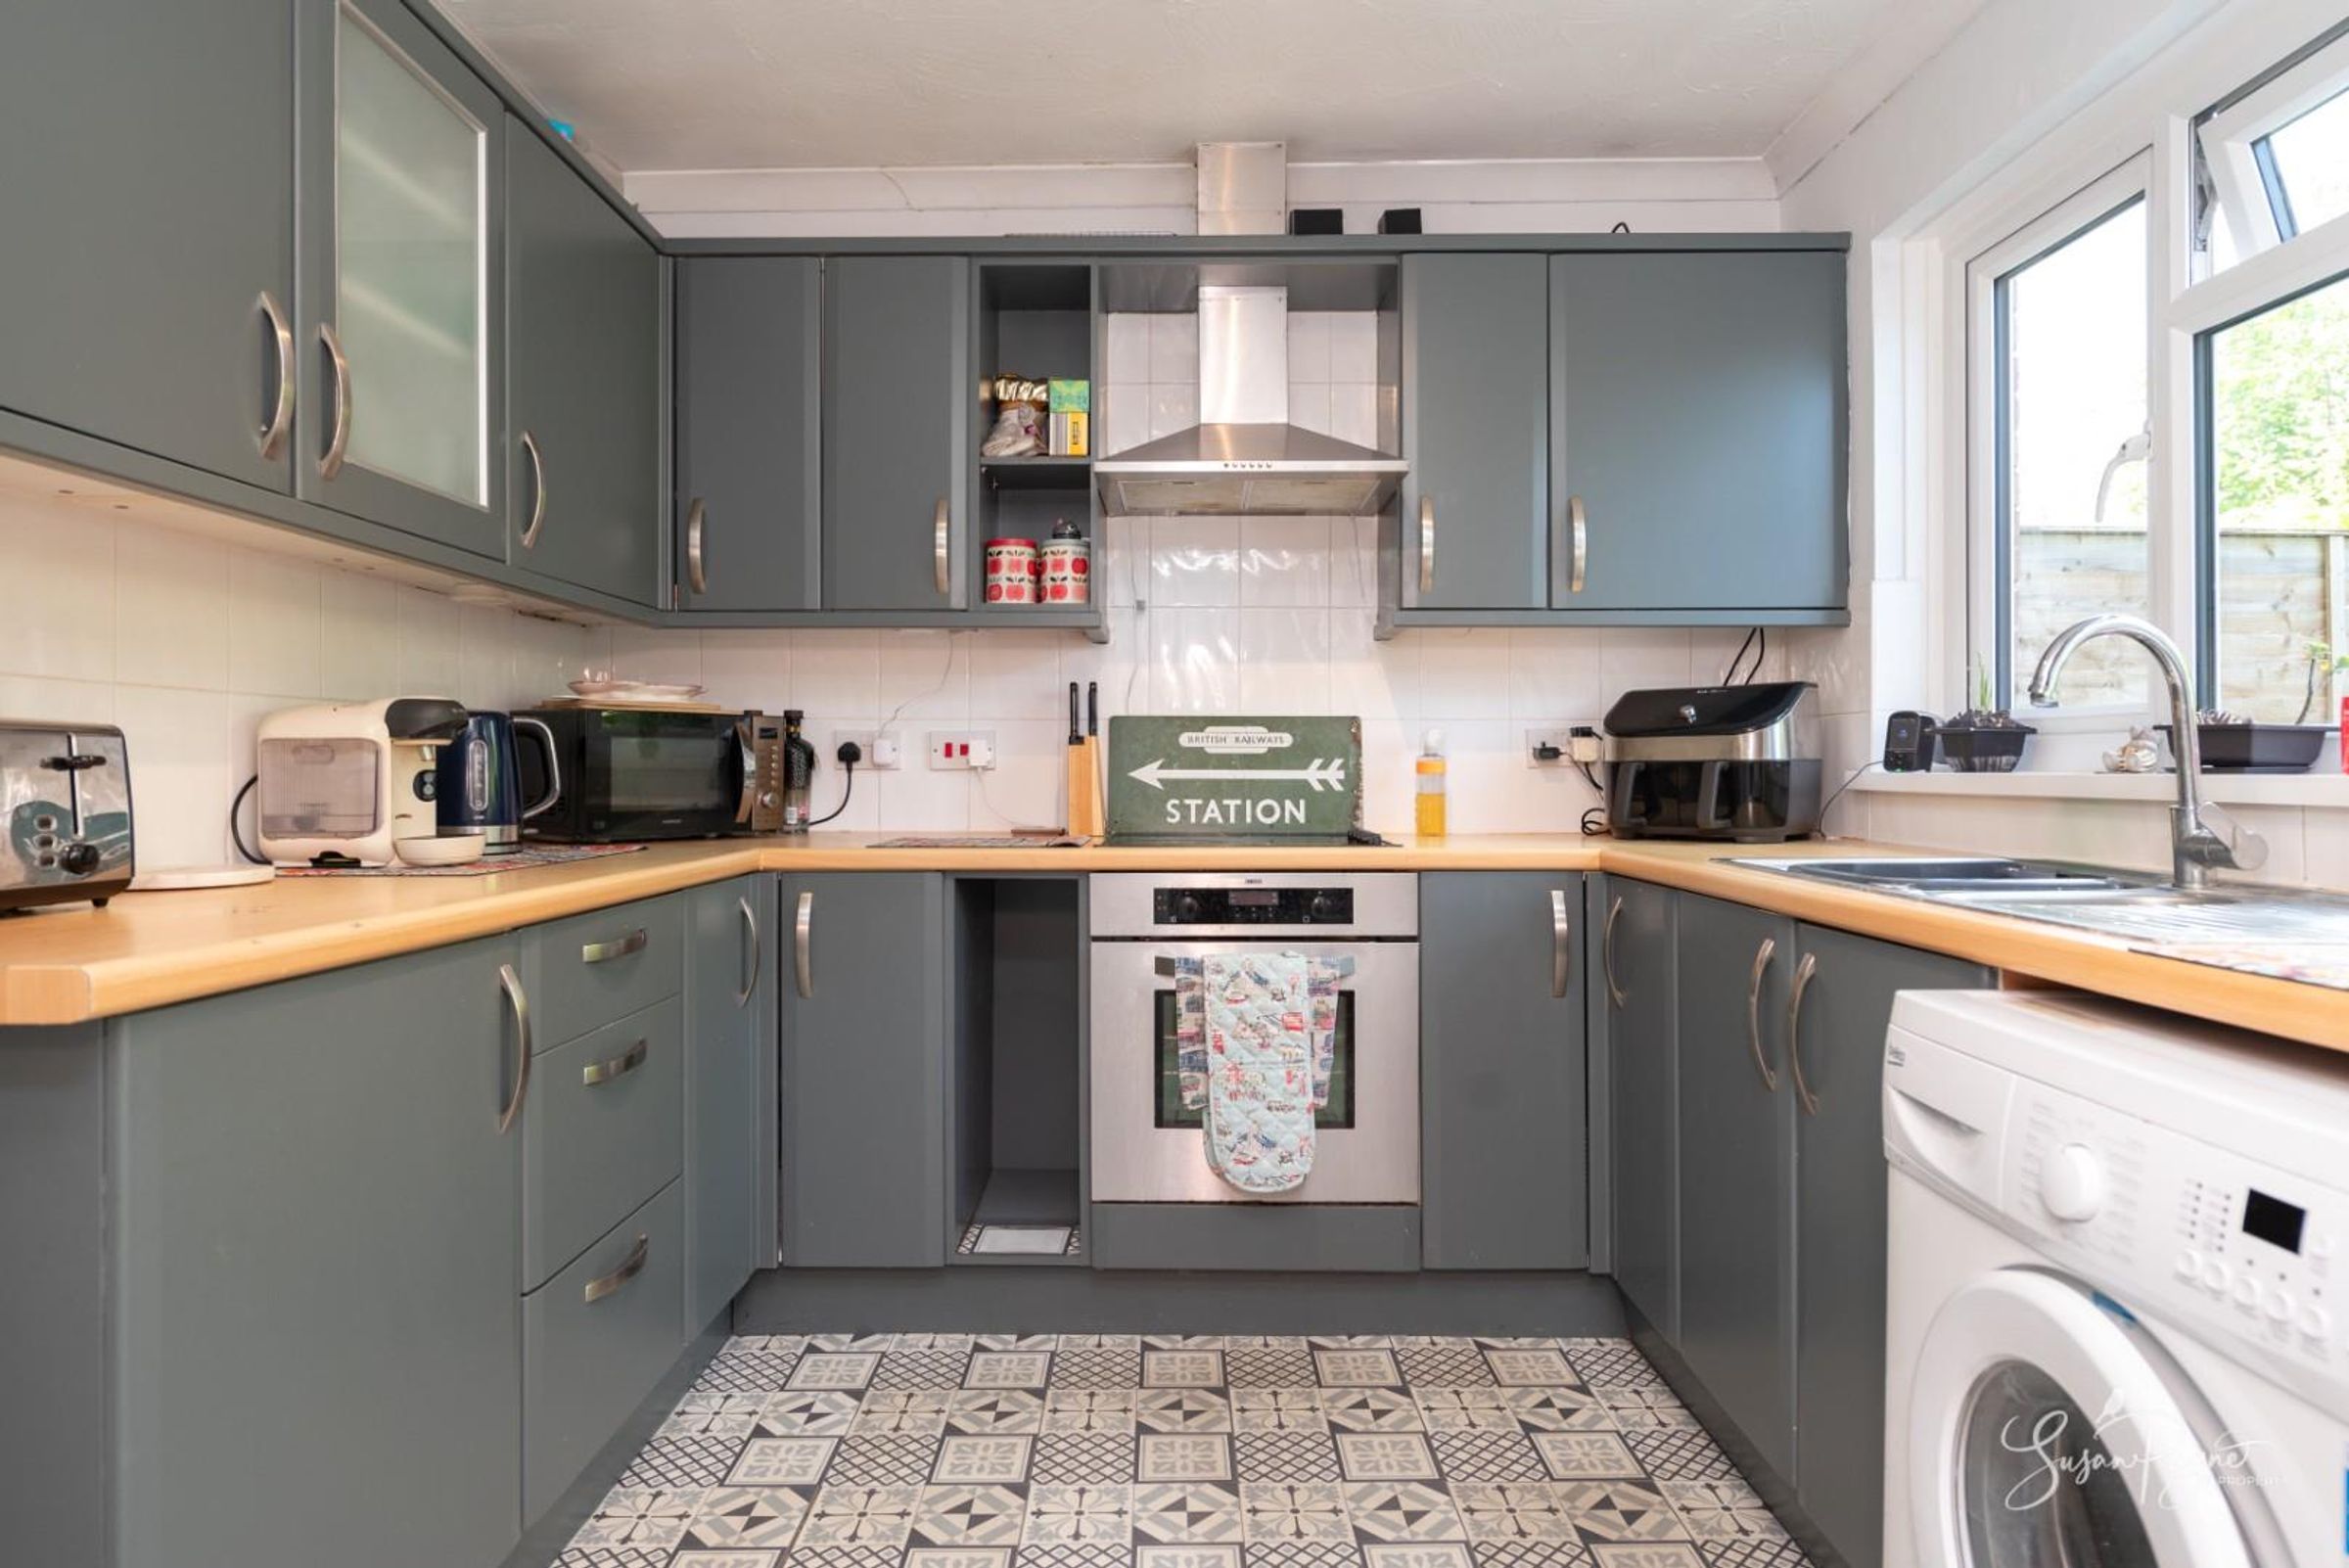
Benefitting from a window to the front aspect with views over the rear garden, this kitchen offers plenty of storage with space for a washing machine and fridge freezer, plus there is an integrated electric hob and oven under. An extractor fan and a 1.5 sink and drainer can also be found integrated with the wood effect worktops. The grey base and wall cabinets around the room give the space a modern feel whilst keeping the room light and airy.
Lounge/Diner
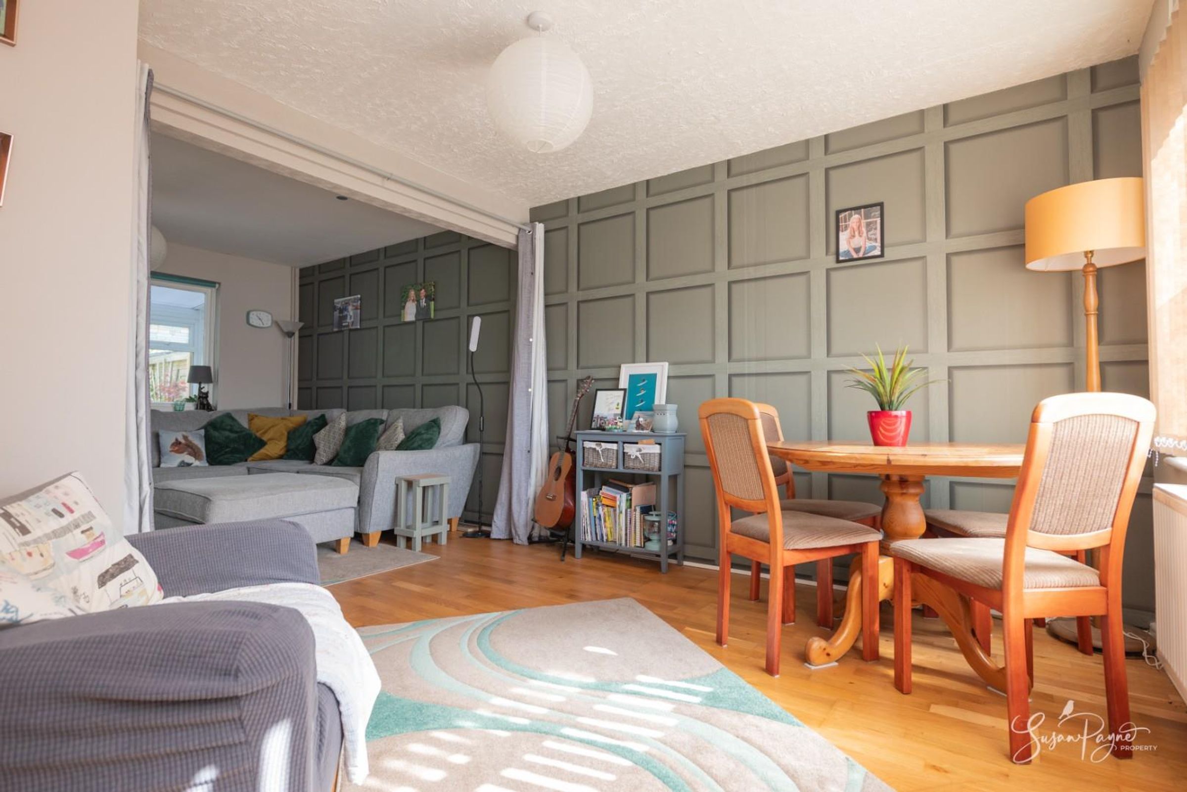
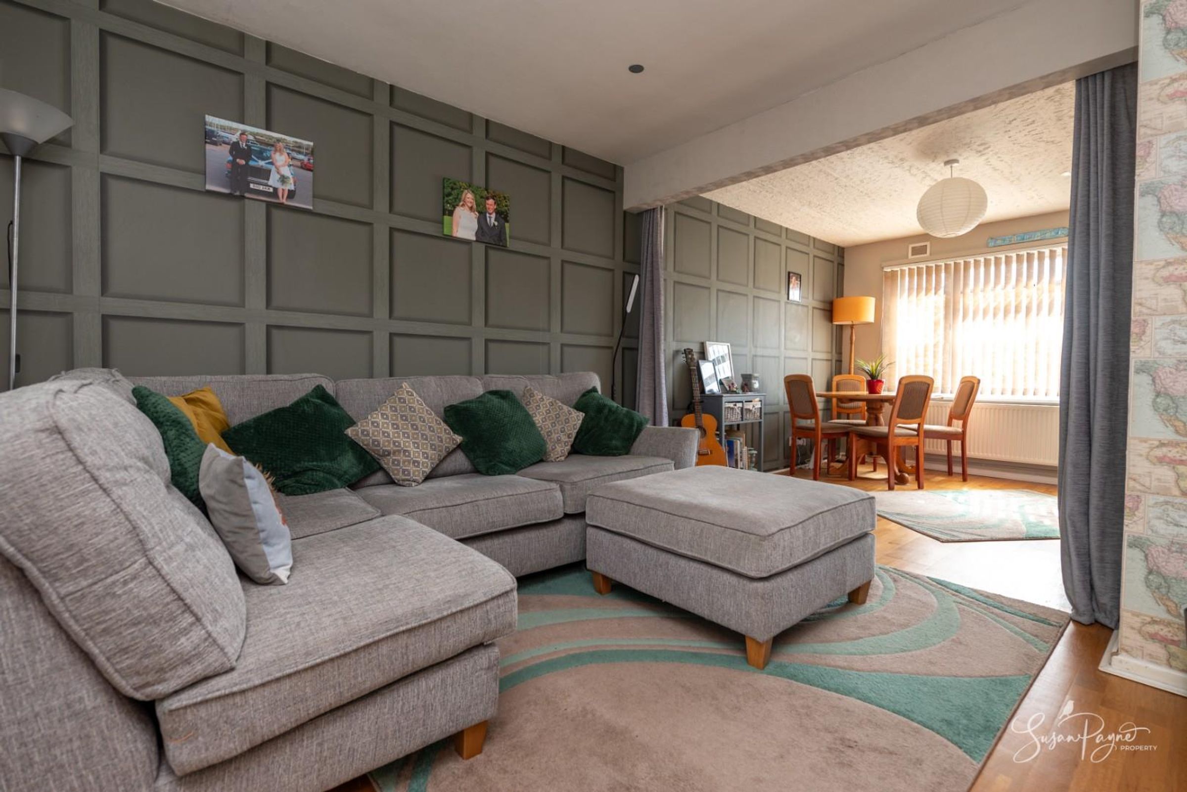
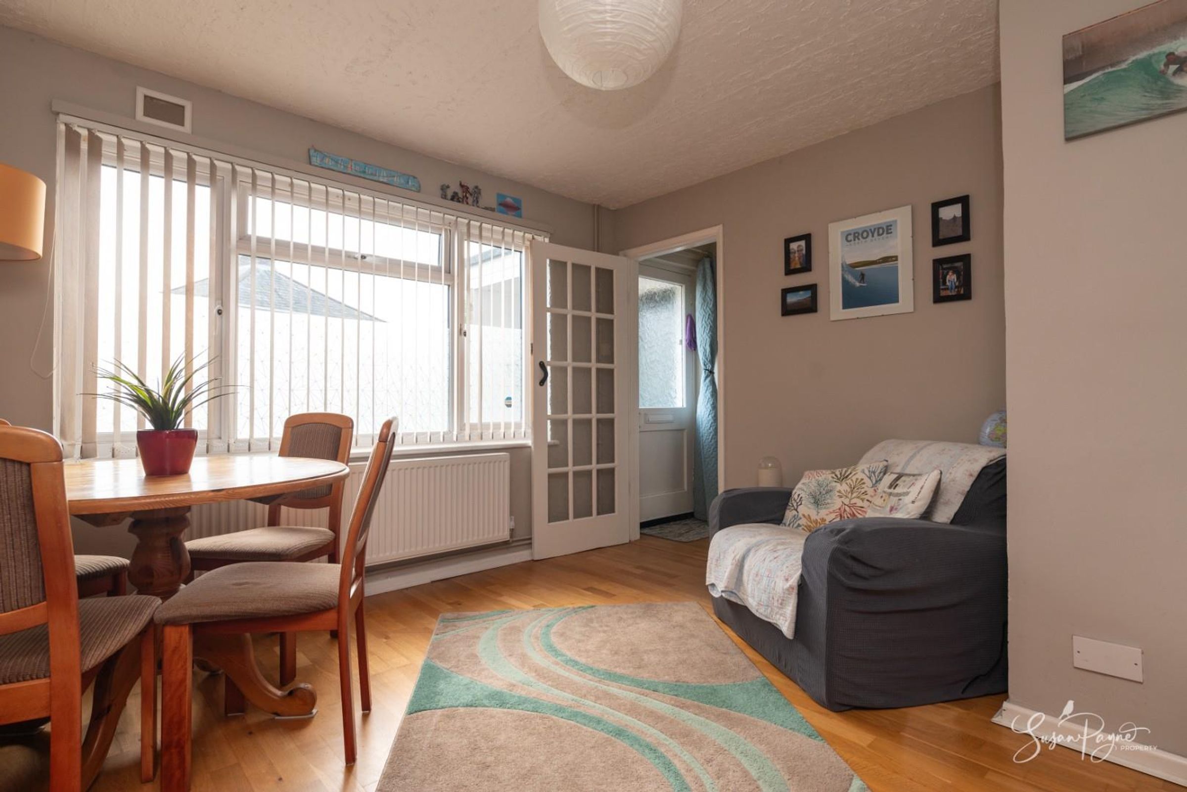
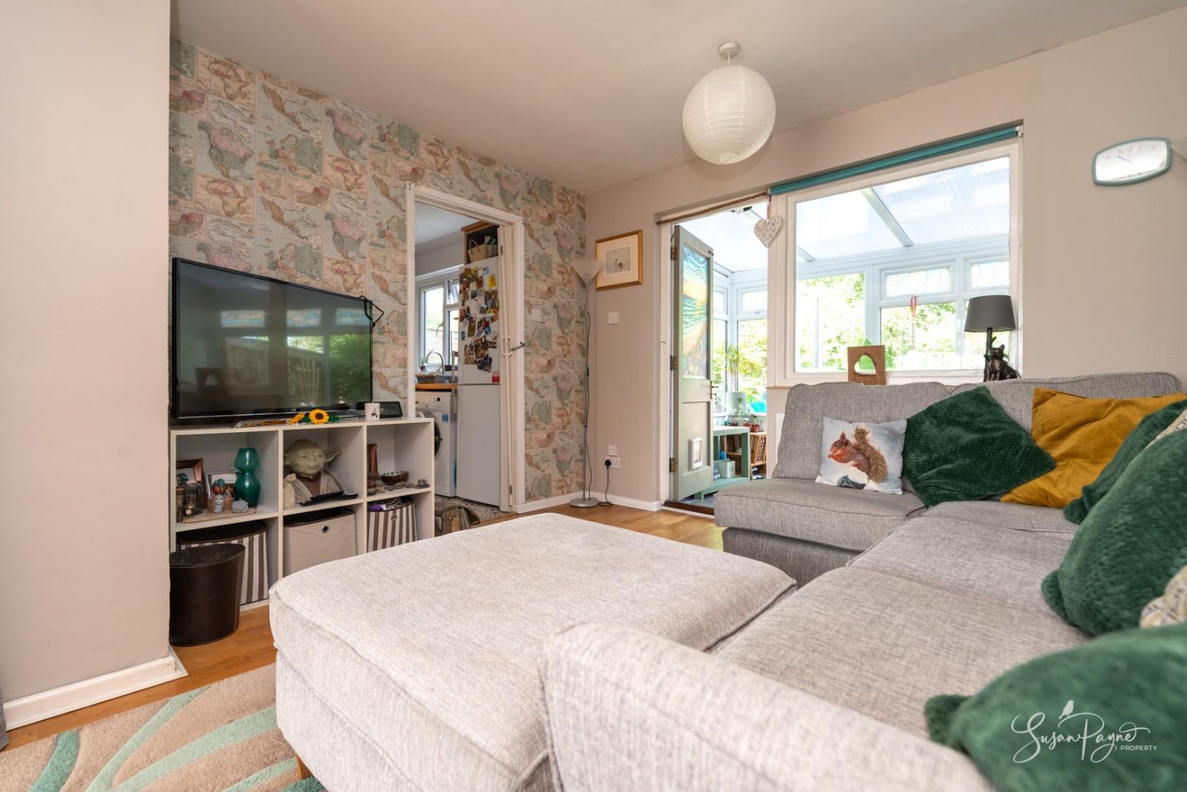
Naturally lit from the large window to the front aspect, this fantastic room offers ample space for dining and living furniture as well as making it a fantastic social space for friends and family. The space has a wooden flooring which can also be found through the entrance hall and the space is neutrally decorated with a panel effect wallpaper feature wall. A window to the rear looks to the conservatory and to the garden beyond.
Conservatory
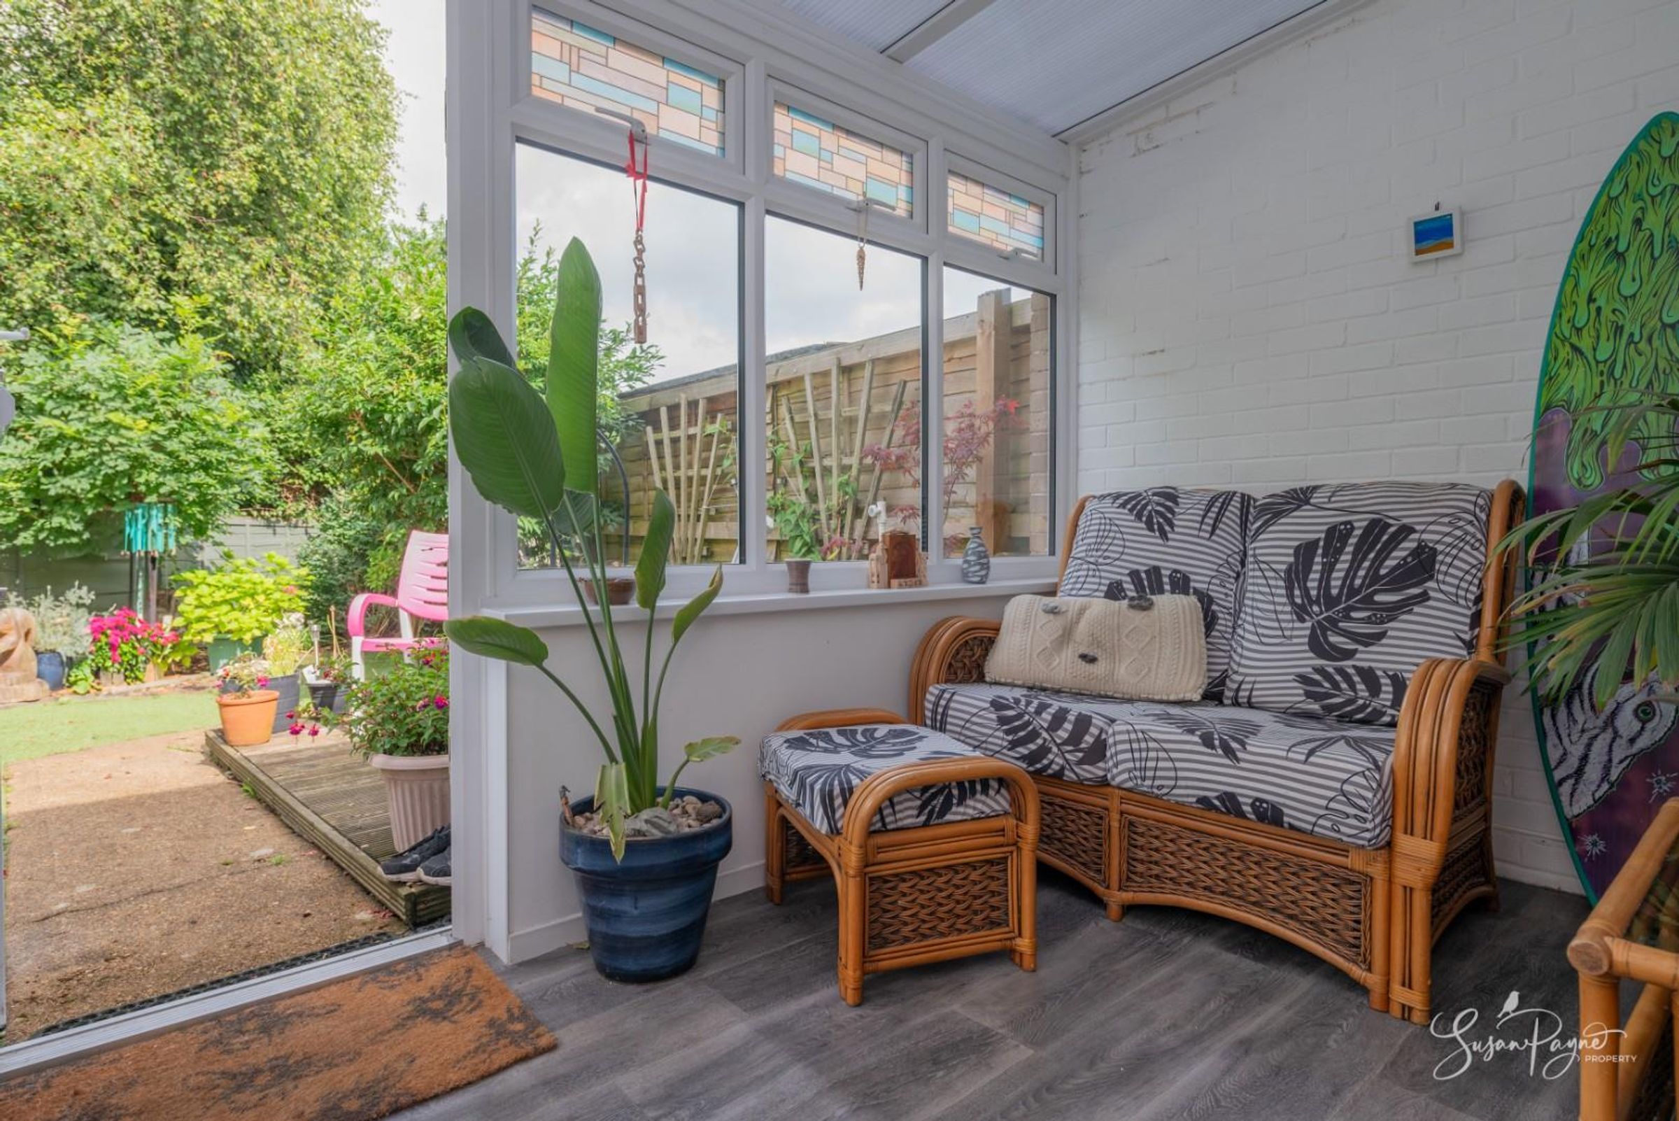
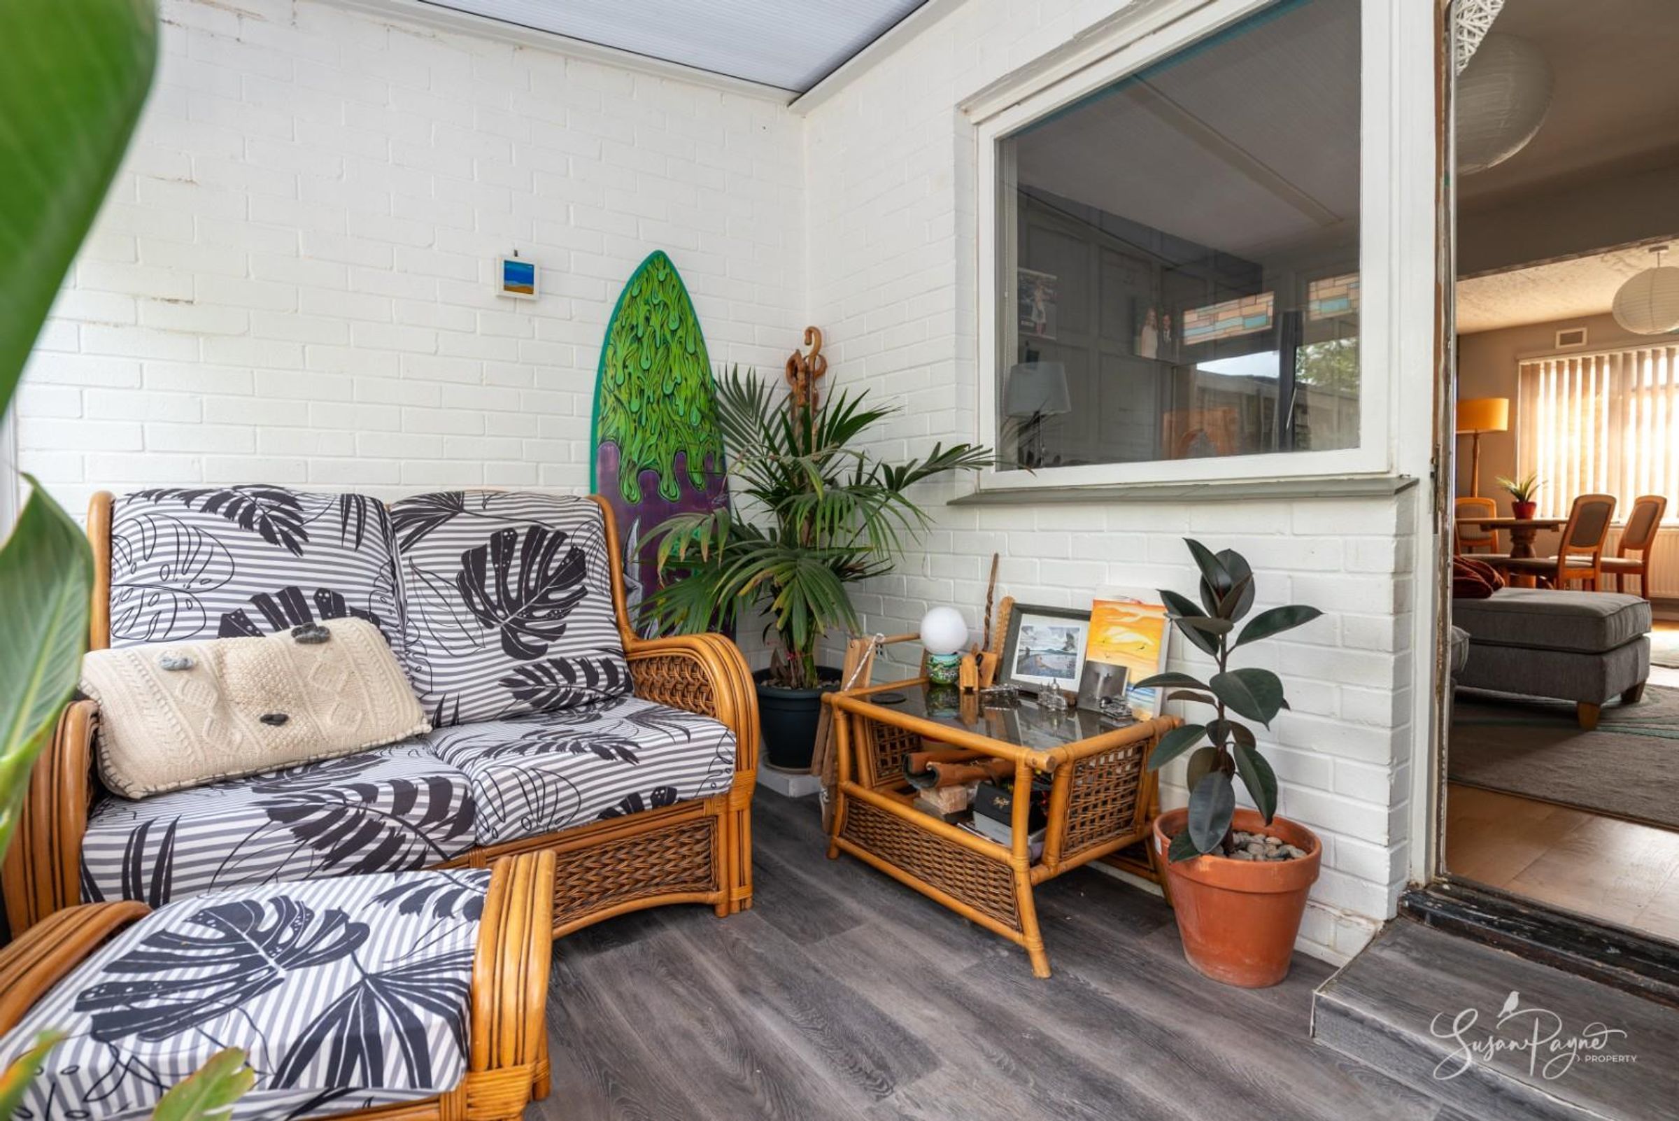
This fantastic addition to the home enjoys views over the rear garden with space for lounging furniture. A UPVC stable door to the rear garden is a great space to enjoy a good book, a bit of breakfast, or even just to take in the peaceful surroundings, the space leads out to the decking area and garden.
First Floor Landing
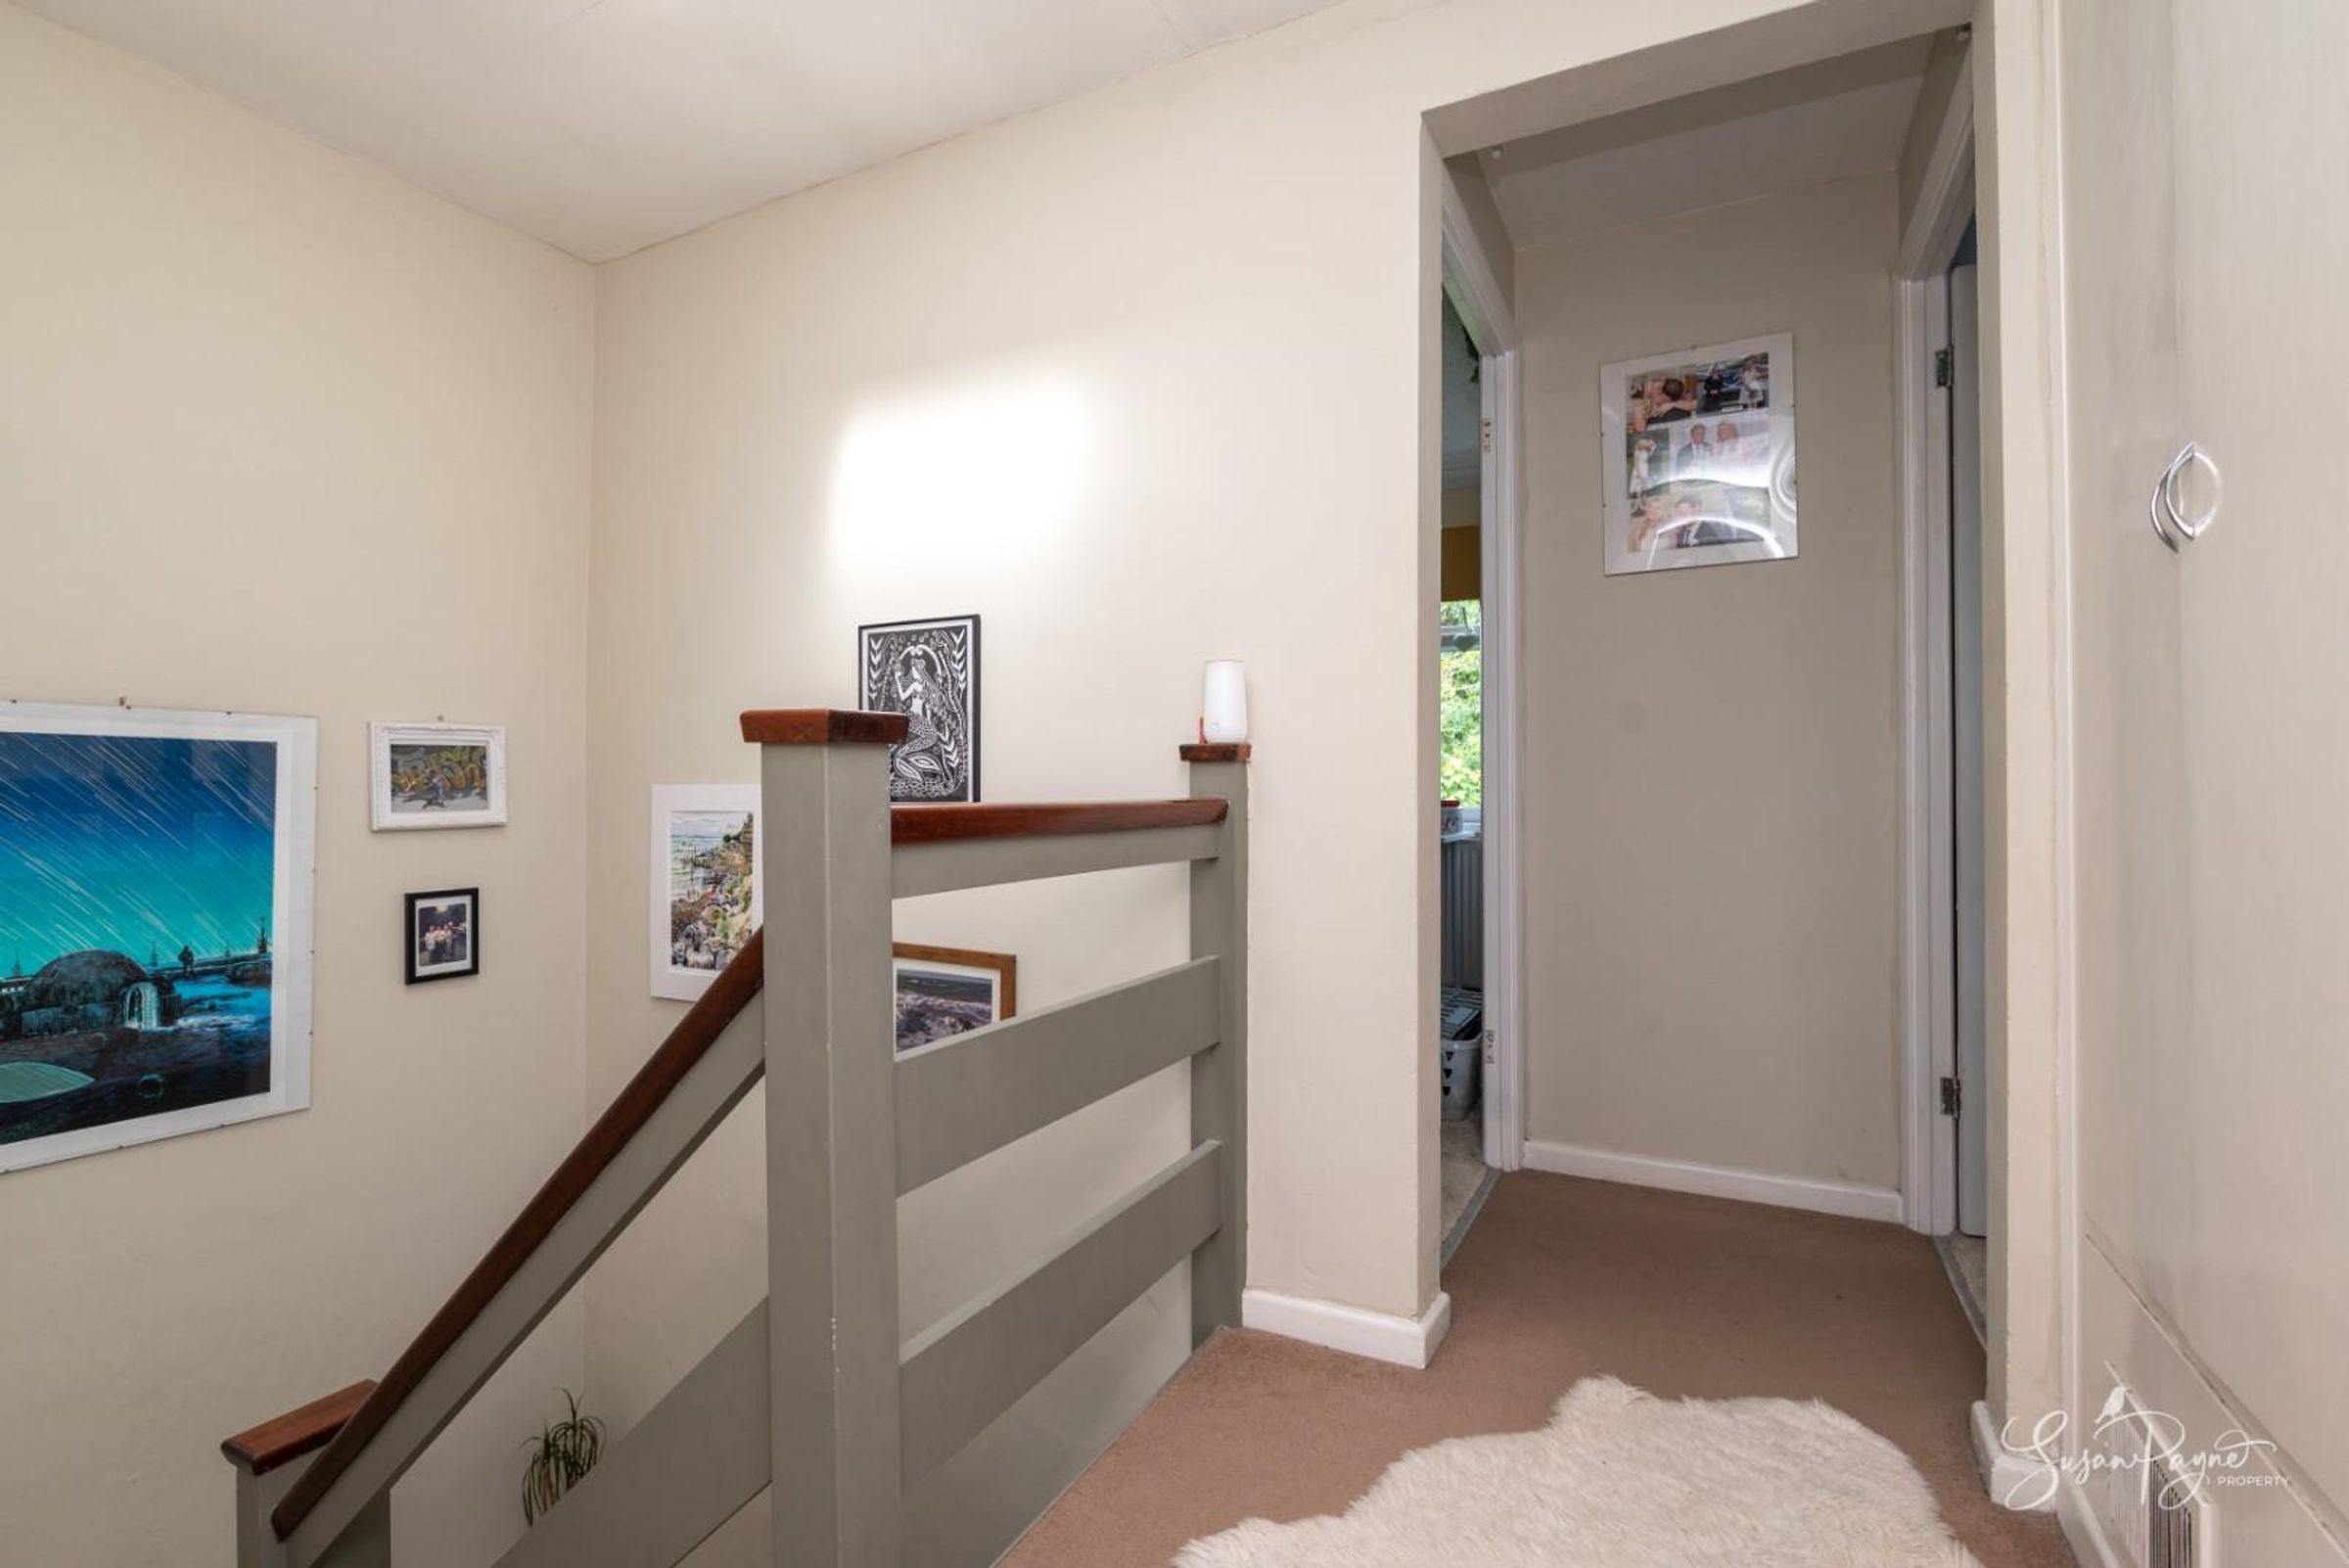
Flooded with sunshine from the skylight, this light and airy landing space has access to three double bedrooms, the shower room and a storage cupboard.
Bedroom One
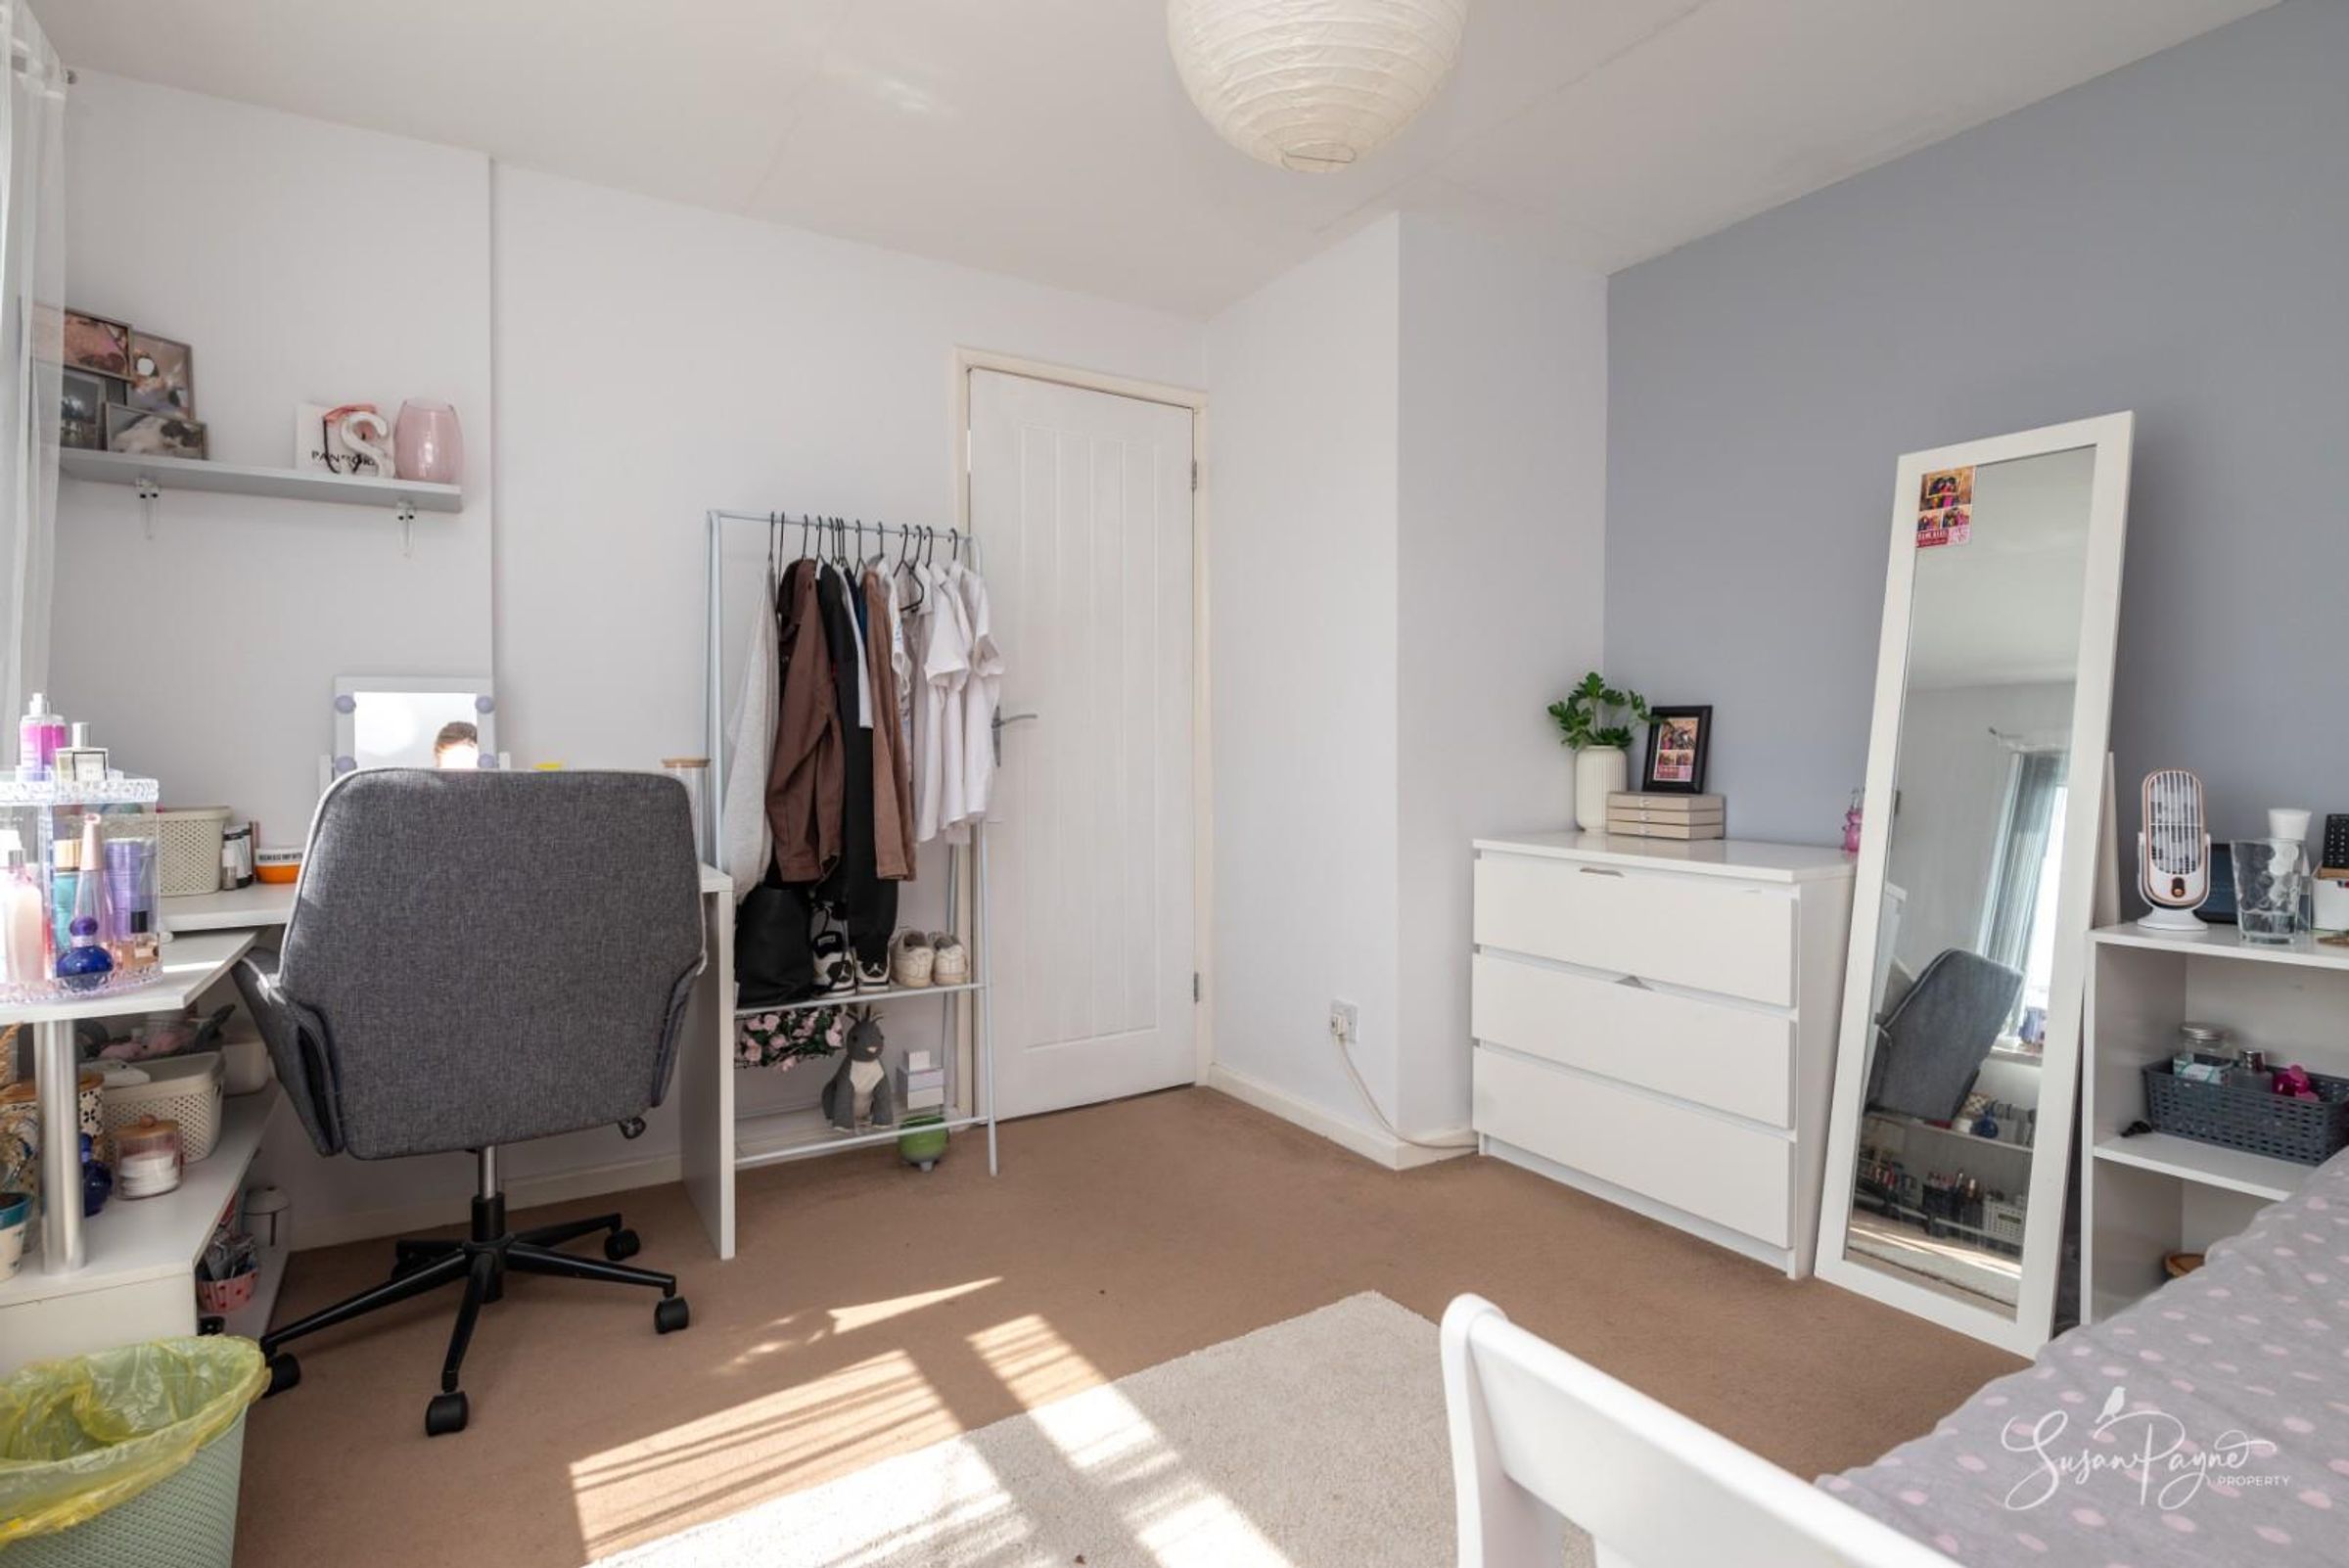
Presenting a double bedroom with a window to the front aspect, this space finished with neutral carpets that flow through most of the first floor and offers ample space for additional bedroom furniture.
Bedroom Two
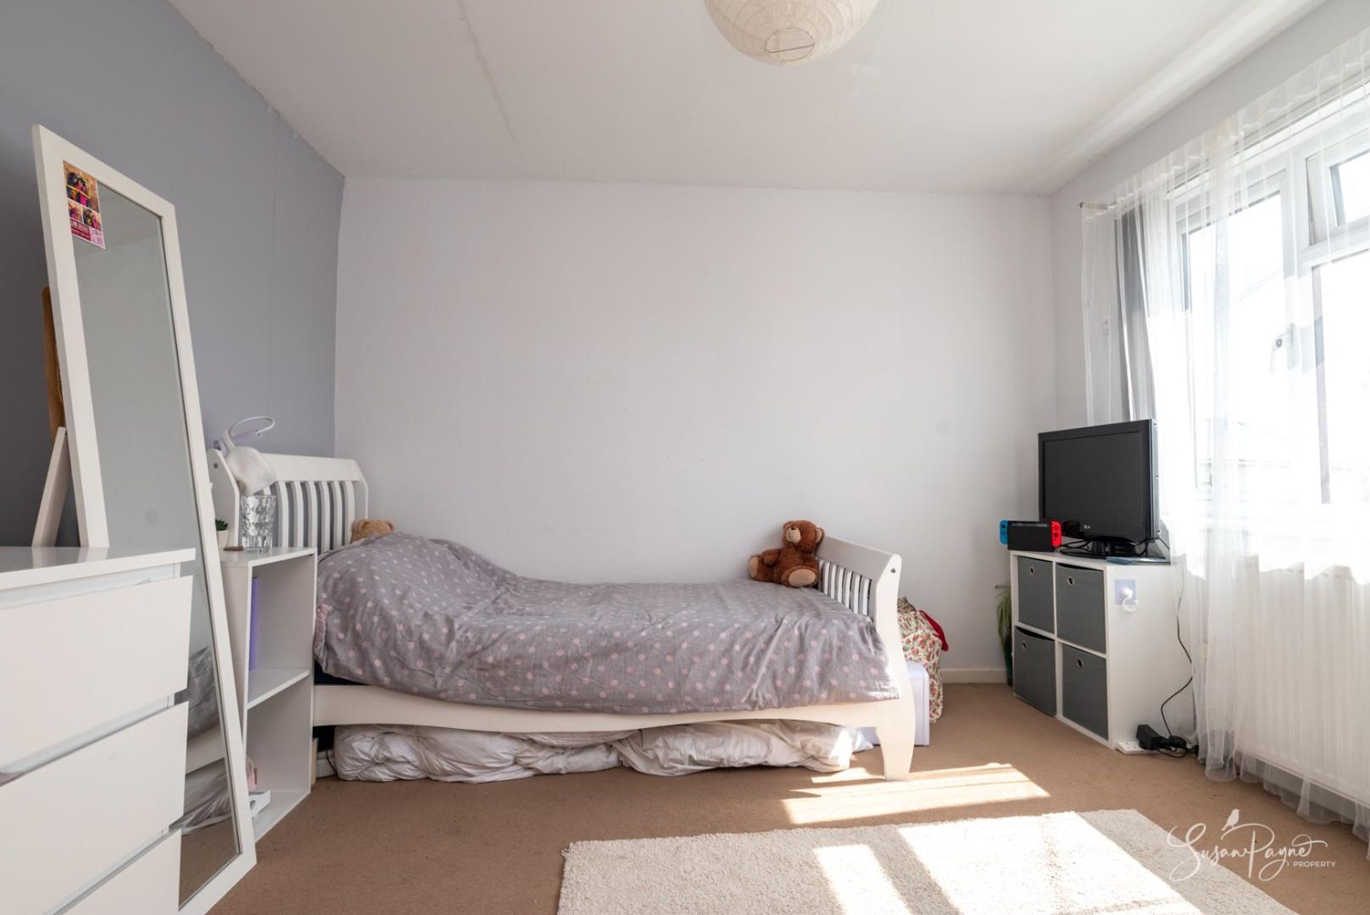
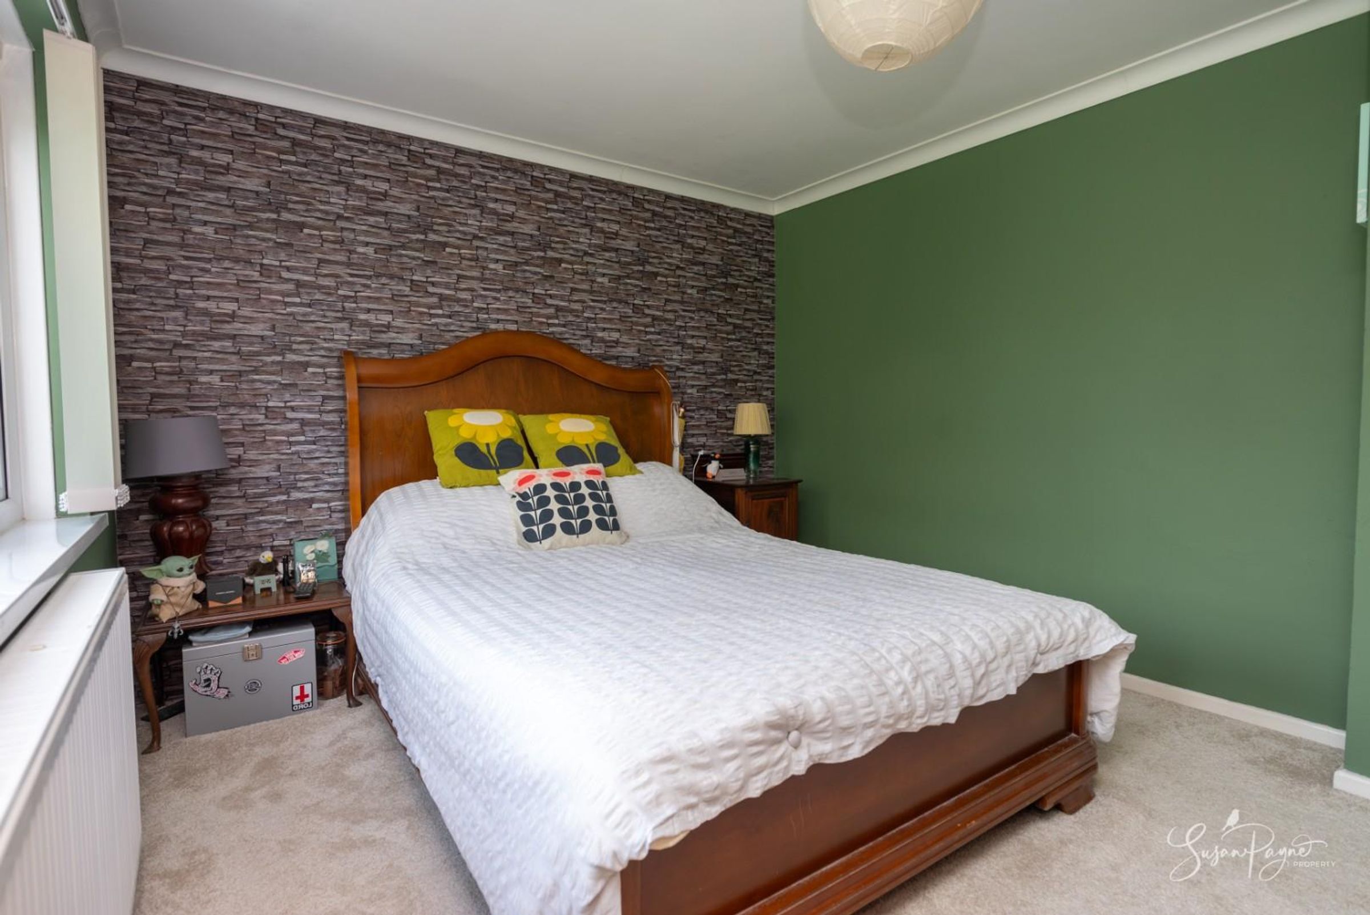
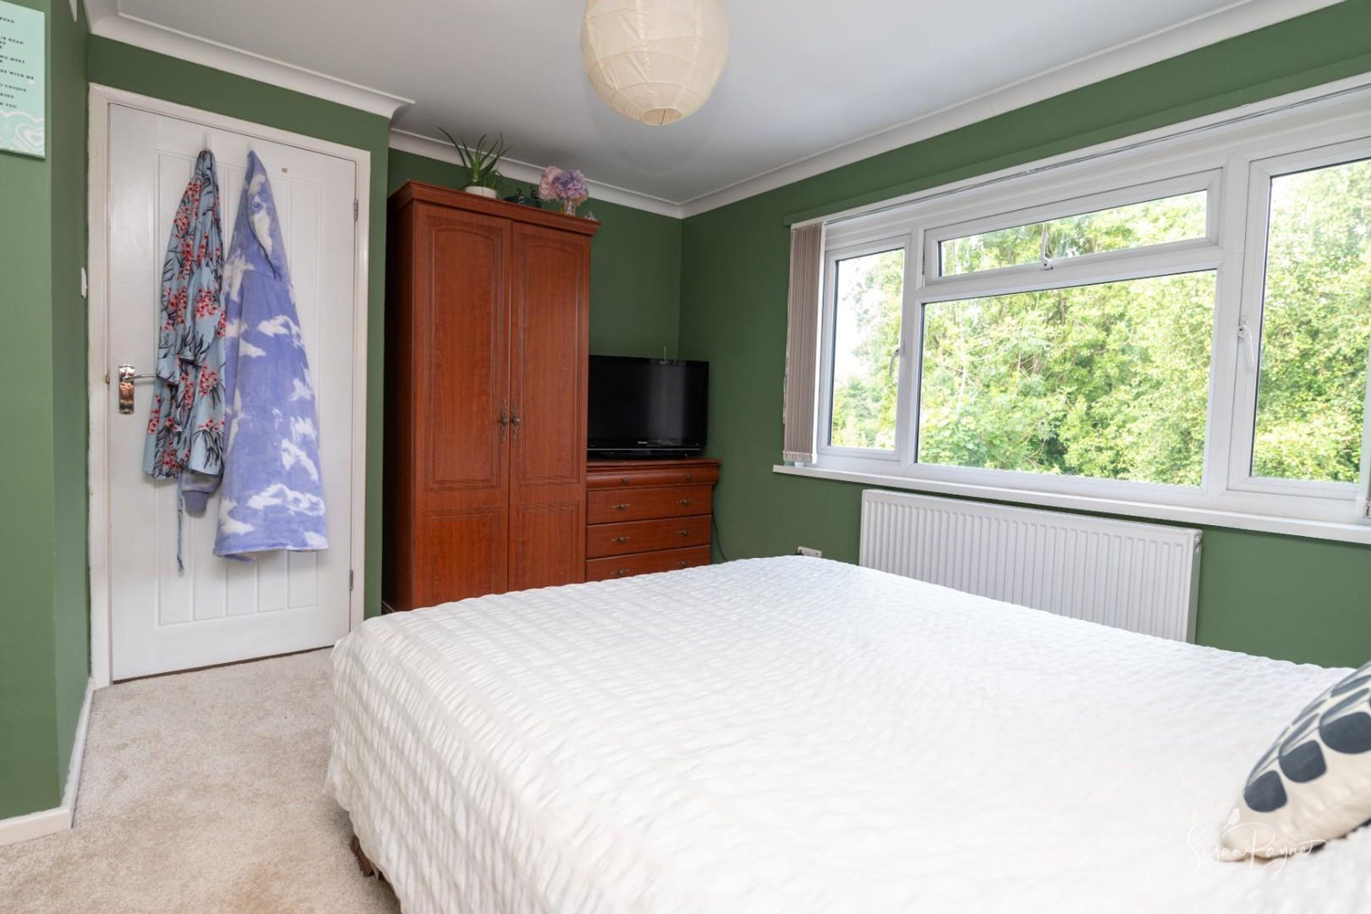
A window to the rear aspect enjoys views over the garden and the surrounding greenery whilst offering ample space for a double bed and furniture. The space is decorated with a stone effect wallpaper and forest green walls.
Bedroom Three
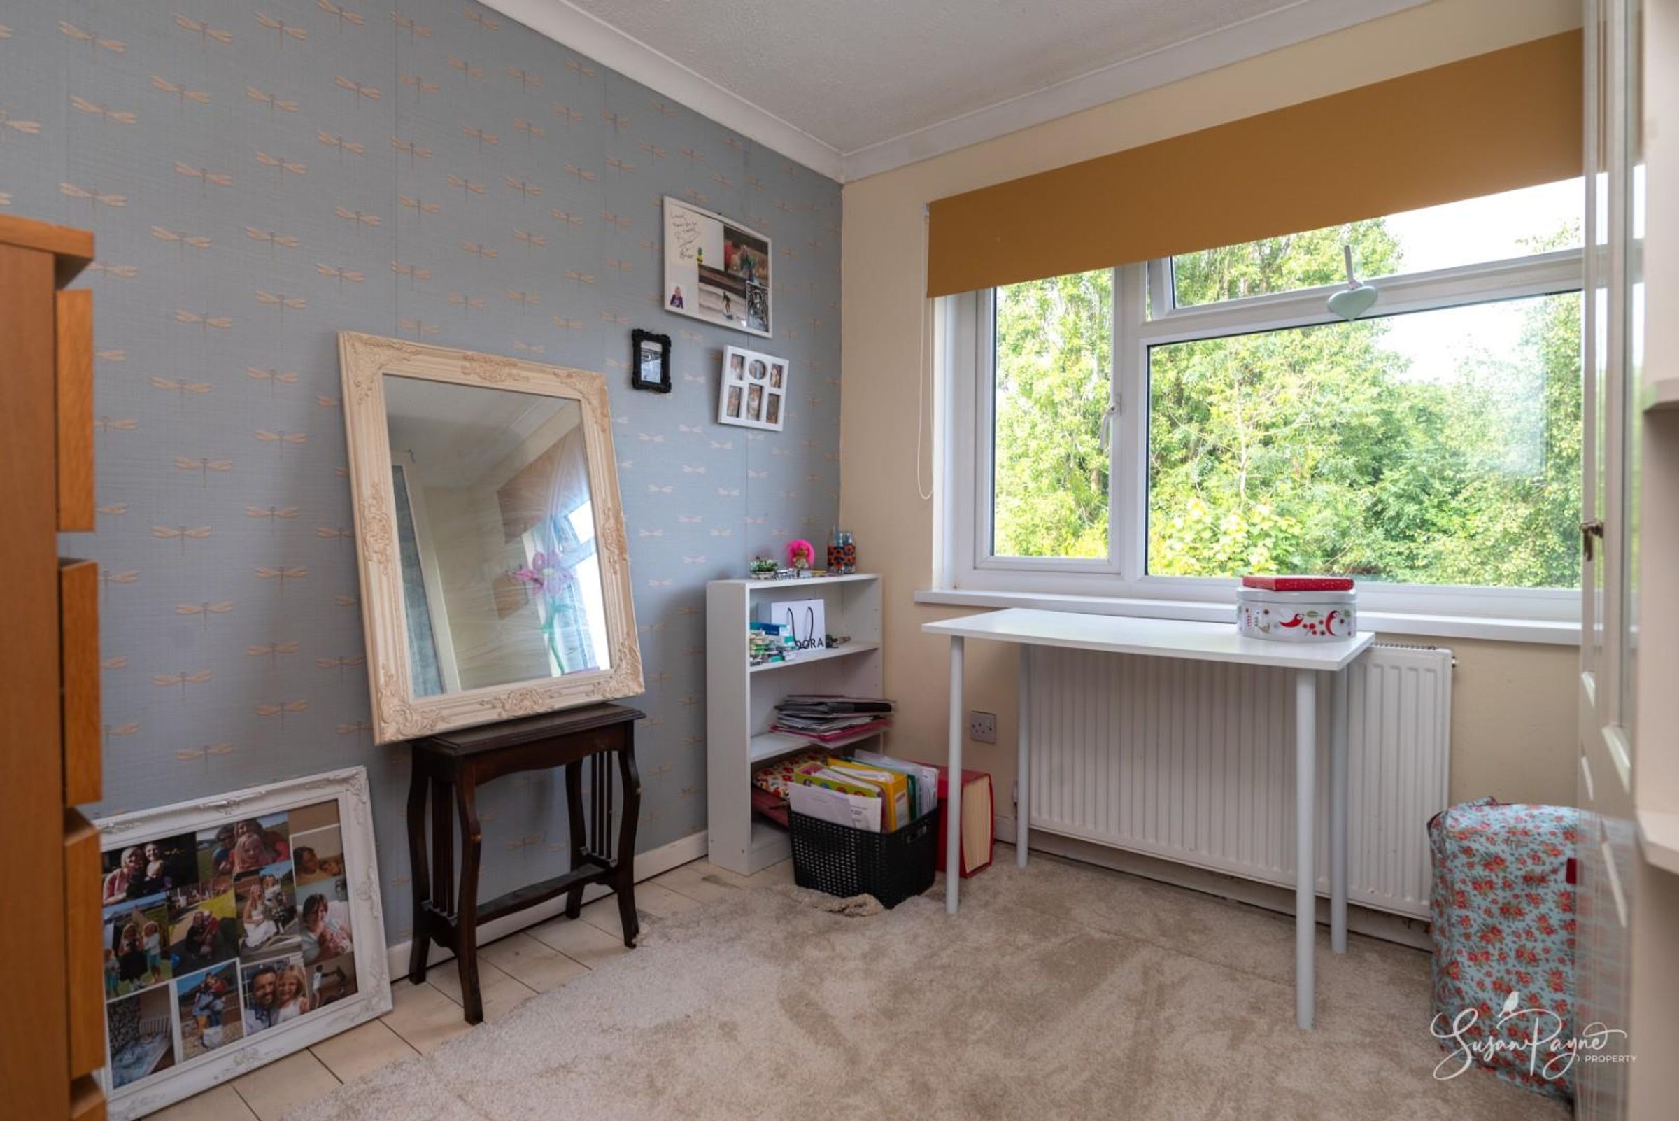
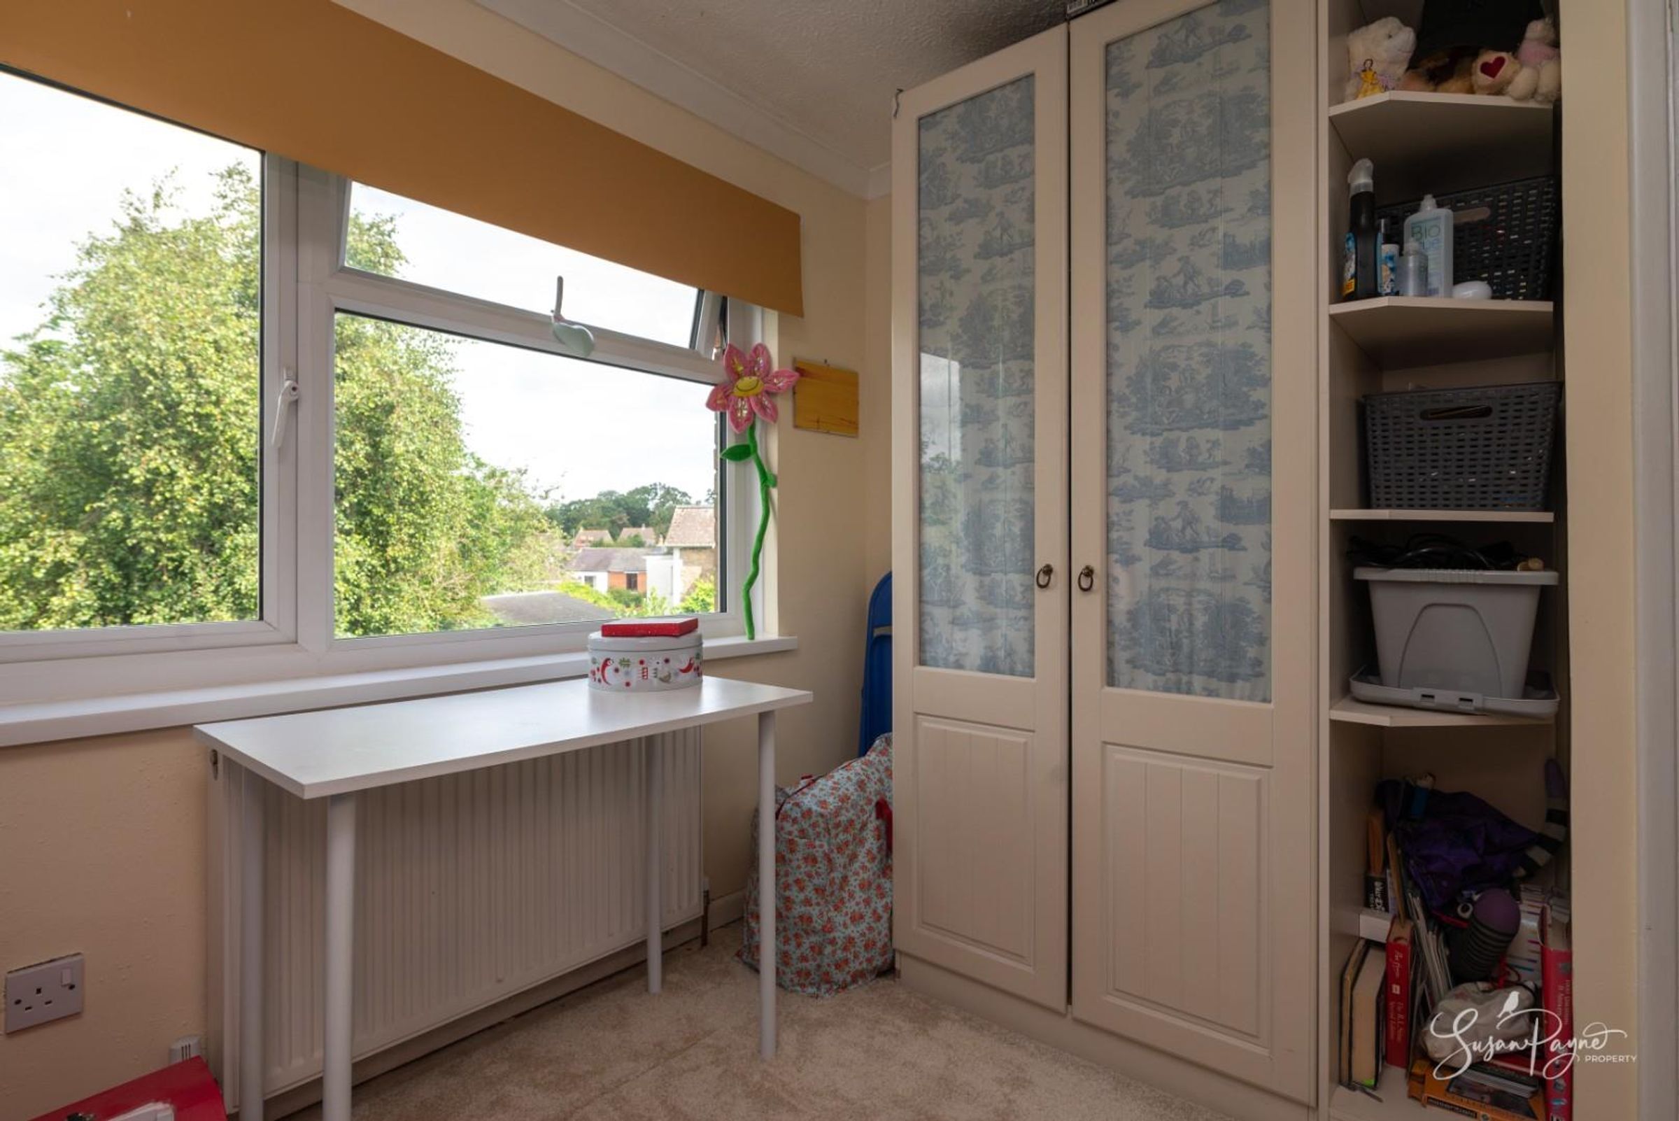
Currently set up as a home office, this bedroom has previously been used as a double bedroom with a fitted wardrobe. The floor is partially carpeted over painted wooden floorboards and there is a window to the rear aspect.
Shower Room
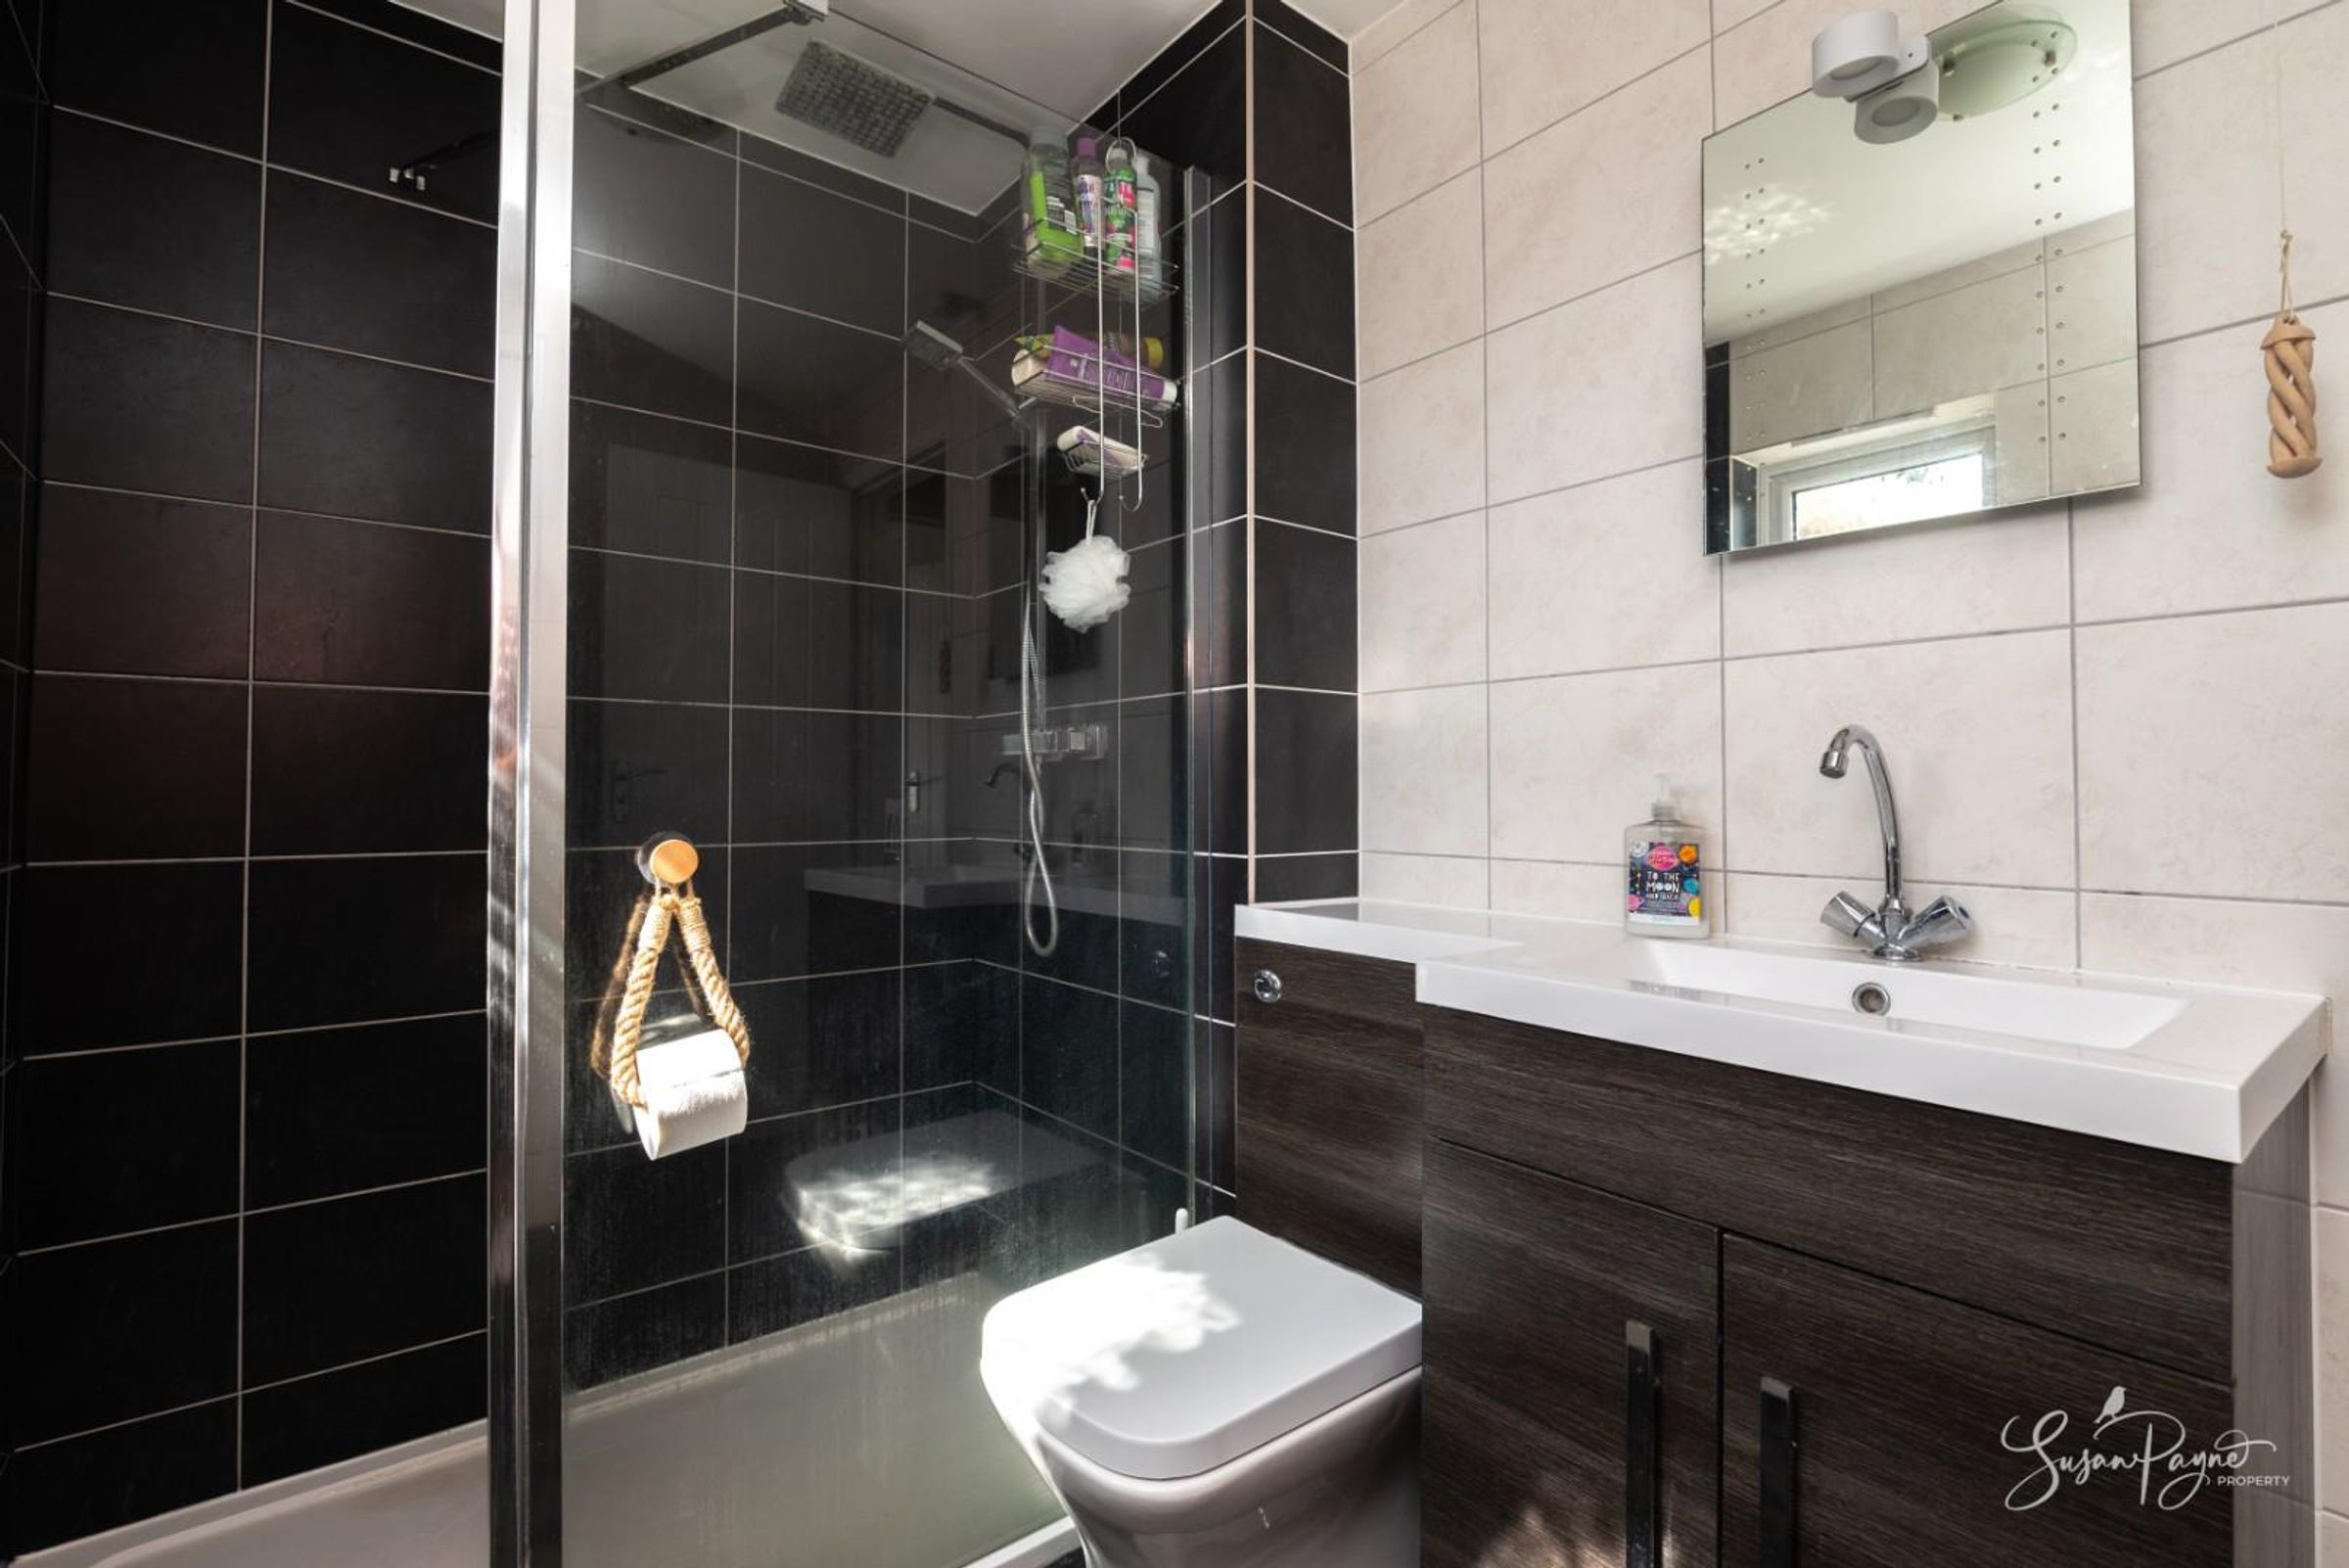
Fully equipped with a large walk-in shower, fitted with a rainfall shower head, a unit incorporating a w.c, and a hand basin, this shower room is neutrally tiled and offers a large cupboard with space for storage. The space is warmed by a chrome heated towel rail.
Disclaimer - Agent's Note: These particulars are for general guidance only and do not form part of any offer or contract. While reasonable care has been taken to ensure accuracy, information supplied by sellers or third parties may not have been independently verified. Buyers should ask their solicitor or conveyancer to verify legal matters and any information important to them. Measurements are approximate. Appliances, services and systems have not necessarily been tested and no warranty is given as to their condition or operation. Photographs may be digitally enhanced or retouched for presentation but should not be relied upon as an exact representation of the property's appearance or condition. Susan Payne Property Ltd | Company No. 10753879