Susan Payne Property
FOR SALE
£750,000
Town Lane, Chale Green
Detached
4
3
2
Like the look of this property?
We would love to hear from you and arrange a viewing of this property. Get in touch now!
Property features
Spacious, detached four-bedroom family home
Beautifully updated and immaculately presented
Modern, flowing floorplan with open-plan living
Three luxurious bathrooms and a ground-floor cloakroom
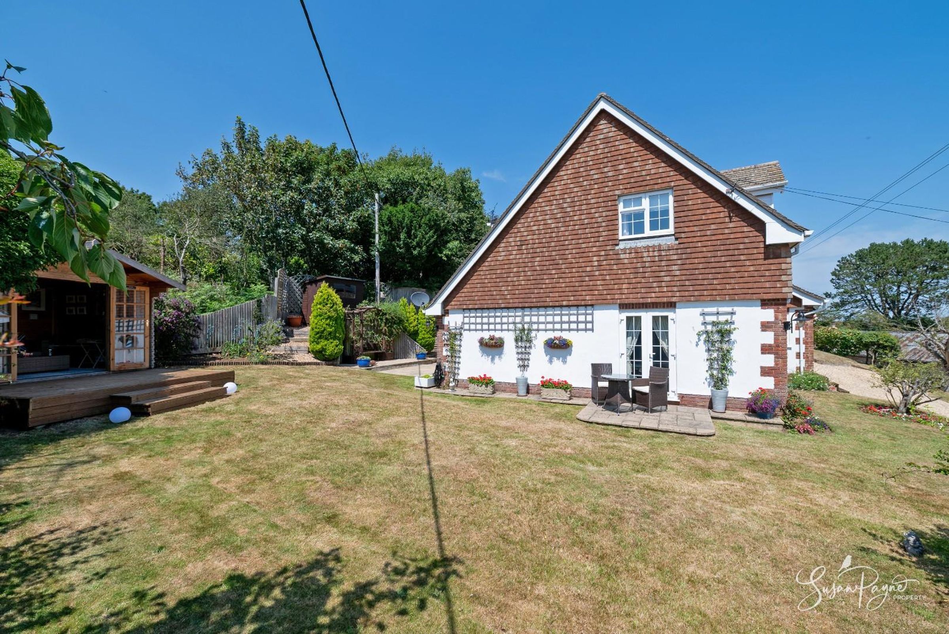
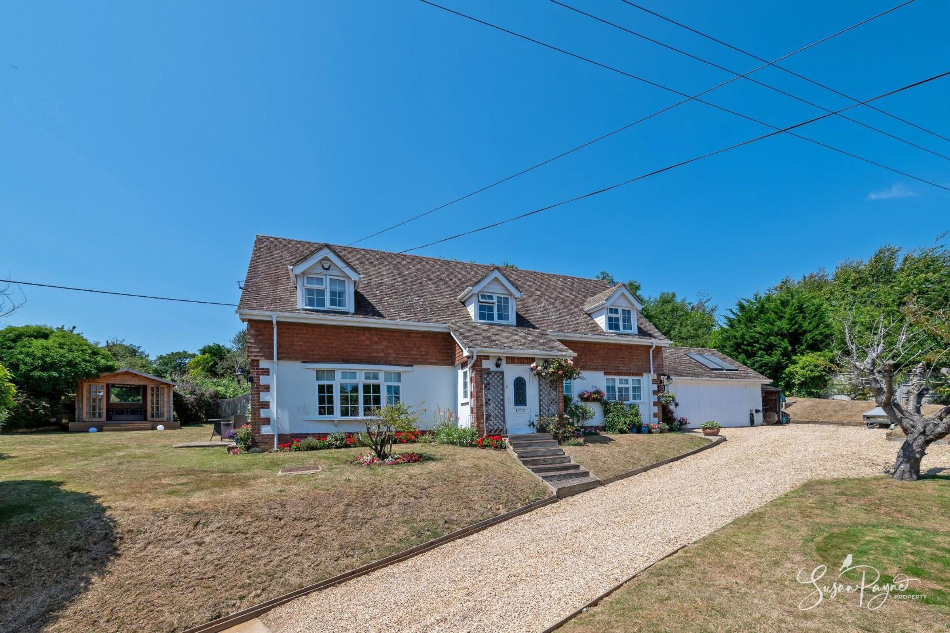
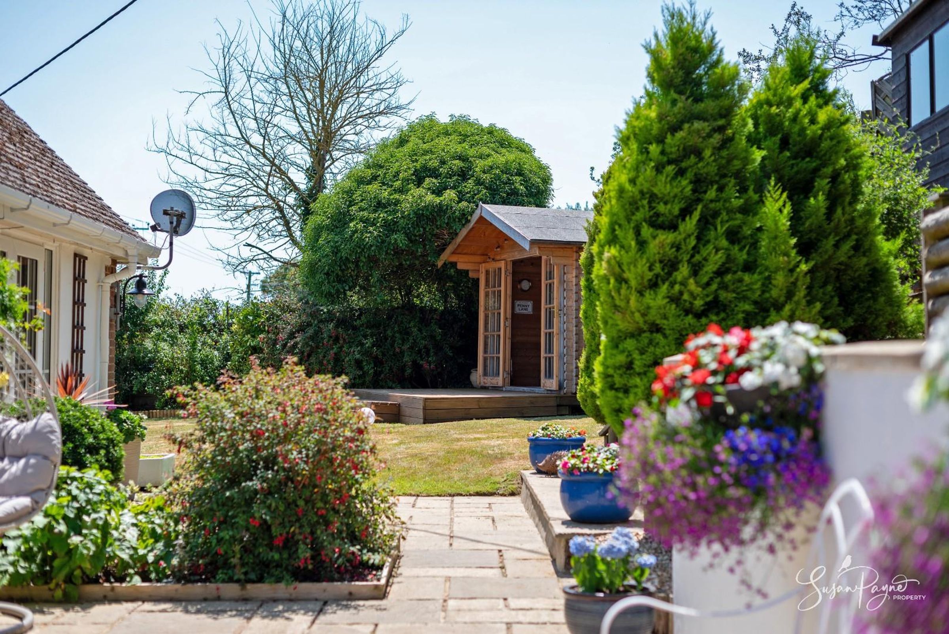
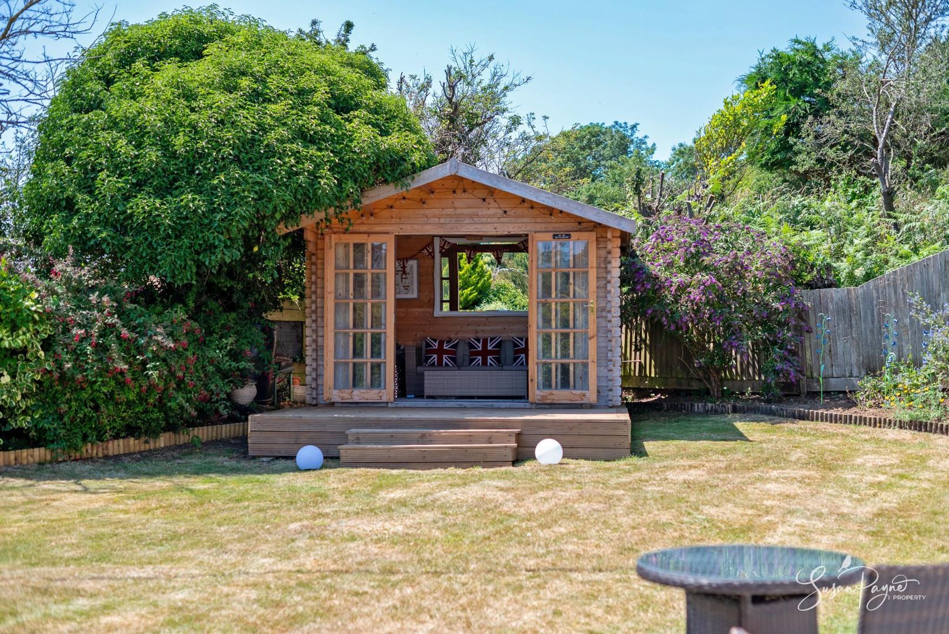
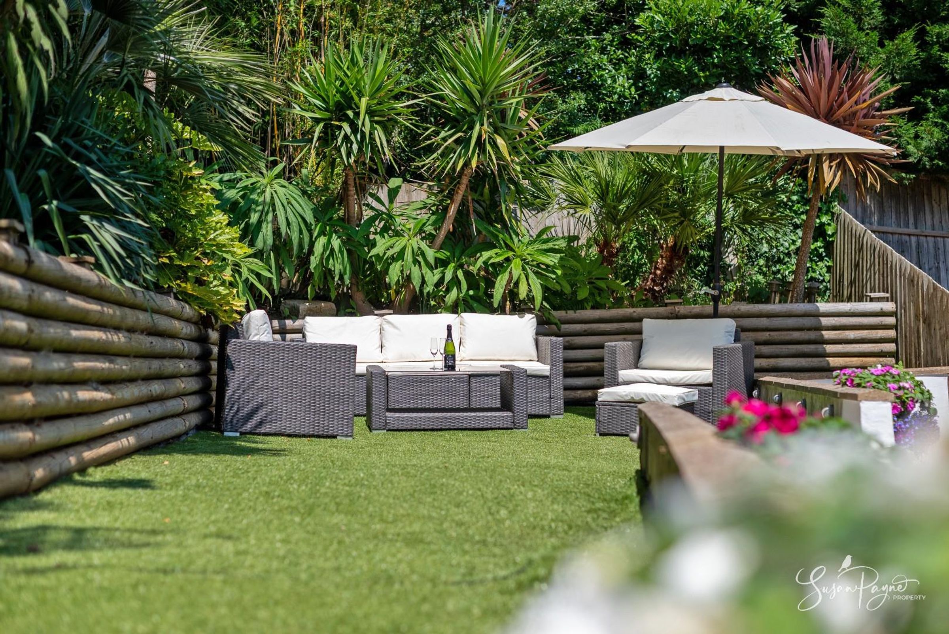
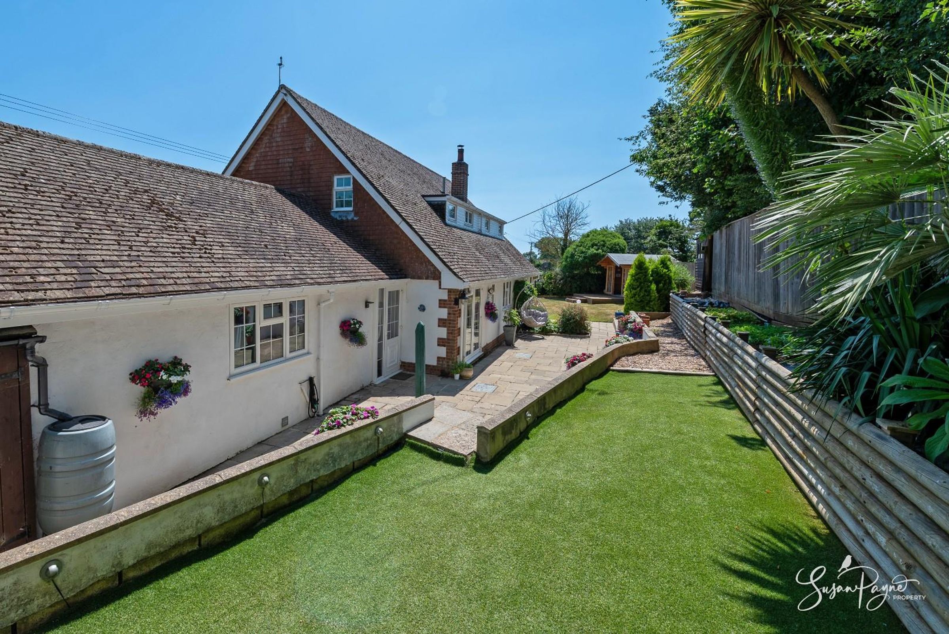
Wraparound gardens of just under a quarter of an acre
Driveway parking and a large double garage
Elevated position makes the most of the surroundings
Idyllic rural location on the south coast
Surrounded by coastal and downland walks
Offered for sale CHAIN FREE and ready to move into
About this property
Welcome to Orchard Cottage
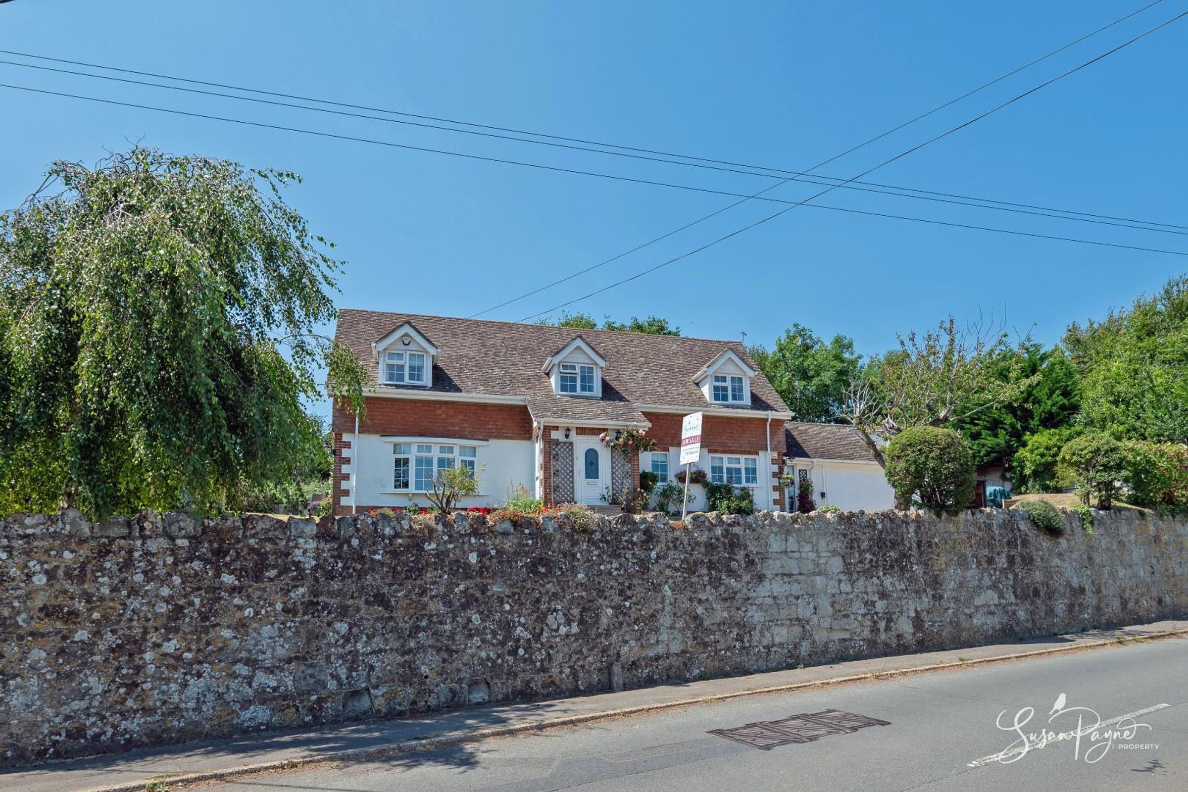
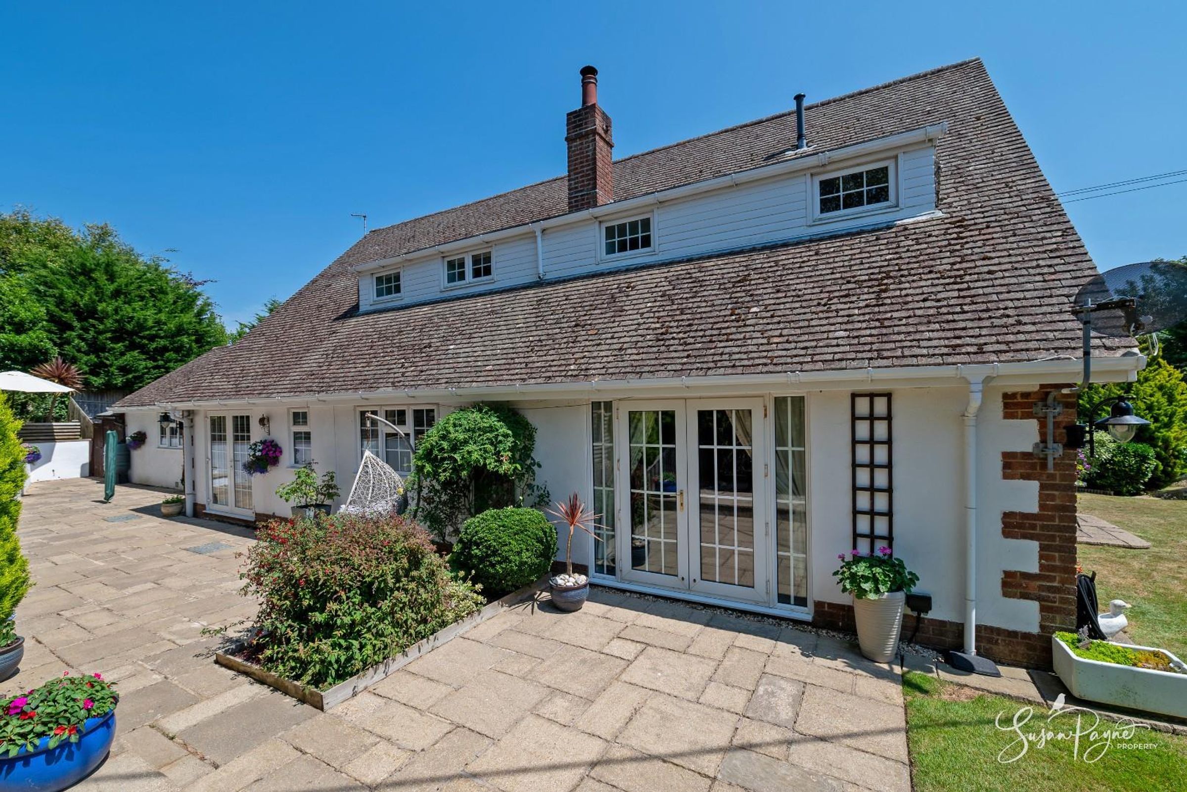
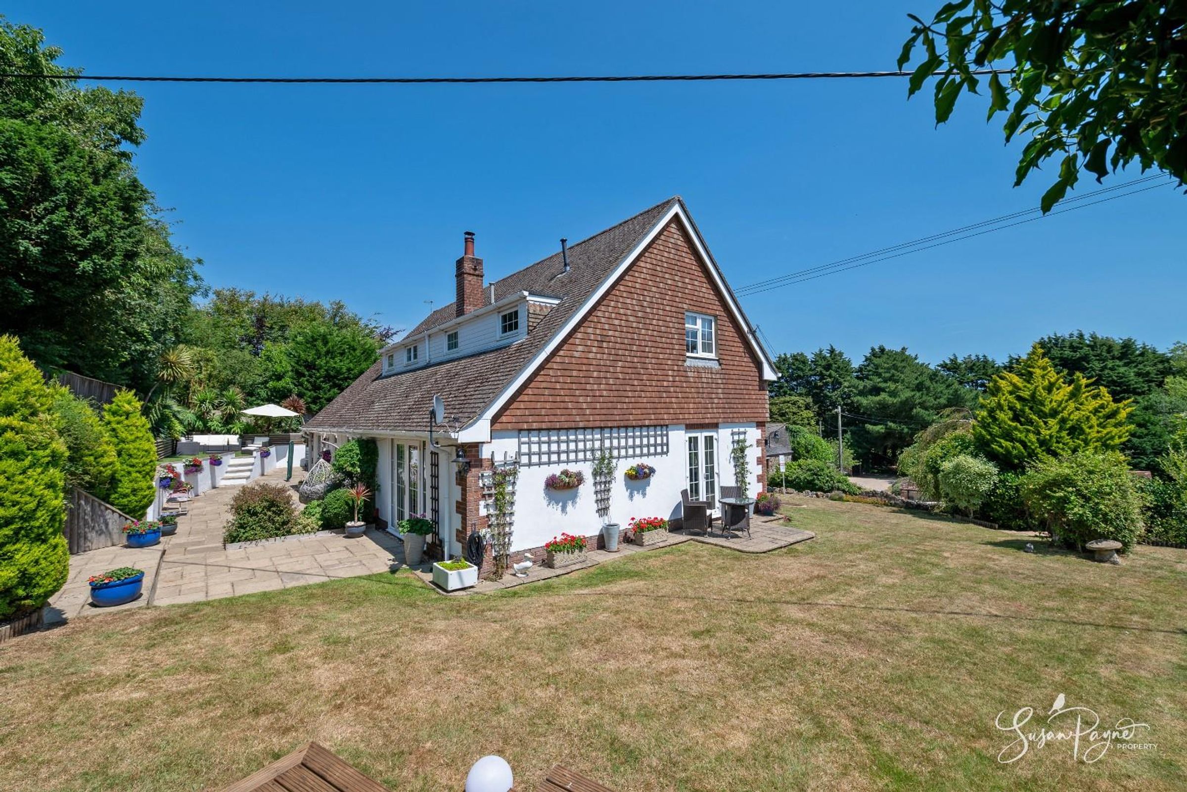
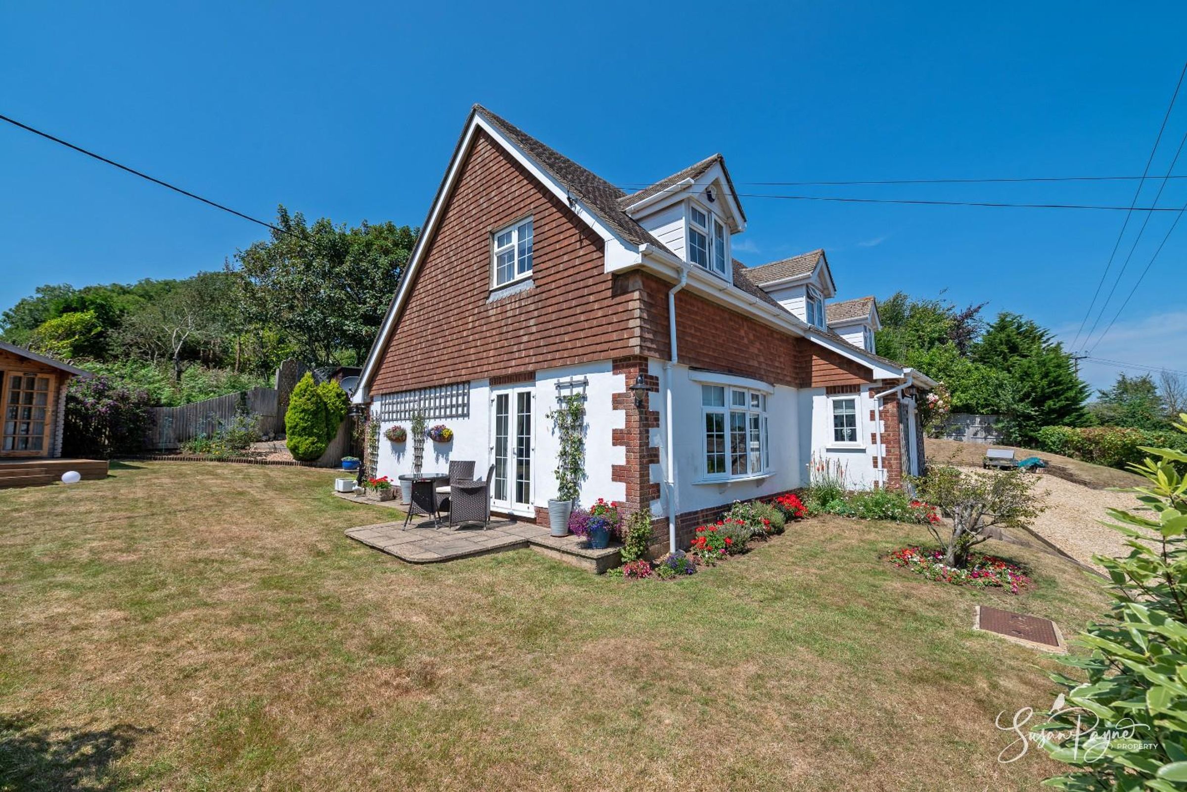
Originally constructed in the 1970s and completely transformed by the current owners of 18 years, Orchard Cottage is a glorious, spacious family home, with beautiful interior finishes and a flowing layout perfectly suited to modern living. Set in an elevated position in just under a quarter of an acre of landscaped grounds, which provide an enviable array of areas and outside seating/dining spaces, the cottage makes the most of its location with fabulous rural scenery on all sides. The property benefits from regularly serviced oil-fired central heating, a woodburning stove, double-glazed windows and doors and solar panels, plus there is a car-charging point. The exceptionally well-presented accommodation comprises an entrance hall, a spacious L-shaped living room which flows into a dining room, a beautiful kitchen/breakfast room, plus a lobby, cloaks cupboard and a WC on the ground floor, with a double-height stairwell and a landing, four bedrooms, two of which benefit from luxurious ensuite shower rooms, and a family bathroom on the first floor.
Nestled in the heart of the Isle of Wight's picturesque countryside, Orchard Cottage offers an enchanting semi-rural lifestyle, ideal for those looking to explore some of the Island's most stunning landscapes and unspoiled coastlines. Located in the quaint hamlet of Chale Green, just a mile from the charming village of Chale, this property is perfectly positioned to enjoy the area’s natural beauty. Chale itself is a delightful rural village on the south coast, home to the award-winning Wight Mouse Inn, where you can savour breathtaking coastal and countryside views from the gardens. Additionally, Orchard Cottage is just a 10-minute drive from the vibrant village of Niton, which offers a wide range of amenities, including a primary school, a pharmacy, a well-stocked grocery store, and a post office. Chale is conveniently served by the Southern Vectis bus route six, providing easy access to the main towns of Newport, Ventnor, and the surrounding villages.
Key details
Broadband: up to 54mbps
Parking: Driveway, Double garage
2077ft2 floor area
Freehold
Council tax band F
Additional information
Near the property
Rooms and dimensions
The Approach
From popular Town Lane in Chale Green, a driveway leads up through the garden and on to the beautiful front facade of the cottage. Doors lead into the lobby and into the welcoming entrance hall.
Entrance Hall
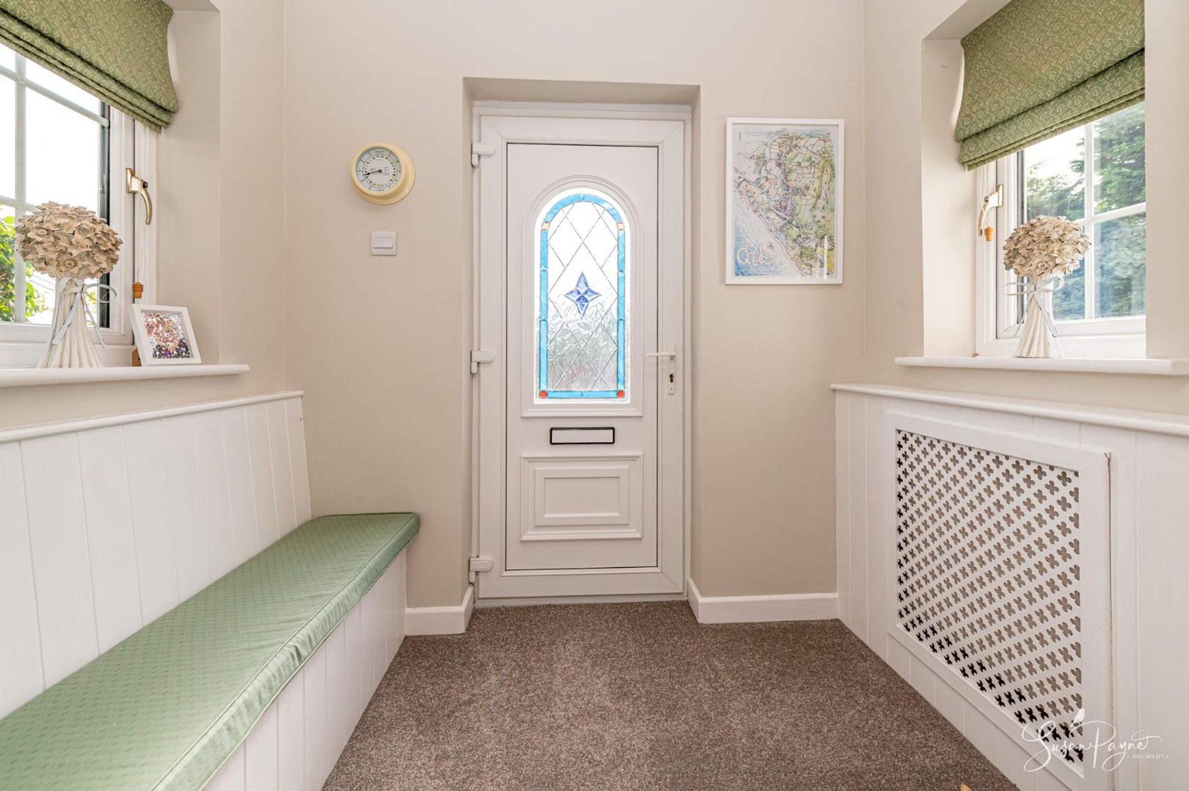
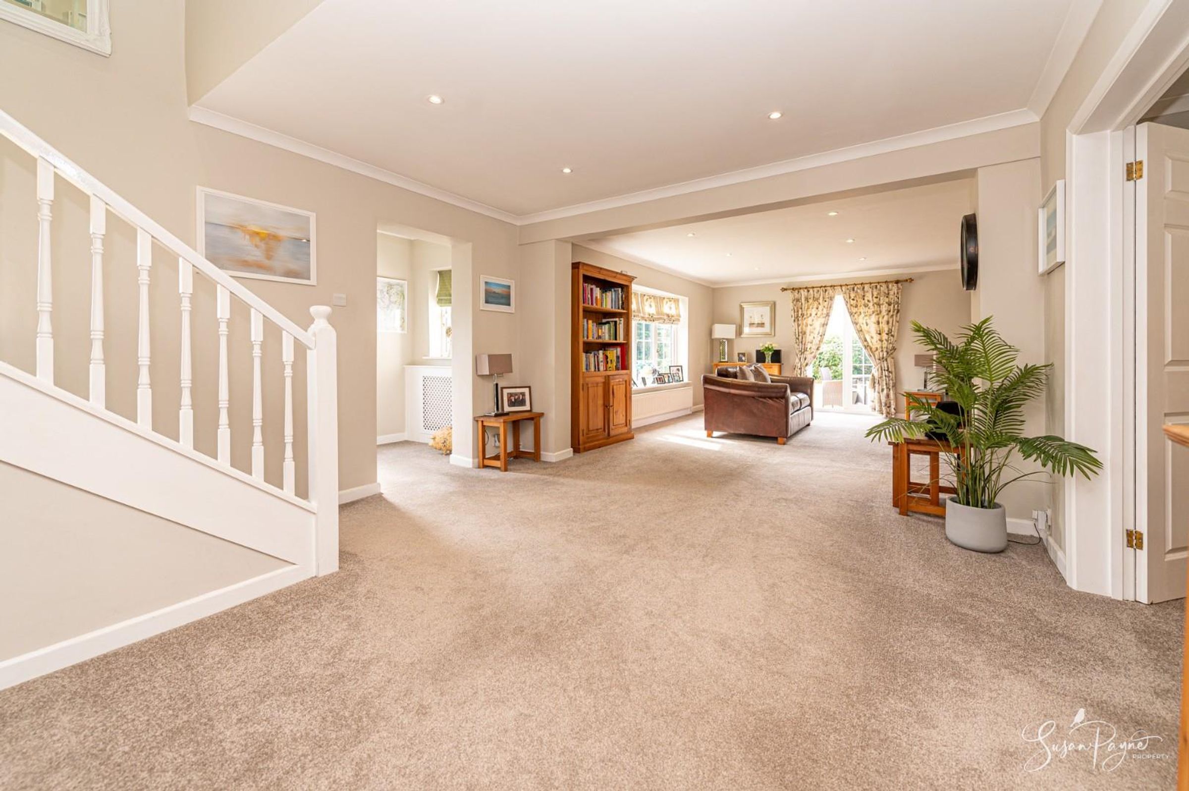
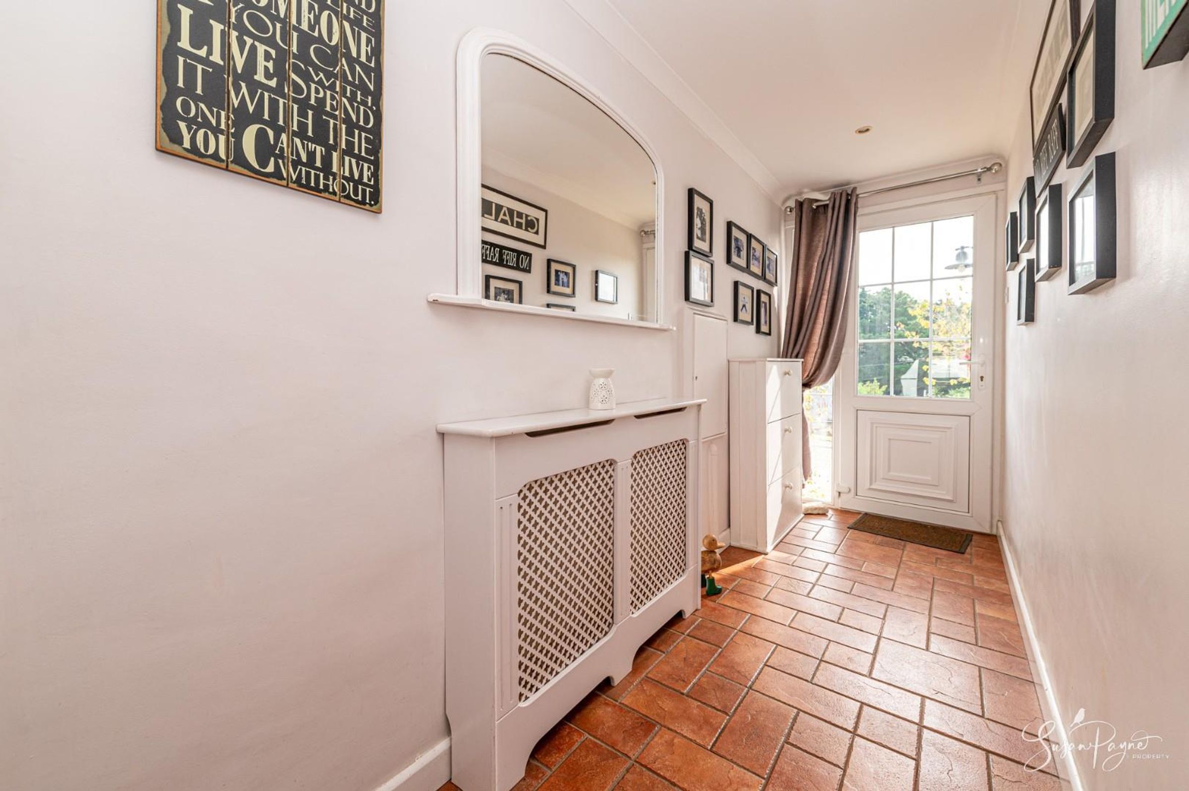
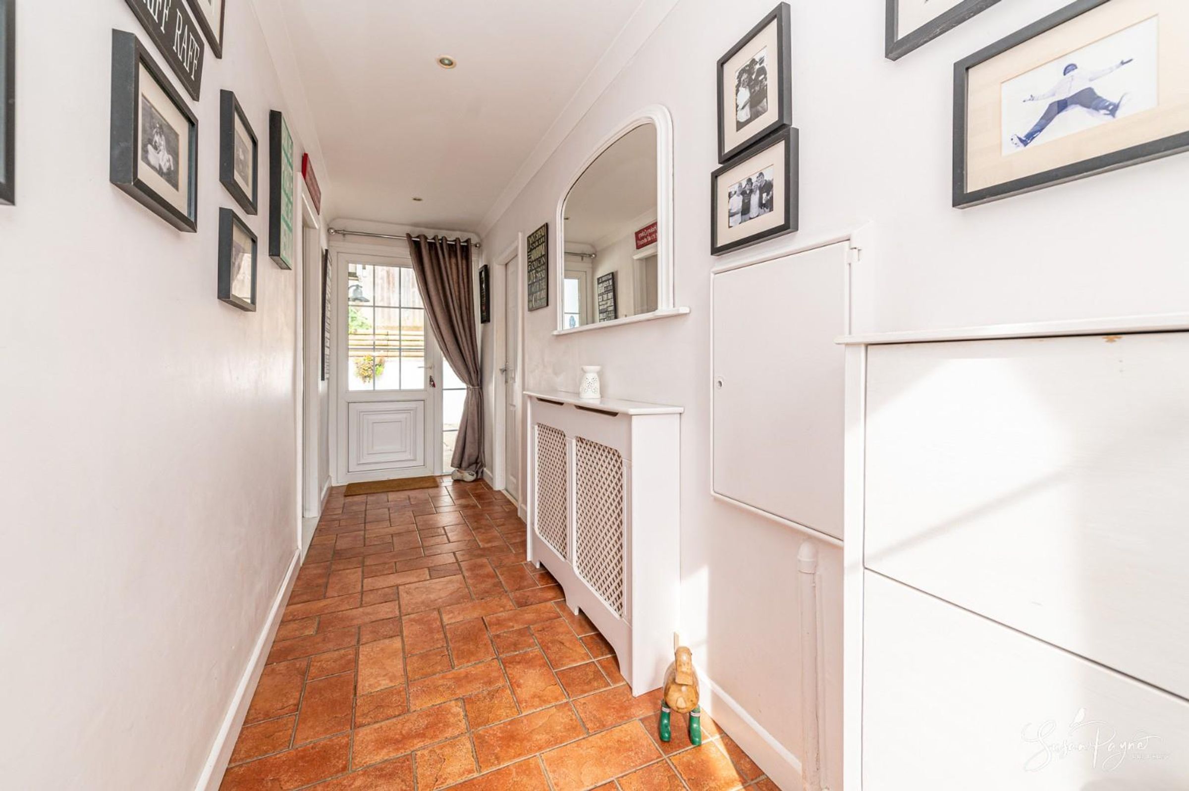
The entrance hall is well proportioned, with twin aspect glazing, a built-in bench, and a chic décor scheme of soft, neutral walls and a plush carpet which continues through into the living space.
Living Room
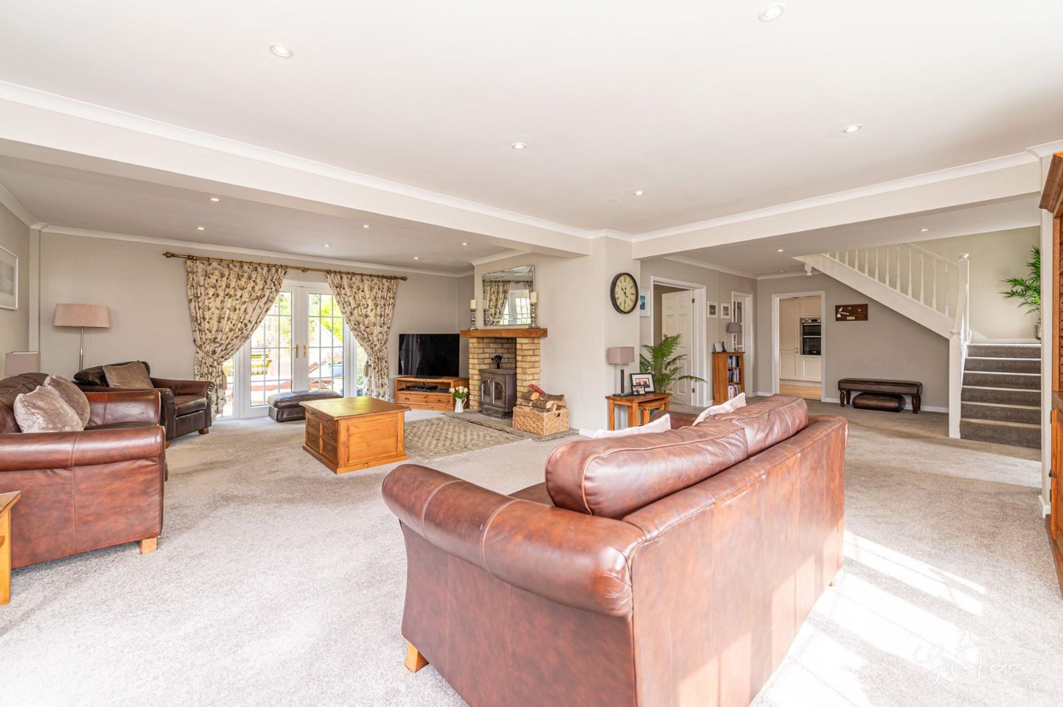
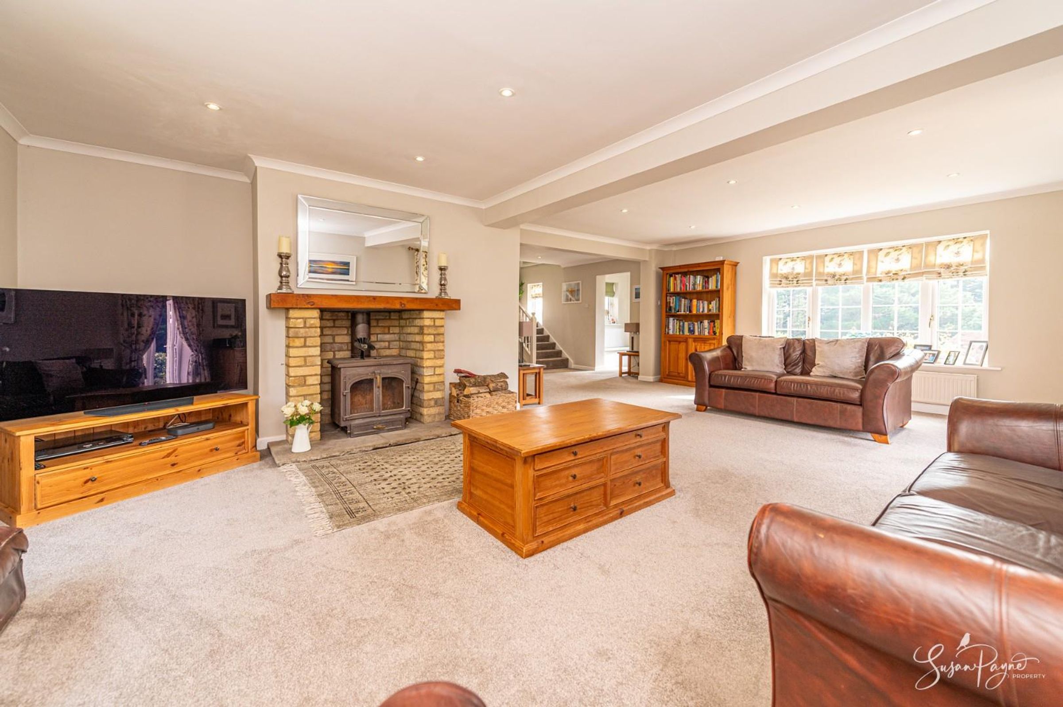
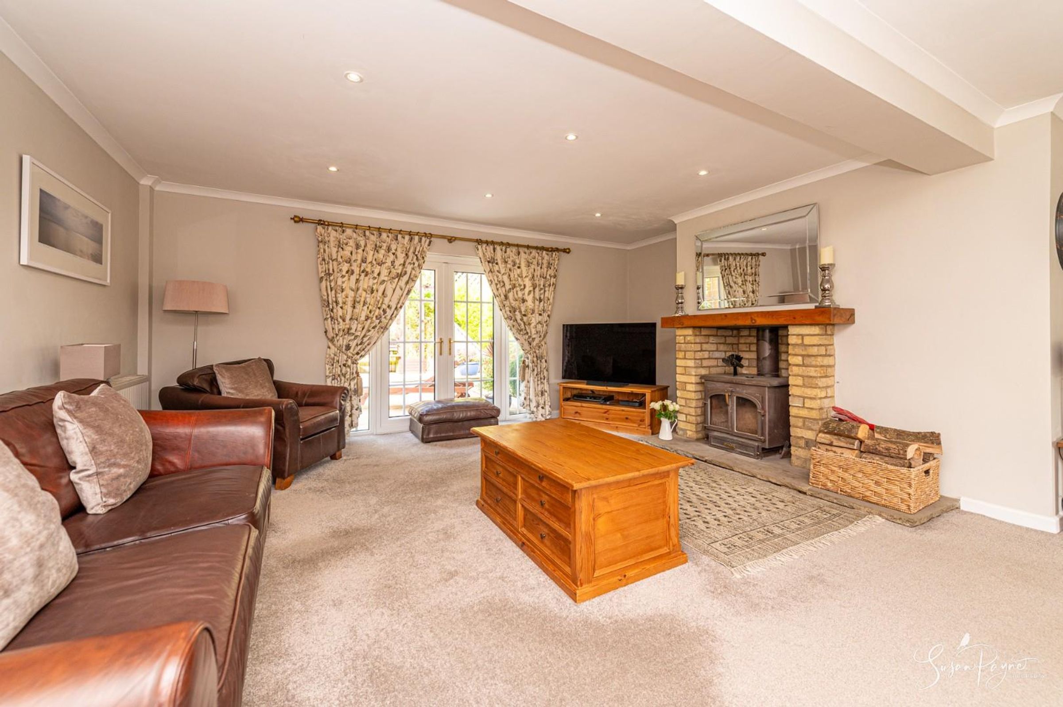
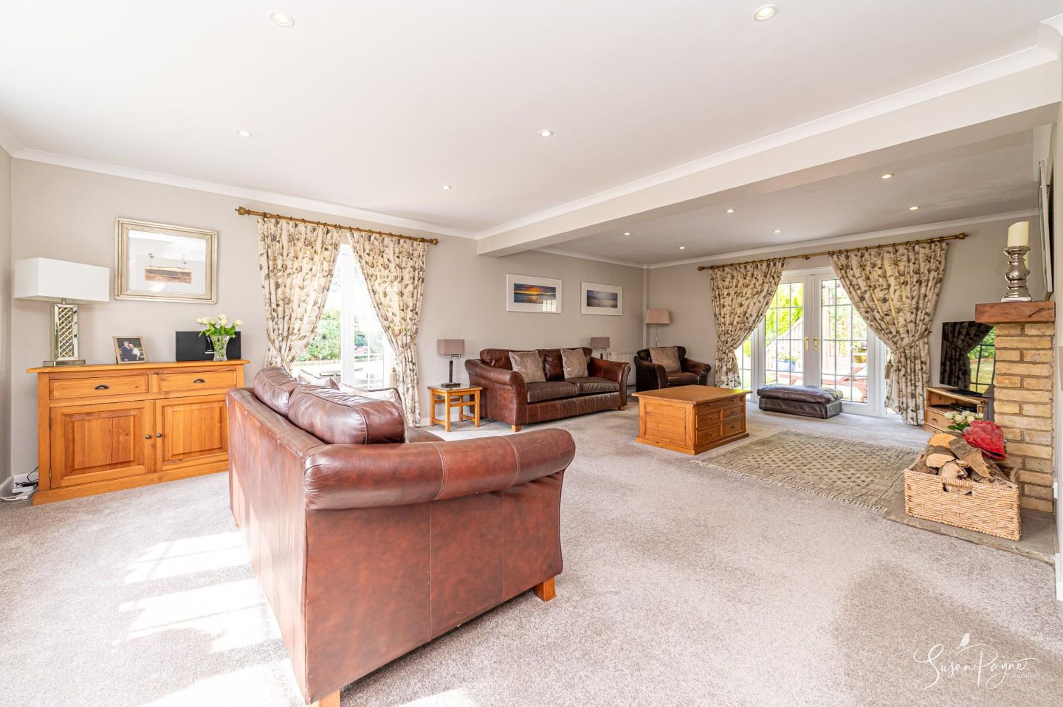
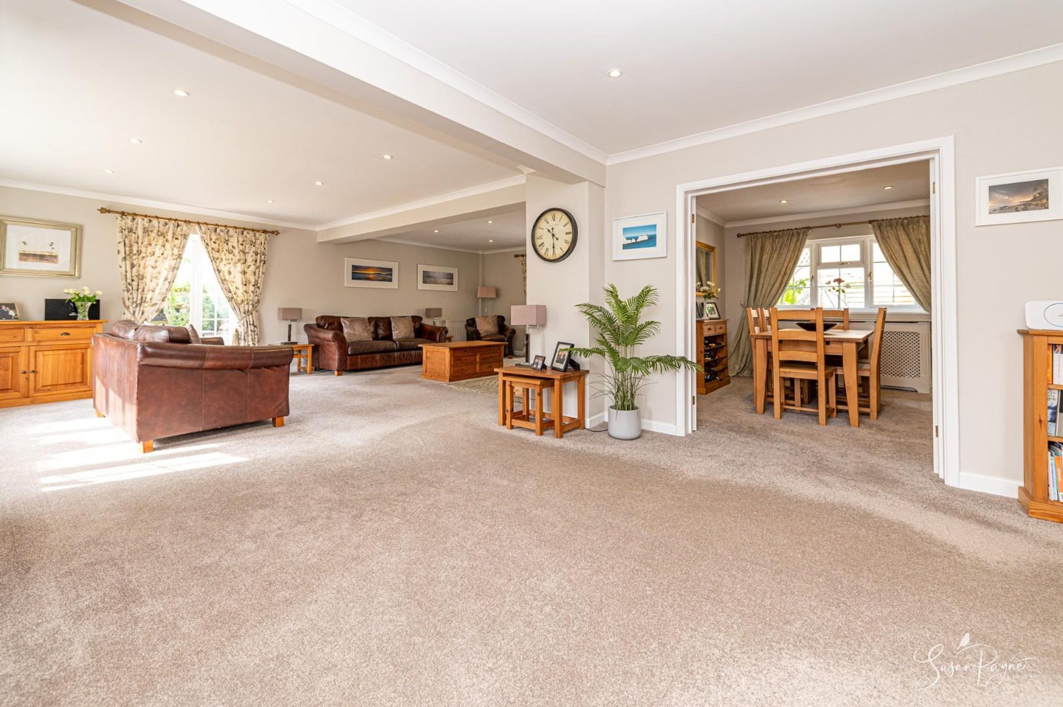
Spacious and light, the L-shaped living room is a wonderful space, with triple-aspect glazing which includes two pairs of glorious French doors which lead out to the garden and rear terrace. The living room also benefits from a characterful chimney breast, which is home to a large woodburning stove set in a brick fireplace with an oak mantle and set on a flagstone hearth. Stairs lead to the first floor, double doors lead into the dining room and glazed panel doors lead to the cloaks cupboard and to the kitchen/breakfast room.
Dining Room
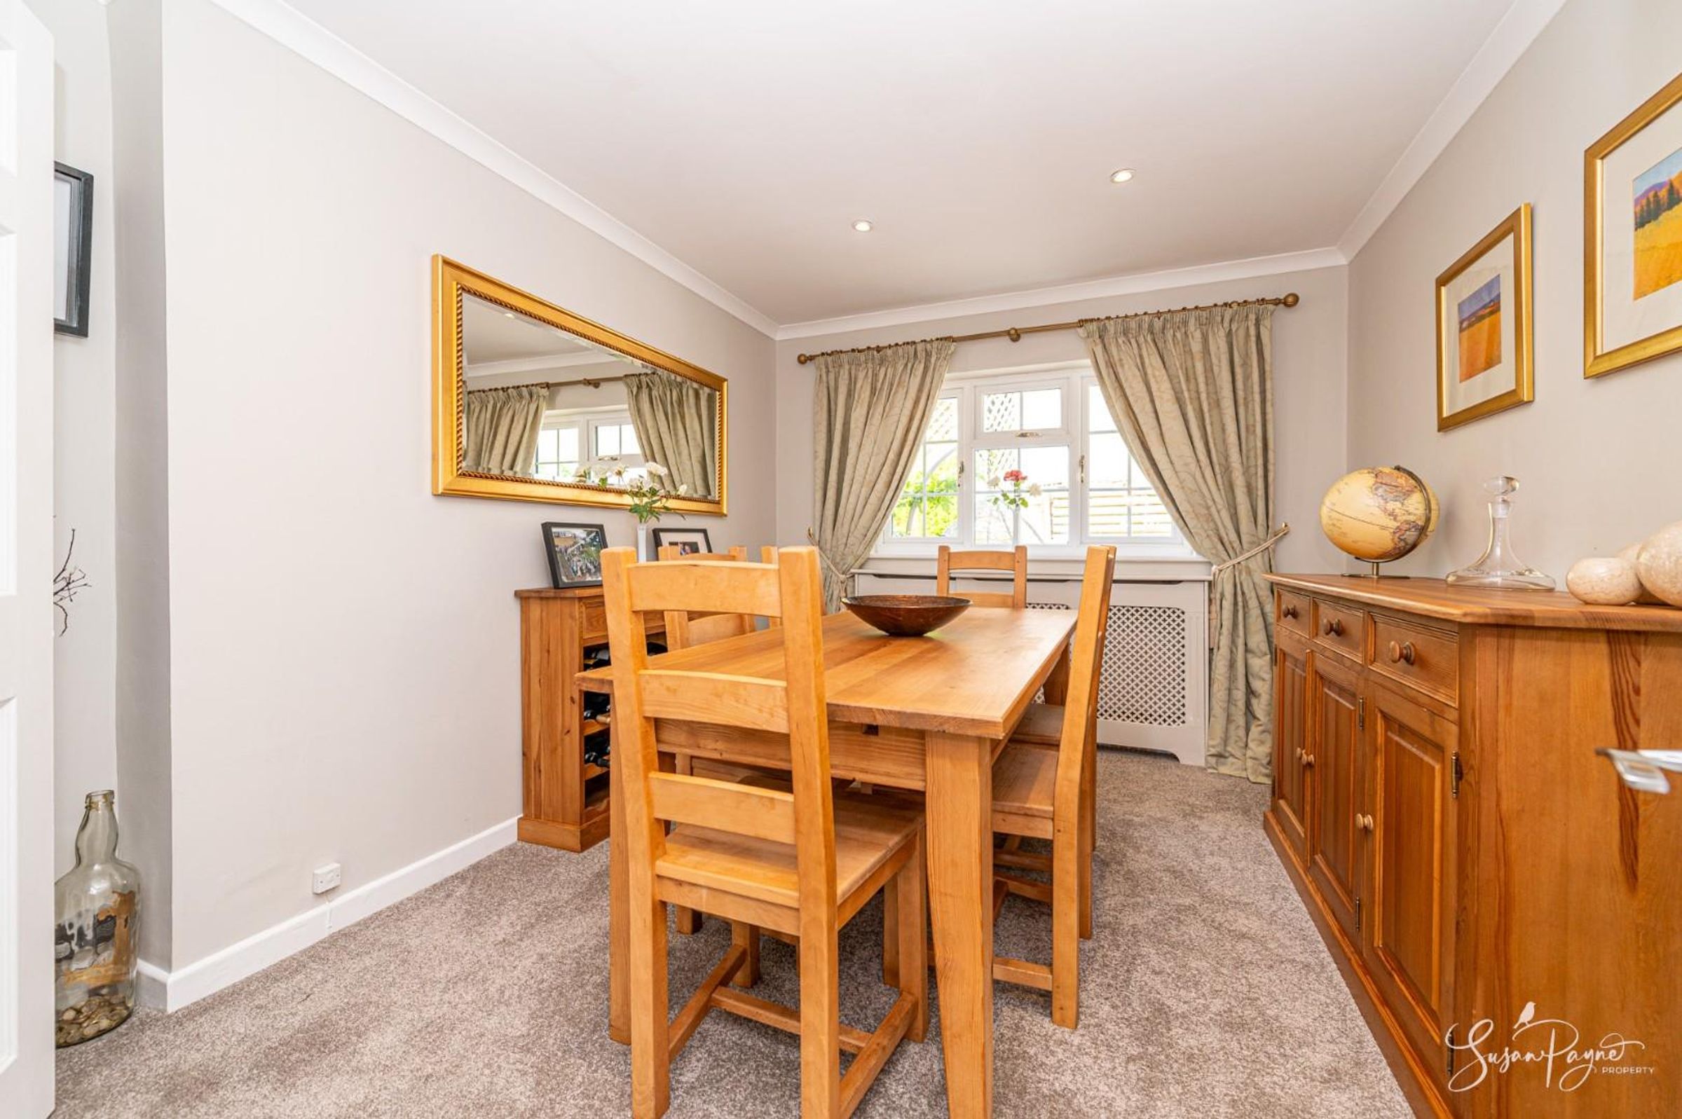
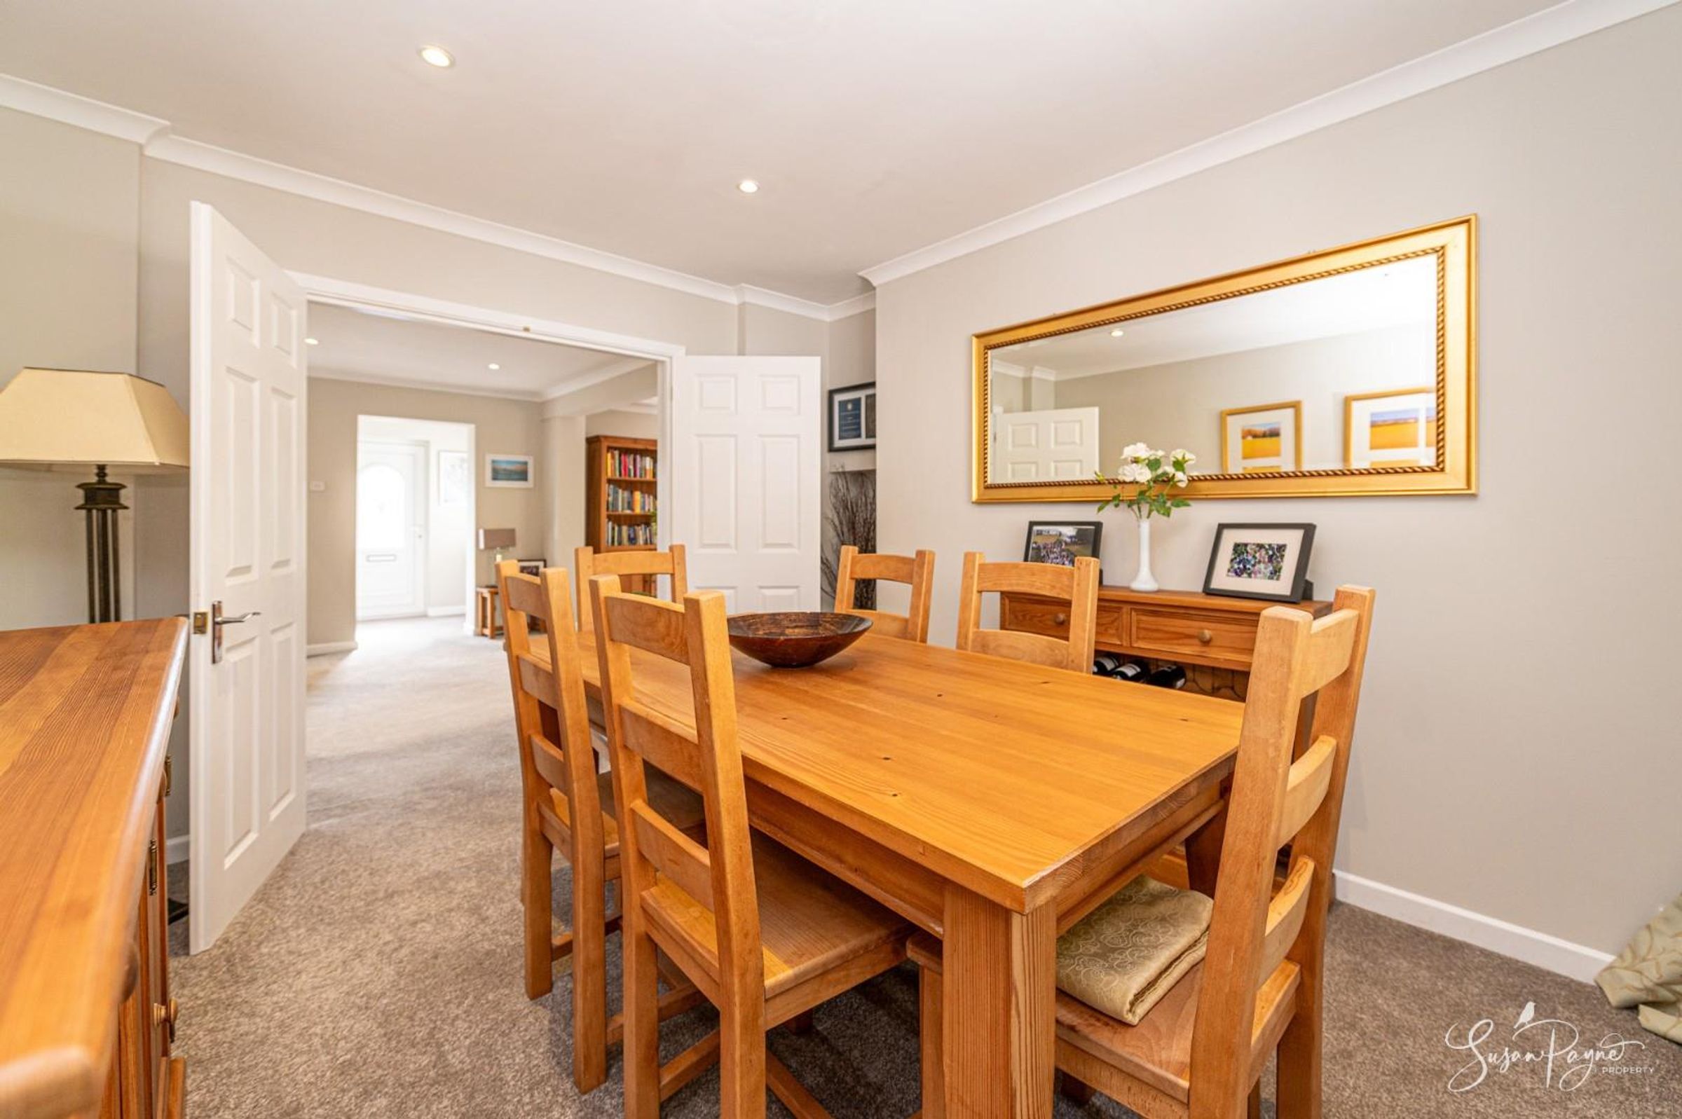
The double doors create a flexible dining space, which feels open plan to the living room but can be closed off when required. The soft décor and carpet continue, and the dining room also has a large window which overlooks the rear terrace.
Cloaks Cupboard/WC
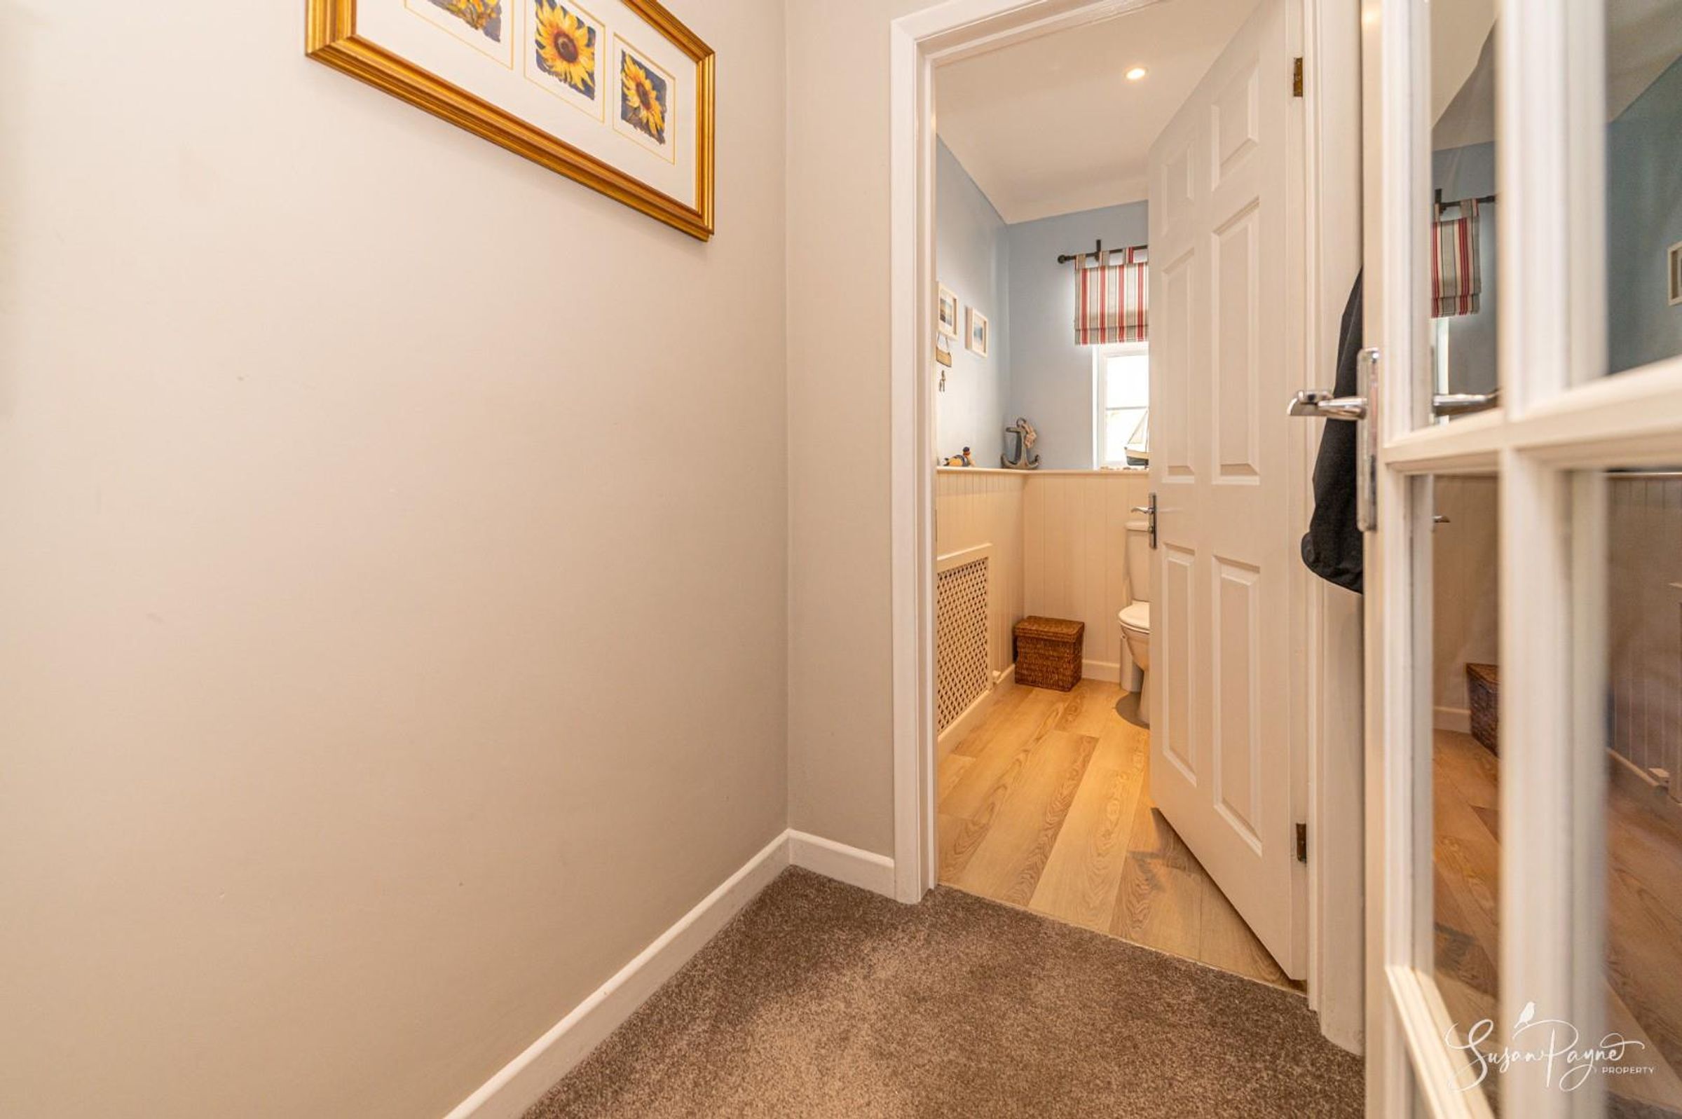
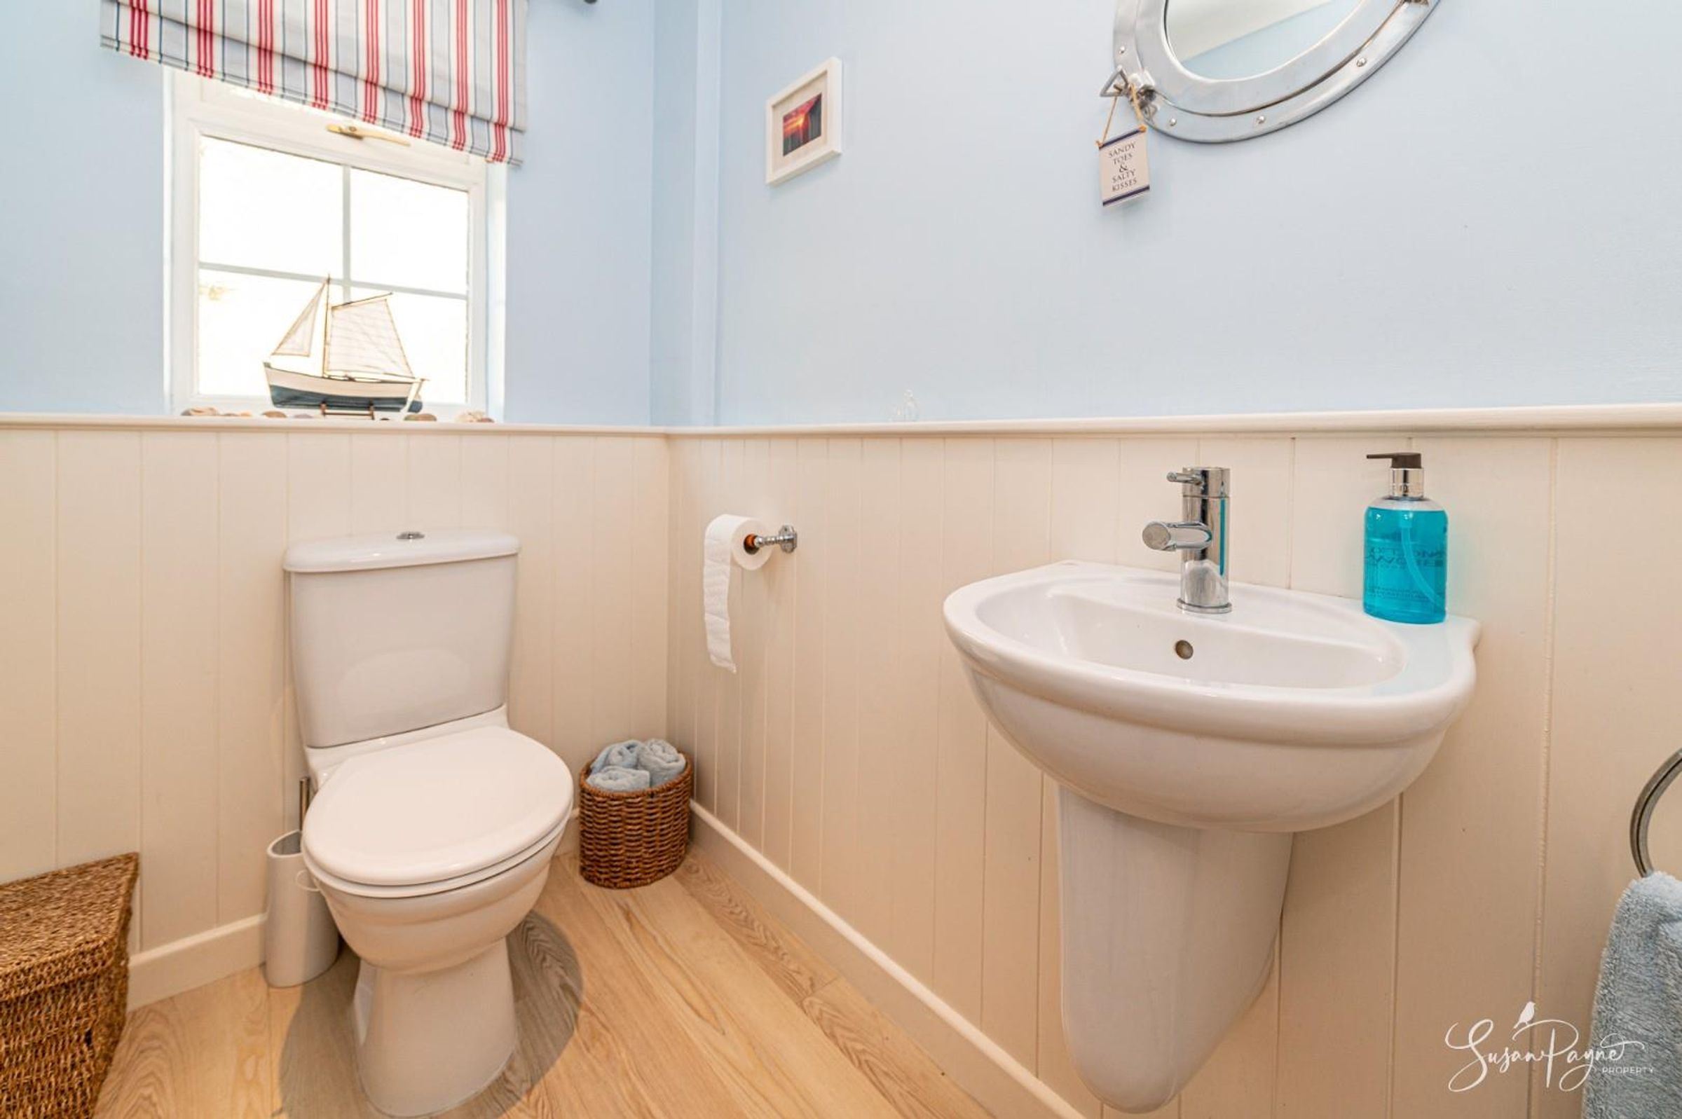
A useful space, with plenty of room for coats and shoes, and with a panel door that leads into the WC. The ground floor WC has a window to the rear aspect, a contemporary floating basin with a mixer tap and a matching dual-flush low-level WC, and is finished in a stylish combination of soft blue walls, neutral wood panelling and a high-quality wood-laminate floor.
Kitchen/Breakfast Room
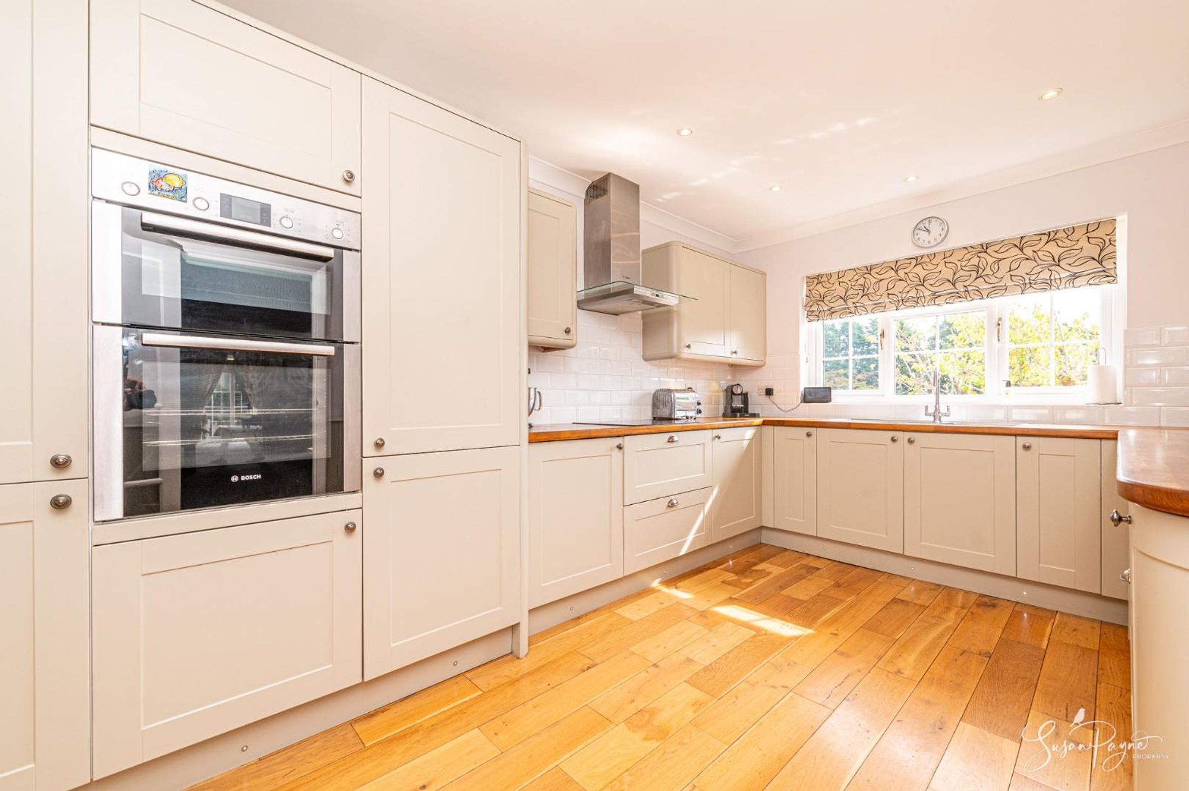
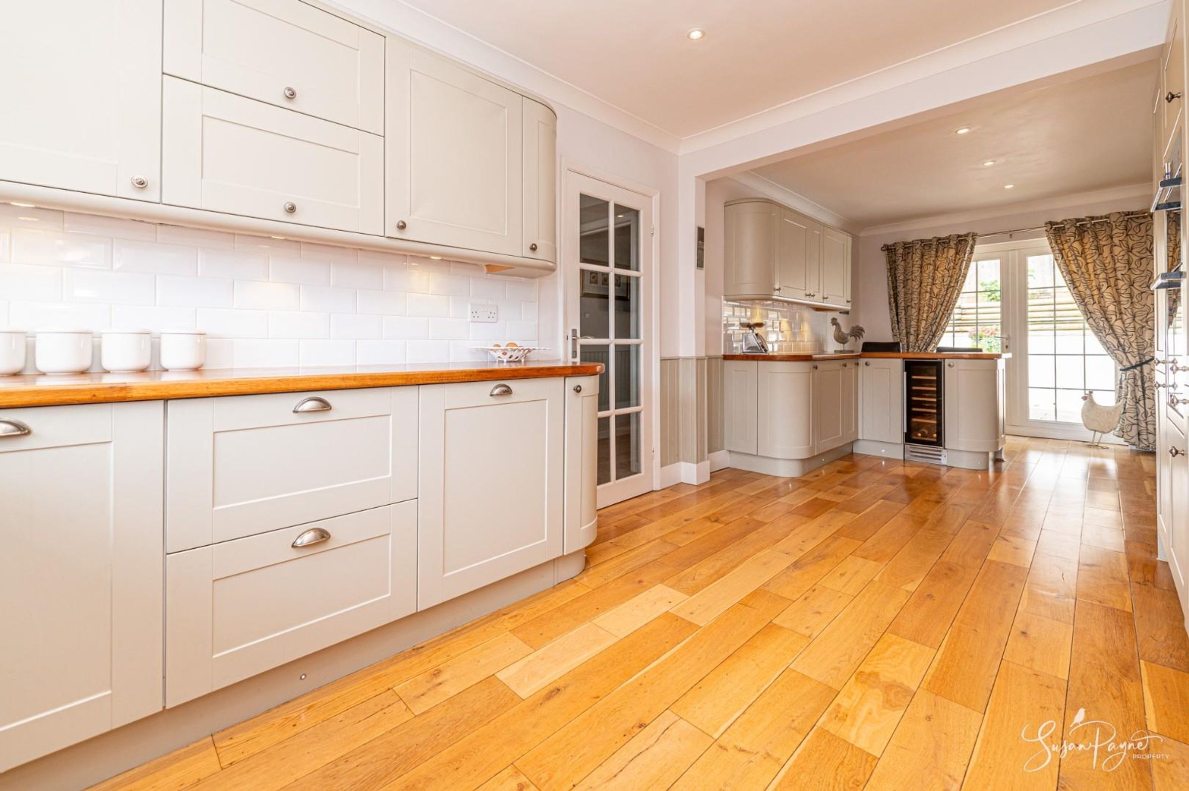
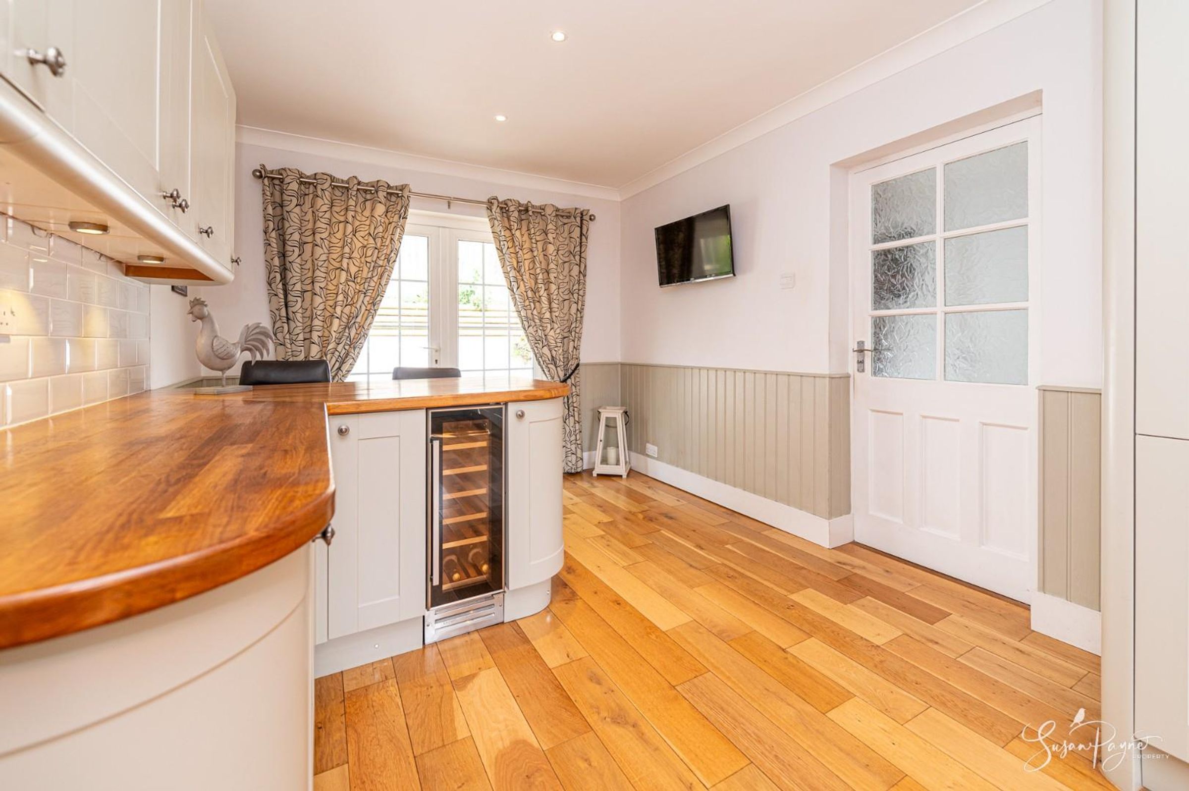
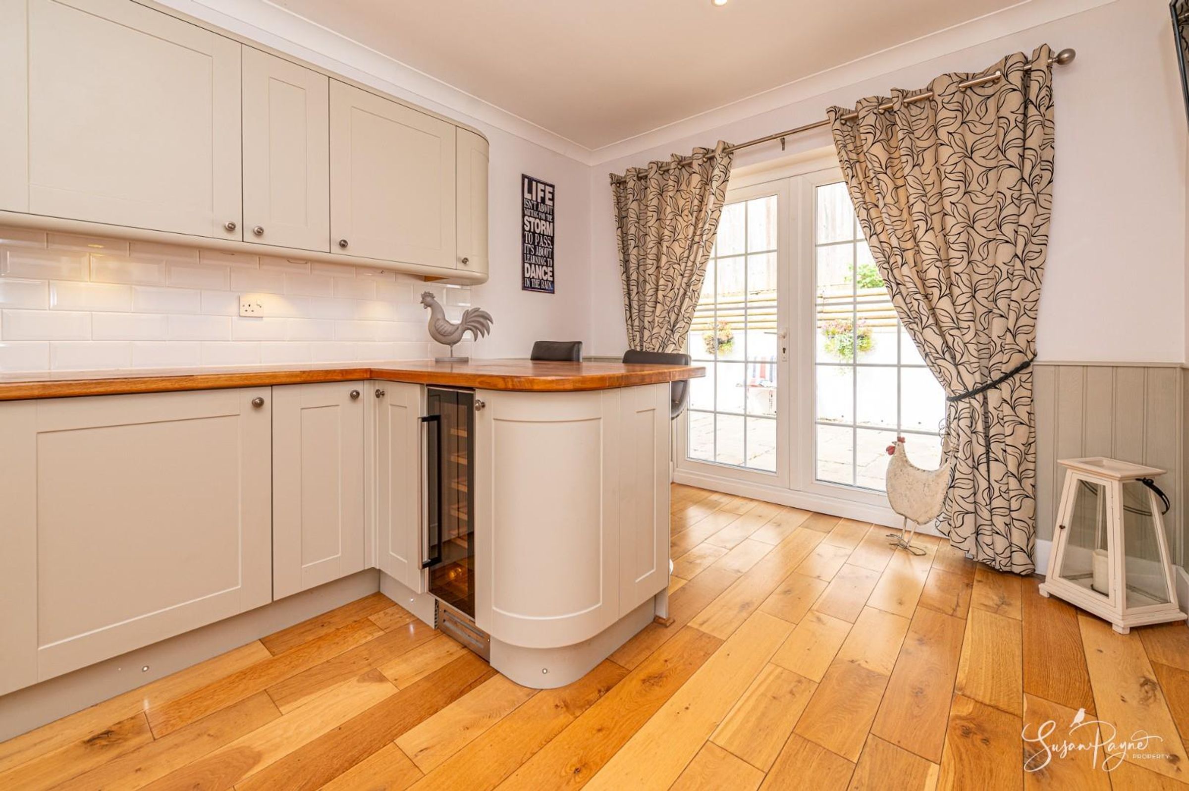
Twin aspect glazing, including French doors to the terrace combine with a neutral scheme with wood panelling and a fabulous oak floor in the kitchen/breakfast area to create a welcoming, social space at the heart of the home. Shaker-style kitchen cabinets wrap around the room and are presented in an elegant neutral tone and are complemented with hardwood worktops and fresh white tiled splashbacks. A peninsula creates a wonderful seating/breakfast area, and integrated appliances include a high-level double oven, hob with a matching extractor over, fridge, freezer, dishwasher and wine cooler, plus there is an inset sink and drainer with a mixer tap set beneath the window. A door leads to the lobby.
Lobby
The lobby provides a useful covered connection between the house and garage, and has doors front and rear, a door into the garage and is finished with white décor over a practical tiled floor.
First-Floor Landing
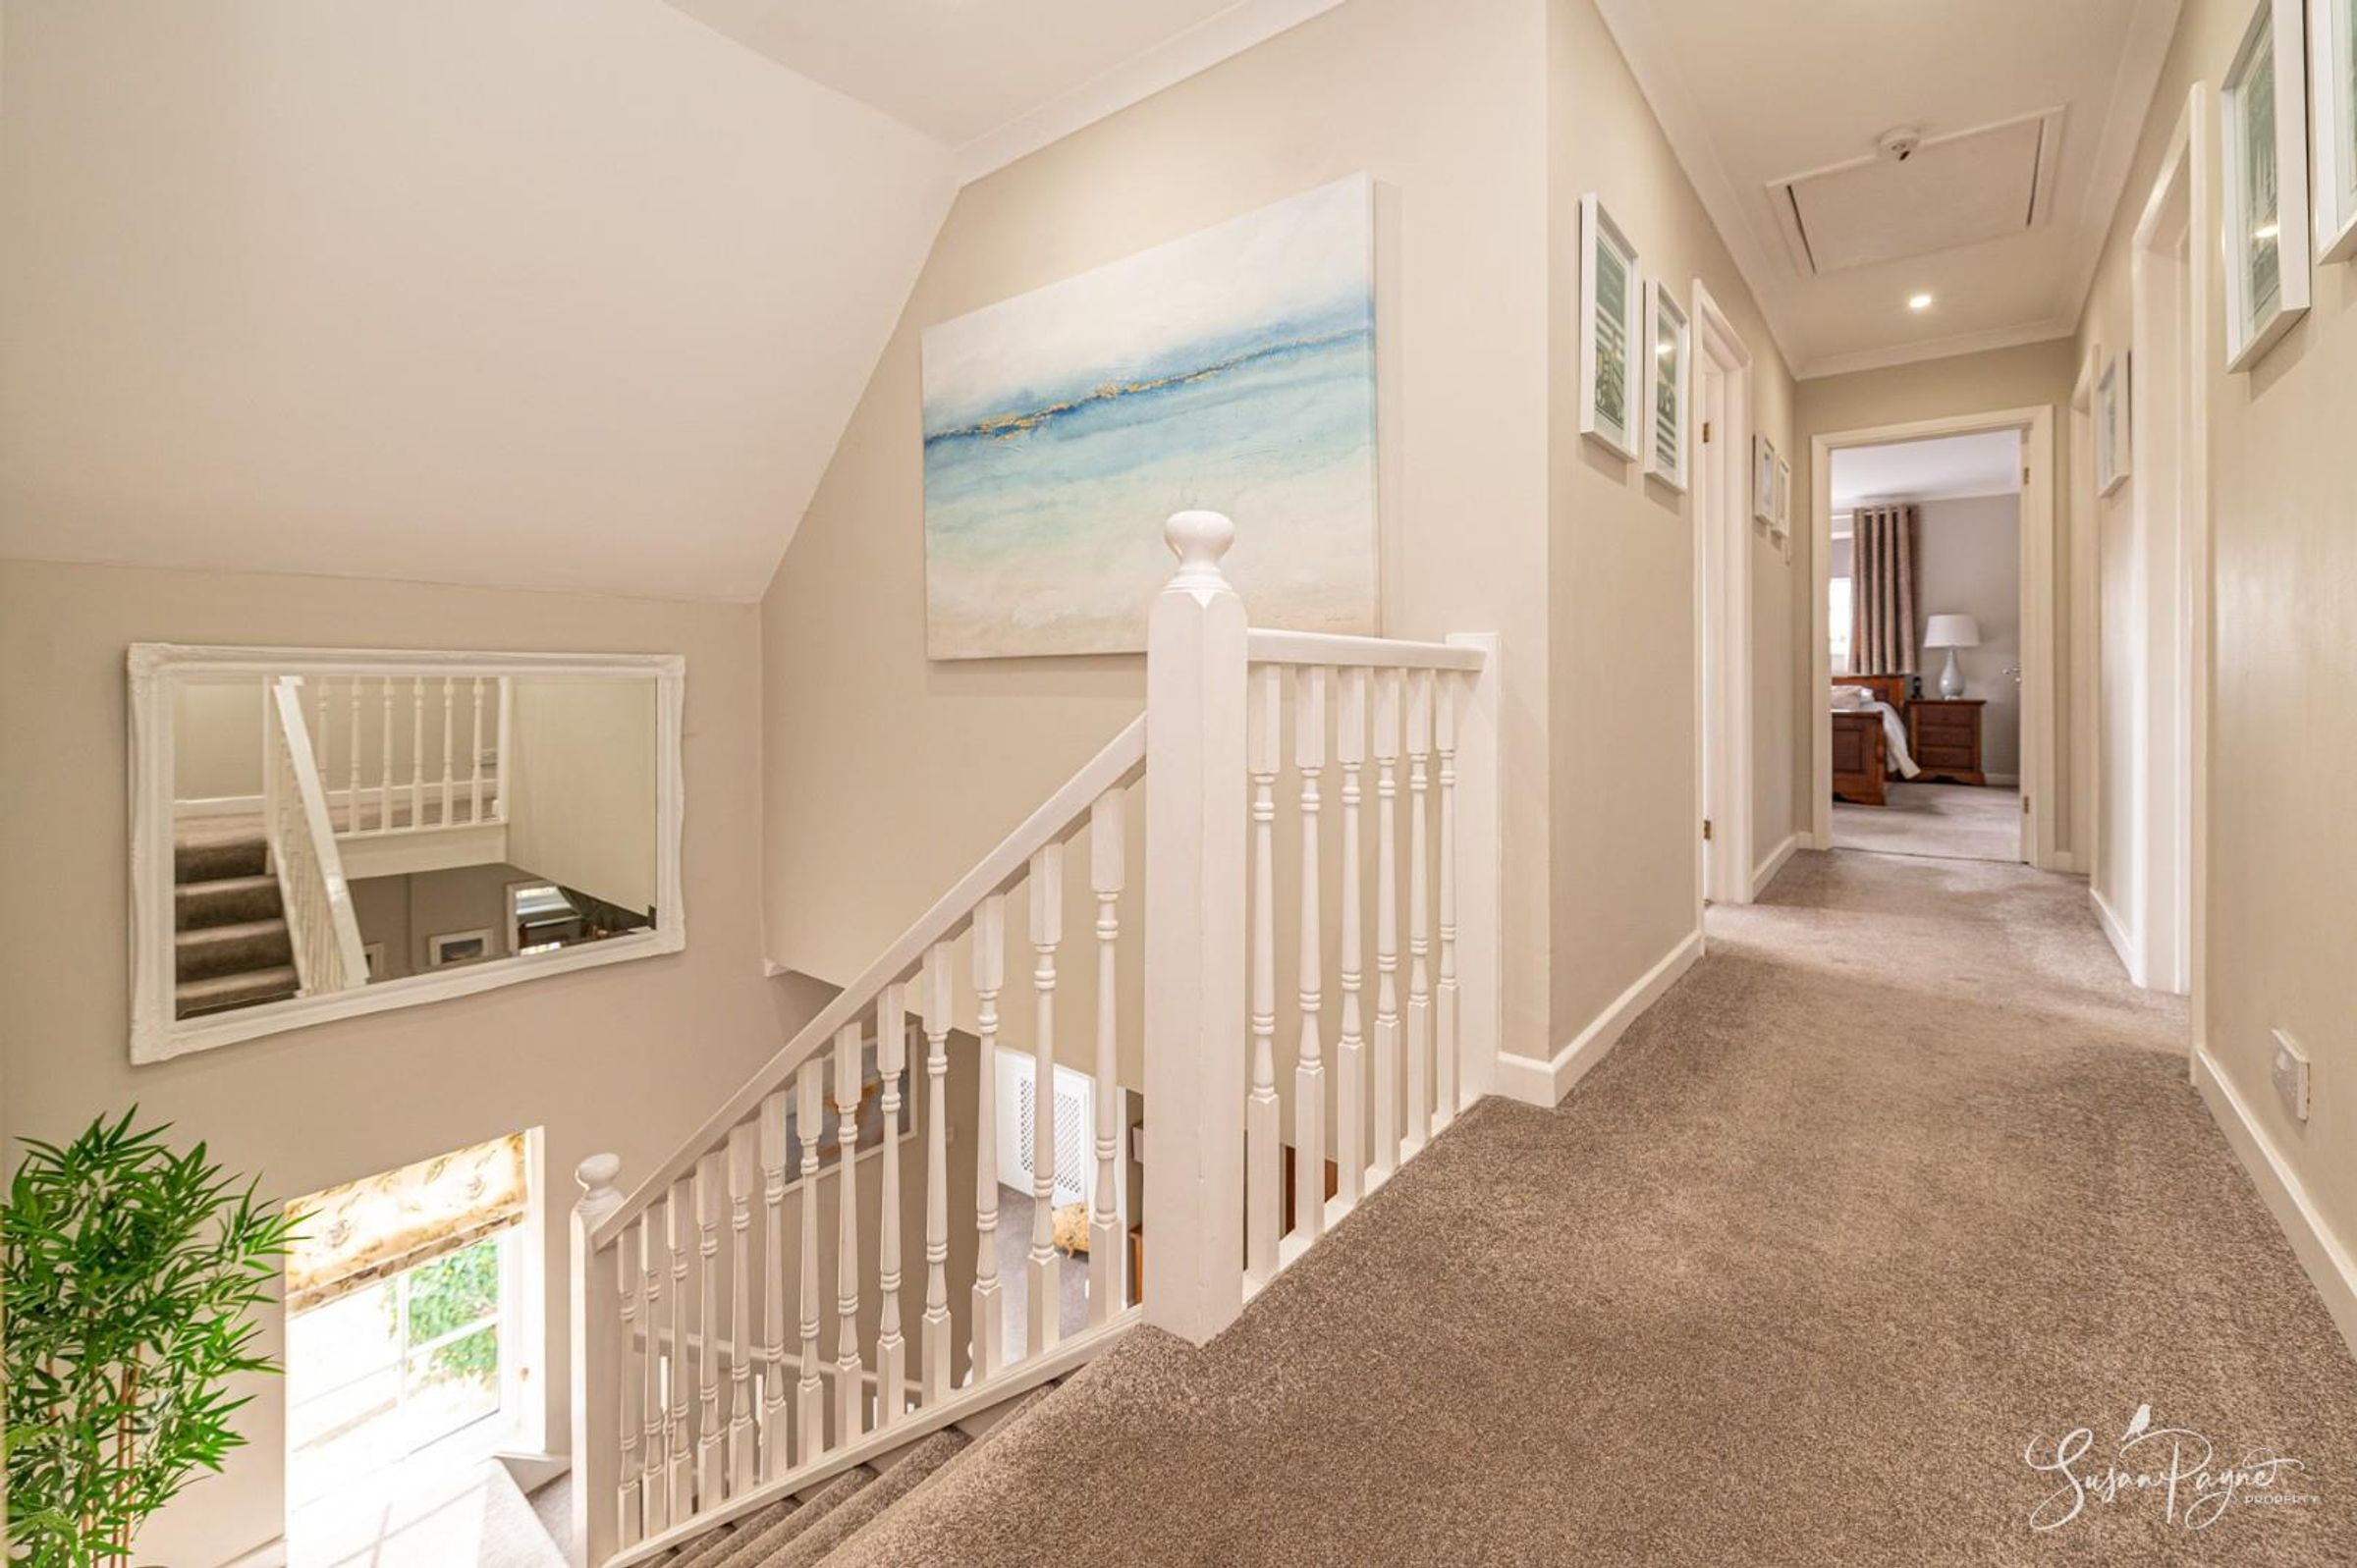
A characterful turning staircase has a decorative white balustrade and leads up through a fantastic double-height stairwell to the first-floor landing. The soft neutral décor and plush carpet continue from the ground floor, and there are doors to all four bedrooms, to the family bathroom and there is a hatch to the loft space, which benefits from insulation and has a light.
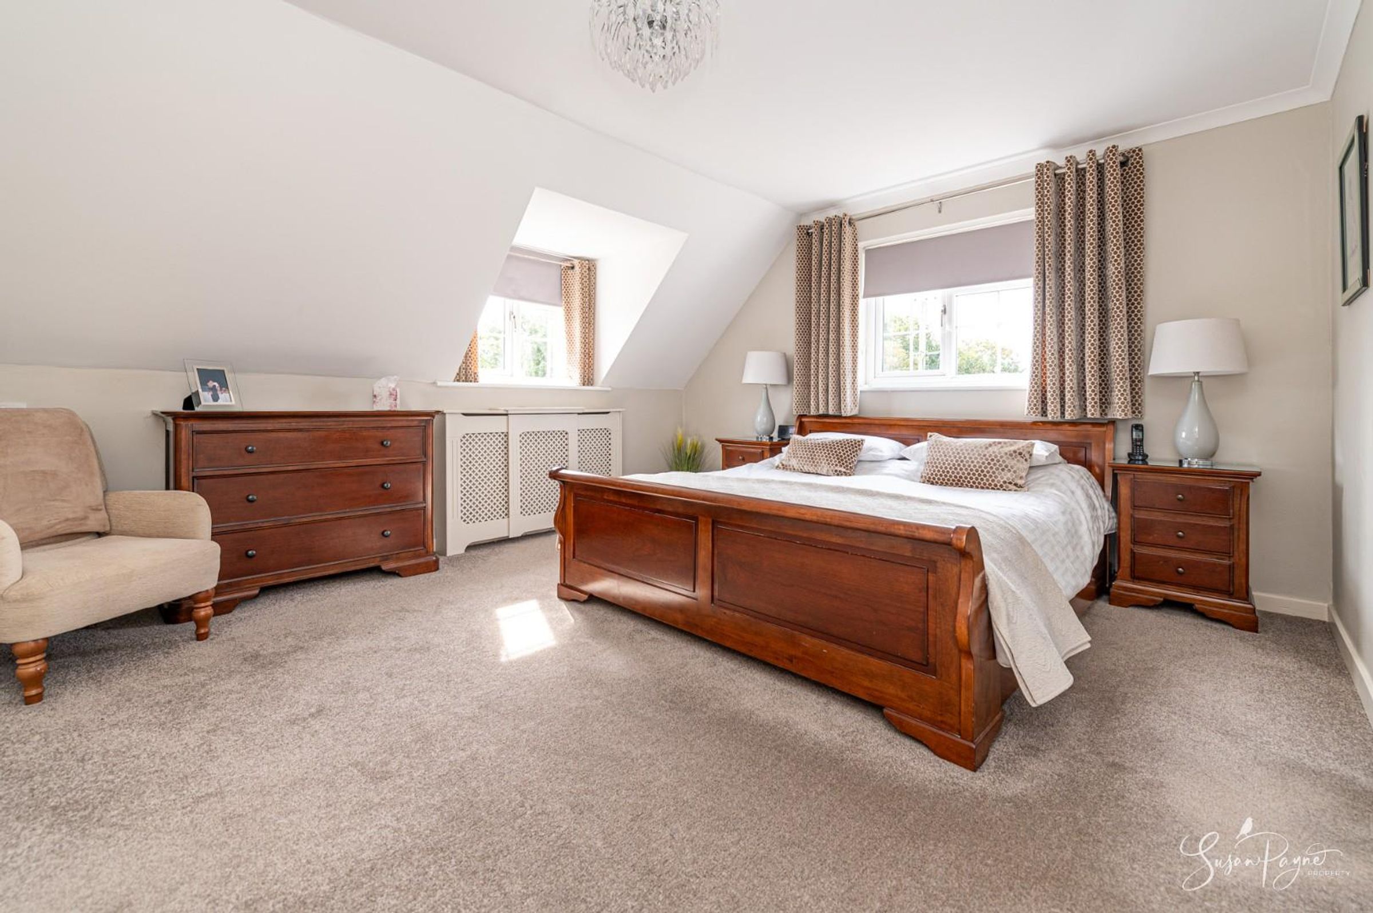
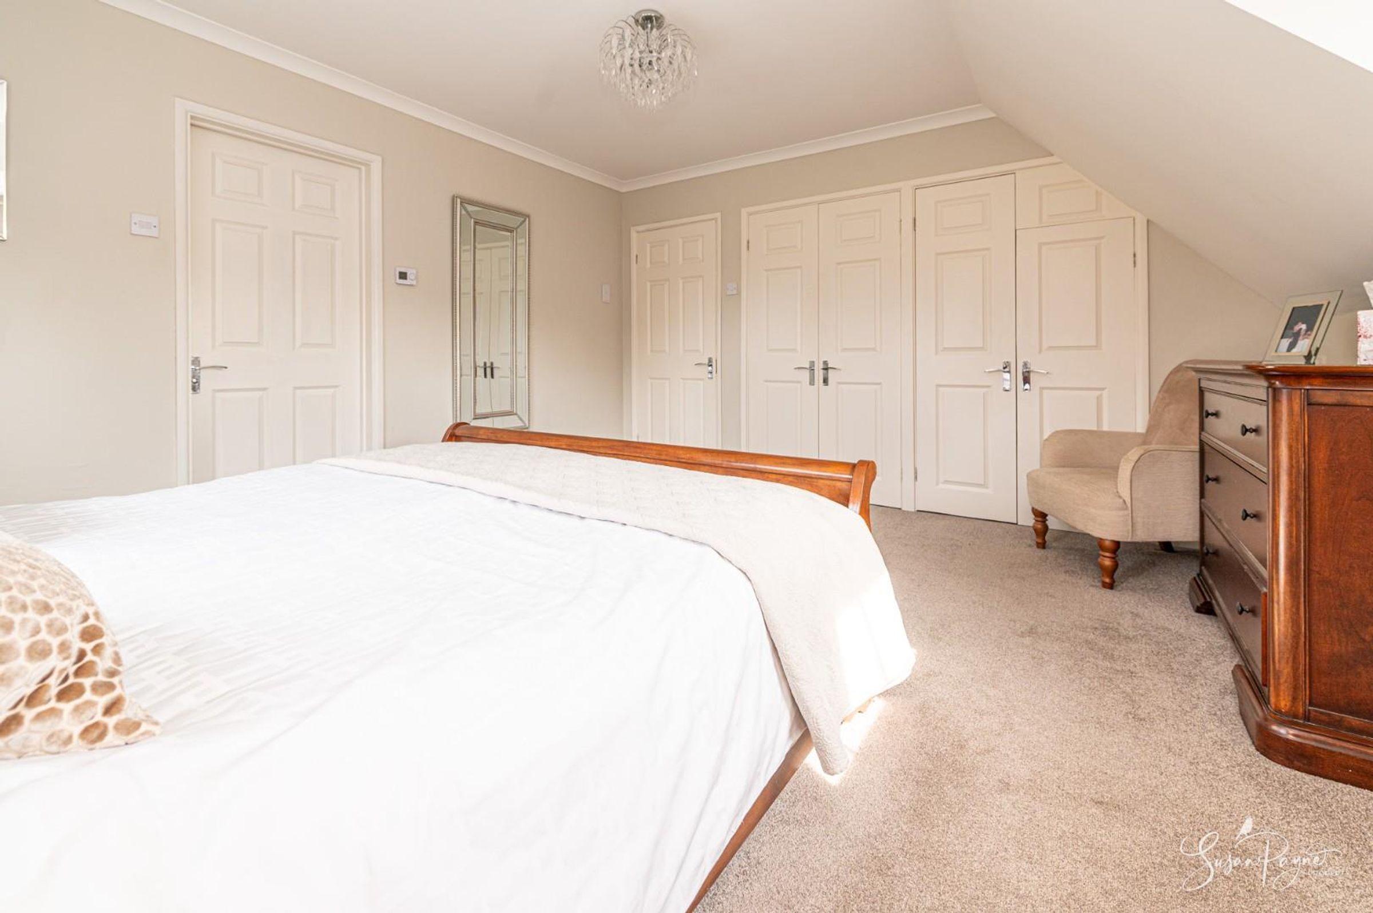
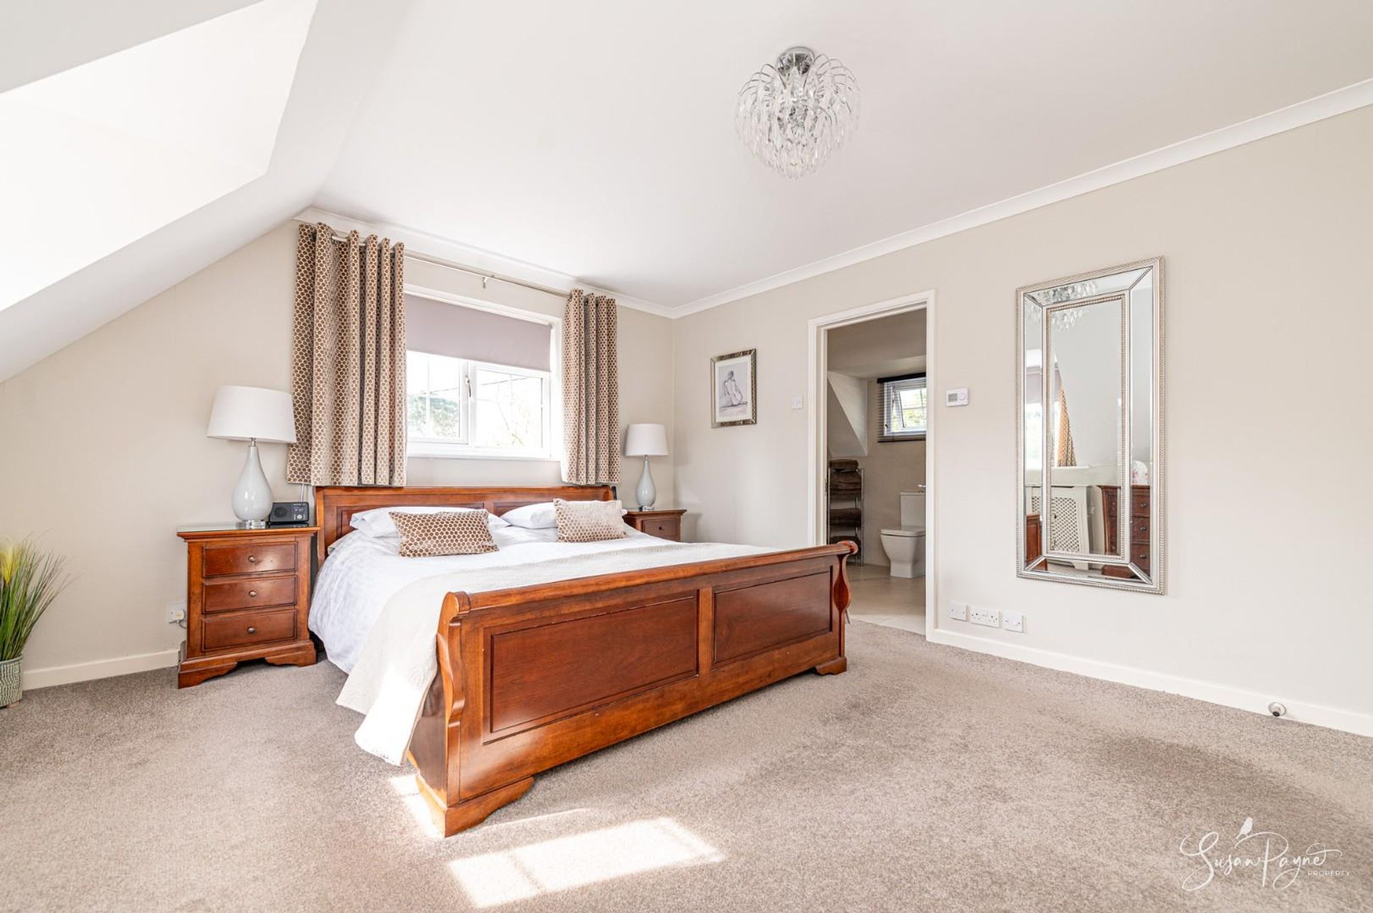
Bedroom One
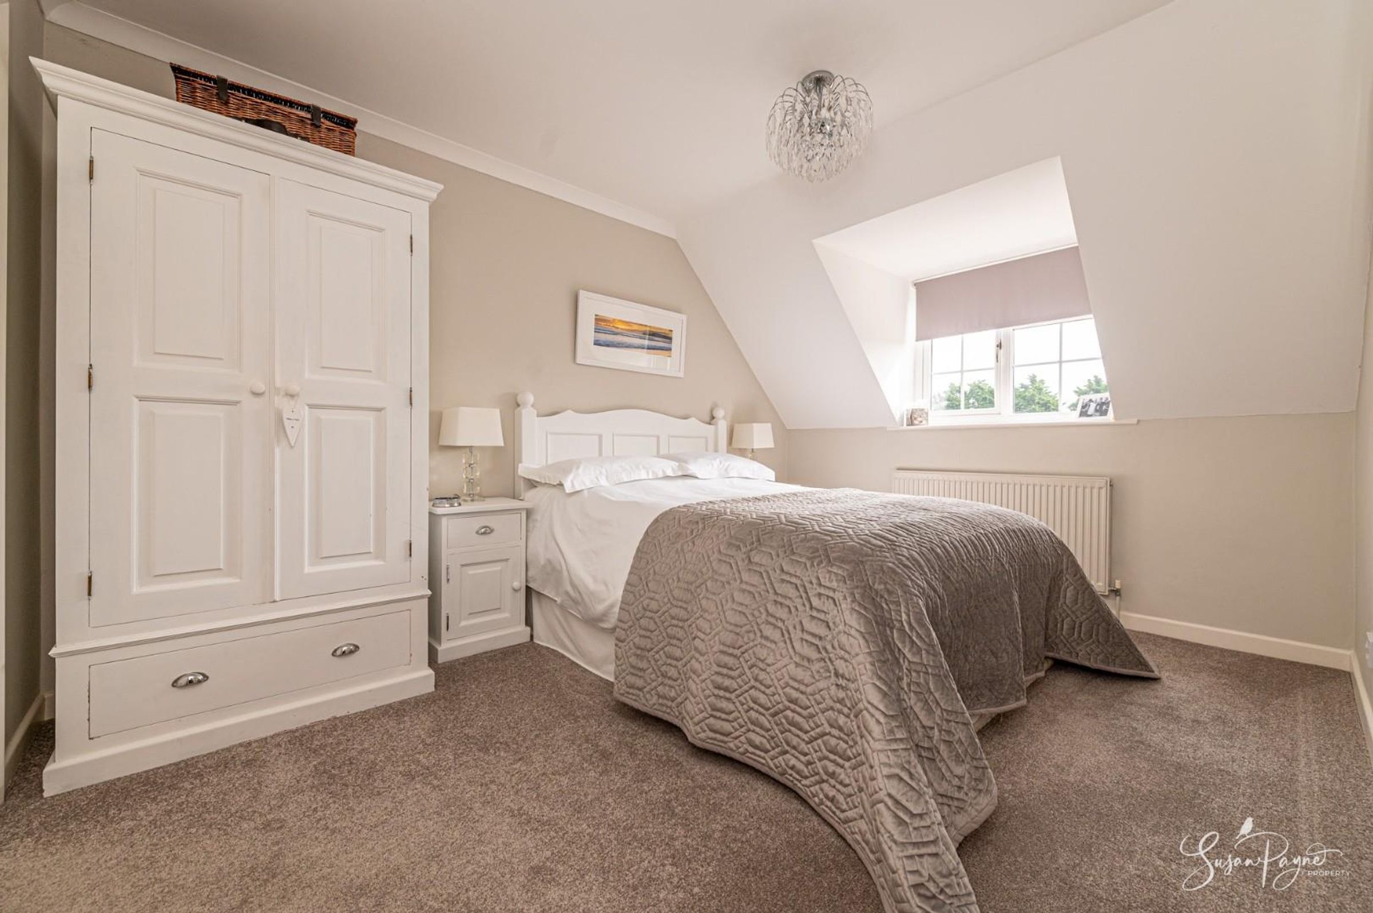
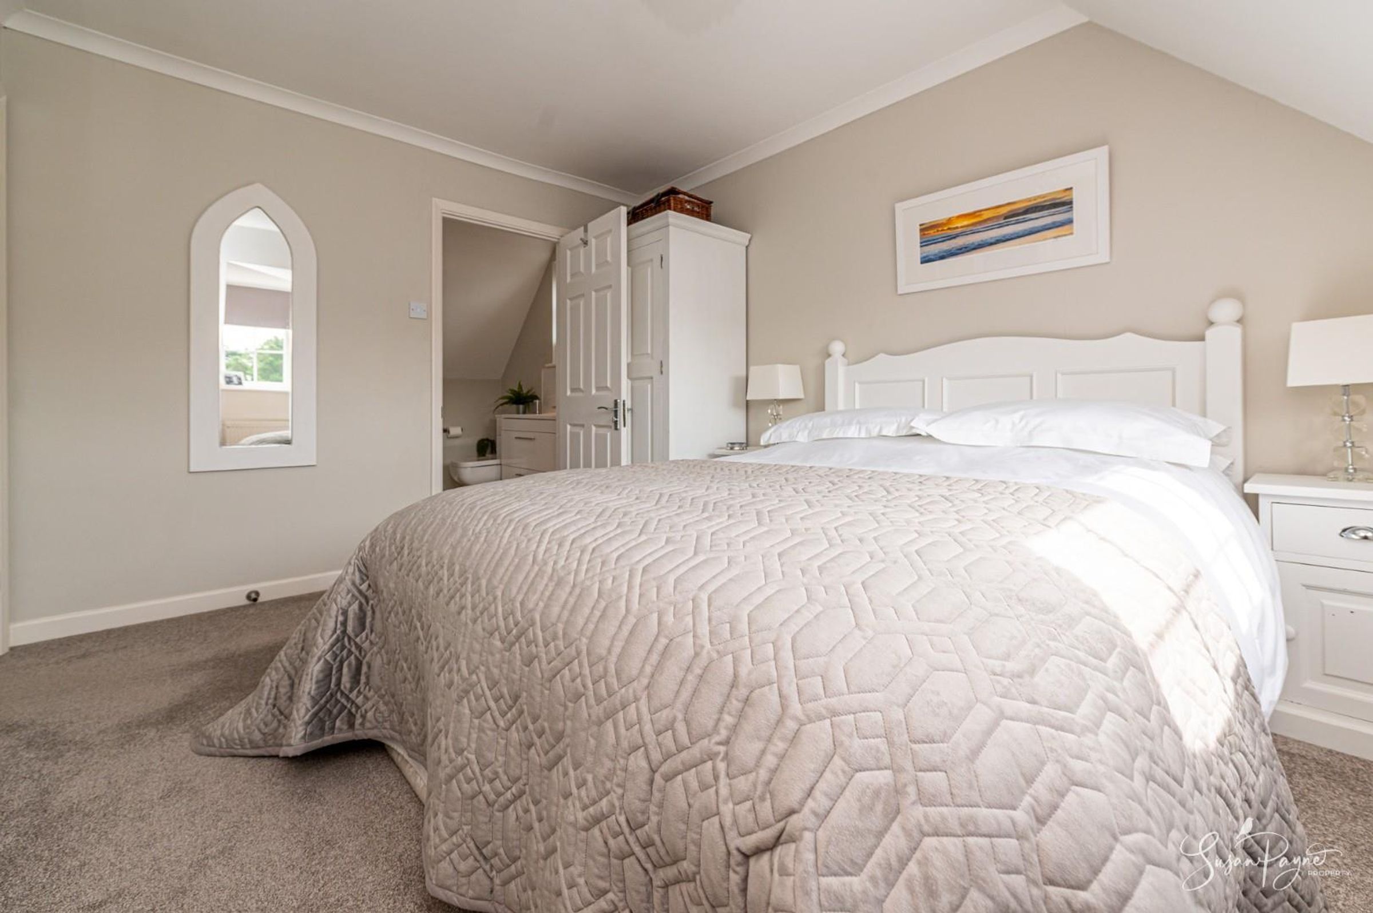
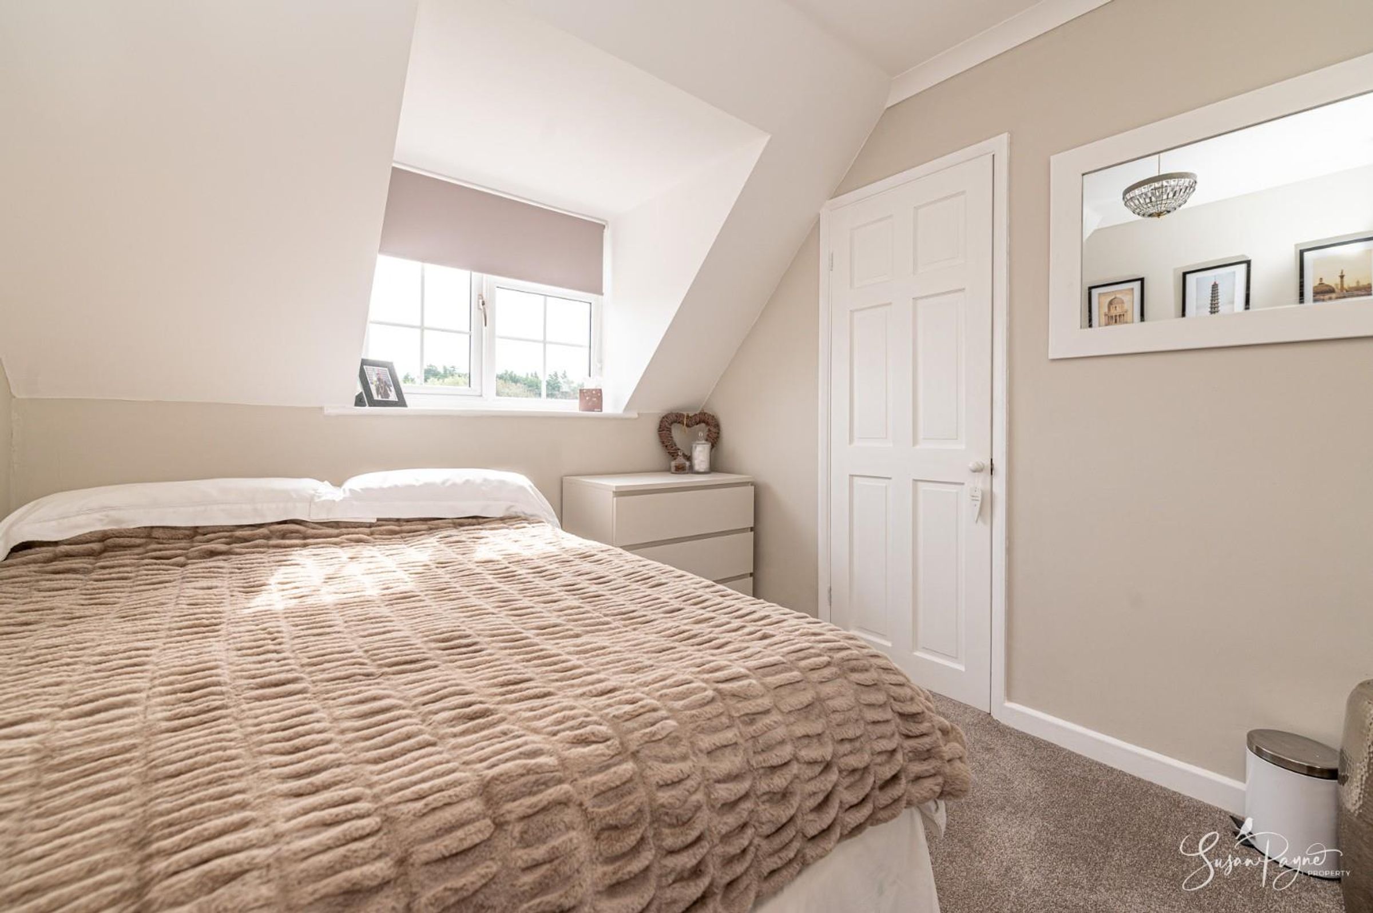
The grand primary bedroom is beautifully presented, with twin-aspect glazing with rural views, a semi-vaulted ceiling, a pair of large built-in wardrobes with double doors, and a door which leads into the ensuite.
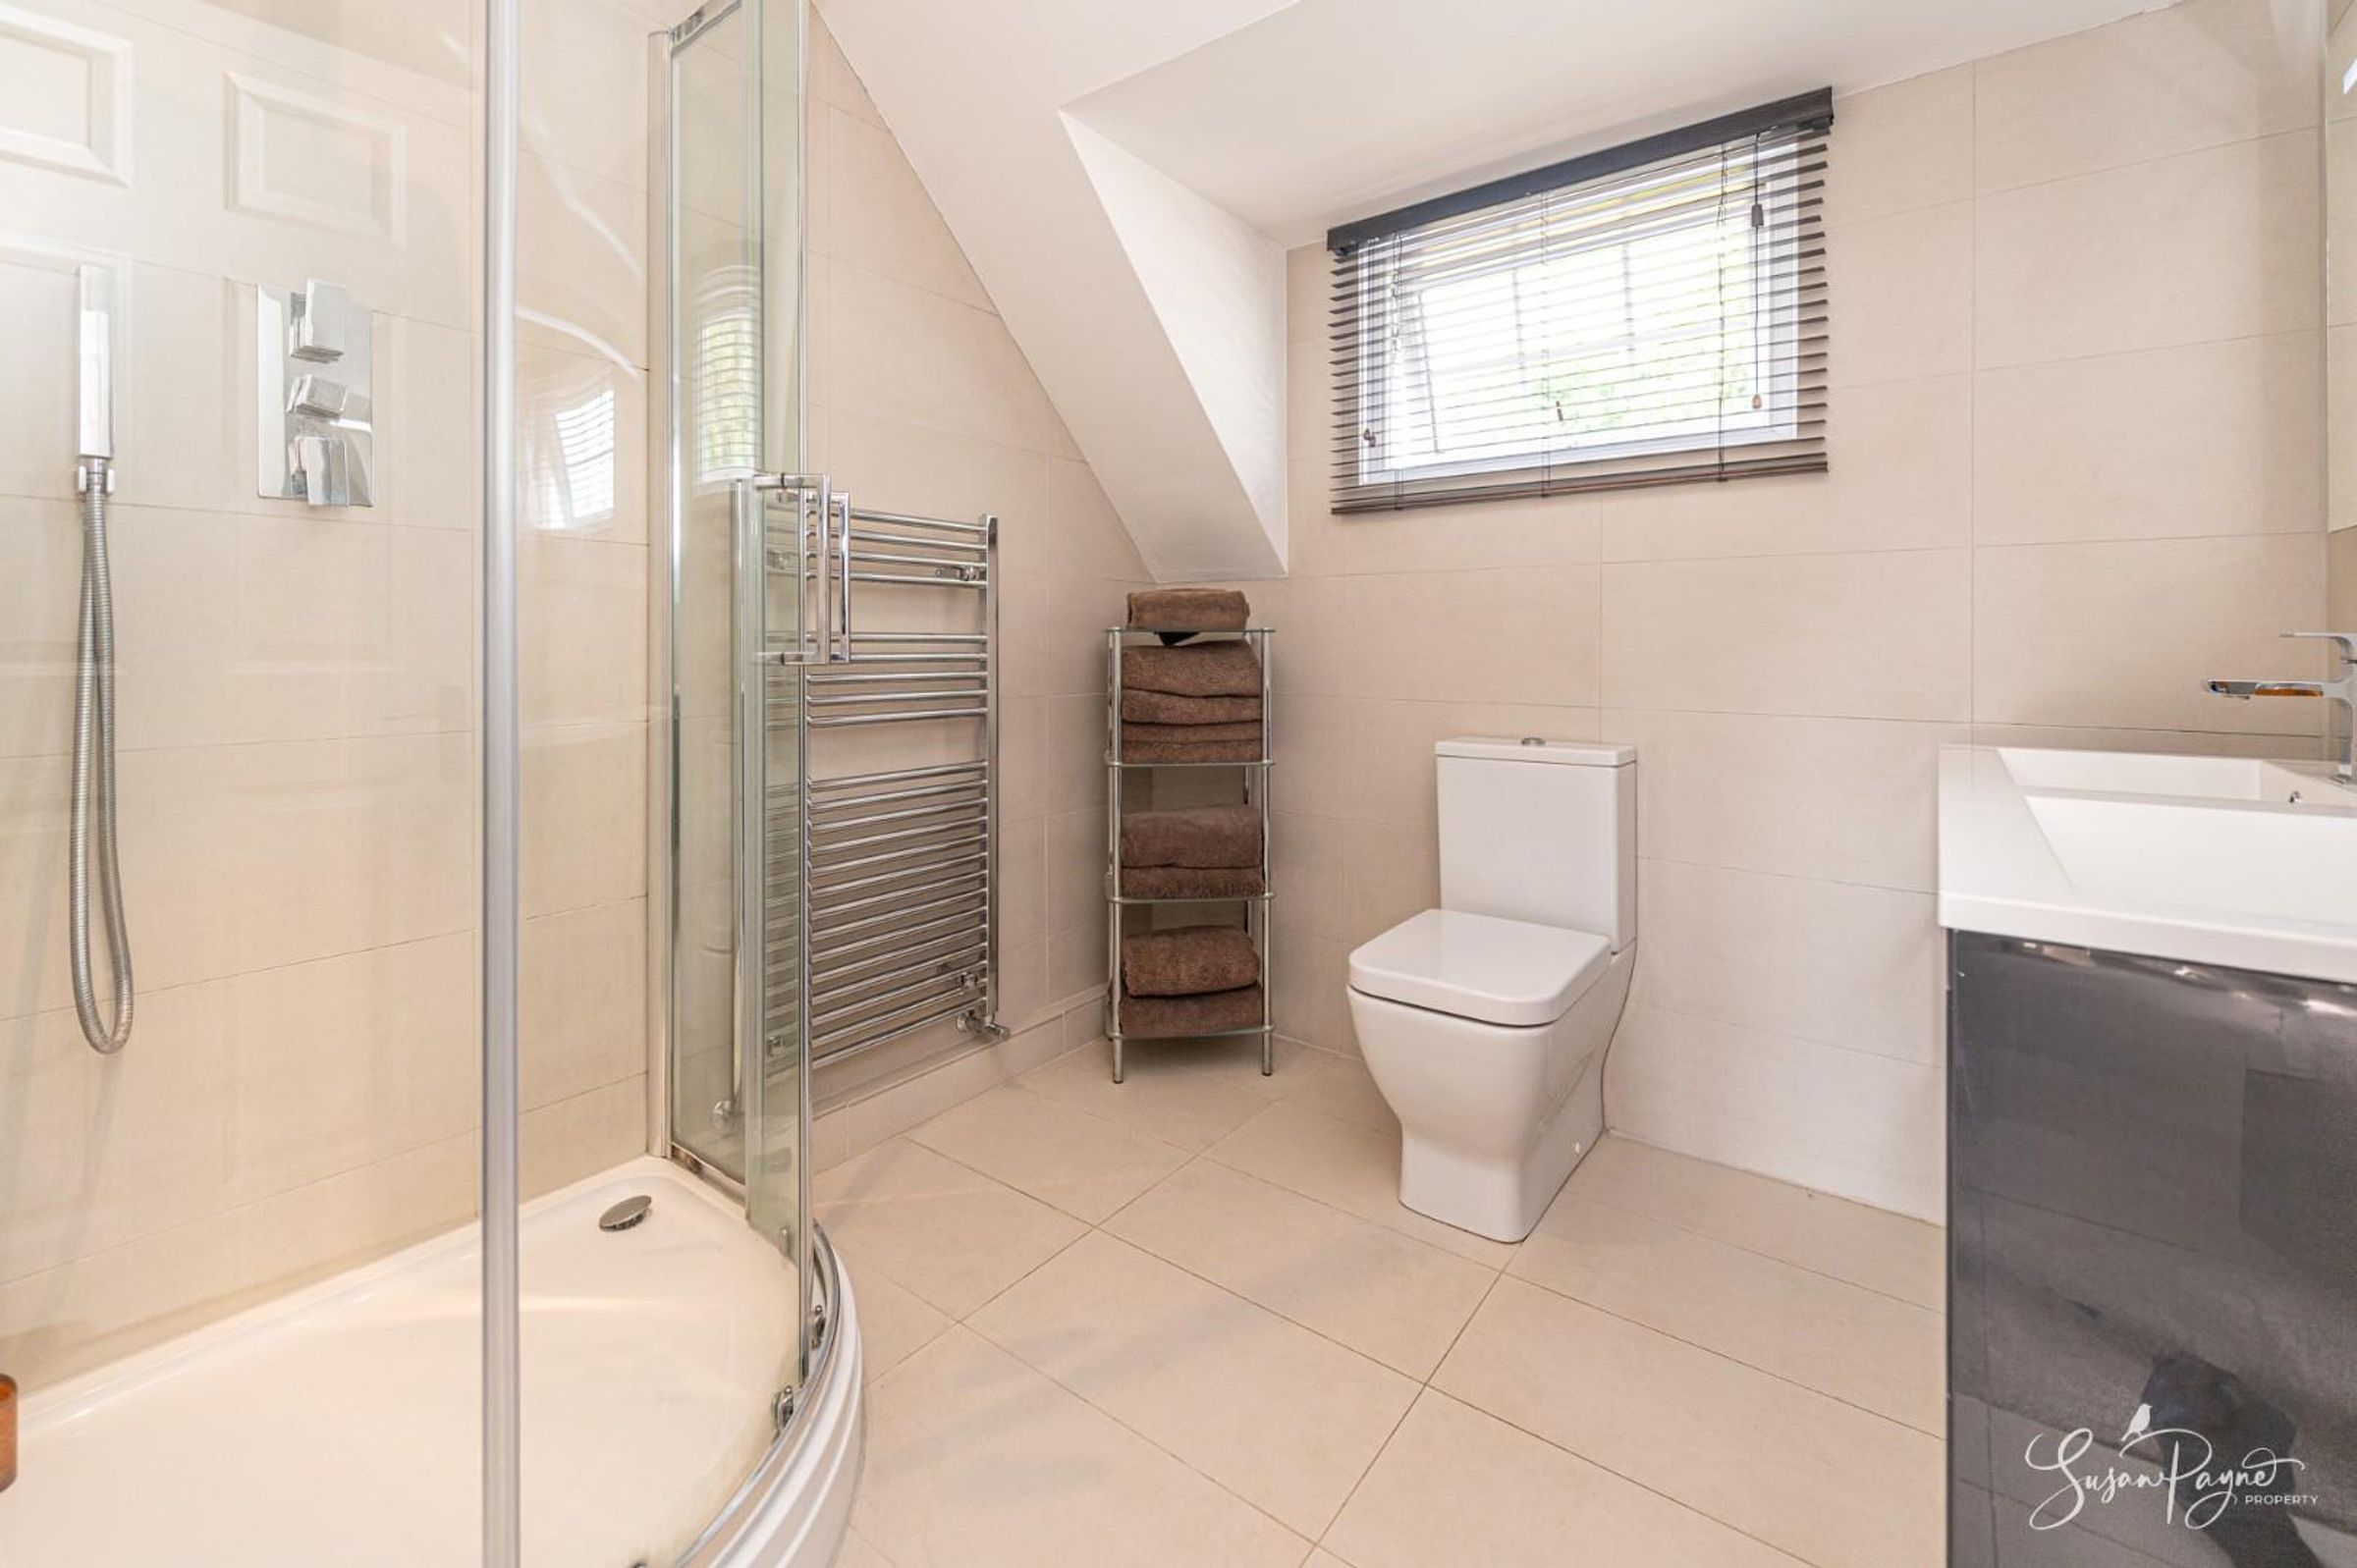
Ensuite
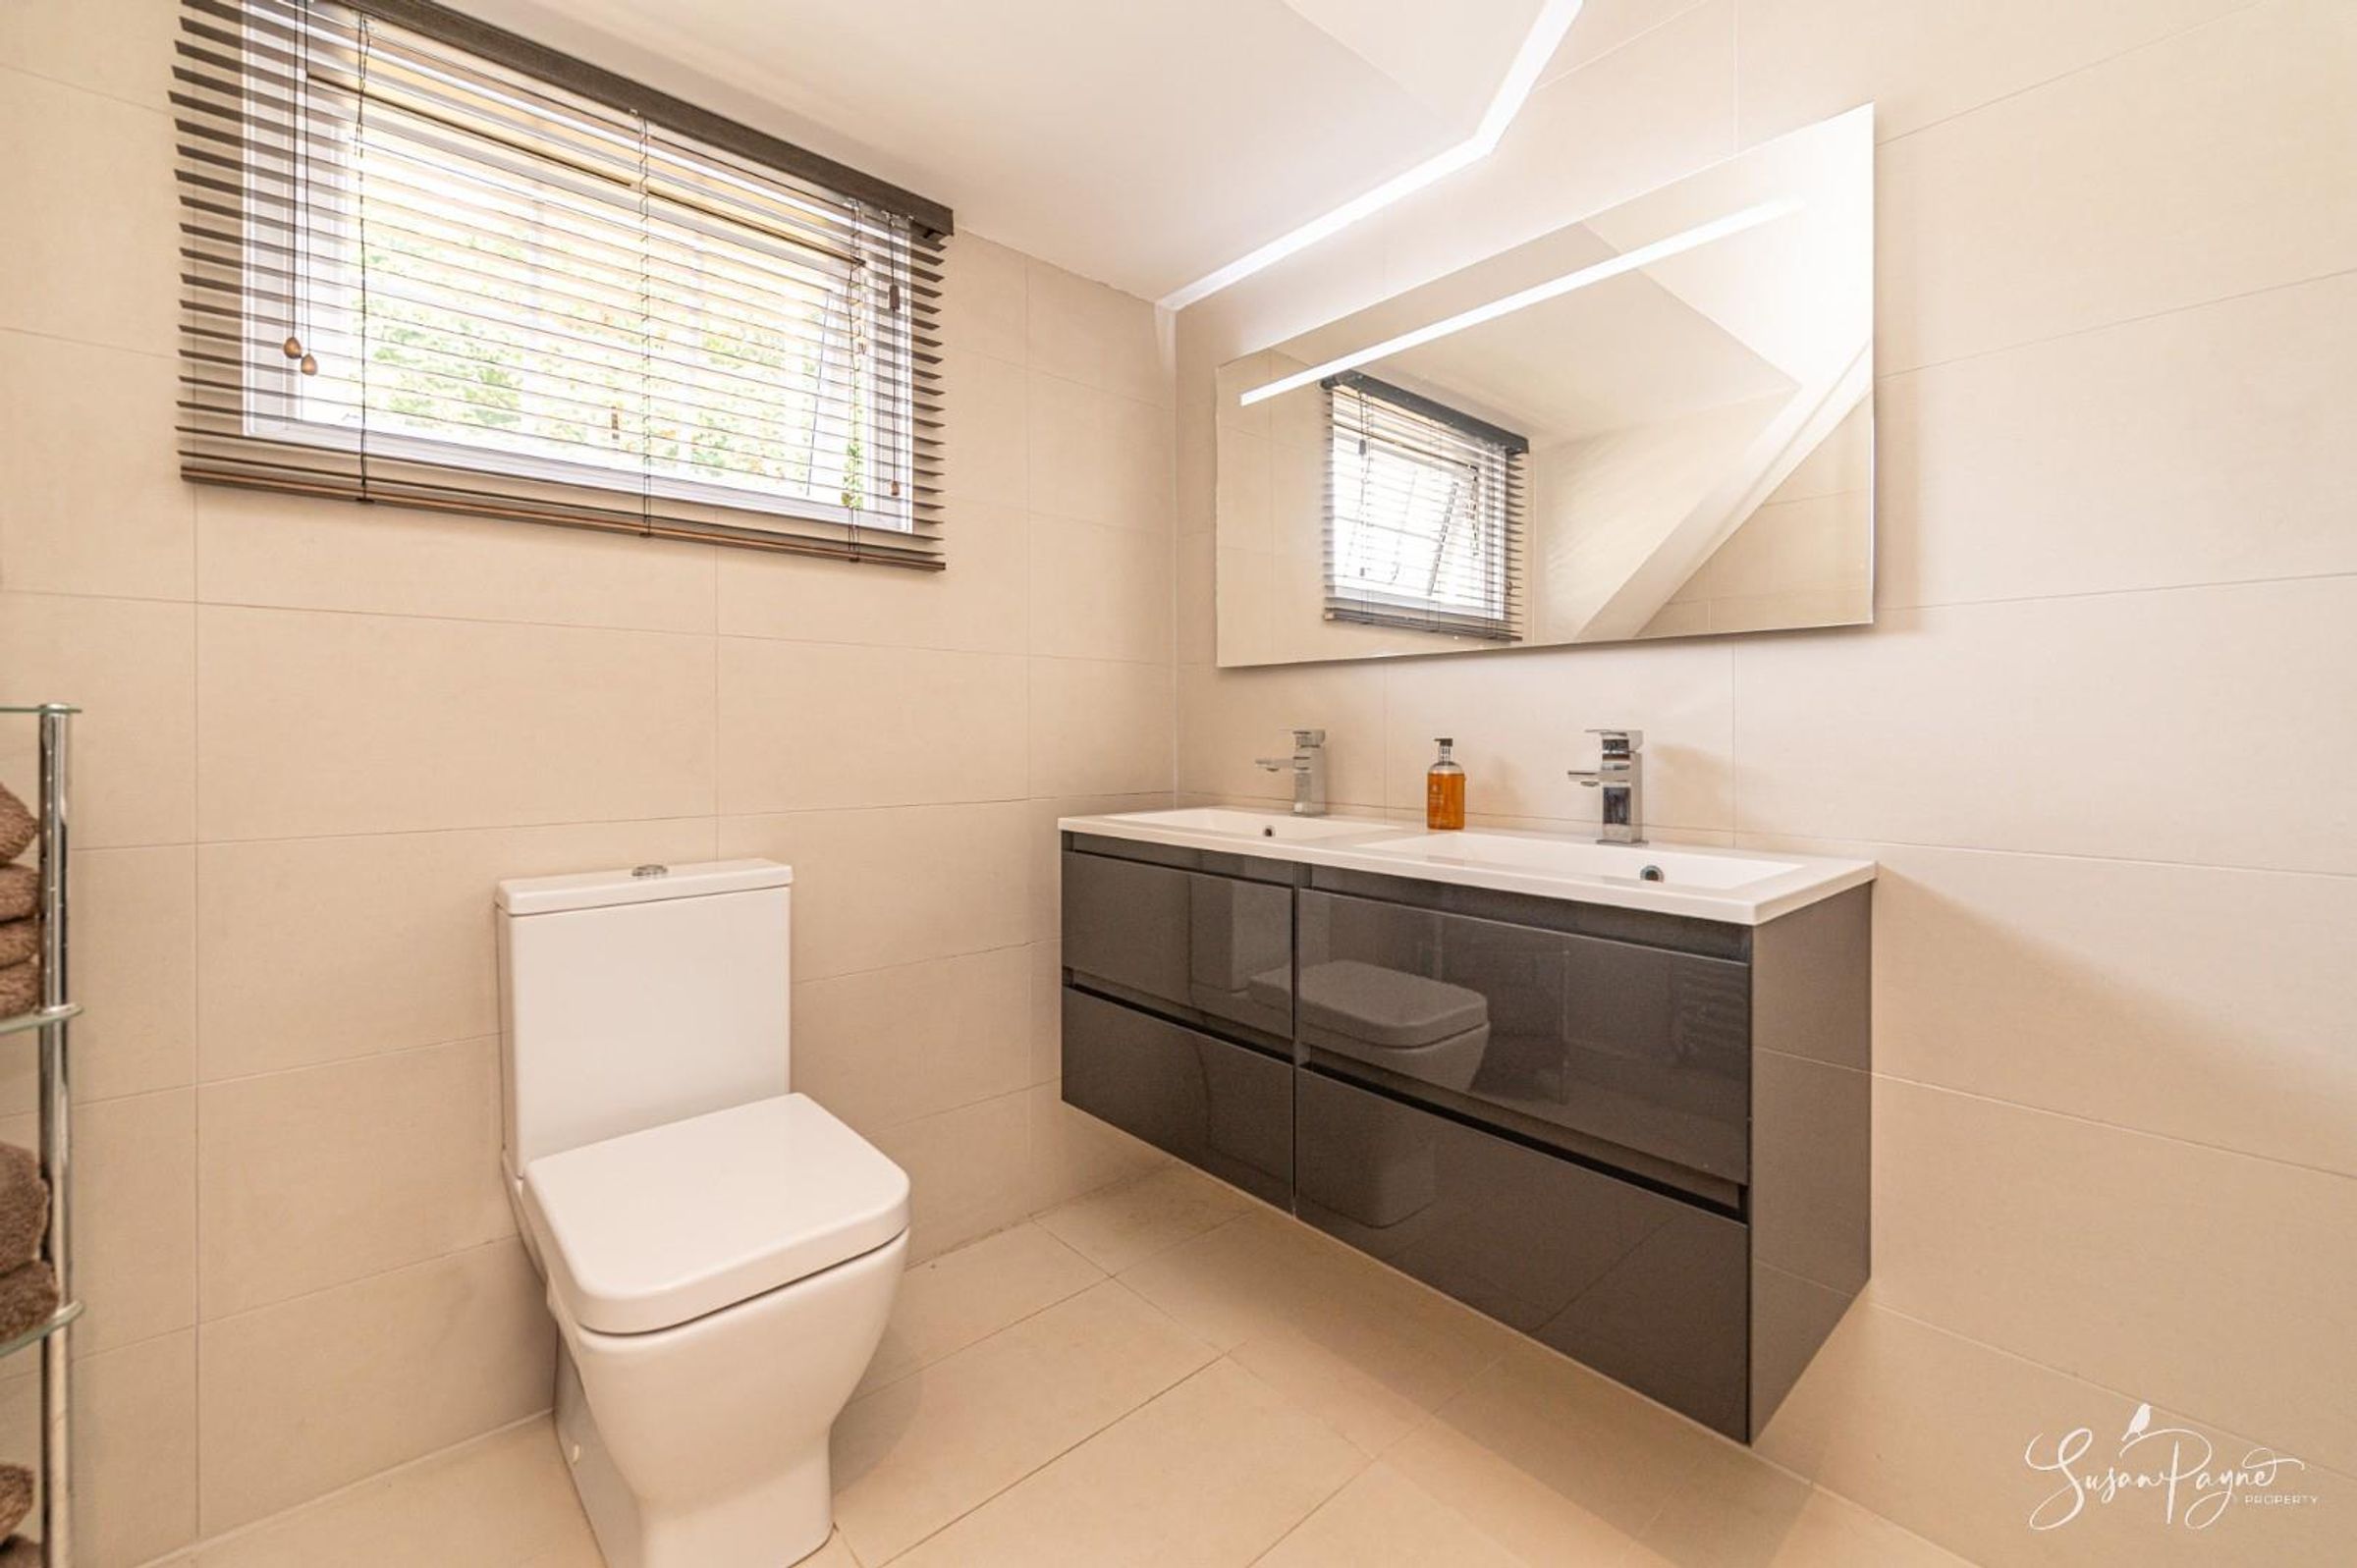
Fully tiled, the luxurious ensuite has a large corner shower, a contemporary floating double vanity basin with twin mixer taps, glossy grey storage drawers and an illuminated mirror over, plus there is a low-level dual-flush WC. The ensuite also features underfloor heating, a window to the rear aspect and a heated chrome towel rail.
Bedroom Two
Another good-size bedroom, with fabulous décor, a semi-vaulted ceiling and a window to the front aspect. The second bedroom also has a door to an ensuite shower room.
Ensuite
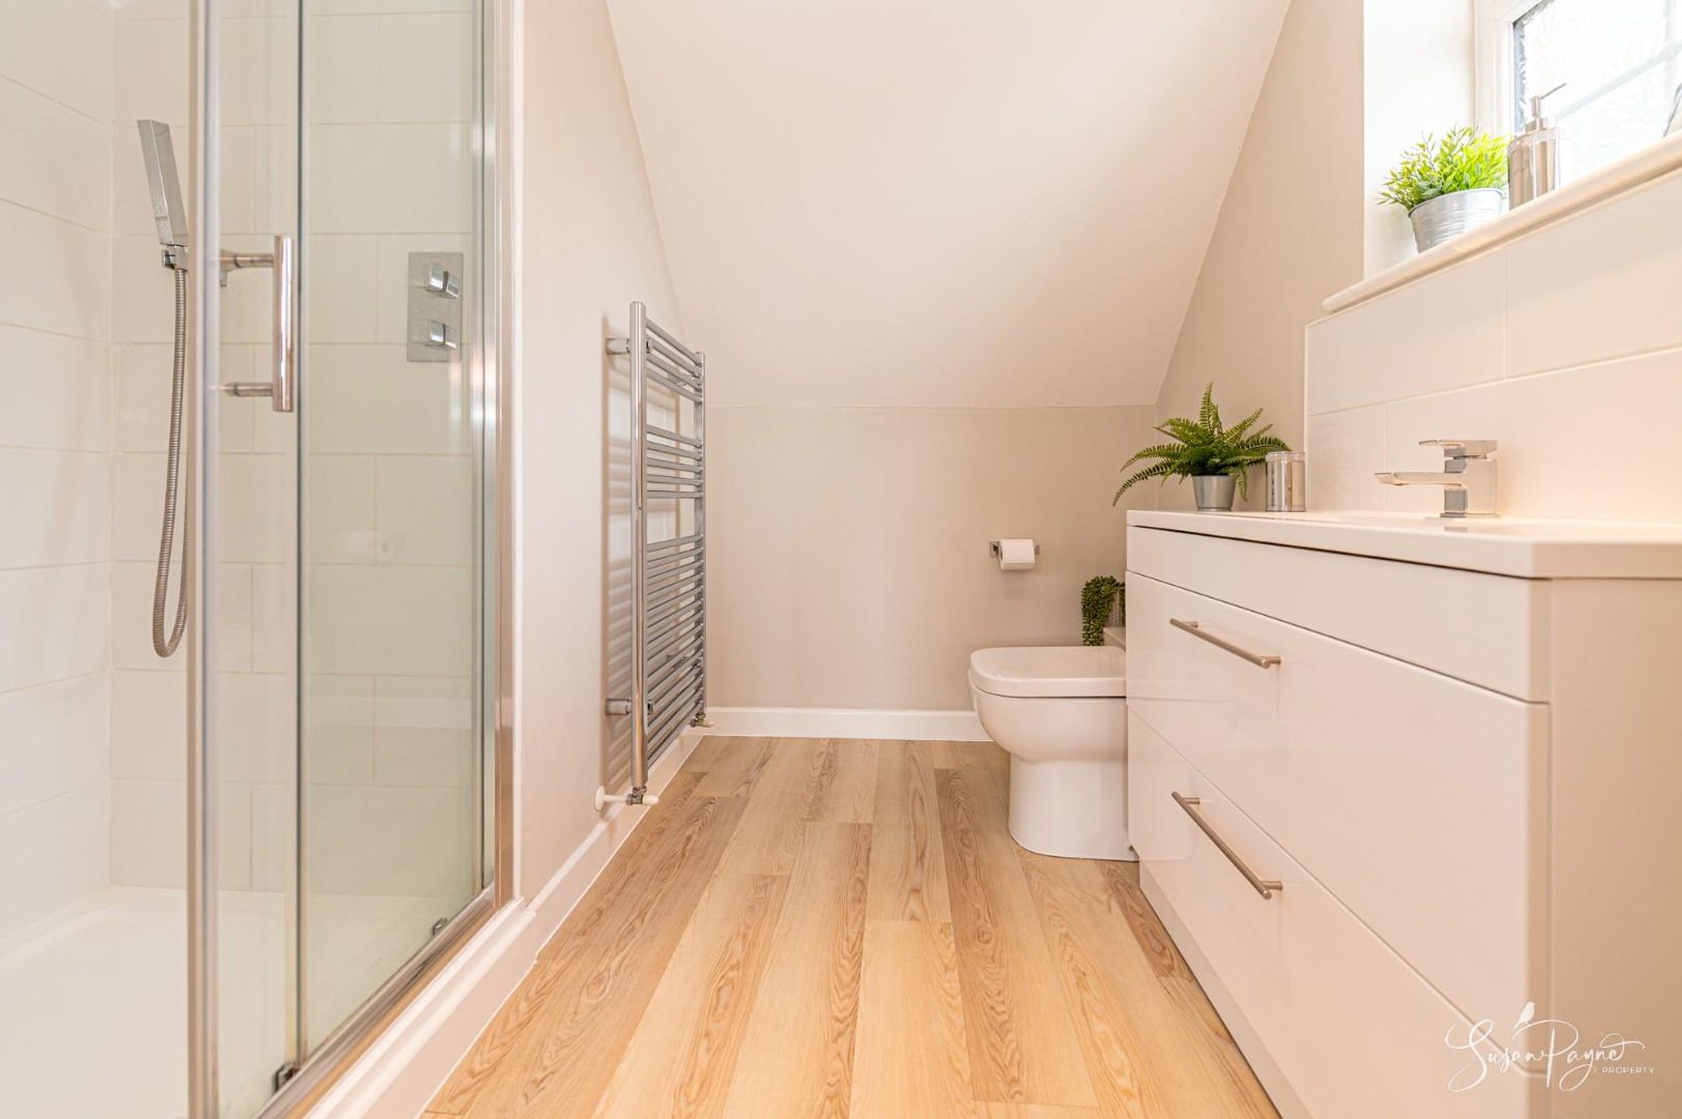
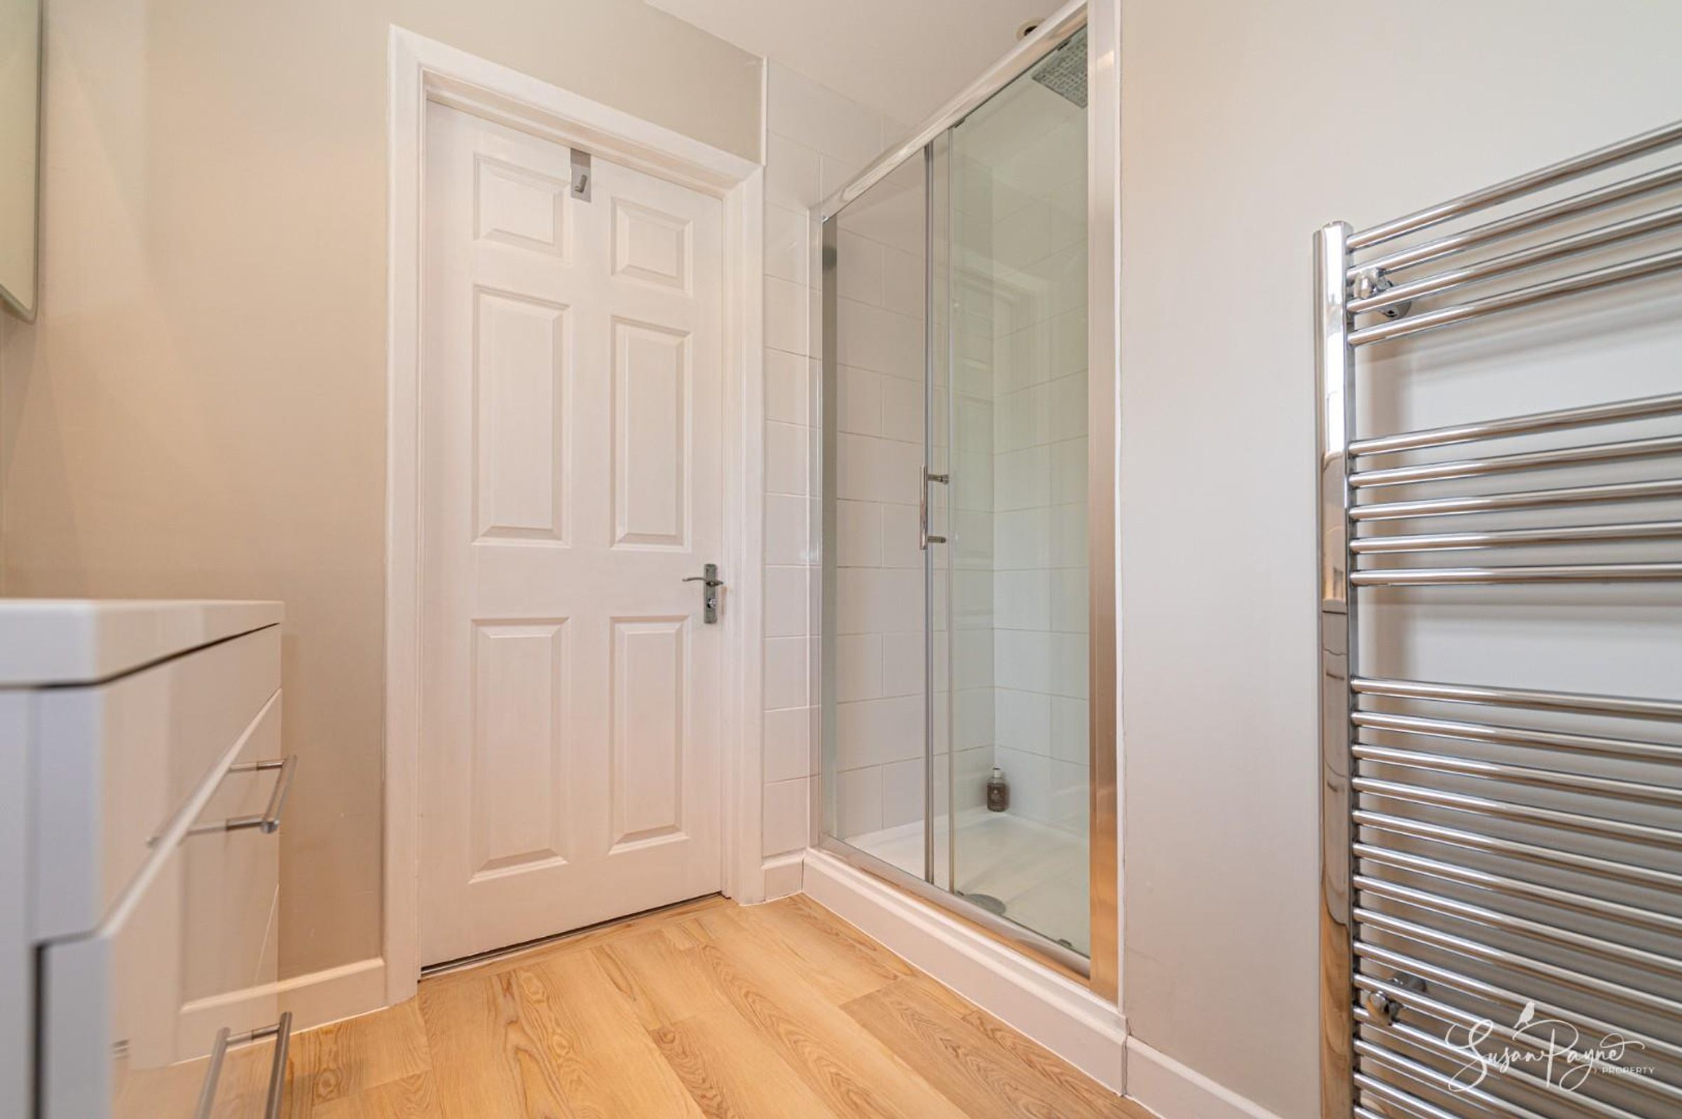
Light and bright, the ensuite has an inset shower with fresh white tiles and a sleek glass sliding door, a modern gloss white vanity basin with a mixer tap and tiled splashback, and a low-level WC with dual flush, a heated chrome towel rail and a window to the side aspect.
Bedroom Three
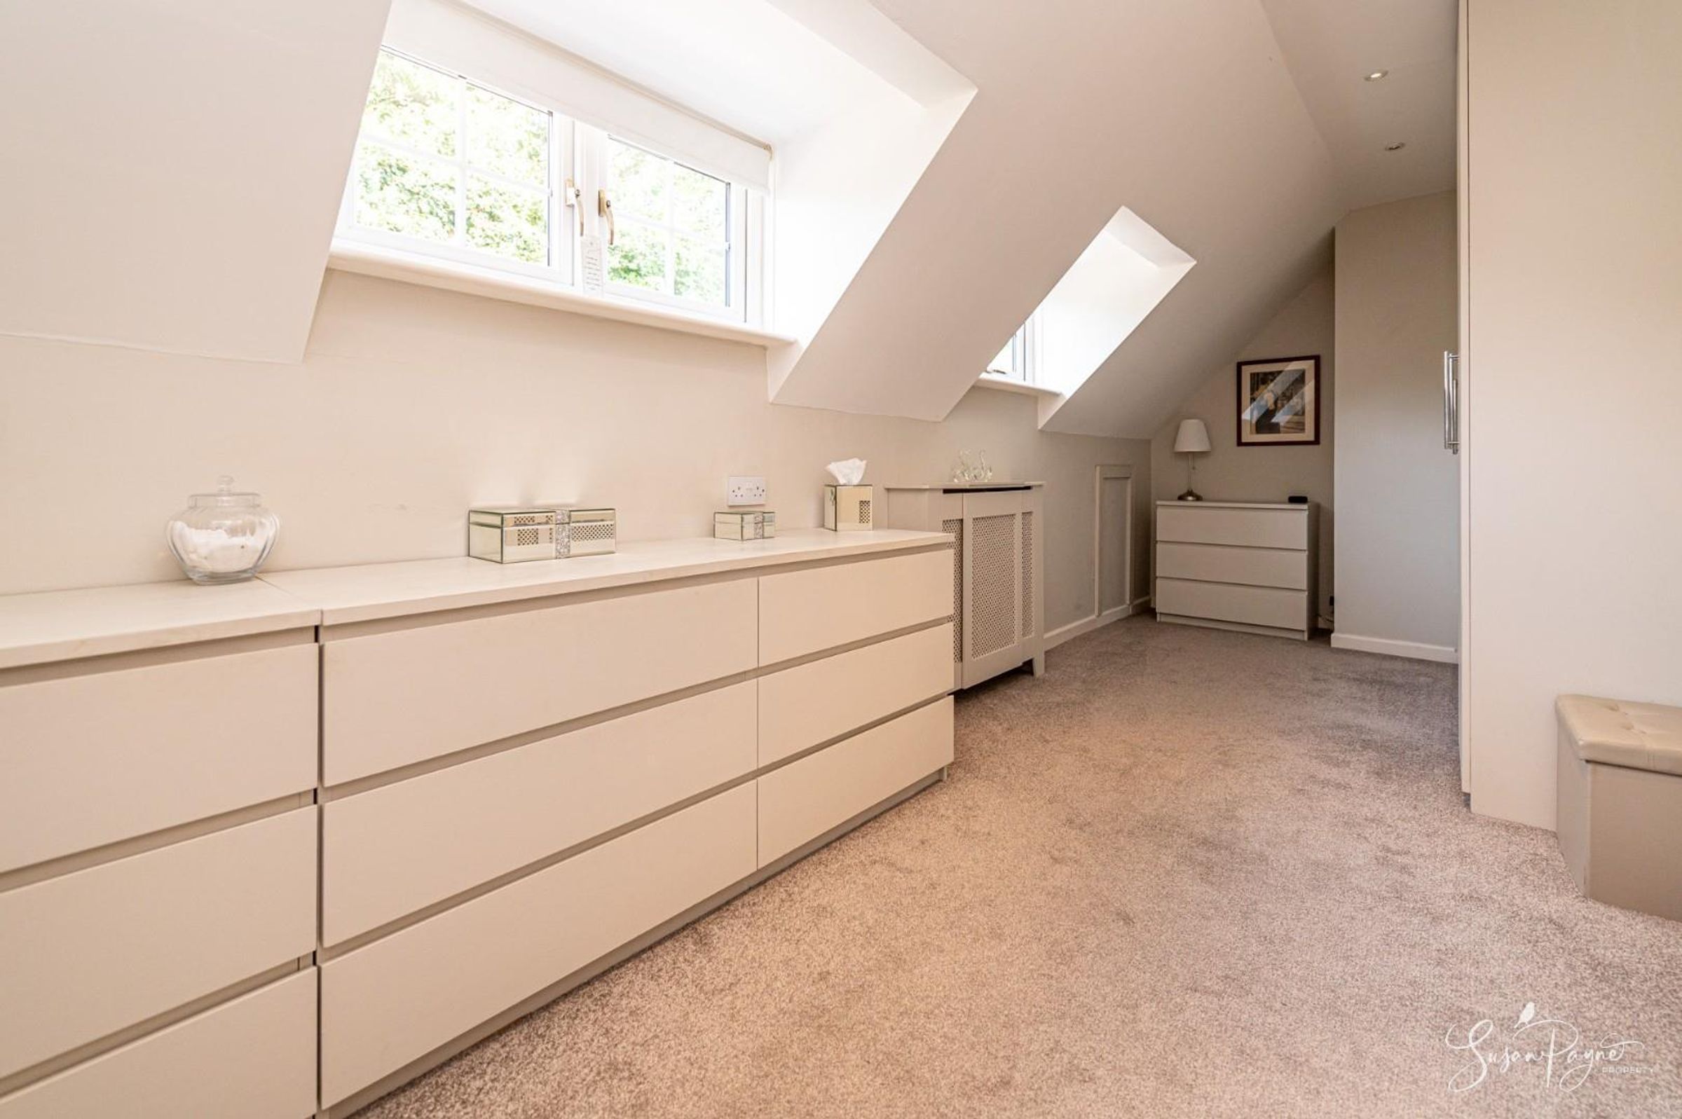
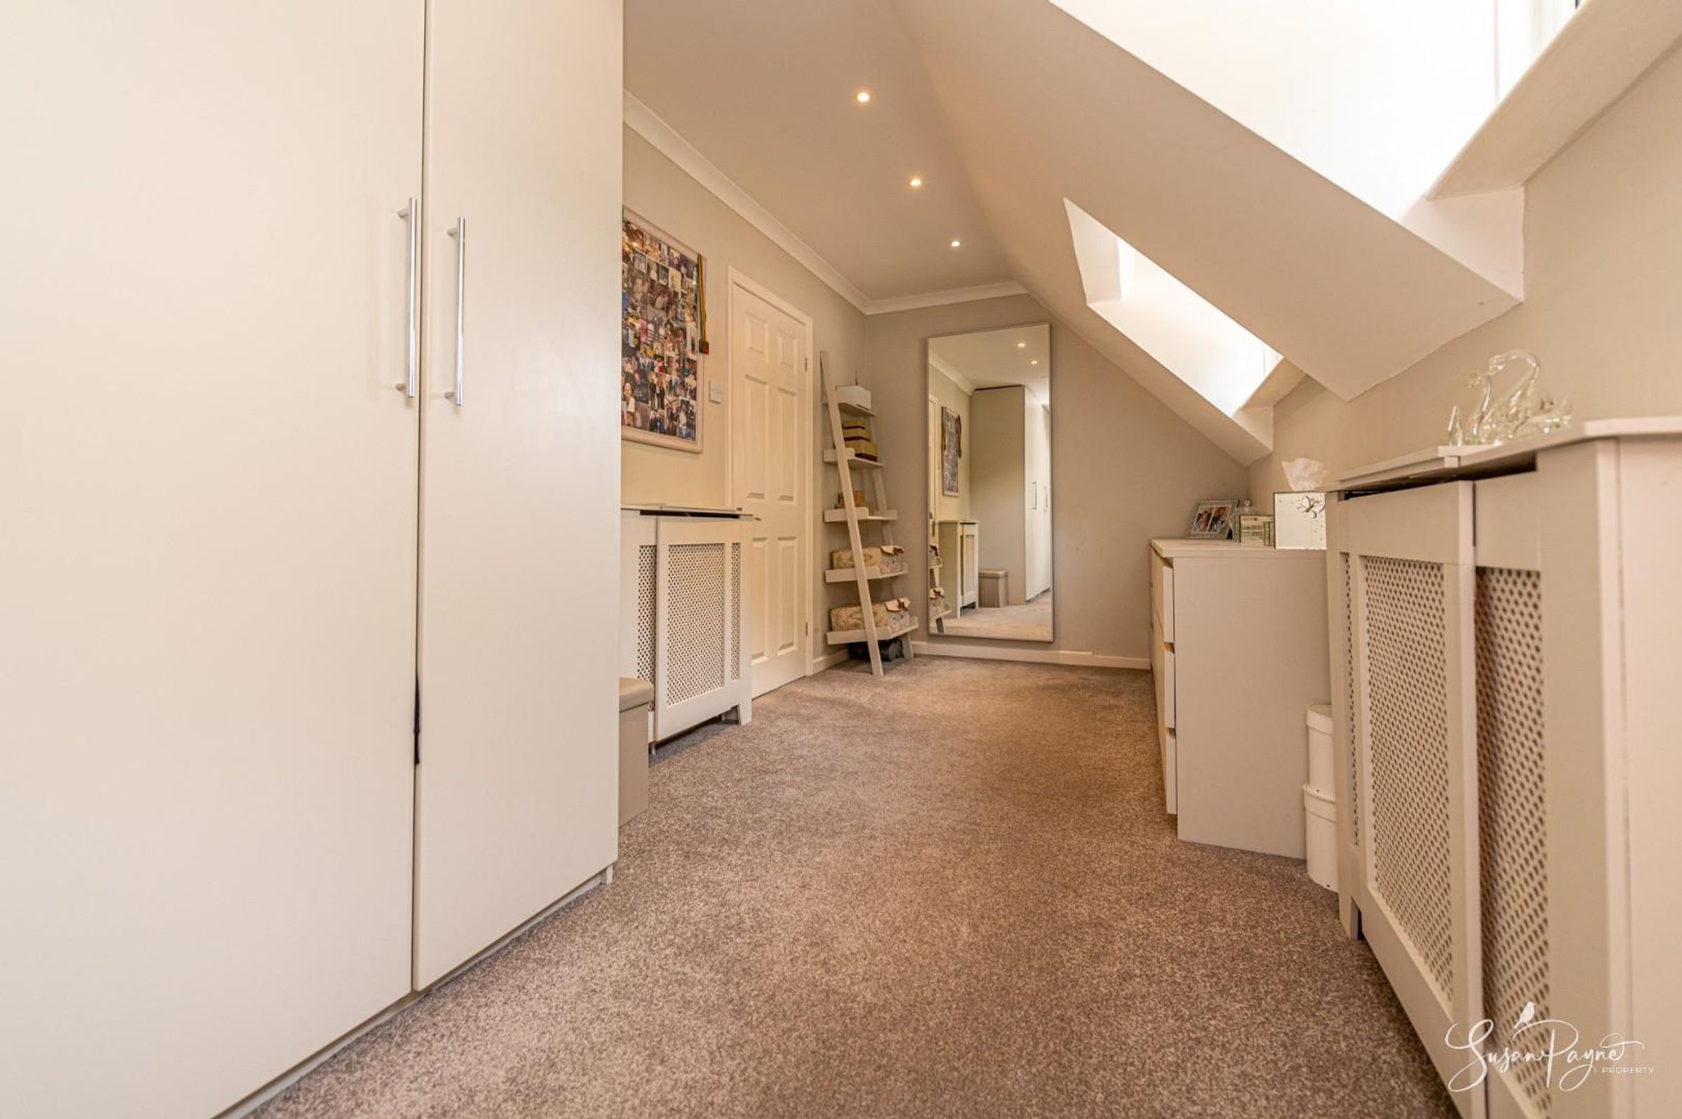
Currently arranged as a luxurious dressing room, the third bedroom is well-proportioned and light, with twin windows to the rear aspect. The soft, neutral décor continues and there is also a pair of large built-in wardrobes.
Bedroom Four
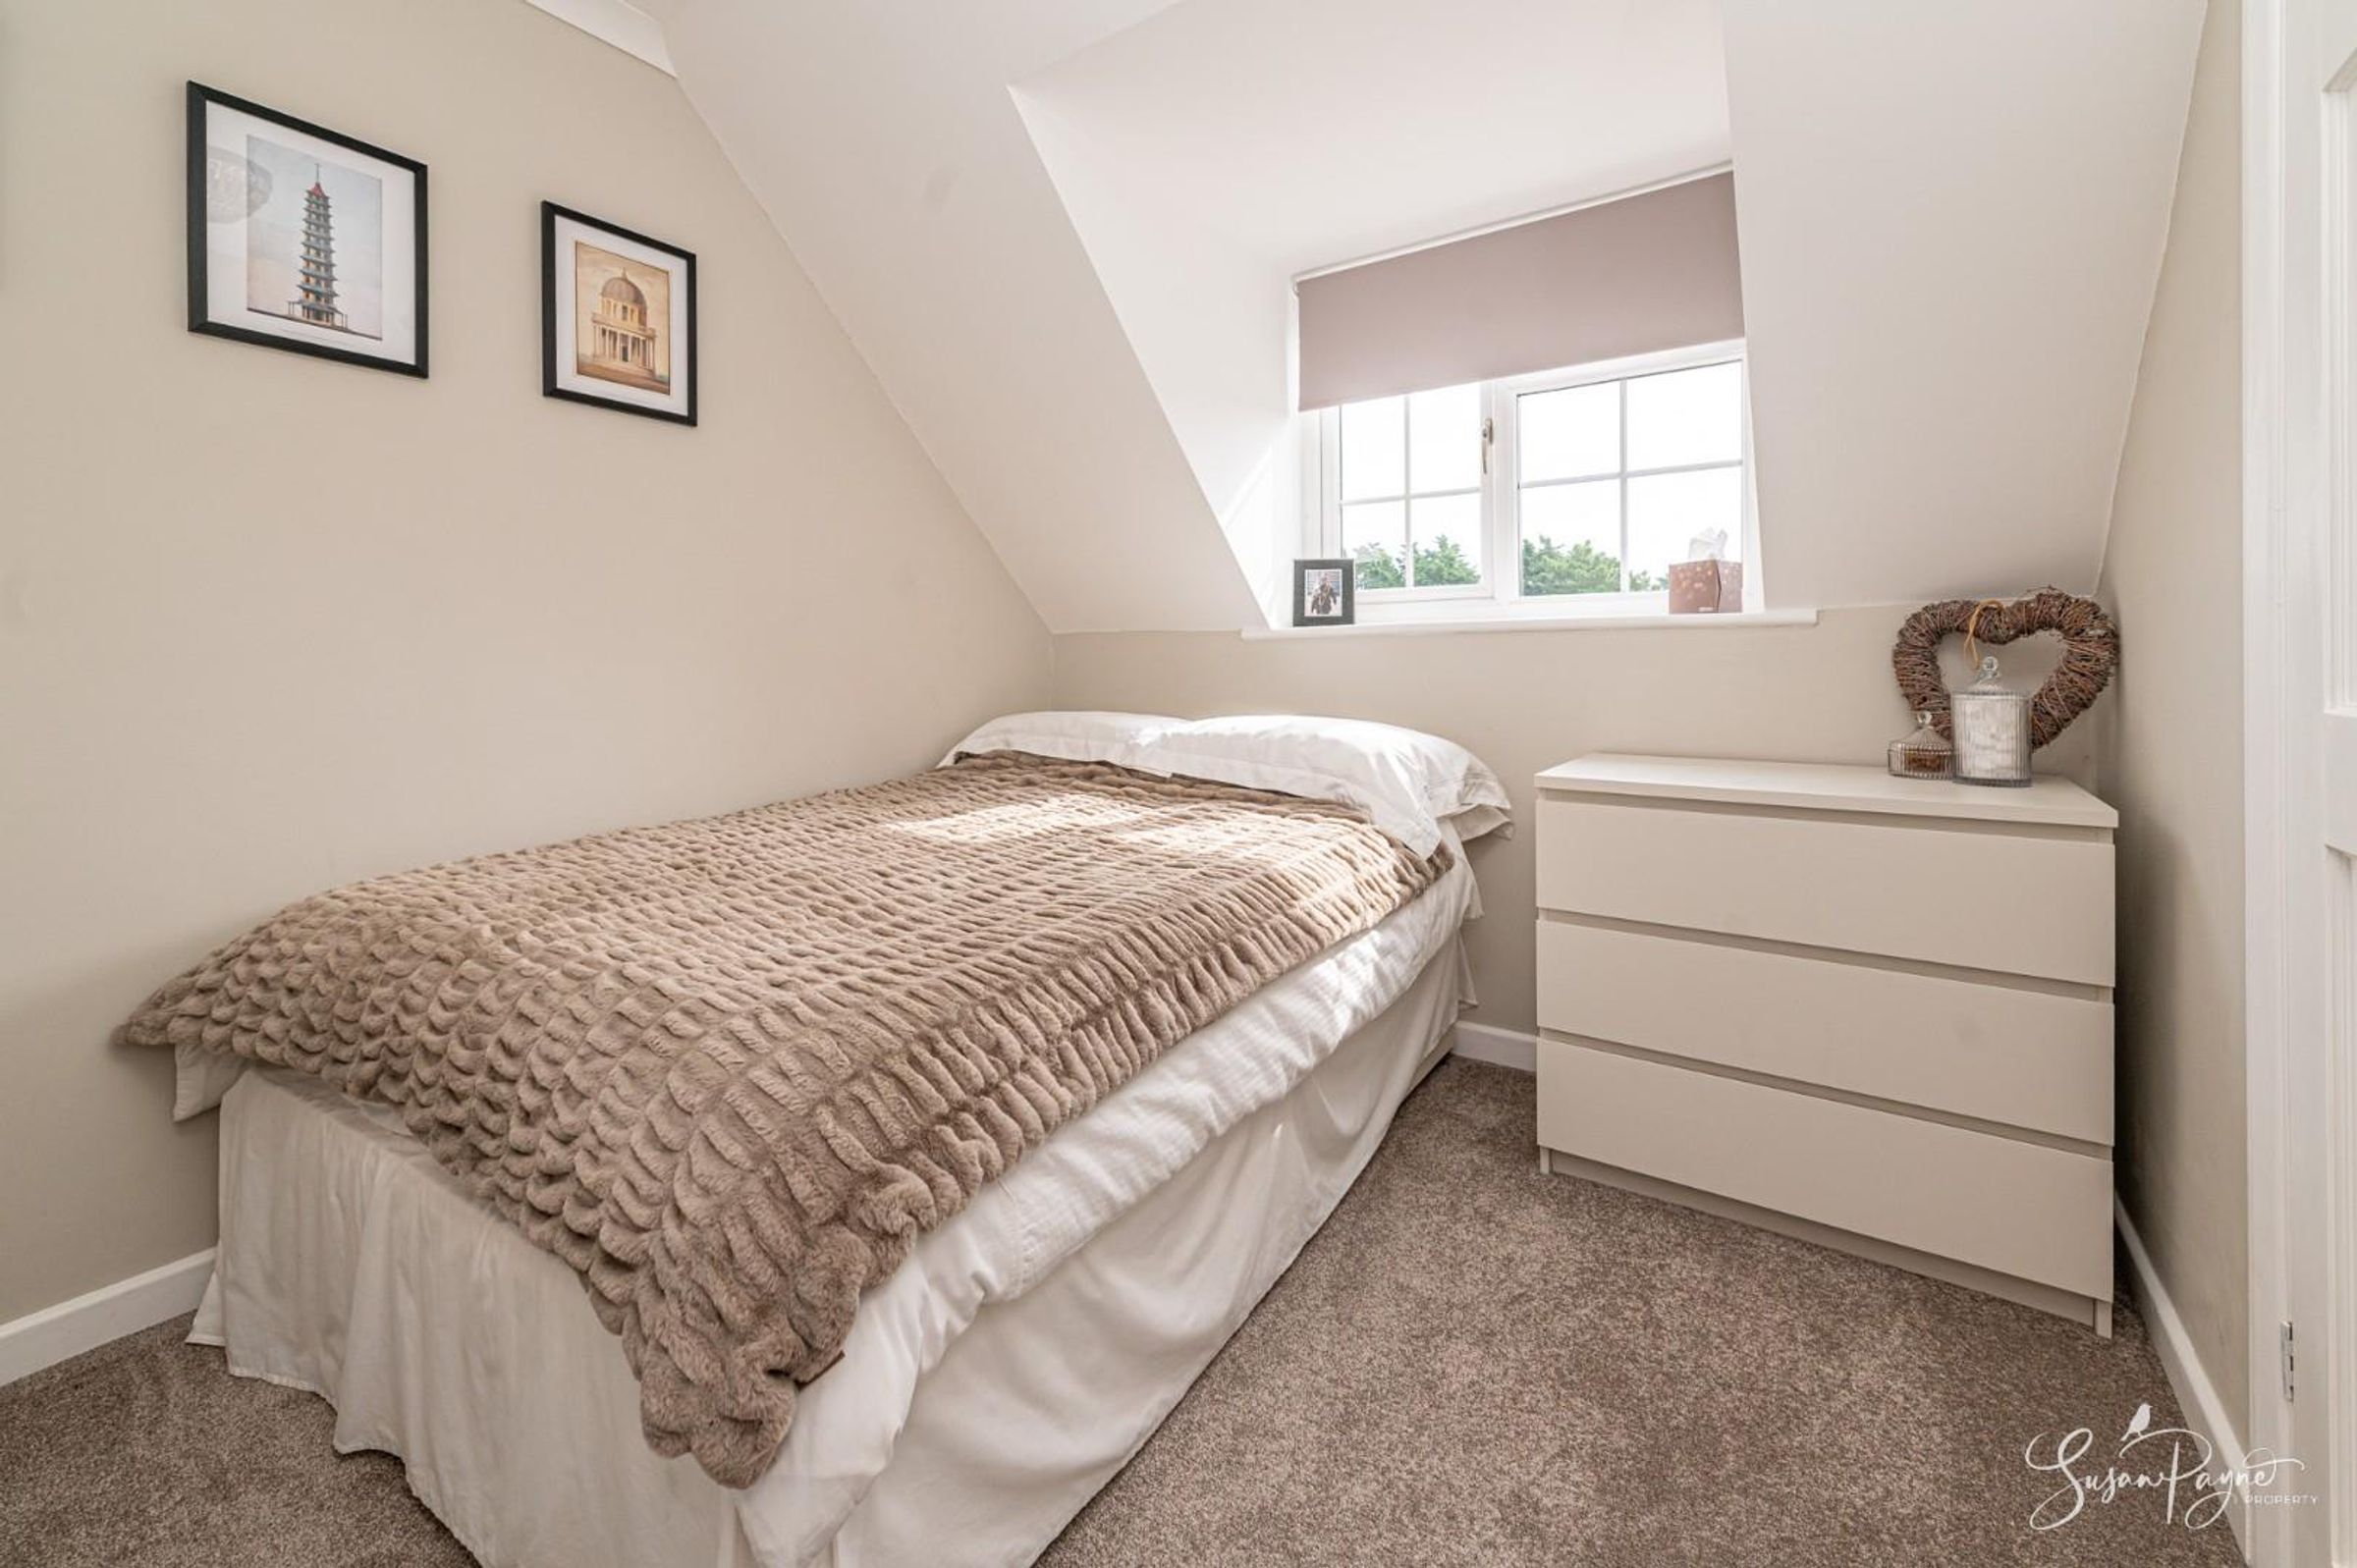
The fourth bedroom has a window to the front aspect with a lovely view, neutral décor and carpet and also benefits from a large, built-in storage cupboard/wardrobe.
Family Bathroom
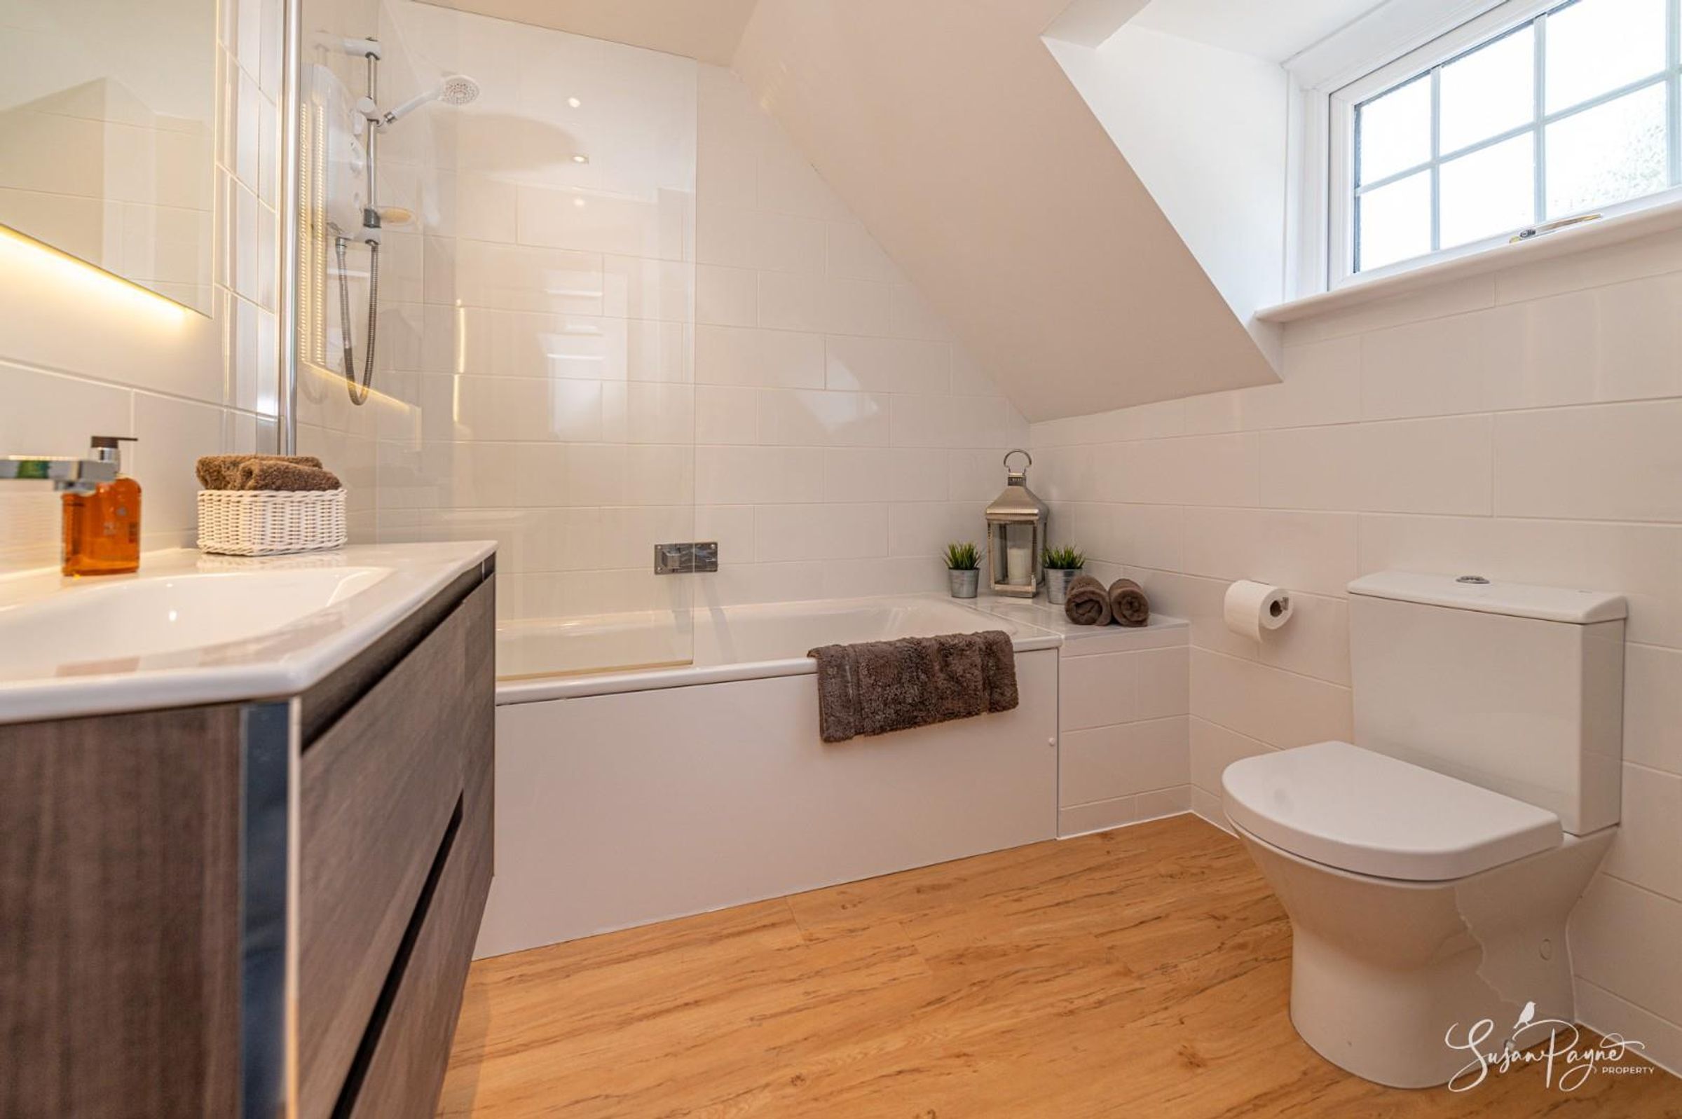
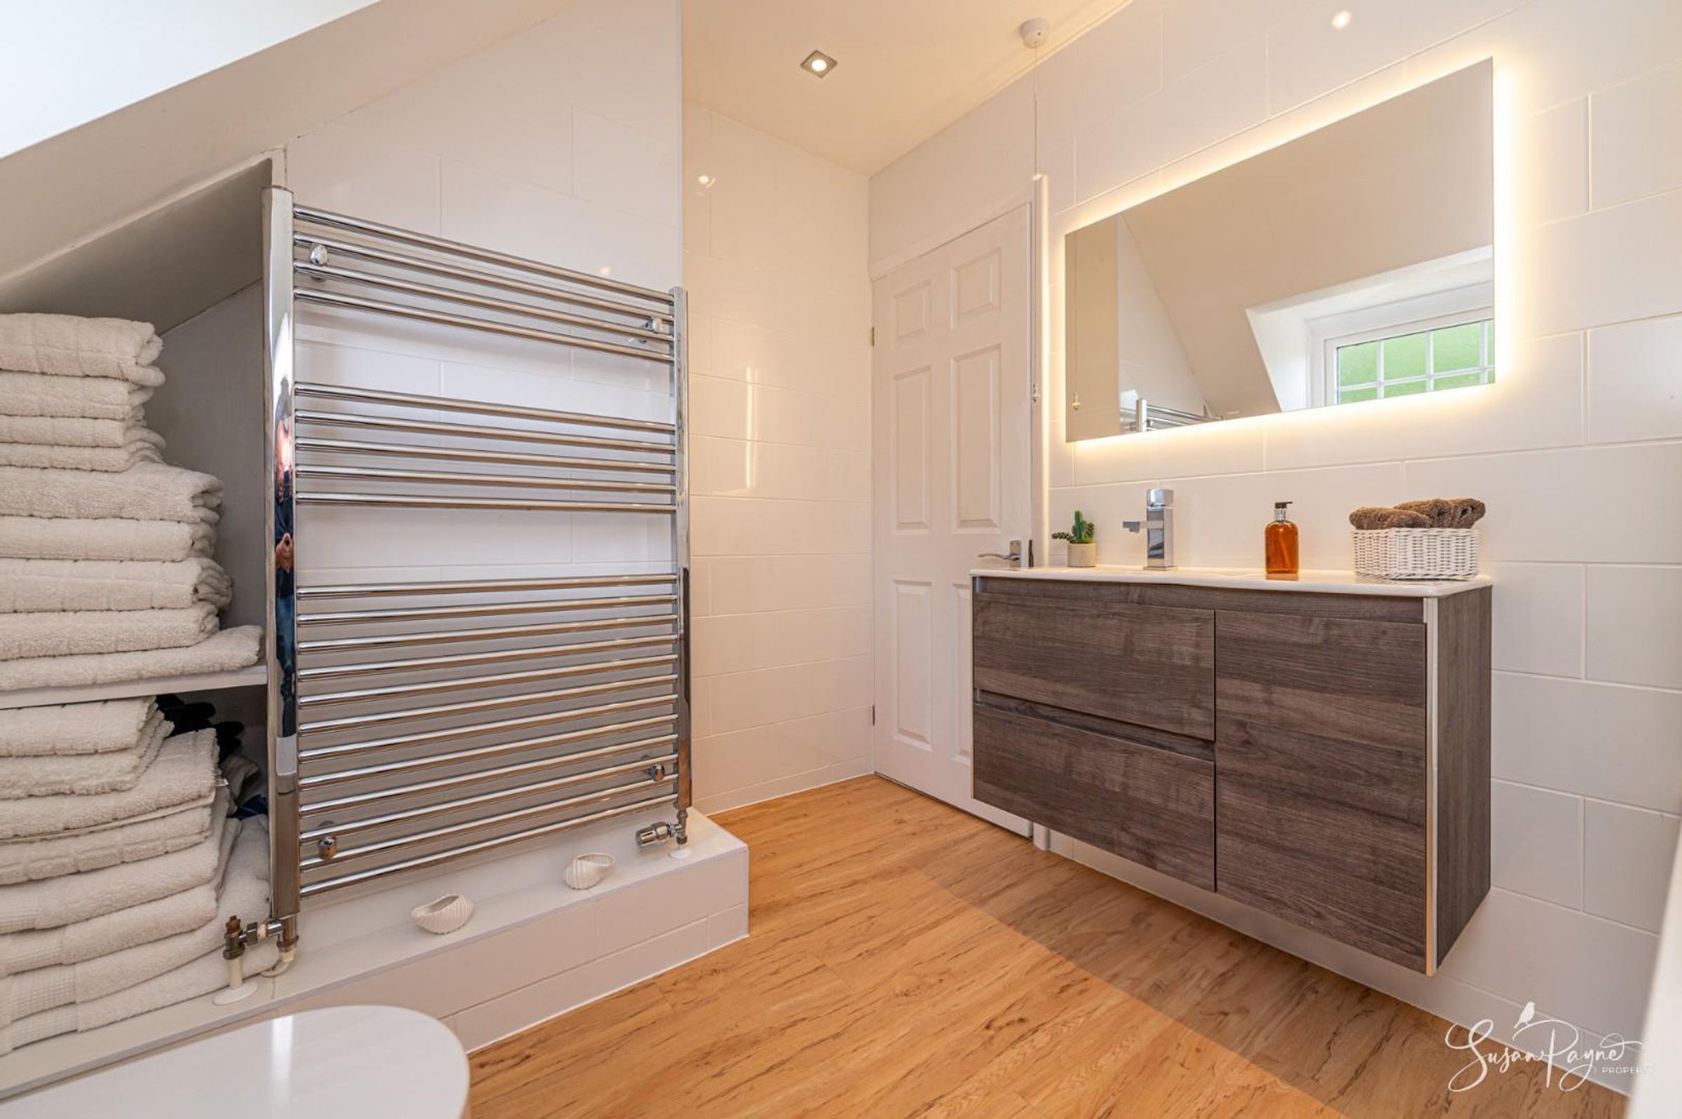
The family bathroom features a full-size bath, with a shower over, complete with a glass screen, a contemporary dual-flush low-level WC and a contemporary floating vanity basin with a mixer tap, storage drawers and an illuminated mirror over. The bathroom is finished with white tiled walls and also has a window to the rear aspect.
Disclaimer - Agent's Note: These particulars are for general guidance only and do not form part of any offer or contract. While reasonable care has been taken to ensure accuracy, information supplied by sellers or third parties may not have been independently verified. Buyers should ask their solicitor or conveyancer to verify legal matters and any information important to them. Measurements are approximate. Appliances, services and systems have not necessarily been tested and no warranty is given as to their condition or operation. Photographs may be digitally enhanced or retouched for presentation but should not be relied upon as an exact representation of the property's appearance or condition. Susan Payne Property Ltd | Company No. 10753879