Susan Payne Property
FOR SALE
£325,000
Tamarisk, Latimer Road
Detached
2
1
2
Like the look of this property?
We would love to hear from you and arrange a viewing of this property. Get in touch now!
Property features
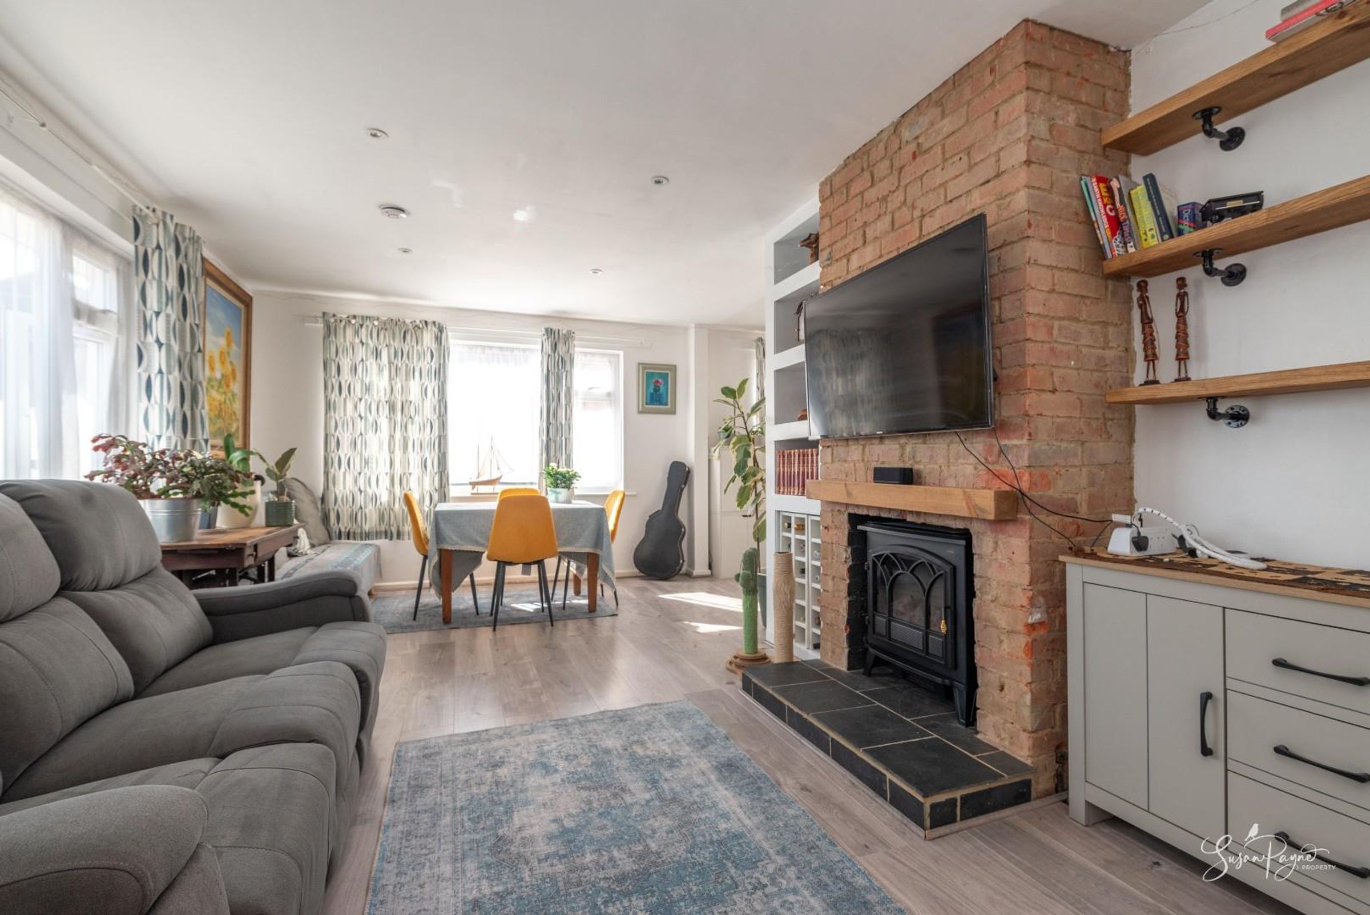
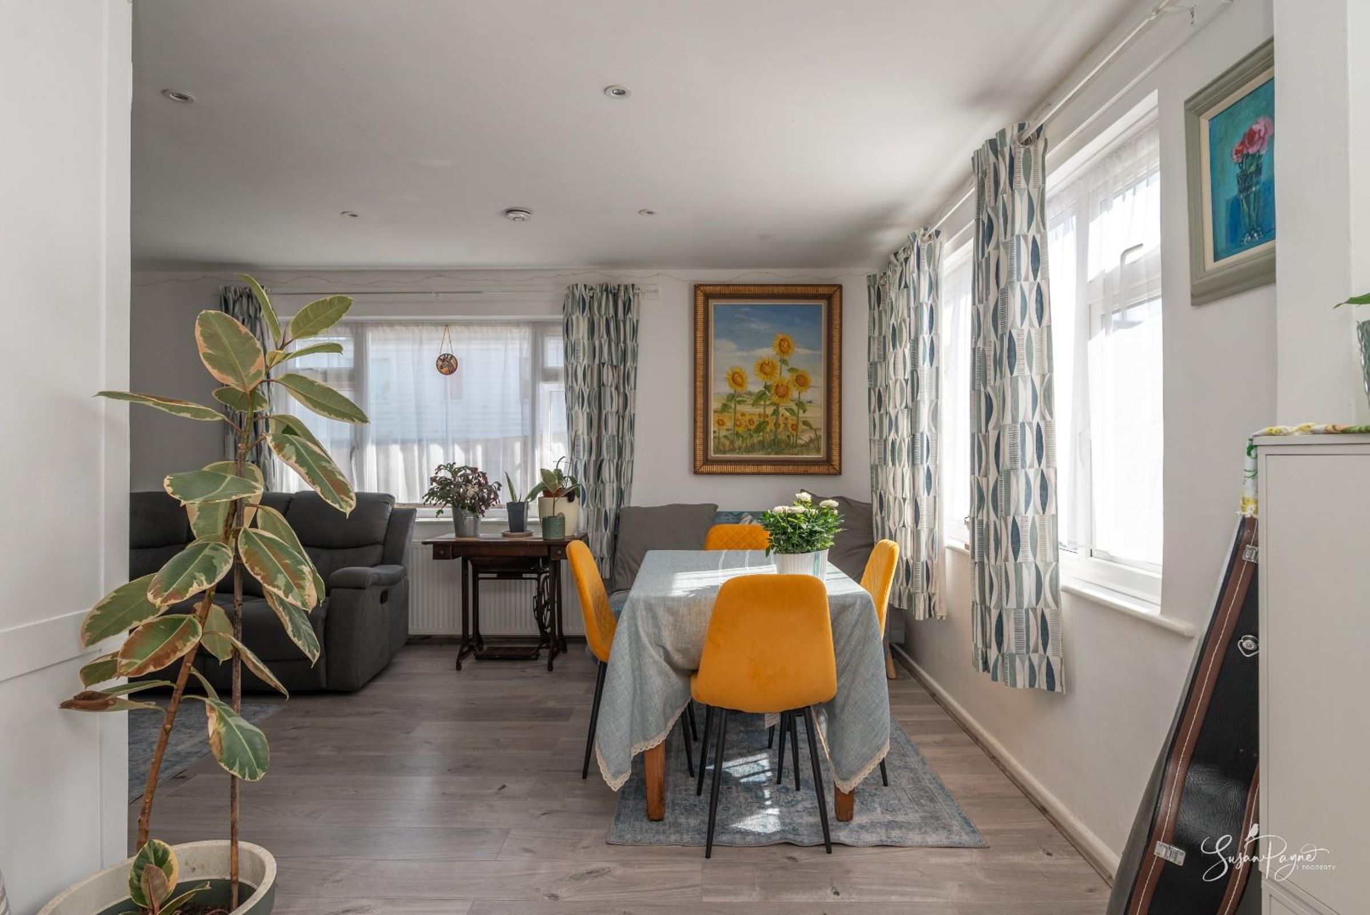
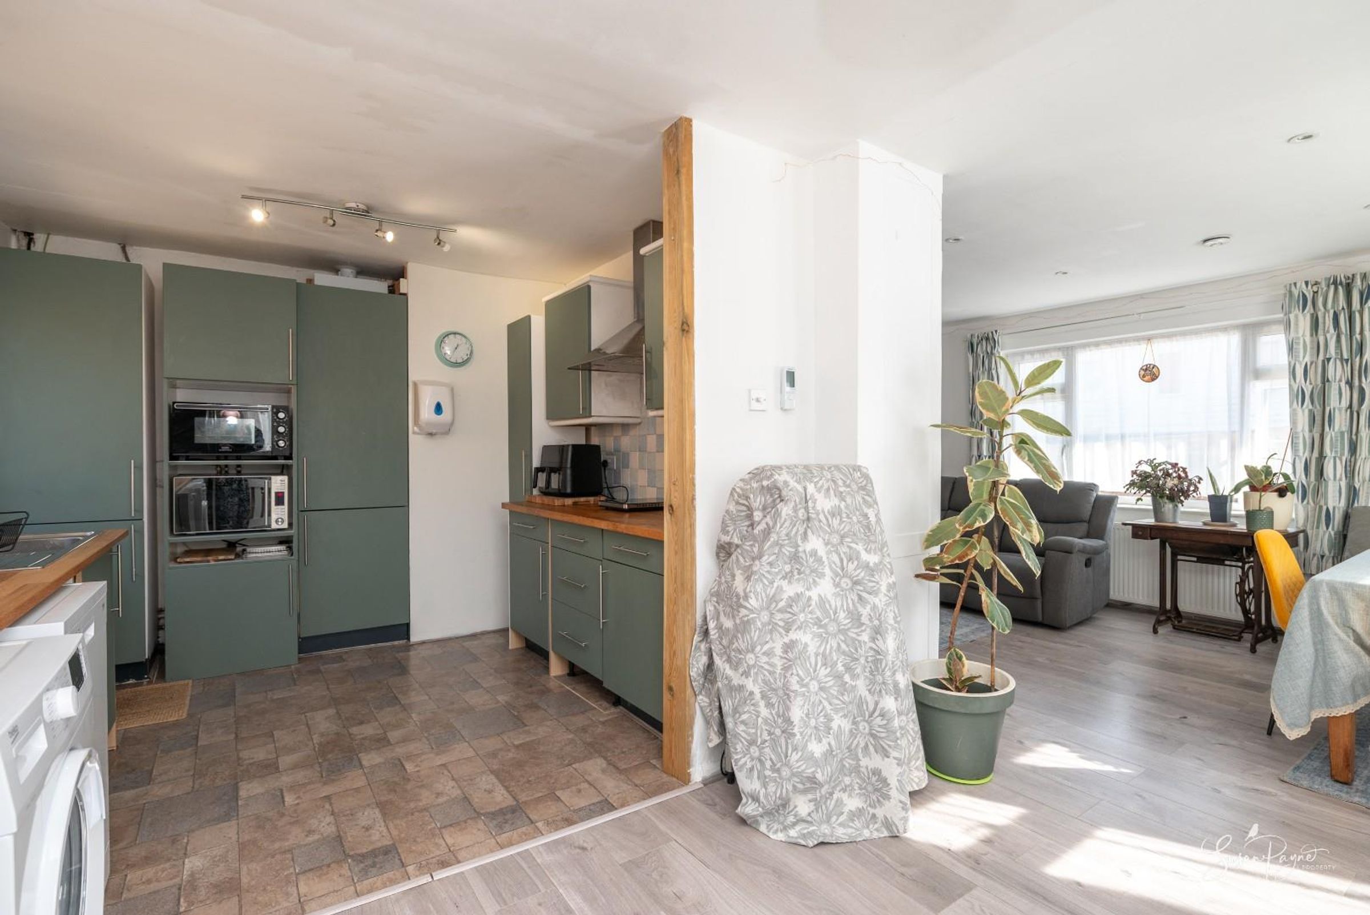
Open-plan lounge/dining room flowing into the kitchen
Newly installed flooring throughout the property
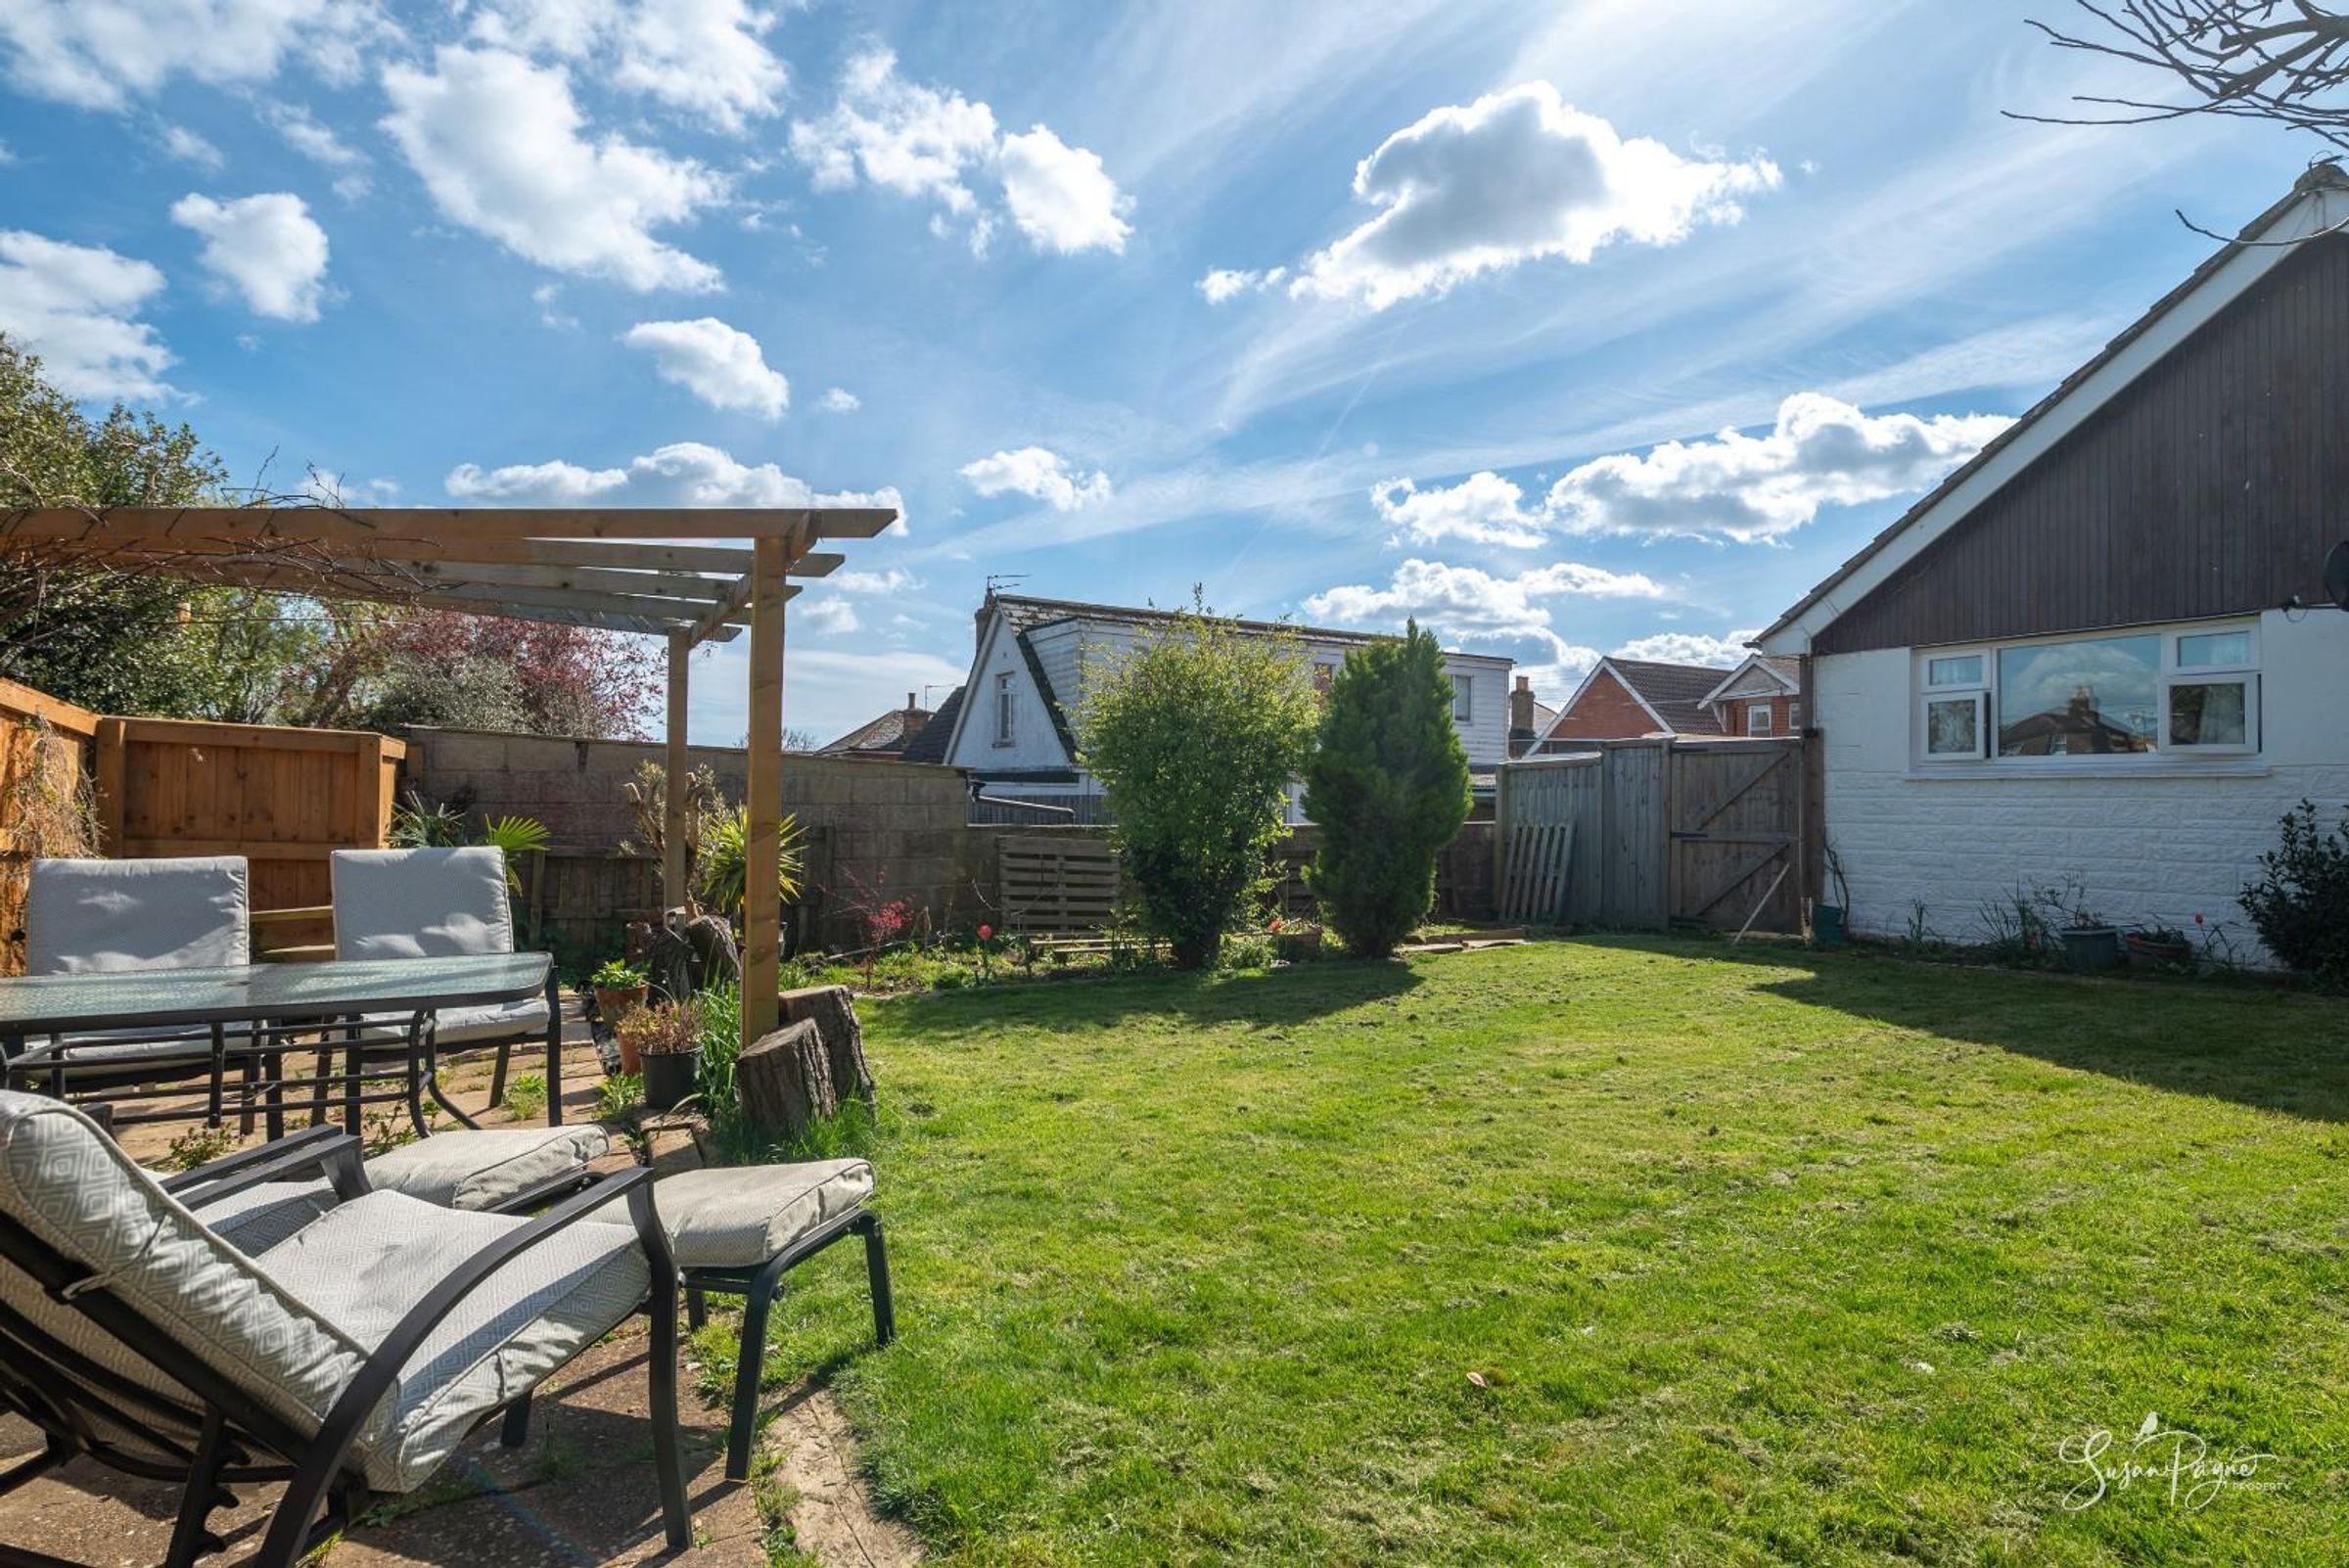
Enlarged plot size following additional land purchase
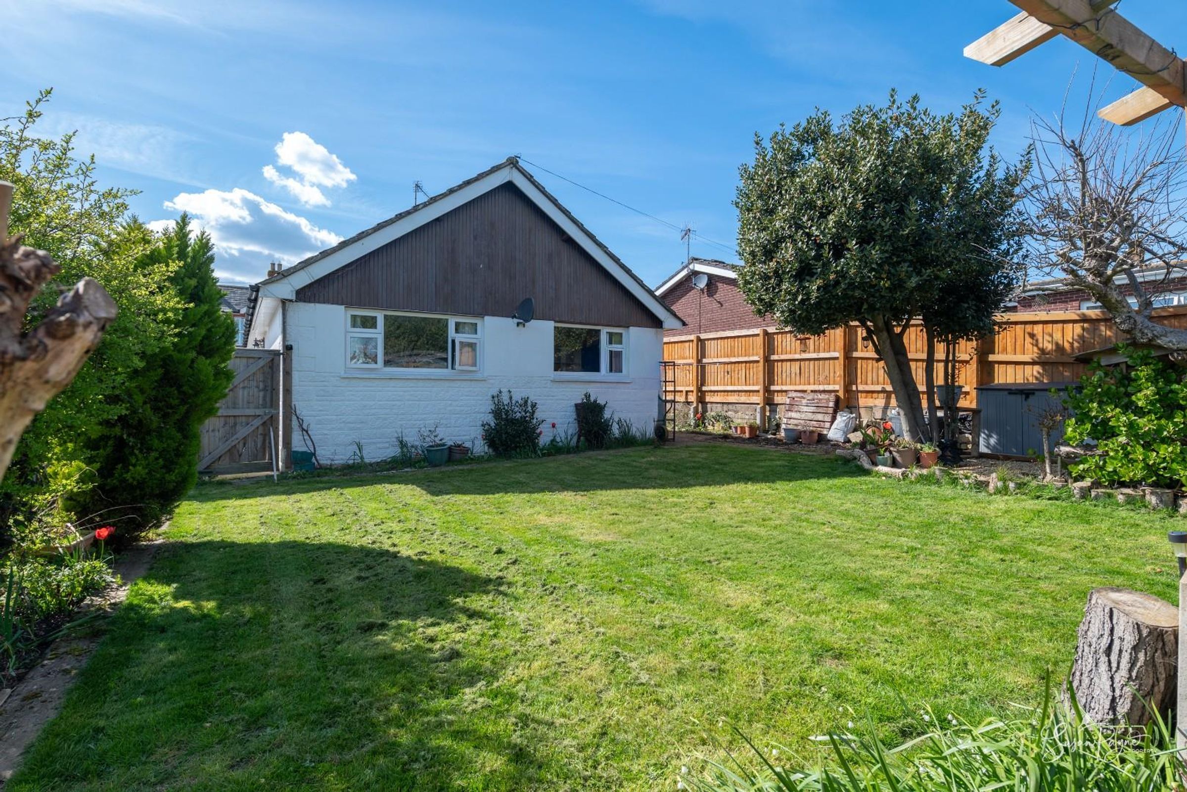
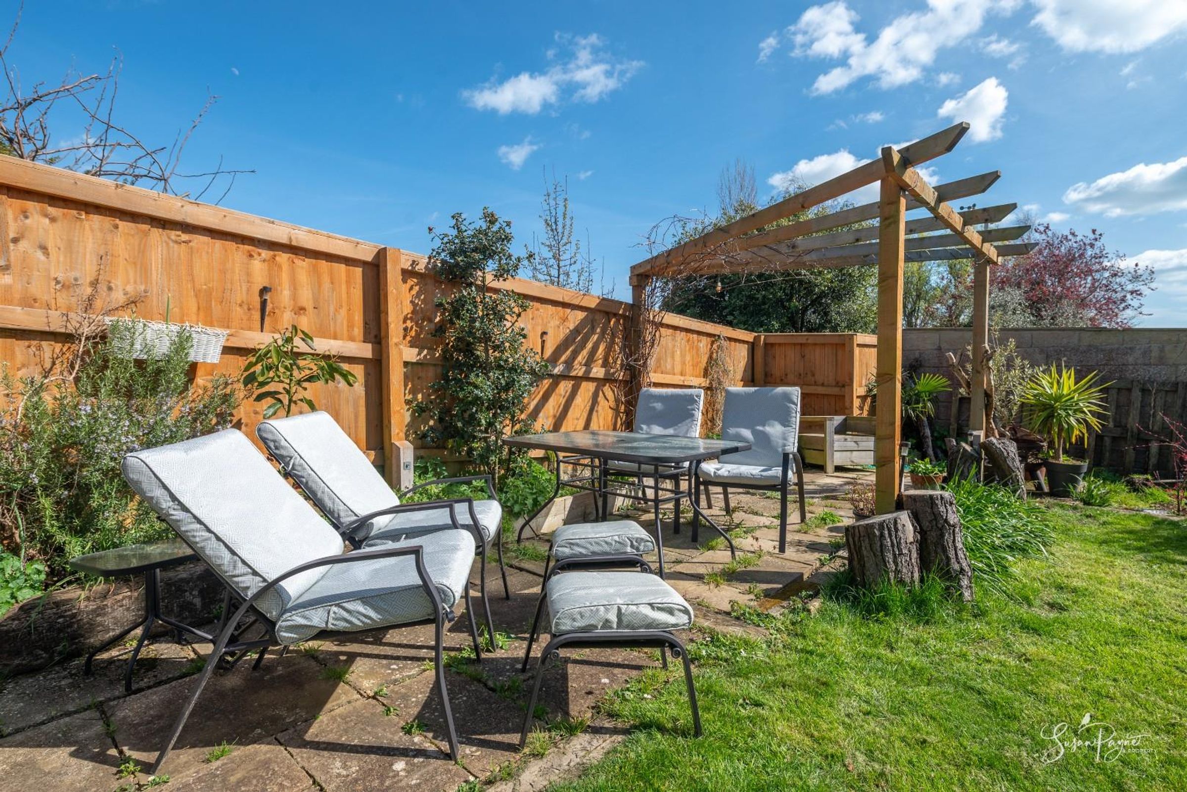
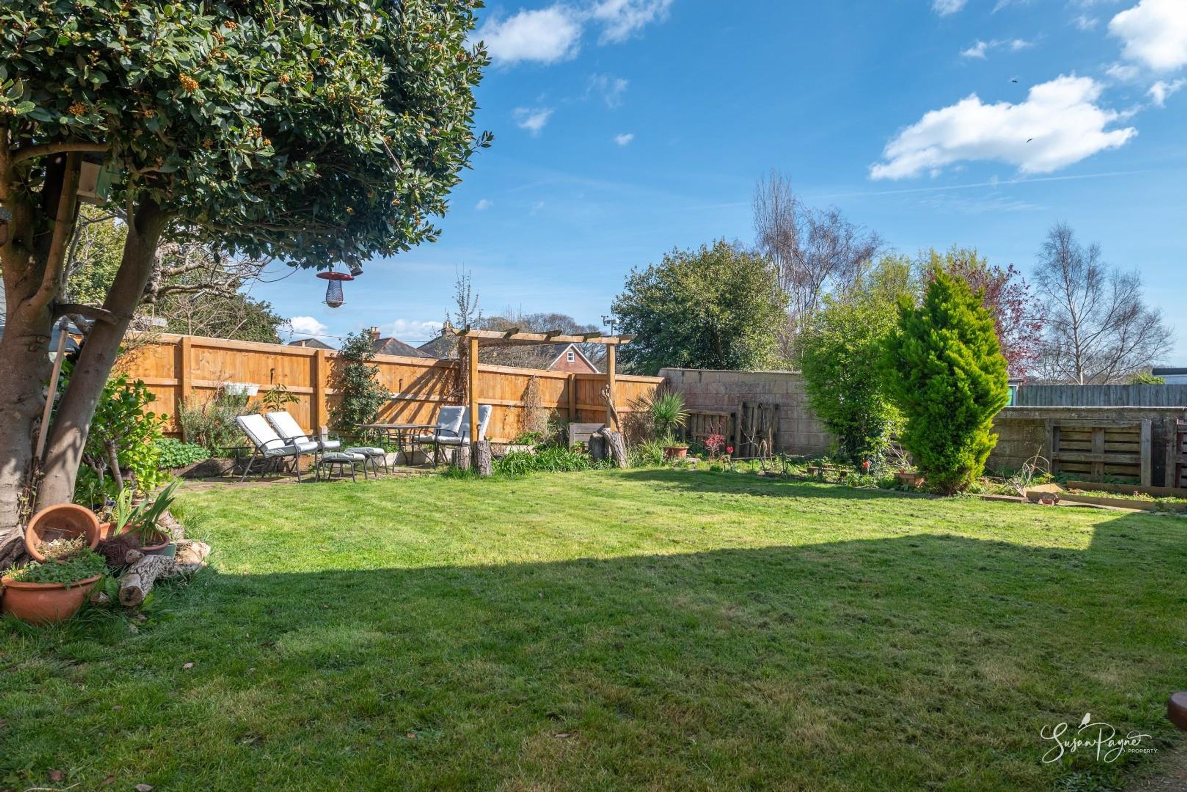
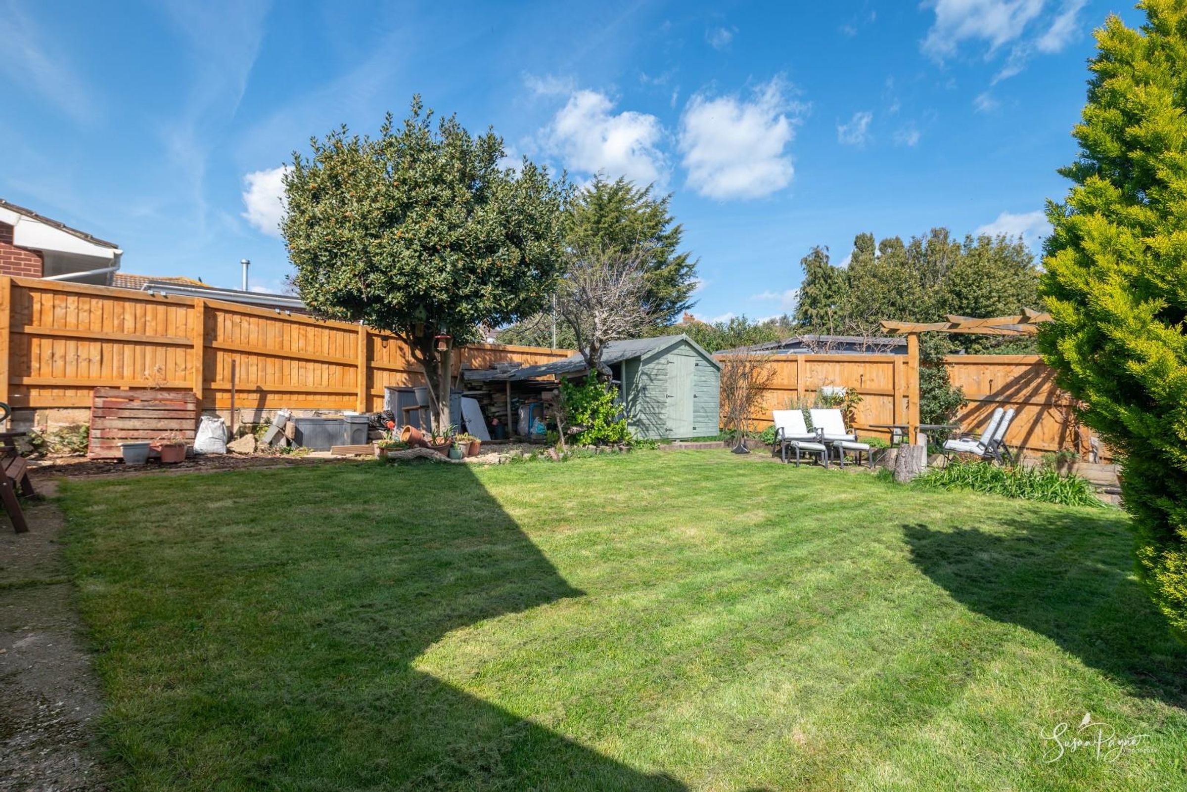
Landscaped rear garden with new fencing and paving
Light, bright, well-presented accommodation throughout
Two double-bedrooms and modern bathroom
Gas central heating and double glazing throughout
Quiet and convenient village location
Short walk to the harbour and the Duver
Ideal permanent home or as a fabulous holiday home
About this property
Welcome to Tamarisk
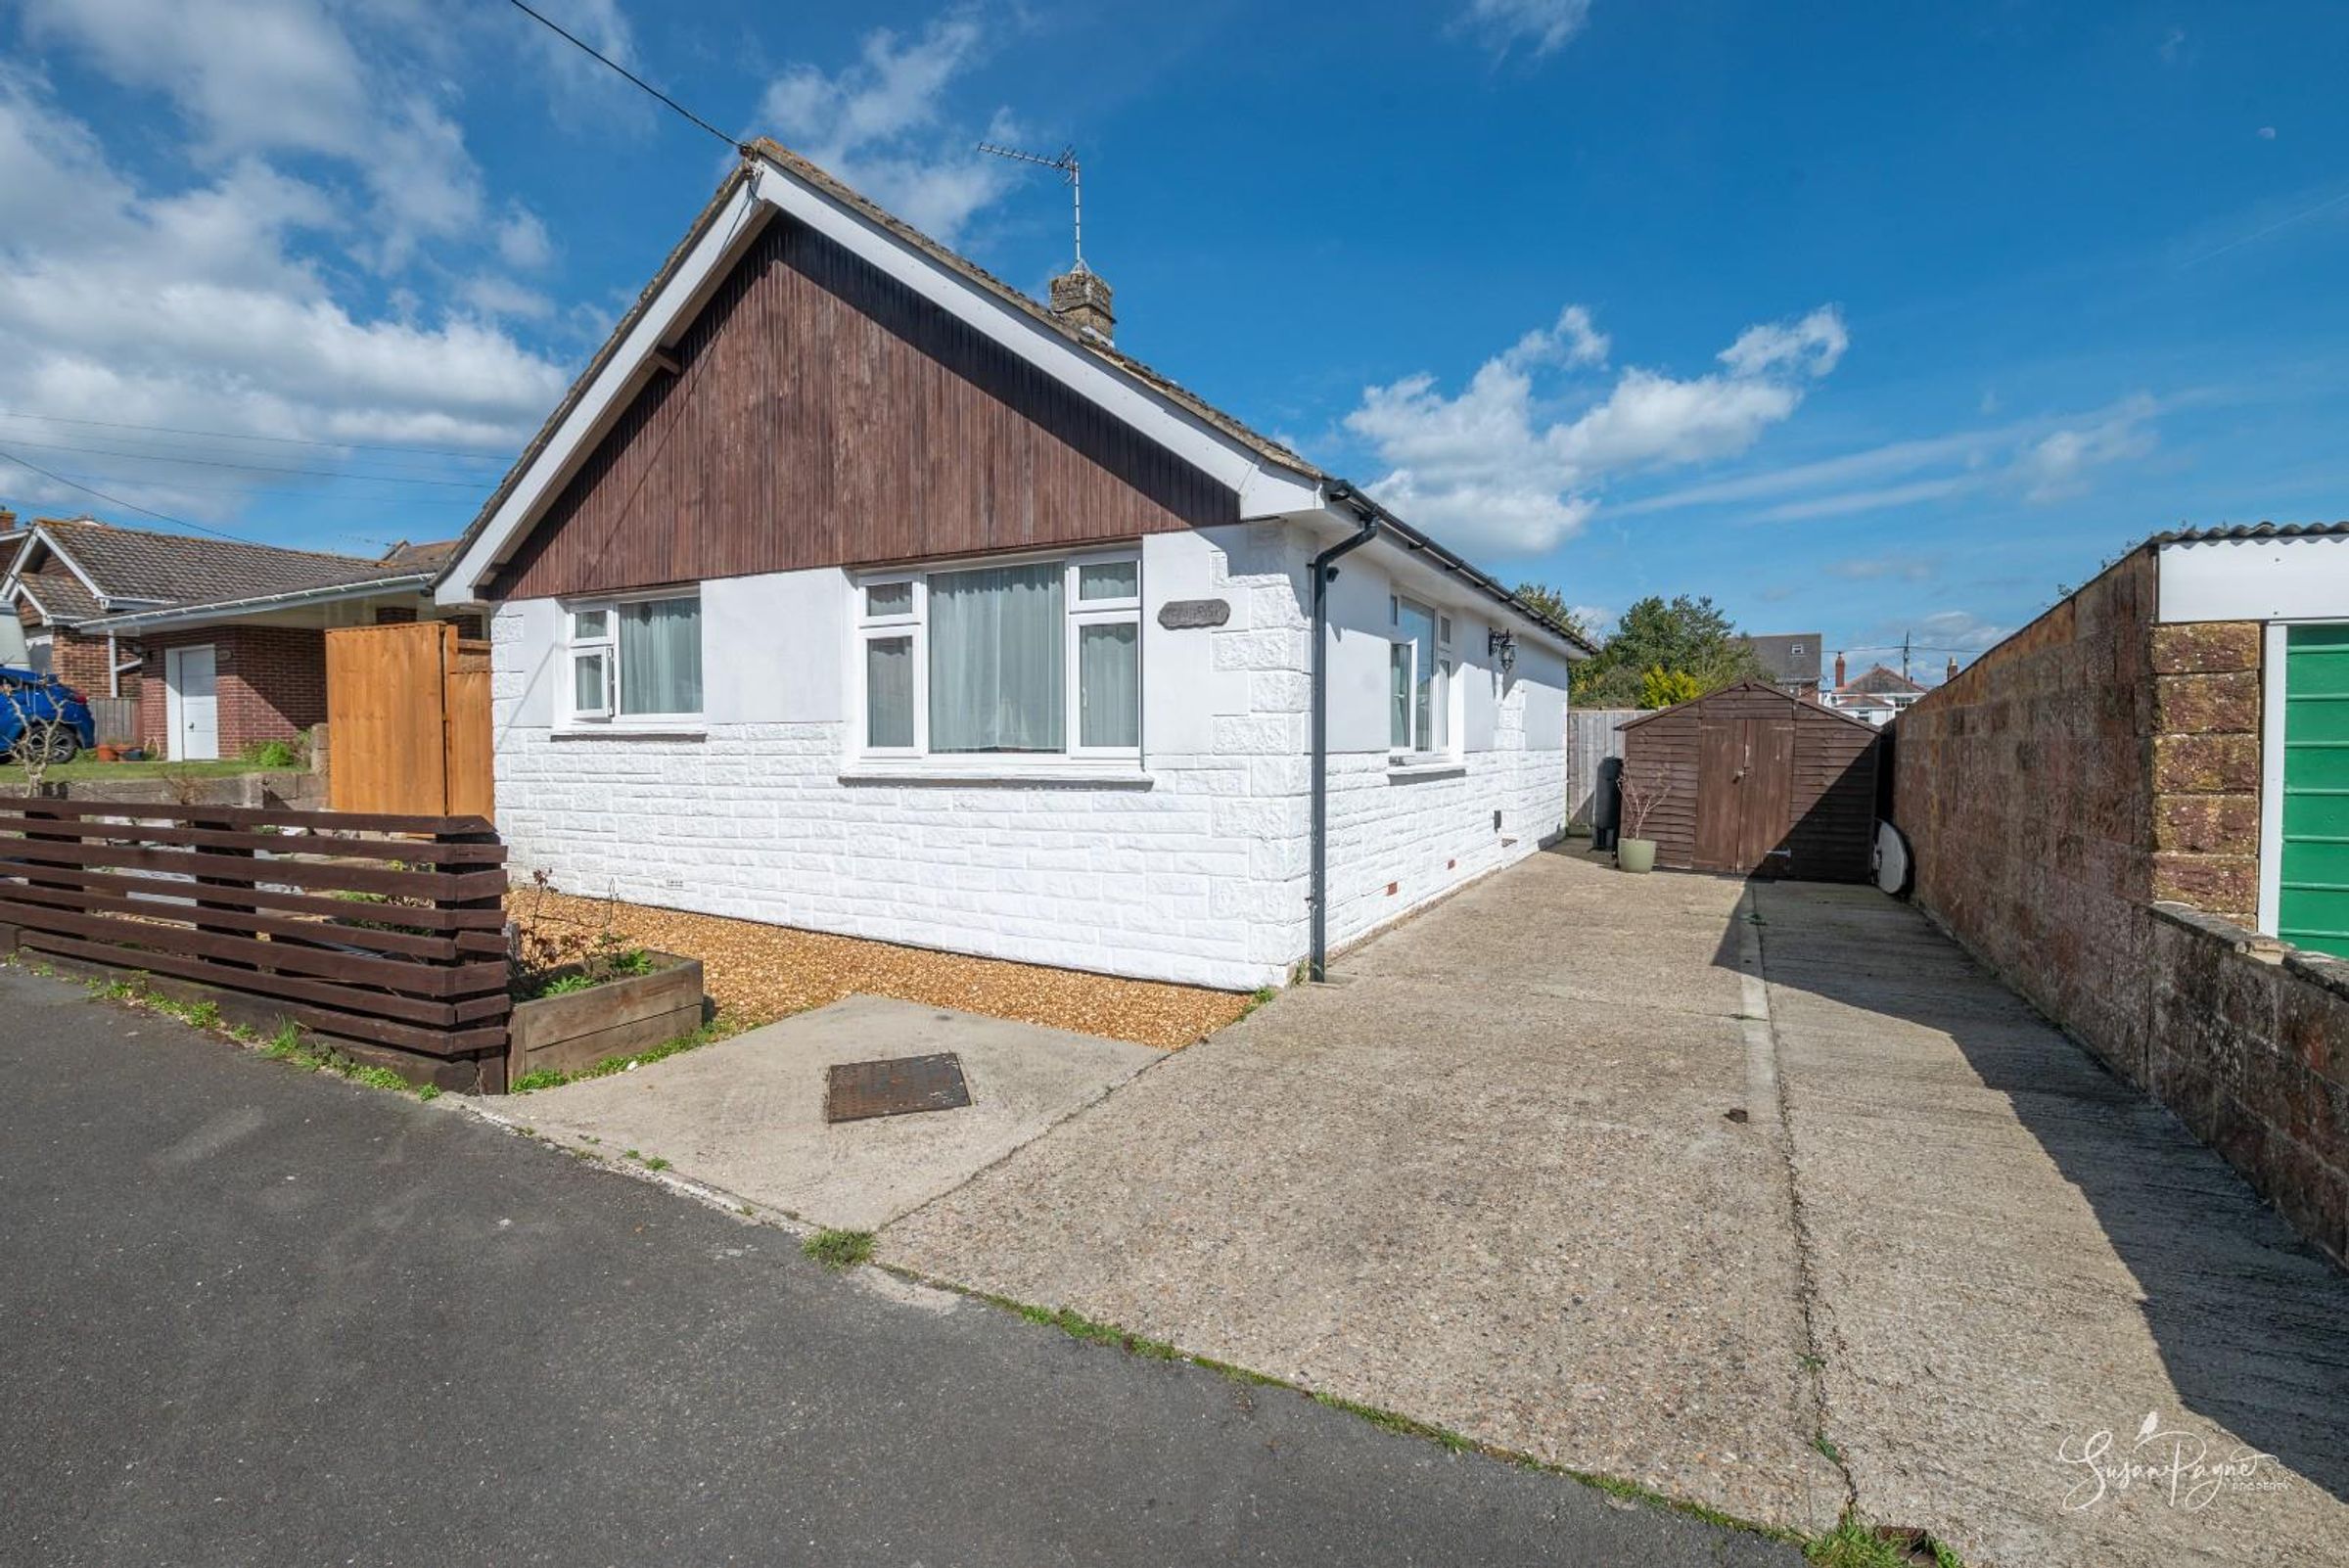
Tamarisk is a beautifully presented and thoughtfully improved home offering bright, flowing accommodation and a layout perfectly suited to modern living. The open-plan lounge and dining space connects seamlessly with the kitchen, creating a sociable and welcoming heart to the home, while large windows and doors allow natural light to pour in. The current owners have significantly enhanced the property by purchasing additional land to enlarge both the driveway and garden, alongside installing new flooring, new fencing, paving, and carrying out general improvements including a recent boiler service. The result is a comfortable and well-maintained home that is ready to move into and enjoy.
Offering an idyllic and convenient lifestyle, Tamarisk is perfectly placed to take advantage of a wide variety of village amenities which are just a short stroll away, including a convenience store, primary school, doctors’ surgery, renowned restaurants and a traditional village pub. Stretching across the village and forming a focal point within the community, St Helens Village Green hosts regular sporting events throughout the year and there is also a good-sized children’s play area. The marina is located just outside of the village in Bembridge Harbour where regular fishing charters can be enjoyed, while at the opposite end of the village the road runs down to St Helens Duver at the mouth of the harbour, where during the summer months one can enjoy the beach café, sandy beaches and National Trust protected dunes which are perfect for dog walking, picnics and coastal walks. Frequent bus services link the village with Newport and Ryde which provides mainland travel links, and there is a superstore located just a ten-minute drive from the property.
Key details
Broadband: up to 900mbps
Parking: Driveway
785ft2 floor area
Freehold
Council tax band D
Additional information
Near the property
Rooms and dimensions
The Approach
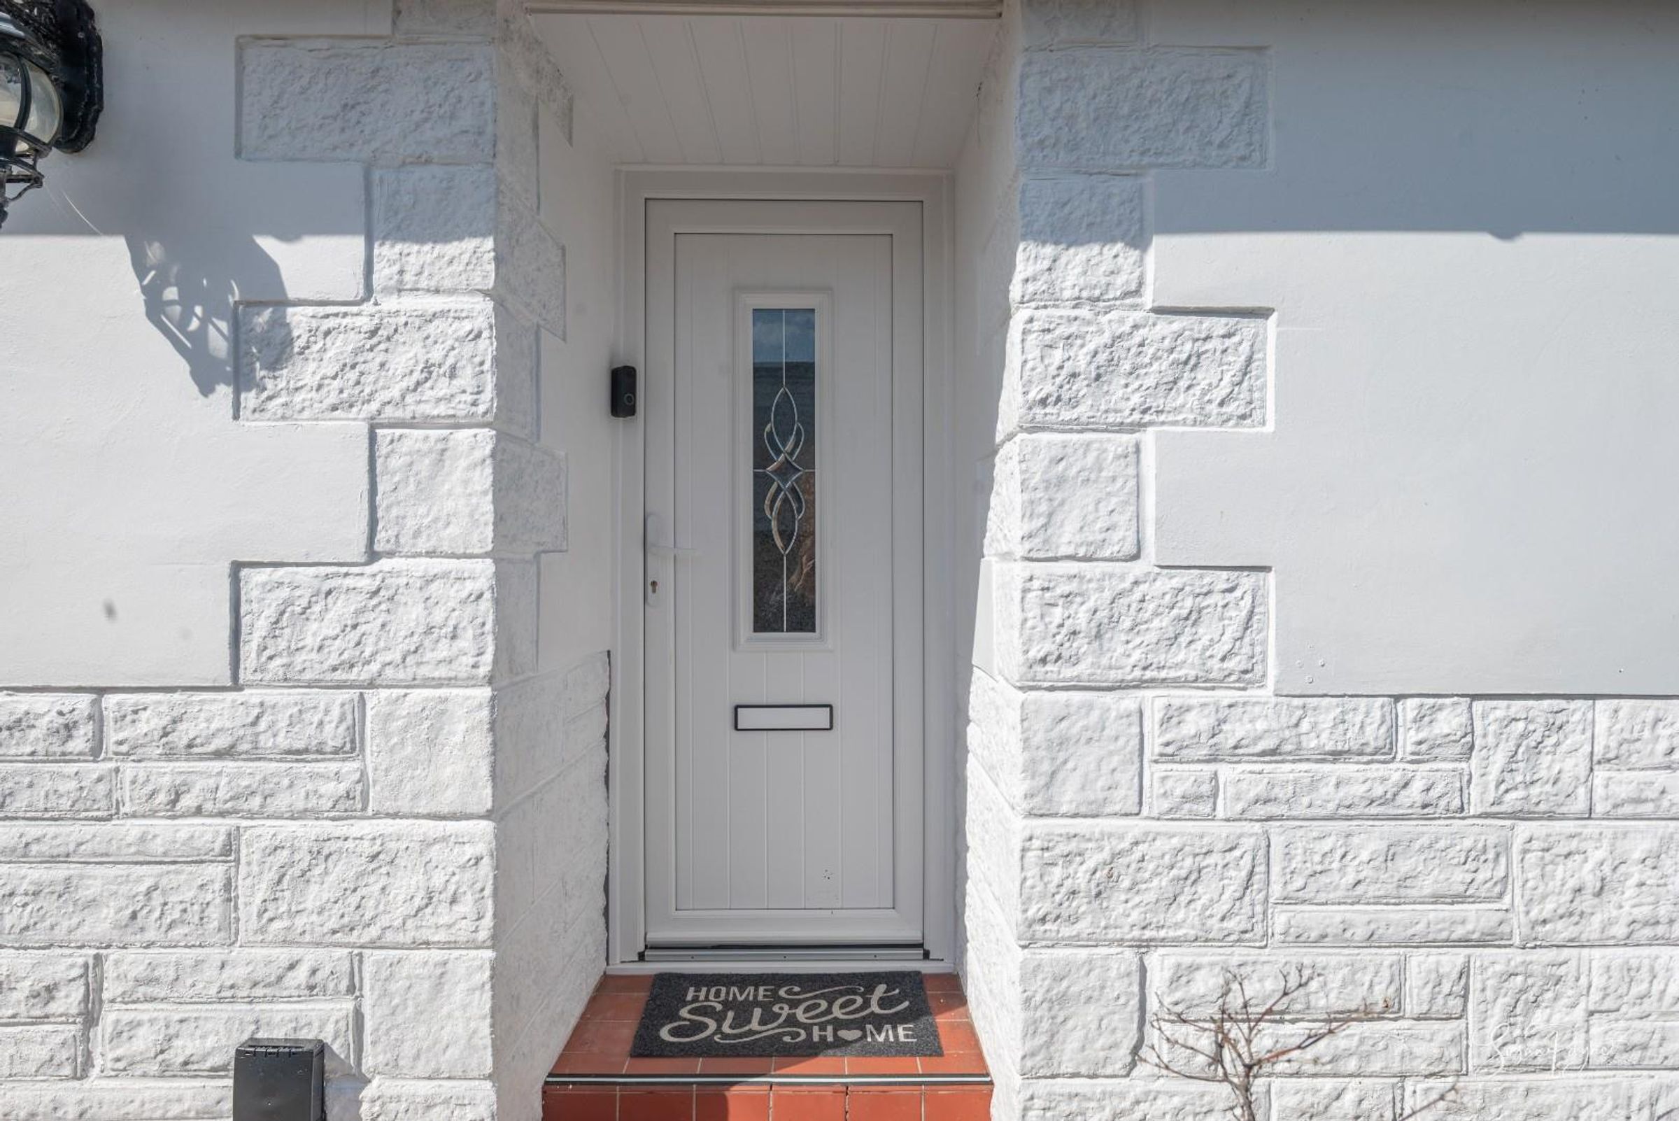
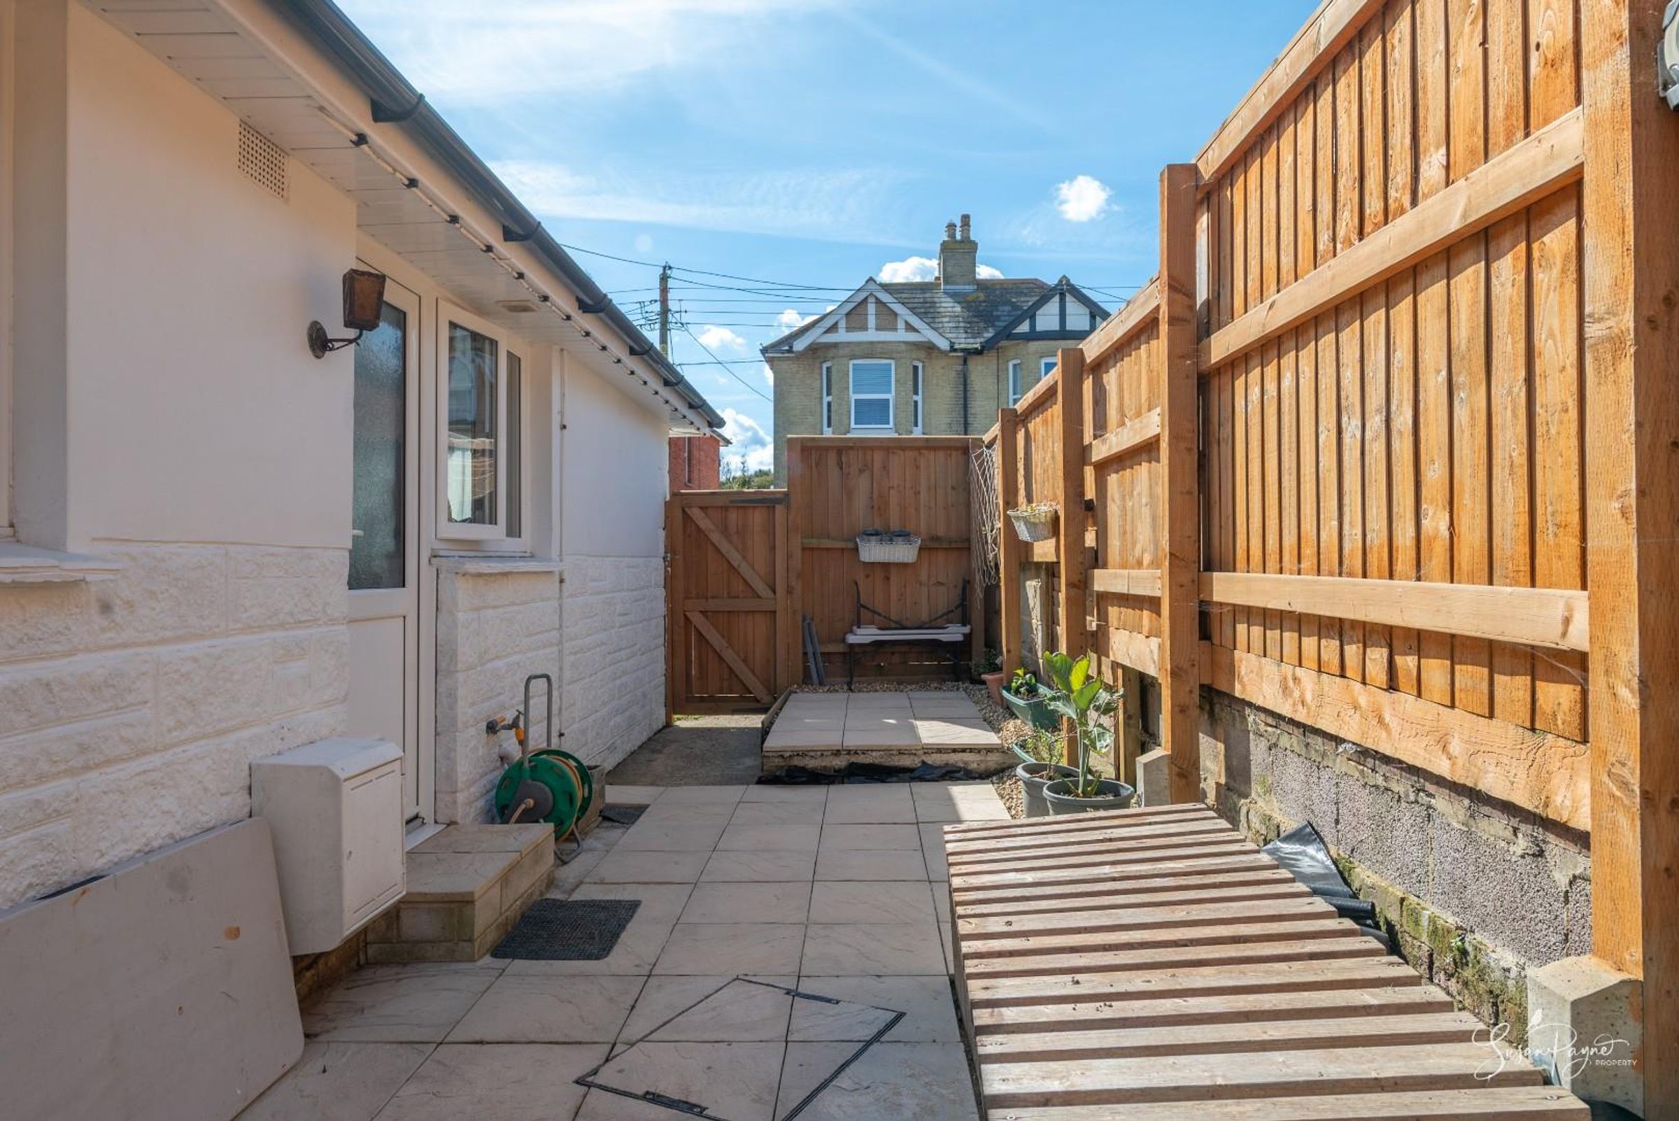
Approaching from popular Latimer Road, Tamarisk is set neatly back from the road with a generous driveway providing ample parking, a rare and valuable feature in such a central village location. A storm porch frames the front door, creating a welcoming entrance into the home, while gated side access leads through to the rear garden, offering both practicality and privacy.
Entrance Hall
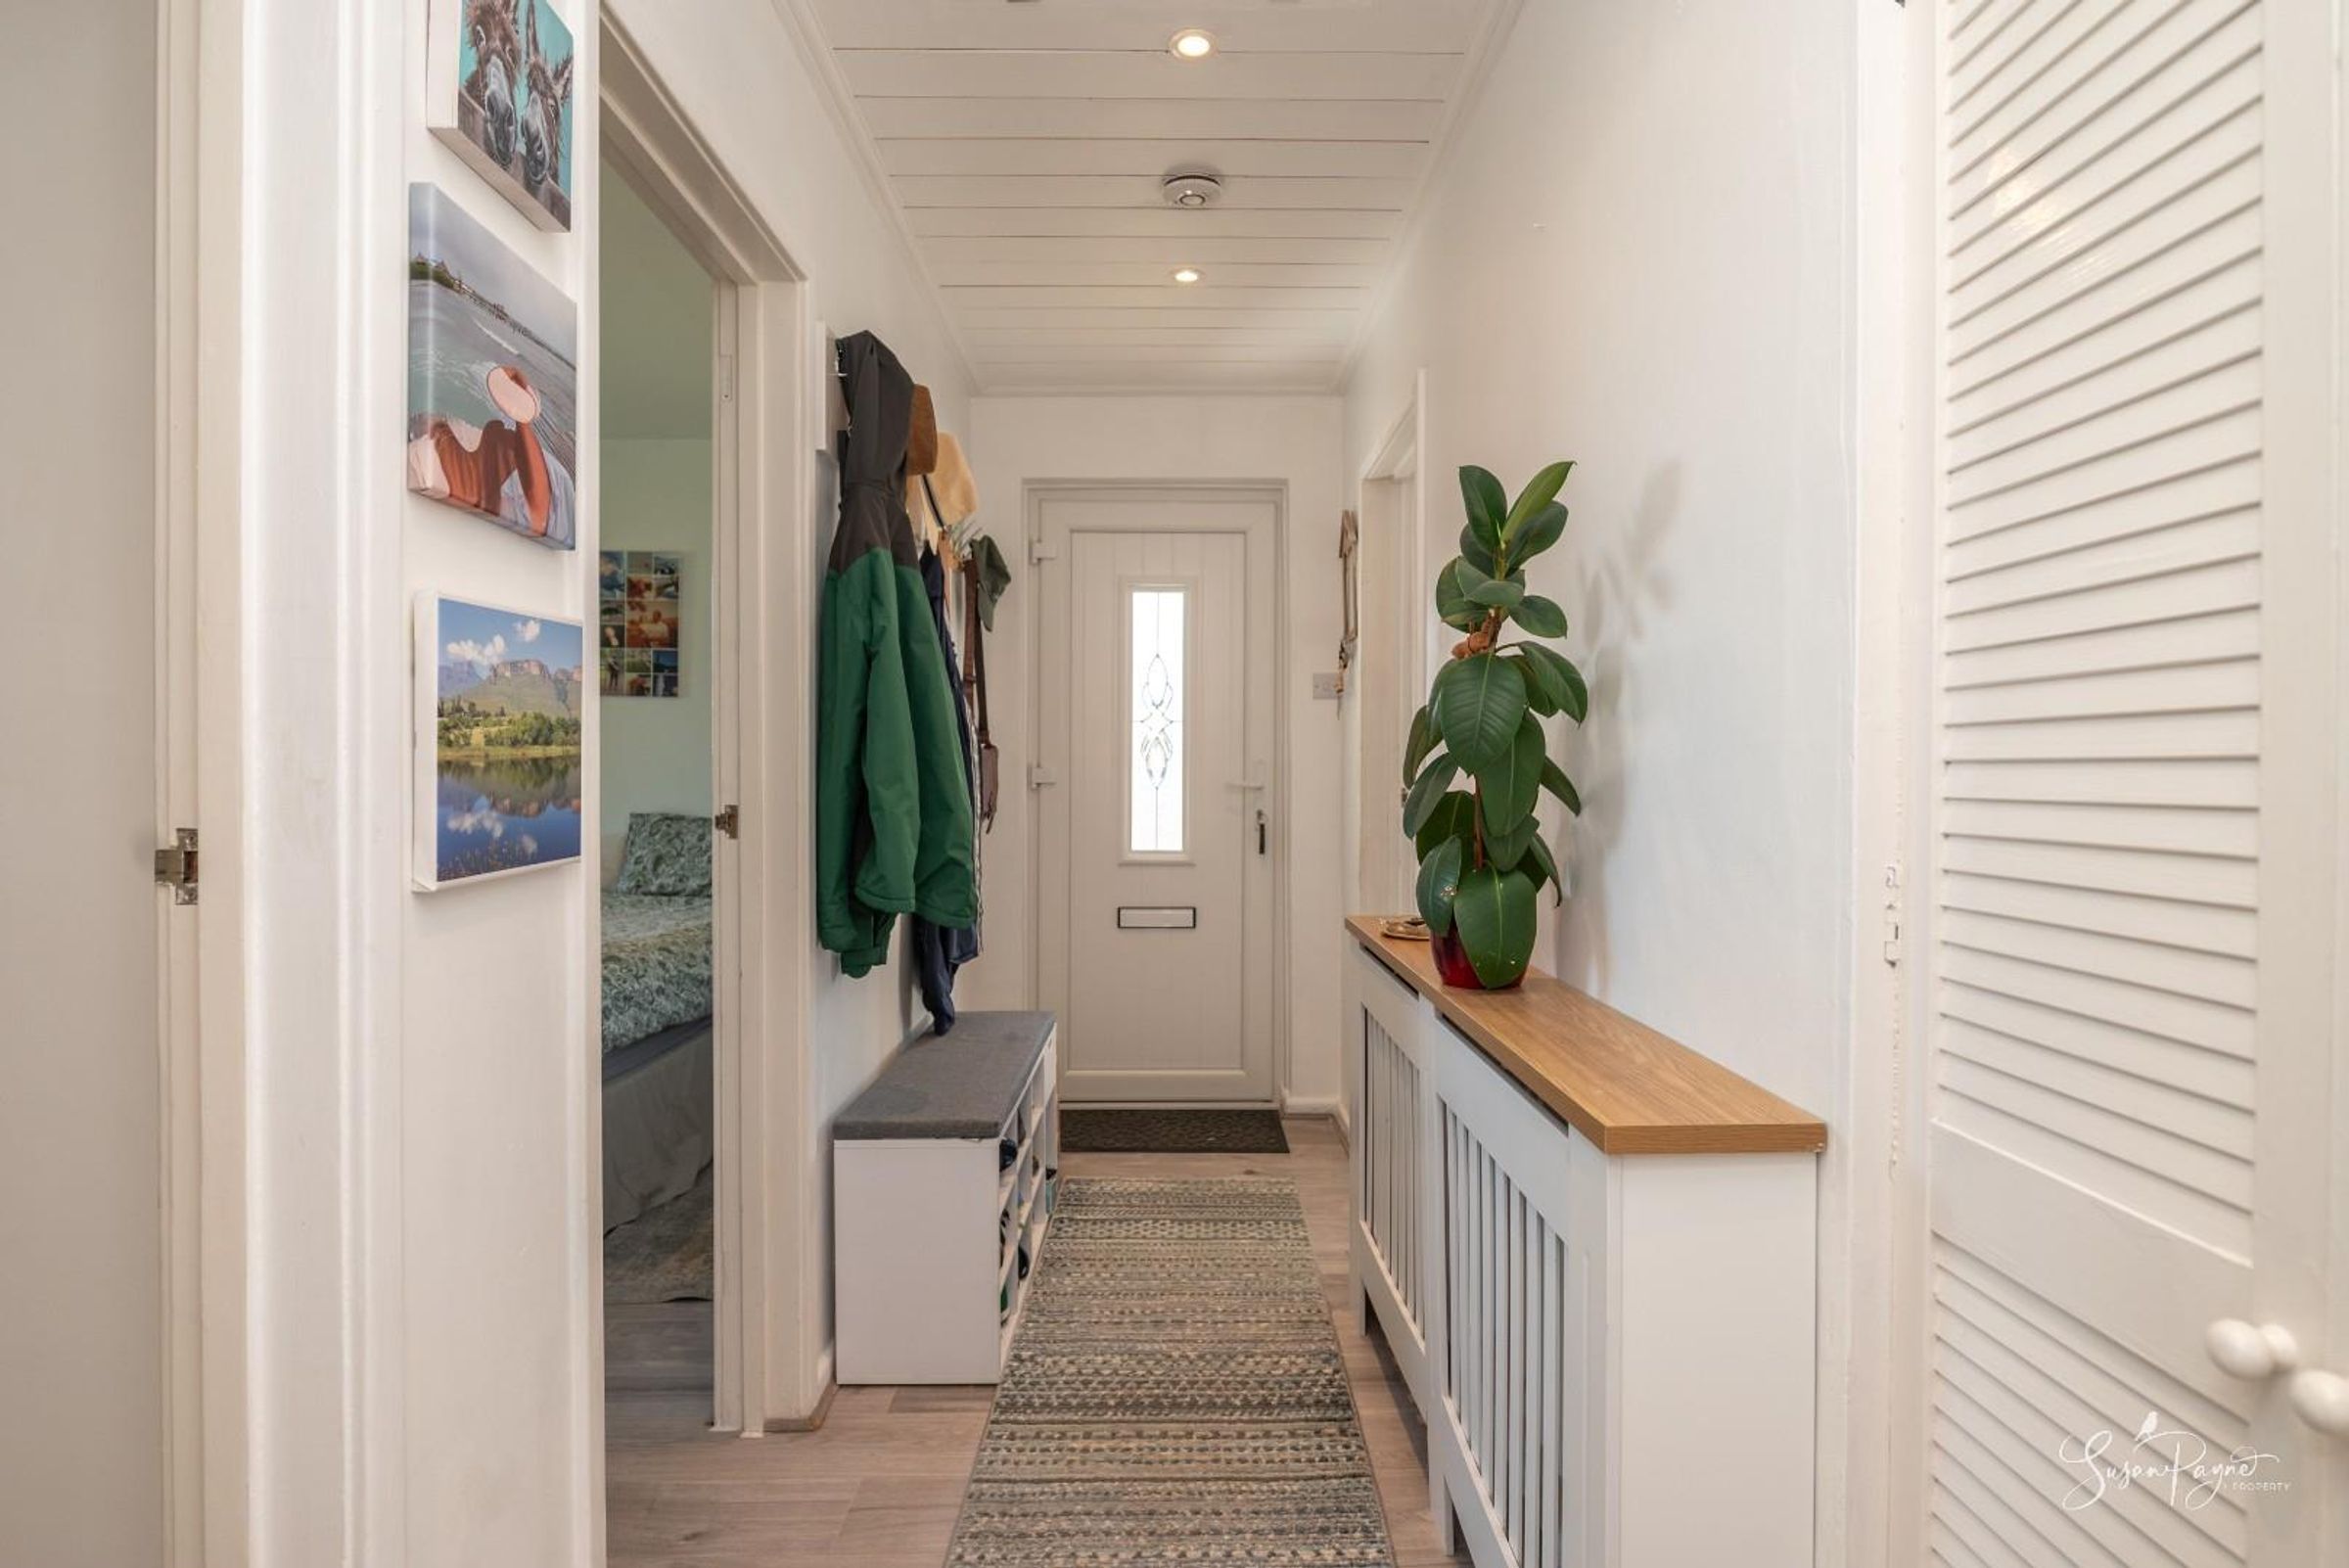
The entrance hall provides a central point to the home, with doors leading to the bedrooms, bathroom and main living space. There is a generous storage cupboard and a hatch which provides access to the considerable loft space. The hallway feels light and welcoming, with fresh white décor and high-quality flooring, setting the tone for the rest of the property.
Lounge/Dining Room
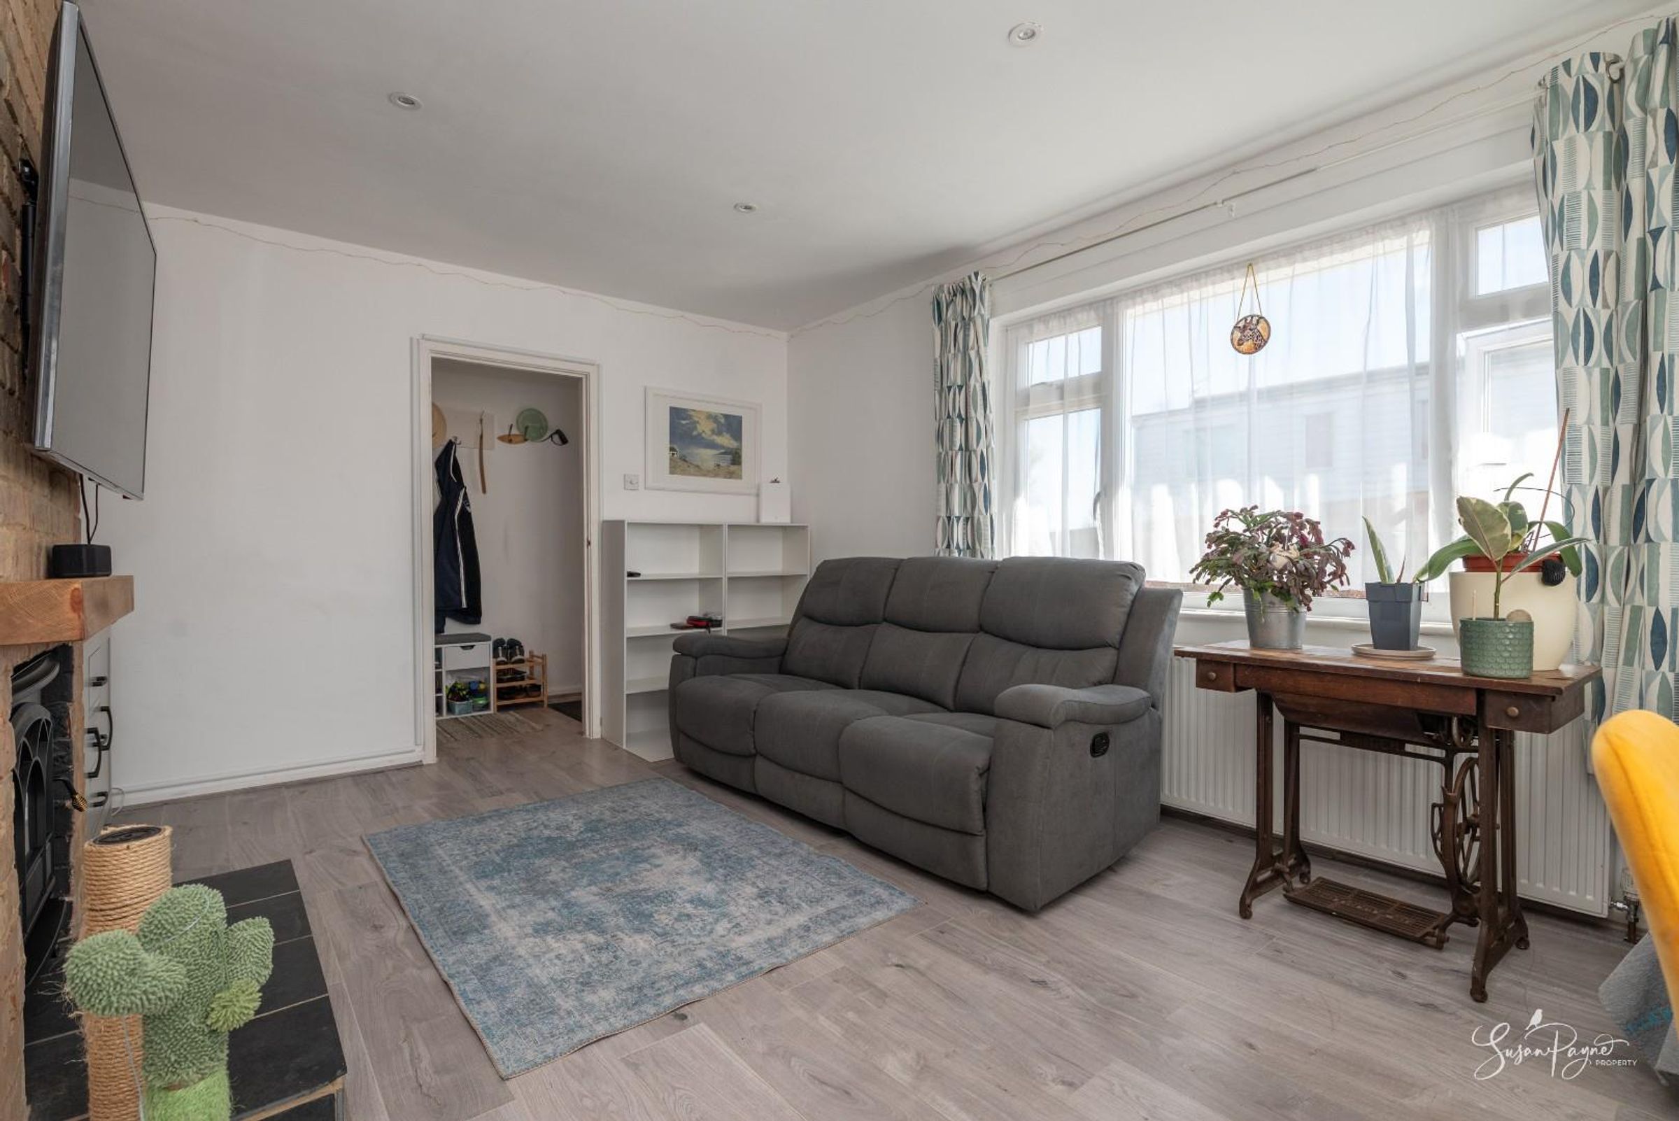
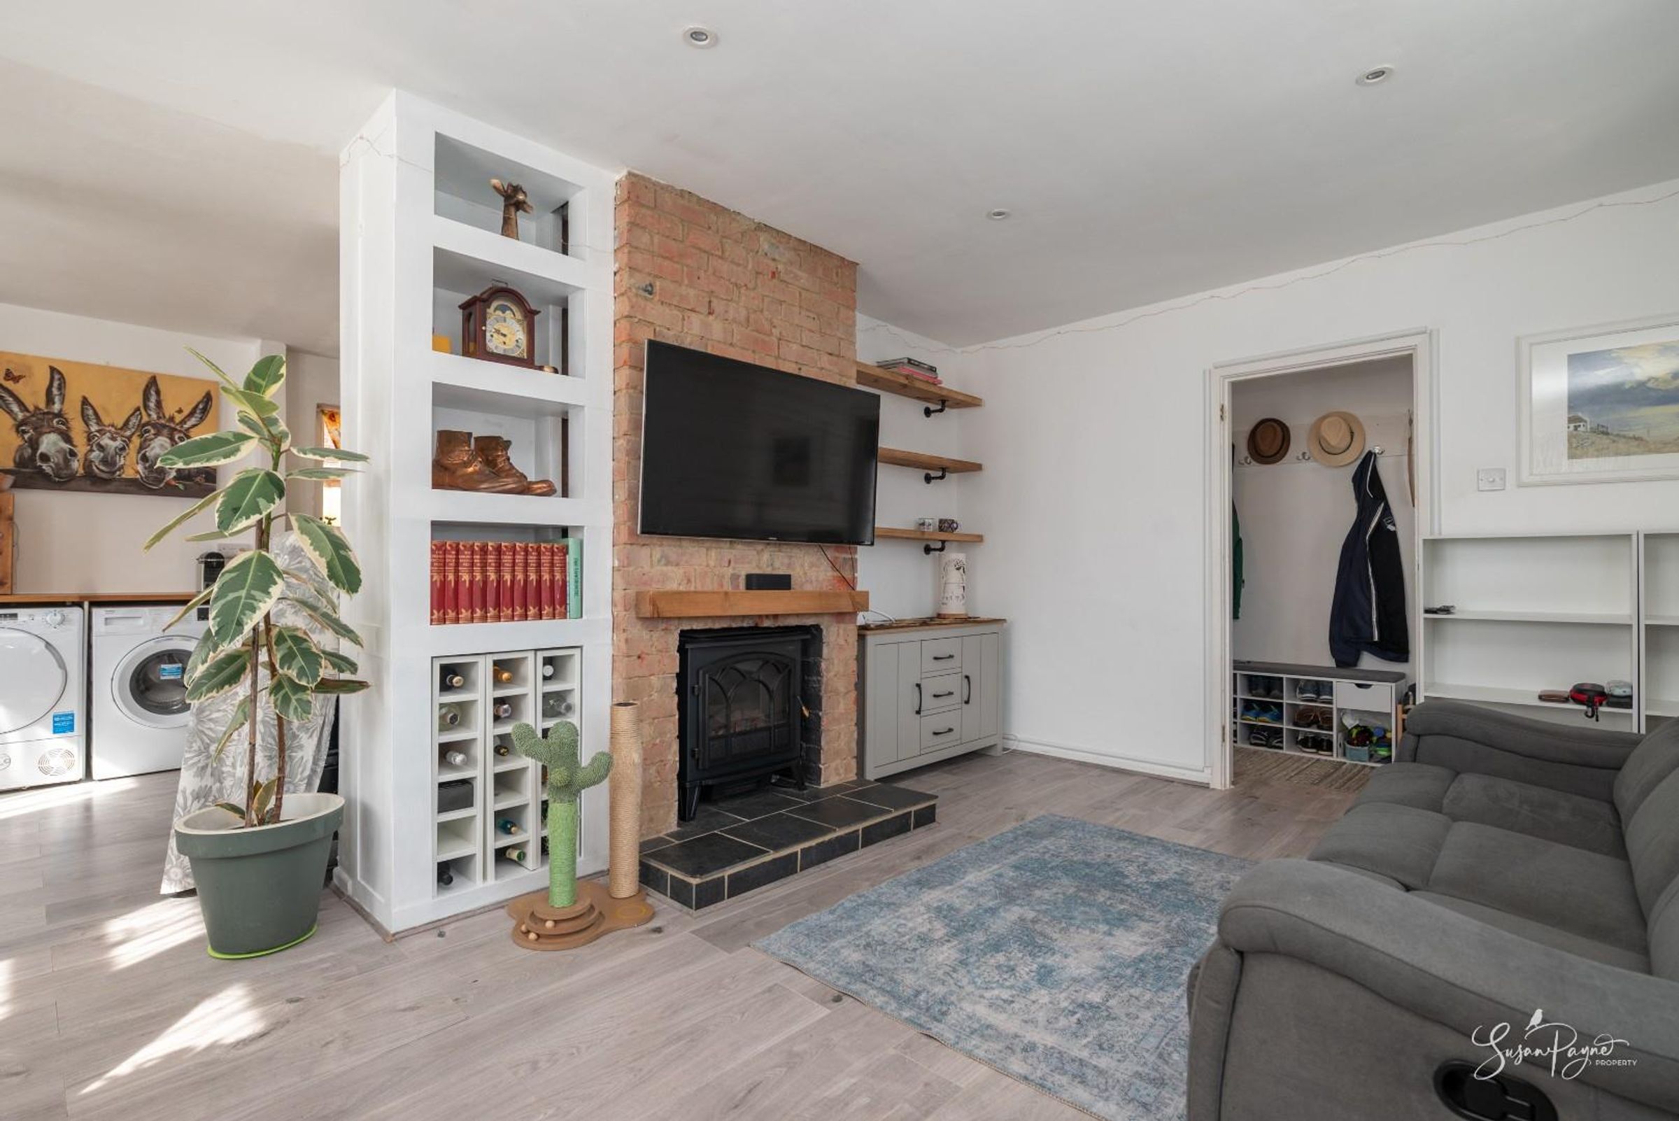

A beautifully bright and spacious open-plan room forming the heart of the home. This is a wonderfully sociable space with clearly defined lounge and dining areas, flowing naturally into the kitchen. Large windows to two aspects fill the space with natural light creating a seamless connection between inside and out, and an exposed brick chimney breast with a tiled hearth adds character.
The Kitchen
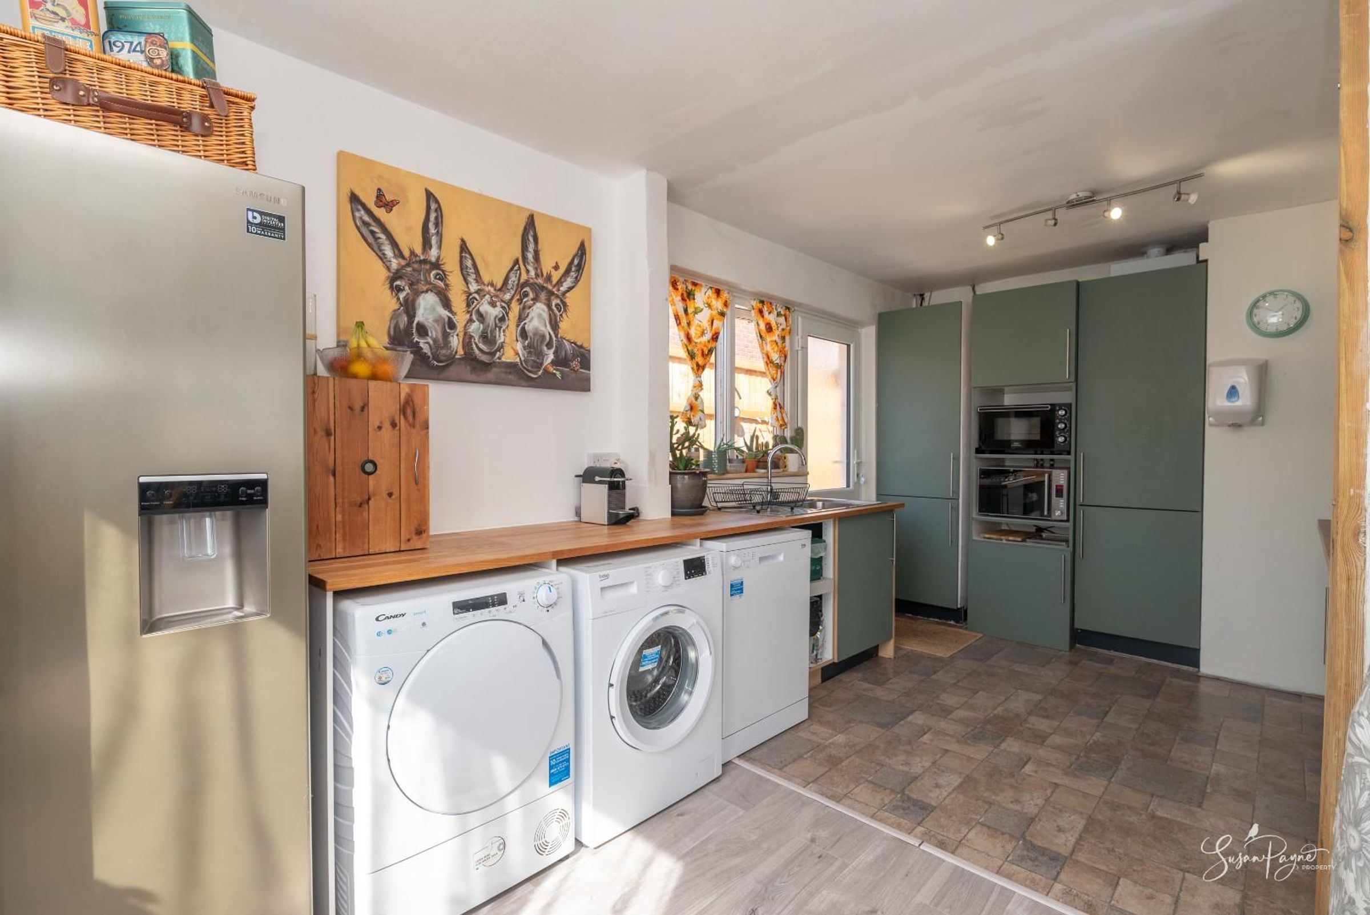
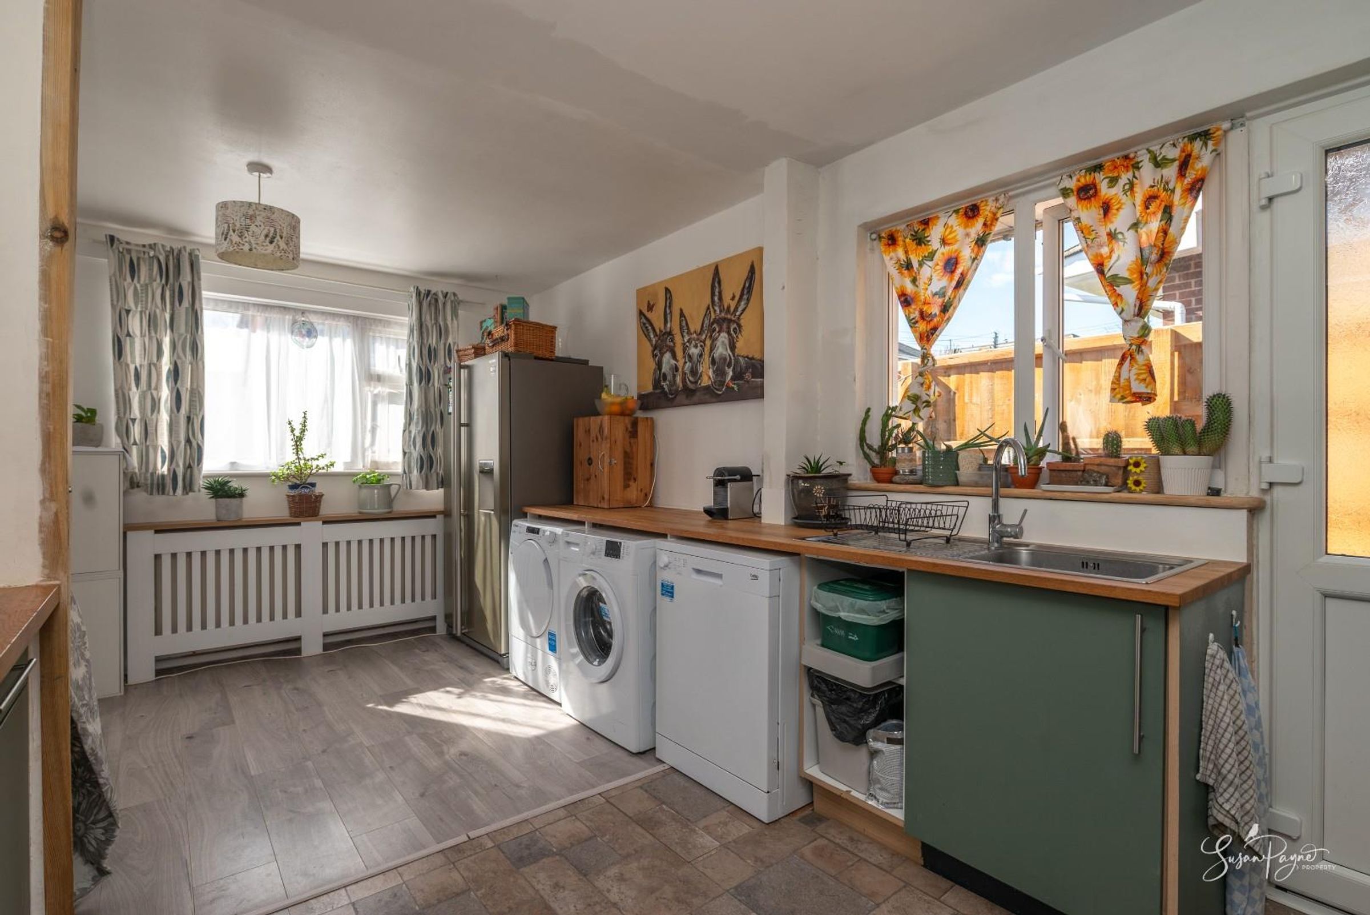
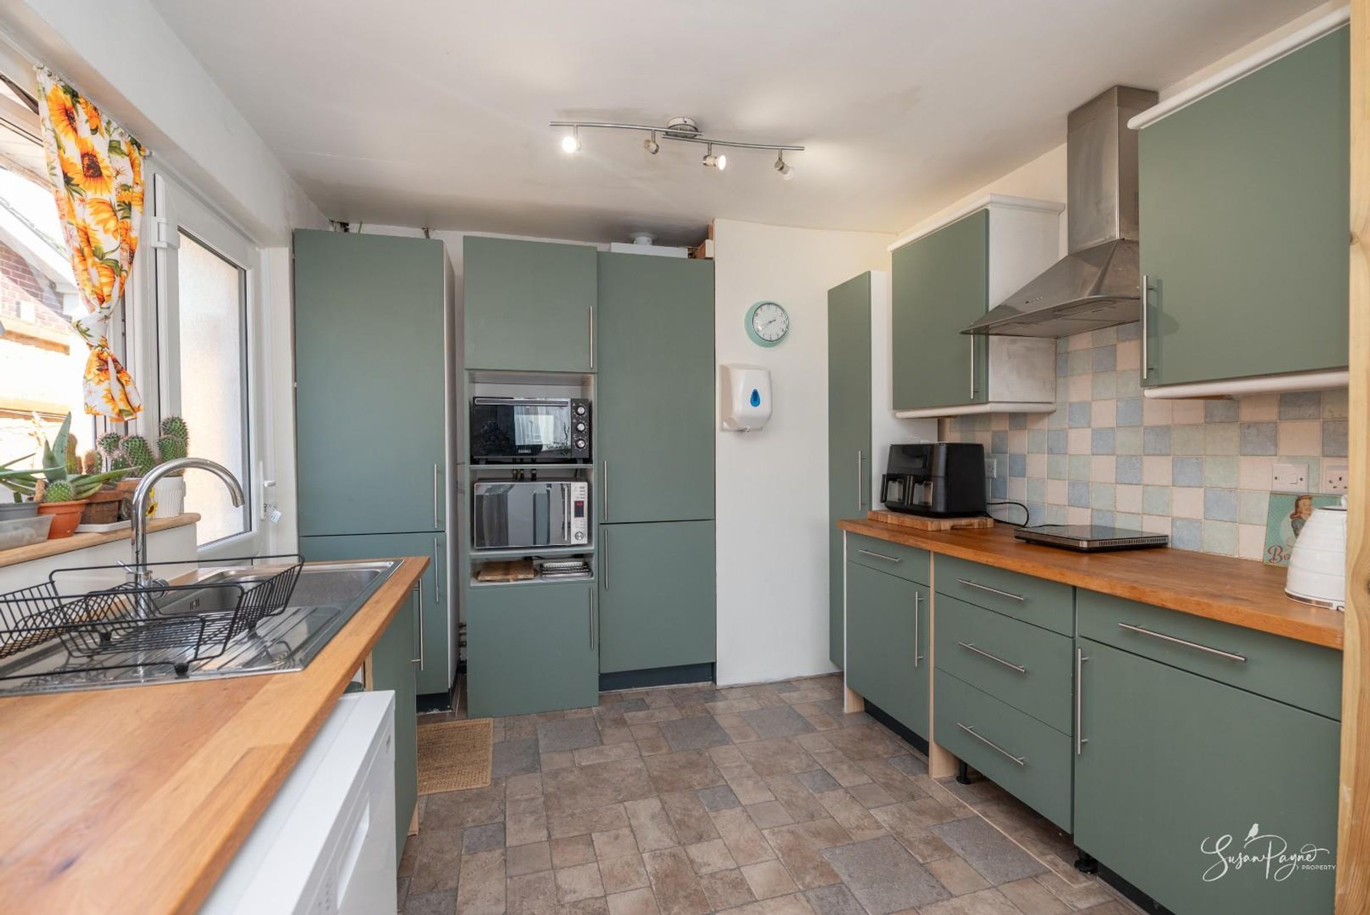
The kitchen is well arranged with a range of fitted units and generous worktop space, positioned to connect directly with the dining area, making it ideal for both everyday living and entertaining. A door leads out to the side path and garden.
Bedroom One
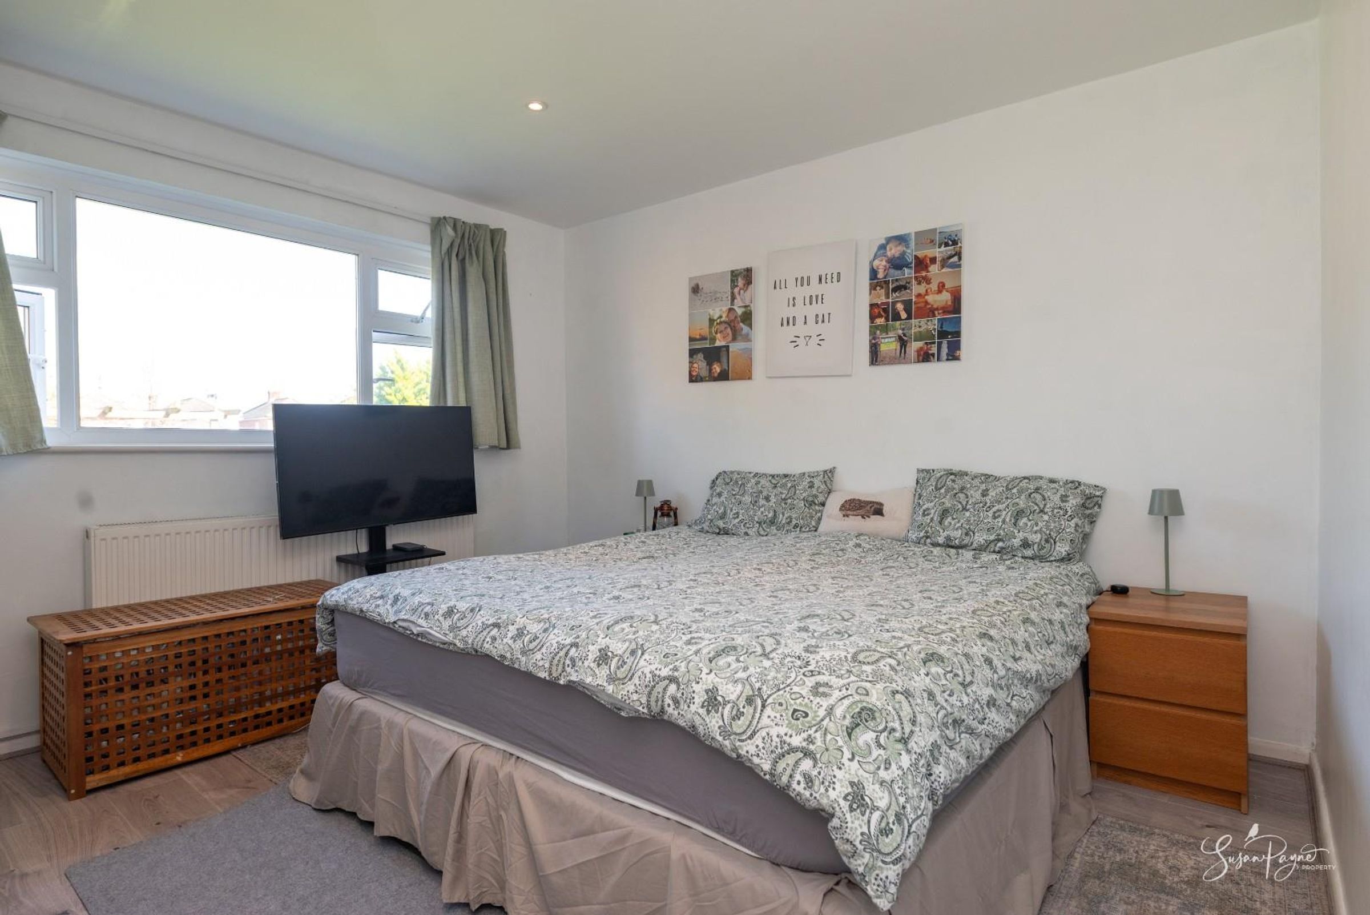
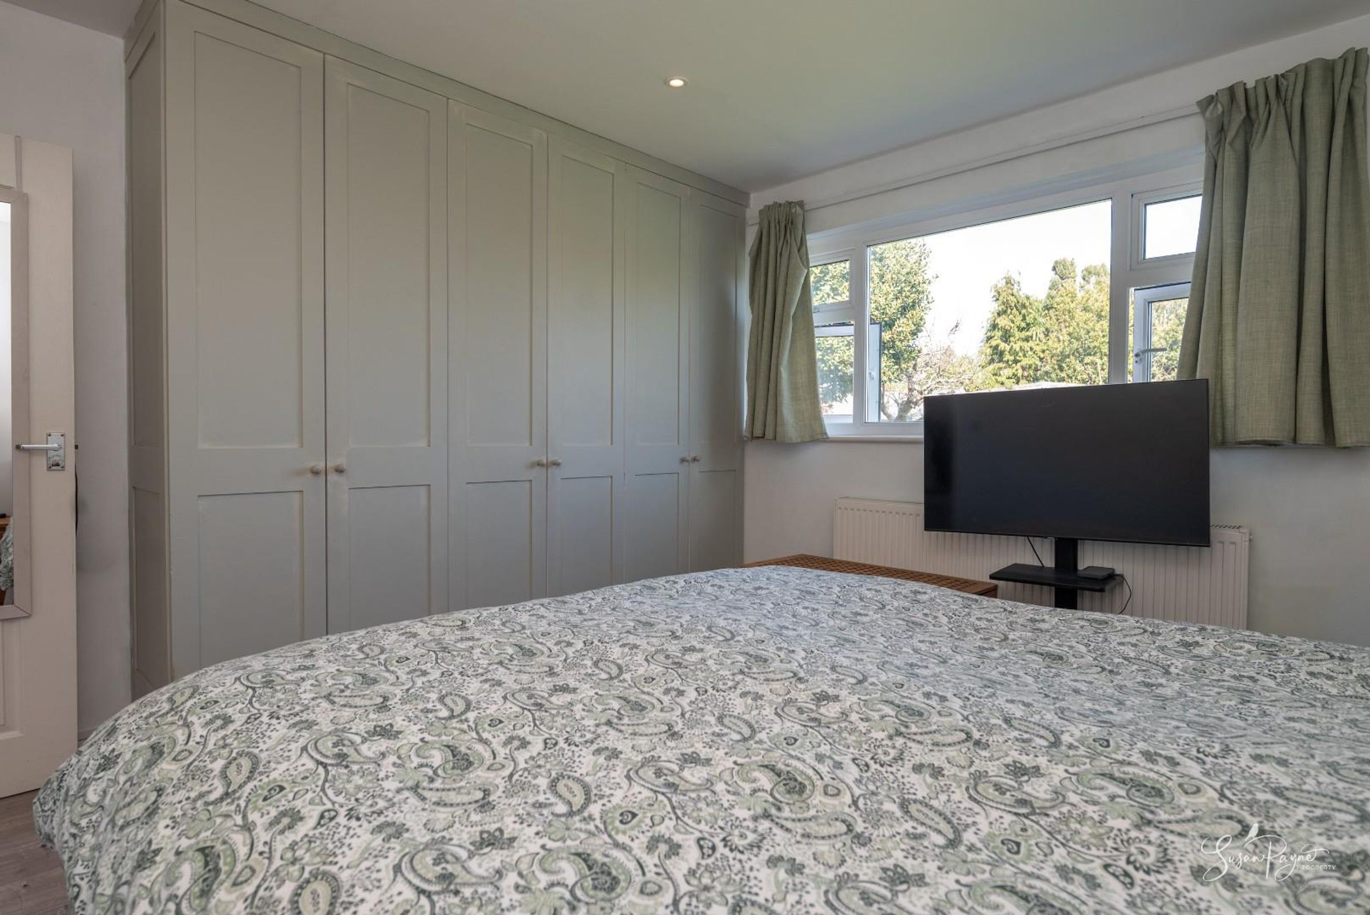
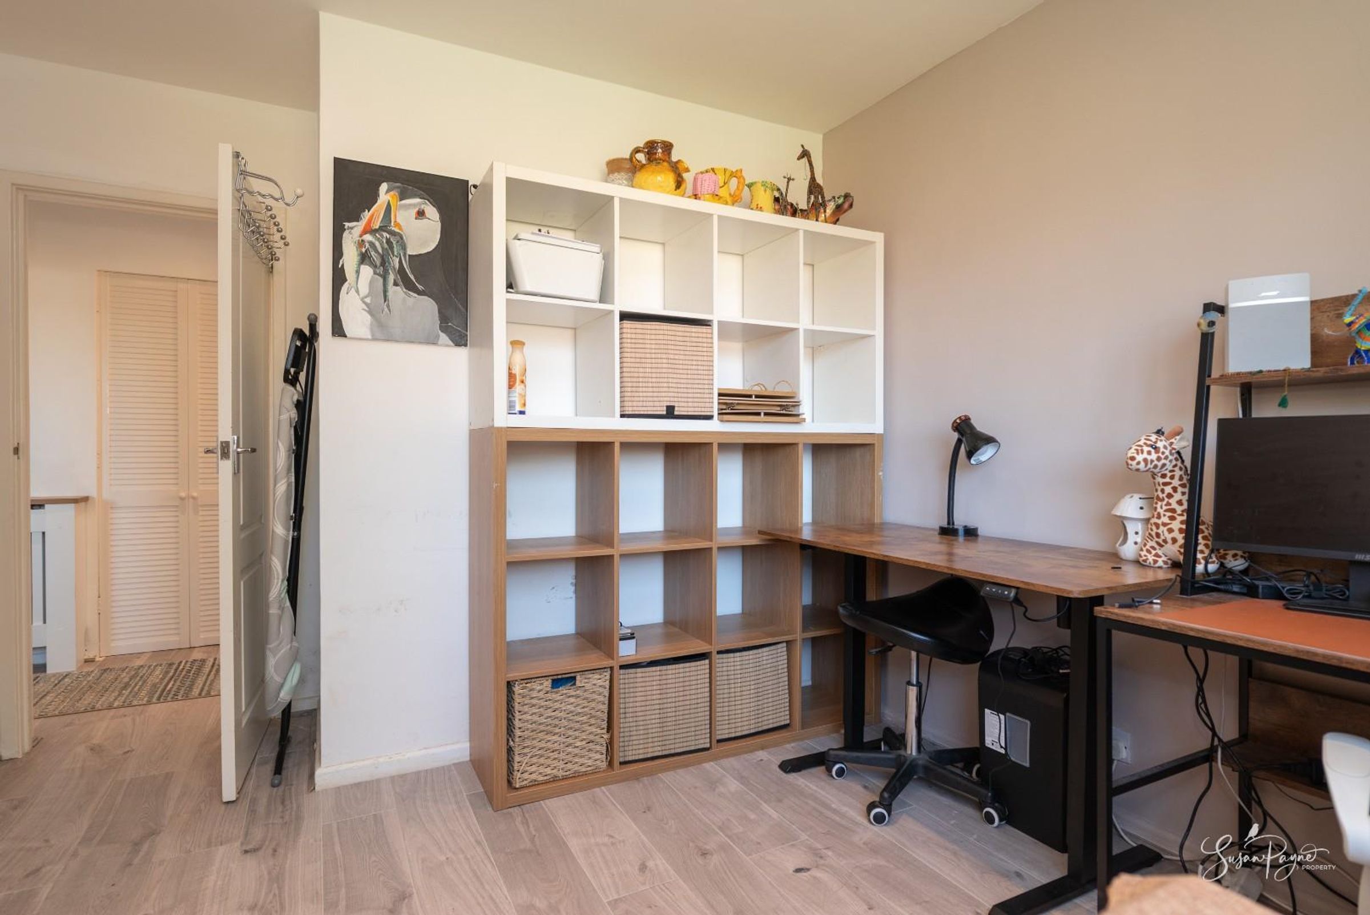
A comfortable double bedroom with an abundance of useful and attractive built-in storage and a lovely outlook over the rear garden.
Bedroom Two
Another well-proportioned double bedroom overlooking the rear garden, offering a peaceful and private space.
Bathroom
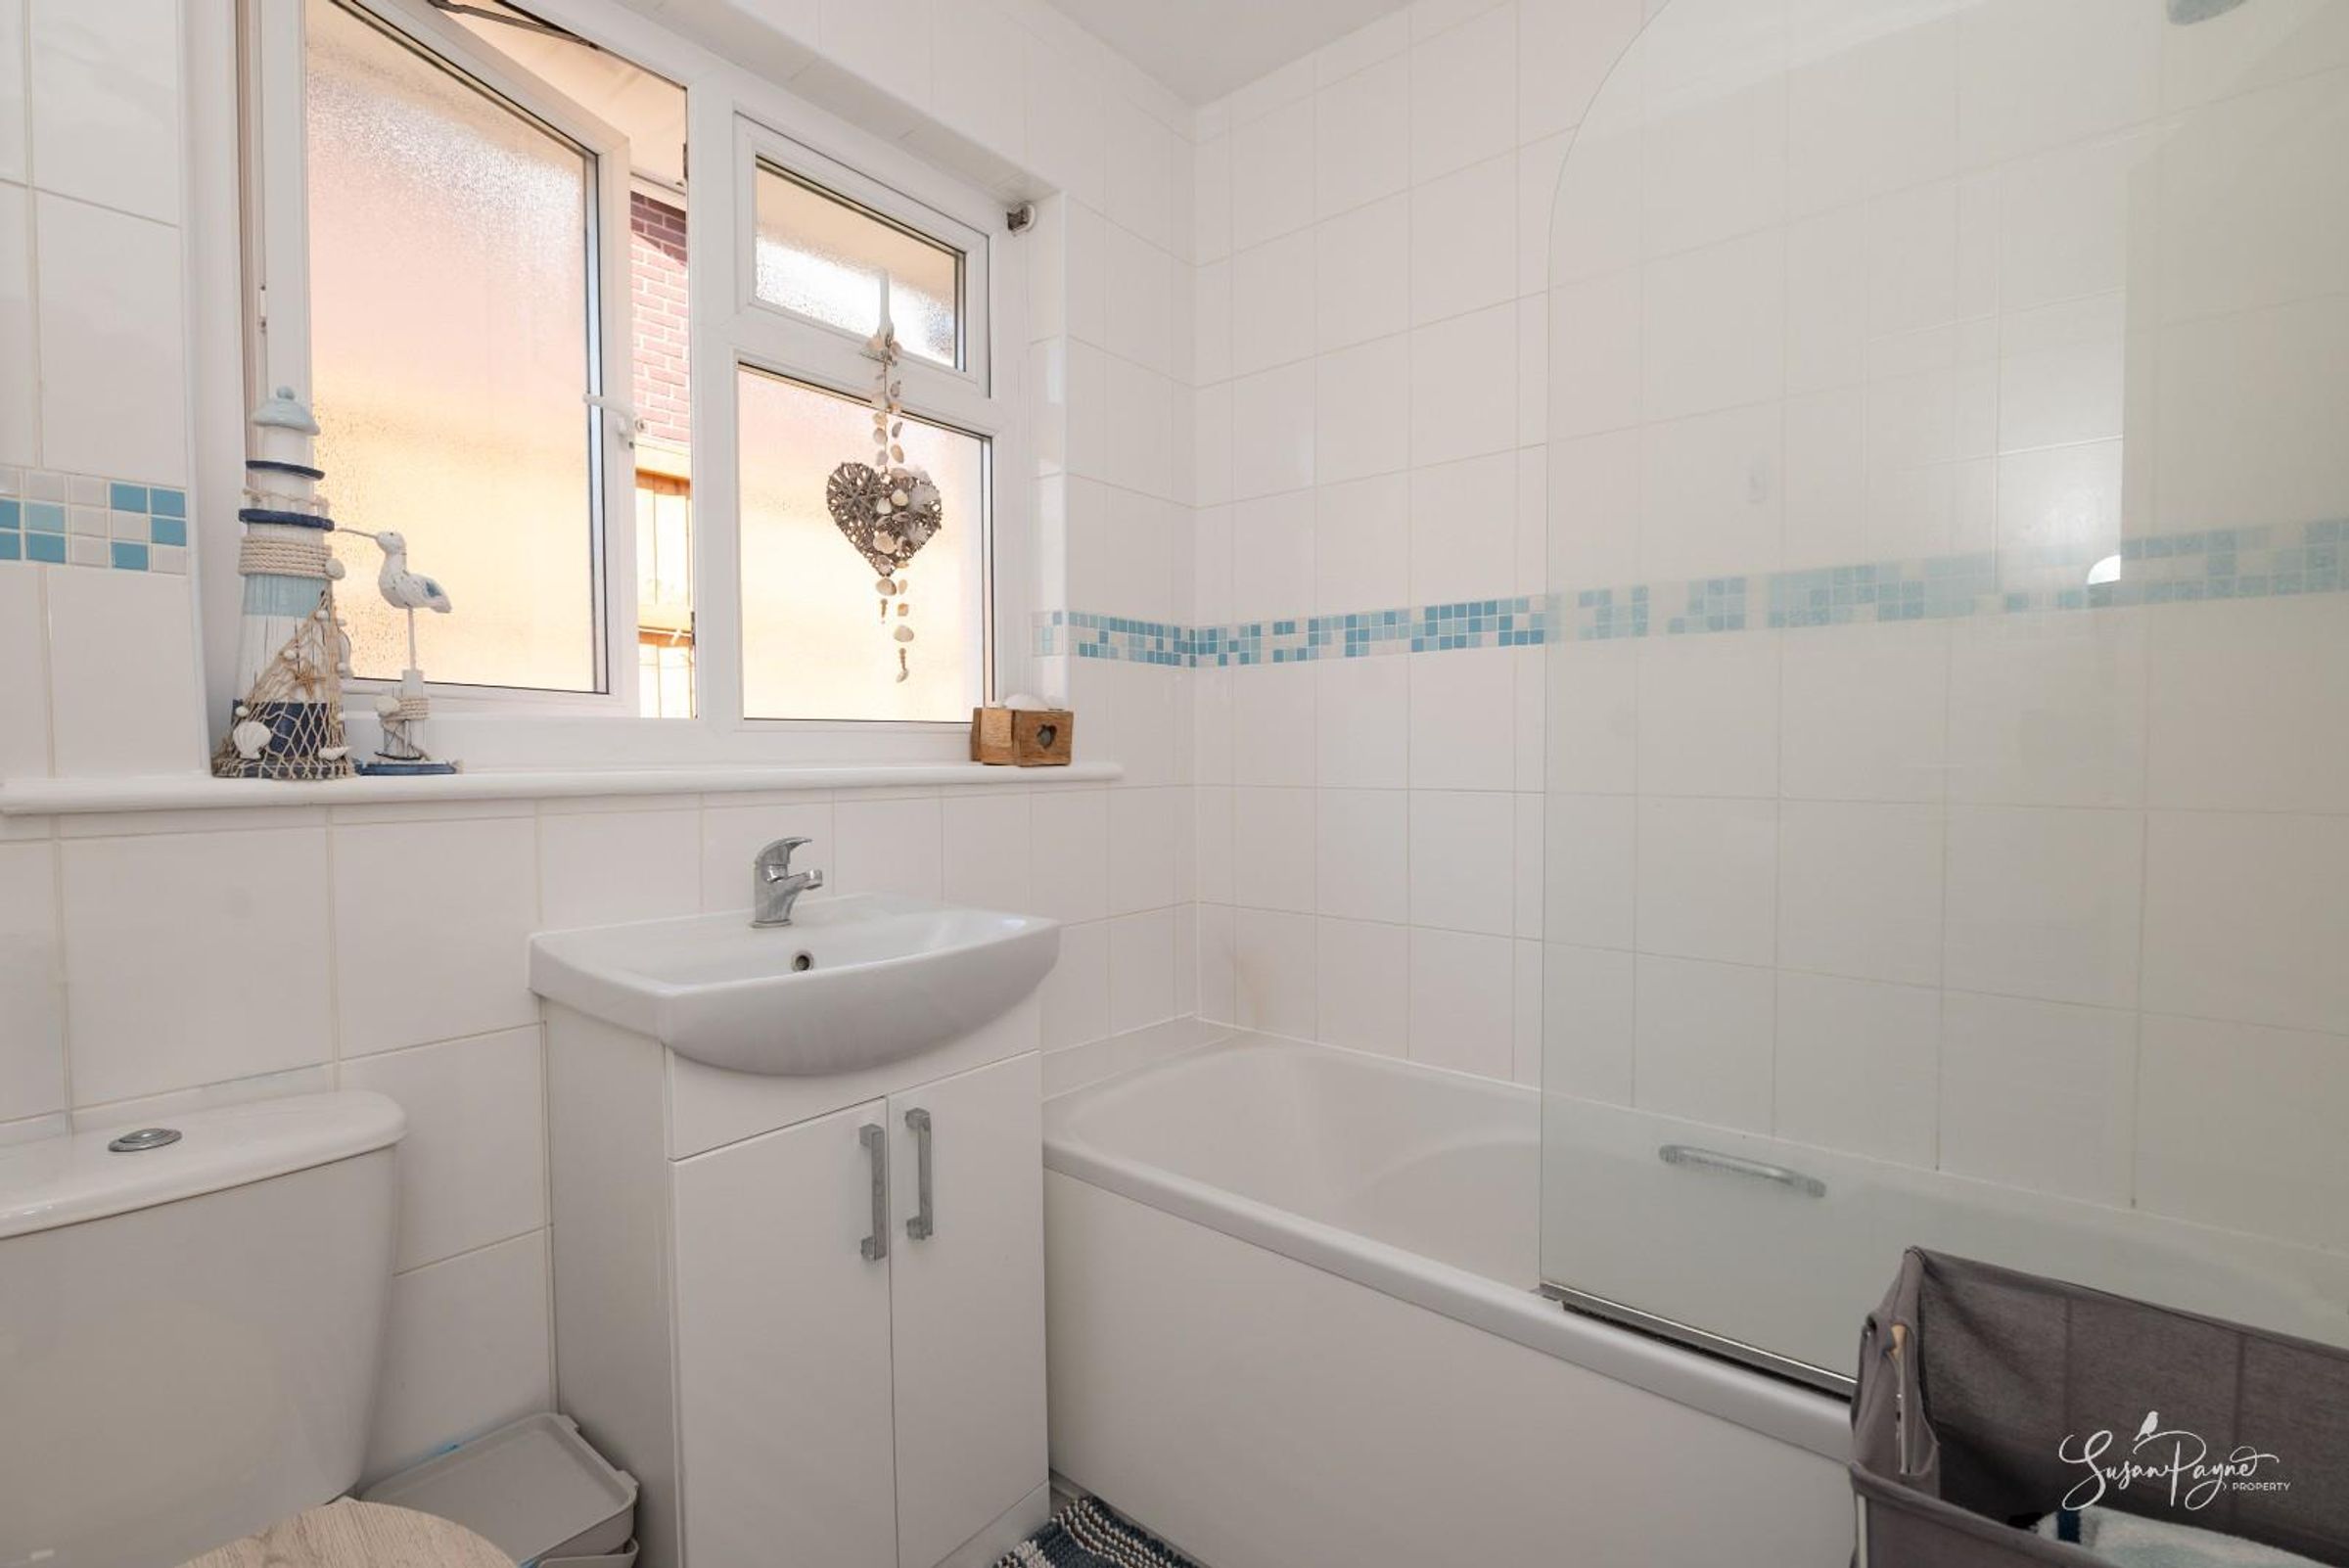
The bathroom is fitted with a modern suite including bath with shower over, wash basin and WC, finished in a clean and neutral style. A window has patterned glass for privacy, and there is a heated chrome towel rail.
Disclaimer - Agent's Note: These particulars are for general guidance only and do not form part of any offer or contract. While reasonable care has been taken to ensure accuracy, information supplied by sellers or third parties may not have been independently verified. Buyers should ask their solicitor or conveyancer to verify legal matters and any information important to them. Measurements are approximate. Appliances, services and systems have not necessarily been tested and no warranty is given as to their condition or operation. Photographs may be digitally enhanced or retouched for presentation but should not be relied upon as an exact representation of the property's appearance or condition. Susan Payne Property Ltd | Company No. 10753879