Like the look of this property?
We would love to hear from you and arrange a viewing of this property. Get in touch now!
Property features
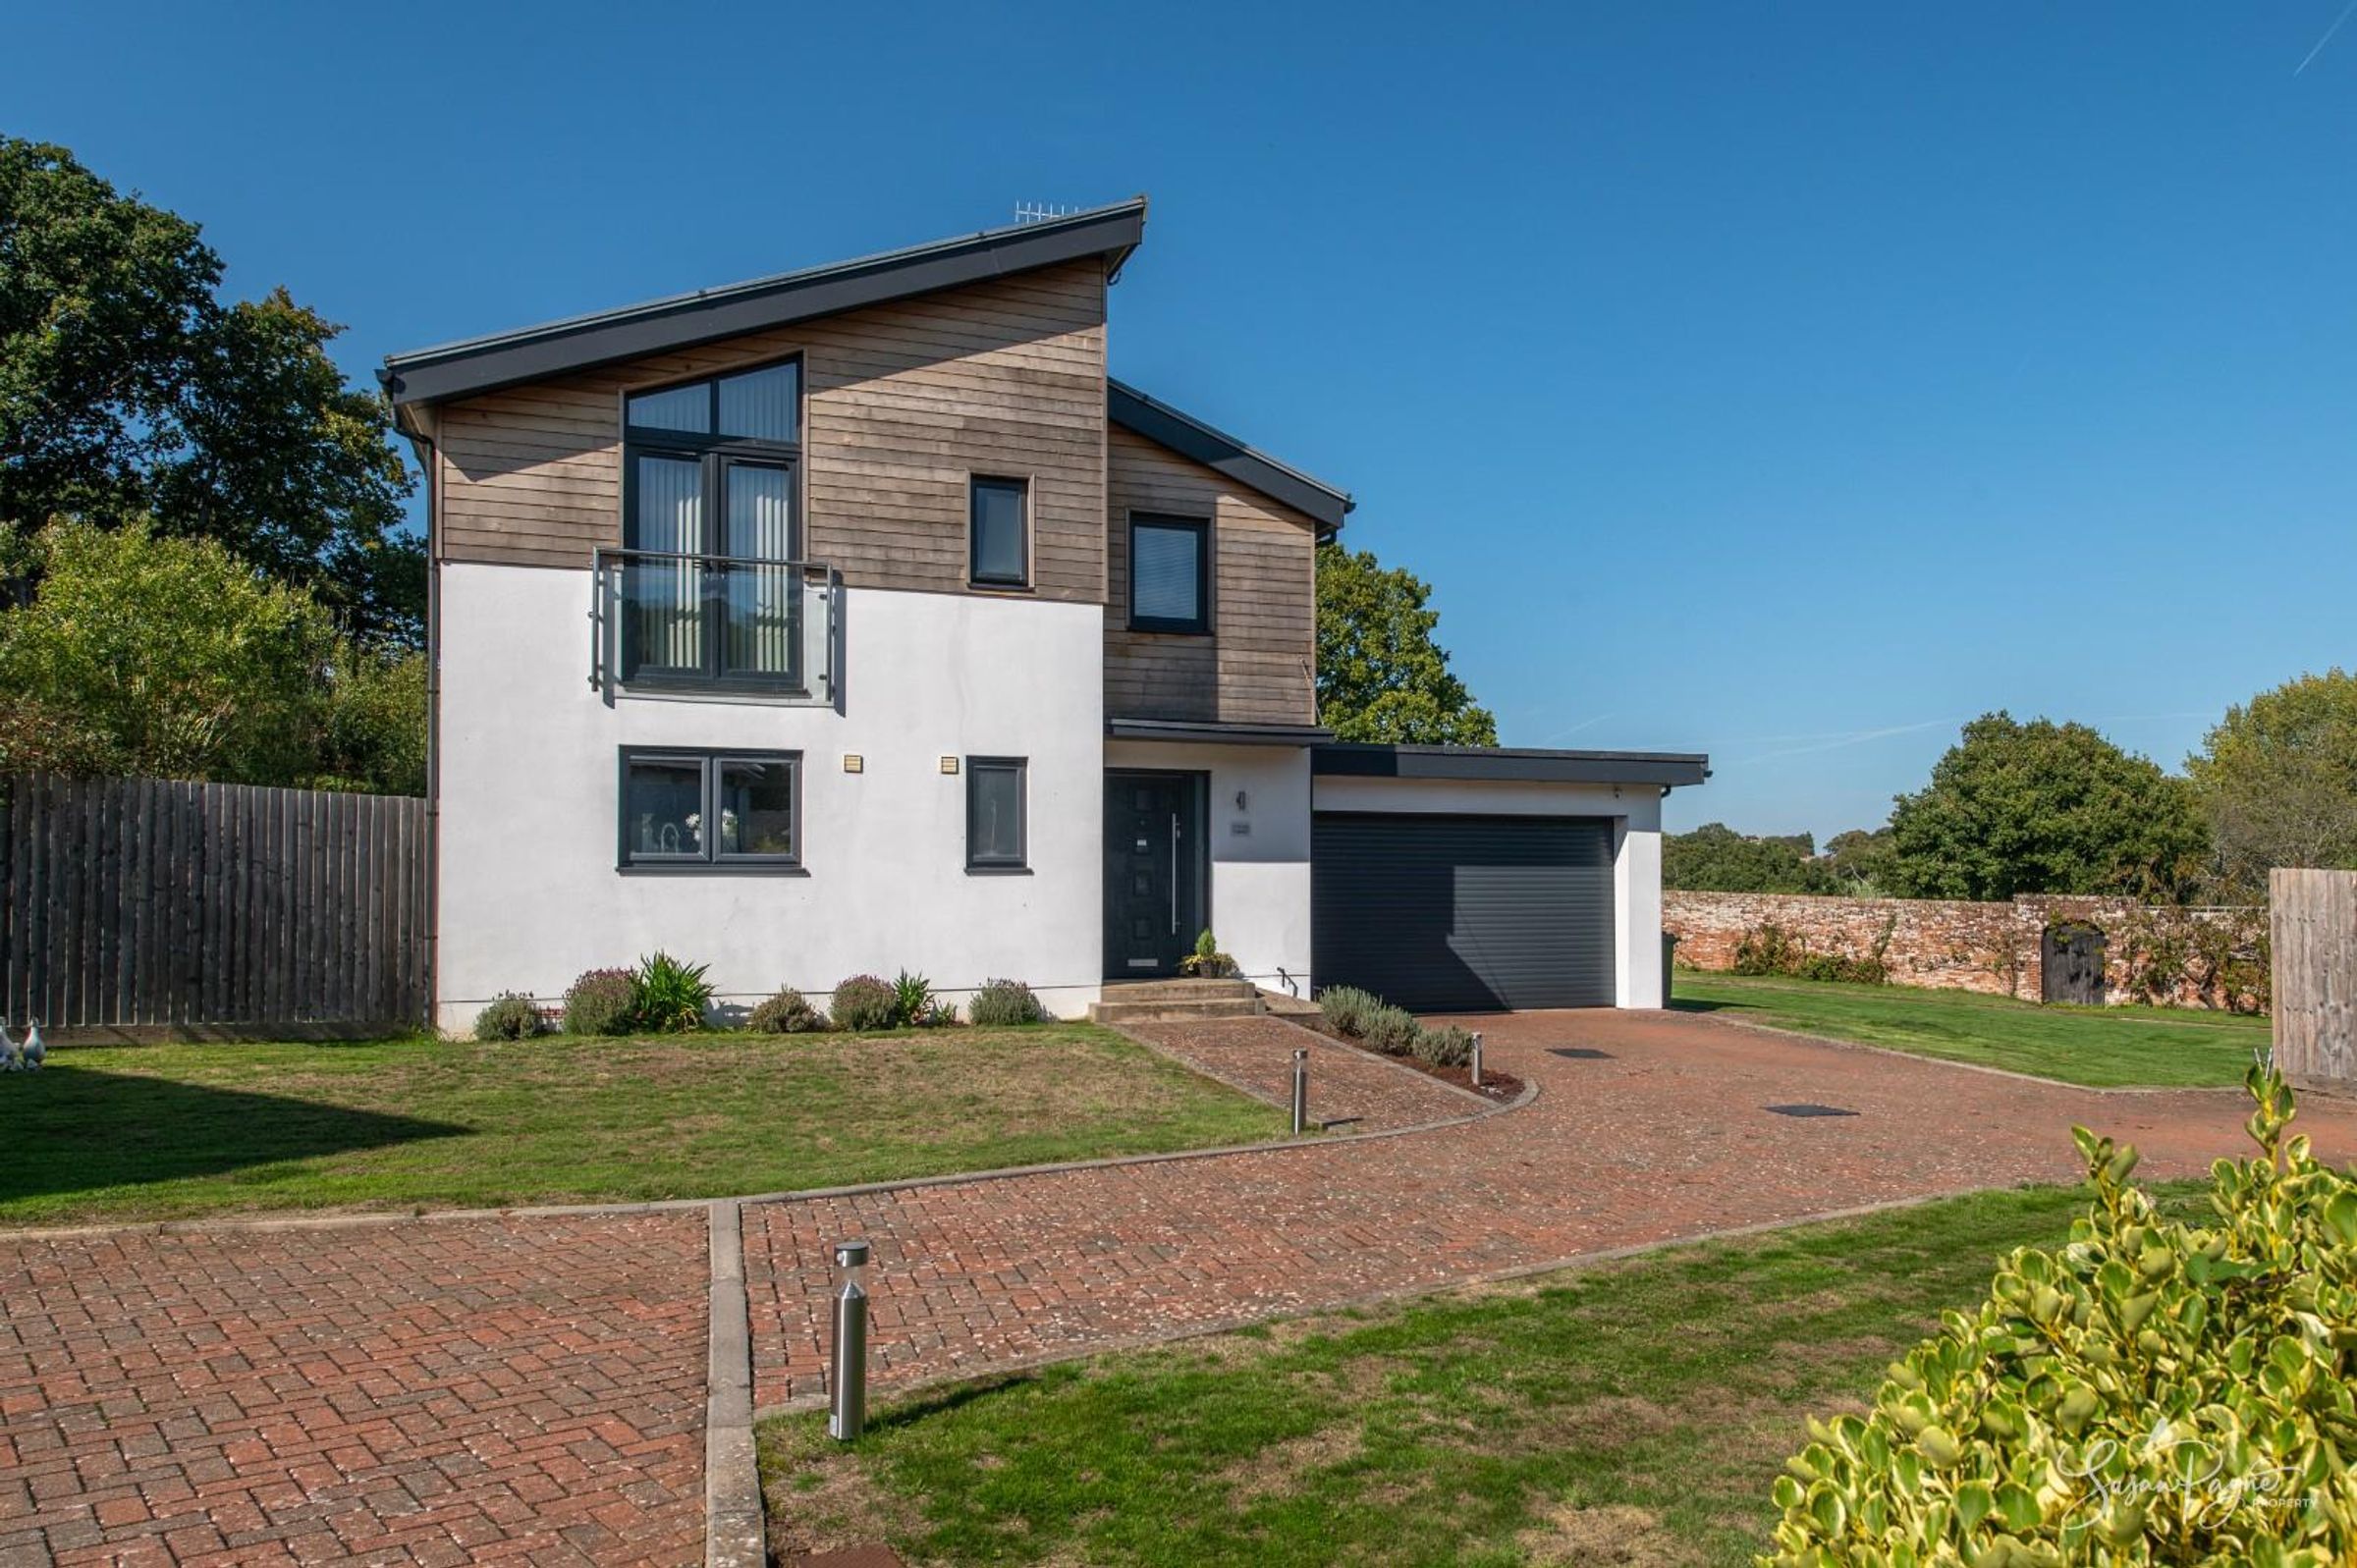
Modern detached house on exclusive development
Four bedrooms and three bathrooms
Contemporary finishes and open plan living
Situated in a highly sought-after area
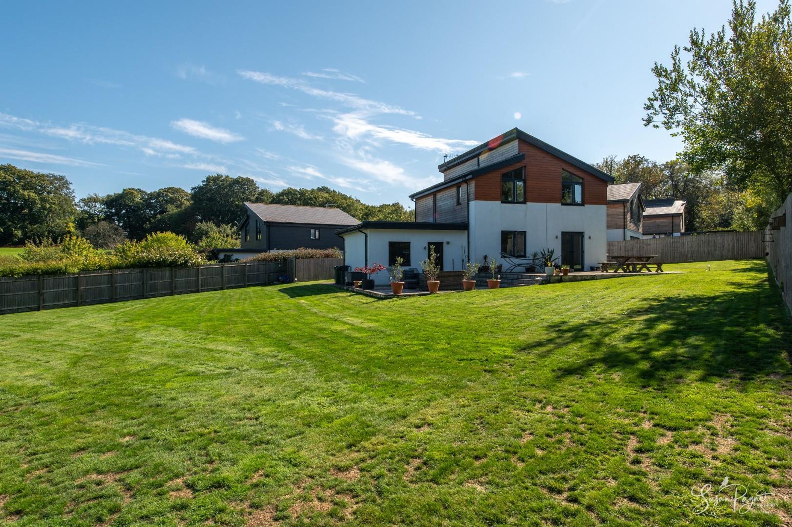
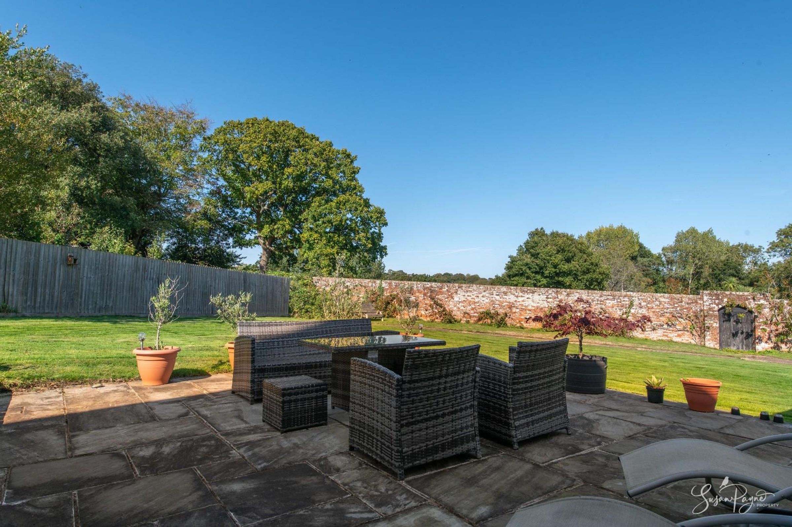
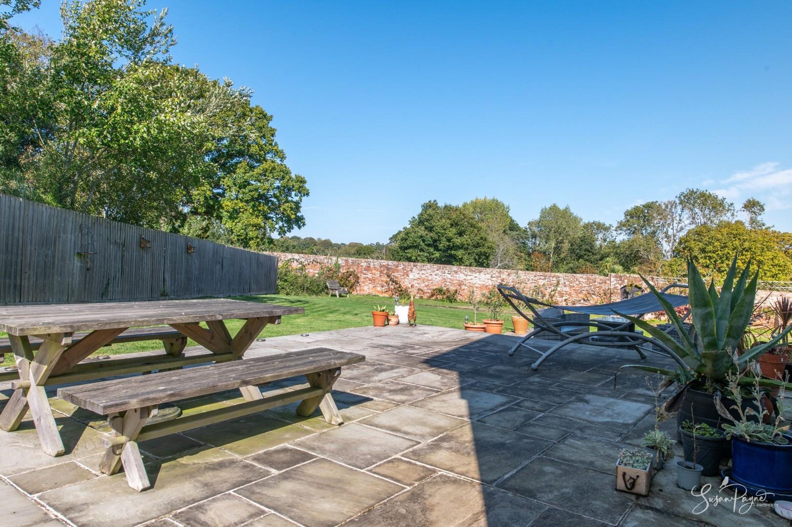
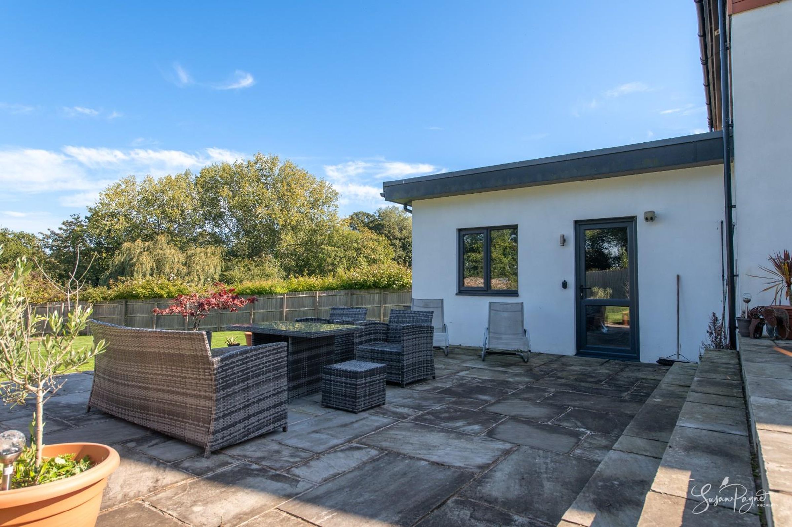
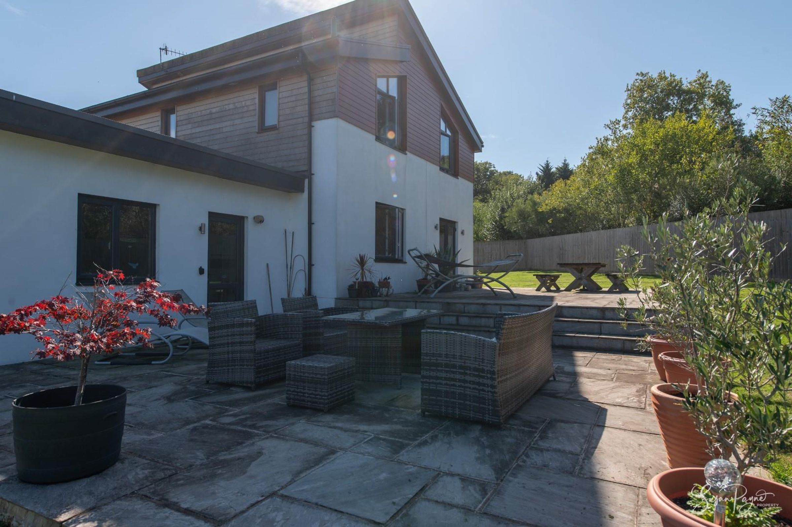
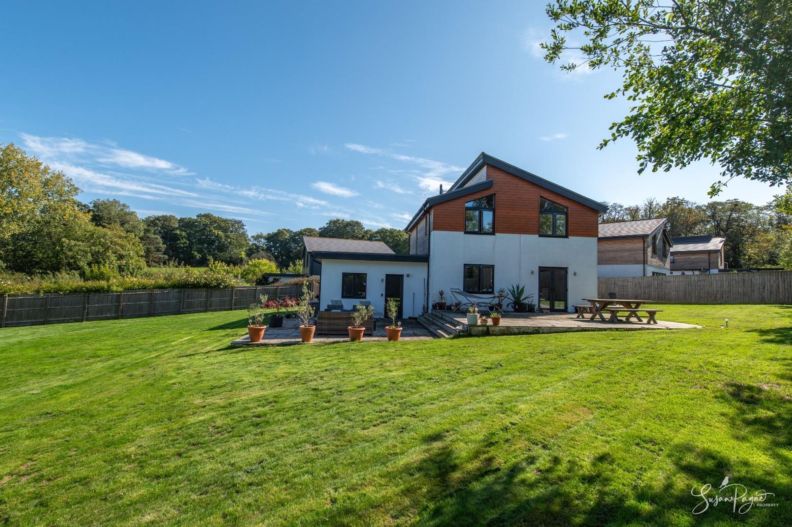
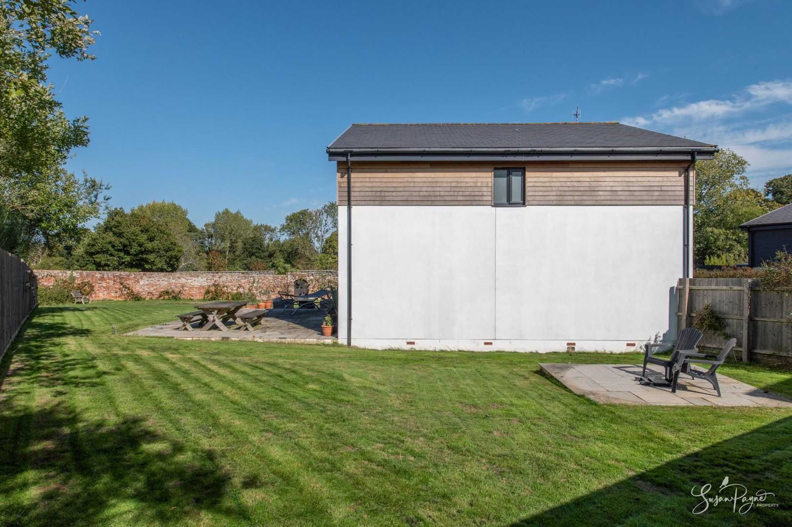
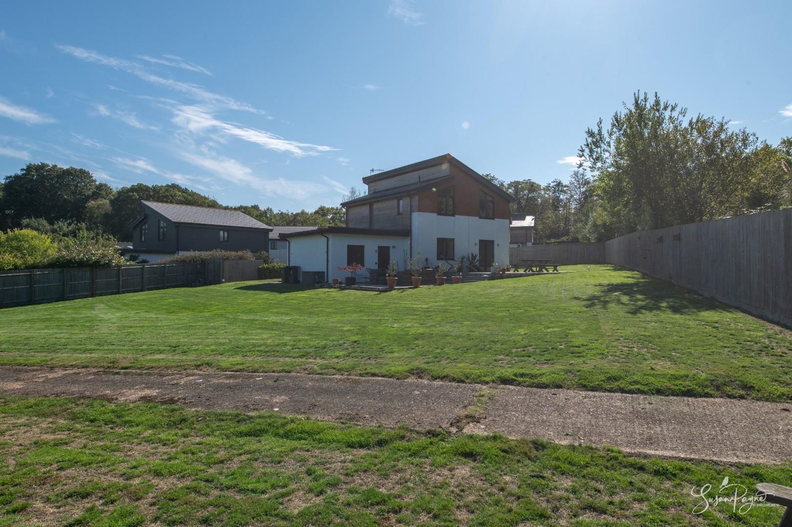
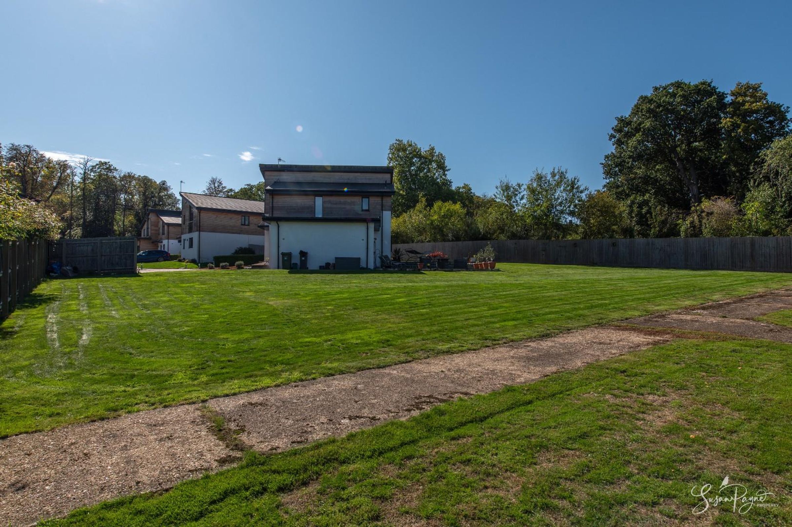
Large garden with several patios
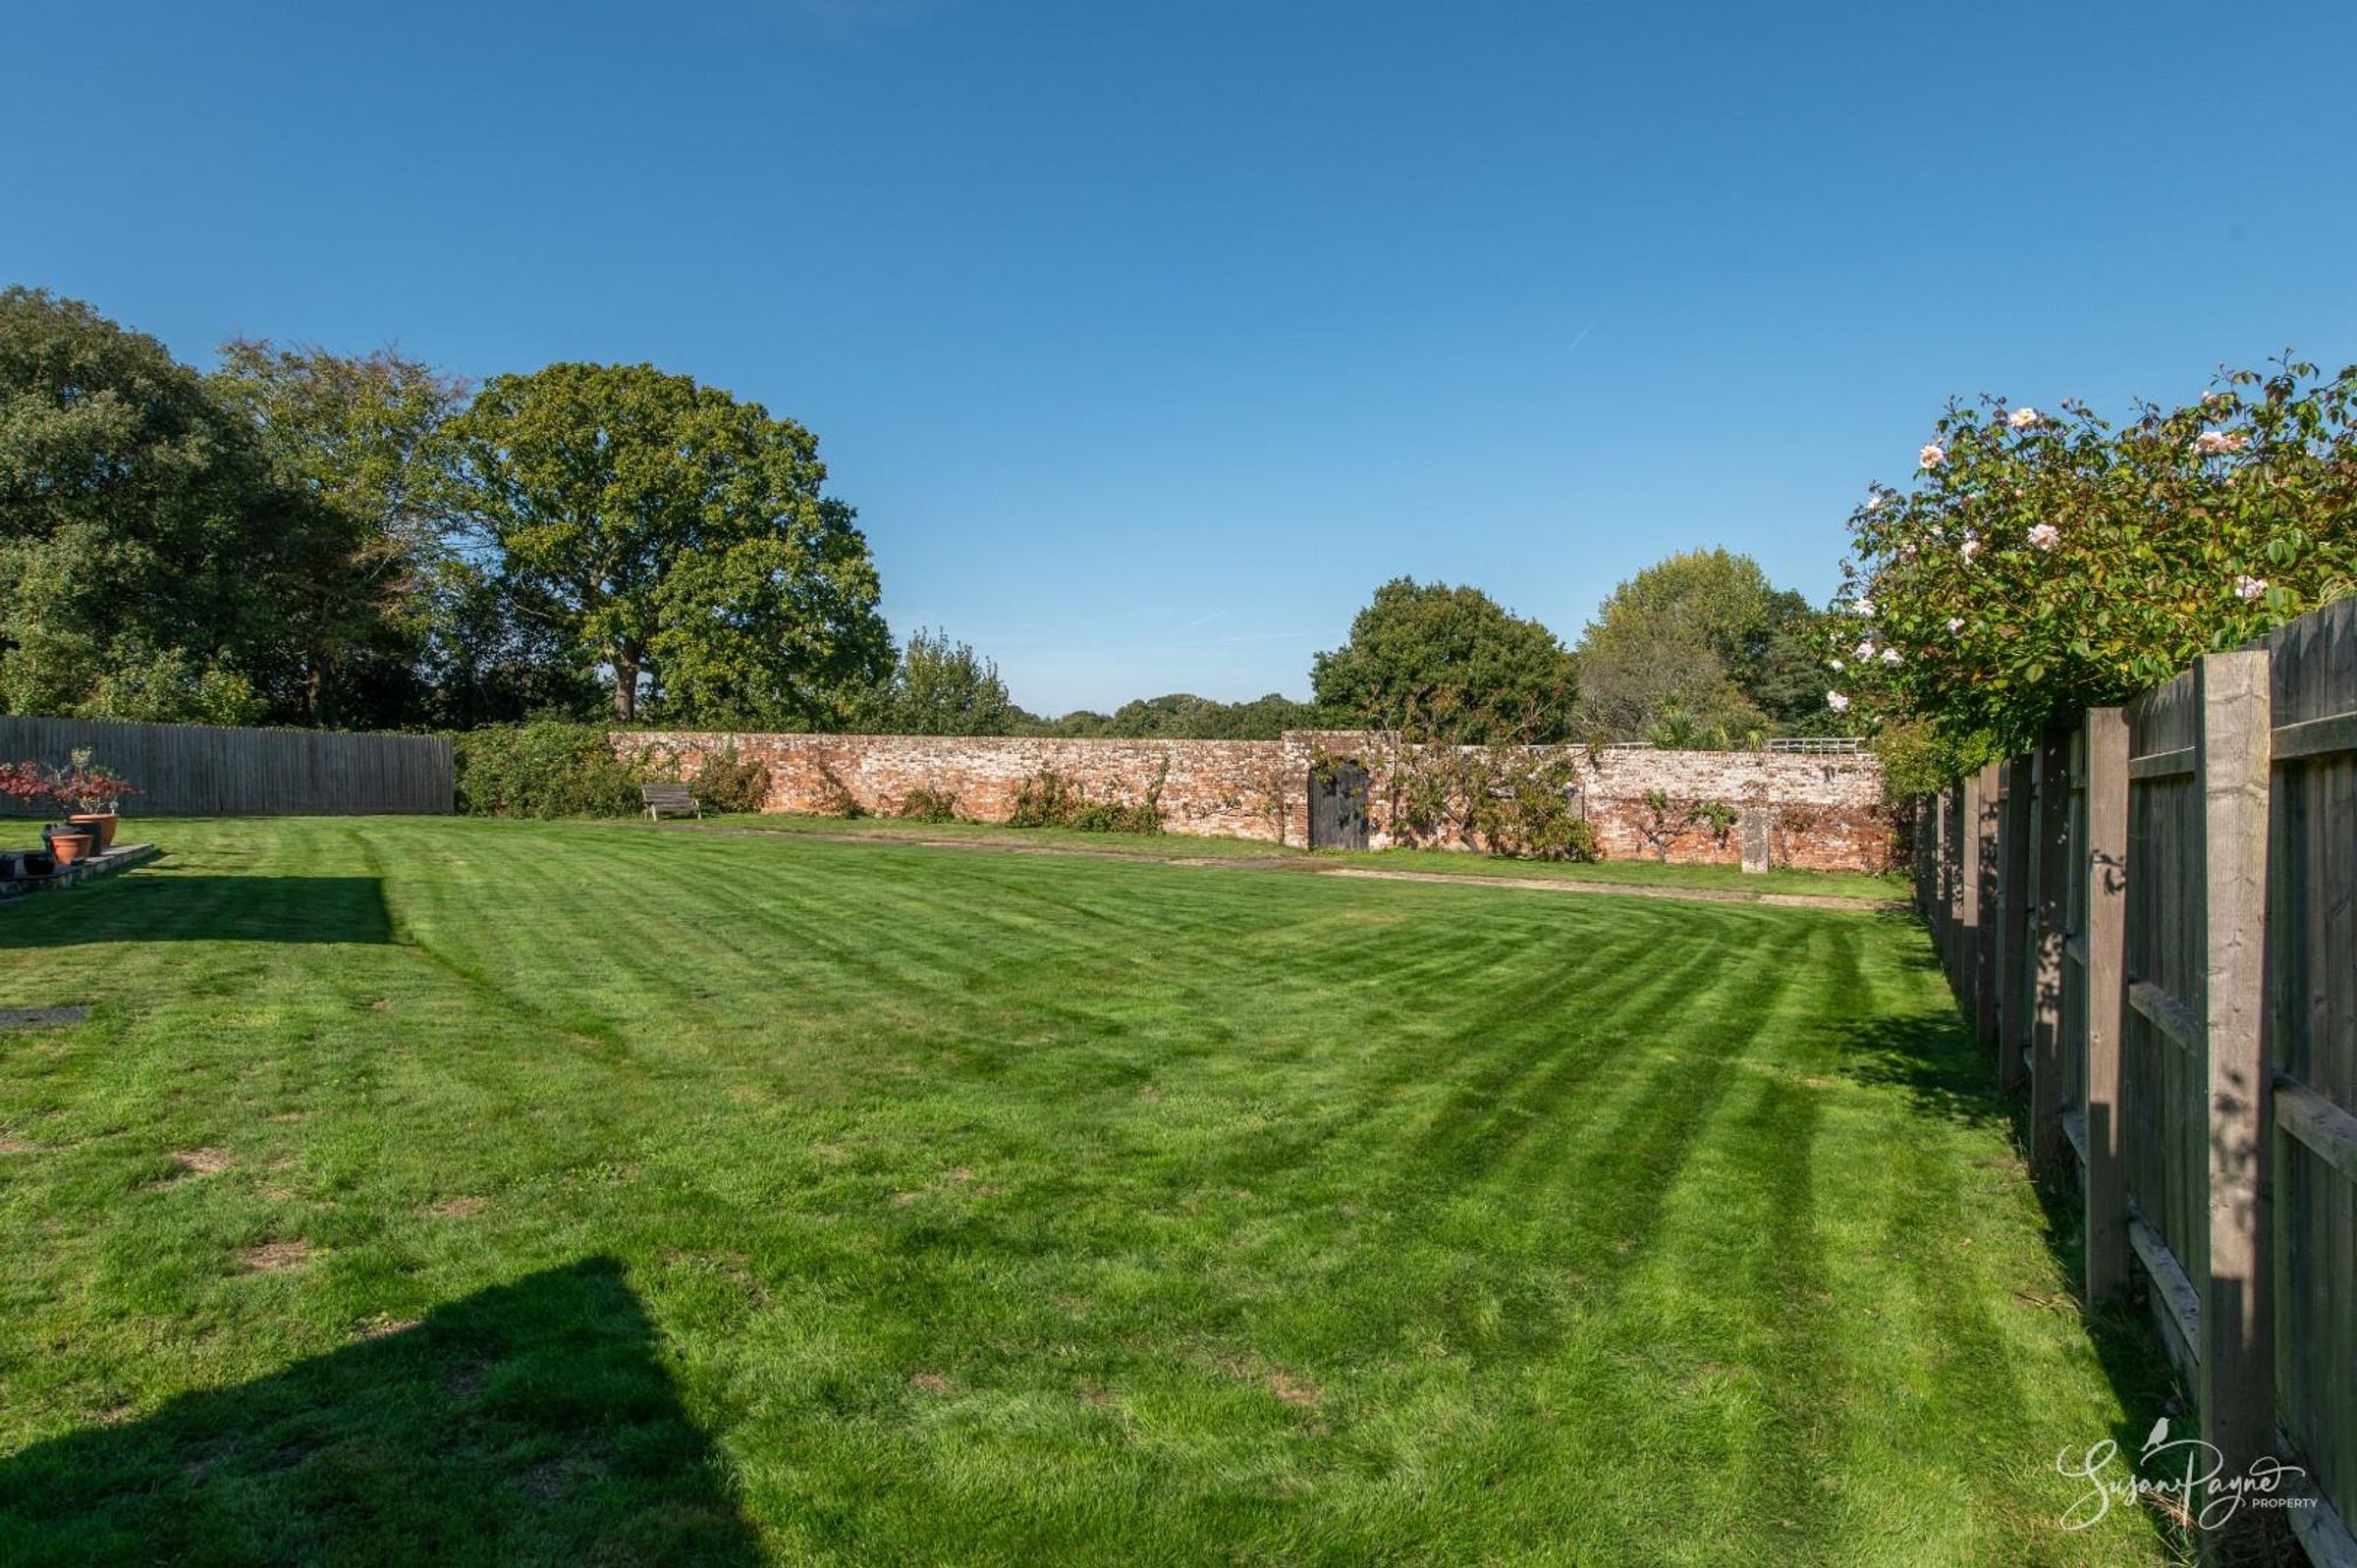
Set within historic grounds
About this property
Welcome to Cedar Lodge
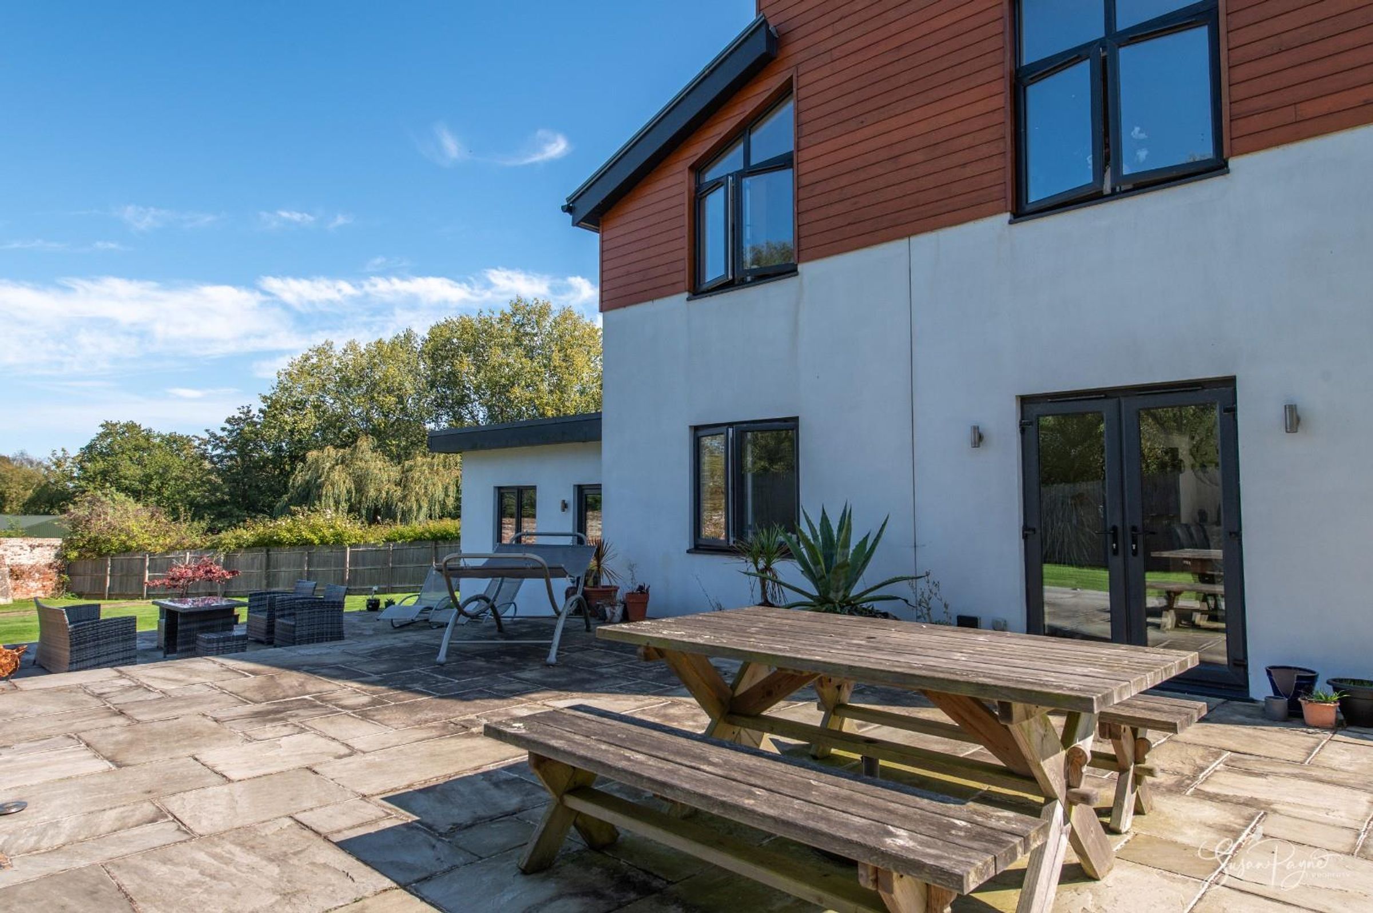
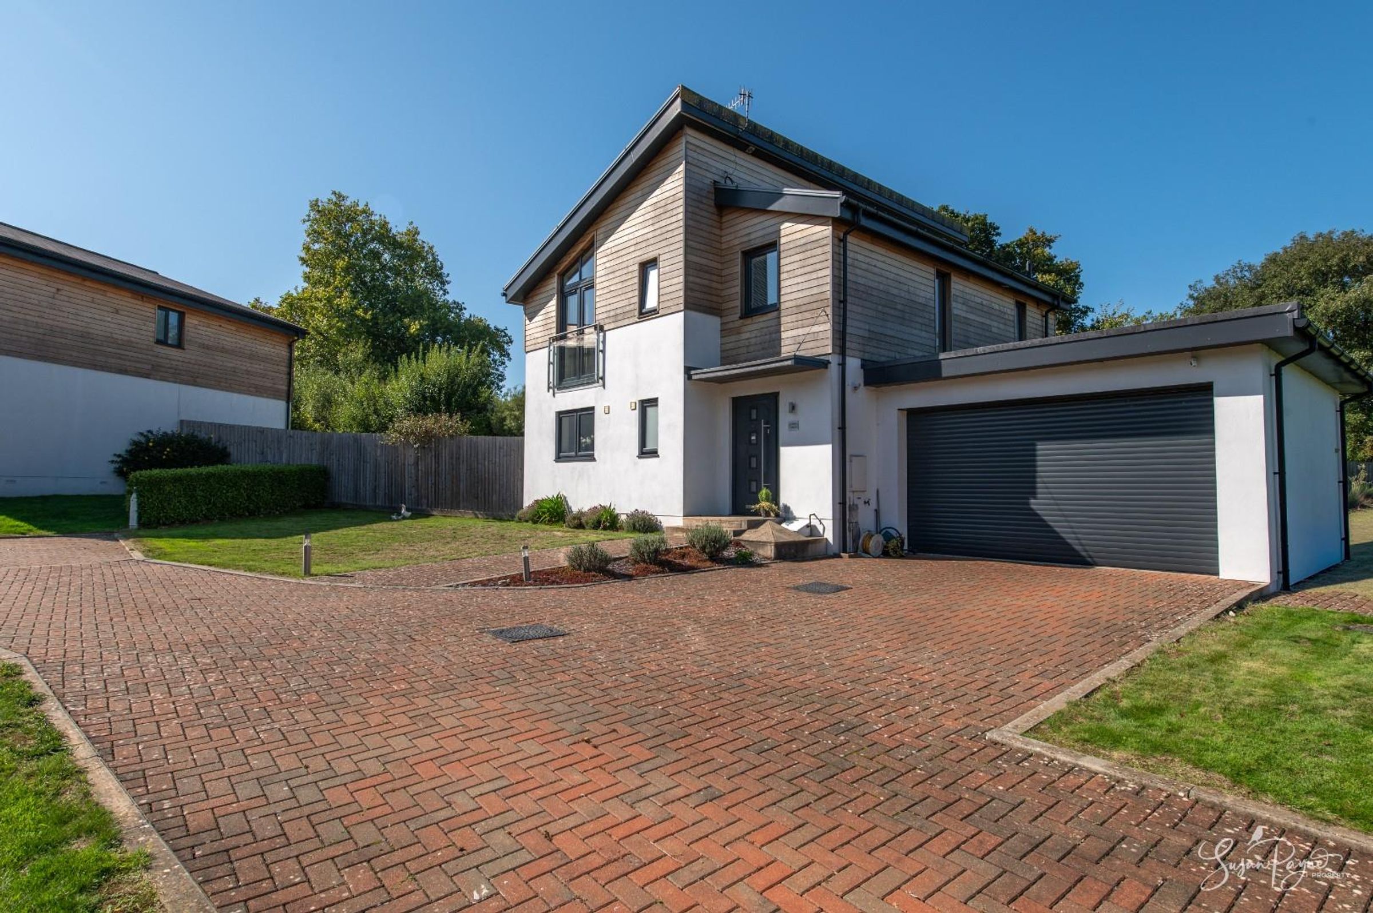
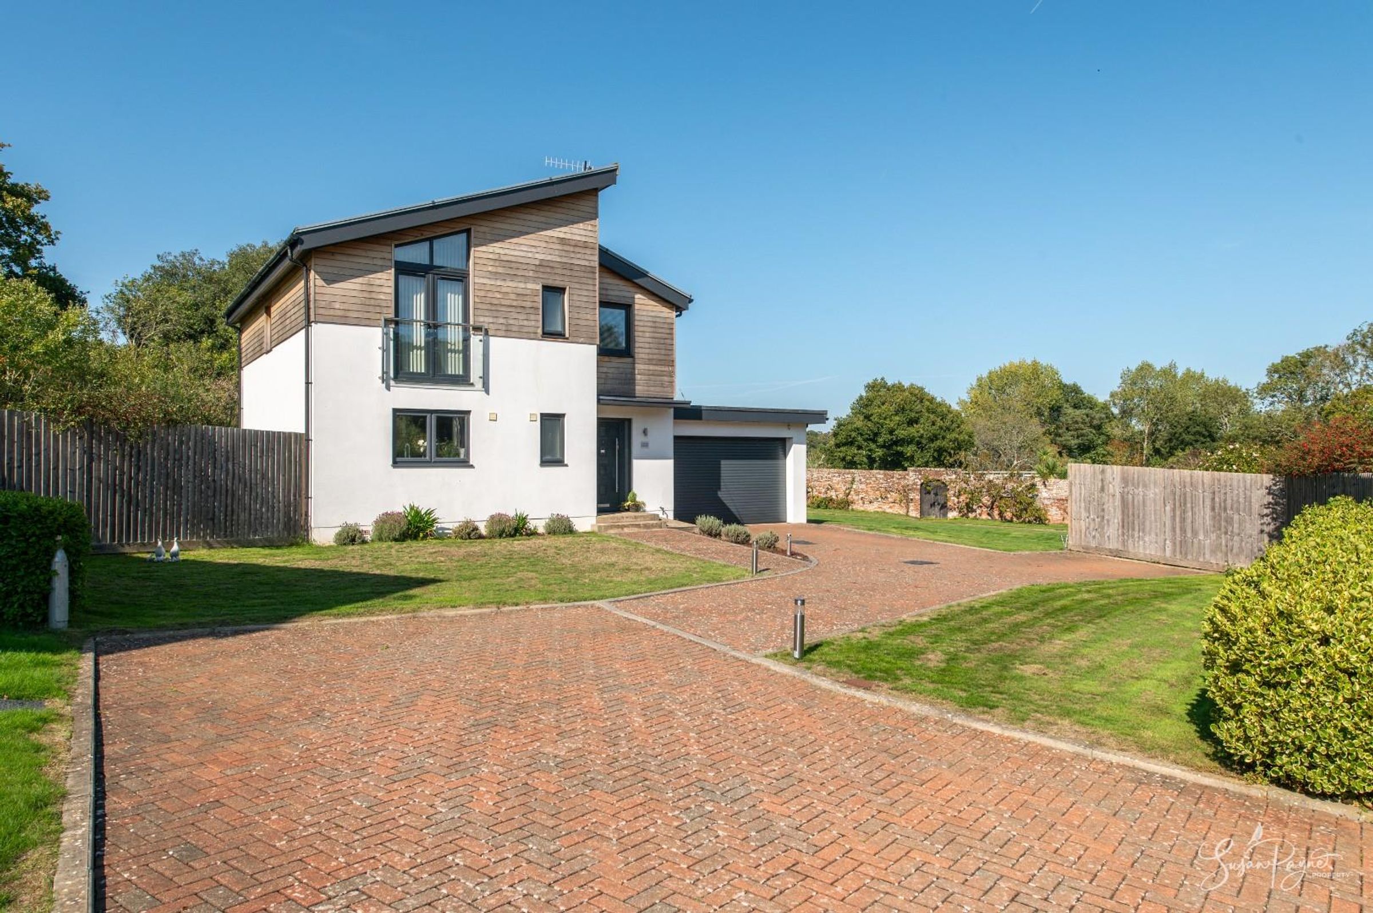
Beautifully maintained by the current owners of nine years, this fantastic, detached property benefits from neutral and naturally light interiors, boasting vaulted ceilings and spacious accommodation. The accommodation comprises an entrance hall leading to the ground-floor cloakroom and to the open-plan living space, which is made up of a kitchen, dining area, and living area. The stairwell from the entrance hall leads up to a spacious first-floor landing, providing access to four bedrooms (two with en-suites) and the family bathroom. Outside, the garden is mostly laid out to lawn and wraps around most of the property. The garden features a historical wall, which is believed to have been a part of the walled garden for the Swaylands Estate back in the 19th Century. The property also presents a block-paved driveway and a garage.
Perfectly positioned on the outskirts of Ryde, this highly desirable location offers a superb lifestyle with convenient access to long stretches of golden sandy beaches and high-speed passenger ferry services to the mainland. The vibrant town centre of Ryde is just a short drive away and features a wonderful selection of boutique shops, cafes, restaurants, and a local cinema, along with excellent transport connections via the Island Line train service and Southern Vectis bus station. Everyday amenities are close by, including a handy convenience store and a large supermarket just over a mile away. A short drive from the property is the picturesque village of Seaview, renowned for its breathtaking Solent views, sandy beaches, and prestigious Yacht Club offering an extensive sailing and social calendar. The village also hosts a much-loved annual Regatta with traditional seaside events and a spectacular firework finale. With the Fishbourne to Portsmouth car ferry just a 15-minute drive away, this is a wonderfully connected and sought-after coastal setting, ideal for both permanent living and holiday escapes.
Key details
Broadband: up to 1800mbps
Parking: Driveway, Garage
1539ft2 floor area
Freehold
Council tax band E
Local authority: Isle of Wight Council
Additional information
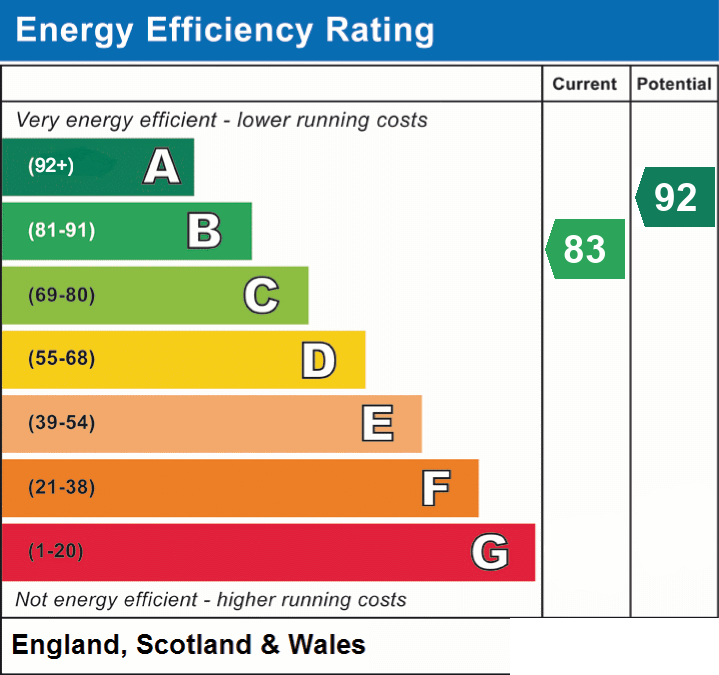
- Energy efficiency (current)
- B (83)
- Energy efficiency (potential)
- A (92)
- Is in a conservation area
- No
- Is a listed property
- No
- Construction materials
- Timber frame, Brick and block


Near the property
Rooms and dimensions
The Approach
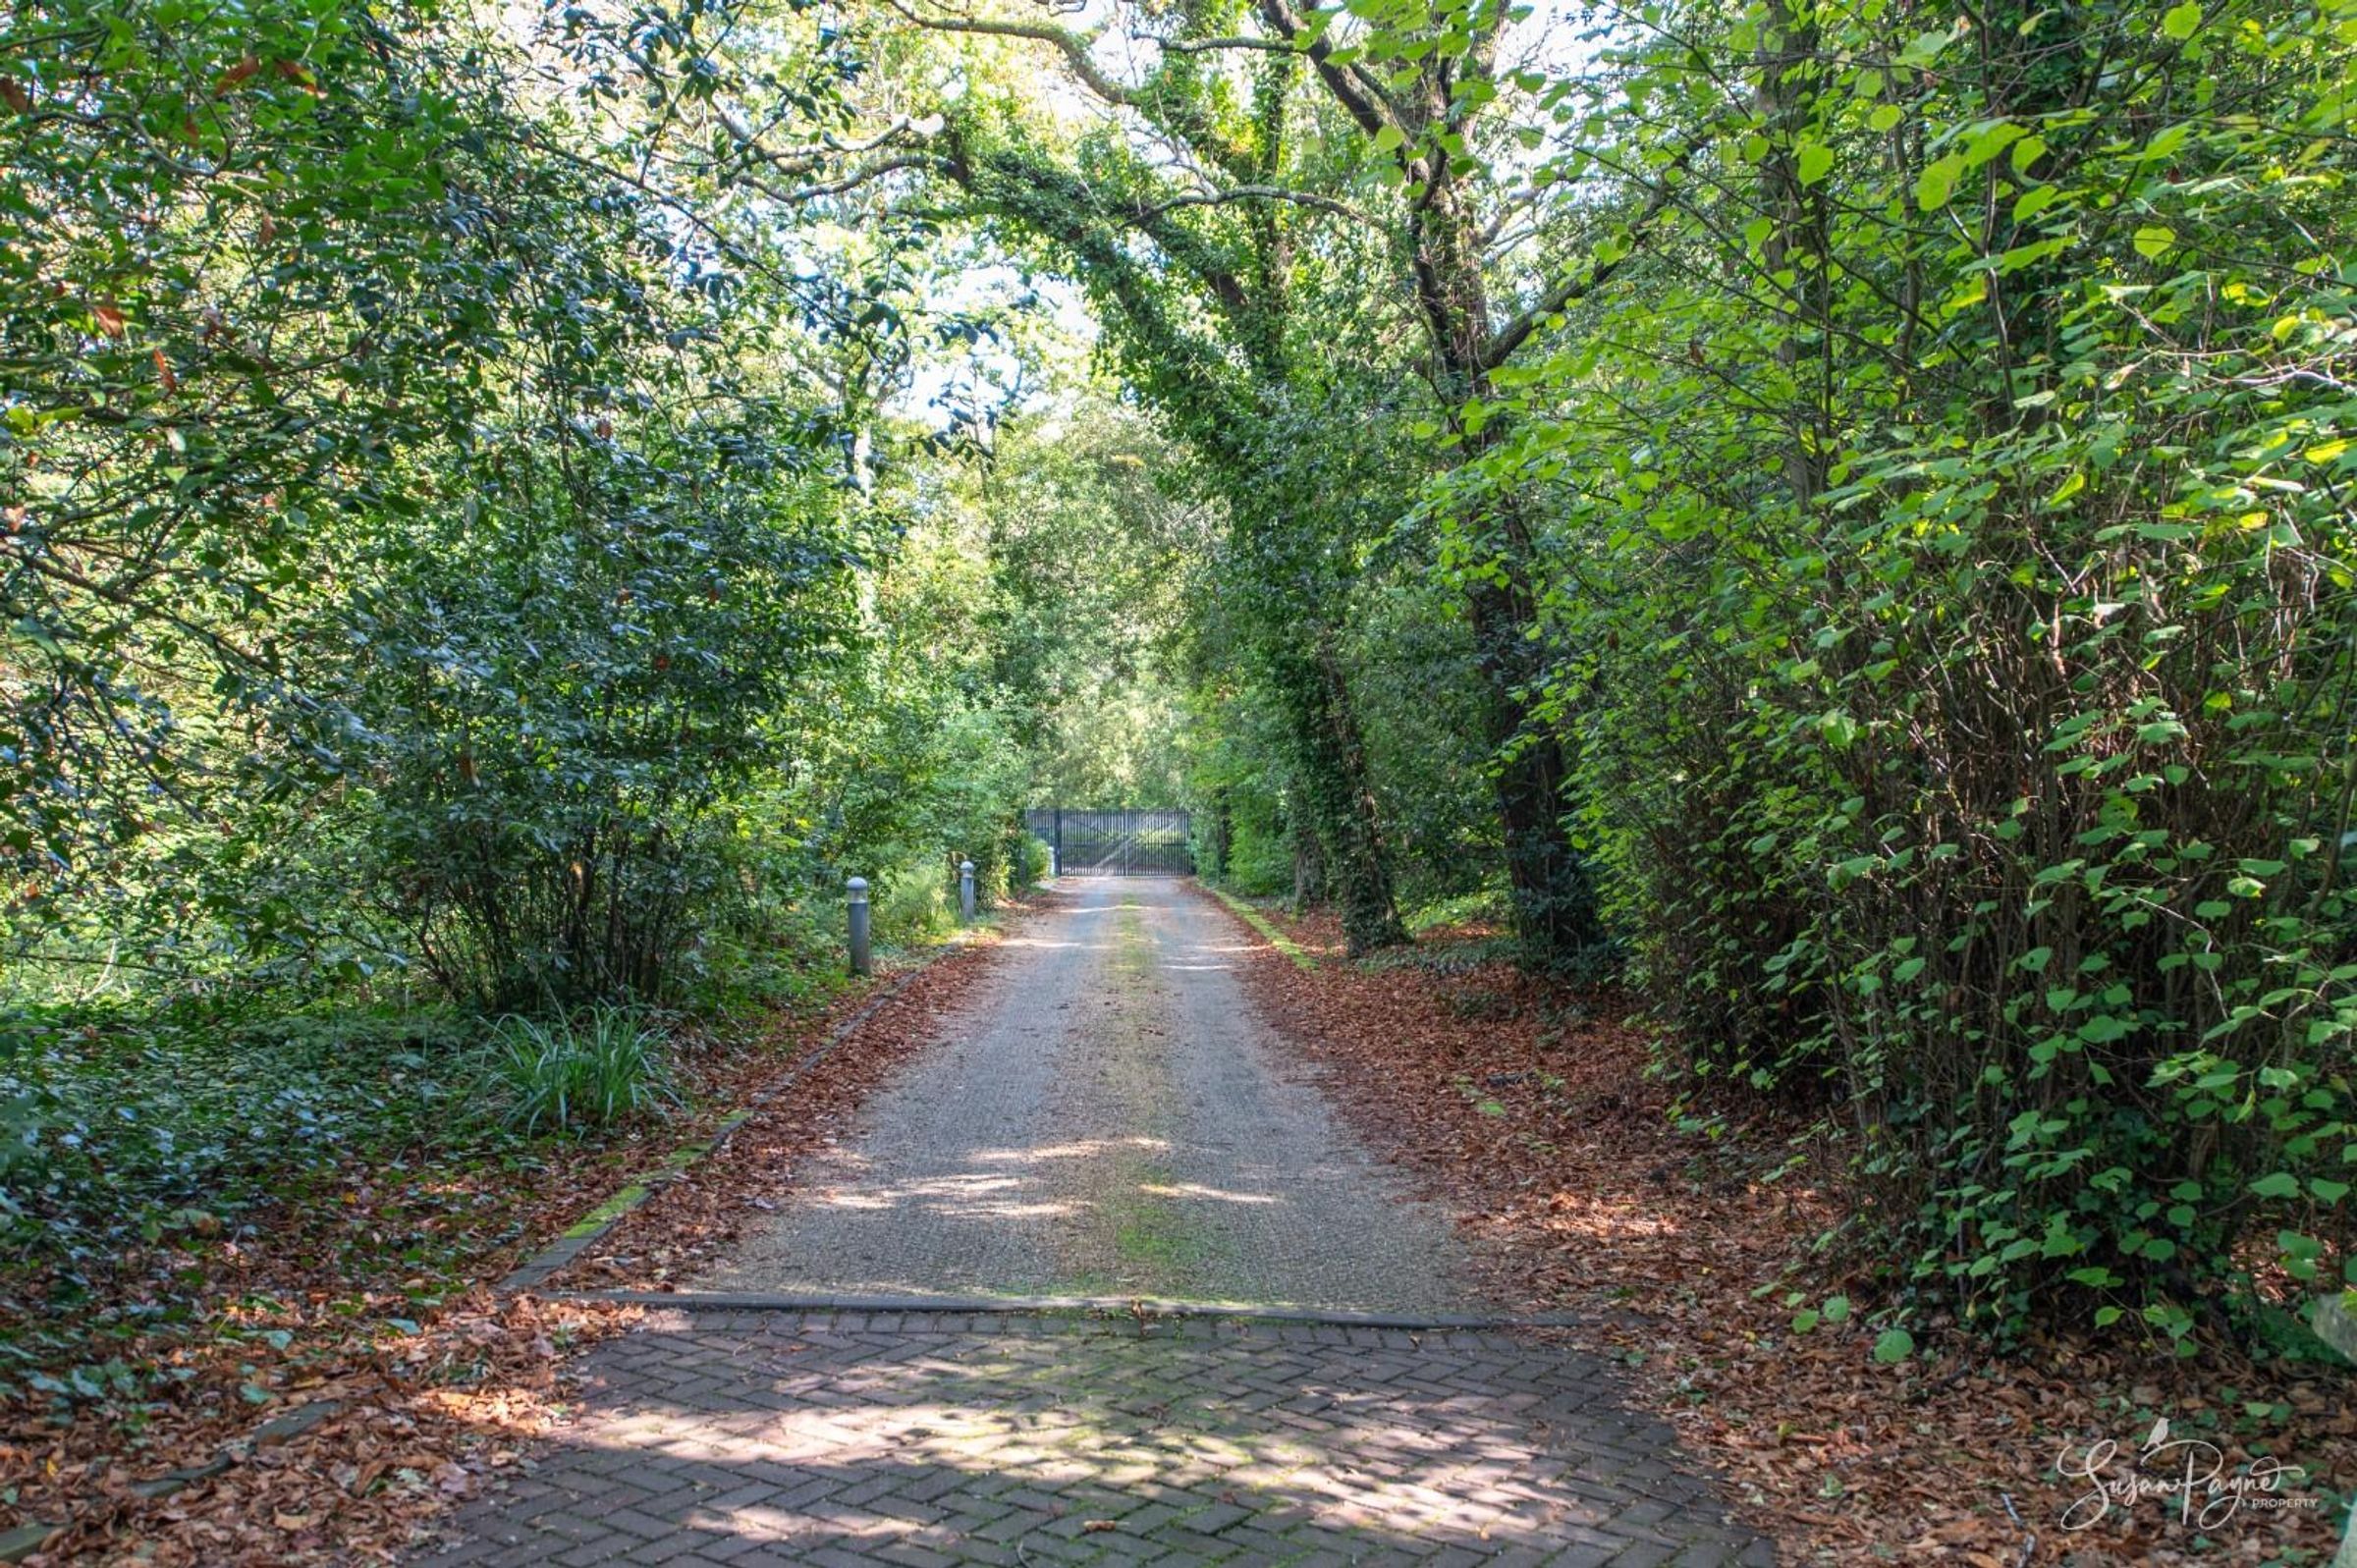
Tucked away in a private location off Bullen Road, Swaylands Close is home to six modern properties, which form part of this exclusive development. Benefitting from electronic gates and a block-paved roadway, Cedar Lodge is tucked away to the rear of the development. A block-paved driveway provides parking for multiple vehicles, plus there is a garage for additional parking.
Entrance Hall
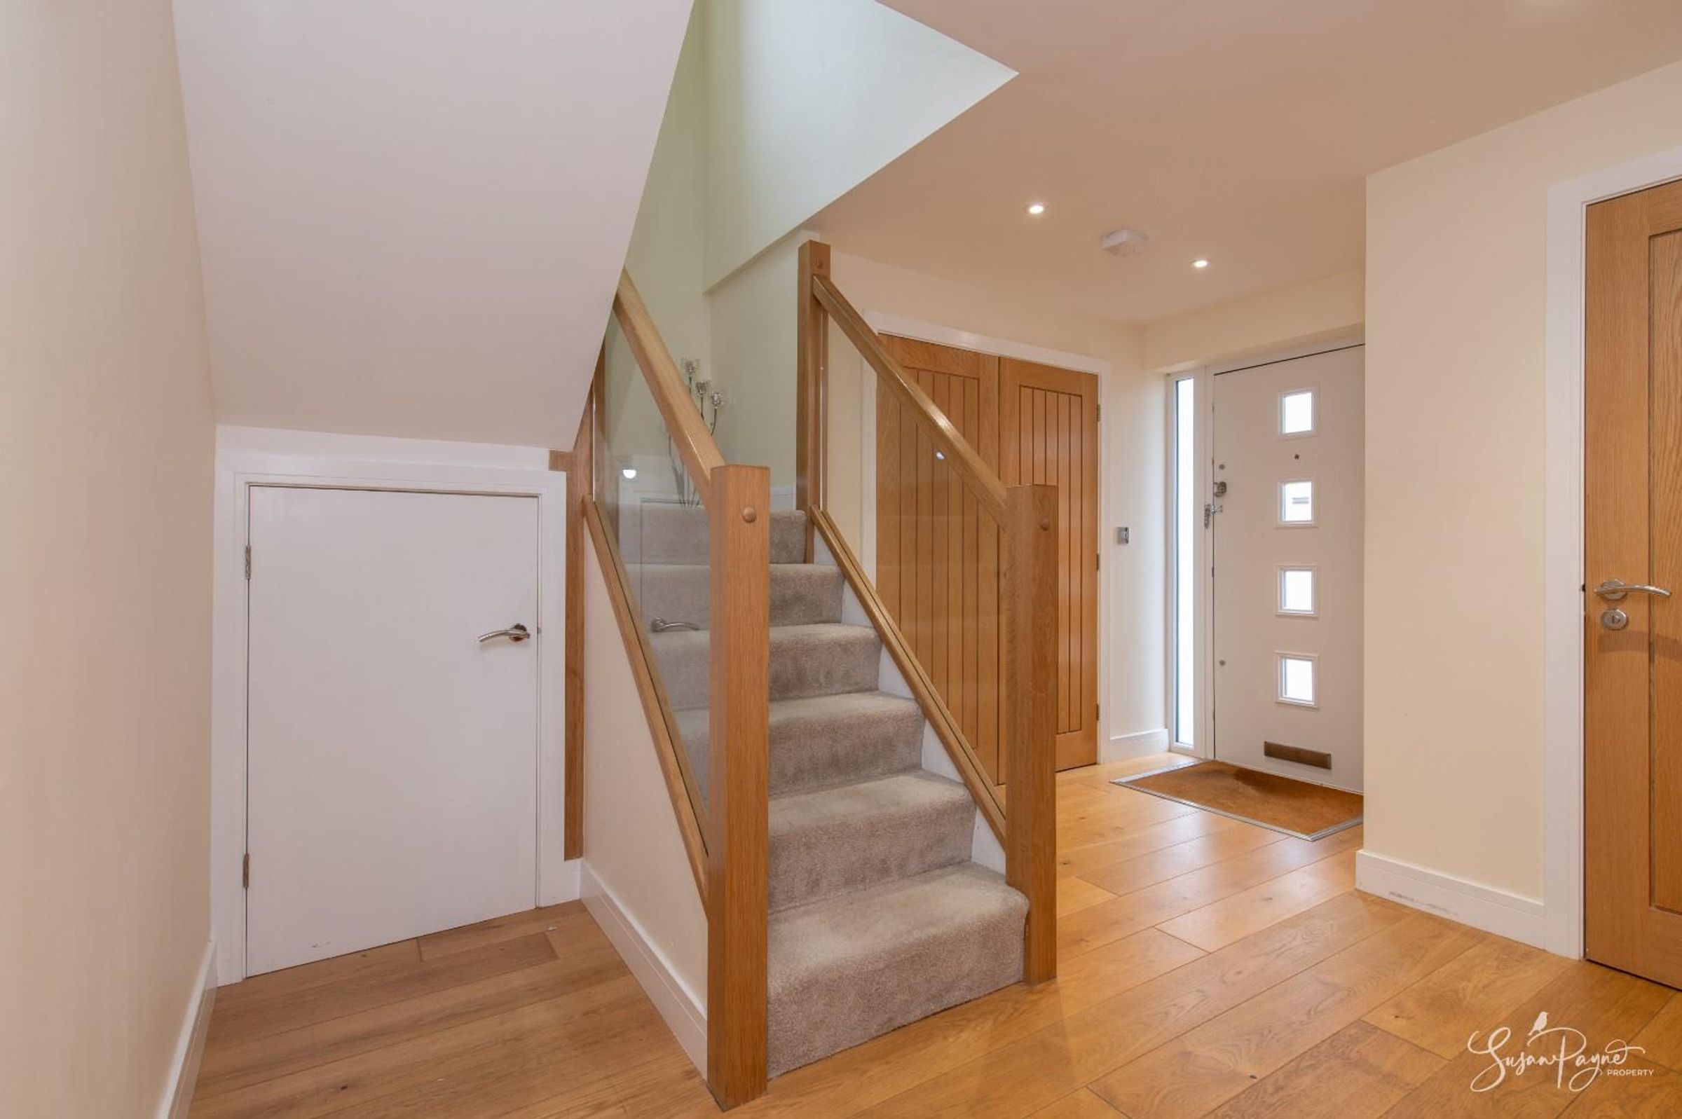
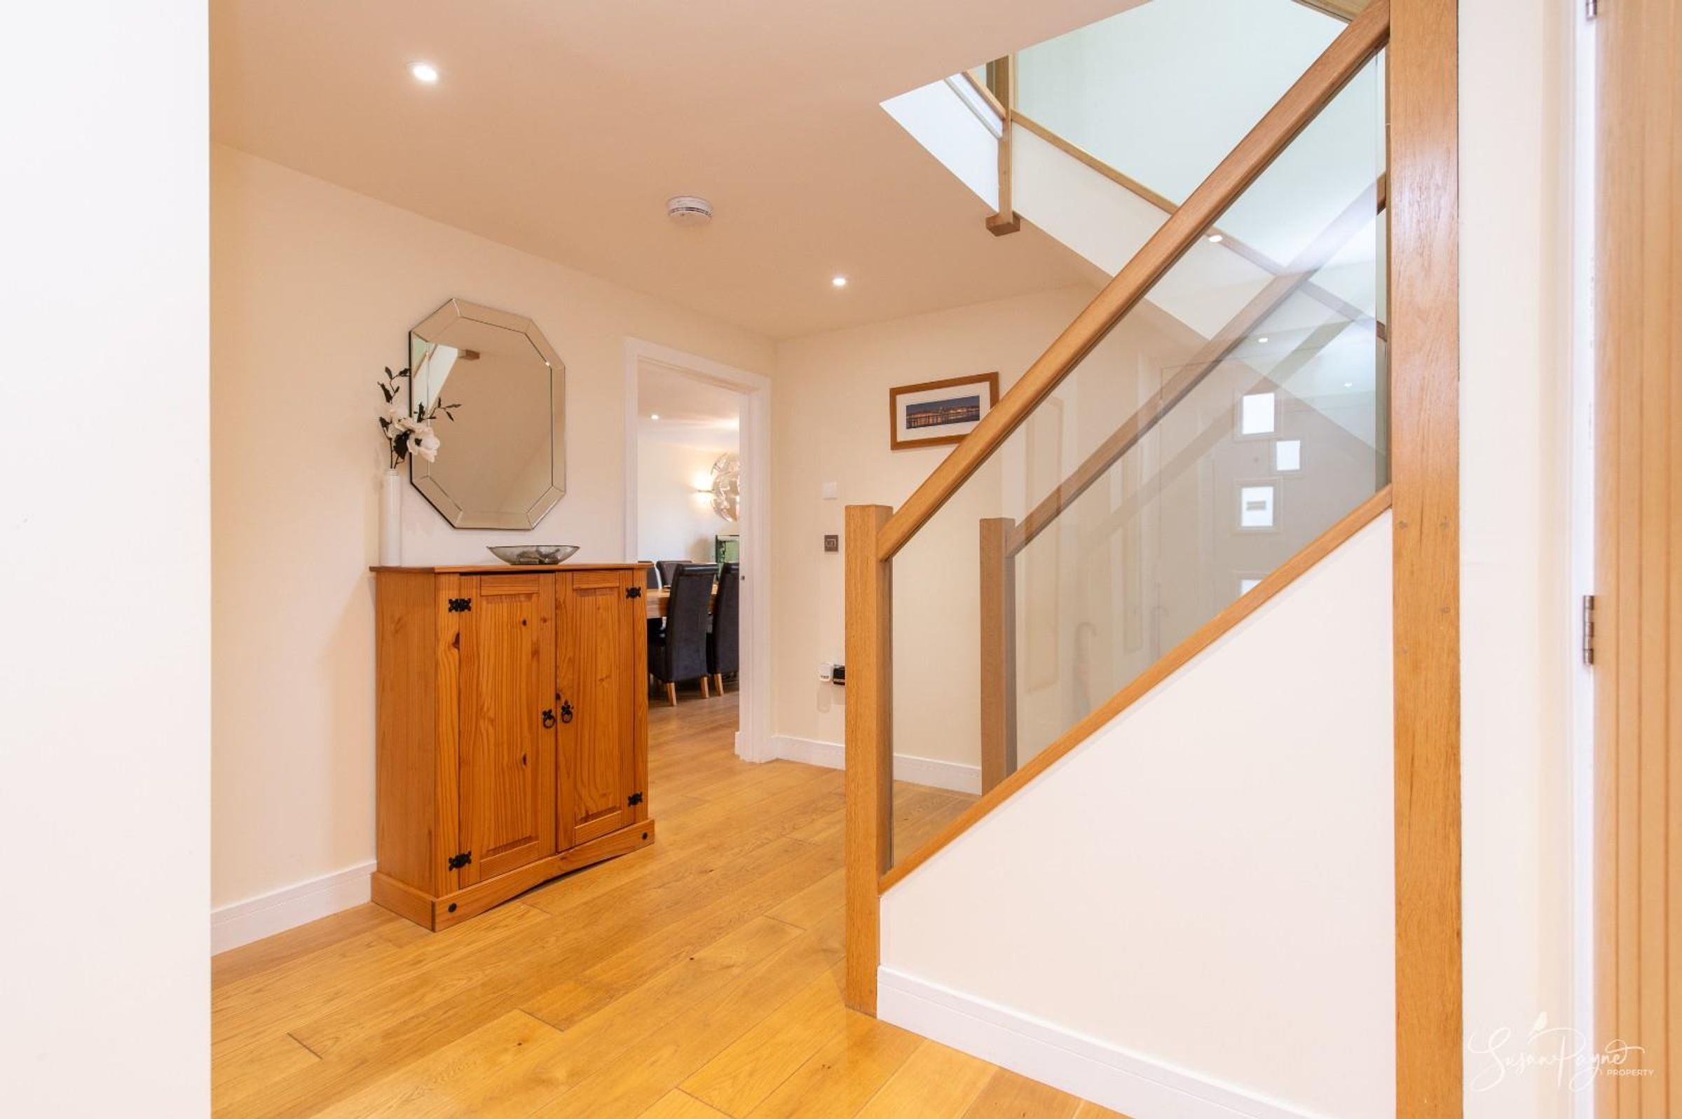
Entering through the composite front door, this wonderful entrance hall boasts wooden flooring which continues through the ground floor, and offers access to the airing cupboard which contains the gas boiler, water tank and underfloor heating elements. There is also a large understairs cupboard located here, ideal for storage.
Ground Floor Cloakroom
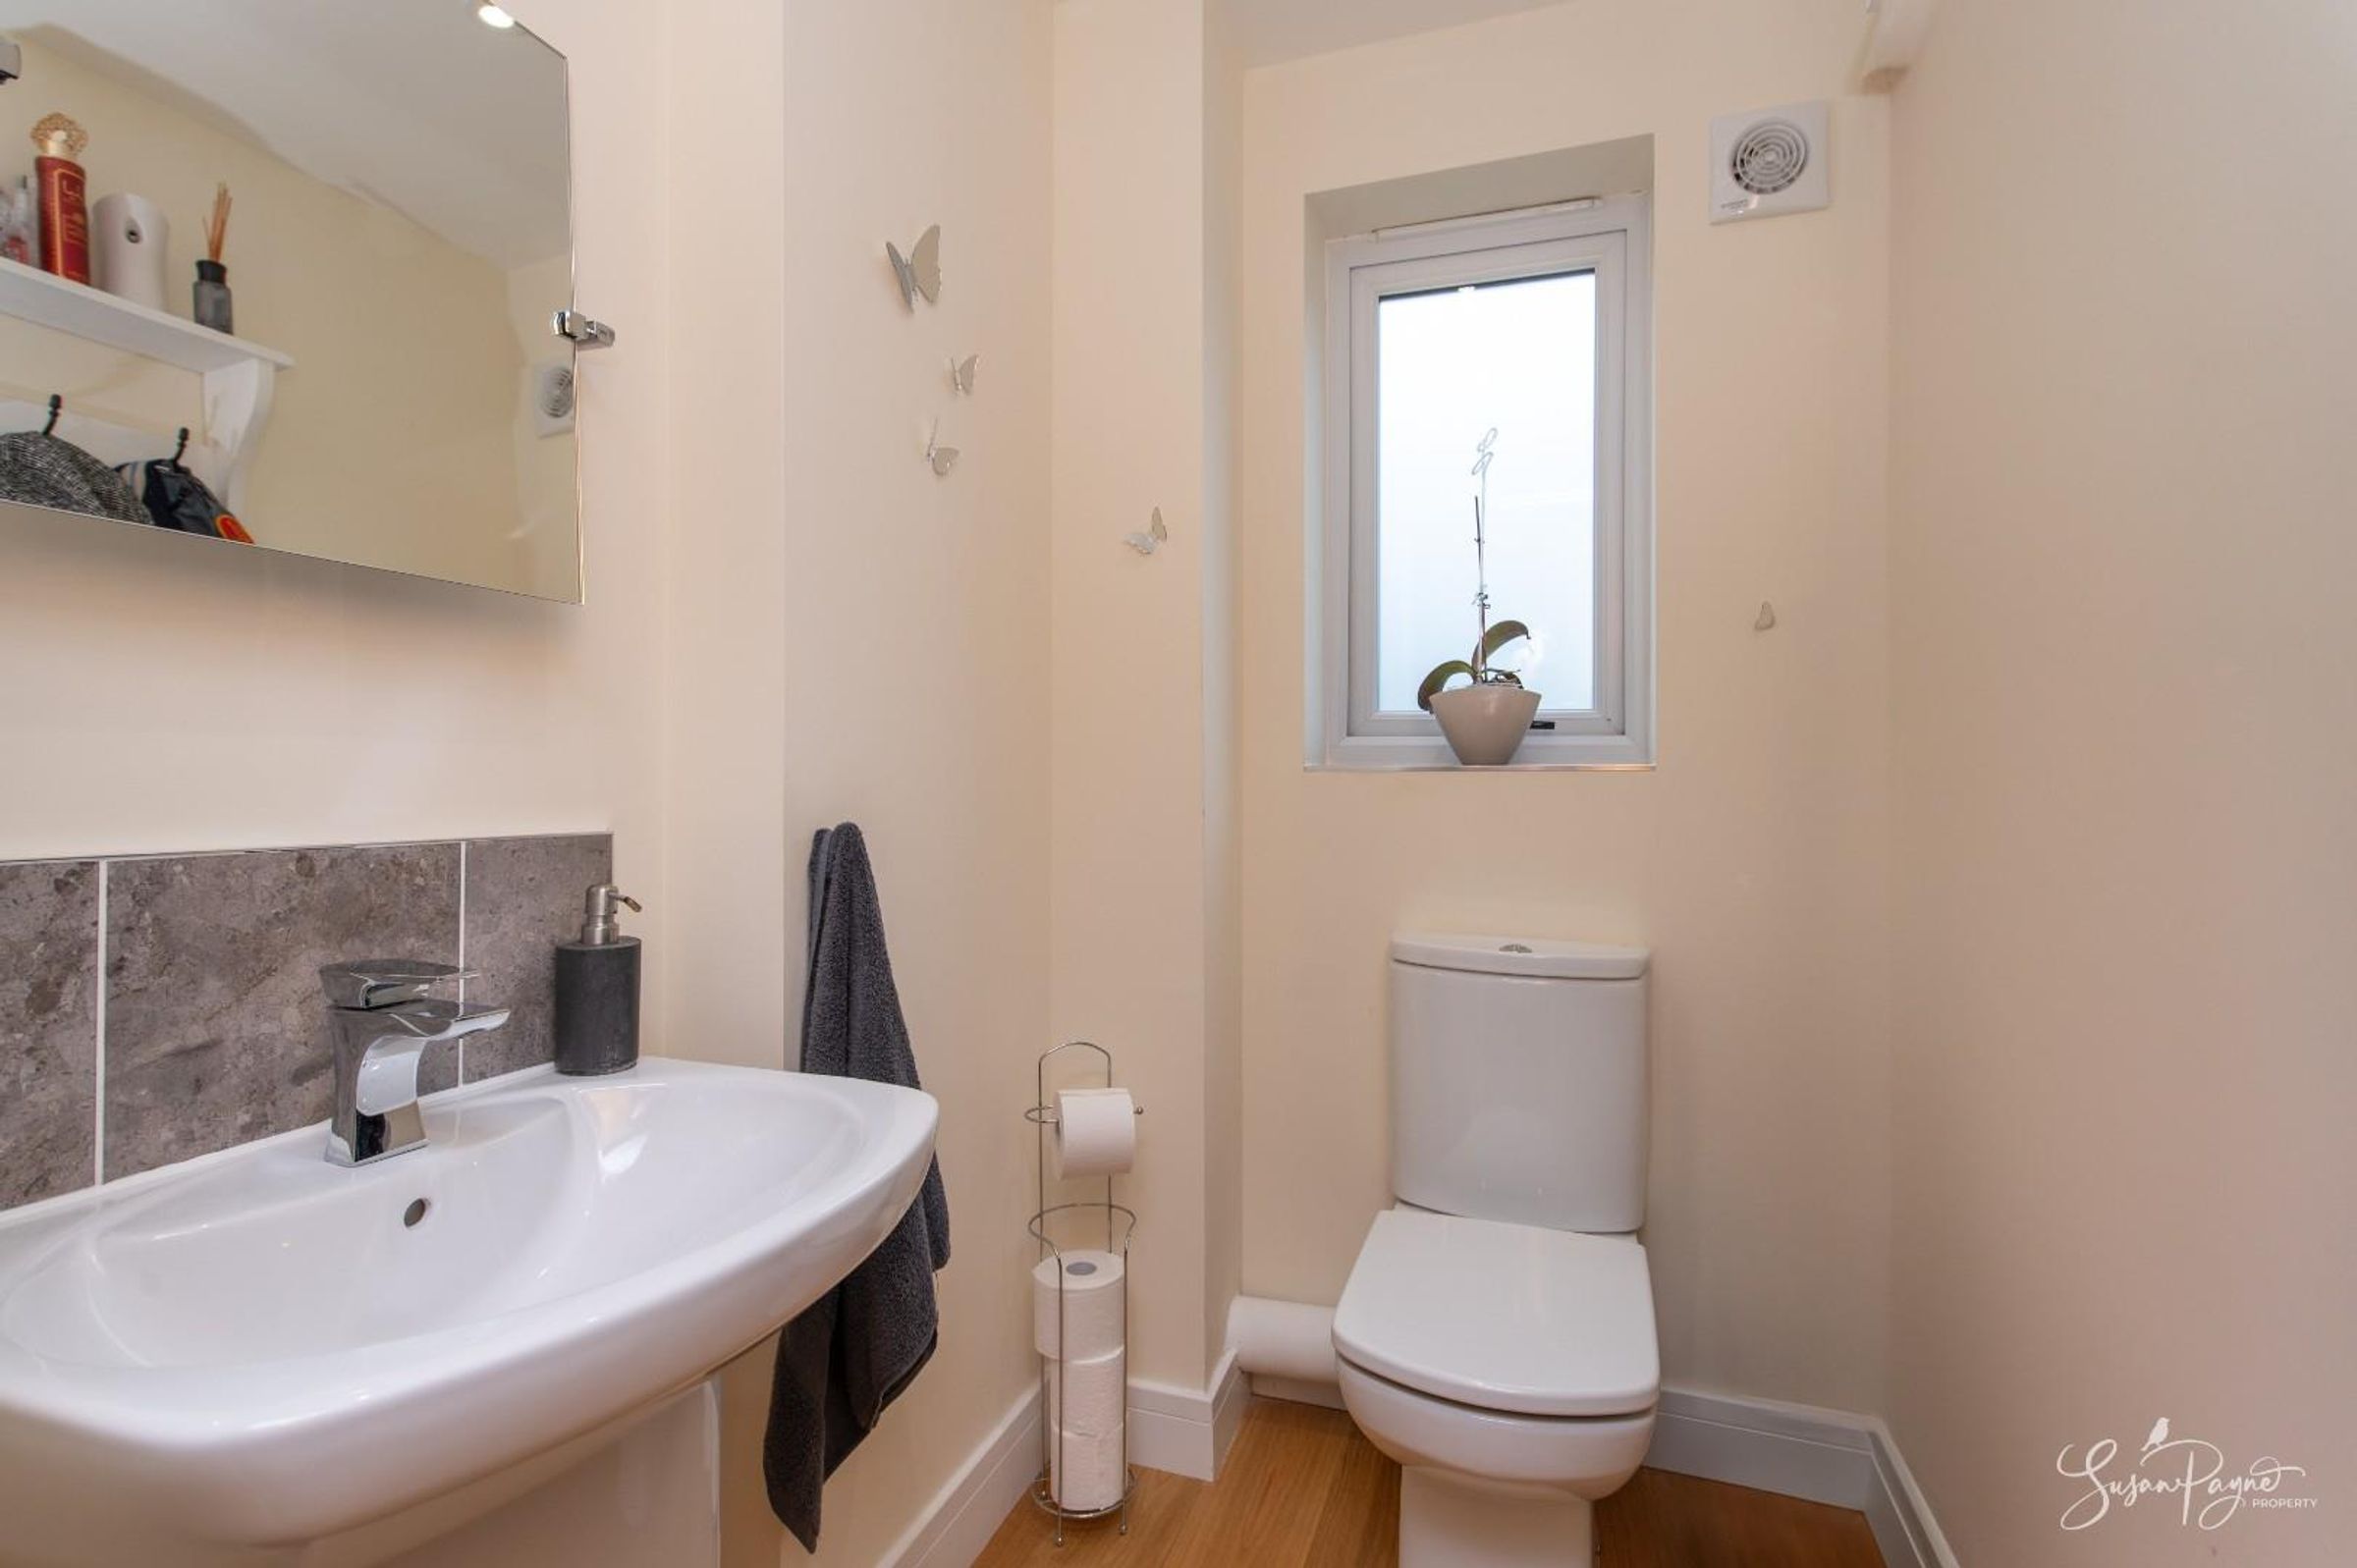
Featuring an obscure glazed window to the rear aspect, this handy ground-floor cloakroom comprises a WC and a wall-mounted hand basin, and also features space to store coats and shoes, if desired.
Open Plan Living Space
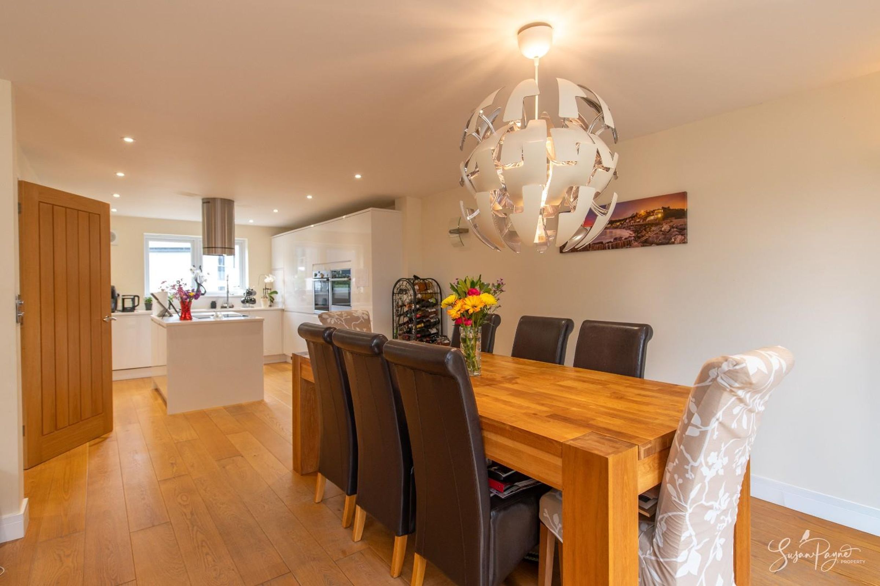
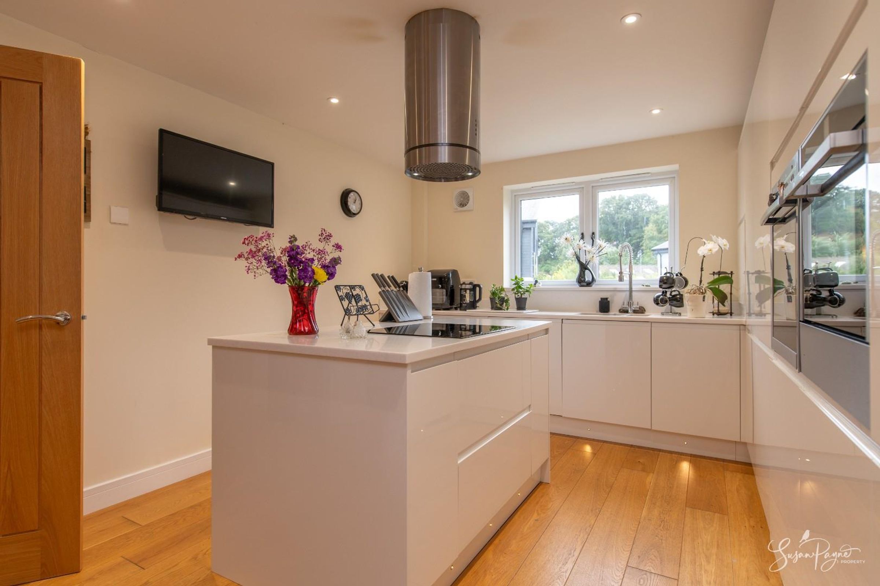
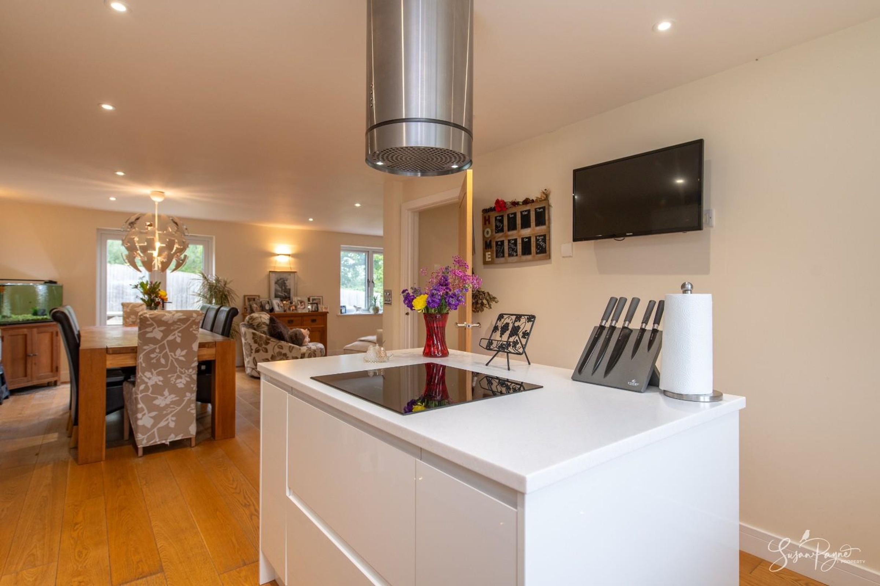
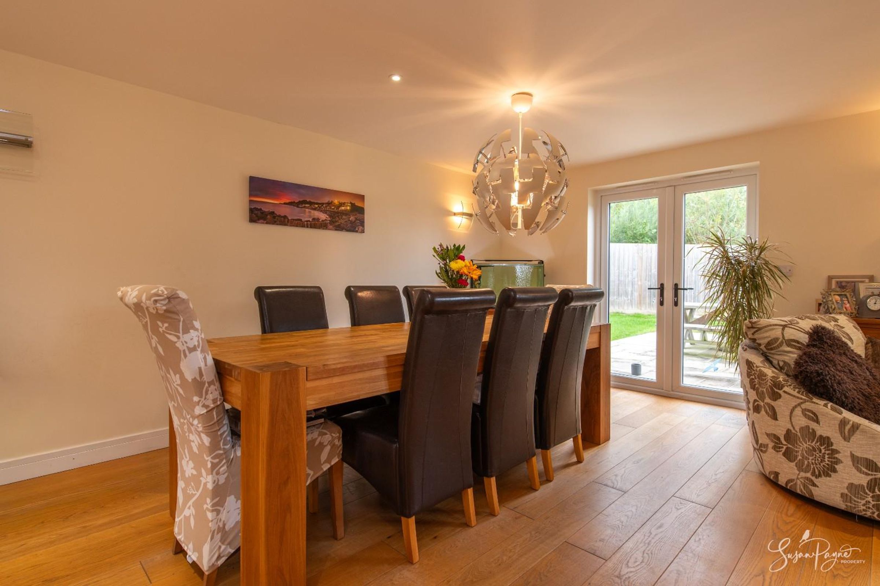
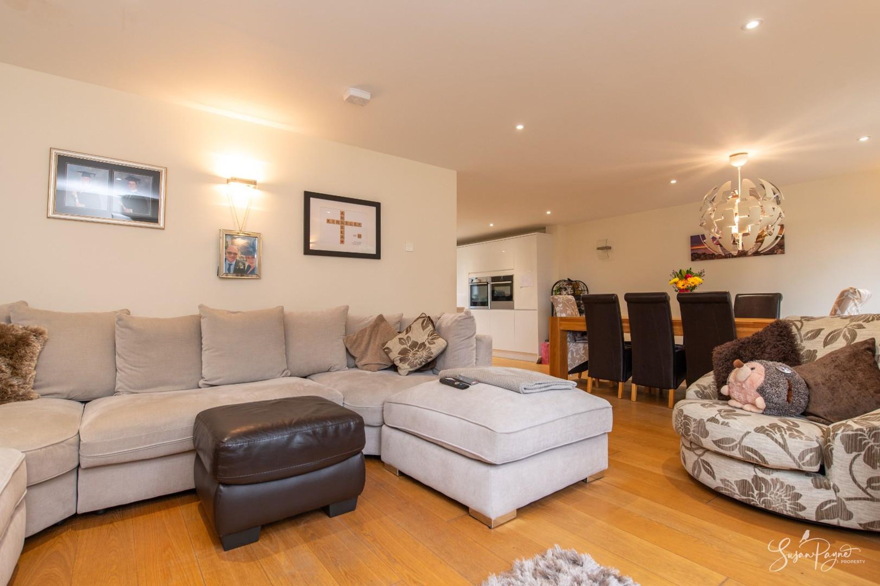
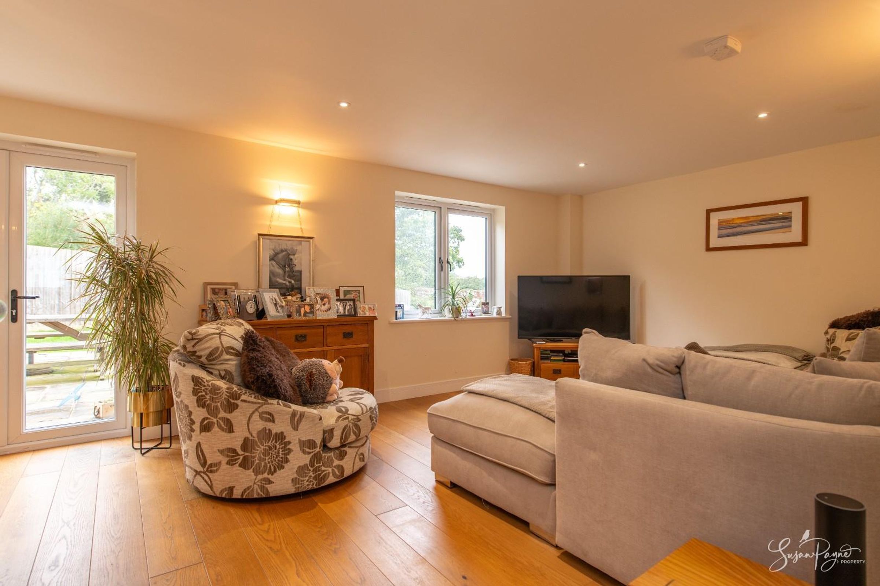
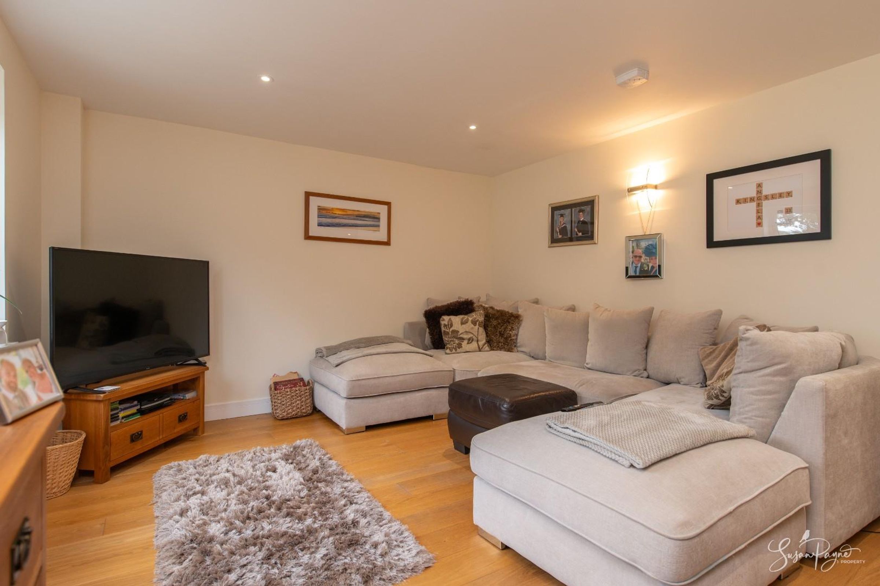
Made up of the kitchen, dining room, and living room, this fantastic space offers a modern kitchen with plenty of storage as well as integrated appliances, including a dishwasher, washing machine, a fridge and freezer, plus an electric oven and a combi oven. The contemporary kitchen also features a kitchen island which integrates an electric induction hob within the smart ‘Corian’ worktops and benefits from an extractor fan over. There is plenty of space for a large dining table, which creates a fantastic opportunity for hosting and socialising, or spending time with the family. With French doors to the rear and windows to the front and rear, this space enjoys morning and afternoon sunshine, as well as views over the garden. Tucked in the corner of the room is the spacious living area, which offers plenty of space for a large sofa. The open plan living space creates flexibility to arrange in a number of different ways.
First-Floor Landing
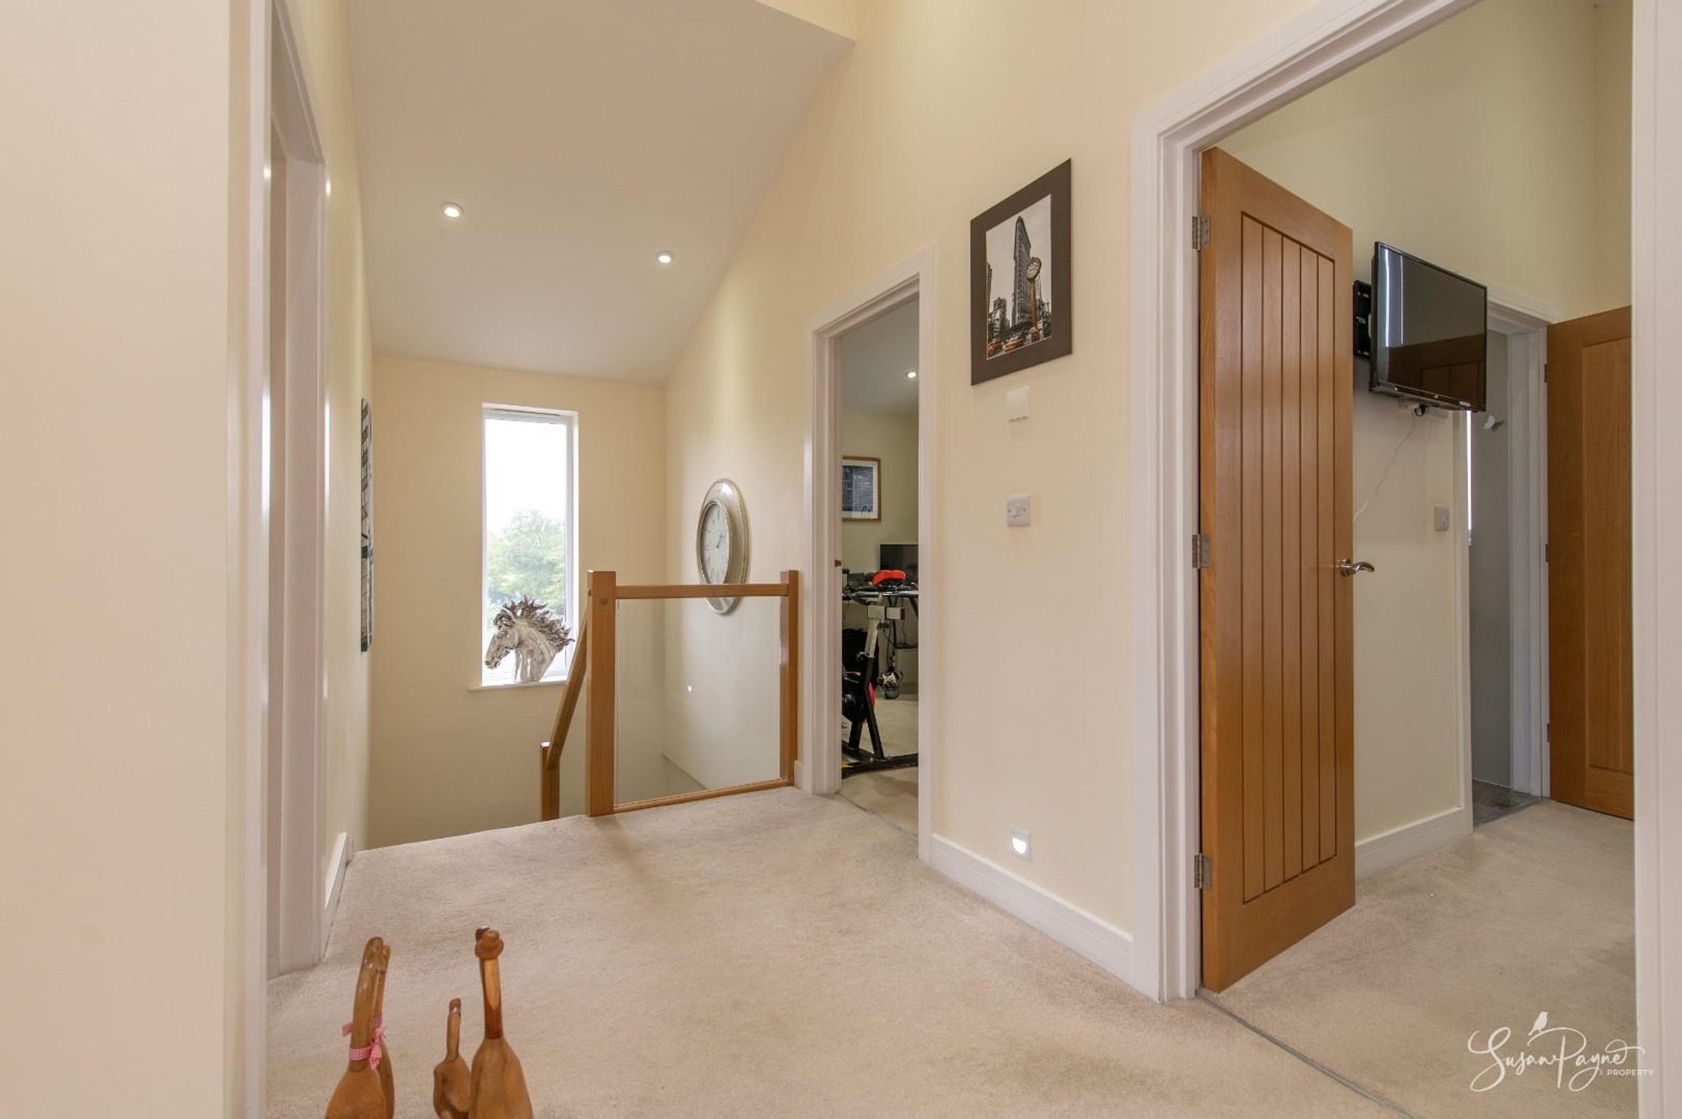
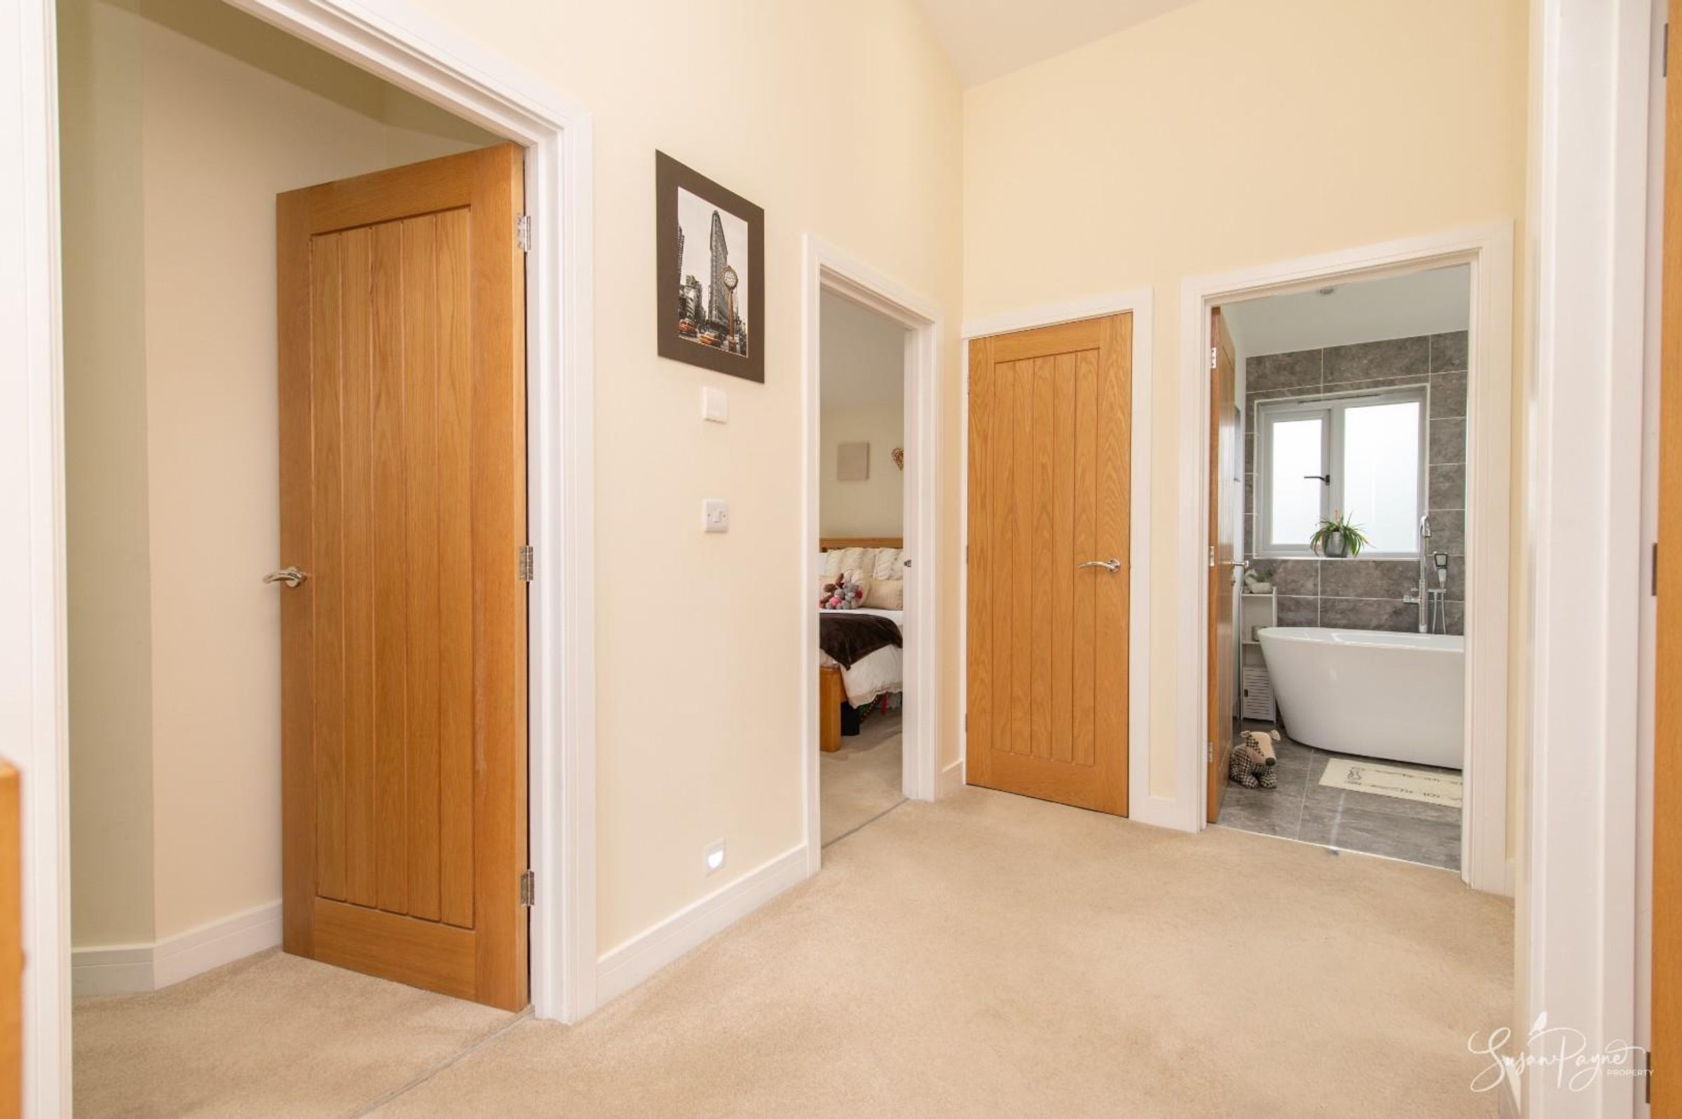
Boasting beautiful, vaulted ceilings throughout the first floor, this spacious landing boasts natural light from a large window over the stairwell, plus there is access to the first-floor accommodation, including a large airing cupboard containing the underfloor heating elements for the first floor.
Bedroom One
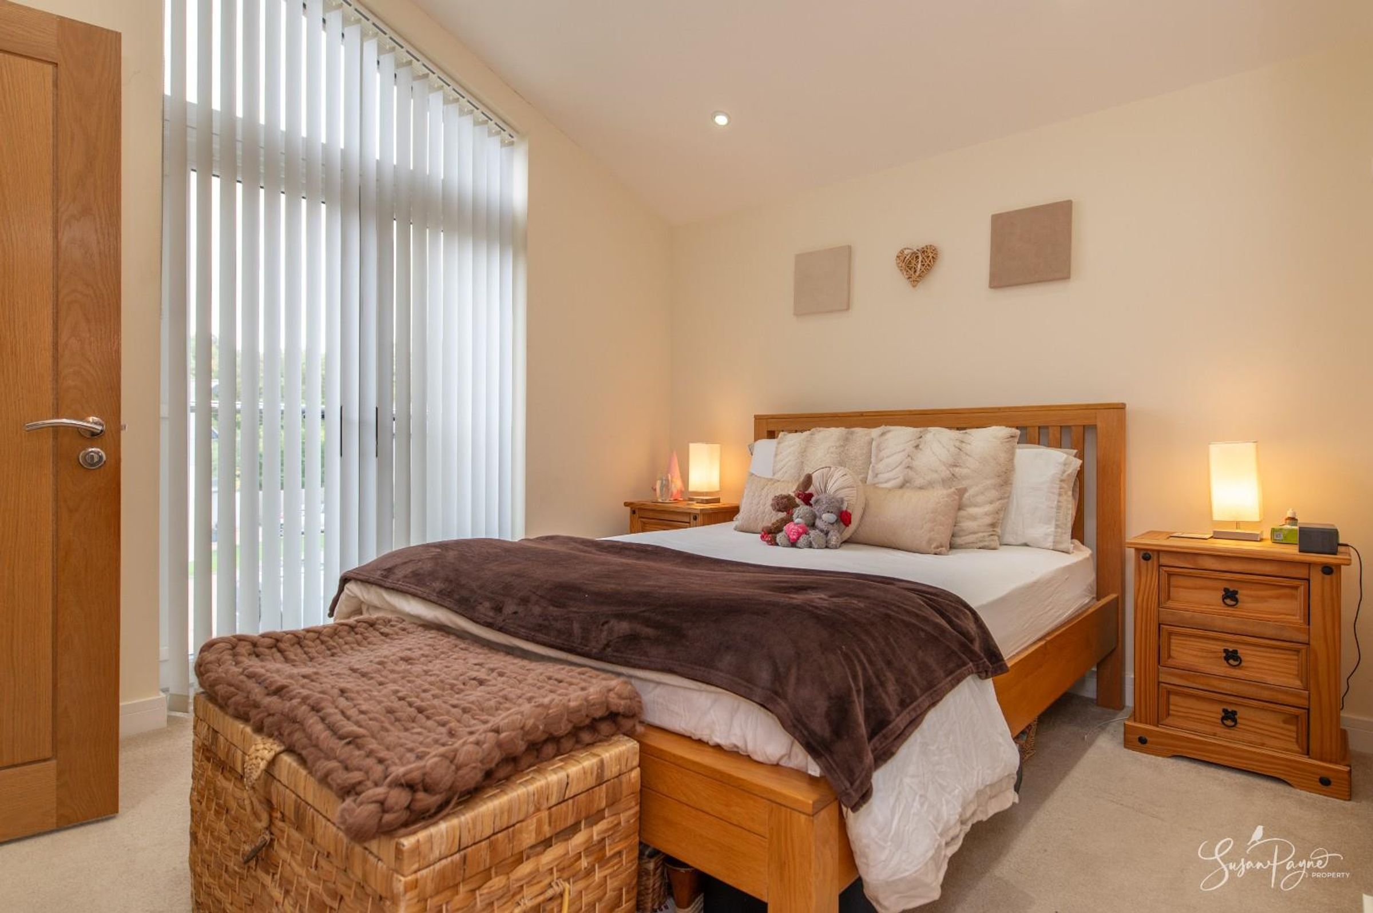
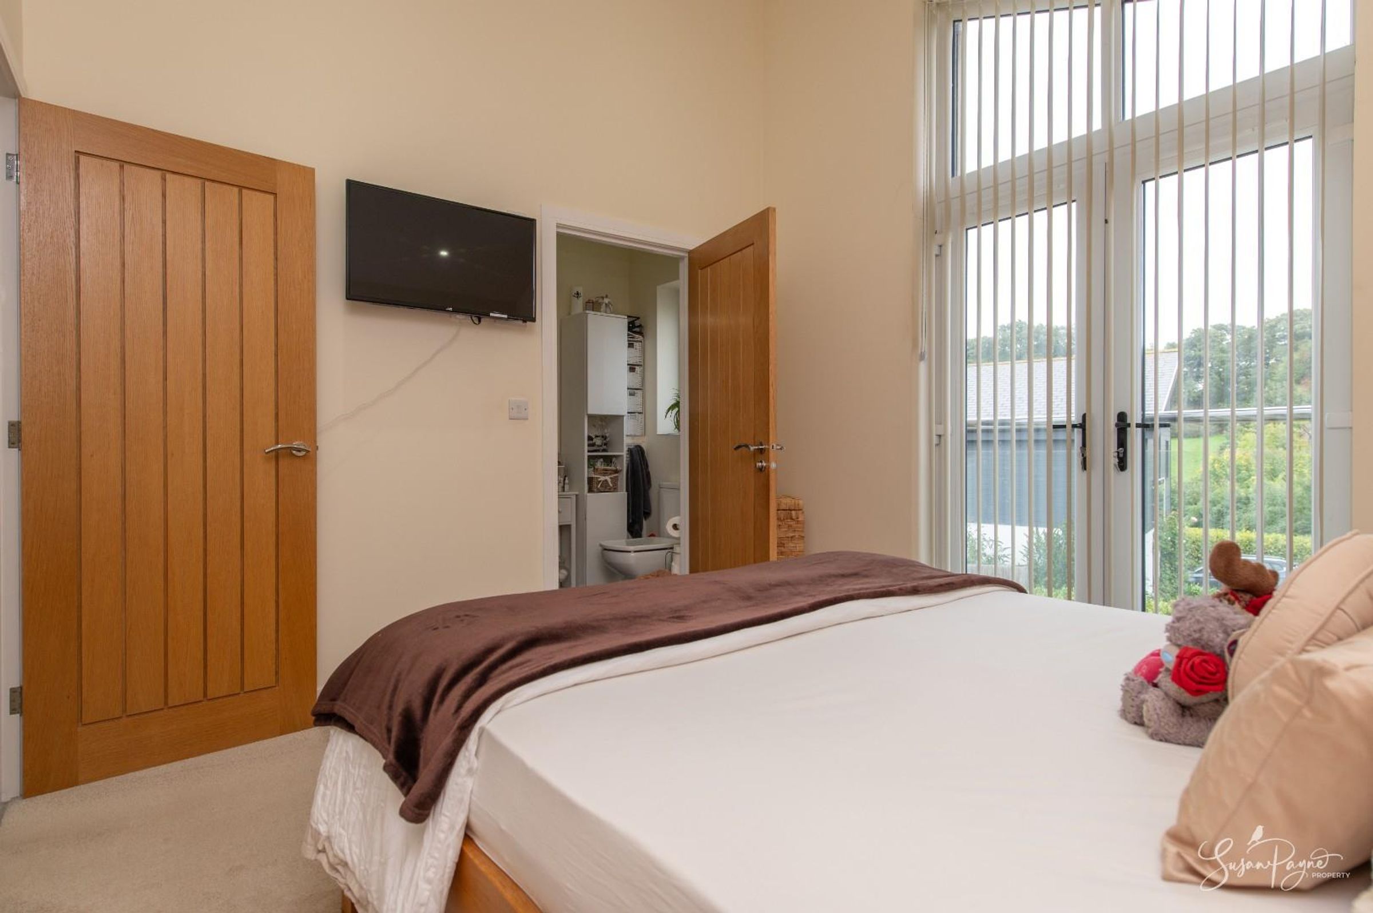
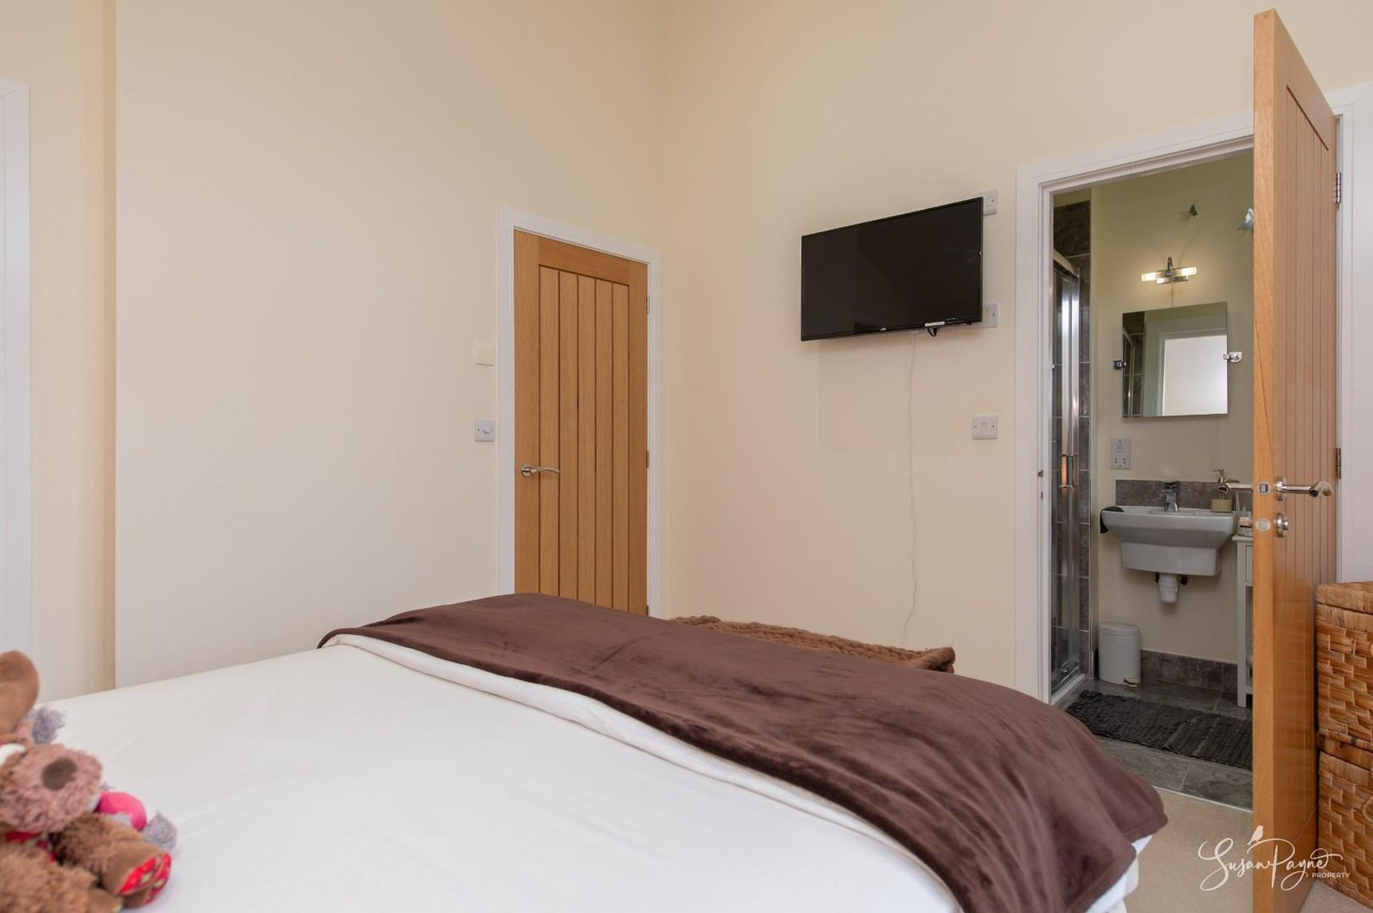
Naturally lit from the French doors to a Juliet balcony, this stunning double bedroom benefits from a fitted cupboard and there is access to an en-suite shower room.
Ensuite
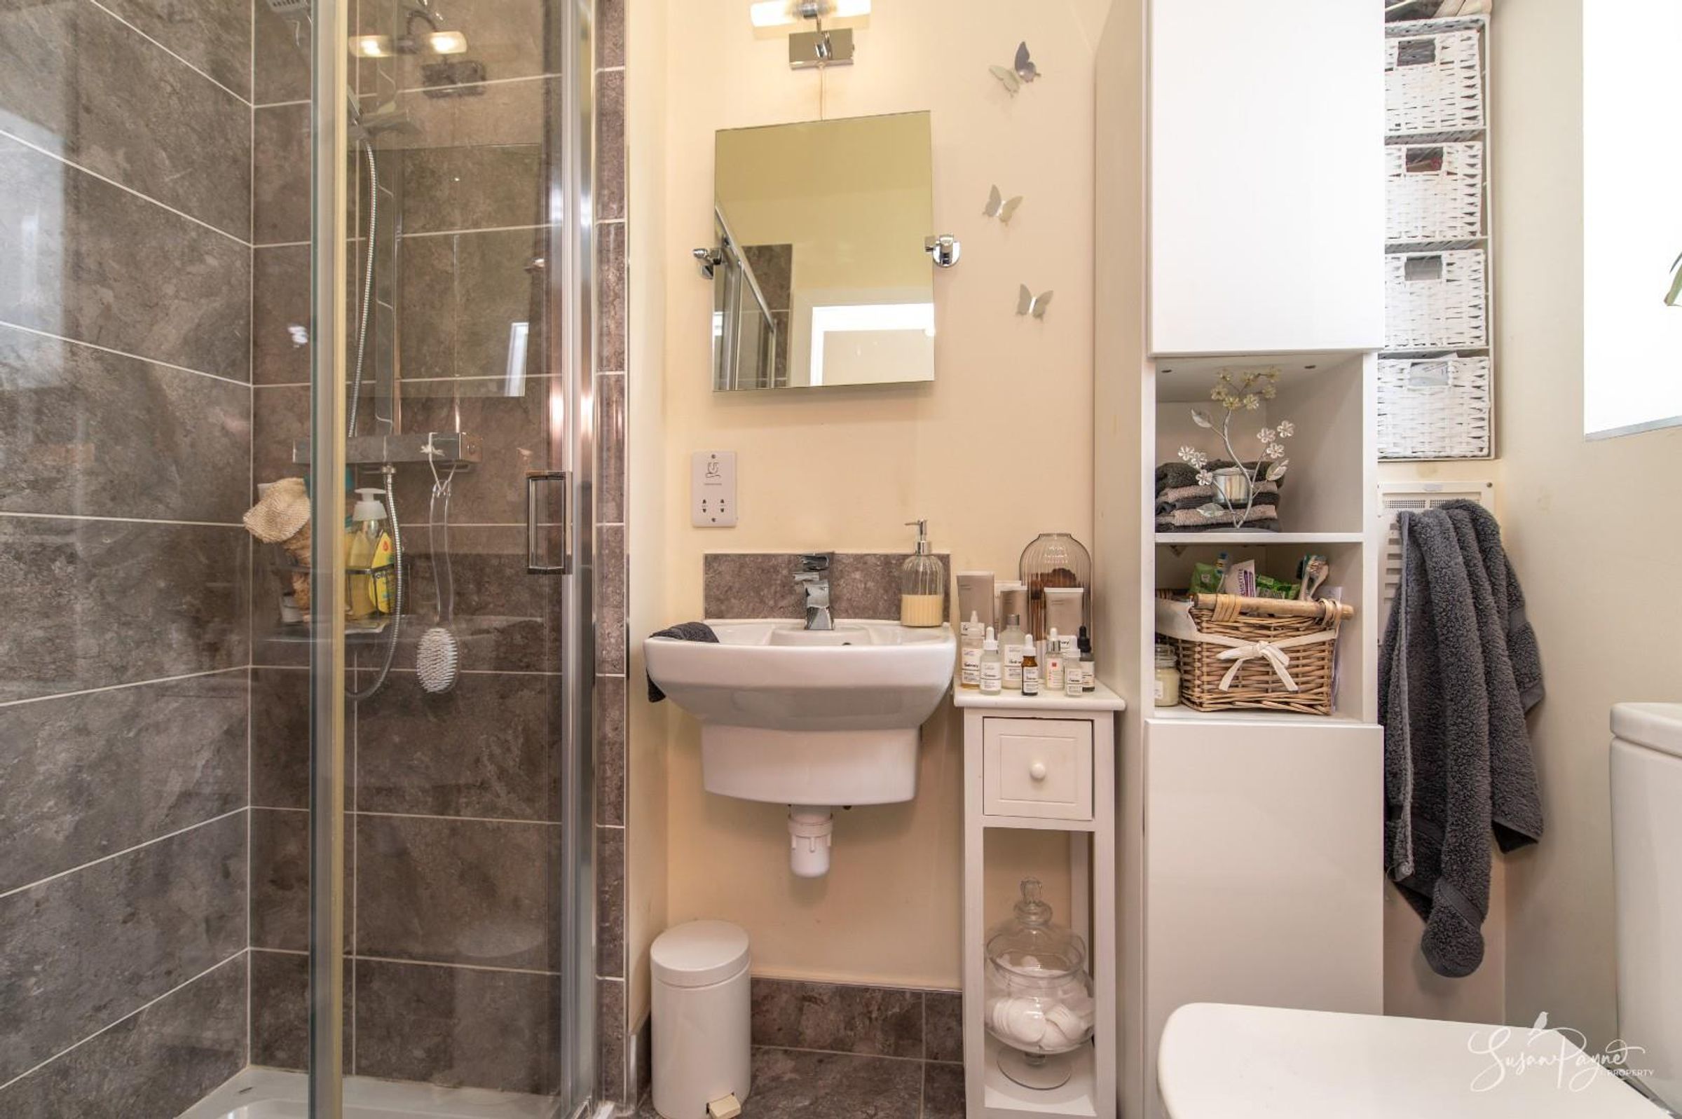
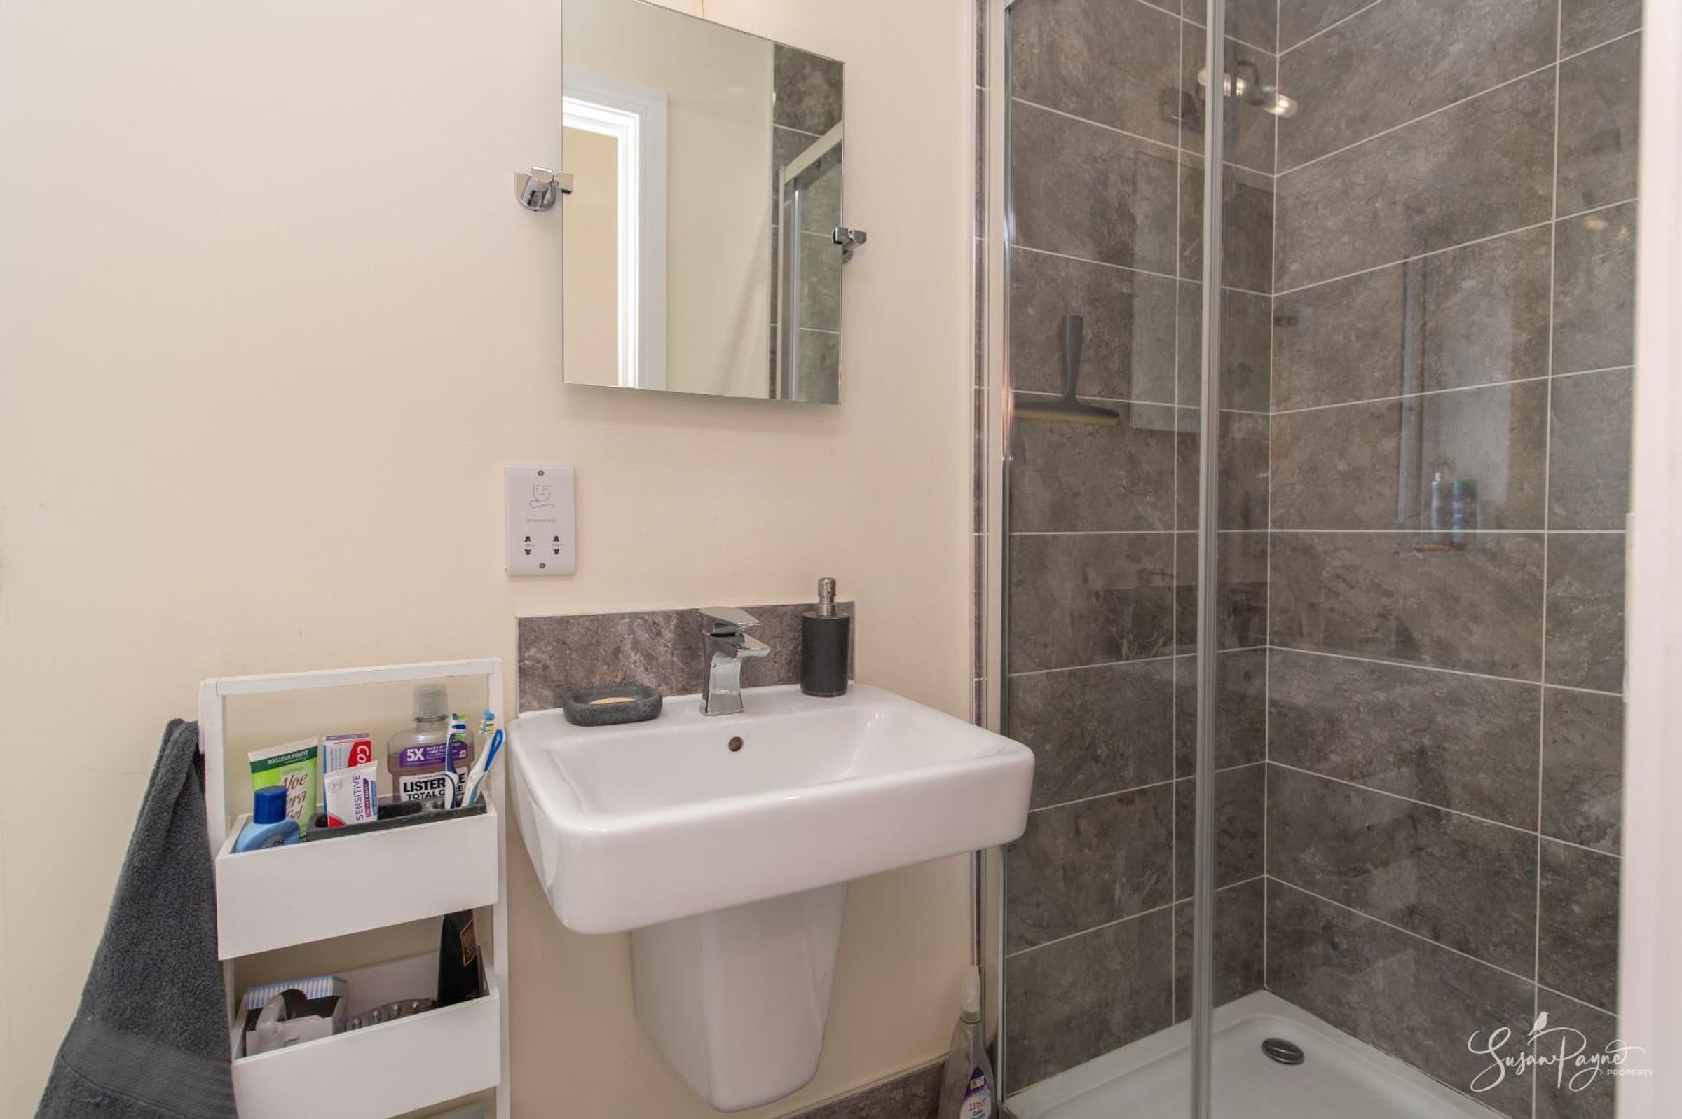
Finished with stone effect floor and wall tiling, this shower room comprises a large shower, a wall-mounted hand basin, and a WC, plus there is an obscure glazed window to the front aspect.
Bedroom Two
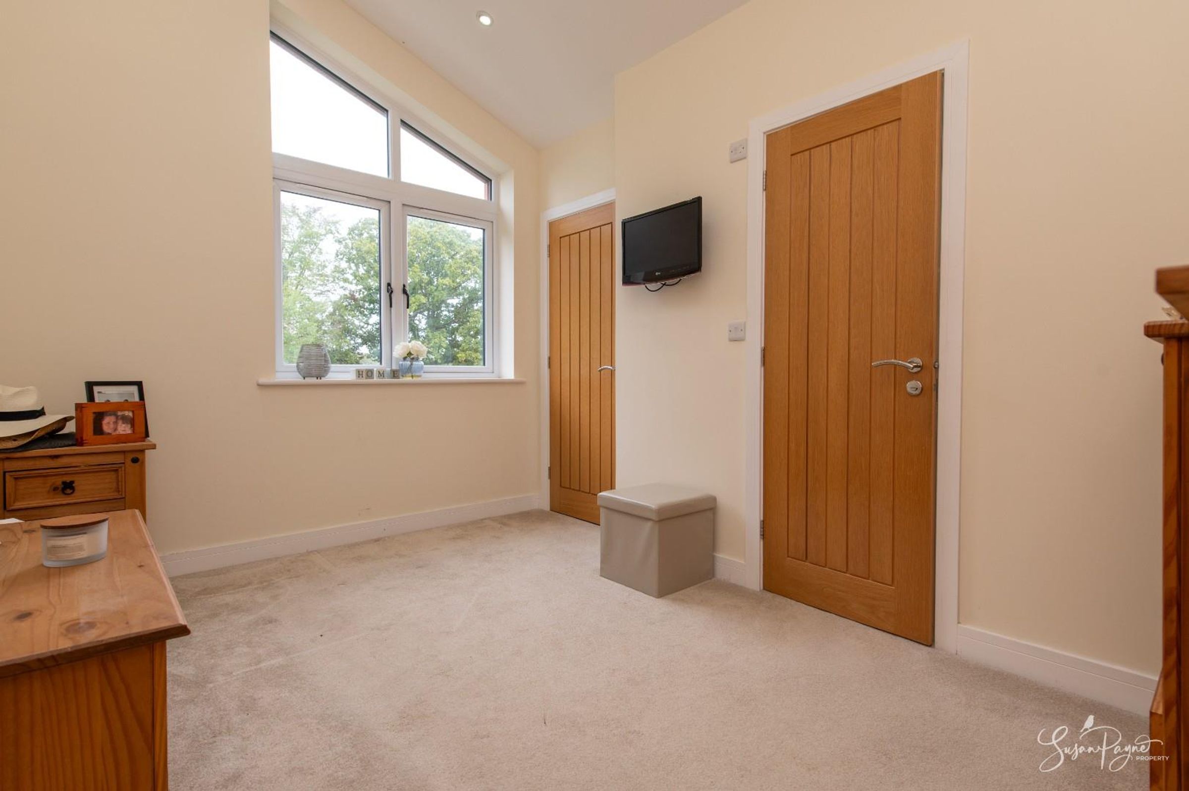
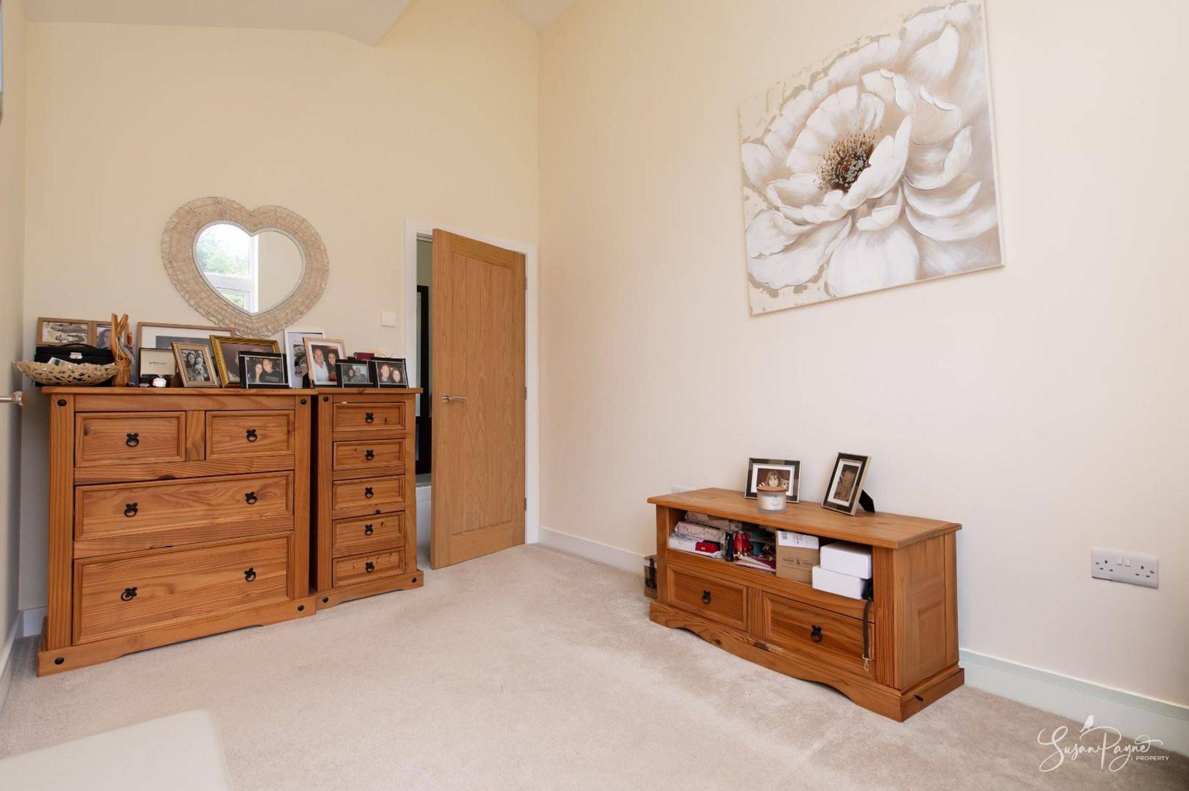
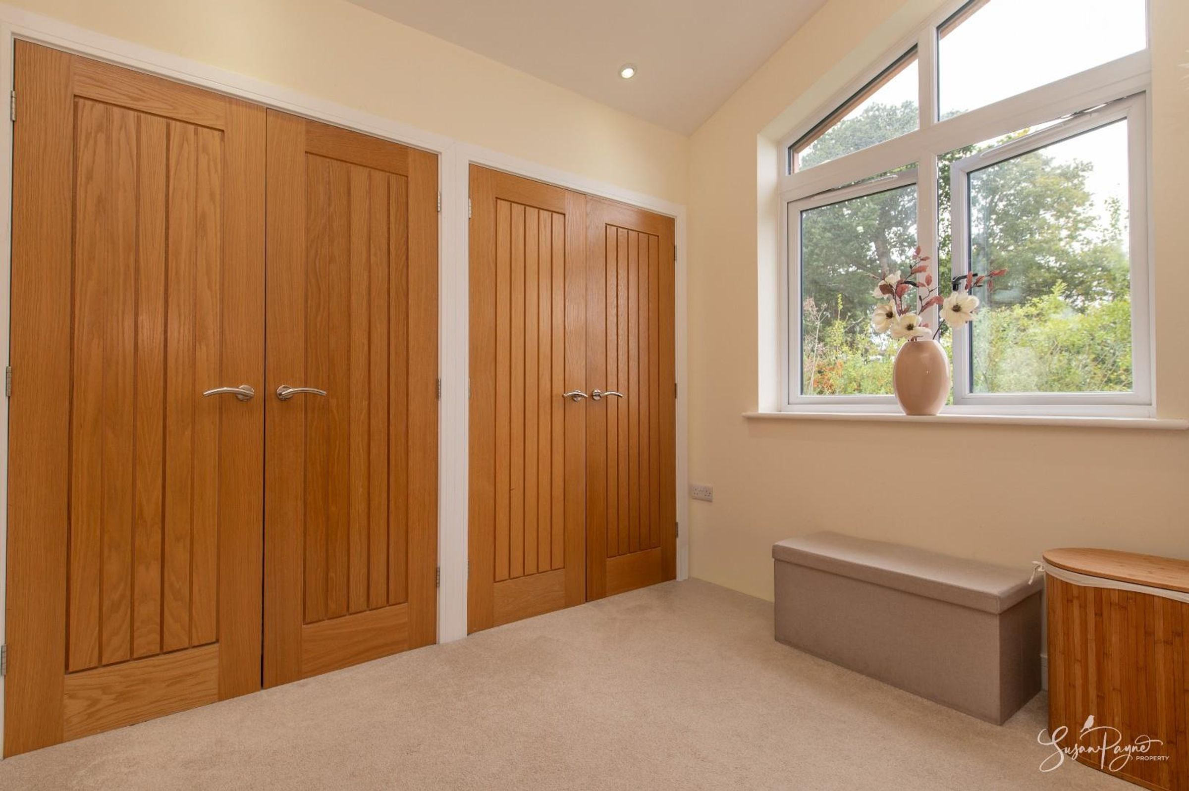
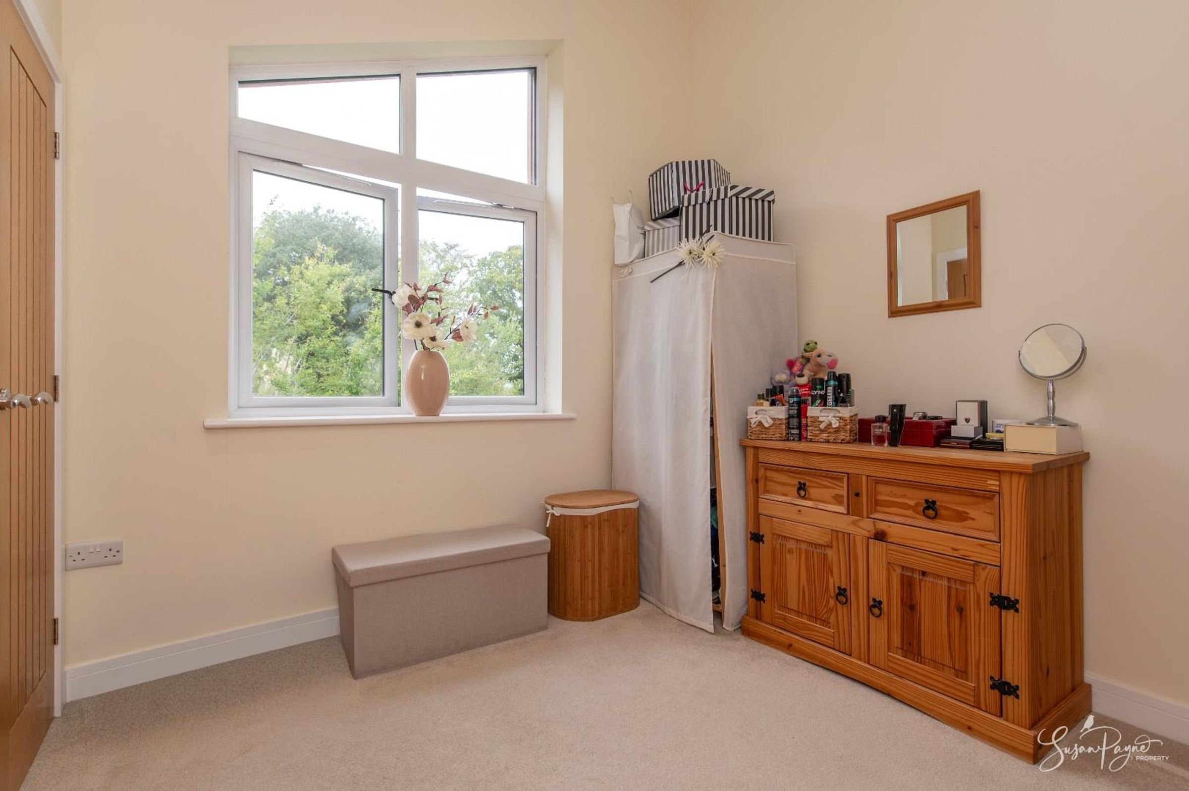
Currently utilised as a dressing room, this fantastic double bedroom enjoys natural light from the window to the rear aspect with wonderful views over the rear garden and countryside beyond. There is a large storage cupboard and access to an en-suite shower room.
Ensuite
Continuing the décor from the other en-suite, this space comprises a walk-in shower, a wall-mounted hand basin, and a WC. An obscure glazed window to the side aspect fills the room with natural light.
Bedroom Three
Fitted with two large built-in wardrobes, this fantastic double bedroom enjoys views over the garden to the rear aspect.
Bedroom Four
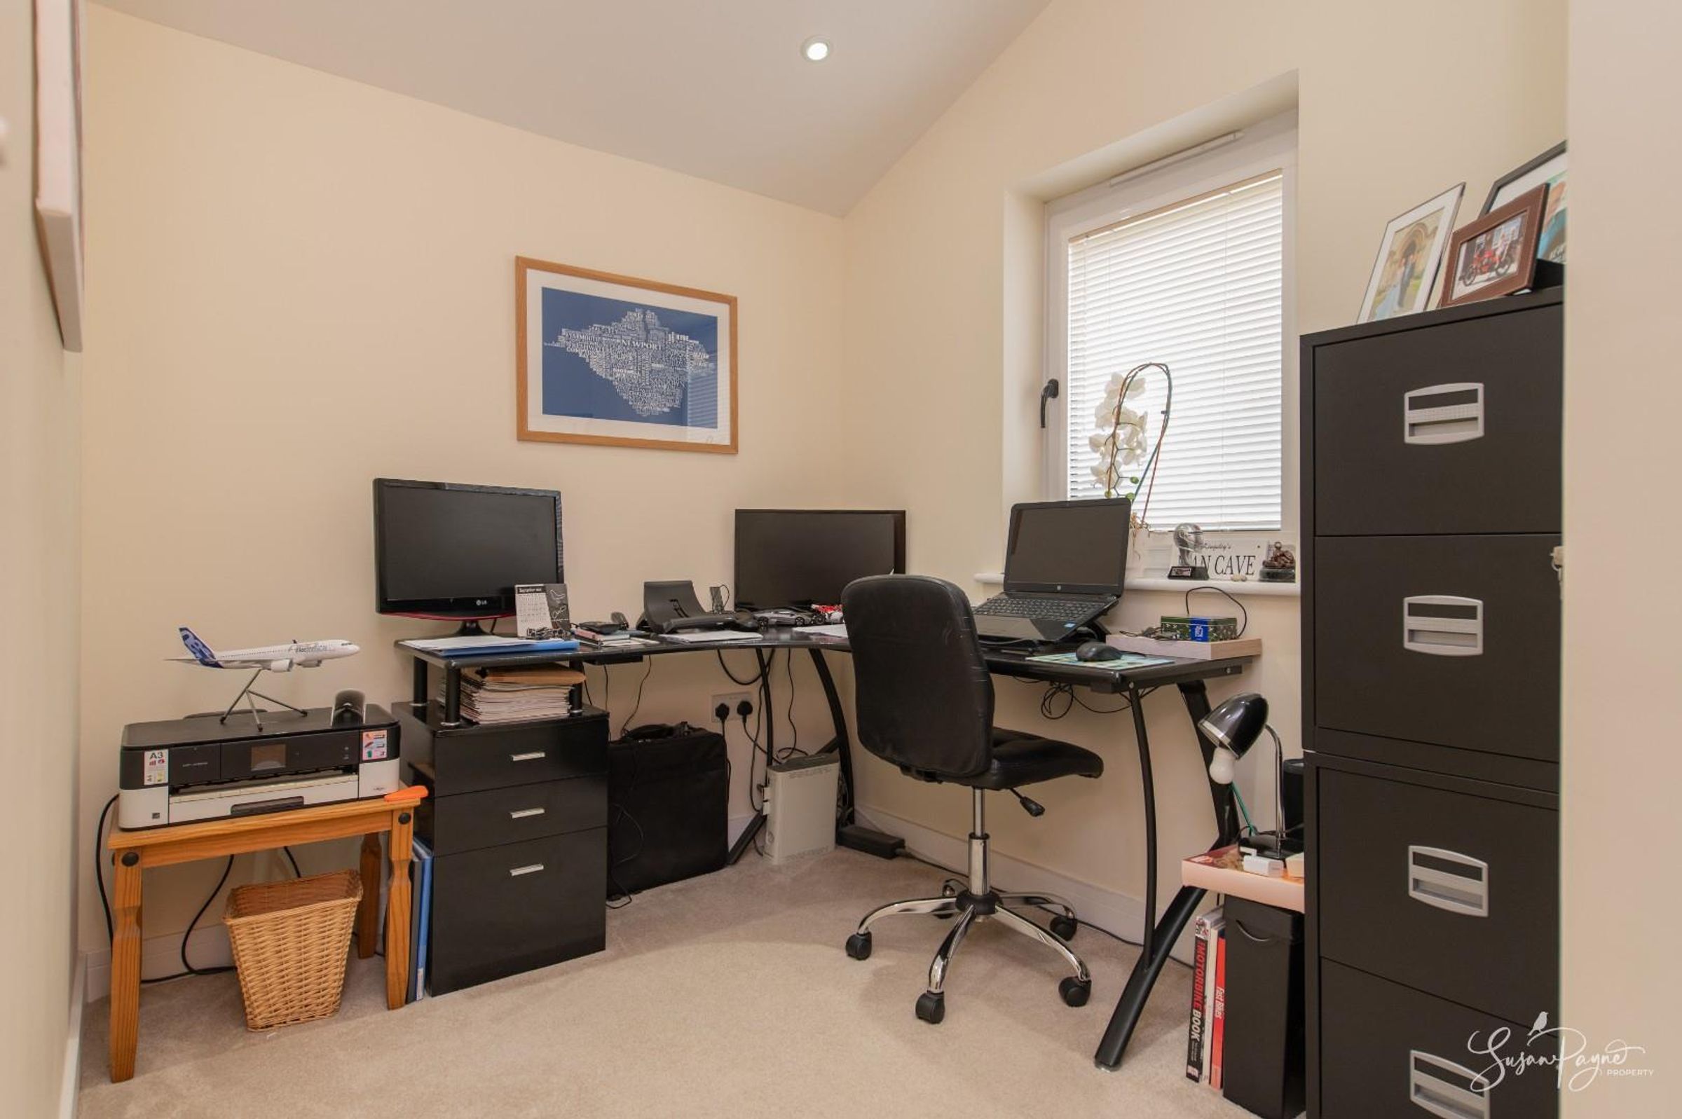
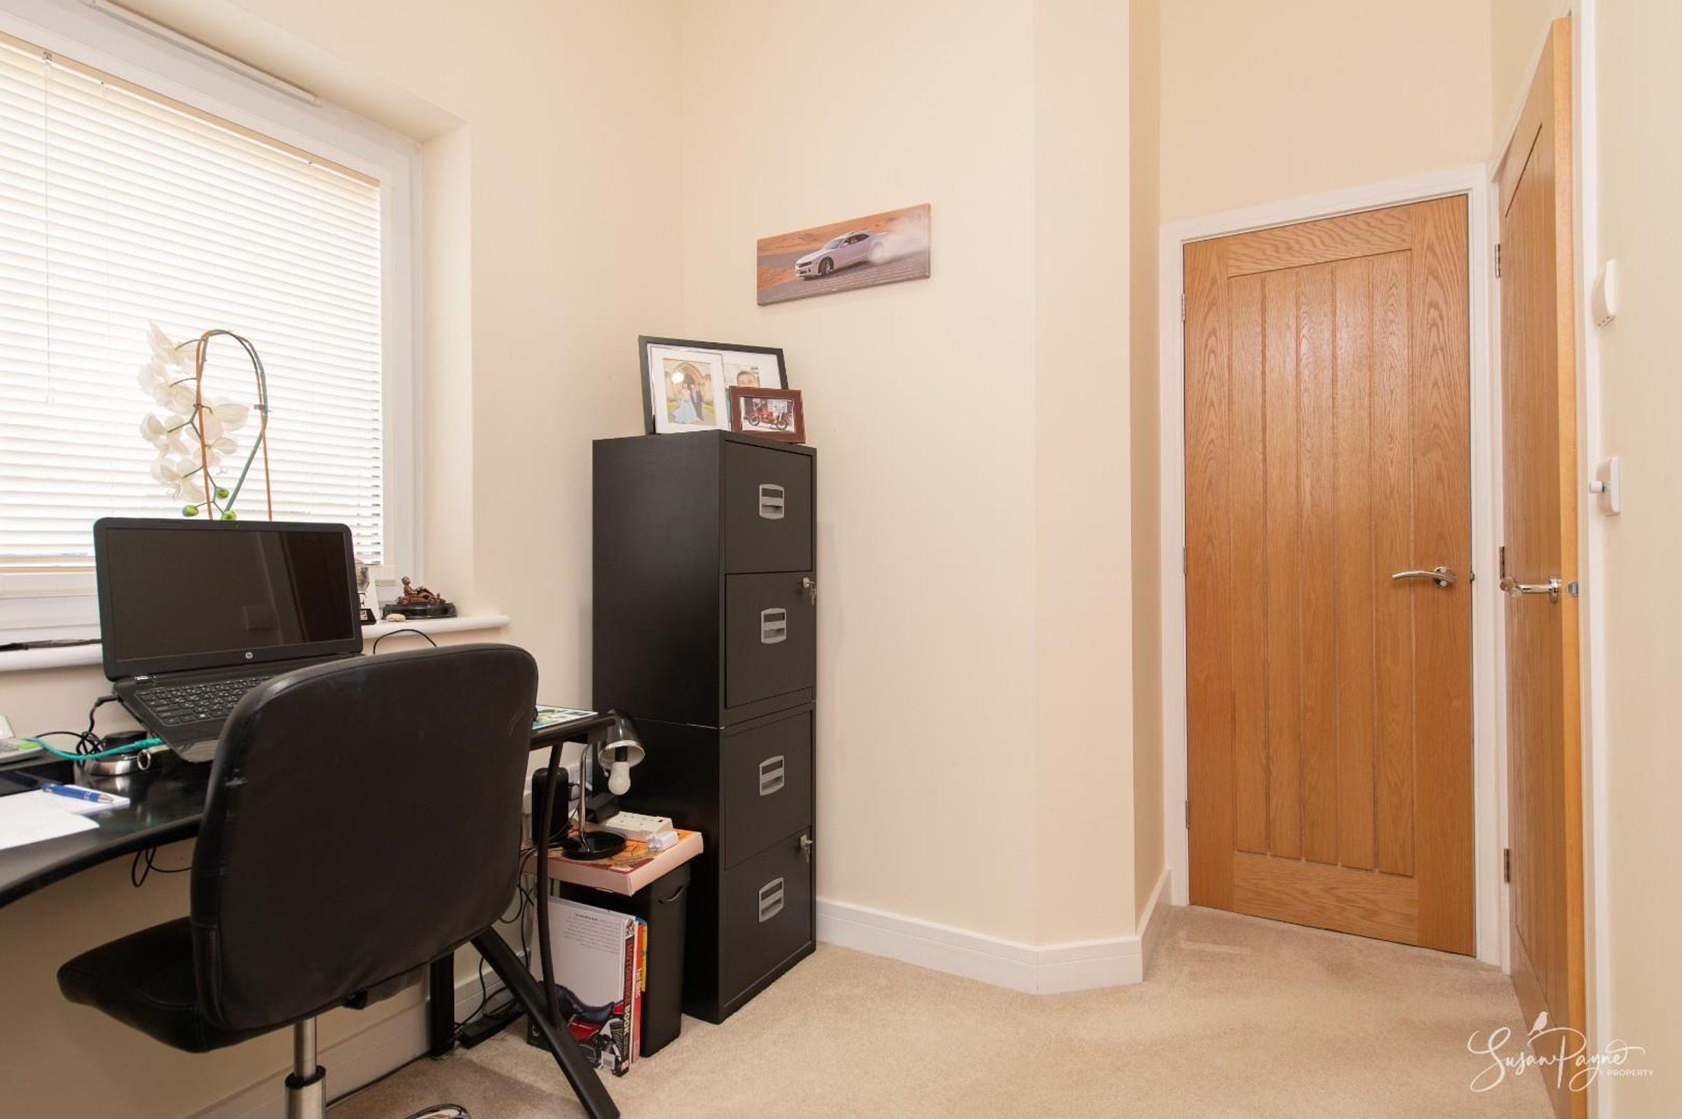
Also fitted with a built-in wardrobe, this space is currently utilised as a home office but has the versatility to be used as a bedroom or dressing room, if desired.
Family Bathroom
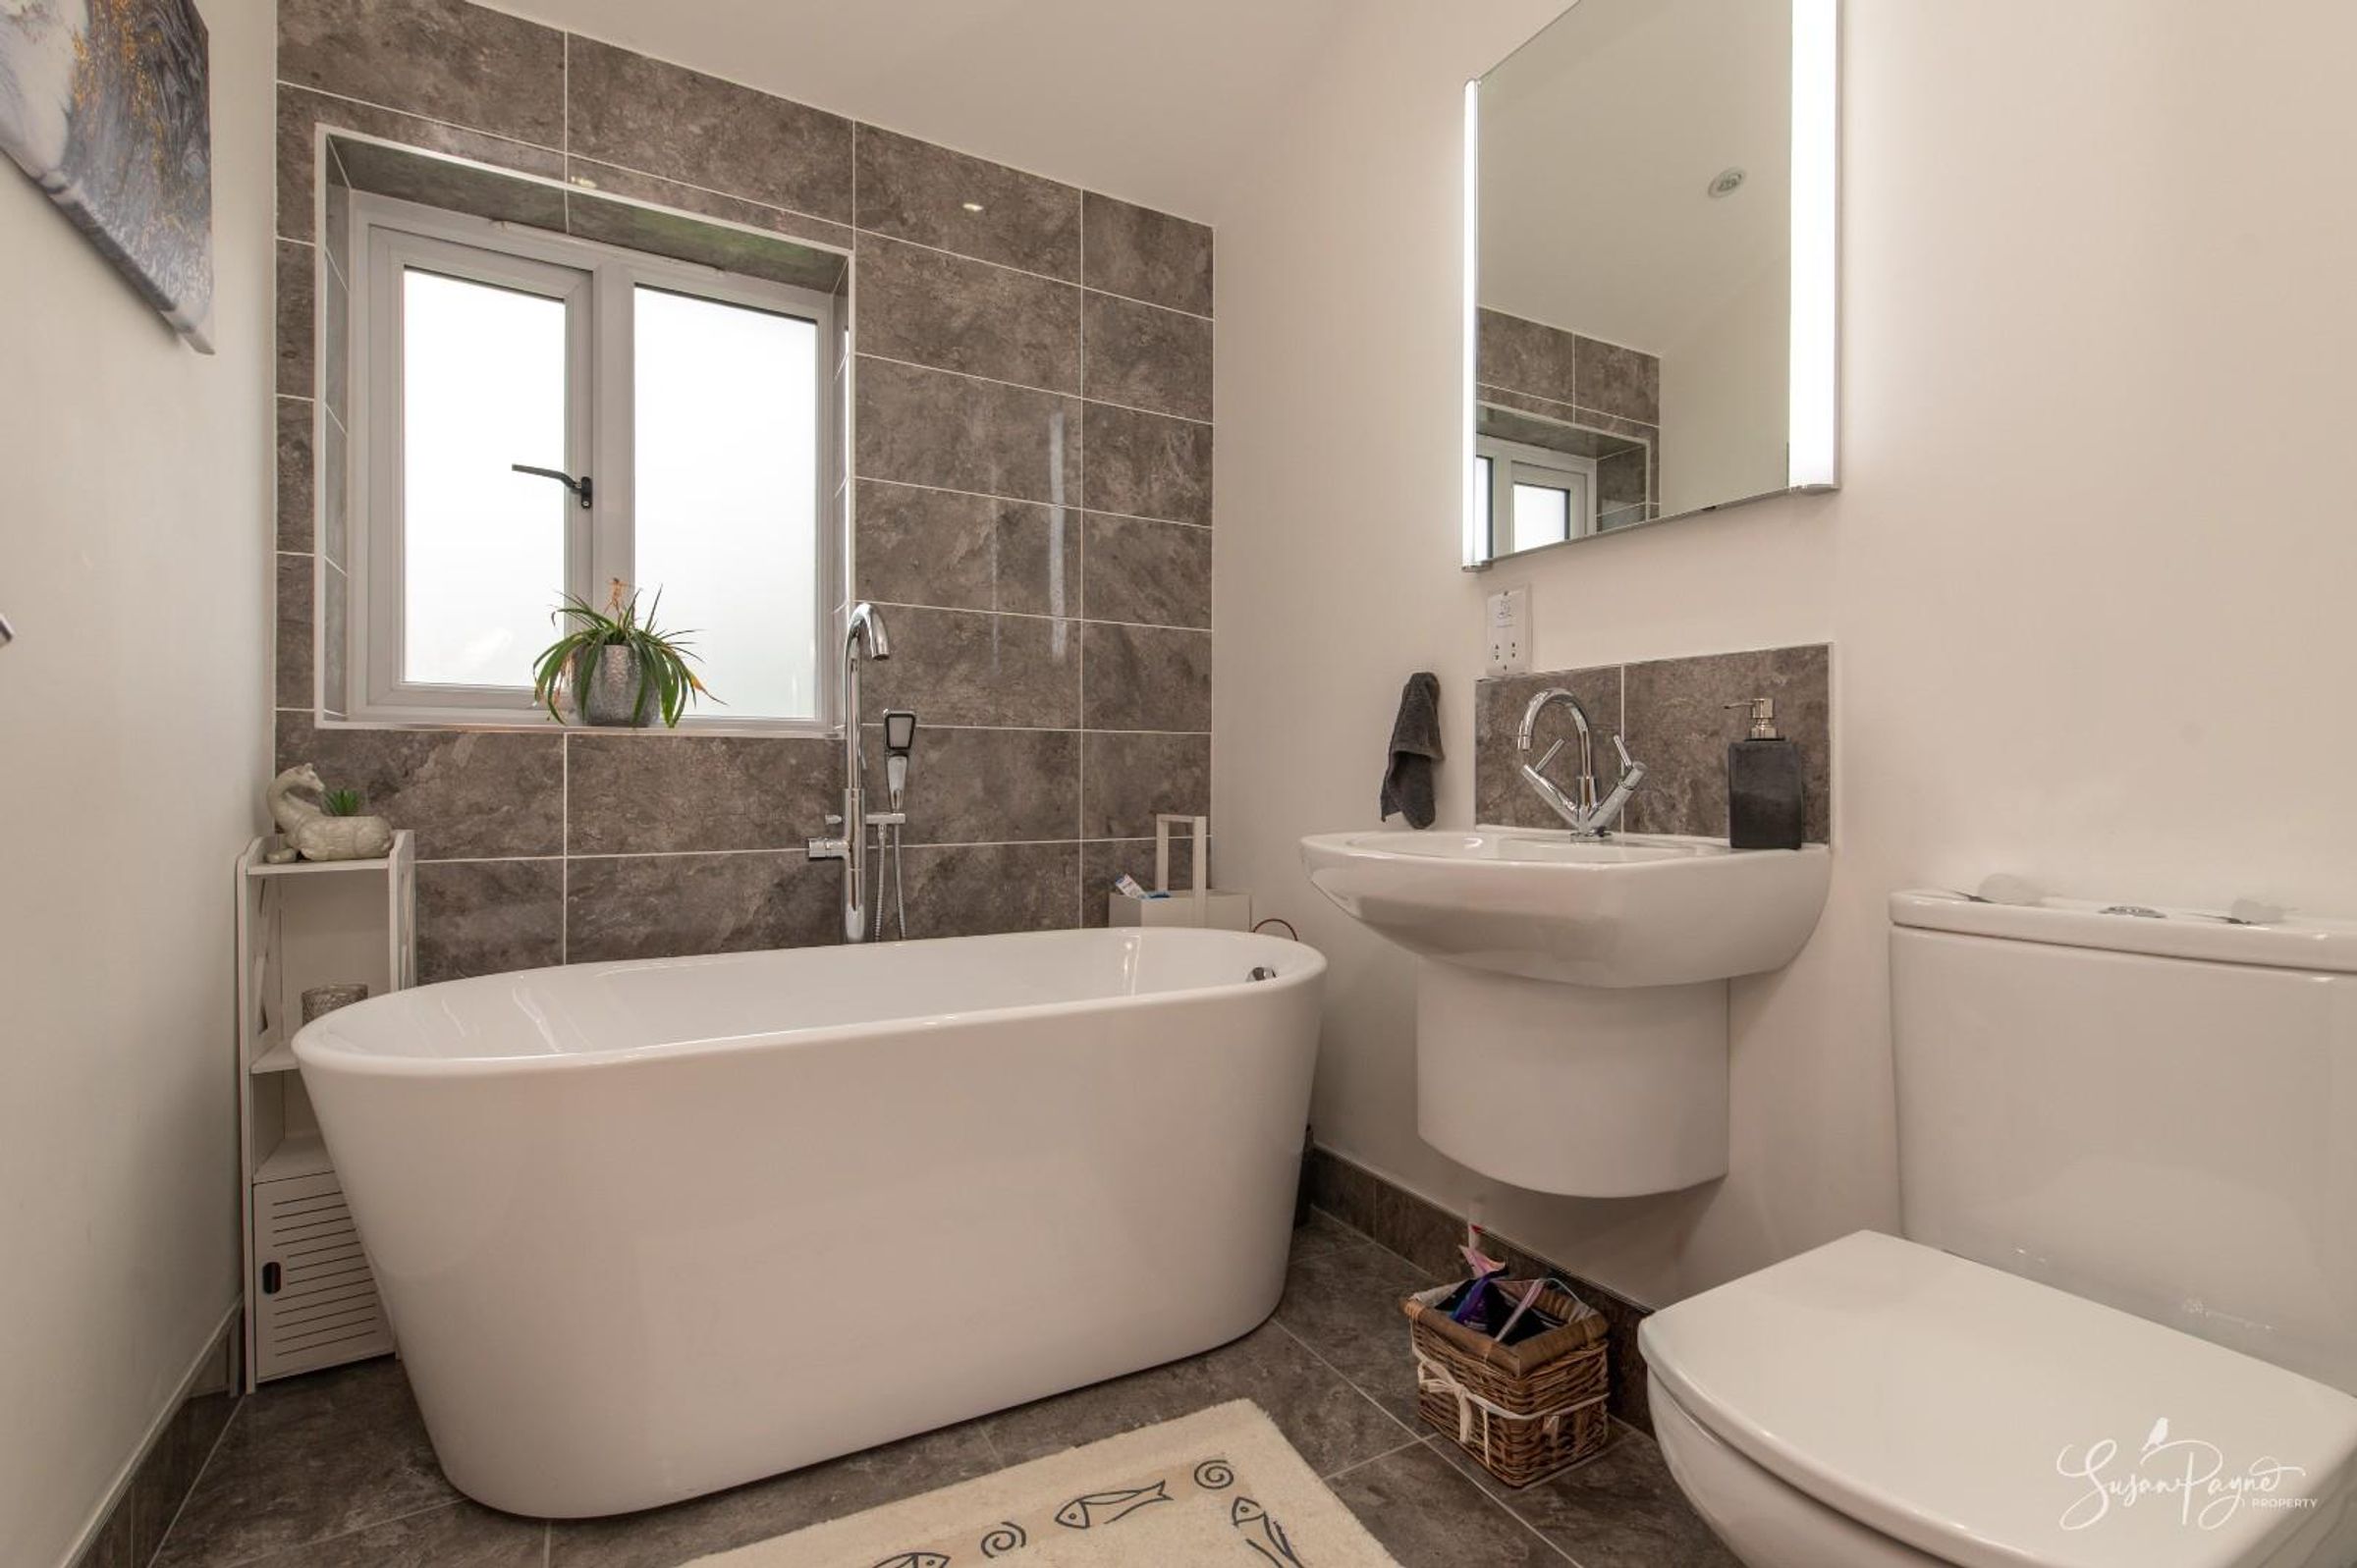
Beautifully finished with stone-effect floor tiles and wall tiles surrounding, this bathroom comprises a large bath, a wall-mounted hand basin, and a WC. Fitted with an illuminated mirror over the hand basin, the space benefits from an obscure glazed window to the side aspect.
Properties you may like
Disclaimer - Agent's Note: These particulars are for general guidance only and do not form part of any offer or contract. While reasonable care has been taken to ensure accuracy, information supplied by sellers or third parties may not have been independently verified. Buyers should ask their solicitor or conveyancer to verify legal matters and any information important to them. Measurements are approximate. Appliances, services and systems have not necessarily been tested and no warranty is given as to their condition or operation. Photographs may be digitally enhanced or retouched for presentation but should not be relied upon as an exact representation of the property's appearance or condition. Susan Payne Property Ltd | Company No. 10753879