Like the look of this property?
We would love to hear from you and arrange a viewing of this property. Get in touch now!
Property features
Beautiful three-bedroom Victorian semi-detached home in Ryde
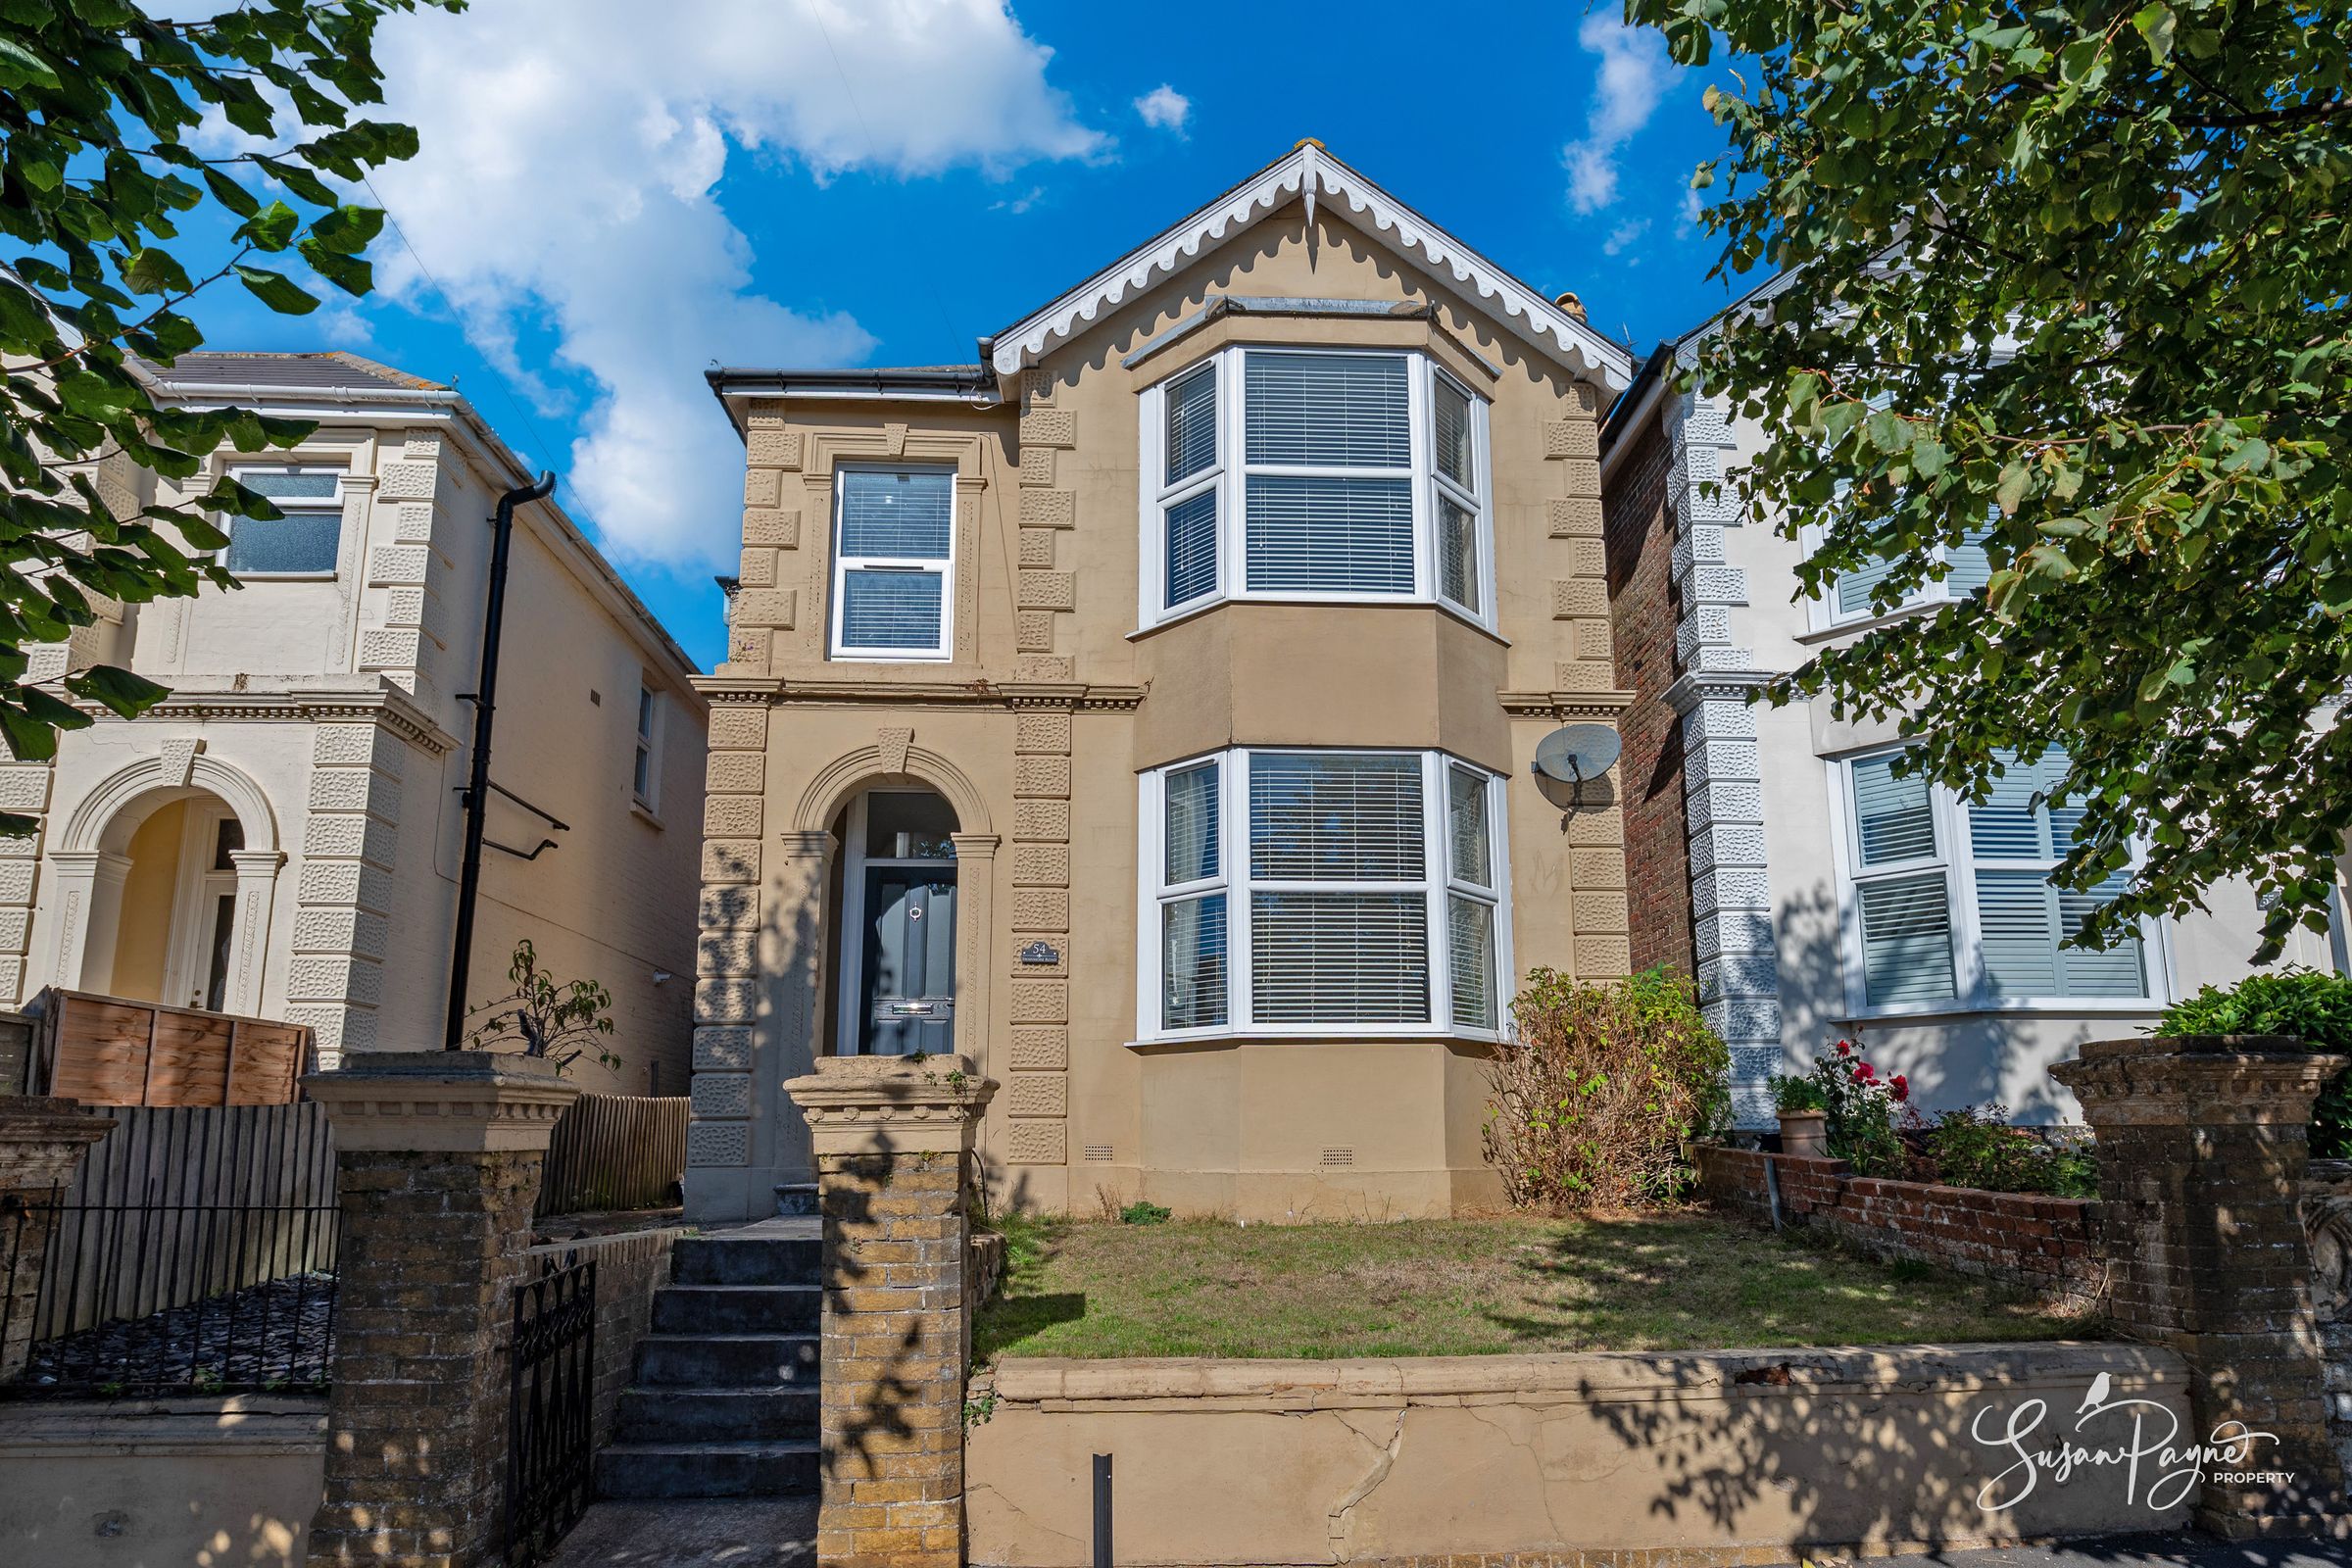
Handsome period façade with bay window and ornate detailing
Grand proportions, high ceilings and elegant character features
Soft neutral décor creating a calm, refined interior feel
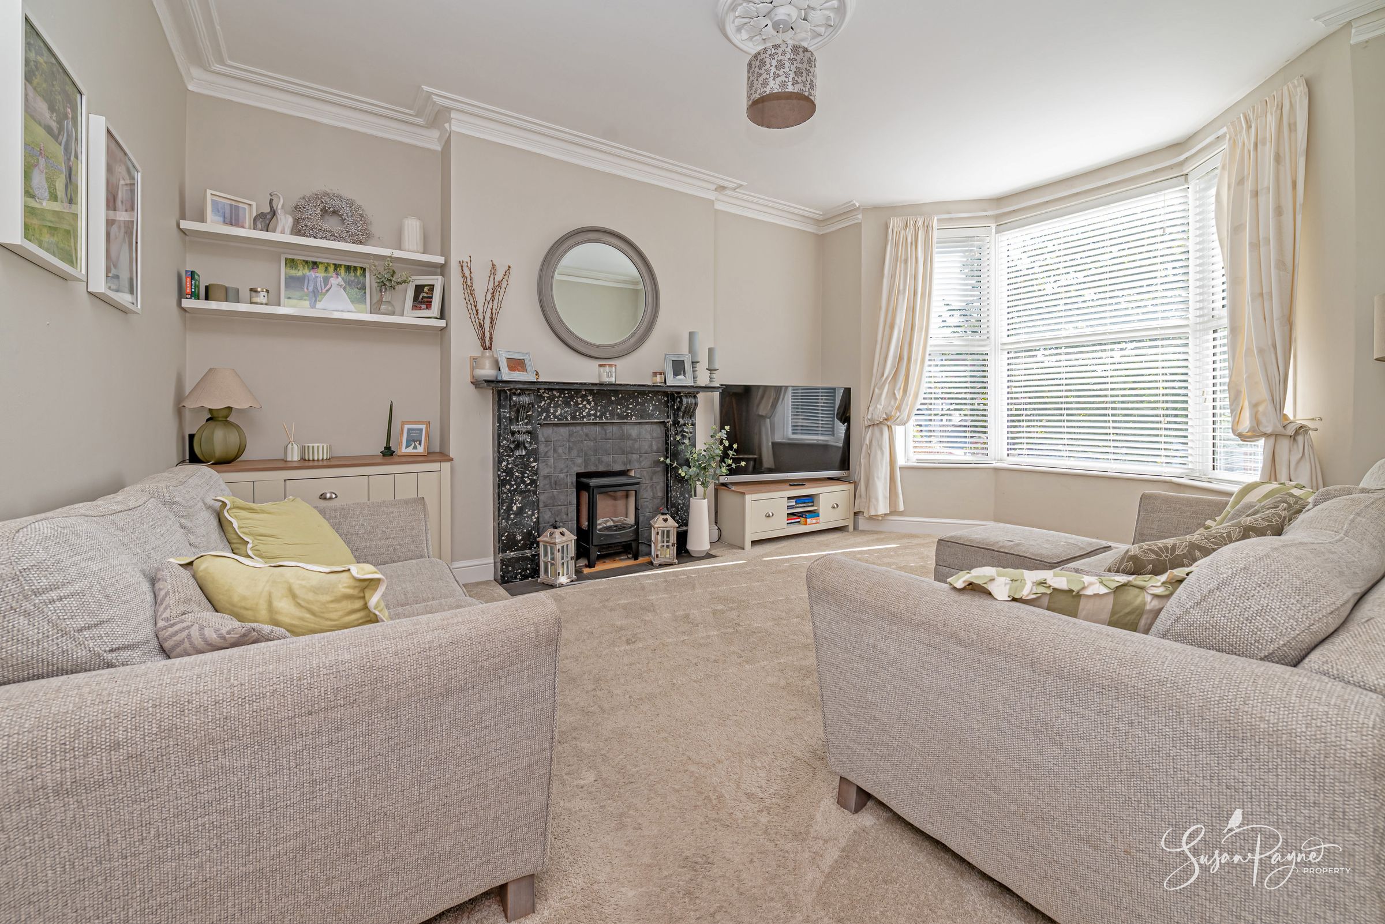
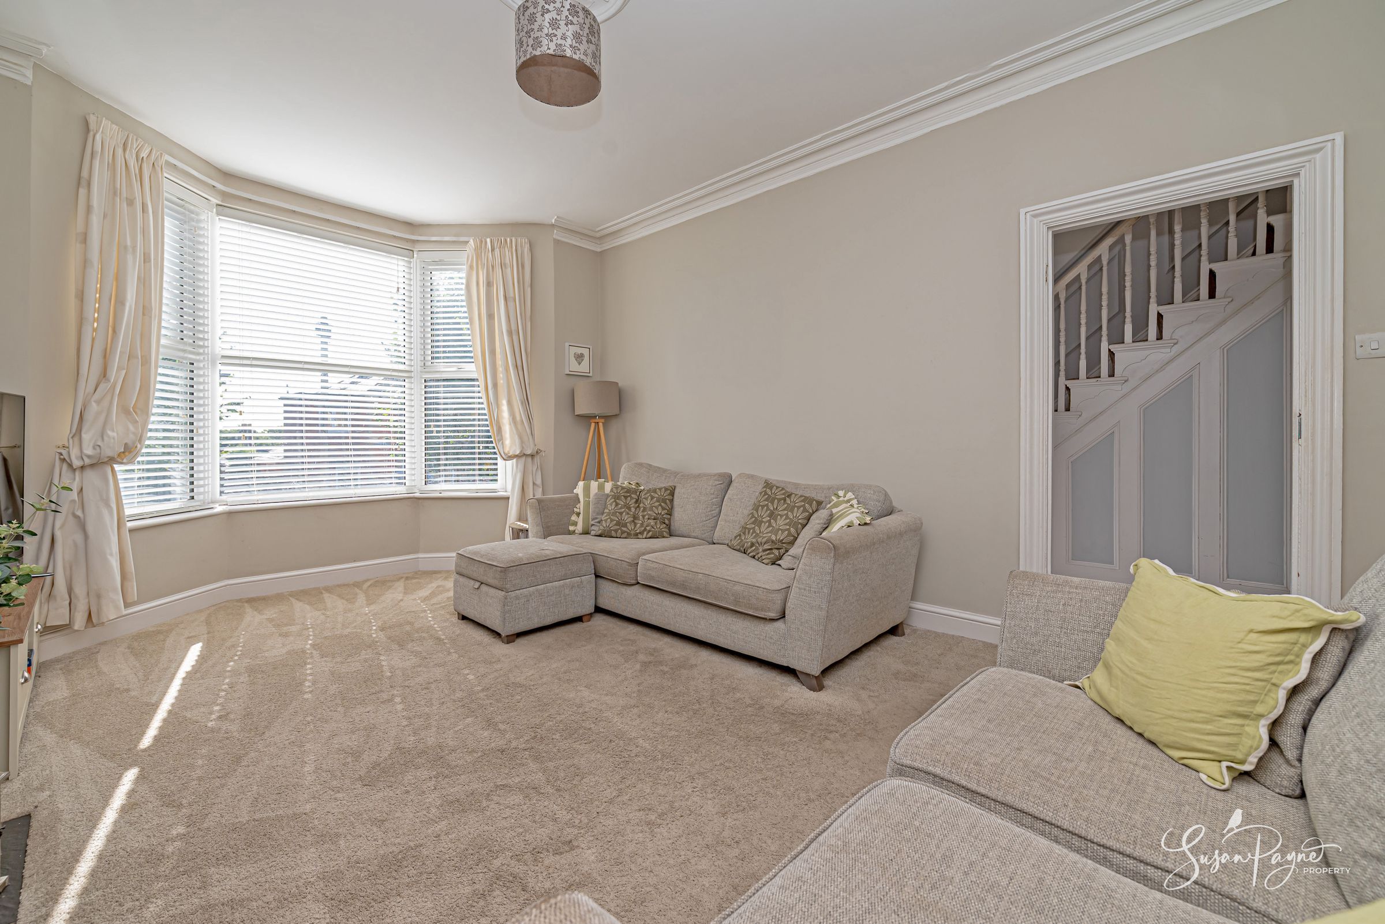
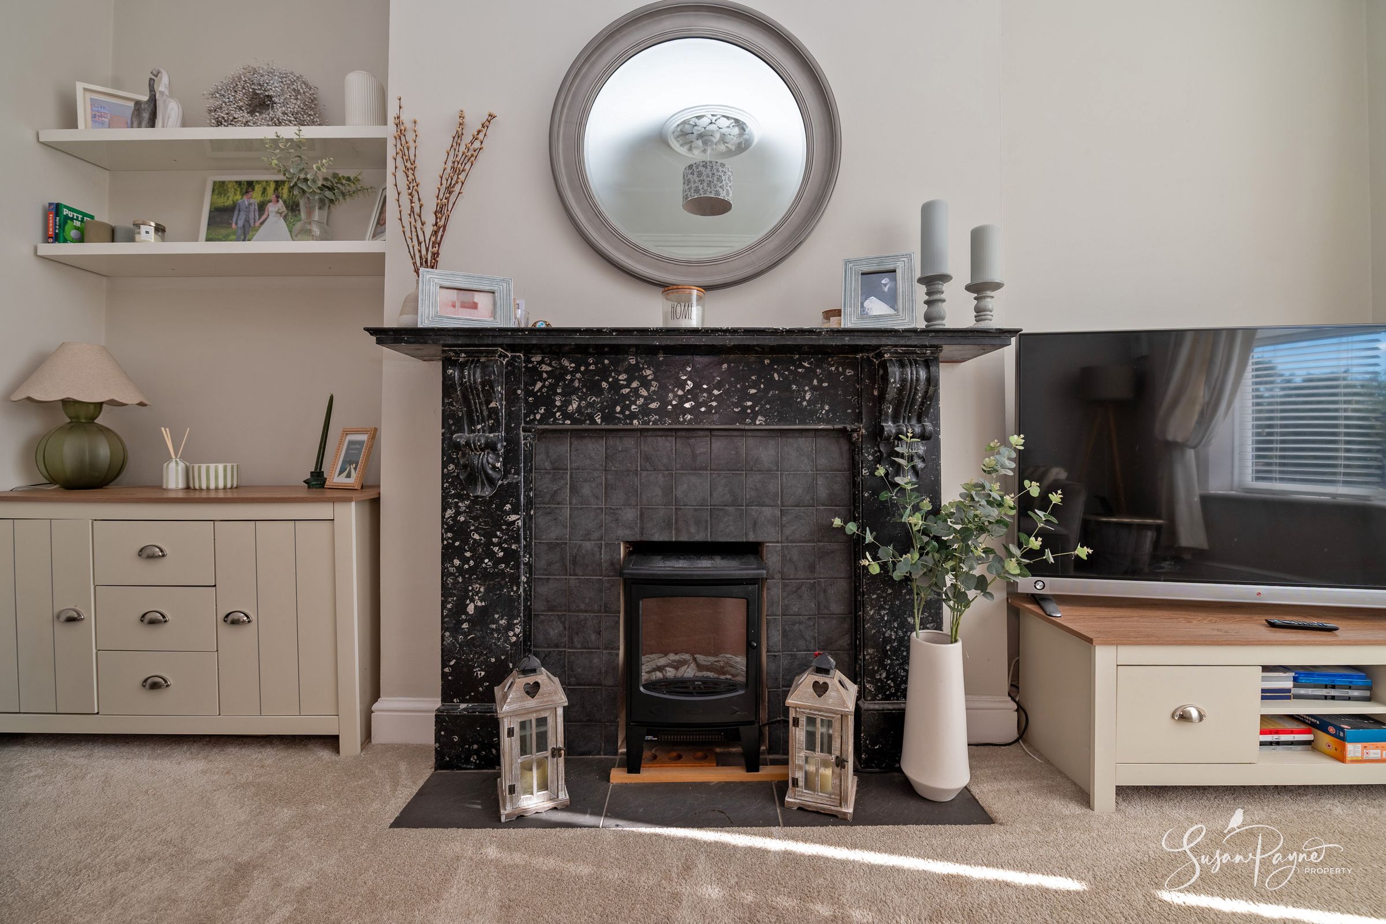
Spacious sitting room with feature fireplace and generous natural light
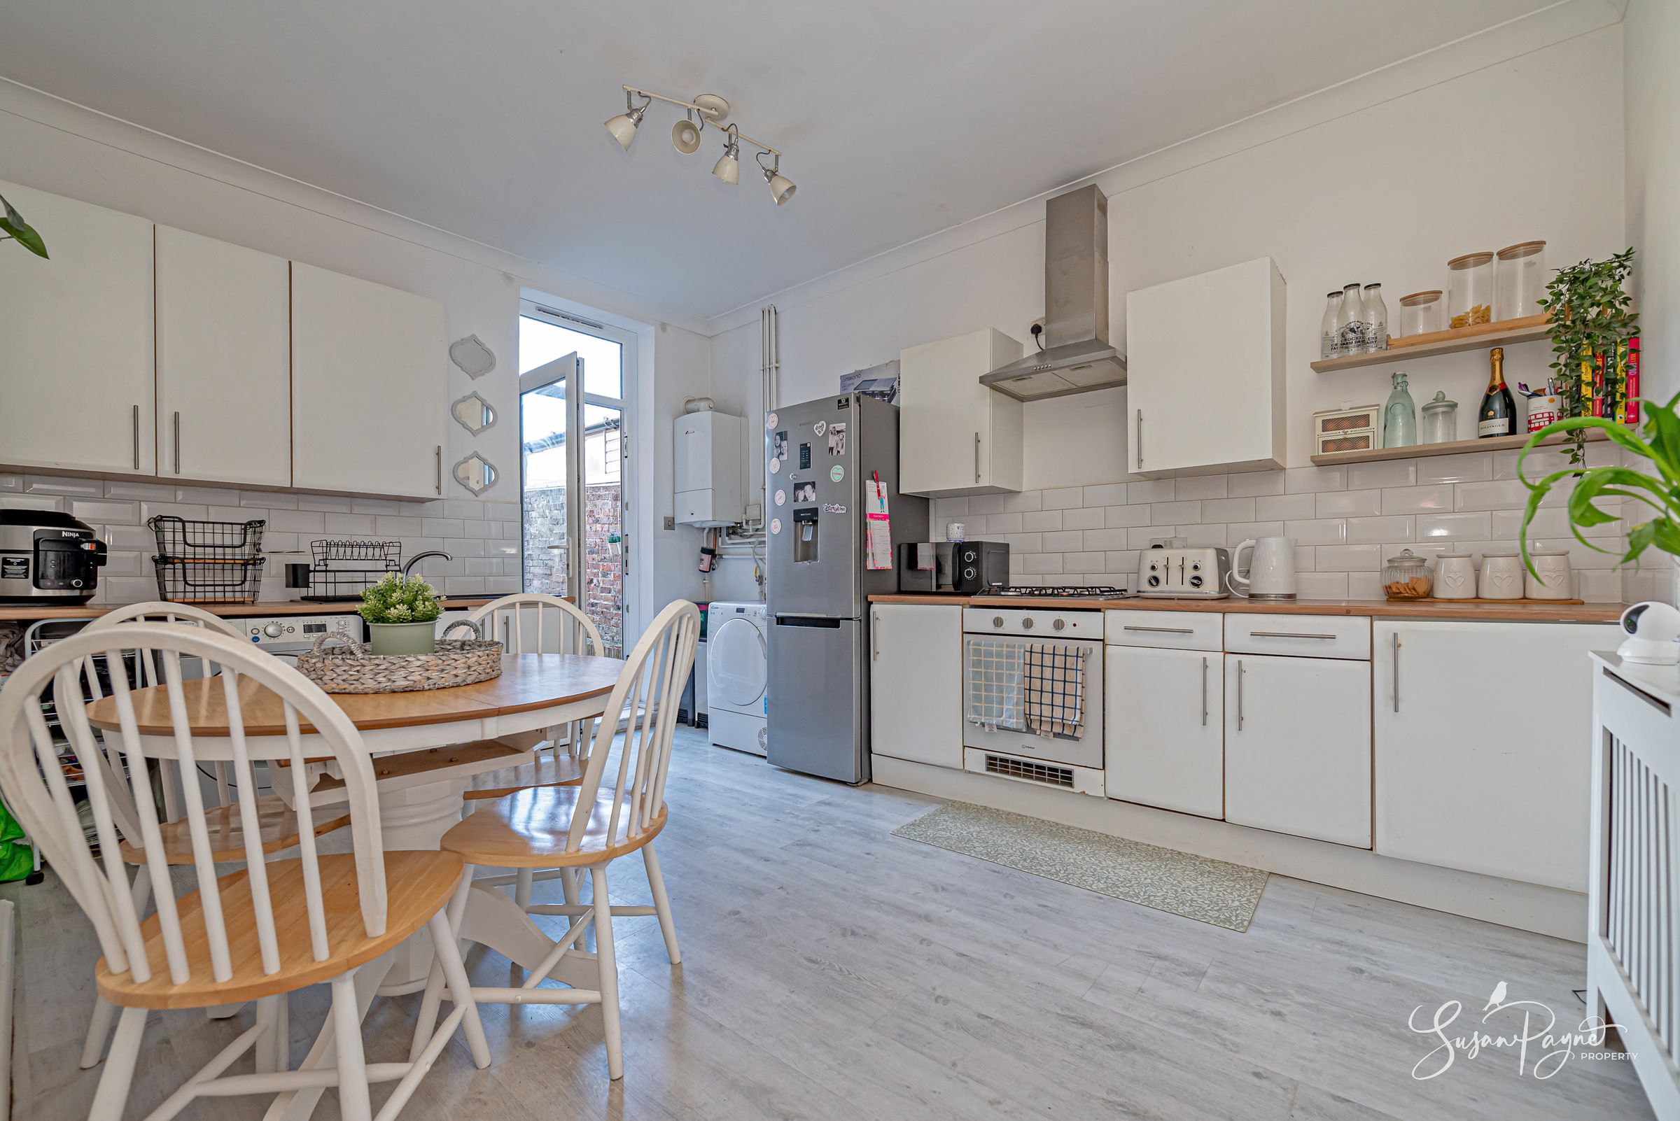
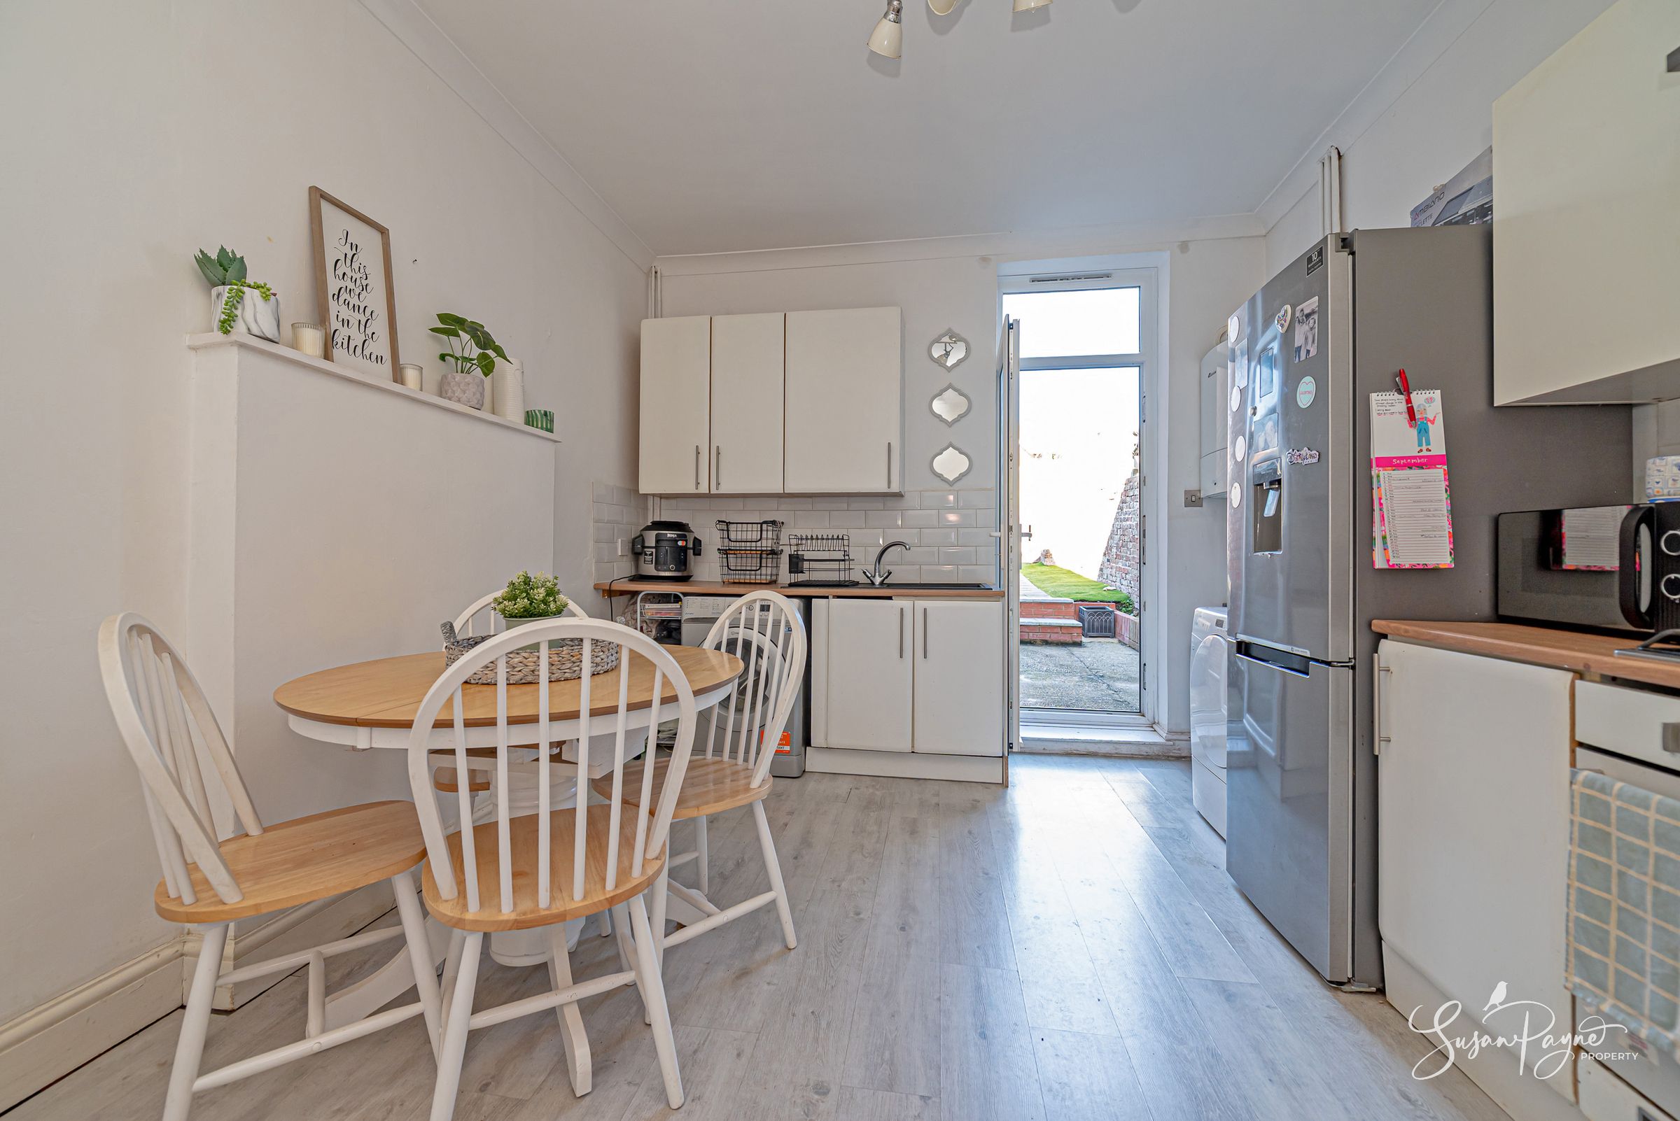
Large kitchen/diner with room for a breakfast or family dining table
About this property
Welcome to 54 Swanmore Road
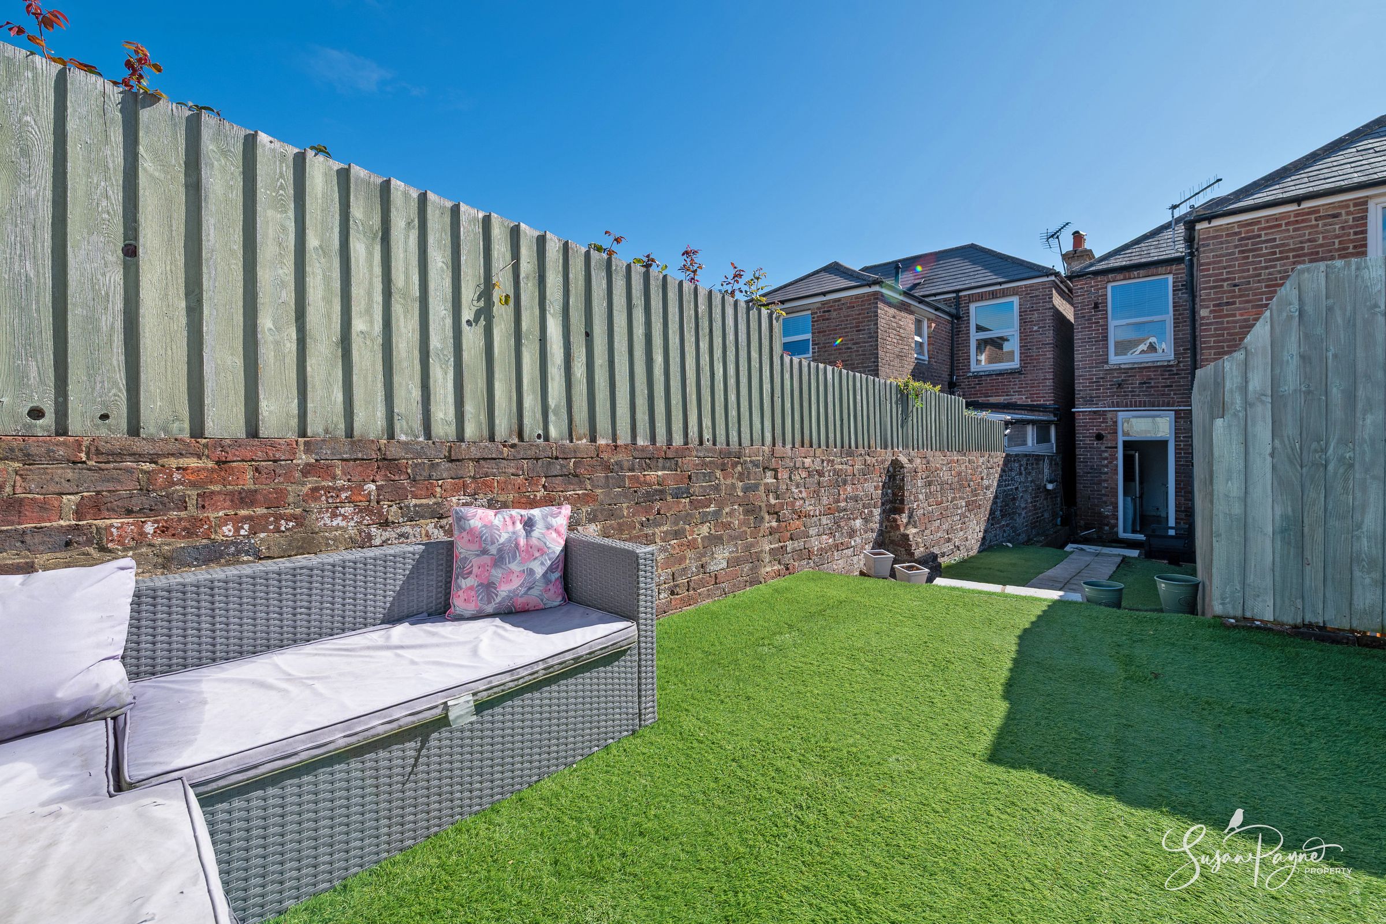
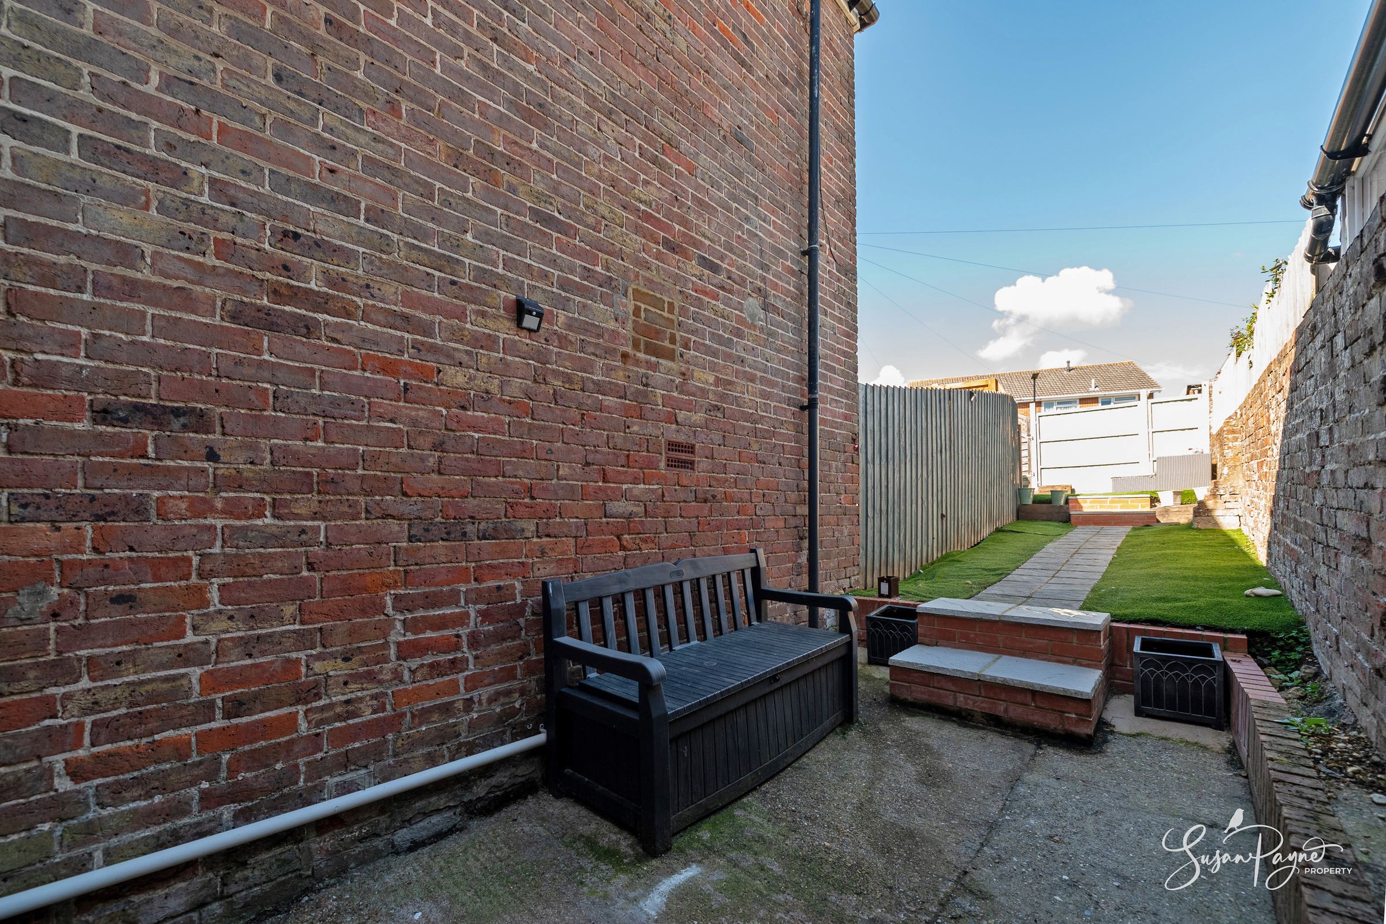
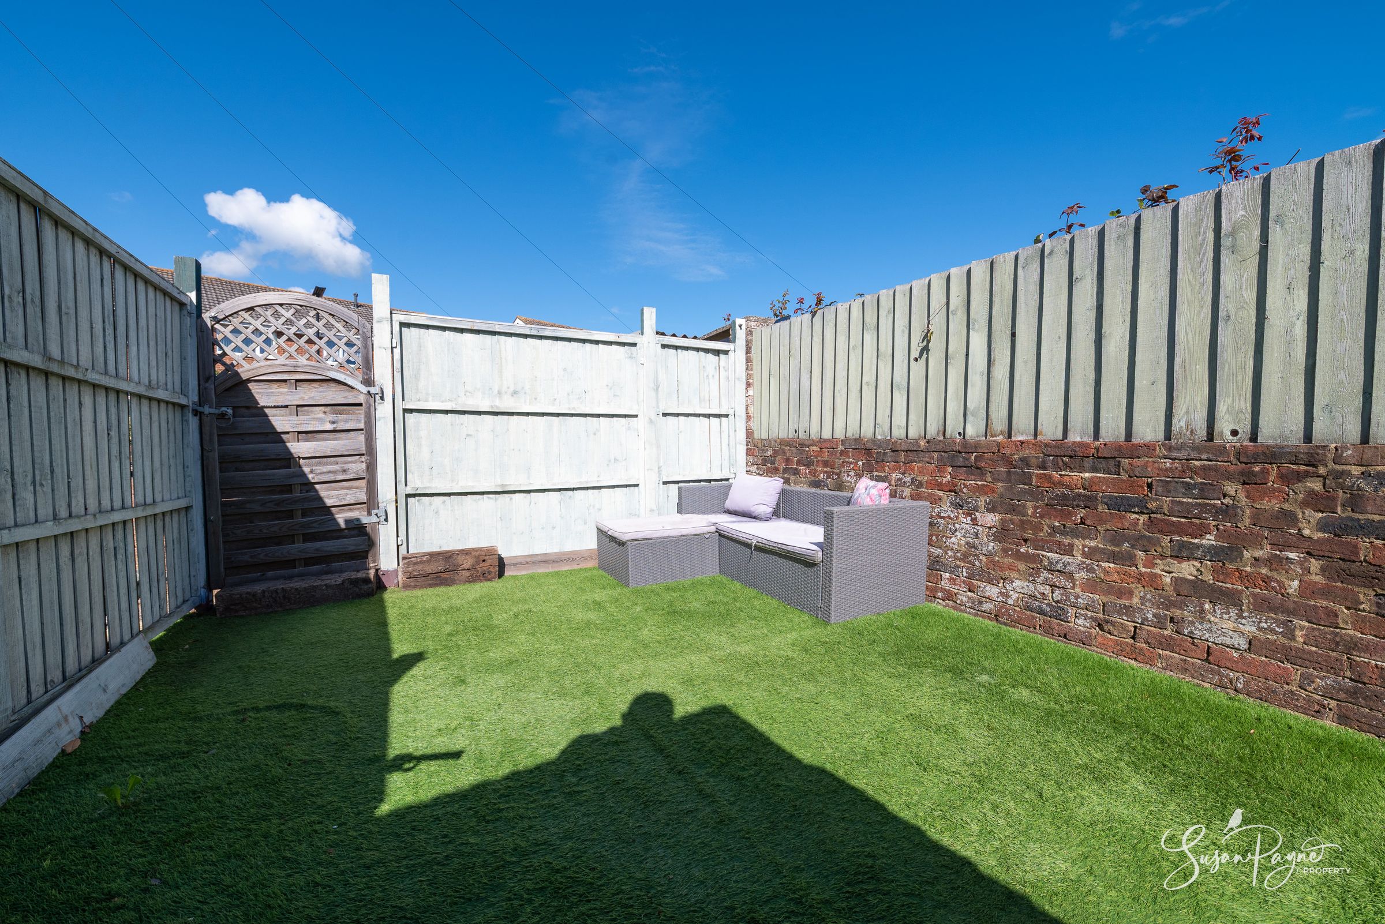
This three-bedroom Victorian semi-detached home offers an appealing blend of period elegance, comfortable family space and excellent convenience. Behind its characterful façade, the accommodation is arranged over two floors with well-balanced proportions, high ceilings and a calm neutral scheme that enhances the natural light throughout. The sitting room is a particularly inviting space, with a large bay window, decorative cornicing and a striking feature fireplace creating a warm focal point. To the rear, the kitchen/diner provides the practical heart of the home, offering room for everyday dining and direct access to the garden. Upstairs, three bedrooms are served by a contemporary family bathroom and a separate WC, making the layout well suited to family living, guests or working from home. Outside, the enclosed garden is designed for low-maintenance enjoyment, with the added benefit of potential parking reinstatement to the rear.
Swanmore Road is a desirable and well-connected setting in popular Ryde, offering excellent access to the town’s independent shops, cafés, restaurants and everyday amenities, while remaining within easy reach of schools. Ryde’s sandy beaches, seafront attractions and mainland passenger ferry links are all conveniently accessible, making the location ideal for commuters, families and those seeking an easy coastal lifestyle. The Fishbourne to Portsmouth car ferry is also within a short drive, providing straightforward travel to and from the mainland. For those who enjoy time outdoors, nearby Ashey, Haylands and the Millennium Green at Play Lane offer pleasant walking routes and green open spaces, creating a lovely balance between town convenience, coast and countryside.
The Approach
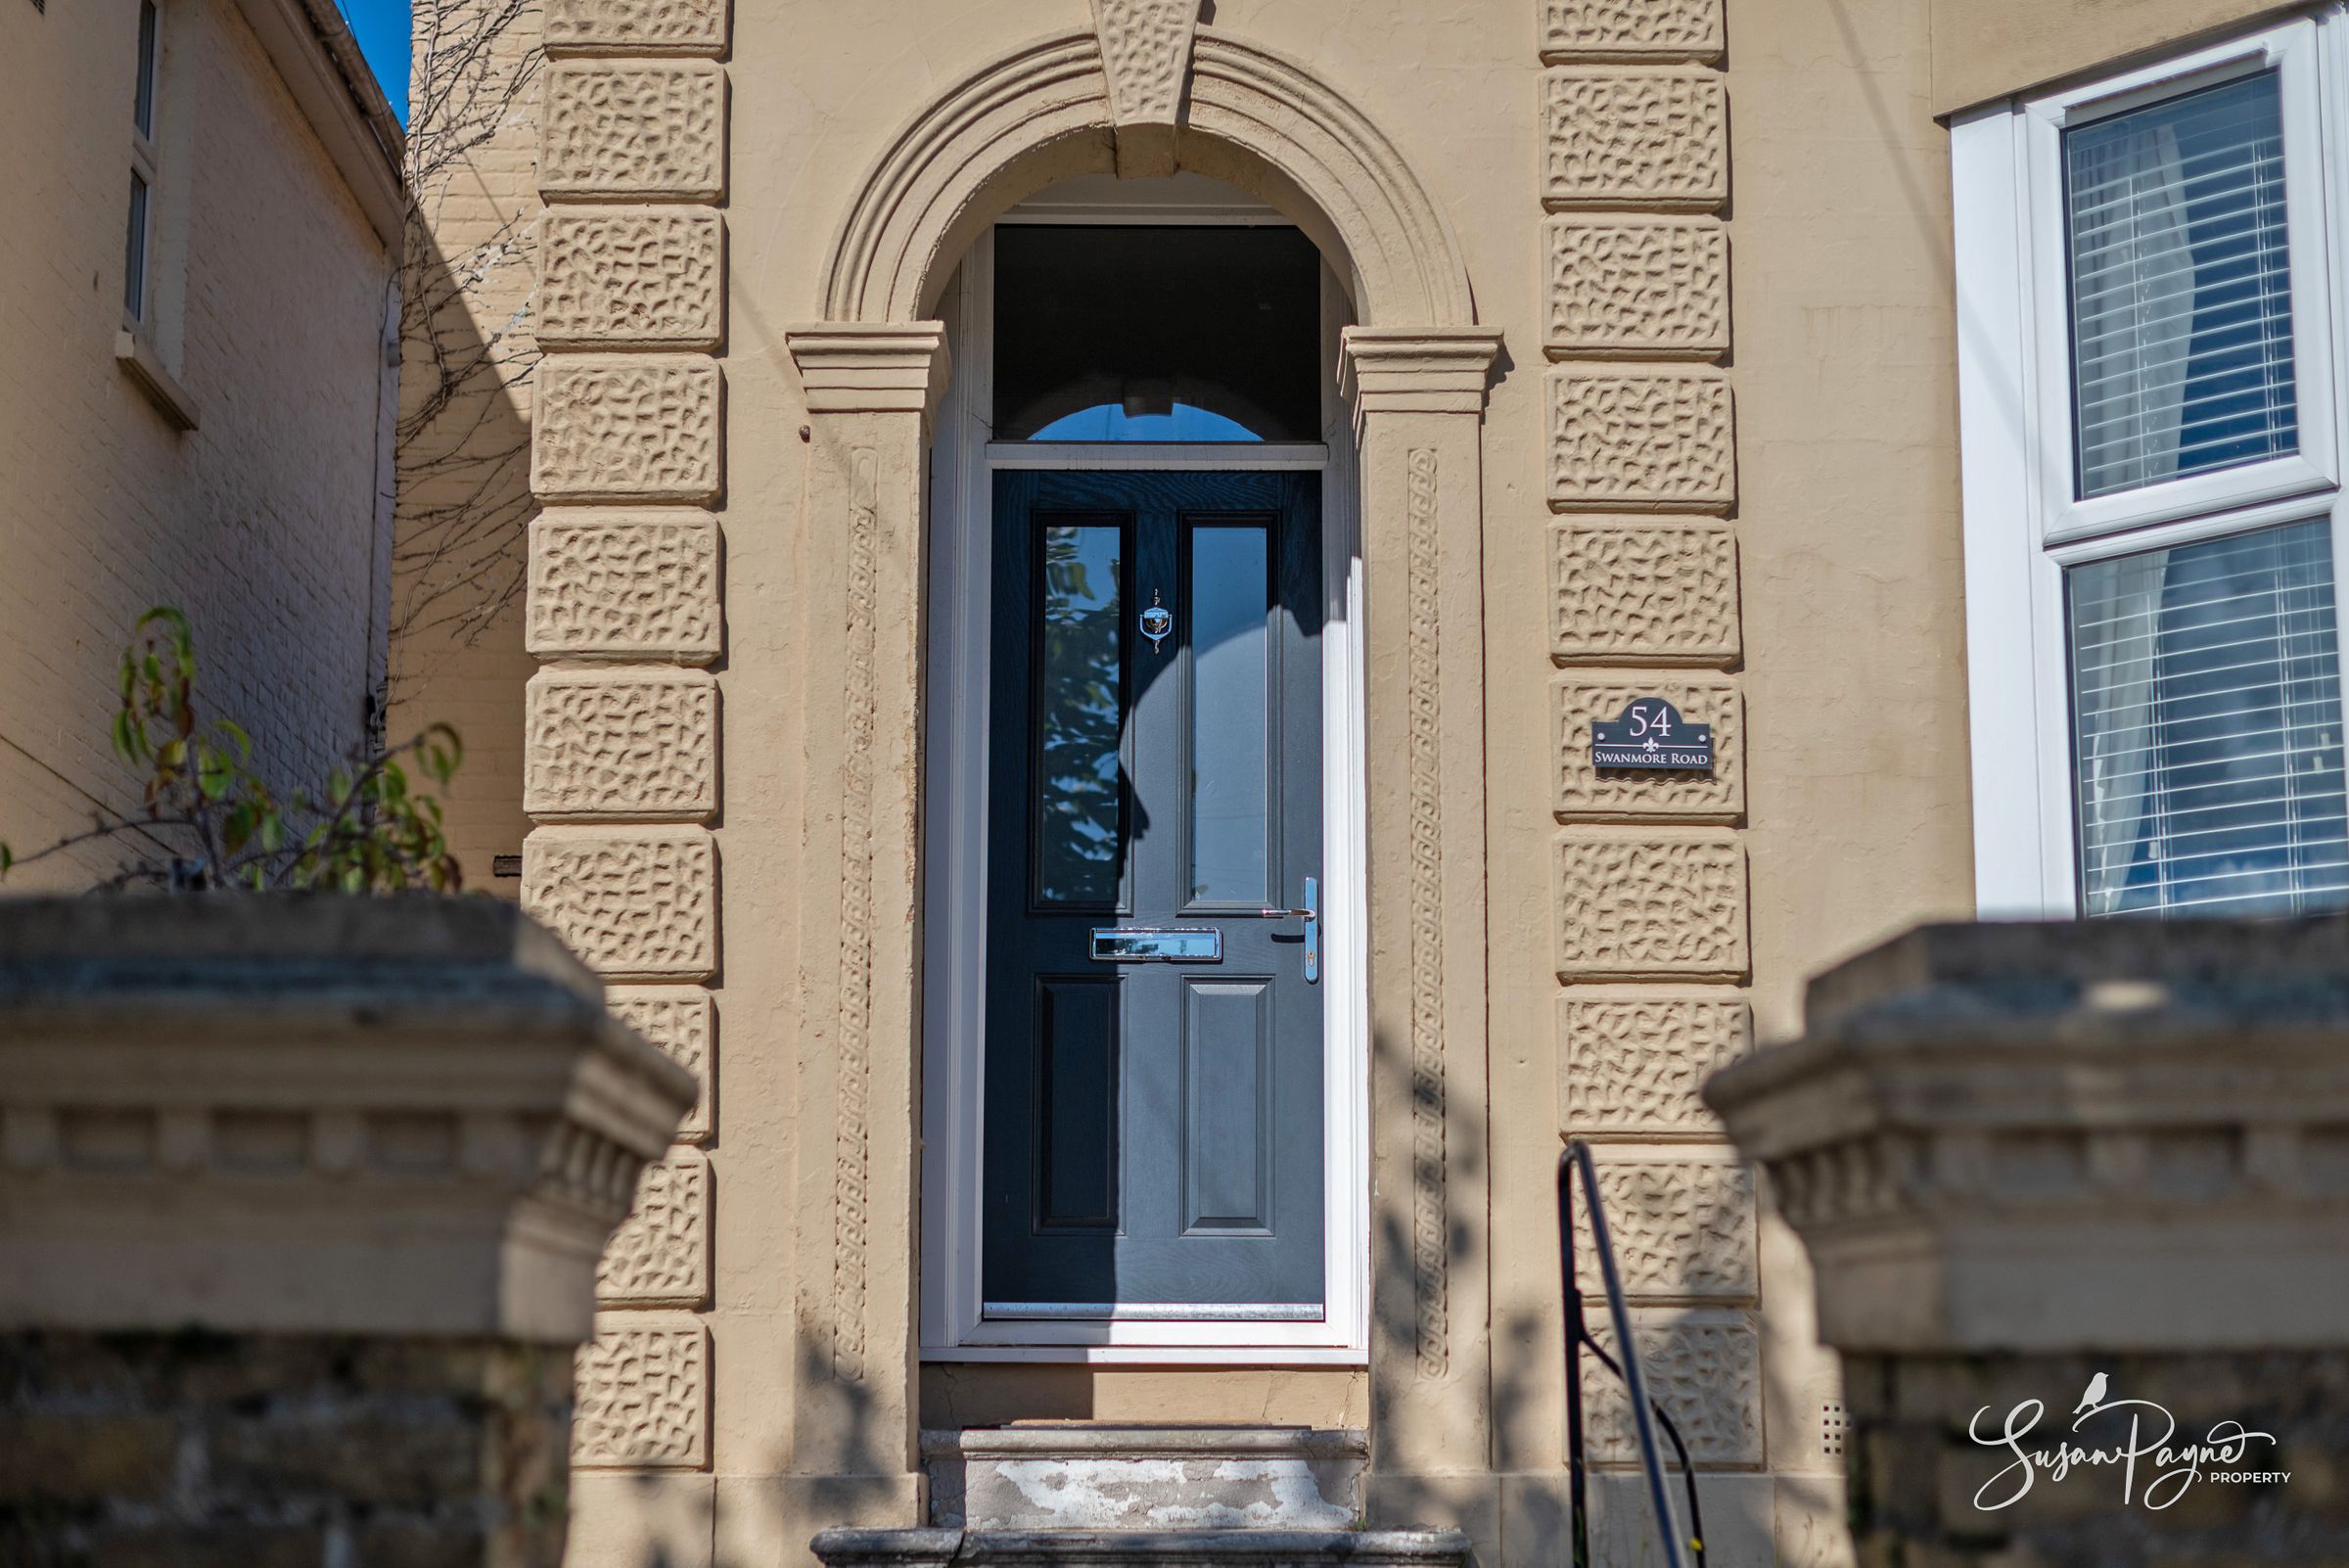
Set back from the road behind a small front garden, 54 Swanmore Road makes an attractive first impression with its handsome Victorian frontage, decorative architectural detailing, bay window and arched entrance. The approach feels established and characterful, with steps rising from the pavement to the front door and a sense of period presence that sets the tone for the accommodation within.
On the Ground Floor
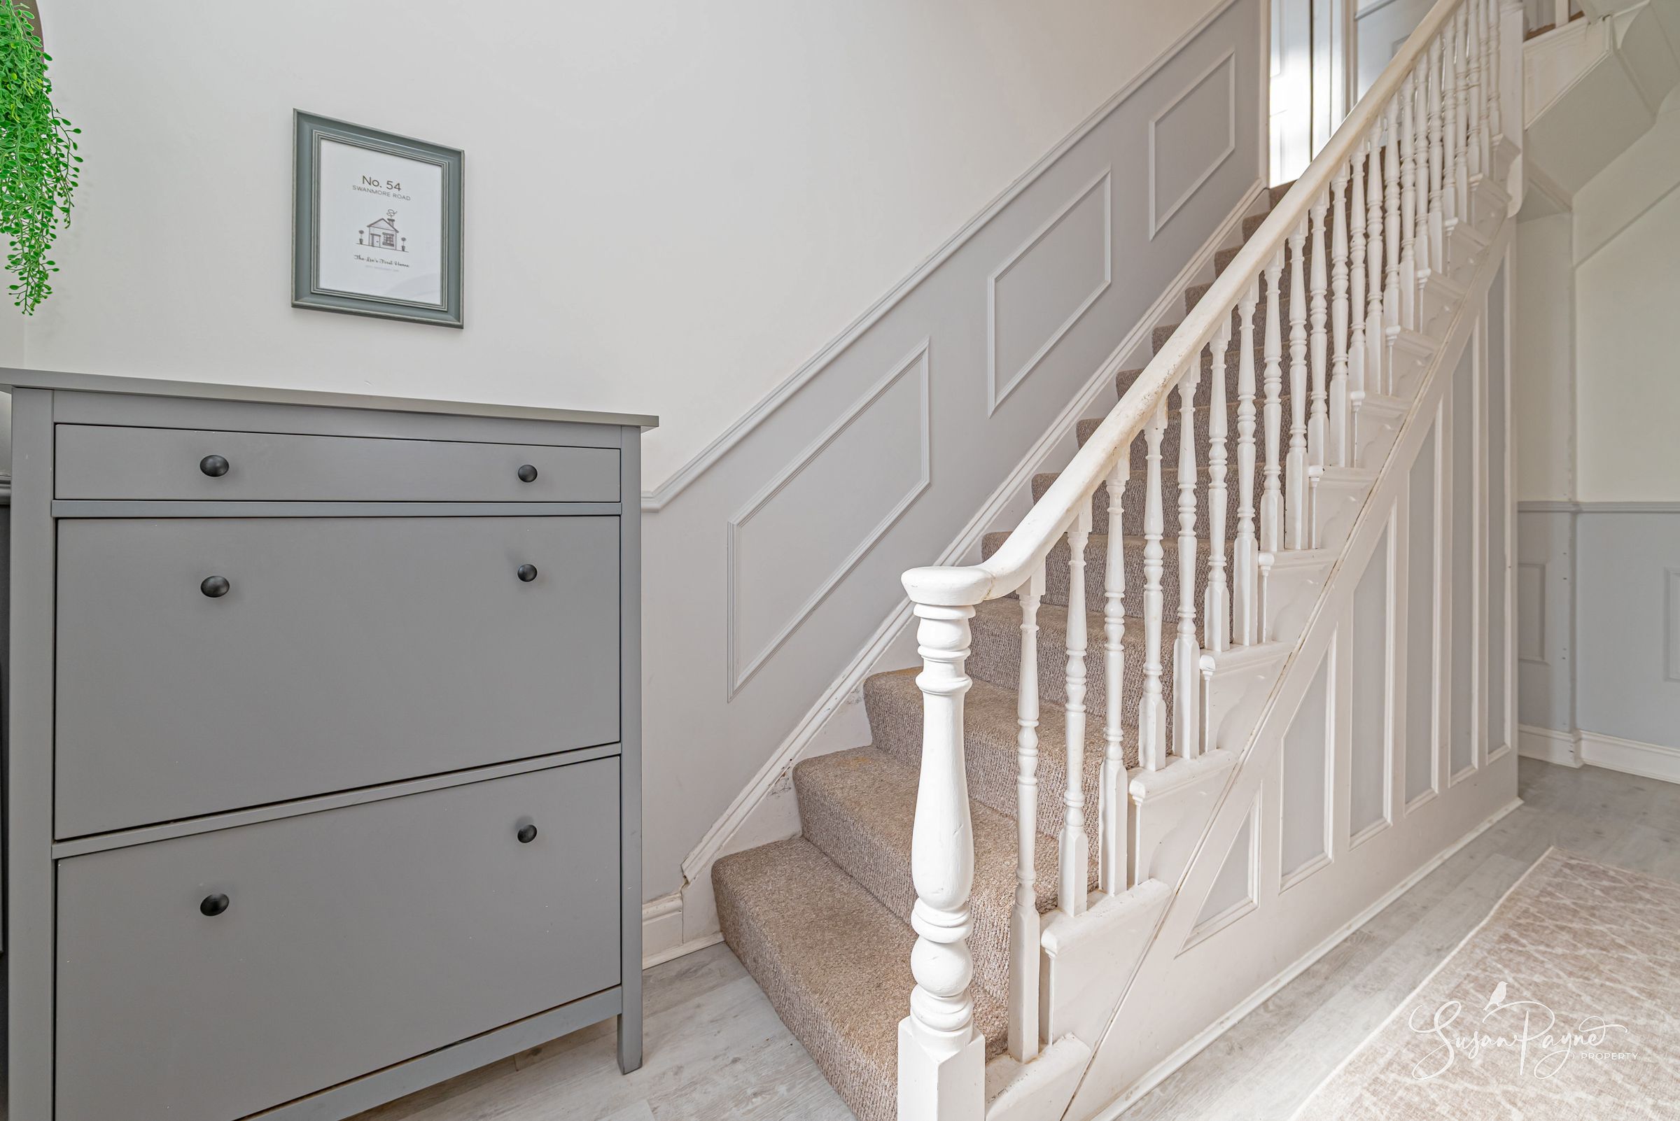
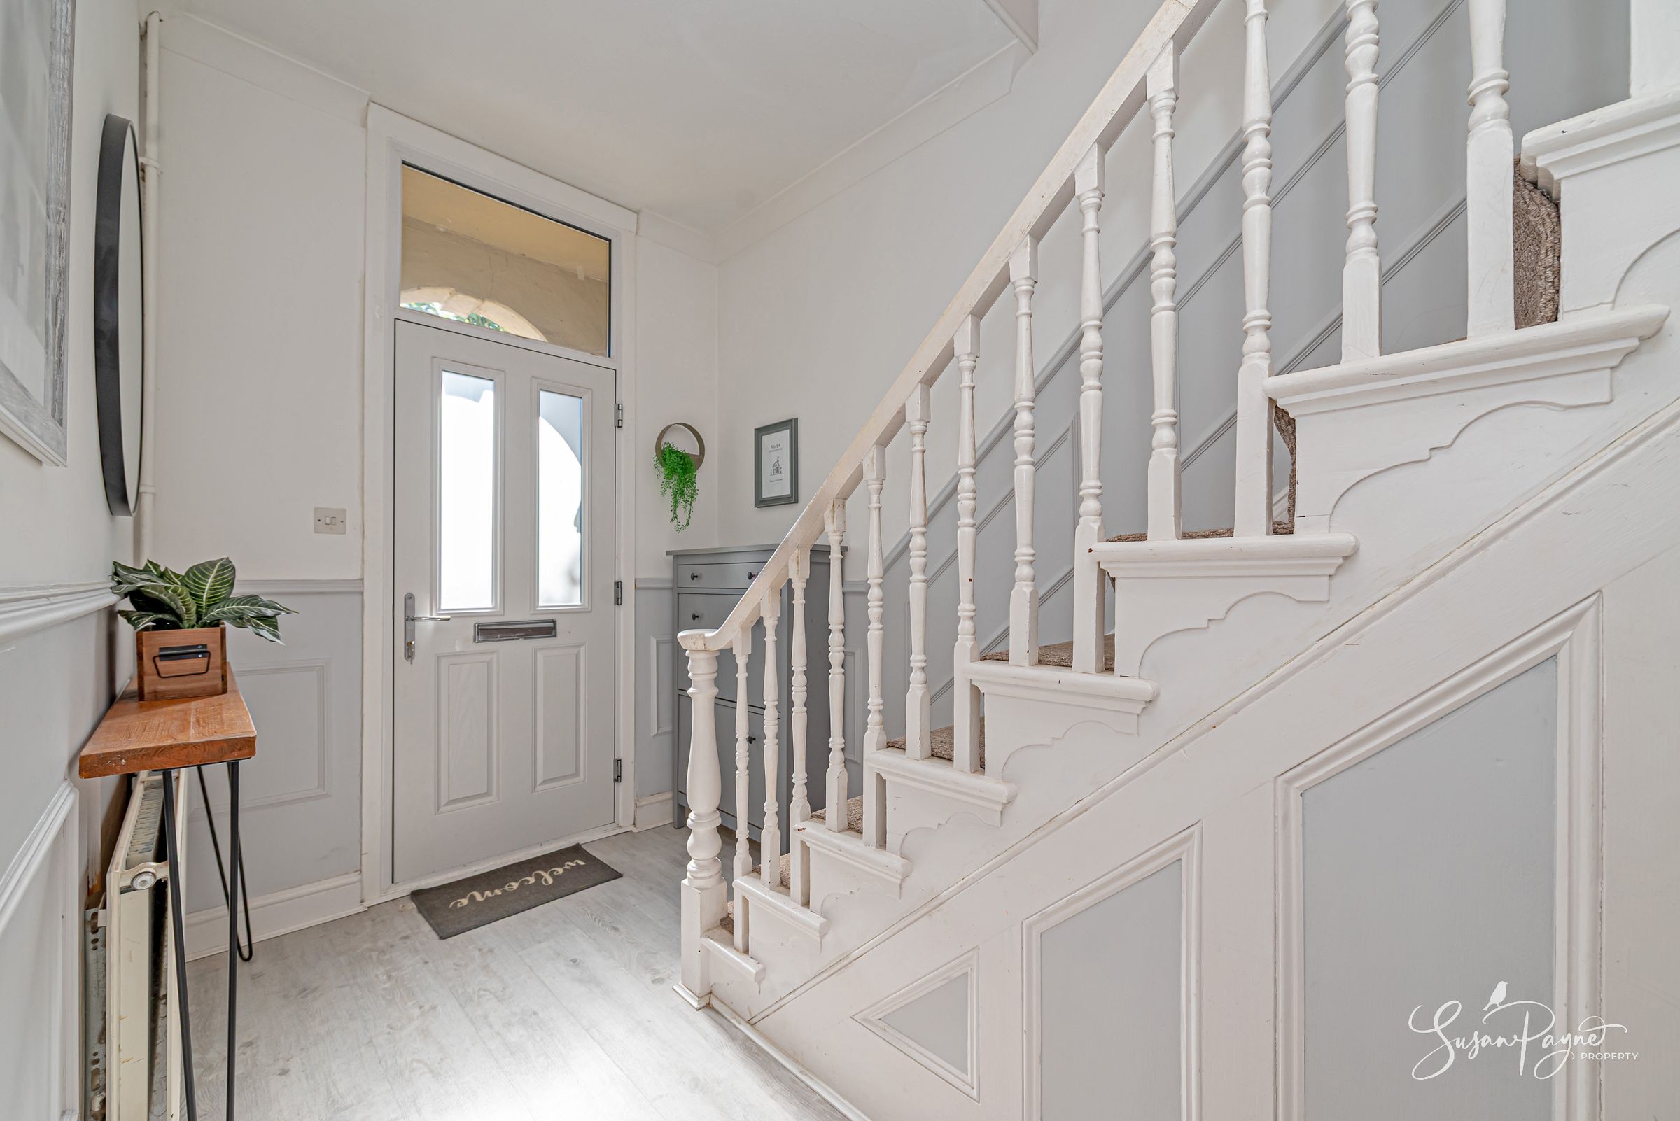
The entrance hall introduces the home with traditional proportions, a staircase rising to the first floor and access through to the principal living spaces. To the front, the sitting room is a generous and elegant reception space, softened by a neutral palette and centred around a decorative fireplace. The wide bay window draws in natural light and gives the room a lovely sense of scale, making it equally suited to relaxed family living or more formal entertaining.
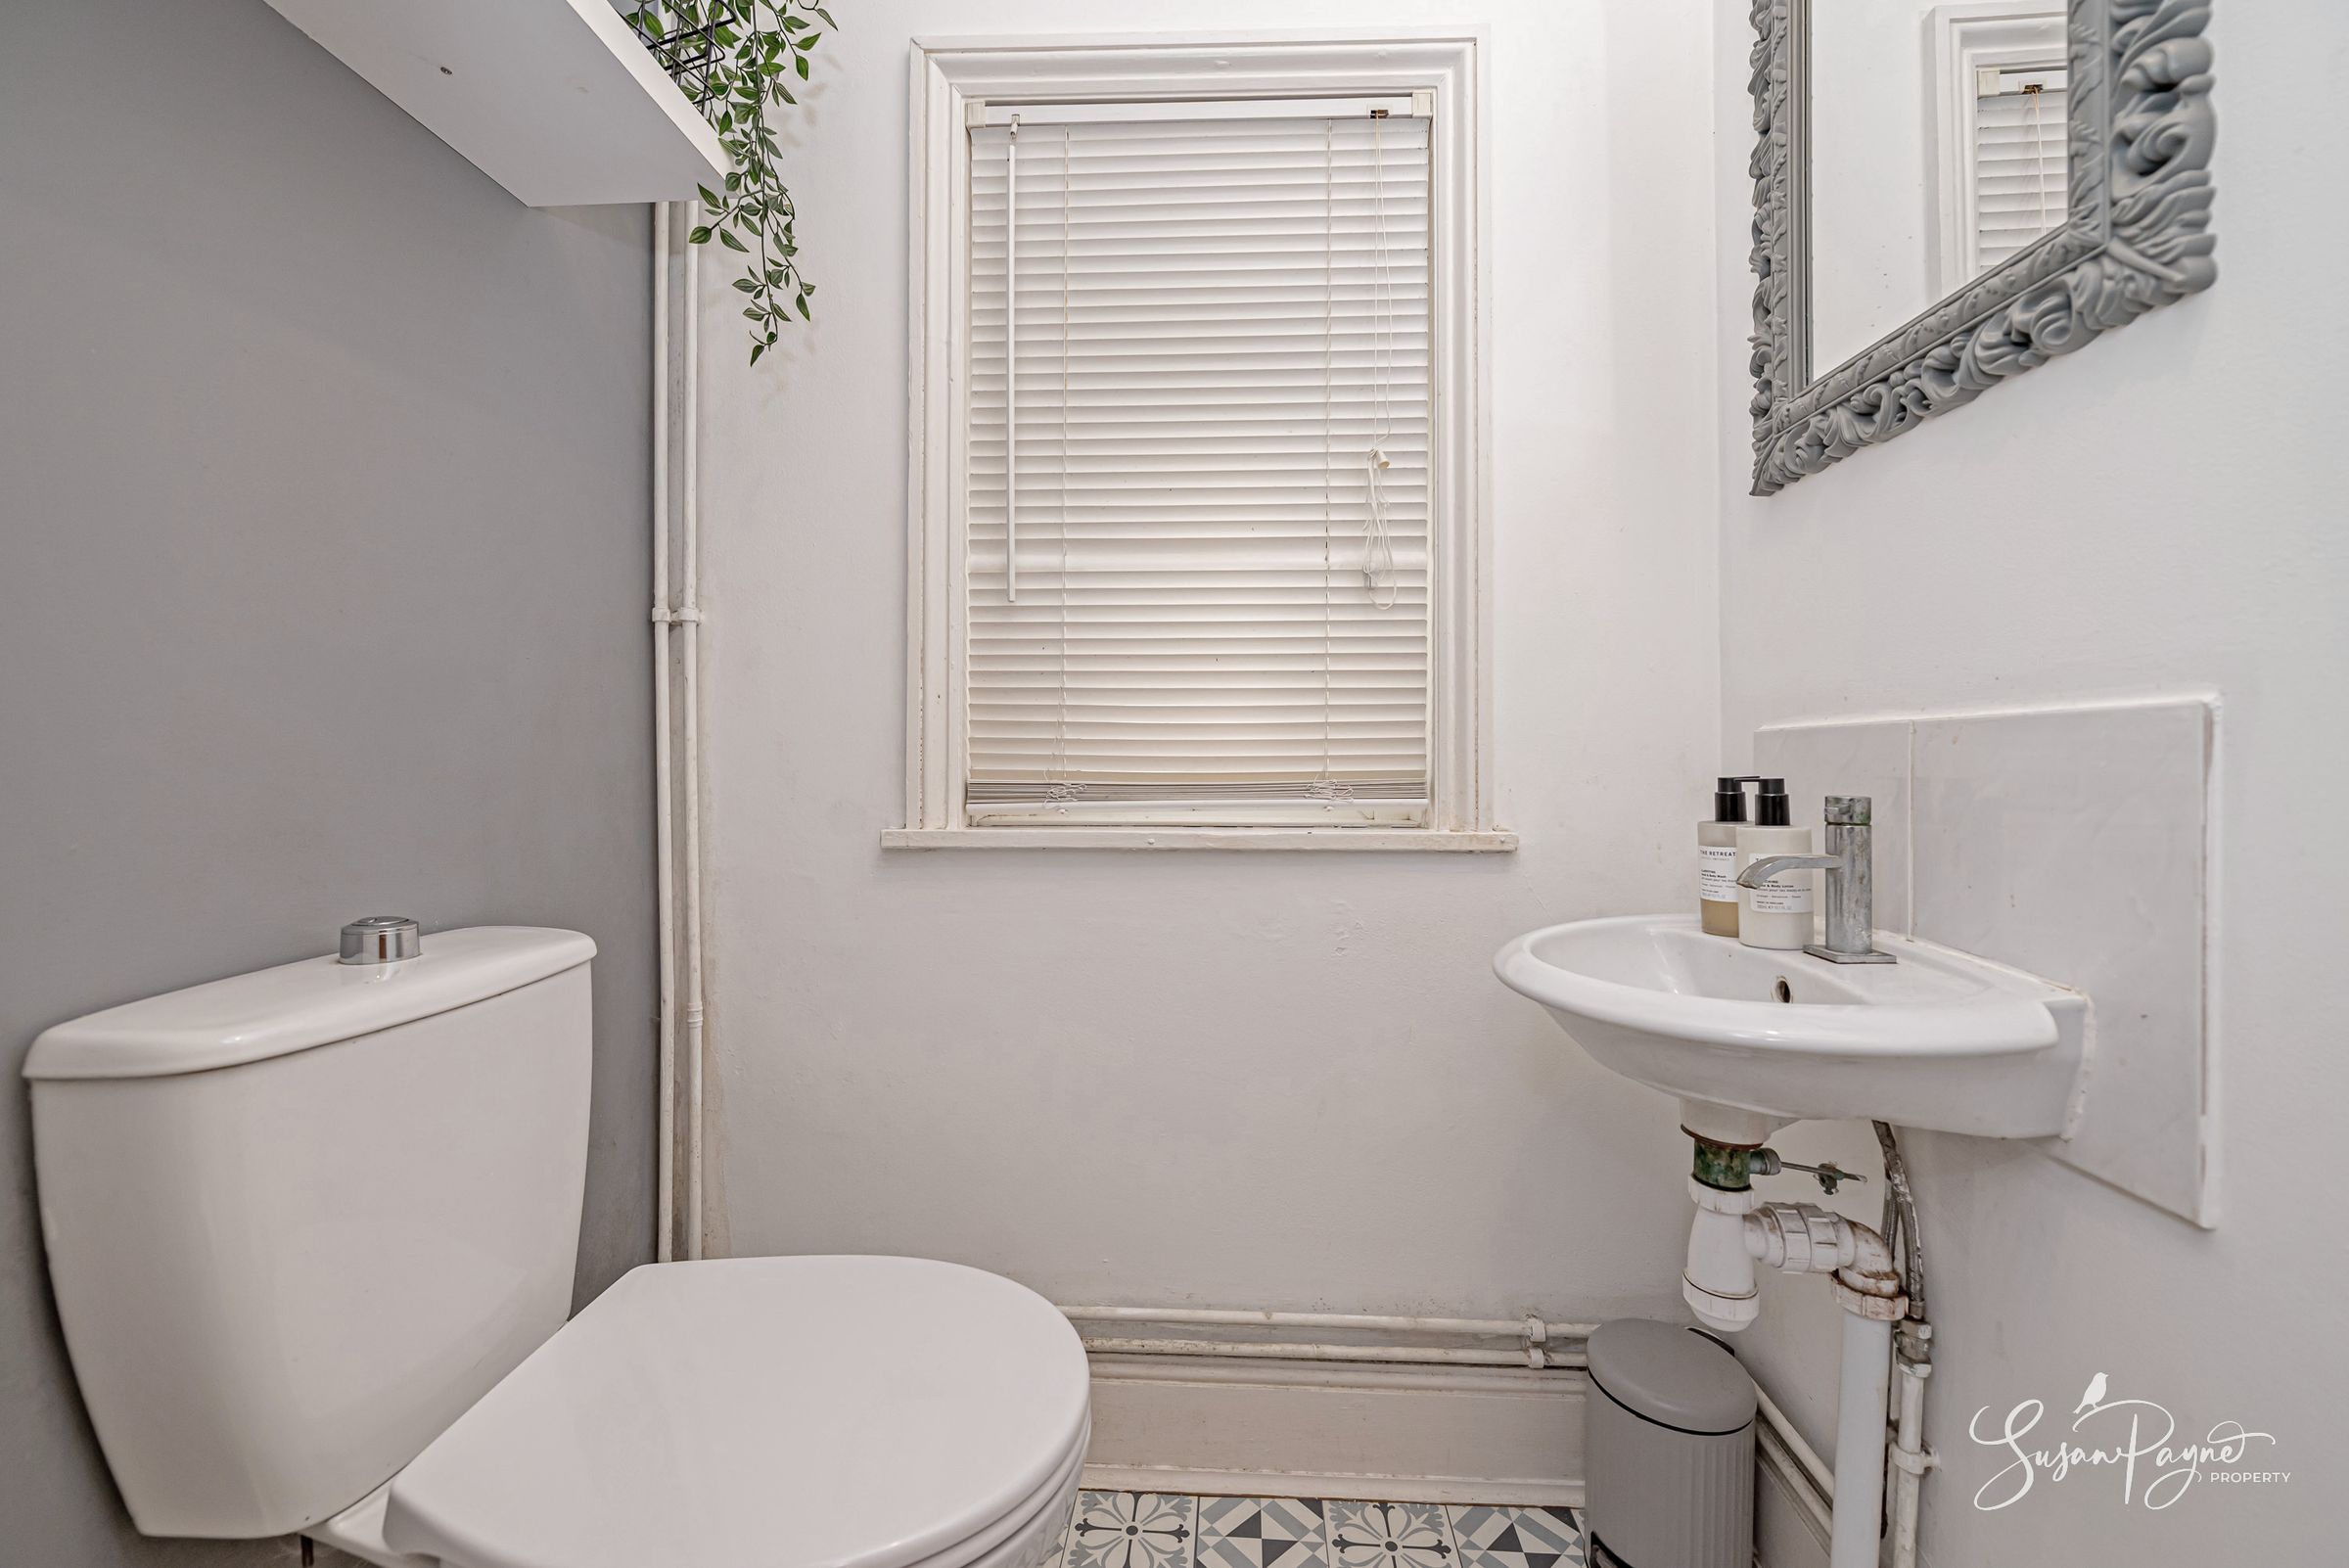
To the rear, the kitchen/diner provides a bright and practical everyday space with room for a dining or breakfast table. White cabinetry, wood-effect worktops and metro-style tiling create a simple, modern finish, while the layout offers good storage and preparation space. A door leads directly out to the rear garden, making this an easy room for daily life, children, pets and summer entertaining. A ground floor cloakroom adds further practicality.
On the First Floor
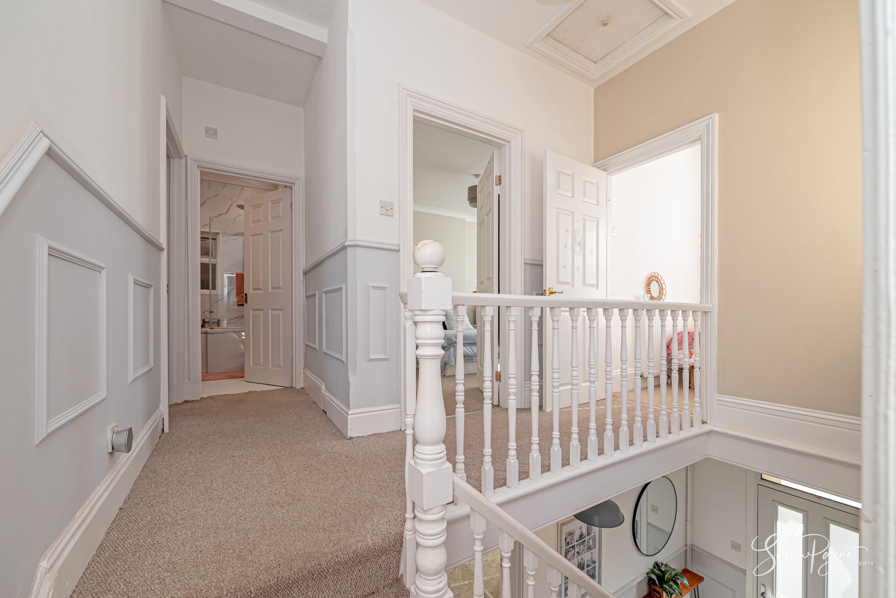
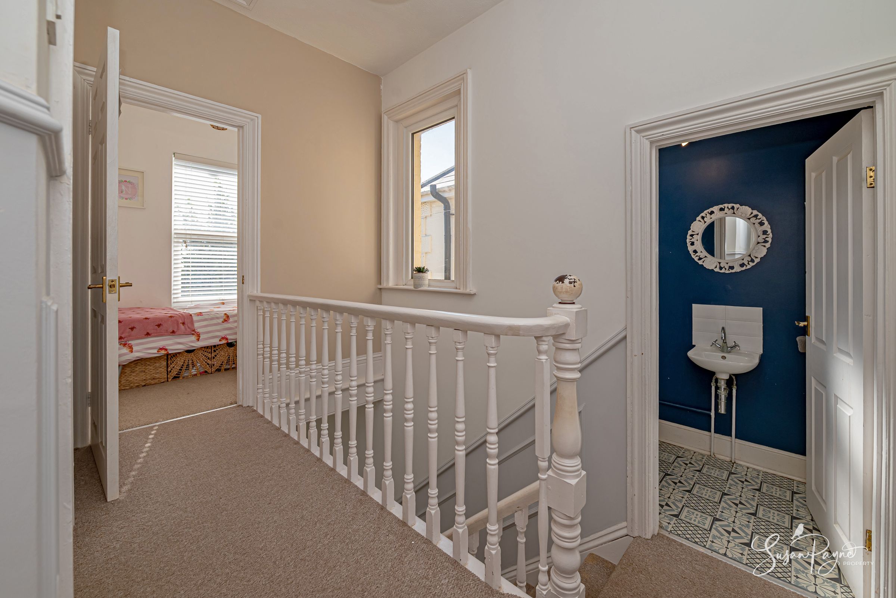
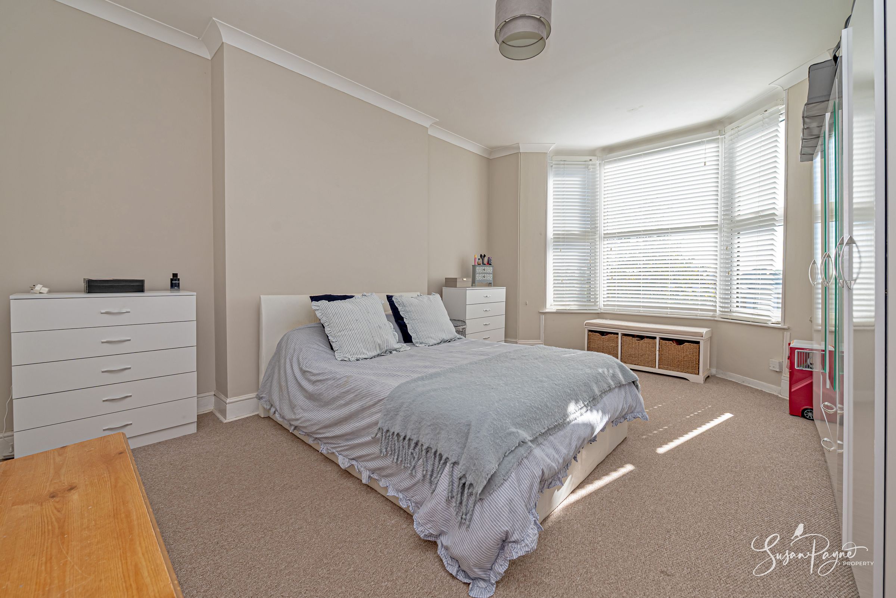
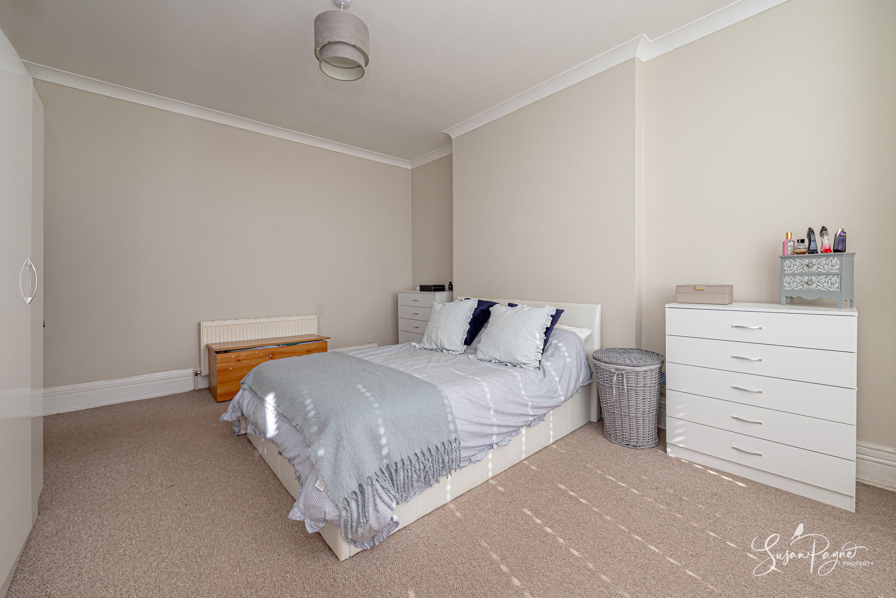
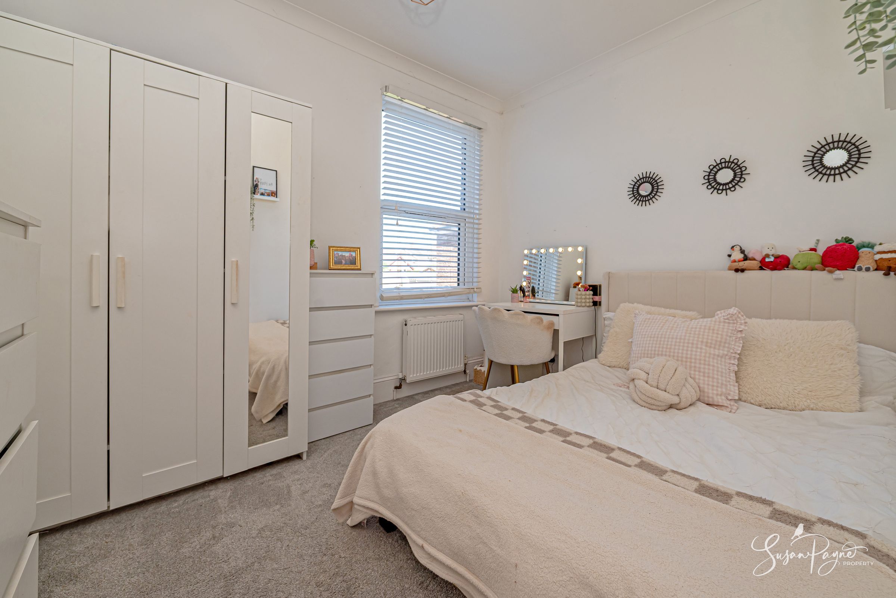
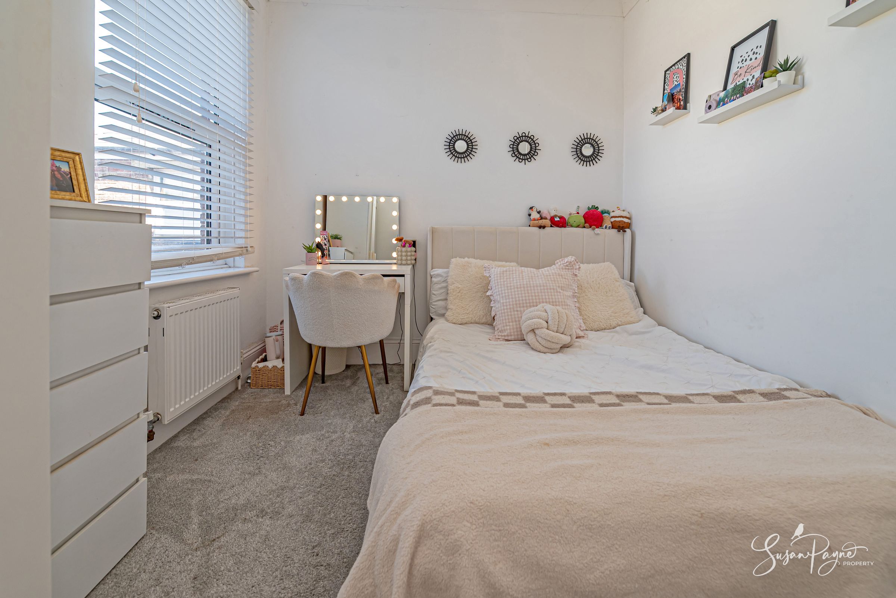
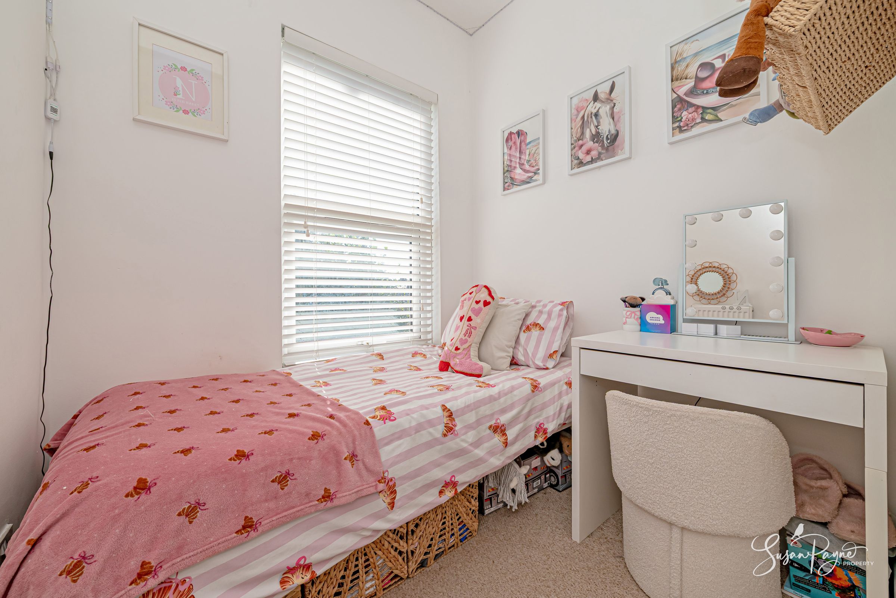
The first floor continues the sense of space and period proportion, with a split level landing serving three bedrooms, a family bathroom and a separate WC. The principal bedroom sits to the front of the house and is a particularly generous room, enhanced by the bay window and soft neutral décor. The second bedroom is another comfortable double, while the third bedroom offers flexibility as a child’s room, guest room, dressing room or study.
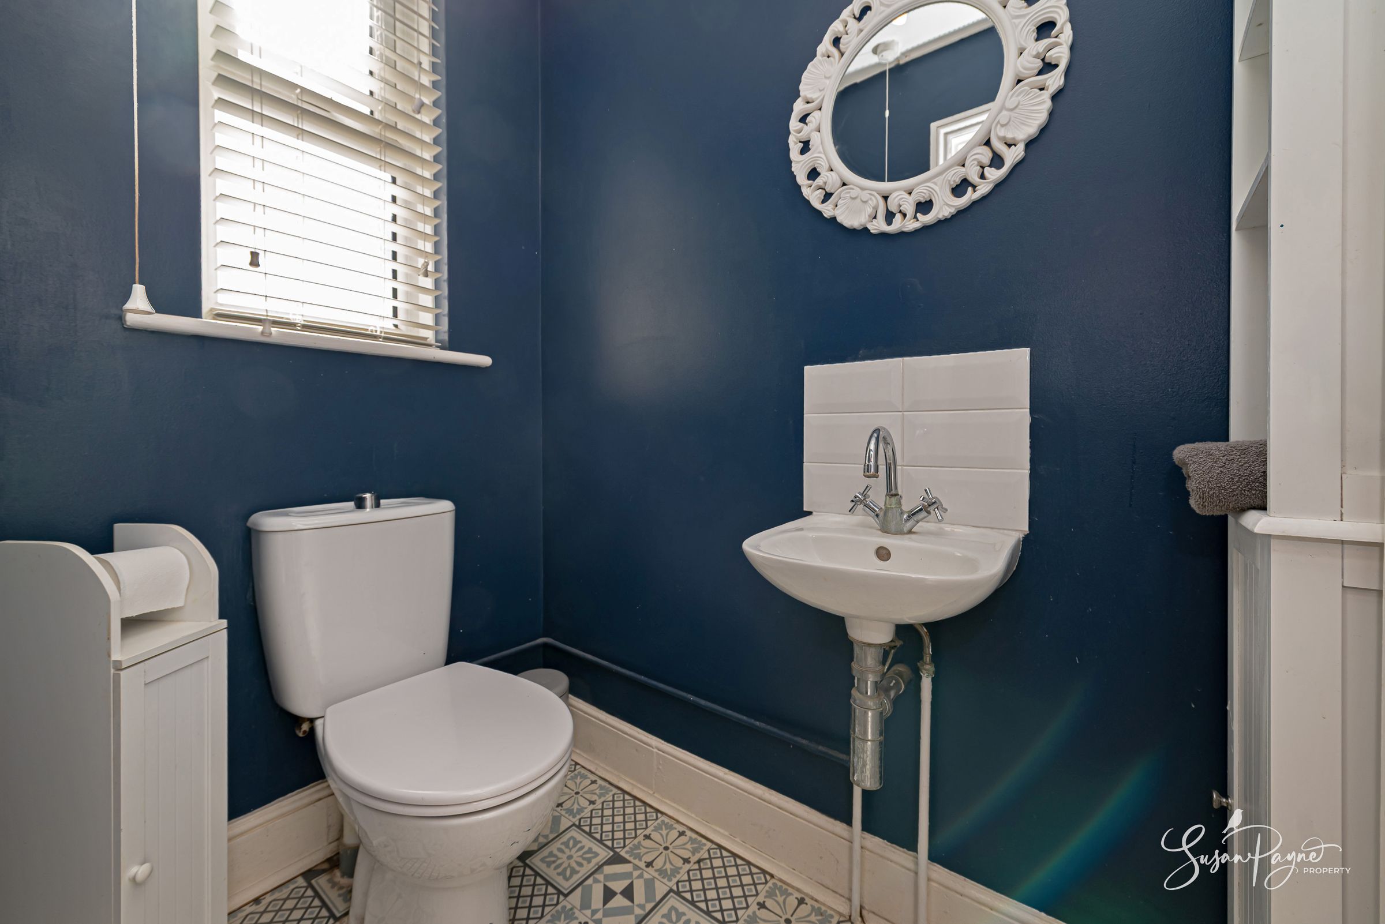
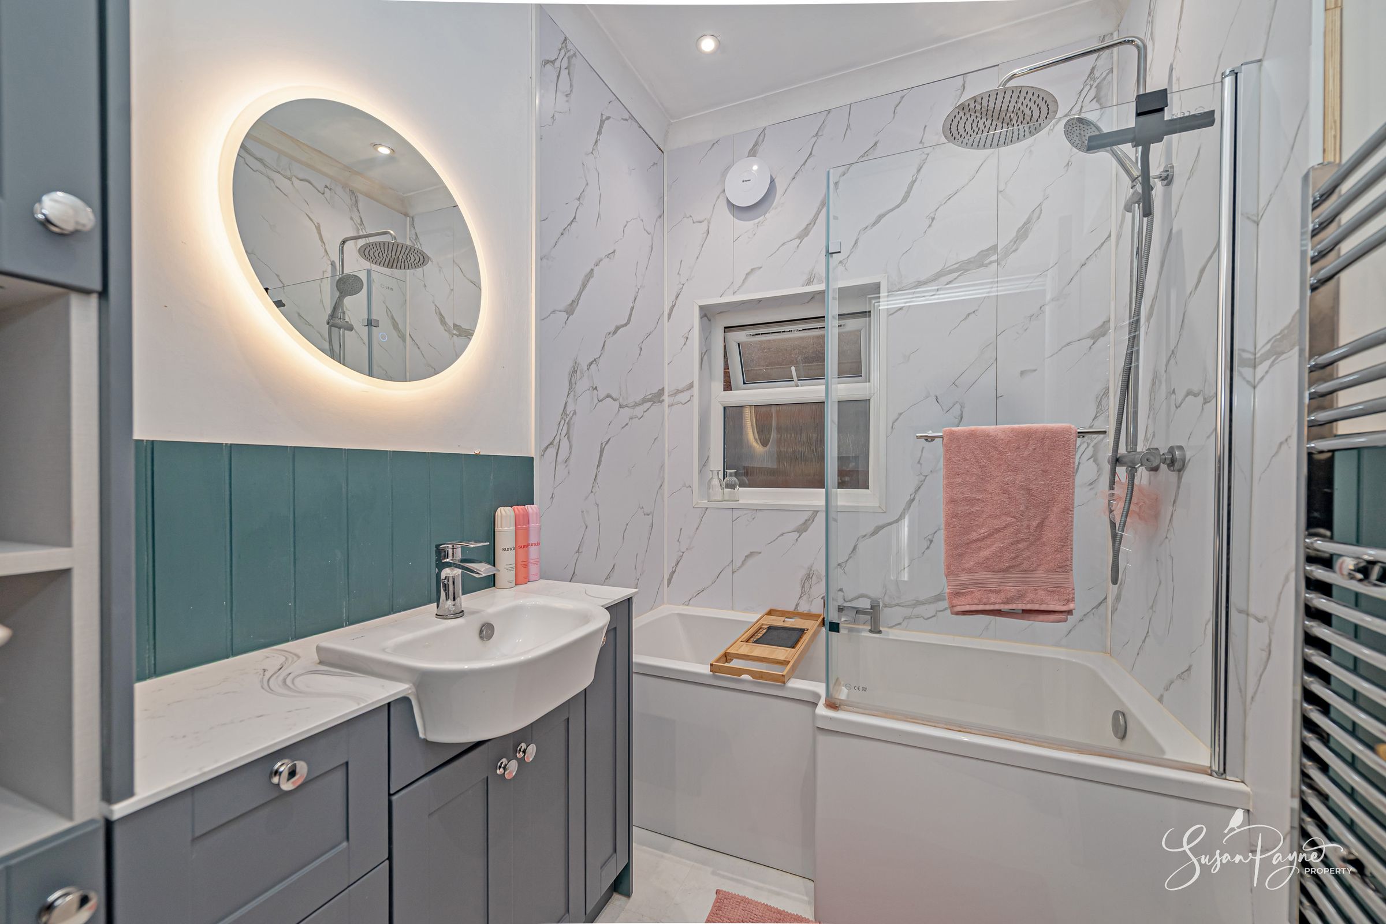
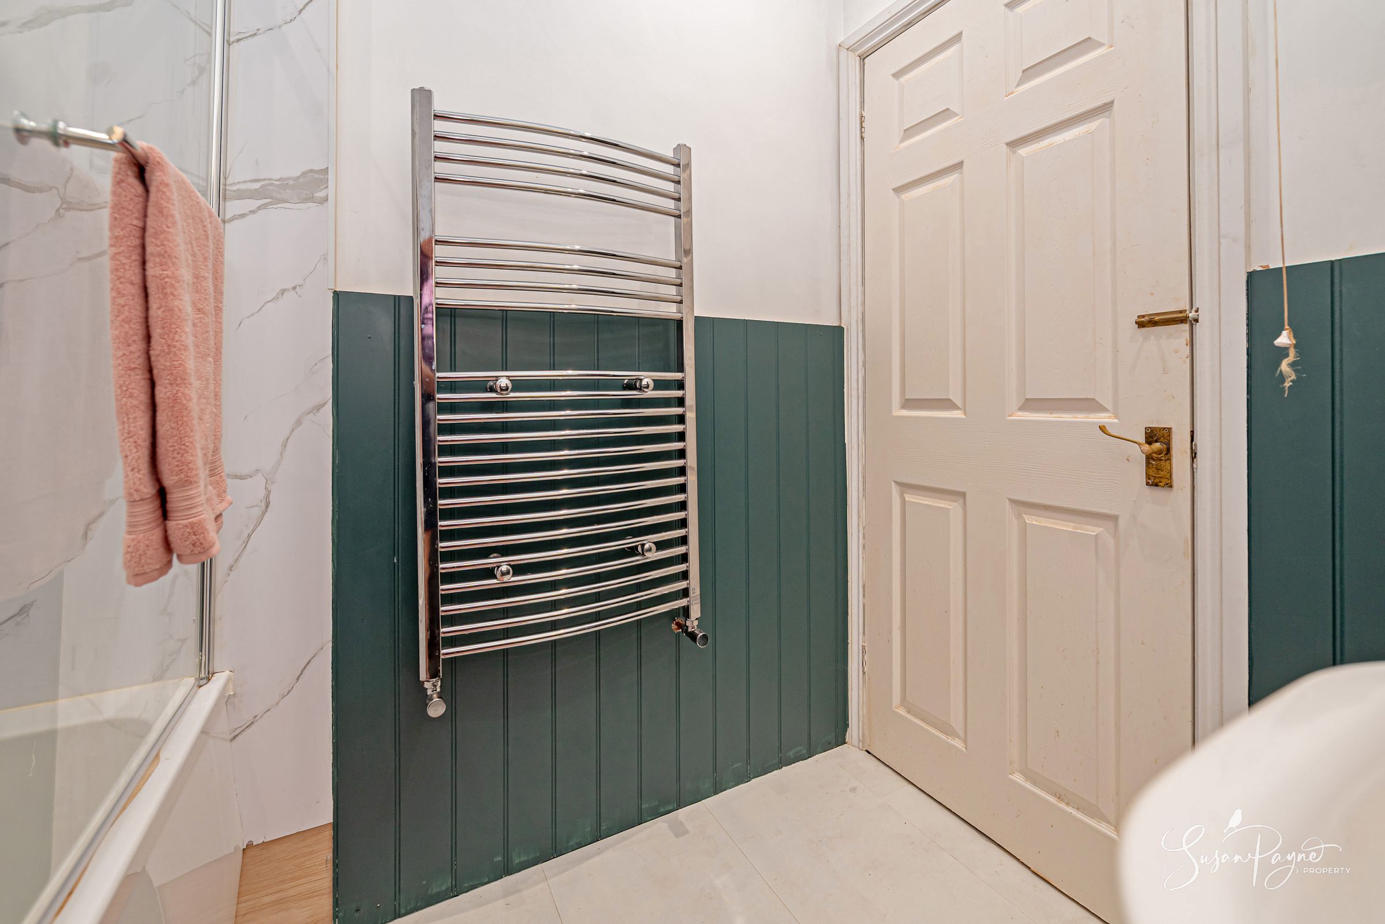
The family bathroom has been finished in a contemporary style with marble-effect wall panels, a bath with shower over, vanity storage and a heated towel rail. A separate WC sits off the landing, creating a practical arrangement for family living and guests.
Key details
Broadband: up to 1800mbps
Parking: On street, Off street
990ft2 floor area
1604ft2 plot size
Freehold
Council tax band B
Local authority: Isle of Wight Council
Additional information
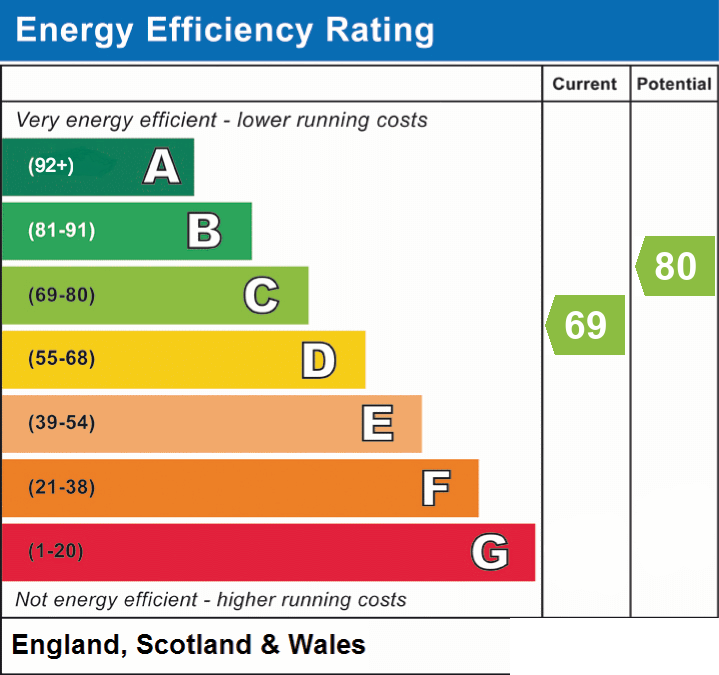
- Energy efficiency (current)
- C (69)
- Energy efficiency (potential)
- C (80)
- Is in a conservation area
- No
- Is a listed property
- No
- Construction materials
- Brick and block


Near the property
Properties you may like
Disclaimer - Agent's Note: These particulars are for general guidance only and do not form part of any offer or contract. While reasonable care has been taken to ensure accuracy, information supplied by sellers or third parties may not have been independently verified. Buyers should ask their solicitor or conveyancer to verify legal matters and any information important to them. Measurements are approximate. Appliances, services and systems have not necessarily been tested and no warranty is given as to their condition or operation. Photographs may be digitally enhanced or retouched for presentation but should not be relied upon as an exact representation of the property's appearance or condition. Susan Payne Property Ltd | Company No. 10753879