Like the look of this property?
We would love to hear from you and arrange a viewing of this property. Get in touch now!
Property features
Charming semi-detached house
Flexible four bedrooms
Beautifully naturally lit interiors
Spacious and well-proportioned accommodation
Modern, open plan living
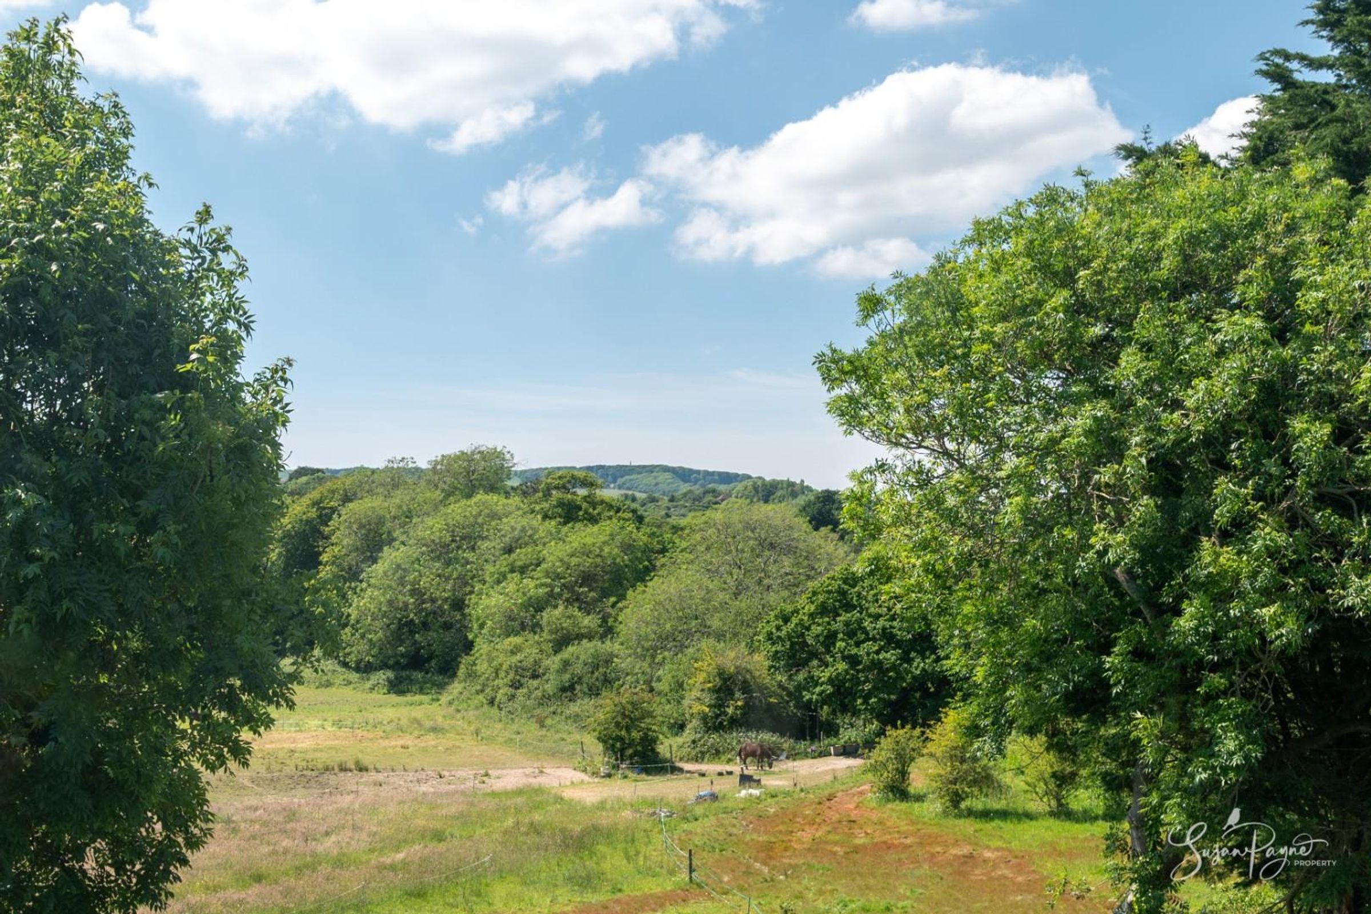
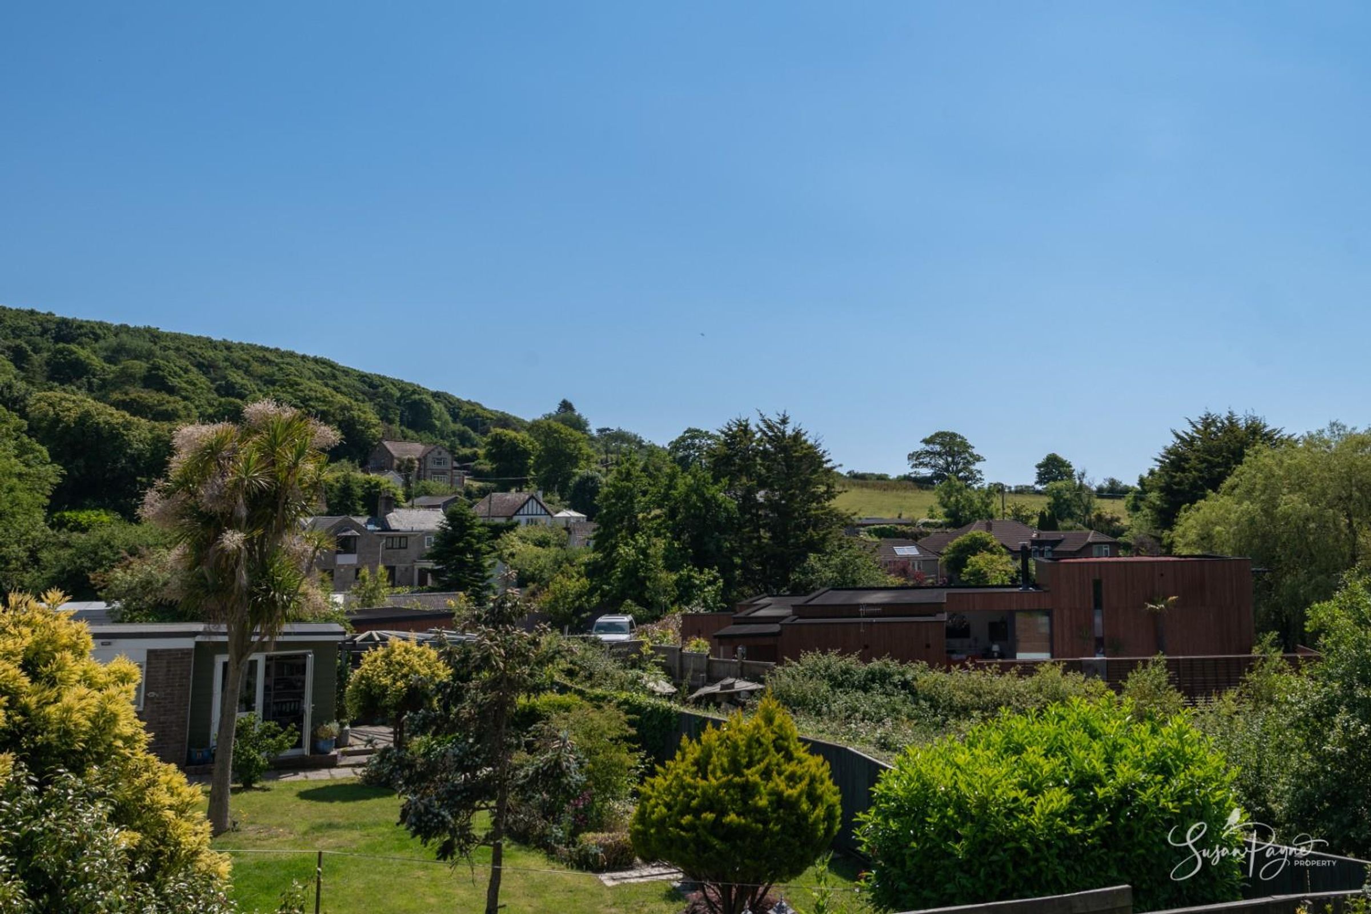
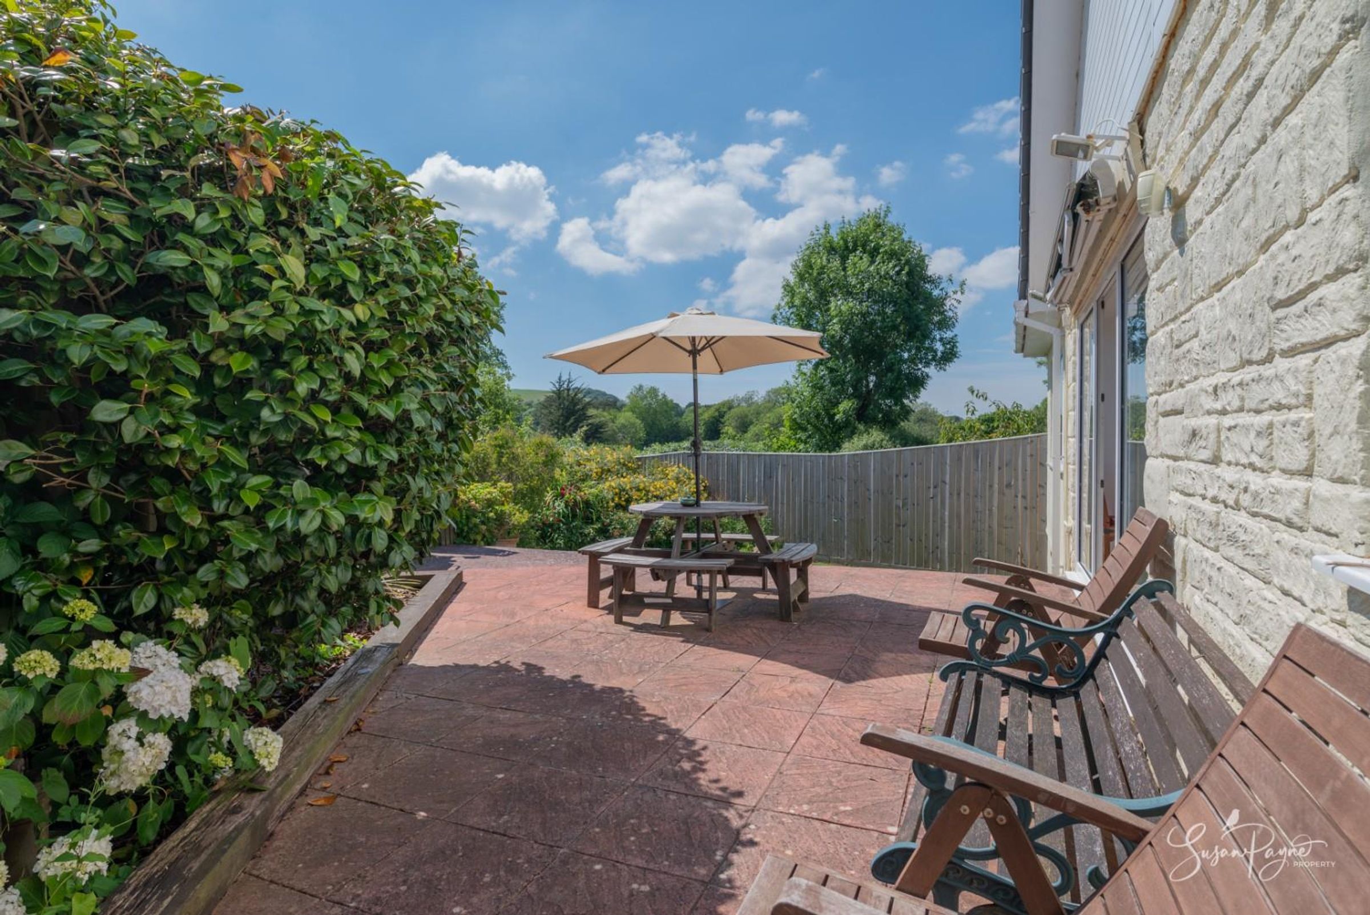
Stunning views towards the downs
About this property
Welcome to Summer Breeze
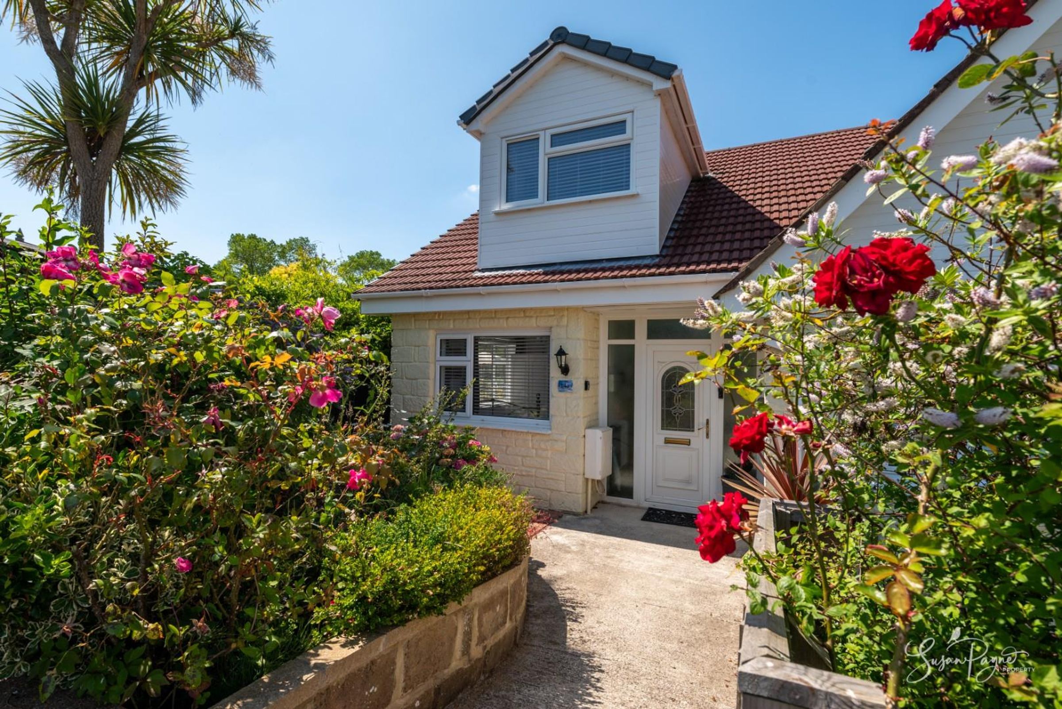
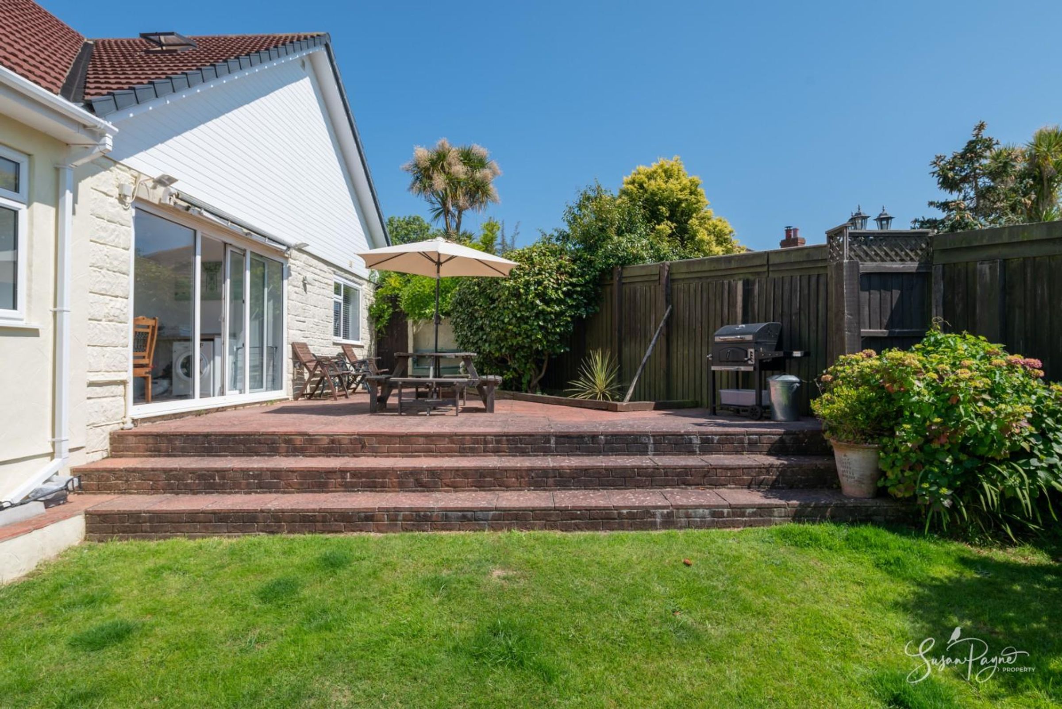
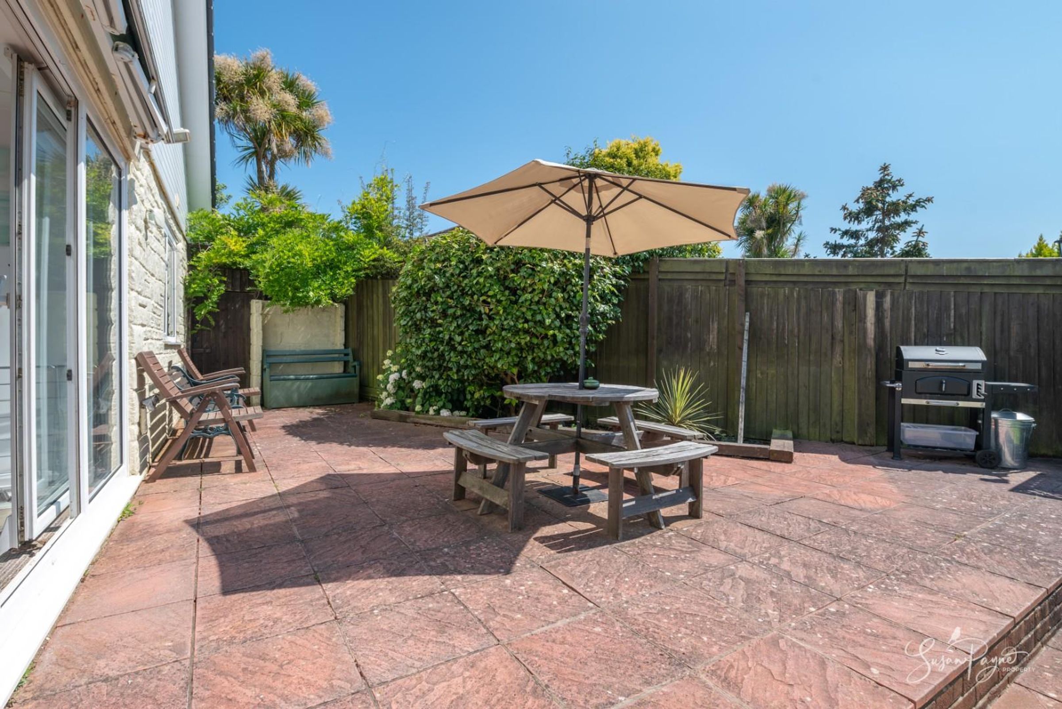
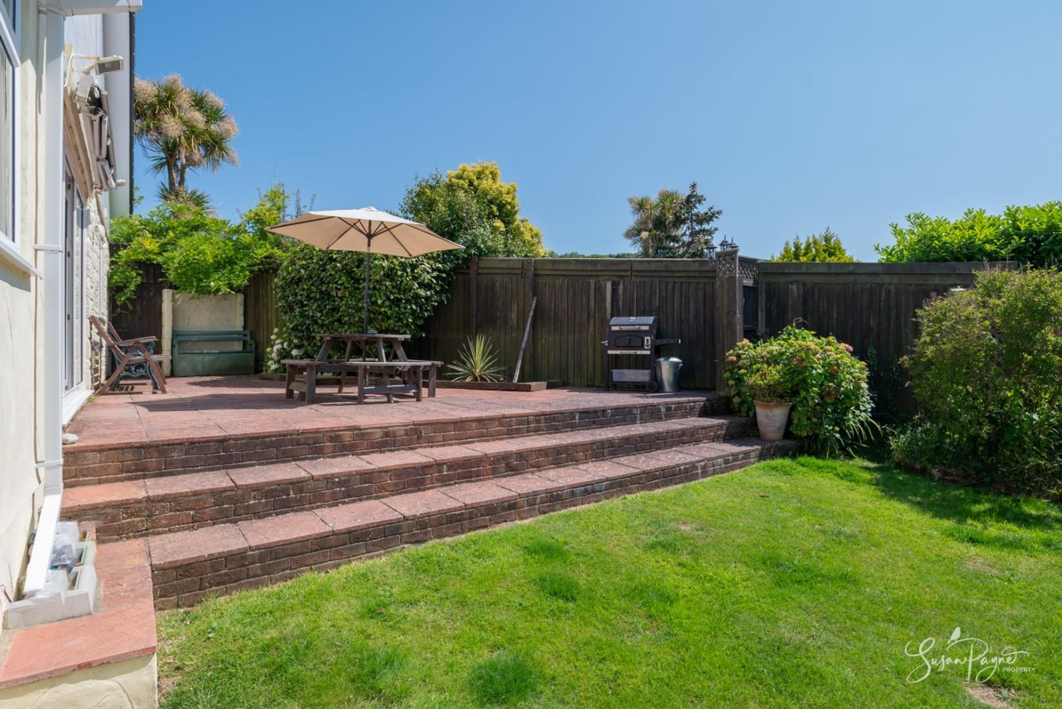
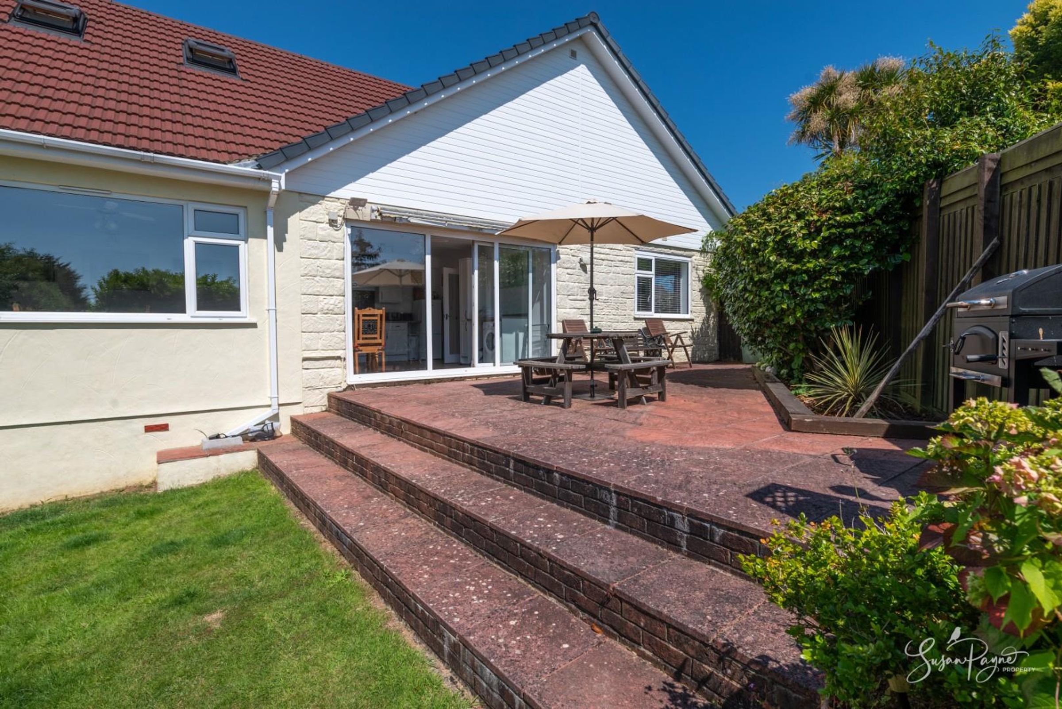
Summer Breeze was originally constructed 1969 and extended in 2020 to create this fantastic modern home with flexible accommodation. Currently run as a successful holiday let through Airbnb, this charming property is situated within a quiet location, and would make an ideal holiday home or permanent residence. The property benefits from recently fitted Ecogel radiators throughout which not only are fantastic heaters, but they are also extremely cost effective. The accommodation offers a large open plan living space on the ground floor as well as a shower room, entrance hall, and another room which is currently being used as a double bedroom. The stairwell from the entrance hall leads up to a spacious landing providing access to a further two double bedrooms, a shower room, plus a smaller room which is currently set up as a single bedroom. Outside there is a sunny garden, surrounded by greenery, which makes a fantastic spot to sit and enjoy the quiet surroundings of this semi-rural location.
This unique property benefits from nearby village amenities including a highly regarded pub which is also the oldest pub on the Isle of Wight, plus there is a garage with a post office. Whitwell has many footpaths and bridleways running through it, offering access to wonderful country walks; outside the pub is a milestone for the Yar trail route that finishes in Bembridge where the Yar River flows into the harbour. The village hall enjoys many activities and events, including the Whitwell Village Show which takes place annually each summer. Just 3.2 miles away is the traditional seaside resort of Ventnor where you can take advantage of the island’s southernmost golden beach, a range of boutique shops, eateries and supermarkets as well as the delightful Victorian Promenade. Additionally, the popular village of Niton is about a five-minute drive away which provides a great range of facilities including local schools at pre-school and primary level, a convenience store, a post office, a medical centre, pubs and a cafe, and a pharmacy. Southern Vectis bus route 6 links Whitwell with the towns of Newport and Ventnor, including intermediate villages.
Key details
Broadband: up to 900mbps
Parking: On street
1195ft2 floor area
Freehold
Council tax band C
Local authority: Isle of Wight Council
Additional information
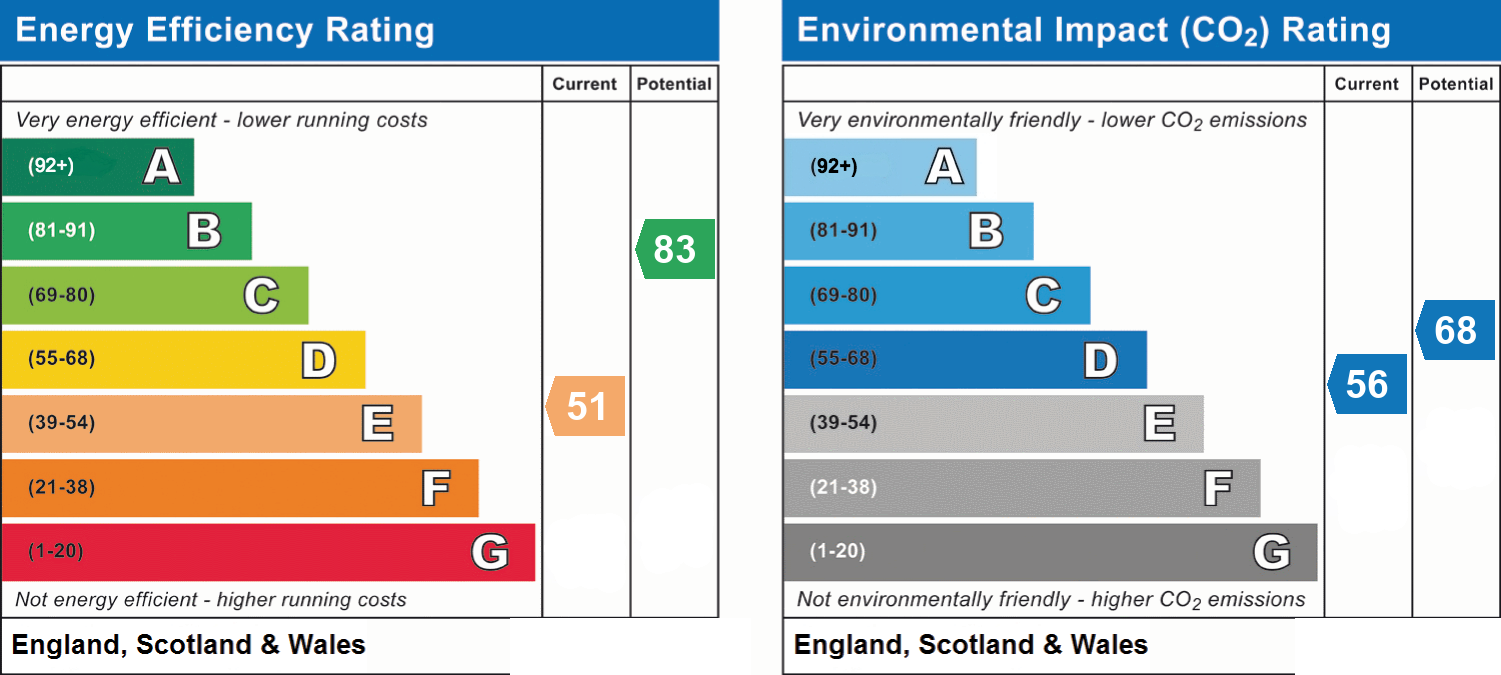
- Energy efficiency (current)
- E (51)
- Energy efficiency (potential)
- B (83)
- Environmental impact (current)
- D (56)
- Environmental impact (potential)
- D (68)
- Is in a conservation area
- No
- Is a listed property
- No
- Construction materials
- Not specified


Near the property
Rooms and dimensions
The Approach
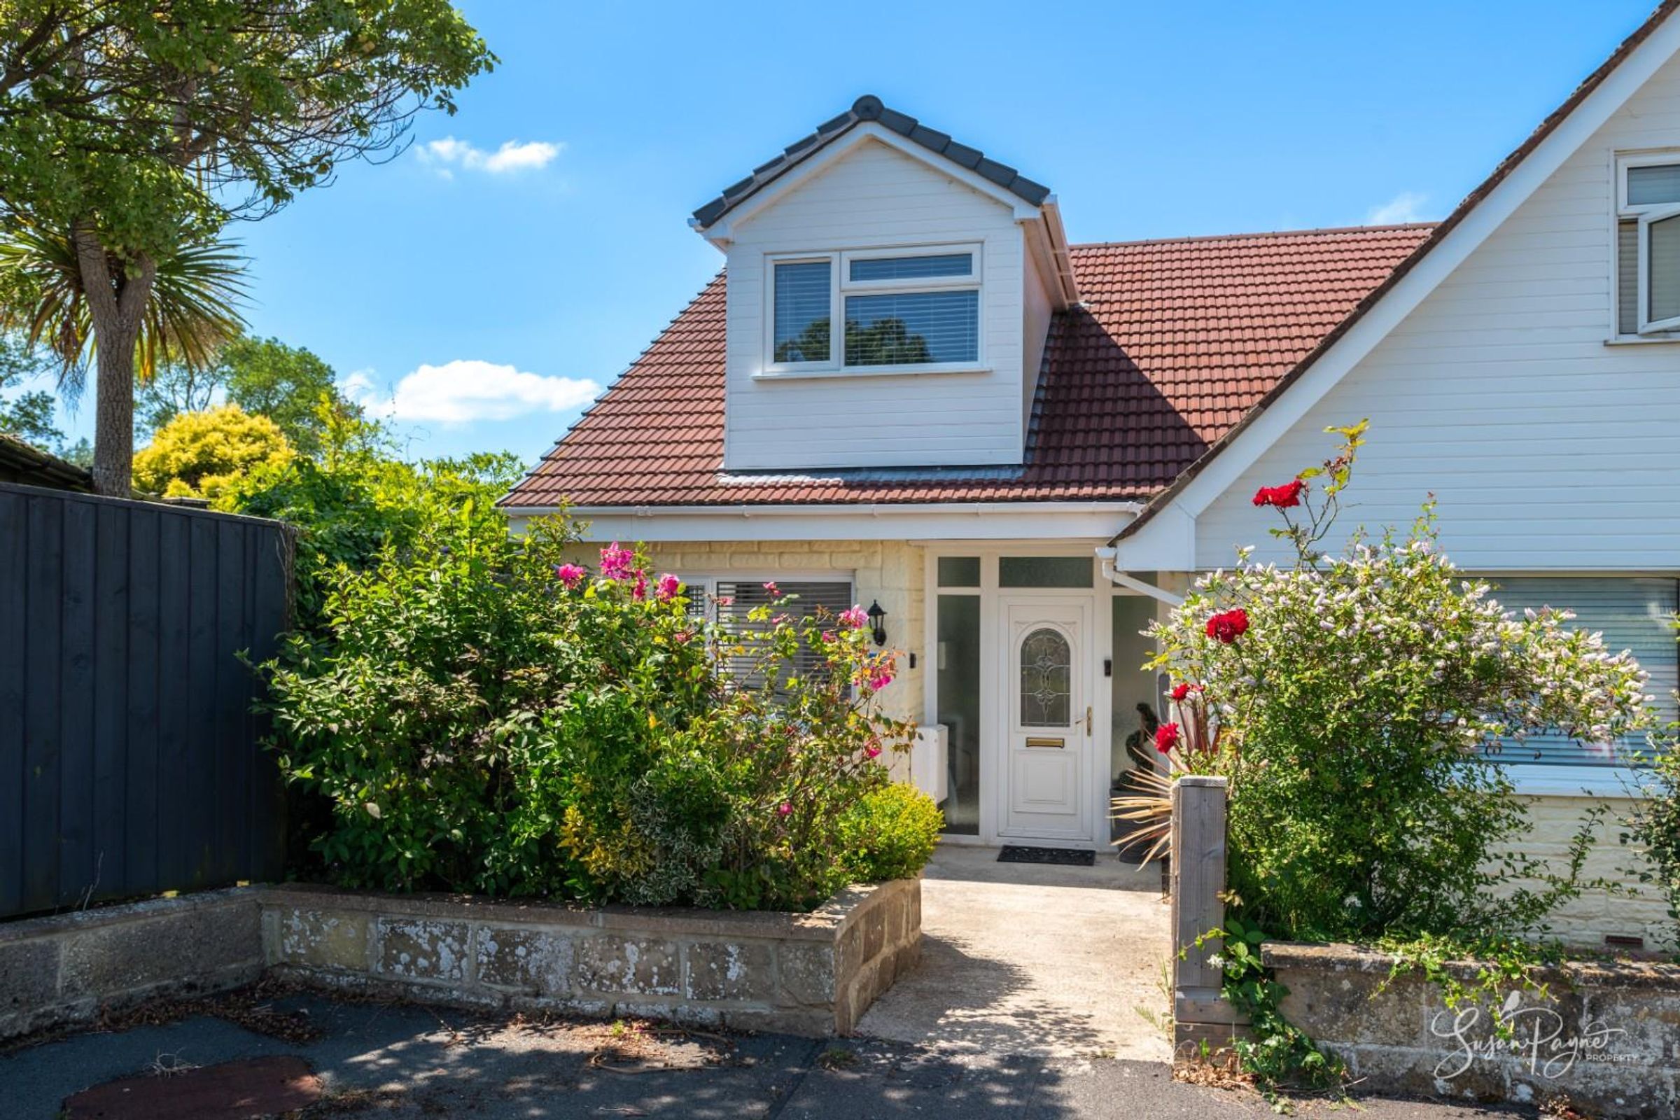
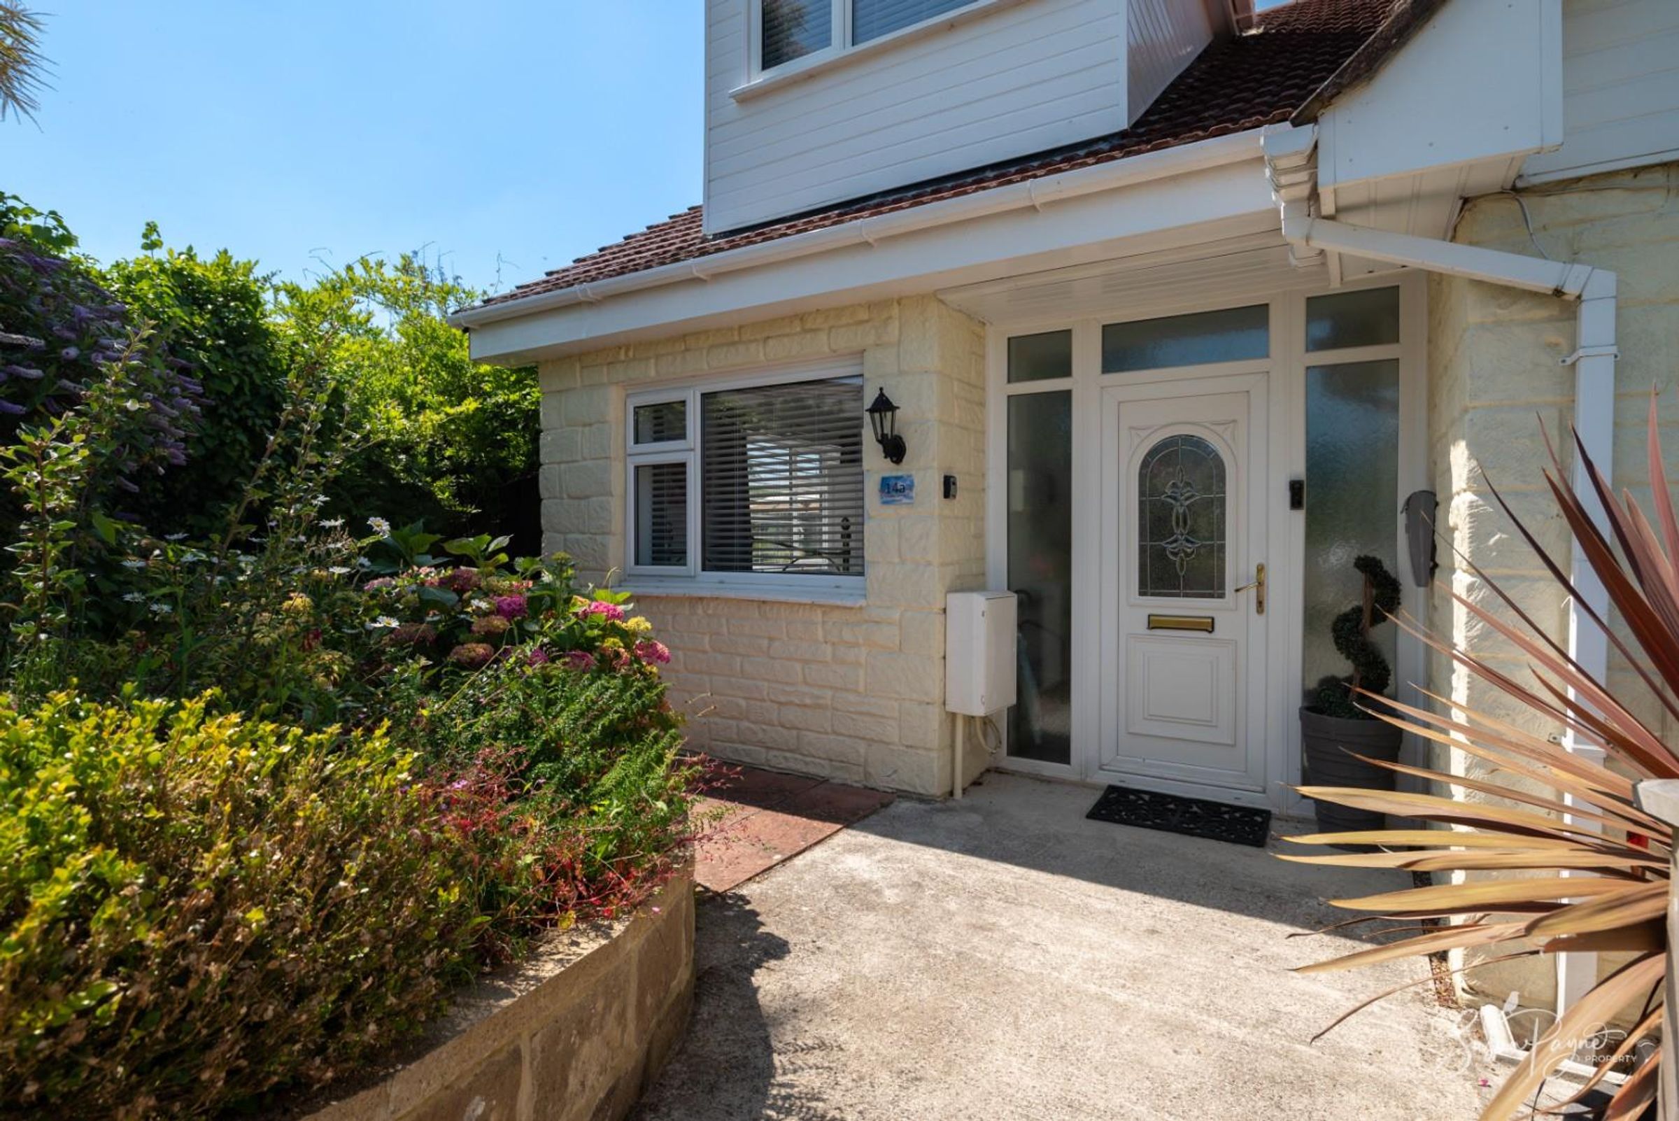
Tucked away in a quiet spot, Summer Breeze is beautifully framed by raised beds with roses and other plants. A concrete pathway leads to the front door.
Entrance Hall
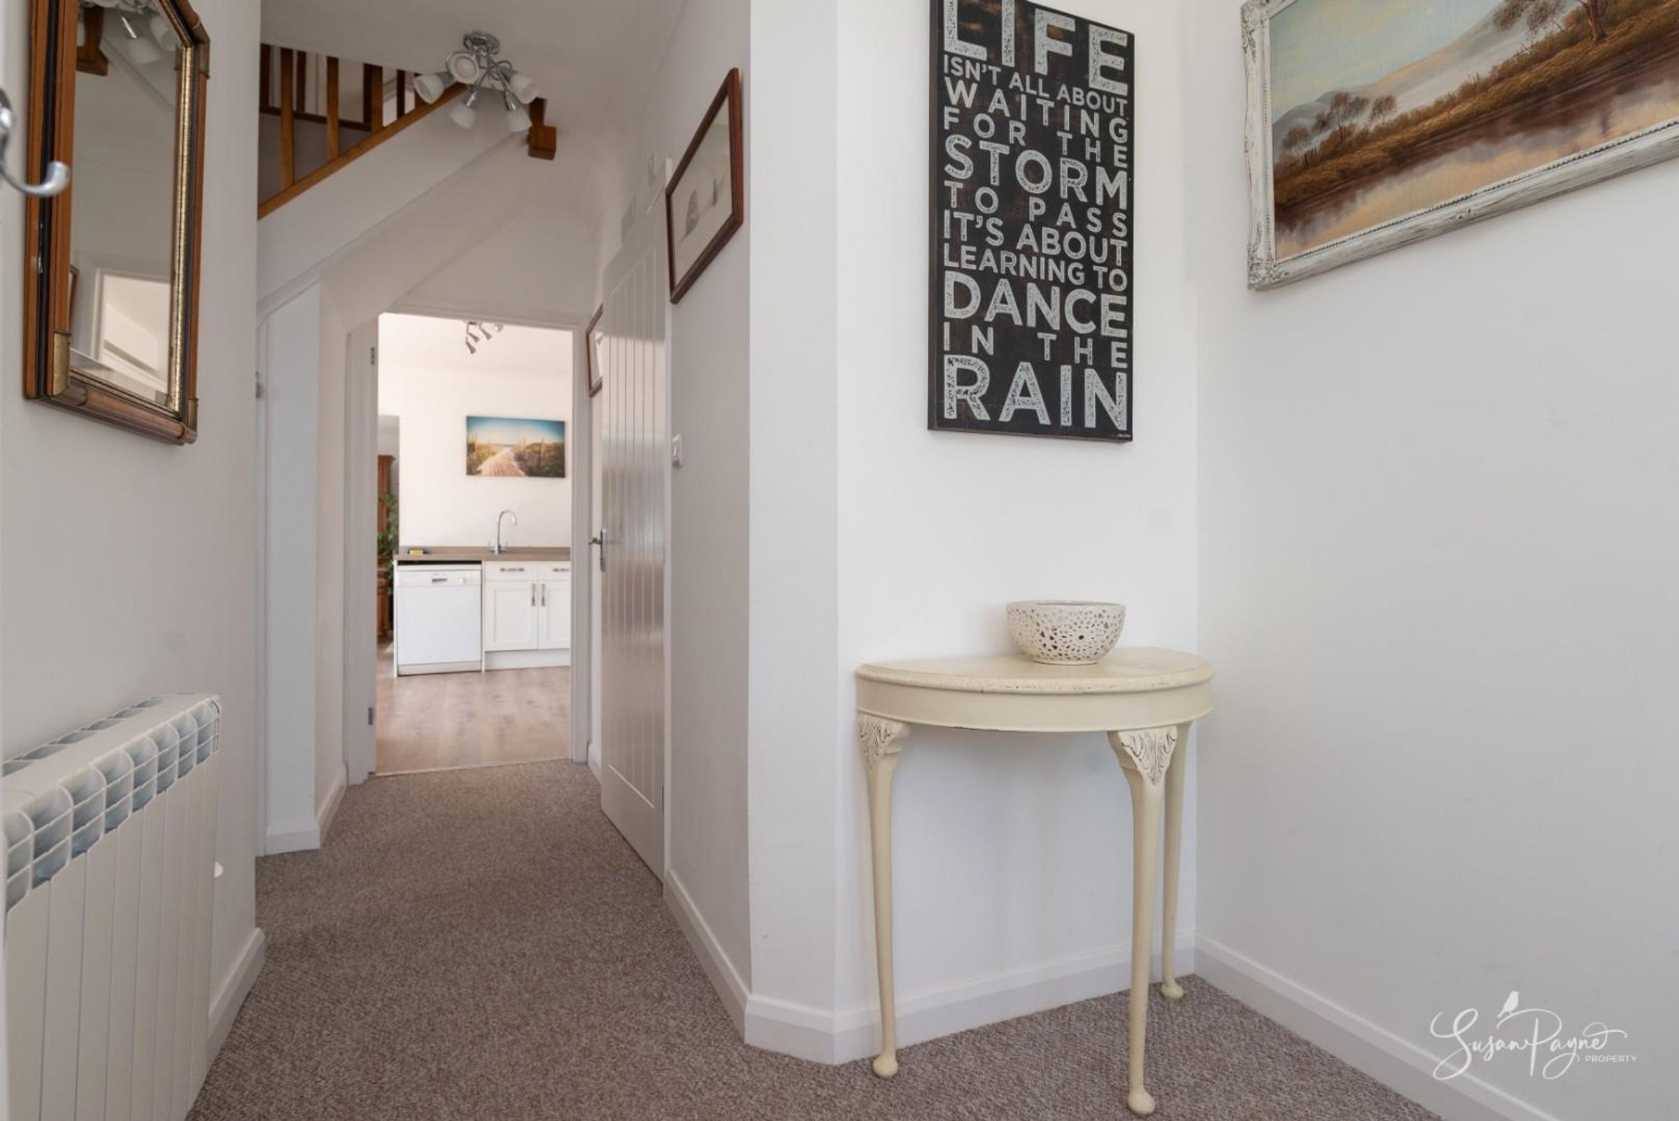
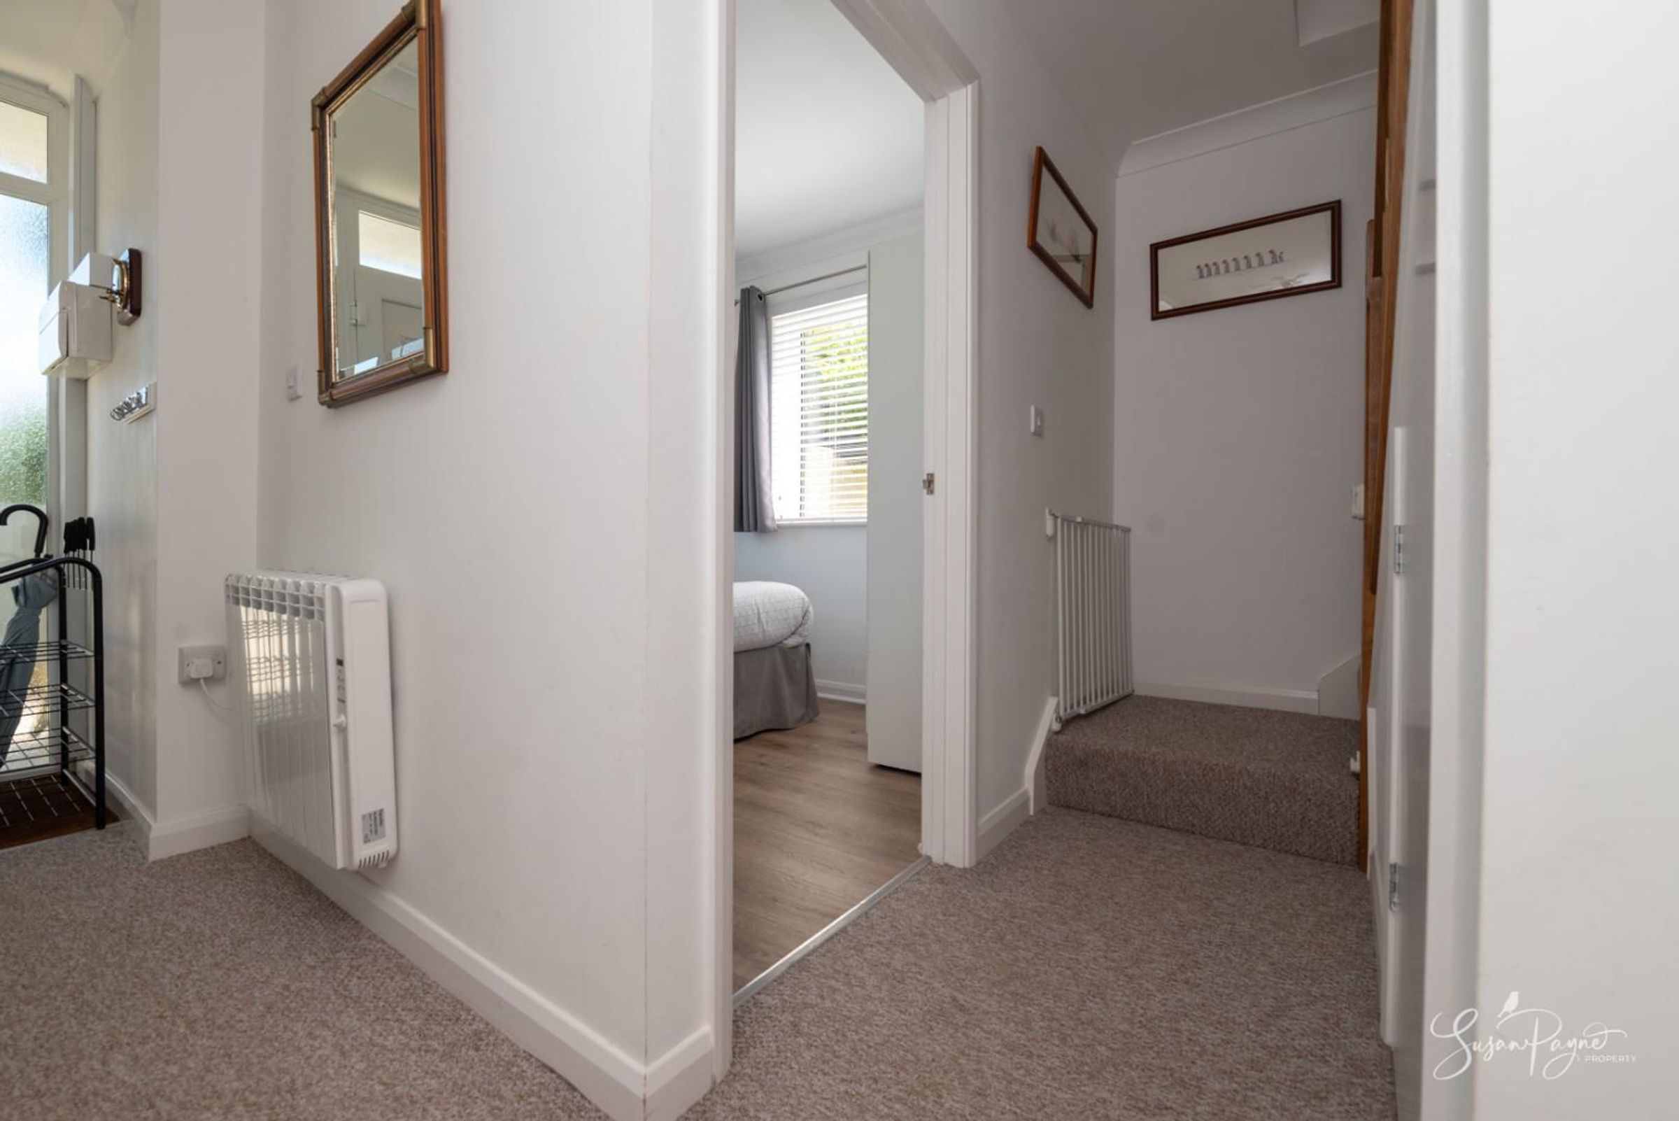
This fantastic entrance offers plenty of space to store coats, shoes and muddy boots from long ambles in the countryside, as well as housing the consumer unit and providing access into the house and to an understairs cupboard. This space is finished with neutral carpet with an integral door mat.
Ground Floor Shower Room
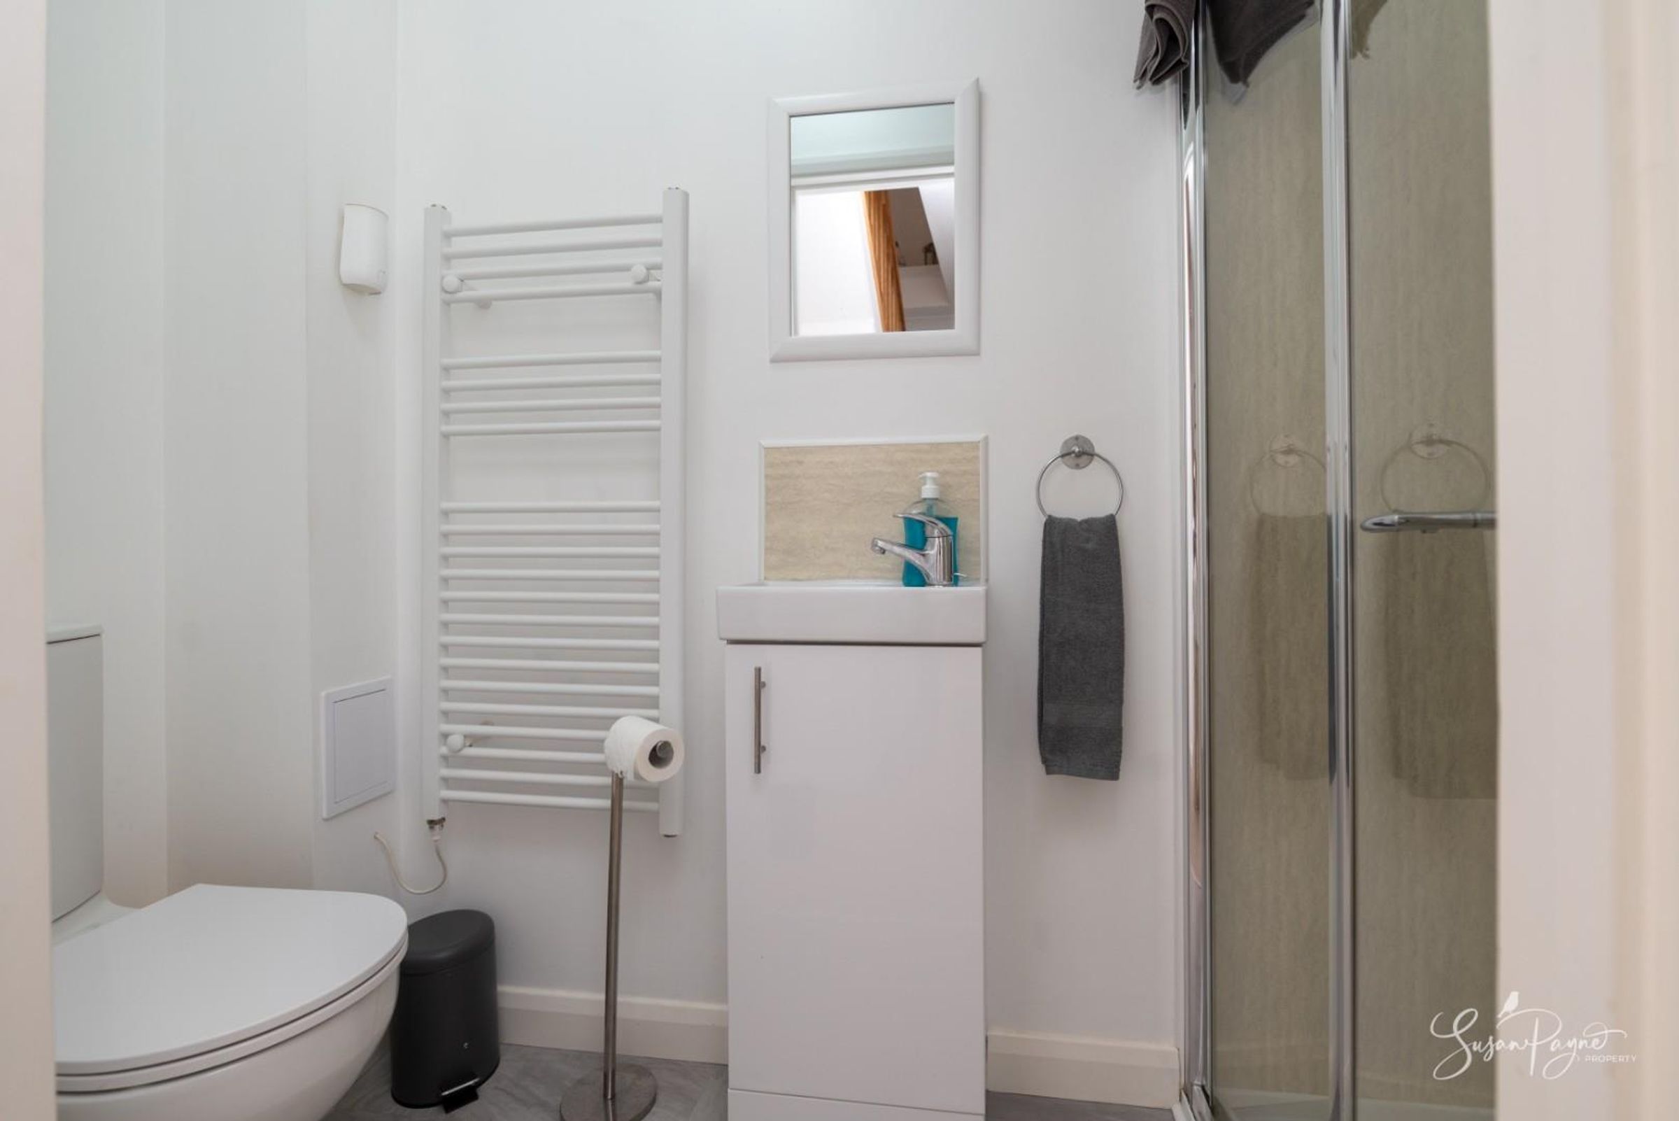
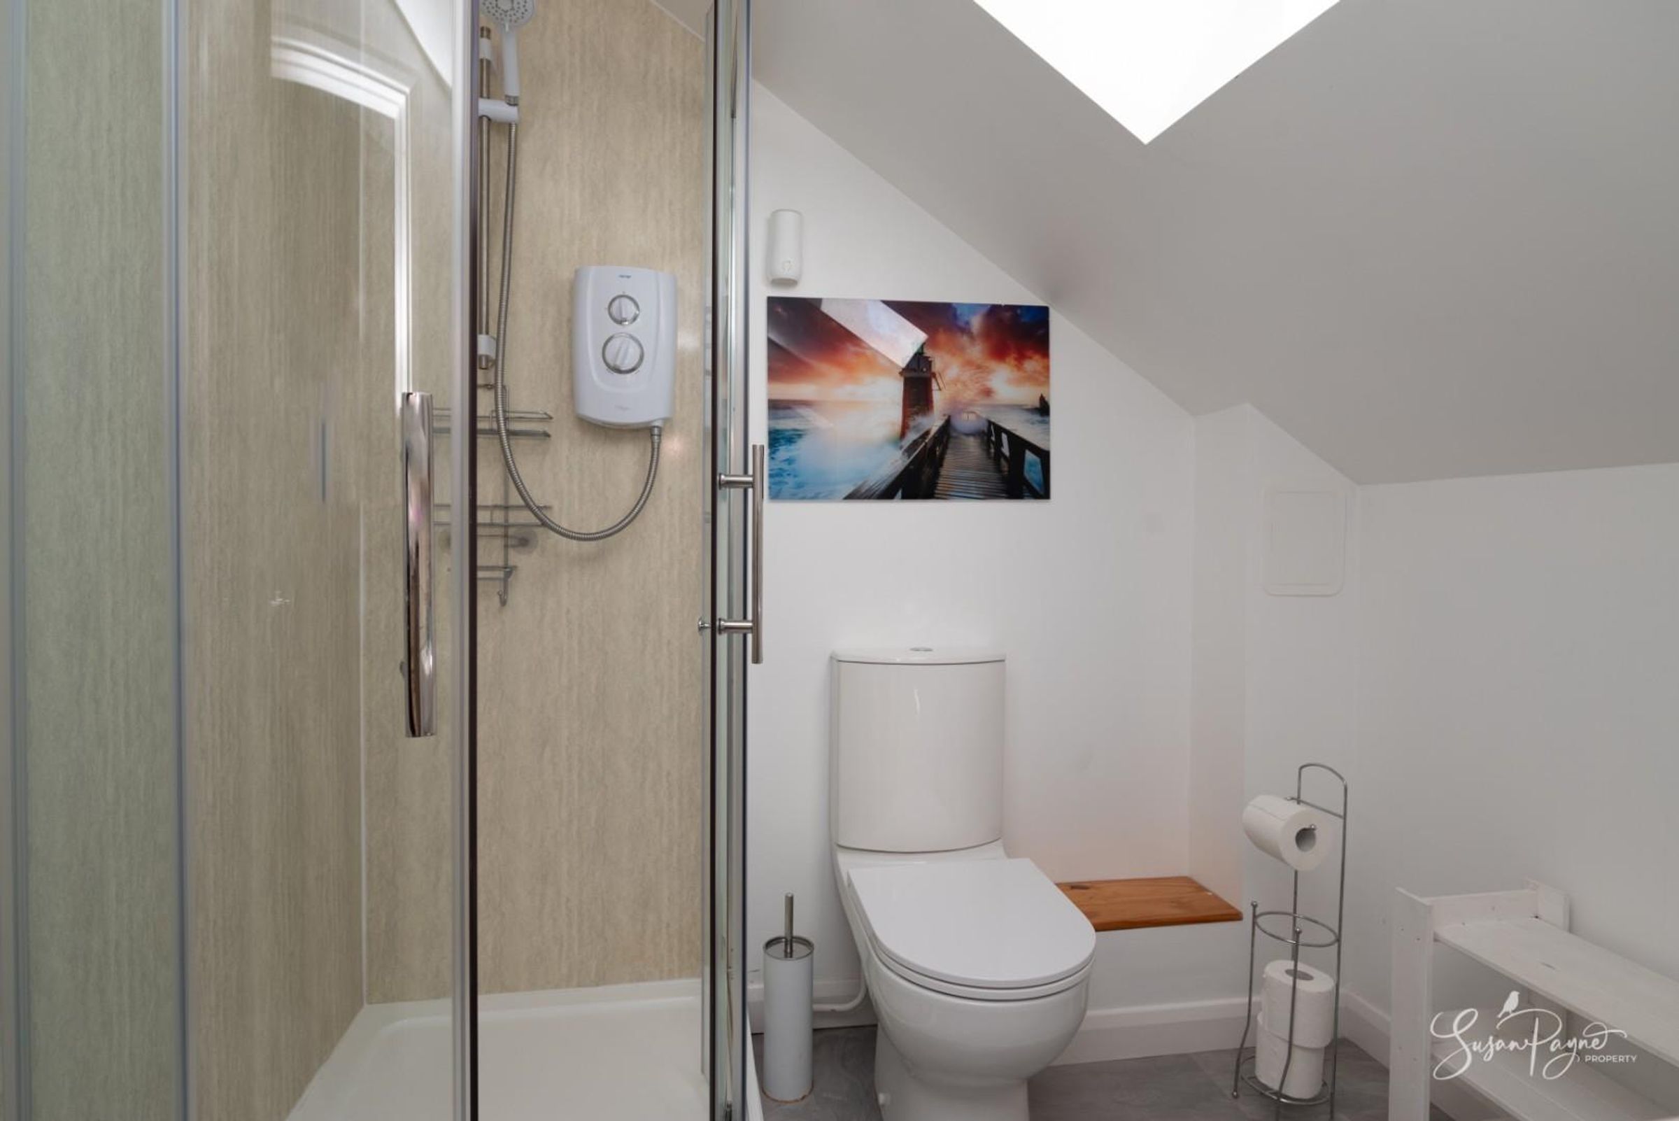
Comprising a w.c, vanity hand basin, and a large walk in shower, this room is finished with neutral stone splashback in the shower, a heated towel rail, and an extractor.
Ground Floor Bedroom/Snug
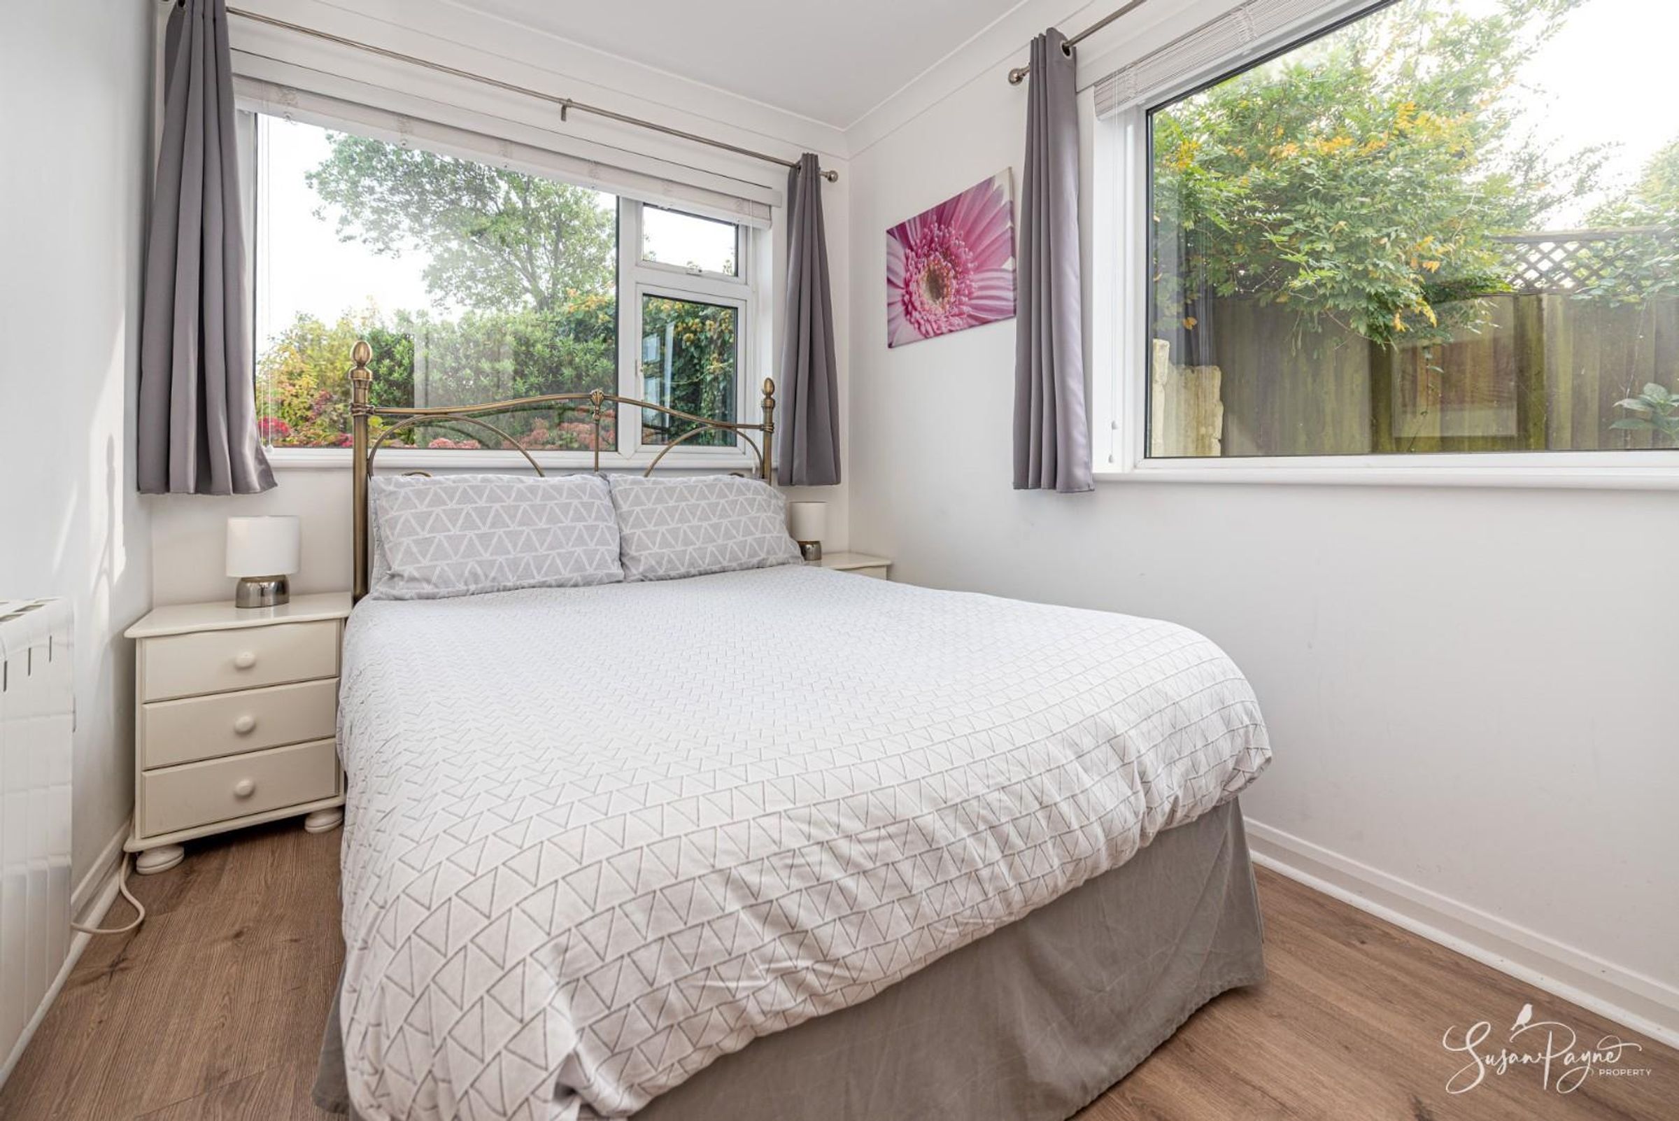
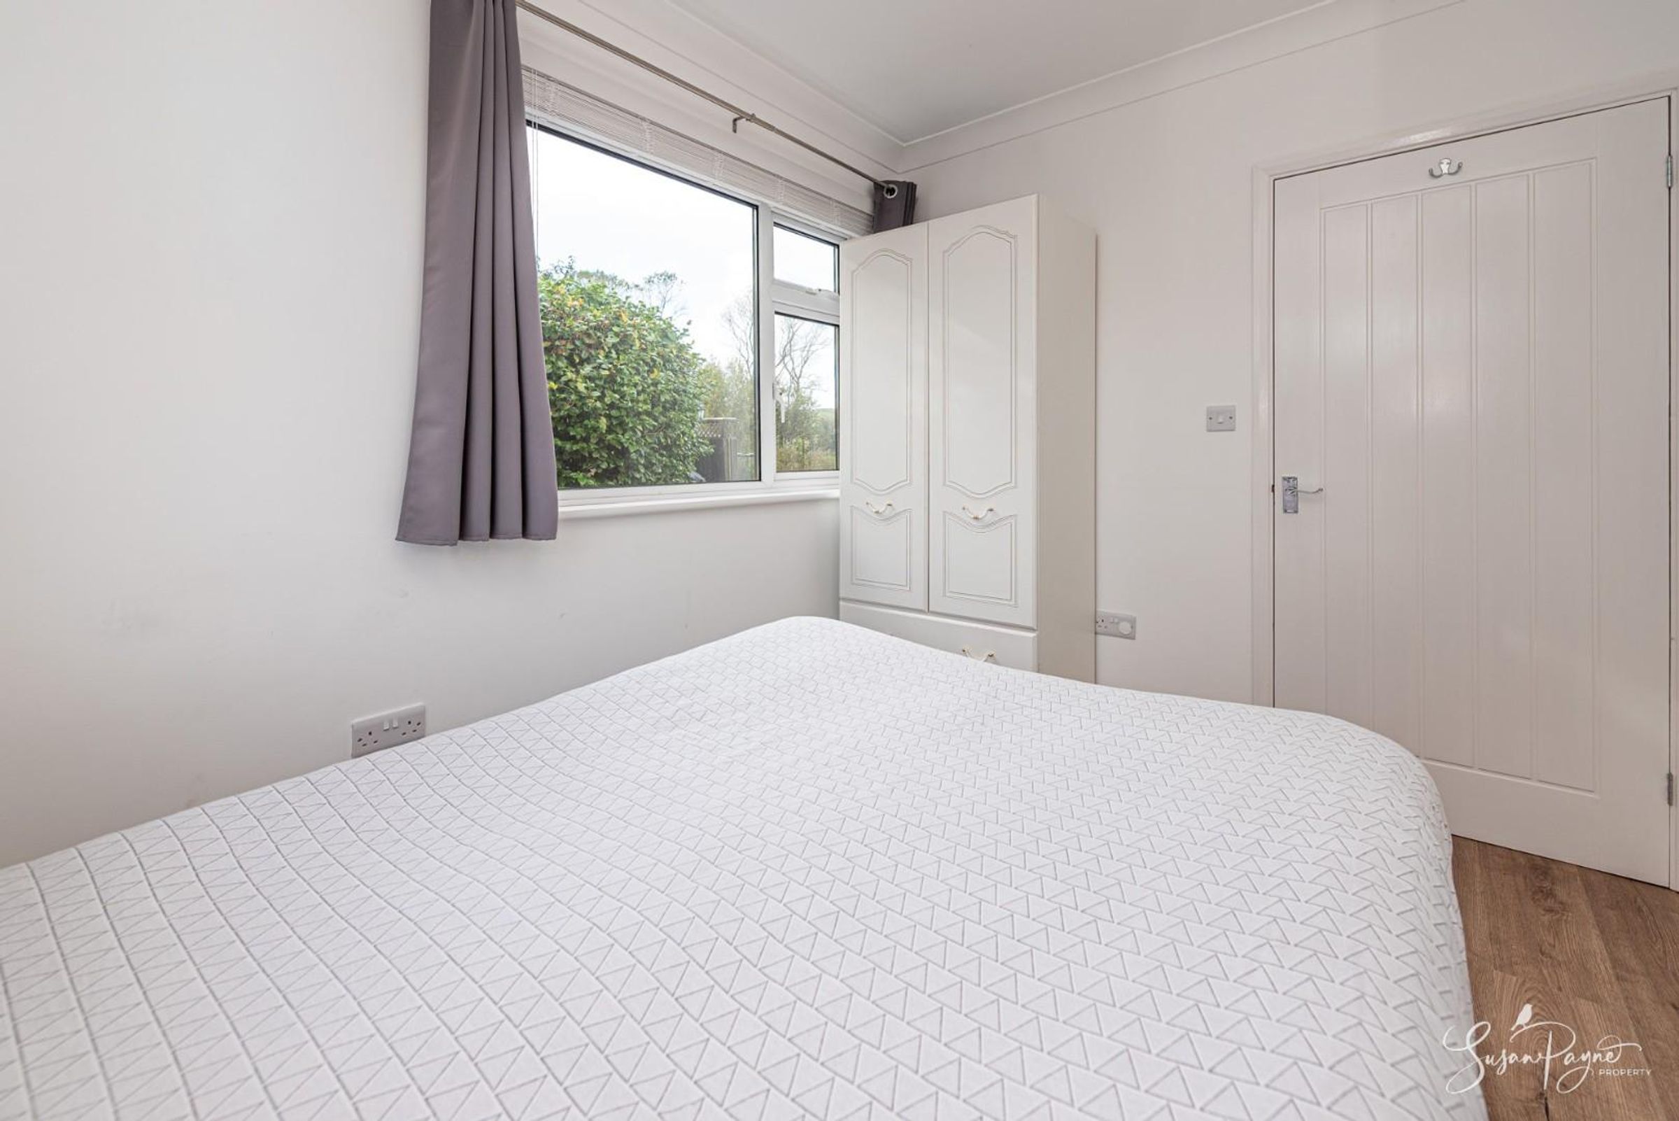
Boasting dual aspect windows to the front and side, this lovely, bright room is currently set up as a double bedroom but offers potential to be utilised as a snug or office. The laminate flooring finishes the rooms nicely.
Kitchen
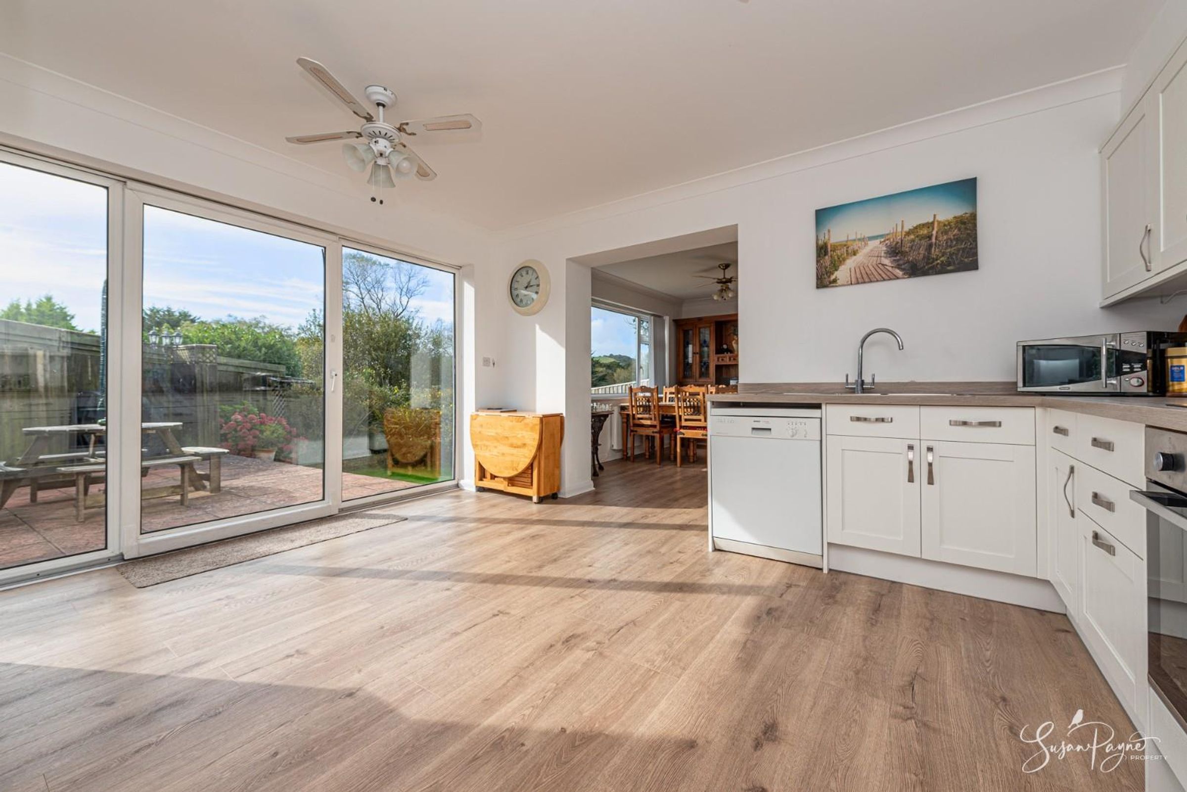
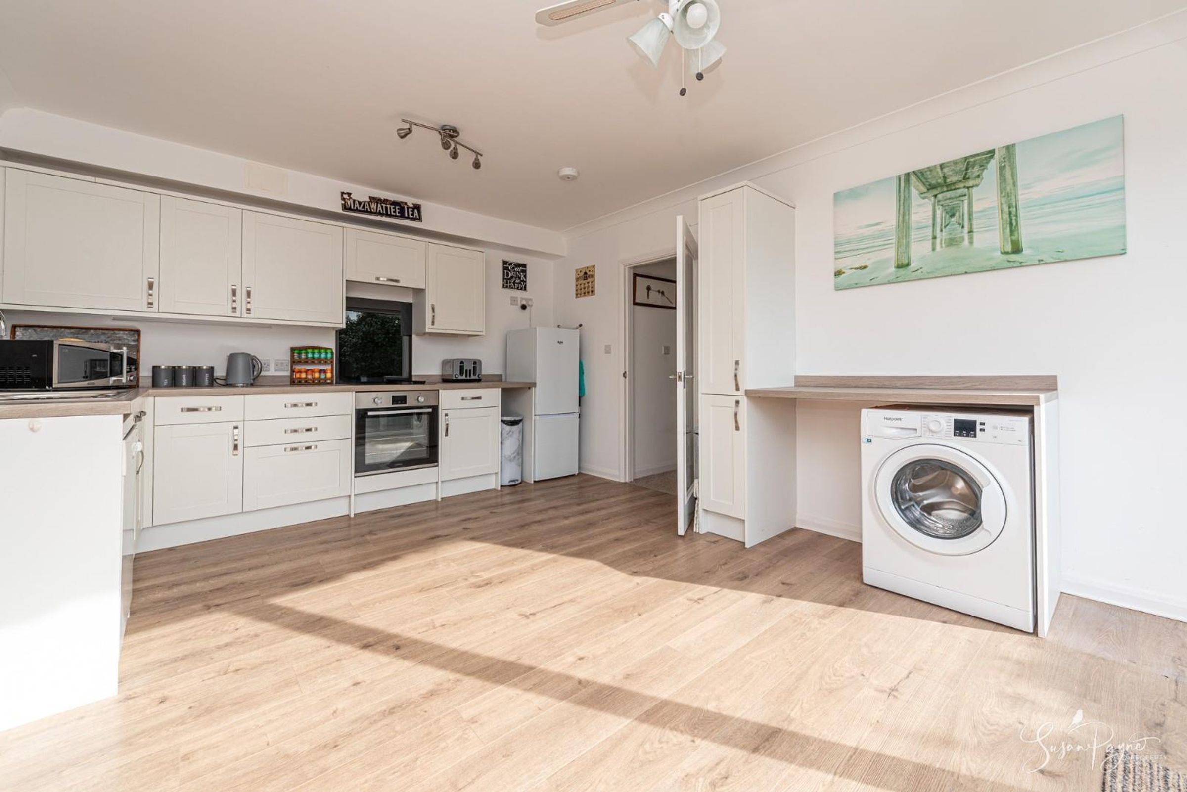
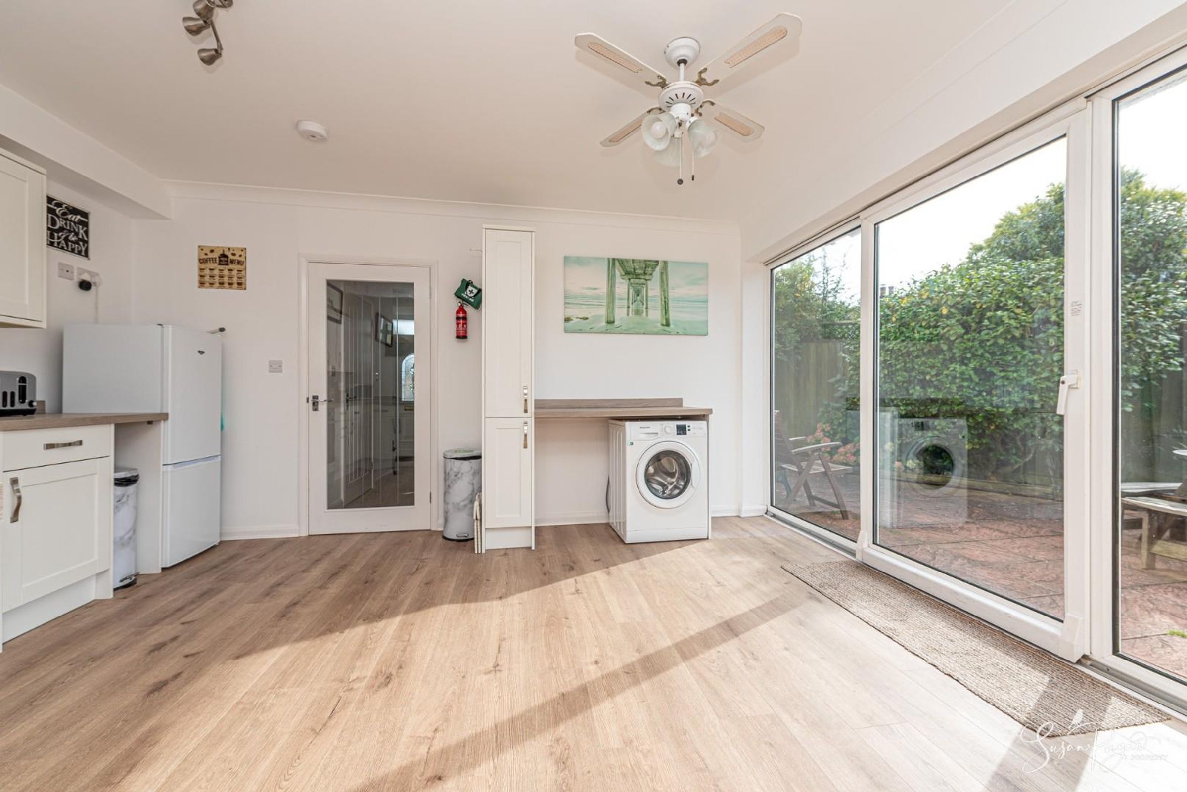
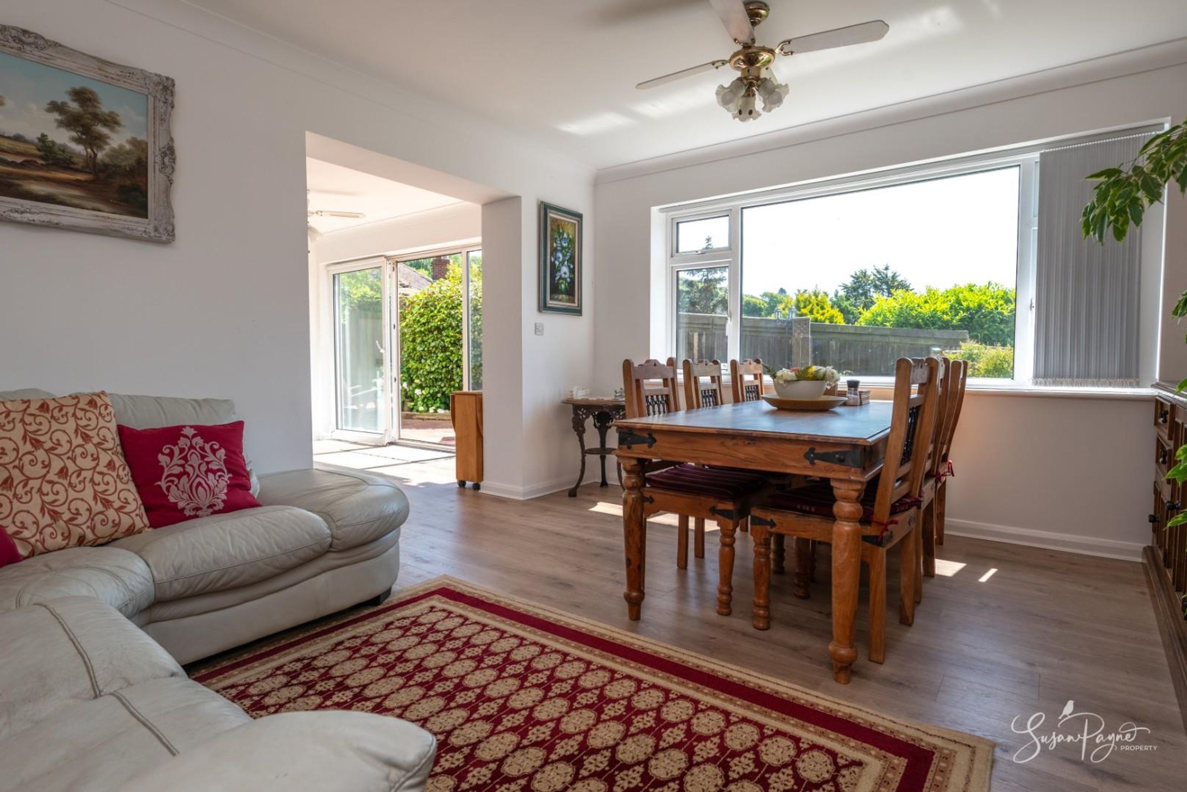
Offering a brilliant social space, this lovely kitchen offers a range of neutral base and wall cabinets with a wood effect worktop over which integrates a 1.5 sink and drainer, electric hobs with an extractor over, and also an electric oven under. The kitchen also has space and plumbing for a dishwasher and separate plumbing for the washing machine. There is ample space for a dining room table in here, plus there is a large sliding door that opens into the garden. The room also has a large opening, making it semi-open plan with the lounge.
Lounge/Diner
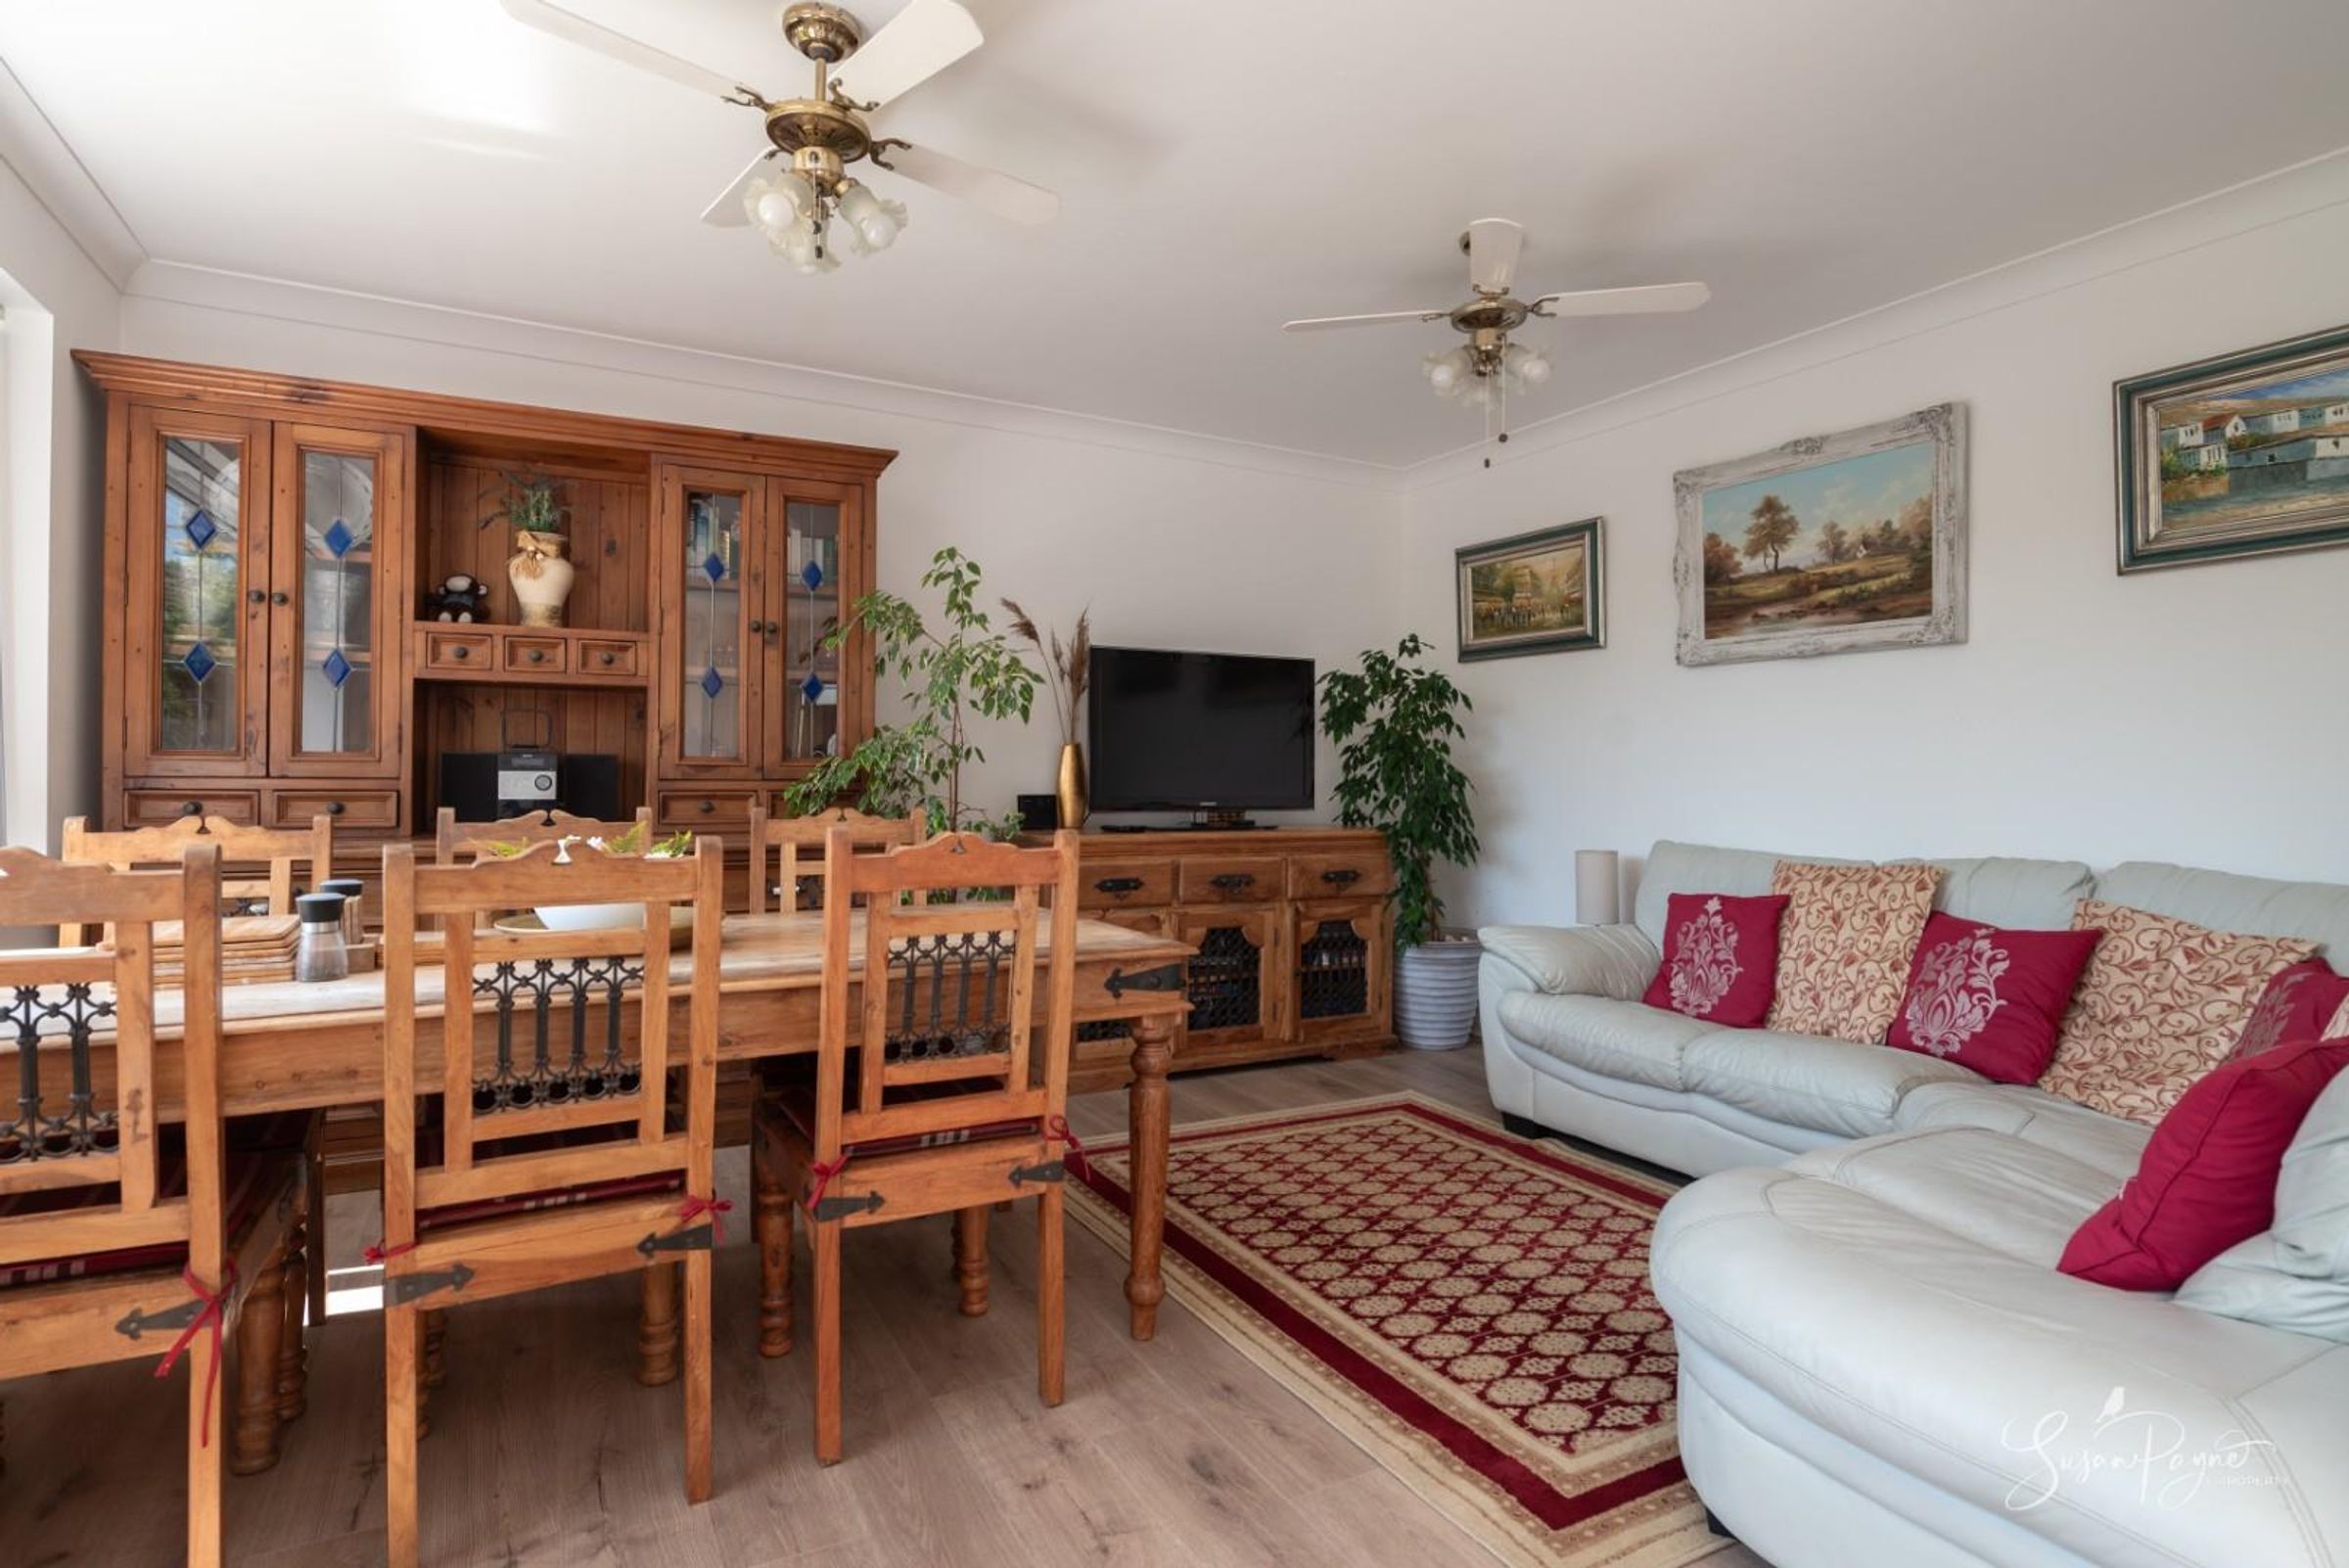
Currently set up as a lounge/diner, this lovely space has a large window to the side aspect with views over the garden, as well as ample space for lounging furniture. The space is finished with a wood effect laminate that flows through to the kitchen.
First Floor Landing
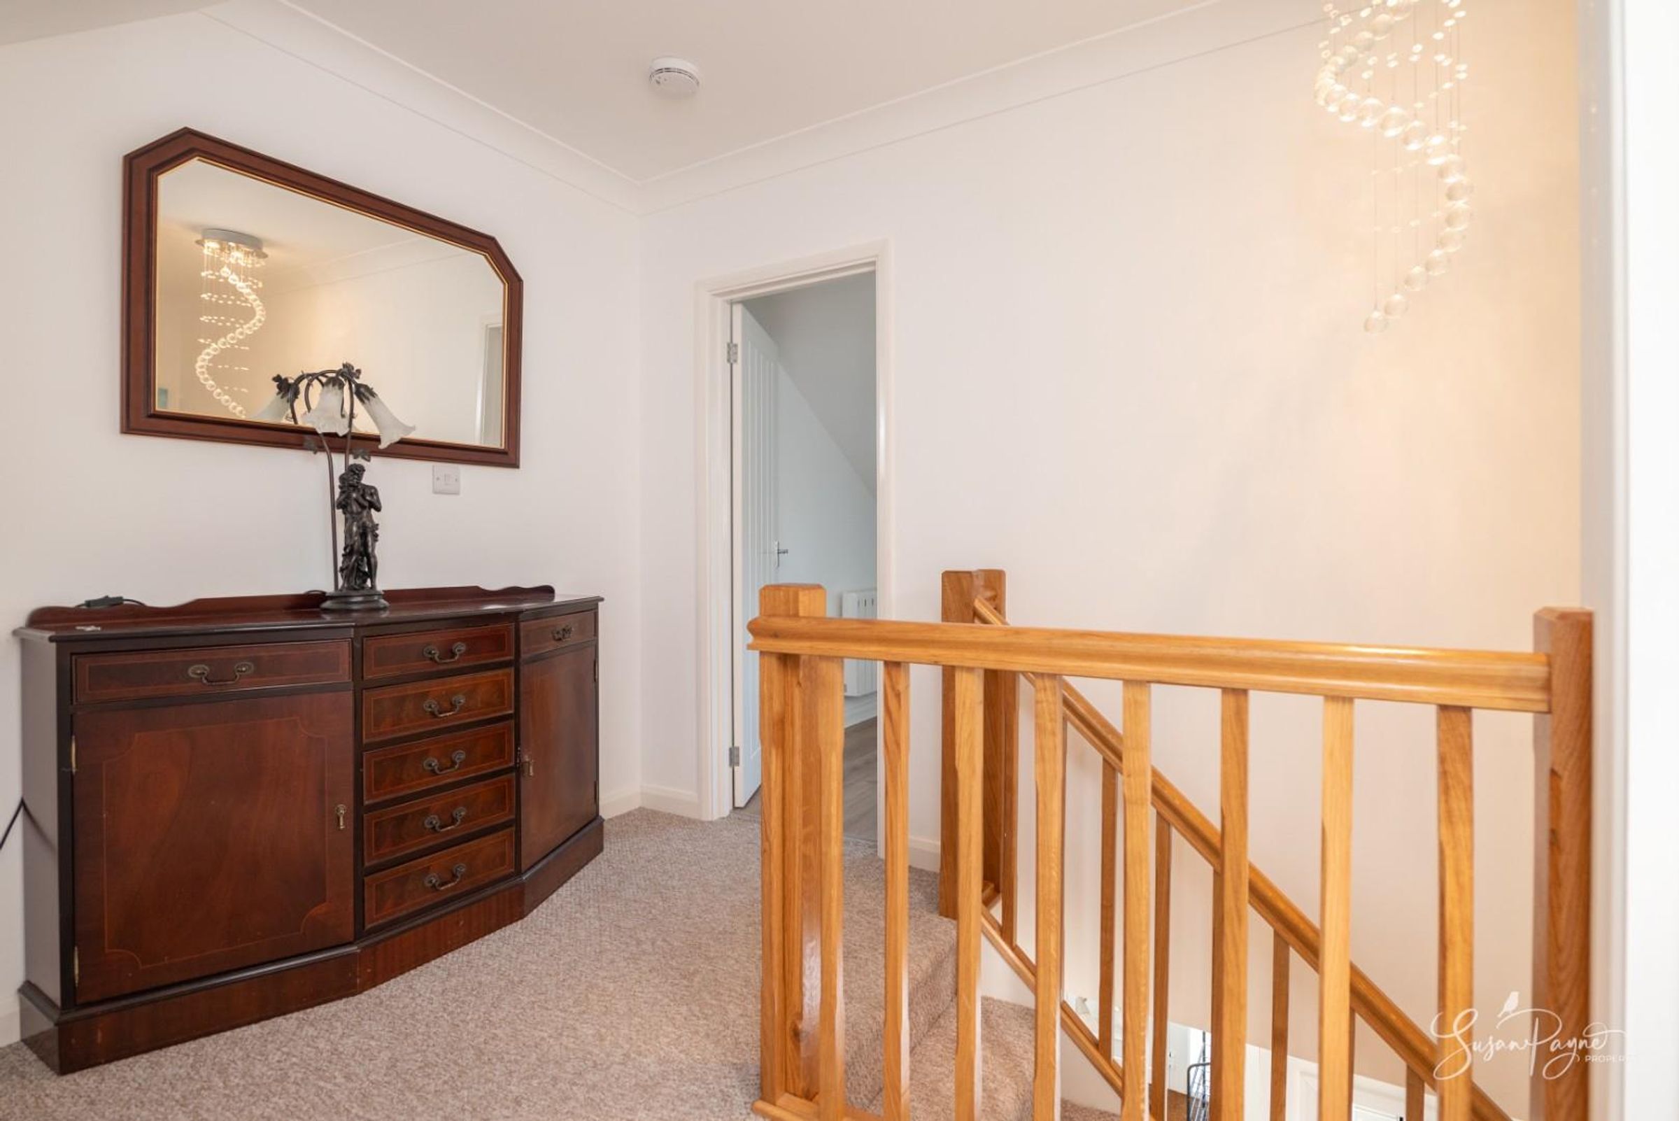
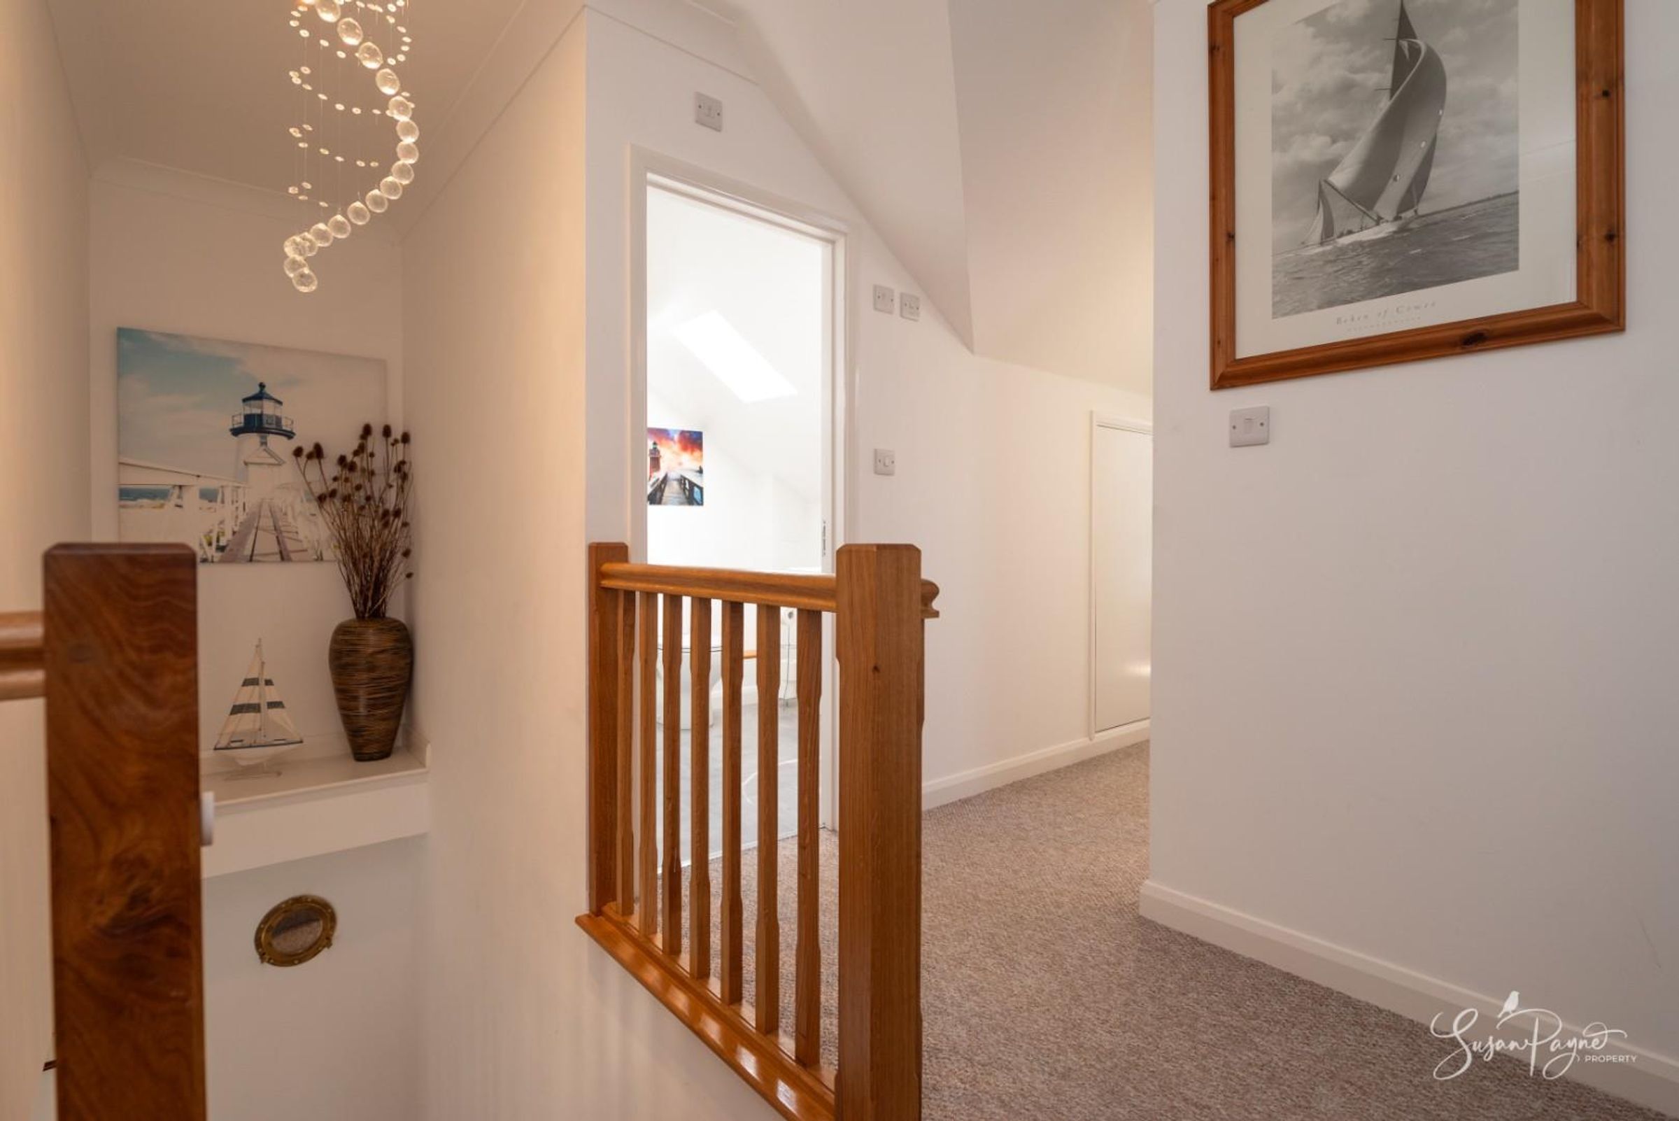
Continuing the carpet from the entrance hall, this spacious landing provides access to two double bedrooms, a single bedroom, the shower room, and a large eves storage cupboard.
Bedroom One
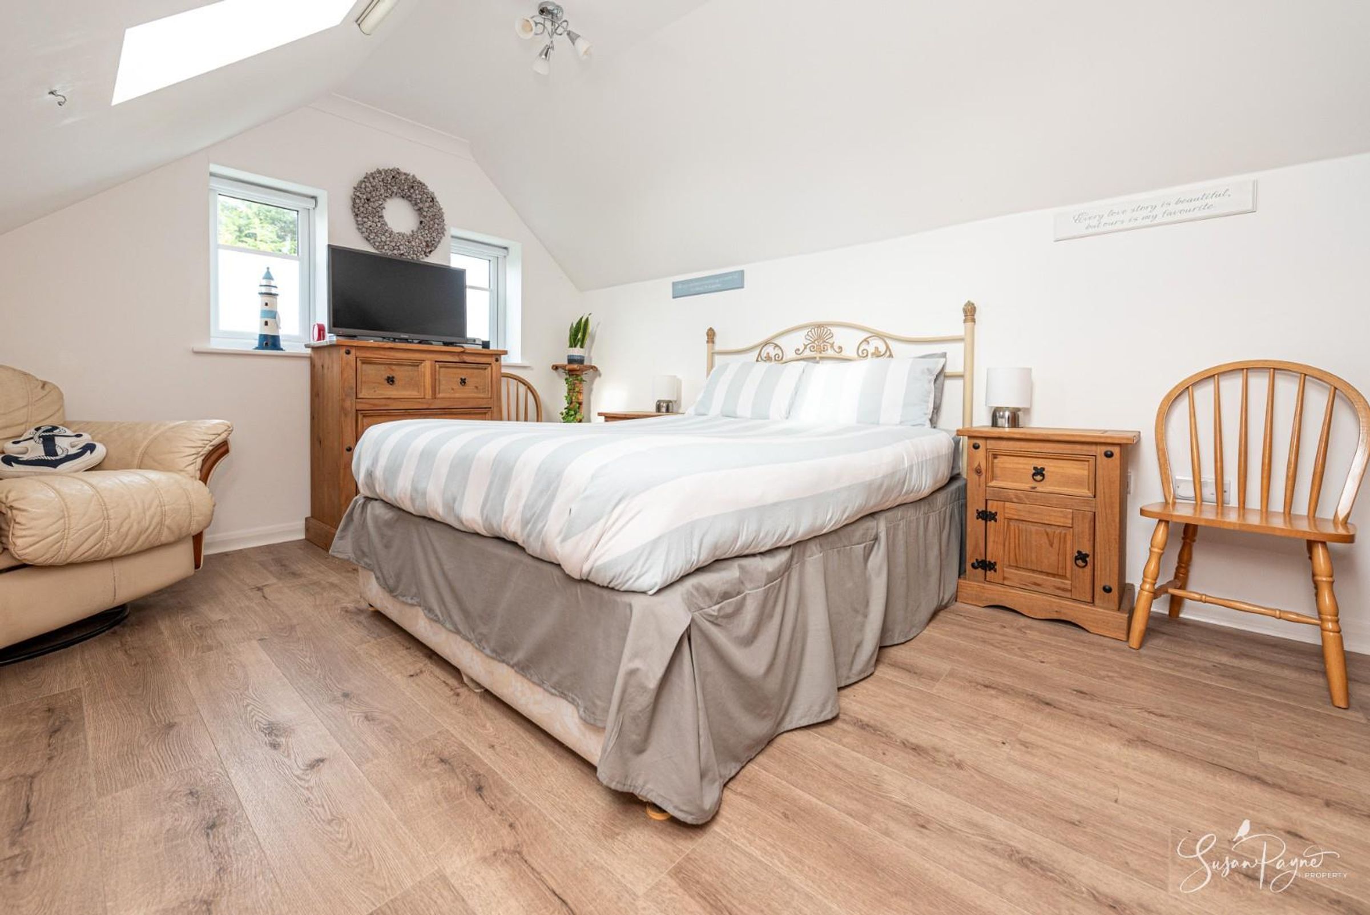
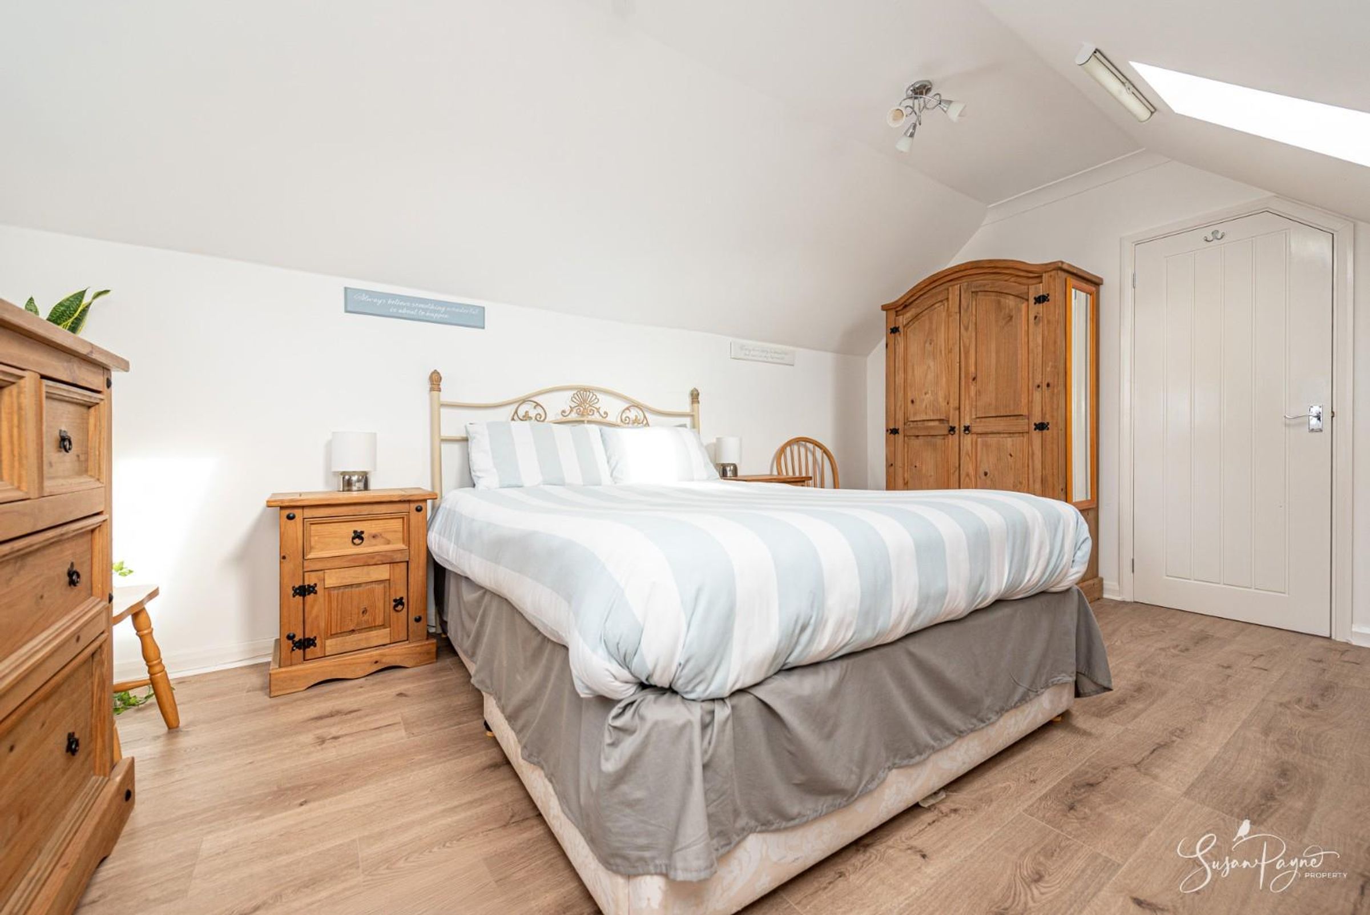
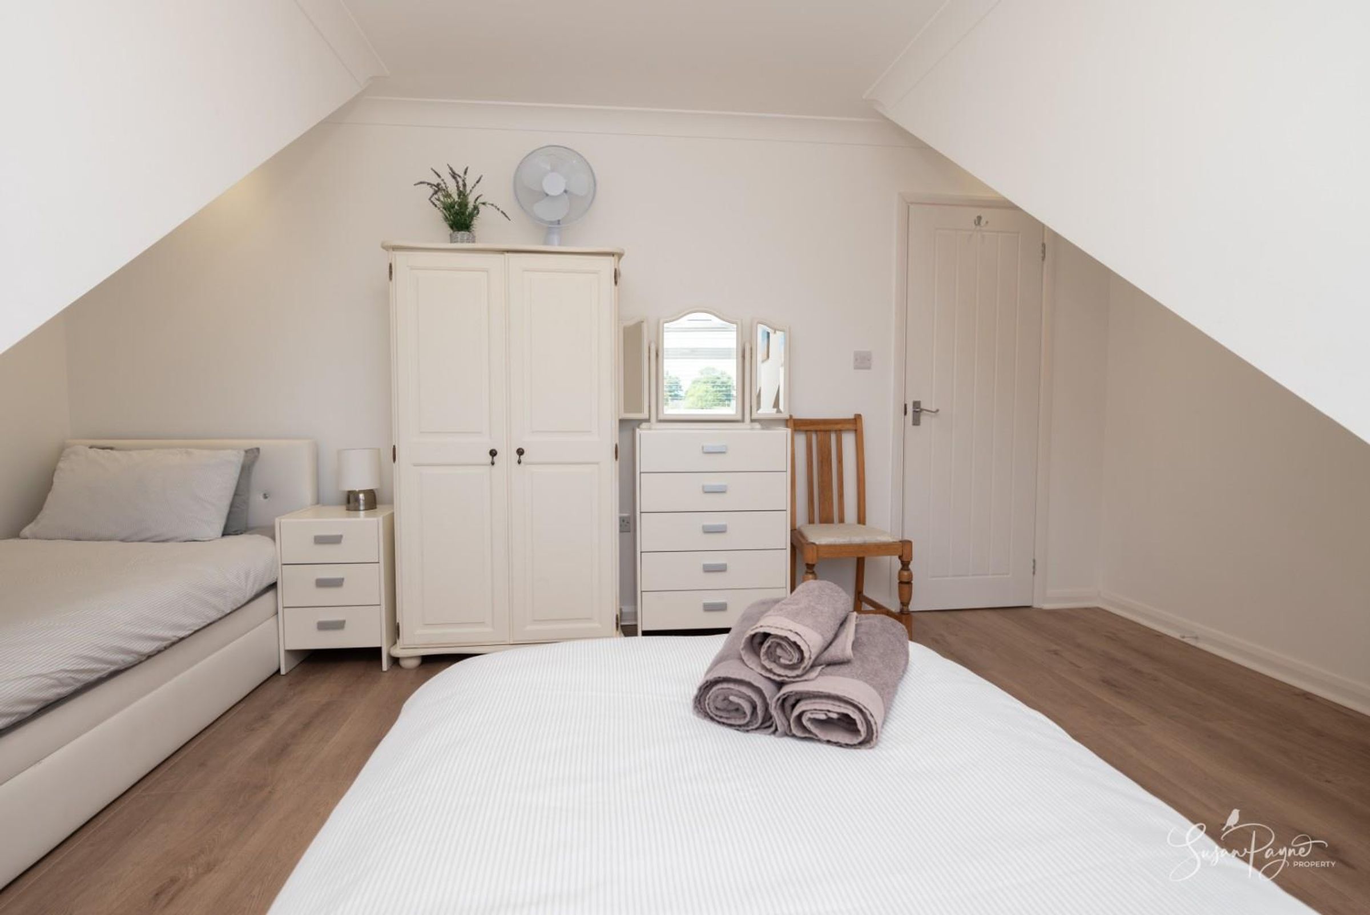
Situated within the attic, this lovely double room is beautifully bright from the two windows to the rear and the two Velux windows to the side. The sloping roof on one side adds character to the room whilst still leaving space for wardrobes. There are lovely views looking up to Hoys Monument to the rear, and rooftop views from the Velux windows looking South.
Bedroom Two
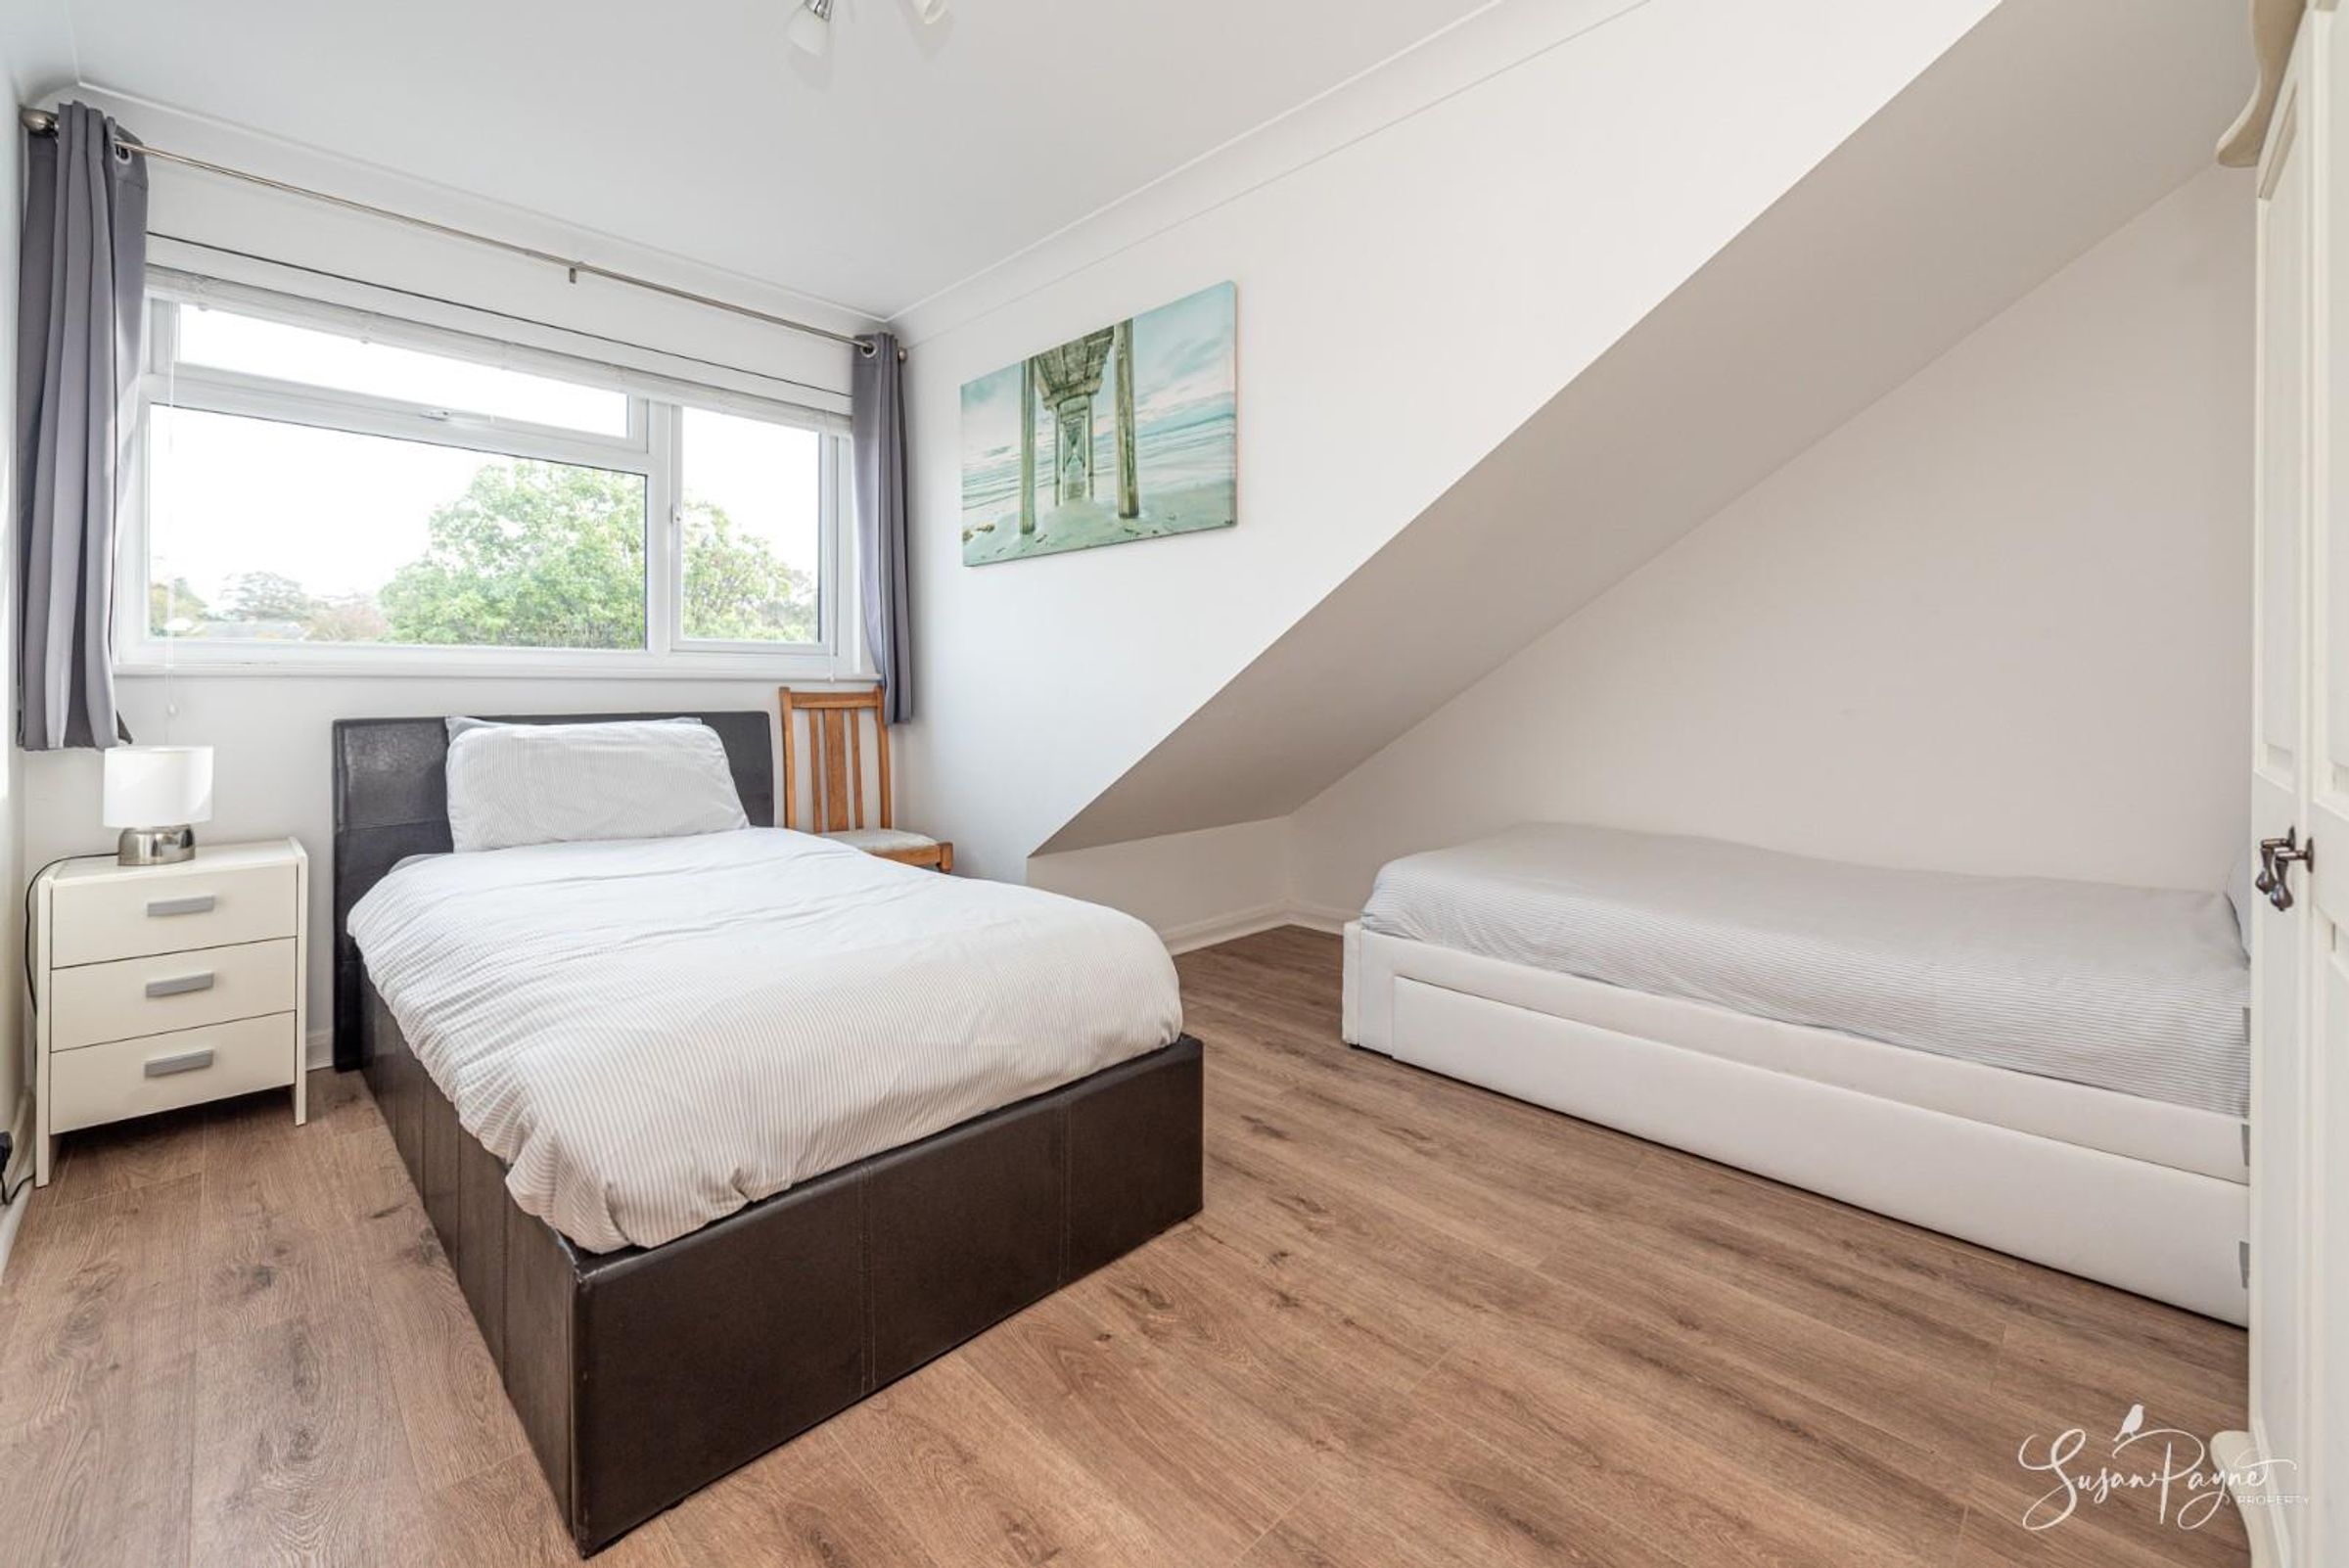
This lovely double room offers a dormer with a window to the front with views of the downs in the distance and is currently set up as a twin bedroom.
Bedroom Three/Study
This room is currently set up as a single bedroom and offers a Velux window. The space could be utilised into a study, a walk-in wardrobe, or even an en-suite into the main bedroom.
Shower Room
Flooded with natural light from the Velux window, this space is has the same finishes as the ground floor shower room and offers a shower, w.c, pedestal hand basin, and a heated towel rail.
Properties you may like
Disclaimer - Agent's Note: These particulars are for general guidance only and do not form part of any offer or contract. While reasonable care has been taken to ensure accuracy, information supplied by sellers or third parties may not have been independently verified. Buyers should ask their solicitor or conveyancer to verify legal matters and any information important to them. Measurements are approximate. Appliances, services and systems have not necessarily been tested and no warranty is given as to their condition or operation. Photographs may be digitally enhanced or retouched for presentation but should not be relied upon as an exact representation of the property's appearance or condition. Susan Payne Property Ltd | Company No. 10753879