Like the look of this property?
We would love to hear from you and arrange a viewing of this property. Get in touch now!
Property features
Characterful semi-detached cottage originally dating from 1849
Two well-proportioned double bedrooms
Two separate reception rooms offering flexible living and dining space
Exceptionally convenient position on the edge of Ryde town centre
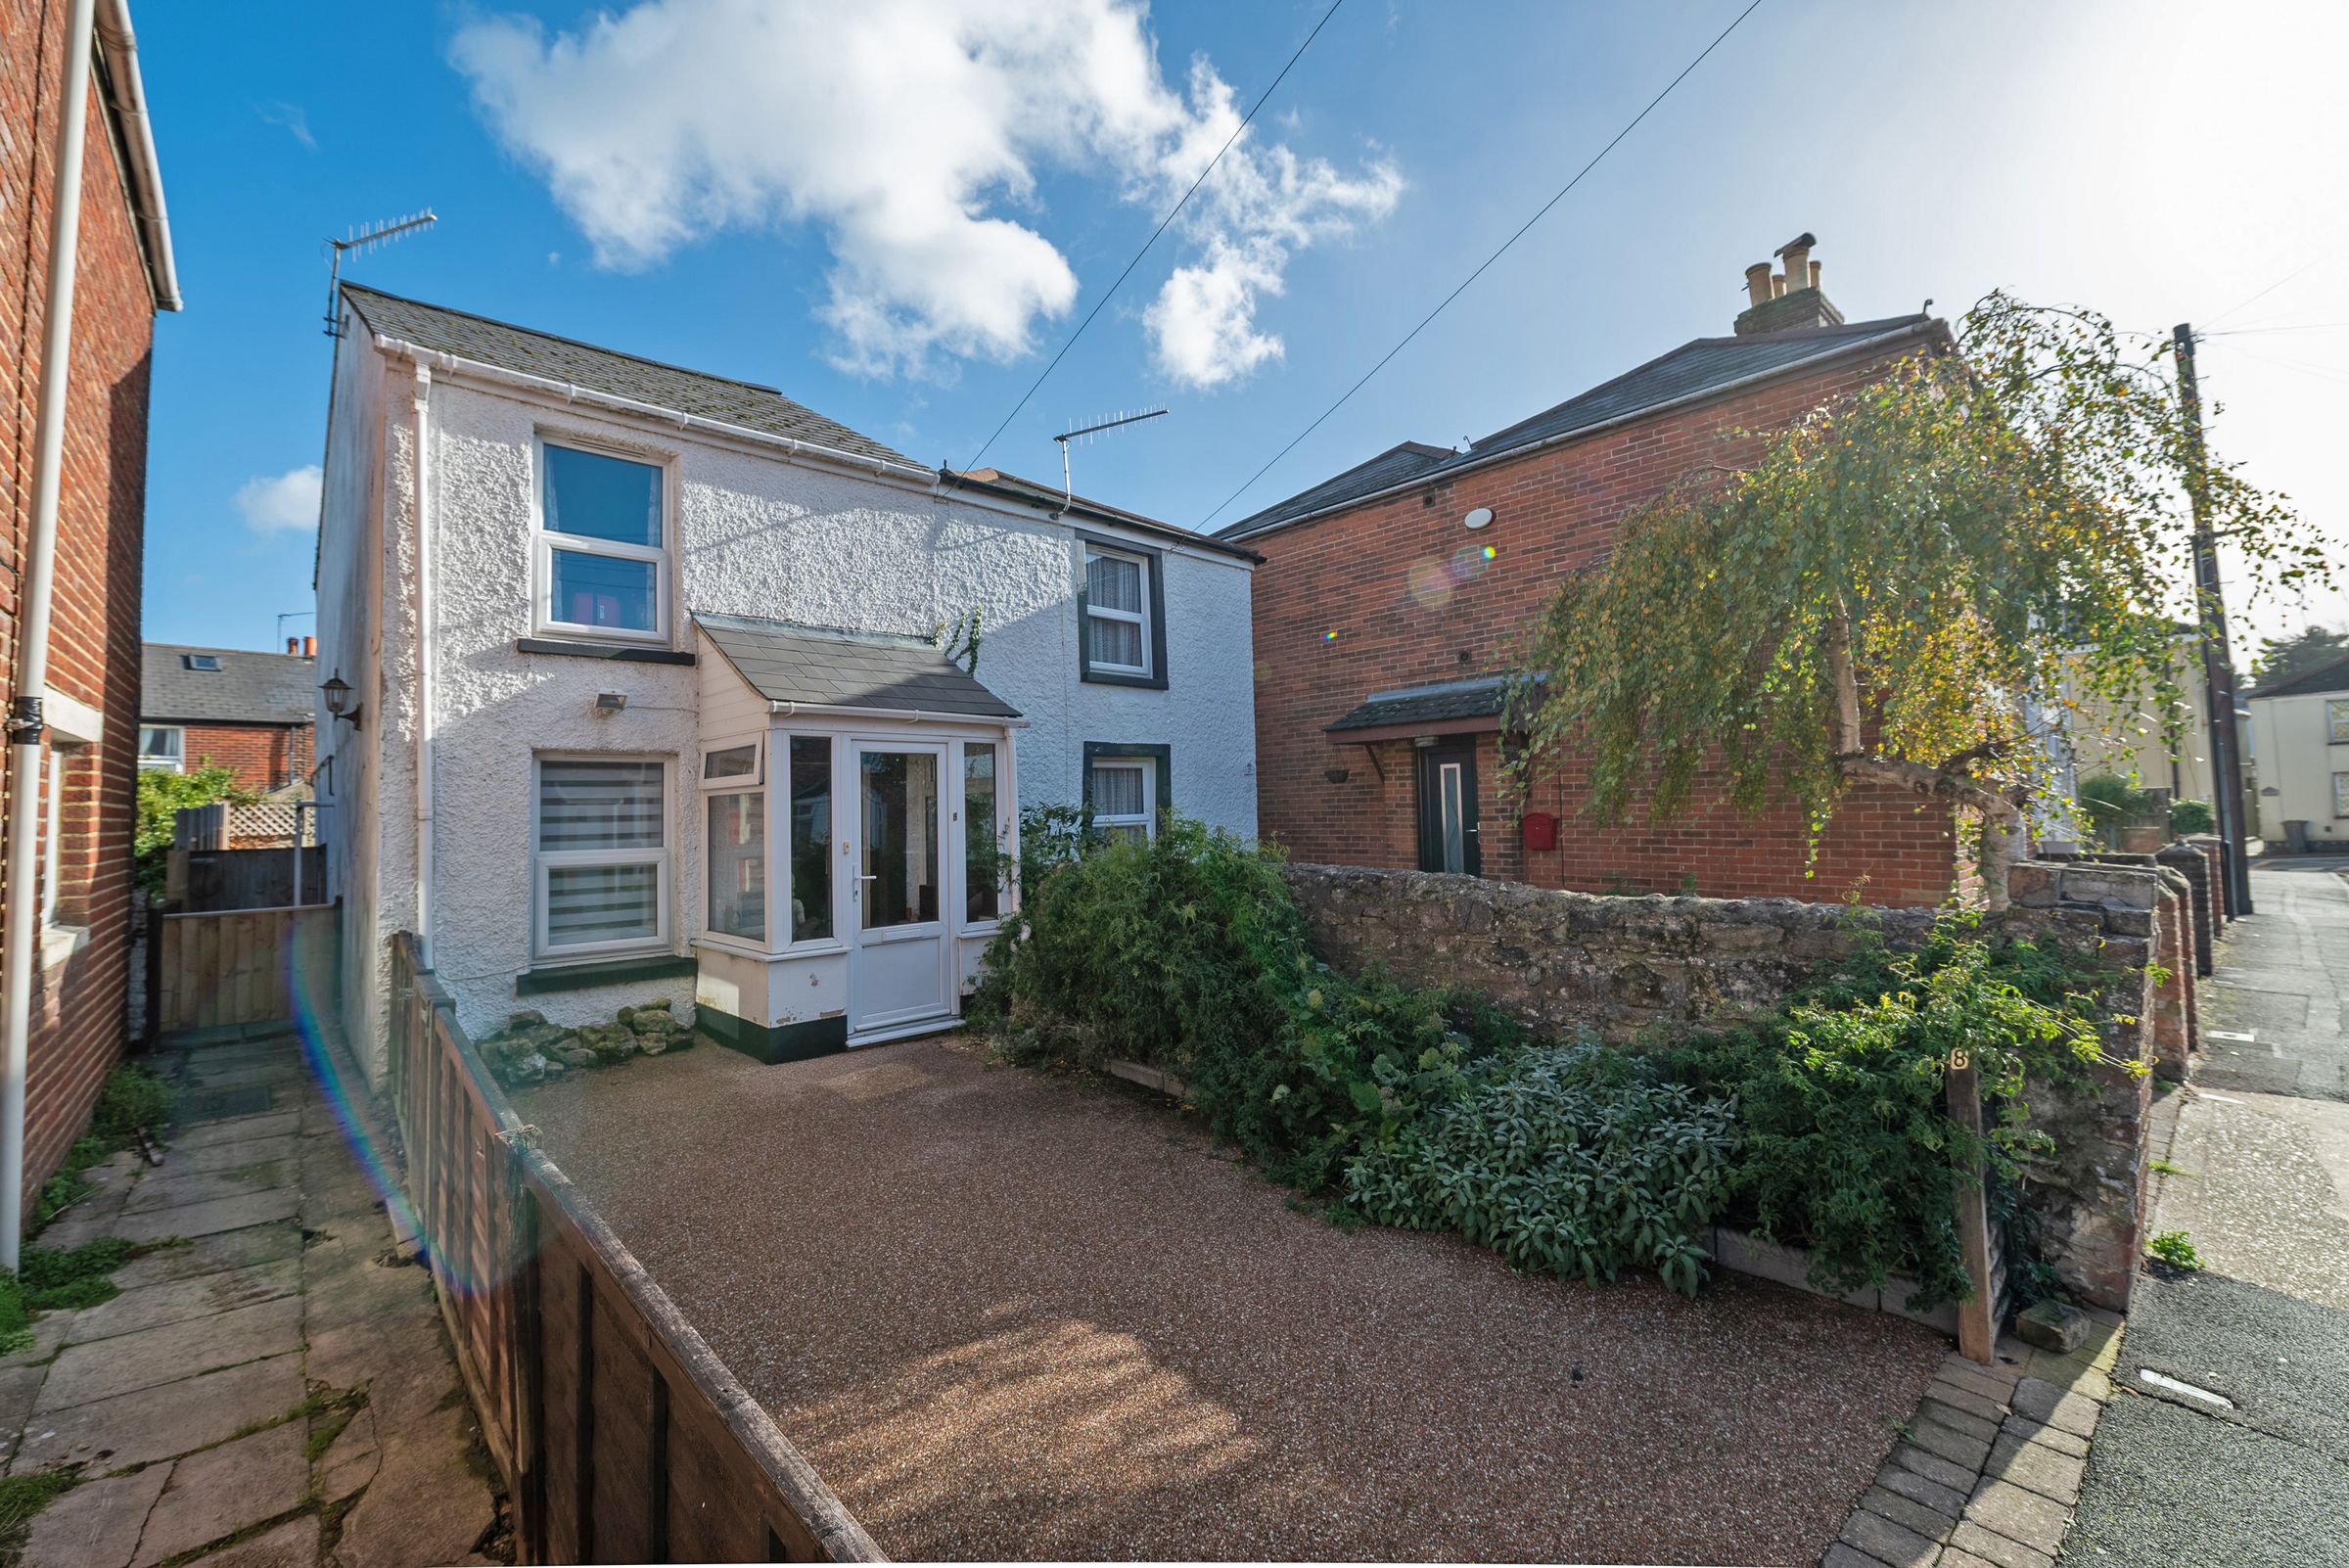
Private driveway parking directly in front of the property
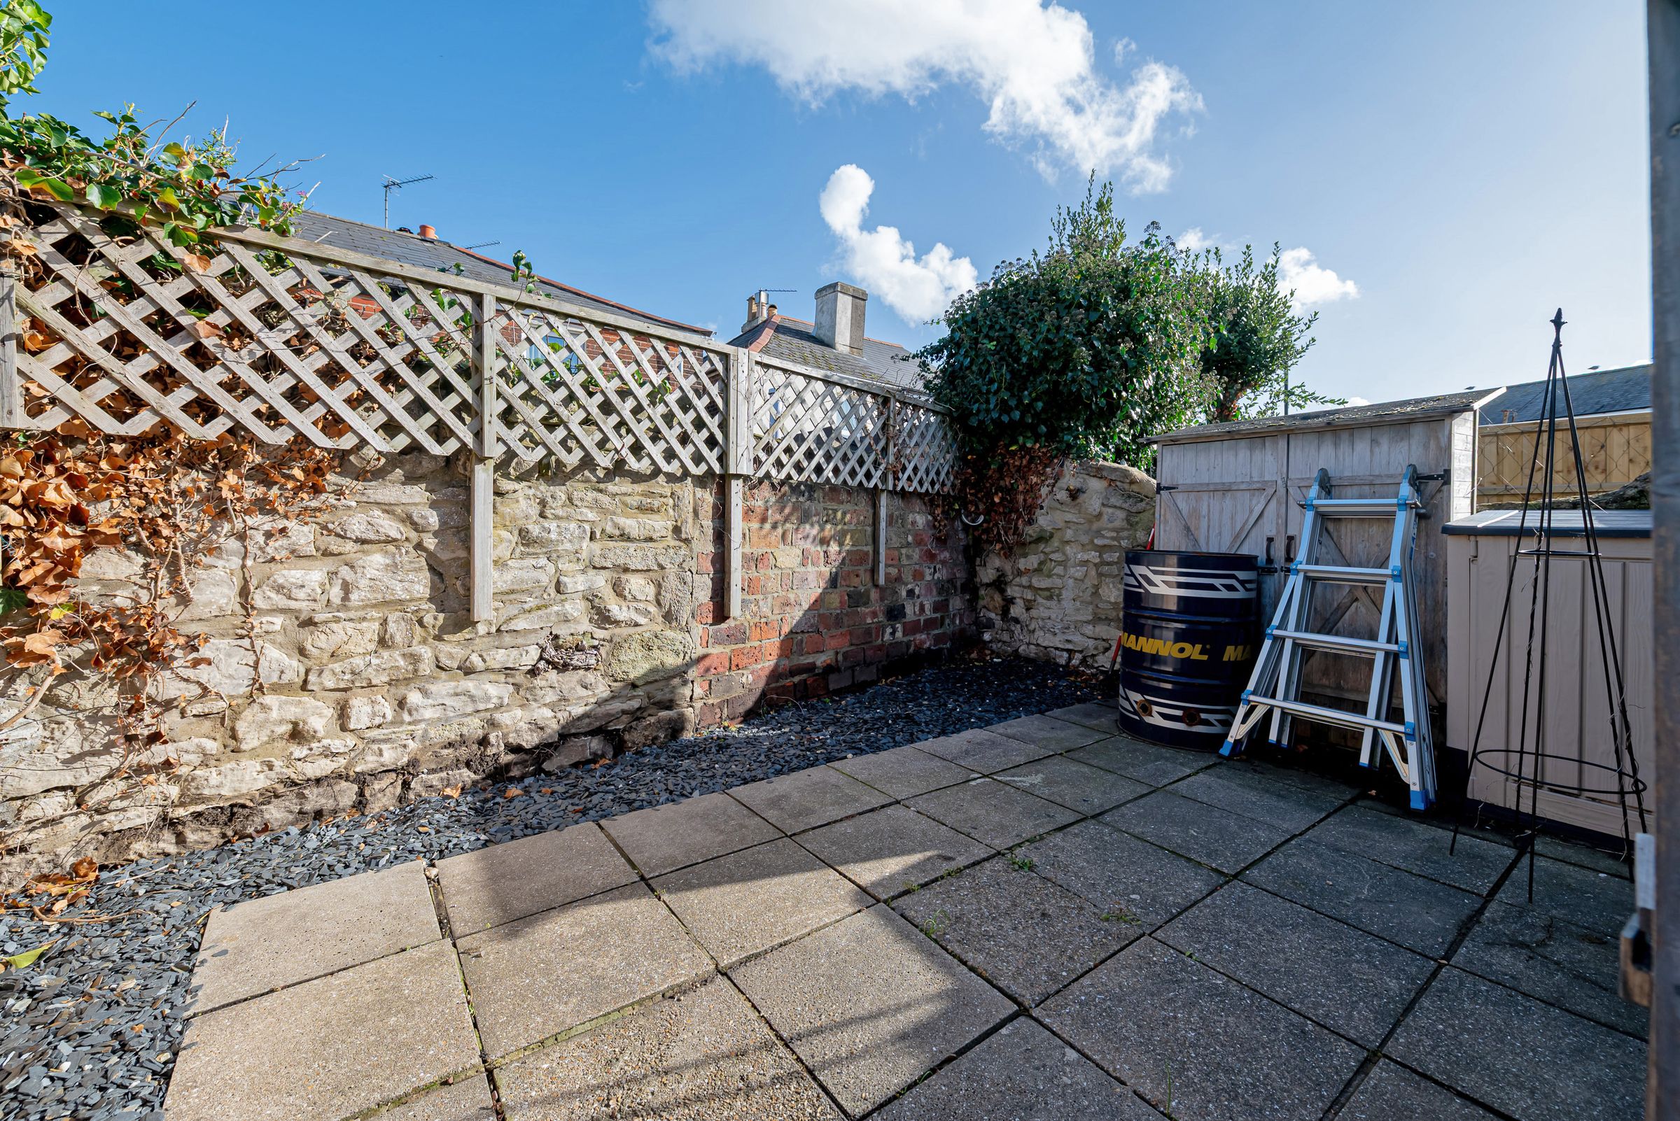
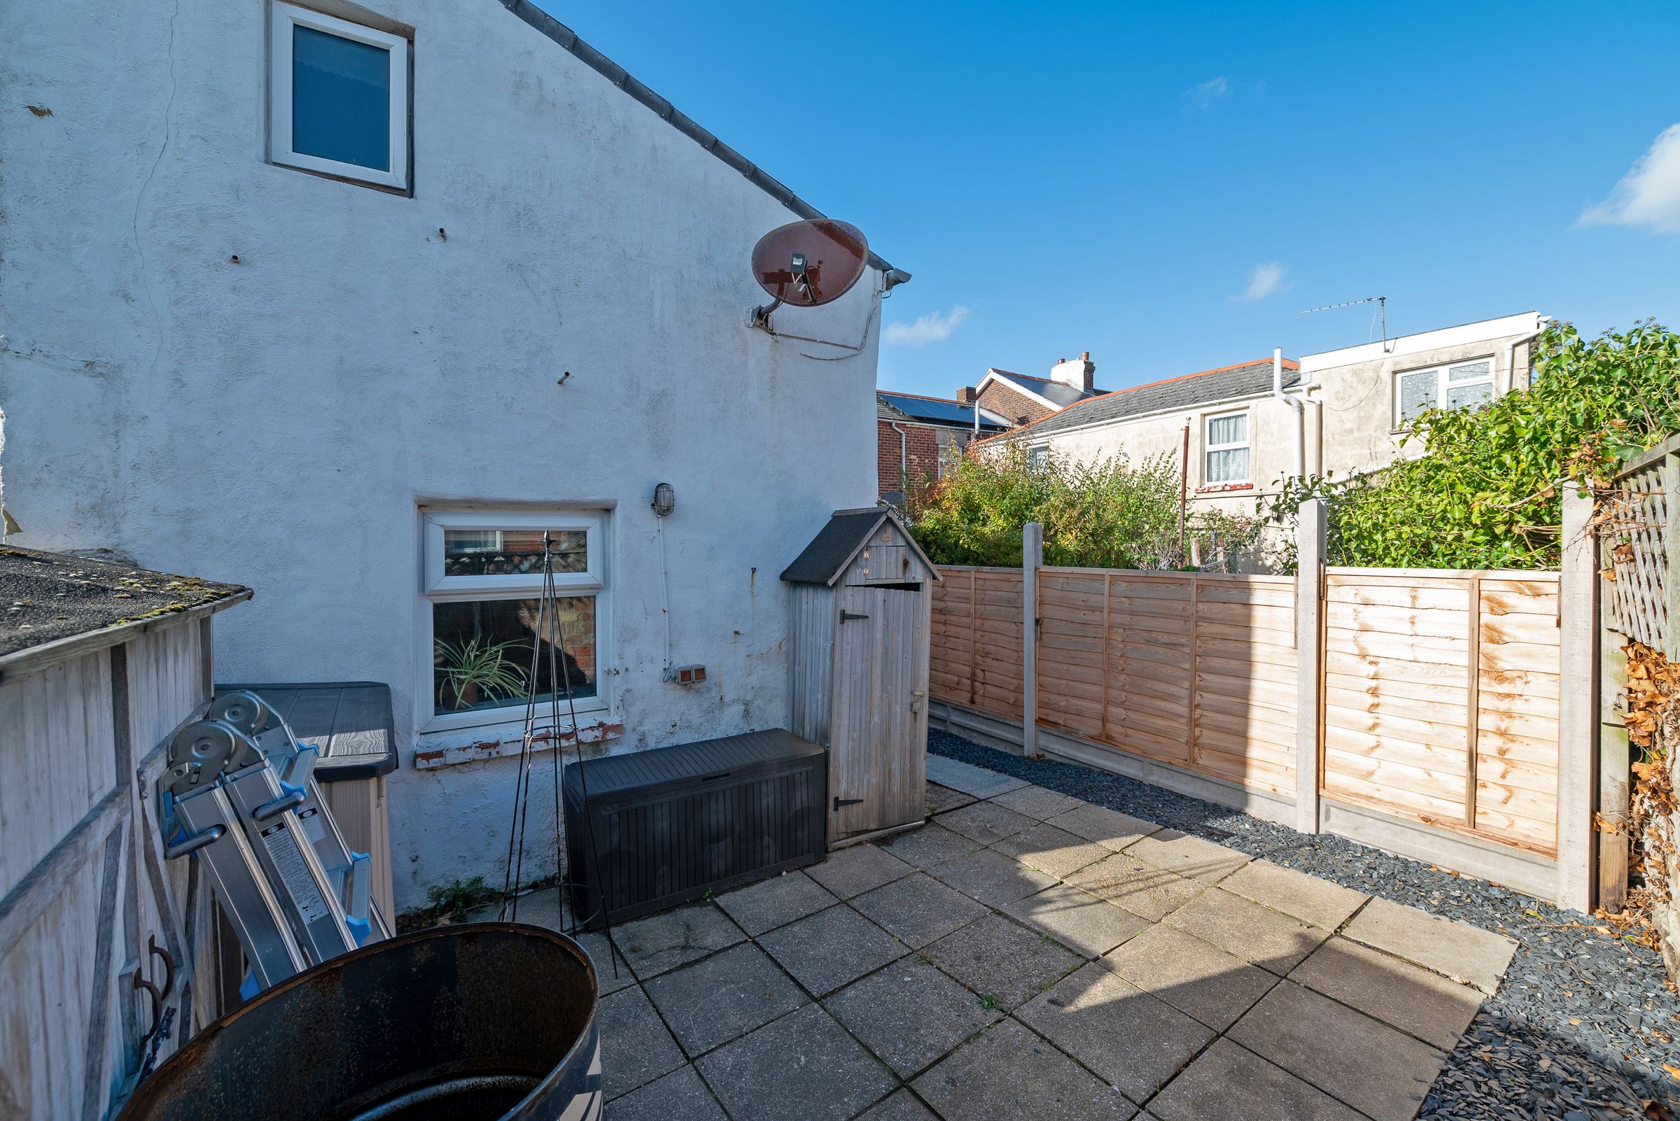
Enclosed courtyard garden with recently replaced fencing
About this property
Welcome to 8 Station Street
This characterful Victorian semi-detached cottage offers an appealing combination of period individuality and remarkably convenient town living. Beyond its traditional façade is a well-proportioned home arranged around two separate reception rooms, giving the ground floor a flexibility that works equally well for everyday living, dining or home working. A practical kitchen sits to the rear, while two double bedrooms and a notably generous bathroom occupy the first floor. The accommodation has an easy, established feel, with plenty of opportunity for a new owner to add their own decorative stamp over time. Outside, a private driveway is a particularly valuable asset this close to central Ryde, complemented by an enclosed paved courtyard to the rear. For buyers seeking a house with parking and outside space within walking distance of shops, transport links and the beach, this is a particularly practical and attractive proposition.
Station Street places everyday Ryde life almost on the doorstep. The town centre is only a short walk away, bringing an extensive choice of independent shops, cafés, restaurants and everyday amenities within easy reach, while continuing through the town leads towards the Esplanade and Ryde's expansive sandy beaches. Here, coastal walks, family leisure facilities and the town's mainland passenger connections make the location especially convenient for both Island life and regular travel beyond it. Wightlink's catamaran, the Hovercraft, Island Line railway and Southern Vectis bus services are all readily accessible, with the Fishbourne car ferry also just a short drive away. Good local schooling and Ryde's broad range of facilities further enhance the practical appeal, making this a location that works particularly well for first-time buyers, downsizers, commuters or anyone keen to enjoy town and coast without needing the car for every journey.
The Approach
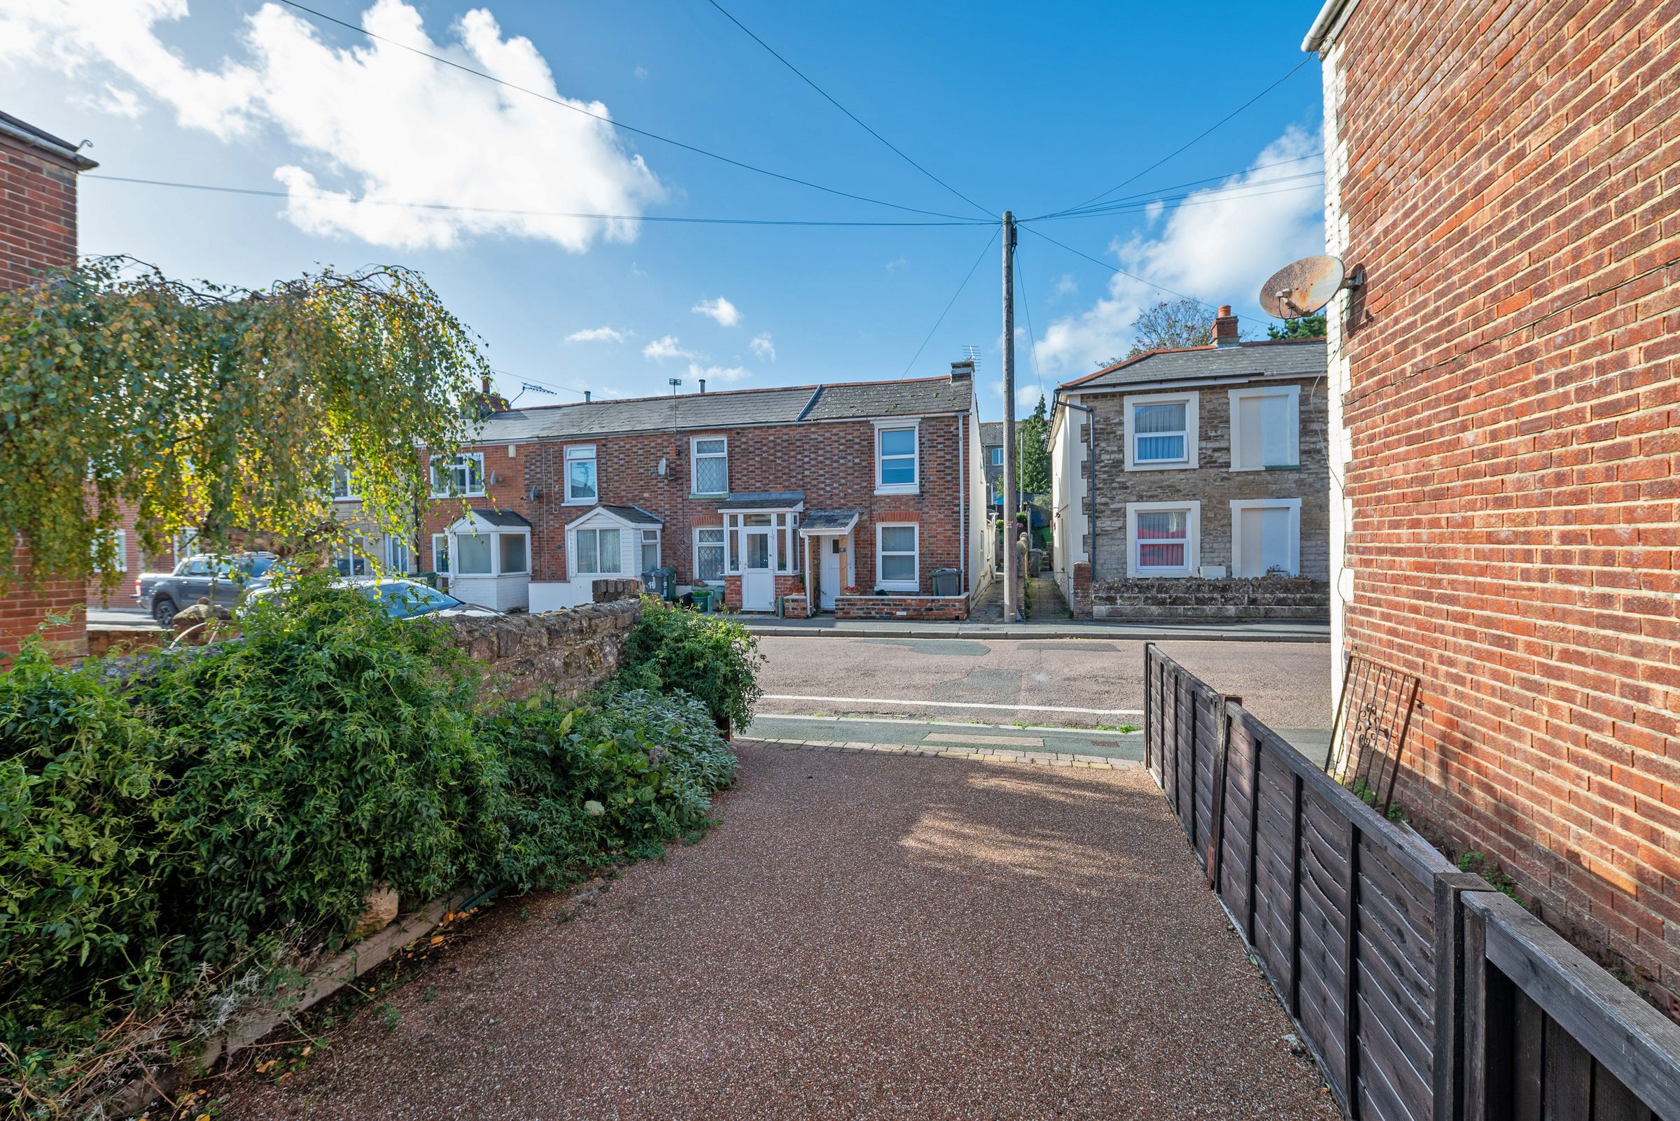
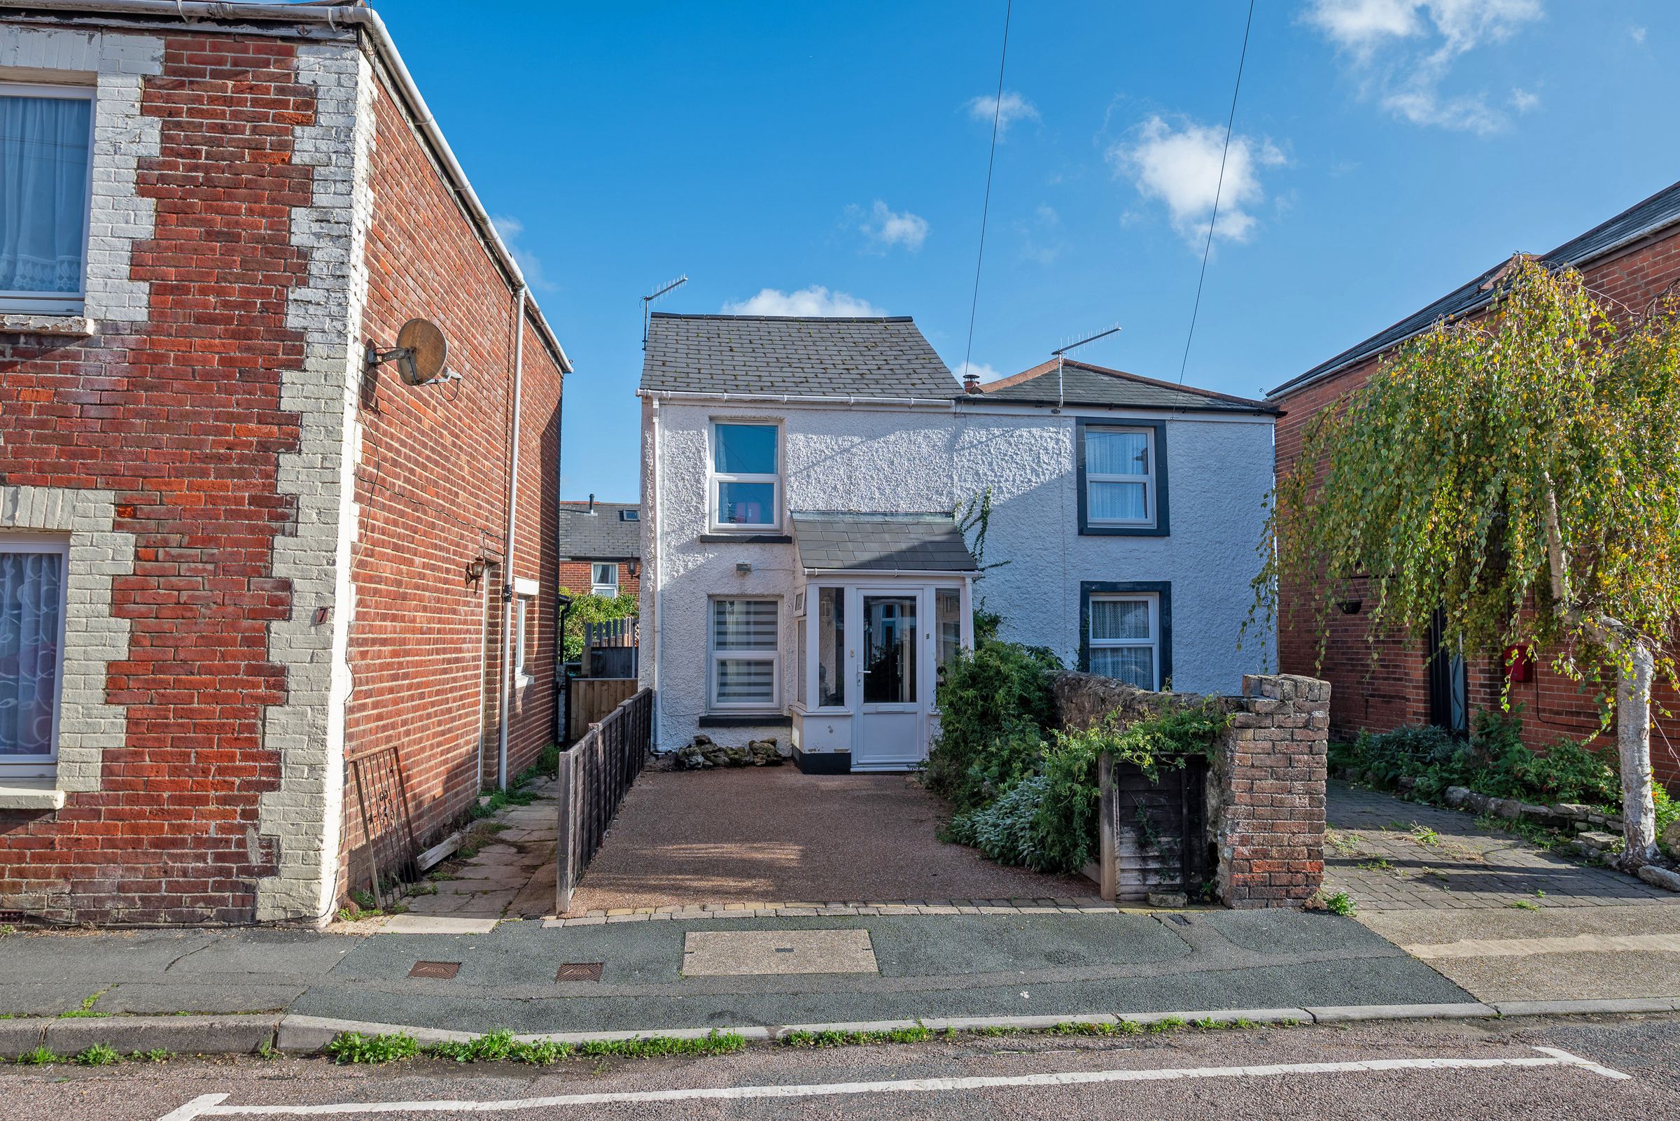
Set back from the road, the cottage has a pleasingly individual white-painted façade and planted frontage. A resin-finished driveway provides a neat and practical approach to the entrance porch, while established planting and an old stone boundary wall soften the setting and hint at the property's period origins.
On the Ground Floor
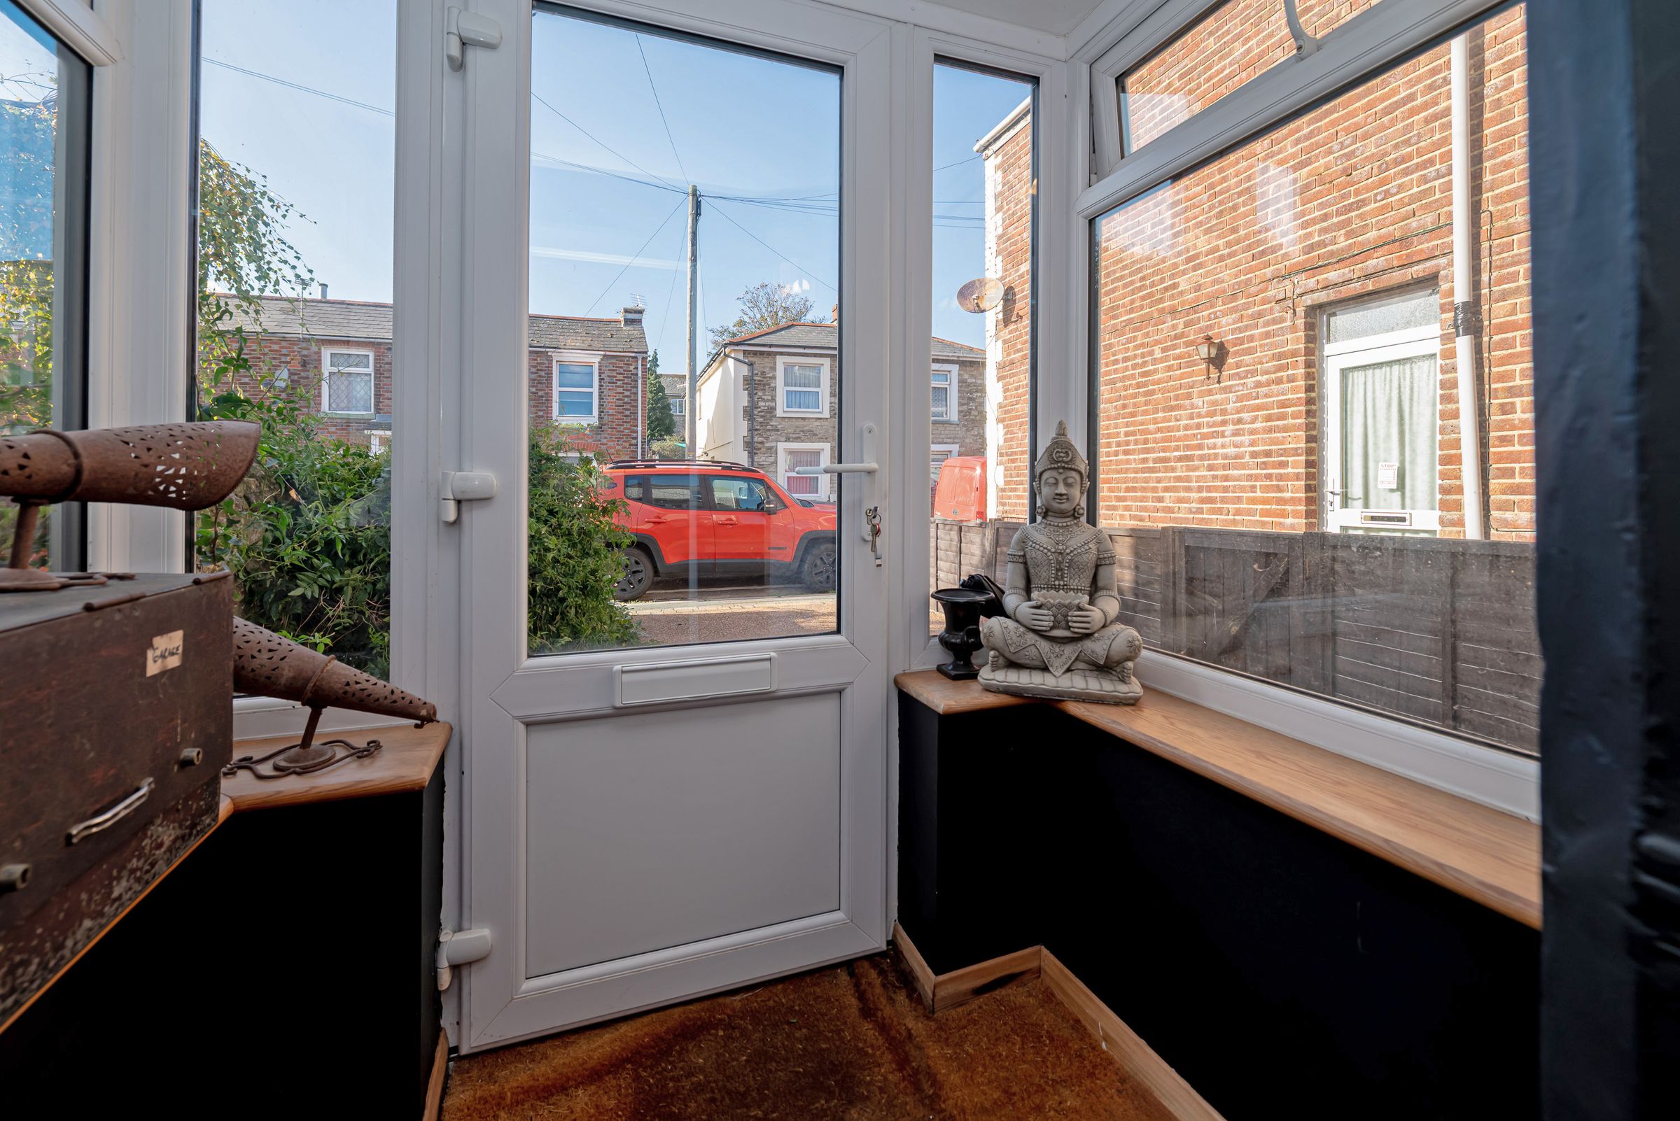
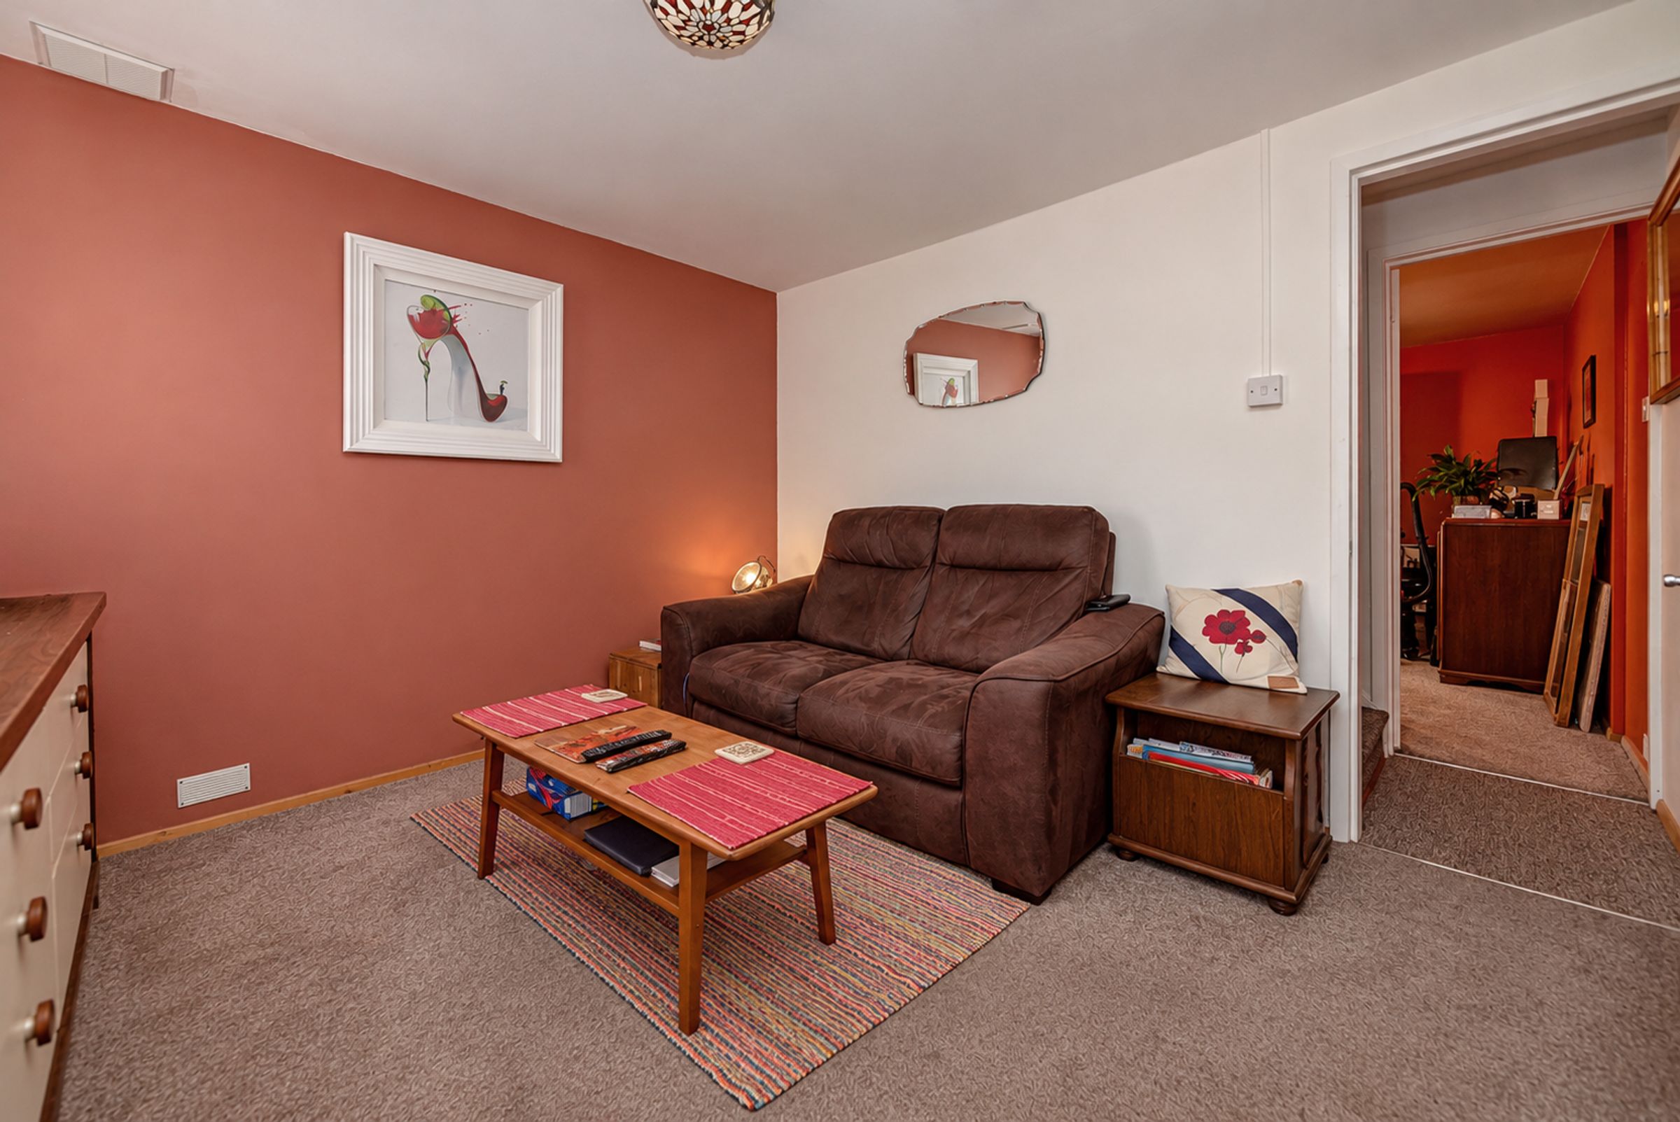
An enclosed entrance porch creates a useful buffer between the outside and the main accommodation, opening directly into the front sitting room. Comfortable in proportion and naturally bright from the front-facing window, this is a cosy principal living space with a simple, relaxed character.
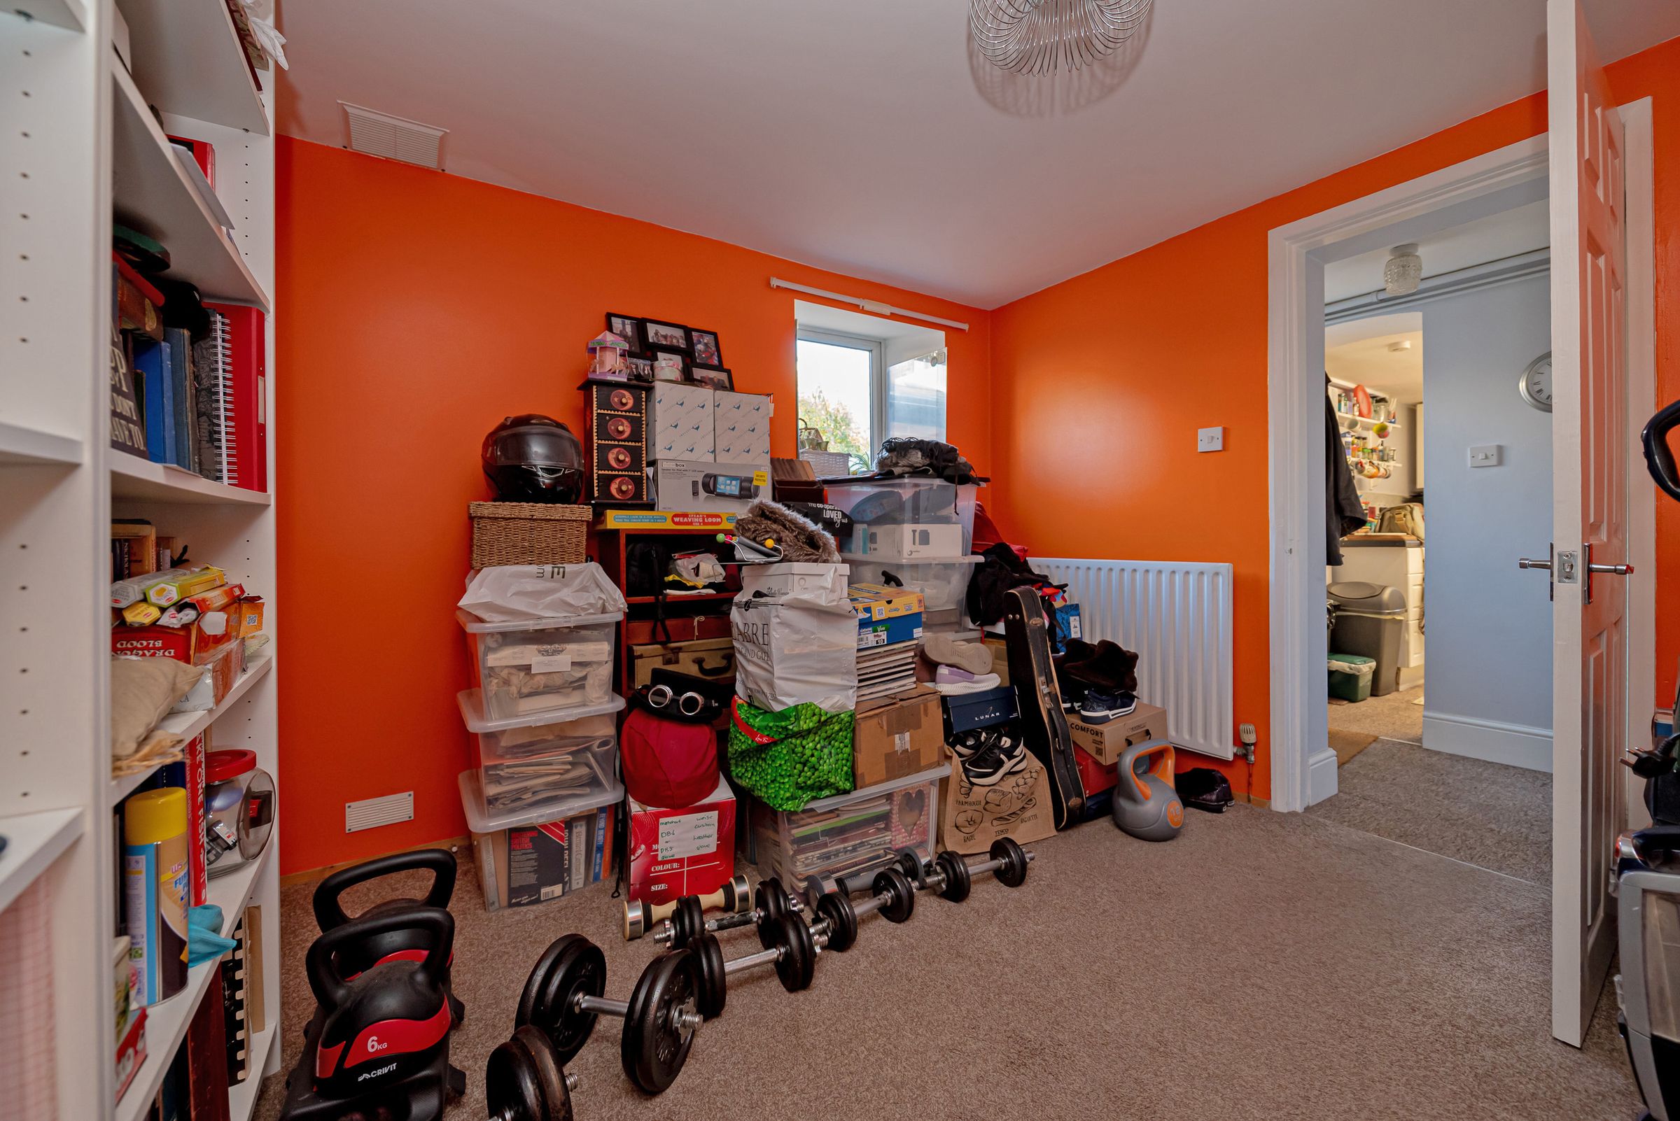
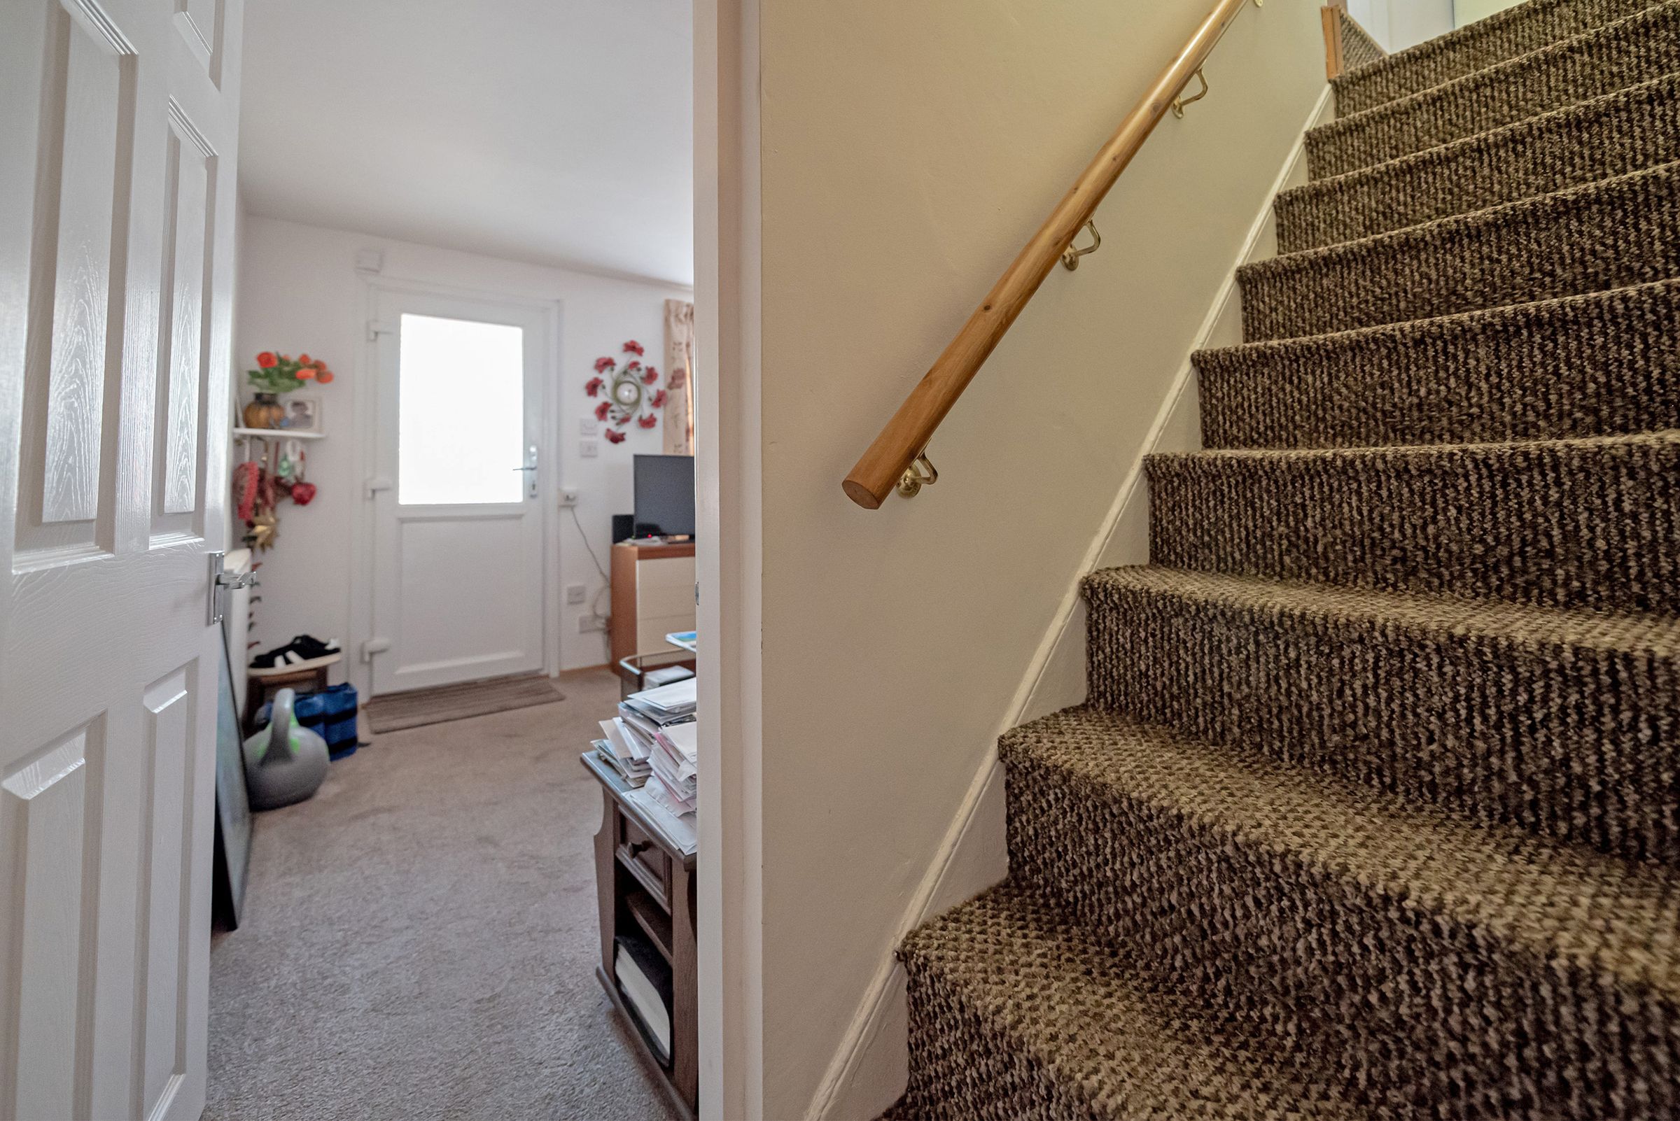
From here, the cottage continues through to a separate dining room positioned centrally within the house. Its proportions allow it to function as a dedicated dining space, second sitting room or work-from-home area, giving the ground floor considerably more flexibility than a single open-plan arrangement. Stairs rise from this part of the property to the first floor.
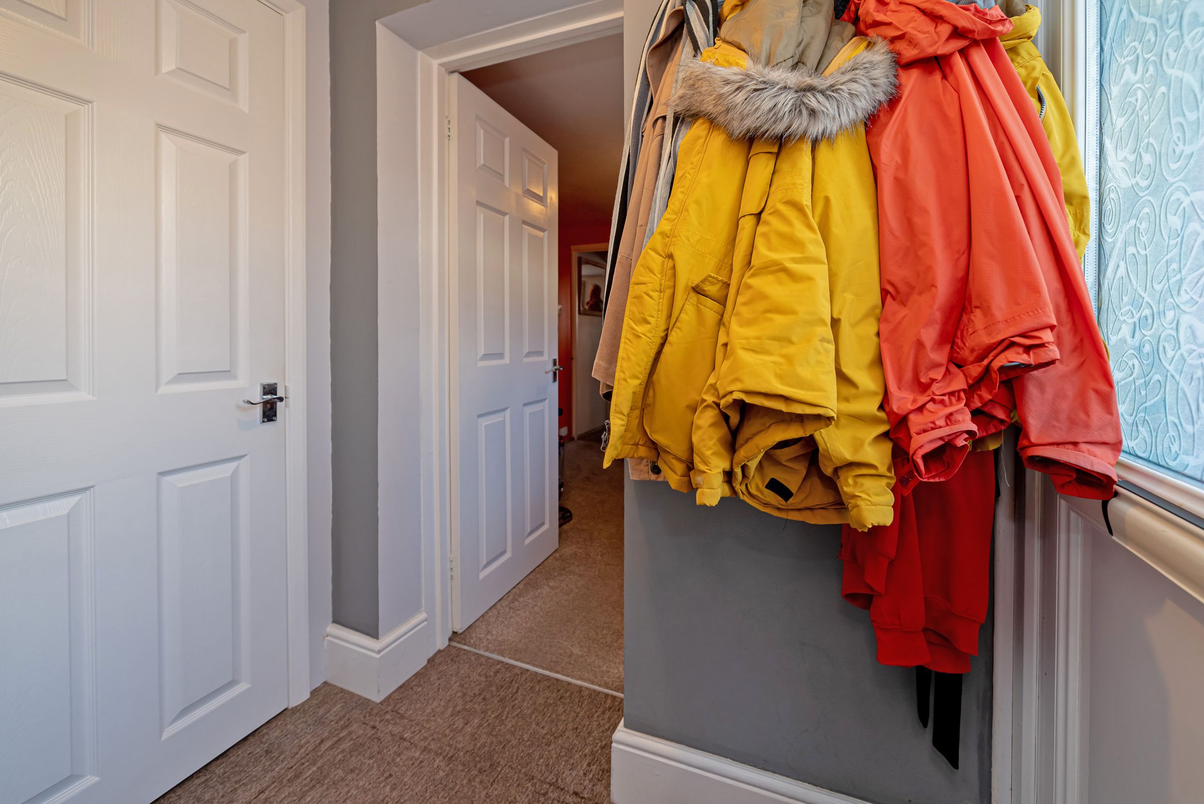
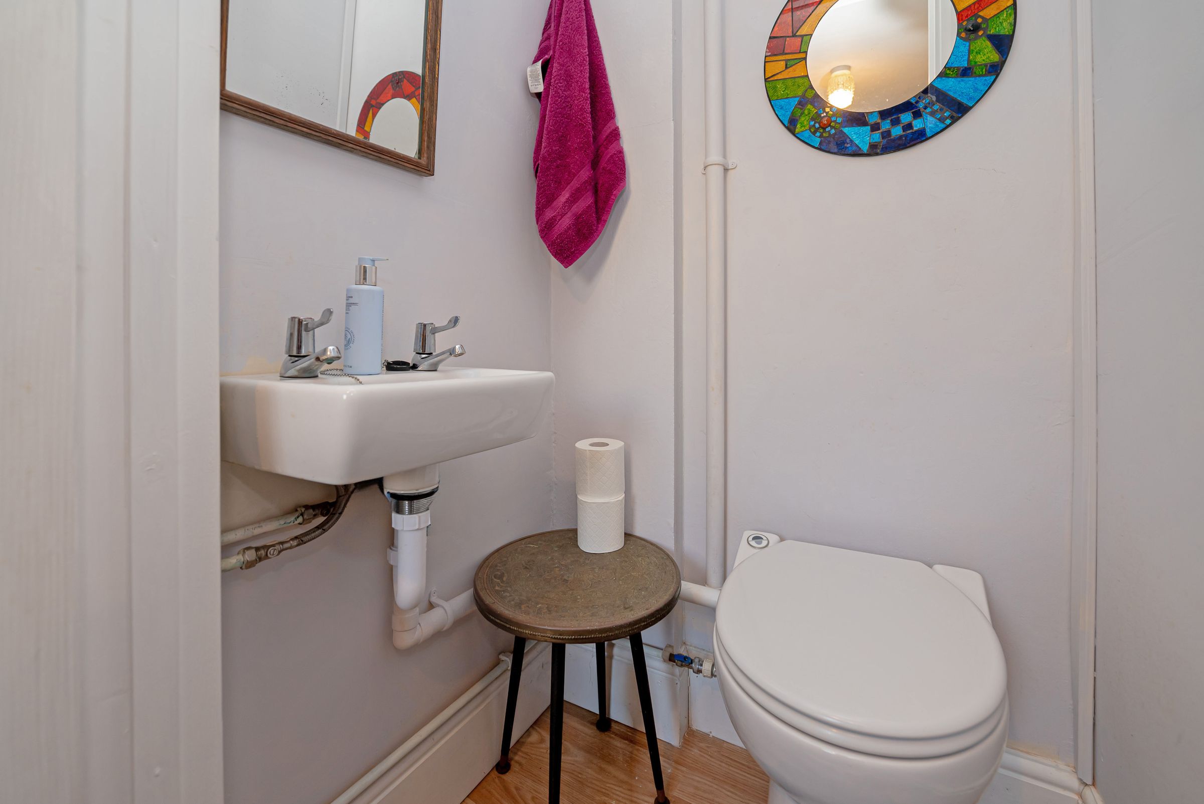
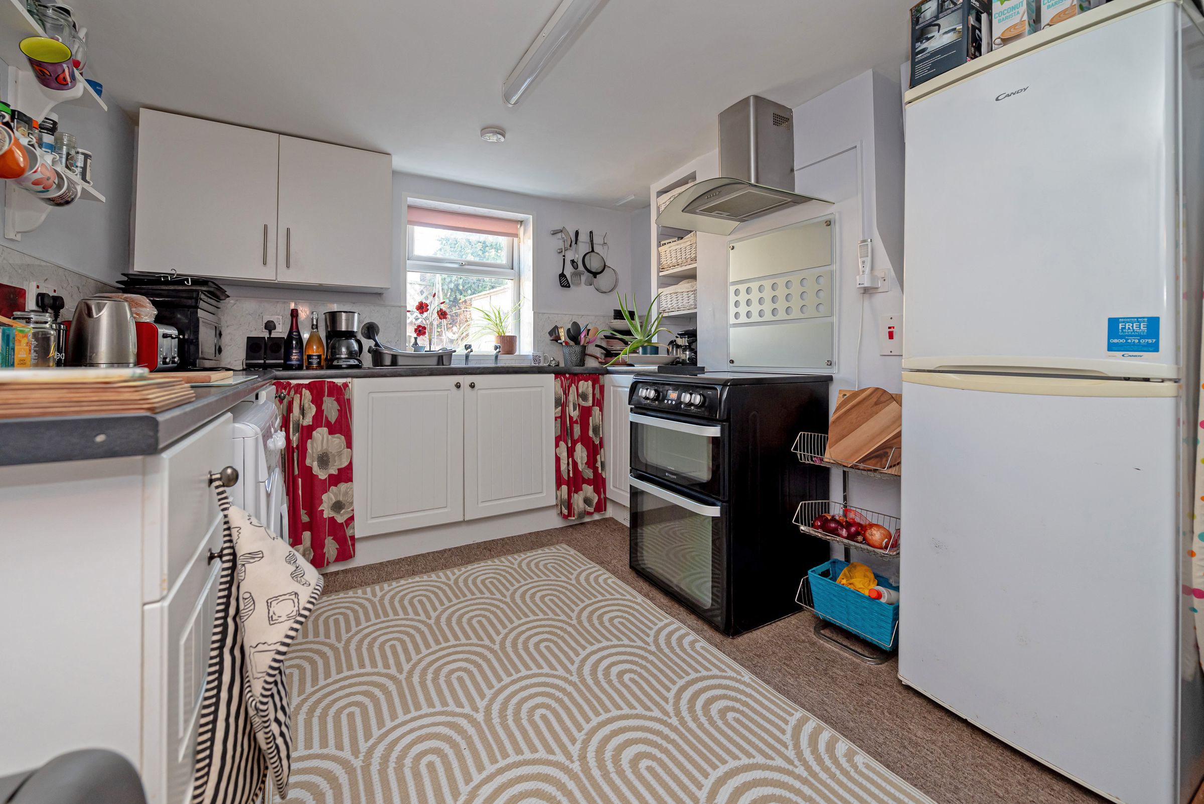
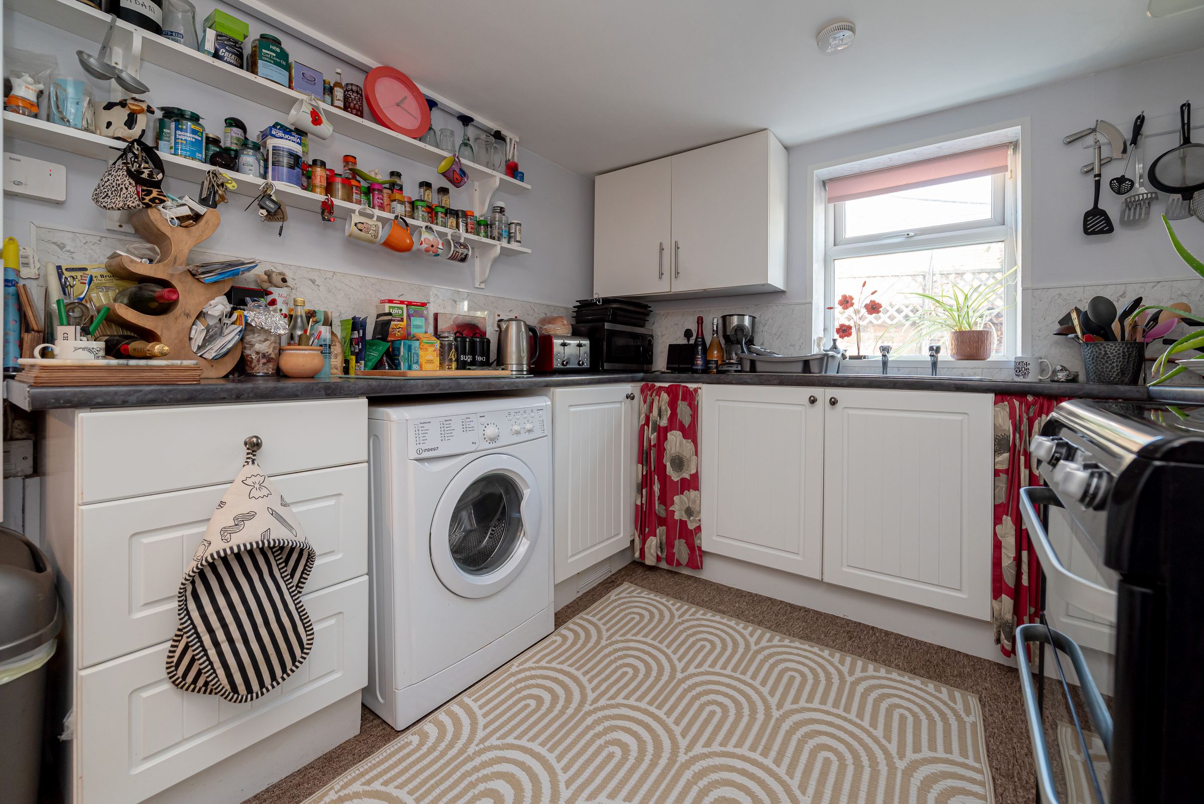
A rear lobby connects the dining room with the kitchen and provides access to a useful ground-floor cloakroom. The kitchen itself occupies the rear of the cottage and is fitted with a practical range of storage and work surfaces, with space for freestanding appliances and a cooker. A window brings natural light over the sink, while a door from the lobby provides straightforward access to the courtyard garden. The layout has a pleasing progression from front to back and keeps the principal living spaces clearly defined while remaining easy to move through.
On the First Floor
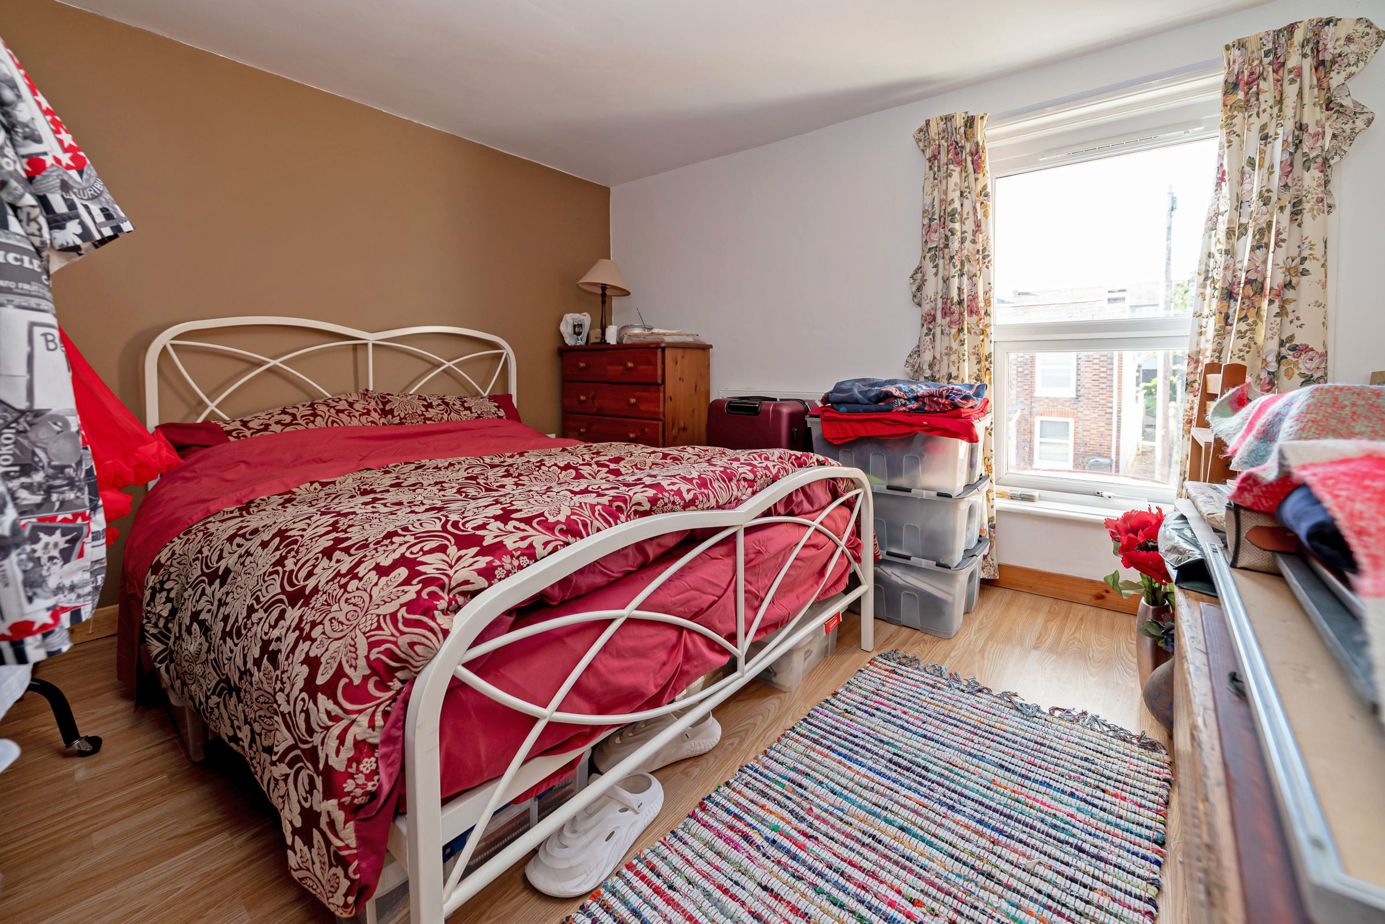
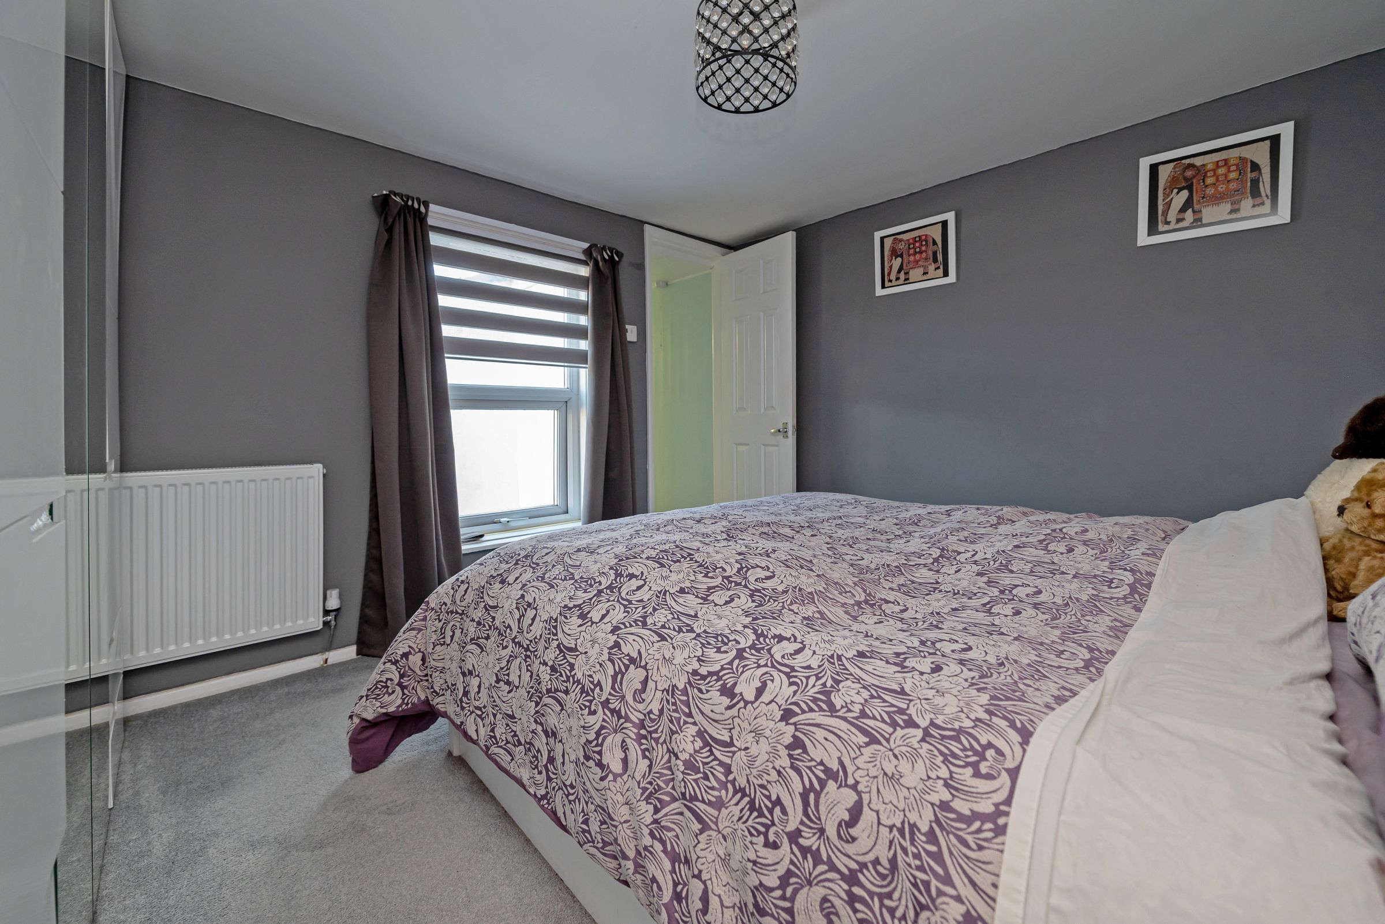
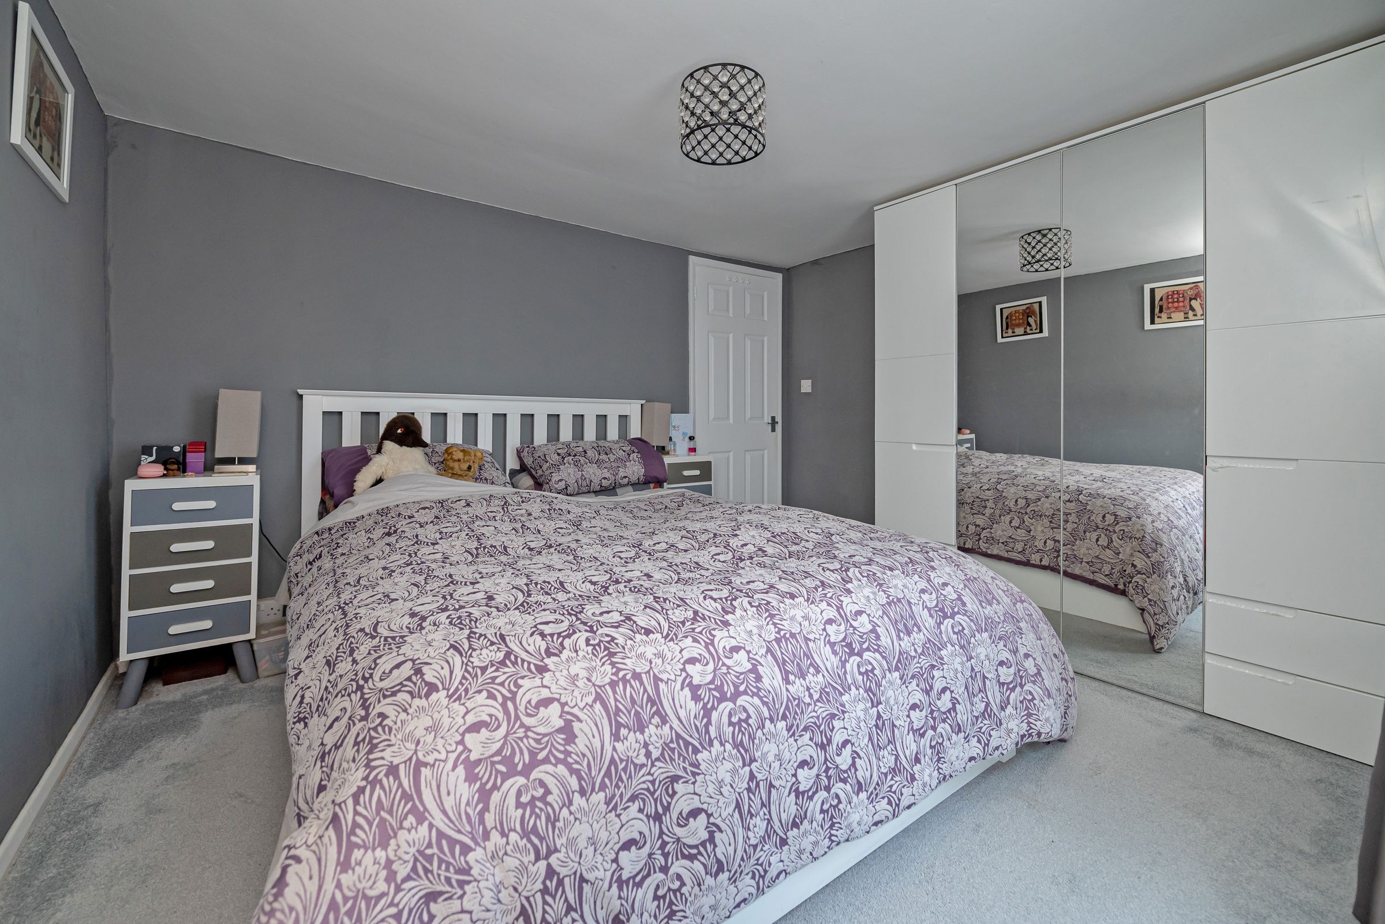
The first floor is arranged around two genuinely well-proportioned bedrooms and the main bathroom. Bedroom one sits towards the front of the cottage and comfortably accommodates a double bed together with substantial freestanding storage, and also benefits from a built-in cupboard. Bedroom two is similarly generous, making this a particularly usable two-bedroom layout rather than one dependent upon a small second room. A door from the second bedroom leads to the bathroom.
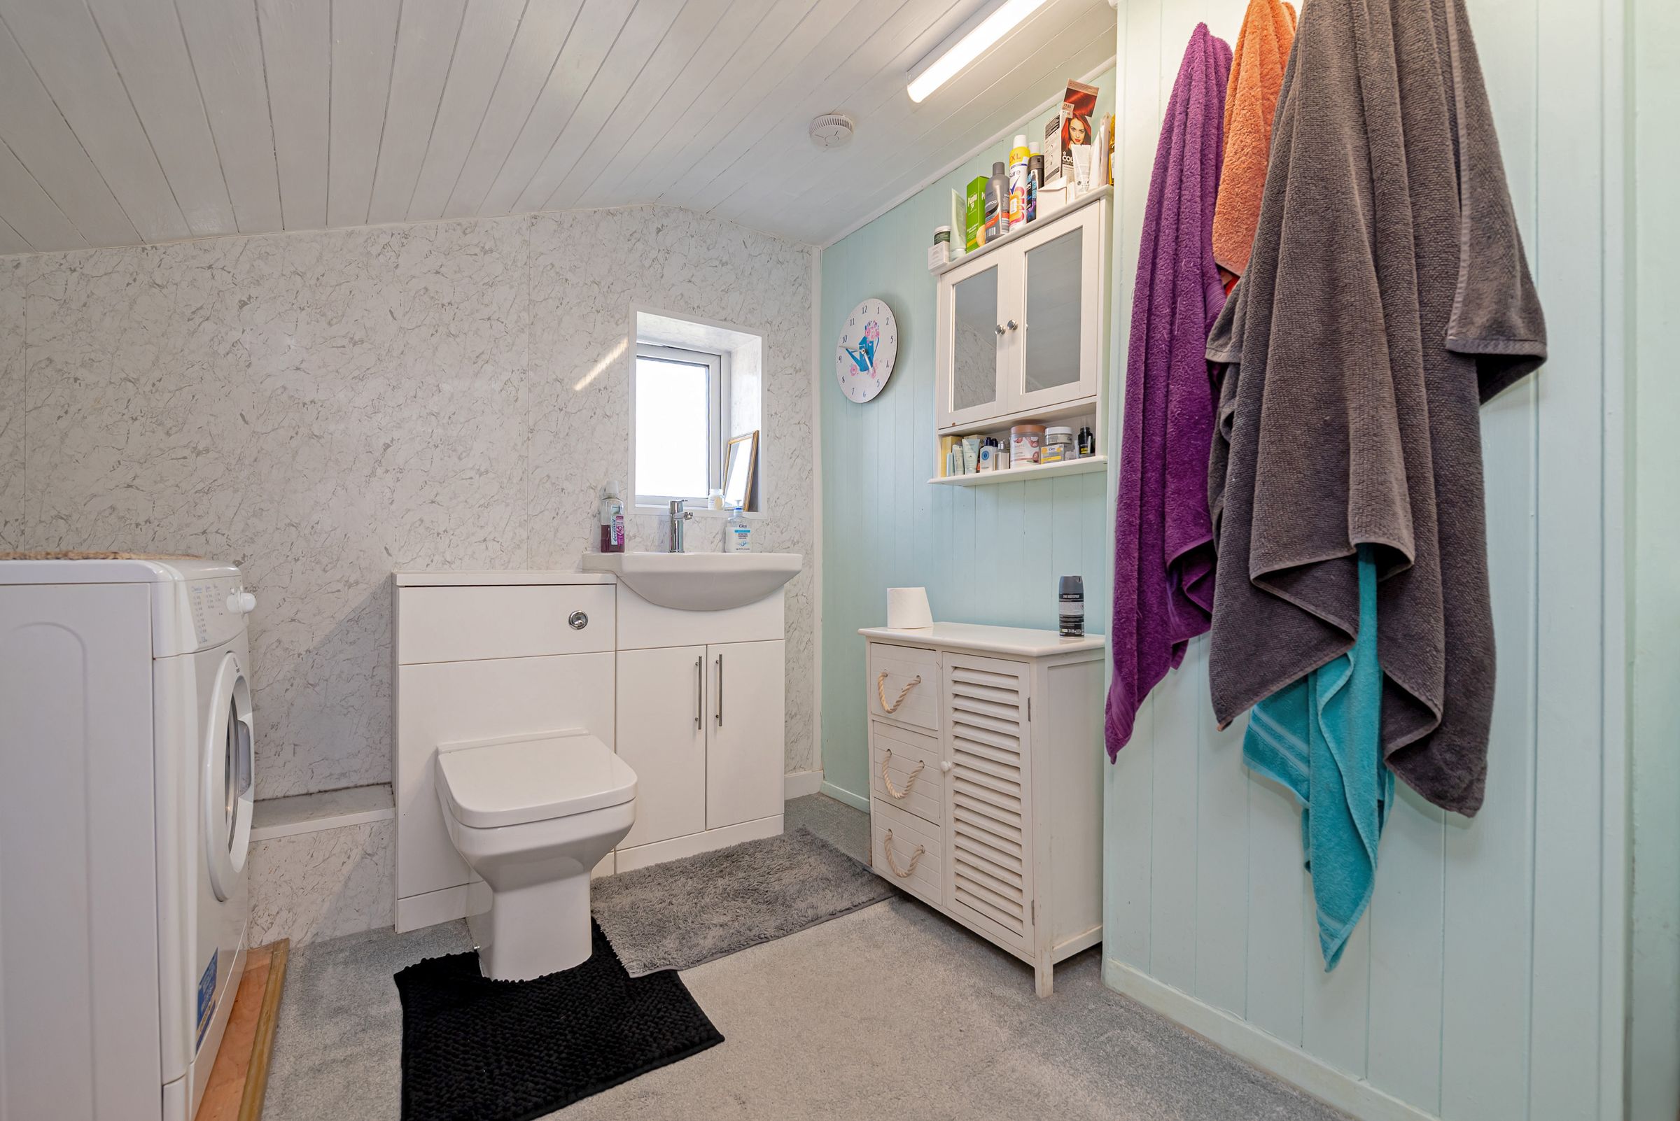
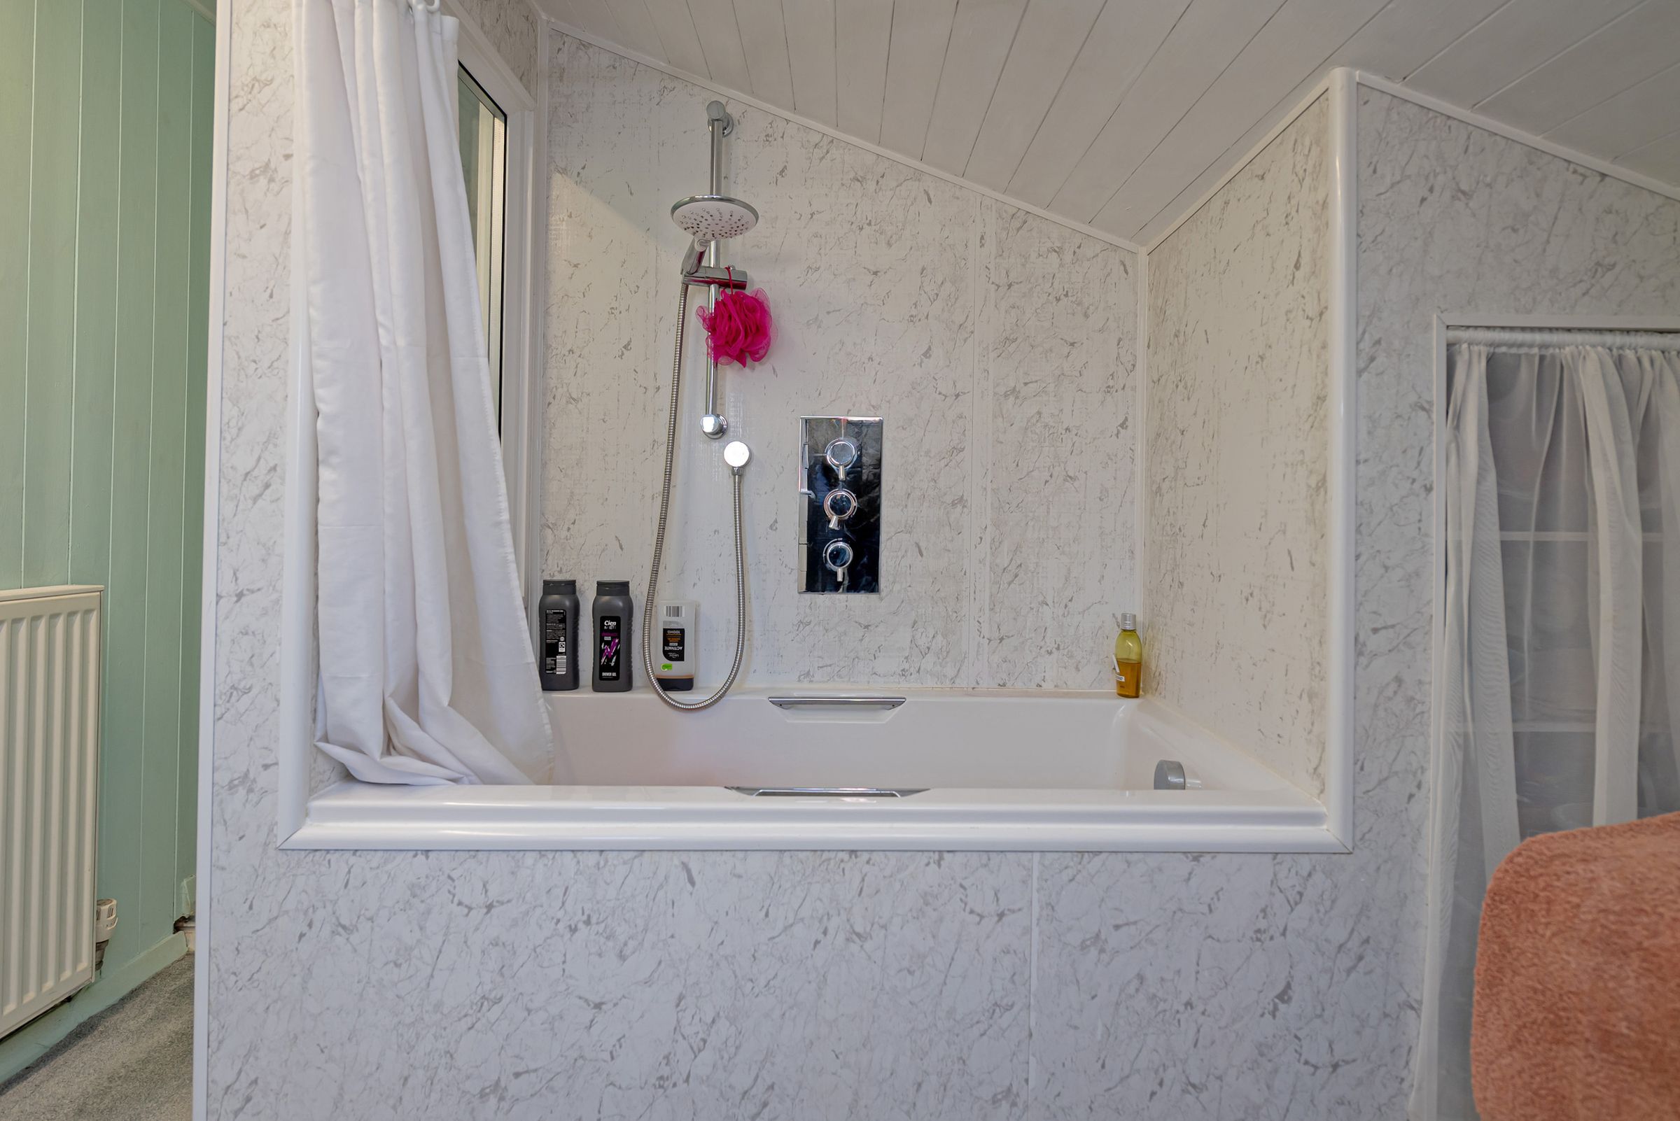
Positioned at the rear, the bathroom is unusually spacious for a cottage of this period and incorporates a bath with sit-down shower above, wash basin and WC, with additional space currently accommodating a tumble dryer with plumbing also in place for a washing machine. The roofline creates some areas of reduced head height, but the room remains a generous and practical space overall. Together with the ground-floor cloakroom, it gives the property a particularly useful arrangement for guests and day-to-day living.
Key details
Broadband: up to 900mbps
Parking: Driveway
764ft2 floor area
Leasehold
Lease end: 26 October 2866
Council tax band B
Local authority: Isle of Wight Council
Additional information
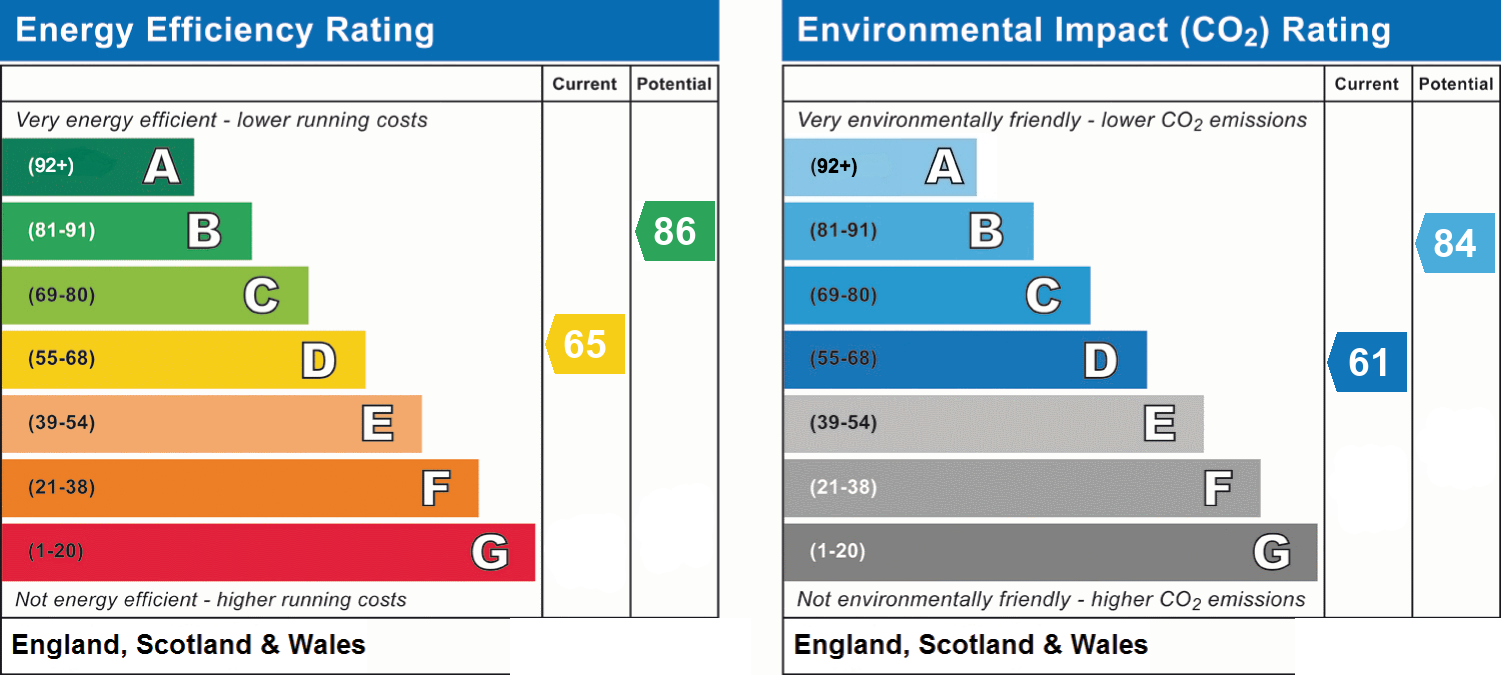
- Energy efficiency (current)
- D (65)
- Energy efficiency (potential)
- B (86)
- Environmental impact (current)
- D (61)
- Environmental impact (potential)
- B (84)
- Is in a conservation area
- No
- Is a listed property
- No
- Construction materials
- Stone built


Near the property
Properties you may like
Disclaimer - Agent's Note: These particulars are for general guidance only and do not form part of any offer or contract. While reasonable care has been taken to ensure accuracy, information supplied by sellers or third parties may not have been independently verified. Buyers should ask their solicitor or conveyancer to verify legal matters and any information important to them. Measurements are approximate. Appliances, services and systems have not necessarily been tested and no warranty is given as to their condition or operation. Photographs may be digitally enhanced or retouched for presentation but should not be relied upon as an exact representation of the property's appearance or condition. Susan Payne Property Ltd | Company No. 10753879