Like the look of this property?
We would love to hear from you and arrange a viewing of this property. Get in touch now!
Property features
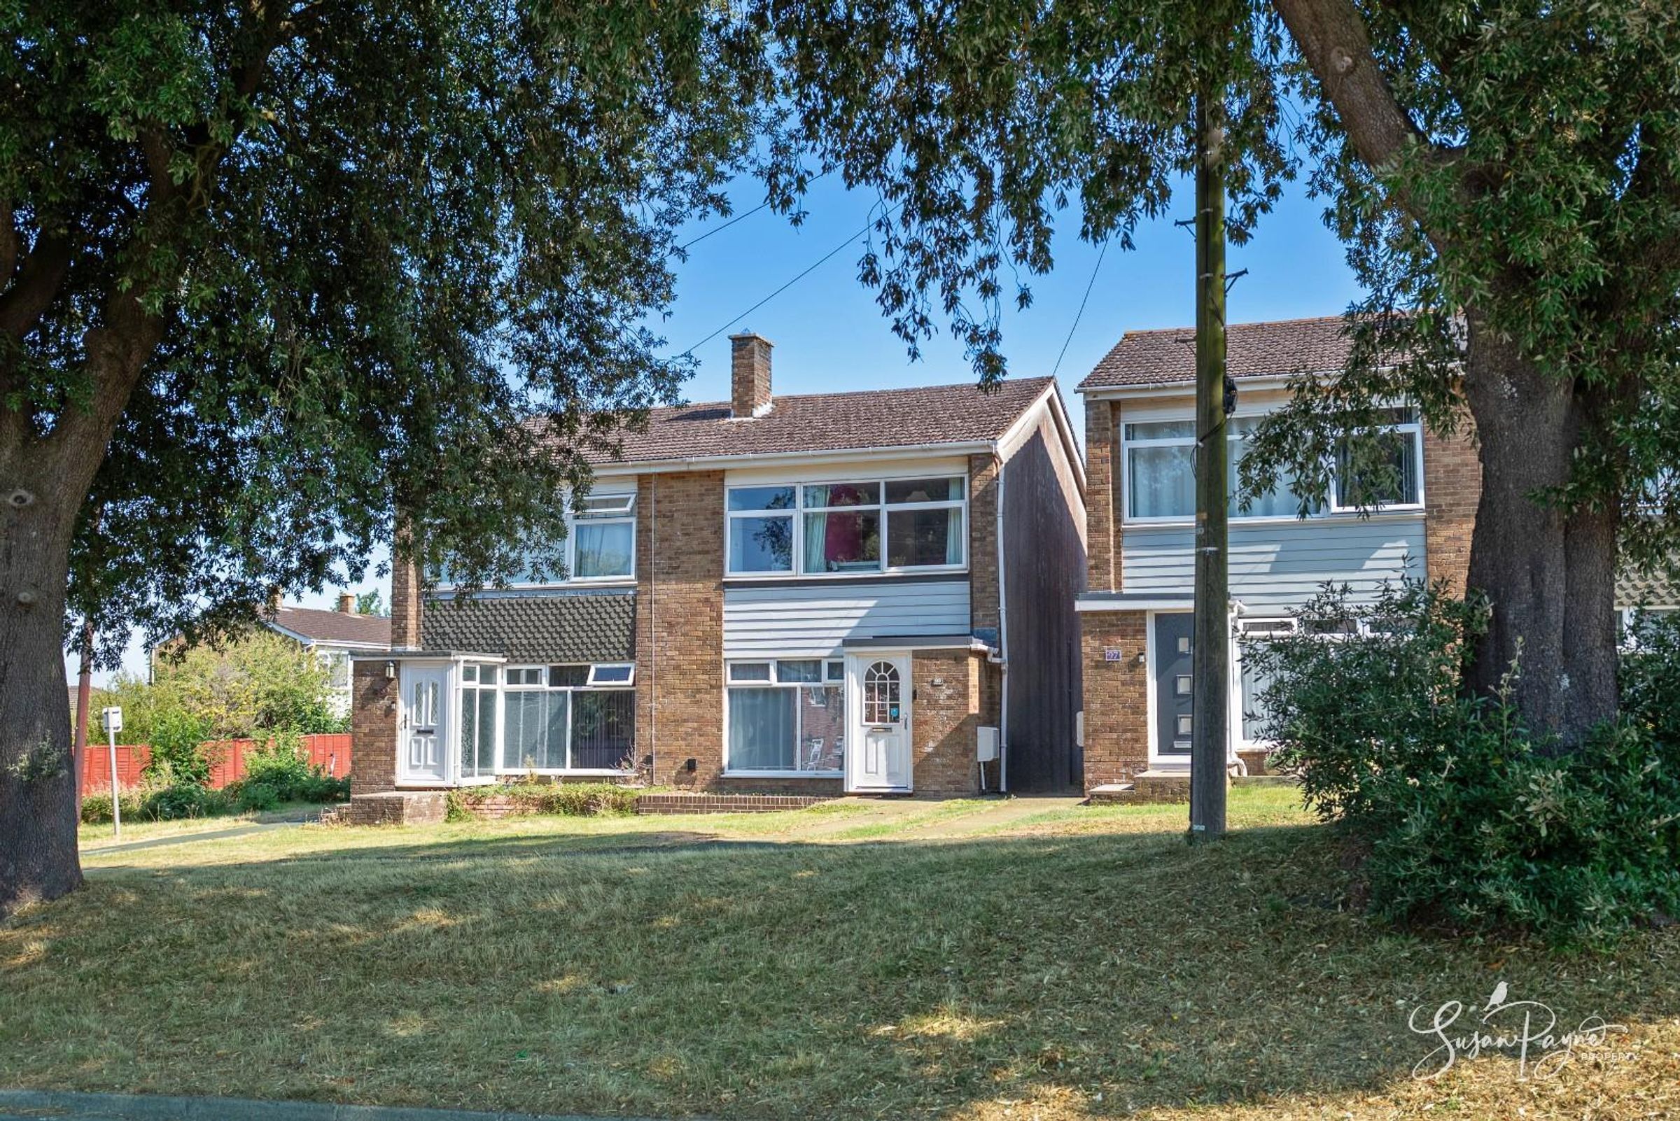
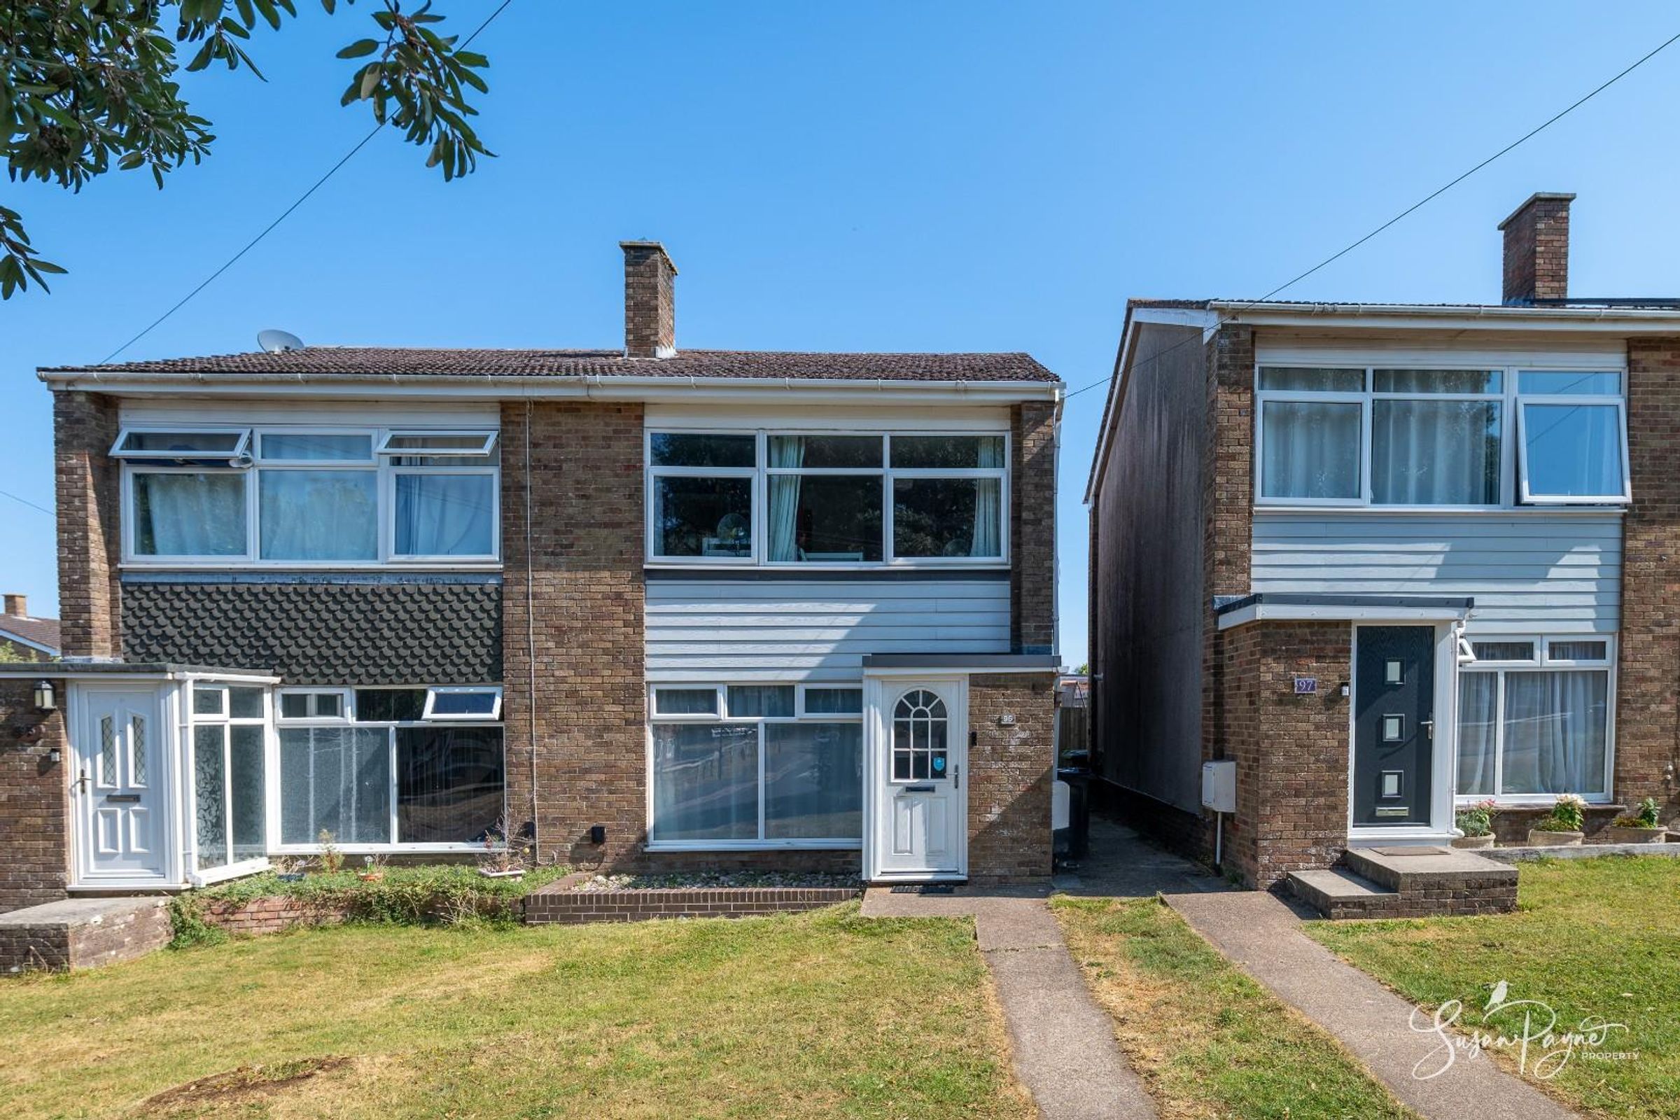
Well-presented three-bedroom semi-detached home
Originally constructed in the 1960s
Improved by the current owners of 10 years
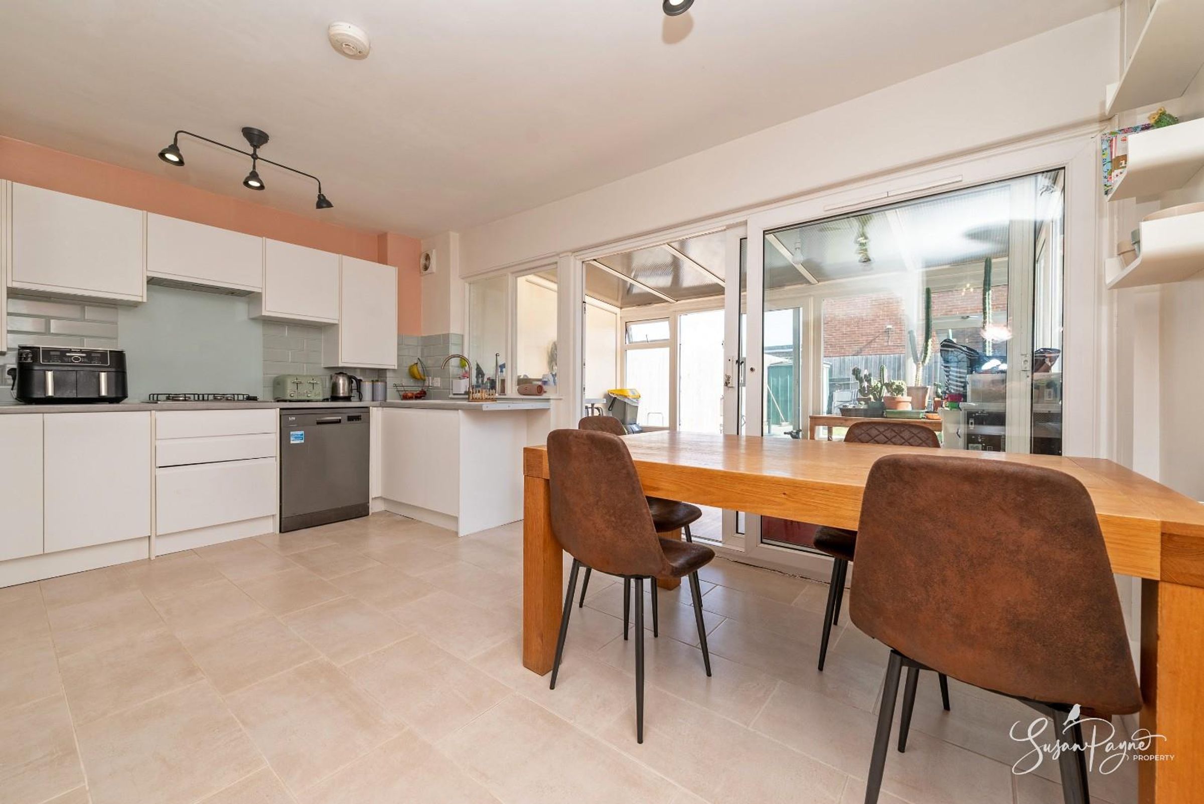
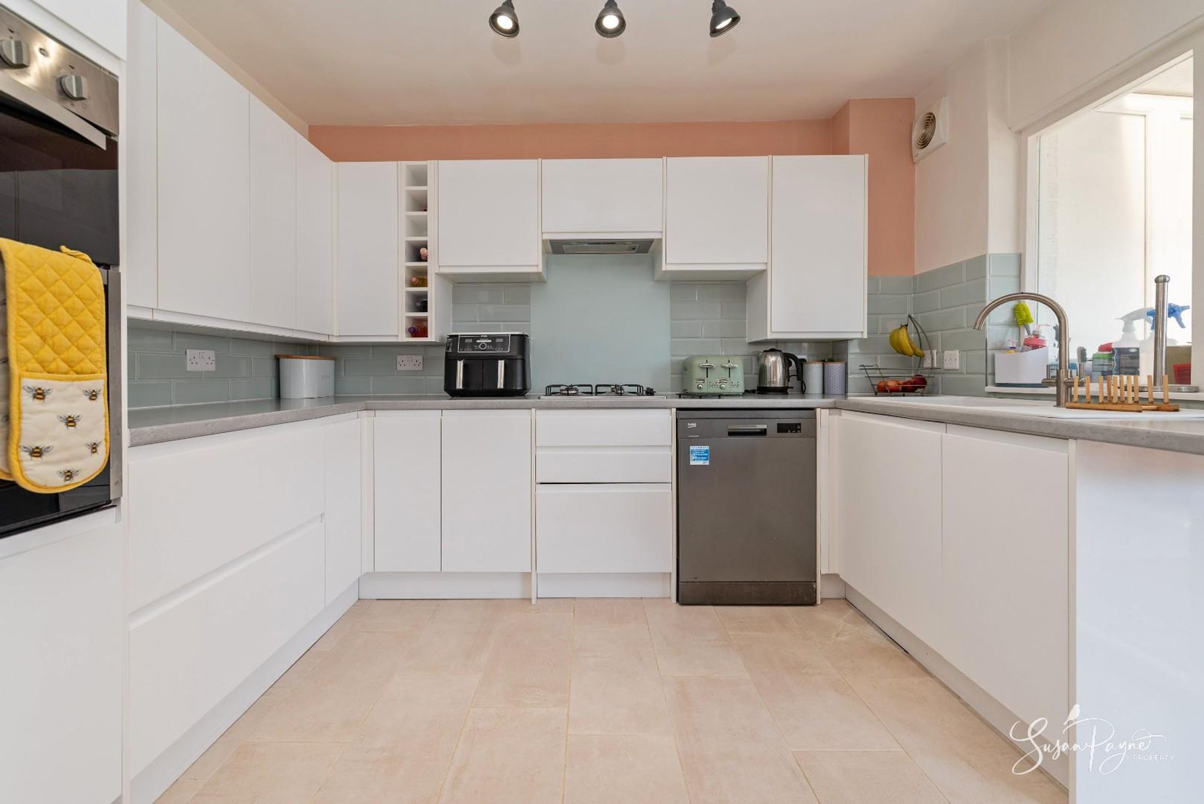
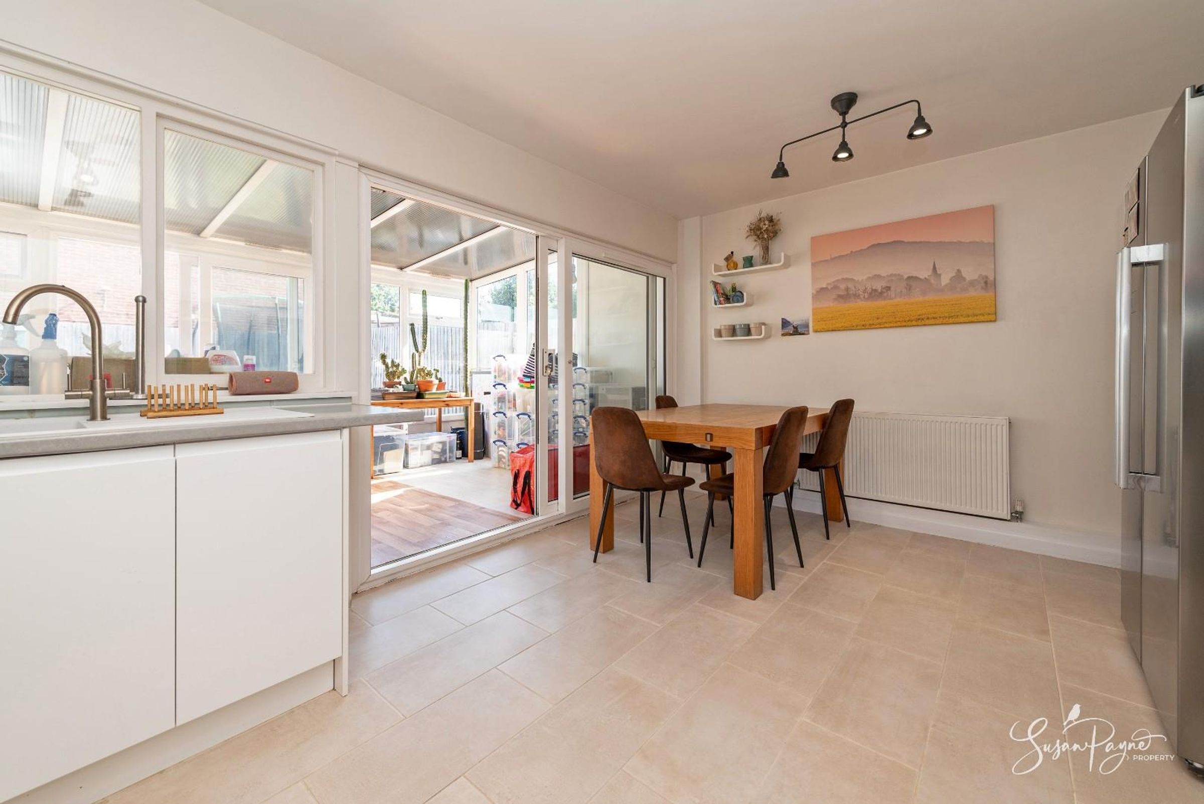
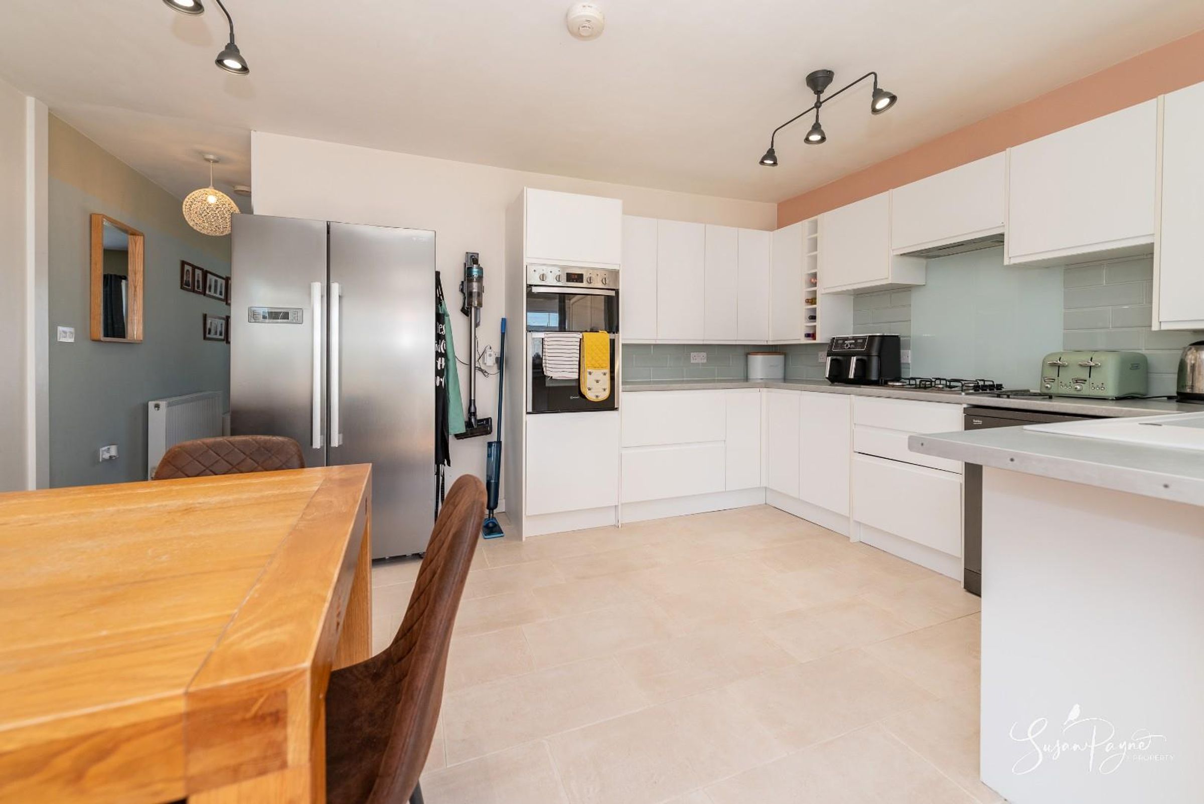
Modern open-plan kitchen/diner
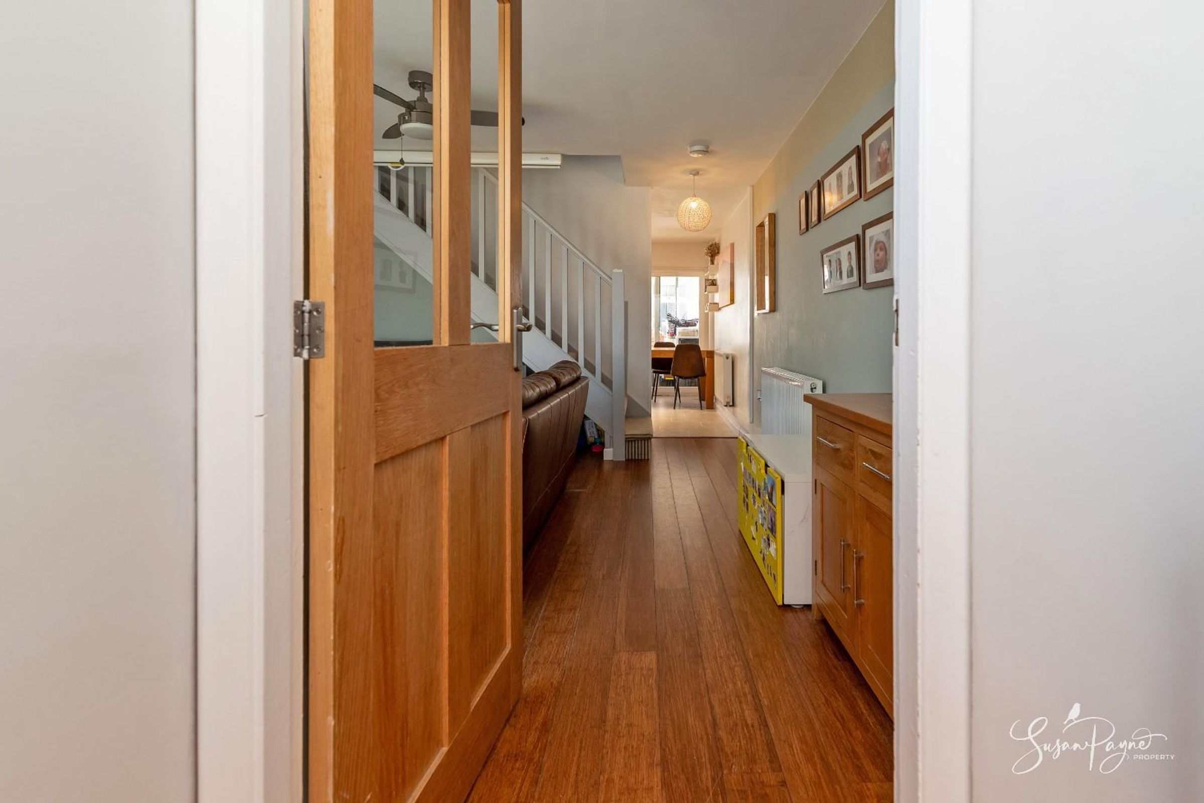
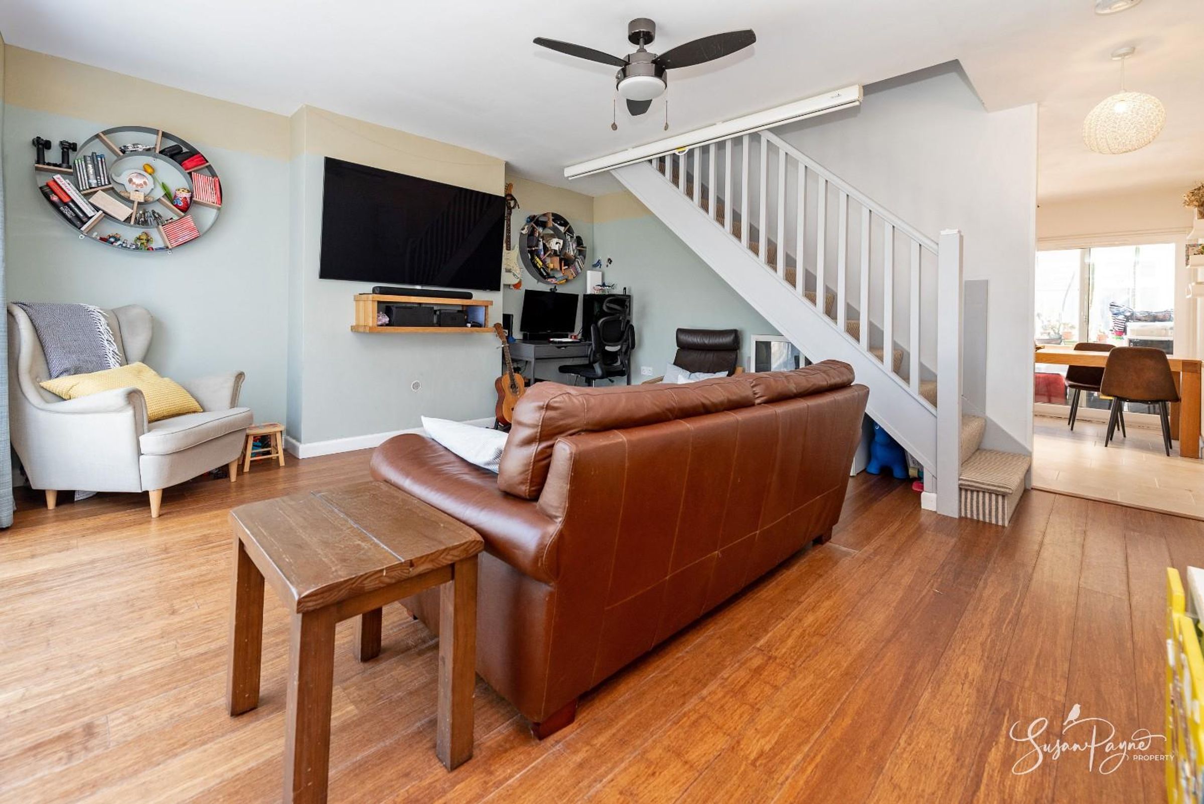
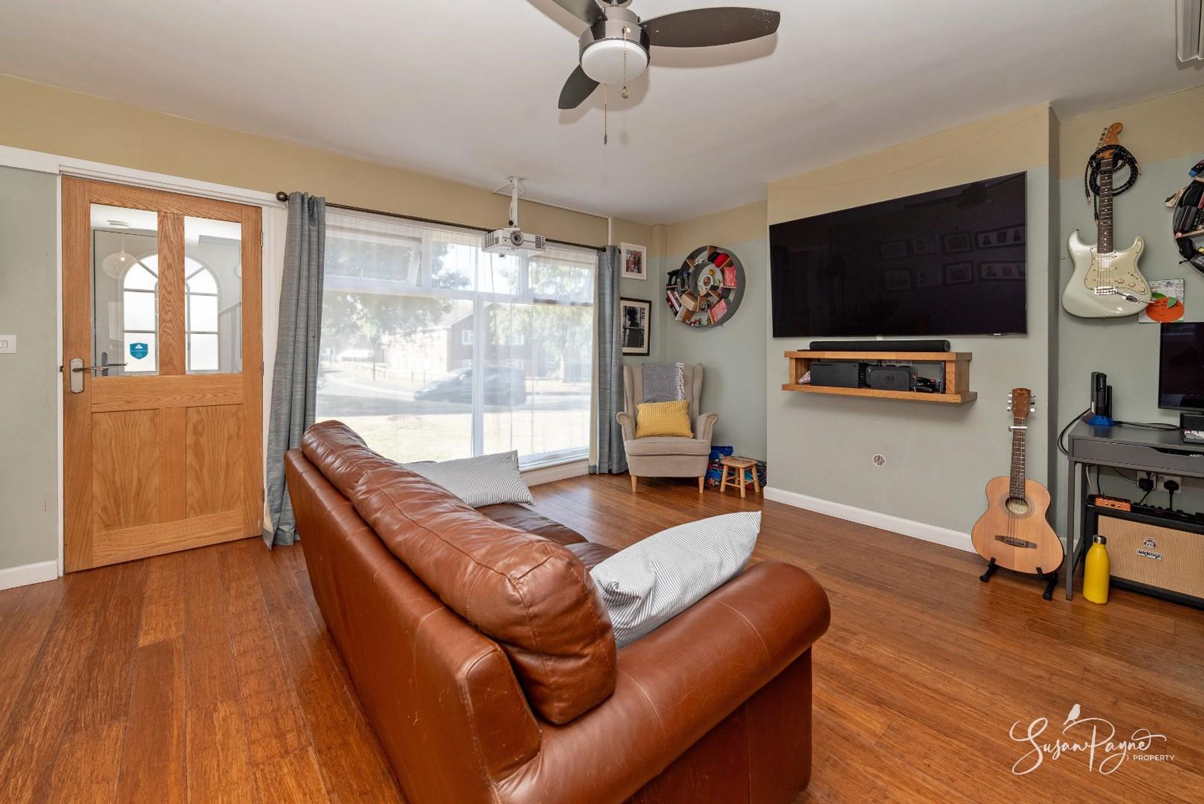
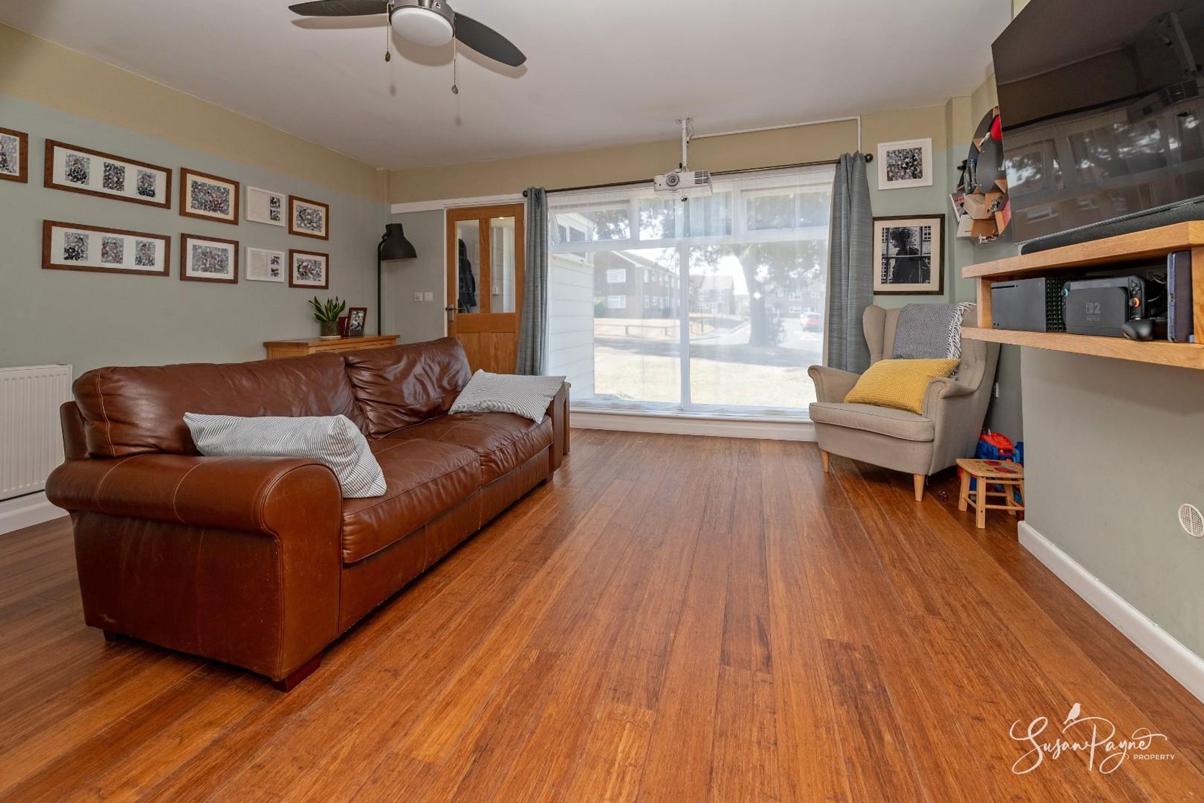
Spacious sitting room with wood-effect flooring
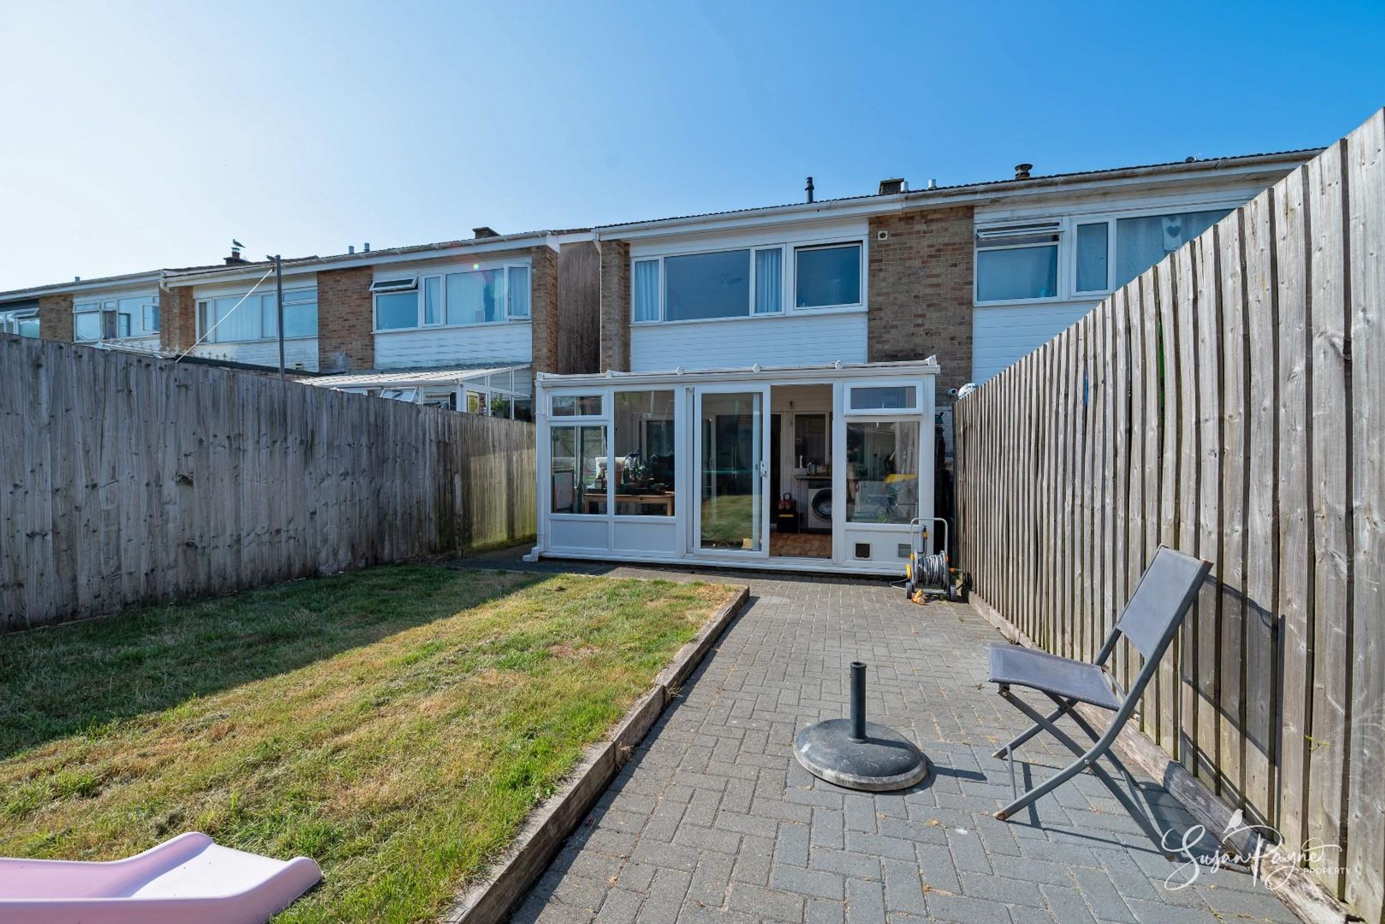
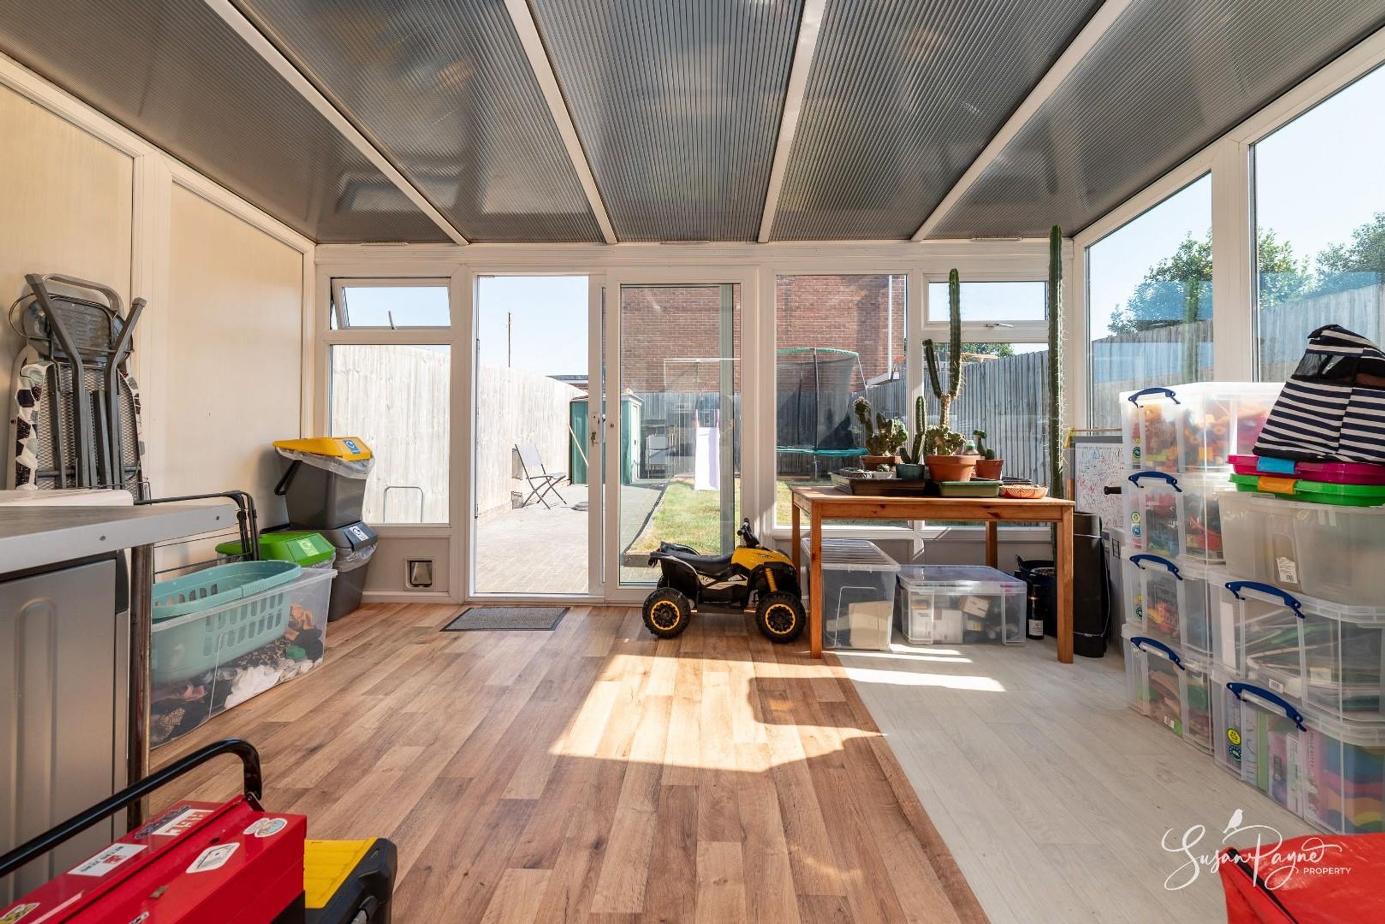
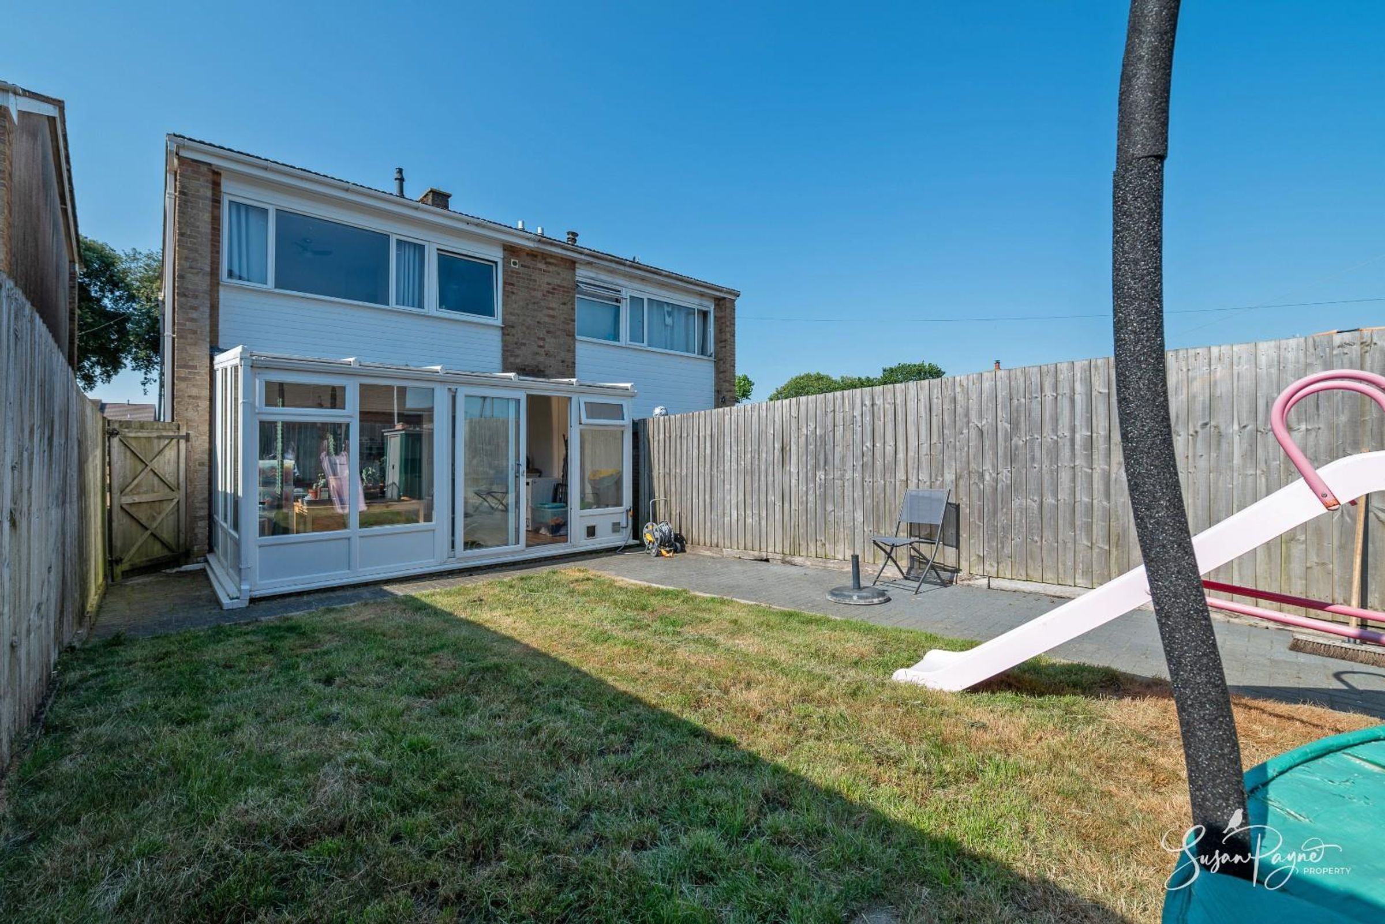
Existing conservatory overlooking the rear garden
About this property
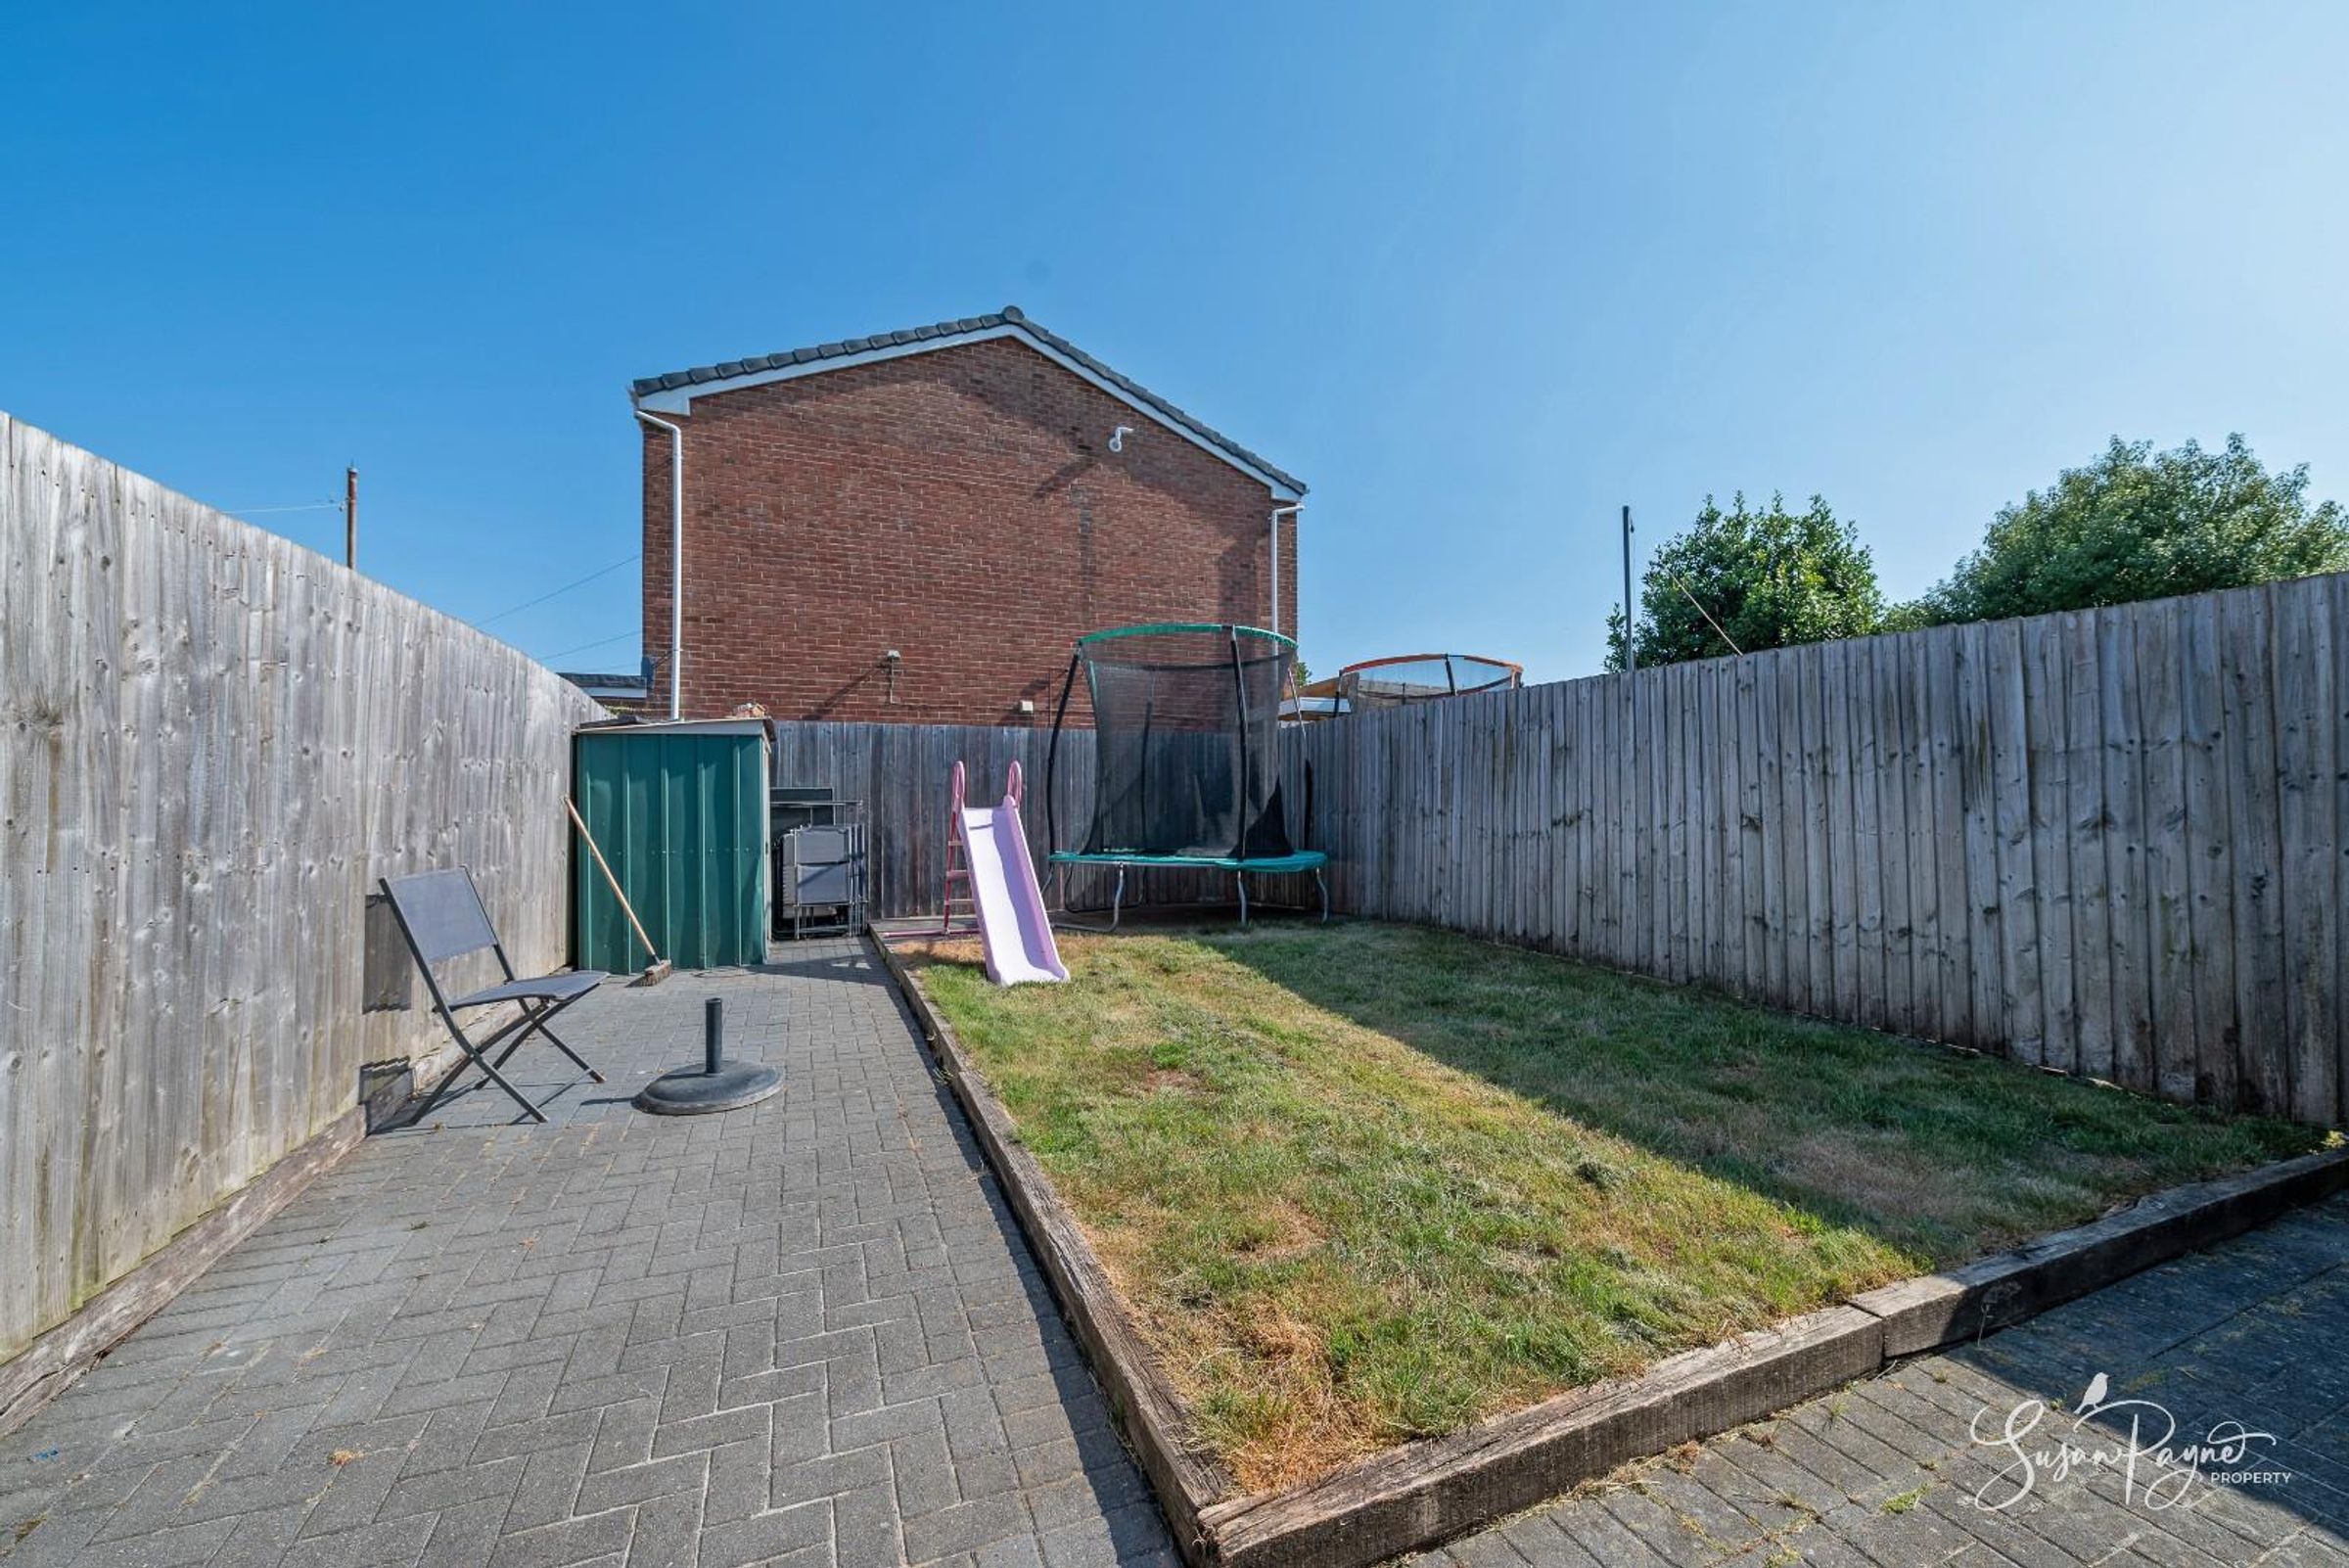
This well-presented three-bedroom semi-detached home offers comfortable, practical accommodation in a convenient Newport location, with a layout that works especially well for modern family life. The property has been improved by the current owners over the last 10 years, including the installation of a modern kitchen/diner, while also offering the next buyer an exciting opportunity to further enhance the space. The existing conservatory provides additional ground floor accommodation, and approved planning permission is in place to remove it and create a single-storey rear extension under reference 25/01255/HOU. With a generous sitting room, three first-floor bedrooms, a contemporary bathroom, an enclosed rear garden, parking to the rear and a garage, this is a nicely balanced home with both immediate appeal and future potential.
Staplers Road is a convenient and well-connected residential setting, close to the many amenities of Newport town centre, which can be reached within approximately 10 minutes on foot. Newport High Street offers a varied selection of shops, supermarkets, cafés and restaurants, while the nearby Medina Estuary provides a peaceful, level walking route towards Island Harbour, with waterside scenery and plenty of local wildlife to enjoy. The Isle of Wight College is positioned on the outskirts of the town, and there is a good choice of nearby schooling at both primary and secondary level. Frequent bus services operate along Staplers Road, with wider Island routes available from Newport’s central bus station, making this a practical base for reaching Ryde, Cowes, Sandown, Shanklin and the surrounding villages. Its central Island position also means the beaches, countryside and rugged coastline of the West Wight are all within easy reach.
Key details
Broadband: up to 900mbps
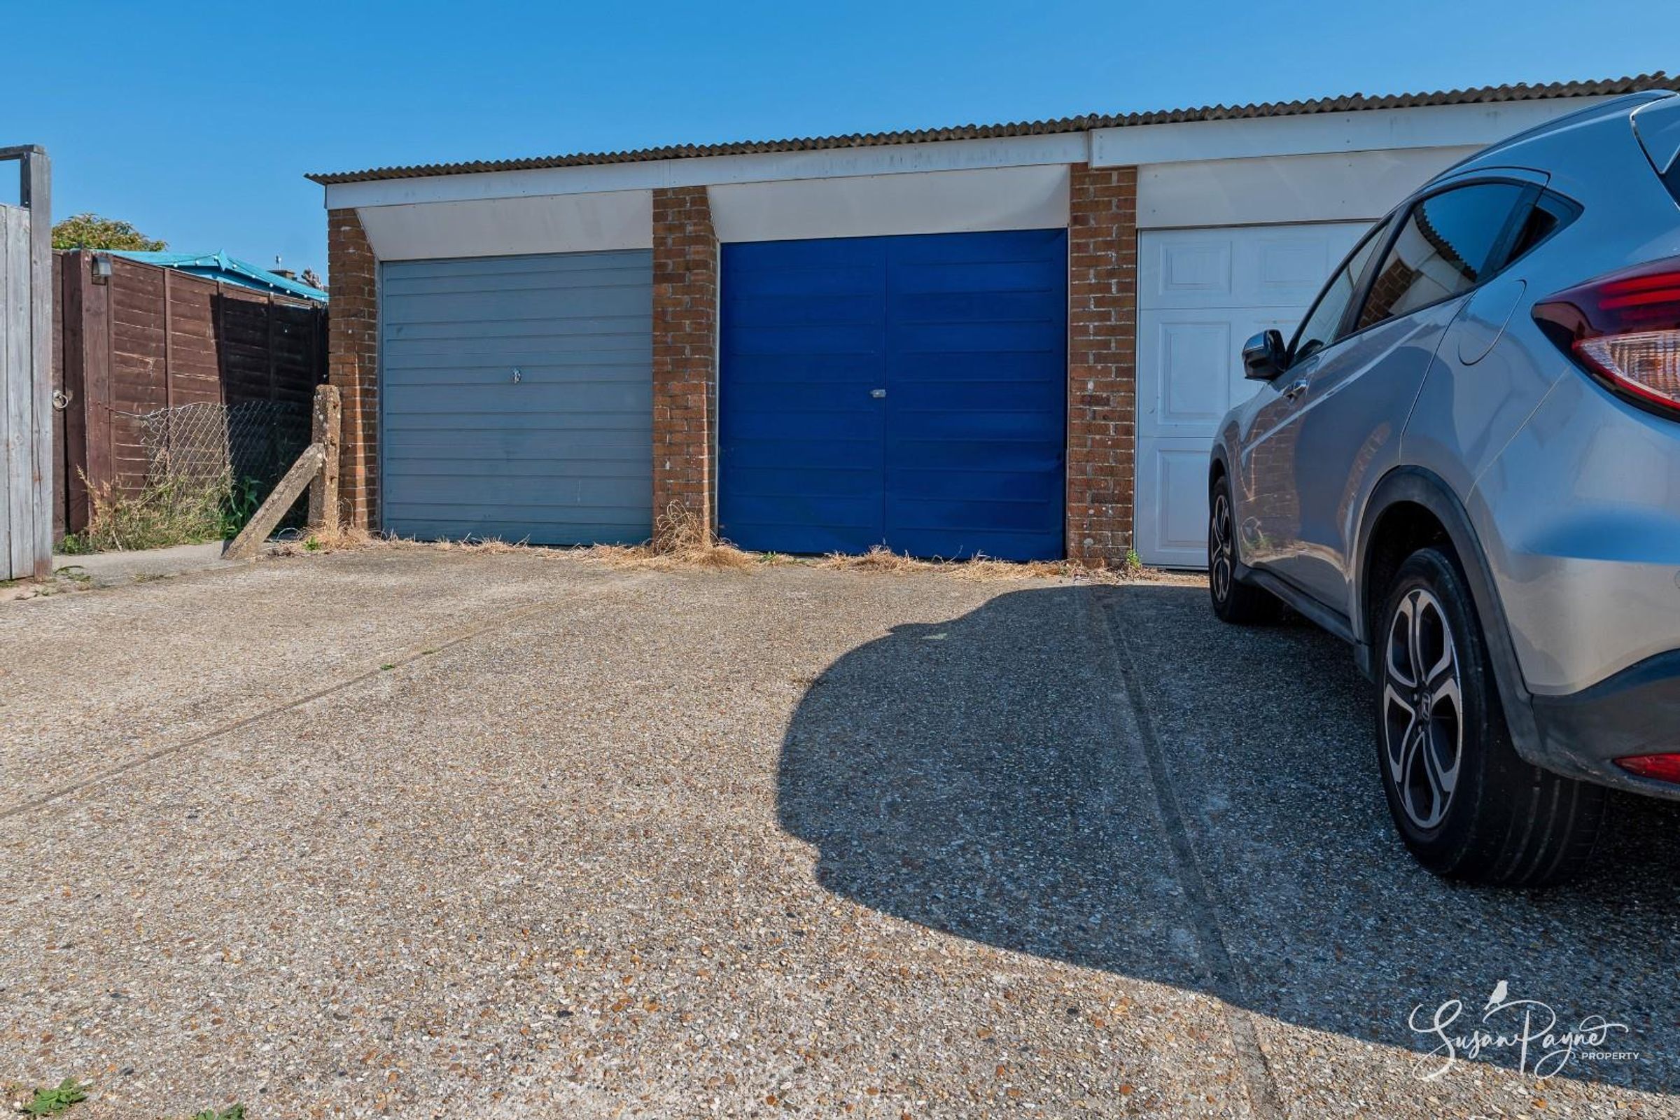
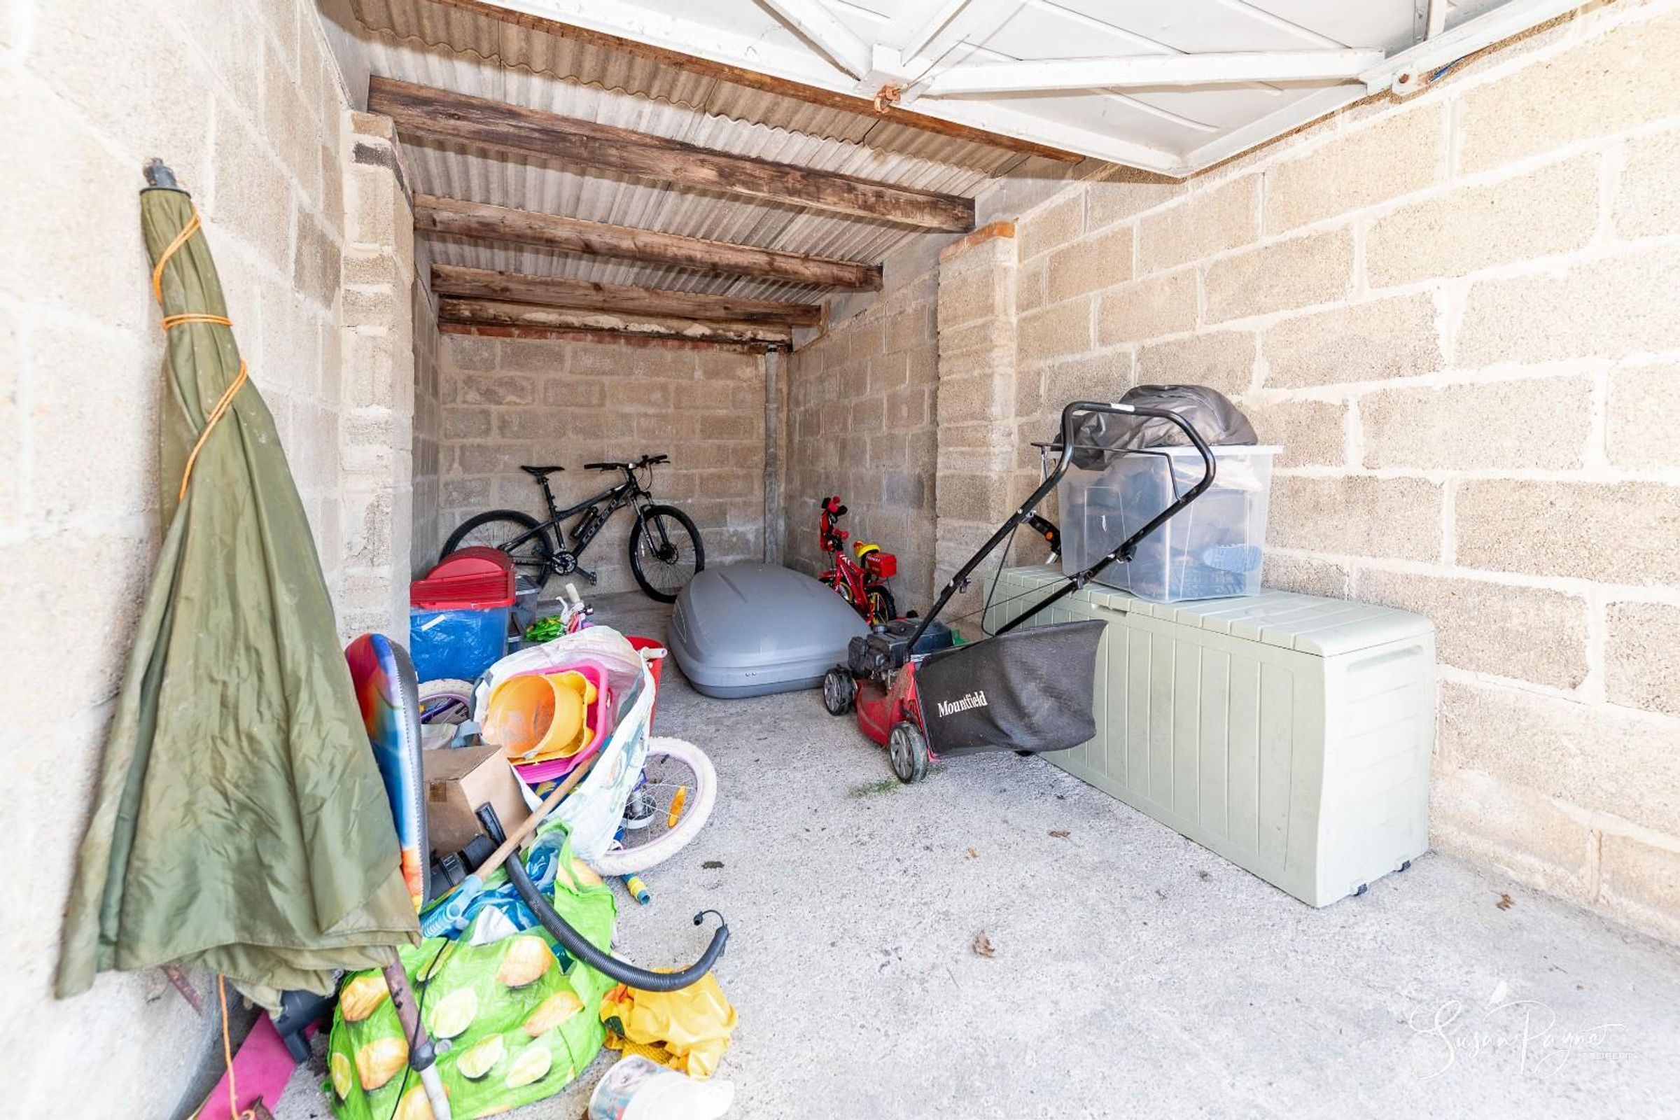
Parking: Garage, Off street
883ft2 floor area
Freehold
Council tax band C
Local authority: Isle of Wight Council
Additional information
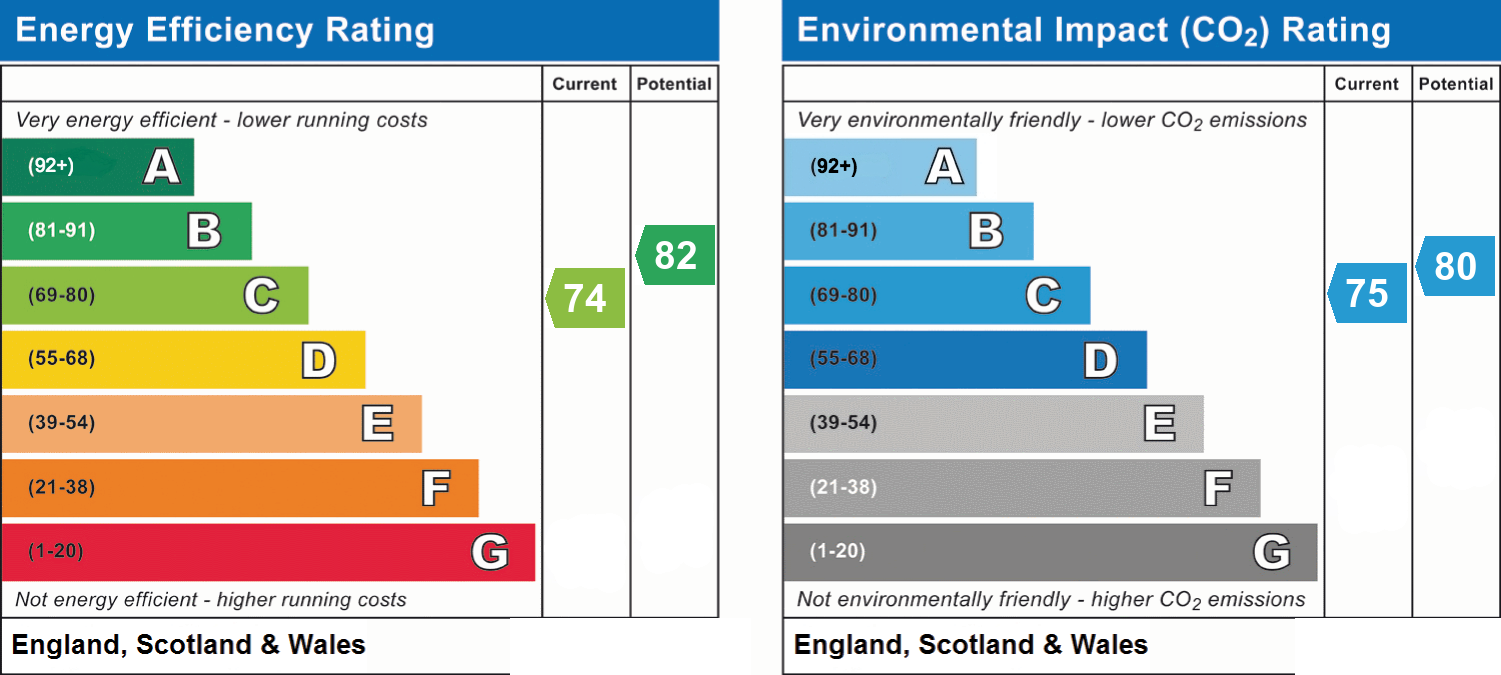
- Energy efficiency (current)
- C (74)
- Energy efficiency (potential)
- B (82)
- Environmental impact (current)
- C (75)
- Environmental impact (potential)
- C (80)
- Is in a conservation area
- No
- Is a listed property
- No
- Construction materials
- Brick and block


Near the property
Rooms and dimensions
Welcome to 95 Staplers Road
Approaching from popular Staplers Road, the property has a welcoming façade, and has a pleasing sense of practicality from the outset, with the main living accommodation arranged to make the best use of the ground floor space which flows towards the garden at the rear.
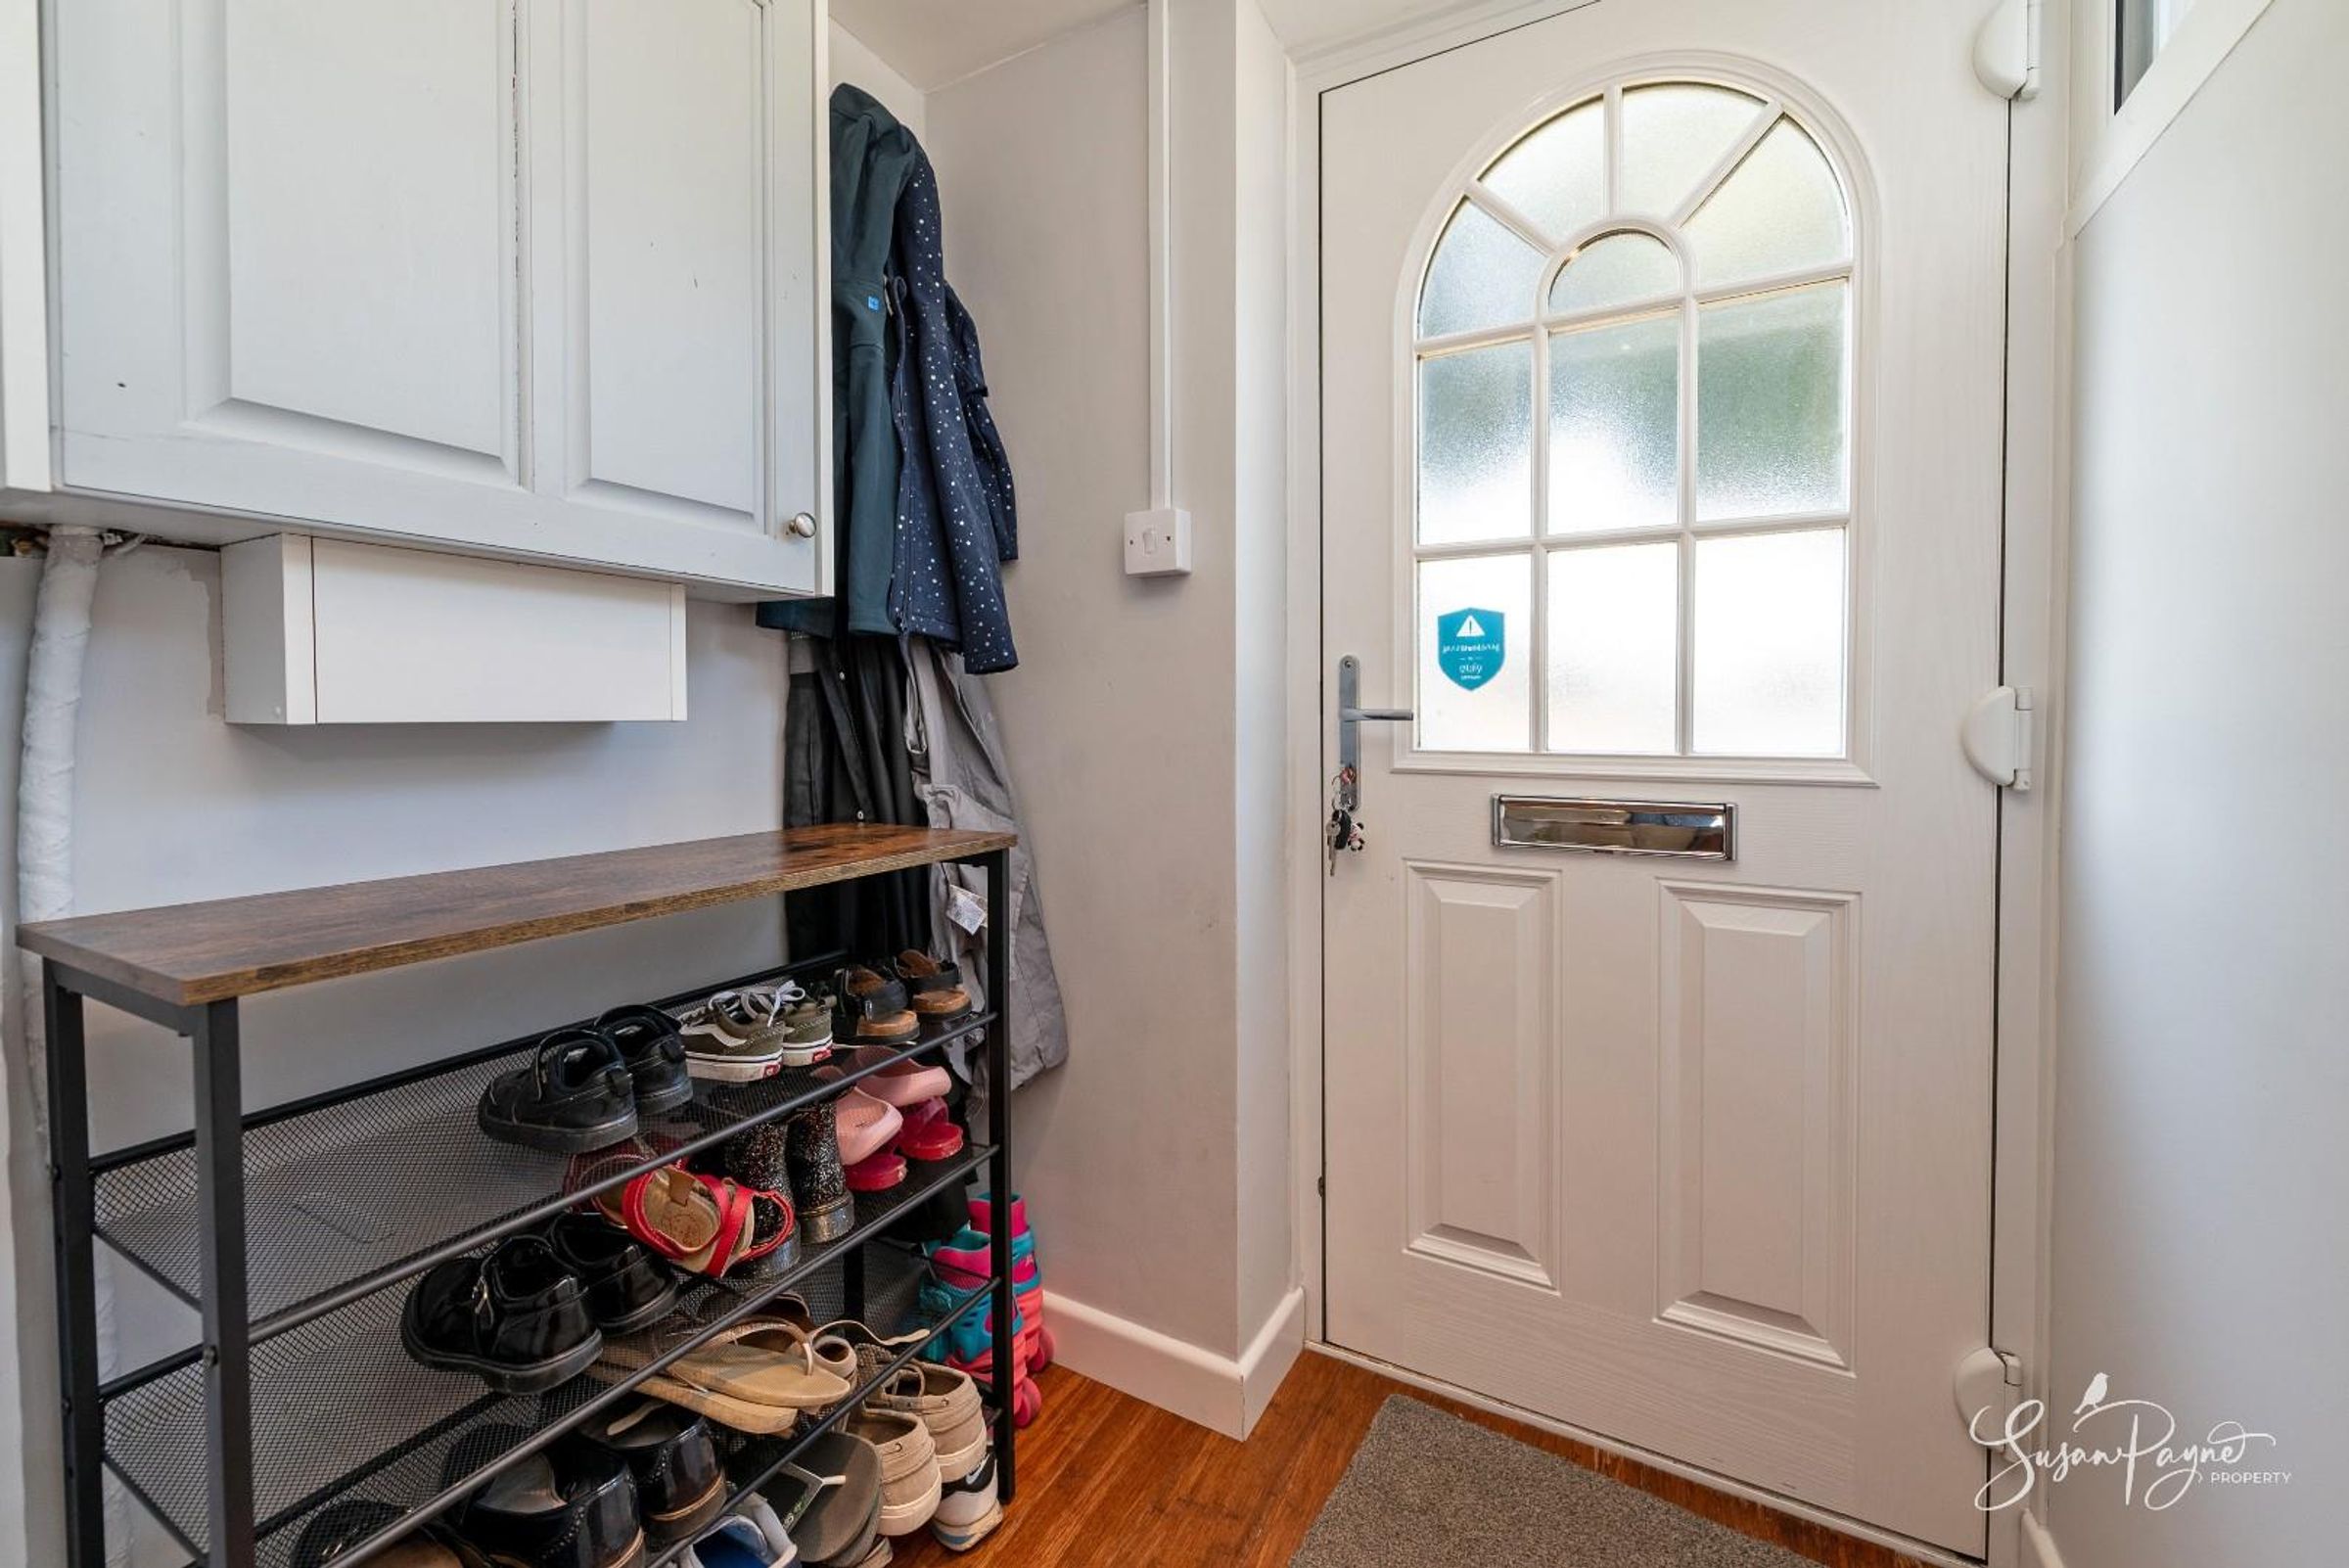
Entrance Porch
A useful entrance porch provides space for coats and shoes before opening into the main sitting room, helping to keep the living area separate from the everyday comings and goings of the house.
Sitting Room
The sitting room is a generous and welcoming space positioned at the front of the property, with a broad window drawing in natural light and solid bamboo flooring adding warmth and continuity. The staircase rises from this room, while the layout leaves space for relaxed seating, media furniture and family use.
Kitchen/Diner
To the rear, the kitchen/diner is a bright and sociable space, with sleek white cabinetry, pale tiled flooring and a good range of worktop space. There is room for a dining table, making this a natural everyday hub, while wide glazed doors connect through to the conservatory and garden beyond.
Conservatory
The conservatory currently provides a flexible additional area, ideal for storage, play space, hobbies or informal use, with direct access to the rear garden. Importantly, the current owners have already secured planning approval to replace this structure with a single-storey rear extension, creating an exciting opportunity for the next owner to further improve the ground floor accommodation.
First-Floor Landing
The landing leads to three bedrooms and the family bathroom, with a simple, practical arrangement well suited to family living.
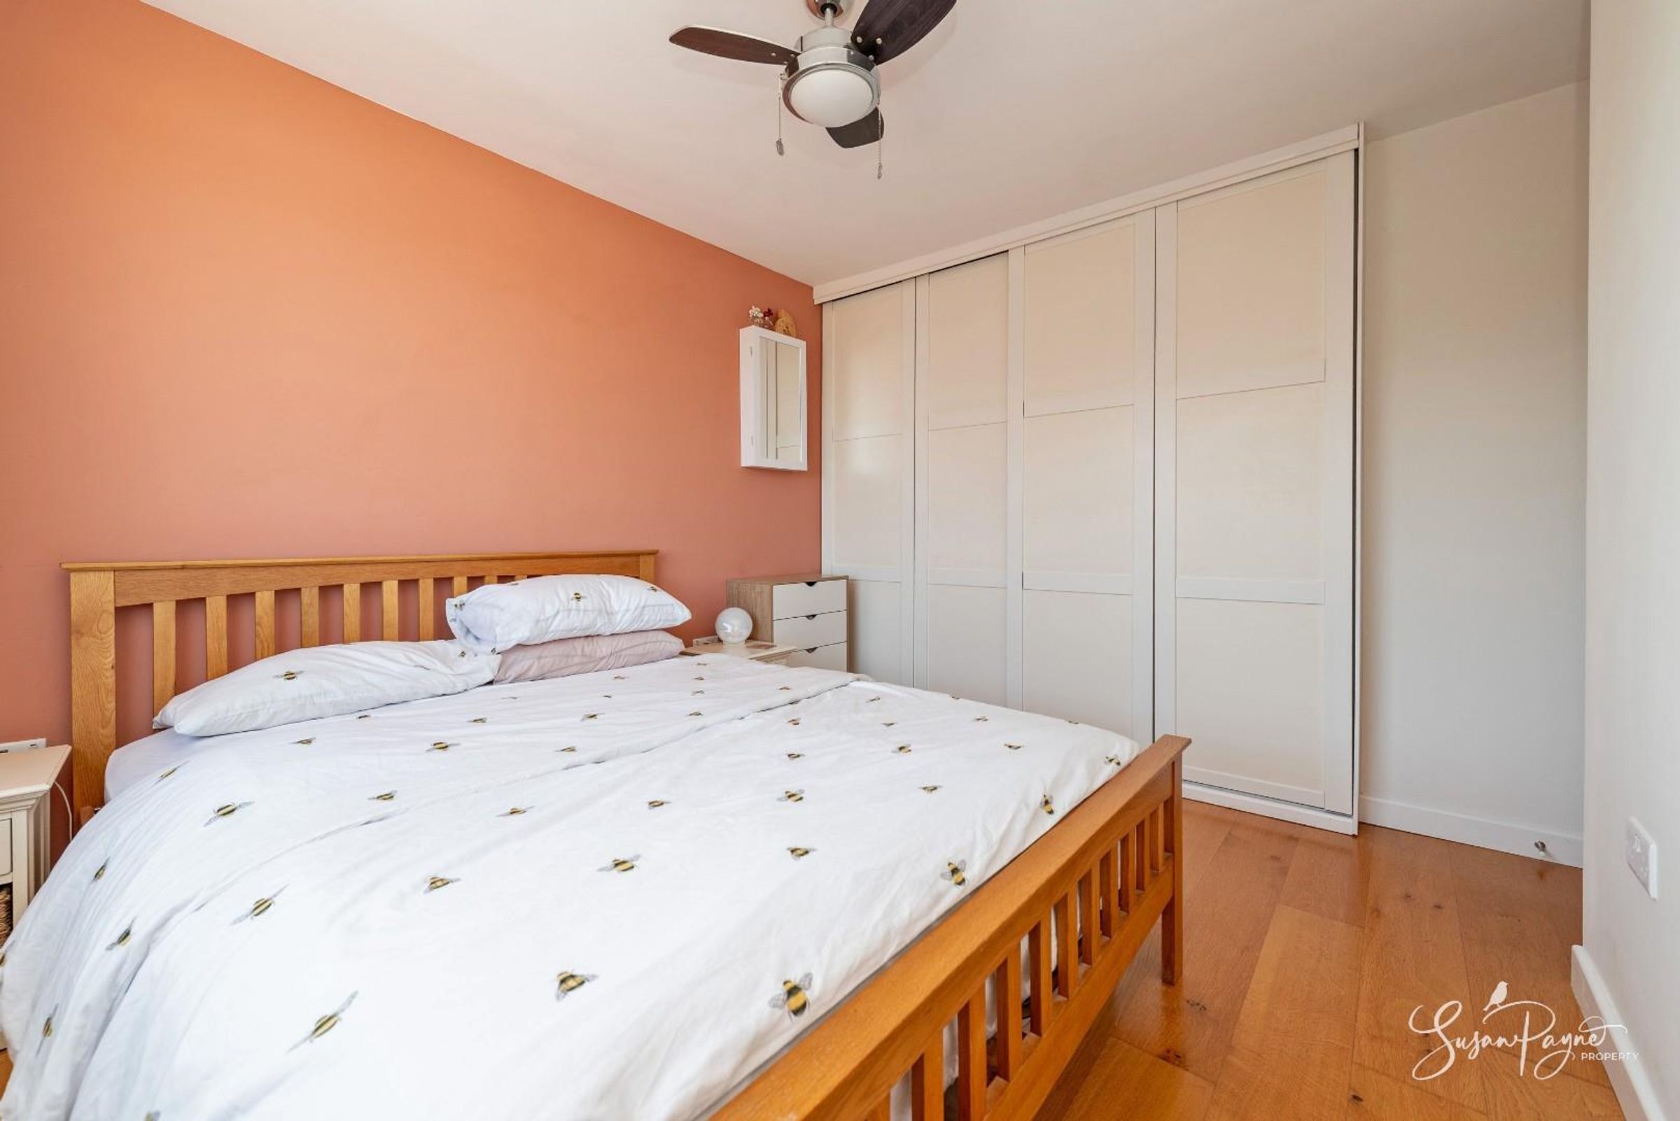
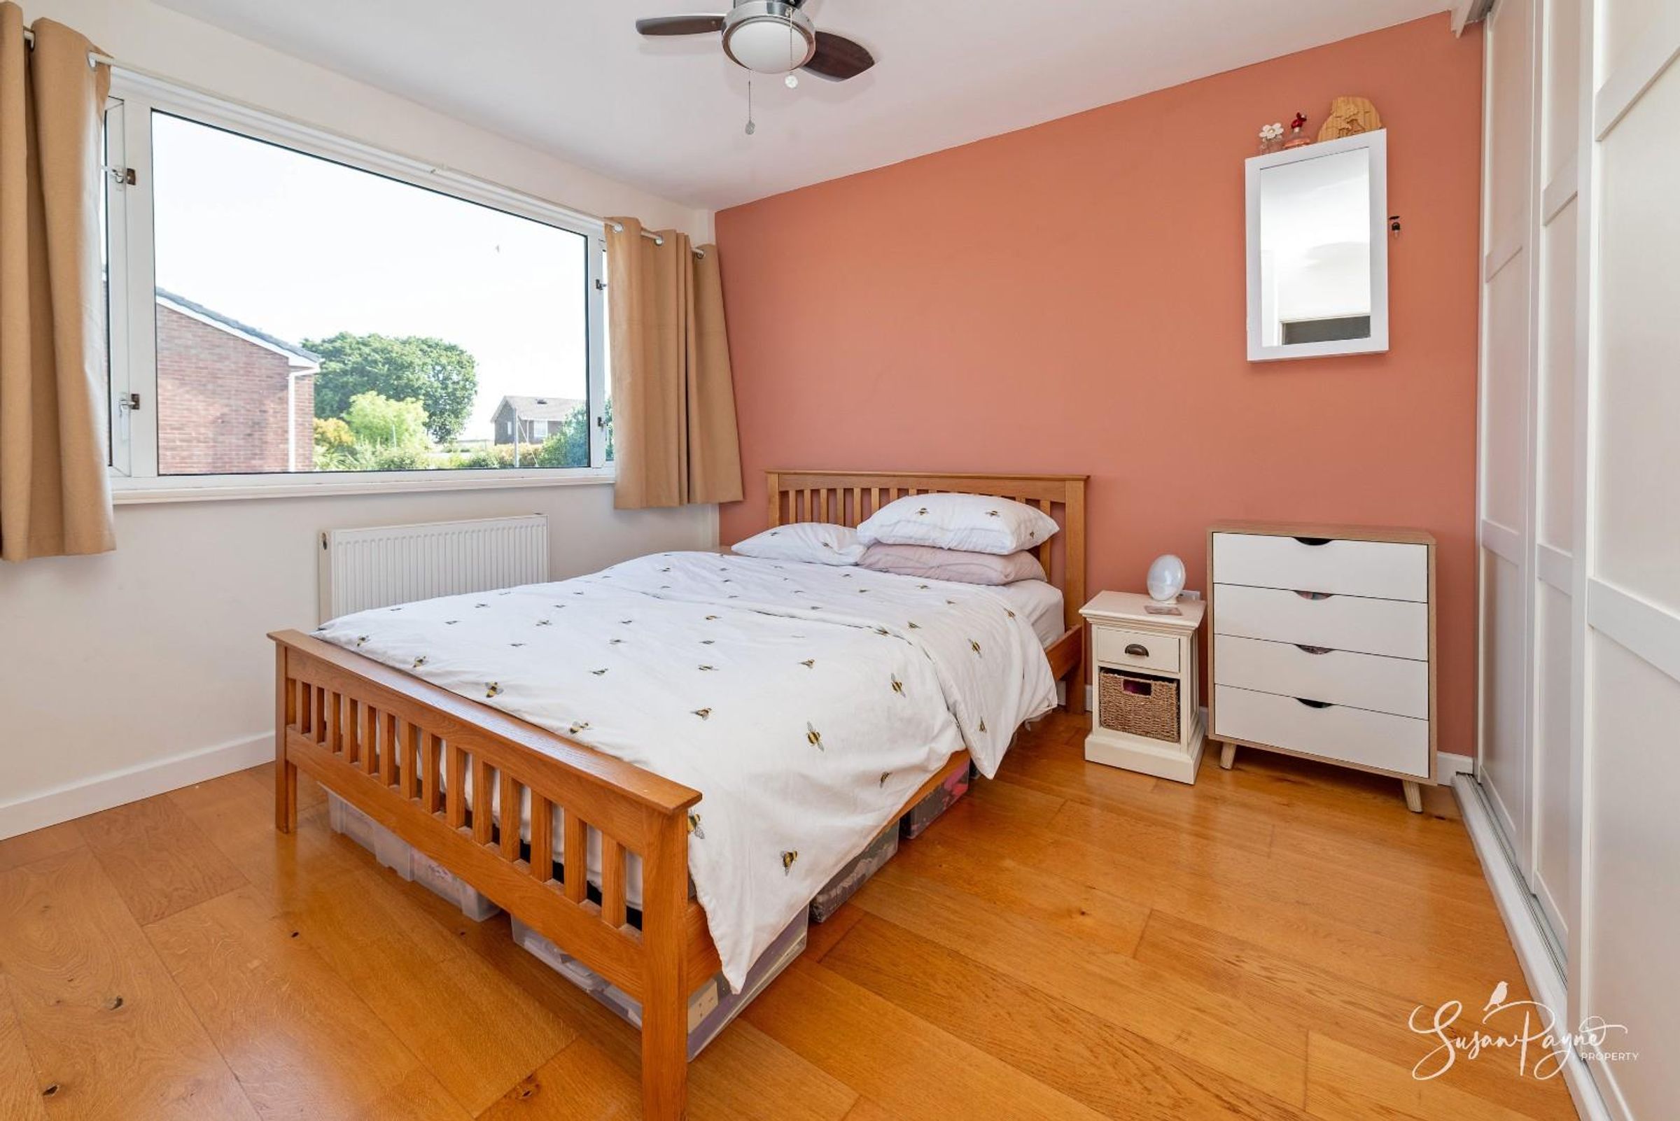
Bedroom One
The main bedroom is positioned to the rear and enjoys a pleasant outlook, with space for a double bed and featuring fitted wardrobes. Wood-effect flooring and neutral decor creates a comfortable, well-finished feel.
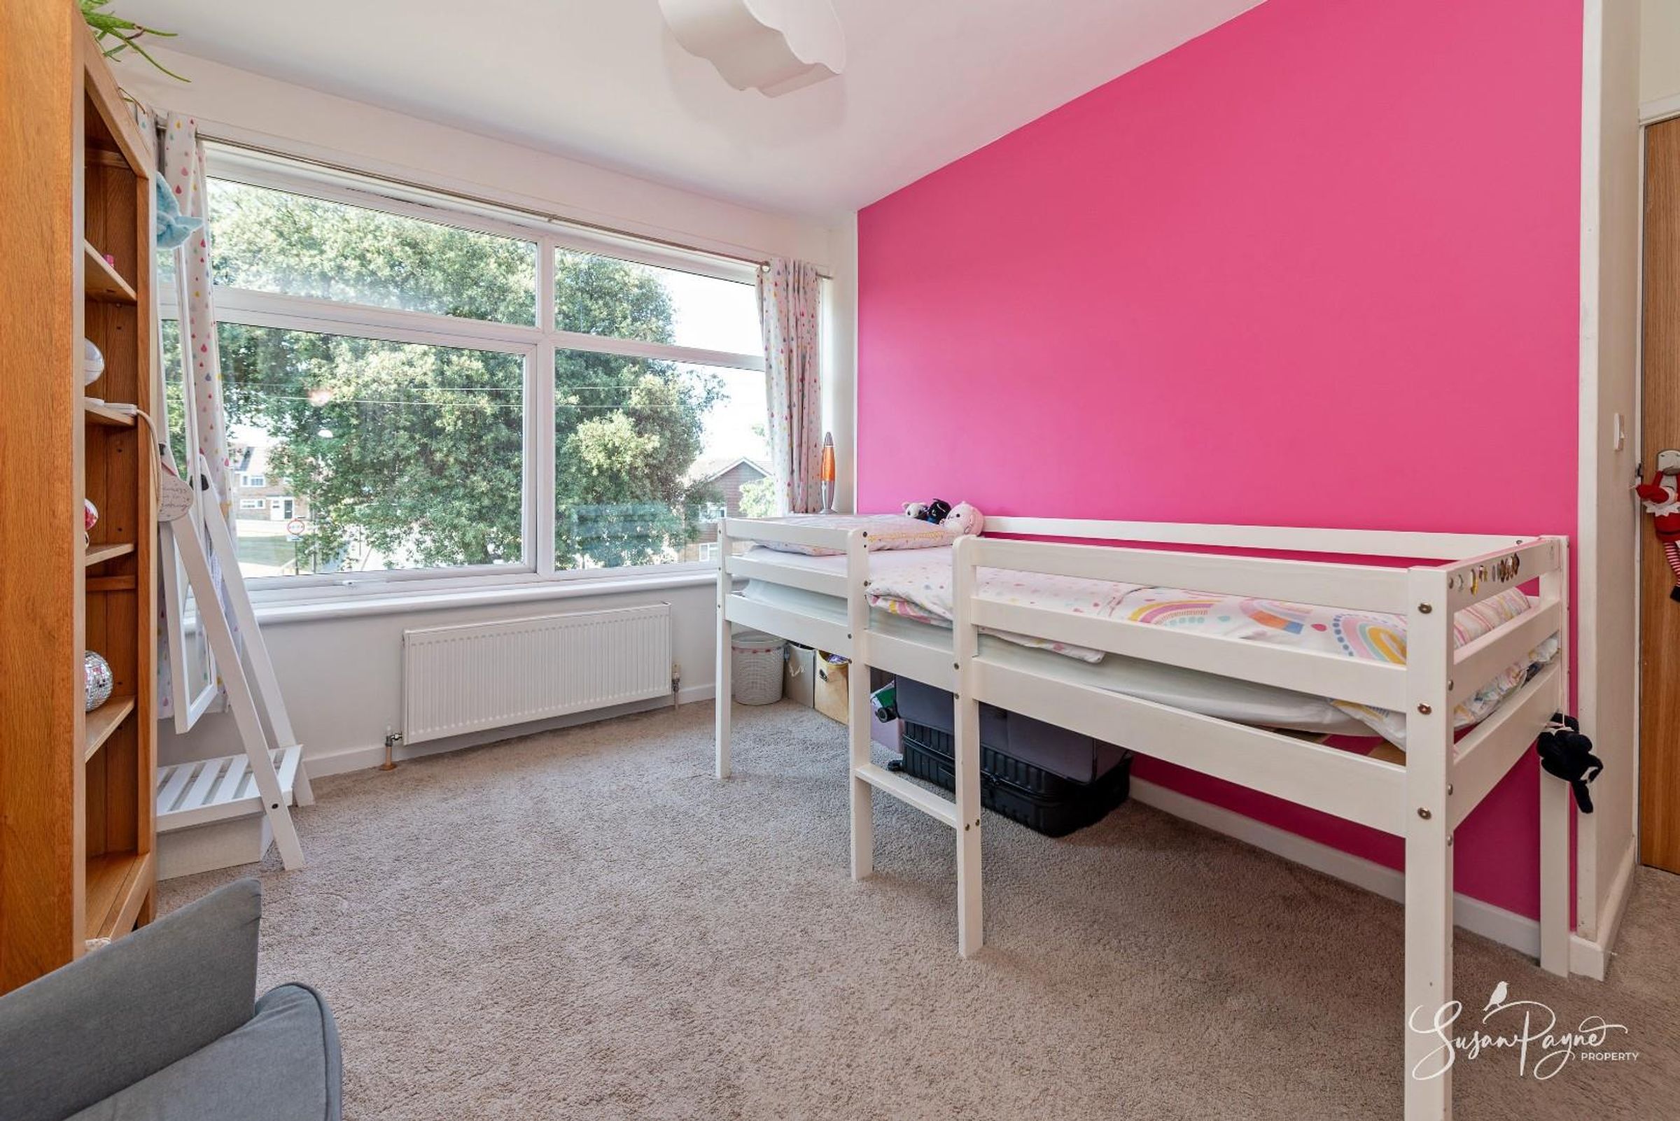
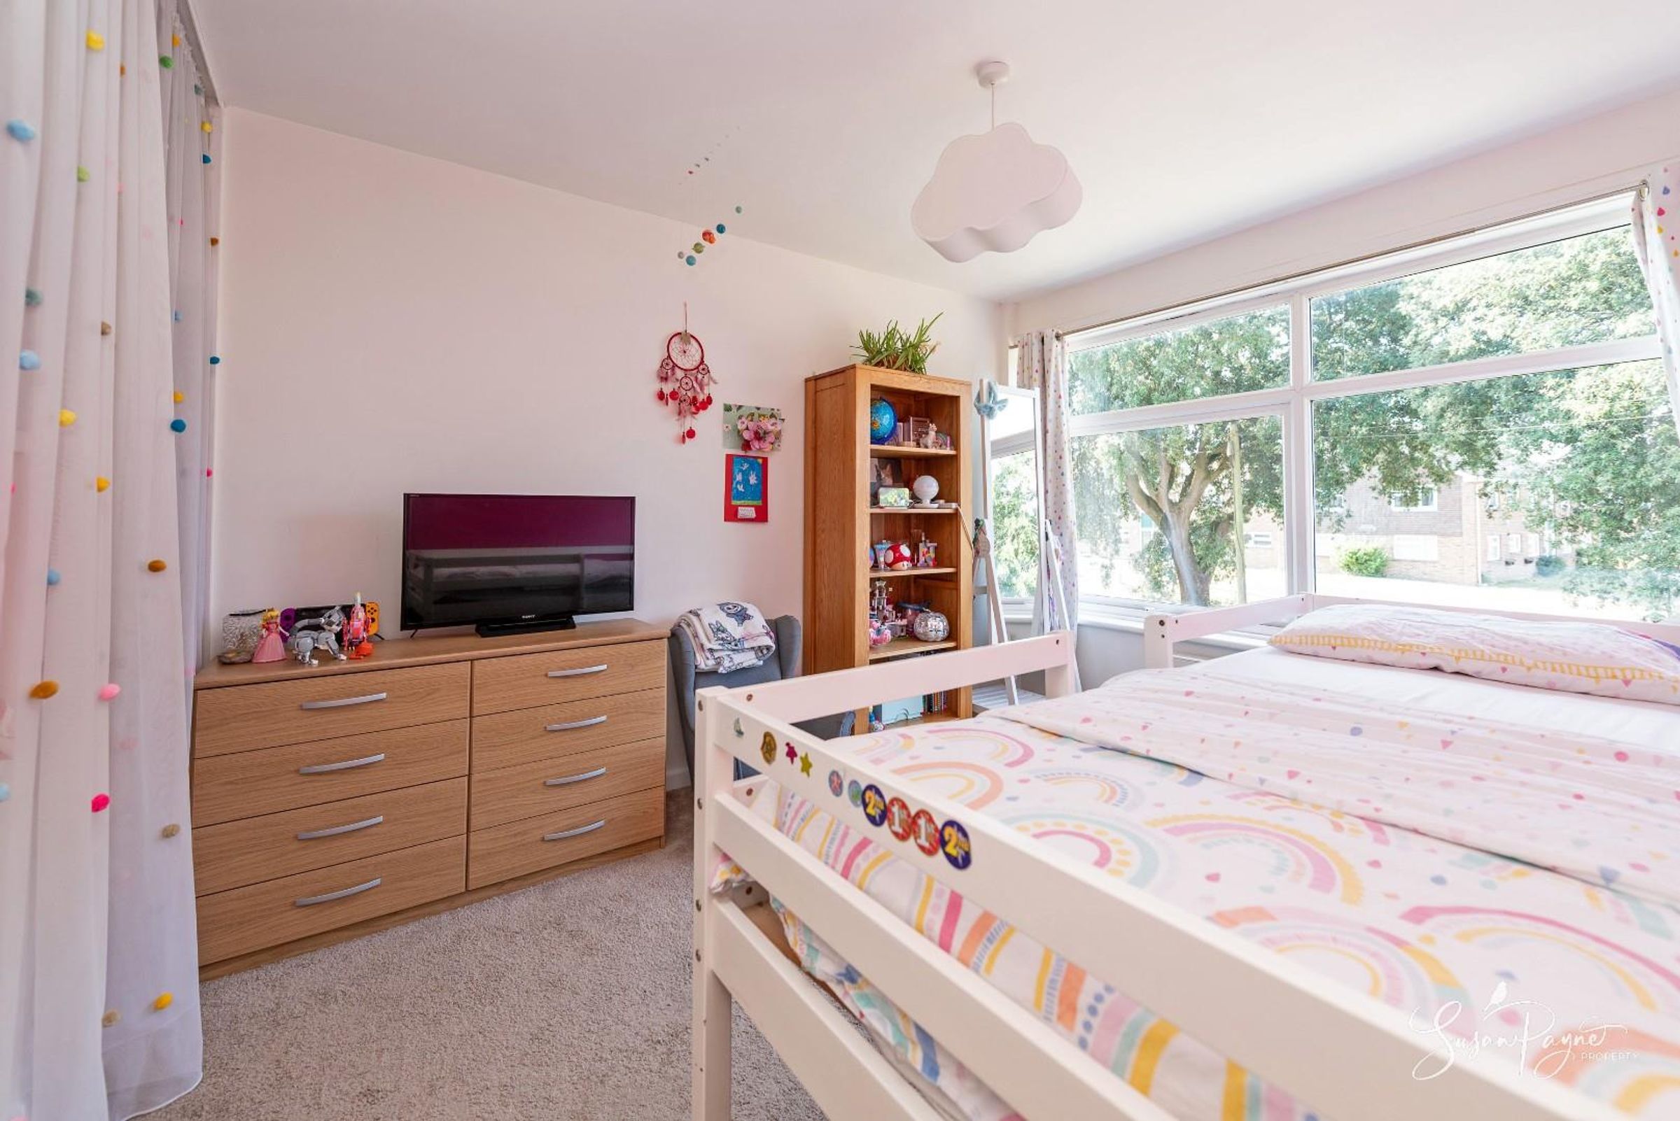
Bedroom Two
A second double bedroom sits at the front of the property, enjoying a wide window and a bright aspect across the green outlook and established trees which line the road.
Bedroom Three
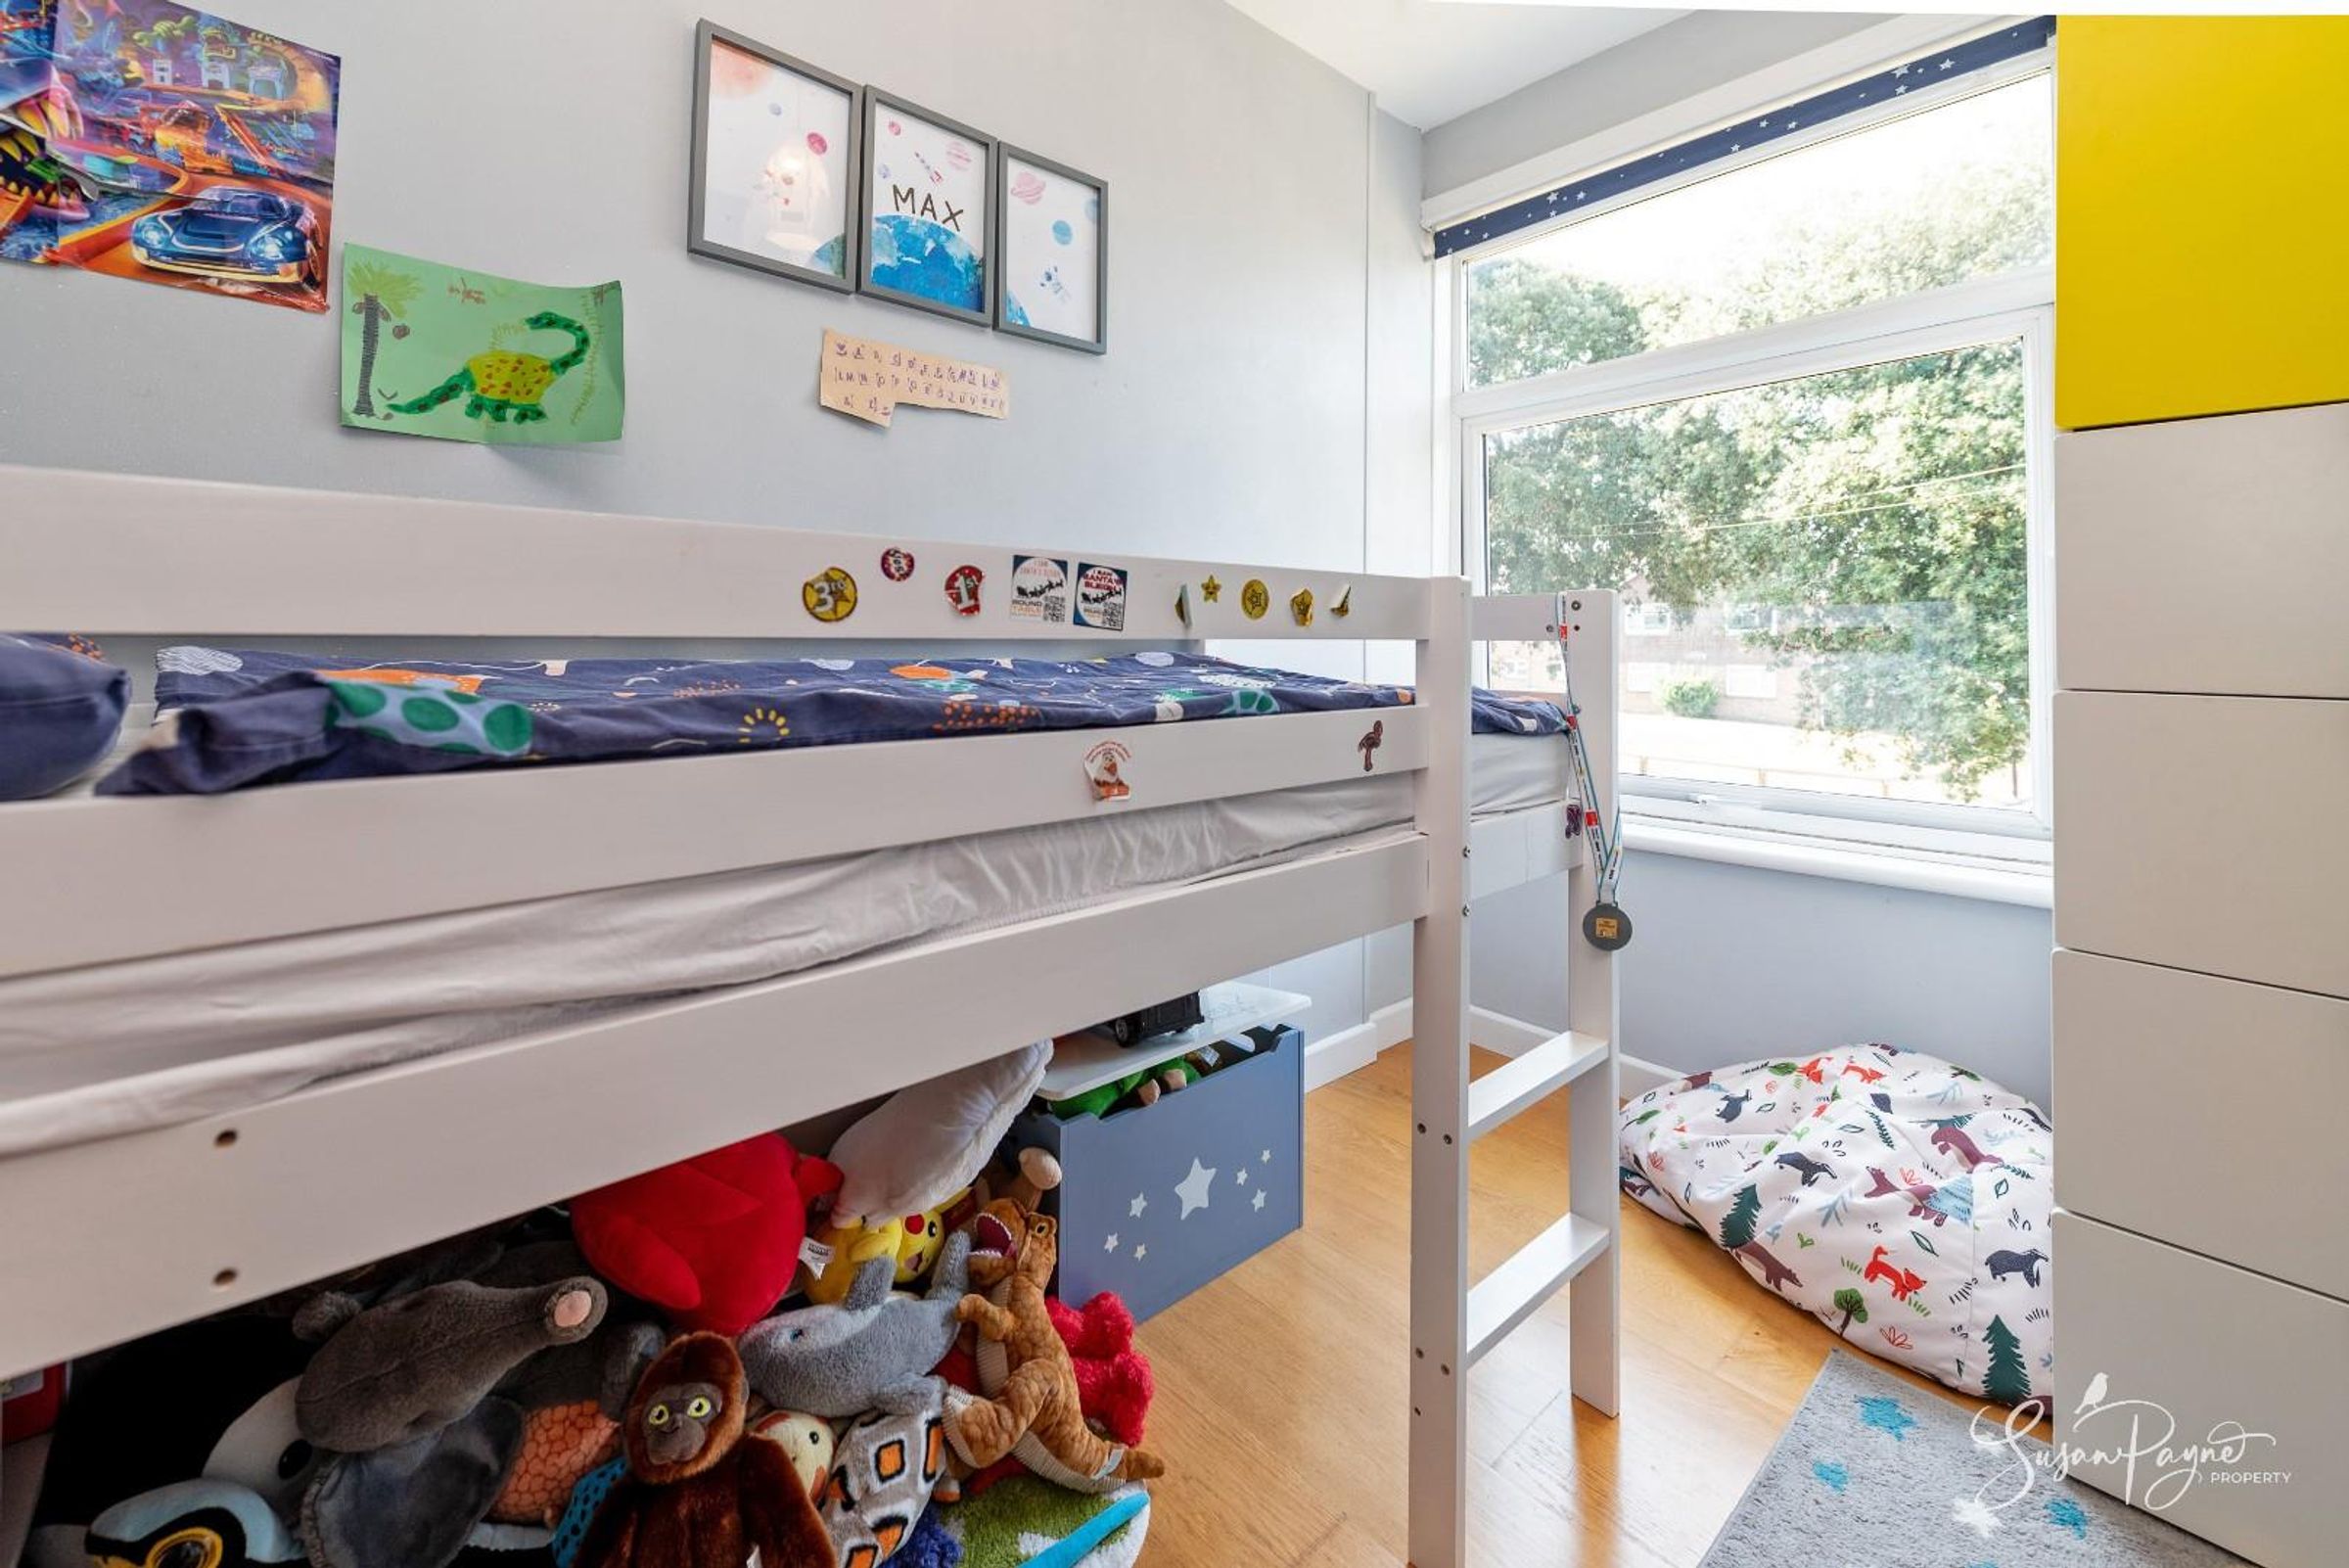
The third bedroom is a smaller single room, ideal as a child’s bedroom, study, nursery or dressing room, depending on the buyer’s needs.
Family Bathroom
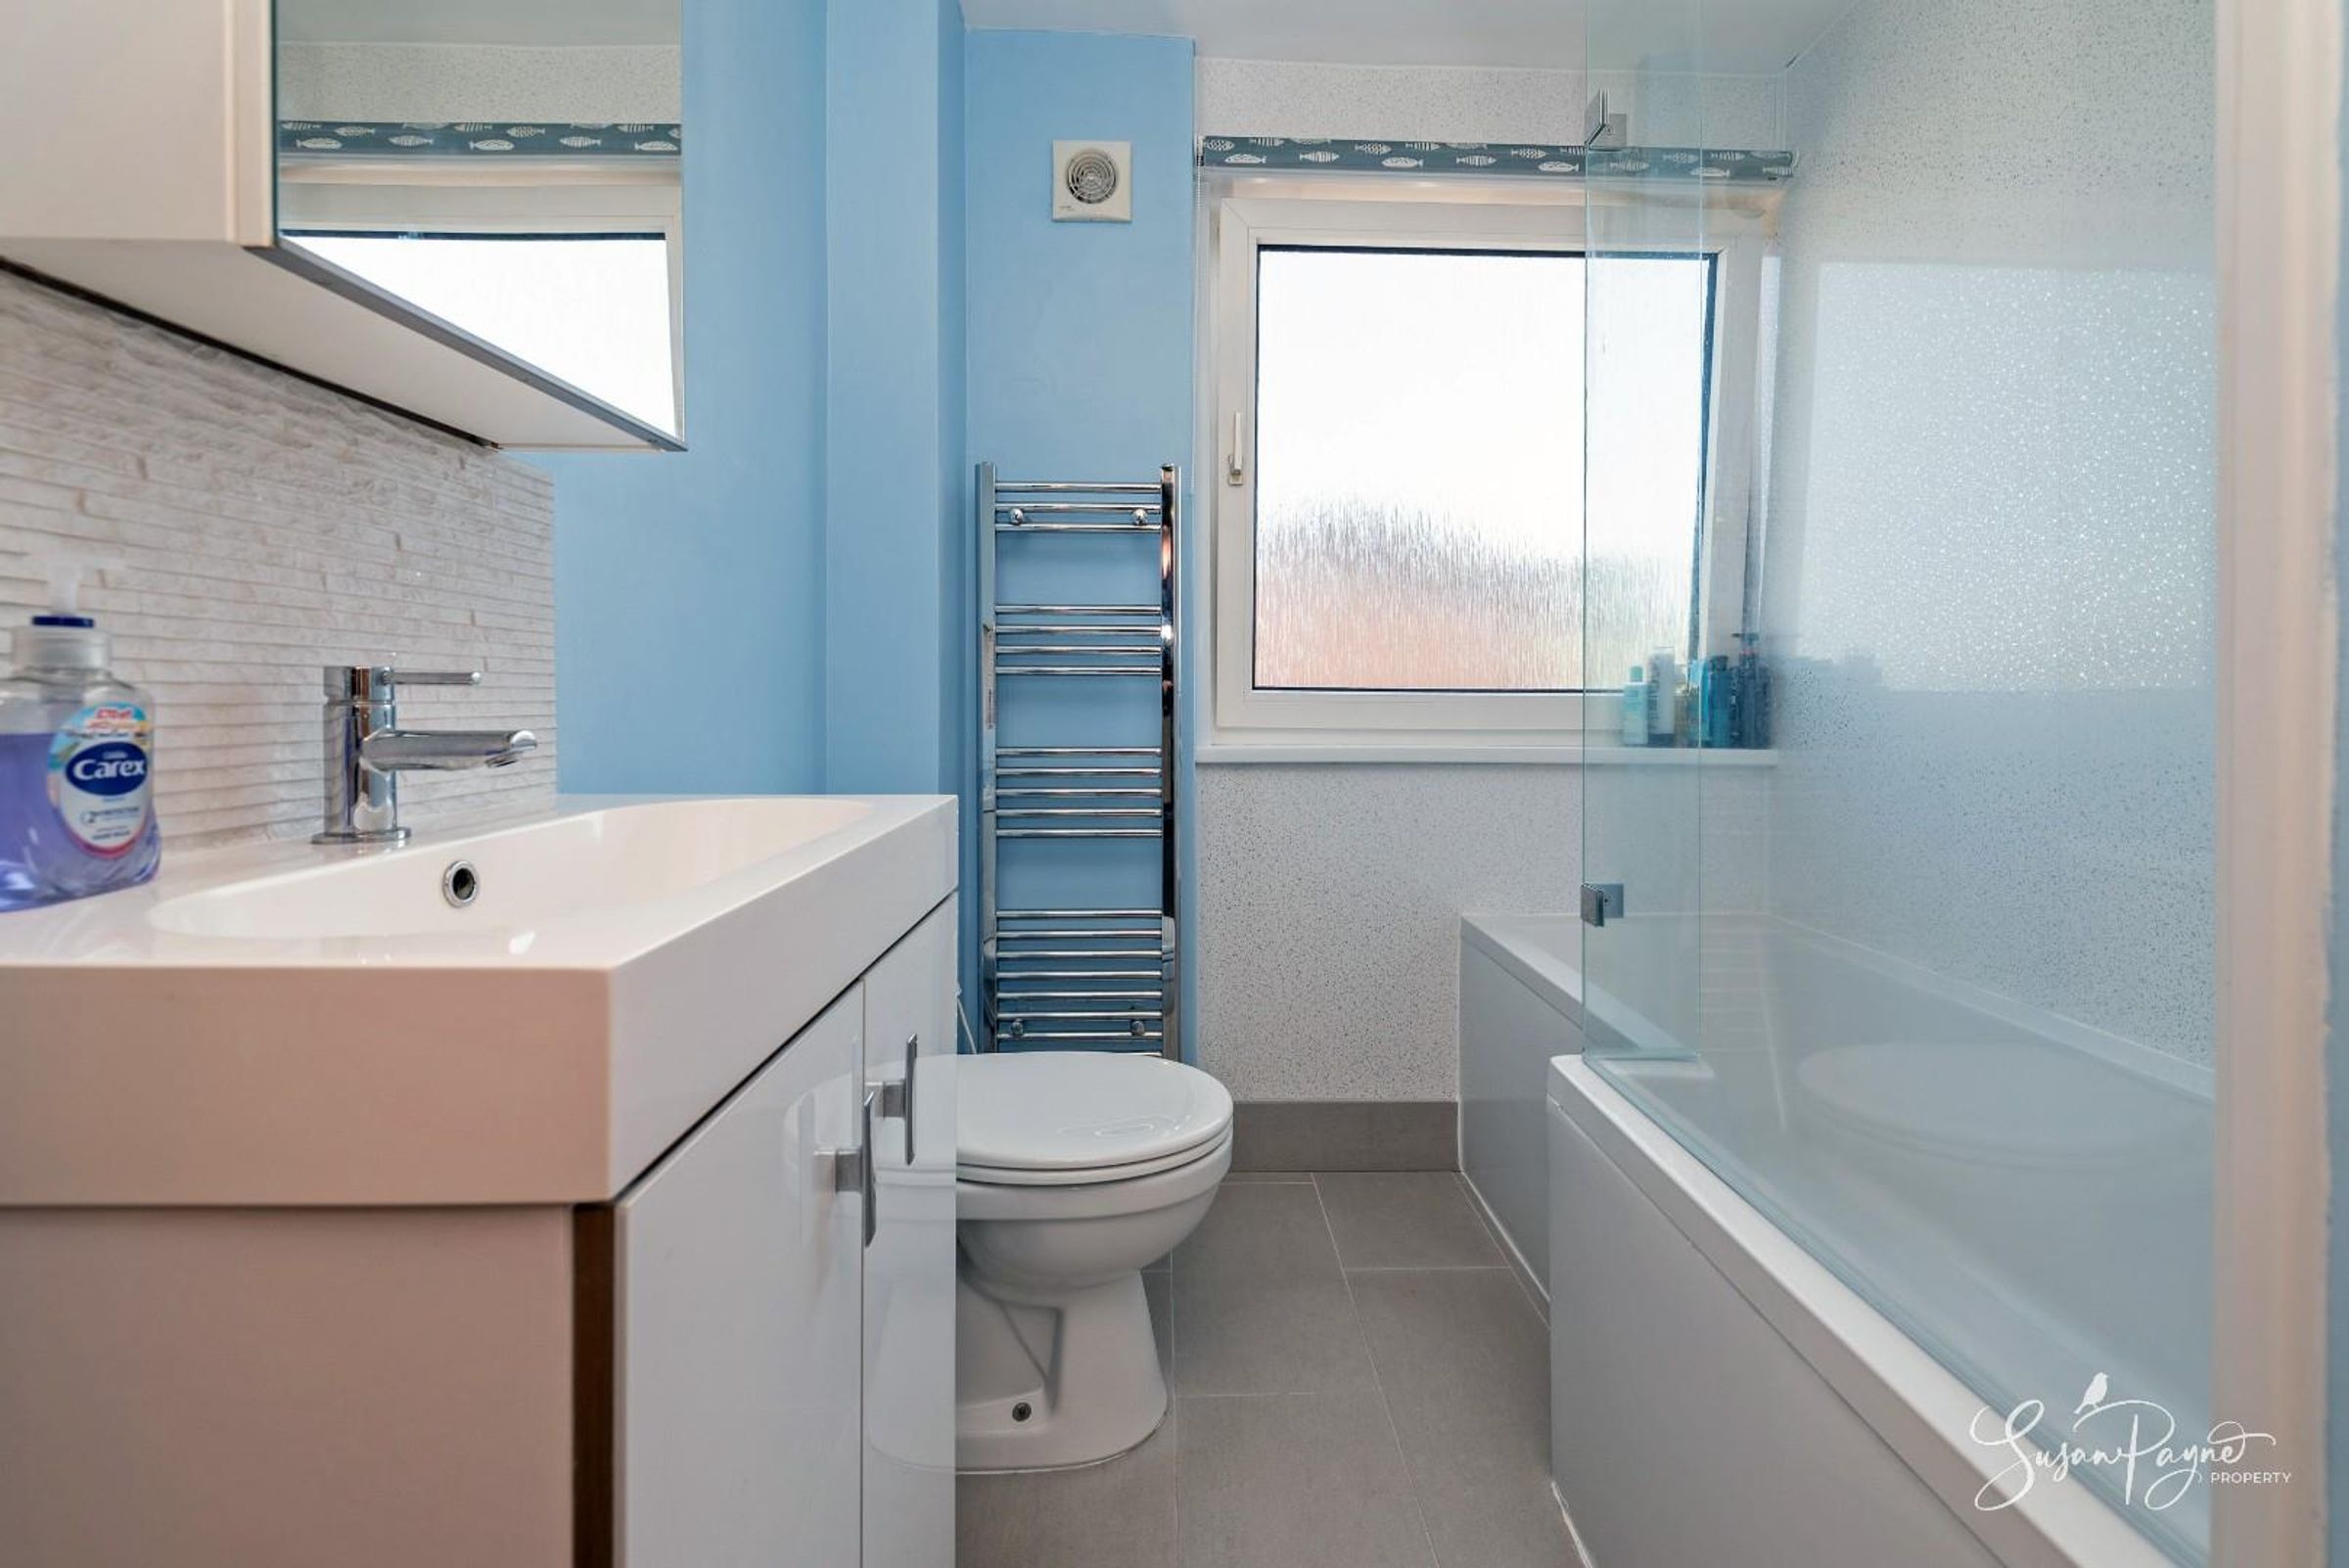
The bathroom has been updated in a contemporary style, with a bath and shower screen, vanity wash basin, WC, chrome heated towel rail and modern wall panelling/tiling.
Properties you may like
Disclaimer - Agent's Note: These particulars are for general guidance only and do not form part of any offer or contract. While reasonable care has been taken to ensure accuracy, information supplied by sellers or third parties may not have been independently verified. Buyers should ask their solicitor or conveyancer to verify legal matters and any information important to them. Measurements are approximate. Appliances, services and systems have not necessarily been tested and no warranty is given as to their condition or operation. Photographs may be digitally enhanced or retouched for presentation but should not be relied upon as an exact representation of the property's appearance or condition. Susan Payne Property Ltd | Company No. 10753879