Like the look of this property?
We would love to hear from you and arrange a viewing of this property. Get in touch now!
Property features
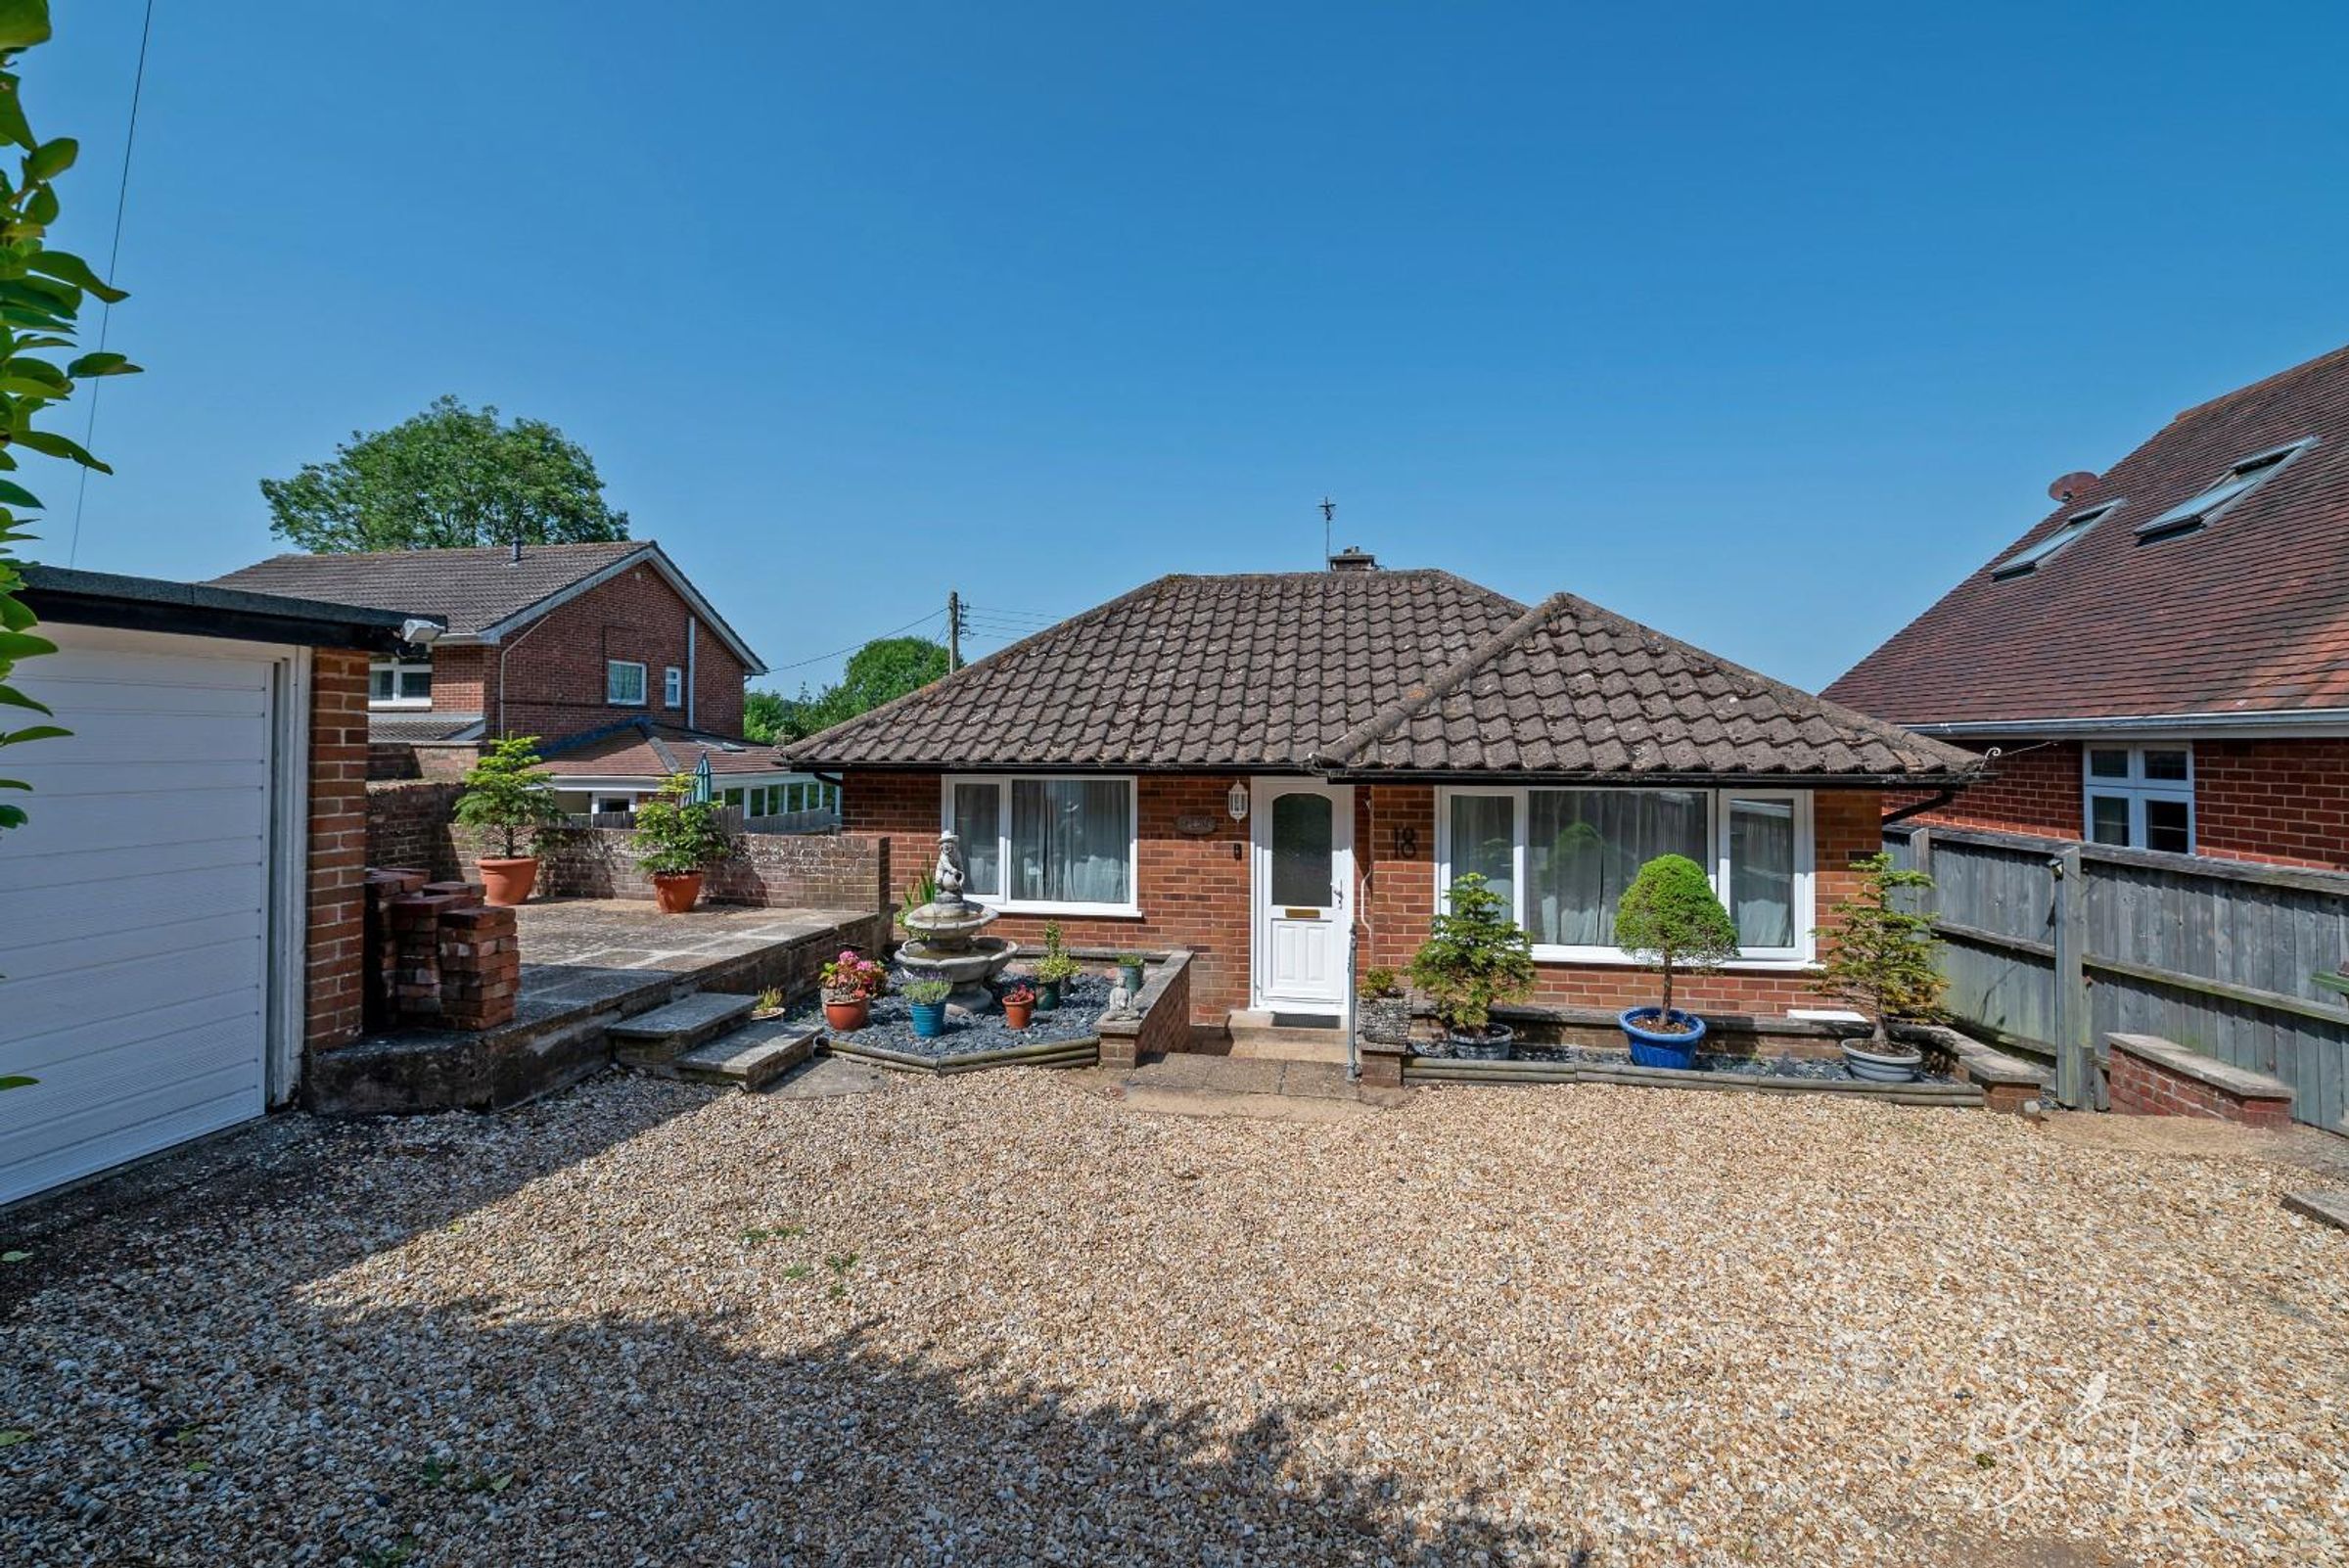
Beautifully presented 1930s detached bungalow
Set on a quiet lane that leads onto St Georges Down
Three bedrooms and generous natural light
Stylish, carefully considered décor throughout
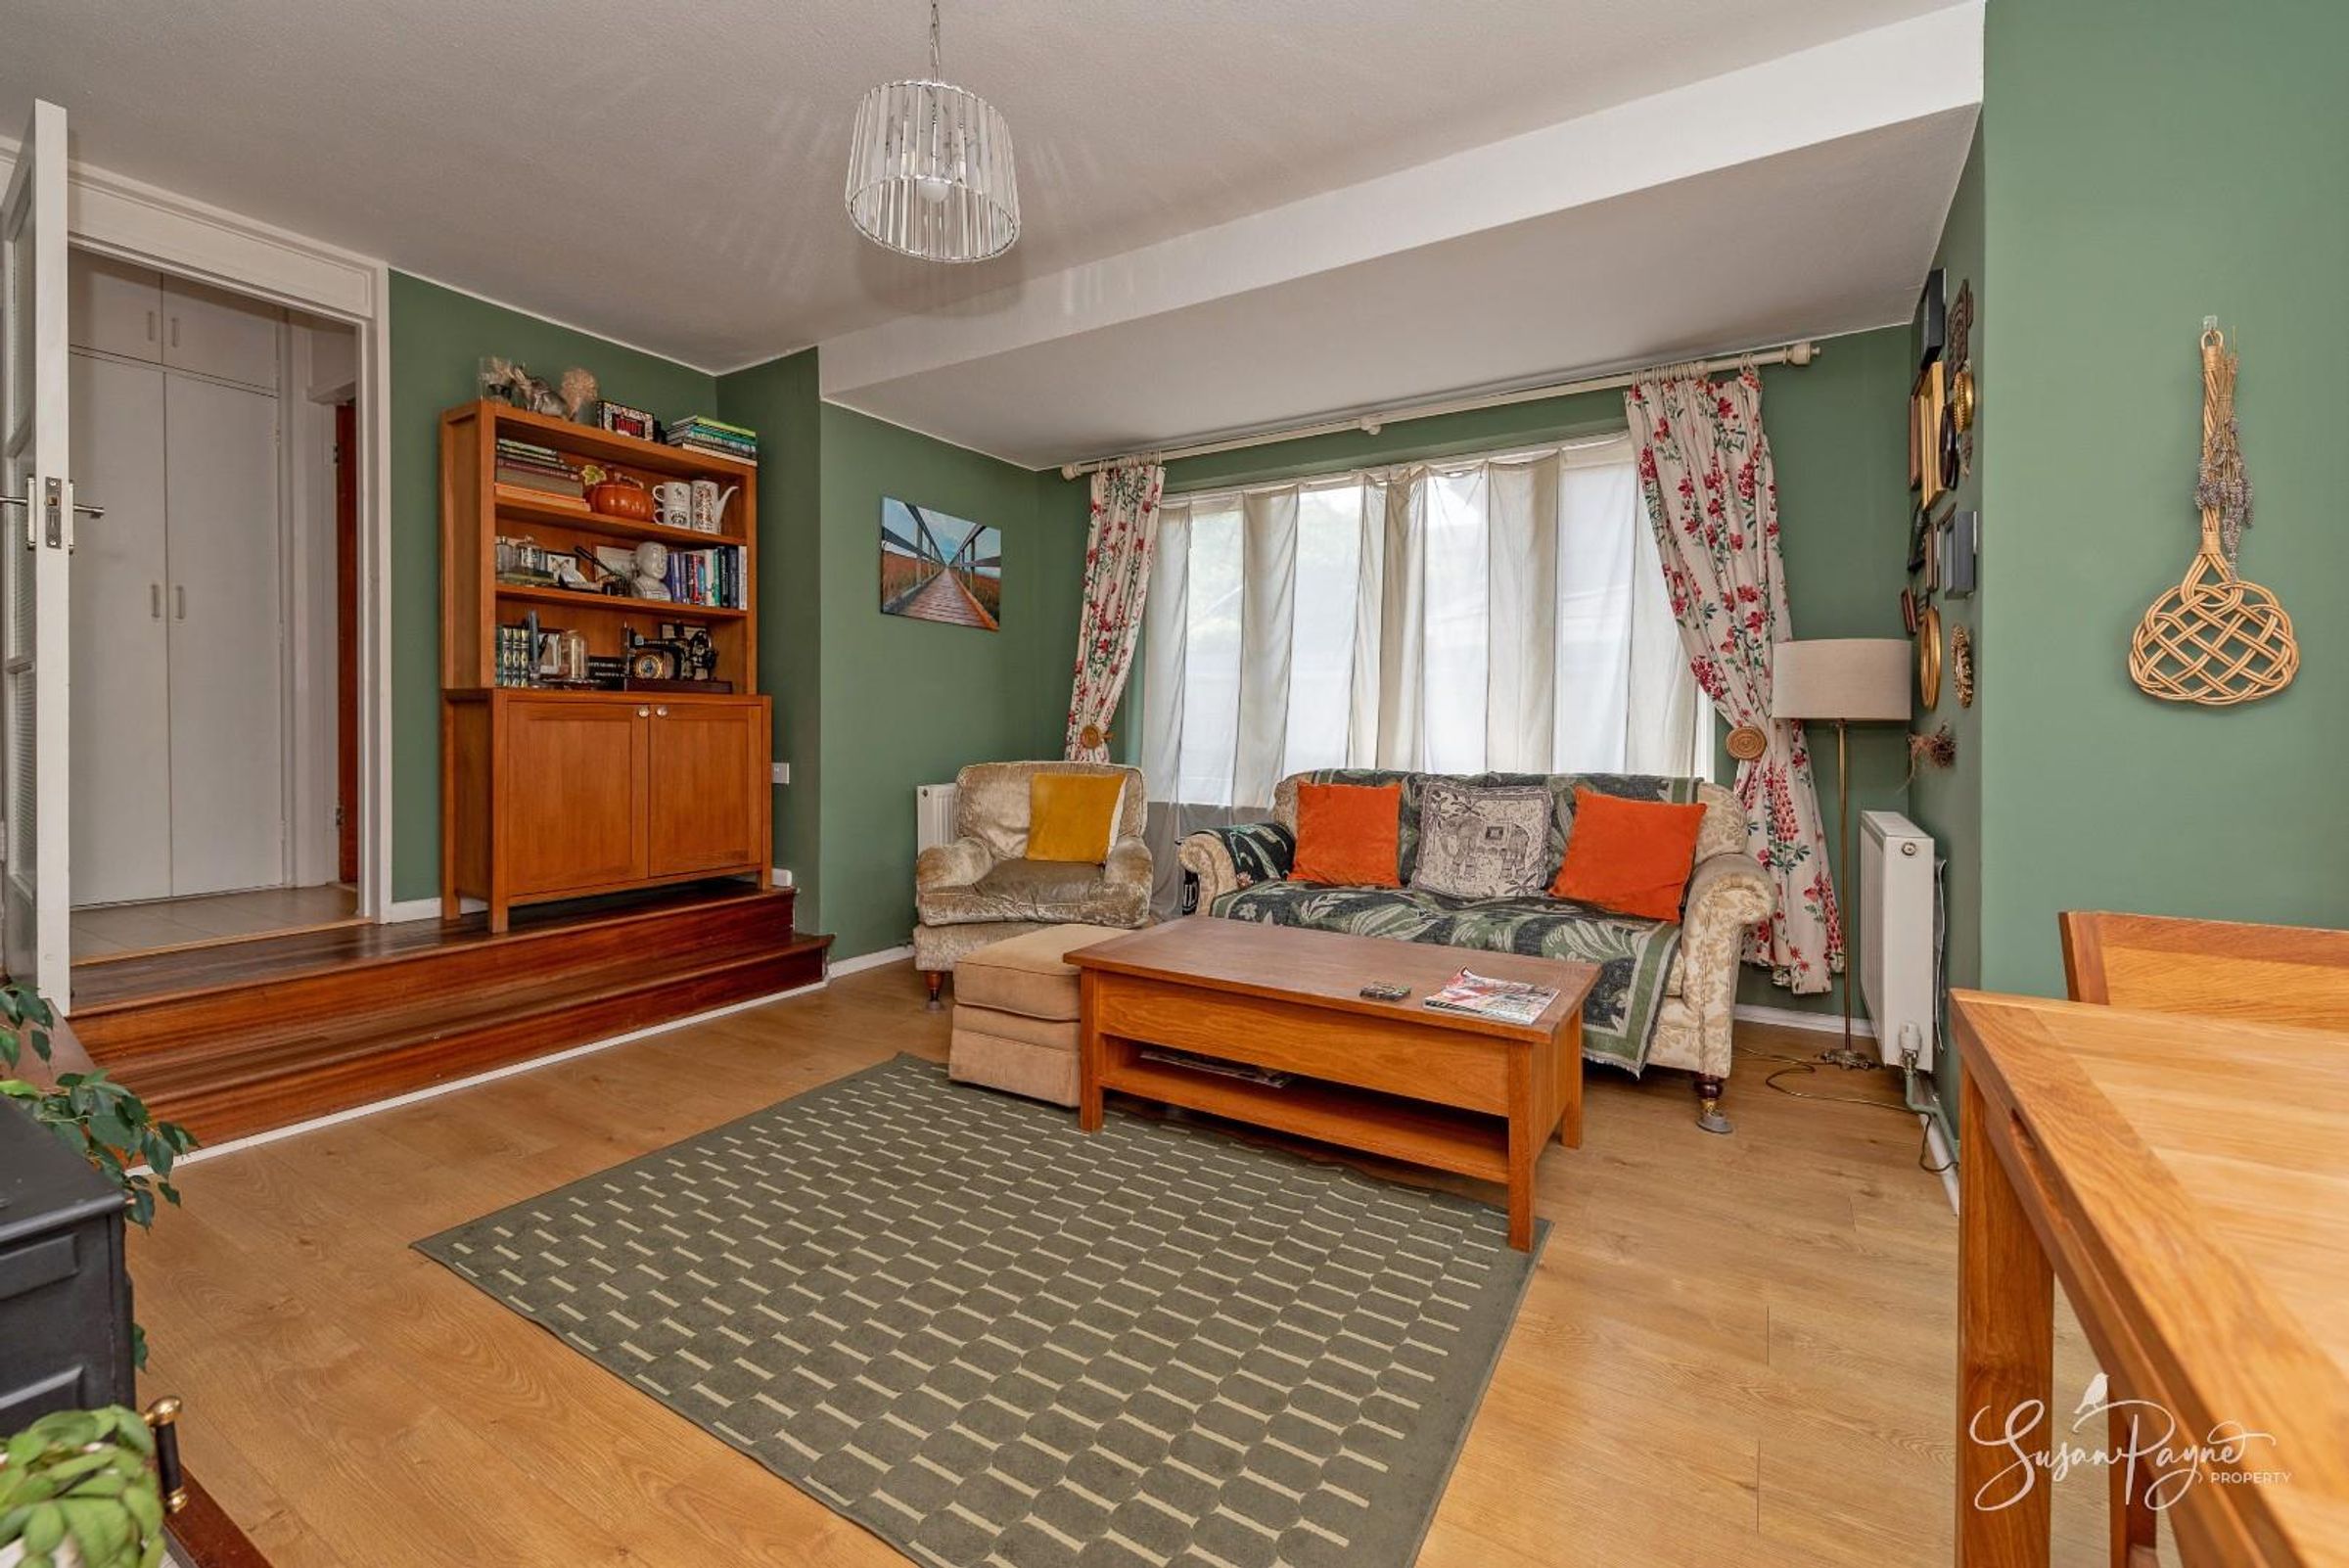
Spacious lounge/diner with garden access
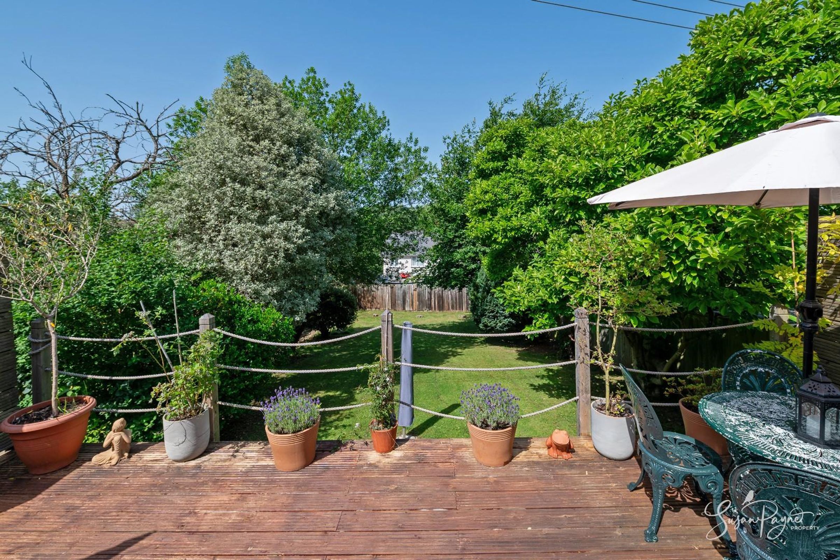
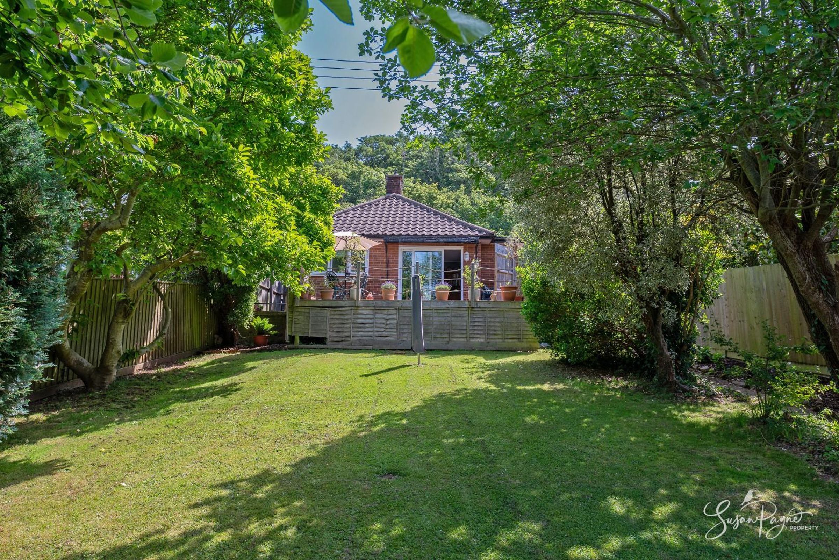
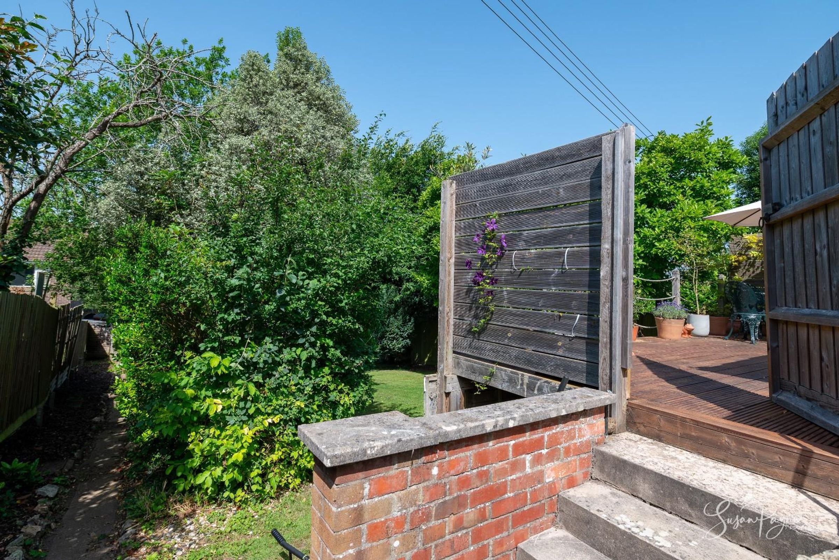
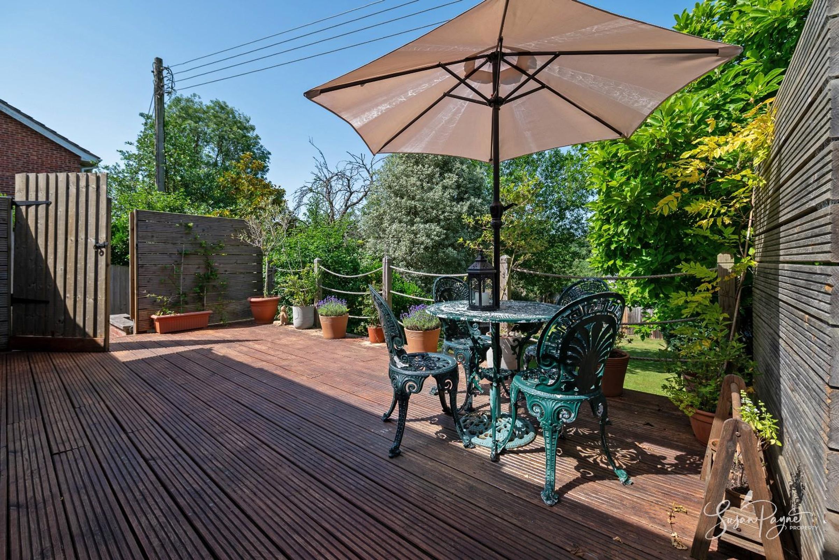
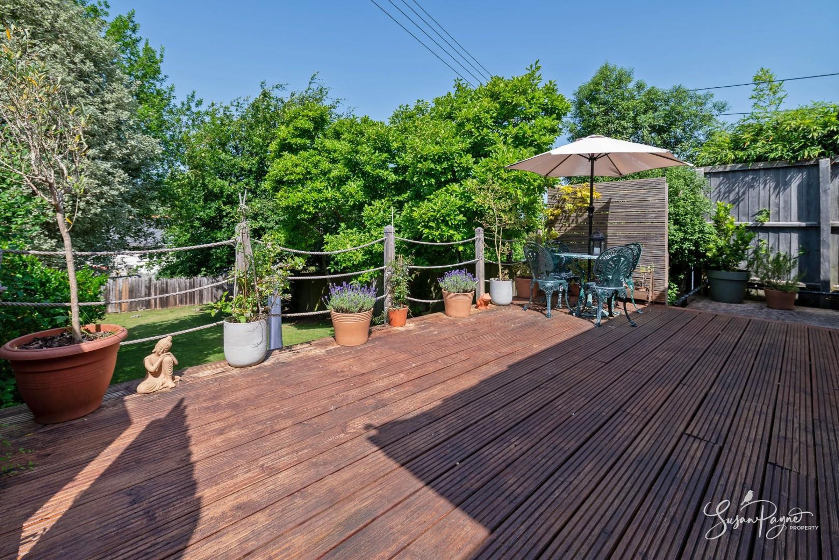
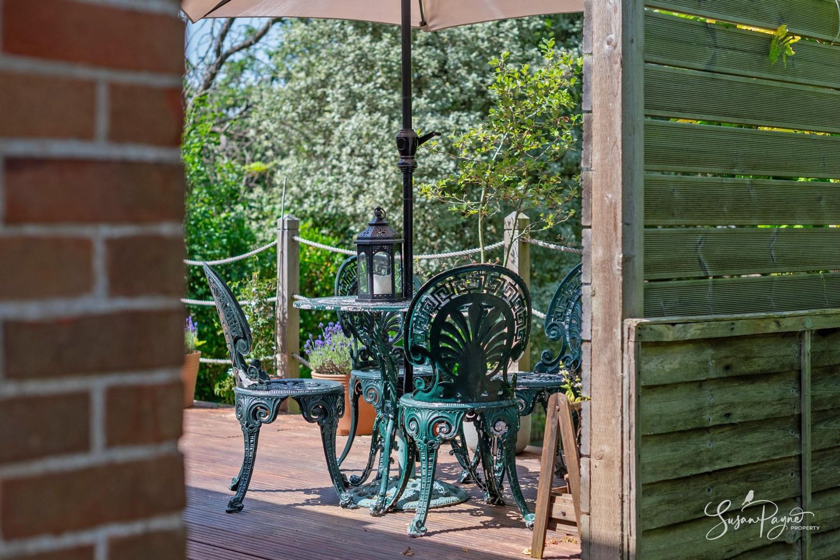
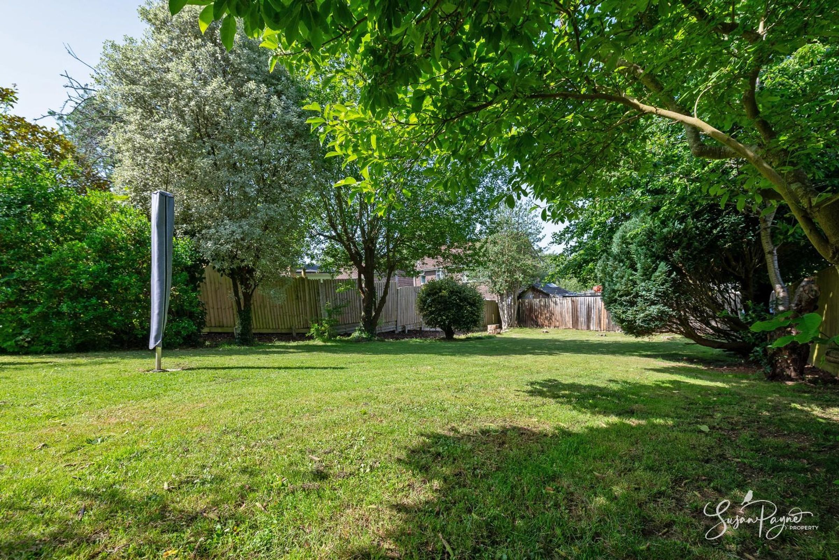
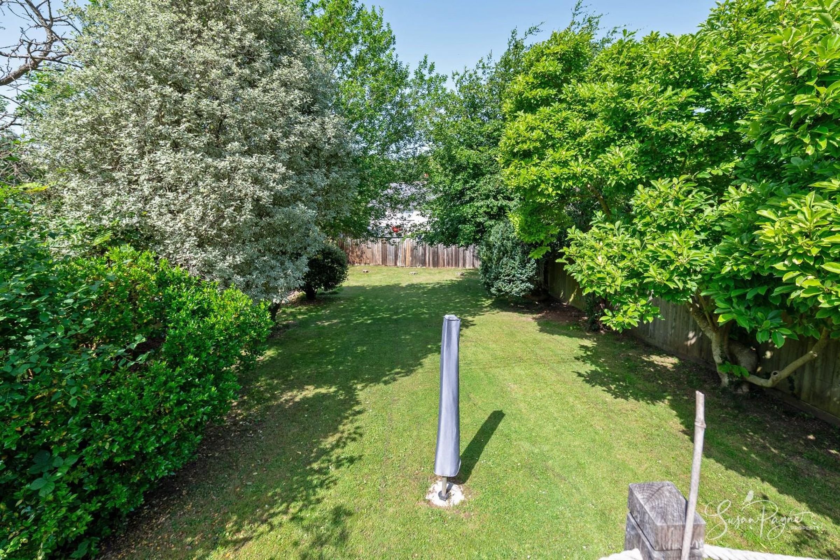
Sundeck, front terrace and large rear lawn
About this property
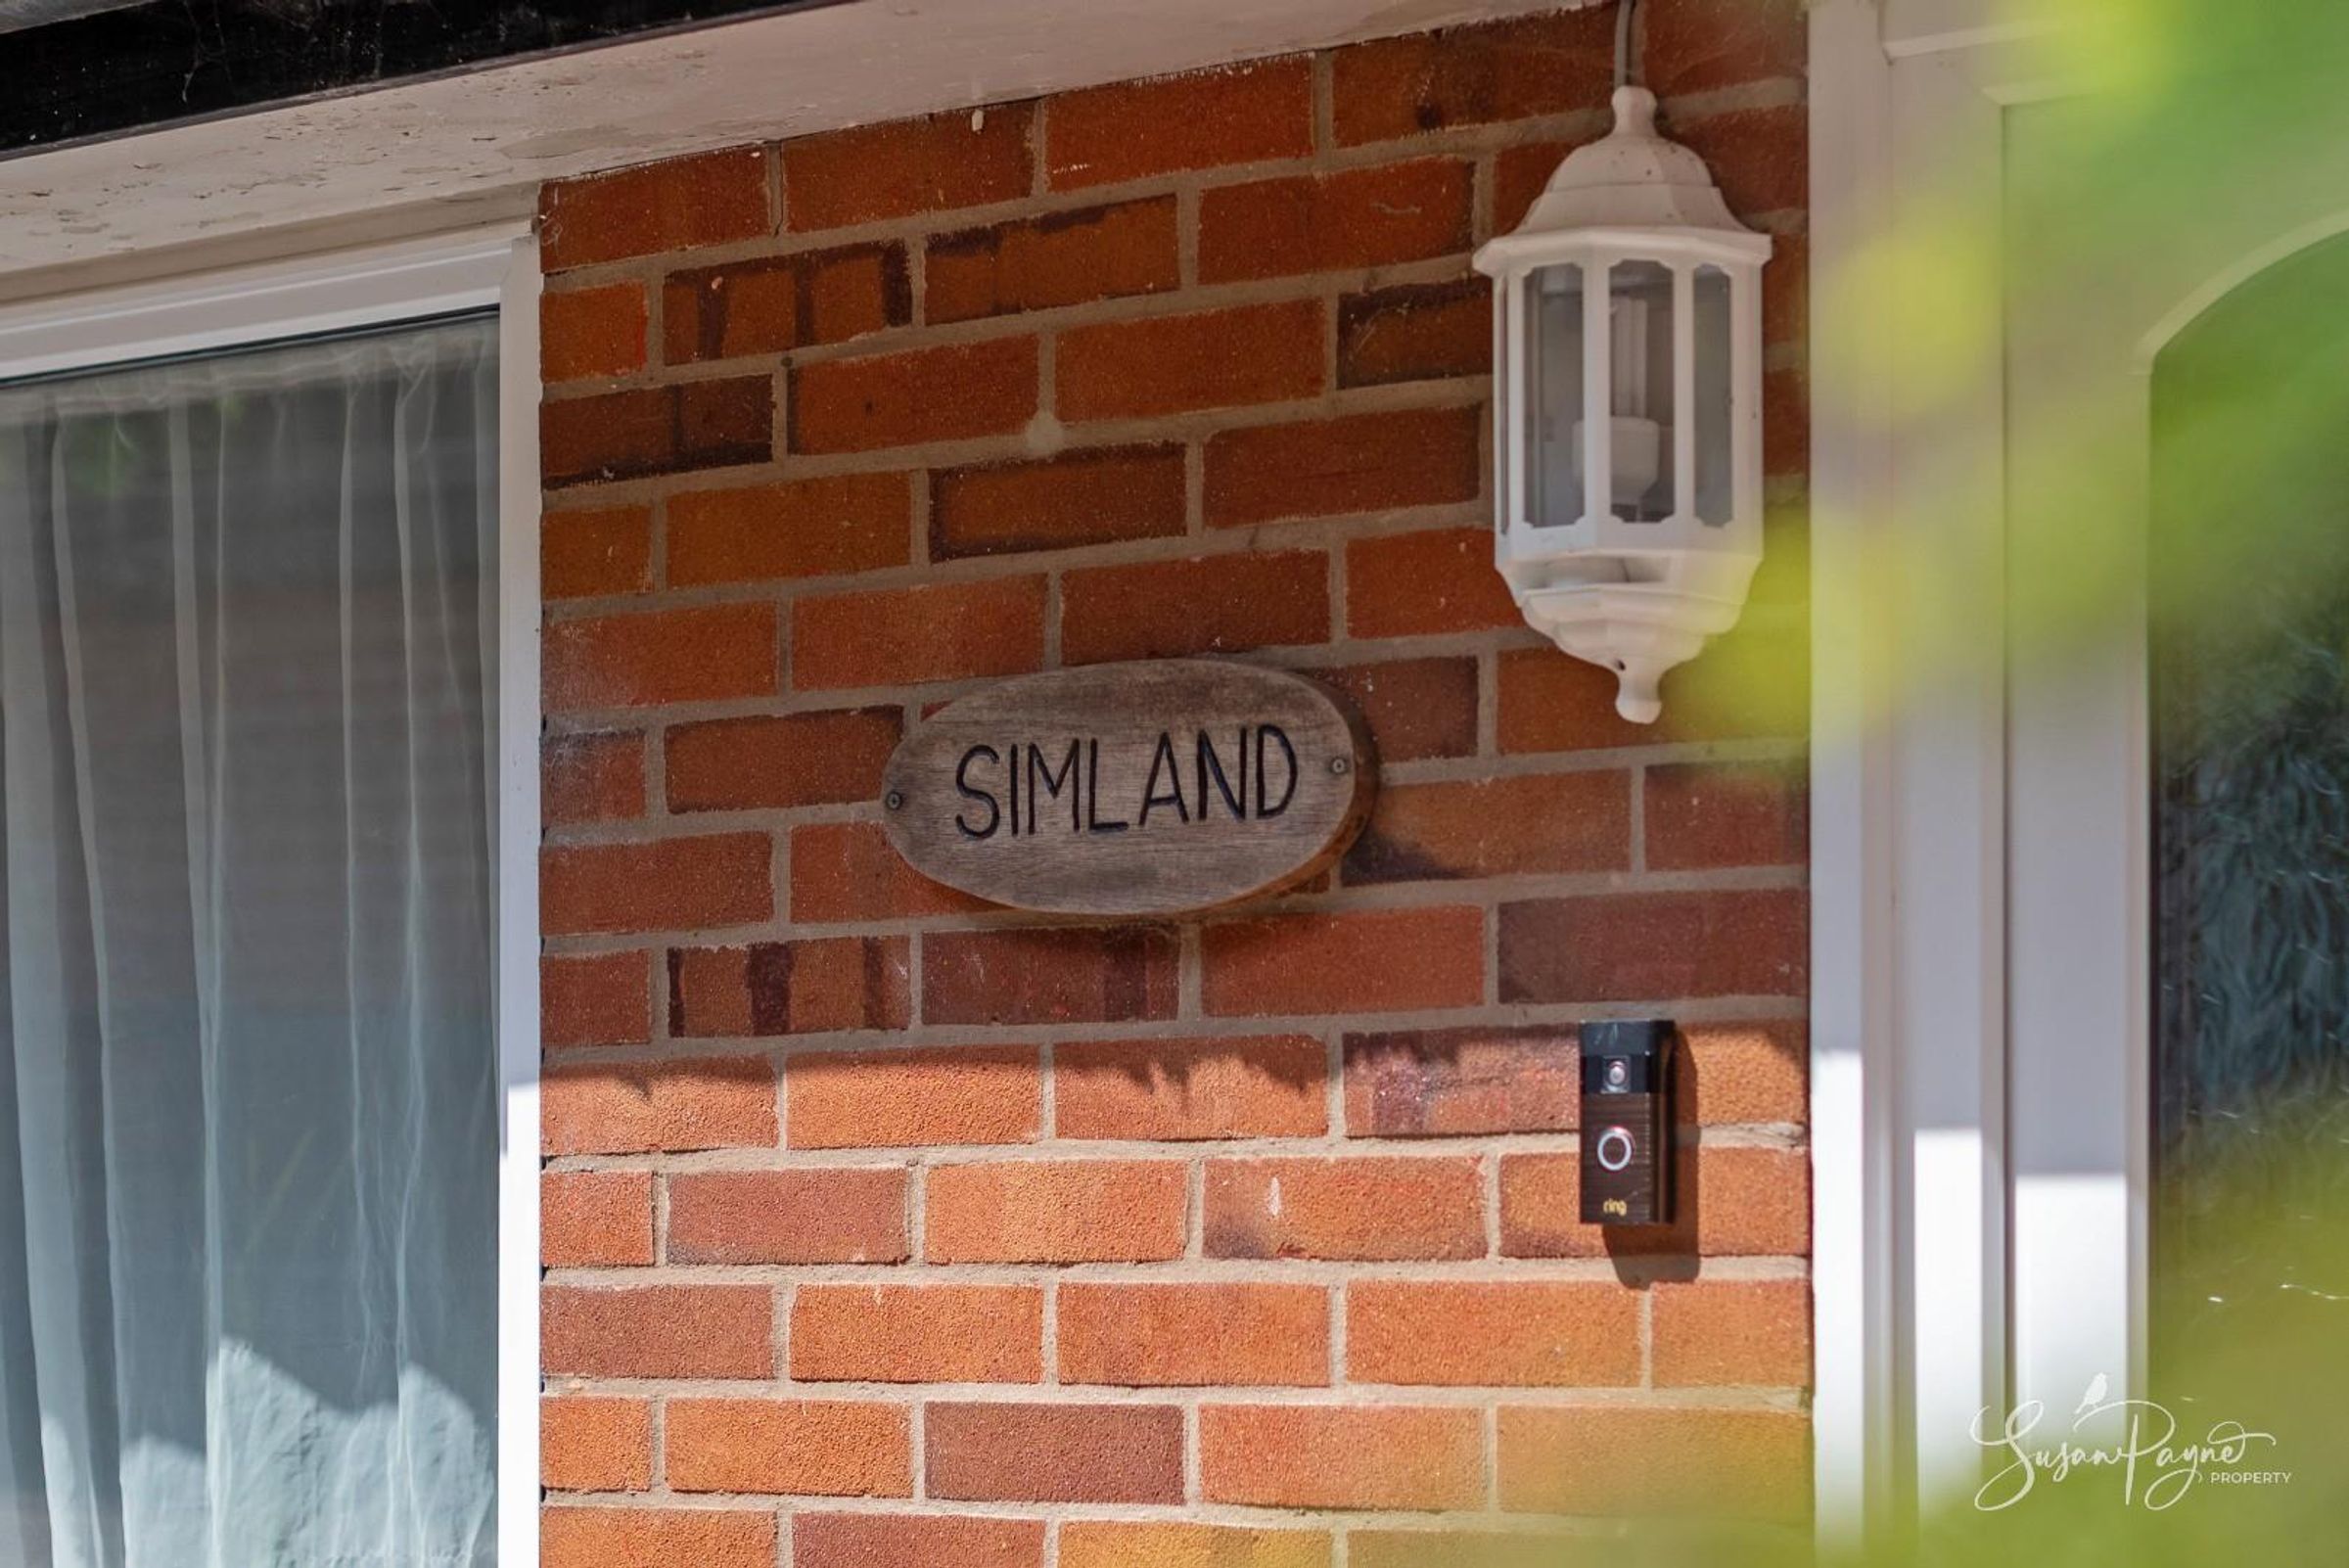
Welcome to Simland
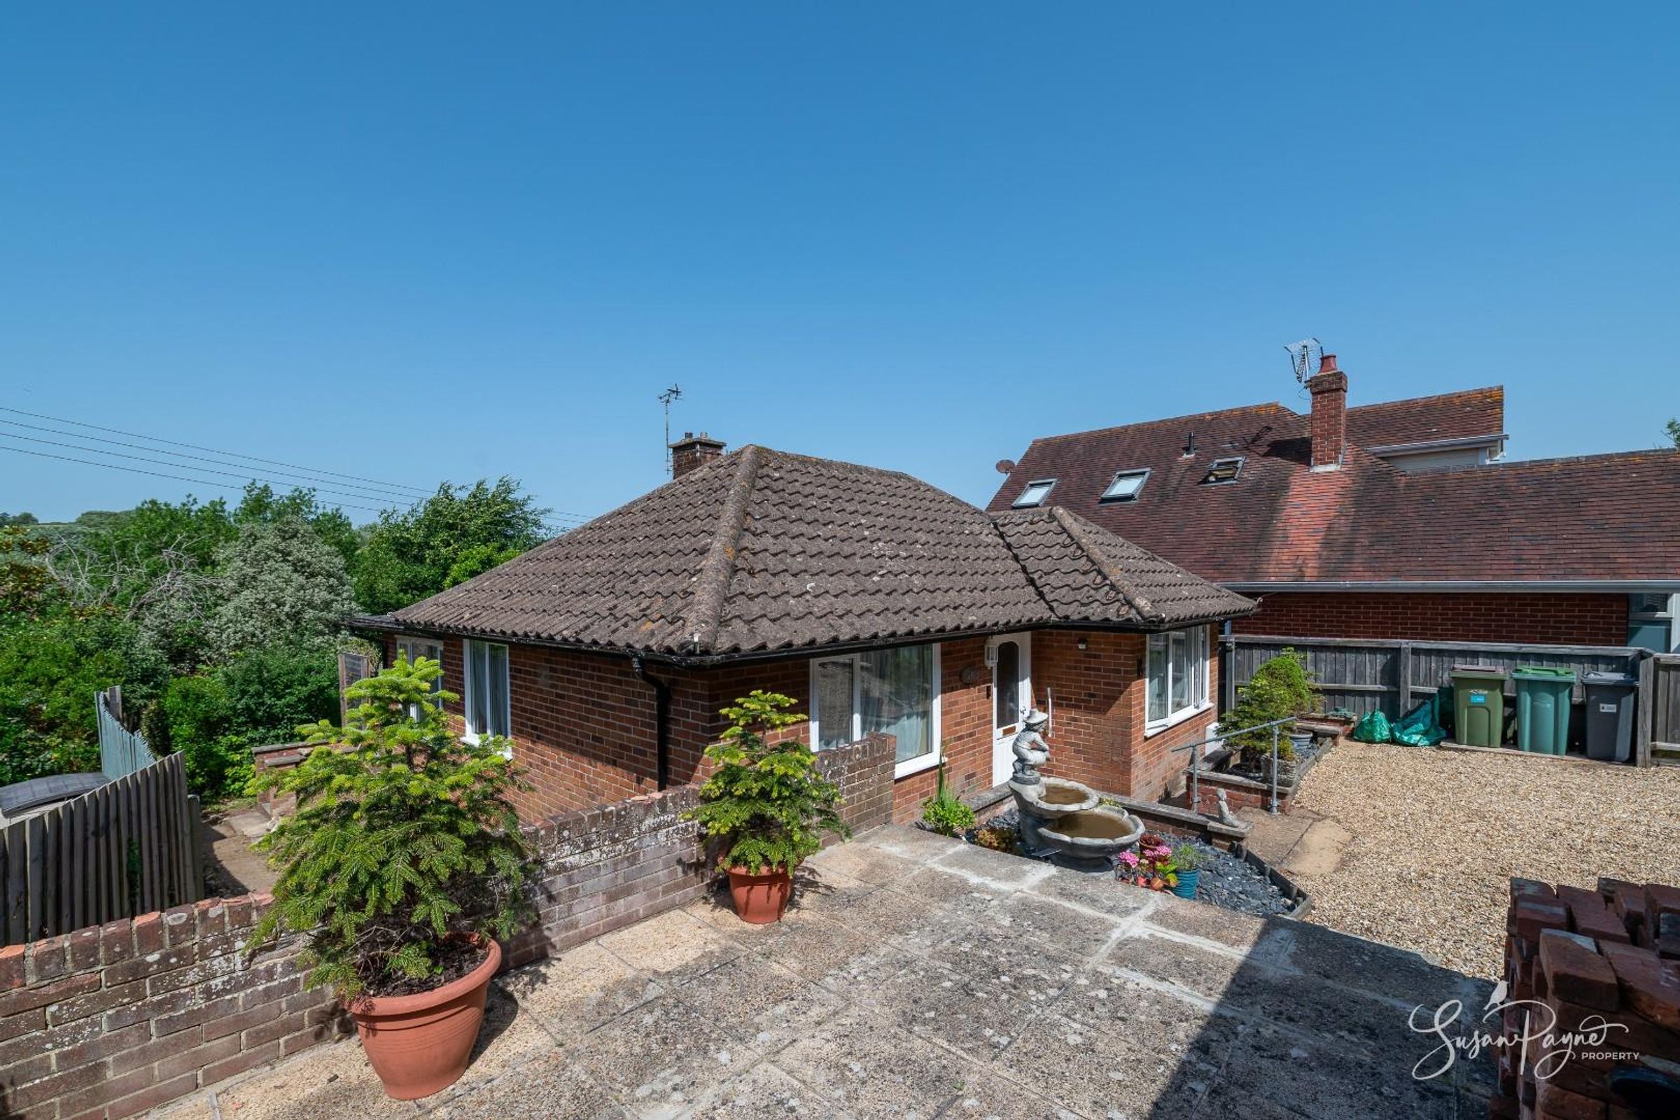
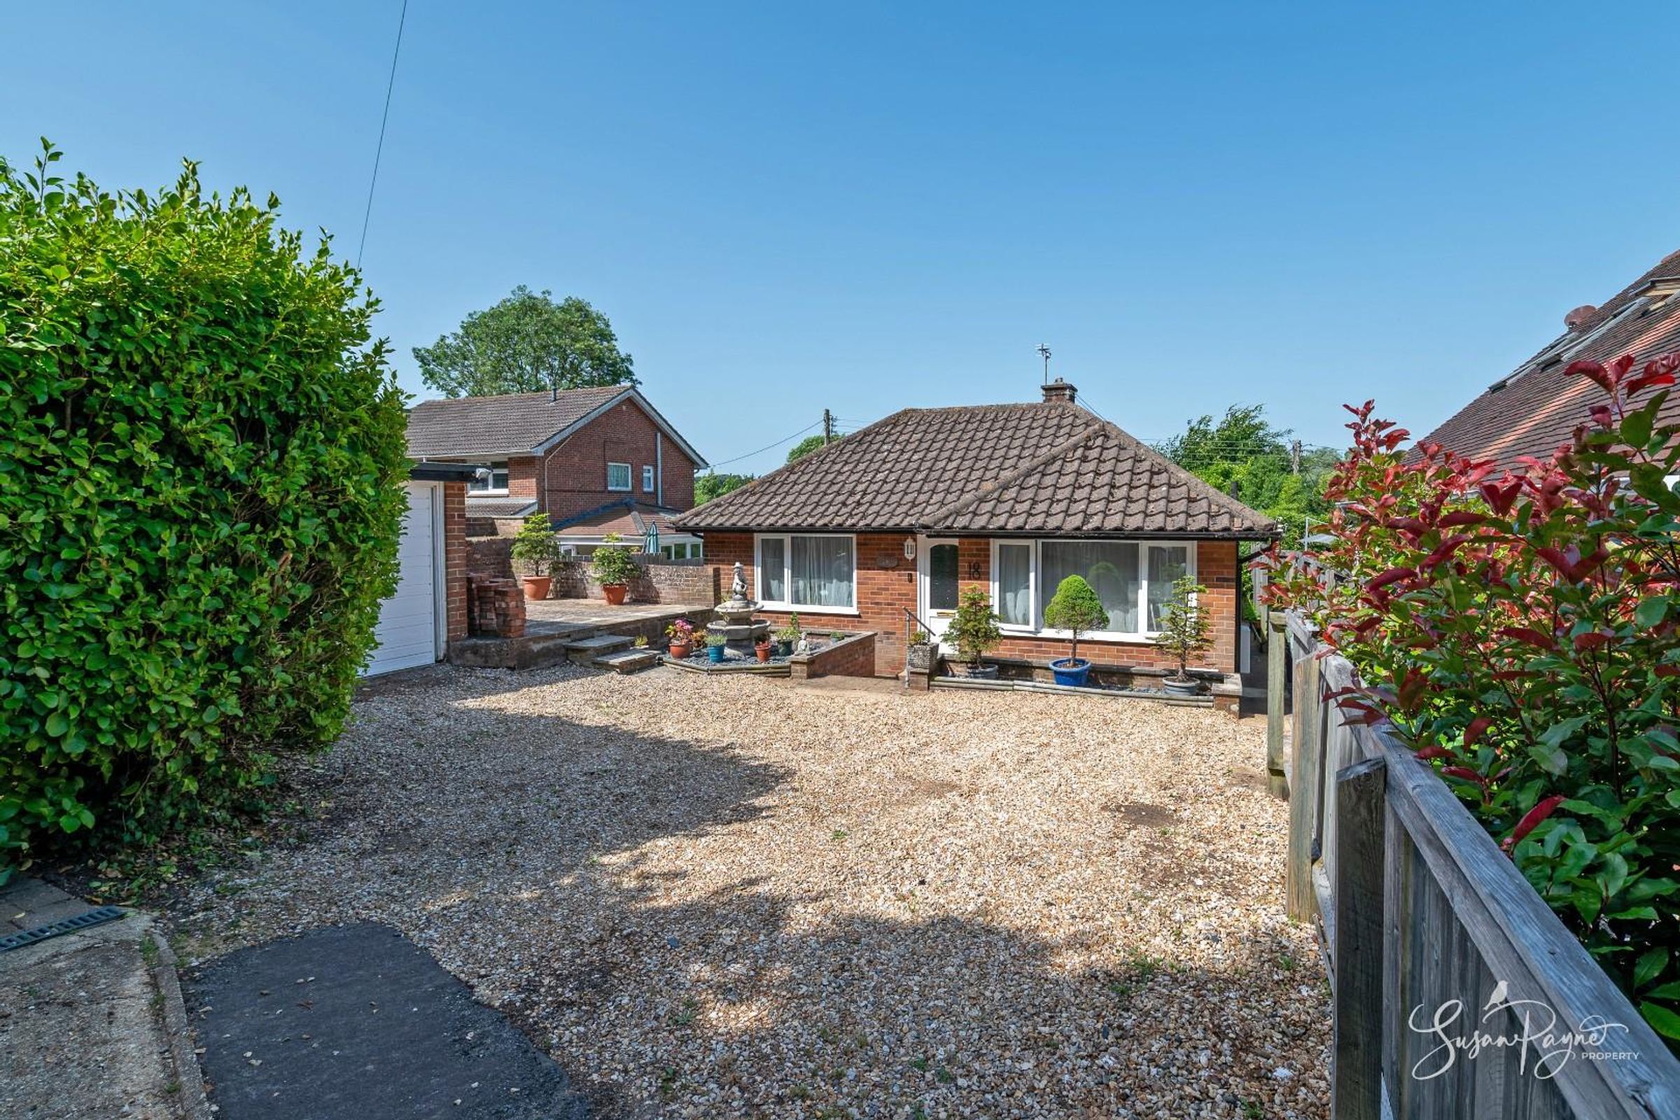
Set in an enviable, tucked-away position on the outskirts of Newport, Simland is a beautifully presented detached bungalow originally dating from the late 1930s, offering a wonderfully light and stylish home with a strong sense of individuality. The accommodation has been well maintained and thoughtfully arranged, with elegant décor that complements the character and proportions of the property. A generous lounge/diner forms the heart of the home, opening directly onto a raised sundeck and garden, while three bedrooms, a well-appointed kitchen and a luxurious bathroom provide comfortable, practical living. Outside, the property continues to impress with plentiful driveway parking, a detached garage, access to both sides, a front terrace and a large rear lawn framed by mature trees for a private, leafy outlook.
Located in an enviable, tucked-away position on a tranquil lane on the outskirts of Newport, Simland is perfectly placed for those seeking a peaceful semi-rural setting without compromising on everyday convenience. St Georges Lane leads onto the spectacular St Georges Down, where elevated countryside, far-reaching views, Newport Golf Club and an extensive network of rural footpaths and bridleways are all close at hand. Newport itself offers a wide range of amenities including High Street shops, restaurants, cafés, supermarkets and a cinema complex, while multiple schools at primary and secondary level are within walking distance. The property is also well connected by public transport, with Southern Vectis bus stops located moments away on Blackwater Road. Its central island position makes it especially convenient for exploring the Isle of Wight, including the beautiful West Wight, while regular car ferry links from Fishbourne to Portsmouth and East Cowes to Southampton are both within a 20-minute drive, with the Cowes to Southampton catamaran foot passenger service approximately six miles away.
Key details
Broadband: up to 900mbps
Parking: Driveway, Garage
710ft2 floor area
Freehold
Council tax band D
Additional information
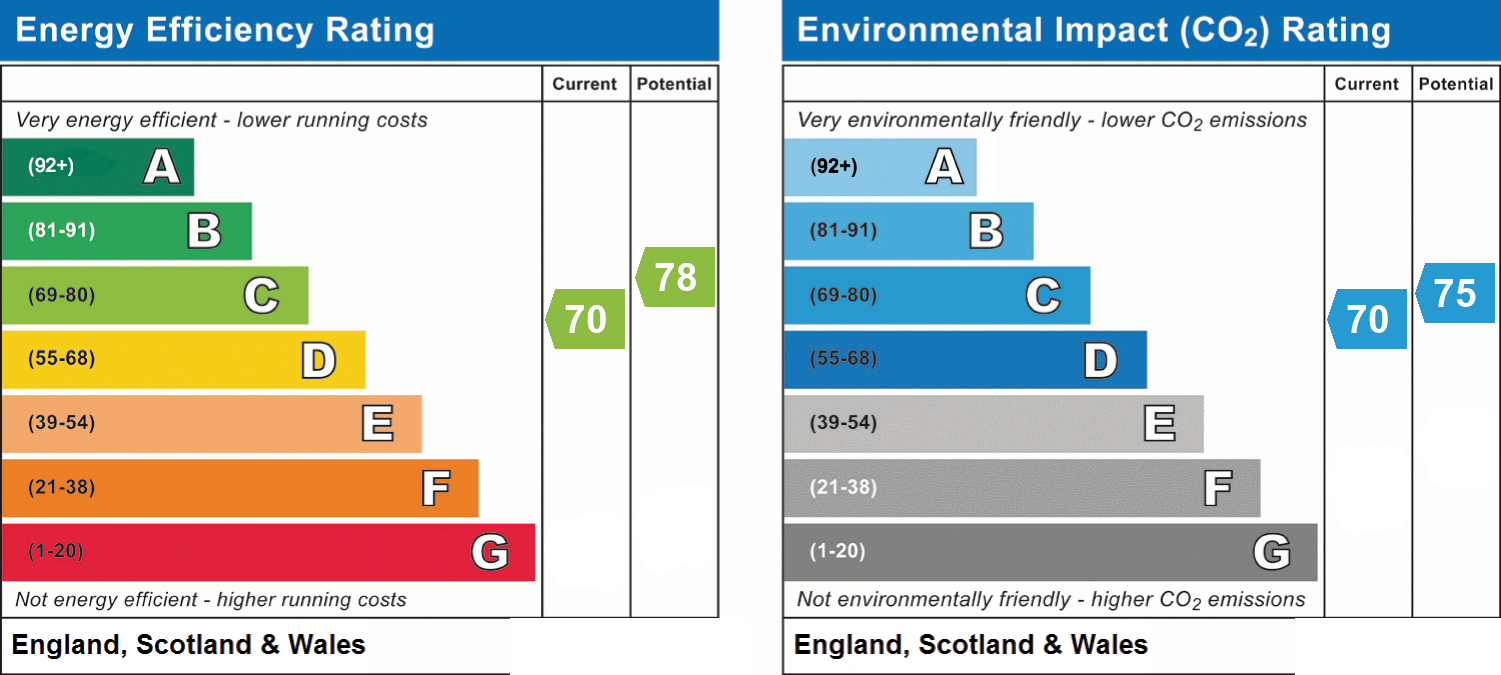
- Energy efficiency (current)
- C (70)
- Energy efficiency (potential)
- C (78)
- Environmental impact (current)
- C (70)
- Environmental impact (potential)
- C (75)
- Is in a conservation area
- No
- Is a listed property
- No
- Construction materials
- Brick and block


Near the property
Rooms and dimensions
The Approach
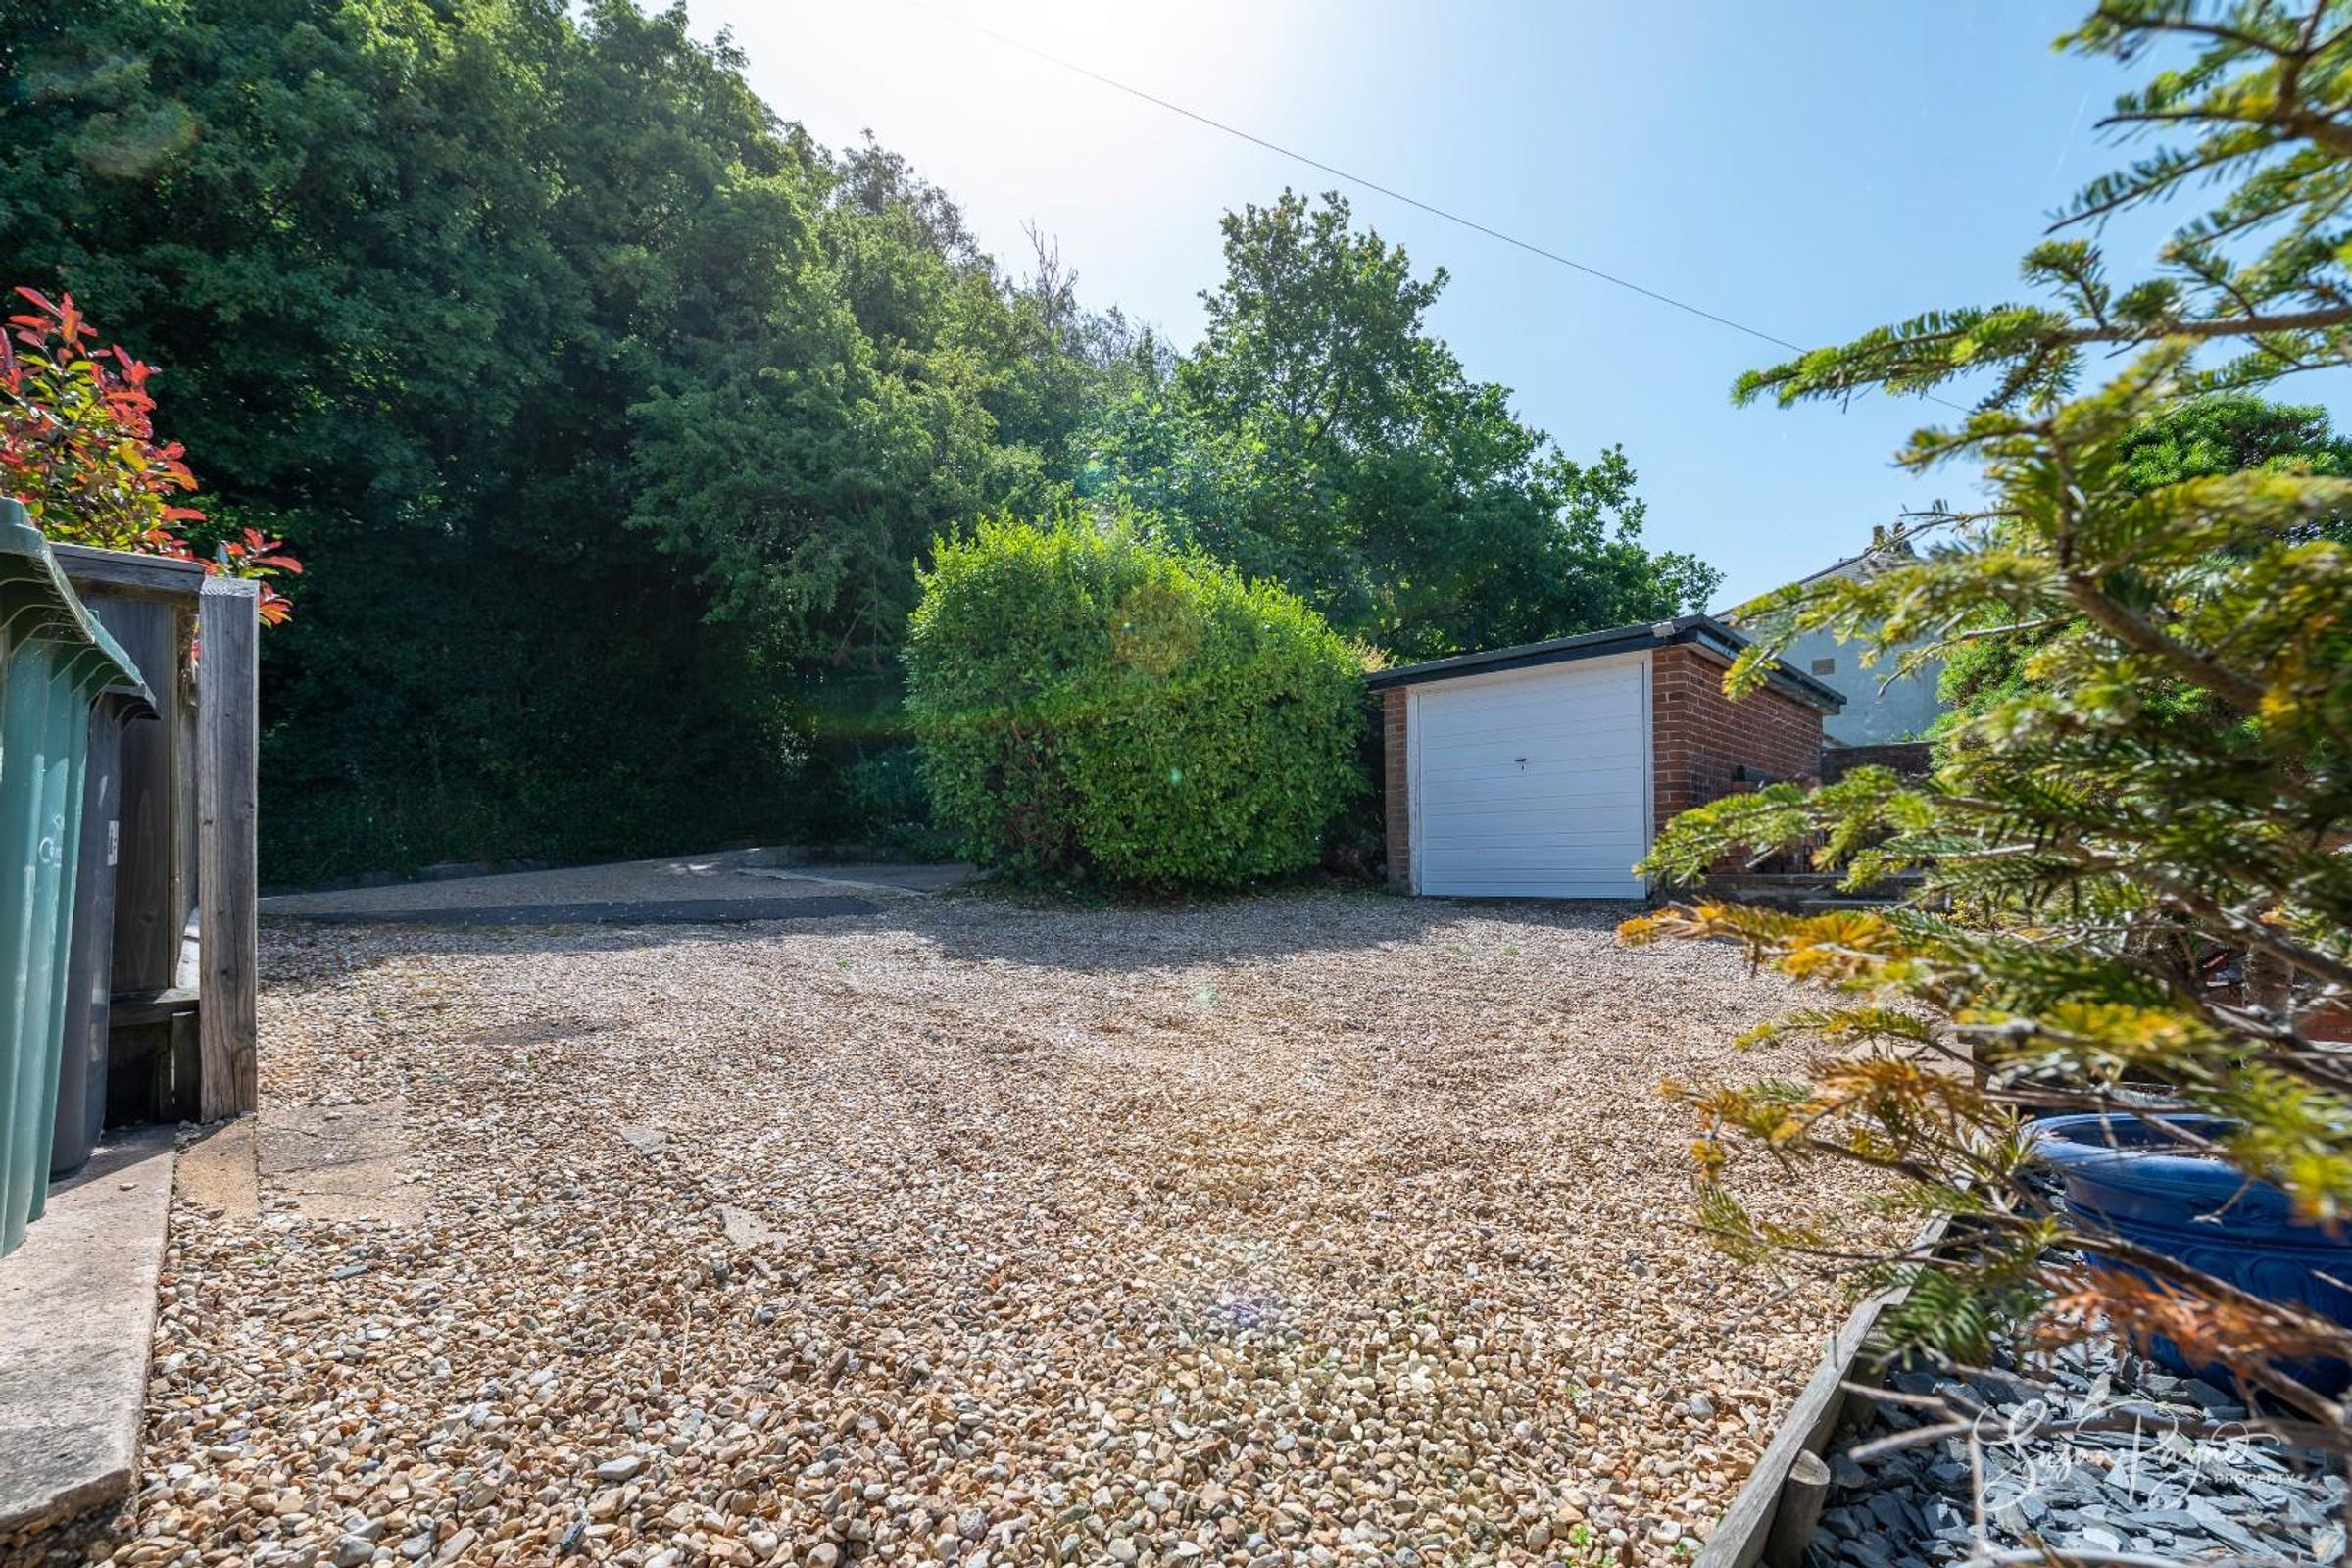
Approached along a quiet lane with a distinctly leafy, rural feel, Simland enjoys a discreet and welcoming position set back from the road. A generous gravelled driveway provides plenty of parking and leads to the detached garage, while a raised front terrace creates an attractive arrival point with space for potted planting and outdoor seating. The front elevation has a pleasing mid-century simplicity, softened by mature planting and framed by established greenery, giving the home an inviting first impression.
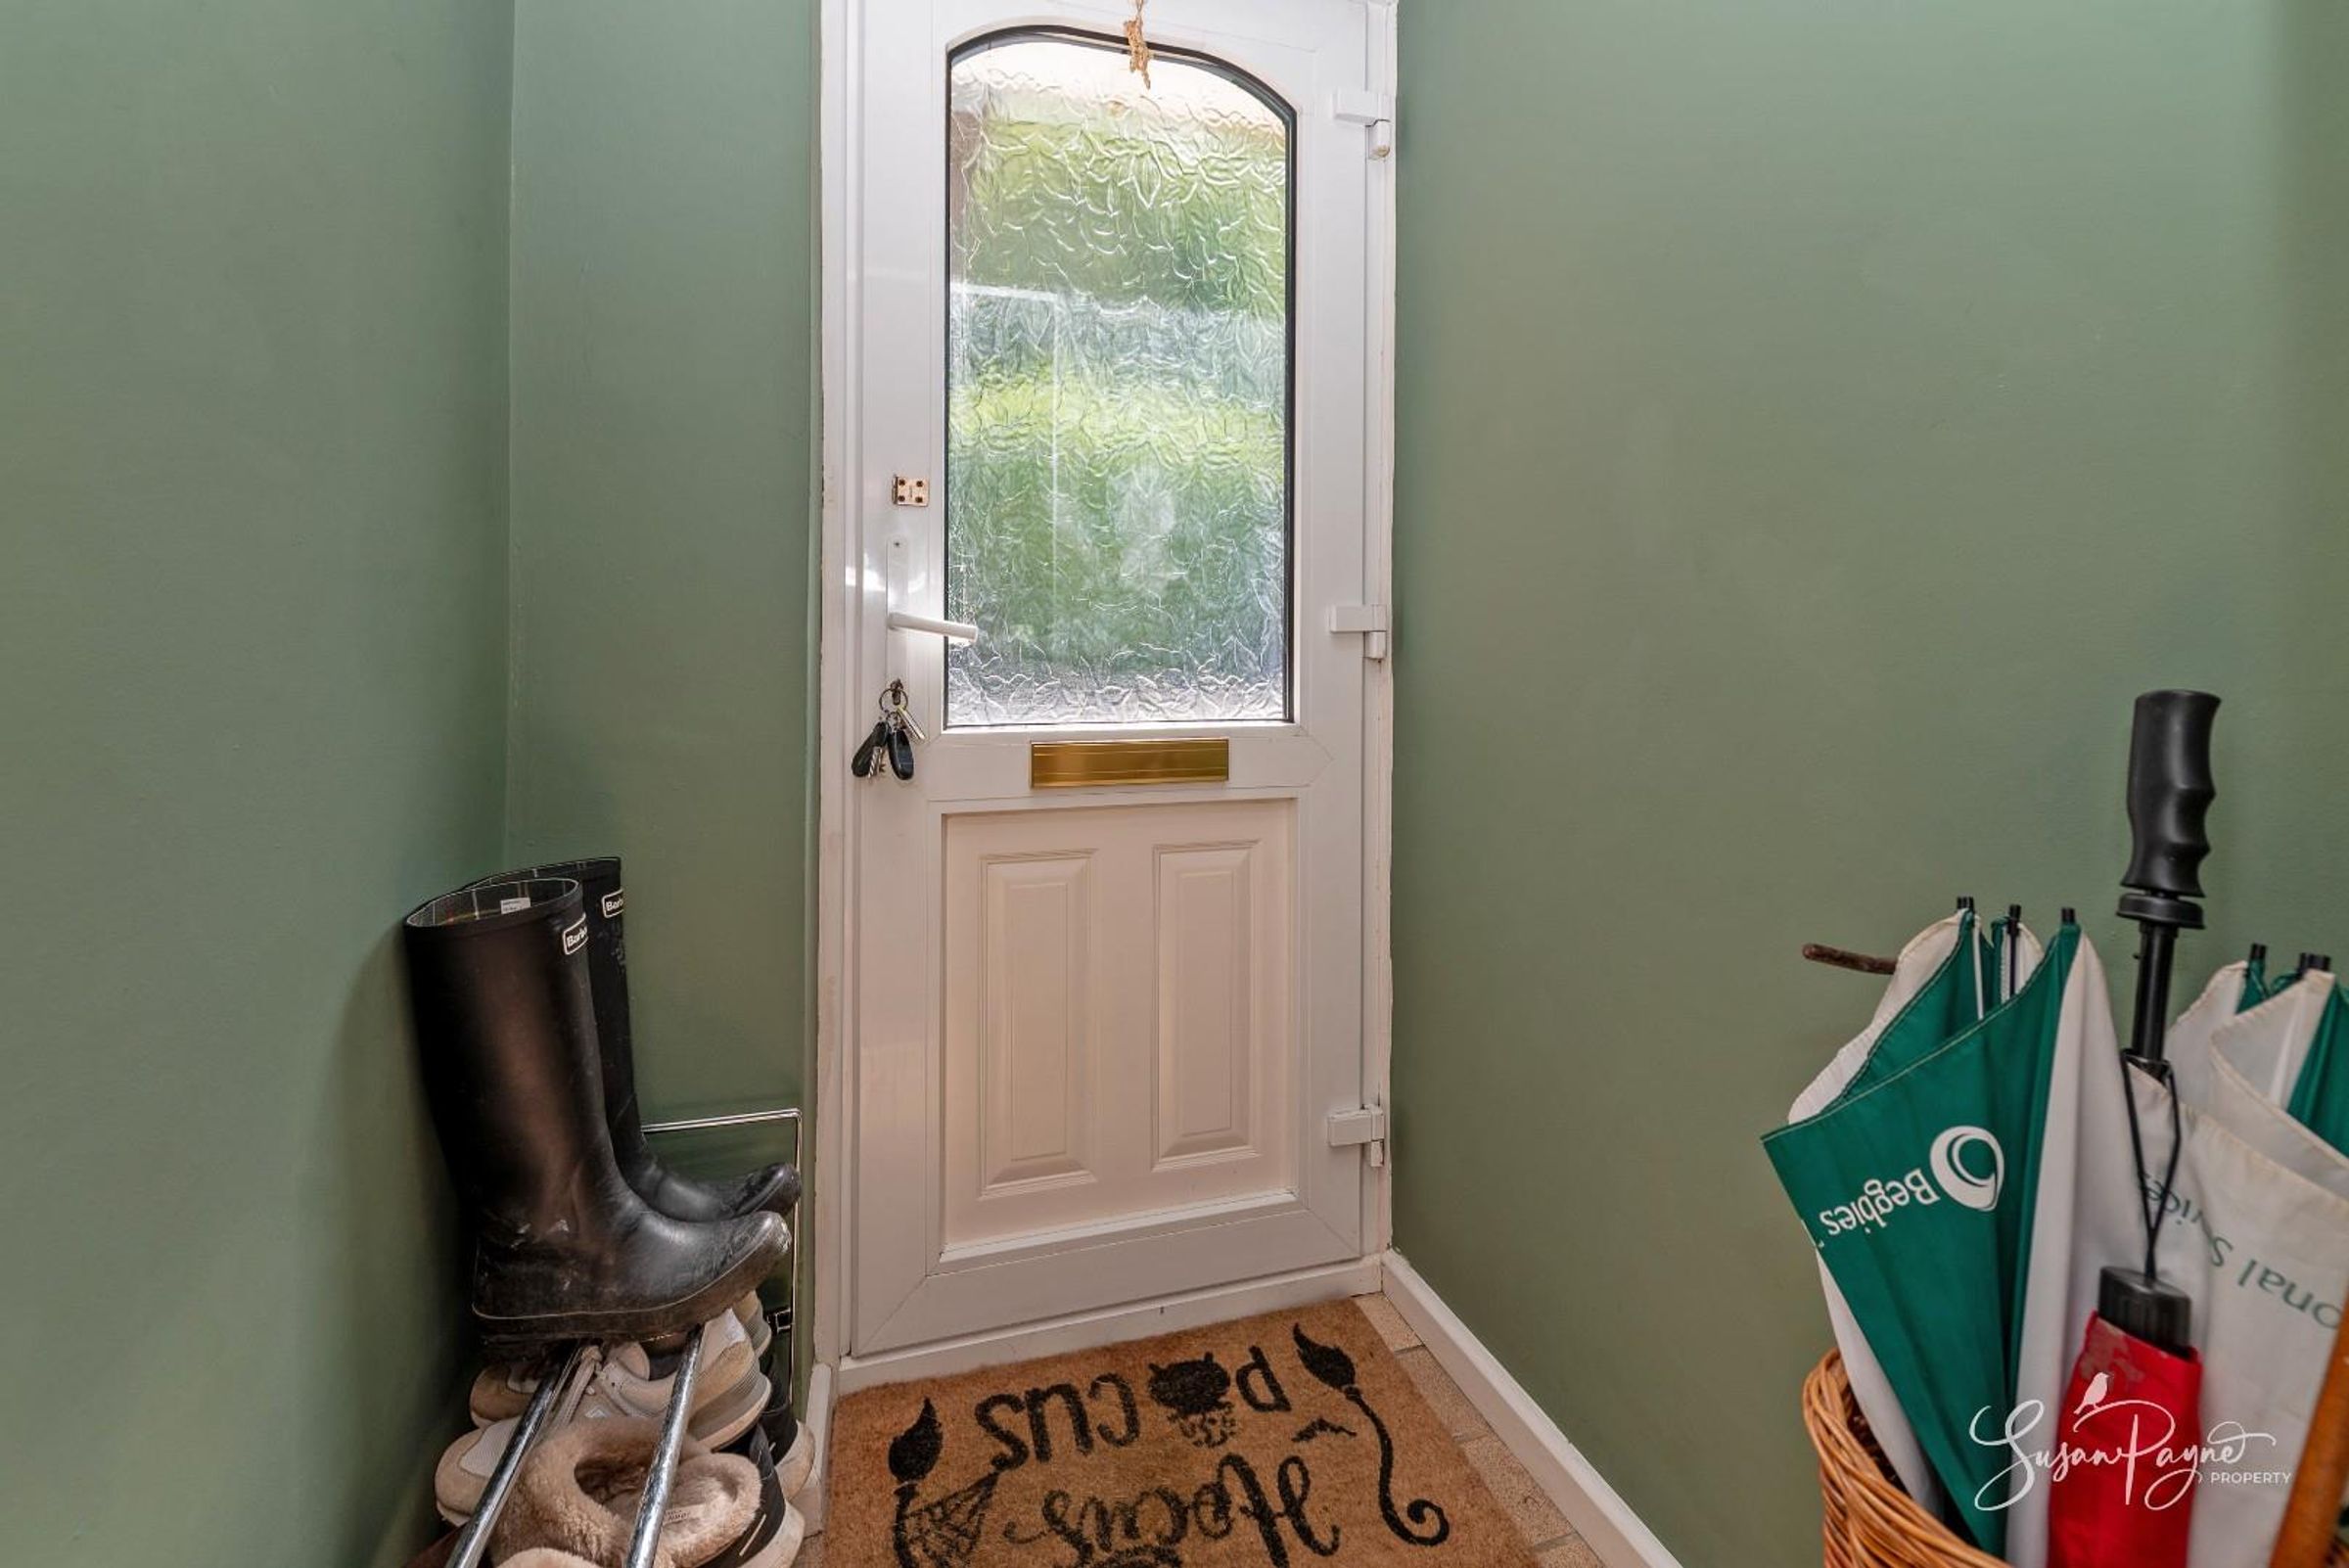
Porch
A practical entrance porch provides a useful transition into the home, ideal for coats, boots and everyday comings and goings. From here, the accommodation opens into the central hallway.
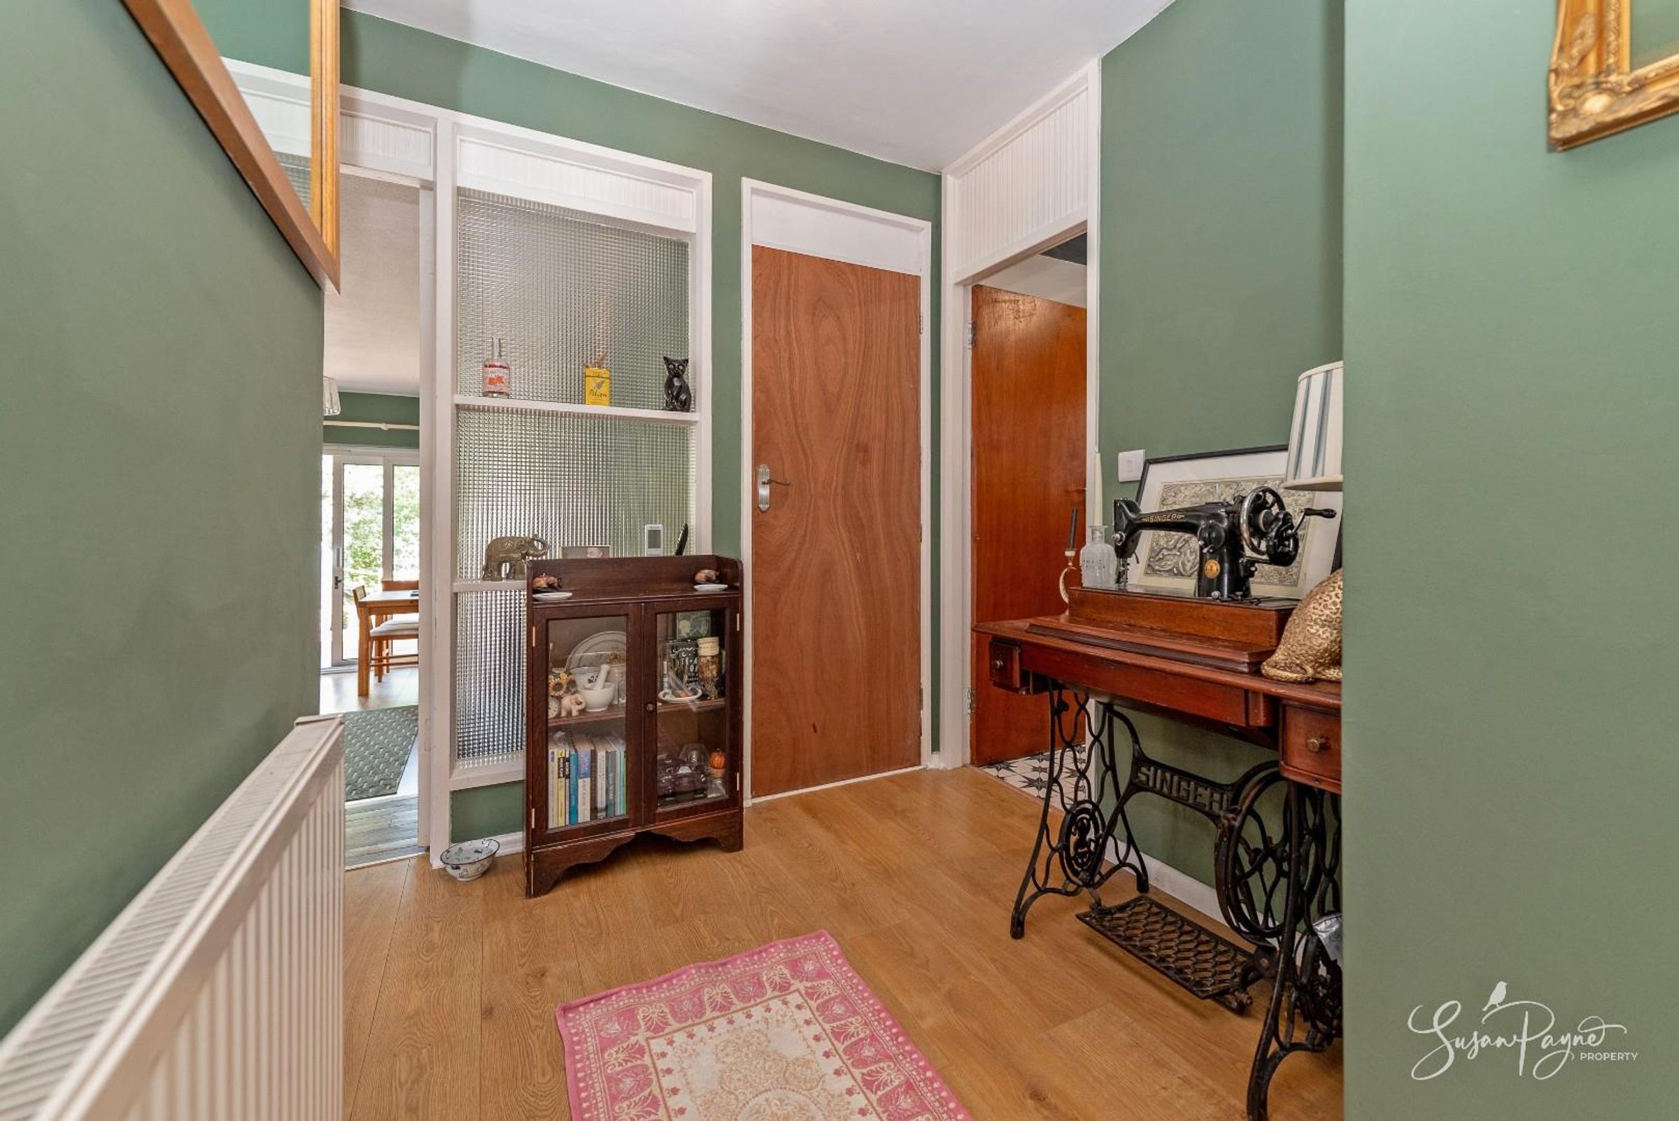
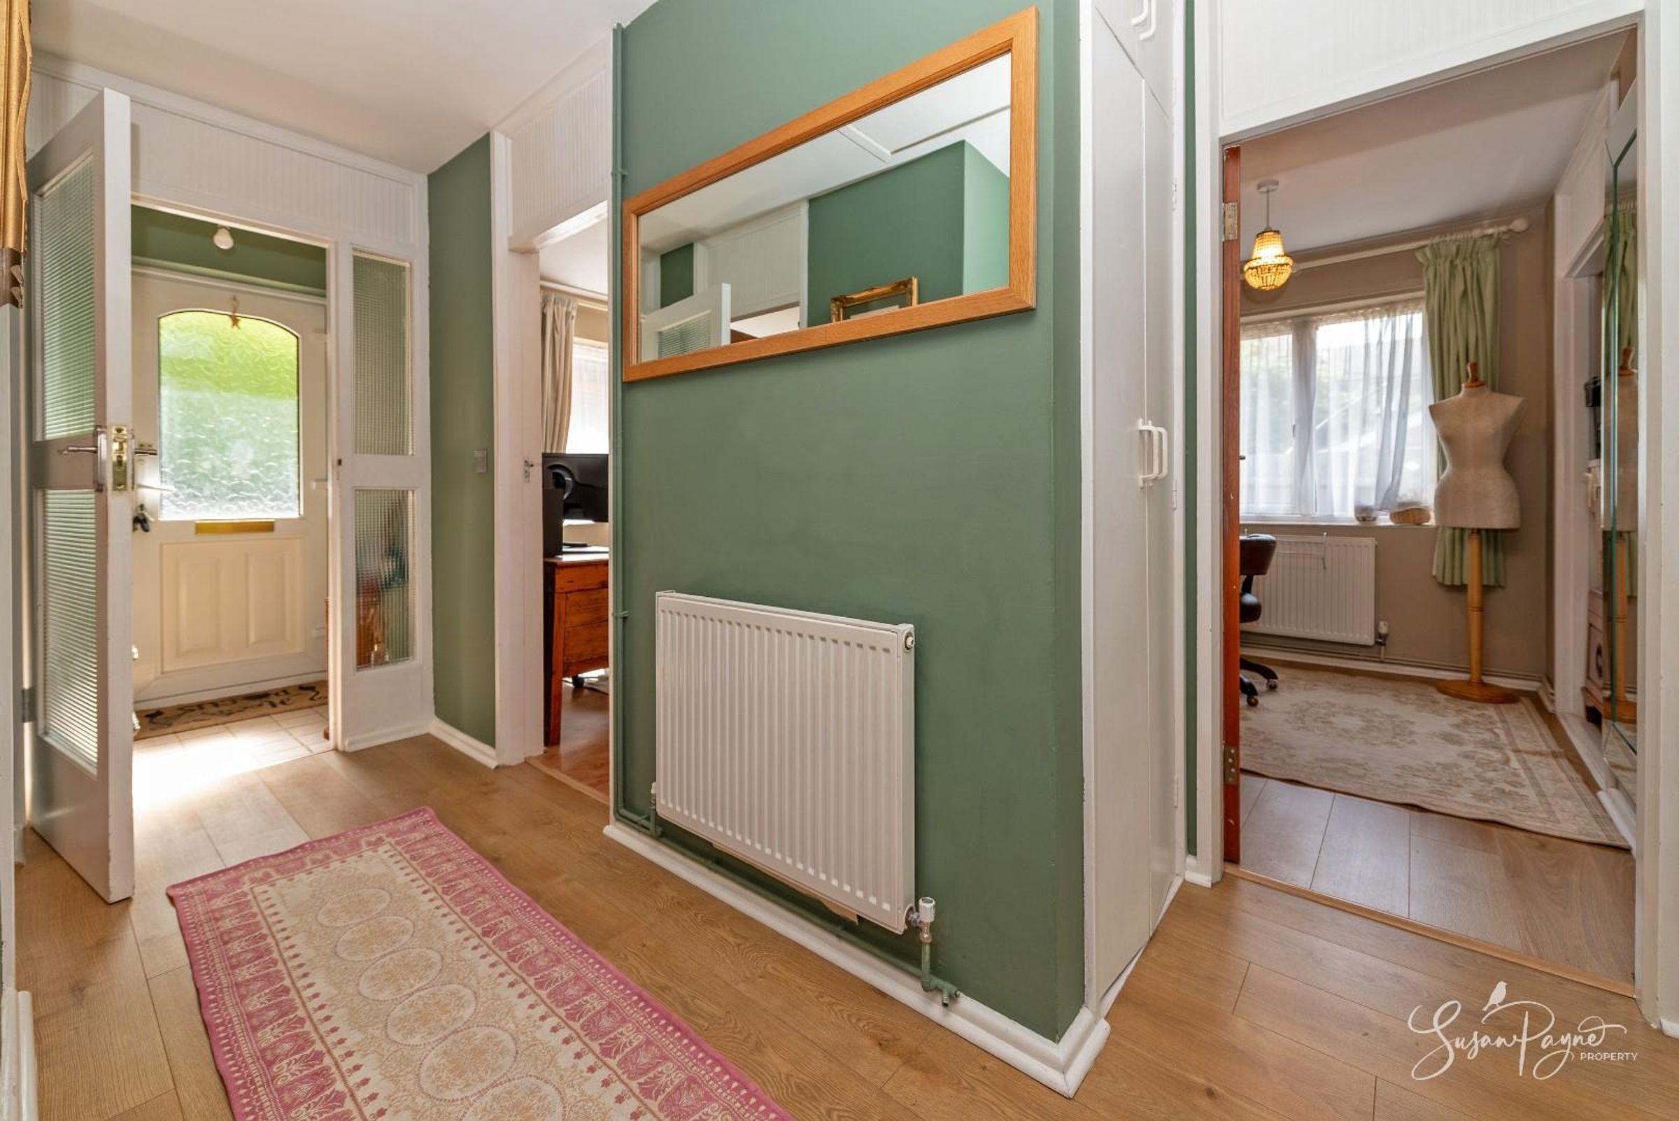
Entrance Hall
The entrance hall has a warm and welcoming feel, with sage green tones, wood-effect flooring and a central position that connects the principal rooms. It gives an immediate sense of the home’s considered style, with decorative detailing and glazed internal doors adding character and light.
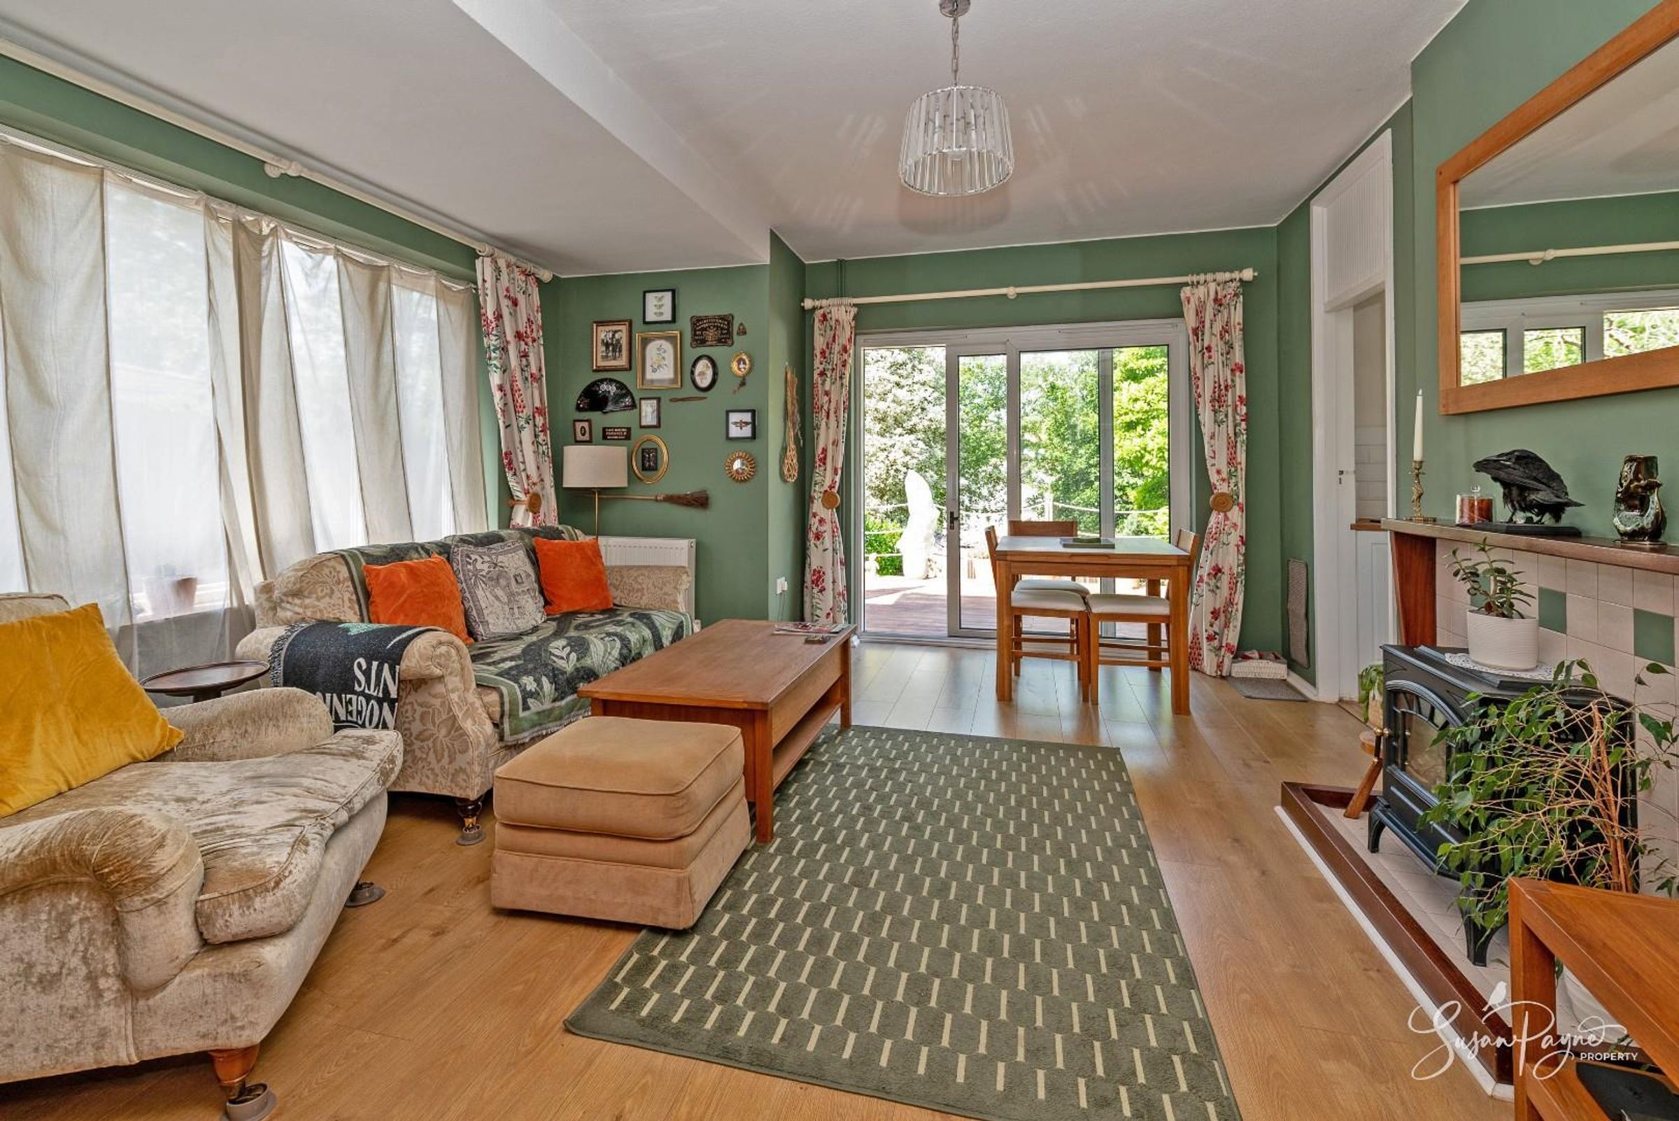
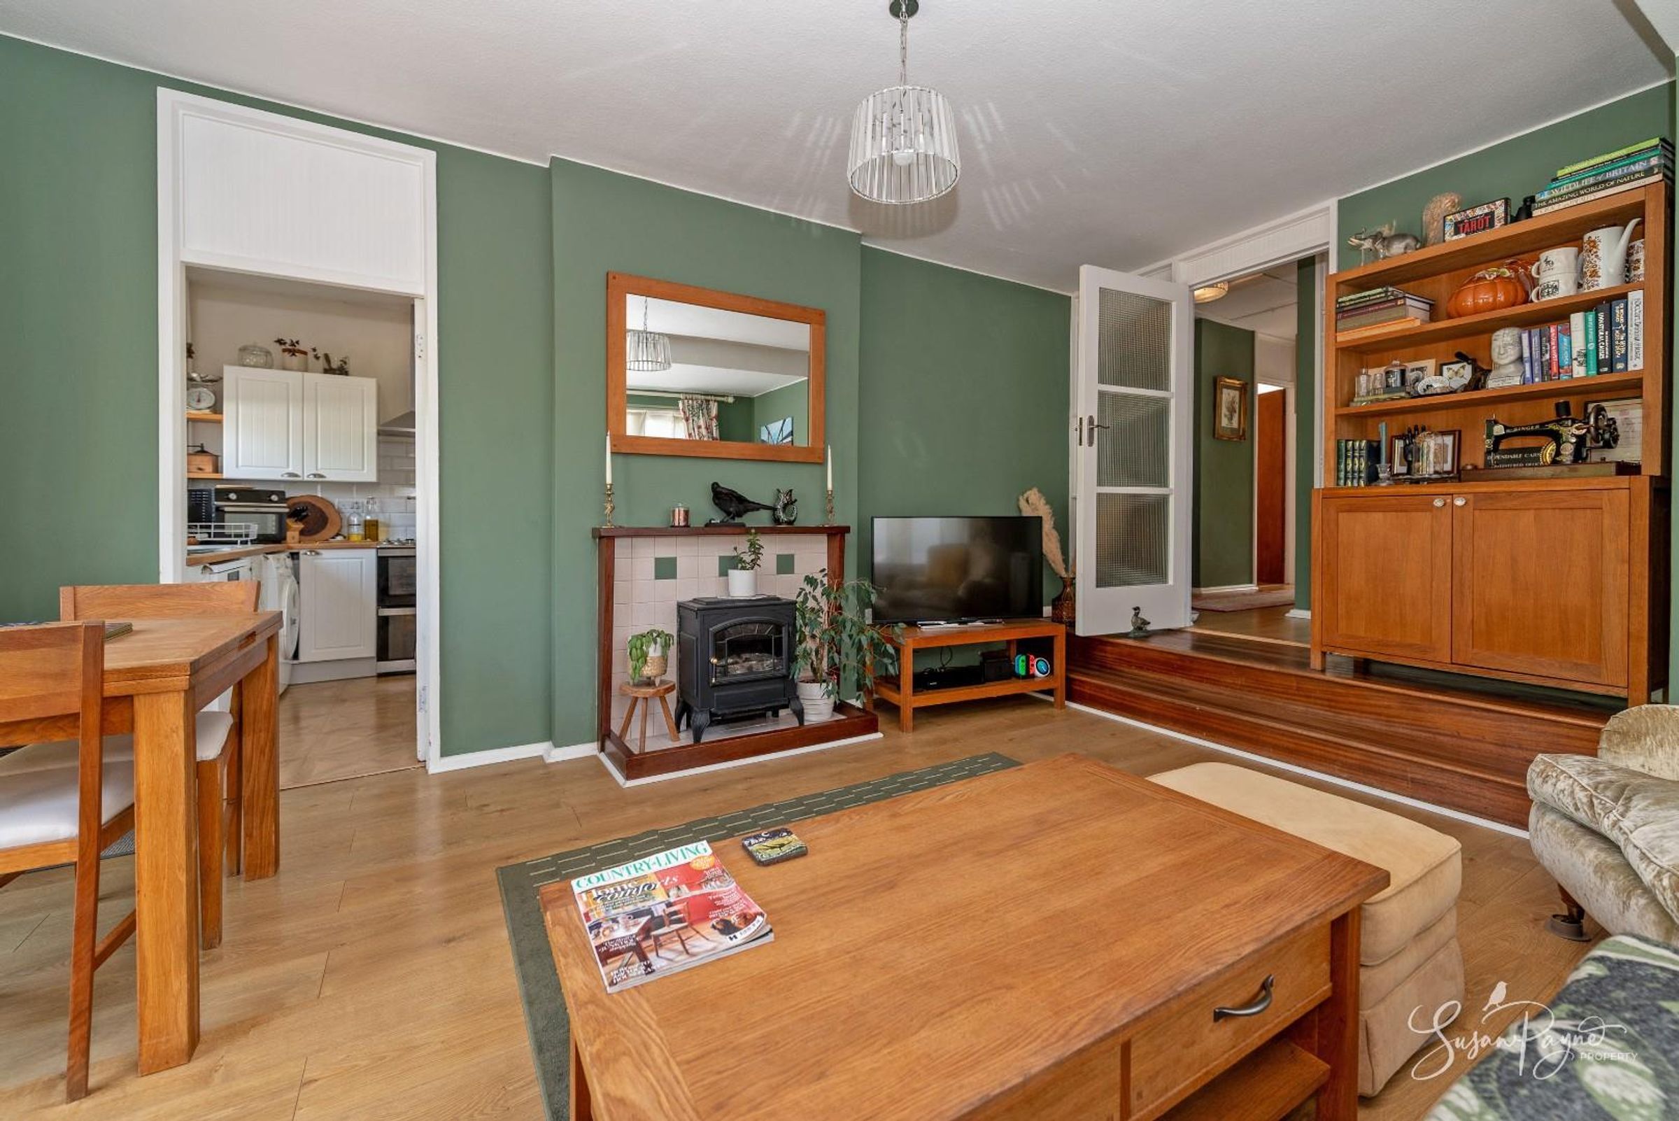
Lounge/Diner
A generous and beautifully styled living space, the lounge/diner enjoys excellent natural light from a wide window and glazed doors opening directly onto the rear sundeck. There is ample room for both relaxed seating and dining, with a charming fireplace creating a focal point and the chic décor enhancing the property’s mid-century proportions. The direct garden connection makes this a particularly appealing room for entertaining or simply enjoying the outlook.
Kitchen
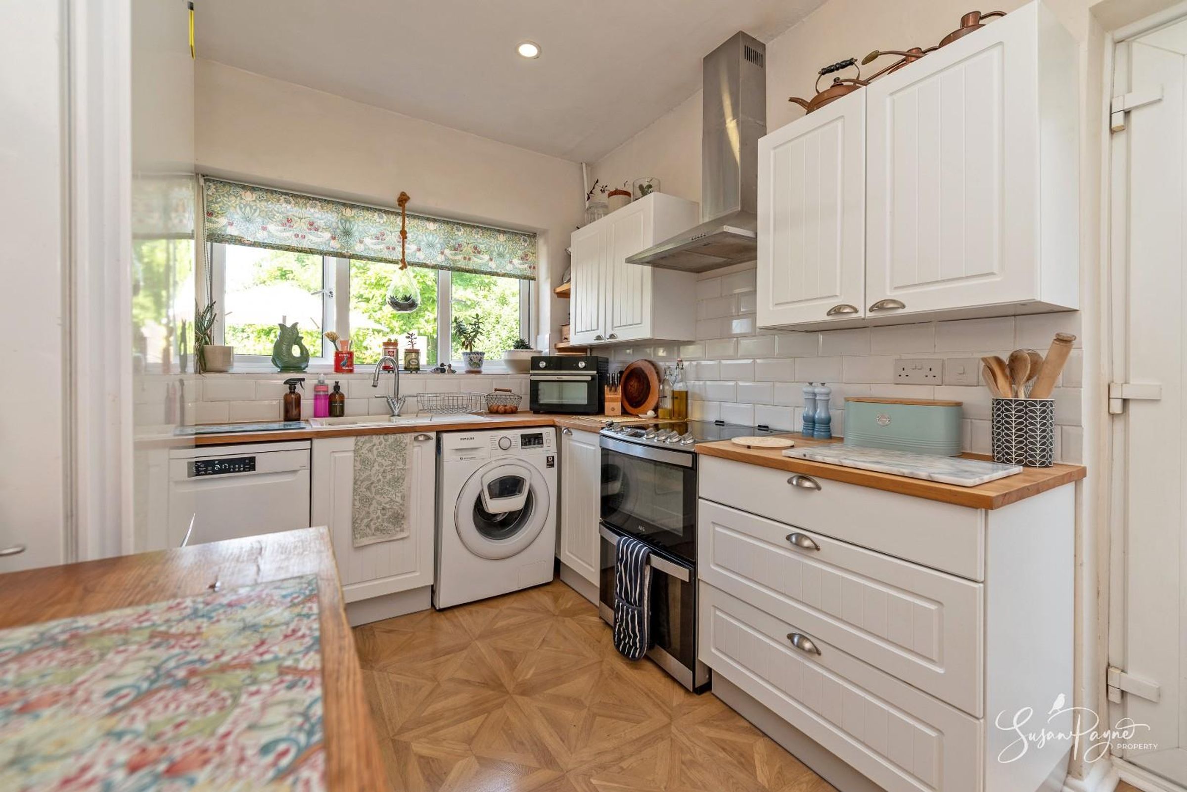
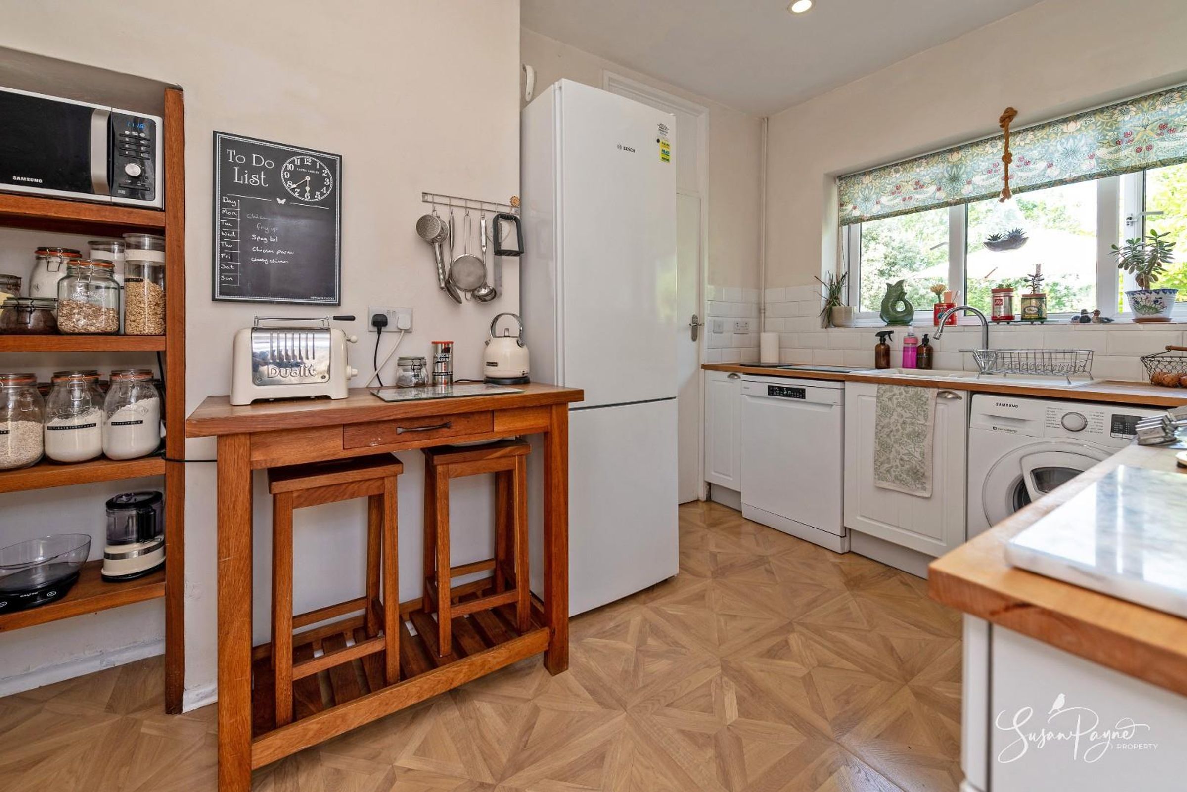
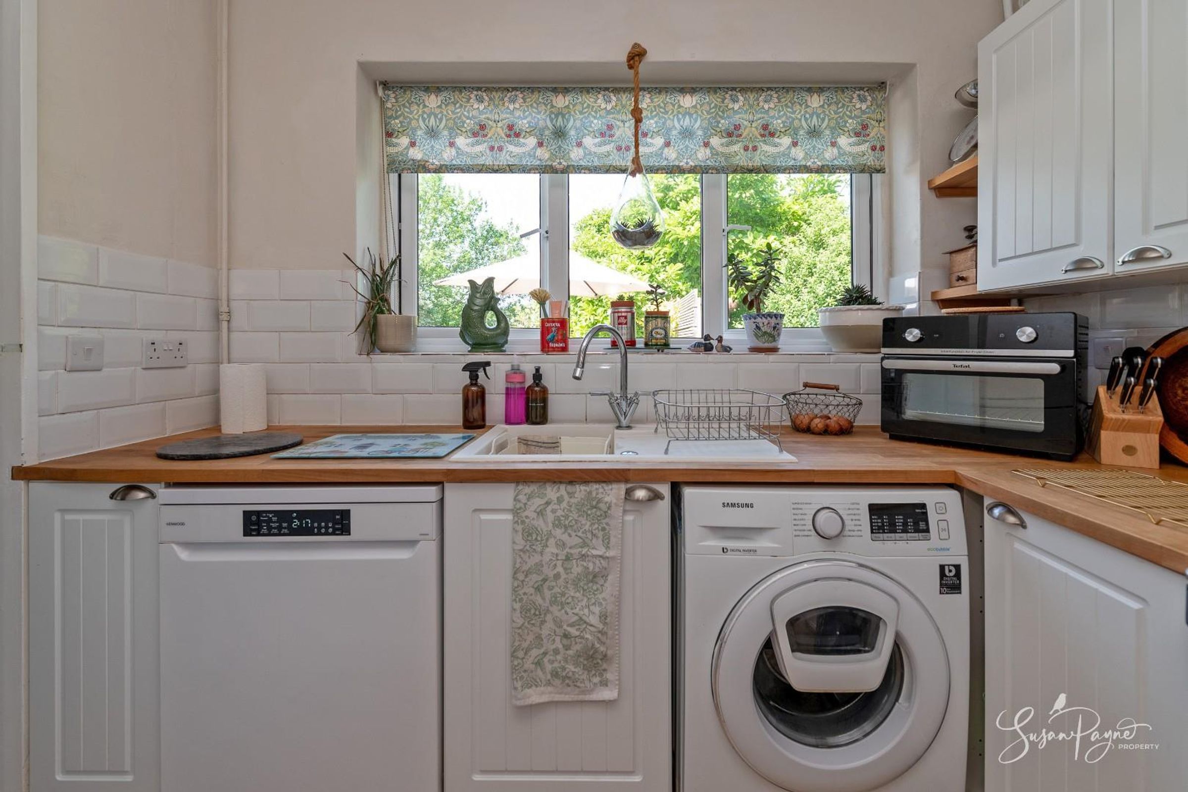
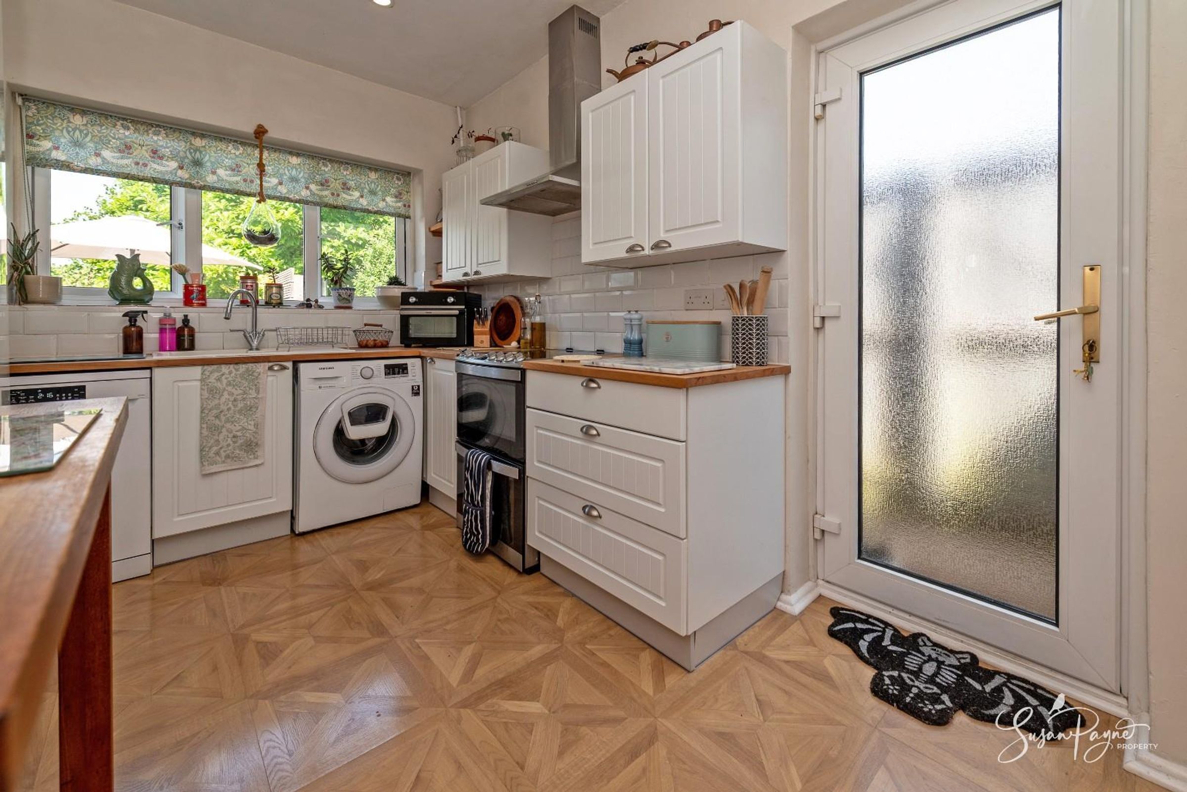
The kitchen is well arranged with a range of white cabinetry, wood-effect work surfaces, metro-style tiling and a large window overlooking the garden. There is space and plumbing for appliances, an integrated oven with hob and extractor, additional shelving and a useful breakfast bar area. A glazed door provides convenient access to the side of the property.
Bedroom One
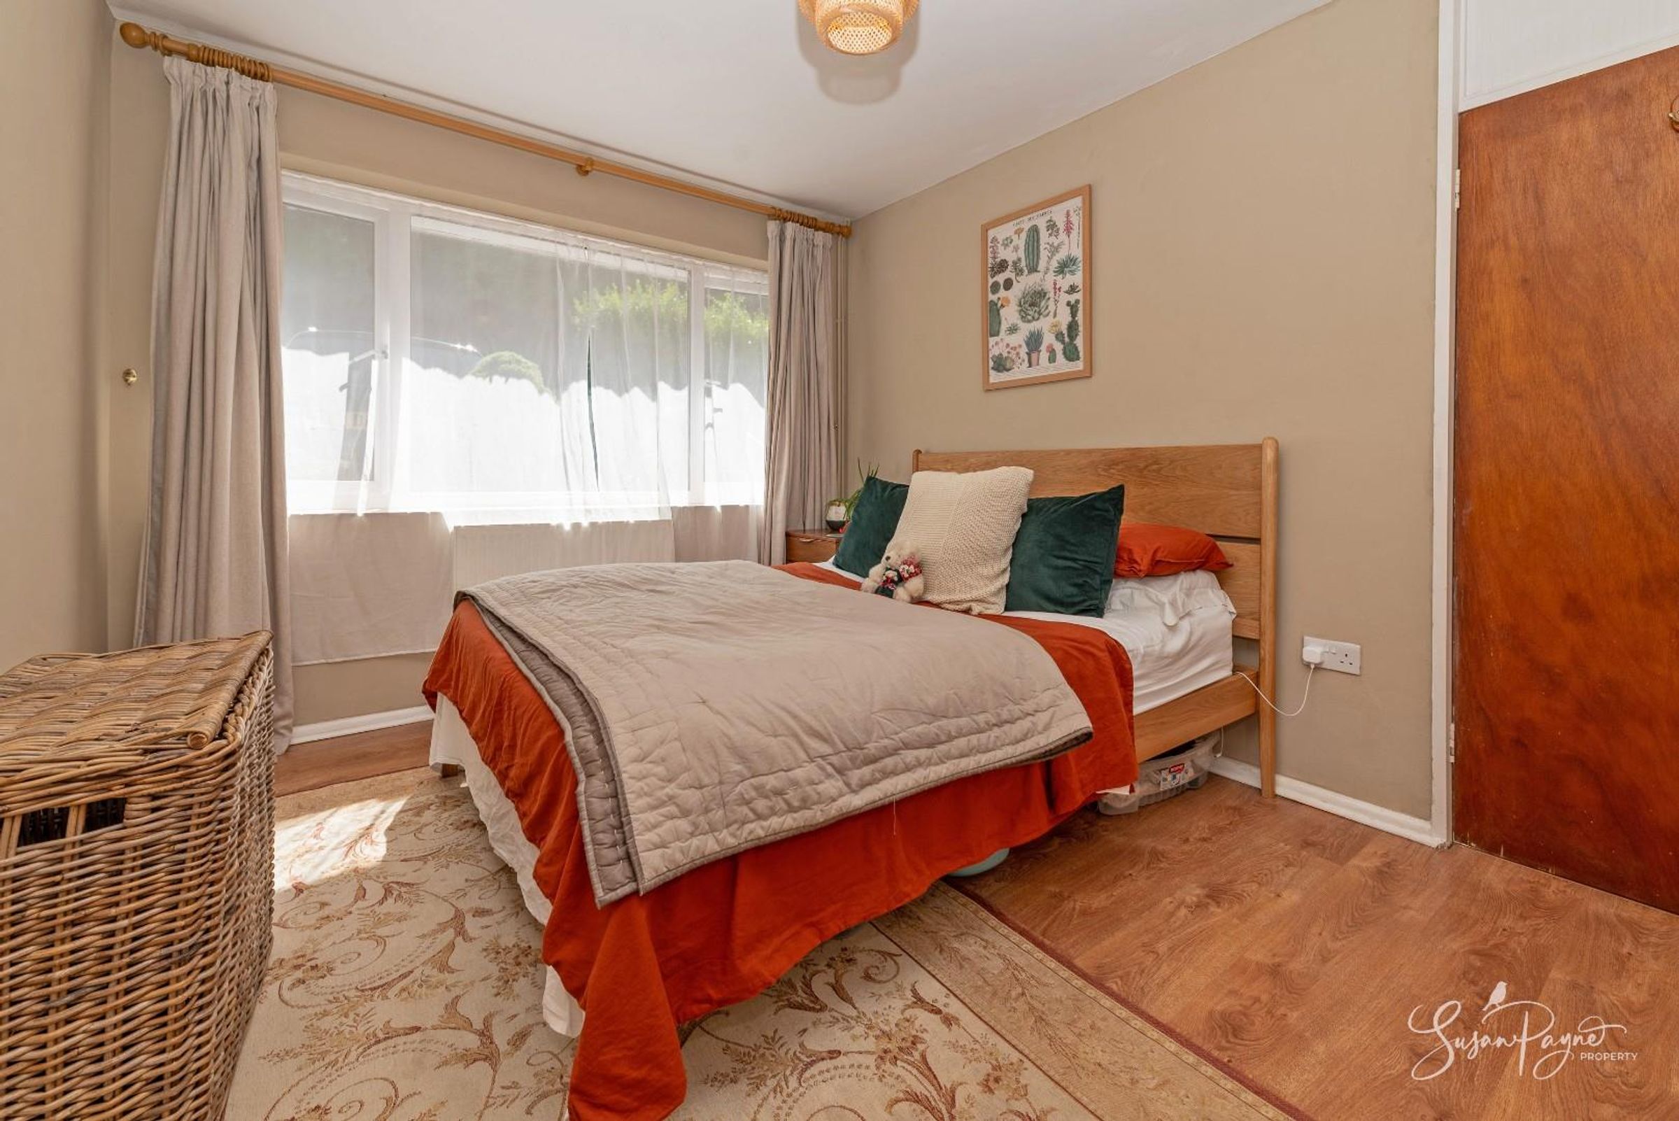
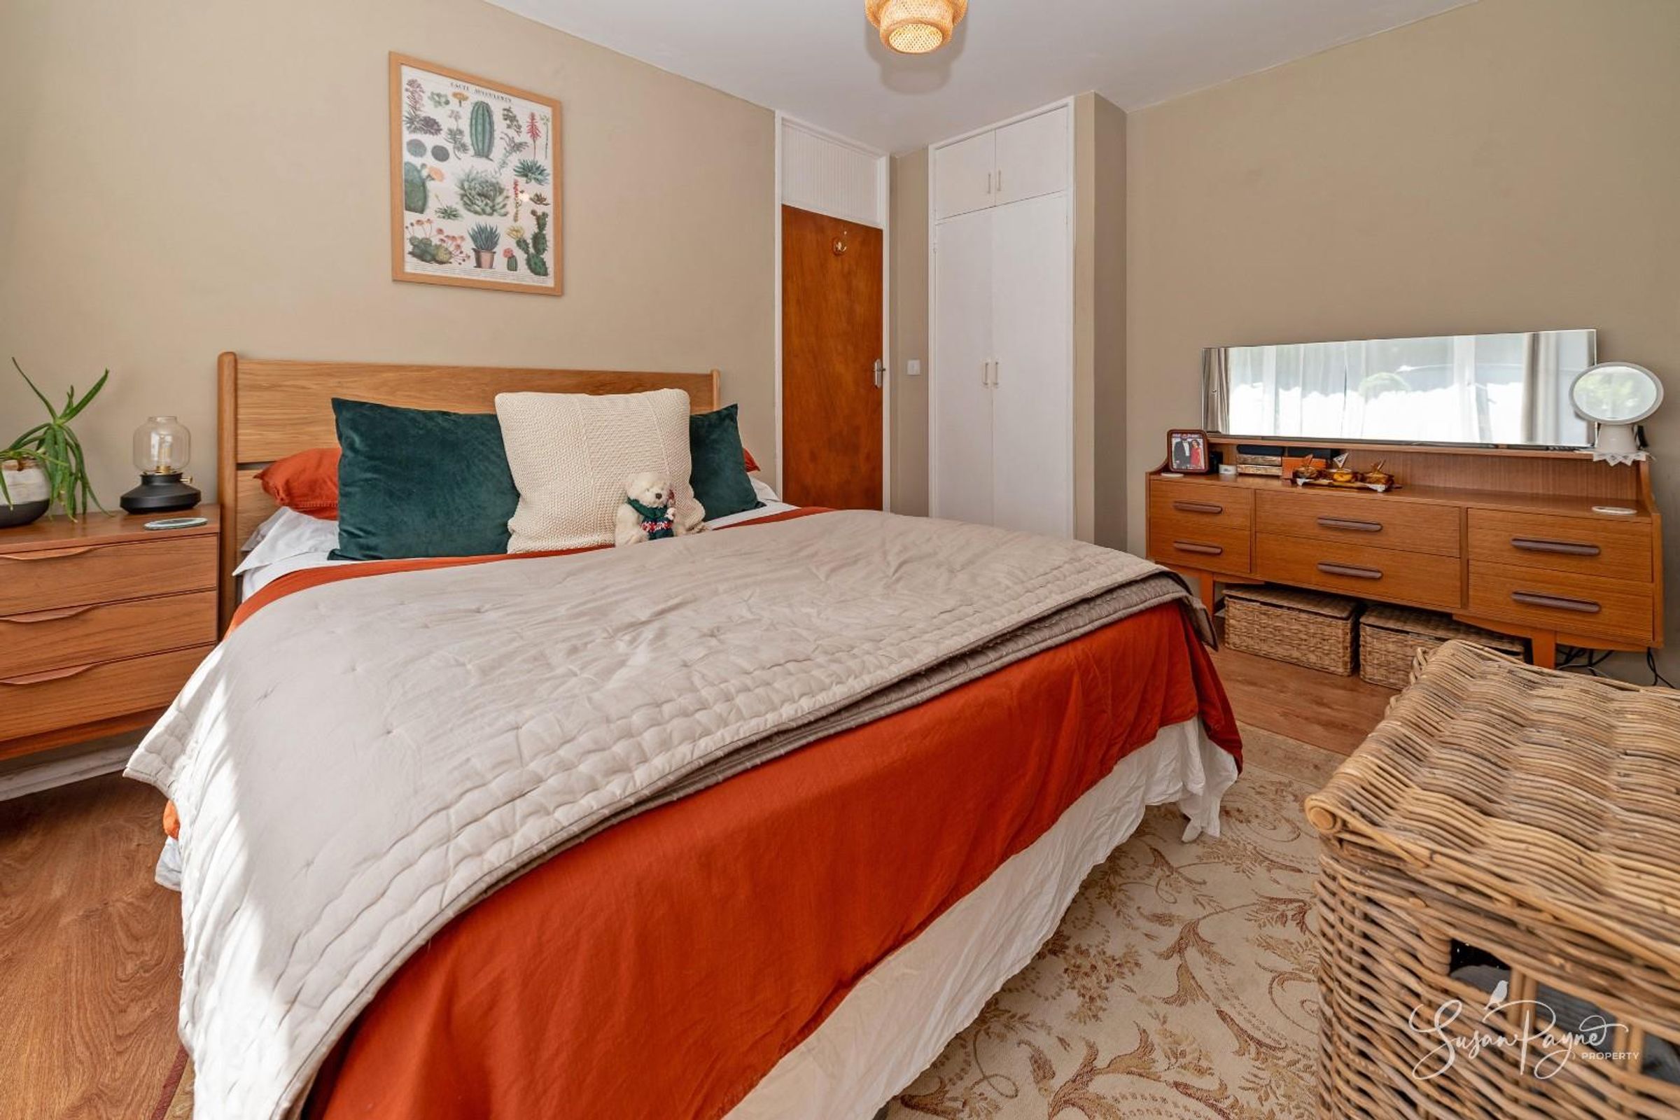
Positioned to the front of the property, bedroom one is a comfortable double room with a wide window allowing plenty of natural light. Soft neutral tones, fitted storage and warm flooring create a calm and restful atmosphere.
Bedroom Two
Bedroom two is another well-proportioned room, with elegant neutral décor, built-in storage and a generous window, it offers flexibility as a double bedroom, guest room or work-from-home space.
Bedroom Three
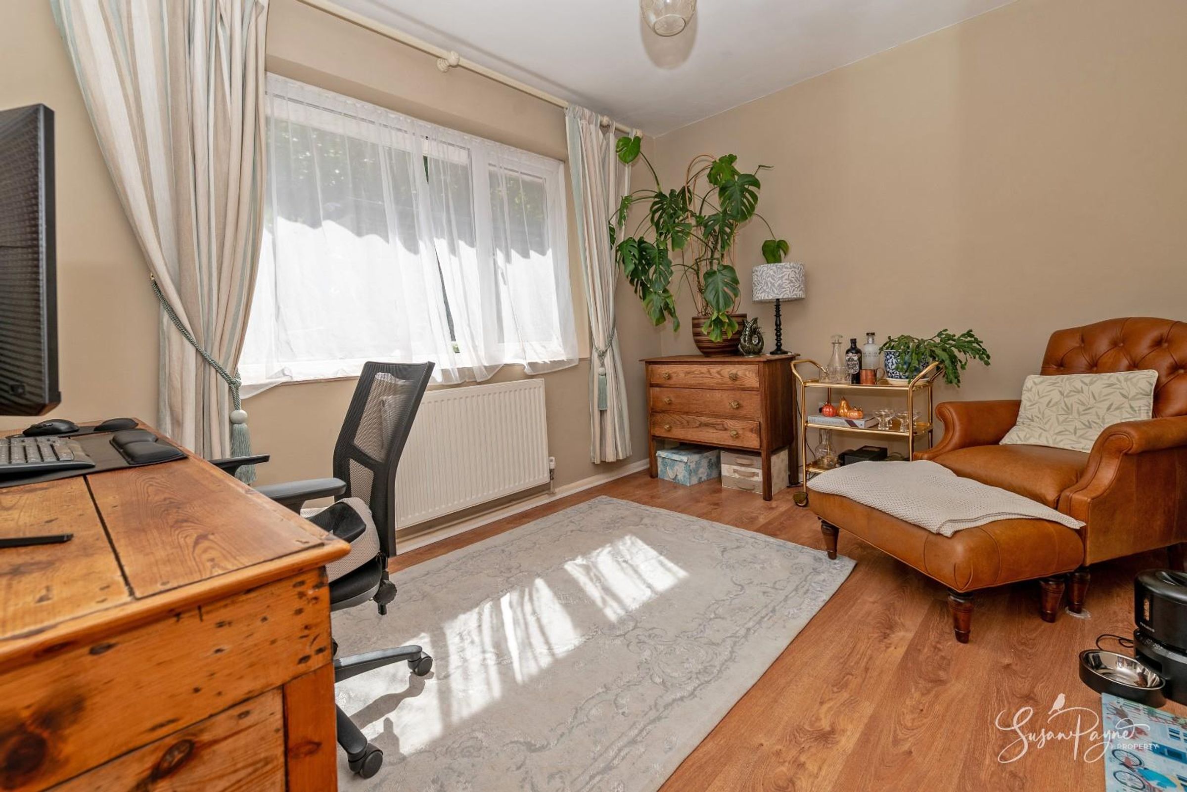
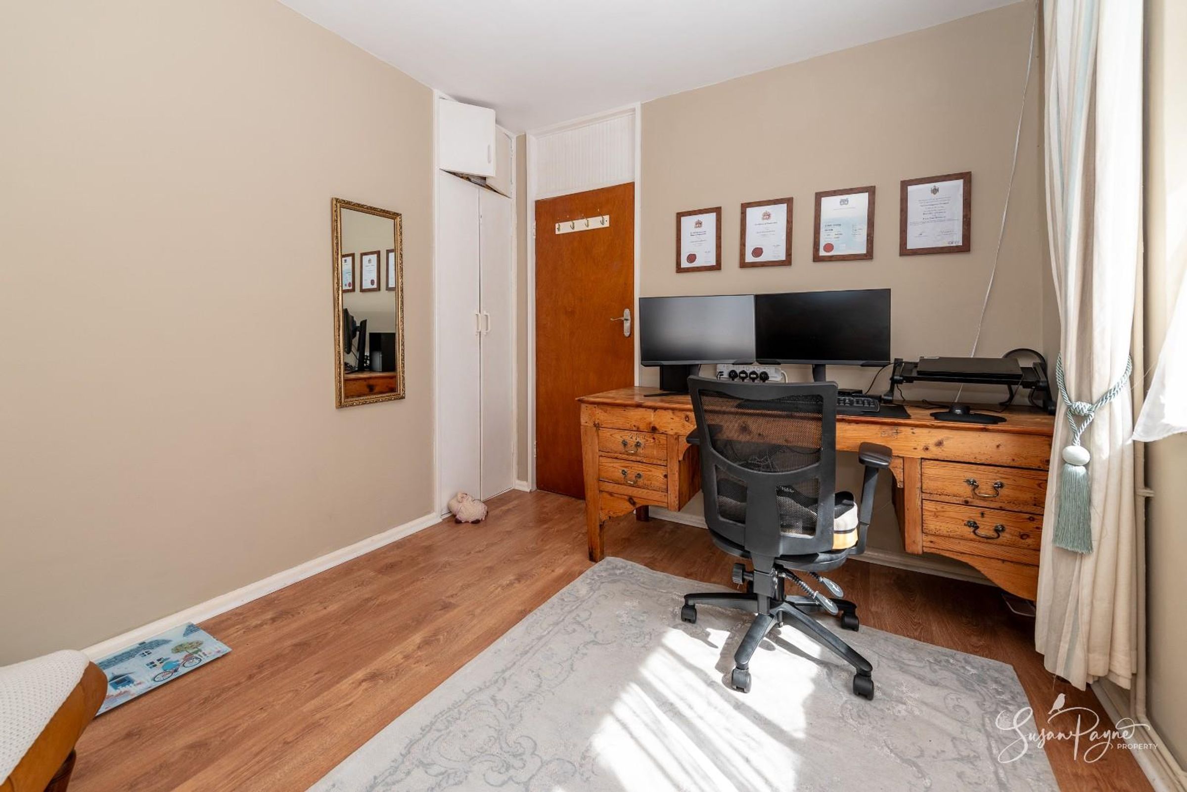
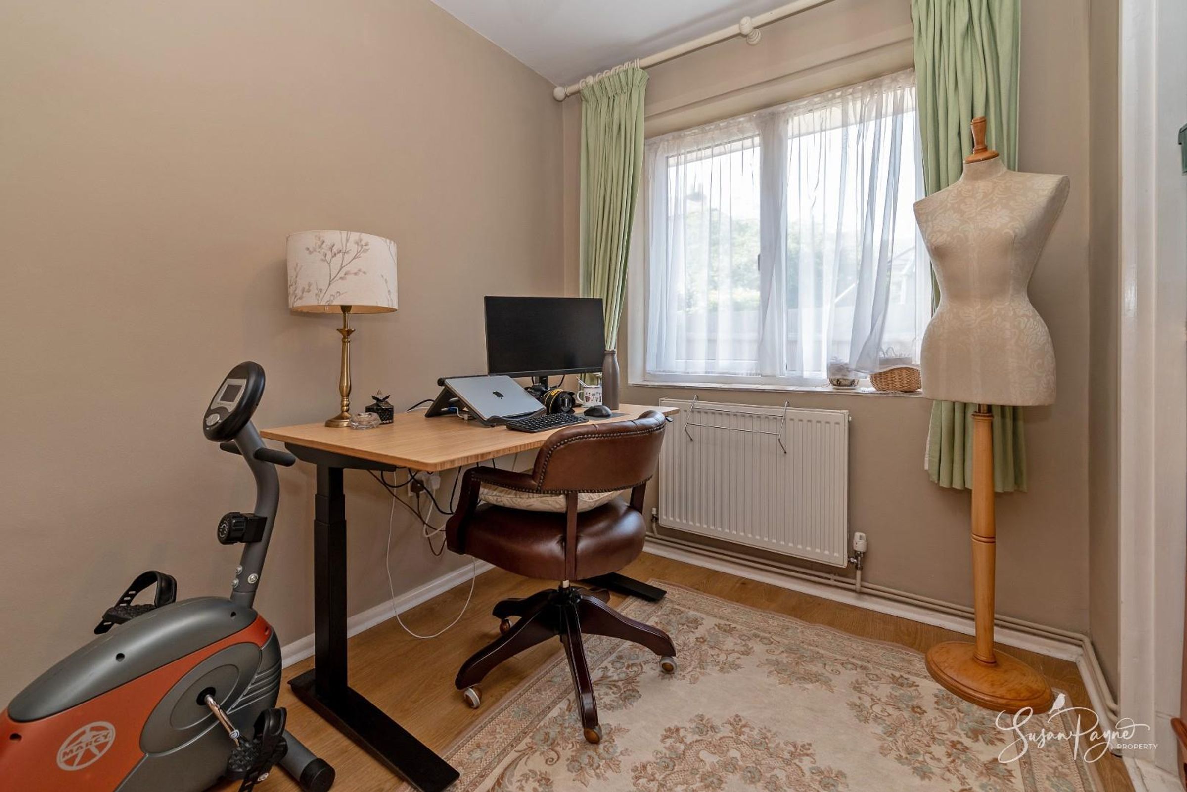
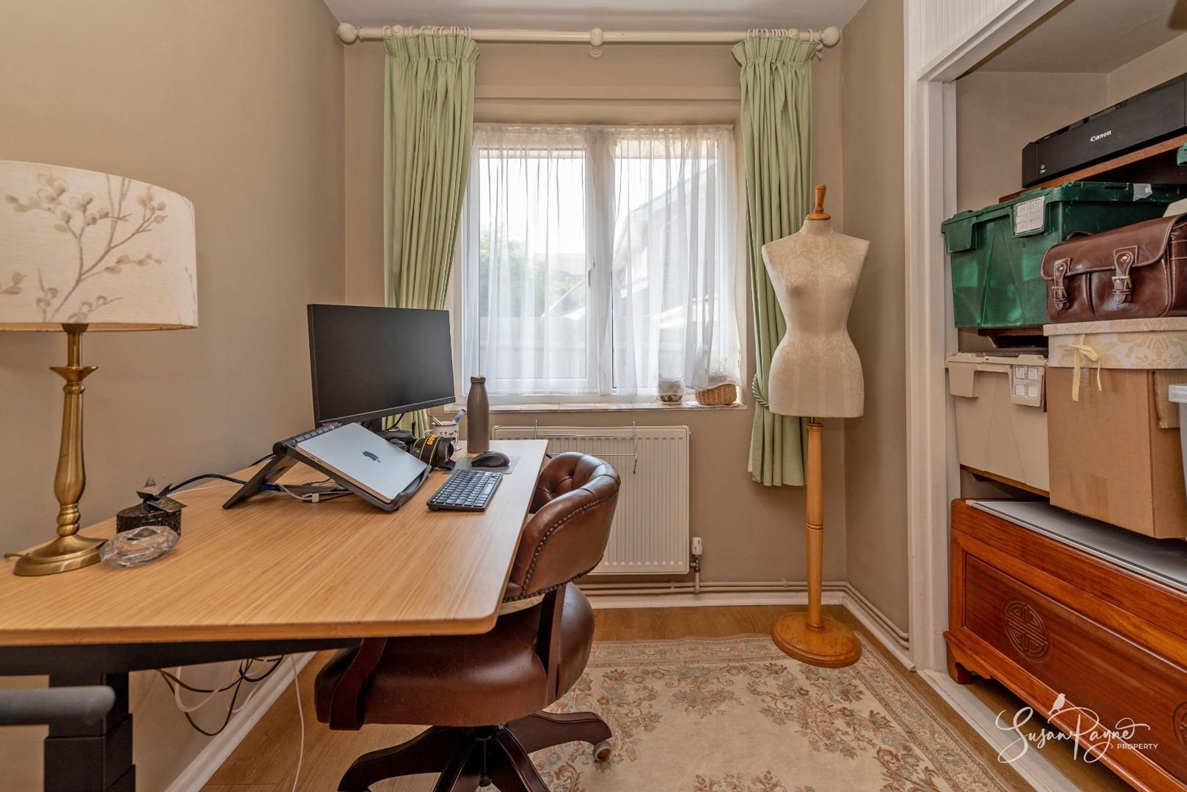
The third bedroom is a versatile room, currently used as a study. Its proportions make it ideal as an extra bedroom, a nursery, dressing room, hobby space or a home office, depending on the needs of the buyer.
Family Bathroom
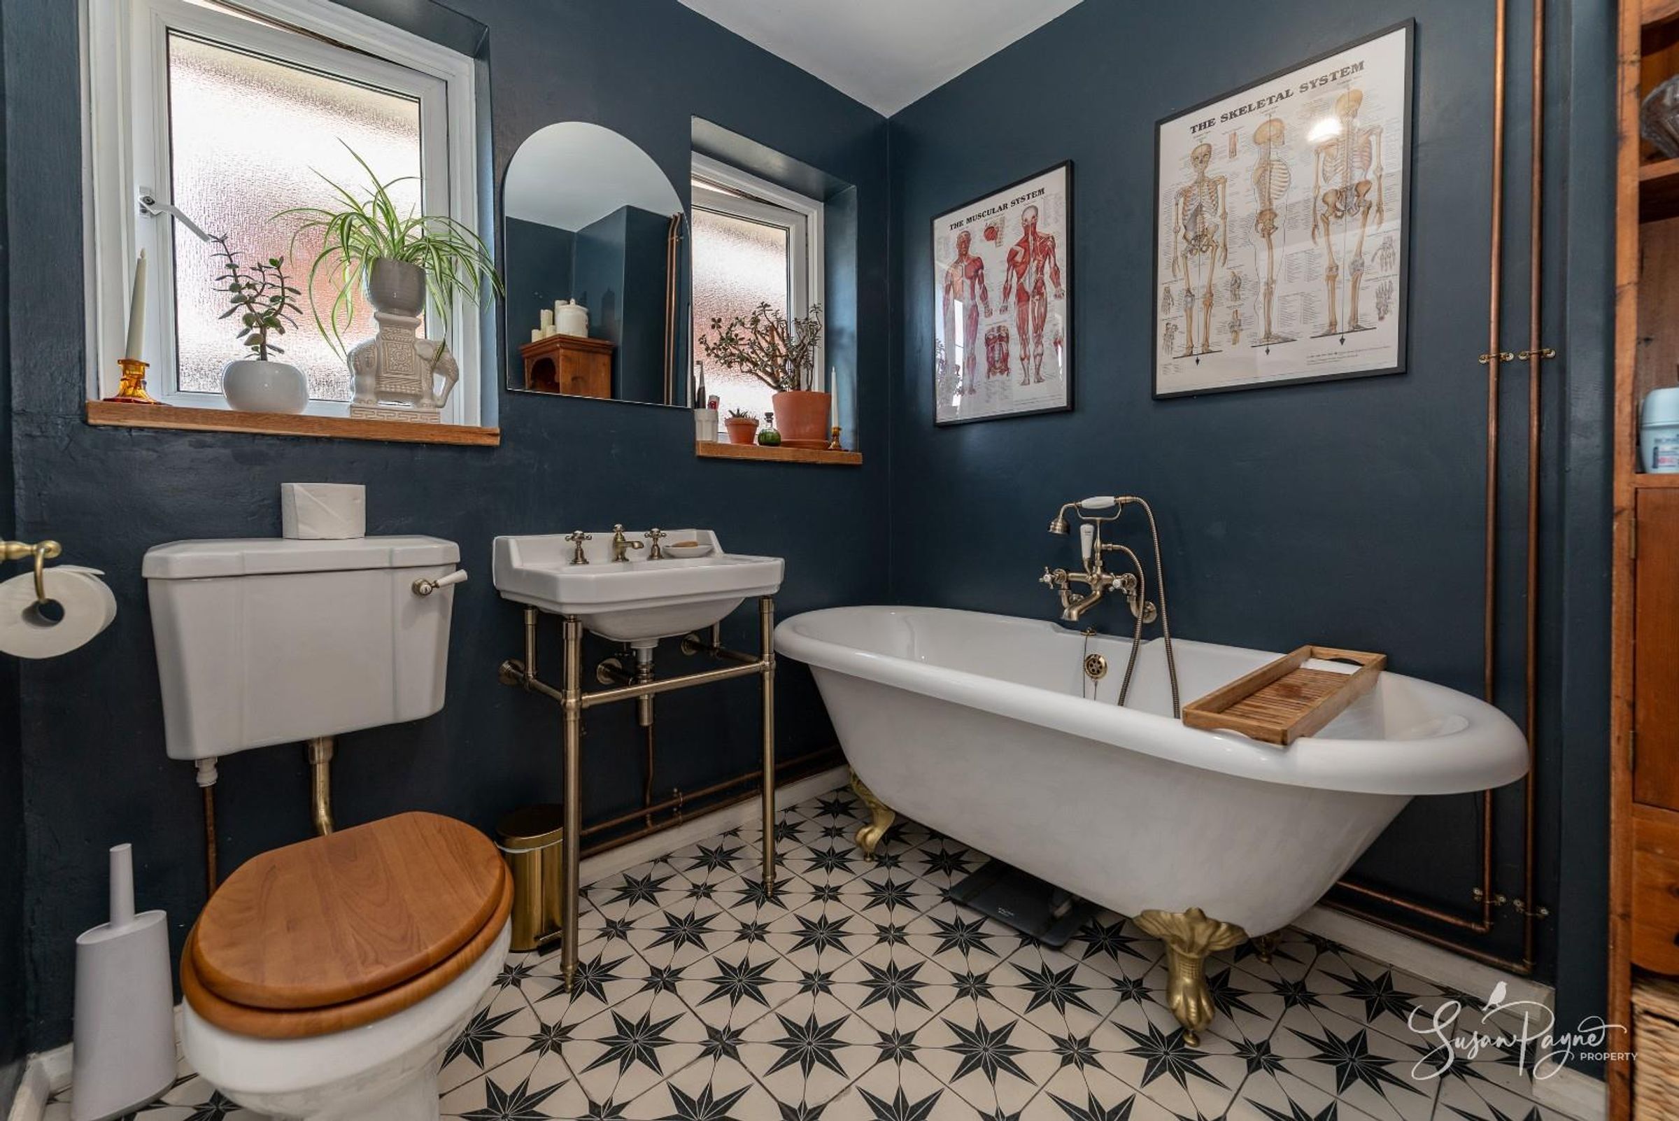
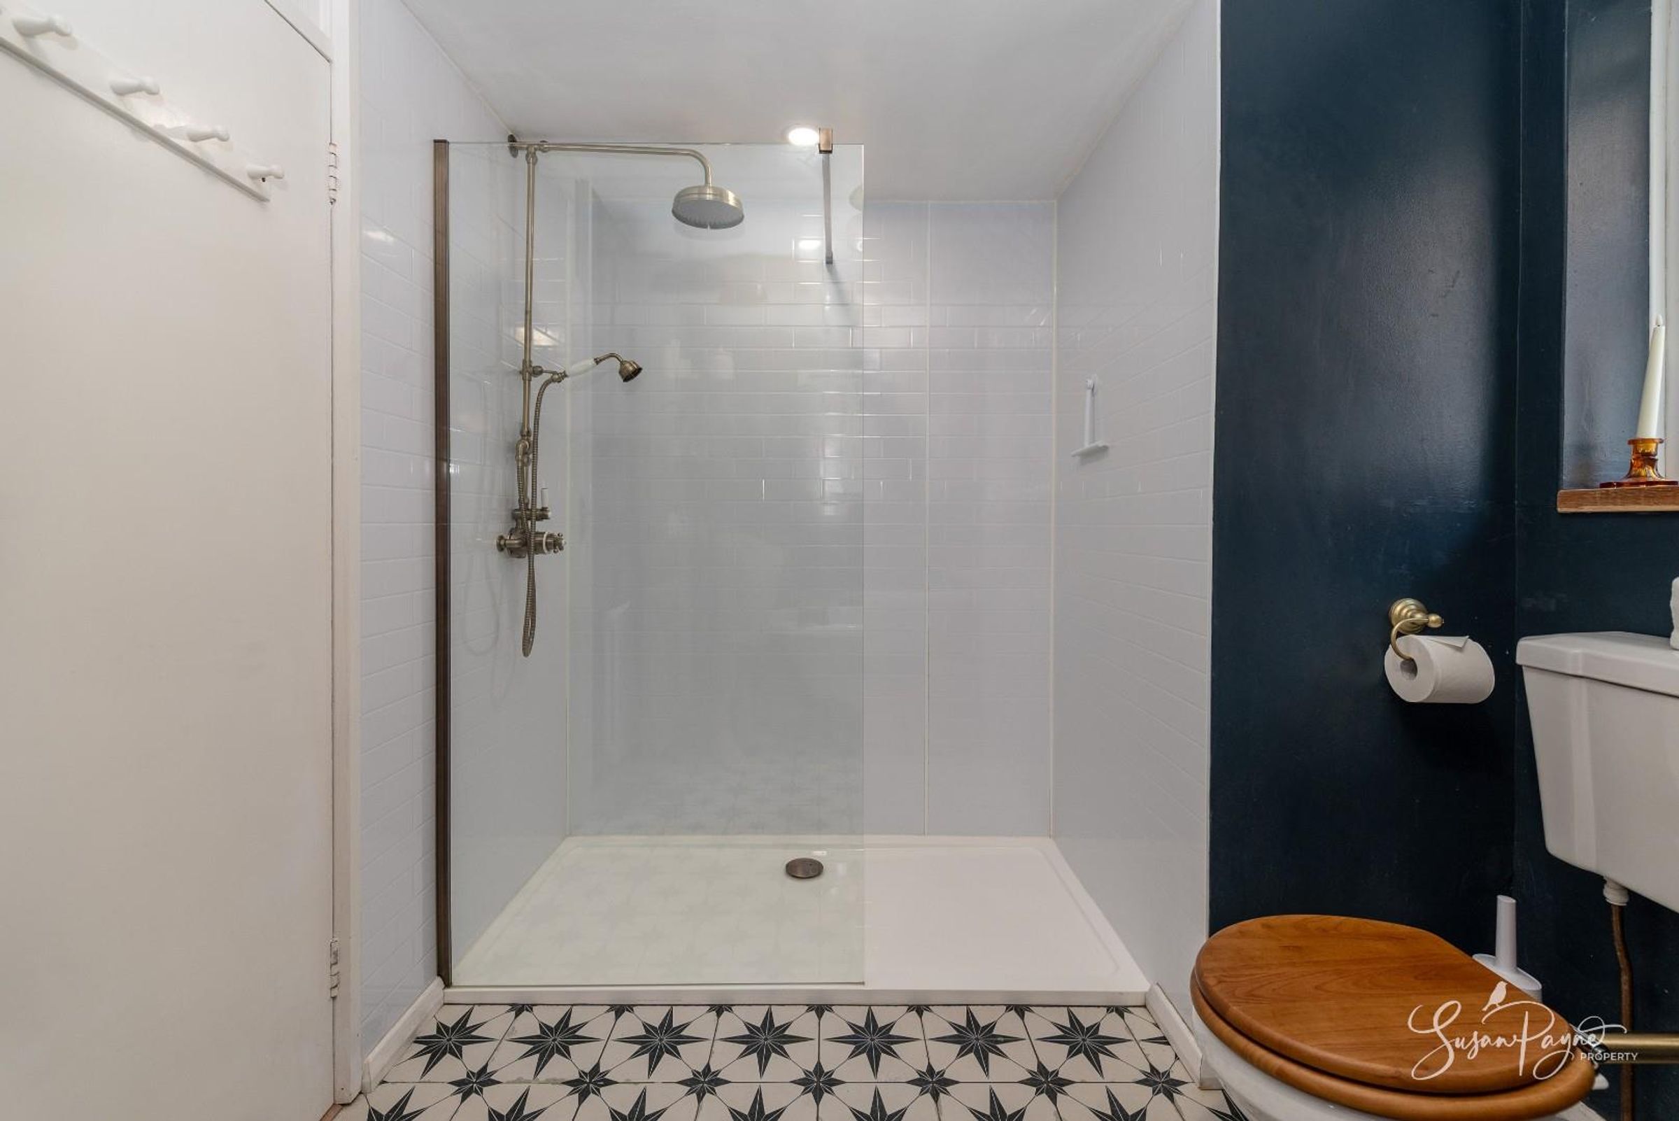
The fabulous bathroom combines deep, dramatic wall colour with classic fittings and patterned flooring to create a wonderful space. A freestanding roll-top bath sits alongside a luxuriously large separate walk-in shower enclosure, with a traditional-style basin, WC, brass-toned fittings and two obscure windows completing the space.
Properties you may like
Disclaimer - Agent's Note: These particulars are for general guidance only and do not form part of any offer or contract. While reasonable care has been taken to ensure accuracy, information supplied by sellers or third parties may not have been independently verified. Buyers should ask their solicitor or conveyancer to verify legal matters and any information important to them. Measurements are approximate. Appliances, services and systems have not necessarily been tested and no warranty is given as to their condition or operation. Photographs may be digitally enhanced or retouched for presentation but should not be relied upon as an exact representation of the property's appearance or condition. Susan Payne Property Ltd | Company No. 10753879