Like the look of this property?
We would love to hear from you and arrange a viewing of this property. Get in touch now!
Property features
Fully renovated throughout with stylish, modern interiors
Three bedrooms, including principal bedroom with en-suite
Additional contemporary family bathroom
Economical living with solar panels and wood-burning stove
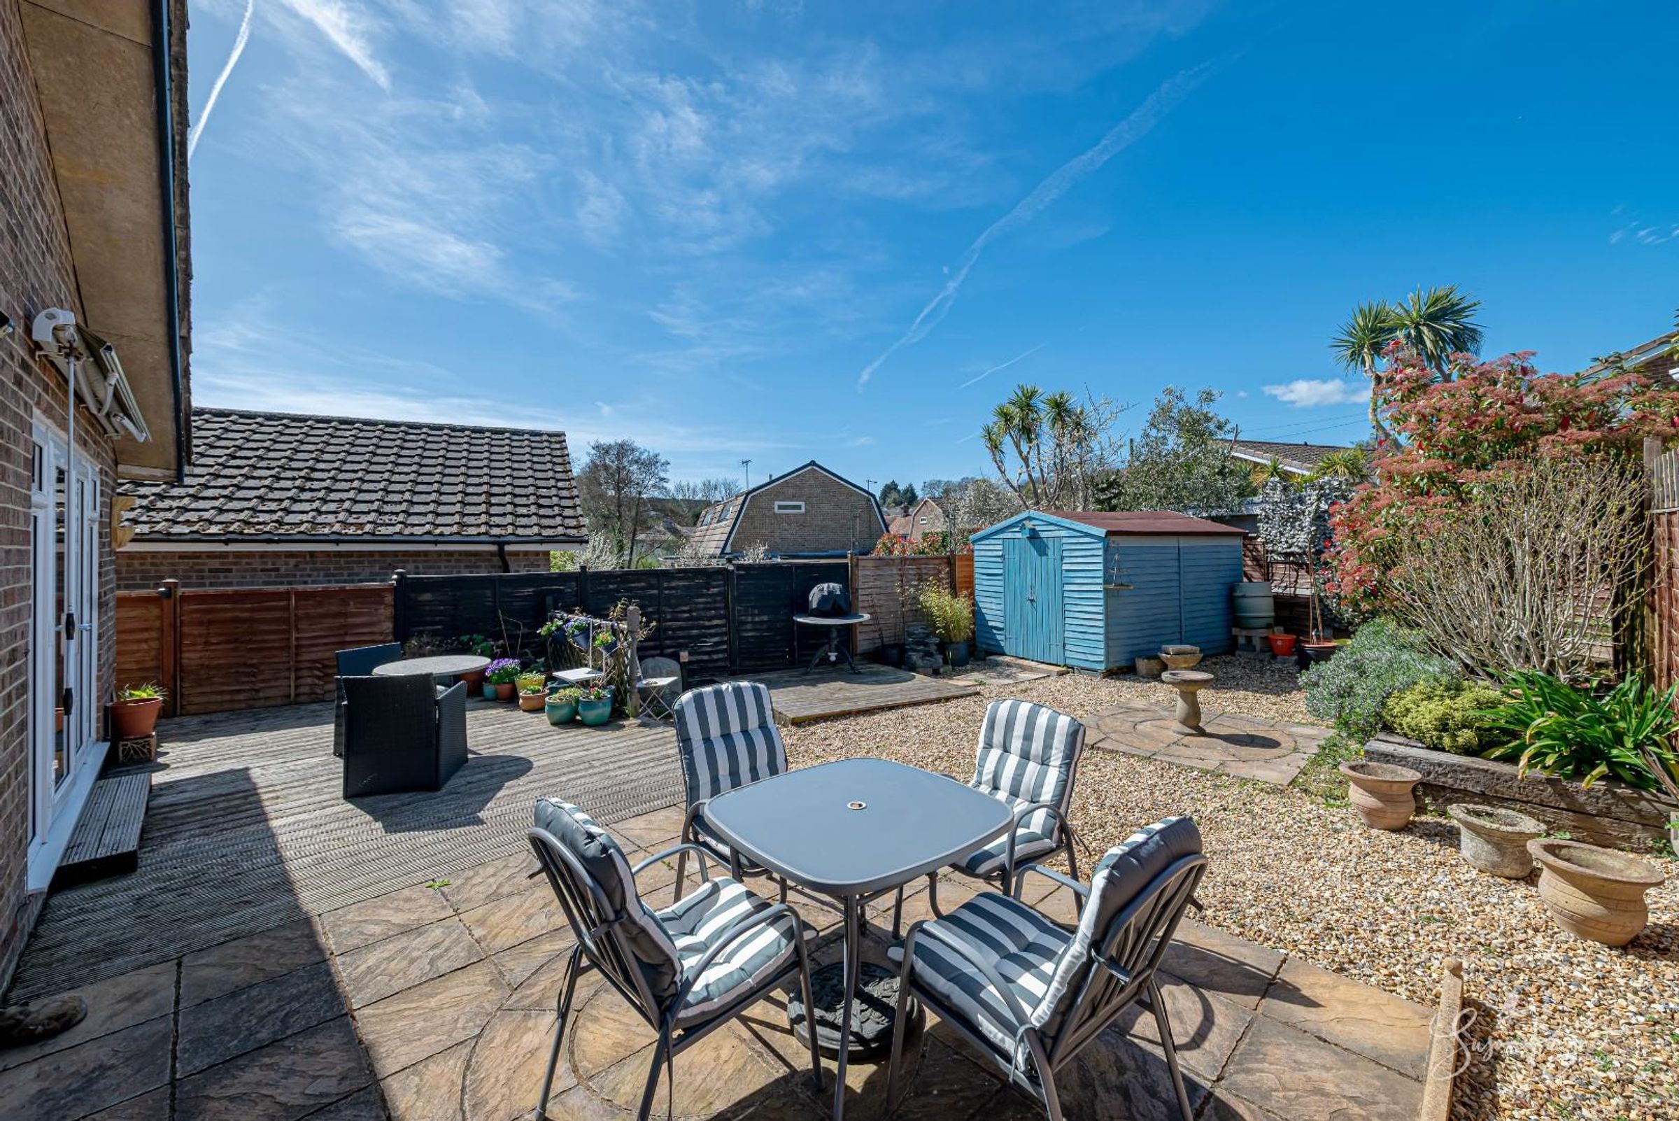
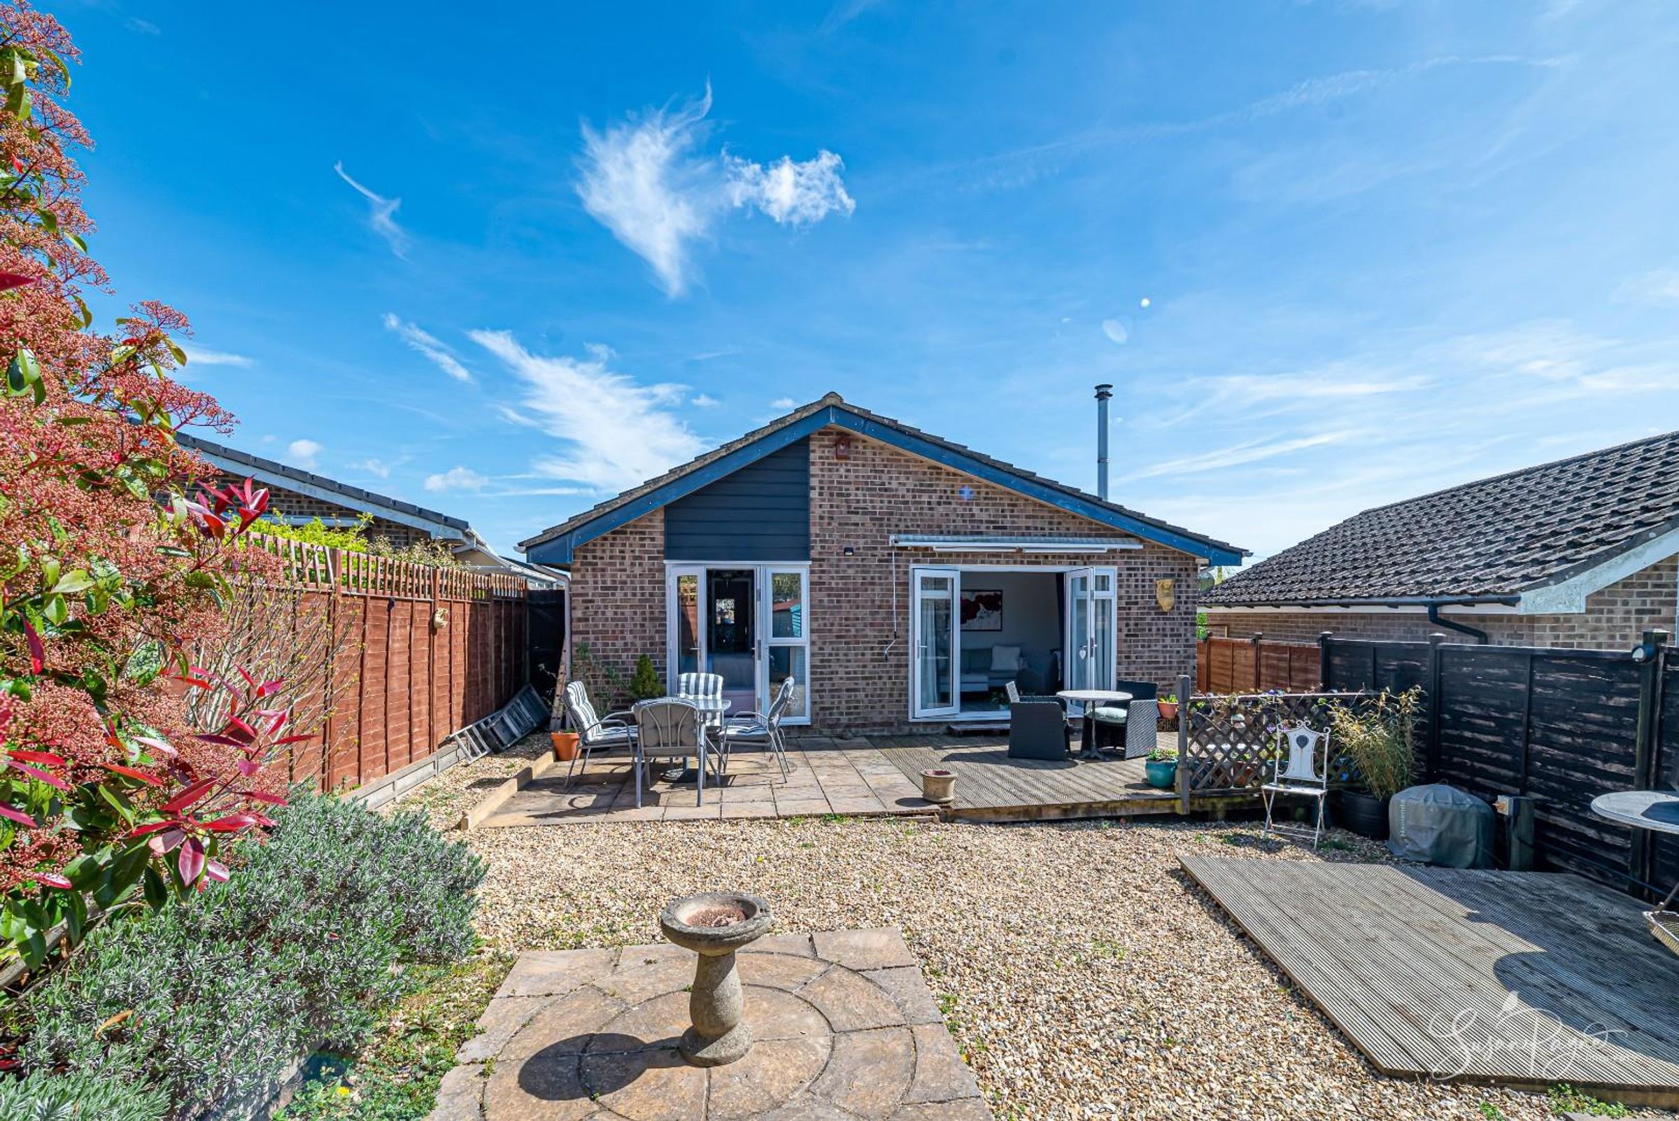
Sunny, low-maintenance rear garden with decking and patio
Driveway parking plus garage
About this property
Welcome to 11 St Edmunds Walk
This attractive home has been thoughtfully updated throughout to create a comfortable, low-maintenance and energy-efficient living space, ideal for downsizers or those seeking a turnkey property.
The accommodation is well balanced and practical, featuring a bright and welcoming sitting room, a modern, well-appointed kitchen, and three bedrooms. The principal bedroom benefits from its own en-suite shower room — a valuable feature — alongside a separate contemporary bathroom.
Externally, the property offers a sunny, easy-to-manage rear garden with decking and patio, ideal for relaxed outdoor living. A garage provides additional storage or workshop space, and there is potential to widen the driveway for further parking or boat storage (subject to any necessary consents).
The property is conveniently located within easy reach of the centre of Wootton Bridge, with local shops, amenities and transport links close by.
Key details
Broadband: up to 900mbps
Parking: Garage, Driveway
840ft2 floor area
Freehold
Council tax band D
Local authority: Isle of Wight Council
Additional information
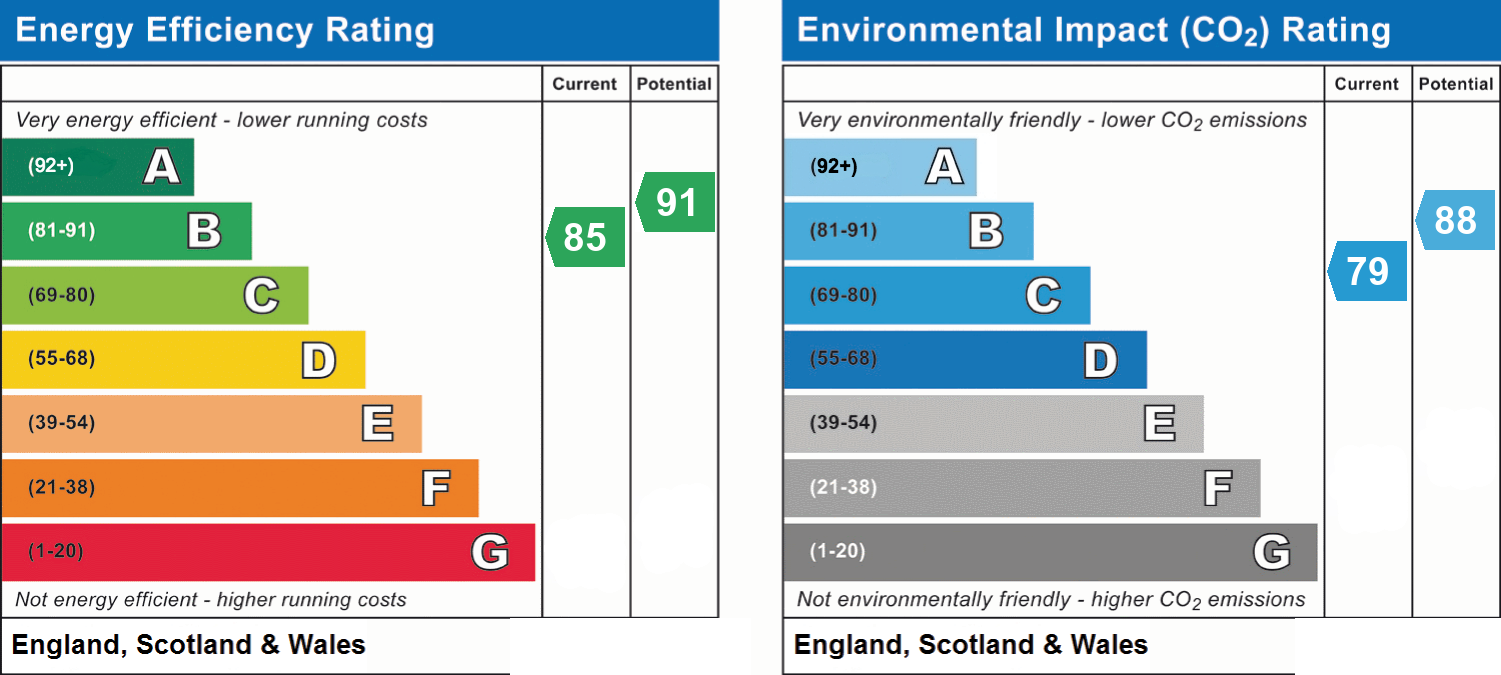
- Energy efficiency (current)
- B (85)
- Energy efficiency (potential)
- B (91)
- Environmental impact (current)
- C (79)
- Environmental impact (potential)
- B (88)
- Is in a conservation area
- No
- Is a listed property
- No
- Construction materials
- Brick and block


Near the property
Rooms and dimensions
The Approach
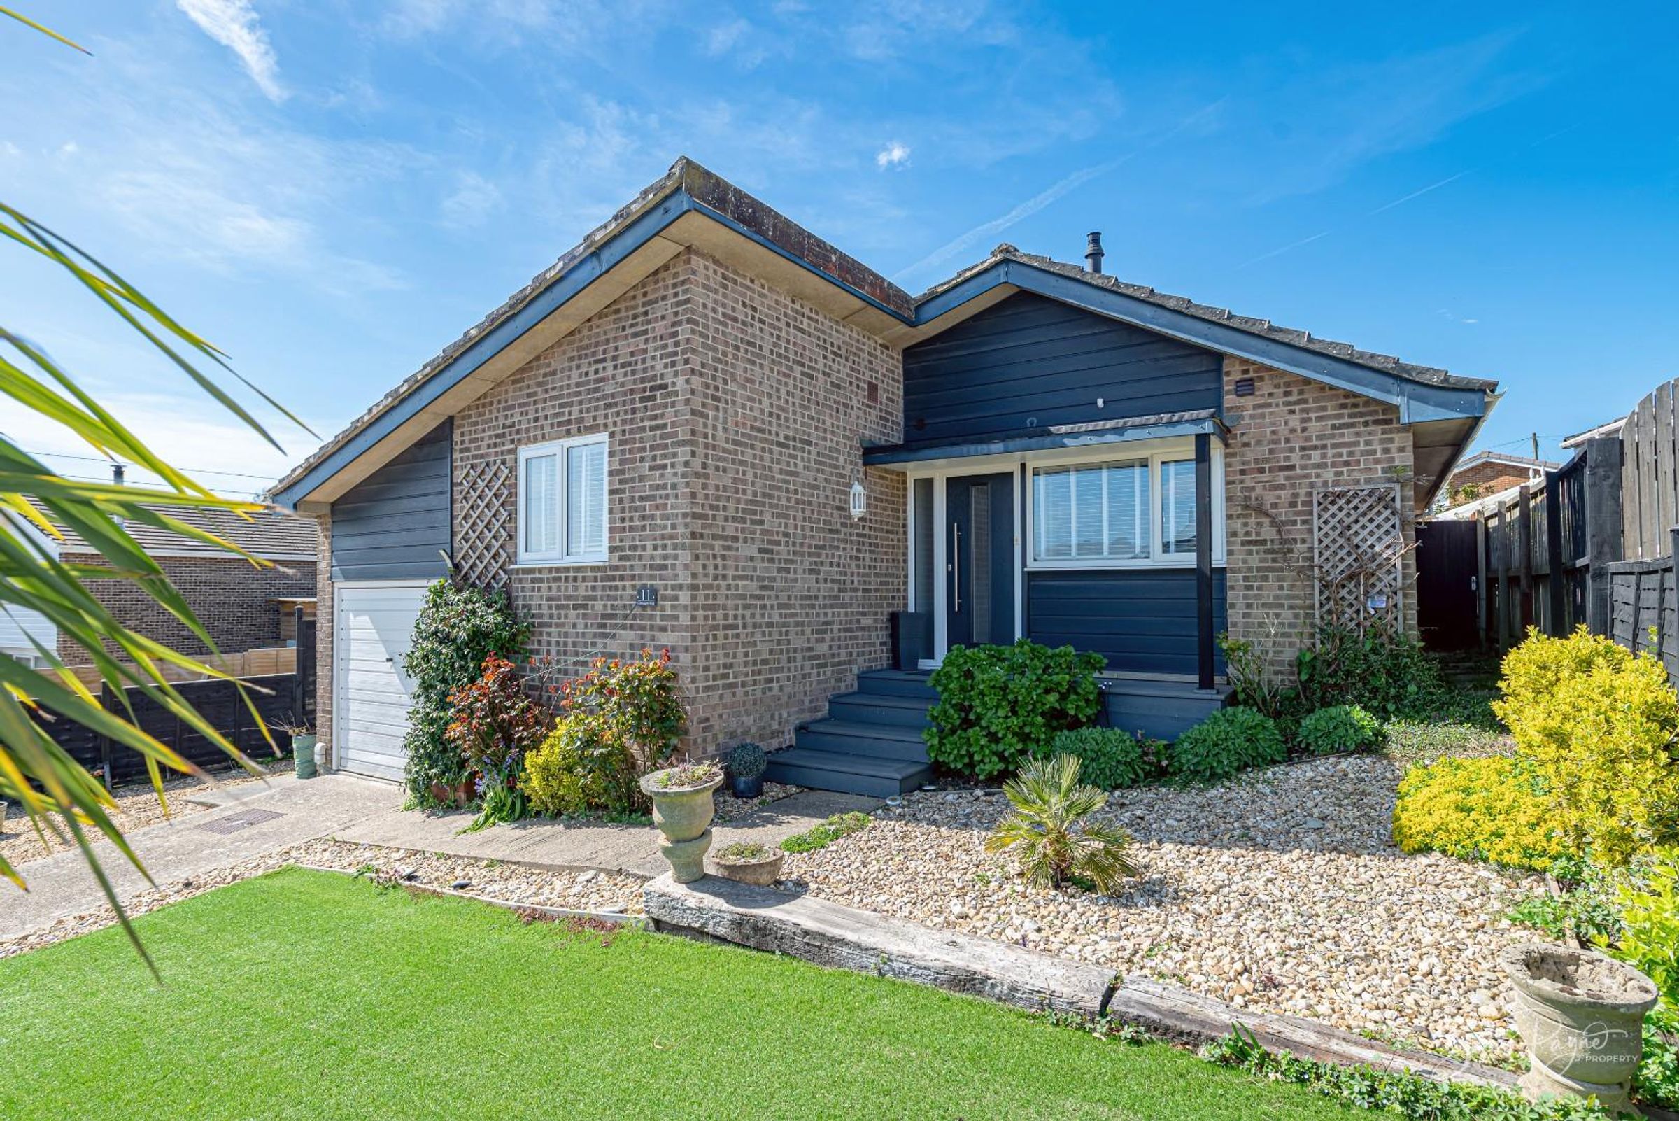
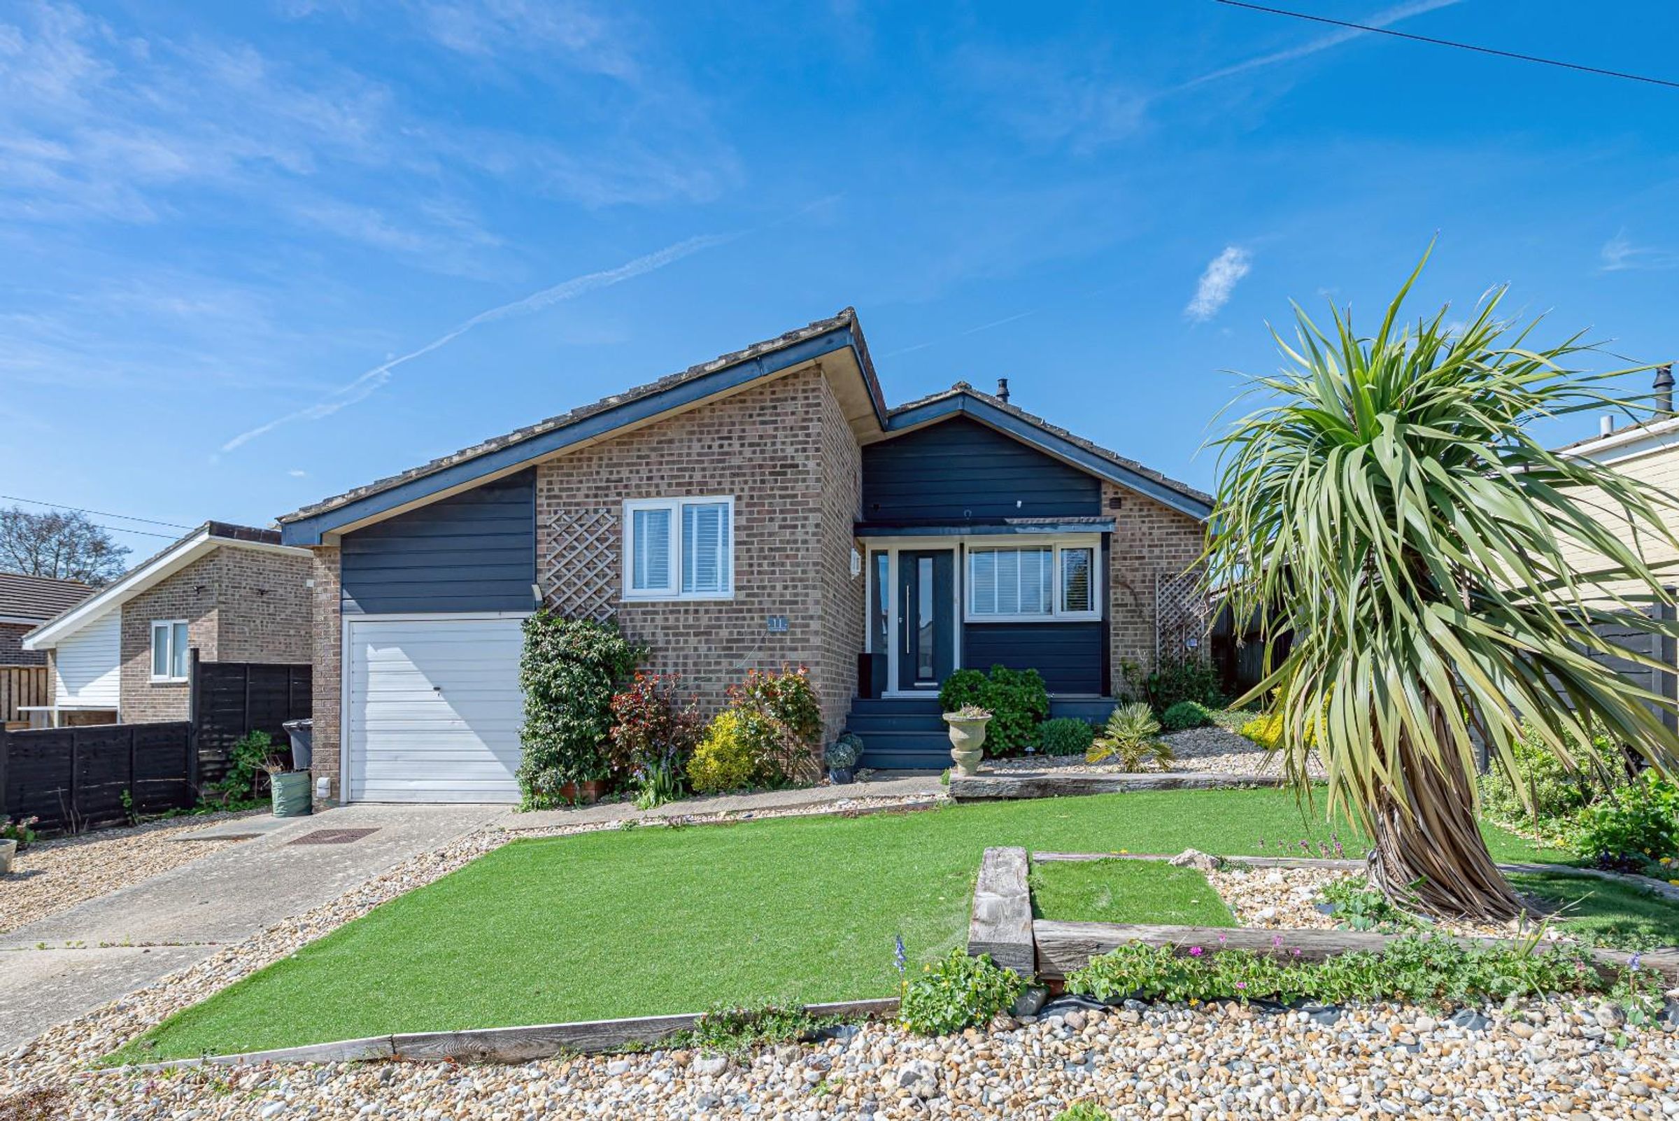
This attractive bungalow is beautifully presented with wood-style cladding and a wonderfully manicured, low-maintenance front garden. The driveway is located to one side, in front of the garage, and a pathway leads to the steps up to the front door.
Entrance Hall
The composite front door opens into the entrance hall, which flows through the centre of the home. Fitted with a wood-effect laminate, the space features a loft hatch with access to the loft via a ladder.
Living Room
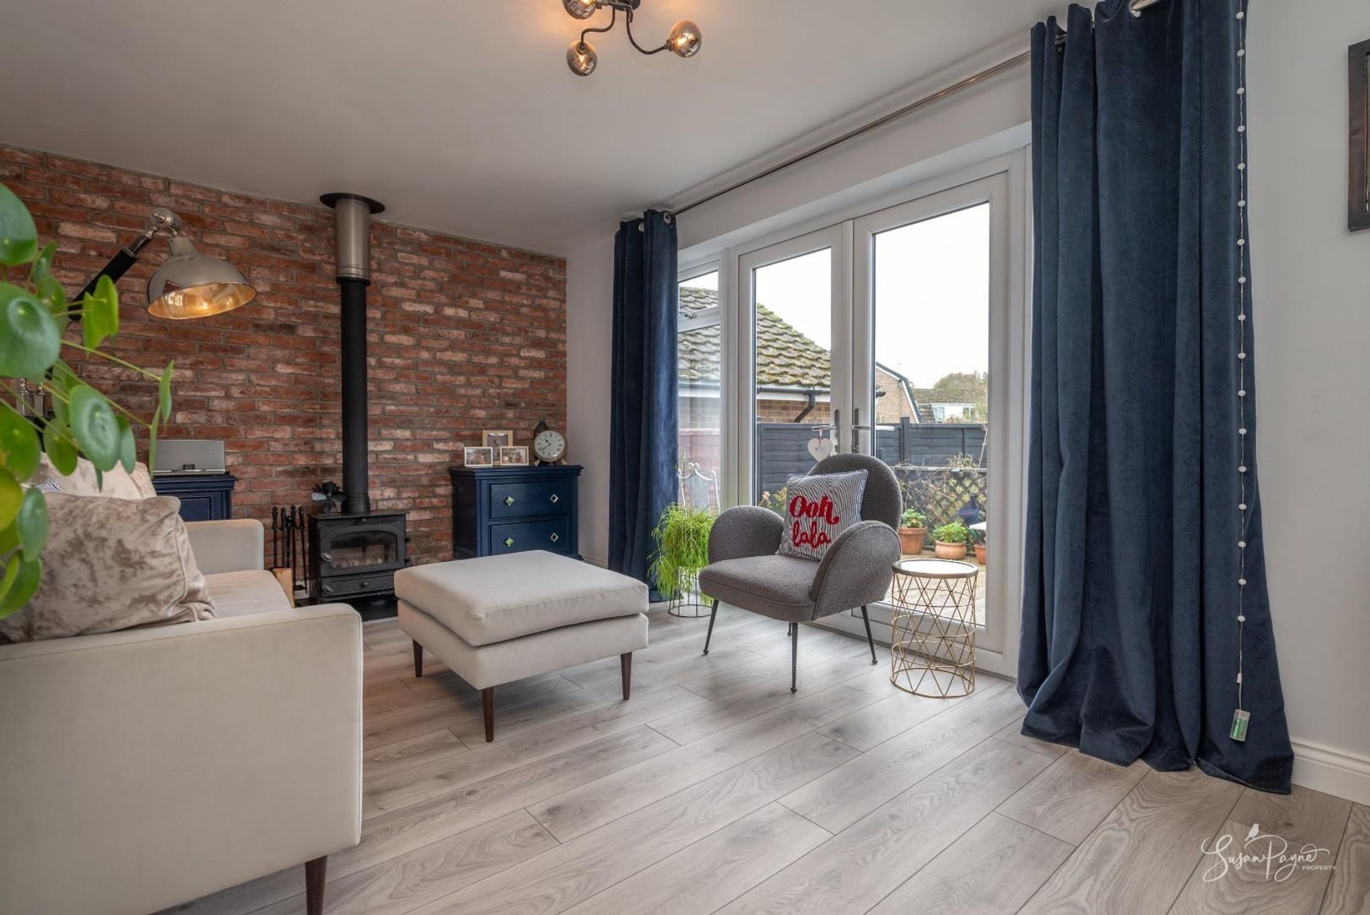
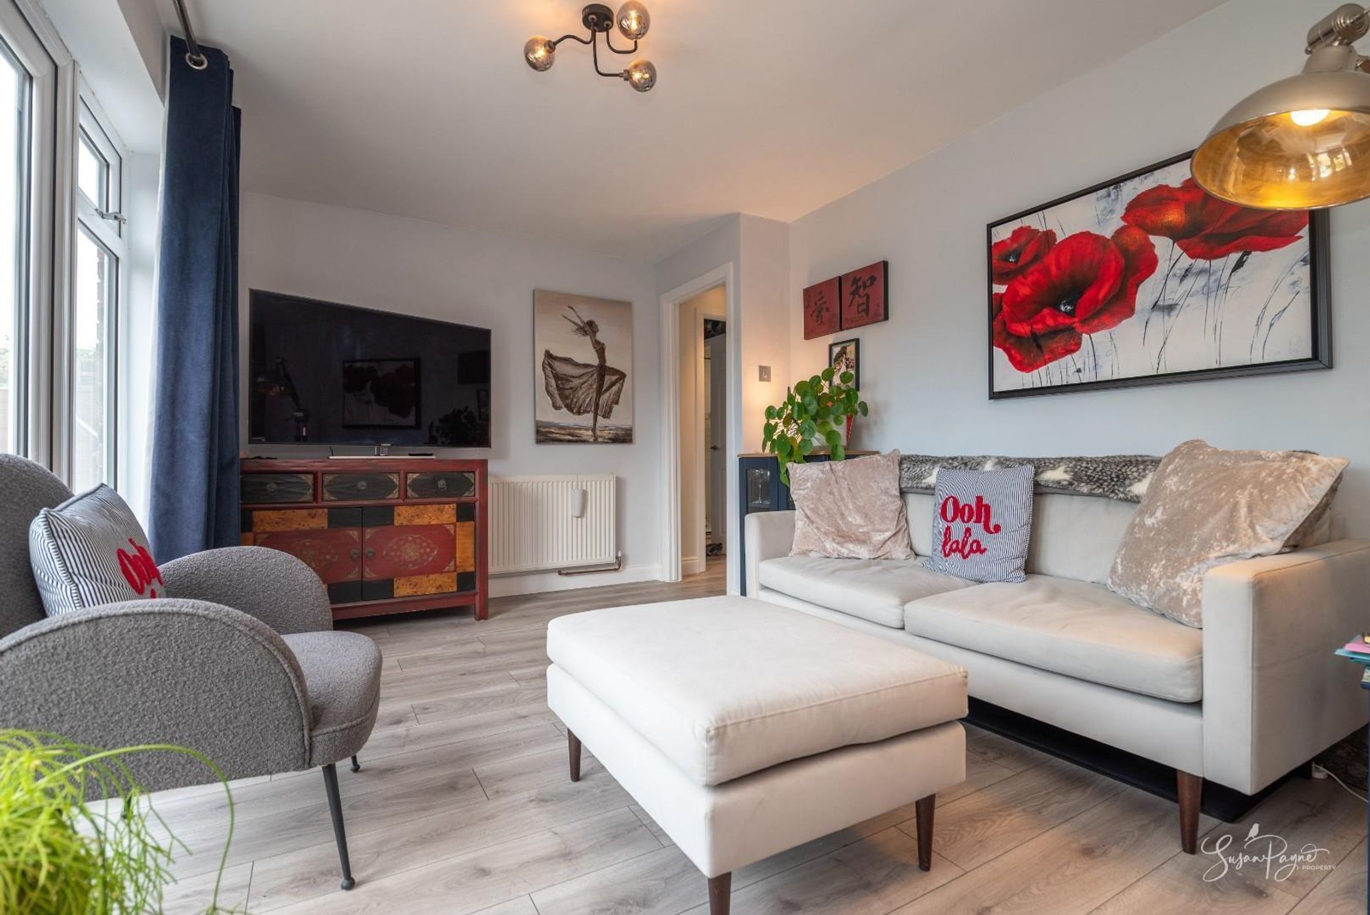
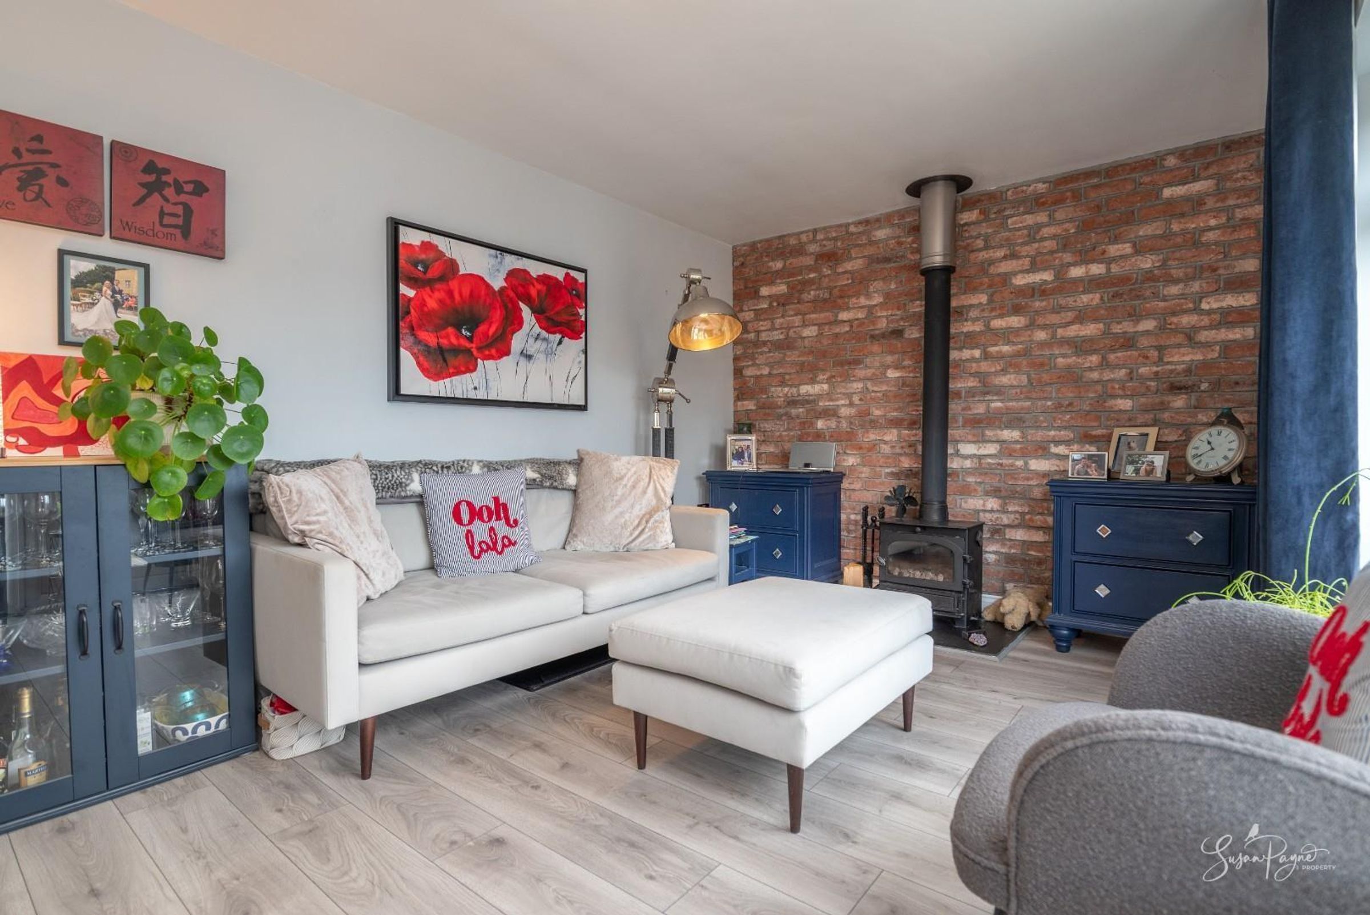
Enjoying views over the garden from the French doors to the rear, this lovely living room benefits from a log burning stove at the focal point of the room that creates a cosy atmosphere, particularly during the cool winter evenings. The space continues the flooring from the hallway, and the space features a rustic brick finished wall to one end.
Kitchen
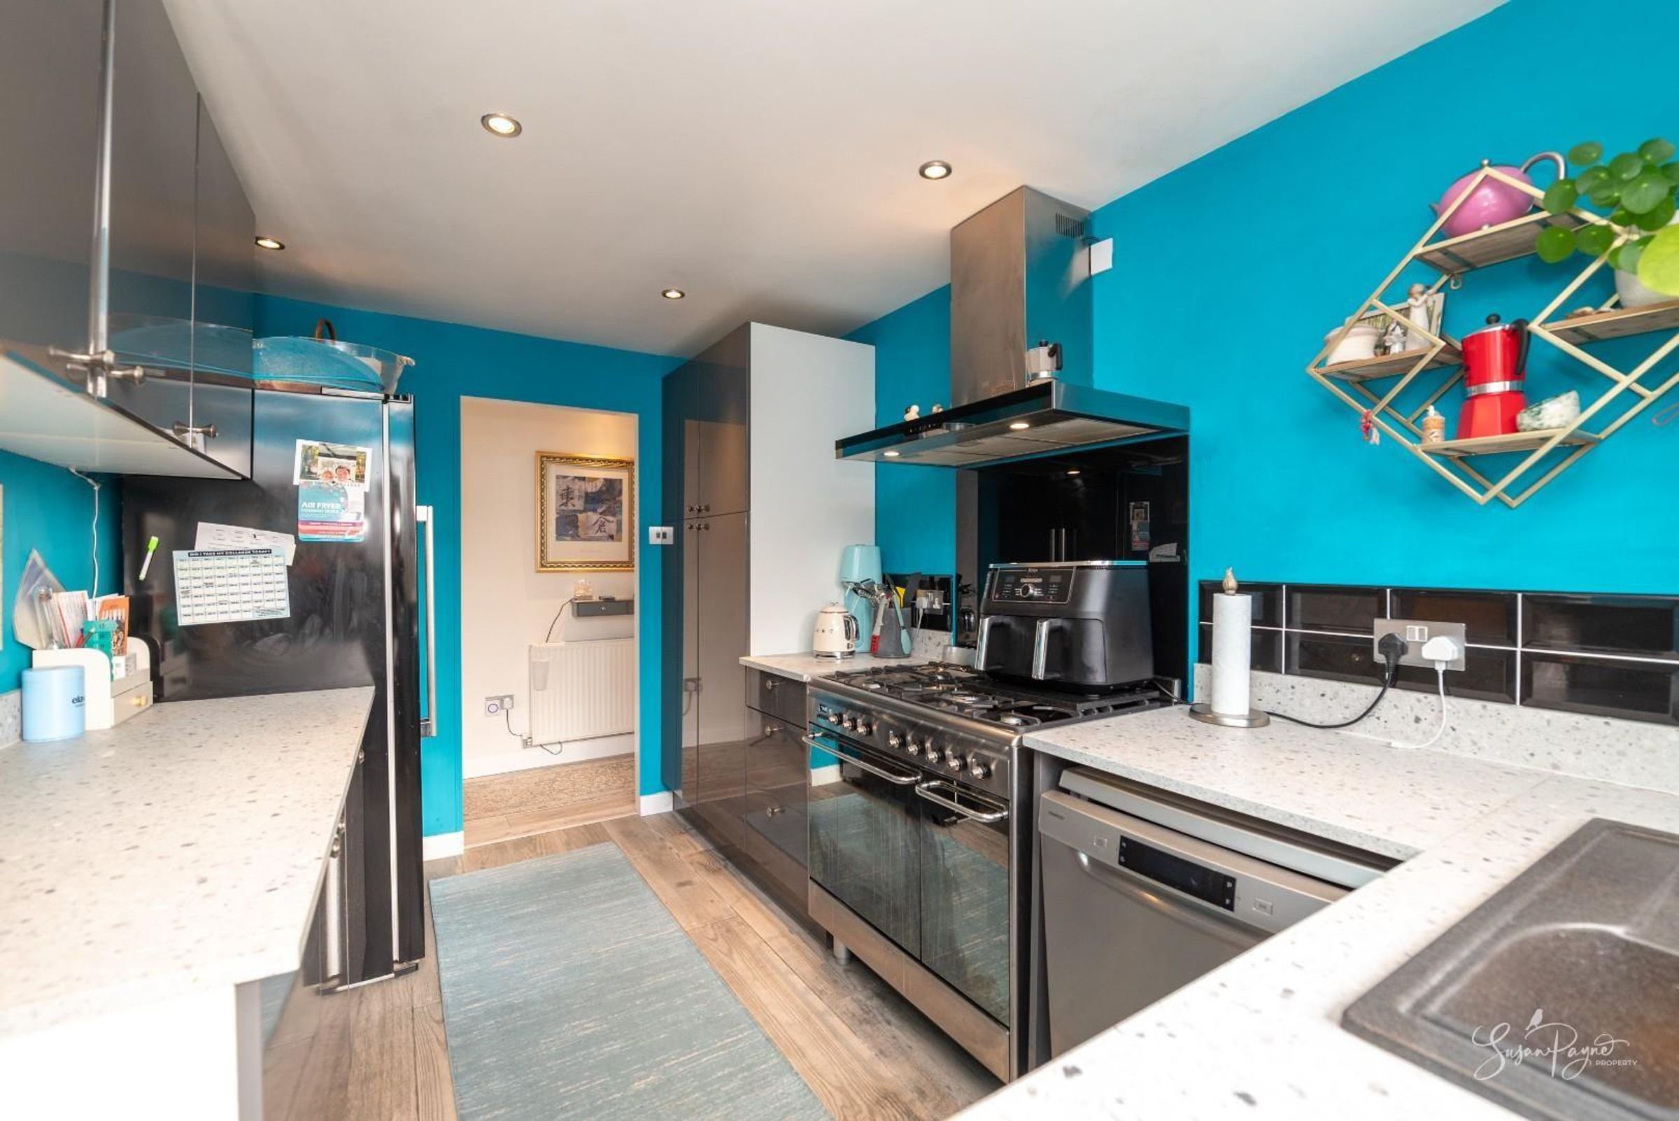
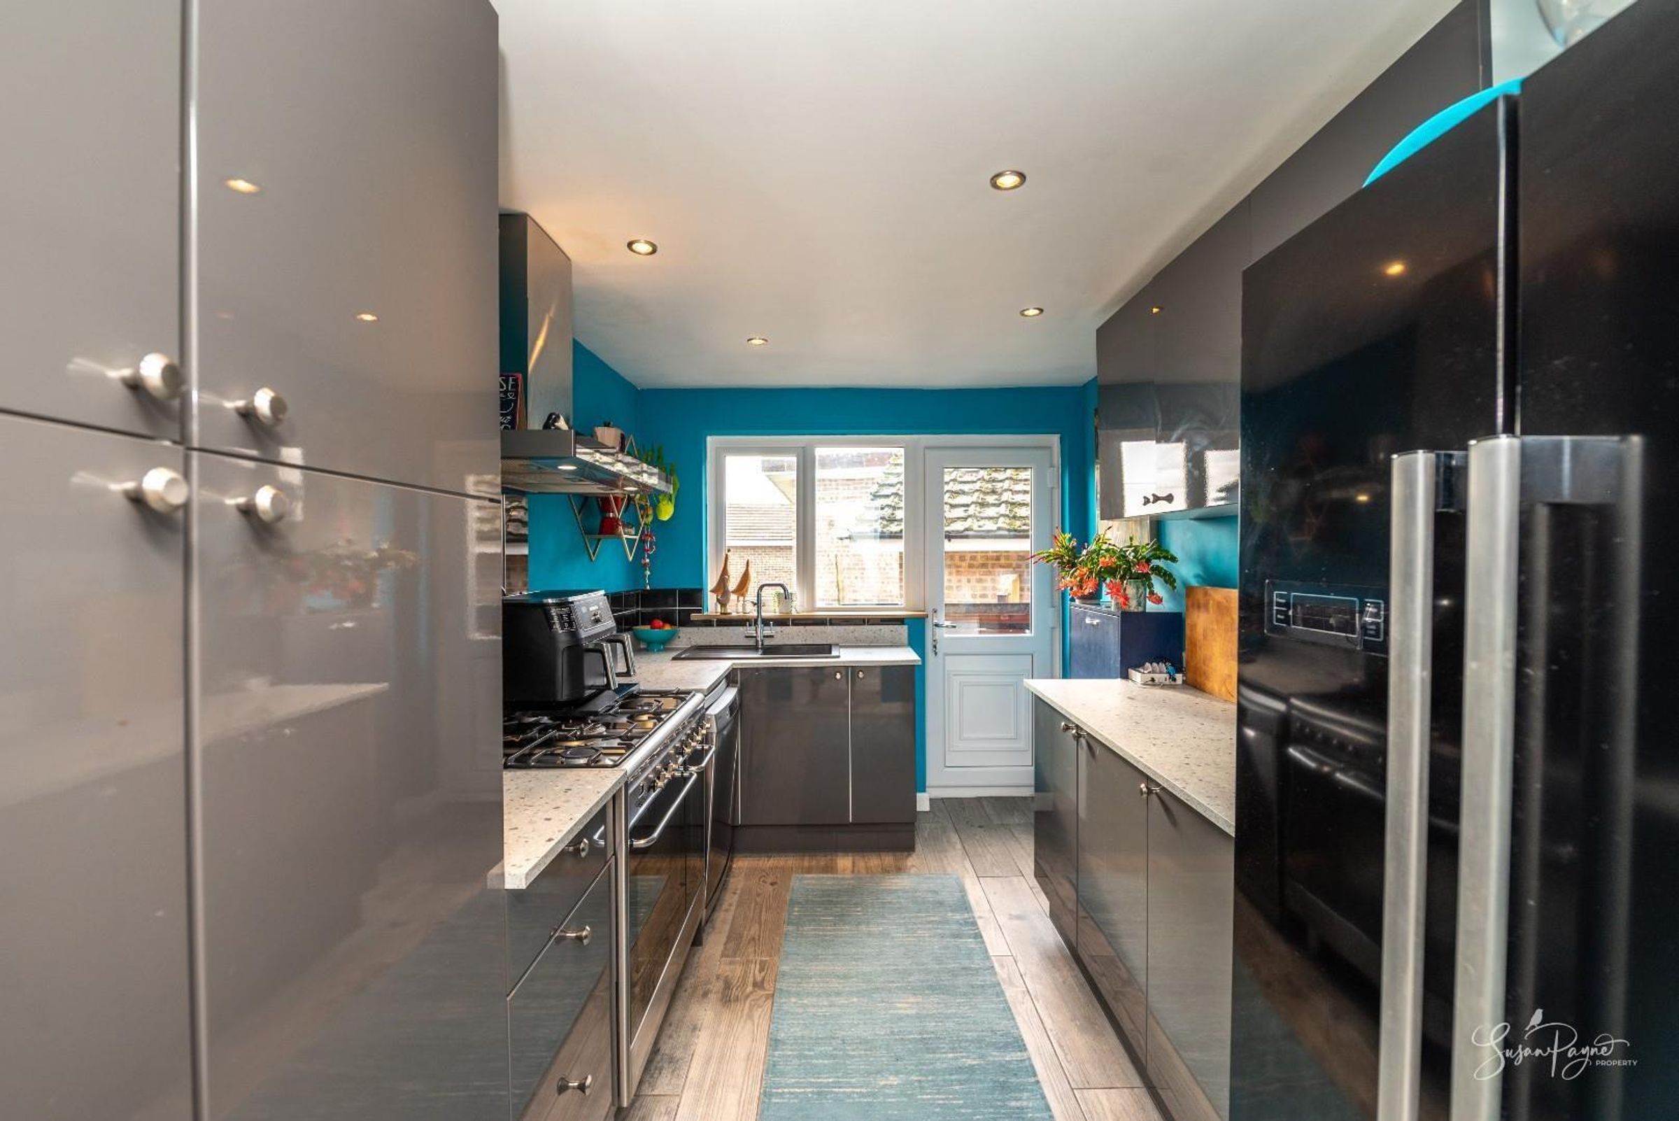
Fitted with a range of modern base, wall and tall cabinets, providing plenty of storage, this lovely kitchen benefits from a window and a partially glazed door to the side aspect. With undercounter space and plumbing for a dishwasher, the kitchen also provides space for a range-style gas cooker with a cooker hood over and space for an American-style fridge freezer to one side.
Bedroom One
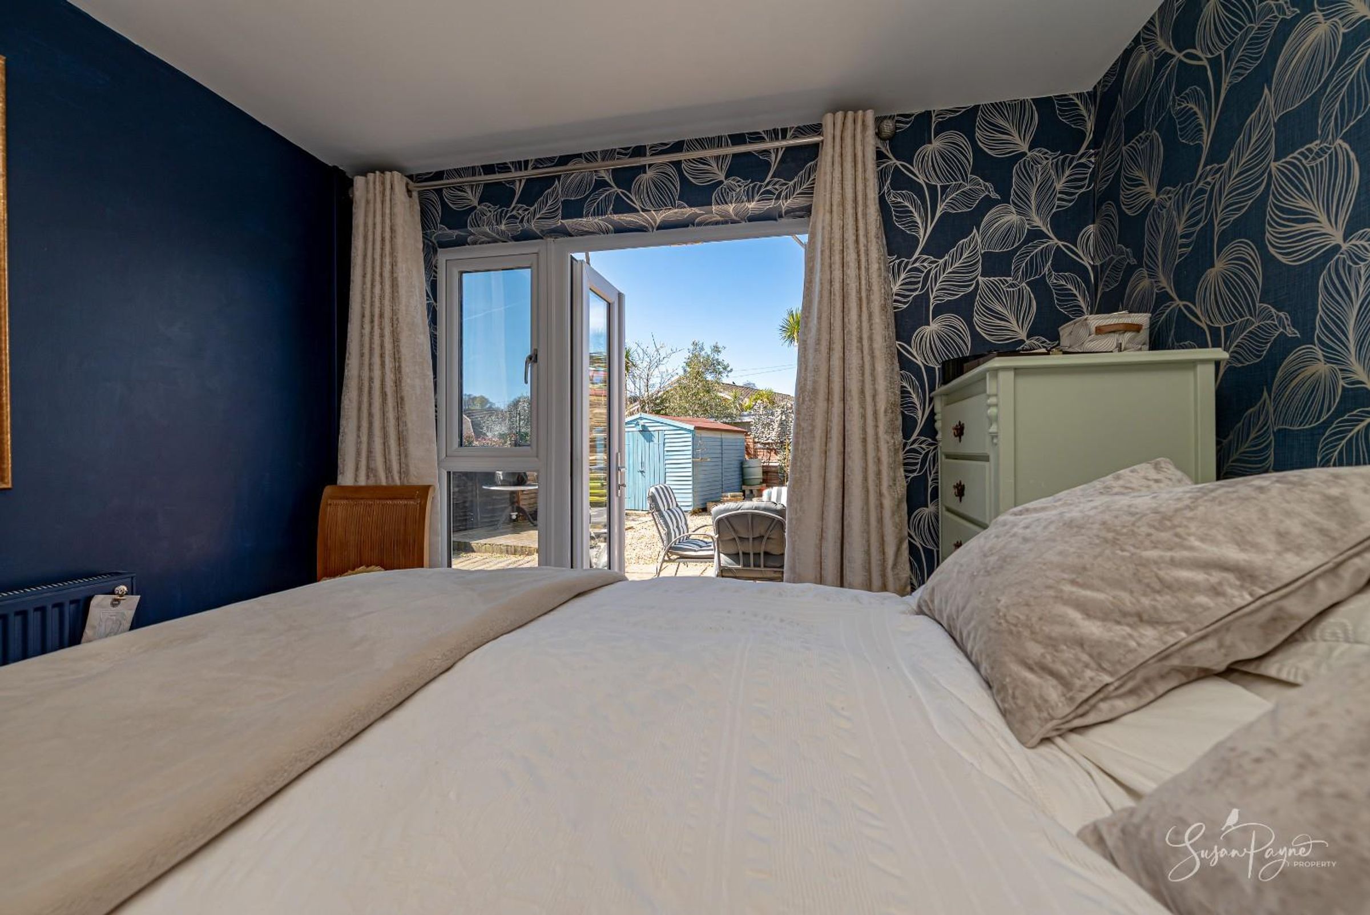
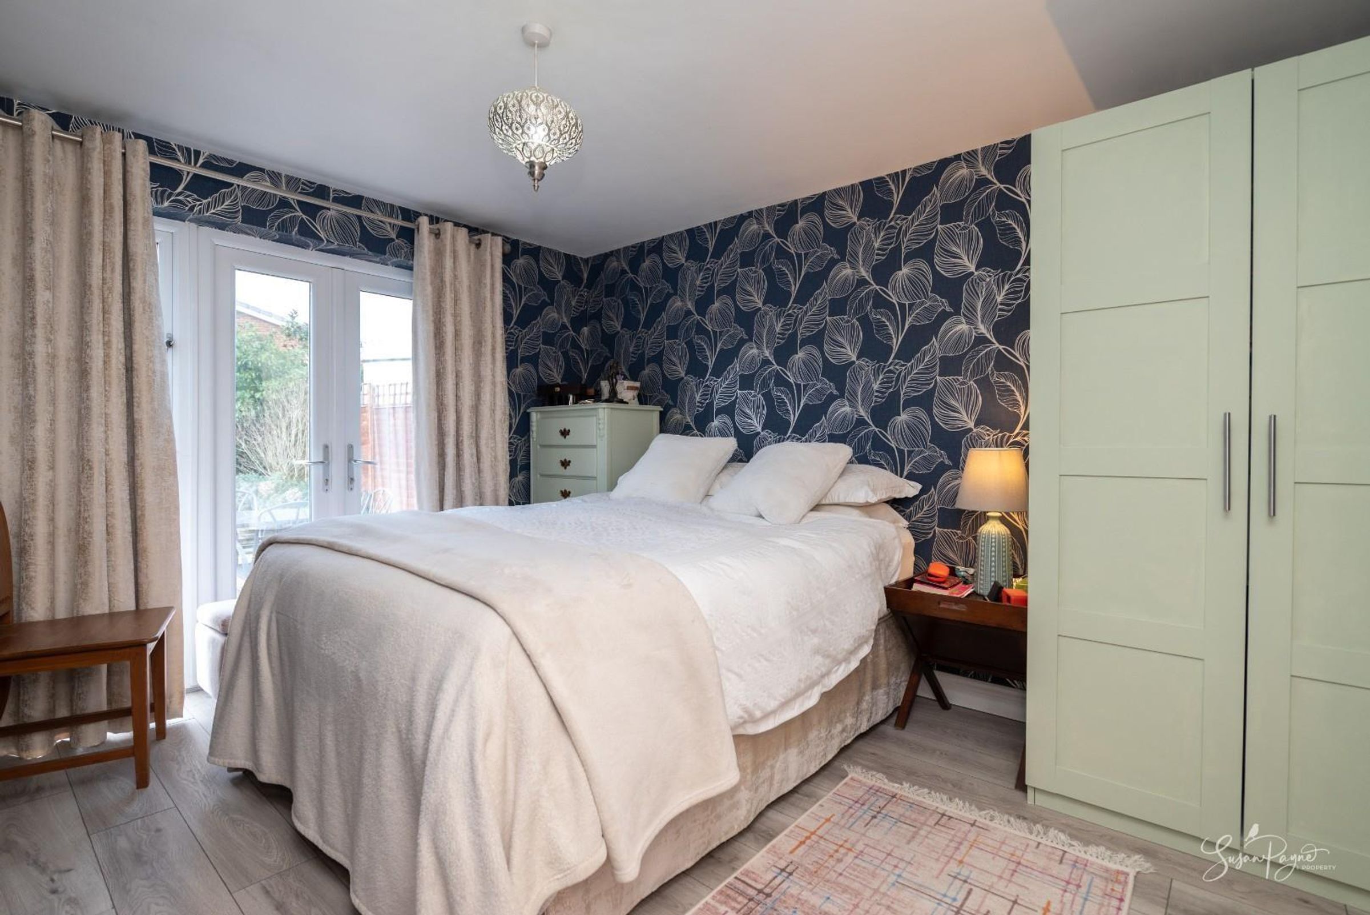
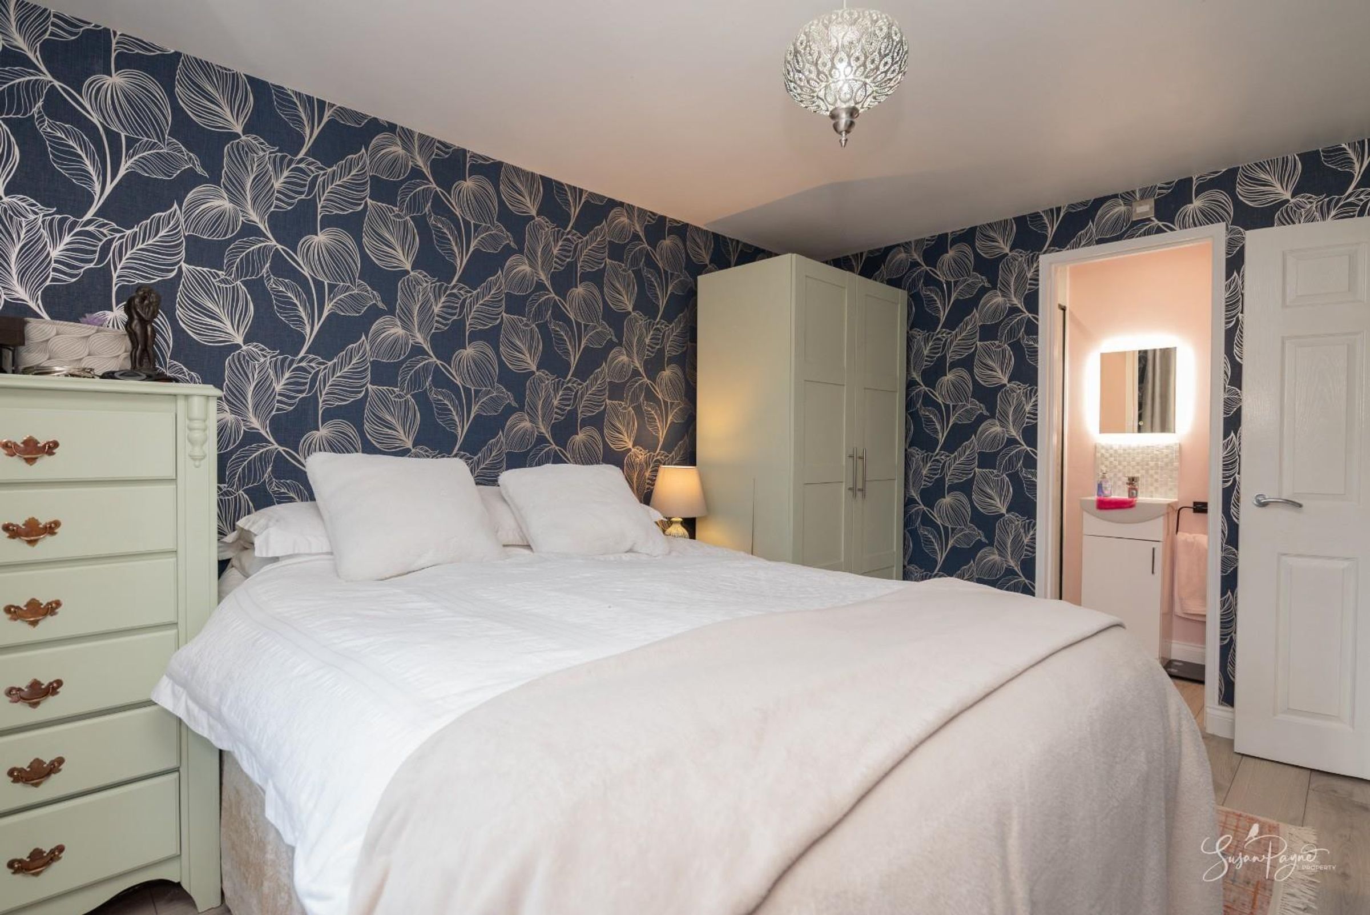
Flooded with natural light from the patio doors to the rear, this double bedroom benefits from space for wardrobes as well as access to the en-suite.
Ensuite
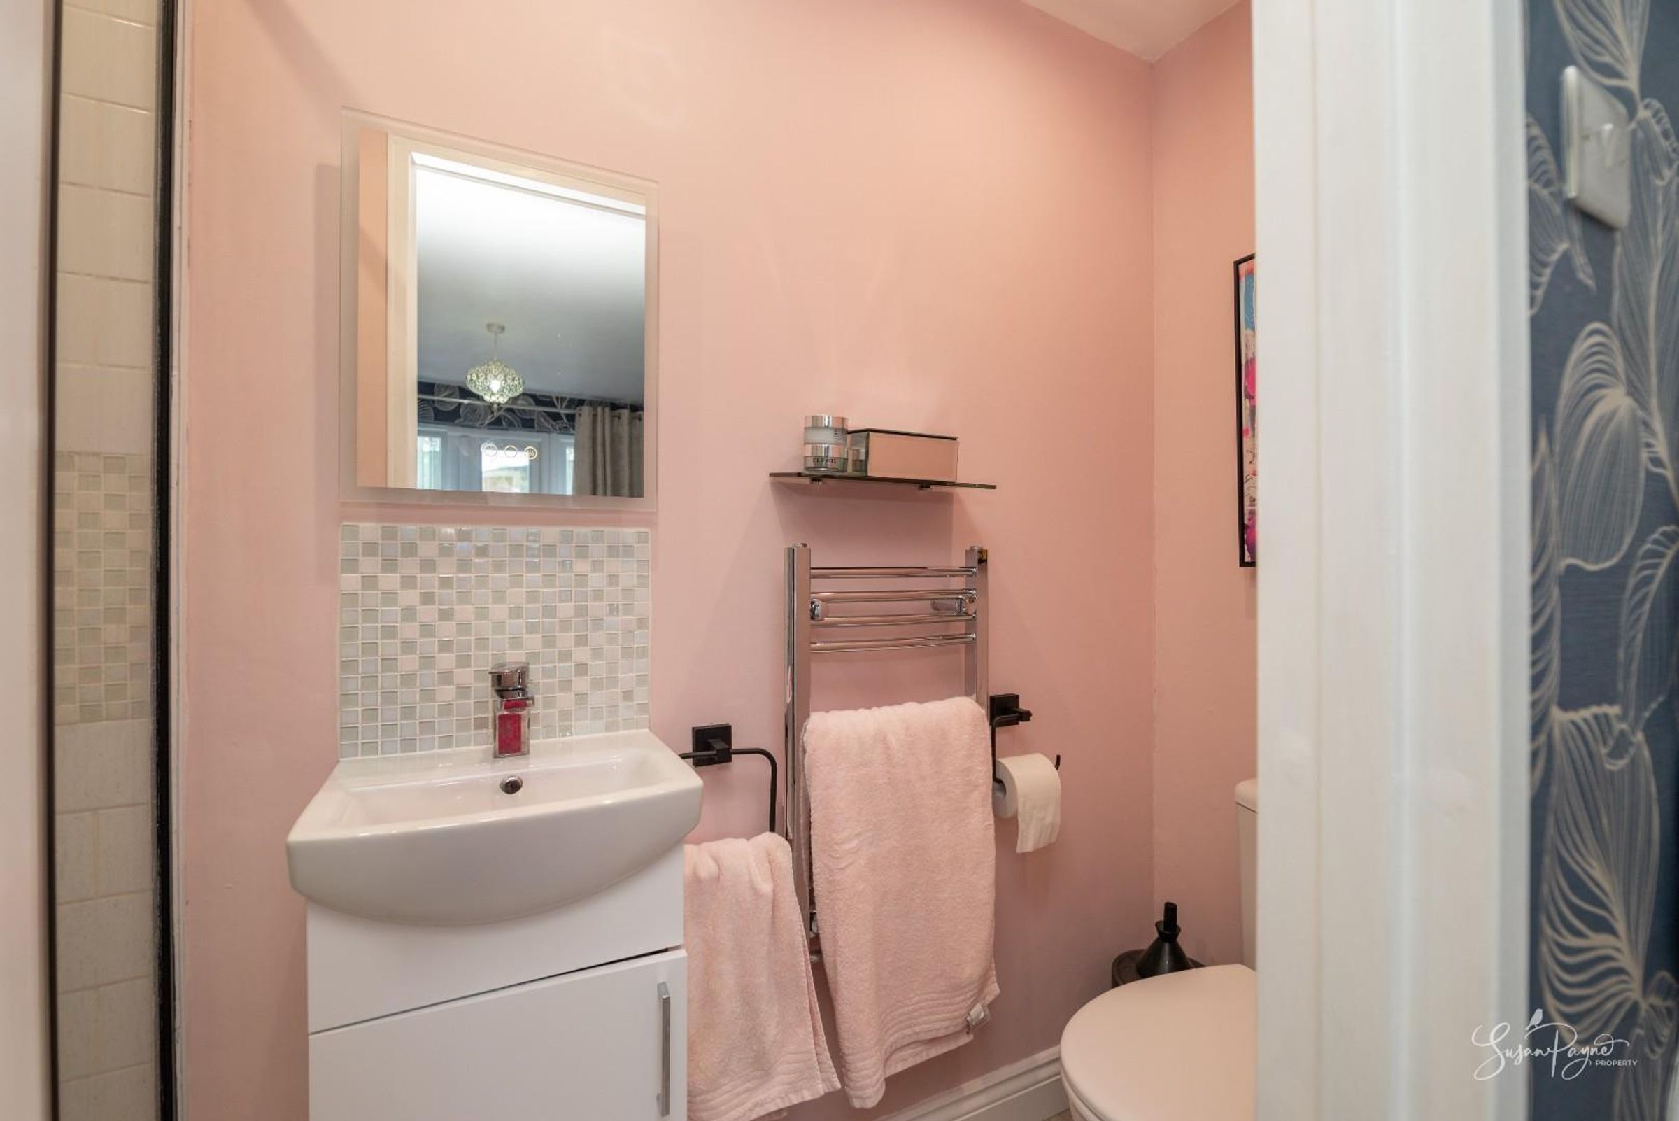
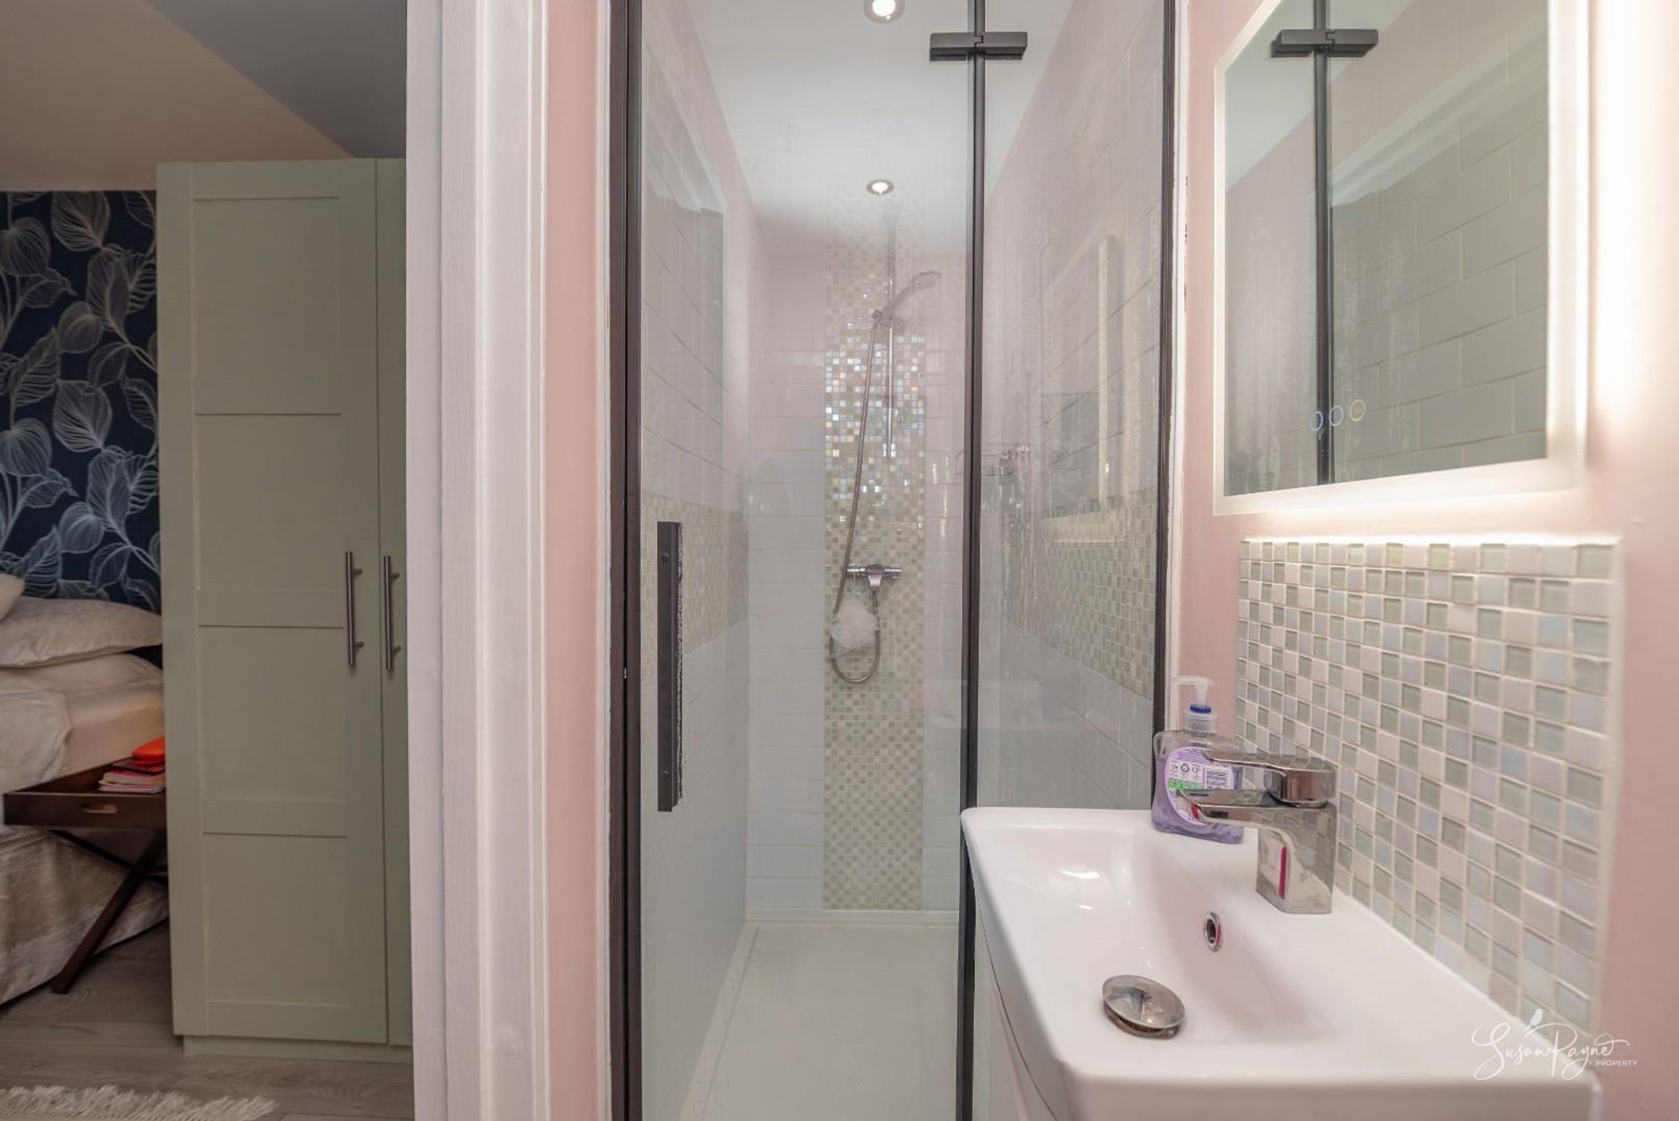
Boasting a large walk-in shower, this lovely ensuite shower room comprises a vanity hand basin, a WC, and also features a chrome heated towel rail.
Bedroom Two
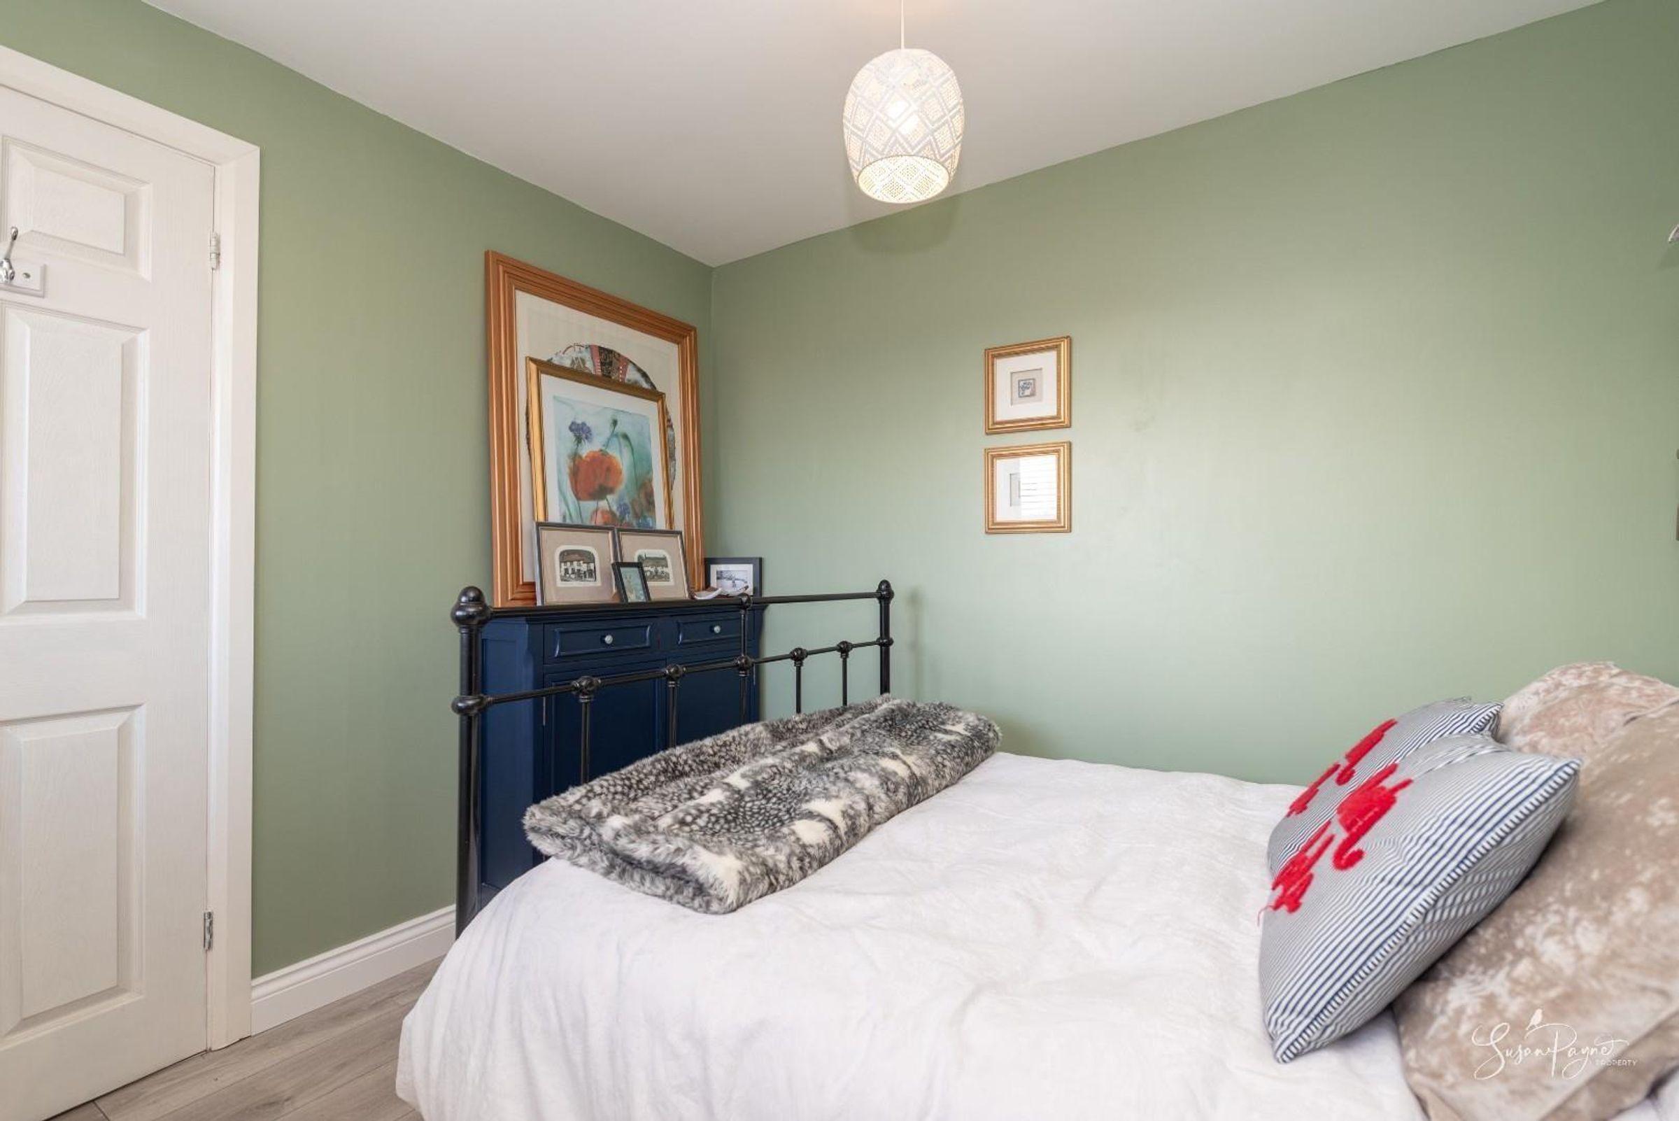
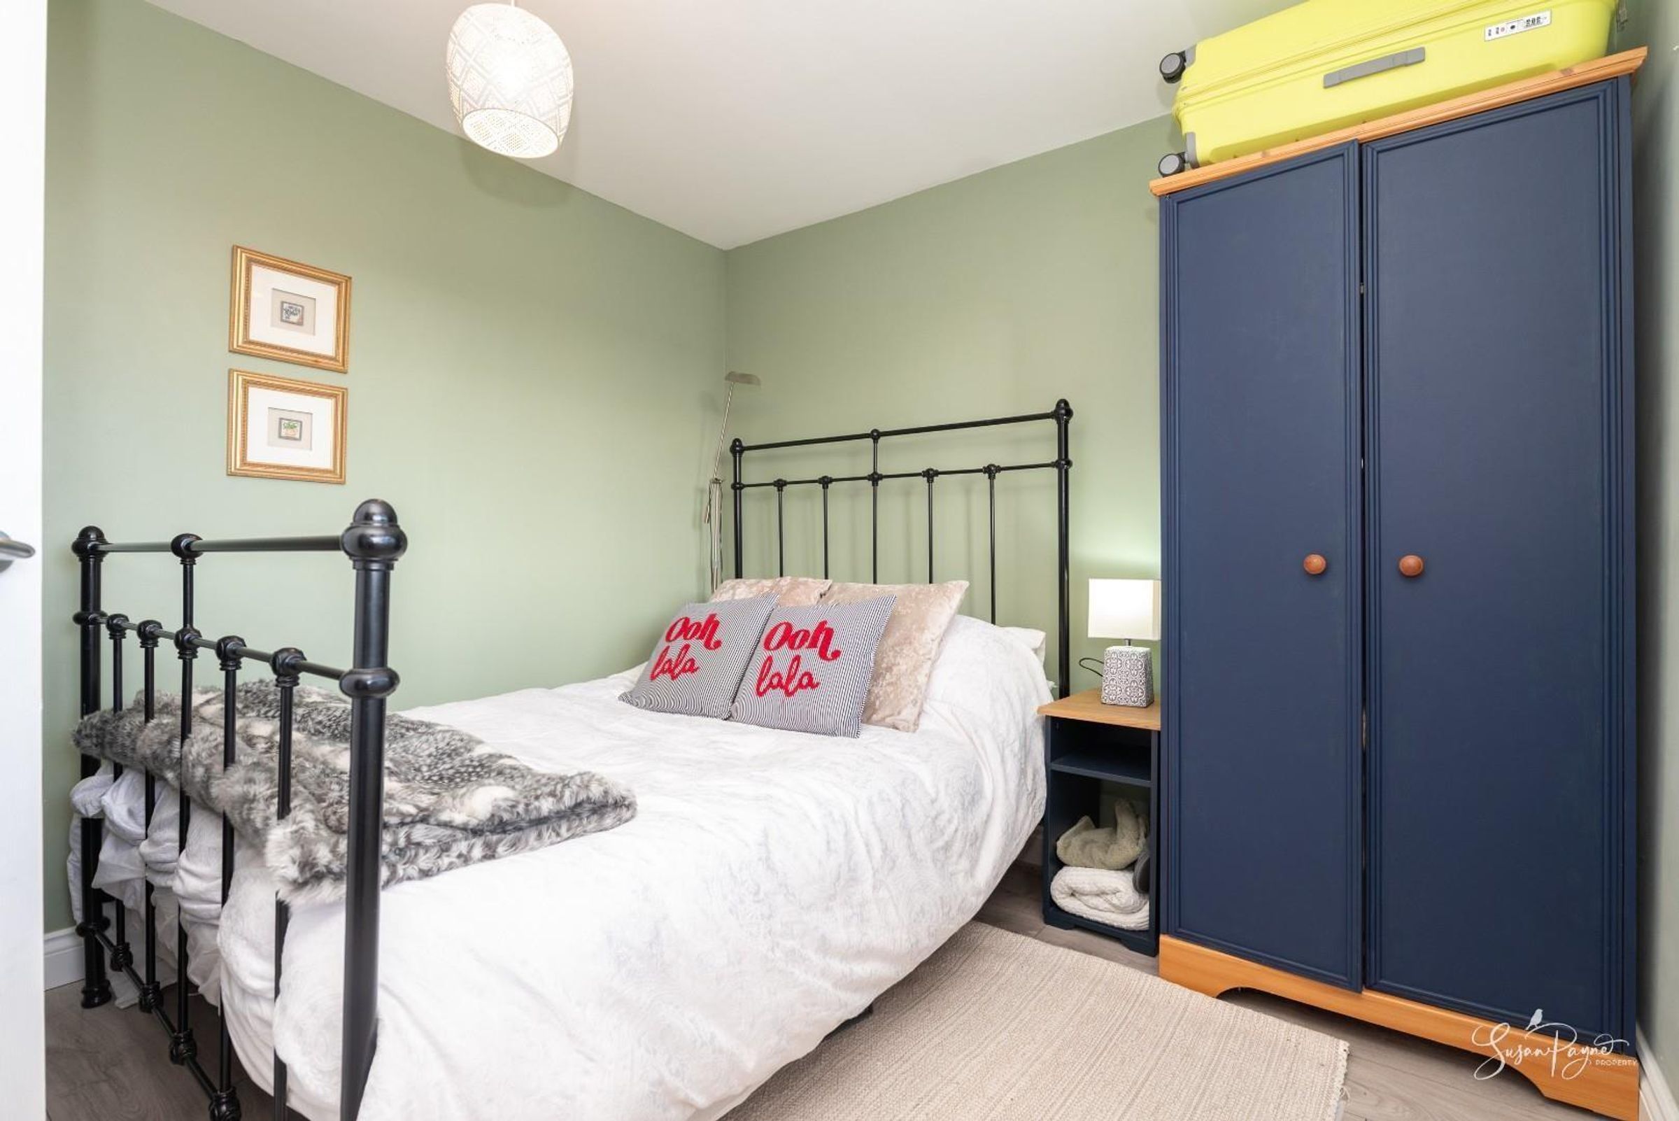
Situated to the front of the bungalow with views across the front garden and beyond, this lovely double bedroom offers space for bedroom furniture and is finished with a calming green décor.
Bedroom Three
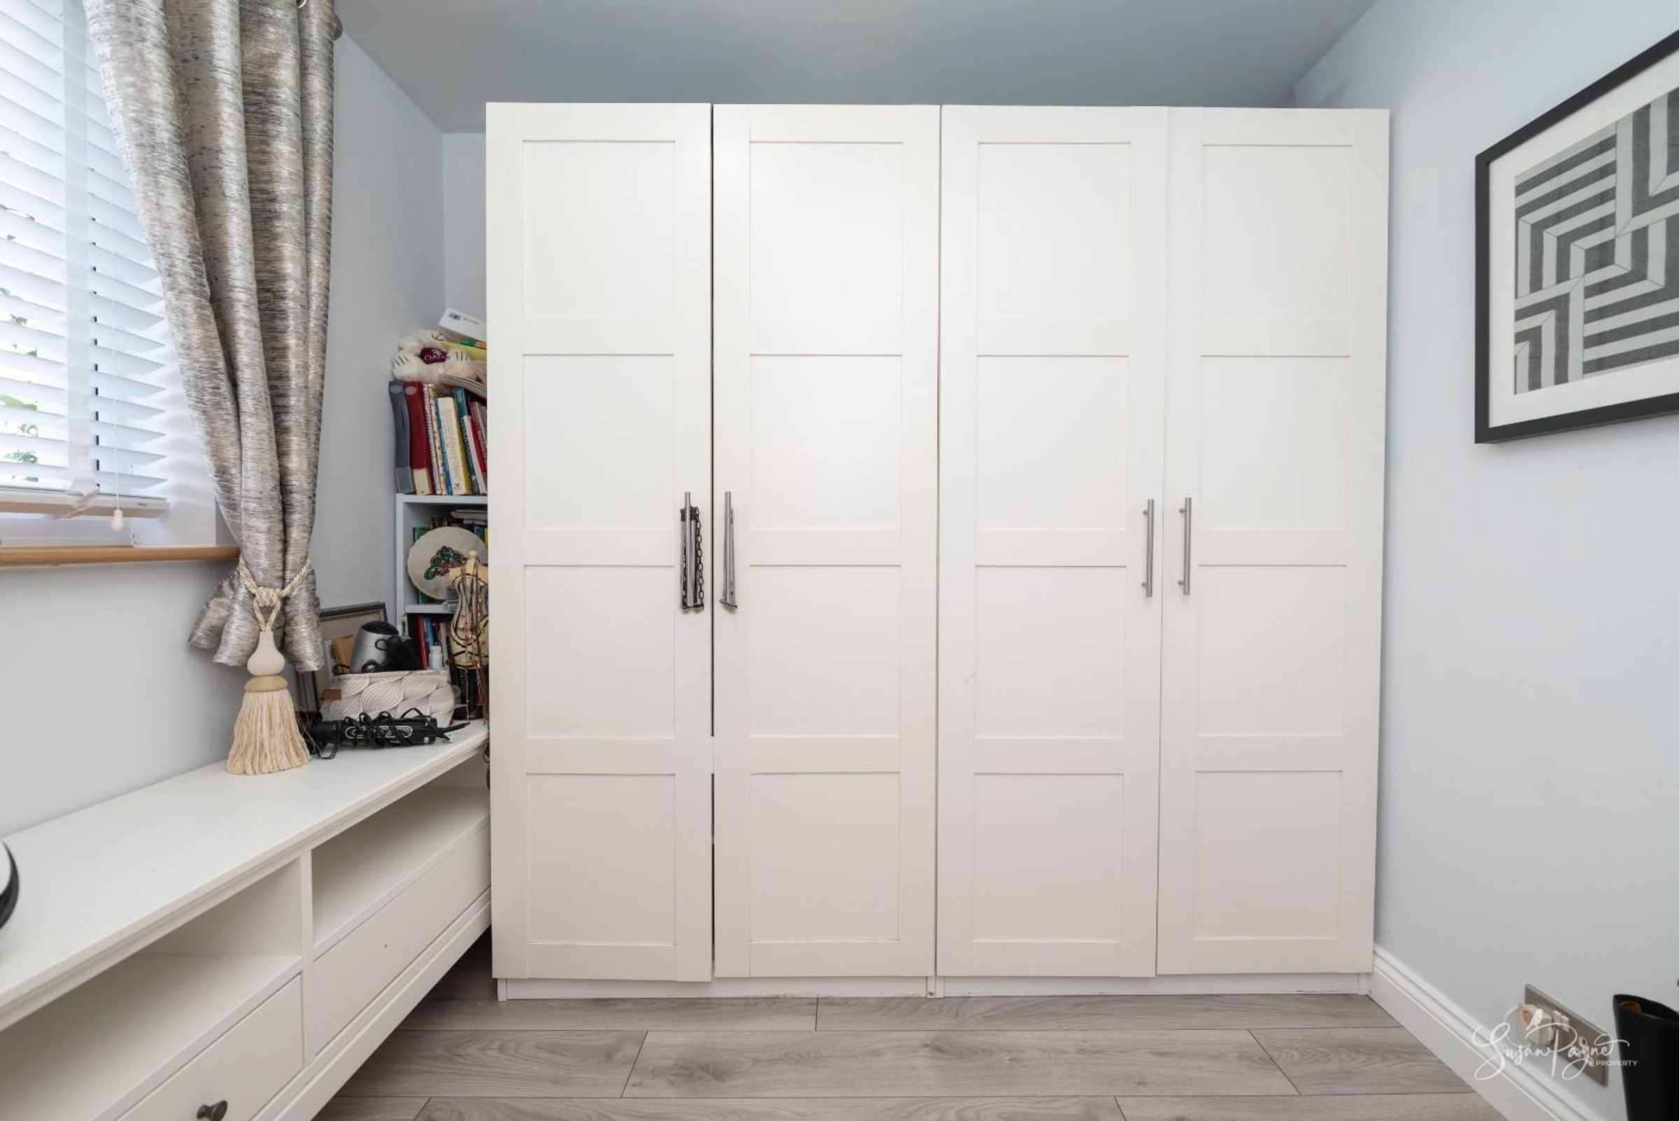
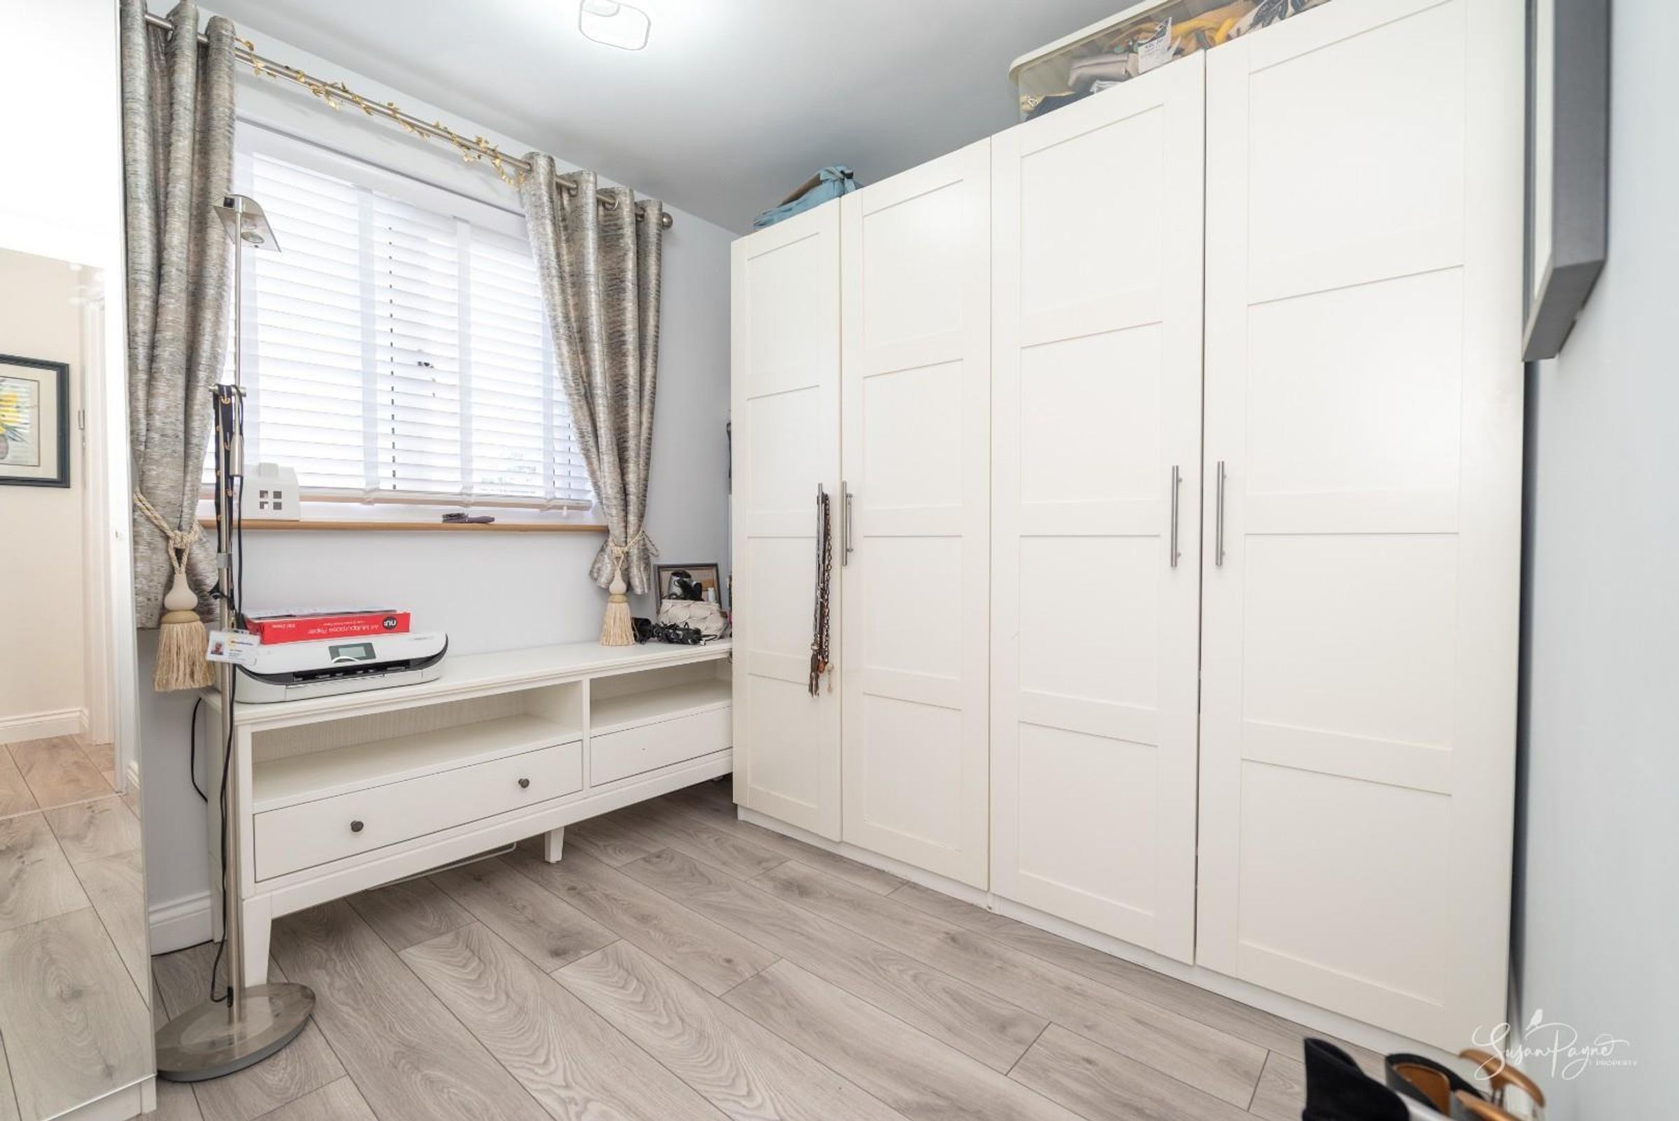
Currently utilised as a dressing room, this double bedroom enjoys natural light from the window to the front aspect.
Bathroom
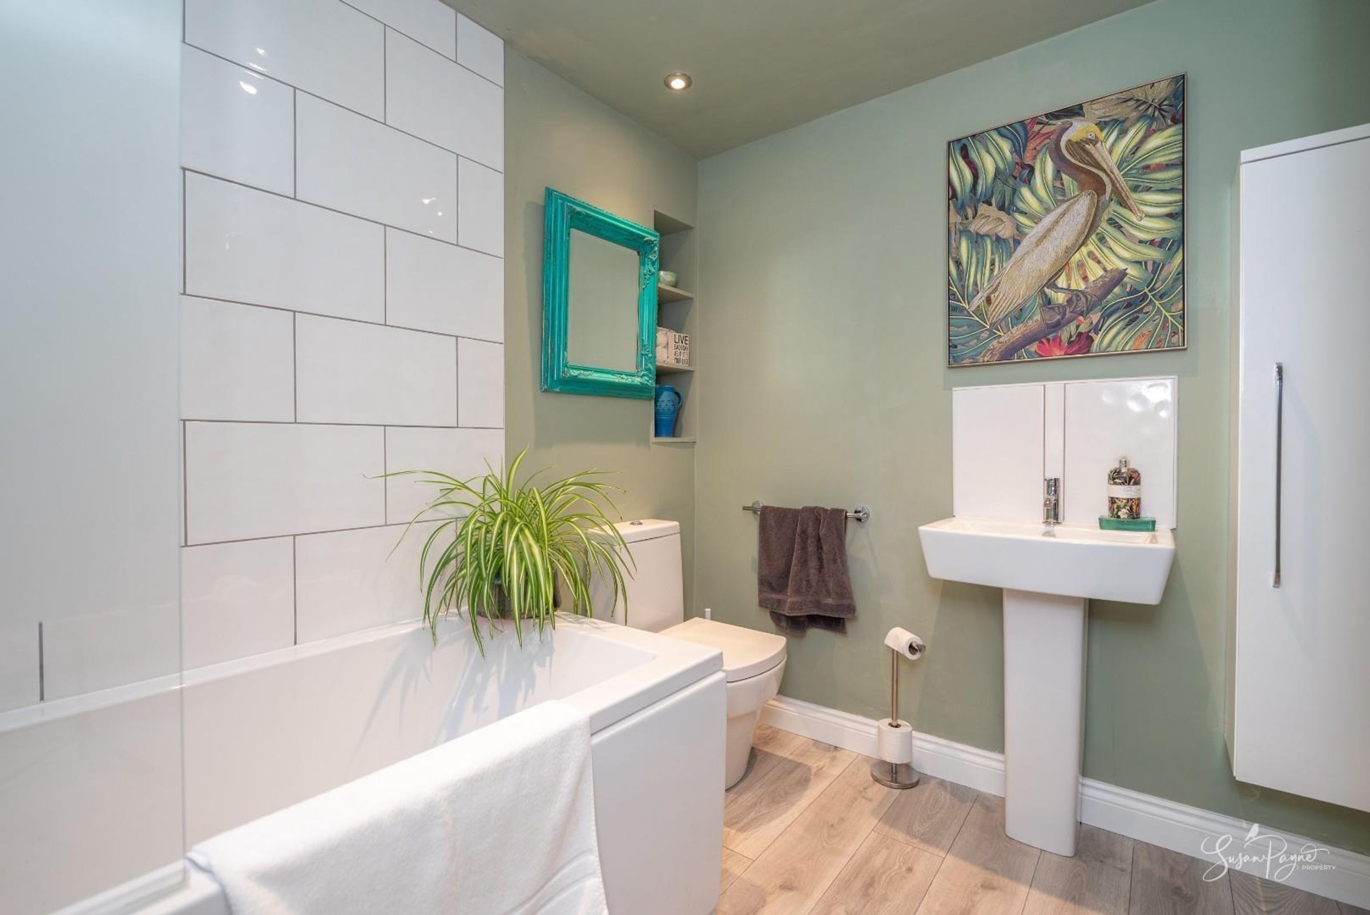
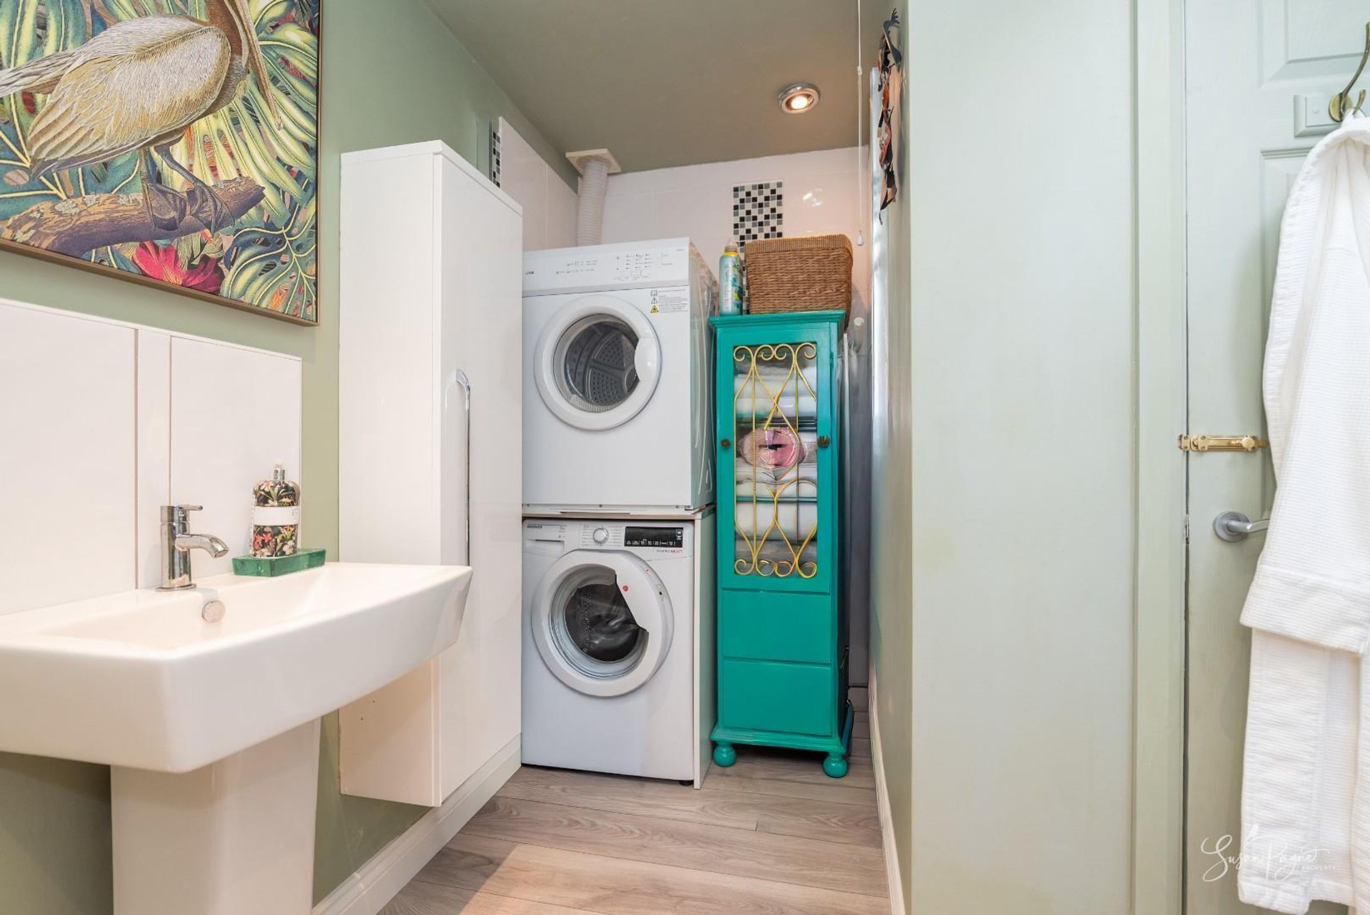
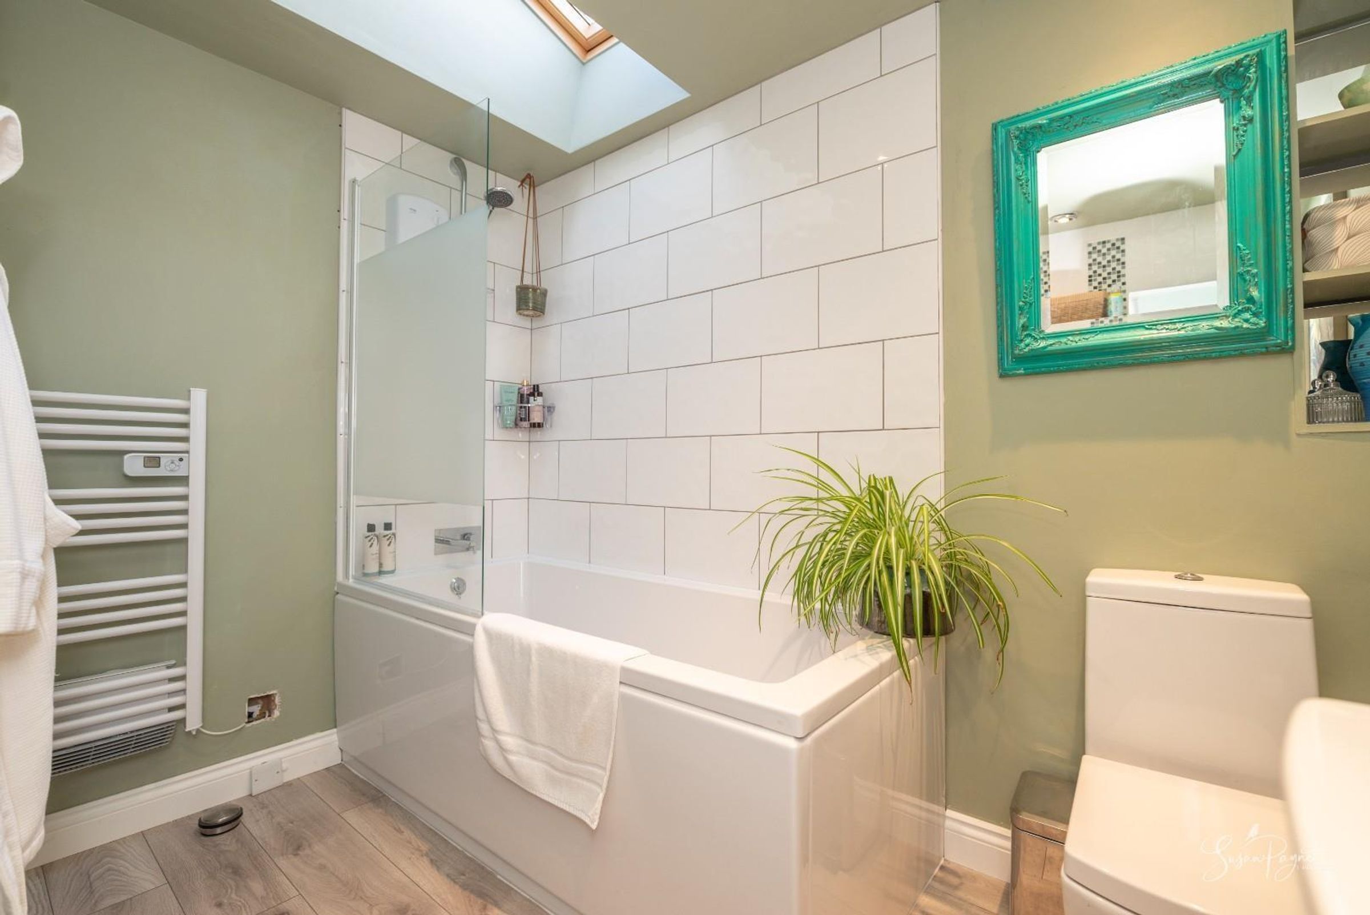
Recently refreshed to offer a modern suite comprising an electric shower over bath, a WC, and a pedestal hand basin. The space also benefits from plumbing for a washing machine and space for an additional appliance over and the room is naturally lit by a Velux window.
Properties you may like
Disclaimer - Agent's Note: These particulars are for general guidance only and do not form part of any offer or contract. While reasonable care has been taken to ensure accuracy, information supplied by sellers or third parties may not have been independently verified. Buyers should ask their solicitor or conveyancer to verify legal matters and any information important to them. Measurements are approximate. Appliances, services and systems have not necessarily been tested and no warranty is given as to their condition or operation. Photographs may be digitally enhanced or retouched for presentation but should not be relied upon as an exact representation of the property's appearance or condition. Susan Payne Property Ltd | Company No. 10753879