Like the look of this property?
We would love to hear from you and arrange a viewing of this property. Get in touch now!
Property features
Spacious, detached family home
Beautifully presented and well-maintained
Four bedrooms and two bathrooms
Well-maintained and updated
Short distance to local amenities
Close to schools, travel links and sandy beaches
About this property
Welcome to 10 Sovereign Way
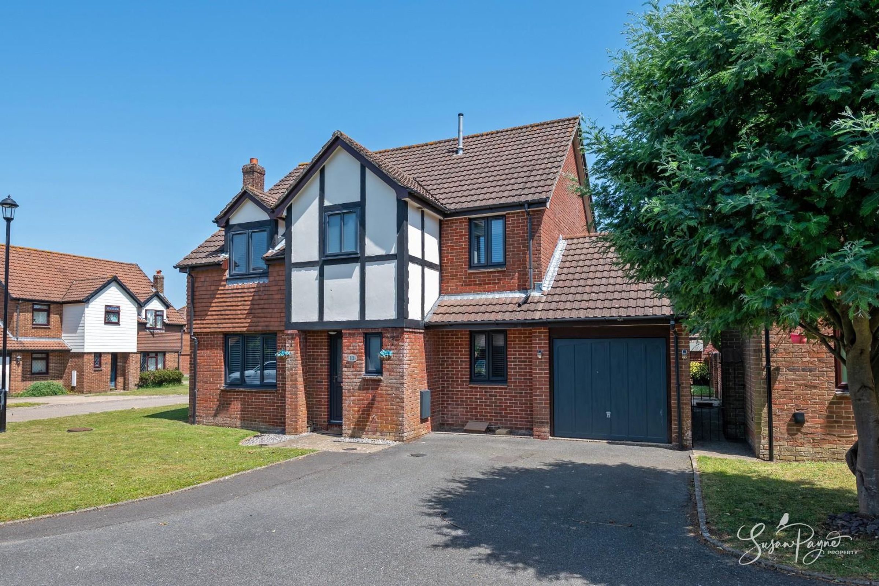
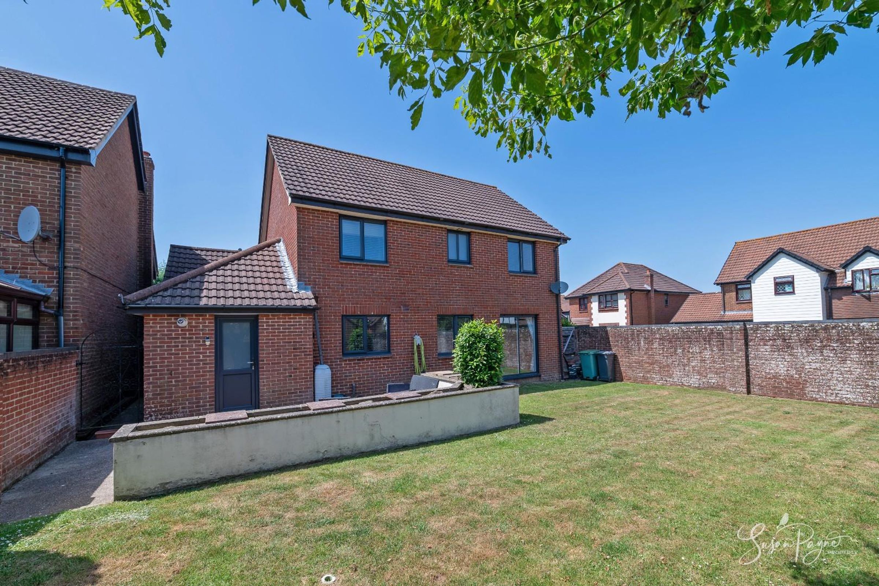
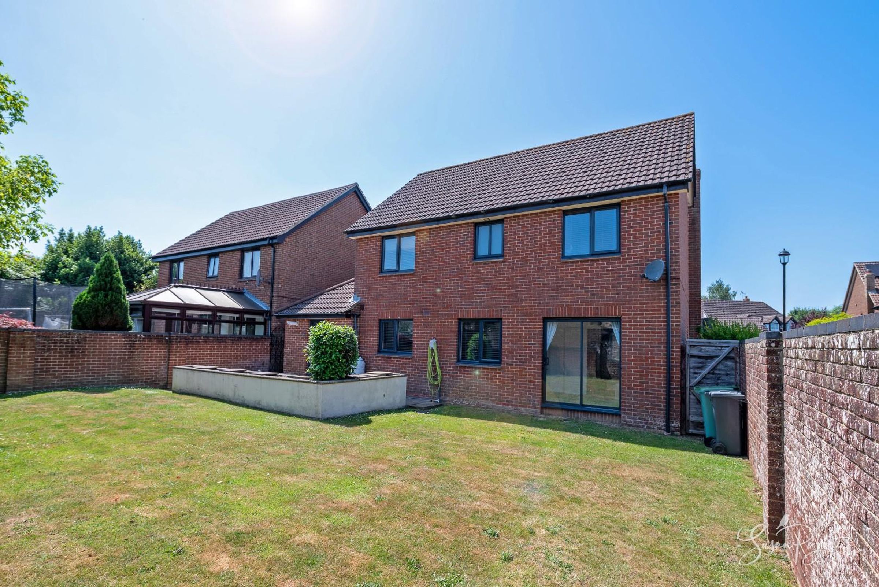
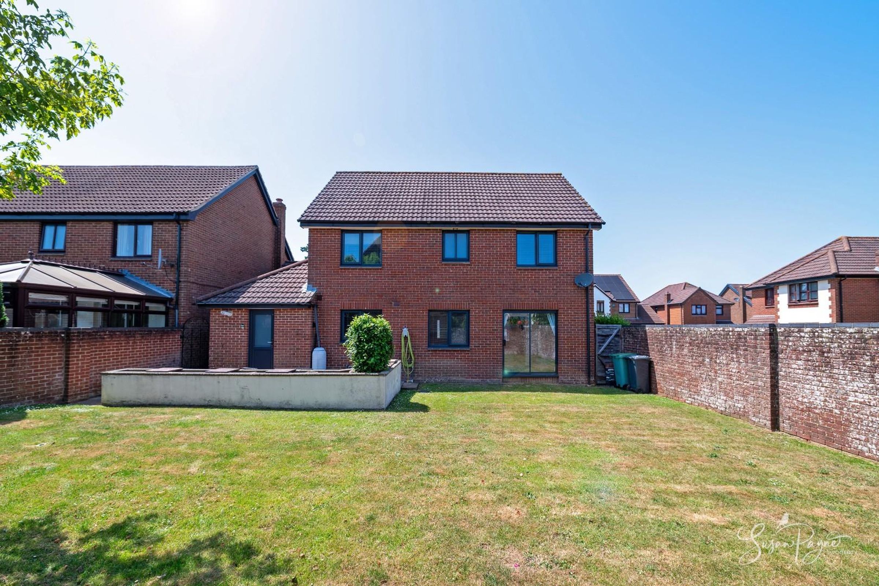
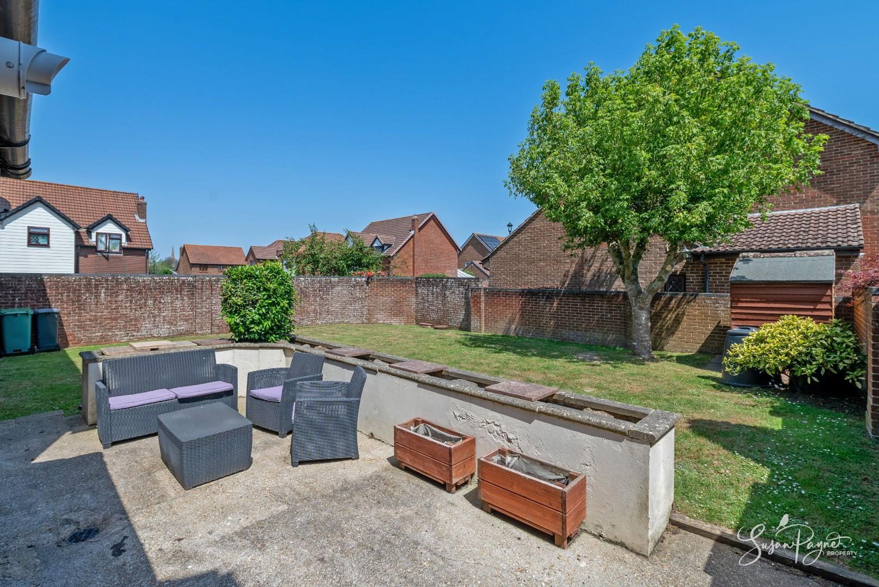
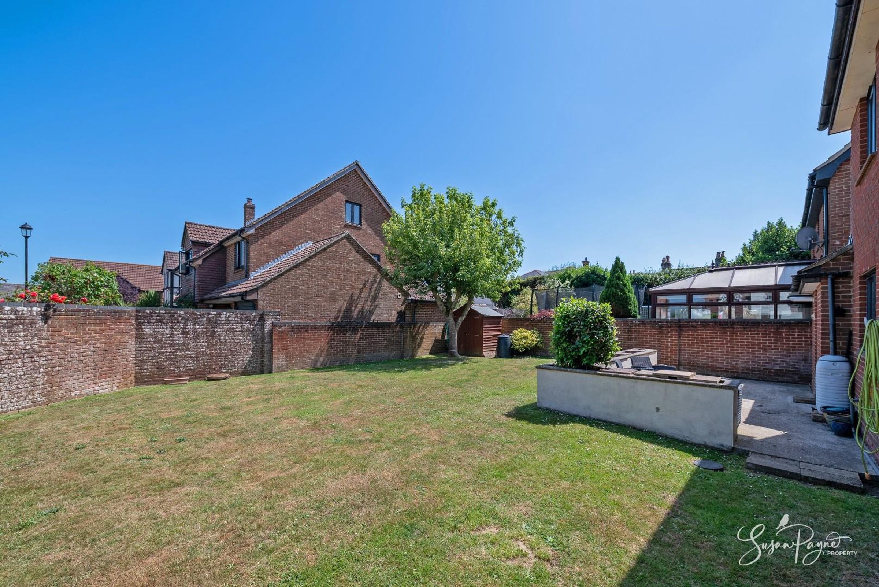
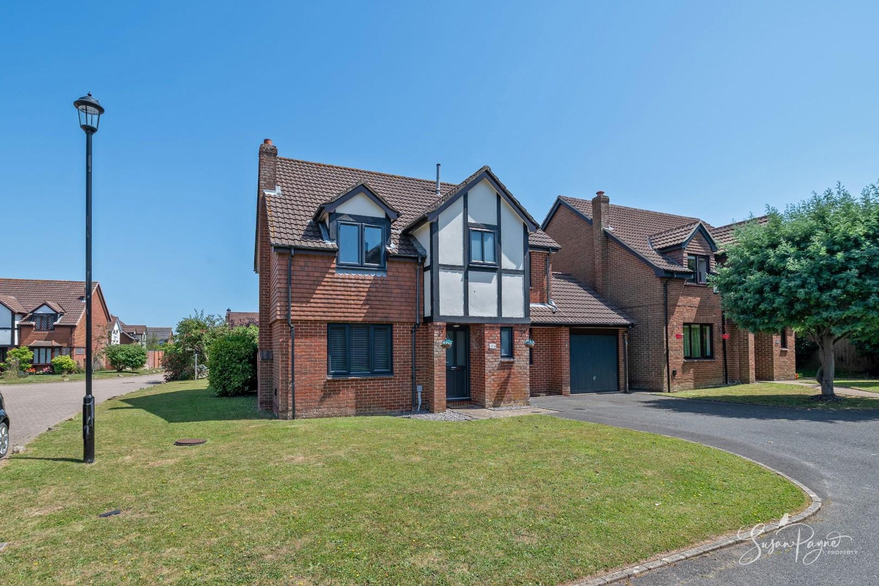
Built in the late 1990’s this spacious family home has been well maintained and updated over the years, with the kitchen and double glazing updated most recently. The accommodation comprises an entrance hall leading to the ground floor cloakroom, study, living room, and kitchen-diner. From the kitchen-diner, there is access to the dining room and utility room, which benefits from an internal door to the garage. The stairwell from the entrance hall leads up to the first-floor landing and to four bedrooms (one with an en-suite) and the family bathroom. Outside, the property benefits from a sunny rear garden that features a large patio, ideal for entertaining. To the front of the property, there is driveway parking as well as access to the garage, and a delightful, grassed frontage.
Situated in a desirable residential area of Ryde, this home is perfectly located to enjoy Ryde's eclectic mix of cafes and independent shops that abound in the town. There are also good local schools nearby as well as the independent Ryde School, all within easy walking distance. Ryde is renowned for its miles of sandy beaches and the many amenities found on the seafront which are also just a short walk away, including high-speed mainland ferry travel and island transport links. Additionally, the Fishbourne to Portsmouth car ferry service is located within 3 miles from the property. For those who enjoy the great outdoors, the house also benefits from being very close to a range of country walks in Ashey and Haylands, as well as being within easy striking distance of the Millennium Green in nearby Play Lane.
Key details
Broadband: up to 1800mbps
Parking: Driveway, Garage
1561ft2 floor area
Freehold
Council tax band E
Local authority: Isle of Wight Council
Additional information
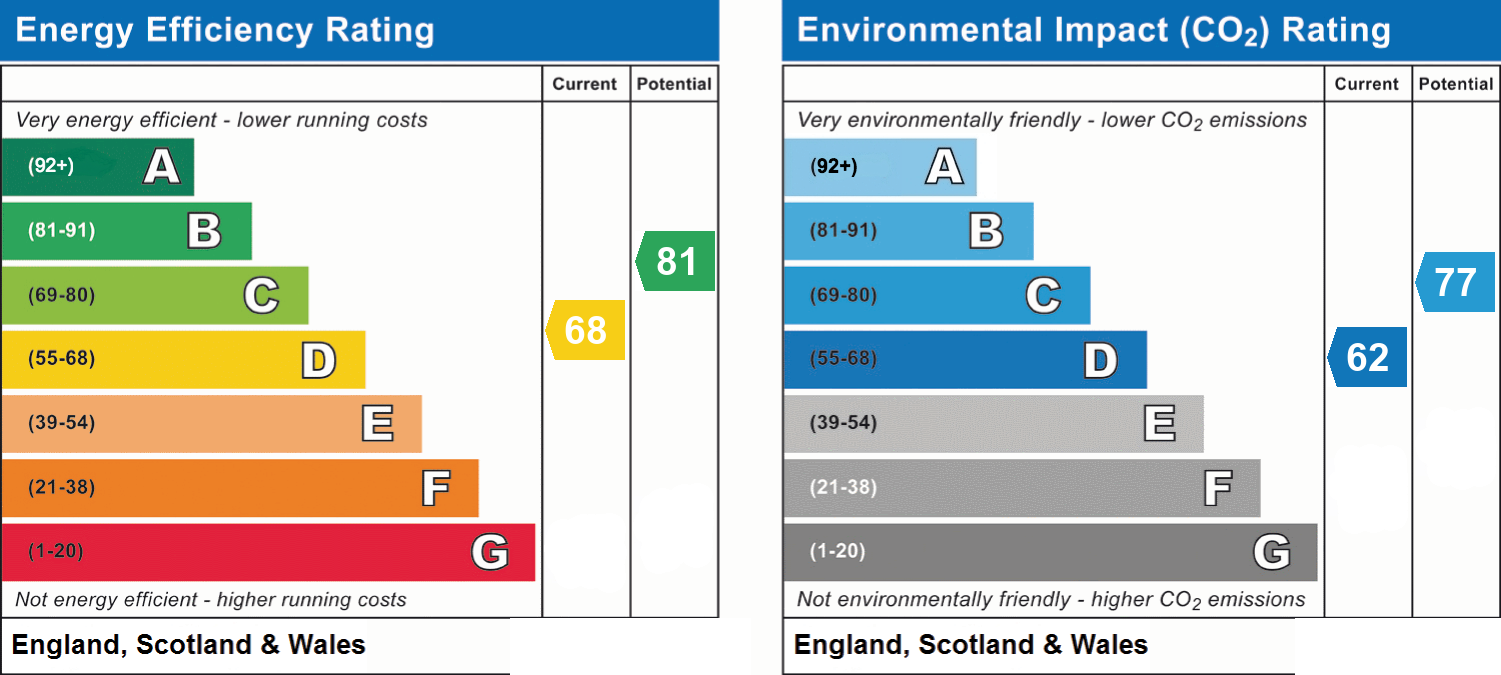
- Energy efficiency (current)
- D (68)
- Energy efficiency (potential)
- B (81)
- Environmental impact (current)
- D (62)
- Environmental impact (potential)
- C (77)
- Is in a conservation area
- No
- Is a listed property
- No
- Construction materials
- Brick and block


Near the property
Rooms and dimensions
The Approach
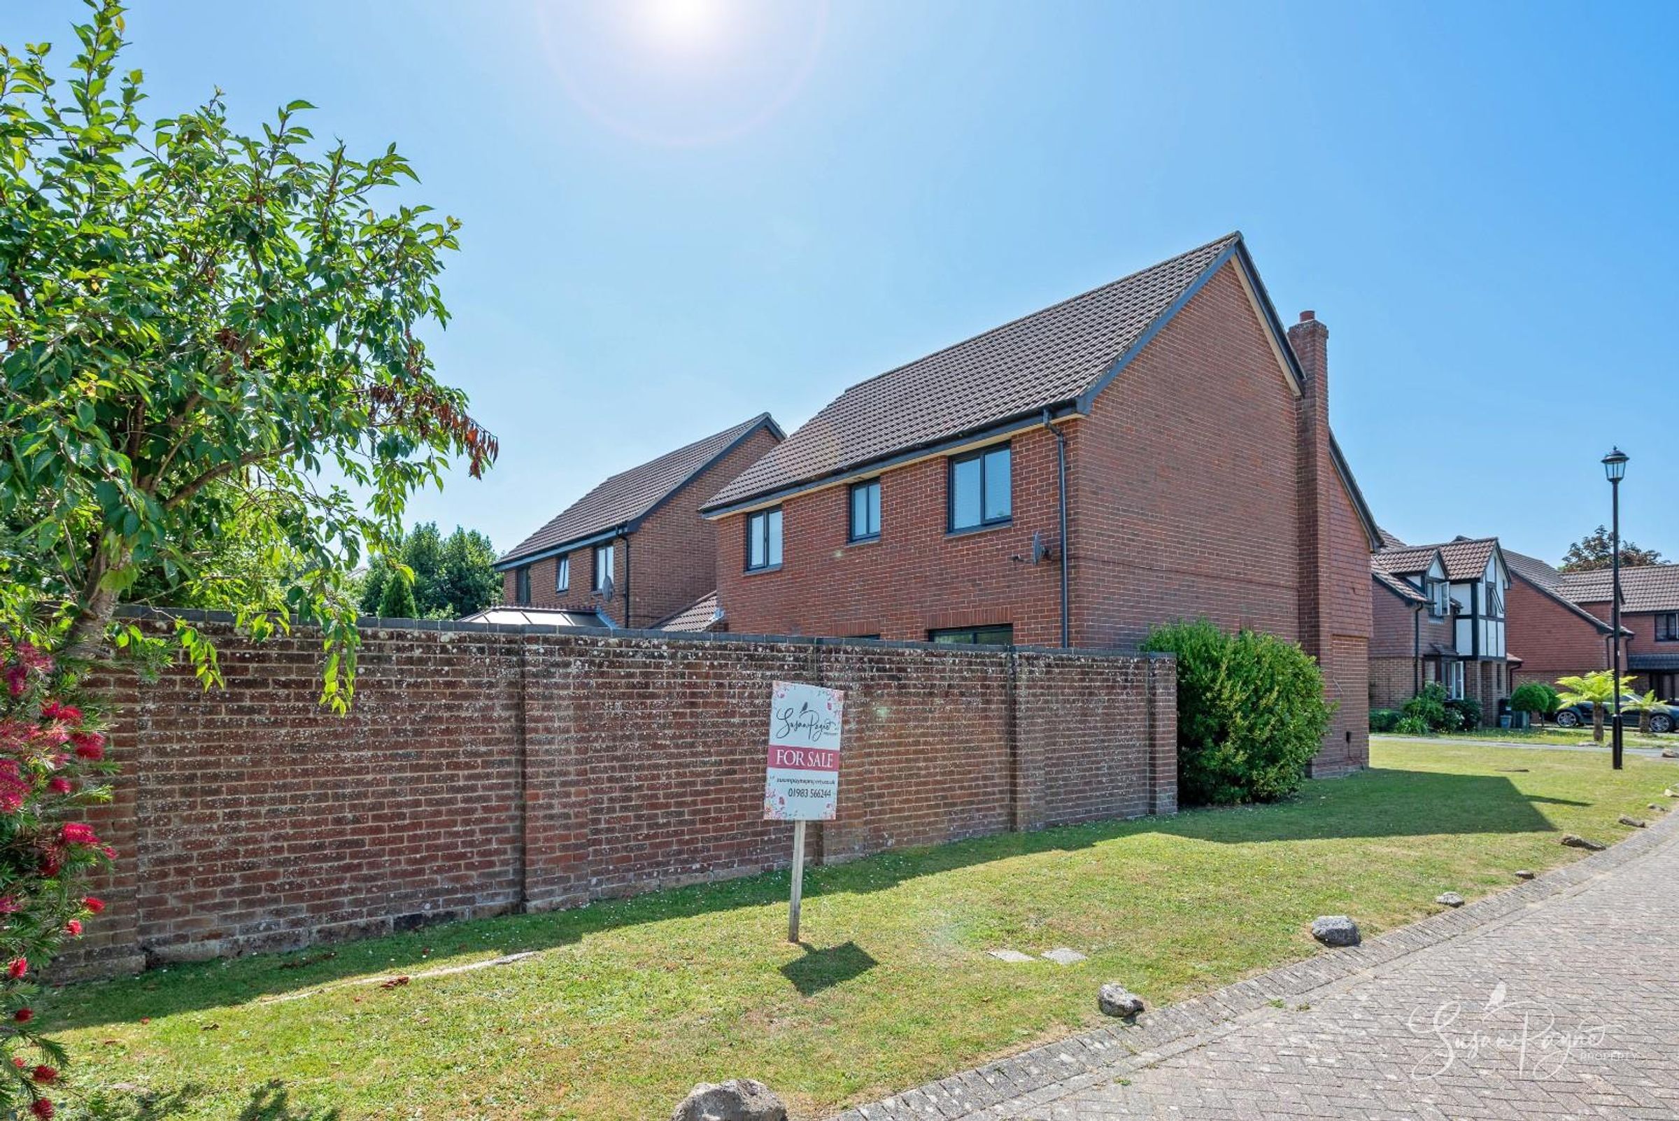
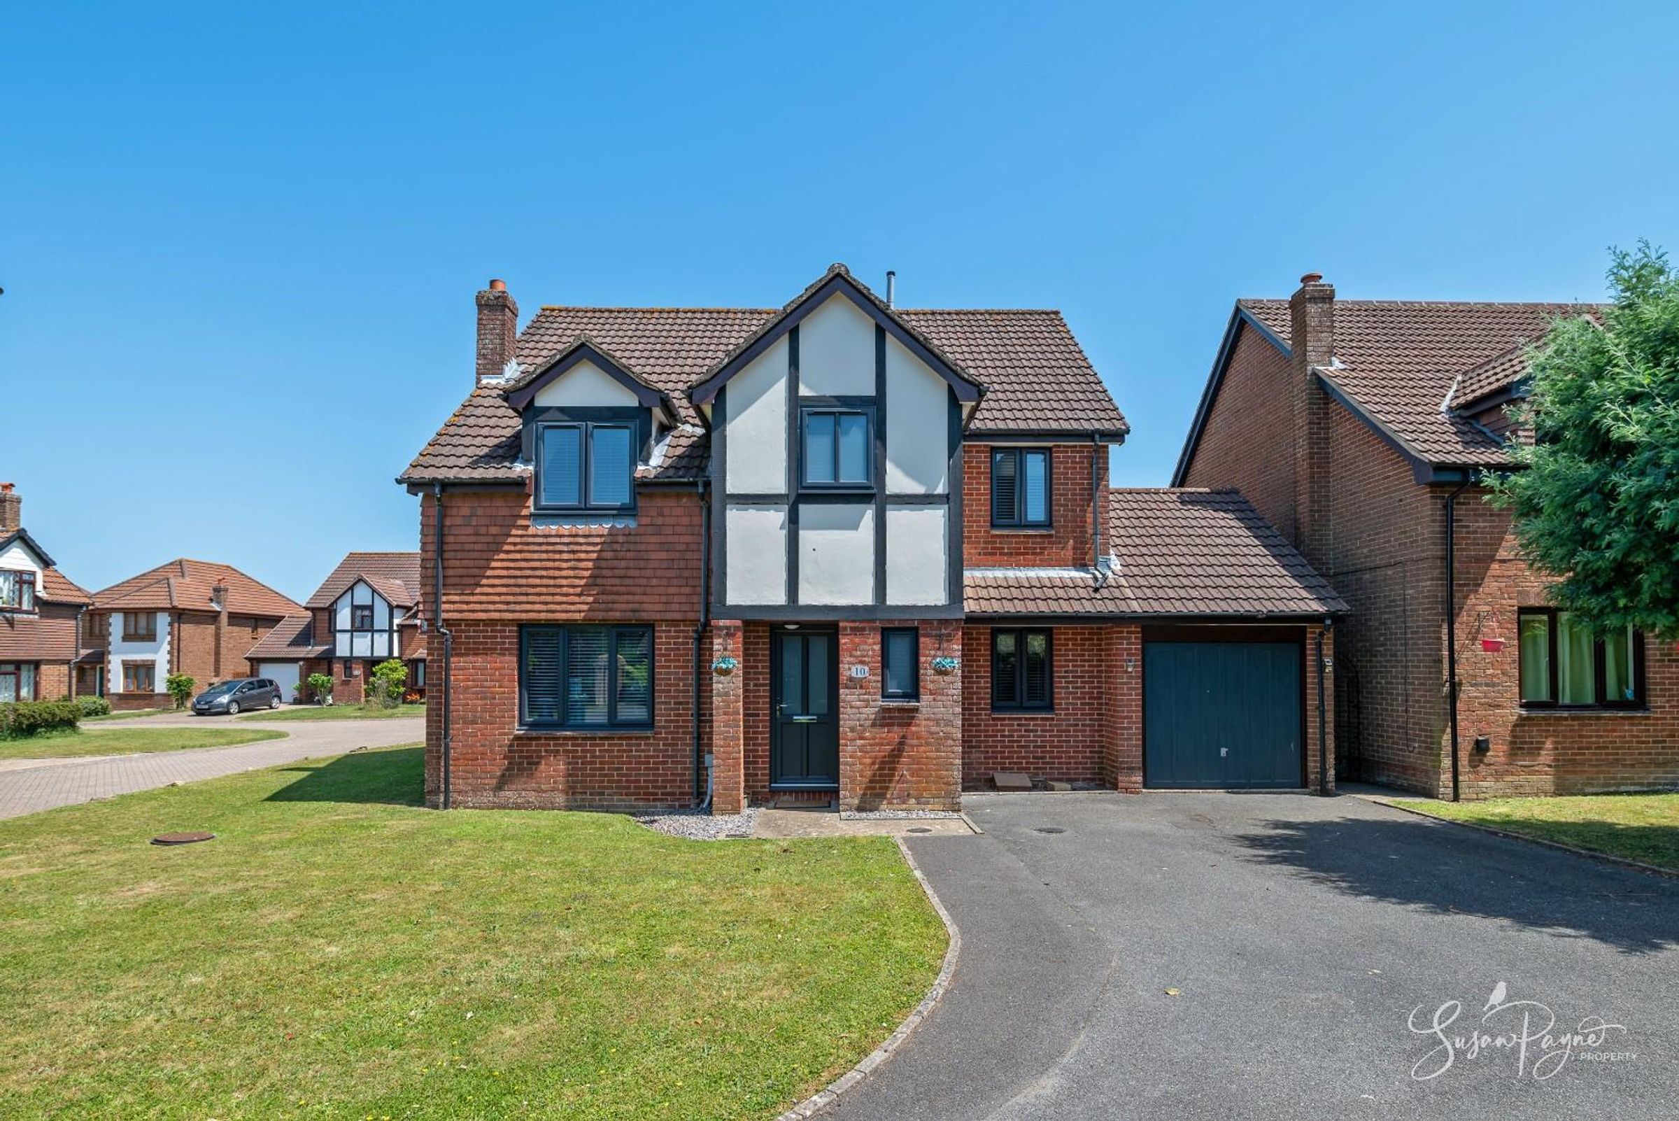
Tucked away within a peaceful close, this wonderful family home enjoys a characterful exterior façade with mock Tudor detailing to the front aspect. A path leads up to the front door, which is sheltered by an open porch.
Entrance Hall
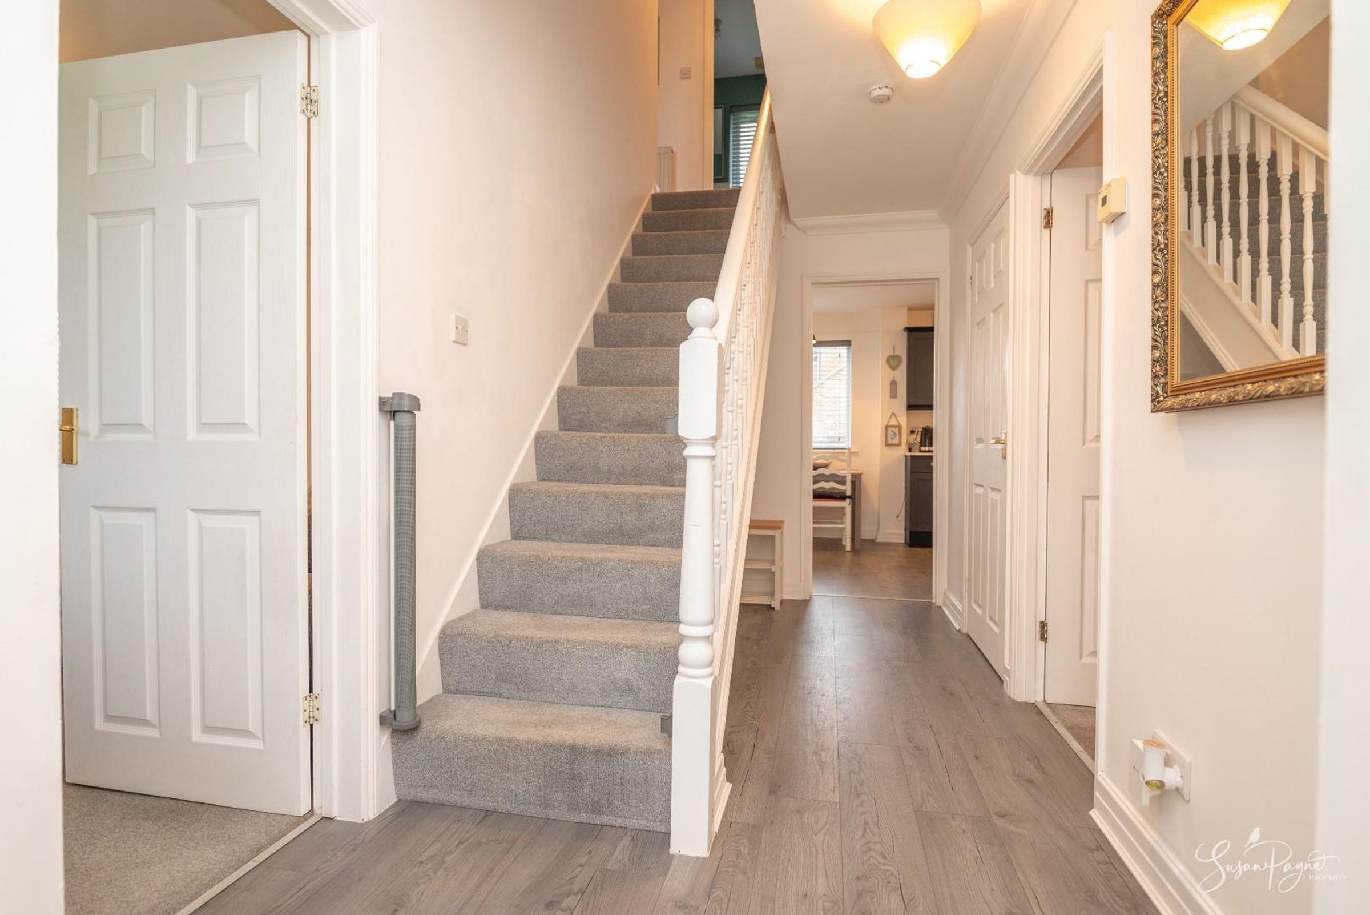
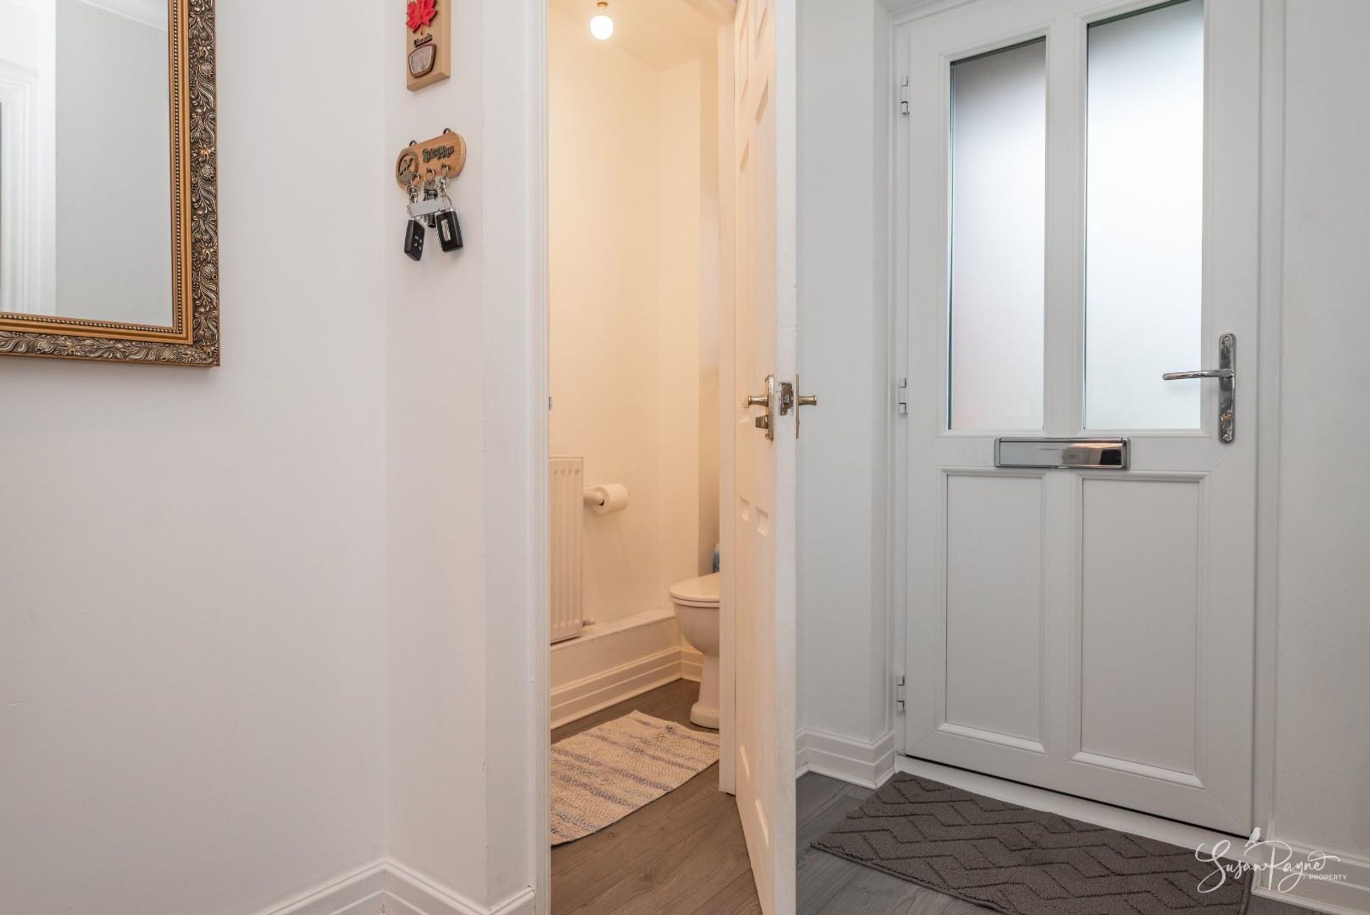
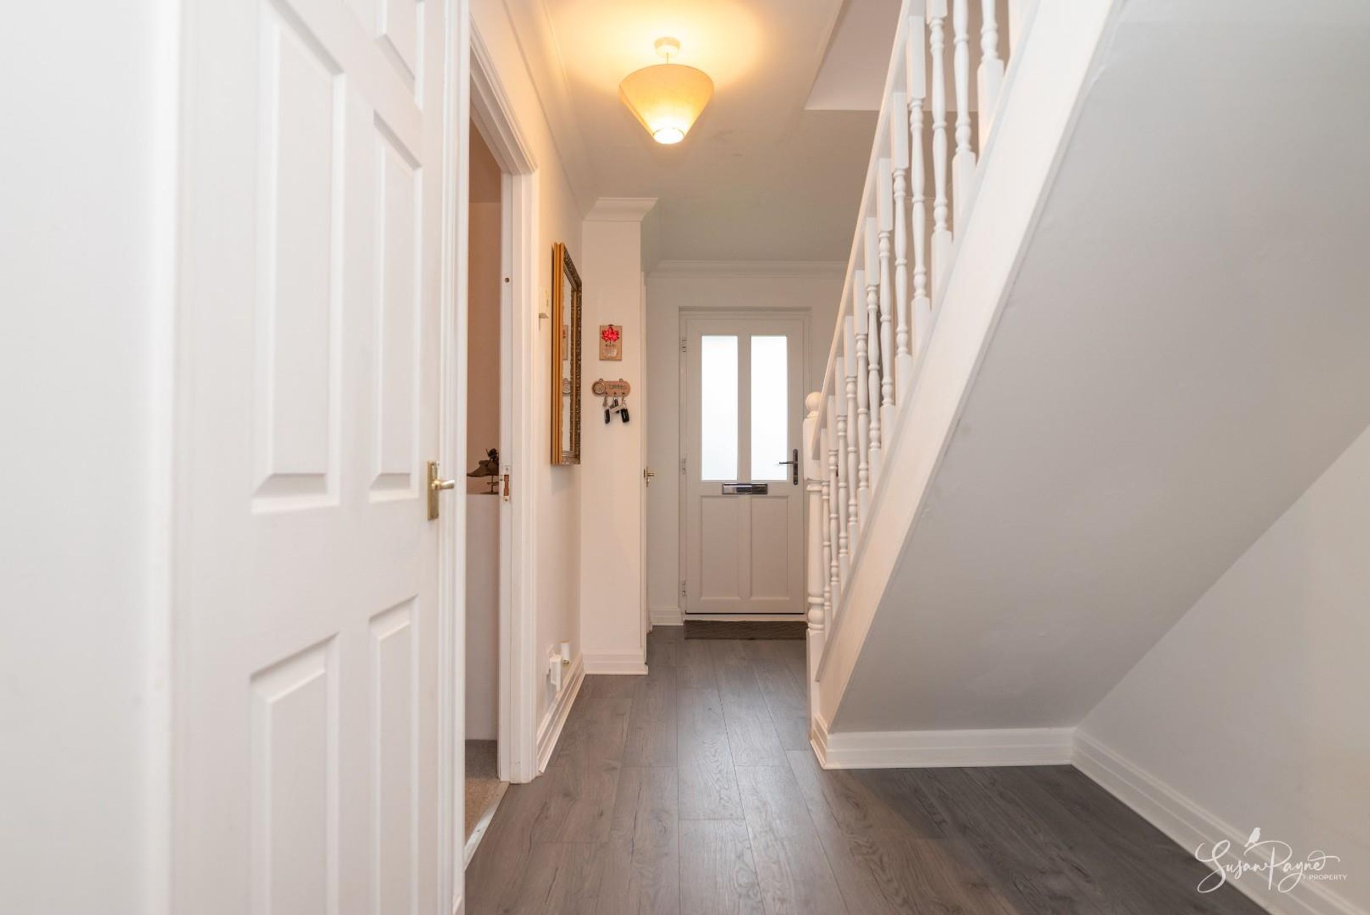
Finished with fresh, neutral décor, this wonderful entrance hall is finished with a wood-effect laminate flooring which continues into the kitchen-diner and utility room, plus it offers ample understairs storage as well as a large cloak cupboard, perfect for storing coats, shoes and muddy boots.
Cloakroom
An essential for any family home, the cloakroom features an obscure glazed window to the front aspect and comprises a WC and a wall-mounted hand basin. The electrical consumer unit is located here.
Study
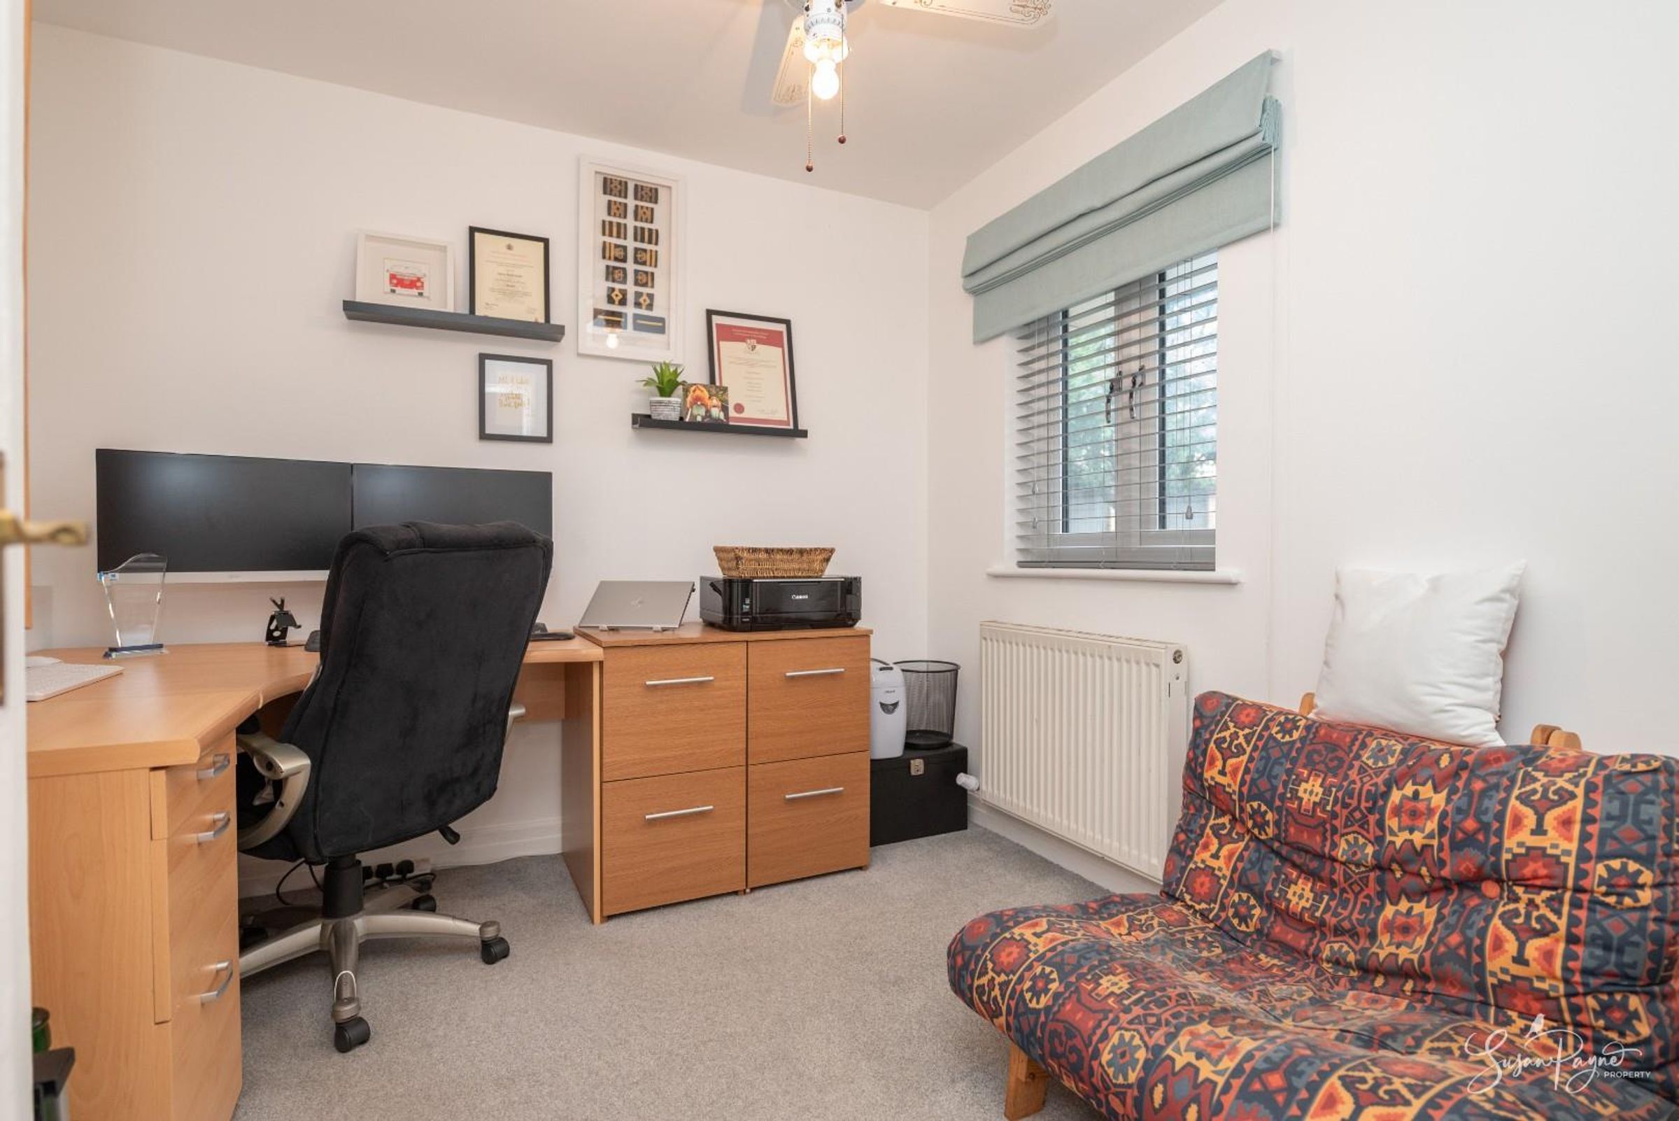
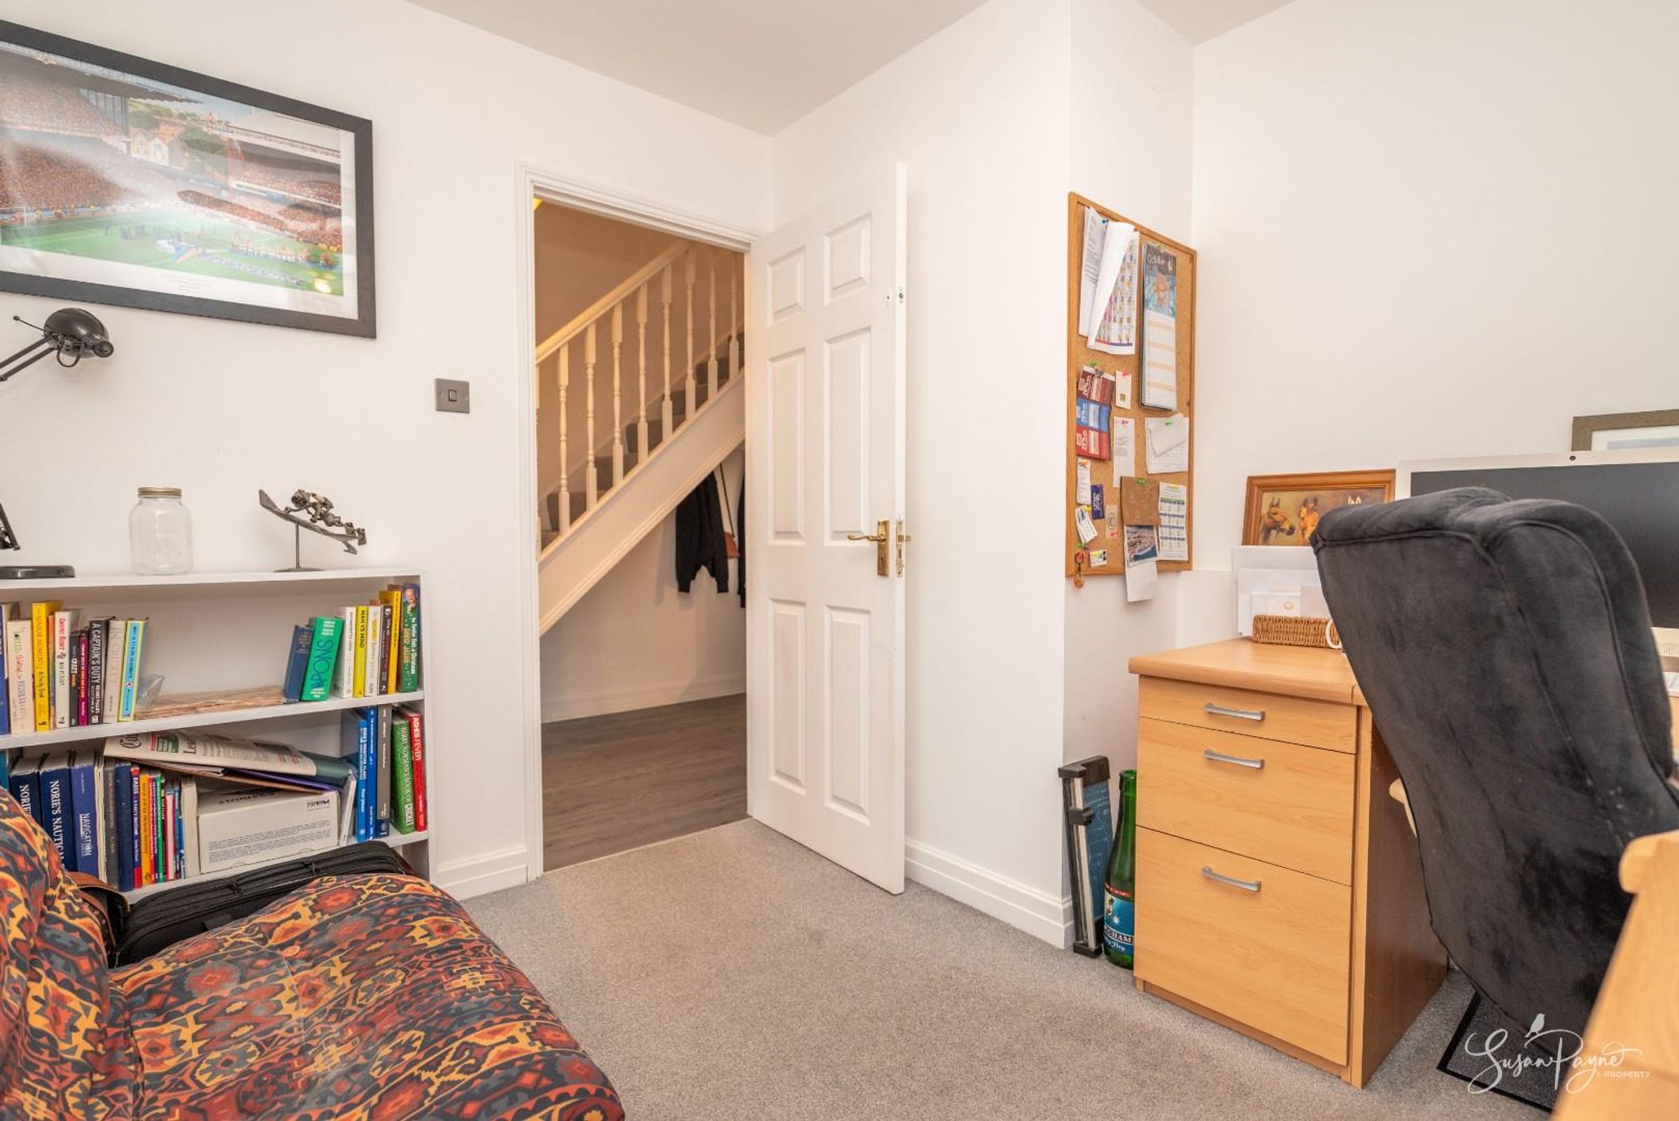
Currently utilised as an office, this space benefits from a window to the front aspect and could be used in several ways, including a ground-floor bedroom, craft room, or studio.
Living Room
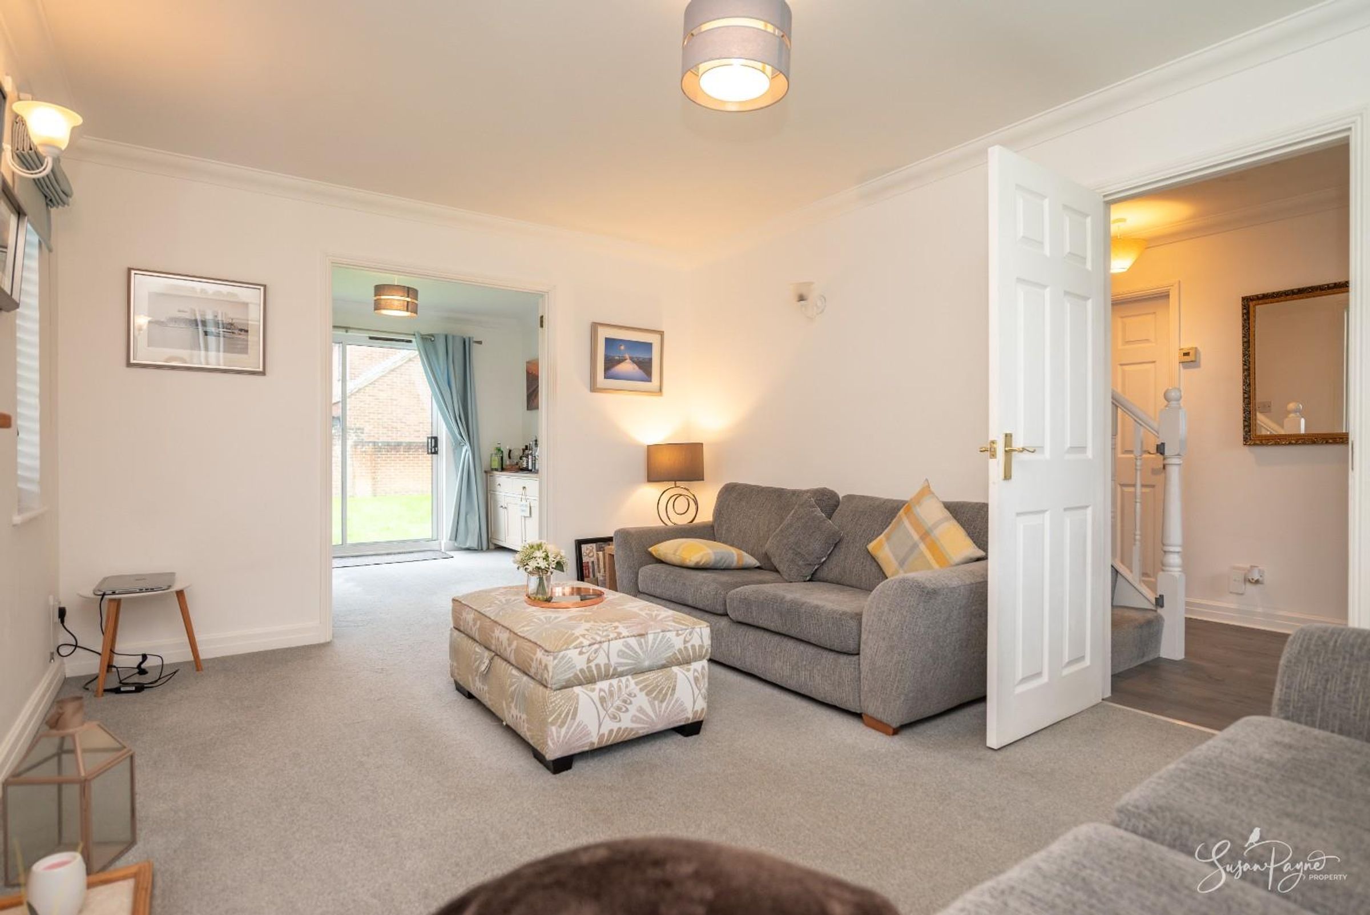
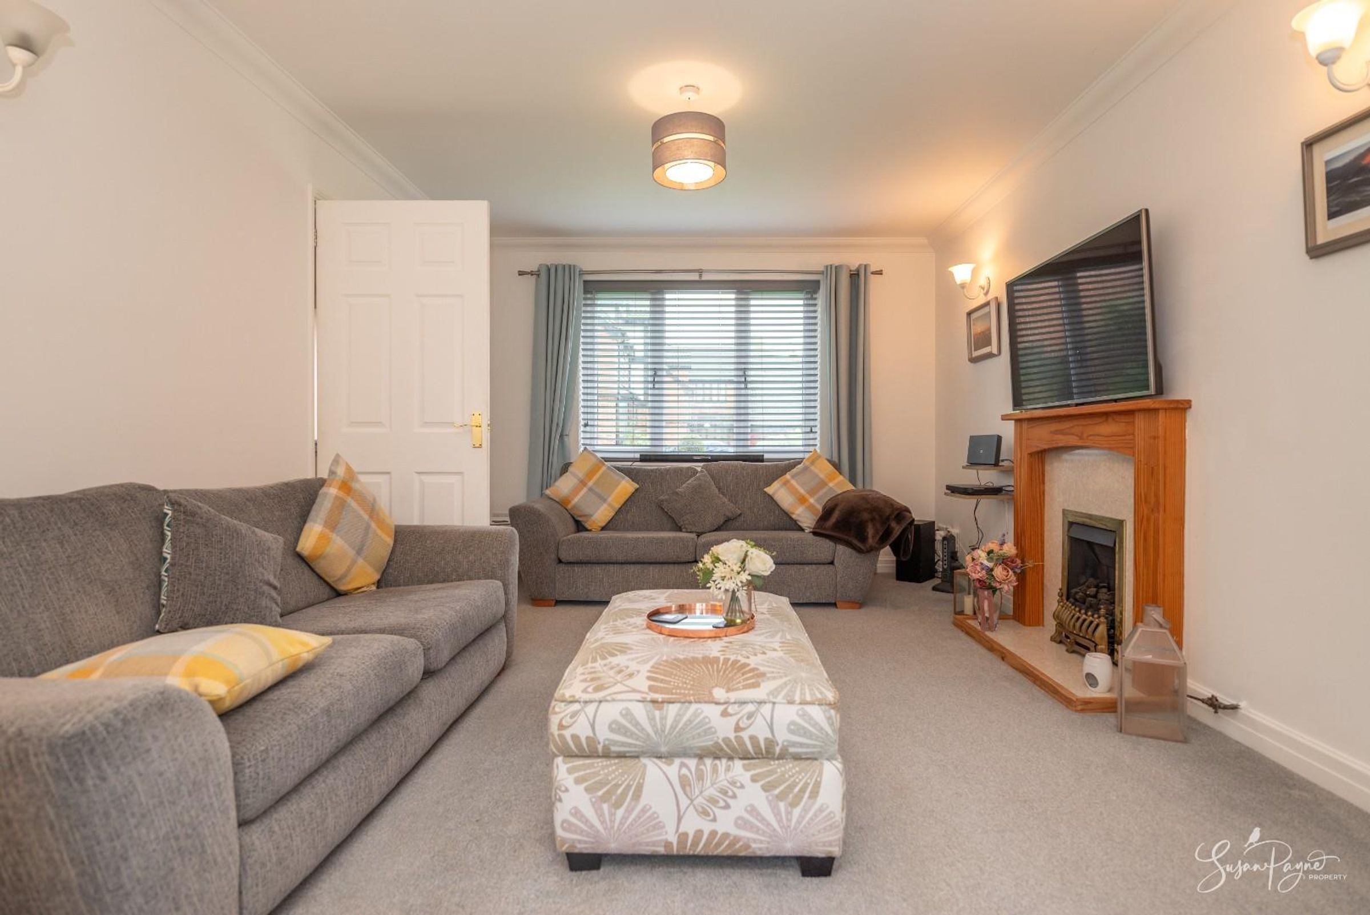
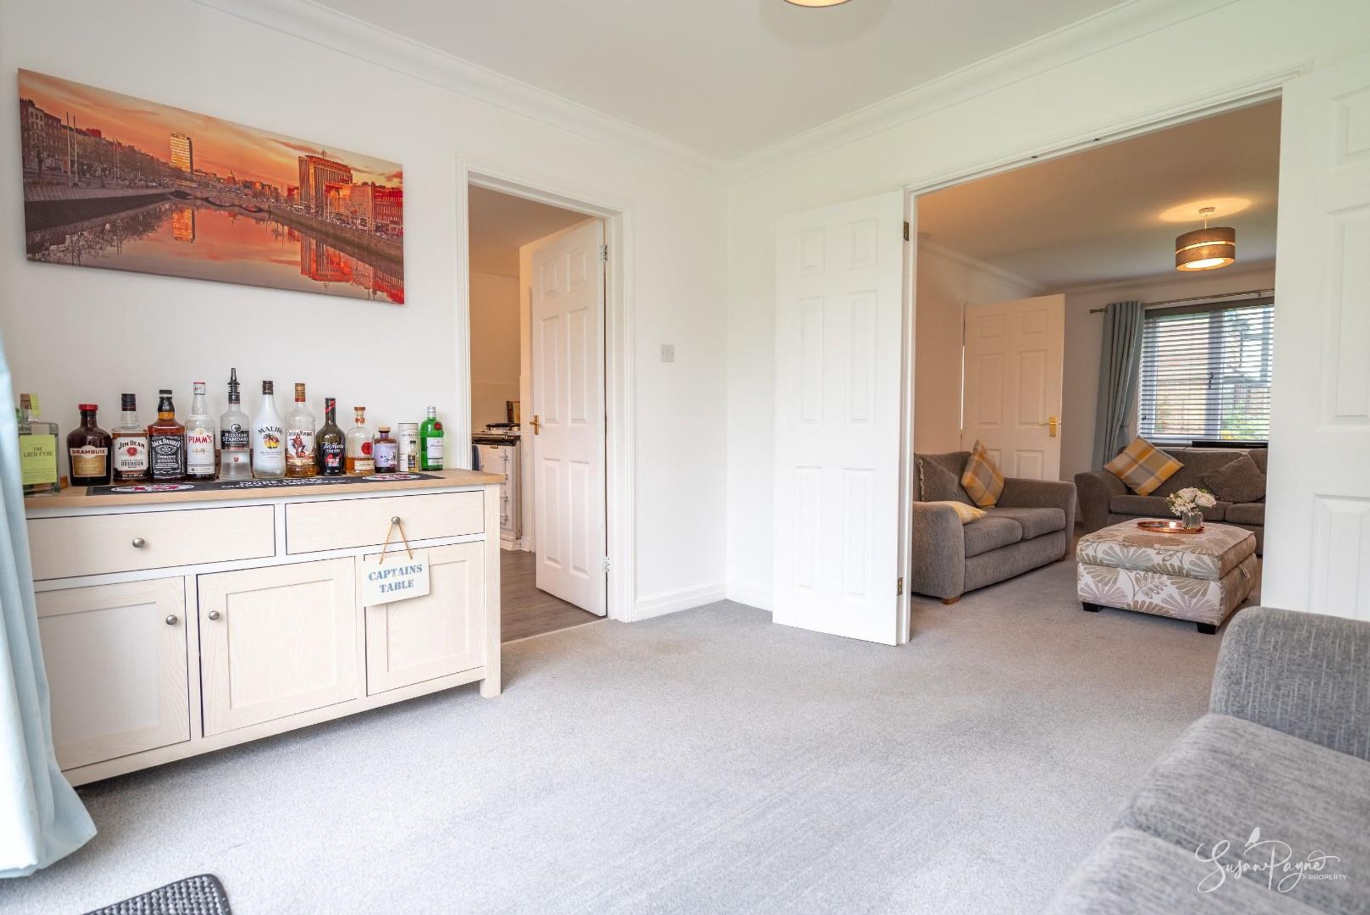
Enjoying ample space for the whole family, the room enjoys a wonderful gas feature fire which creates a cosy atmosphere, particularly during the cooler, winter months. Benefitting from dual aspect windows to the front and side, the space also opens into the dining room with large doors, offering the new owners an extension to the living room, or could be separated into two rooms to keep it cosy.
Dining Room
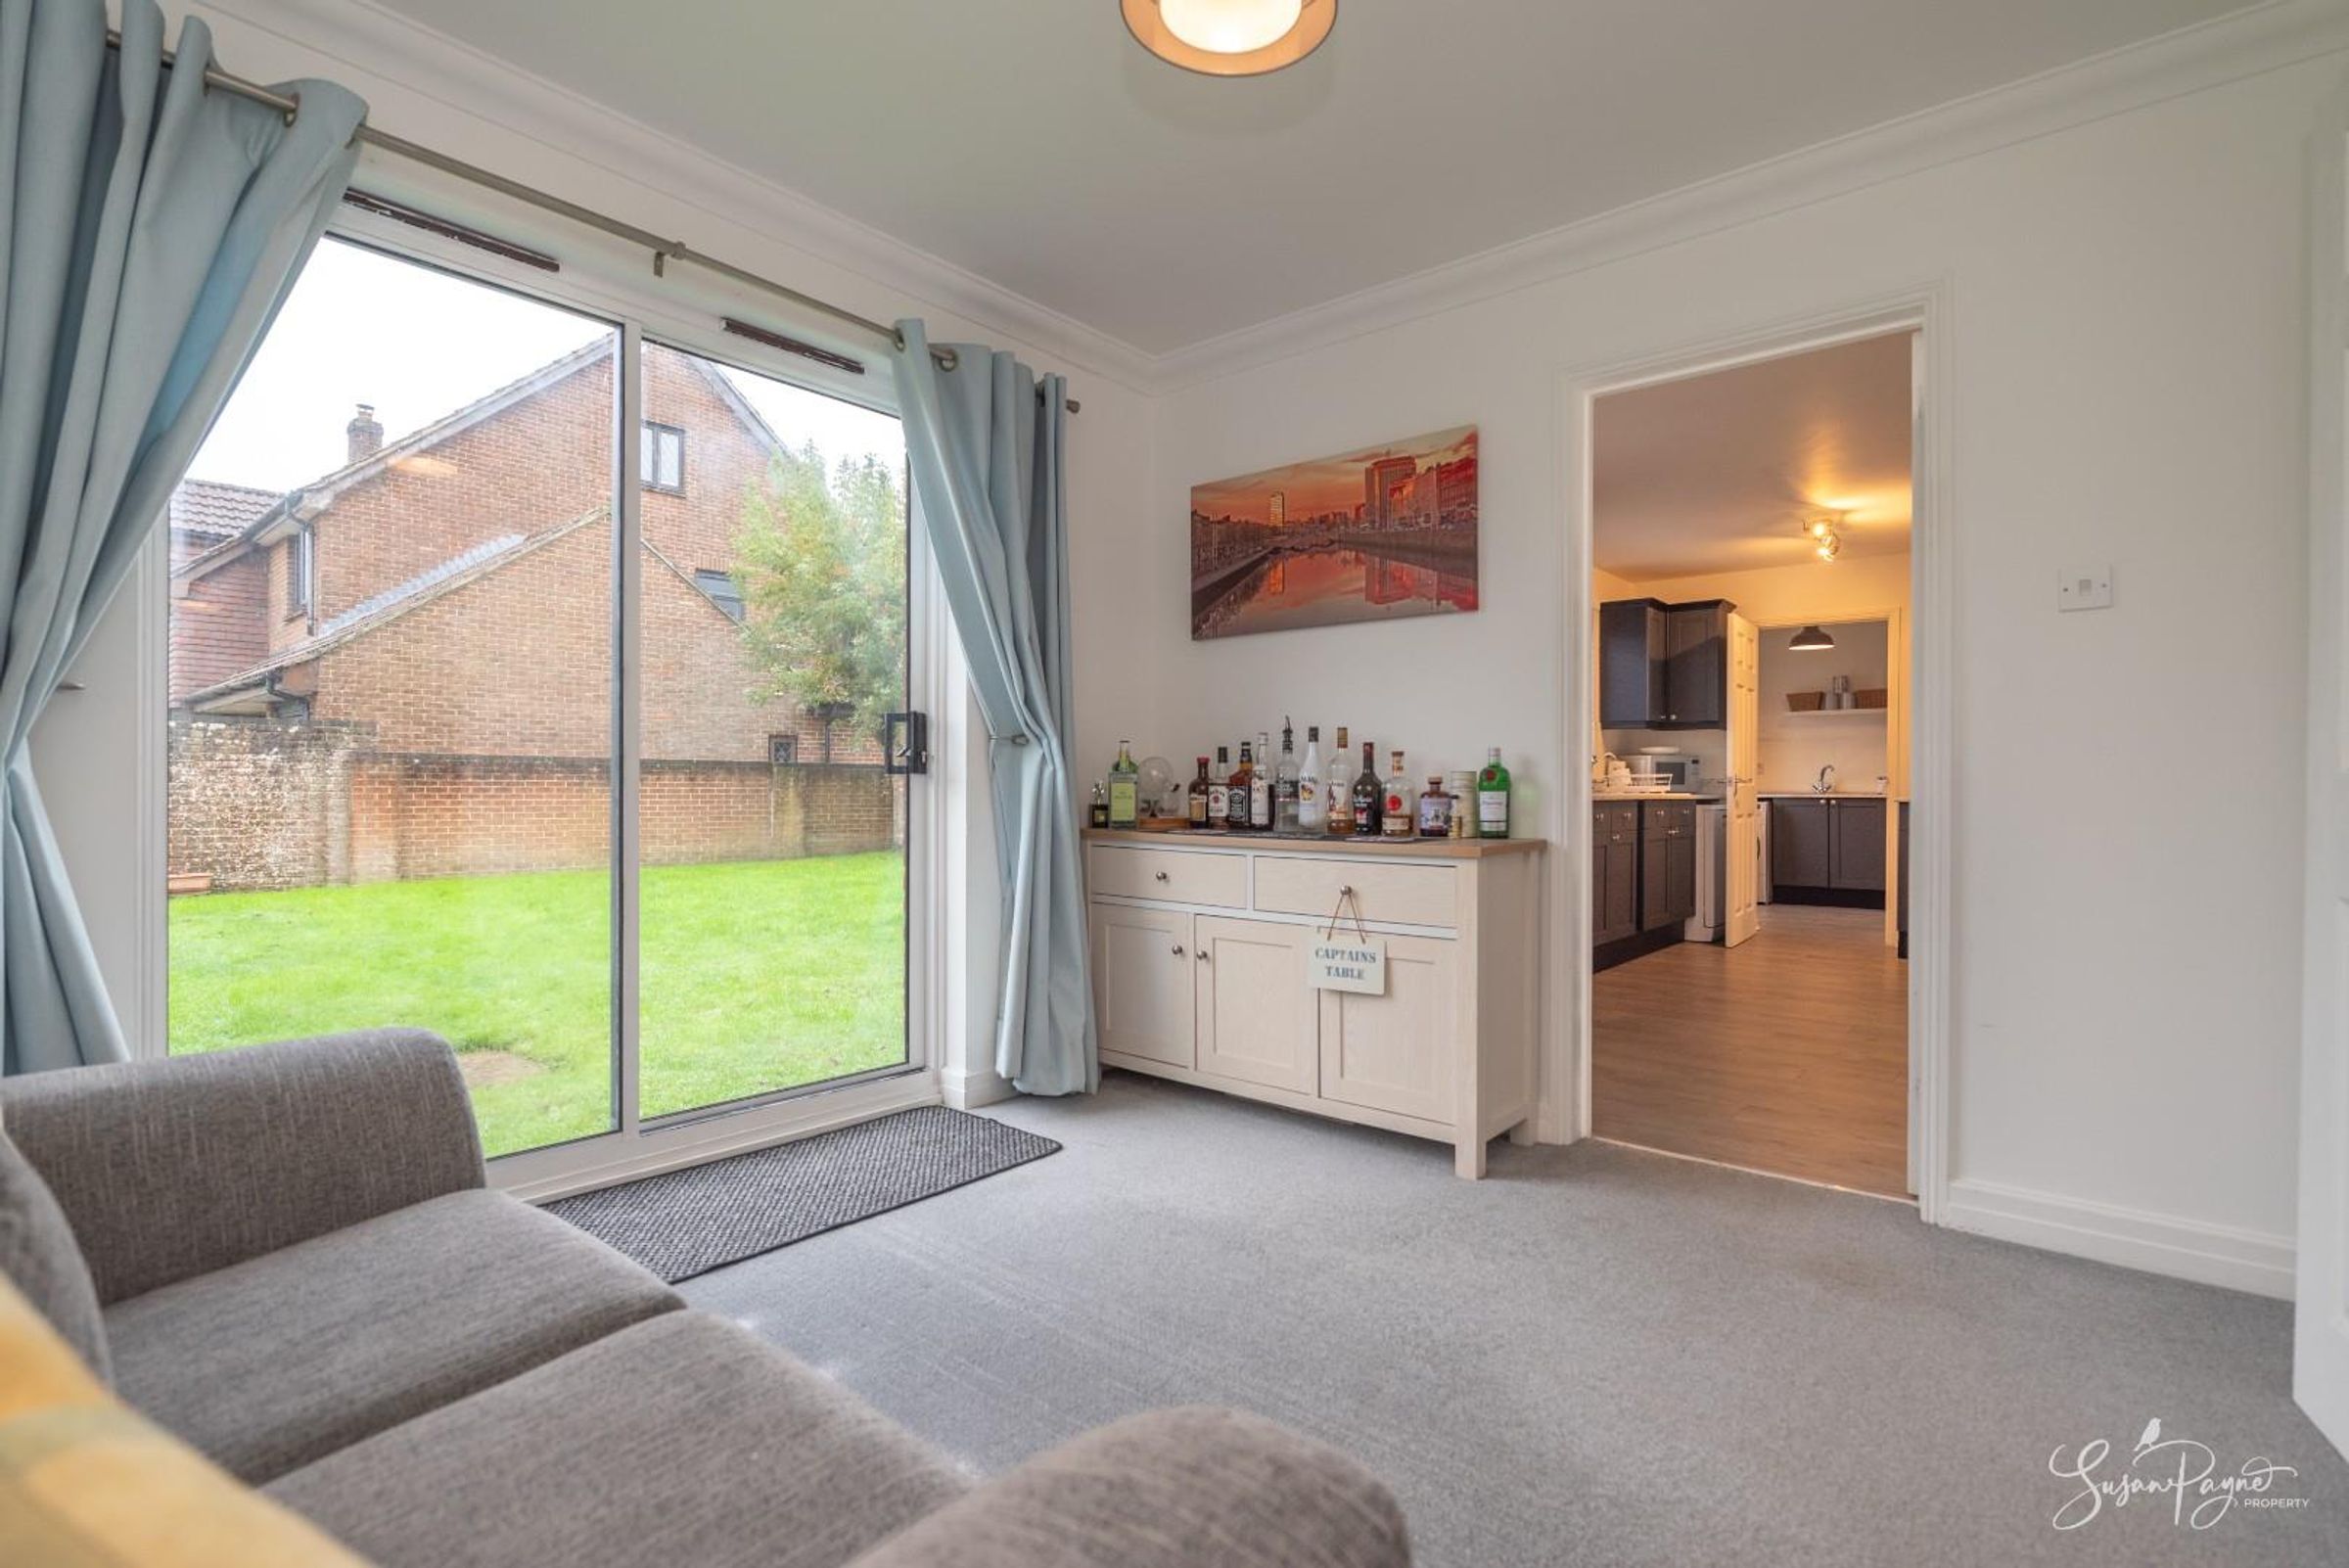
Utilised as an additional sitting room and benefitting from a sliding door to the garden, this space offers versatility to be utilised in a number of ways, including as a playroom, dining room, or office. There is a door to the kitchen from here.
Kitchen/Diner
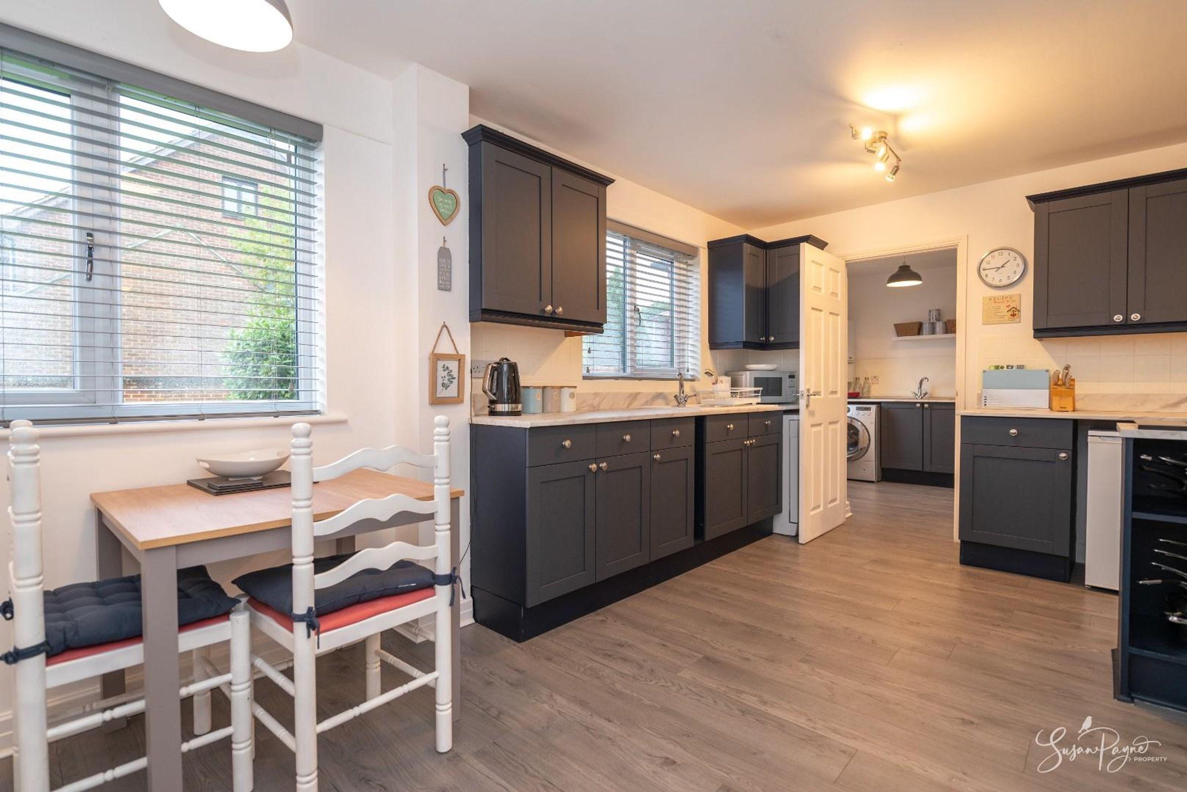
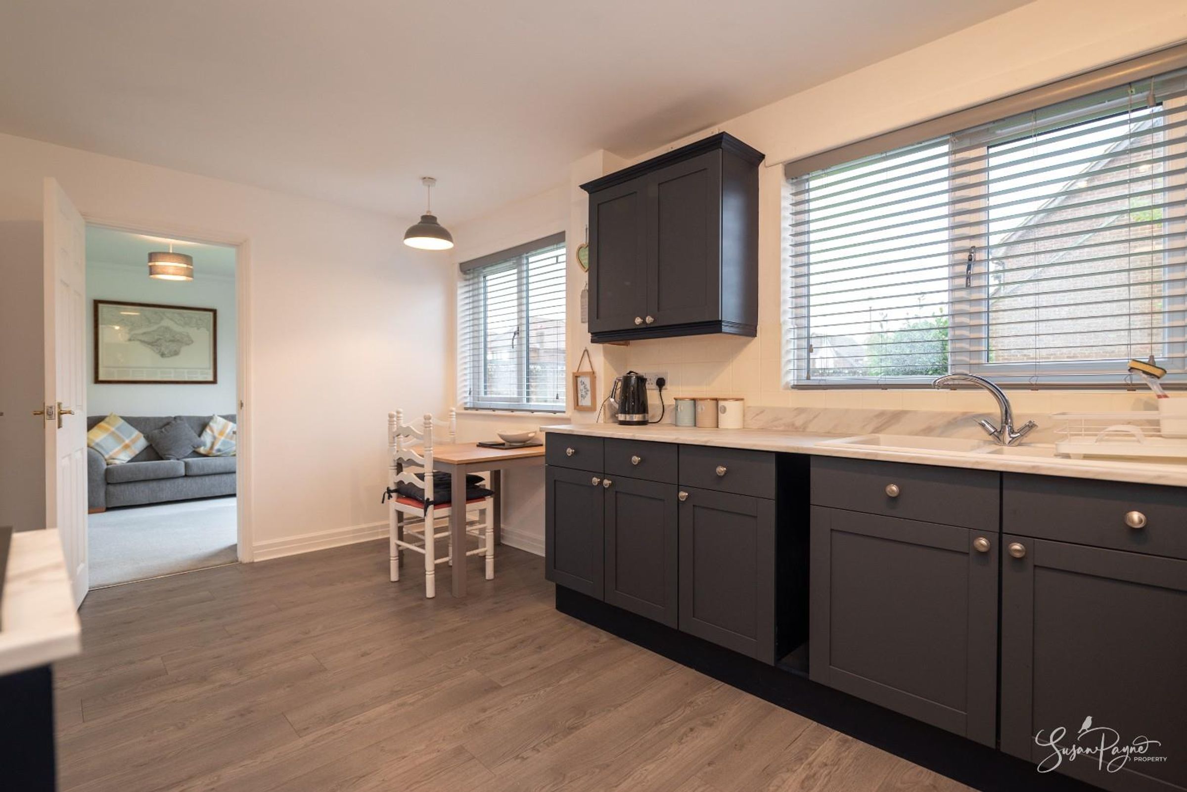
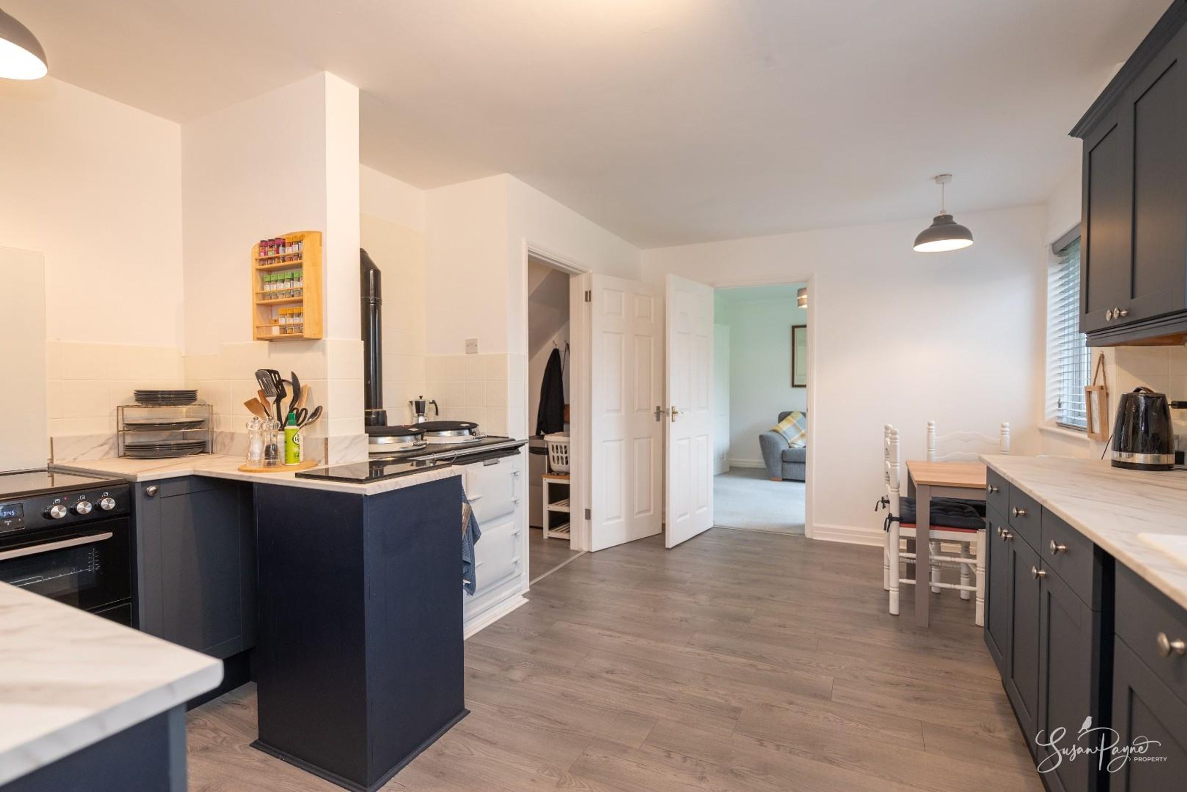
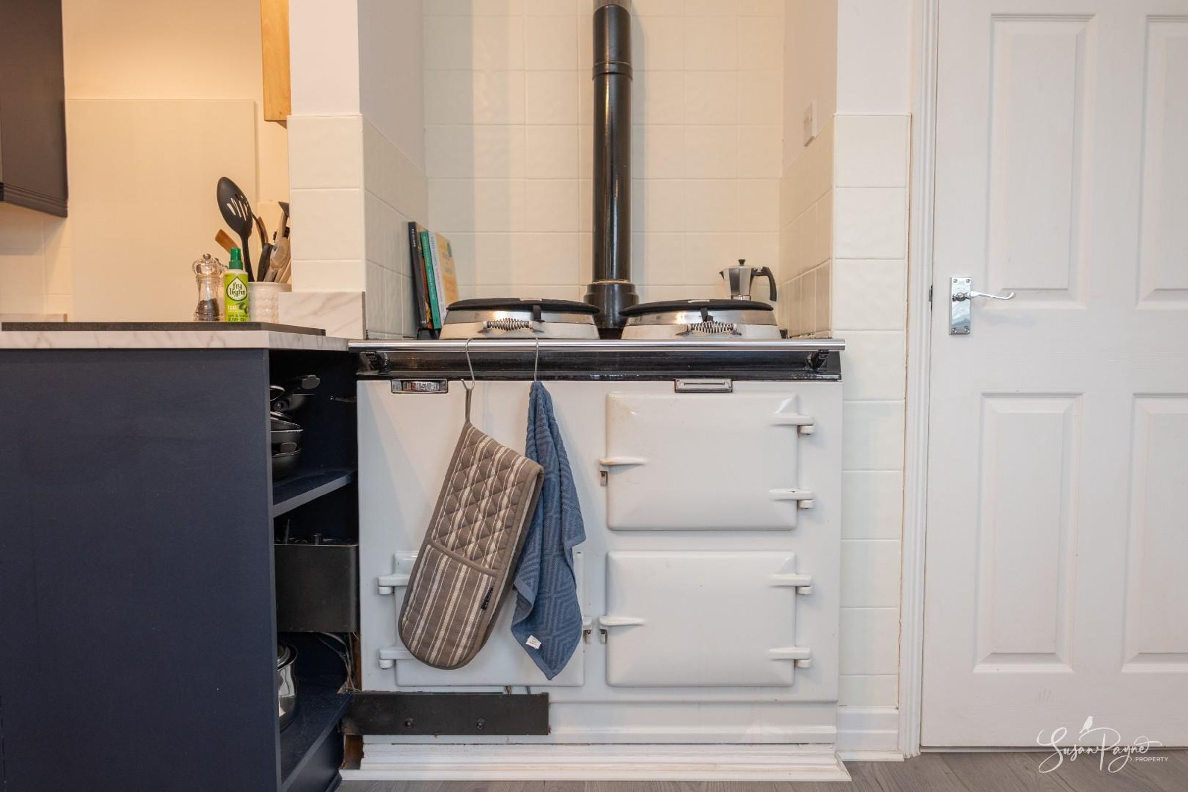
Benefitting from modern base and wall cabinets with a stone effect worktop, the cabinets offer ample storage space as well as space for under-counter appliances, including plumbing for a dishwasher. With space for a freestanding electric cooker, the kitchen also benefits from a gas-fired ‘AGA’ which not only keeps the room cosy, but is a wonderful focal point of the room. With space for a dining table, the room enjoys views over the rear garden through two windows, the space also leads into the utility room.
Utility Room
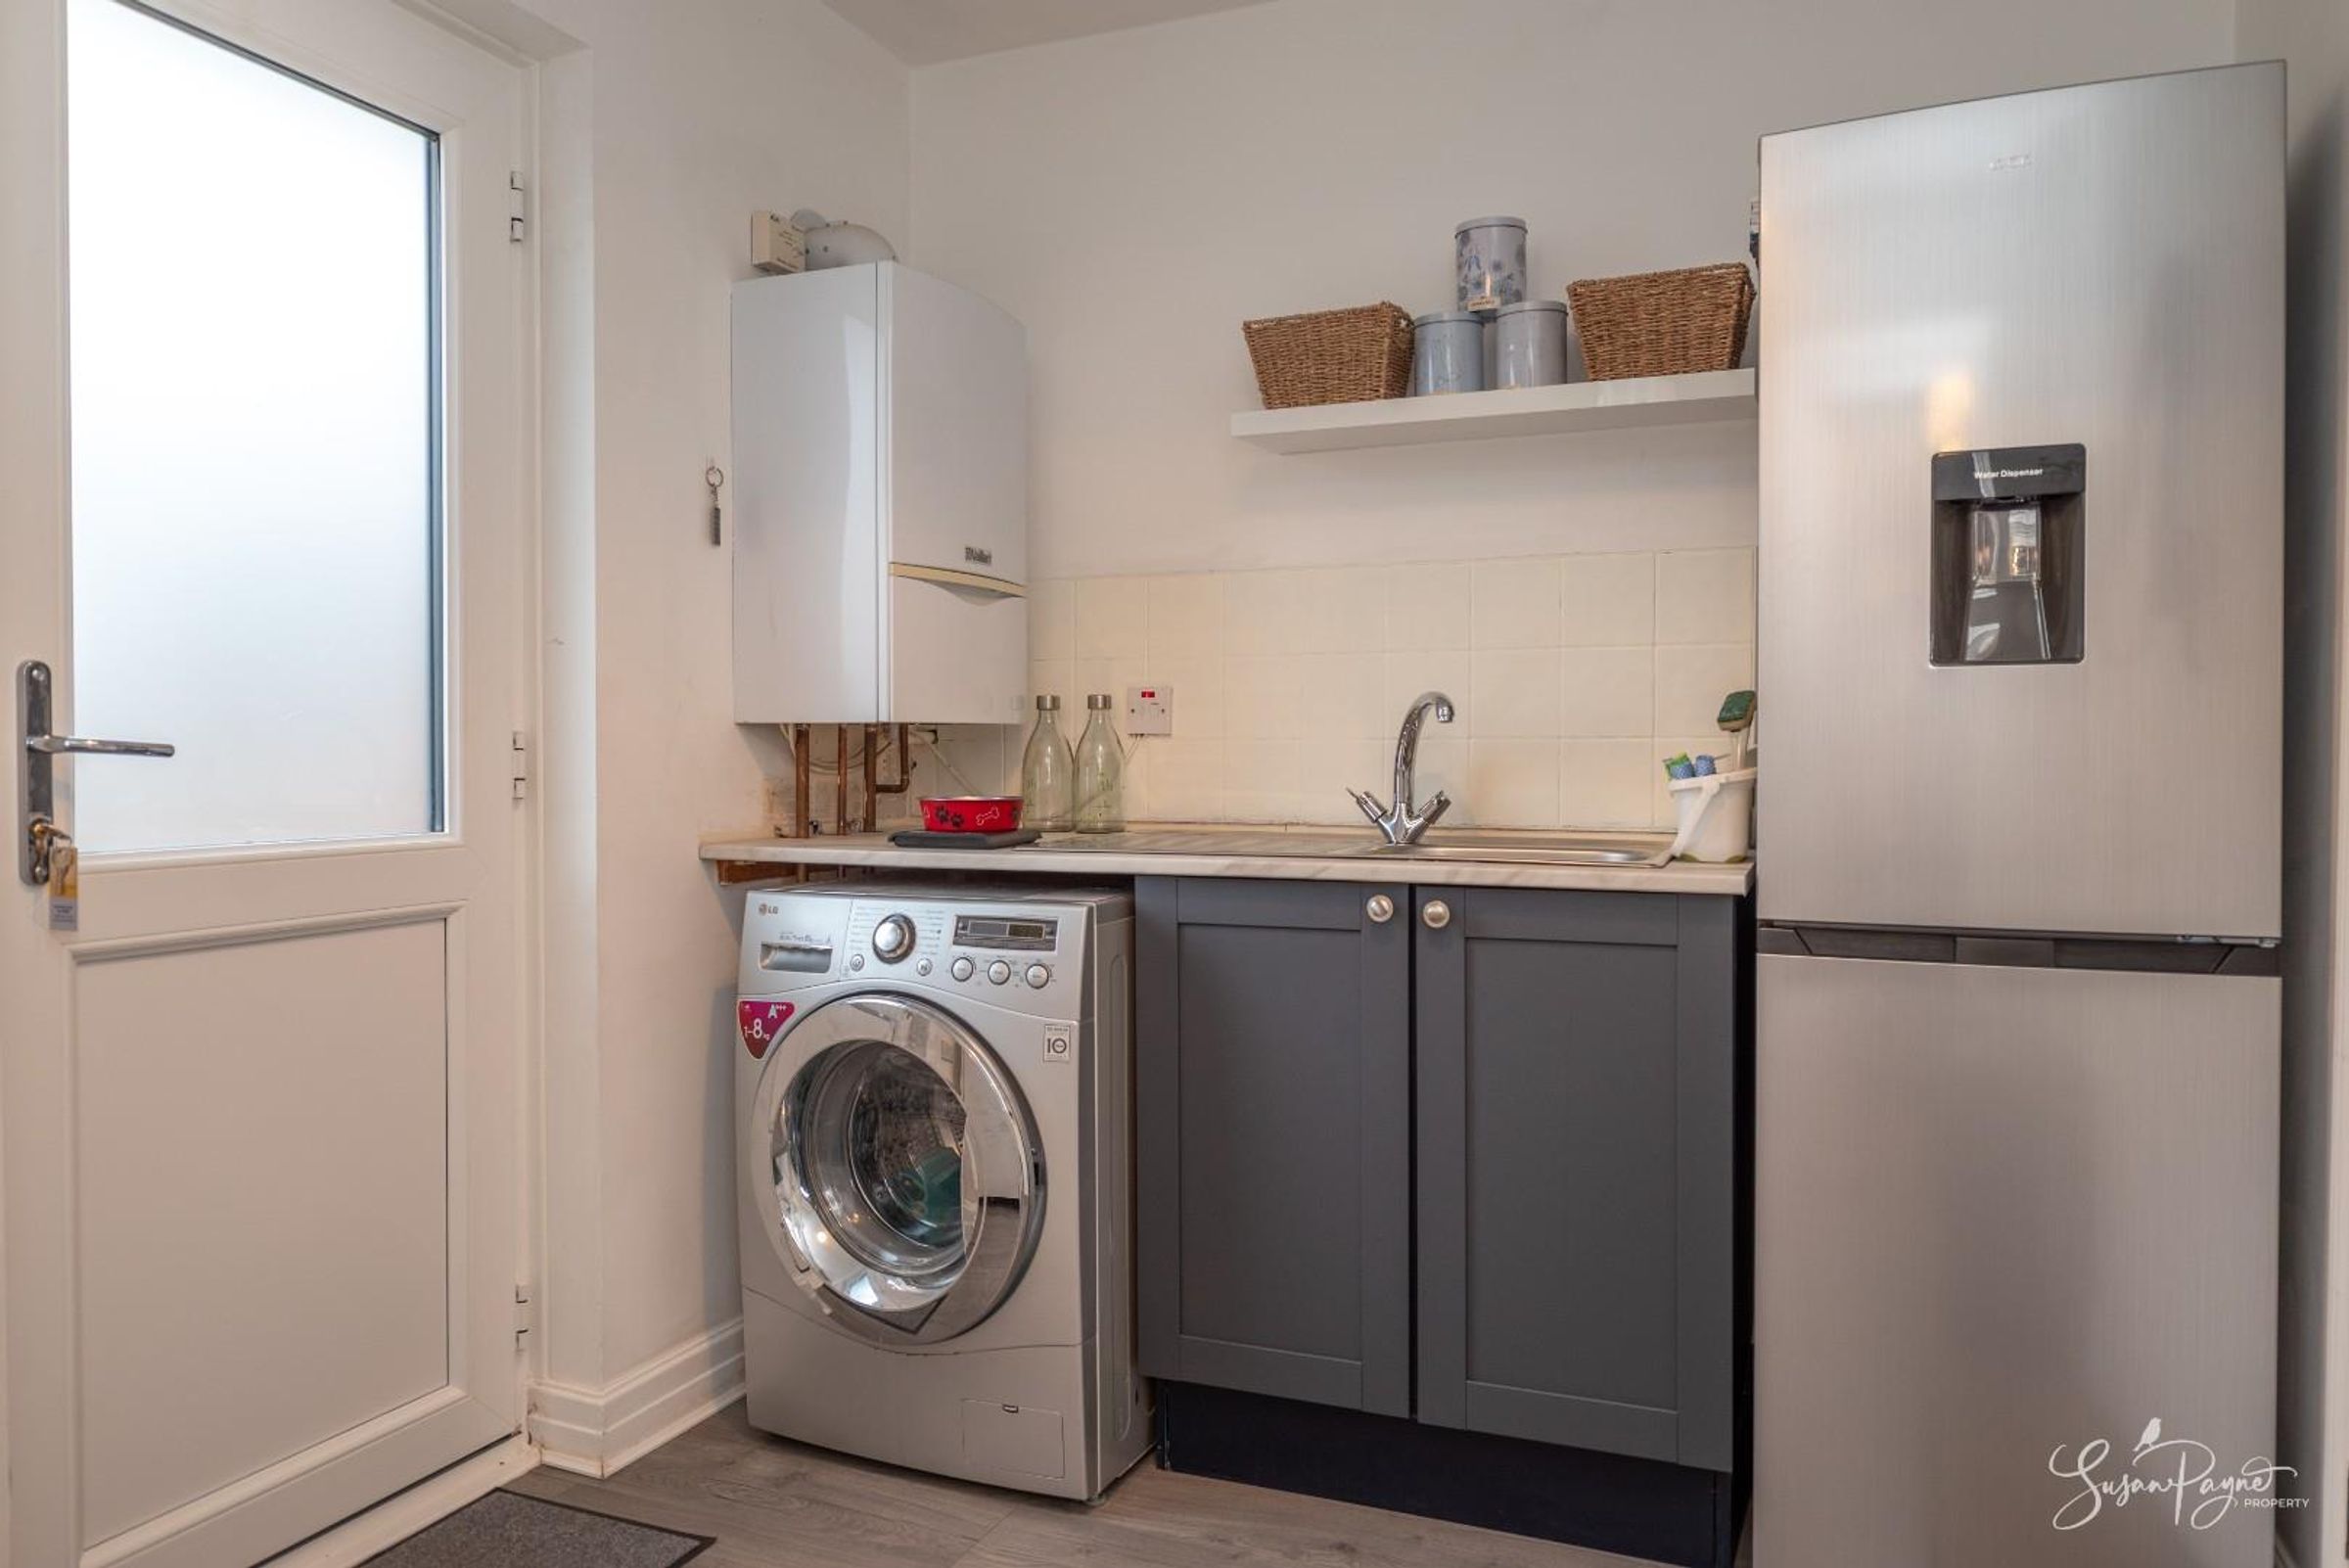
Offering matching cabinets and worktops from the kitchen, this handy utility room benefits from undercounter space and plumbing for a washing machine, plus there is end-of-counter space for a fridge freezer, and the gas boiler is located here. The space is warmed by a large heated towel rail, and a door opens into the garage.
First-Floor Landing
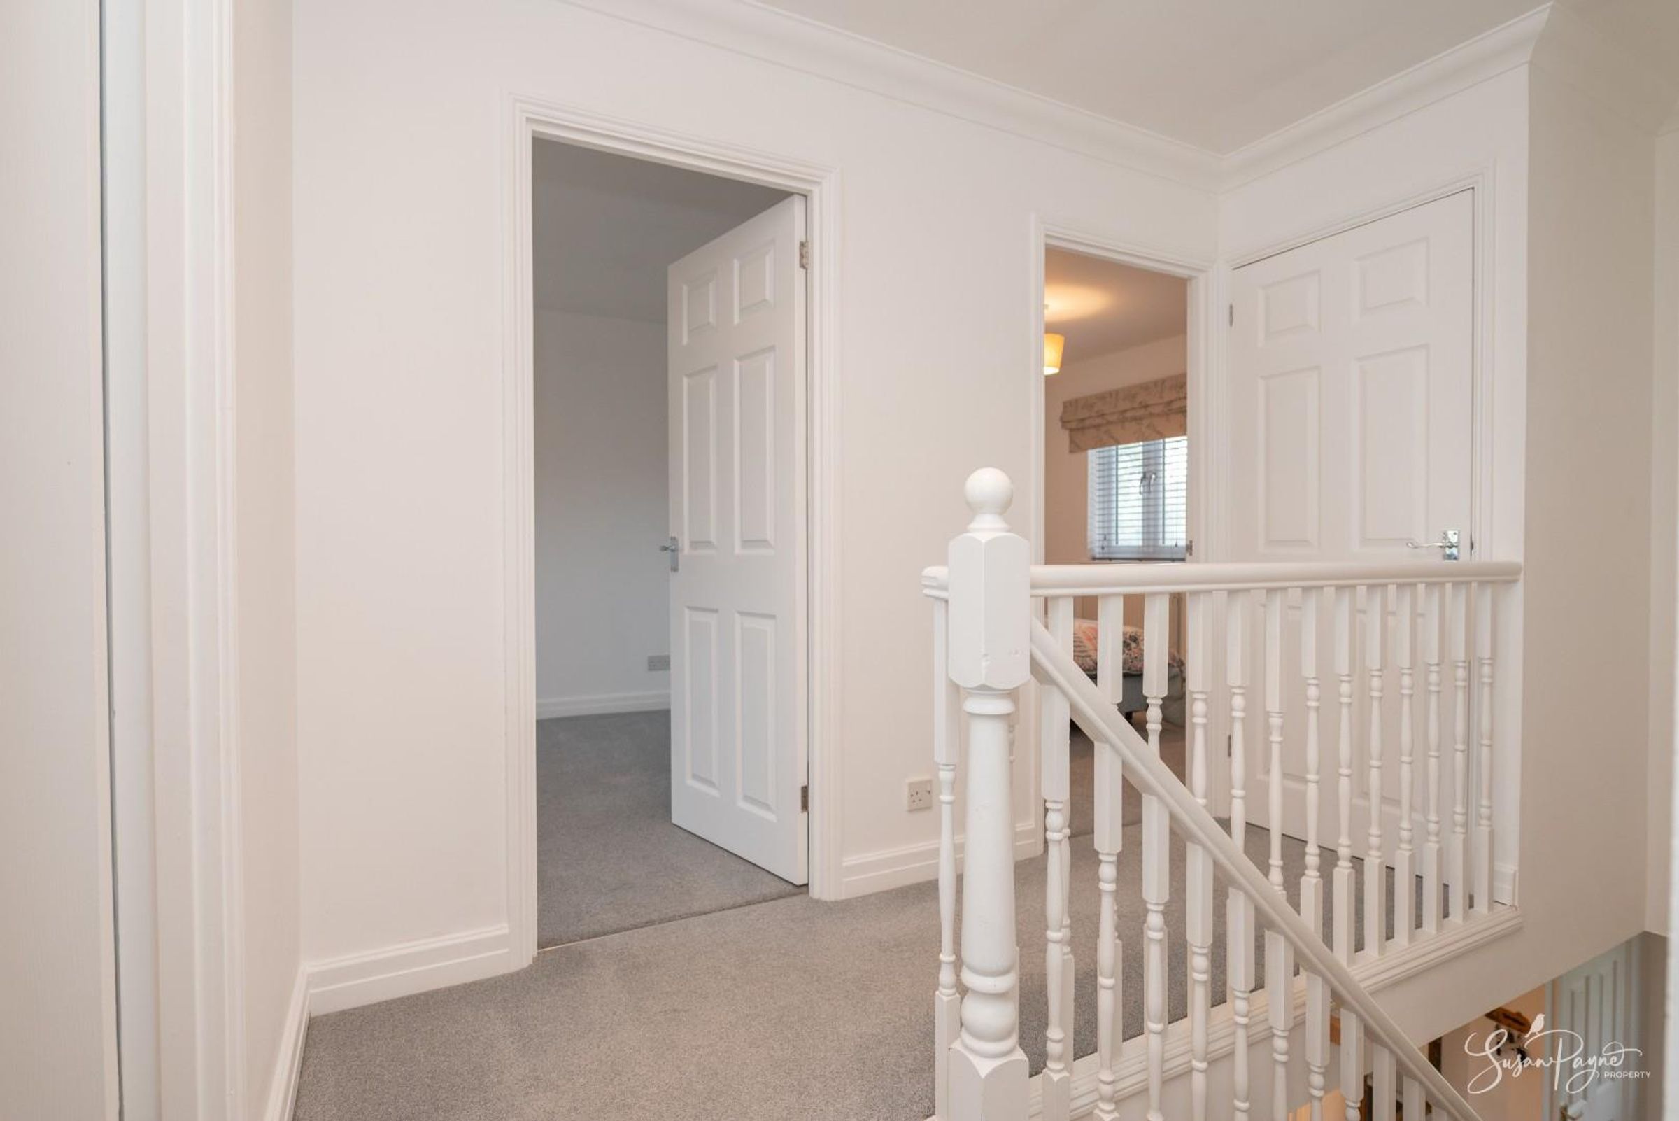
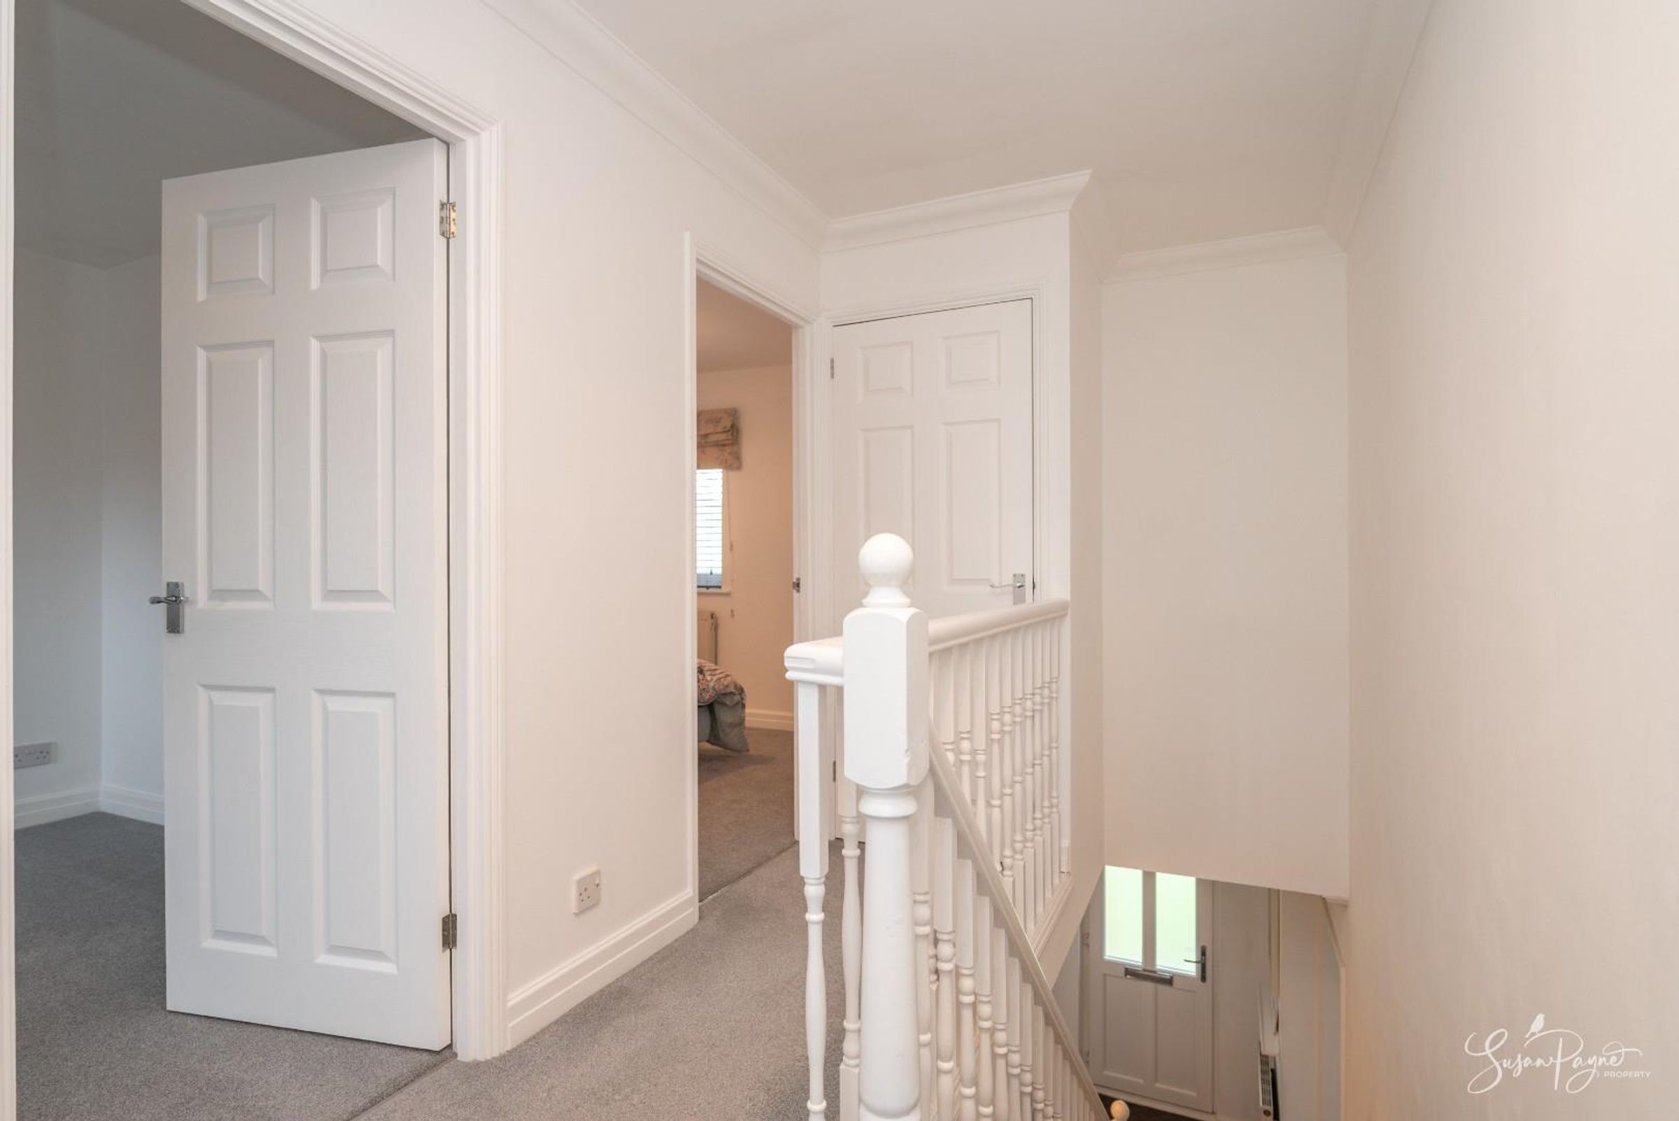
Spacious and naturally light, the carpeted landing space leads to the first-floor accommodation and offers access to a large airing cupboard and the loft hatch is located here.
Bedroom One
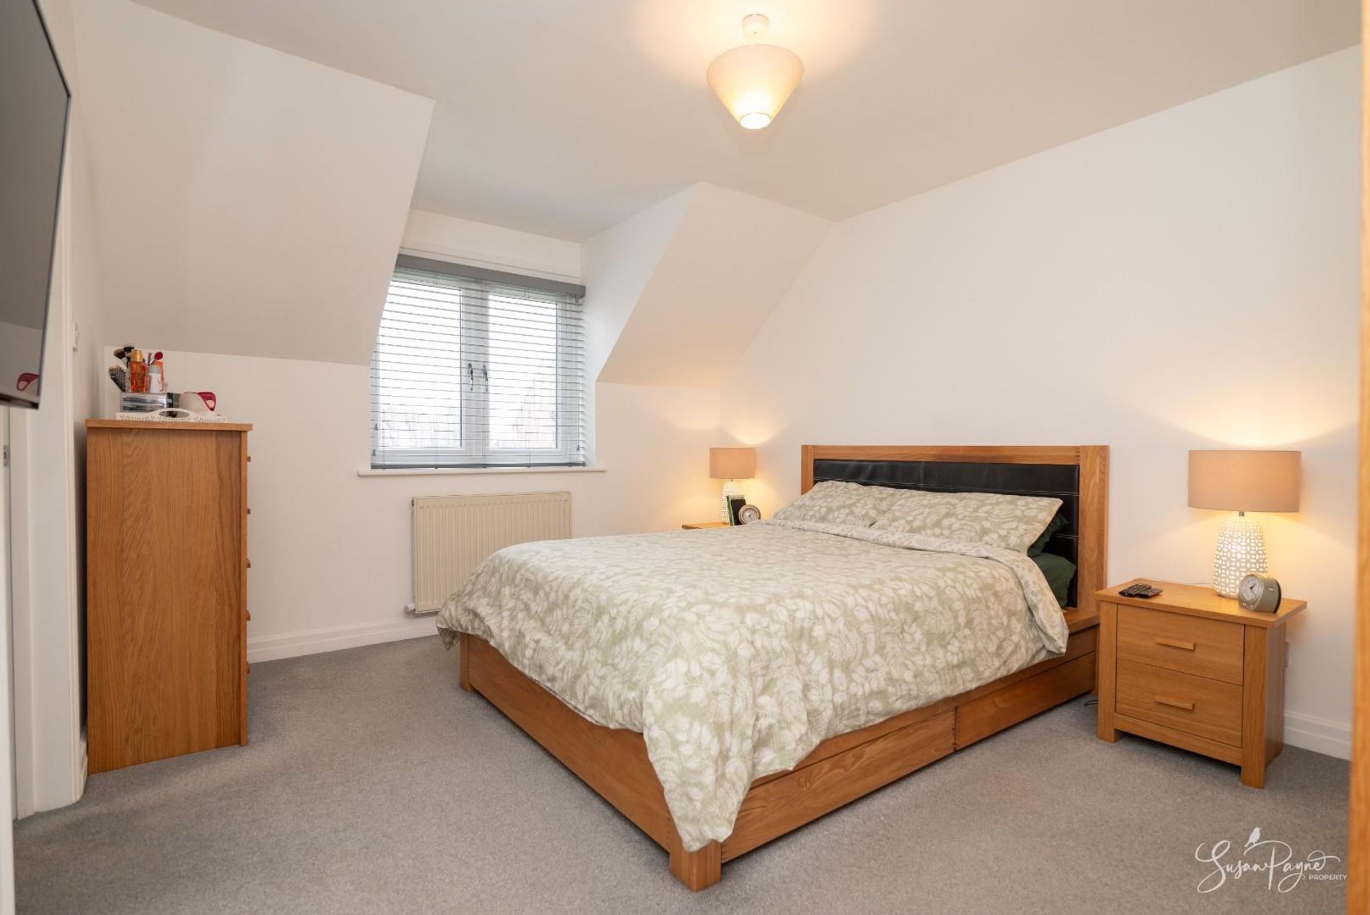
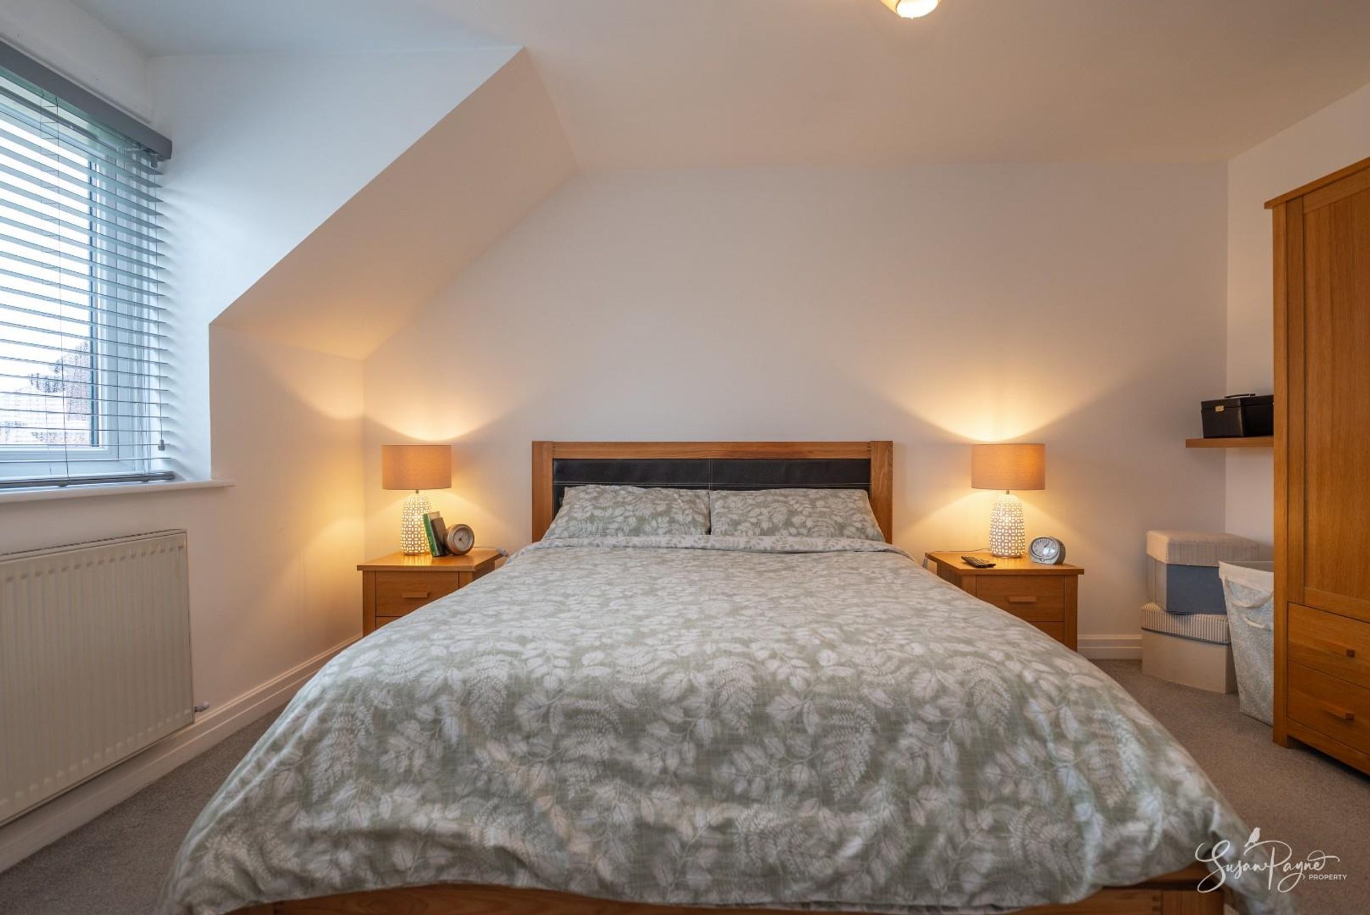
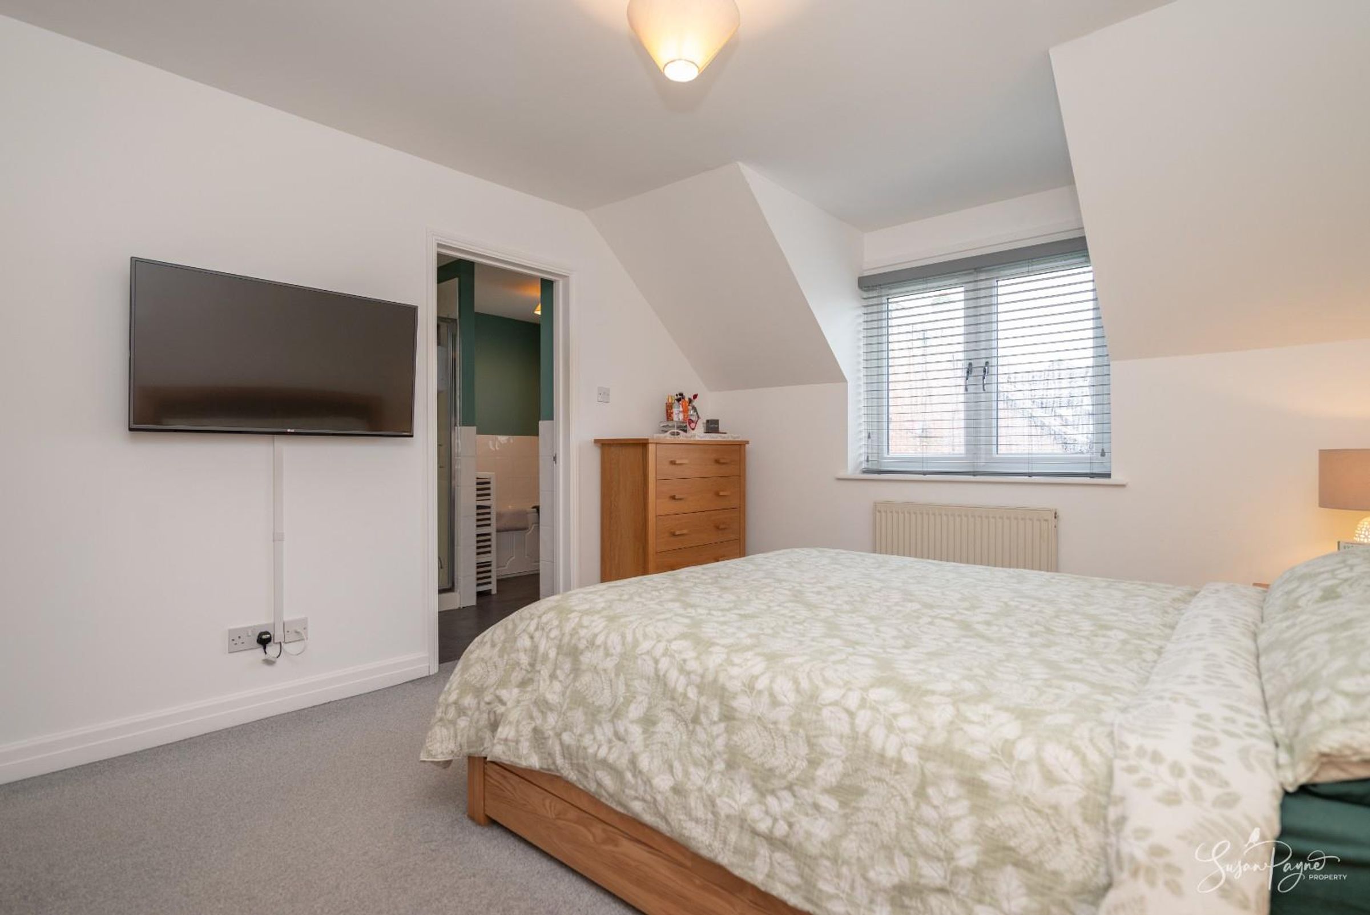
Generously proportioned, this double bedroom offers a window to the front aspect and ample space for bedroom furniture. There is access to the en-suite from here.
Ensuite
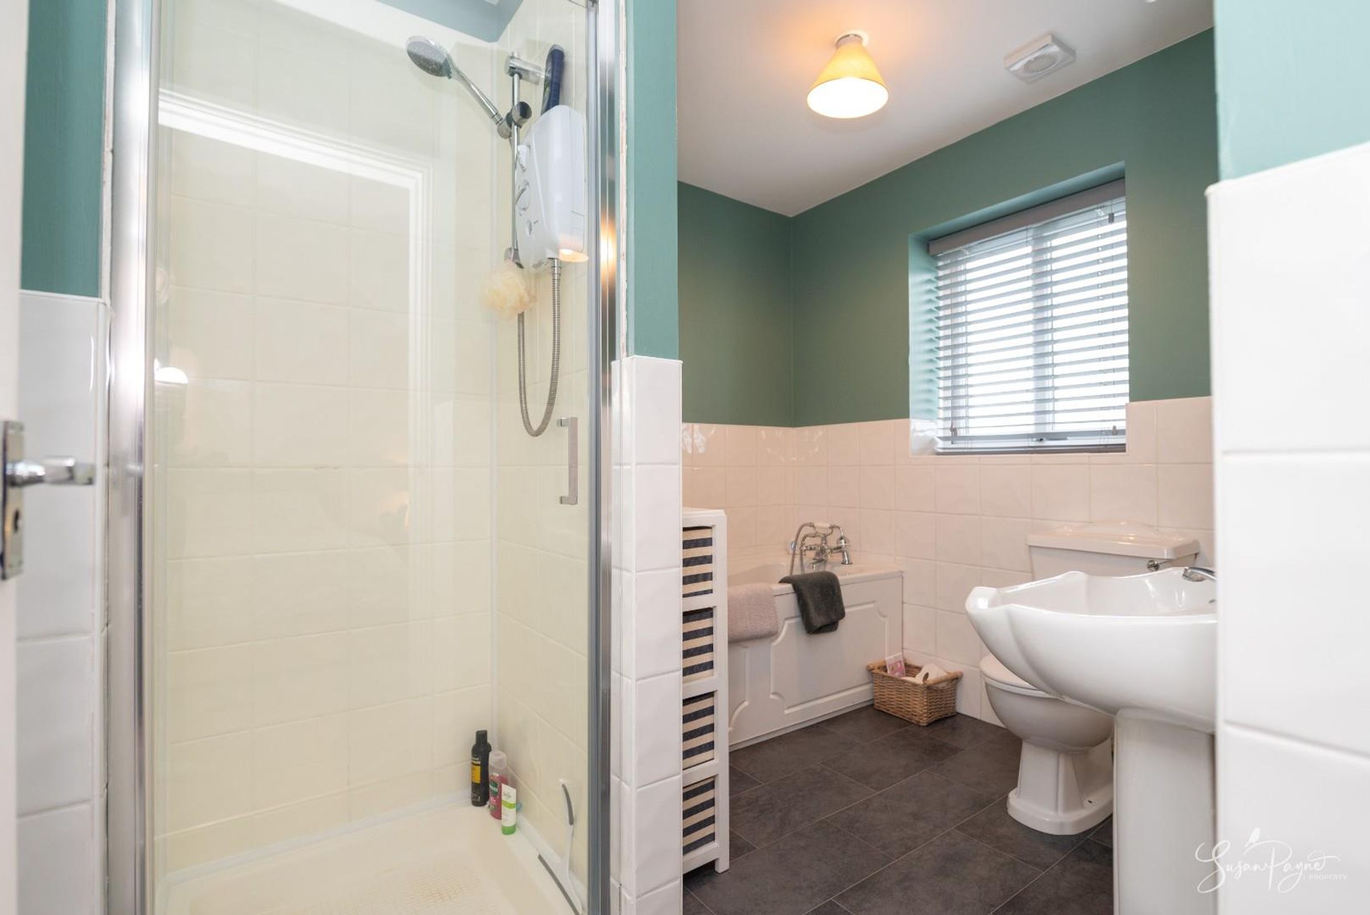
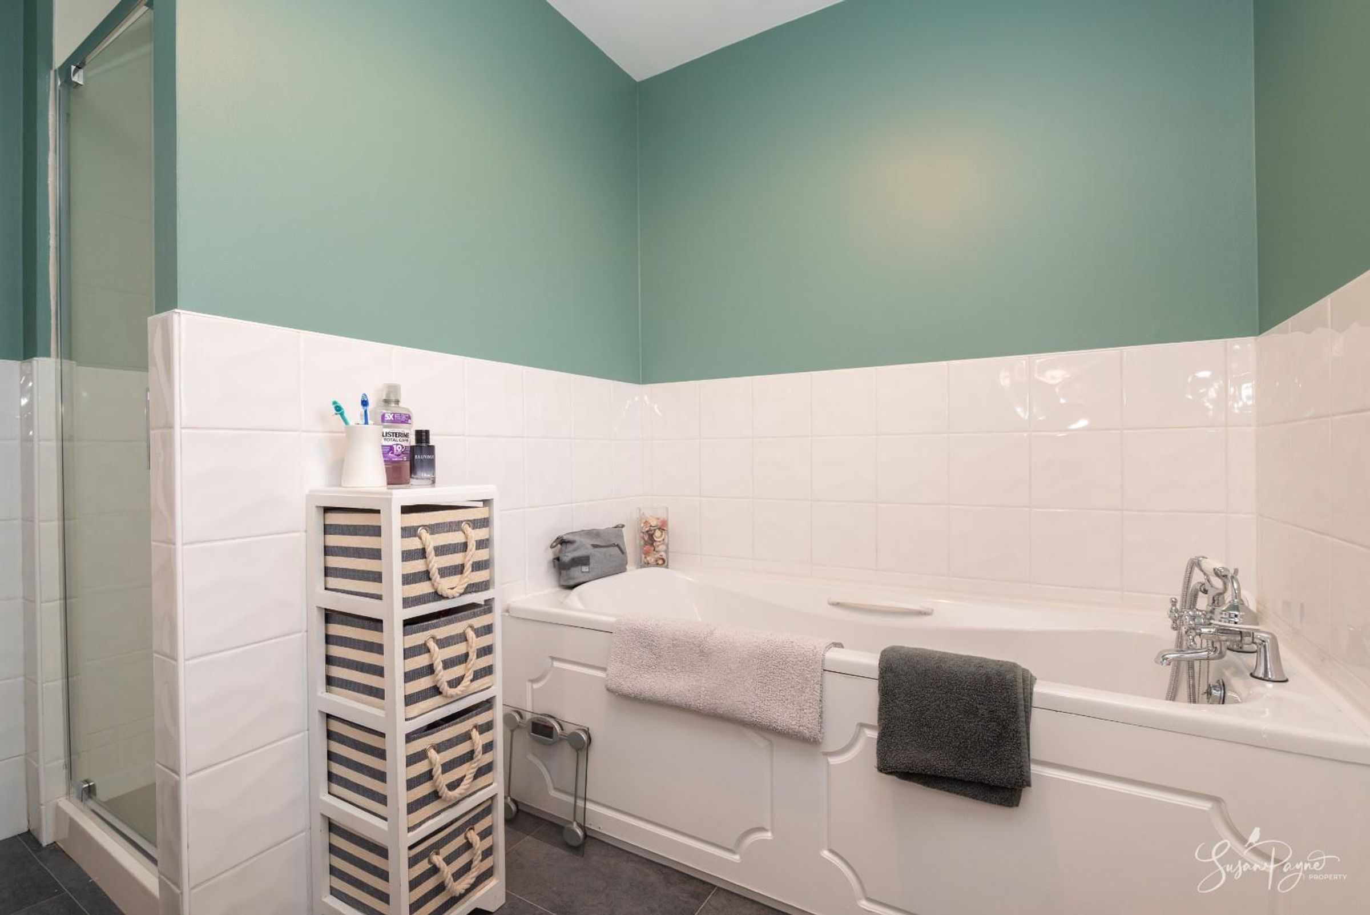
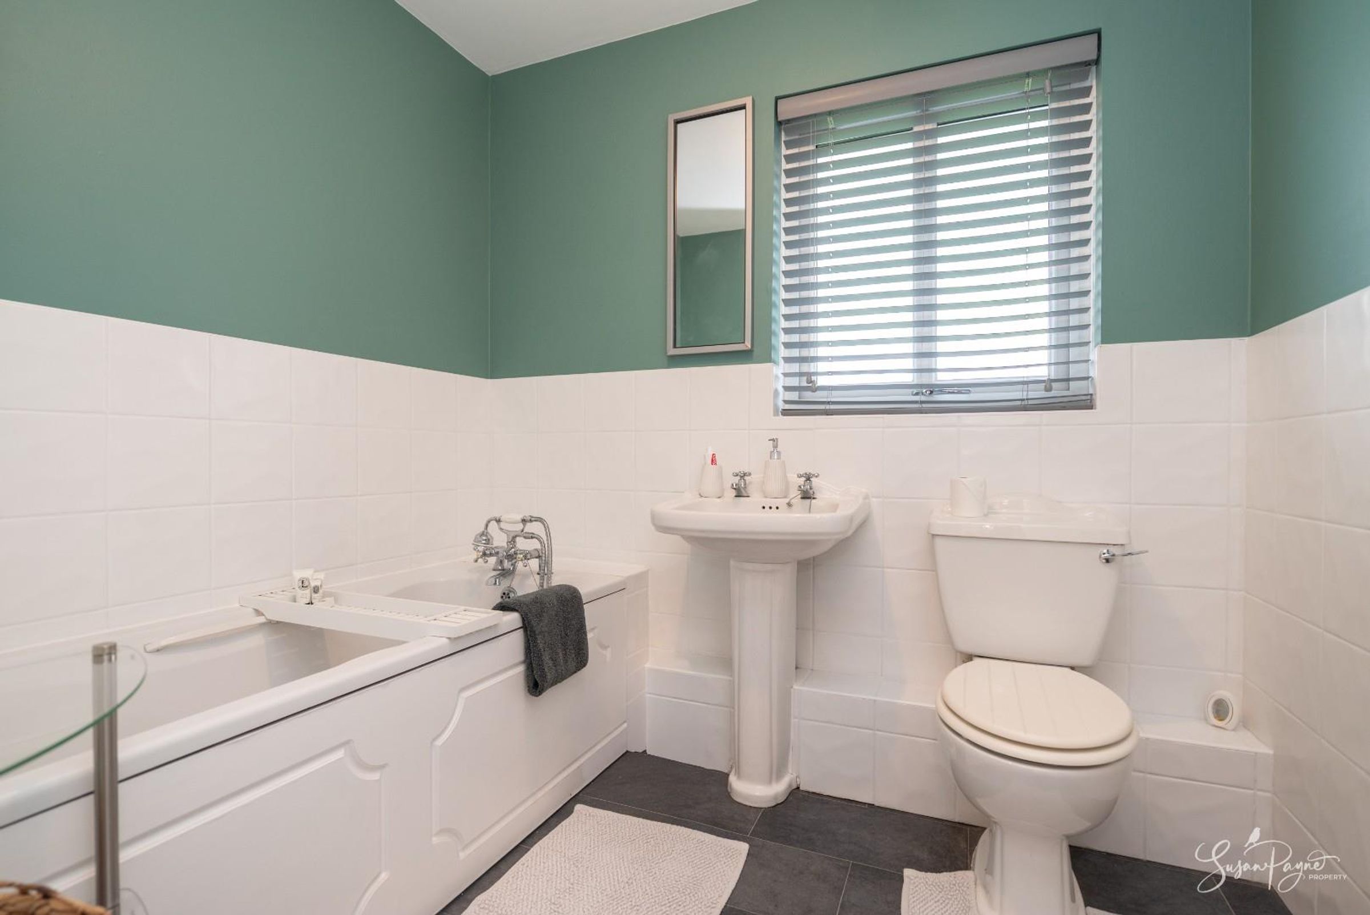
Fully equipped with a bath, a separate shower, a WC, and a hand basin, this en-suite features a window to the front aspect and also offers potential for the new owners to put their stamp on.
Bedroom Two
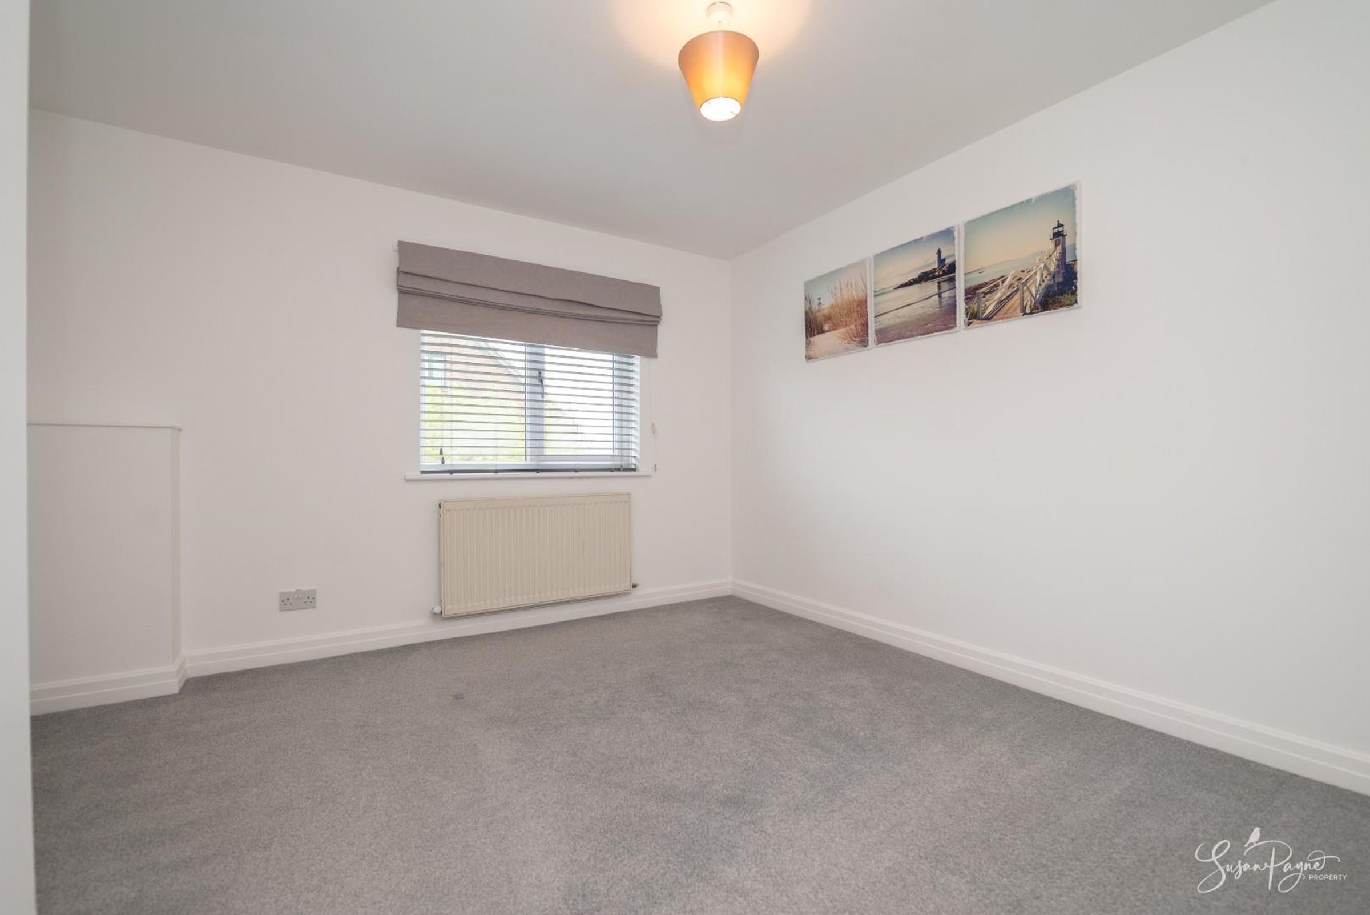
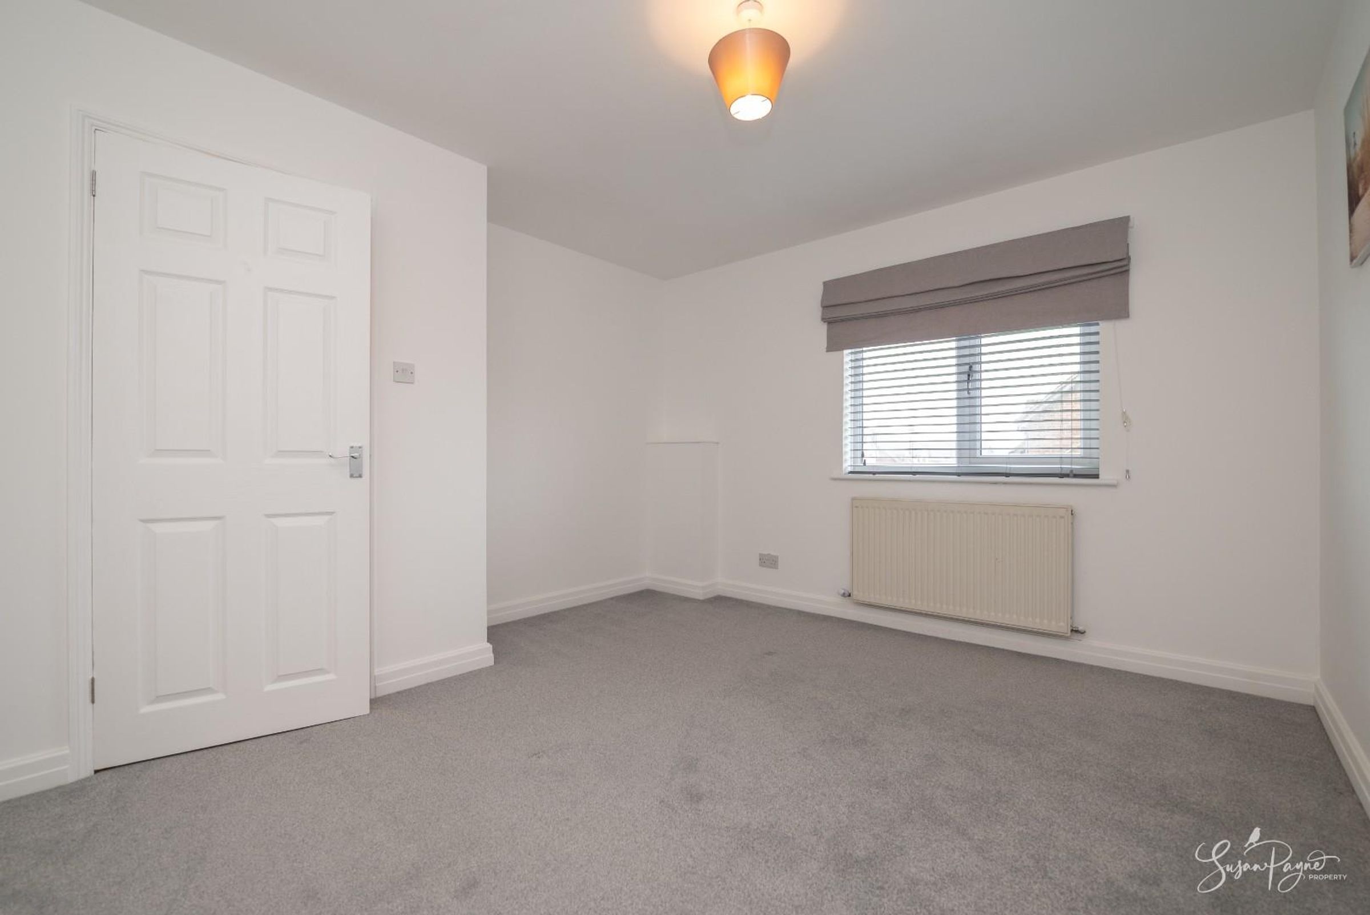
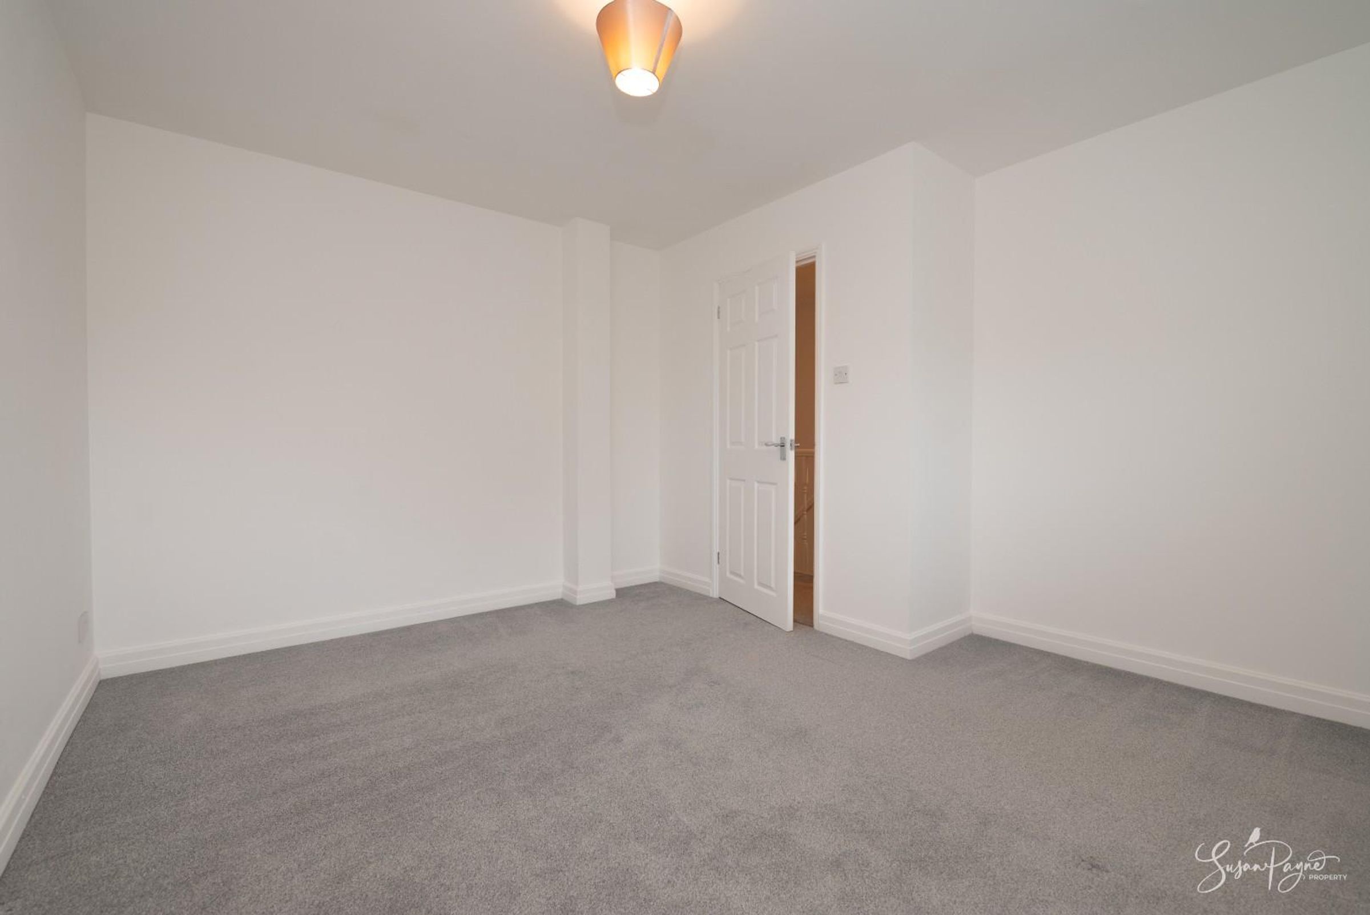
Enjoying the morning sunshine from the window to the rear aspect, this generous double bedroom is carpeted and continues the neutral décor.
Bedroom Three
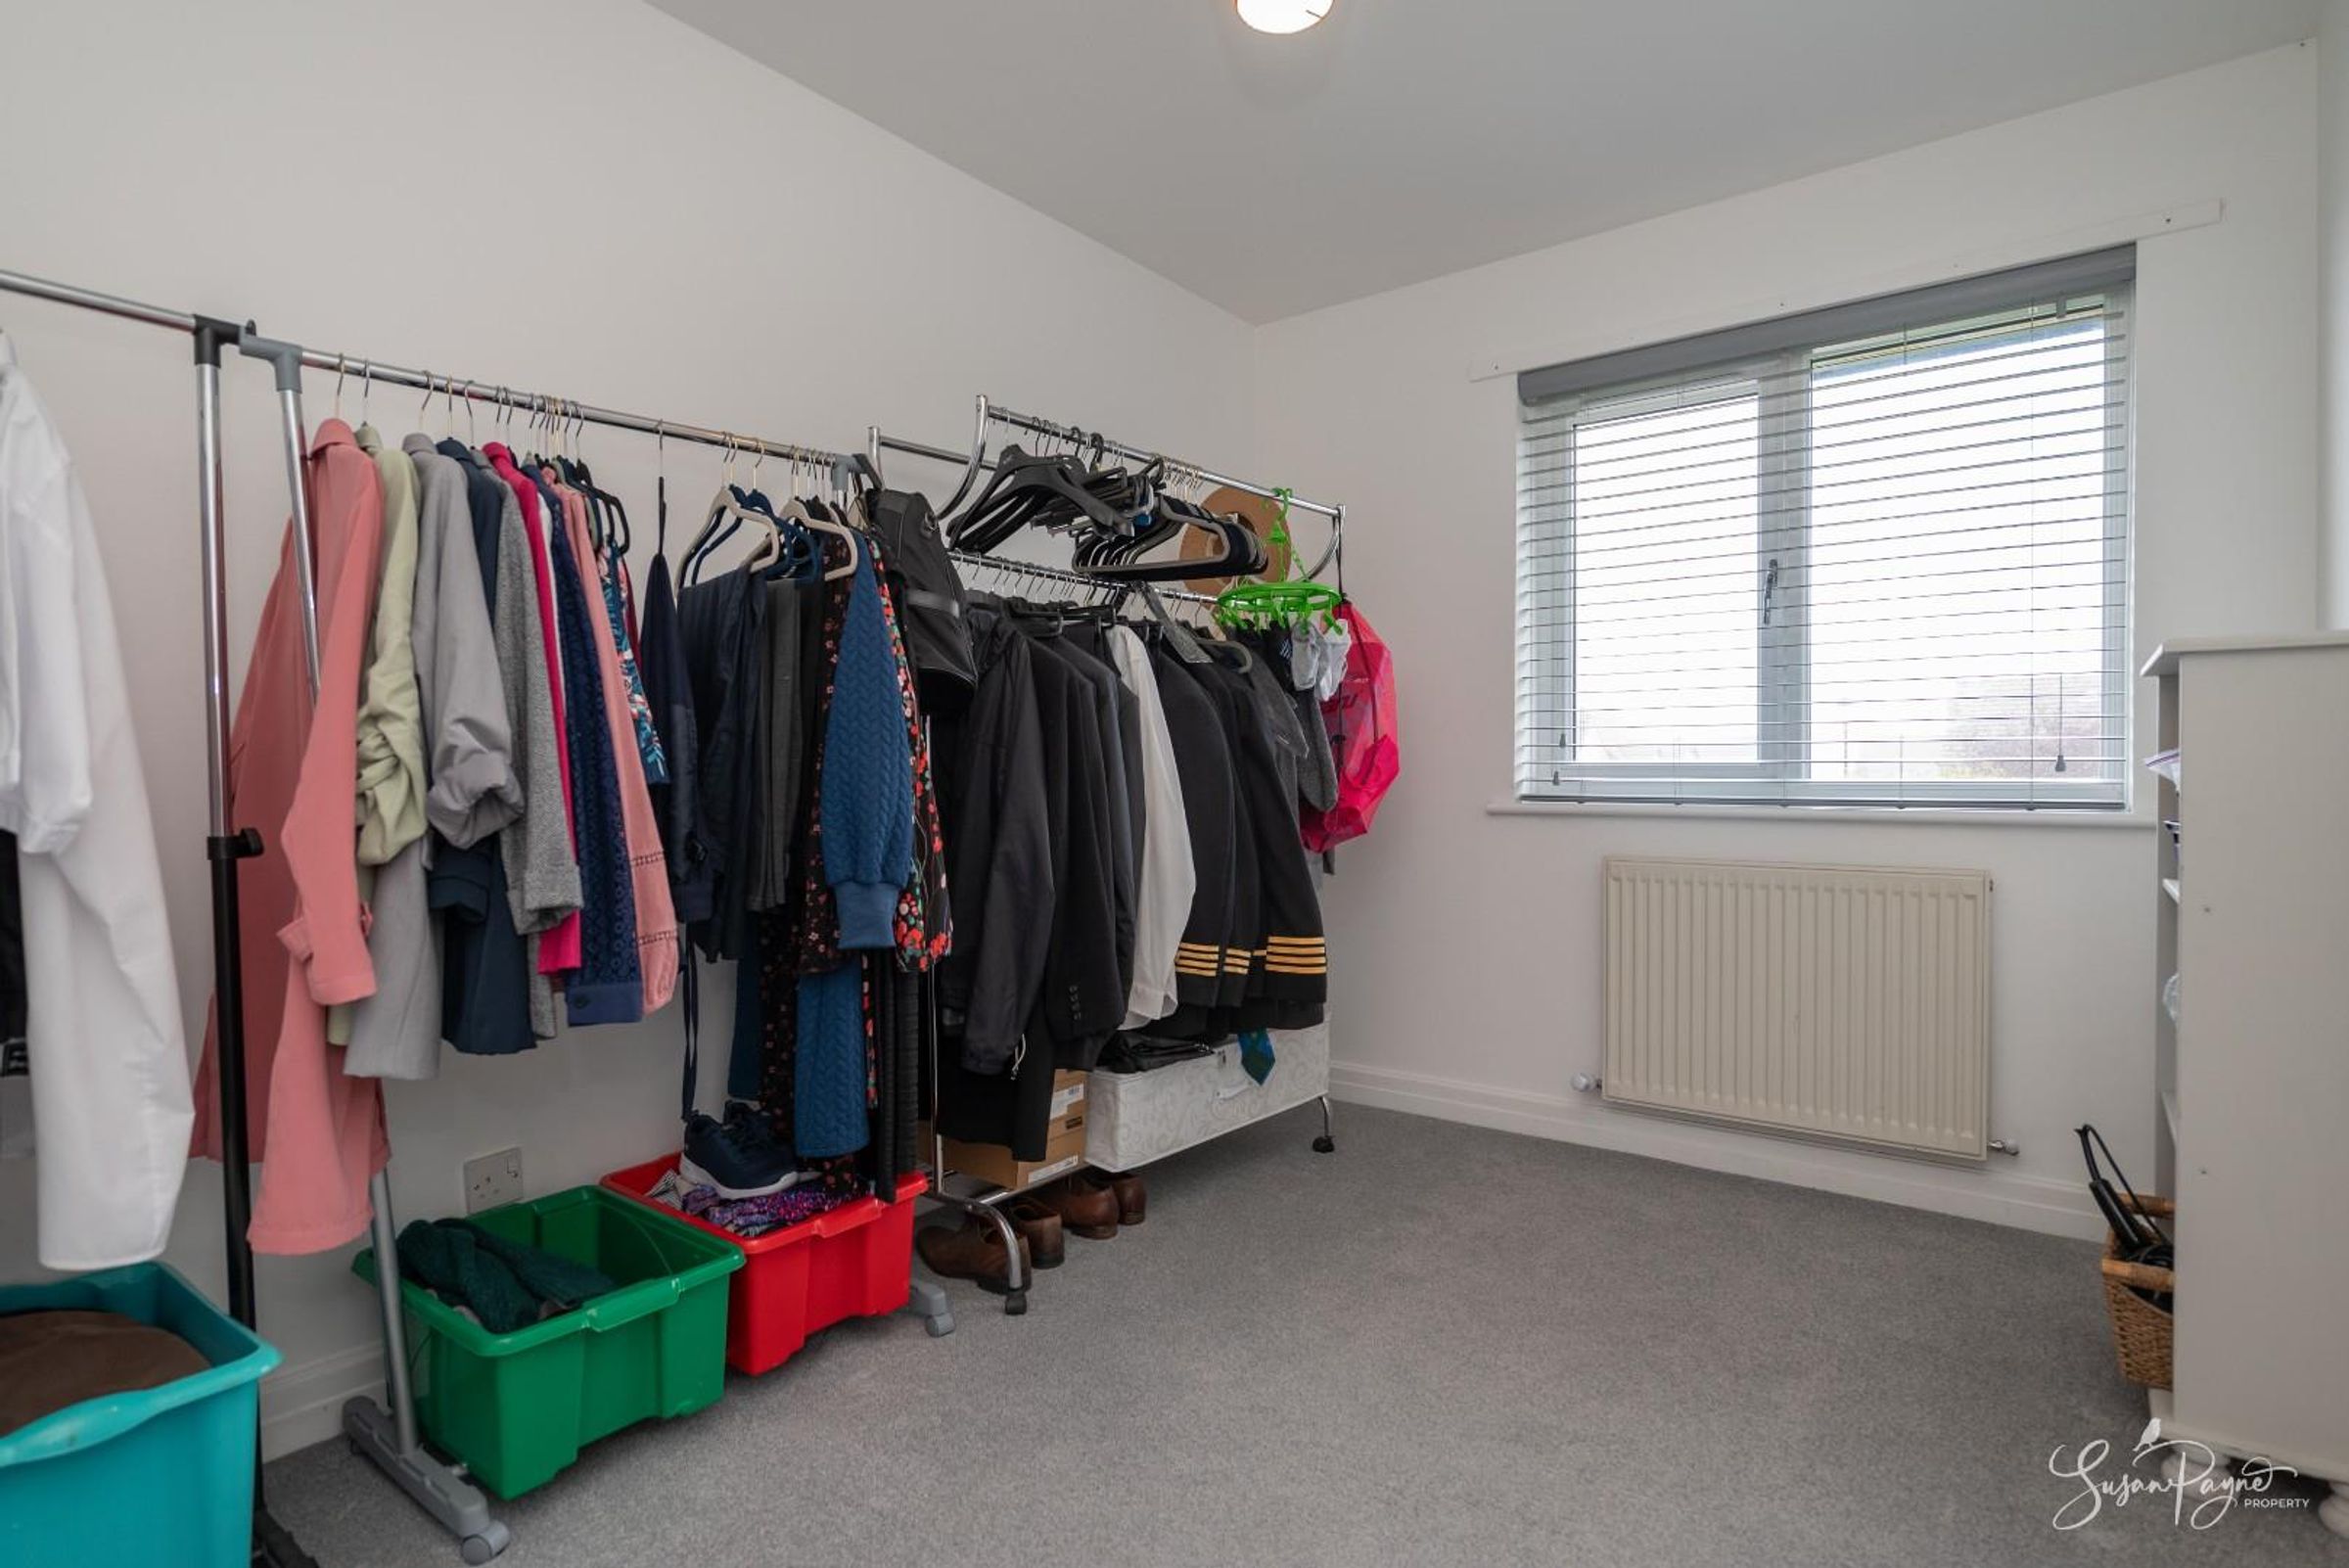
Currently set up as a dressing room, this double bedroom enjoys natural light from the window to the rear aspect.
Bedroom Four
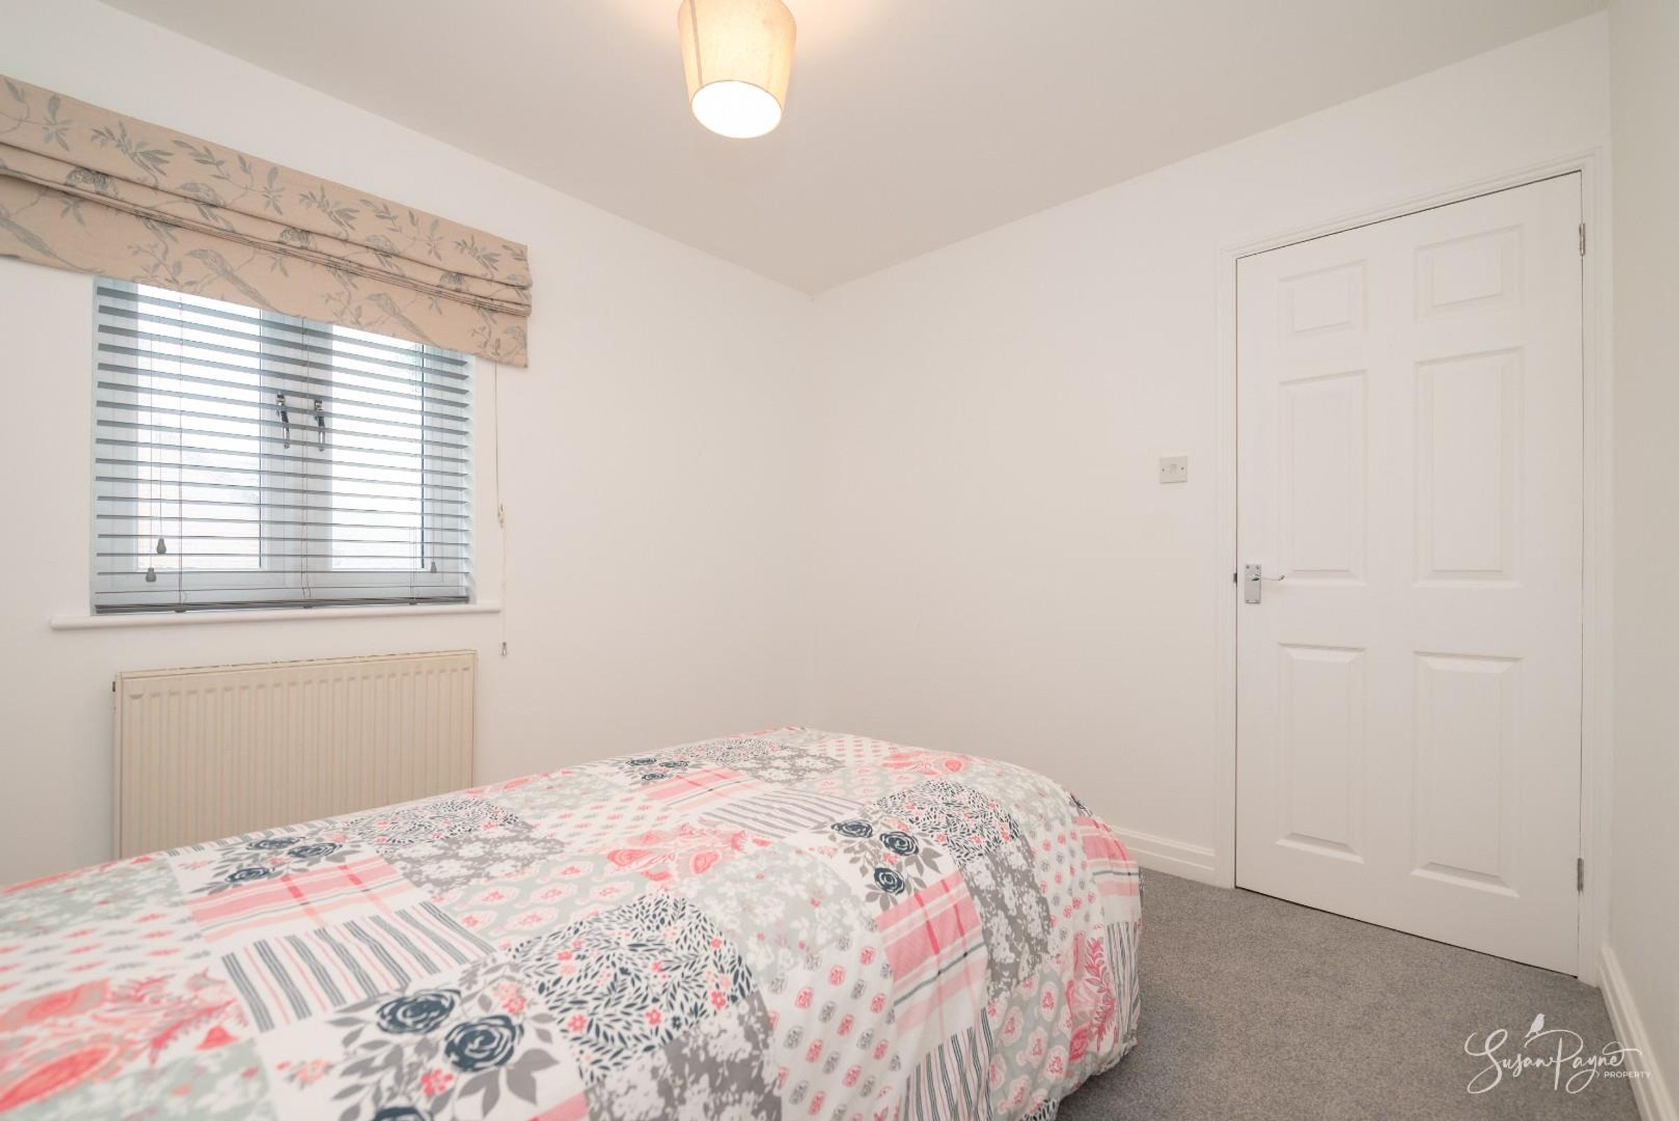
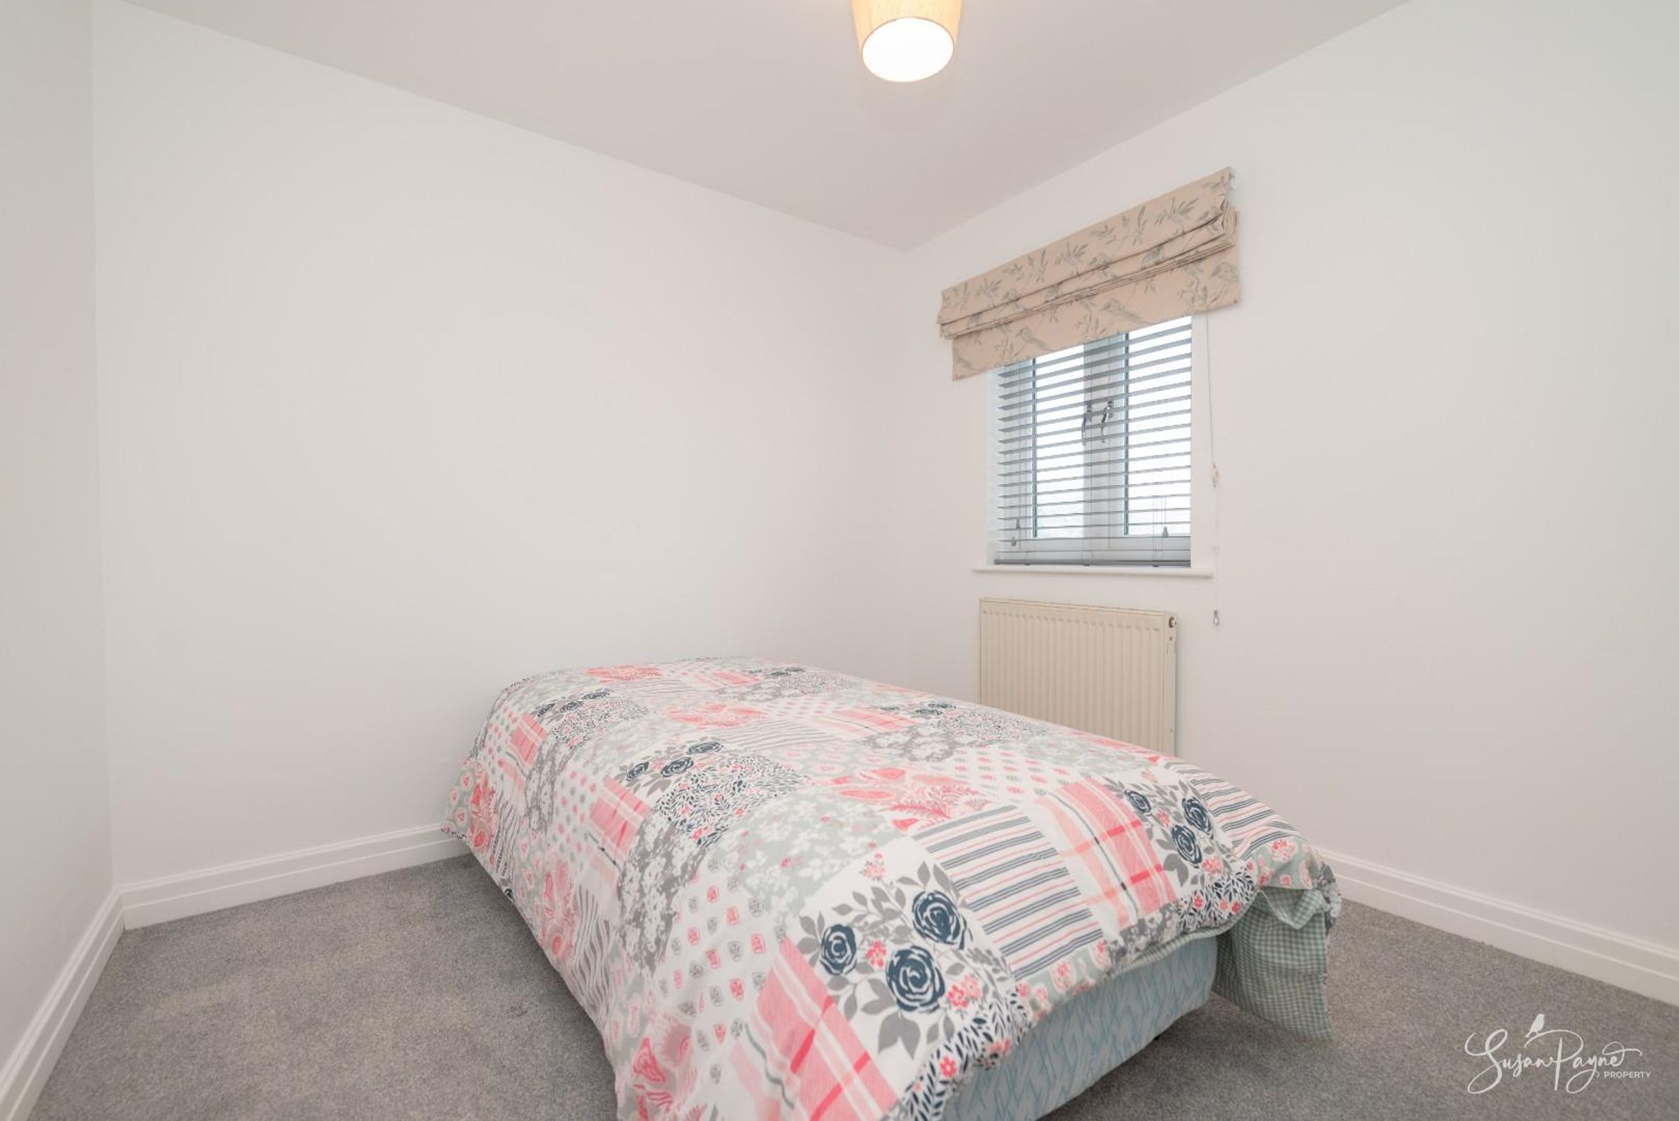
Continuing the flooring and décor from the other bedrooms, this bedroom features a window to the front aspect.
Properties you may like
Disclaimer - Agent's Note: These particulars are for general guidance only and do not form part of any offer or contract. While reasonable care has been taken to ensure accuracy, information supplied by sellers or third parties may not have been independently verified. Buyers should ask their solicitor or conveyancer to verify legal matters and any information important to them. Measurements are approximate. Appliances, services and systems have not necessarily been tested and no warranty is given as to their condition or operation. Photographs may be digitally enhanced or retouched for presentation but should not be relied upon as an exact representation of the property's appearance or condition. Susan Payne Property Ltd | Company No. 10753879