Like the look of this property?
We would love to hear from you and arrange a viewing of this property. Get in touch now!
Property features
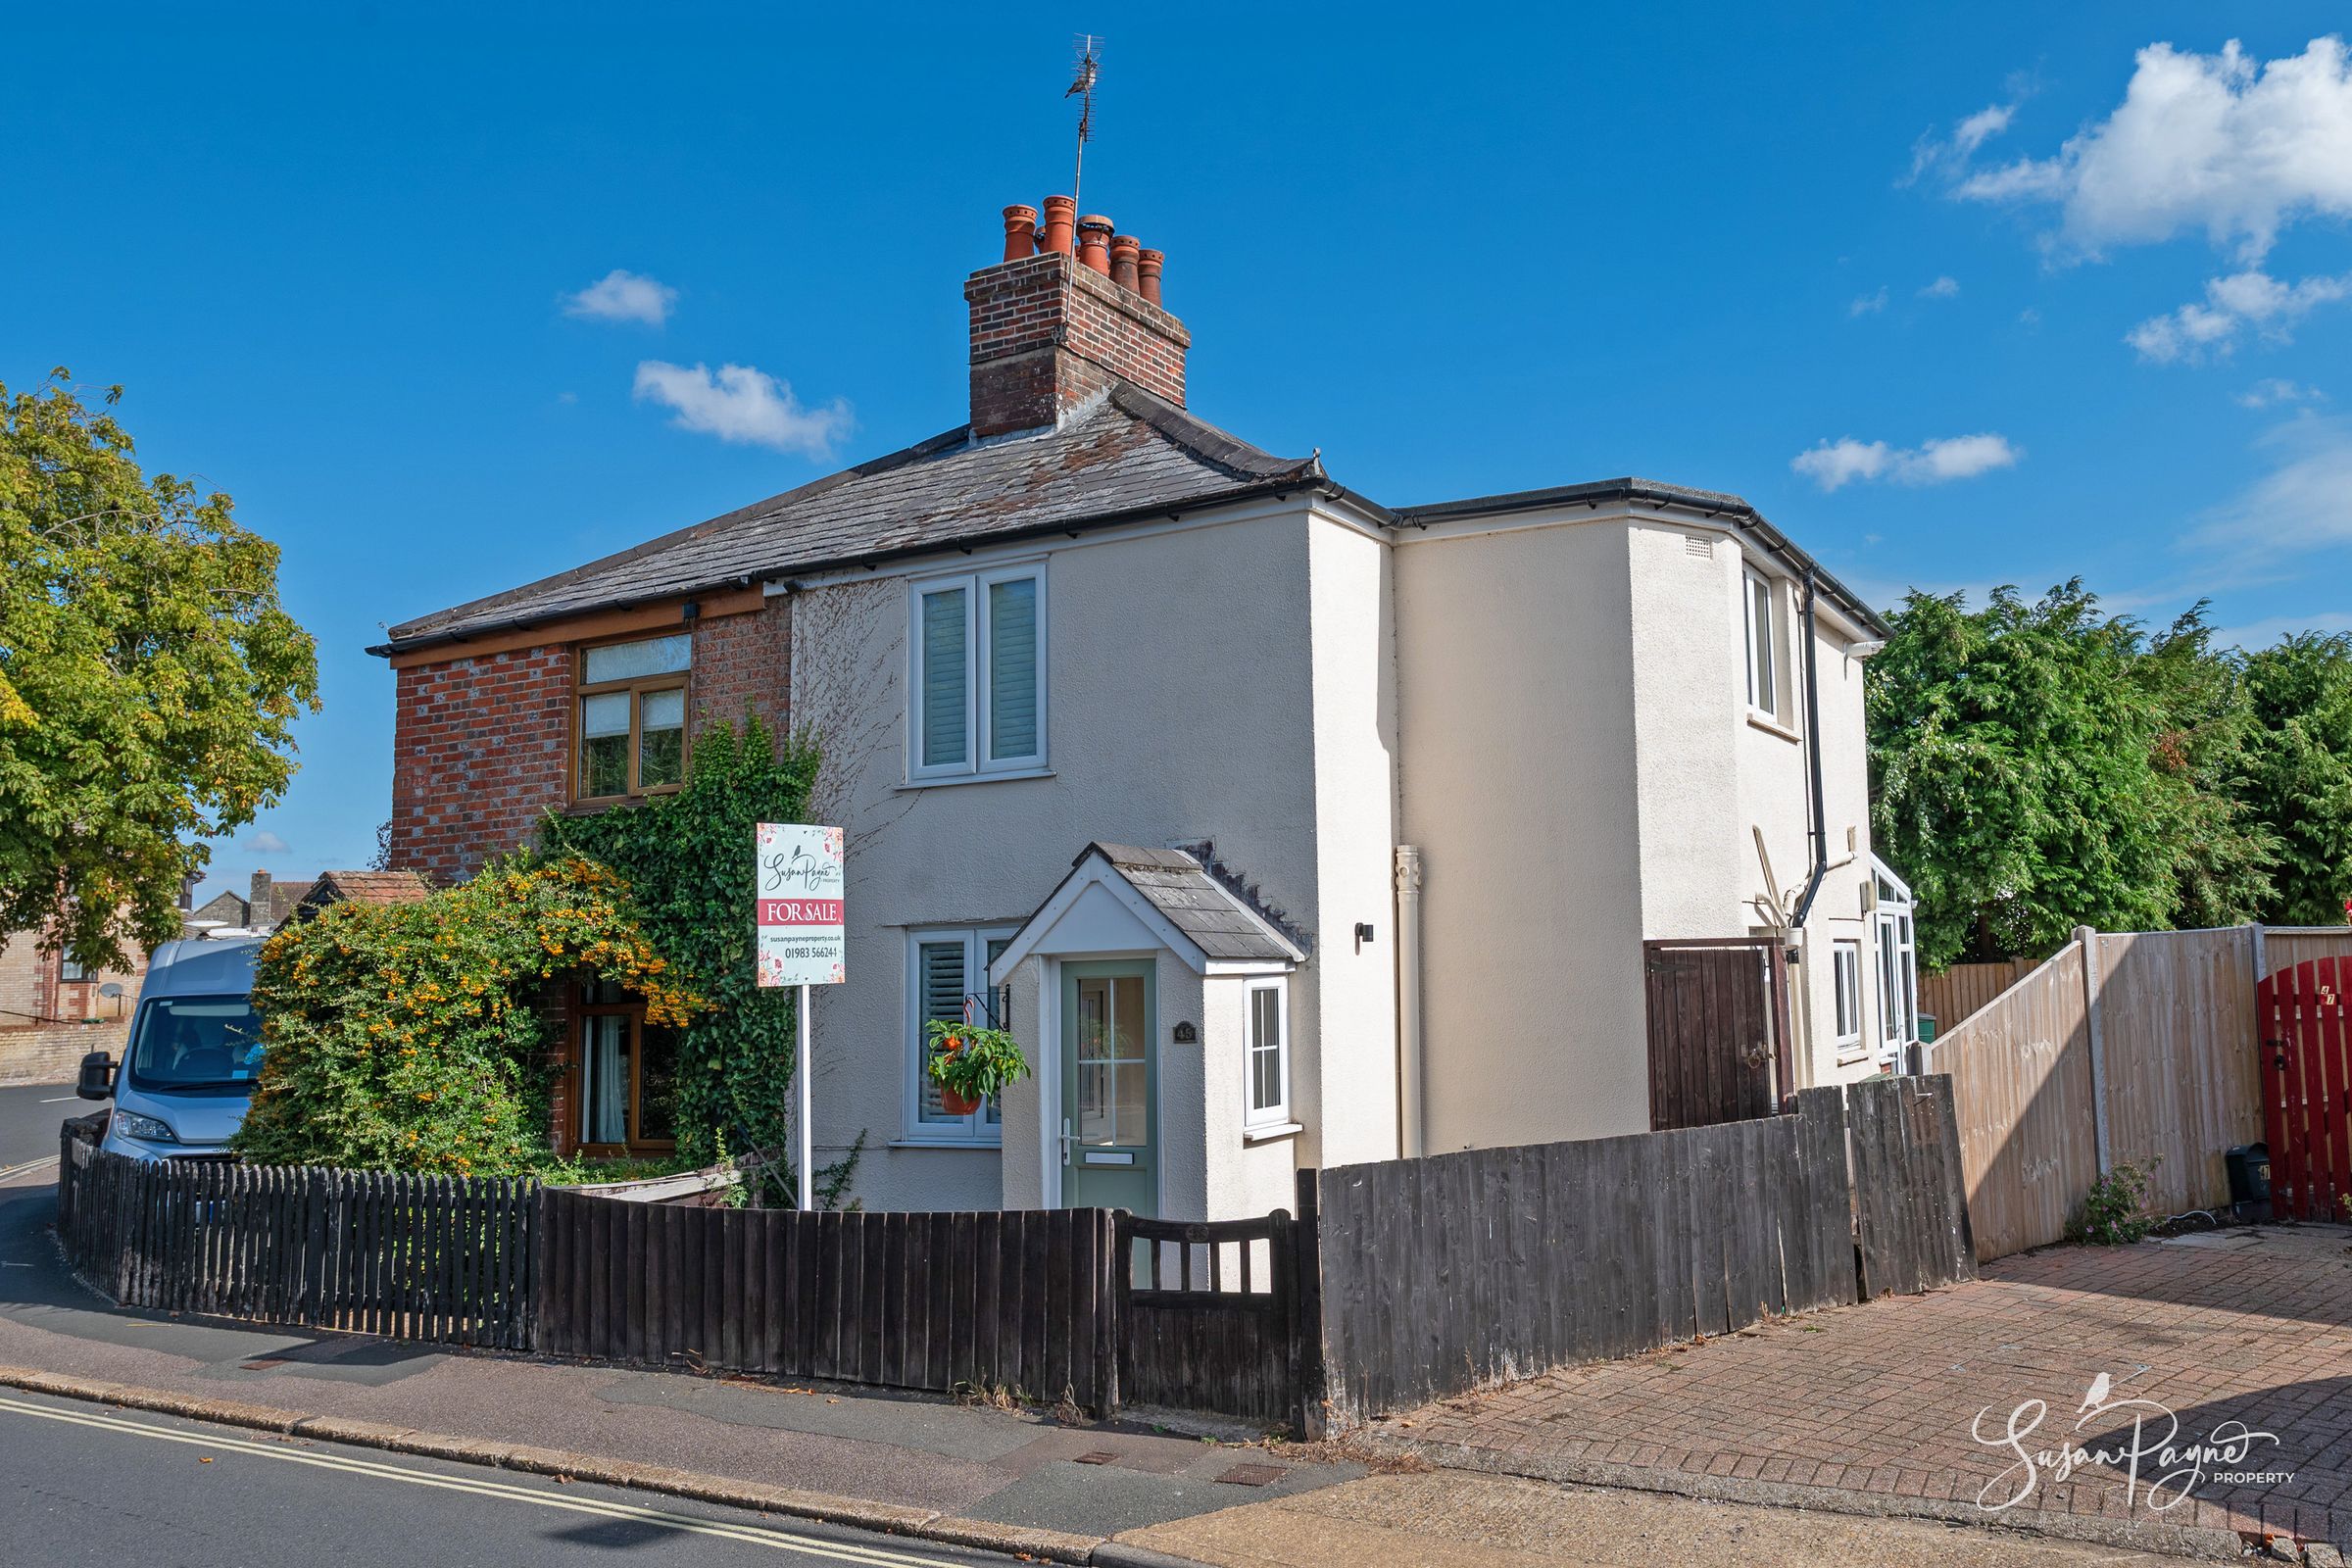
Characterful semi-detached cottage dating from circa 1890
Two bedrooms plus dressing room/bedroom three
Beautifully updated by the current owners over the last two years
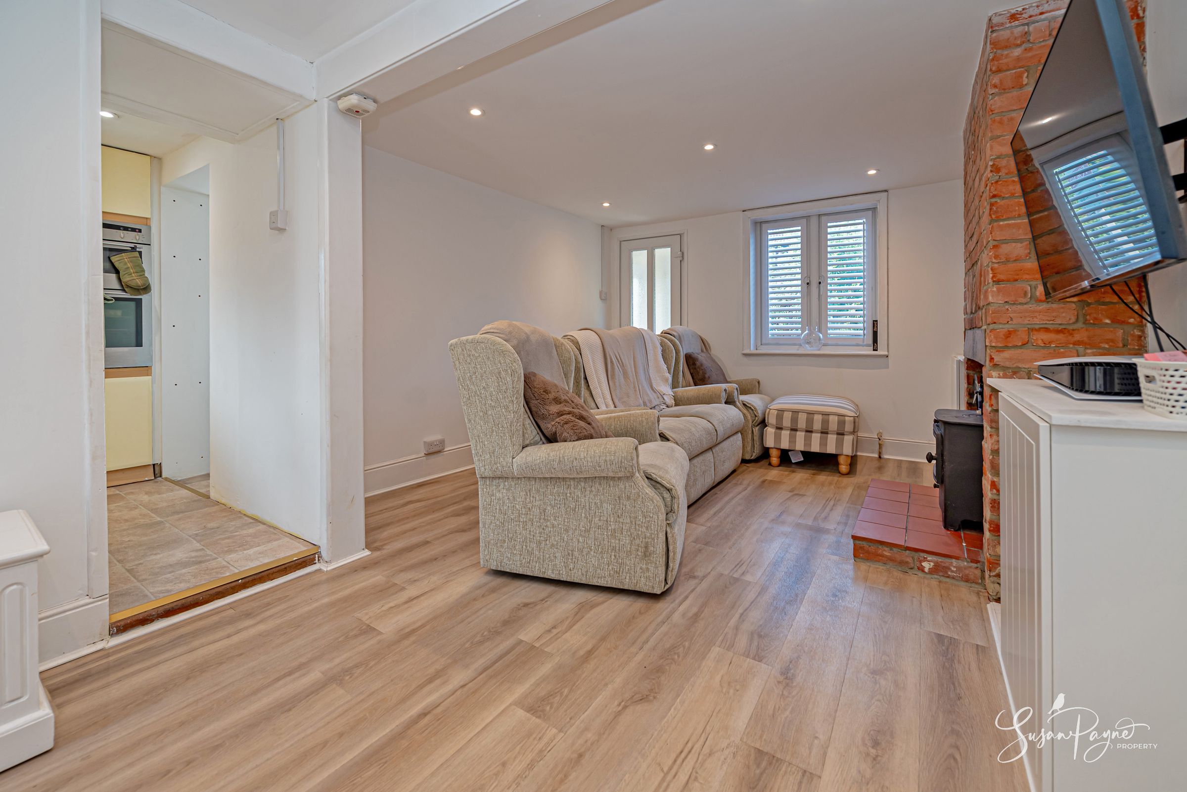
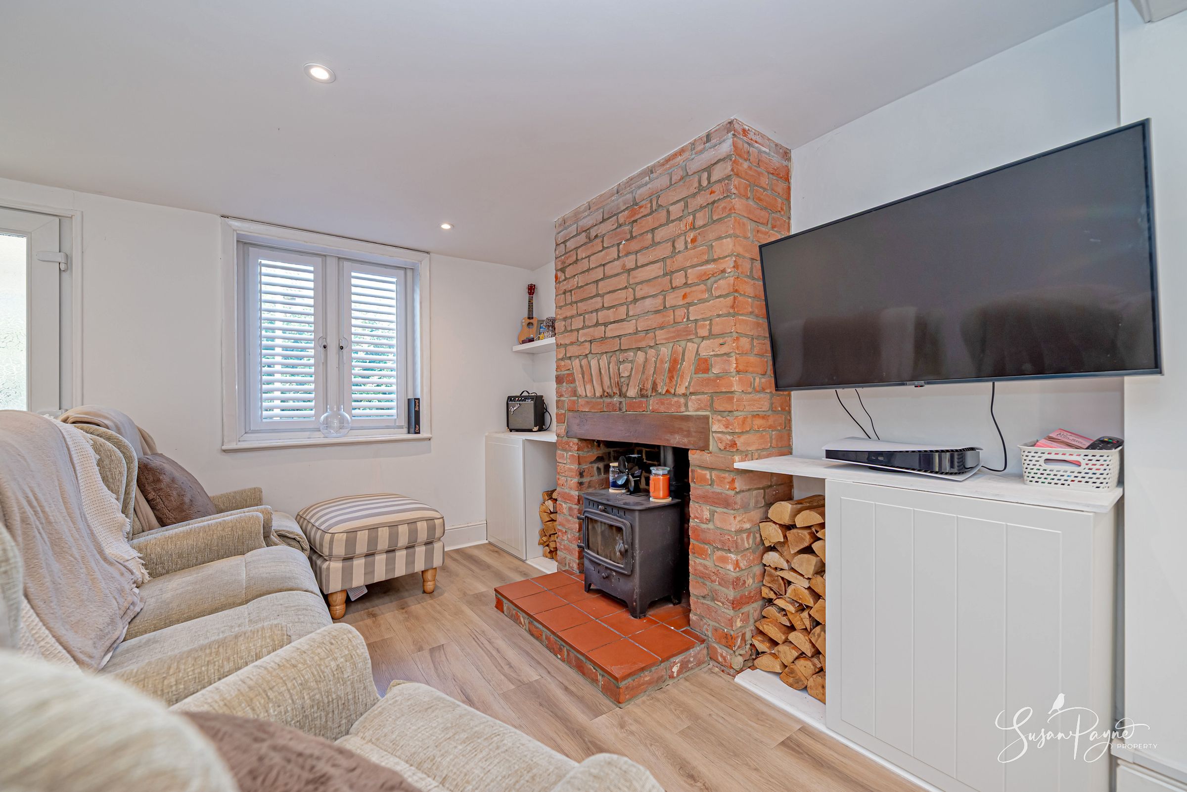
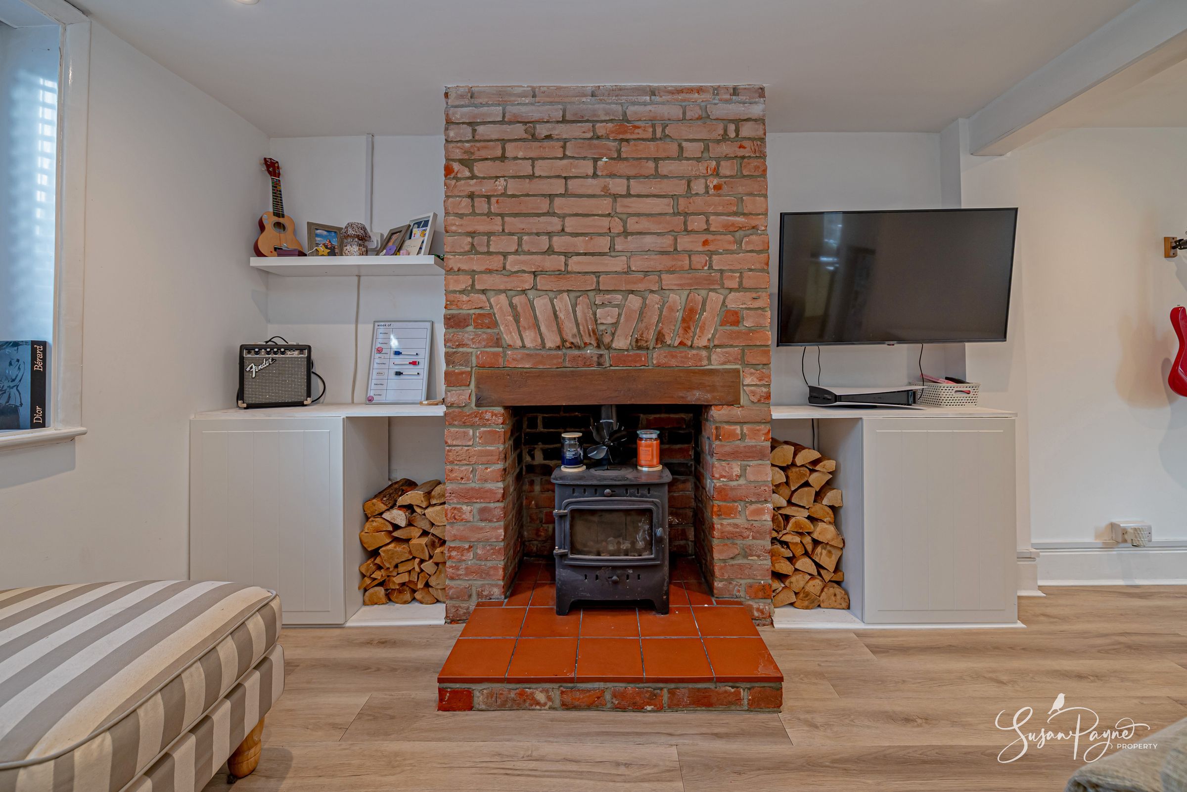
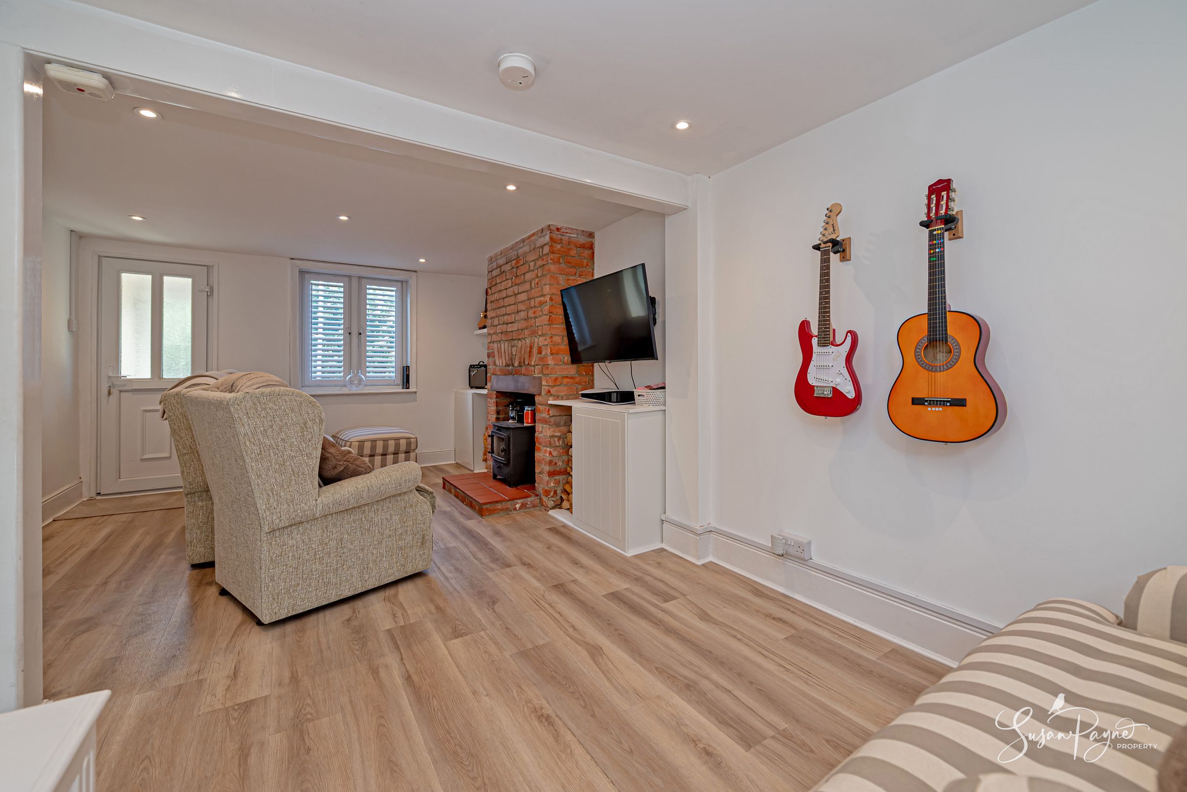
Good-size lounge with exposed brick fireplace and wood burning stove
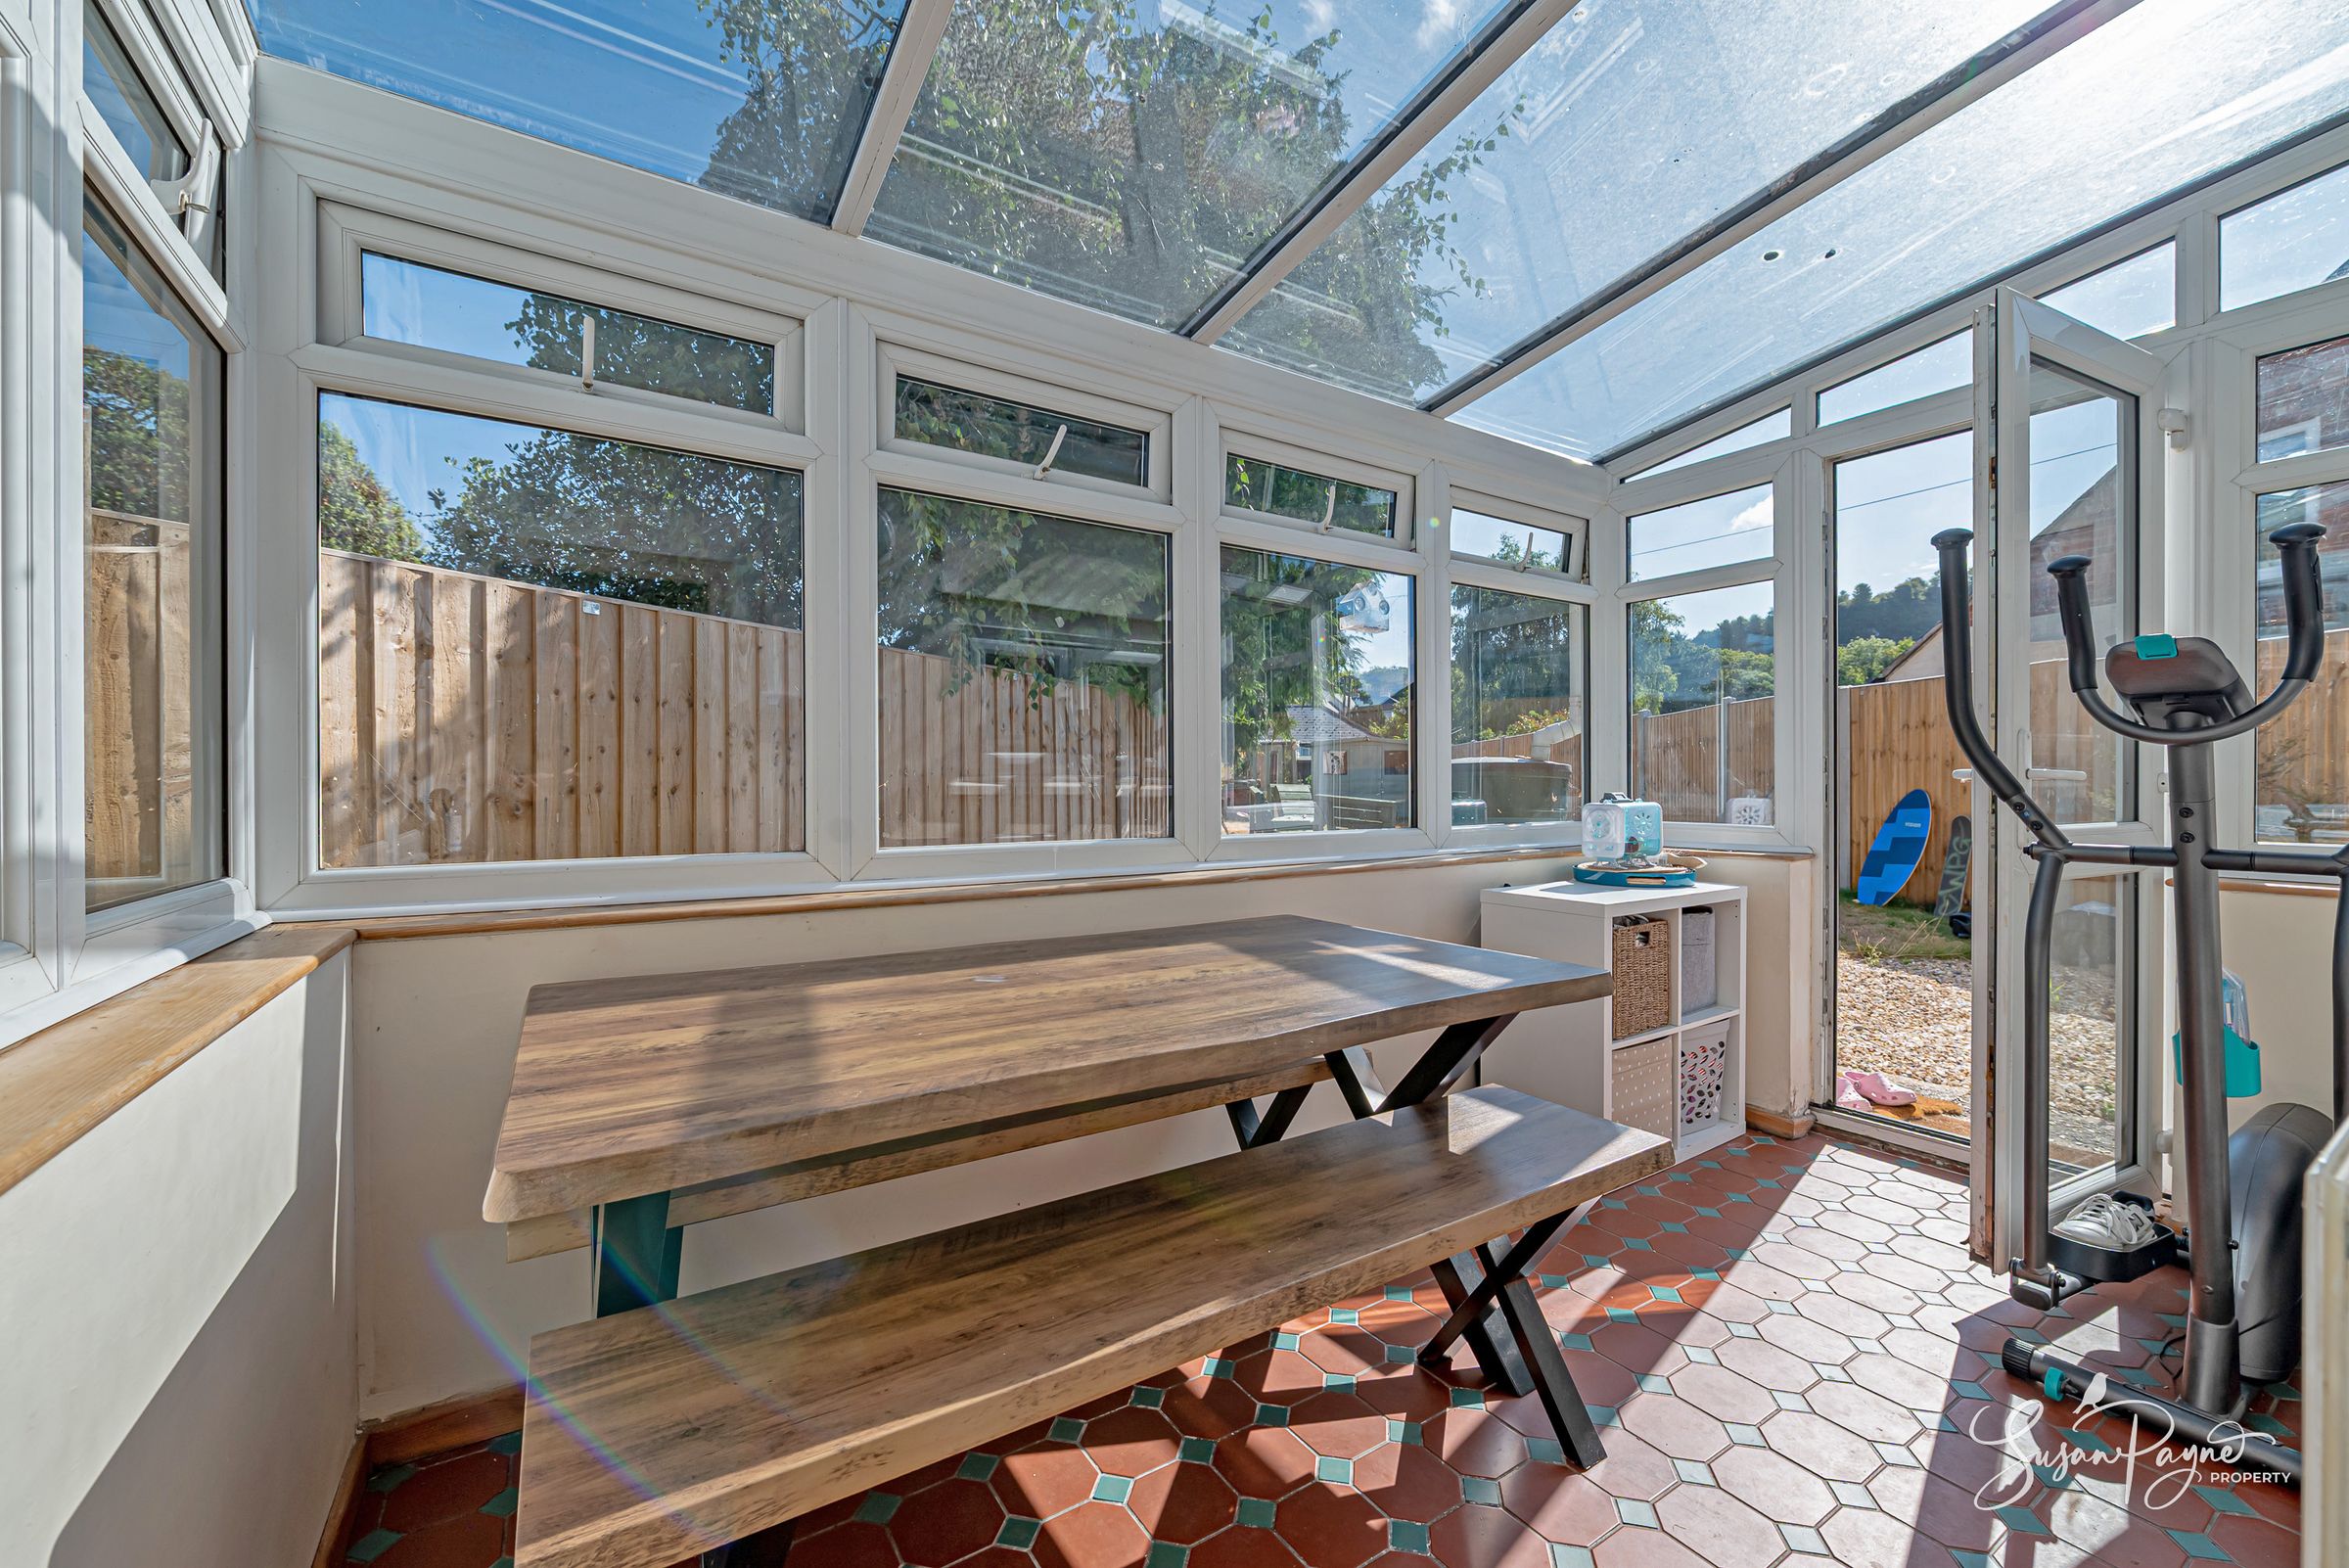
Dining area leading into a bright garden sunroom
Redecorated interiors with new flooring and renewed electrics
About this property
Welcome to 45 Shide Road
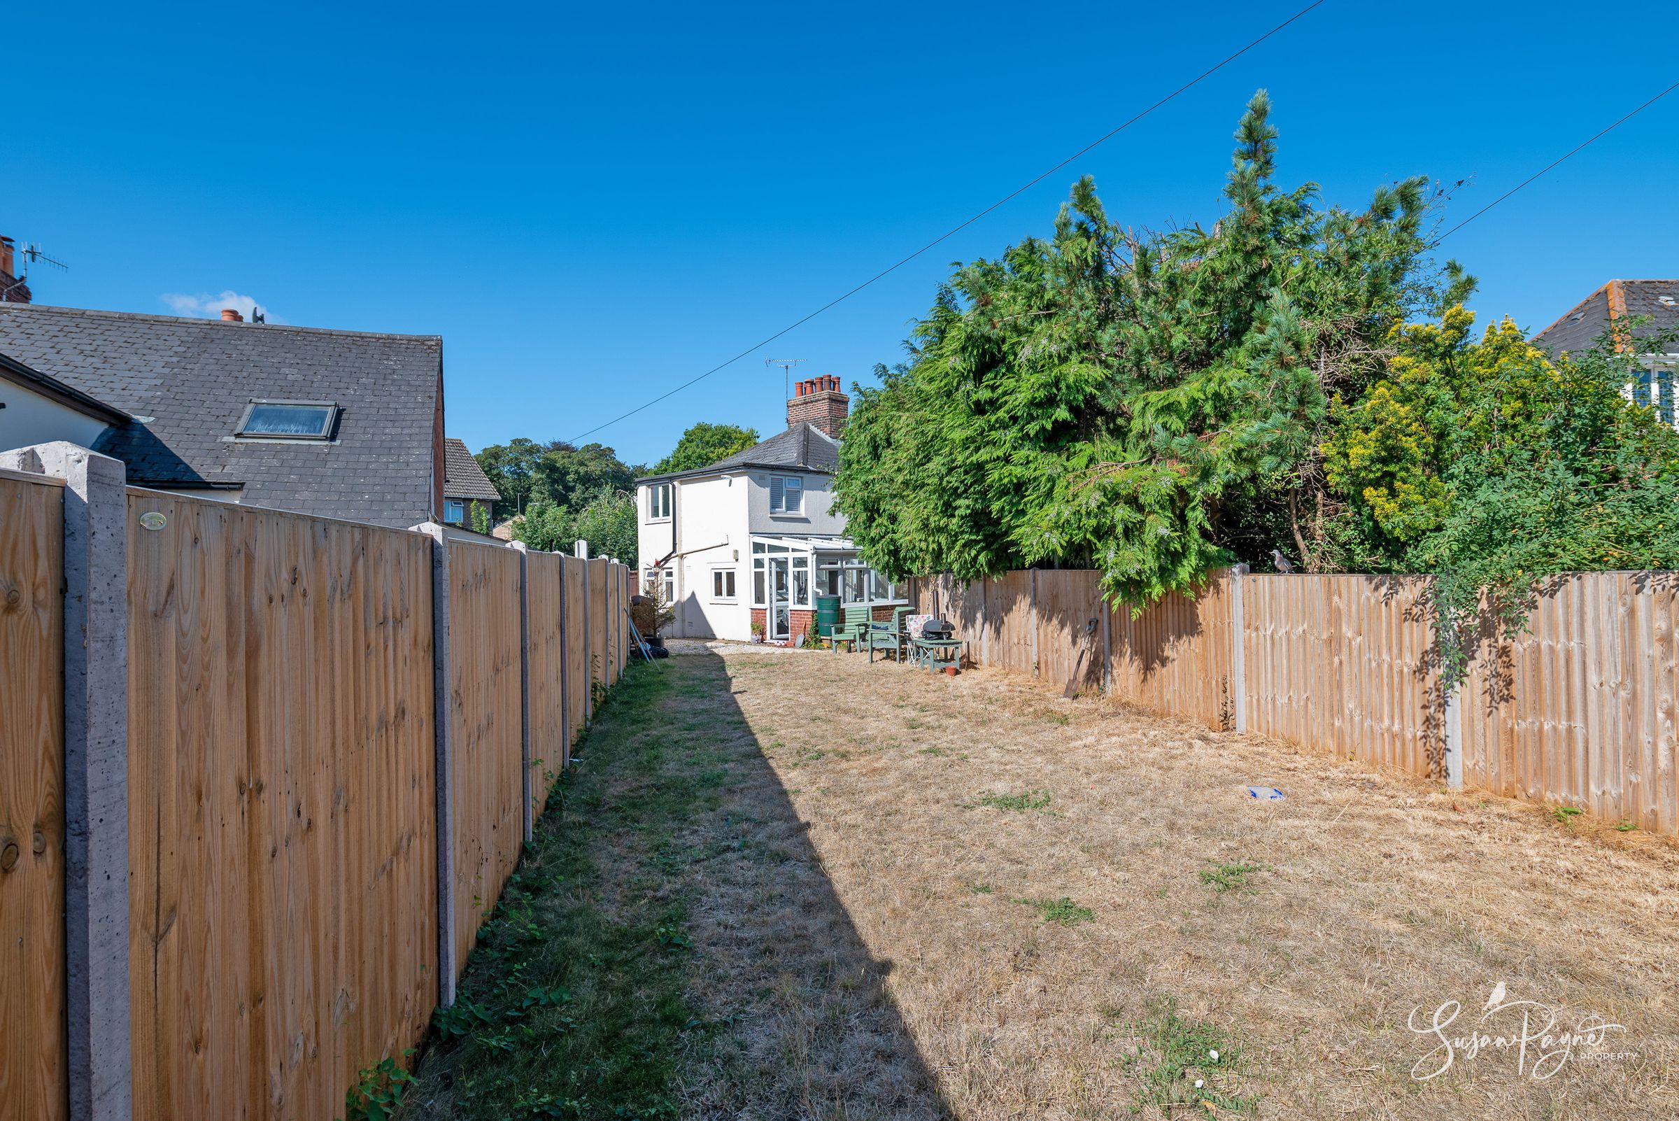

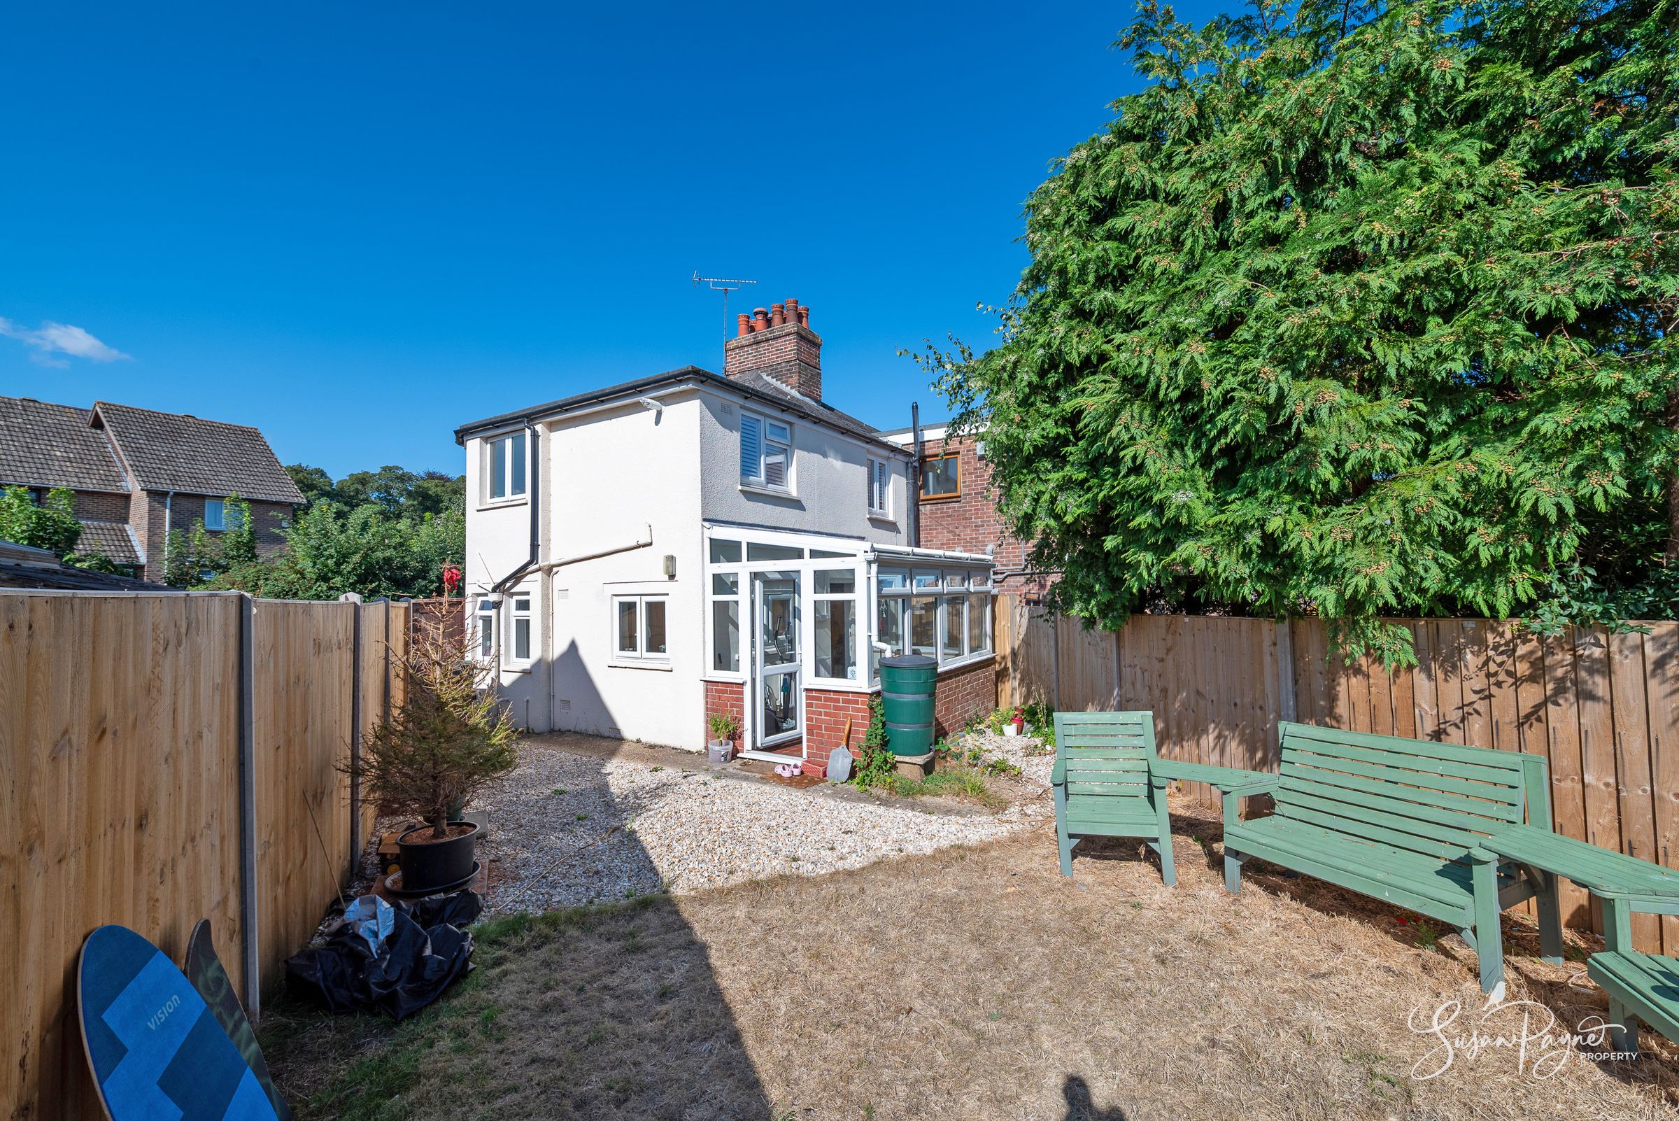
This charming semi-detached cottage, understood to date from around 1890, offers a warm blend of period character, practical living space and thoughtful recent improvements. Over the last two years, the current owners have carried out a programme of works including new flooring, renewed electrics, redecoration, adding a wood burning stove and landscaping to the garden, creating a home that feels comfortable, welcoming and ready to enjoy. The ground floor has a flowing layout, with a generous lounge centred around an exposed brick fireplace, a dining area, kitchen, utility space, cloakroom and a bright sunroom opening to the garden. Upstairs, two bedrooms are complemented by a dressing room/third bedroom and a bathroom, giving the cottage useful flexibility for family life, guests, hobbies or working from home.
Set in an enviable position in popular Shide on the outskirts of Newport, 45 Shide Road is well placed for those seeking everyday convenience with countryside close at hand. Newport offers a broad choice of shops, cafés, restaurants, leisure facilities and a cinema complex, while local primary and secondary schools are within comfortable reach. The town’s Southern Vectis bus station provides extensive routes across the Island, making this a practical base for commuting or exploring. For quieter moments, the property is also close to green spaces, the riverside Red Squirrel Trail and scenic routes towards Carisbrooke Castle, giving buyers the rare advantage of town amenities, historic surroundings and access to the Island’s wider countryside all within easy reach.
The Approach
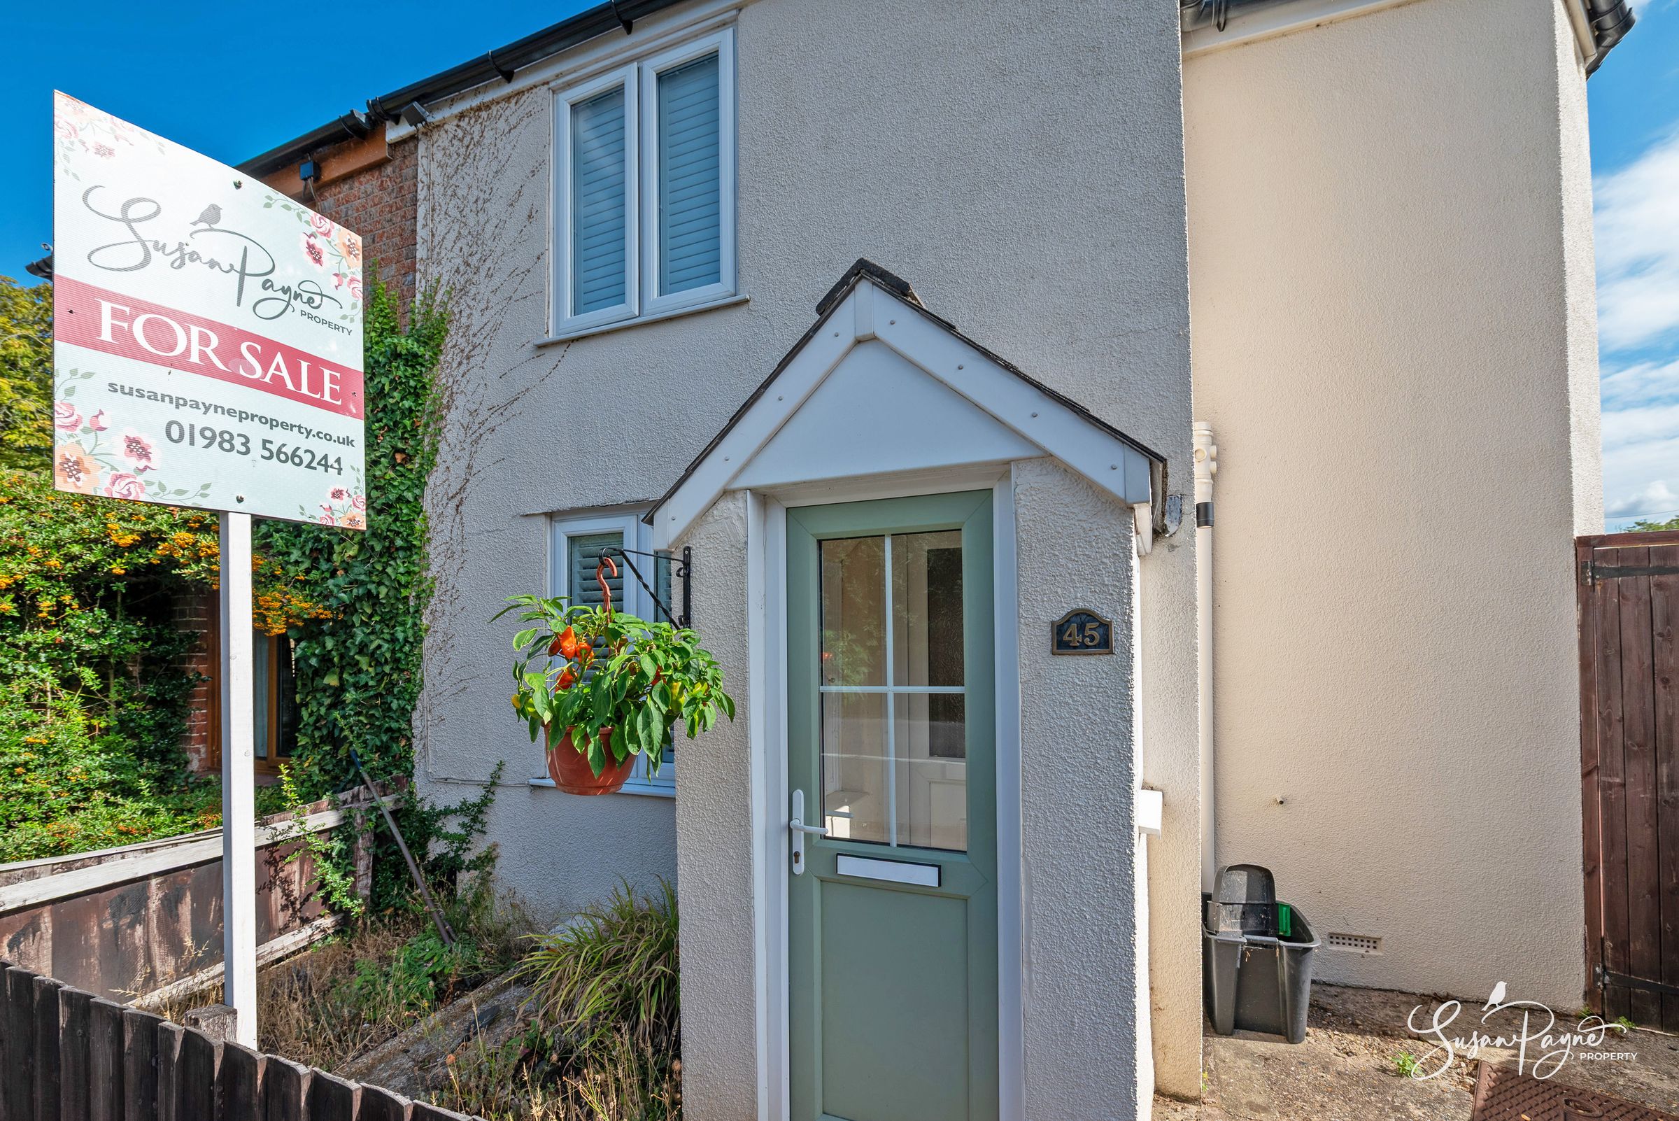
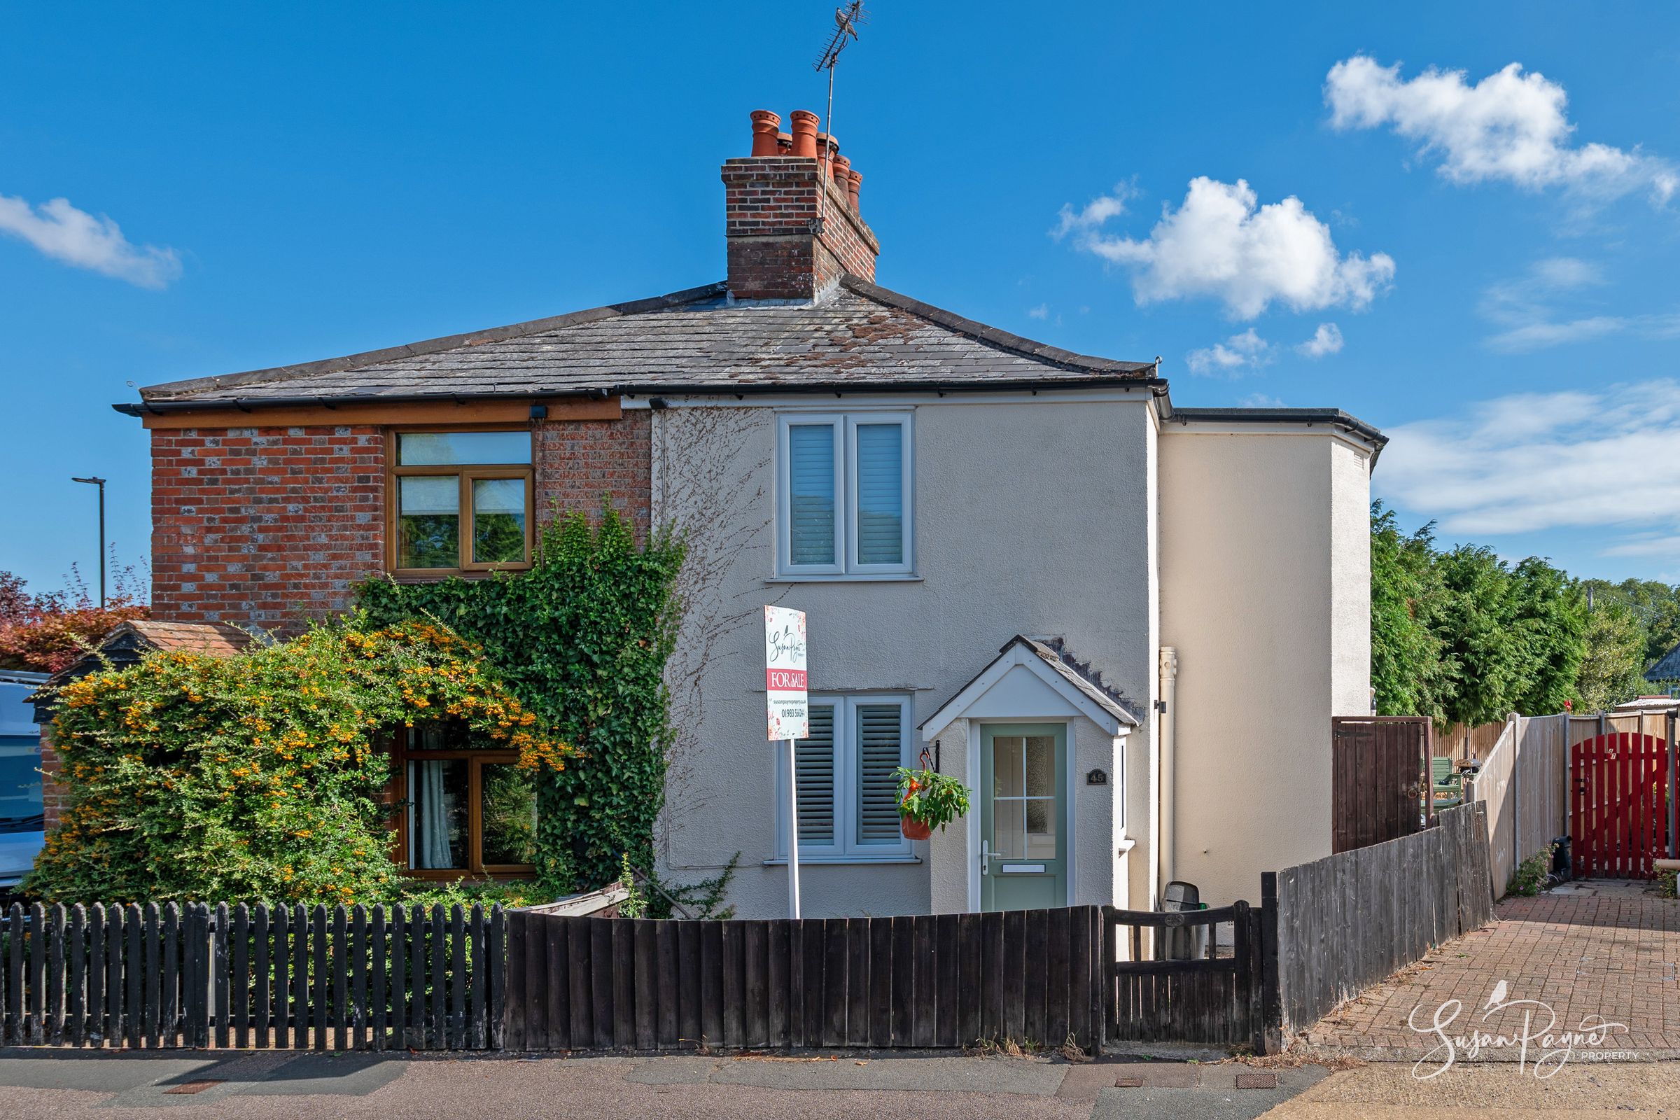
Approached from Shide Road, the cottage presents a characterful first impression with its cream facade, cottage-style frontage and soft planting. An entrance porch creates a gentle sense of arrival, leading into a home that balances period charm and updated interiors.
Ground Floor
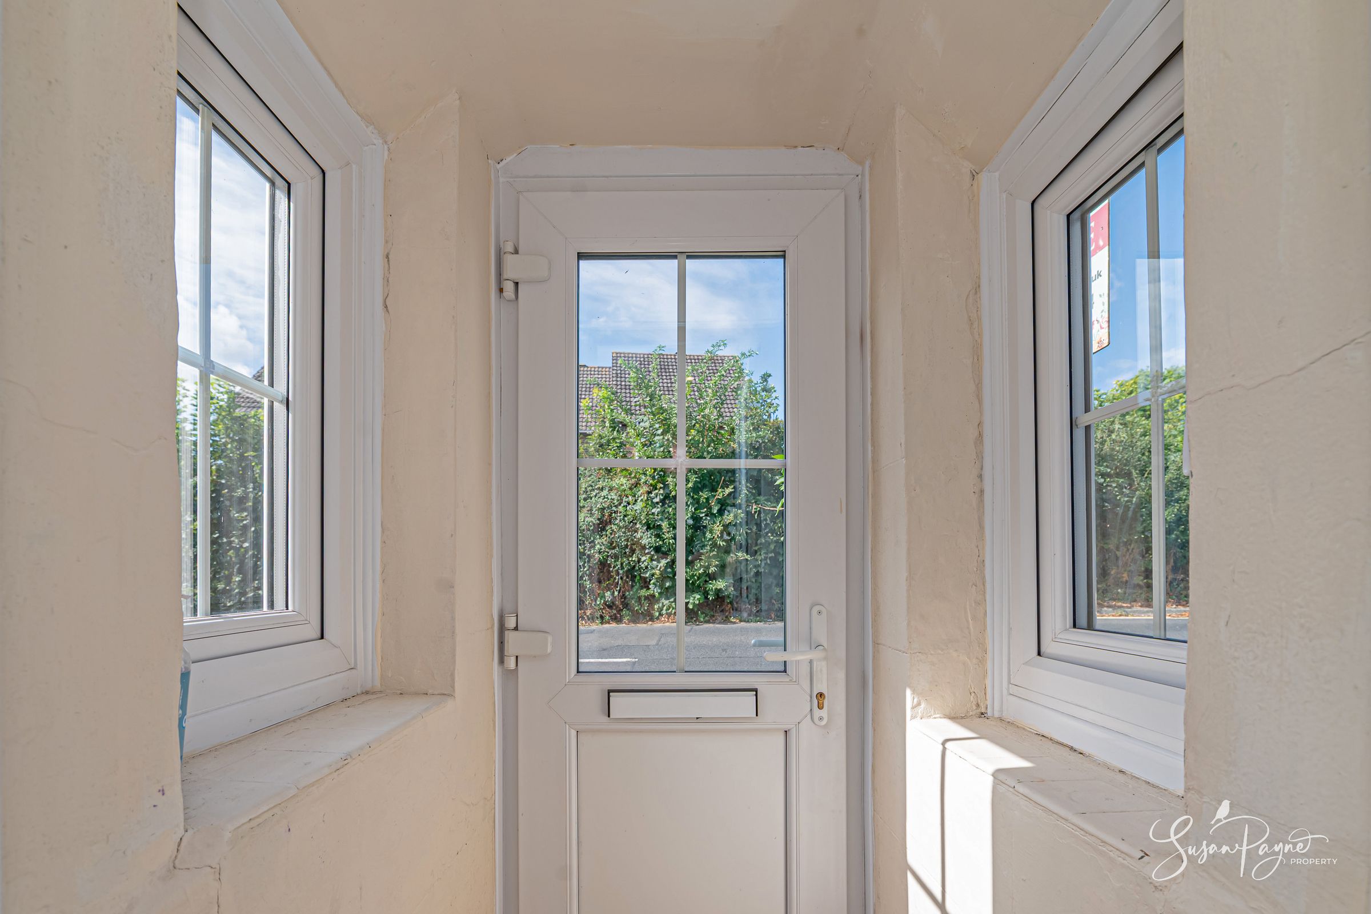
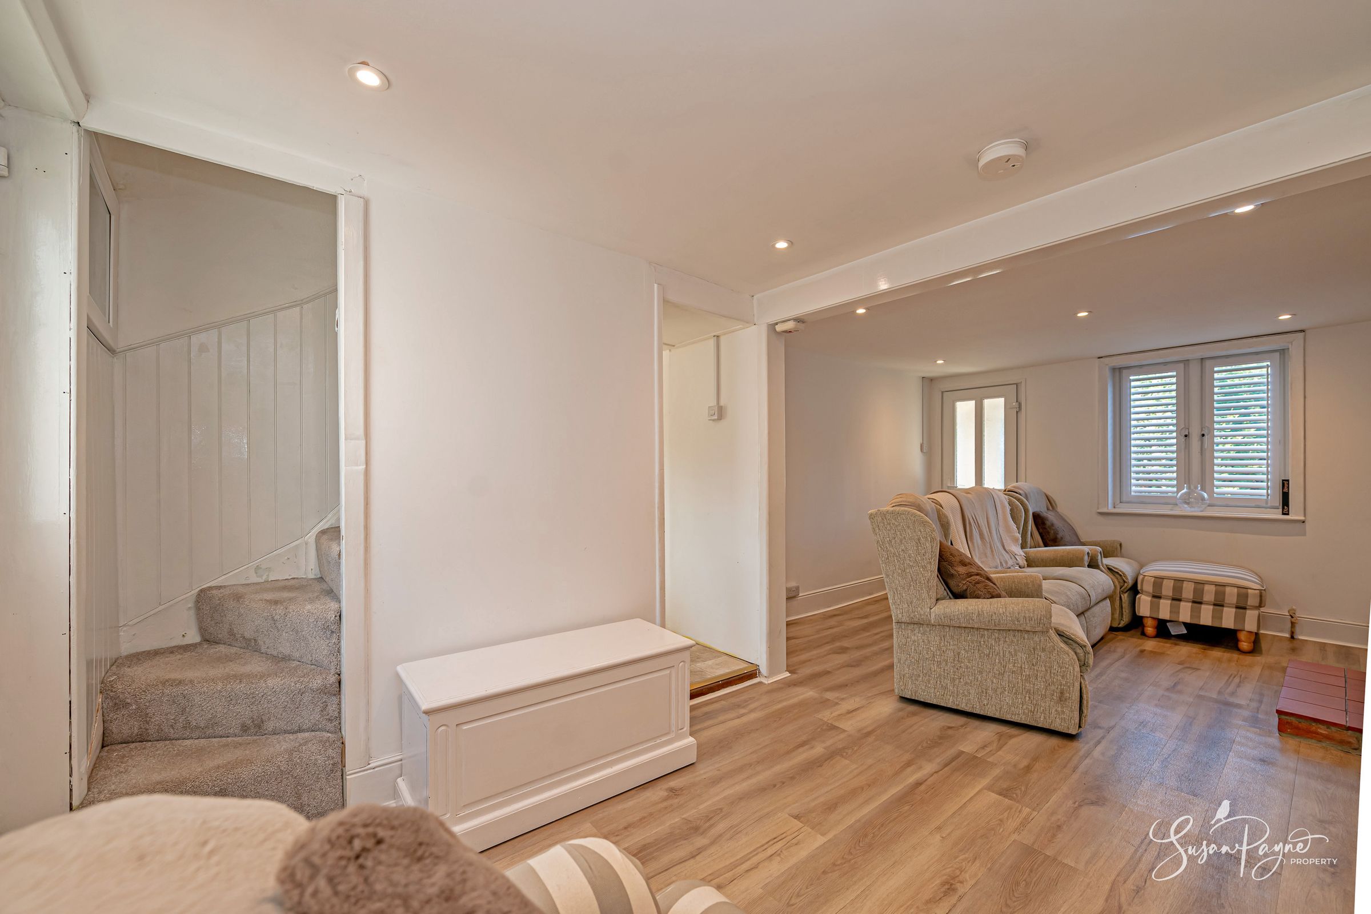
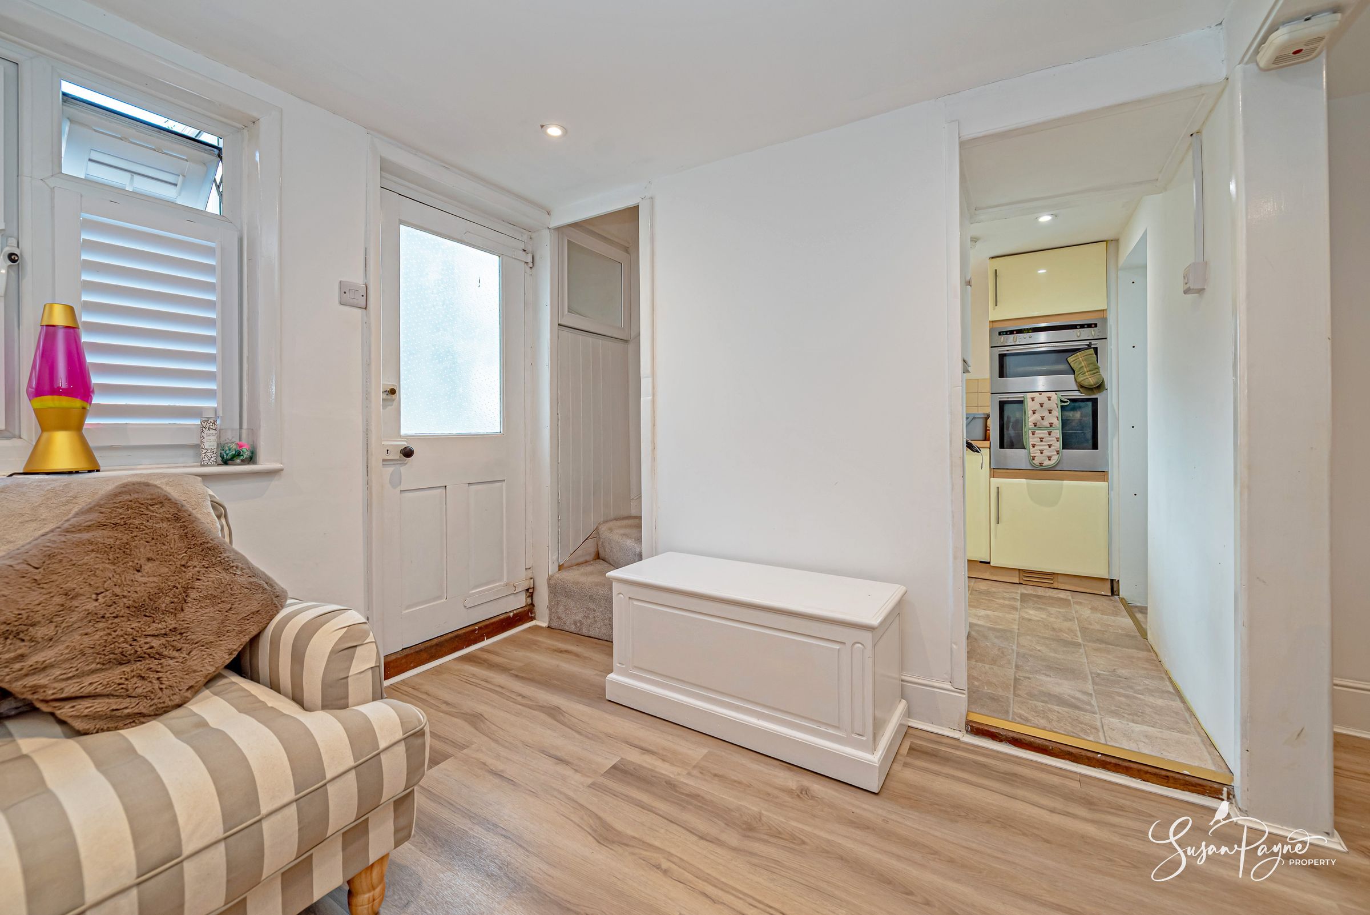
The ground floor begins with a porch opening into the principal living space, where the lounge and dining area form an inviting, sociable heart of the home. The lounge has been enhanced with new flooring, recessed lighting and a striking exposed brick fireplace with a wood burning stove, giving the room warmth and character. The adjoining dining area offers space for everyday meals and connects naturally to the kitchen, rear sunroom and features a staircase to the first floor.
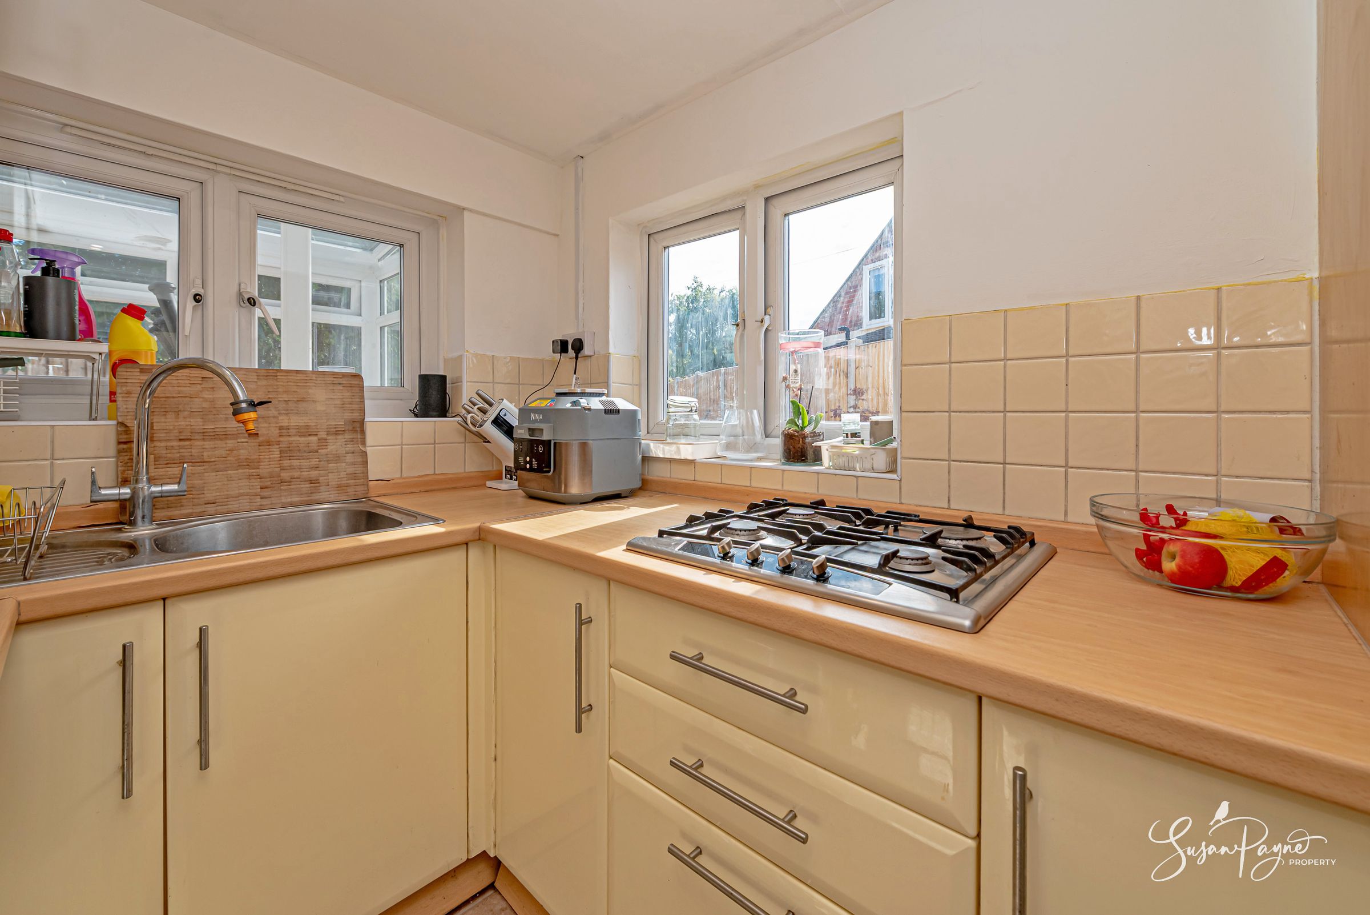
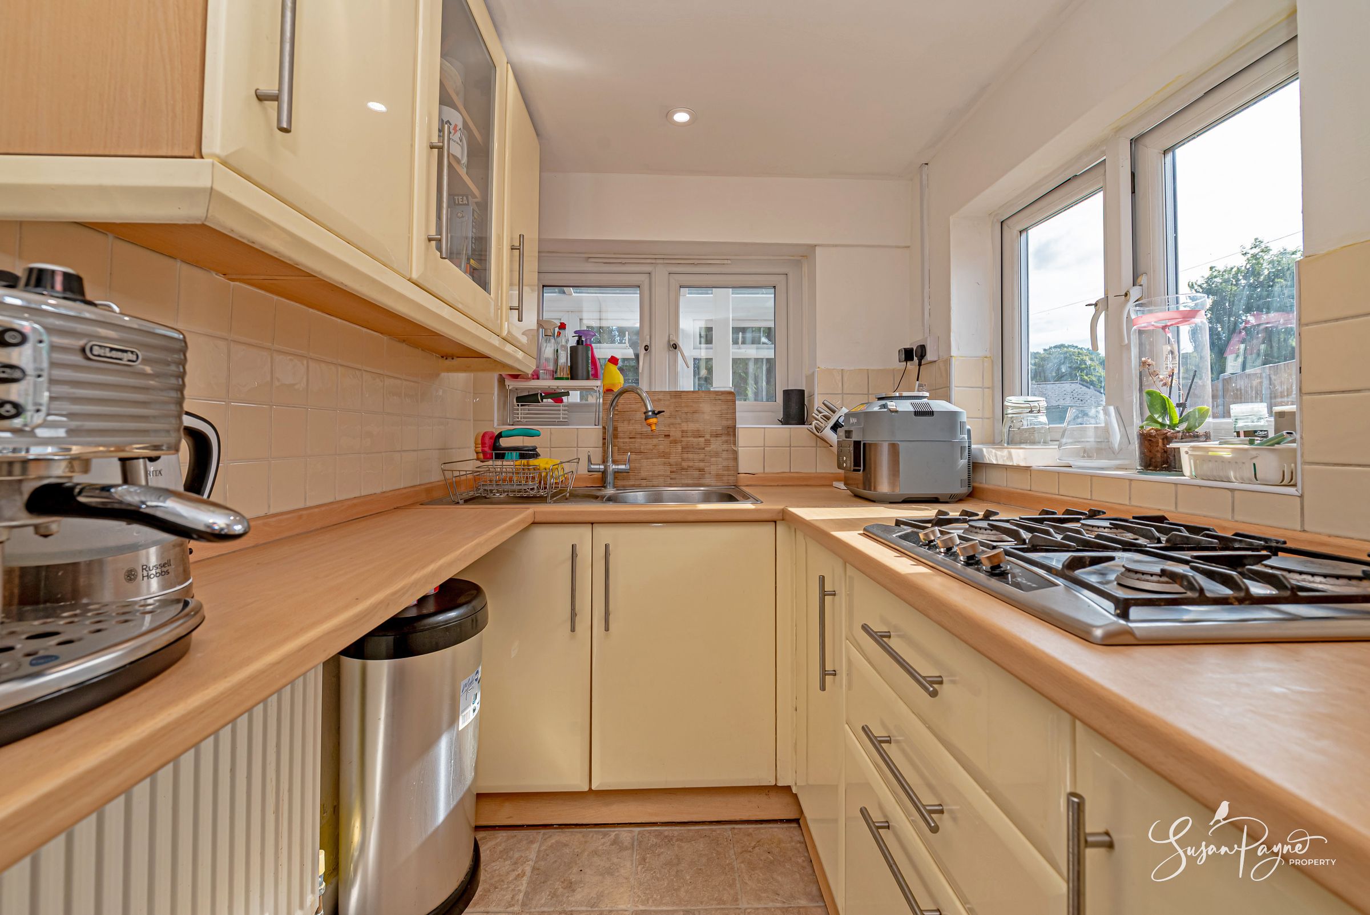
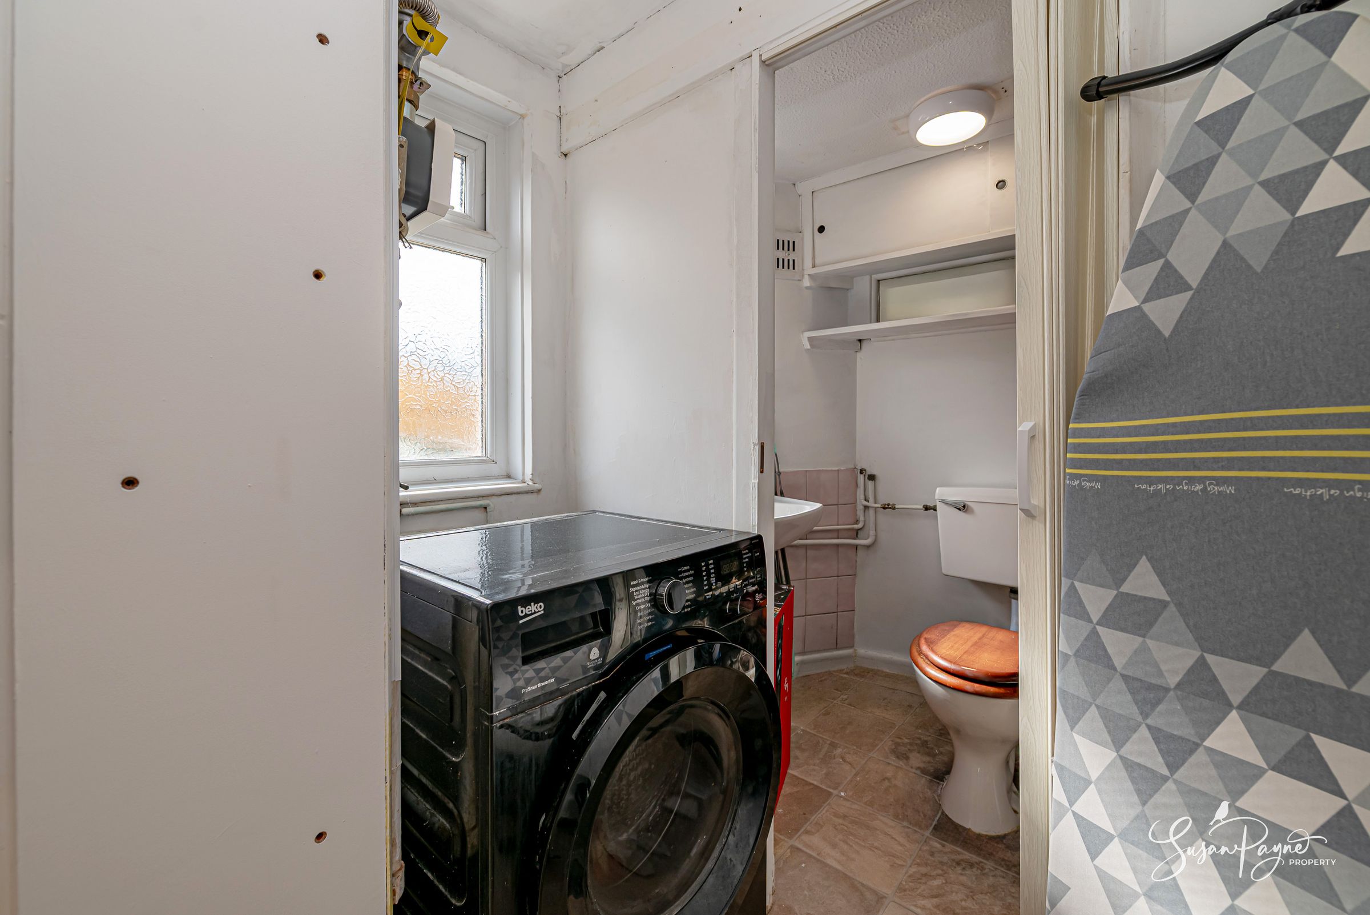
The sunroom is a bright additional living space with garden views and direct access outside, ideal as a breakfast spot, play area, reading space or relaxed garden room. The galley-style kitchen is arranged with fitted units, work surfaces, integrated cooking appliances and windows drawing in natural light. From the kitchen, a compact utility area provides space for laundry appliances and leads through to the ground floor cloakroom, adding valuable practicality to the layout.
First Floor
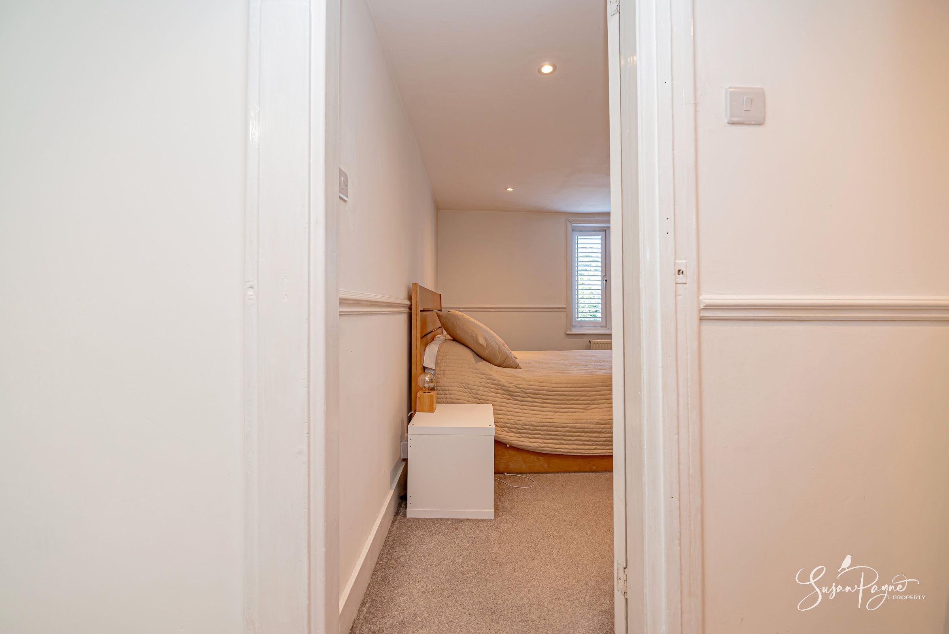
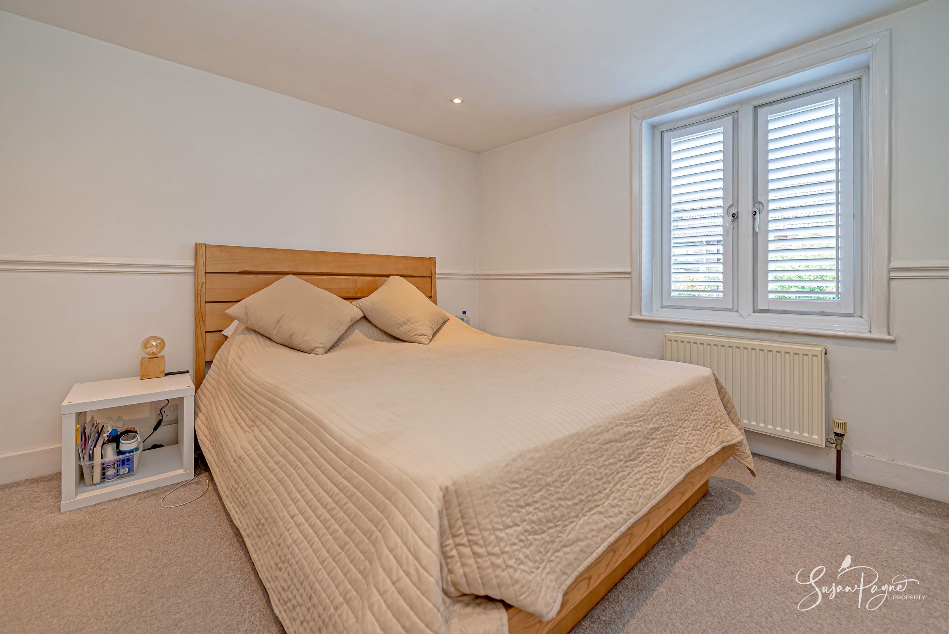
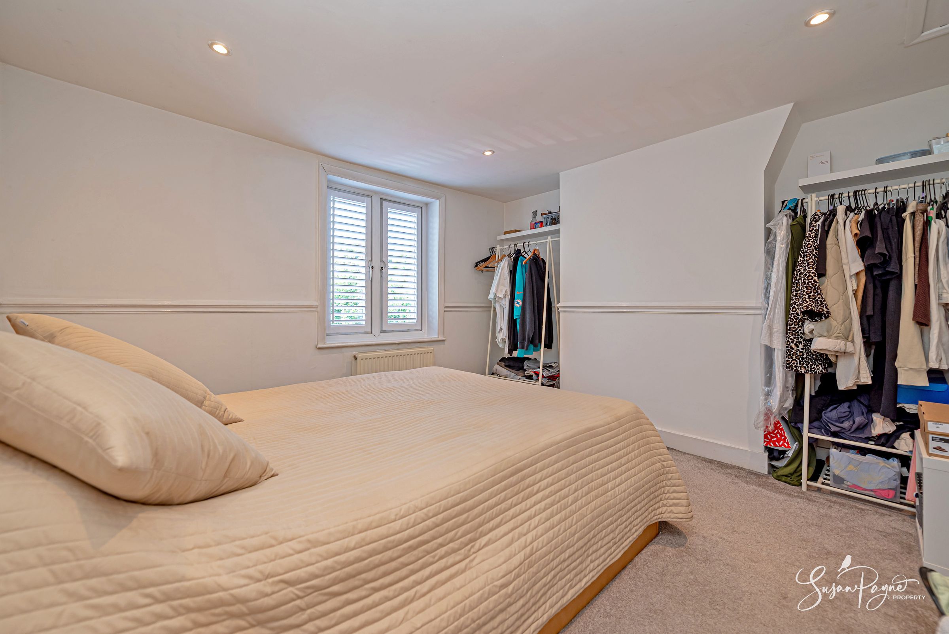
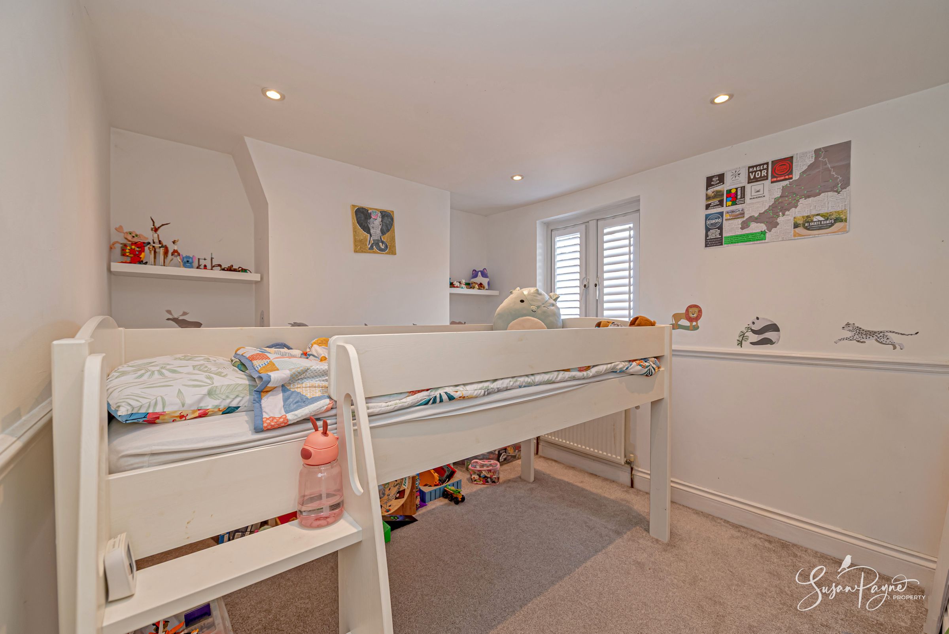
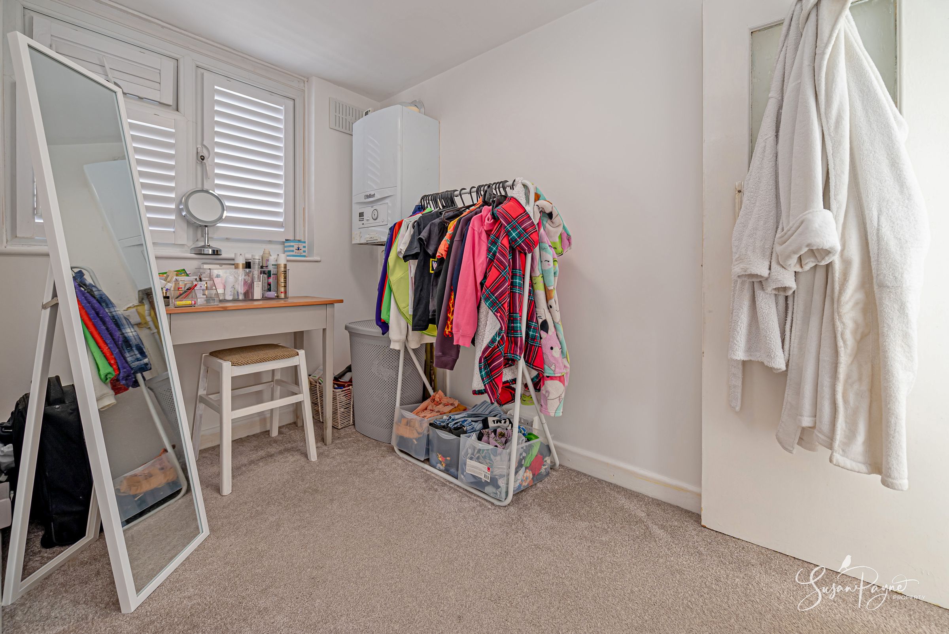
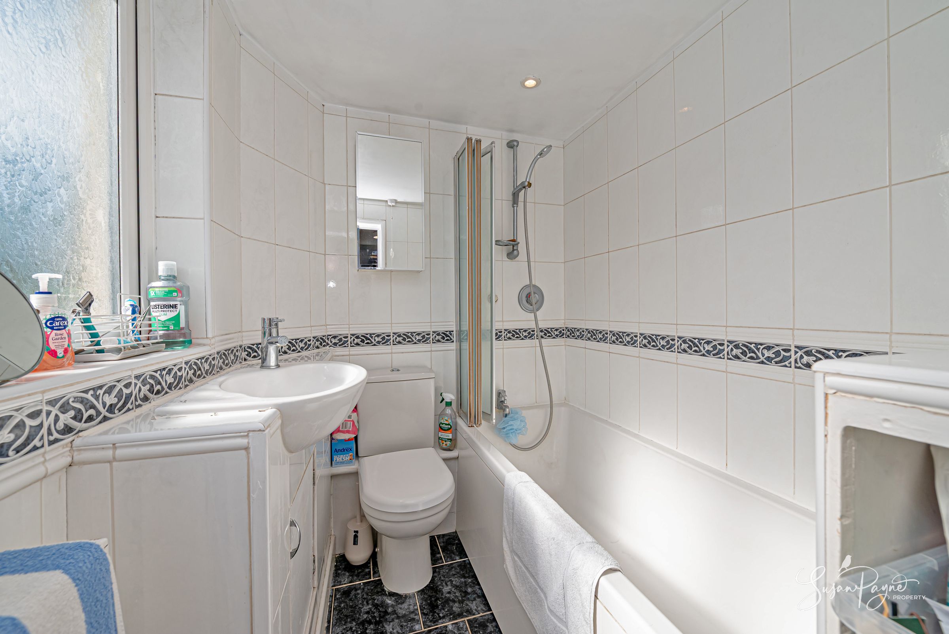
The first floor provides two principal bedrooms, a dressing room/bedroom three and the family bathroom. Bedroom one is a comfortable double room with a chimney breast feature and a calm, neutral finish. Bedroom two is well suited as a child’s room, guest bedroom or study, while the dressing room/bedroom three offers valuable flexibility as a nursery, dressing space, home office or occasional bedroom. The bathroom is positioned through the dressing room and includes a bath with shower over, WC and wash basin.
Key details
Broadband: up to 1800mbps
603ft2 floor area
2185ft2 plot size
Freehold
Council tax band B
Local authority: Isle of Wight Council
Additional information
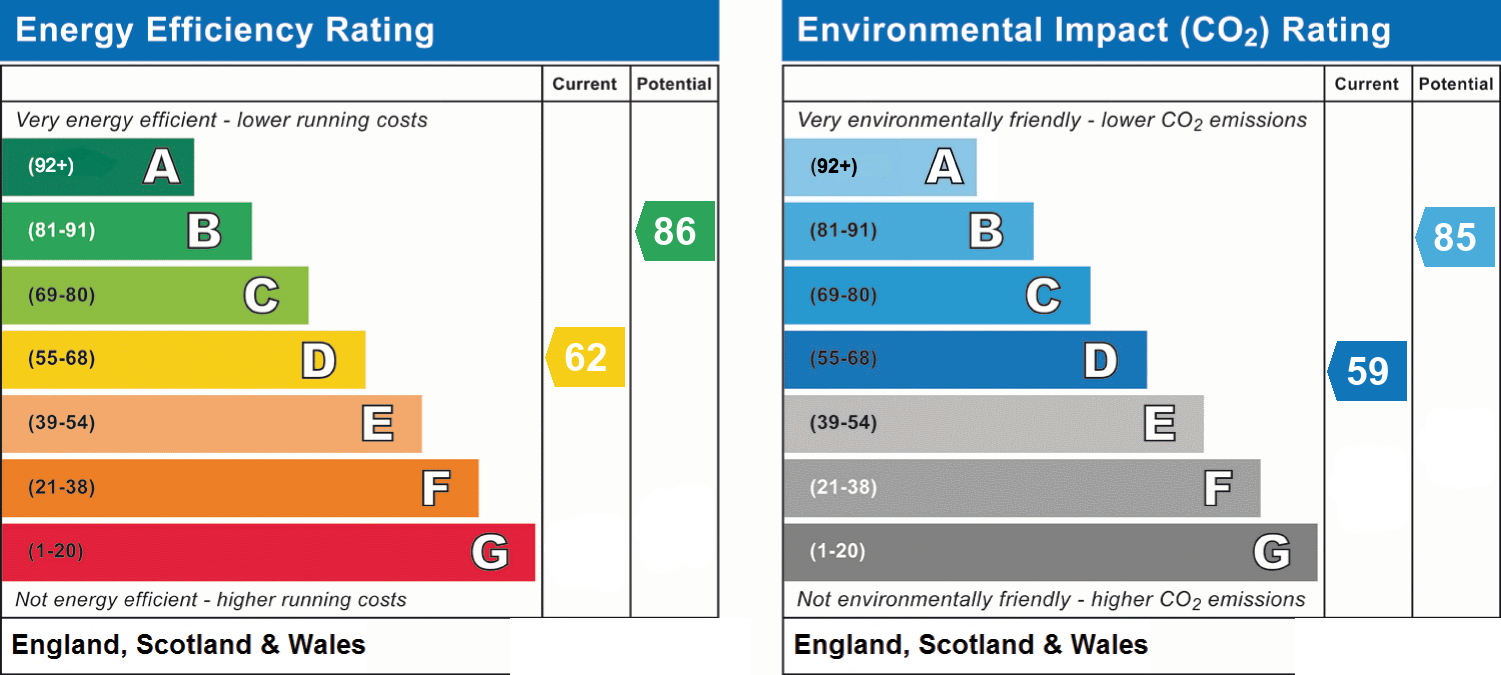
- Energy efficiency (current)
- D (62)
- Energy efficiency (potential)
- B (86)
- Environmental impact (current)
- D (59)
- Environmental impact (potential)
- B (85)
- Is in a conservation area
- No
- Is a listed property
- No
- Construction materials
- Not specified


Near the property
Properties you may like
Disclaimer - Agent's Note: These particulars are for general guidance only and do not form part of any offer or contract. While reasonable care has been taken to ensure accuracy, information supplied by sellers or third parties may not have been independently verified. Buyers should ask their solicitor or conveyancer to verify legal matters and any information important to them. Measurements are approximate. Appliances, services and systems have not necessarily been tested and no warranty is given as to their condition or operation. Photographs may be digitally enhanced or retouched for presentation but should not be relied upon as an exact representation of the property's appearance or condition. Susan Payne Property Ltd | Company No. 10753879