Like the look of this property?
We would love to hear from you and arrange a viewing of this property. Get in touch now!
Property features
Beautifully presented three-bedroom detached home, constructed in 2013
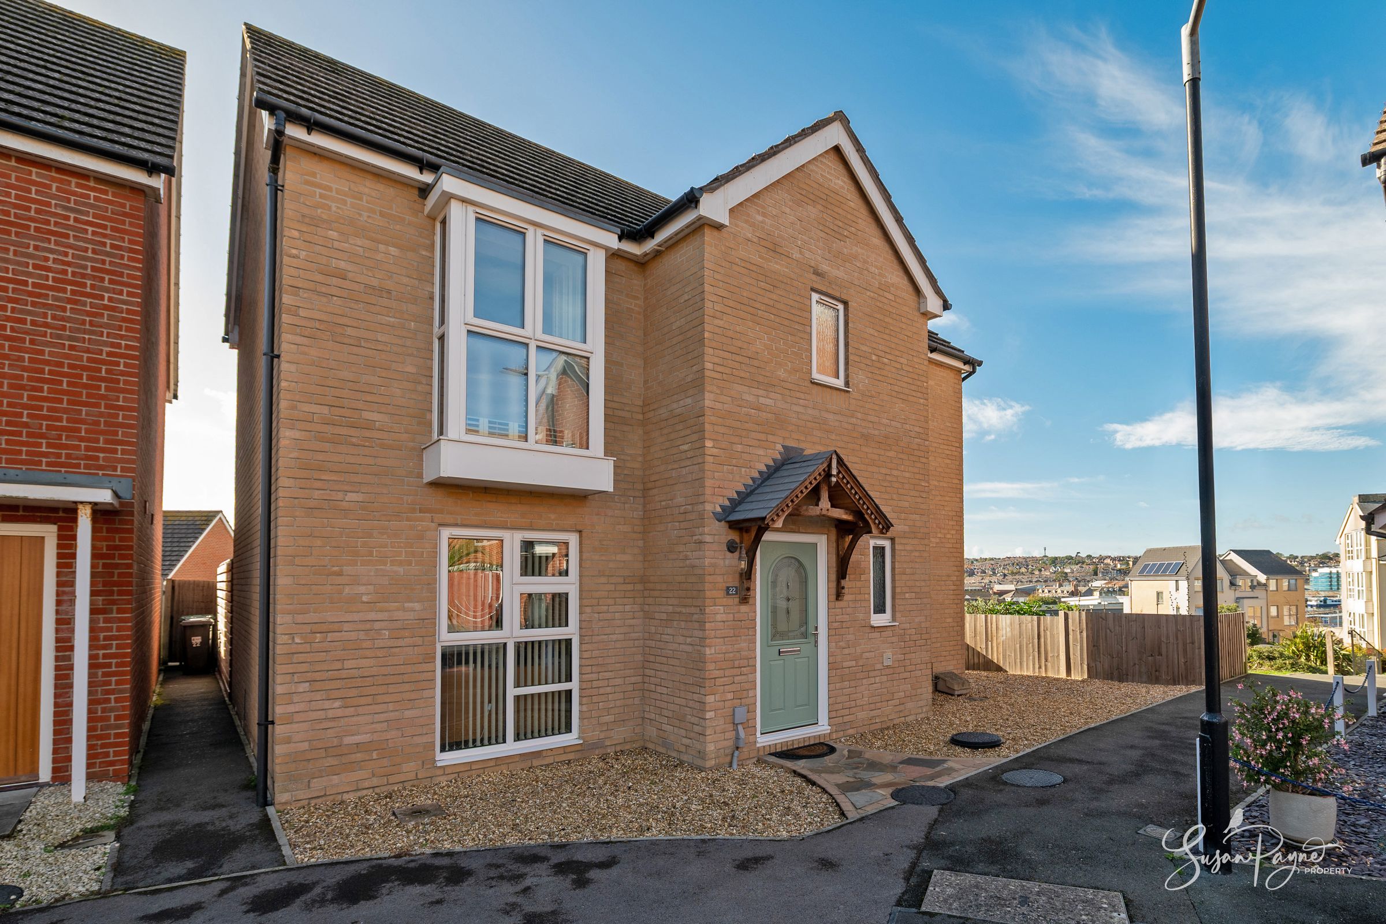
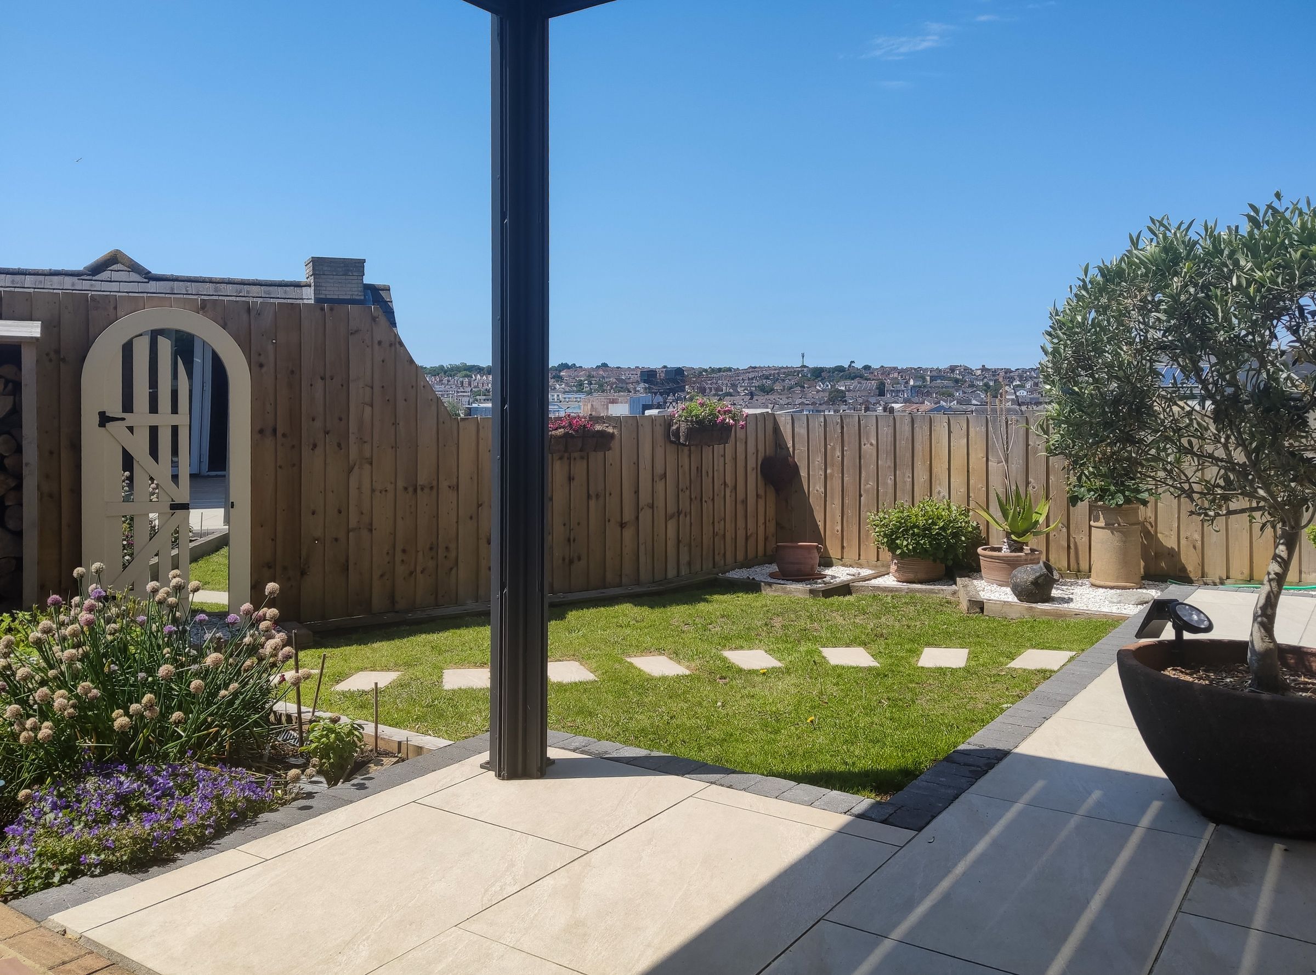
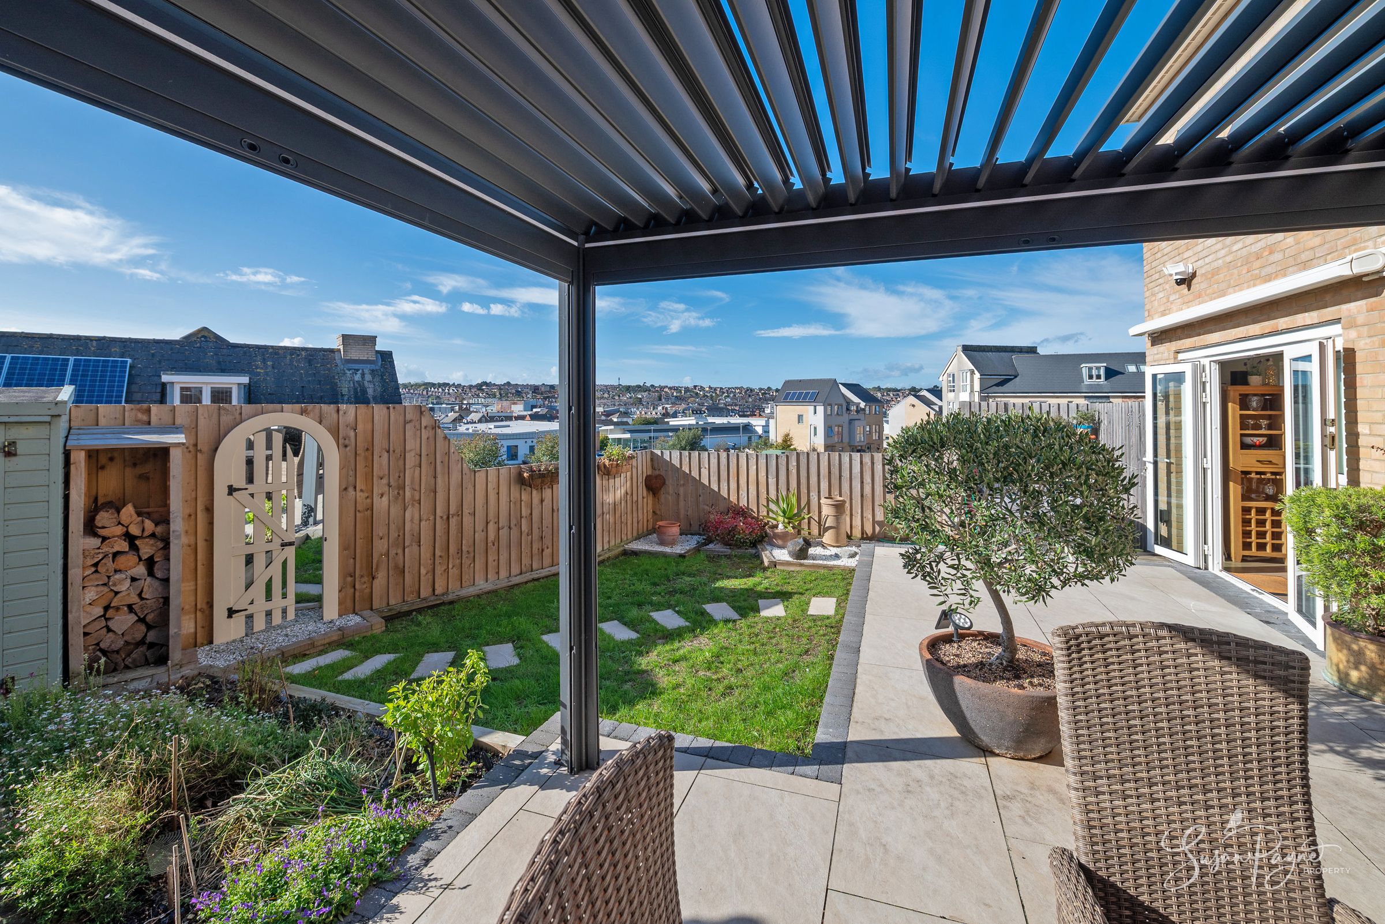
Elevated position with far-reaching views across East Cowes towards Cowes
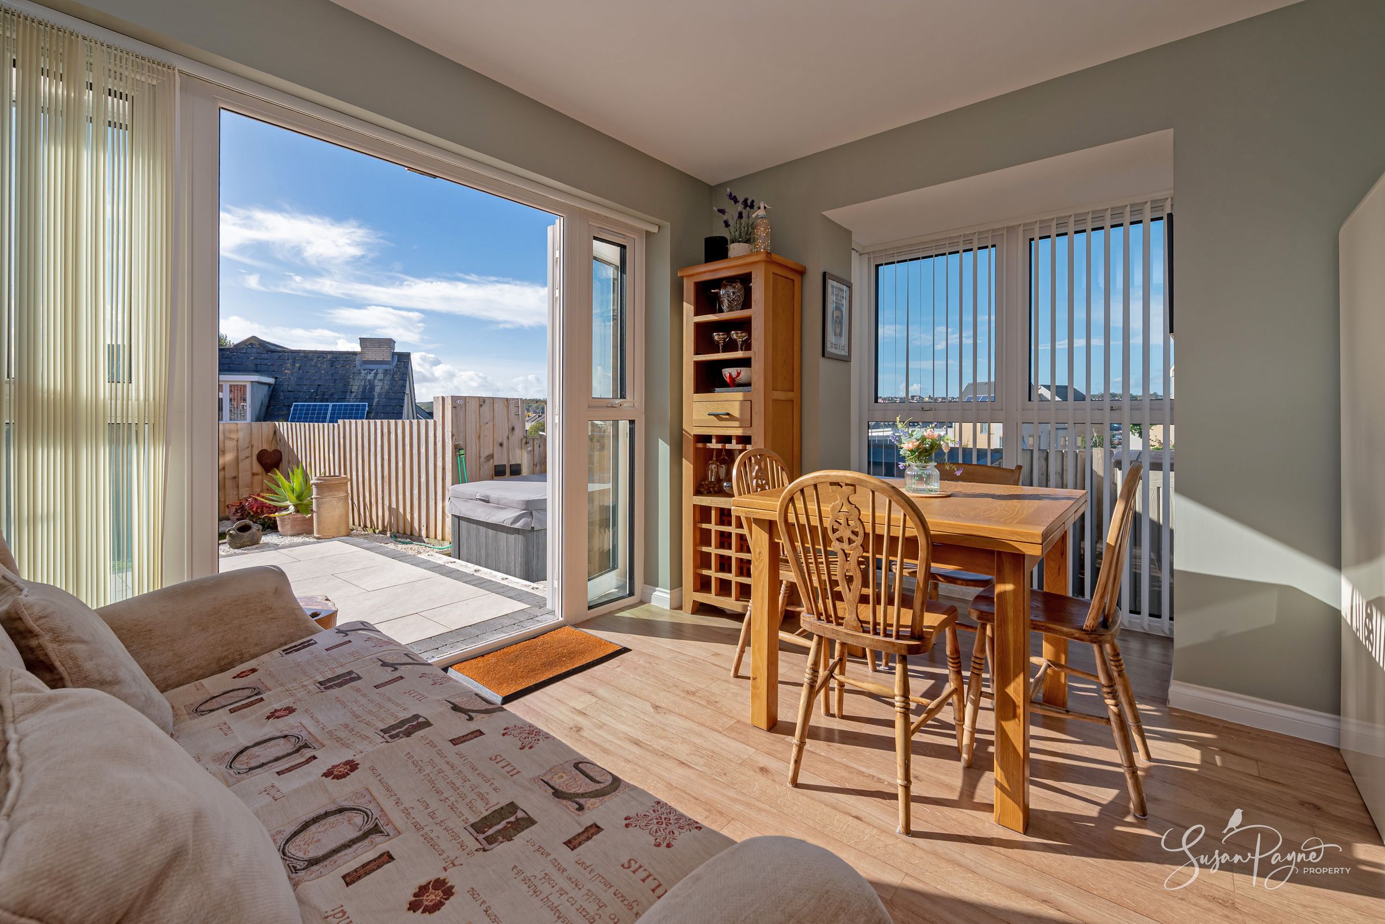
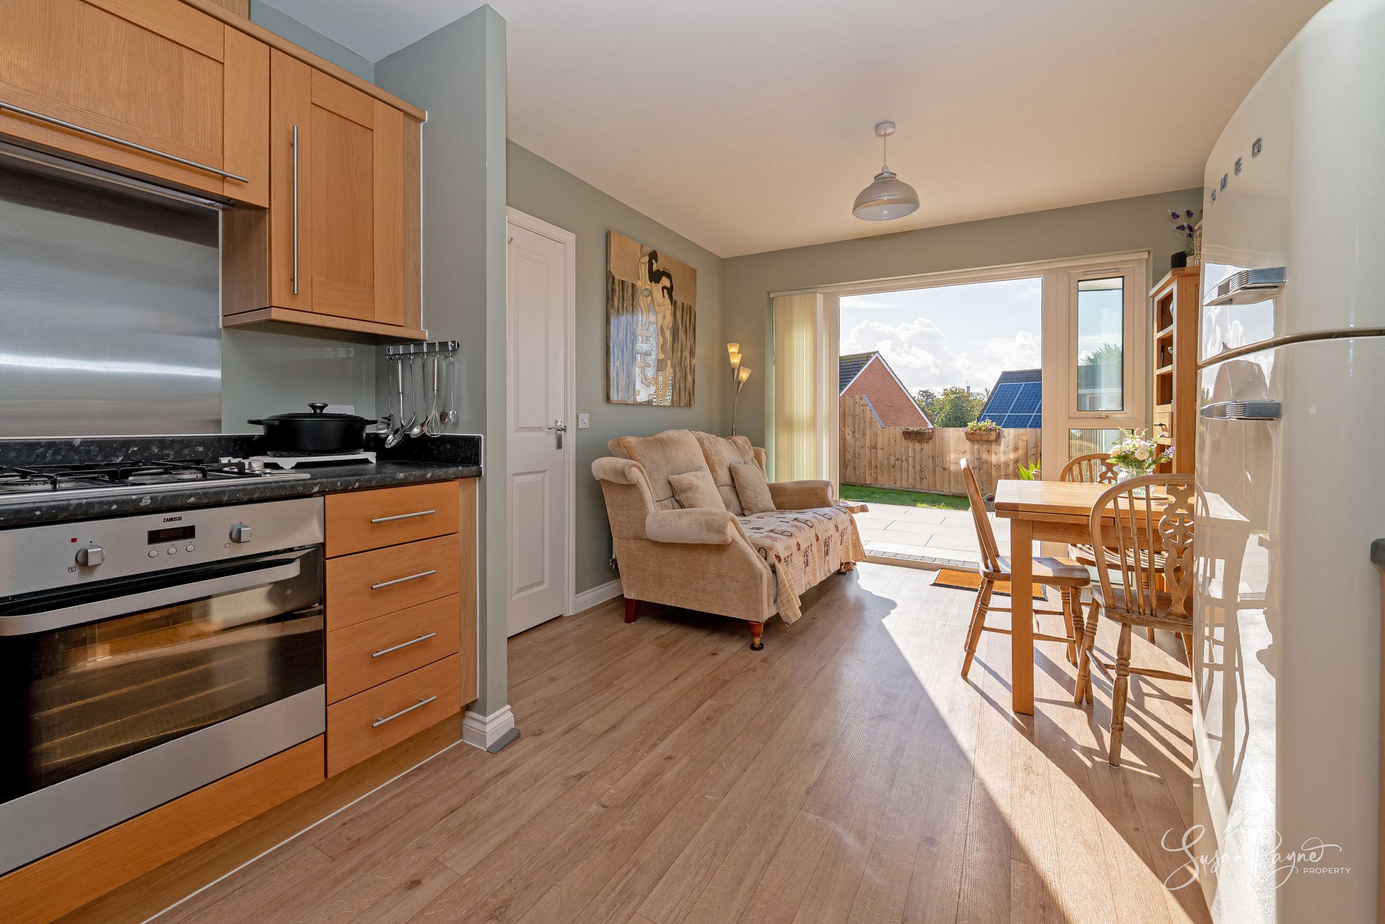
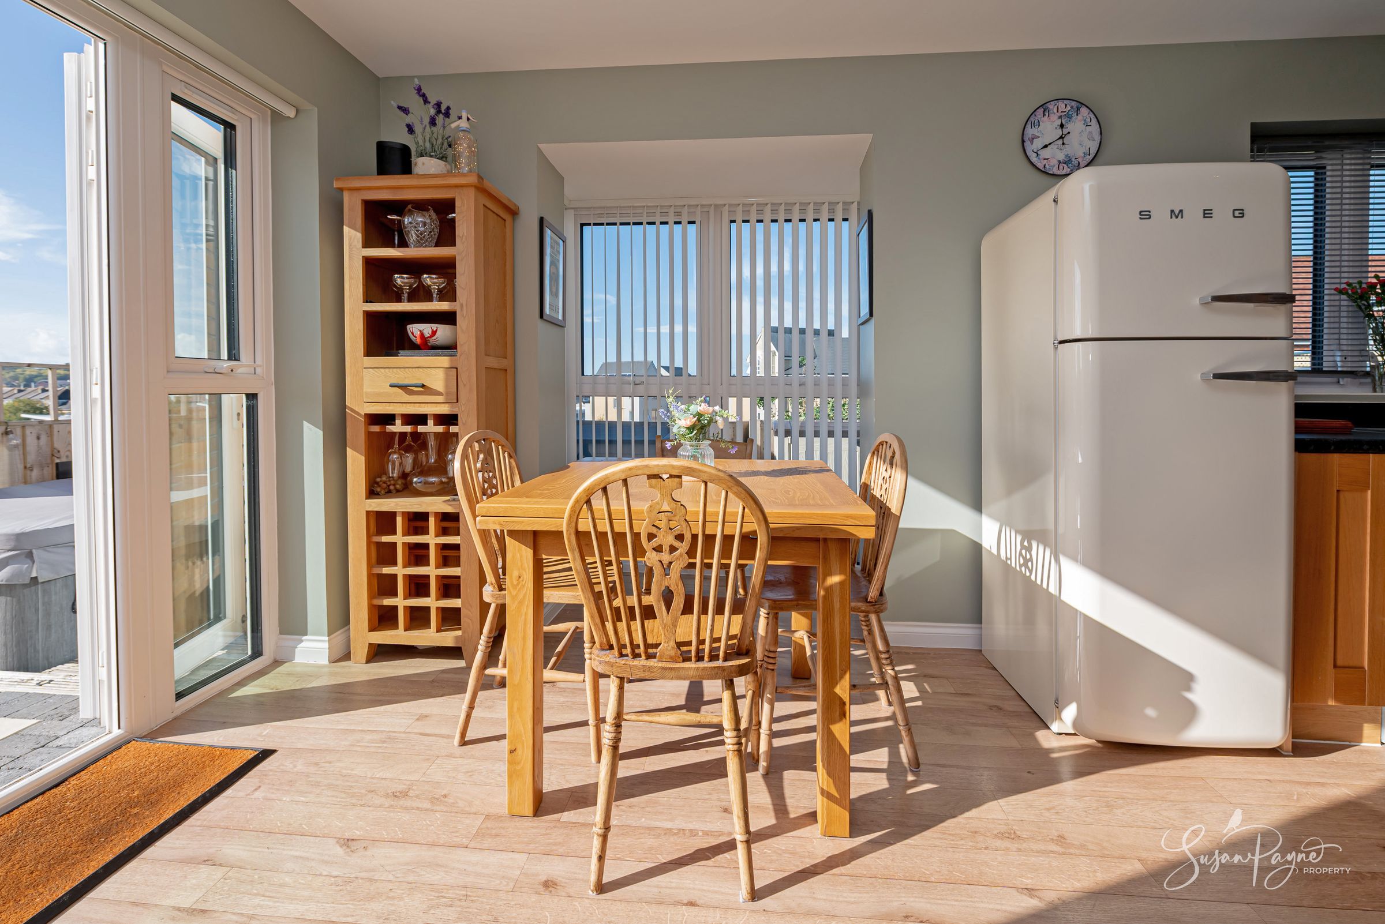
Light-filled kitchen and dining room, opening directly onto the garden
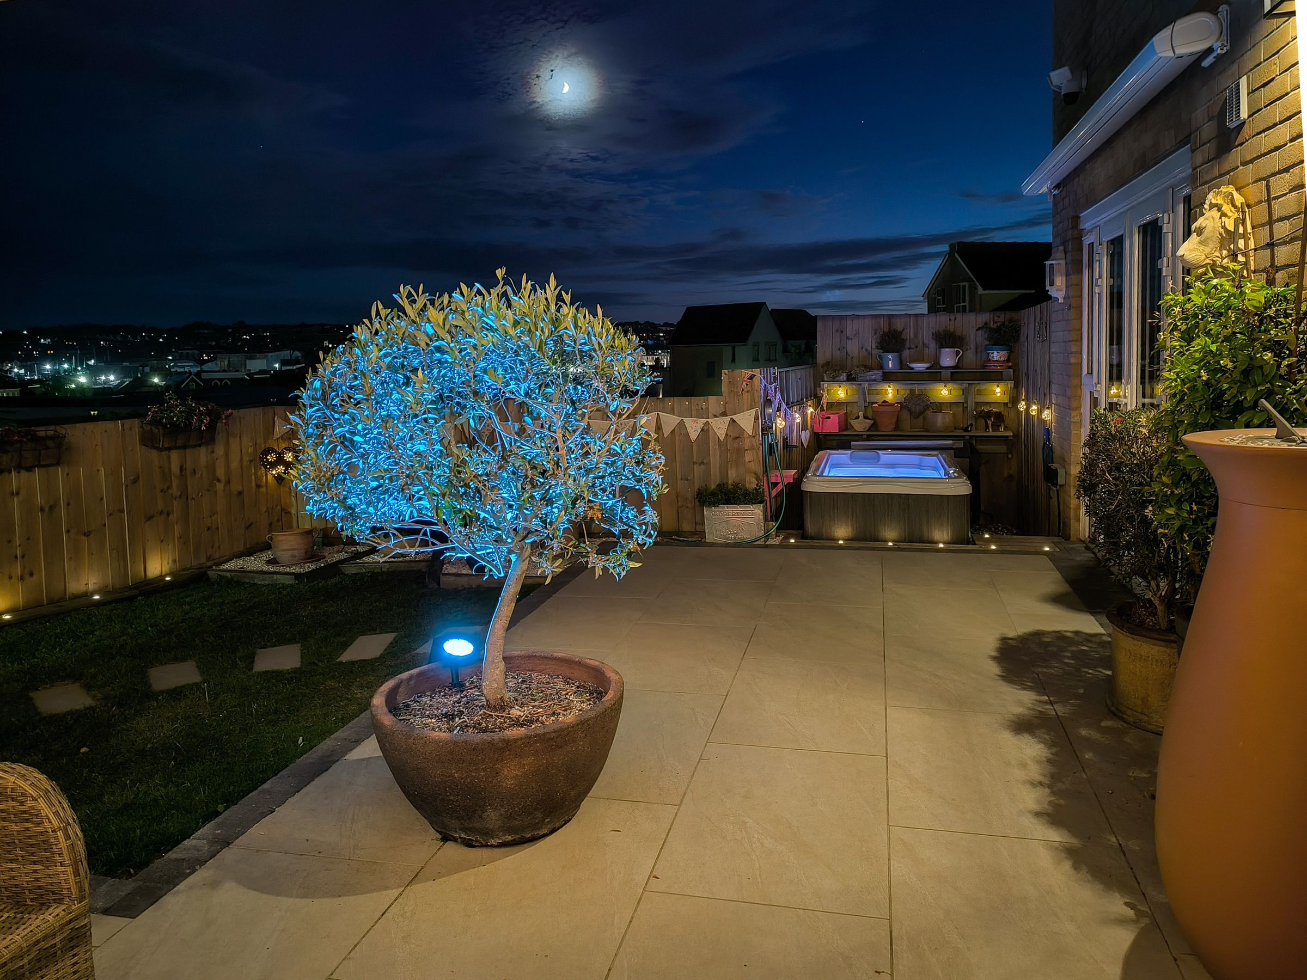
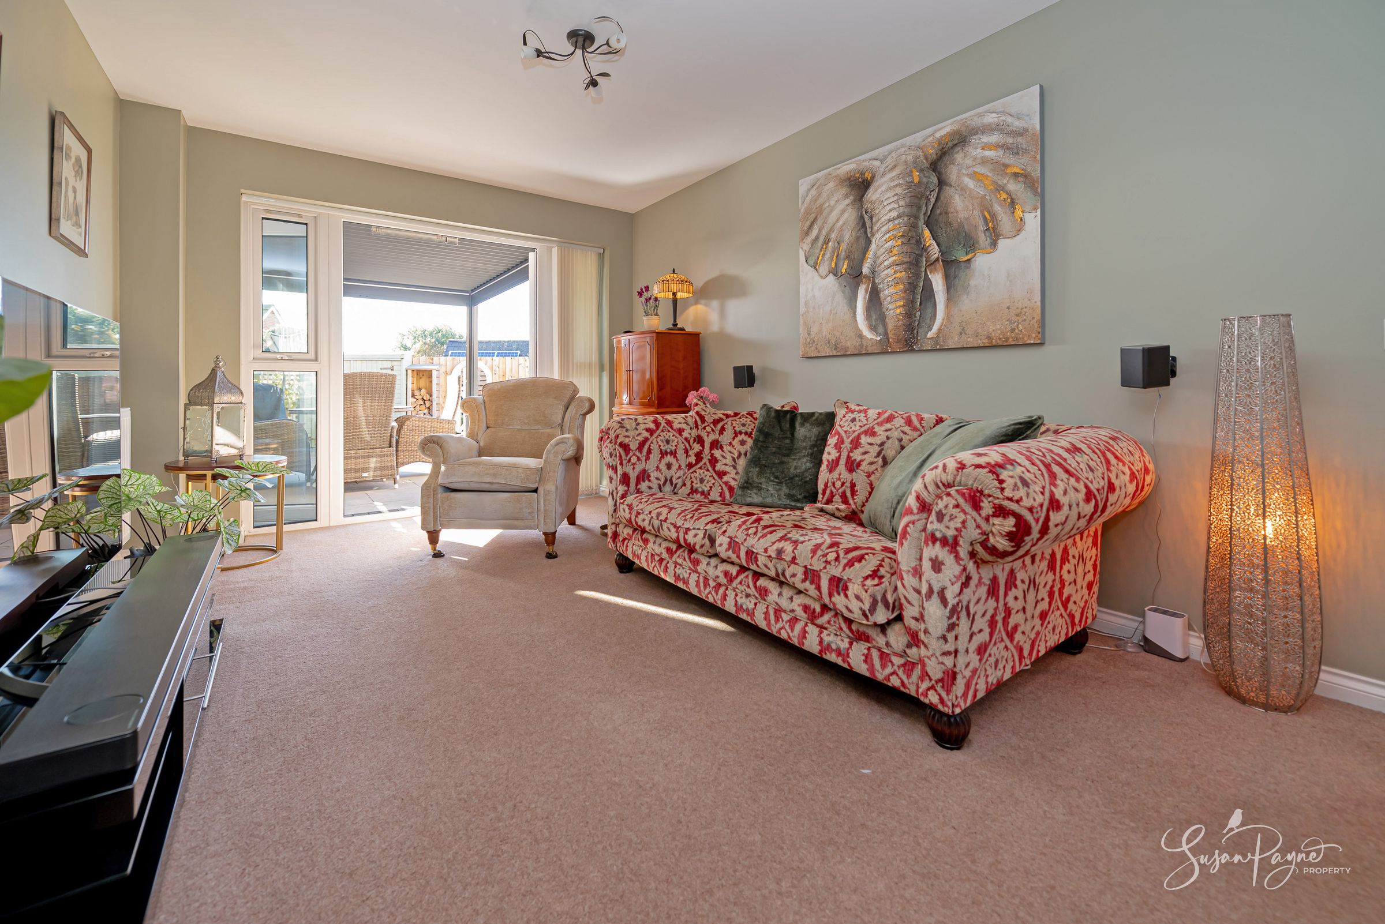
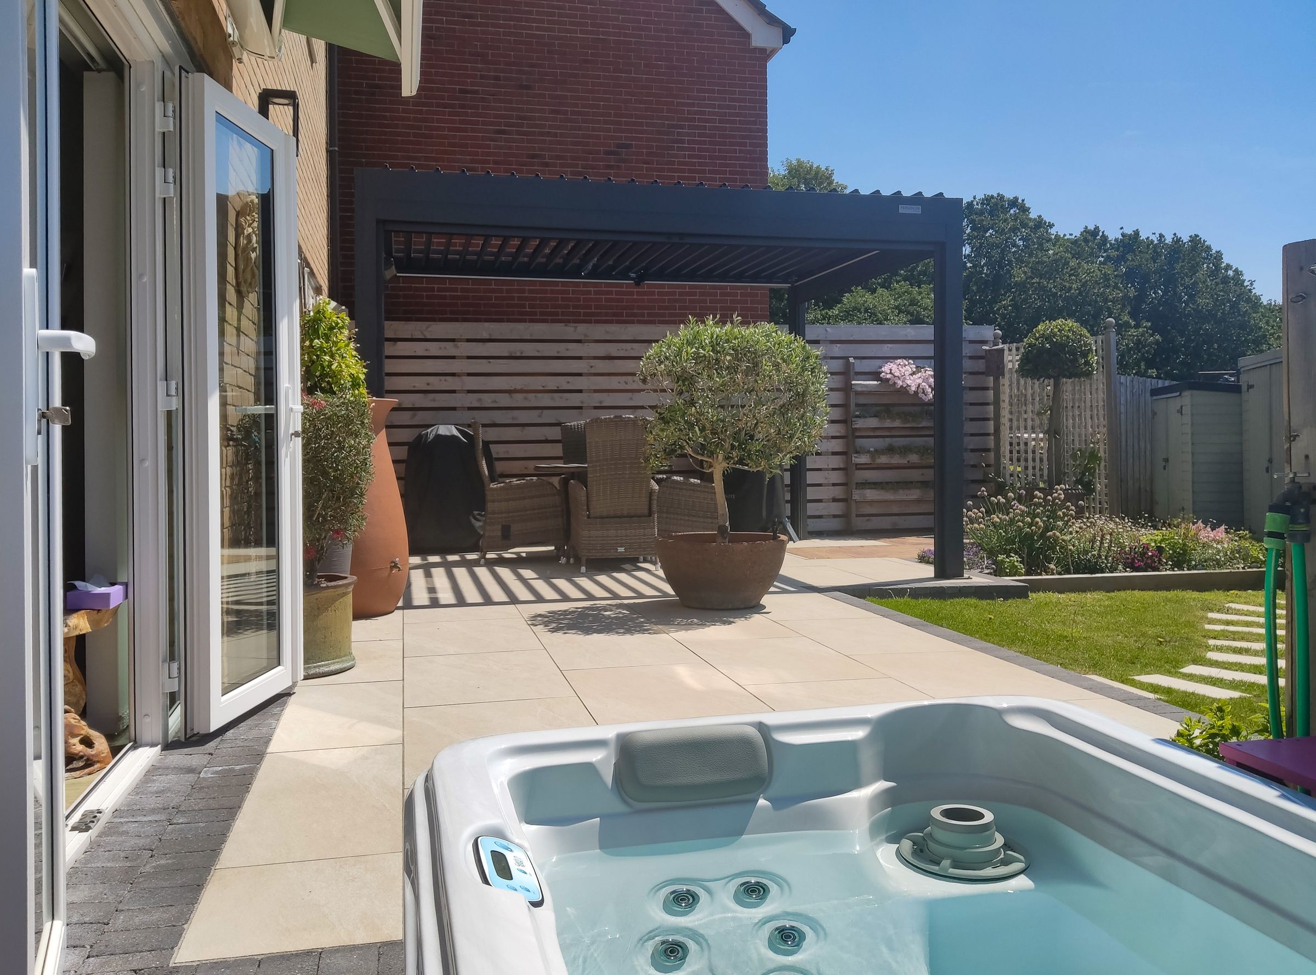
Spacious separate sitting room with French doors to the terrace and hot tub
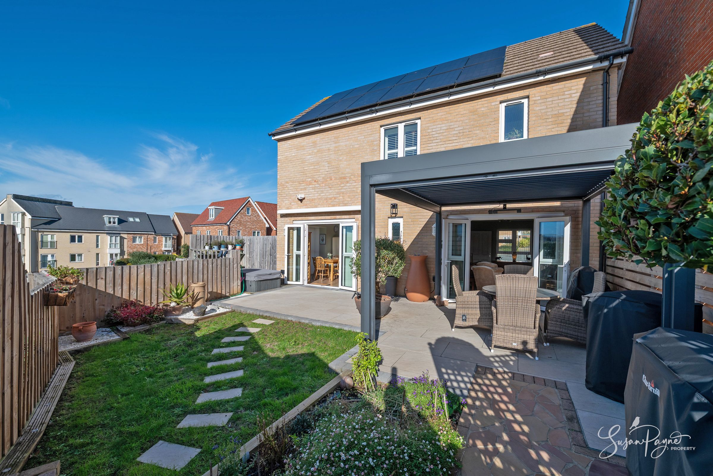
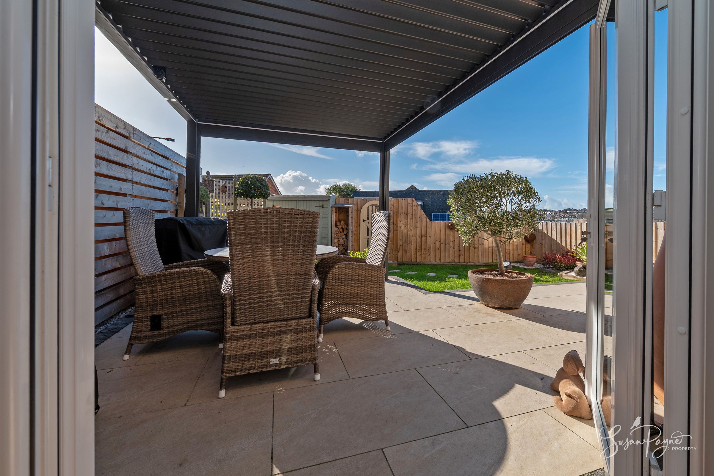
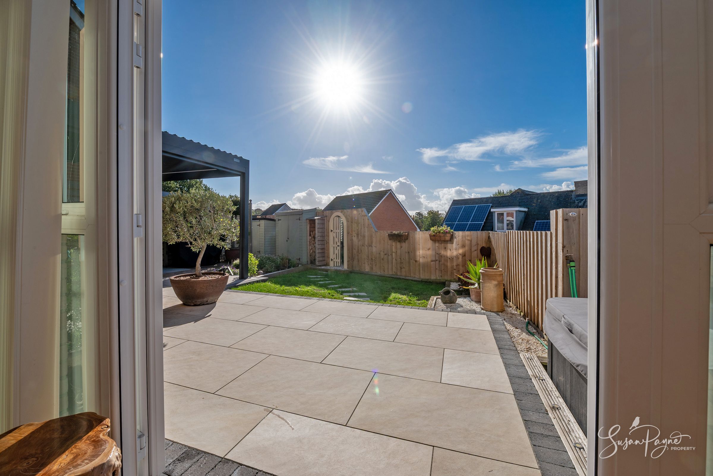
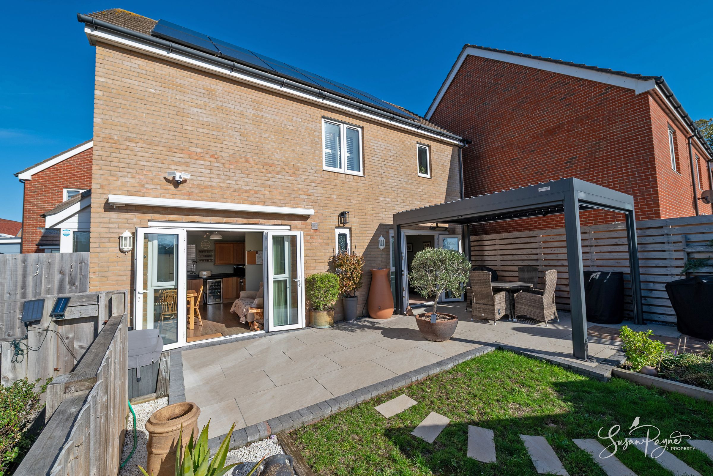
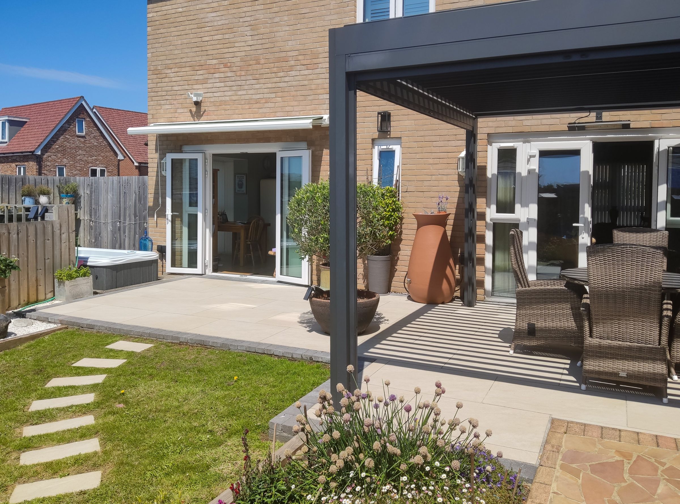
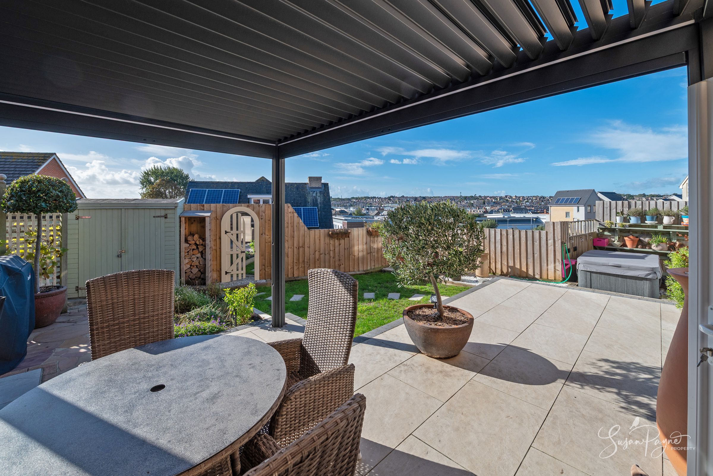
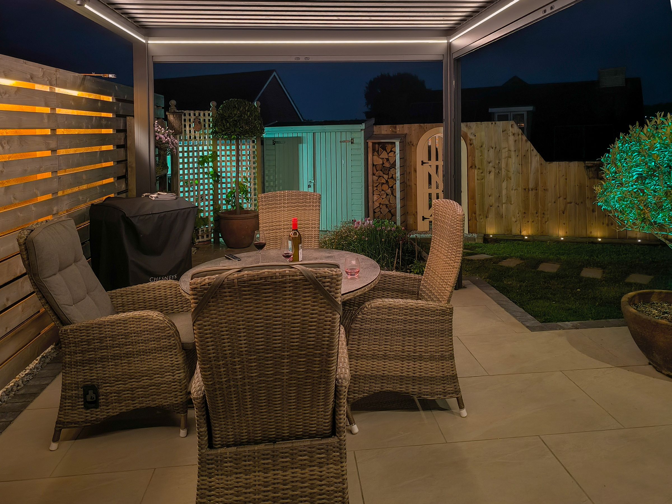
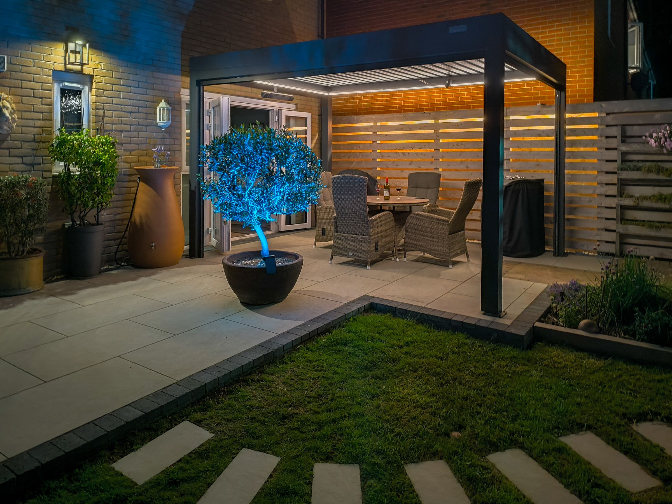
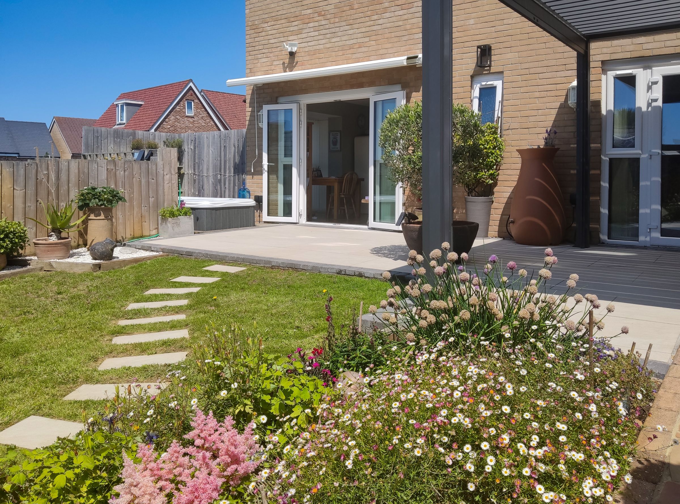
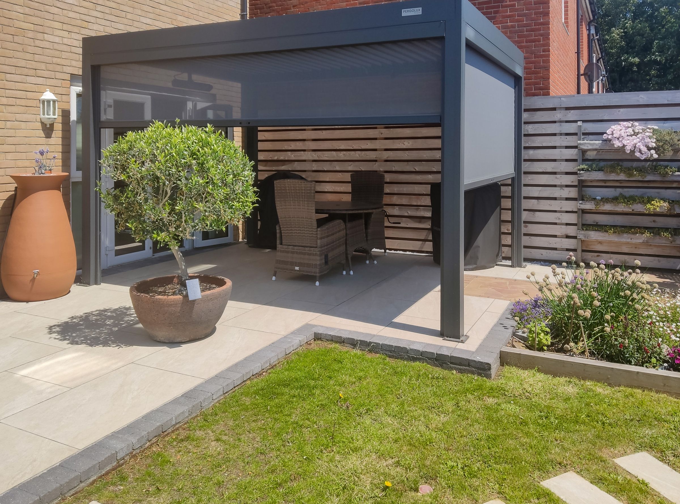
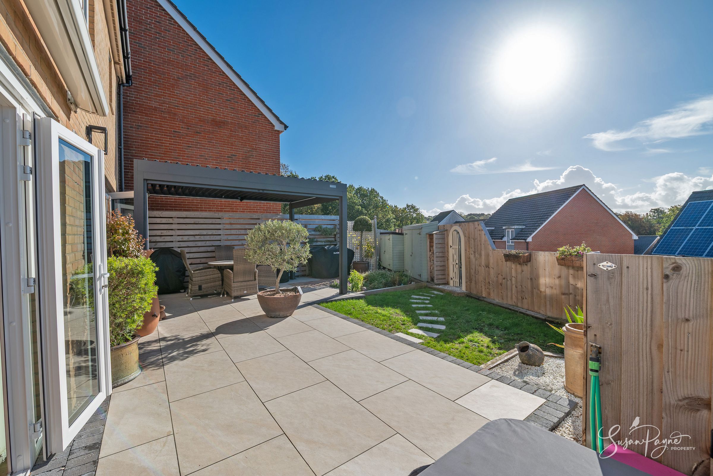
Fabulous south-facing landscaped garden designed for relaxing and entertaining
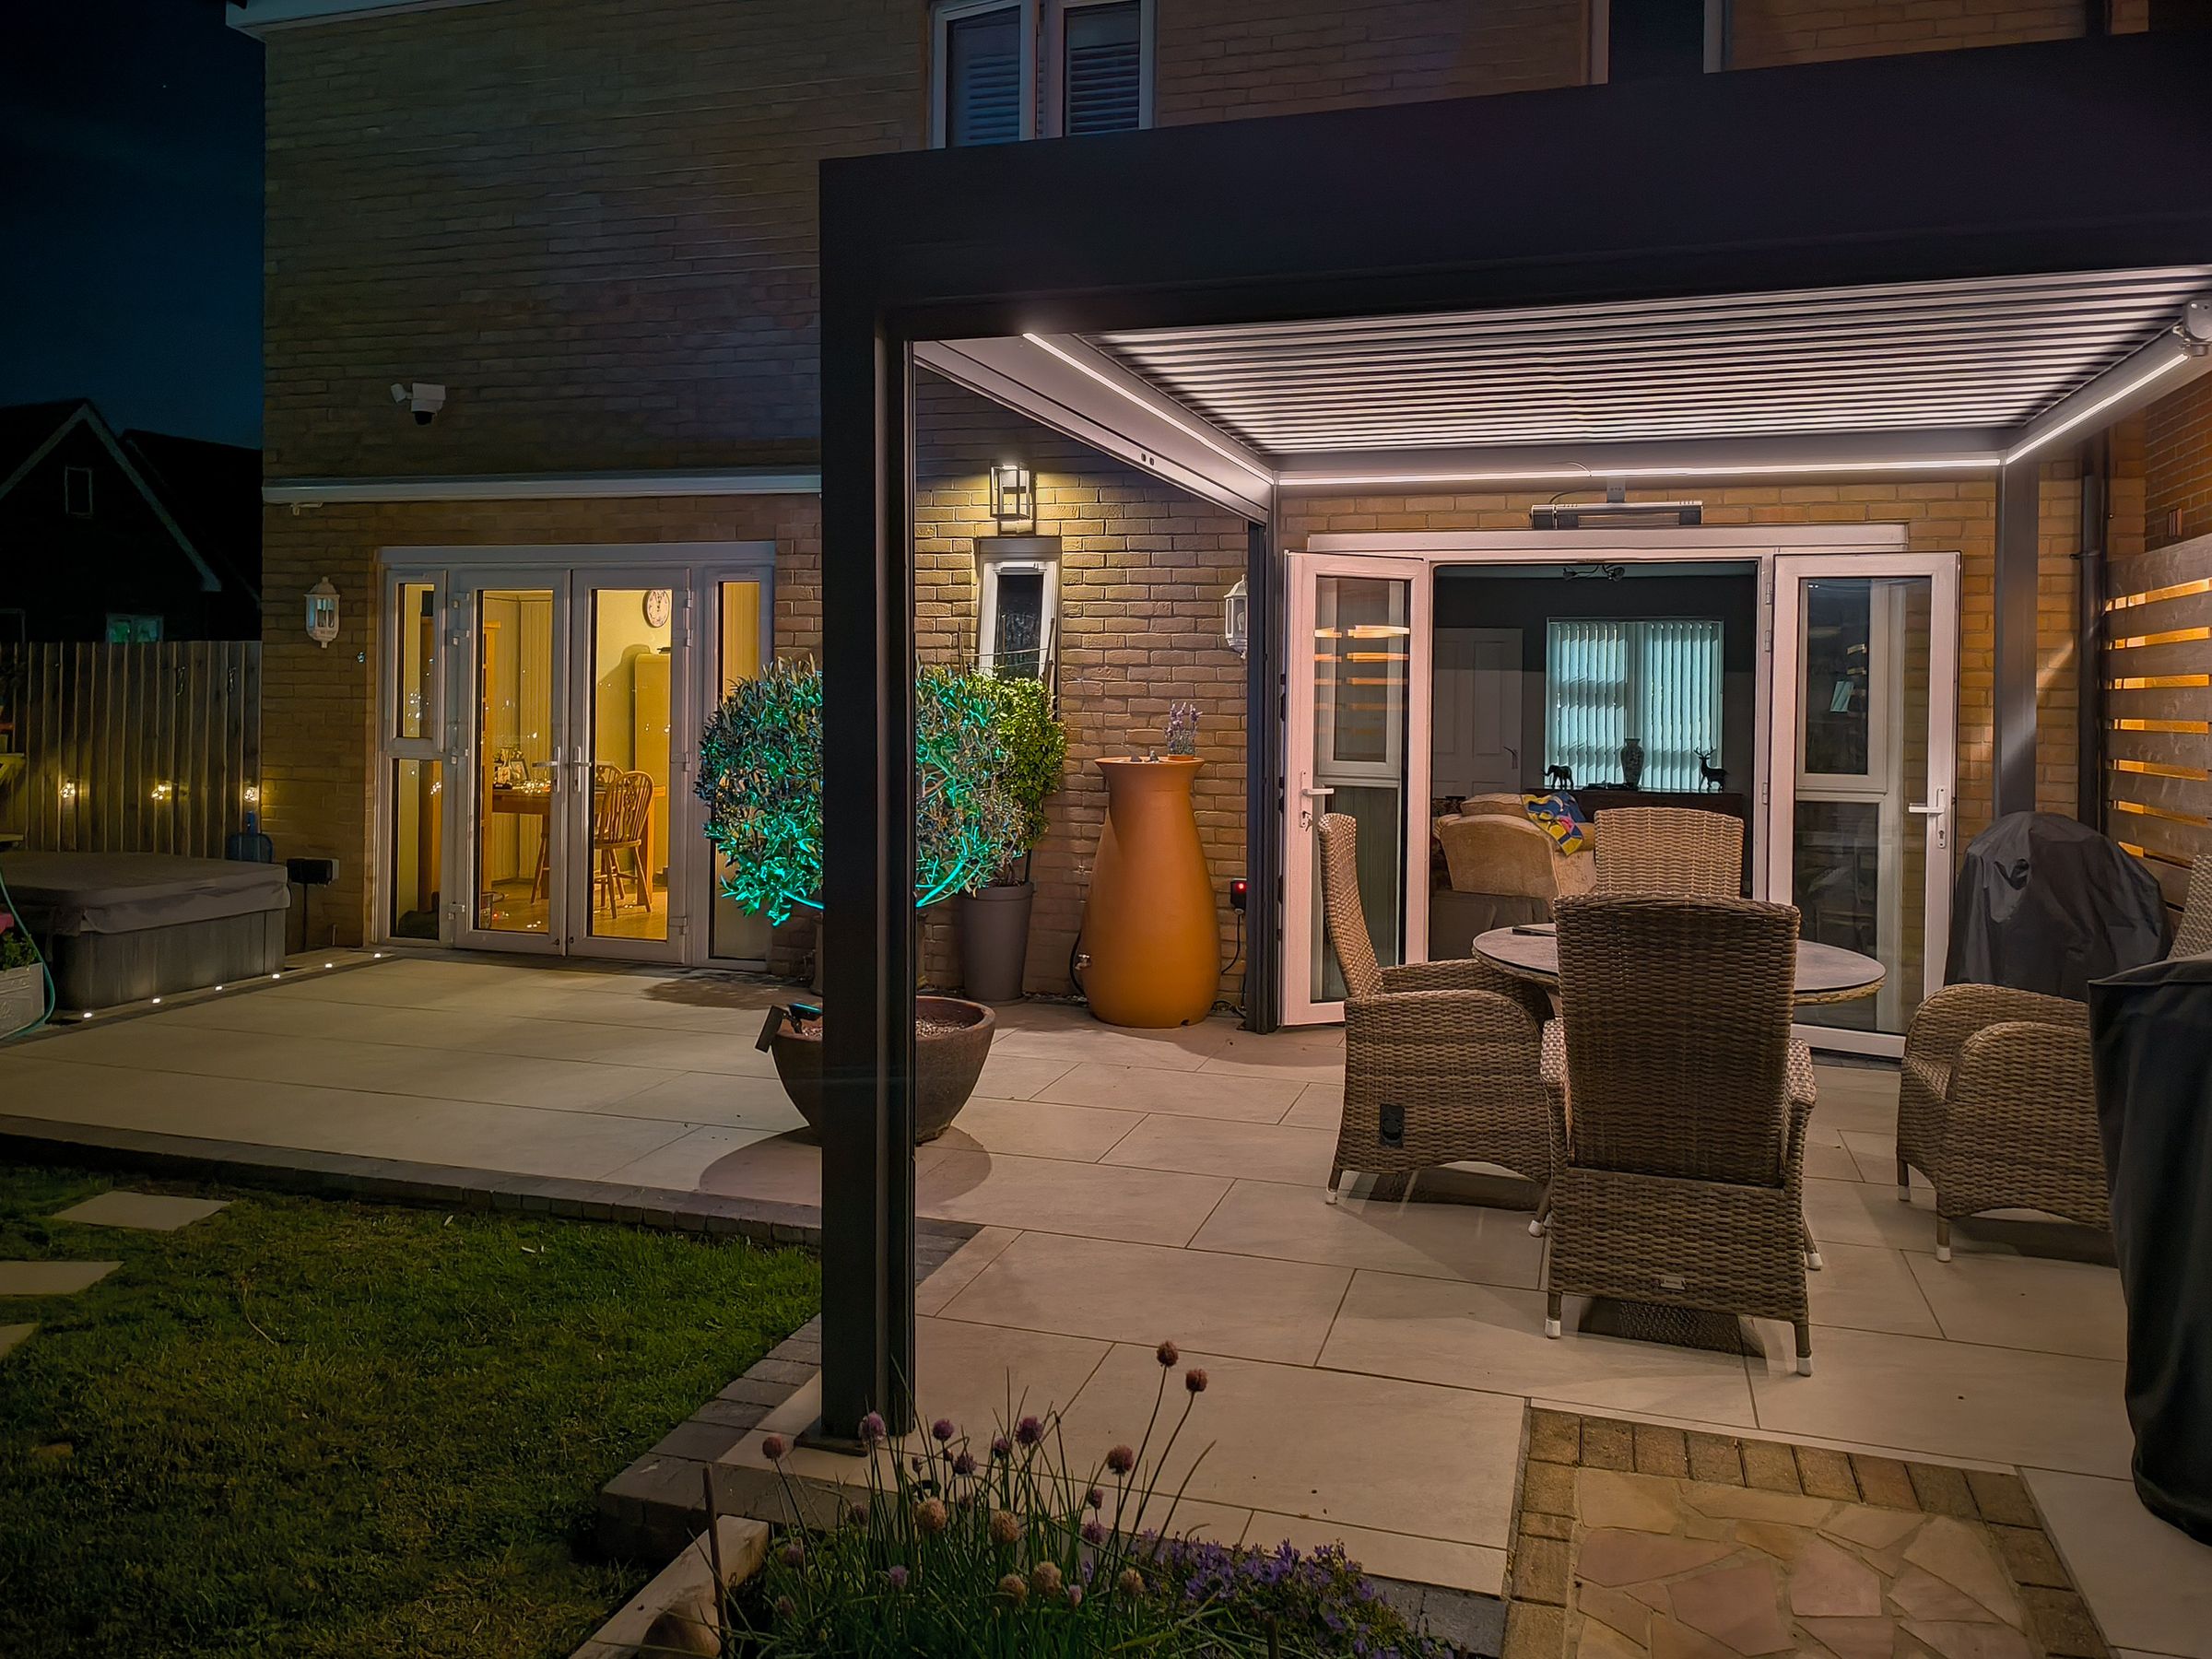
Heated Pergolux covered terrace creating an impressive outdoor living space
About this property
Welcome to 22 Royal Architects Road
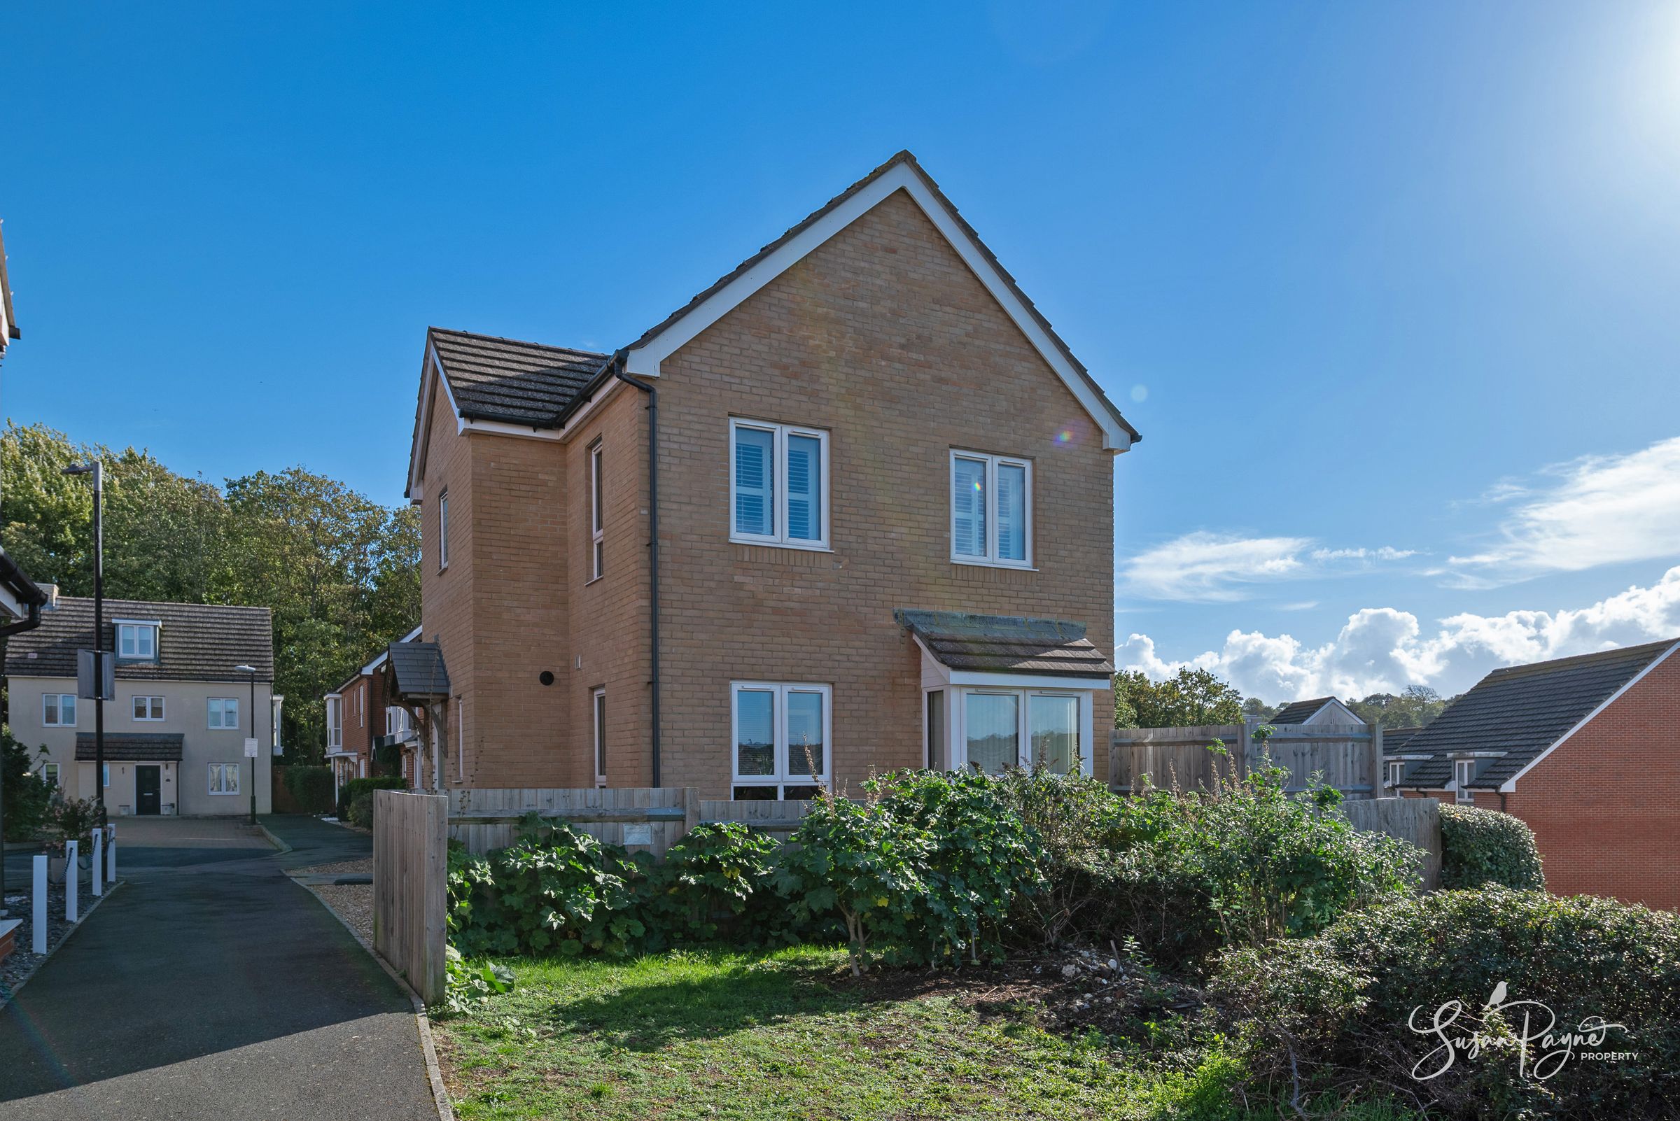
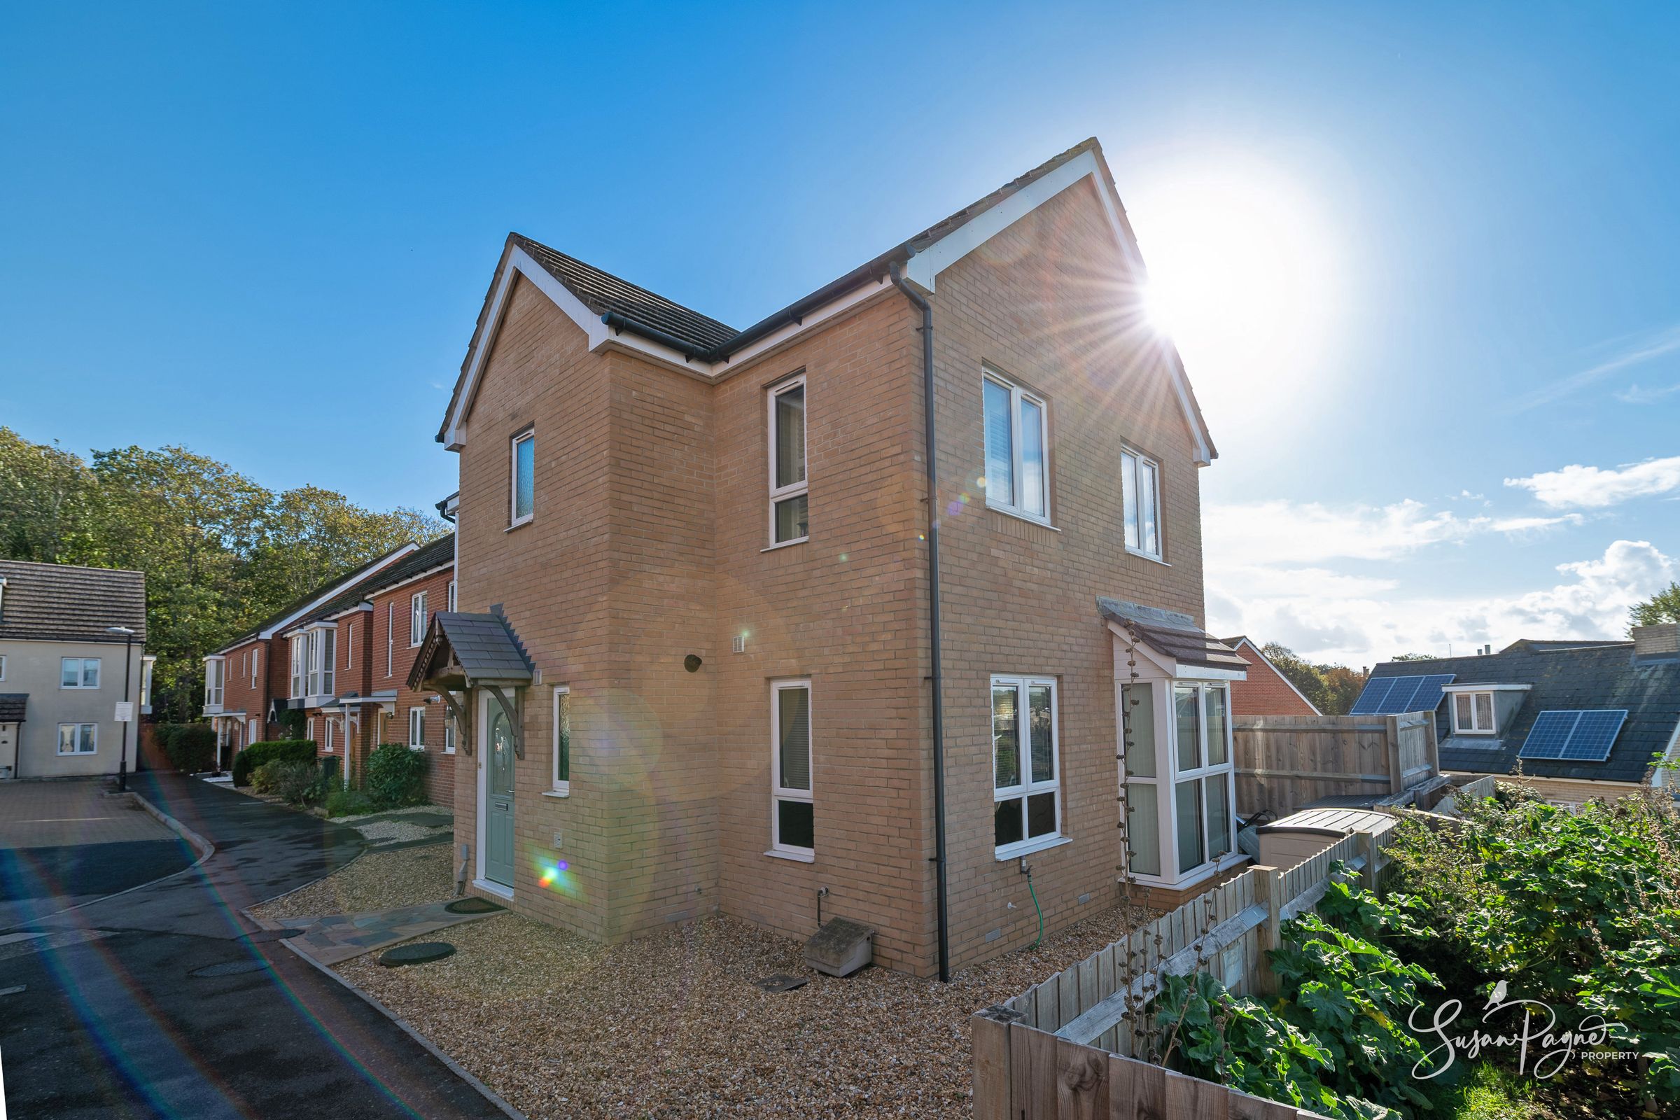
Set in an elevated position at the edge of this peaceful East Cowes development, 22 Royal Architects Road is an exceptionally well-maintained detached home where light, space and outdoor living come together beautifully. Built in 2013, its crisp contemporary proportions are softened by calm neutral decoration, warm timber tones and a thoughtfully flowing layout arranged across two floors. The bright kitchen and dining room and generous sitting room both connect naturally with the south-facing garden, making the rear of the house particularly appealing throughout the warmer months. Upstairs are three comfortable bedrooms, including a principal bedroom with en-suite facilities, alongside a family bathroom. Beyond the interiors, the landscaped garden is a real highlight, combining terraces, lawn, planting, a hot tub area and a heated covered dining space, while the elevated setting brings attractive views across East Cowes towards Cowes. Owned solar panels and battery storage add an increasingly valuable practical advantage.
Royal Architects Road occupies a peaceful residential position in East Cowes while remaining wonderfully convenient for everyday life. Waitrose, local shops, restaurants, a medical centre and further amenities are all within easy reach, while the town’s esplanade and beach offer waterside walks, family-friendly recreation and views across the Solent. Osborne House, Queen Victoria’s former island residence, is one of the area’s best-known landmarks, and nearby Castle Copse Nature Reserve and Jubilee Recreation Ground provide welcome green space close to home. For commuters and regular mainland travellers, Red Funnel’s vehicle ferry to Southampton is conveniently accessible, while Southern Vectis routes connect East Cowes with both Ryde and Newport. Newport provides a wider choice of shopping, dining, entertainment and services, making this a particularly practical base from which to enjoy both island life and mainland connections.
The Approach
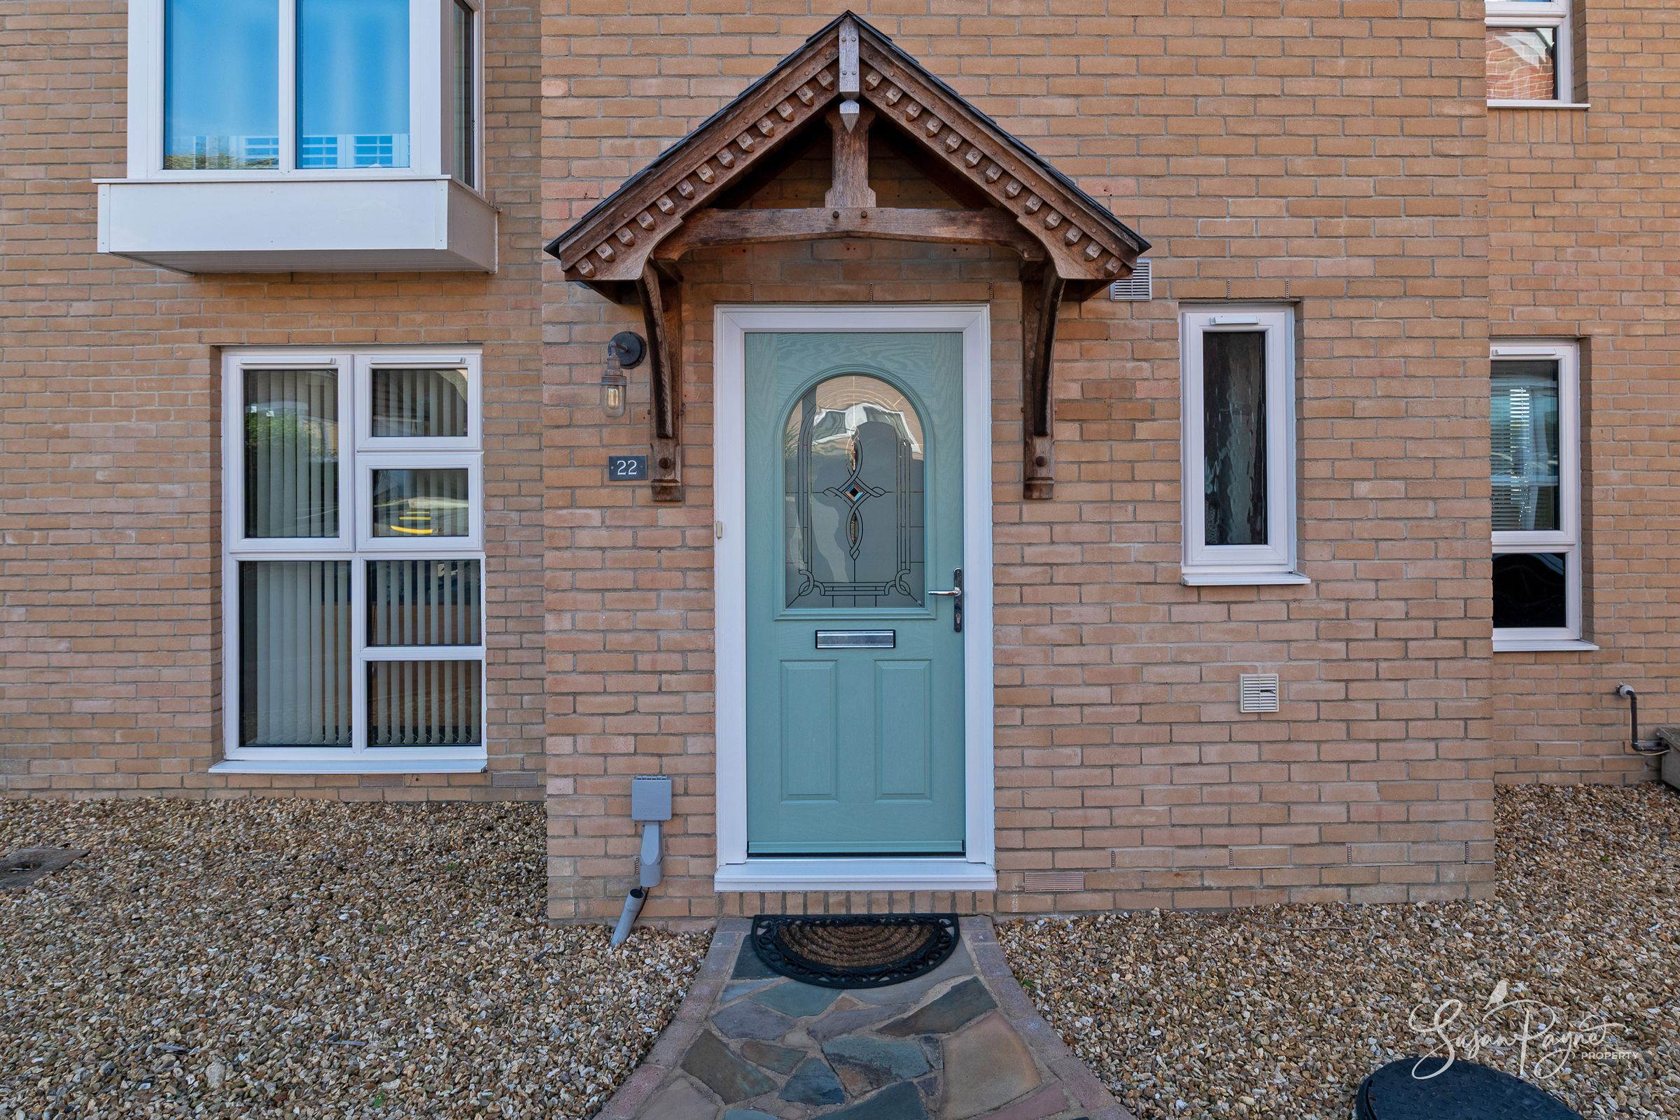
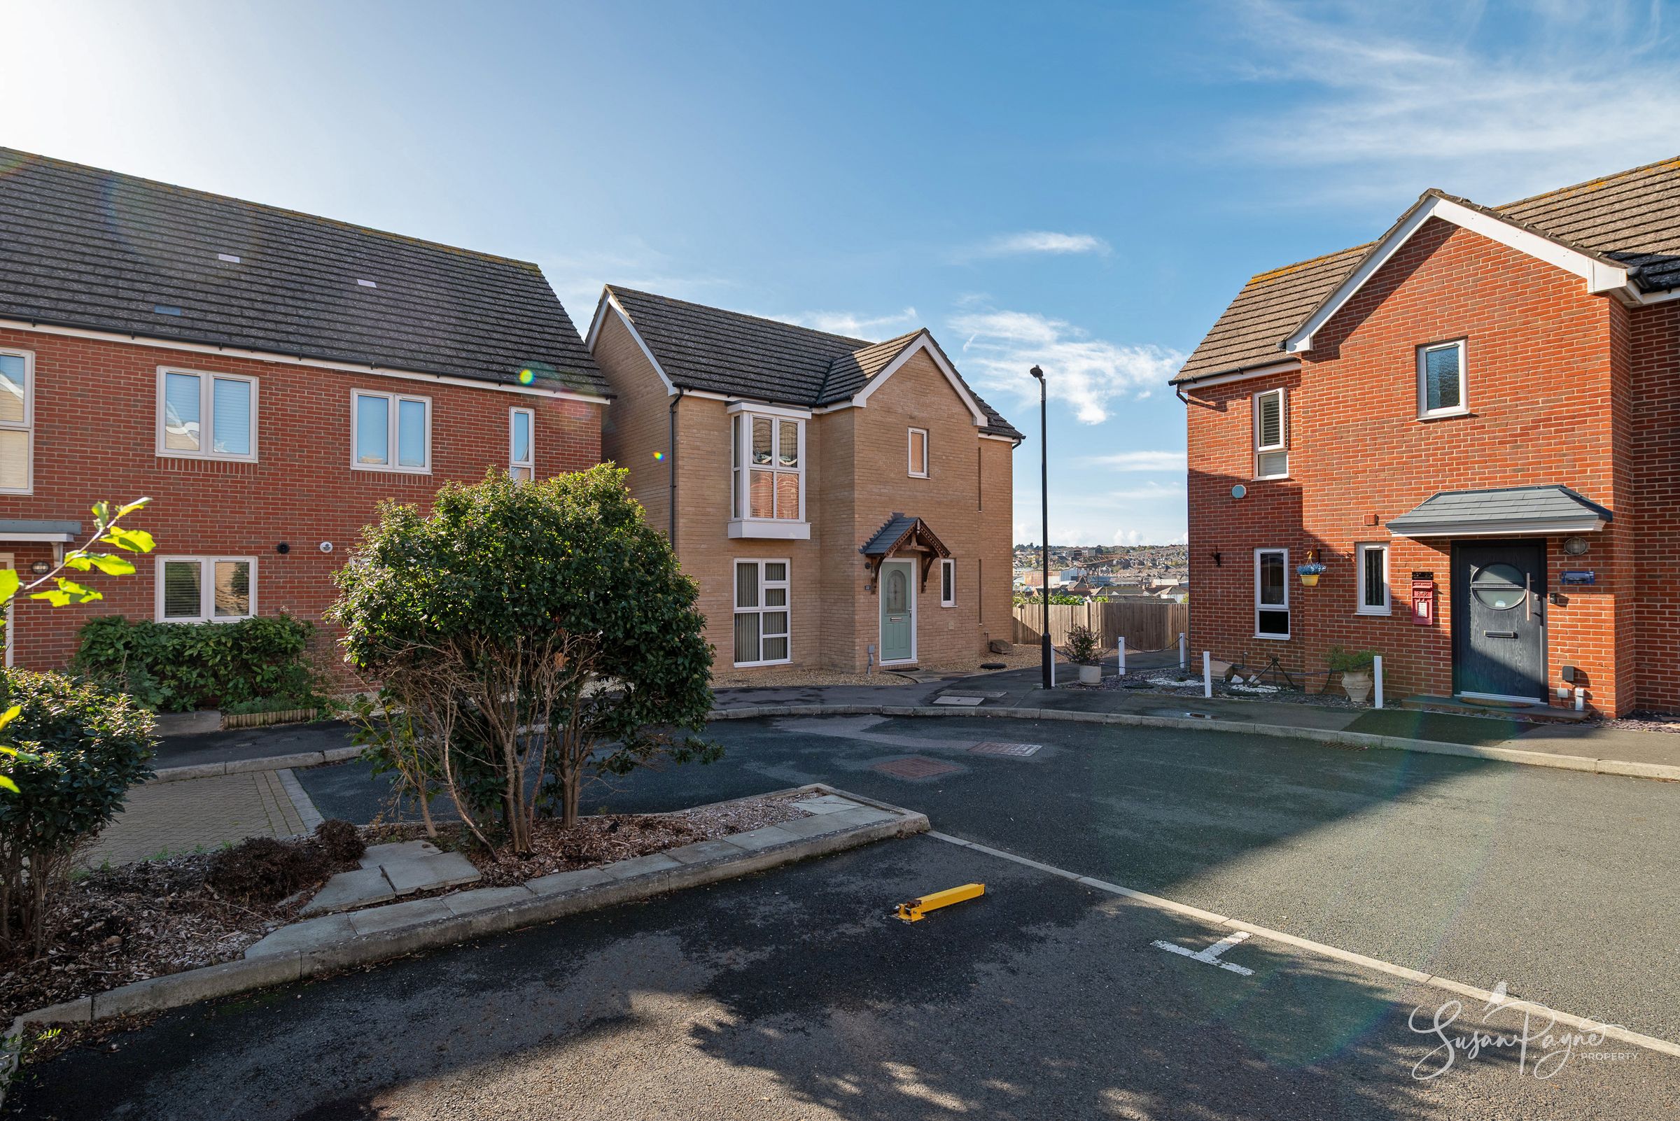
Tucked towards the end of a quiet cul-de-sac, the house enjoys an elevated position with an open feel around it. Its smart yellow brick elevations, gabled roofline and attractive timber entrance canopy create a welcoming first impression, while low-maintenance gravelled frontage keeps the approach neat and uncluttered.
On the Ground Floor
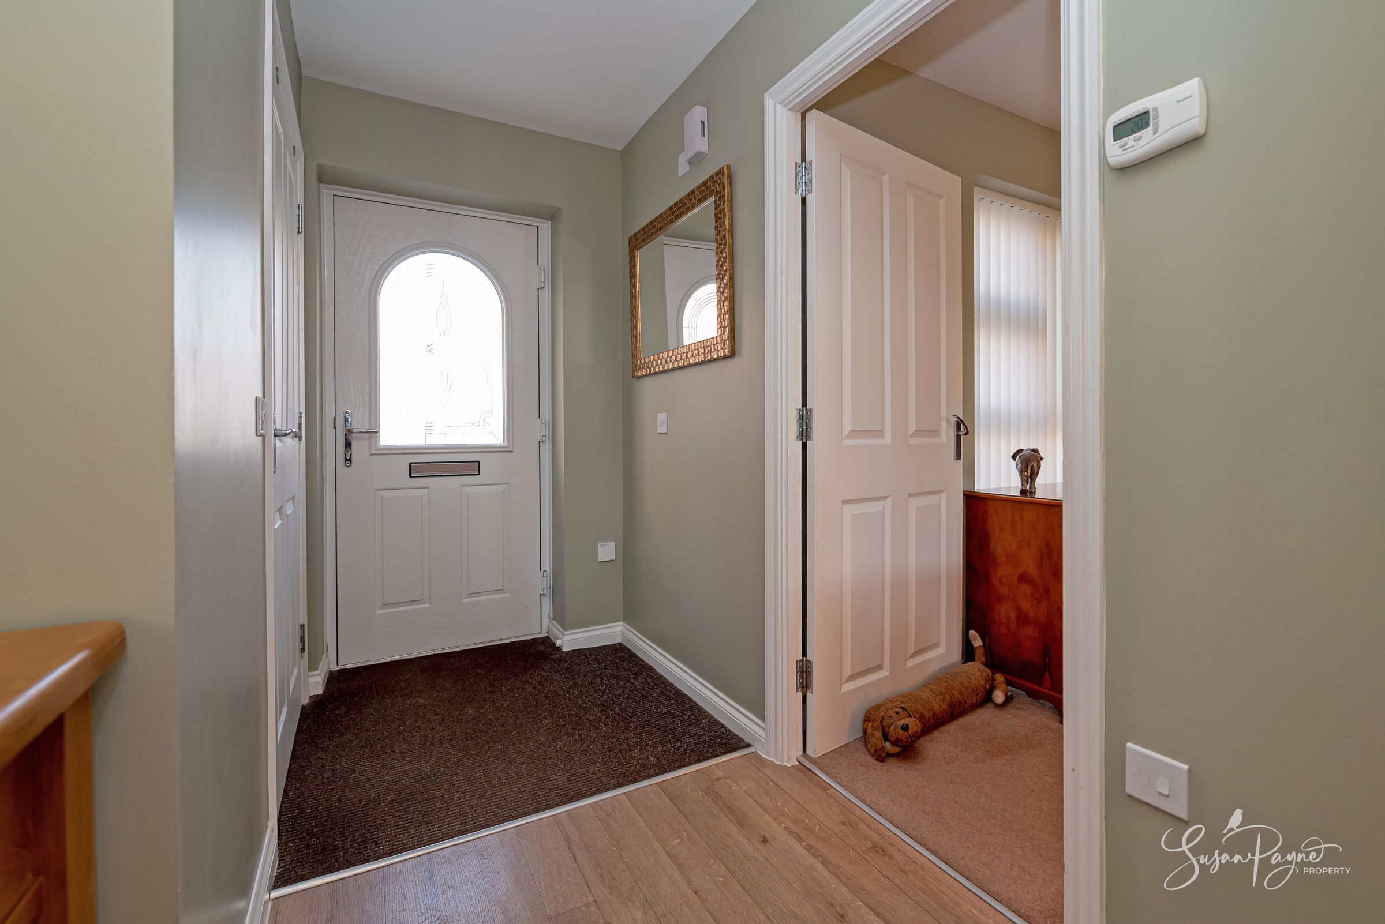
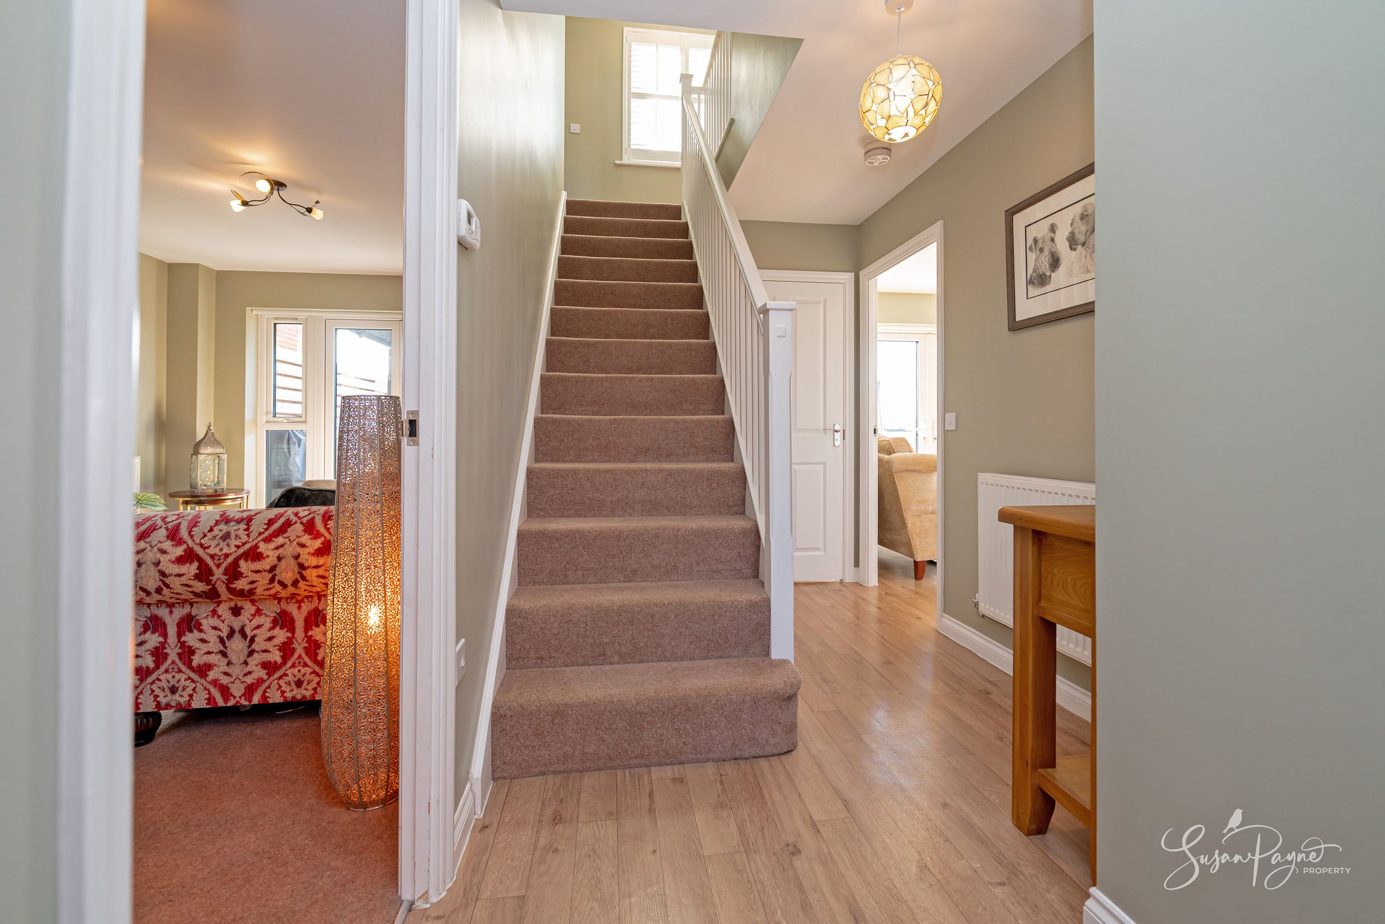
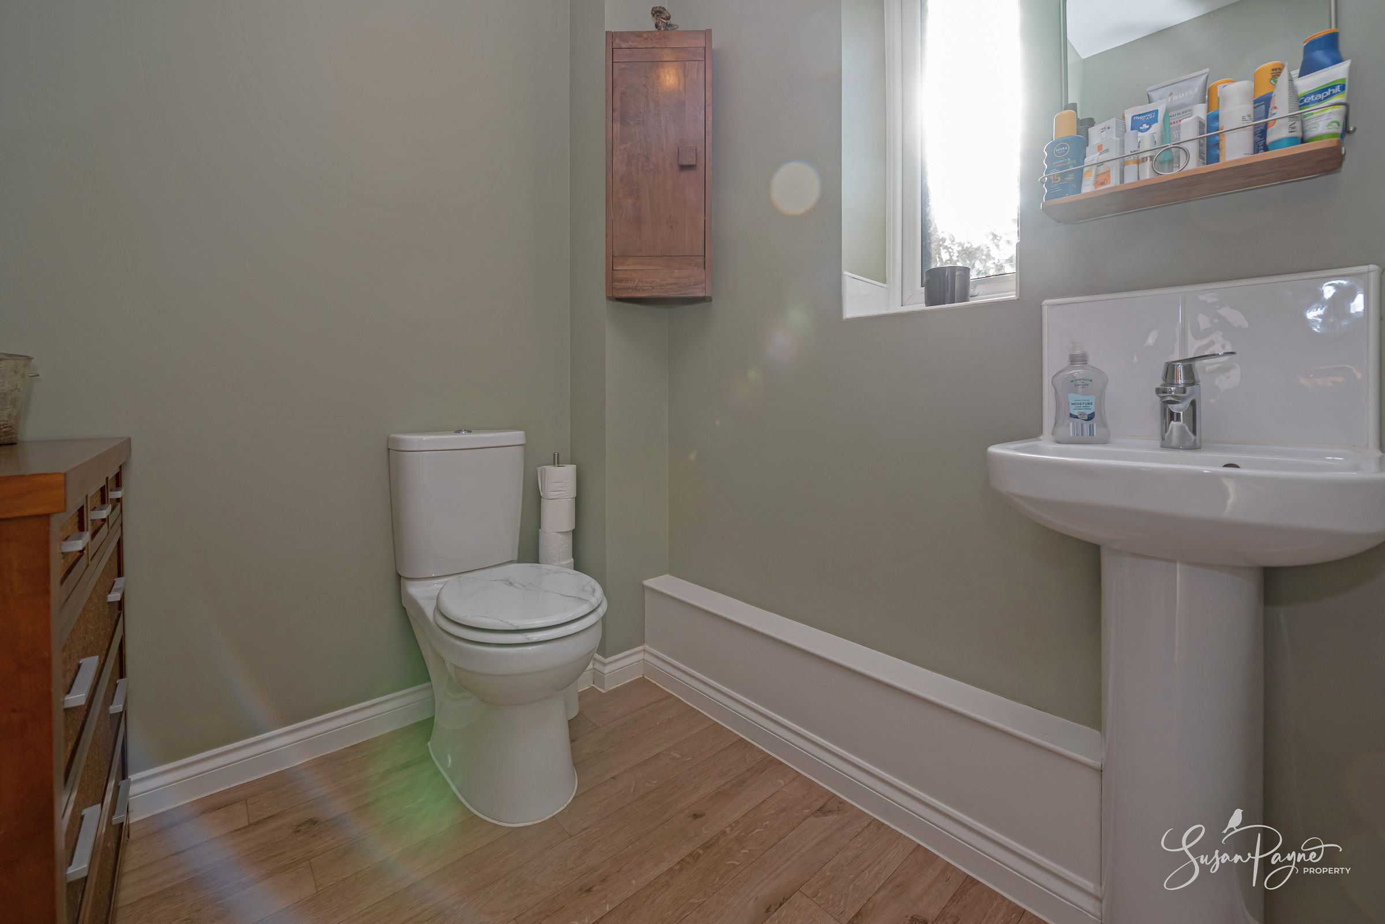
The entrance hall establishes the calm, well-kept feel found throughout the house, with neutral decoration, practical LVT flooring and a staircase rising to the first floor. A ground-floor cloakroom sits conveniently off the hall, while a useful plant room provides valuable additional storage and houses practical elements of the home.
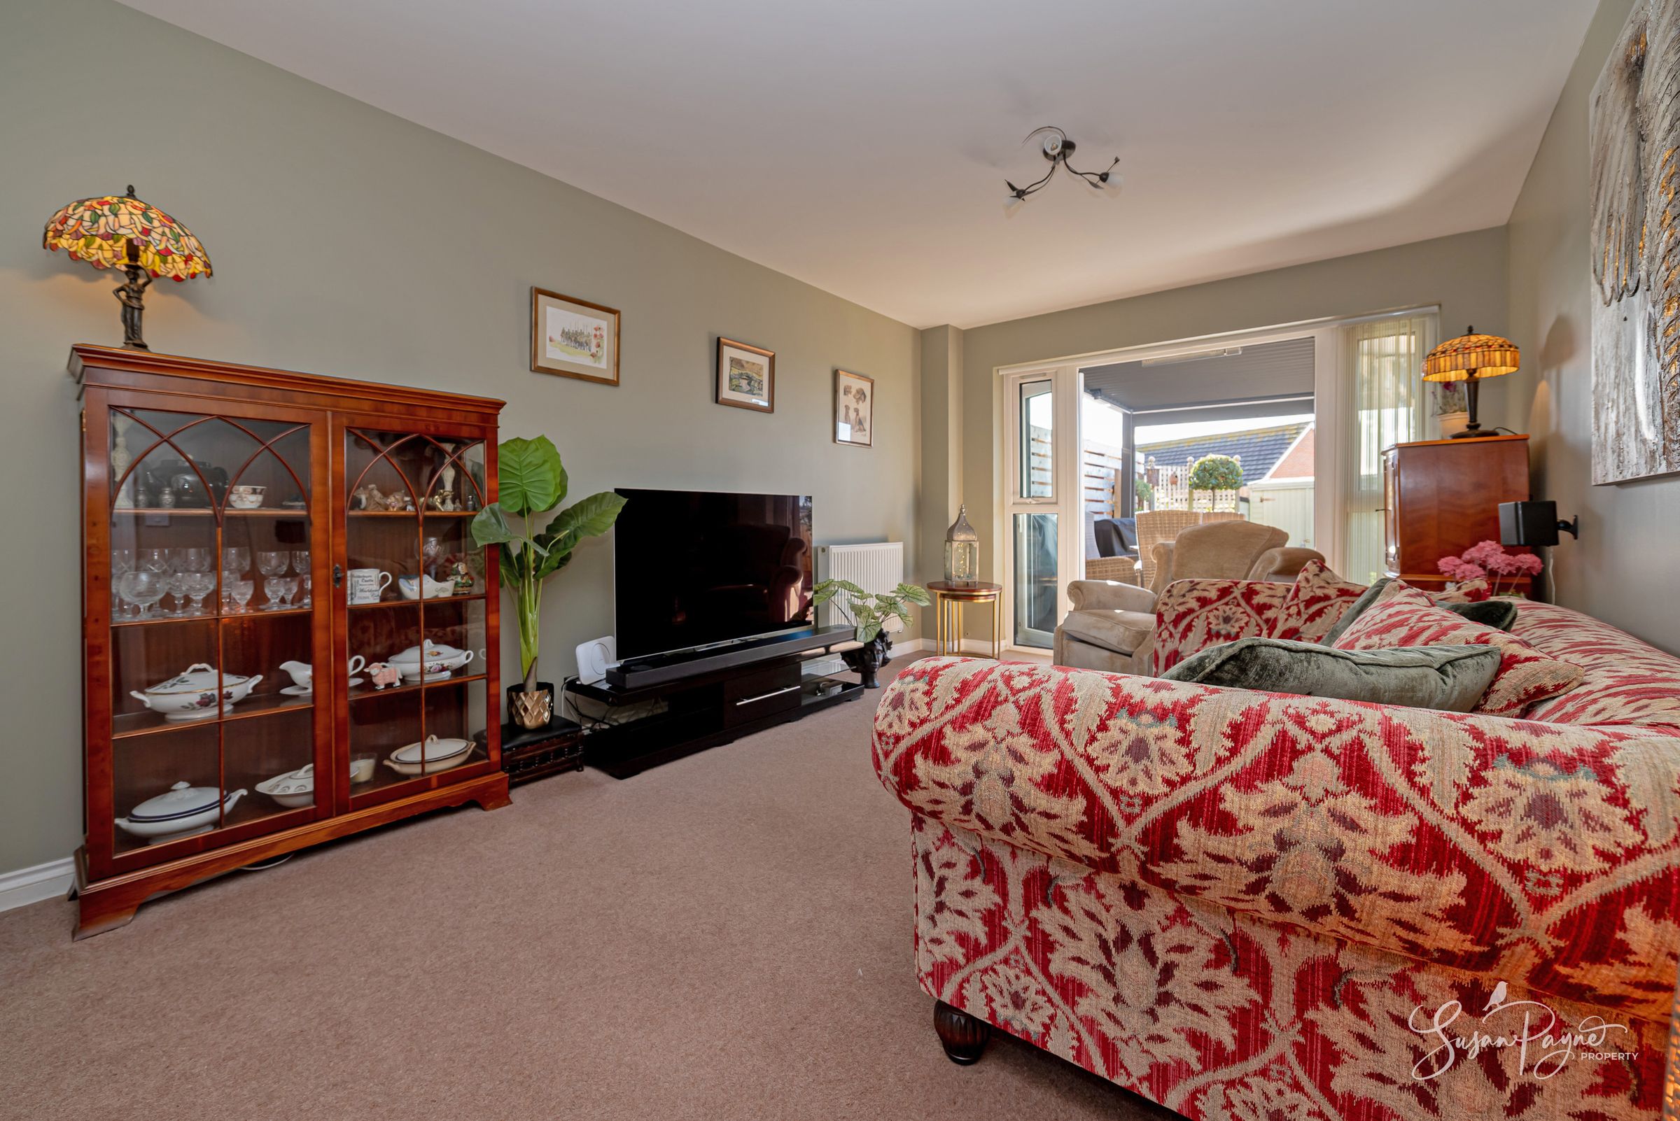
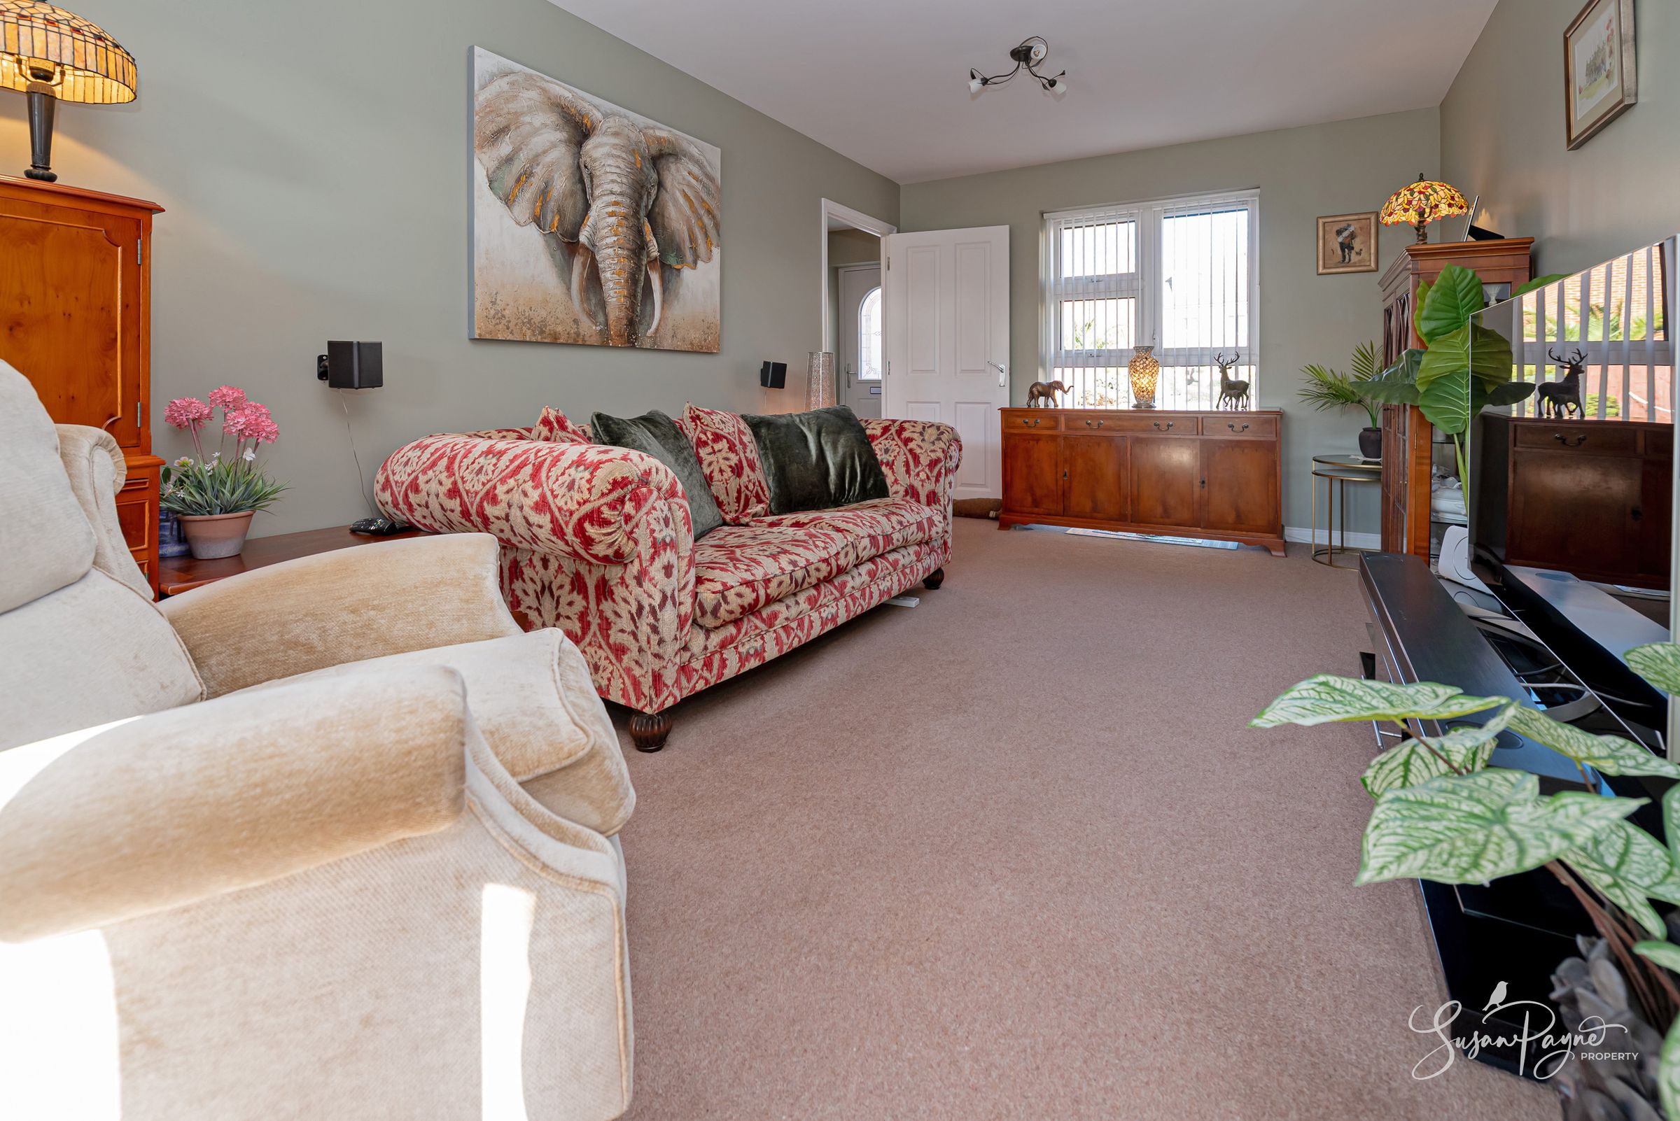
To one side, the sitting room is particularly generous, with ample space for substantial seating and furniture without compromising its sense of proportion. A broad glazed opening with French doors draws in plenty of natural light and creates an easy connection with the garden and covered terrace beyond.
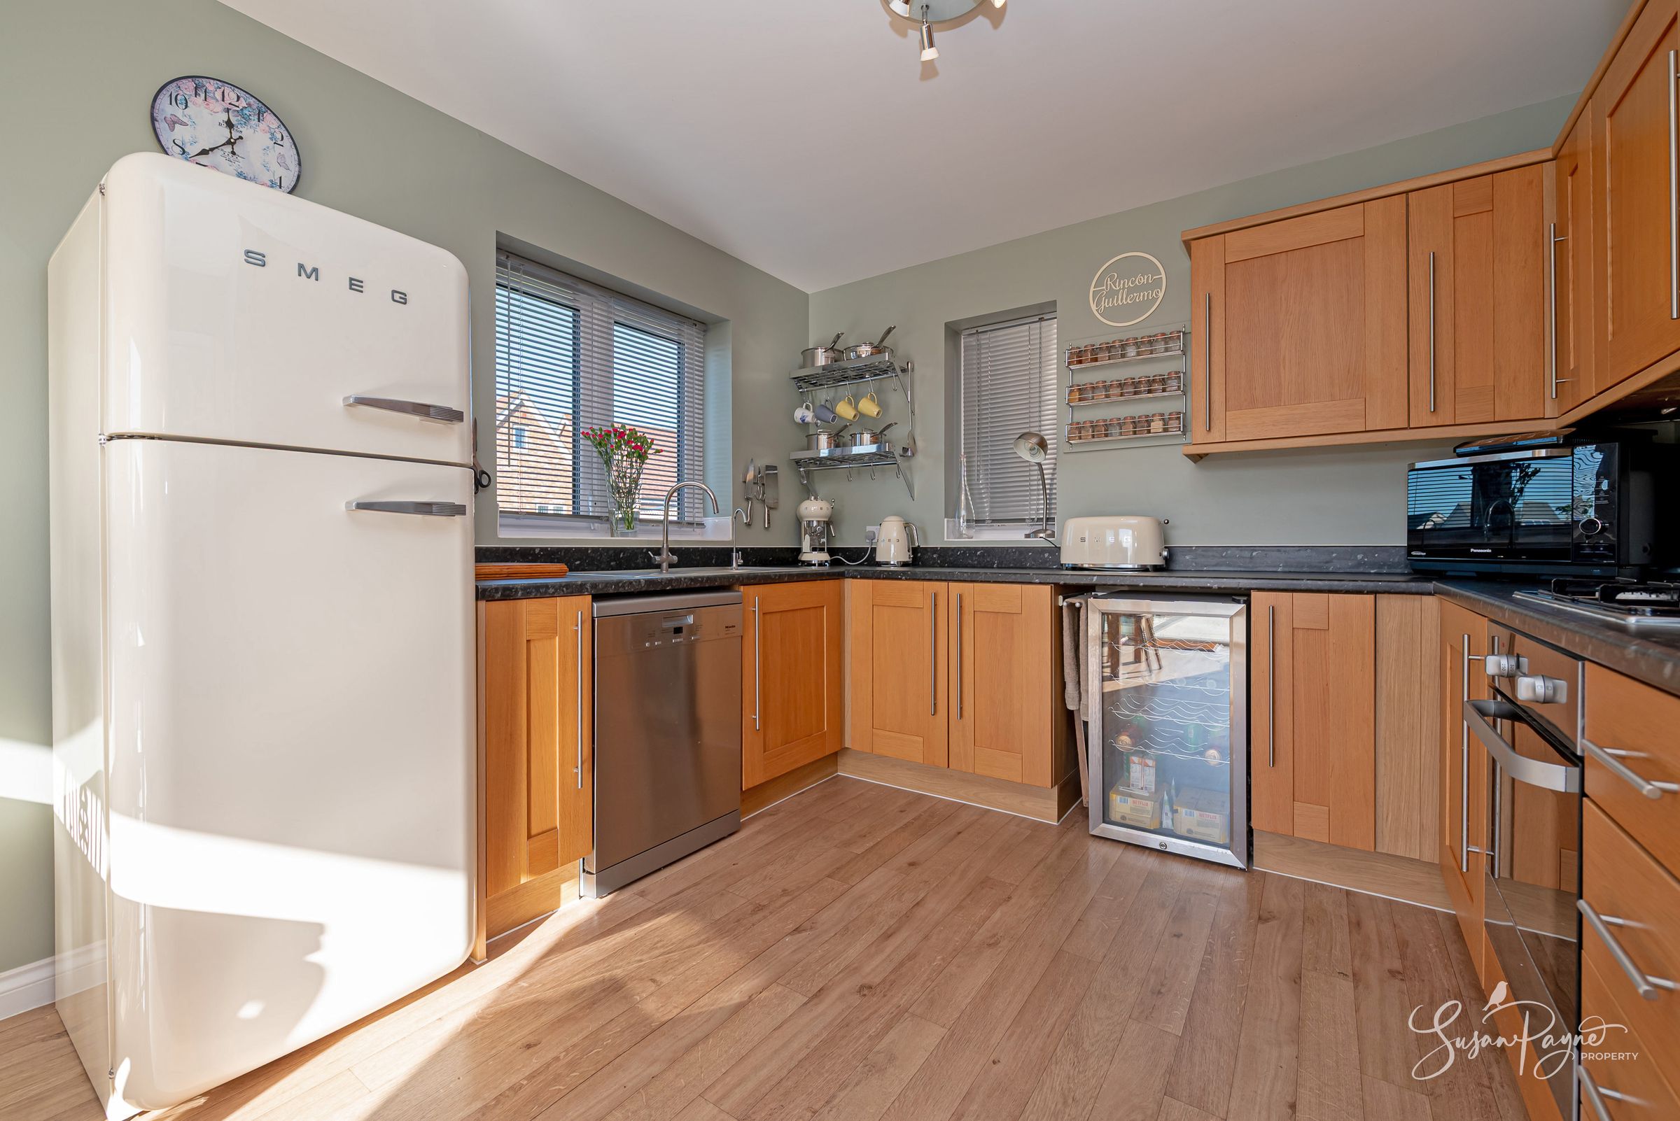
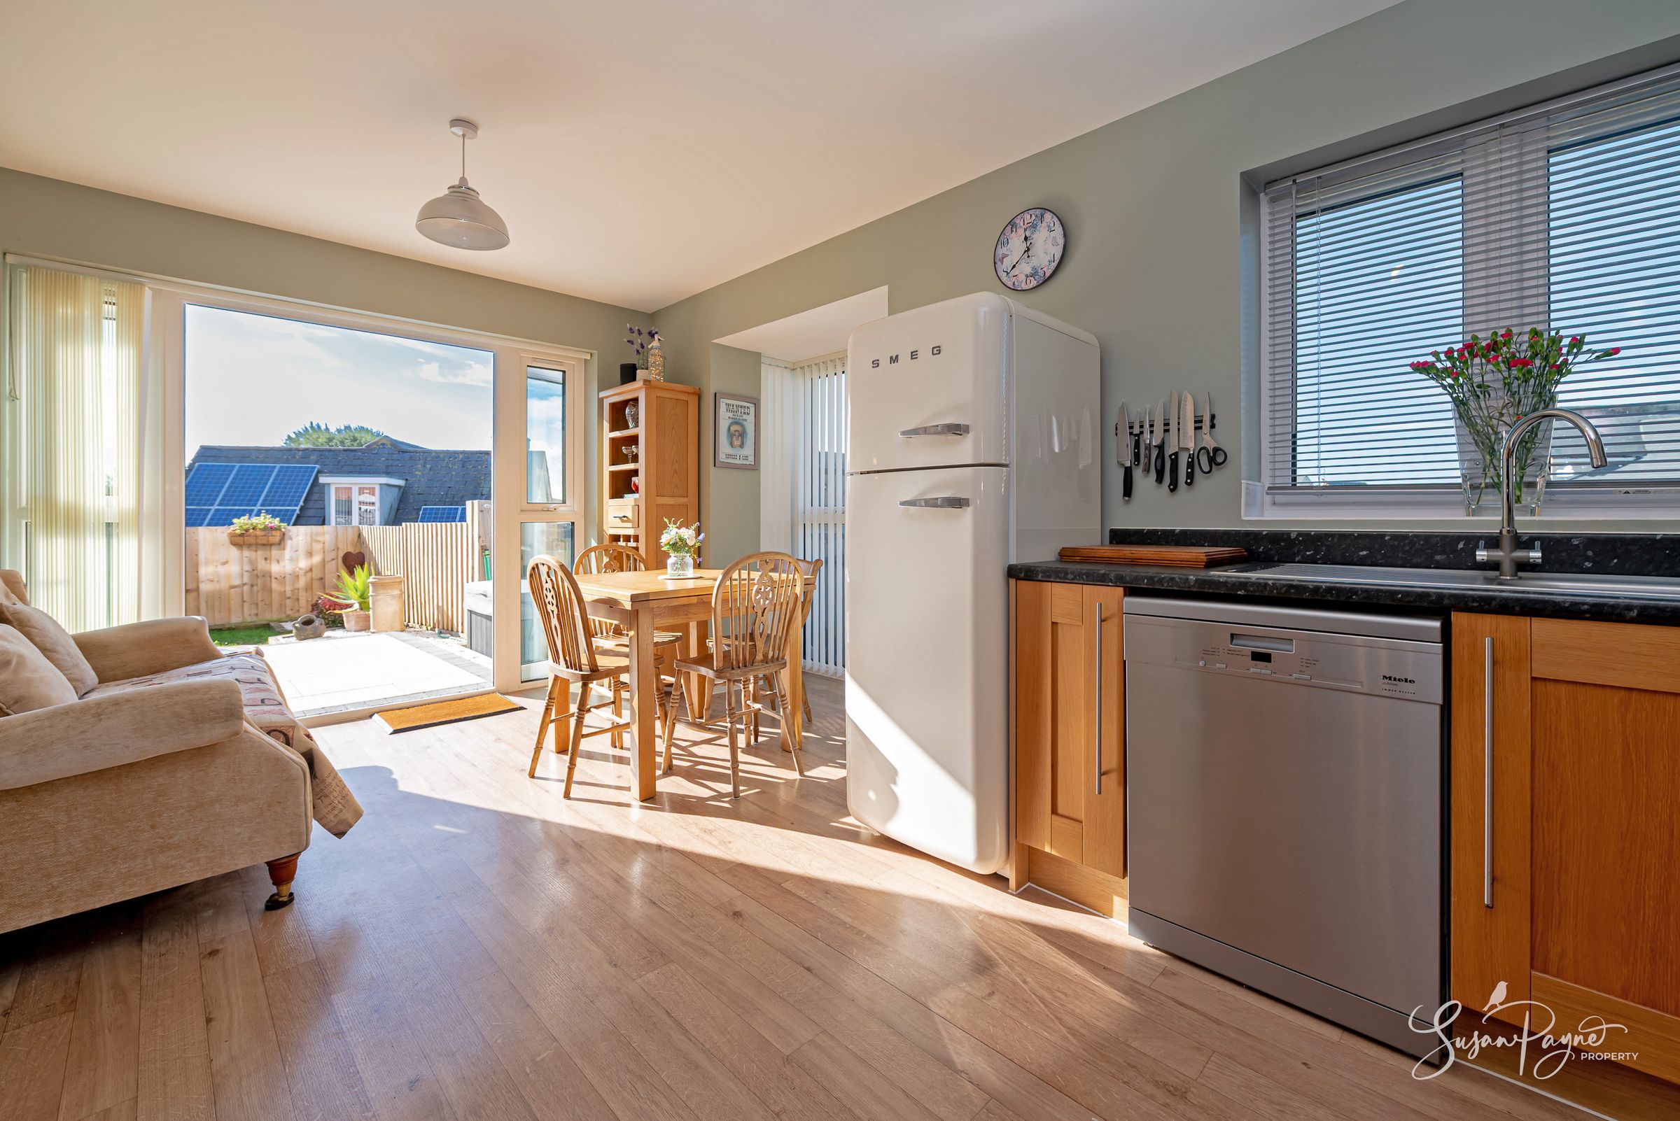
Across the hall, the kitchen and dining room forms a sociable everyday living space. Warm timber cabinetry is paired with dark worktops and a practical arrangement of appliances, while generous glazing allows sunshine to pour into the dining end of the room. French doors open directly onto the paved terrace, creating an appealing indoor-outdoor flow for breakfast, family meals and entertaining. The continued LVT flooring helps give the ground floor a cohesive and easy-to-maintain finish.
On the First Floor
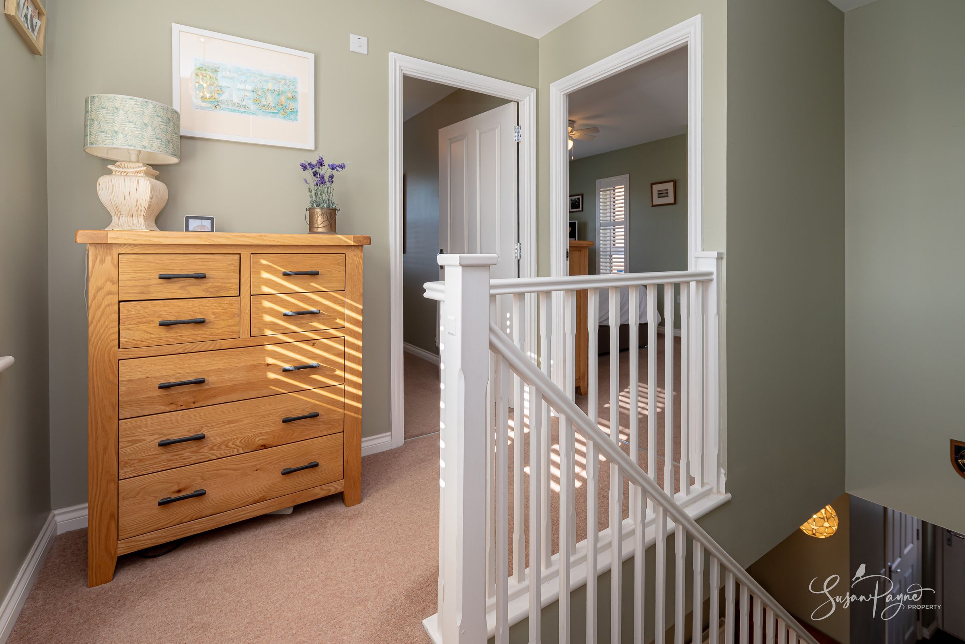
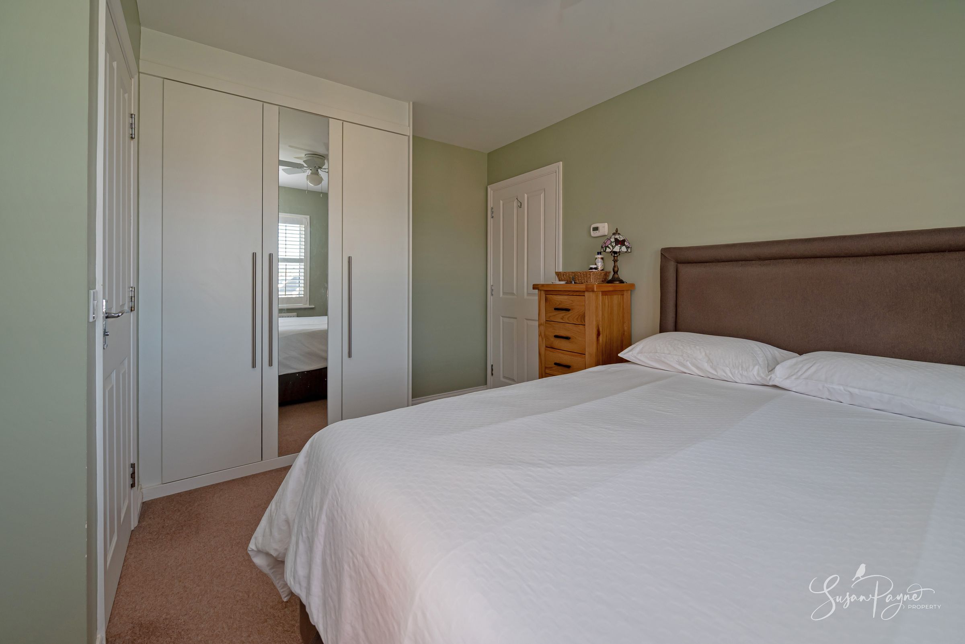
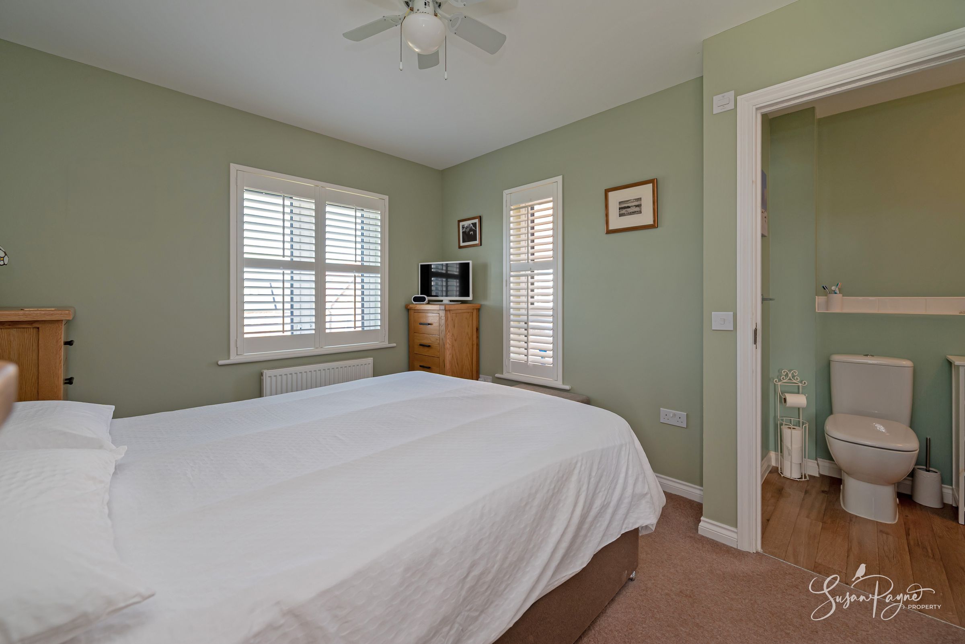
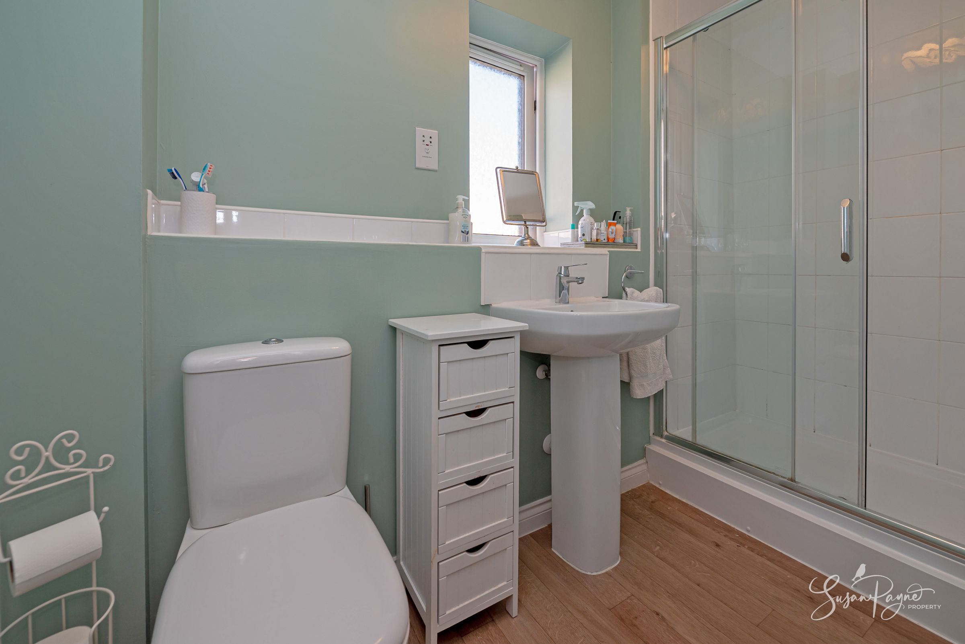
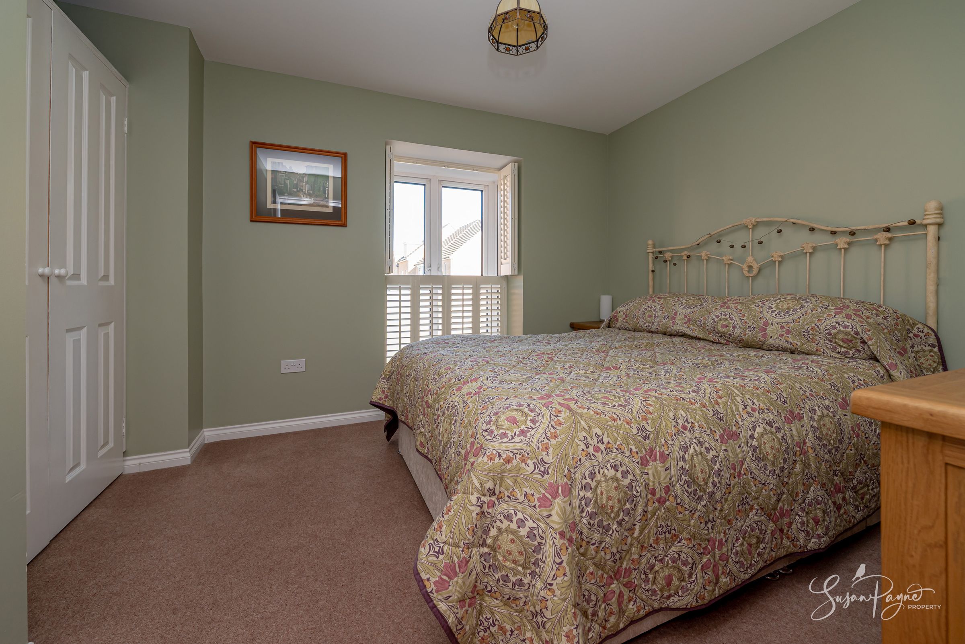
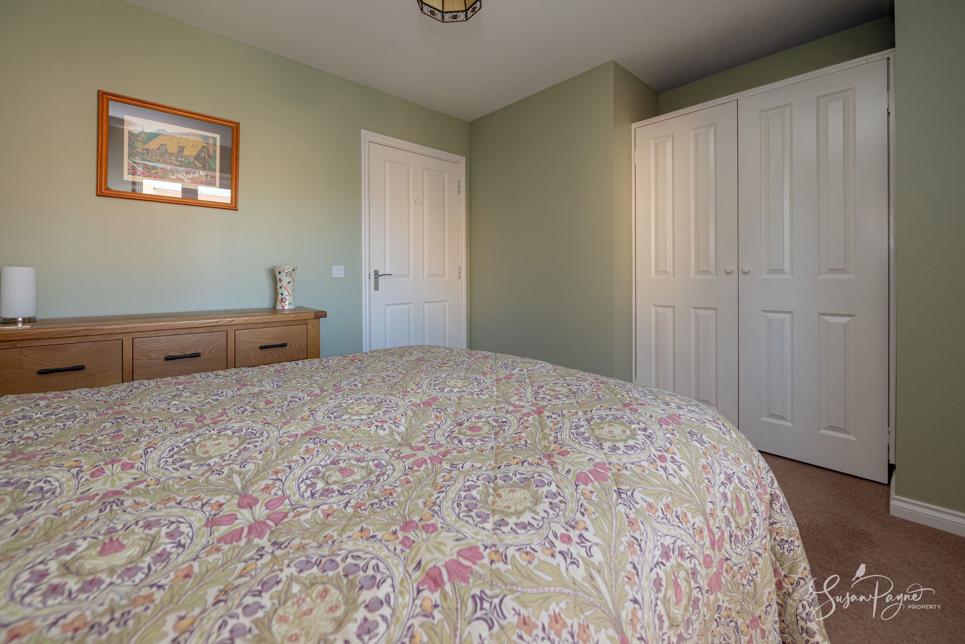
A naturally bright landing leads to three bedrooms and the family bathroom. The principal bedroom is a comfortable double with built-in wardrobes, windows to two elevations and its own en-suite shower room, creating a practical sense of privacy away from the main bathroom.
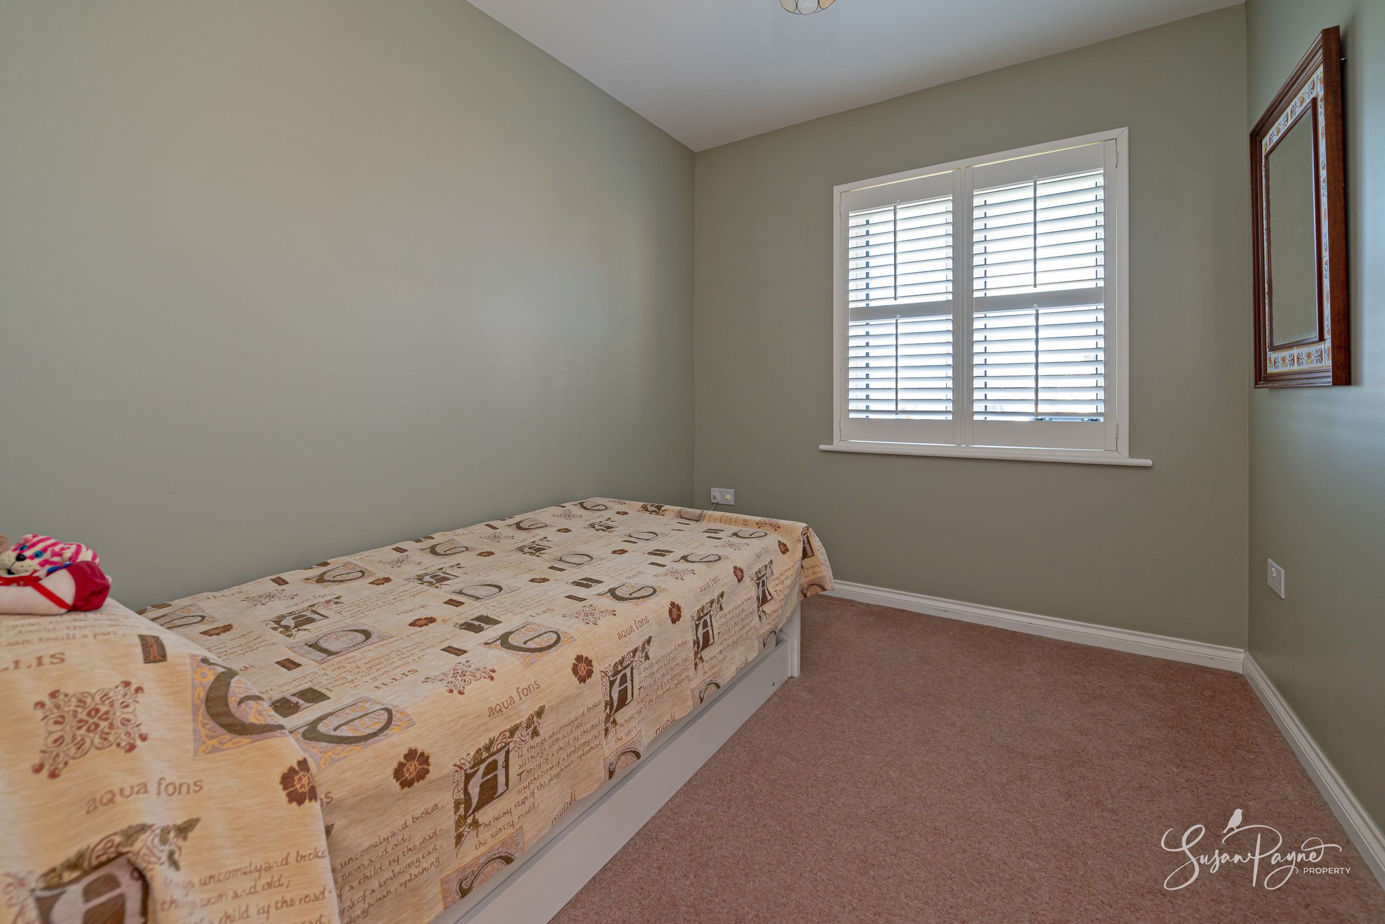
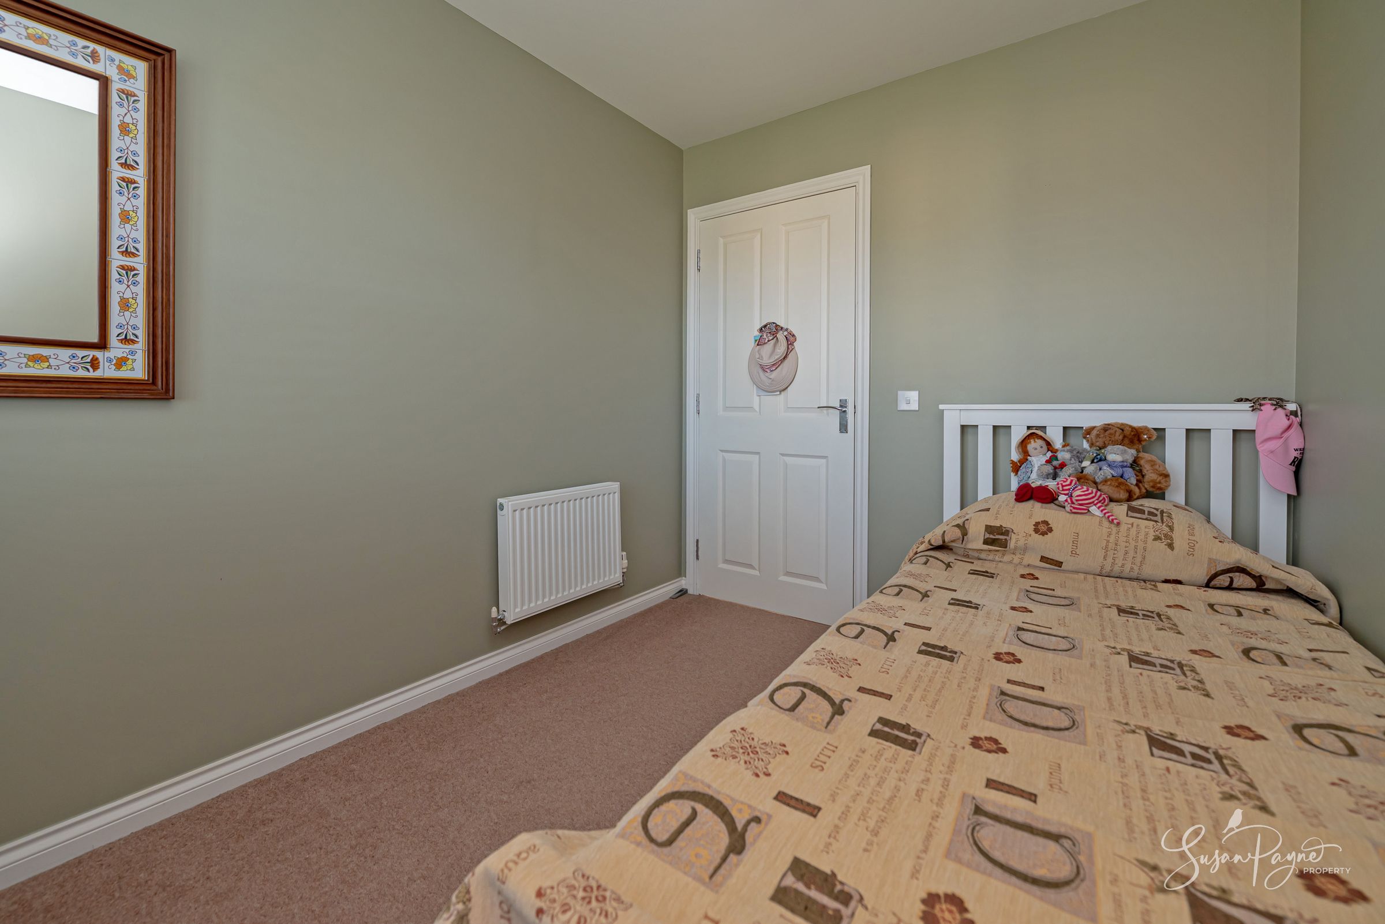
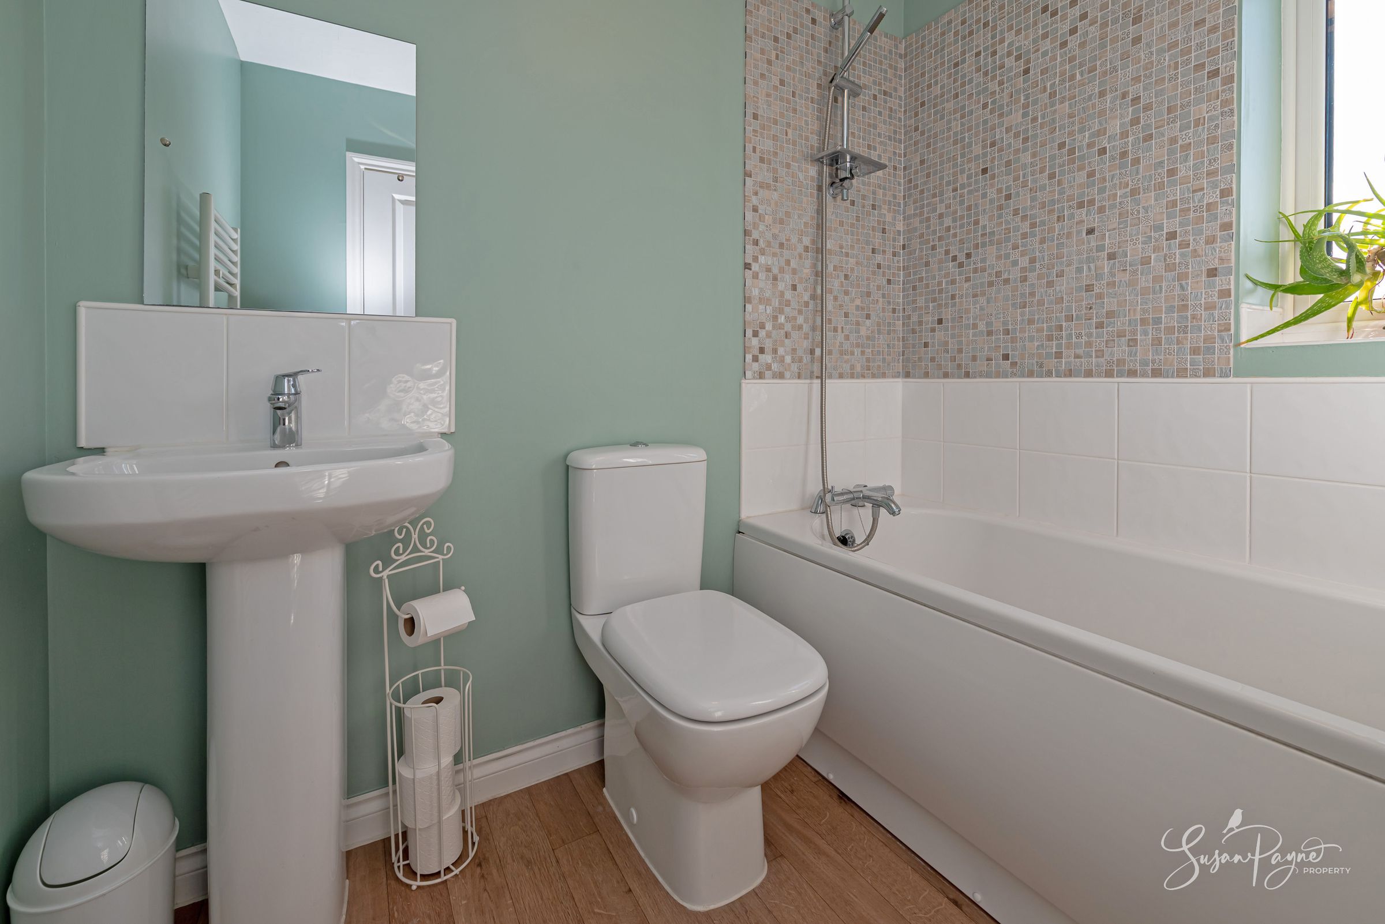
Bedroom two is another well-proportioned double room, also benefiting from built-in storage, while bedroom three works equally well as a bedroom, nursery or dedicated home office. Soft neutral carpeting and understated décor continue throughout, complemented by fitted shutters and blinds to selected windows. A well-presented family bathroom with a bath and shower above completes the first-floor accommodation.
The elevated position becomes particularly apparent upstairs, where outlooks stretch across the surrounding rooftops and towards Cowes.
Key details
Broadband: up to 900mbps
Parking: Off street
1044ft2 floor area
Freehold
Council tax band D
Local authority: Isle of Wight Council
Additional information
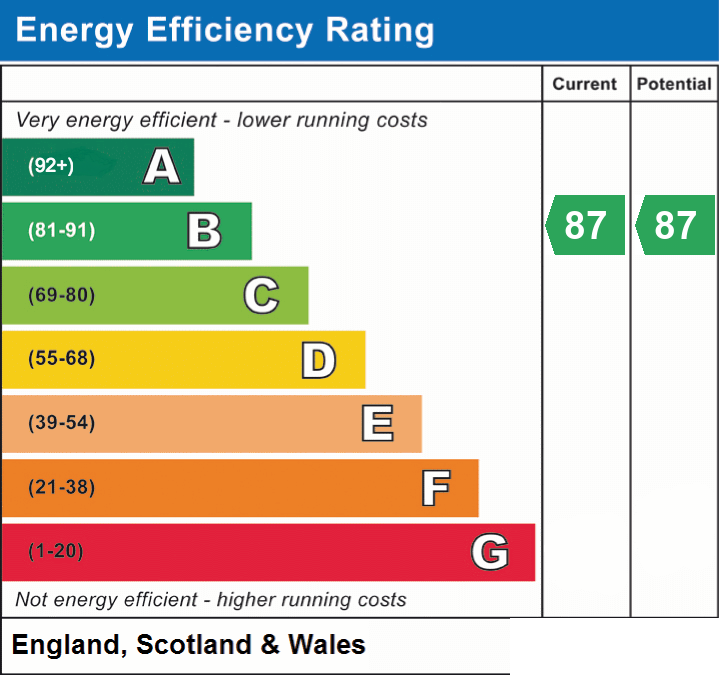
- Energy efficiency (current)
- B (87)
- Energy efficiency (potential)
- B (87)
- Is in a conservation area
- No
- Is a listed property
- No
- Construction materials
- Steel frame construction


Near the property
Properties you may like
Disclaimer - Agent's Note: These particulars are for general guidance only and do not form part of any offer or contract. While reasonable care has been taken to ensure accuracy, information supplied by sellers or third parties may not have been independently verified. Buyers should ask their solicitor or conveyancer to verify legal matters and any information important to them. Measurements are approximate. Appliances, services and systems have not necessarily been tested and no warranty is given as to their condition or operation. Photographs may be digitally enhanced or retouched for presentation but should not be relied upon as an exact representation of the property's appearance or condition. Susan Payne Property Ltd | Company No. 10753879