Like the look of this property?
We would love to hear from you and arrange a viewing of this property. Get in touch now!
Property features
Attractive three-bedroom detached home in a desirable coastal location
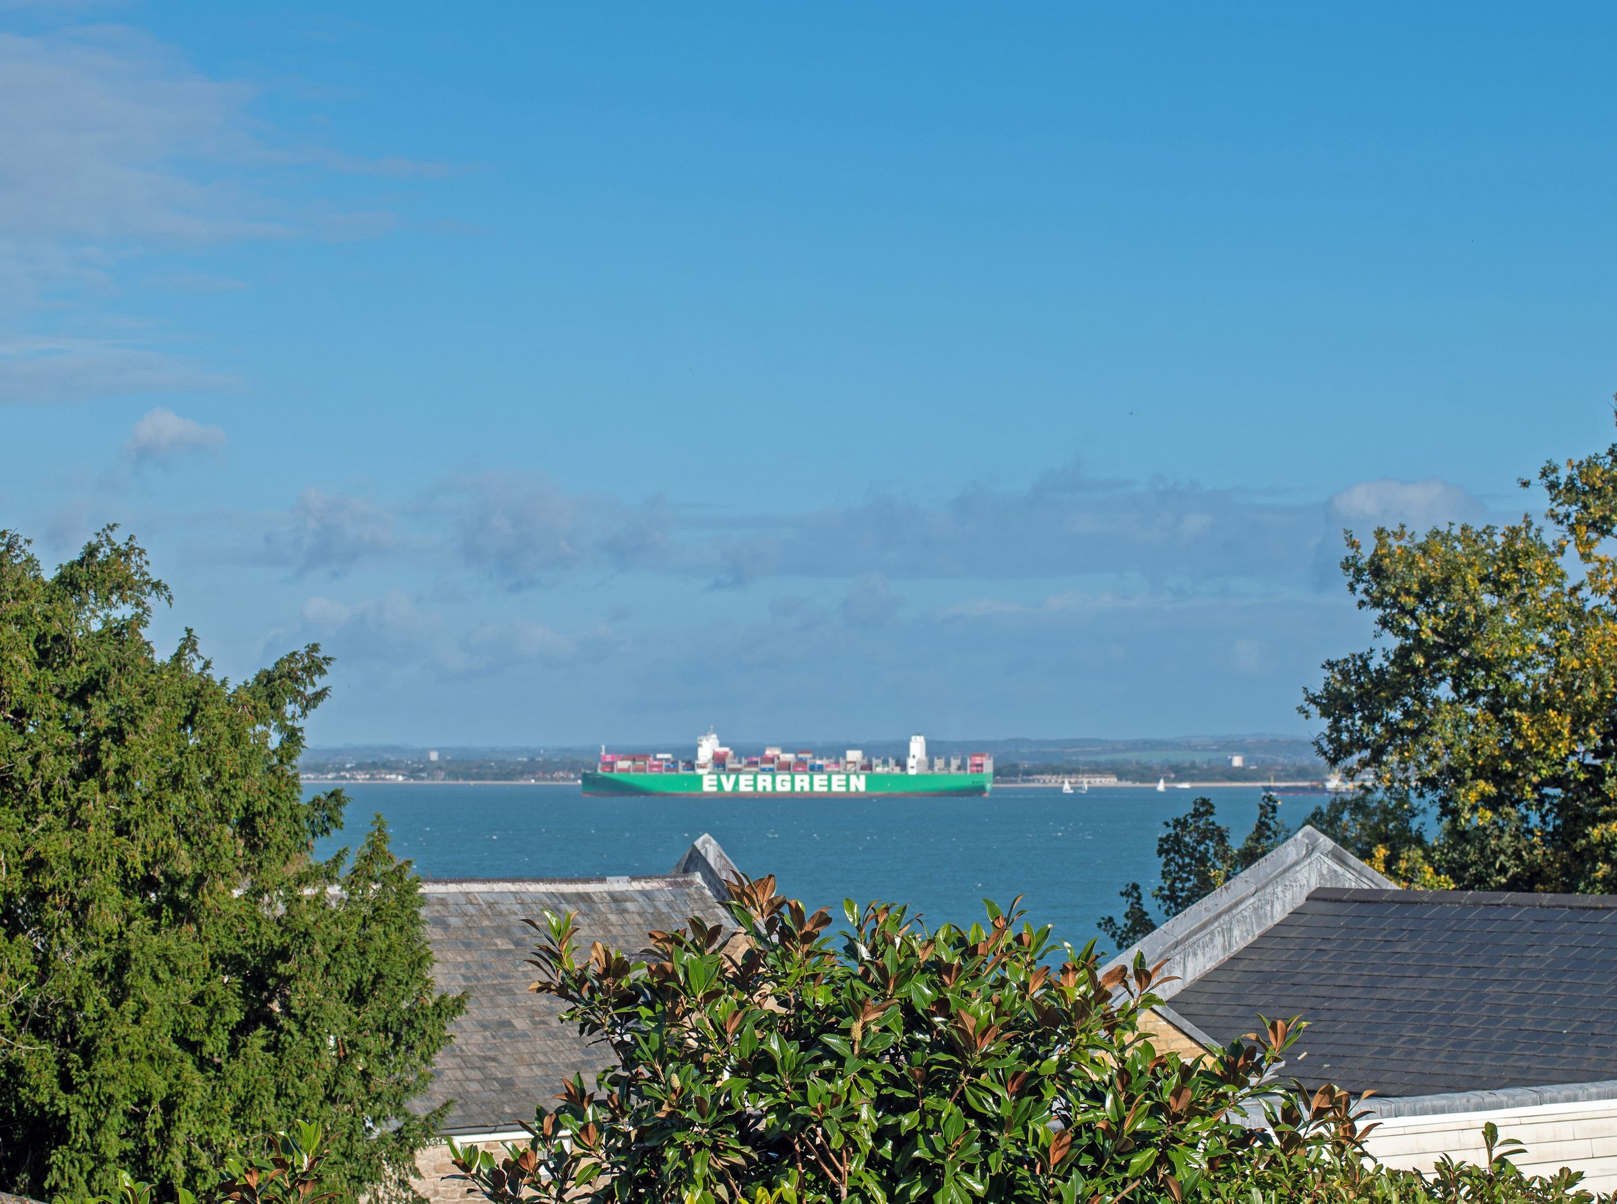
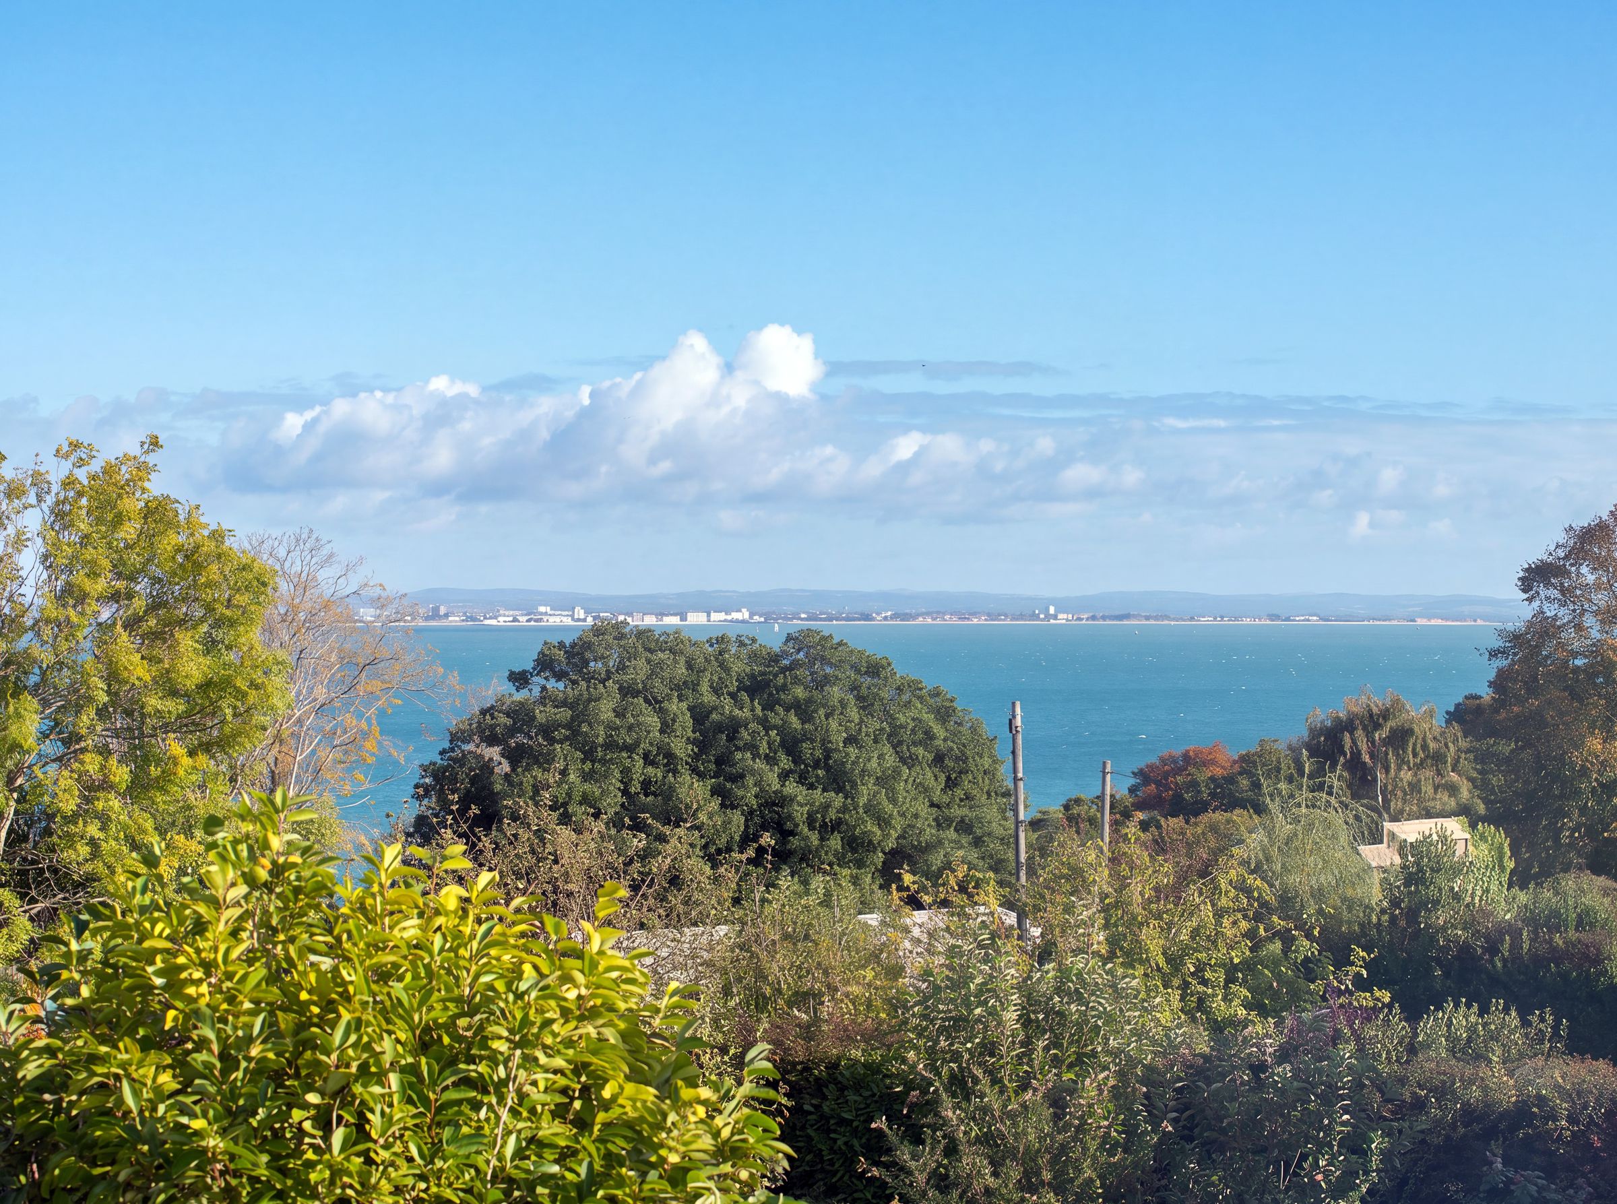
Beautiful views across the Solent
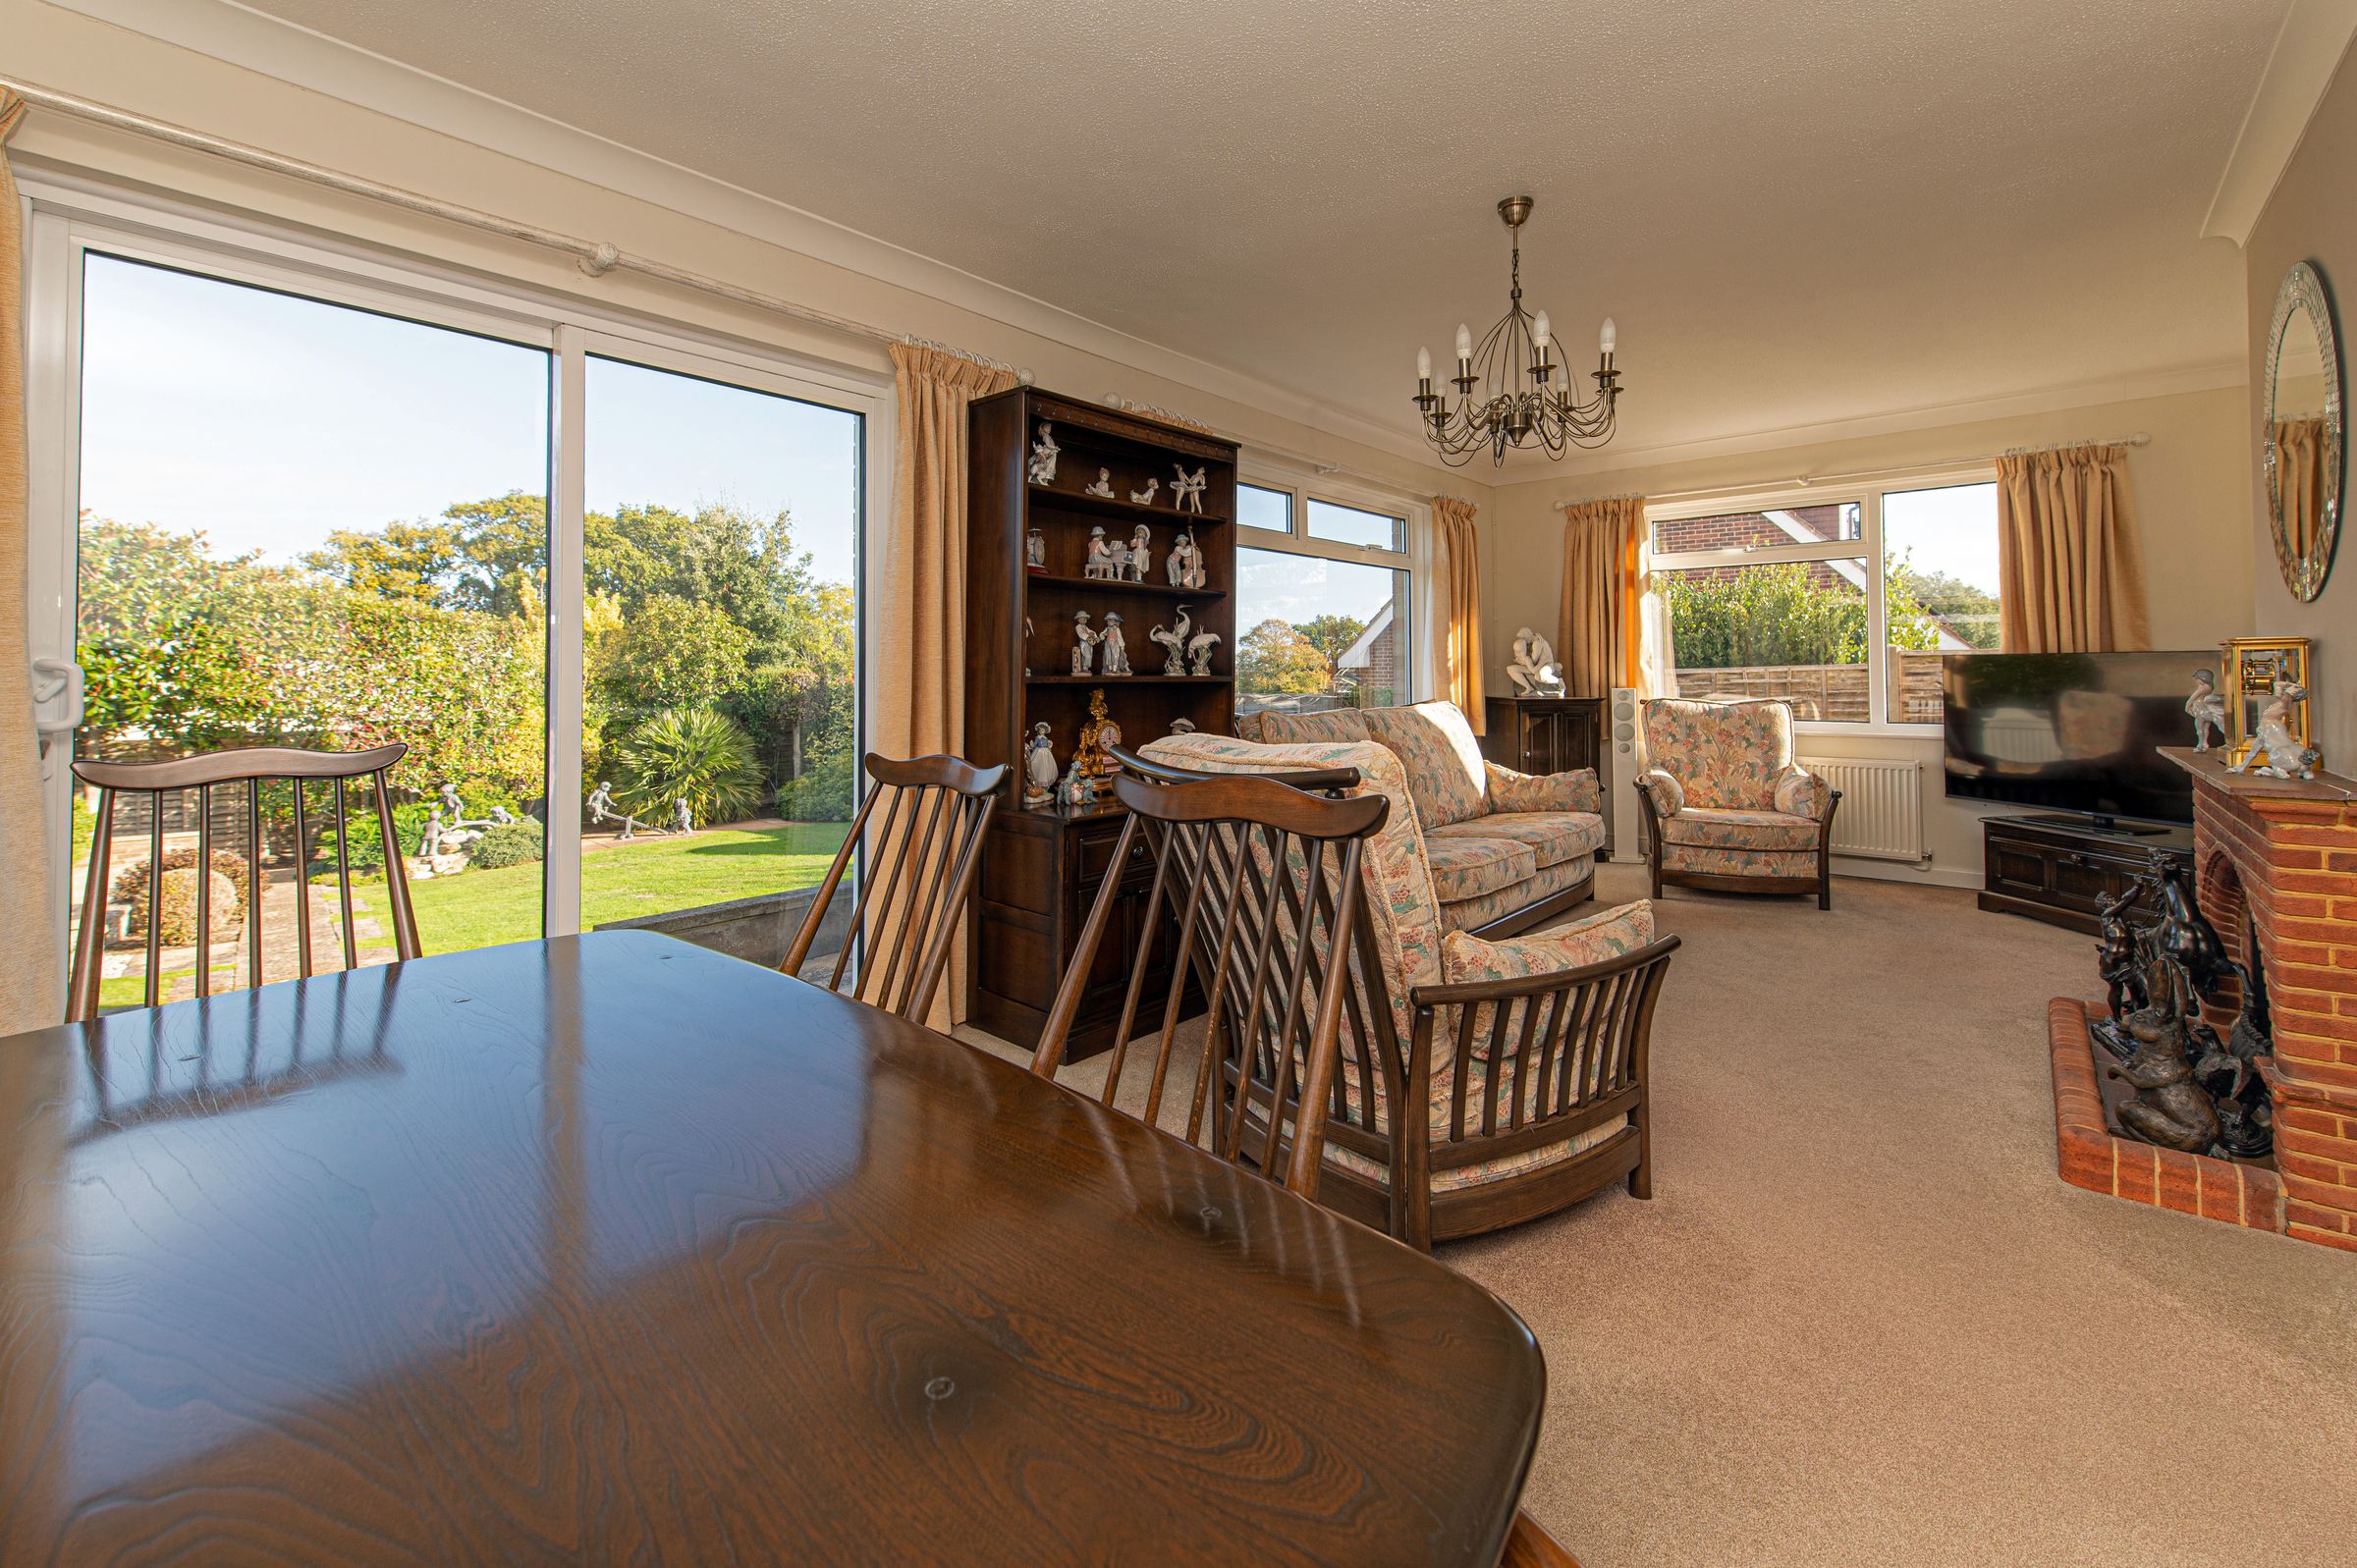
Generous, light-filled living room overlooking the rear garden
Welcoming dining room connecting to a traditional fitted kitchen
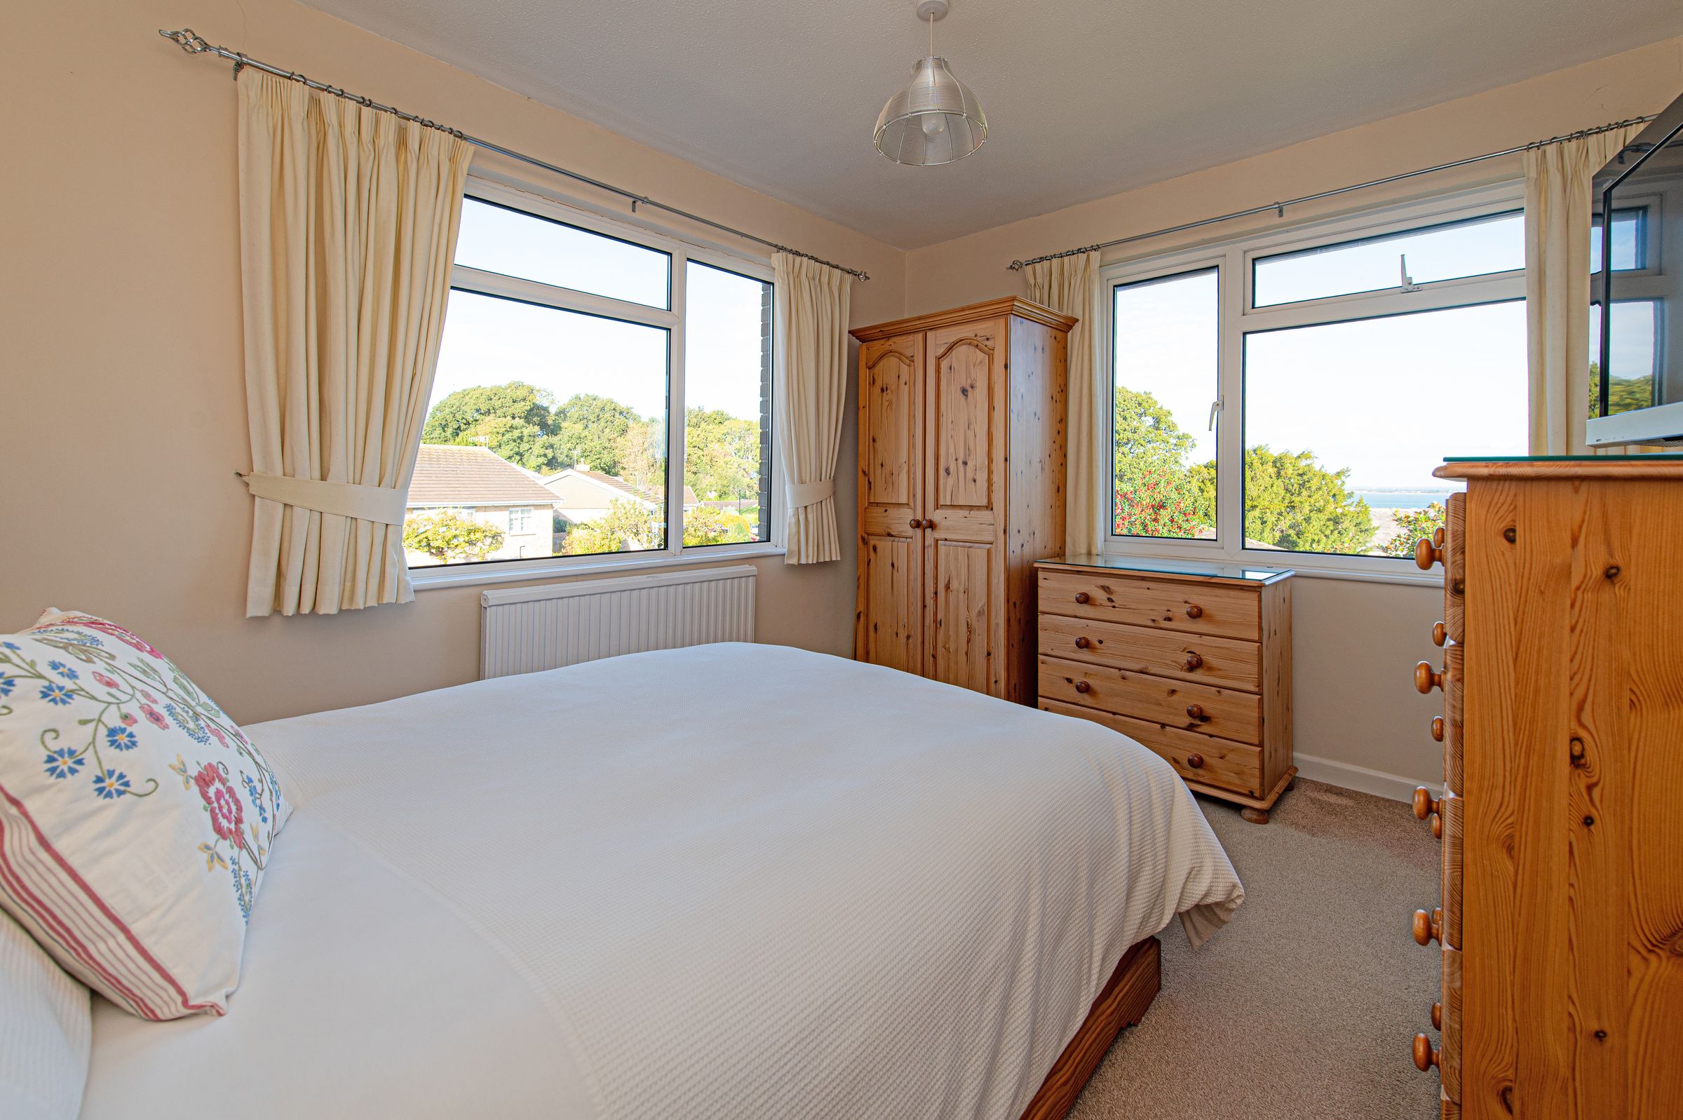
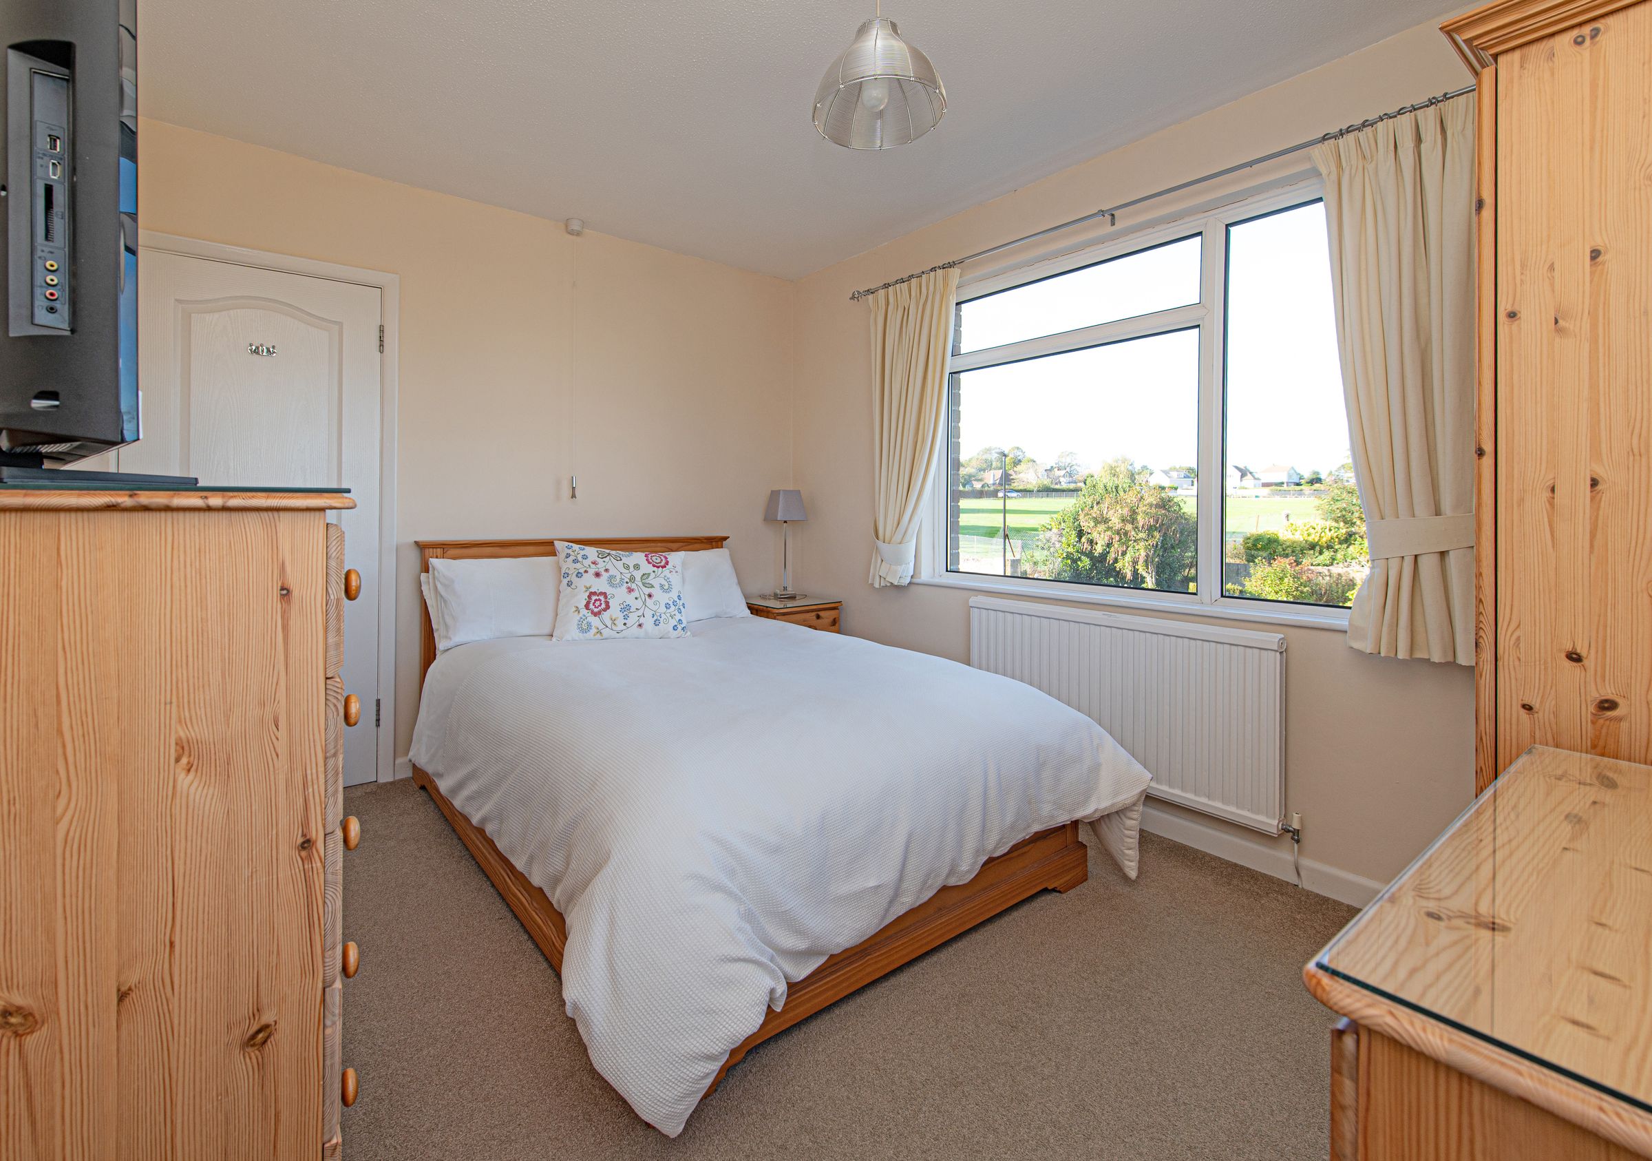
Three well-proportioned bedrooms with delightful garden and sea views
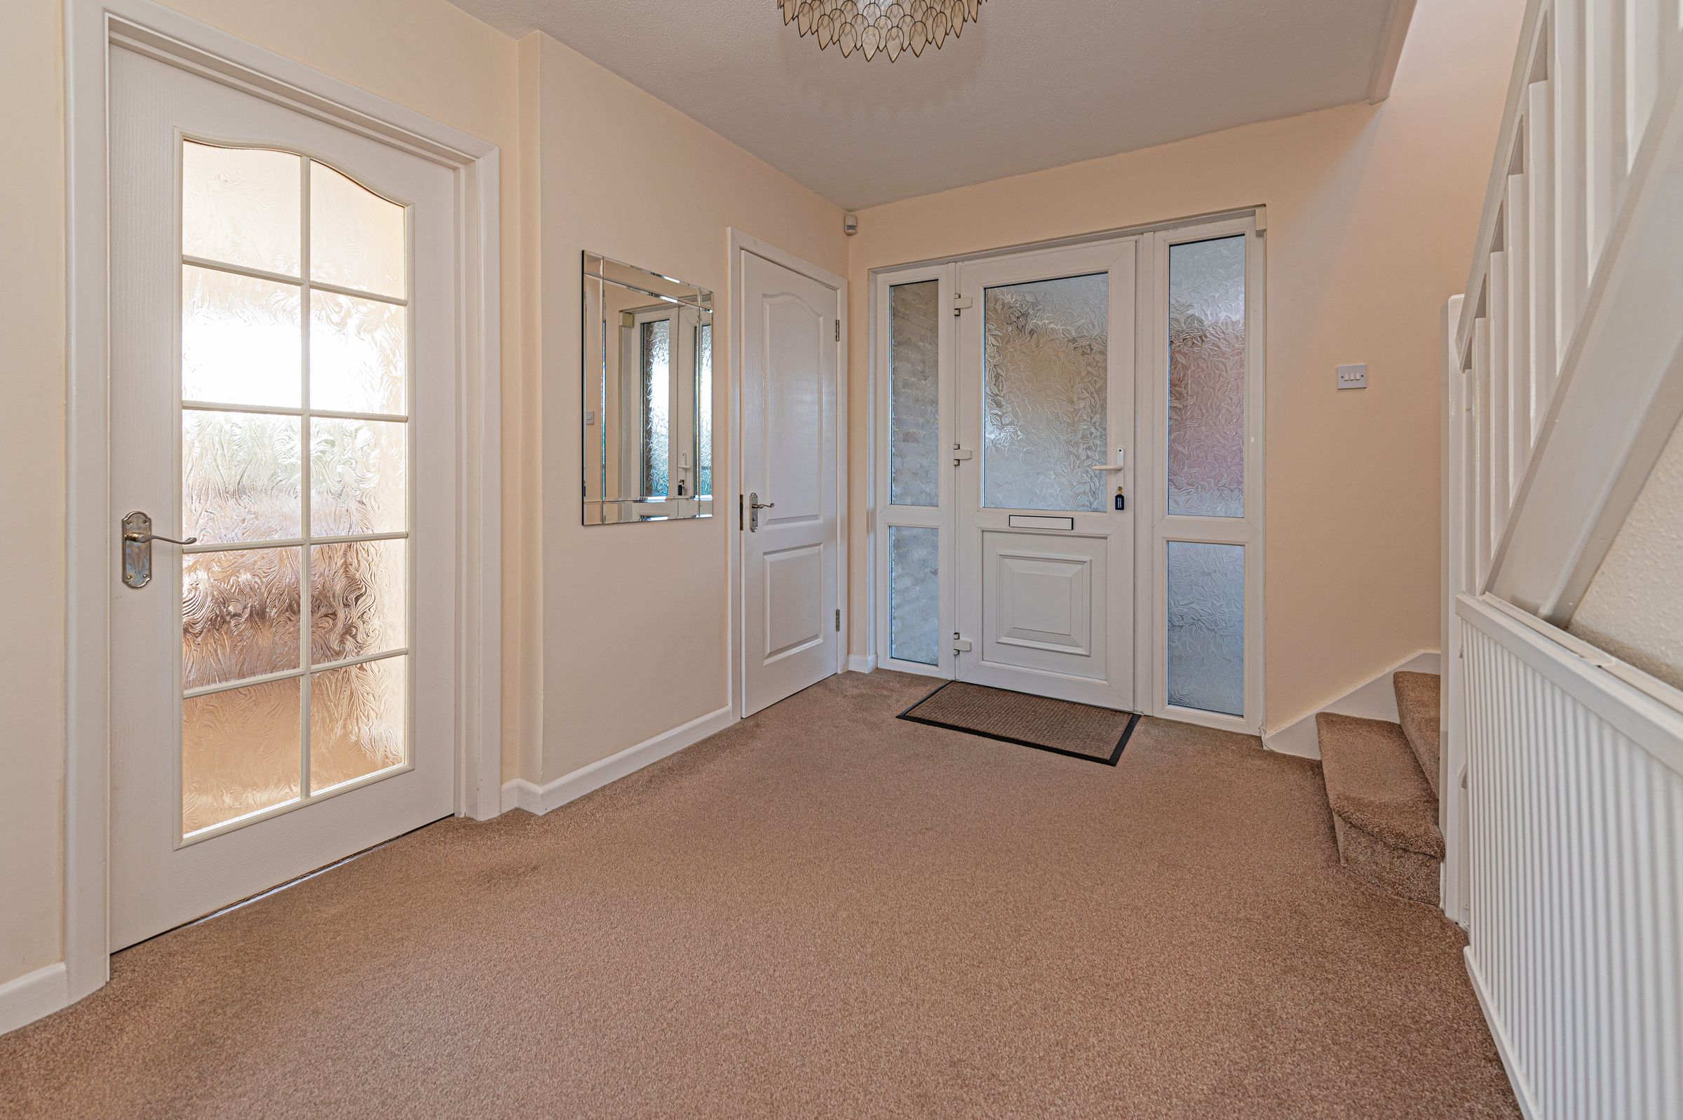
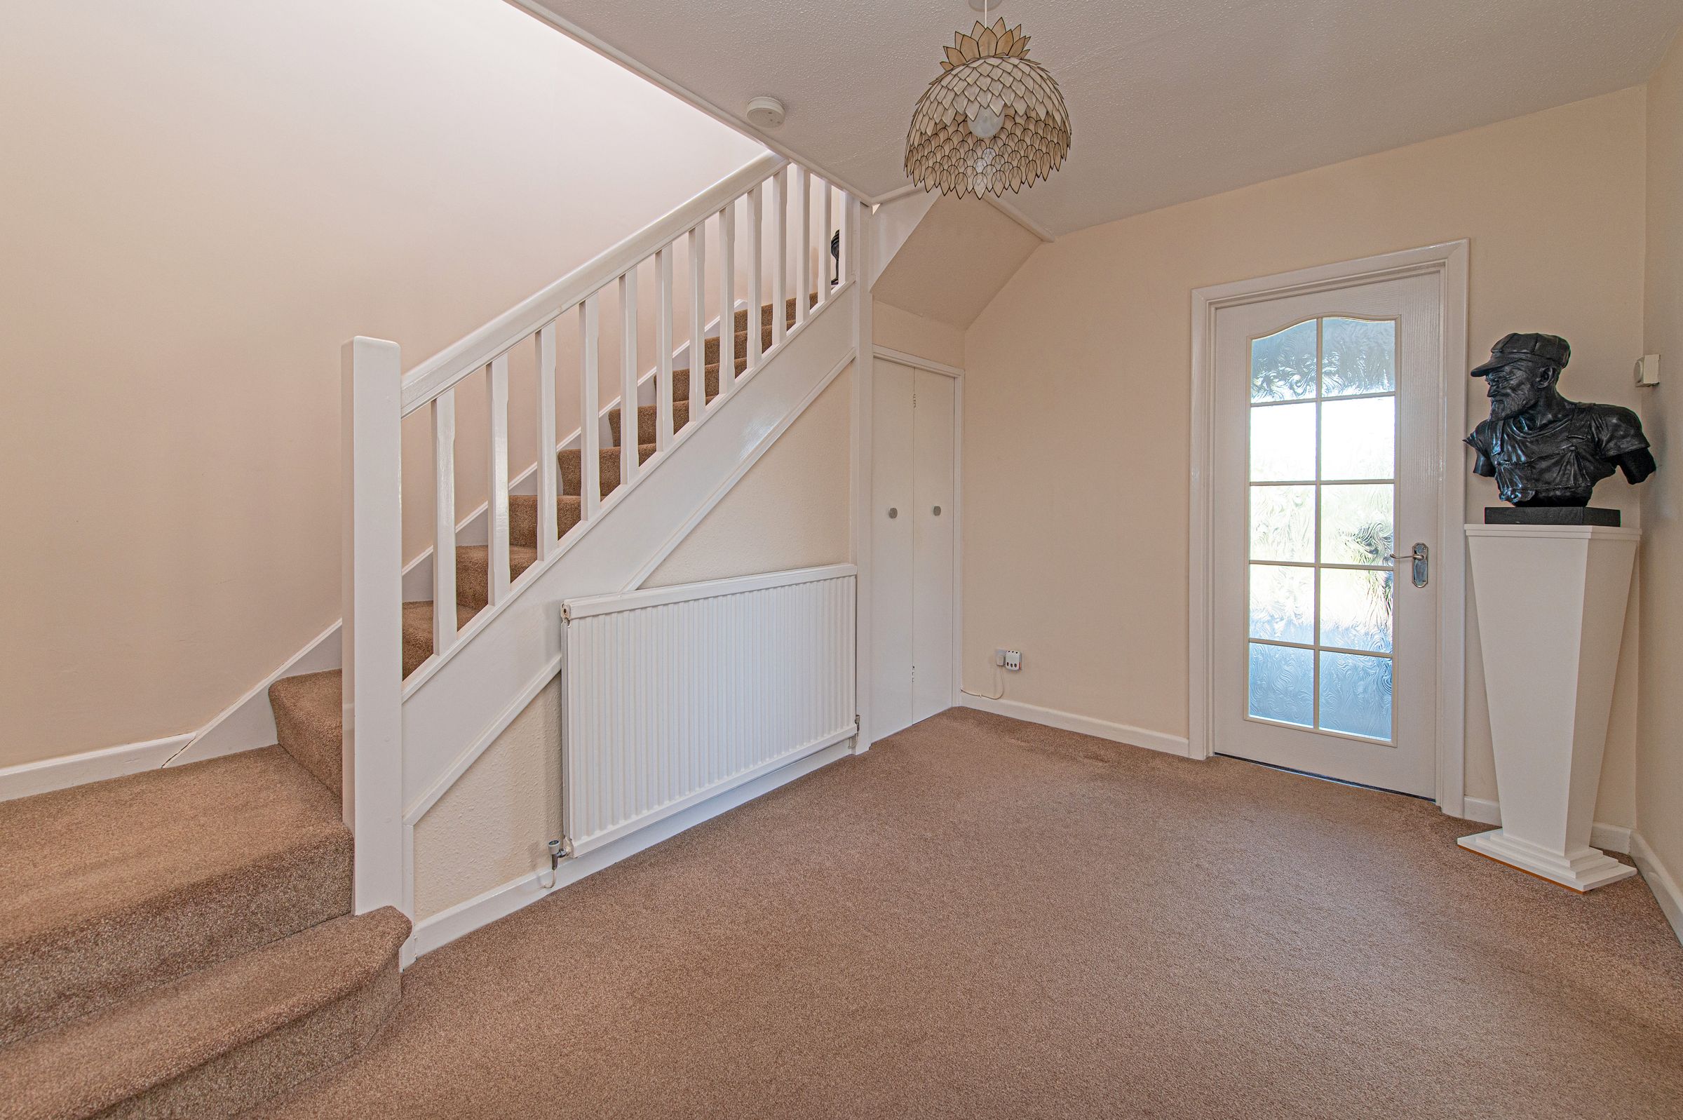
Spacious entrance foyer with useful understairs storage
About this property
Welcome to Midsummer
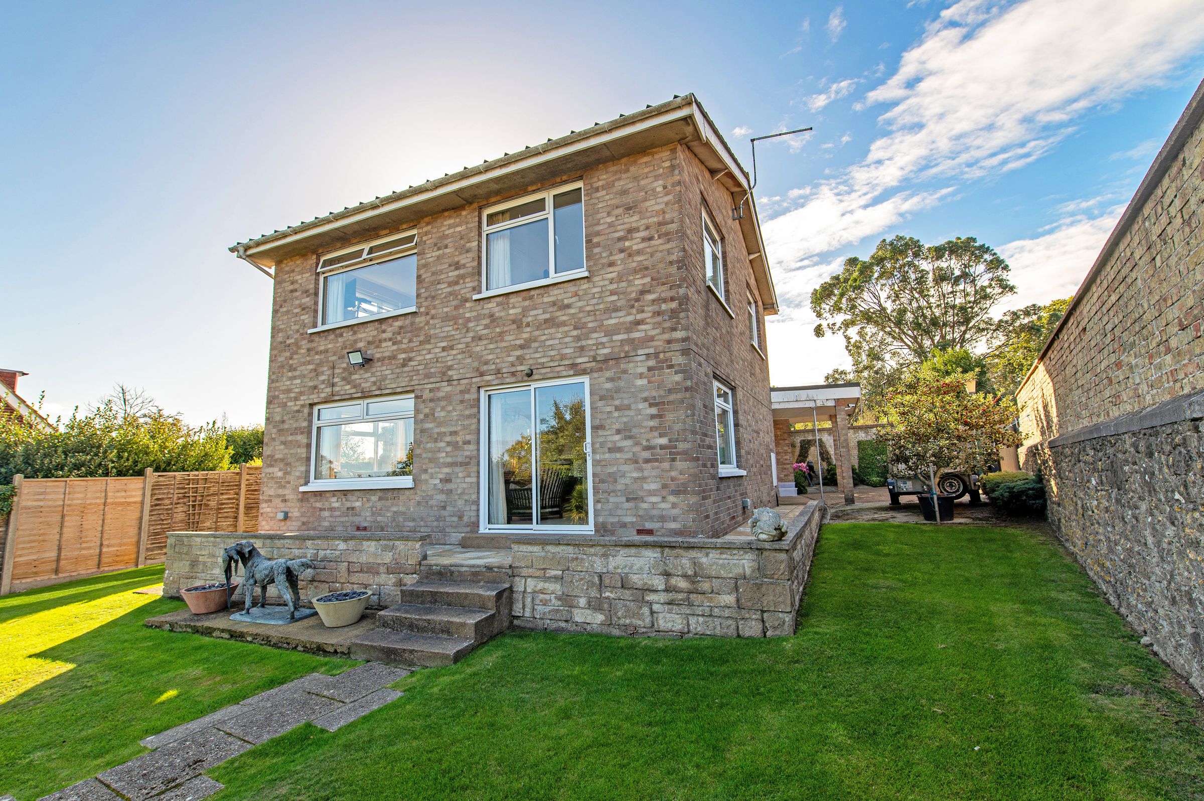
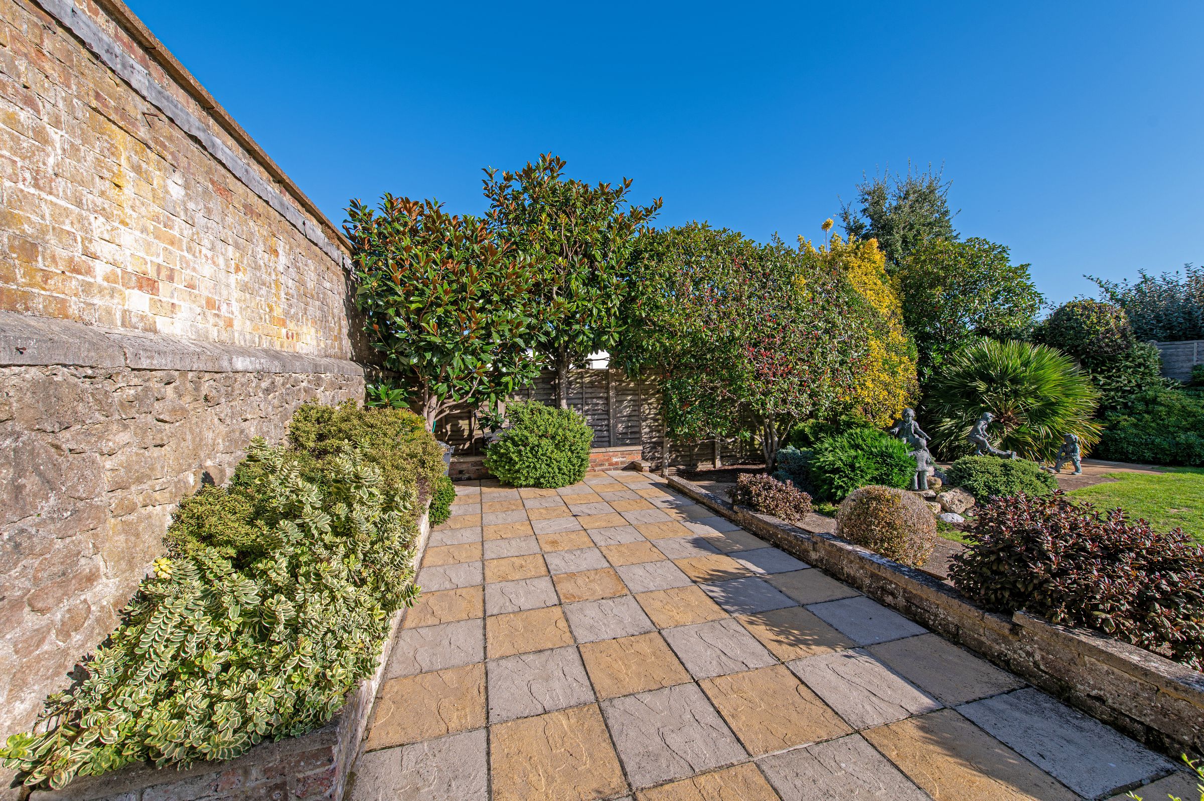
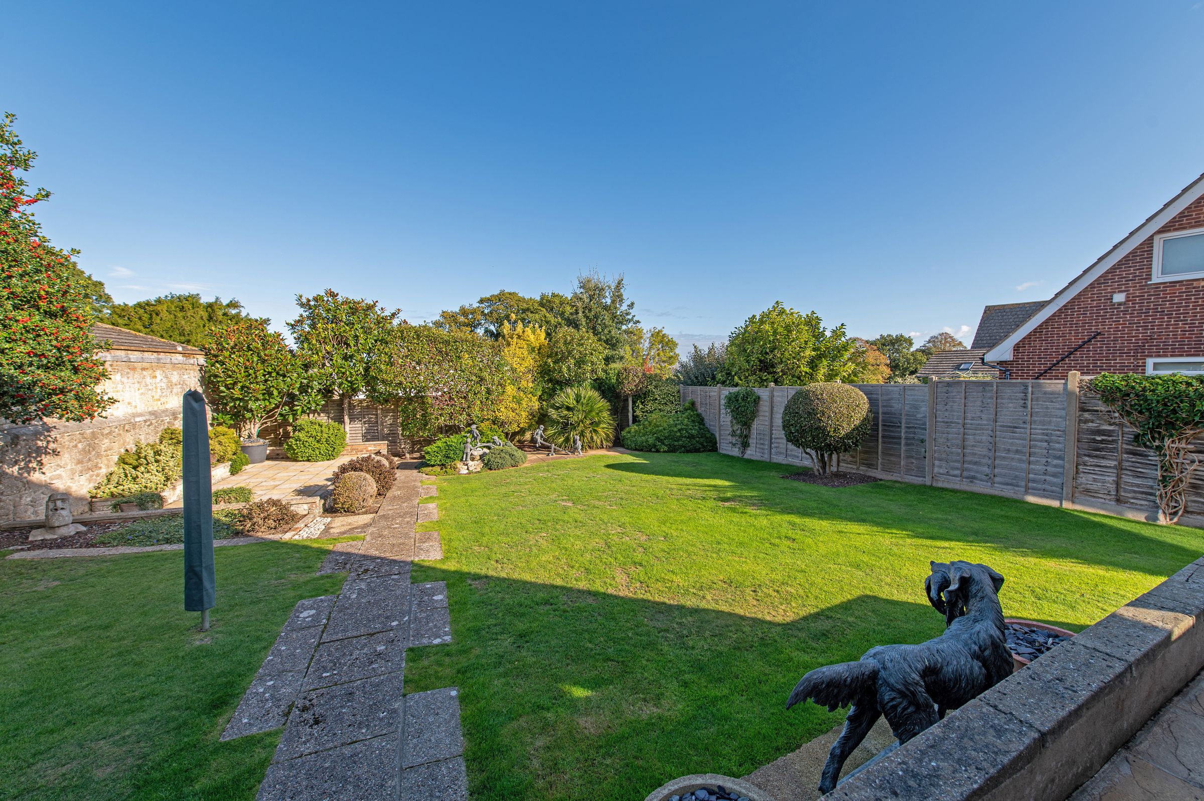
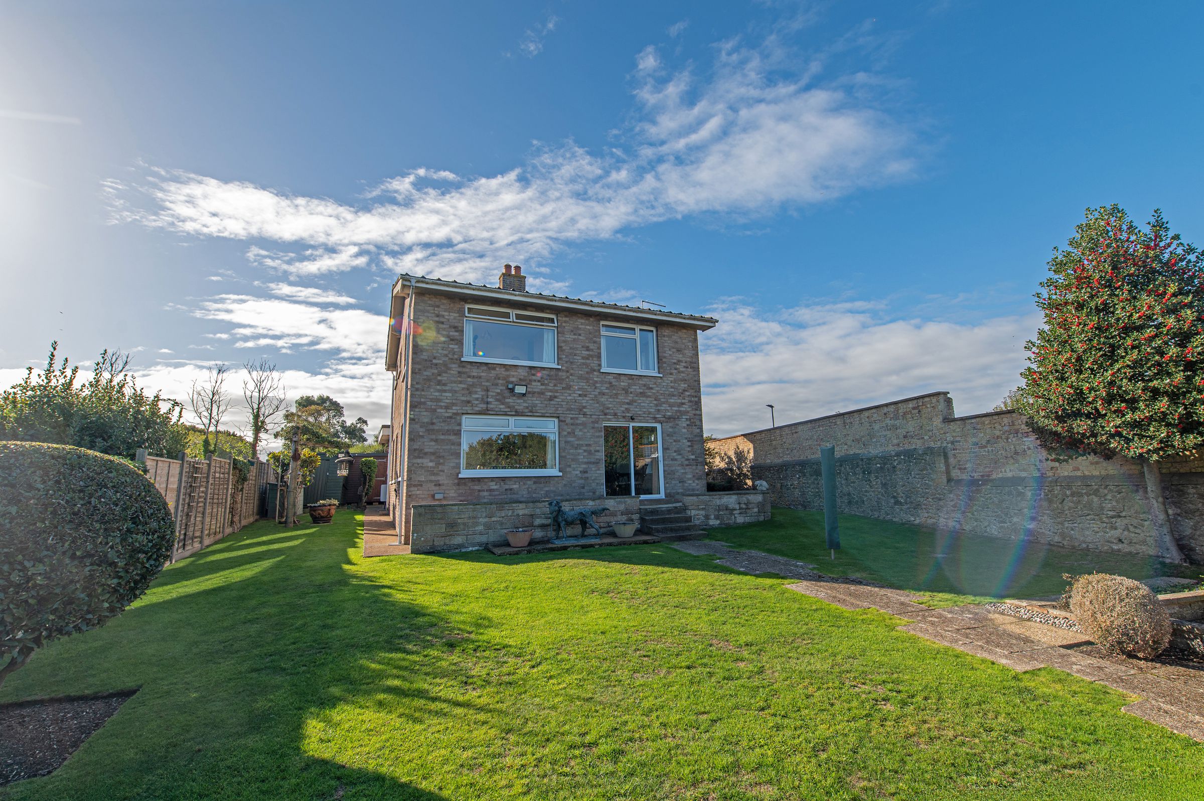
Occupying a delightful position in the sought-after coastal area of Puckpool, Midsummer is an attractive three-bedroom detached home offering generous, light-filled accommodation, beautifully maintained gardens and captivating views across the Solent towards Portsmouth. With its traditional brick exterior and welcoming interiors, the property presents a wonderful opportunity to enjoy comfortable family living in a peaceful and well-established setting. A spacious entrance foyer introduces the home, leading to a charming dining room, traditional fitted kitchen and an inviting living room, where large windows frame the greenery of the garden and sliding doors create a natural connection with the outdoors. Upstairs, three well-proportioned bedrooms enjoy pleasant outlooks, with two benefiting from dual-aspect windows and views towards the sea. Outside, the lovingly tended gardens provide a wonderful sense of space and tranquillity, combining sweeping lawns, established planting and inviting seating areas designed for enjoying the sunshine throughout the day. Complete with secure gated access and a generous double carport, Midsummer offers an appealing balance of coastal charm, everyday practicality and outdoor living.
Situated in the desirable Puckpool area on the outskirts of Ryde, Midsummer enjoys a wonderful coastal setting, with beautiful beaches, leafy green spaces and scenic waterfront walks all within easy reach. Nearby Puckpool Park provides a delightful recreational space, while the picturesque coastal path leads towards Seaview in one direction and Appley Beach and Ryde in the other, offering opportunities for leisurely walks, cycling and enjoying the Island’s beautiful shoreline. The neighbouring village of Seaview is renowned for its relaxed coastal atmosphere, sailing heritage and selection of independent eateries, while Ryde offers a wider range of shops, restaurants, schools and everyday amenities. Excellent mainland connections are available from Ryde, including passenger ferry and hovercraft services to Portsmouth and Southsea, making this an appealing location for those seeking the tranquillity of Island living without sacrificing convenience. With its proximity to the coast, attractive surroundings and access to local amenities, this part of Ryde offers a wonderful lifestyle for families, coastal enthusiasts and those looking to embrace a more relaxed pace of life.
The Approach
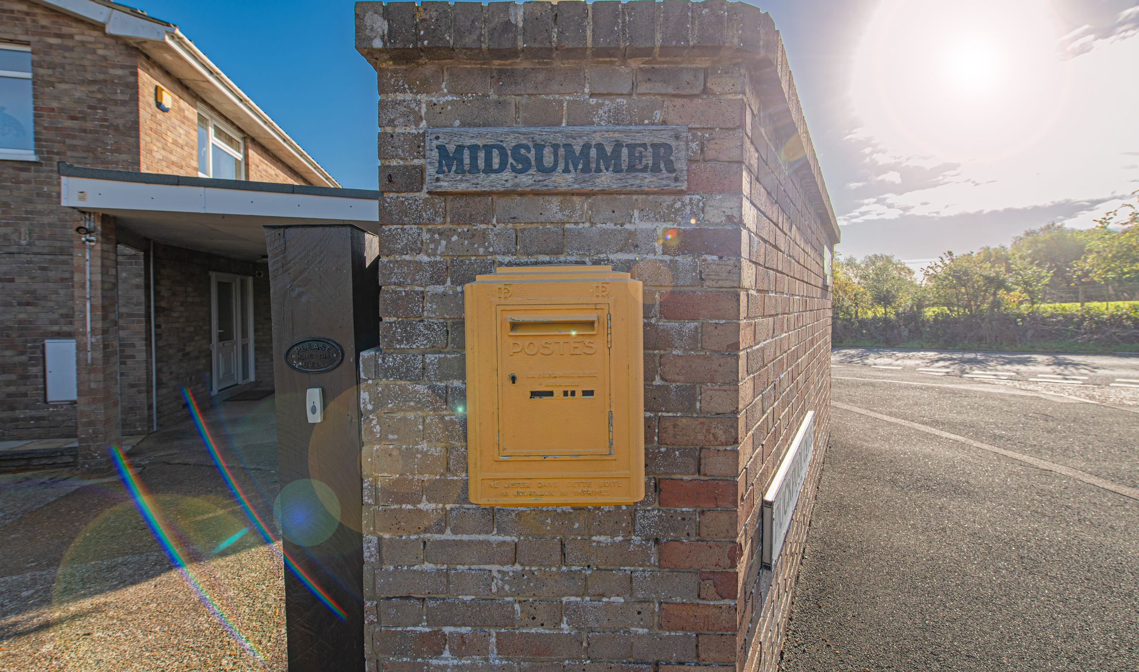
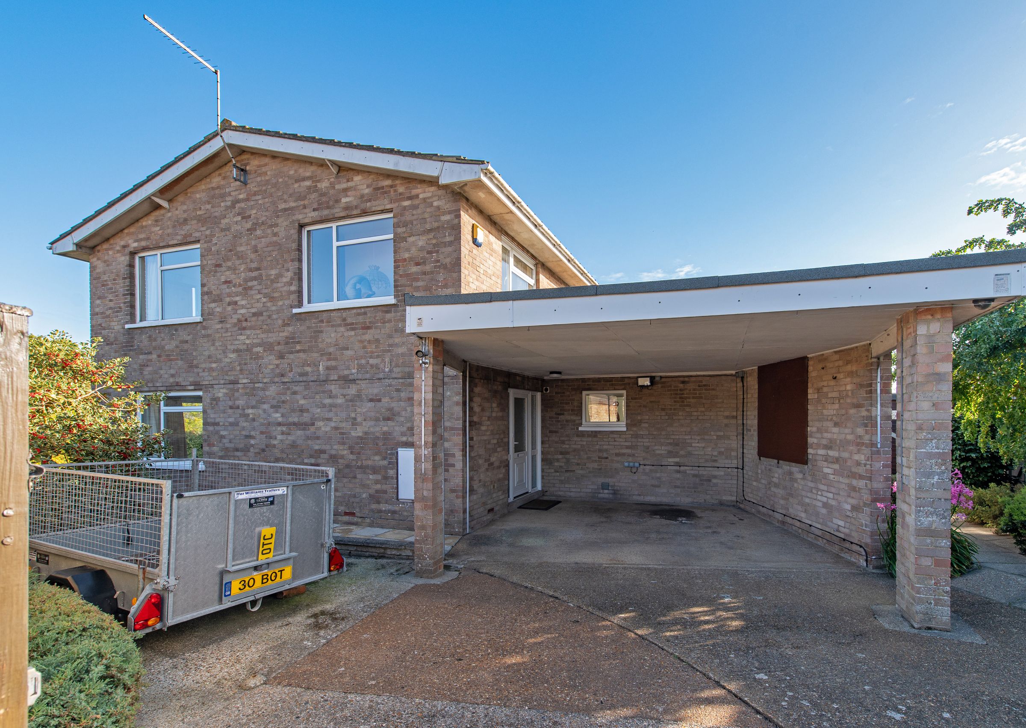
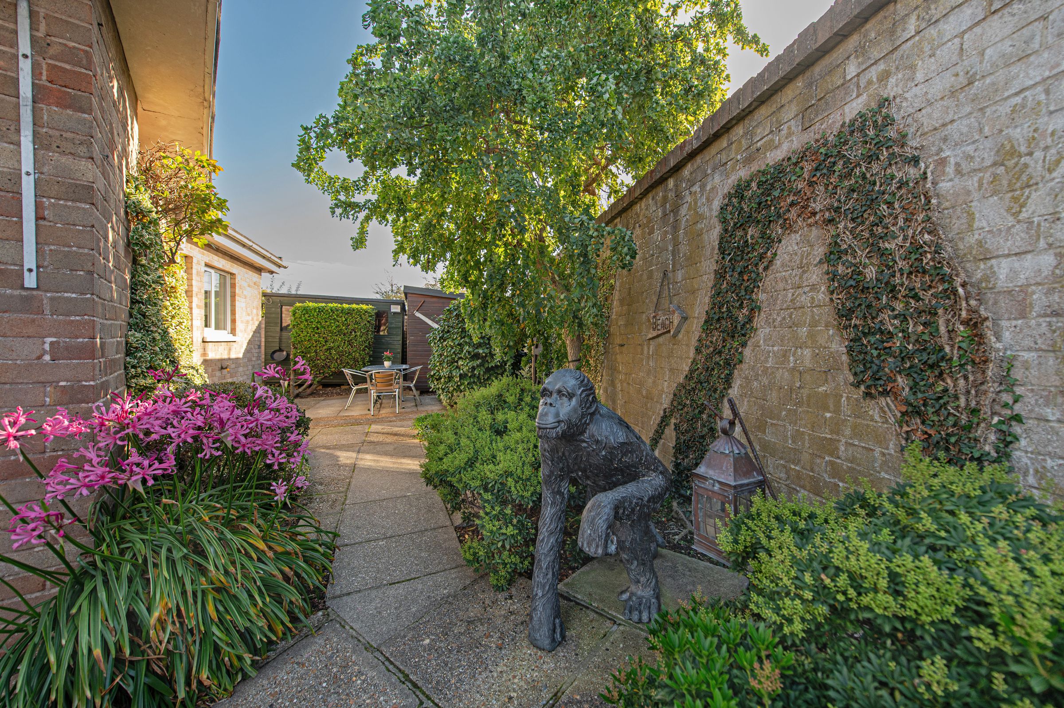
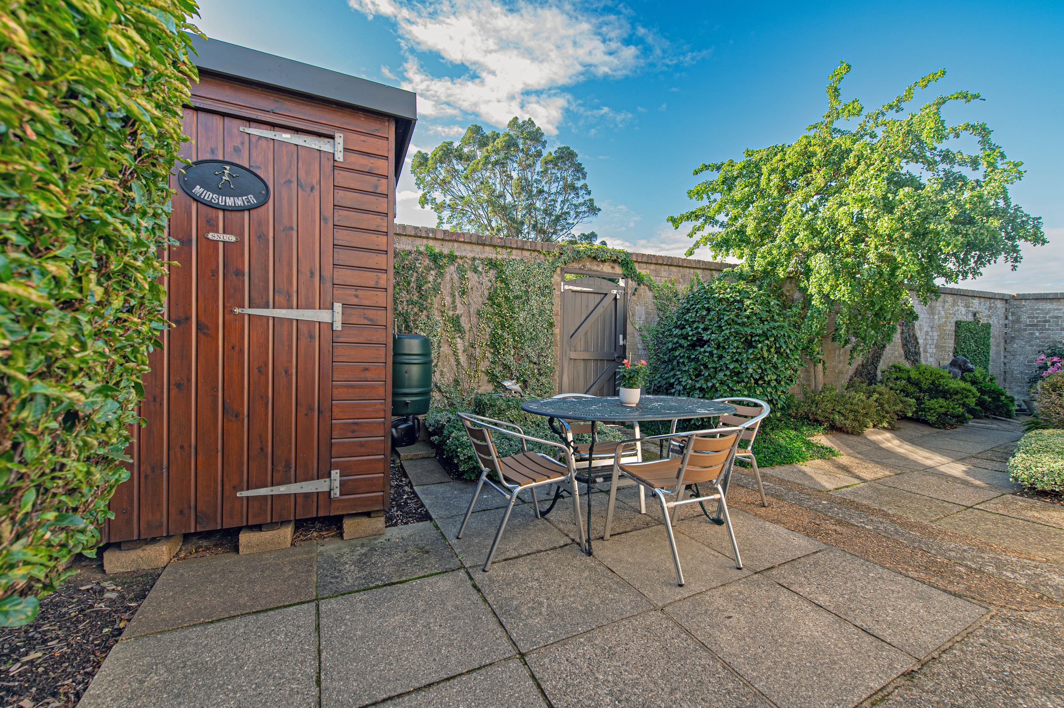
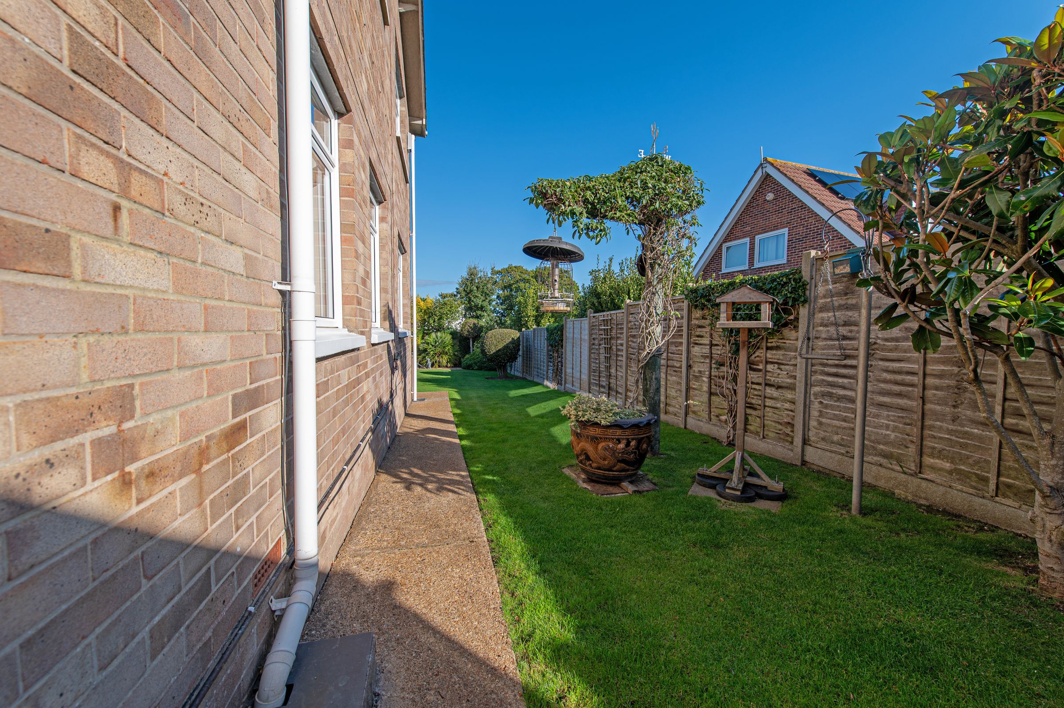
Tucked away behind a secure gated entrance, Midsummer immediately presents an inviting sense of privacy and seclusion. Its attractive brick exterior is complemented by established greenery, while a driveway leads towards the covered double carport, providing sheltered parking and convenient access to the front entrance. A particularly charming feature is the pathway winding alongside the property, where colourful planting and mature shrubs create a delightful approach to a secluded outdoor seating area. With pathways extending around the house, the gardens can be enjoyed from every aspect, offering a wonderful introduction to this appealing coastal home.
On the Ground Floor
Stepping through the front door, a generously proportioned entrance foyer creates a warm and welcoming first impression, with its neutral décor, comfortable proportions and staircase rising to the first floor. This versatile space provides plenty of room for welcoming guests, while useful understairs storage and a conveniently positioned cloakroom with WC add to the practicality of the ground-floor layout.
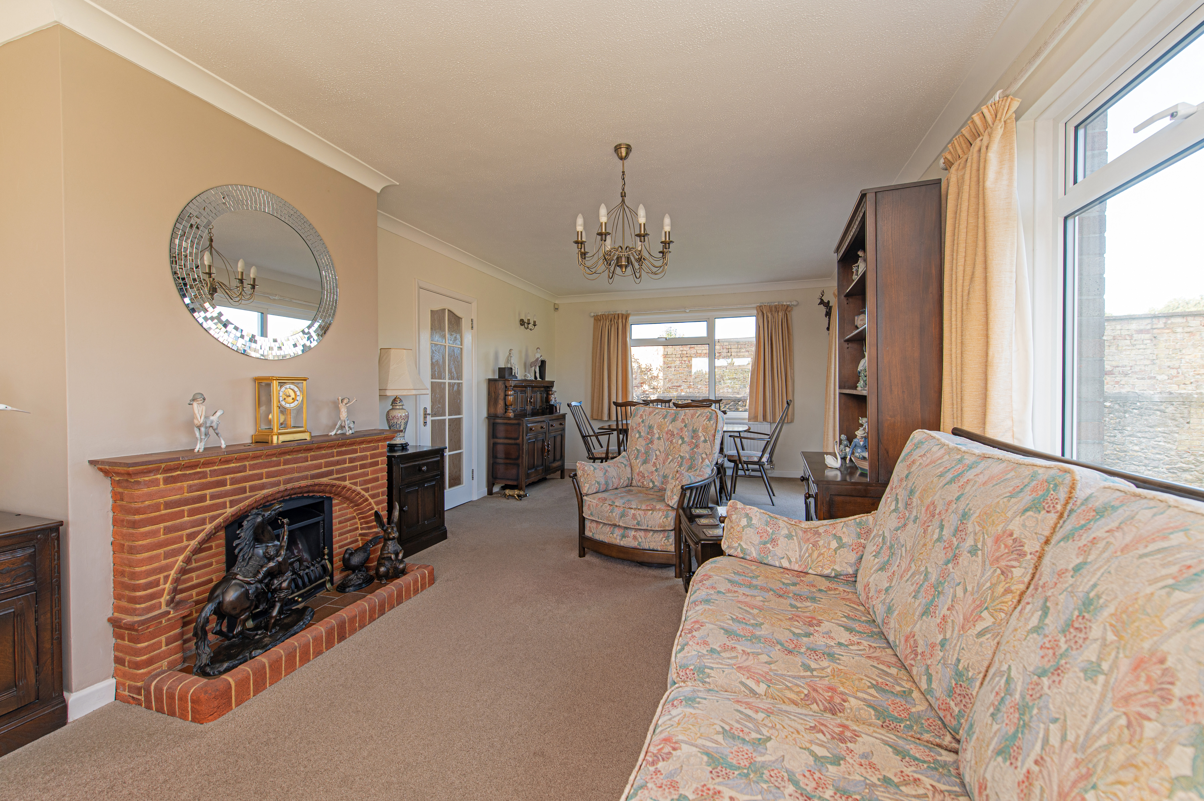
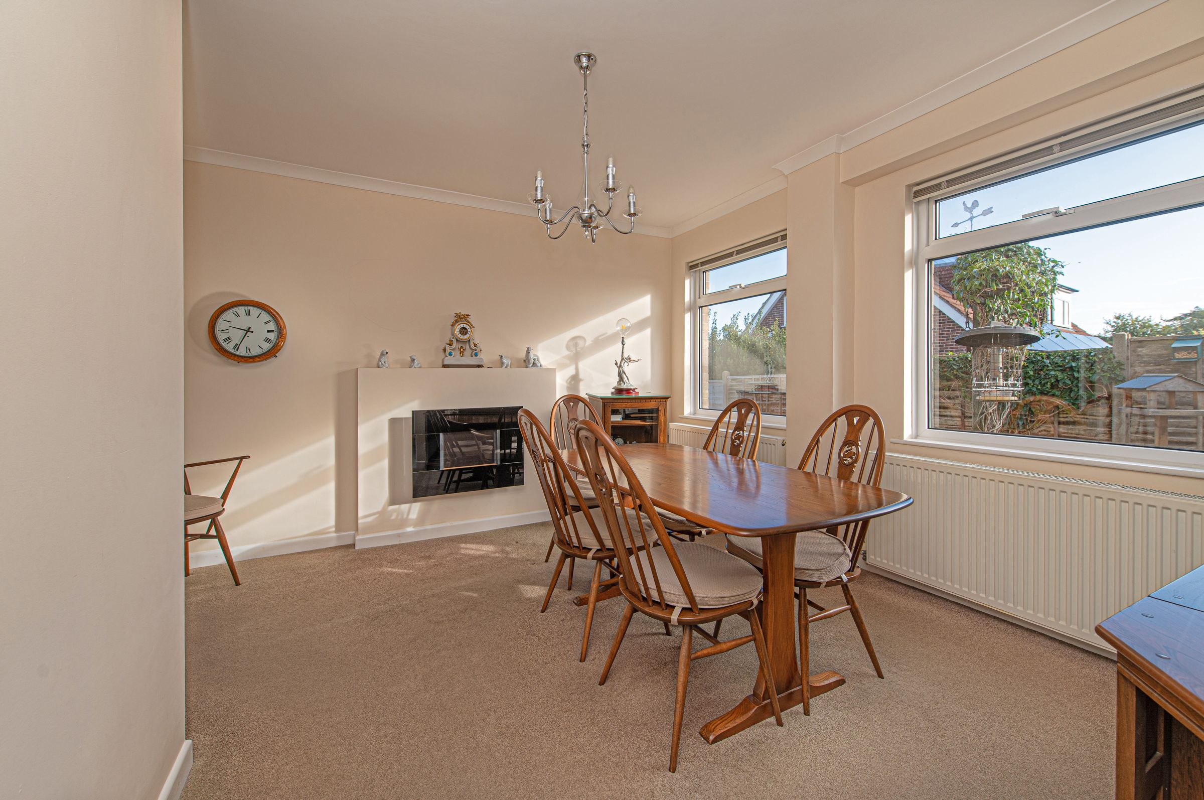
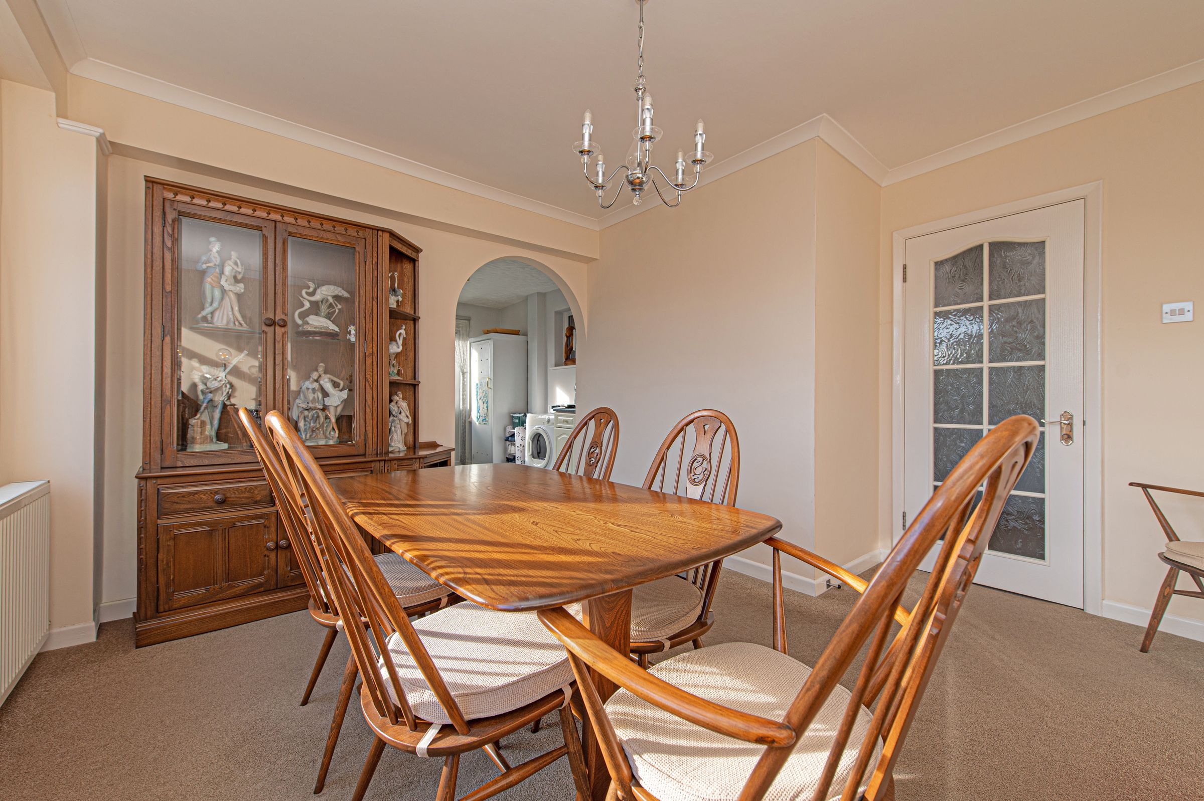
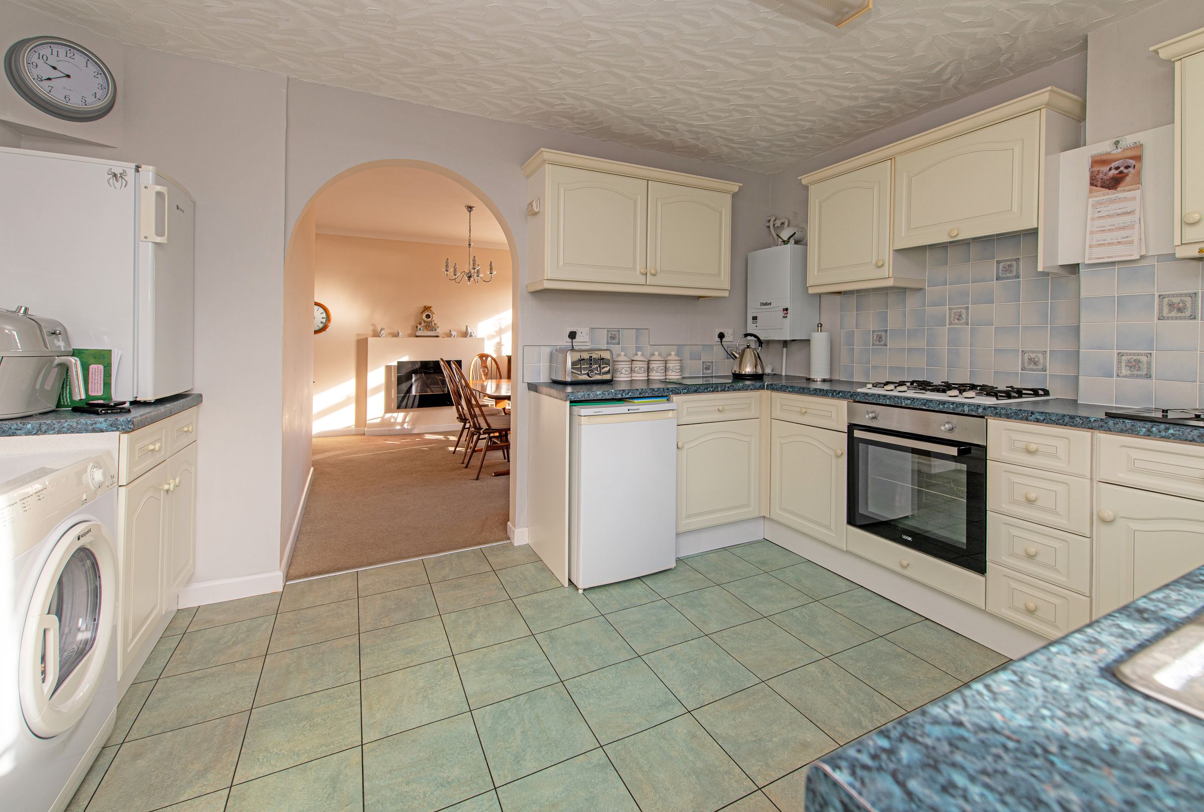
Leading from the foyer, the dining room offers an inviting setting for family meals and entertaining, with its generous proportions, soft neutral tones and large windows allowing natural light to fill the space. A feature fireplace creates an attractive focal point, while the room comfortably accommodates a substantial dining table. An open archway connects the dining room to the adjoining kitchen, creating a natural flow between the two spaces.
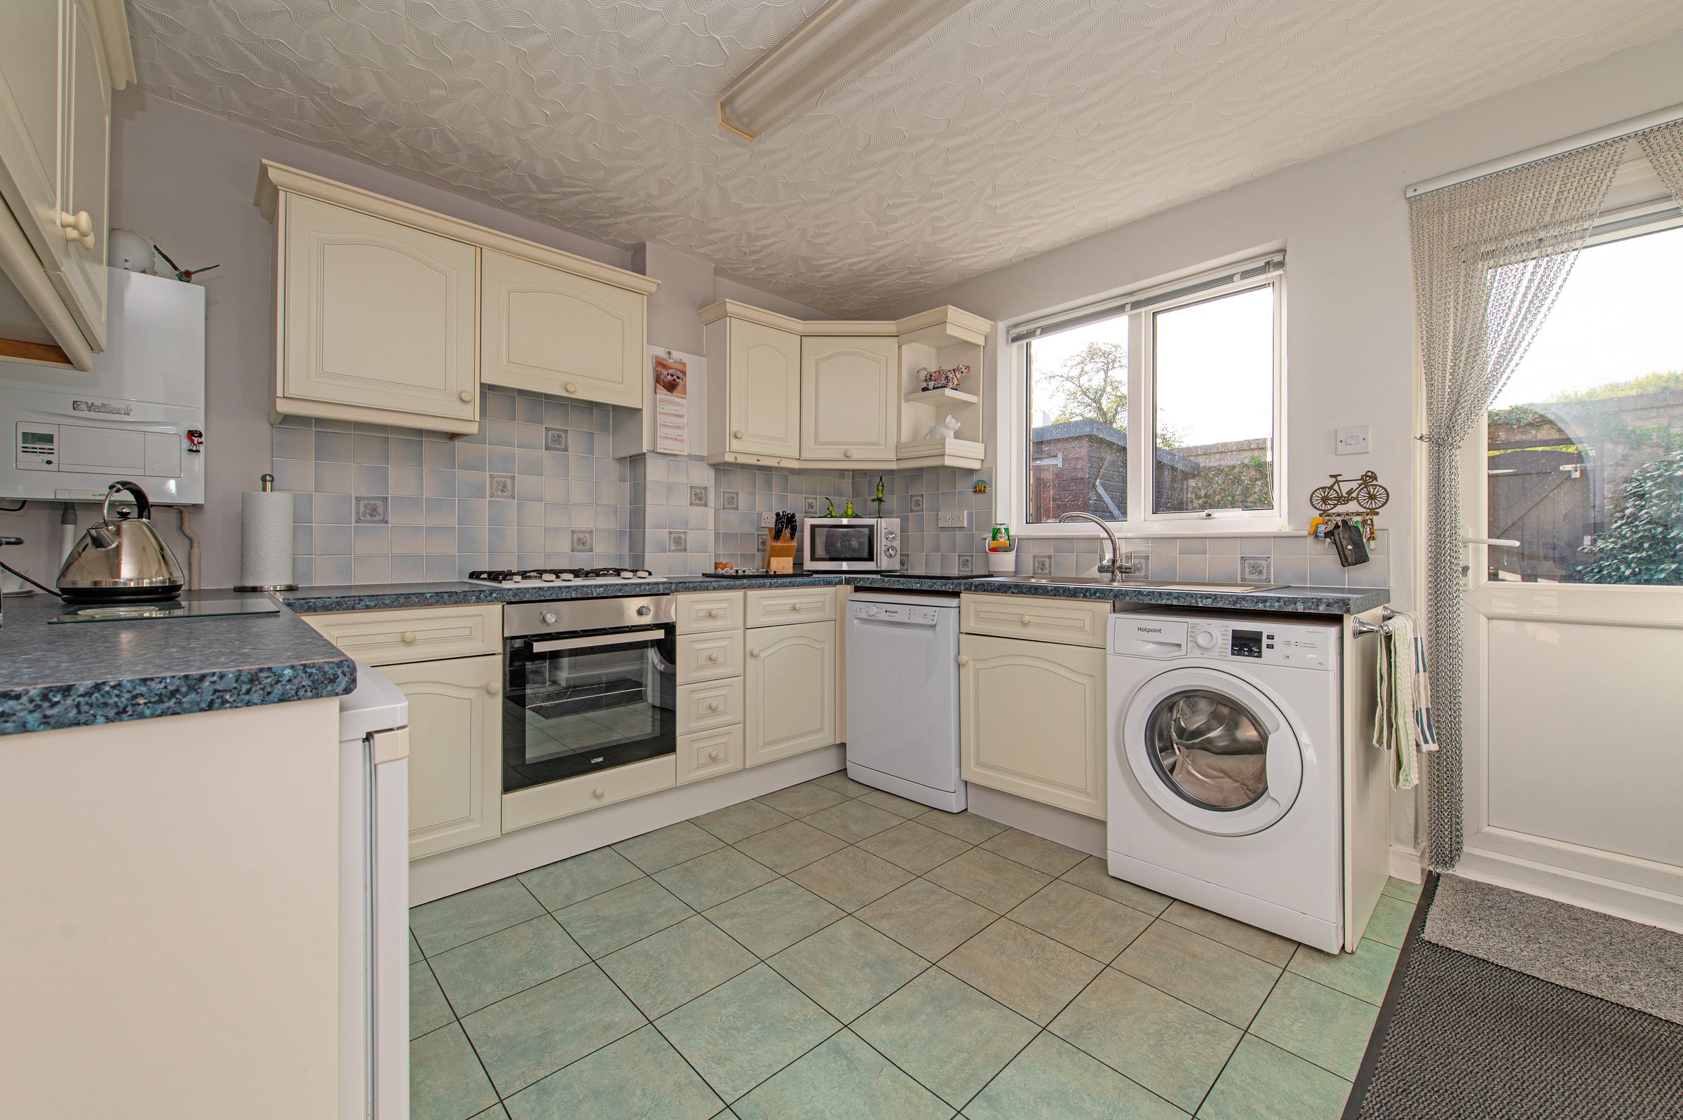
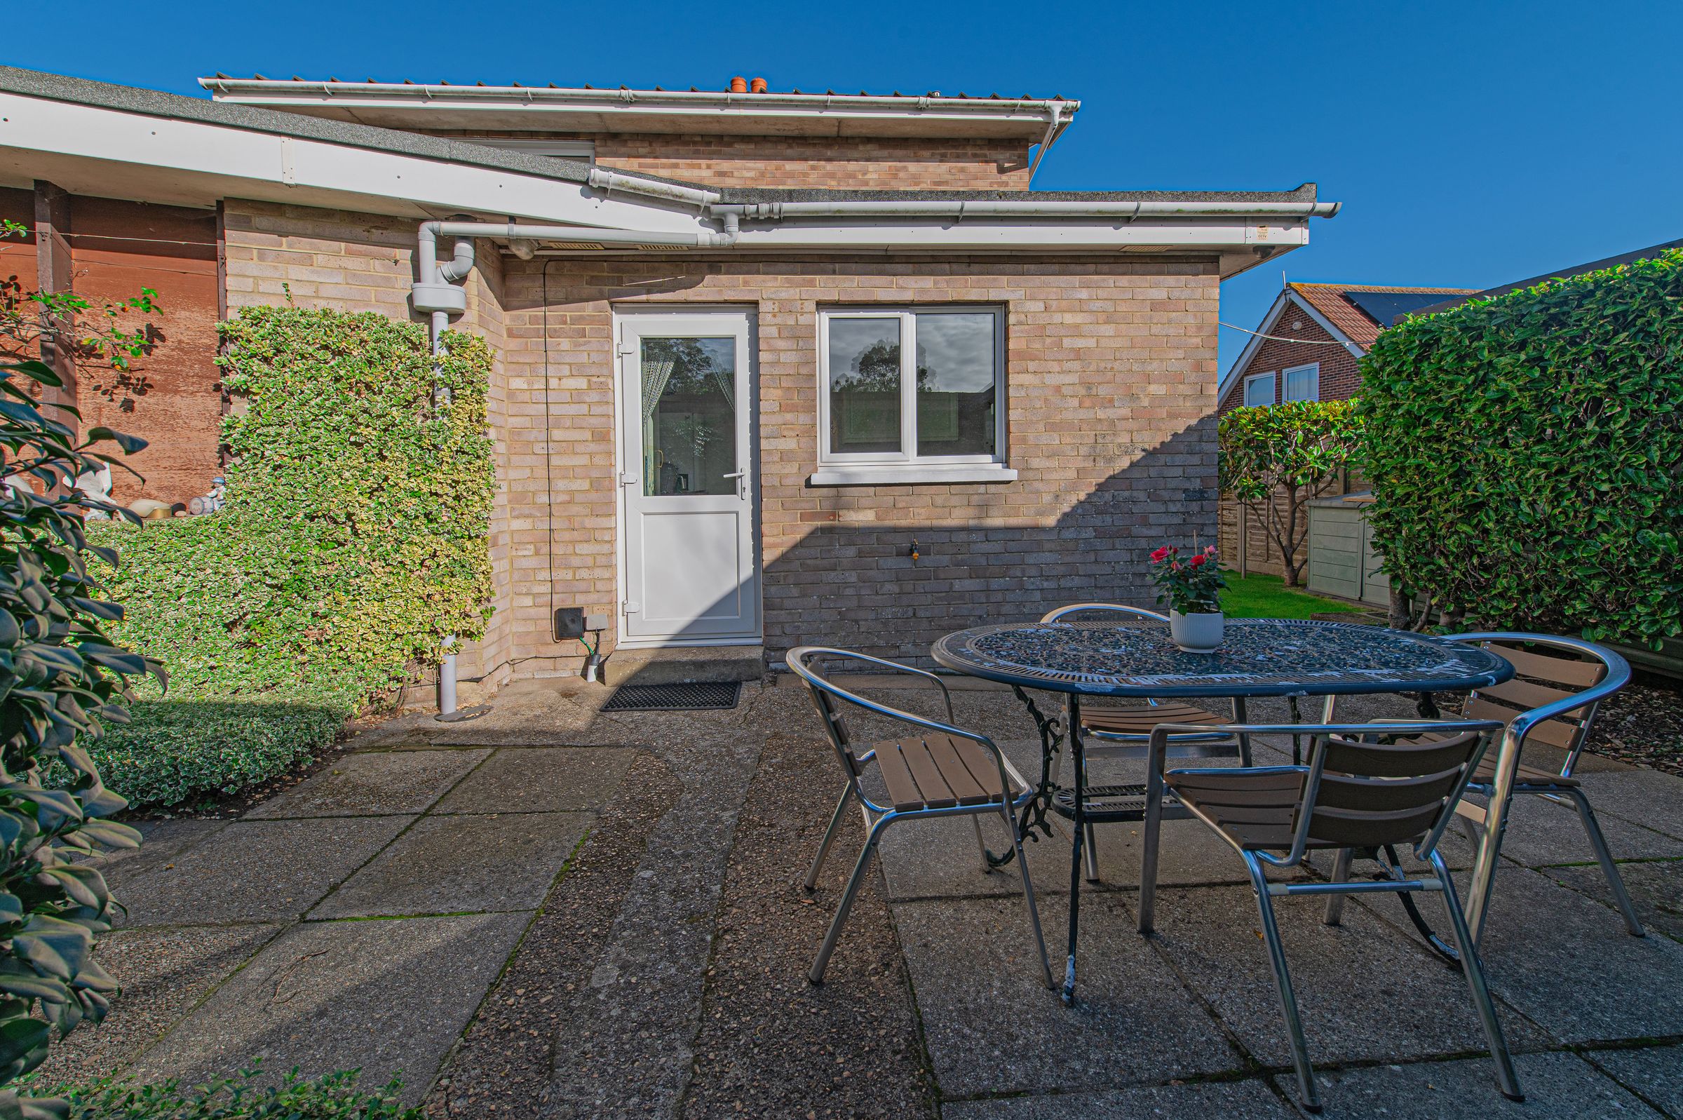
The traditional fitted kitchen provides a practical and well-arranged workspace, featuring a range of cream-coloured wall and base units complemented by contrasting worktops and tiled splashbacks. Integrated cooking facilities include a gas hob with an oven beneath, while additional space accommodates essential appliances. A window provides natural light and a nice outlook, and a separate external door offers convenient access to the charming side seating area, ideal for enjoying a morning coffee or stepping outside on warmer days.
The spacious living room provides a wonderfully comfortable environment for relaxation and entertaining, and enjoys an abundance of natural light through its large windows and sliding patio doors, which overlook the beautifully maintained rear garden. A traditional brick fireplace with a decorative fire surround forms an attractive focal point, adding warmth and character to the space. There is ample room for comfortable seating arrangements, while the proportions also allow for an additional dining or reading area. The sliding doors open directly onto the garden, creating an effortless connection between indoor and outdoor living and allowing the greenery beyond to become a delightful backdrop to everyday life.
On the First Floor
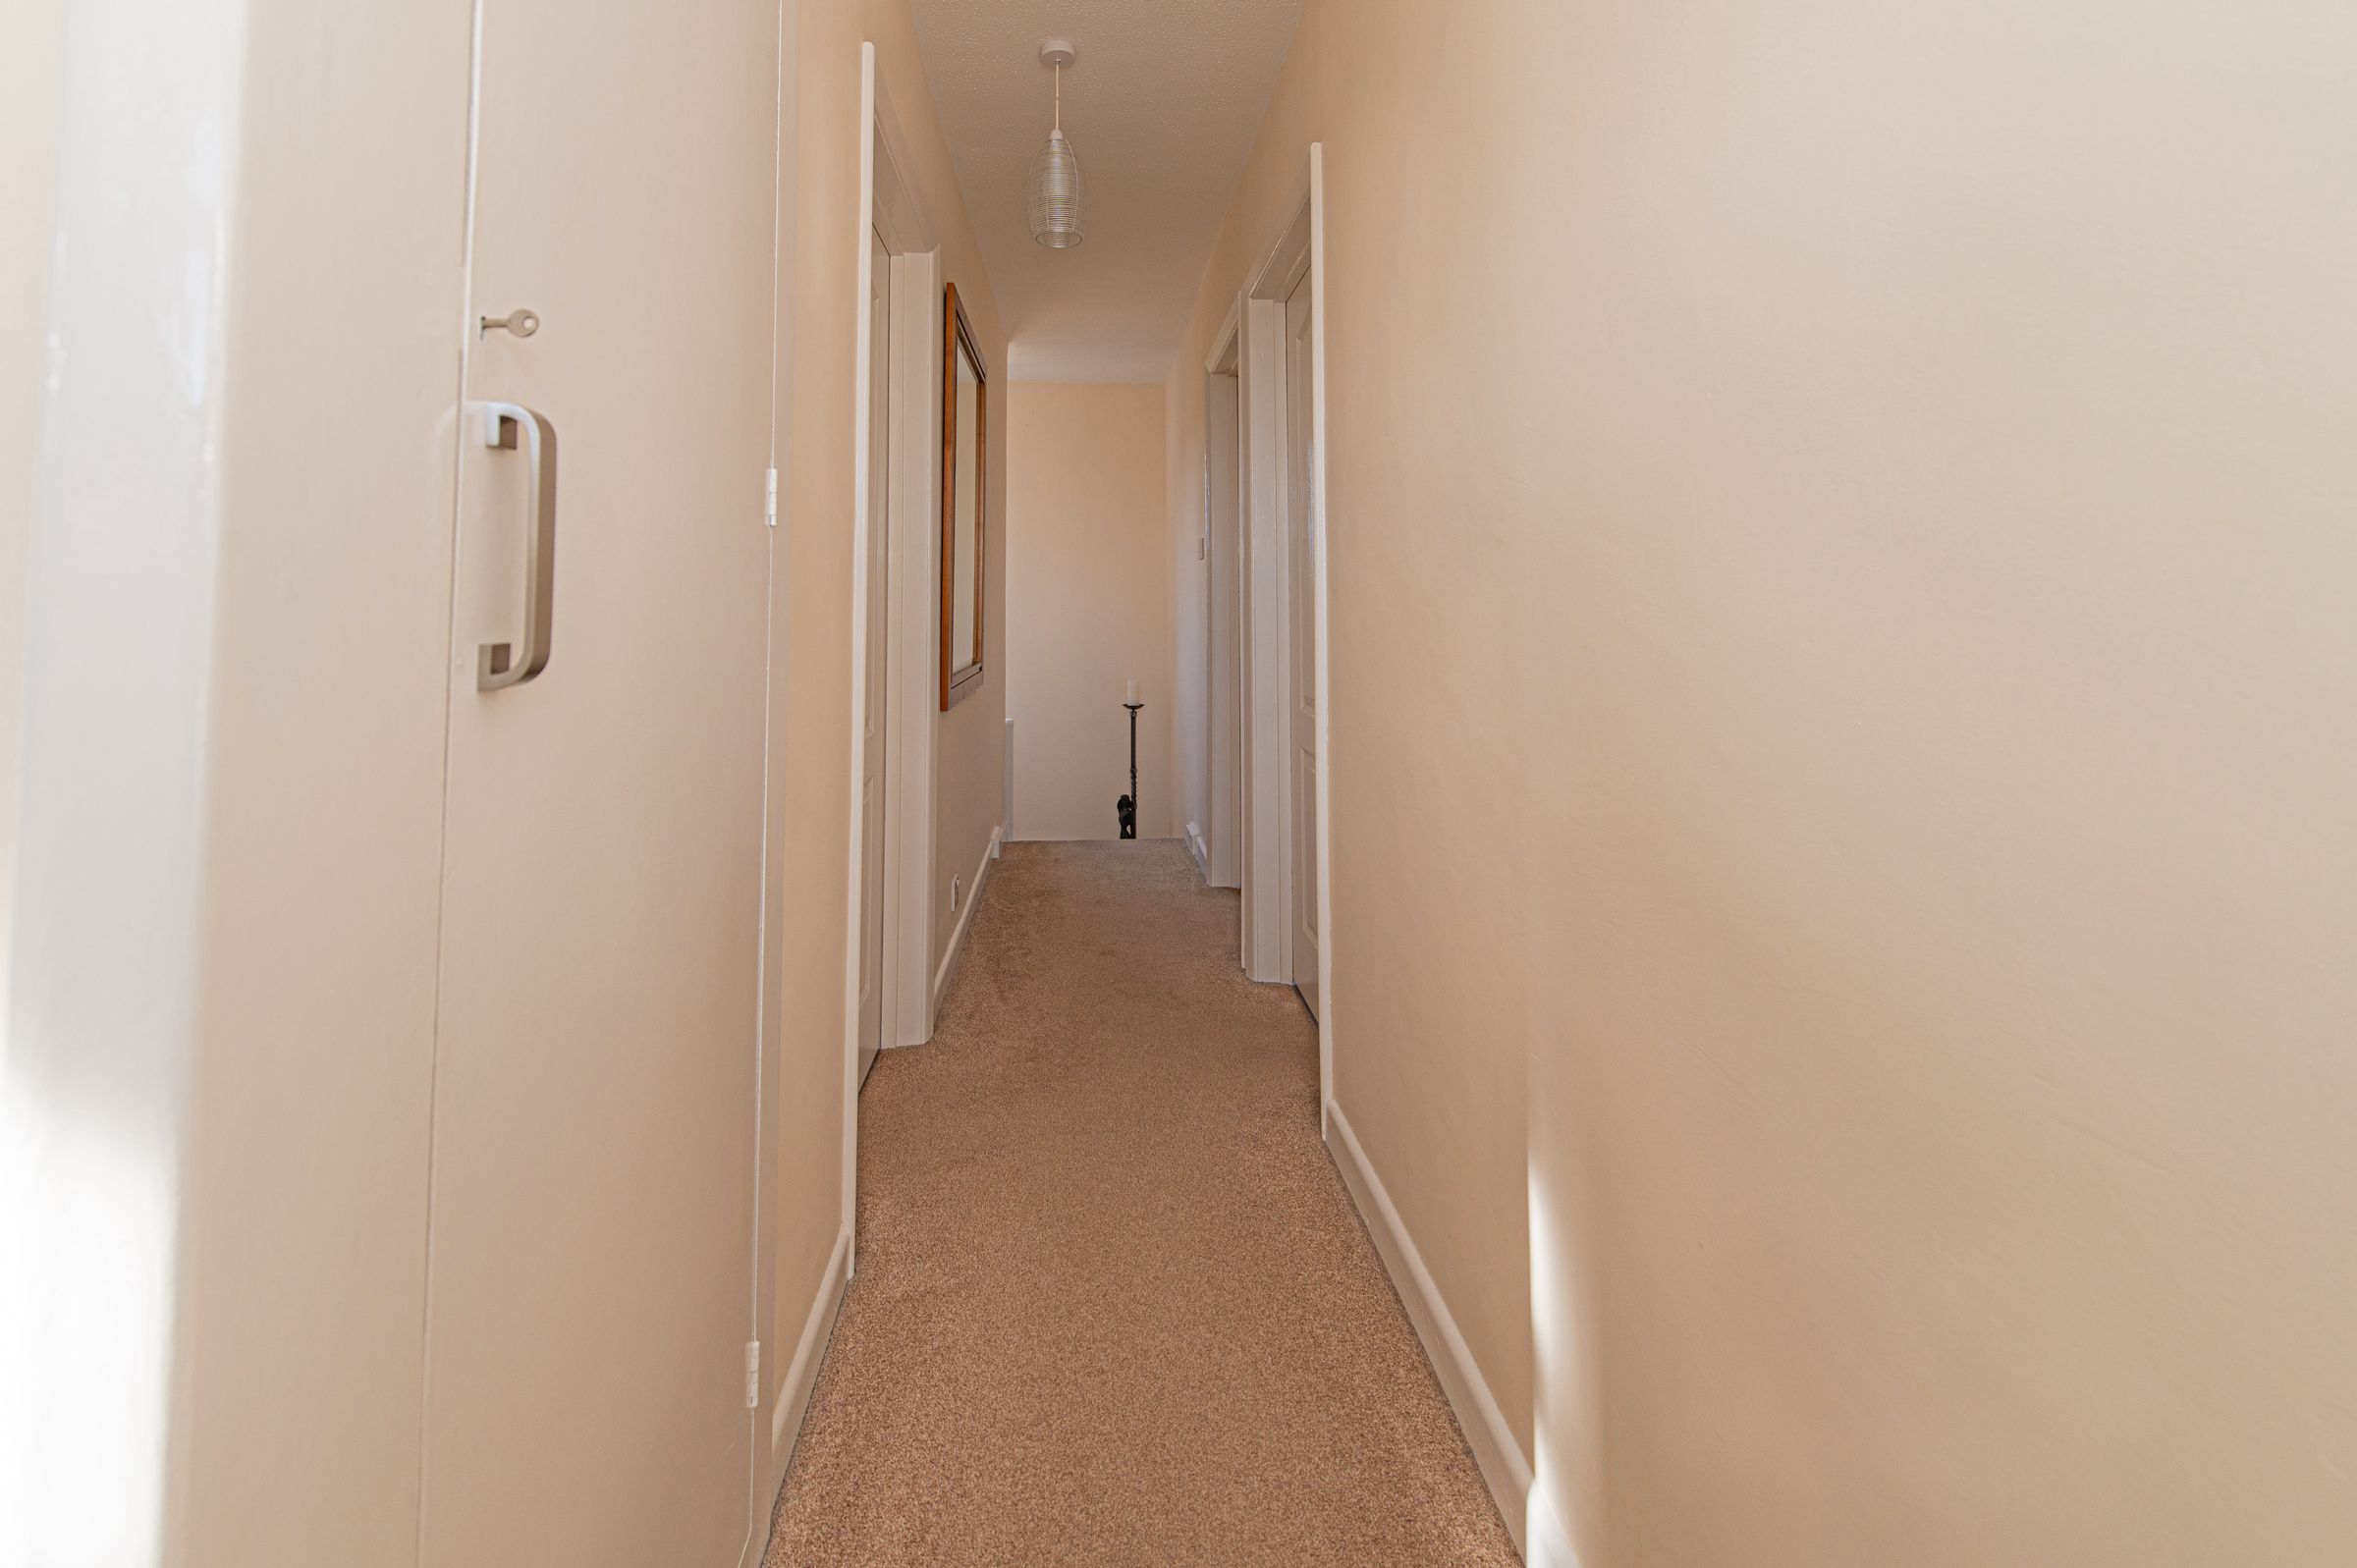
A staircase rises from the entrance foyer to the first-floor landing, where a hallway provides access to three well-proportioned bedrooms and the family bathroom. The arrangement offers comfortable accommodation for families, visiting guests or those requiring additional space to work from home.
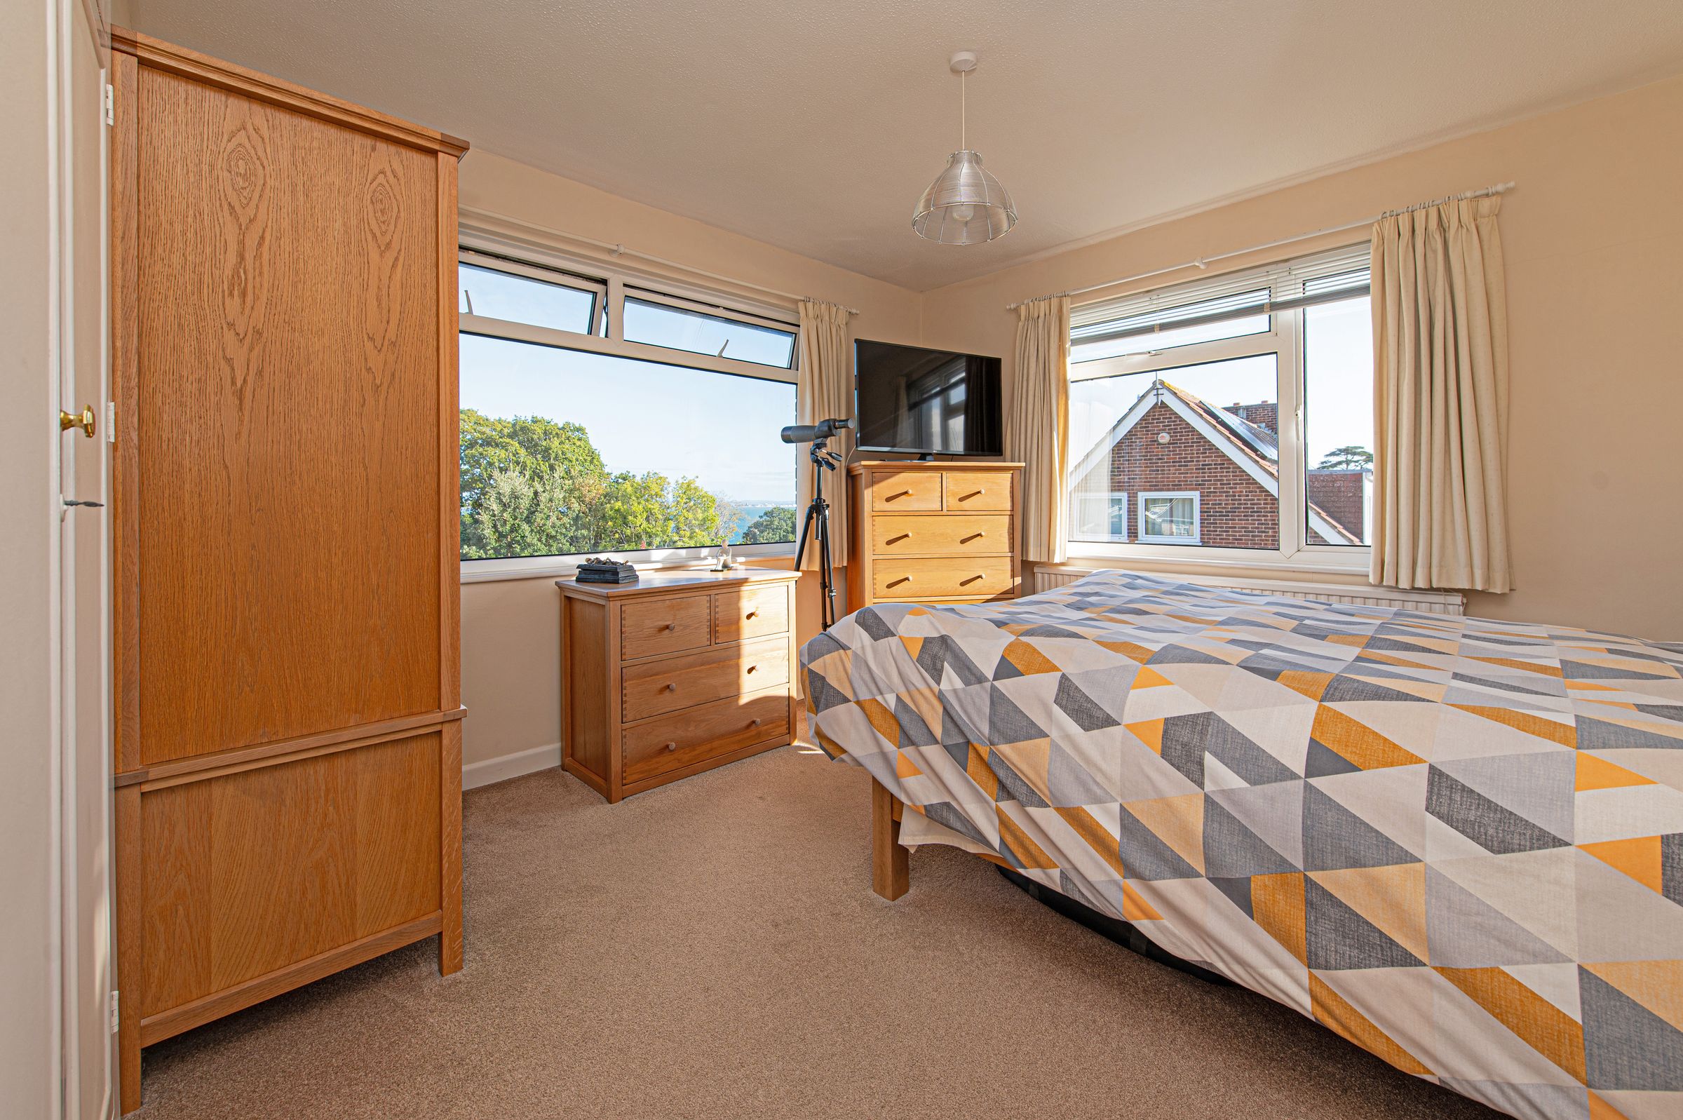
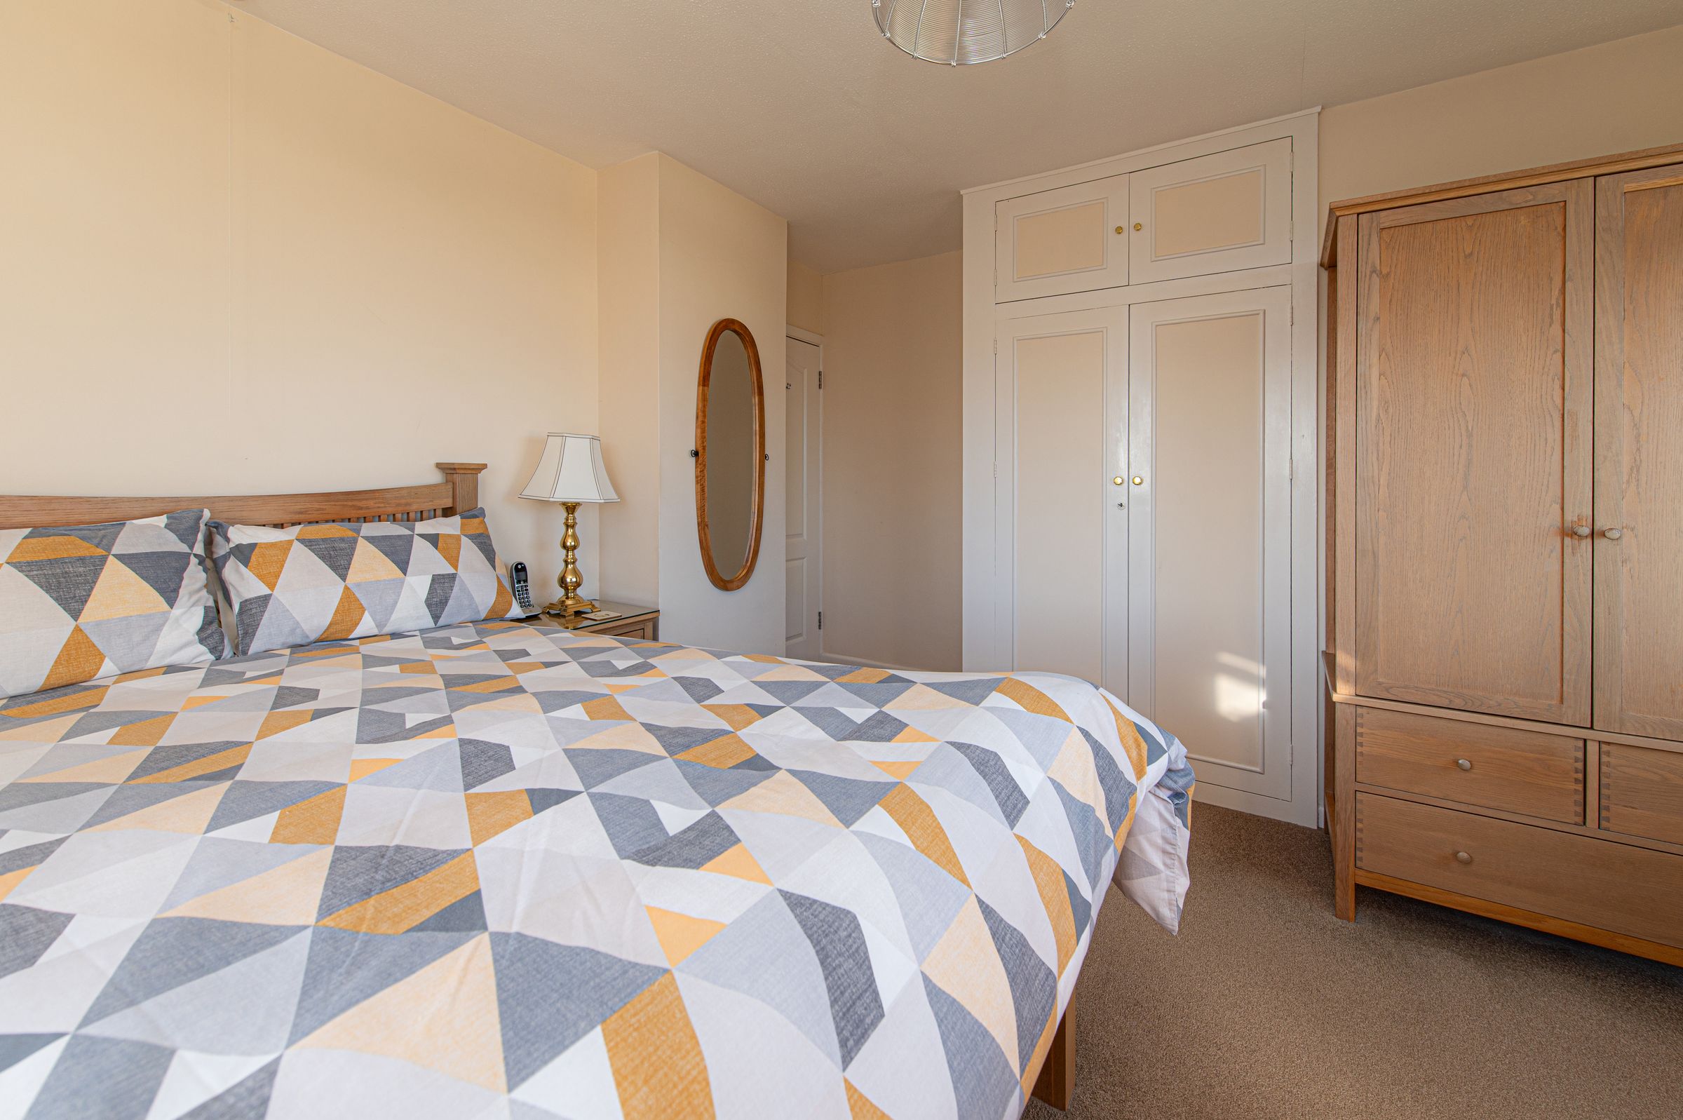
The principal bedroom is a particularly appealing room, benefiting from two large windows that fill the space with natural light and provide attractive outlooks across the garden and towards the Solent. From here, beautiful glimpses of the sea extend towards Portsmouth, creating a lovely coastal backdrop. The room comfortably accommodates a double bed and freestanding bedroom furniture, offering a peaceful retreat with a wonderful sense of light and openness.
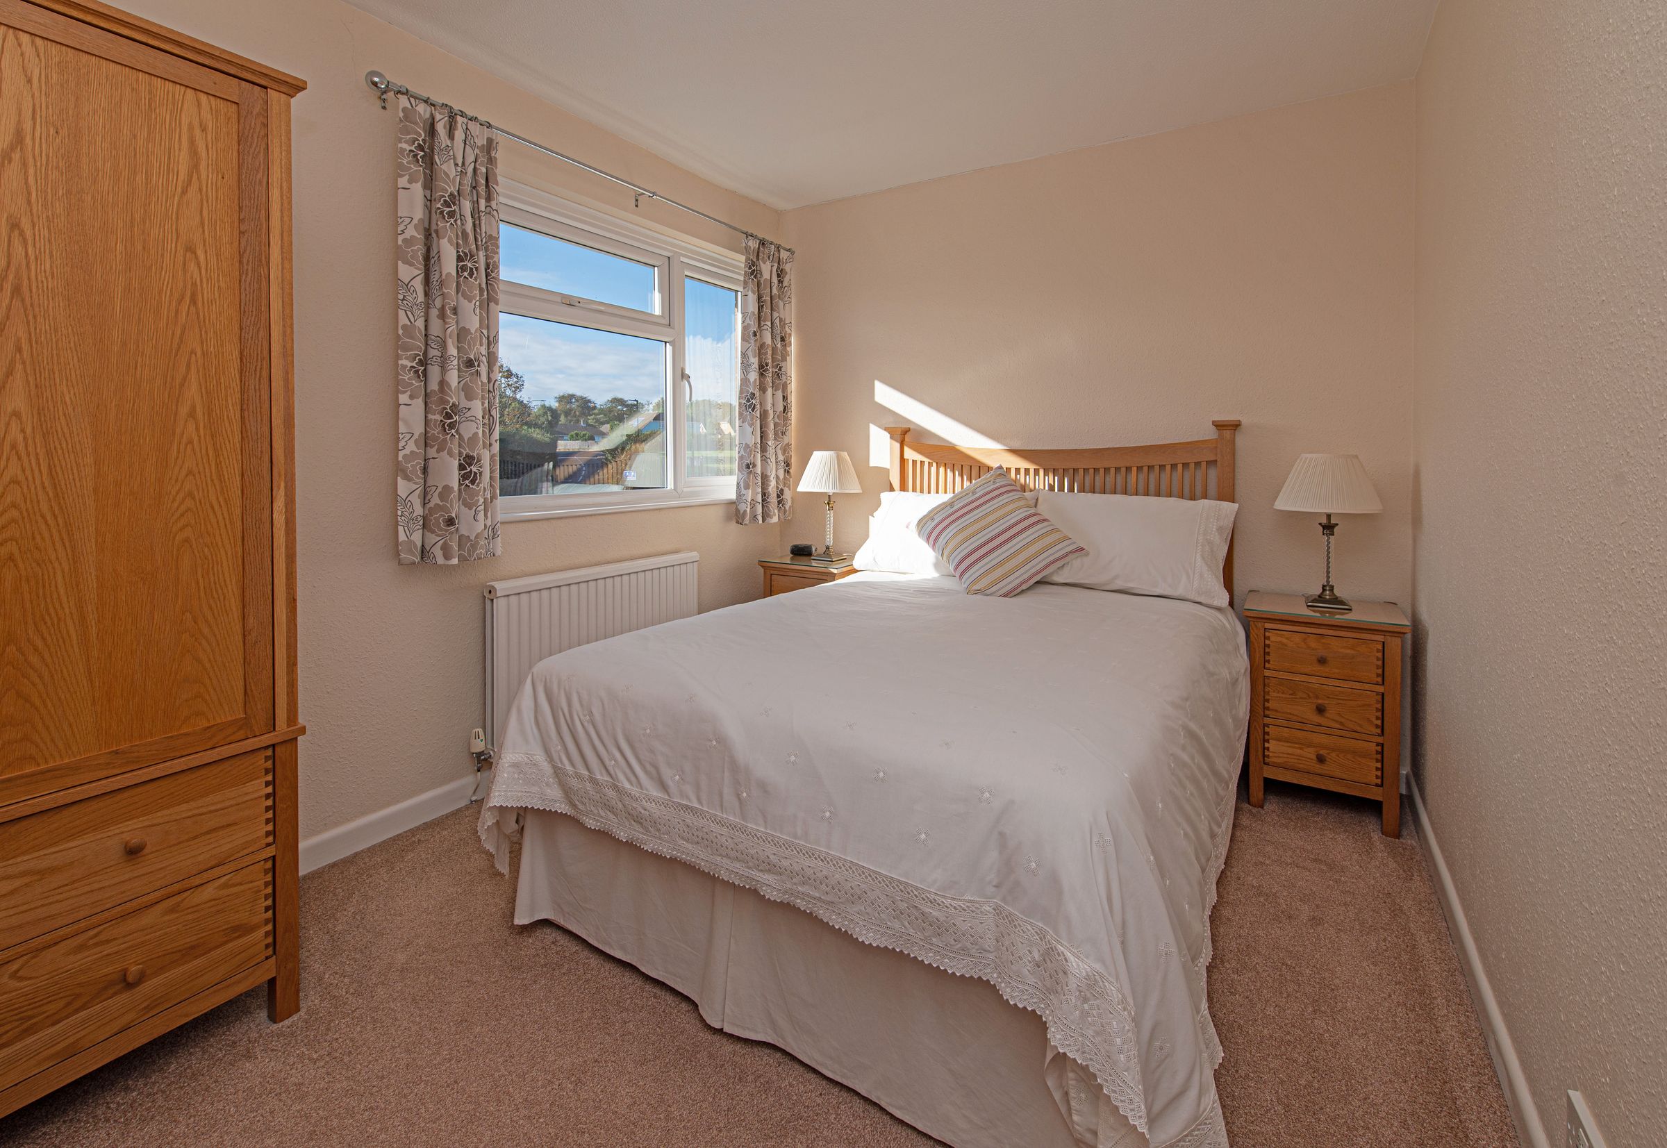
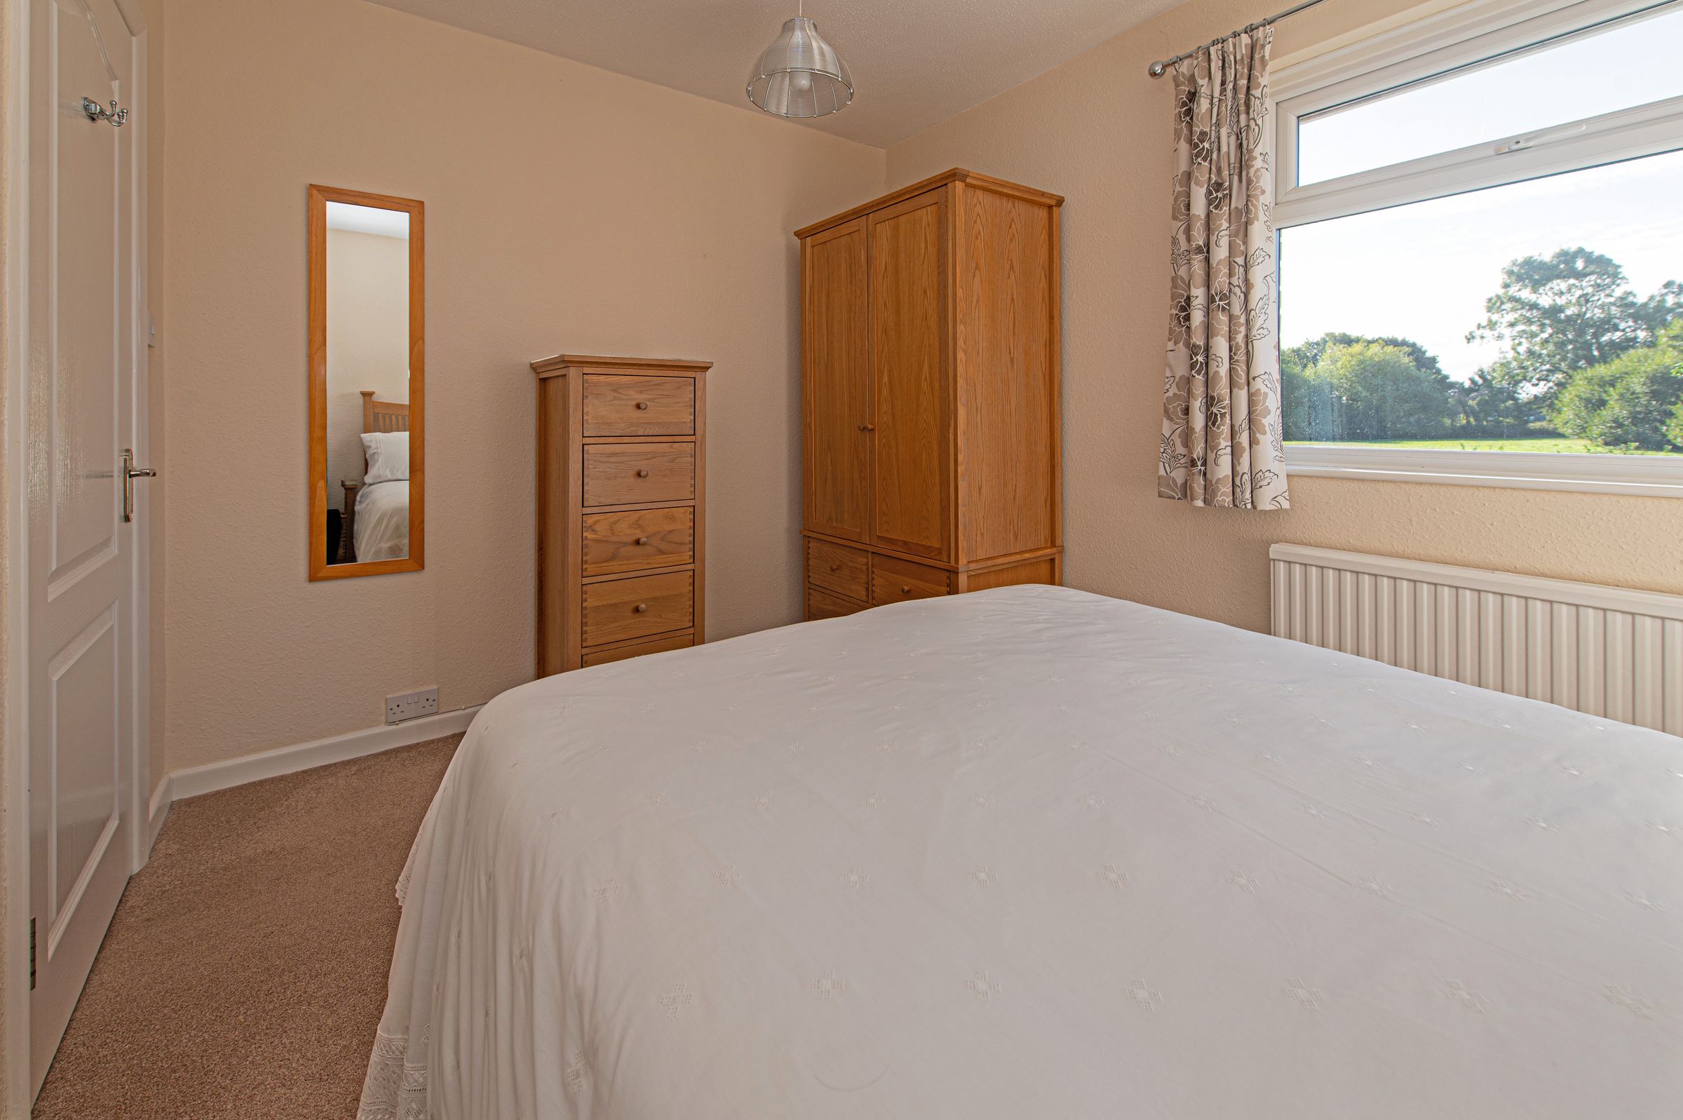
The second bedroom is another comfortable double room, enjoying a pleasant outlook towards the nearby common. With space for a double bed and additional furniture, this versatile room would make an ideal guest bedroom, children’s room or home office, depending on individual requirements.
Completing the bedroom accommodation, the third bedroom is also generously proportioned and enjoys the benefit of two large windows, allowing natural light to enter from different aspects. Attractive views across the garden and towards the sea enhance the room’s appeal, while built-in storage provides a practical solution for keeping the space organised. Its flexible proportions make it equally suitable as a bedroom, guest accommodation or additional workspace.
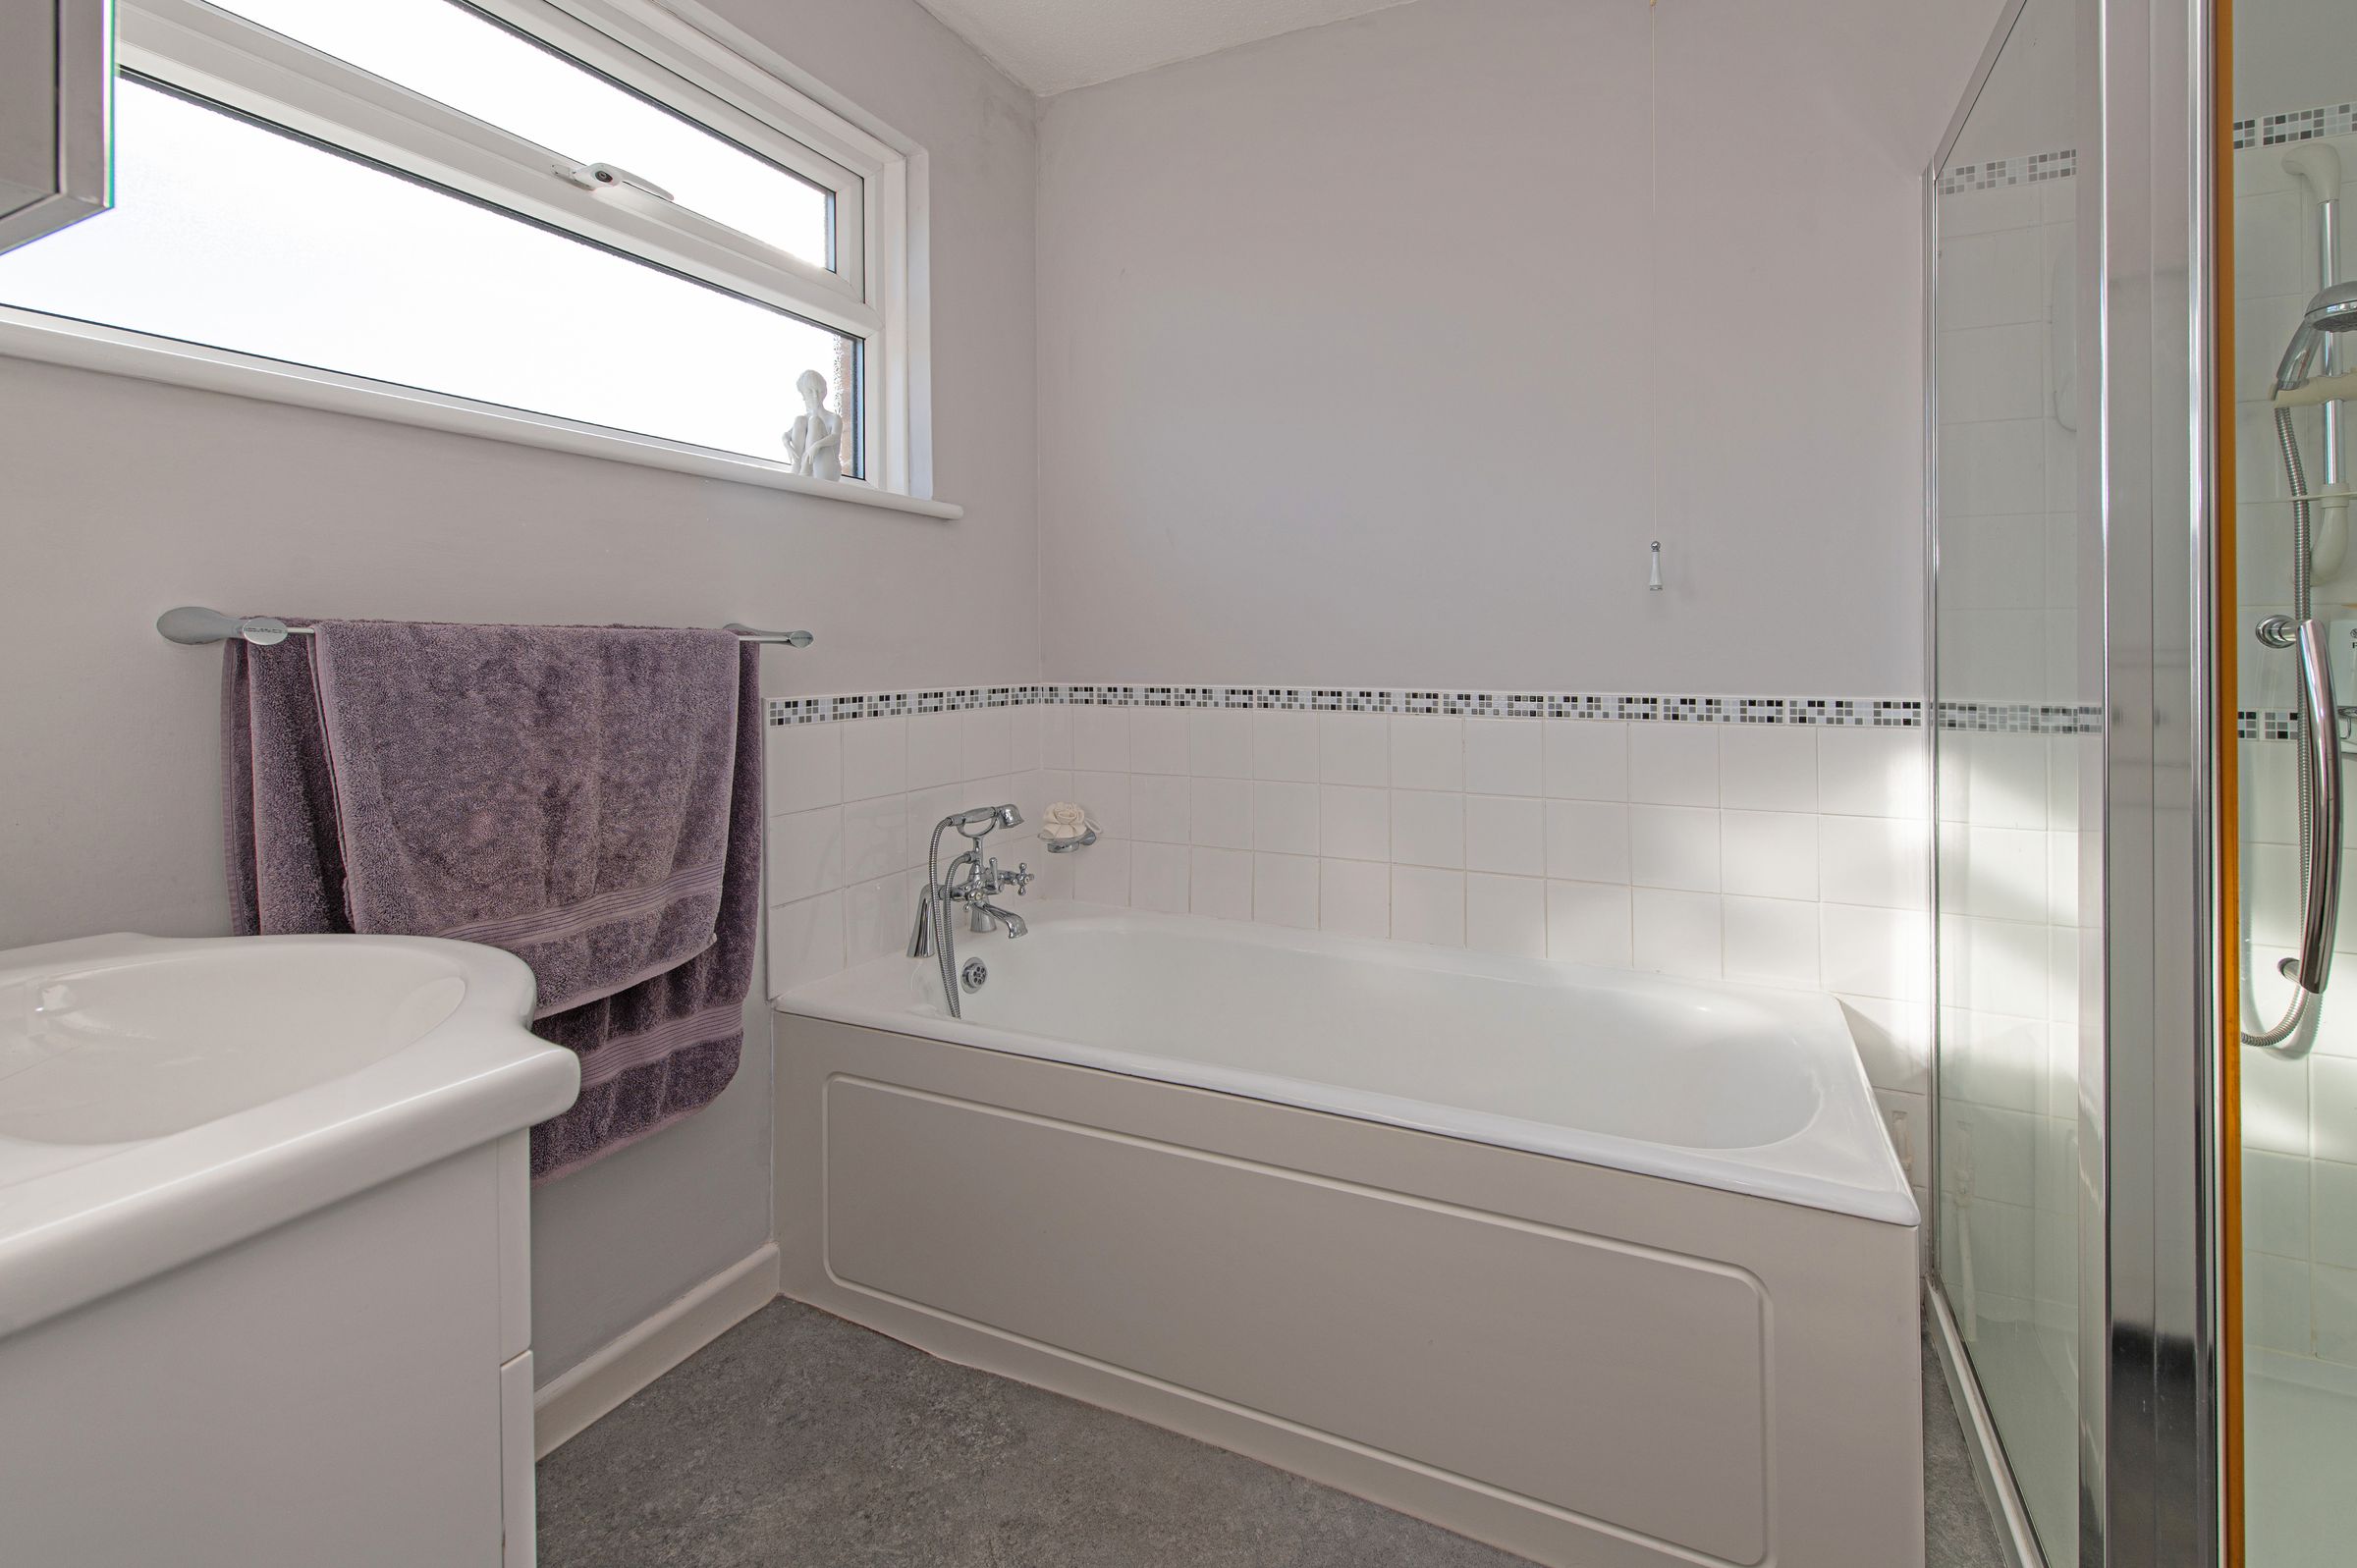
The family bathroom is finished in a light, neutral palette and features a fitted bath alongside a separate glazed shower enclosure, offering the convenience of both bathing and showering facilities. A washbasin with vanity storage completes the arrangement, while a high-level window provides natural light and privacy. A separate WC is positioned nearby, providing additional convenience for busy households.
Key details
Broadband: up to 35mbps
Parking: Car port
1292ft2 floor area
5167ft2 plot size
Freehold
Council tax band E
Local authority: Isle of Wight Council
Additional information
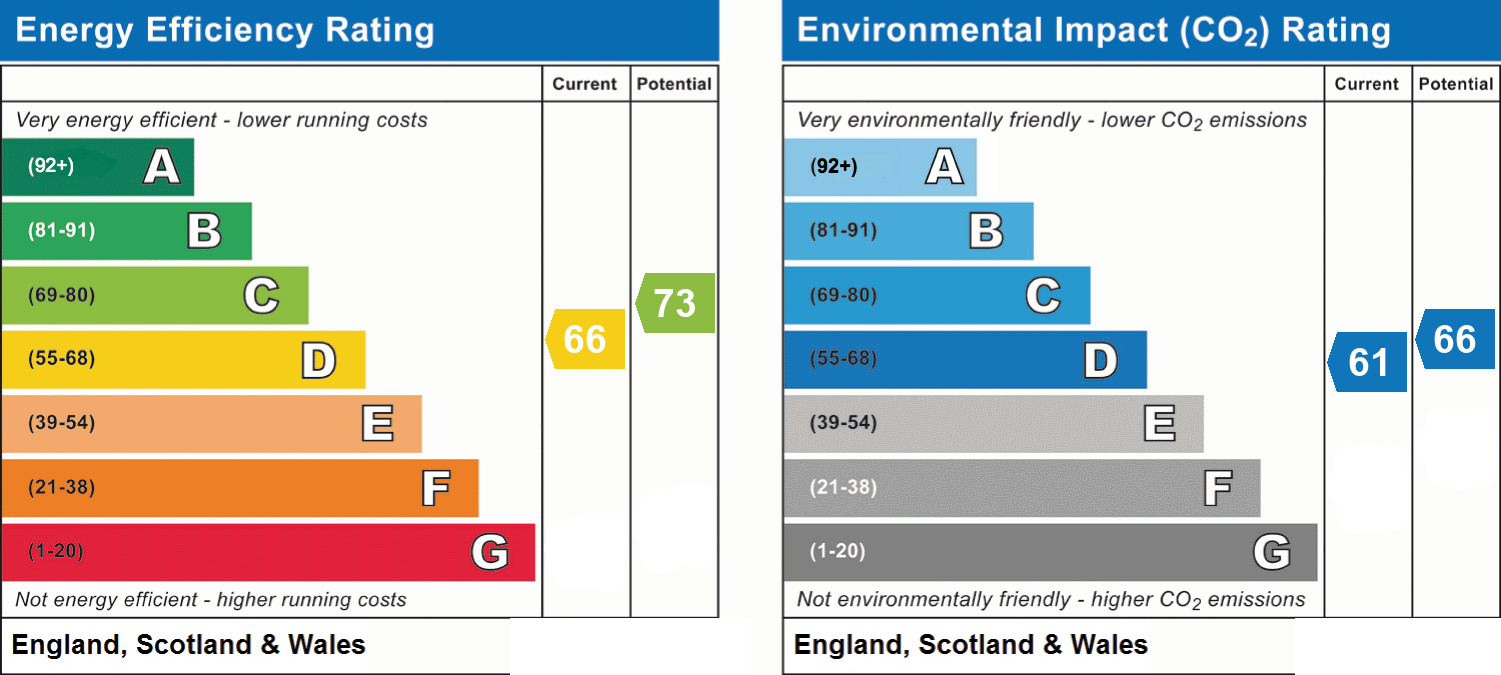
- Energy efficiency (current)
- D (66)
- Energy efficiency (potential)
- C (73)
- Environmental impact (current)
- D (61)
- Environmental impact (potential)
- D (66)
- Is in a conservation area
- No
- Is a listed property
- No
- Construction materials
- Brick and block


Near the property
Properties you may like
Disclaimer - Agent's Note: These particulars are for general guidance only and do not form part of any offer or contract. While reasonable care has been taken to ensure accuracy, information supplied by sellers or third parties may not have been independently verified. Buyers should ask their solicitor or conveyancer to verify legal matters and any information important to them. Measurements are approximate. Appliances, services and systems have not necessarily been tested and no warranty is given as to their condition or operation. Photographs may be digitally enhanced or retouched for presentation but should not be relied upon as an exact representation of the property's appearance or condition. Susan Payne Property Ltd | Company No. 10753879