Like the look of this property?
We would love to hear from you and arrange a viewing of this property. Get in touch now!
Property features
Grand Edwardian semi-detached home in popular Cowes
First time on the market in over 30 years
Three generously proportioned first-floor bedrooms
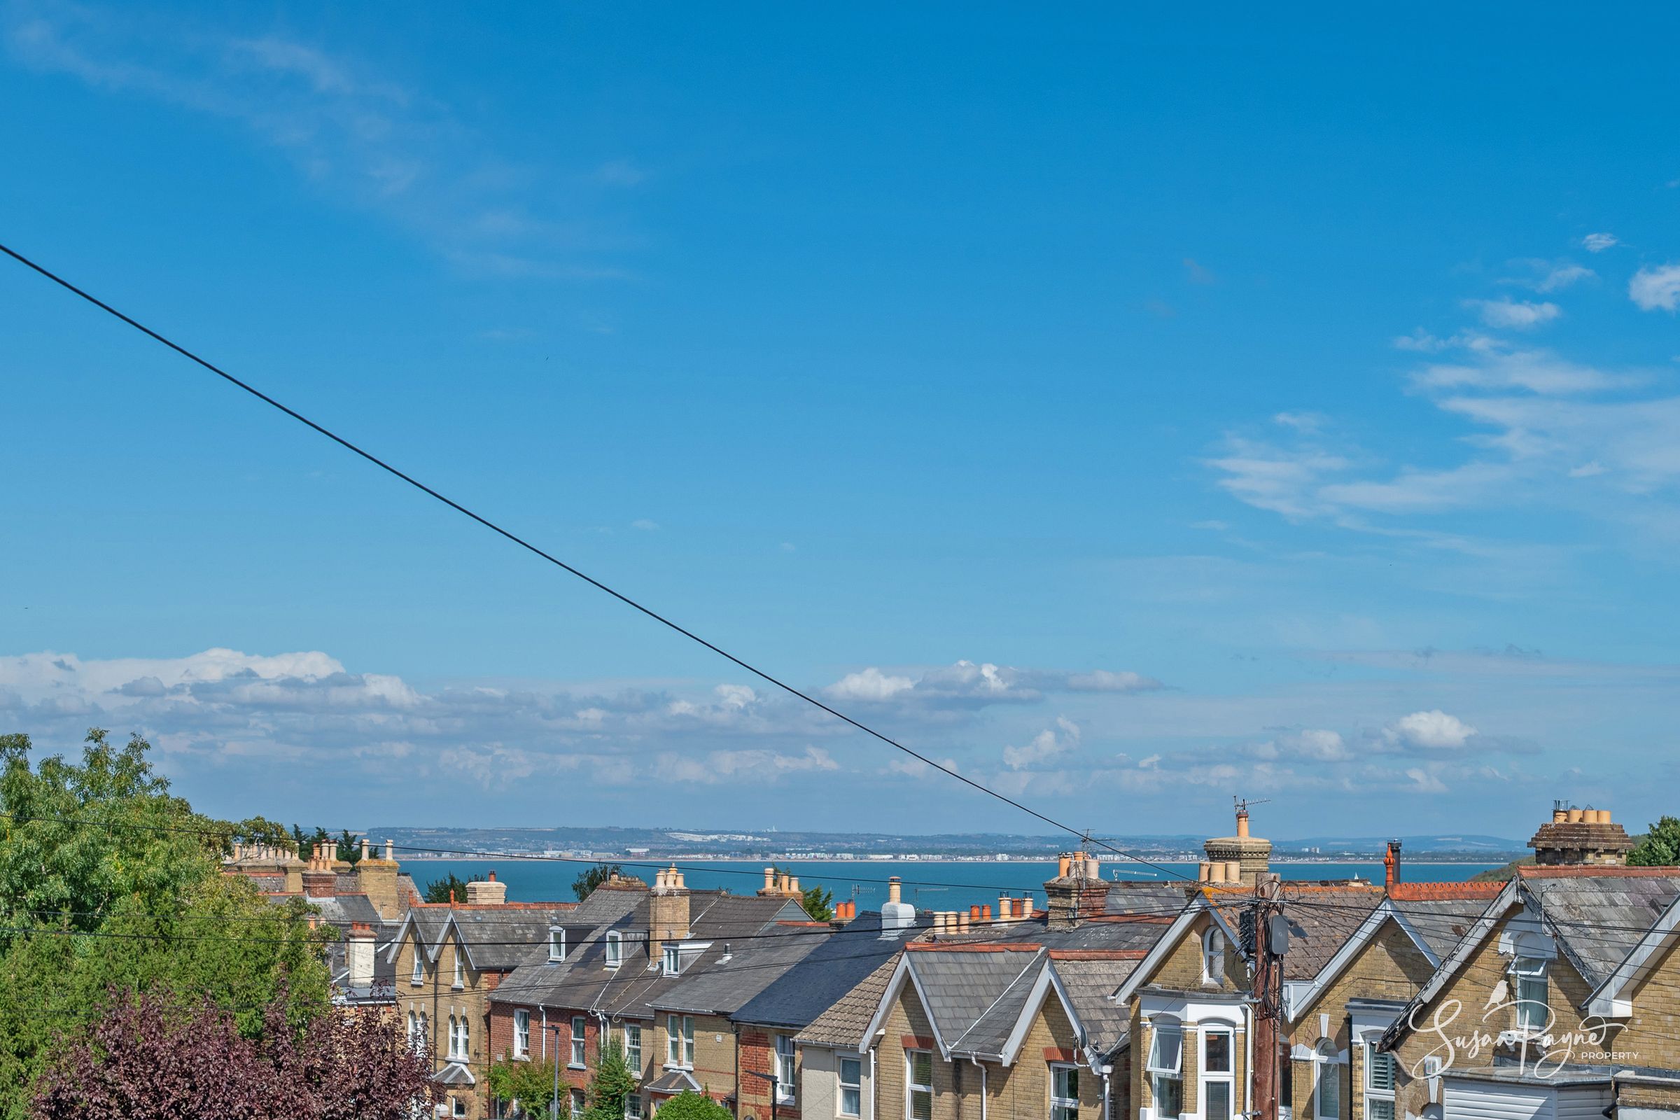
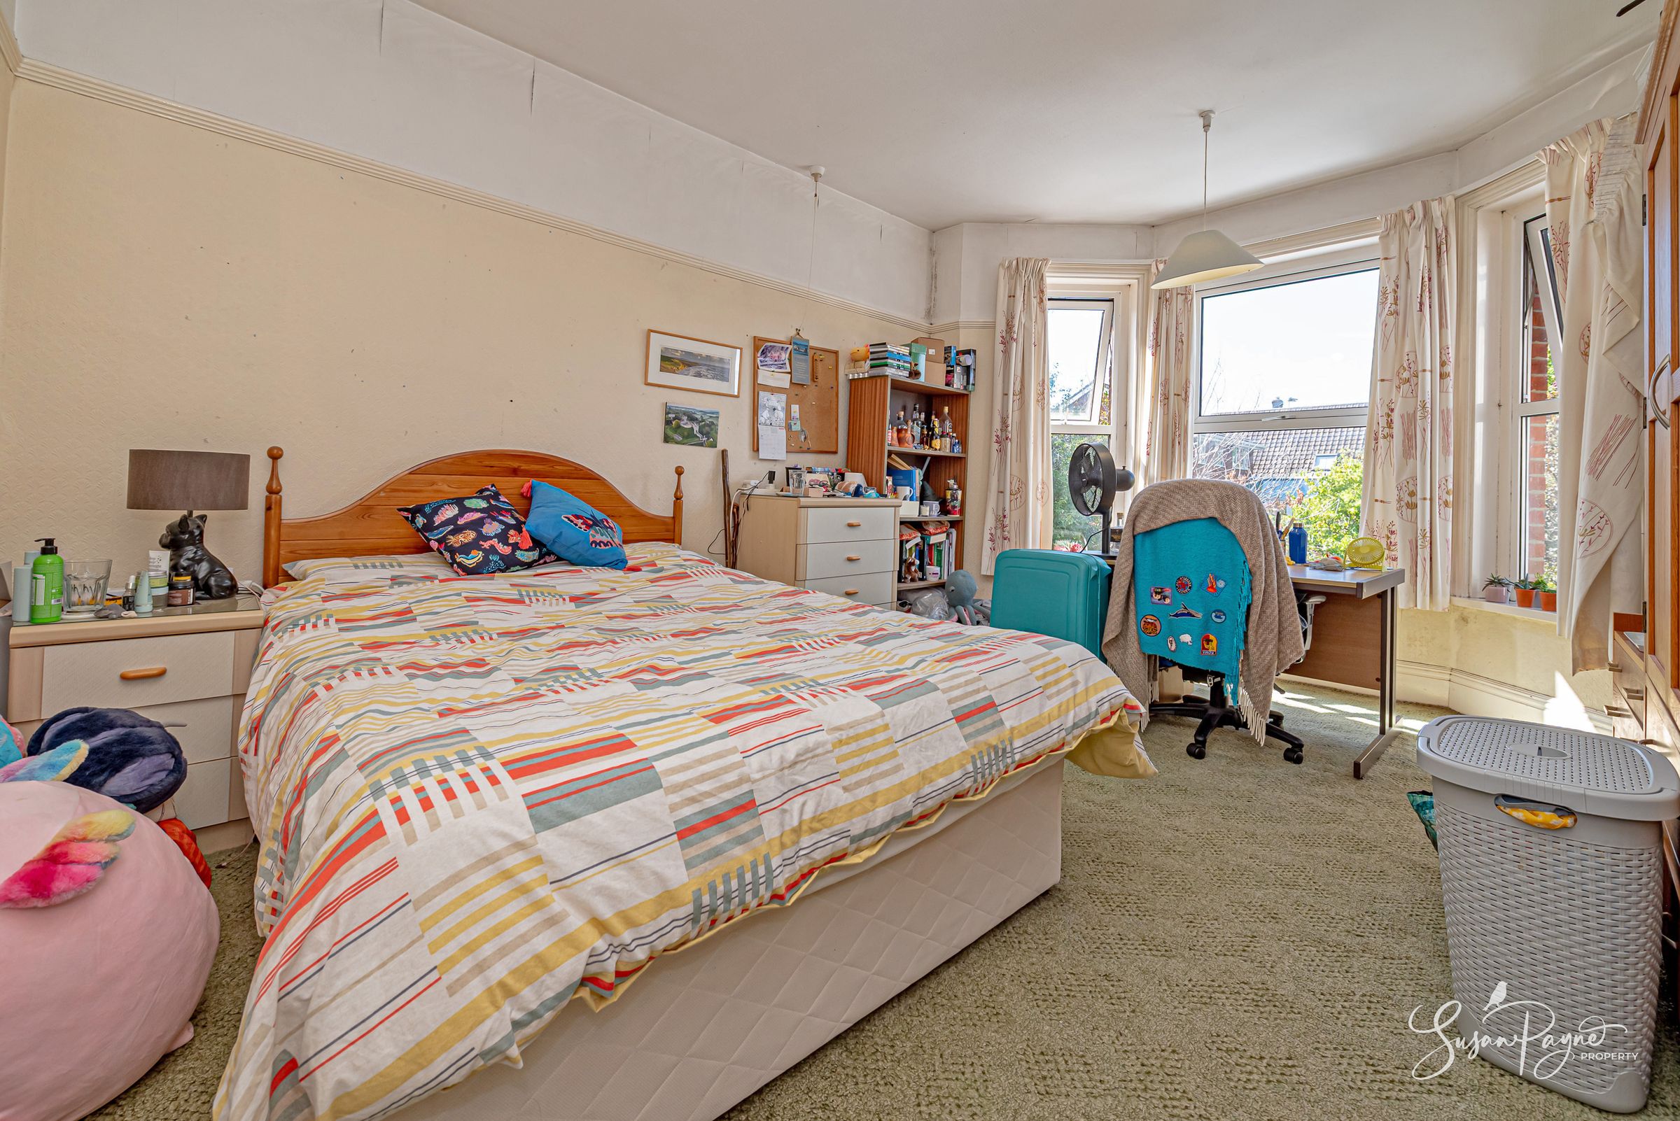
Large primary bedroom with rooftop and sea views
Elegant period character, high ceilings and large bay windows
Two spacious reception rooms plus a garden-facing sunroom
About this property
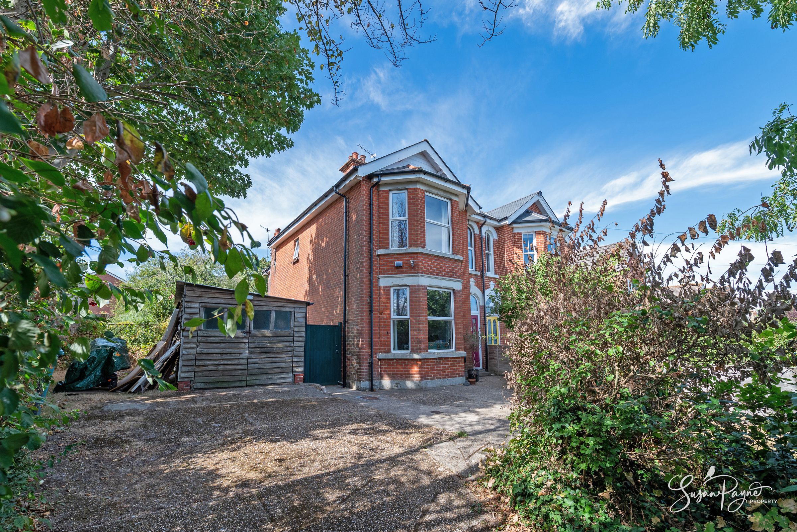
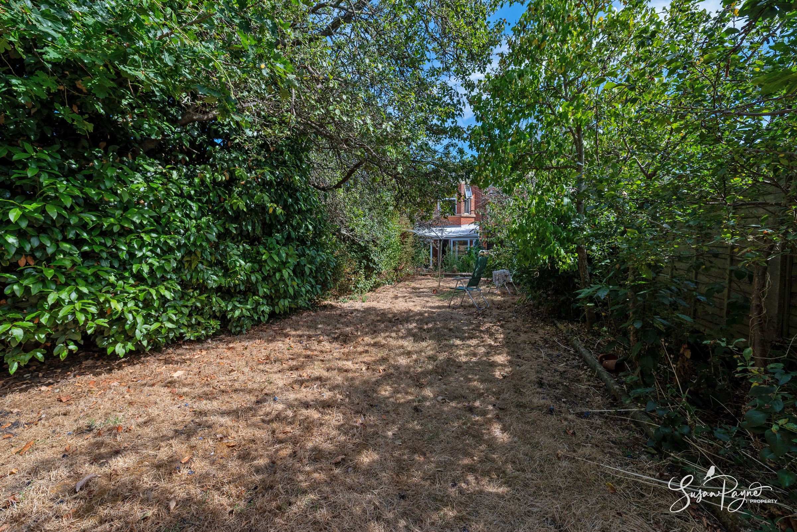
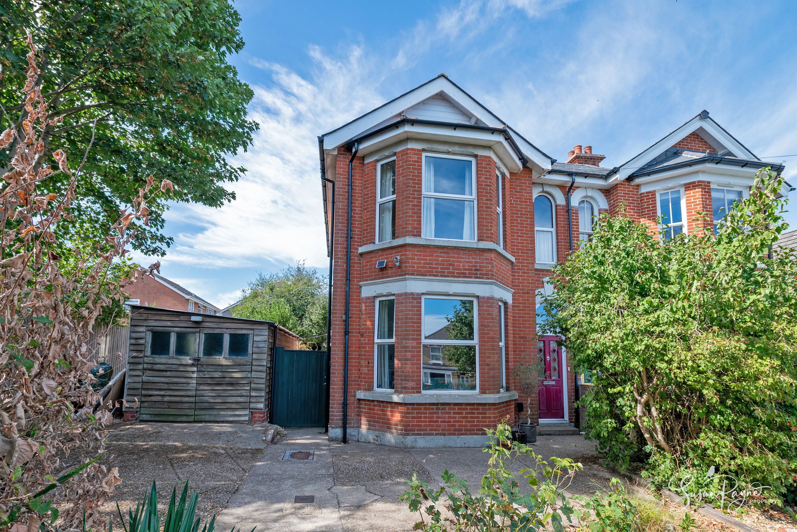
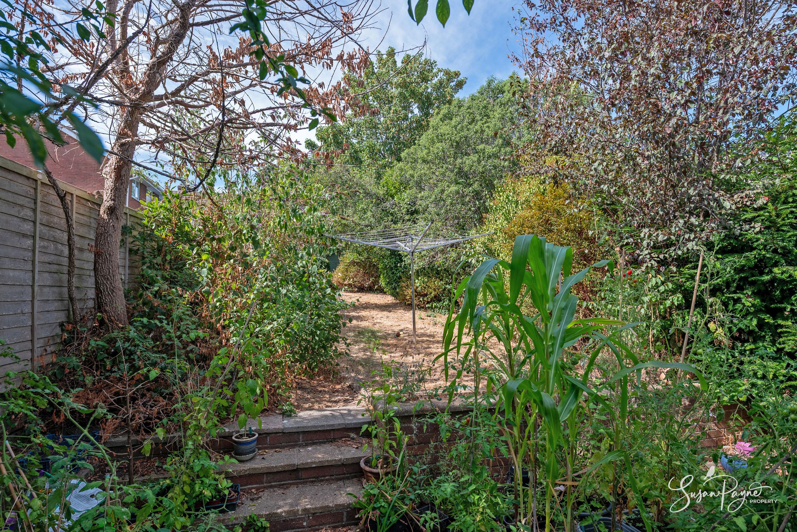
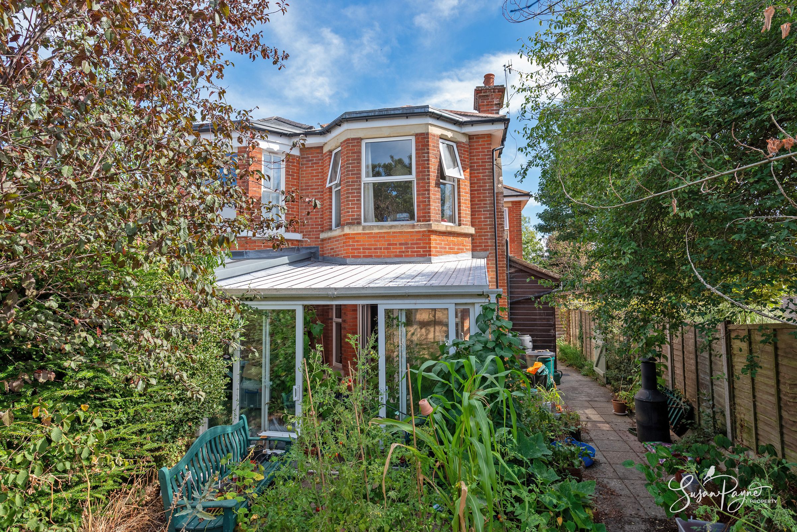
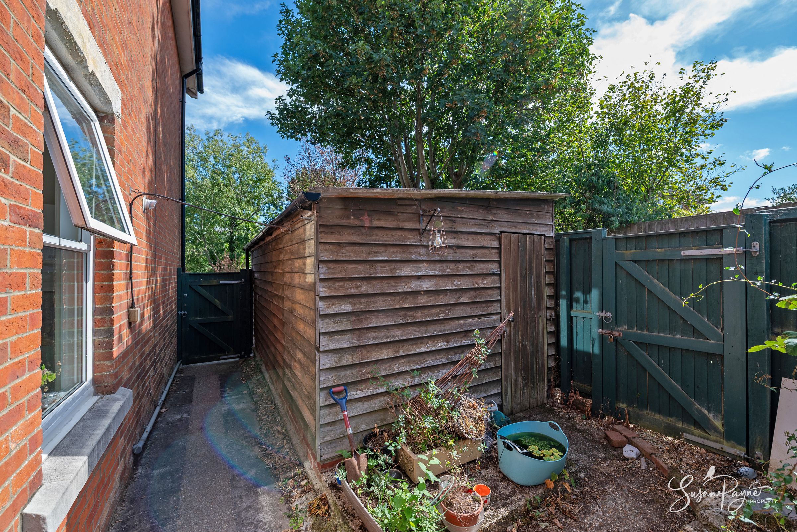
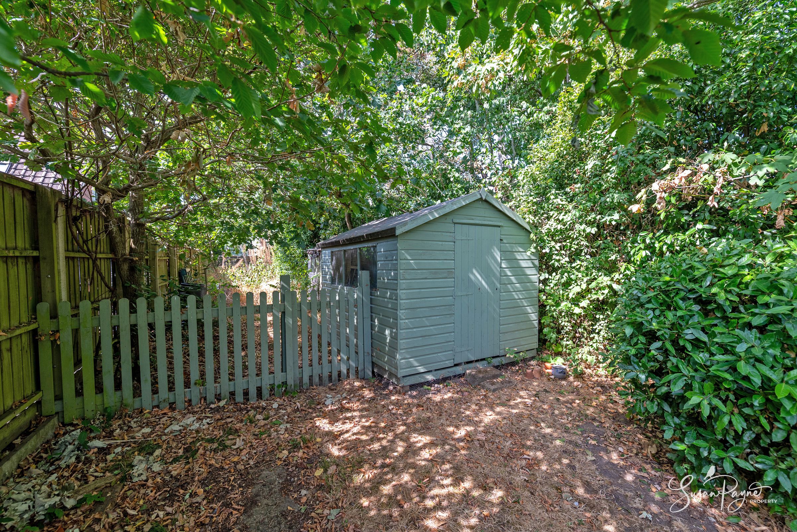
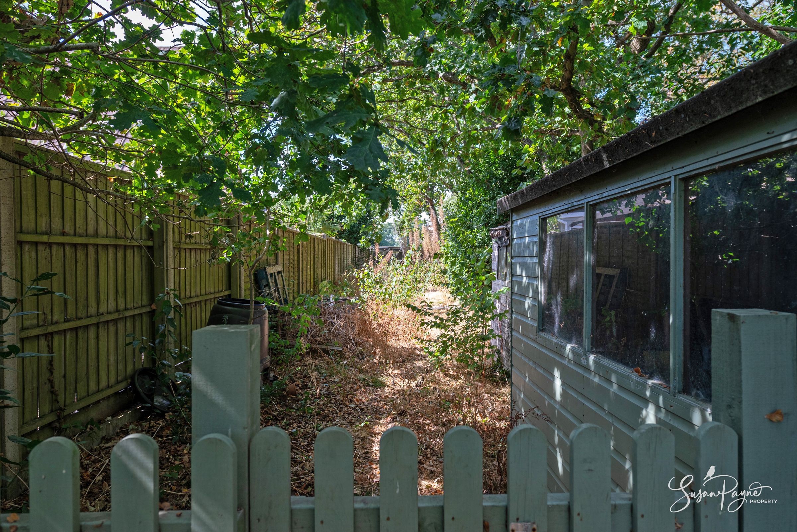
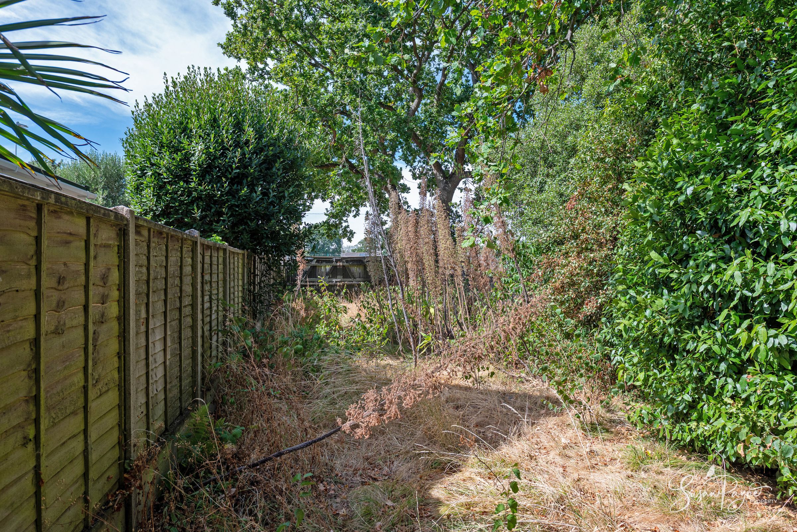
Set behind mature frontage in a convenient Cowes location, 127 Park Road is a handsome Edwardian semi-detached home with the generous proportions, high ceilings and architectural character so loved in homes of this era. Coming to the market for the first time in over 30 years, it has been maintained over time while now offering an exciting opportunity for a new owner to refresh, restyle and create a truly special long-term home. The accommodation is arranged over two floors, with two characterful reception rooms, a well-appointed kitchen, utility area, cloakroom and a sunroom opening towards the garden. Upstairs, three large bedrooms are served by a family bathroom, with the principal bedroom enjoying a wonderful rooftop and sea view. Outside, a long mature garden, driveway parking and timber garage add further appeal, making this a home of real substance, charm and potential.
Park Road is a highly convenient position for enjoying the best of Cowes, with the bustling town centre within easy reach for boutique shops, independent cafés, restaurants, bars and the high-speed Red Jet foot passenger service to Southampton. Cowes is renowned for its vibrant sailing heritage, hosting the world-famous Cowes Week and the start of the Round the Island Race, while nearby Gurnard offers a picturesque pebble and shingle beach, a seafront green, children’s play area and beautiful sunset views. Across the Medina, East Cowes provides the Red Funnel car ferry service to Southampton as well as Osborne House, Queen Victoria’s former Island residence. Newport, the Island’s principal town, is also around a short drive away, offering further shops, restaurants, cafés and cultural amenities, while regular bus services from Park Road provide practical connections across the area.
The Approach
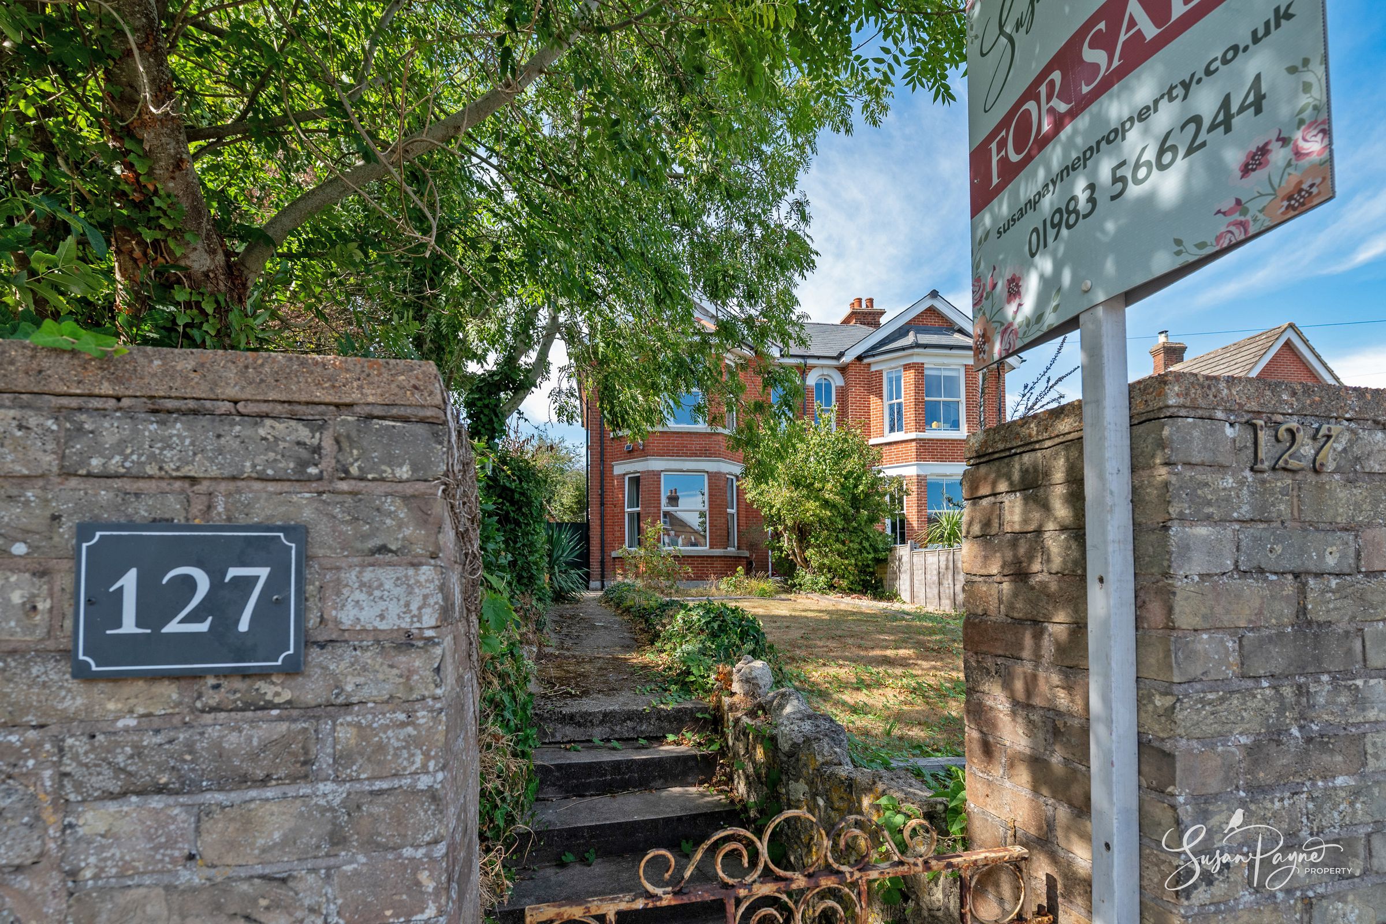
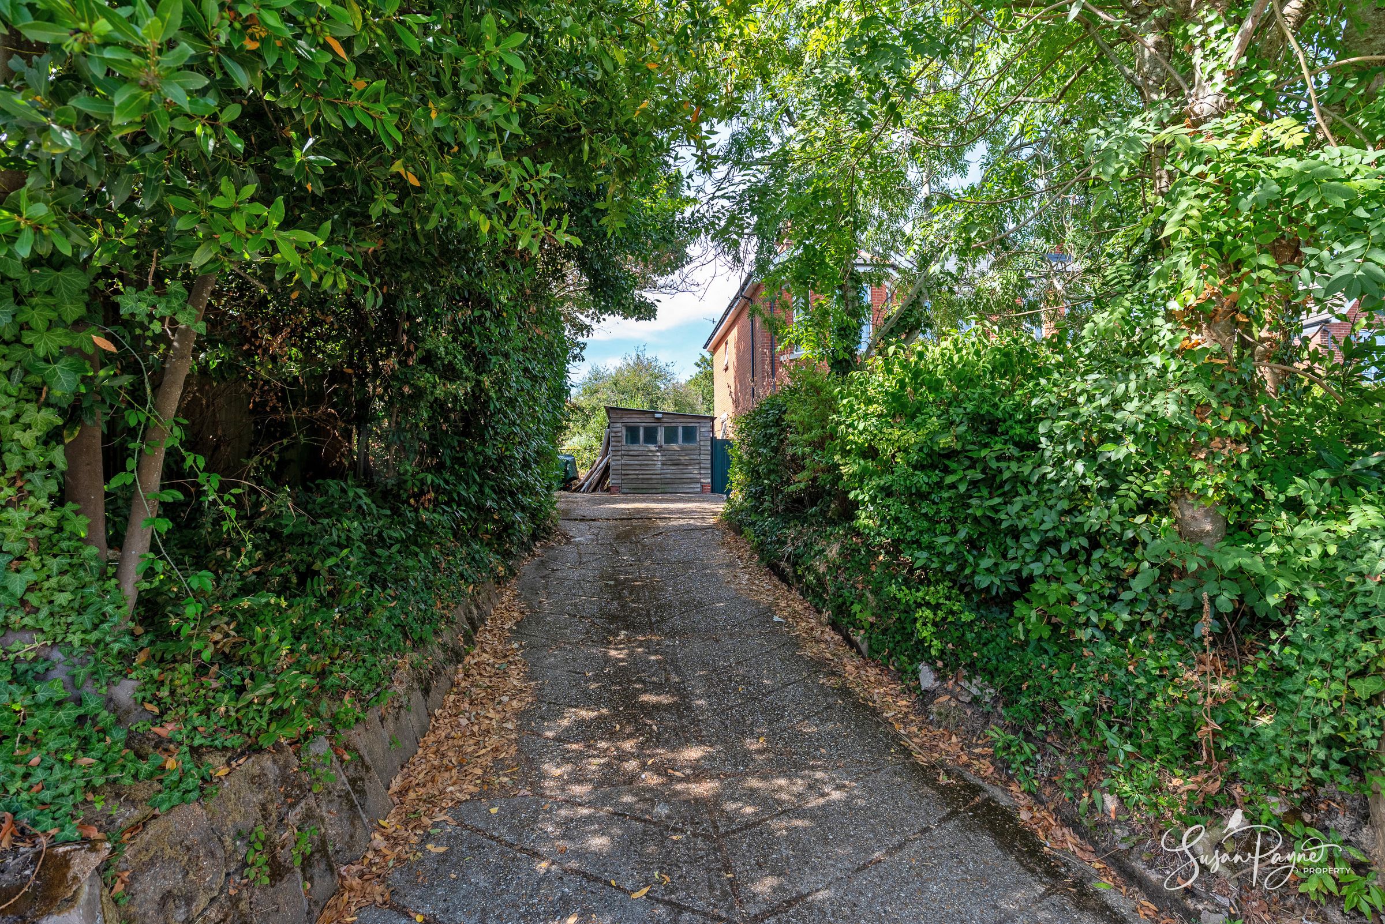
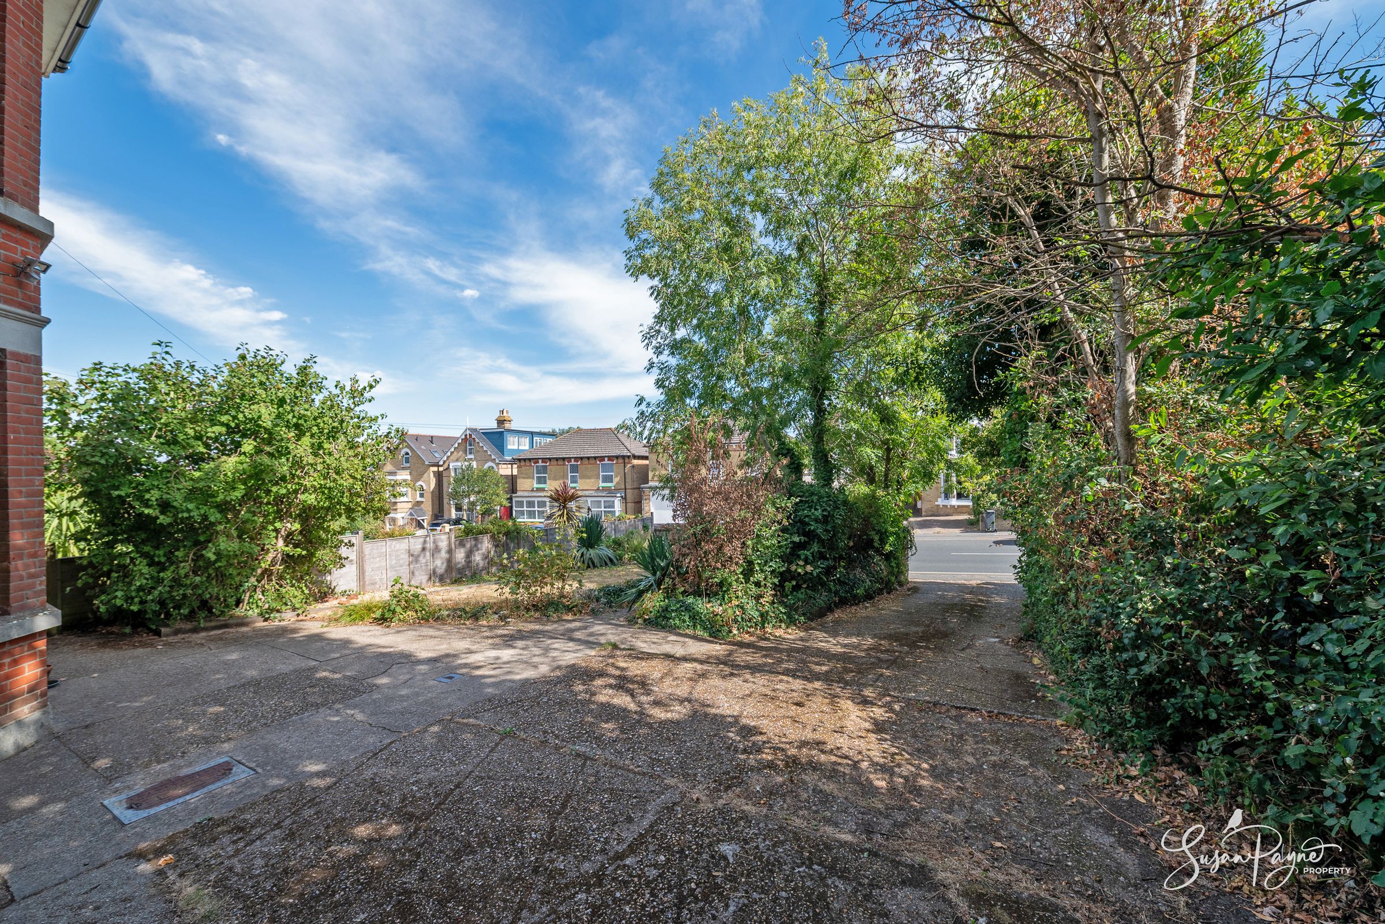
Set back from Park Road behind established planting and a deep frontage, the house makes an attractive first impression with its red brick Edwardian façade, bay windows and characterful entrance. The driveway draws alongside the property towards the garage, while the mature greenery softens the setting and creates a welcome sense of privacy from the road.
Ground Floor
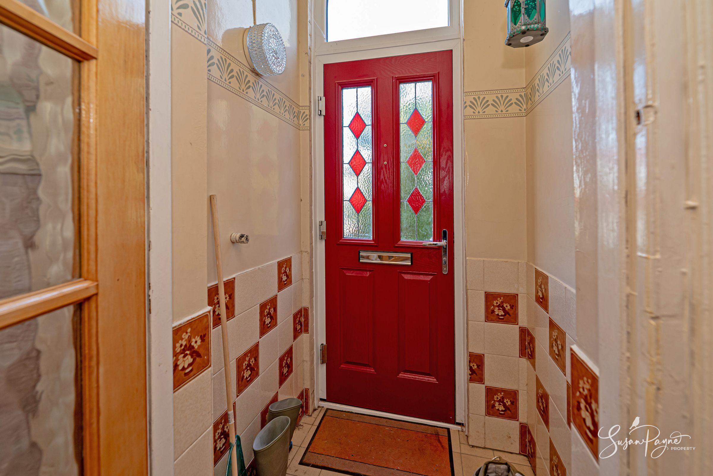
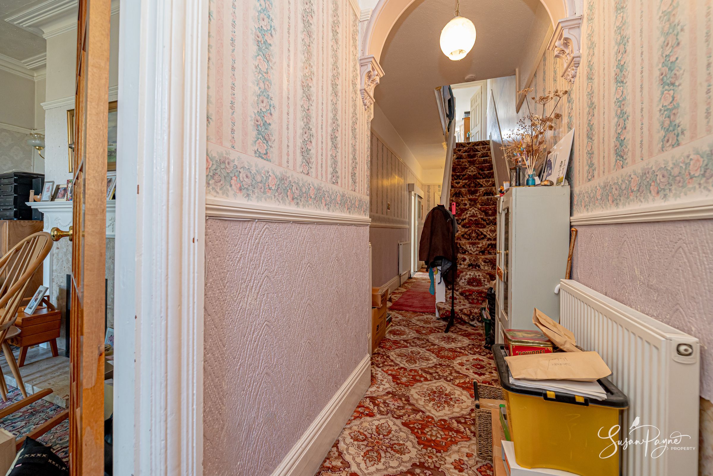
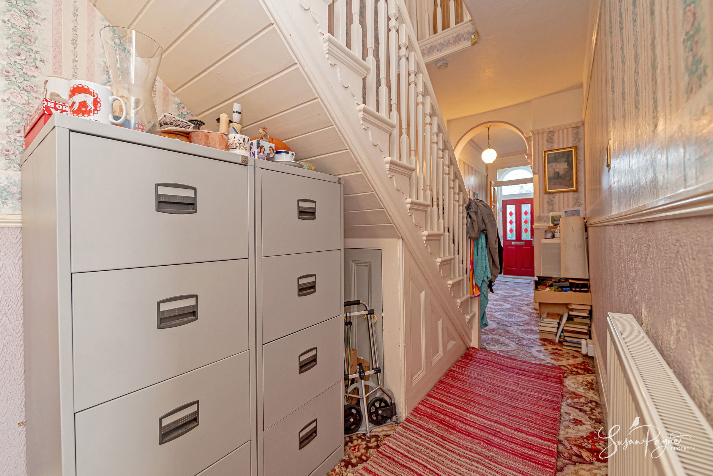
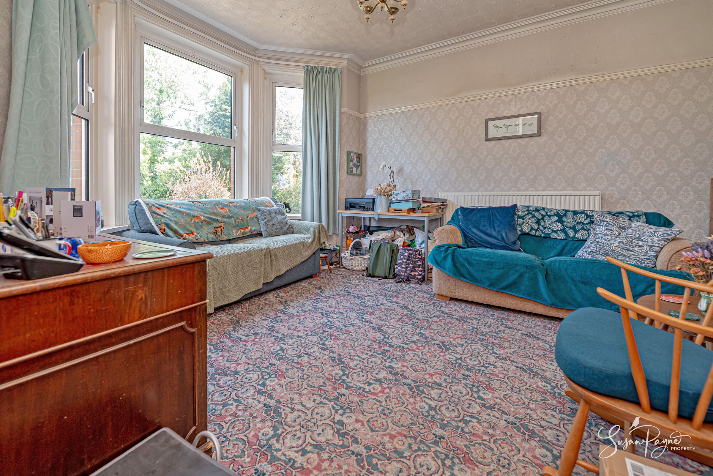
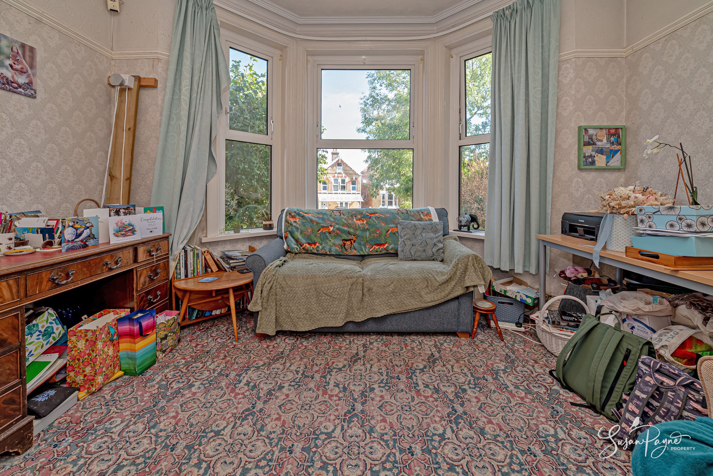
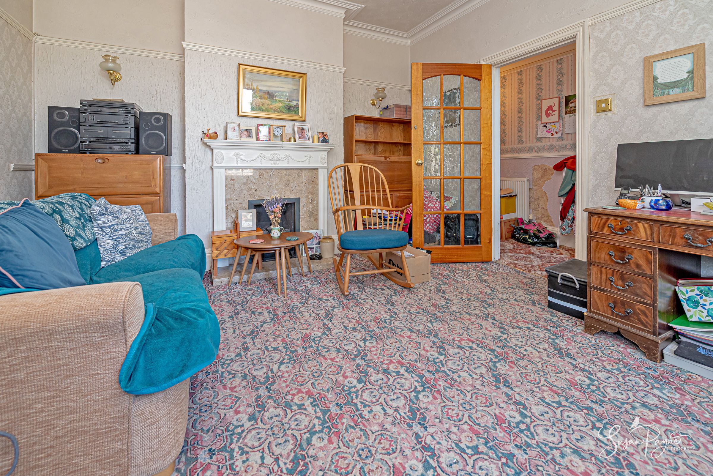
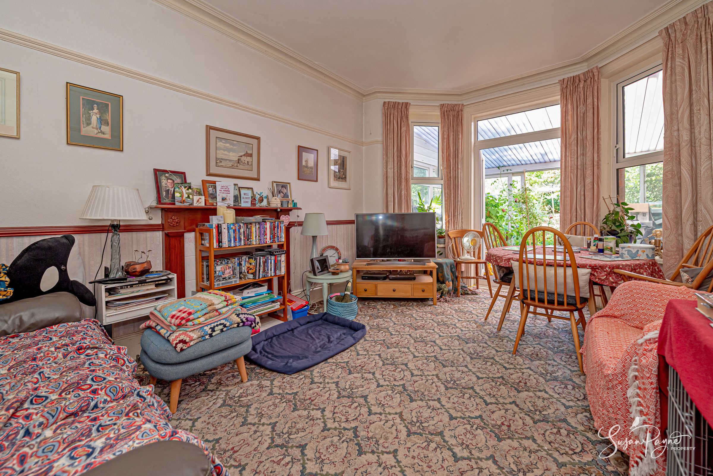
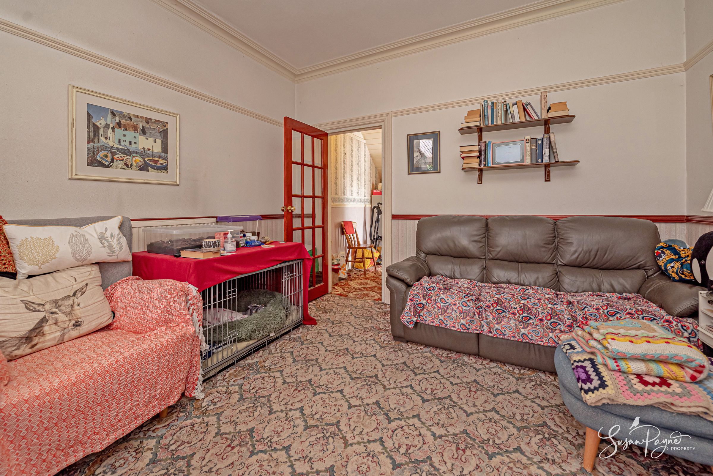
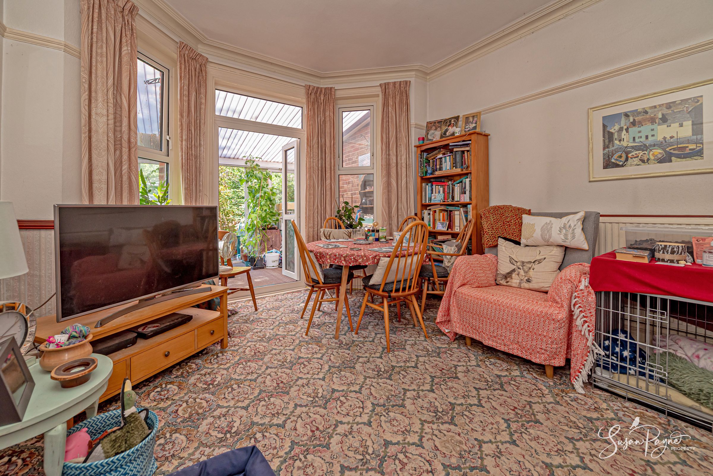
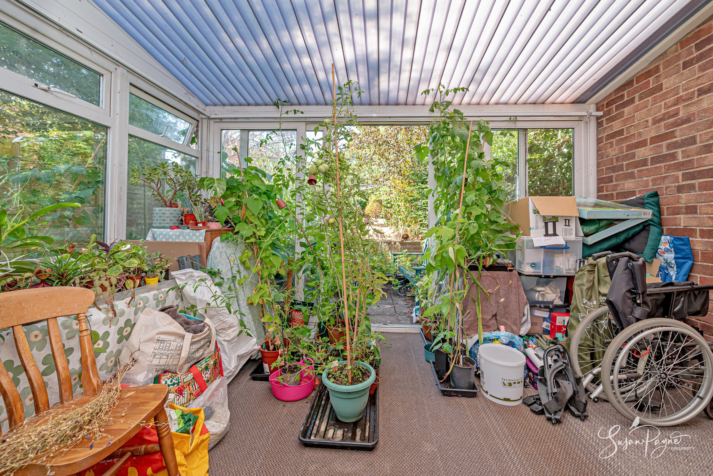
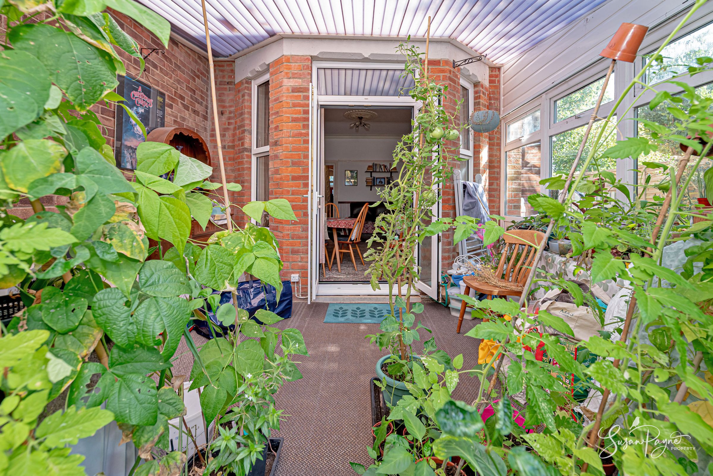
The ground floor is arranged with the generous proportions expected of an Edwardian home, beginning with an entrance porch and hallway that introduce the period character and sense of scale. To the front, the sitting room is a spacious and elegant reception with a large bay window, high ceiling and decorative detailing, creating a naturally bright room with plenty of flexibility for everyday family use. A second reception room sits towards the rear and works well as a dining room or relaxed living space, with French doors leading through to the sunroom. This additional garden-facing area provides a useful transition between house and garden and offers scope to become a lovely light-filled sitting, plant or hobby space.
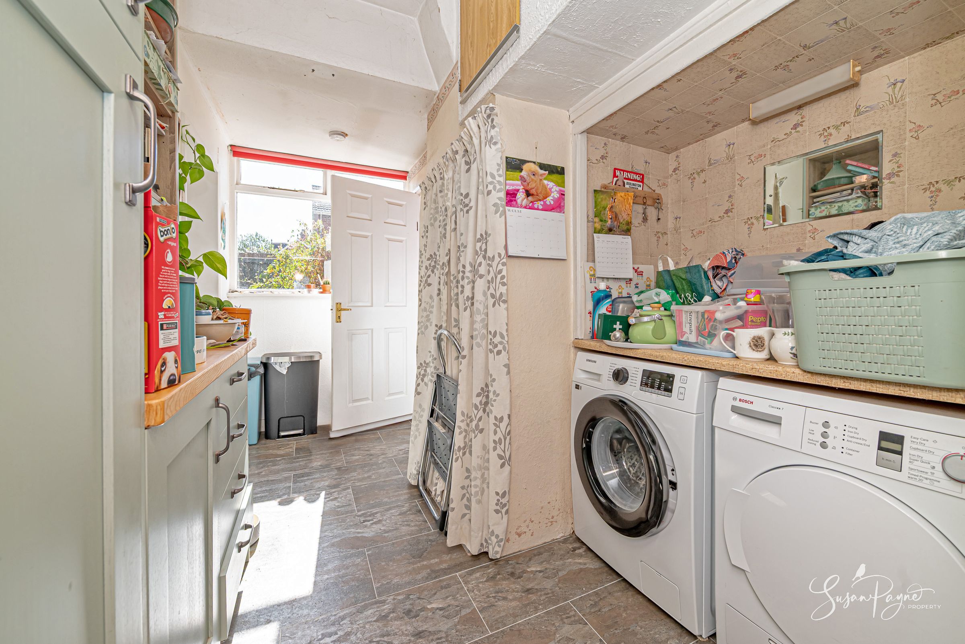
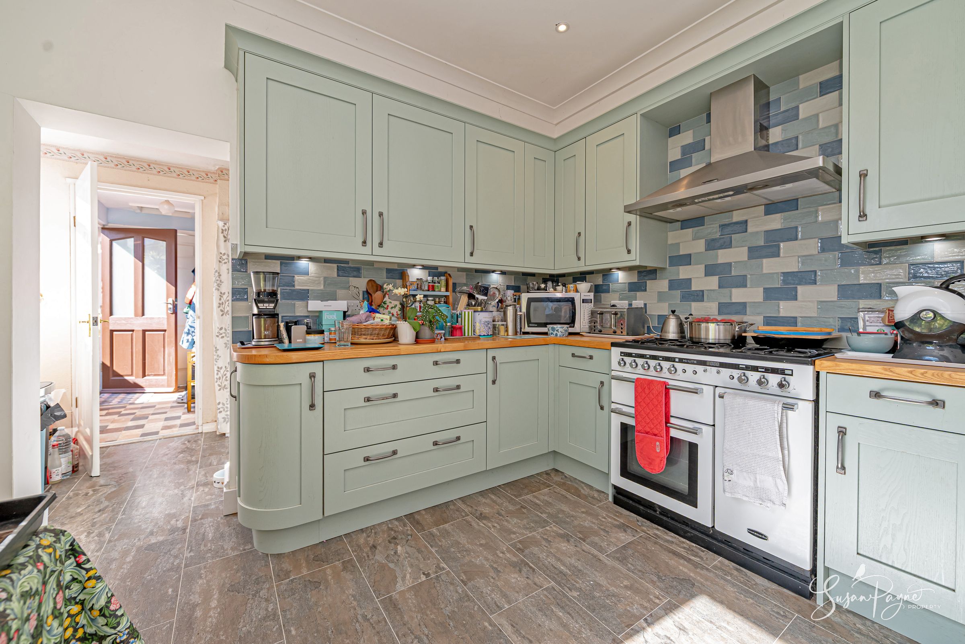
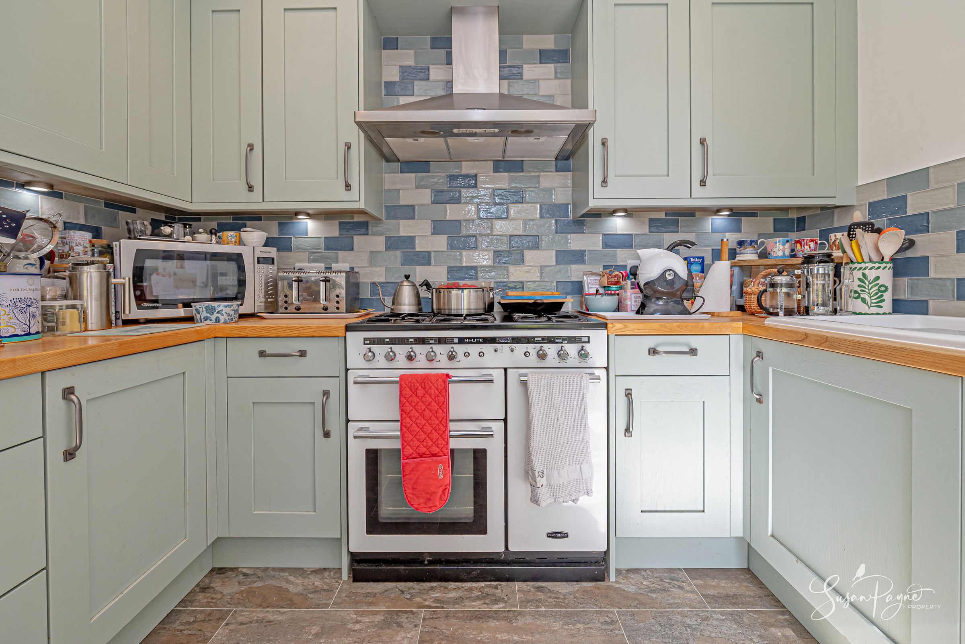
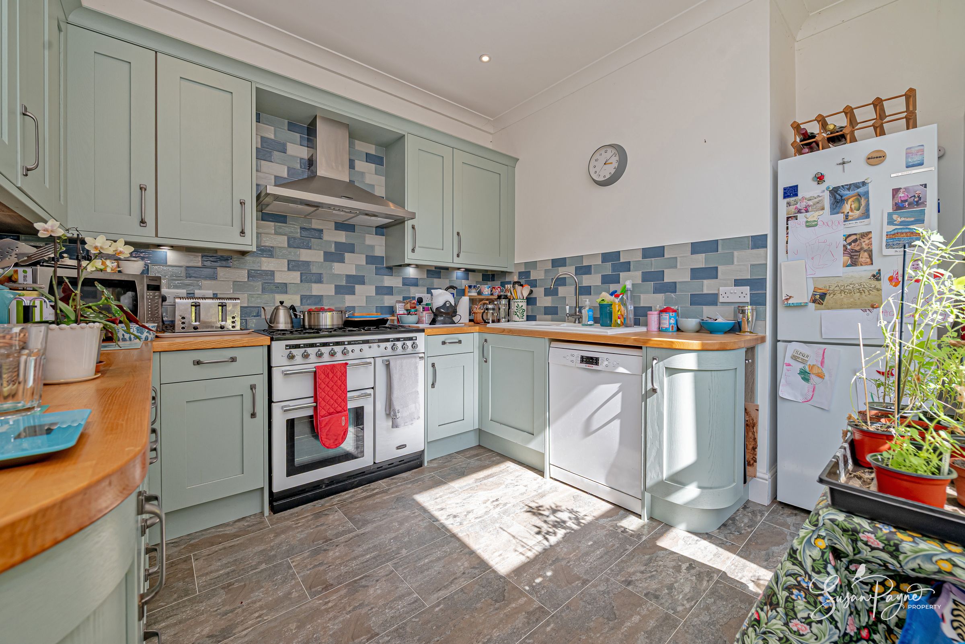
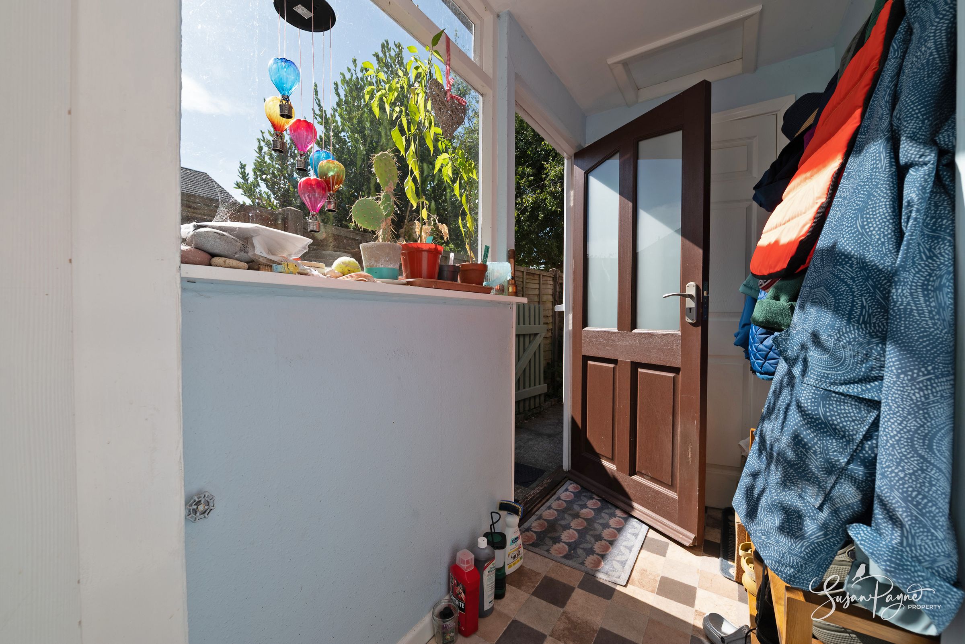
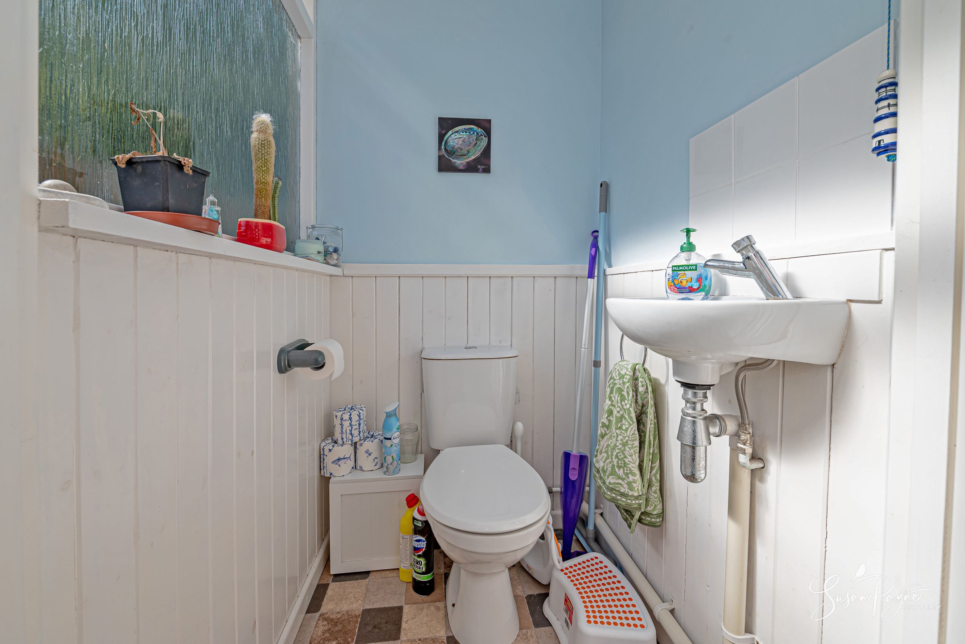
The kitchen is positioned to the side of the house and has been thoughtfully updated, with sage-toned cabinetry, wood worktops, elegant tiled splashbacks and space for a range-style cooker. Beyond this, a practical utility area provides further workspace and laundry provision, with access through to the rear lobby and garden. A ground-floor cloakroom completes the layout, adding useful day-to-day practicality.
First Floor
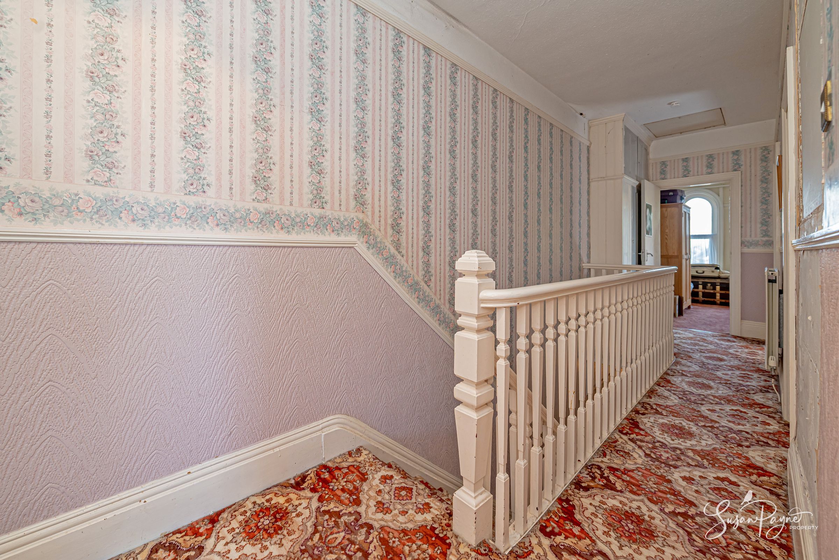
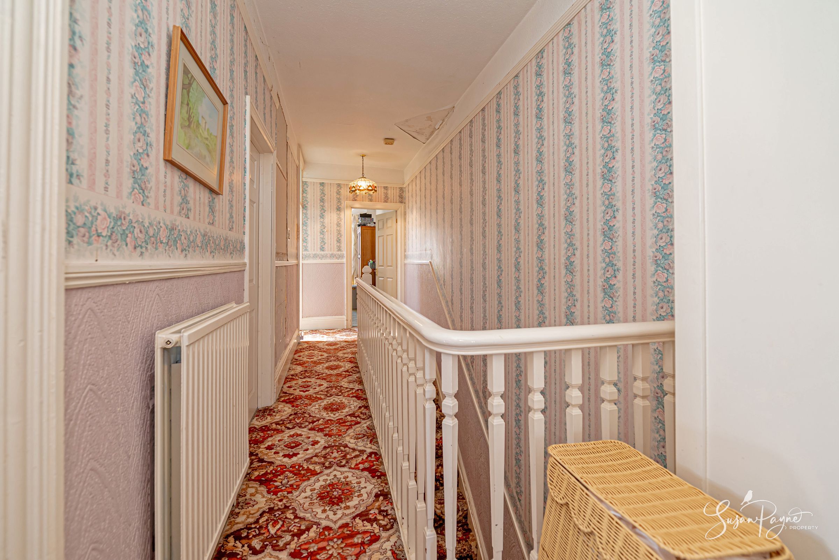
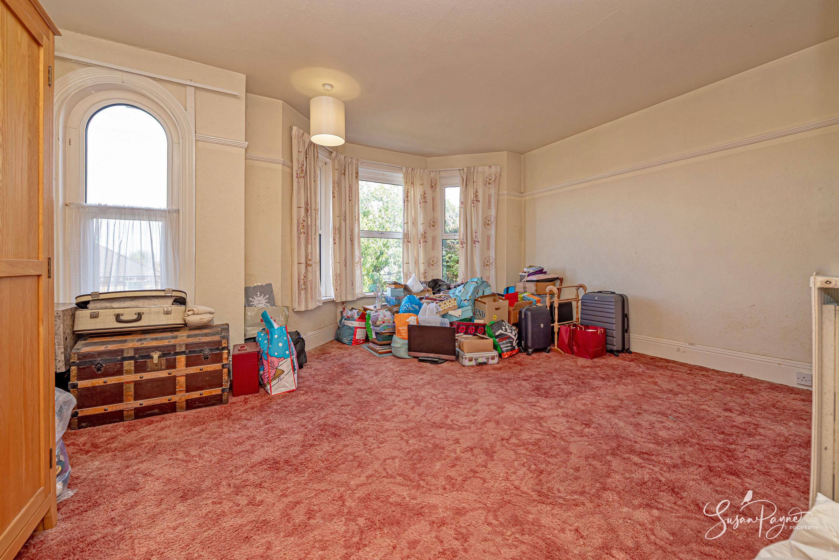
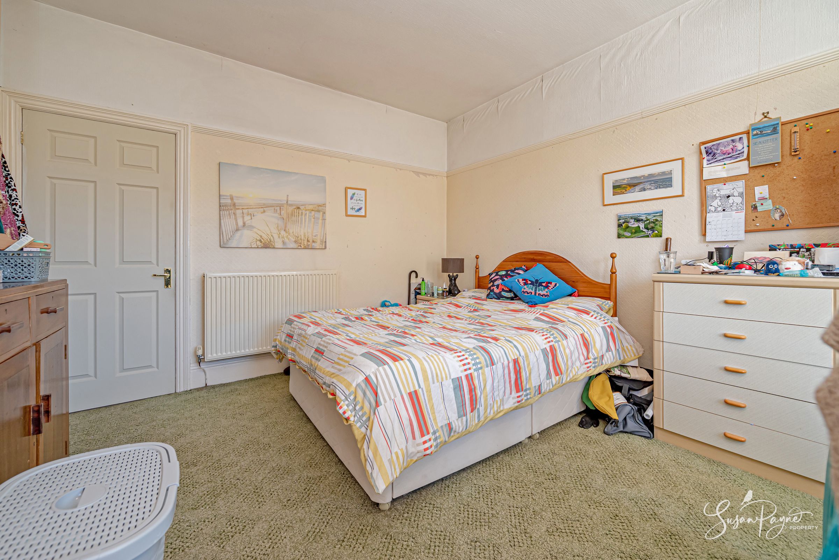
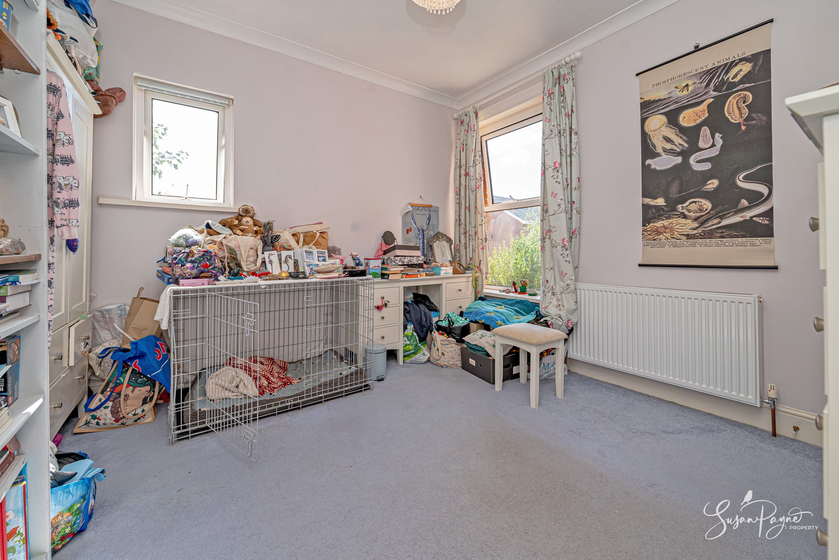
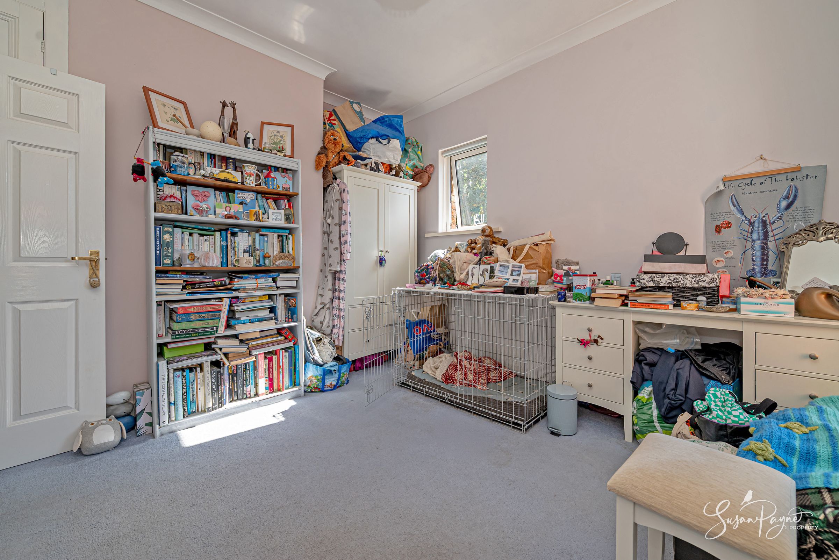
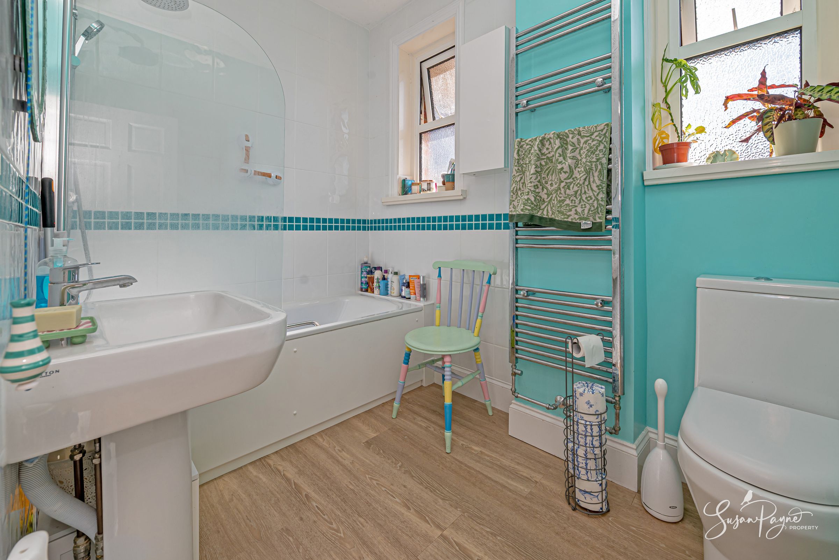
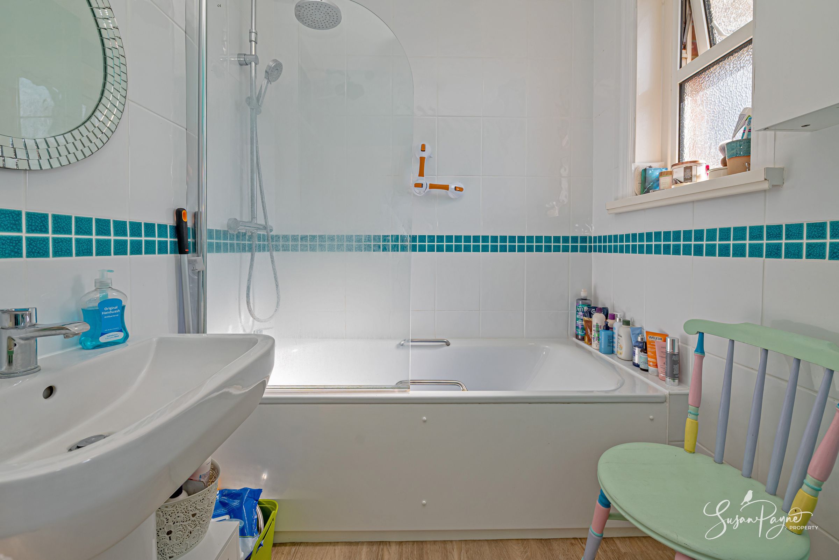
The first floor continues the feeling of space, with three notably generous bedrooms arranged from the landing. The principal bedroom sits to the front of the house, enjoying a large bay window, excellent proportions and a superb outlook across the rooftops of Cowes towards the sea. The second bedroom is also particularly spacious, with a bay window and good natural light, while the third bedroom is a comfortable double-sized room with flexibility for children, guests or home working. The family bathroom has a fresh, contemporary feel with a white suite, shower over the bath, glass screen, chrome towel radiator and turquoise accent detailing. While some decorative finishes throughout the upper floor would benefit from updating, the scale, light and character provide an excellent foundation for a buyer to create a stylish family home.
Key details
Broadband: up to 1800mbps
Parking: Driveway, Garage
1690ft2 floor area
7815ft2 plot size
Freehold
Council tax band D
Local authority: Isle of Wight Council
Additional information
- Is in a conservation area
- No
- Is a listed property
- No
- Construction materials
- Brick and block
- Known-issues checklist
- Asbestos


Near the property
Properties you may like
Disclaimer - Agent's Note: These particulars are for general guidance only and do not form part of any offer or contract. While reasonable care has been taken to ensure accuracy, information supplied by sellers or third parties may not have been independently verified. Buyers should ask their solicitor or conveyancer to verify legal matters and any information important to them. Measurements are approximate. Appliances, services and systems have not necessarily been tested and no warranty is given as to their condition or operation. Photographs may be digitally enhanced or retouched for presentation but should not be relied upon as an exact representation of the property's appearance or condition. Susan Payne Property Ltd | Company No. 10753879