Like the look of this property?
We would love to hear from you and arrange a viewing of this property. Get in touch now!
Property features
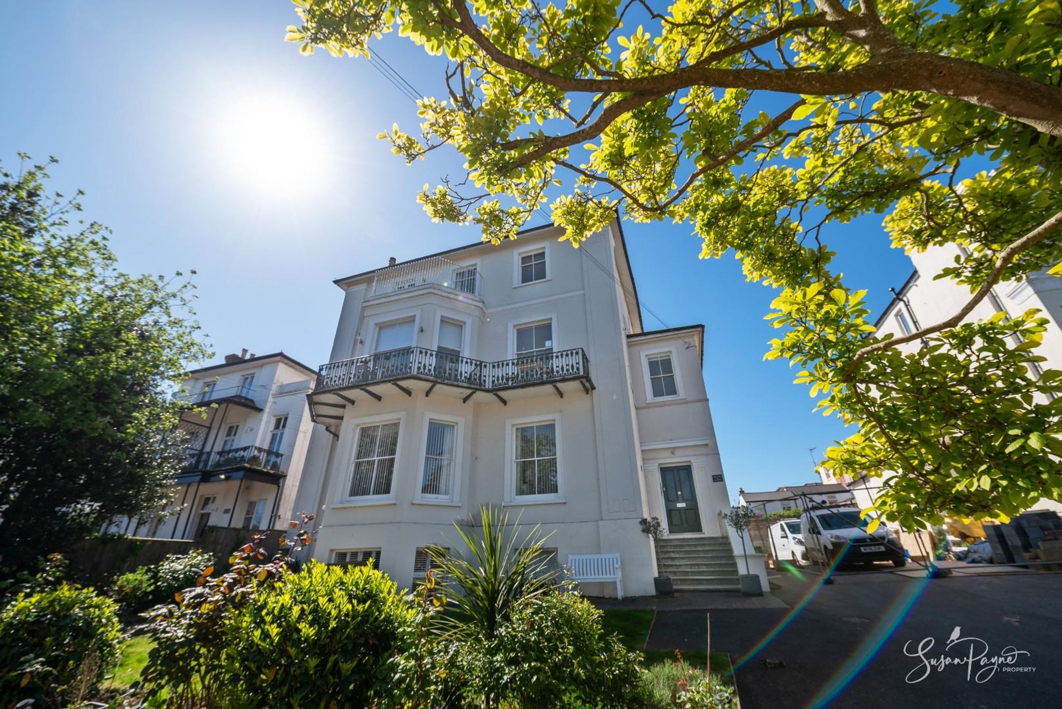
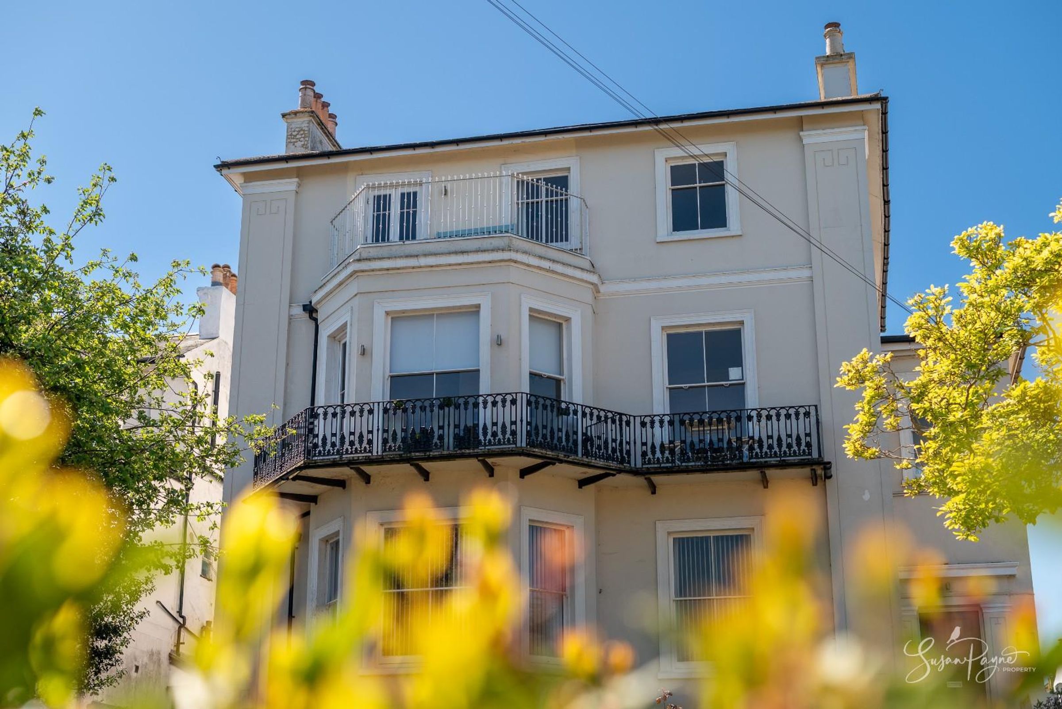
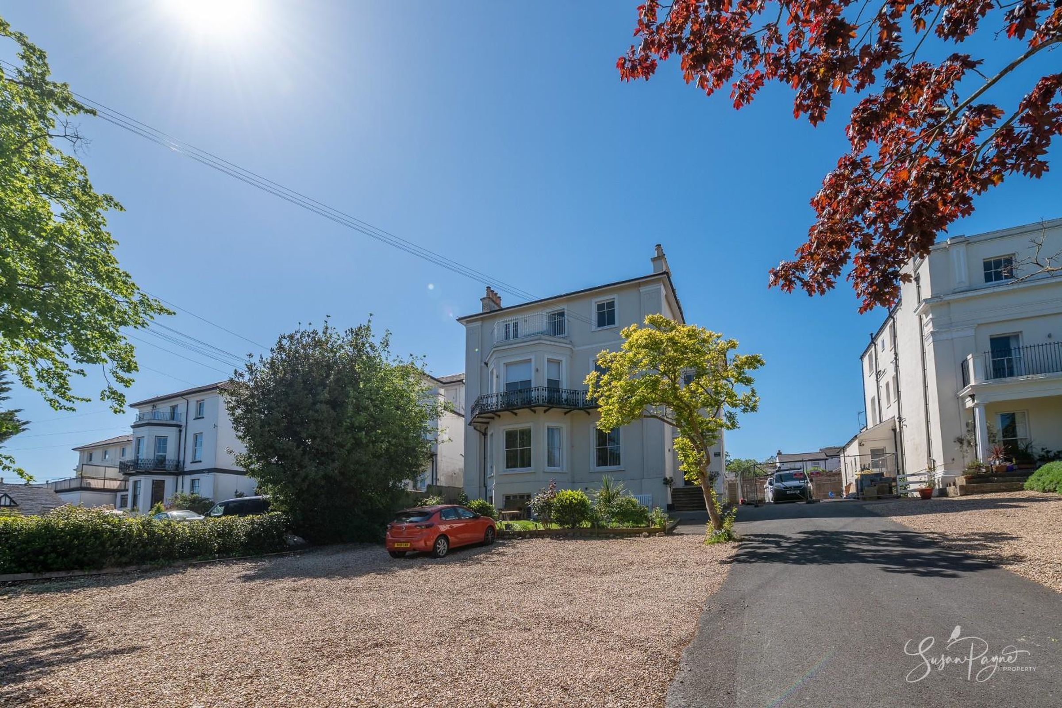
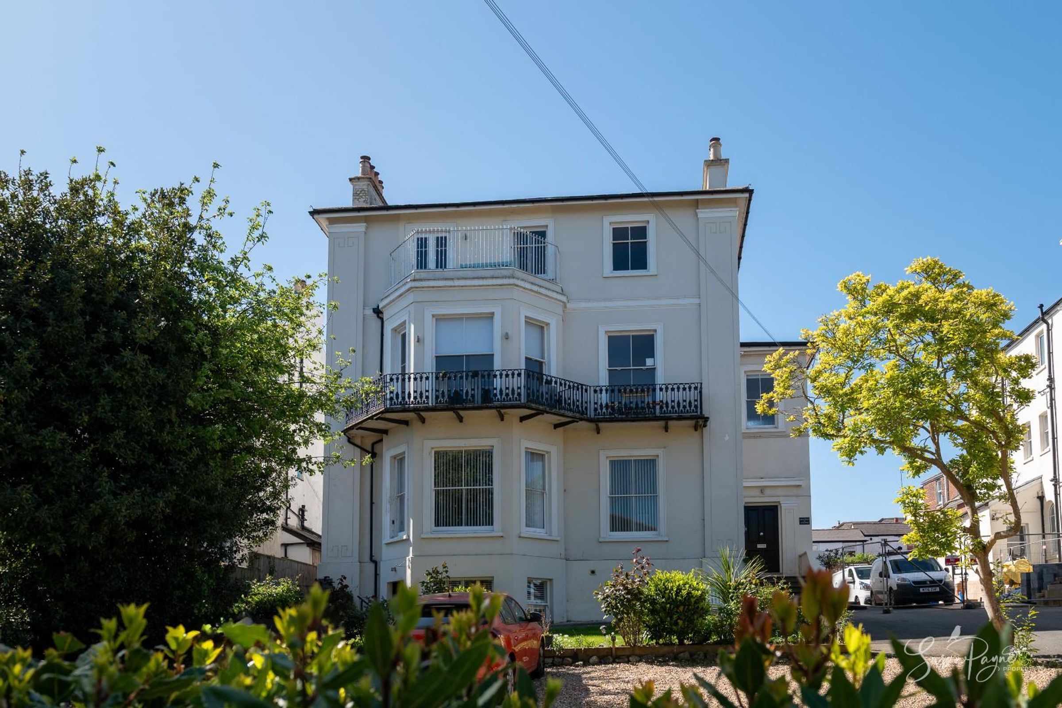
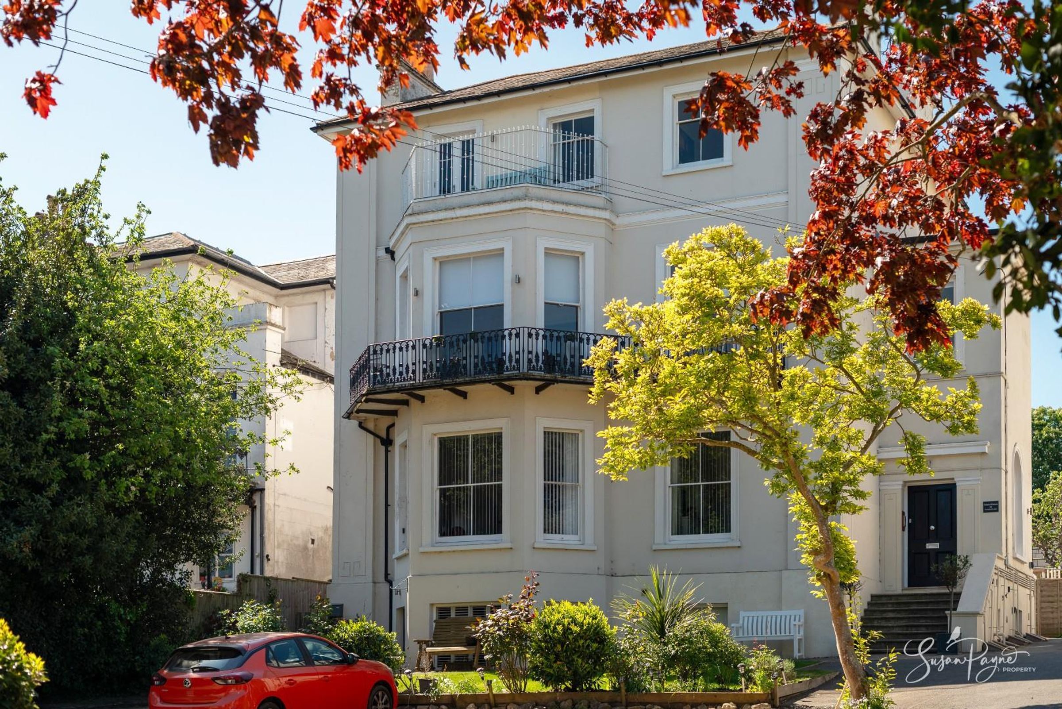
Beautiful Grade II listed Regency style building
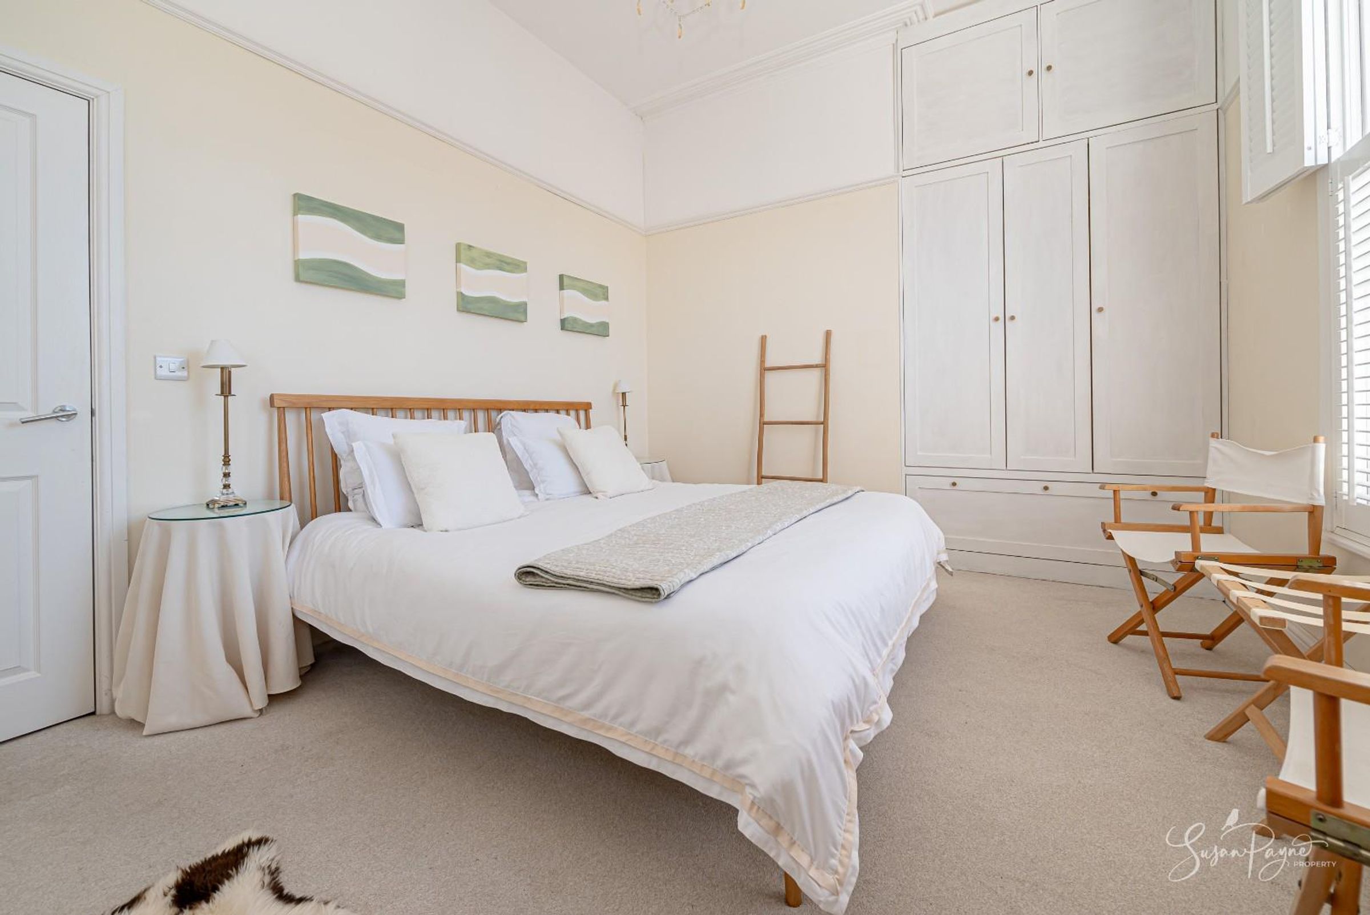
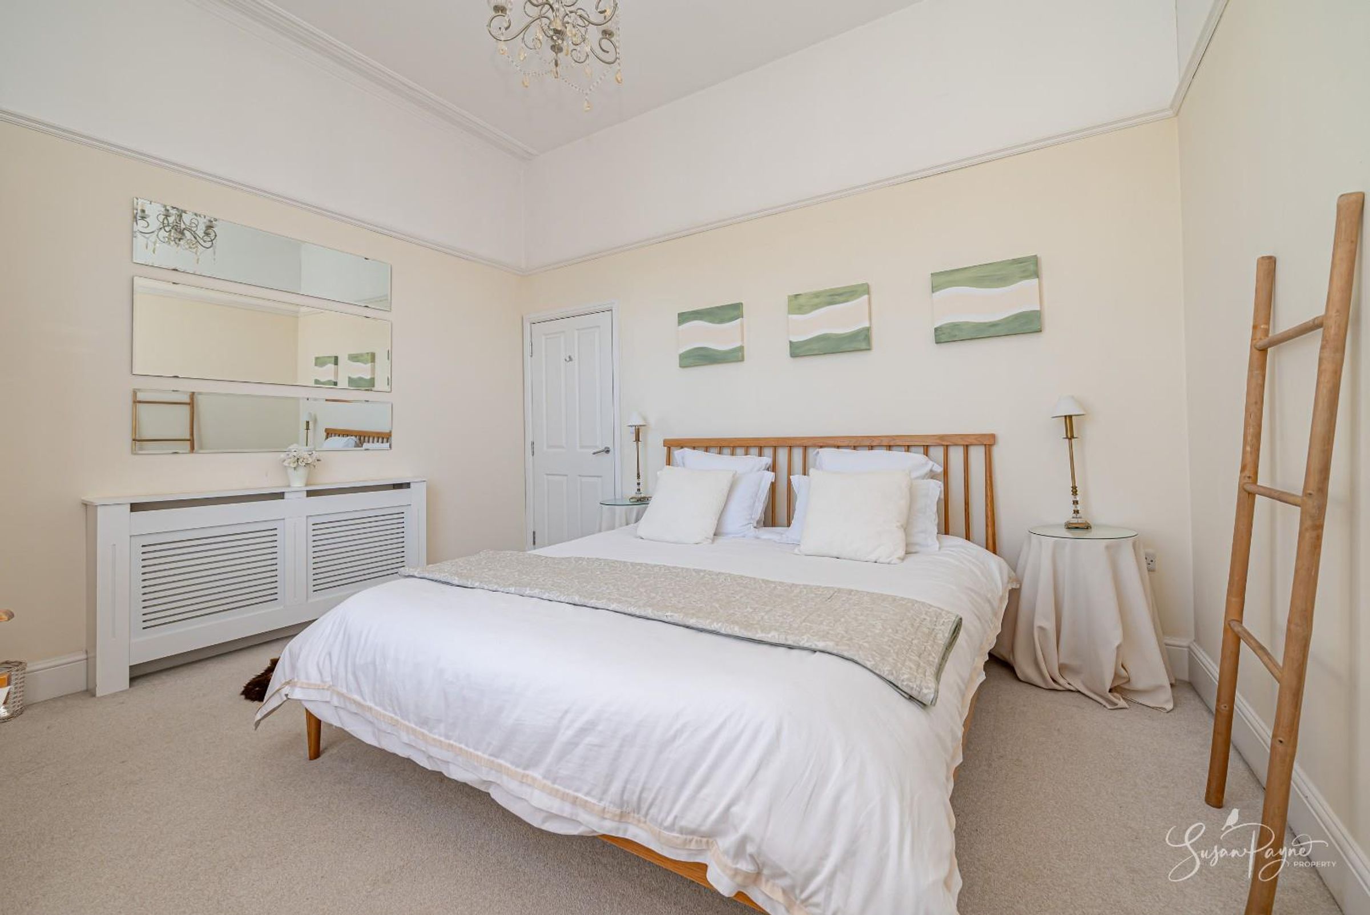
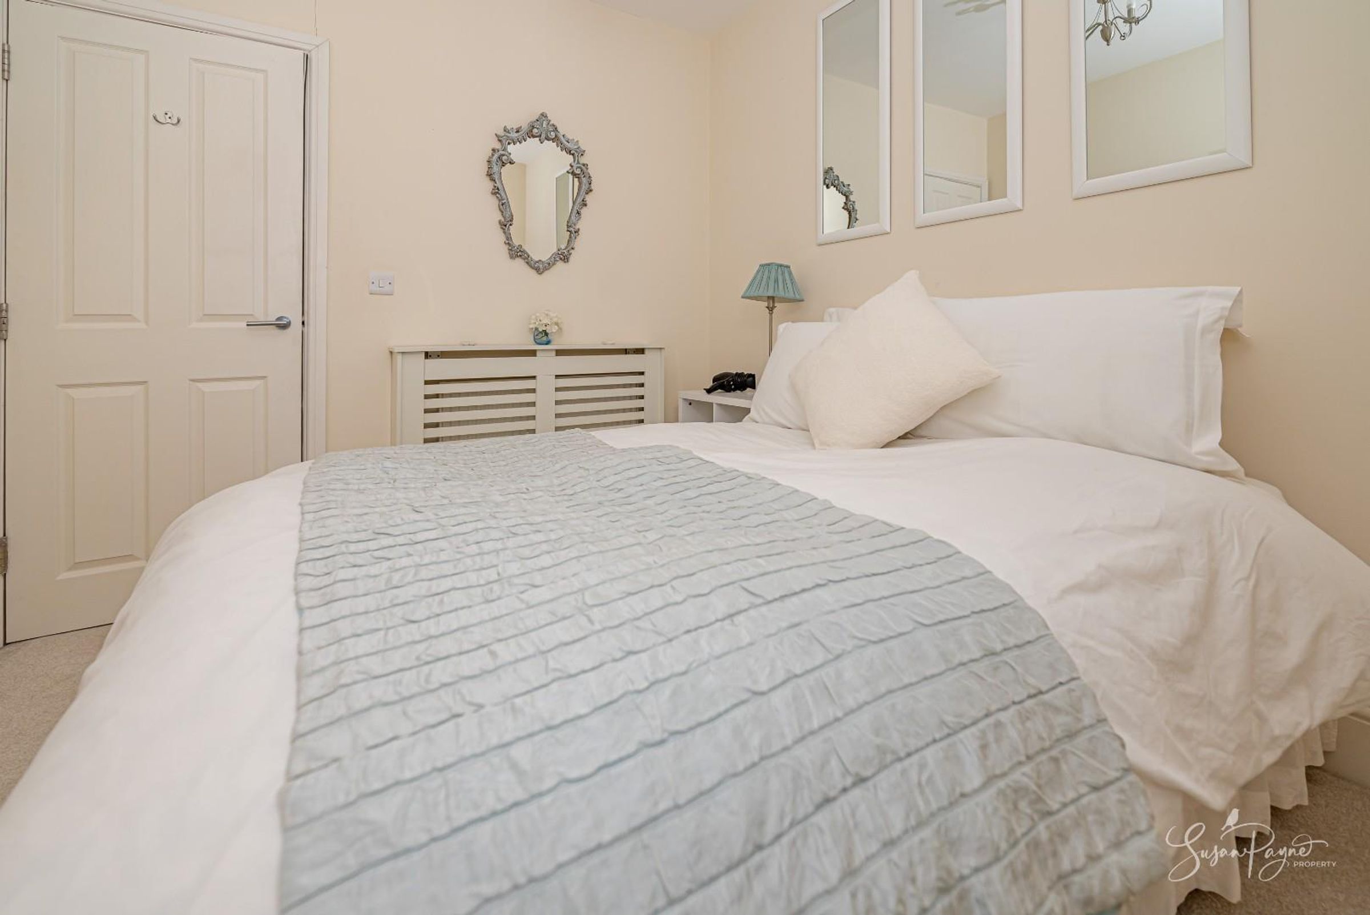
Two well-proportioned and elegantly presented bedrooms
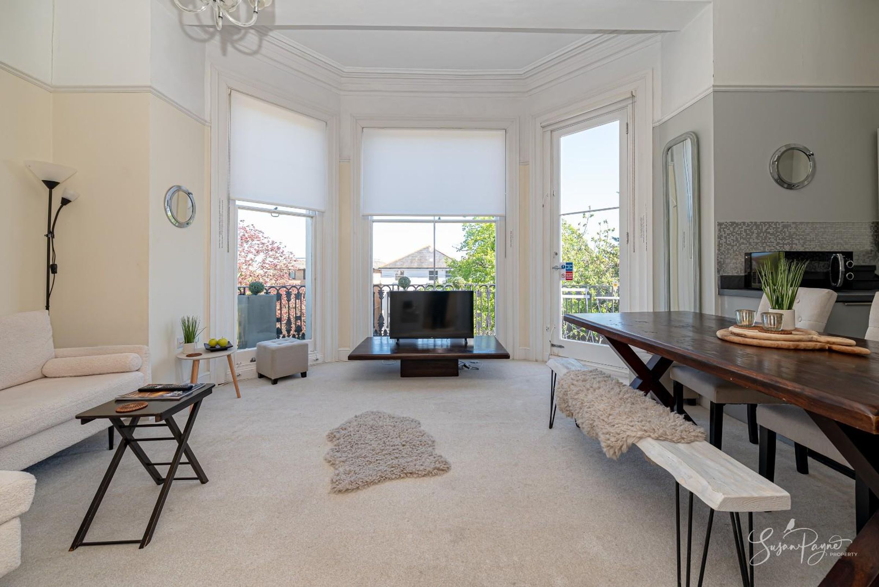
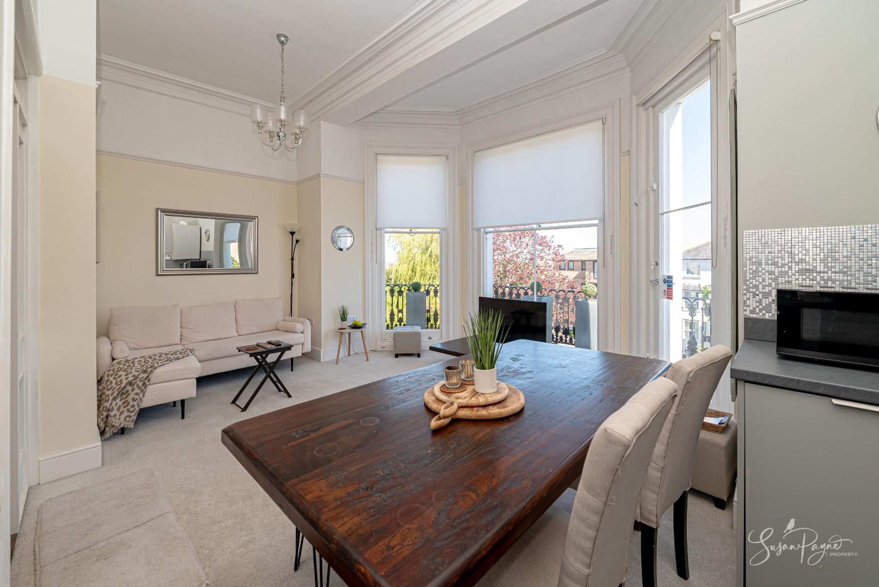
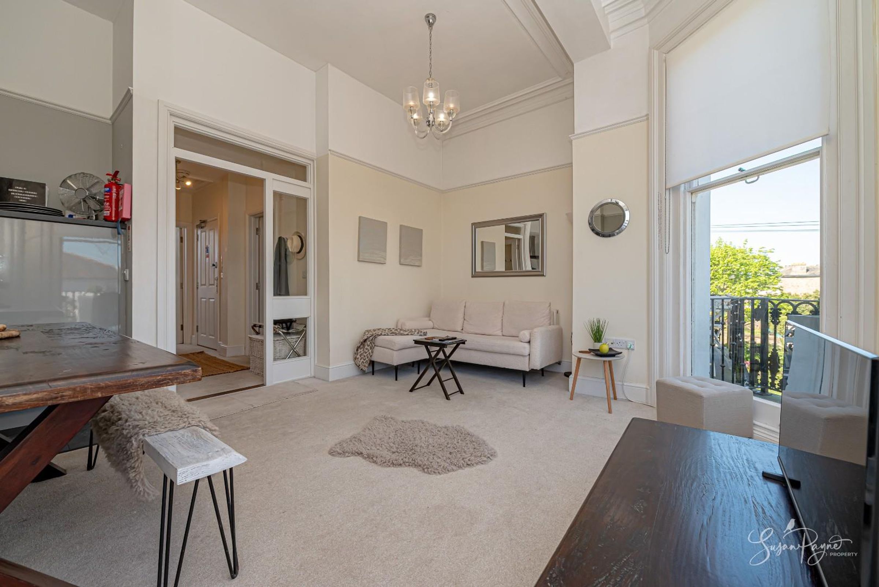
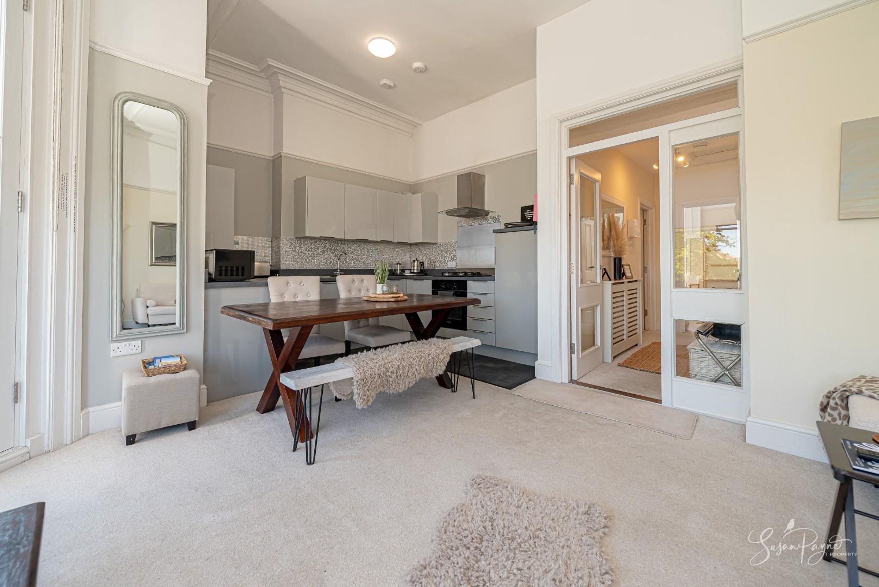
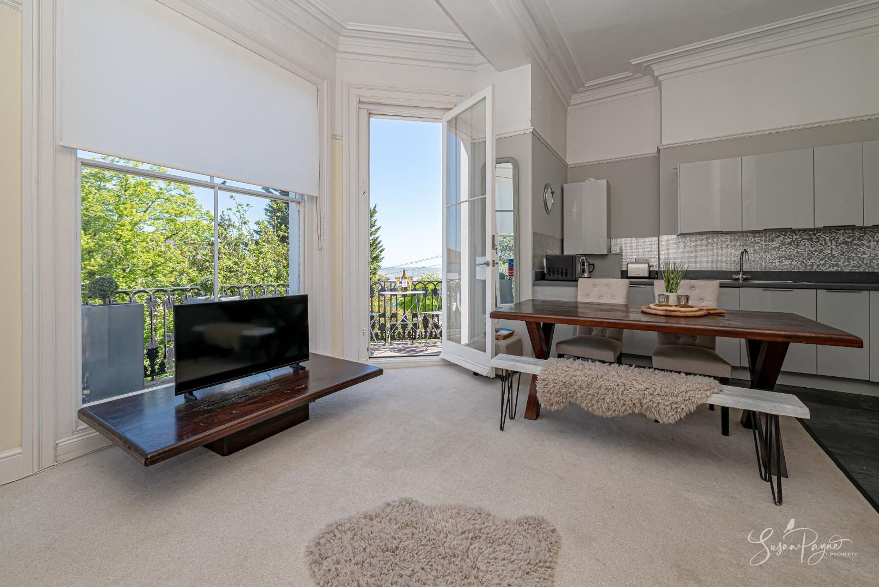
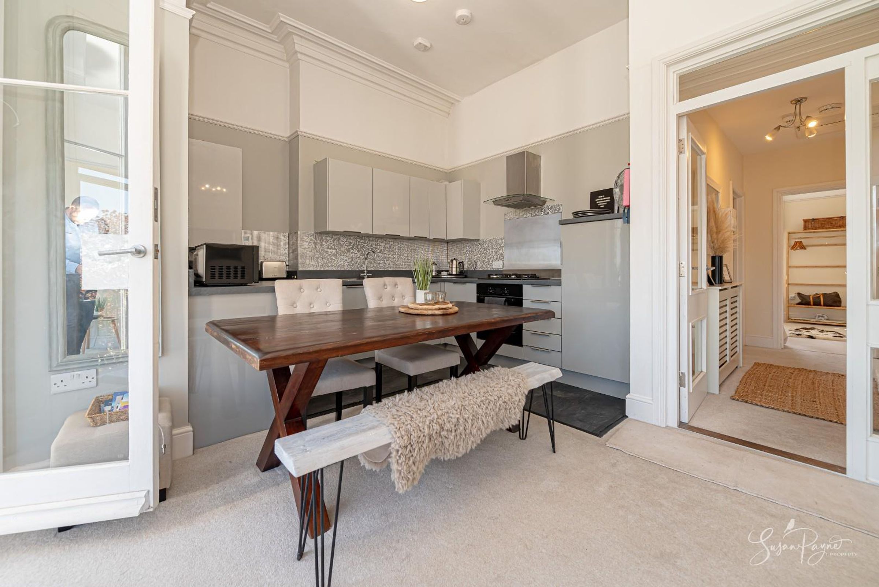
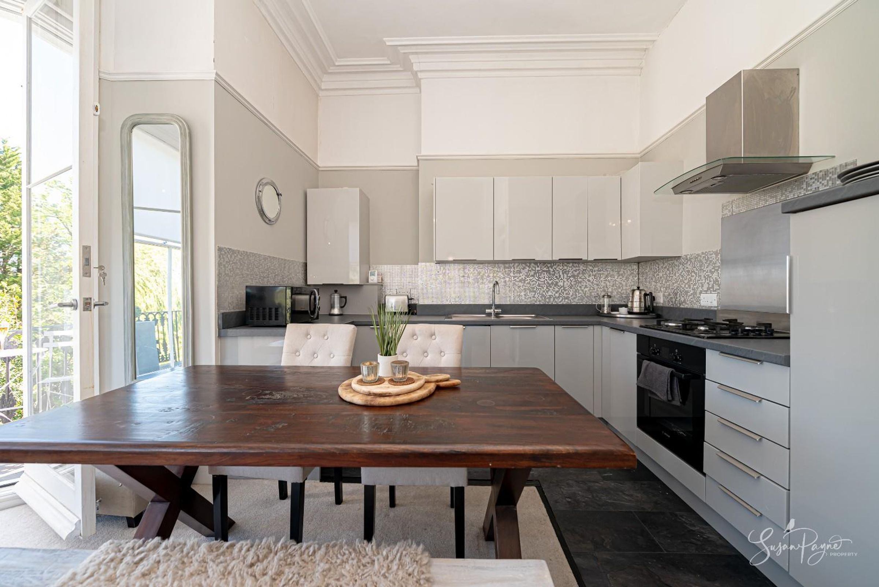
Impressive open-plan kitchen, lounge and dining space
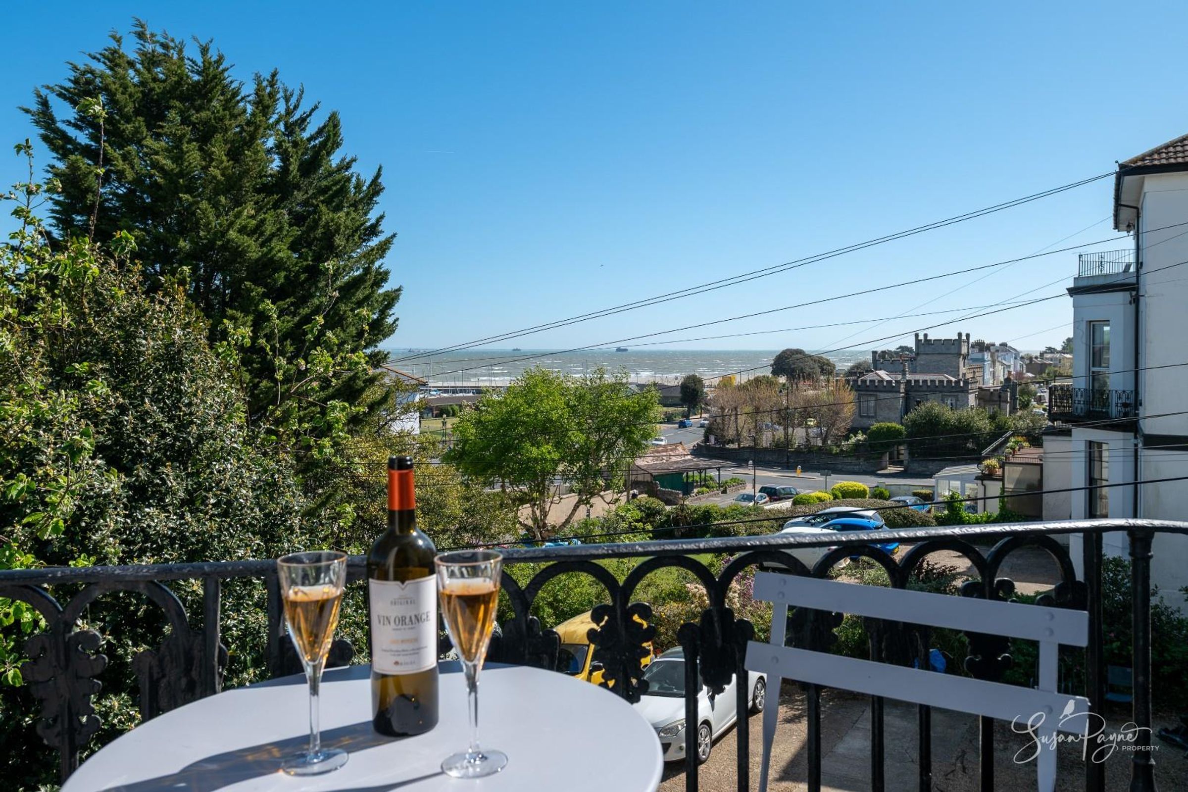
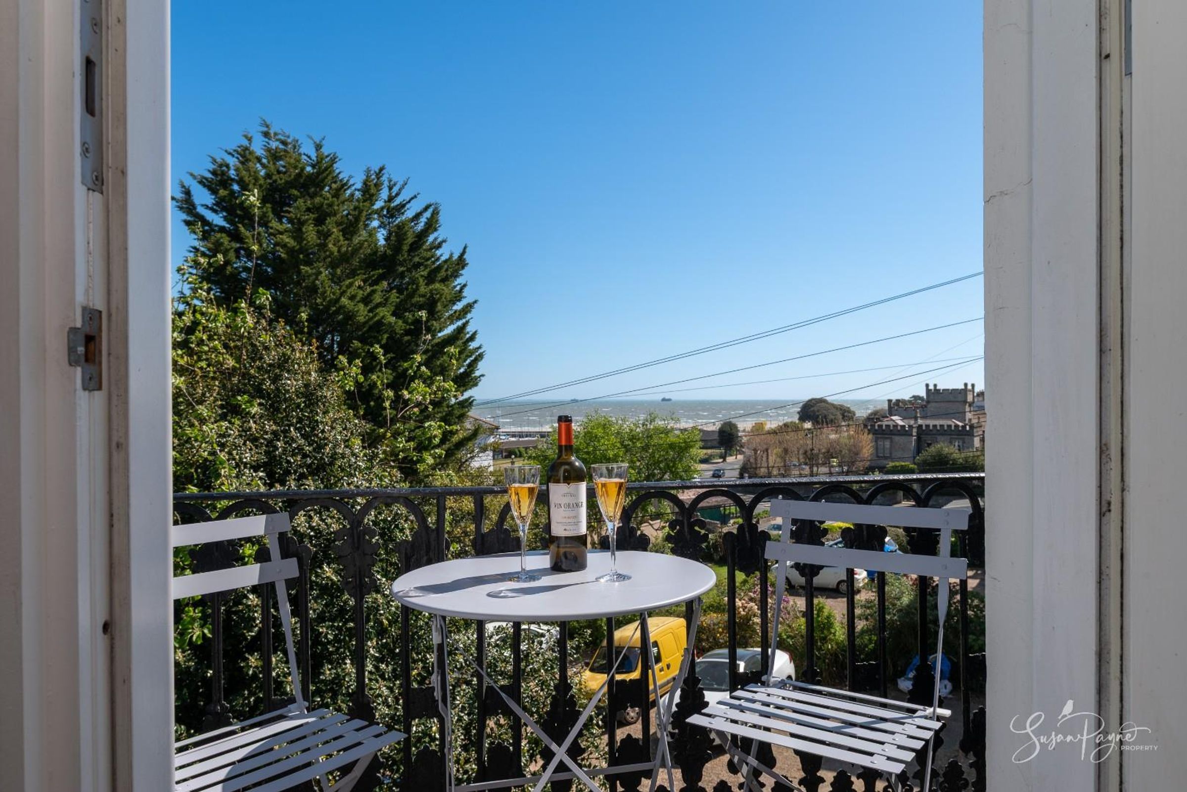
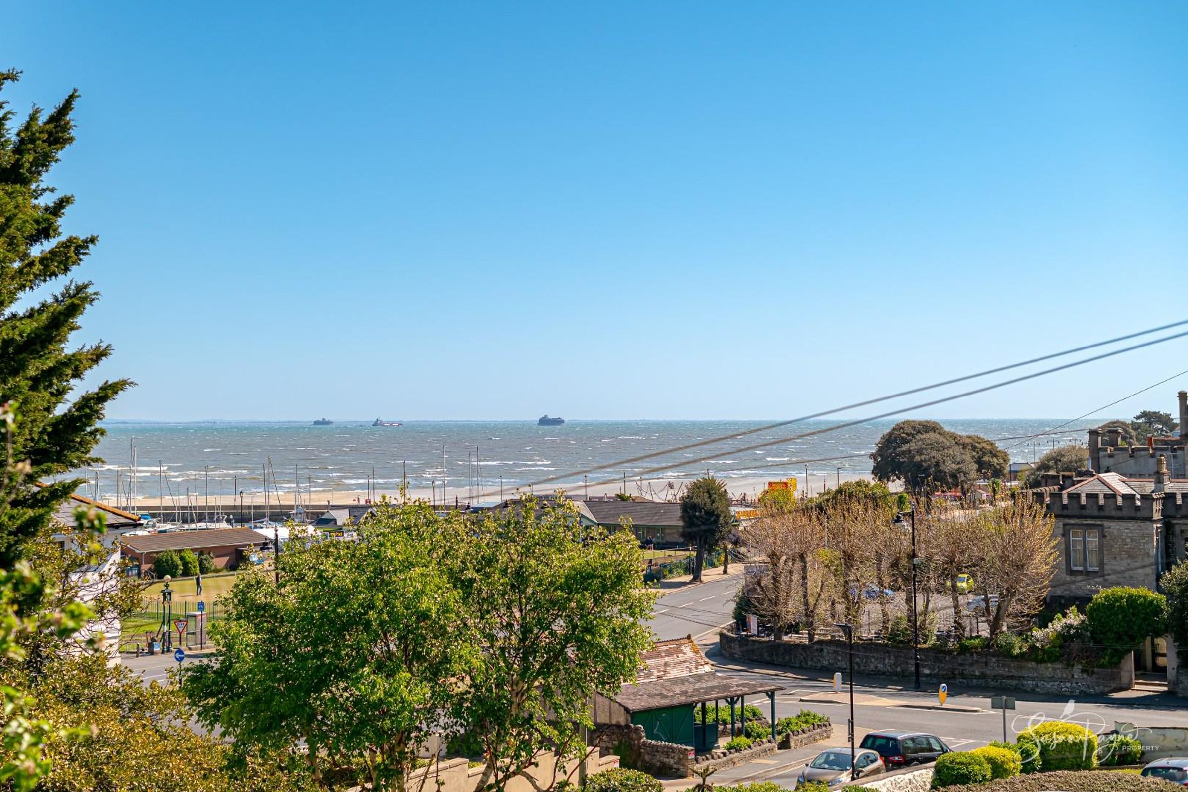
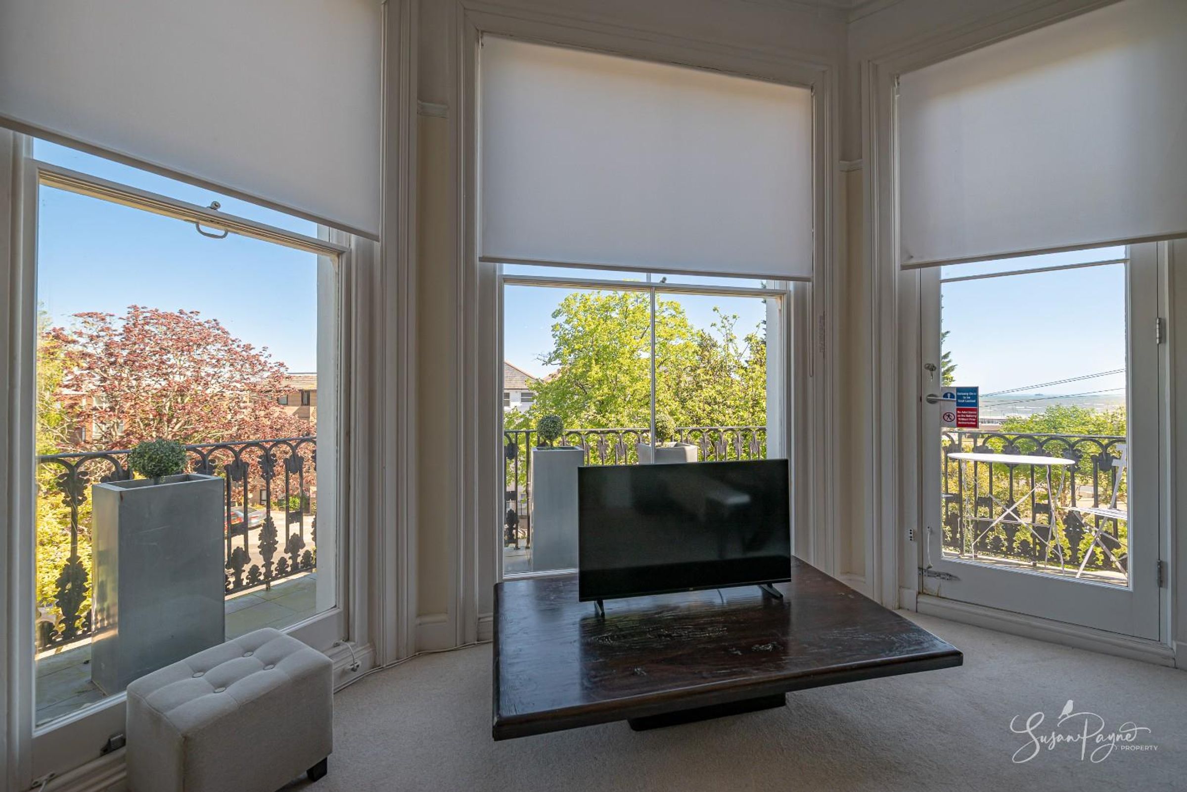
Private balcony enjoying an elevated rooftop outlook
High ceilings and generous room proportions throughout
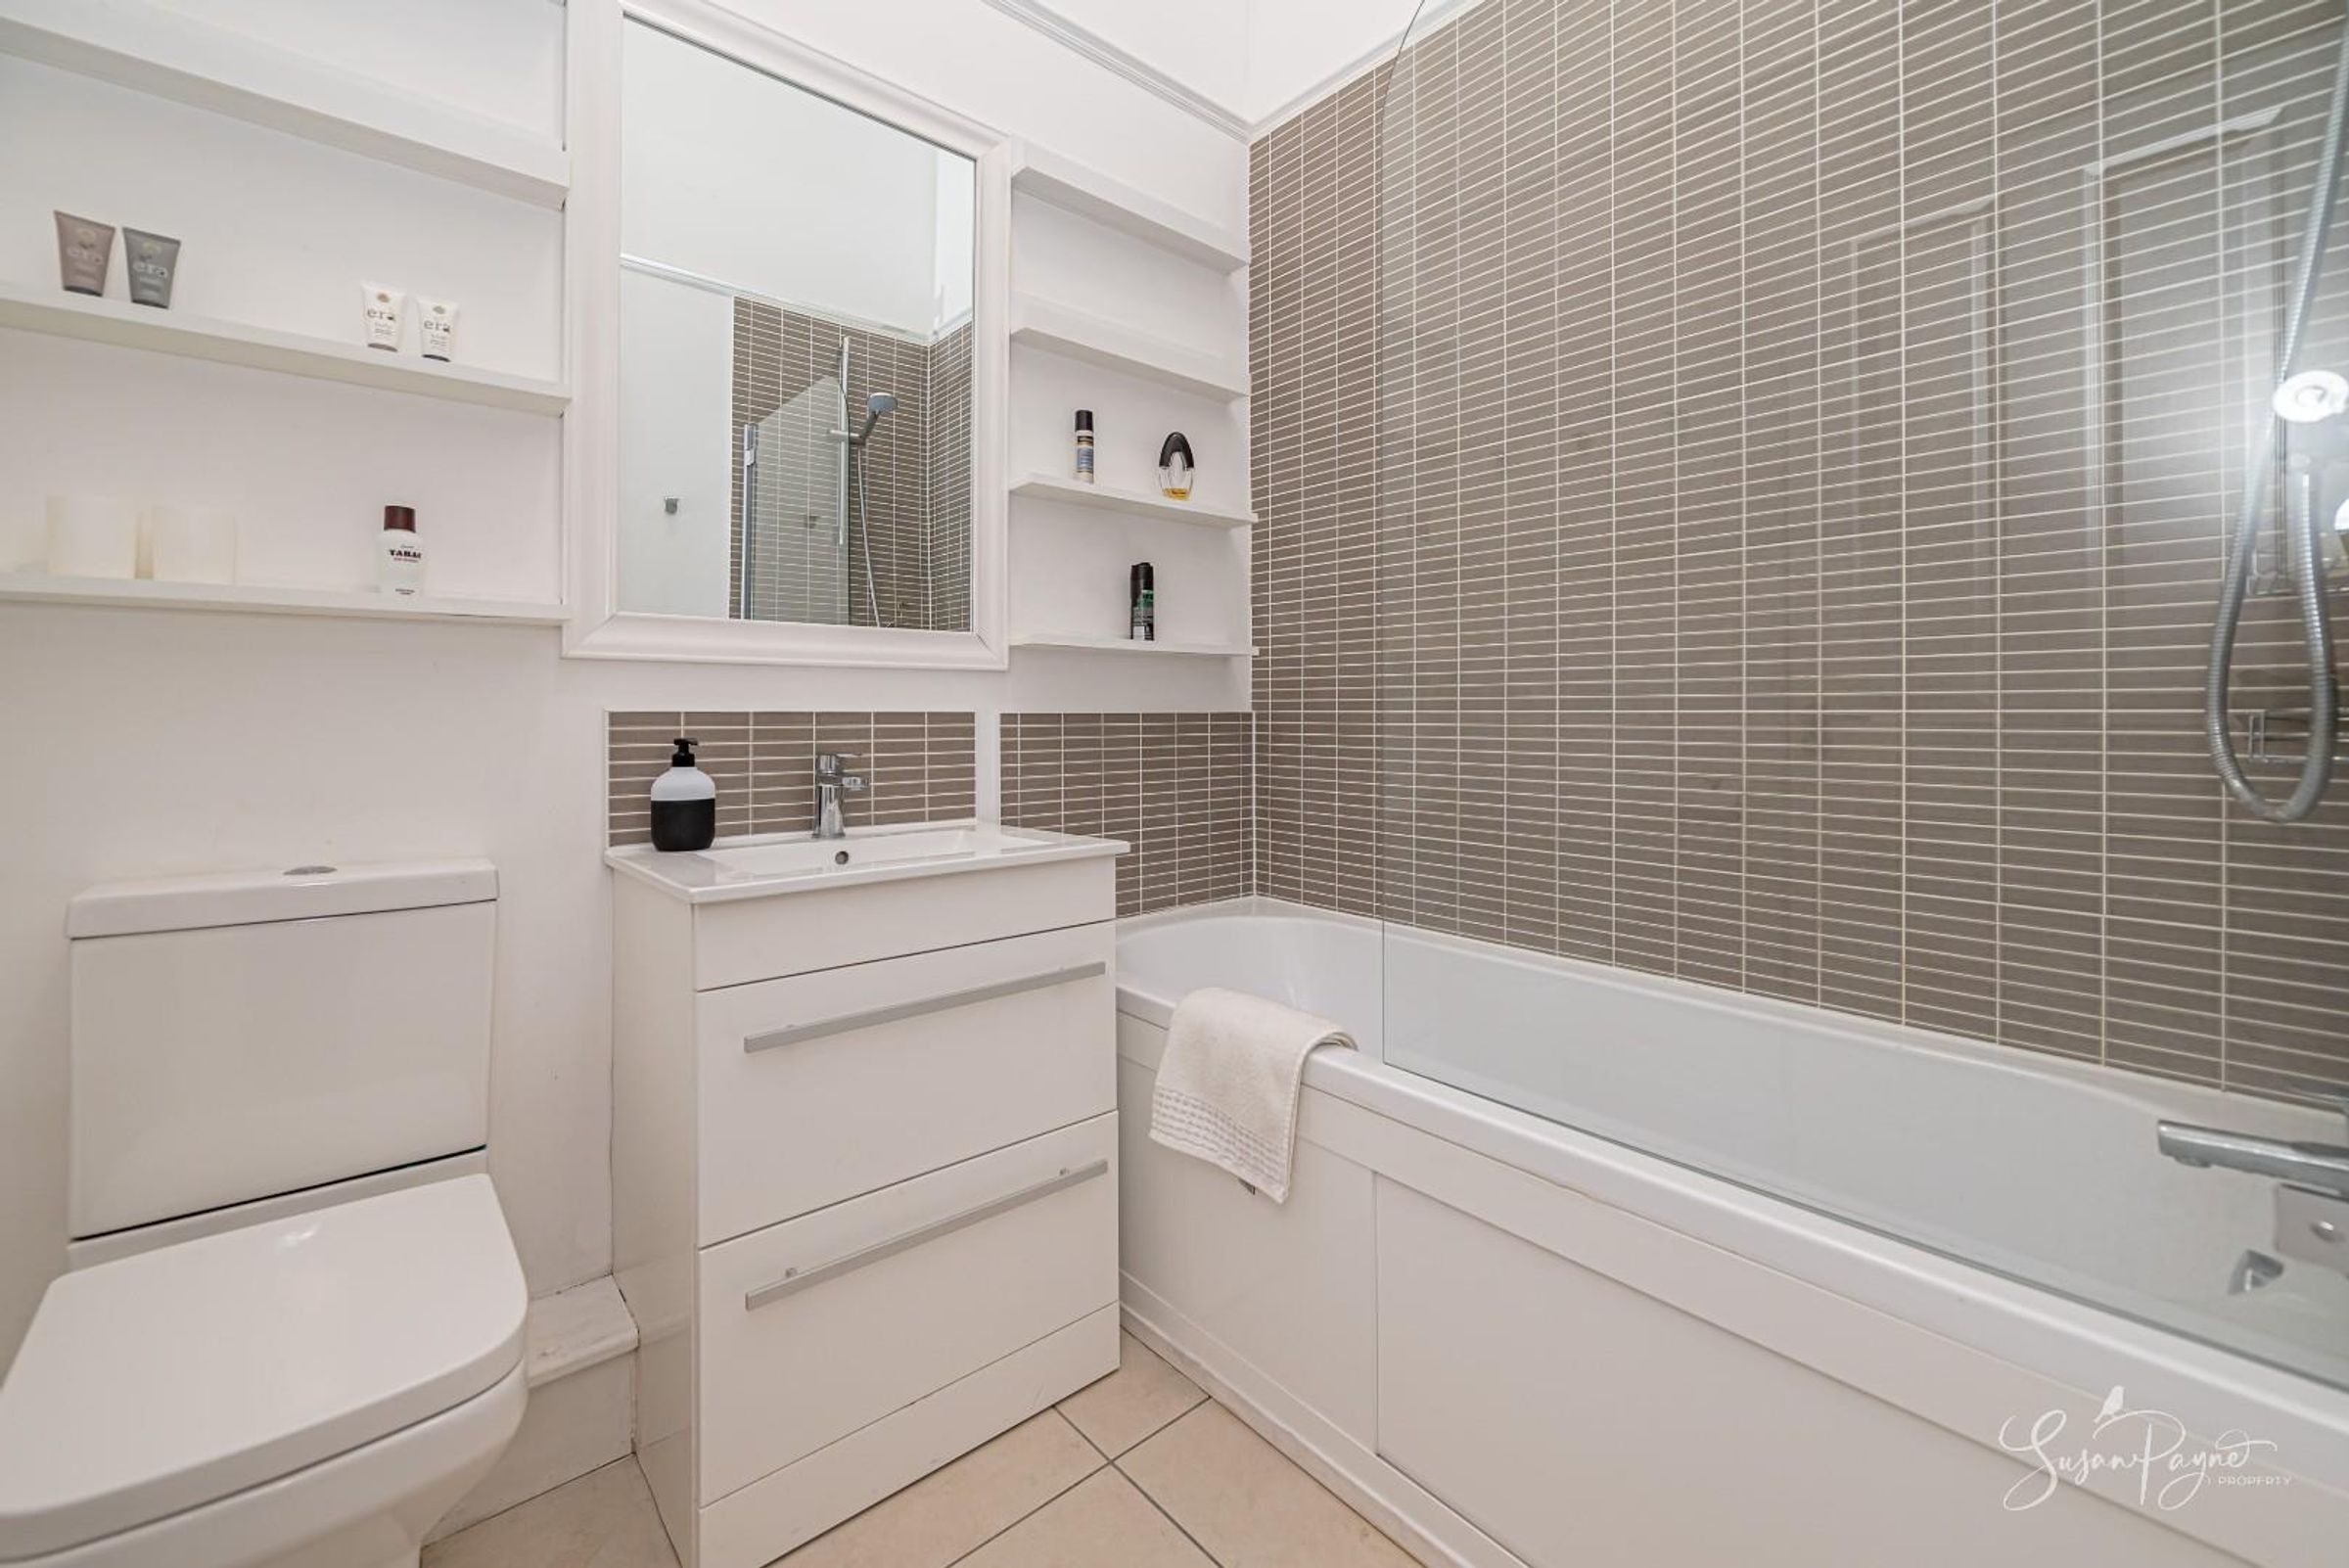
Stylish, modern bathroom with integrated storage
About this property
Welcome to Apartment 4, Palmer House
Set within an attractive Grade II listed building, this beautifully presented apartment effortlessly combines period charm with modern living. High ceilings and generous proportions create an immediate sense of space, while large windows provide a fabulous outlook and allow natural light to flow throughout. The open-plan living area forms the heart of the home, complemented by two inviting bedrooms and a well-appointed bathroom. Finished in a refined, neutral palette, the apartment offers a calm and welcoming environment, ready to move straight into.
Positioned in a convenient and desirable part of Ryde, the apartment is perfectly placed to enjoy everything this vibrant coastal town has to offer. From independent shops and cafés to sandy beaches and scenic coastal walks, the lifestyle here is both relaxed and well-connected. Excellent mainland links via ferry and hovercraft make commuting or weekend travel straightforward, adding further appeal to this well-located home.
Key details
Broadband: up to 900mbps
Parking: Allocated parking
600ft2 floor area
Share_of_freehold
Council tax band B
Local authority: Isle of Wight Council
Additional information
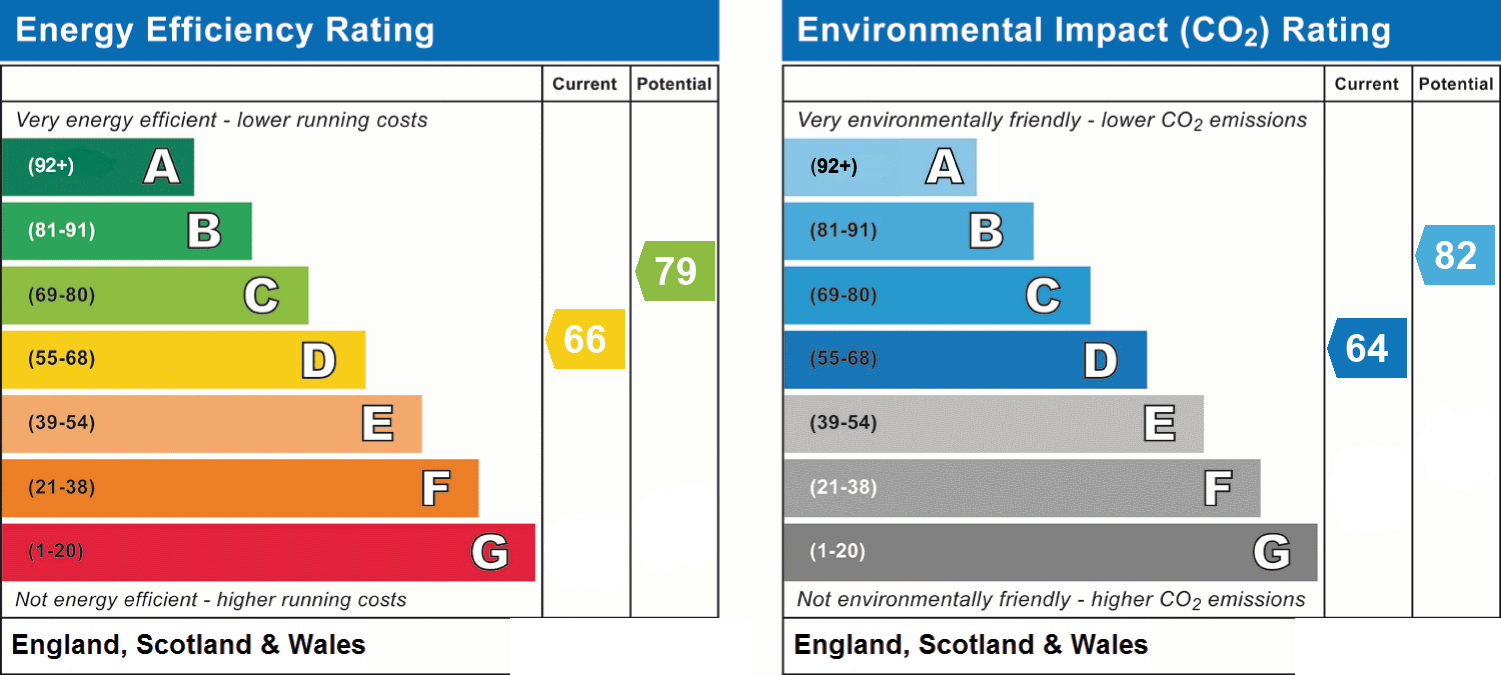
- Energy efficiency (current)
- D (66)
- Energy efficiency (potential)
- C (79)
- Environmental impact (current)
- D (64)
- Environmental impact (potential)
- B (82)
- Is in a conservation area
- Yes
- Is a listed property
- Yes - Grade II
- Restrictions
- Yes
- Construction materials
- Brick and block


Near the property
Rooms and dimensions
The Approach
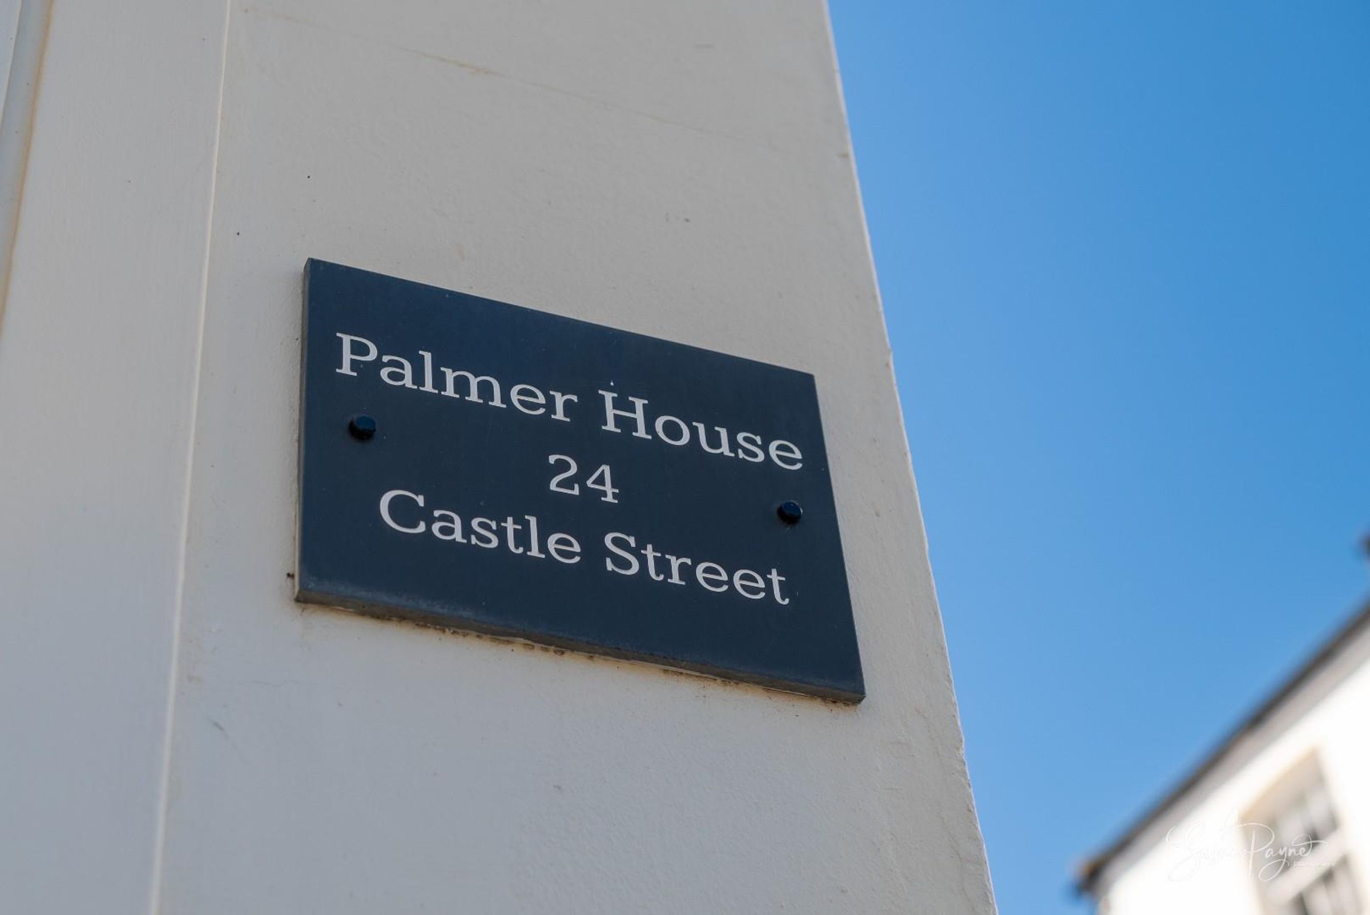
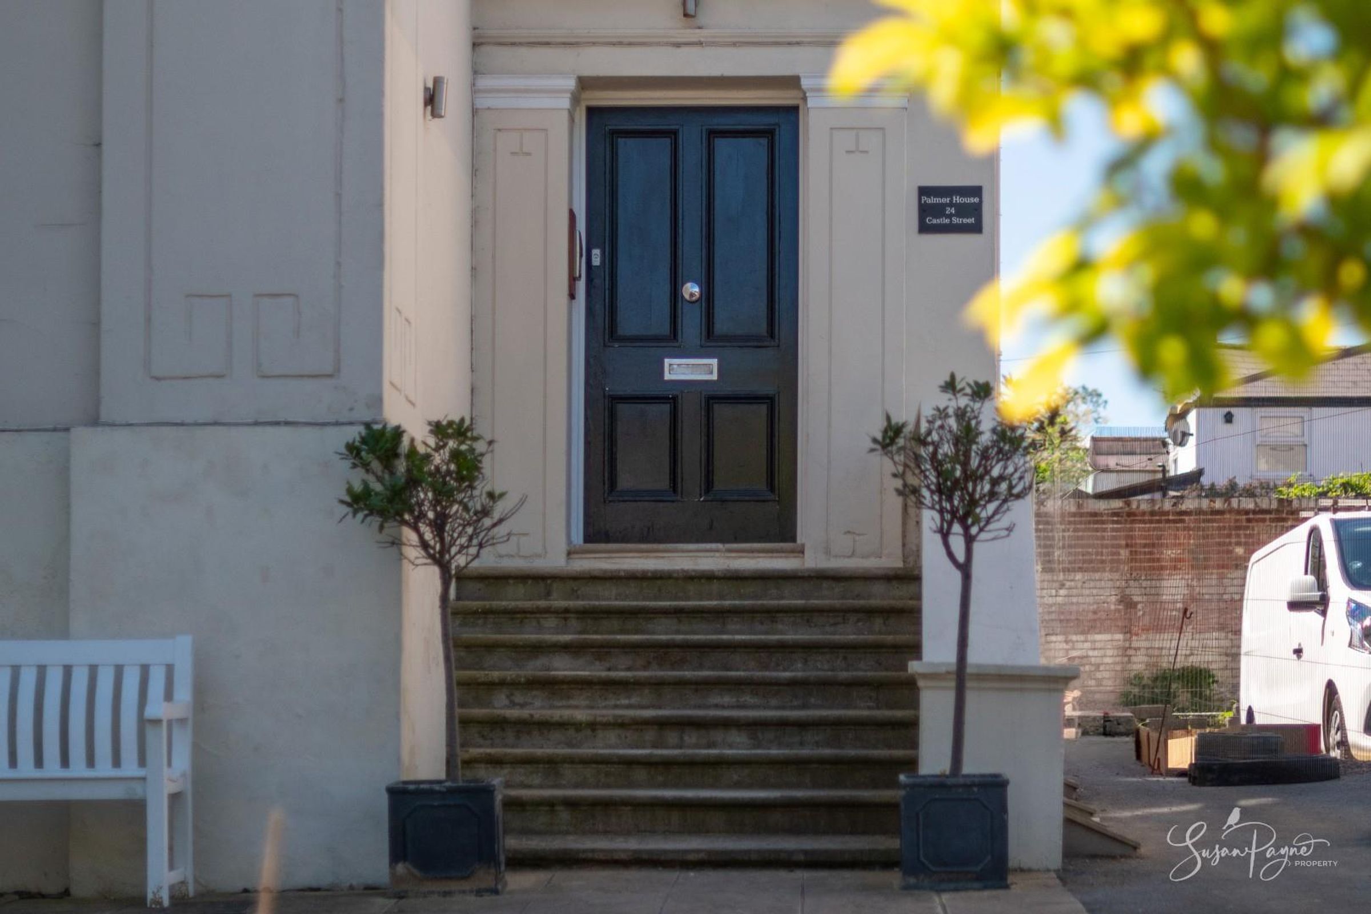
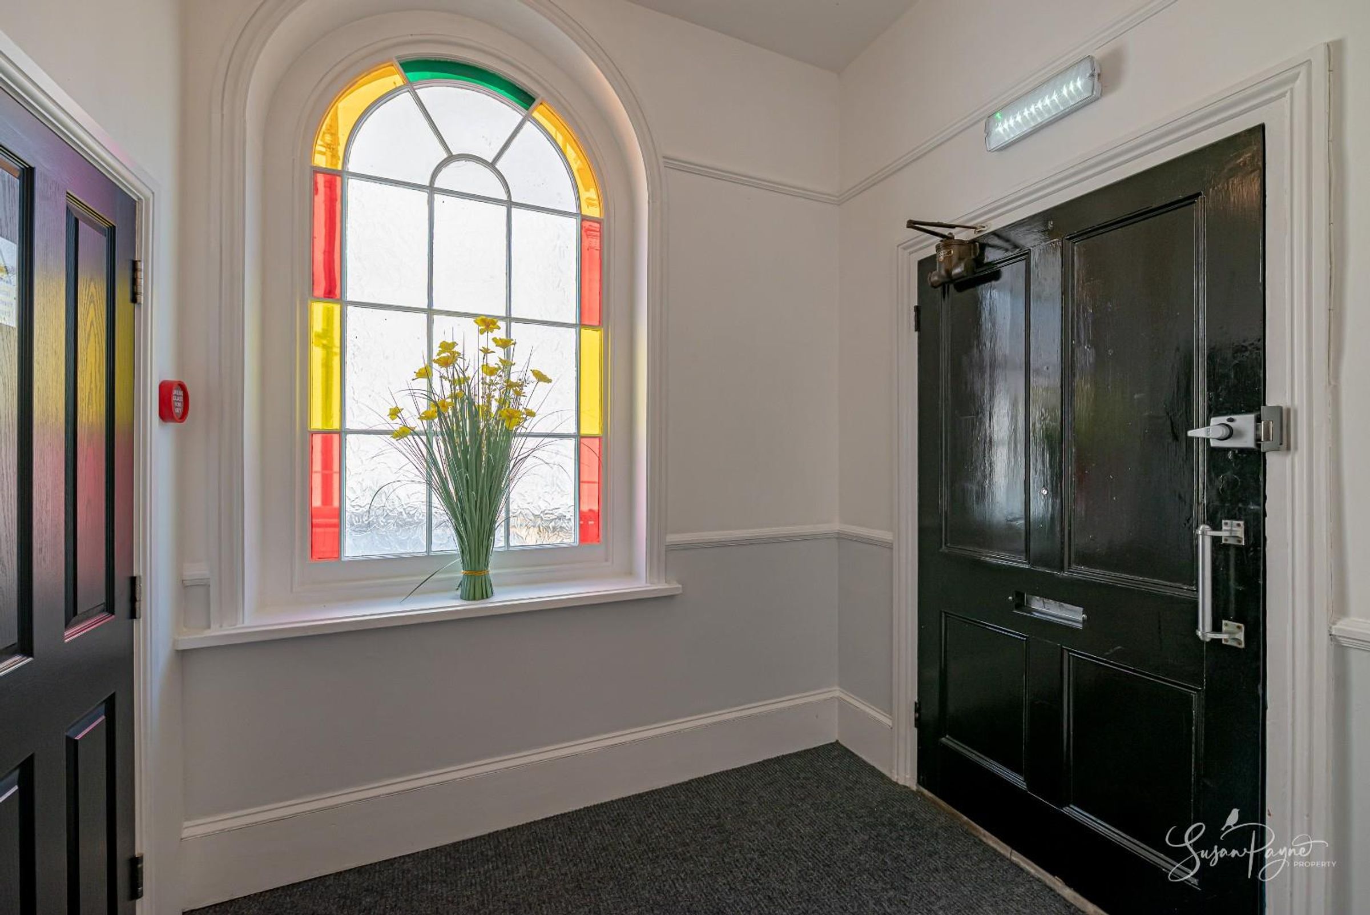
Approaching from Castle Street, one of the oldest streets in historic Ryde, the classic Regency façade and period character of Palmer House immediately stands out, hinting at the charm within. A well-kept communal entrance and stairway leads to the apartment, where a welcoming hallway introduces the home. Soft tones, natural light and grand proportions create a calm first impression, with a layout that flows effortlessly into the principal living space.
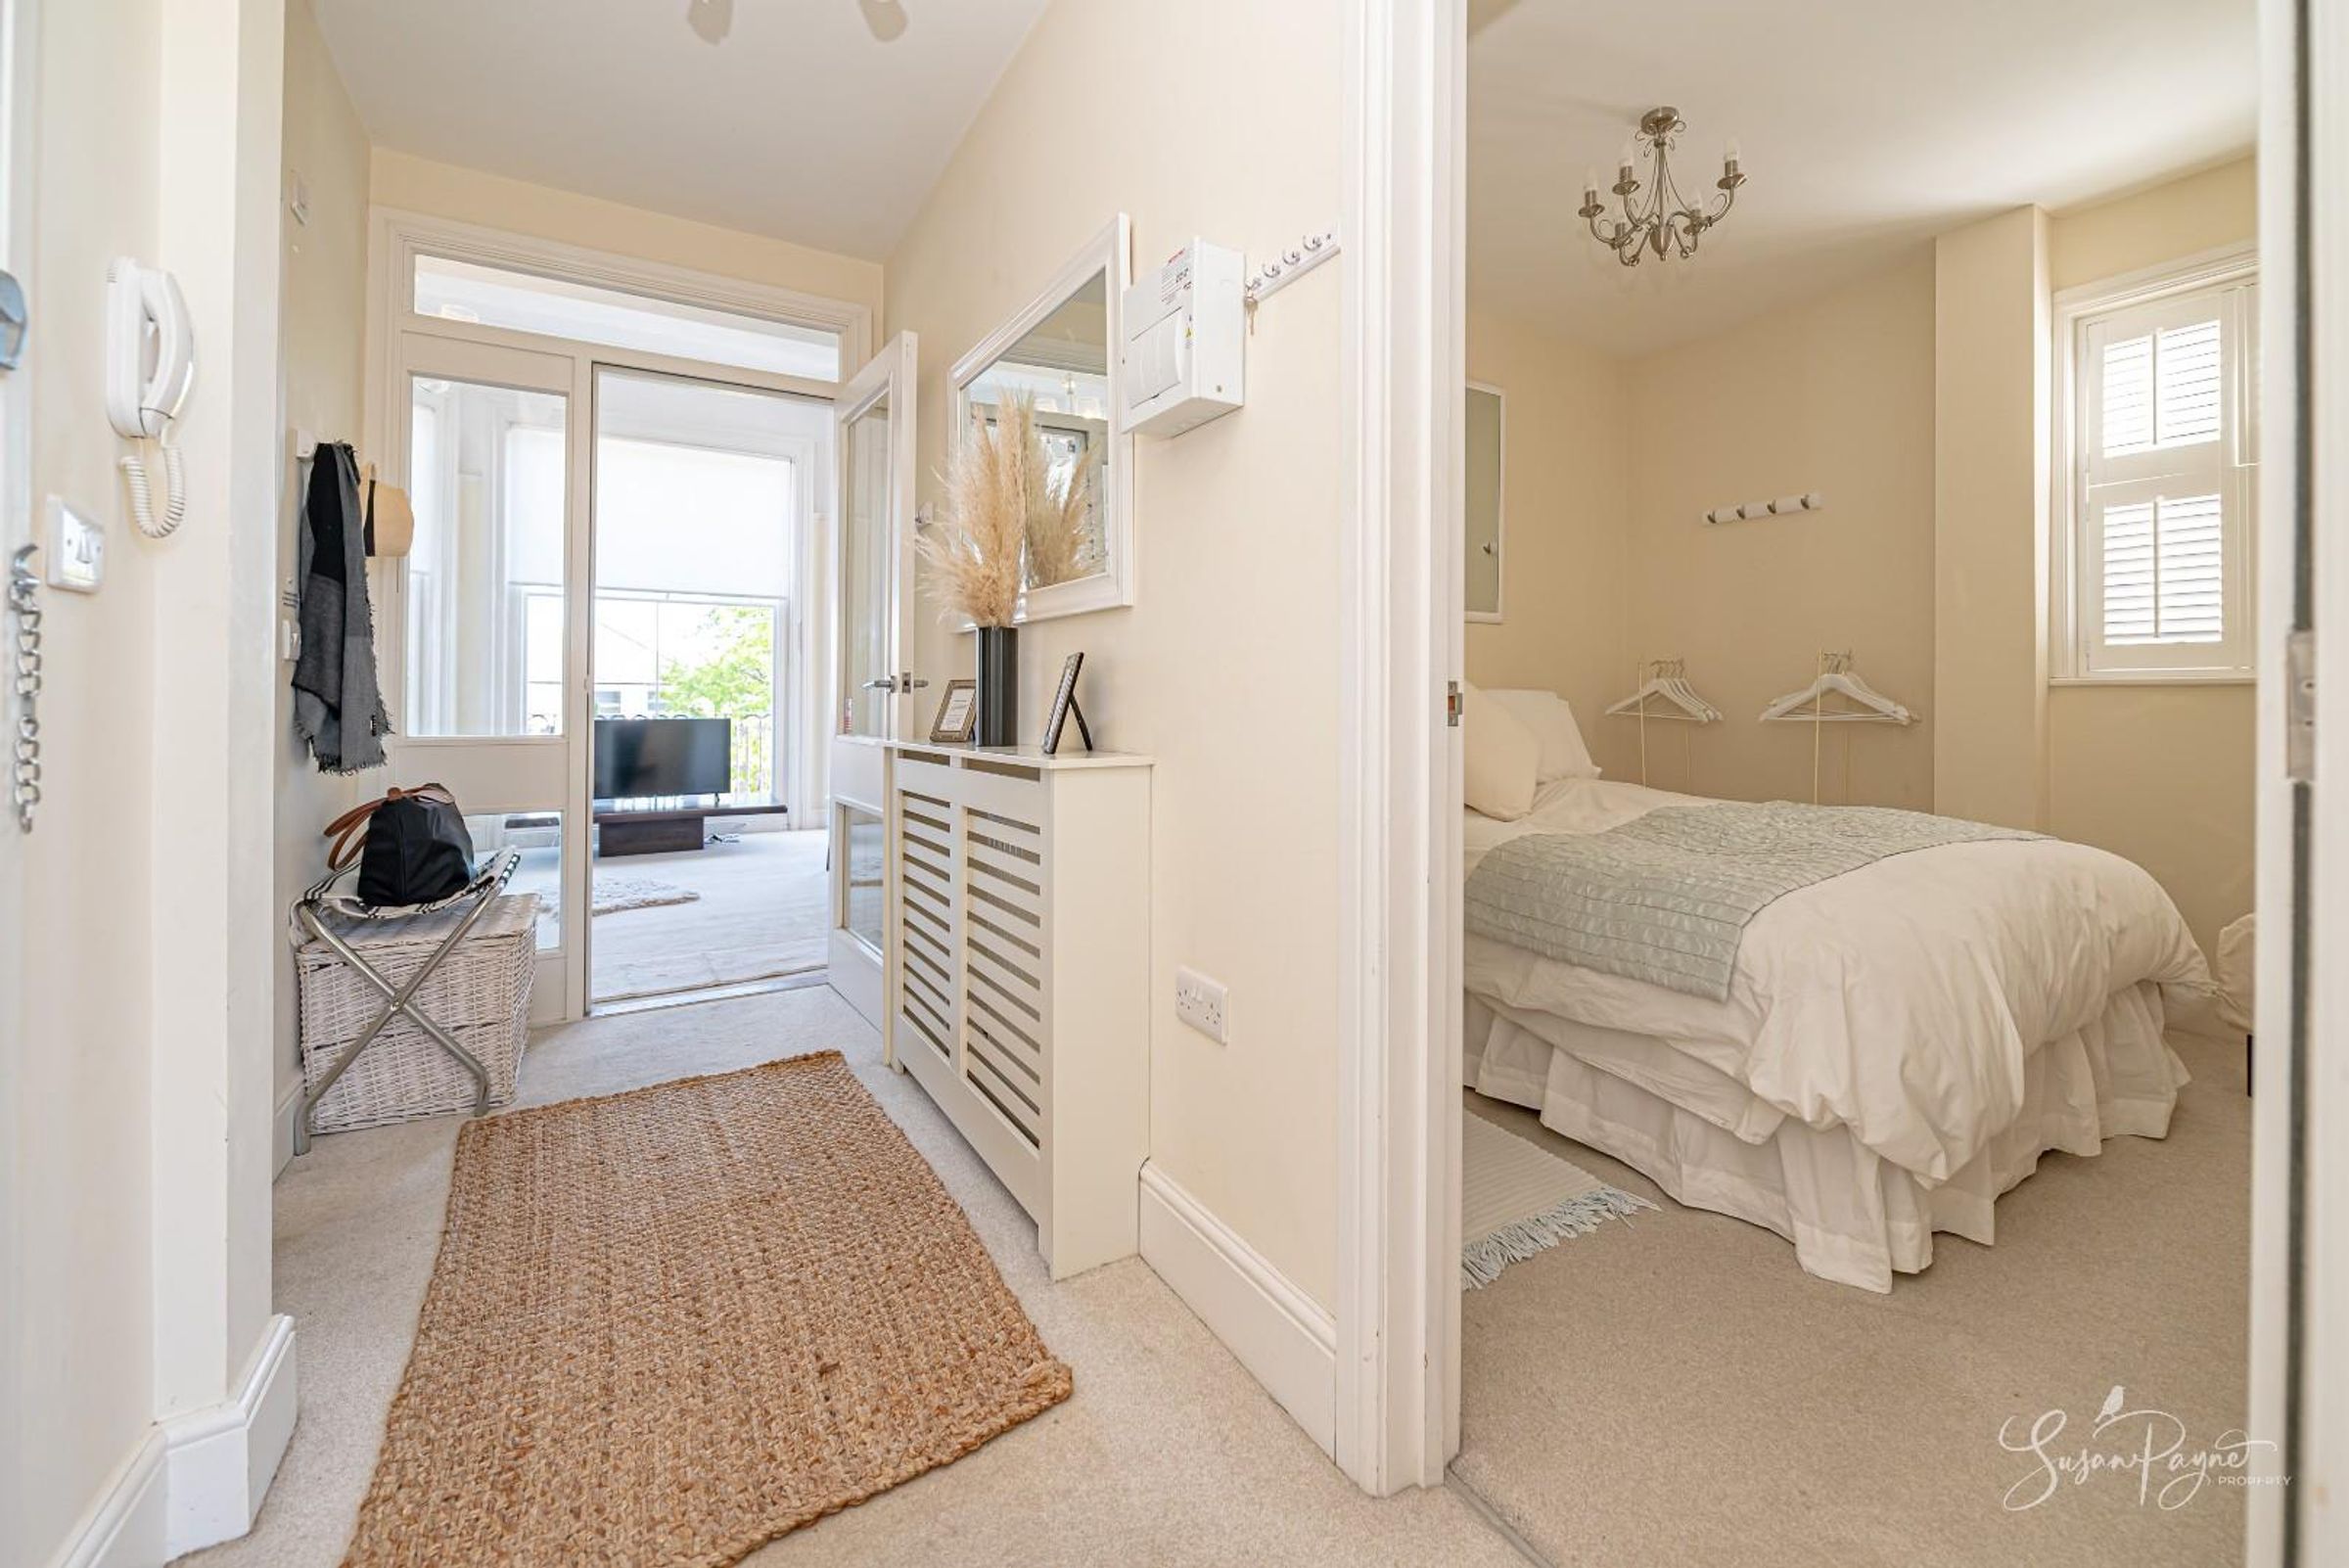
Hall
A welcoming and well-balanced space that provides access to all principal rooms. Neutrally finished, it offers a practical yet elegant introduction to the apartment, with space for everyday storage.
Kitchen / Lounge / Diner
A beautifully light and sociable open-plan space, ideal for both relaxing and entertaining. The contemporary kitchen is neatly arranged, with ample storage and worktop space and integrated appliances, and flows seamlessly into the spacious lounge and dining area. A bay window provides a lovely outlook, enhances the sense of space in the living area and draws in natural light, while a door opens onto the private balcony, extending the living area outdoors.
Bedroom One
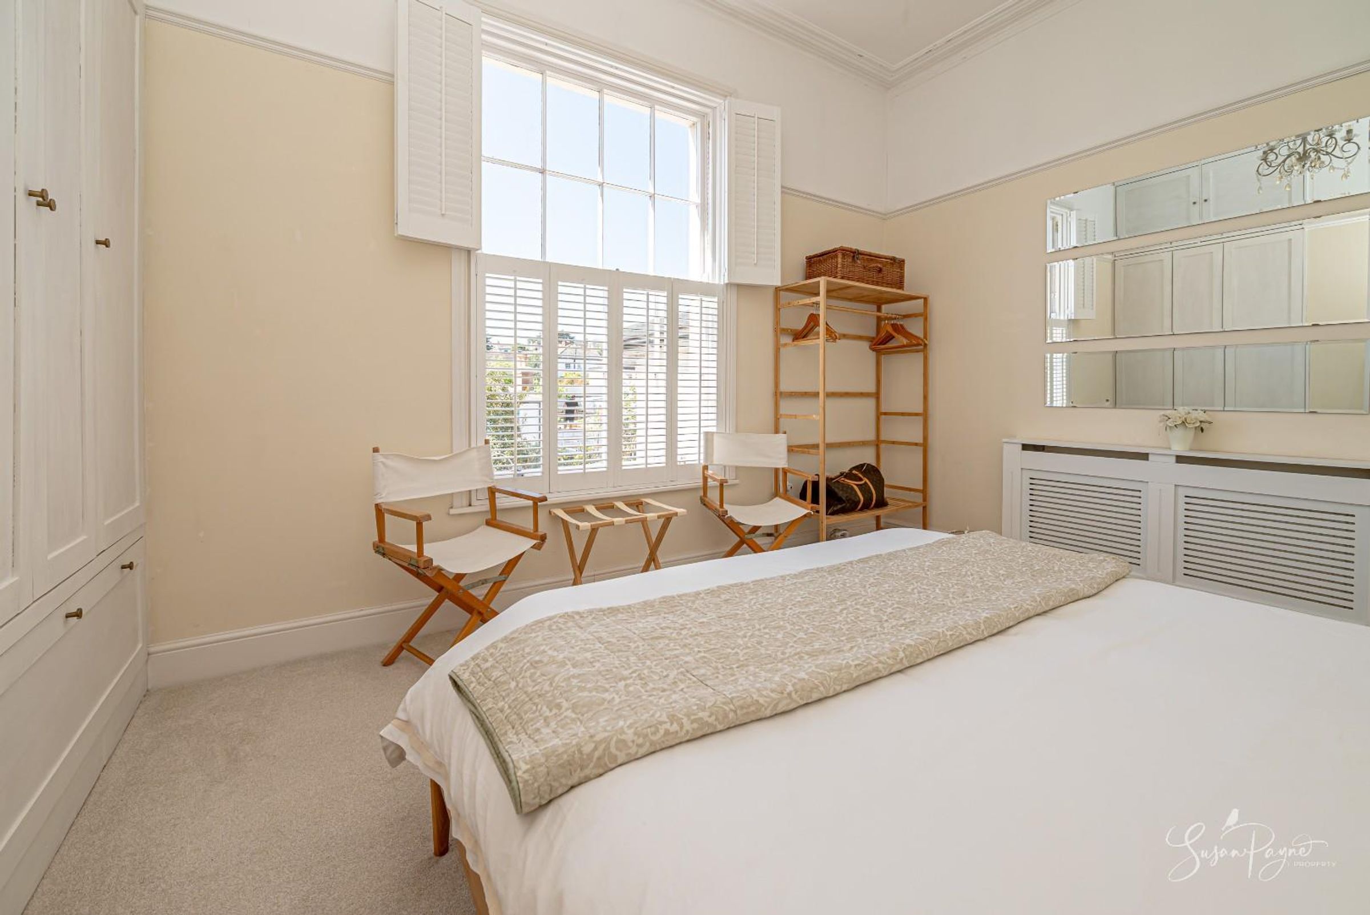
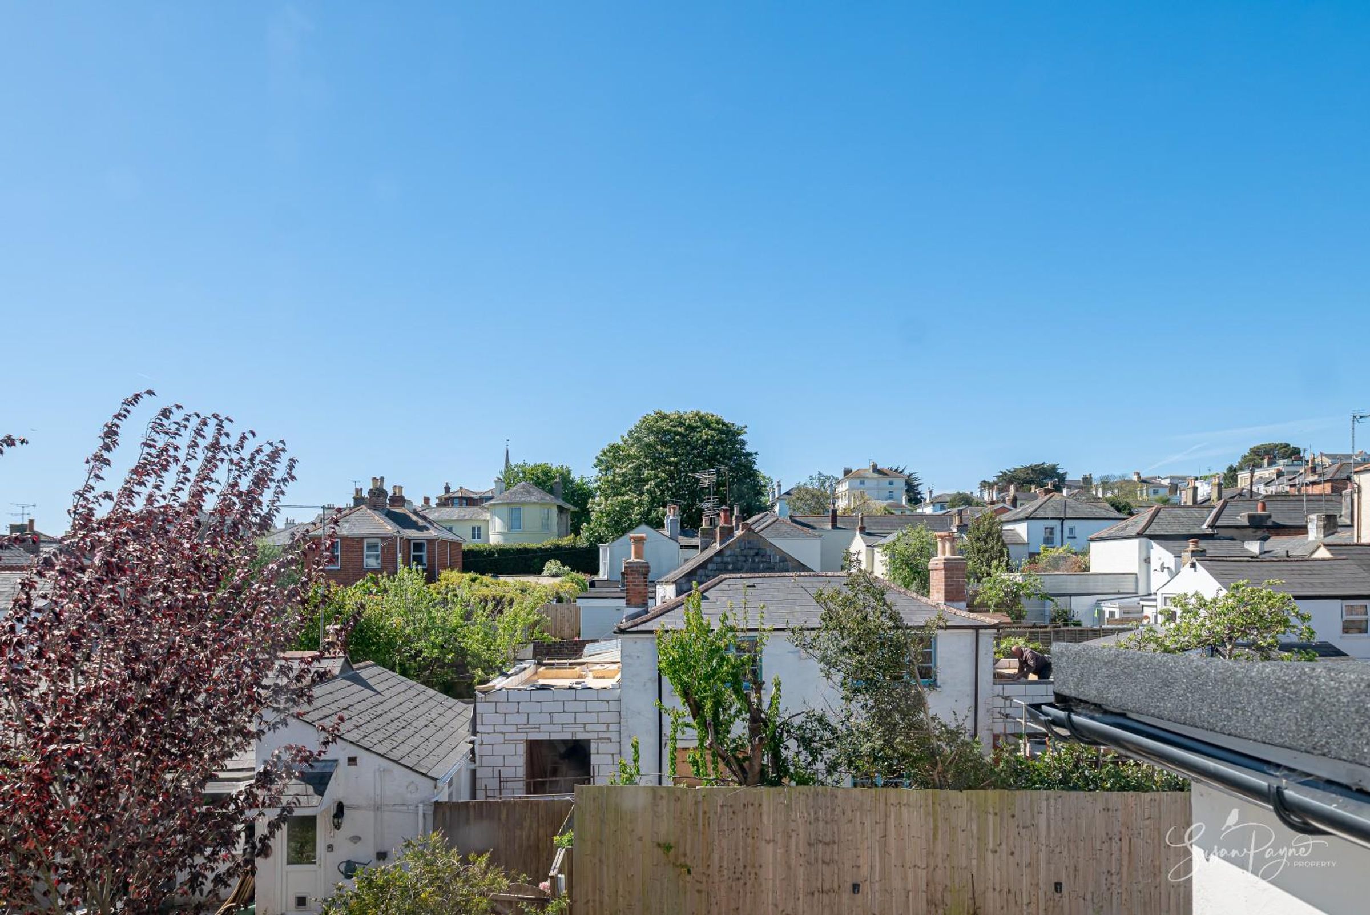
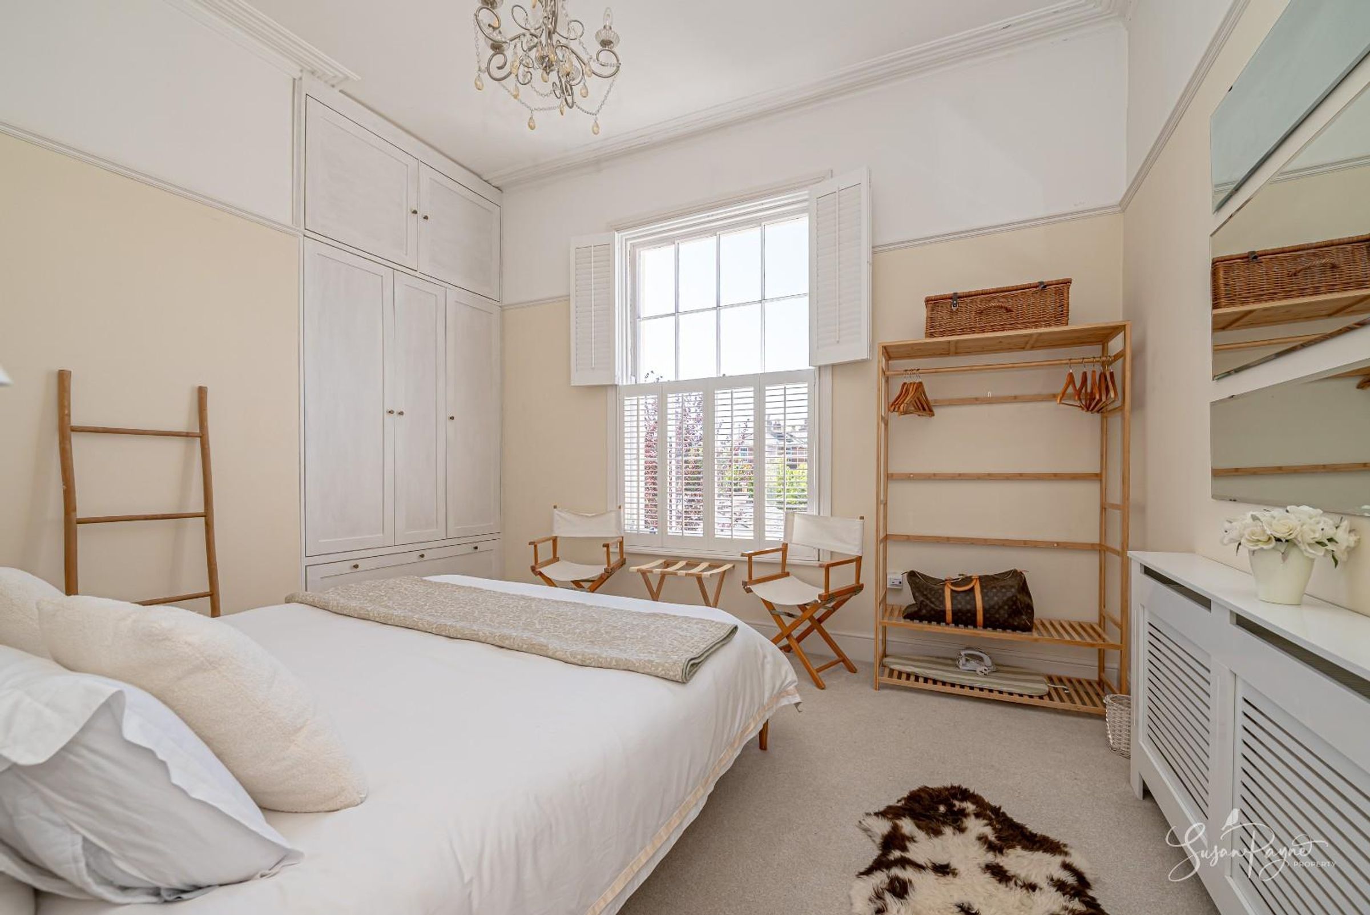
A generously proportioned principal bedroom, rich in character with high ceilings and a large window creating a bright and restful atmosphere. The window provides a view over the rooftops of Ryde, and built-in storage adds practicality without compromising the sense of space.
Bedroom Two
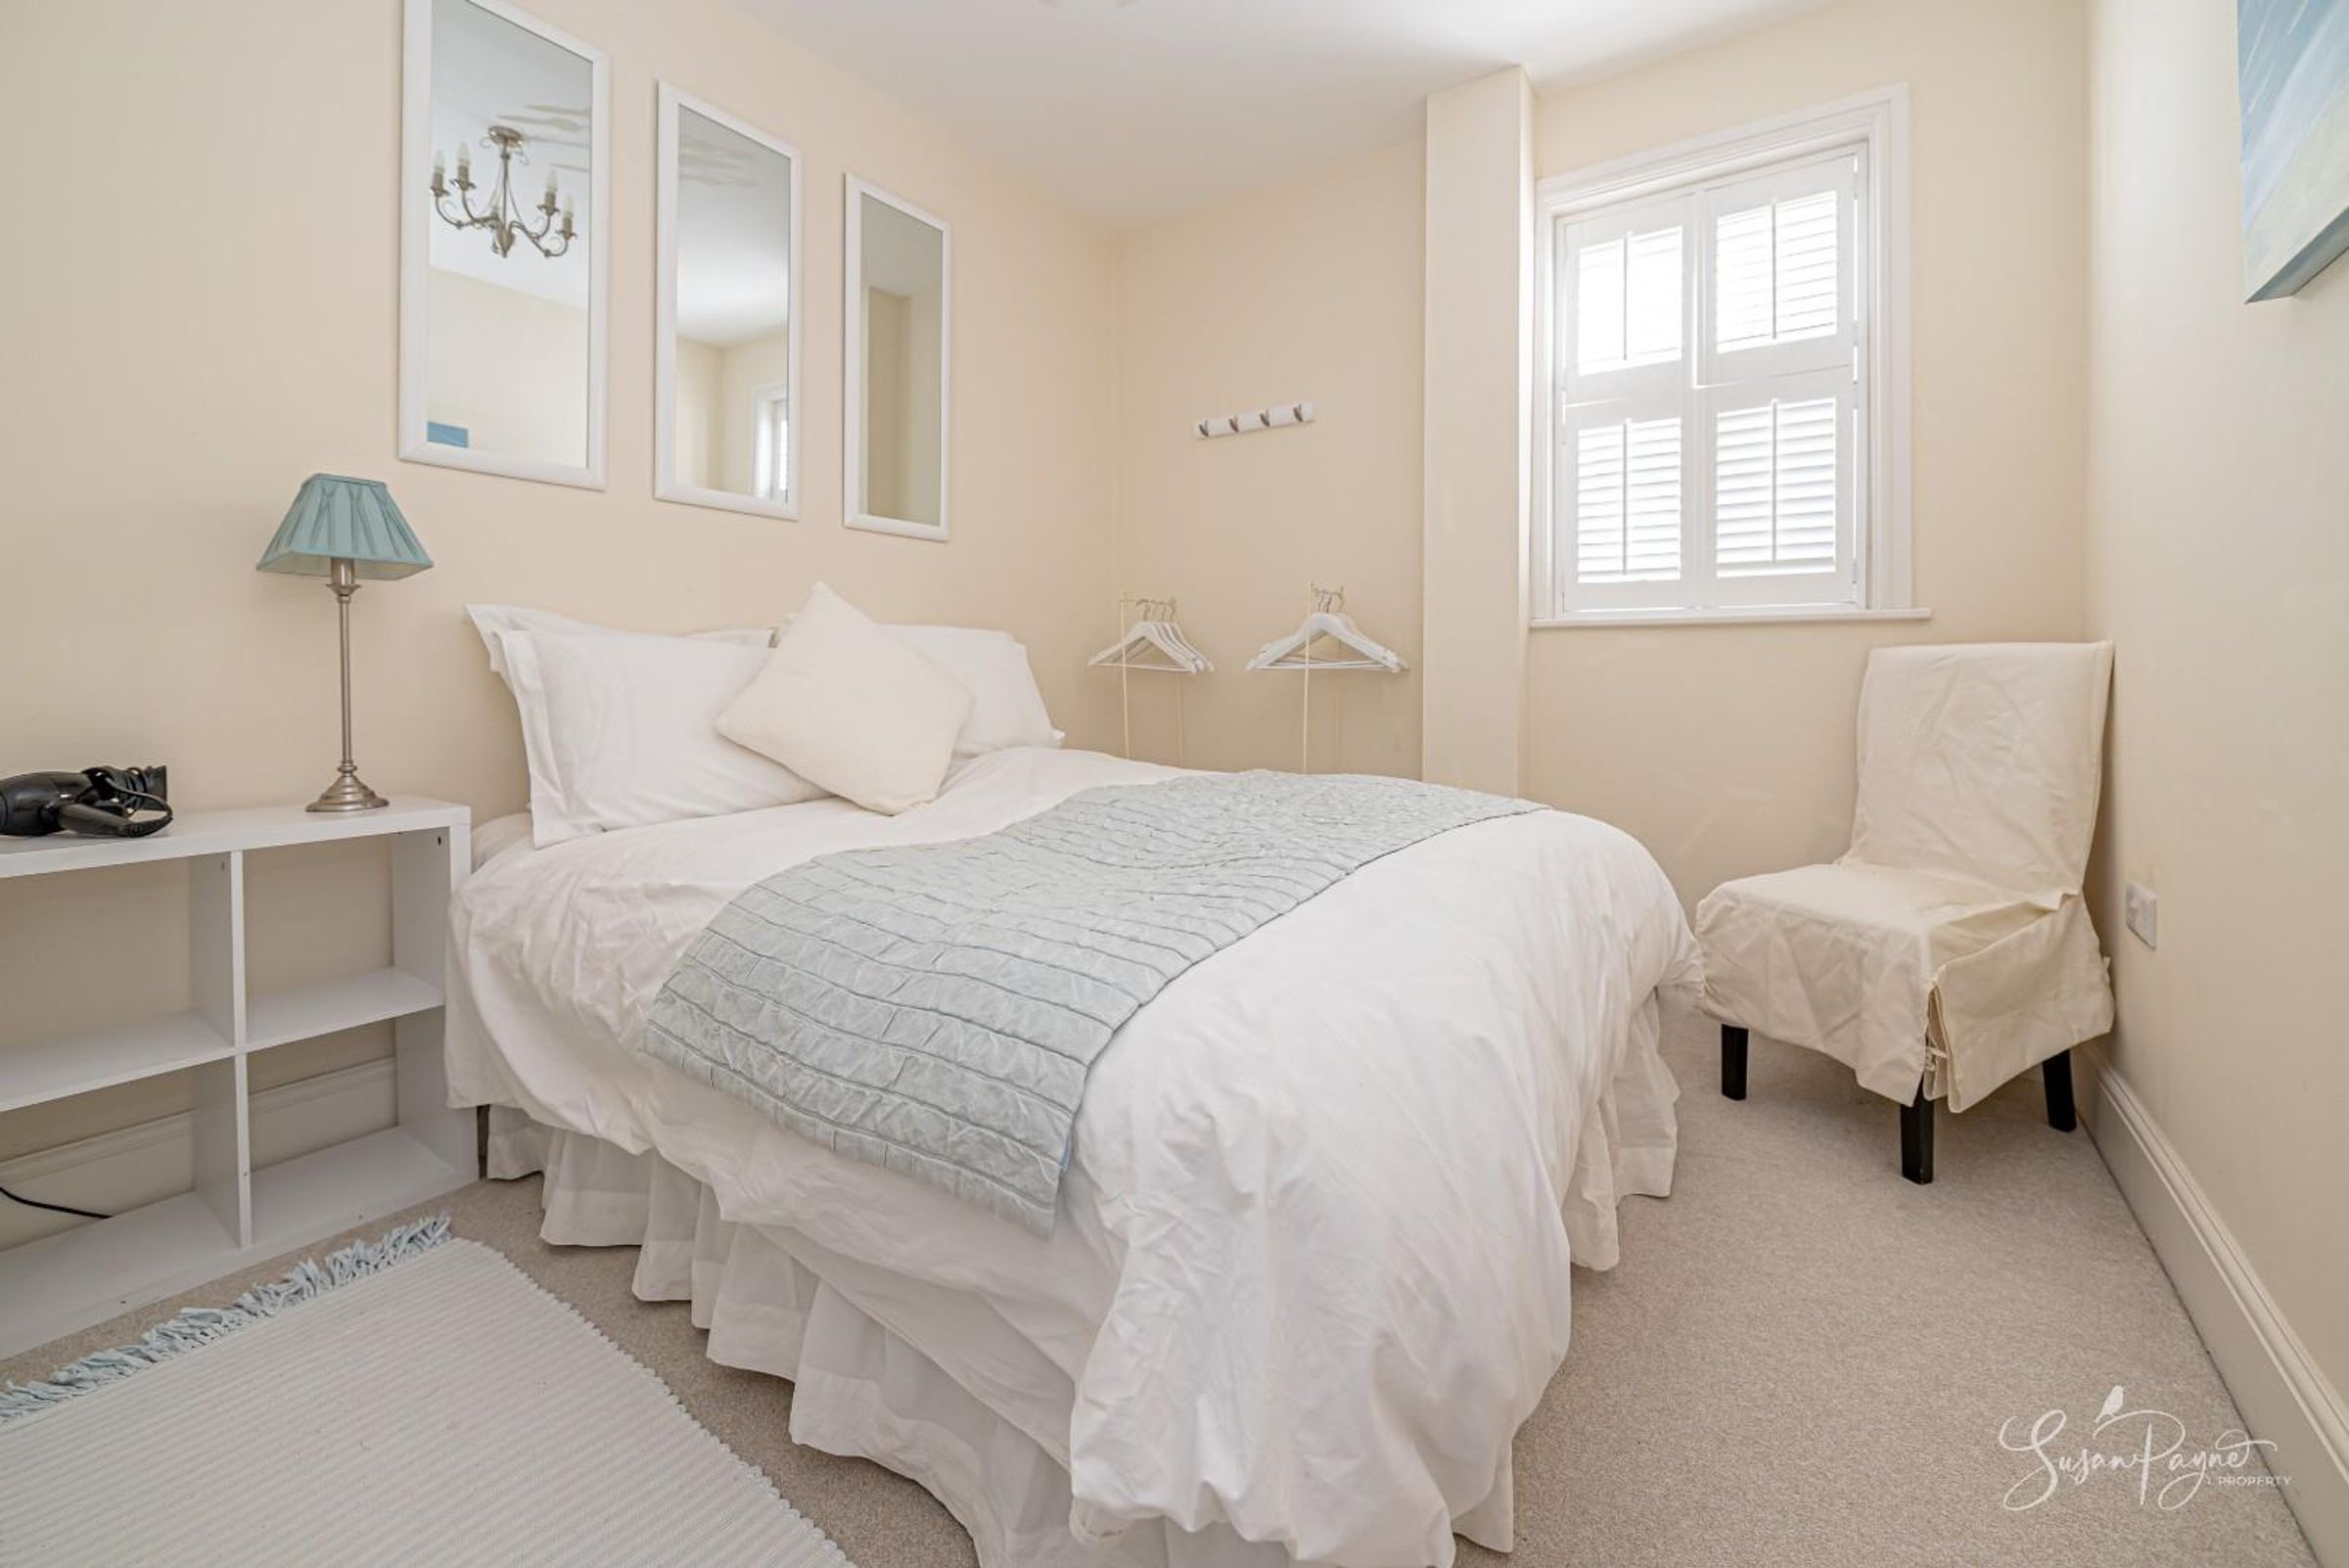
A versatile and comfortable second bedroom, ideal as a guest room, home office or dressing space. Well-presented and thoughtfully arranged to suit a range of needs.
Bathroom
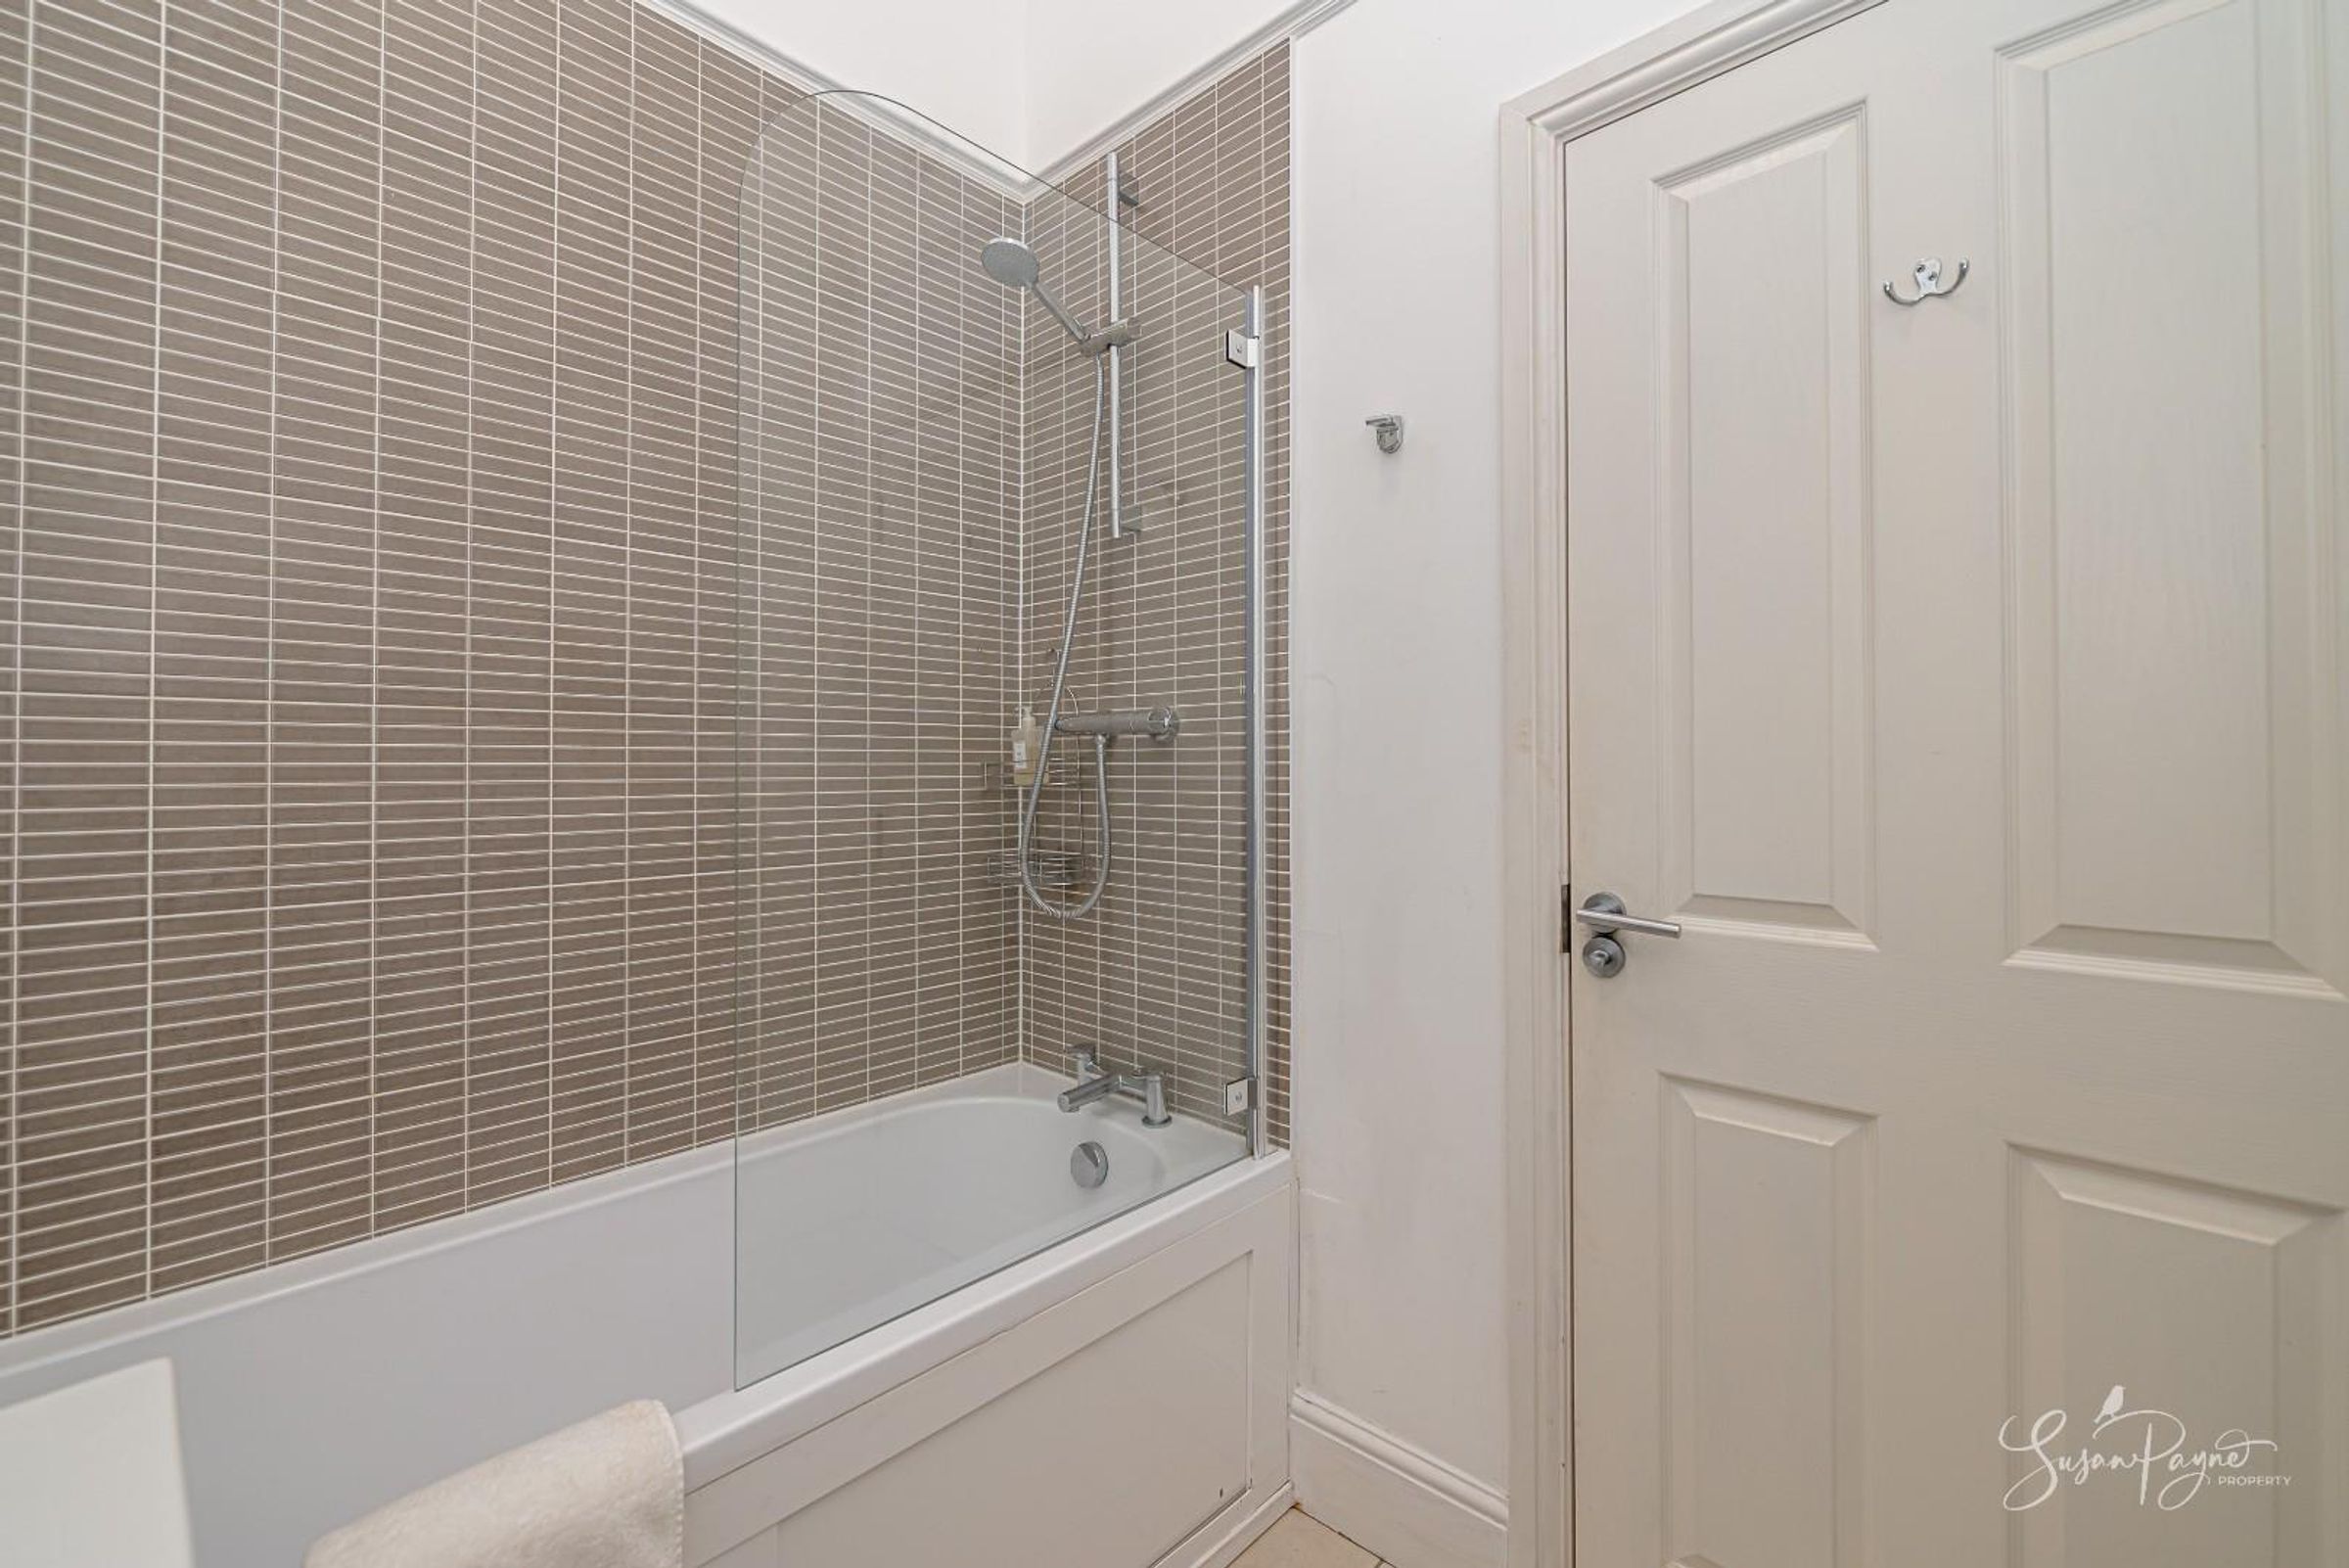
Stylishly appointed with a clean, contemporary finish, the bathroom comprises a bath with shower over, wash basin set within a vanity unit and WC. Neutral tiling adds a refined touch, creating a bright and functional space.
Properties you may like
Disclaimer - Agent's Note: These particulars are for general guidance only and do not form part of any offer or contract. While reasonable care has been taken to ensure accuracy, information supplied by sellers or third parties may not have been independently verified. Buyers should ask their solicitor or conveyancer to verify legal matters and any information important to them. Measurements are approximate. Appliances, services and systems have not necessarily been tested and no warranty is given as to their condition or operation. Photographs may be digitally enhanced or retouched for presentation but should not be relied upon as an exact representation of the property's appearance or condition. Susan Payne Property Ltd | Company No. 10753879