Like the look of this property?
We would love to hear from you and arrange a viewing of this property. Get in touch now!
Property features
Extremely well-maintained detached bungalow in a sought-after East Cowes setting
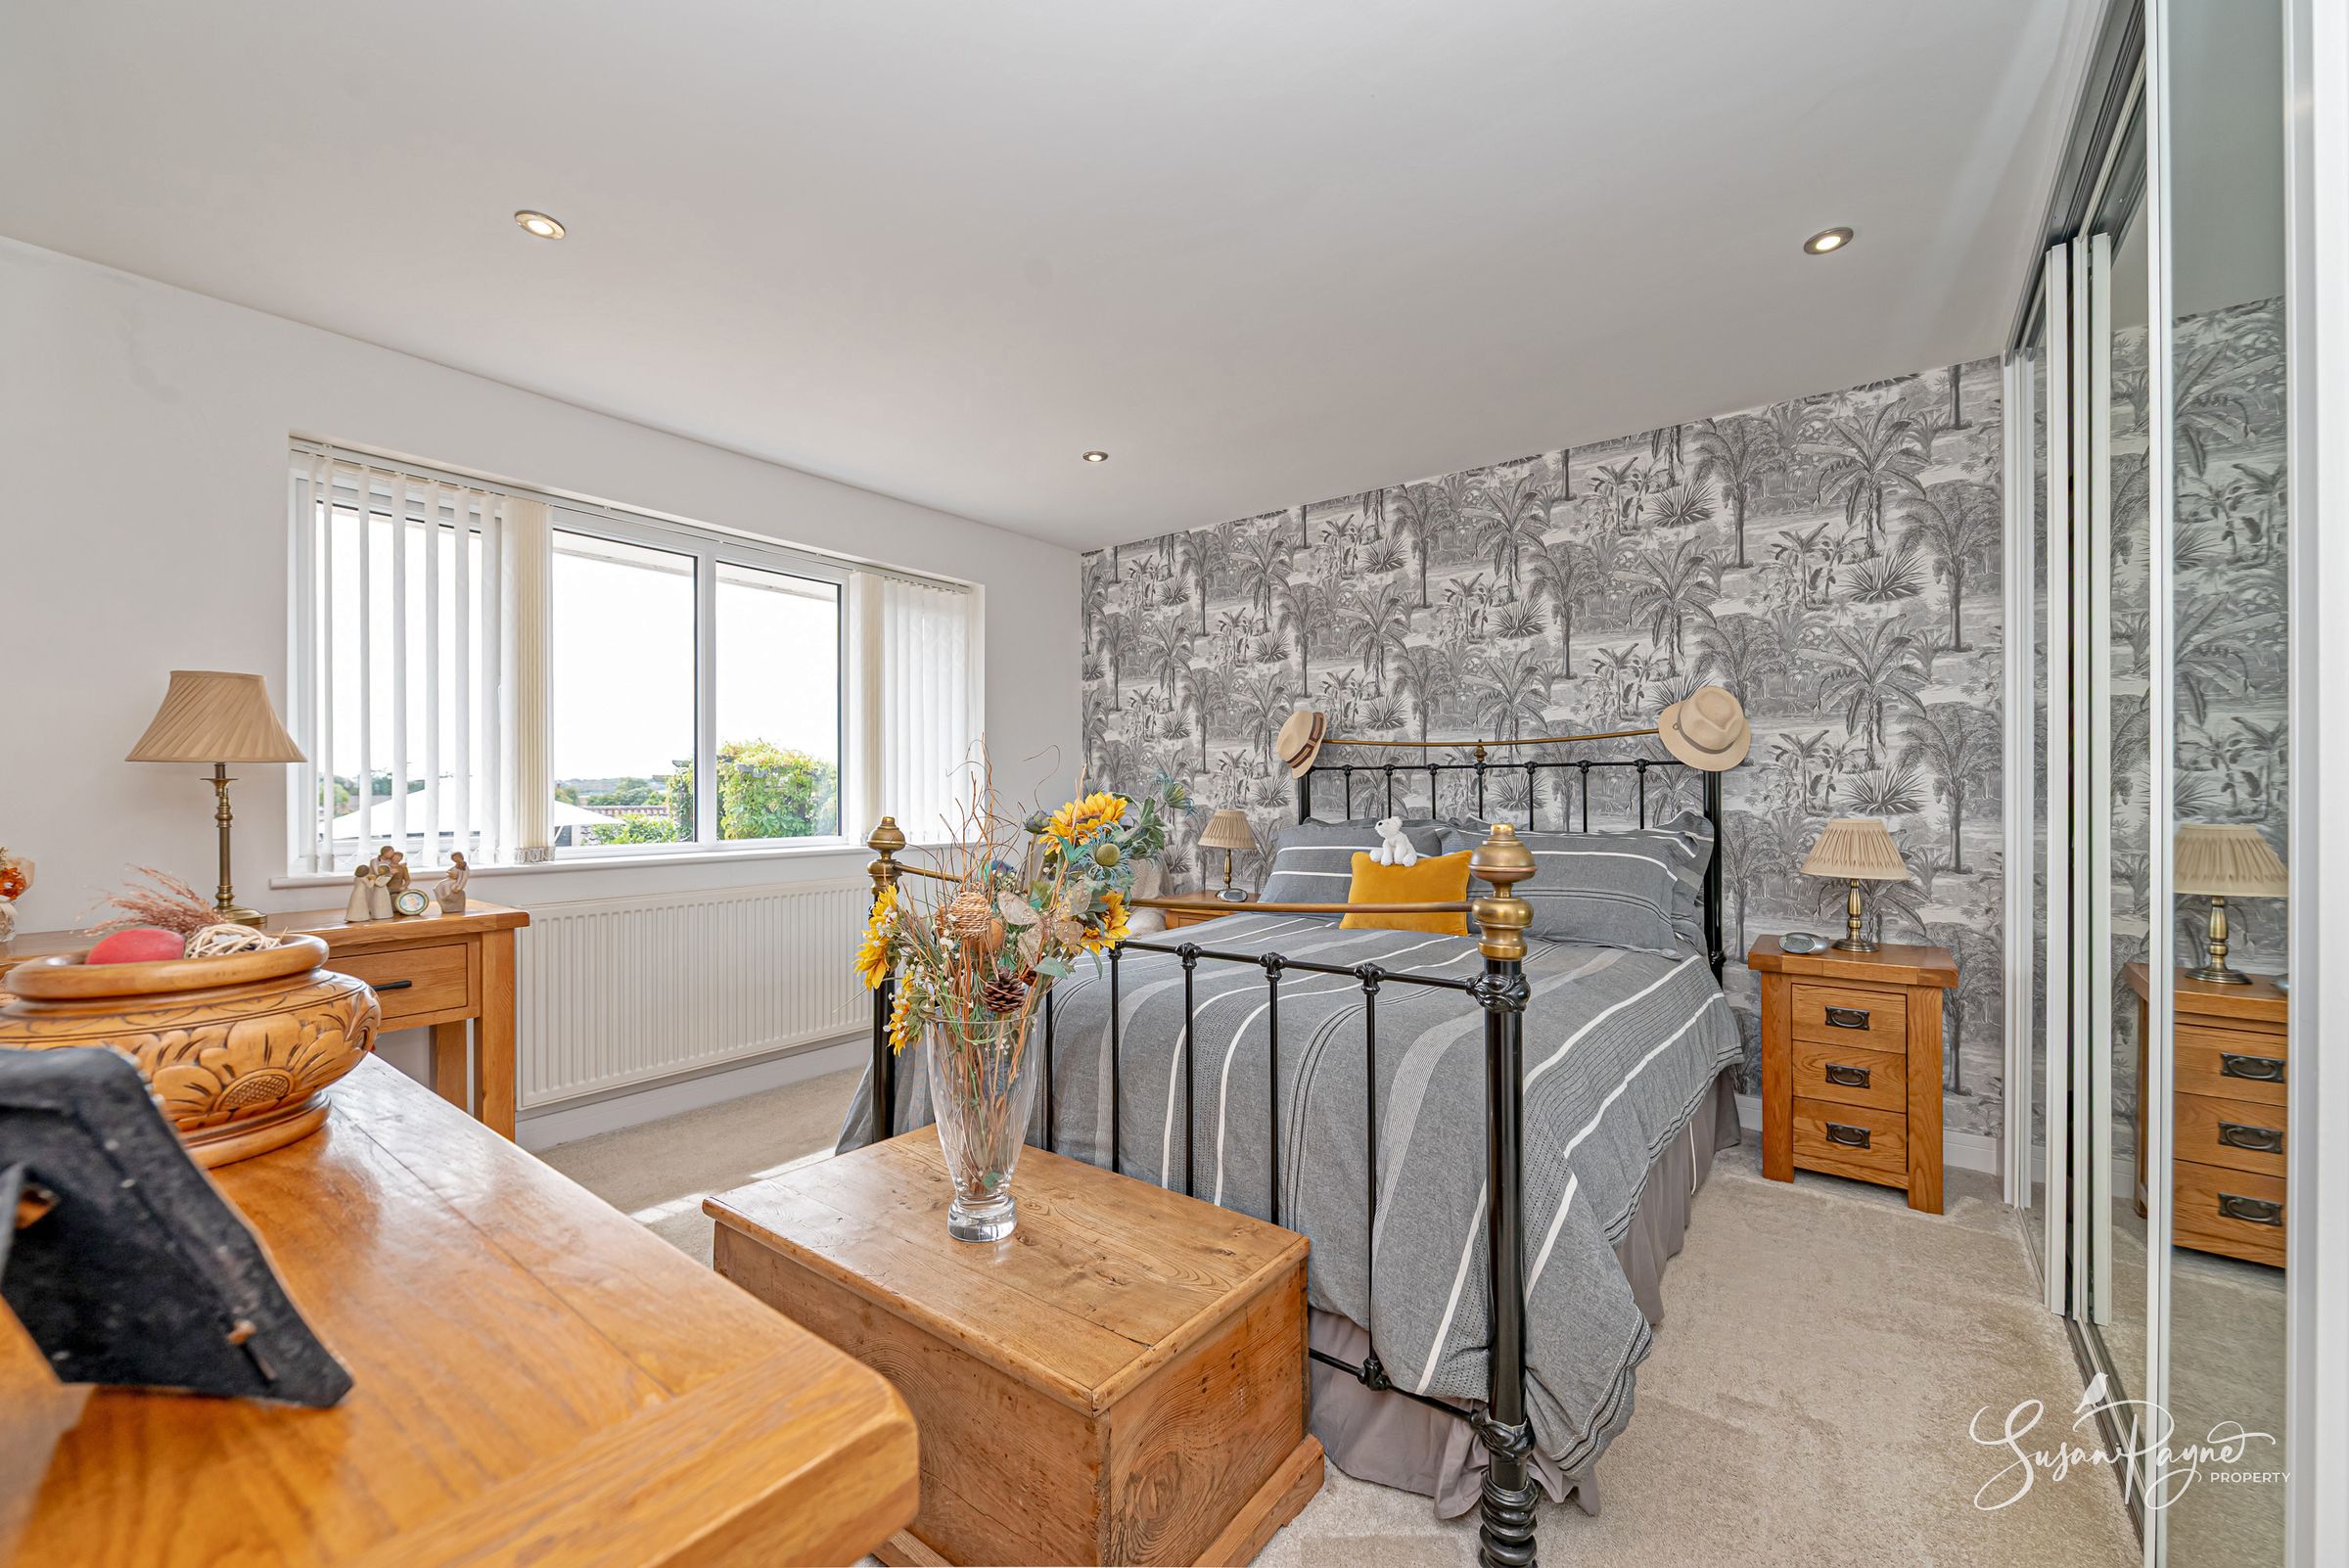
Three comfortable bedrooms, including a principal bedroom with en-suite
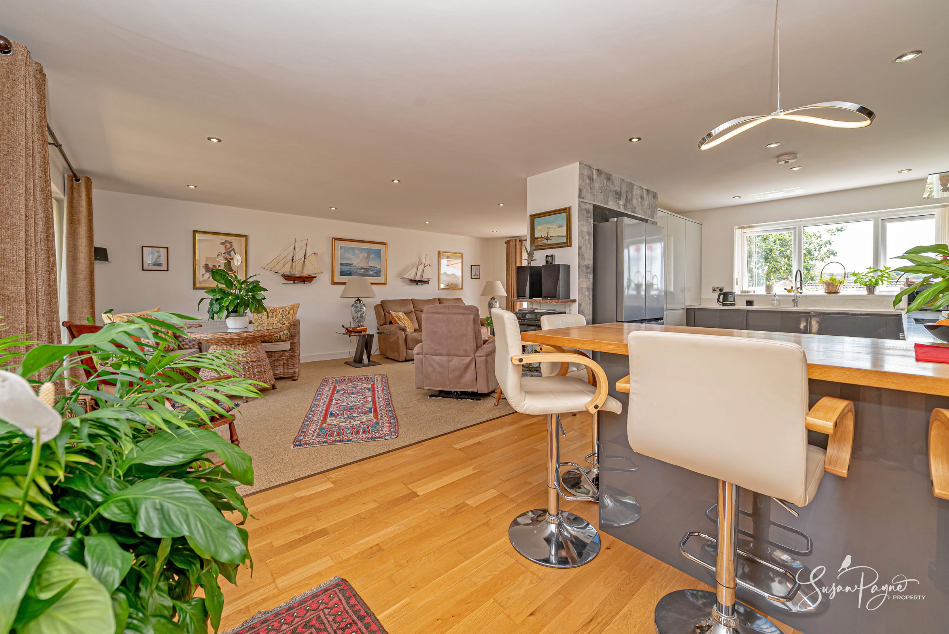
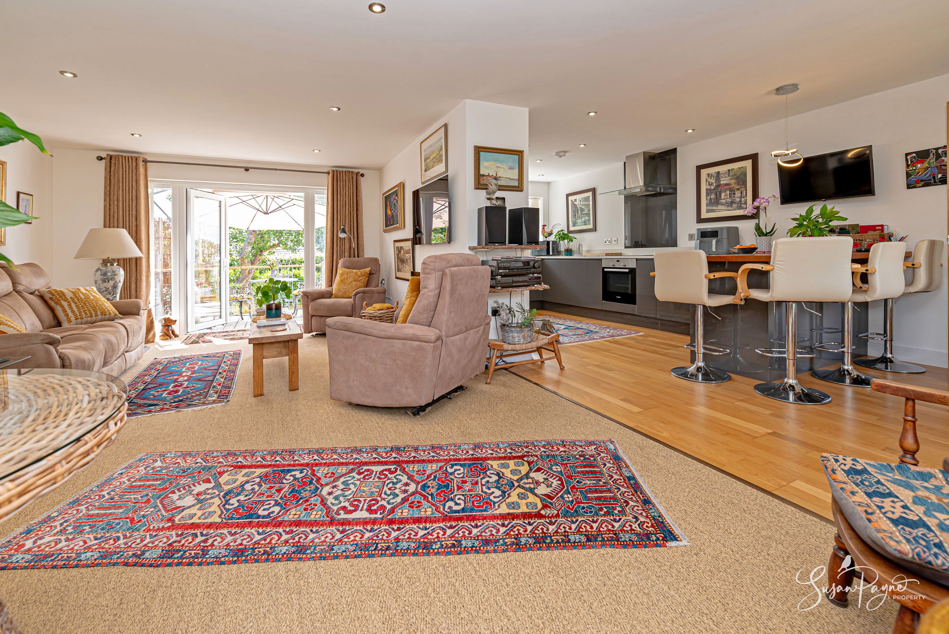
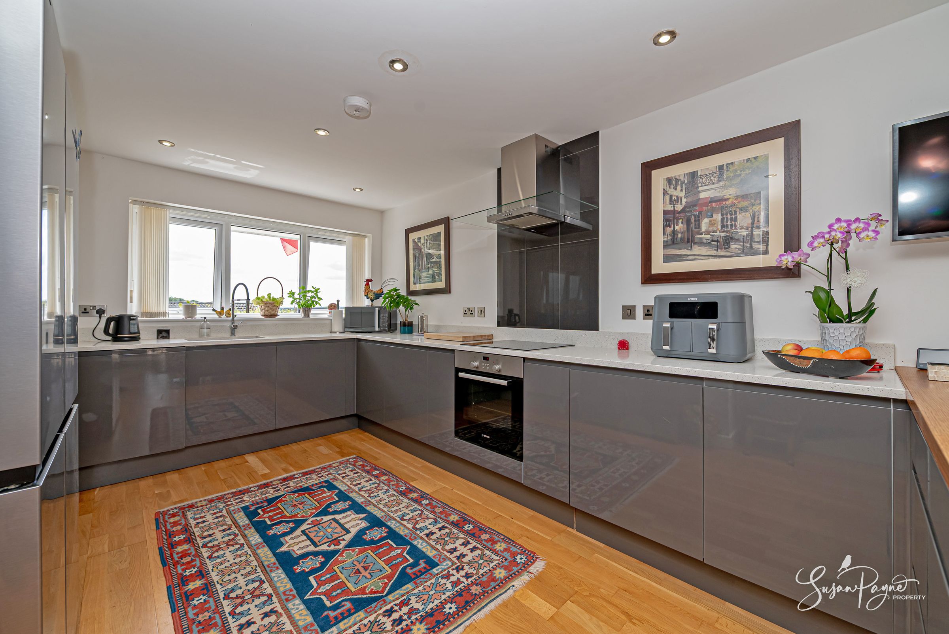
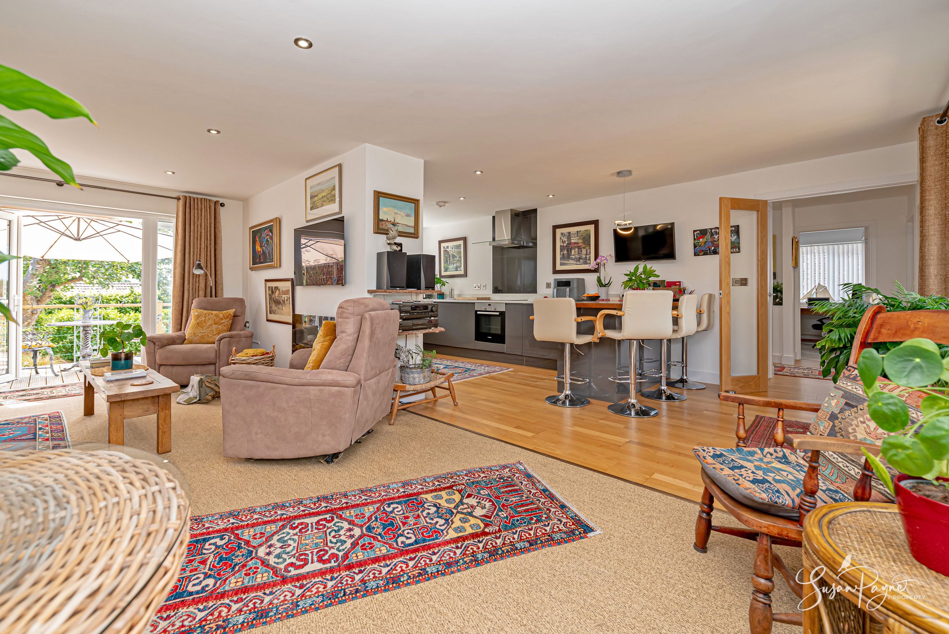
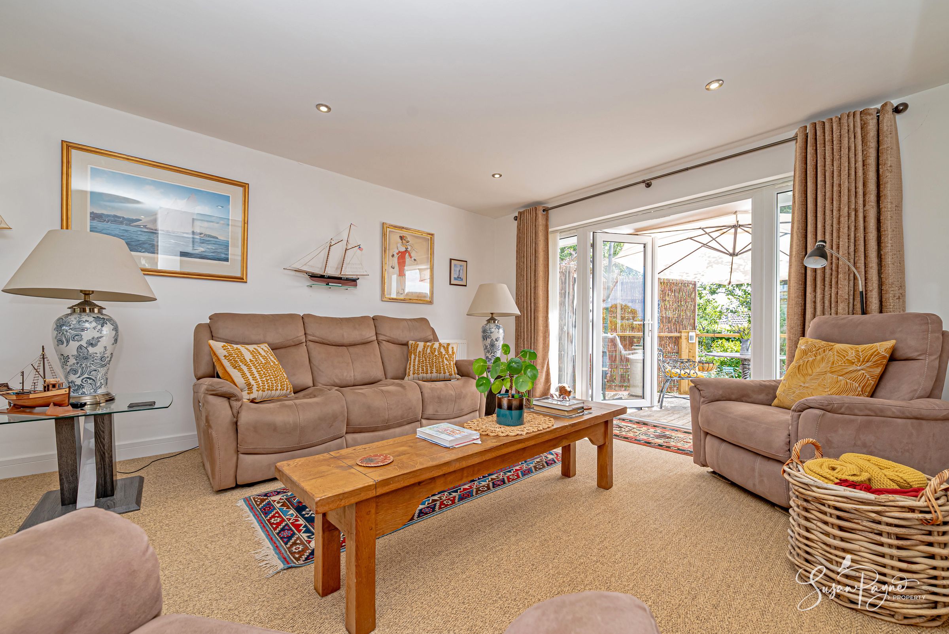
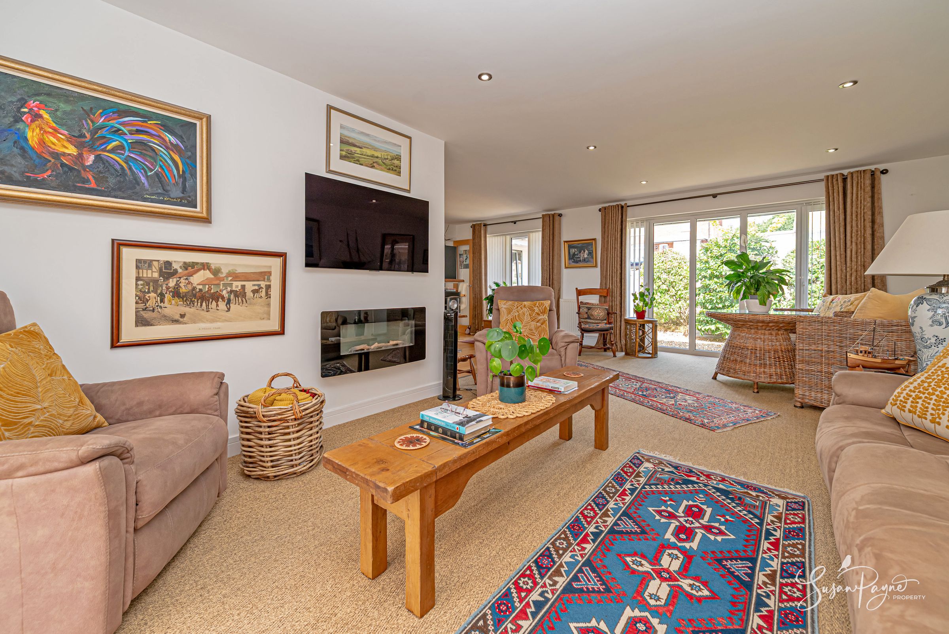
Impressive open plan kitchen, breakfast and living space with garden outlook
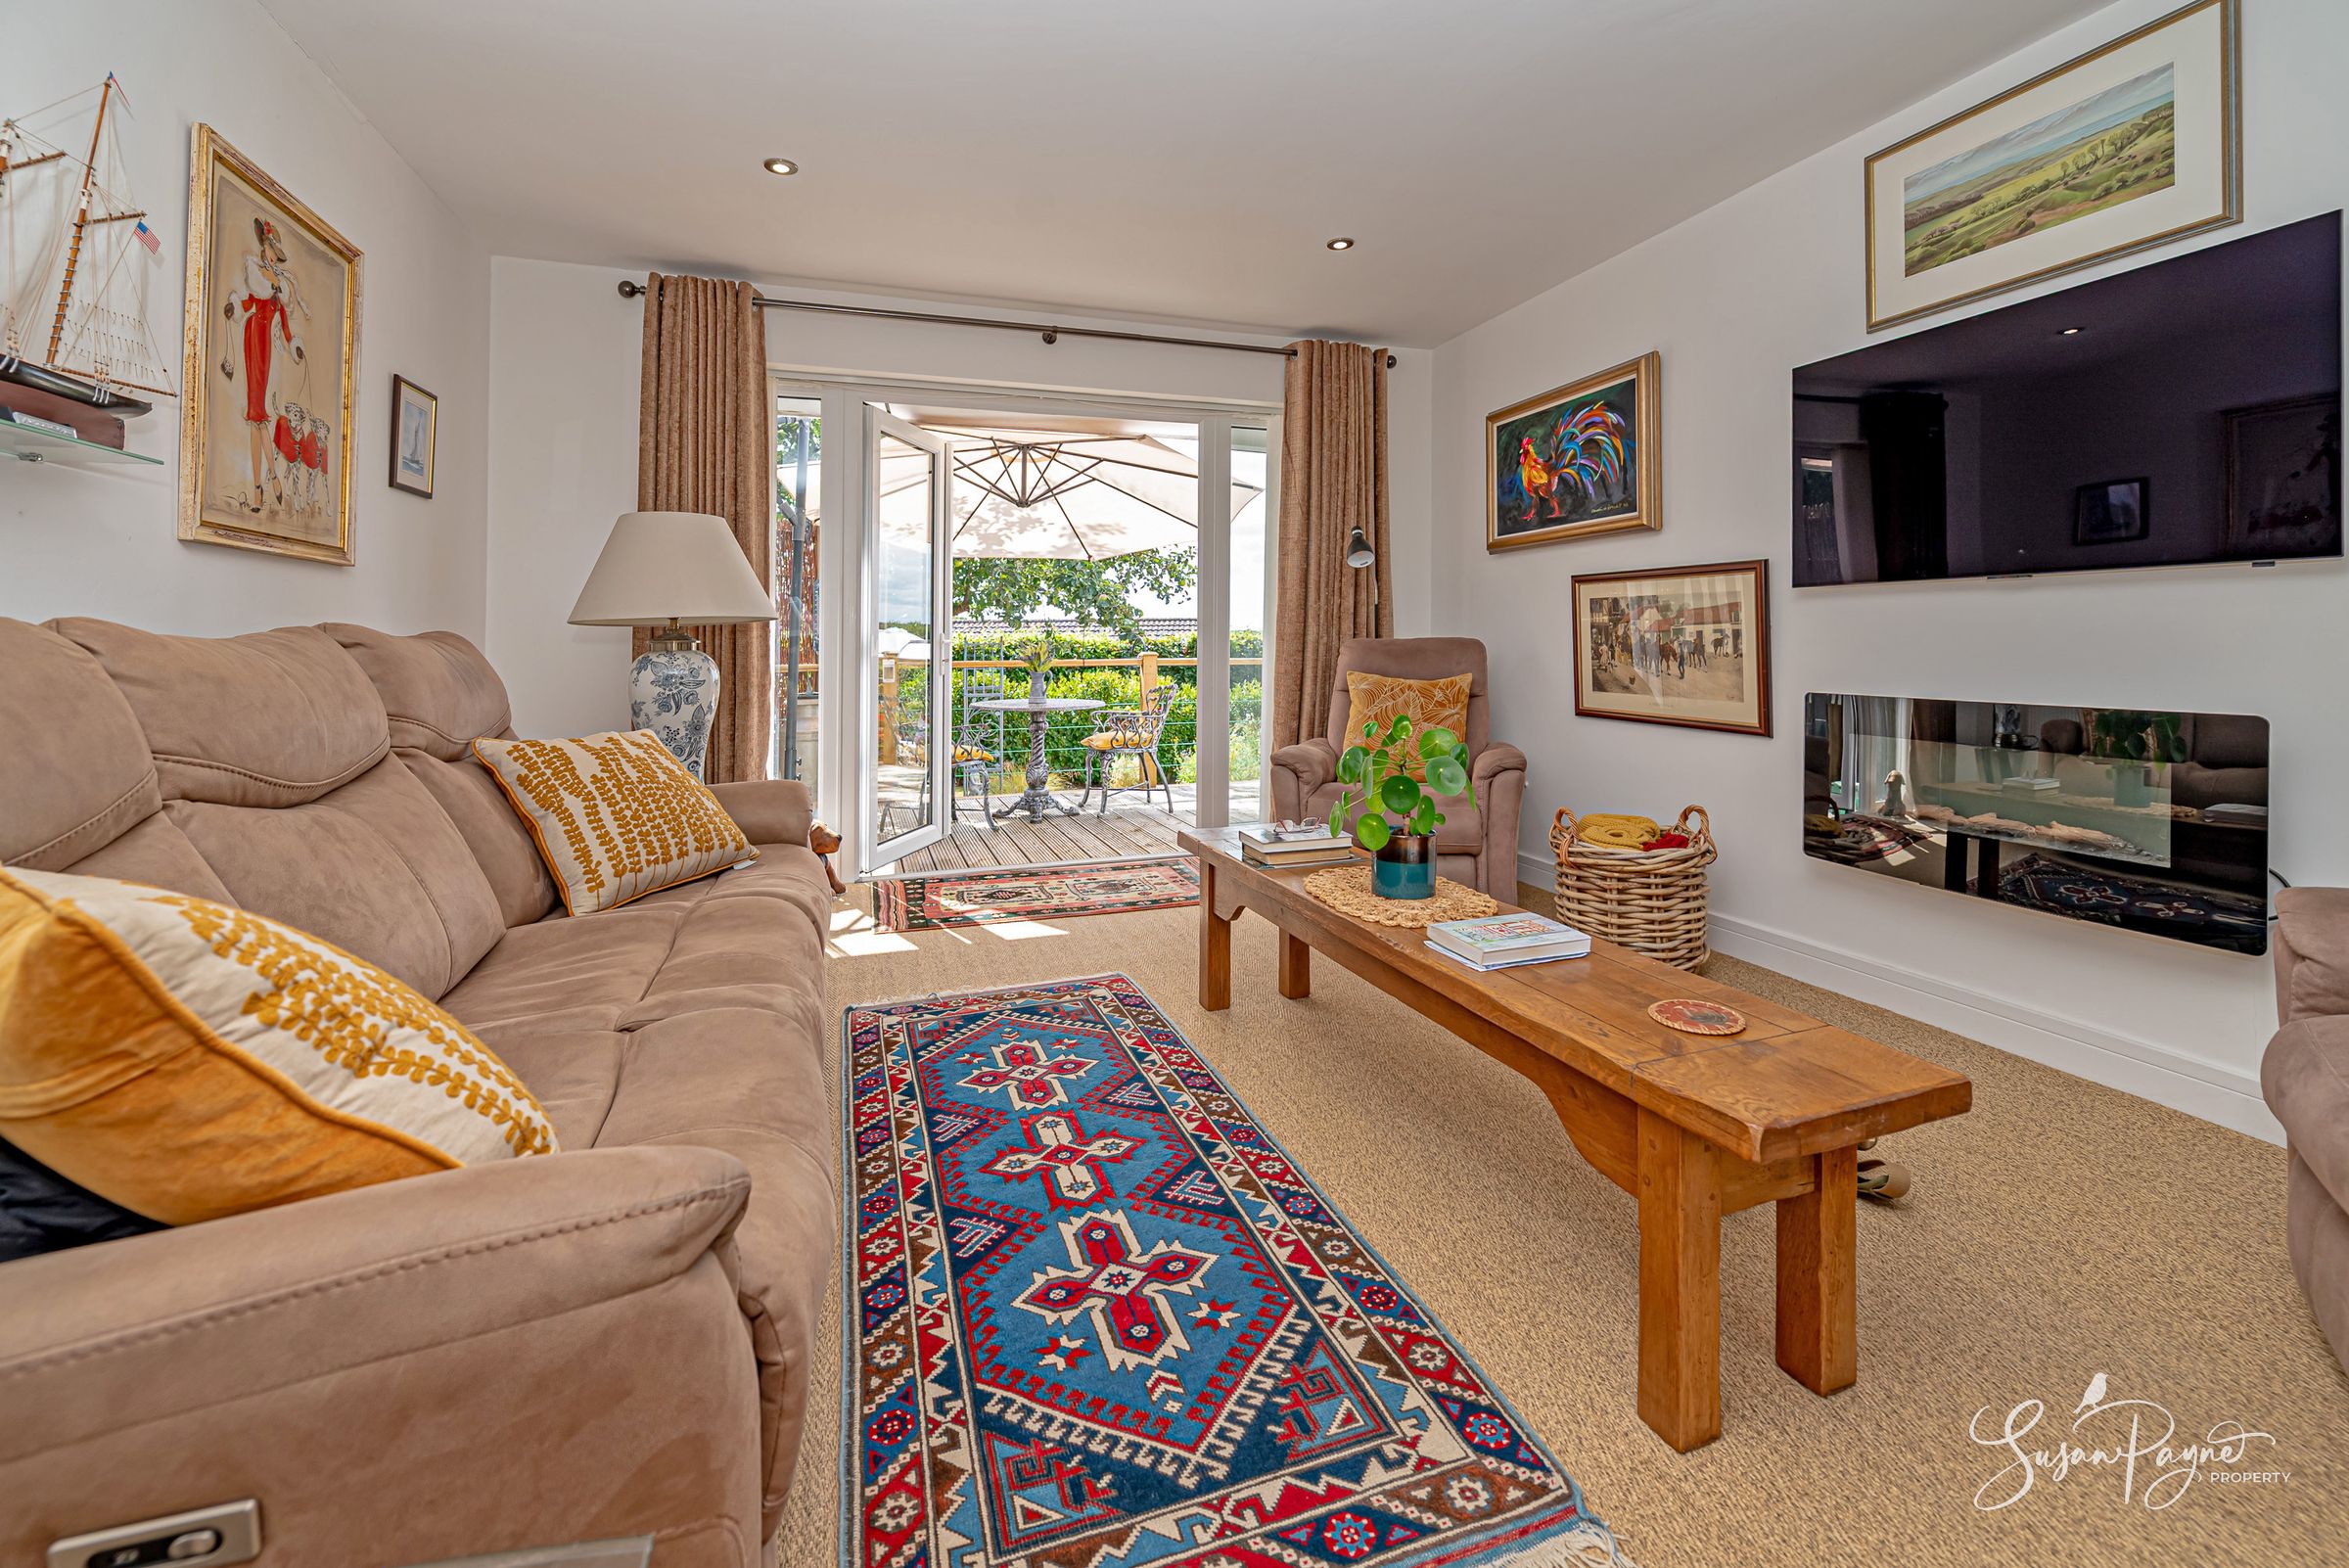
Spacious lounge/diner opening directly to the sunny rear deck
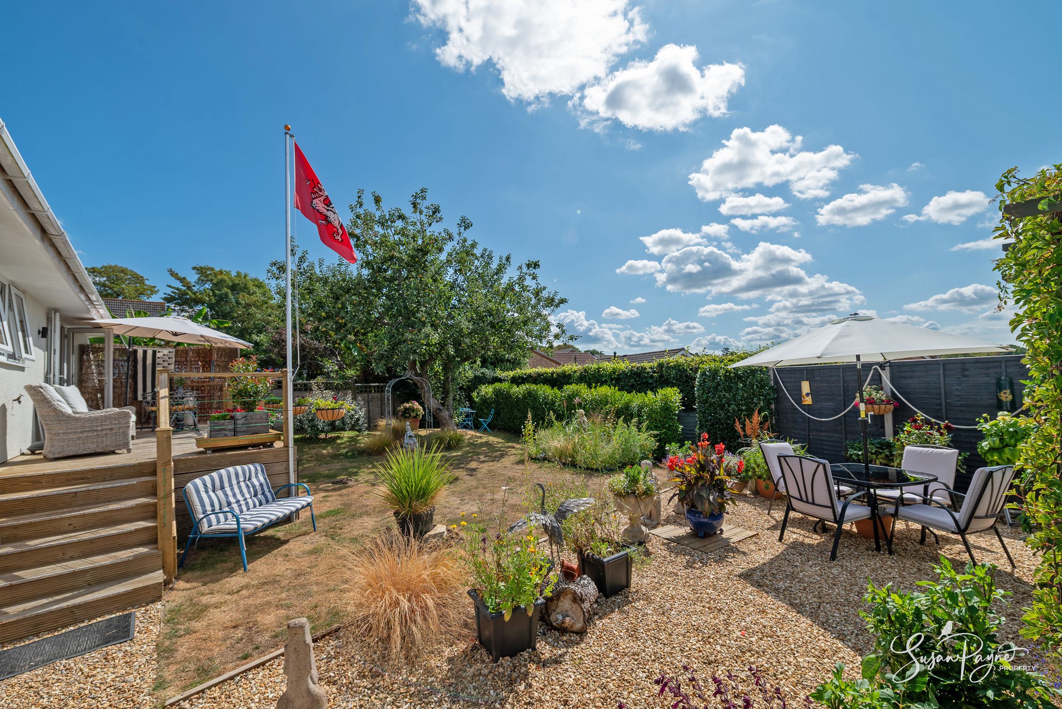
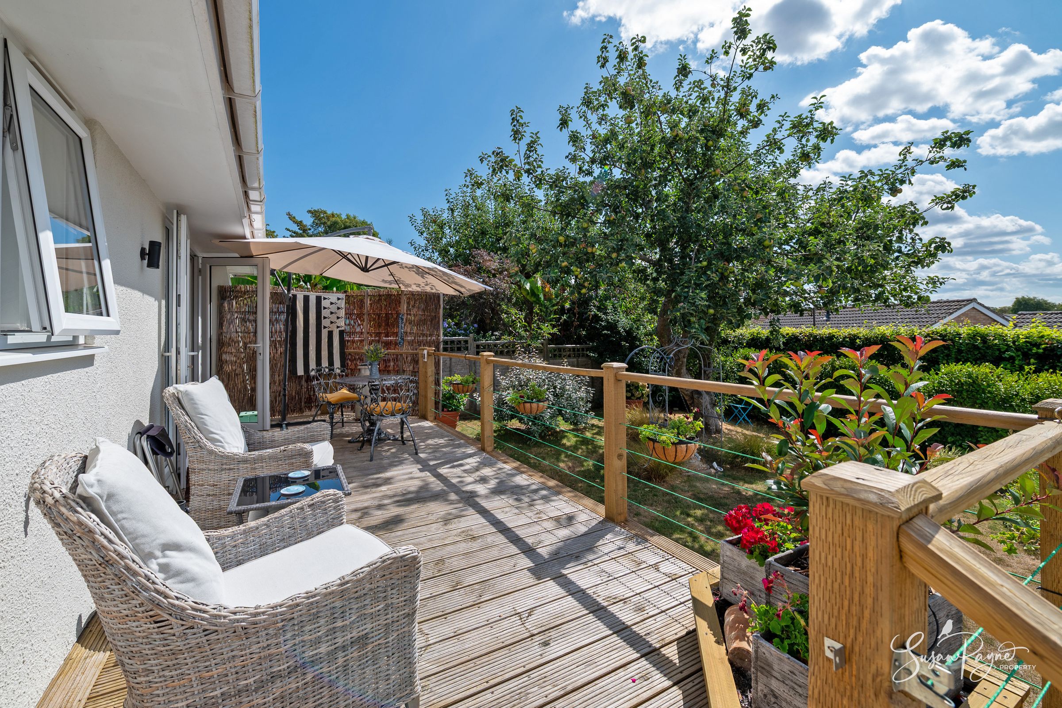
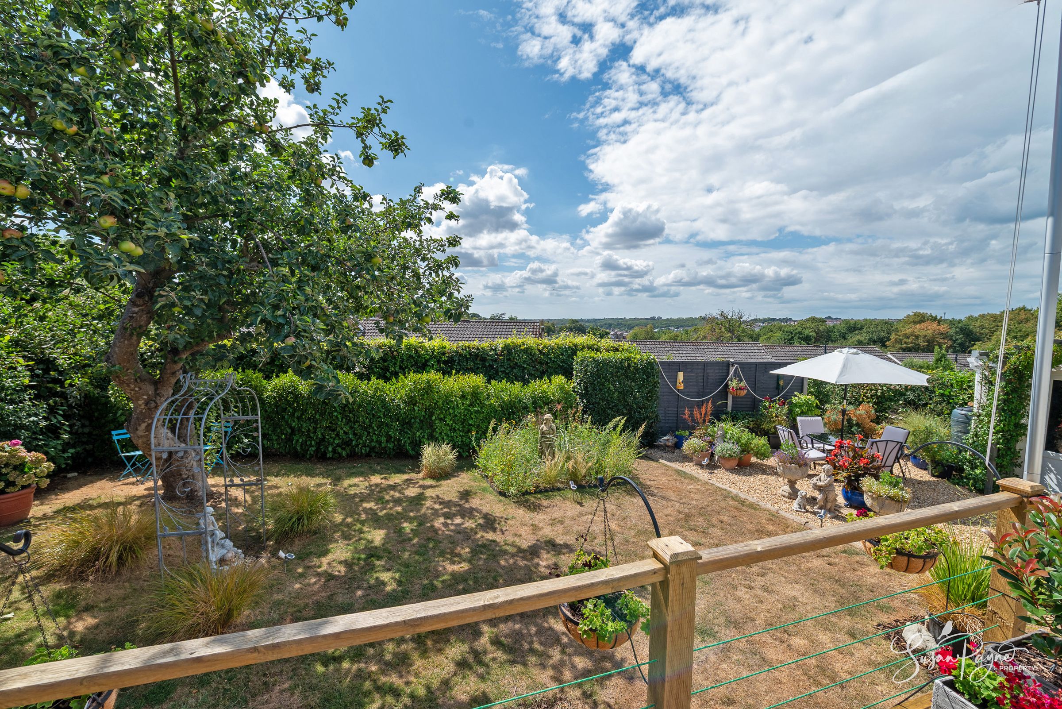
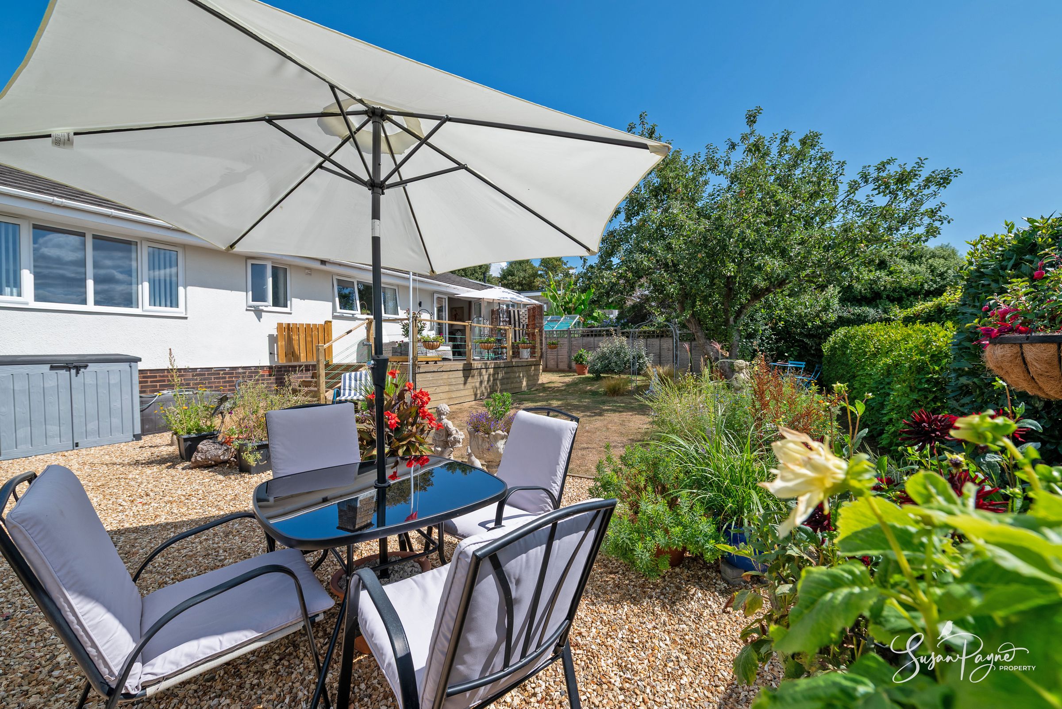
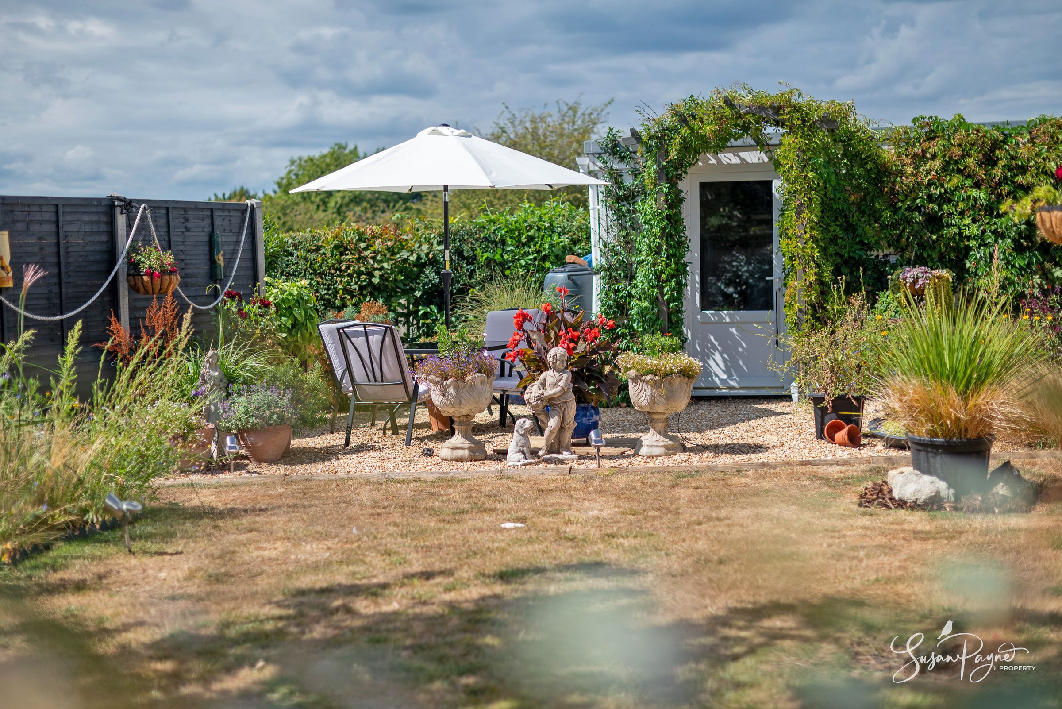
Mature rear garden with established planting, distinct seating areas and an automated watering system
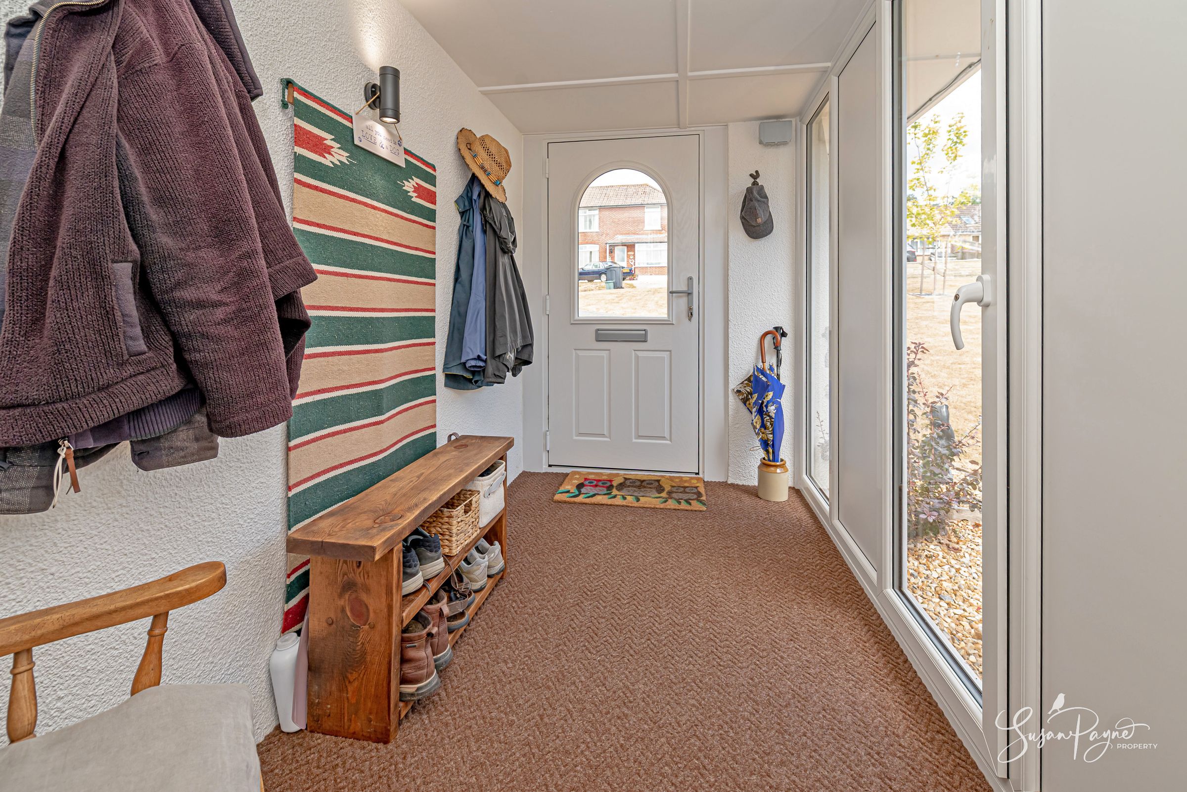
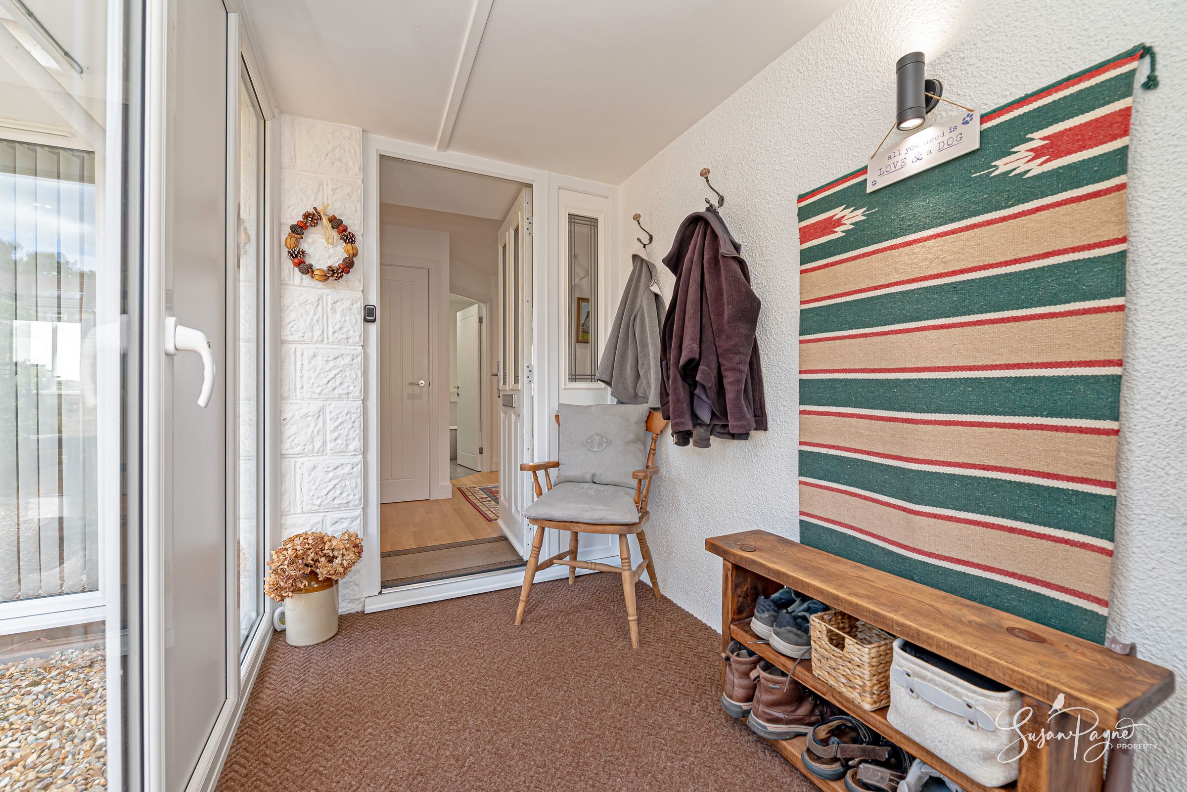
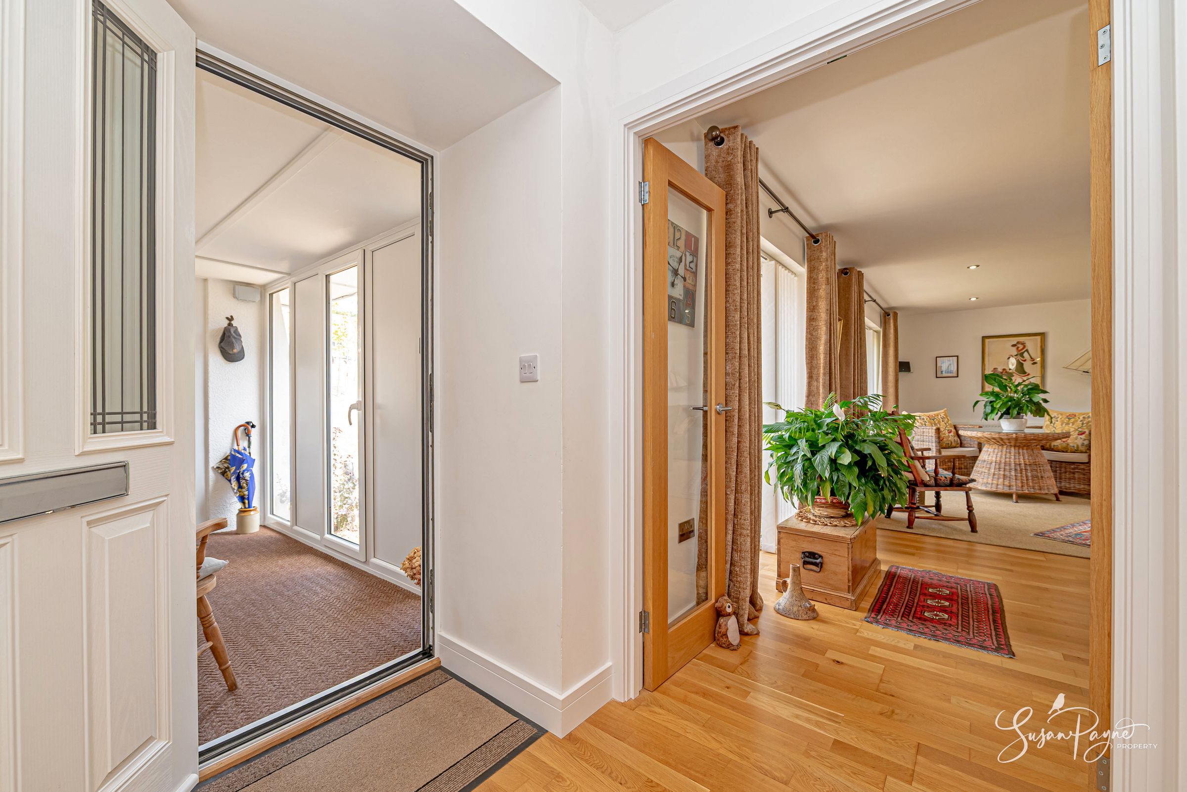
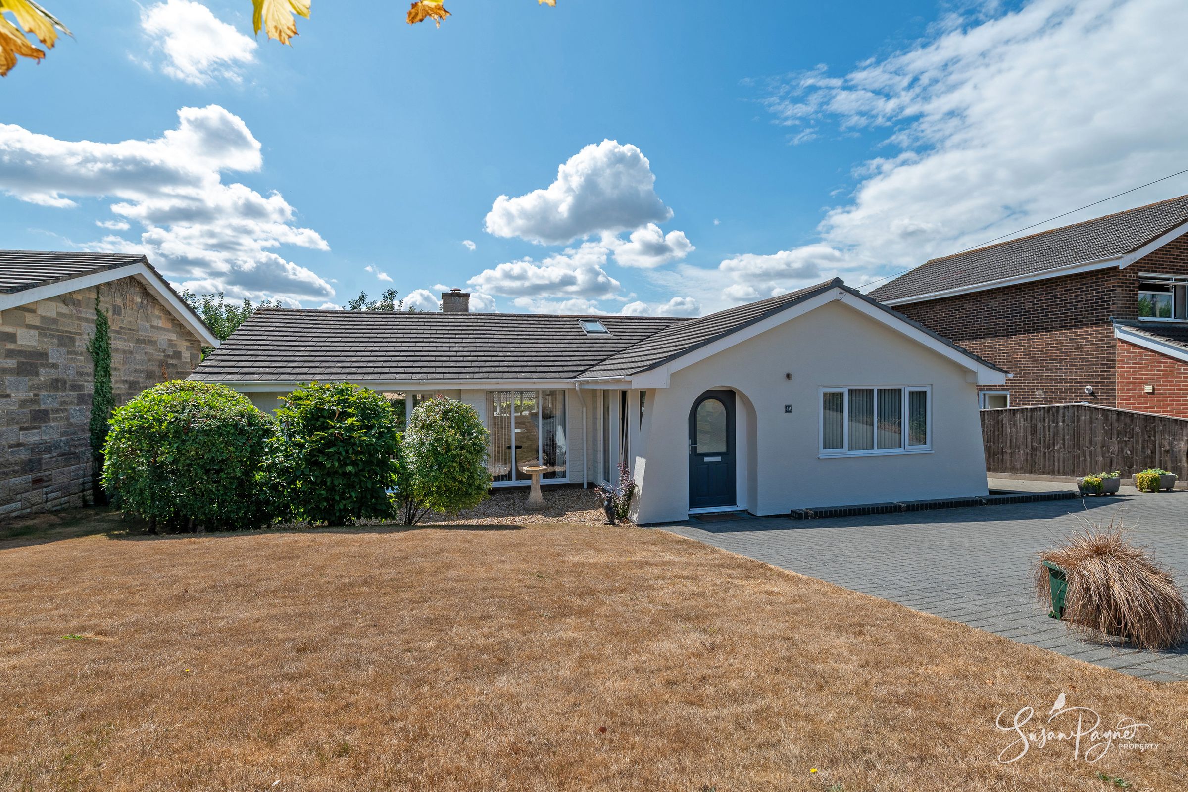
Enclosed porch added by the current owners, ideal for coats and shoes
About this property
Welcome to 46 Old Road
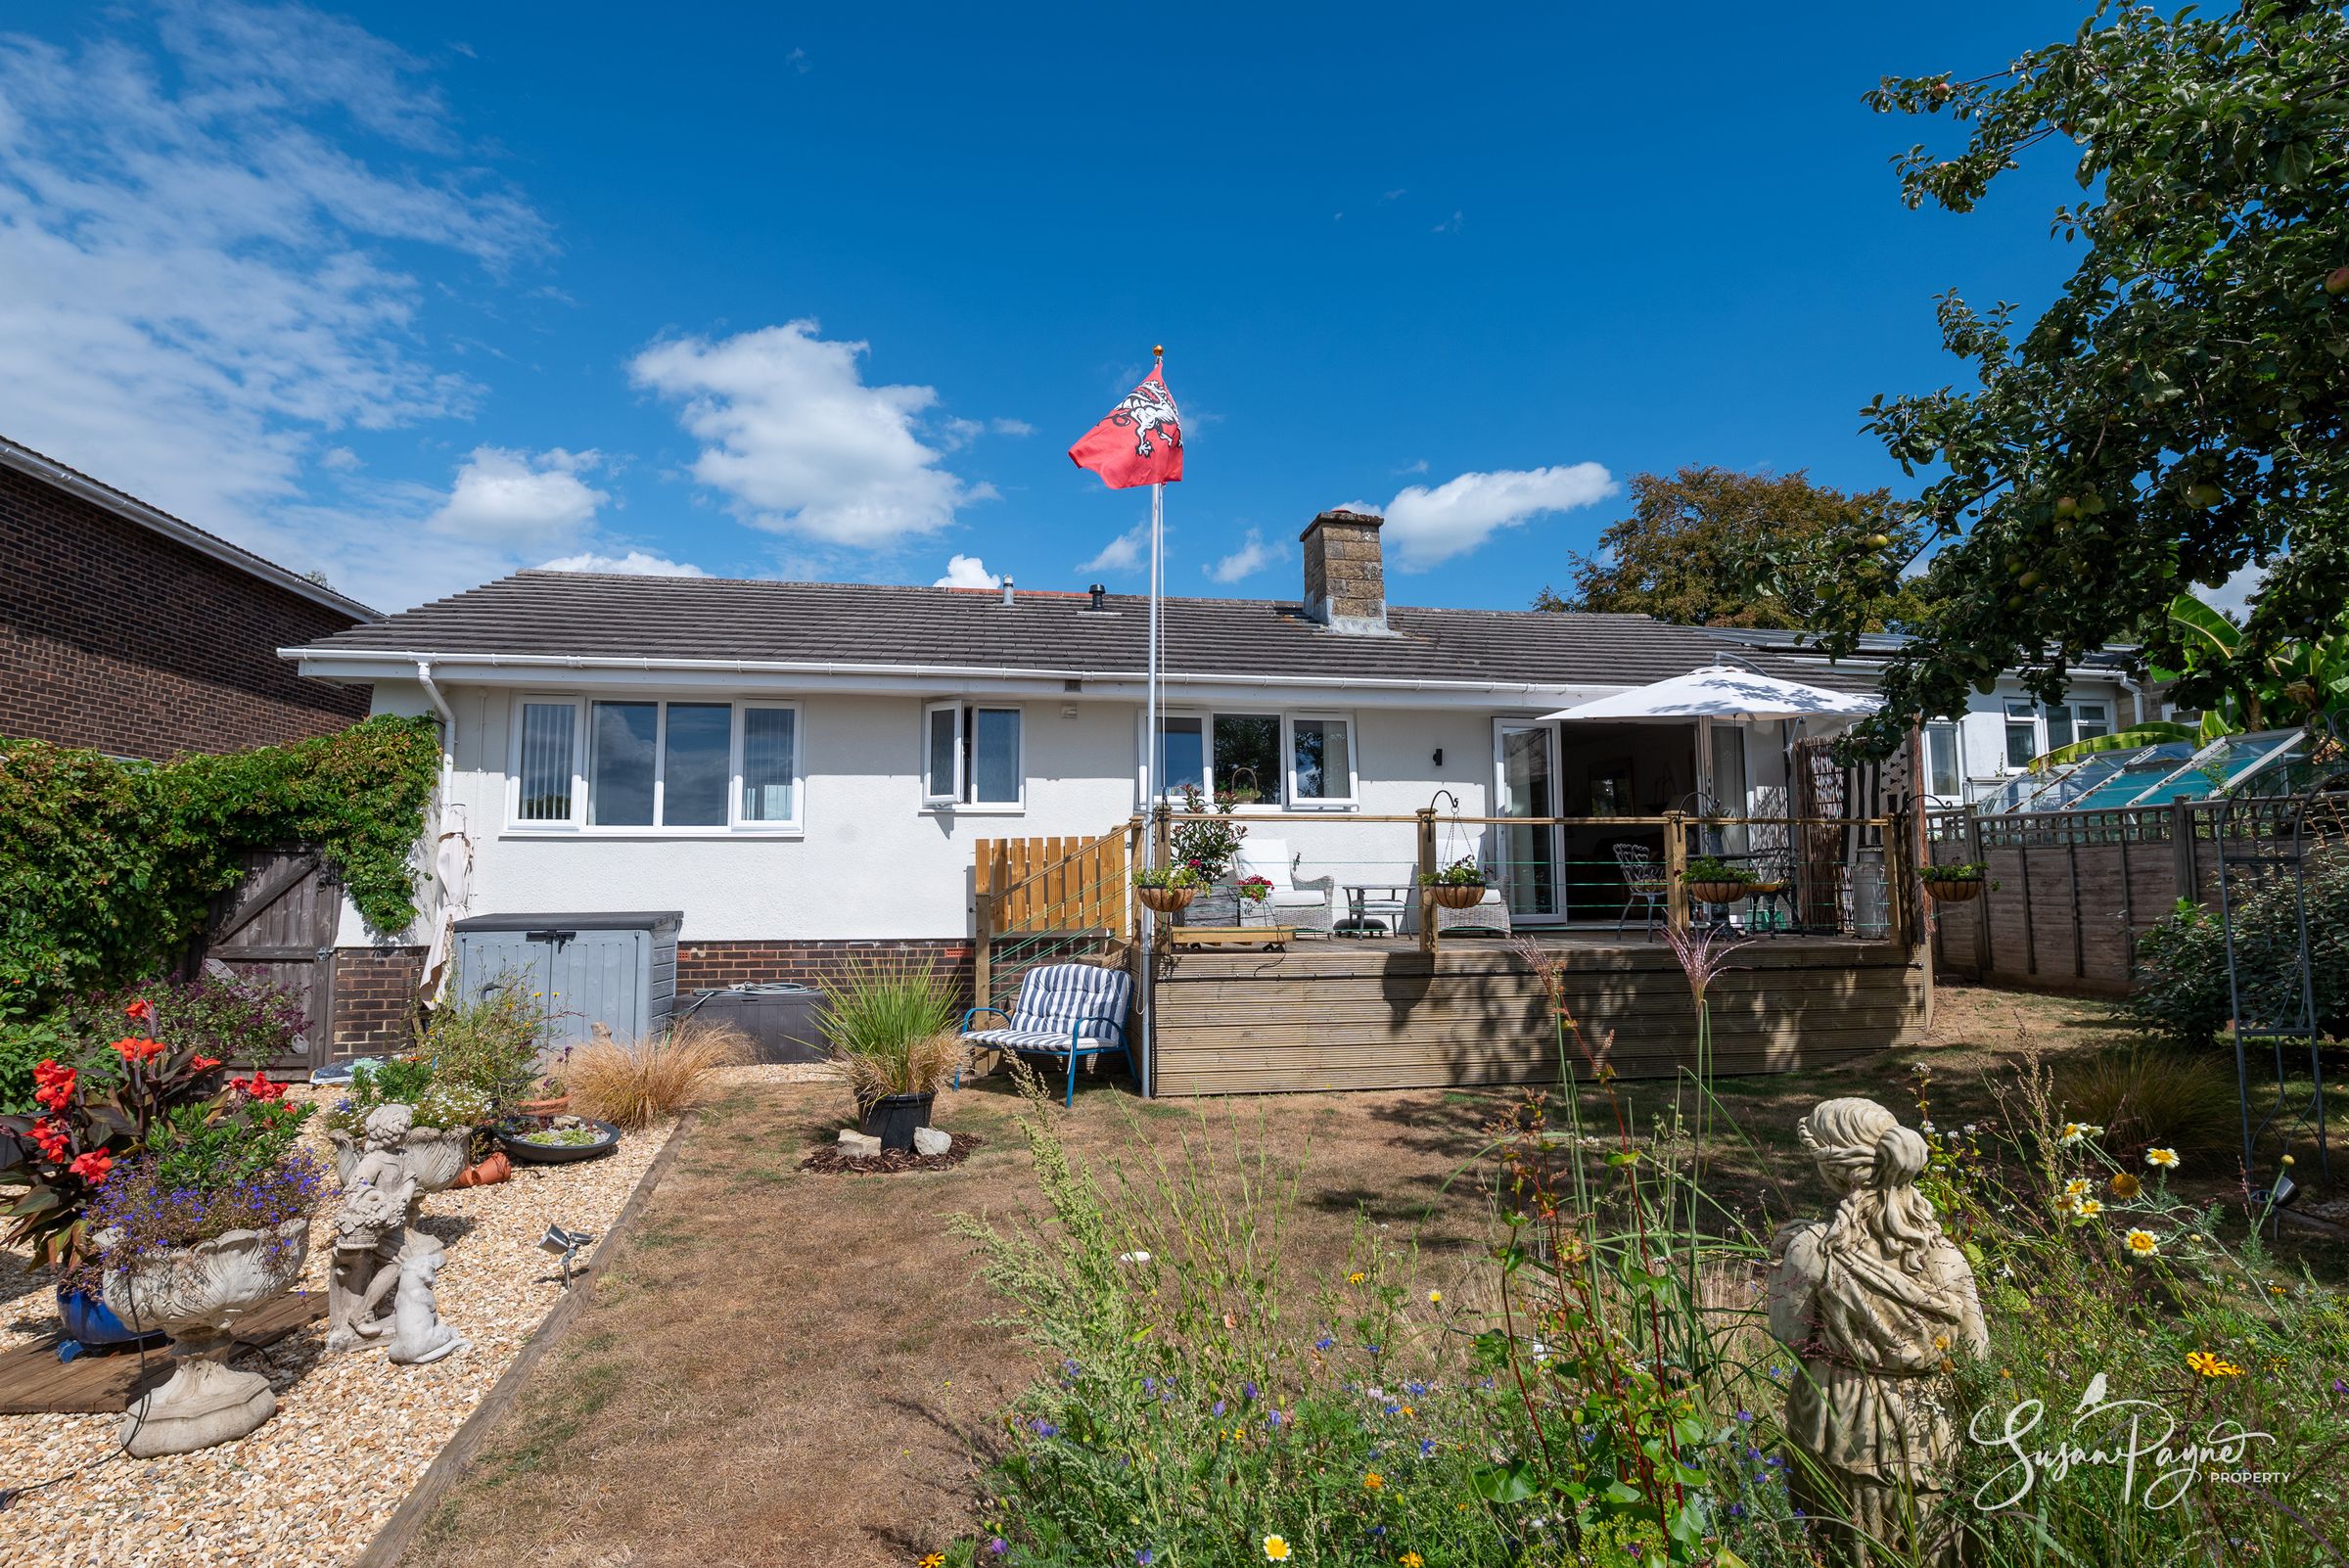
Beautifully presented and extremely well-maintained, 46 Old Road is a detached bungalow offering generous single-storey living in a wonderfully convenient East Cowes location. The accommodation has a calm, welcoming feel throughout, with bright interiors, attractive flooring and a sociable layout that works beautifully for modern day life. At the heart of the home is an impressive open plan kitchen, breakfast and living area, where the kitchen flows through to a spacious lounge/diner with doors opening directly onto the garden. Three bedrooms provide excellent flexibility, with the principal bedroom enjoying its own en-suite, while a further bathroom serves the remaining accommodation. Outside, the property becomes particularly special, with a magnificent, sunny and mature garden arranged into a series of inviting spaces to enjoy throughout the day. With generous parking, a detached garage and a highly practical enclosed porch, this is a ready-to-enjoy home with broad appeal.
East Cowes offers a superb balance of coastal lifestyle, everyday convenience and excellent mainland connections. Home to Queen Victoria’s former residence, Osborne House, the town provides a wide range of amenities close by, including Waitrose, local shops, eateries and useful day-to-day services. The East Cowes Esplanade is also within easy reach, offering a beach, children’s play facilities, a café, open Solent views and pleasant walks through the wooded area behind. For commuters or those travelling regularly to the mainland, the Red Funnel car ferry to Southampton is a major advantage, while nearby Cowes, just across the Medina, offers a vibrant sailing scene, independent shops, restaurants and the high-speed passenger ferry. The area is well connected by Southern Vectis bus routes to Ryde and Newport, placing the wider Island within easy reach.
The Approach
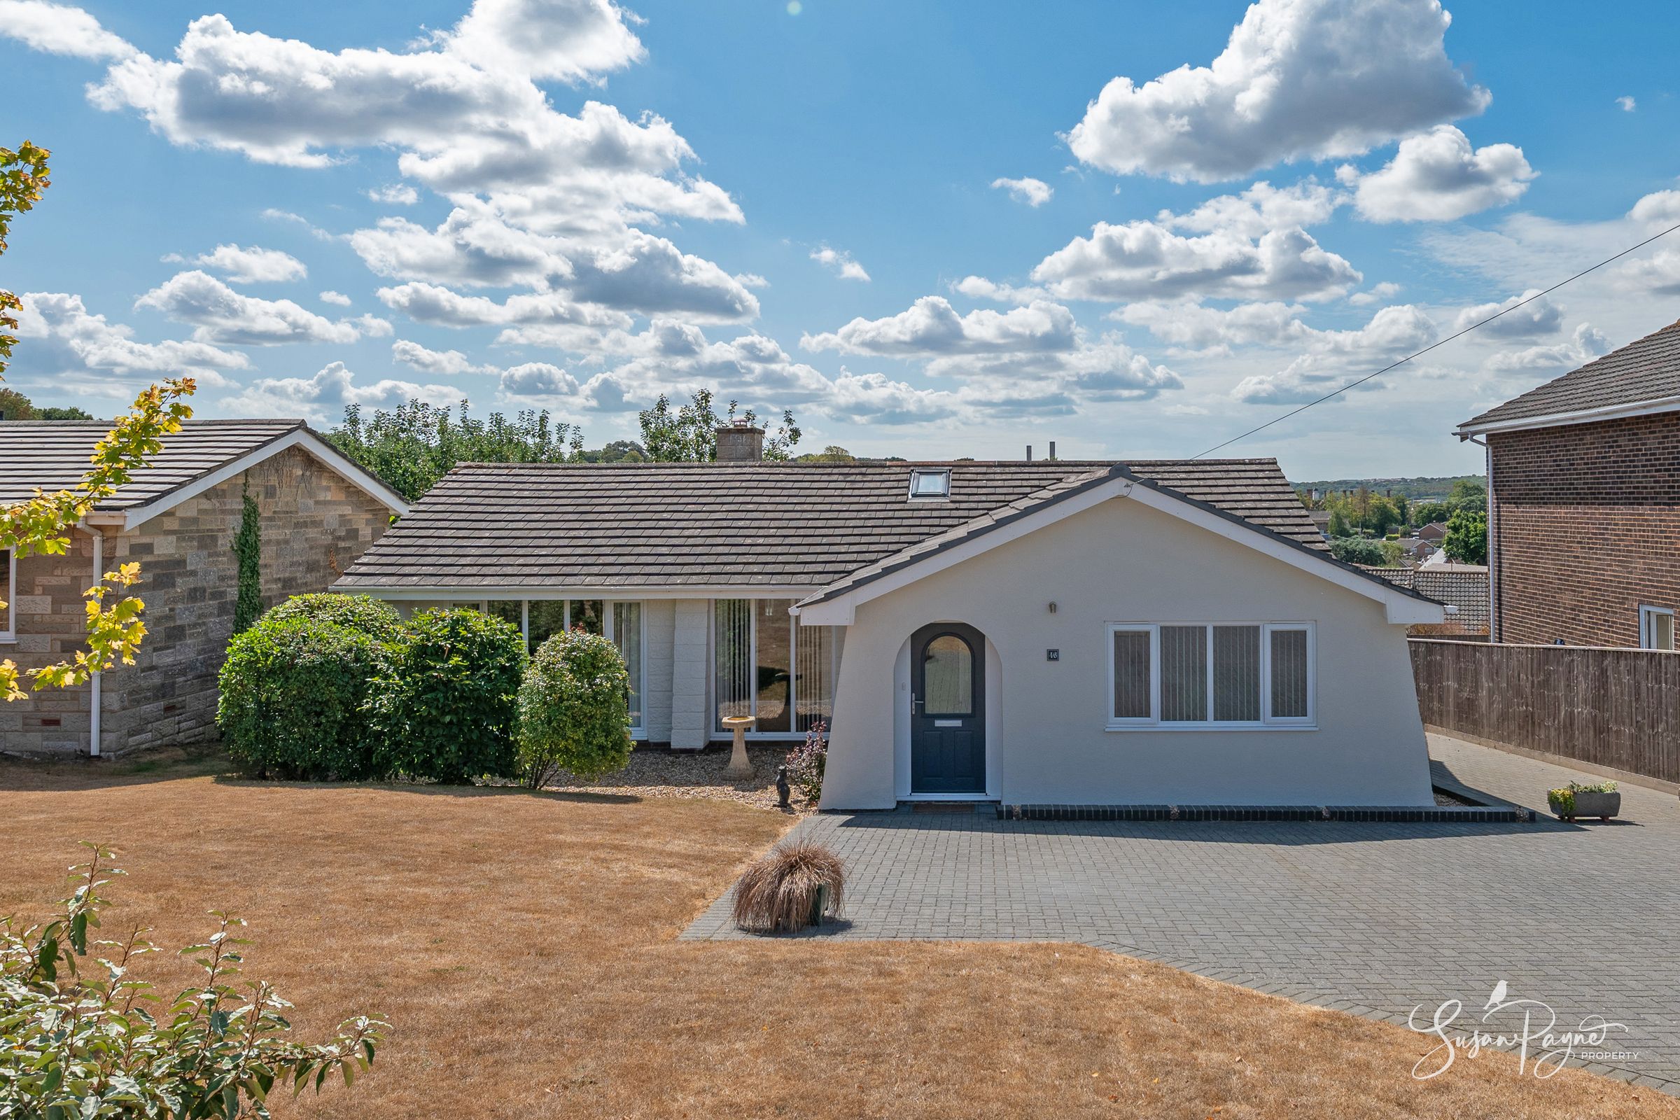
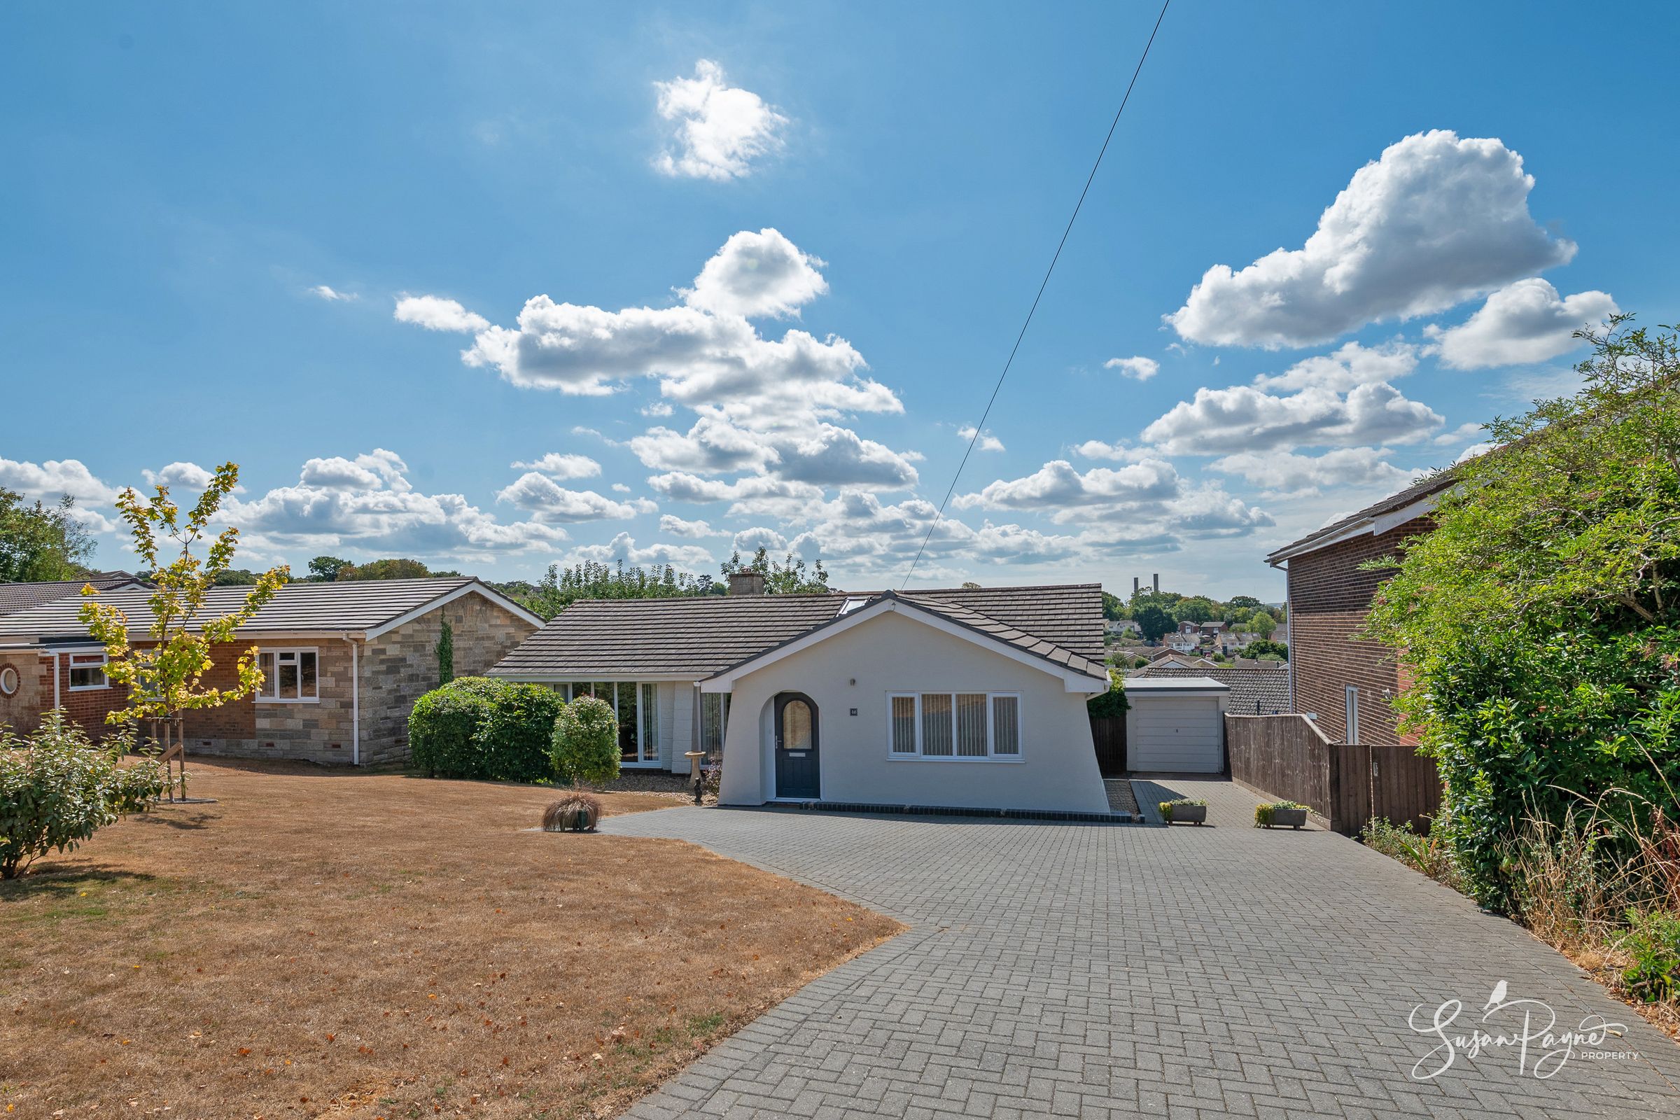
Set back behind a generous frontage, 46 Old Road makes an immediate impression with its neat façade, broad driveway and well-kept garden approach. The enclosed porch creates a practical and welcoming first arrival point, offering a useful place to step inside, remove coats and shoes, and enjoy the sense of order that continues throughout the home.
The Accommodation
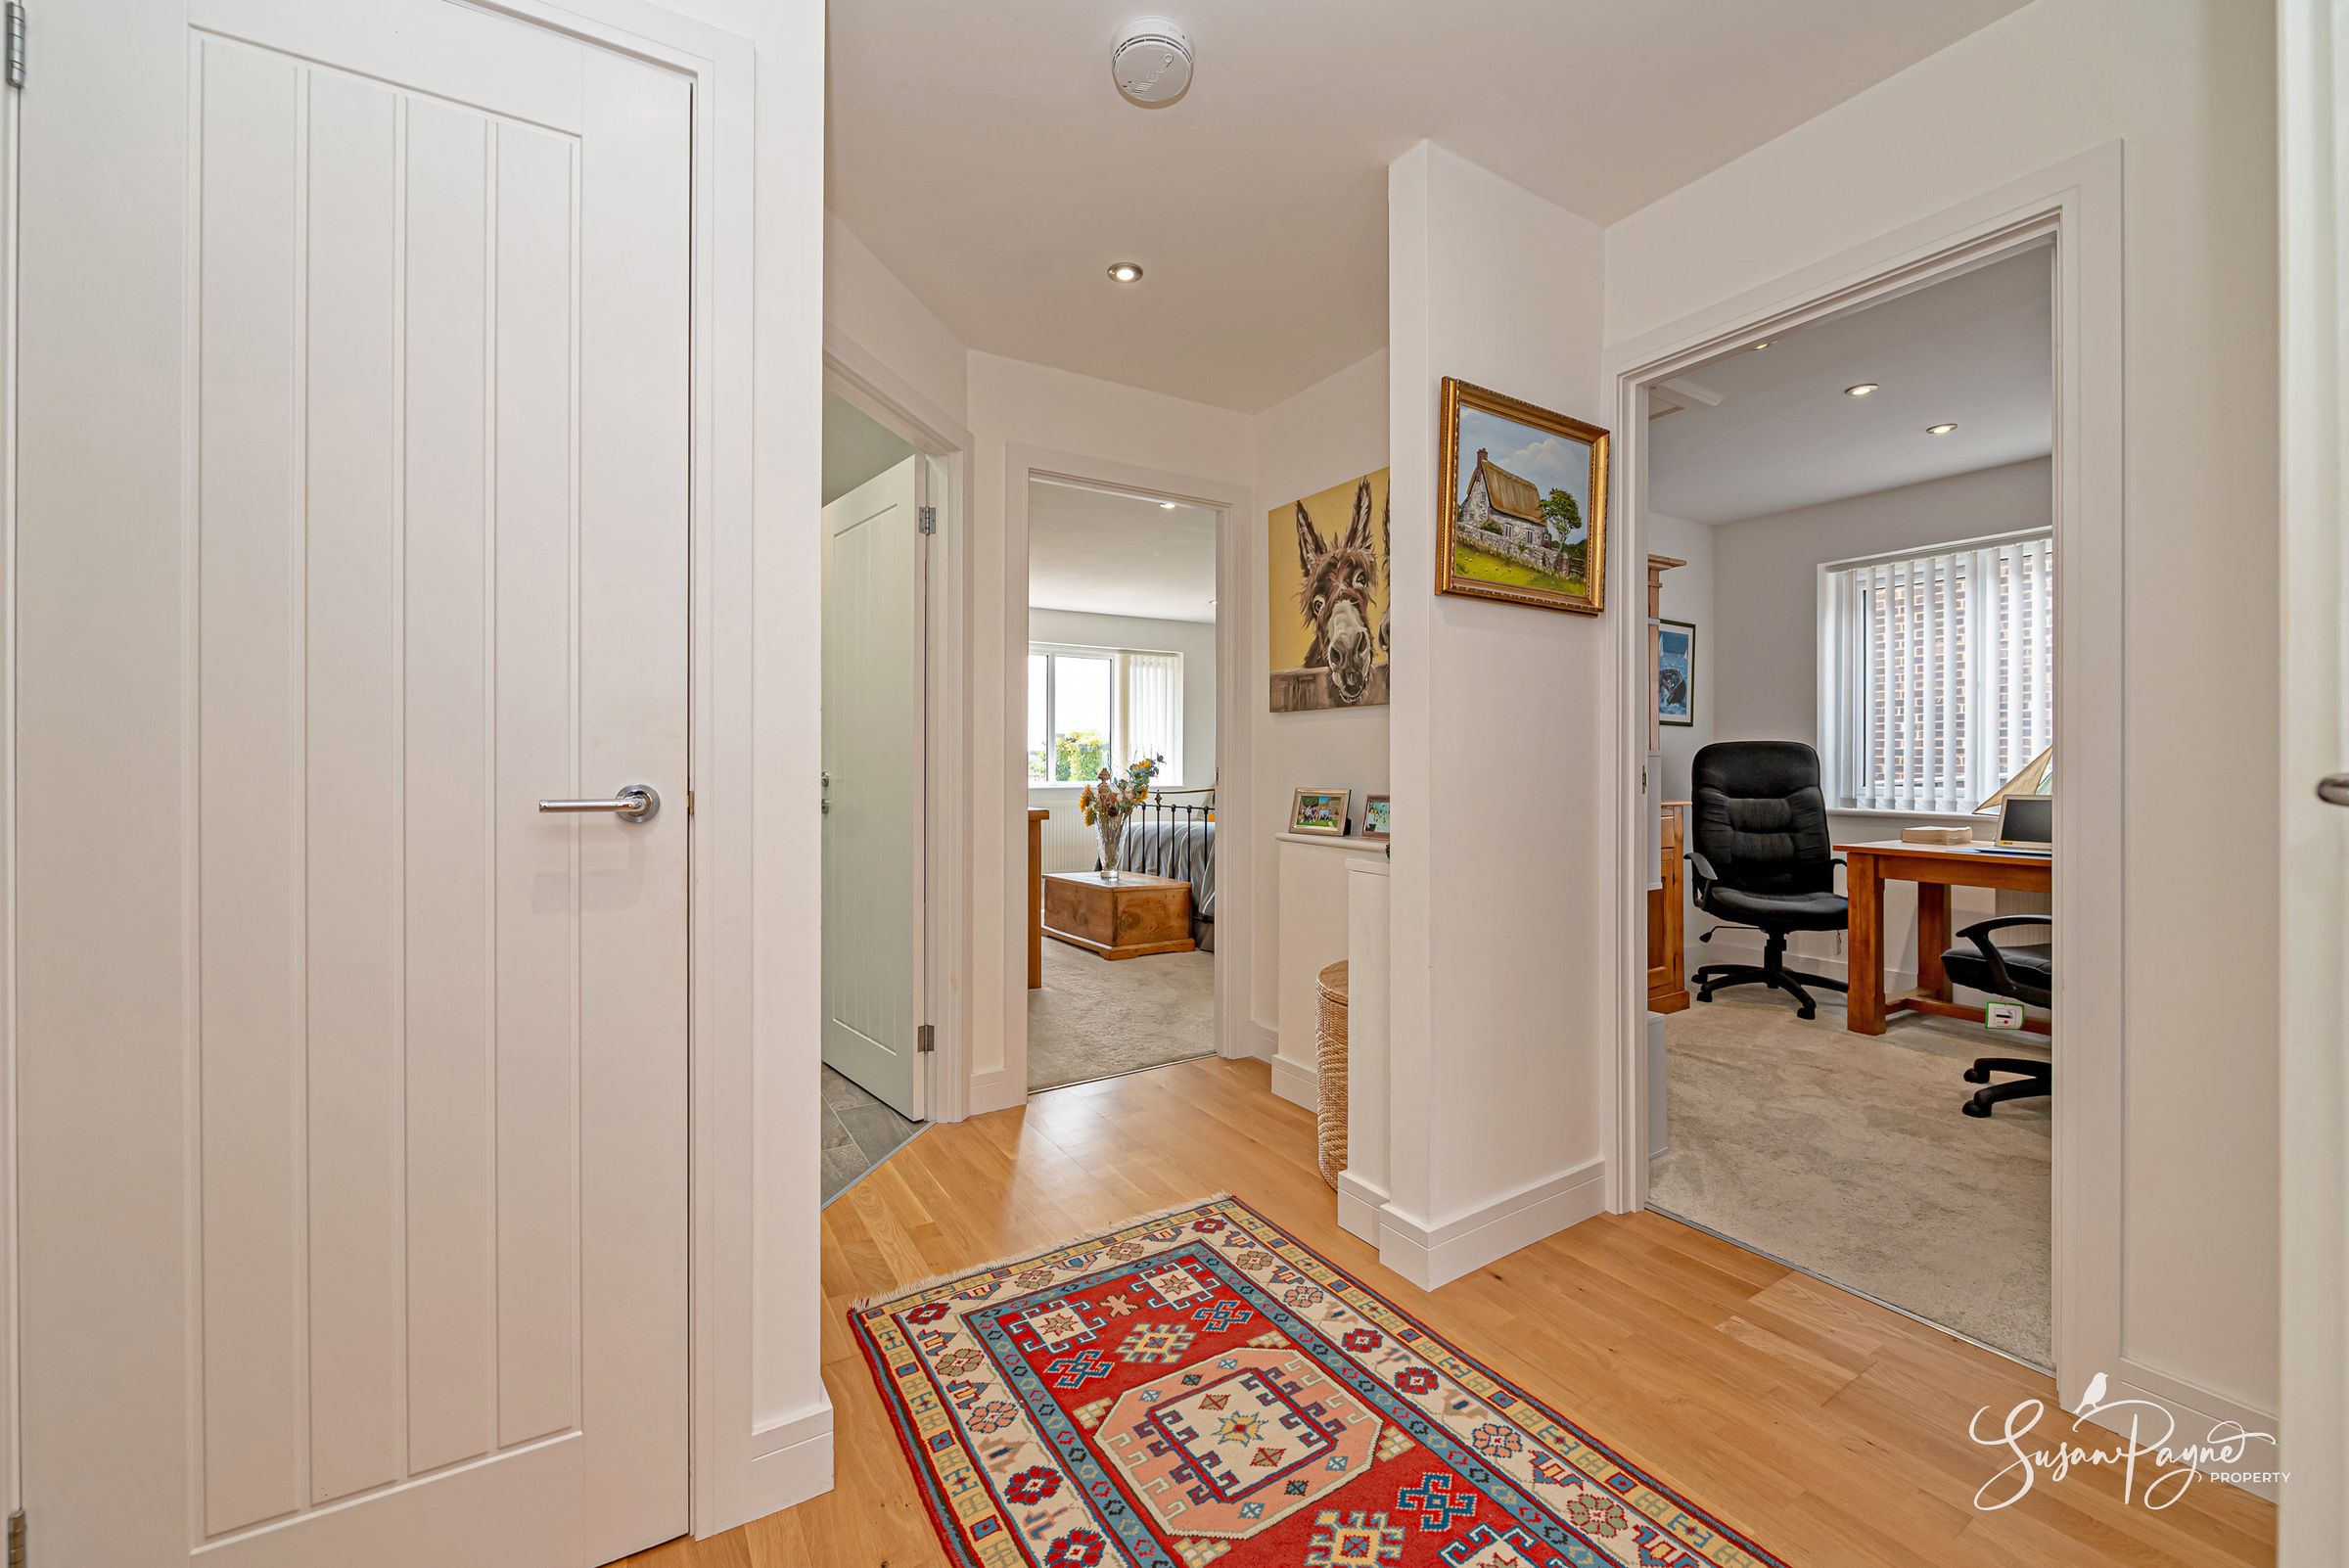
The accommodation is arranged across one thoughtfully planned level, with a layout that feels both generous and easy to live in. The enclosed porch, added by the current owners, provides an excellent everyday entrance and a highly practical space for coats, shoes and outdoor items before stepping through into the main hallway.
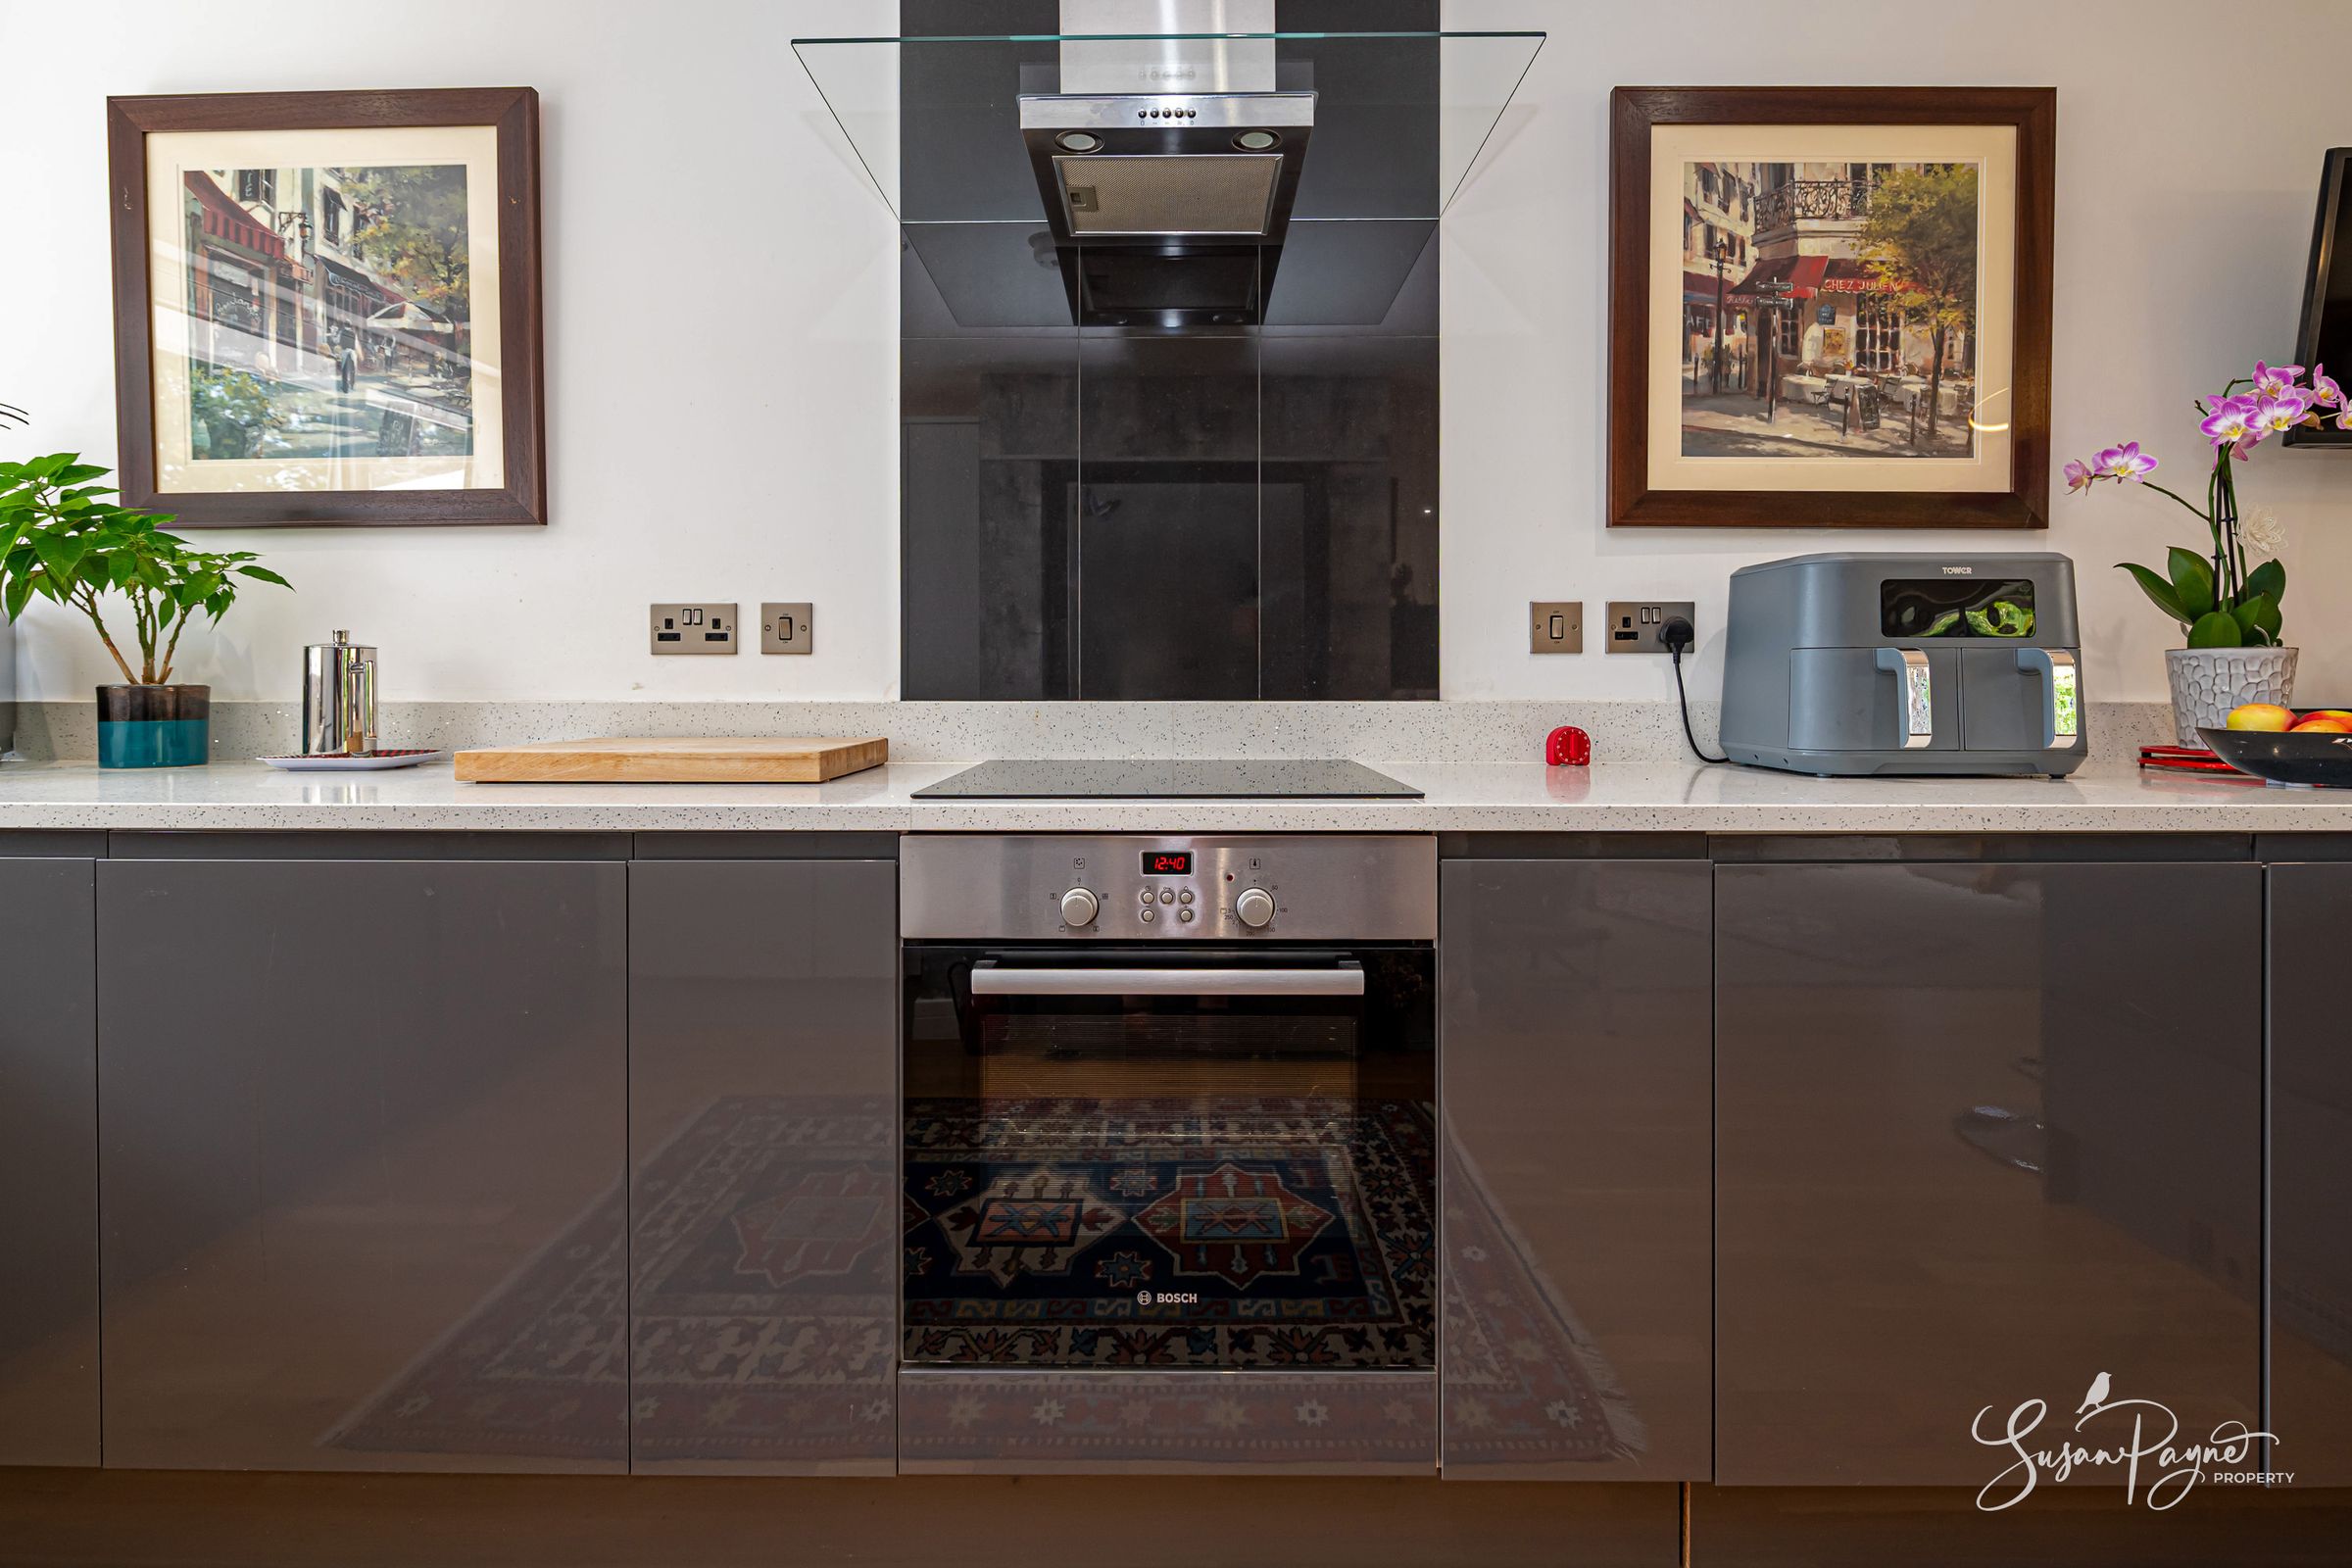

From the hall, the home opens into a superb kitchen/breakfast room, fitted with sleek gloss cabinetry, generous work surfaces and a breakfast bar, creating a sociable space for cooking, dining and conversation. The kitchen also benefits from integrated appliances which include a dishwasher and a washer/dryer. This connects beautifully with the spacious lounge/diner, where full-height glazed doors draw in natural light and open directly onto the raised deck, allowing the living space to flow naturally into the garden.
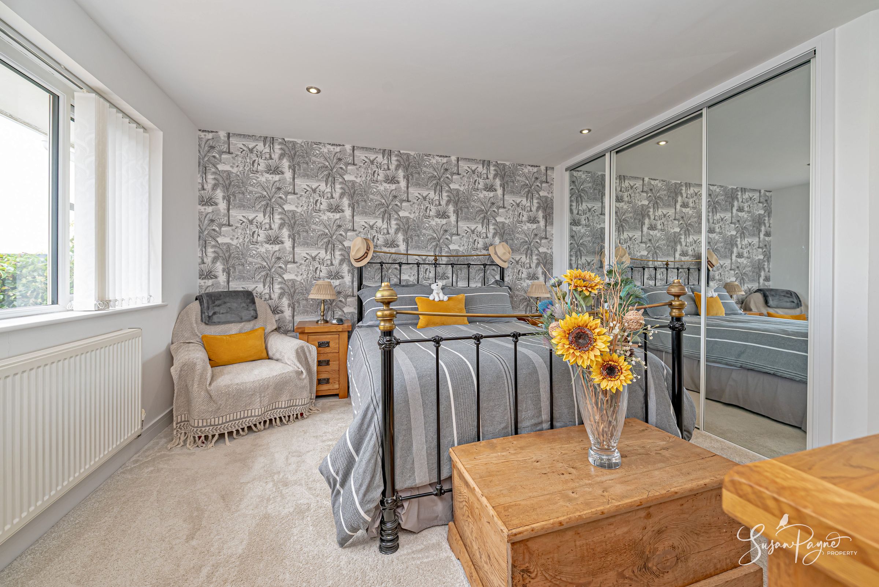
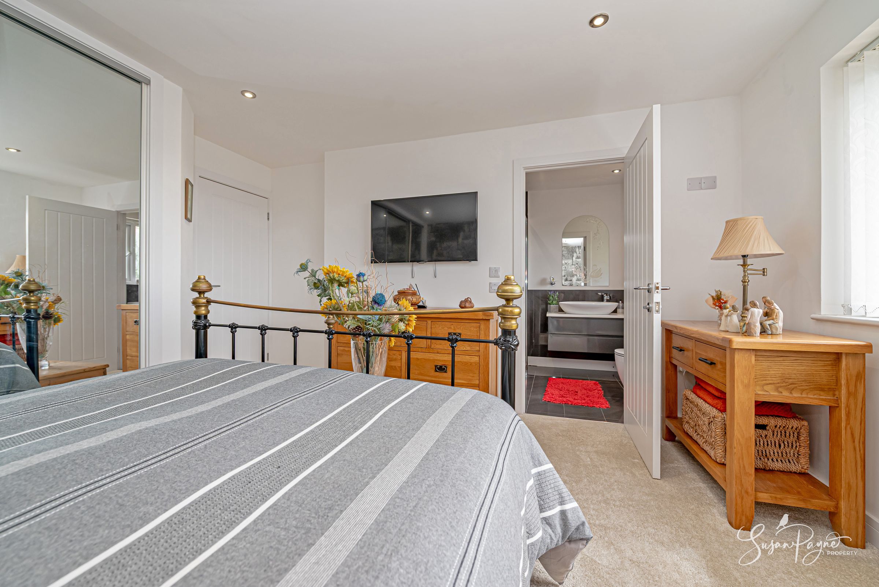
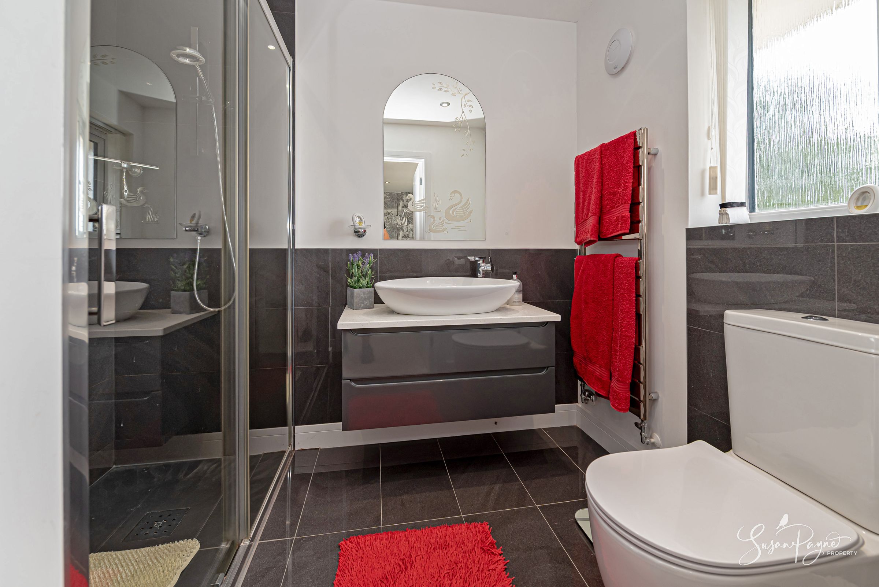
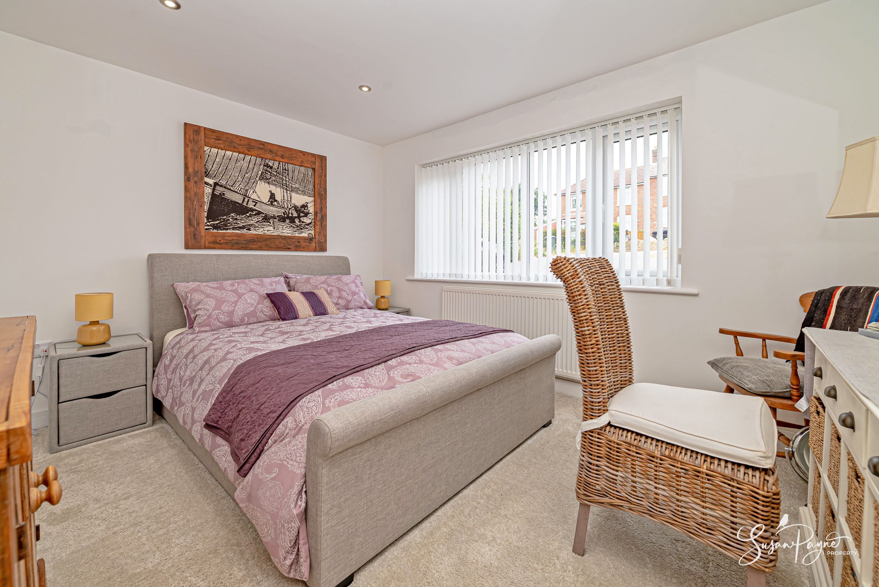
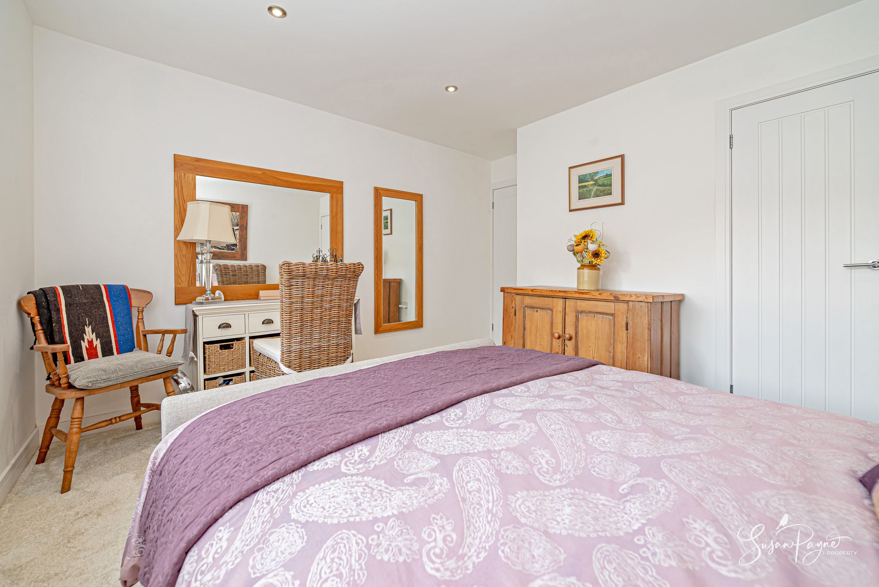
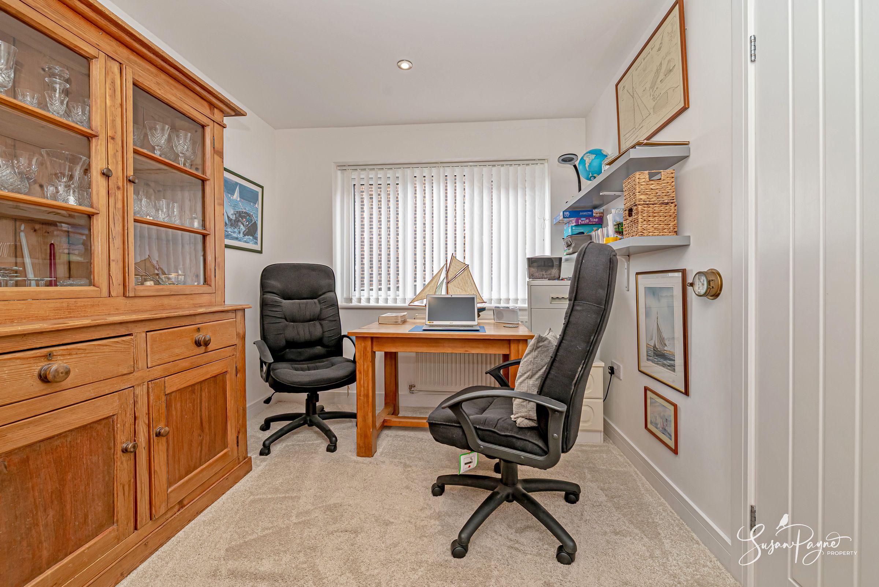
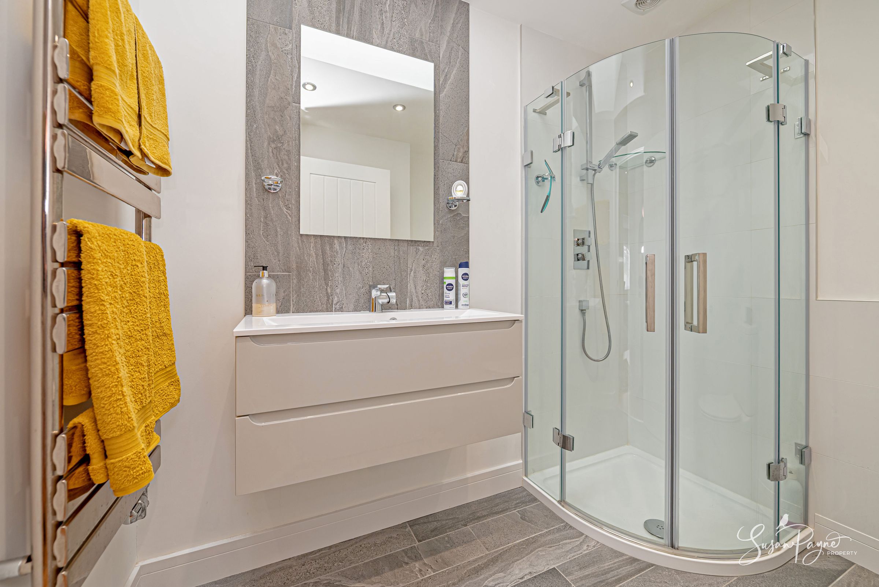
There are three comfortable bedrooms, giving the home excellent flexibility for family life, guests or home working. The principal bedroom enjoys fitted mirrored wardrobes, a pleasant outlook and a smart en-suite shower room with contemporary fittings. Bedroom two is a well-proportioned double, while bedroom three is currently arranged as a study, making it ideal as a home office, hobby room or occasional guest bedroom. Bedroom’s two and three both also feature useful built-in wardrobes. A modern shower room completes the accommodation, finished with a stylish shower enclosure, vanity storage, WC and complementary tiling.
Outside
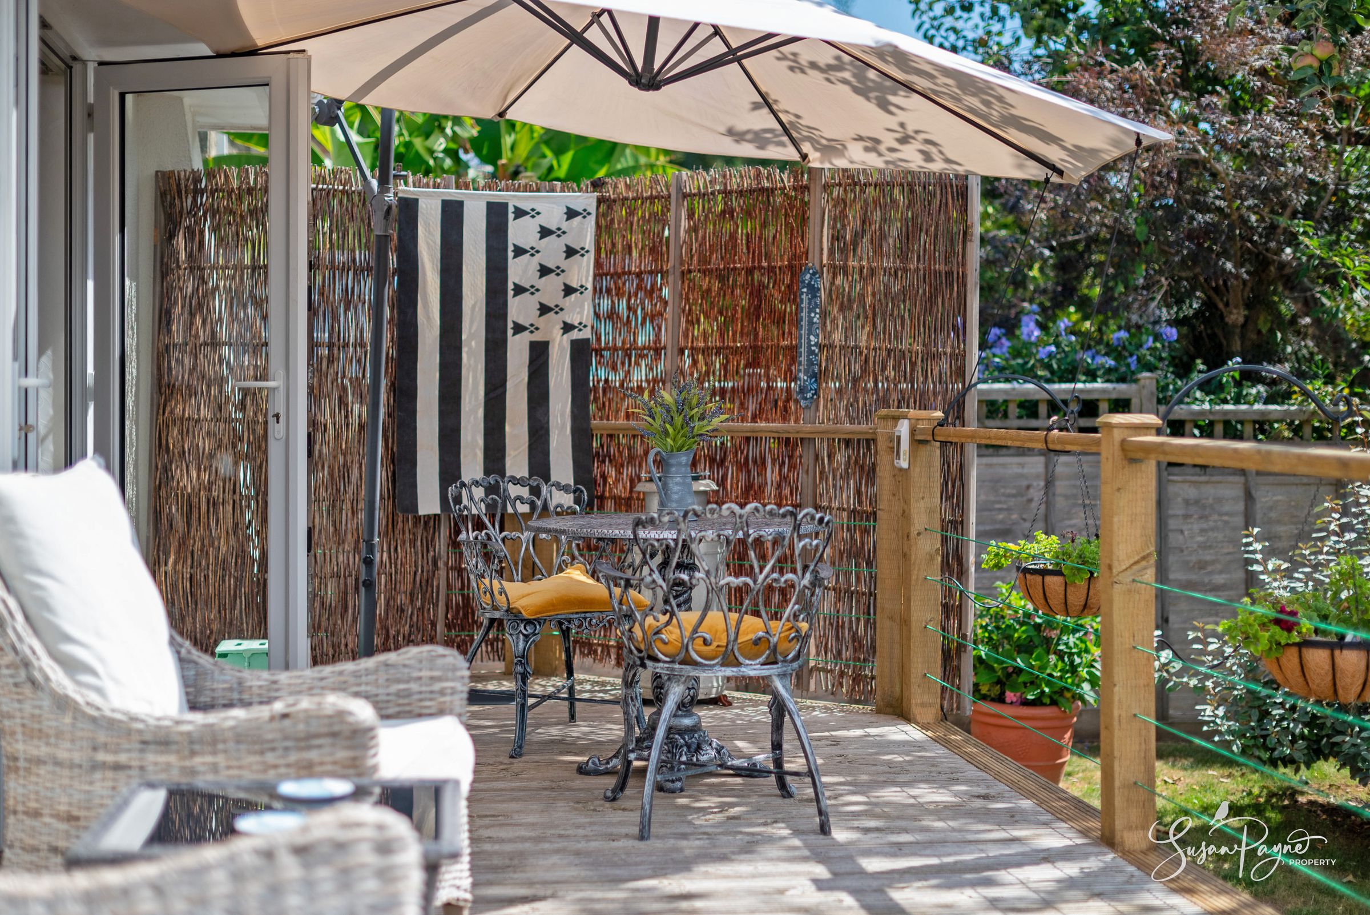
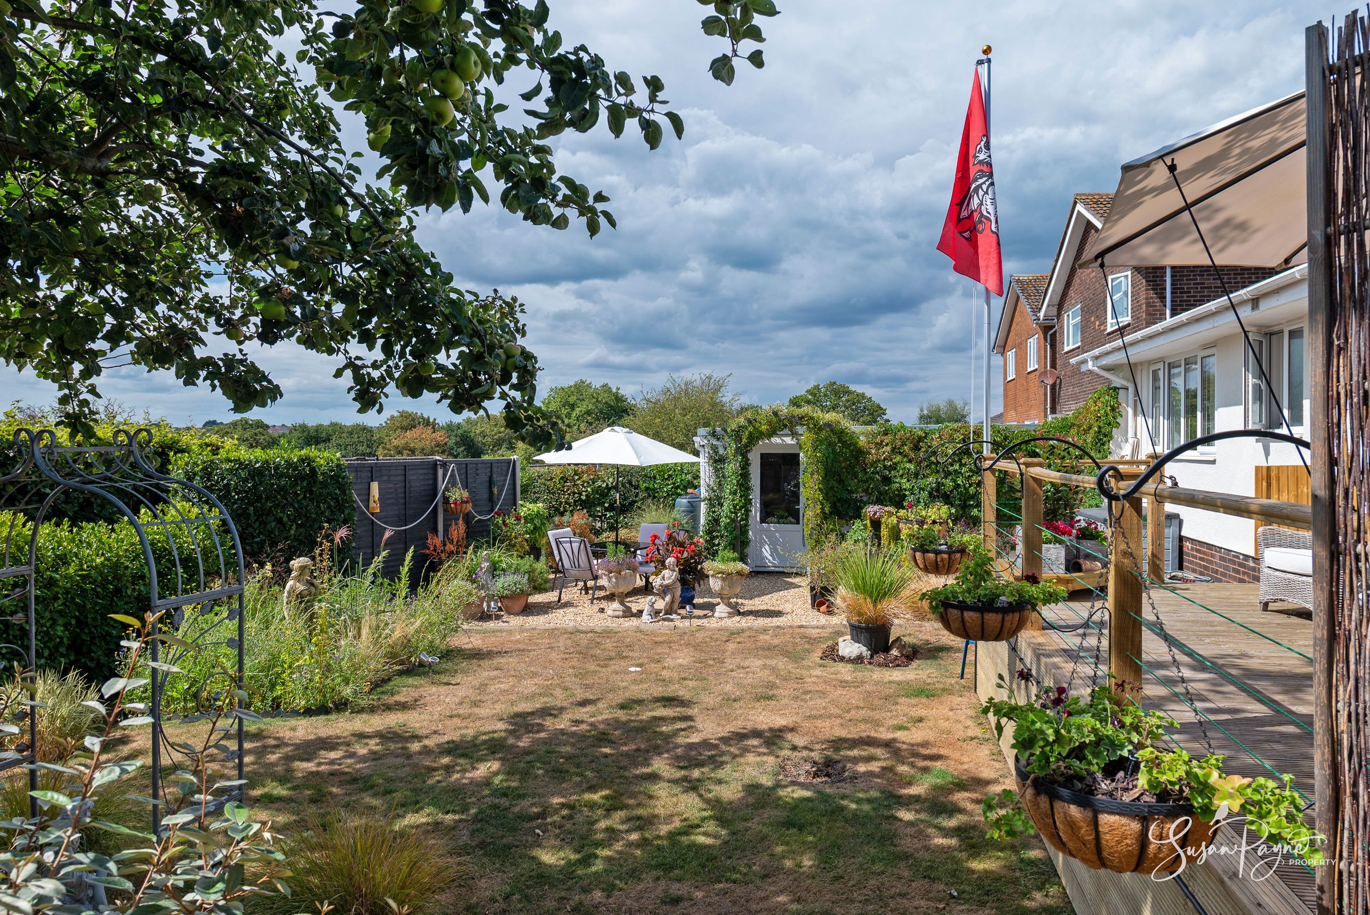
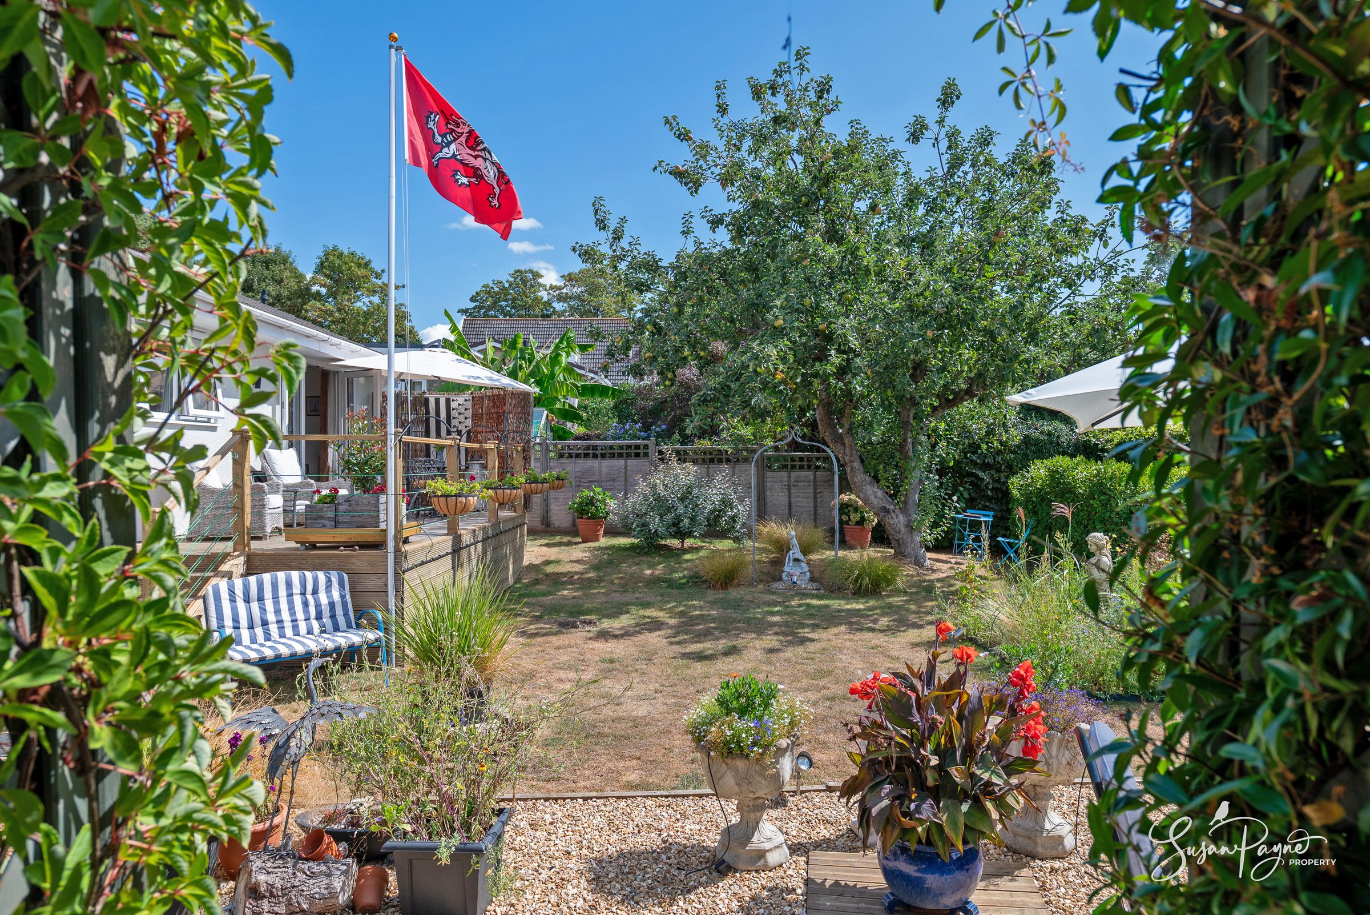
The rear garden is a real highlight: sunny, mature, established and beautifully arranged into a series of different areas and zones to enjoy throughout the day. A raised deck sits directly off the lounge/diner, creating a natural extension of the living space and an inviting spot for morning coffee, outdoor dining or evening relaxation. Steps lead down to the main garden, where lawn, gravelled seating areas, colourful pots, mature shrubs, planted borders and a characterful apple tree create an appealing and private outdoor setting. There is also garden storage and access through to the garage, adding useful practicality to this wonderfully loved outside space.
Parking
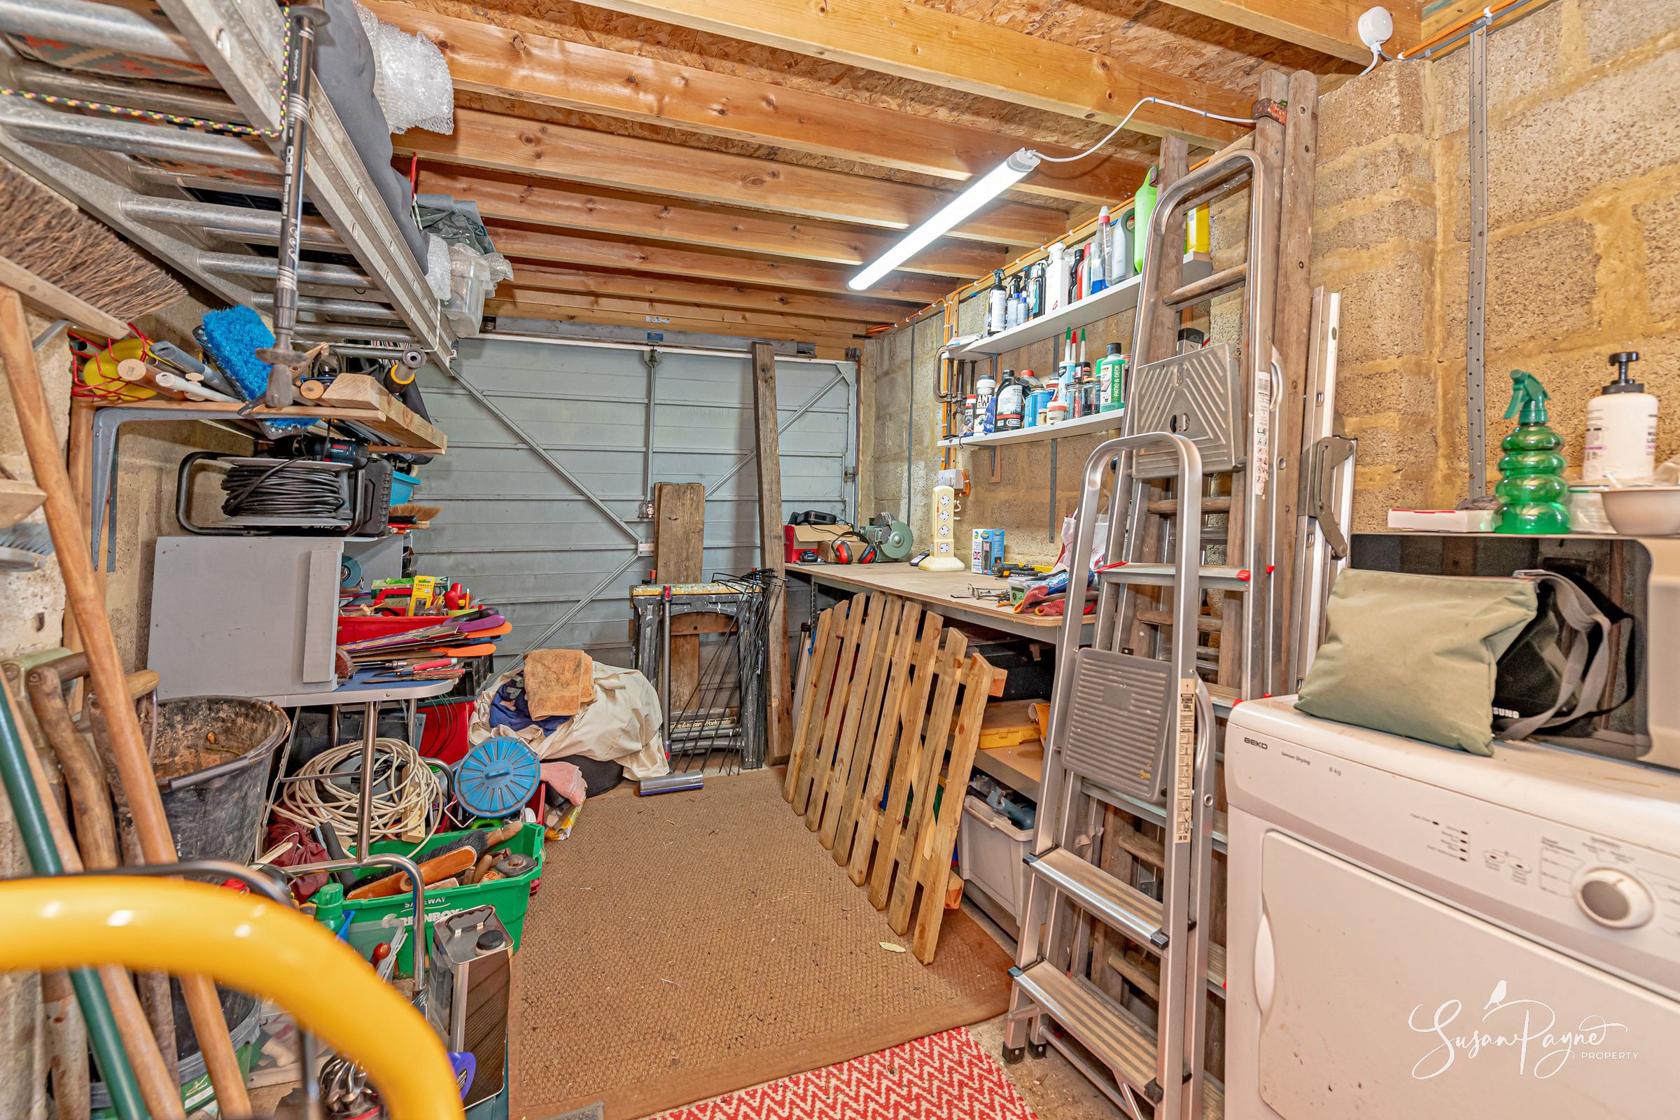
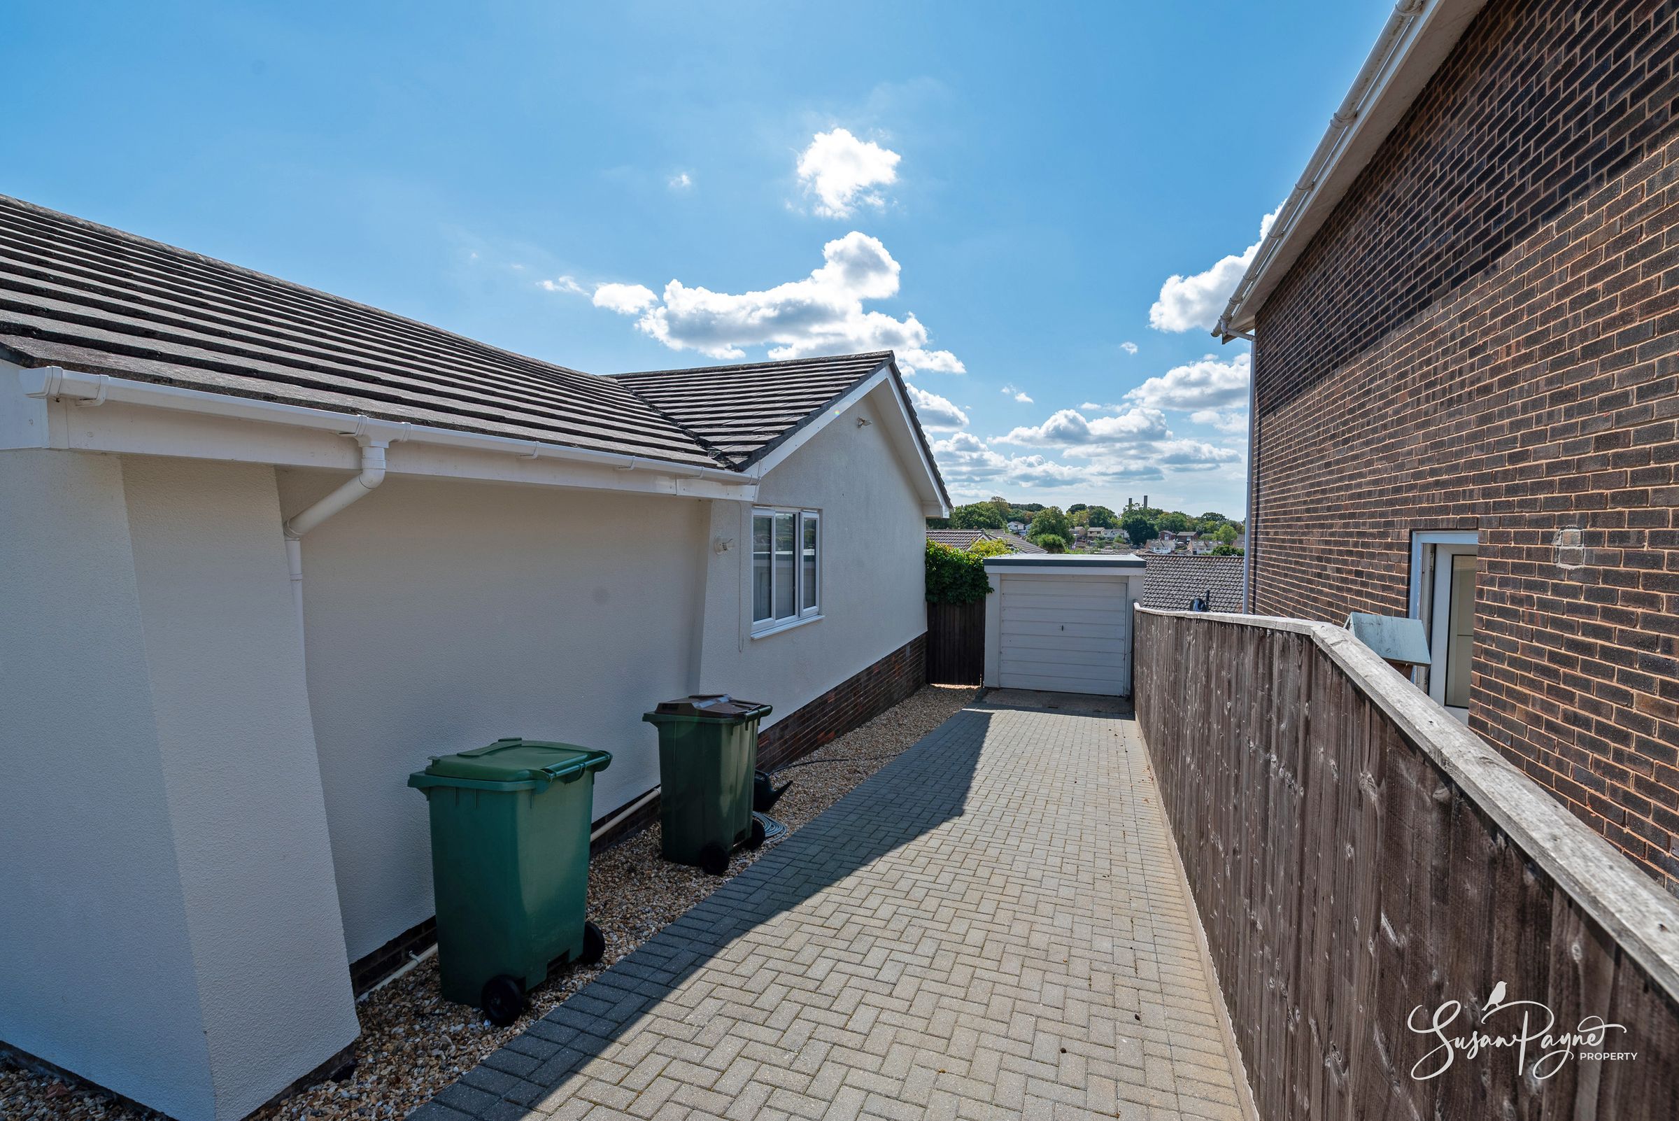
A generous paved driveway provides off-road parking to the front and side of the property, with space for several vehicles. The detached garage offers excellent storage, workshop or practical parking potential, with access available from the garden as well as from the driveway to the side of the bungalow.
Key details
Broadband: up to 1800mbps
Parking: Garage, Driveway
1292ft2 floor area
7169ft2 plot size
Freehold
Council tax band D
Local authority: Isle of Wight Council
Additional information
- Is in a conservation area
- No
- Is a listed property
- No
- Construction materials
- Brick and block


Near the property
Properties you may like
Disclaimer - Agent's Note: These particulars are for general guidance only and do not form part of any offer or contract. While reasonable care has been taken to ensure accuracy, information supplied by sellers or third parties may not have been independently verified. Buyers should ask their solicitor or conveyancer to verify legal matters and any information important to them. Measurements are approximate. Appliances, services and systems have not necessarily been tested and no warranty is given as to their condition or operation. Photographs may be digitally enhanced or retouched for presentation but should not be relied upon as an exact representation of the property's appearance or condition. Susan Payne Property Ltd | Company No. 10753879