Like the look of this property?
We would love to hear from you and arrange a viewing of this property. Get in touch now!
Property features
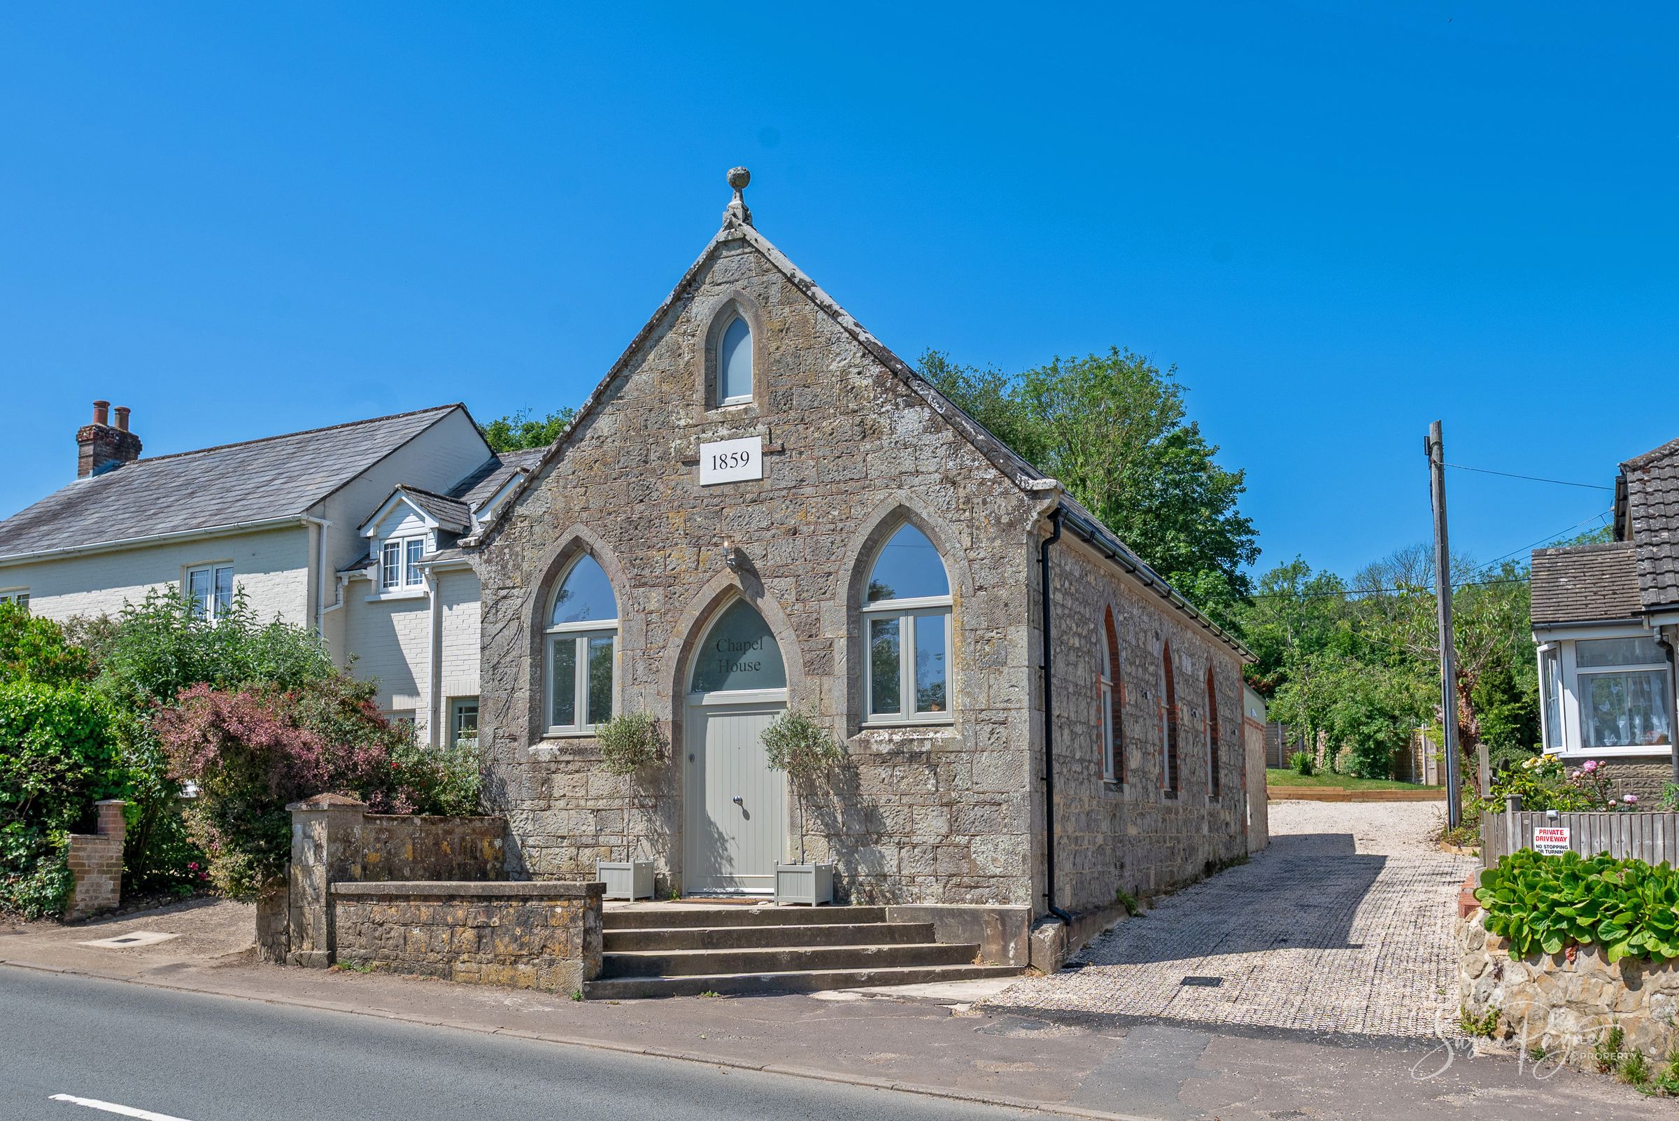
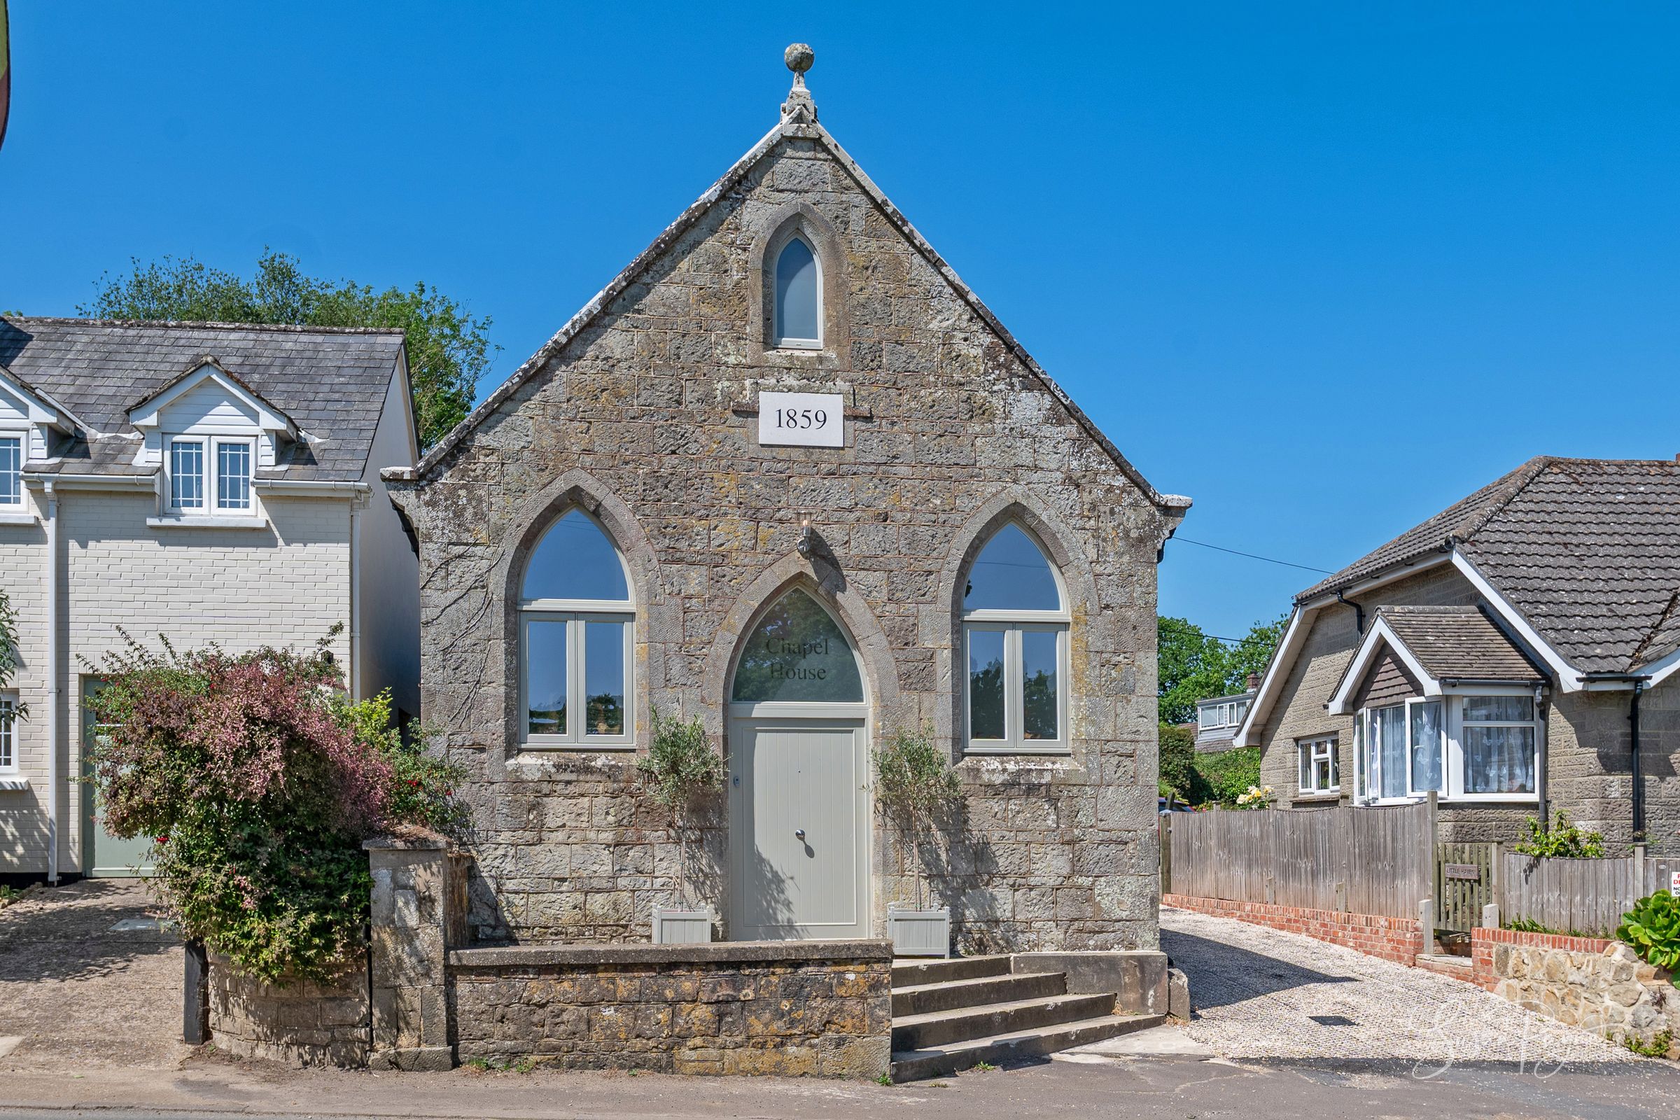
1859 chapel converted into a glorious home this year
Three double-bedrooms and two bathrooms
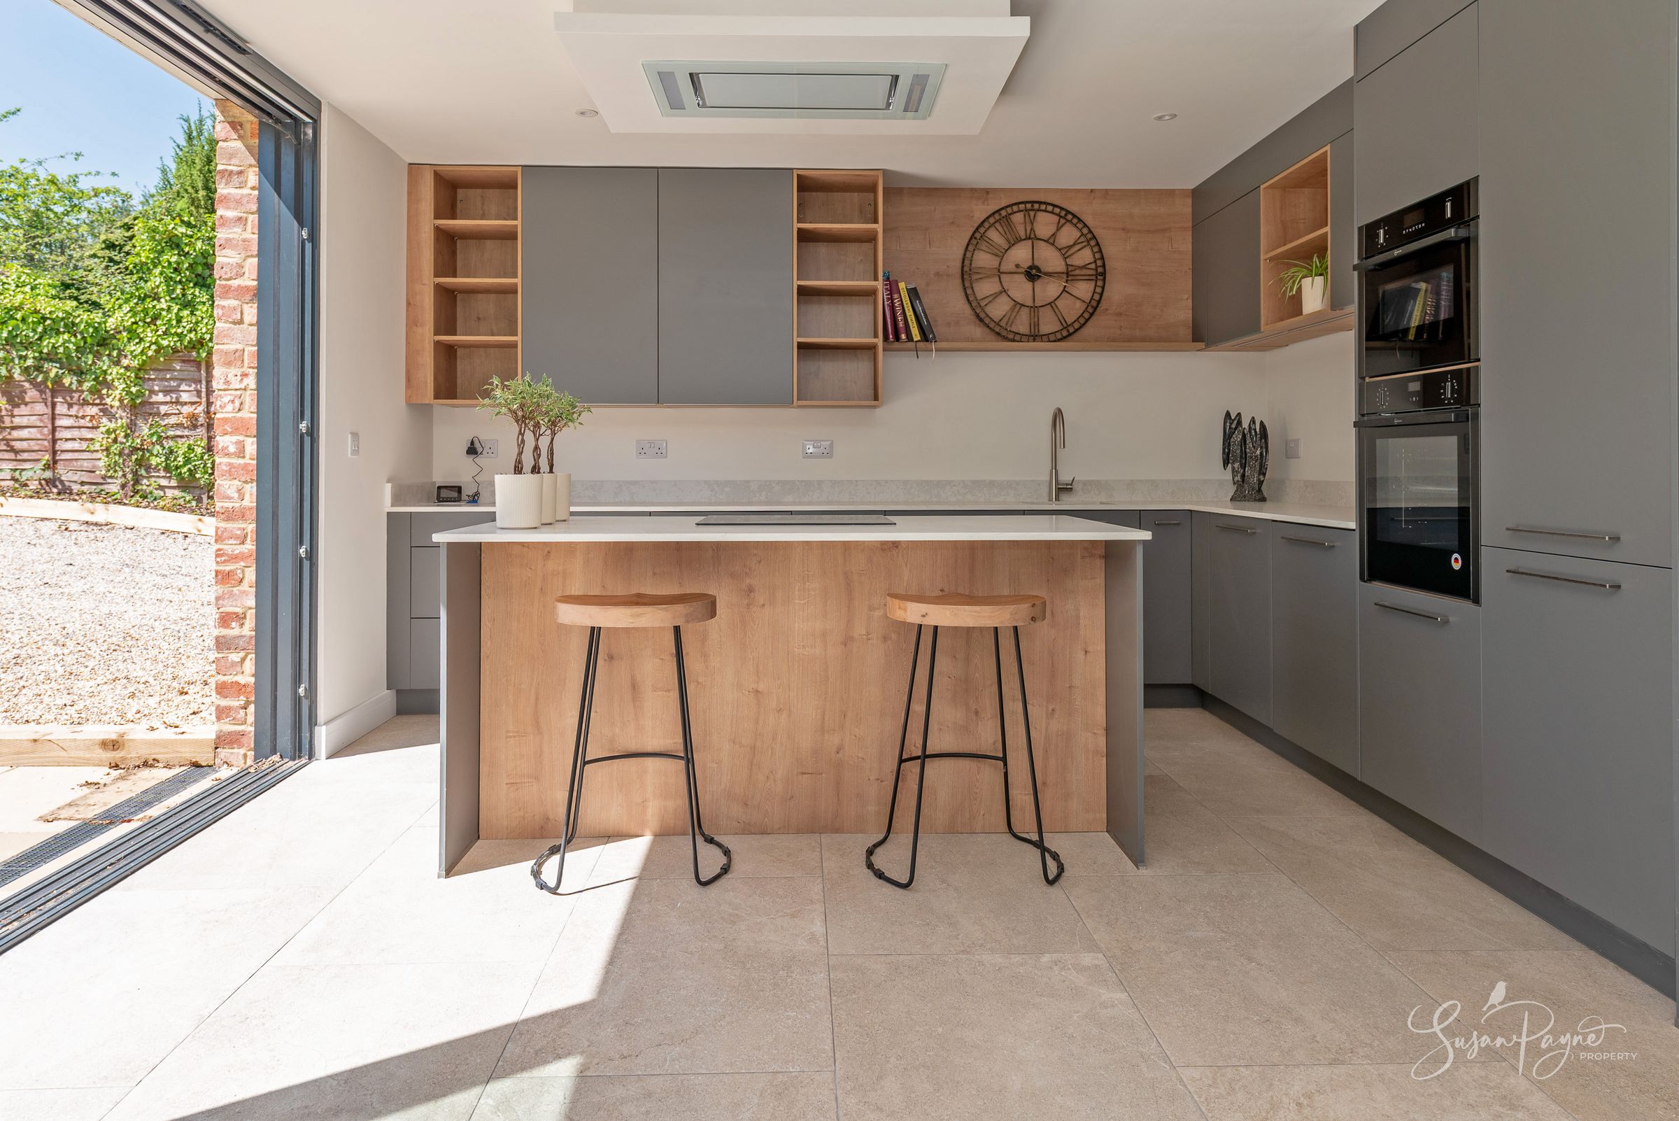
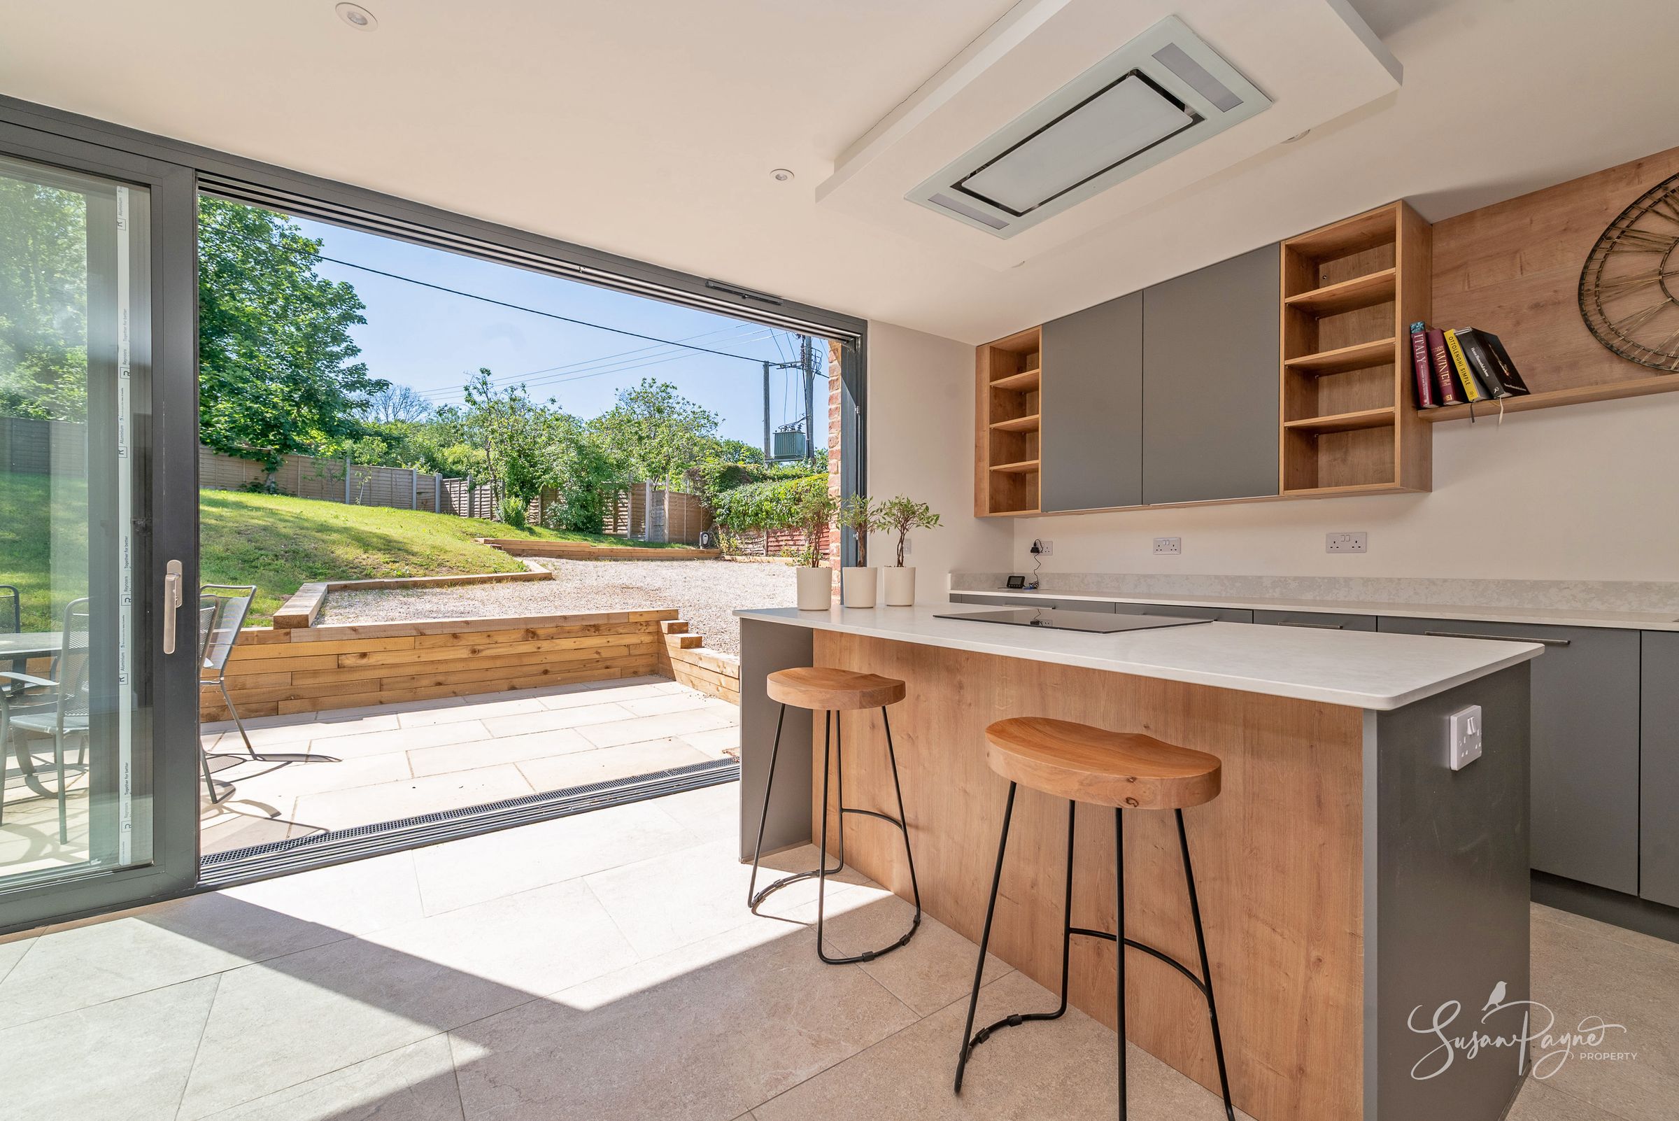
Open plan kitchen/diner with panoramic doors to the terrace
Ground floor cloakroom and separate utility area
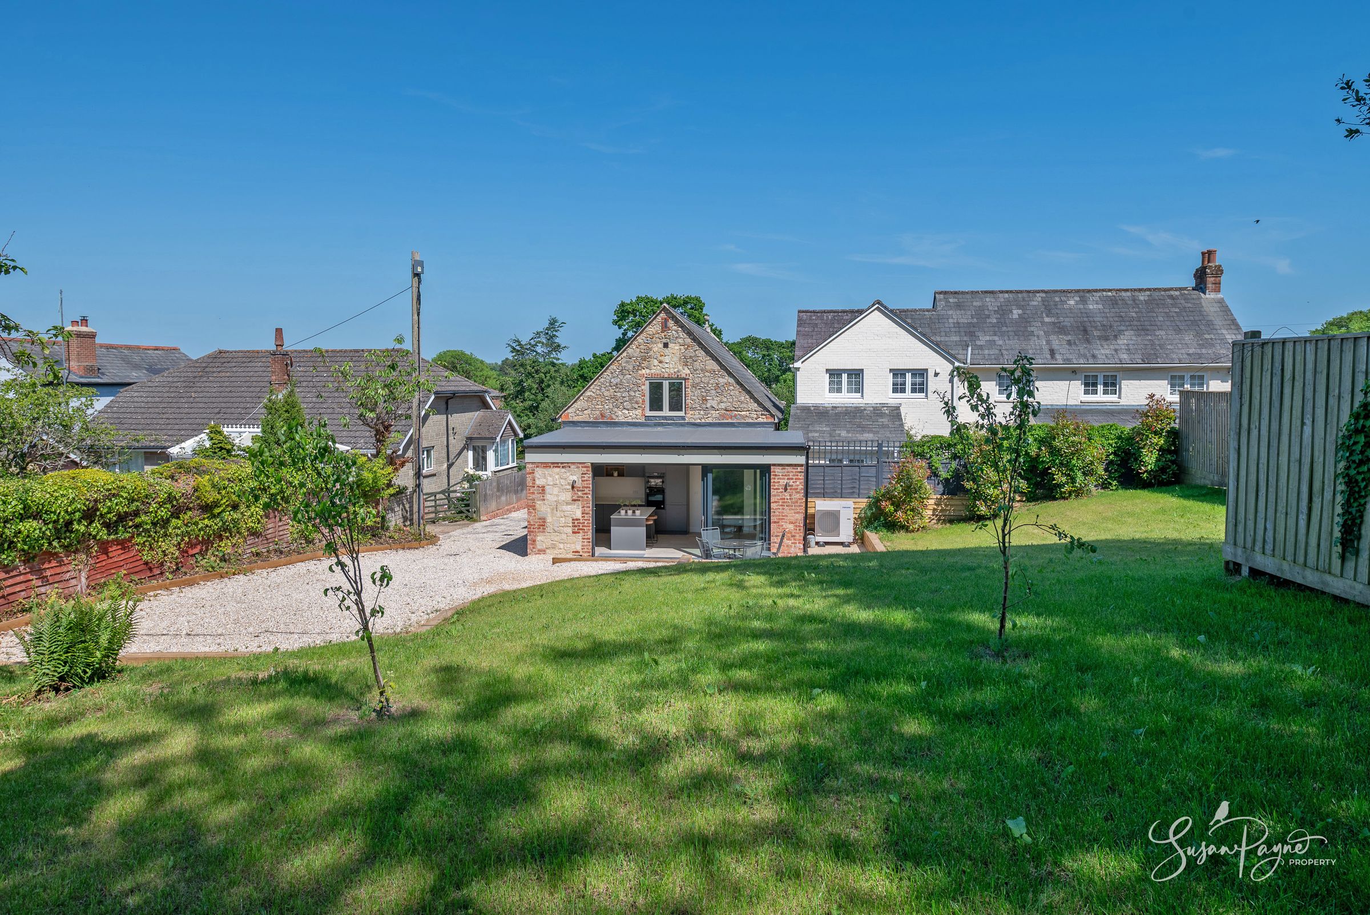
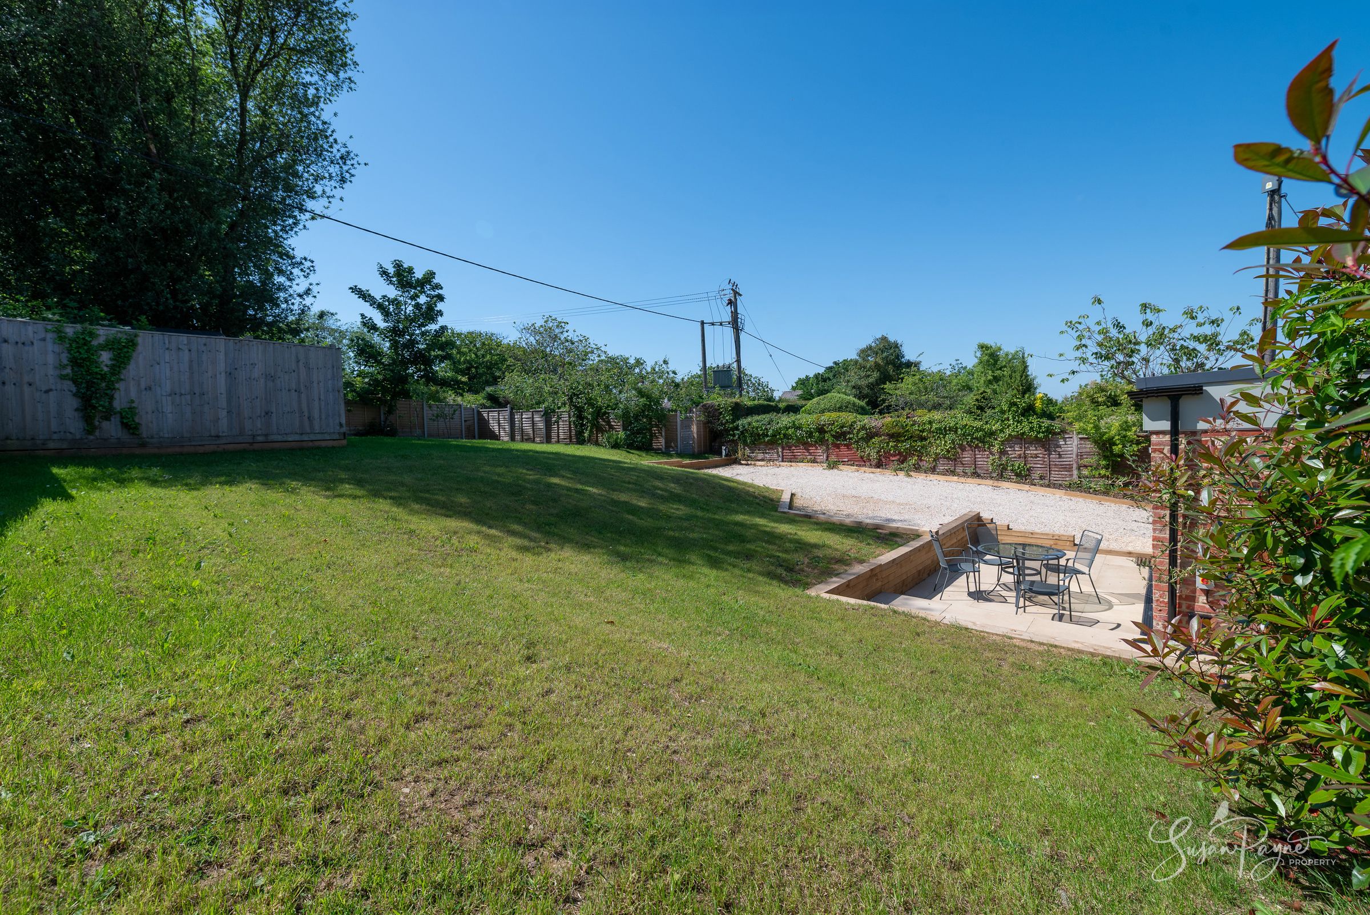
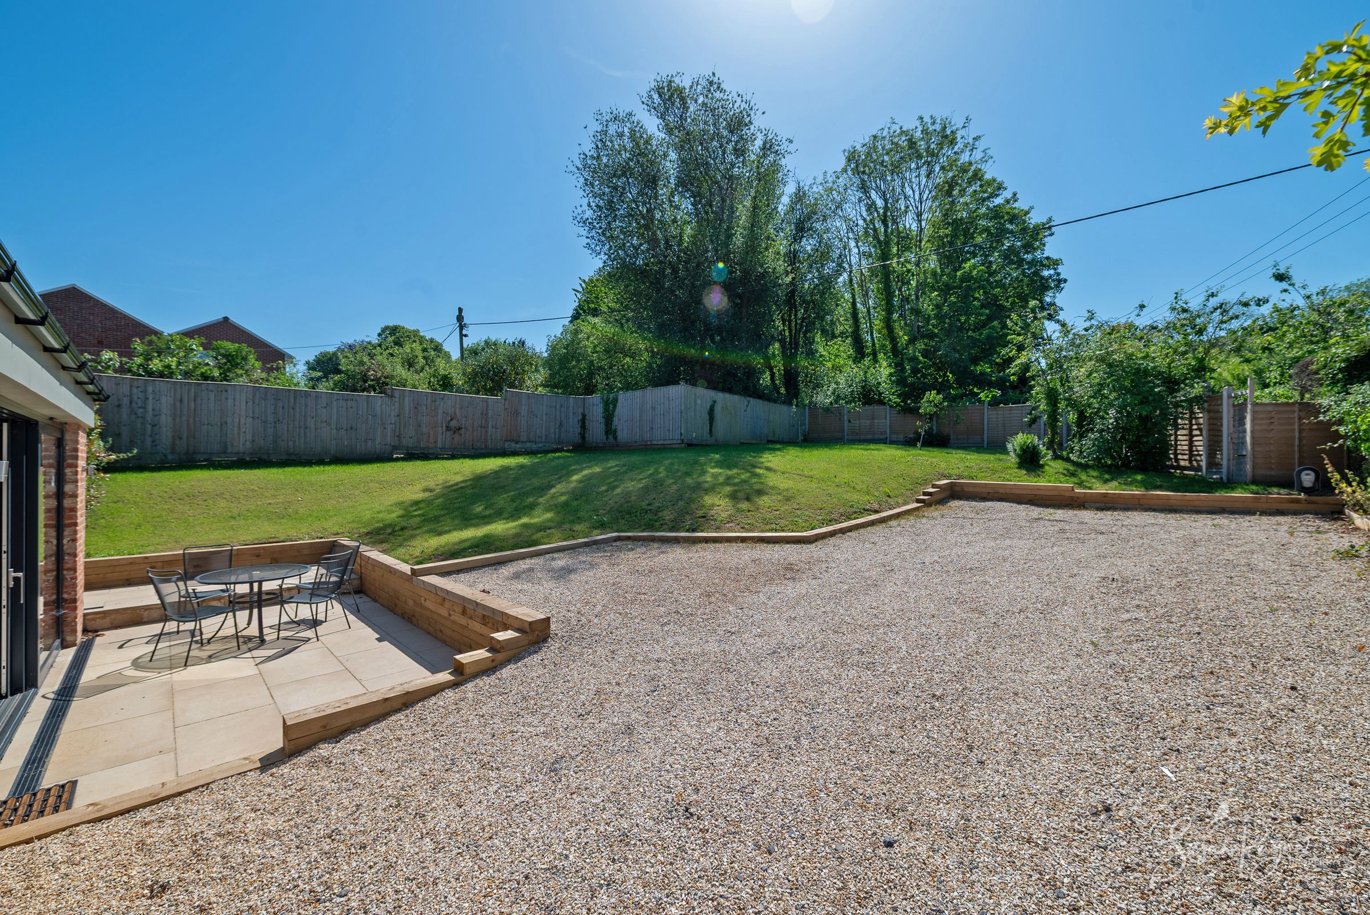
Landscaped rear garden with mature planting
Large gravel driveway parking area, with car charging point
About this property
Welcome to Chapel House
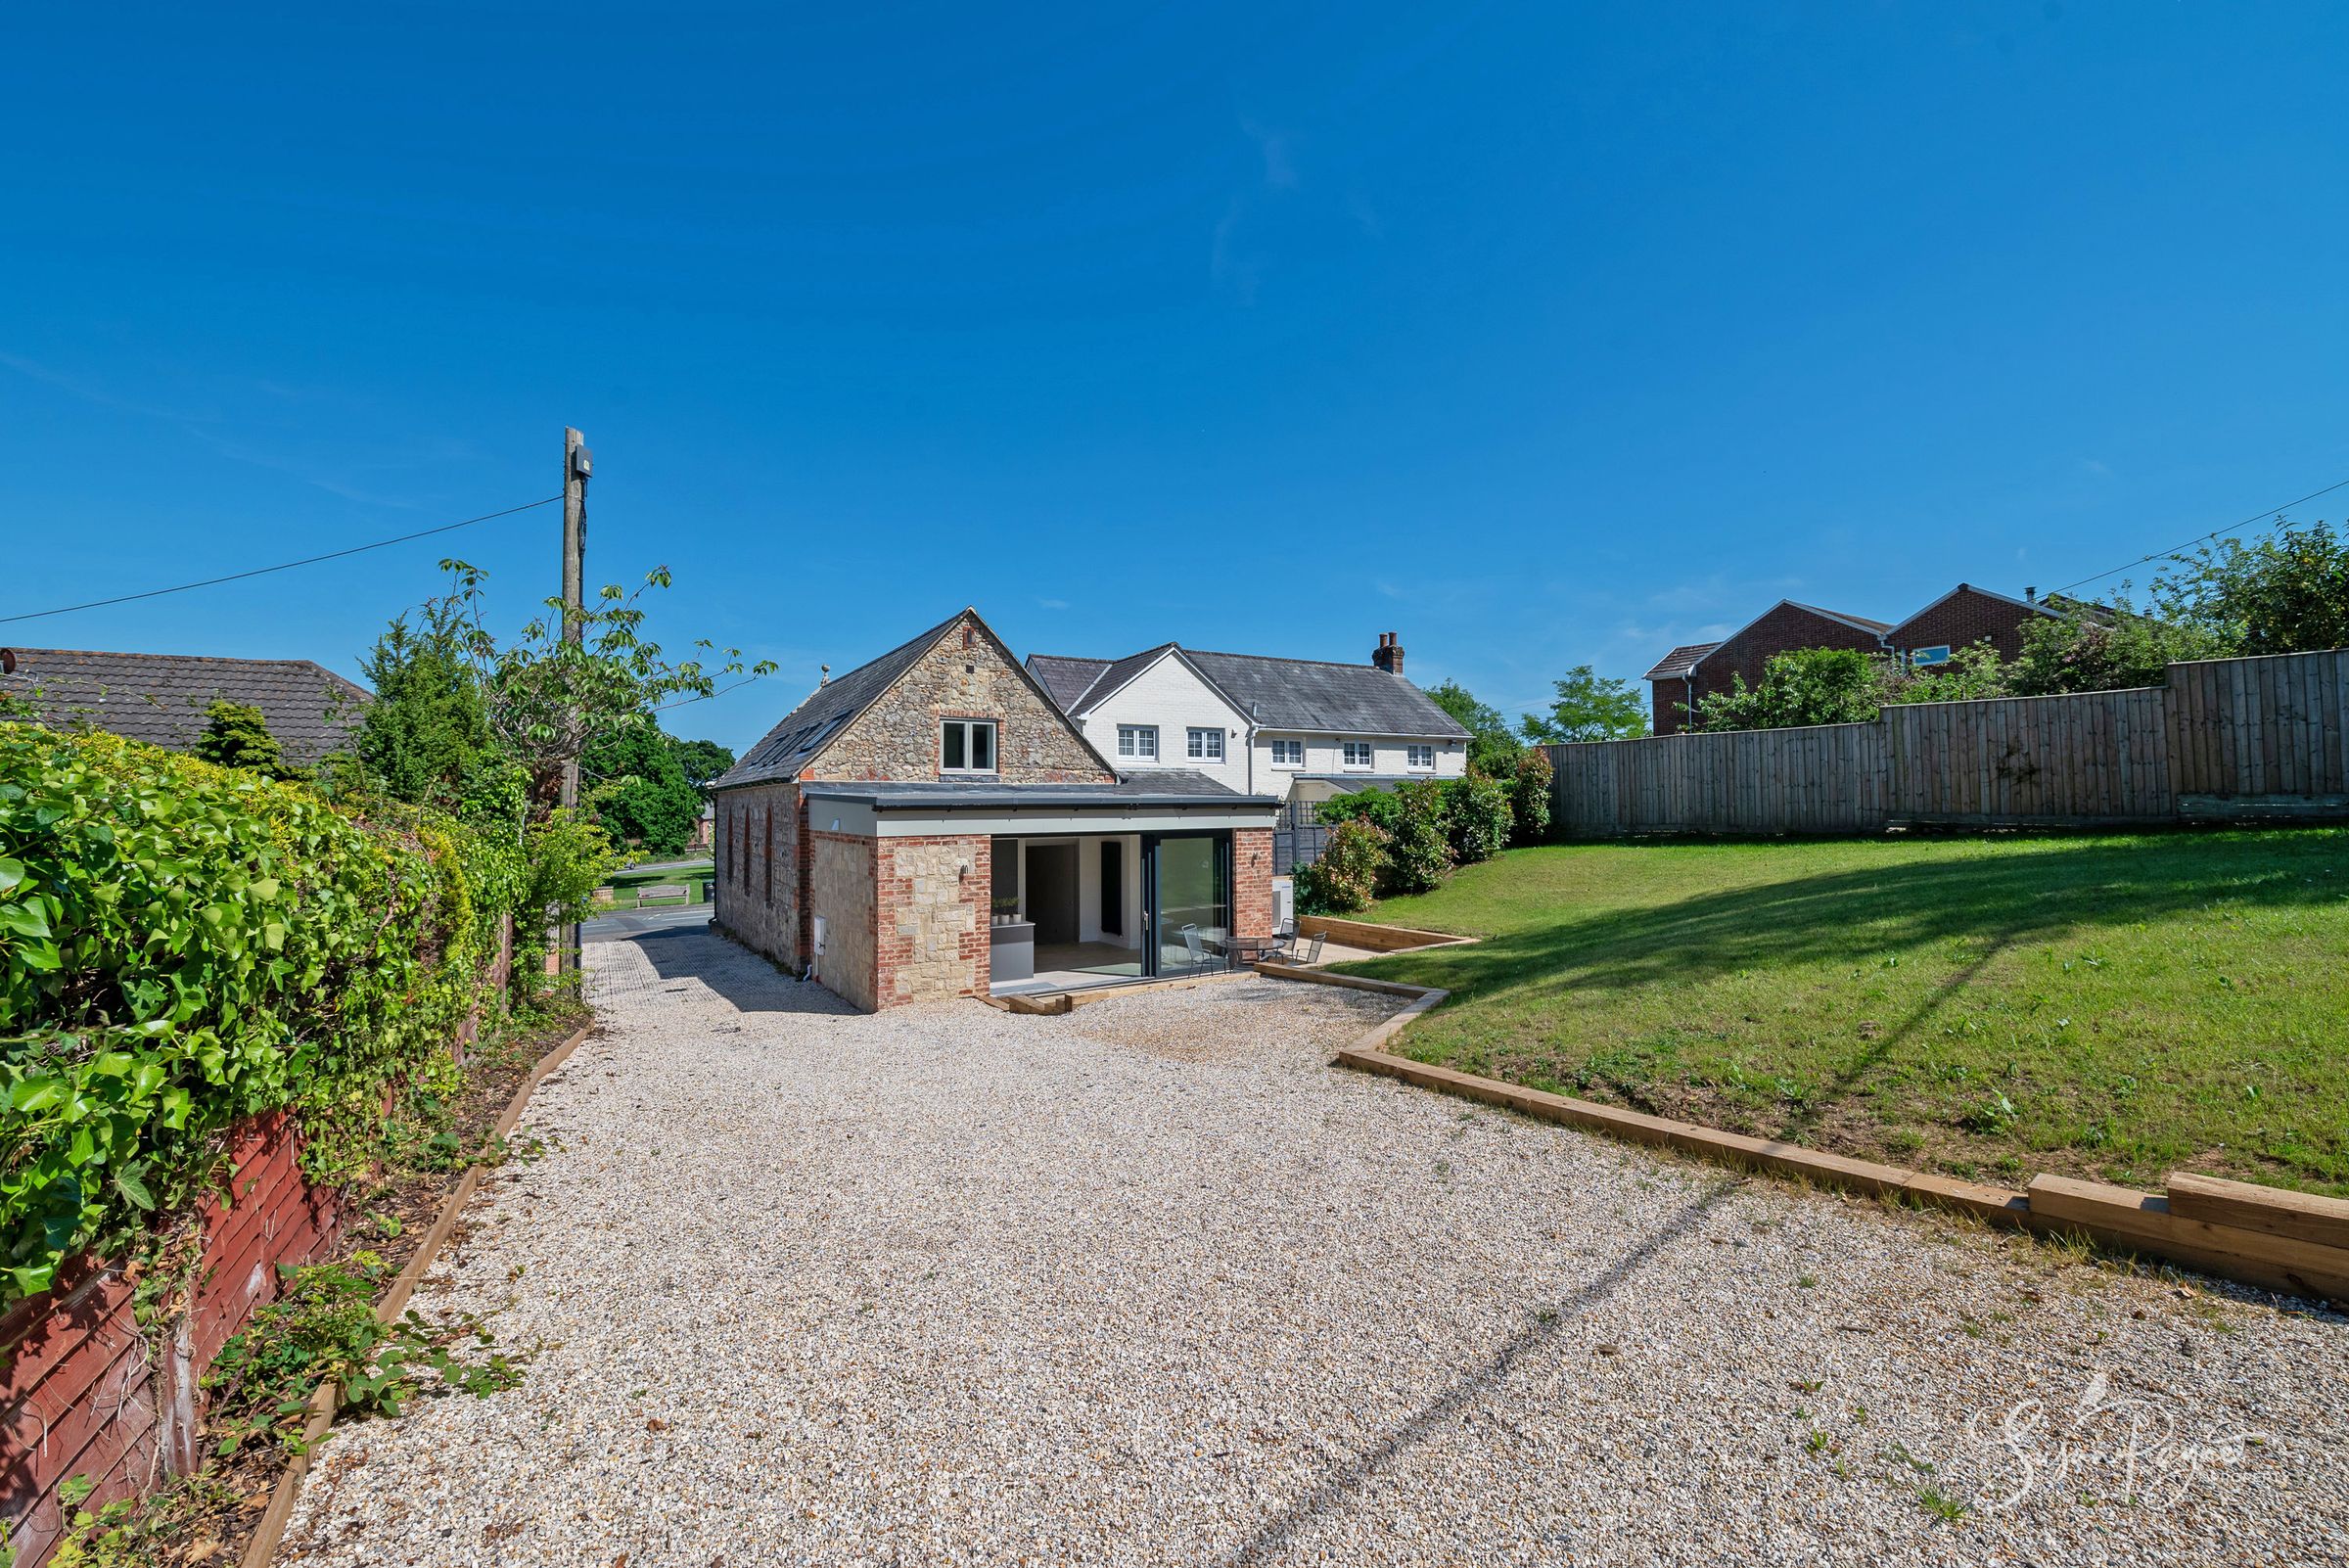
Originally constructed in 1859, Chapel House is an exceptional conversion of a former chapel, thoughtfully redesigned to create a stylish and contemporary detached home while retaining a strong sense of character and individuality. Green technologies have been embraced throughout the conversion, with generous insulation, an air source heat pump and electric car charging installed, all contributing to low running costs. Beautifully presented throughout, the property offers light-filled interiors, a double-height entrance hall, striking architectural details and an impressive open-plan layout ideal for modern living. Externally, the front of the property has a wonderfully open aspect looking over the village green, landscaped gardens to the rear which are fully fenced and back onto woodland, and a generous driveway/parking area, which all combine to create a home equally suited to entertaining, family life or peaceful retreat.
Situated within a desirable setting, overlooking the village green, Chapel House enjoys a peaceful yet convenient position surrounded by rolling countryside and attractive neighbouring homes. The area offers a wonderful balance of rural charm and accessibility, with nearby amenities, including a well-stocked village store, schools and transport links within easy reach. The surrounding countryside provides excellent walking and riding opportunities with miles of footpaths and bridleways criss-crossing the area.
Key details
Broadband: up to 80mbps
Parking: Driveway, EV Charging
1561ft2 floor area
Freehold
Council tax band E
Local authority: Isle of Wight Council
Additional information
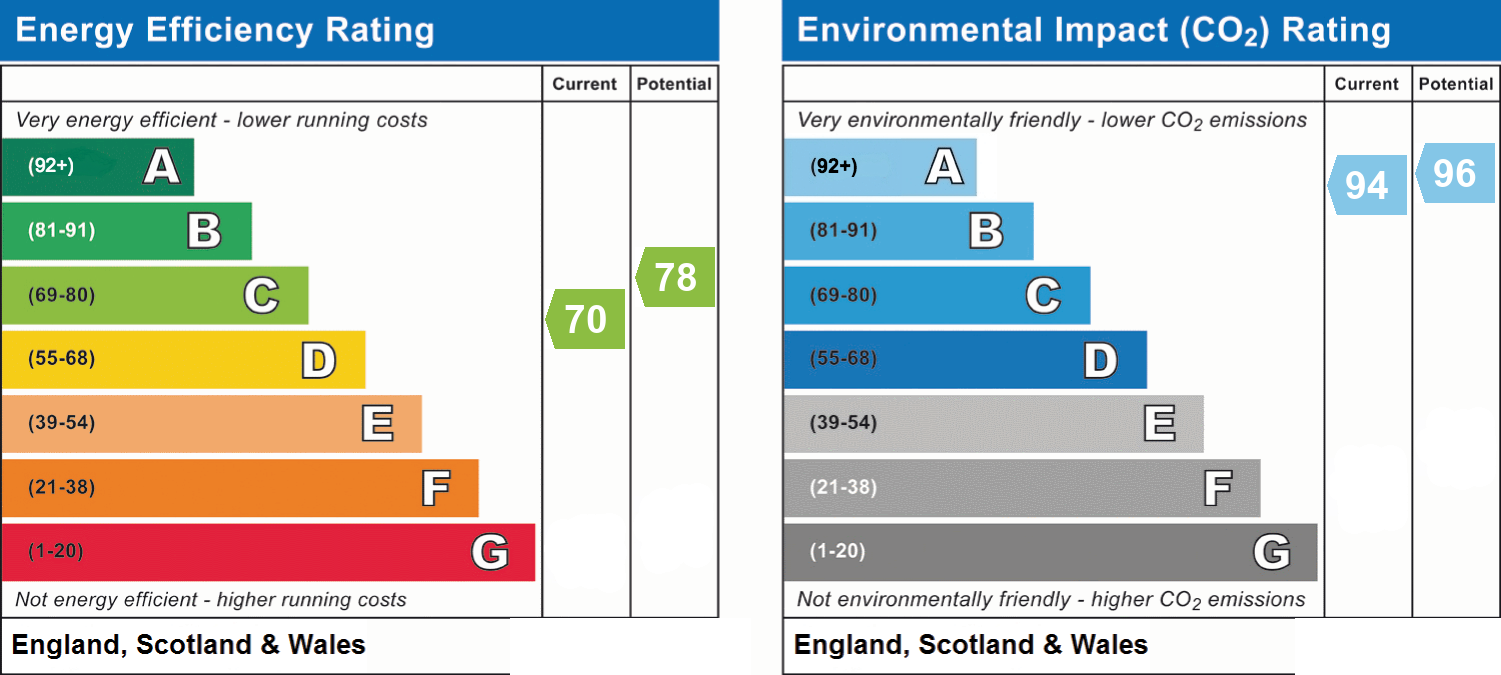
- Energy efficiency (current)
- C (70)
- Energy efficiency (potential)
- C (78)
- Environmental impact (current)
- A (94)
- Environmental impact (potential)
- A (96)
- Is in a conservation area
- No
- Is a listed property
- No
- Easements, servitudes and wayleaves
- Yes
- Construction materials
- Brick and block, Stone built


Near the property
Rooms and dimensions
The Approach
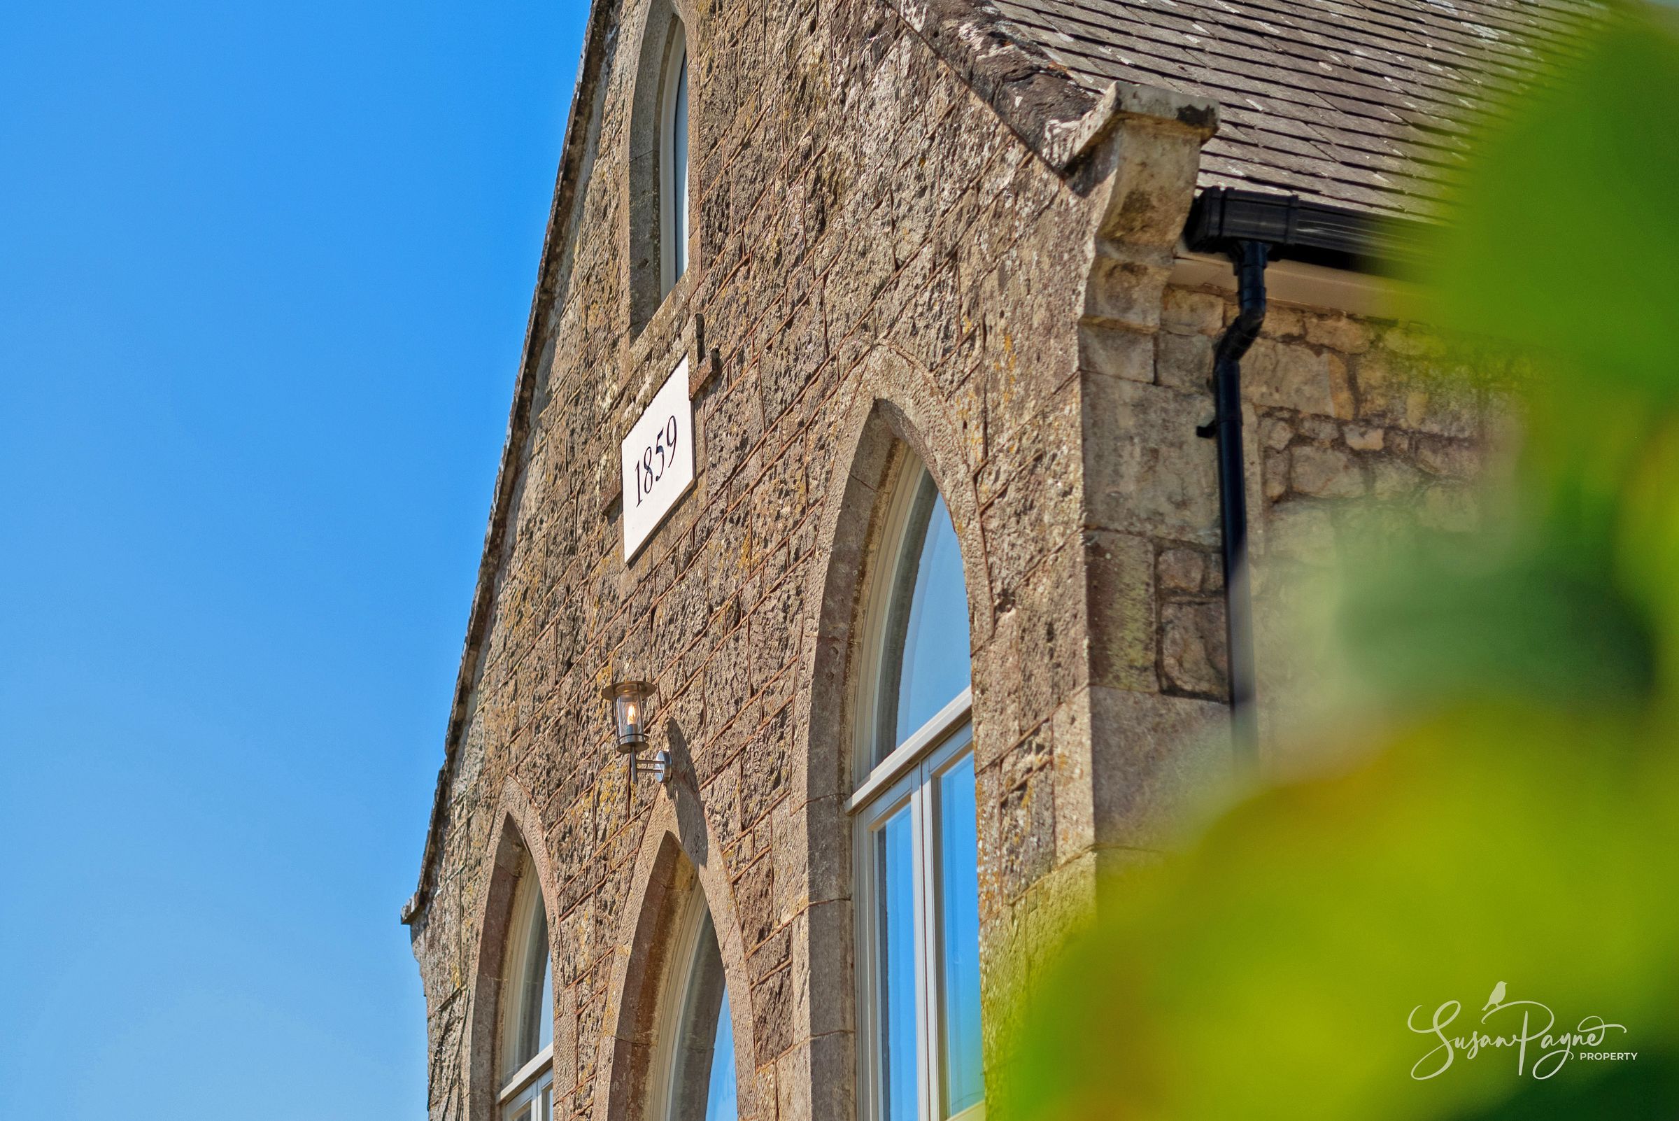
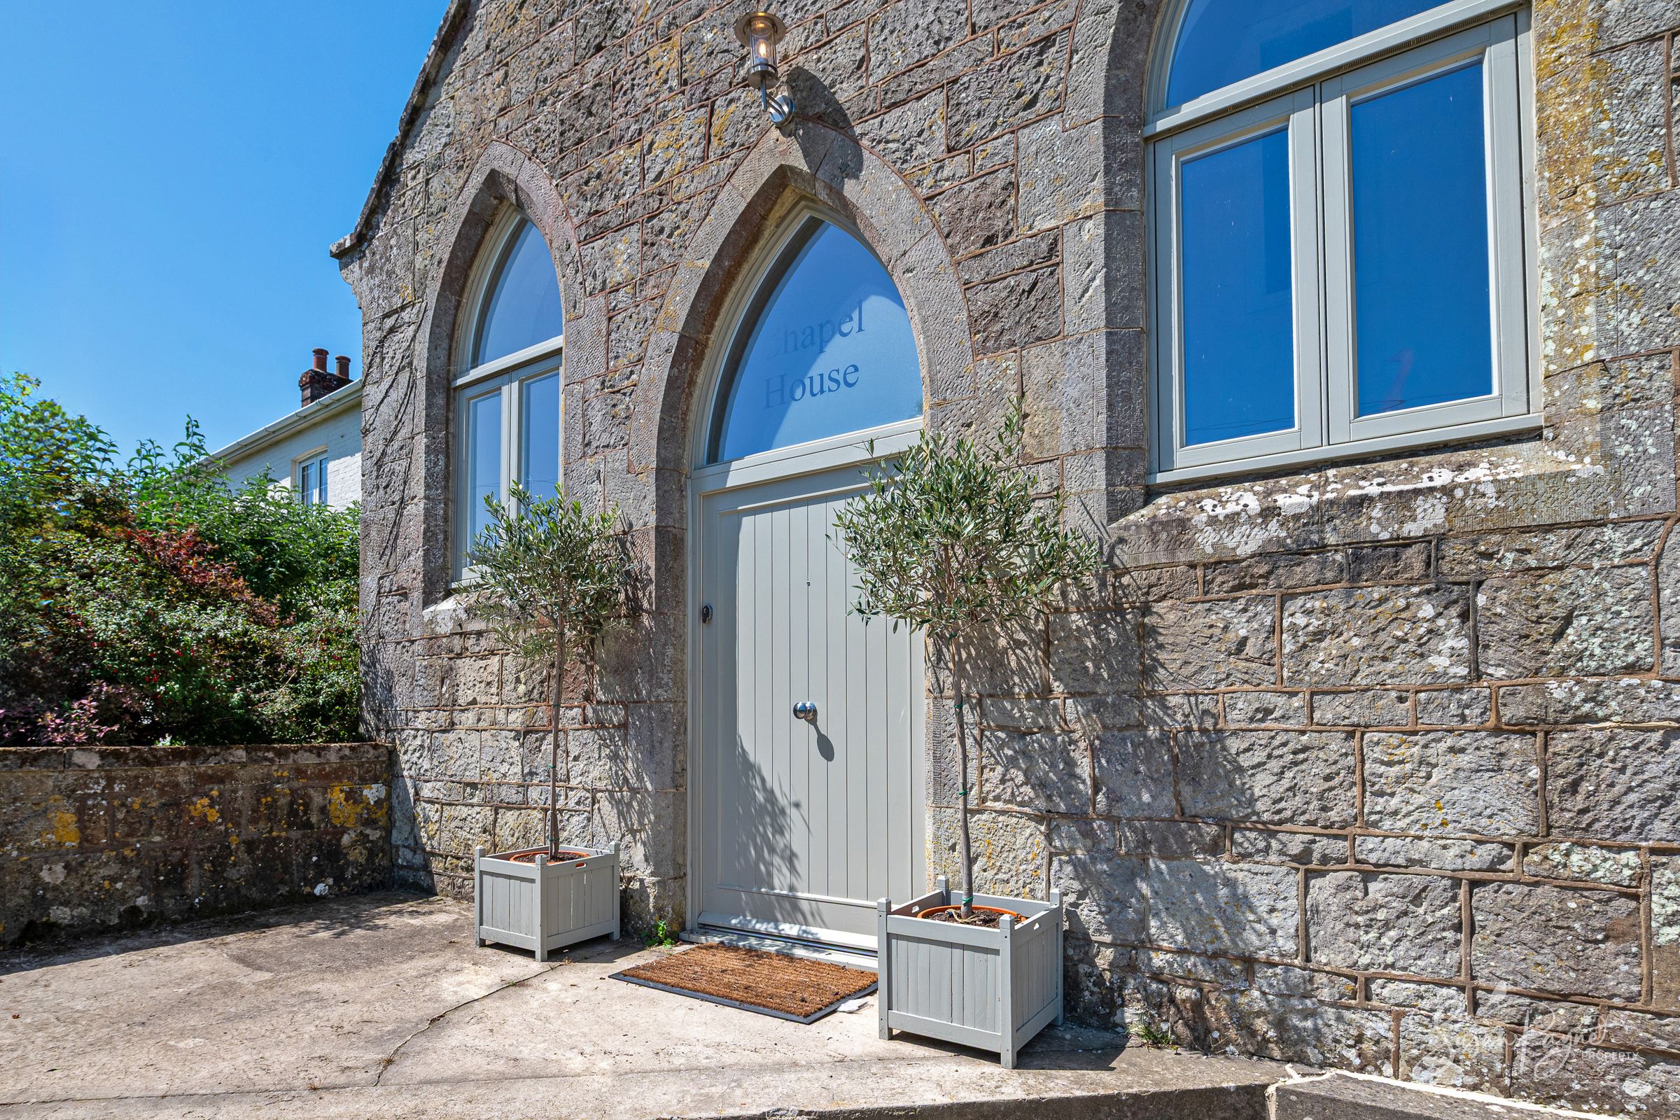
Chapel House immediately impresses with its attractive stone and brick façade and distinctive chapel-style architecture. creating an impressive and welcoming first impression.
Entrance Hall
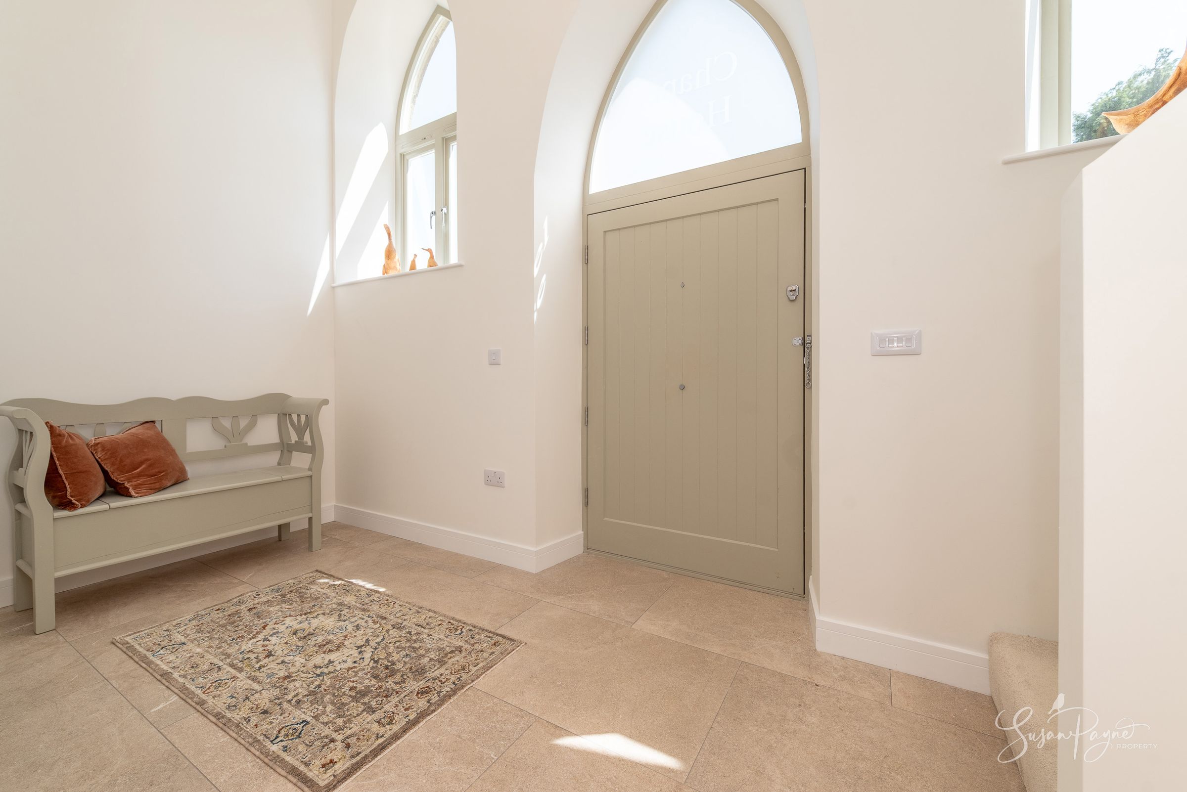
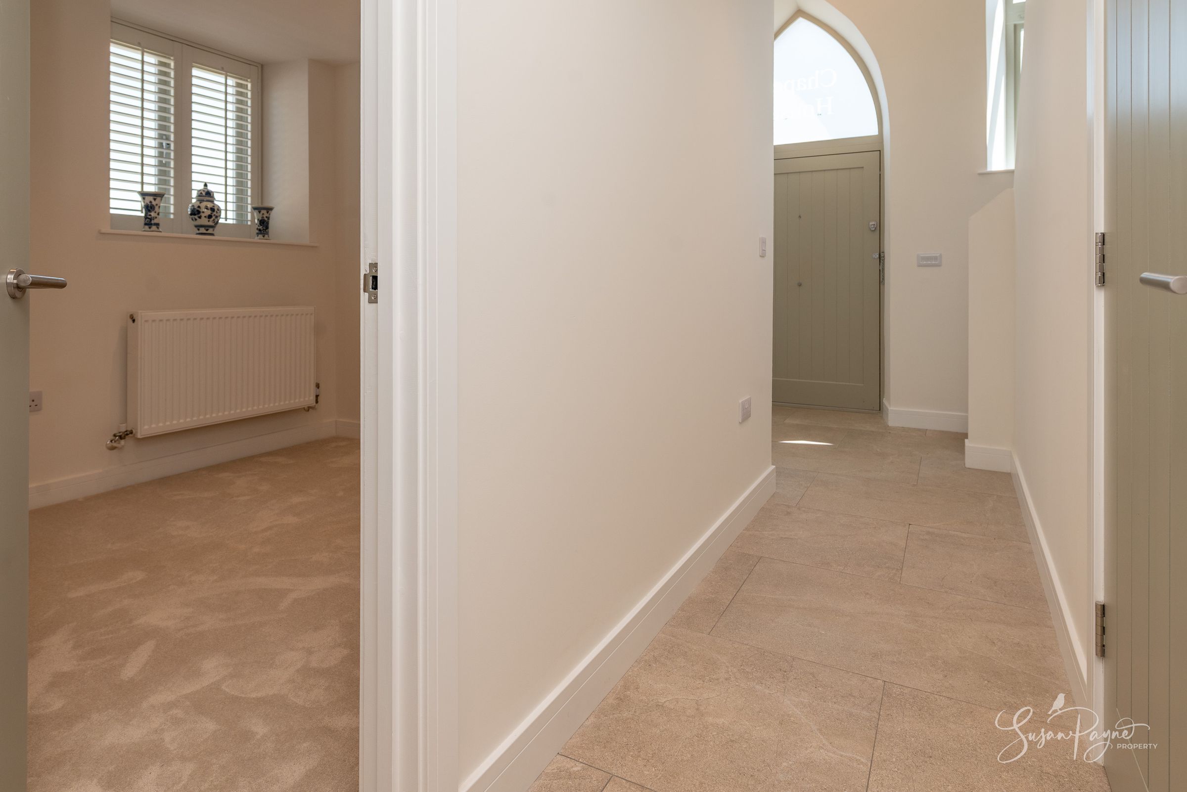
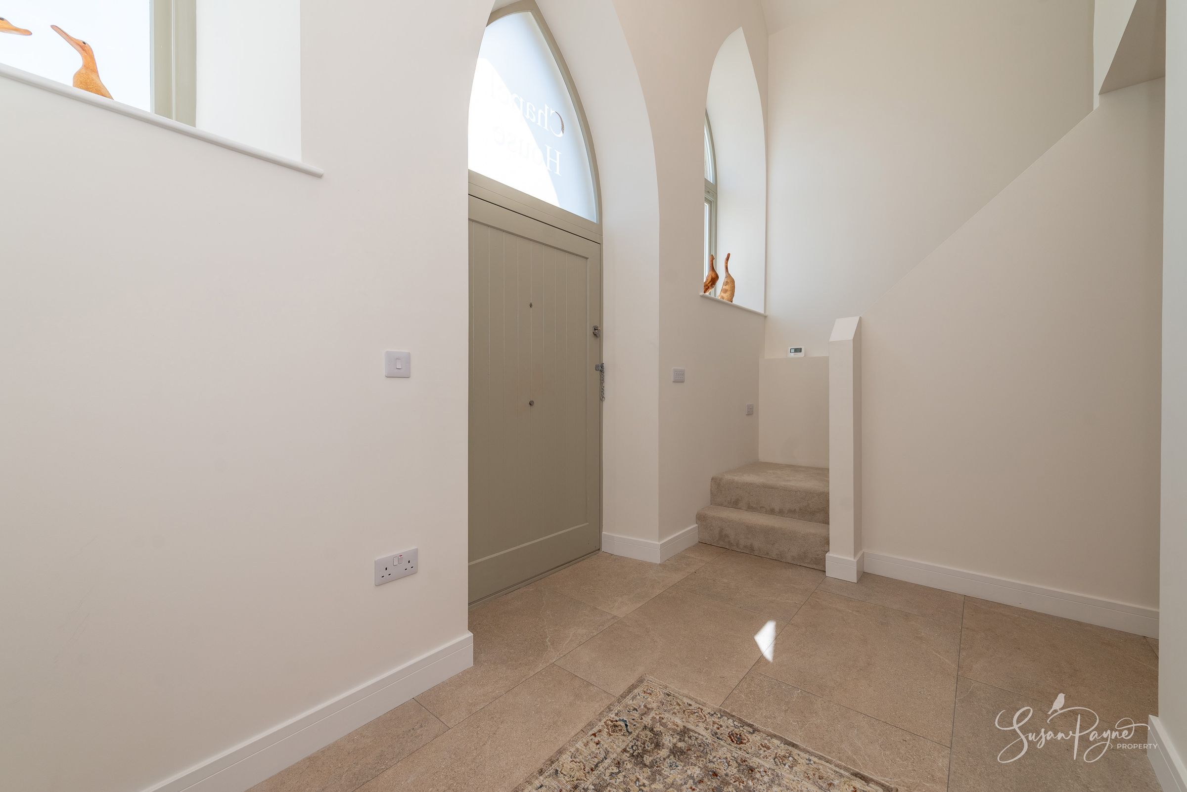
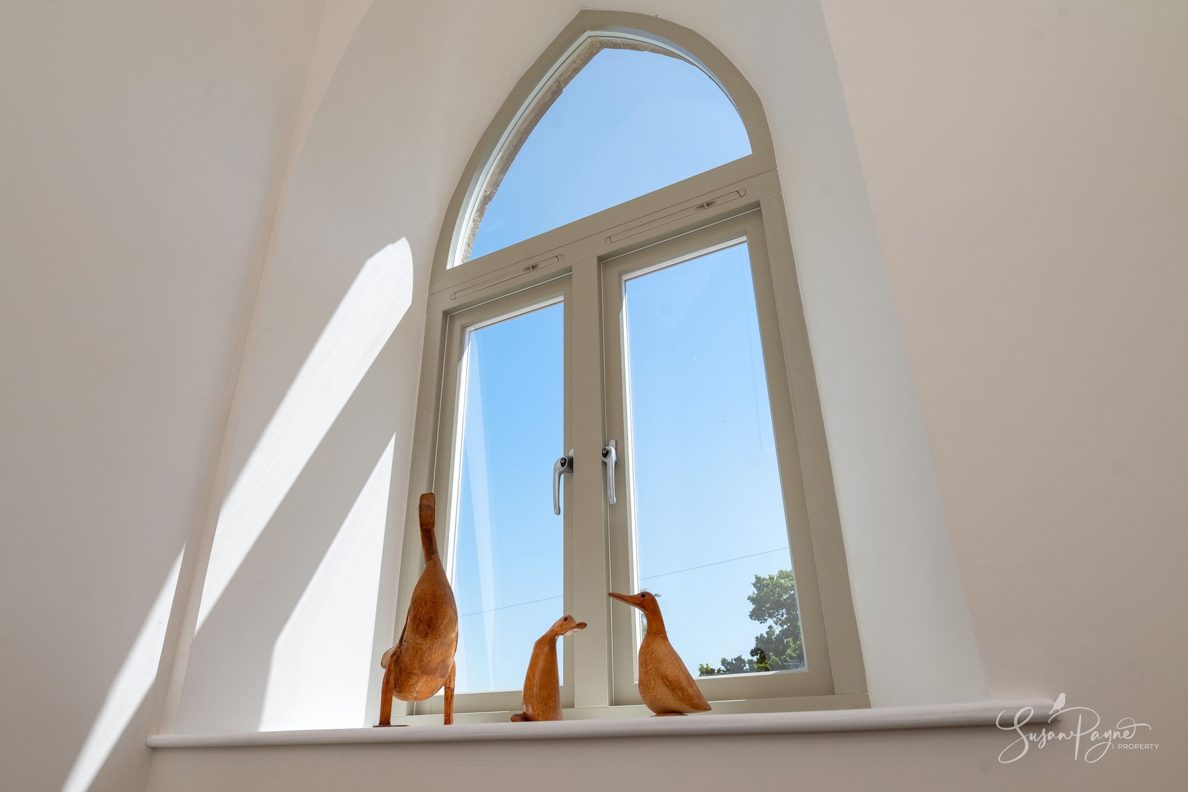
The stunning double-height entrance hall provides a welcoming introduction to the home, with charming arched windows and door, and finished in soft neutral tones with quality flooring and doors throughout. The layout offers access to the ground floor accommodation while maintaining an immediate sense of light and flow.
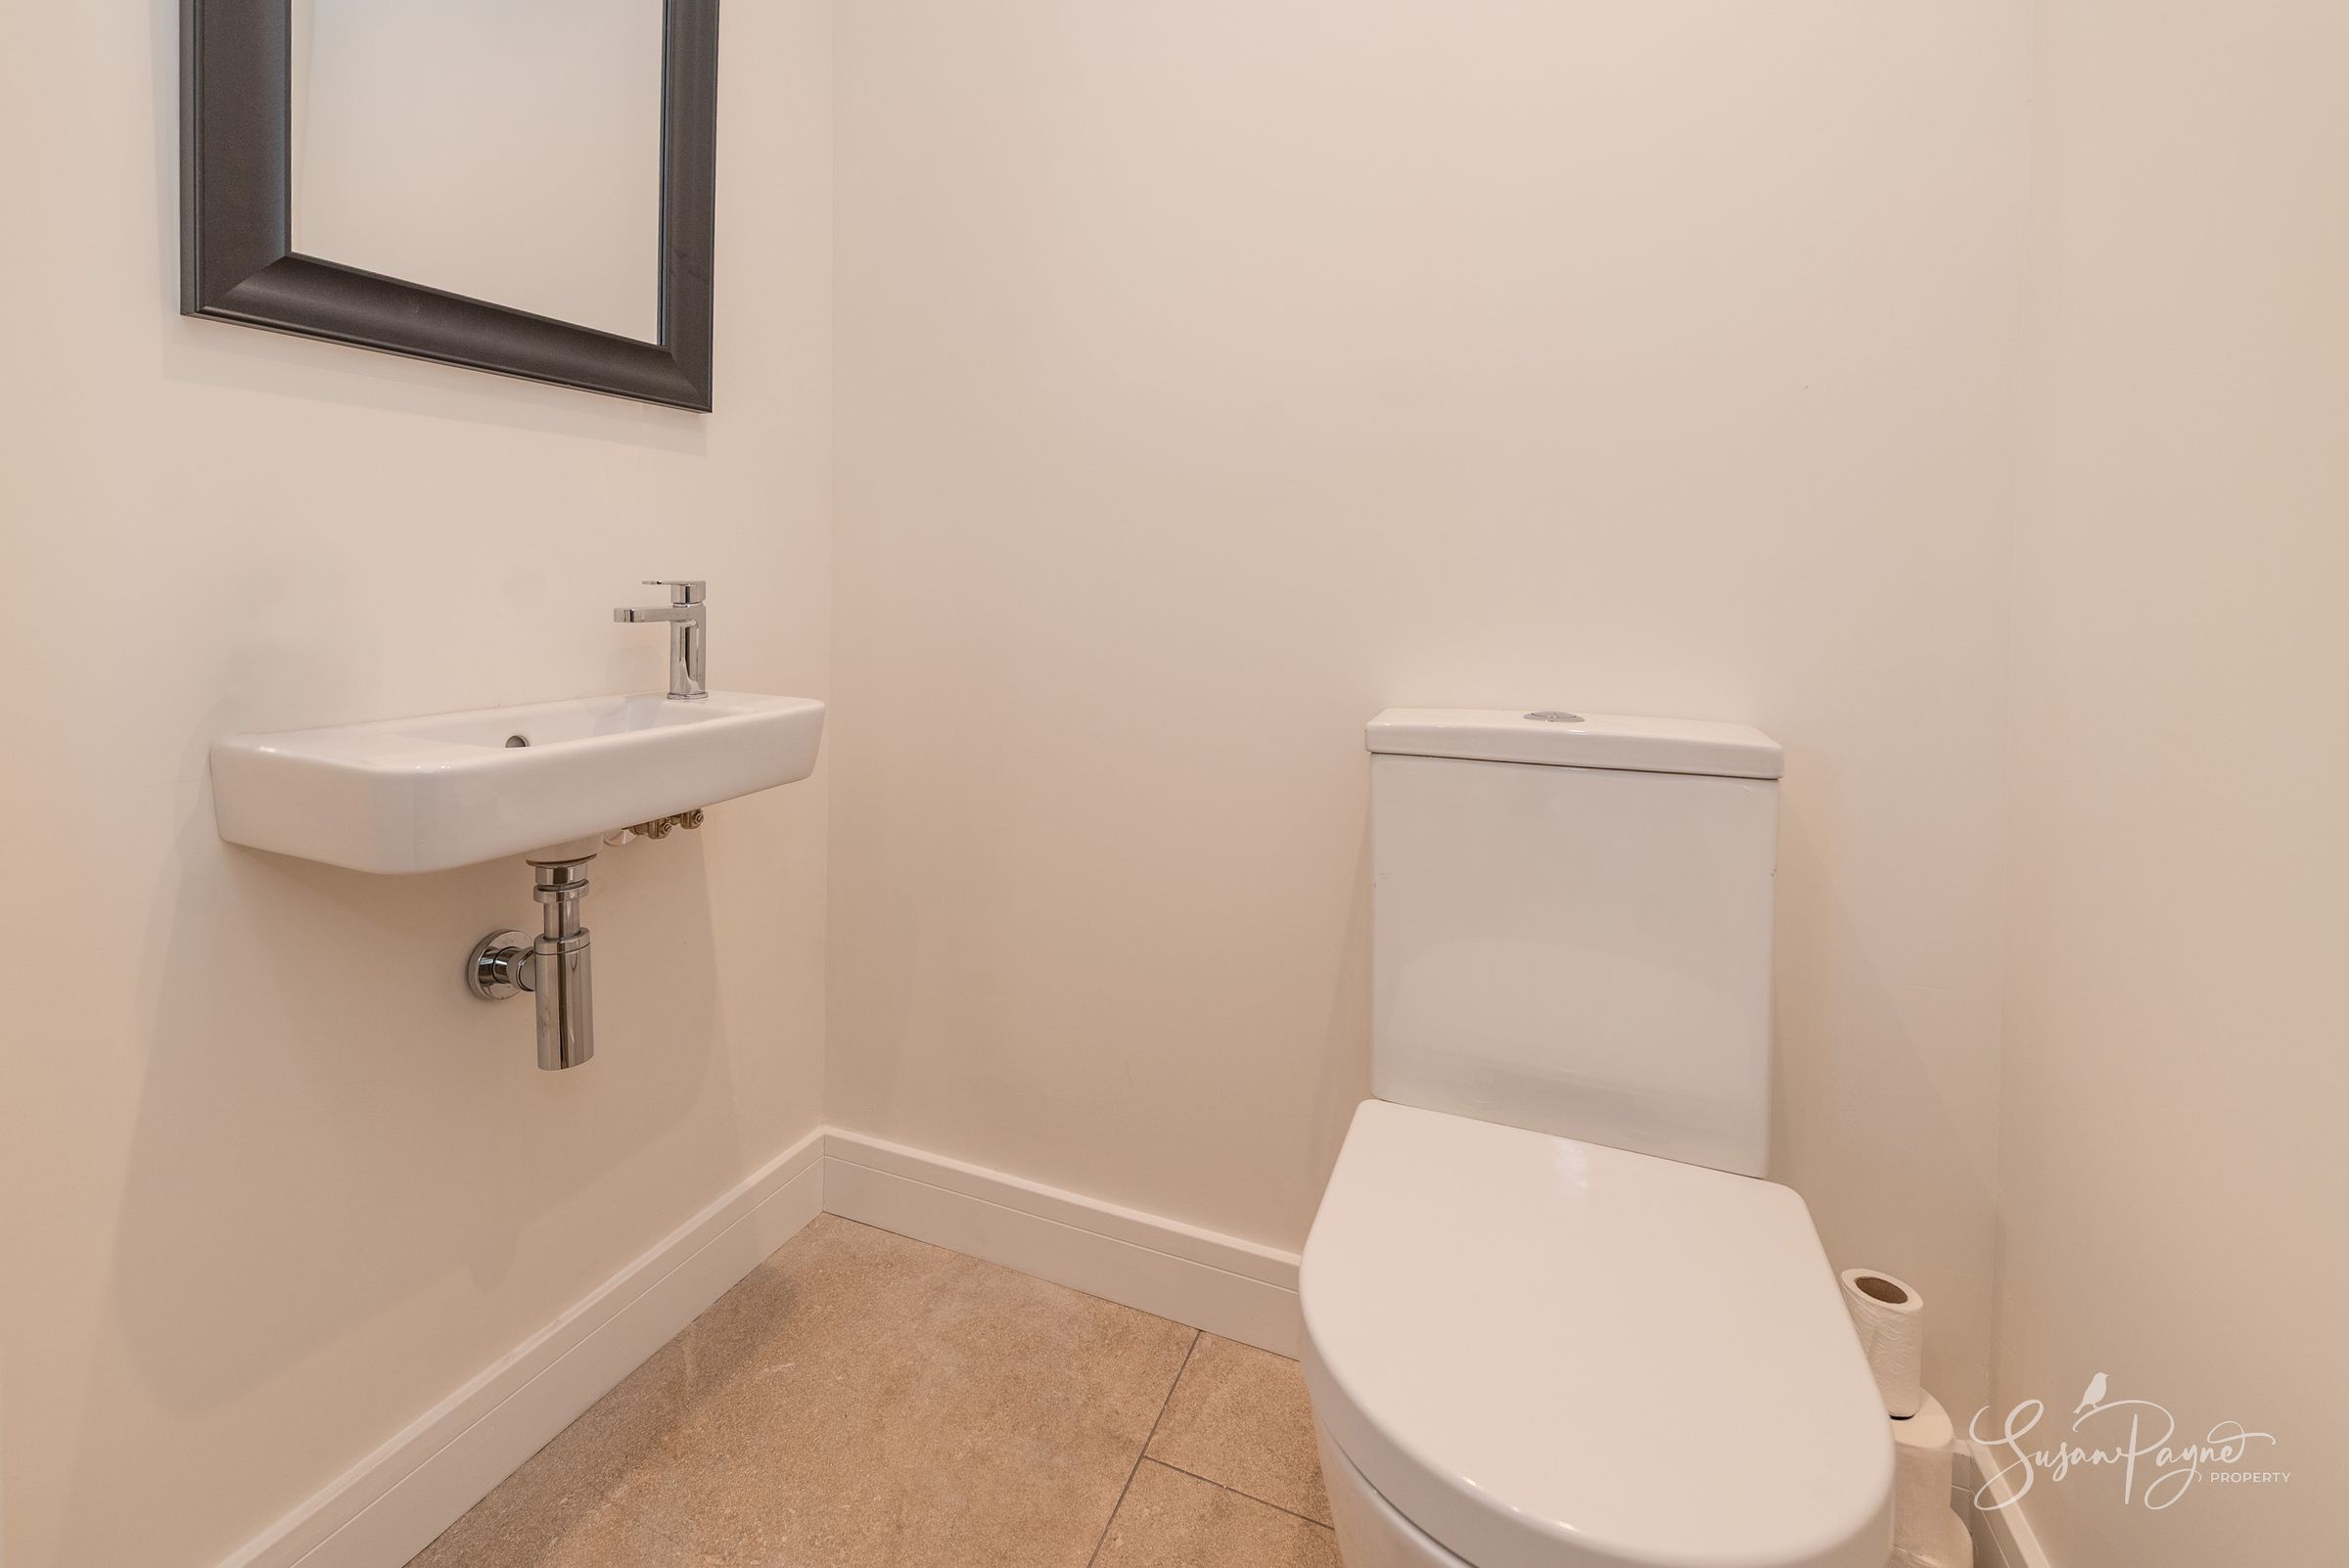
Cloakroom
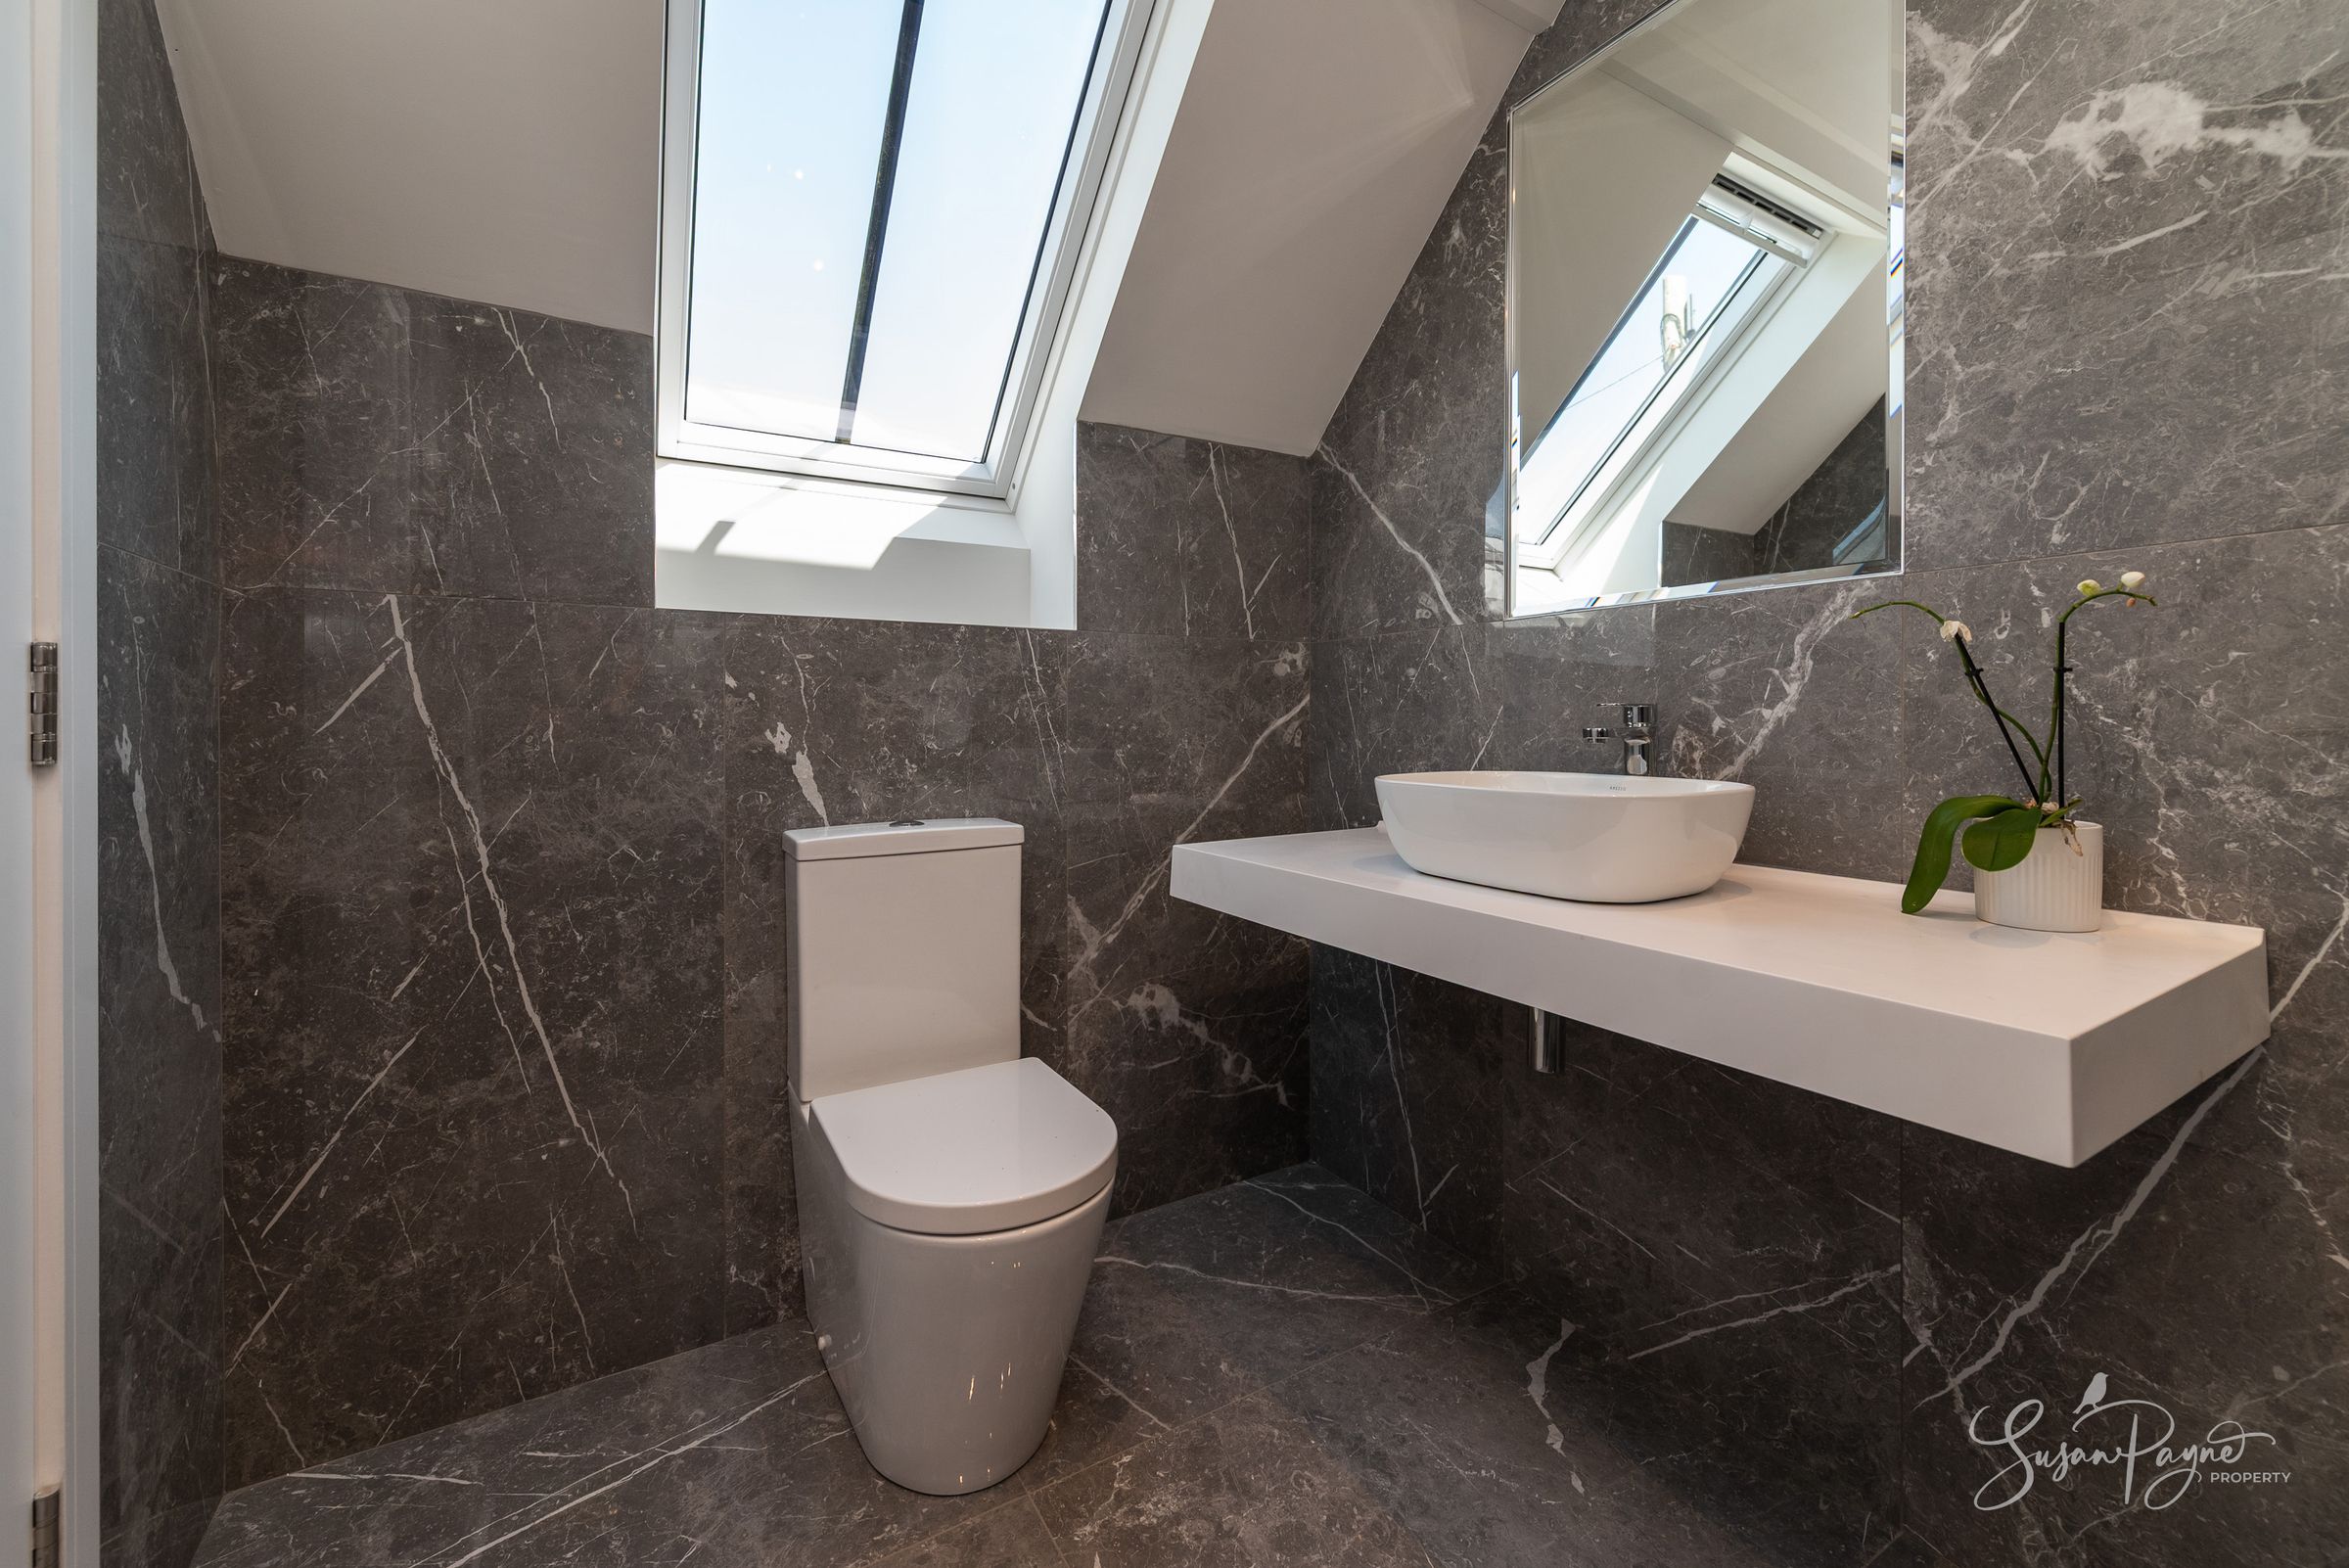
Conveniently positioned off the hallway, the cloakroom is fitted with a contemporary WC and wash hand basin, complemented by clean modern finishes and tiled flooring.
Utility Area
A useful utility space provides practicality for day-to-day living, ideal for laundry appliances and additional household storage.
Bedroom Three
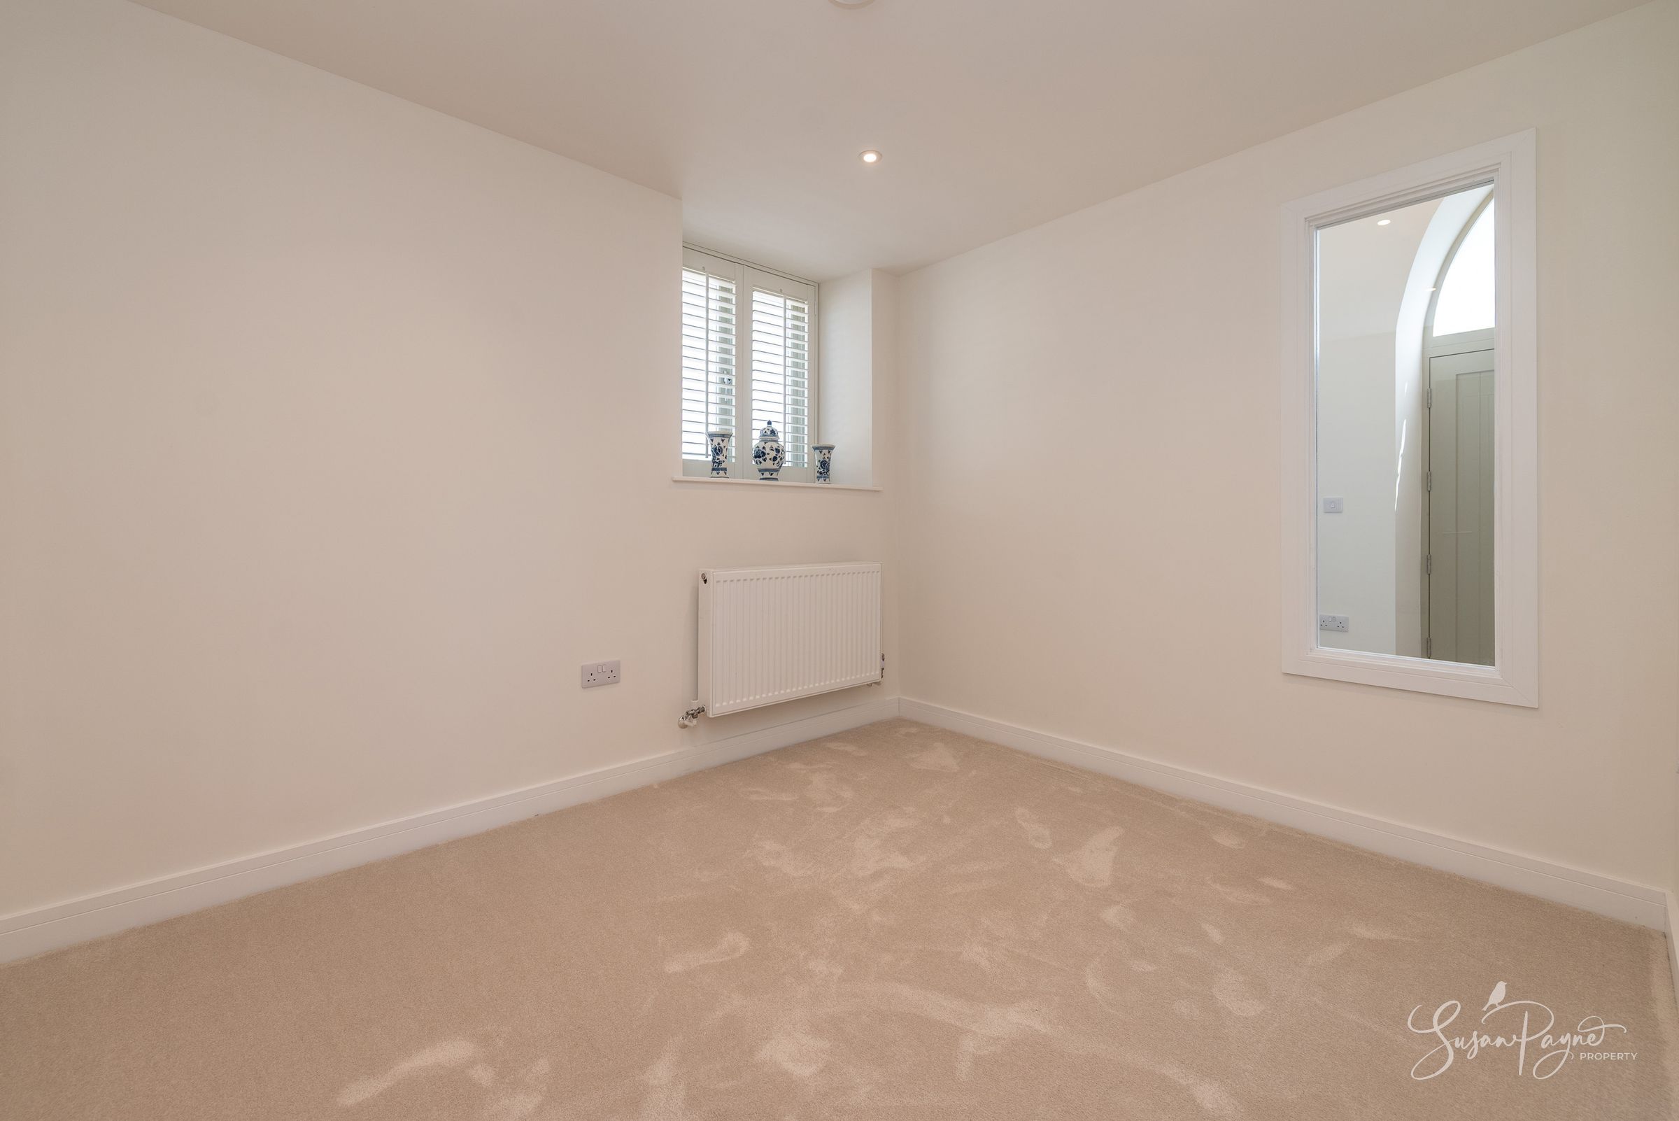
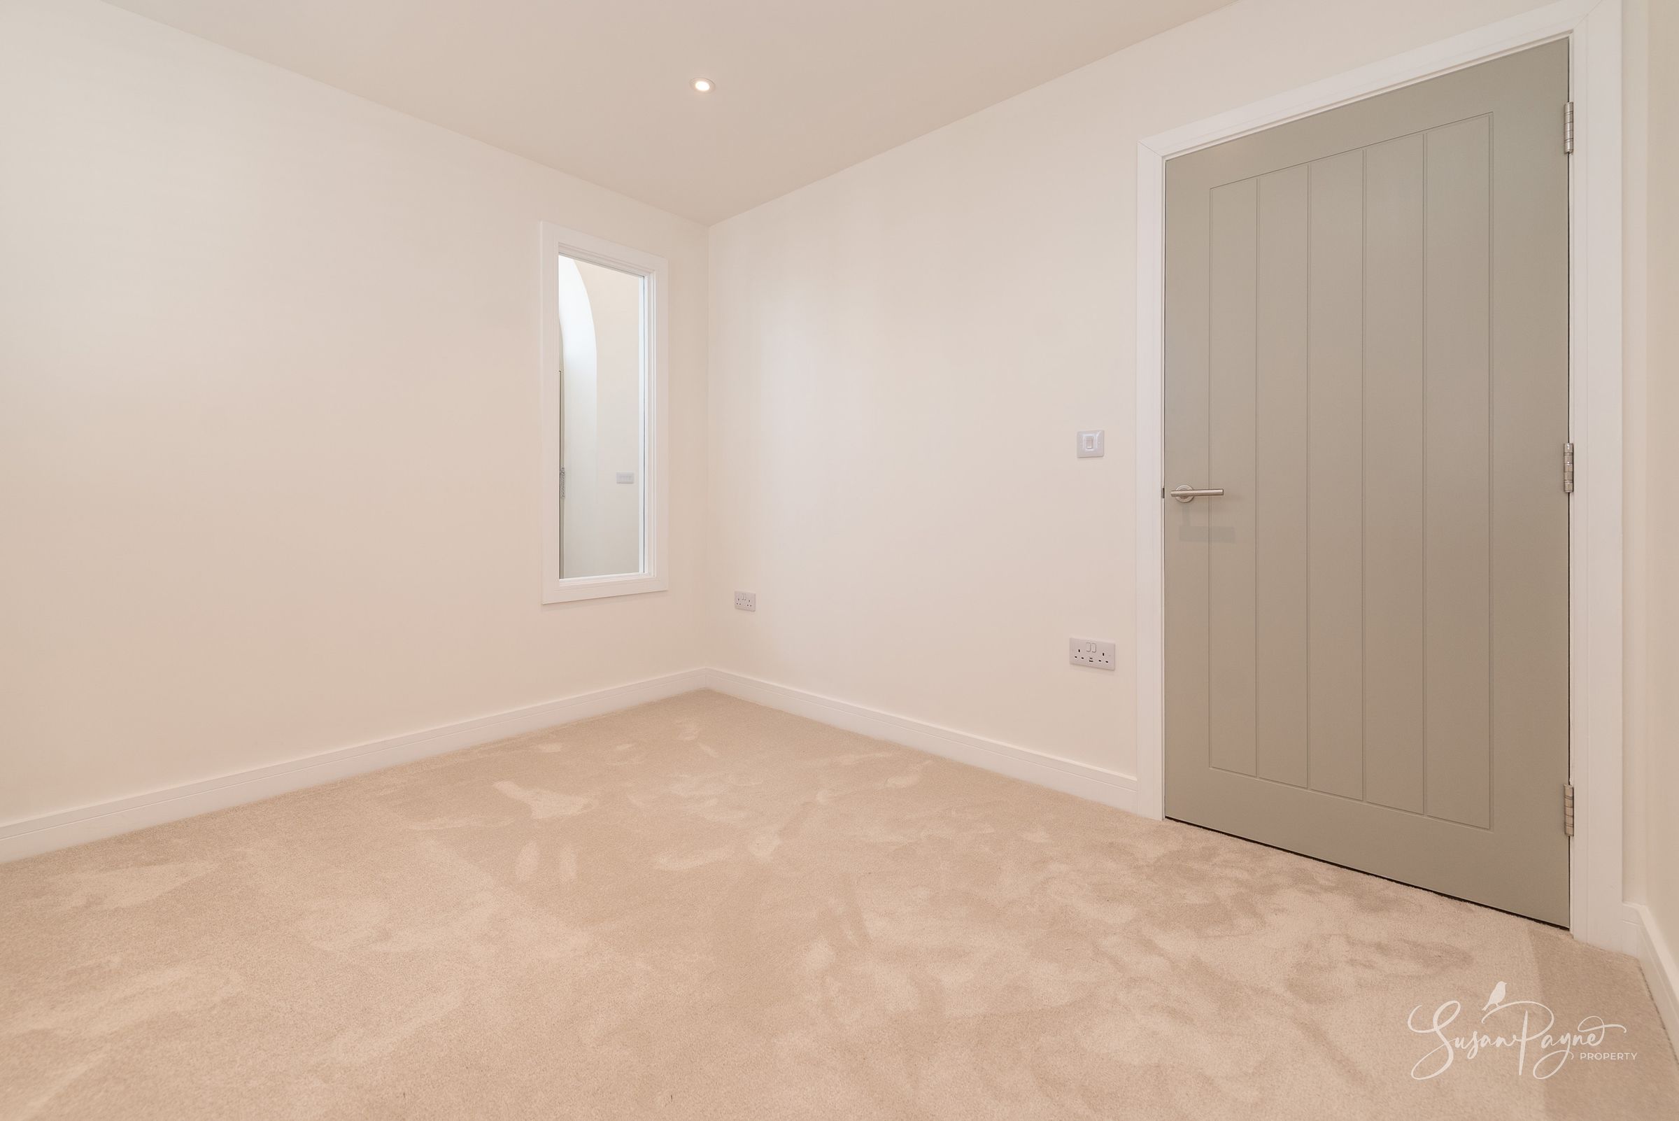
Located on the ground floor, Bedroom Three is a versatile room that could equally function as a guest bedroom, home office or study. A large window provides natural light and borrows natural light from the entrance hall.
Living Room
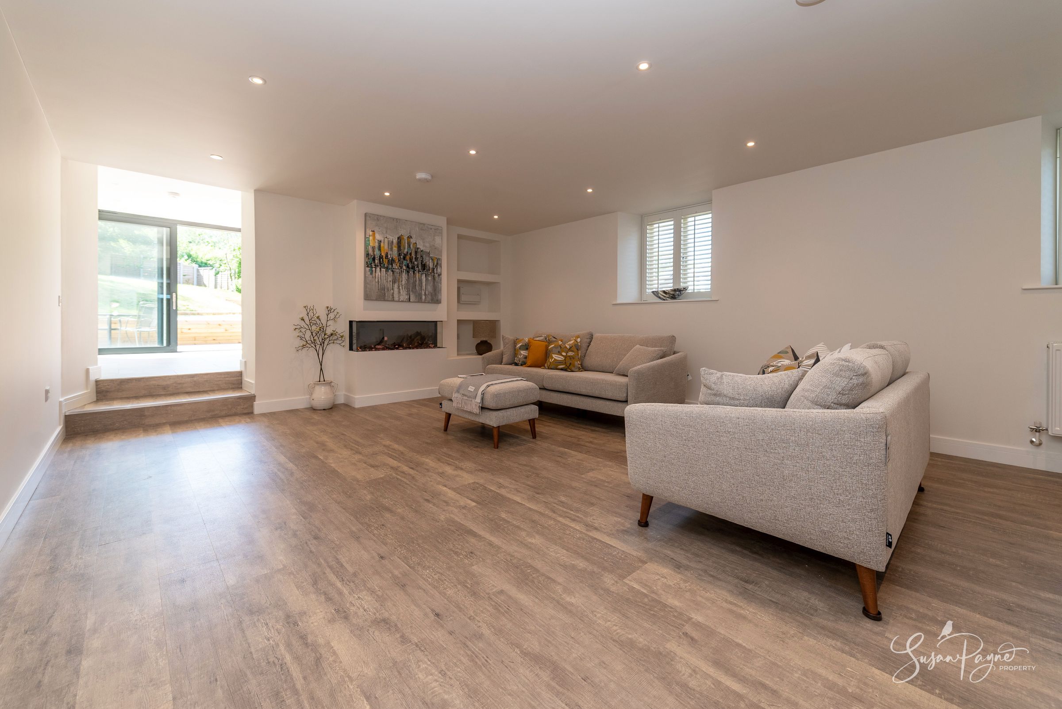
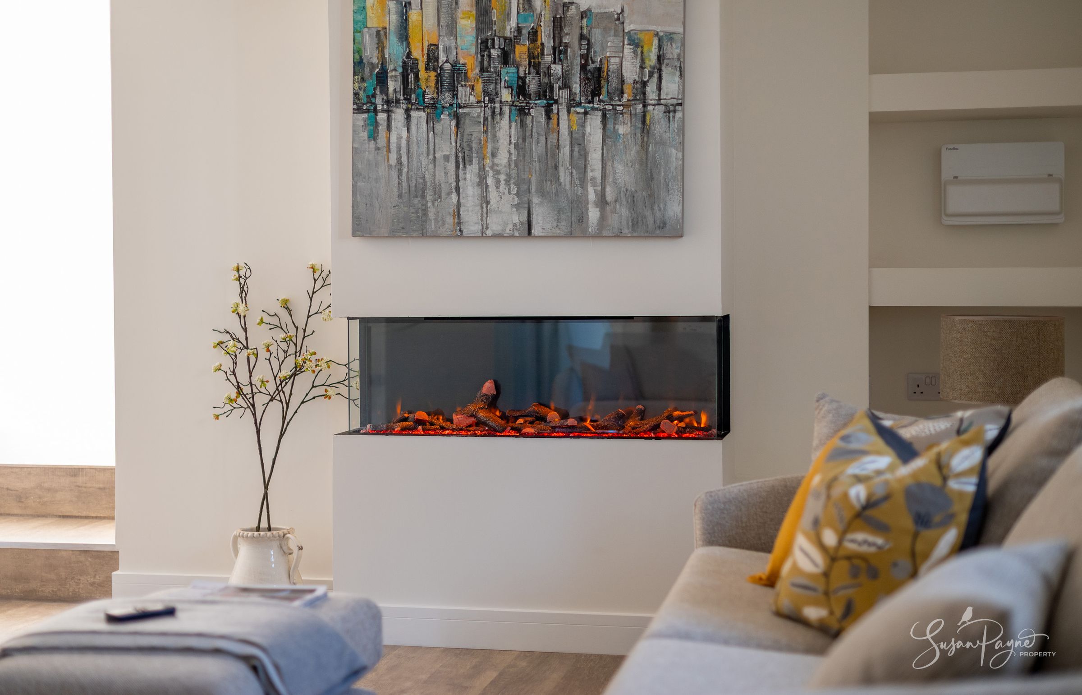
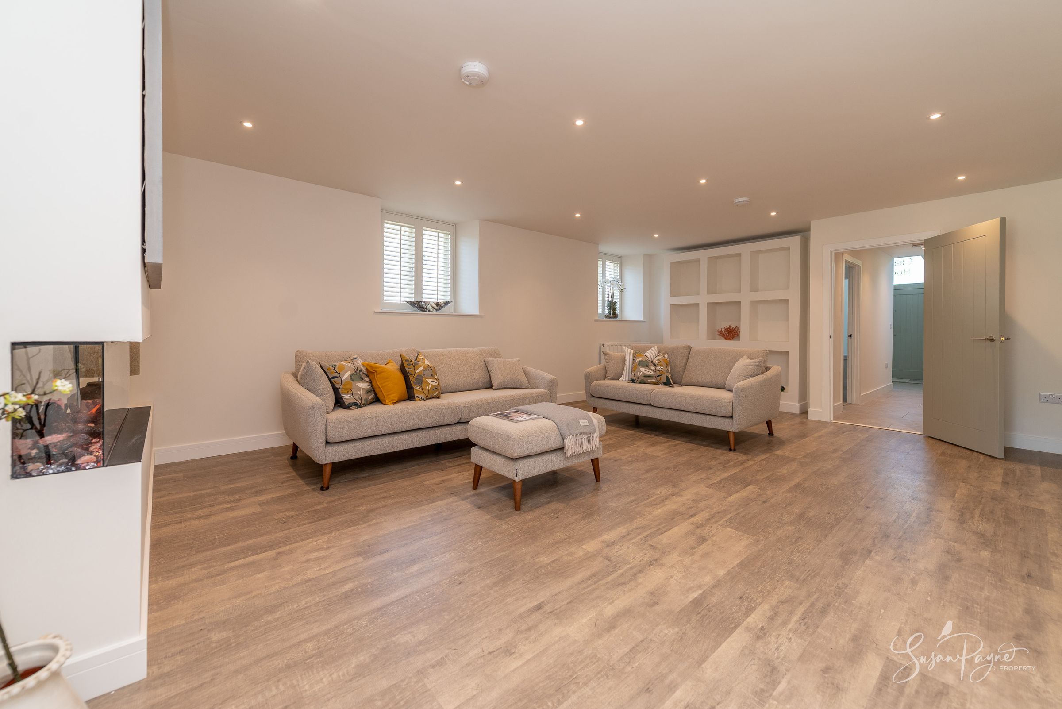
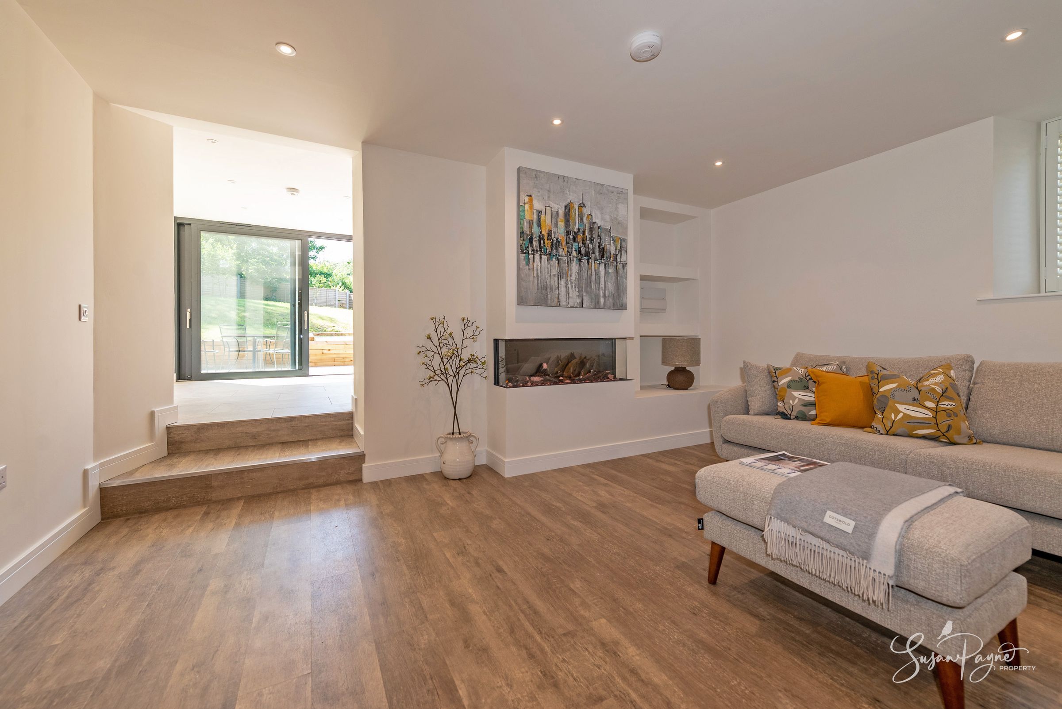
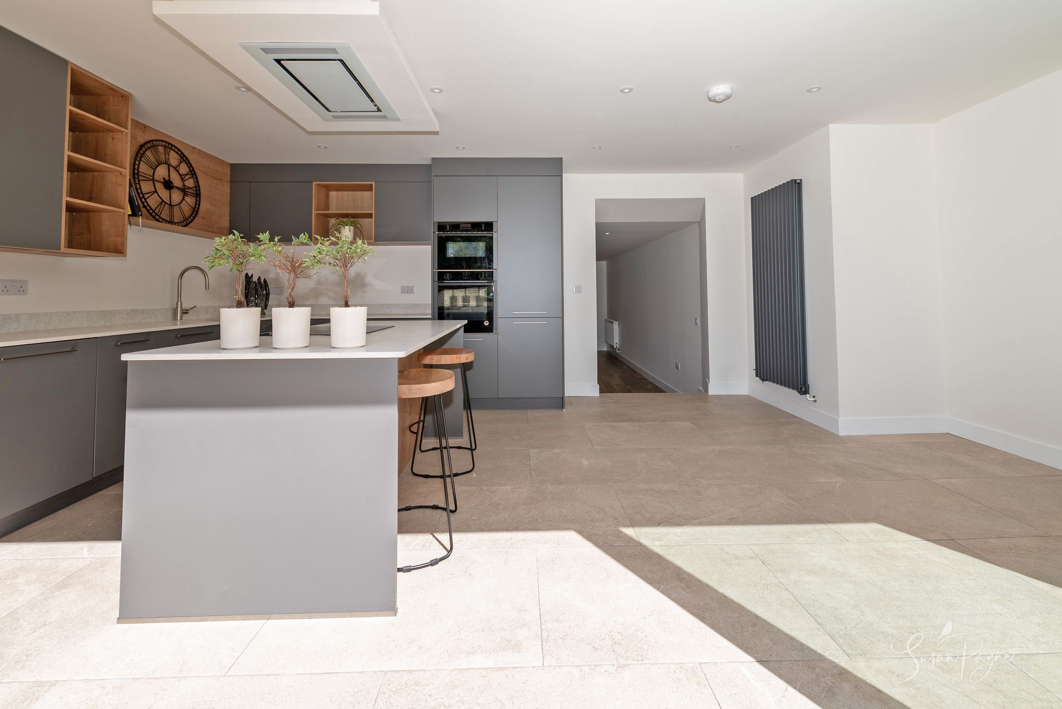
The impressive living room is a fabulous feature of the home, offering excellent proportions and a wonderfully relaxing atmosphere. Contemporary flooring, recessed lighting and a striking modern fireplace create a stylish focal point, while the open connection to the kitchen/dining space enhances the sociable layout. Broad steps lead seamlessly through to the kitchen area, creating architectural interest and a sense of separation without compromising openness.
Kitchen/Diner
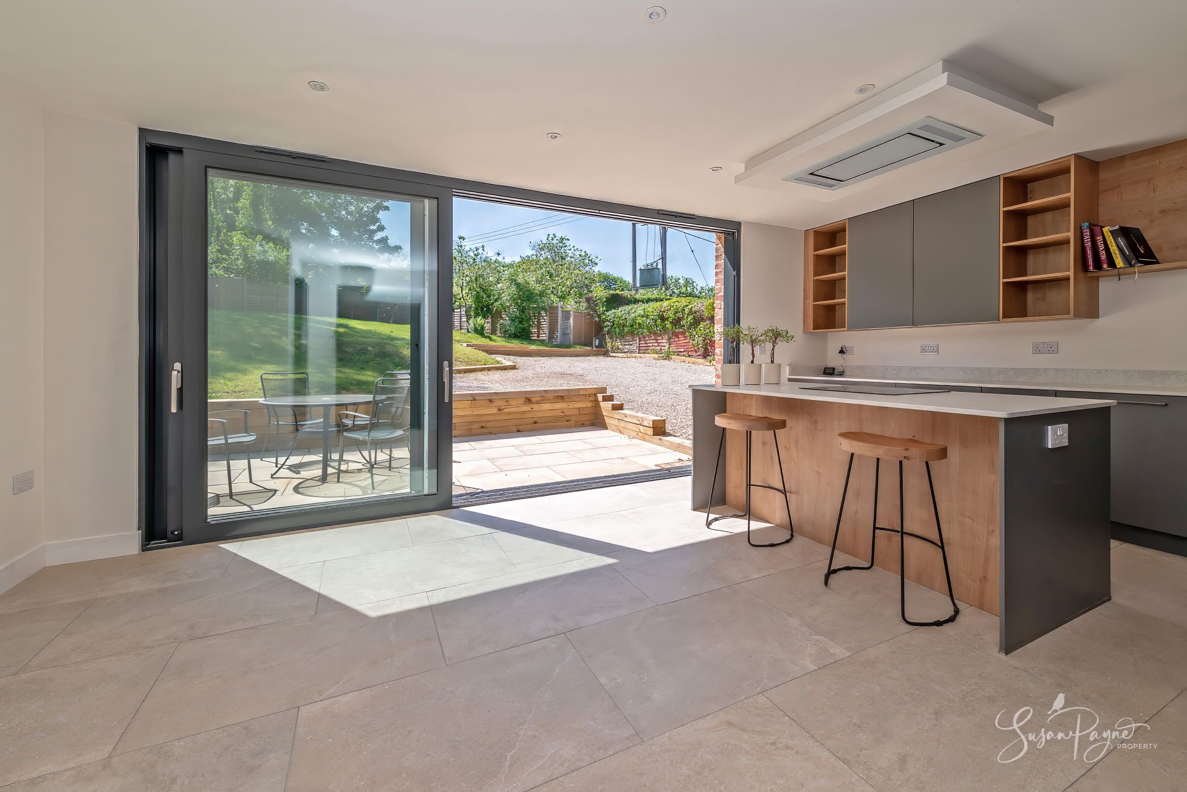
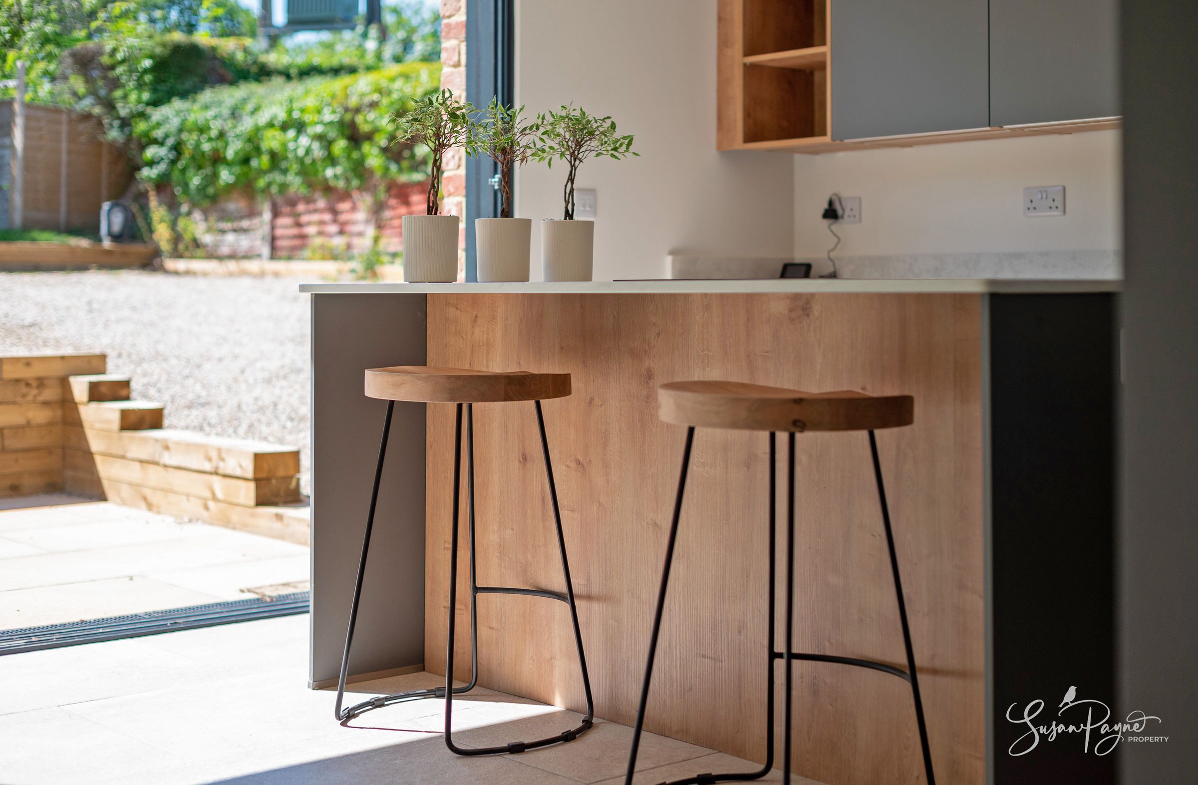
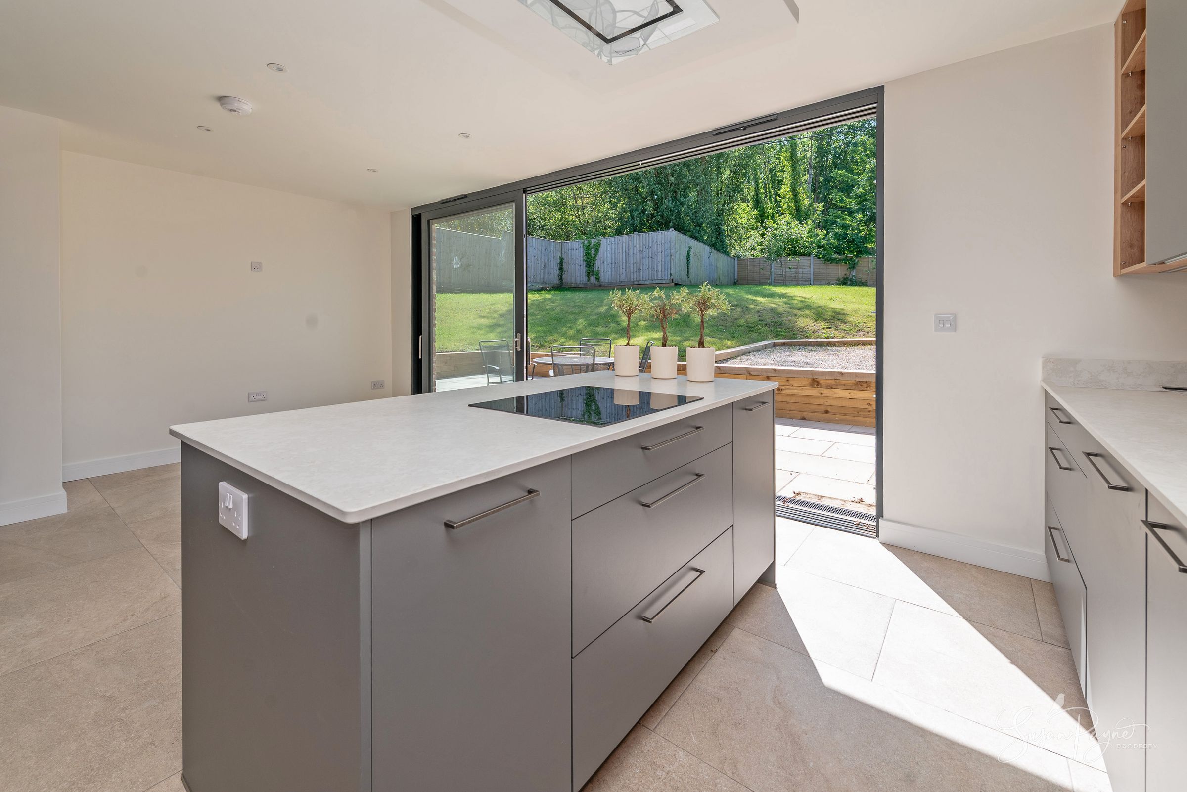
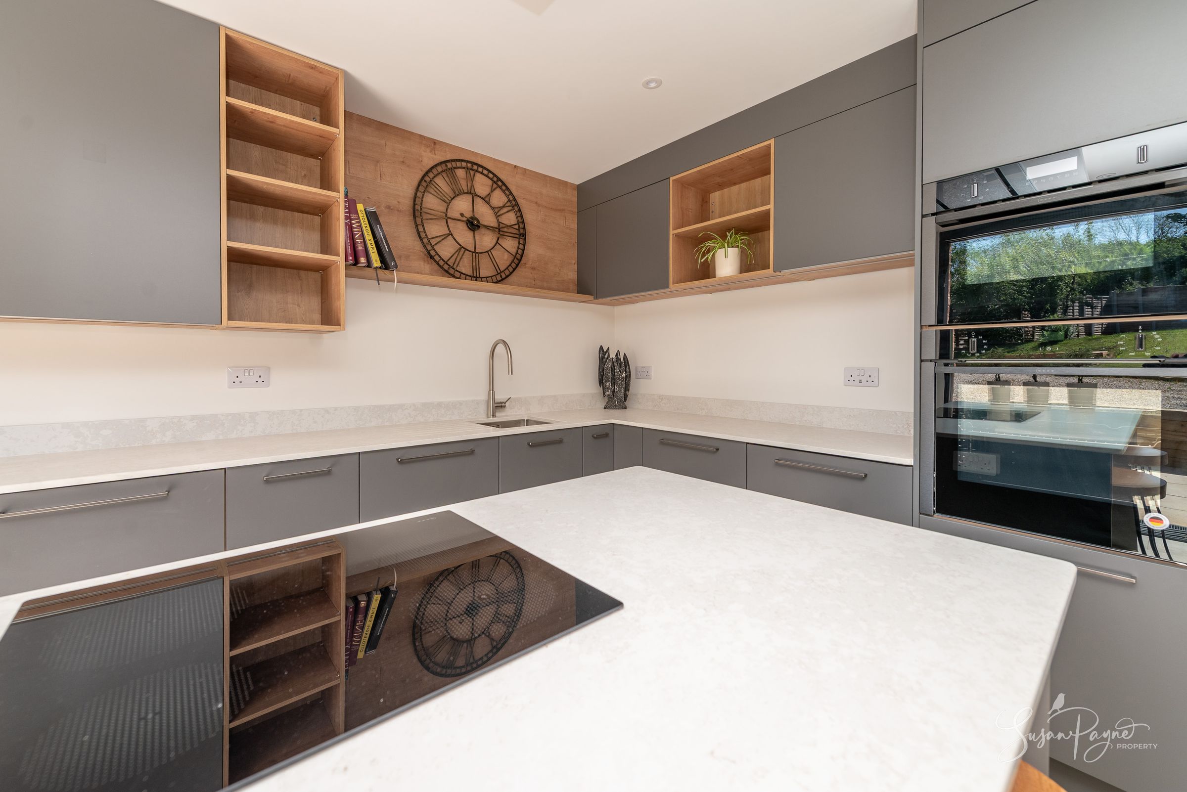
The beautifully designed kitchen/dining room has been thoughtfully finished with a sleek contemporary Nolte kitchen by Linear Kitchen Designs, with contrasting wood accents, high-quality stone worktops and NEF appliances. A large central island provides additional preparation space and informal seating, while extensive storage enhances functionality. Expansive sliding doors open directly onto the terrace and garden, flooding the room with natural light and creating superb indoor-outdoor living ideal for entertaining.
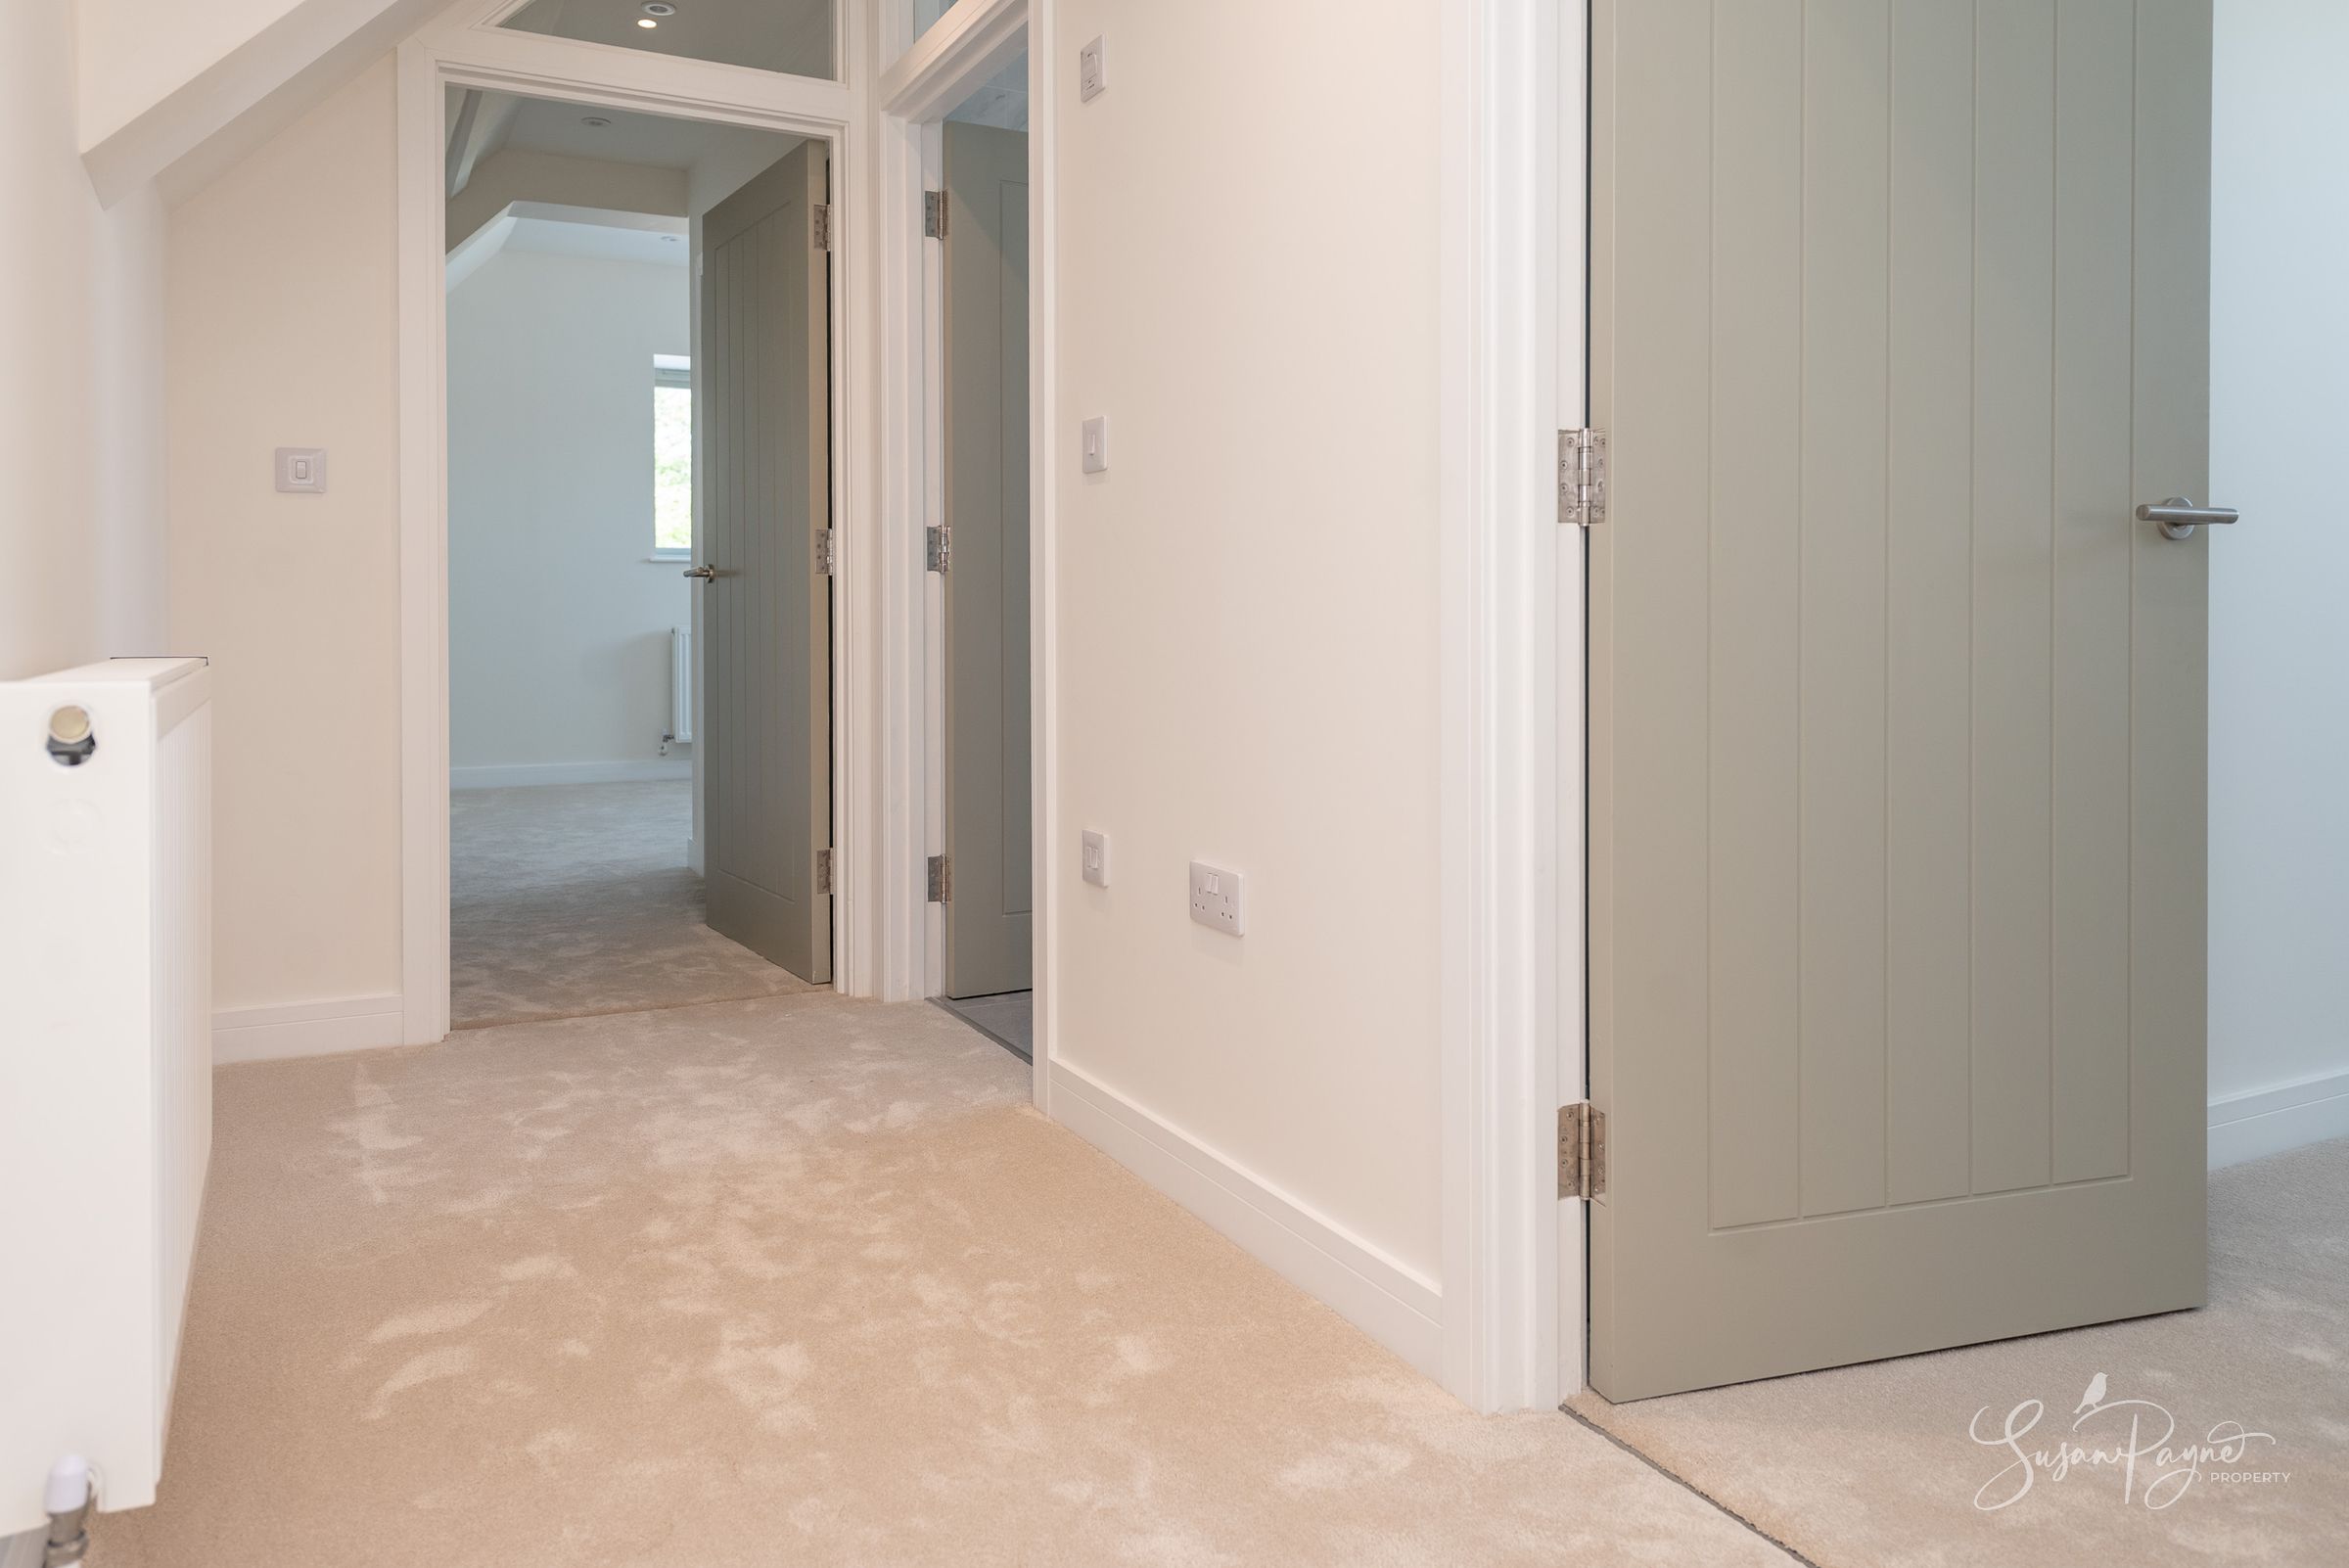
First-Floor Landing
The characterful turning staircase leads up to the first-floor landing, which provides access to the upper accommodation and benefits from natural light and soft neutral décor.
Bedroom One
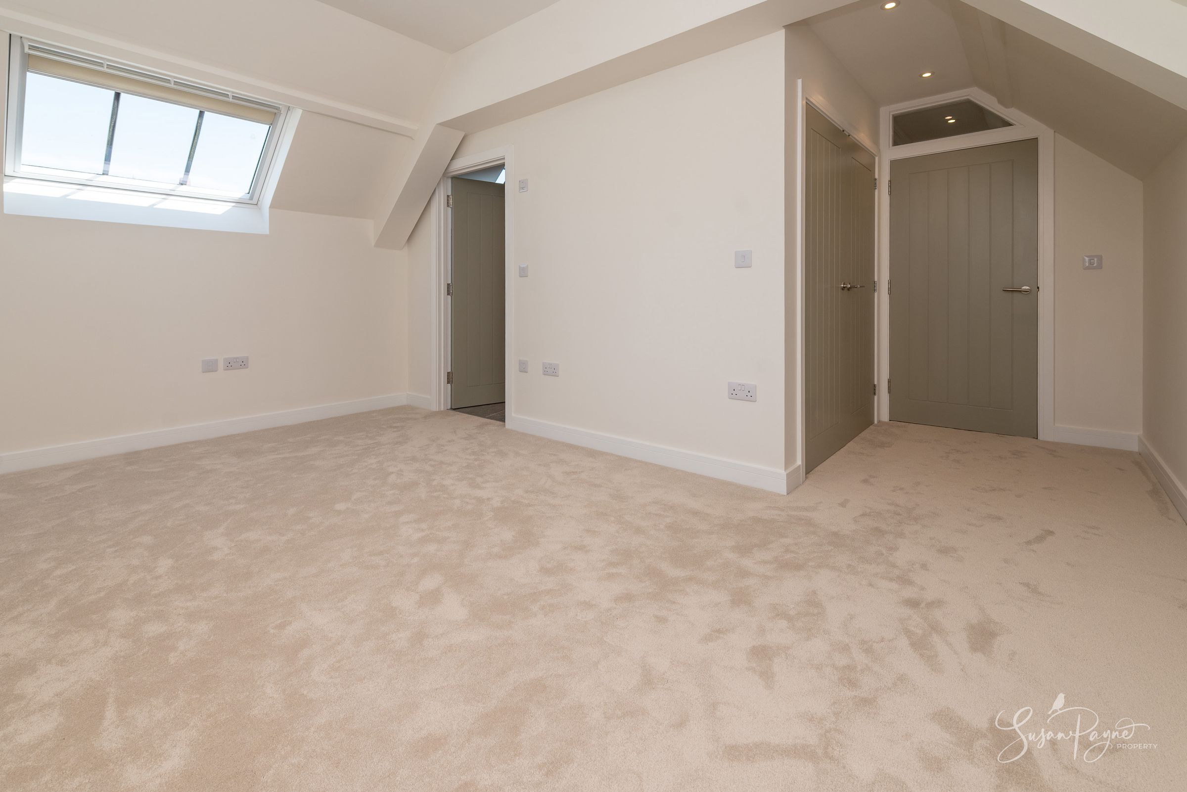
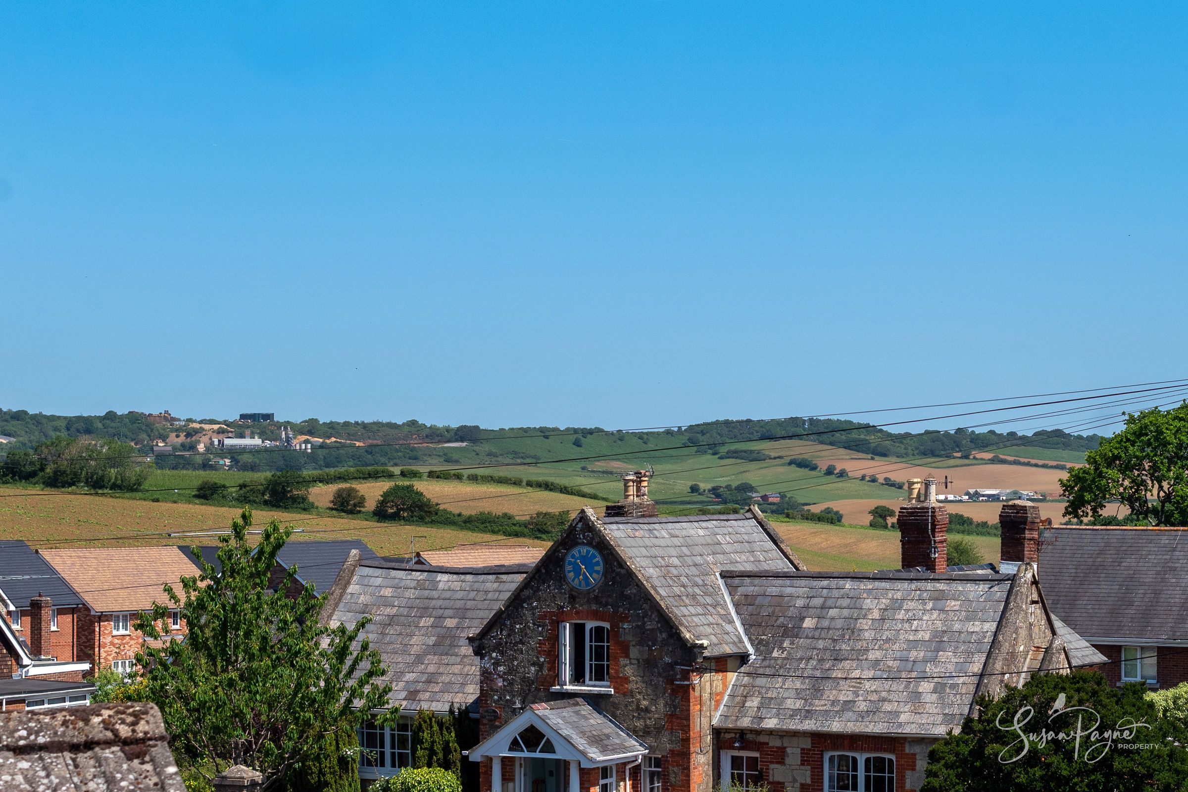
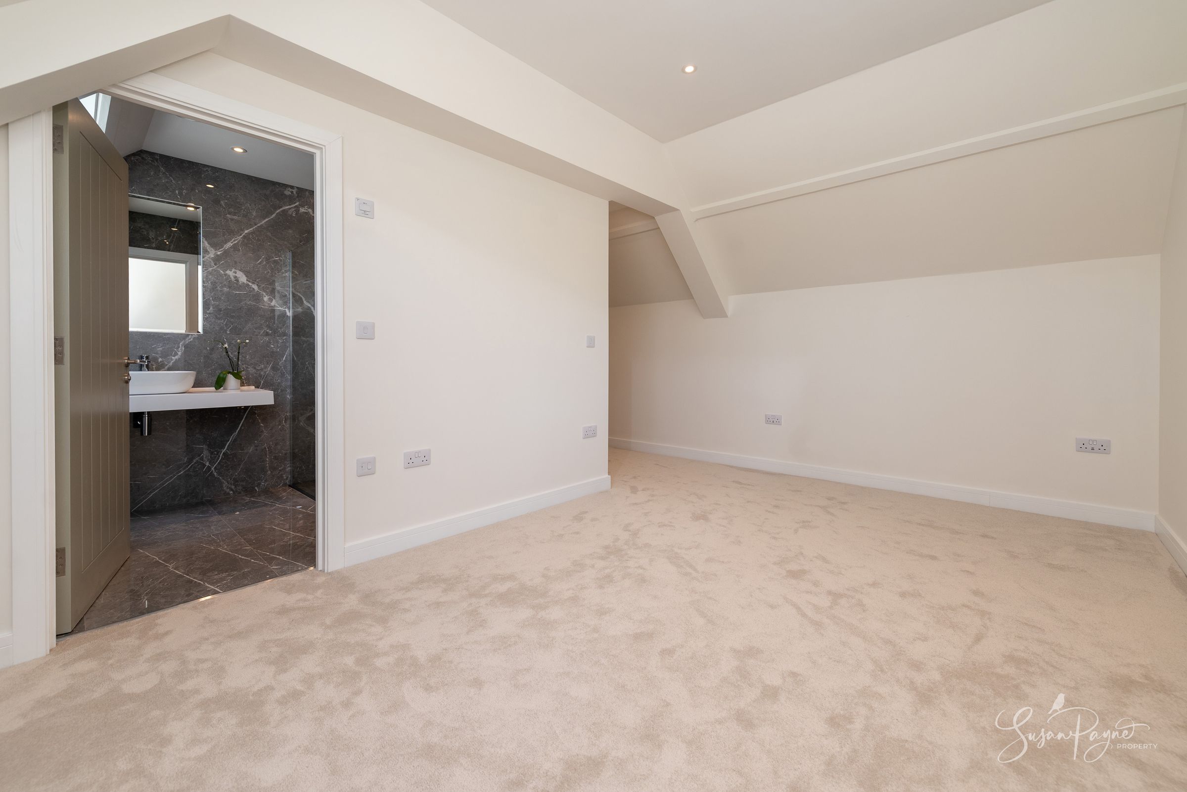
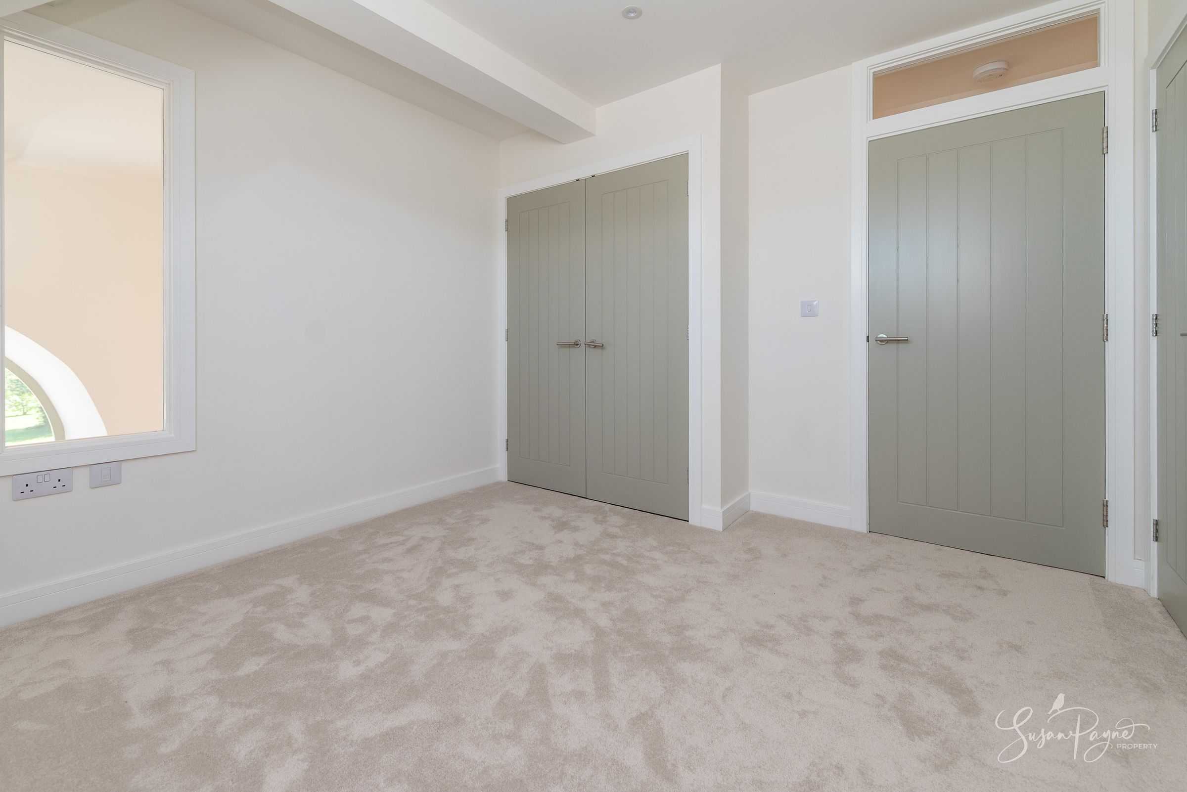
The principal bedroom is a spacious and beautifully presented double room enjoying a peaceful outlook over rooftops to the downs beyond. The room features a large built-in wardrobe, offers ample space for furnishings and benefits from direct access to a stylish en-suite shower room.
Ensuite
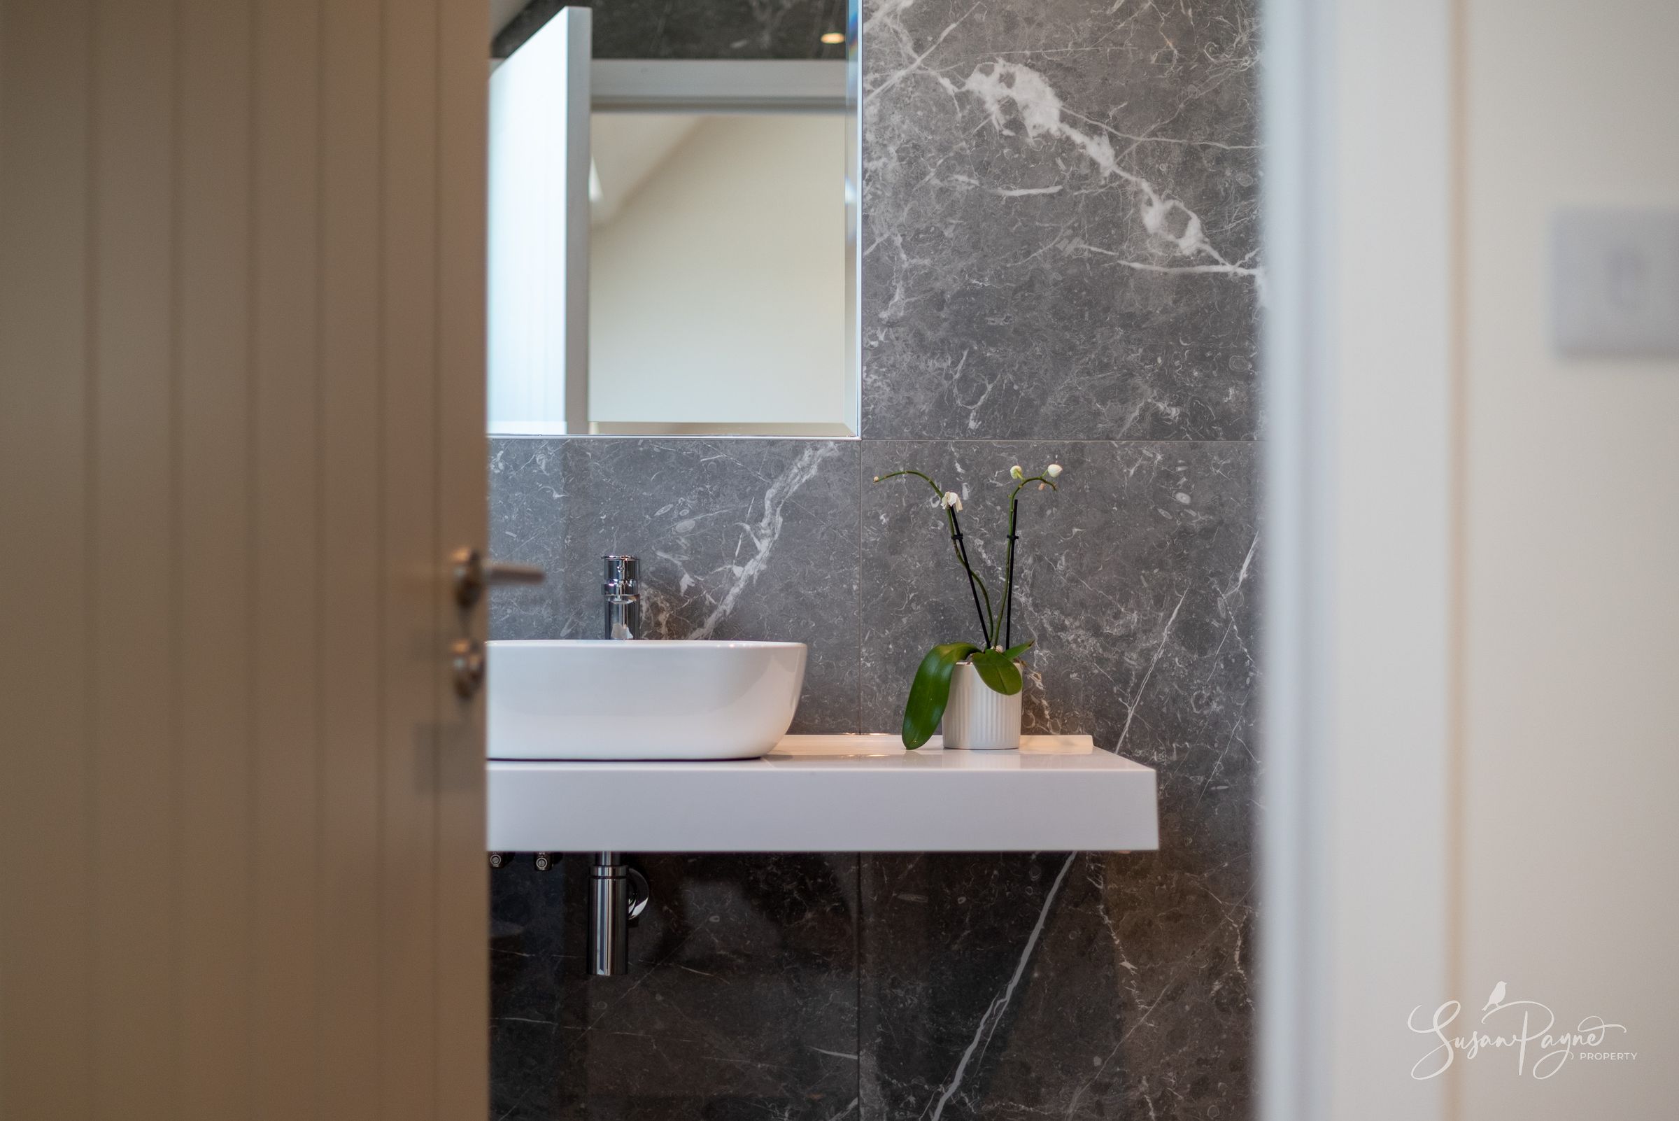
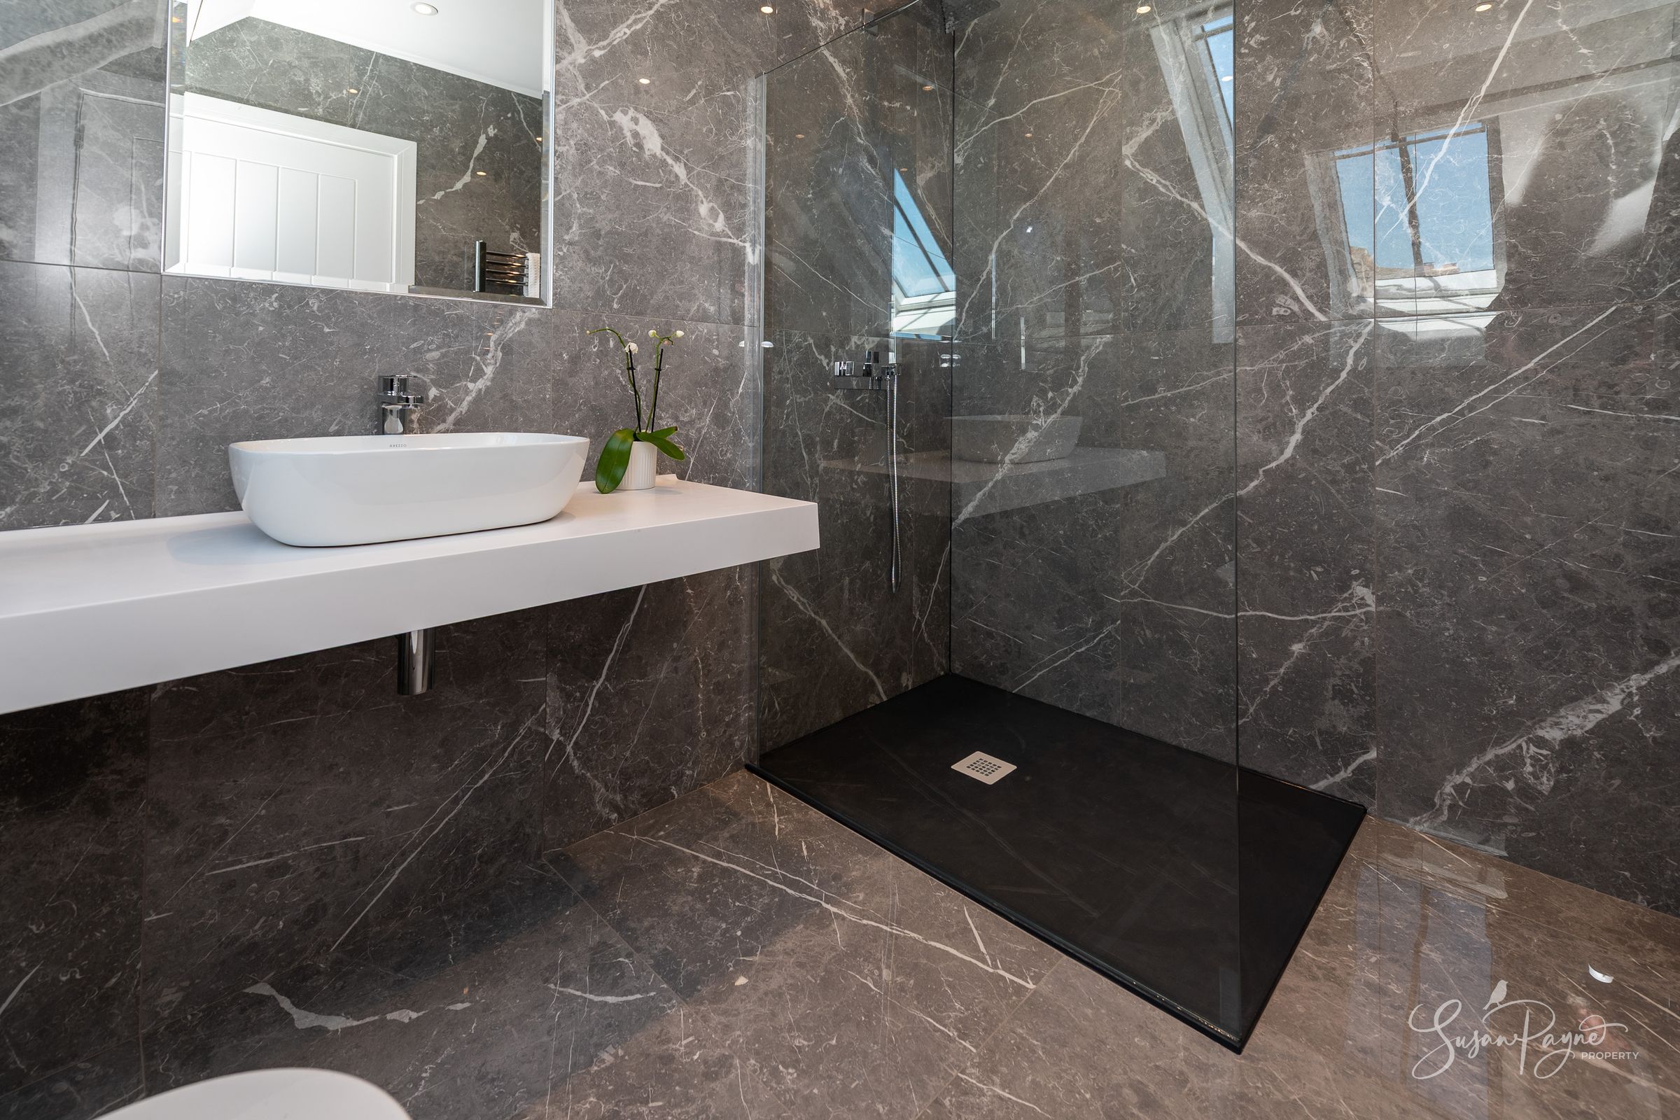
The ensuite shower room is fitted with modern sanitaryware and contemporary finishes, providing a sleek and practical private space for the principal bedroom.
Bedroom Two
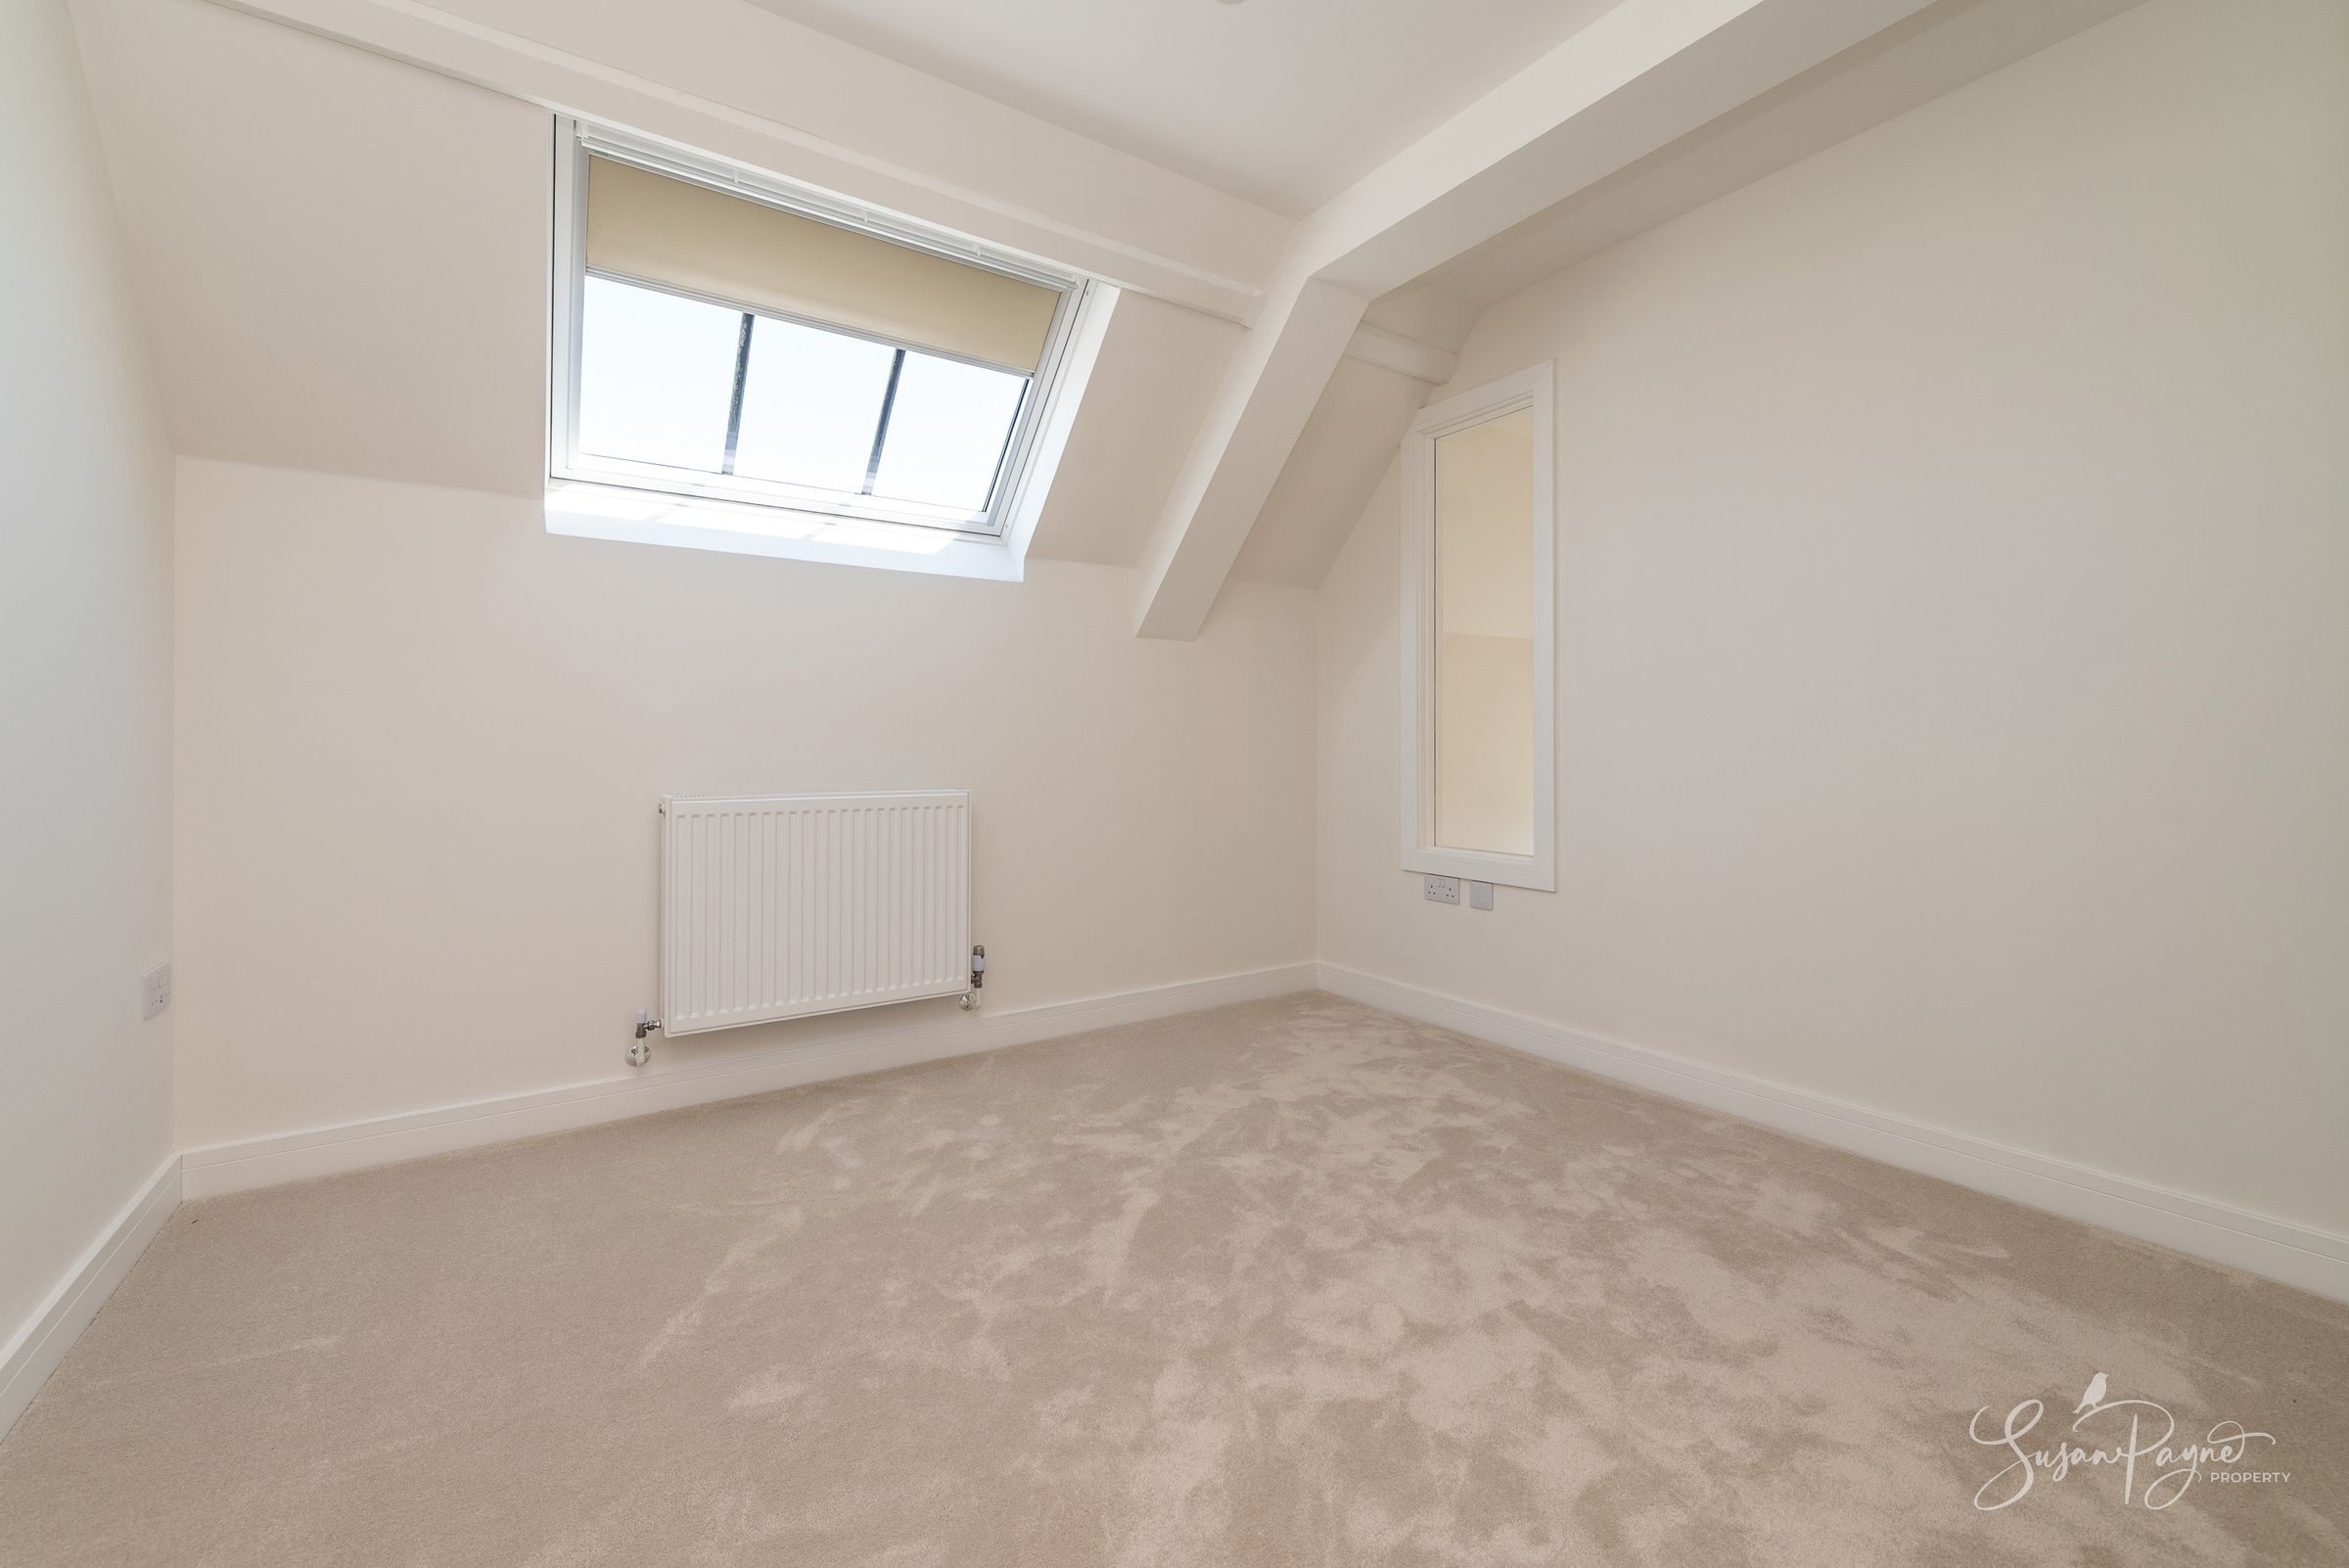
Bedroom Two is another well-proportioned dual-aspect double bedroom, enjoying pleasant natural light and flexibility for family living or guest accommodation.
Family Bathroom
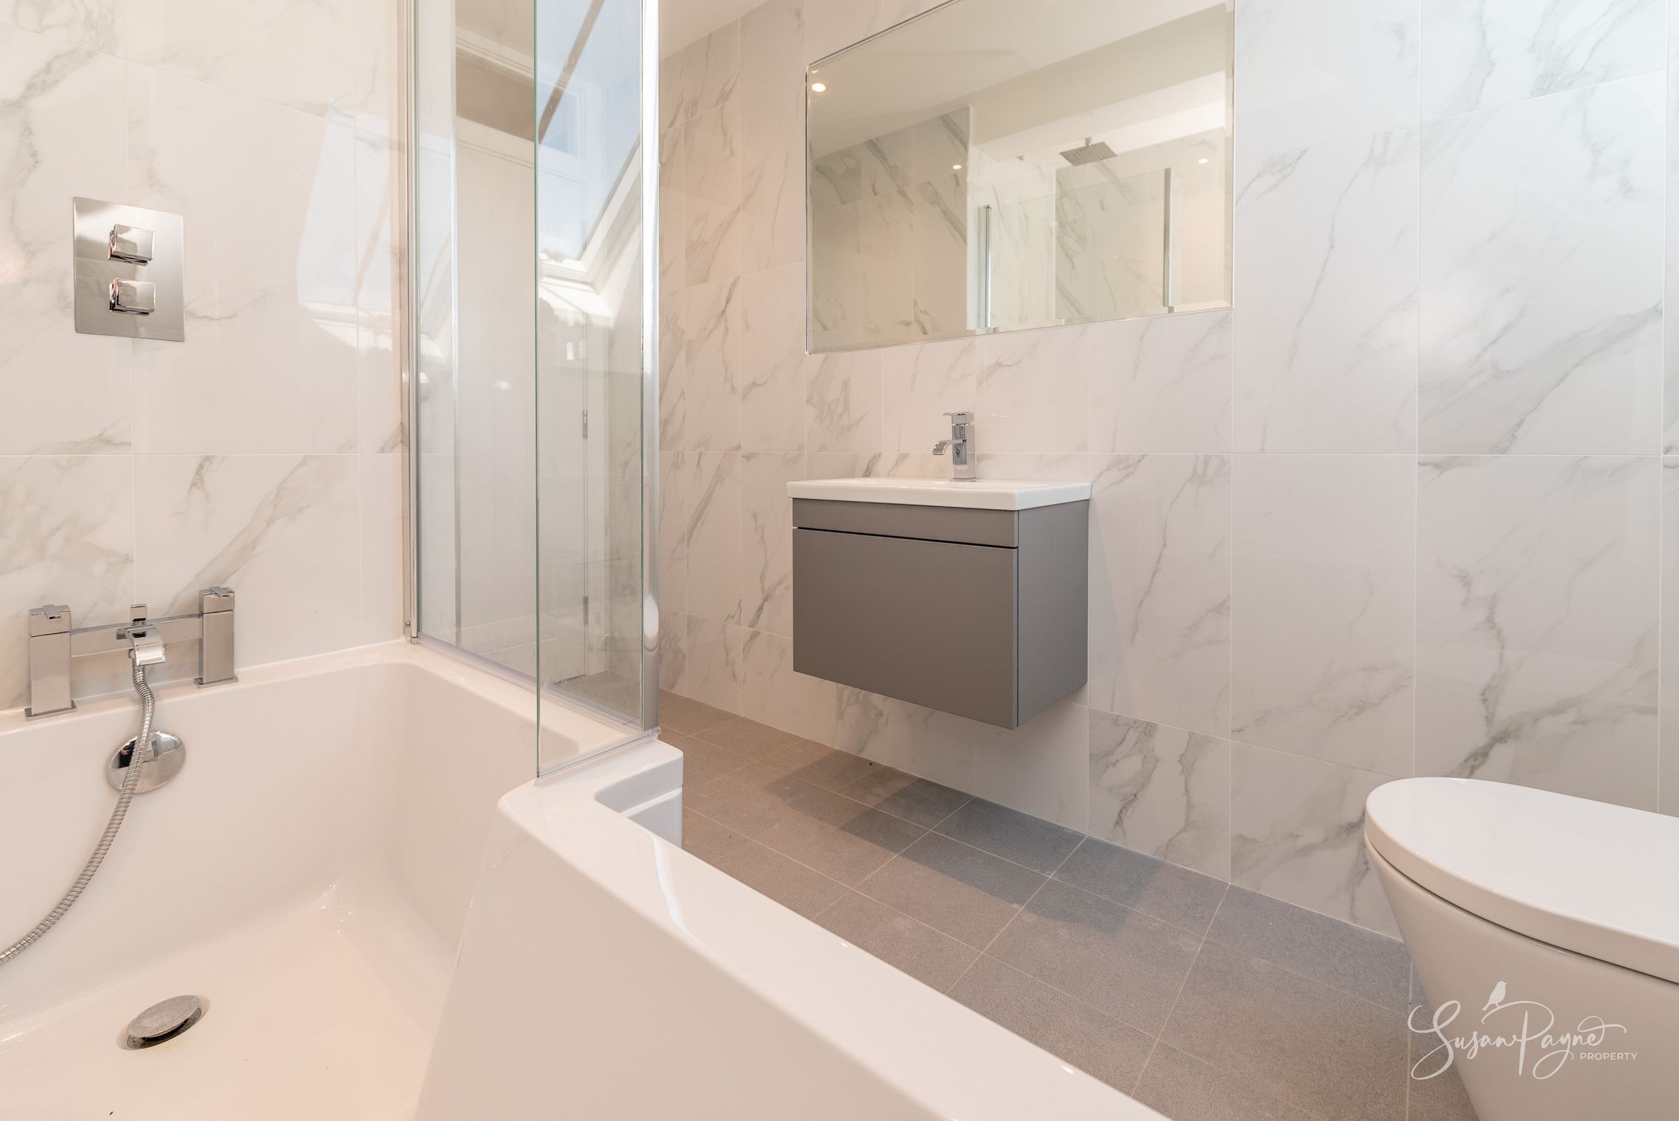
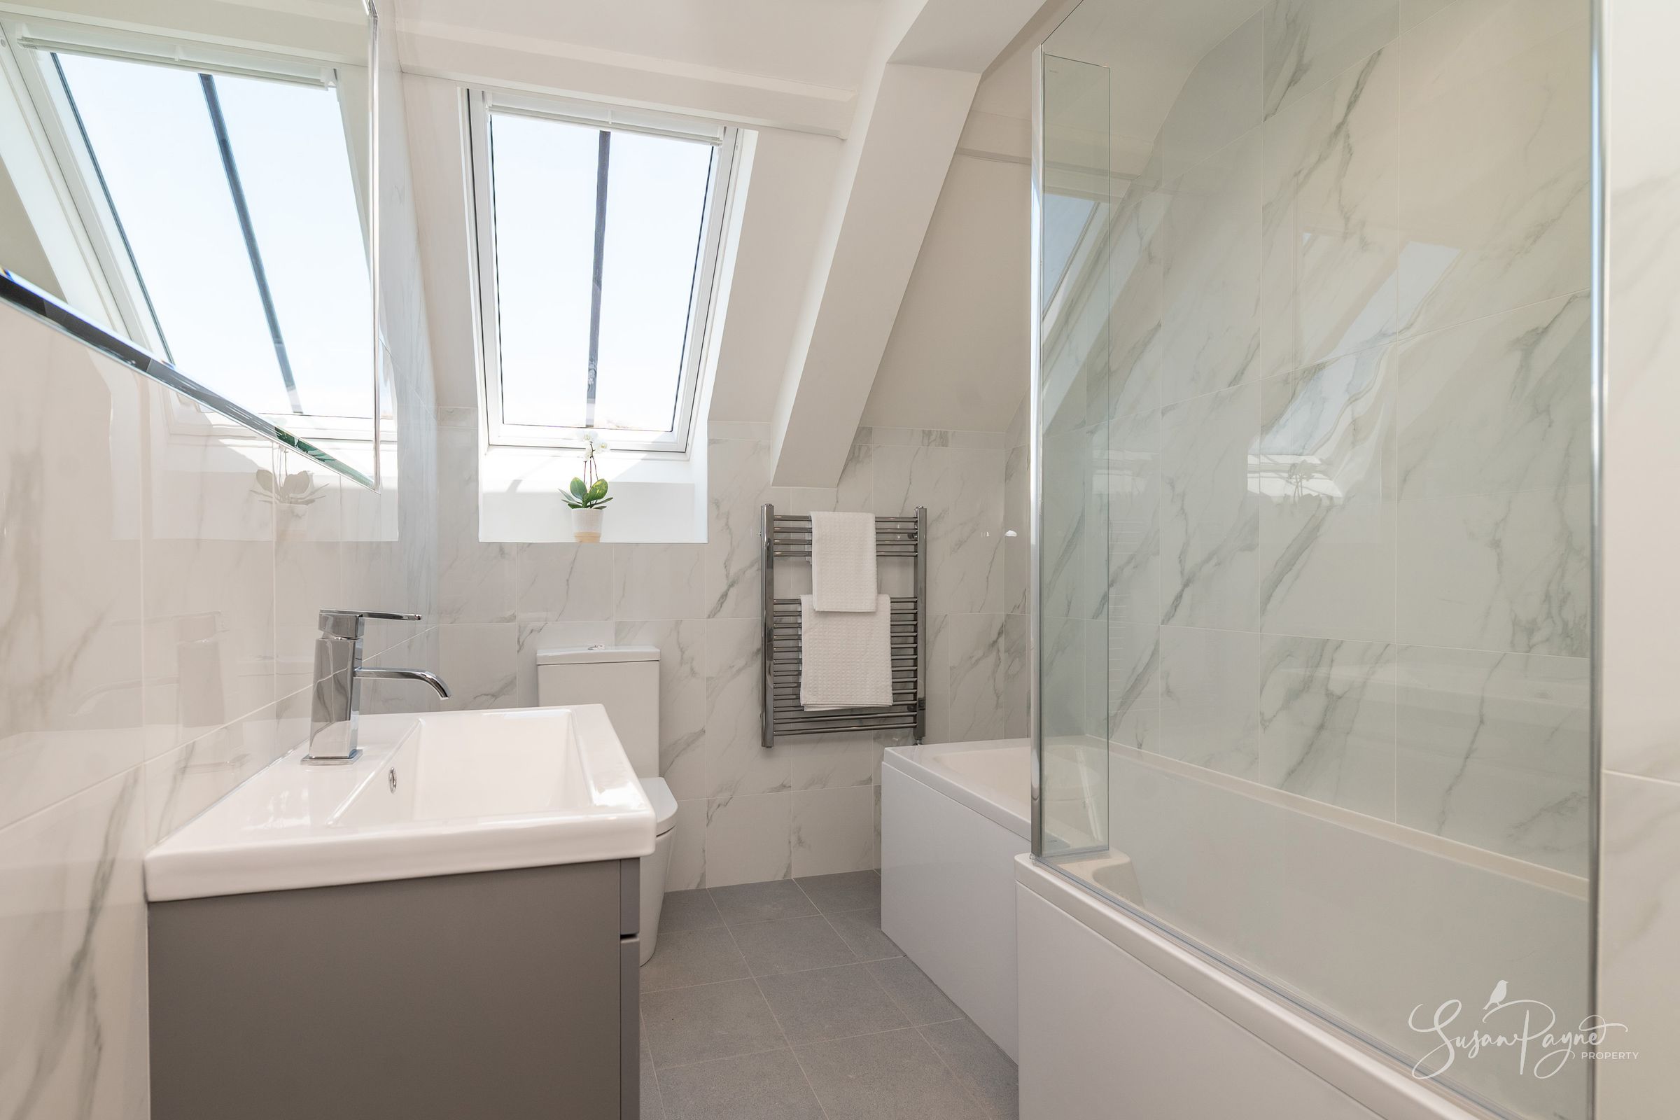
The family bathroom has been finished to a high standard with a modern suite including bath, wash basin and WC, complemented by stylish tiling and contemporary fittings.
Properties you may like
Disclaimer - Agent's Note: These particulars are for general guidance only and do not form part of any offer or contract. While reasonable care has been taken to ensure accuracy, information supplied by sellers or third parties may not have been independently verified. Buyers should ask their solicitor or conveyancer to verify legal matters and any information important to them. Measurements are approximate. Appliances, services and systems have not necessarily been tested and no warranty is given as to their condition or operation. Photographs may be digitally enhanced or retouched for presentation but should not be relied upon as an exact representation of the property's appearance or condition. Susan Payne Property Ltd | Company No. 10753879