Like the look of this property?
We would love to hear from you and arrange a viewing of this property. Get in touch now!
Property features
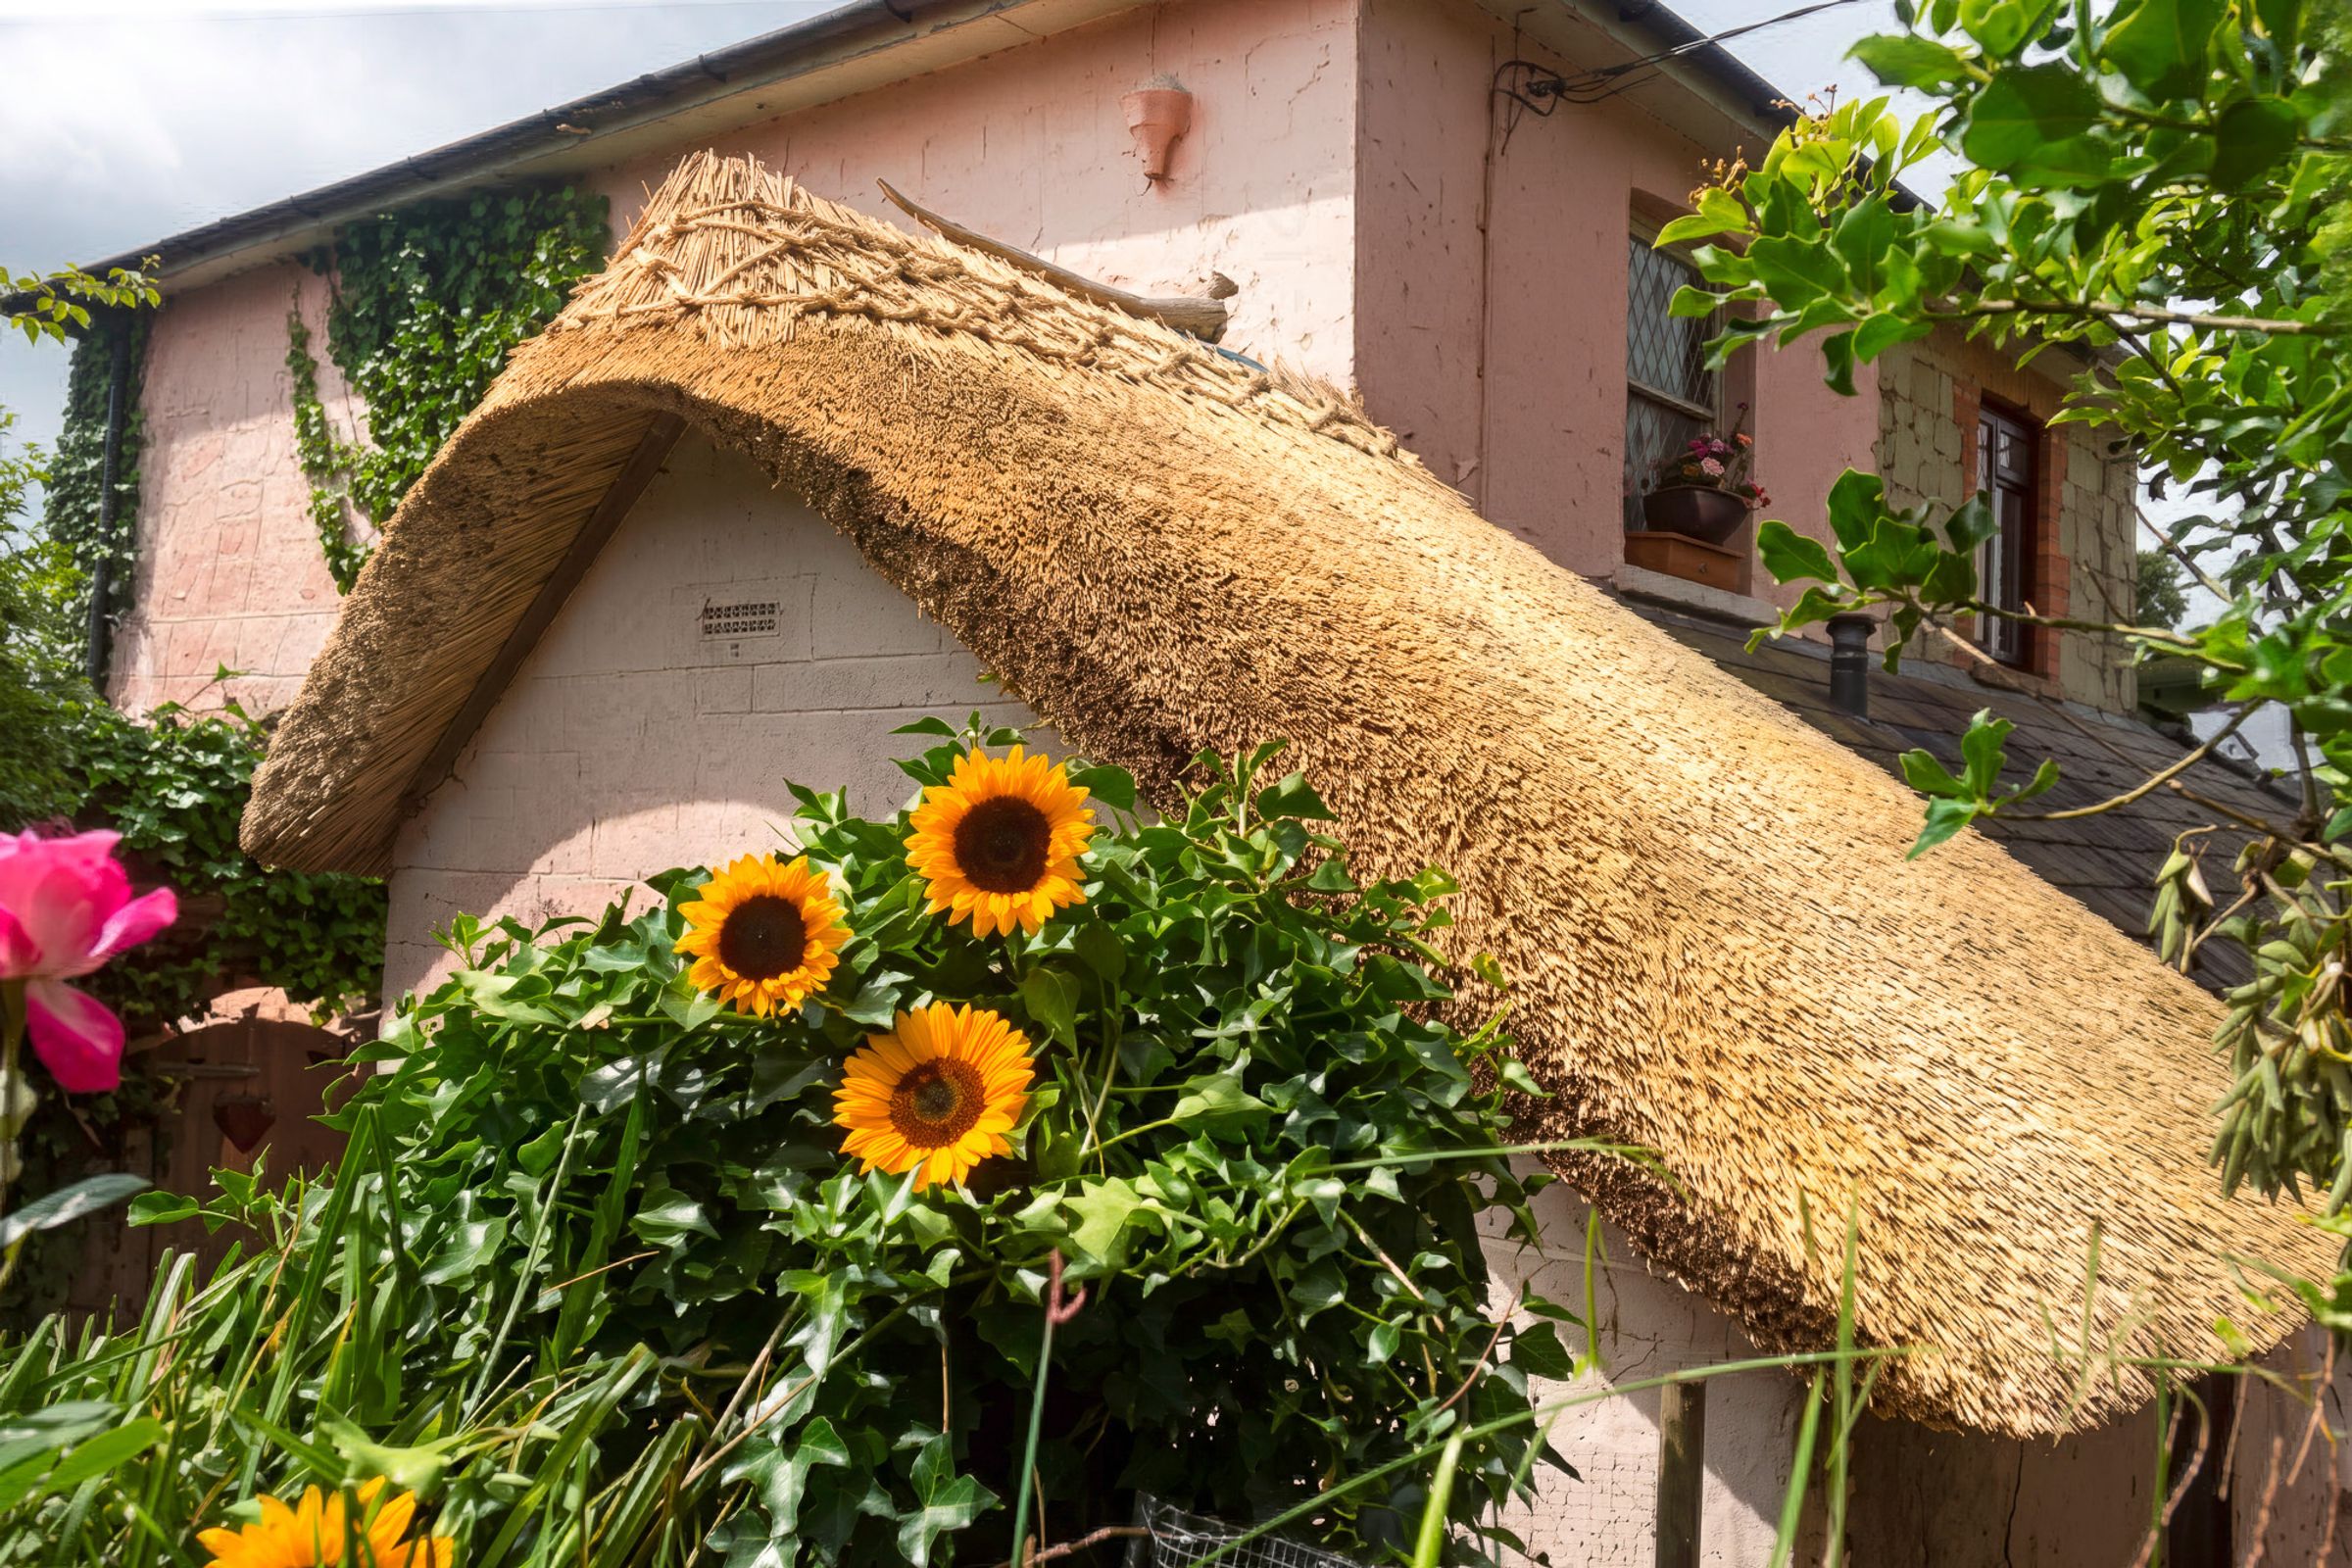
Enchanting two-bedroom part-thatched period cottage in the rural hamlet of Nettlecombe
Attractive décor with interiors rich in period character and personality
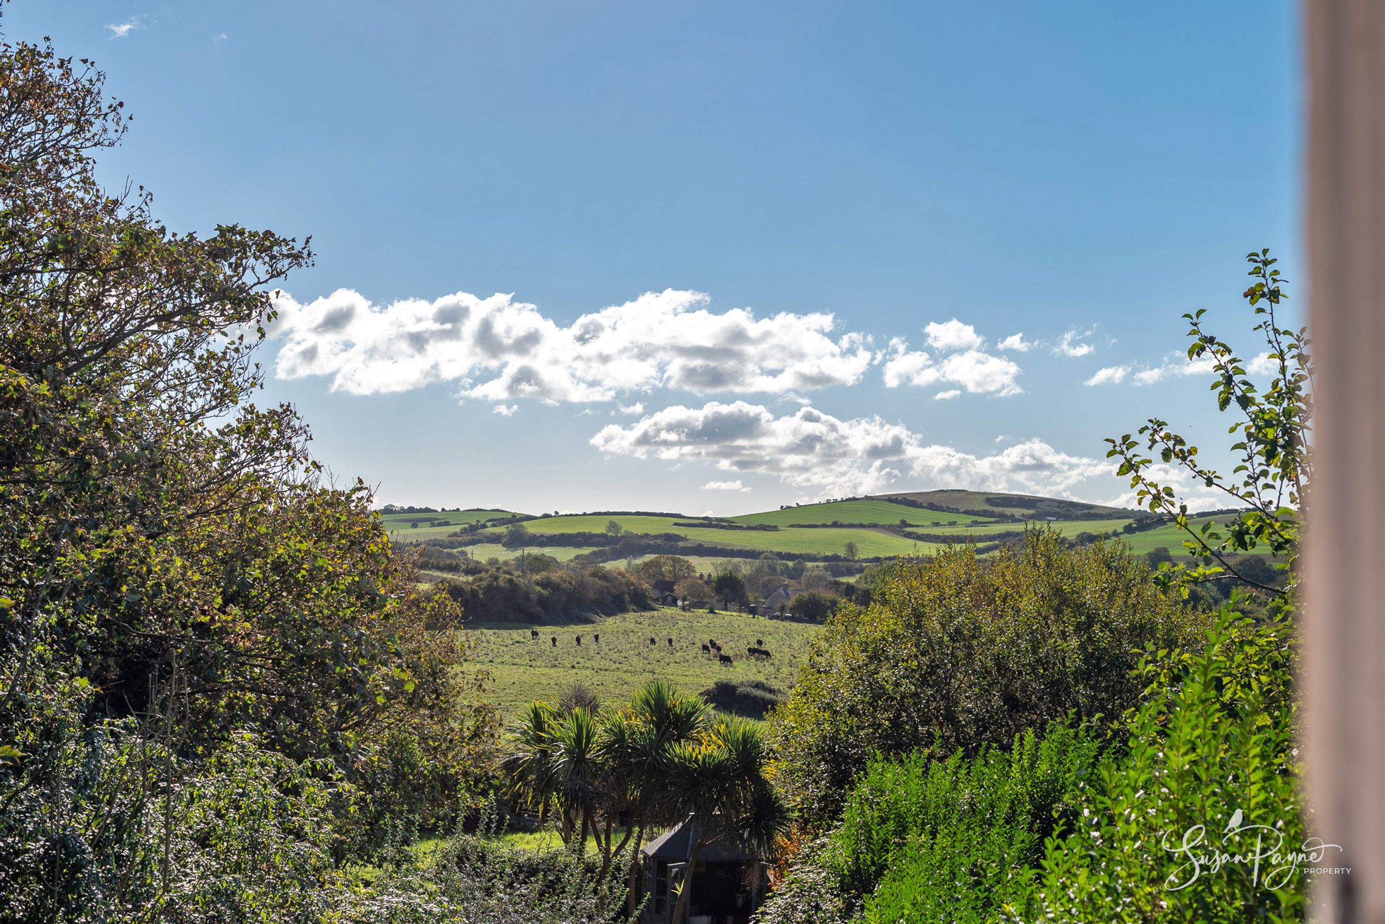
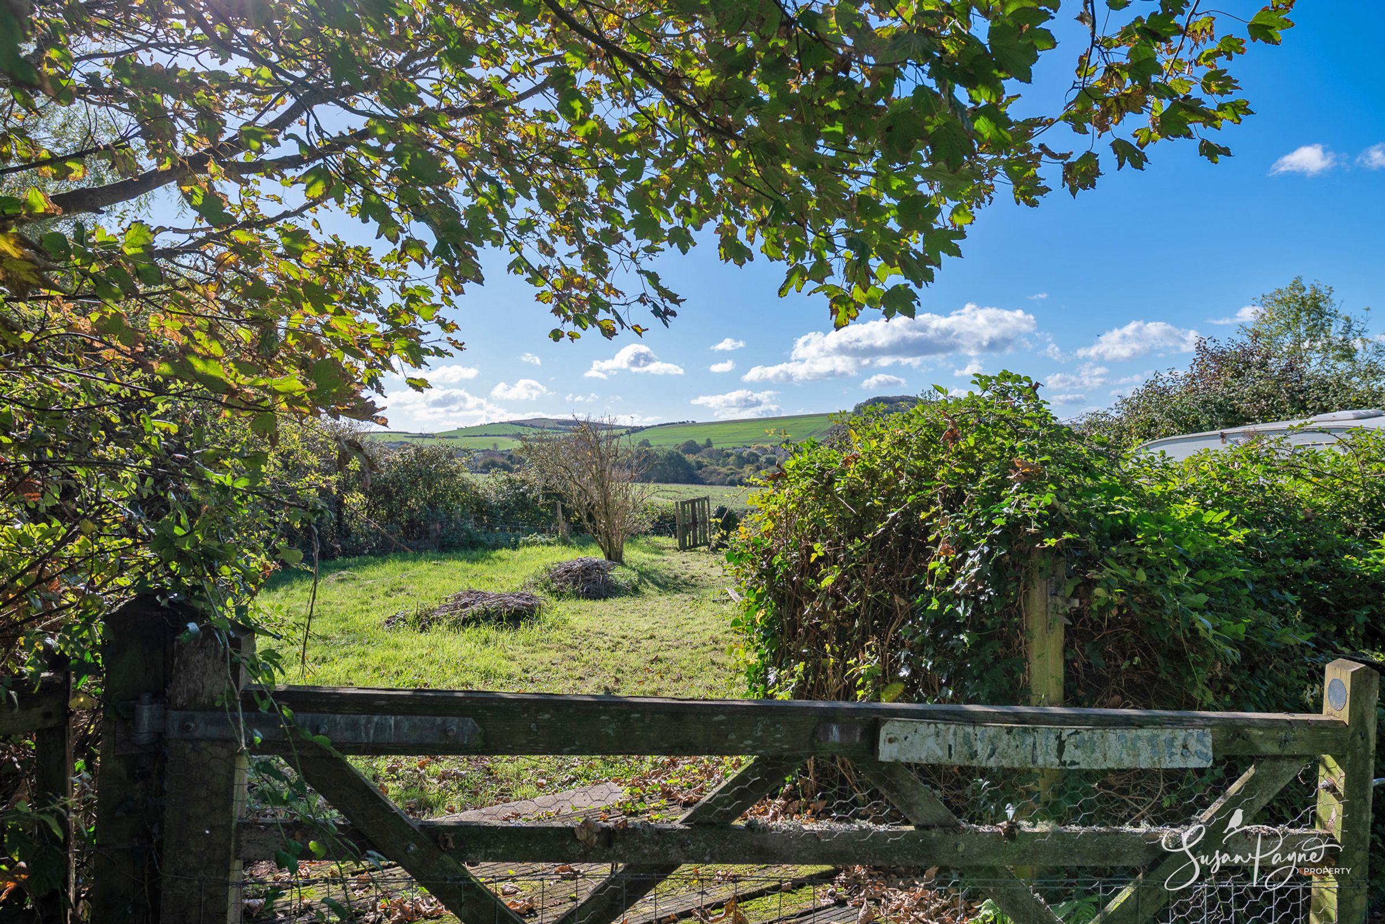
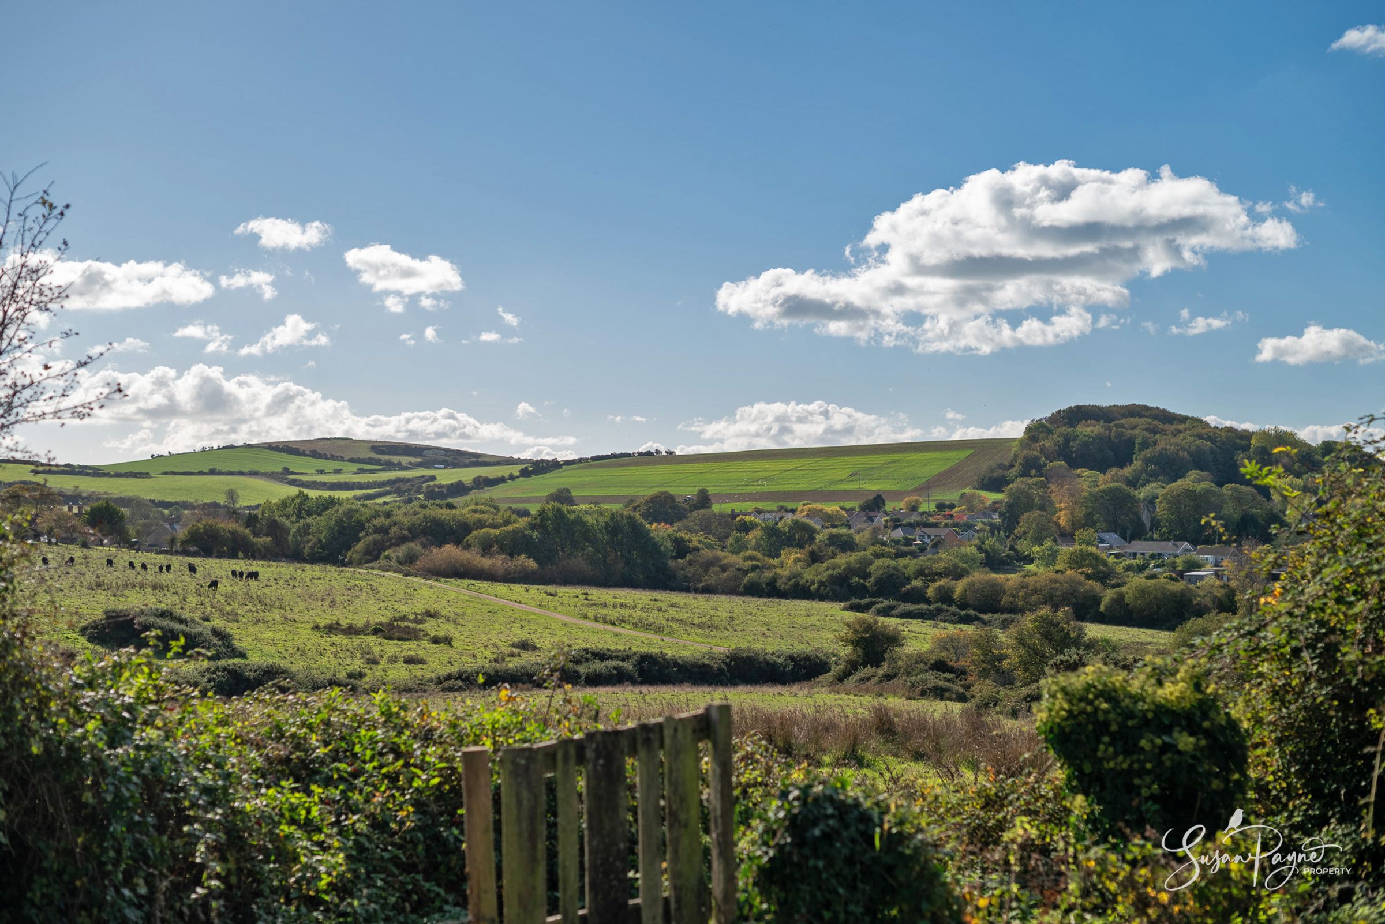
Glorious far-reaching views across the surrounding countryside
Two inviting reception rooms with fireplaces and traditional detailing
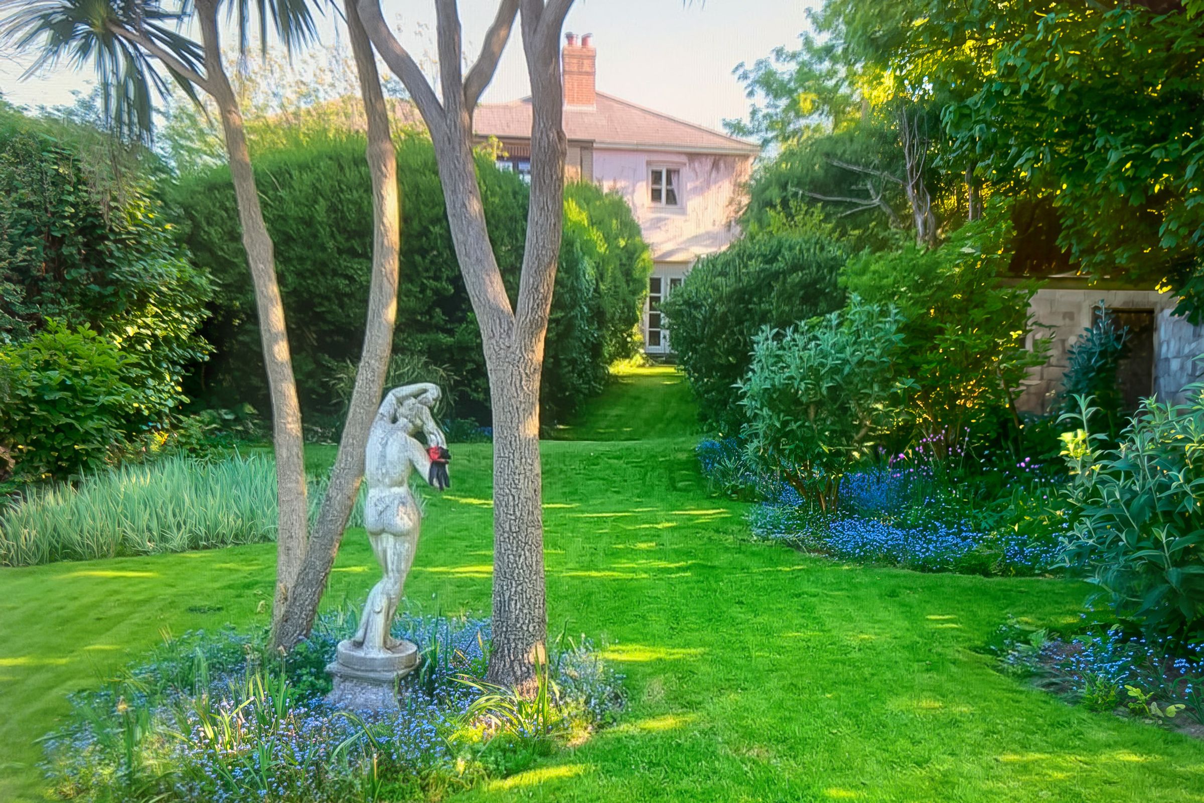
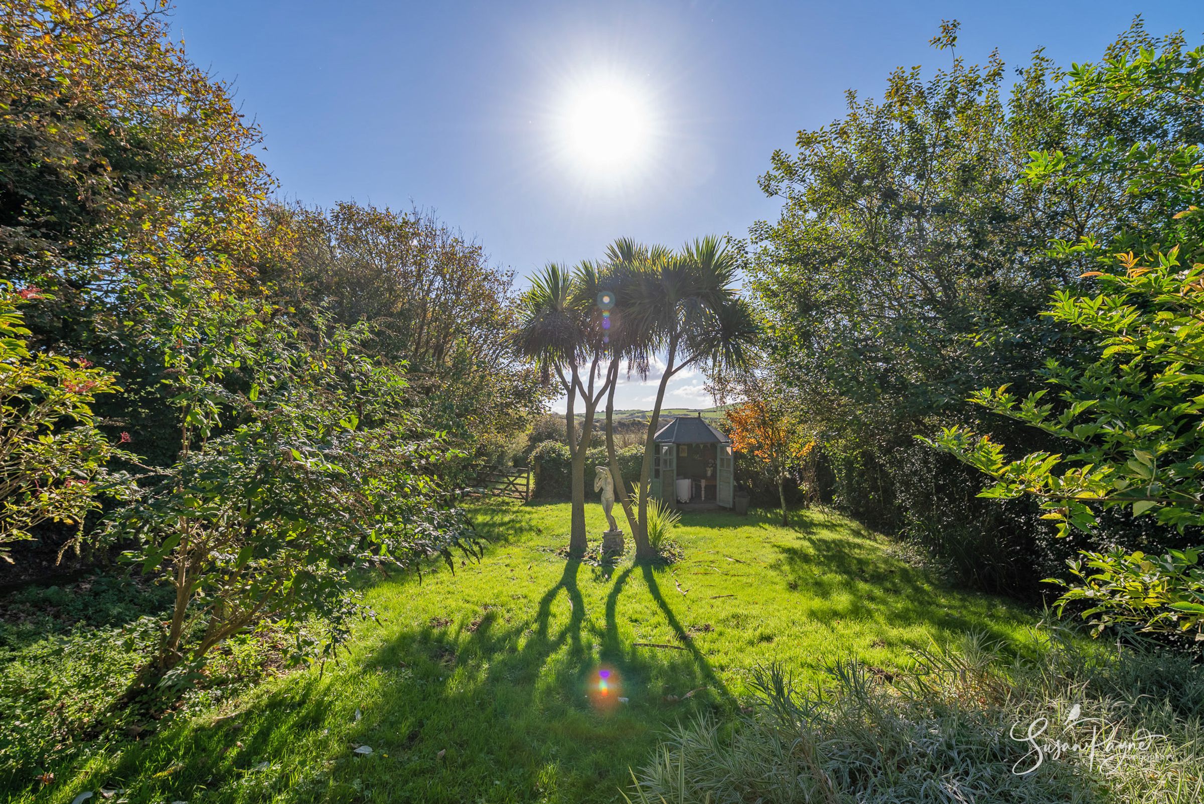
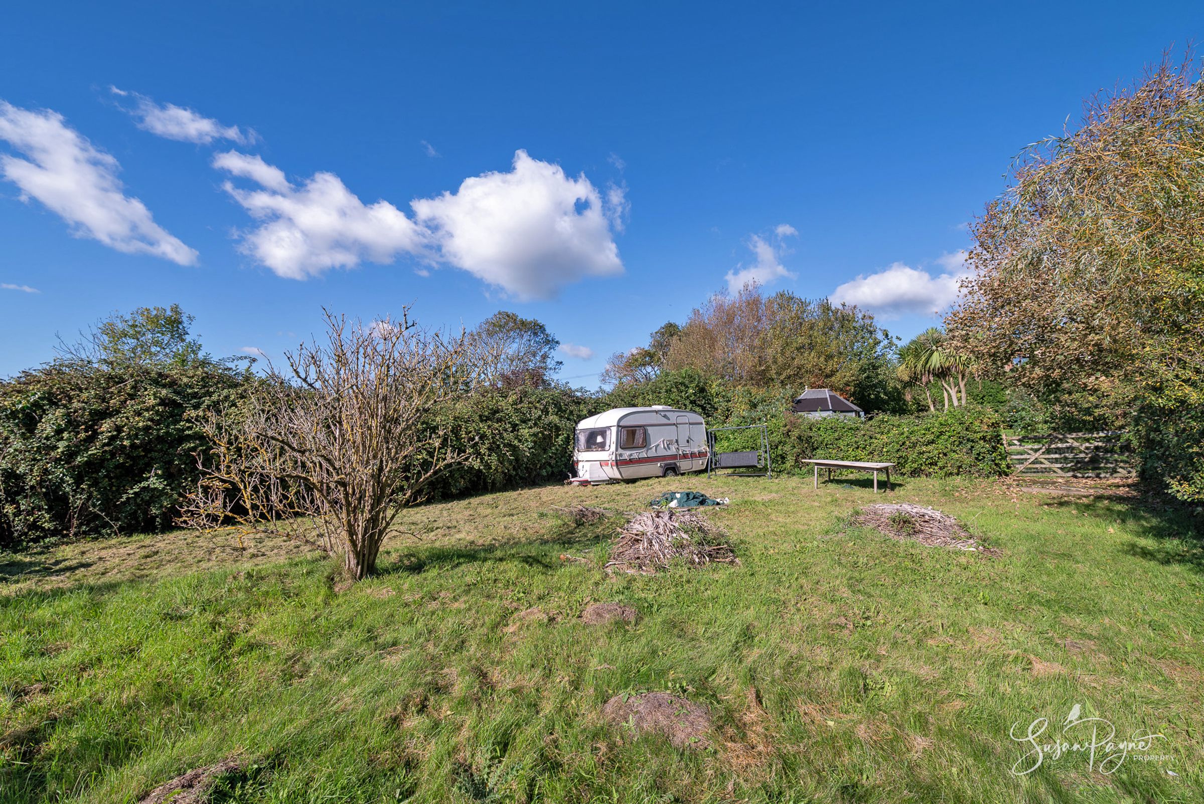
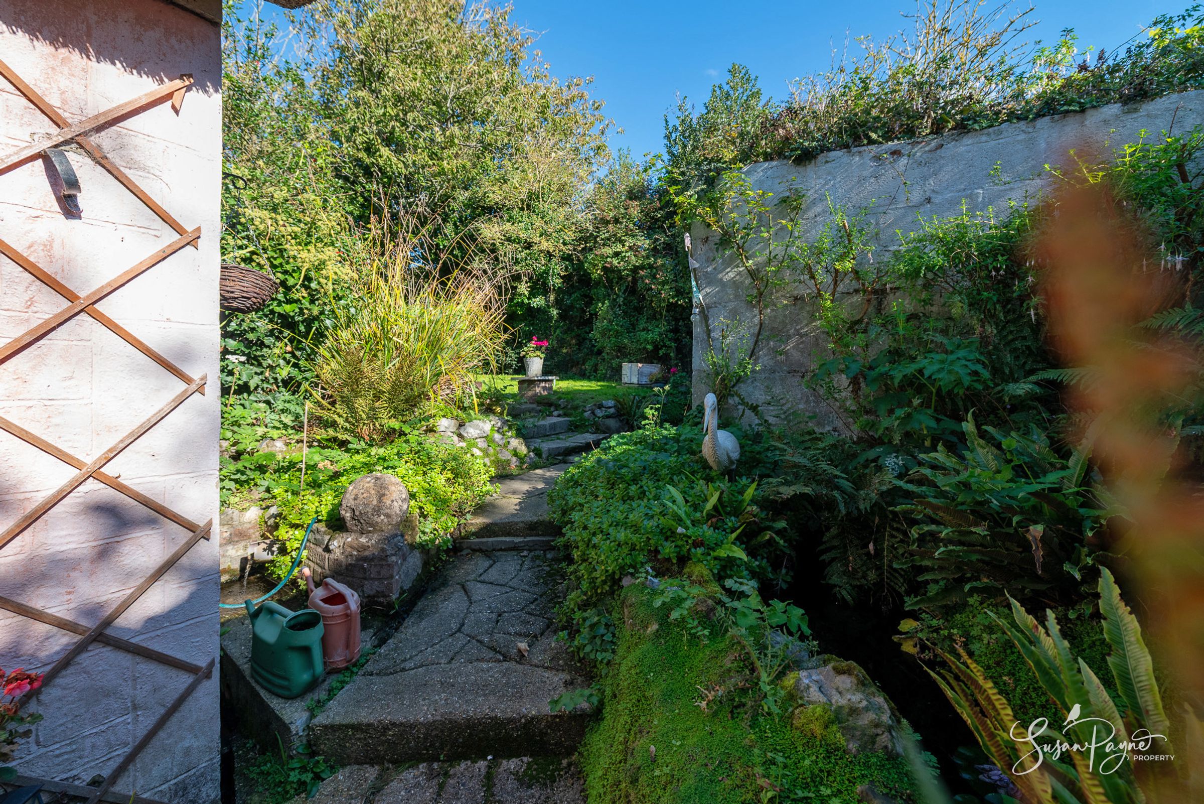
Beautifully secluded gardens extending to both the front and rear
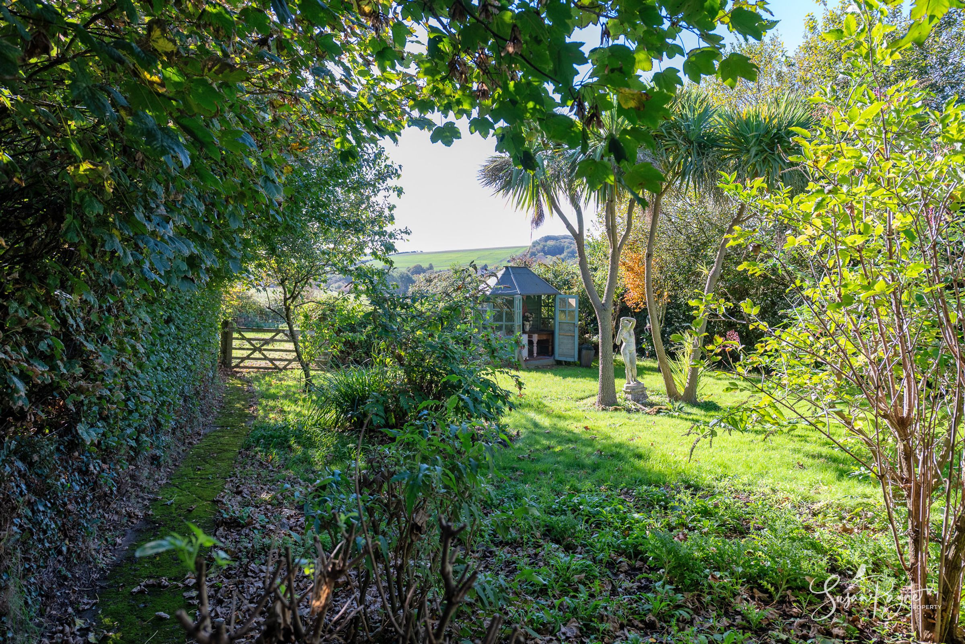
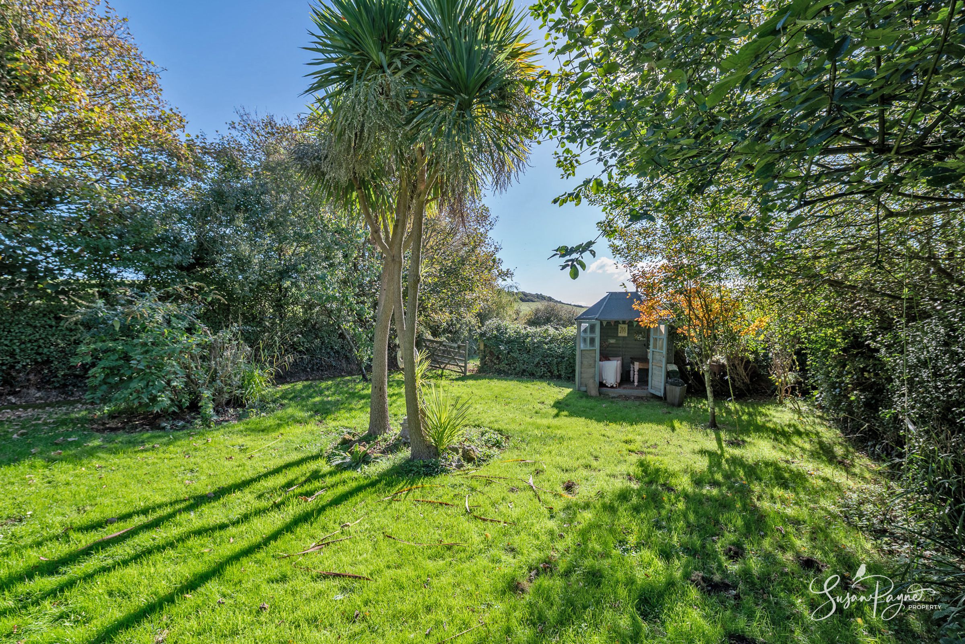
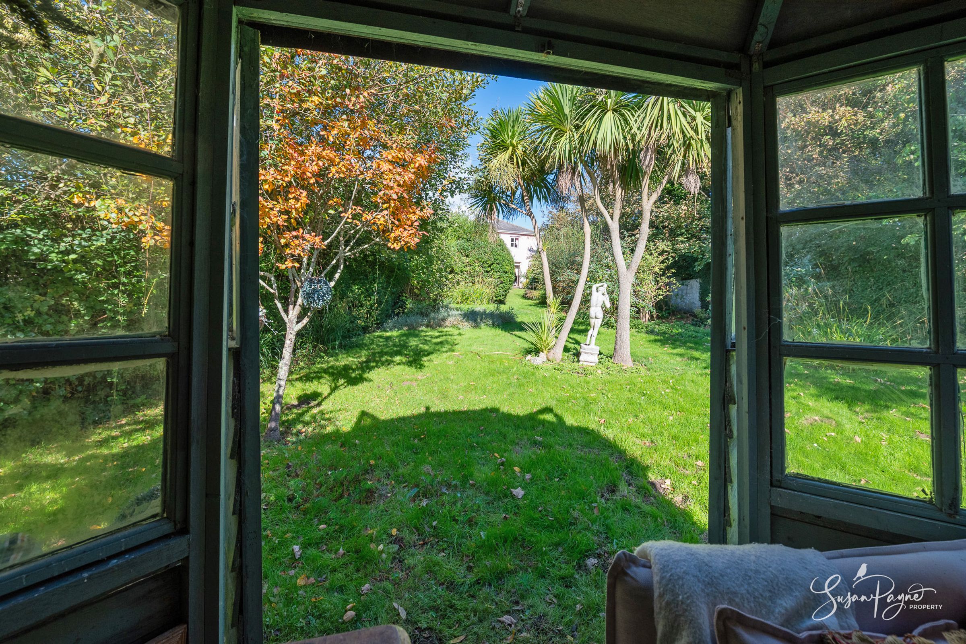
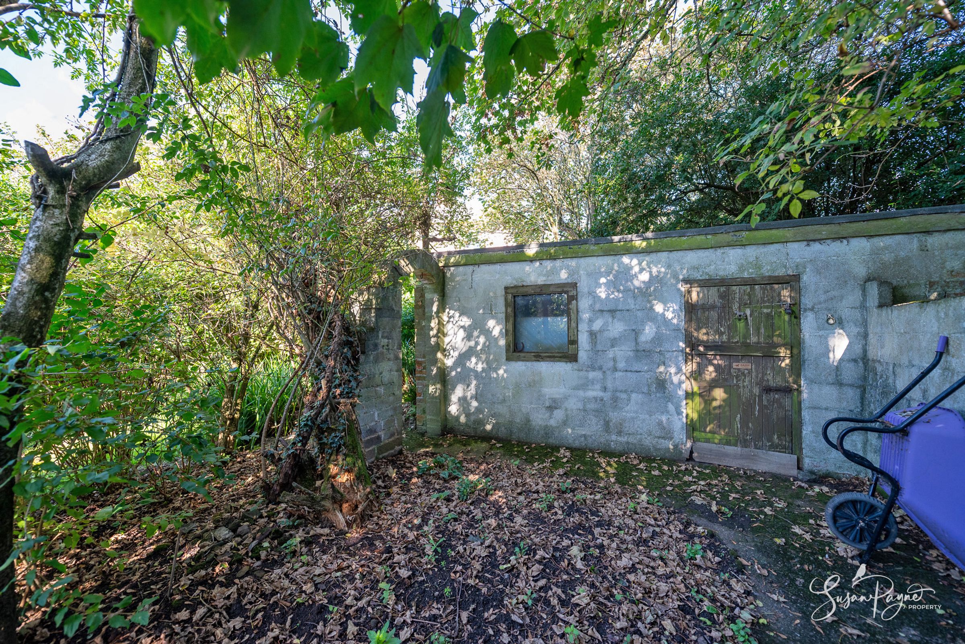
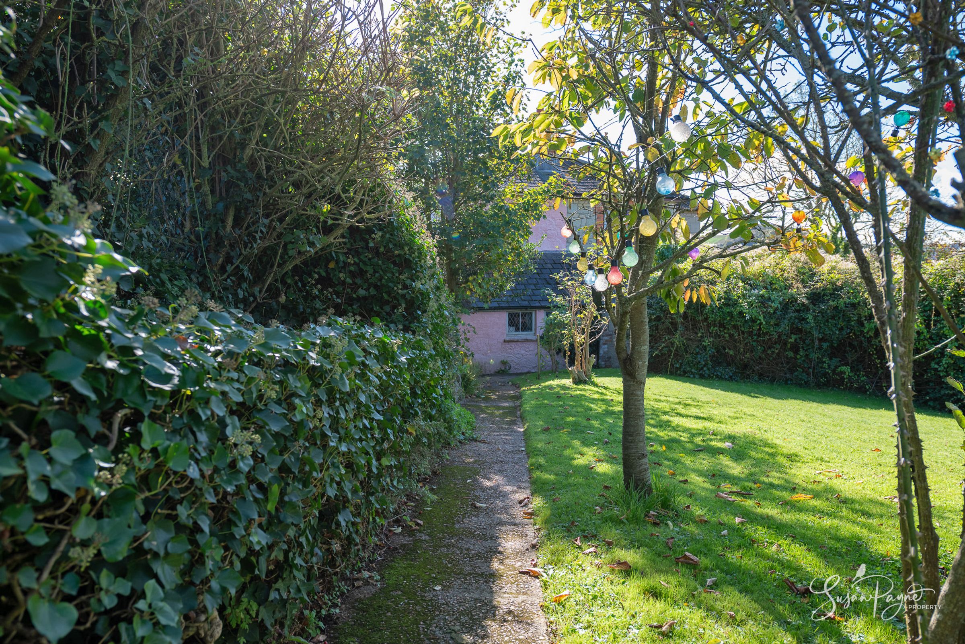
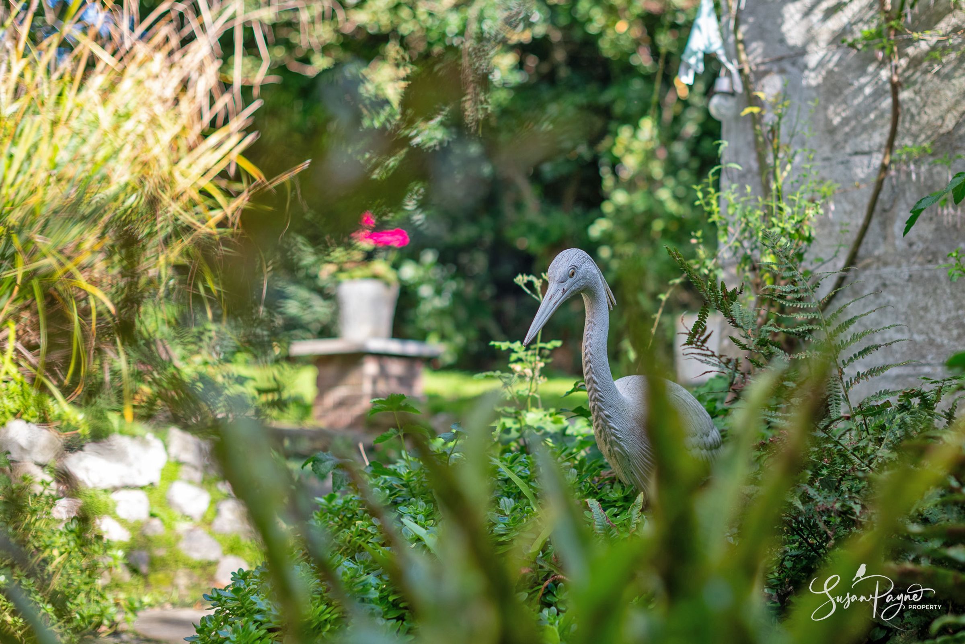
Mature planting, established trees and winding pathways create a wonderfully private setting
About this property
Welcome to Honeymoon Cottage
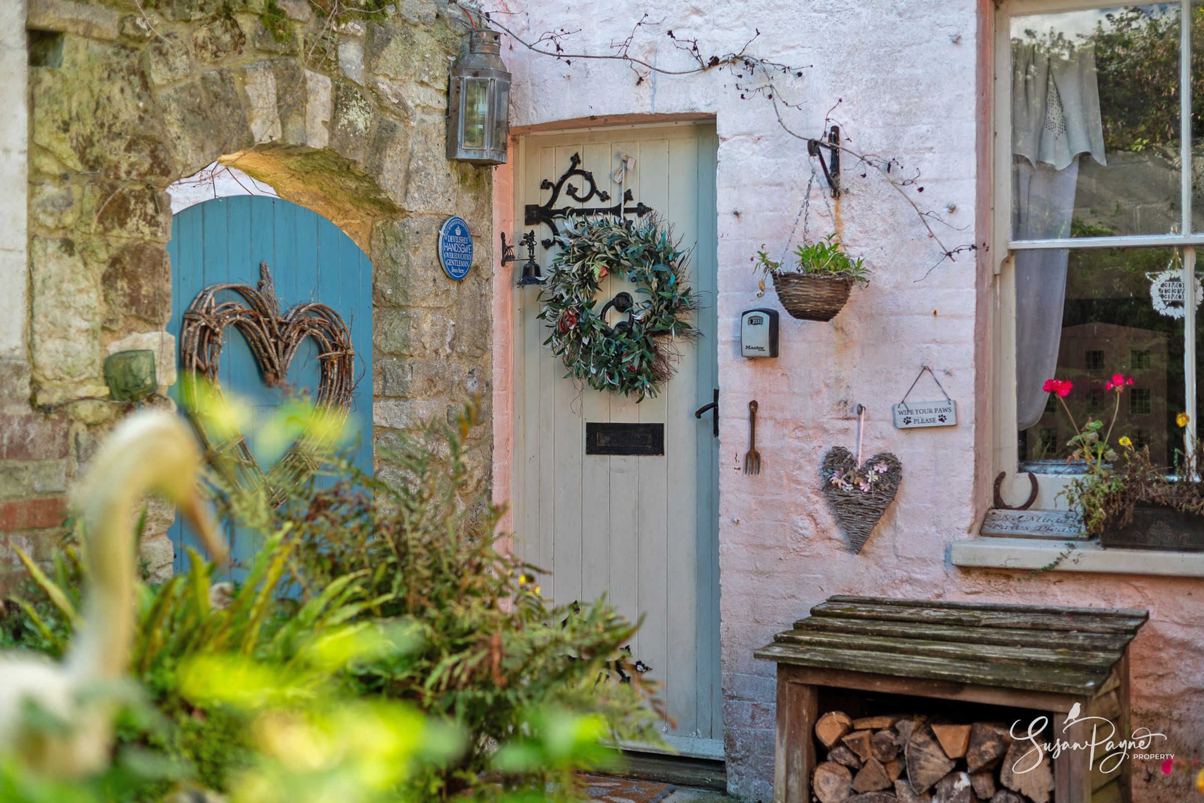
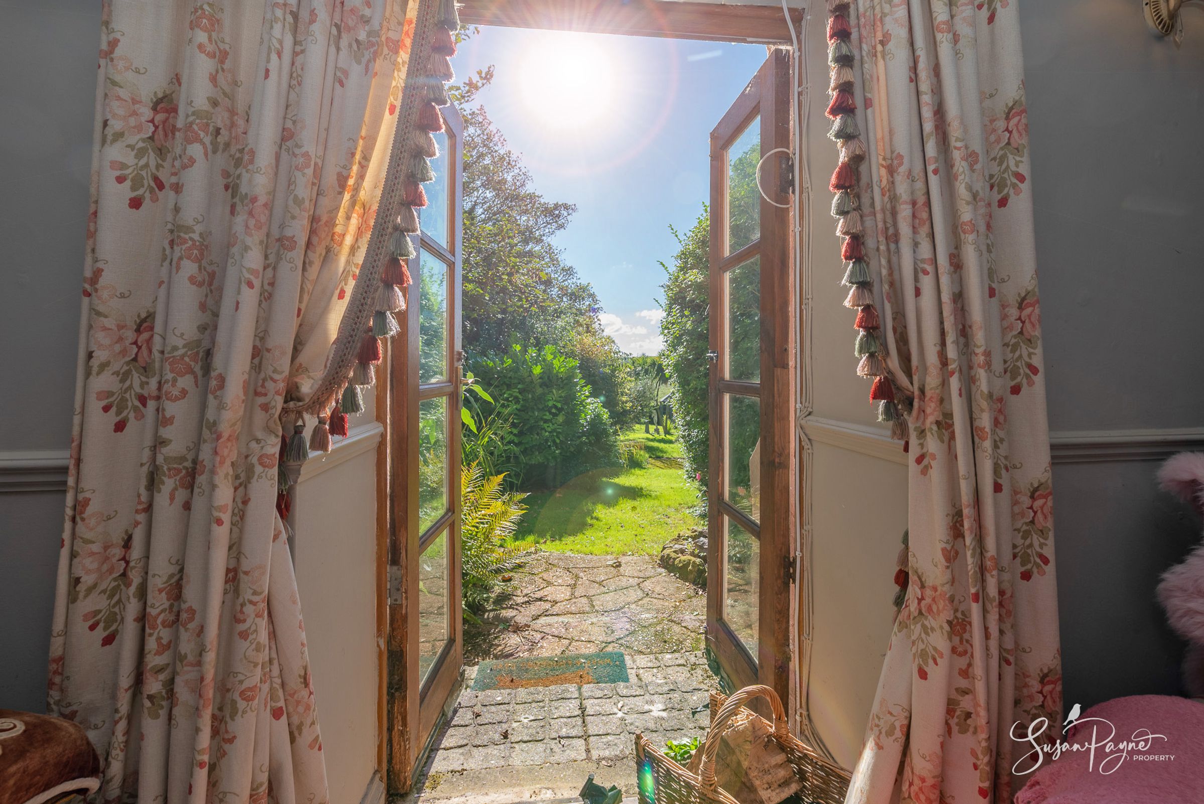
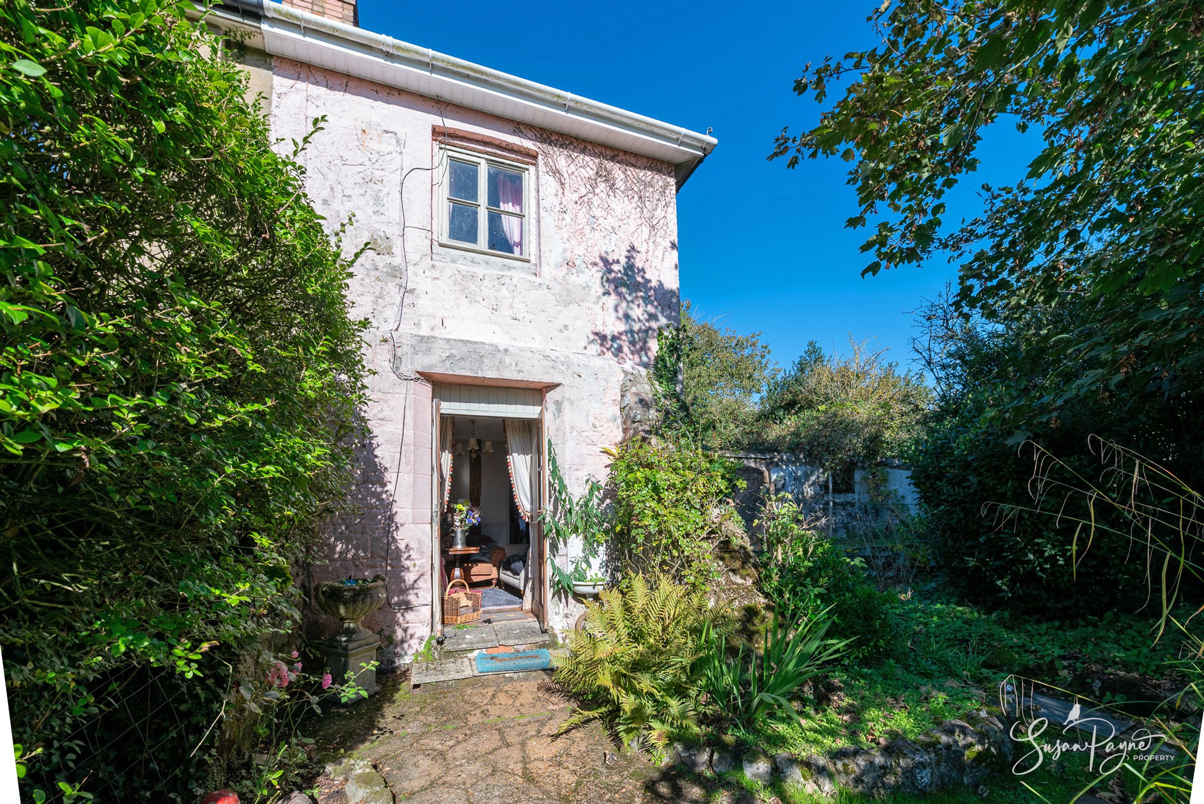
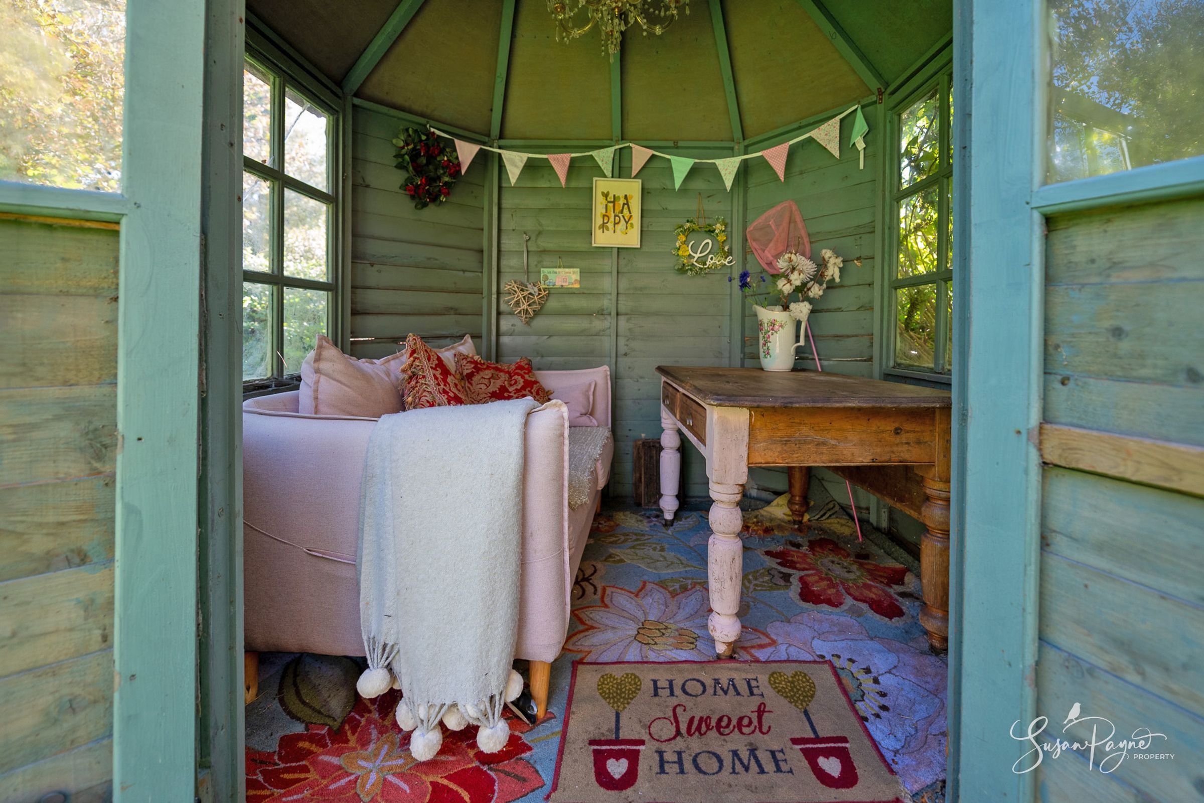
Tucked away in the peaceful rural hamlet of Nettlecombe, Honeymoon Cottage is the kind of home that feels discovered rather than simply found. This captivating semi-detached period cottage is overflowing with individuality, from its softly presented exterior and leaded windows to timber doors, fireplaces and beautifully layered interiors that give every room its own distinctive character. The accommodation unfolds across two floors, with separate sitting and dining rooms, a practical kitchen, ground-floor bathroom and two comfortable bedrooms above. French doors from the sitting room draw the garden directly into the home, while the principal bedroom enjoys a particularly memorable outlook across rolling countryside. Outside is where the fairytale quality really comes alive: mature, wonderfully private gardens meander away from the cottage through established planting, lawns and pathways to a charming summerhouse, further garden areas and sweeping rural views beyond.
Nettlecombe is a wonderfully peaceful farming hamlet surrounded by the gently rolling landscape of the Island's south. Rural walks begin almost from the doorstep, while nearby Whitwell provides a strong sense of village life with its well-regarded White Horse Inn, garage and part-time post office. The network of local footpaths and bridleways makes this an appealing base for walkers, cyclists and anyone seeking a quieter pace of life. Around five minutes away by car, Niton offers useful everyday amenities including a convenience store, medical centre, pharmacy and primary school, while Ventnor lies just over three miles away with its beach, Victorian promenade, independent shops, cafés and restaurants. Southern Vectis route 6 provides connections towards Ventnor and Newport, meaning Honeymoon Cottage feels blissfully rural without being isolated.
The Approach
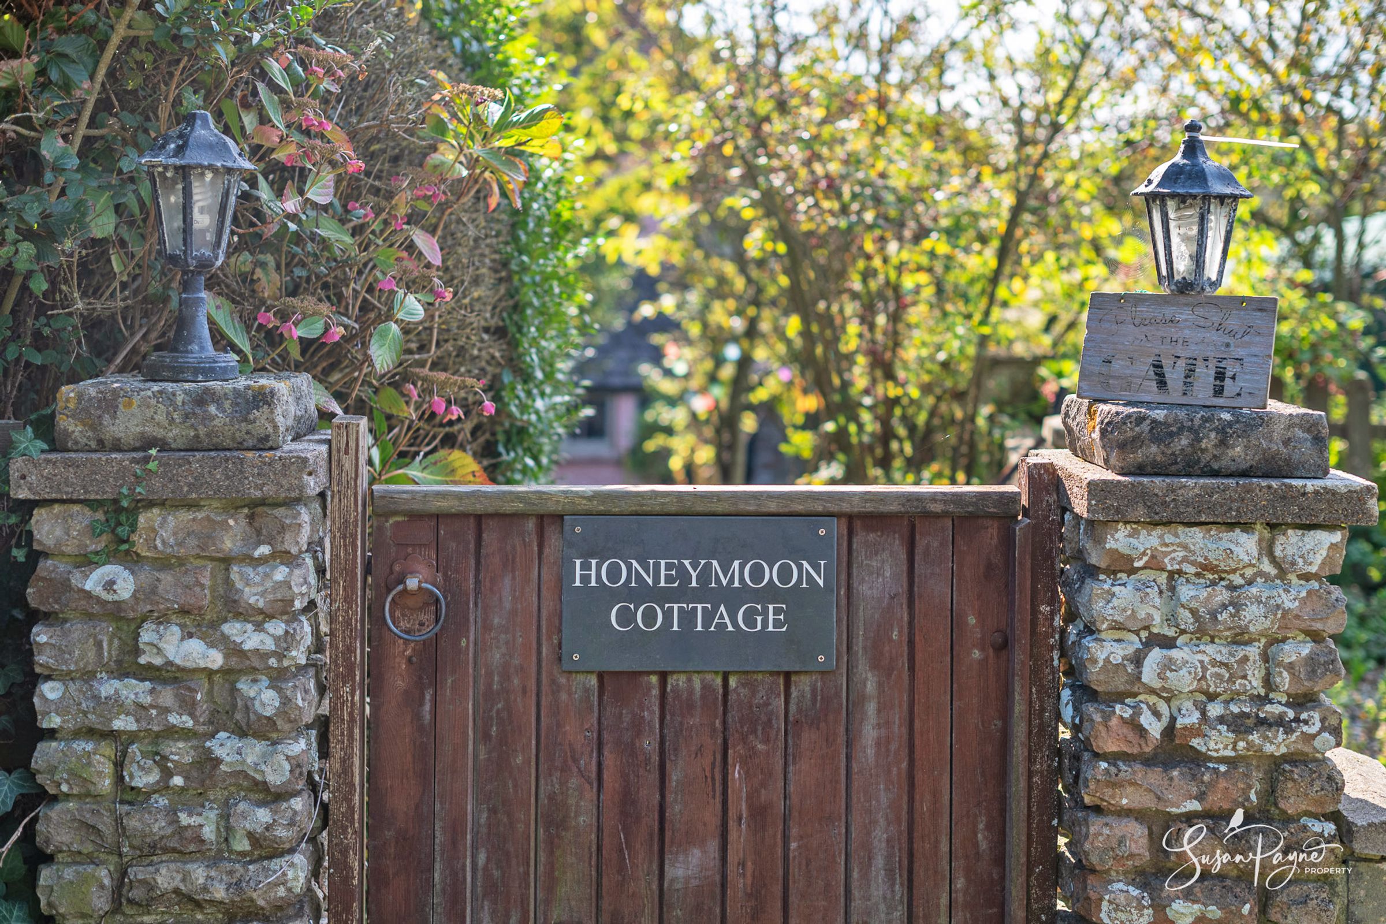
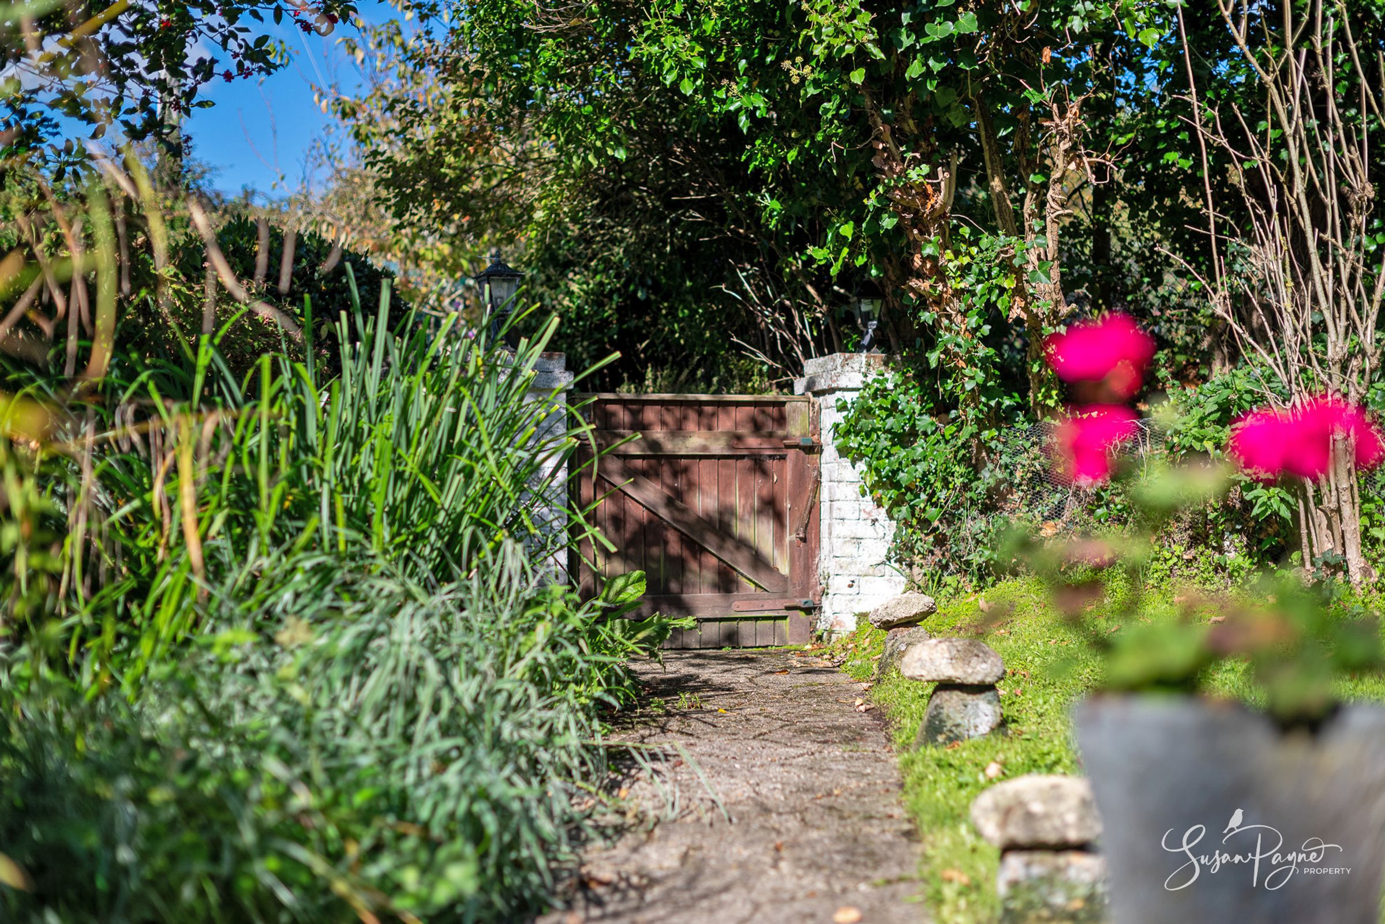
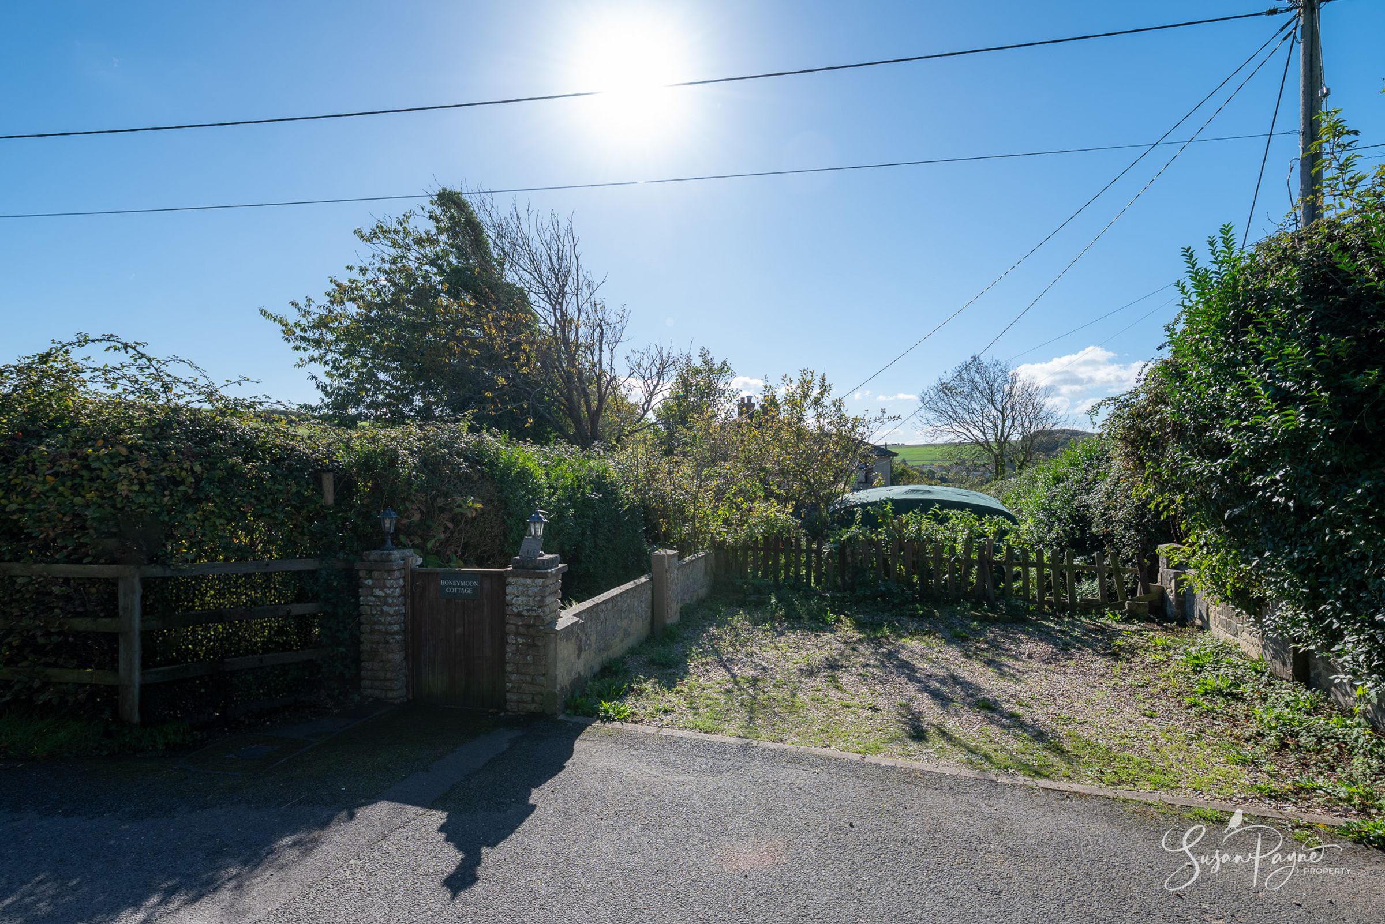
A quiet lane and private off-road parking area set the scene before a traditional timber gate marked Honeymoon Cottage opens into the wonderfully established front garden. From here, a pathway weaves through mature greenery towards the cottage, gradually revealing its softly painted façade and delightfully informal entrance. Stonework, timber doors, climbing plants and dense planting create an immediate sense of privacy and old-world charm.
On the Ground Floor
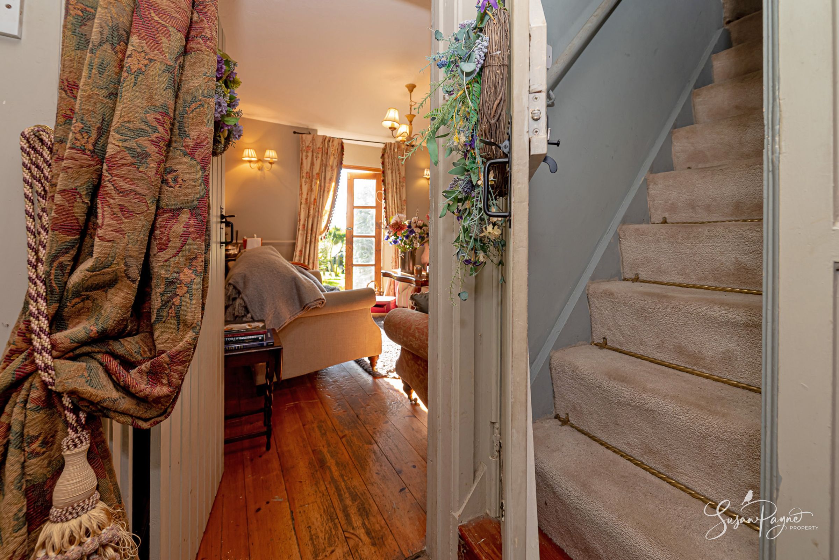
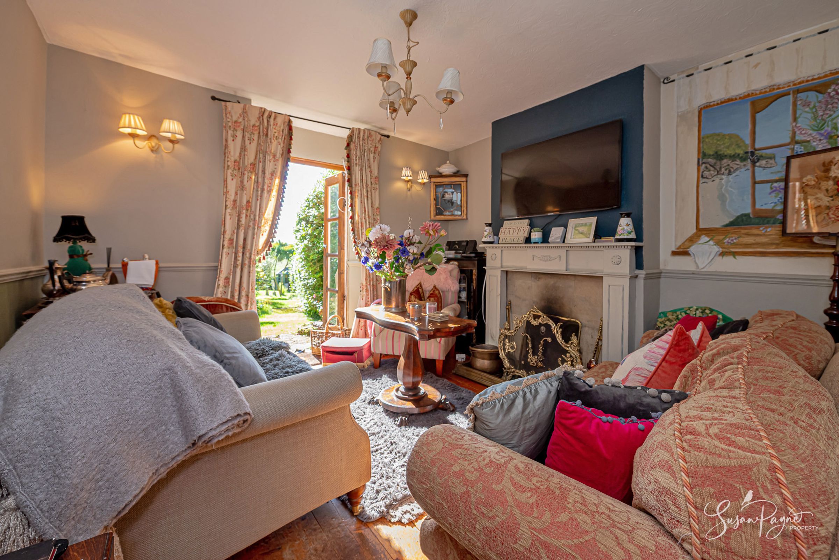
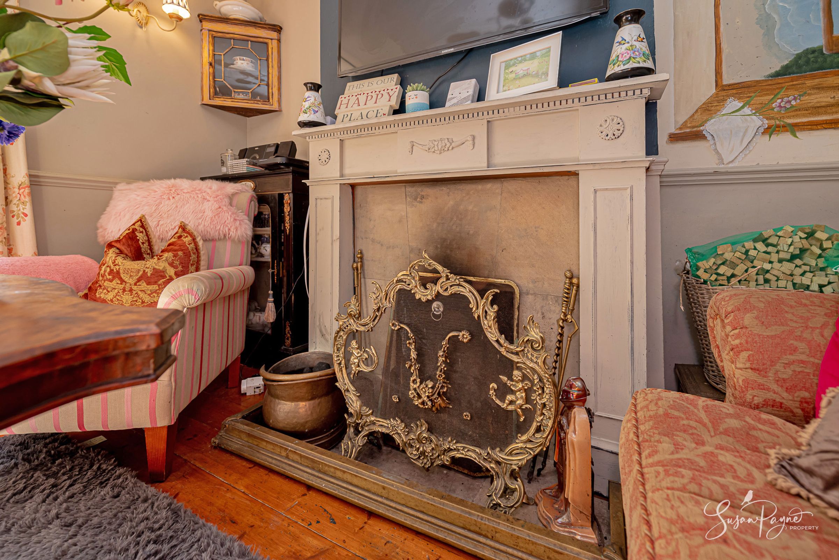
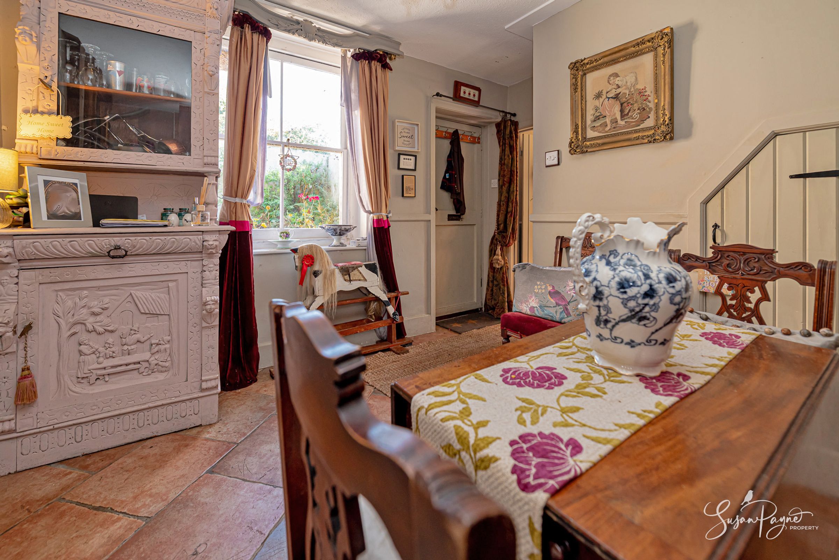
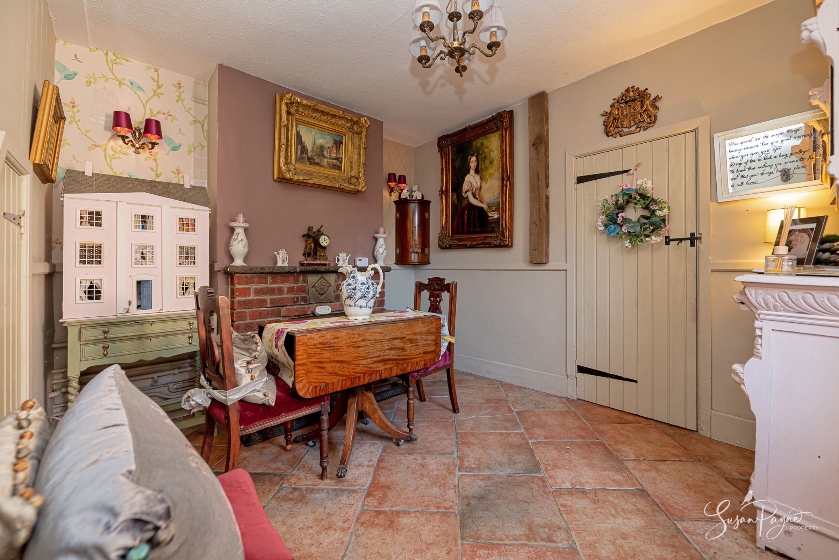
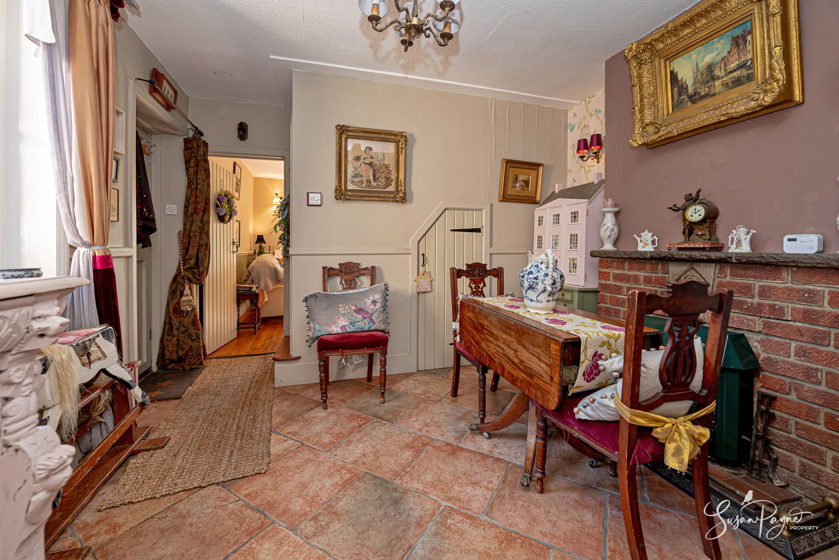
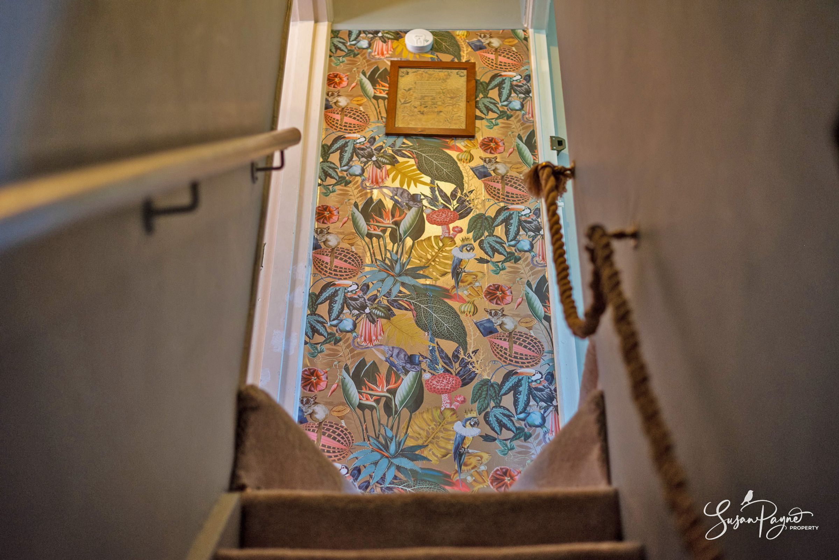
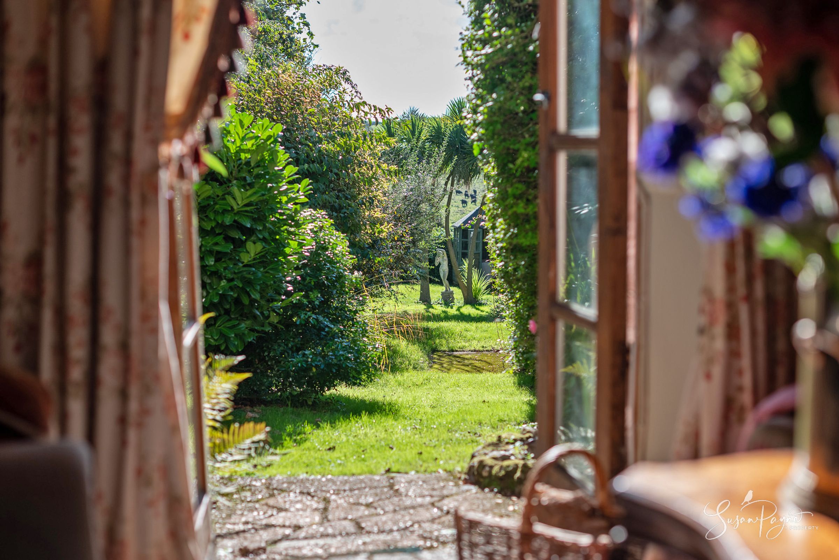
The ground floor has a delightfully traditional arrangement, with each space retaining its own personality while connecting naturally from one room to the next. The dining room forms an atmospheric heart to the cottage, with tiled flooring, a brick fireplace with a woodburner, traditional joinery and a staircase rising discreetly to the first floor. From here, the sitting room provides a cosy contrast, with exposed timber floorboards, a handsome open fire and French doors opening directly to the rear garden. These doors bring in abundant natural light and frame a wonderfully green outlook, making the room feel especially connected to the landscape.
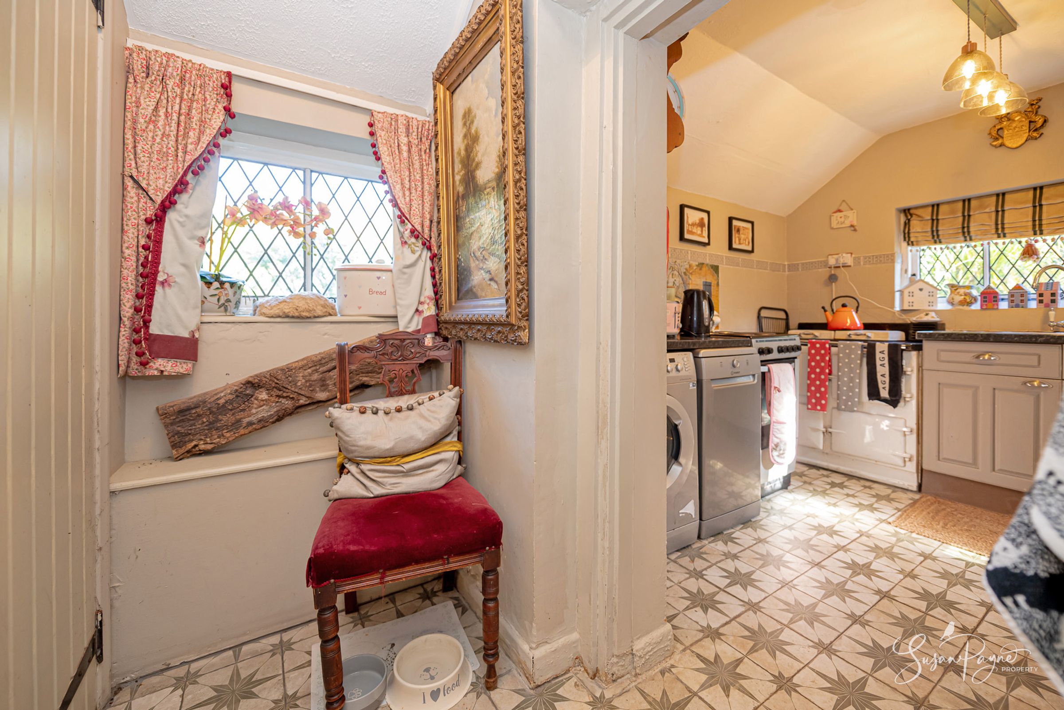
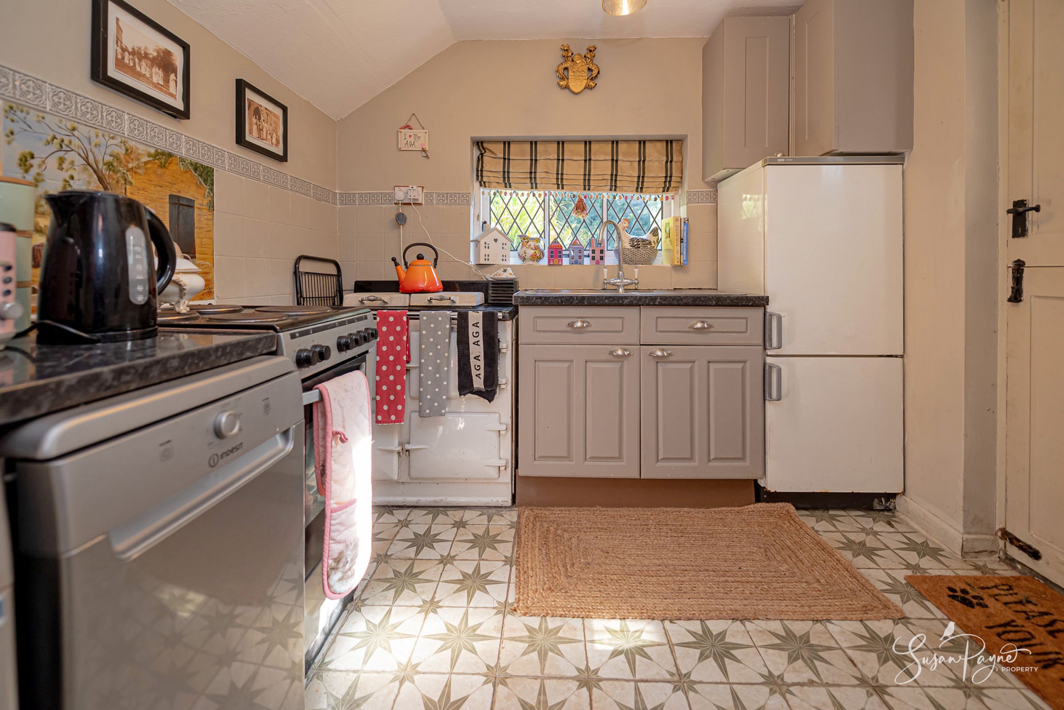
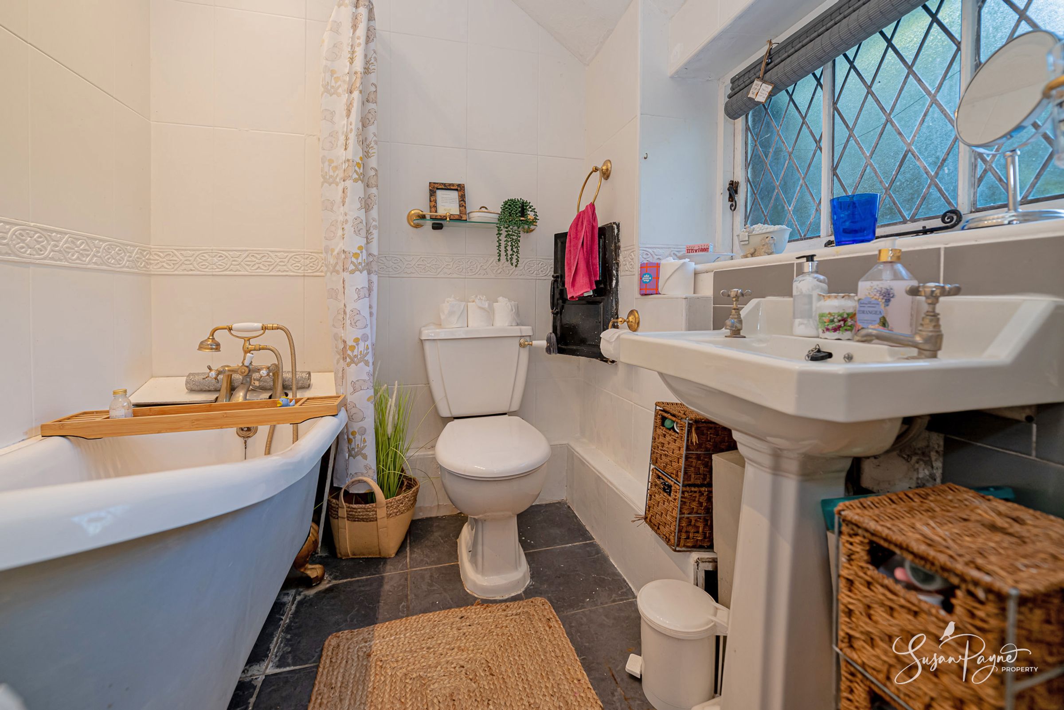
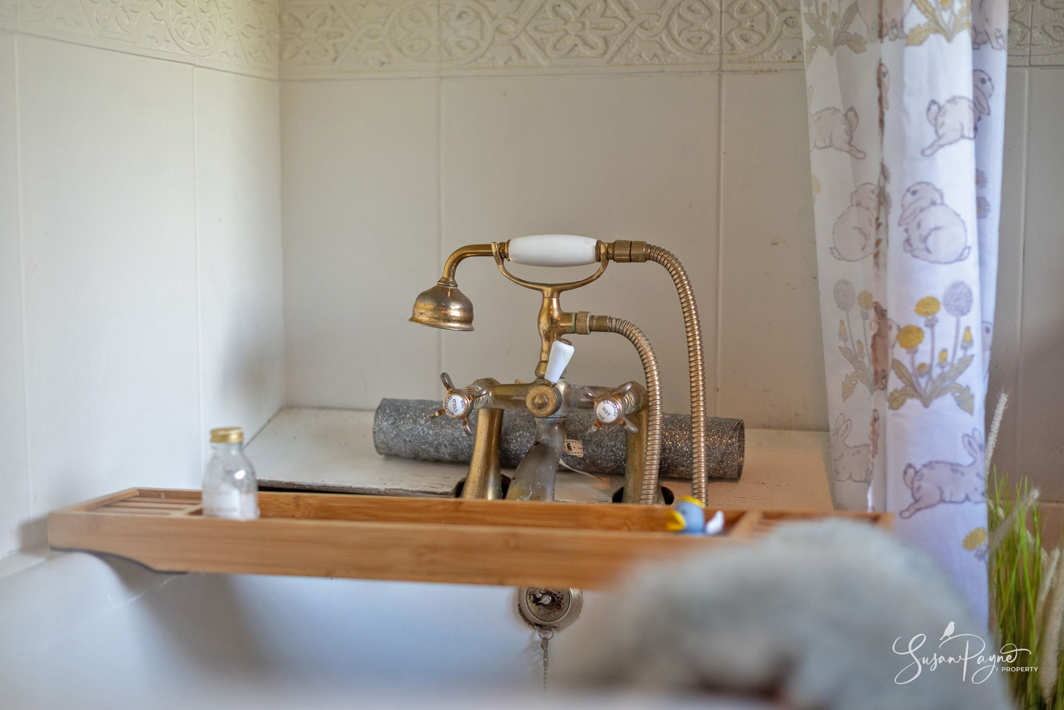
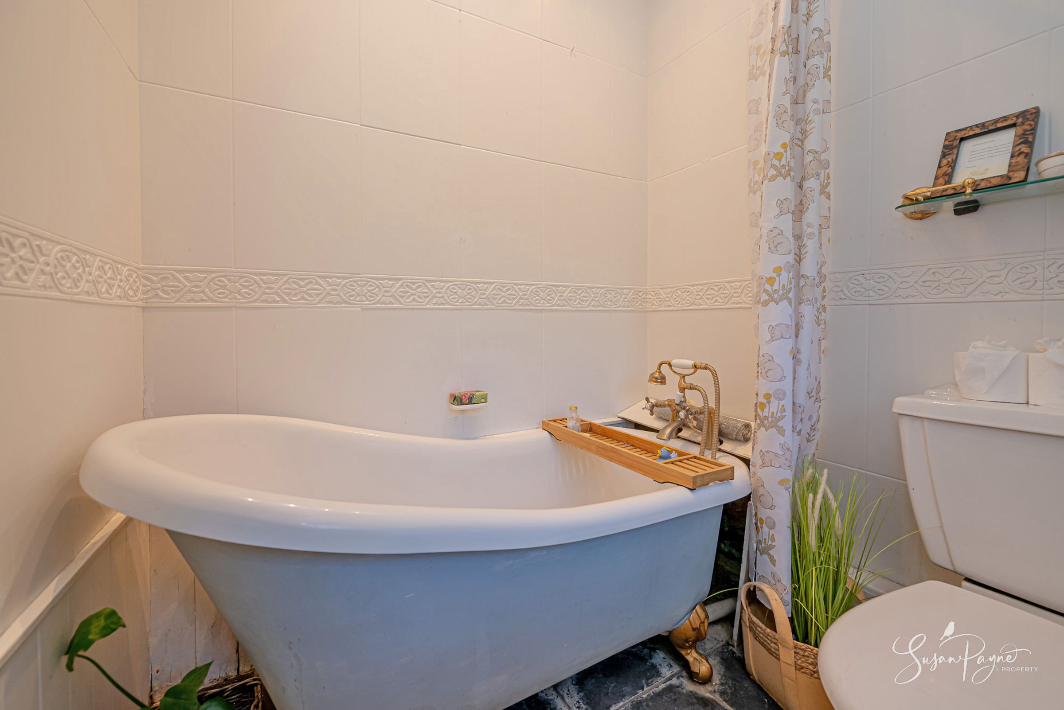
The kitchen sits beyond the dining room and has a charmingly unfussy cottage feel, with neutral cabinetry, traditional-style fittings, patterned flooring and a leaded window overlooking the garden. A small lobby provides additional practical space and continues the period character. Also on this level is the bathroom, fitted with a freestanding roll-top style bath, traditional brass fittings and a leaded window, creating a room that feels entirely in keeping with the personality of the house.
On the First Floor
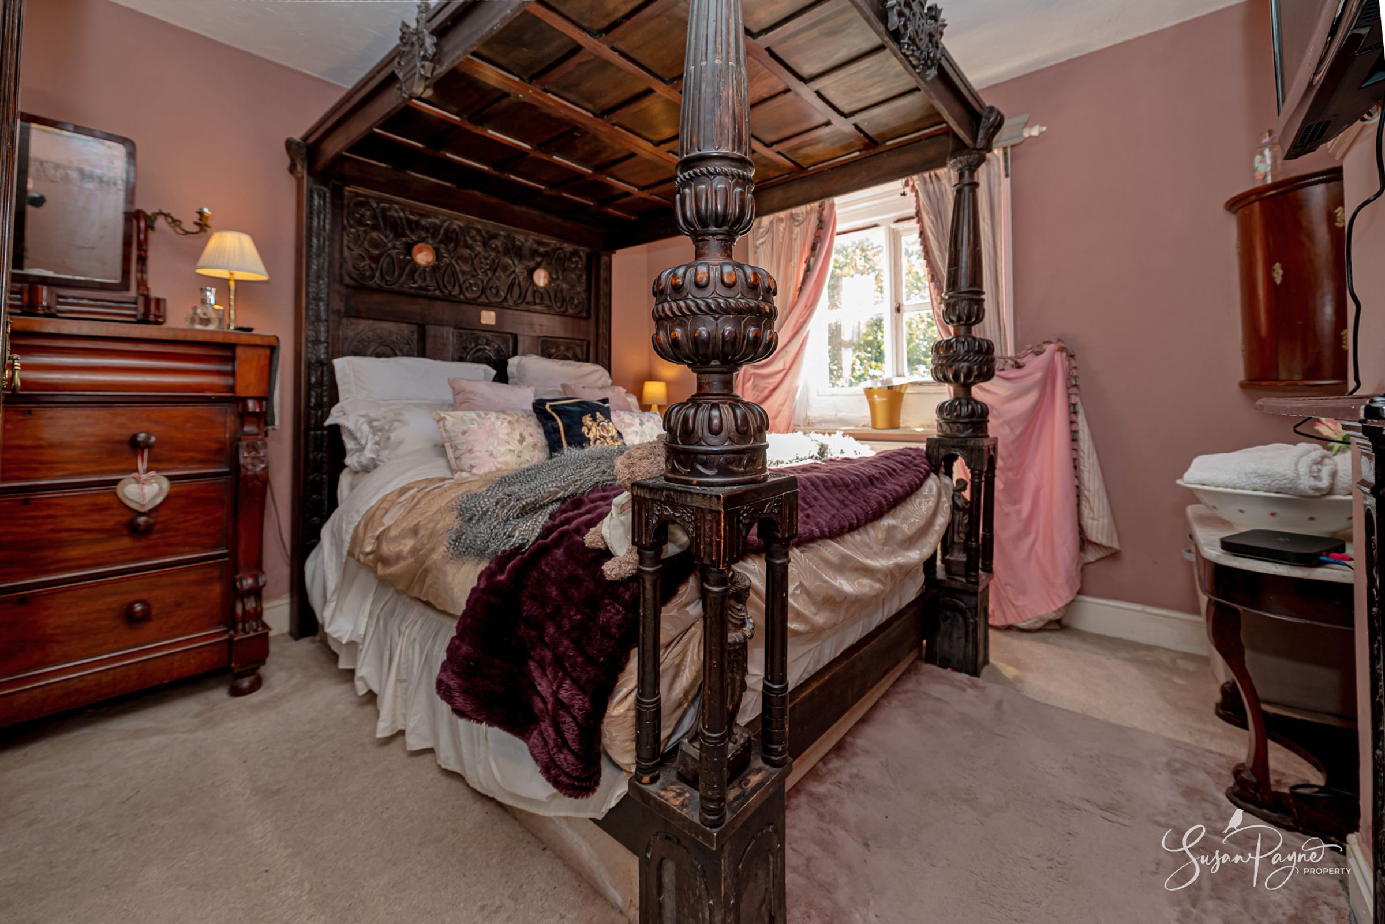
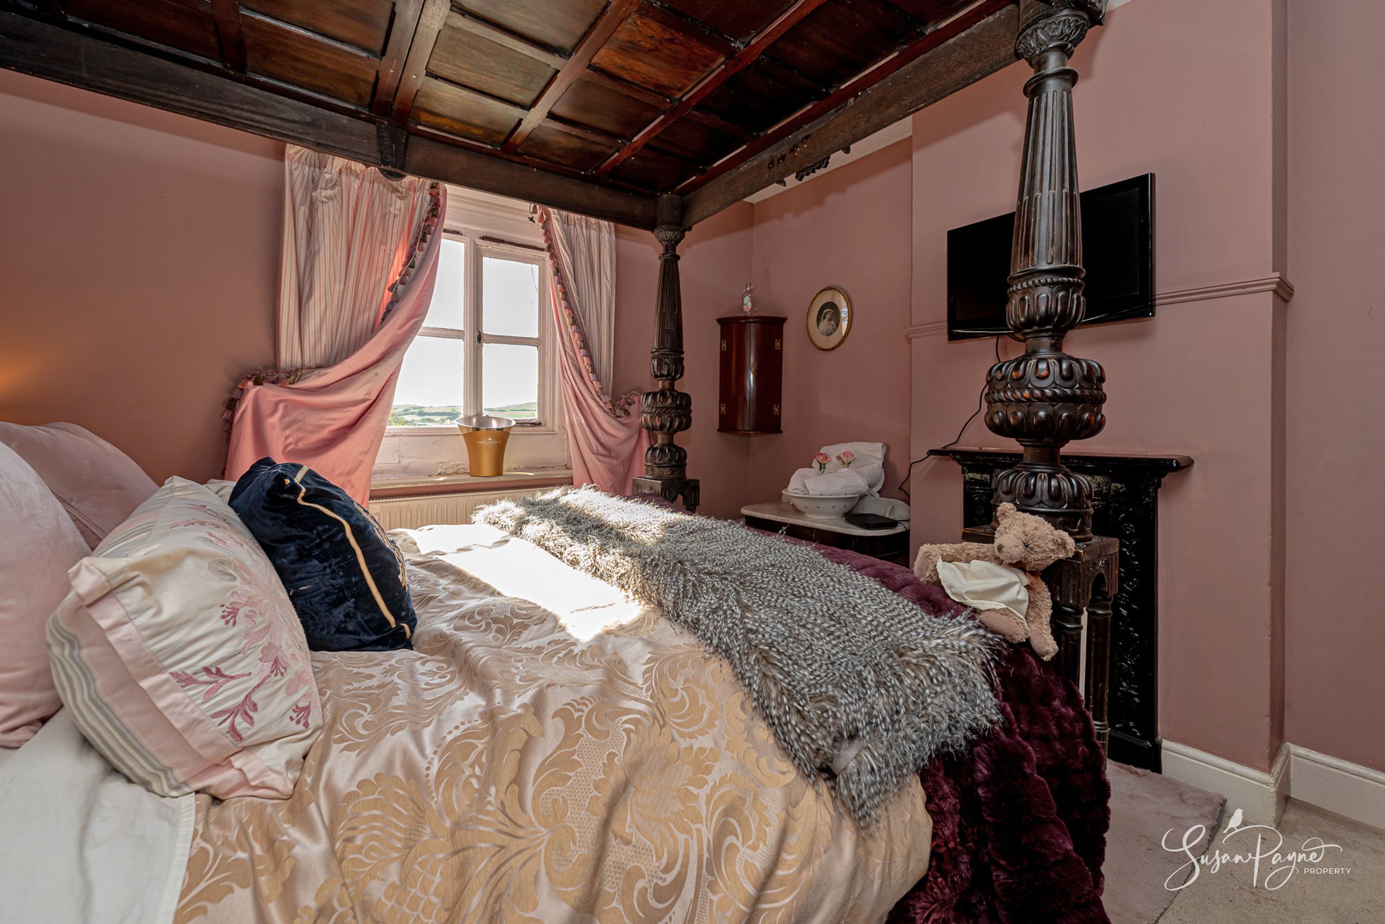
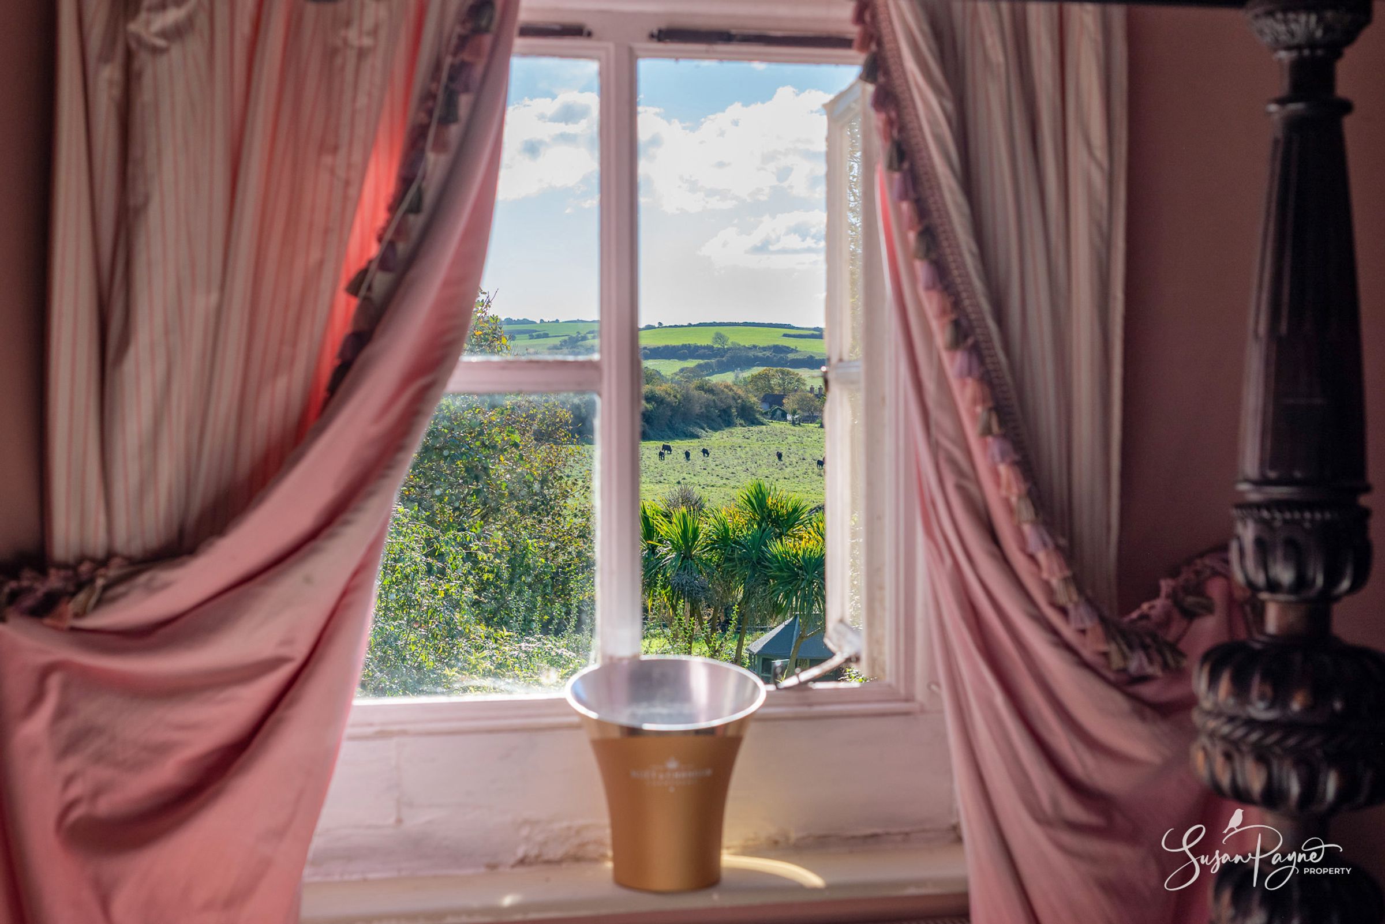
The first floor comprises a small landing and two double bedrooms, both with the intimate proportions and character expected of a cottage of this age. Bedroom one is particularly memorable, with a wonderfully romantic atmosphere and a window capturing spectacular views across the surrounding farmland and rolling green hills. The outlook gives the room a genuine sense of escape and changes with the seasons.
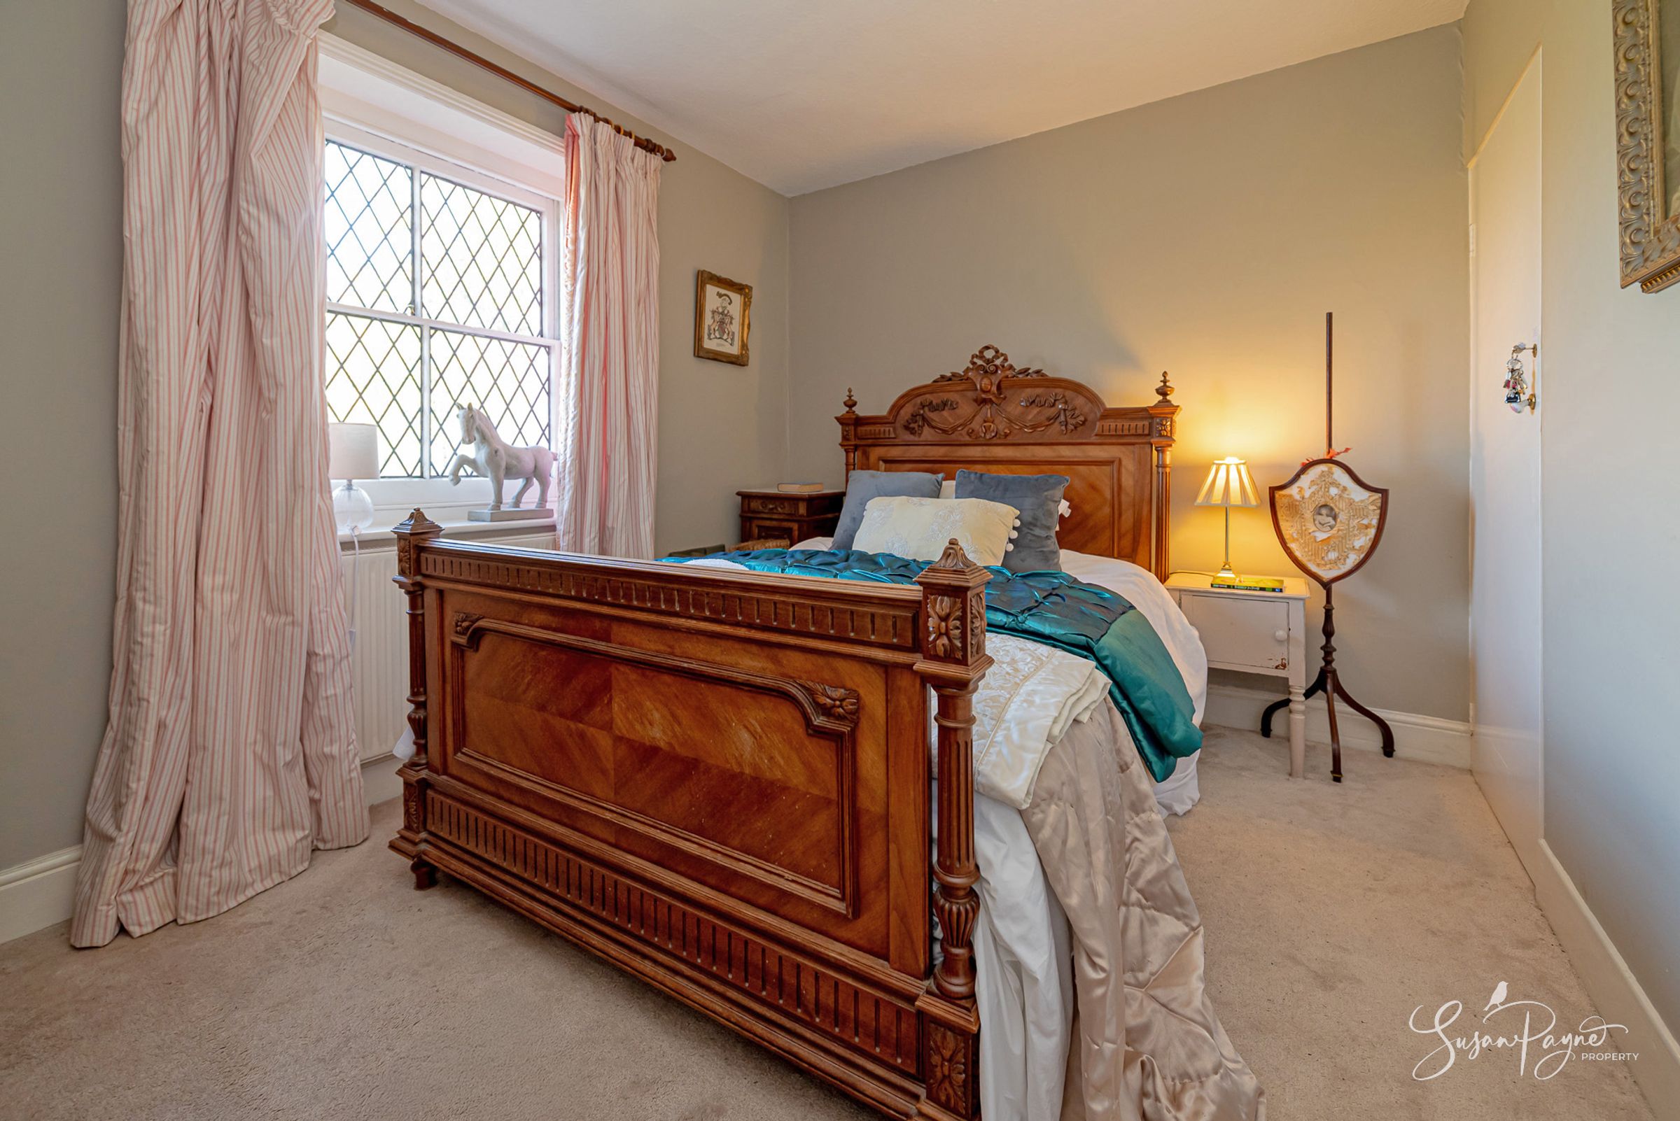
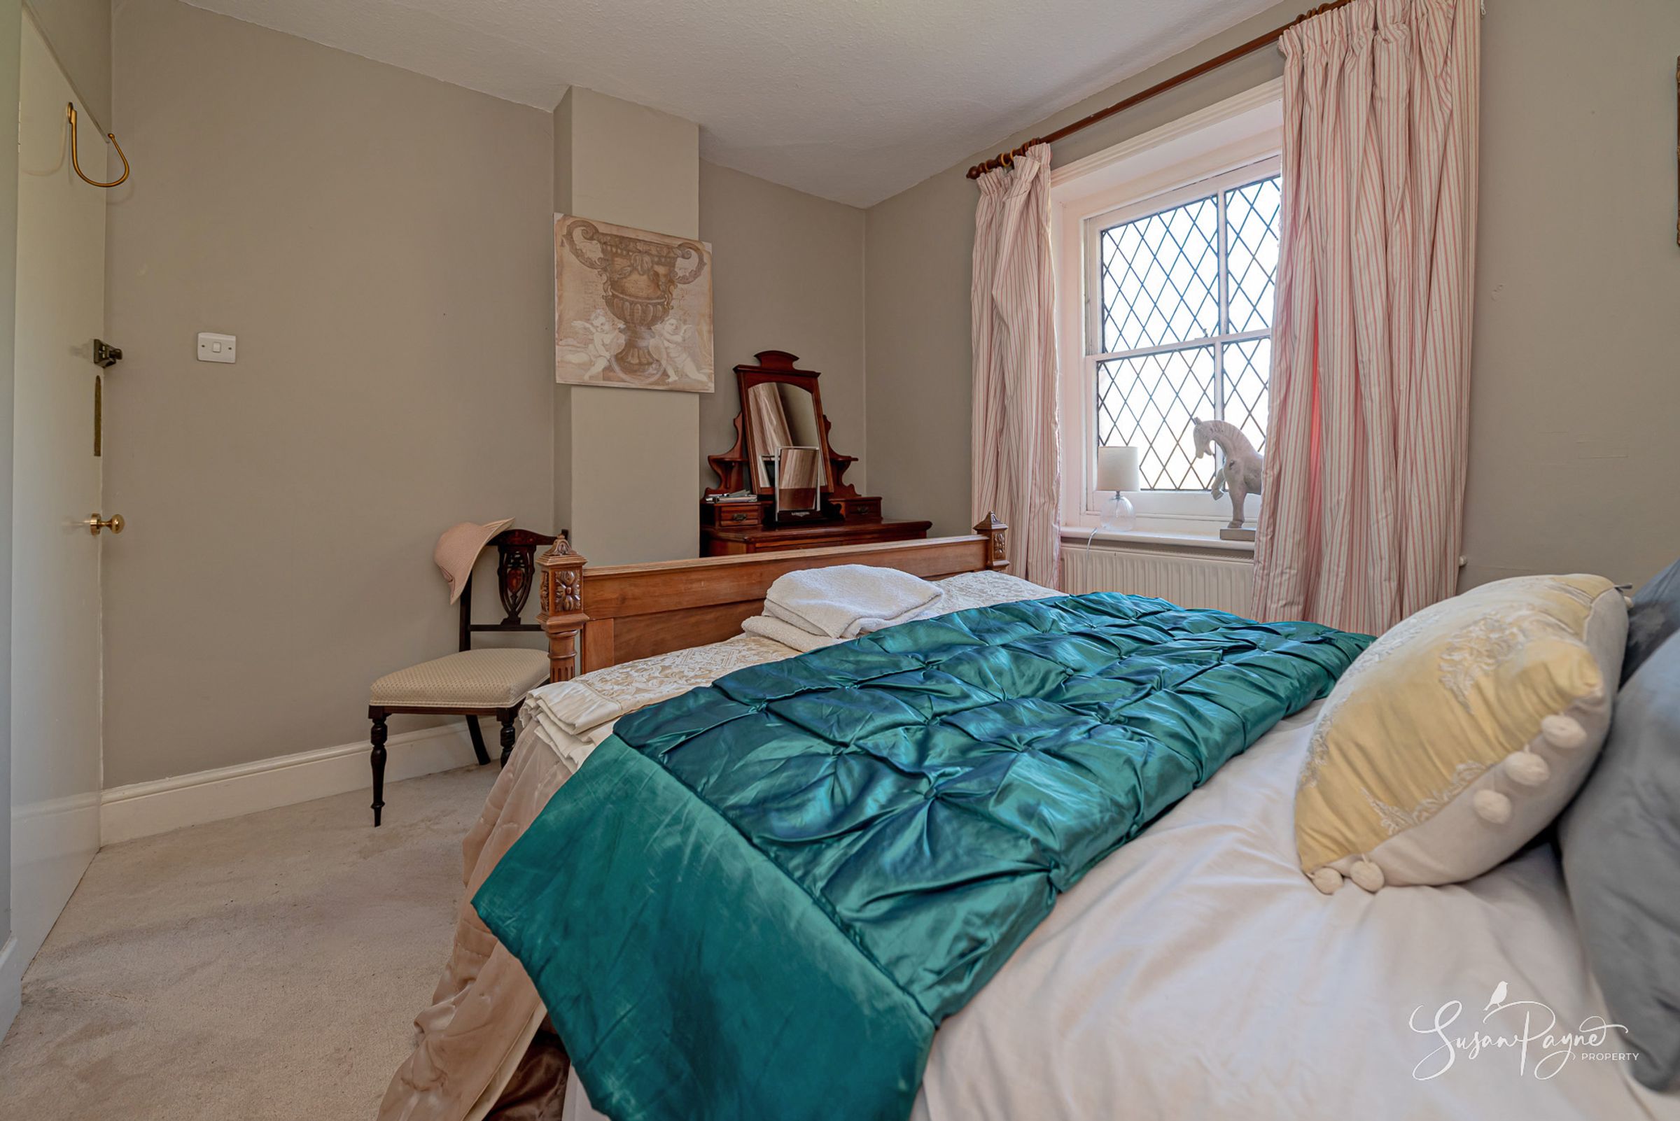
Bedroom two is similarly inviting, with a leaded window, neutral decoration and ample space for freestanding furniture. Both rooms feel peaceful and secluded, and the simple first-floor layout makes excellent use of the available space while preserving the cottage's traditional character.
Key details
Broadband: up to 25mbps
Parking: Driveway
775ft2 floor area
13143ft2 plot size
Freehold
Council tax band C
Local authority: Isle of Wight Council
Additional information
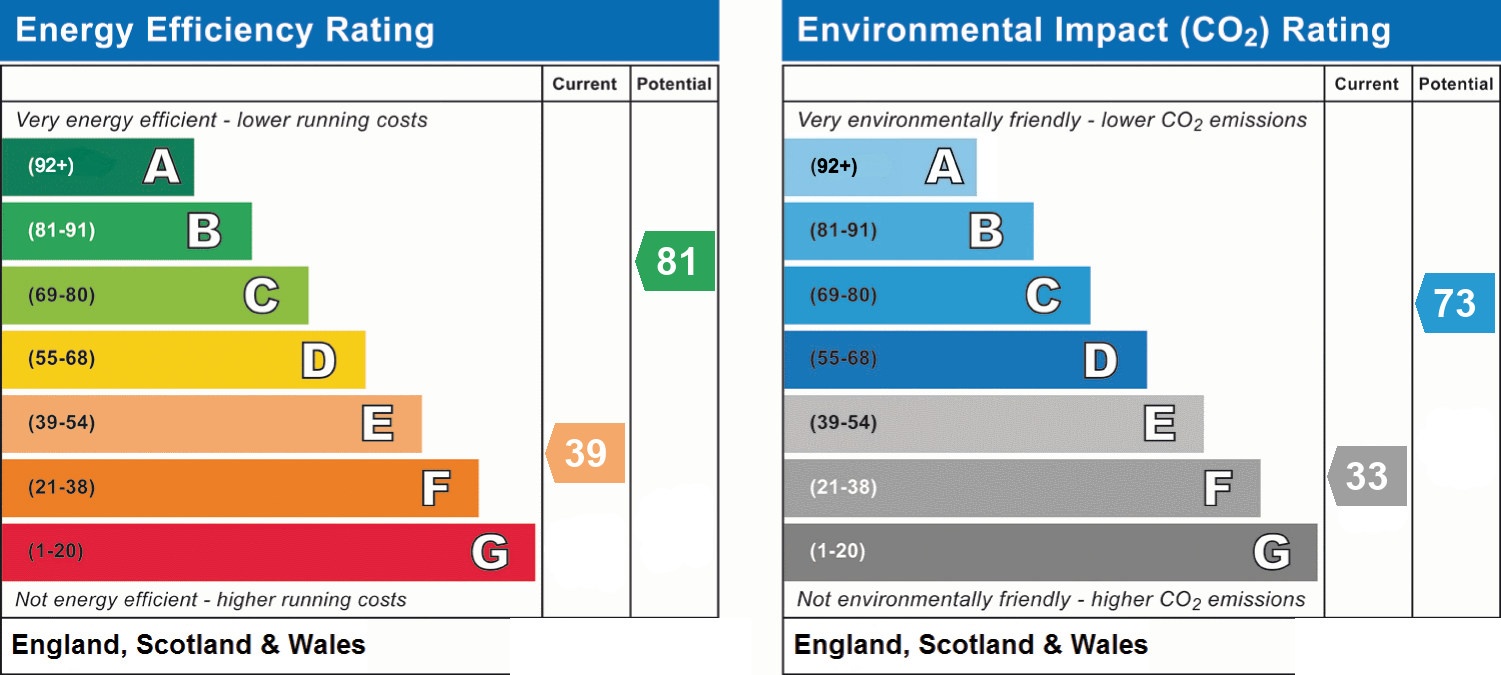
- Energy efficiency (current)
- E (39)
- Energy efficiency (potential)
- B (81)
- Environmental impact (current)
- F (33)
- Environmental impact (potential)
- C (73)
- Is in a conservation area
- No
- Is a listed property
- No
- Easements, servitudes and wayleaves
- Yes
- Construction materials
- Brick and block


Near the property
Properties you may like
Disclaimer - Agent's Note: These particulars are for general guidance only and do not form part of any offer or contract. While reasonable care has been taken to ensure accuracy, information supplied by sellers or third parties may not have been independently verified. Buyers should ask their solicitor or conveyancer to verify legal matters and any information important to them. Measurements are approximate. Appliances, services and systems have not necessarily been tested and no warranty is given as to their condition or operation. Photographs may be digitally enhanced or retouched for presentation but should not be relied upon as an exact representation of the property's appearance or condition. Susan Payne Property Ltd | Company No. 10753879