Like the look of this property?
We would love to hear from you and arrange a viewing of this property. Get in touch now!
Property features
Beautifully presented link-detached bungalow in the heart of Brighstone
Offered for sale chain-free and ready to move into
Elegant country-chic interiors complementing the West Wight setting
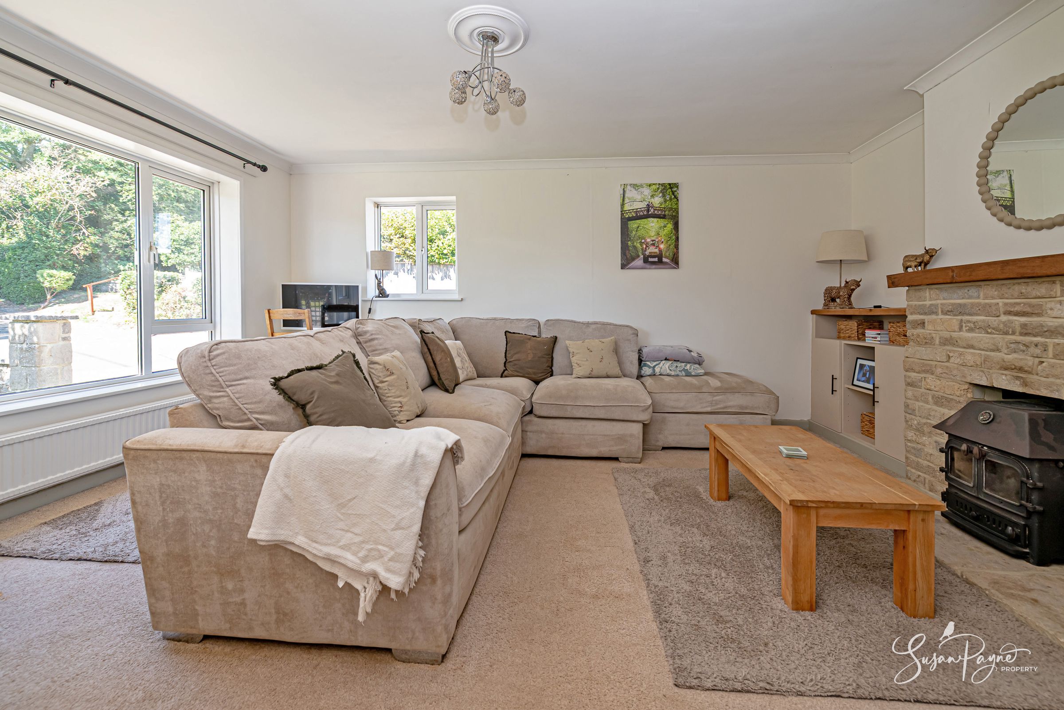
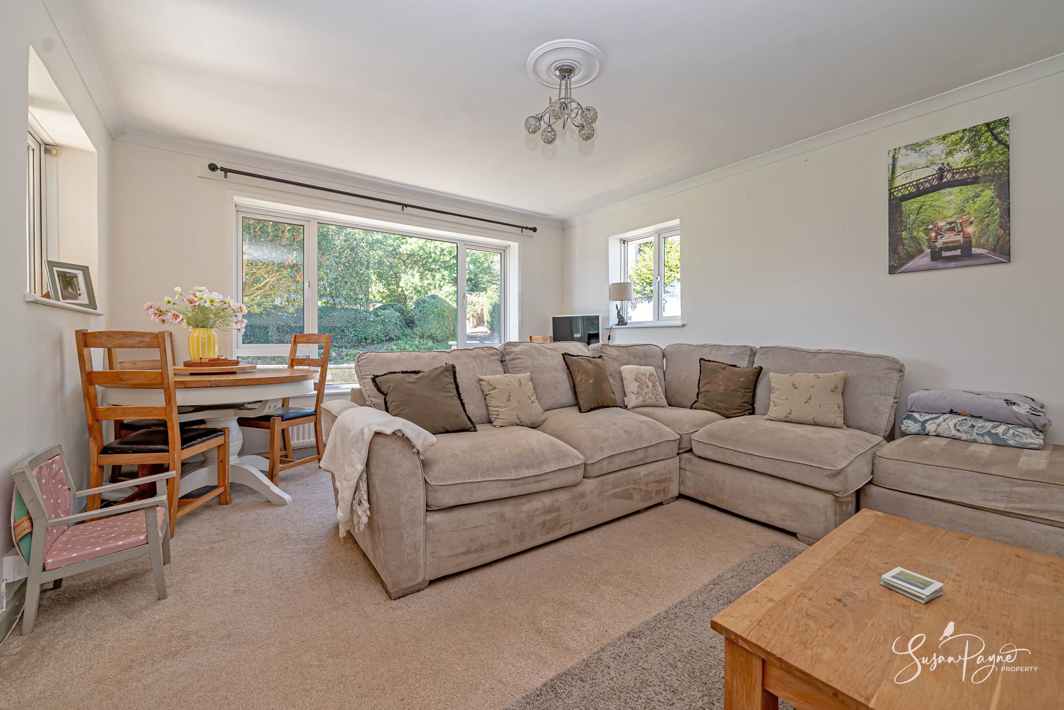
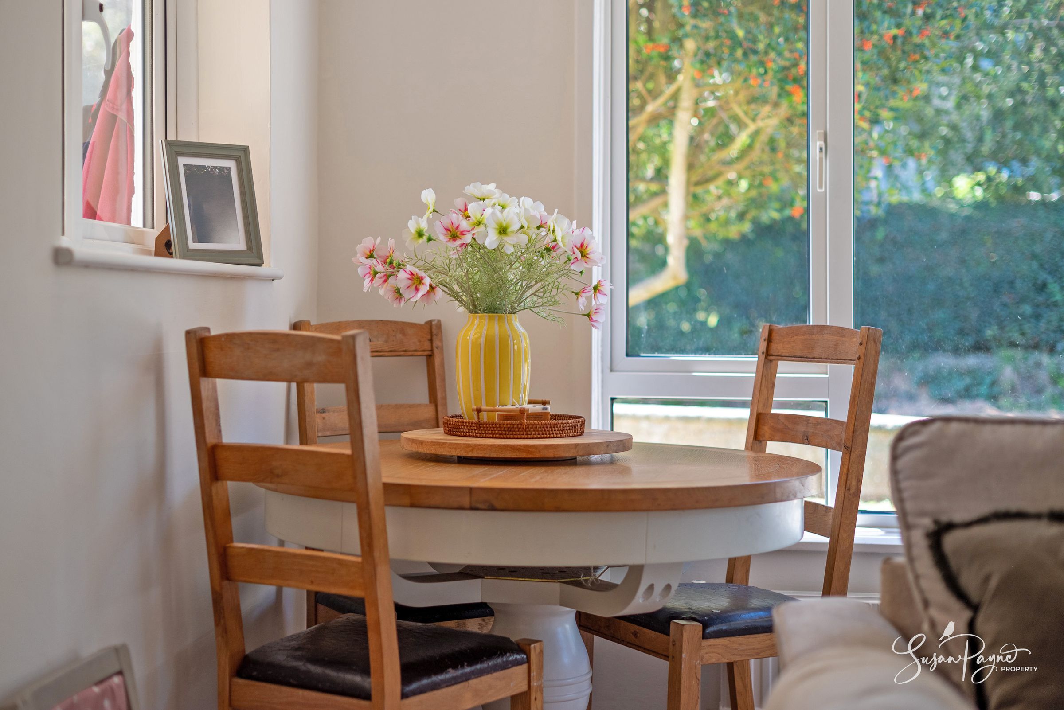
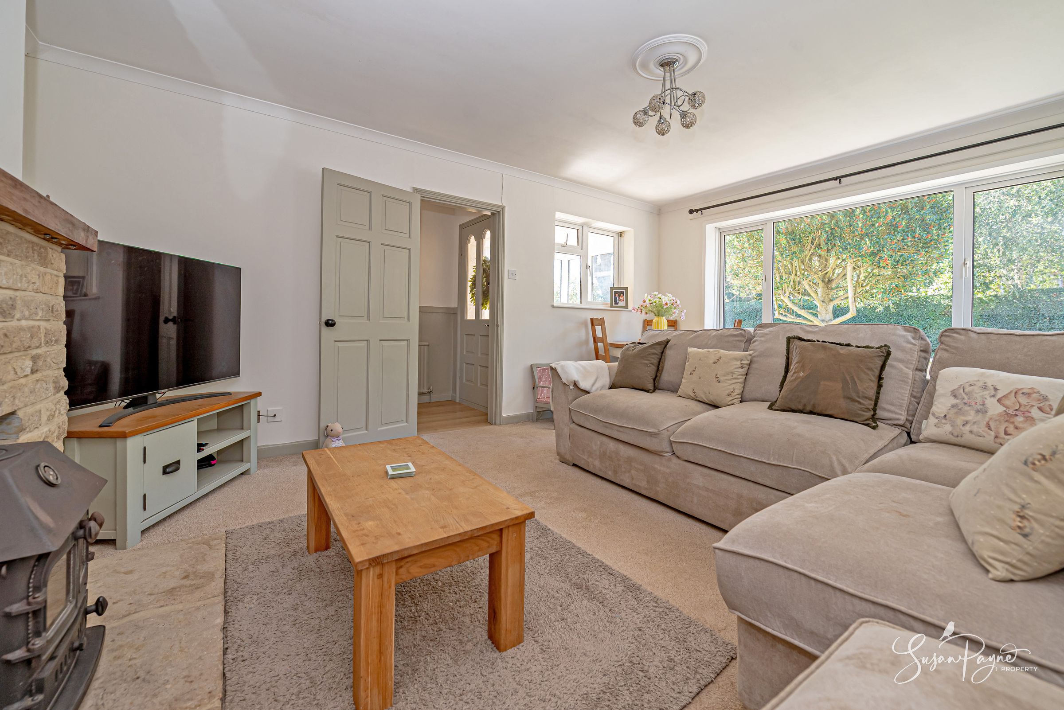
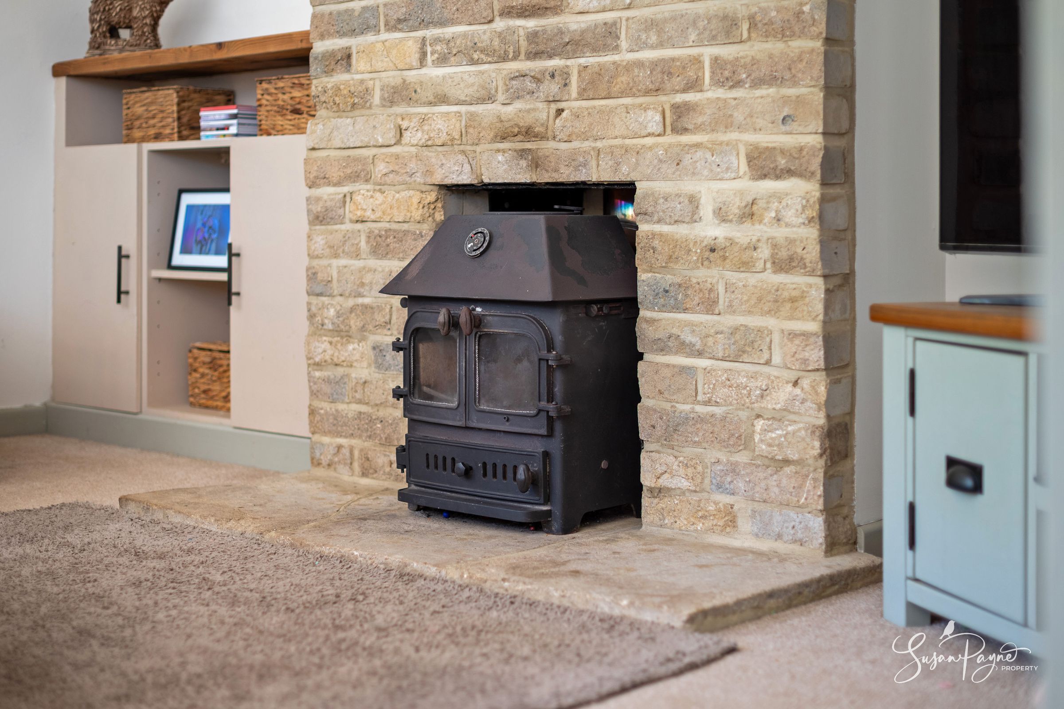
Generous sitting room with a wood-burning stove and space to dine
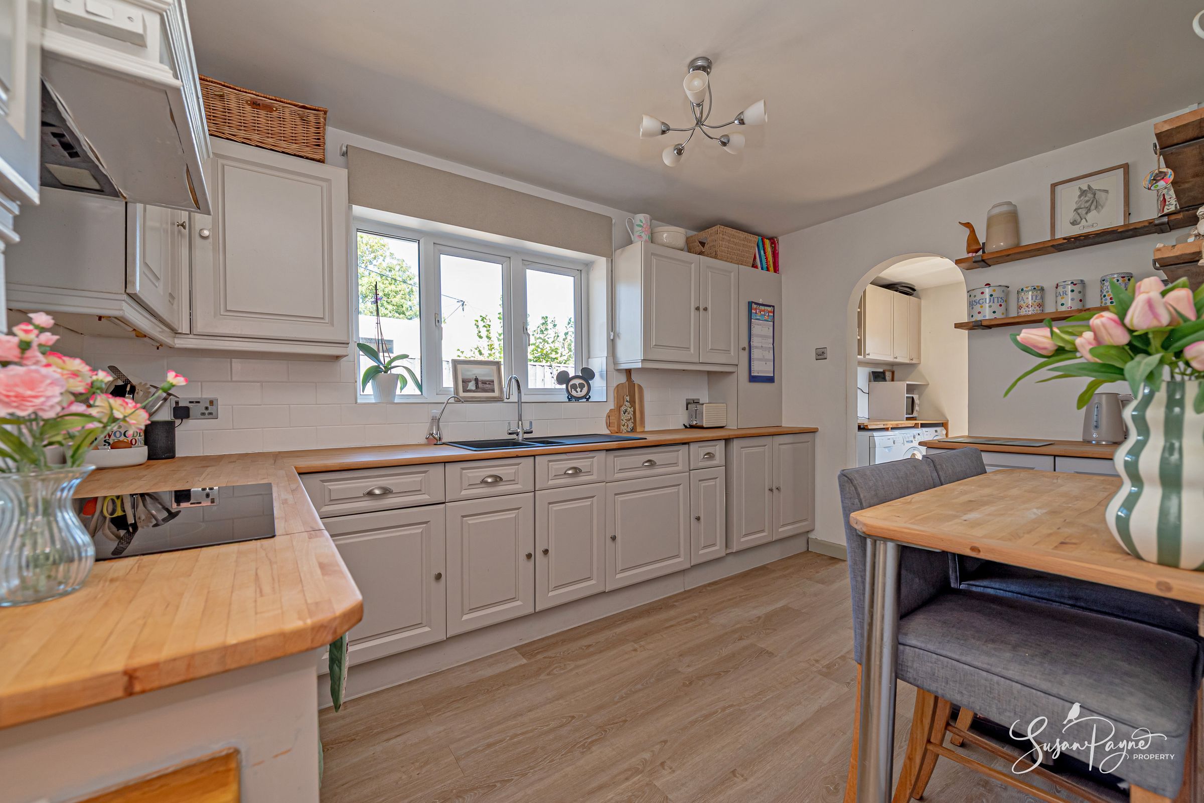
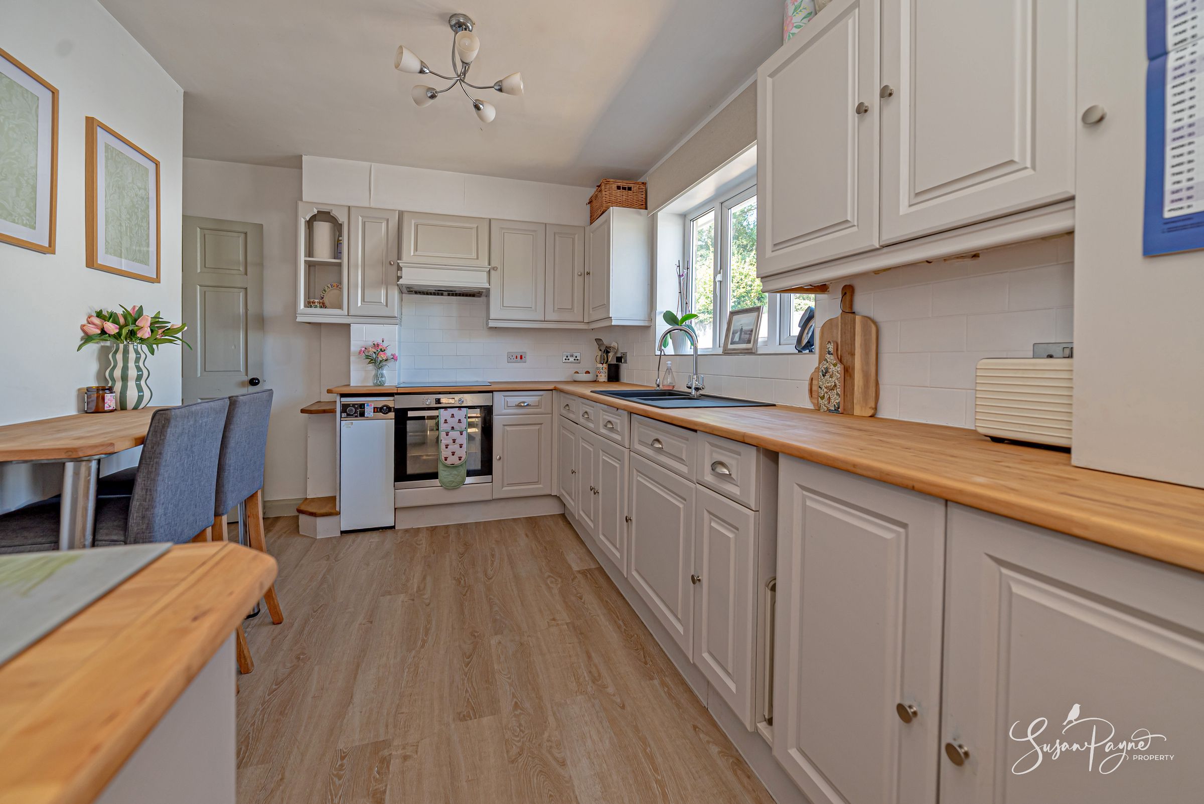
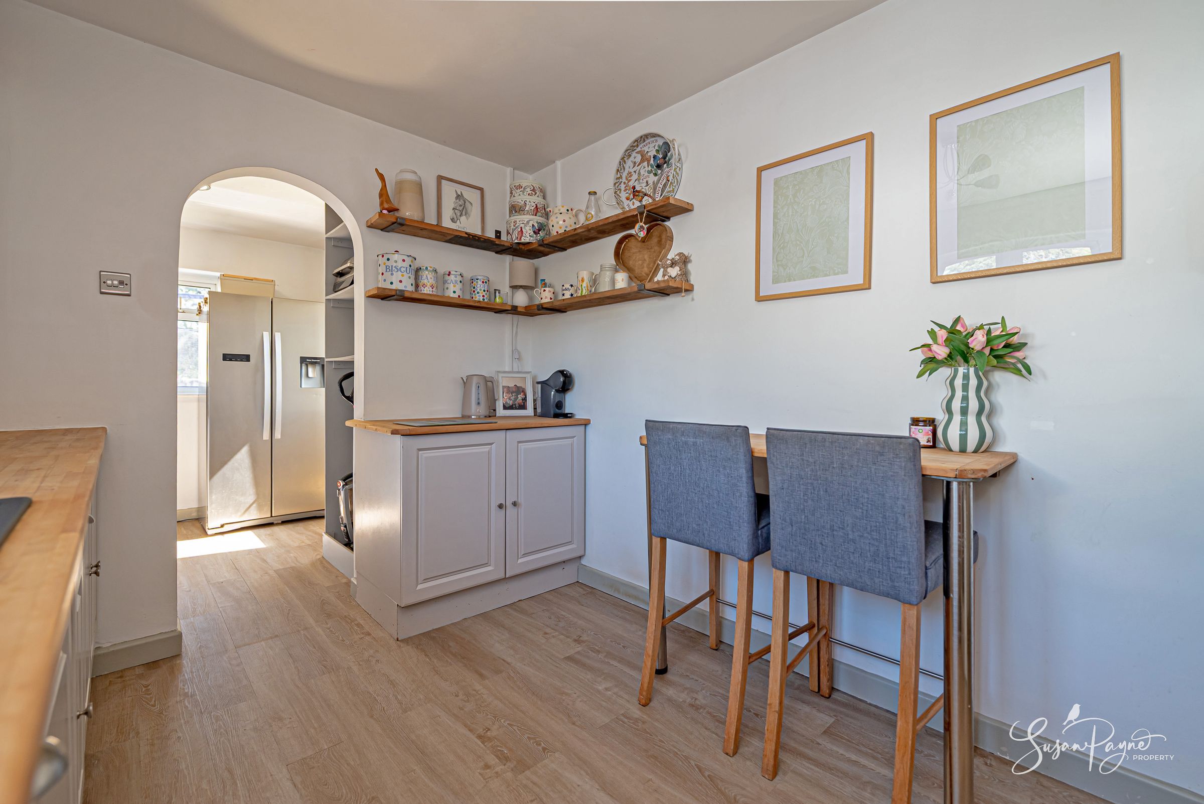
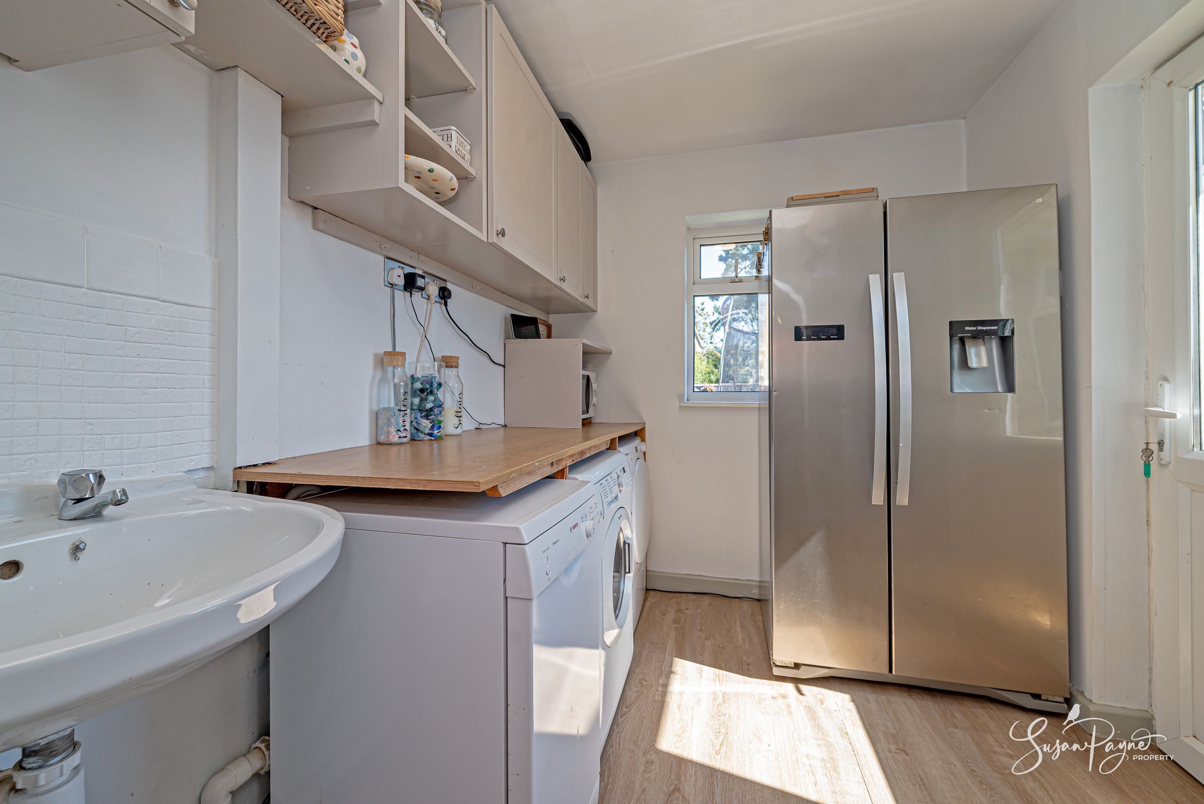
Attractive kitchen with breakfast bar and adjoining utility/boot room
Three bedrooms, including flexible primary suite potential
About this property
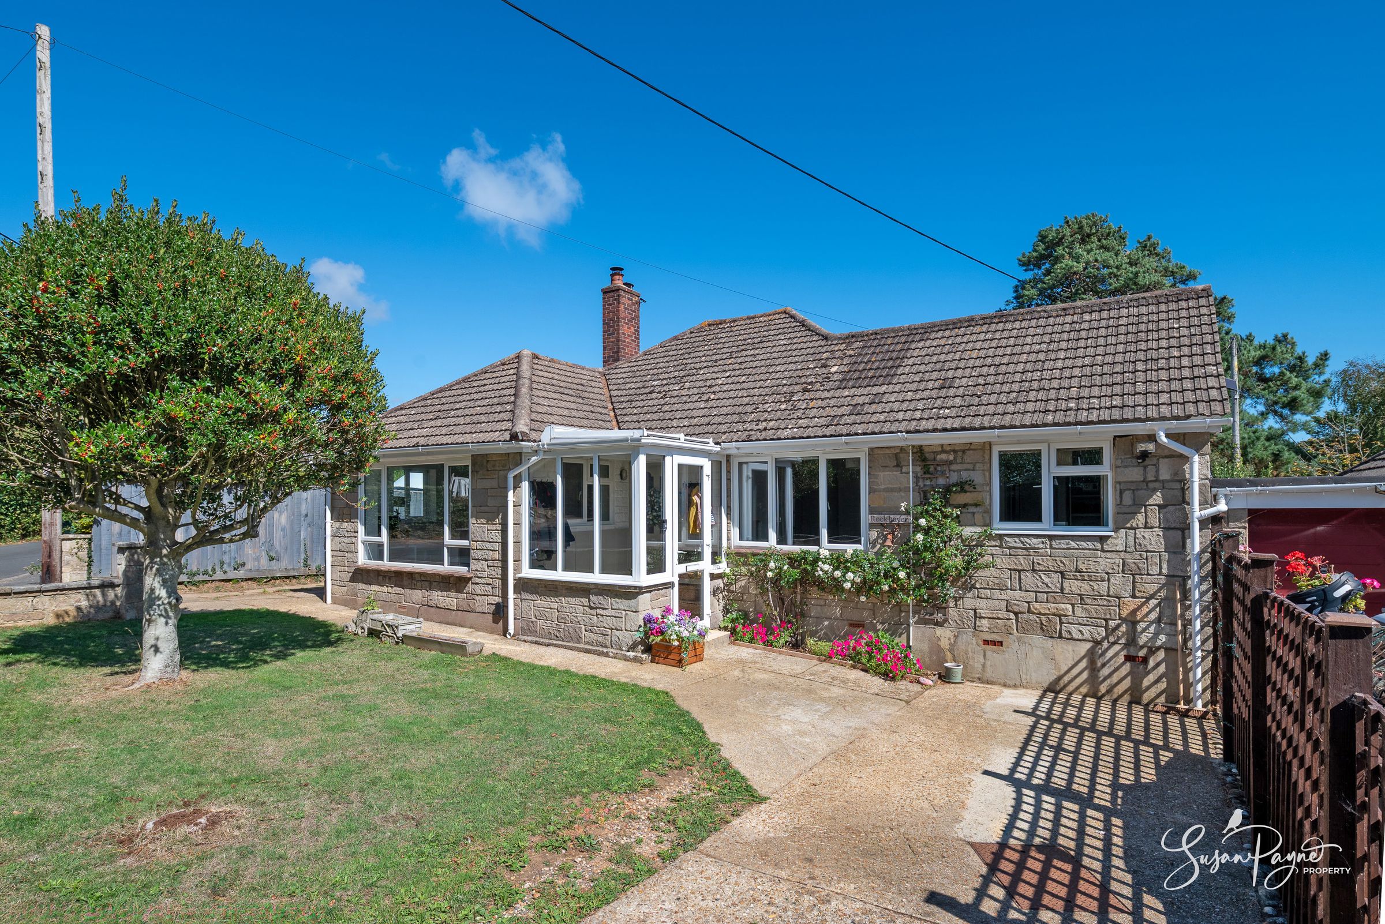
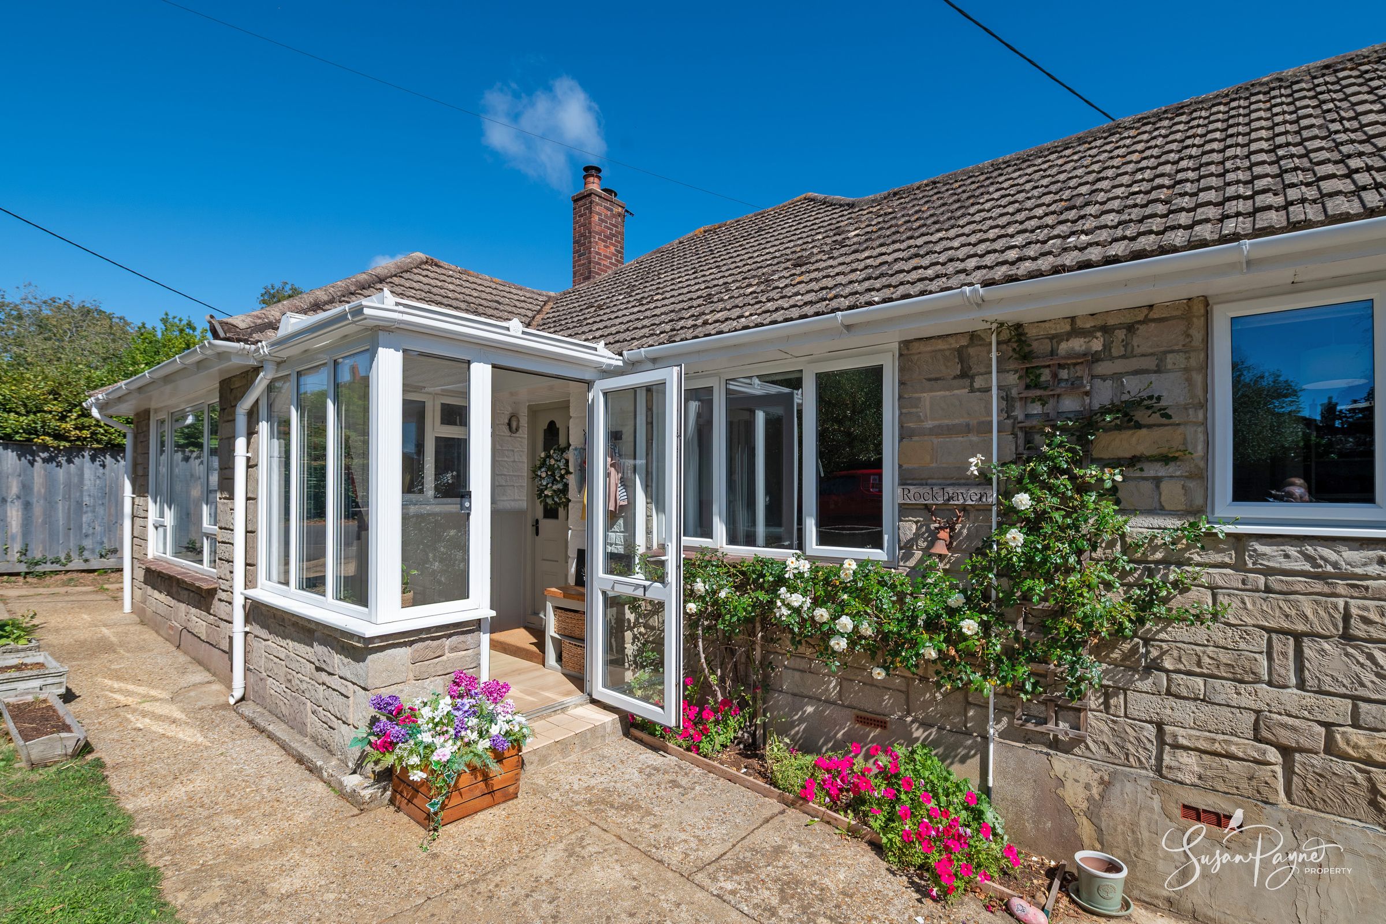
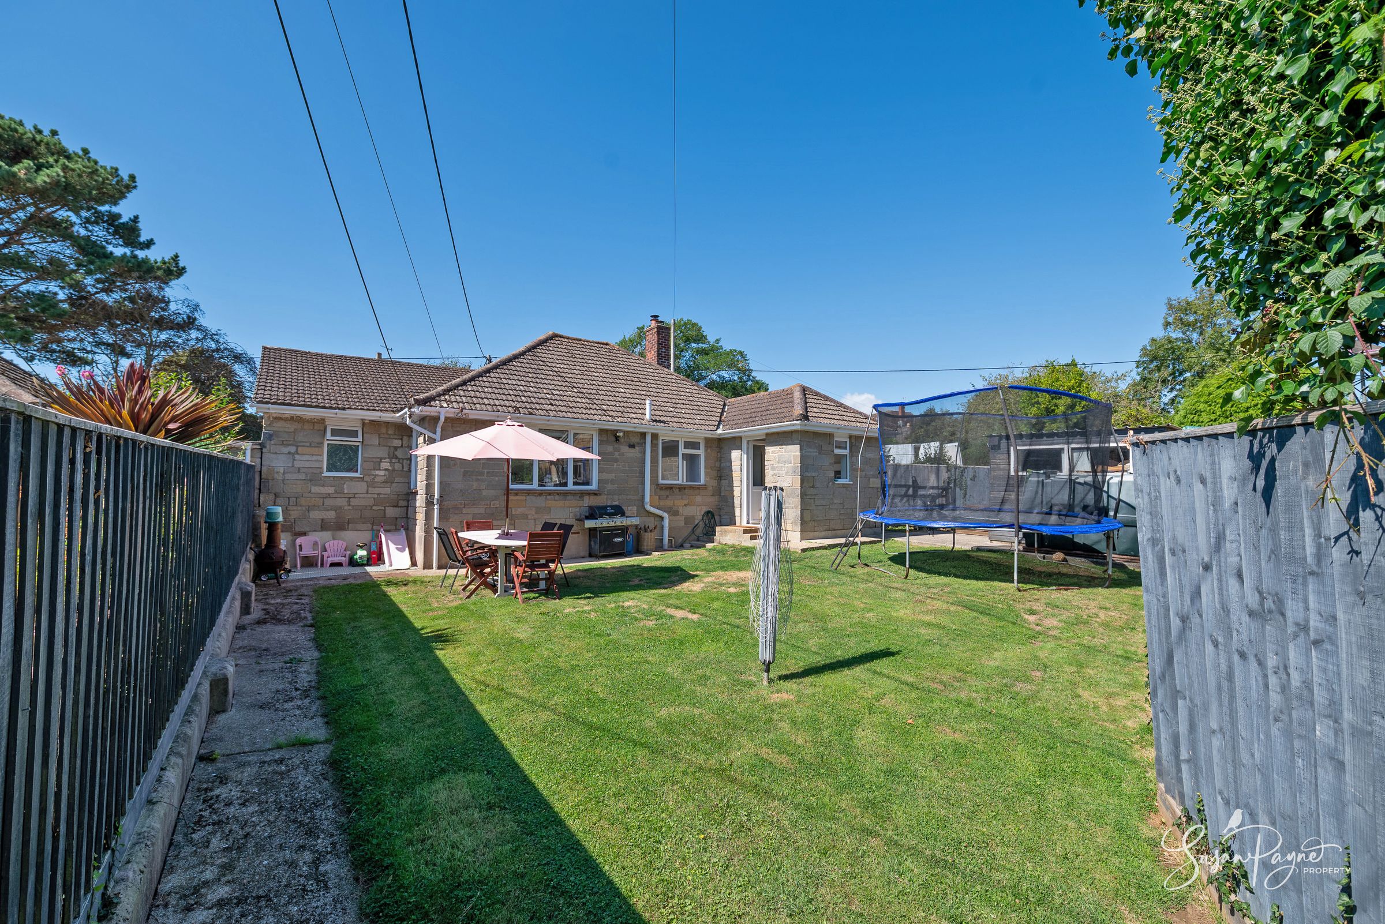
Set within one of the Island’s most enchanting West Wight villages, Rockhaven is a beautifully presented link-detached bungalow offering a calm, comfortable and highly practical single-storey layout. The home has been styled in a soft country-chic palette, creating a warm and welcoming atmosphere that feels especially suited to its rural village setting. A spacious sitting room provides a generous everyday living space with room to dine, work or unwind beside the wood-burning stove, while the kitchen is both attractive and sociable, complete with a breakfast bar and a natural connection through to the utility/boot room. There are three bedrooms, with the layout offering an exciting option to create a more substantial primary suite by using bedroom three as a dressing room alongside the main bedroom and en-suite. Offered chain-free and ready to move into, this is a charming, easy-to-live-in home with flexibility, comfort and broad appeal.
Rockhaven enjoys a peaceful position on a quiet lane in Brighstone, a highly regarded village set within the Island’s beautiful National Landscape. The village offers an appealing blend of rural charm and everyday convenience, with a general store and post office, newsagent, GP surgery, primary school, recreation ground with tennis courts, a welcoming pub and a medieval church all contributing to its strong sense of community. The surrounding countryside is one of the great joys of this location, with an extensive network of footpaths, bridleways and downland routes leading through some of the West Wight’s most scenic landscapes. The rugged south-west coastline and unspoilt beaches are also within easy reach, offering wonderful walking, fresh air and dramatic coastal views. Regular bus services connect Brighstone with Newport and Freshwater, while the mainland car ferry at Yarmouth, with links to Lymington, is approximately a 20-minute drive away.
The Approach
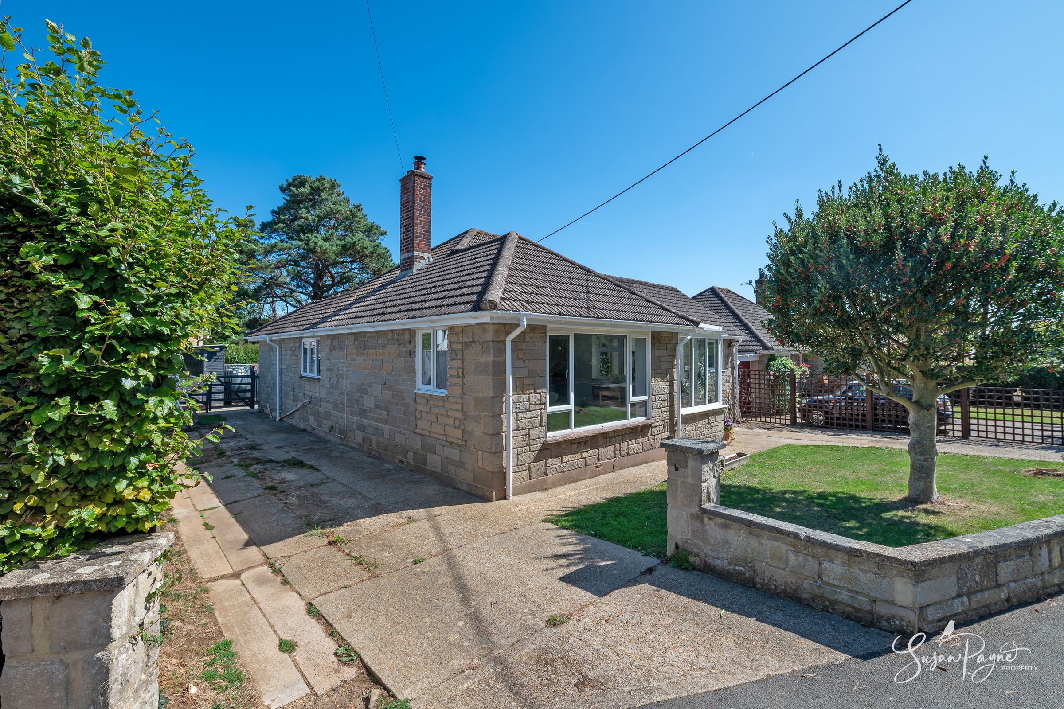
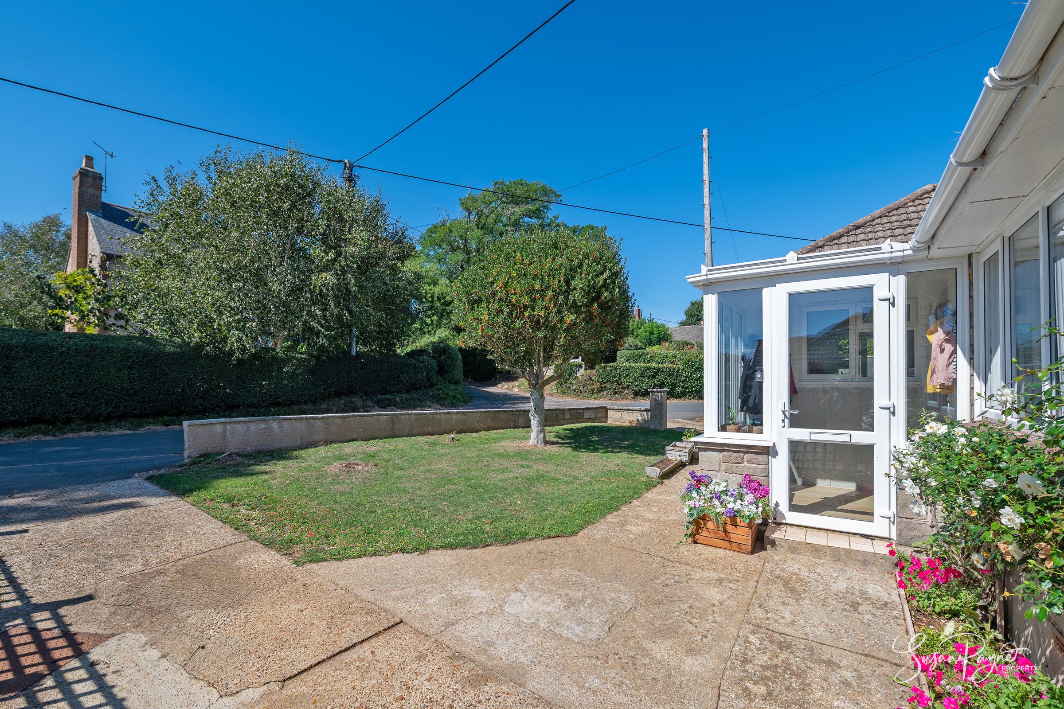
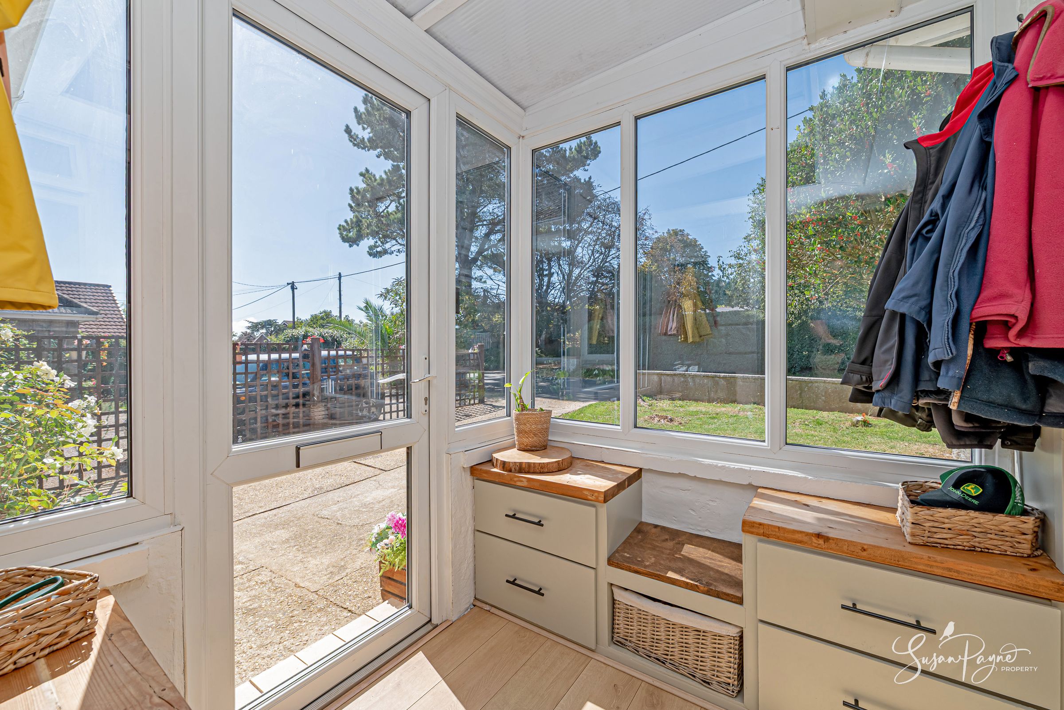
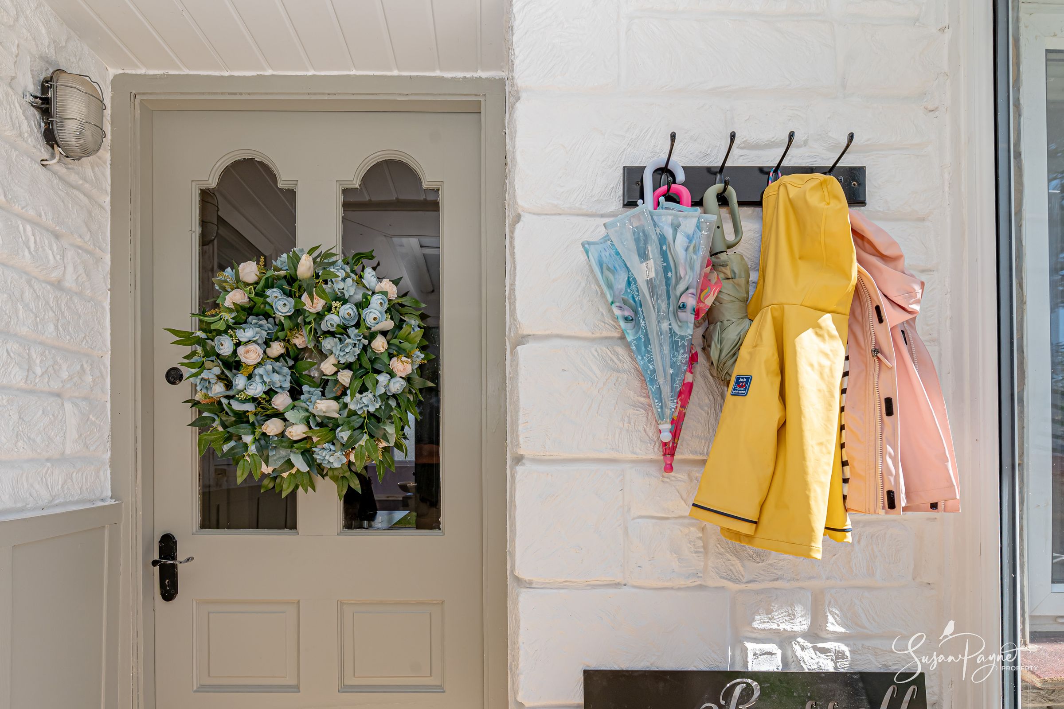
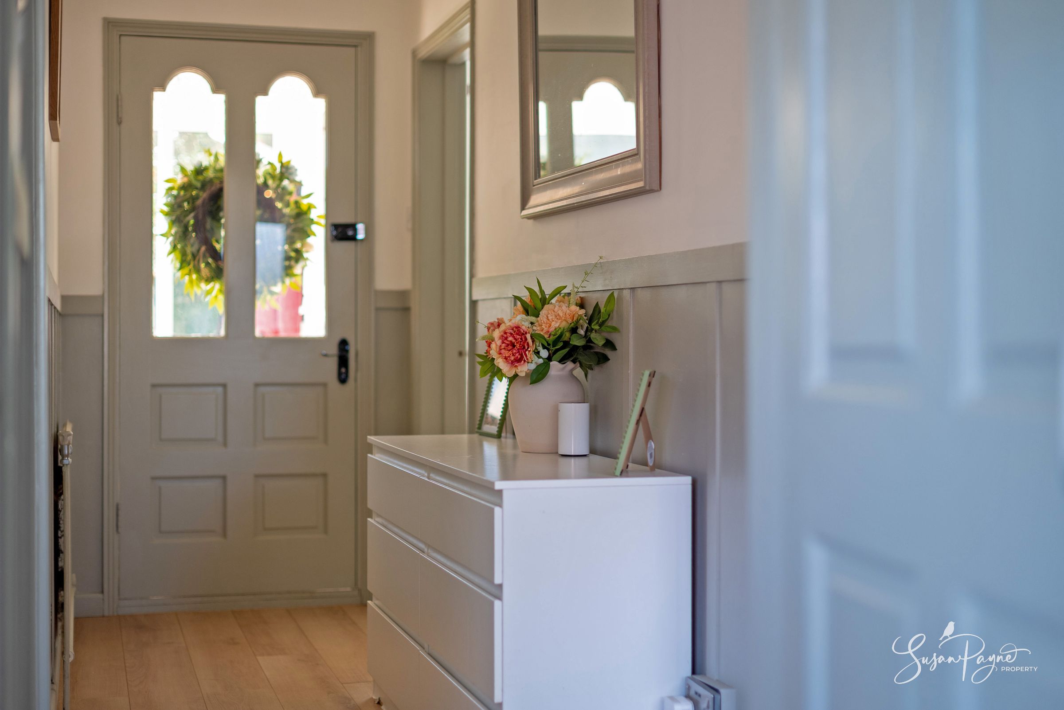
Rockhaven is approached from the quiet Moor Lane, where its attractive elevations, neat frontage and welcoming porch create an immediate sense of home. A lawned front garden softens the setting, while driveway parking to either side adds practical appeal. The entrance porch provides a sheltered arrival and leads into a gently styled hallway, setting the tone for the calm, easy flow of the accommodation beyond.
Accommodation
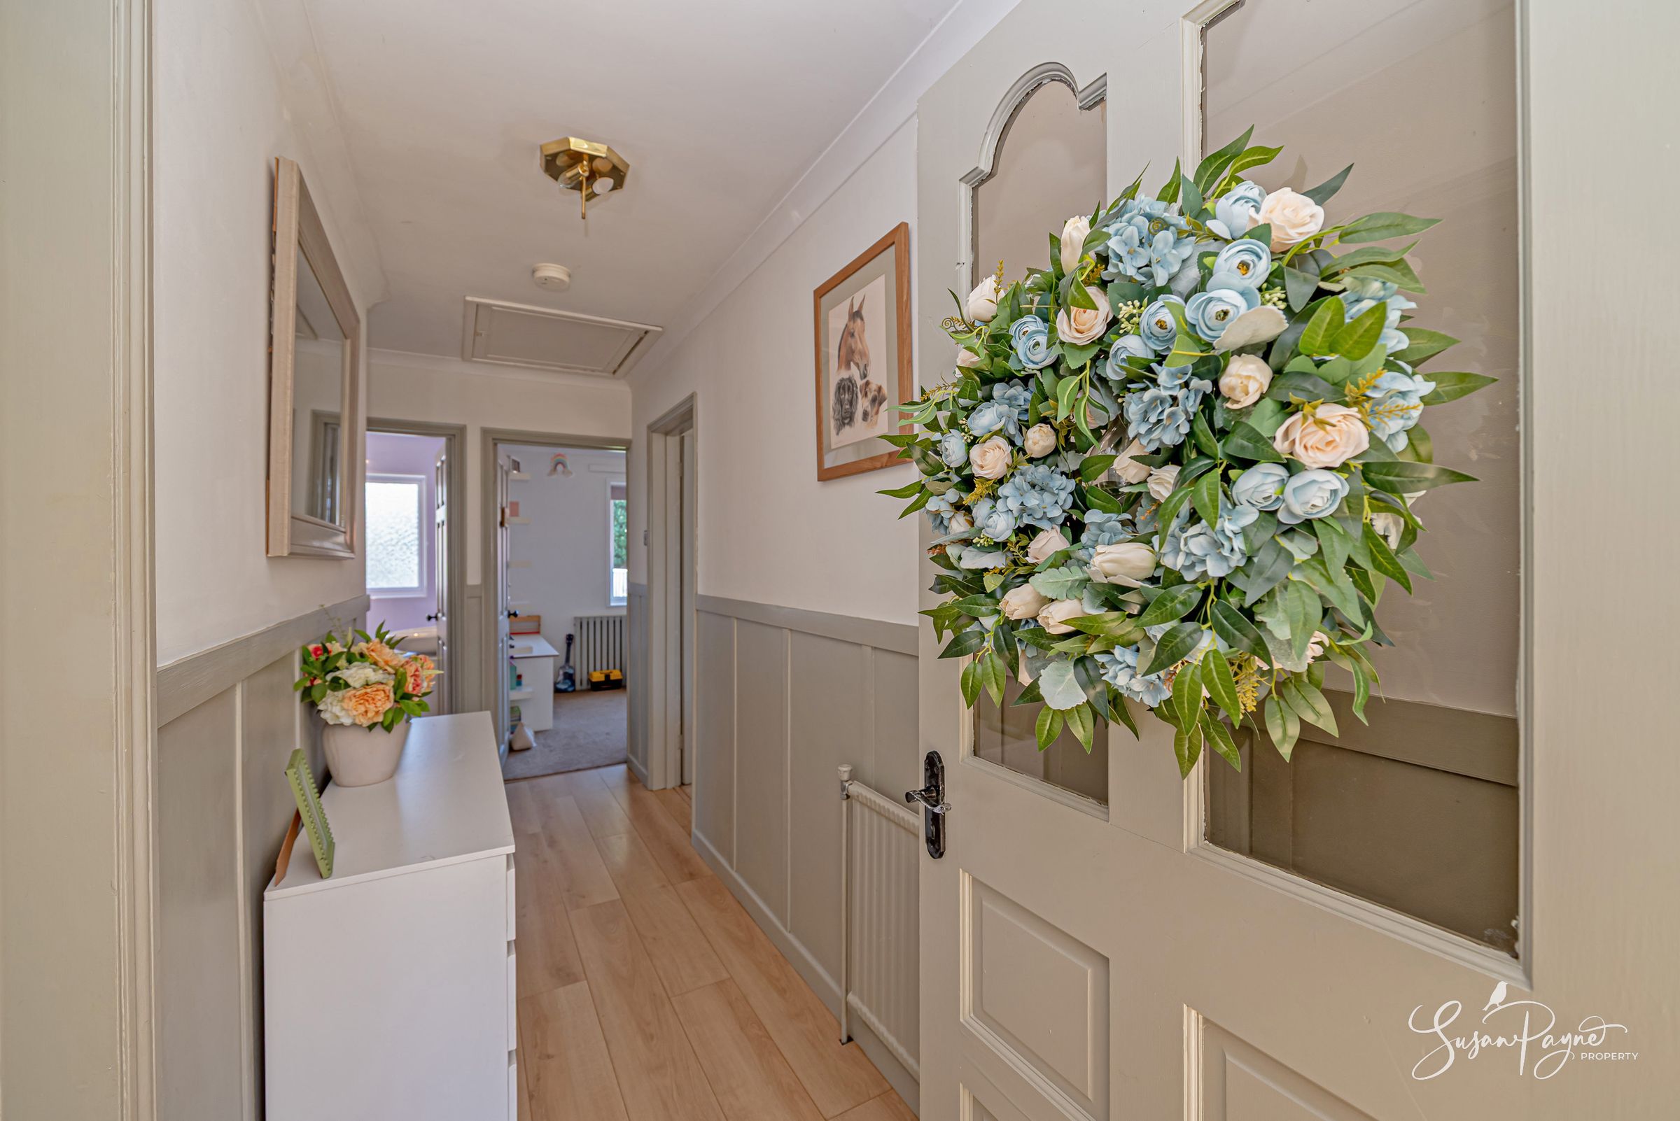
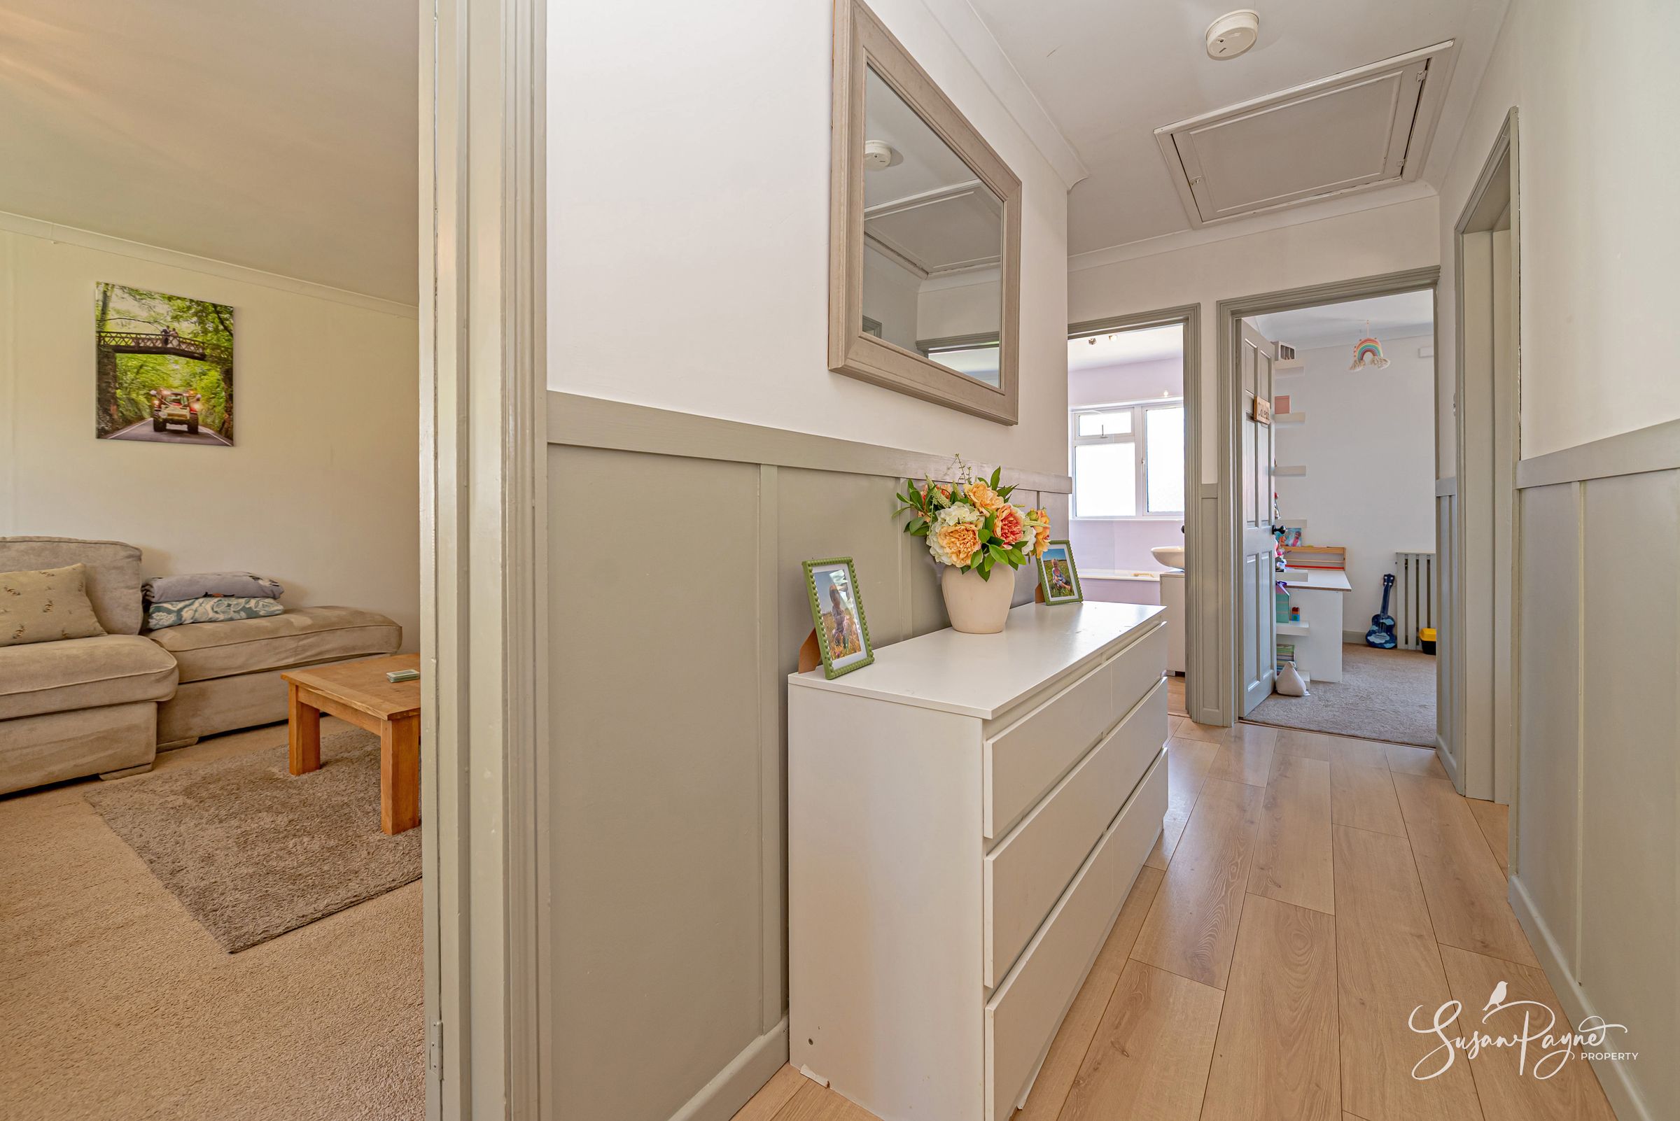
The glazed porch opens into a central hallway, from which the principal rooms are arranged with a clear and practical flow. To one side, the sitting room is a generous and comfortable space, naturally bright from its large front-facing window and centred around a characterful wood-burning stove set within a brick fireplace. The room is large enough to accommodate both relaxed seating and a dining area, with the current arrangement also showing how easily a small work-from-home spot can be incorporated without compromising the feel of the room.
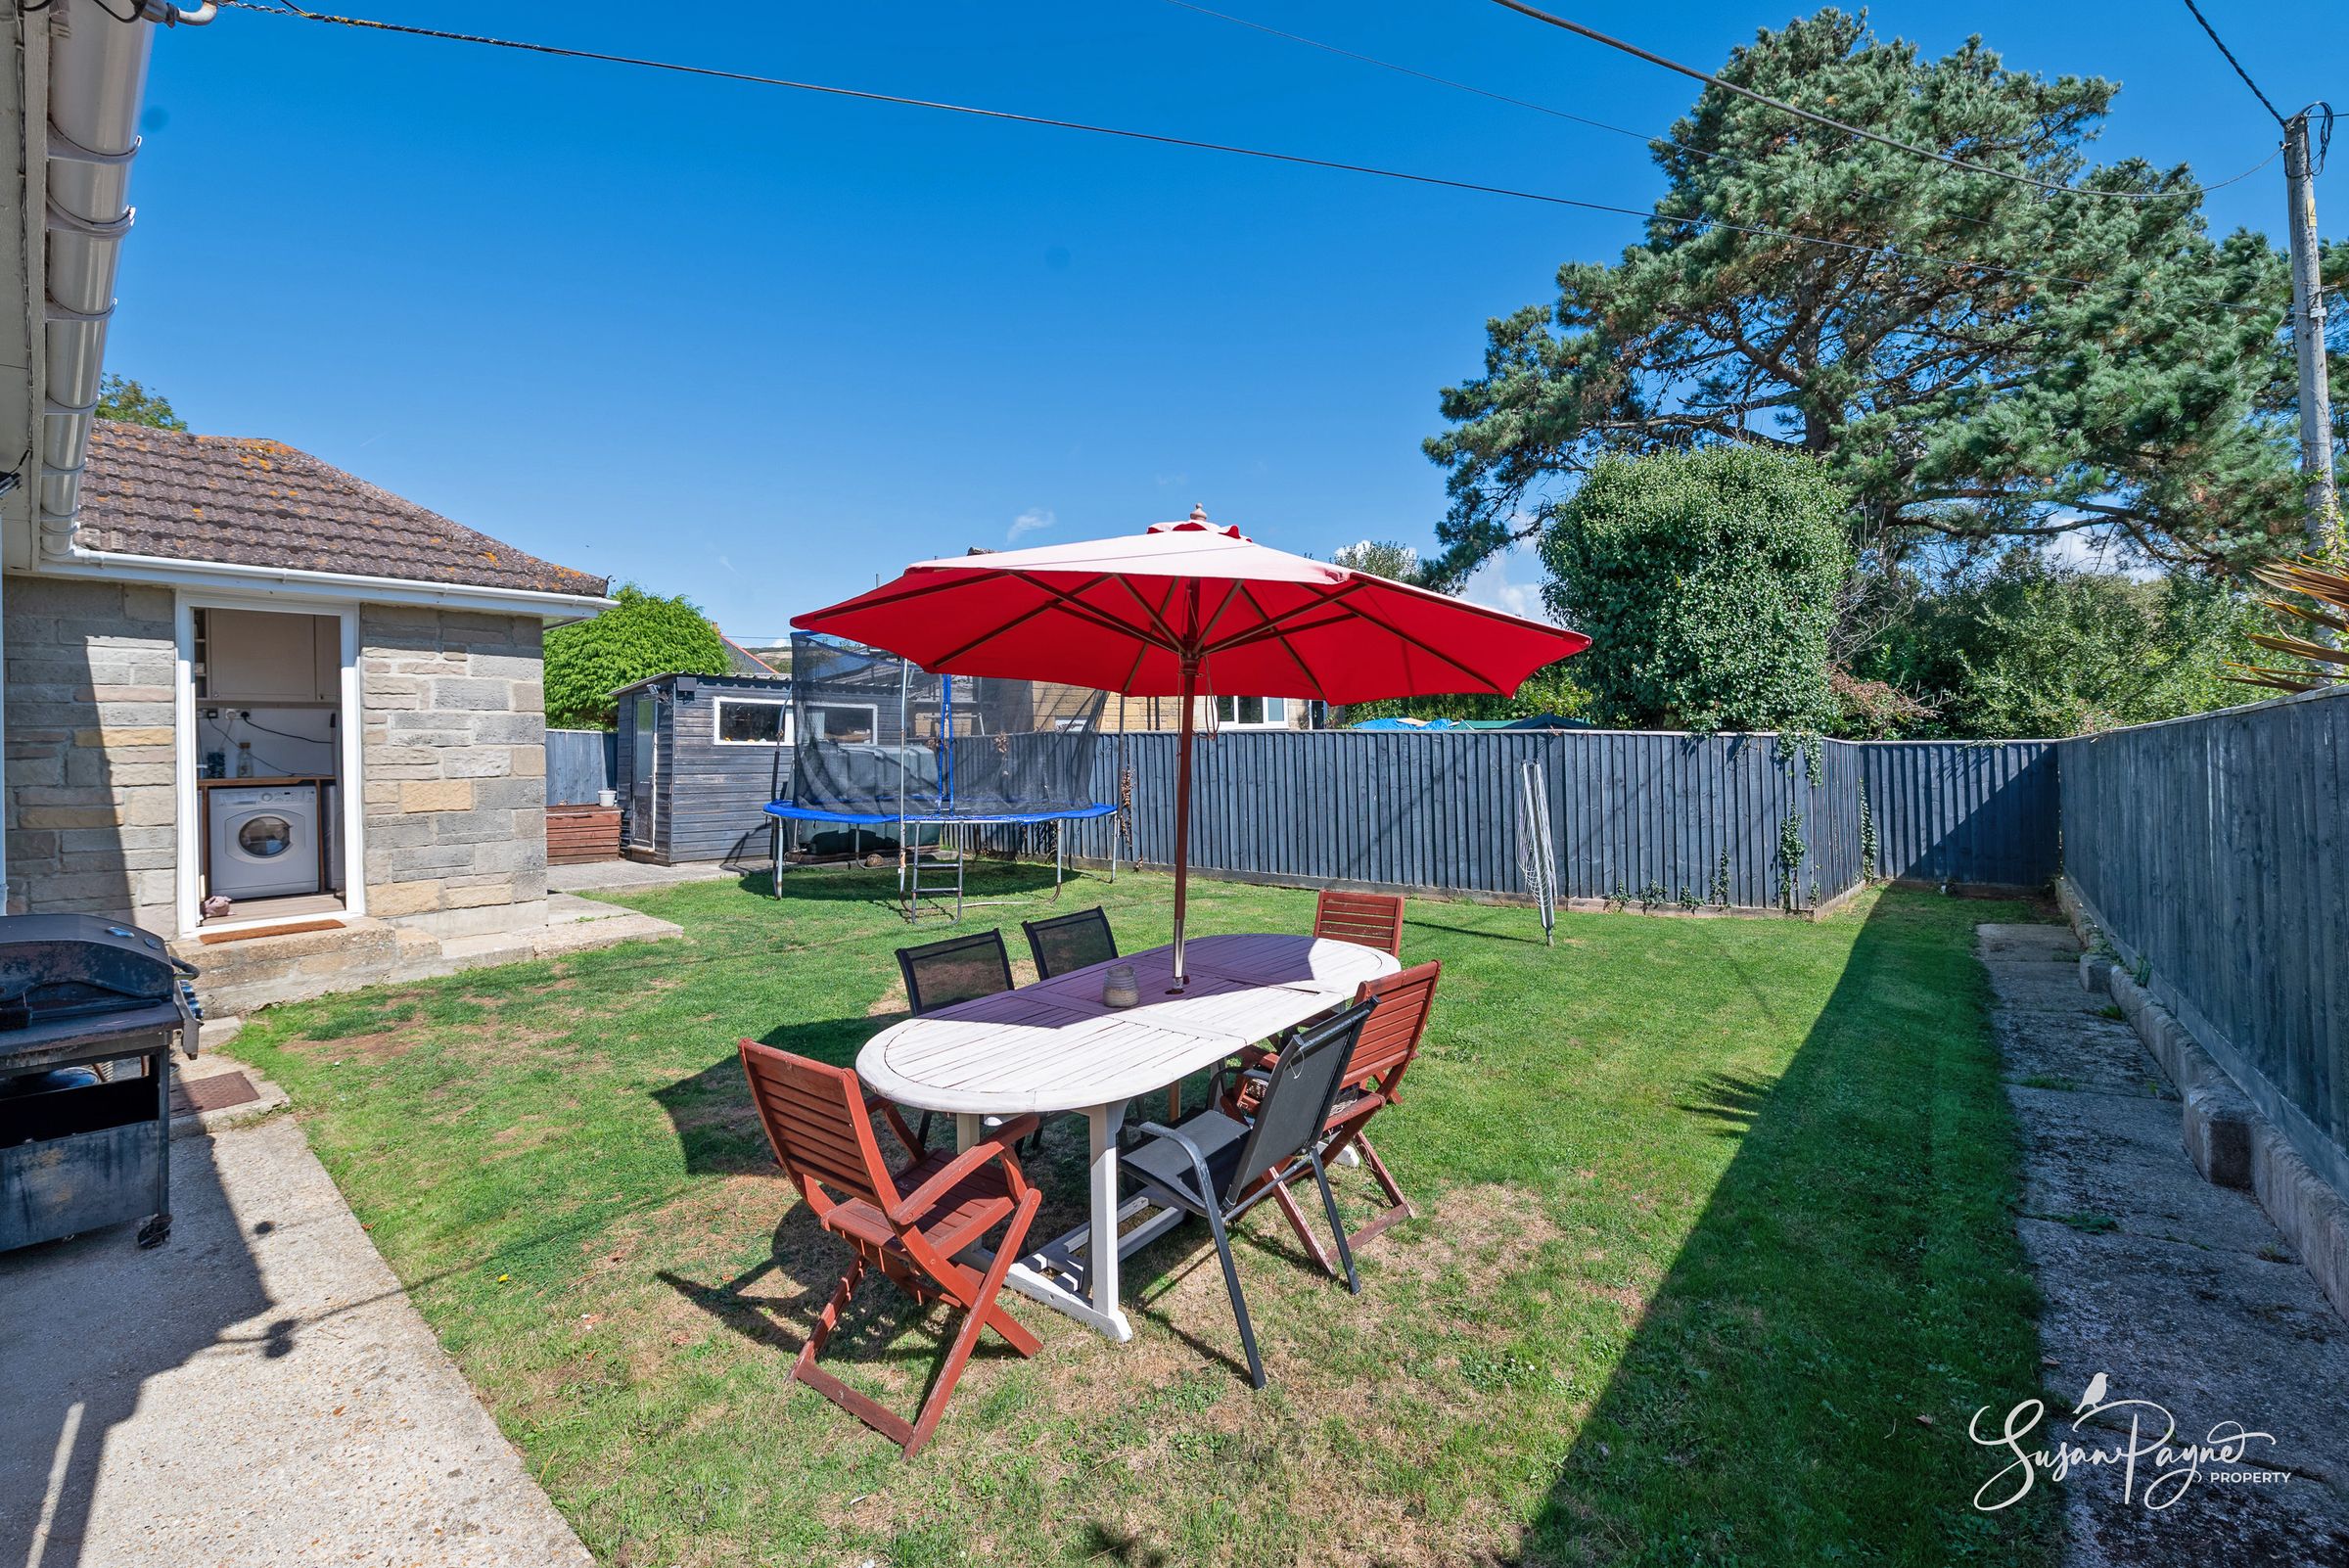
The kitchen has a fresh, country-inspired finish with pale cabinetry, timber-effect work surfaces and plenty of storage. A small breakfast bar creates a sociable place for morning coffee or casual dining, while the layout continues through to a useful utility/boot room. This additional area provides excellent day-to-day practicality, with space for laundry appliances, further storage, an additional sink and direct access outside, making it ideal for family life, gardening or returning from coastal and countryside walks.
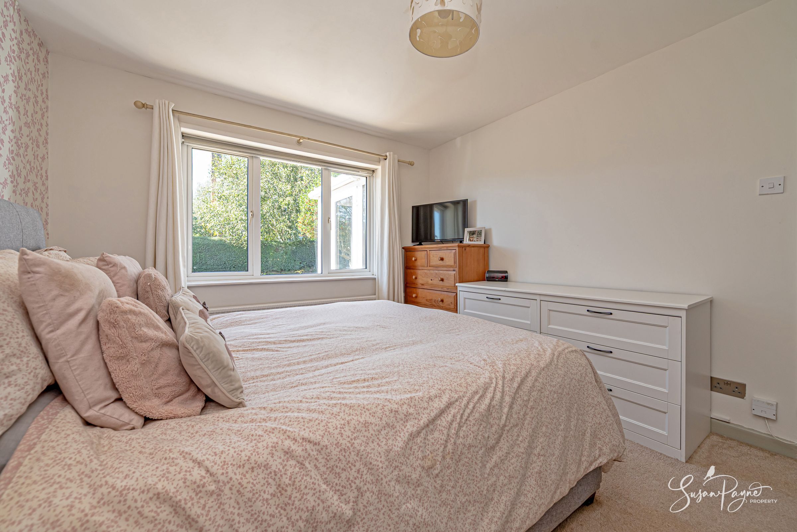
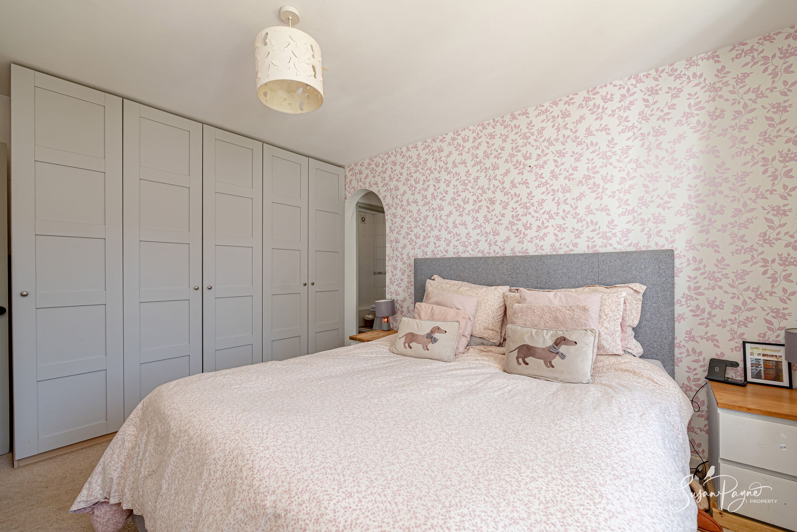
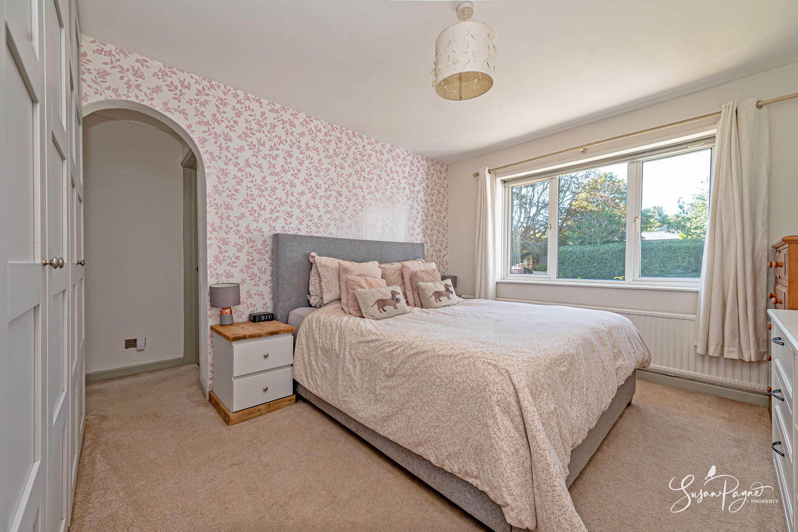
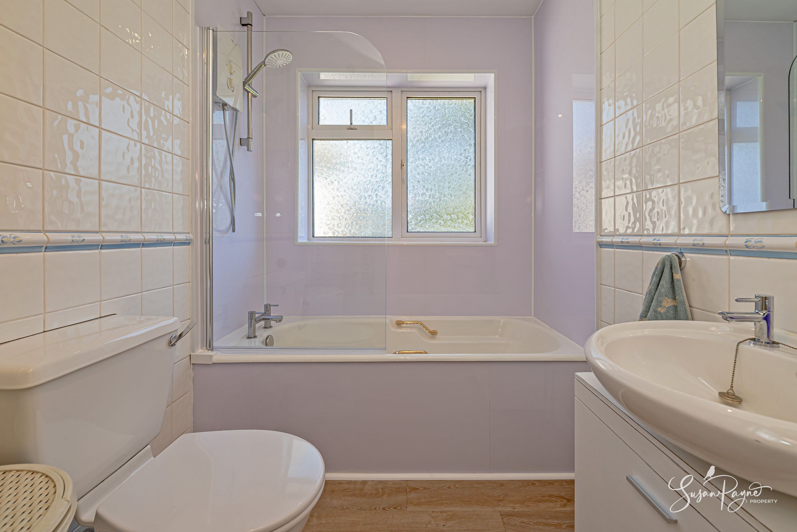
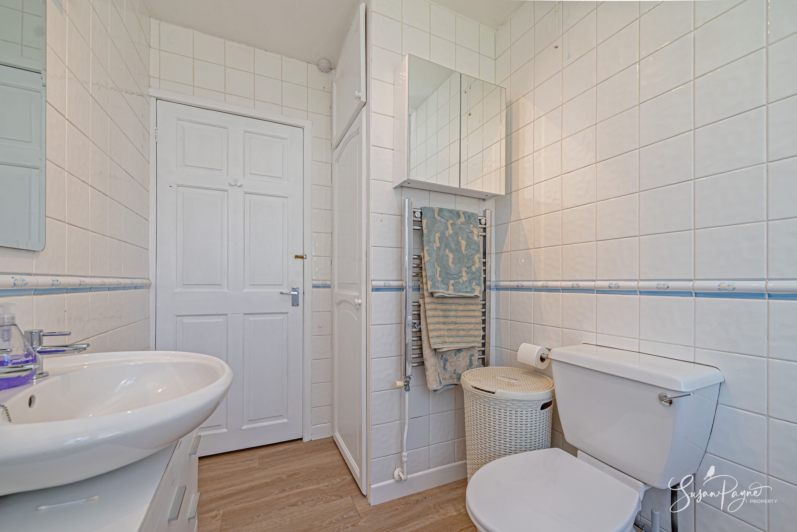
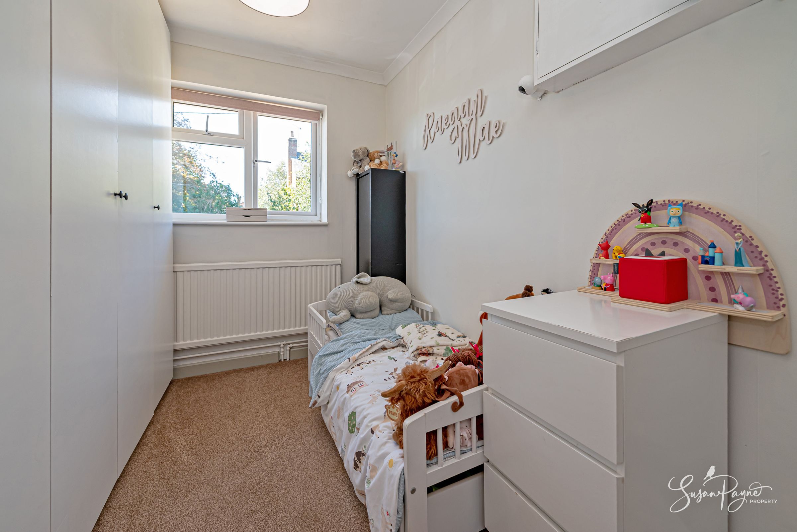
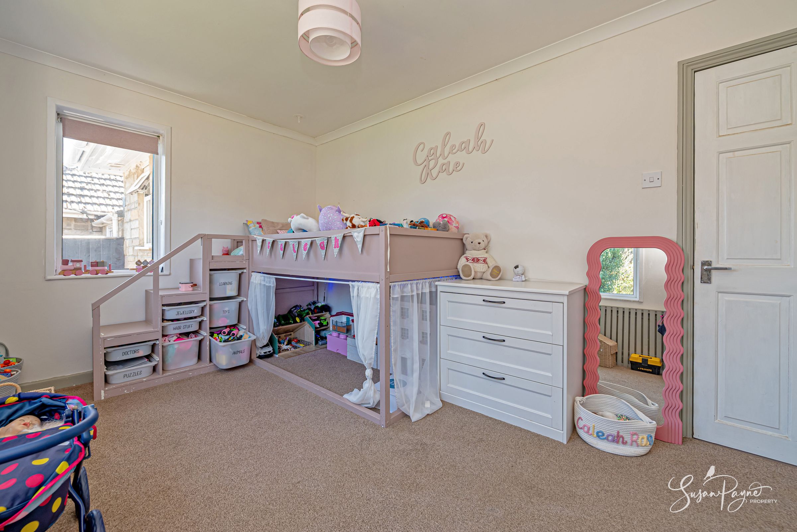
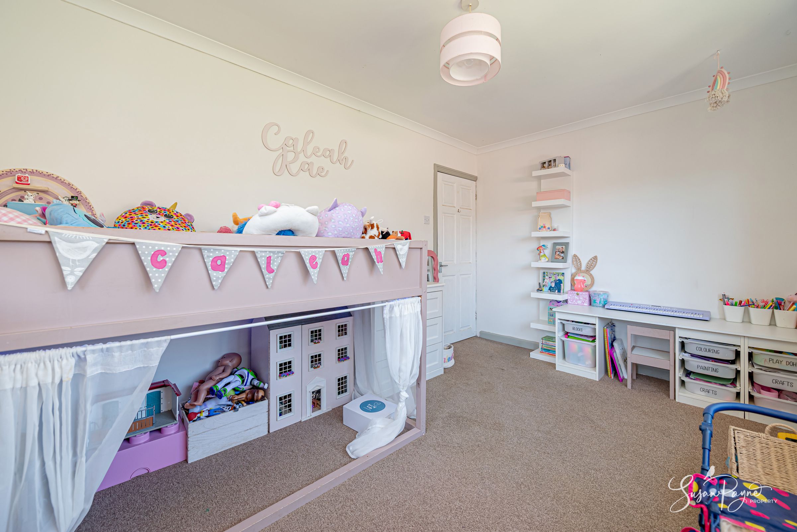
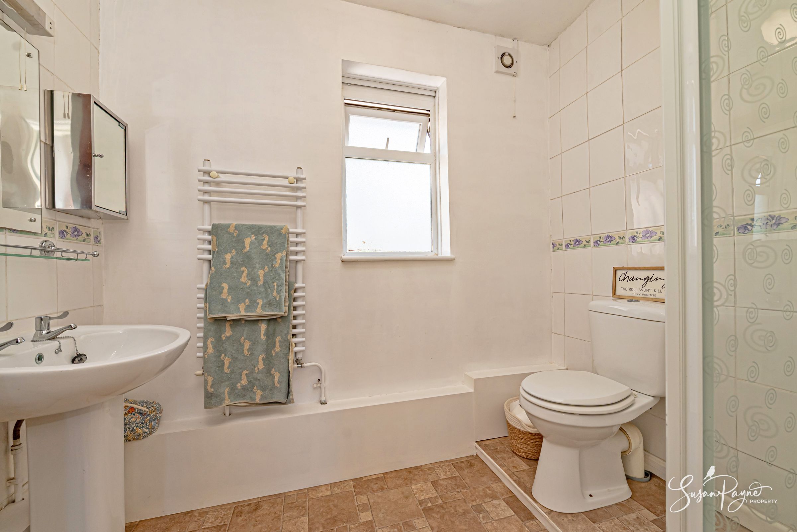
The bedroom accommodation is thoughtfully arranged to provide flexibility. Bedroom one is a well-proportioned double with fitted wardrobes and a peaceful outlook, with bedroom three accessed directly beyond. This creates a lovely opportunity for buyers seeking a more indulgent principal arrangement, with bedroom three serving beautifully as a dressing room, nursery, study or private retreat alongside the adjoining en-suite shower room. Bedroom two is another comfortable double, positioned close to the family bathroom and enjoying a light, simple finish. The family bathroom is fitted with a bath and shower over, while the en-suite provides additional convenience with a separate shower.
Key details
Broadband: up to 39mbps
Parking: Driveway
958ft2 floor area
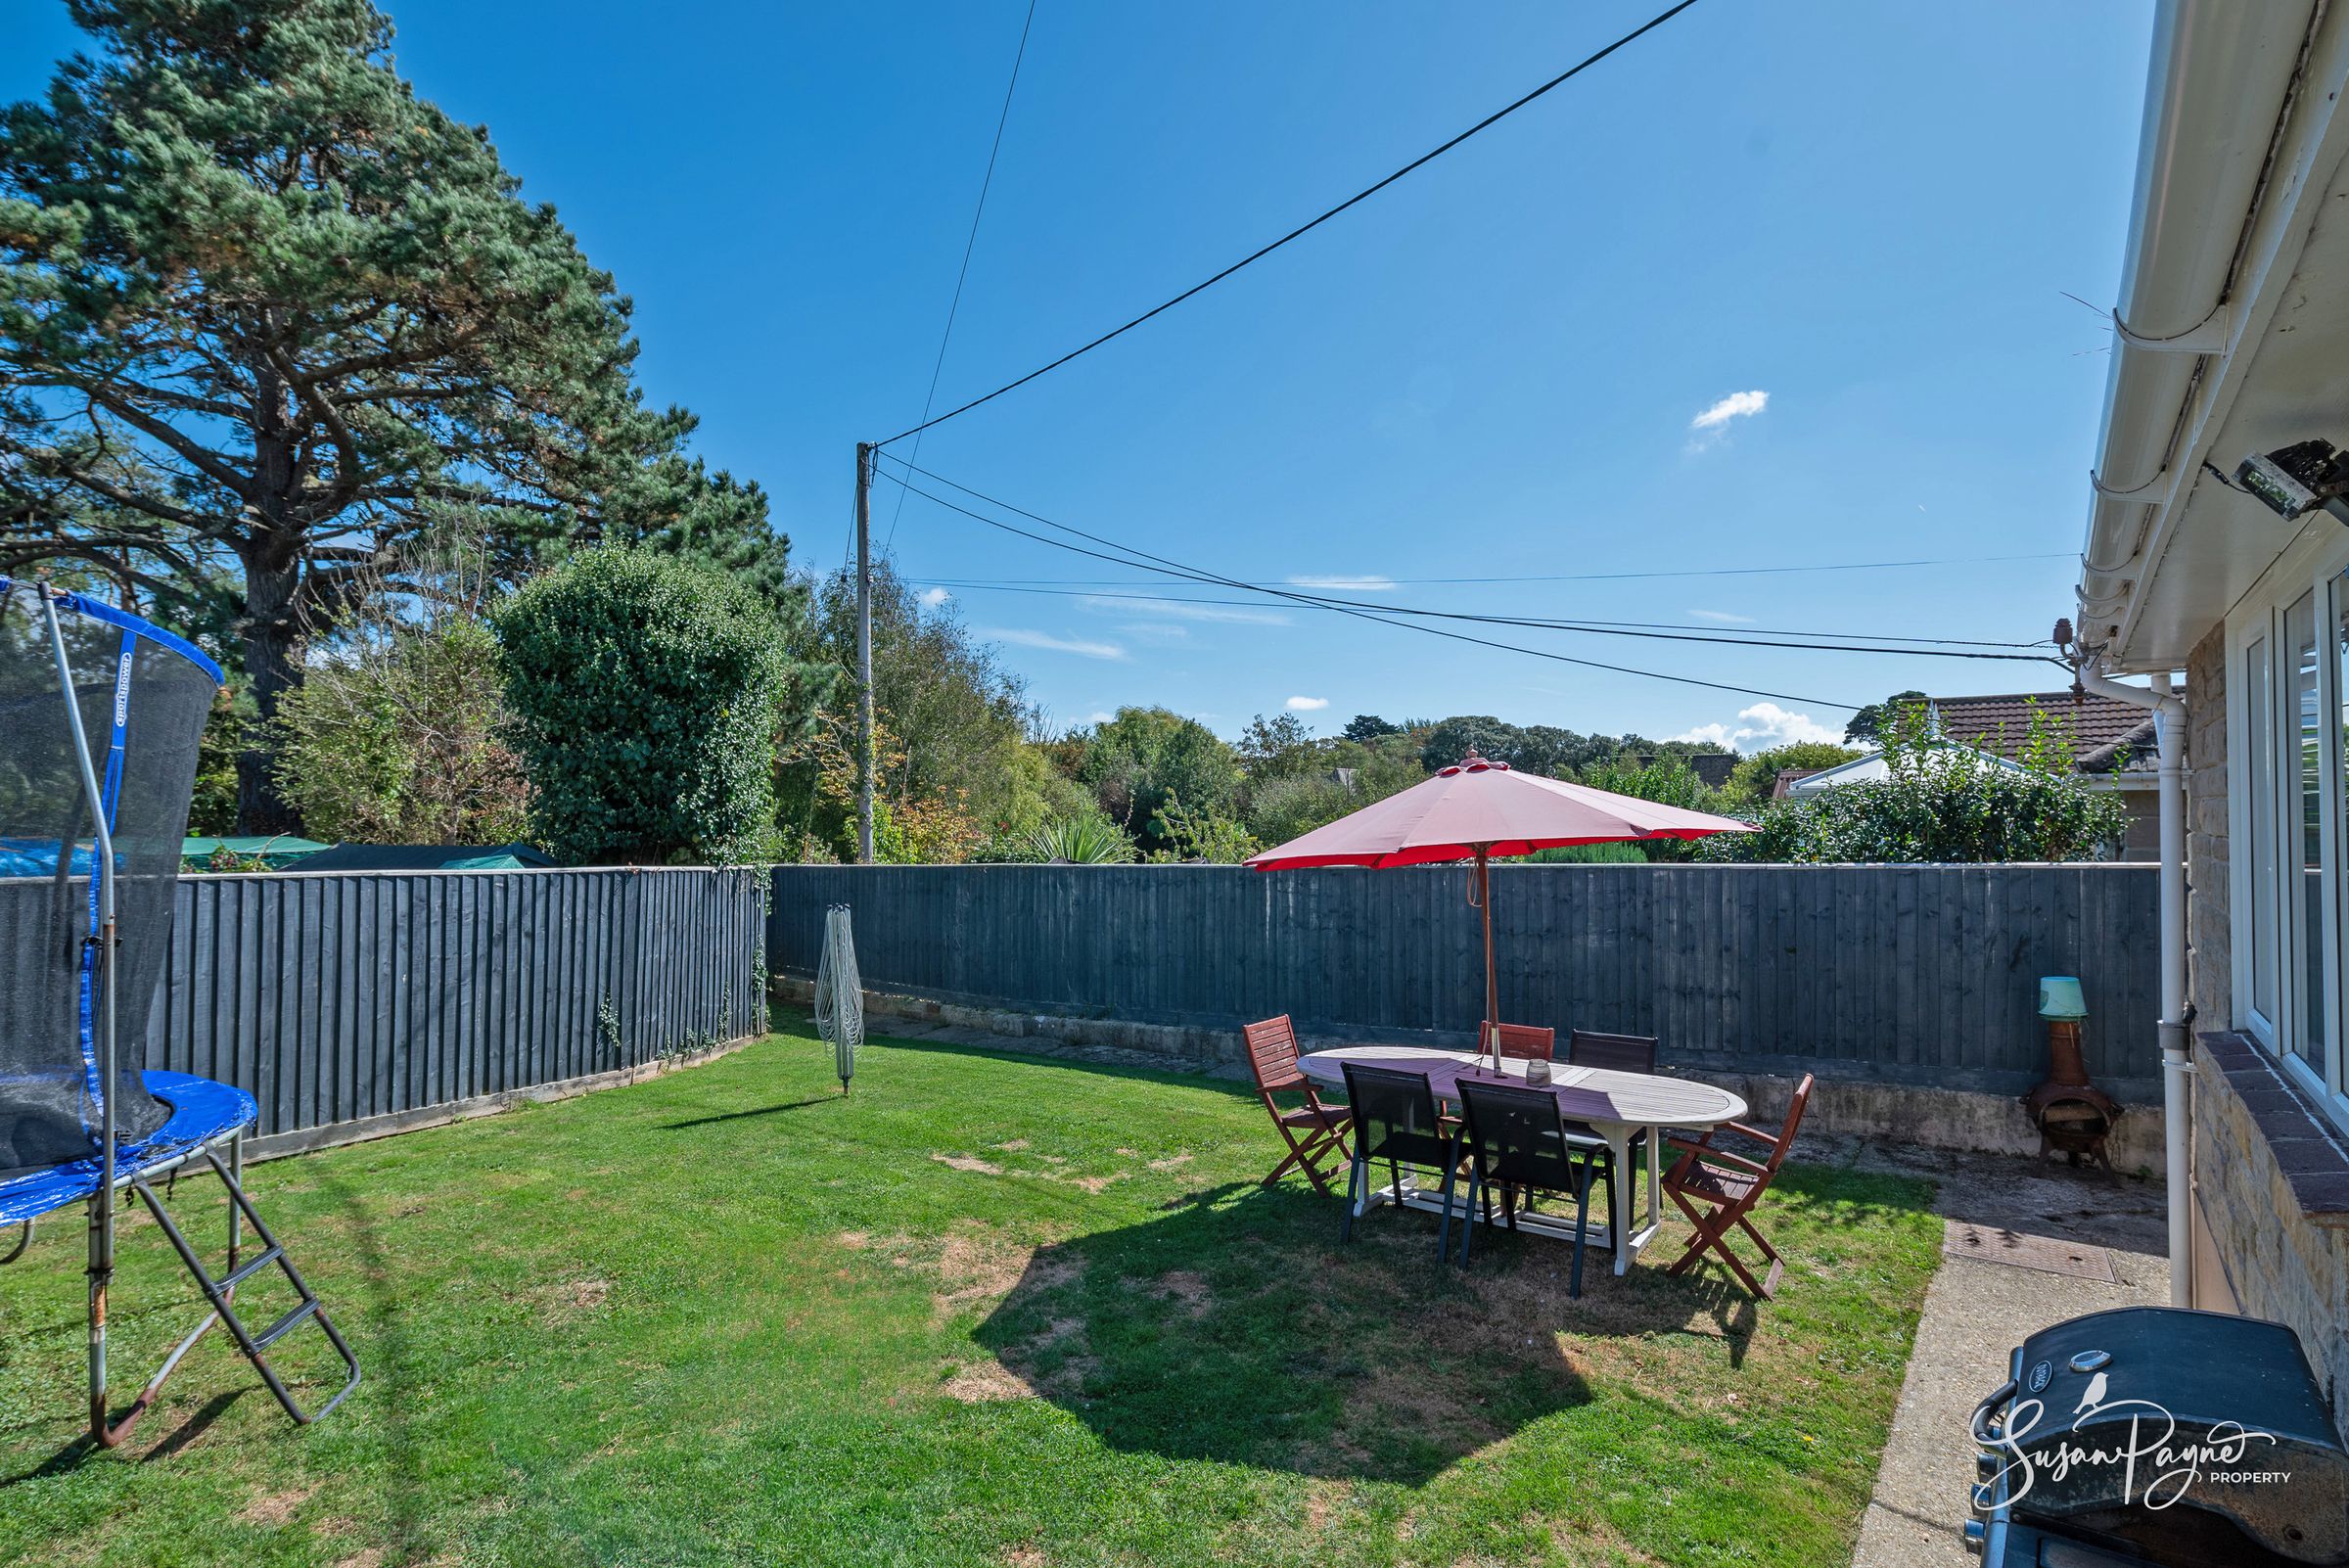
4133ft2 plot size
Freehold
Council tax band D
Local authority: Isle of Wight Council
Additional information
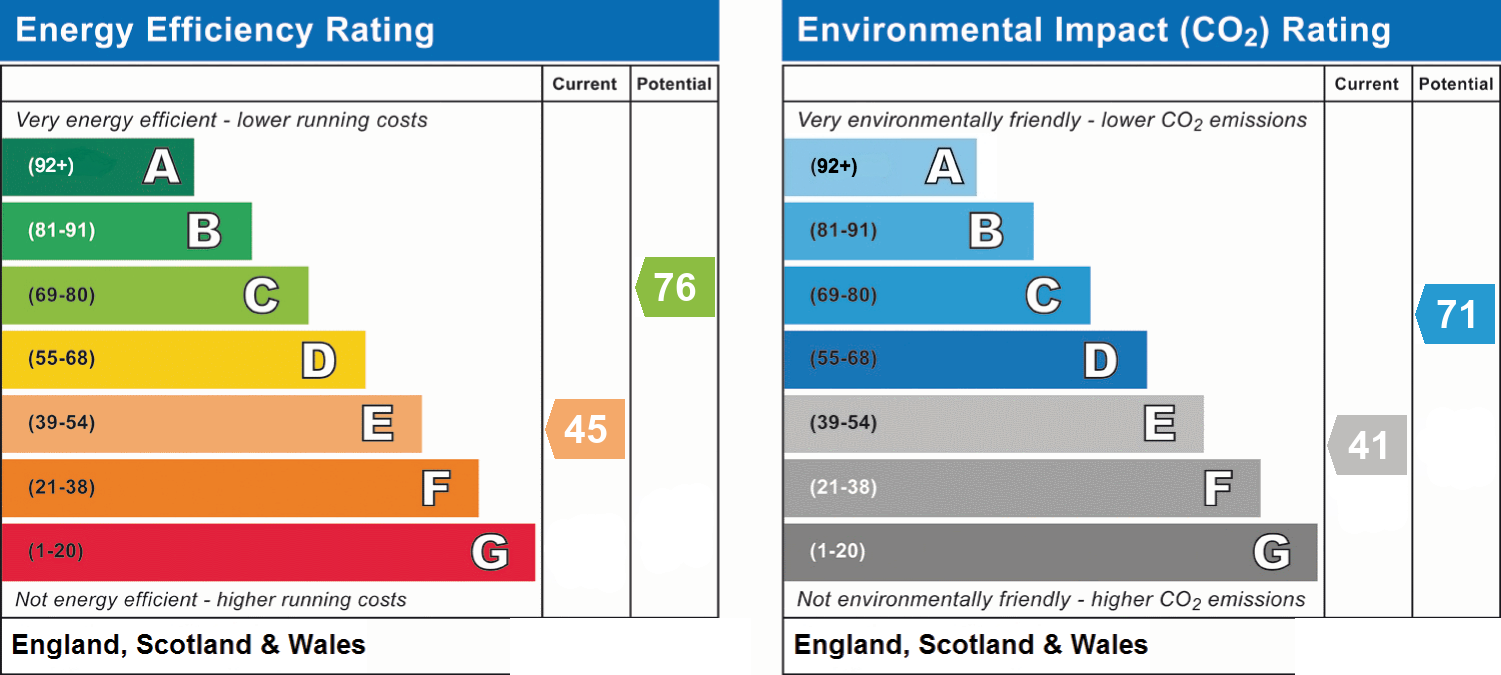
- Energy efficiency (current)
- E (45)
- Energy efficiency (potential)
- C (76)
- Environmental impact (current)
- E (41)
- Environmental impact (potential)
- C (71)
- Is in a conservation area
- No
- Is a listed property
- No
- Construction materials
- Brick and block


Near the property
Properties you may like
Disclaimer - Agent's Note: These particulars are for general guidance only and do not form part of any offer or contract. While reasonable care has been taken to ensure accuracy, information supplied by sellers or third parties may not have been independently verified. Buyers should ask their solicitor or conveyancer to verify legal matters and any information important to them. Measurements are approximate. Appliances, services and systems have not necessarily been tested and no warranty is given as to their condition or operation. Photographs may be digitally enhanced or retouched for presentation but should not be relied upon as an exact representation of the property's appearance or condition. Susan Payne Property Ltd | Company No. 10753879