Like the look of this property?
We would love to hear from you and arrange a viewing of this property. Get in touch now!
Property features
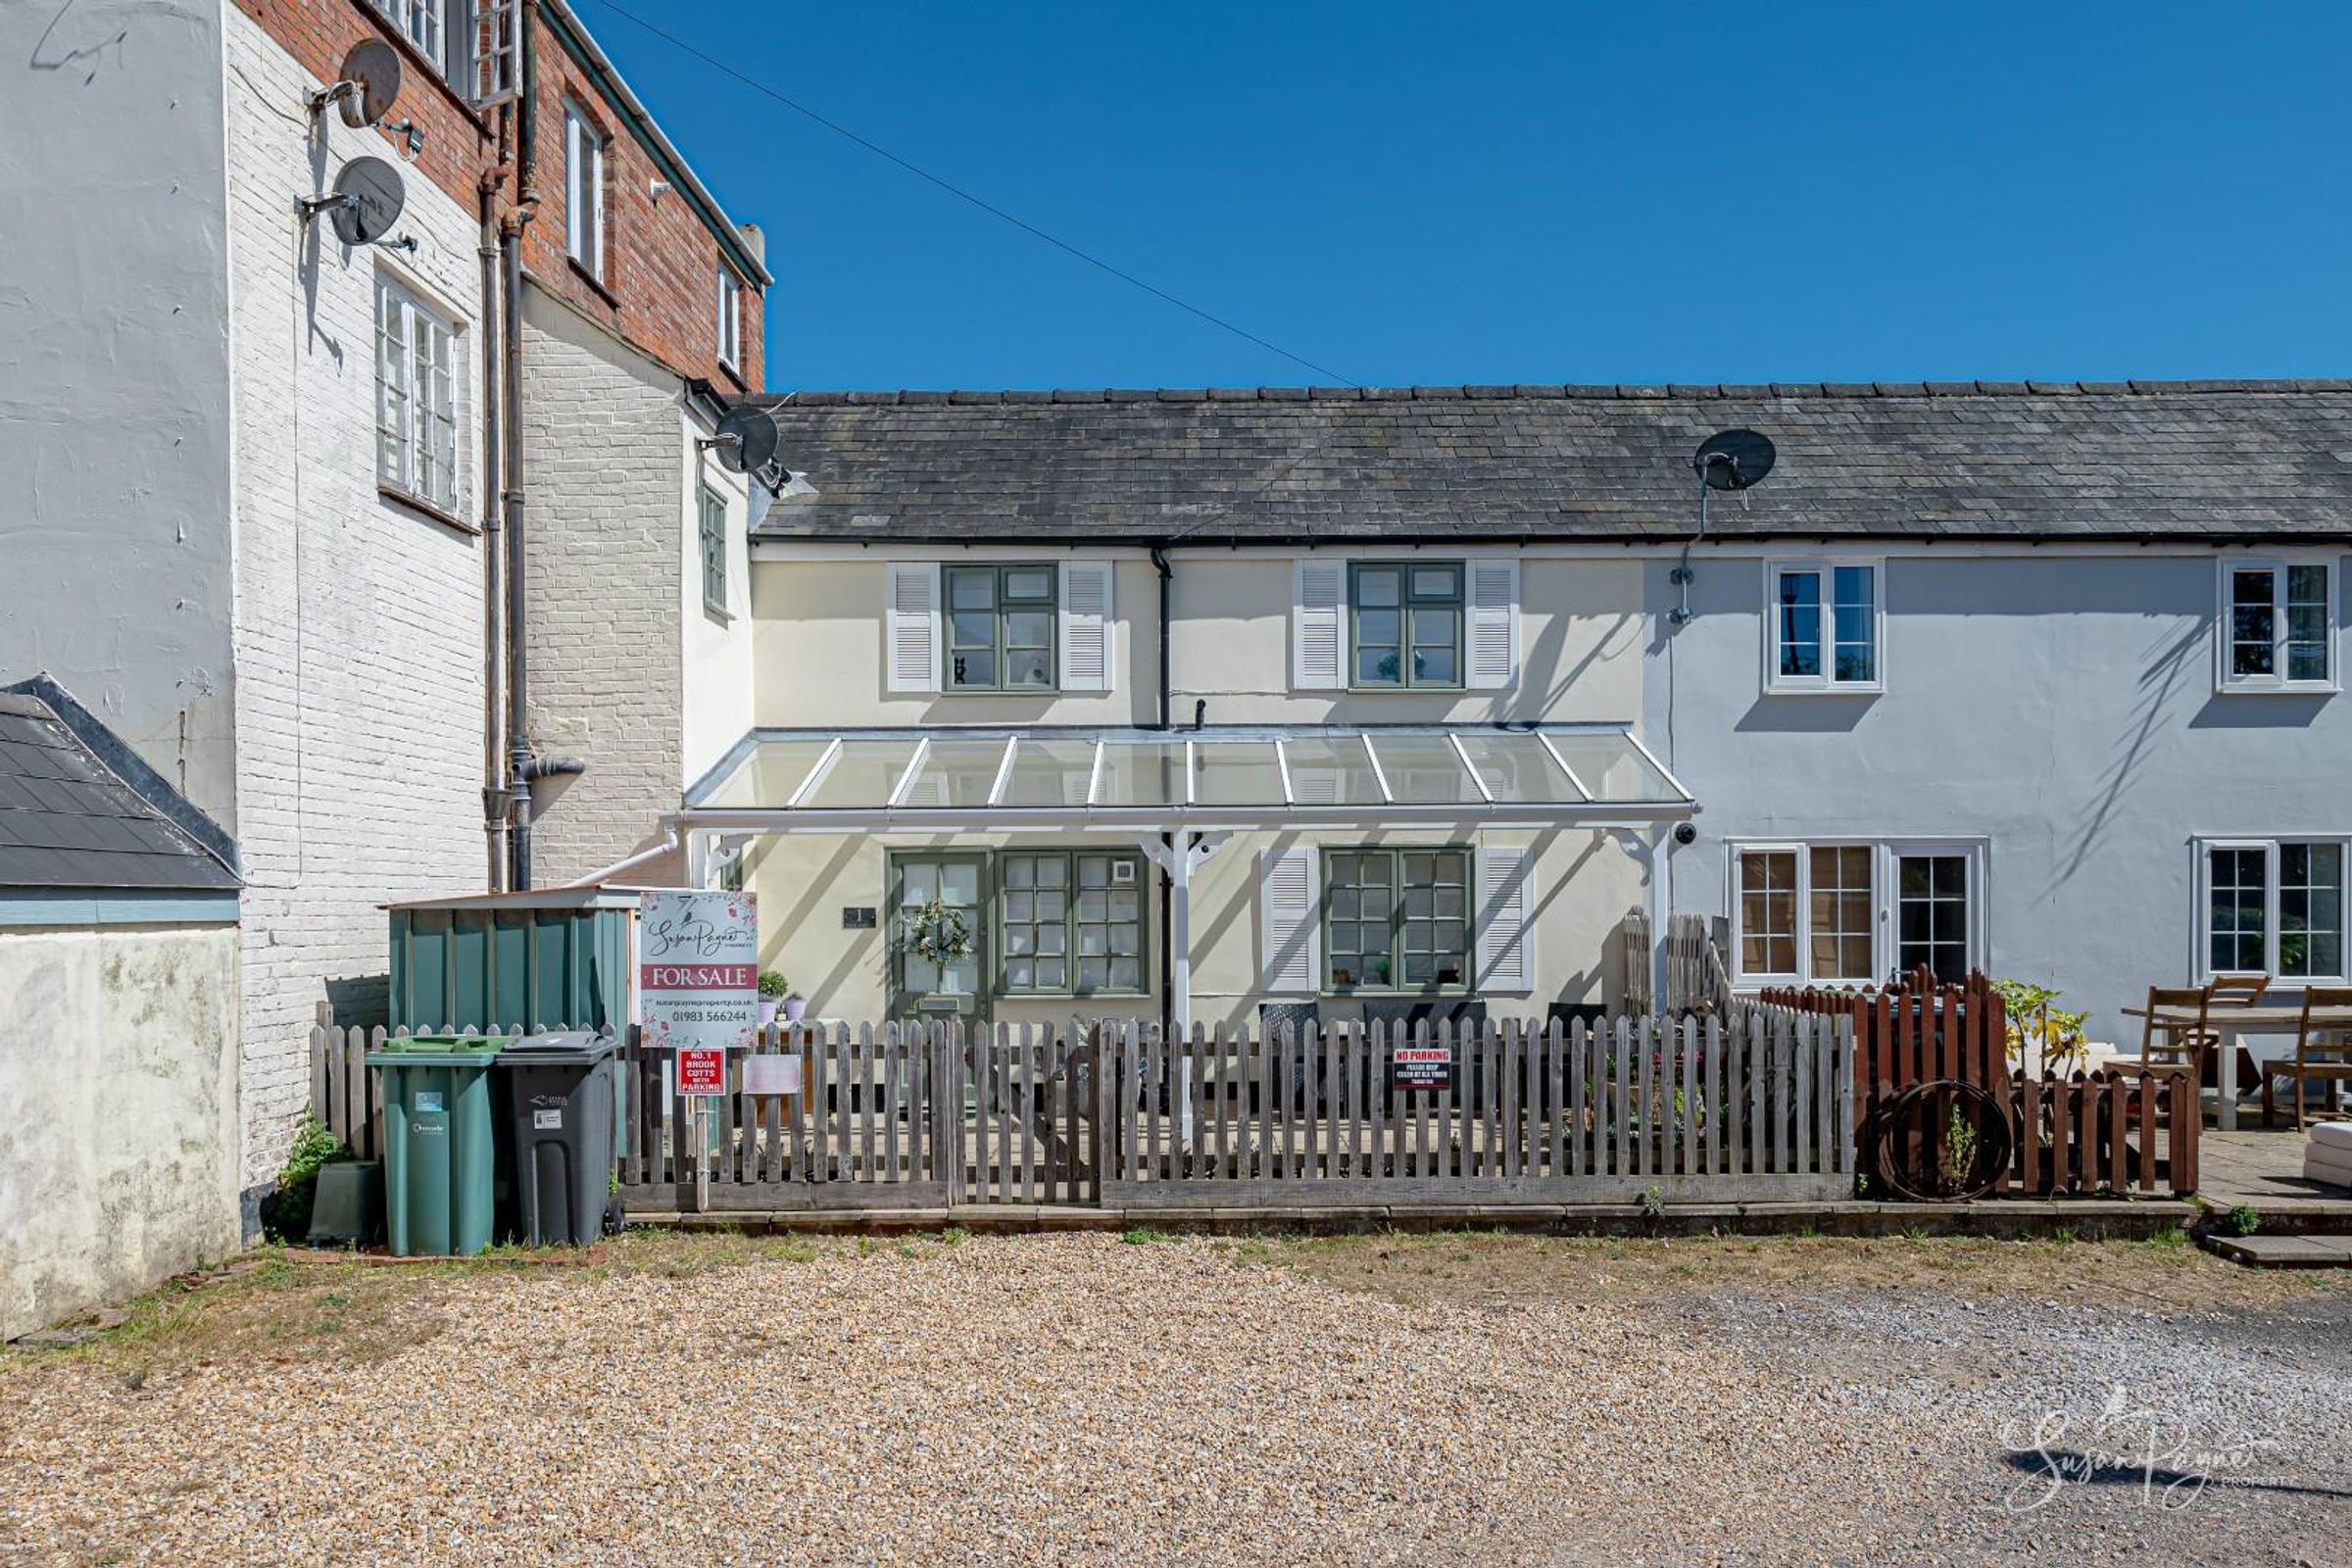
Attractive cottage in a tucked-away, convenient setting
Moments from the town, beaches, and mainland travel links
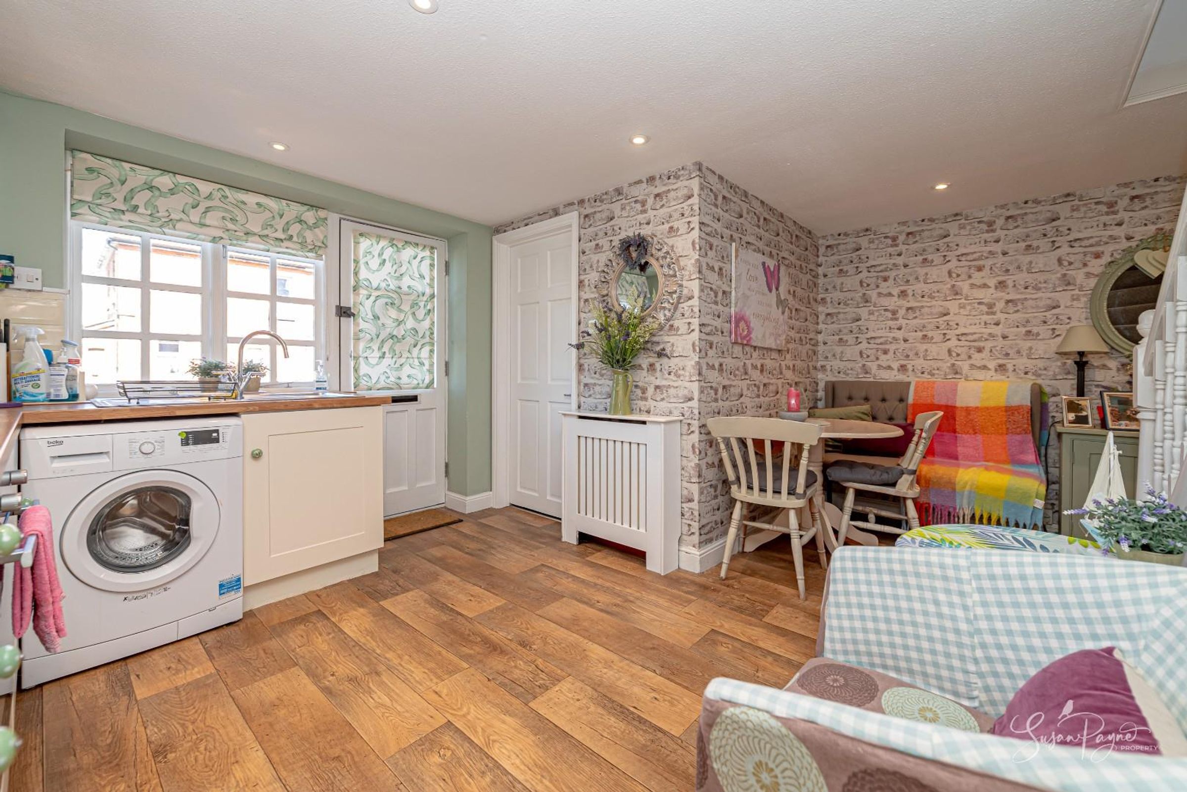
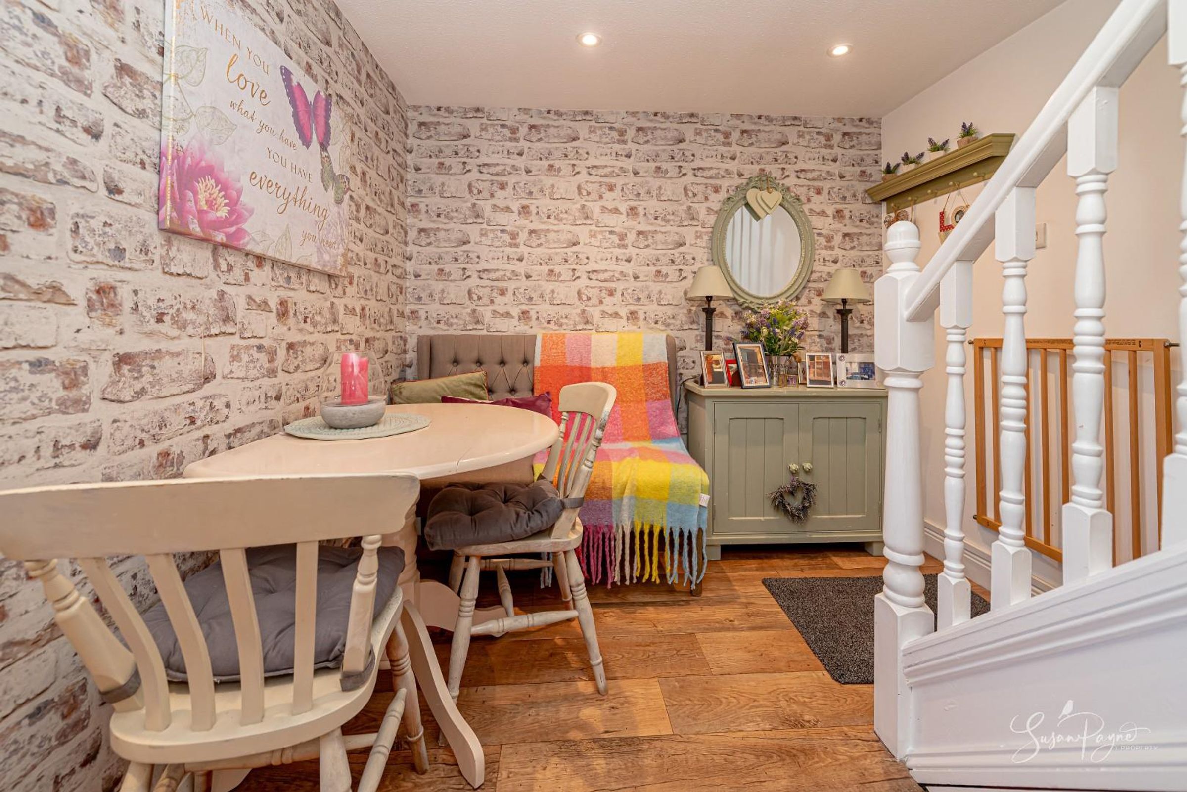
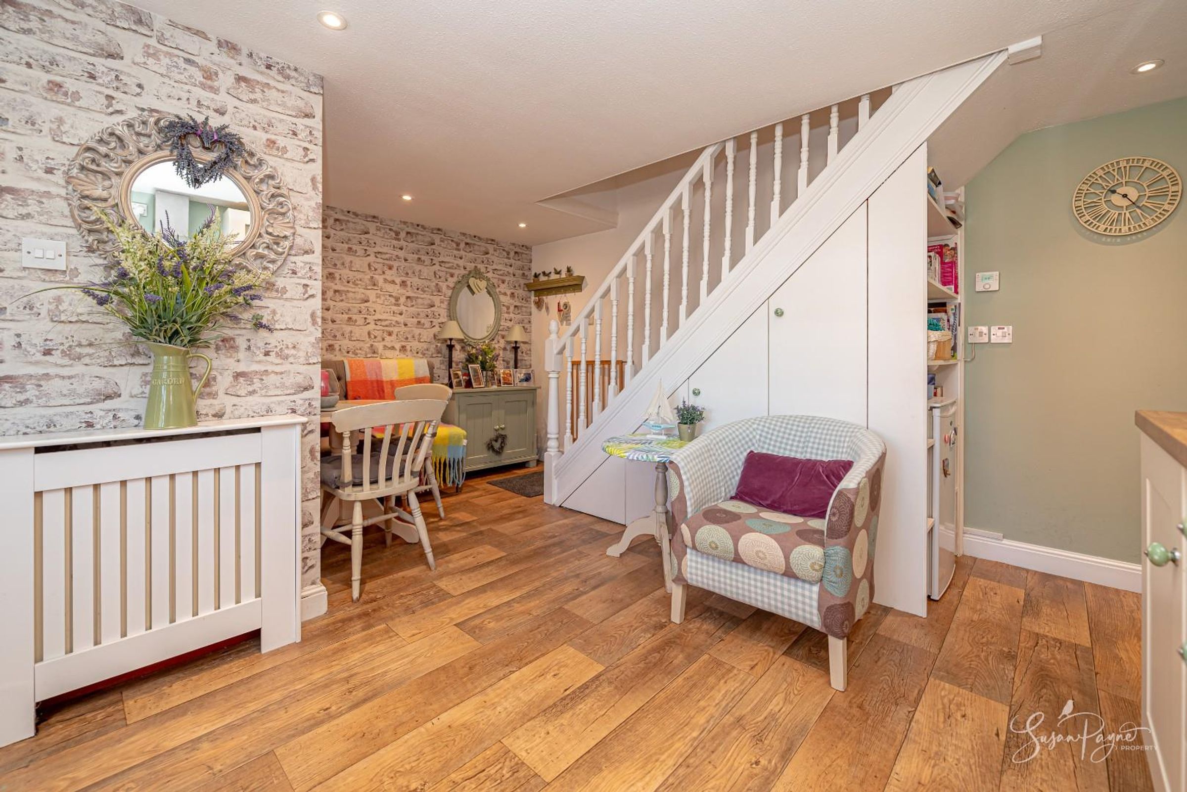
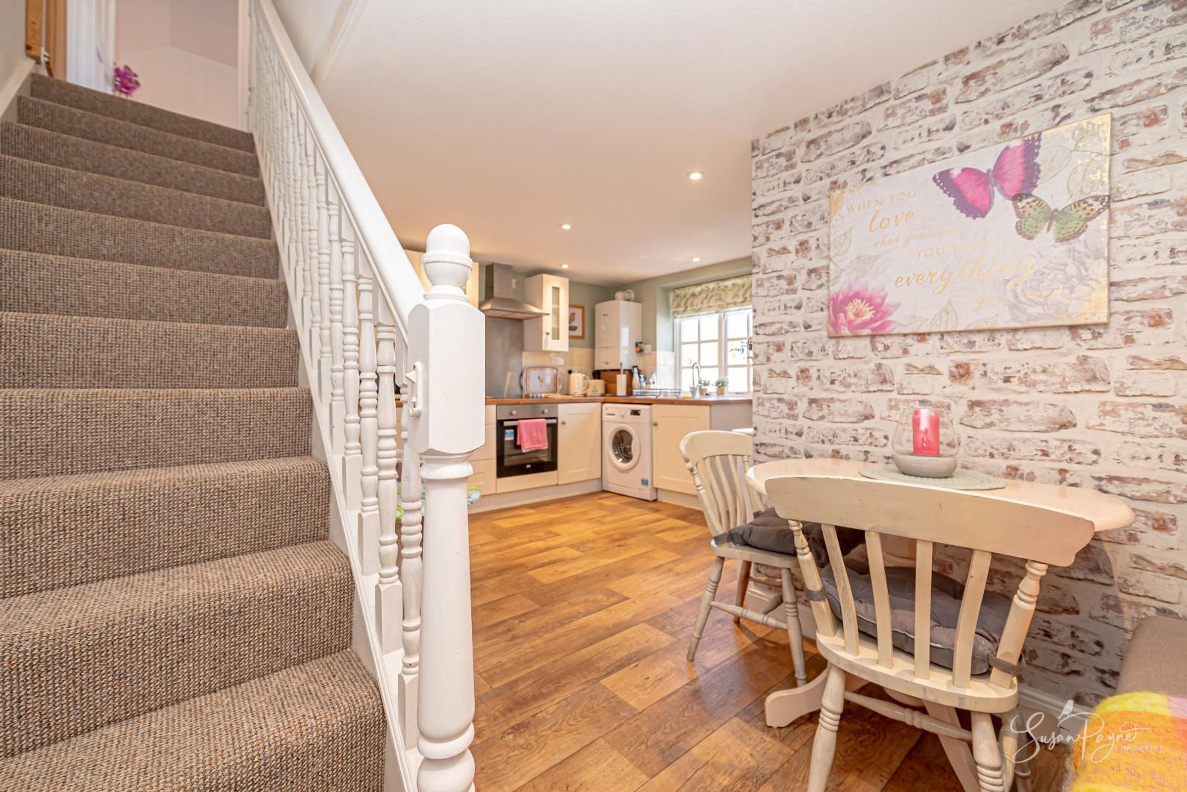
Stylish open-plan kitchen/dining space with a sociable layout
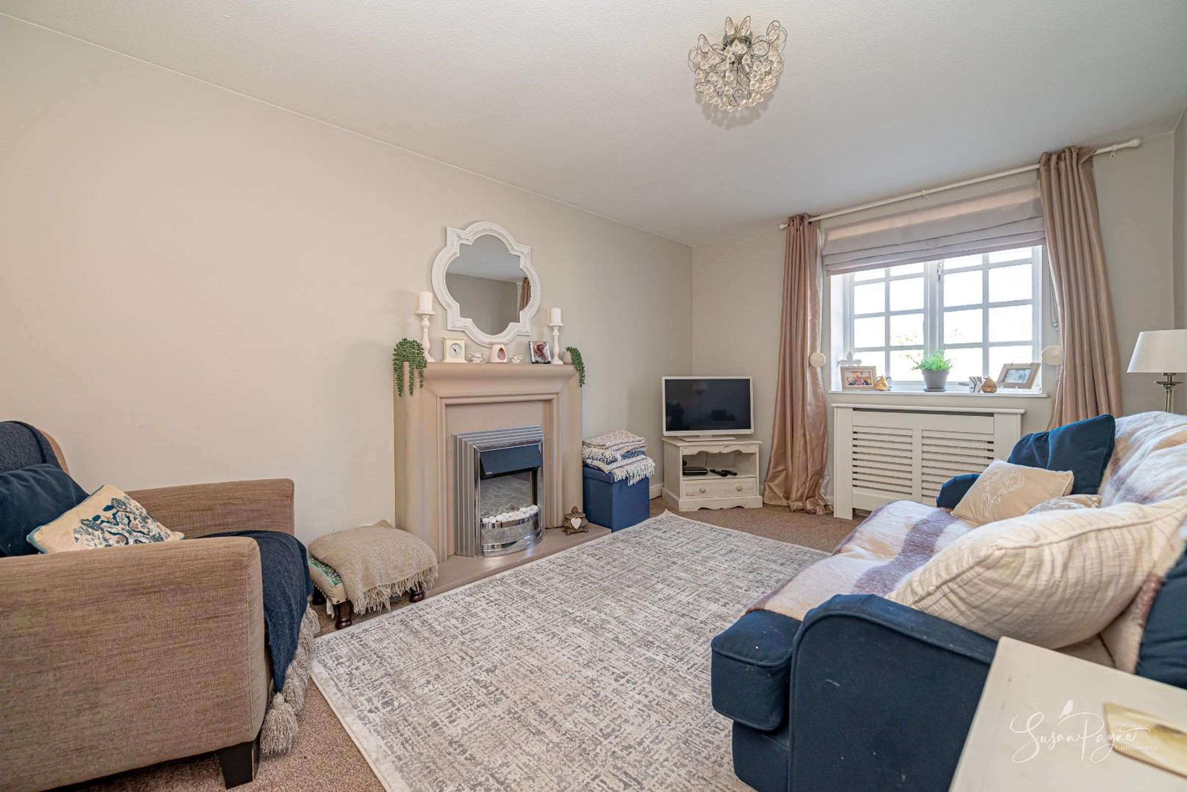
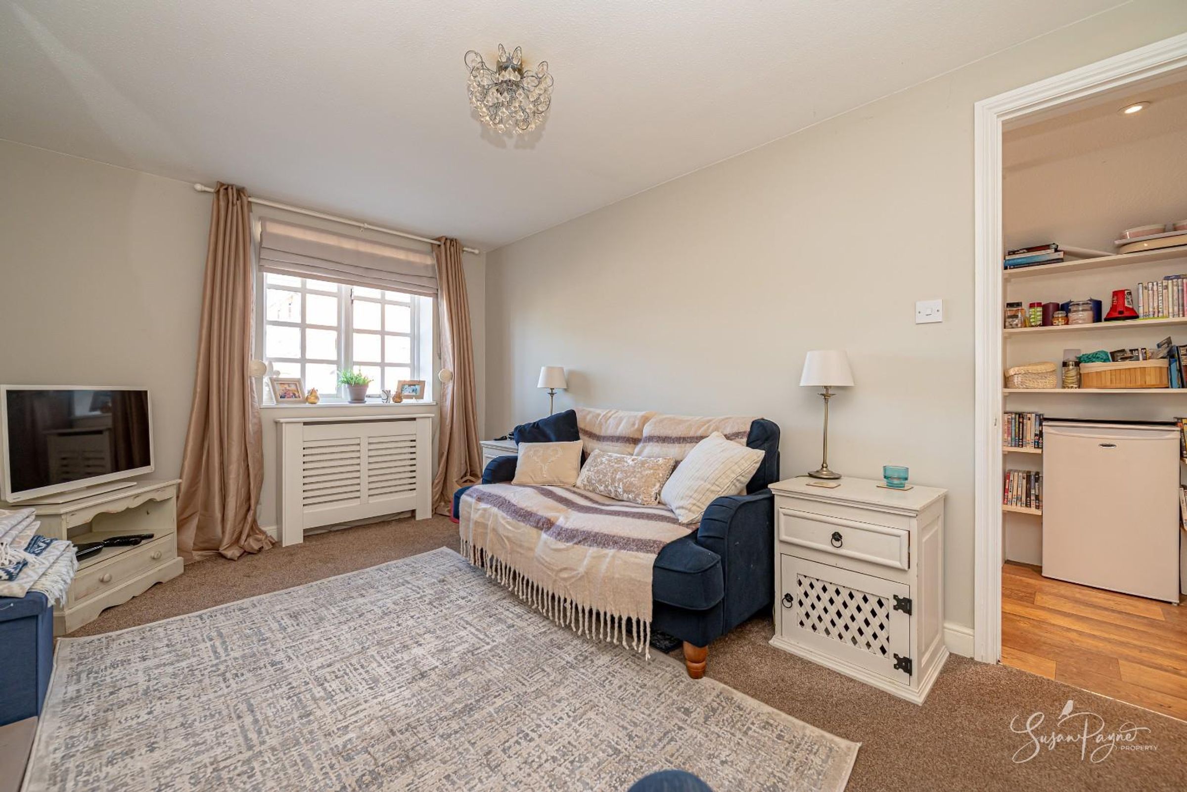
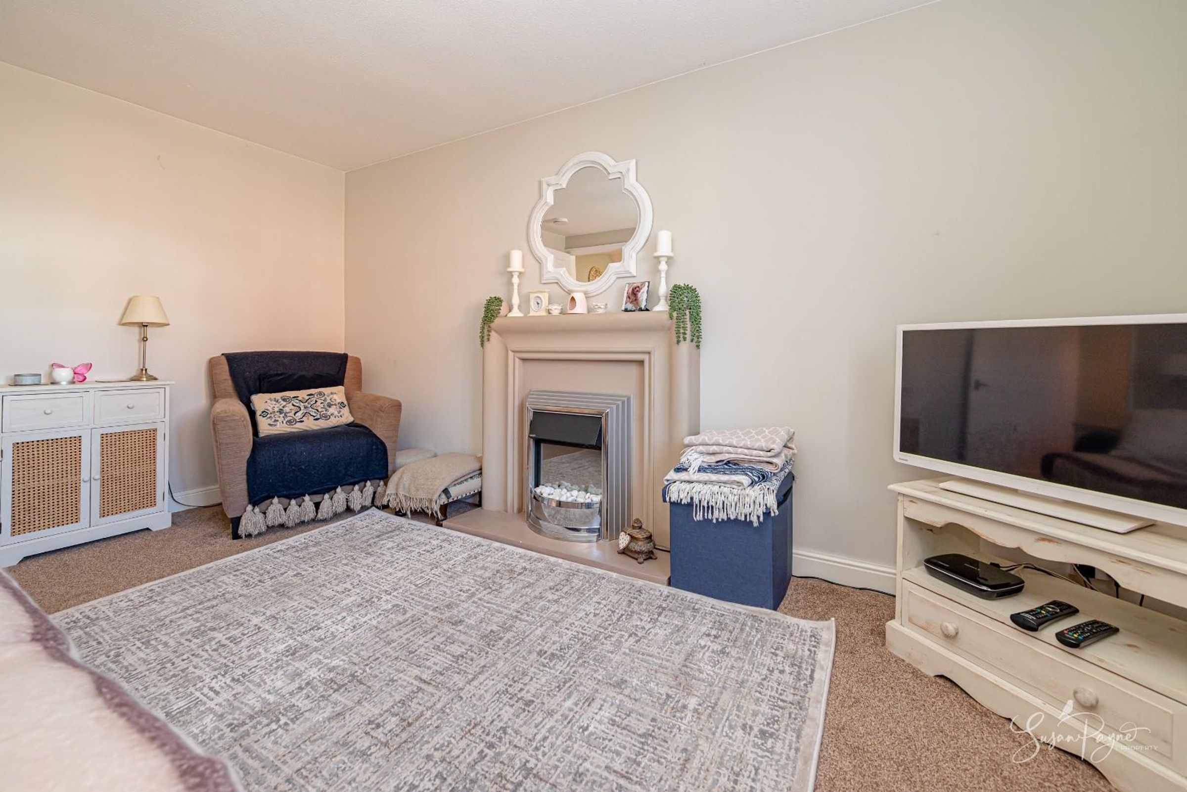
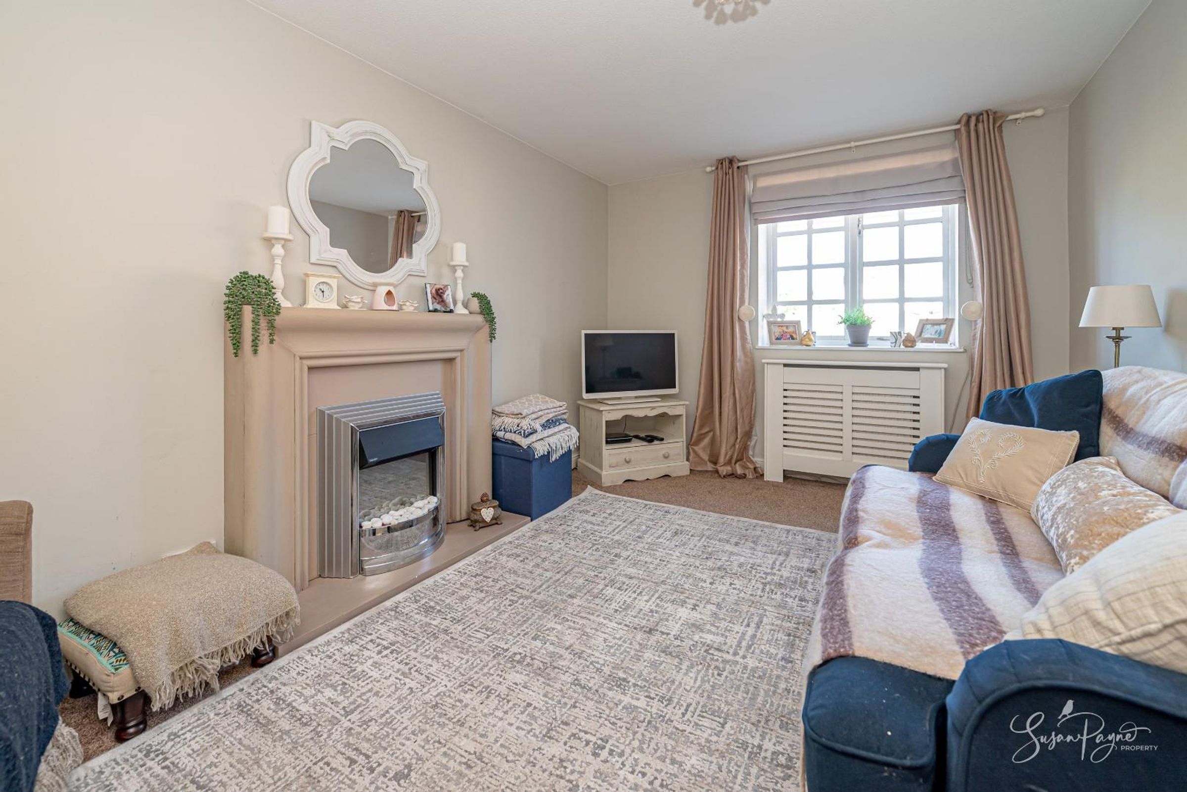
Comfortable separate sitting room with a calm, cosy feel
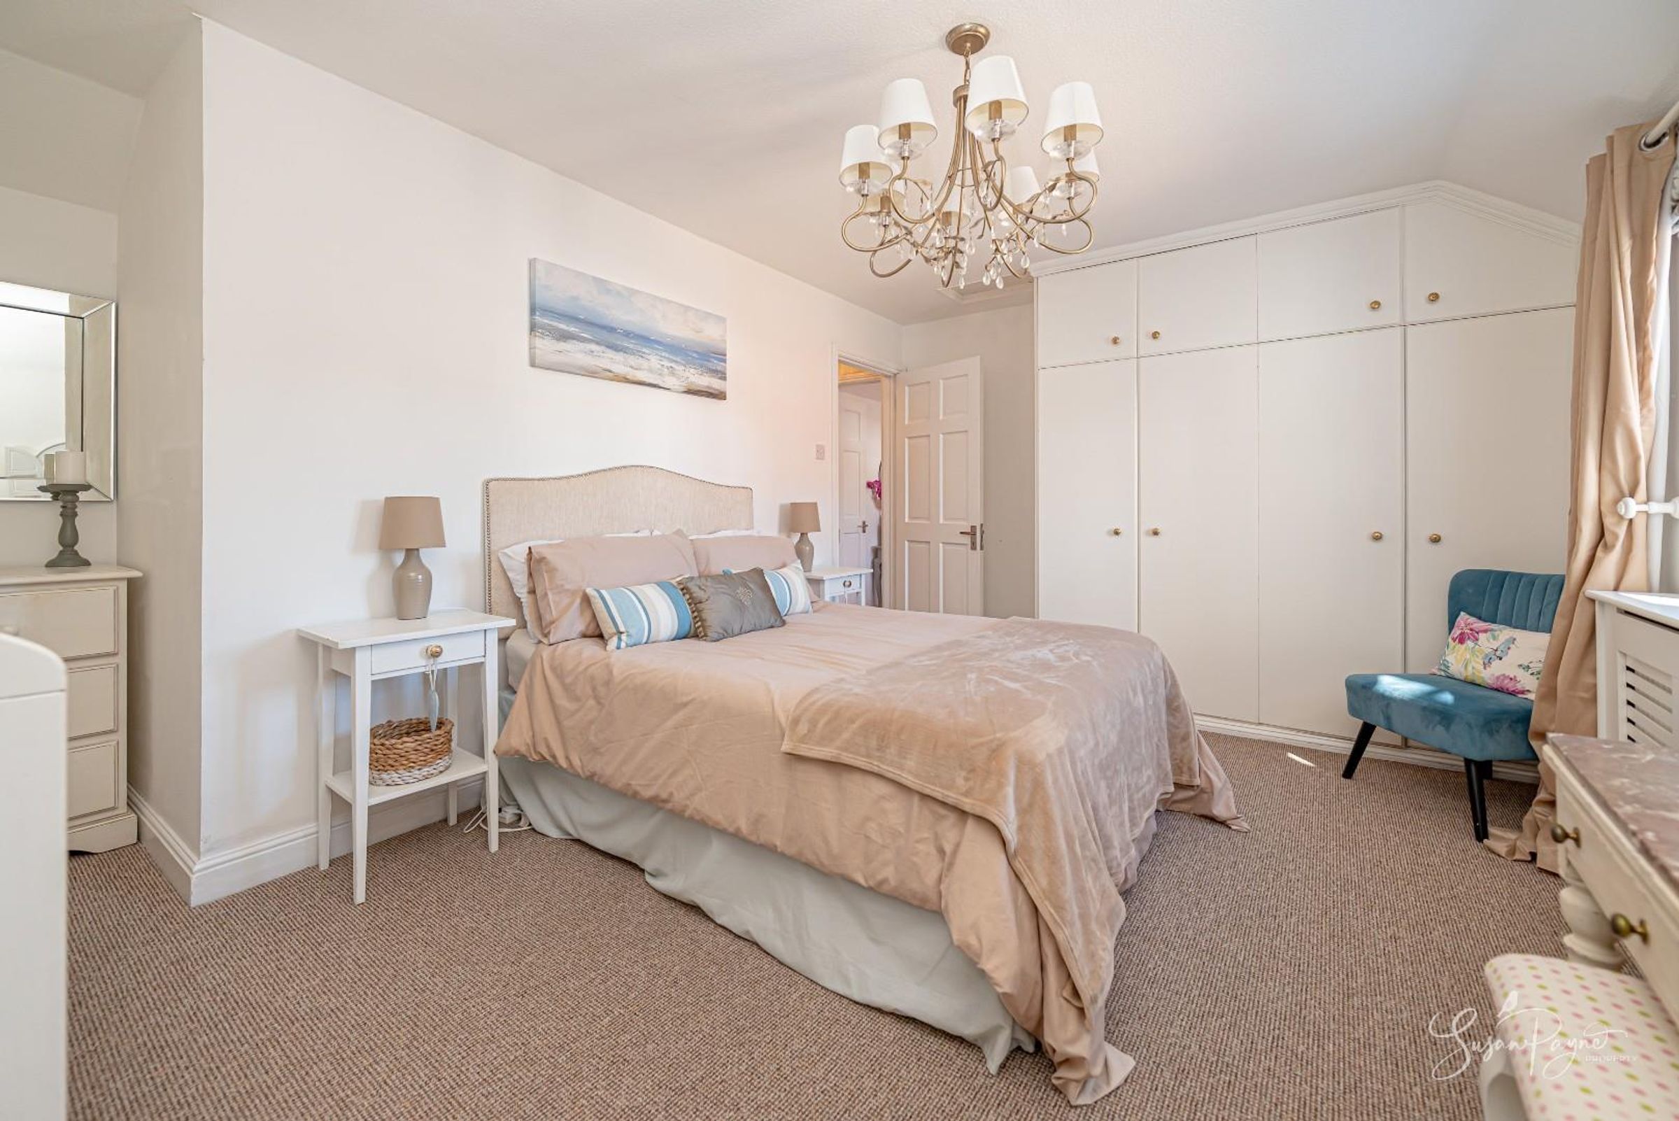
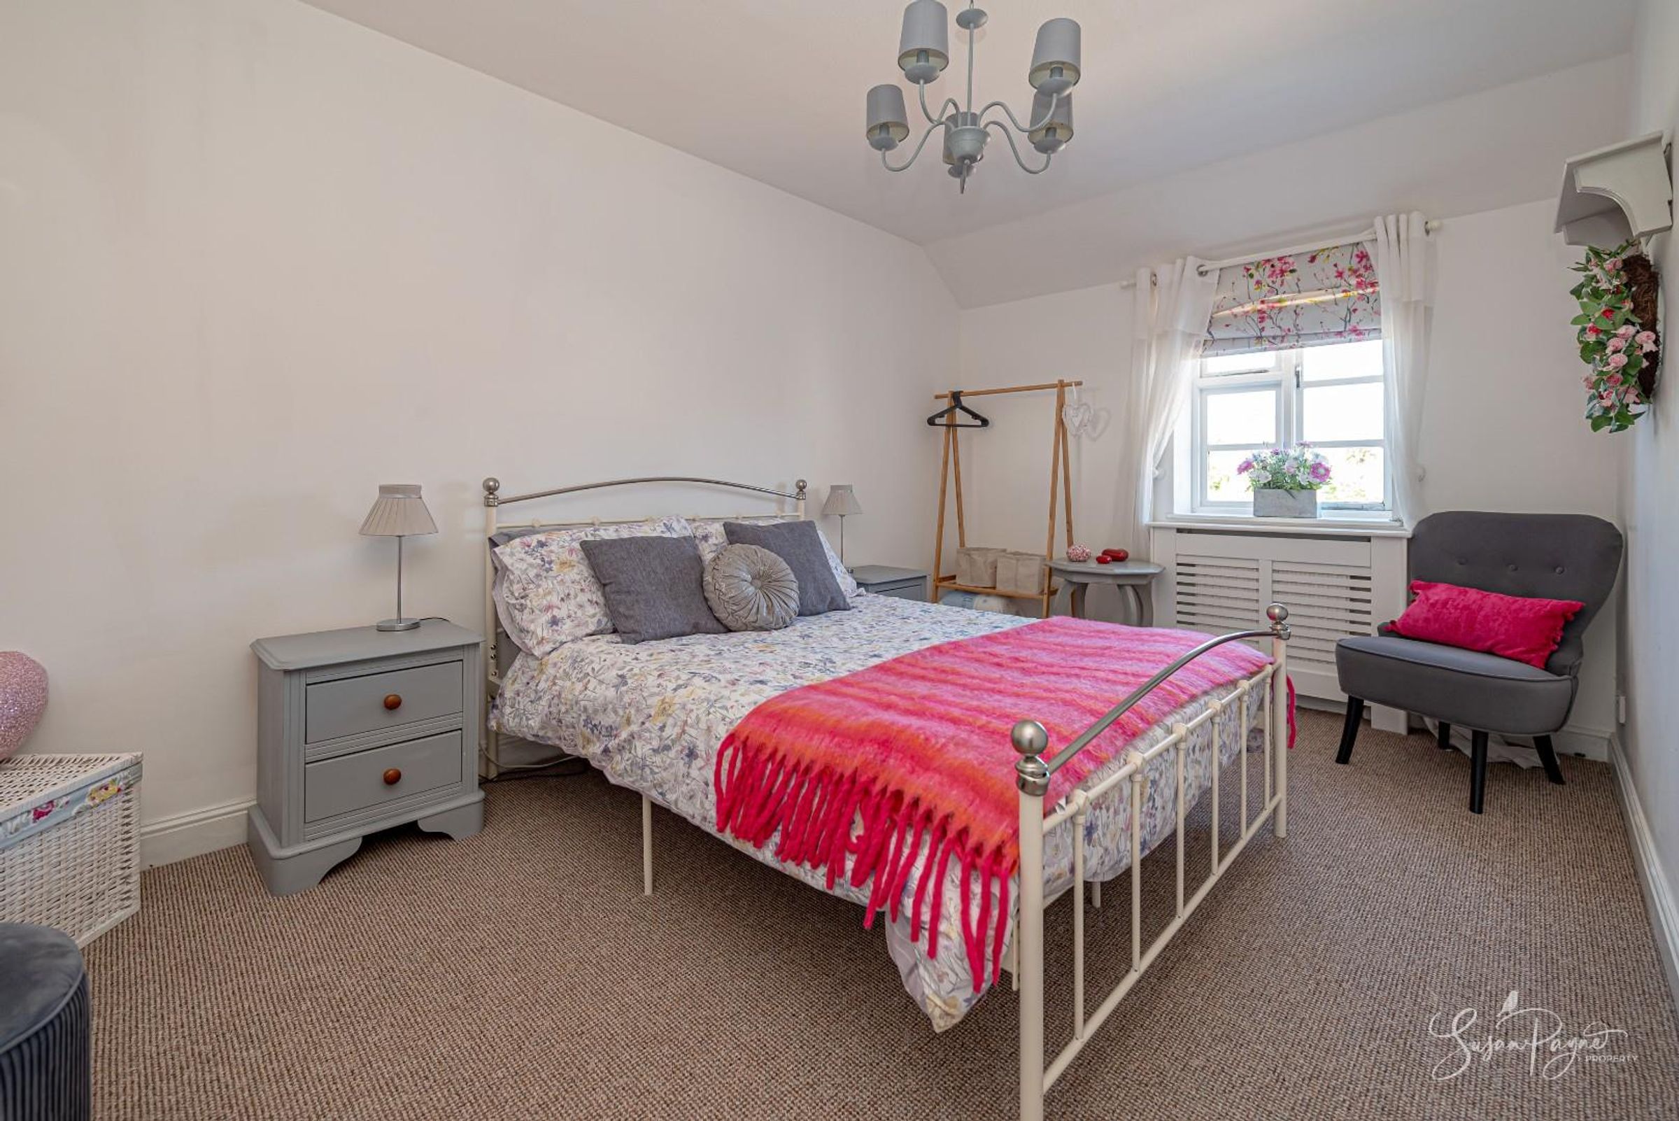
Two well-proportioned bedrooms with good natural light
Ground floor bathroom plus first floor cloakroom
About this property
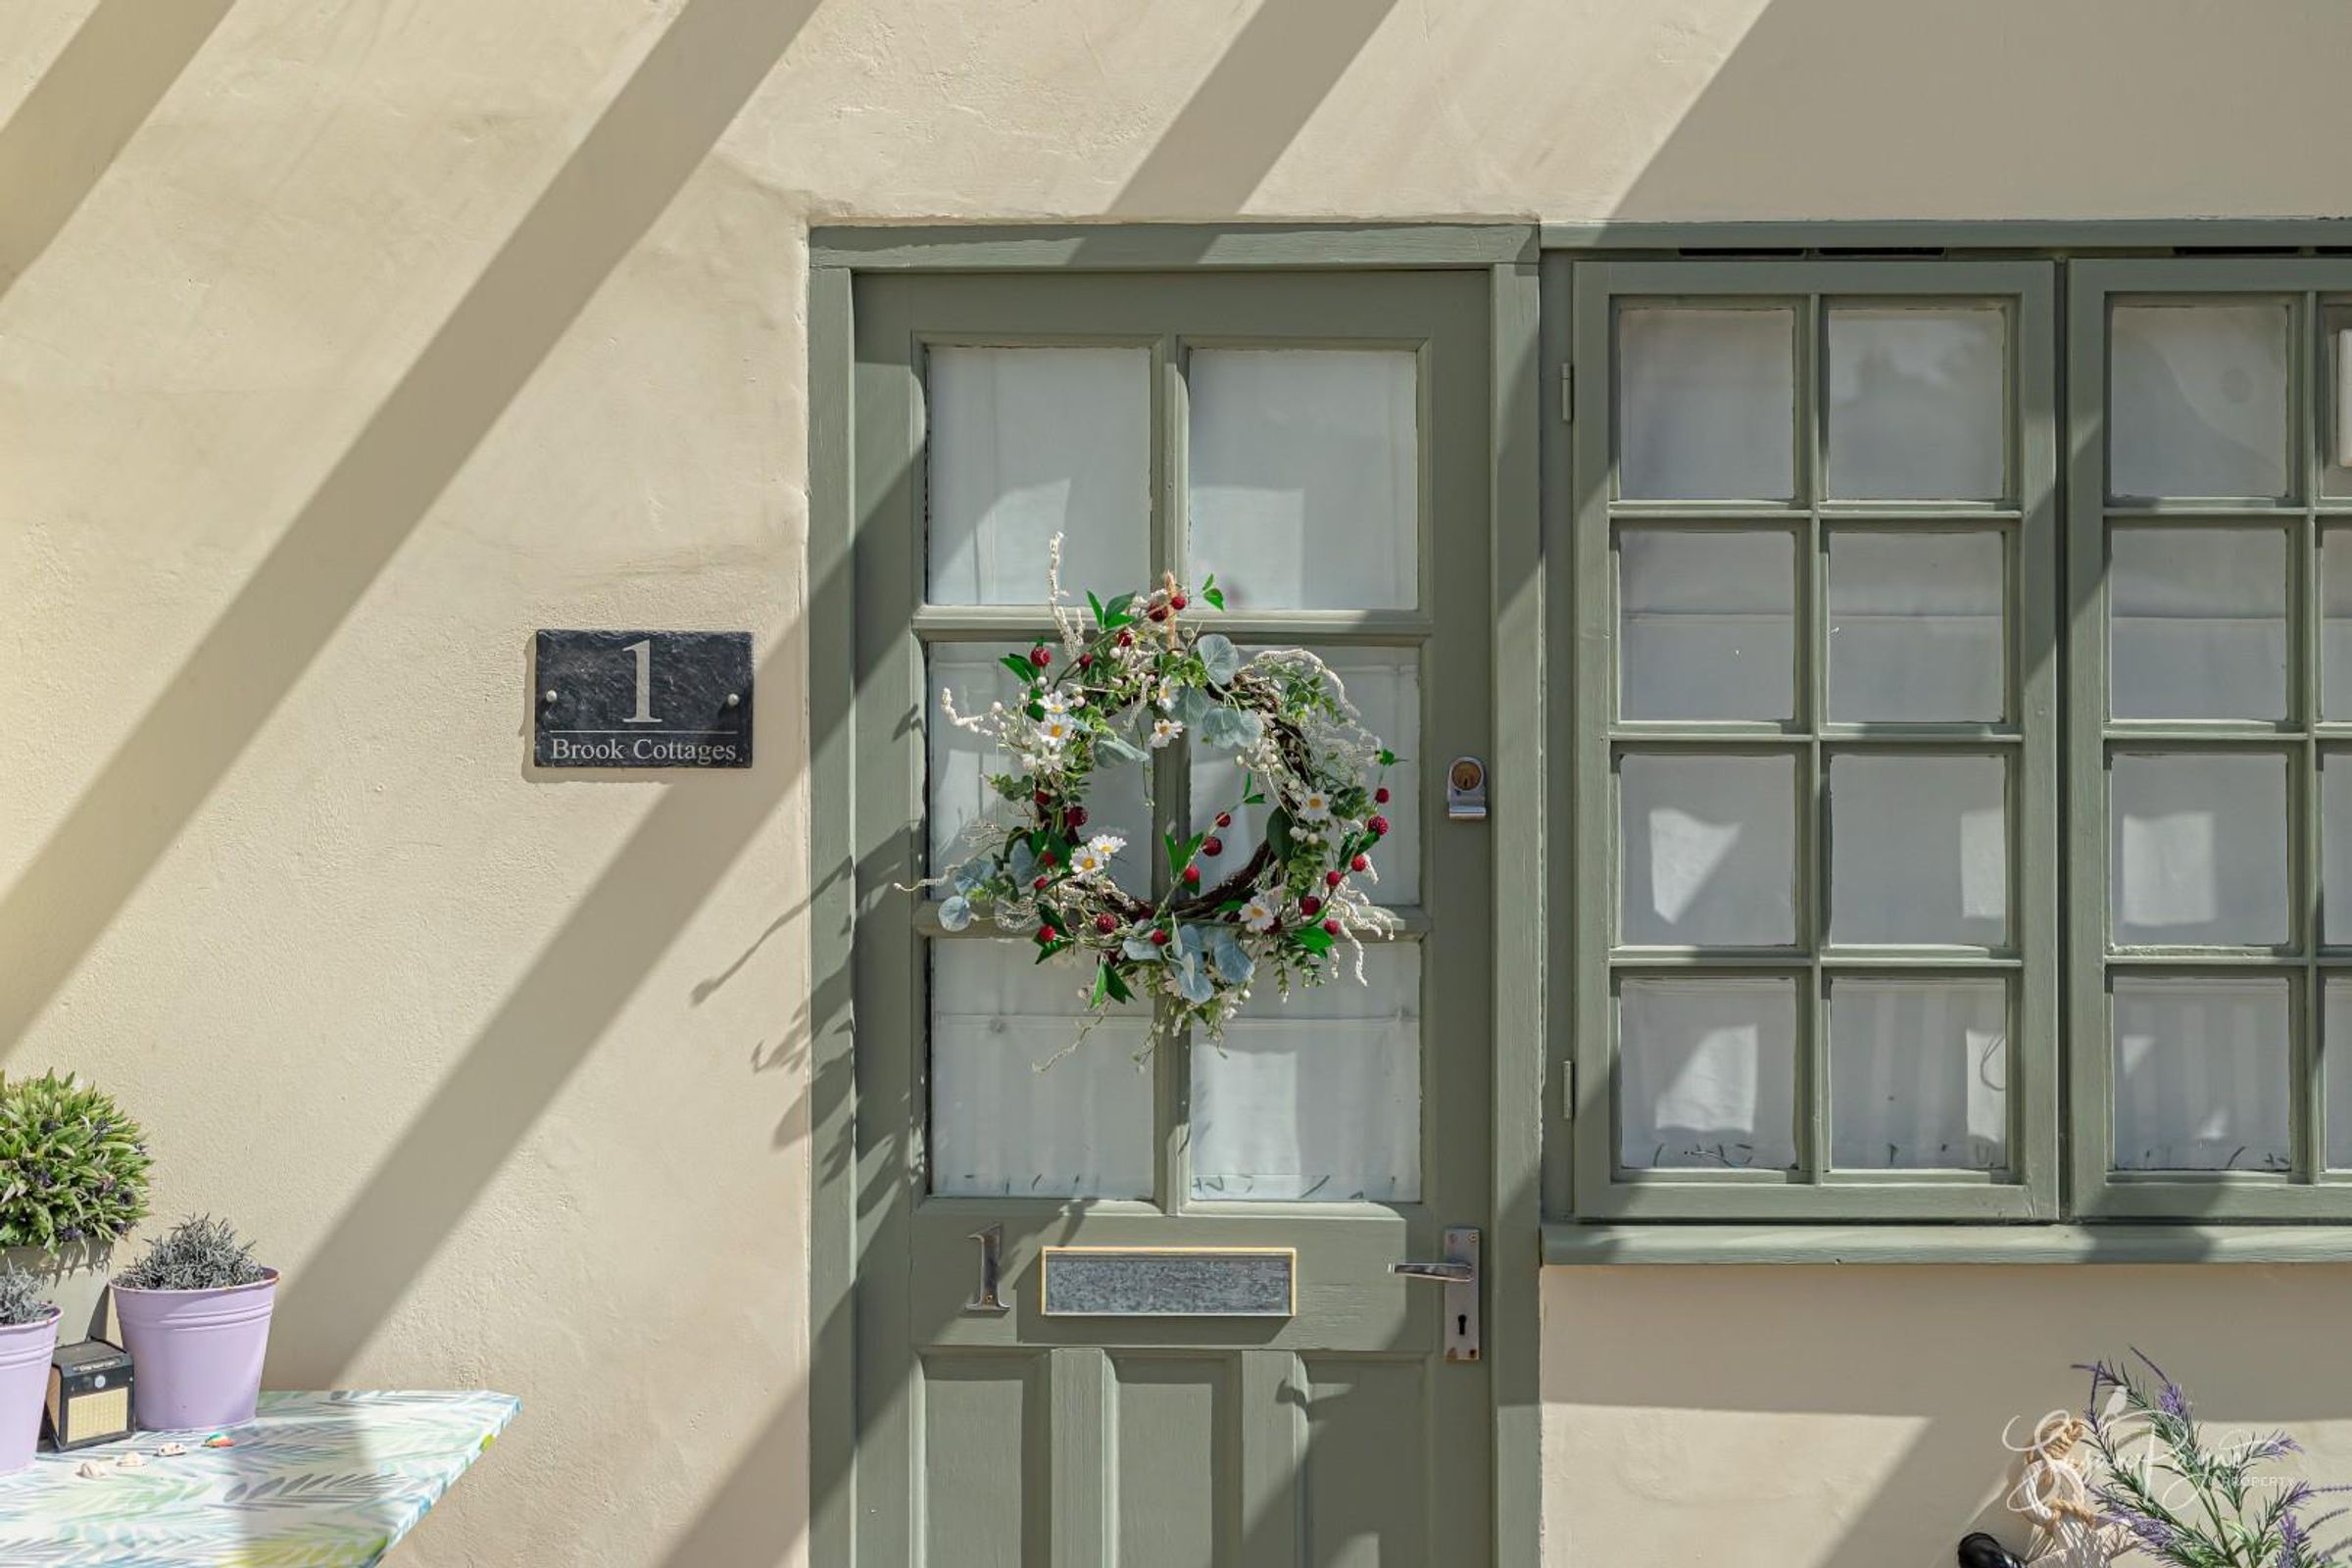
Welcome to 1 Brook Cottages
1 Brook Cottages is a delightful mews-style home, combining characterful charm with a thoughtfully arranged layout ideally suited to modern living. The property offers a welcoming blend of cosy interiors and practical space, with an open-plan kitchen/diner forming the heart of the home and a separate sitting room providing a more relaxed retreat. Upstairs, two generously sized bedrooms are complemented by a convenient cloakroom, creating a well-balanced home that is equally suited to permanent living, weekend escapes, or investment use.
Perfectly positioned within easy reach of Ryde’s vibrant amenities, the property enjoys a highly convenient setting just a short stroll from the bustling seafront, where long stretches of sandy beach and a variety of leisure activities can be enjoyed. The nearby town centre offers an excellent selection of boutique shops, cafés, restaurants, and a local cinema, while well-regarded primary and secondary schools are also close at hand. For those needing mainland connections, both the Wightlink catamaran and Hovercraft services are easily accessible, offering swift crossings to Portsmouth, while the Fishbourne car ferry is approximately four miles away. Regular public transport links, including the Southern Vectis bus station and Island Line train service, are also within easy walking distance.
Key details
Broadband: up to 1800mbps
Parking: Allocated parking
708ft2 floor area
Leasehold
Lease end: 12 August 2733
Council tax band B
Local authority: Isle of Wight Council
Additional information
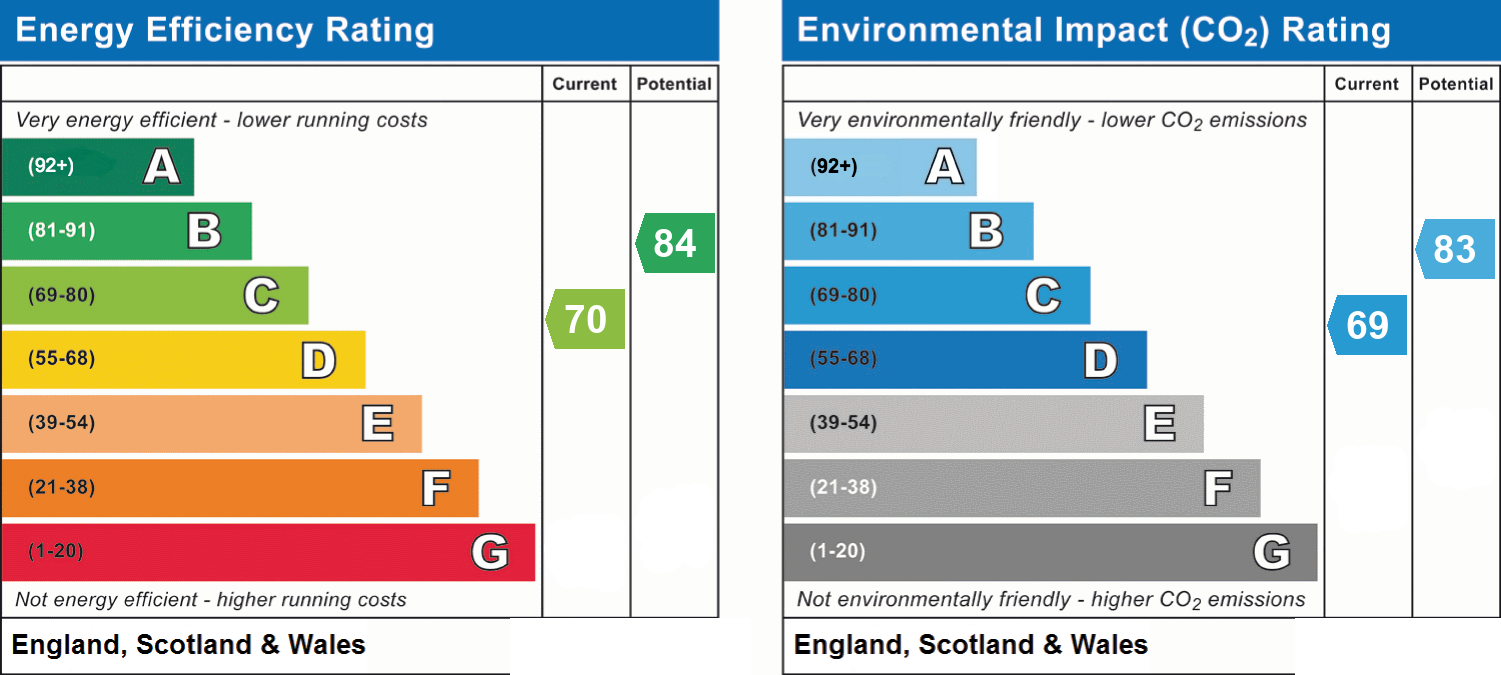
- Energy efficiency (current)
- C (70)
- Energy efficiency (potential)
- B (84)
- Environmental impact (current)
- C (69)
- Environmental impact (potential)
- B (83)
- Is in a conservation area
- No
- Is a listed property
- No
- Construction materials
- Not specified


Near the property
Rooms and dimensions
The Approach
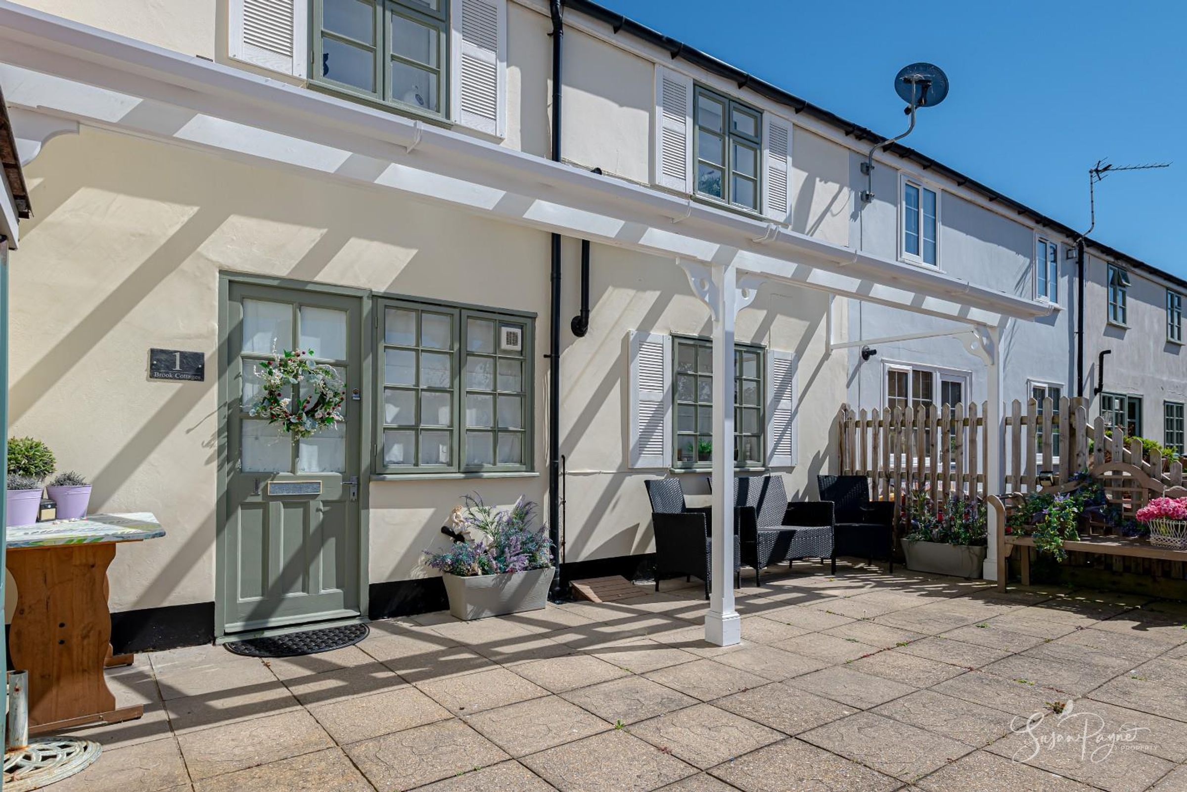
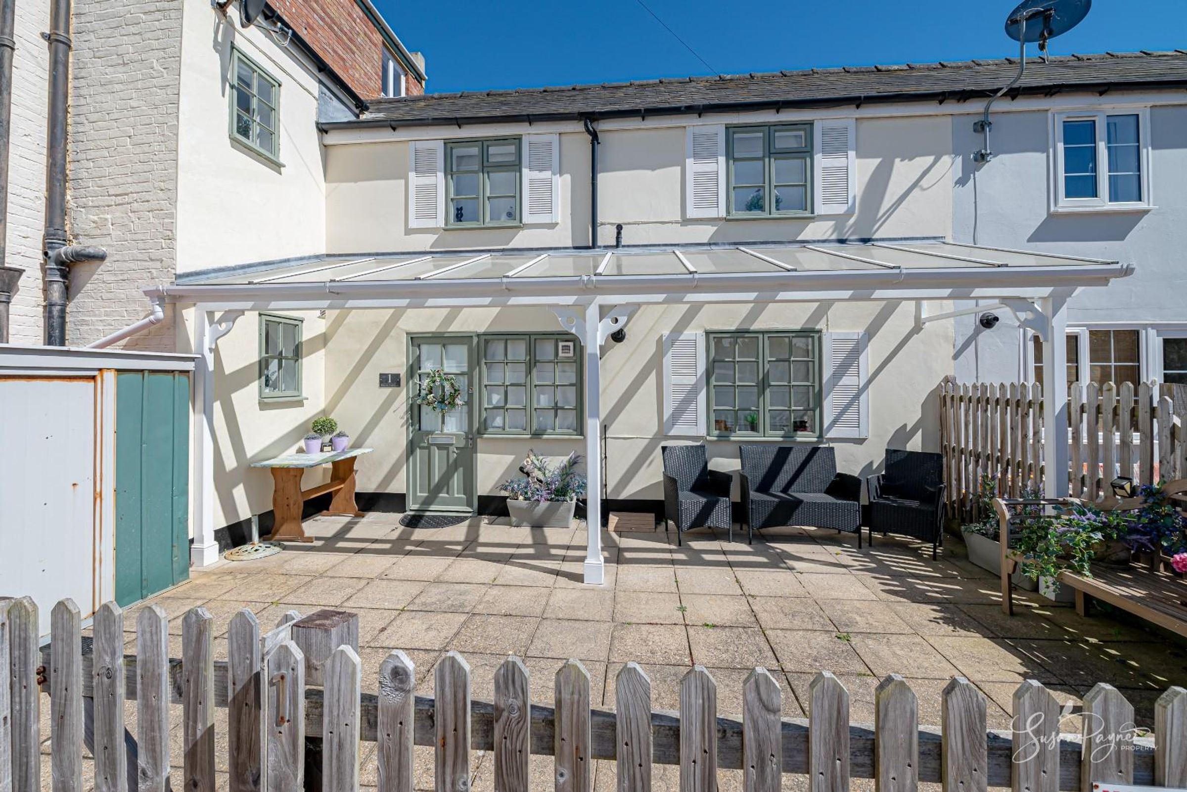
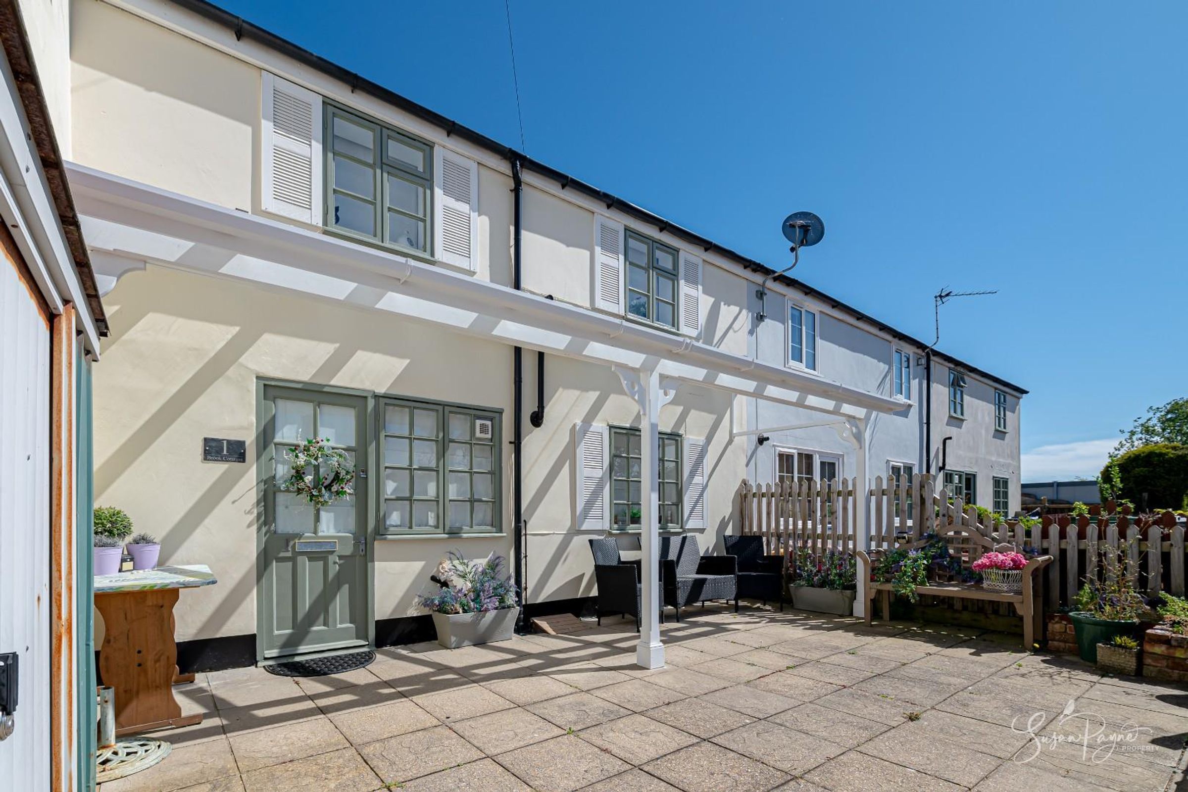
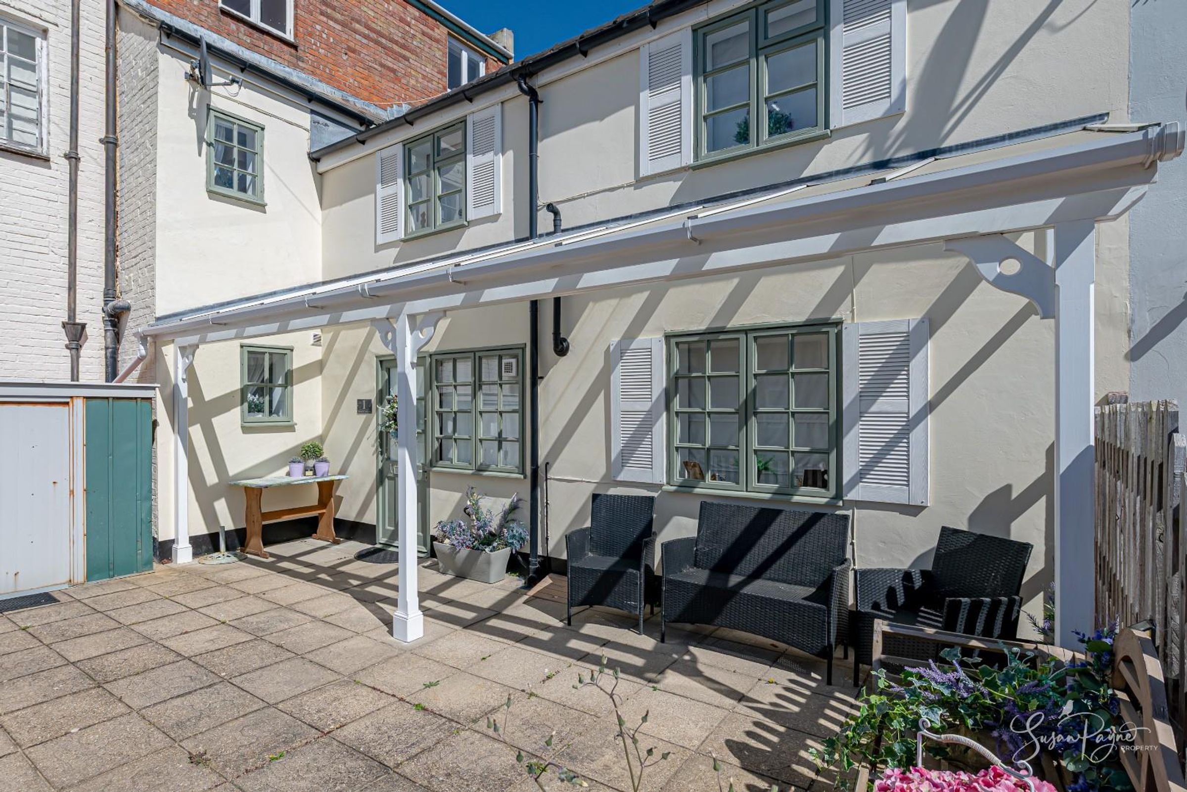
Approached via a pretty, enclosed courtyard garden, the property immediately conveys a sense of charm and privacy. The front door opens directly into the main living space, setting the tone for the warm and welcoming interiors beyond.
Kitchen / Diner
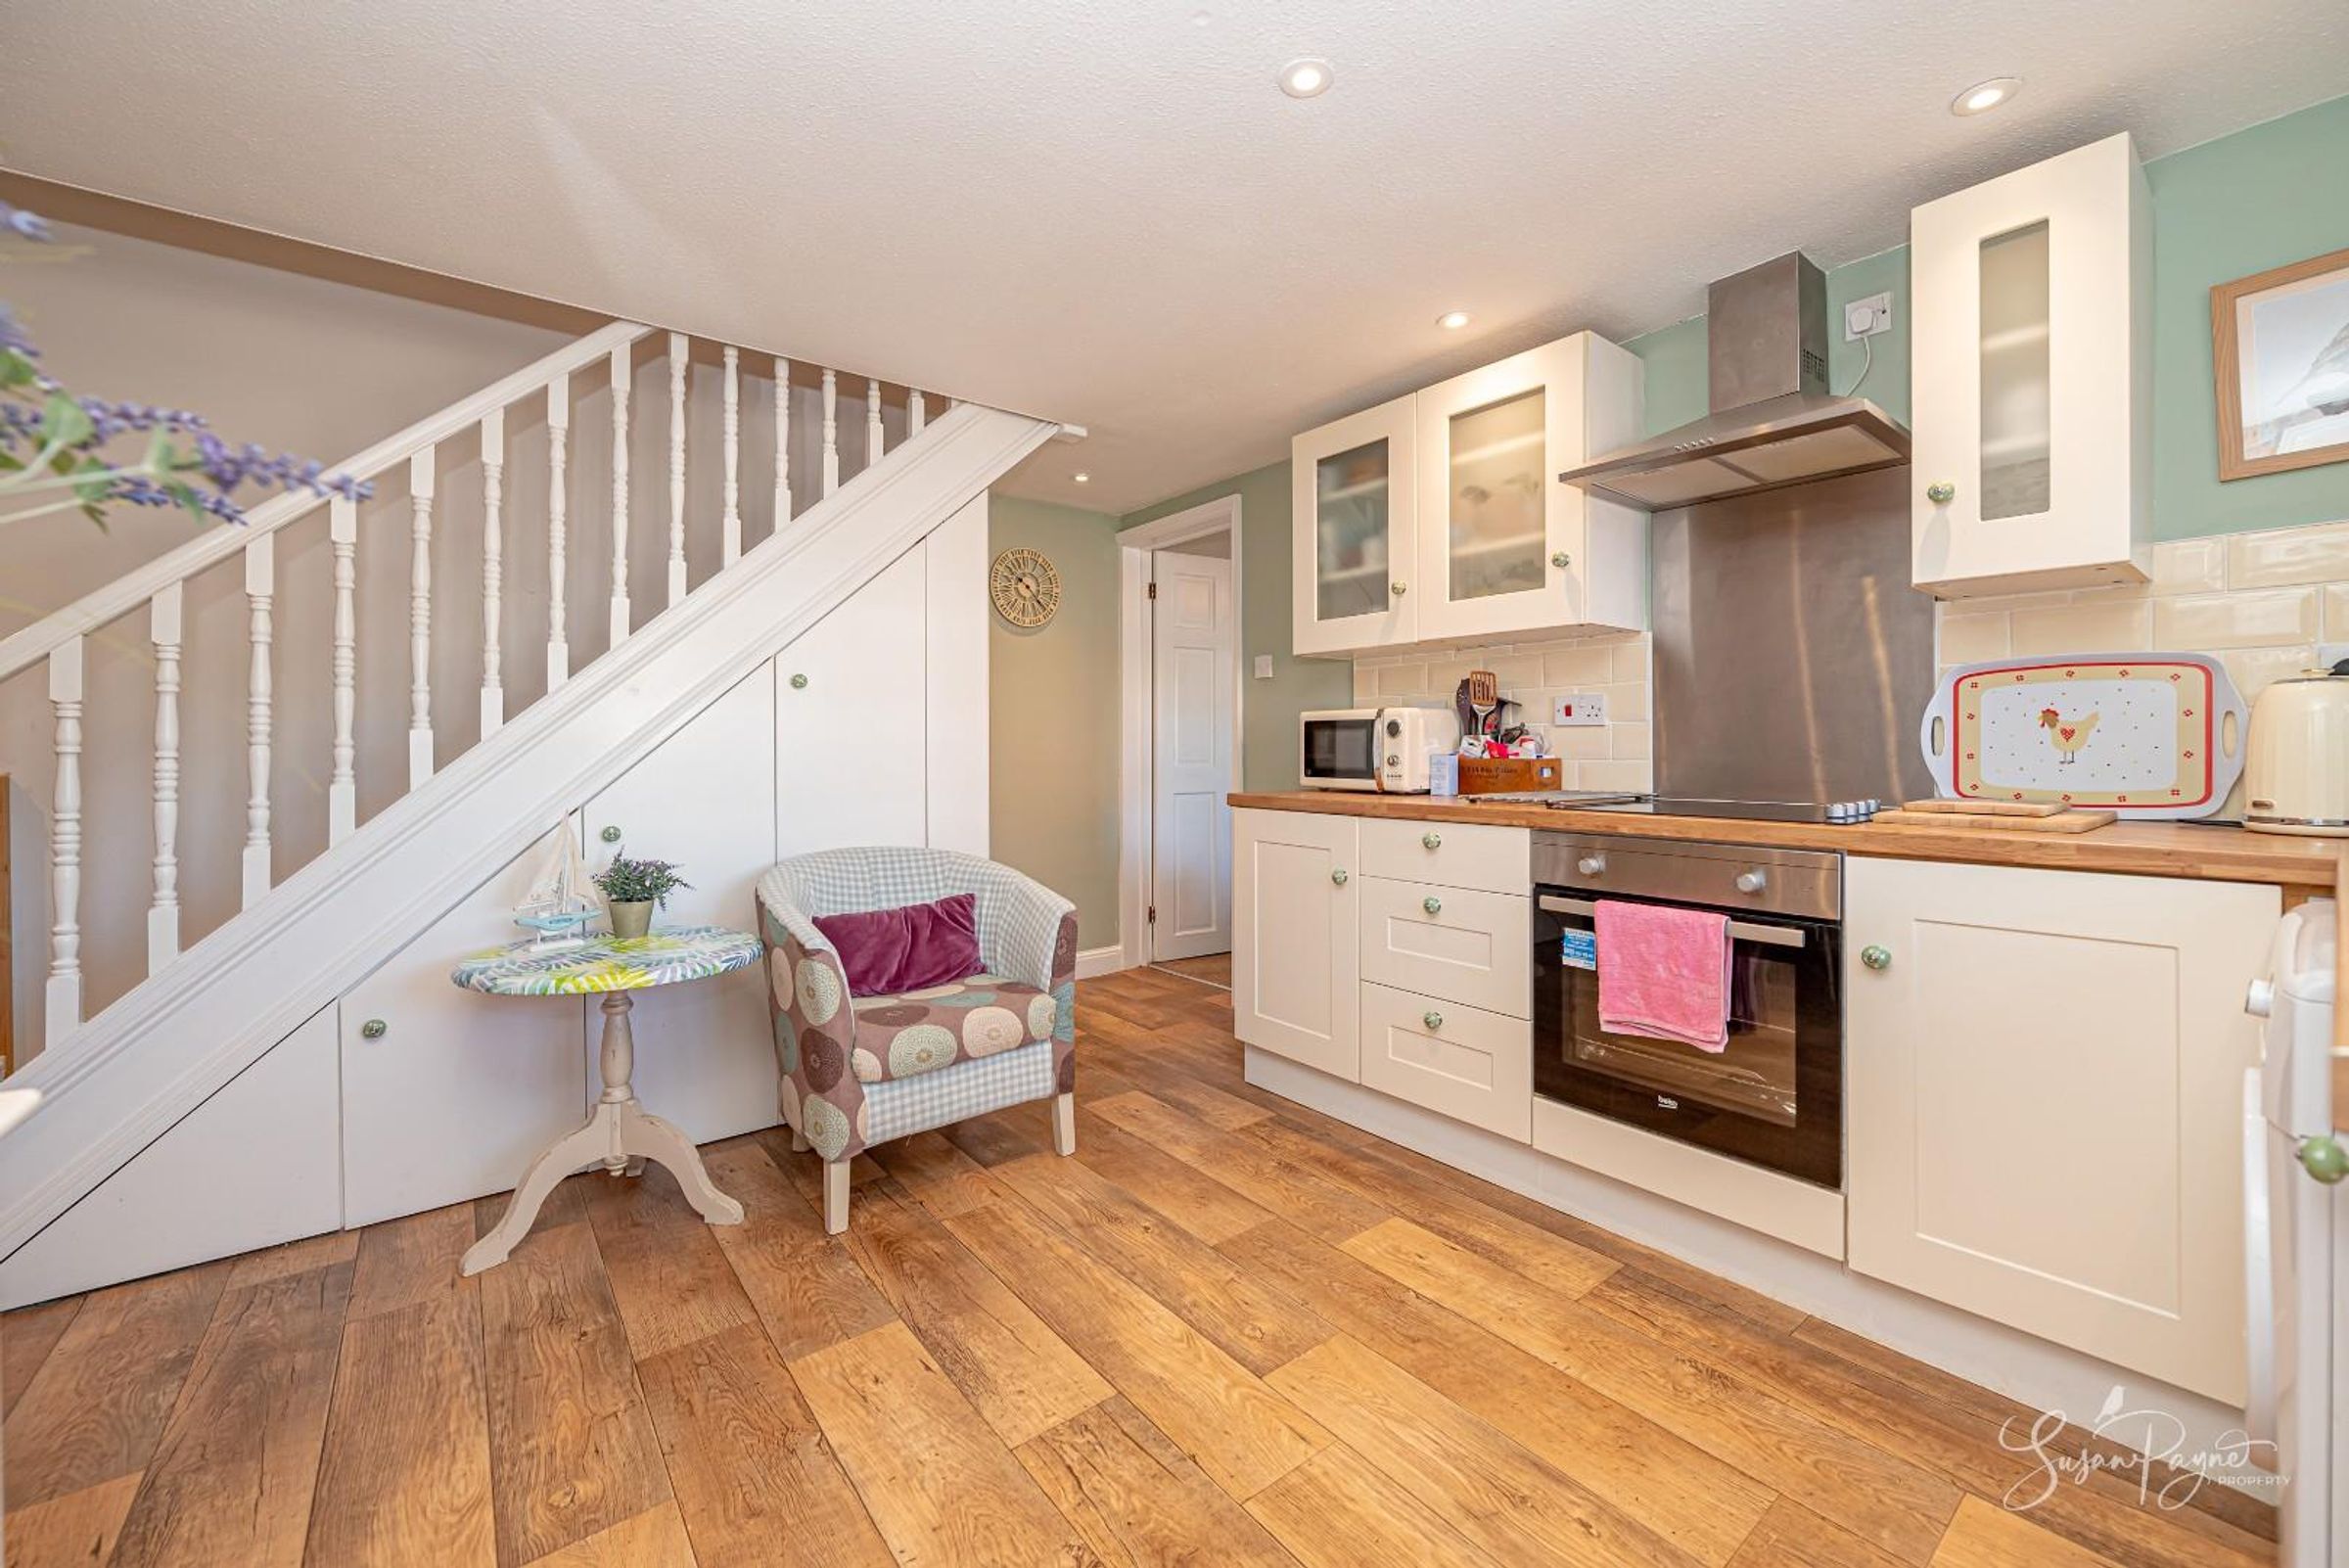
A beautifully arranged open-plan space, combining a well-equipped kitchen with a comfortable dining area. Shaker-style cabinetry, warm wooden worktops, and soft neutral tones create a relaxed yet stylish environment. Windows and a glazed door invite natural light, while the layout provides ample space for both cooking and entertaining.
Ground Floor Bathroom
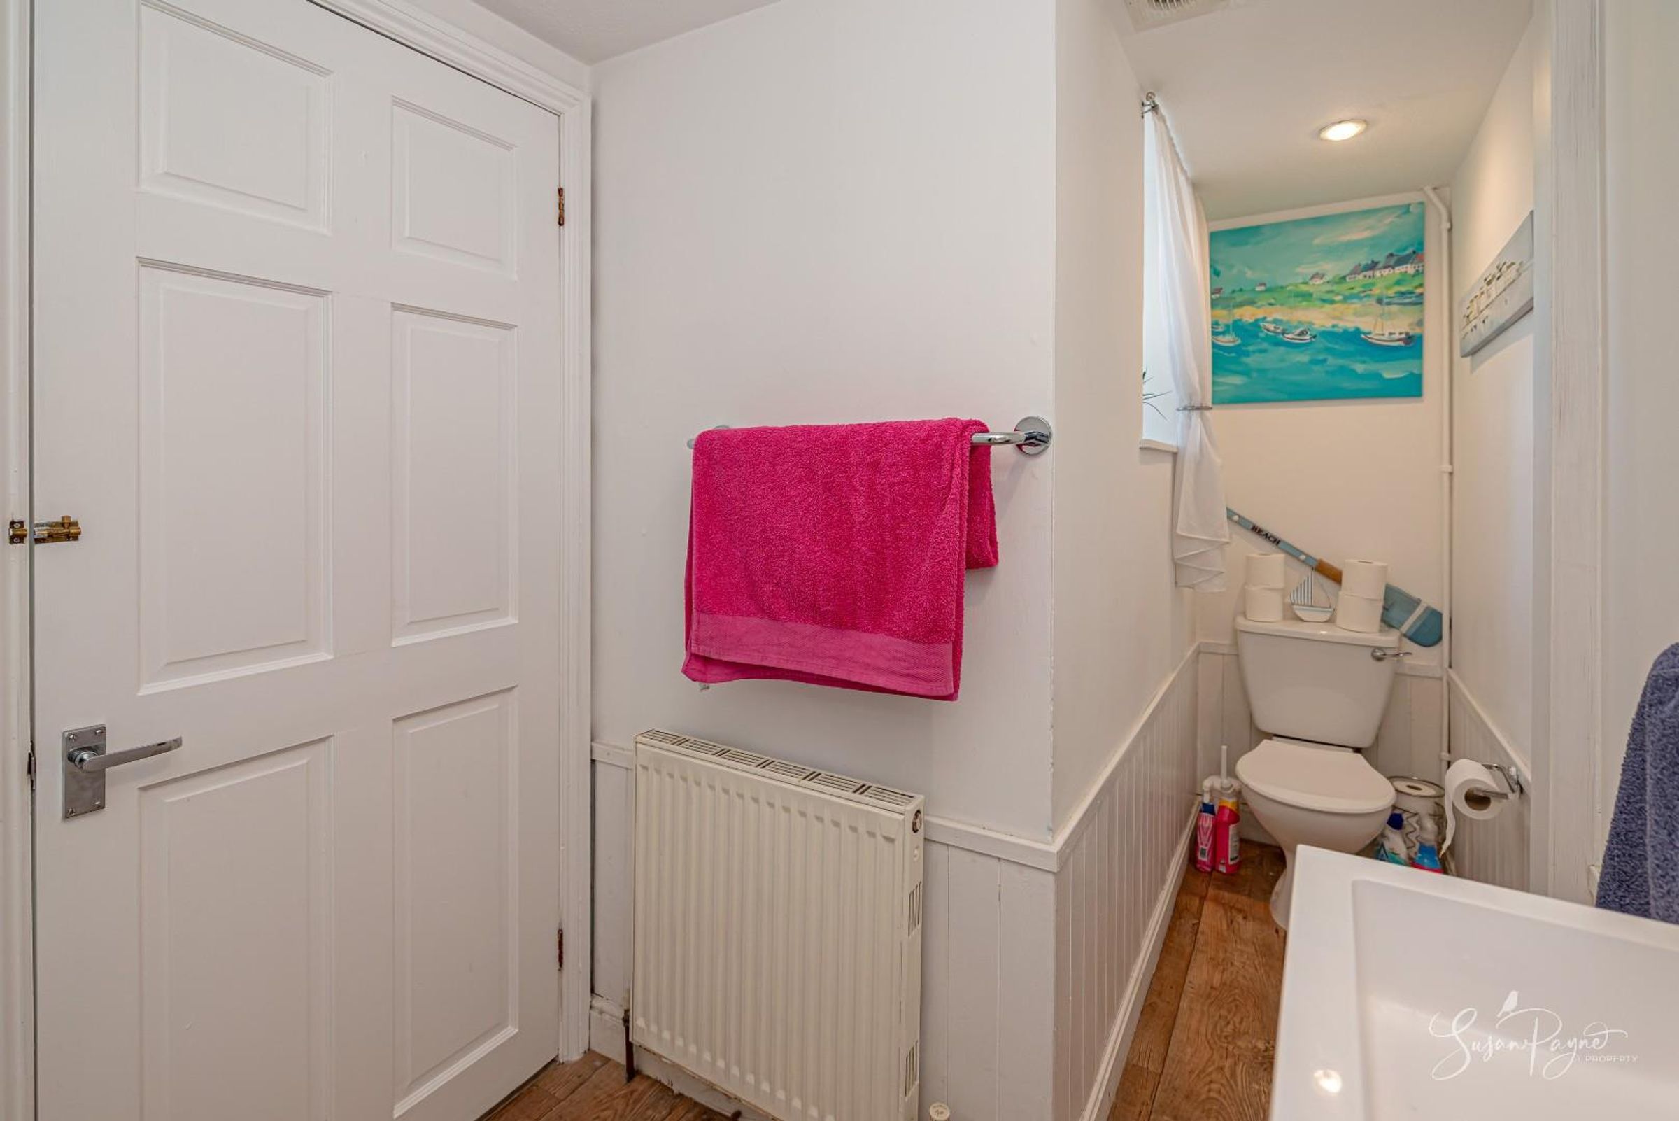
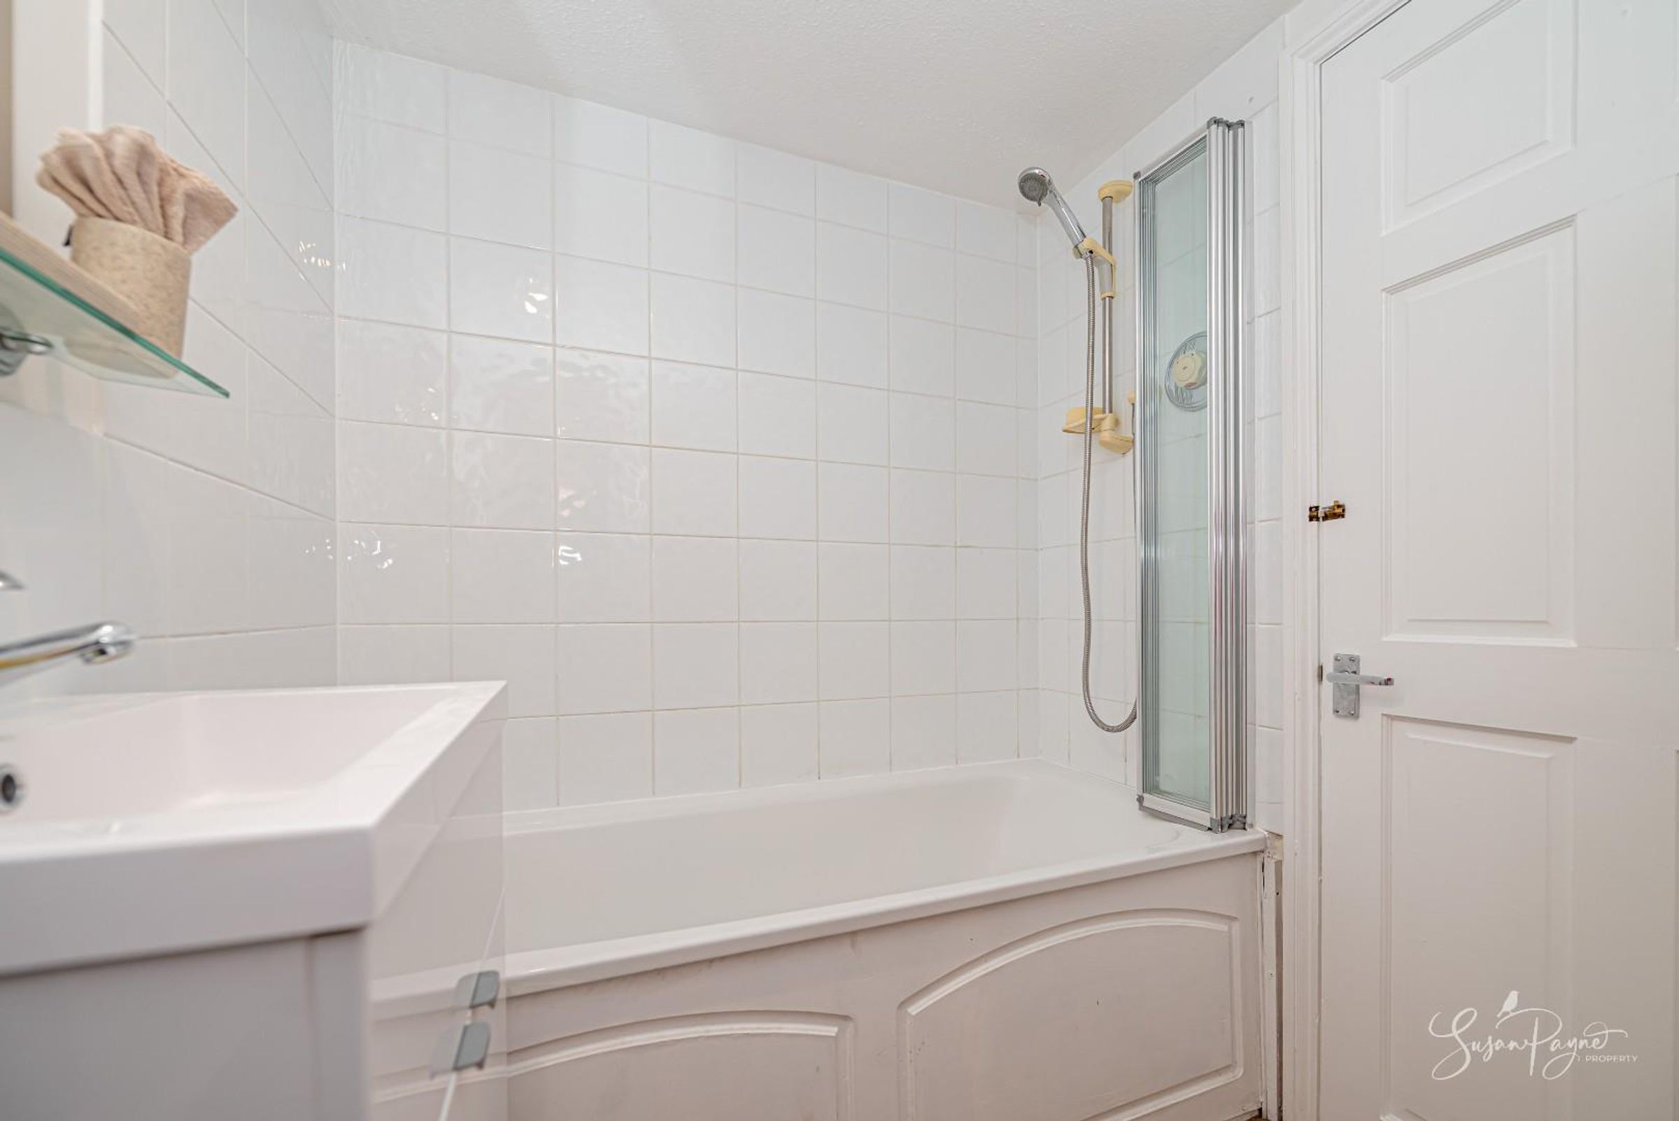
Positioned to the rear, the bathroom is fitted with a bath and overhead shower, complemented by a wash basin and WC. Finished in a clean, neutral style, it offers a practical and functional space.
Sitting Room
A separate reception room providing a calm and cosy atmosphere, centred around a feature fireplace. Generous proportions allow for comfortable seating, making it an ideal space for relaxation.
First Floor Landing
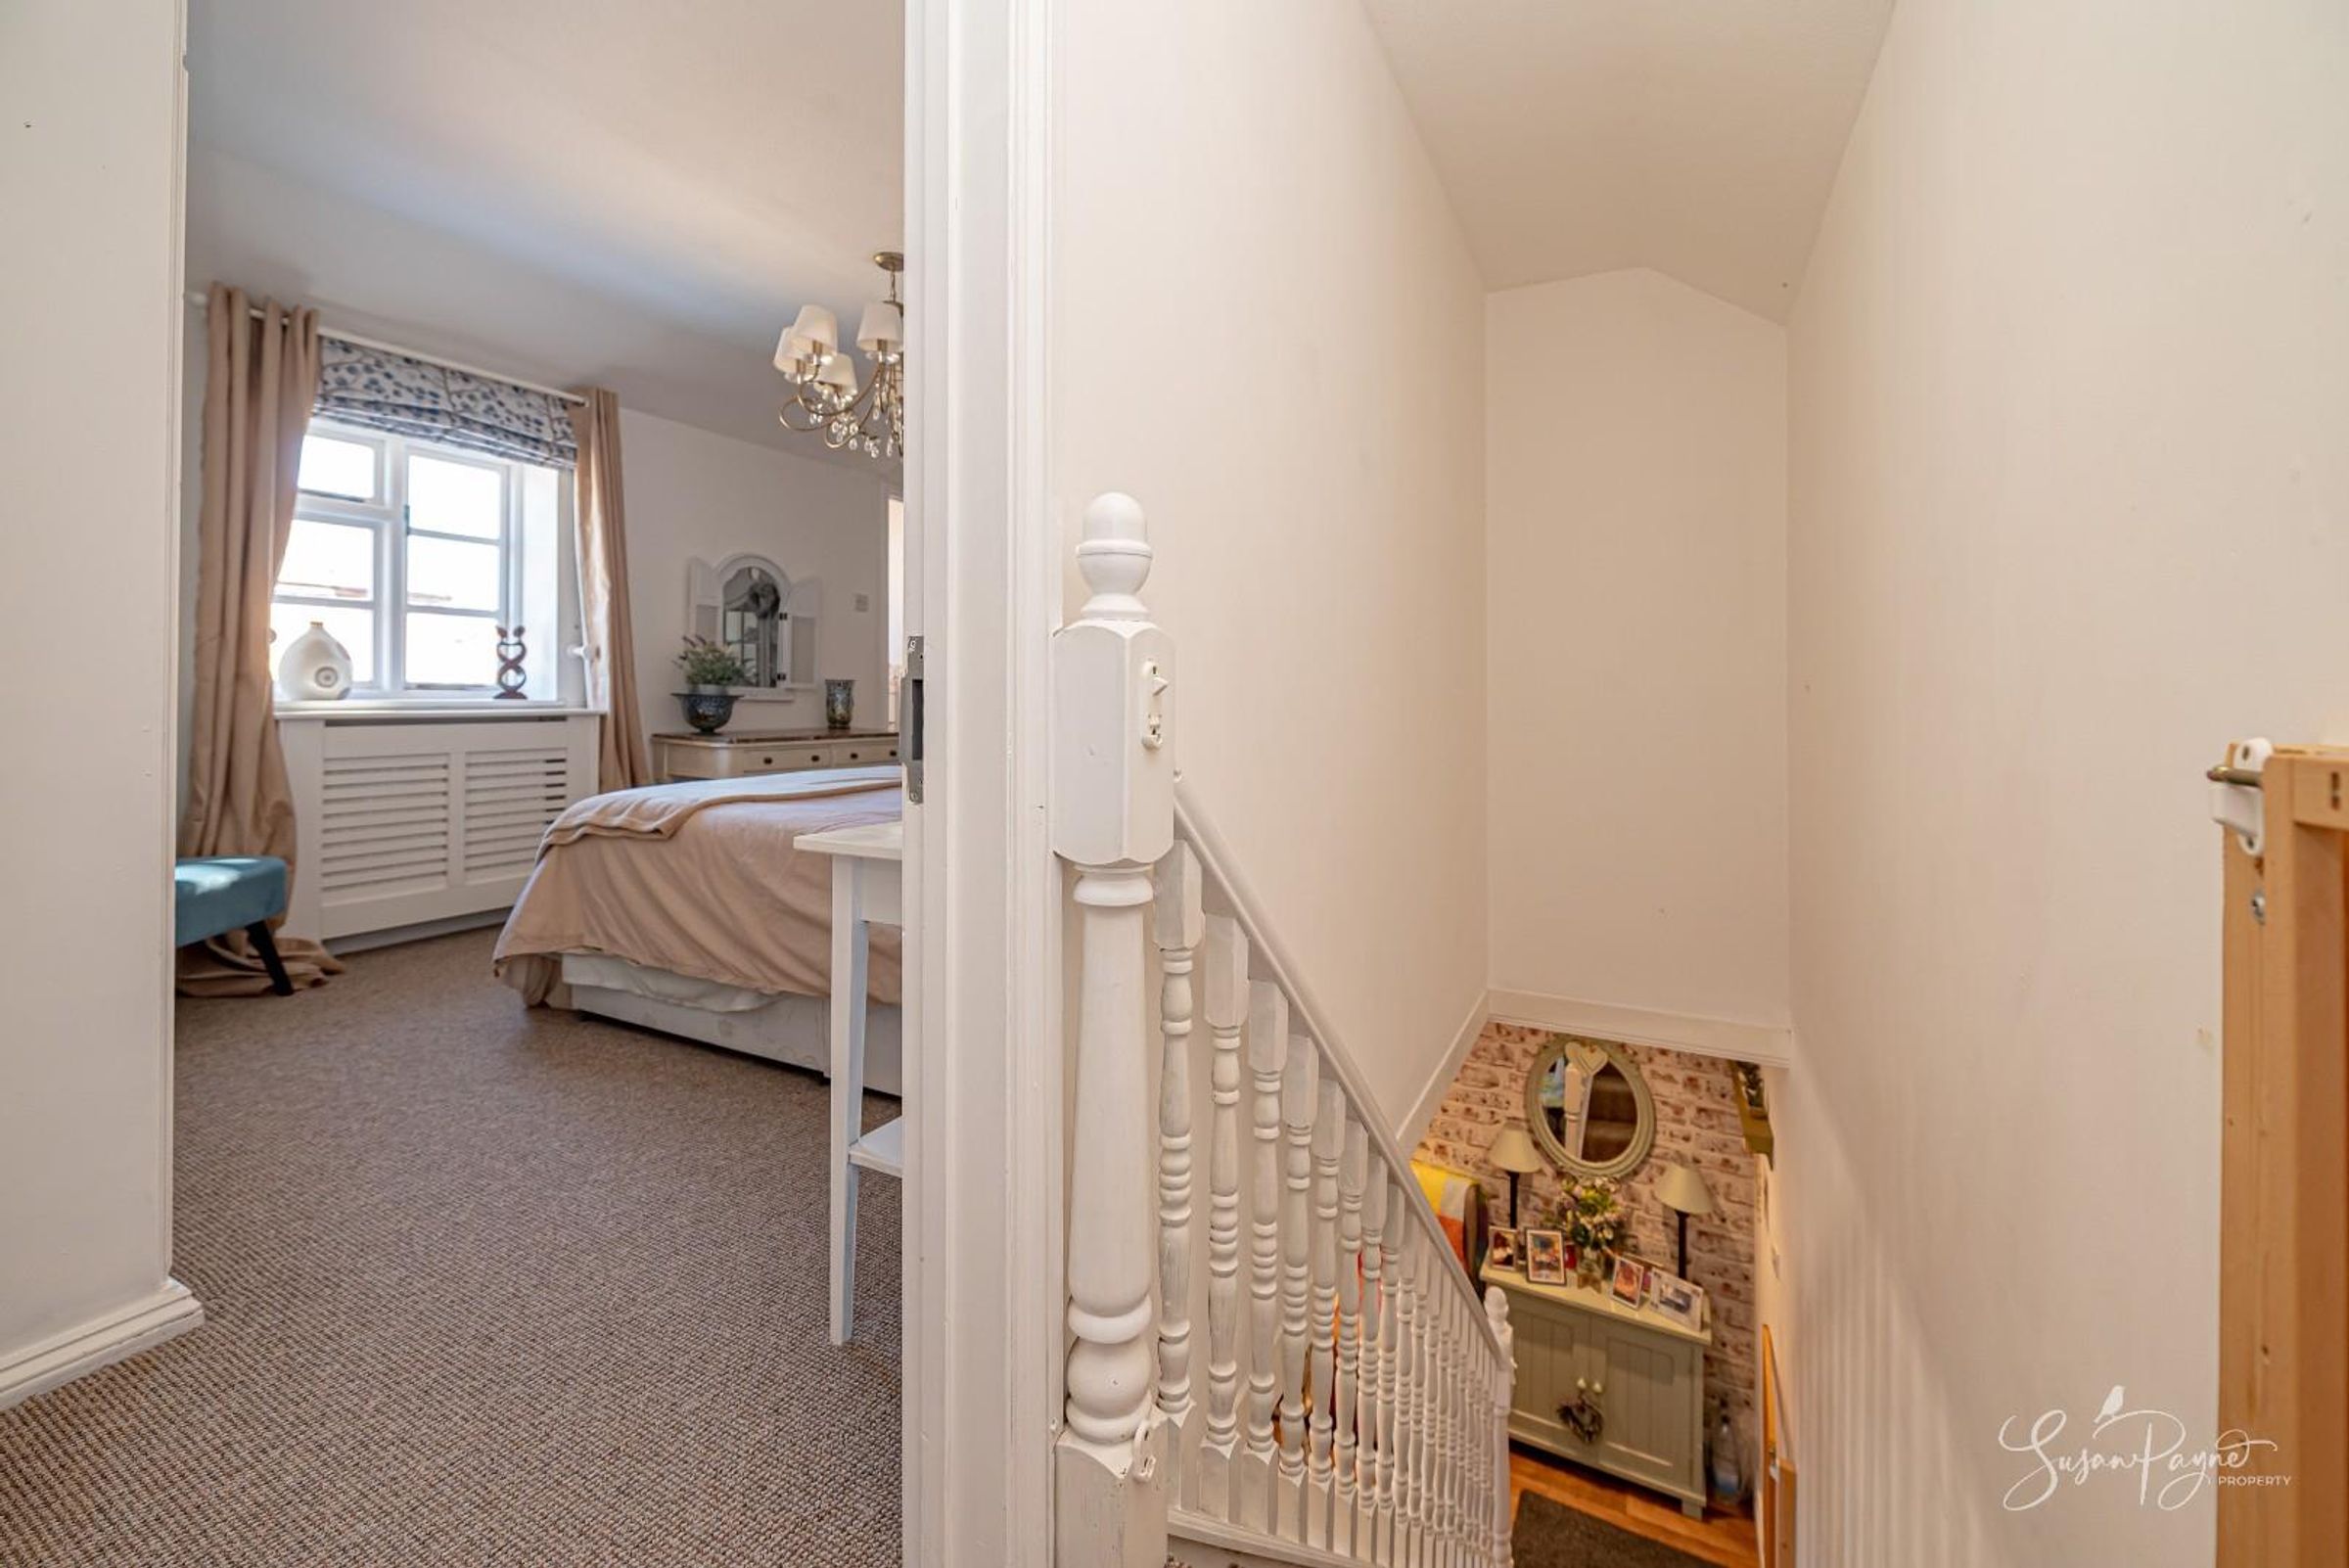
A bright and airy landing connects the bedrooms and cloakroom, enhanced by natural light and a sense of openness.
Bedroom One
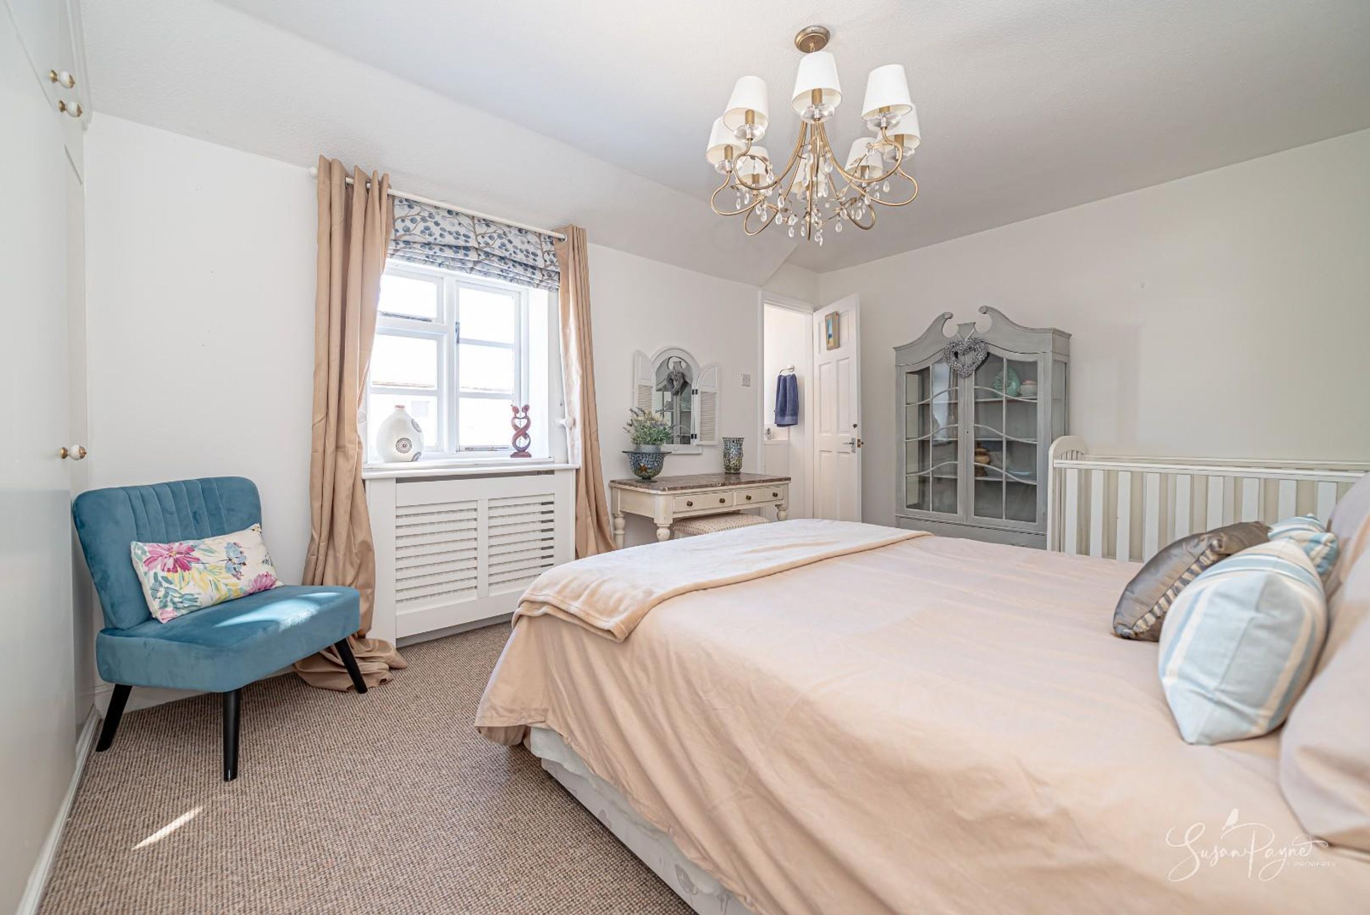
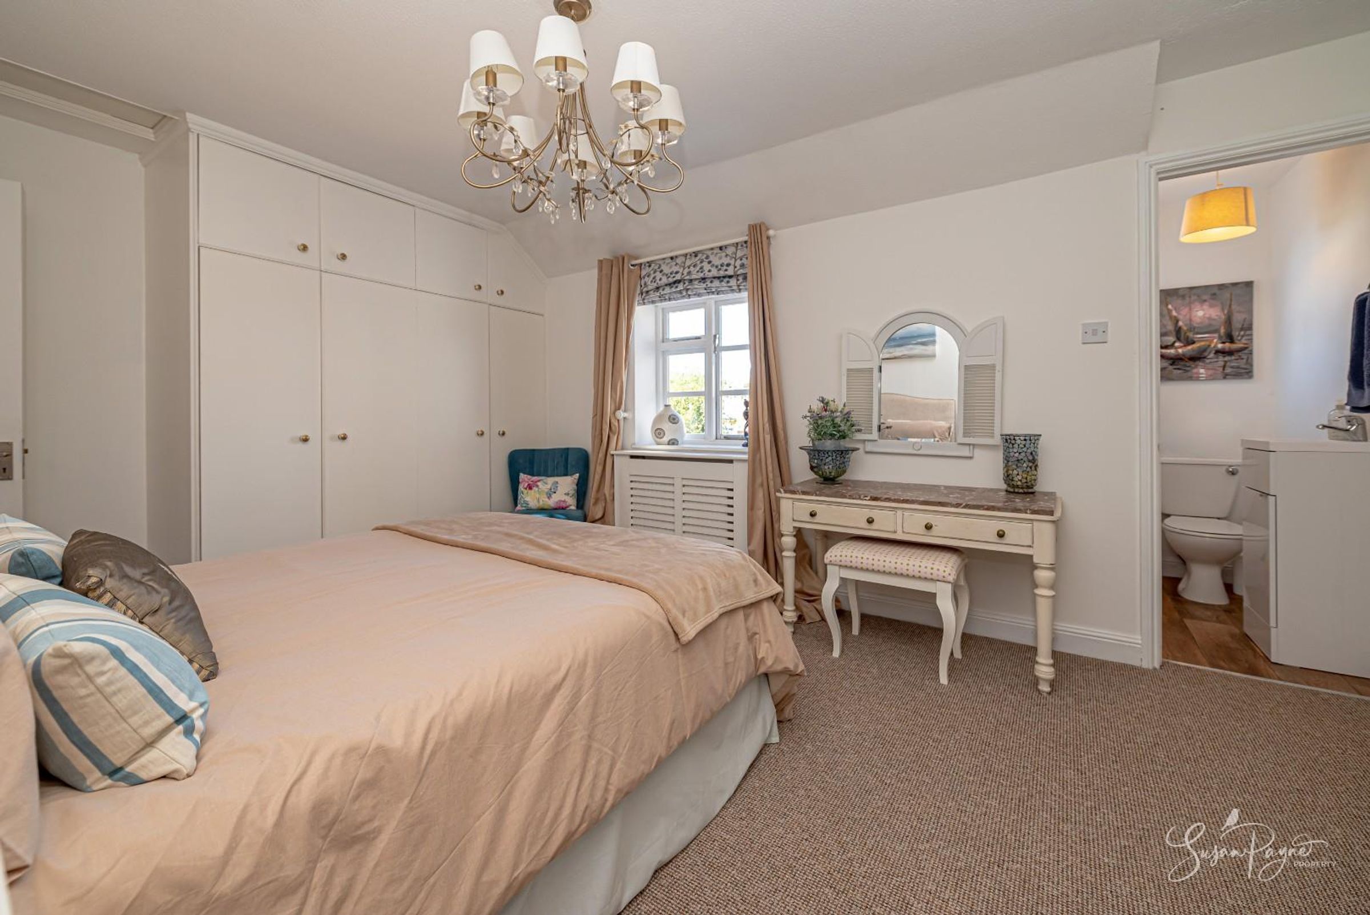
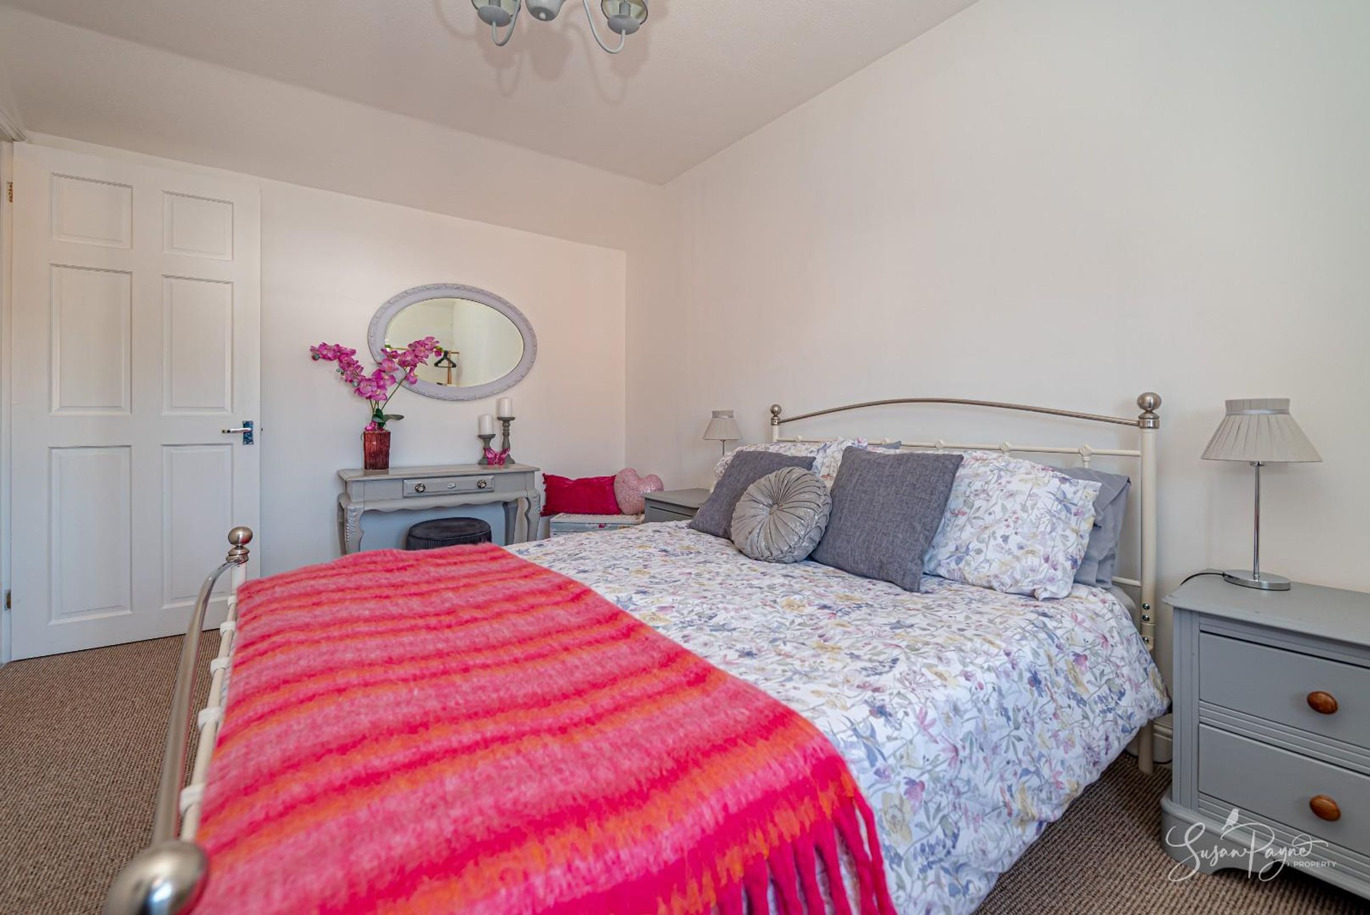
A spacious double bedroom featuring built-in storage and a soft, neutral décor. This room enjoys a peaceful outlook and benefits from its own adjoining cloakroom.
Cloakroom
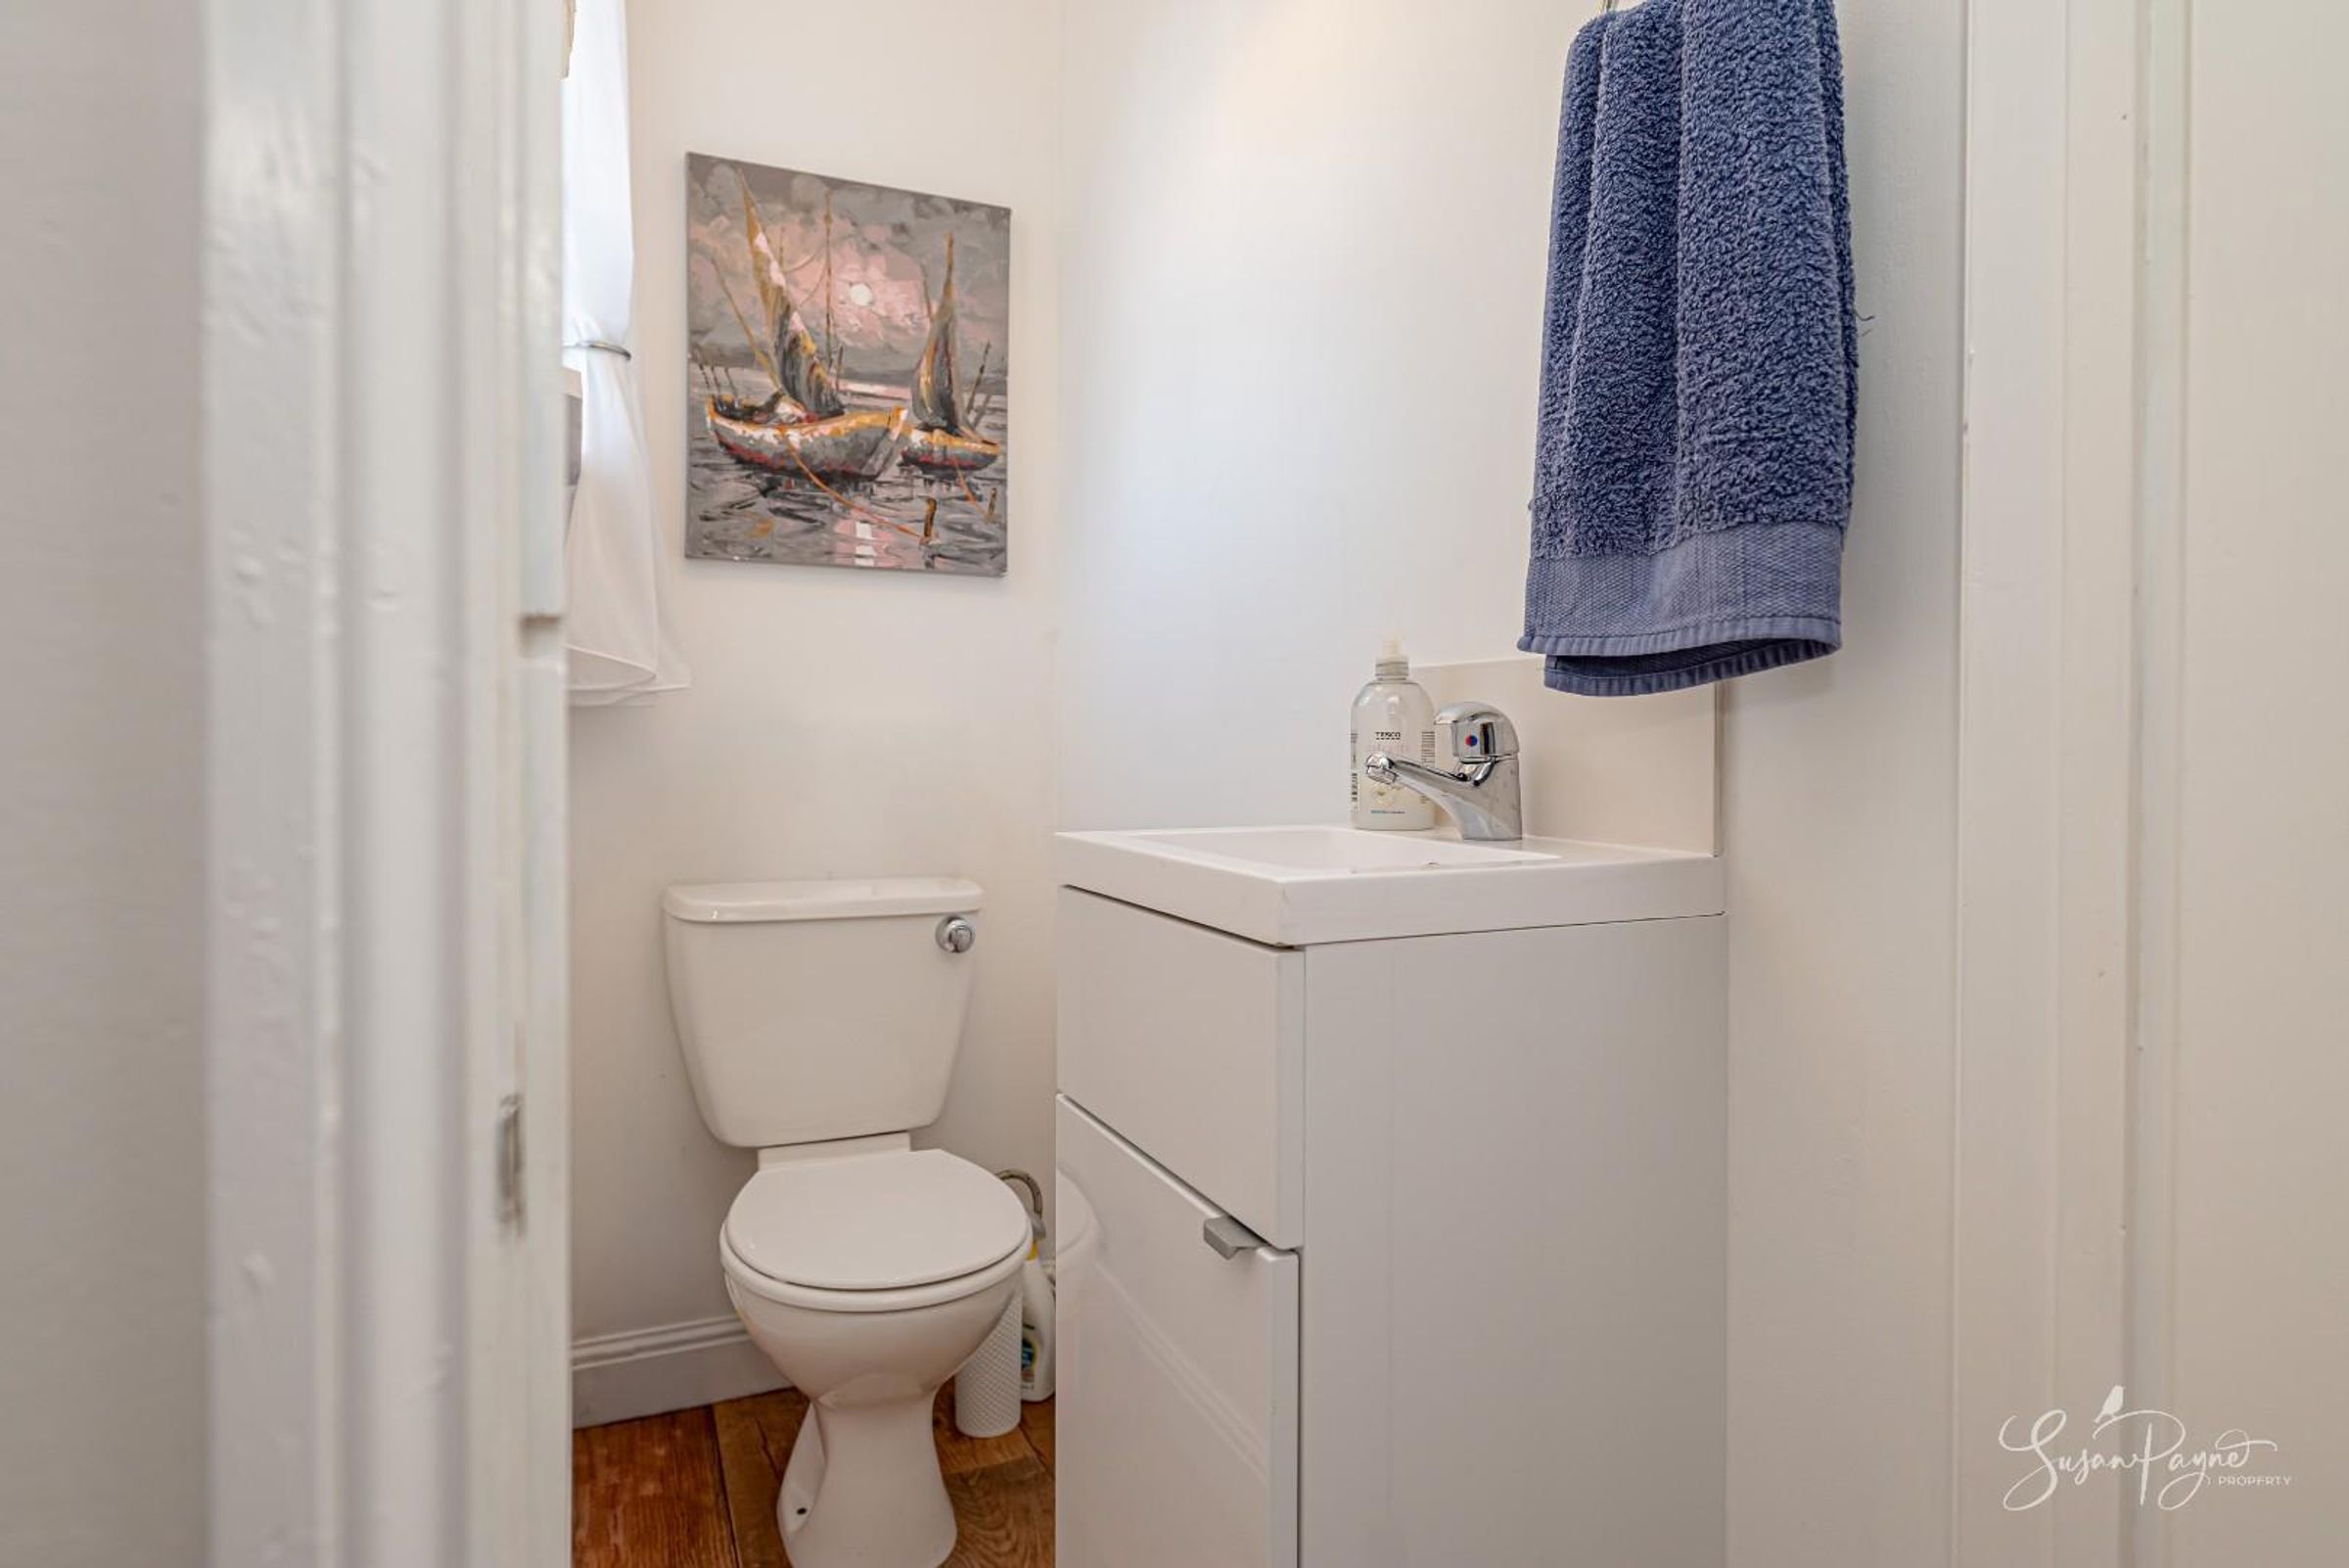
Conveniently positioned off the main bedroom, offering a WC and wash basin – a convenient addition for modern living.
Bedroom Two
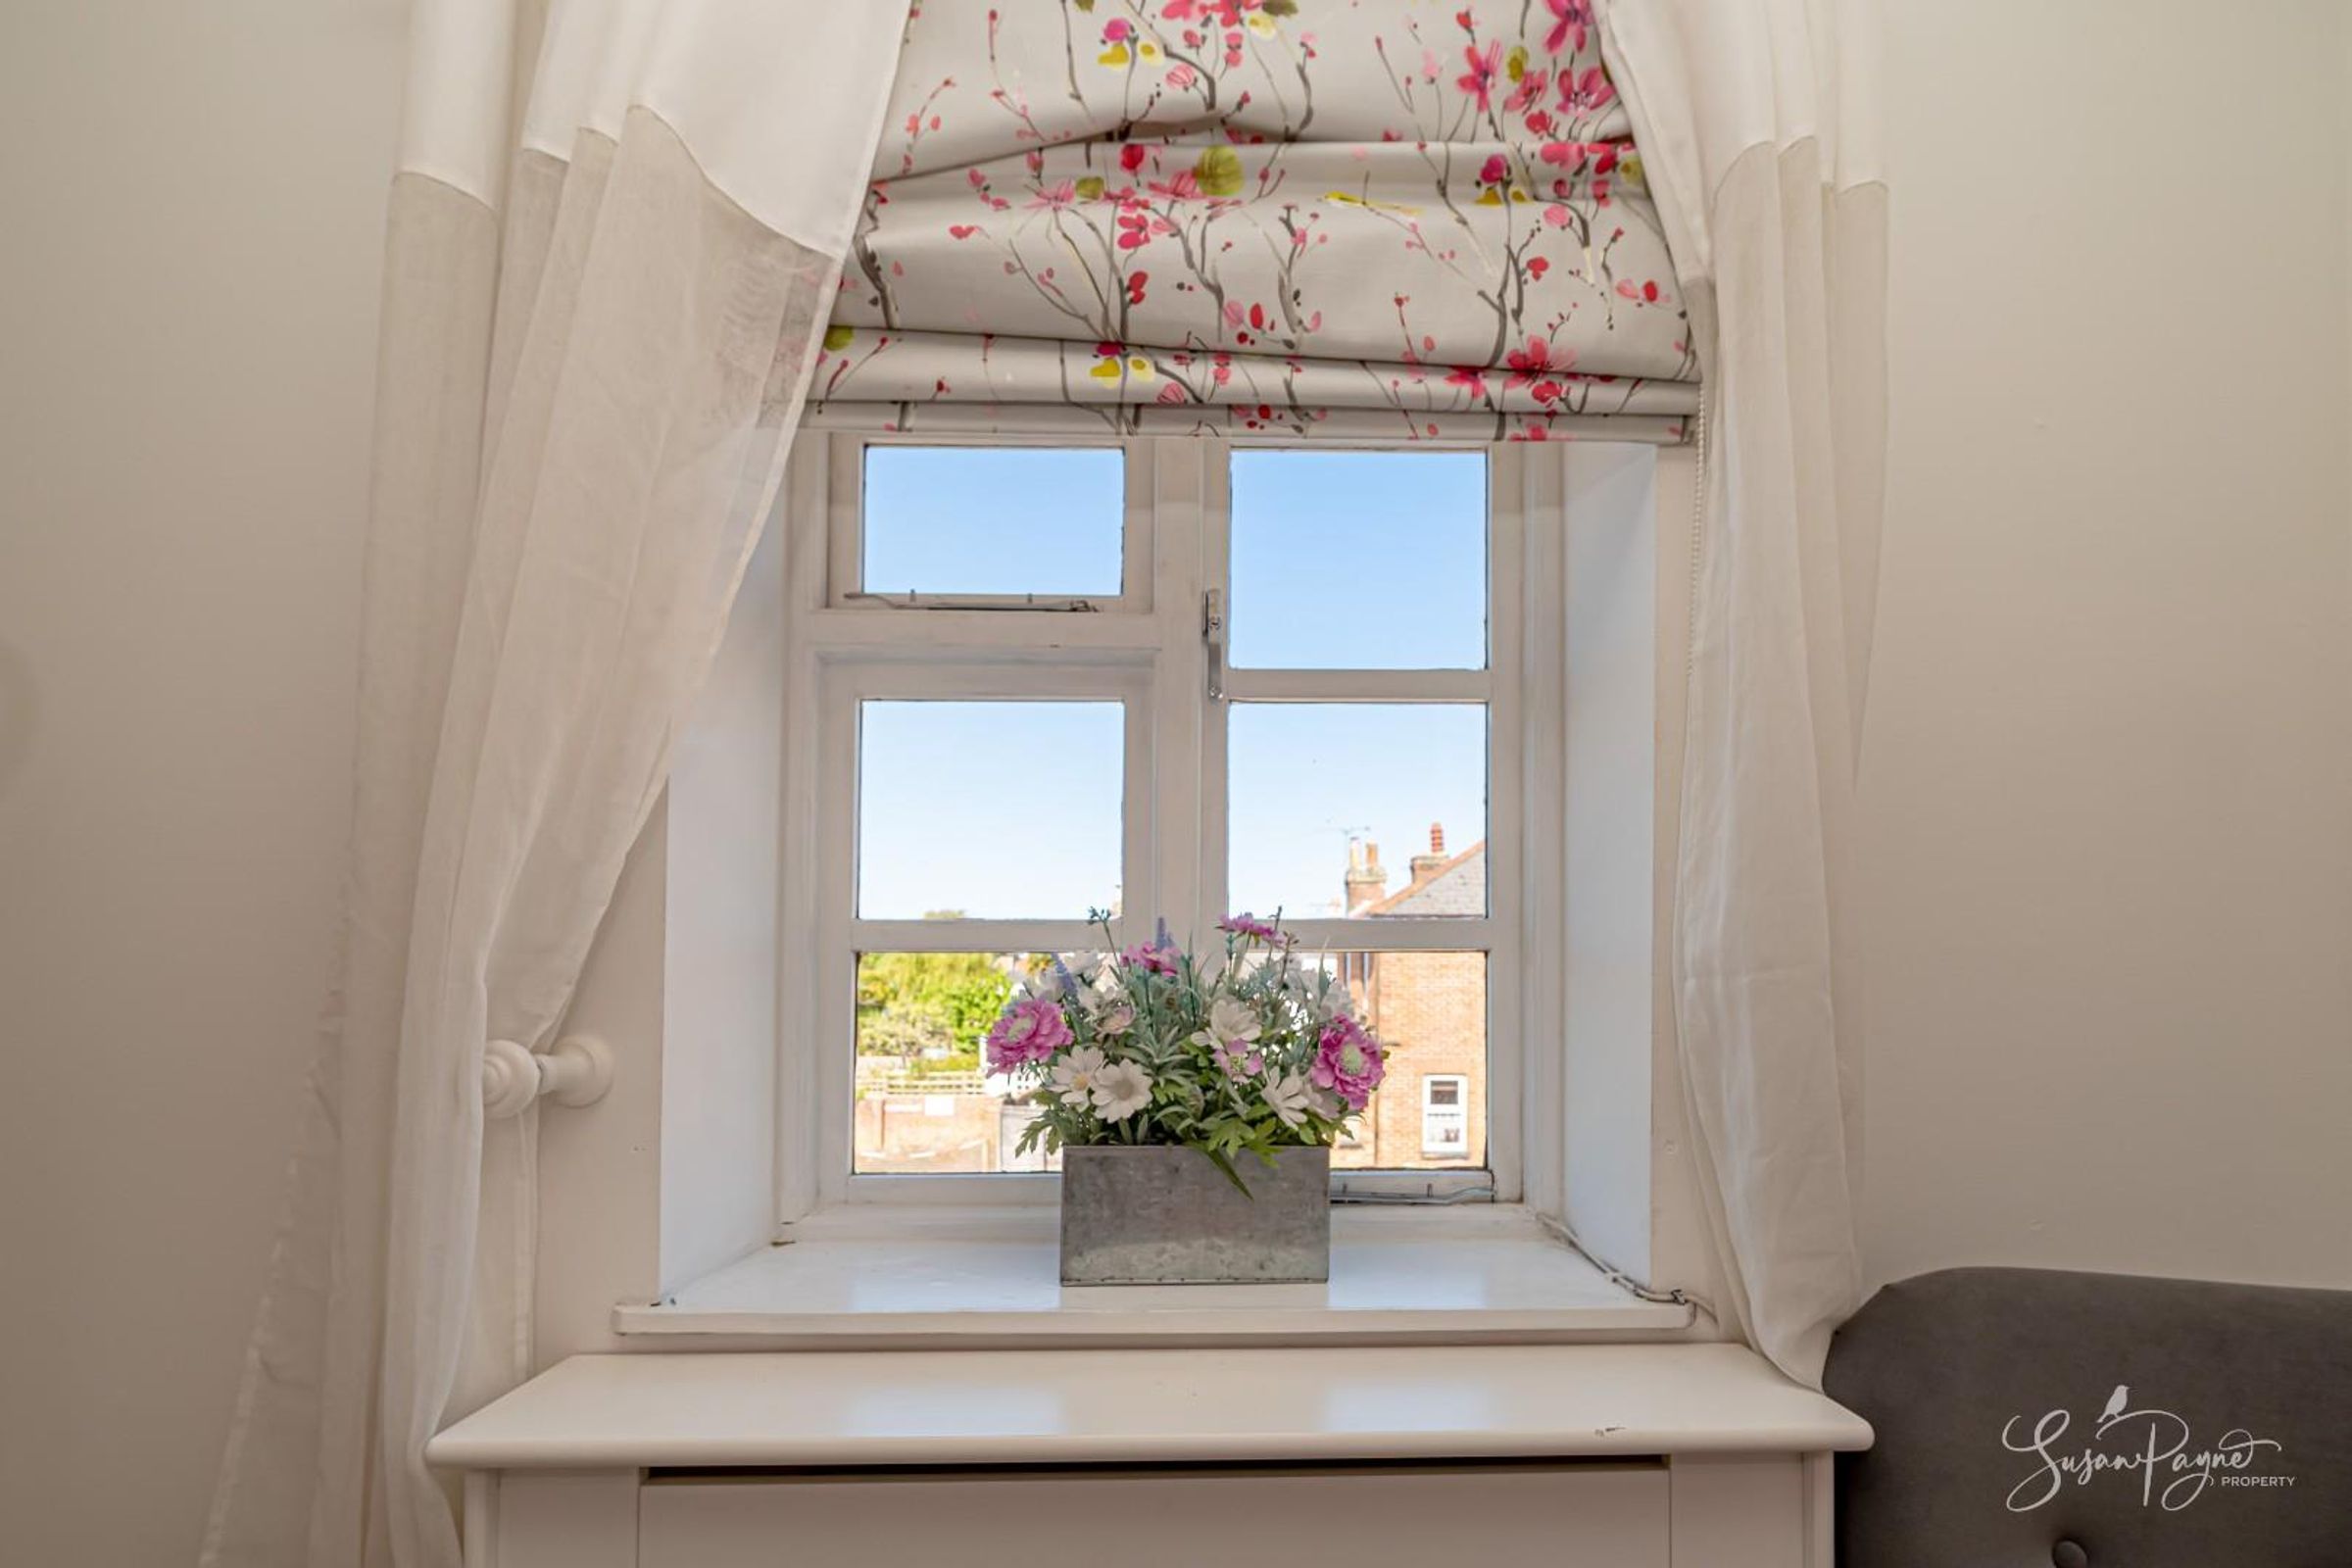
Another well-proportioned double bedroom, thoughtfully presented with ample space for furnishings and enjoying good natural light.
Properties you may like
Disclaimer - Agent's Note: These particulars are for general guidance only and do not form part of any offer or contract. While reasonable care has been taken to ensure accuracy, information supplied by sellers or third parties may not have been independently verified. Buyers should ask their solicitor or conveyancer to verify legal matters and any information important to them. Measurements are approximate. Appliances, services and systems have not necessarily been tested and no warranty is given as to their condition or operation. Photographs may be digitally enhanced or retouched for presentation but should not be relied upon as an exact representation of the property's appearance or condition. Susan Payne Property Ltd | Company No. 10753879