Like the look of this property?
We would love to hear from you and arrange a viewing of this property. Get in touch now!
Property features
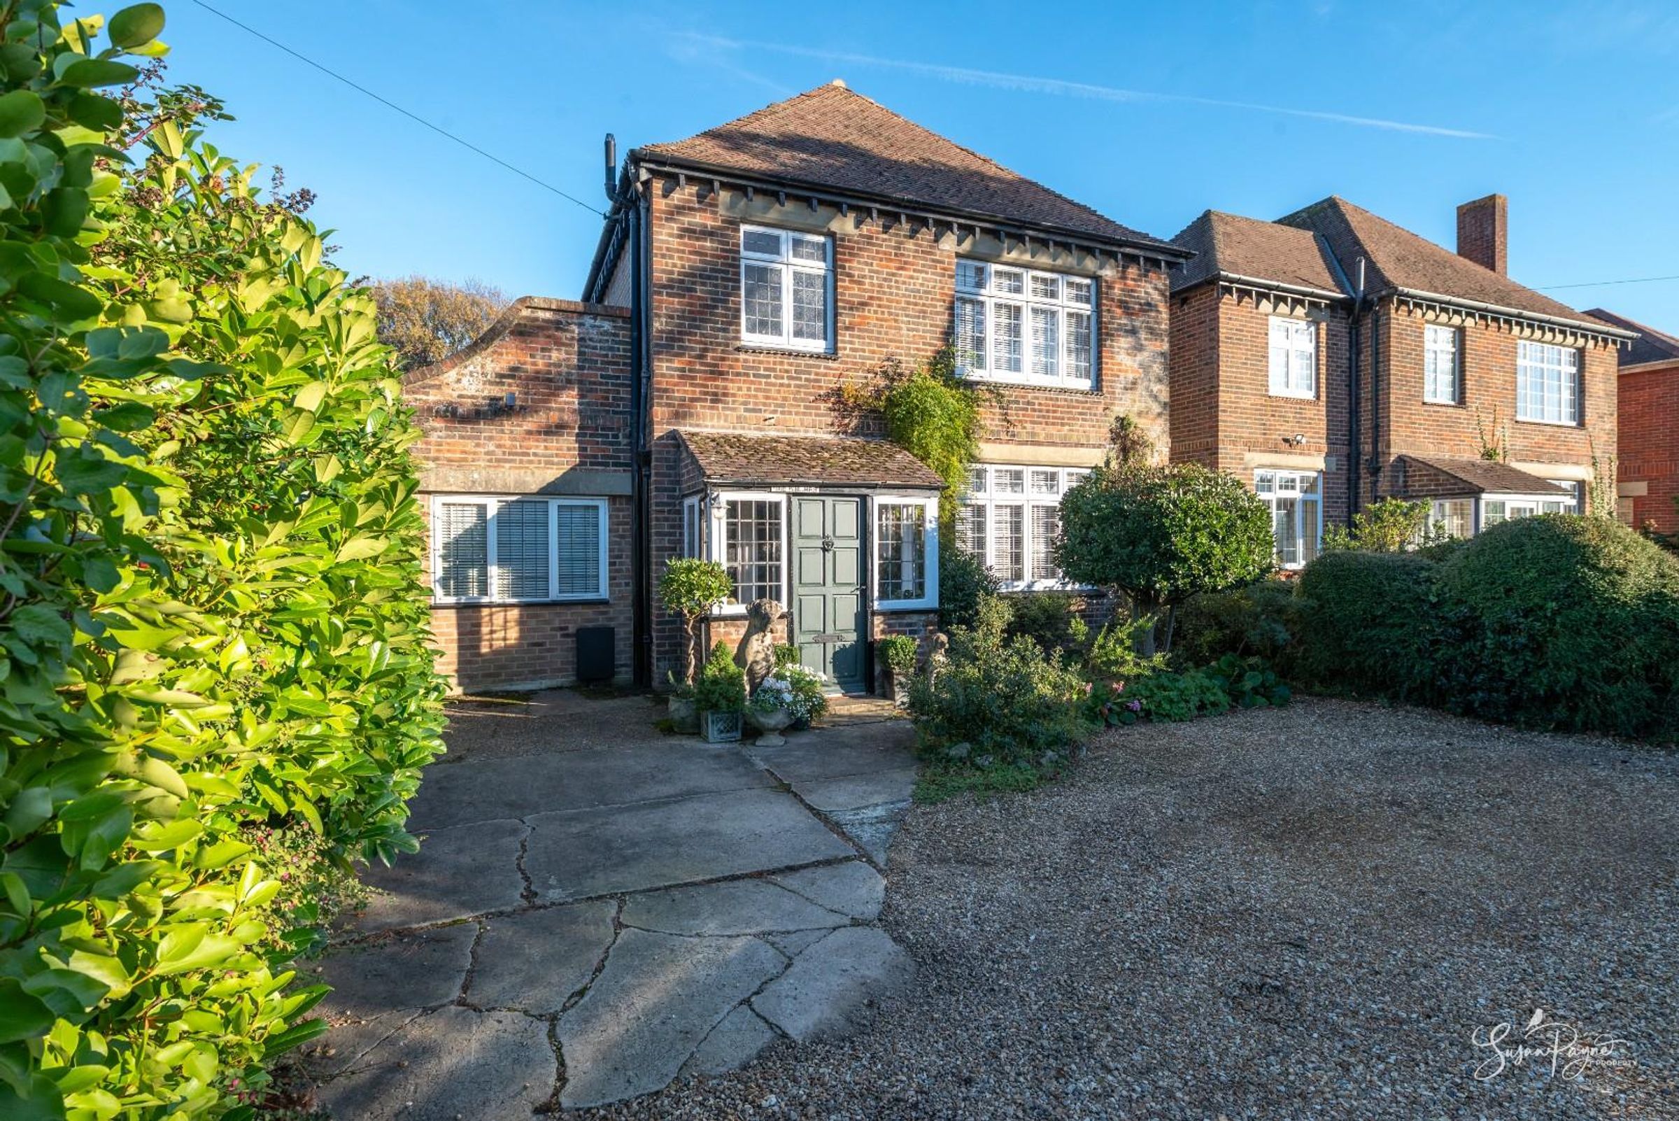
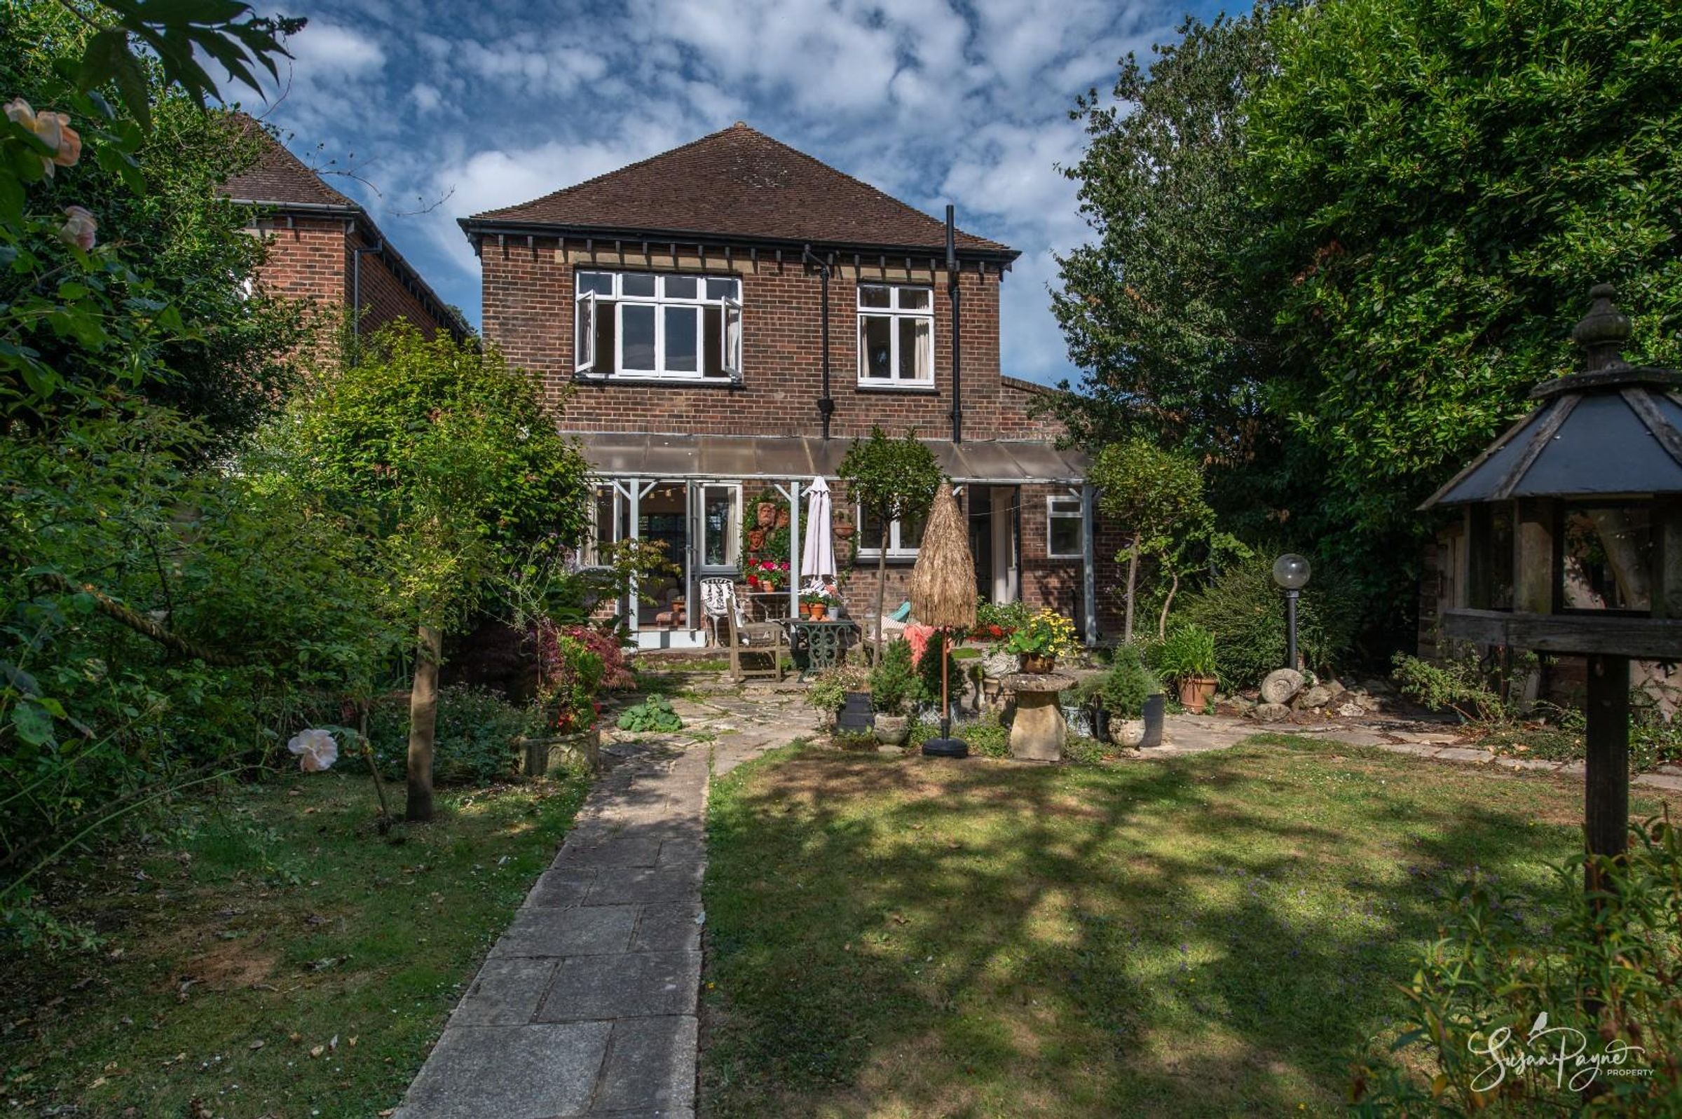
Stunning 1930’s detached house
CHAIN FREE
Two reception rooms and a large kitchen-diner
Convenient location for amenities and schools
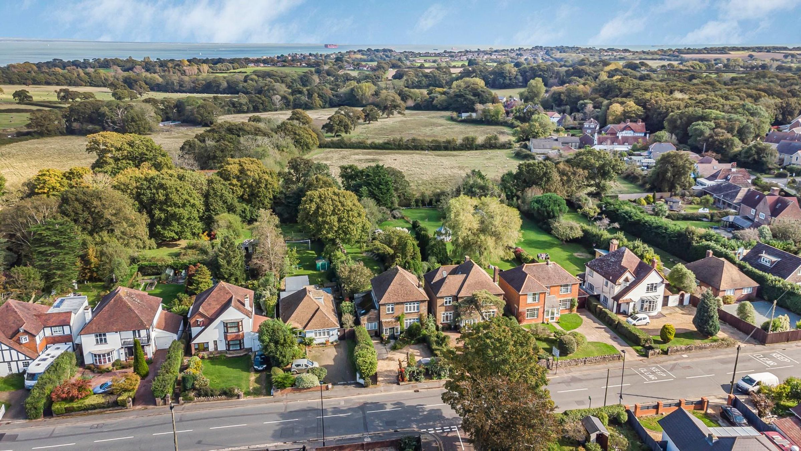
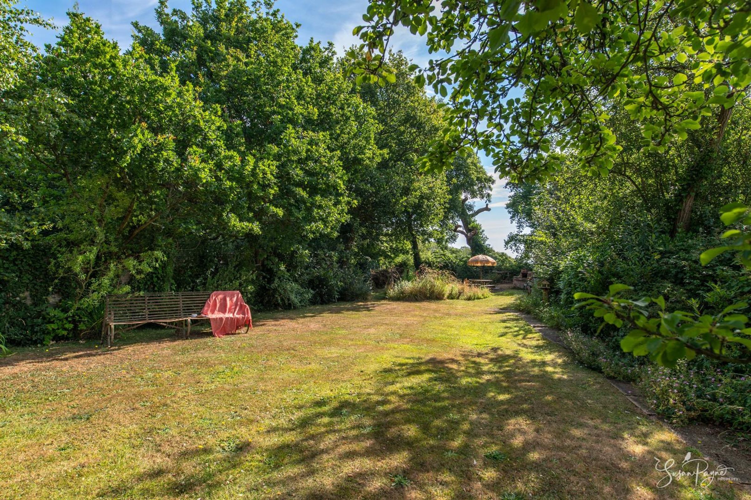
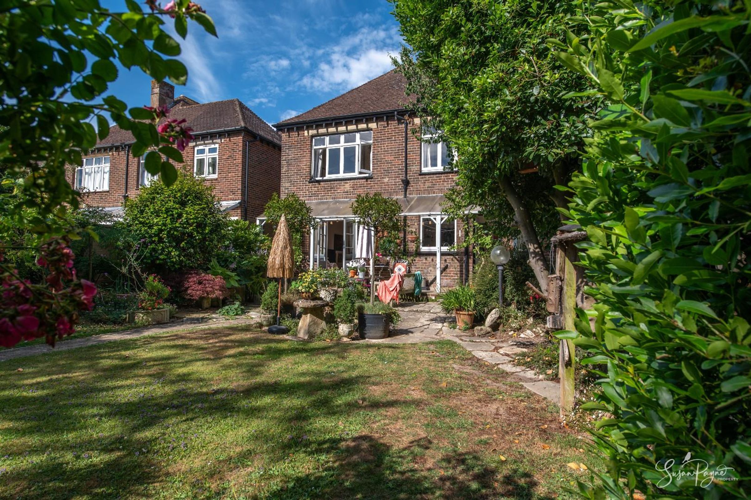
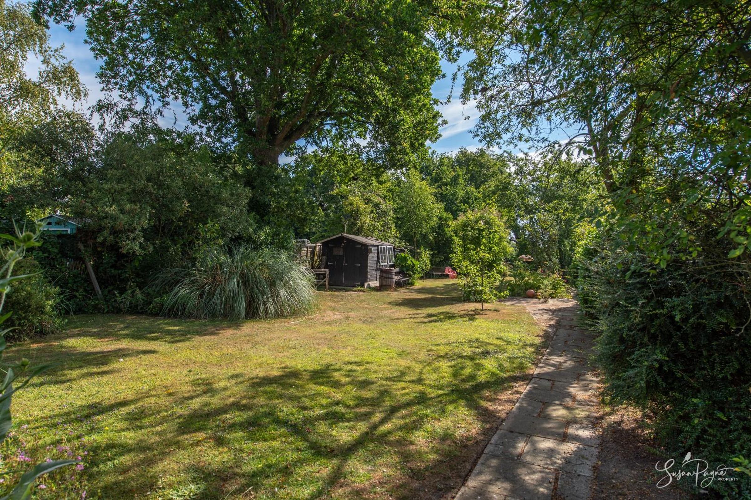
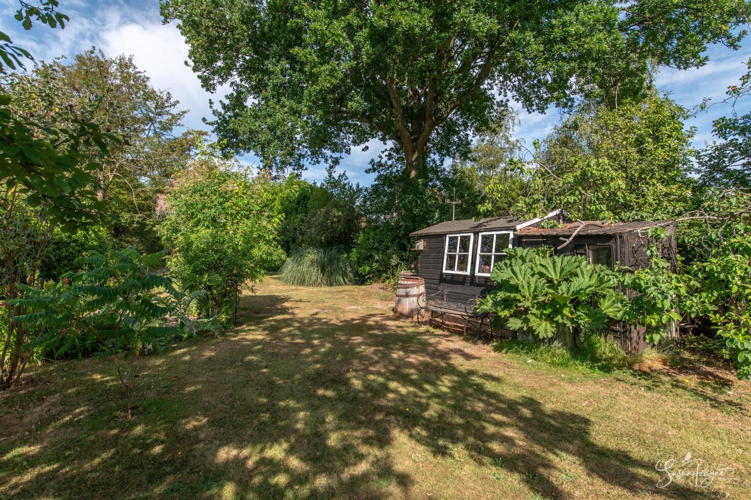
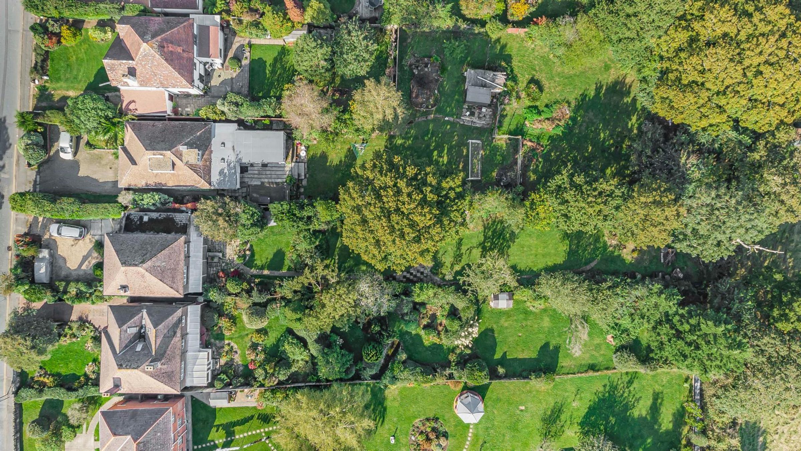
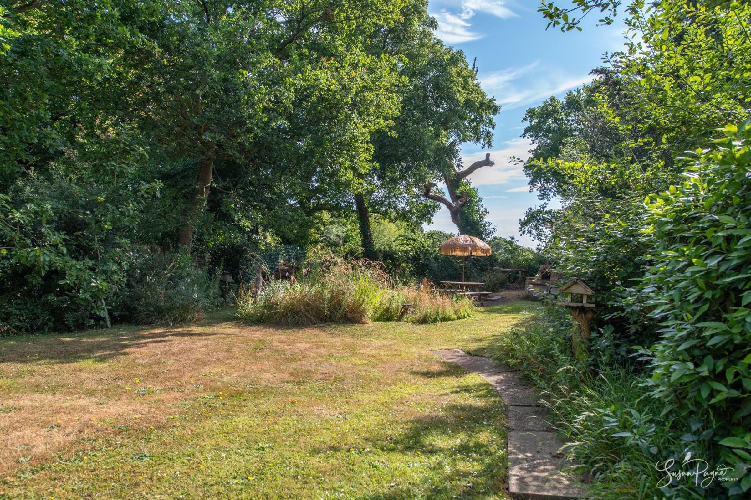
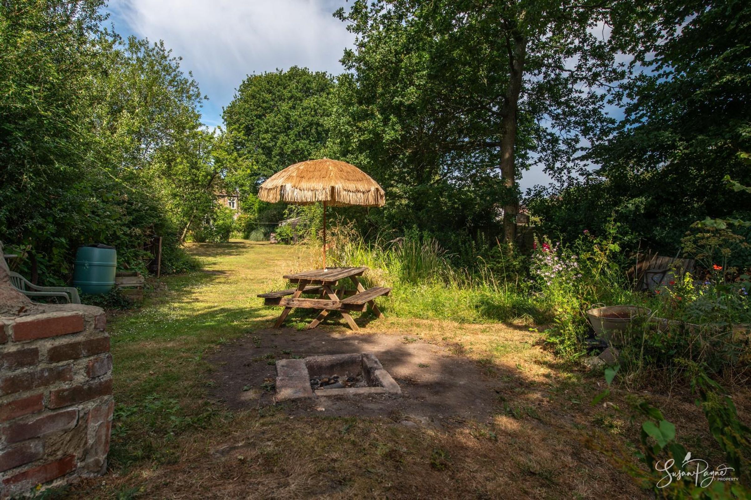
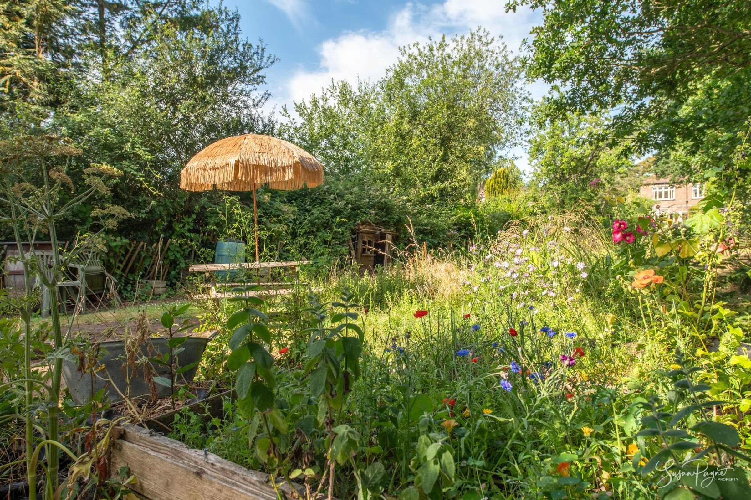
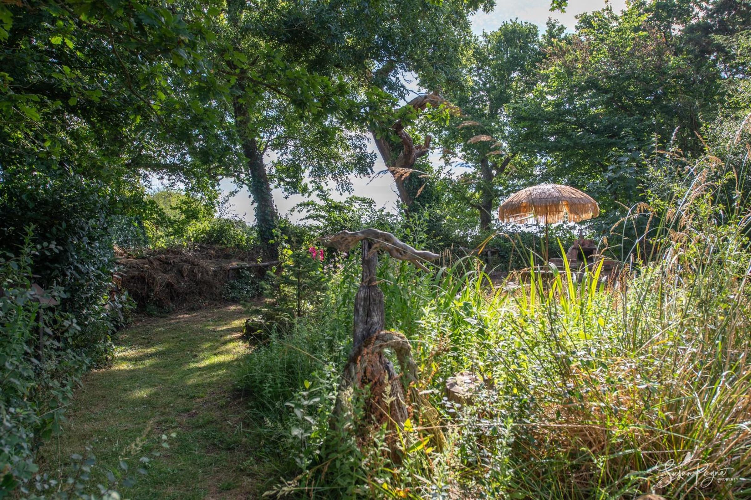
Large garden to rear with multiple sheds
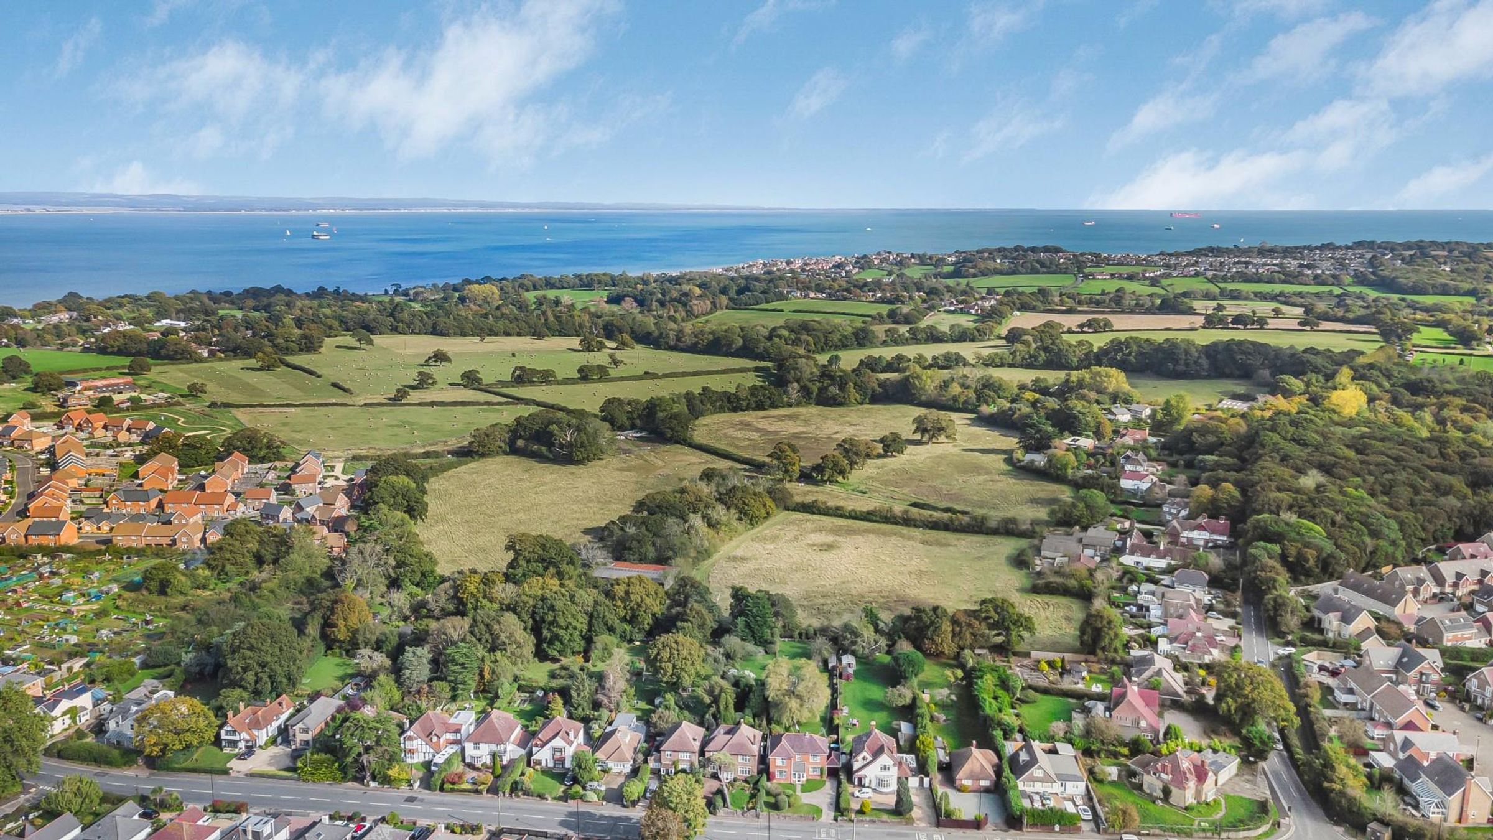
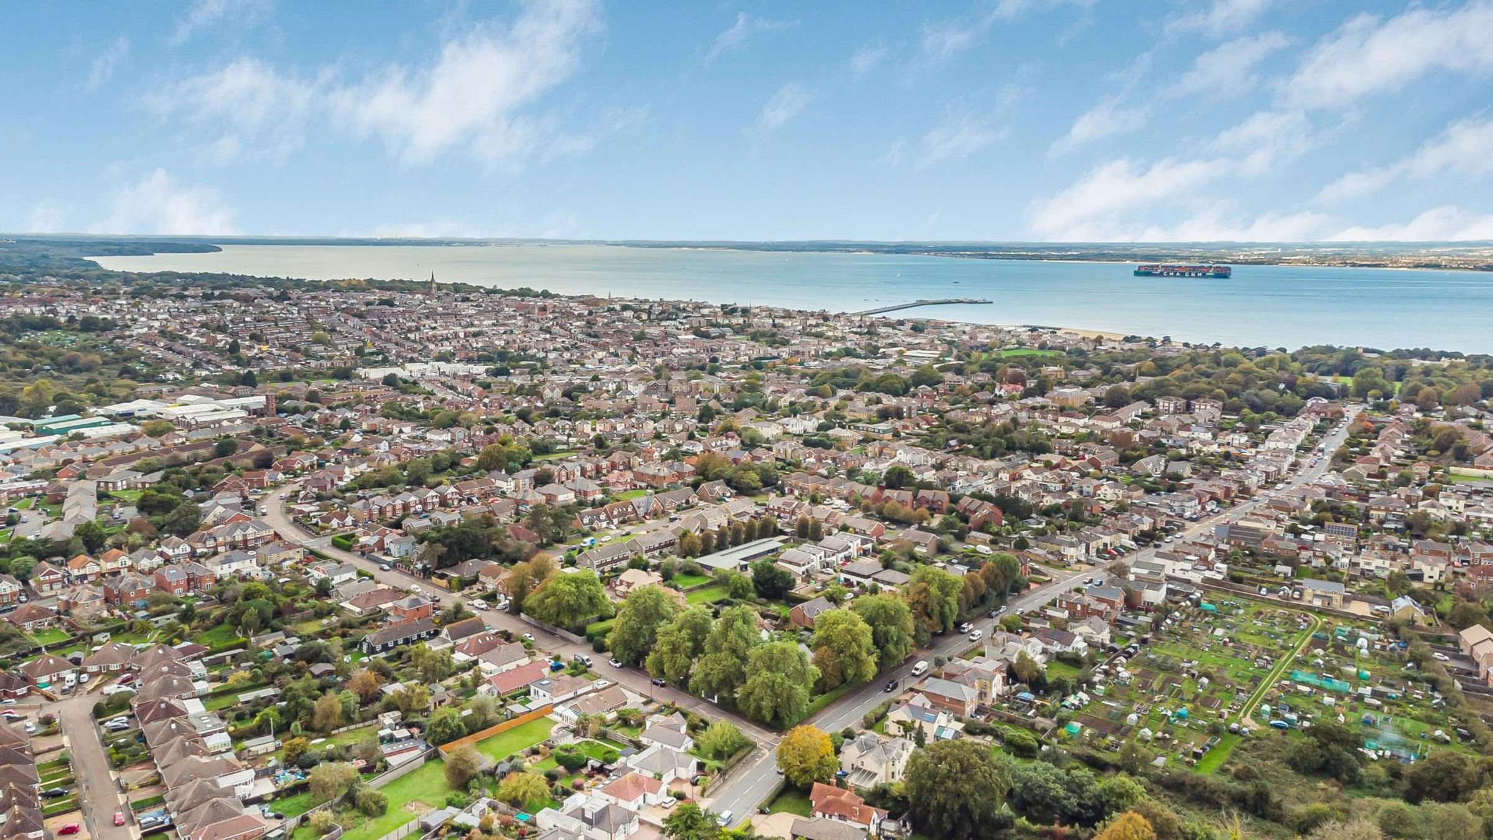
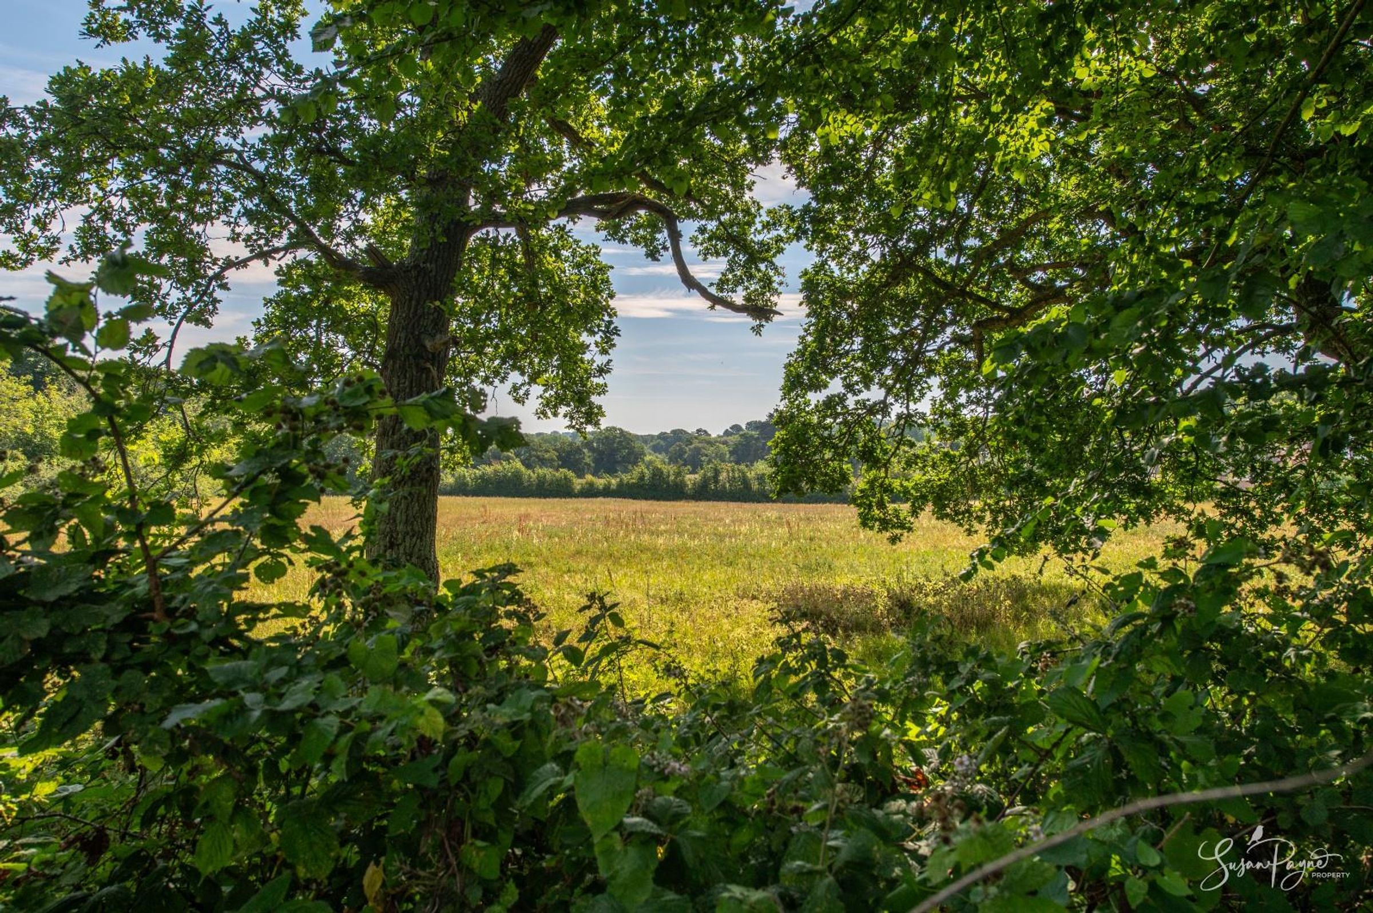
Sandy beaches within walking distance
About this property
Welcome to The Birches
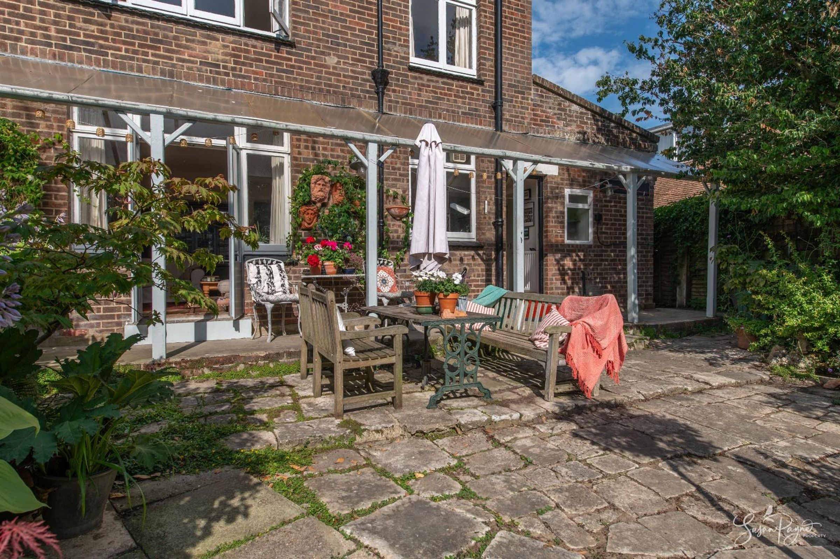
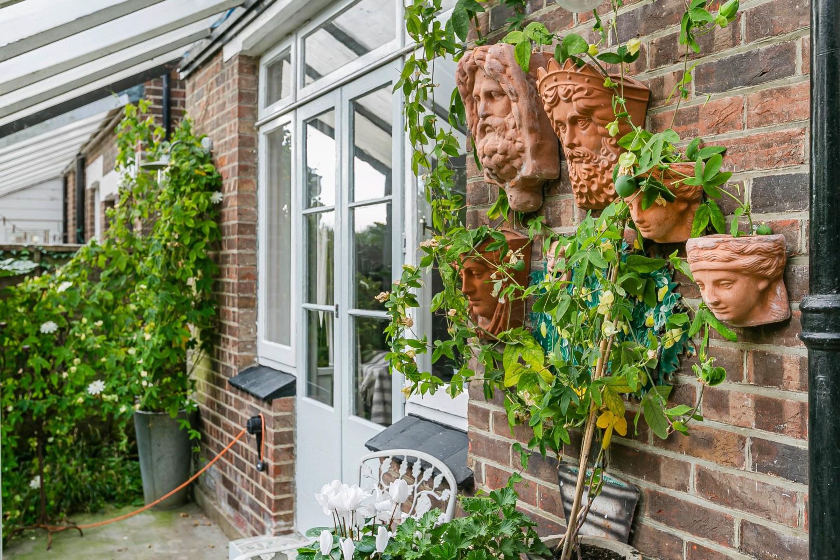
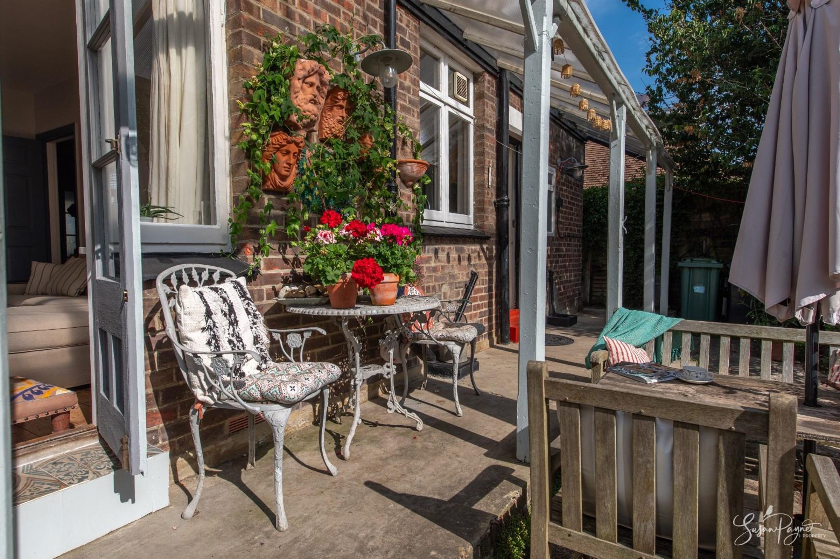
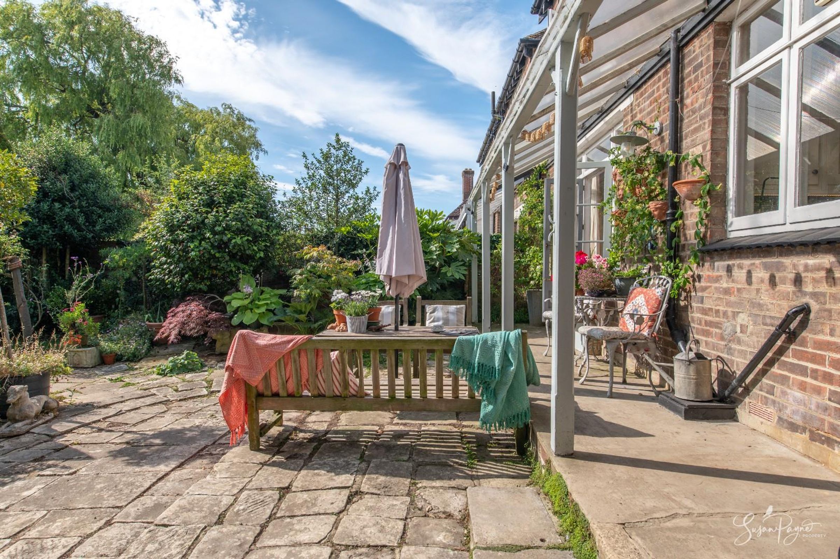
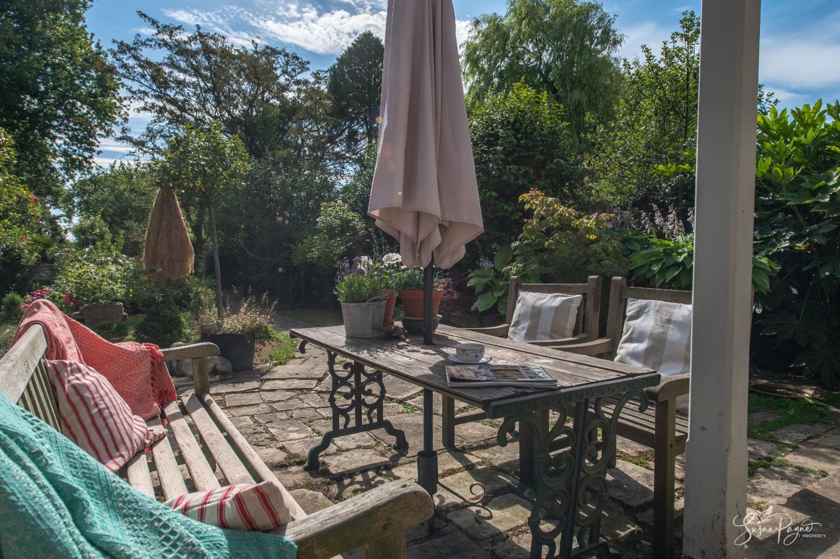
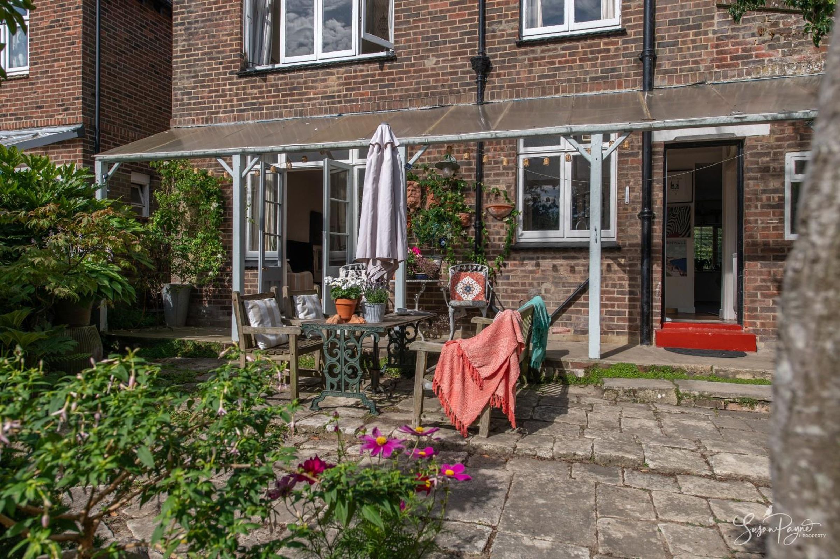
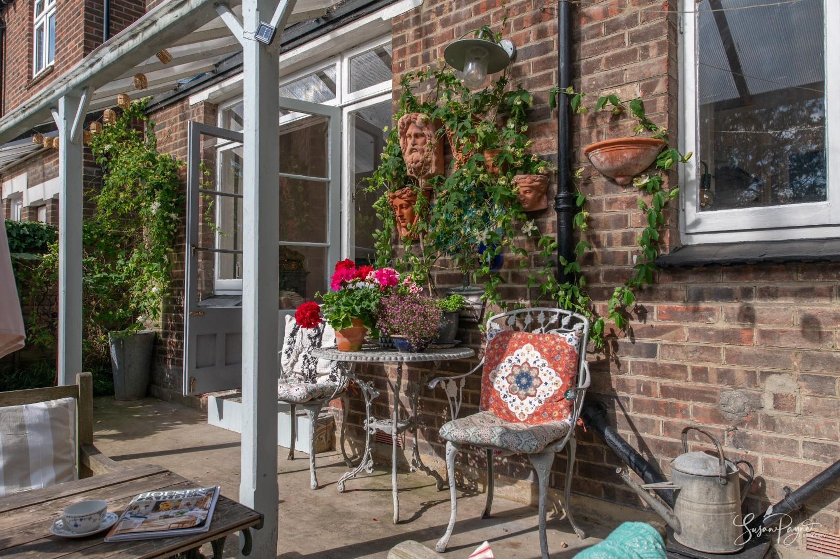
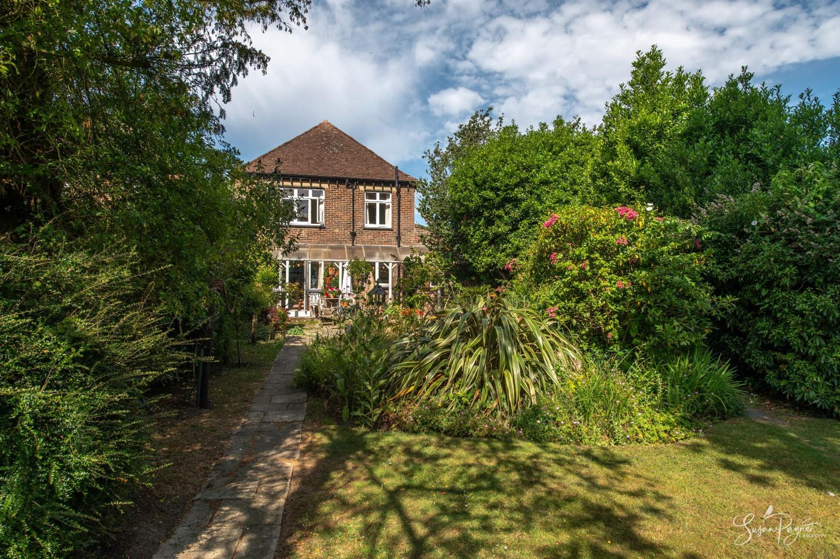
This glorious three-bedroom period property has been beautifully presented by the current owners who have provided fabulous finishes throughout that complement and enhance the characterful charm of the original 1930s building. The family home also benefits from original features including wooden floorboards, large windows, tall ceilings, and a fireplace which have all been complimented by the modern touches around the home. The accommodation comprises a porch leading into the hallway which provides access to the ground floor accommodation consisting of two reception rooms and the kitchen-dining room which also leads through to the utility area and the ground floor cloakroom. The stairs from the hall lead up to a spacious landing on the first floor providing access to three double bedrooms and the family bathroom. Outside, the garden is a peaceful and mature oasis enjoying the sunshine for most of the day and benefits from a terrace and also space to grow vegetables.
This highly desirable location is perfectly positioned on the outskirts of Ryde, which is only a short 15-minute walk from the property, where there are high-speed ferry services to the mainland and long stretches of golden sandy beaches. Plenty of local amenities are very close by to Marlborough Road including a handy convenience store within short walking distance, a large supermarket located just 1.4 miles away, and Ryde town centre which has a range of boutique shops, a superb choice of eateries and even a local cinema. The Fishbourne to Portsmouth car ferry service is just a 15-minute drive away and regular transport connections across the Island are also within easy reach with the Southern Vectis bus station and Island Line train line service situated on Ryde Esplanade.
Key details
Broadband: up to 1800mbps
Parking: Driveway
Freehold
Council tax band E
Local authority: Isle of Wight Council
Additional information
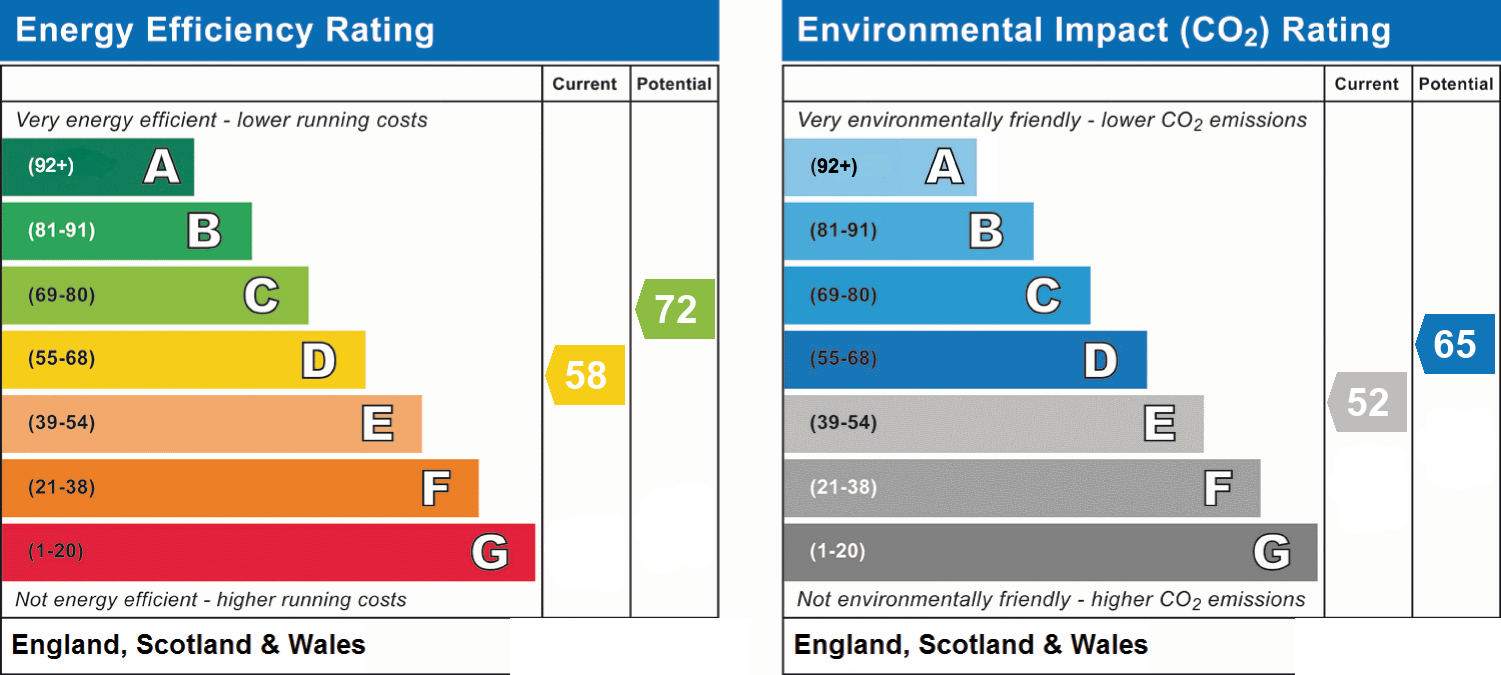
- Energy efficiency (current)
- D (58)
- Energy efficiency (potential)
- C (72)
- Environmental impact (current)
- E (52)
- Environmental impact (potential)
- D (65)
- Is in a conservation area
- No
- Is a listed property
- No
- Construction materials
- Brick and block


Near the property
Rooms and dimensions
The Approach
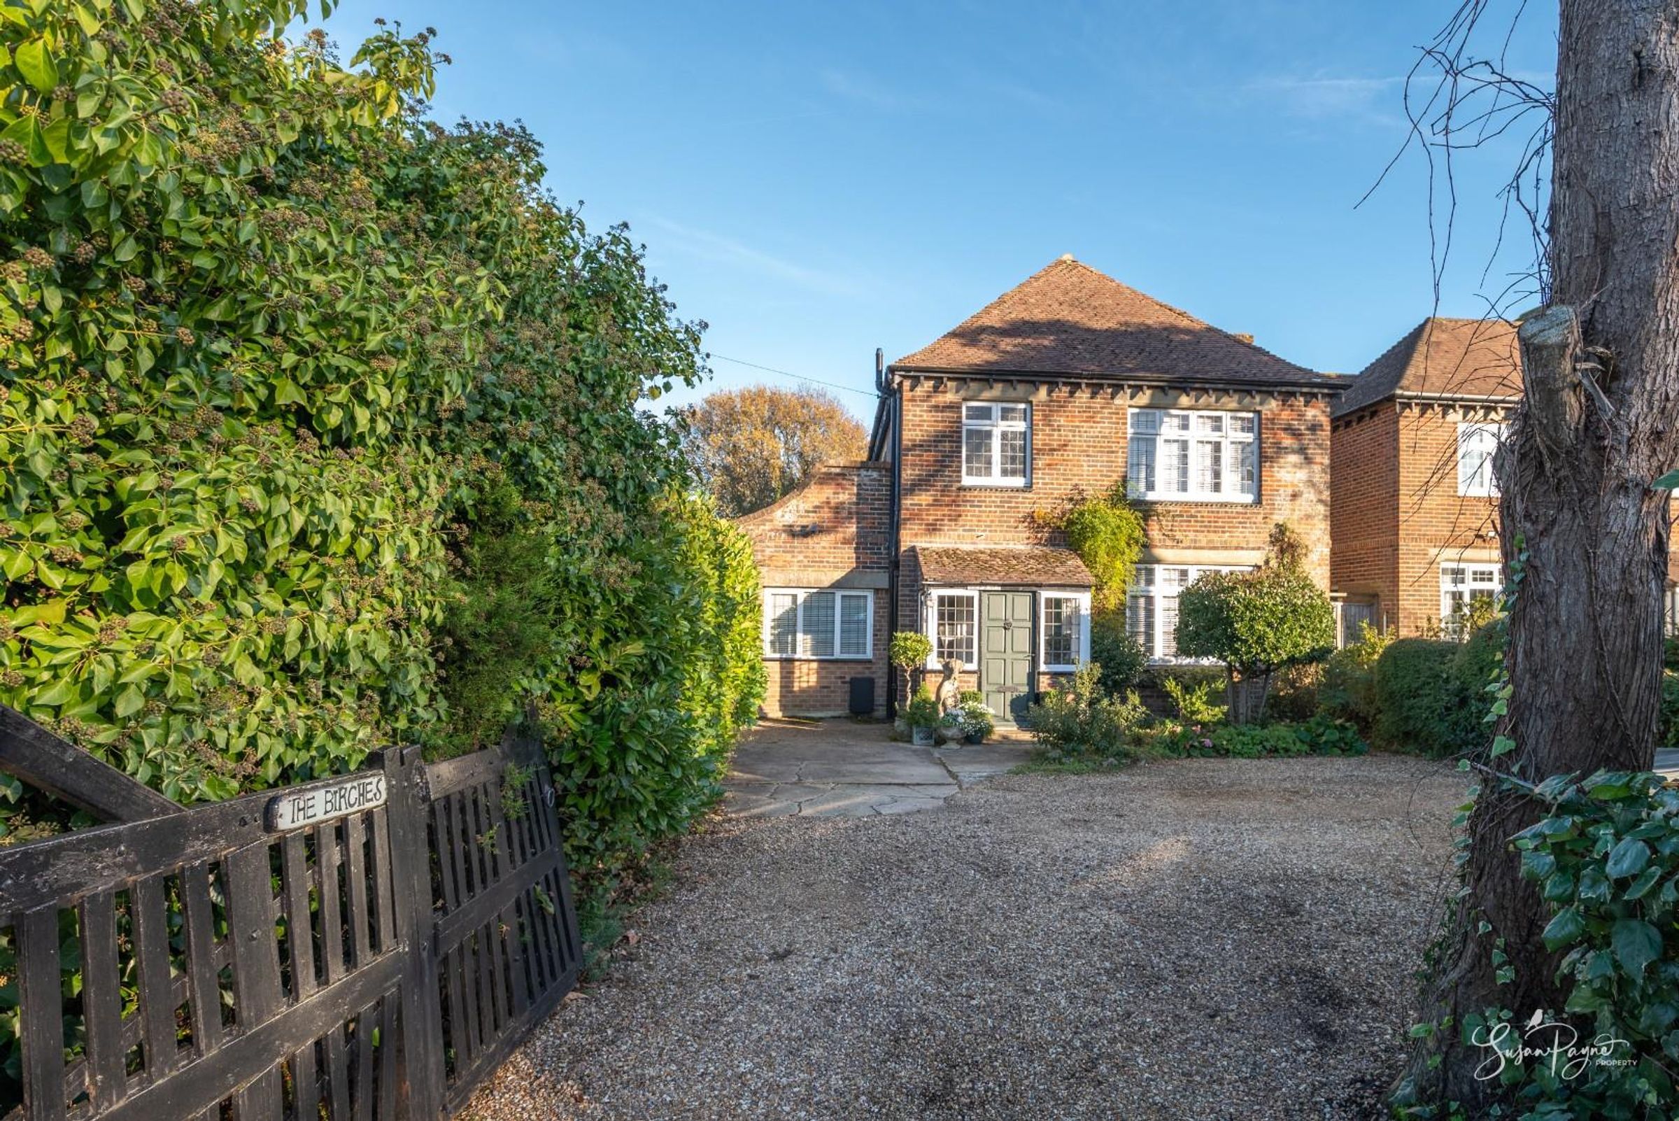
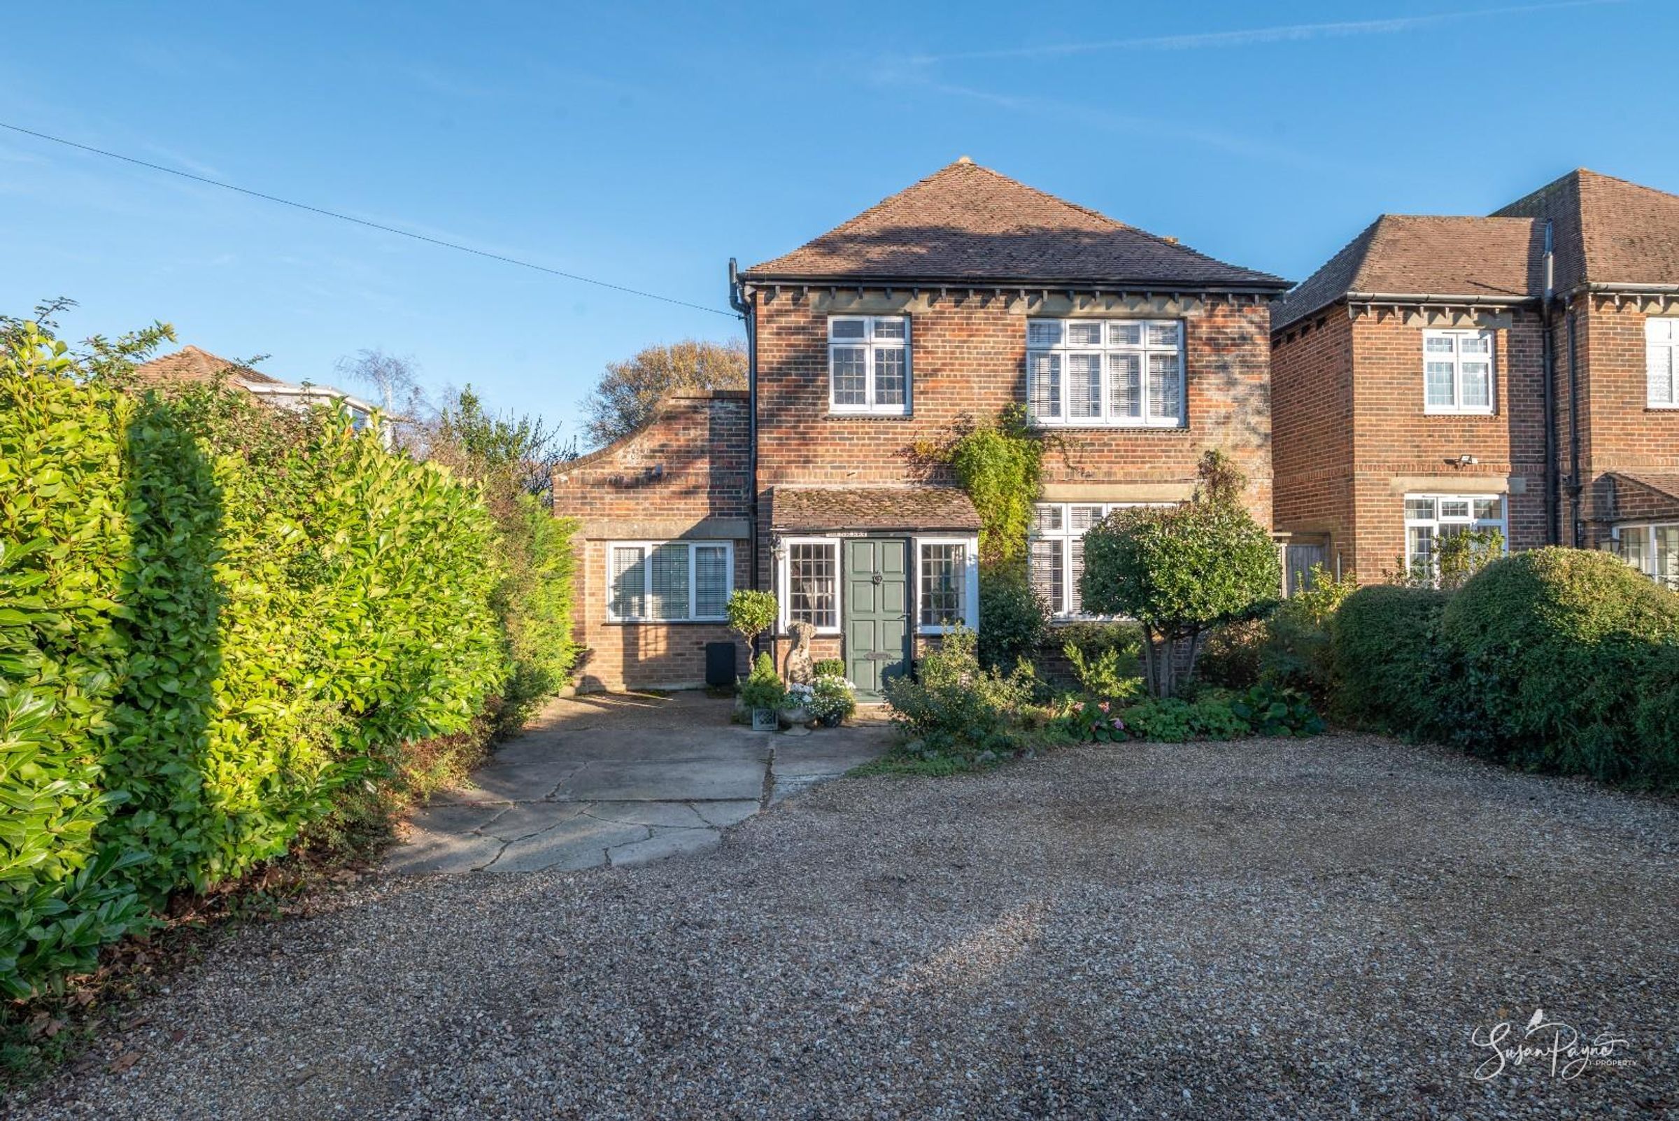
From popular Marlborough Road, double gates open on to a gravel driveway which provides off-road parking, and a concrete path leads to the front door.
Porch
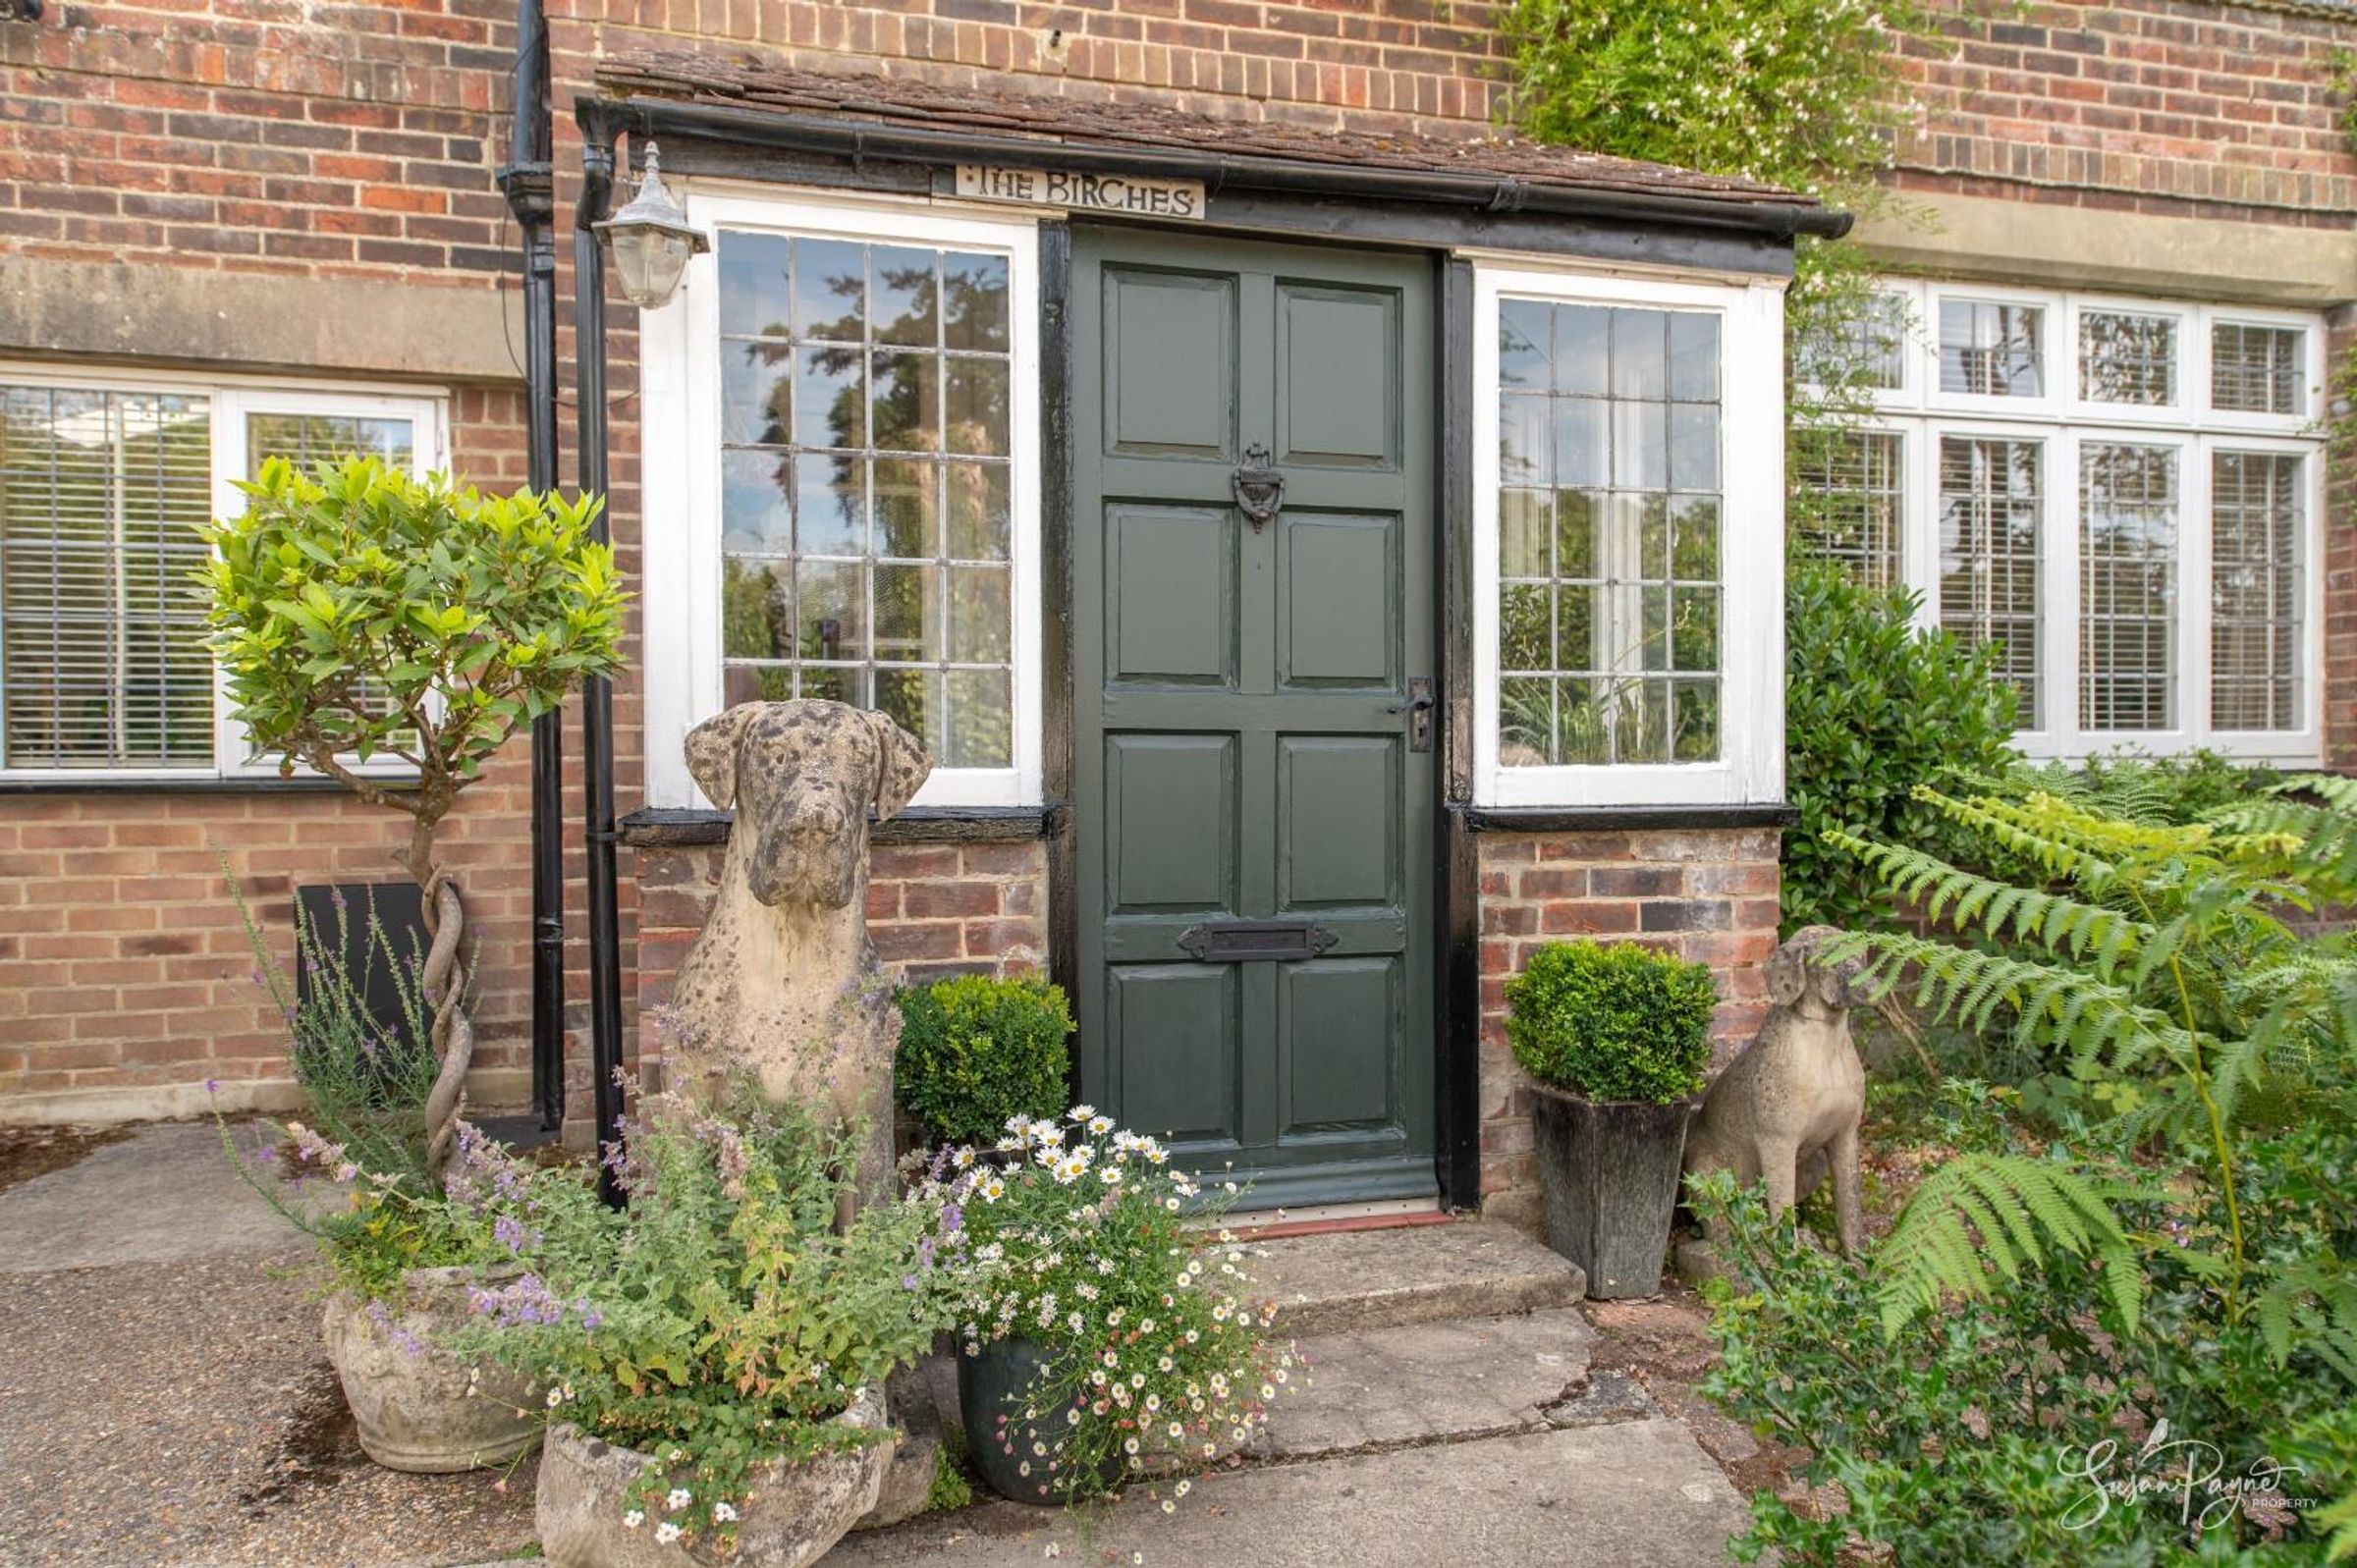
Offering windows to the front ad either side of the porch, a beautiful wooden door opens into the naturally lit space which is the perfect spot to store coats and shoes from long ambles in the countryside. An obscure glazed multipaned door opens into the hallway.
Hallway
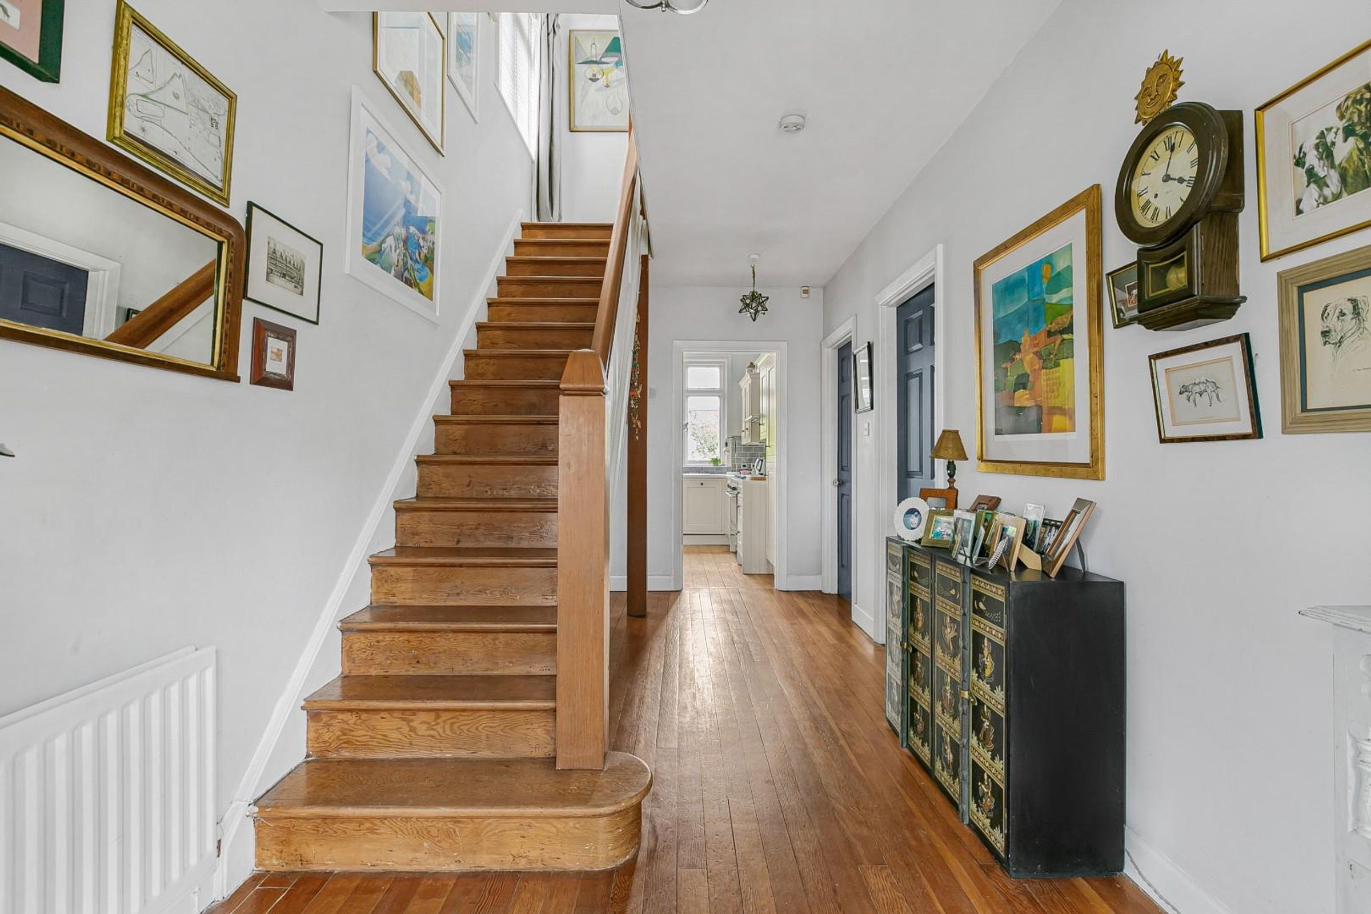
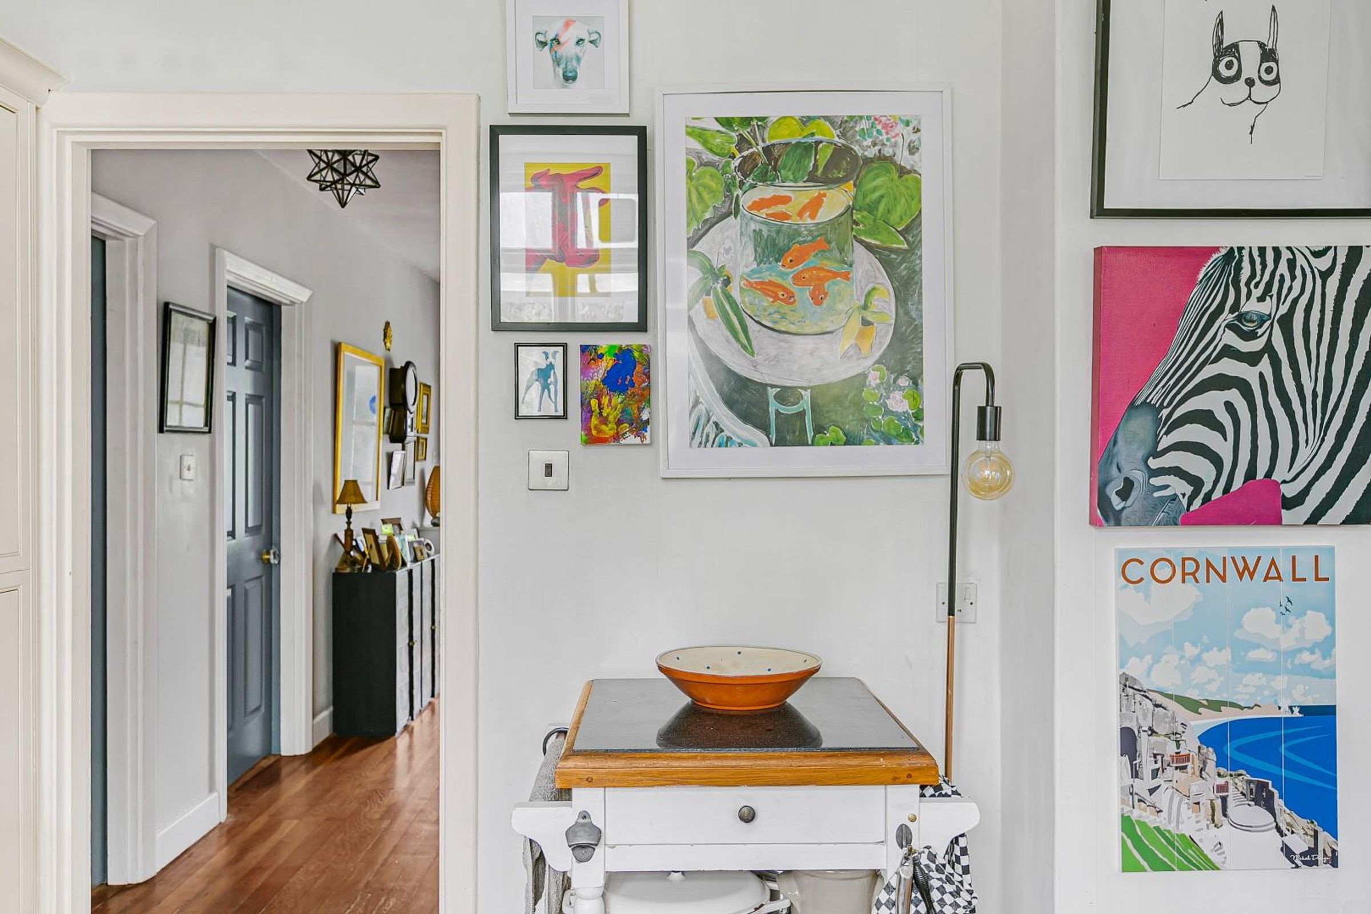
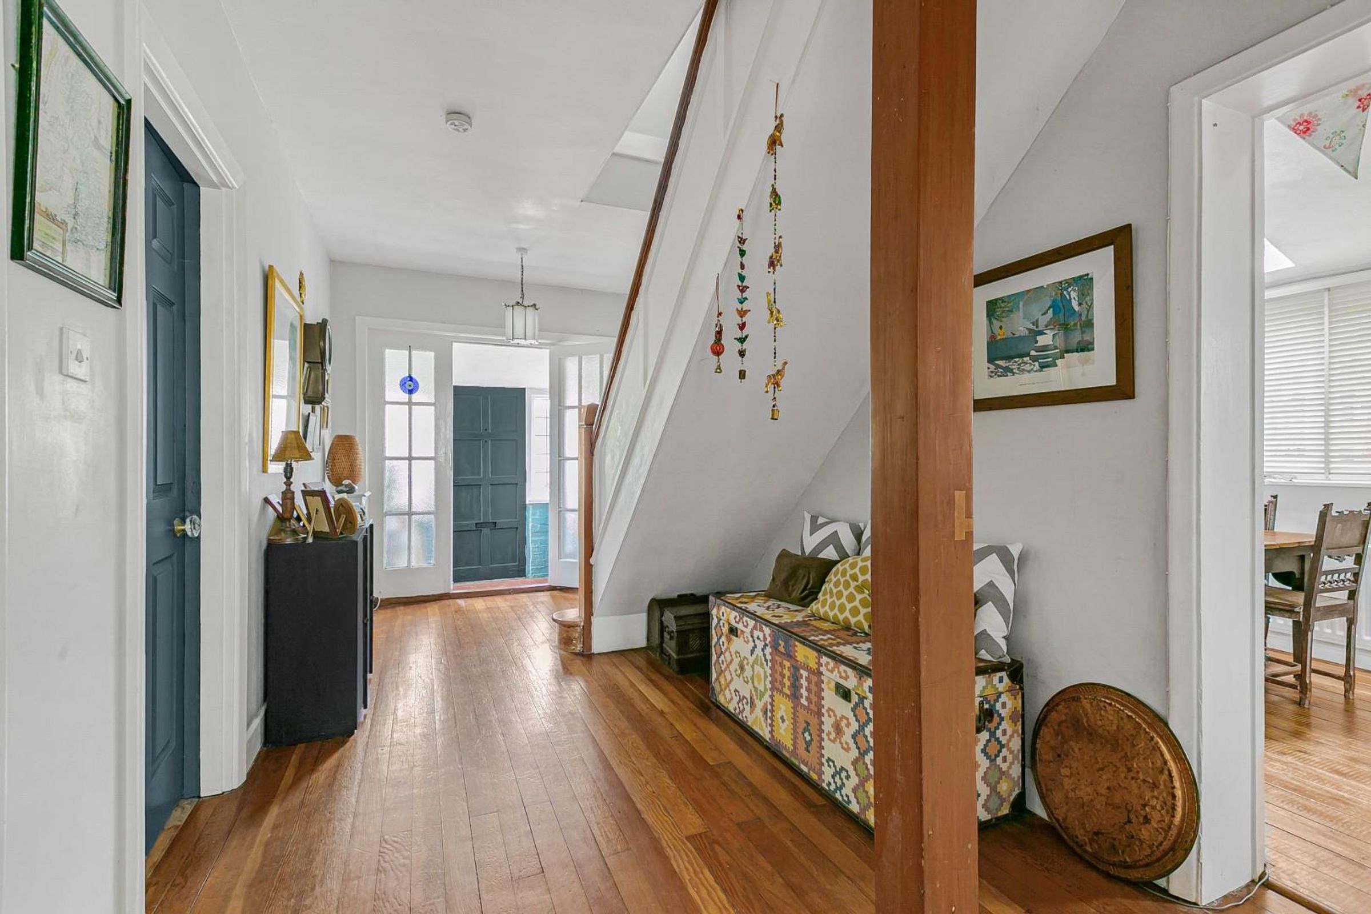
Boasting wooden flooring, this spacious entrance hall provides access to the ground floor accommodation and the first floor via the stairwell.
Kitchen / Dining Room
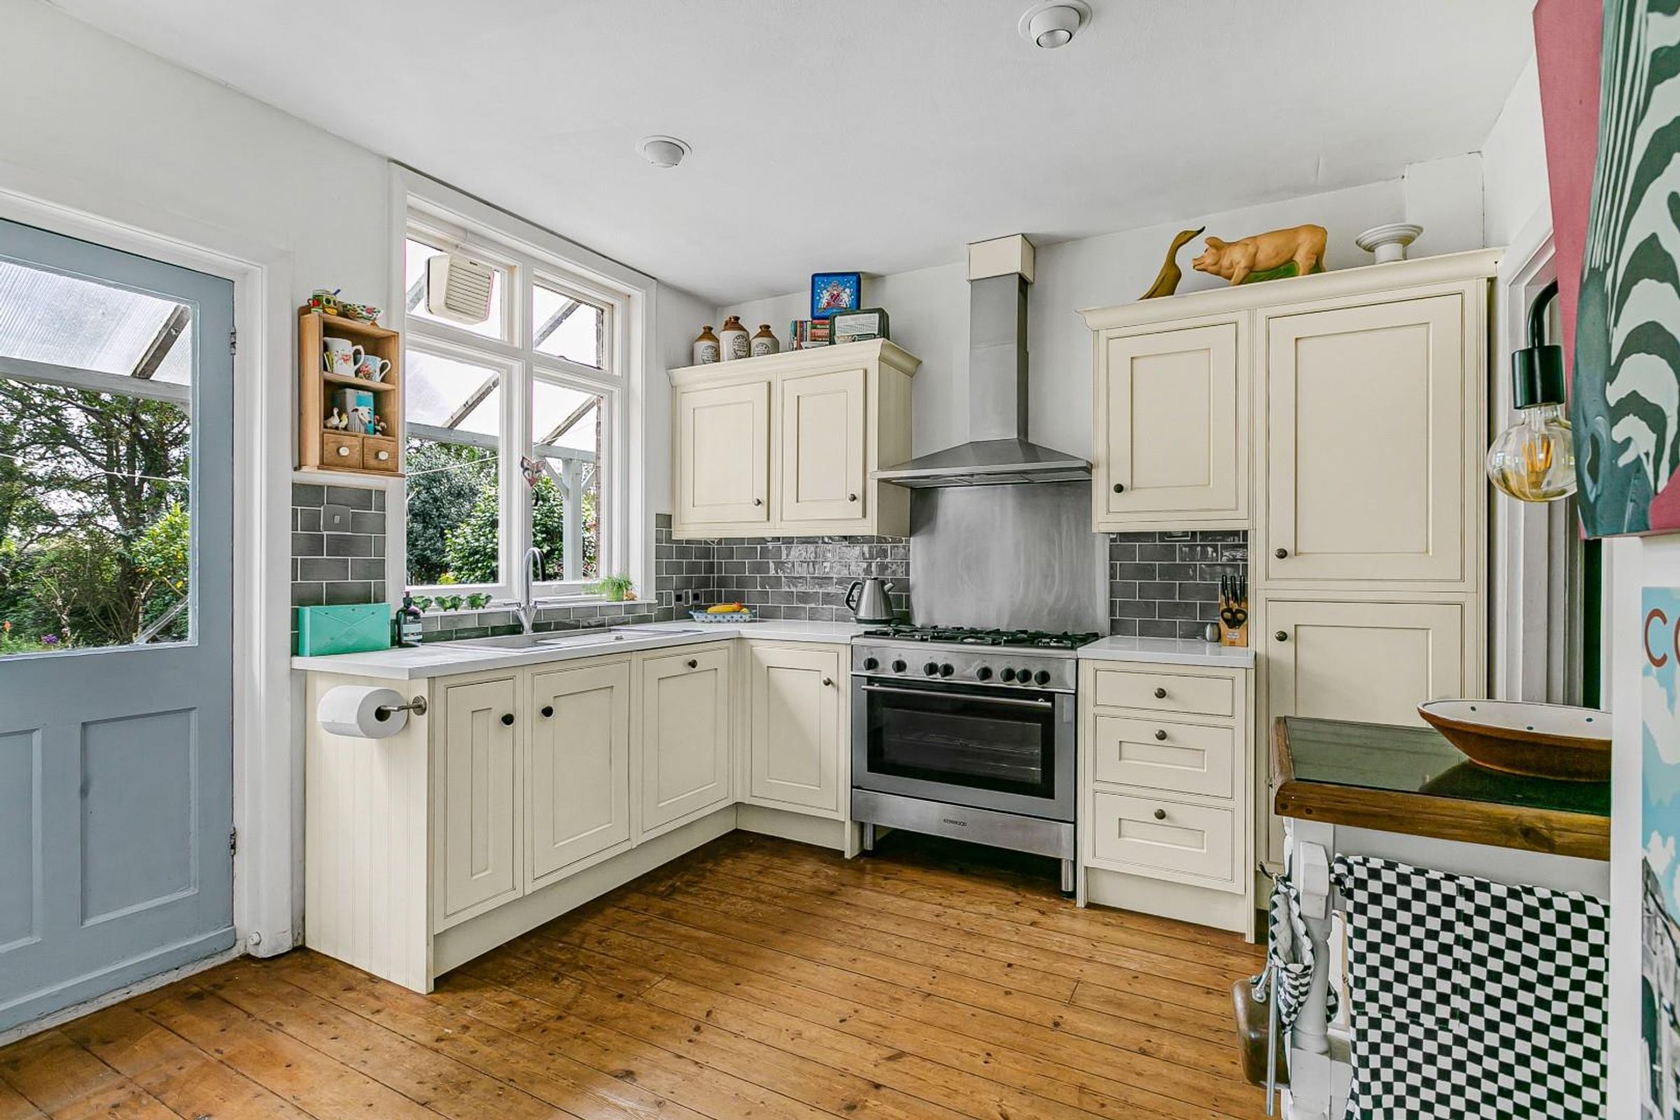
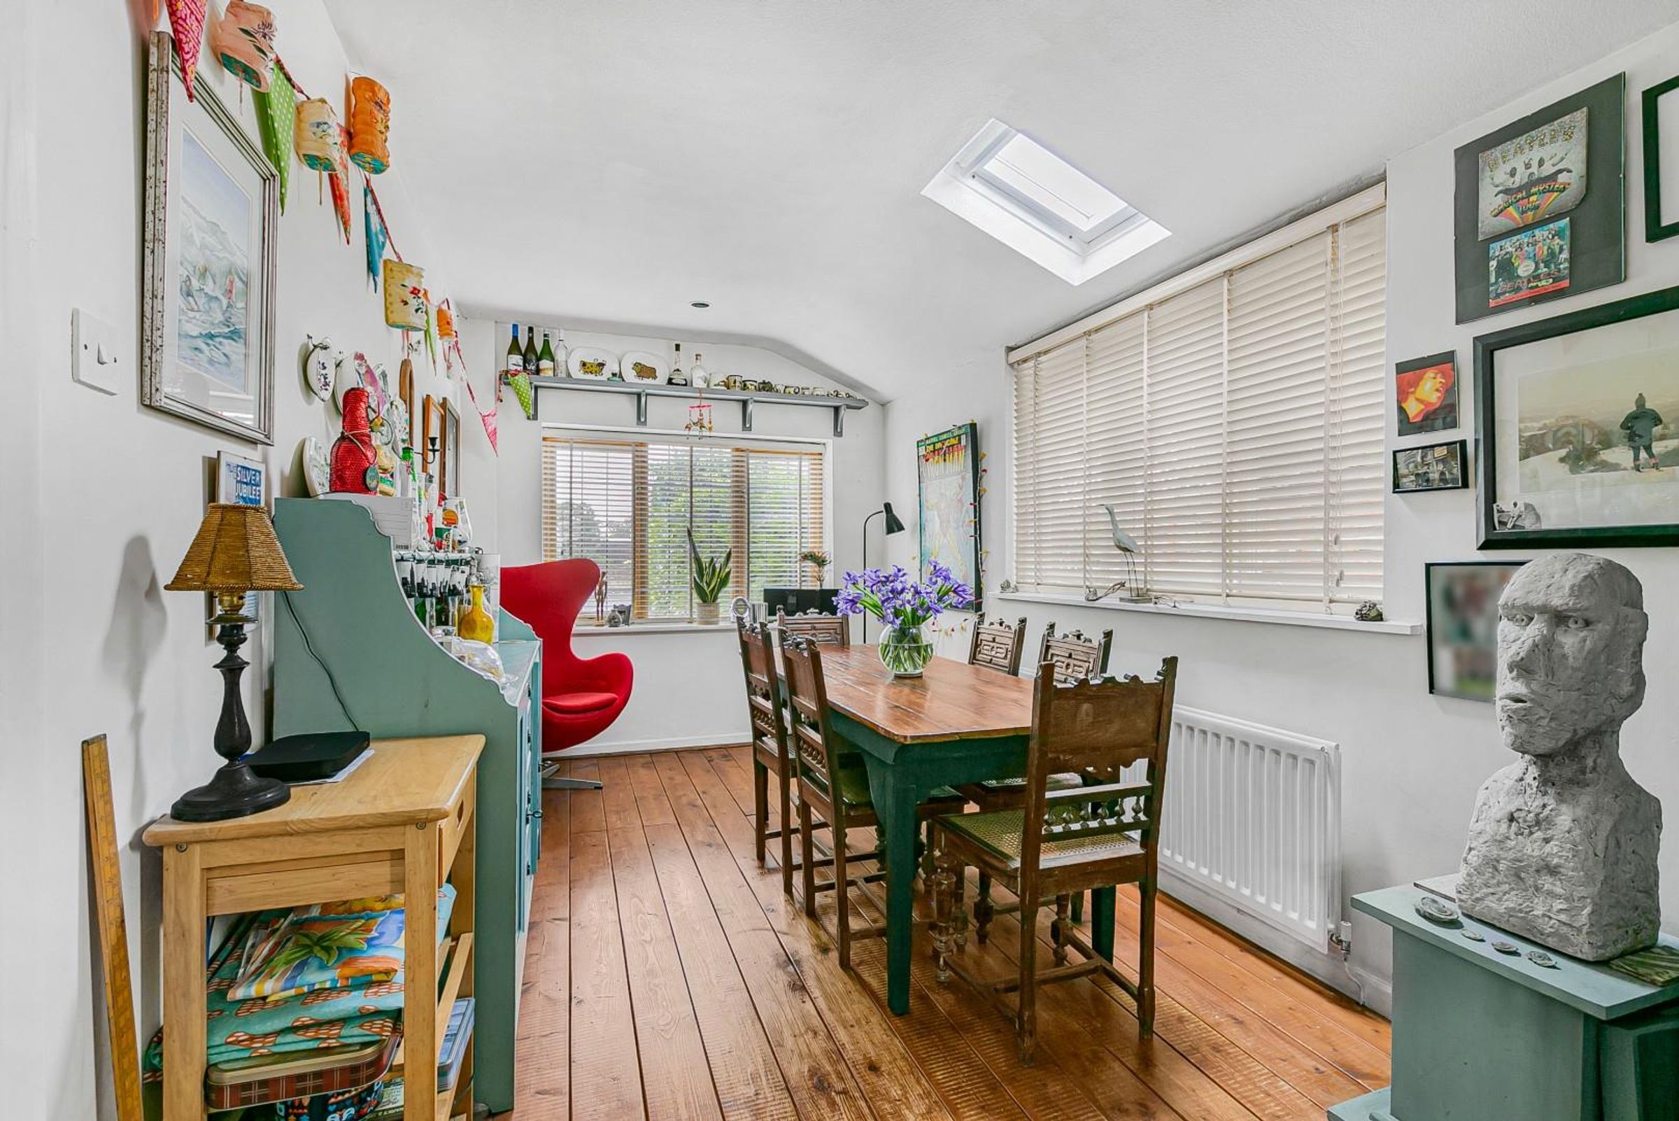
Fitted with a range of modern base and wall cabinets, this beautiful kitchen enjoys natural light from the window and the partially glazed door to the rear. The neutral kitchen is complimented by a grey subway style wall tile surrounding the worktops and the wooden floorboards which continue into this space. With space for a large range style cooker, the kitchen offers plenty of storage as well as an integrated dishwasher. The kitchen continues into the dining area with a few extra cabinets and space for a fridge freezer, plus there is access to a utility area and w.c. The dining area is semi-open with the kitchen space creating a more sociable space for hosting or for family meals, with plenty of space for a large dining table. With a window to the front and side aspect and a Velux window, this space enjoys plenty of natural light and continues the wooden floorboards.
Utility Space
Tucked out of the way, this handy space offers plumbing for a washing machine with space over for a tumble dryer, if required.
Cloakroom
Benefitting from an obscure glazed window to the side aspect, this space comprises a w.c and a wall mounted corner hand basin. This ground floor cloakroom is essential for any family home.
Living Room
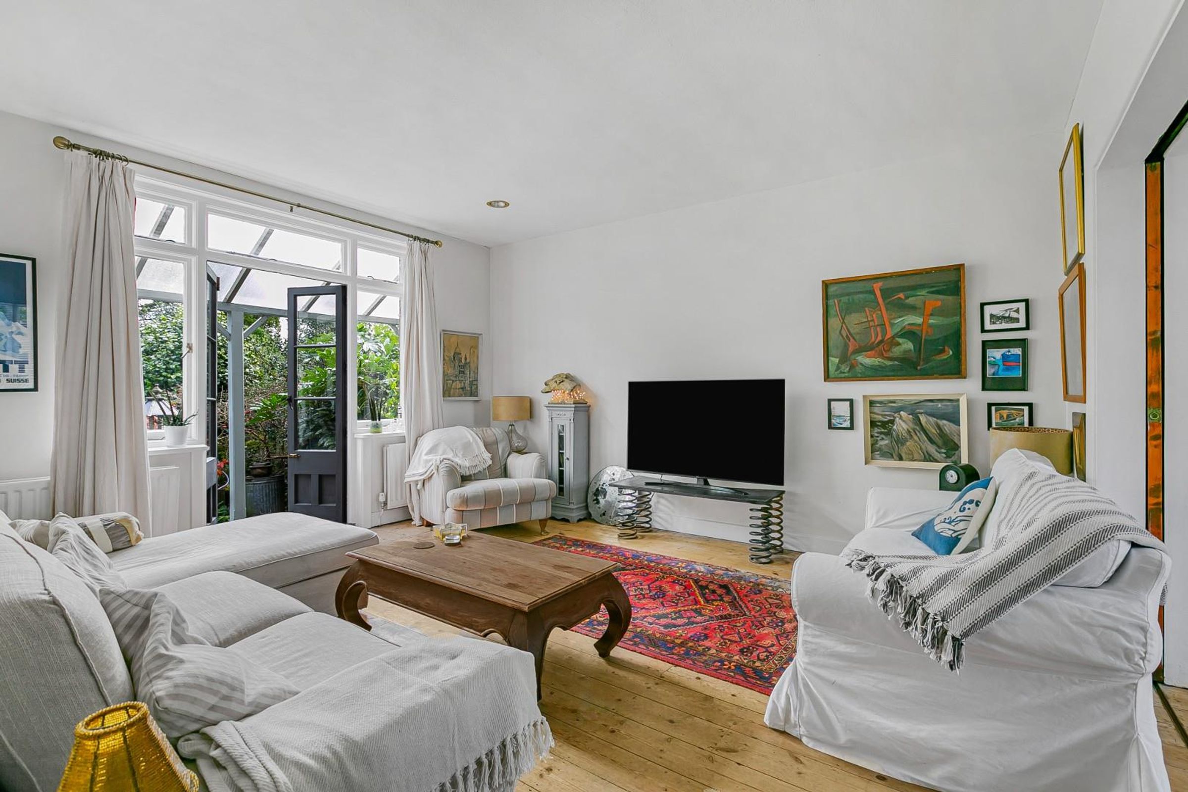
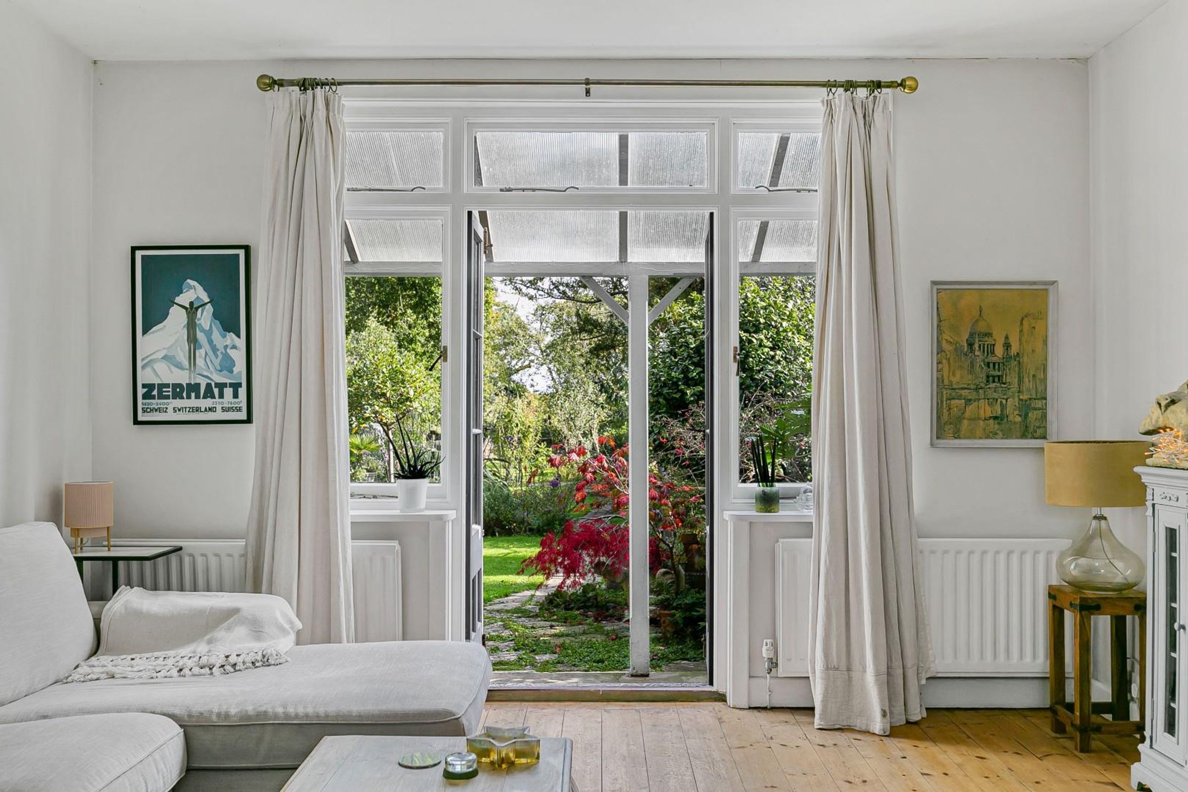
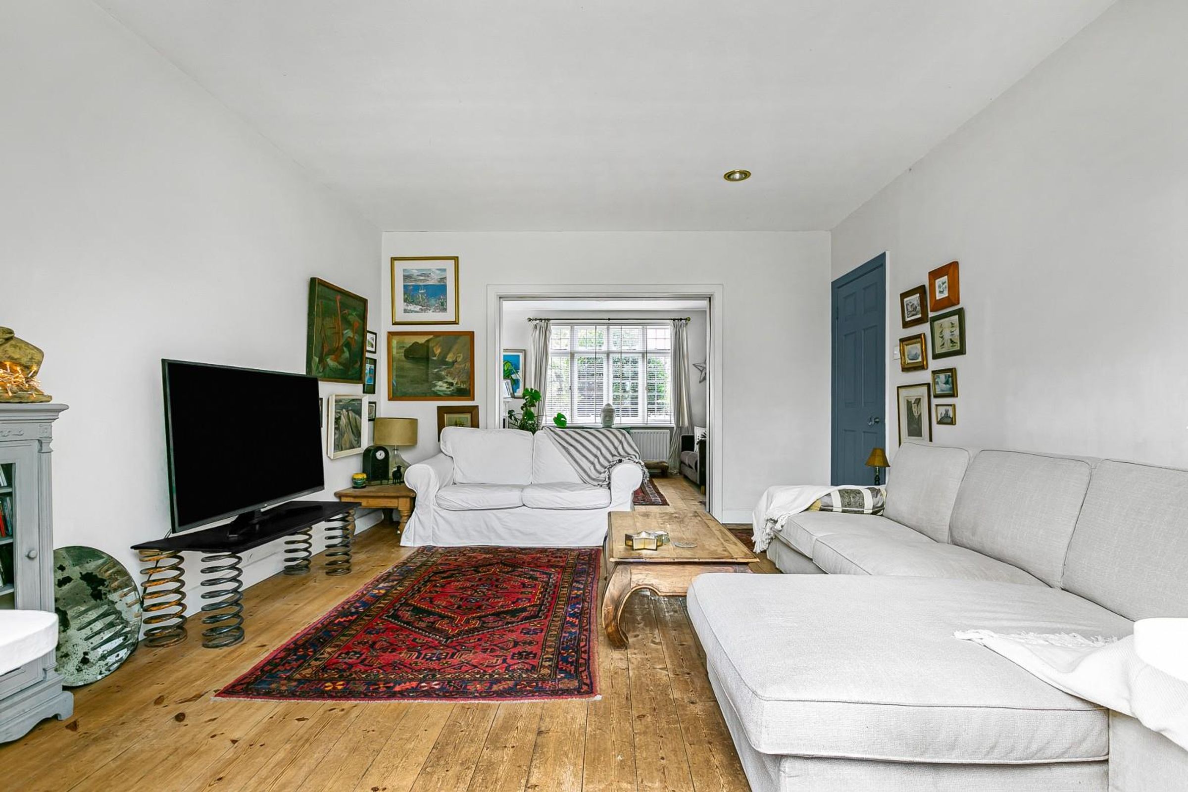
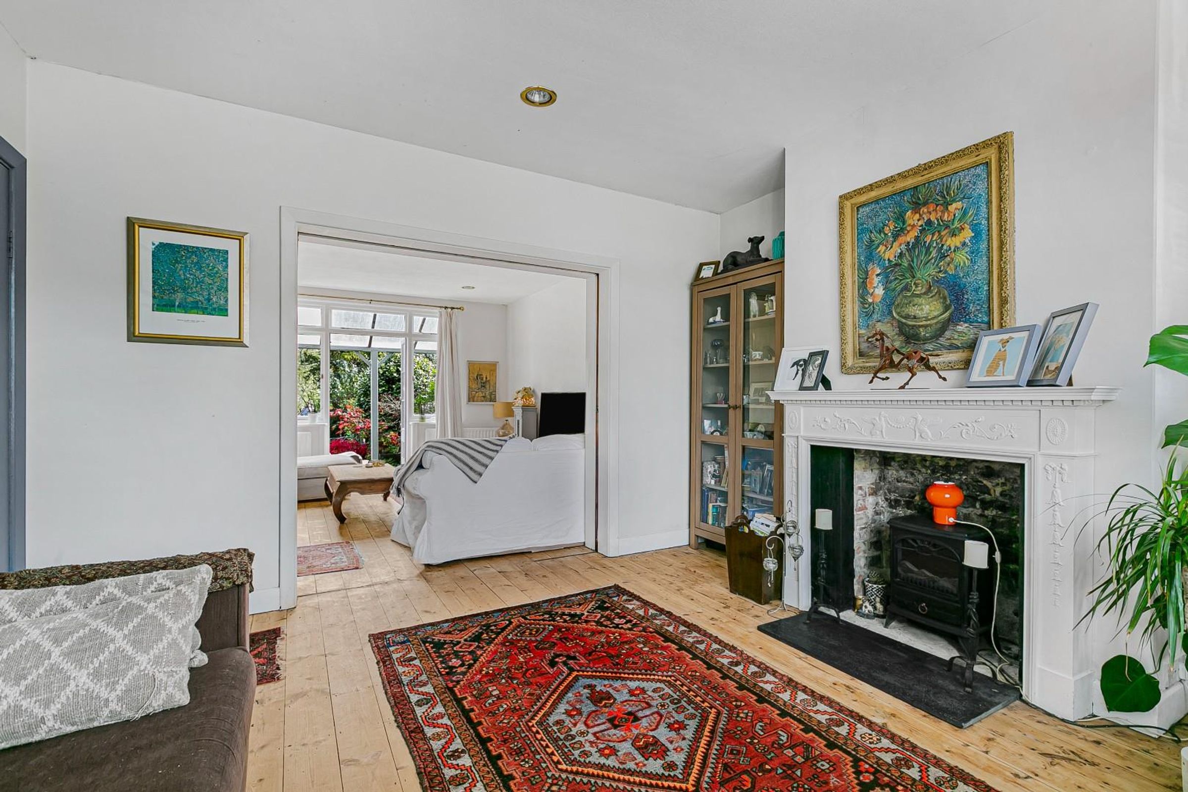
Well-proportioned and filled with natural light from the French doors to the rear aspect, this fabulous family room boasts wooden floorboards, high ceilings, and a fabulous outlook onto the garden. With plenty of space for all the family, this space opens into the adjoining reception room but also offers sliding doors to separate, if desired.
Snug
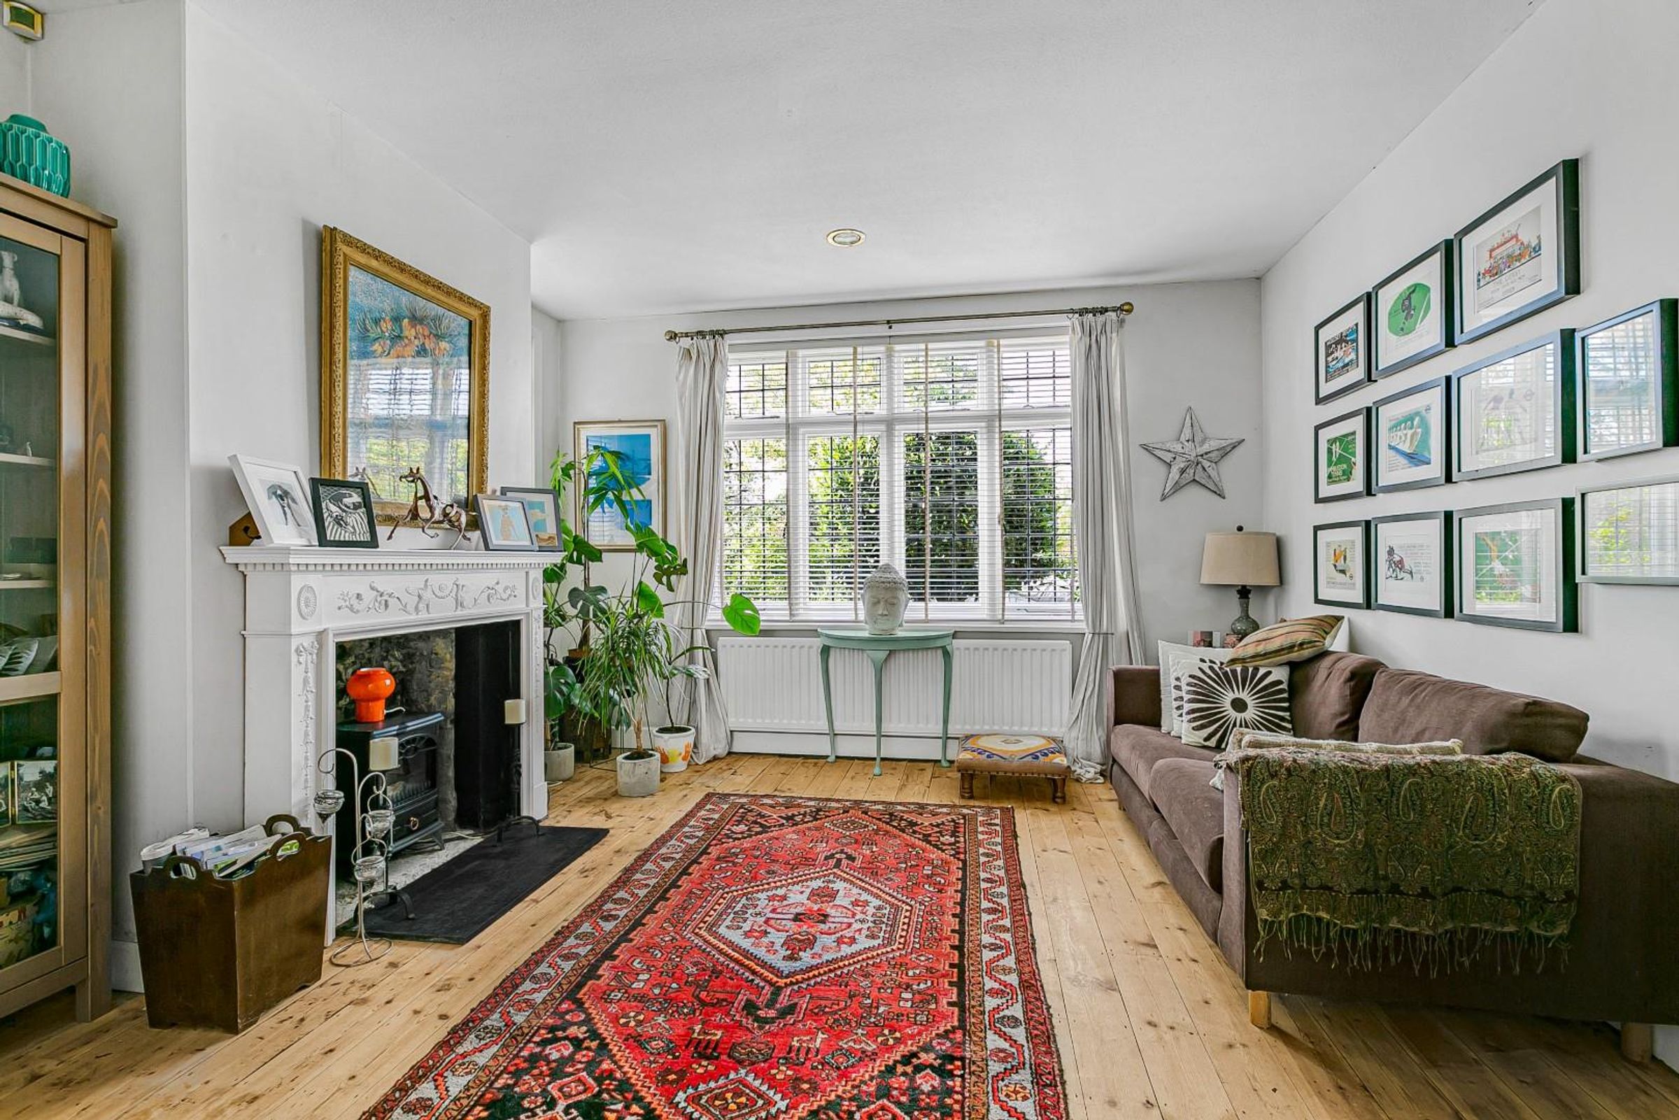
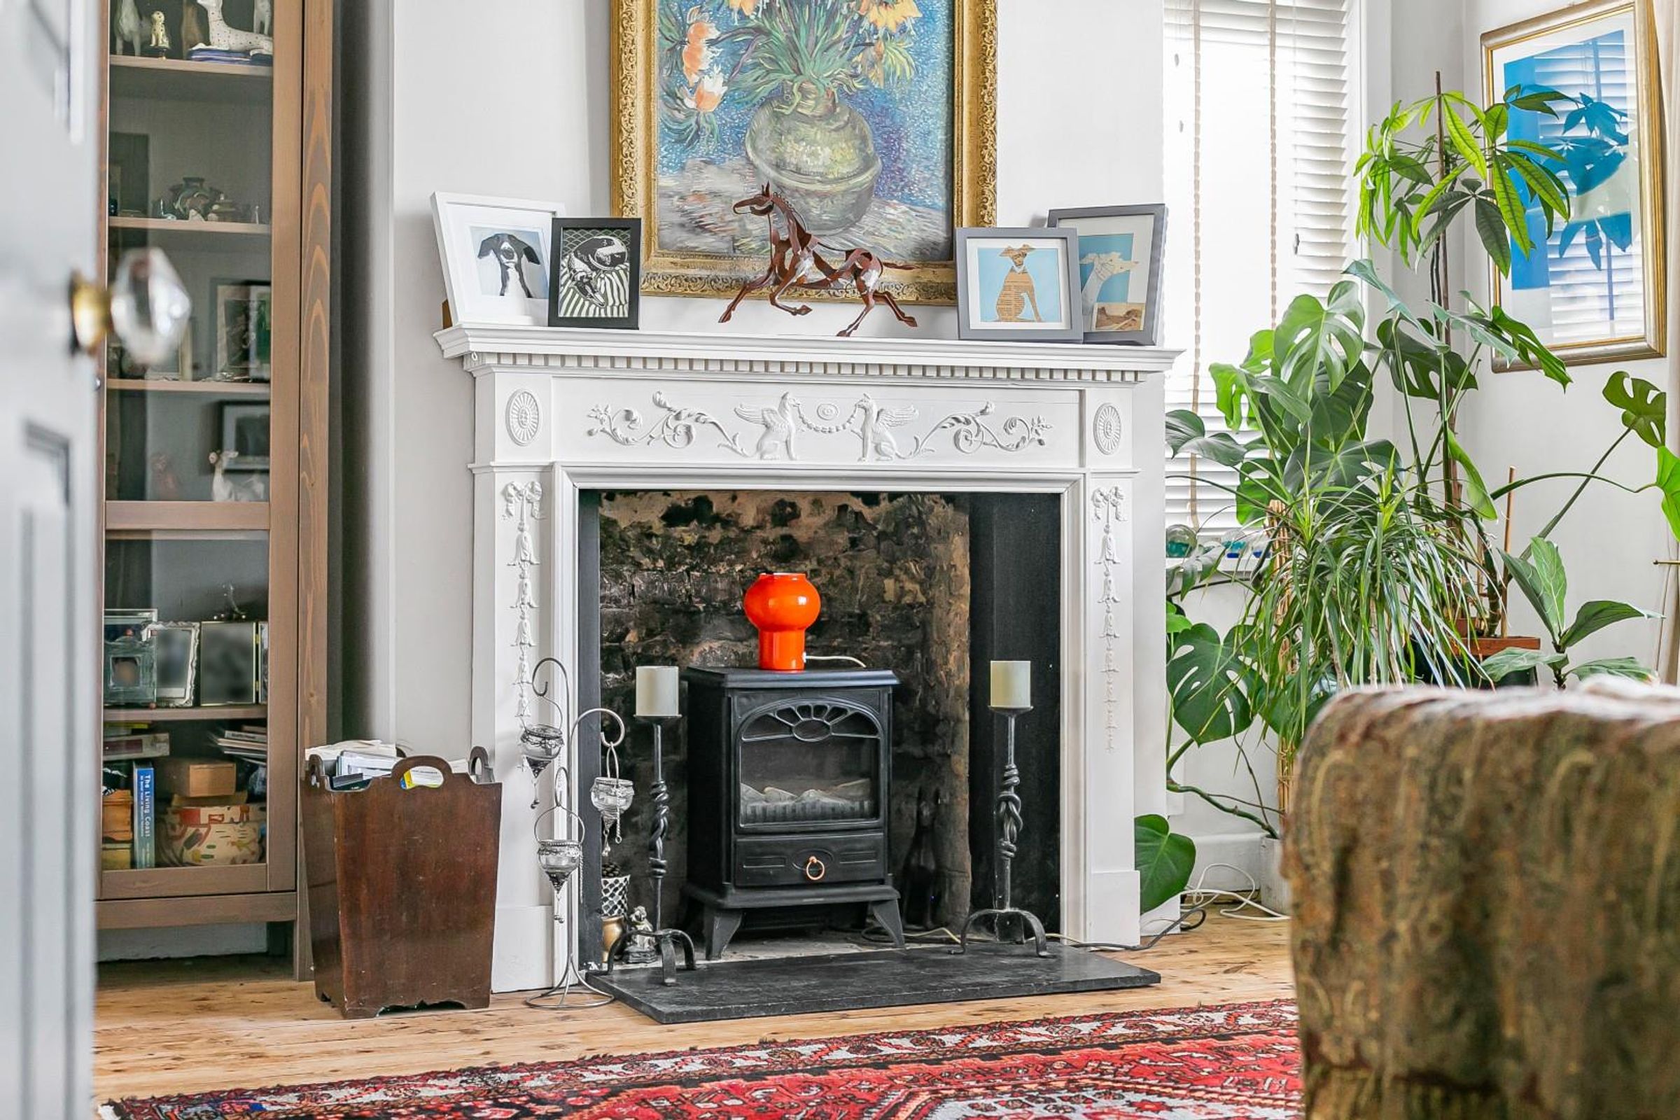
Enjoying the afternoon sunshine and views over the driveway, this fabulous room boasts a feature fireplace at the focal point of the room. This versatile space can be utilised in a number of ways.
First Floor Landing
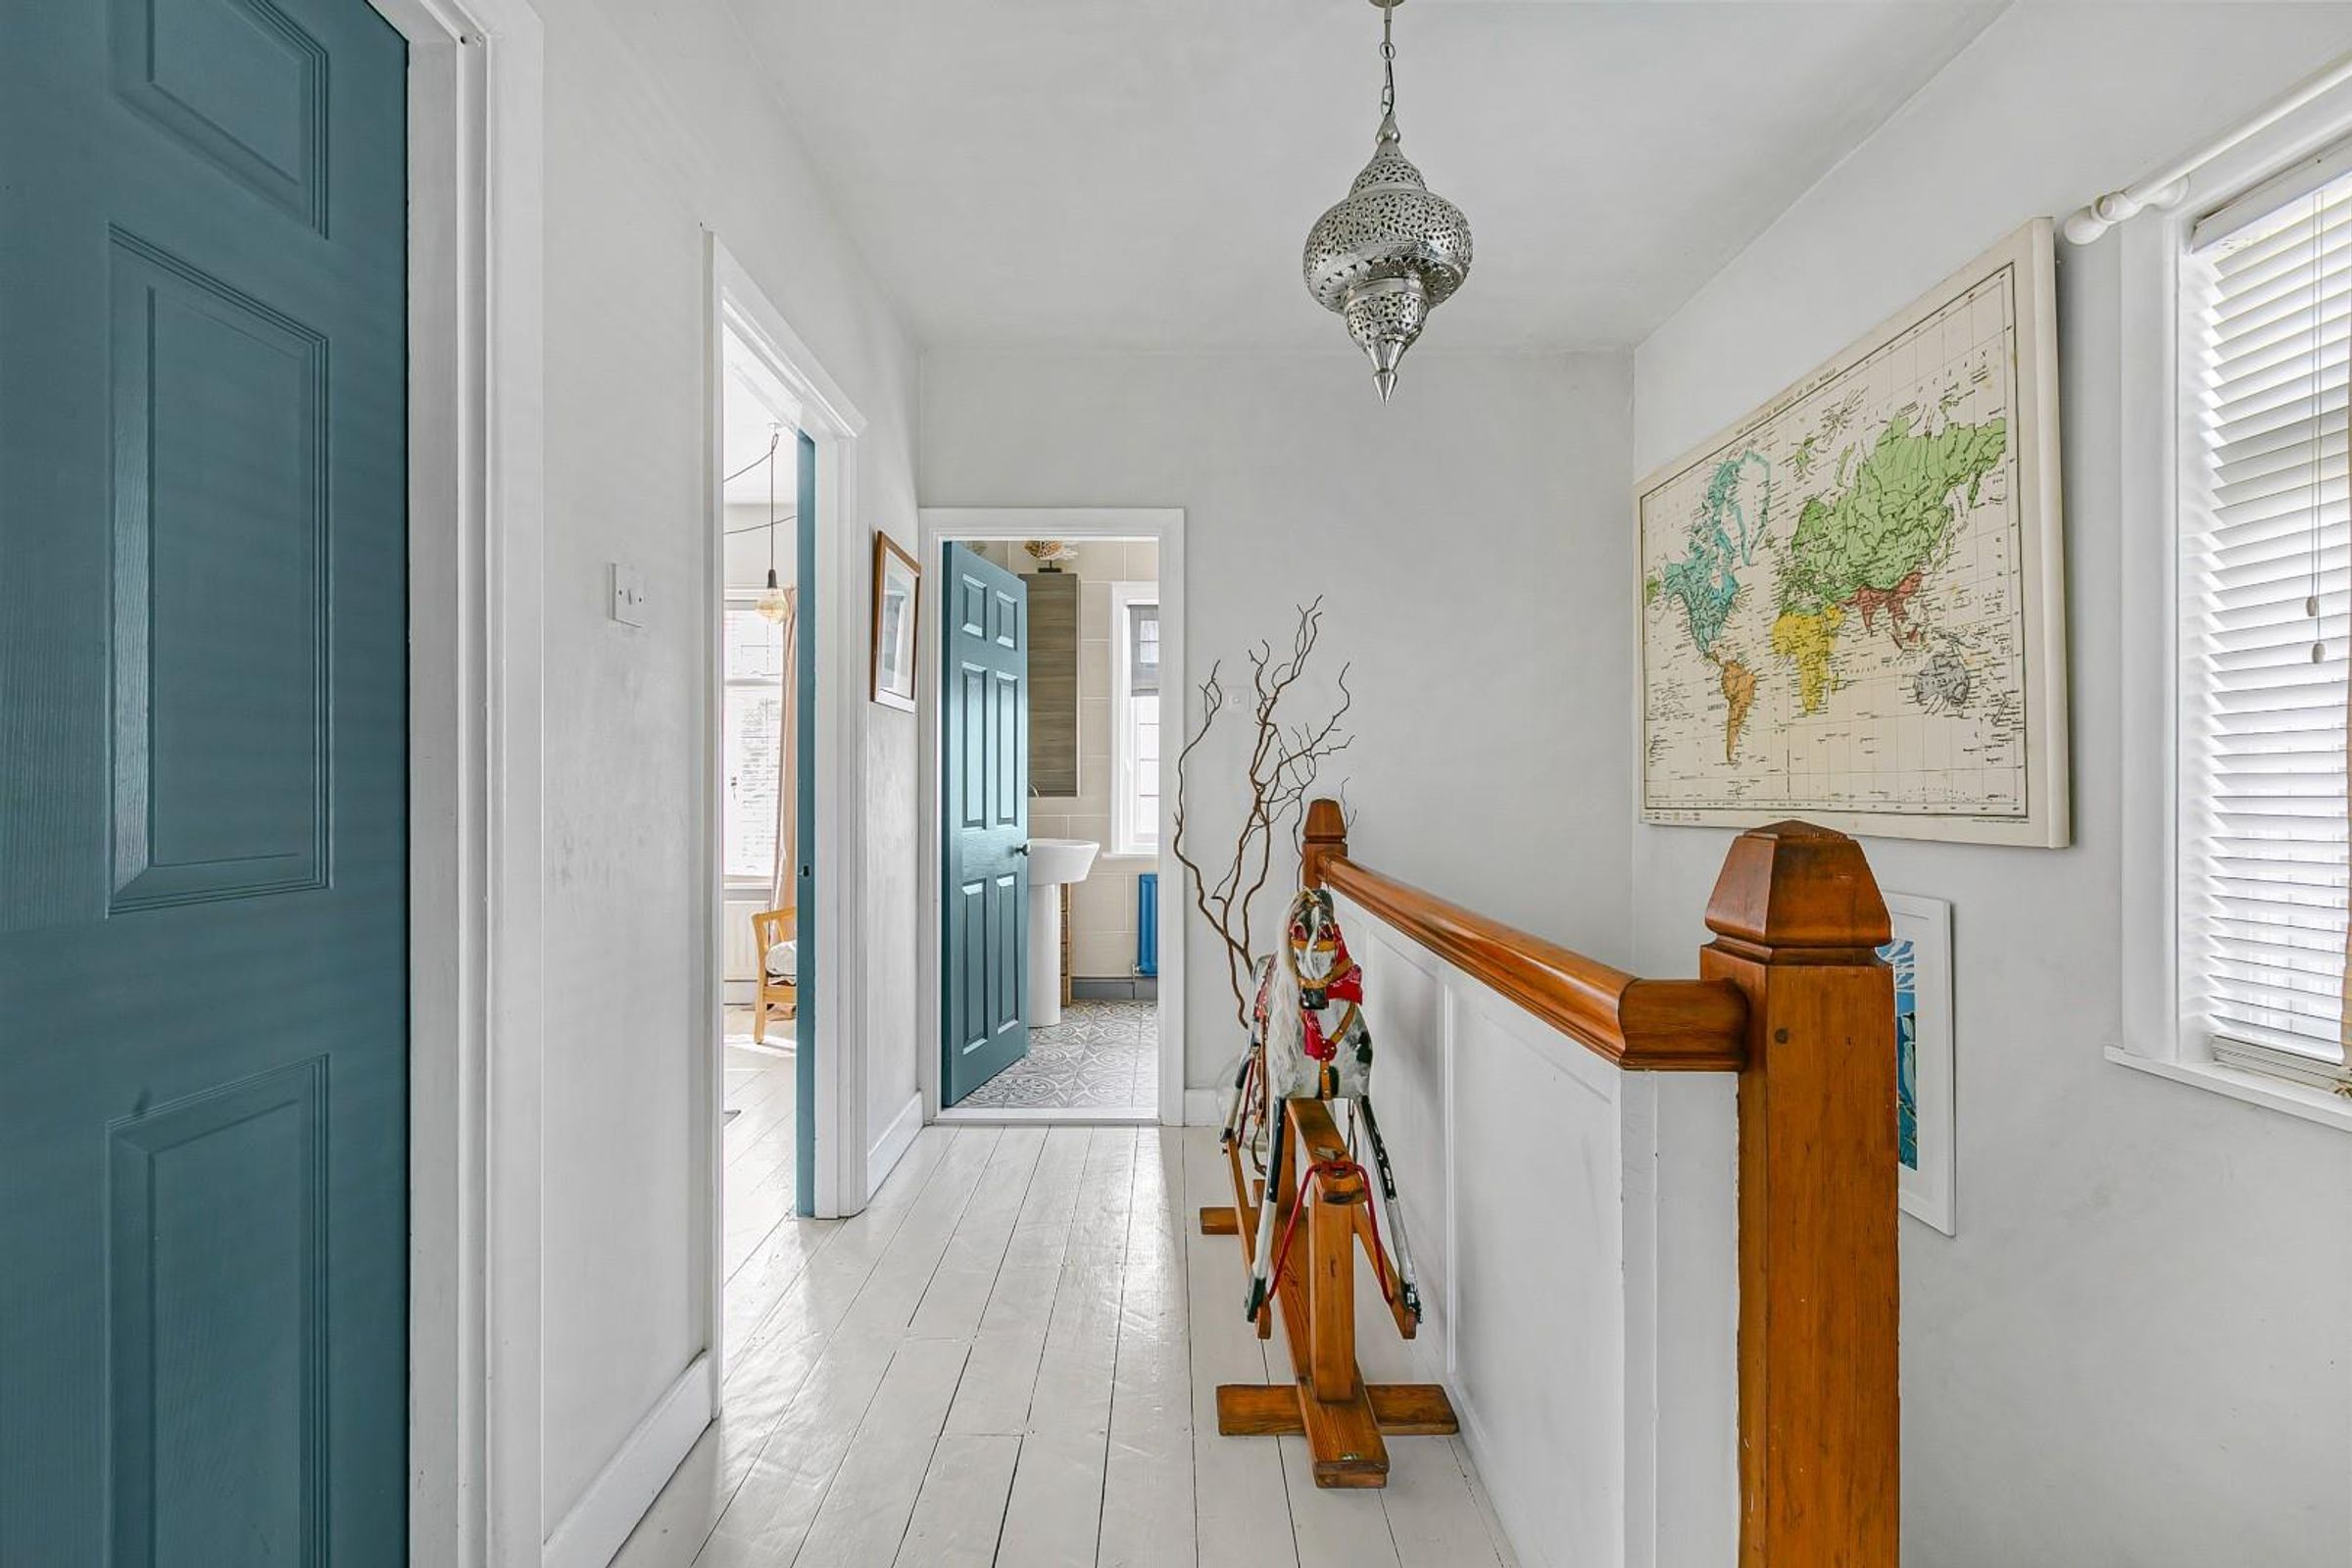
The wooden staircase leads up to a spacious landing which is naturally lit by a window to the side aspect. Painted wooden floorboards can be found in almost every room on the first floor and the space continues the neutral décor.
Bedroom One
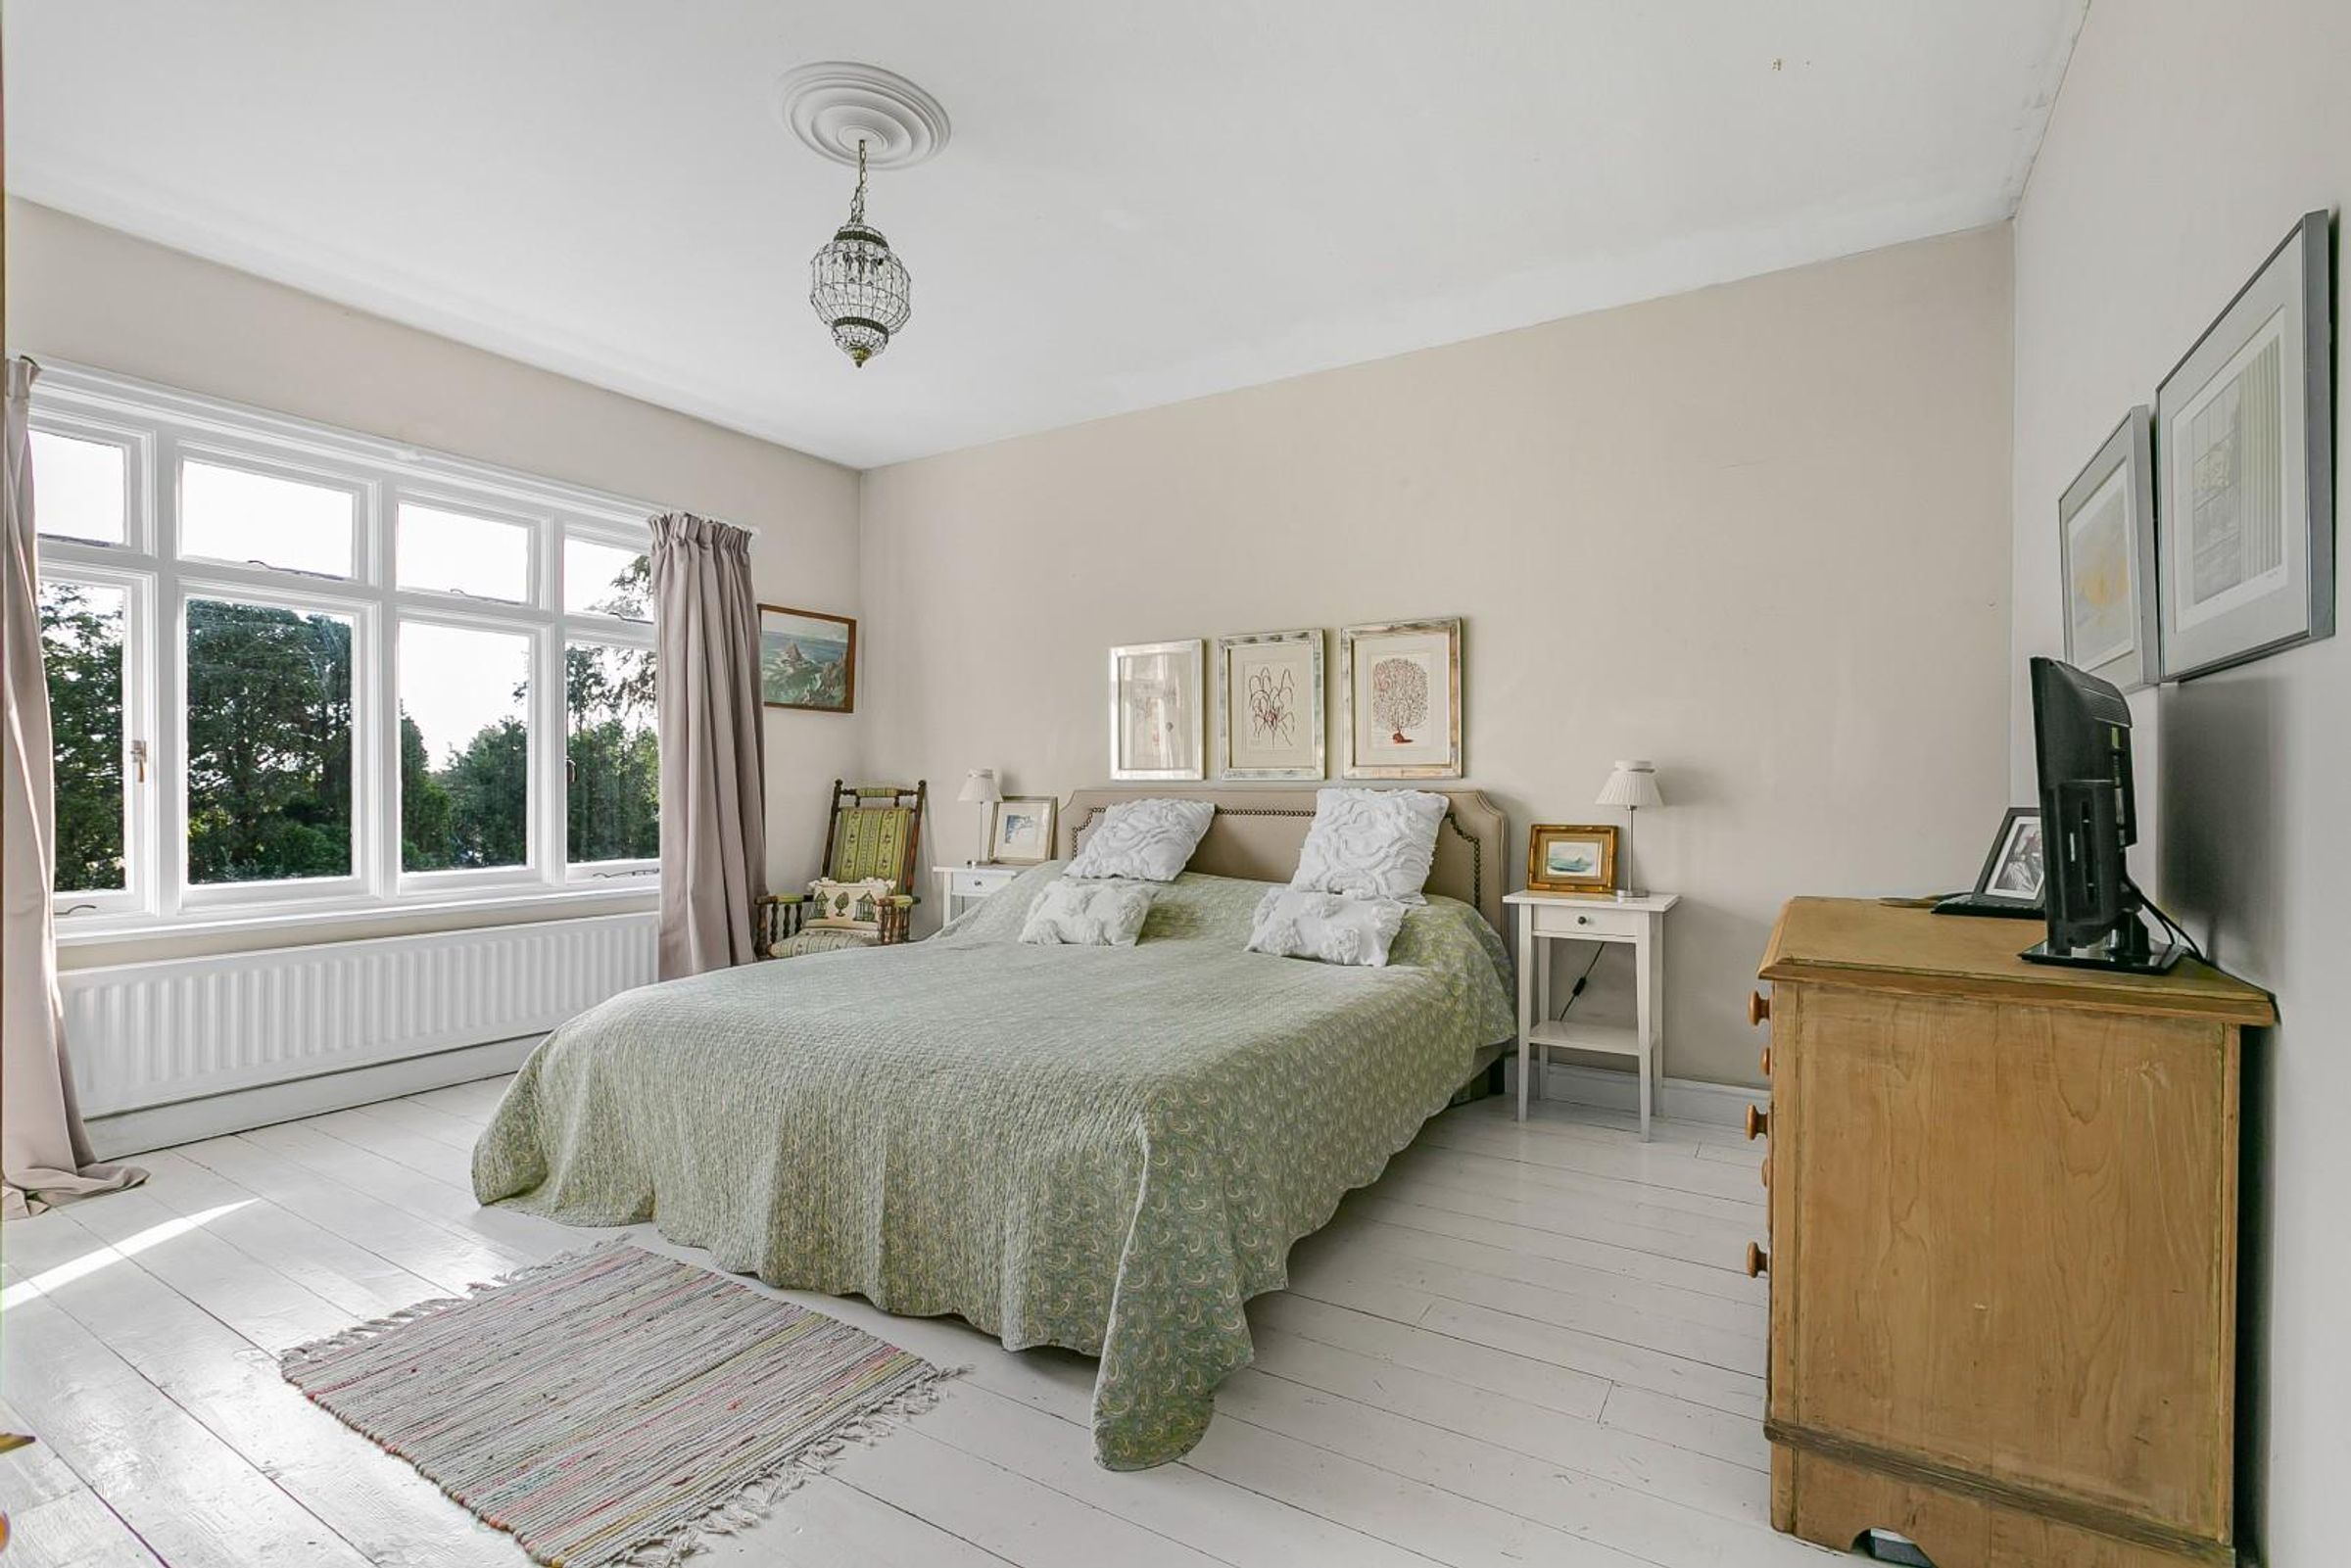
Generously proportioned and benefitting from a large window to the rear, this wonderful double bedroom offers ample space for bedroom furniture and enjoys the morning sunshine from its easterly position.
Bedroom Two
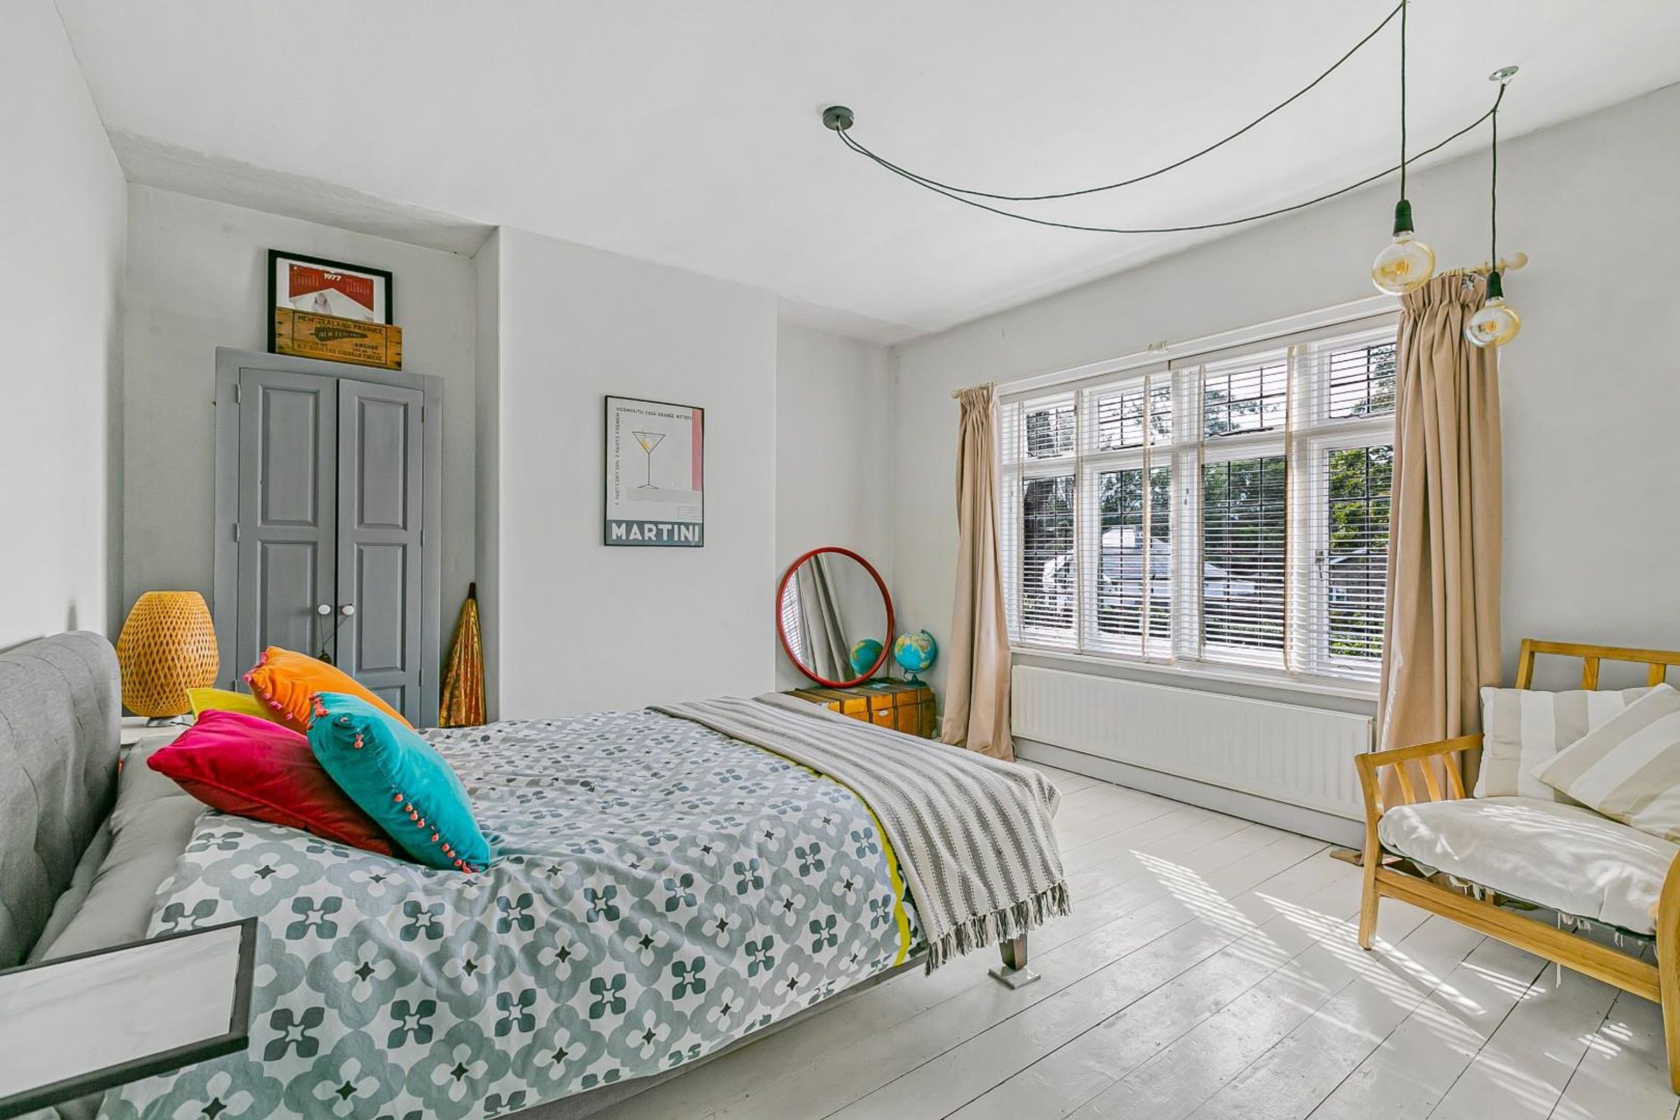
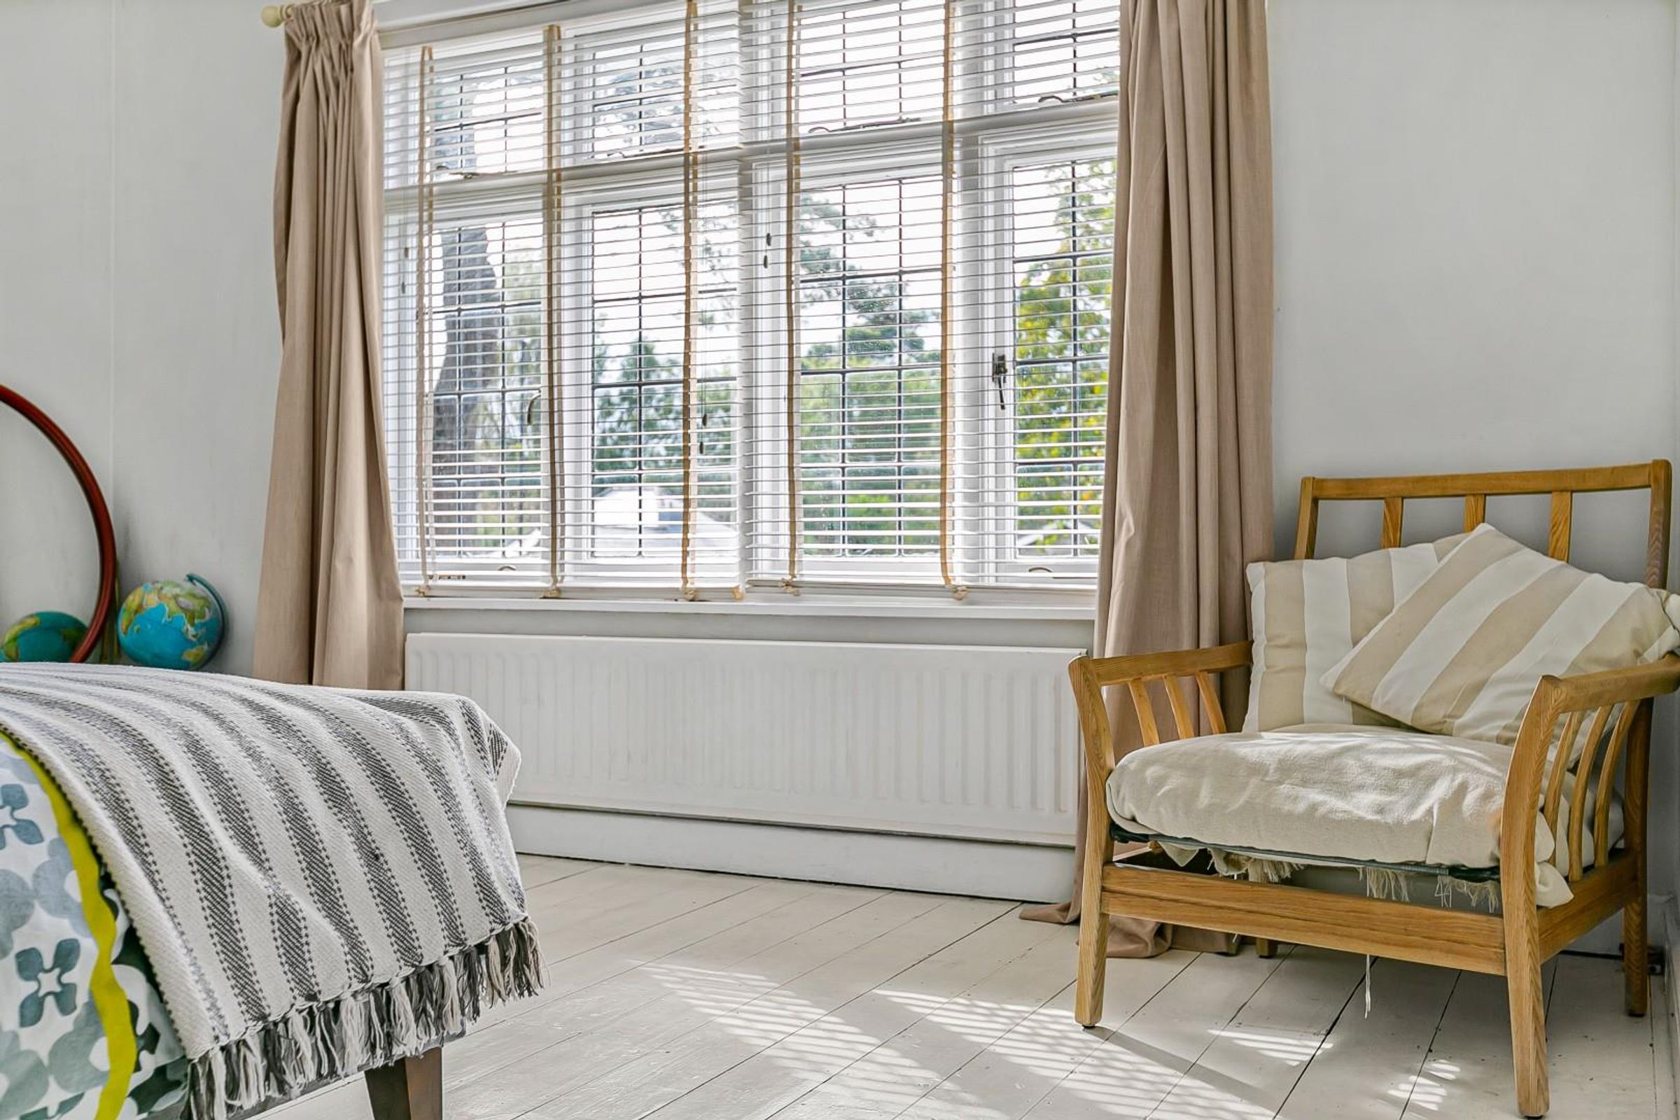
A similar, generous, size to bedroom one, this double bedroom boasts a window to the front aspect and offers plenty of space for bedroom furniture.
Bedroom Three
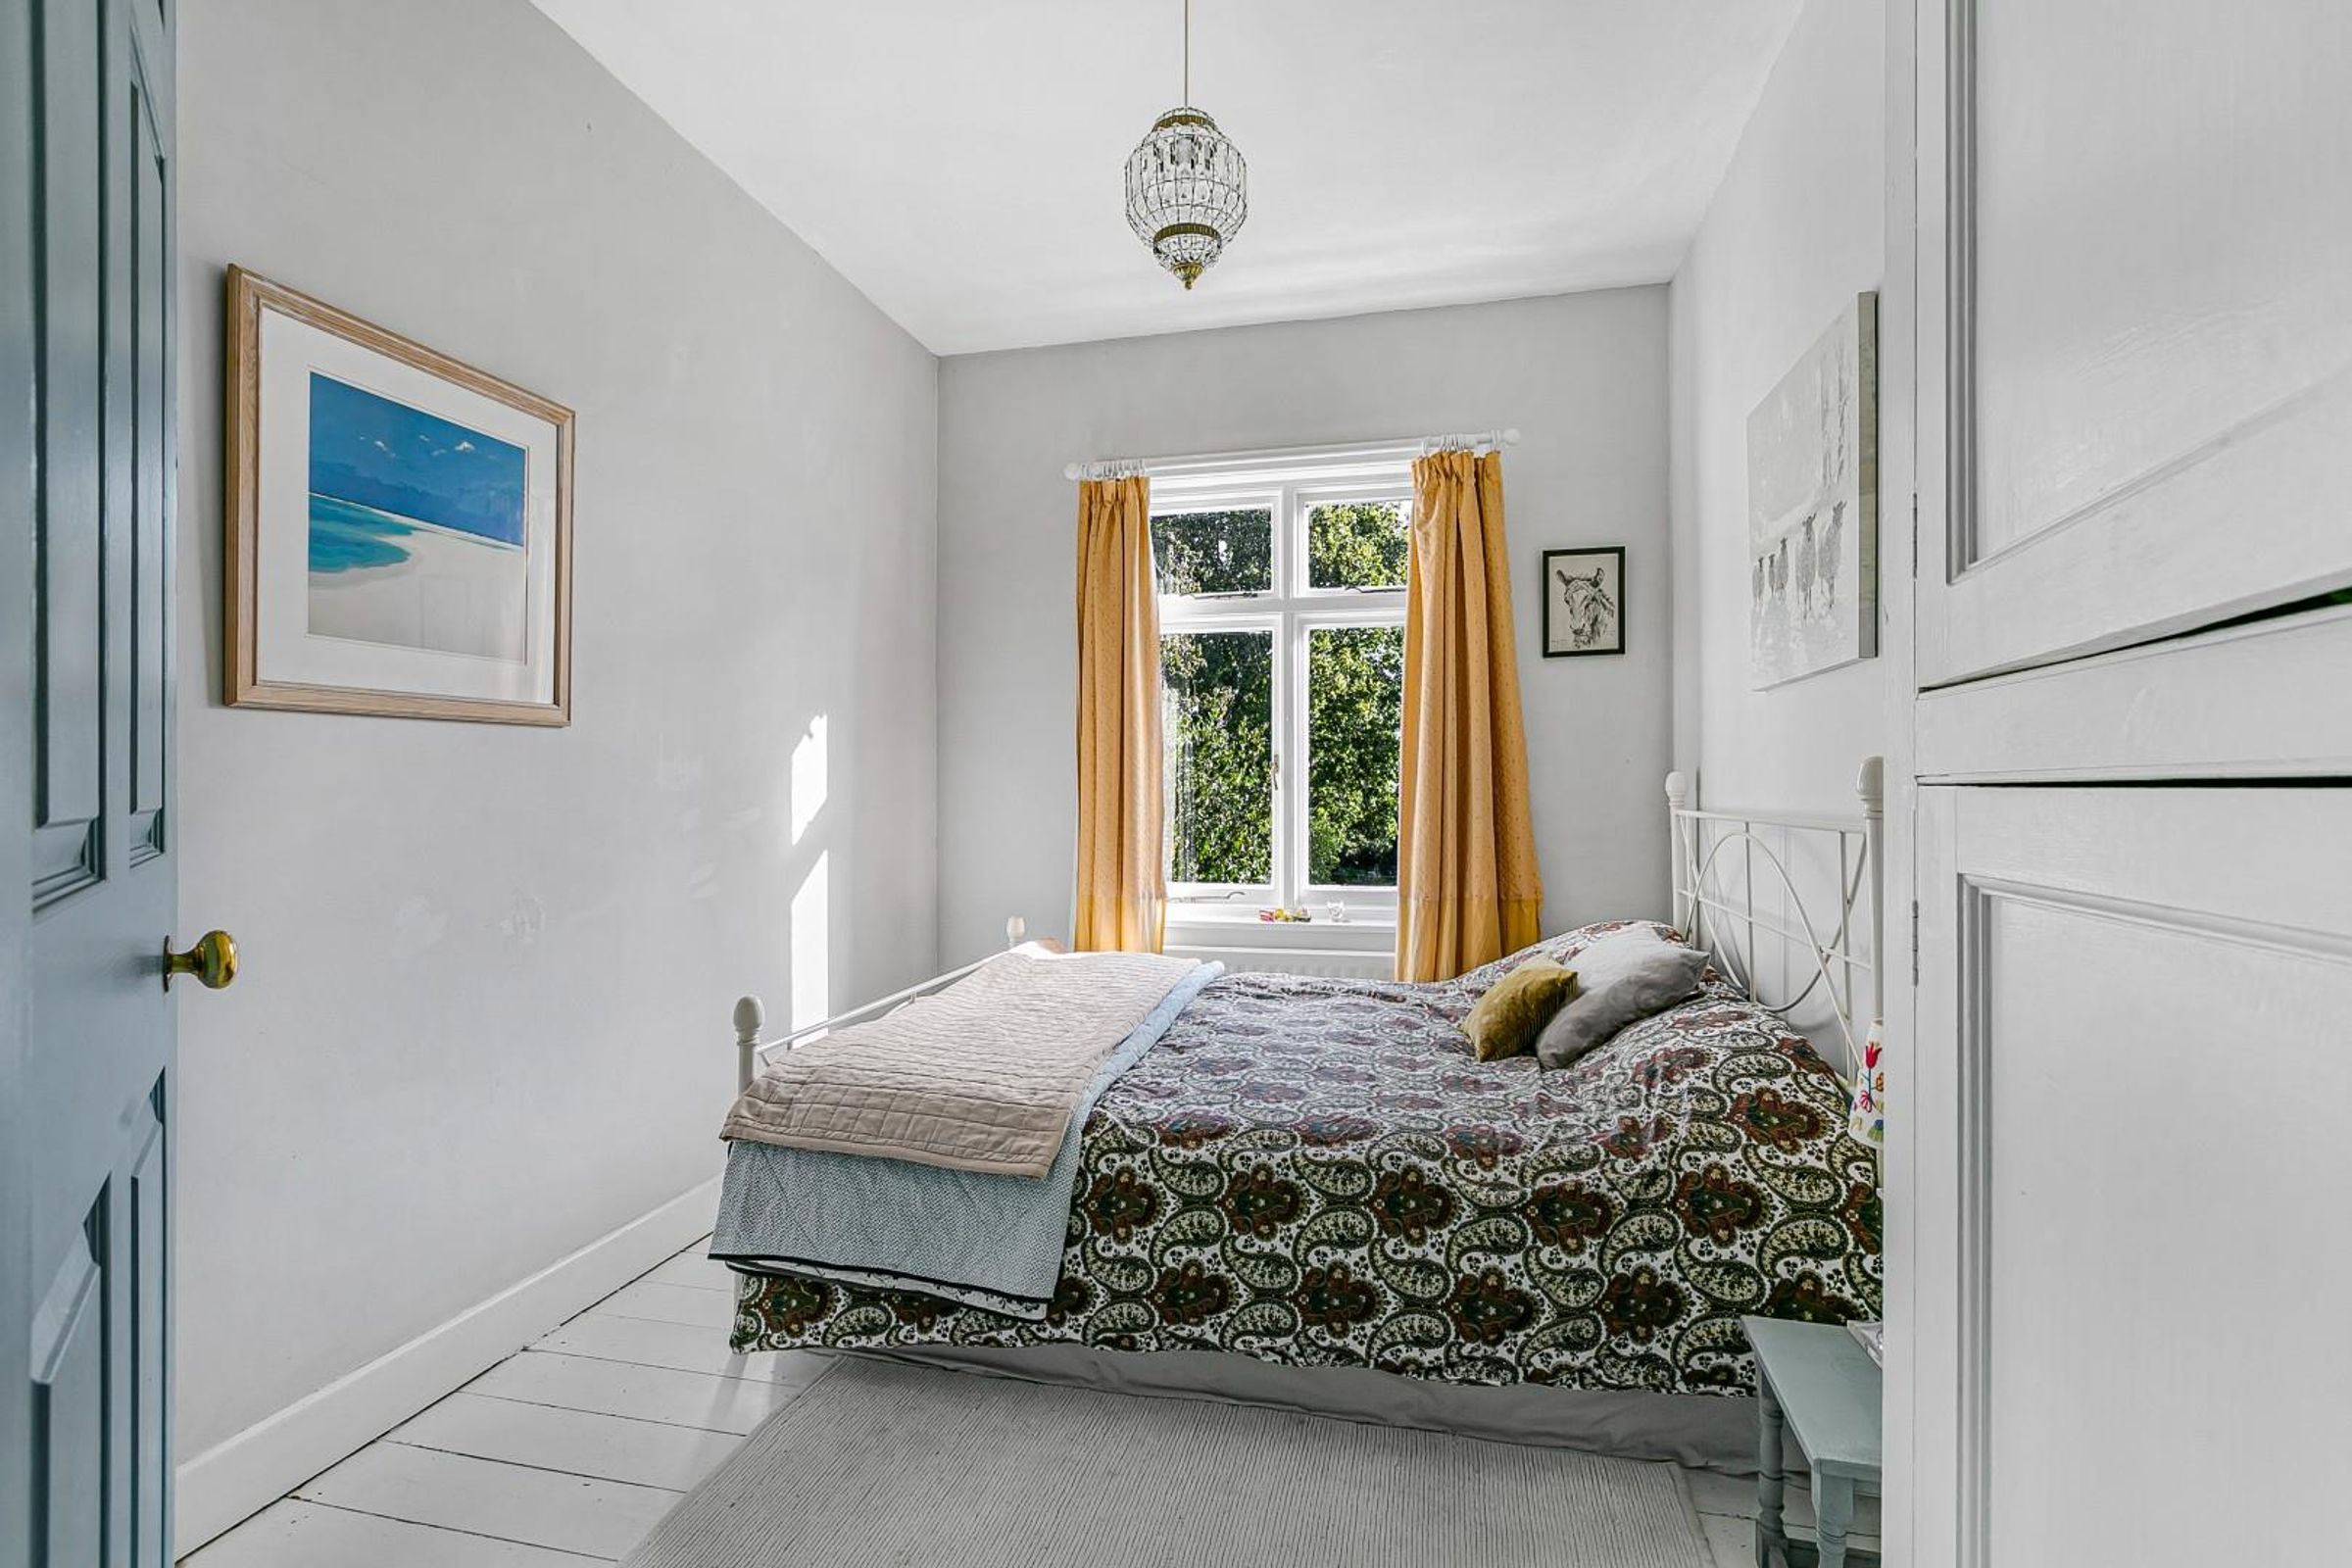
Also enjoying views to the rear, over the garden, this double bedroom benefits from a built in cupboard and could be utilised in a number of ways.
Family Bathroom
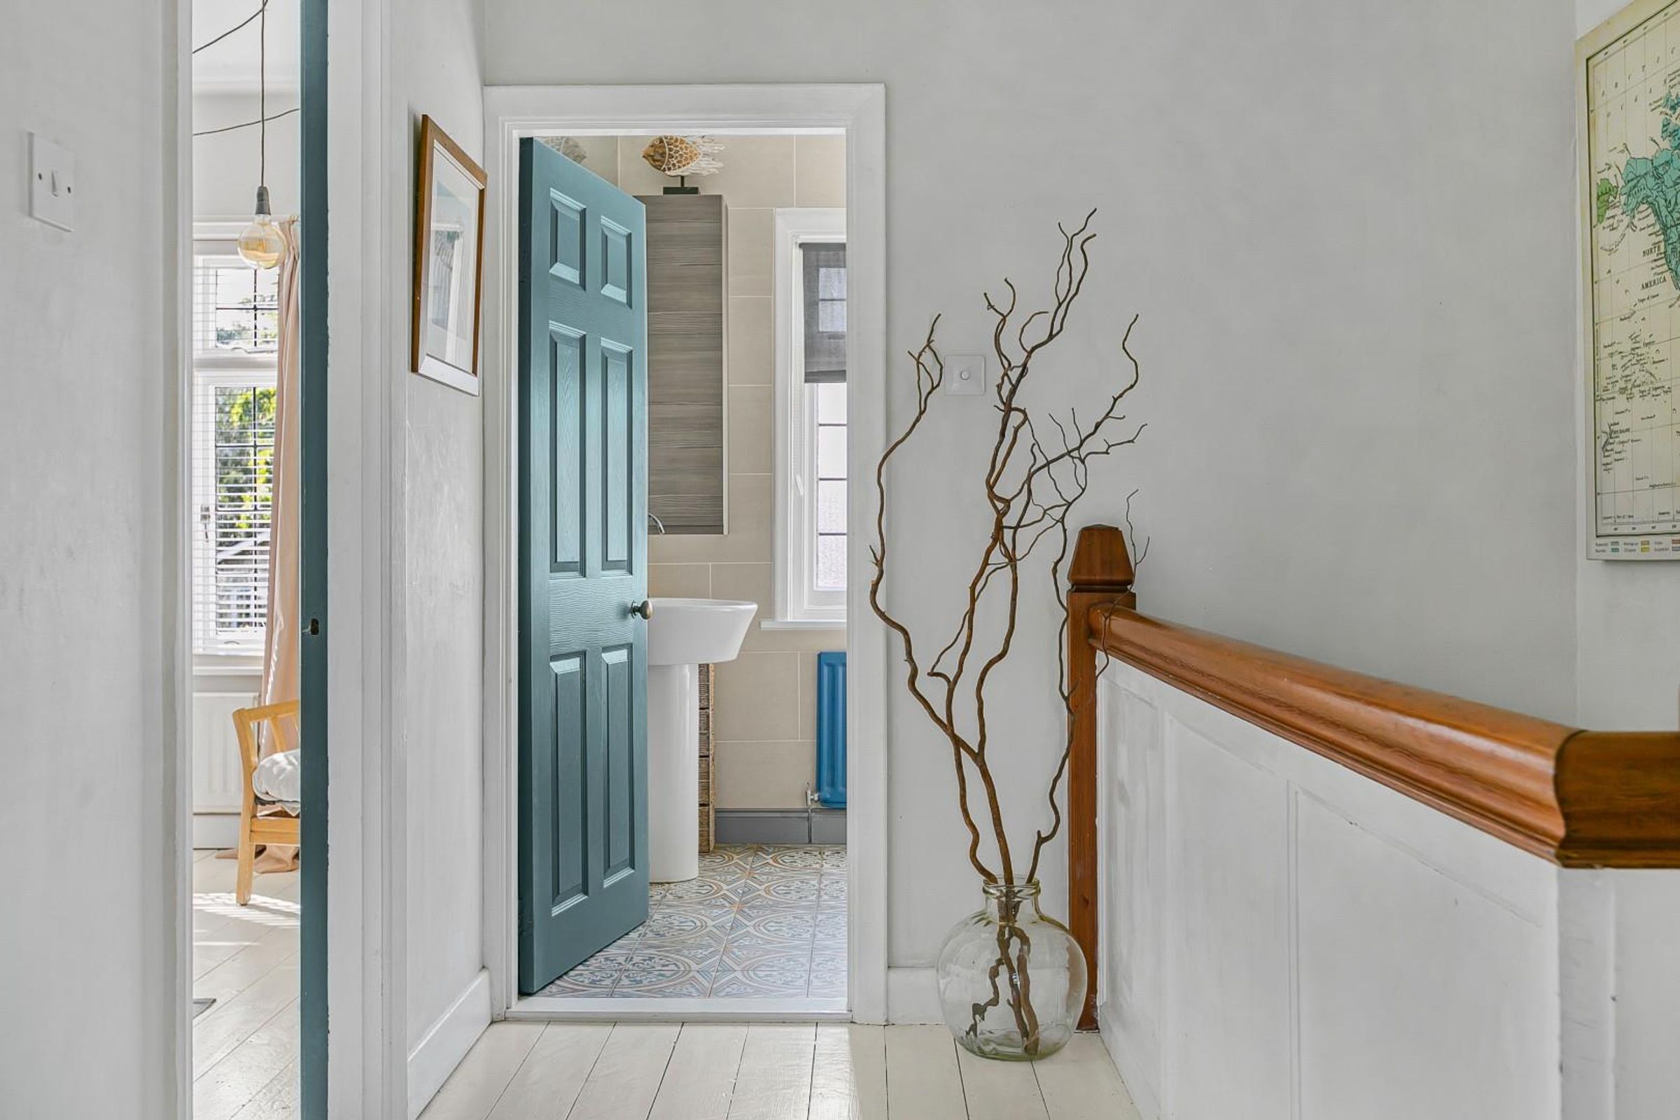
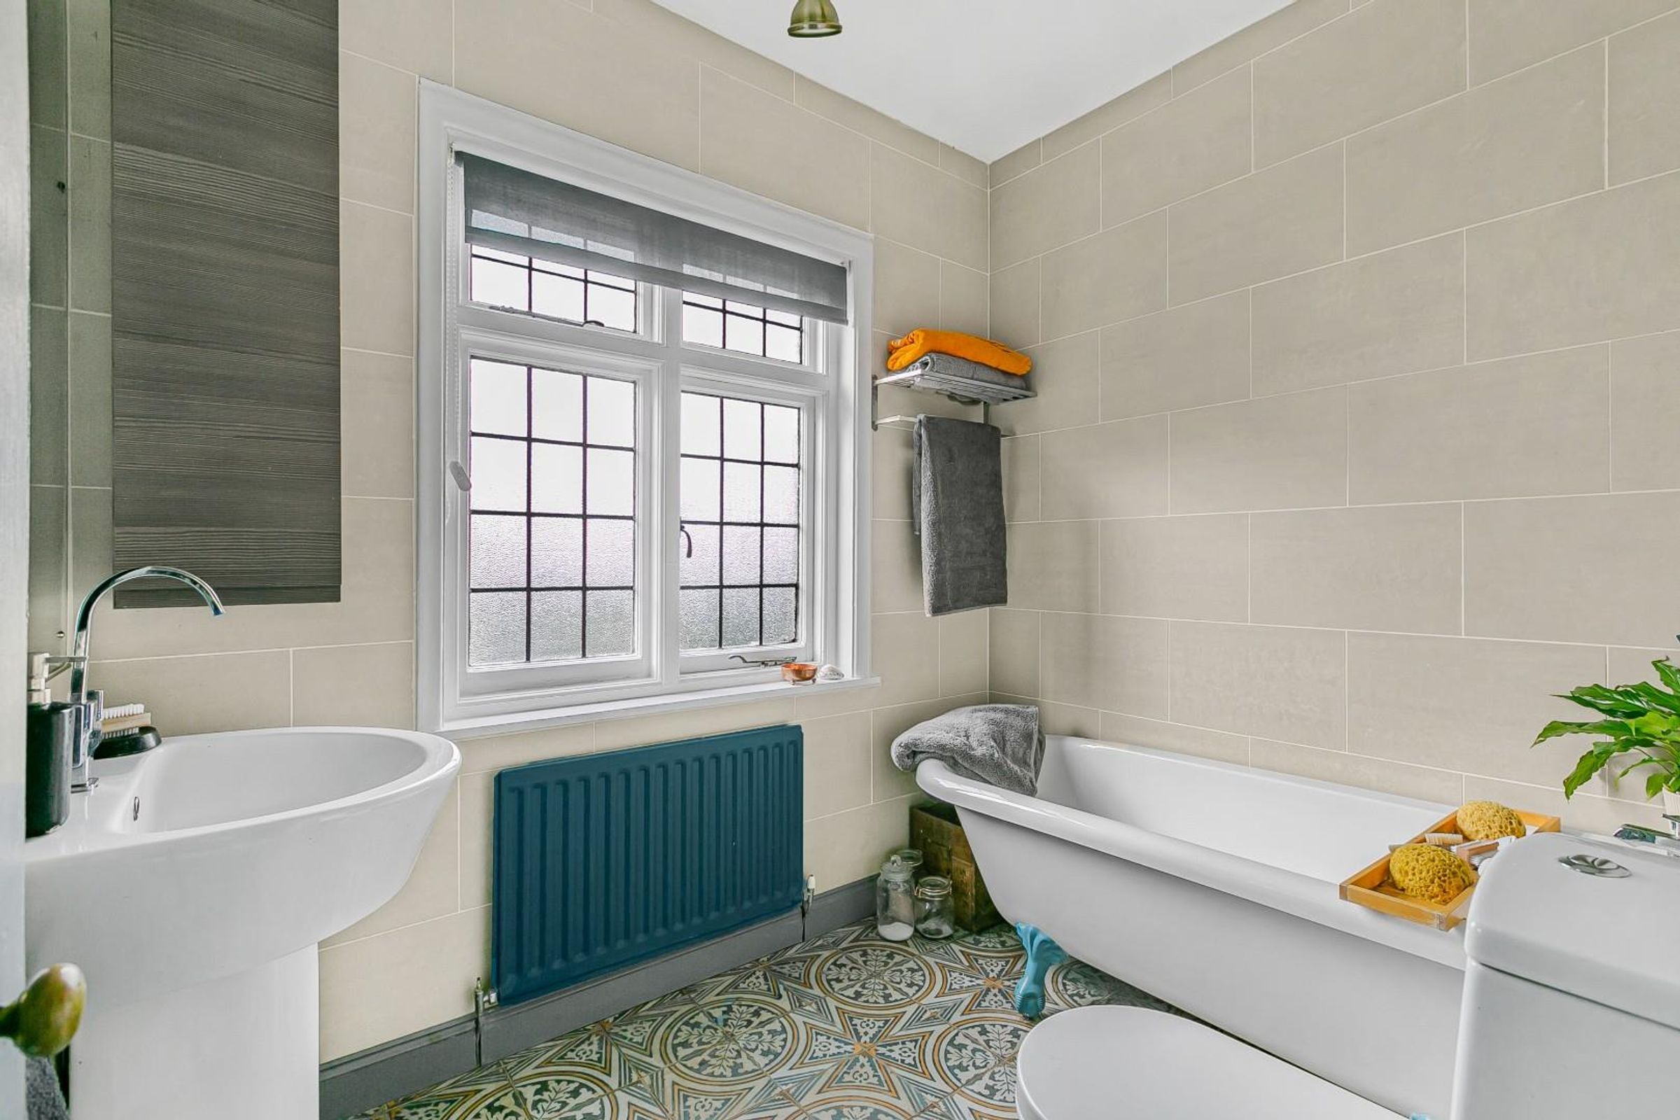
Beautifully finished with a Victorian inspired patterned flooring, this family bathroom comprises a wonderful roll top bath, a w.c, a pedestal hand basin, plus a large wall mounted mirror covering majority of one wall. An obscure glazed window to the front aspect. The room is neutrally tiled.
Properties you may like
Disclaimer - Agent's Note: These particulars are for general guidance only and do not form part of any offer or contract. While reasonable care has been taken to ensure accuracy, information supplied by sellers or third parties may not have been independently verified. Buyers should ask their solicitor or conveyancer to verify legal matters and any information important to them. Measurements are approximate. Appliances, services and systems have not necessarily been tested and no warranty is given as to their condition or operation. Photographs may be digitally enhanced or retouched for presentation but should not be relied upon as an exact representation of the property's appearance or condition. Susan Payne Property Ltd | Company No. 10753879