Like the look of this property?
We would love to hear from you and arrange a viewing of this property. Get in touch now!
Property features
Three-bedroom period cottage with one bedroom annex
In single family ownership for several generations
Well-proportioned rooms with a flexible, flowing layout
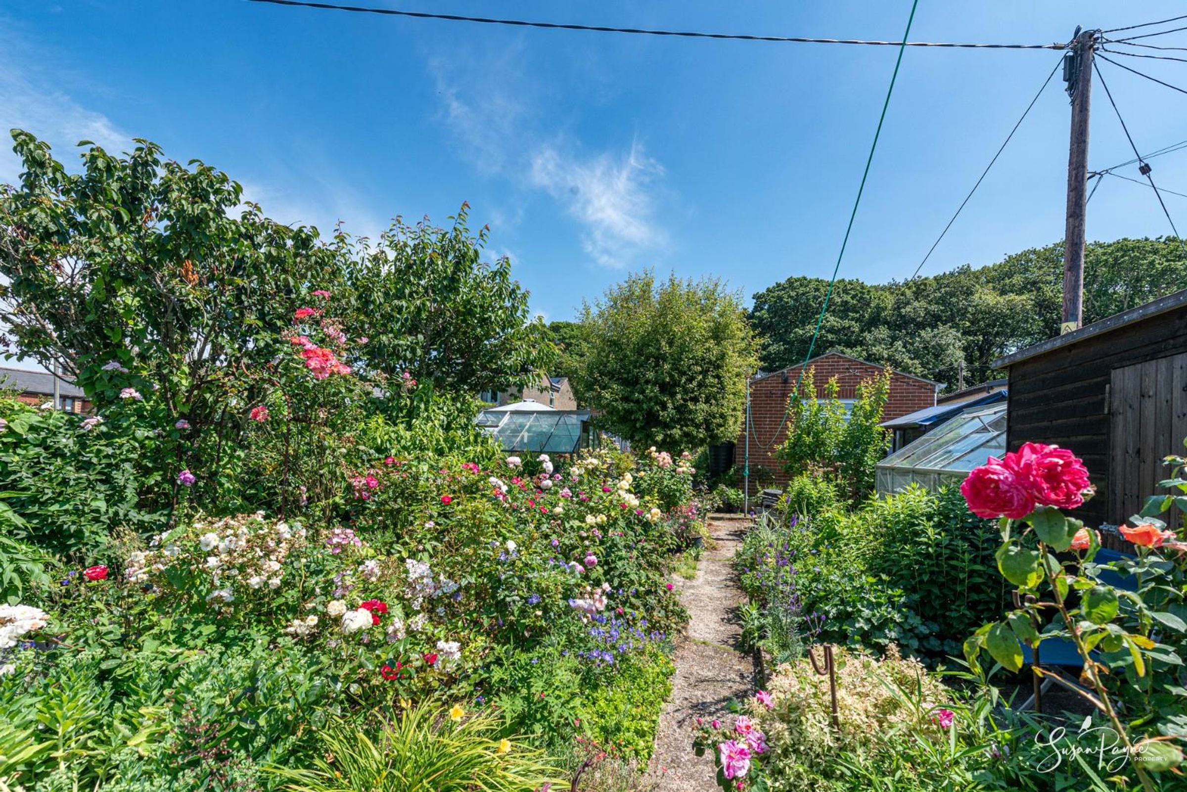
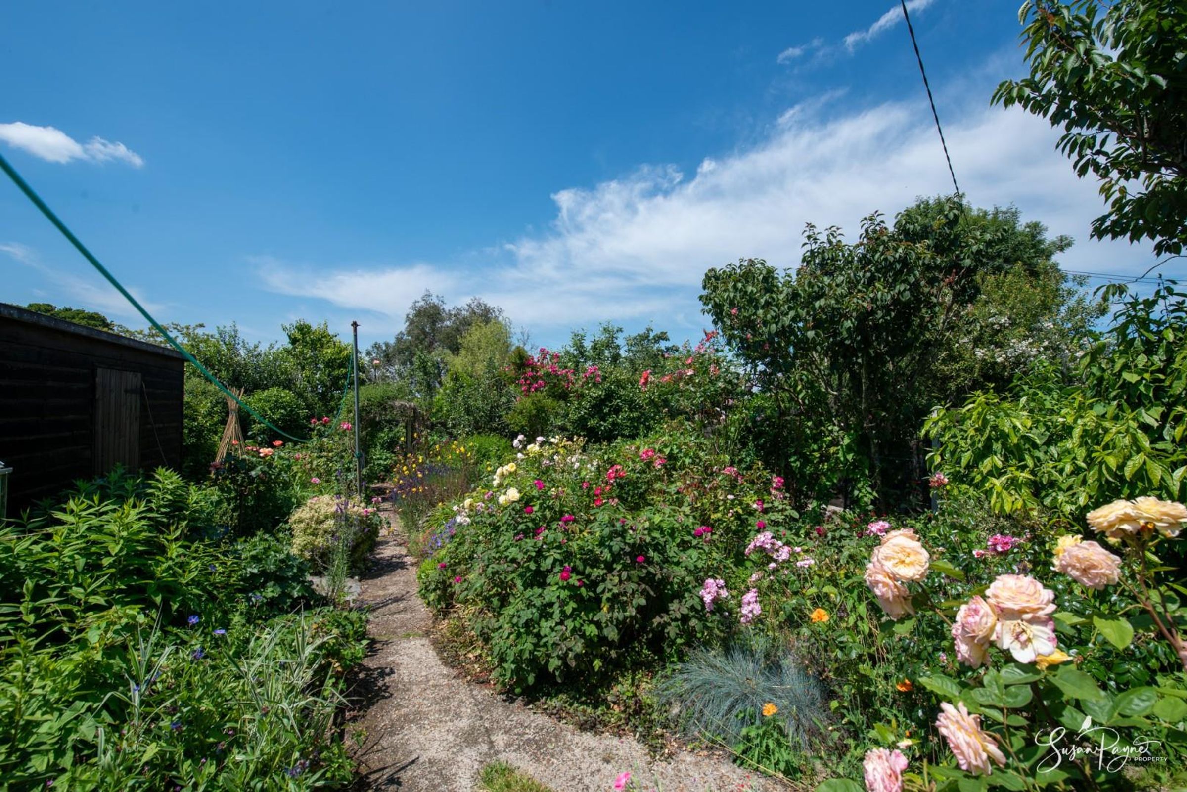
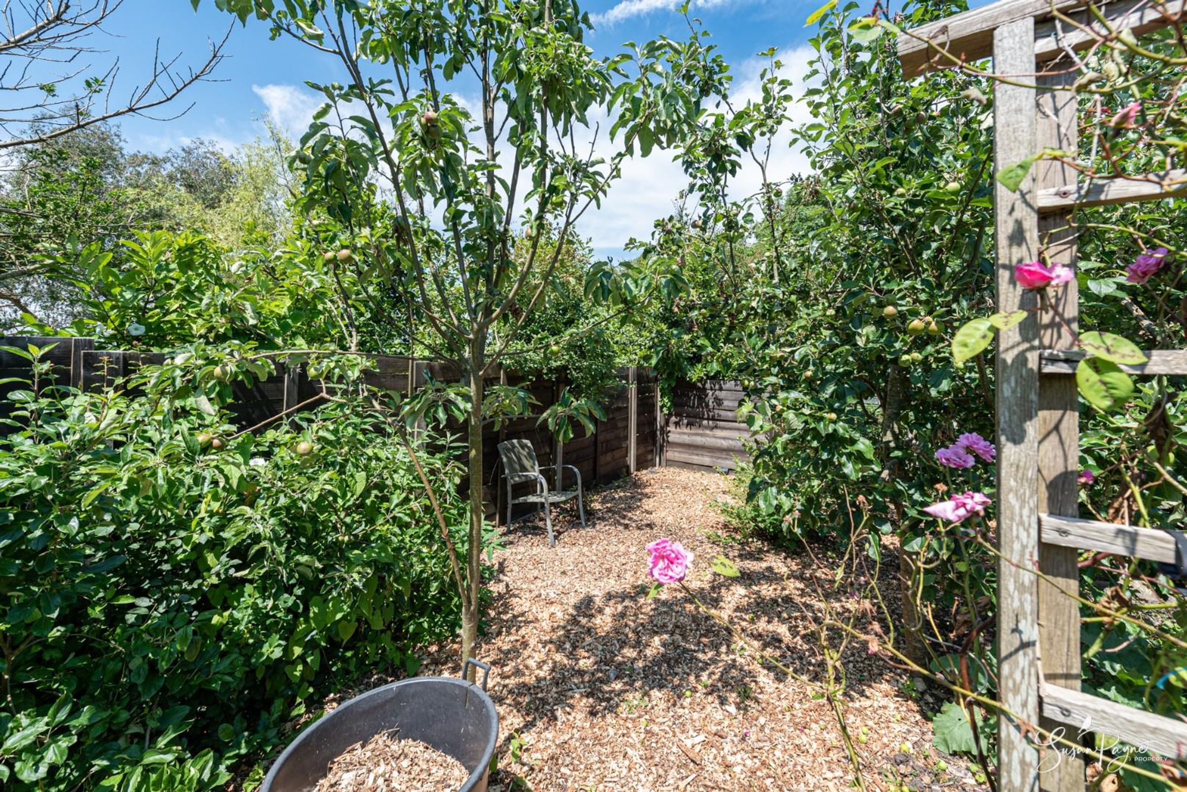
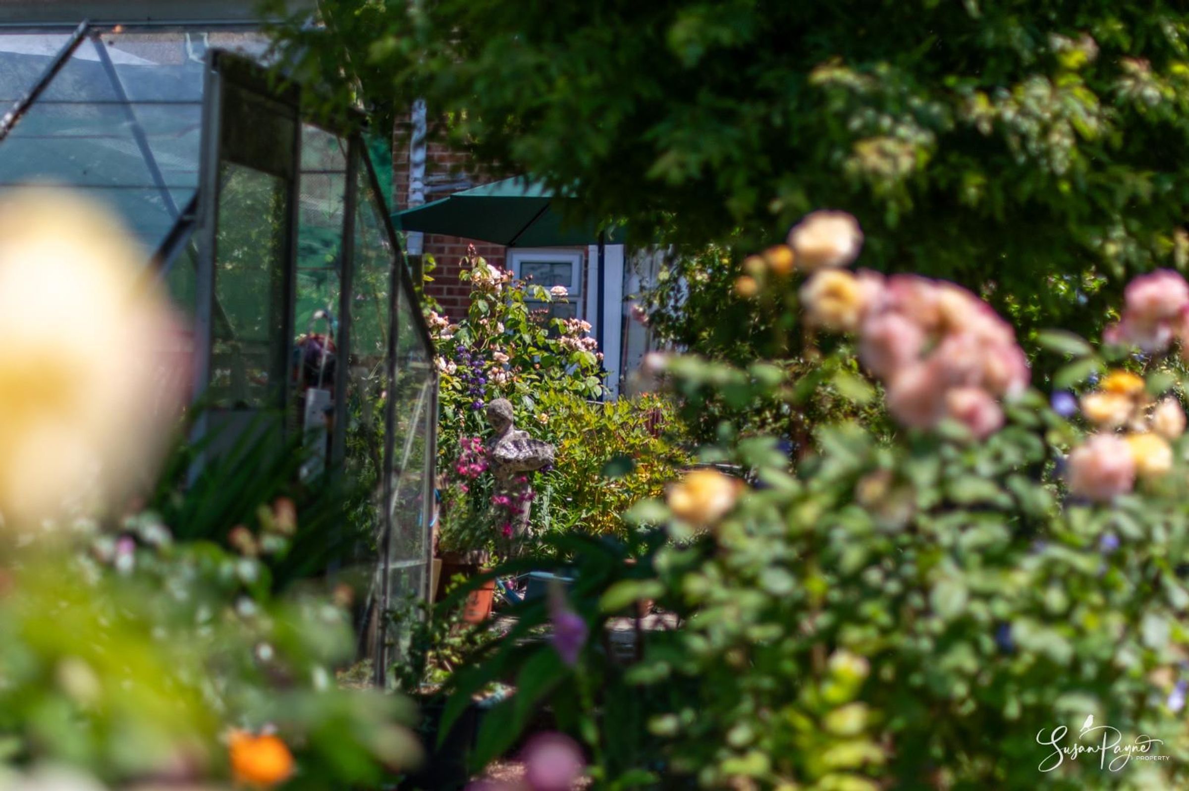
Fantastic mature gardens, curated over many years
Well-maintained and presented in good order throughout
Potential for holiday let income or guest accommodation
About this property
Welcome to 1 Forest View
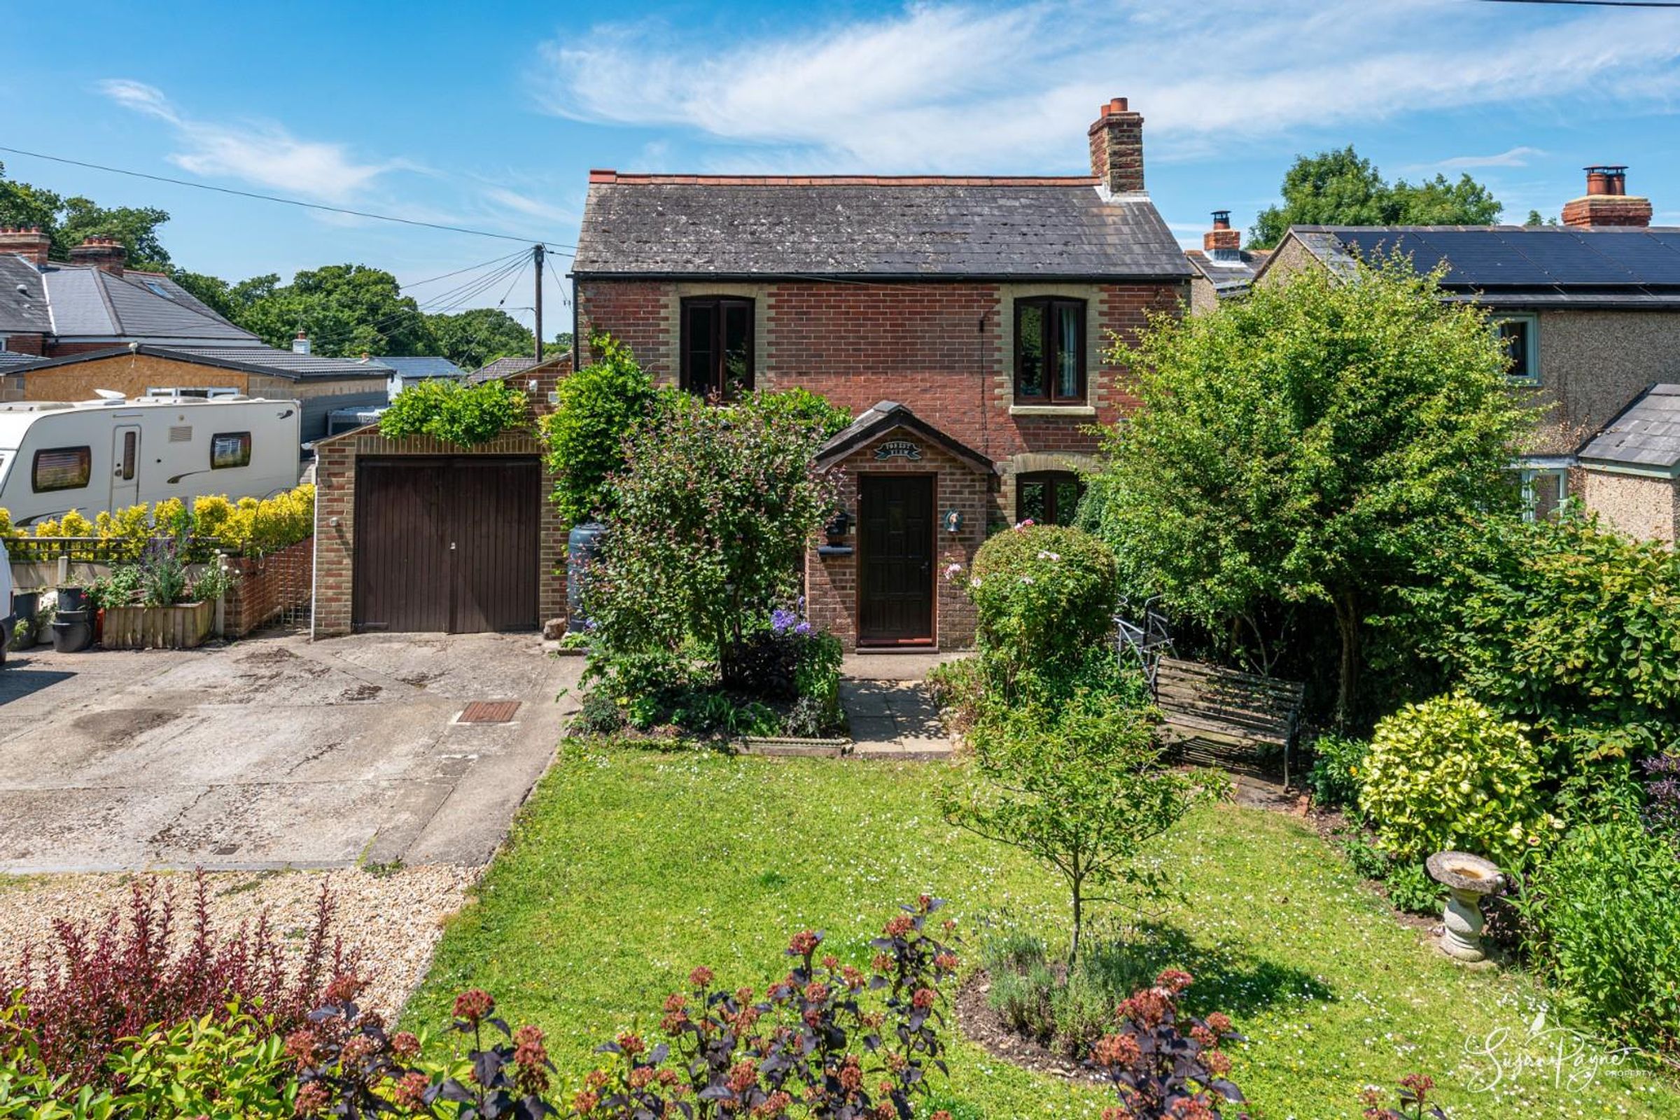
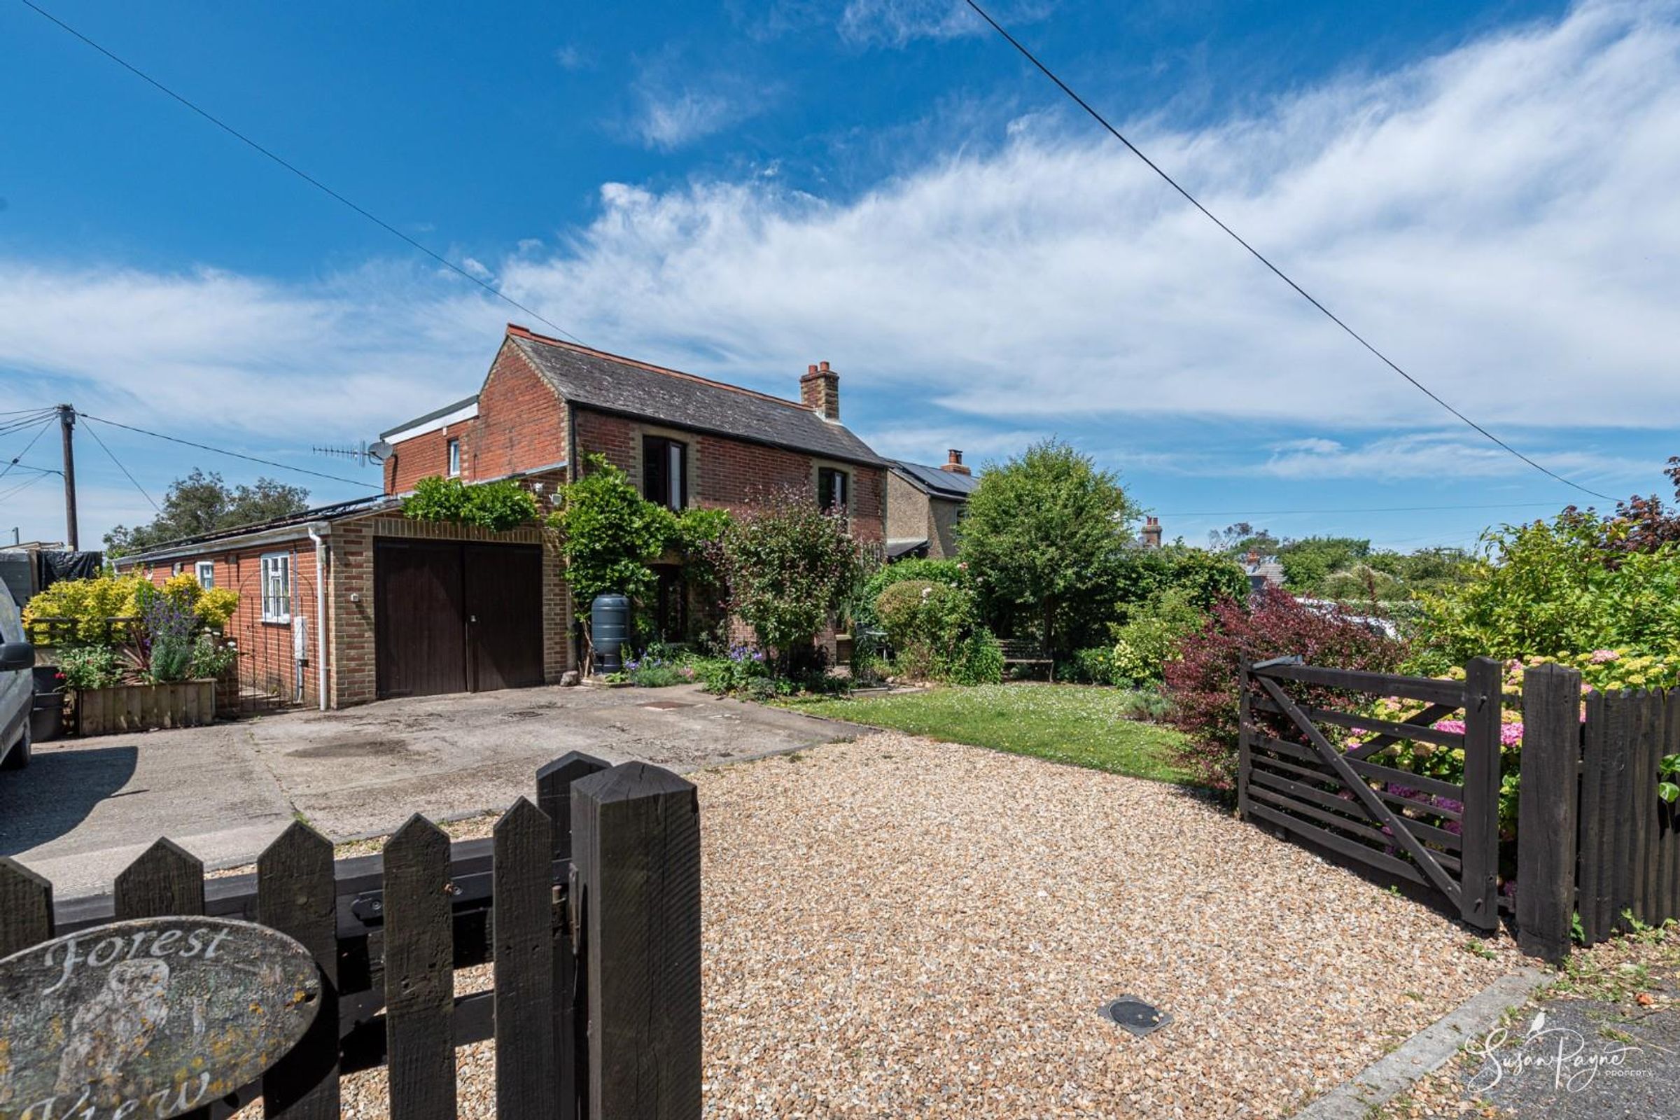
Originally dating from 1901, and in single family ownership for generations, 1 Forest View is a characterful period cottage surrounded by beautiful grounds. A one-bedroom annex has made a wonderful addition to the property, creating further flexibility as overflow accommodation, a work from home space or a holiday let opportunity. The property has been well-maintained and upgraded over time, with notable updates including double glazed windows, oil-fired central heating, a good standard of decoration, and solar panels, which not only provide complementary electricity during the day but also a return from power sold back to the grid. Accommodation is arranged over two floors, and comprises a porch, living room, dining room, which is open-plan to the kitchen, bathroom and sunroom on the ground floor, with three bedrooms, one of which is ensuite, and a bathroom on the first floor. Connected via covered lobby, the independent annex consists of an entrance hall, shower room, kitchen/diner and a living/bedroom space.
1 Forest View is set in a secluded woodland setting, in the hamlet of Marks Corner, and is perfectly placed to take advantage of the mainland travel links and boutique shops in Cowes as well as all the supermarkets, shops and eateries in the town centre of Newport. With its beautiful Georgian and Victorian architecture, Newport also provides a cinema and the highly regarded Quay Arts Centre with its bustling arts scene and cultural events. The bustling seaside town of Cowes is a magnet for the sailing community and each year plays host to the world-famous Cowes Week and is also the starting point for the Round the Island Yacht Race. Located just a stone’s throw away from scenic walking routes through Parkhurst Forest, the property is well-connected to the surrounding countryside making it ideal for those who like to stay active and enjoy the great outdoors. Mainland transport links are within easy reach with regular car ferry services from Fishbourne to Portsmouth and East Cowes to Southampton located under a 20-minute drive away, and the high-speed Cowes to Southampton catamaran foot passenger service is located just 3.8 miles from Merlin Cottage.
Key details
Broadband: up to 11mbps
Parking: Garage, Off street
1859ft2 floor area
Freehold
Council tax band D
Local authority: Isle of Wight Council
Additional information
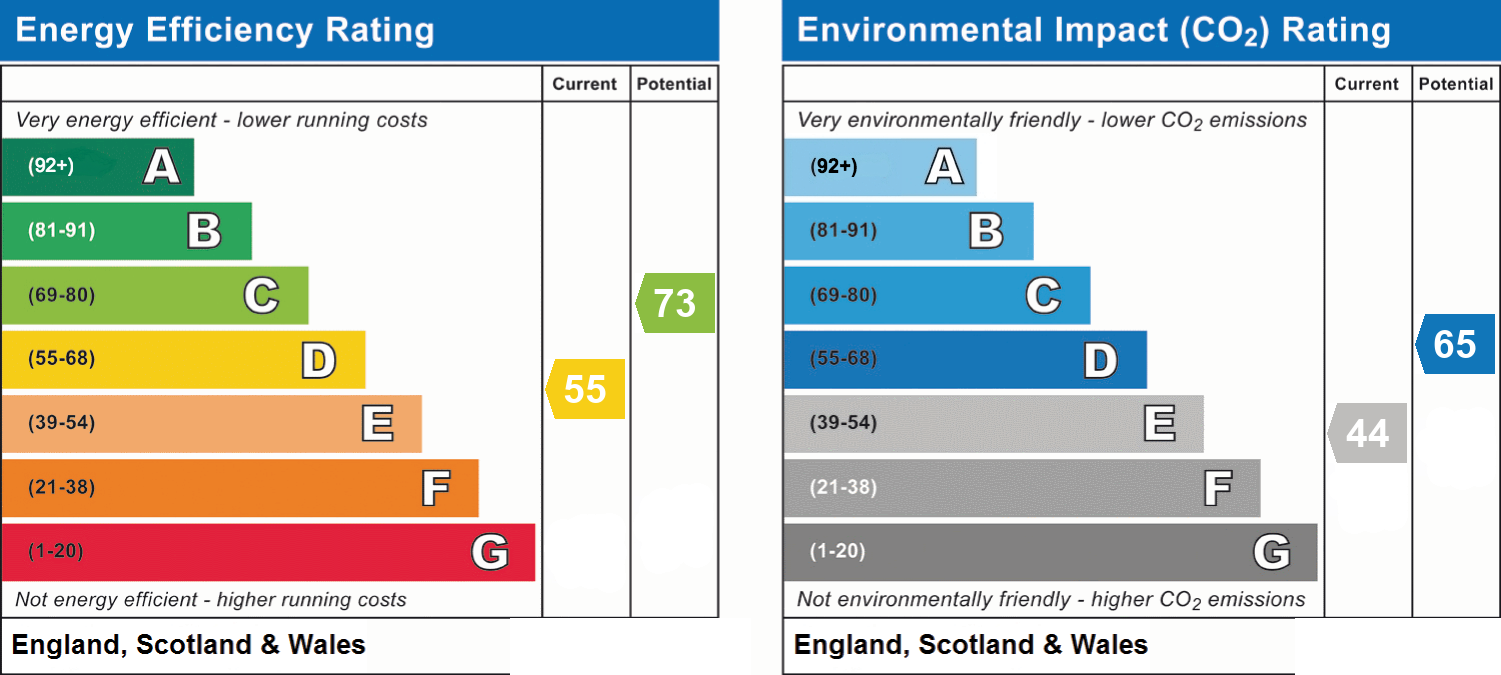
- Energy efficiency (current)
- D (55)
- Energy efficiency (potential)
- C (73)
- Environmental impact (current)
- E (44)
- Environmental impact (potential)
- D (65)
- Is in a conservation area
- No
- Is a listed property
- No
- Construction materials
- Not specified


Near the property
Rooms and dimensions
The Approach
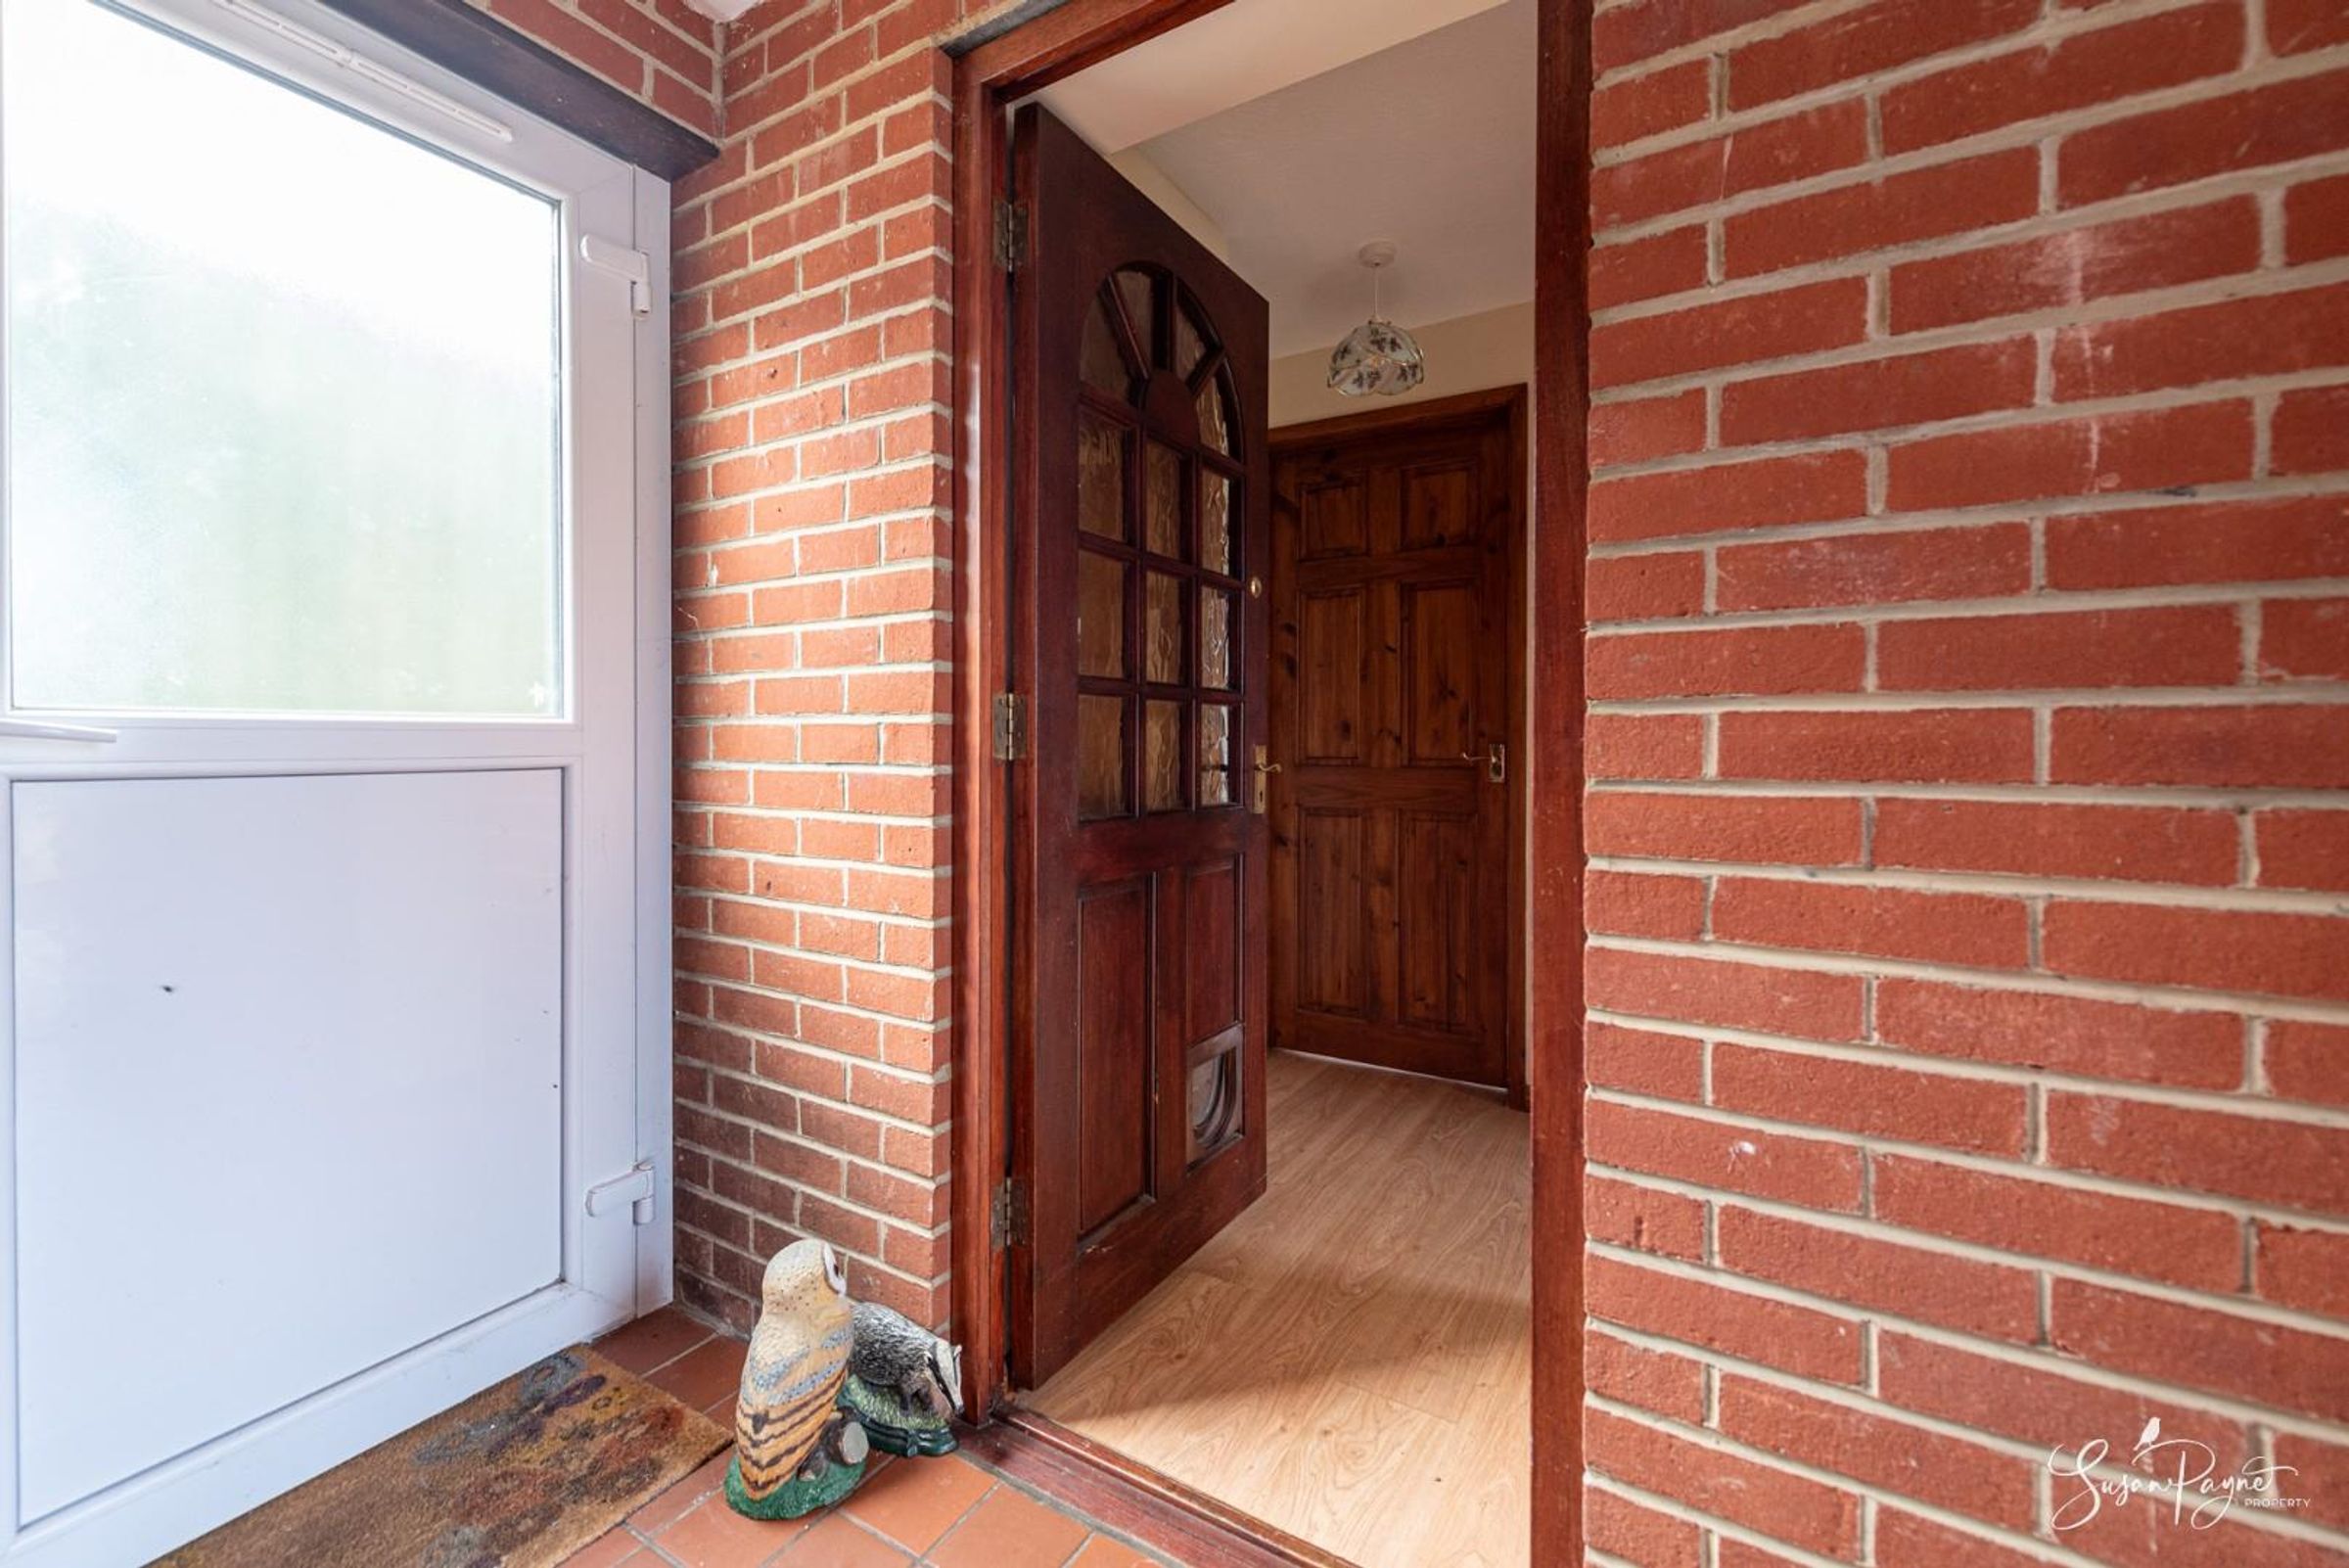
Set back from the road in desirable Marks Corner, a five bar gate gives way to a broad driveway and gardens which perfectly frame the enchanting red-brick façade of Forest View. A pitched-roof porch provides a welcoming entrance, and comes complete with a hardwood front door, windows either side, a practical tile floor and a hardwood door which leads into the living room.
Living Room
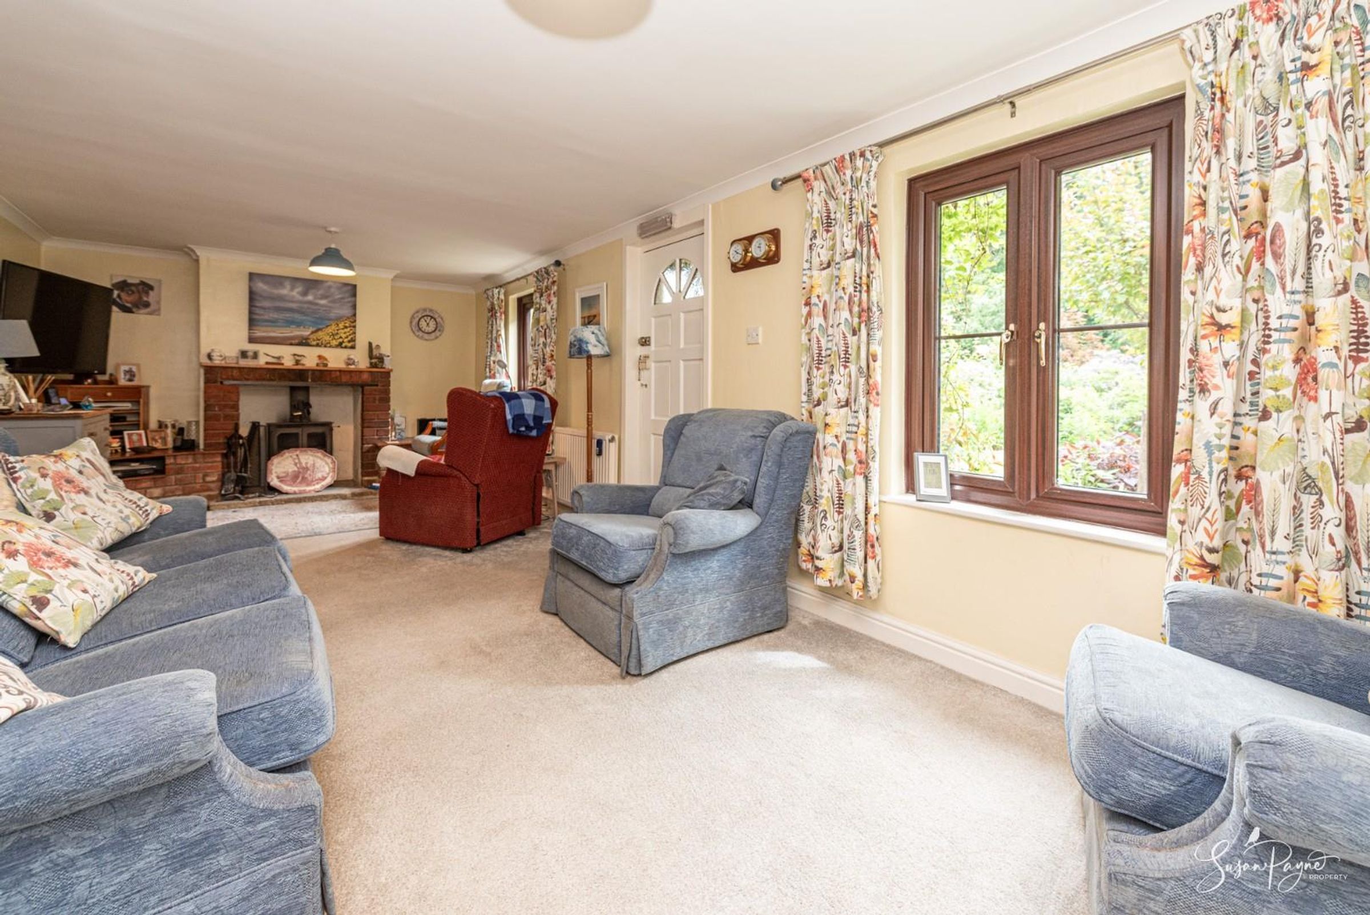
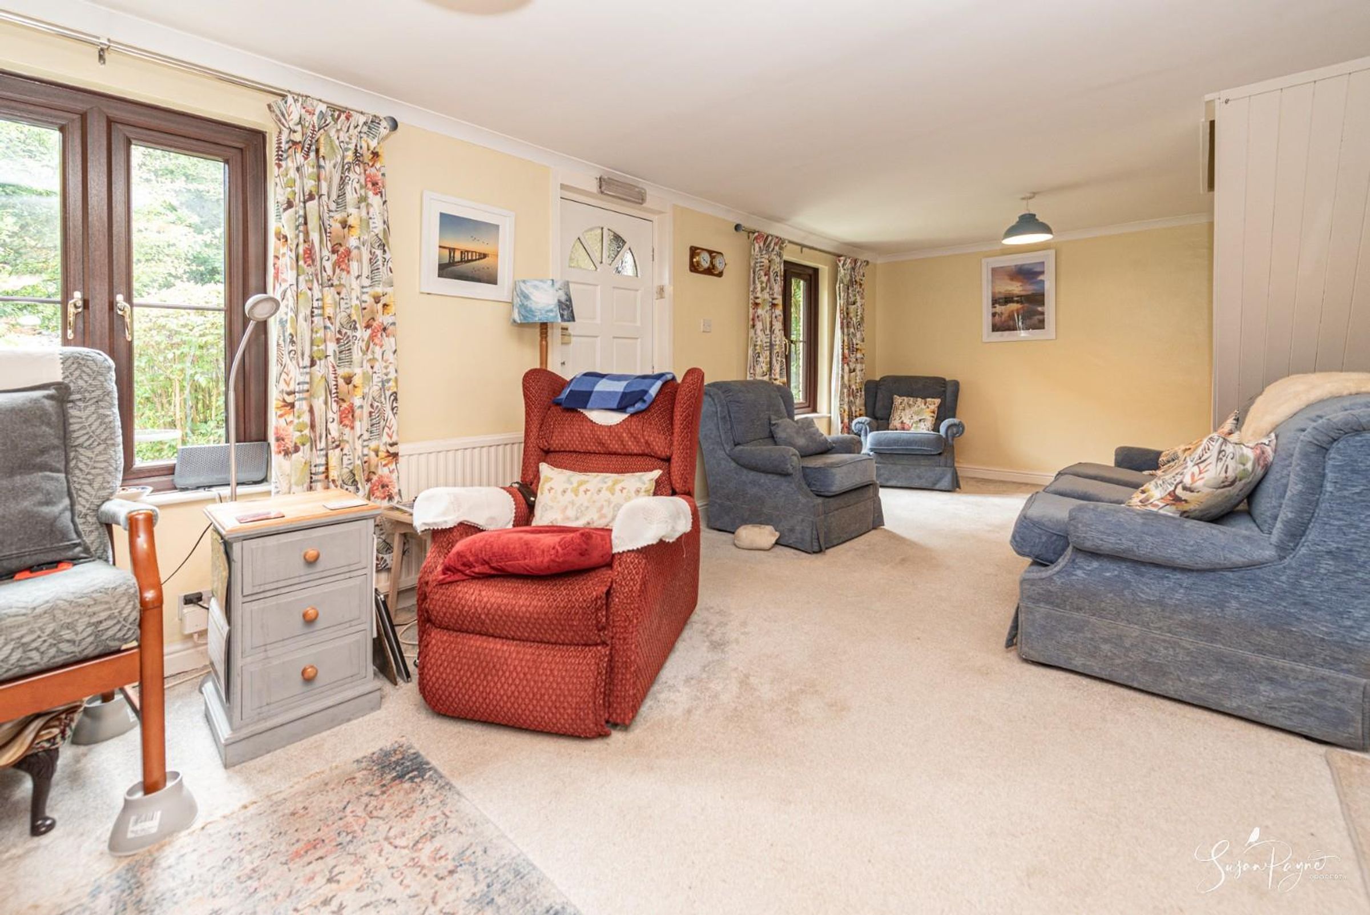
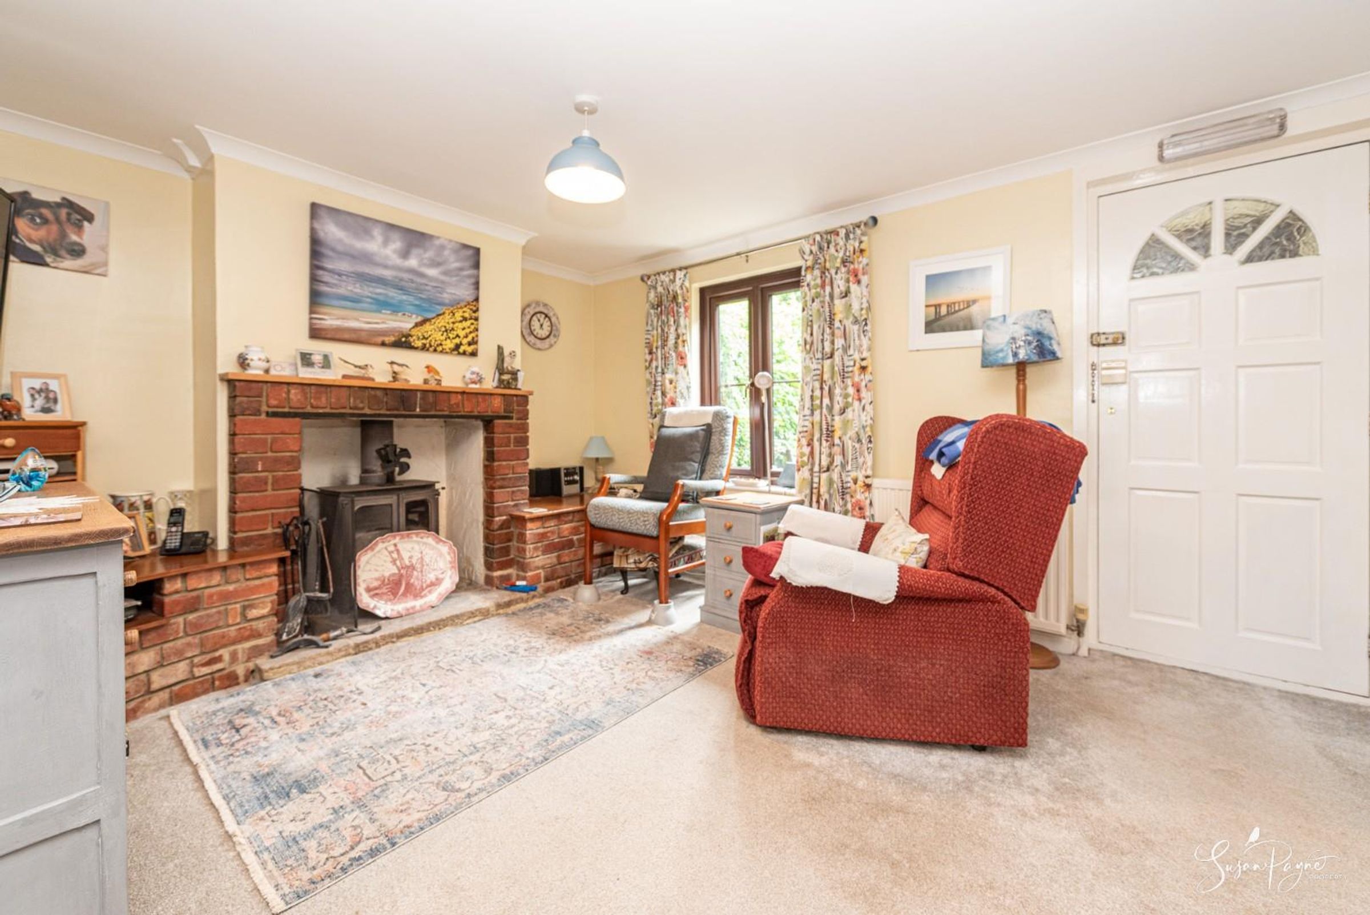
The spacious living room spans the width of the house, with twin windows providing lovely views over the garden with the forest beyond. Presented with soft yellow walls over a neutral carpet, the space is arranged around a characterful brick fireplace which is home to a woodburning stove set on a stone hearth. Stairs lead to the first-floor and glazed French doors lead into the dining room.
Dining Room
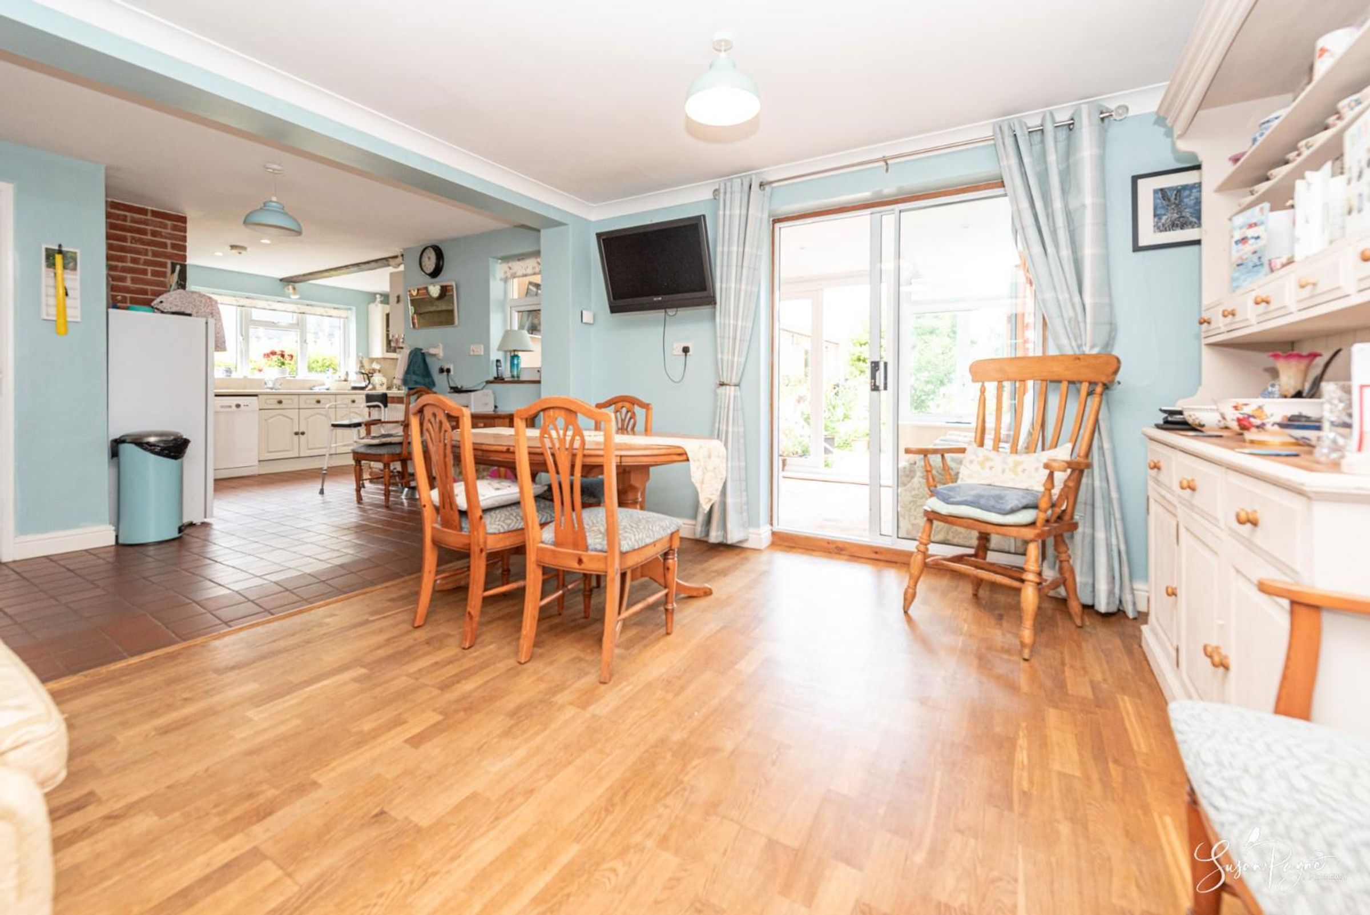
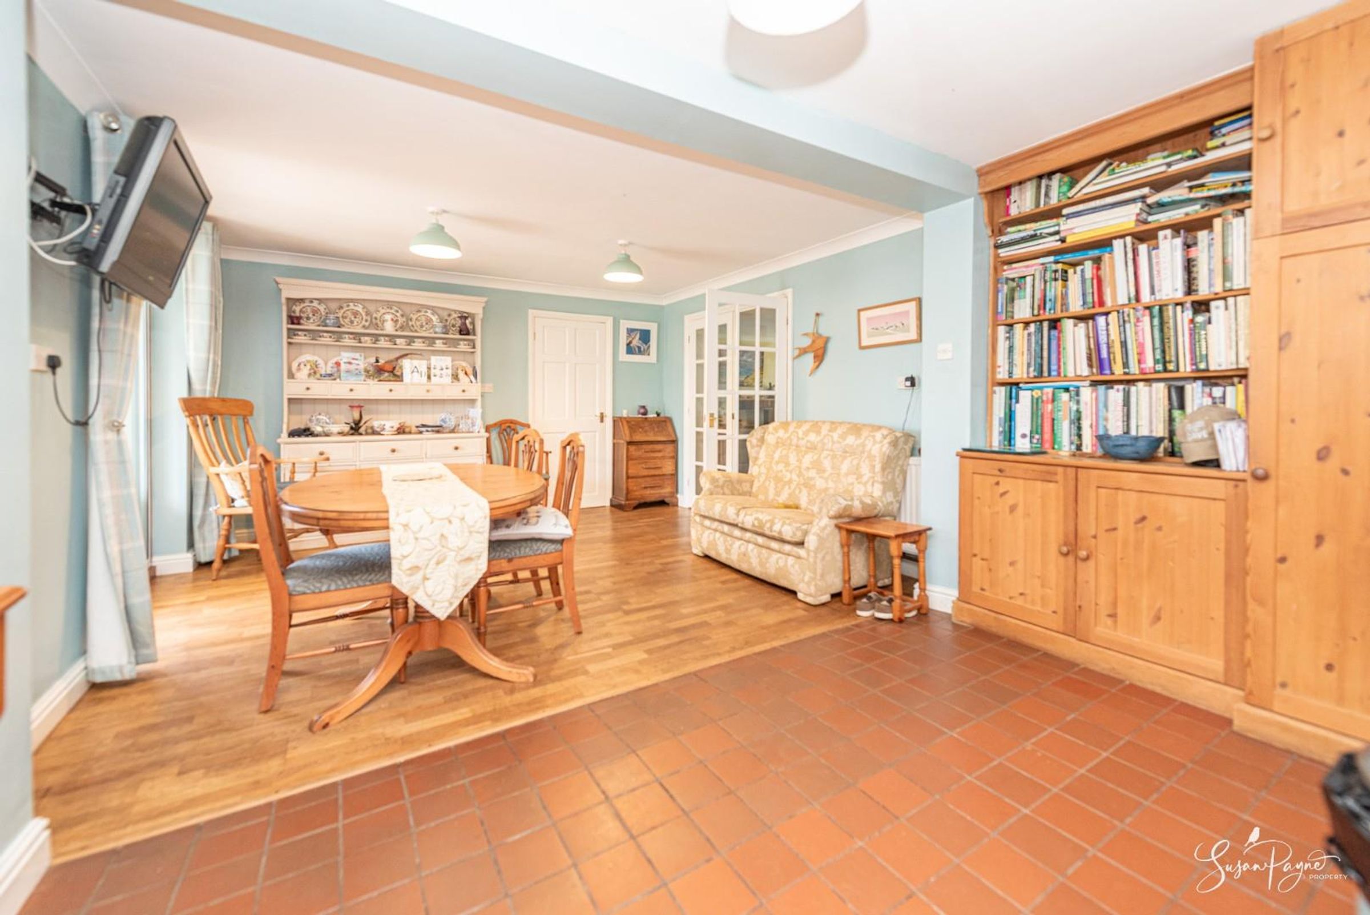
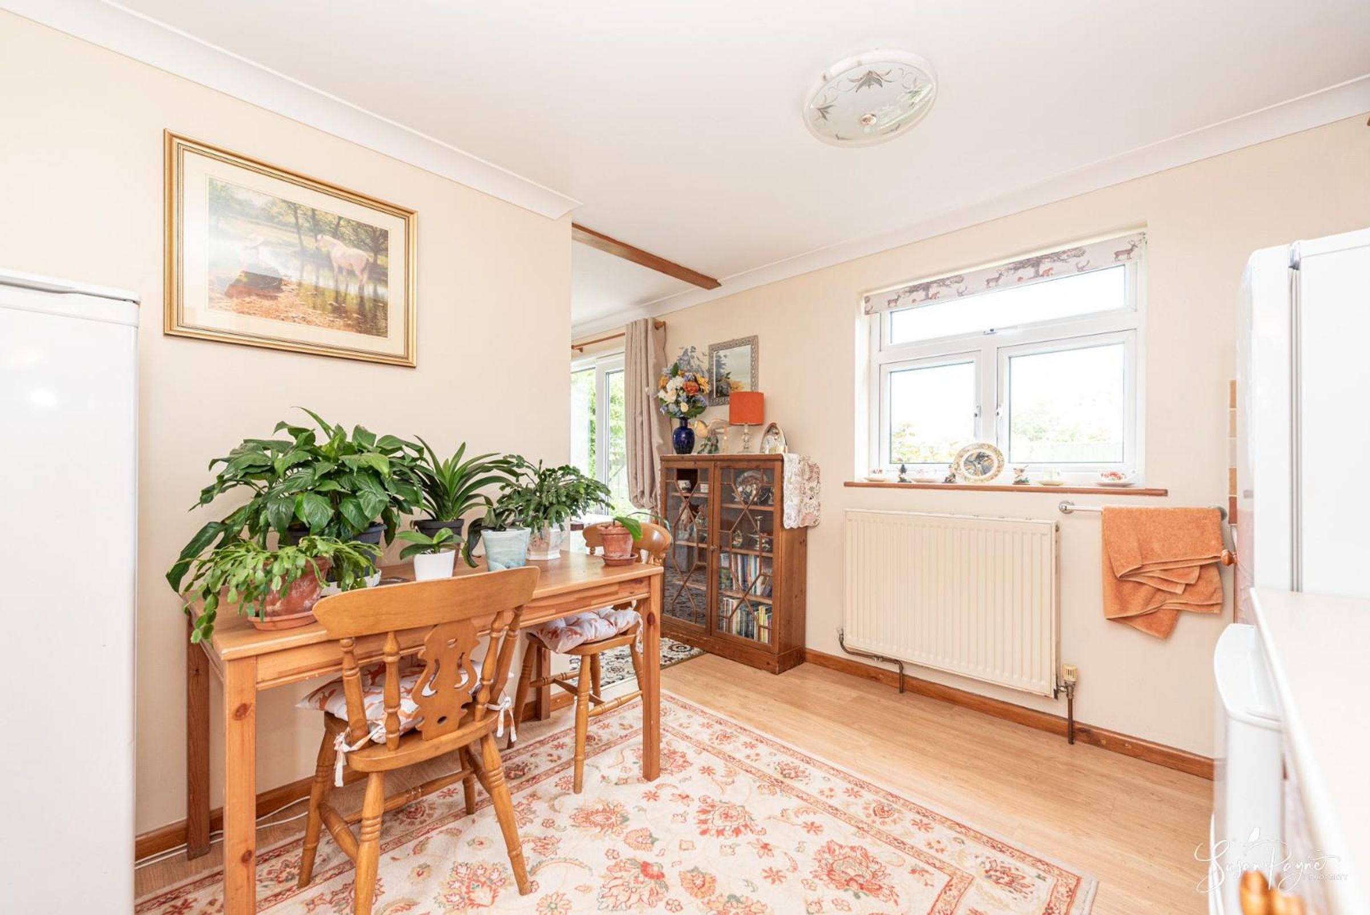
The dining area is well-proportioned, with sliding glazed doors and a window to the sunroom. Stylish blue walls combine with a mix of wood flooring and tiling, and natural timber built-in storage. A door leads to the ground floor bathroom and there is also a door into the garage, and there is an open archway to the kitchen.
Kitchen
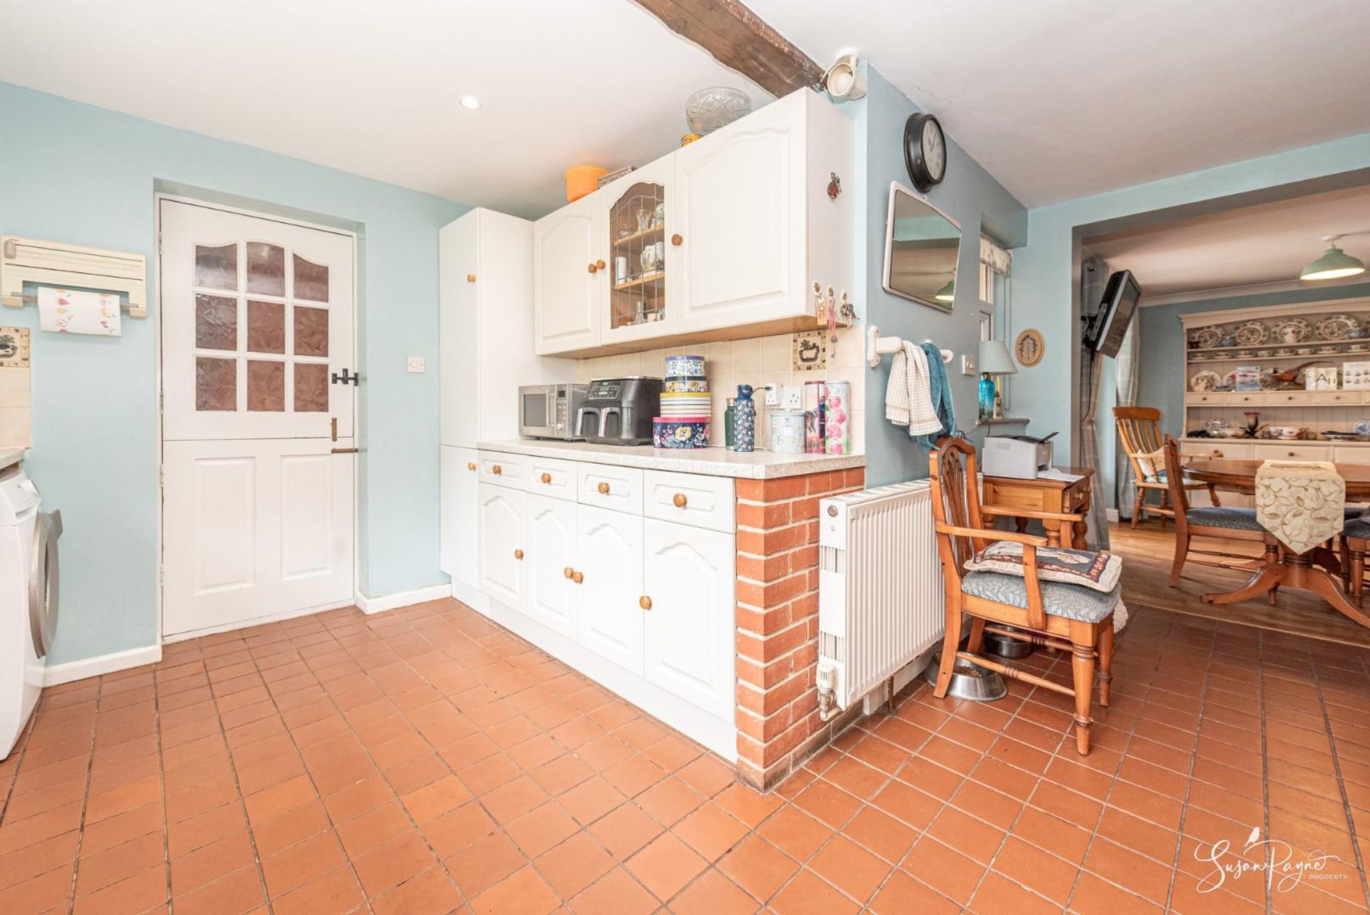
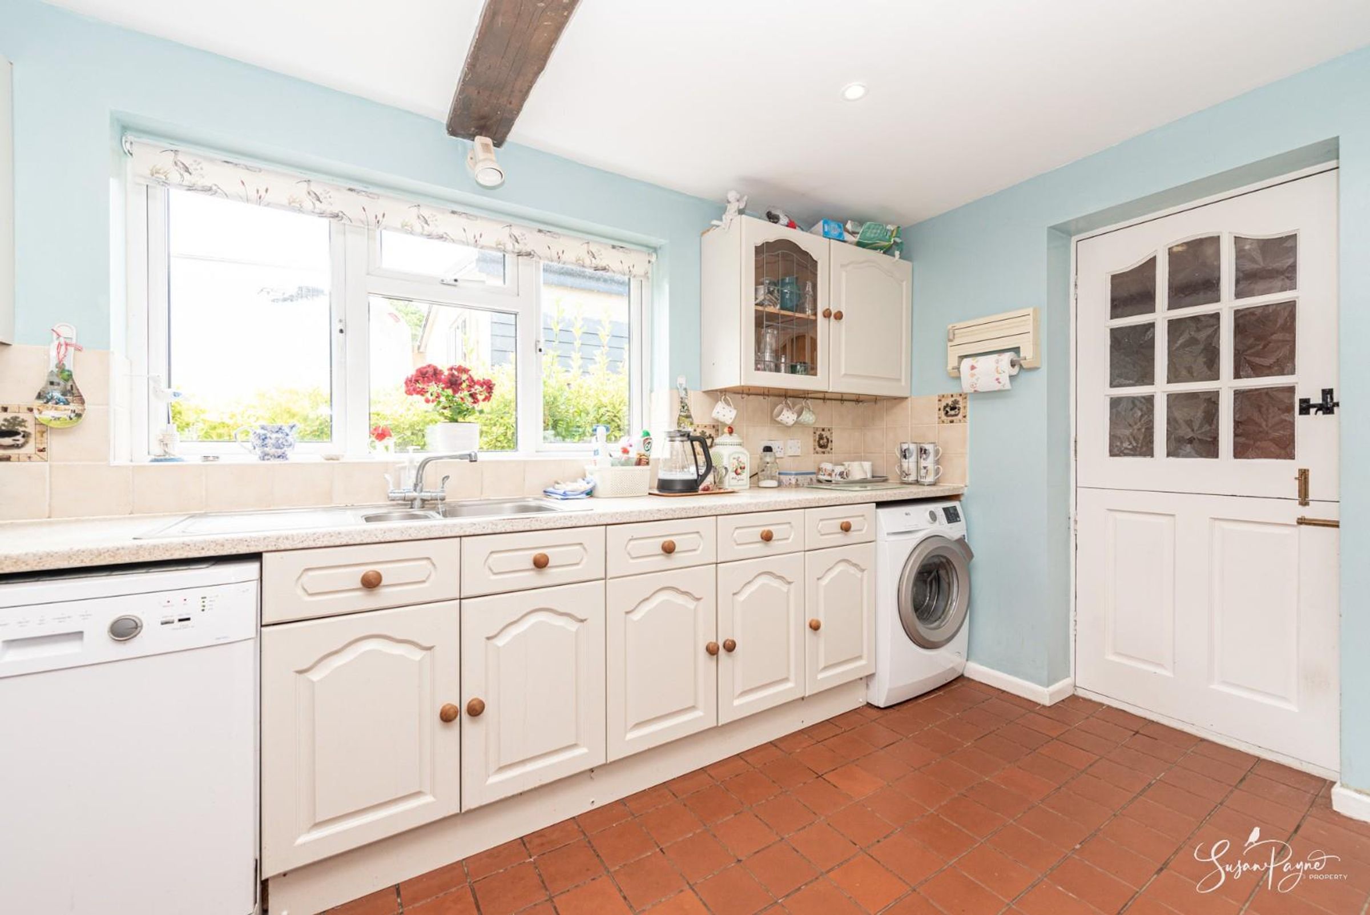
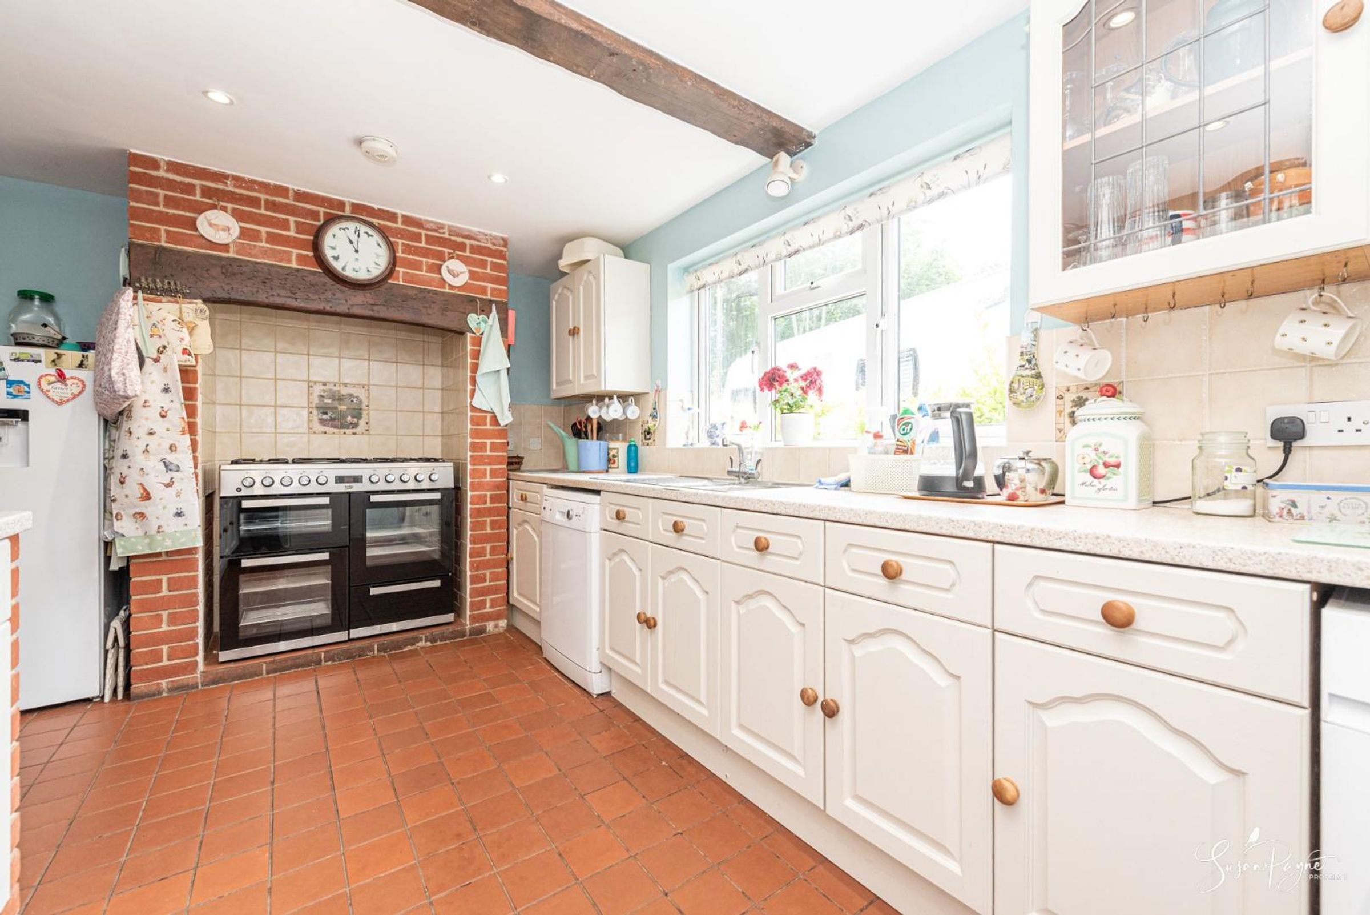
The kitchen is light and bright, with a combination of country style base and wall cabinets, finished in white and complemented with neutral roll-edge worktops, neutral tile splashbacks and a quarry tile floor. The character continues with an exposed beam and a brick fireplace which provides a perfect spot for a range and comes complete with a connection to bottled Calor gas, and there is space for a dishwasher, washing machine and fridge freezer. An inset 1.5 bowl sink and drainer has a mixer tap and is set beneath a large window to the side aspect, and there is also a useful stable door which provides access to the rear lobby.
Sunroom
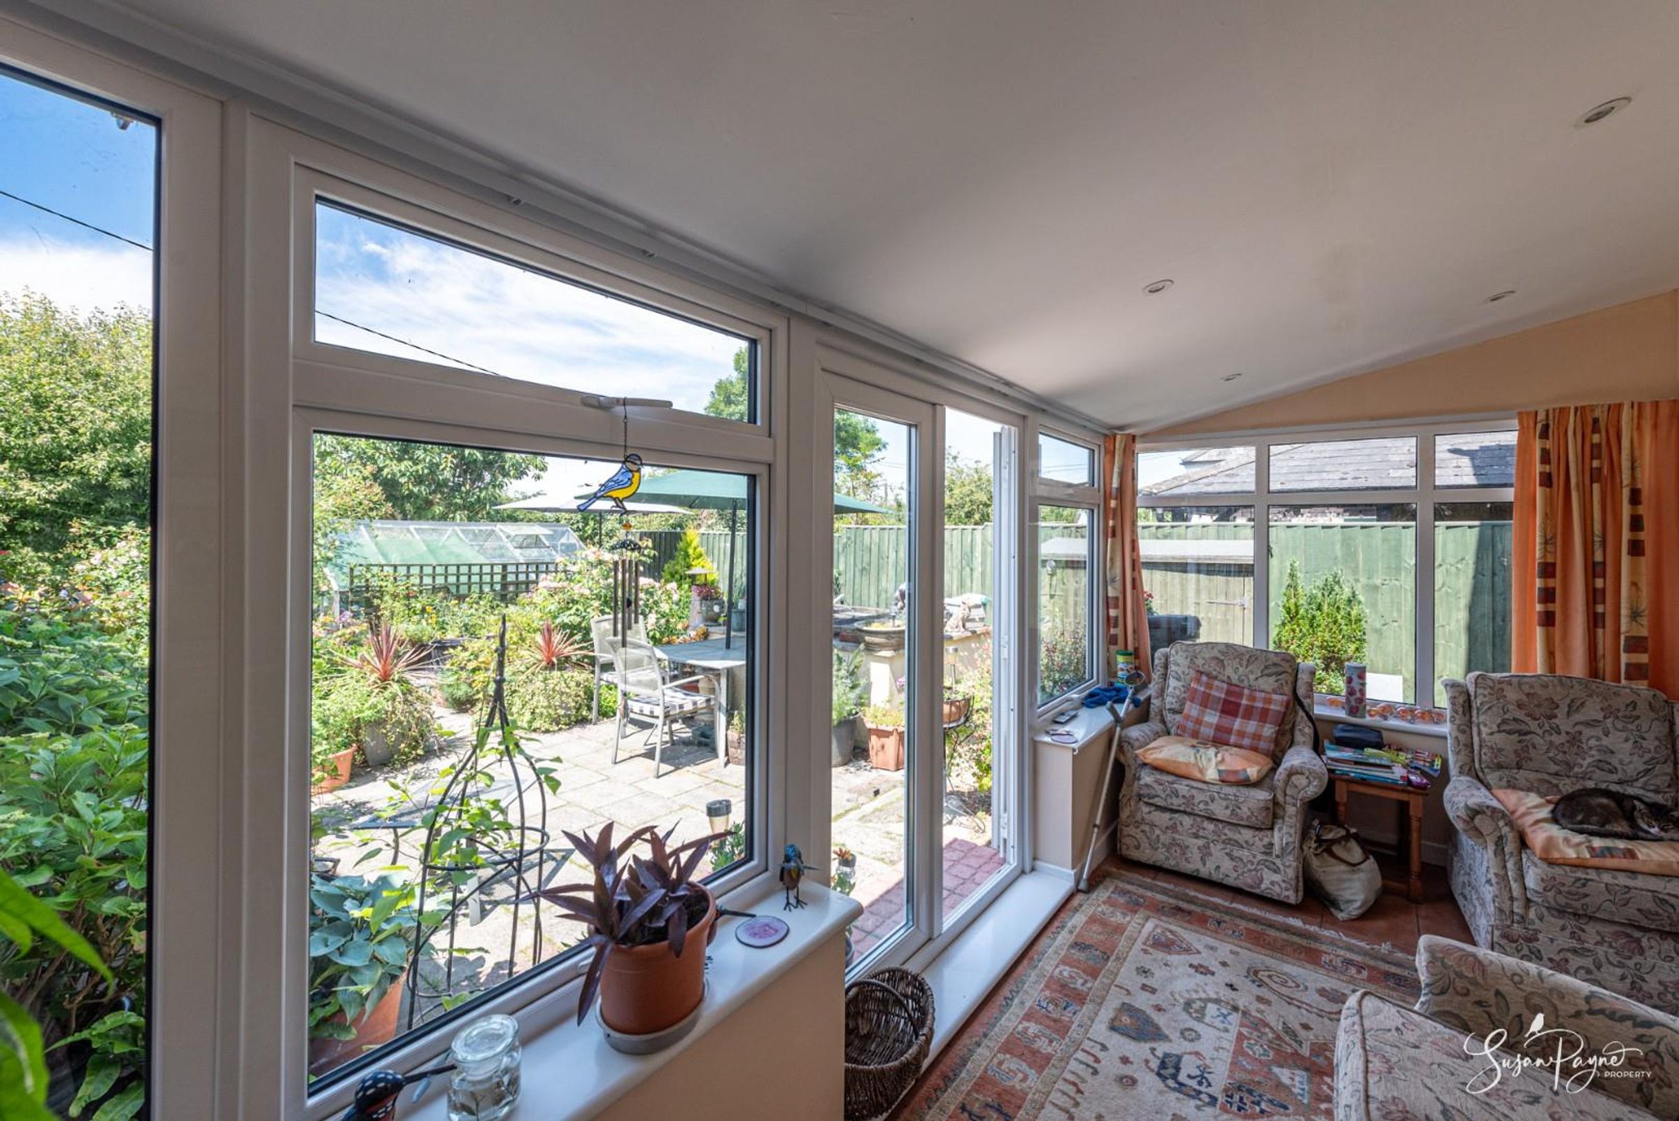
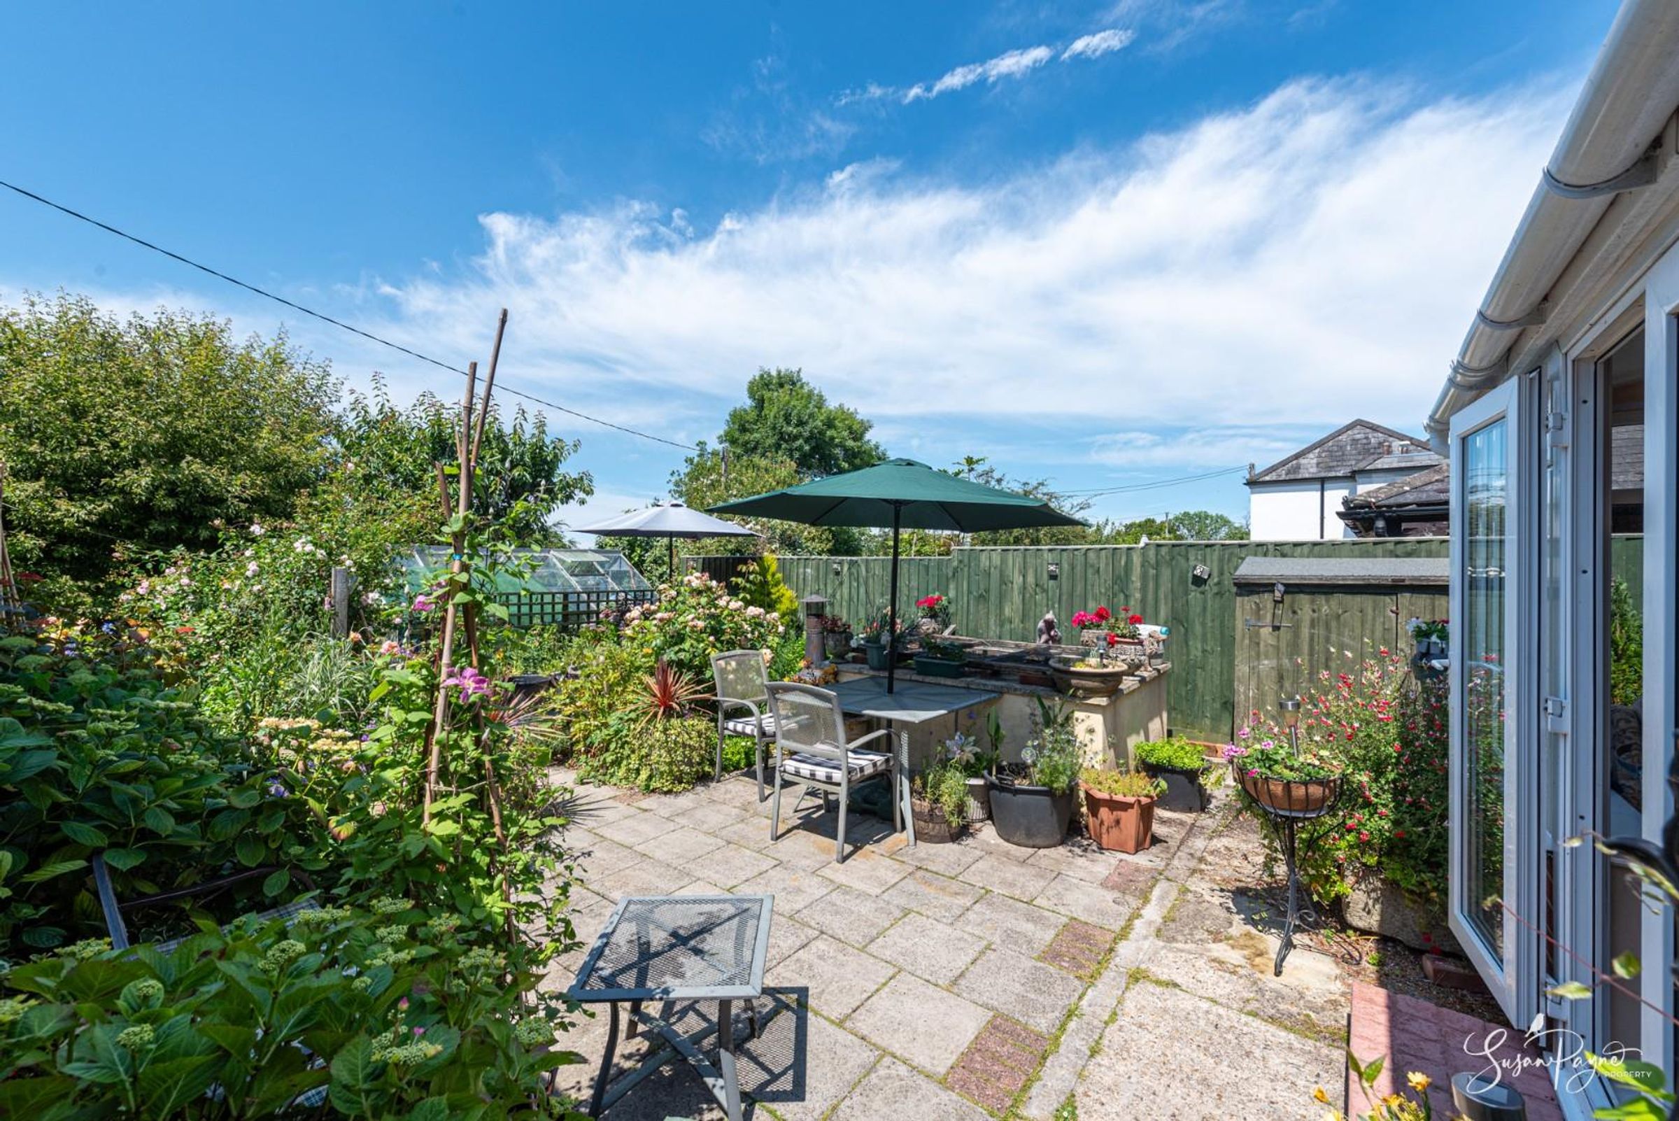
The sunroom is another fantastic addition, glazed on two sides to provide fabulous views over the rear garden. French doors lead out onto the terrace, and the sunroom is finished with neutral décor and a tiled floor.
Bathroom
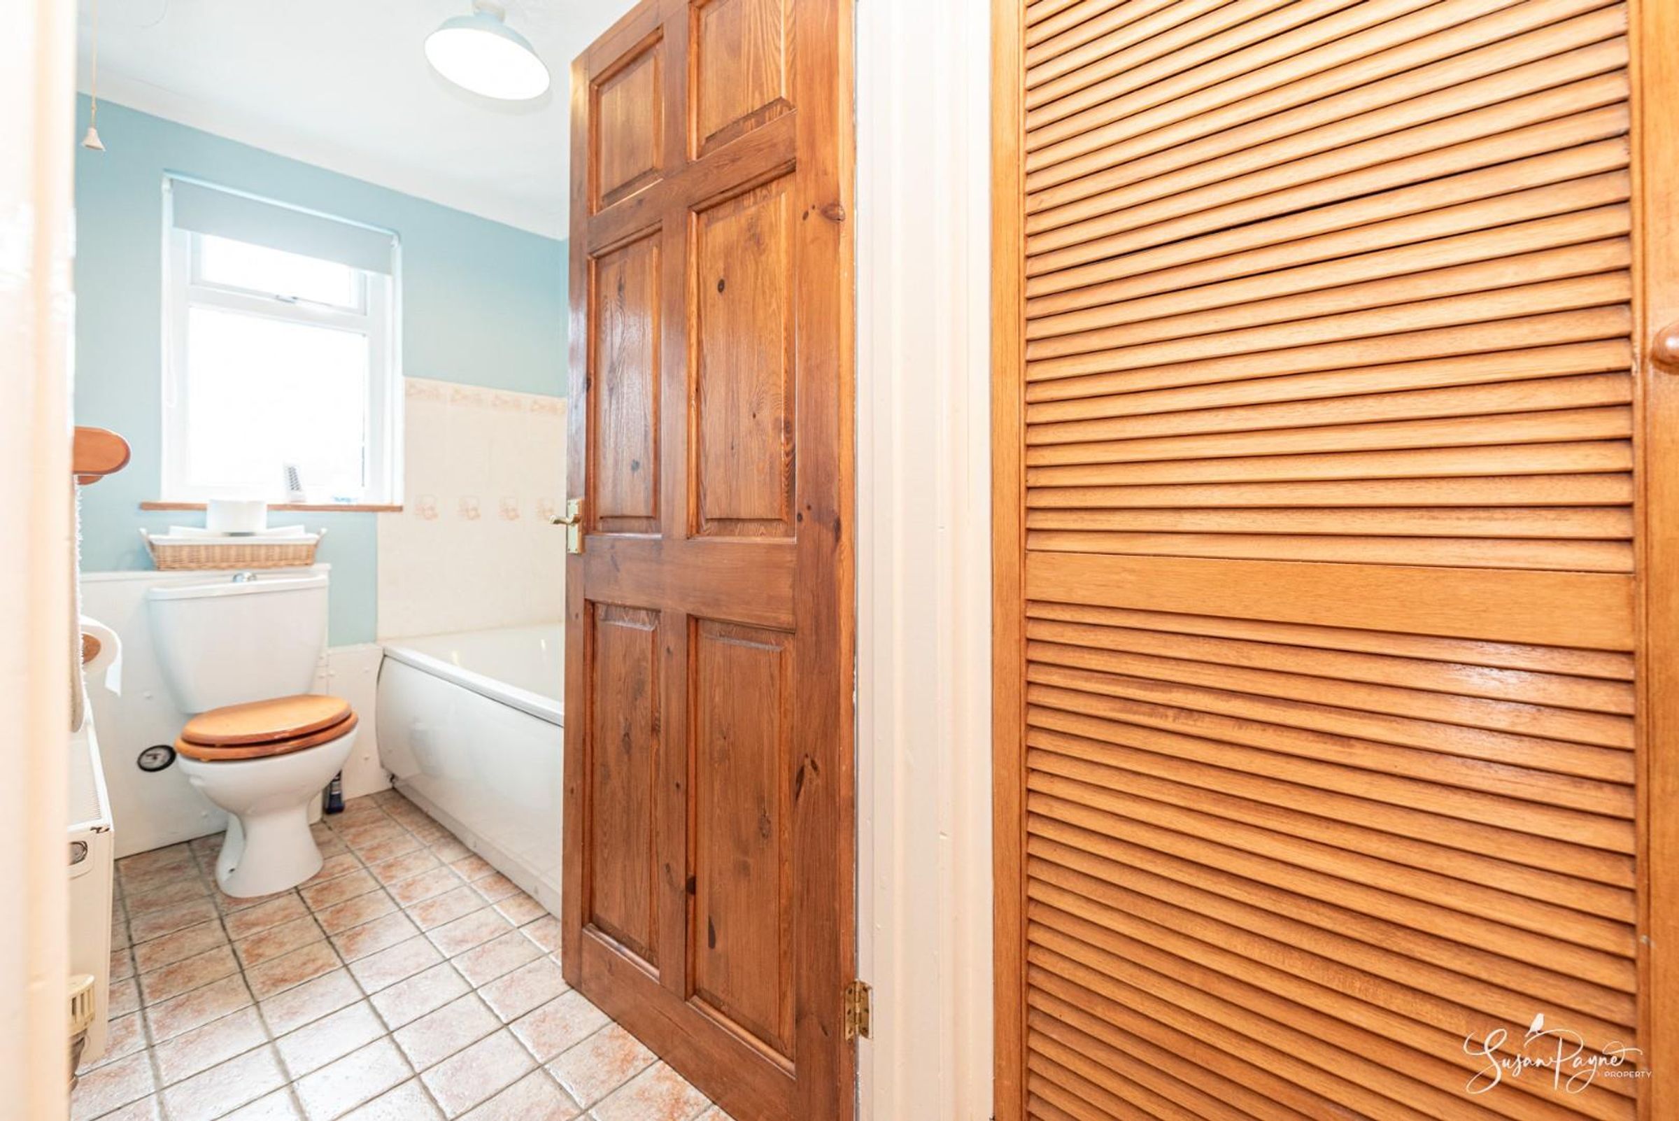
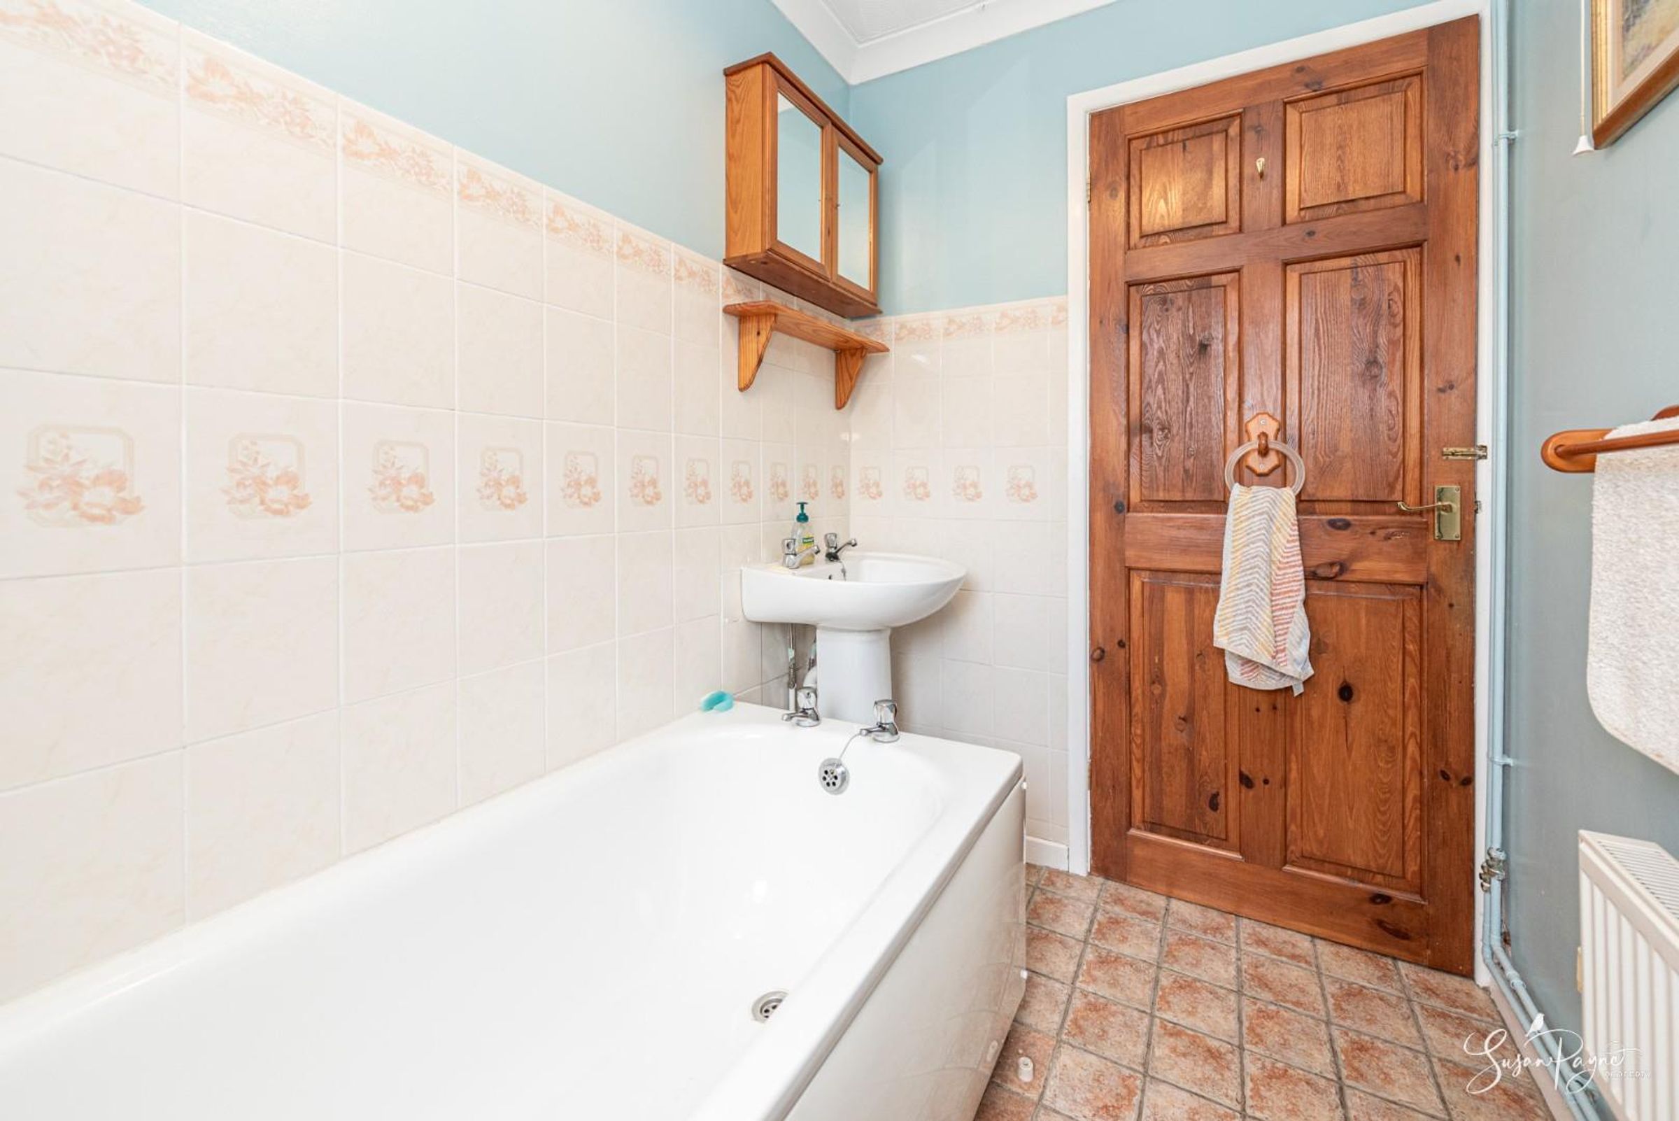
Ideally located on the ground floor, a small entrance area features two full-height cupboards which provide an abundance of storage. Tiled flooring flows through into the bathroom, which has soft blue décor with neutral wall tiles, a window to the rear aspect with patterned glass, and a white suite comprising a bath, pedestal basin with a mirror cabinet over and a matching low-level WC.
First-Floor Landing
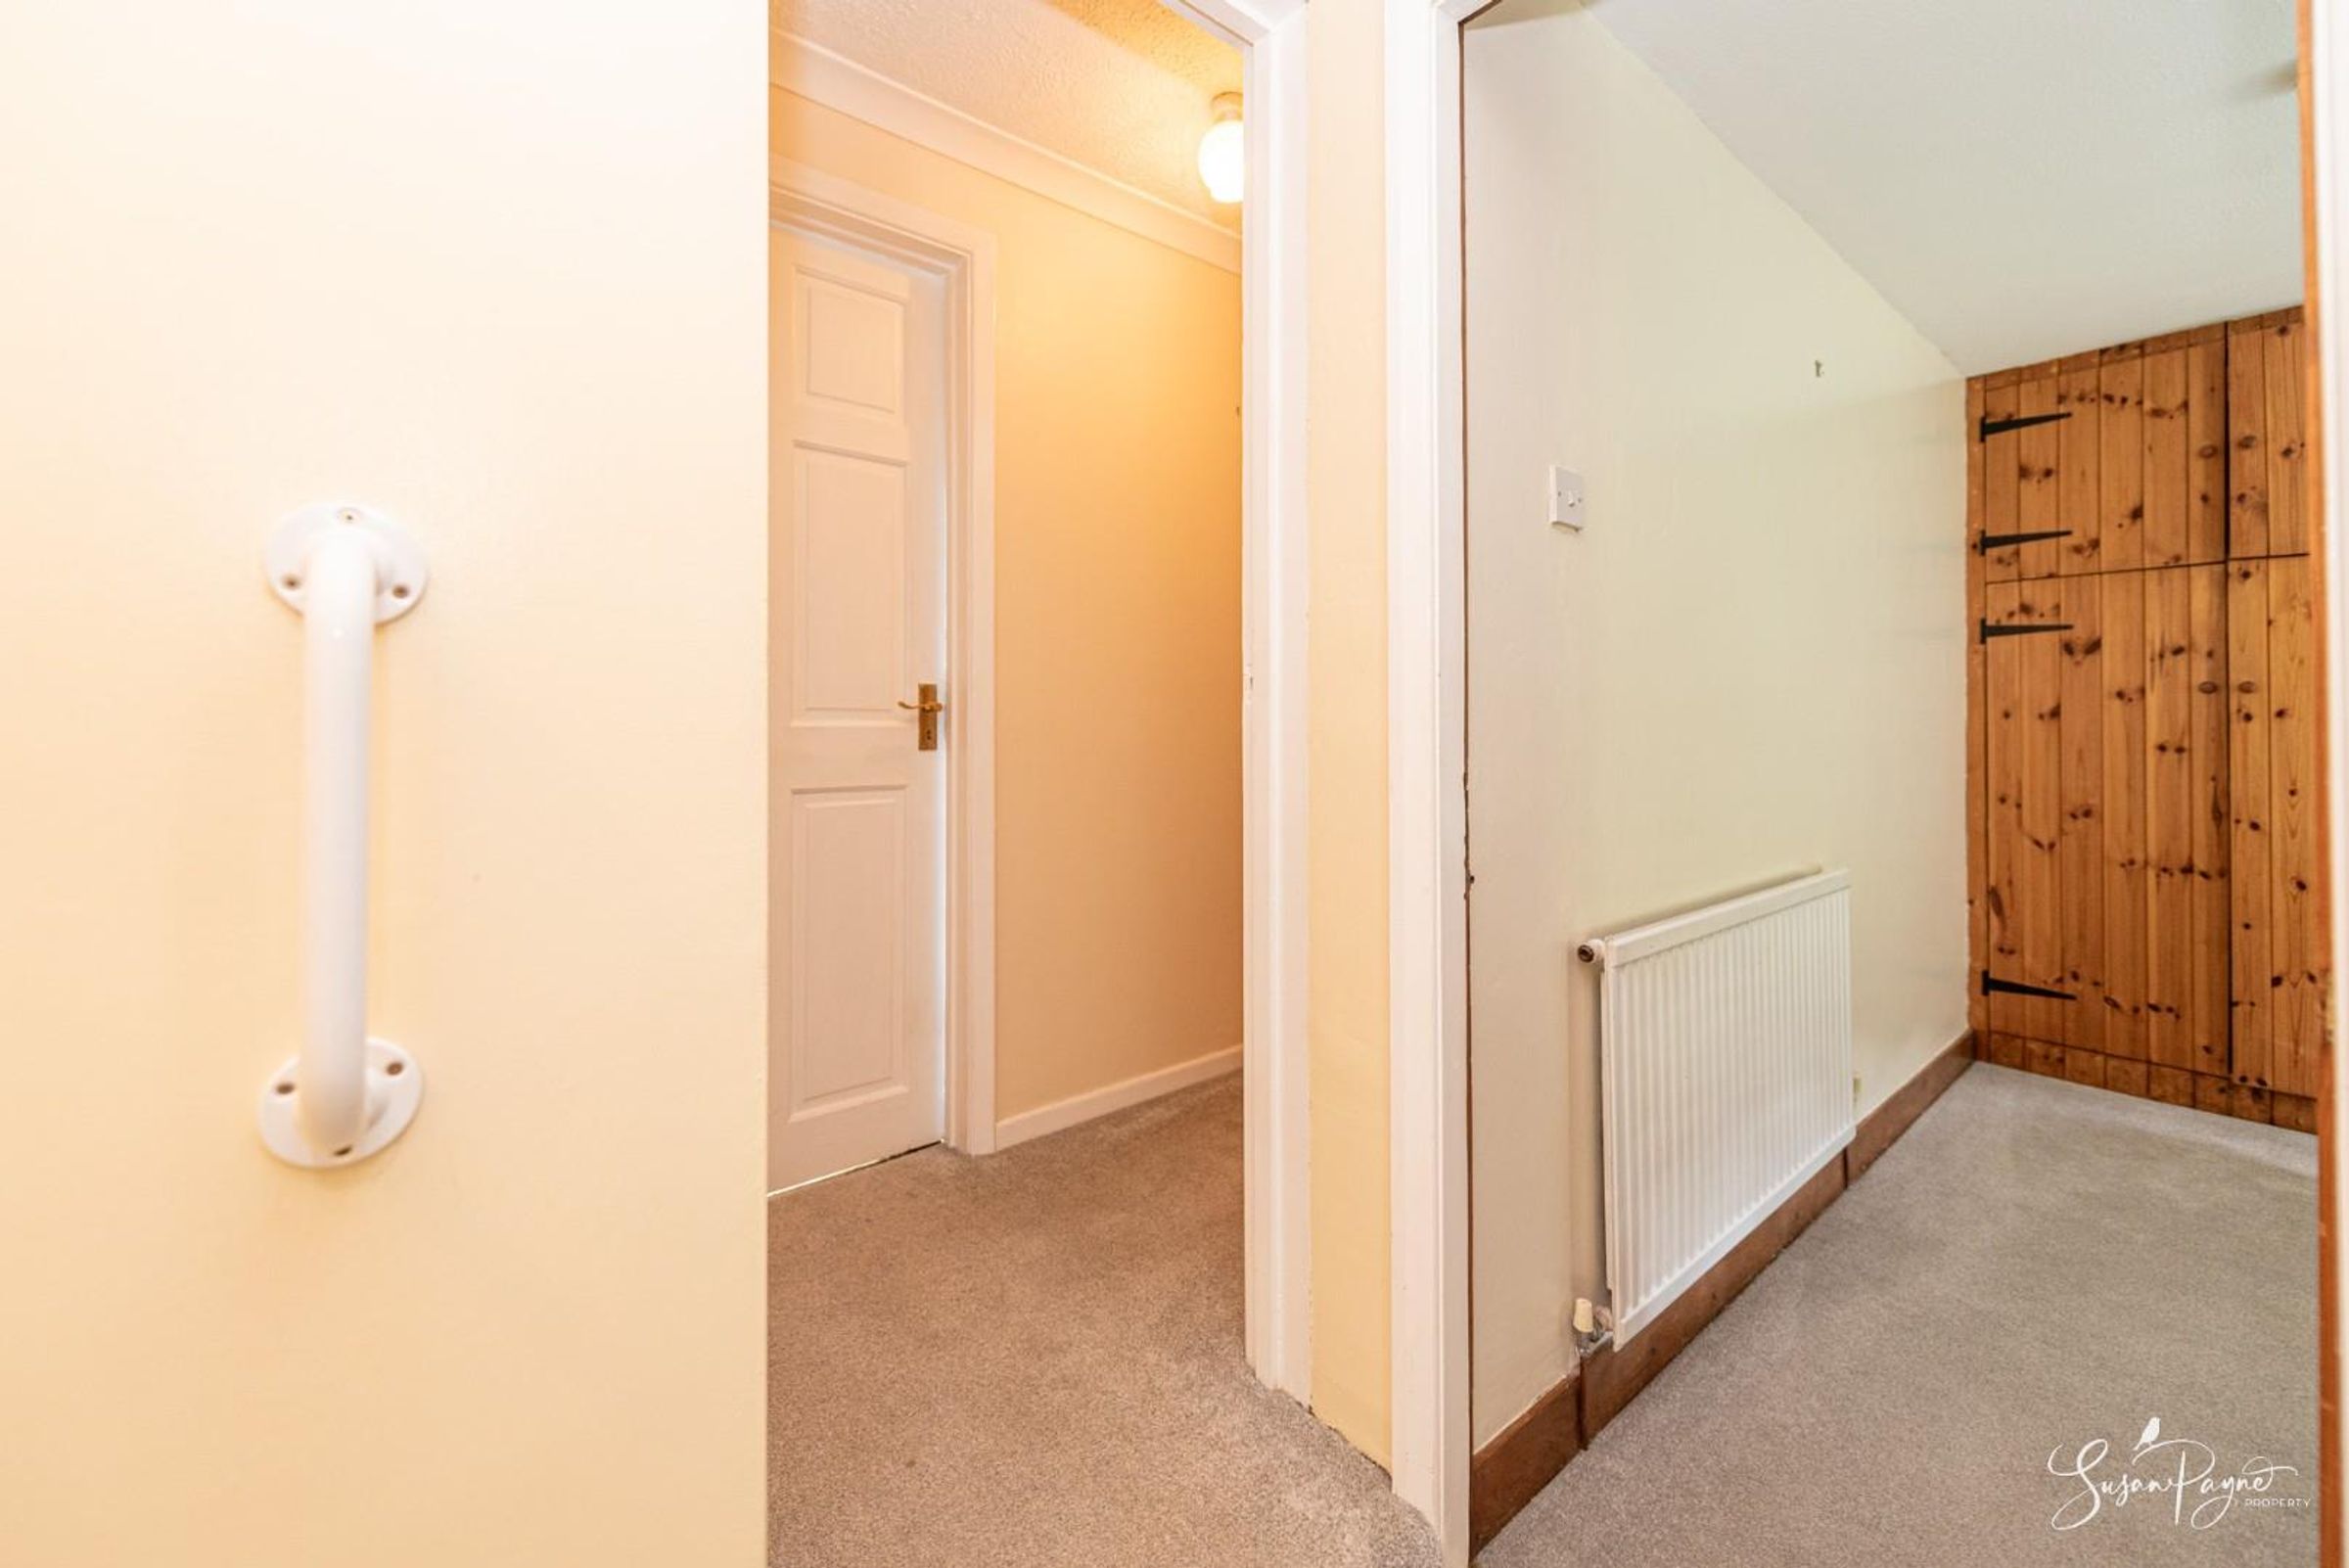
The staircase ascends from the living room, with a white balustrade and soft grey carpet leading up to the first-floor landing. There is a built-in bookcase, and doors lead to all three bedrooms and to the bathroom.
Bedroom One
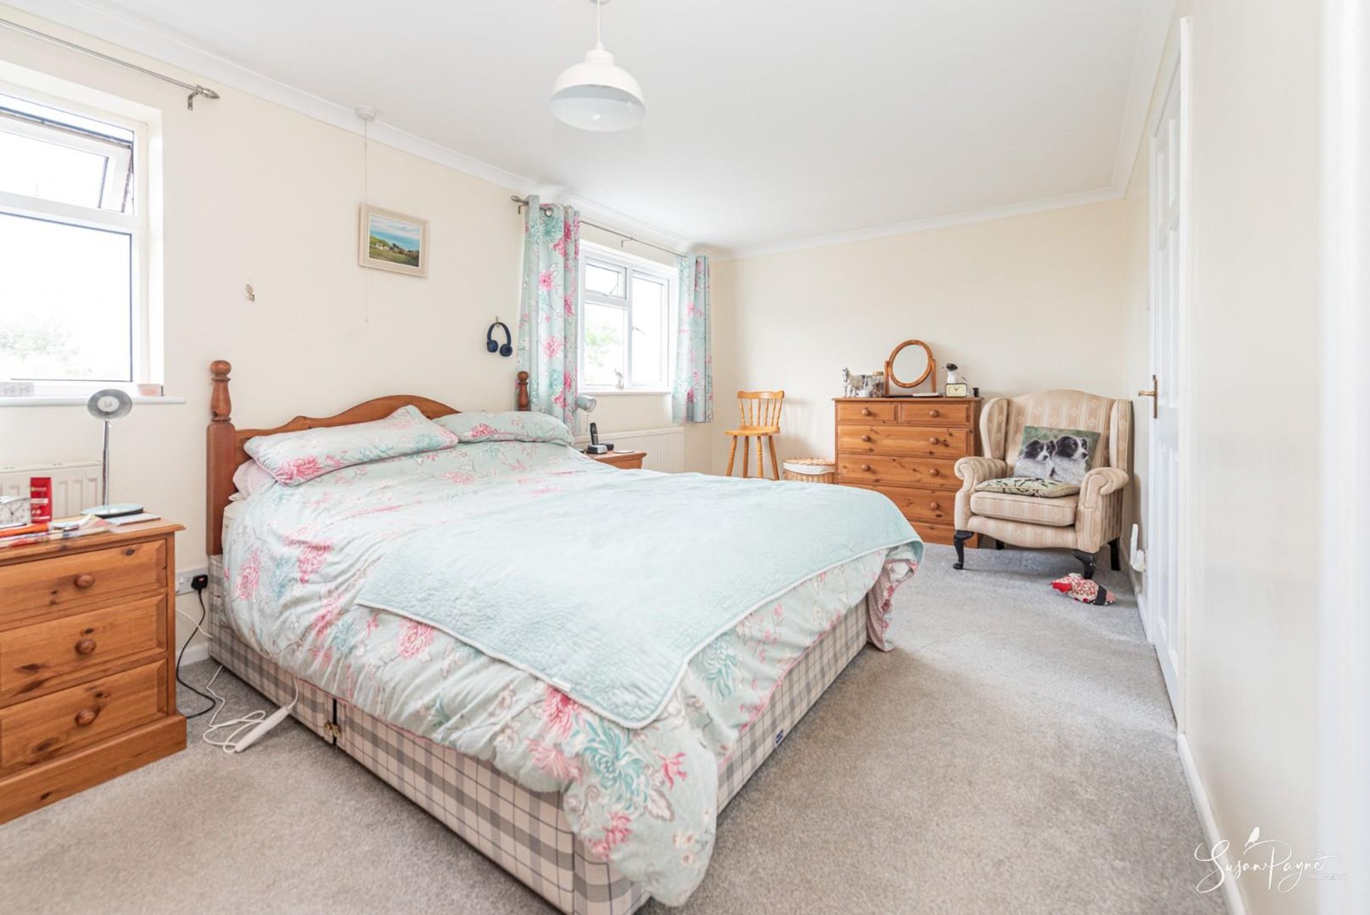
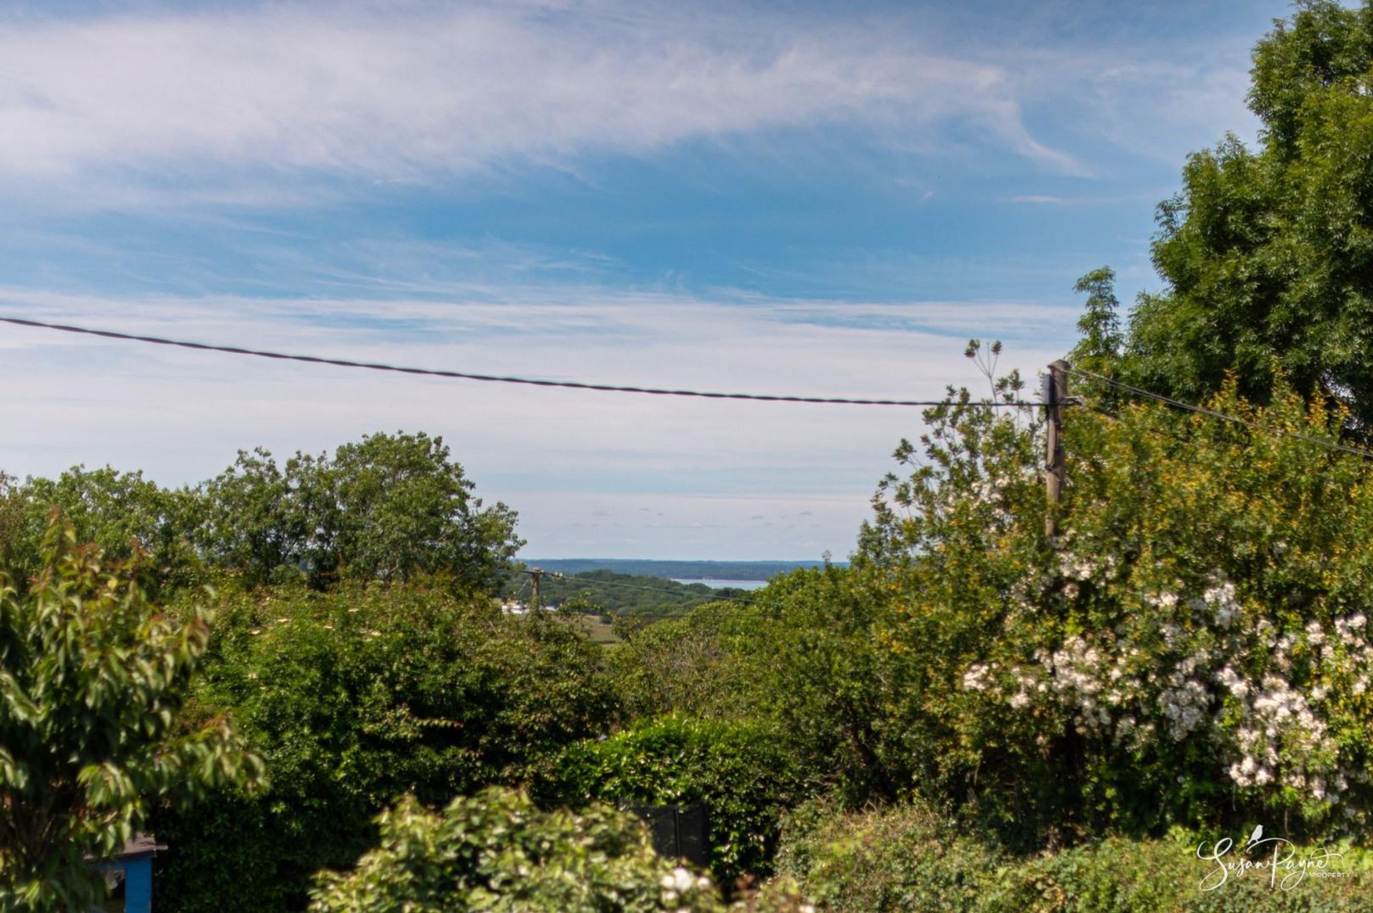
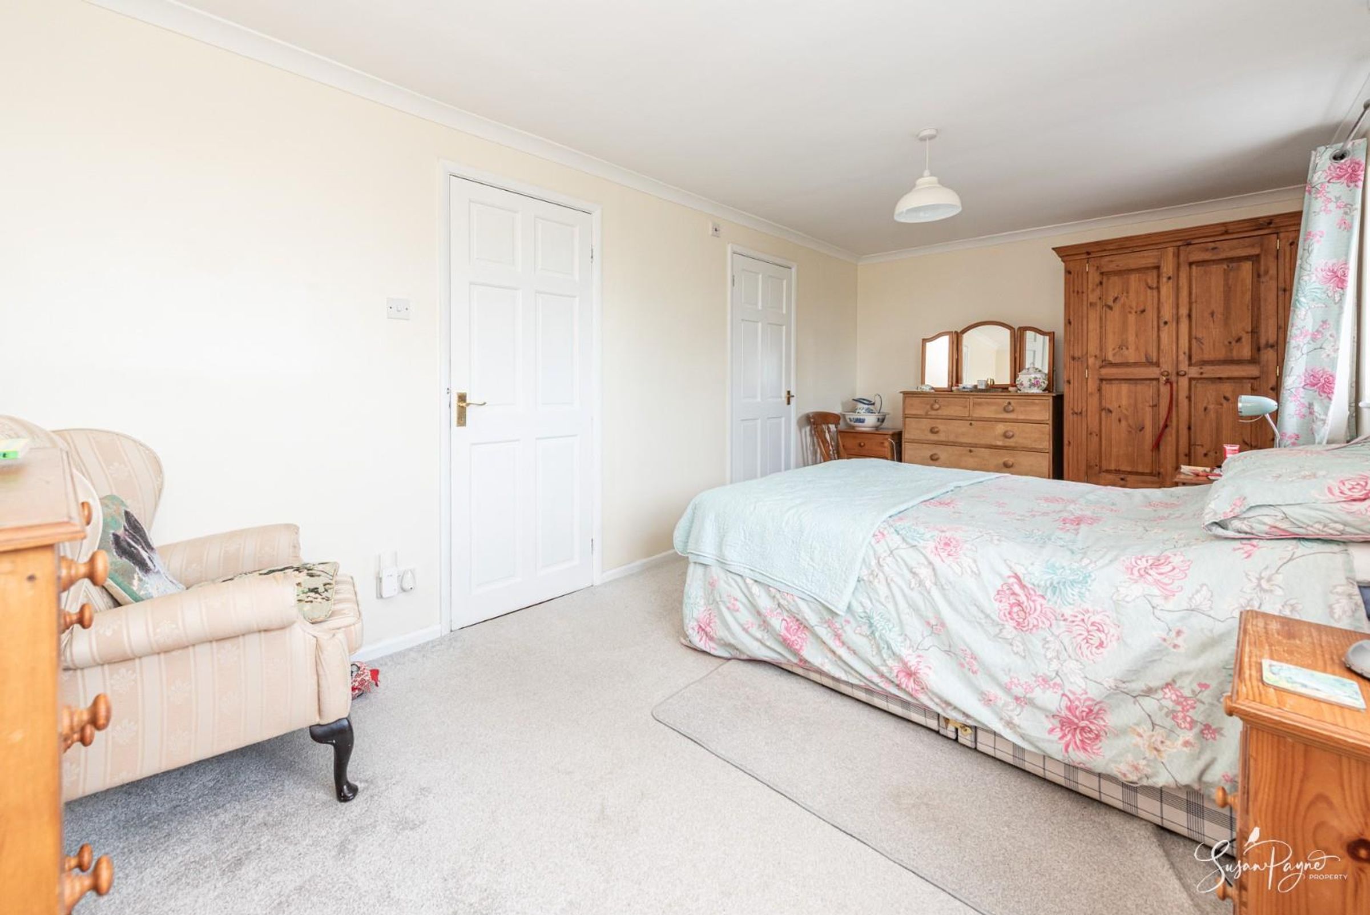
Spacious and light, the primary bedroom has a pair of windows with glorious views over the garden and on to the surrounding rural landscape, with the western Solent in the distance. The neutral decor and soft grey carpet continue, and there is a door to an ensuite shower room.
Ensuite
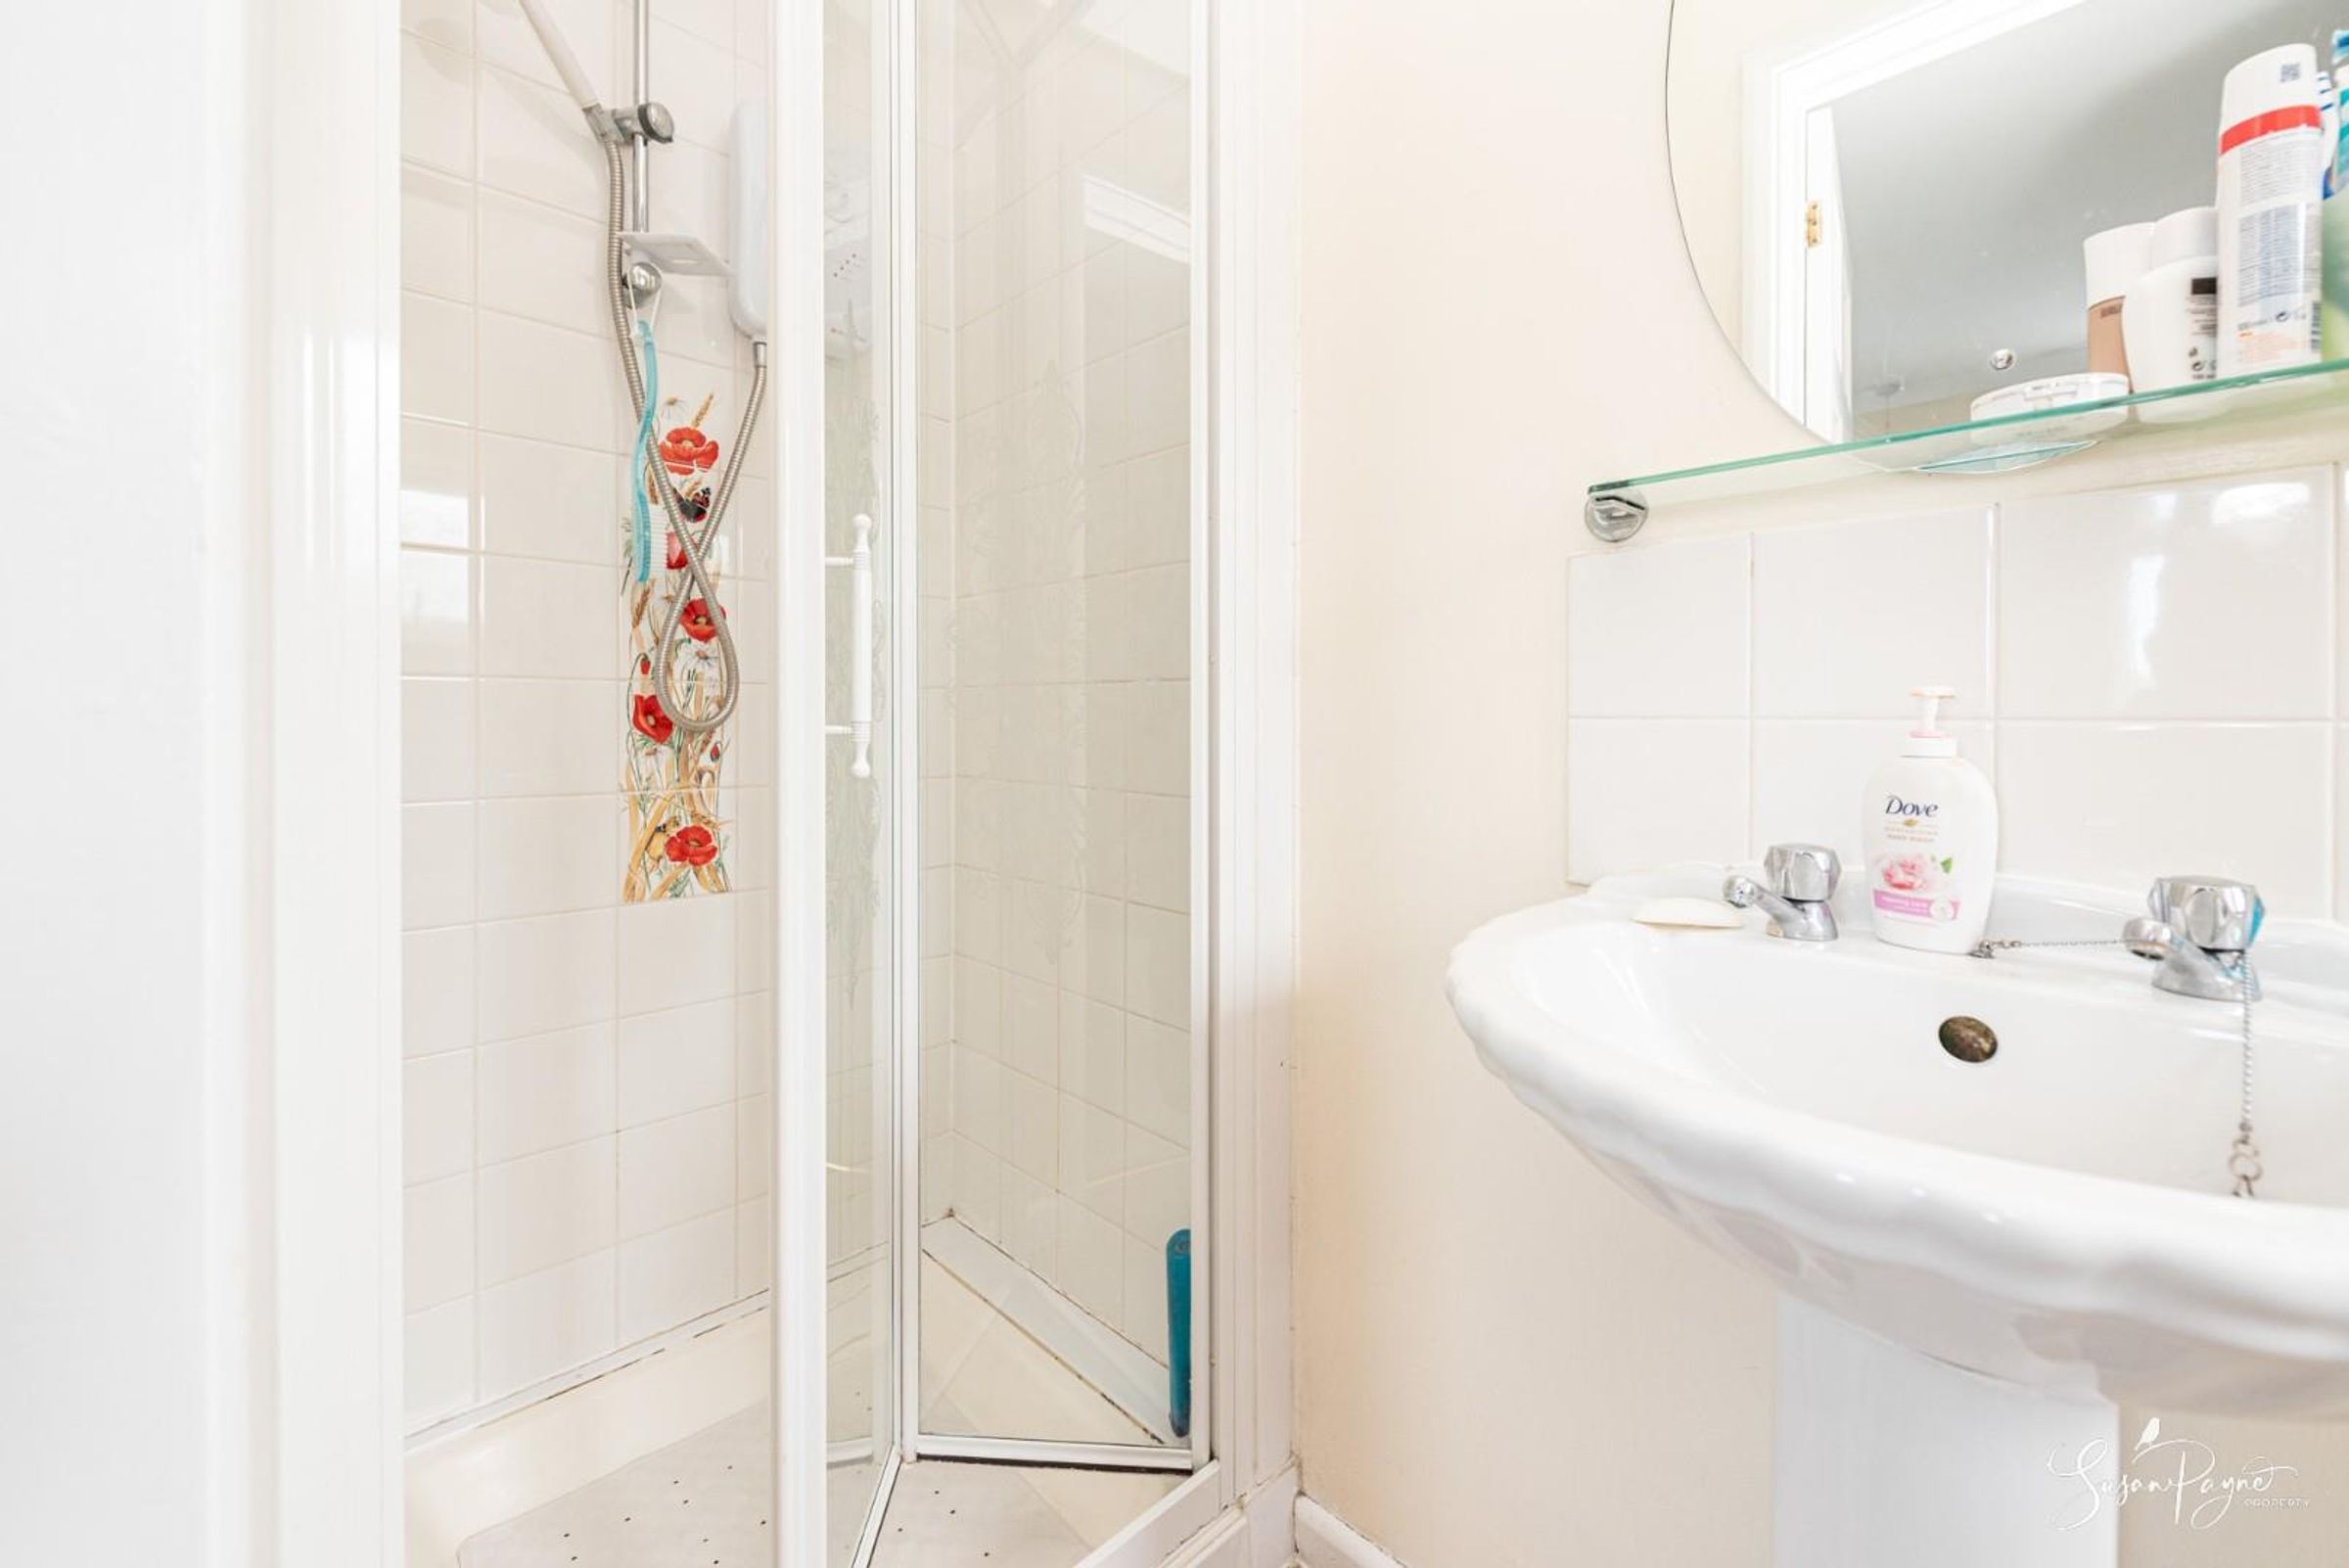
The ensuite features a shower to one end, complete with white wall tiles, a pedestal basin with a tiled splashback, mirror and shelf over, a low-level WC and a large heated chrome towel rail. The ensuite is finished with neutral walls and vinyl flooring, and there is a window to the side aspect with patterned glass for privacy.
Bedroom Two
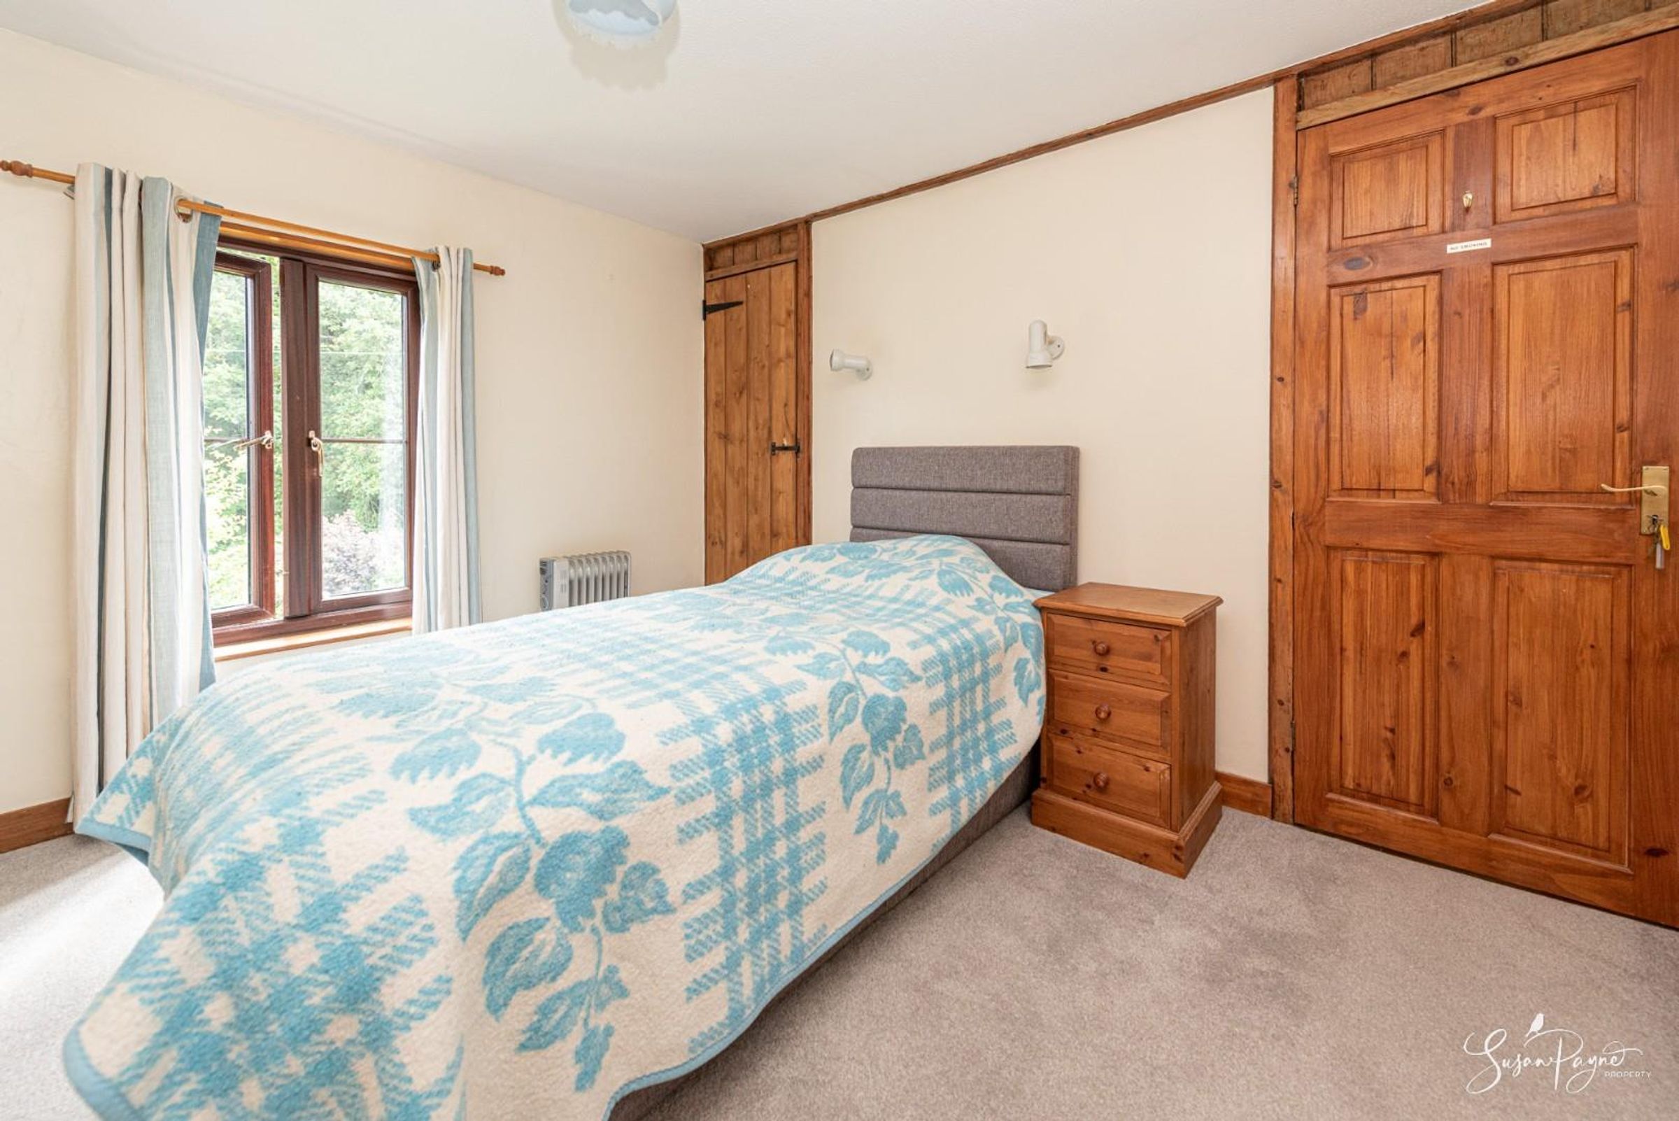
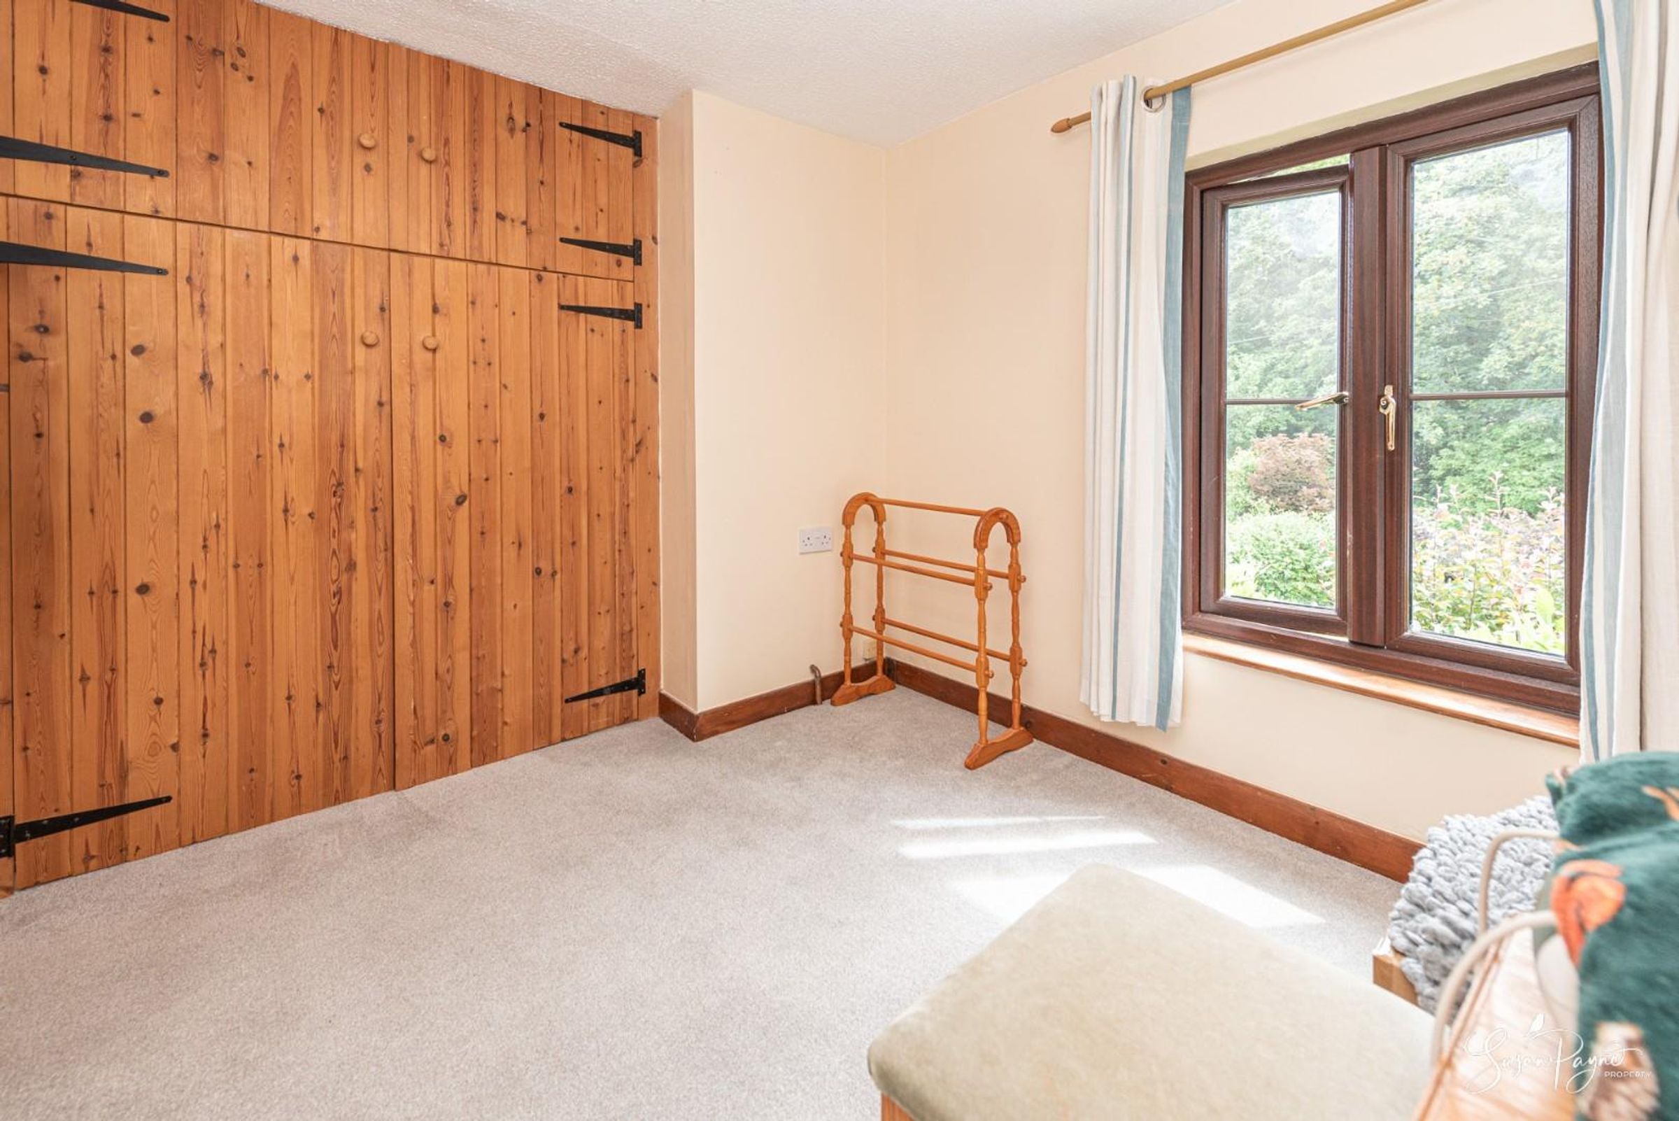
The second bedroom is another good-size room, with a window to the front aspect looking over the front garden and on to the forest beyond. Neutral walls and grey carpet combine, and there is also a built-in cupboard and a built-in double wardrobe, all with natural timber doors.
Bedroom Three
Bedroom three is also well-proportioned, with neutral décor, soft grey carpet and benefits from a fitted cupboard and built-in double wardrobe with timber doors. The third bedroom also has a window to the front aspect with lovely forest views and there is a hatch to access the loft.
Bathroom
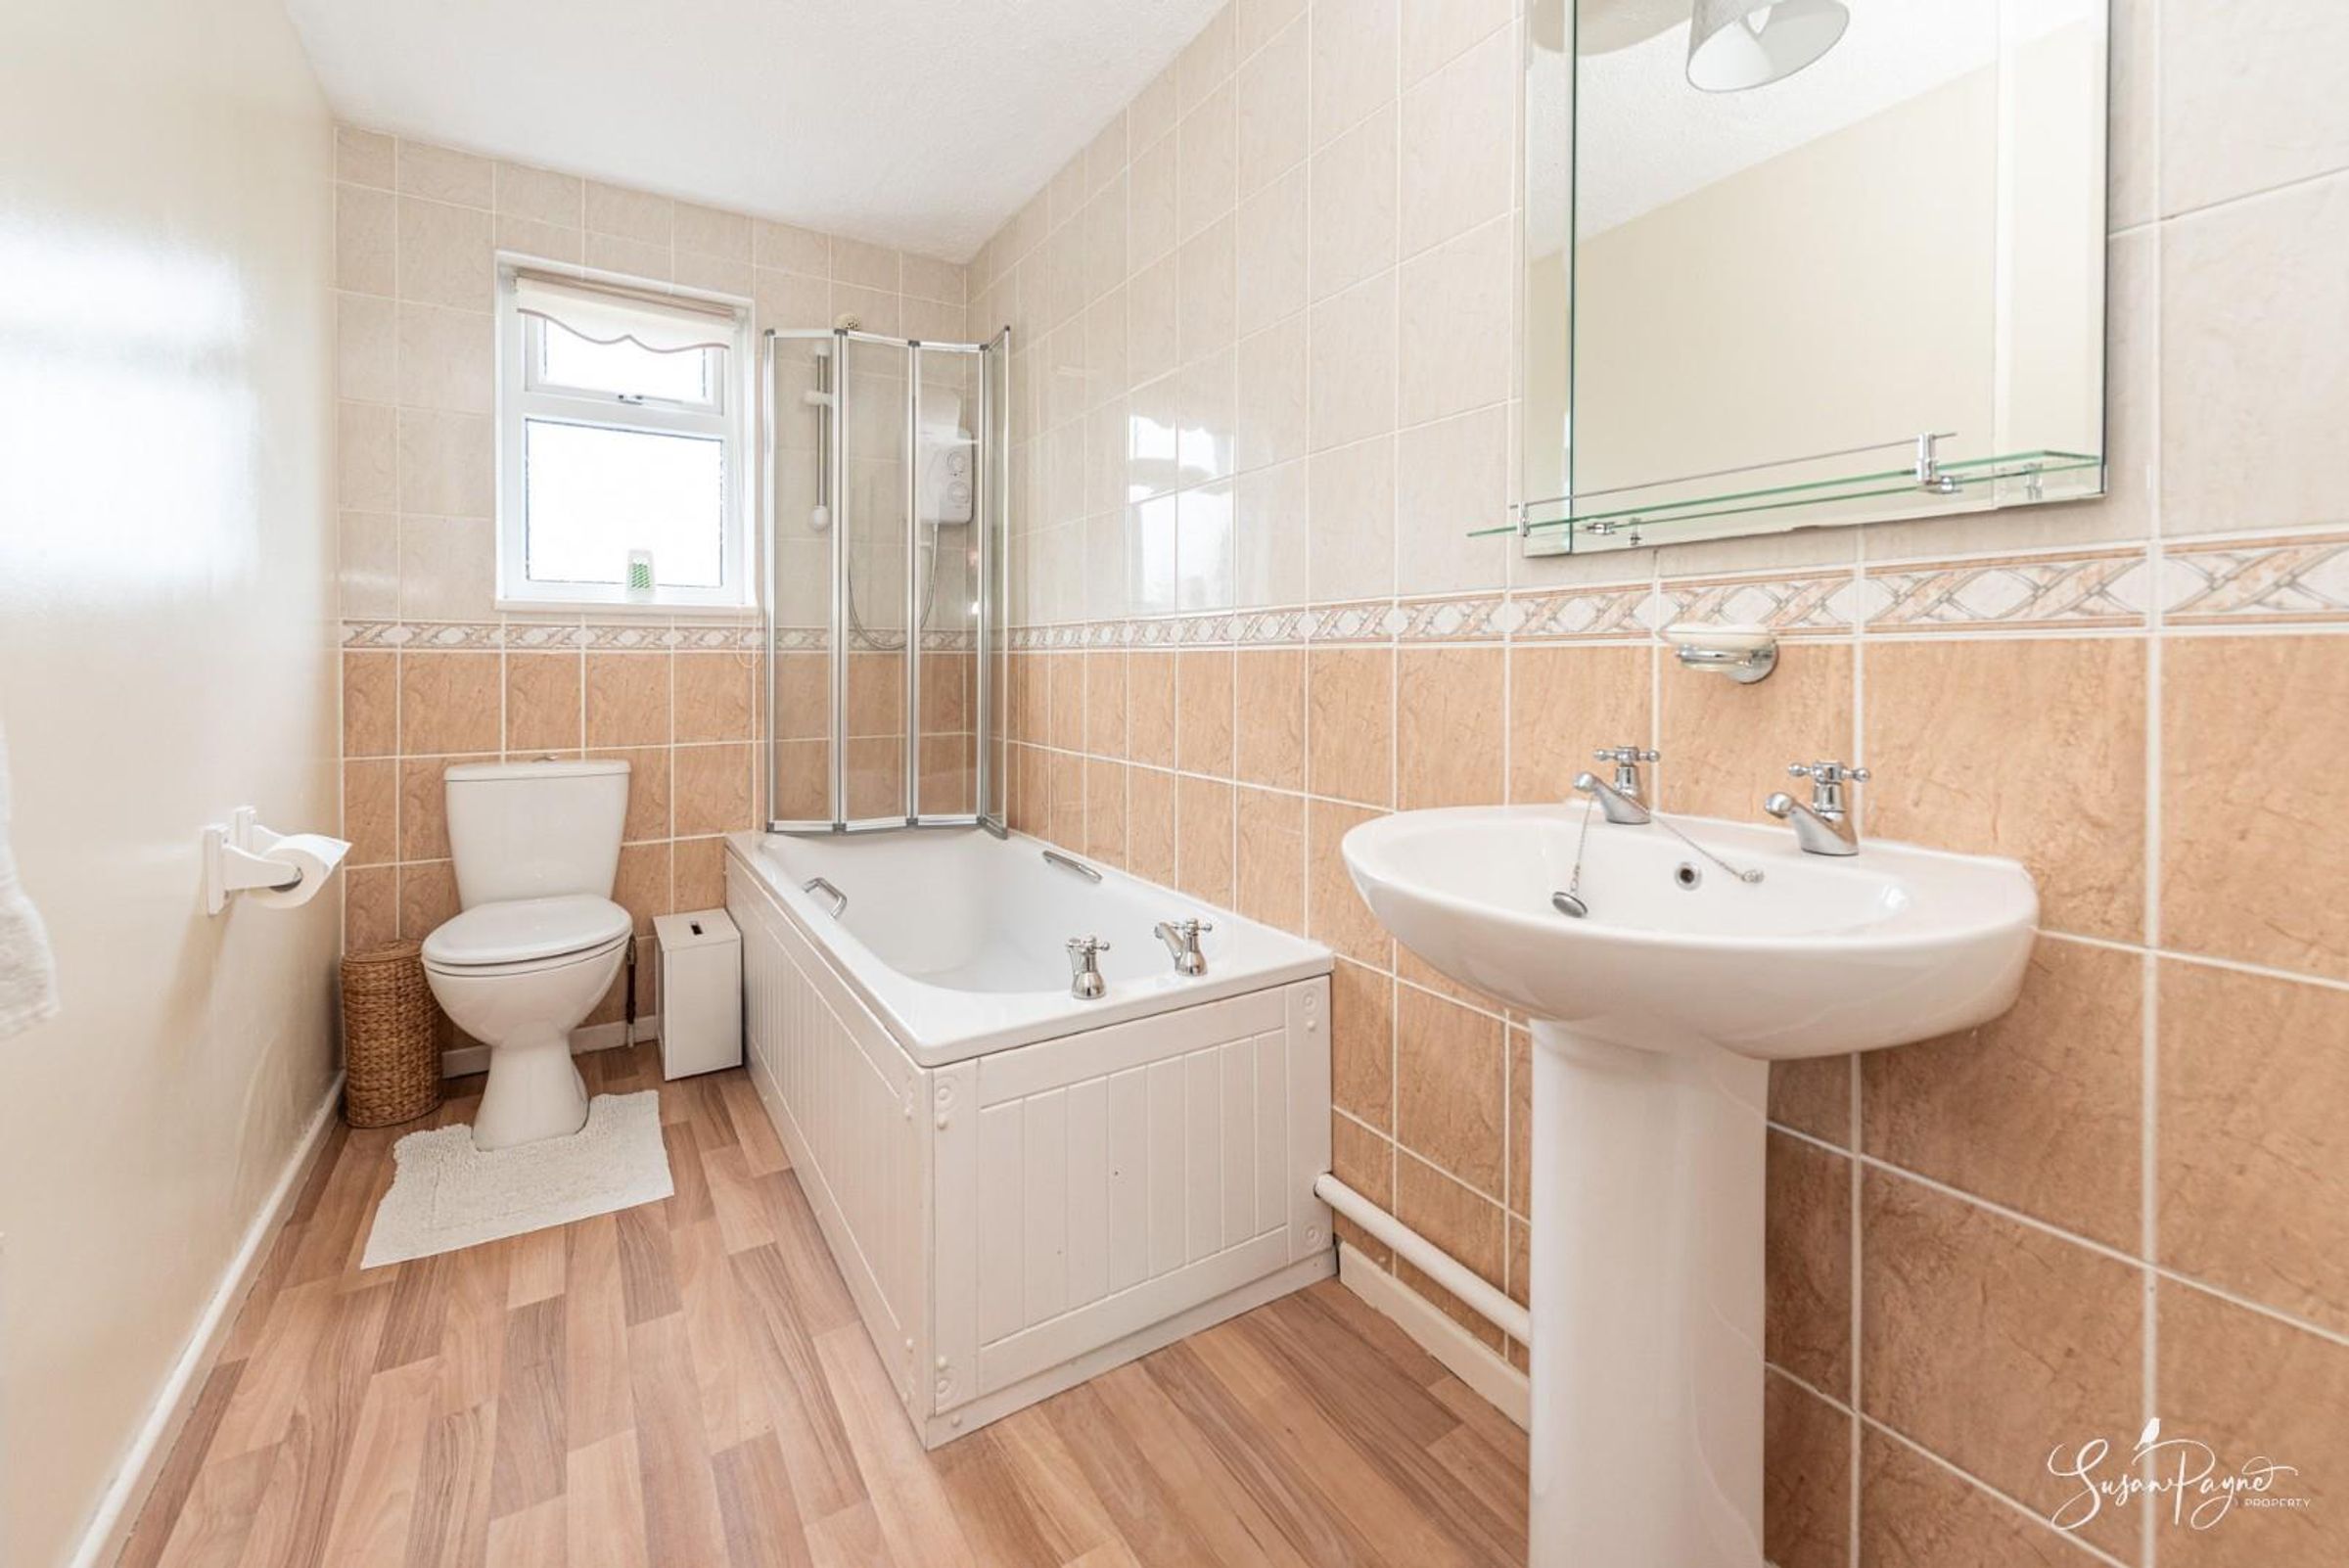
Presented in a combination of tiles and neutral walls, over a wood-vinyl floor, and has a window to the rear aspect with patterned glass for privacy. The white suite consists of a white bath with a shower over, complete with a folding glass screen and heritage style bath taps, a pedestal basin with heritage taps and a low-level WC.
Annex
The annex is connected to the main house via a rear lobby, which also has its own external door to the side path, enabling completely independent access. A front door leads into an entrance hall, which has built-in storage, neutral décor, laminate flooring and doors to the shower room and kitchen/diner.
Annex Kitchen / Diner
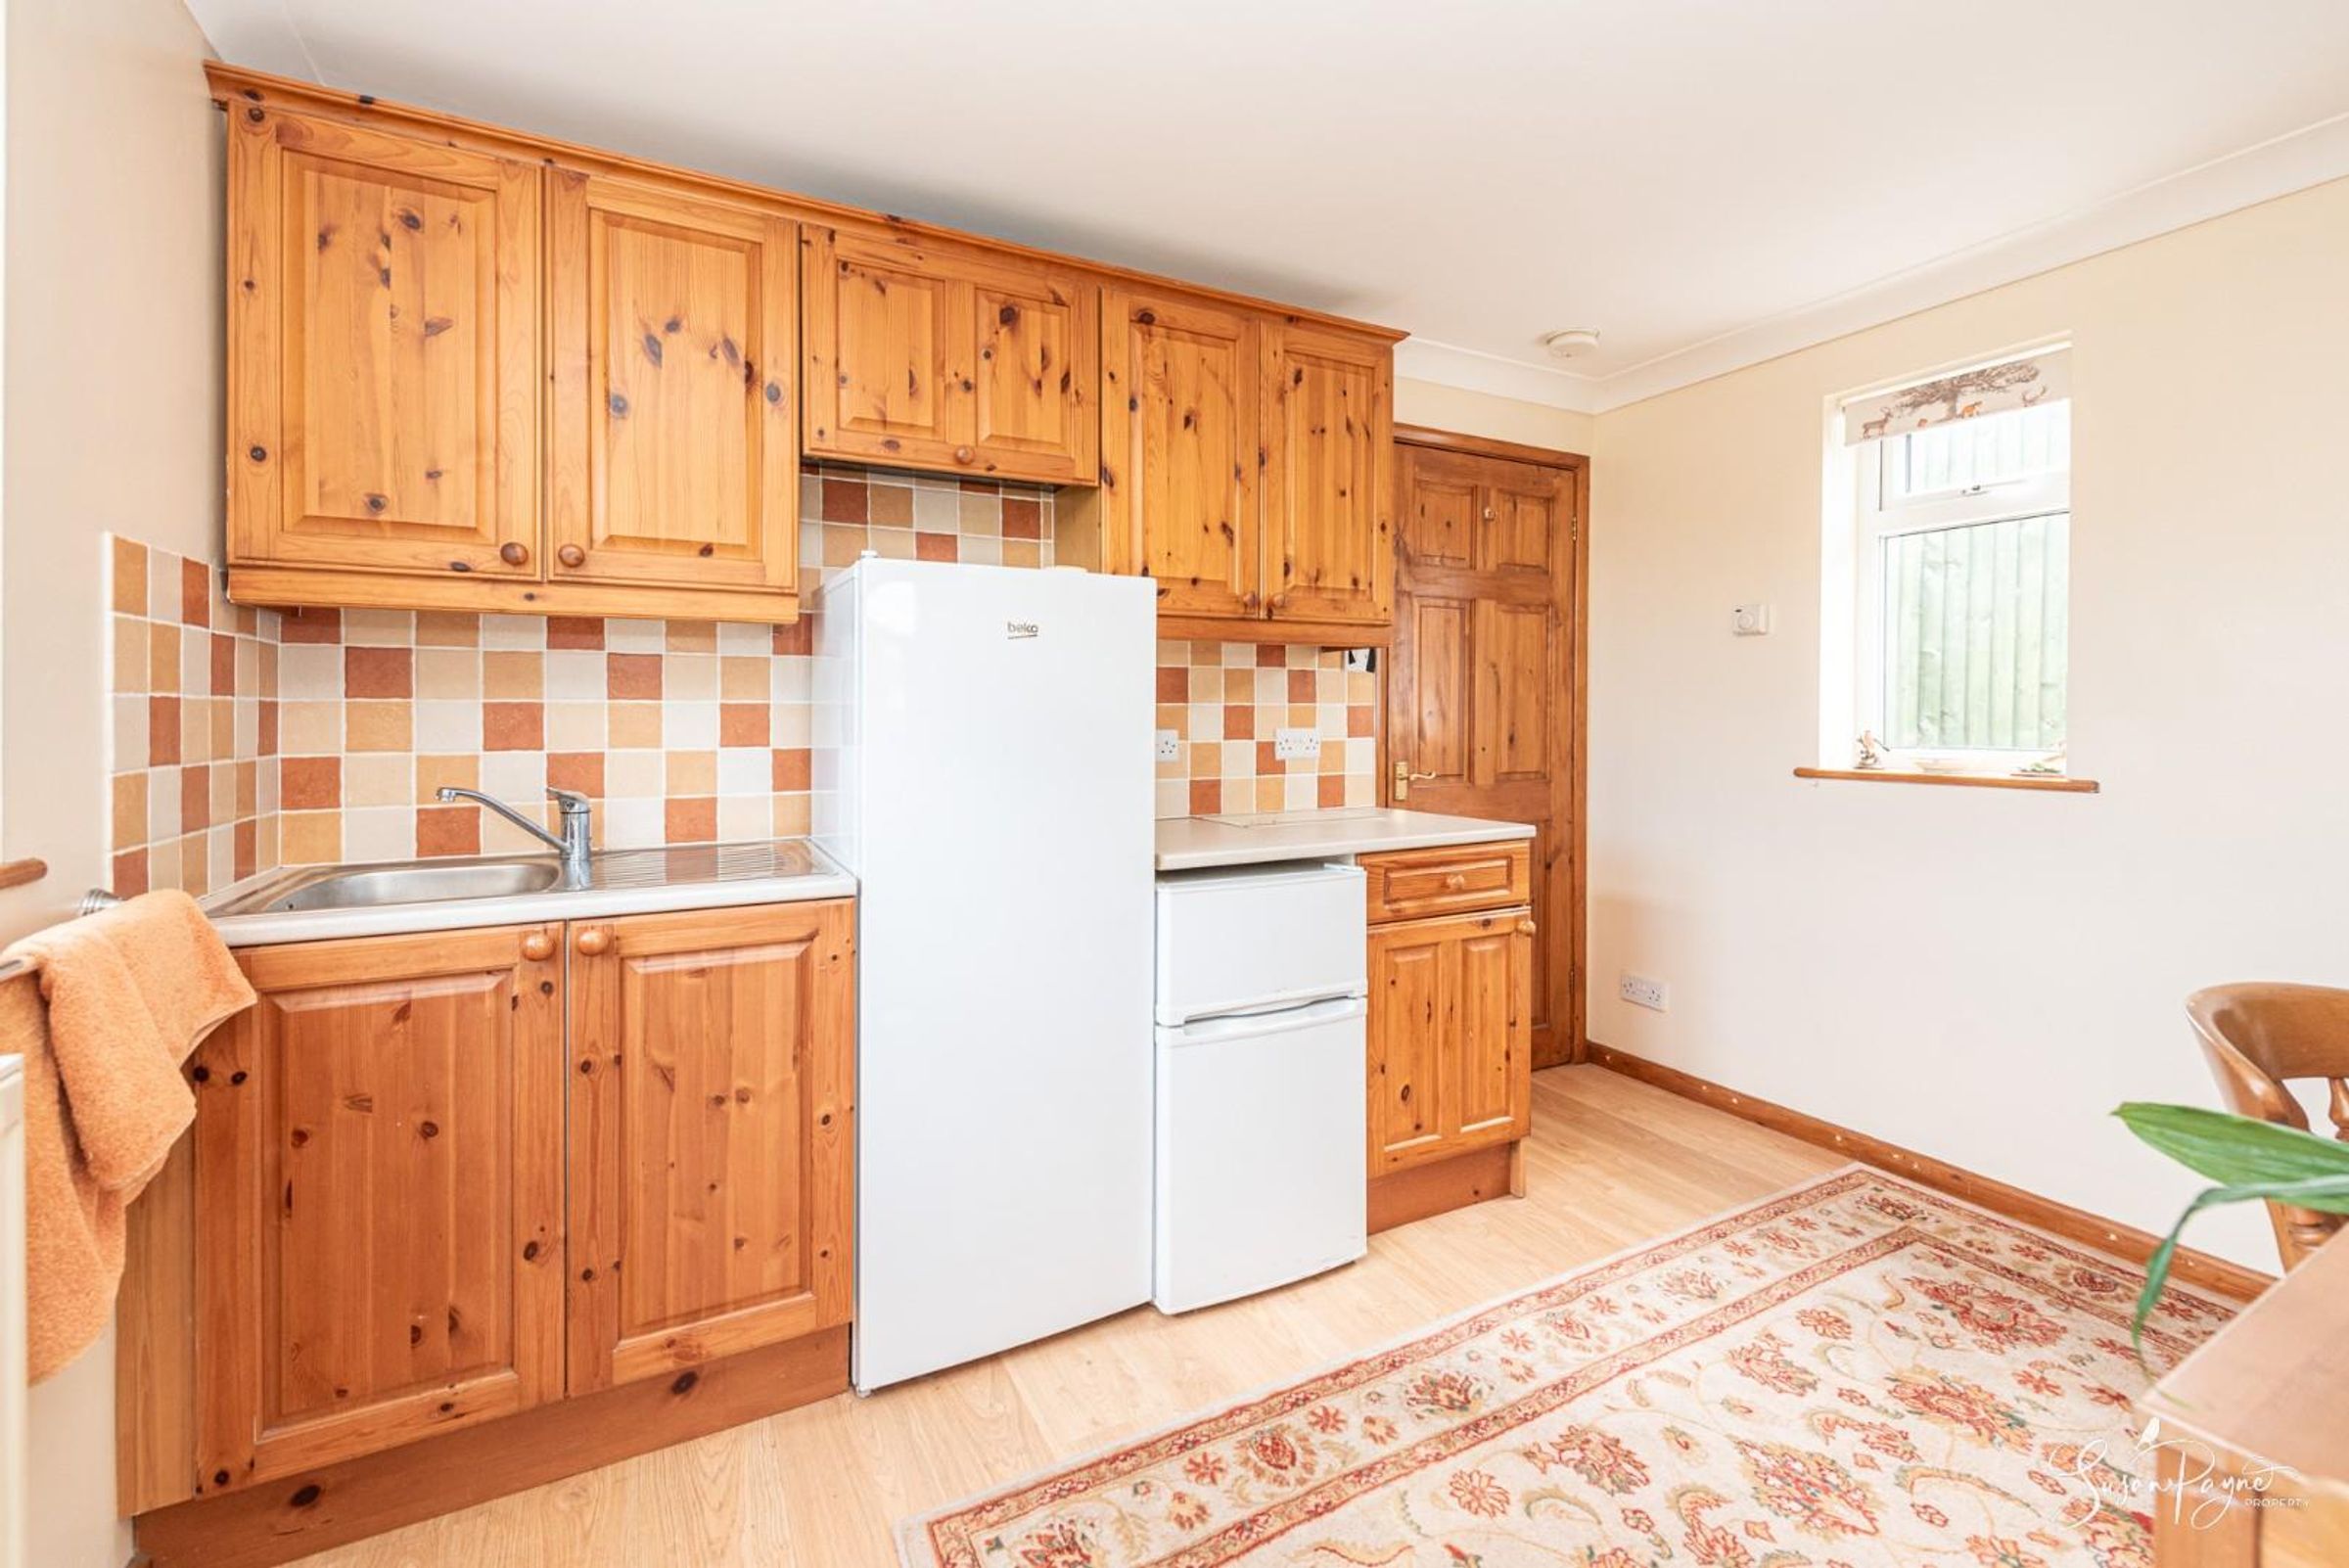
The laminate flooring and neutral décor continues through from the hall, and the kitchen diner has twin aspect glazing which fills the space with light. A kitchenette comprises natural wood base and wall cabinets, complete with a light roll-edged worktop and country style tiled splashback. There is an inset stainless-steel sink and drainer with a mixer tap and space for a fridge and oven, and the room has space for a dining or breakfast table. An open archway leads into the living room/bedroom.
Annex Living Room / Bedroom
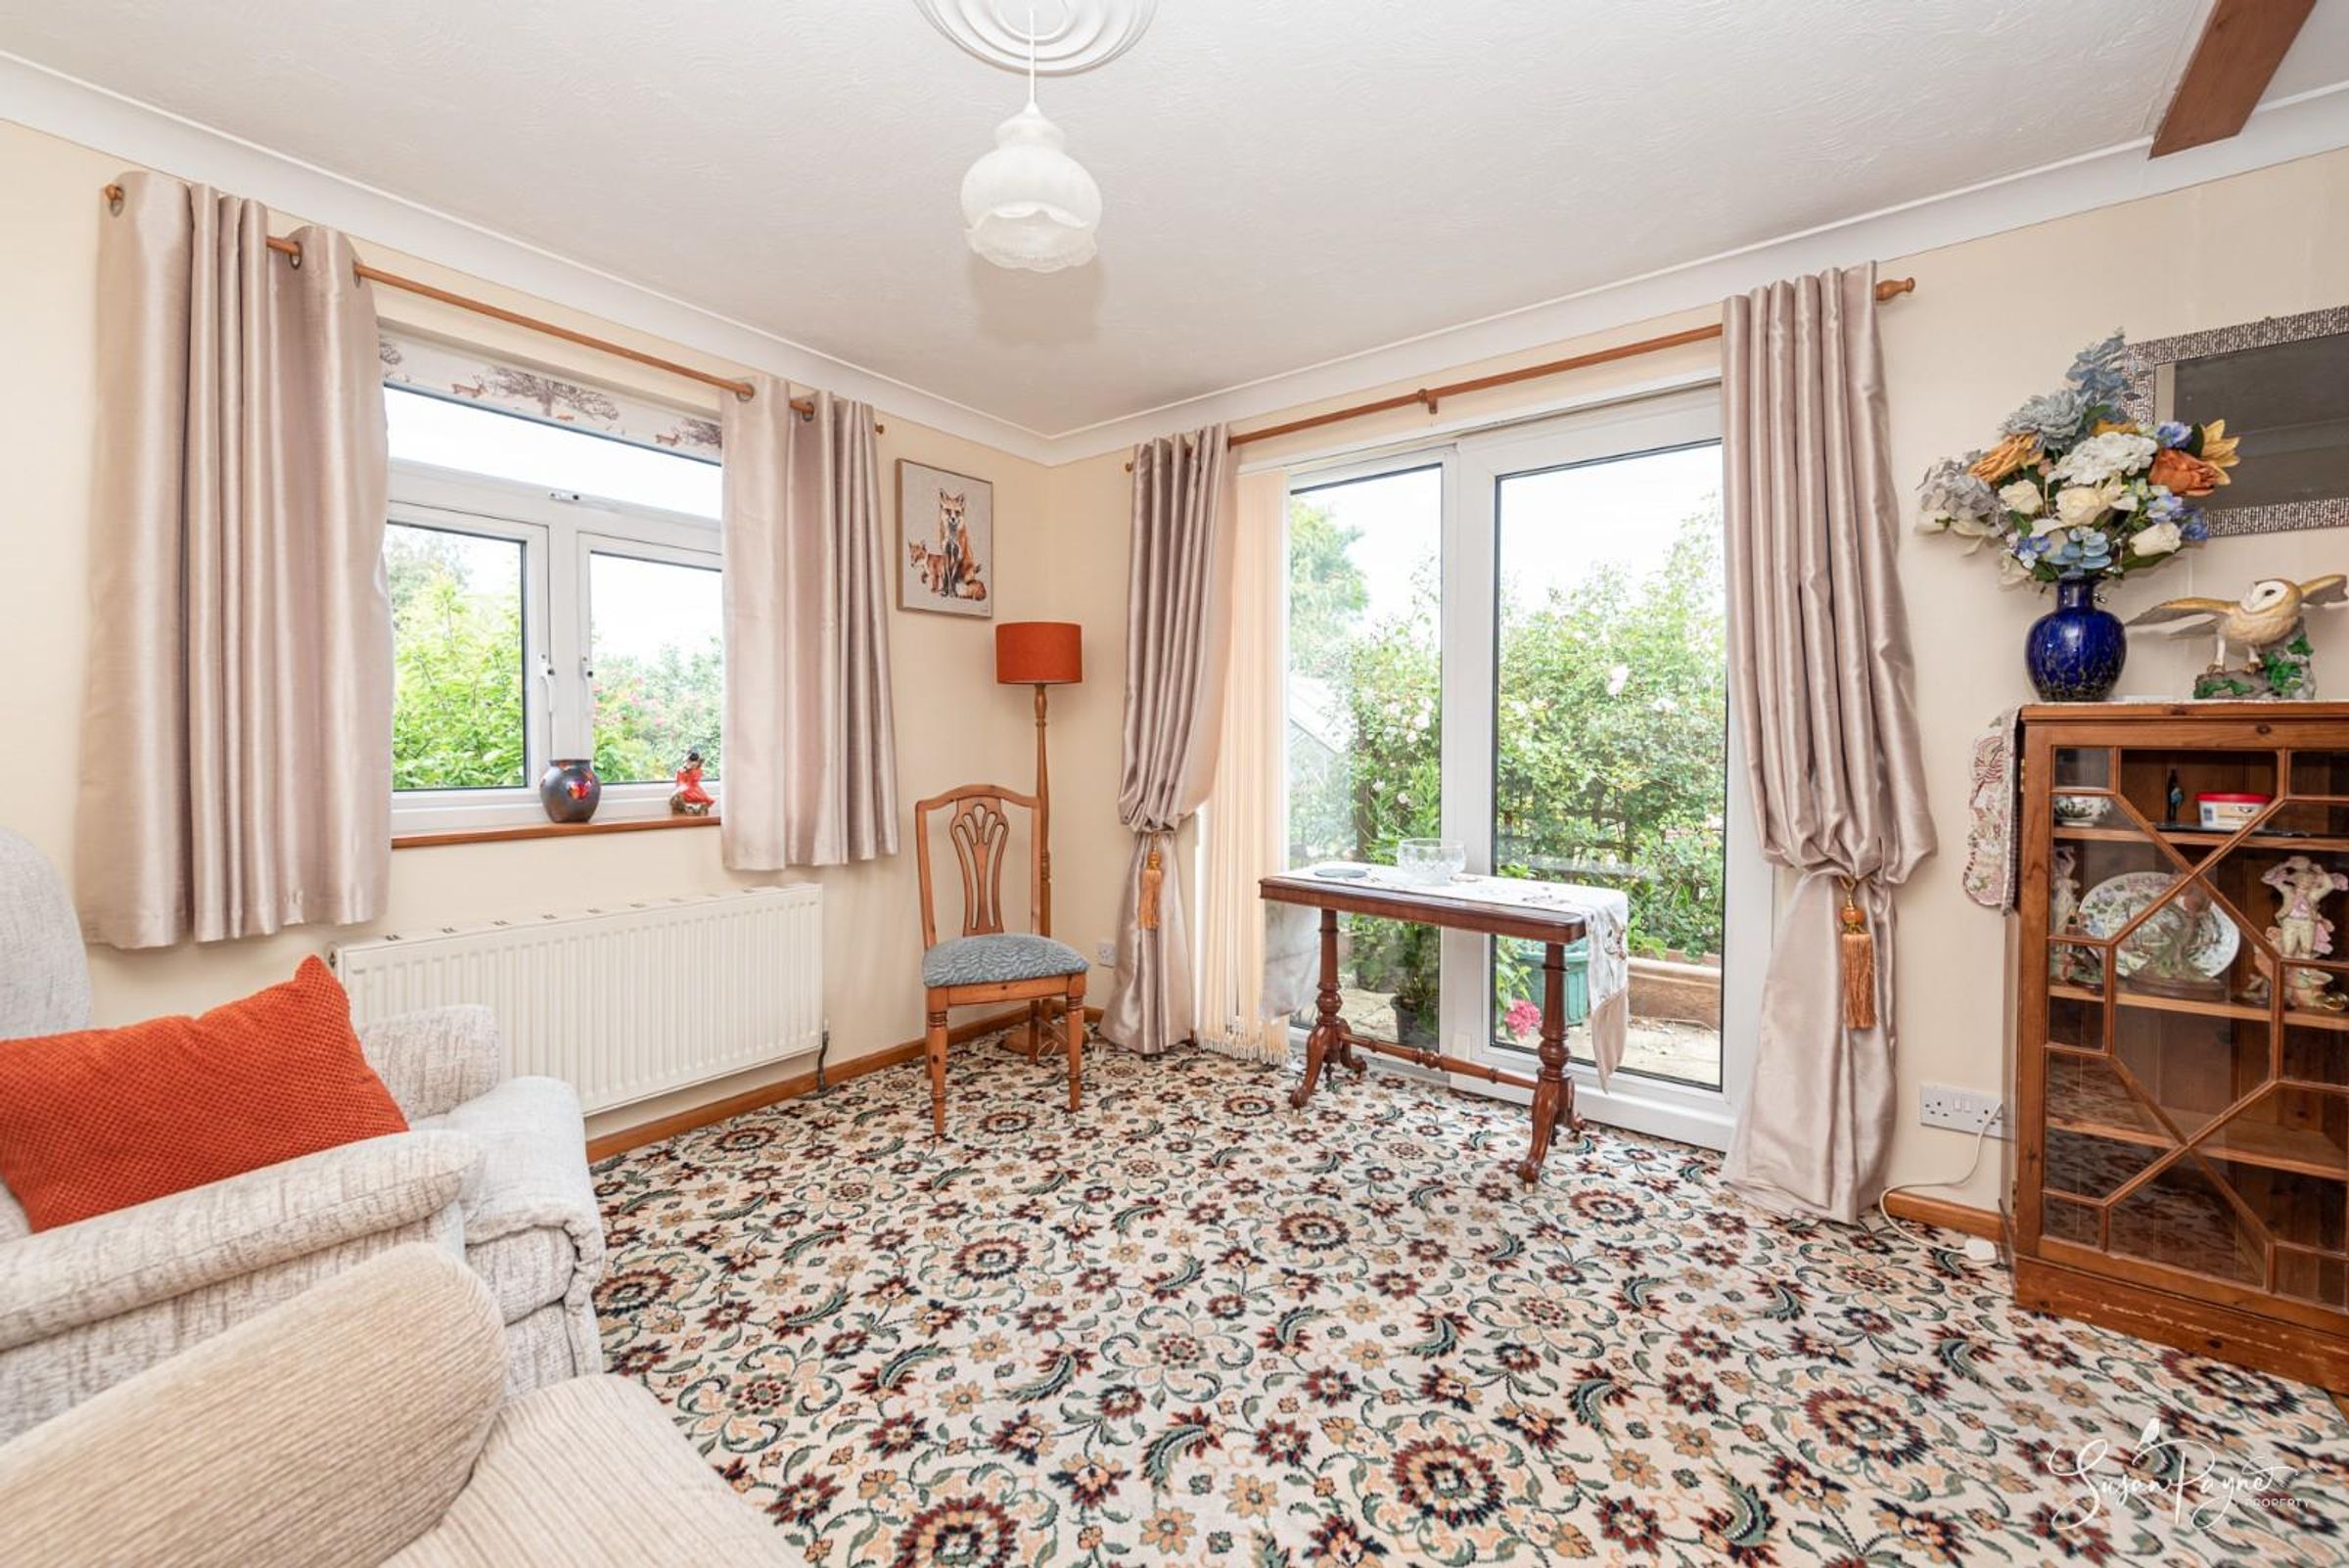
Currently configured as a living room, but could easily be a bedroom, this space has twin aspect glazing with a window to the rear and sliding doors to the terrace and garden. The room has a soft carpet and neutral walls.
Annex Shower Room
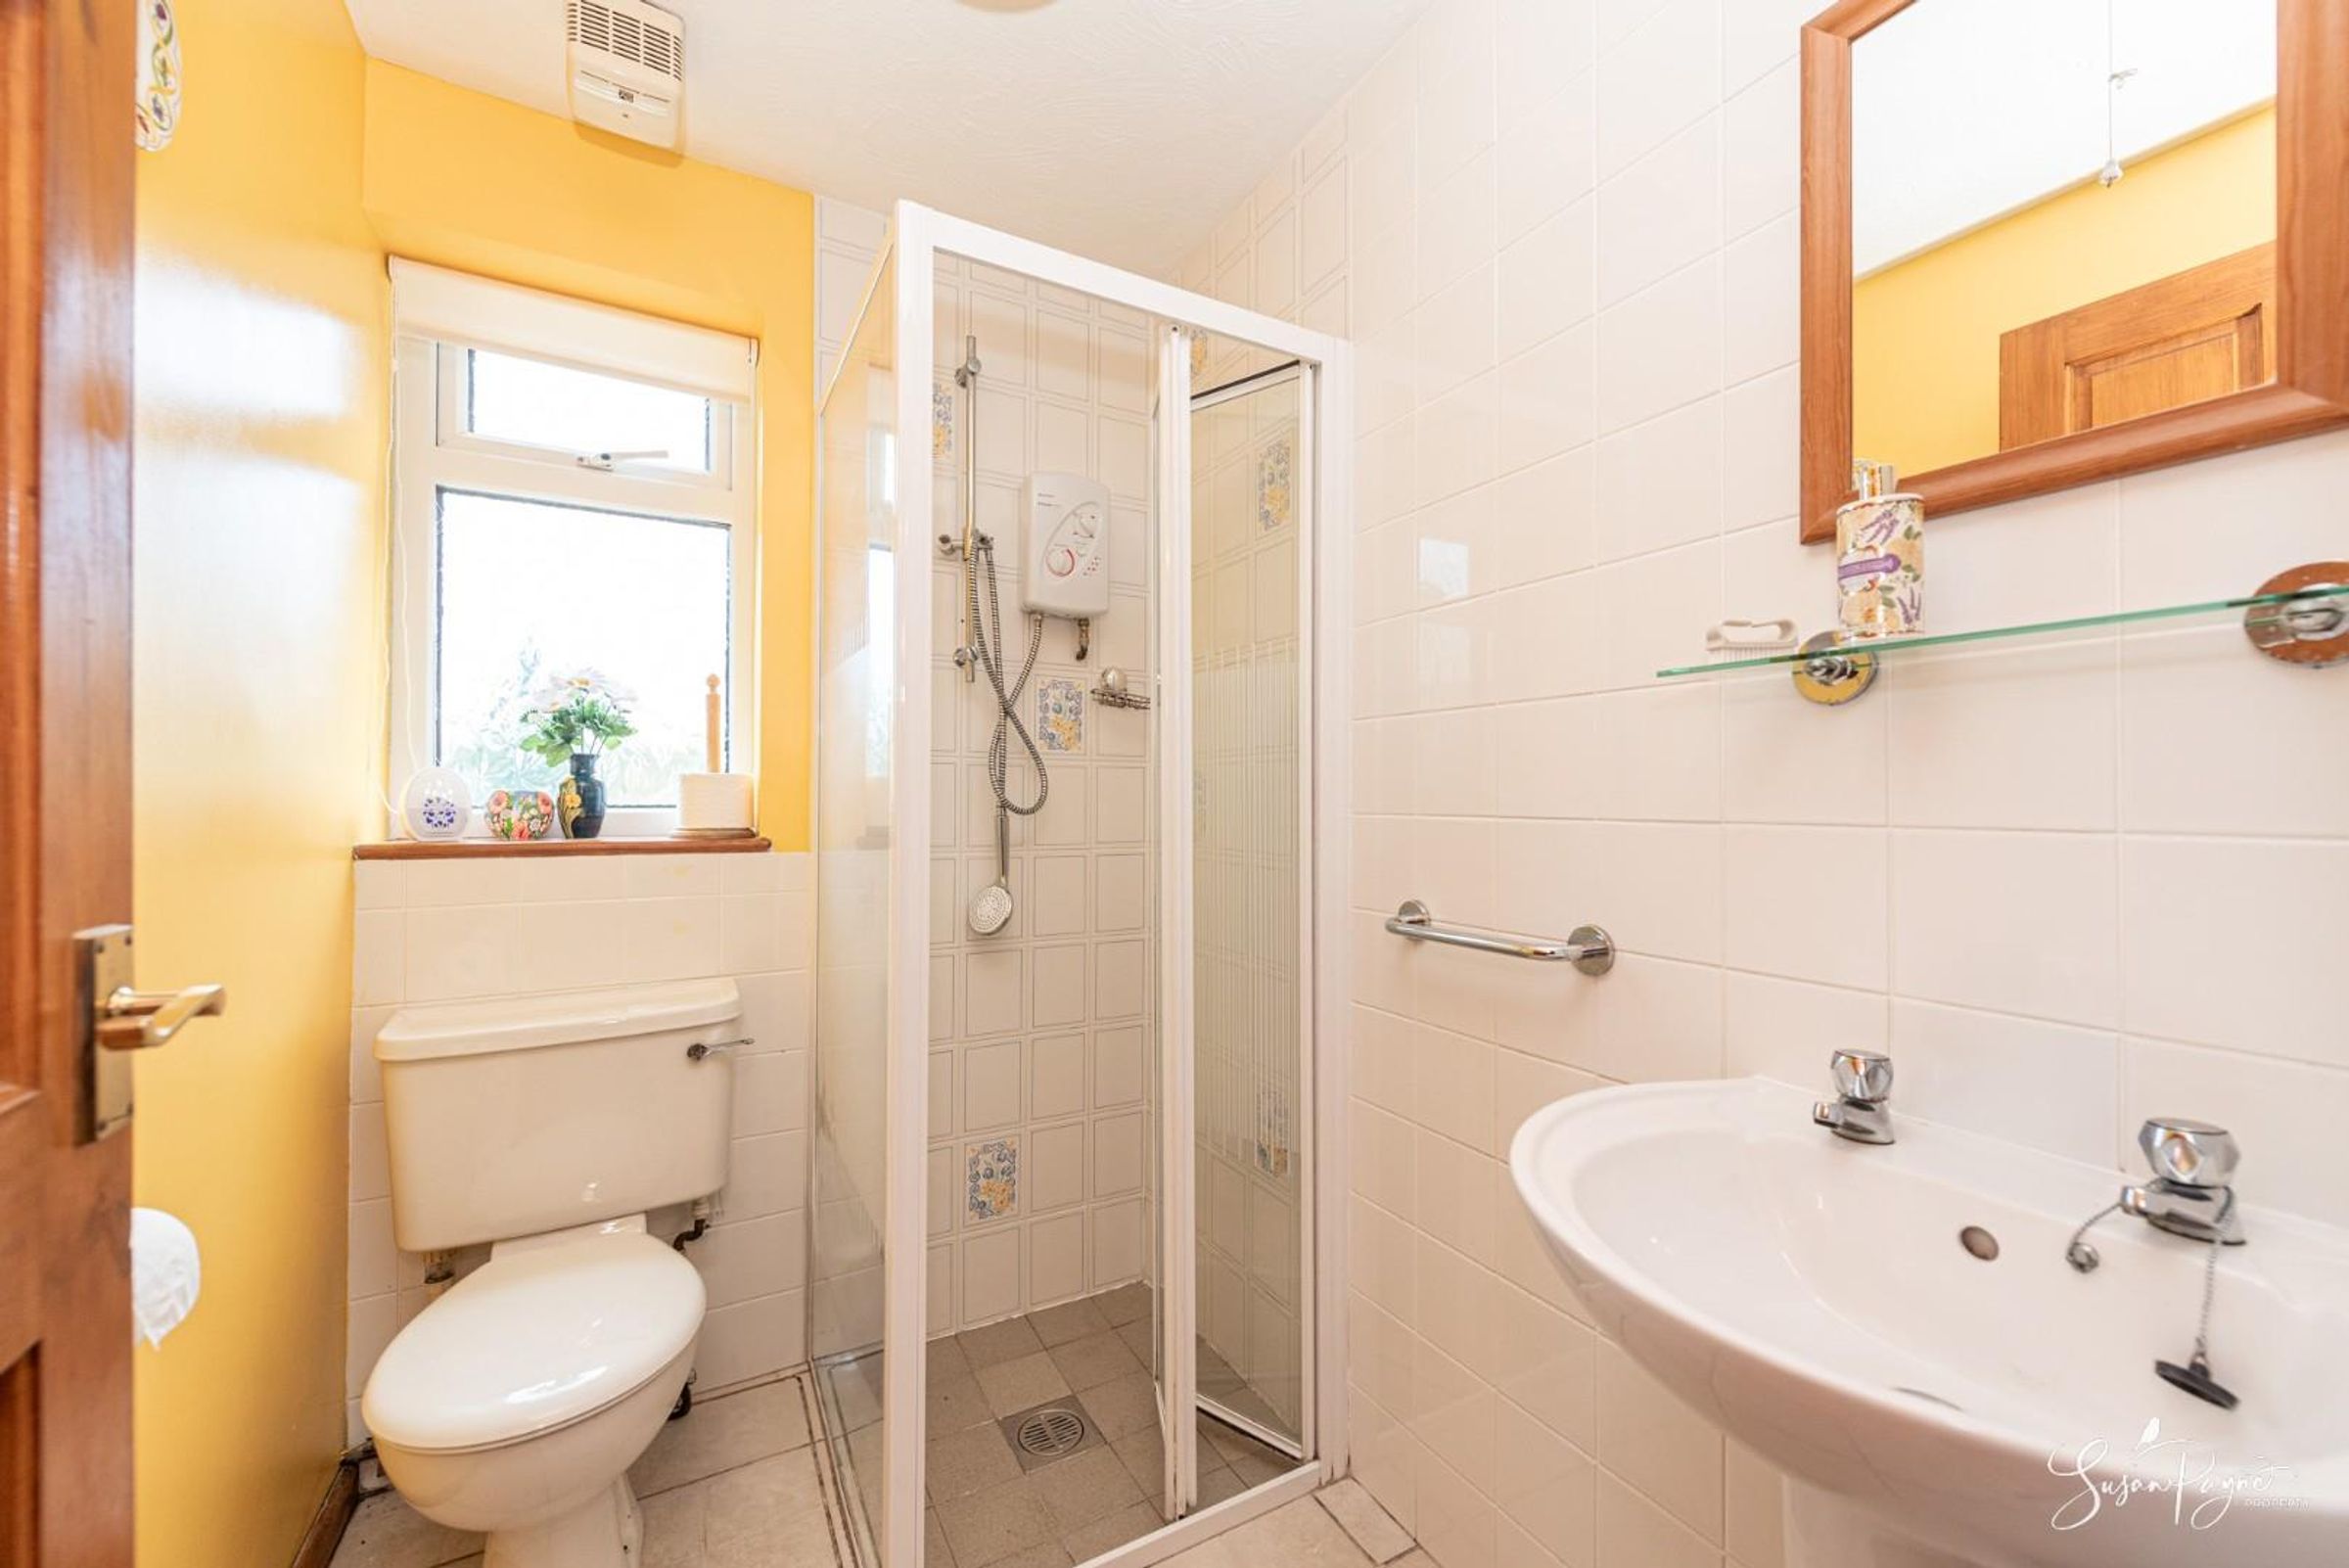
White wall tiles, neutral floor tiles and sunny yellow walls combine in the shower room, which has a window to the side aspect with patterned glass, a corner shower, pedestal basin with a shelf over and a low-level WC.
Properties you may like
Disclaimer - Agent's Note: These particulars are for general guidance only and do not form part of any offer or contract. While reasonable care has been taken to ensure accuracy, information supplied by sellers or third parties may not have been independently verified. Buyers should ask their solicitor or conveyancer to verify legal matters and any information important to them. Measurements are approximate. Appliances, services and systems have not necessarily been tested and no warranty is given as to their condition or operation. Photographs may be digitally enhanced or retouched for presentation but should not be relied upon as an exact representation of the property's appearance or condition. Susan Payne Property Ltd | Company No. 10753879