Like the look of this property?
We would love to hear from you and arrange a viewing of this property. Get in touch now!
Property features
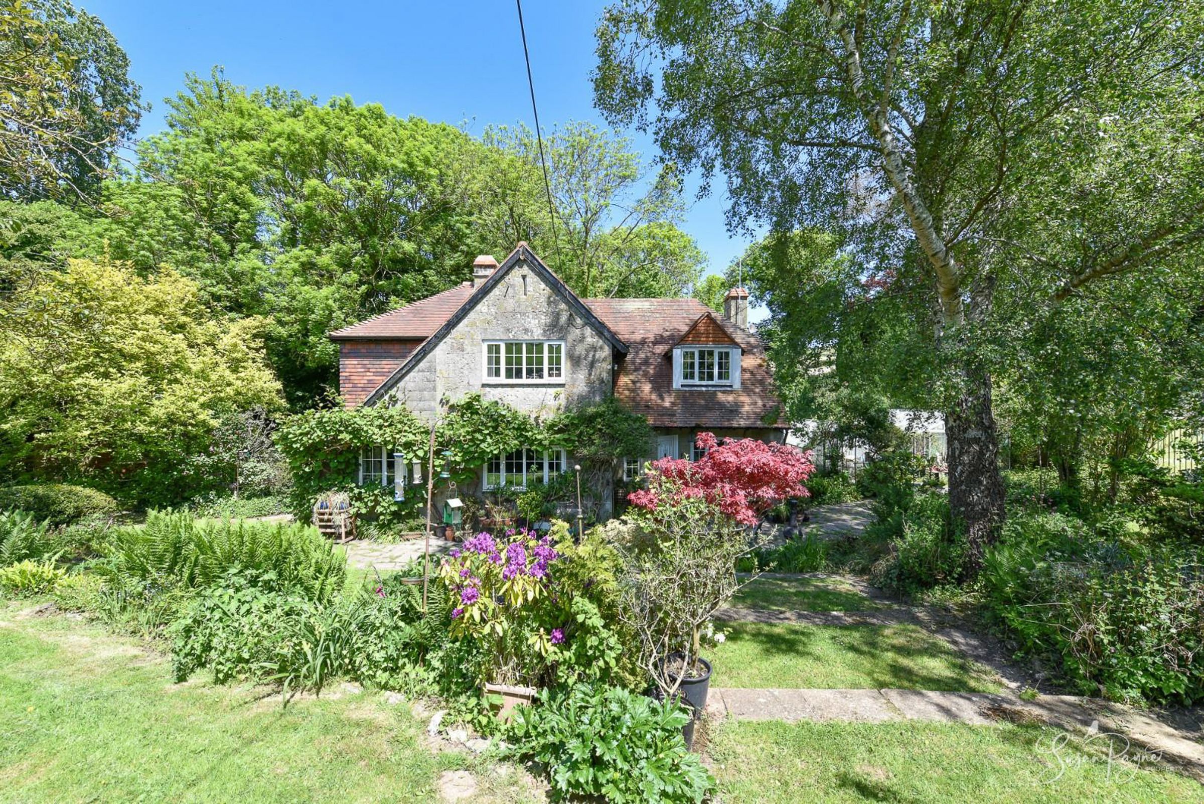
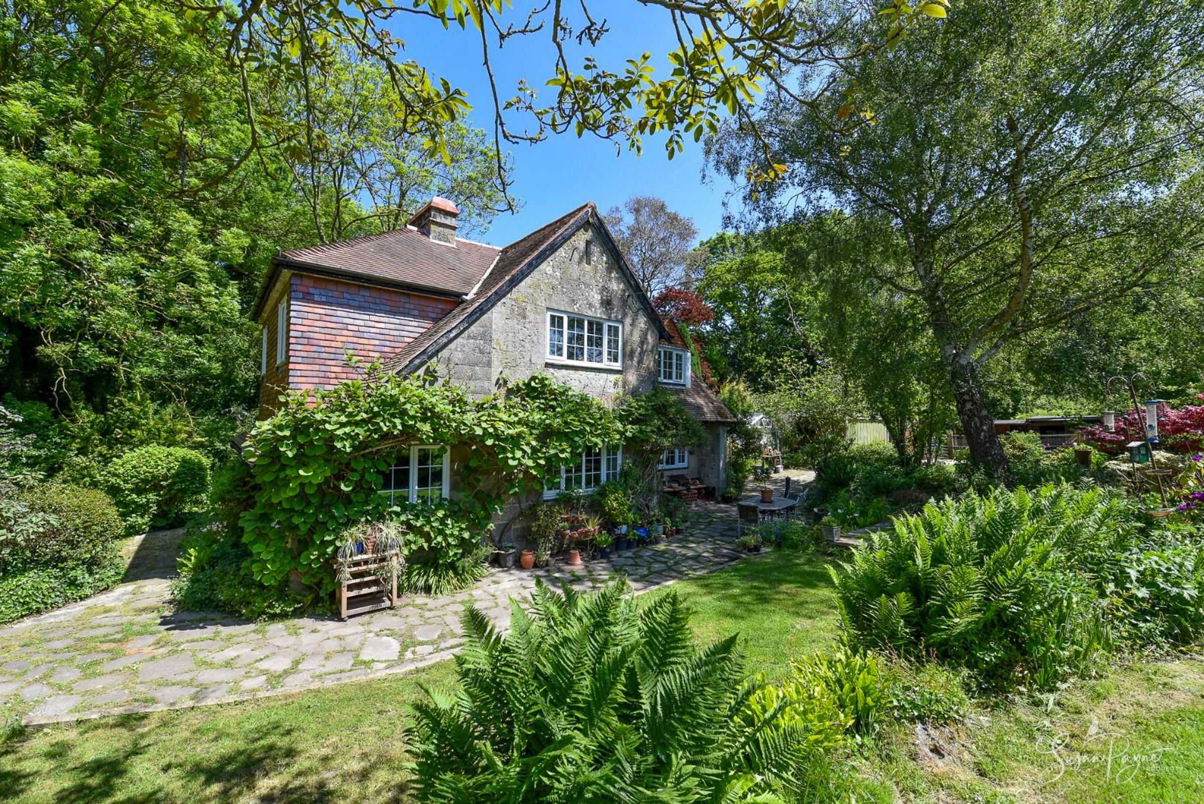
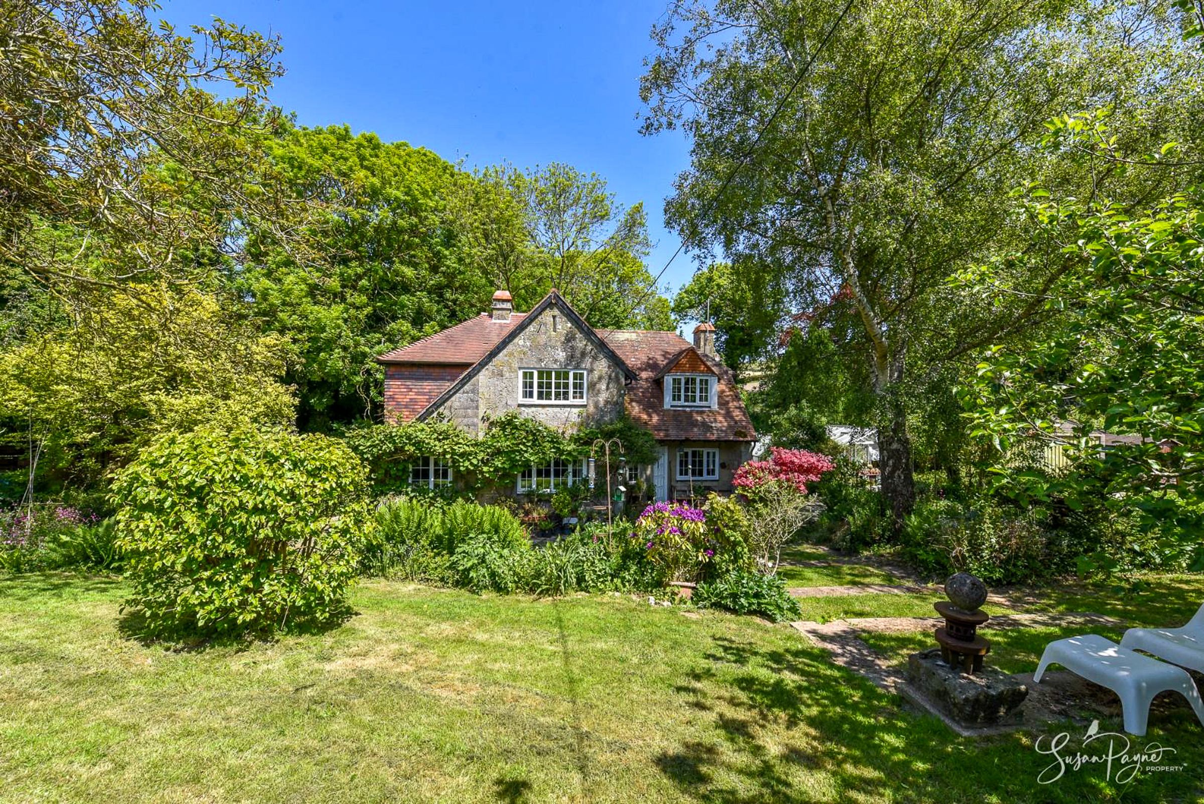
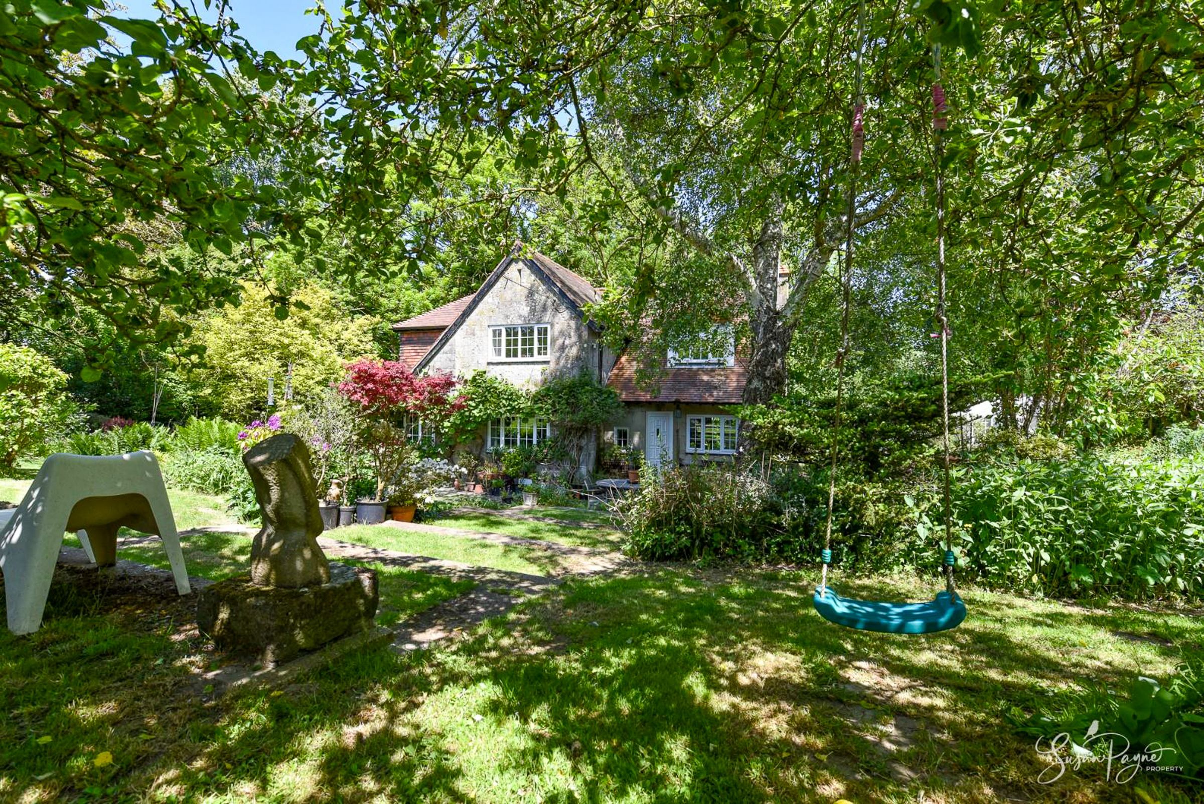
Beautiful, detached four-bedroom Island stone cottage
In single family ownership for 40 years
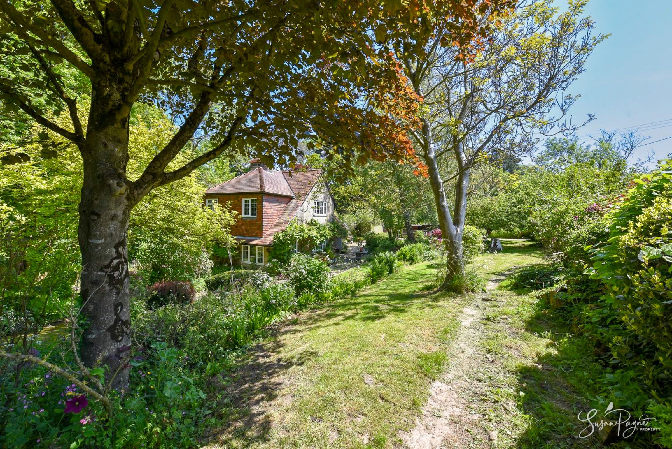
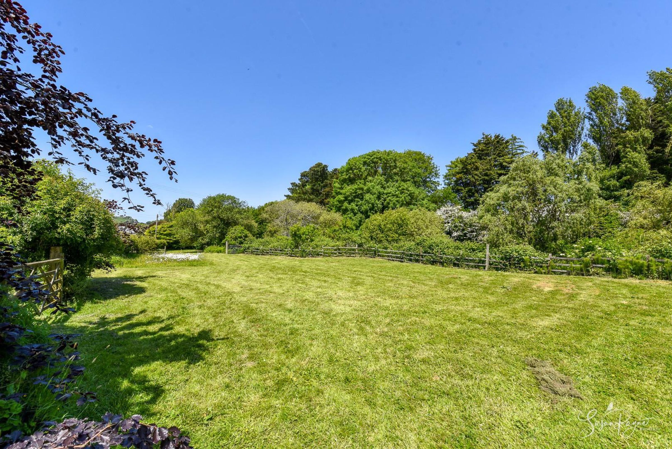
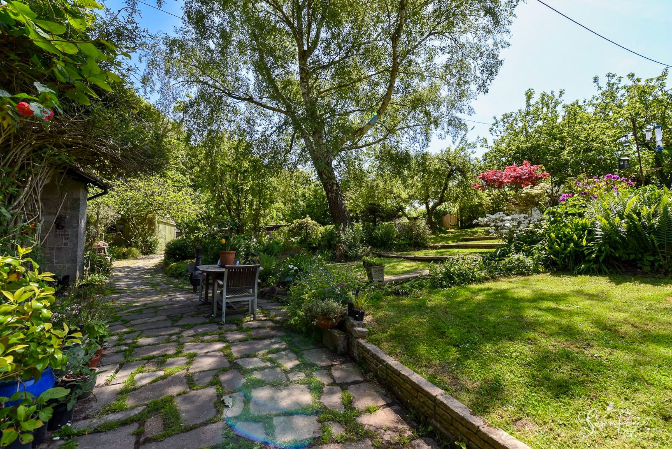
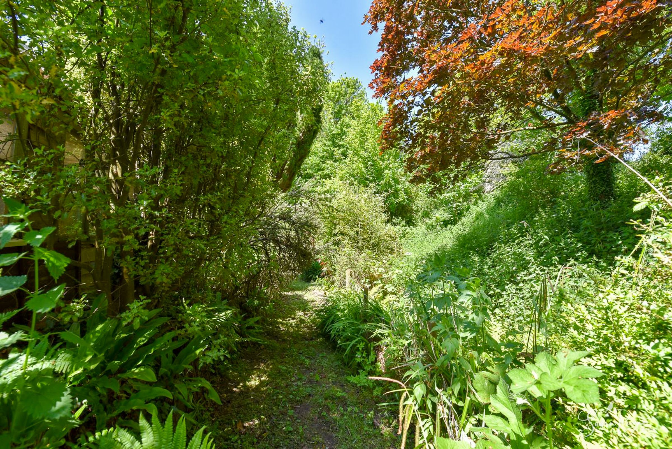
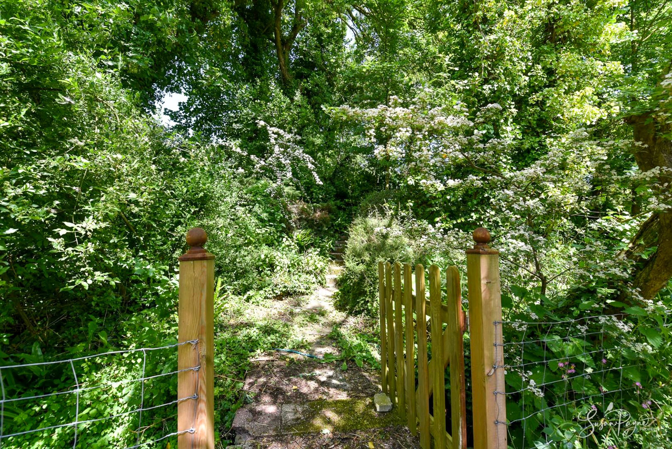
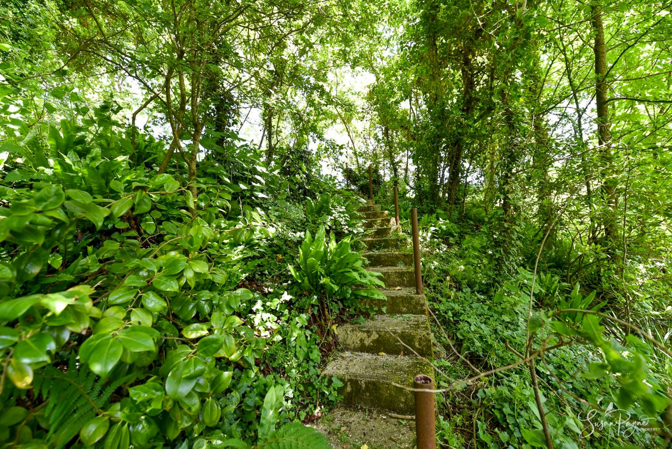
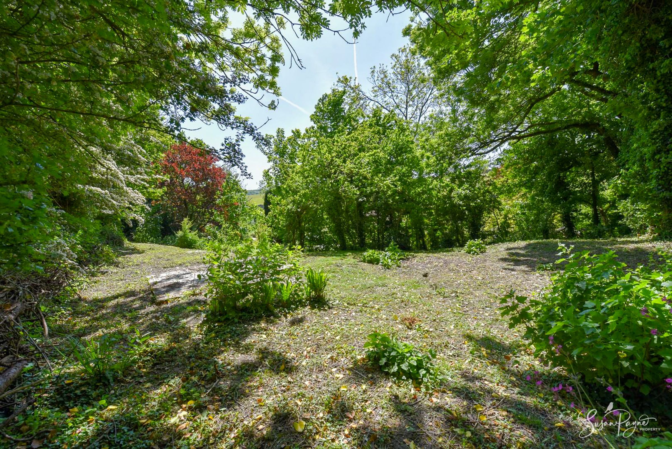
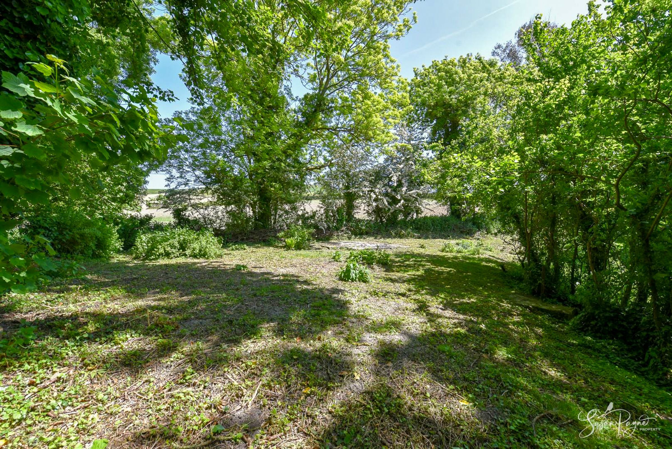
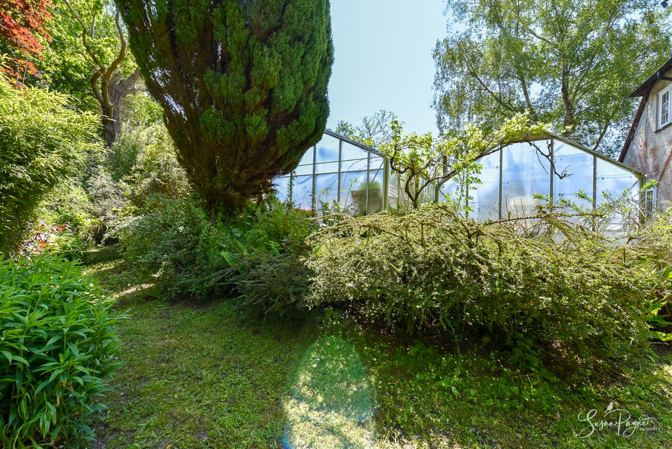
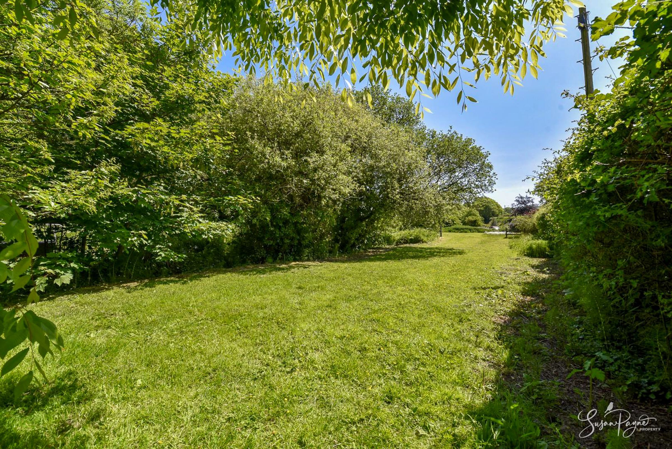
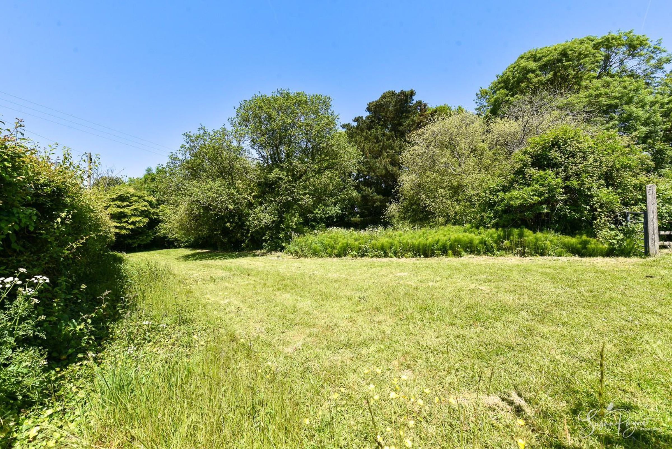
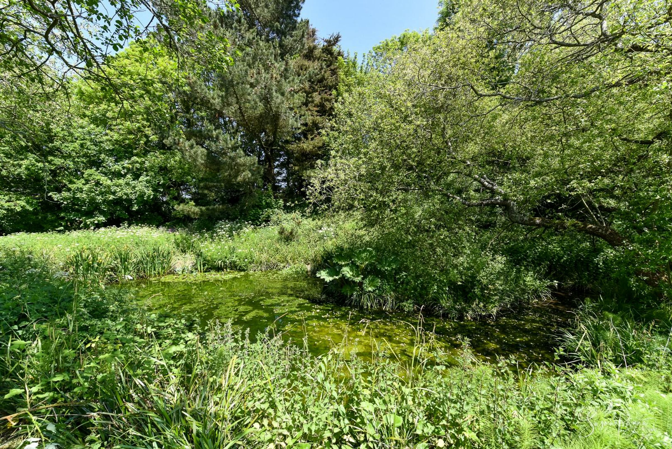
Stunning gardens, full of mature planting and wildlife
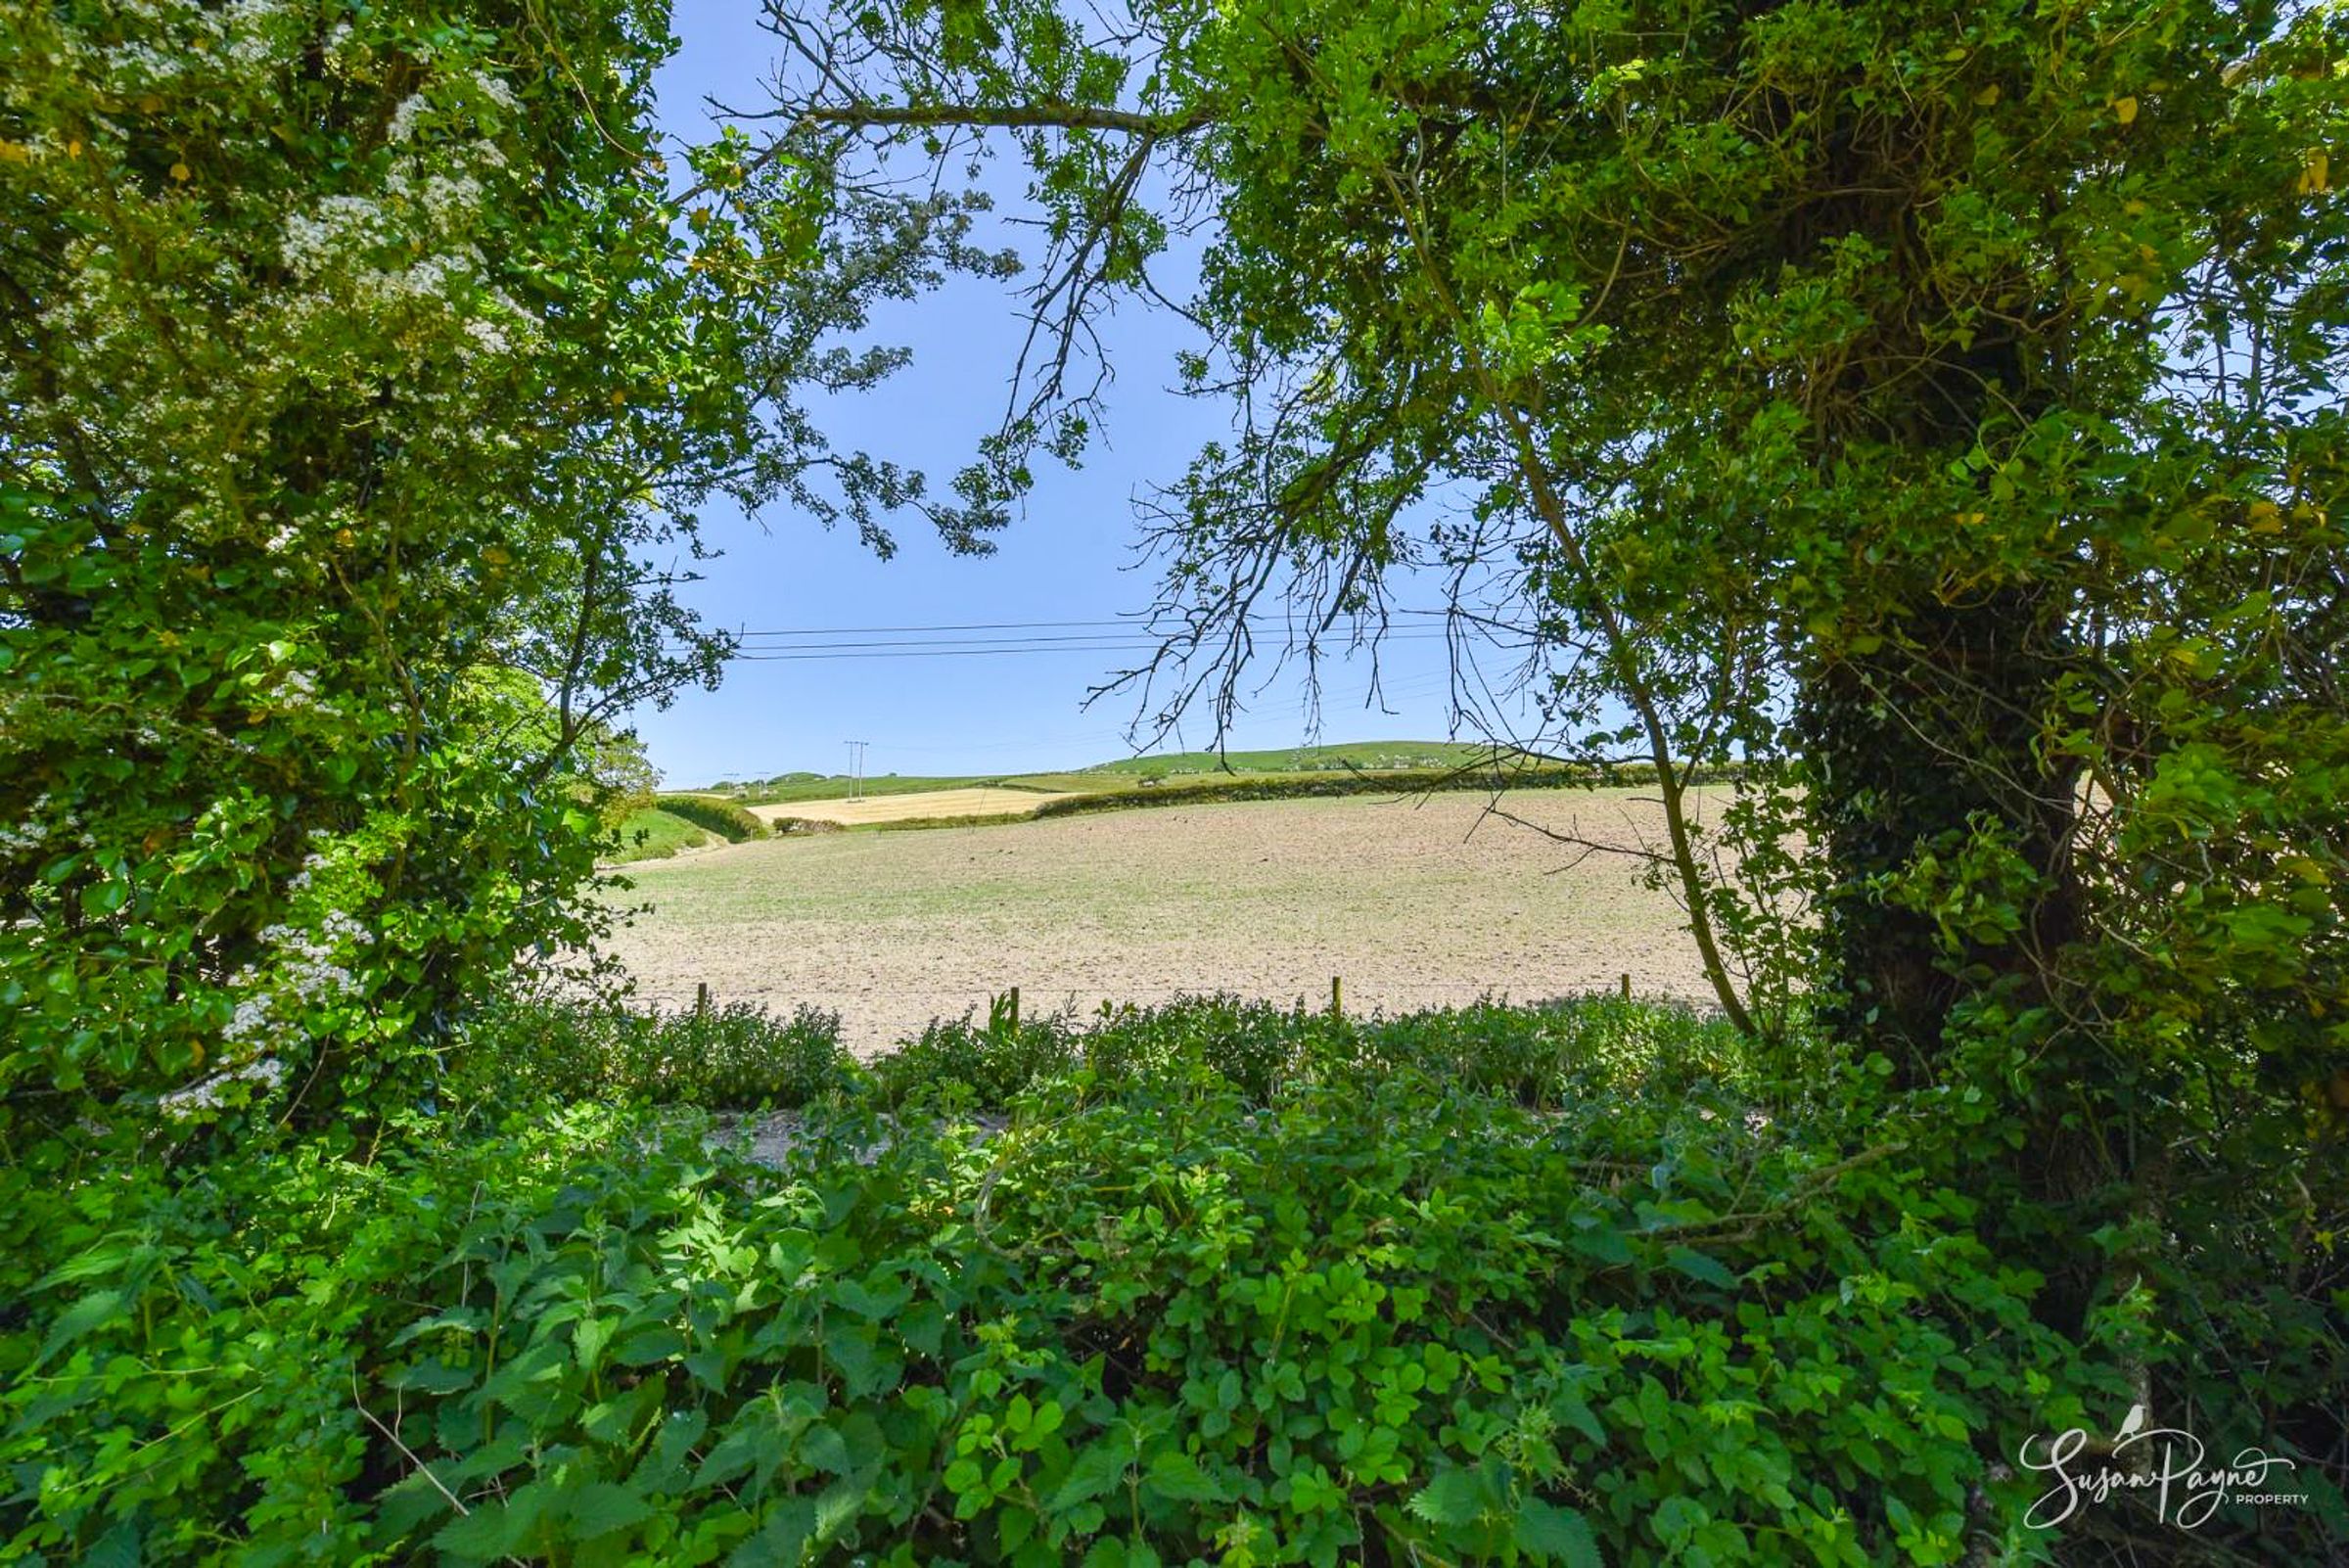
Idyllic location in an Area of Outstanding Natural Beauty
Network of rural paths and bridleways on the doorstep
Approximately 150 years old and extended in the 1970s
Includes an additional parcel of land of approx. 2.5 acres
Flowing layout with versatile accommodation options
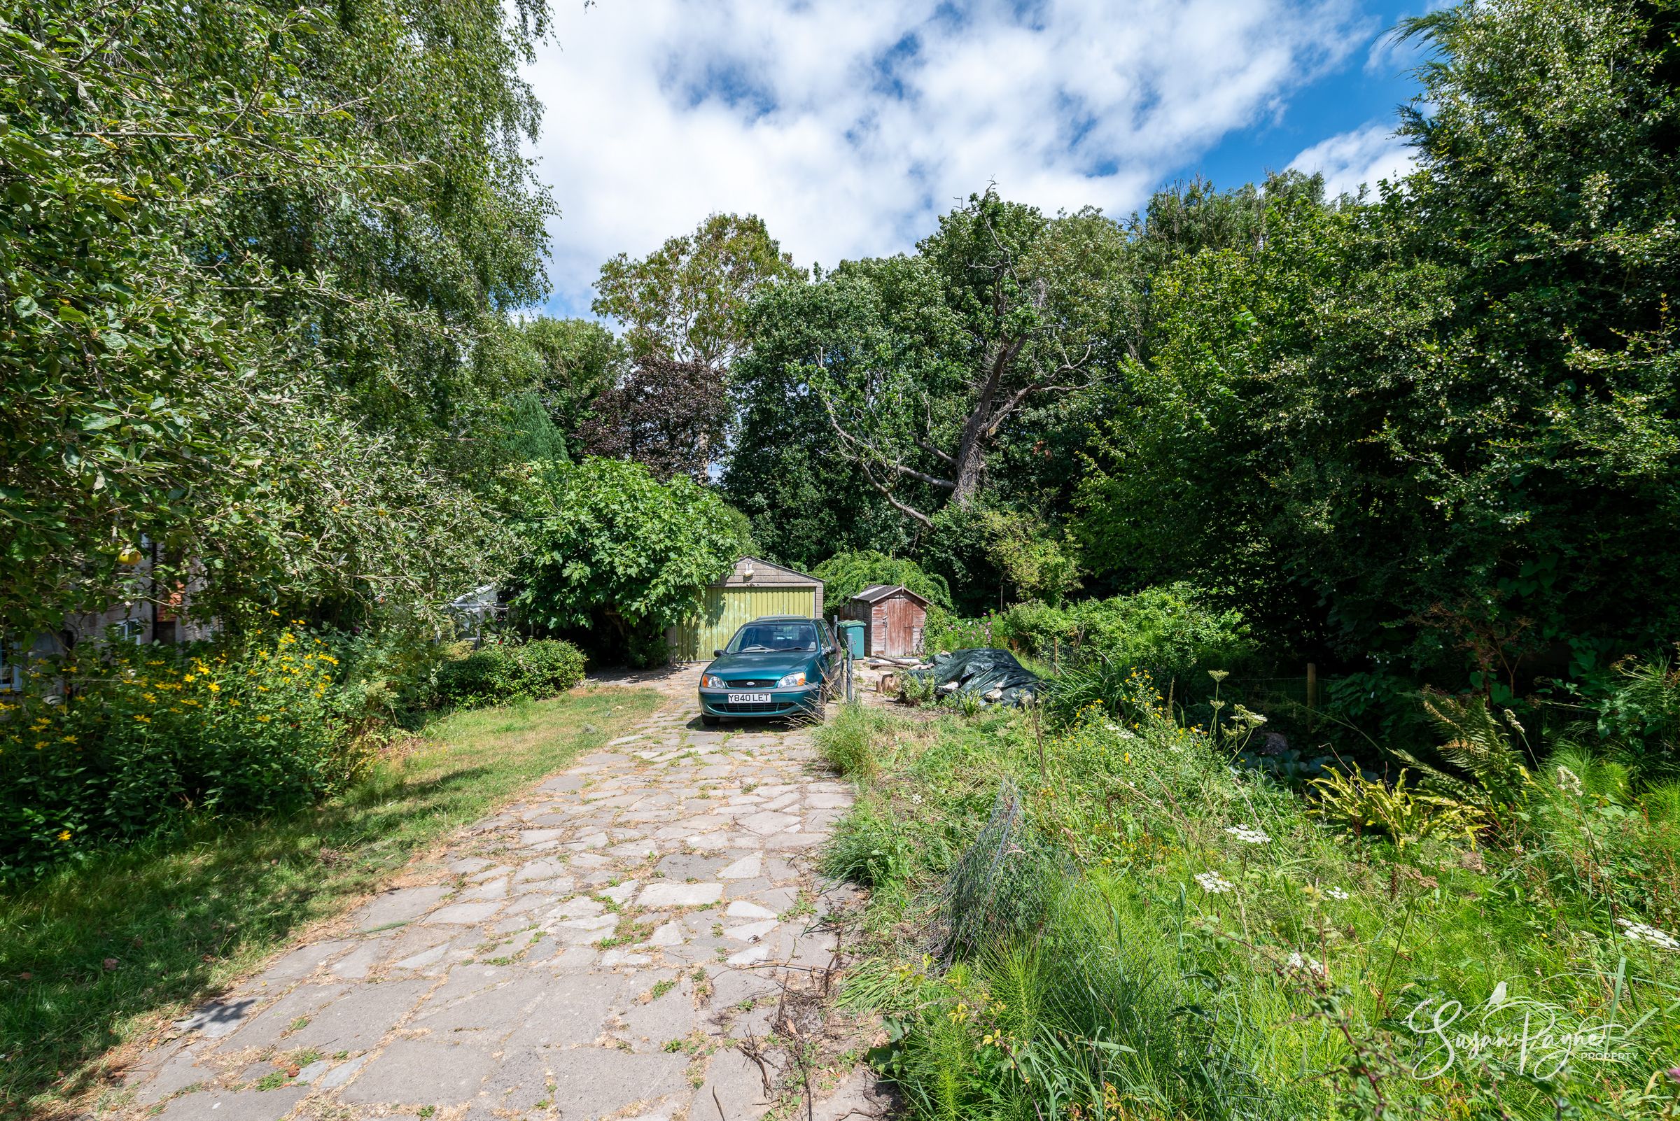
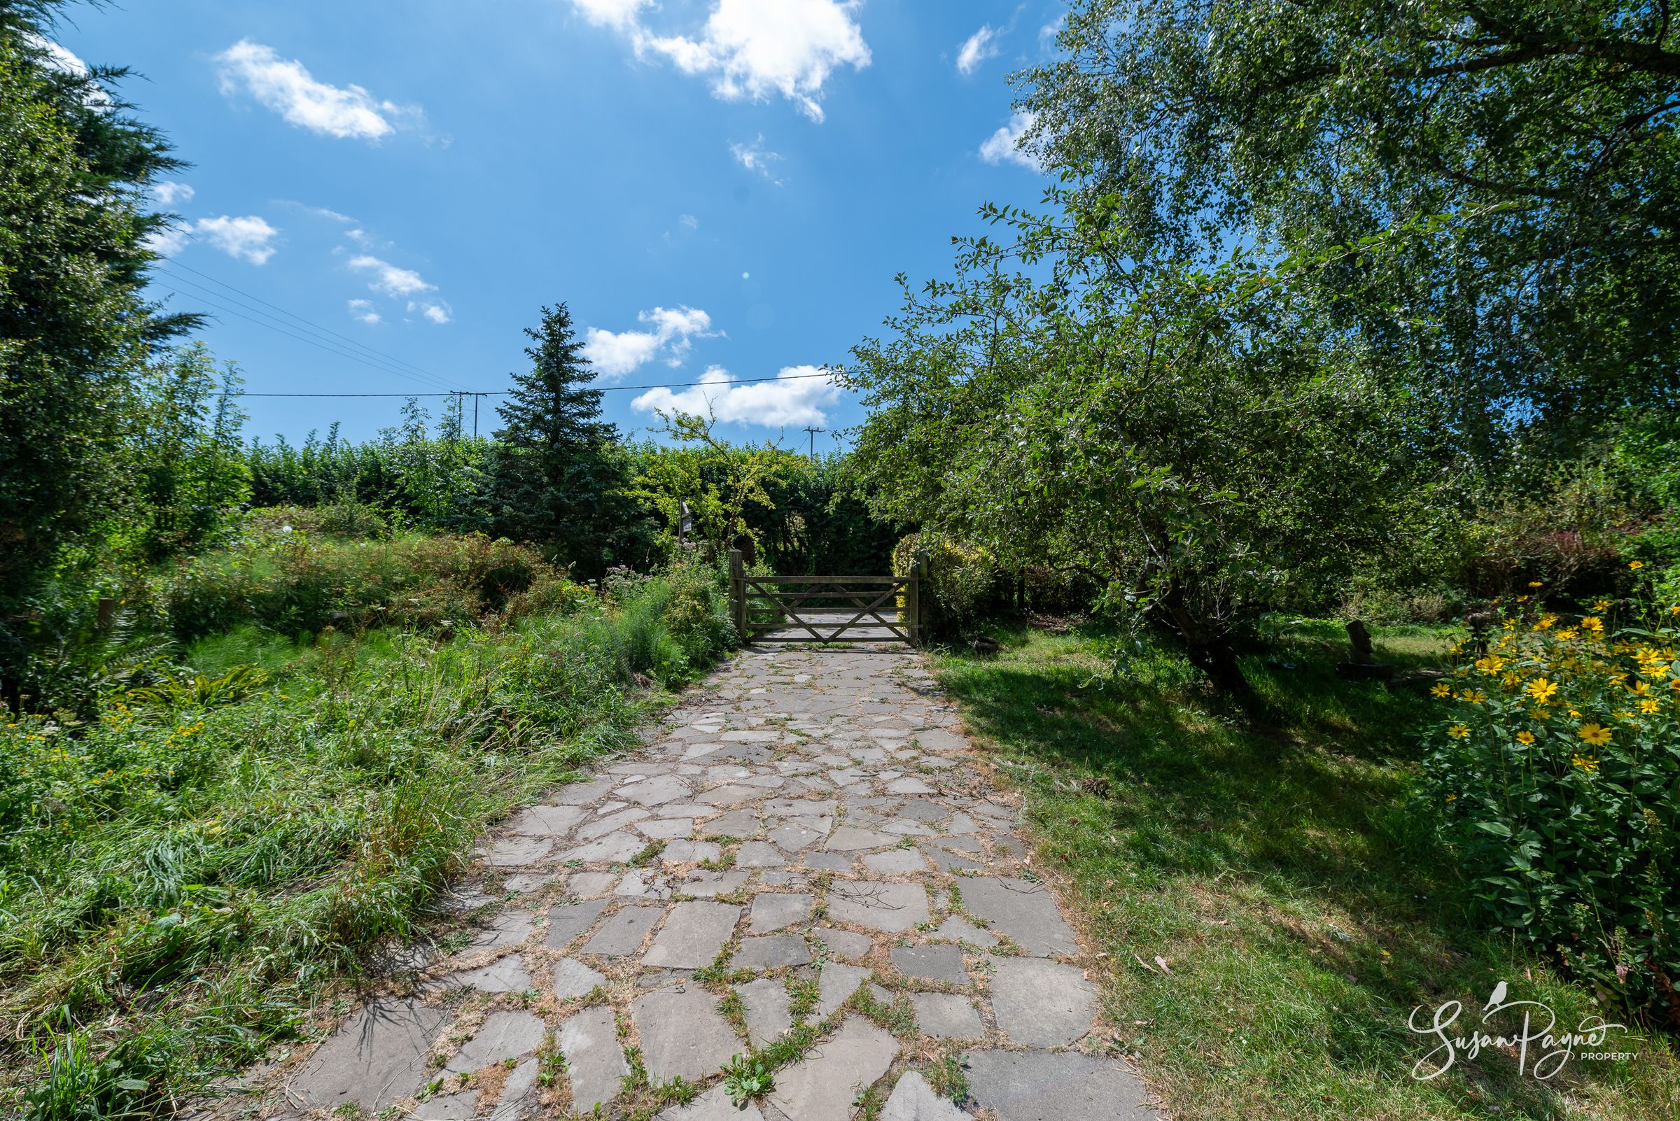
Long in-and-out driveway and a double garage
Could provide annex potential on the ground floor
About this property
Originally constructed approximately 150 years ago from local stone, and extended to the side and rear in the 1970s to create a wonderful family-sized home, Grey Gables now benefits from a flowing layout with spacious accommodation throughout. The ground floor bathroom could be combined with the large sitting room to provide annex potential. The property is packed with period character and charm, which combines with the grounds and incredible position to create an enchanting and very private home.
Offering an idyllic lifestyle surrounded by spectacular countryside and with few neighbours, Grey Gables is located on the outskirts of the desirable village of Wroxall which is nestled amid the picturesque downlands between the popular seaside towns of Shanklin and Ventnor, both of which enjoy stunning beaches, independent shops and good restaurants. Within walking distance from the property, a wide variety of village amenities include a convenience store incorporating a post office, a primary school, an active community centre and The Star pub providing a great starting point for glorious ambles to Ventnor, Shanklin, Whitwell or Godshill. For those who enjoy exploring the great outdoors, the old steam trainline runs directly behind the property and is now a bridleway which connects to a further network of rural paths and trails, including the popular Red Squirrel Trail which provides 32 miles of mostly traffic-free cycling routes through the heart of the Island’s beautiful countryside. Public transport links are provided by Southern Vectis bus route 3, connecting Newport, Wroxall, Ventnor, Shanklin and Ryde, which operates half-hourly through most of the day.
Accommodation comprises a welcoming entrance hall, large sitting room, lounge, which is open plan to a spacious kitchen/diner, snug, bathroom and a utility room on the ground floor, with four bedrooms and a bathroom on the first floor.
Key details
Broadband: up to 66mbps
Parking: Double garage, Driveway
1485ft2 floor area
Freehold
Council tax band F
Local authority: Isle of Wight Council
Additional information
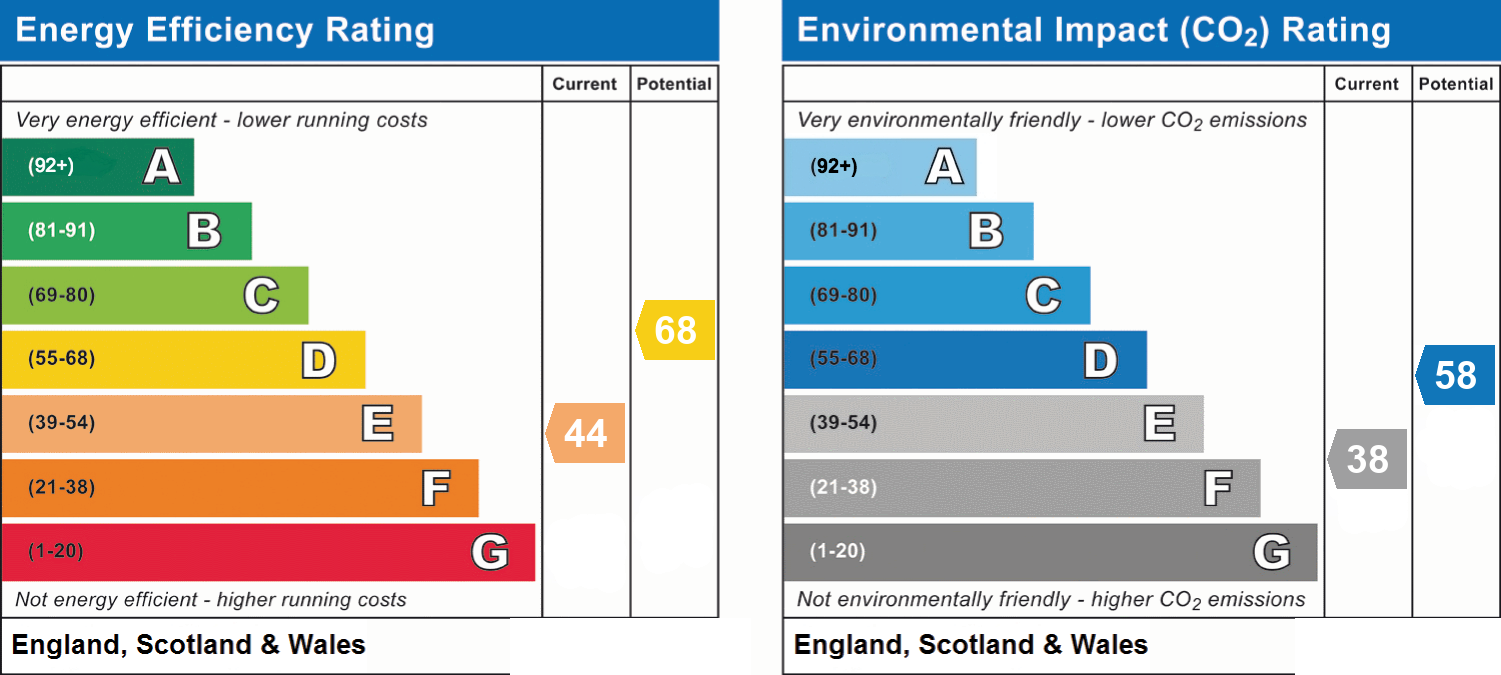
- Energy efficiency (current)
- E (44)
- Energy efficiency (potential)
- D (68)
- Environmental impact (current)
- F (38)
- Environmental impact (potential)
- D (58)
- Is in a conservation area
- No
- Is a listed property
- No
- Easements, servitudes and wayleaves
- Yes
- Construction materials
- Stone built


Near the property
Rooms and dimensions
The Approach
From the village, leafy Manor Road, which is a no-through-road, winds its way into the countryside and leads to Grey Gables. Set right back from the road and accessed by two five-bar gates, long driveways lead through the delightful gardens to reveal the characterful stone façade of this captivating cottage.
Hall
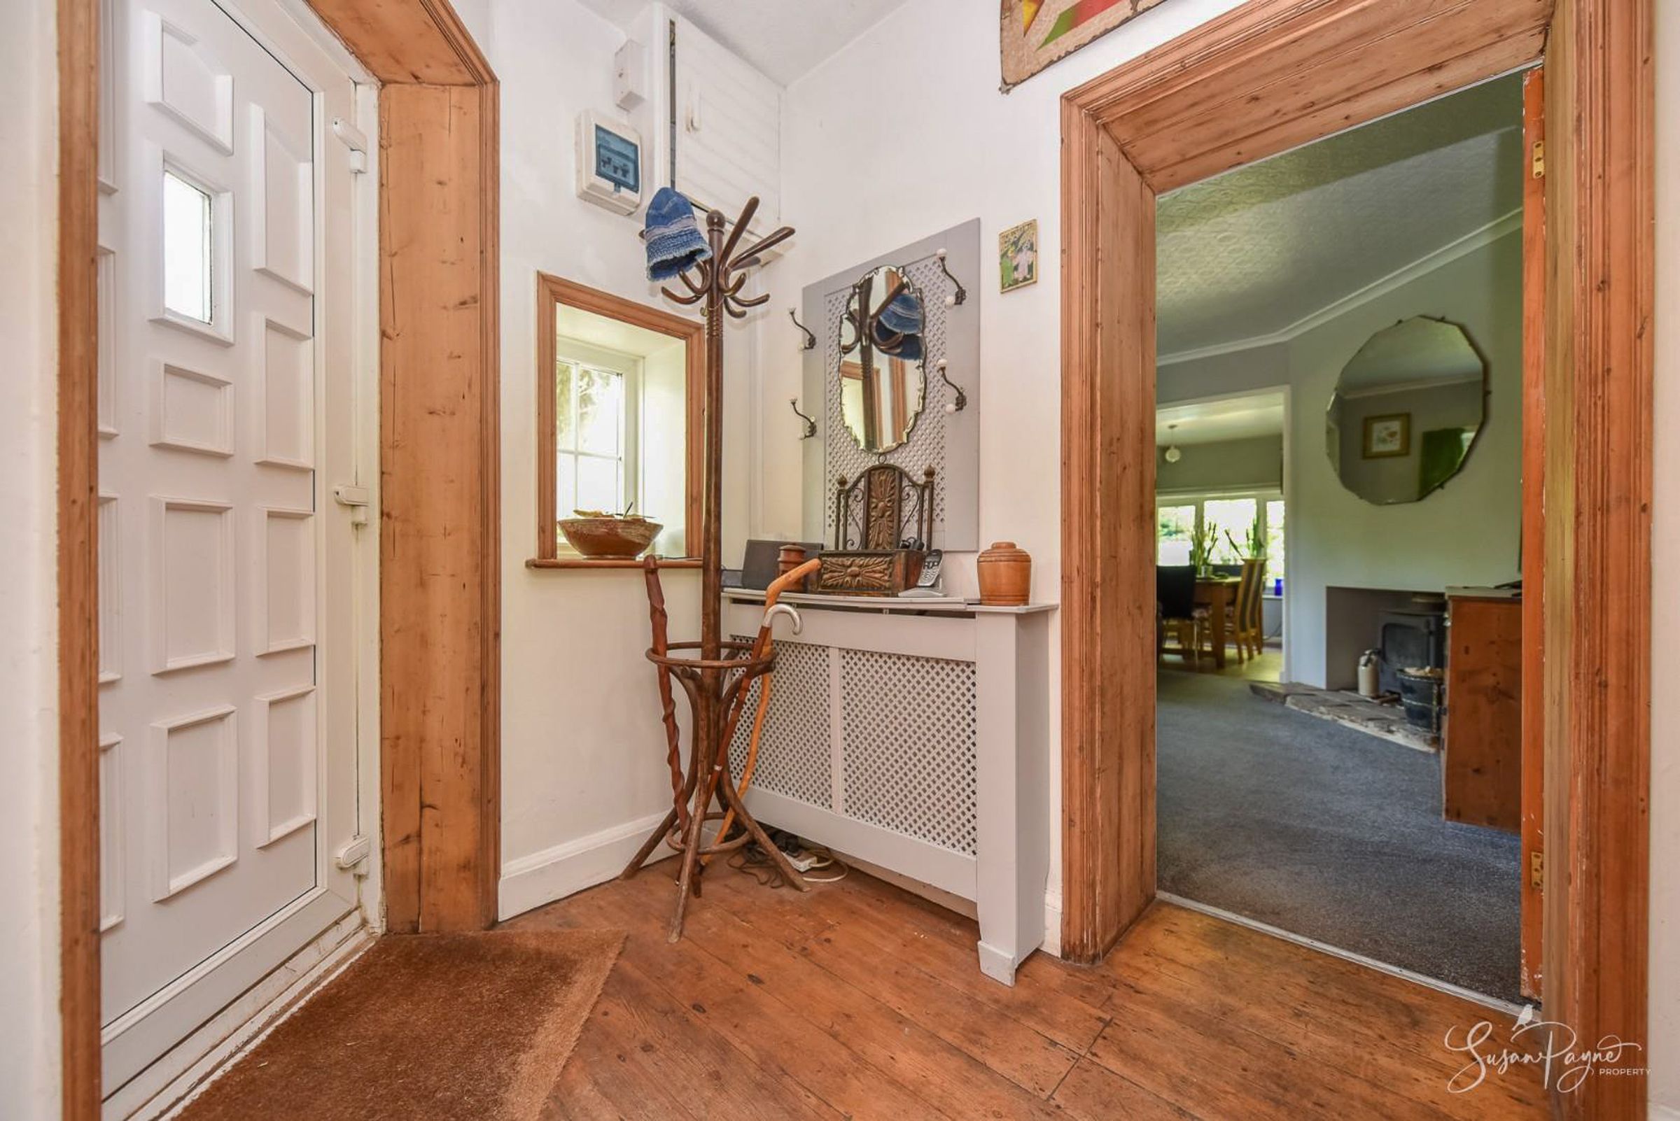
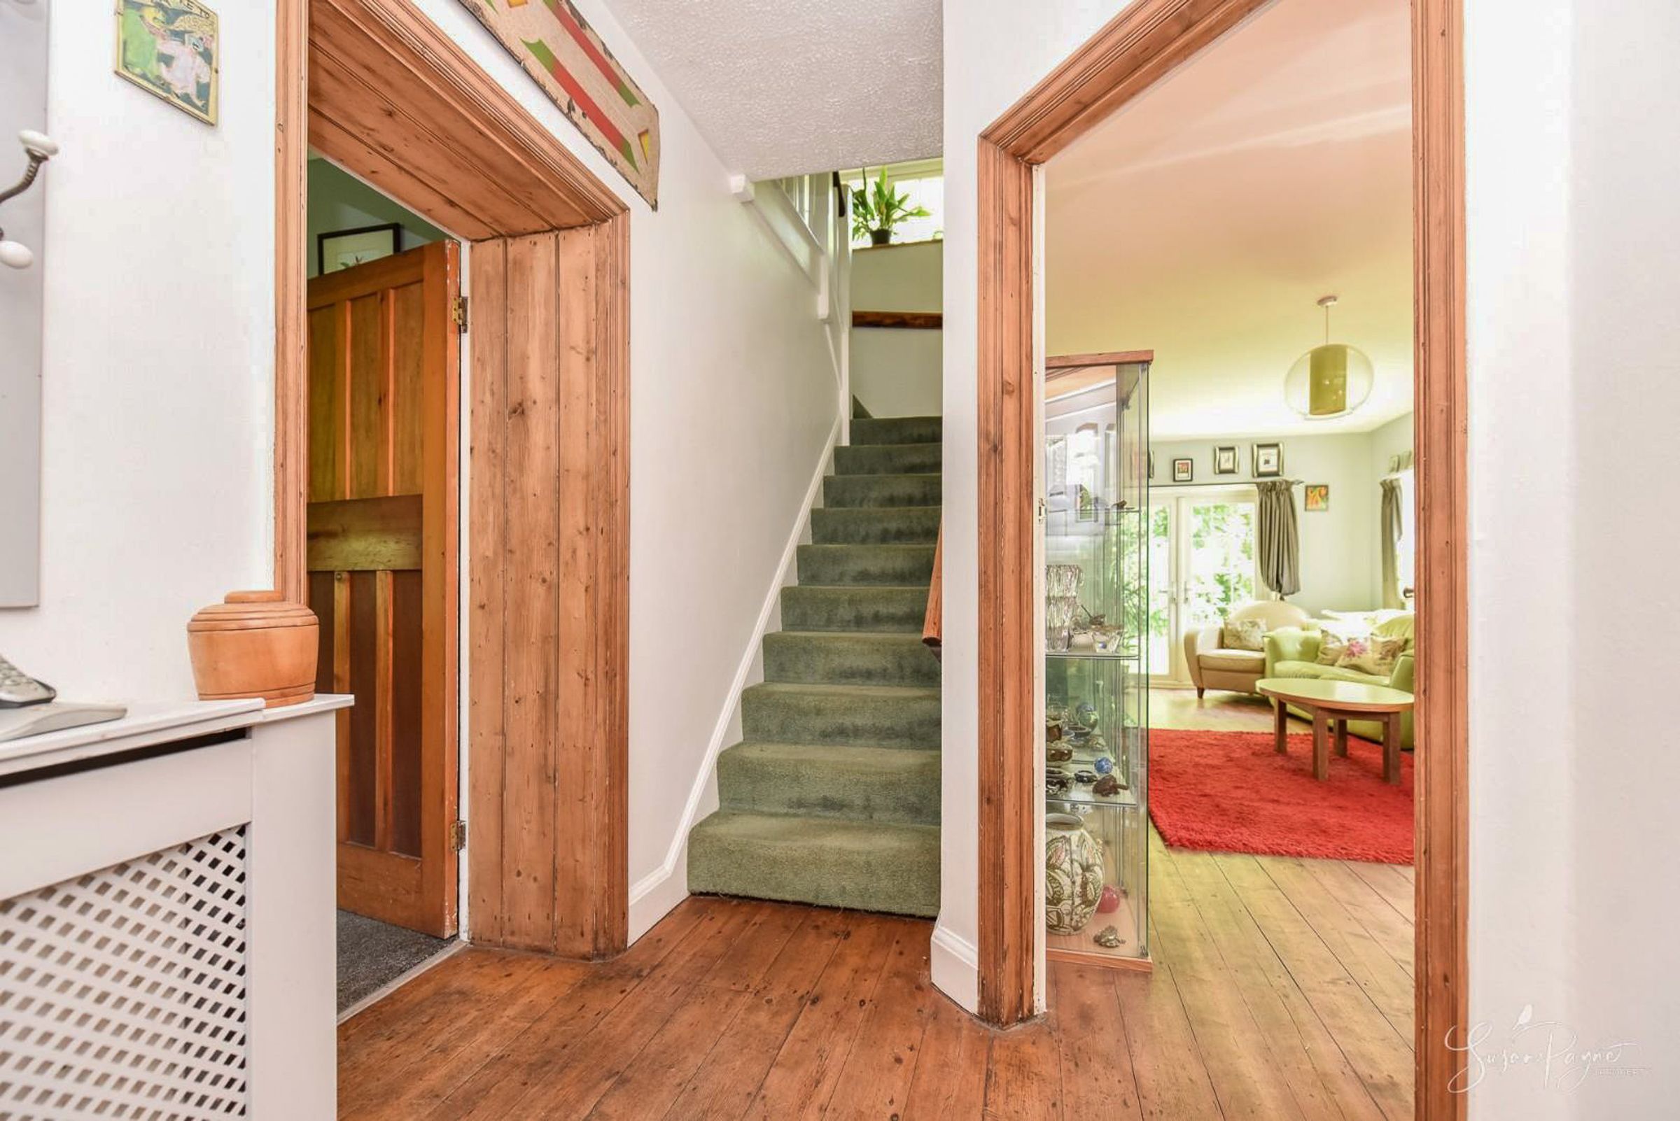
Fresh white décor combines with character stripped pine trim and floorboards to create a welcoming entrance. There is a small window to the front aspect, a pendant light, a radiator with a decorative cover and a fitted cupboard which is home to the fuse box. Doors lead to the sitting room and lounge, and stairs lead to the first-floor.
Lounge
11' 8" x 11' 5" (3.56m x 3.48m)
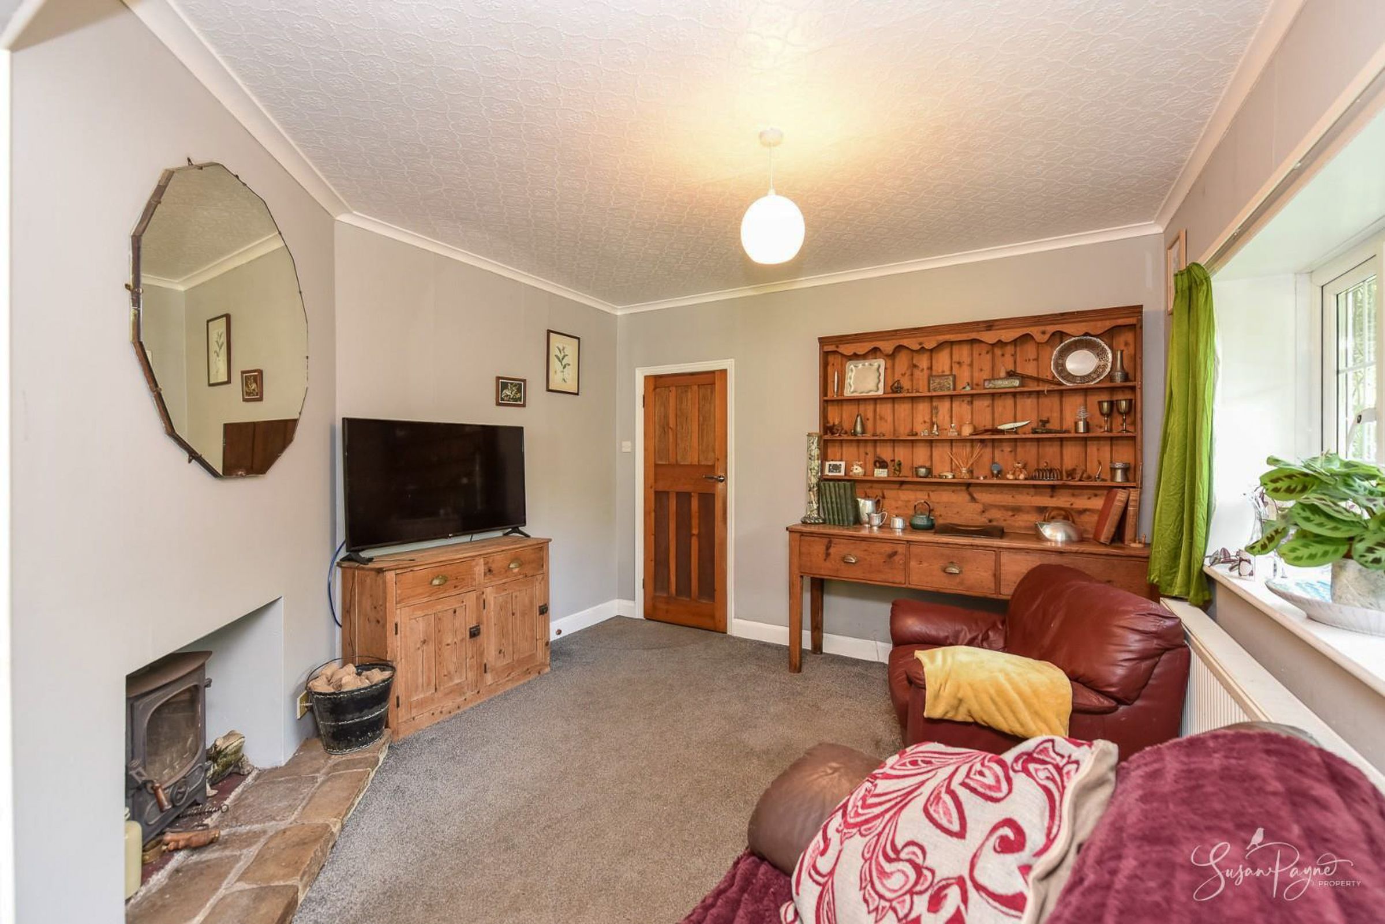
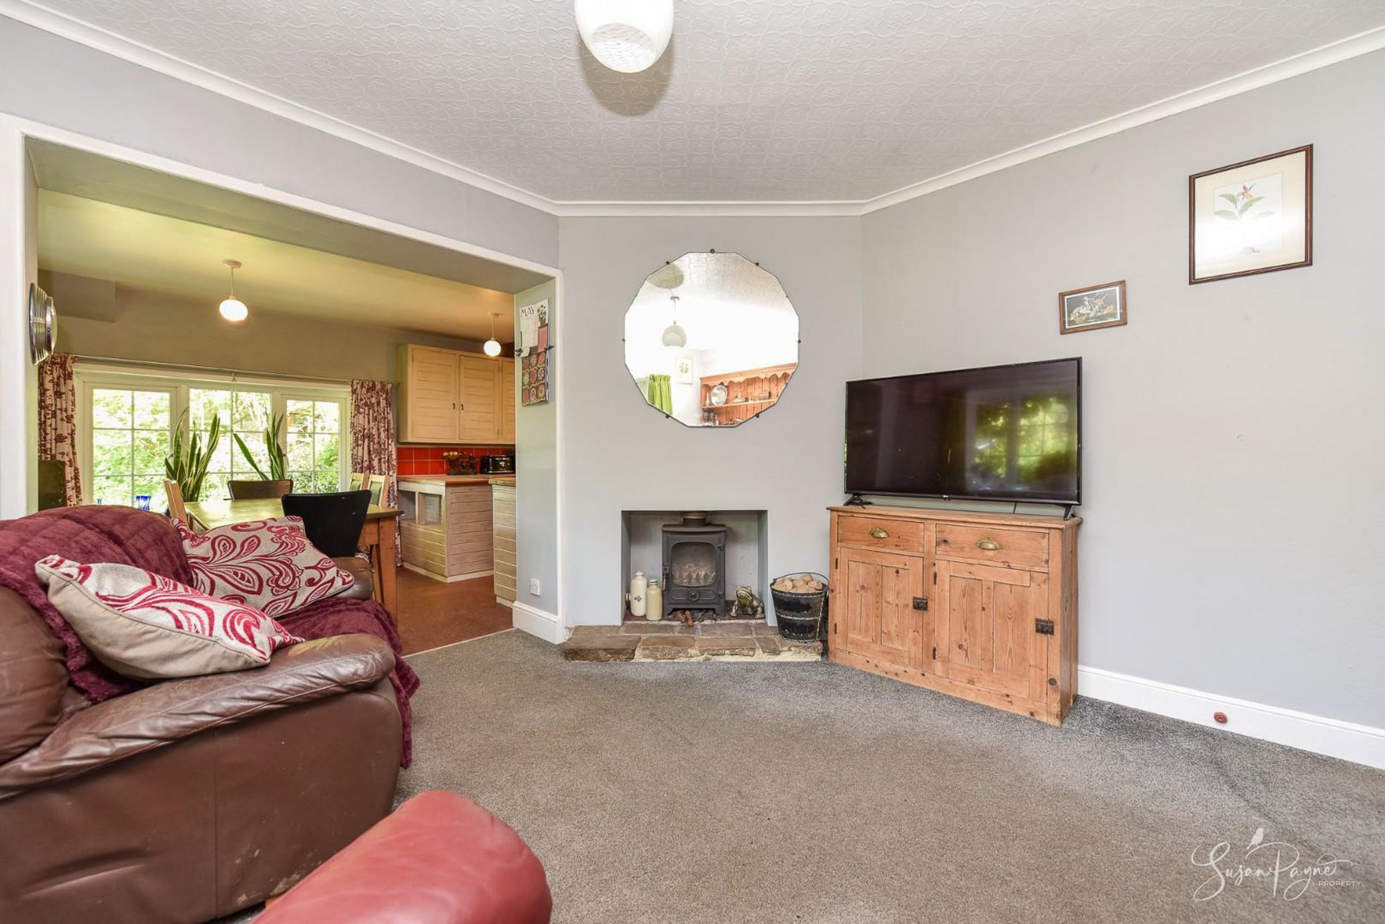
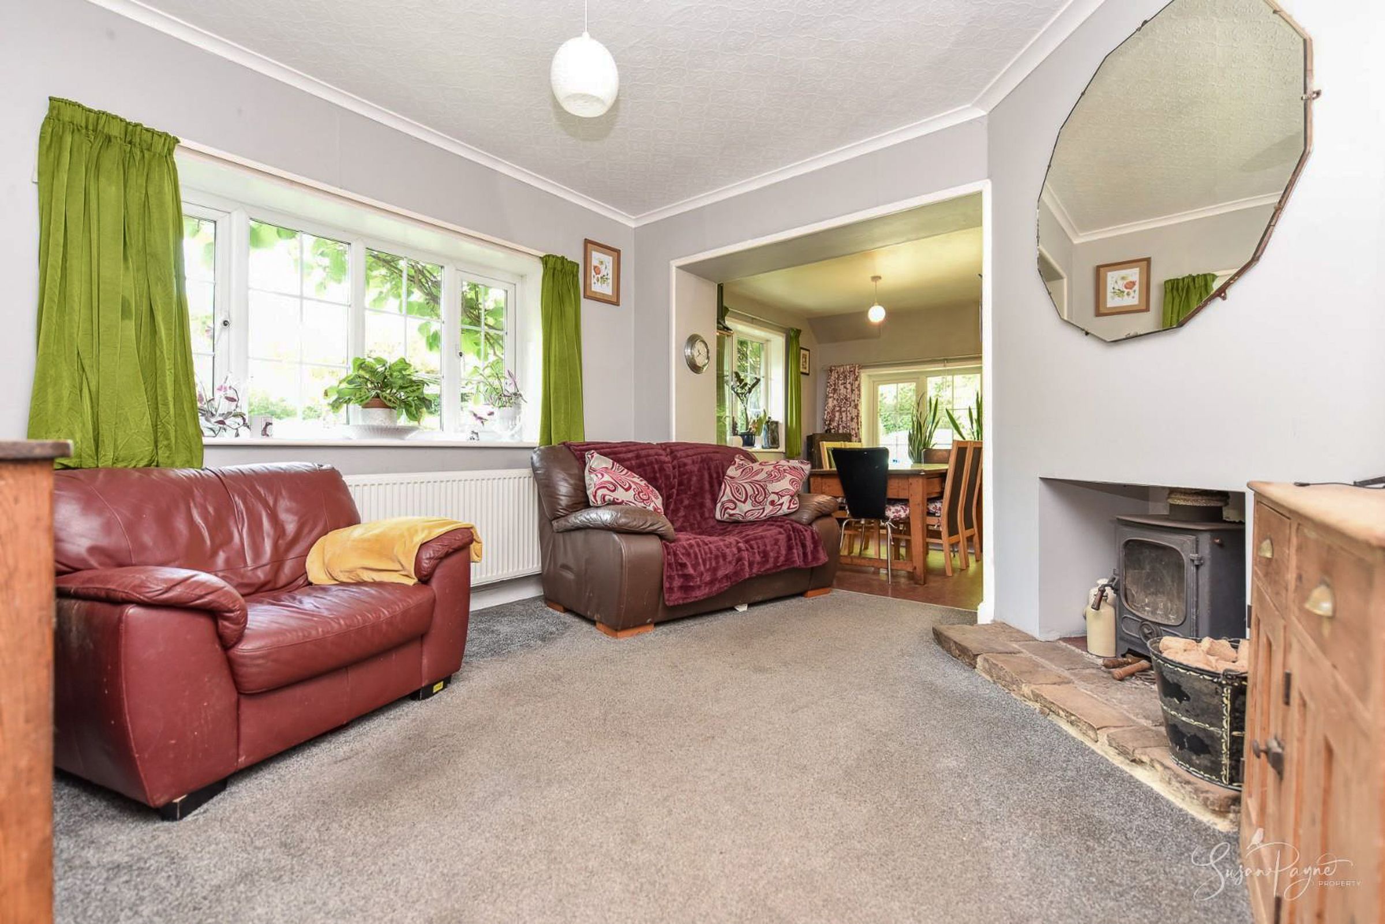
The lounge has a large window to the front aspect which fills the room with light, and is presented in a soft grey scheme with a plush grey carpet. A woodburner sits in a corner chimneybreast on a flagstone hearth, and the room also benefits from a radiator and pendant light. An open archway leads into the kitchen/diner.
Kitchen/Diner
21' 11" x 8' 11" (6.68m x 2.72m)
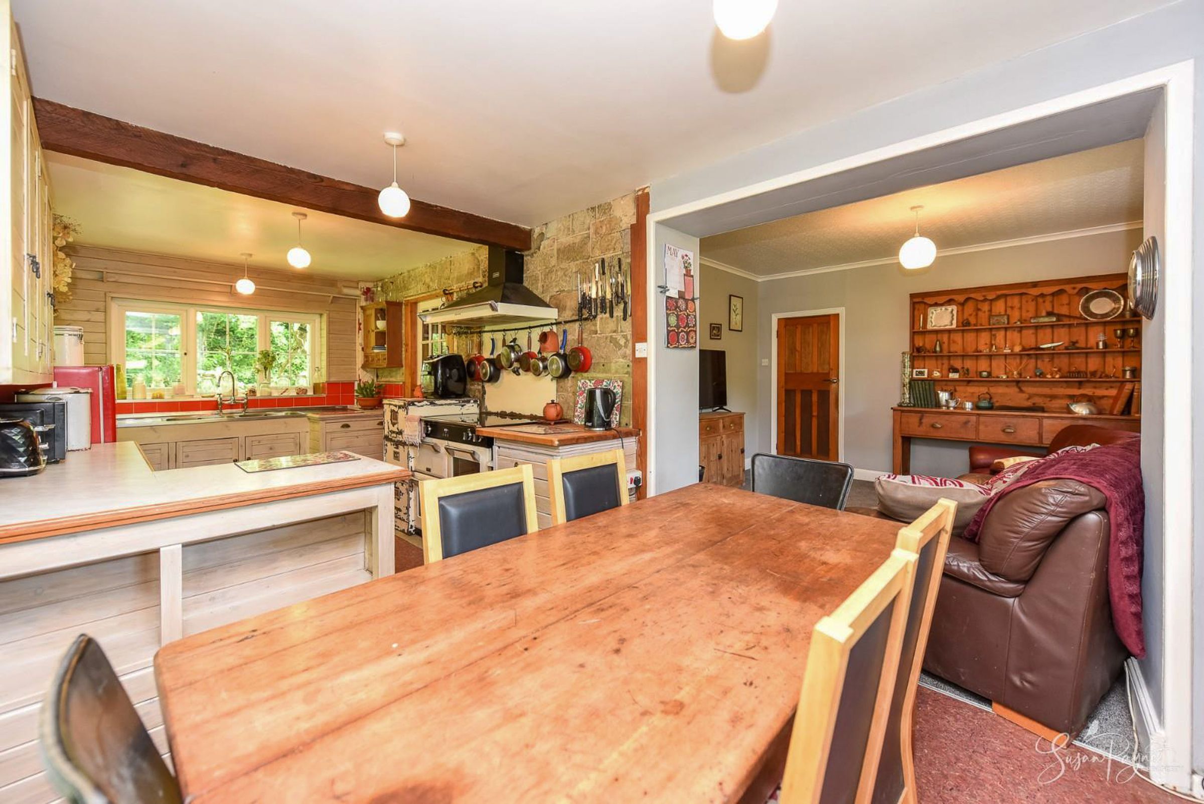
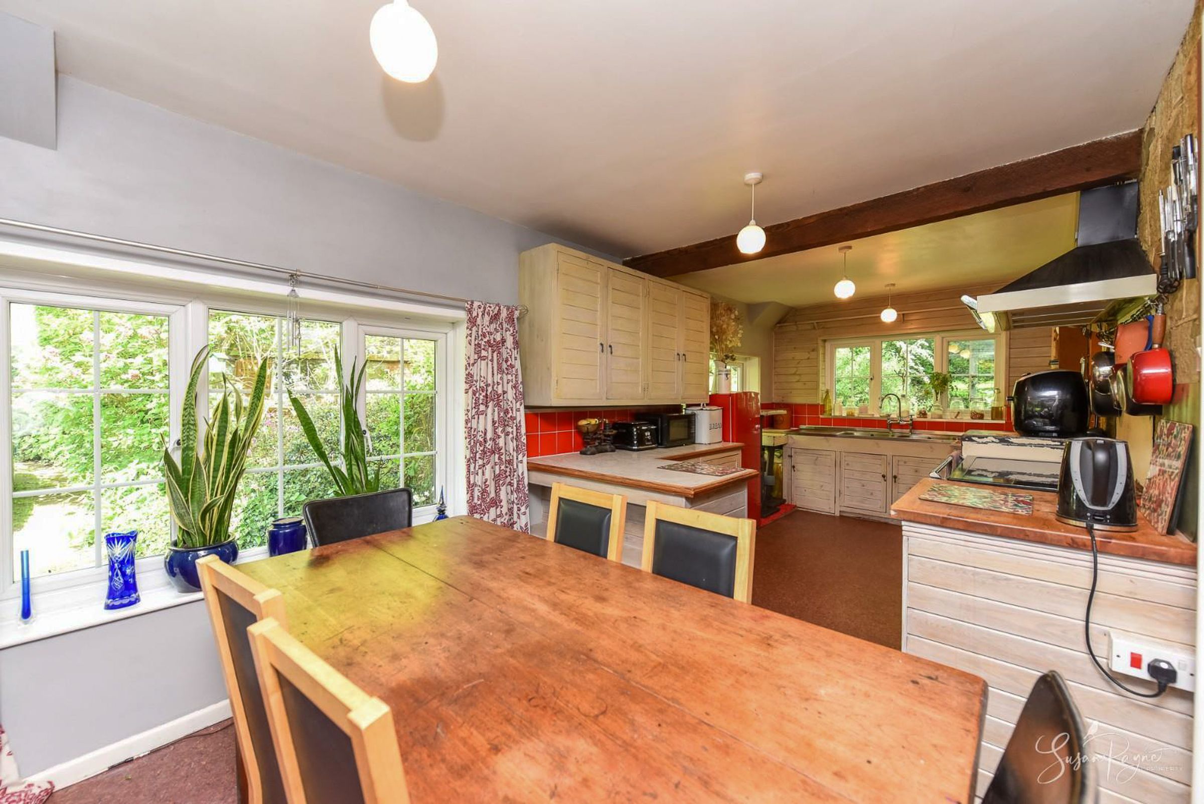
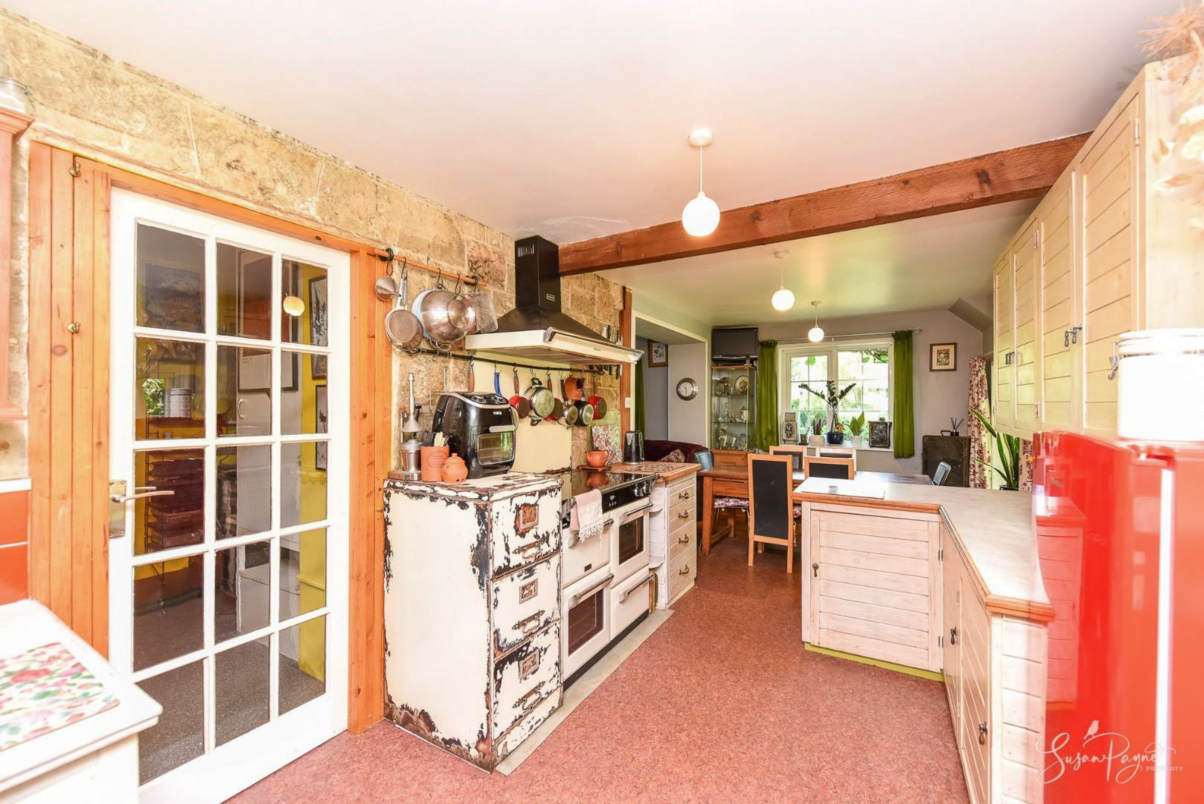
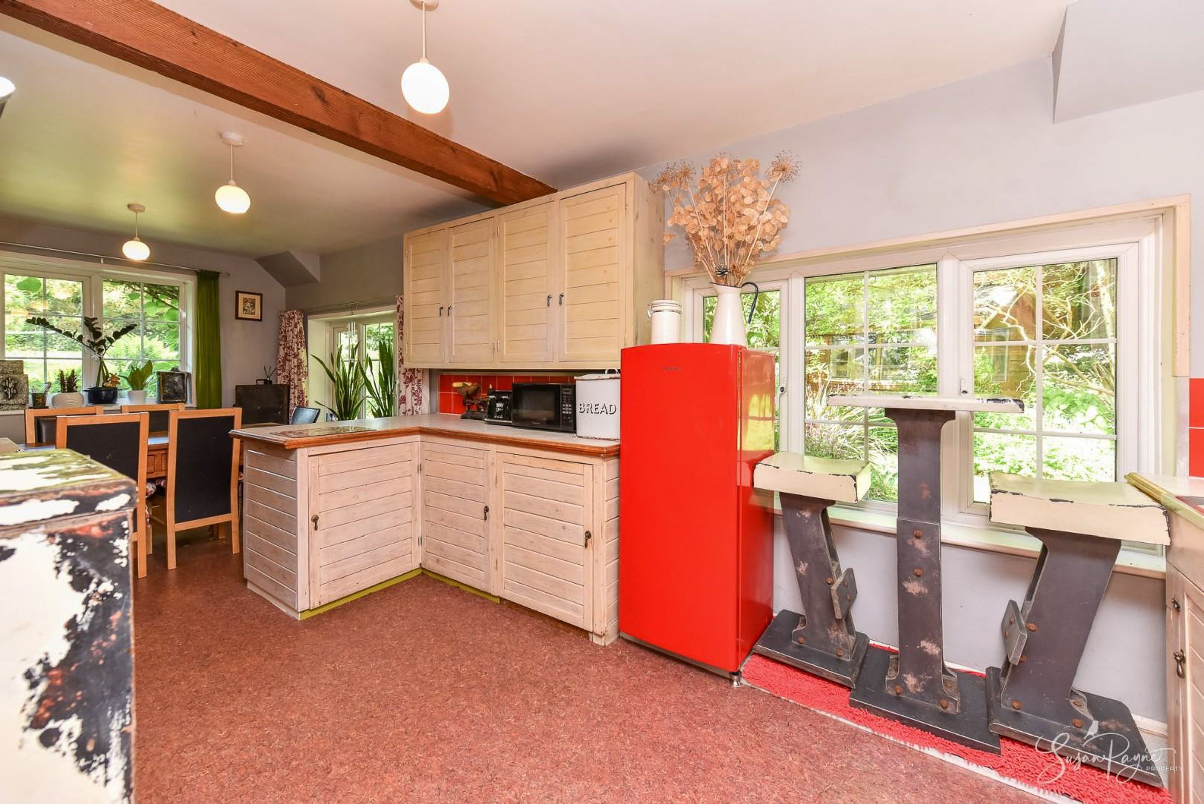
The character continues into the kitchen/diner, which is an open, sociable space at the heart of the home. The dining area has twin aspect glazing, creating a light and bright ambience, and has plenty of space for a dining set. A peninsula creates a soft divide between the kitchen and dining areas. The kitchen is a fabulous mix of base and wall cabinets, with tongue and groove doors in white, complemented by a red tiled splashback and light worktops. There is a dual sink and drainer and a Stoves oven, complete with a matching hood over, and there is space for a fridge/freezer. The kitchen area also benefits from twin aspect glazing, and exposed stone walls and beams further enhance the charm. Vinyl flooring and pendant lights run through the space, and a glazed panel door leads to the snug.
Snug
9' 3" x 8' 11" (2.82m x 2.72m)
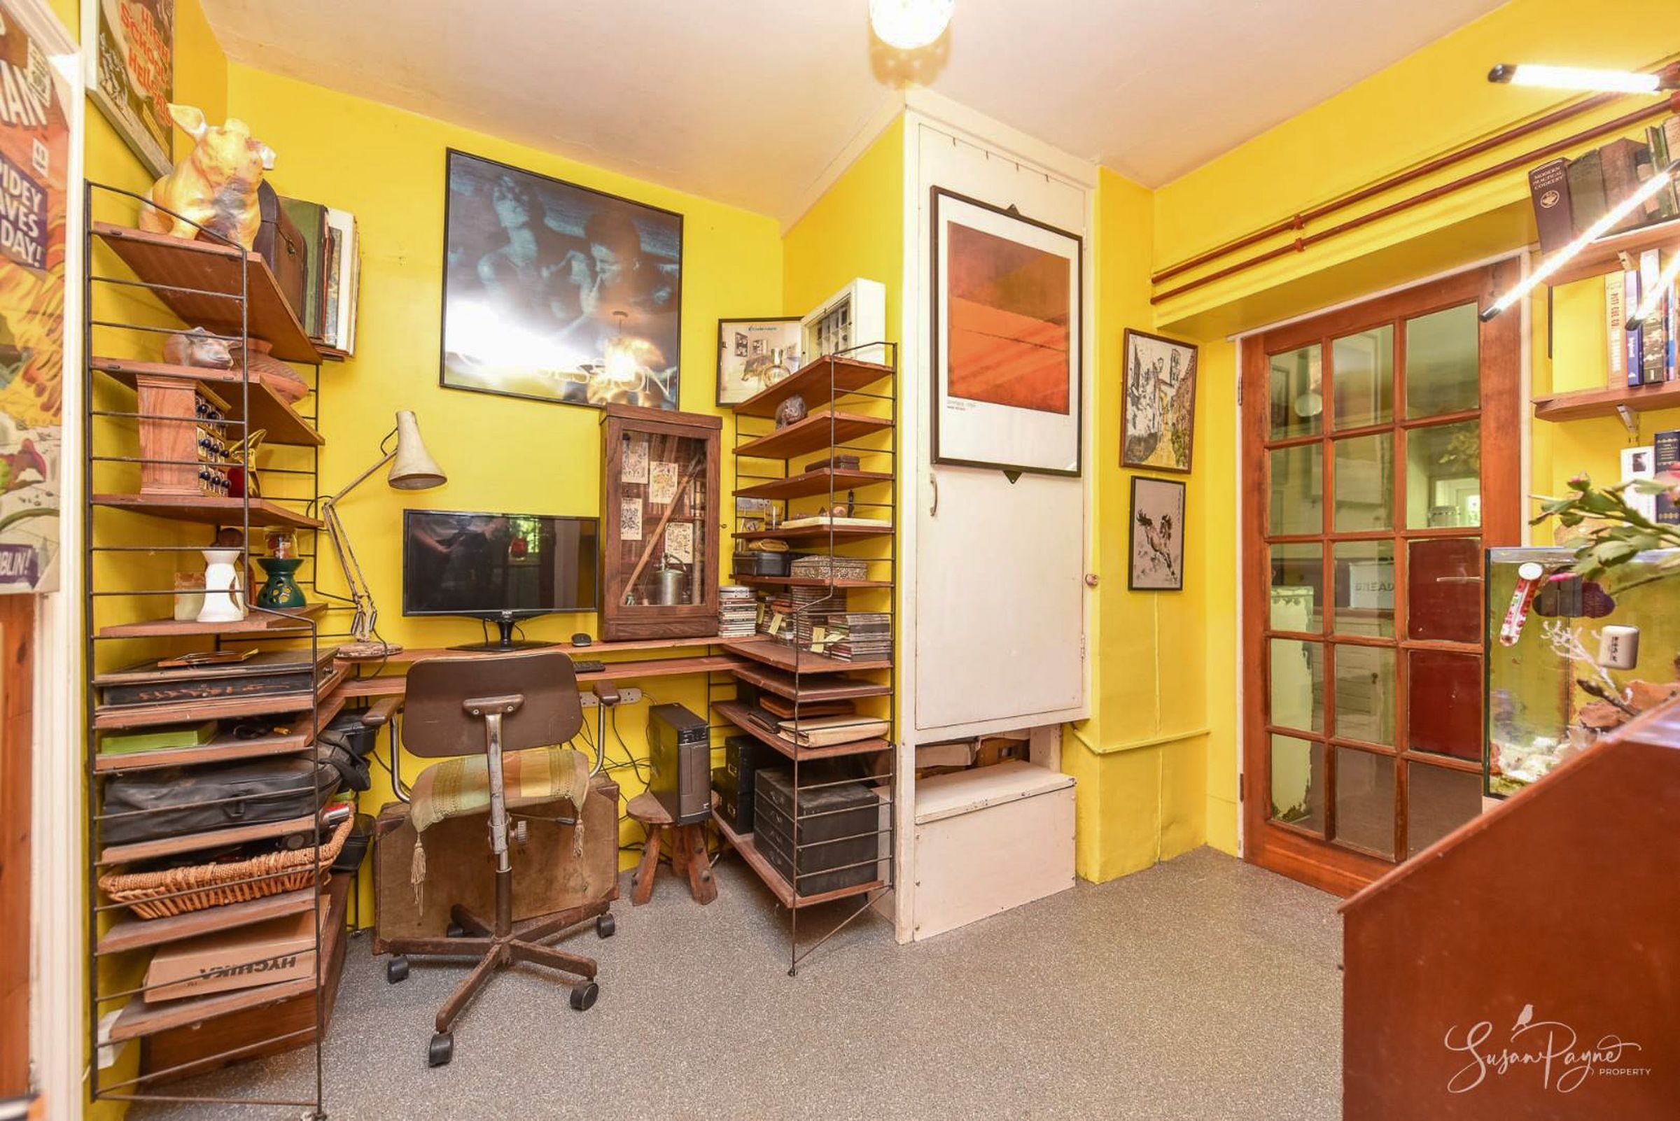
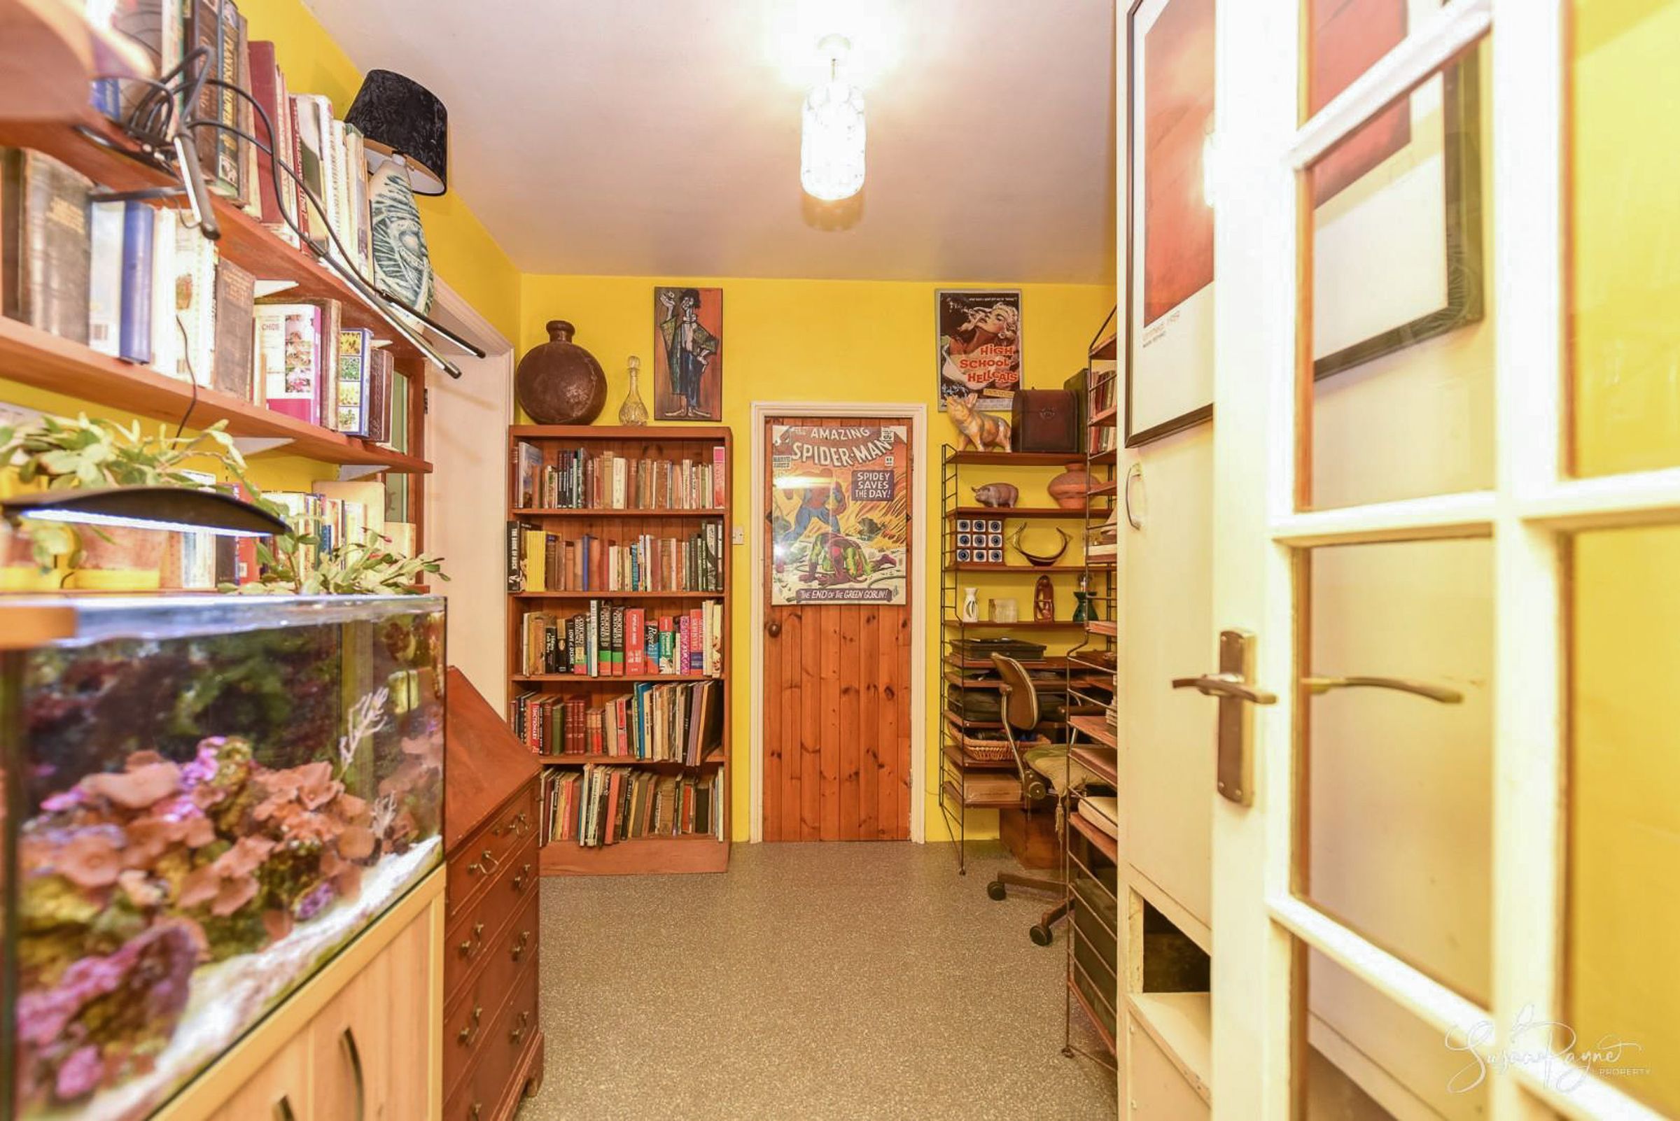
Currently in use as a fantastic study, the snug is presented in a cheerful yellow scheme over vinyl flooring. There is a large understairs storage cupboard, plus a spacious airing cupboard which is home to the water tank and immersion. The snug has a pendant light and there is a door which leads to the utility room.
Utility Room
9' 3" x 6' 7" (2.82m x 2.01m)
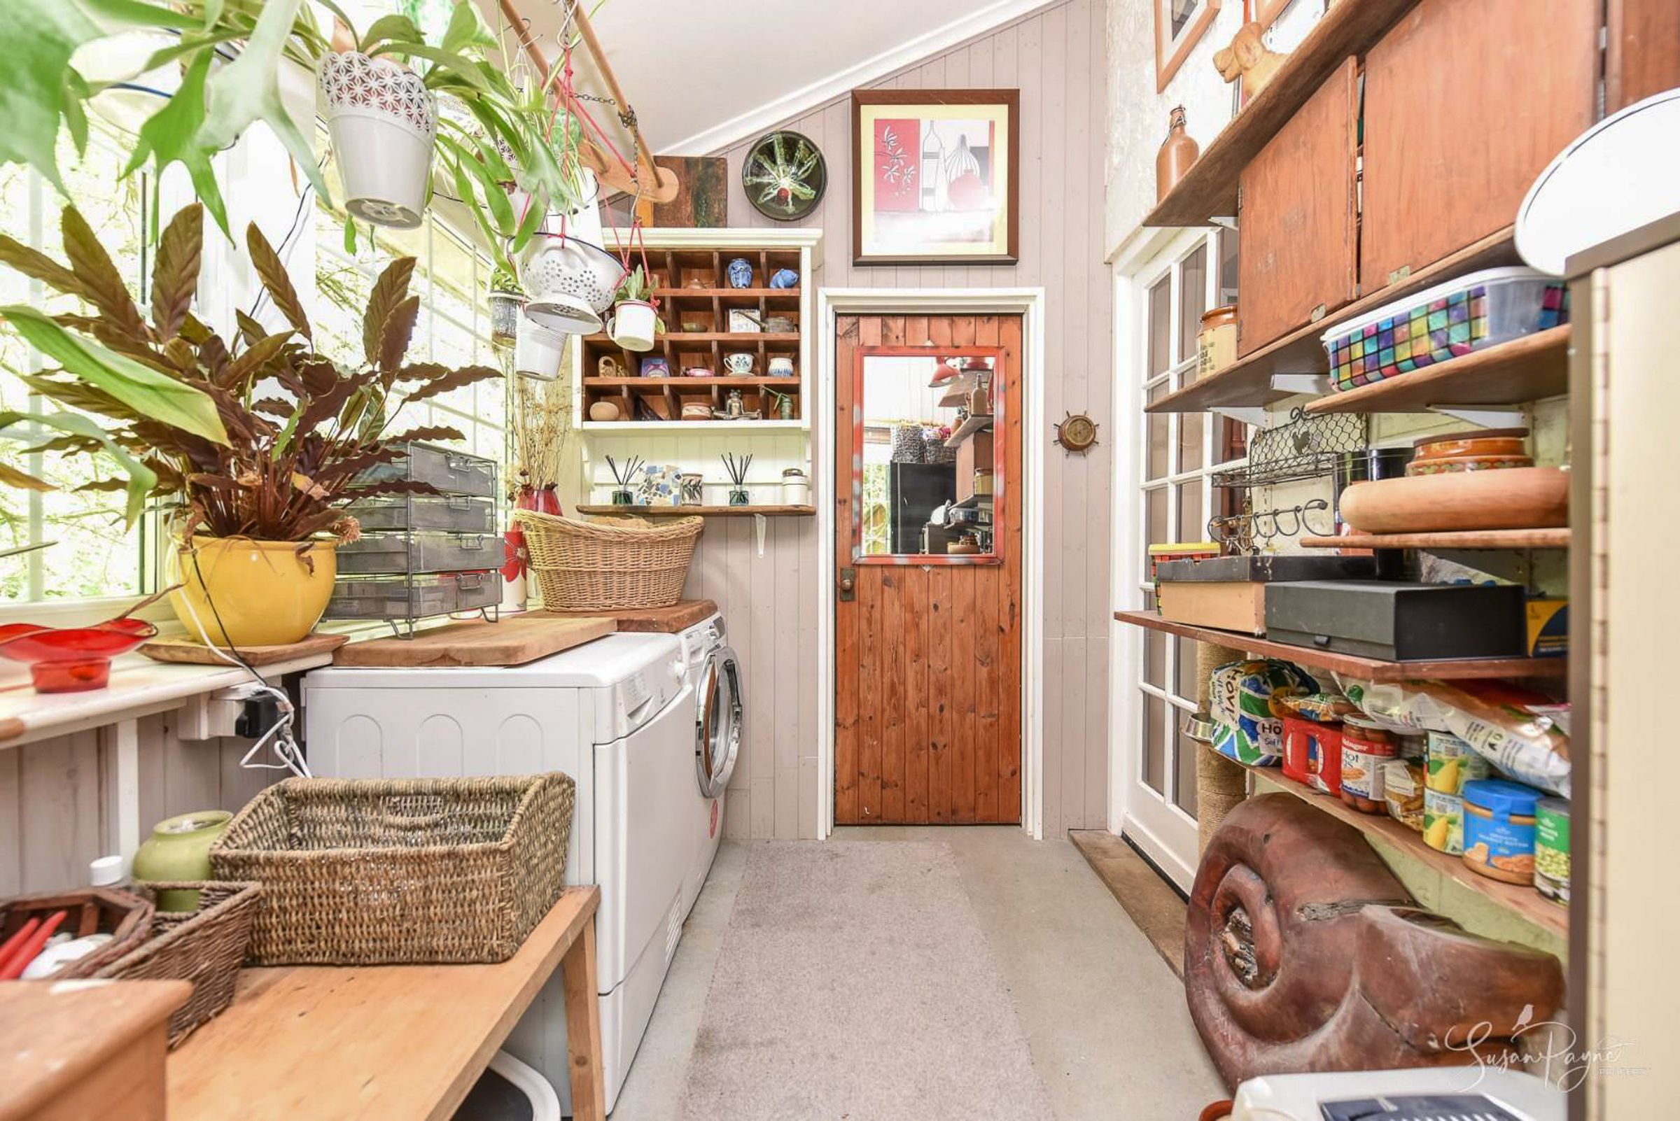
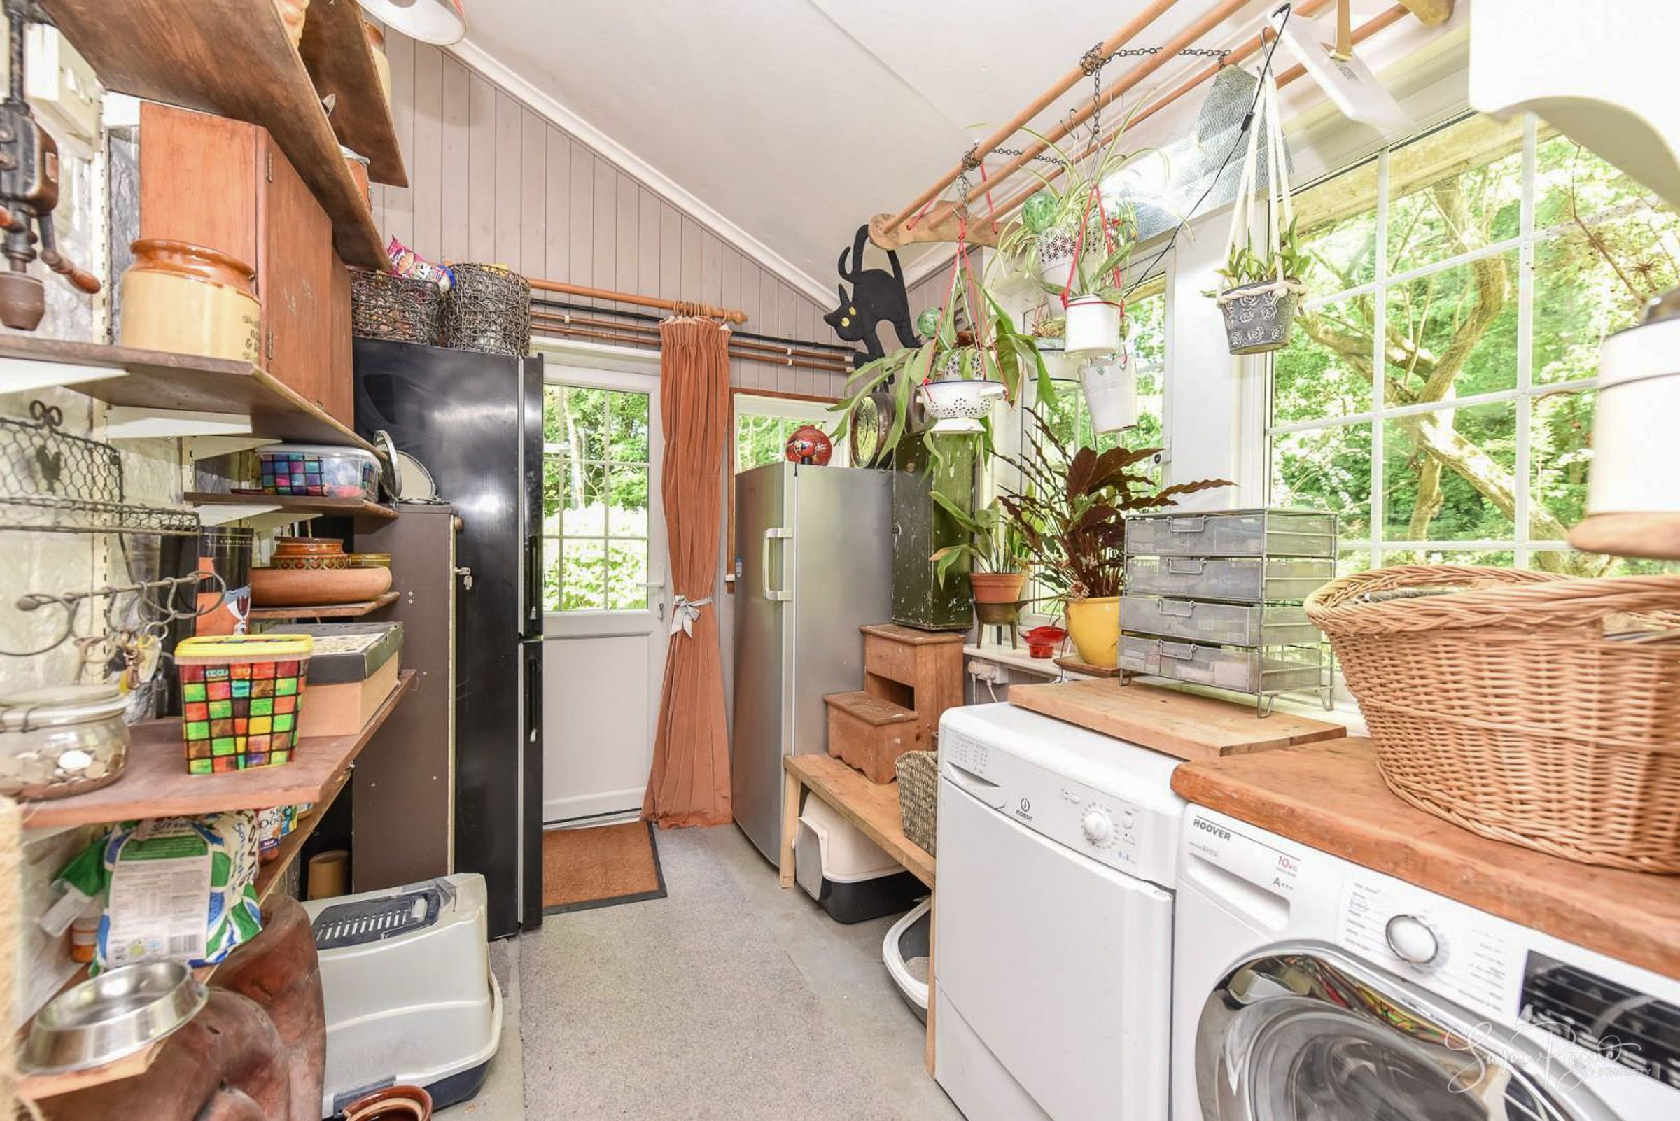
Ideally positioned and well proportioned, the utility room is a useful space with plenty of natural light from large windows and a part glazed door which leads out to the back garden. There is space and plumbing for a washing machine and further appliances, and the room is presented with grey tongue and groove walls and a vinyl floor which is both attractive and hardwearing. A door gives access to the ground floor cloakroom.
Sitting Room
21' 10" x 10' 1" (6.65m x 3.07m)
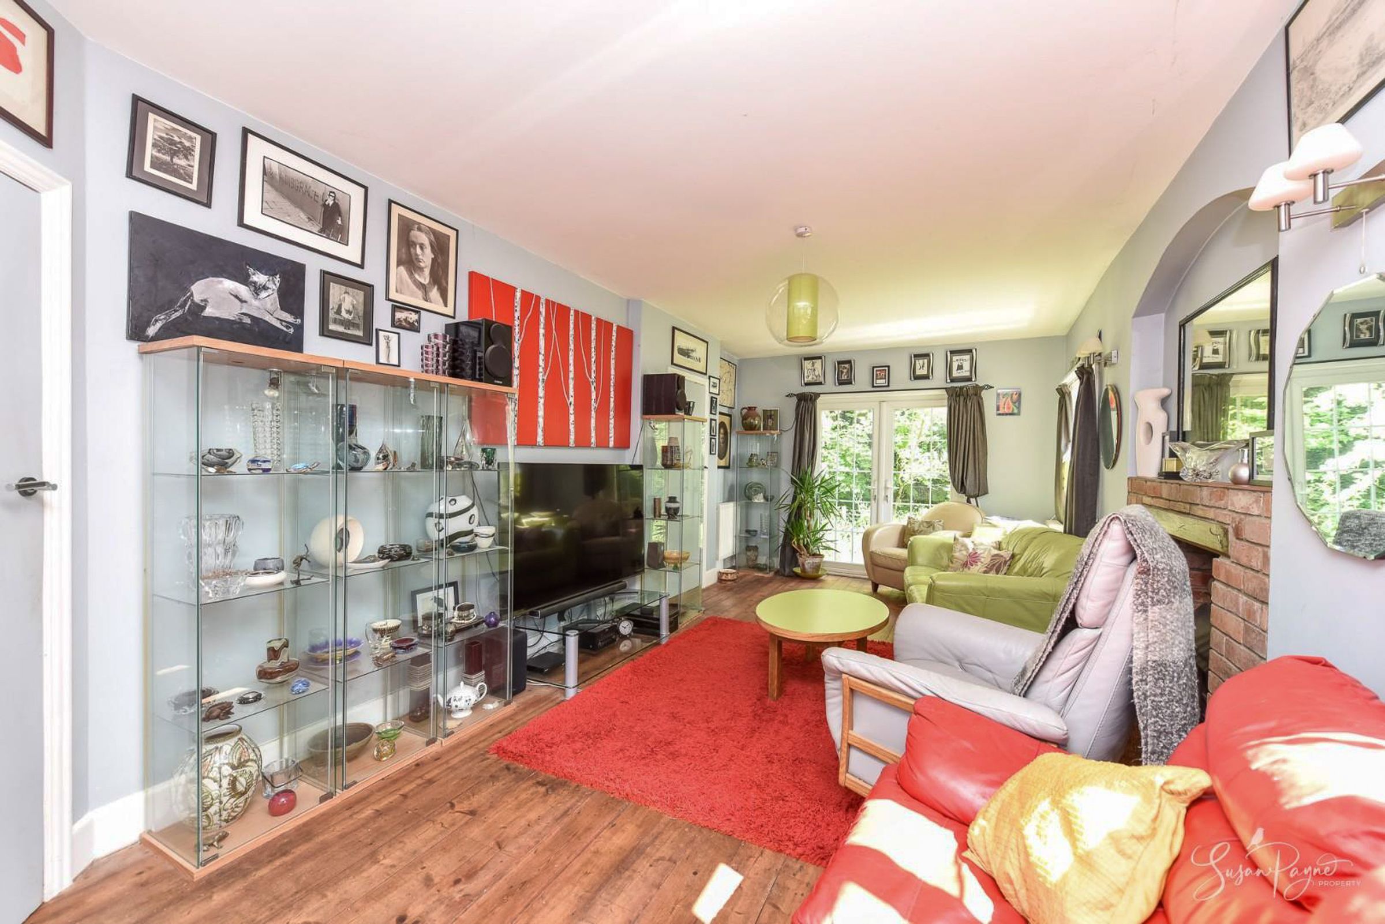
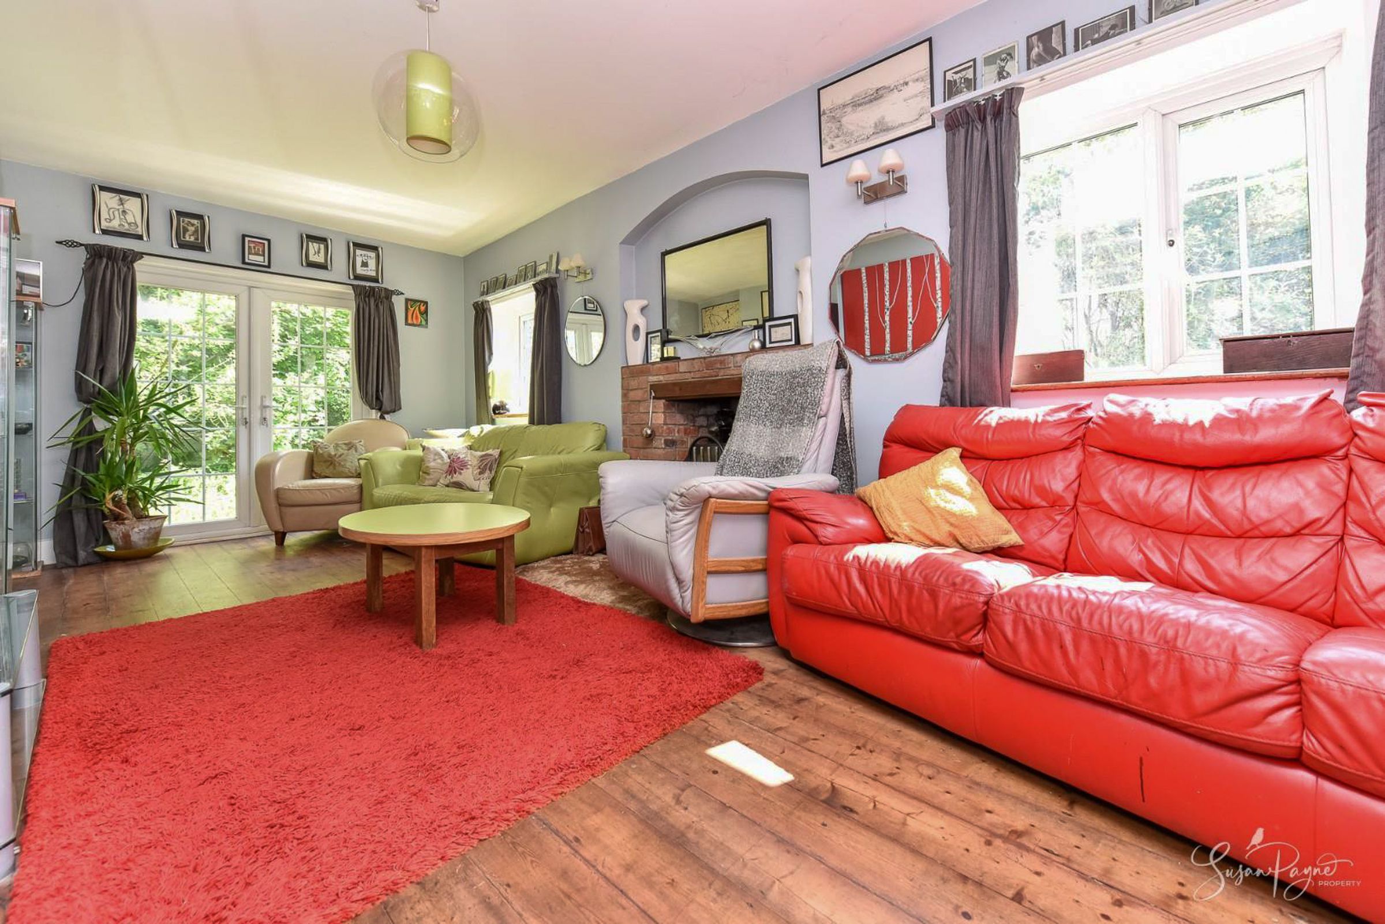
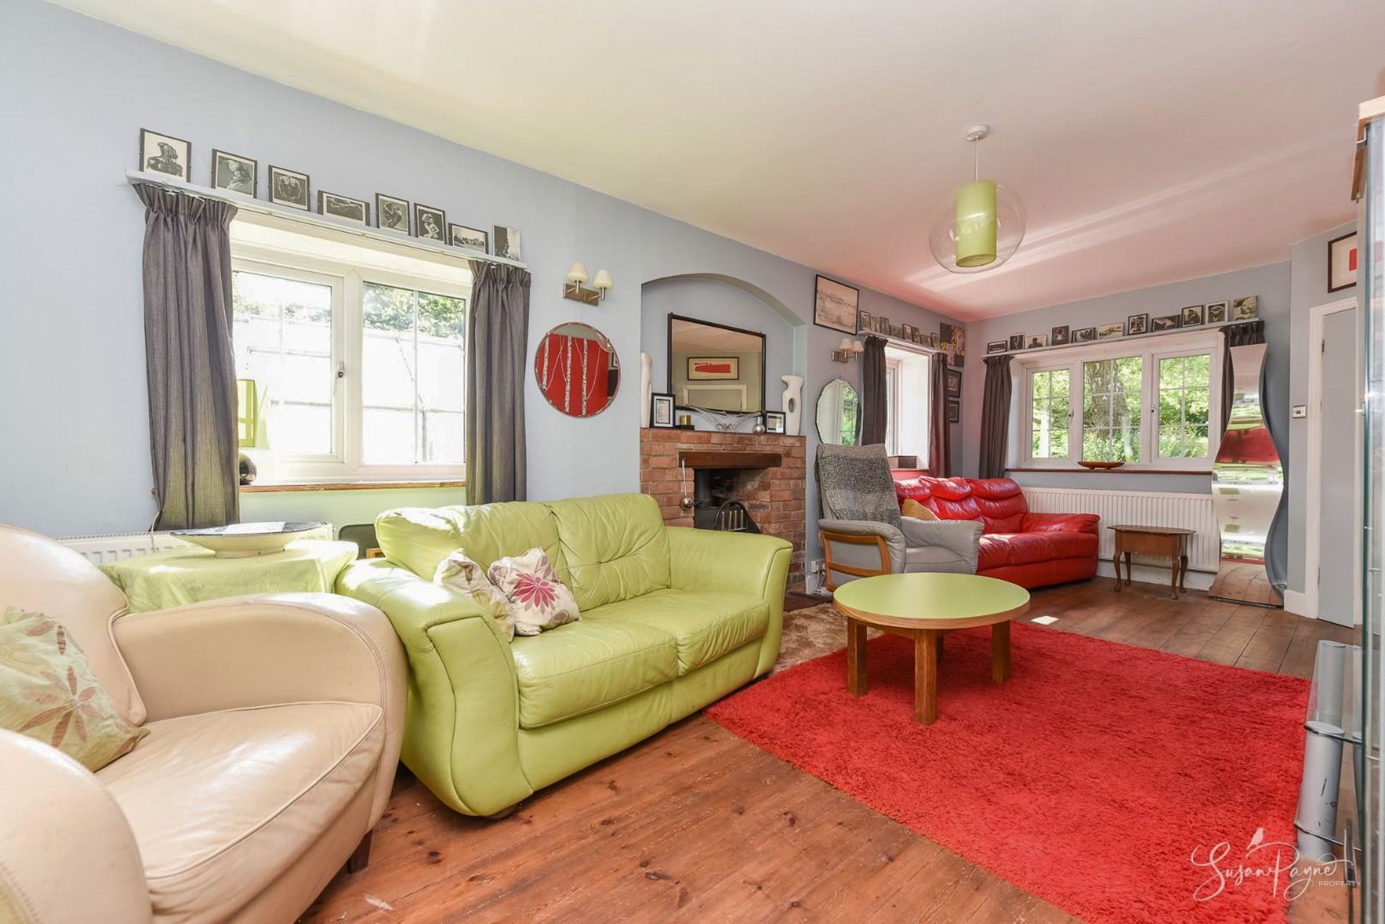
Spacious and light, with triple aspect glazing and French doors providing access to the garden. The stripped pine floorboards continue from the hallway, and the sitting room features a centrally located characterful brick fireplace with a woodburner on a stone hearth. There are three radiators, a pendant light and elegant soft grey walls. A door leads to the ground floor bathroom.
Bathroom & Cloakroom
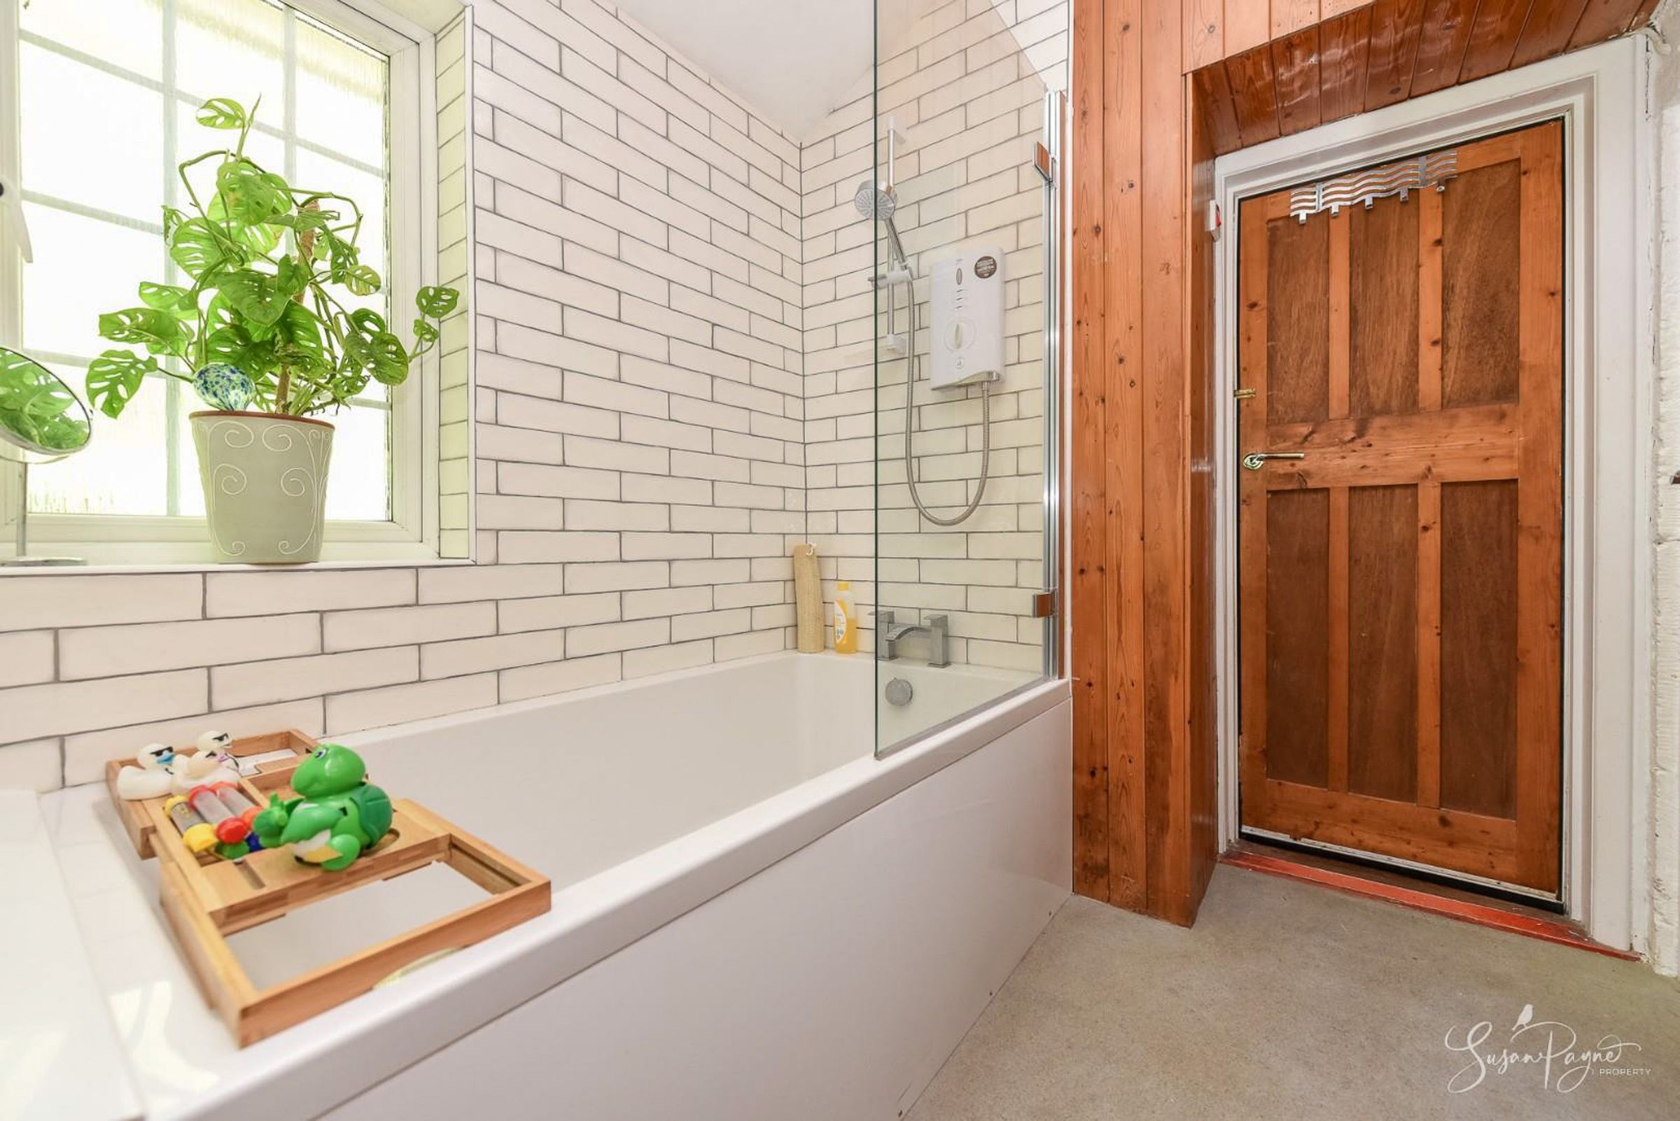
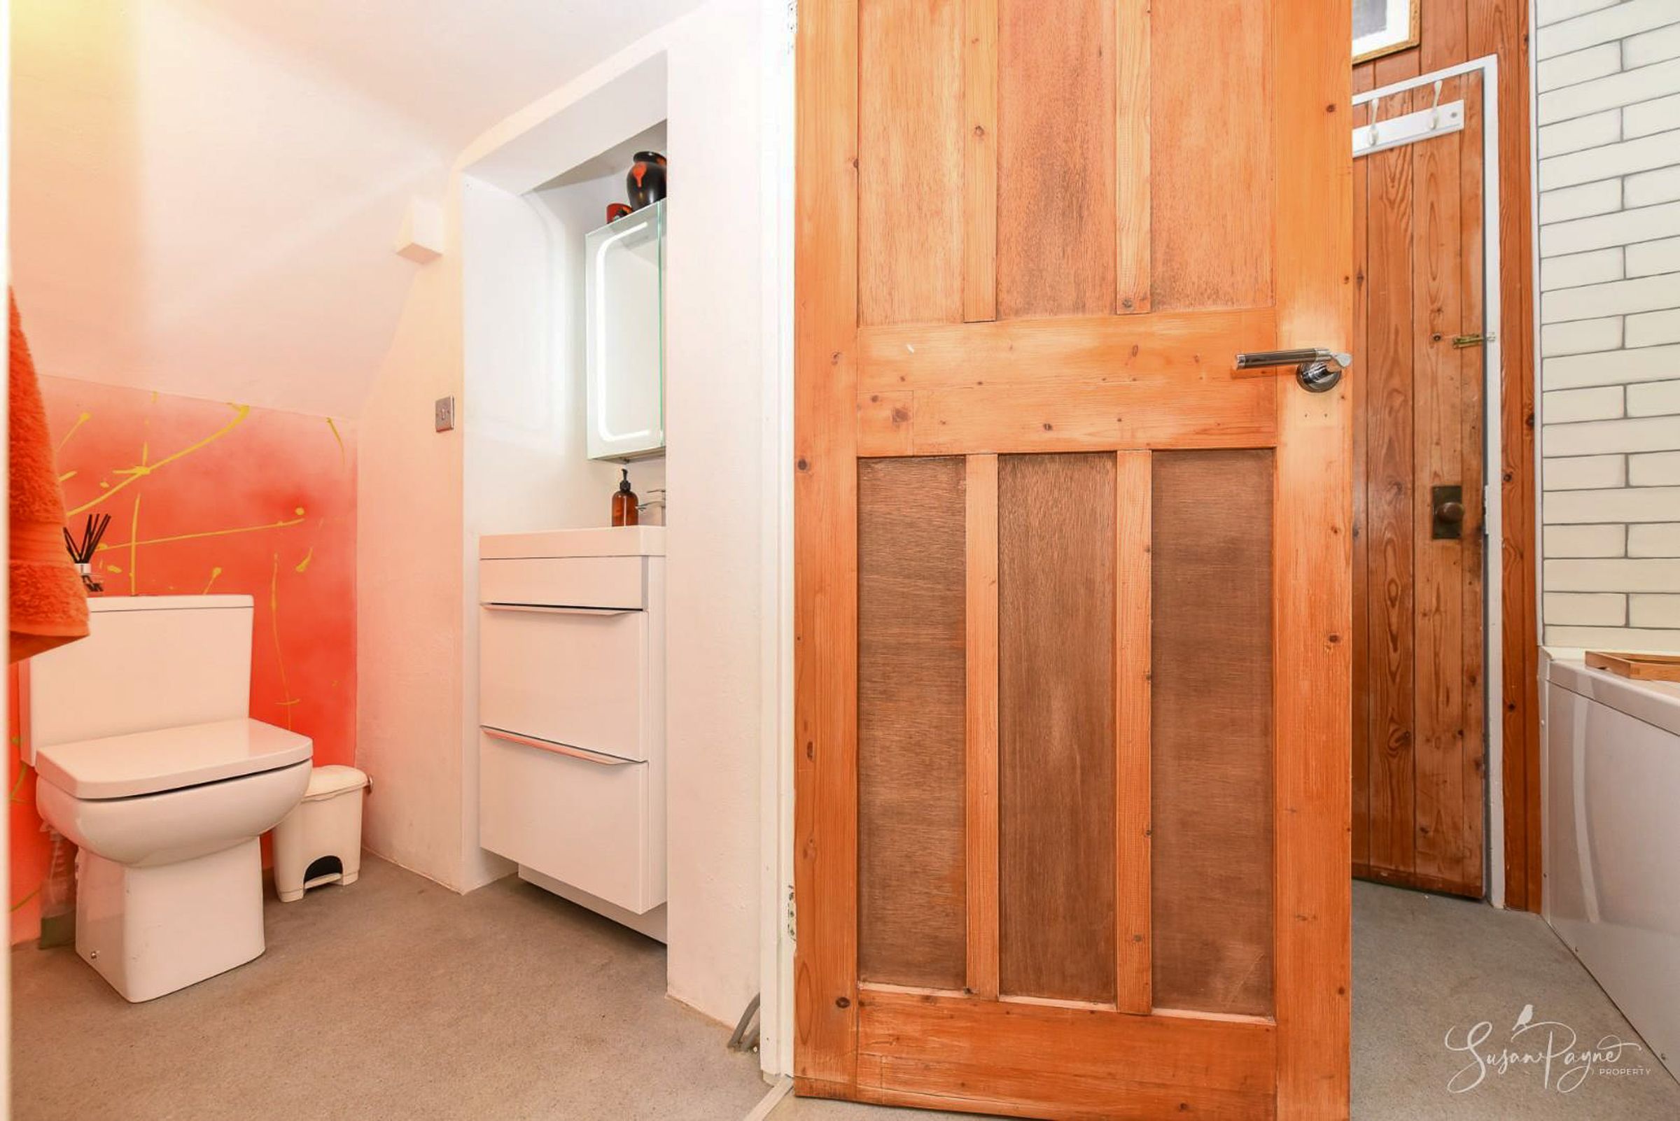
The ground floor bathroom is a fabulous mix of stripped pine and period style tiling, featuring a full size bath in white, with a shower over and benefitting from a glass screen. The bathroom has a window to the rear aspect with opaque glass for privacy, plus a Velux window providing additional light. The bathroom also has a radiator and a wall light, and vinyl flooring which continues through a doorway into the cloakroom. The cloakroom is perfectly proportioned, with a contemporary dual-flush low-level WC, vanity basin with a mixer tap, storage and illuminated mirror cabinet over, a heated chrome towel rail and a globe wall light.
First Floor Landing
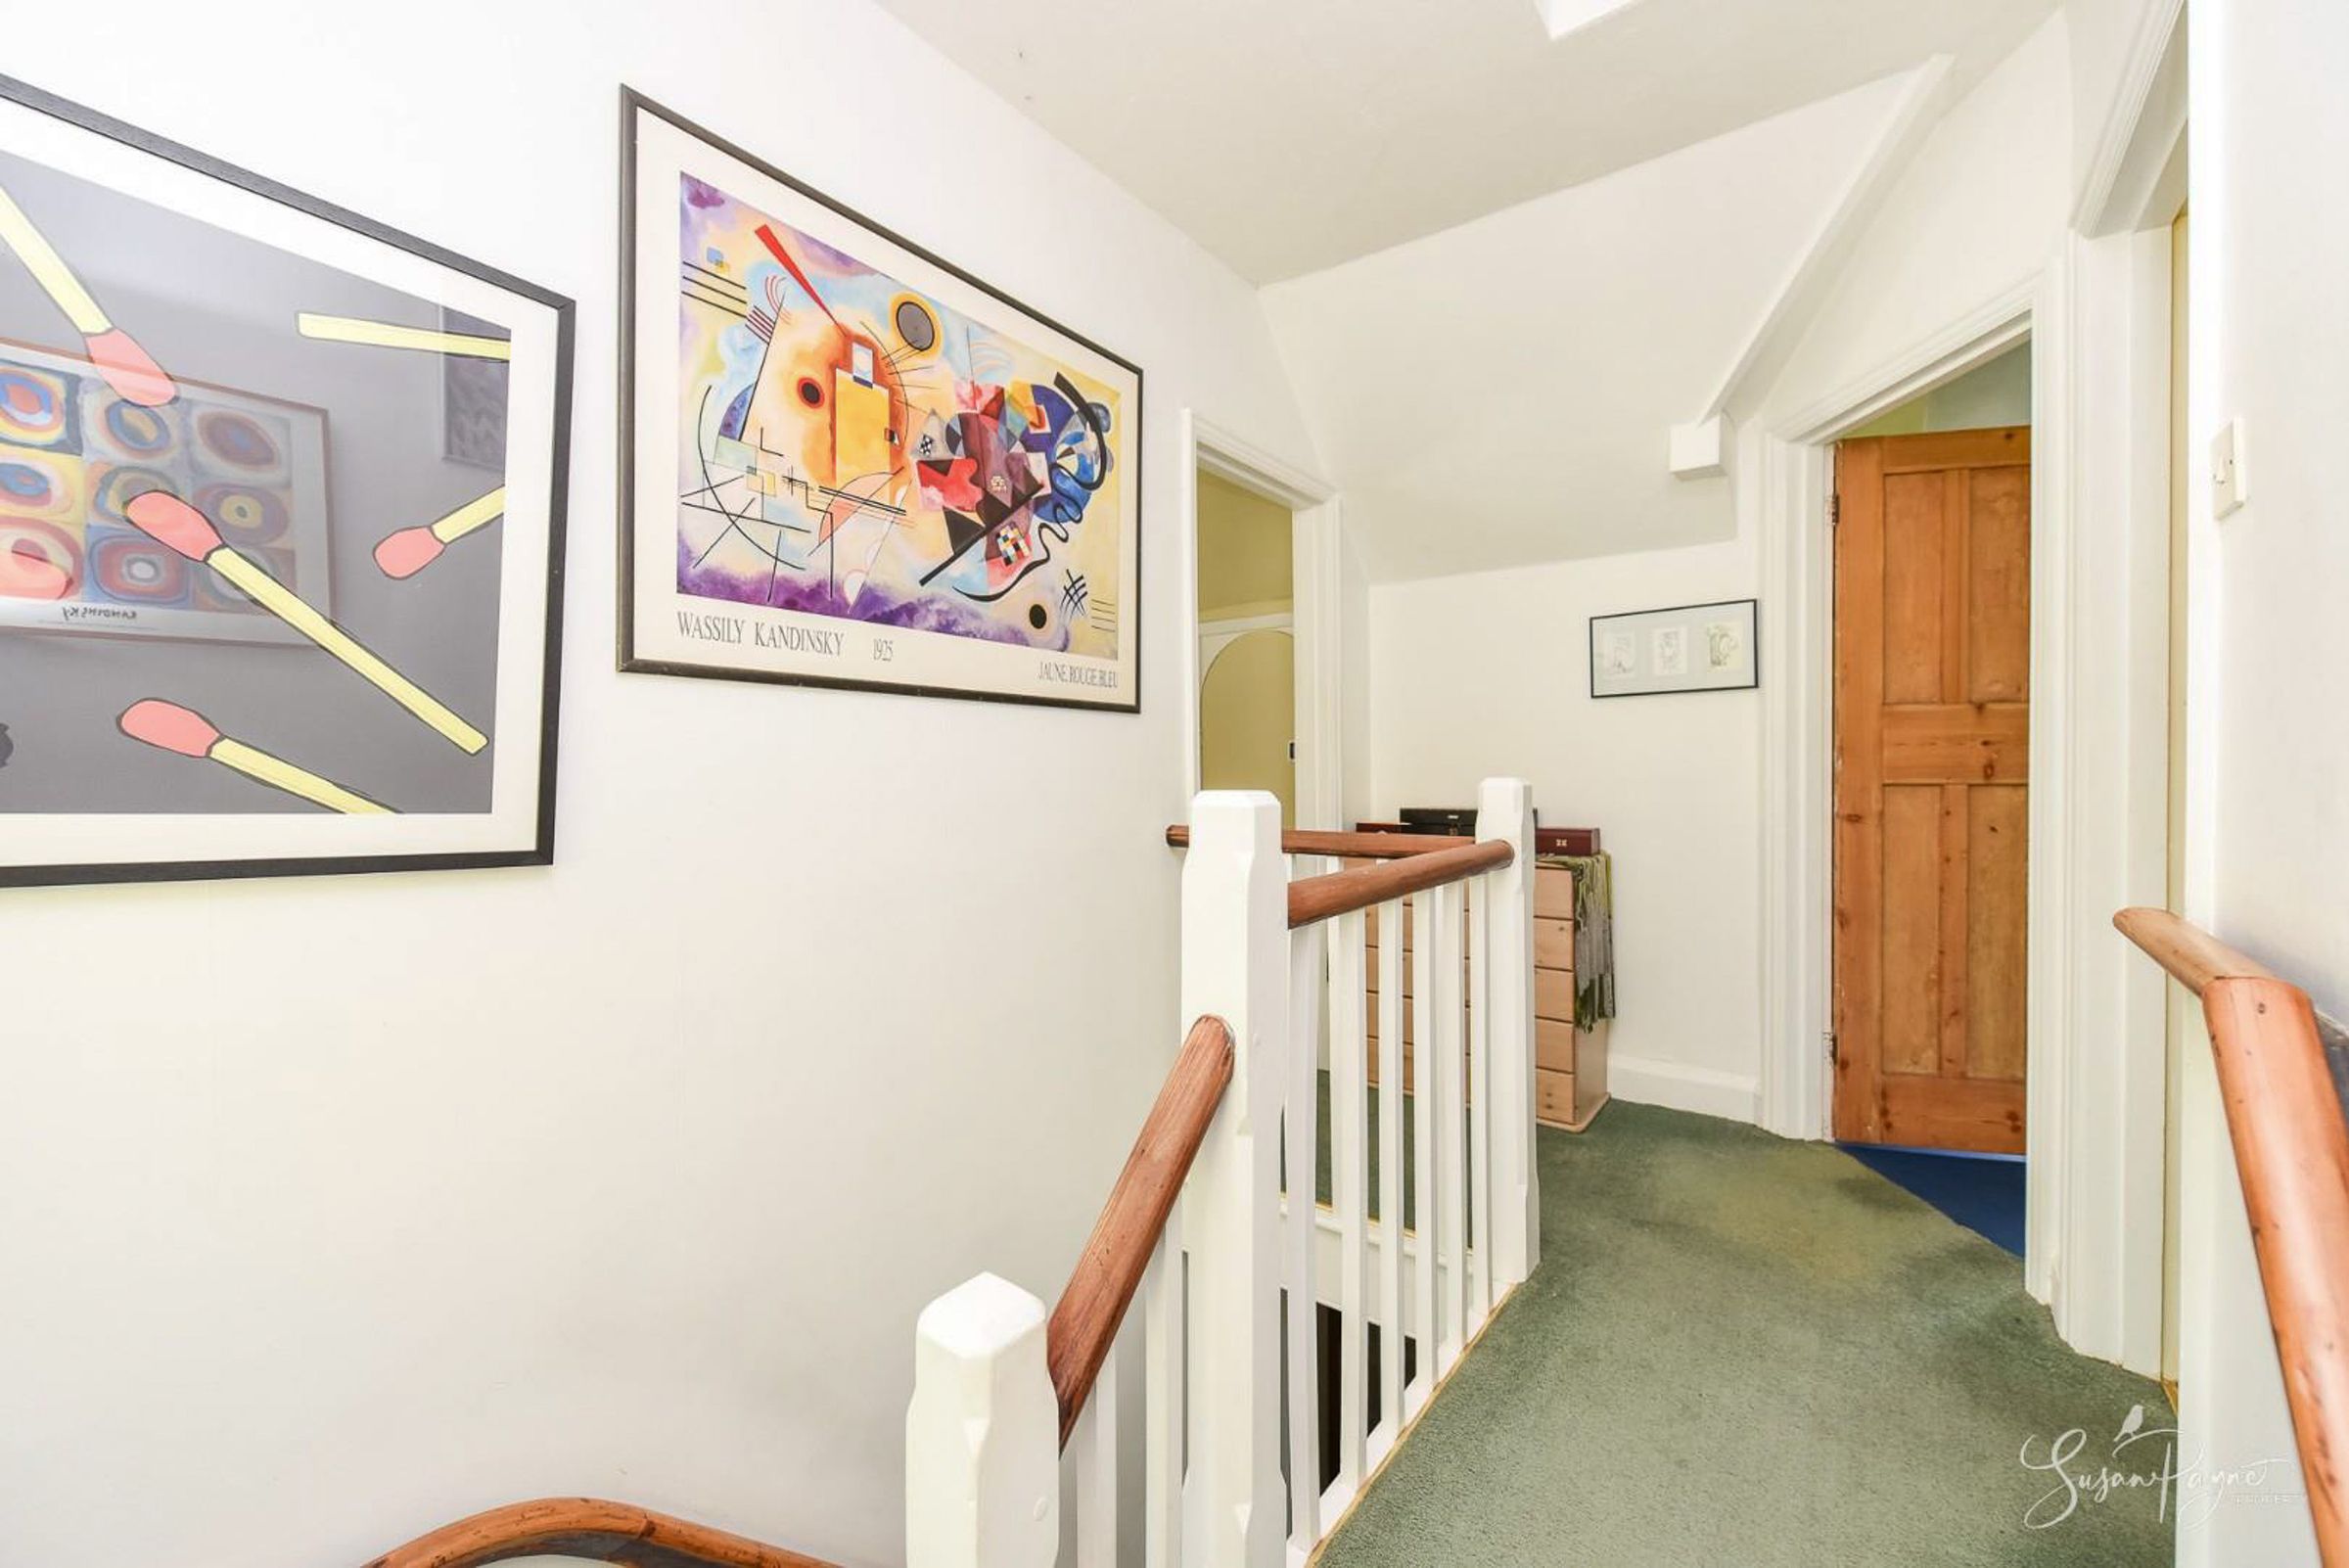
A characterful turning staircase is carpeted and leads up to the first-floor gallery landing. There is a window to the rear aspect which provides plenty of natural light, a pendant light and a hatch which provides access to the well-insulated loft. Panel doors lead to bedrooms one, two and four.
Bedroom One
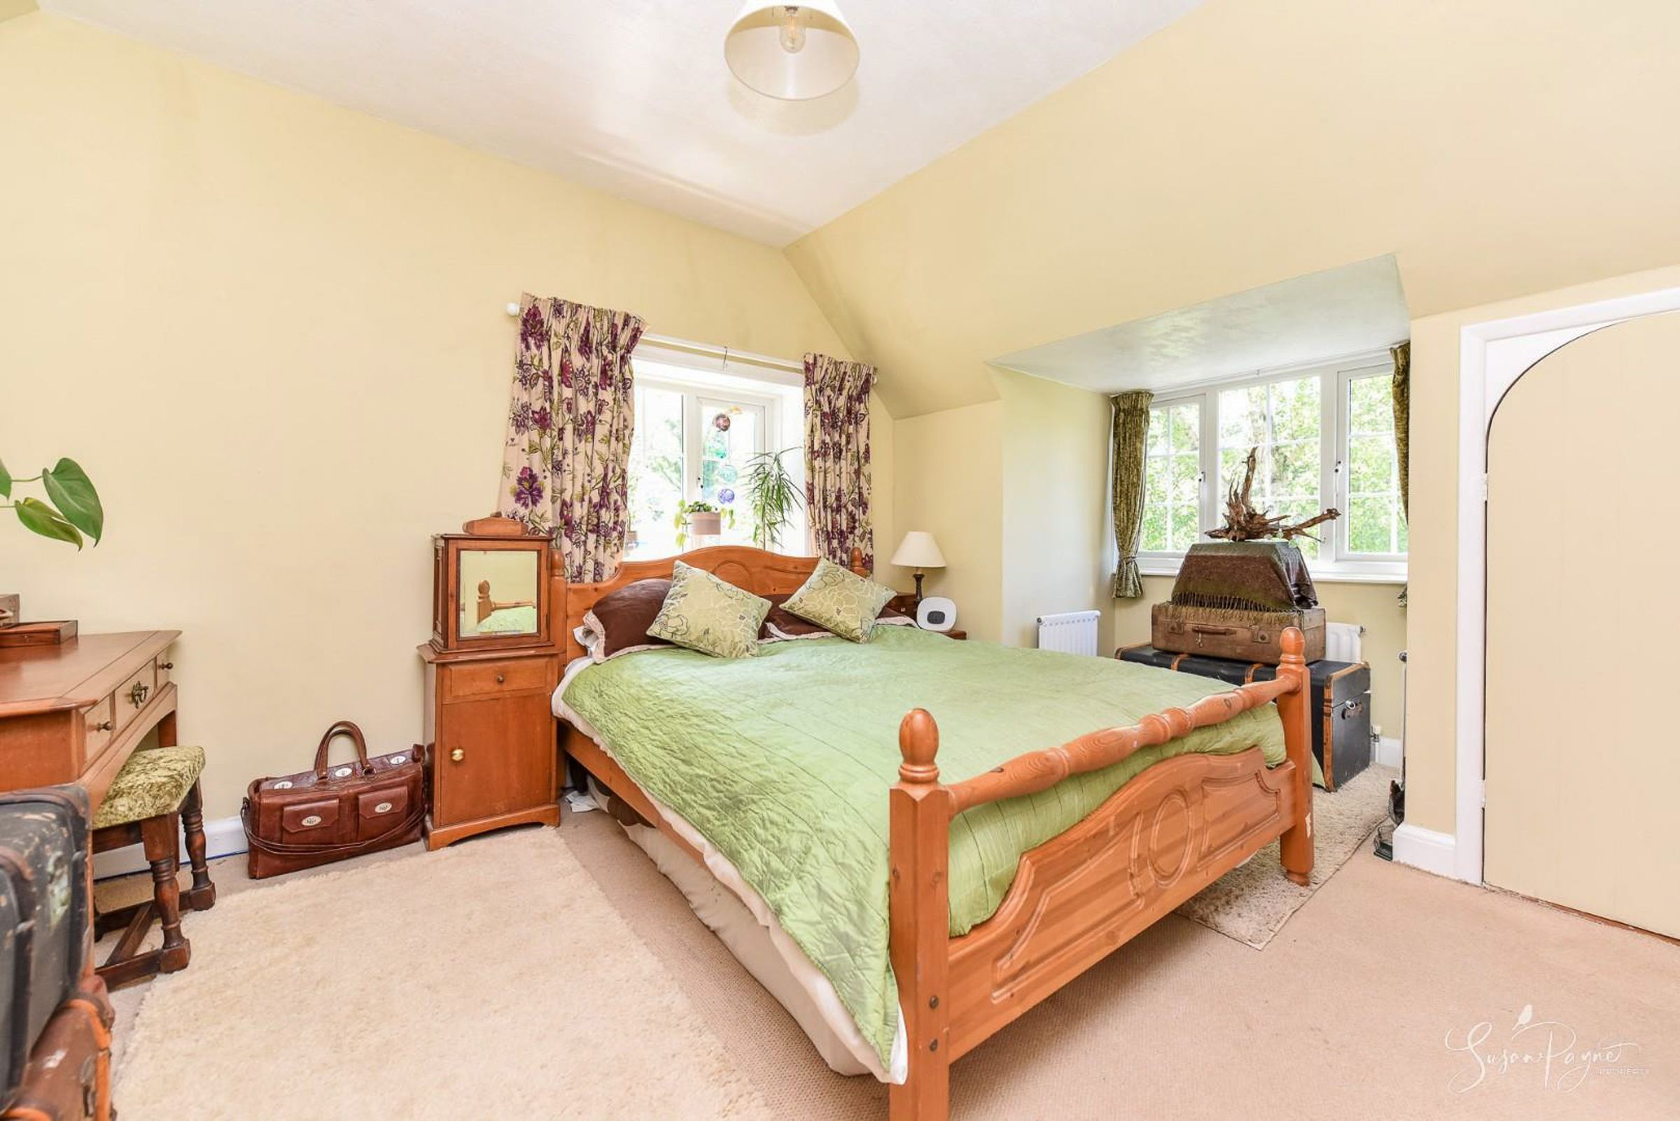
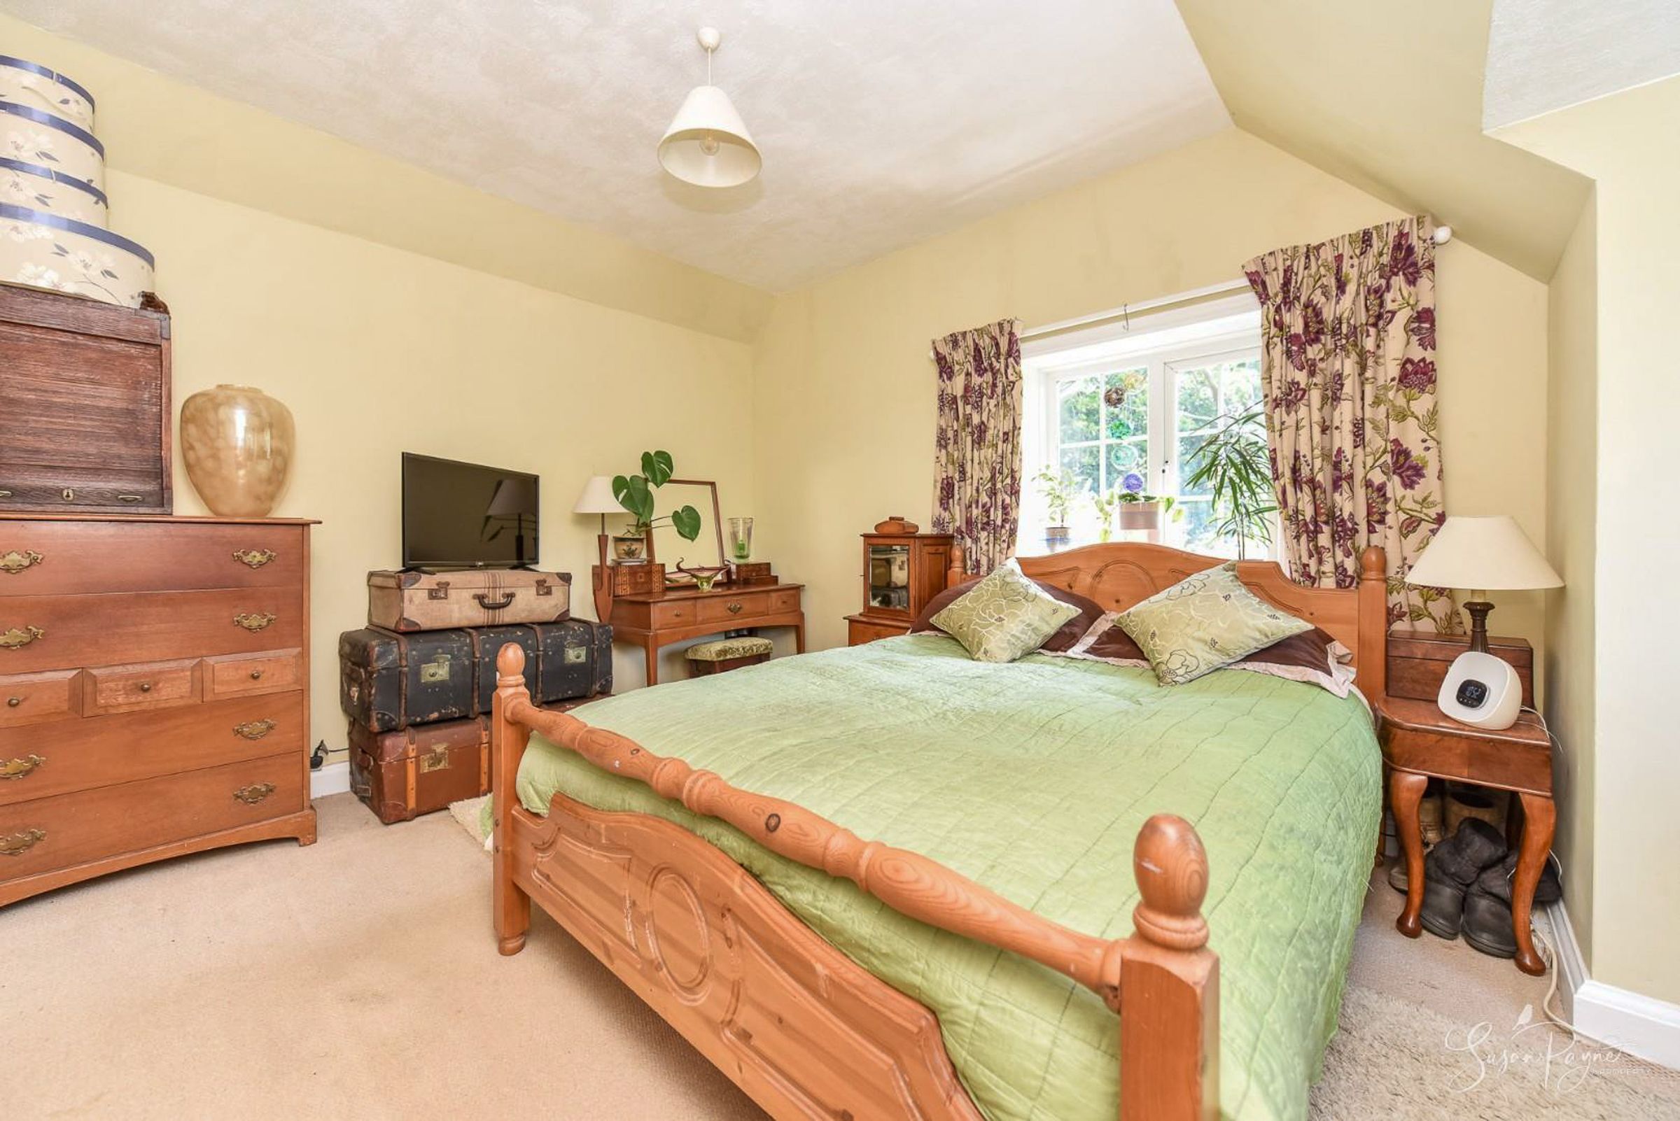
15' 3" x 10' 4" (4.65m x 3.15m)
The primary bedroom is presented in a warm neutral scheme with a neutral carpet and plenty of light from twin aspect glazing, which also provides lovely views across the gardens. There is a pendant light, three radiators and an arch topped door provides access into an under-eaves storage cupboard.
Bedroom Two
11' 9" x 11' 7" (3.58m x 3.53m)
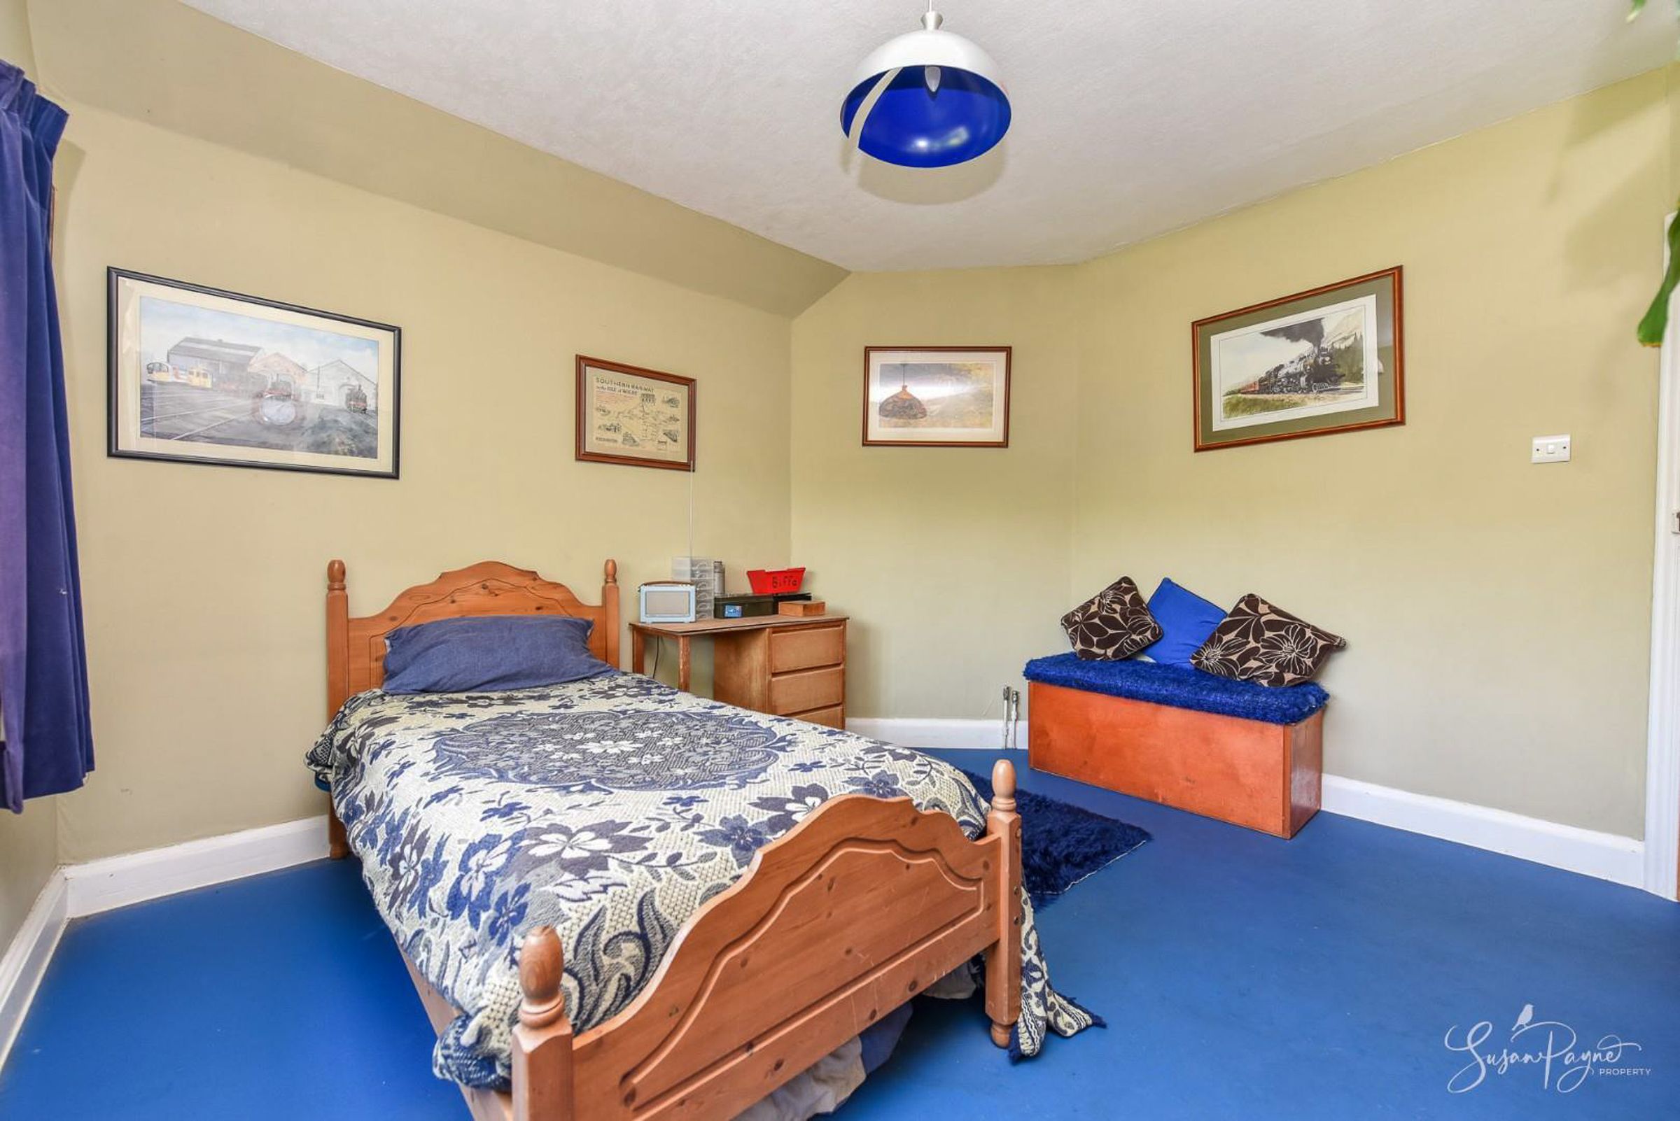
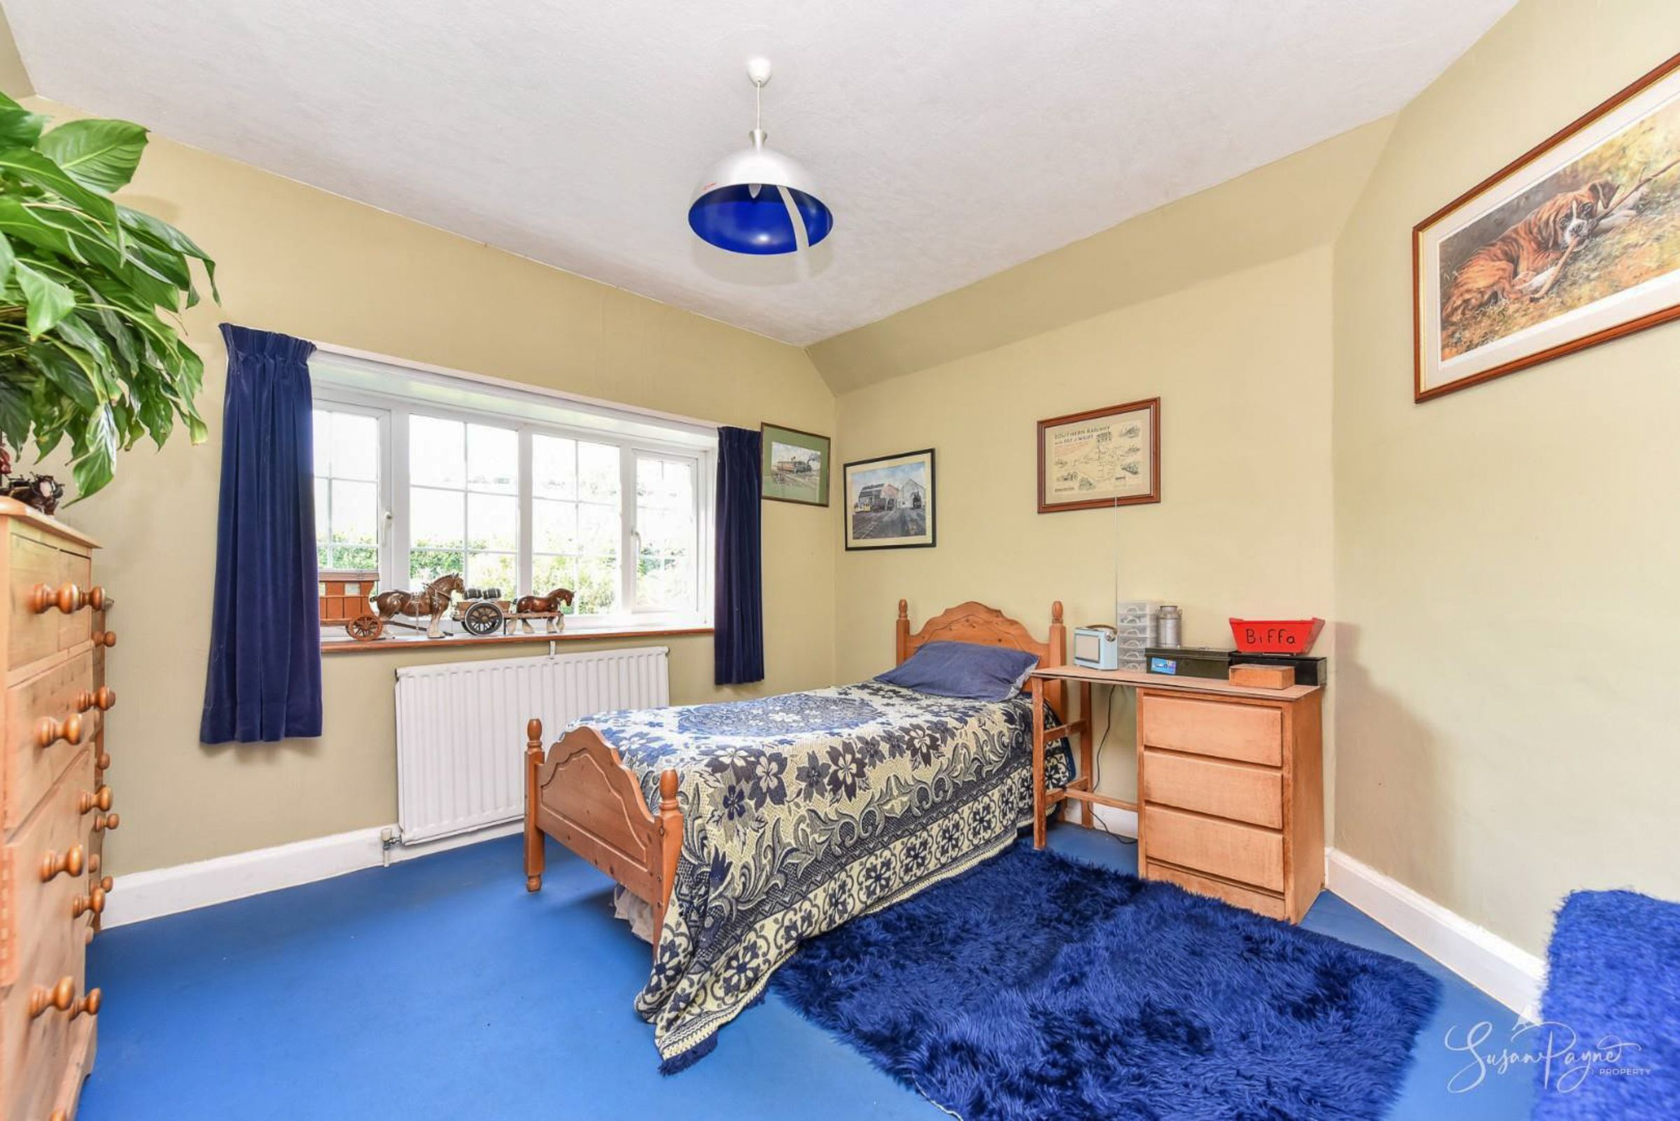
Another good-size bedroom, with neutral walls and a blue vinyl floor, and featuring a window looking out to the front aspect, a pendant light and a radiator.
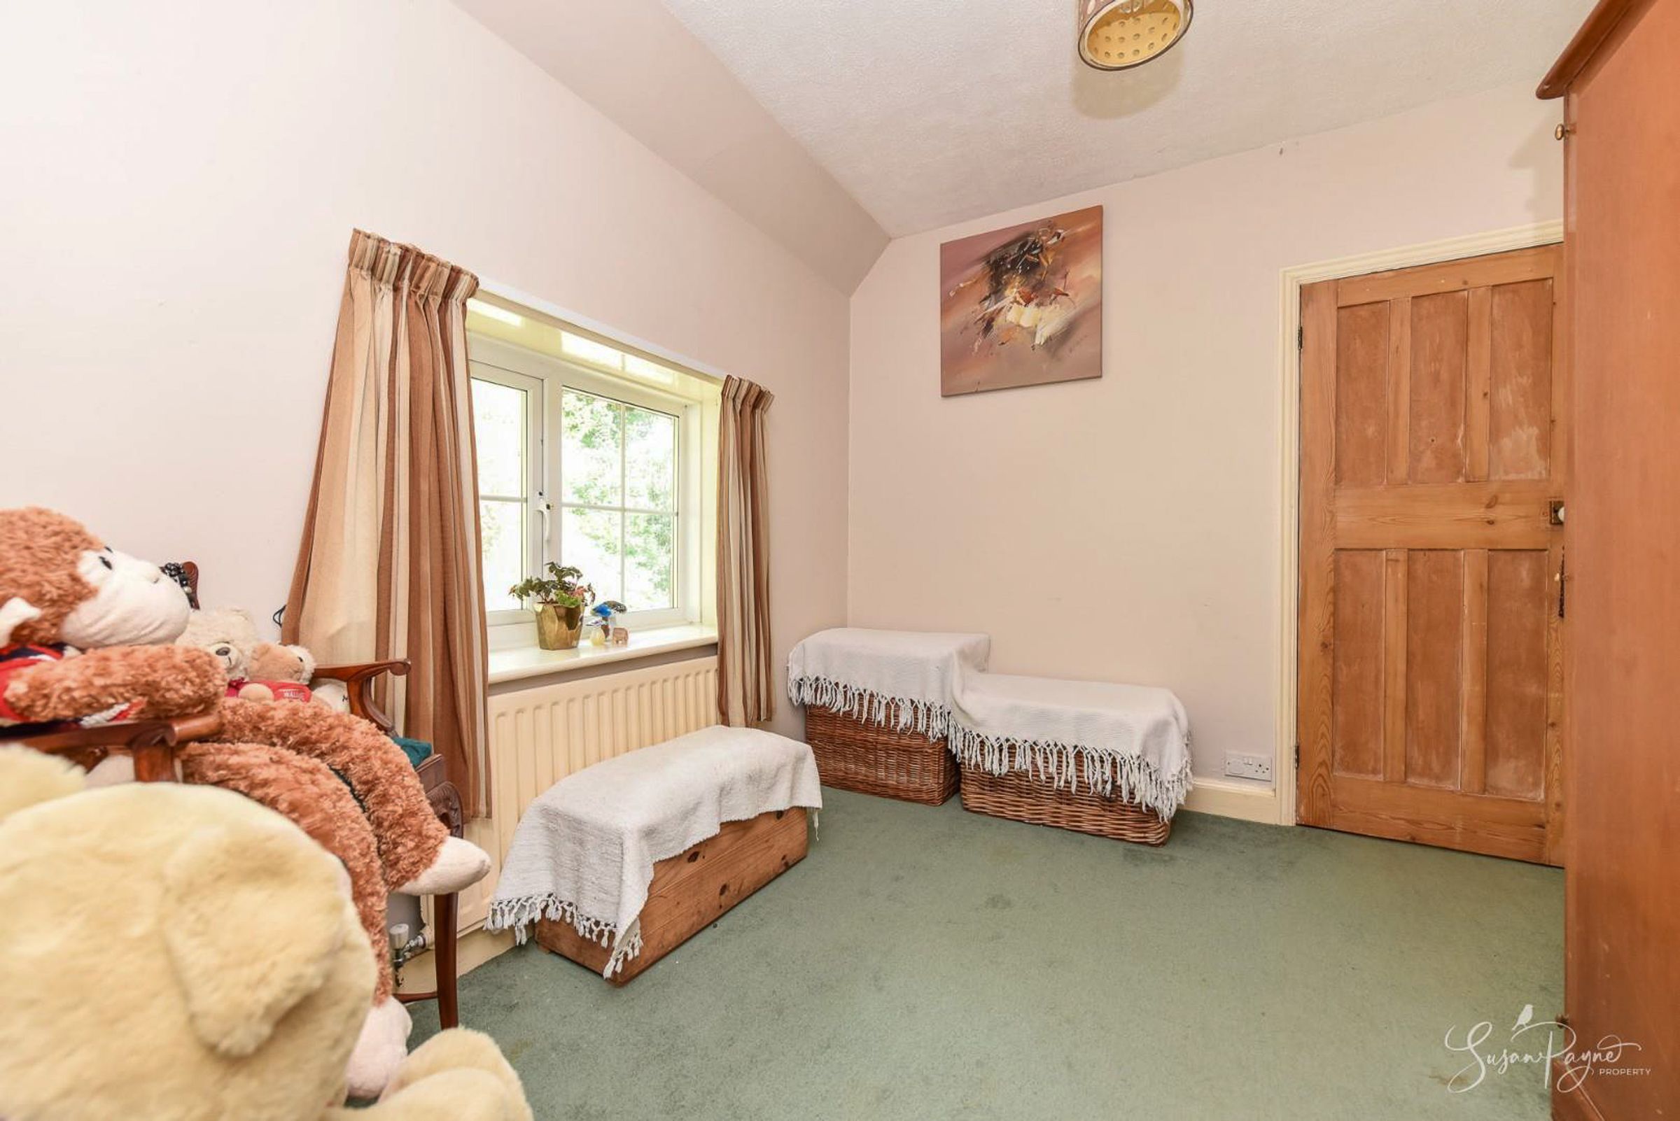
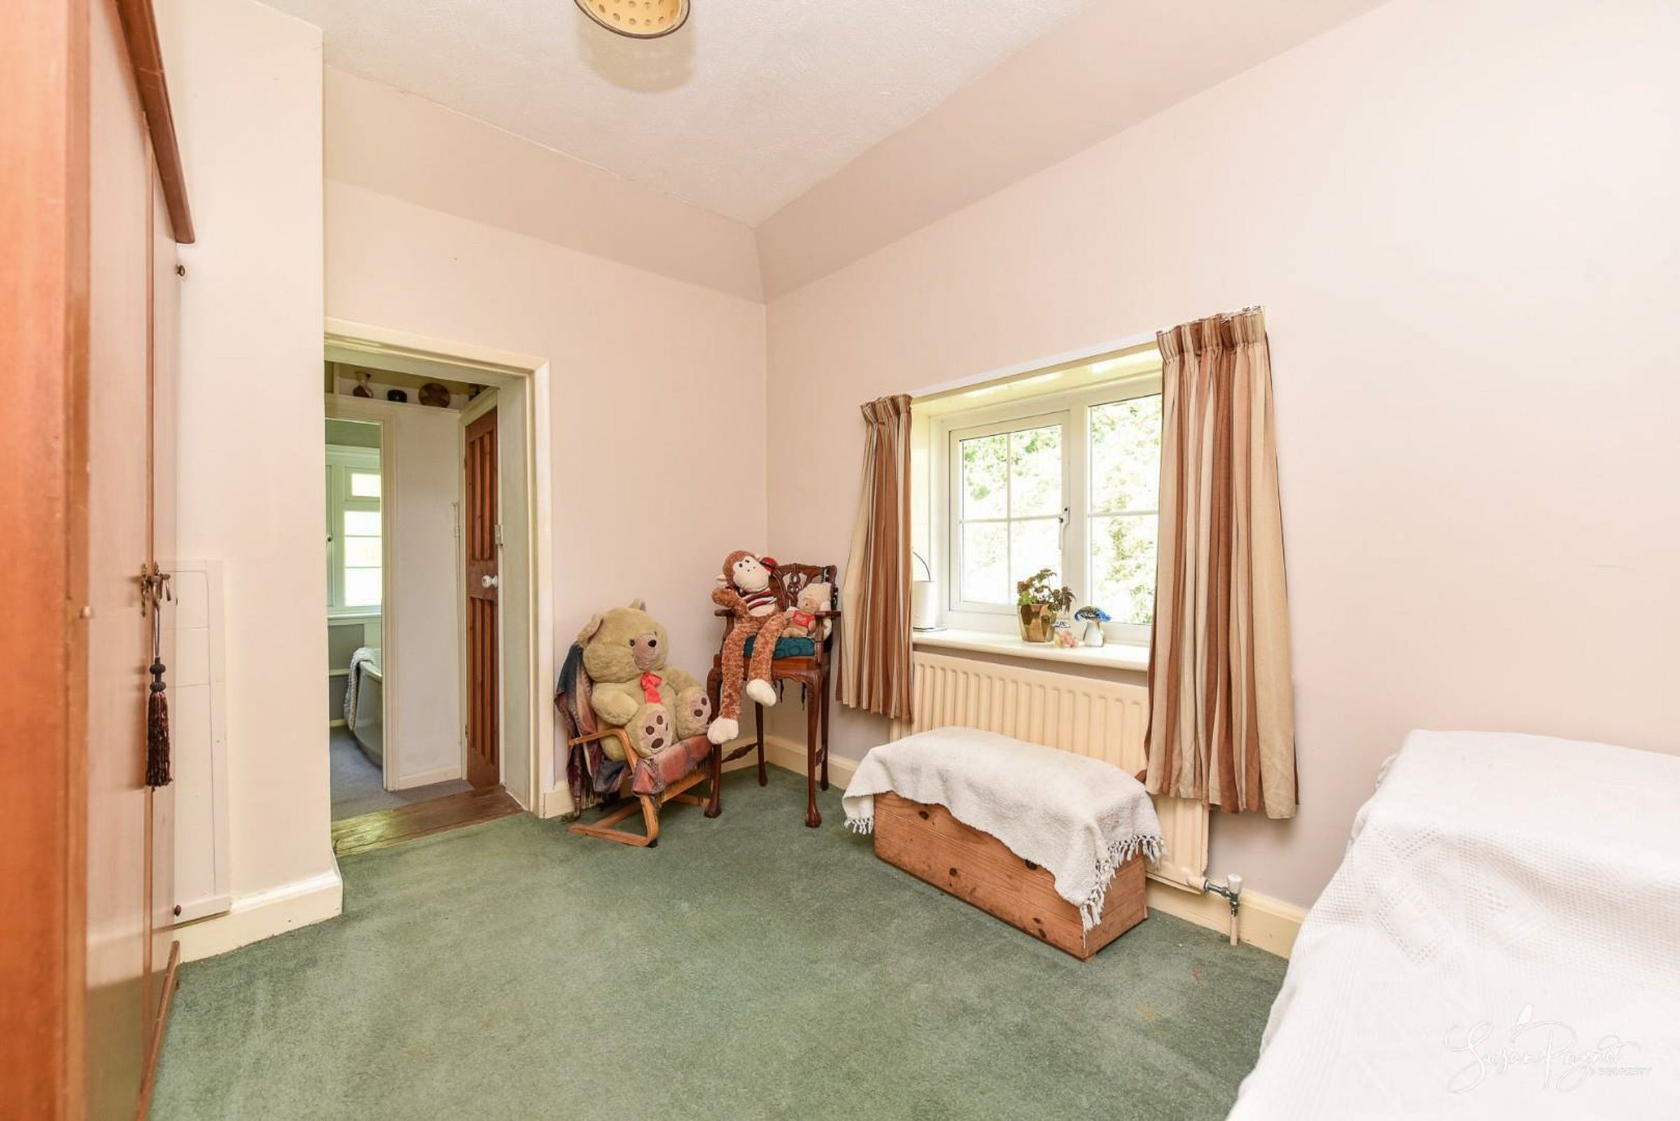
Bedroom Four
9' 8" x 8' 10" (2.95m x 2.69m)
Bedroom four has a window to the rear aspect, neutral walls and a soft green carpet. There is a pendant light and radiator and an open doorway leads to a small lobby which provides access to the bathroom, cloakroom and to bedroom three.
Bedroom Three
10' 10" x 9' 0" (3.30m x 2.74m)
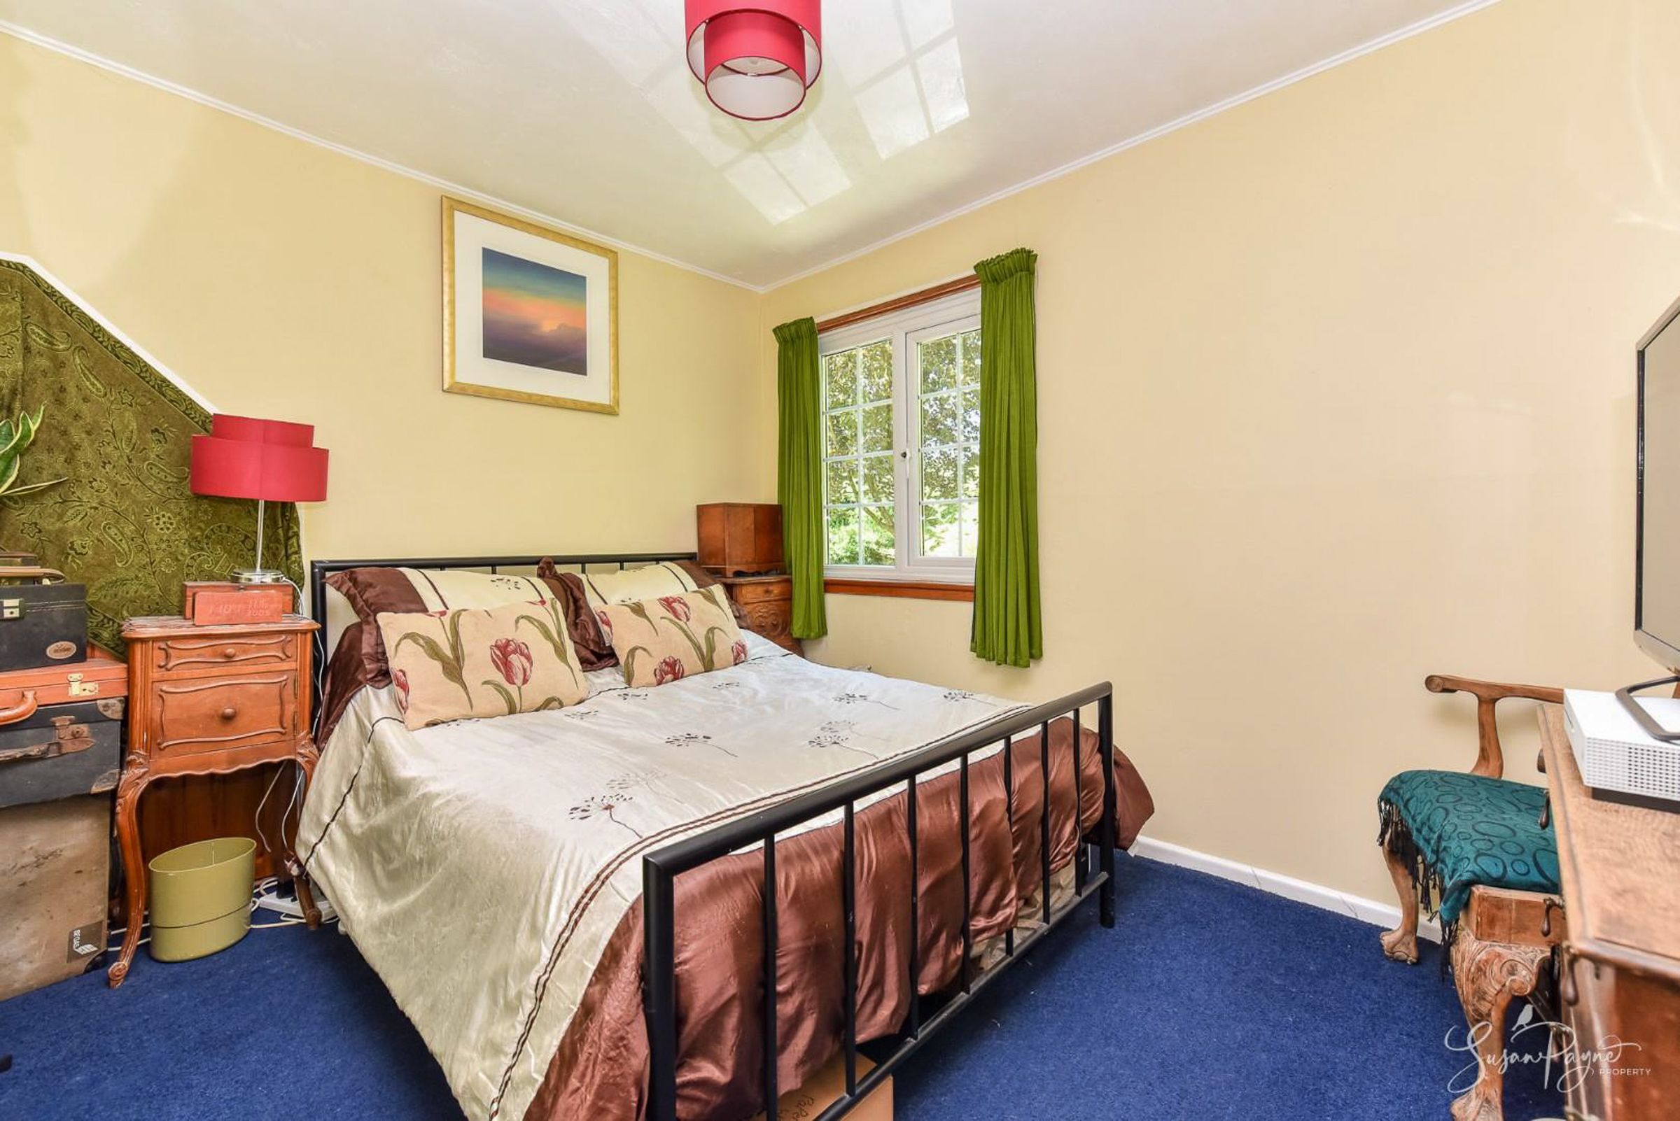
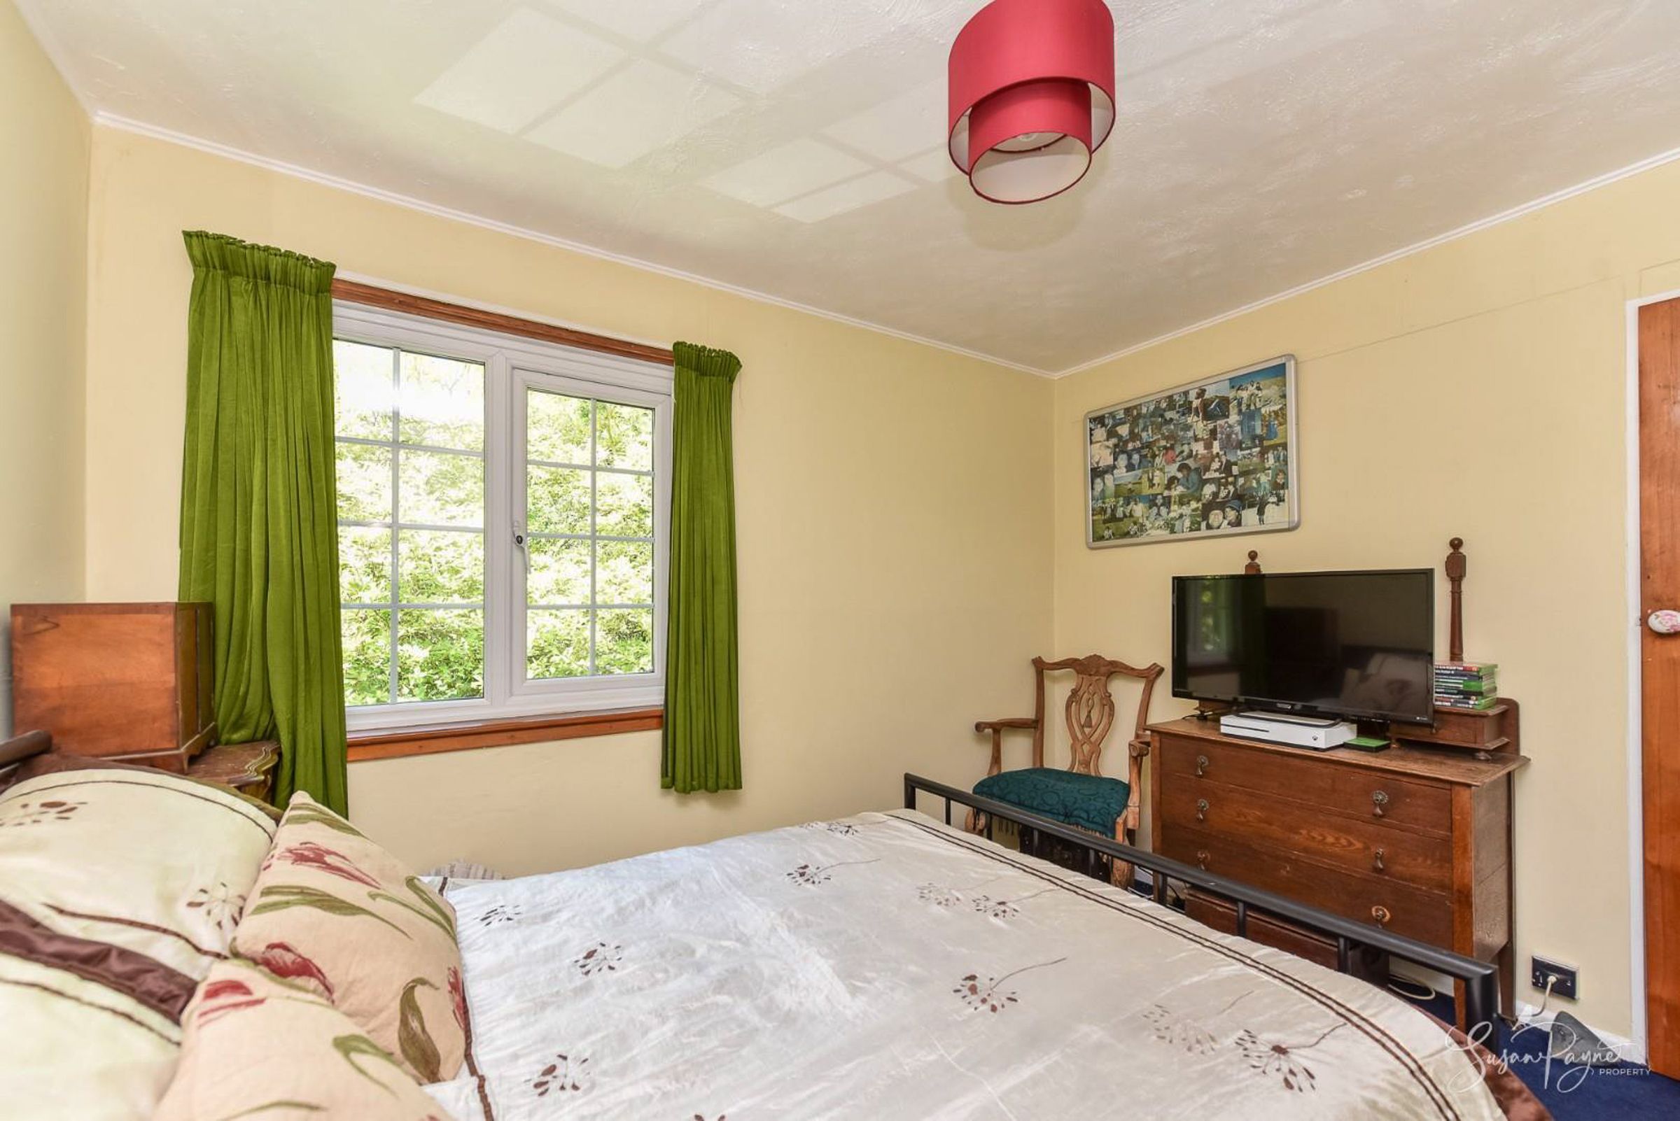
Tucked away, bedroom three has neutral walls and a blue carpet, with a window to the side aspect, pendant light and a door into a large, under-eaves storage cupboard.
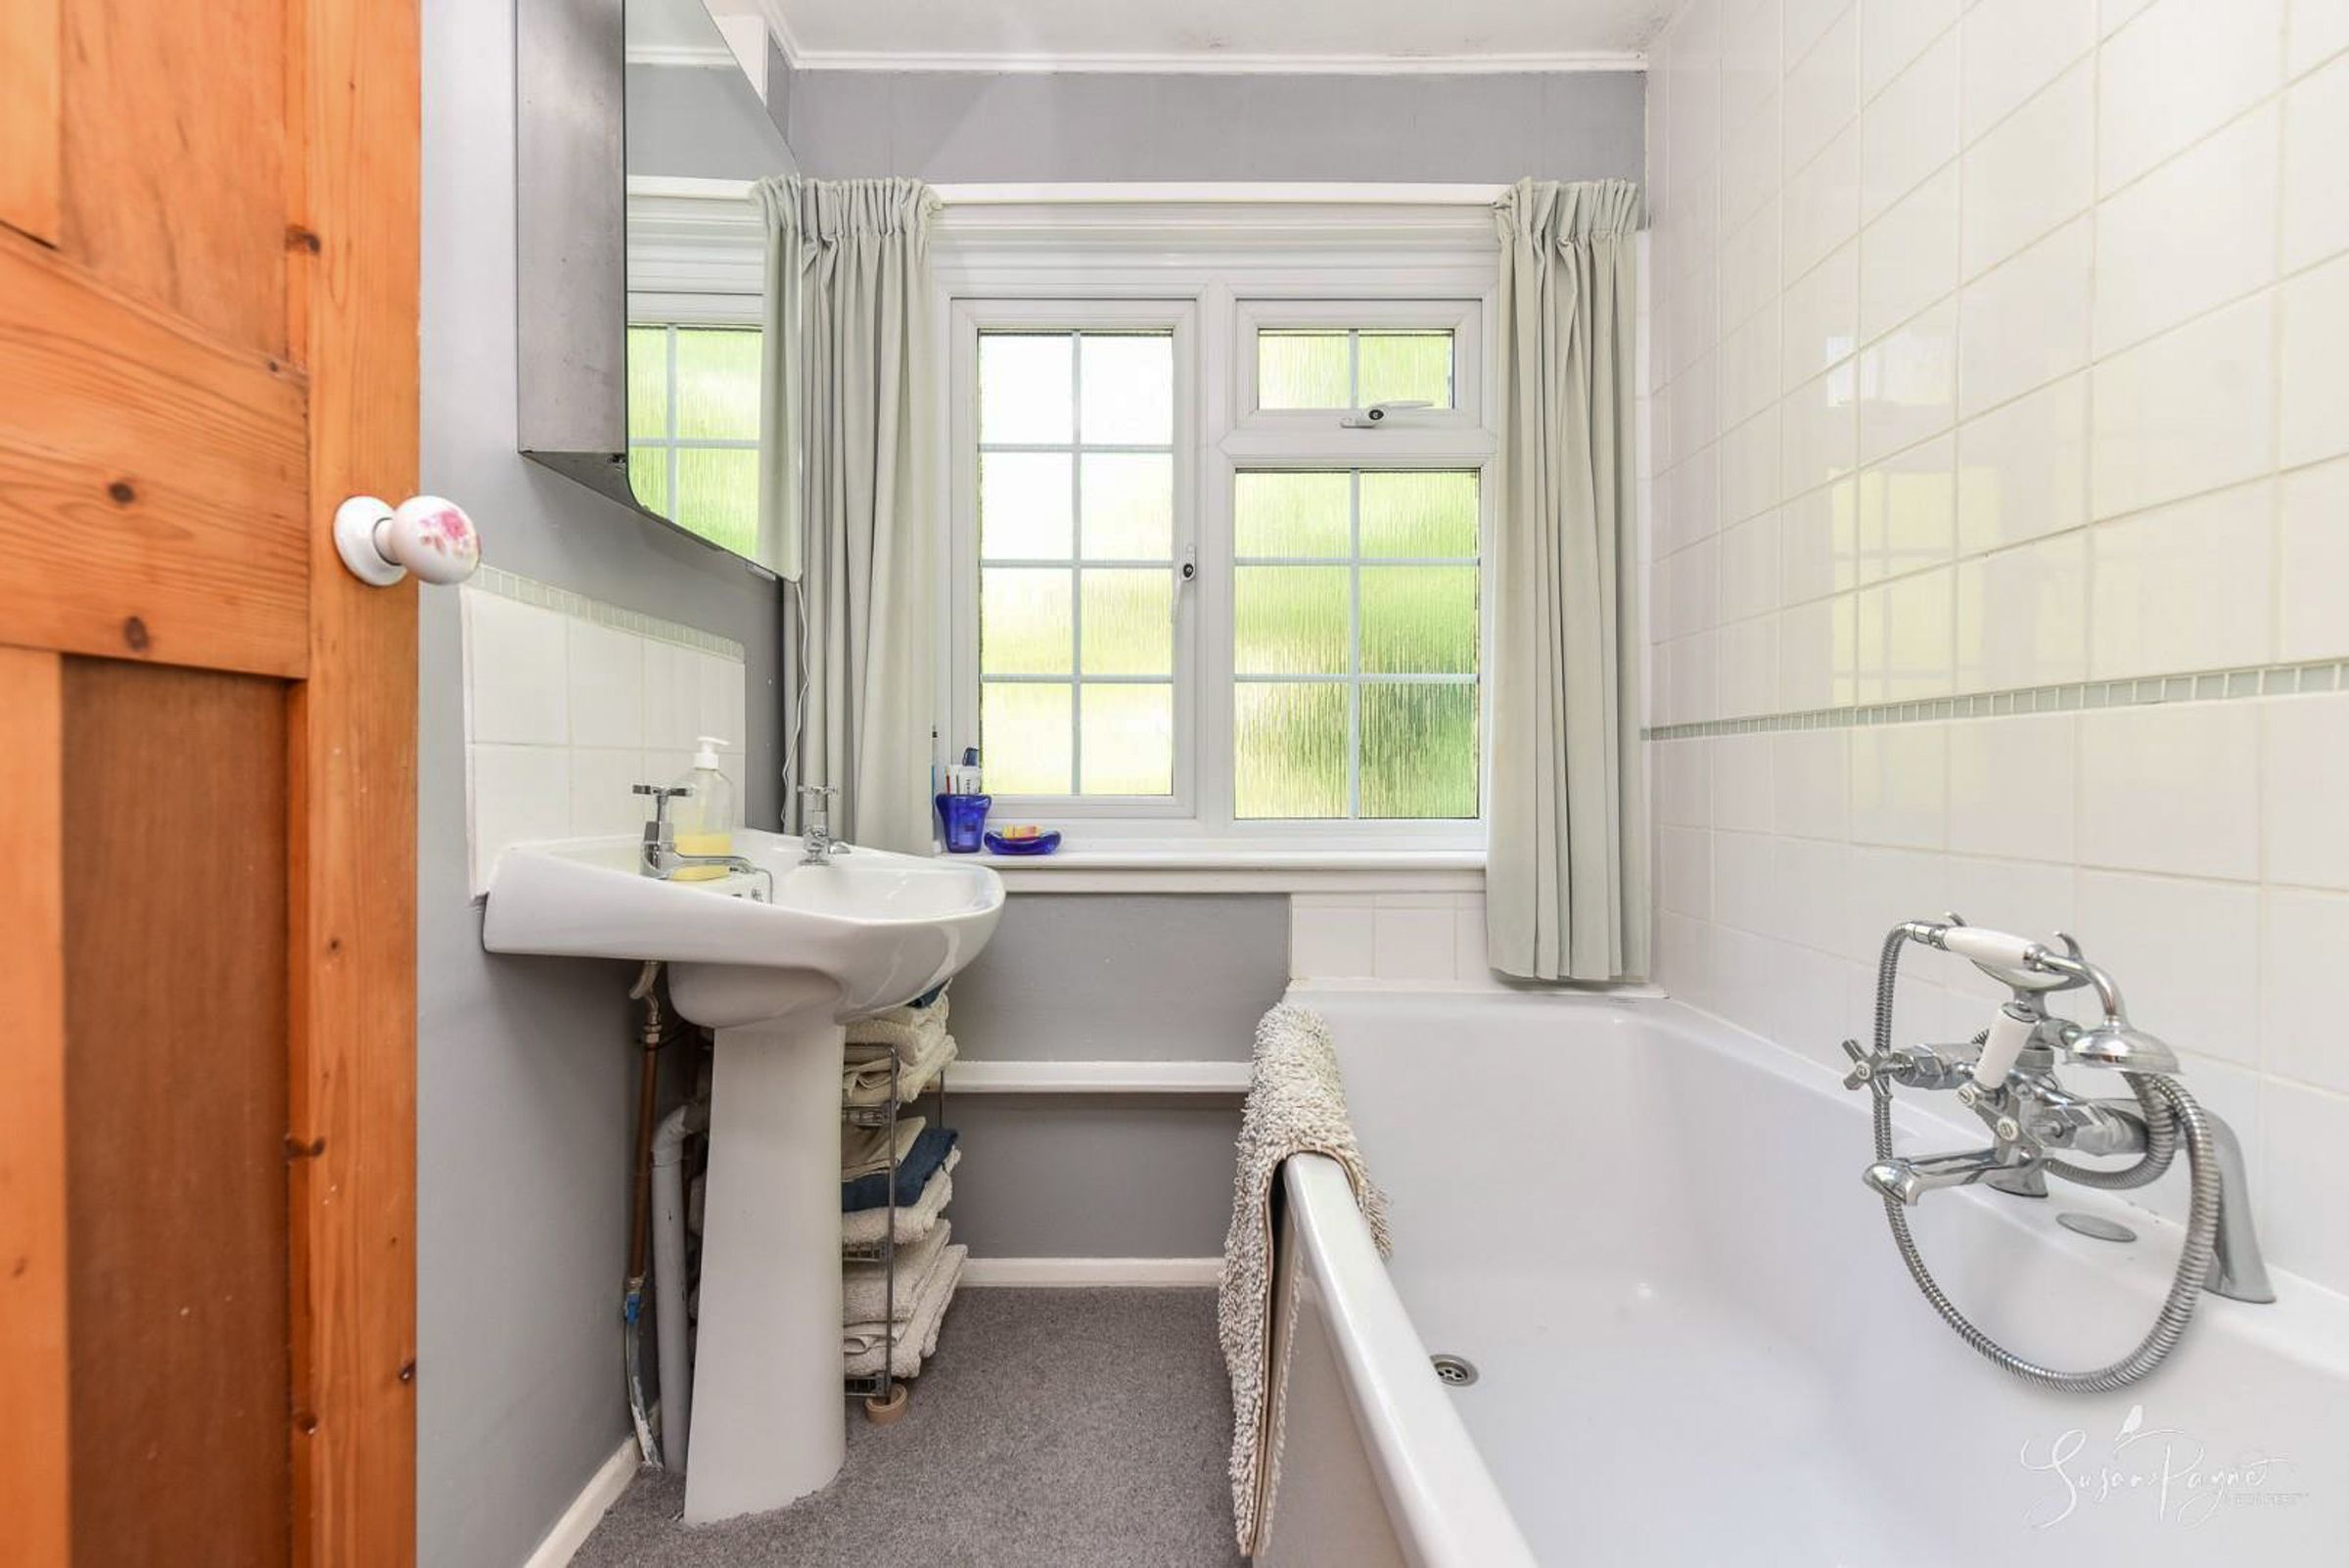
Bathroom
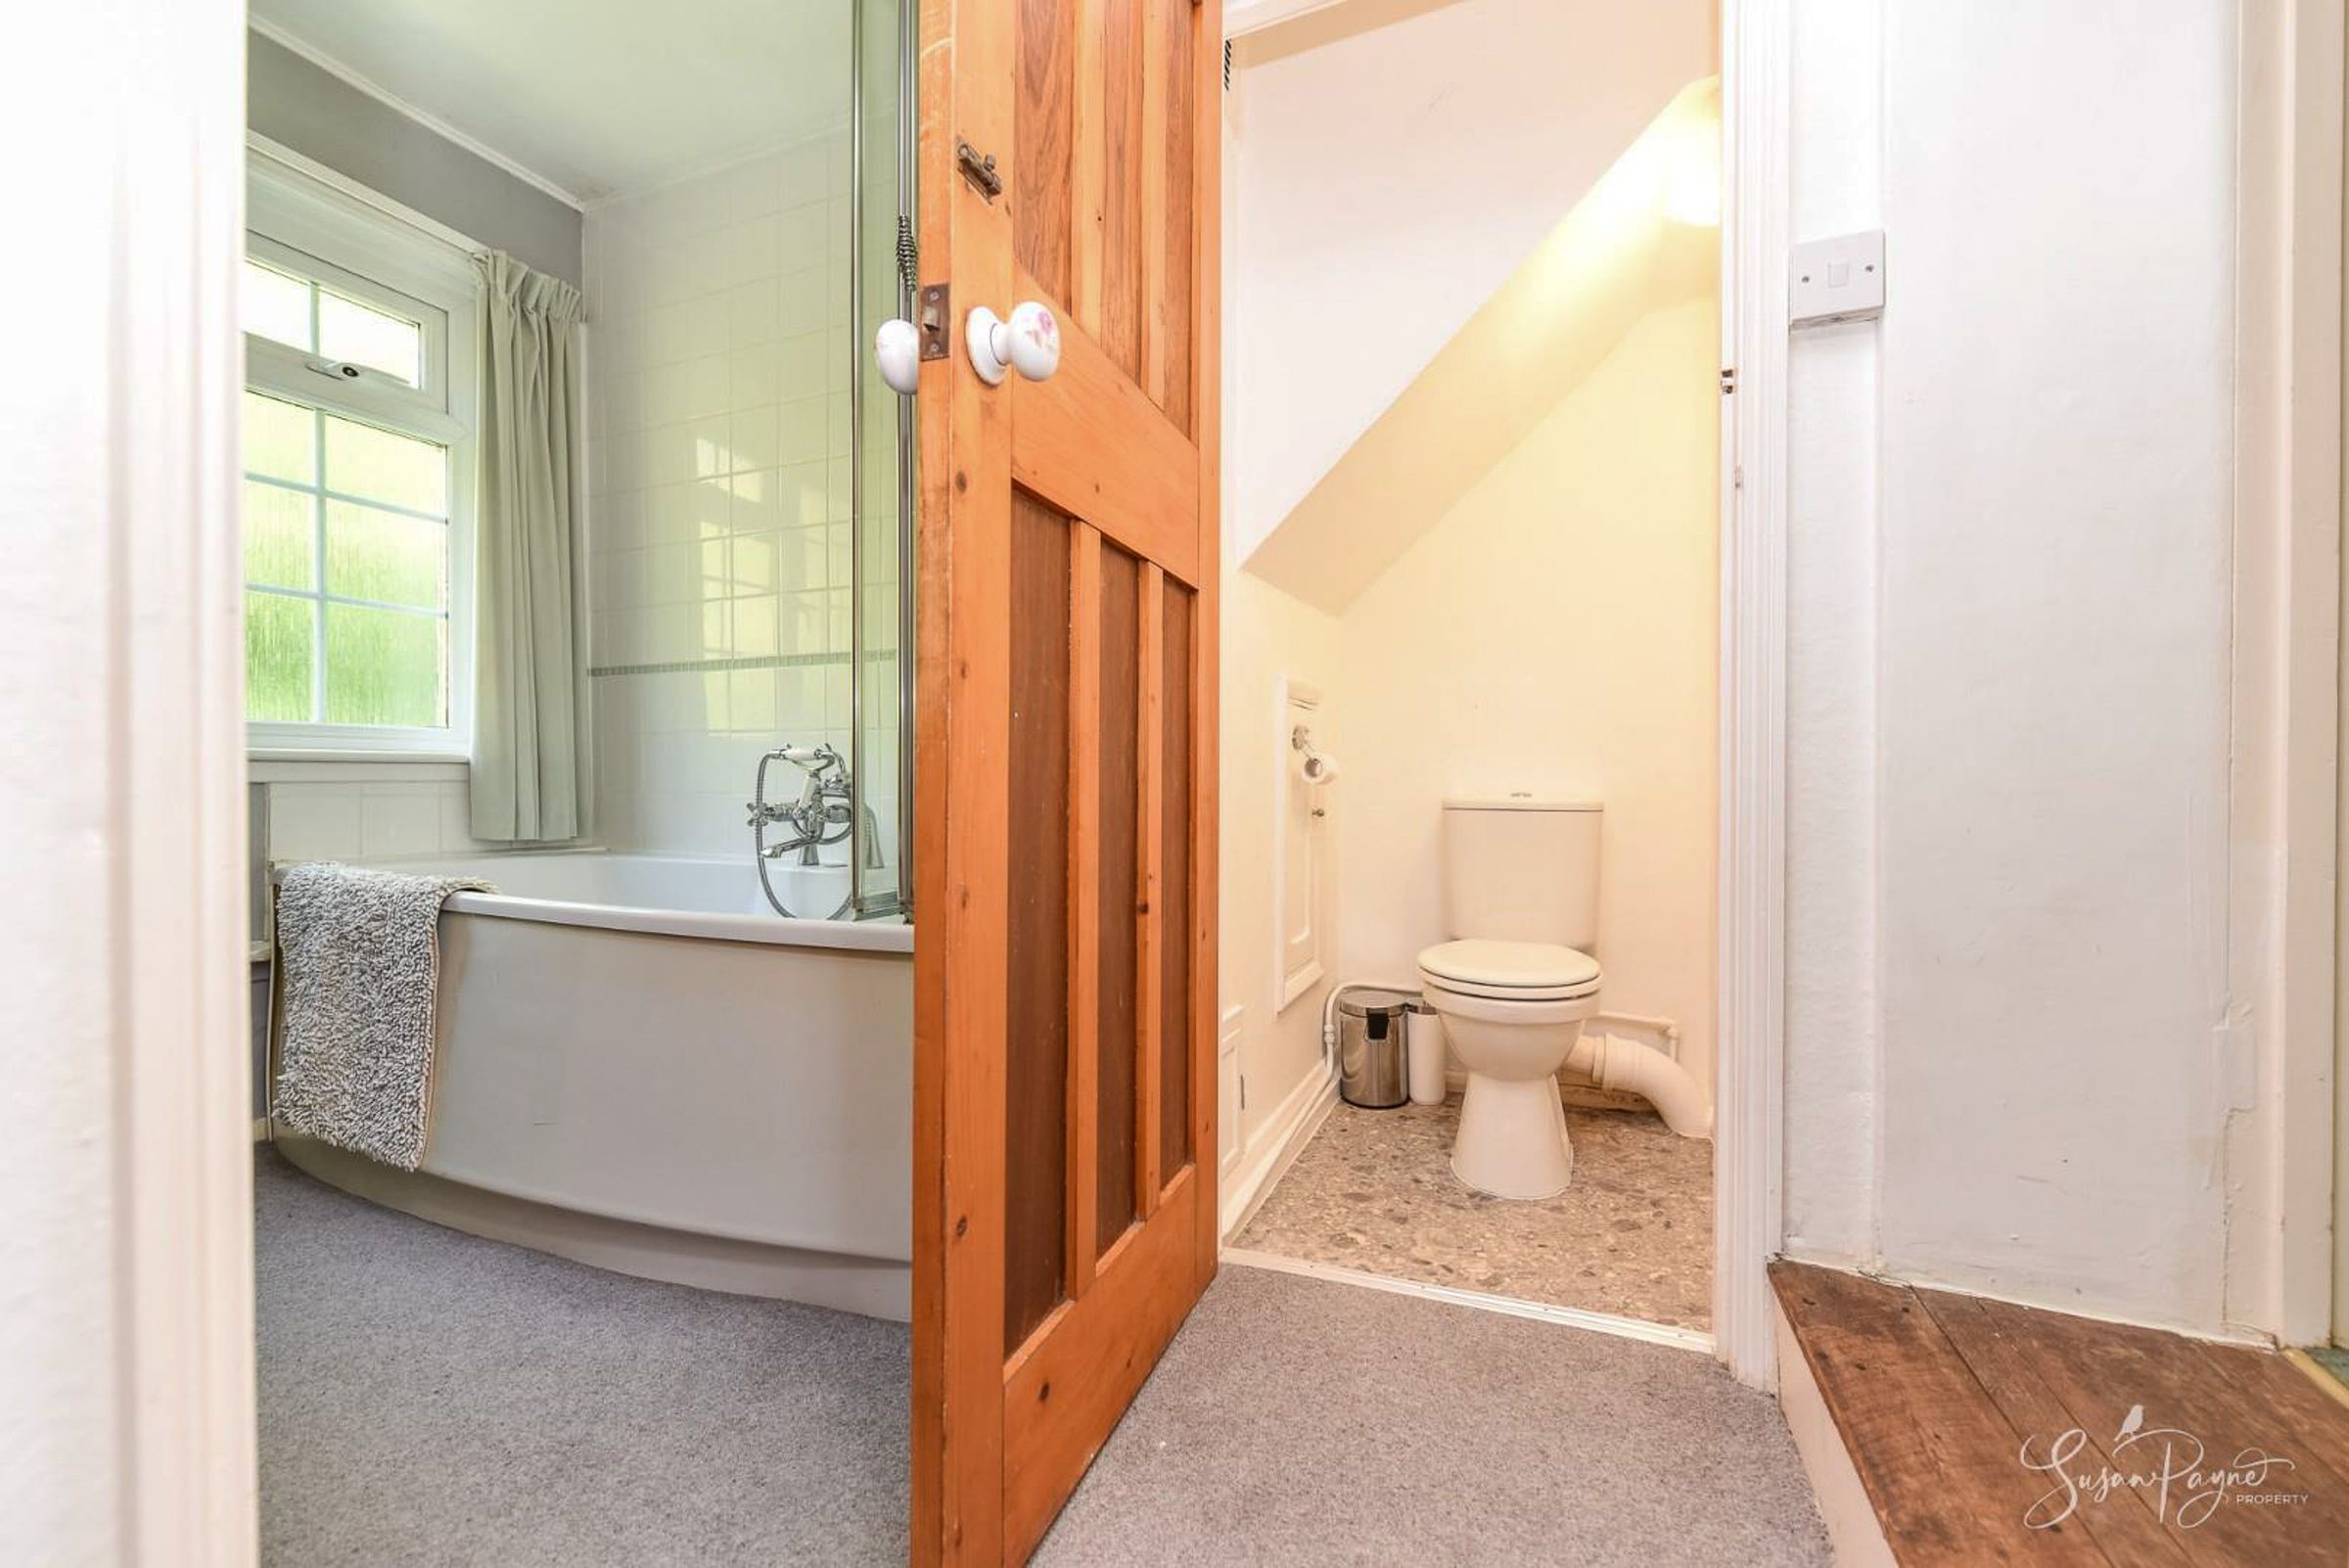
The first-floor bathroom has a mix of calming grey walls and fresh white tiling, and a carpet. There is a full-size bath with a heritage style mixer tap with an electric shower and glass screen, and a matching pedestal basin with a mirror cabinet above. A window has patterned glass for privacy, and the bathroom also has a heated chrome towel rail and a shaver socket.
Cloakroom
Conveniently separate, the cloakroom has a dual-flush low-level WC, fresh white décor and a grey vinyl floor.
Disclaimer - Agent's Note: These particulars are for general guidance only and do not form part of any offer or contract. While reasonable care has been taken to ensure accuracy, information supplied by sellers or third parties may not have been independently verified. Buyers should ask their solicitor or conveyancer to verify legal matters and any information important to them. Measurements are approximate. Appliances, services and systems have not necessarily been tested and no warranty is given as to their condition or operation. Photographs may be digitally enhanced or retouched for presentation but should not be relied upon as an exact representation of the property's appearance or condition. Susan Payne Property Ltd | Company No. 10753879