Like the look of this property?
We would love to hear from you and arrange a viewing of this property. Get in touch now!
Property features
Three-bedroom semi-detached home offering excellent scope
Additional loft room providing valuable flexible space
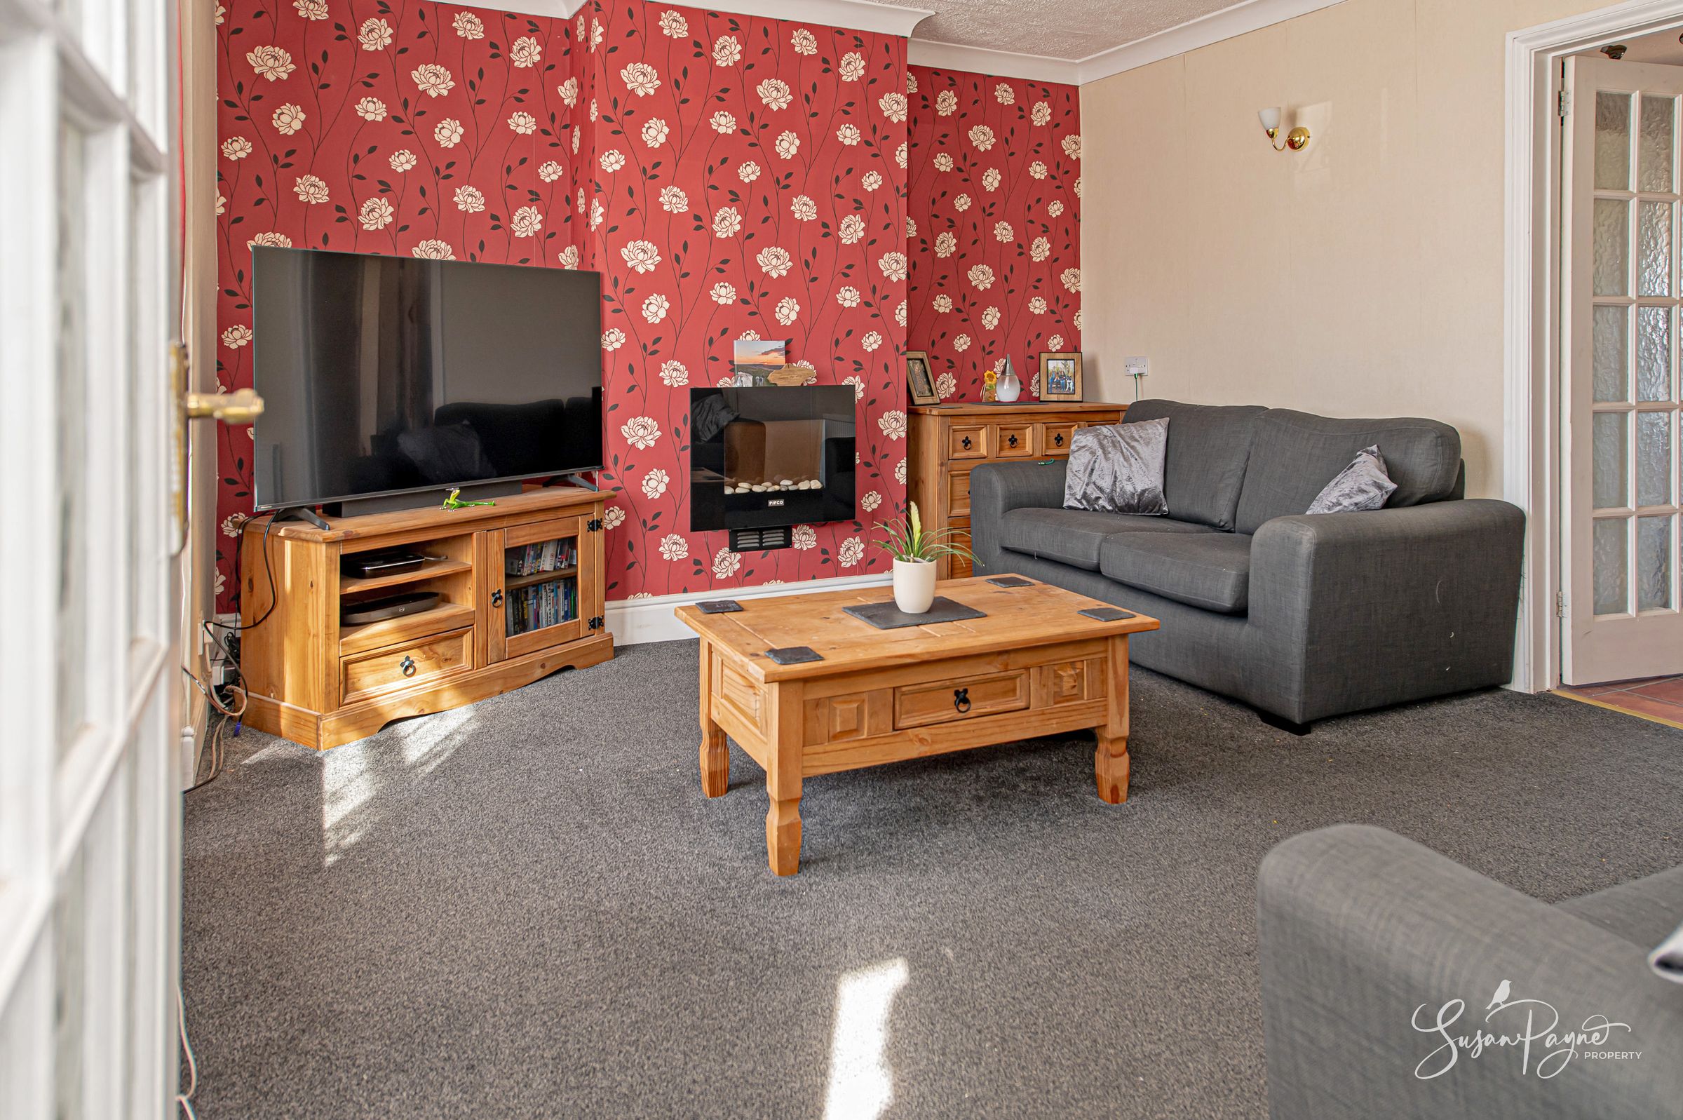
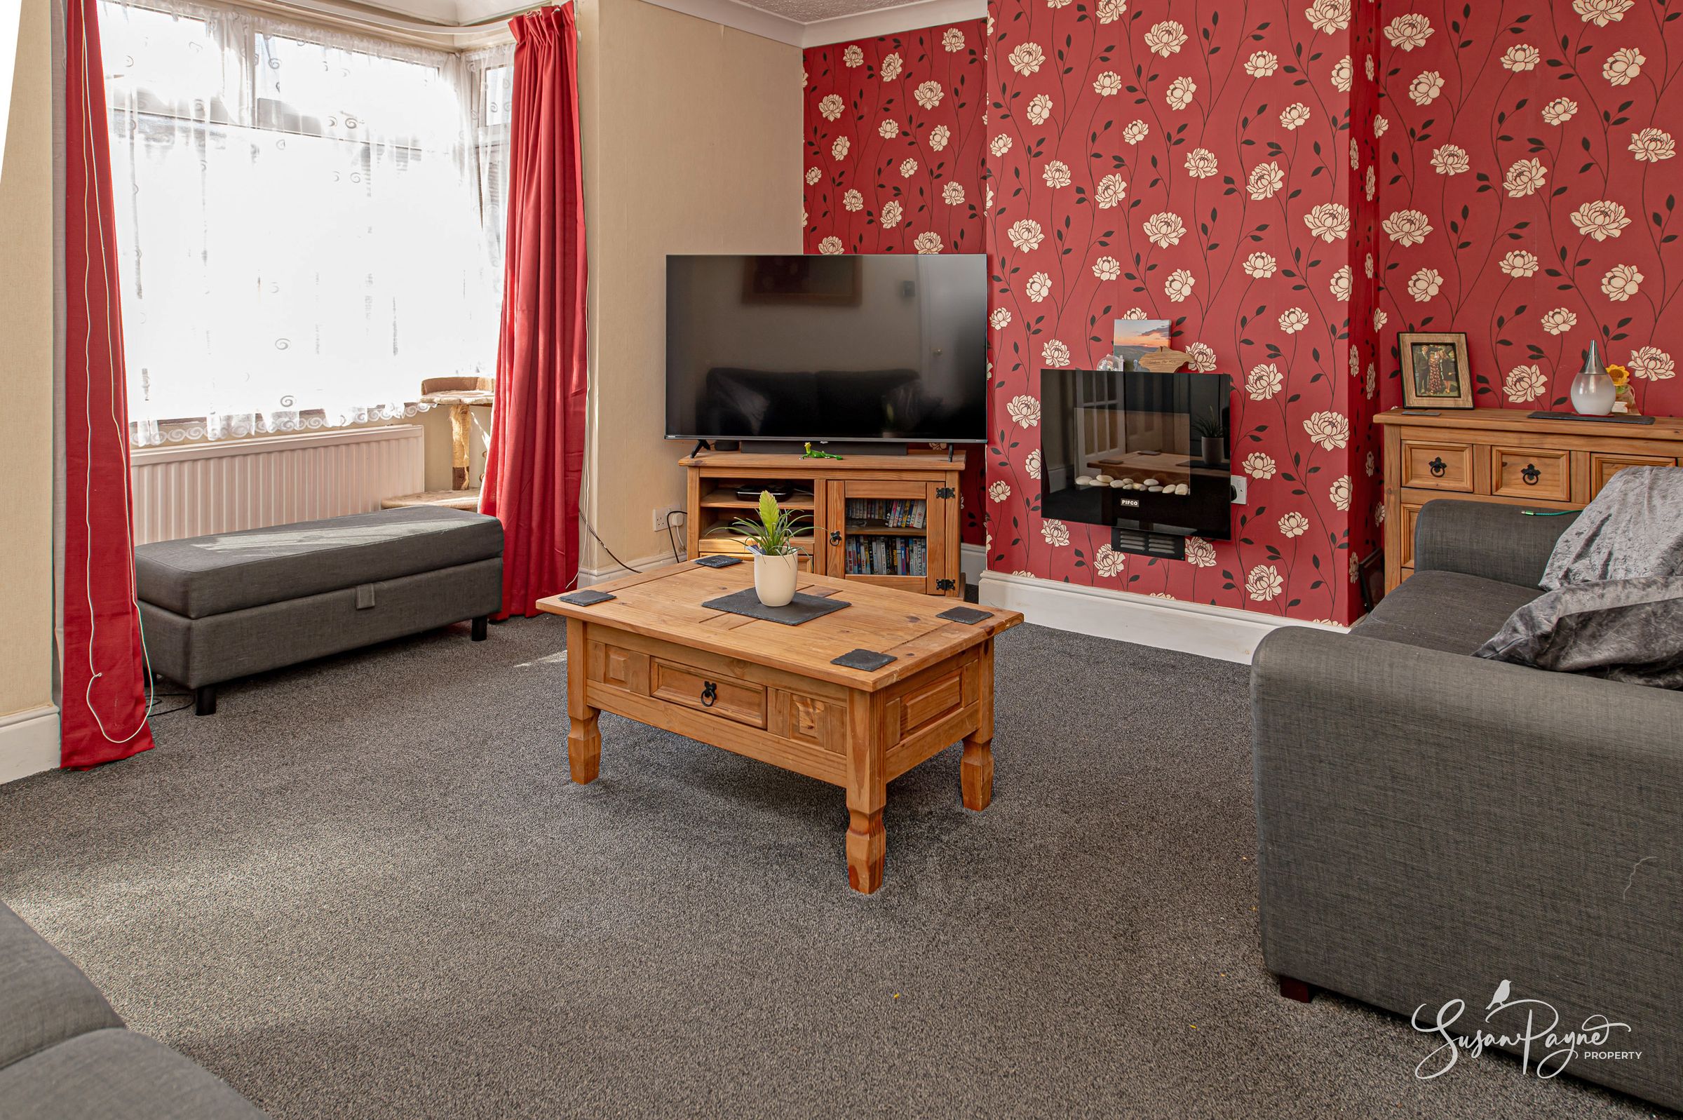
Generous sitting room with bright front-facing bay window
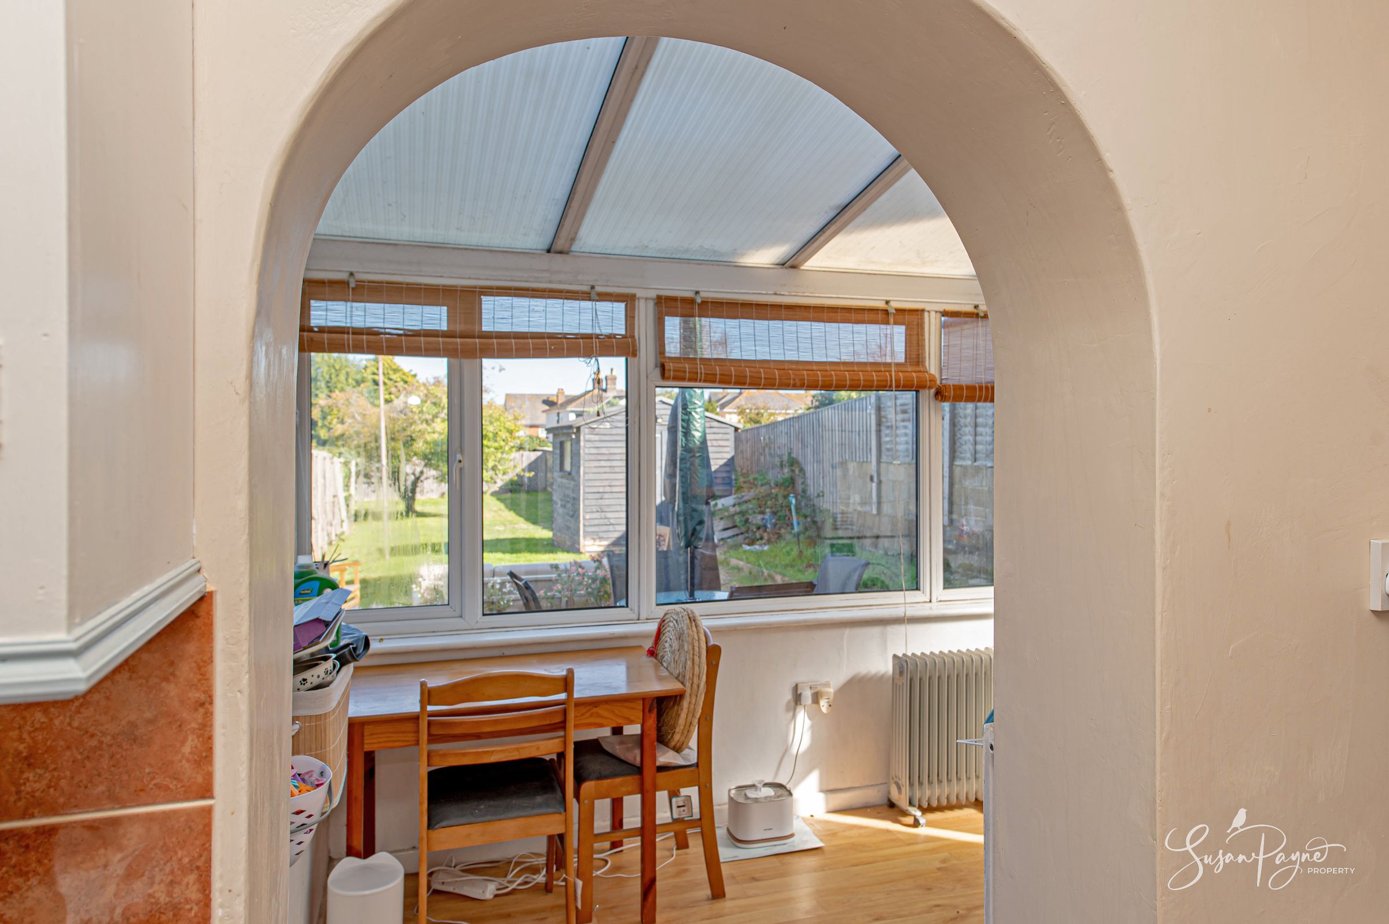
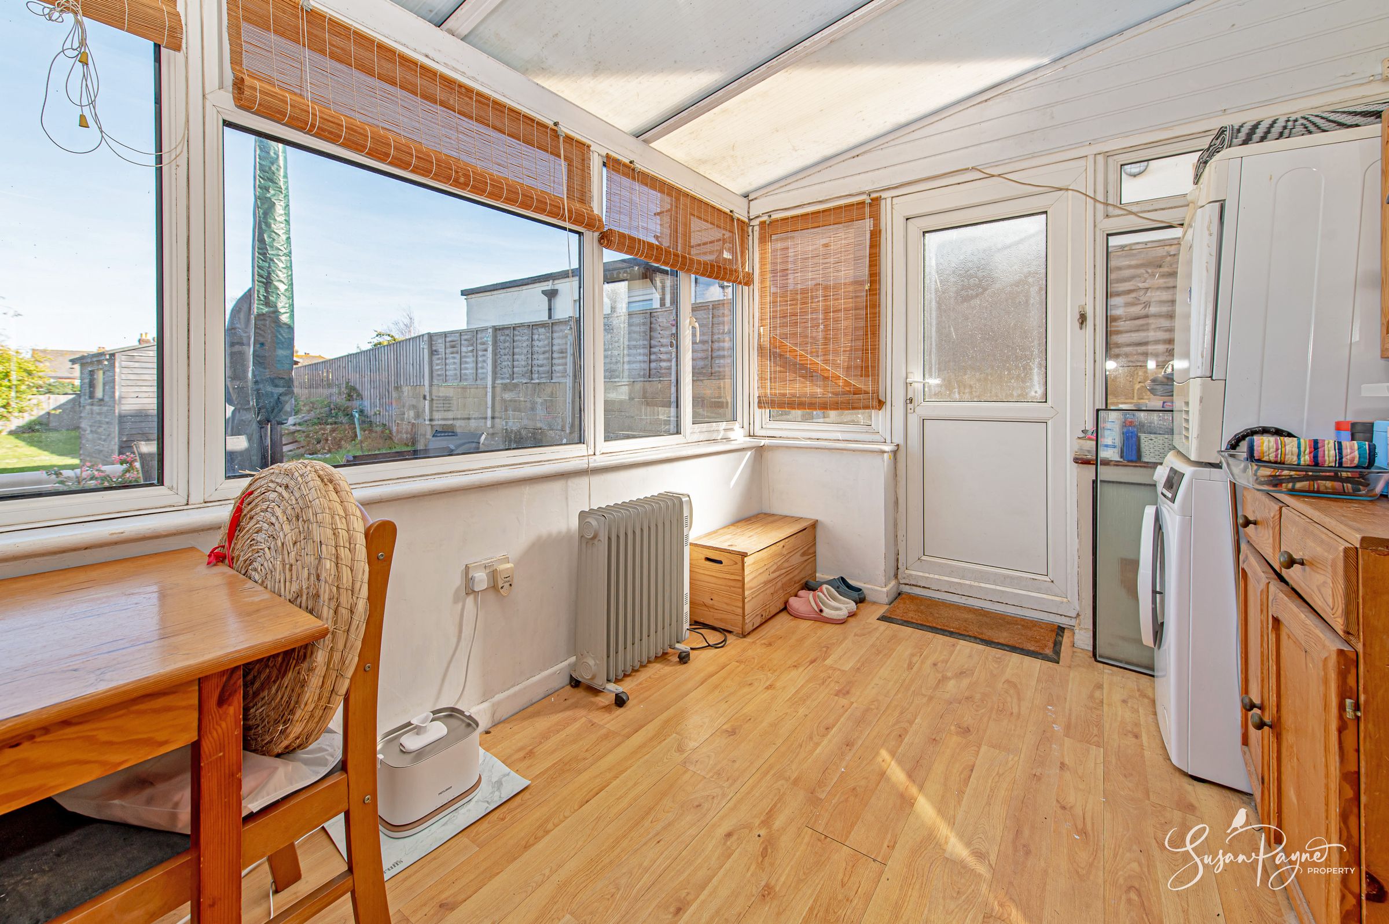
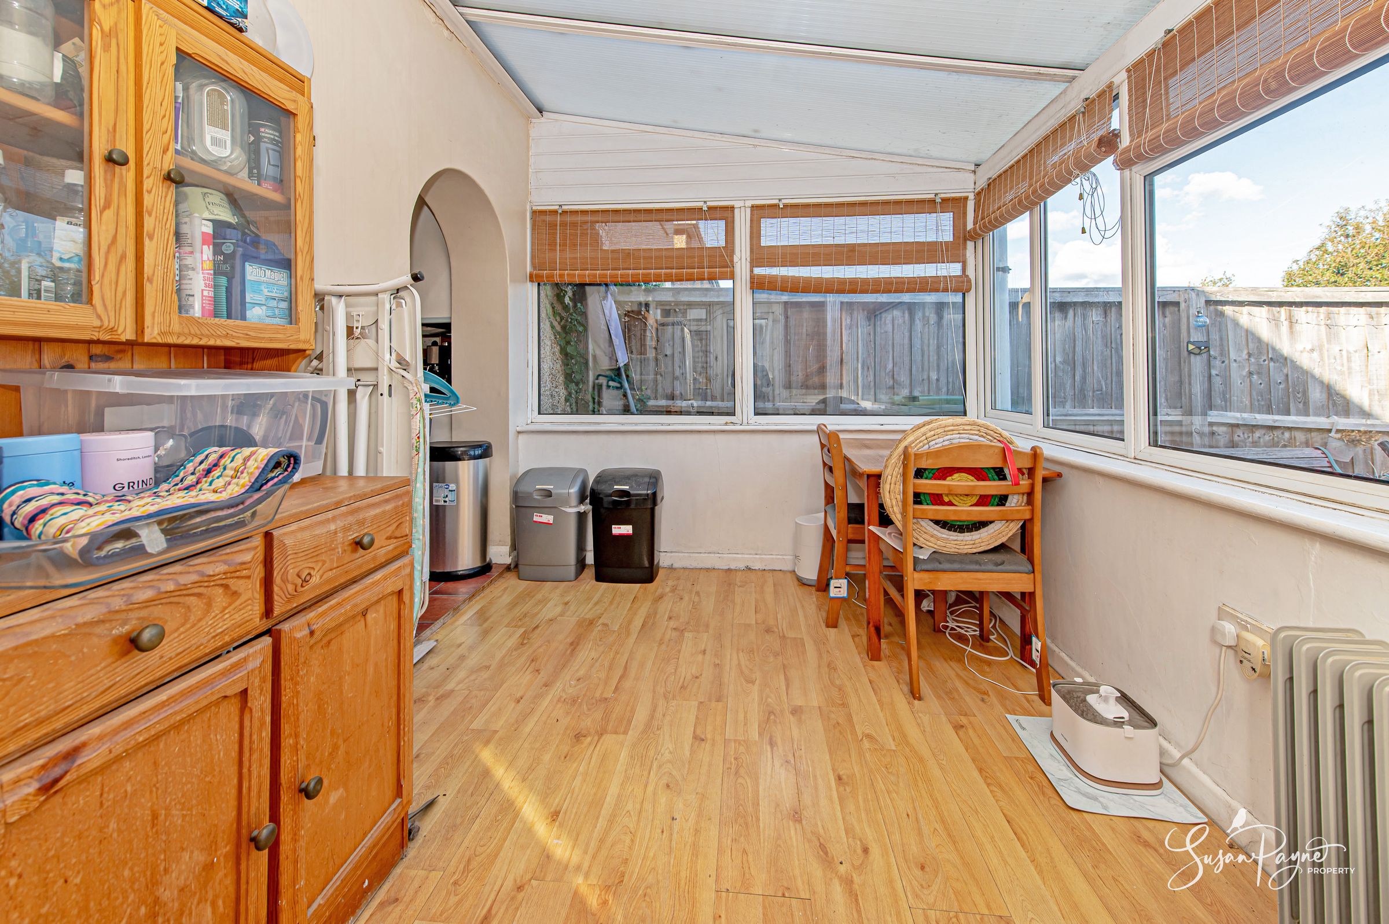
Conservatory extending the ground-floor living accommodation
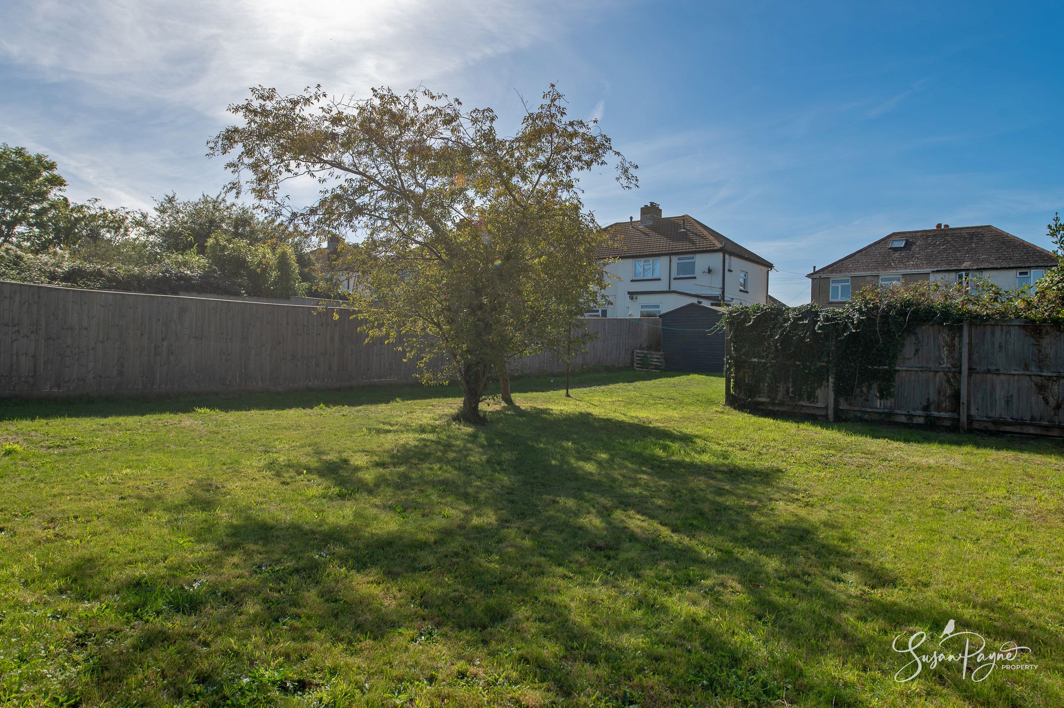
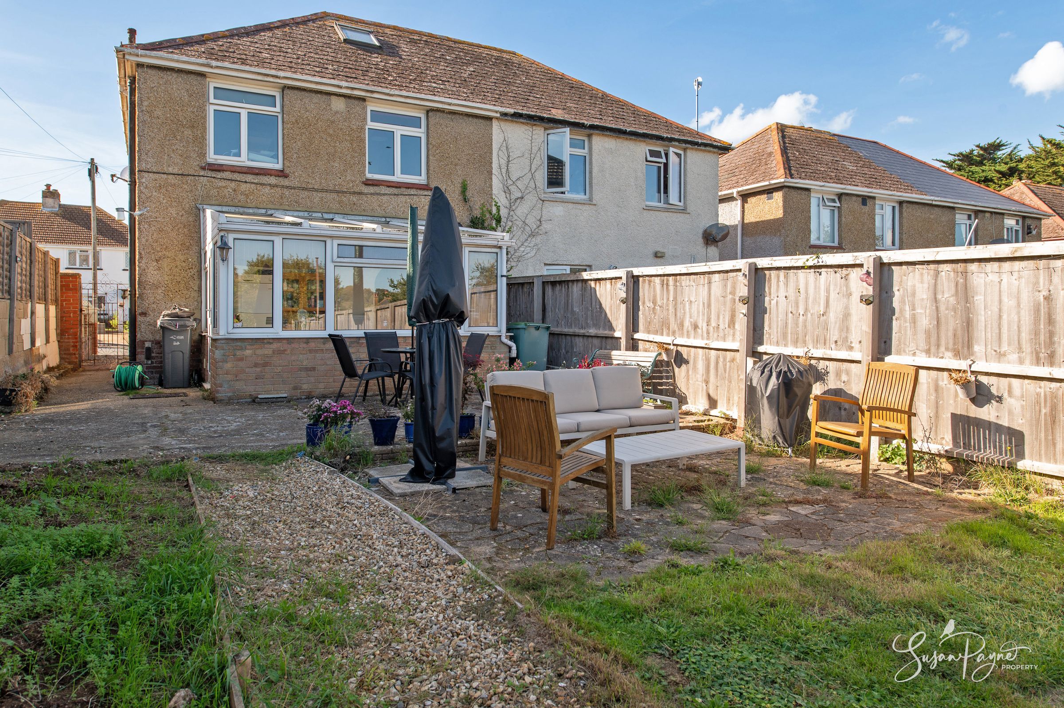
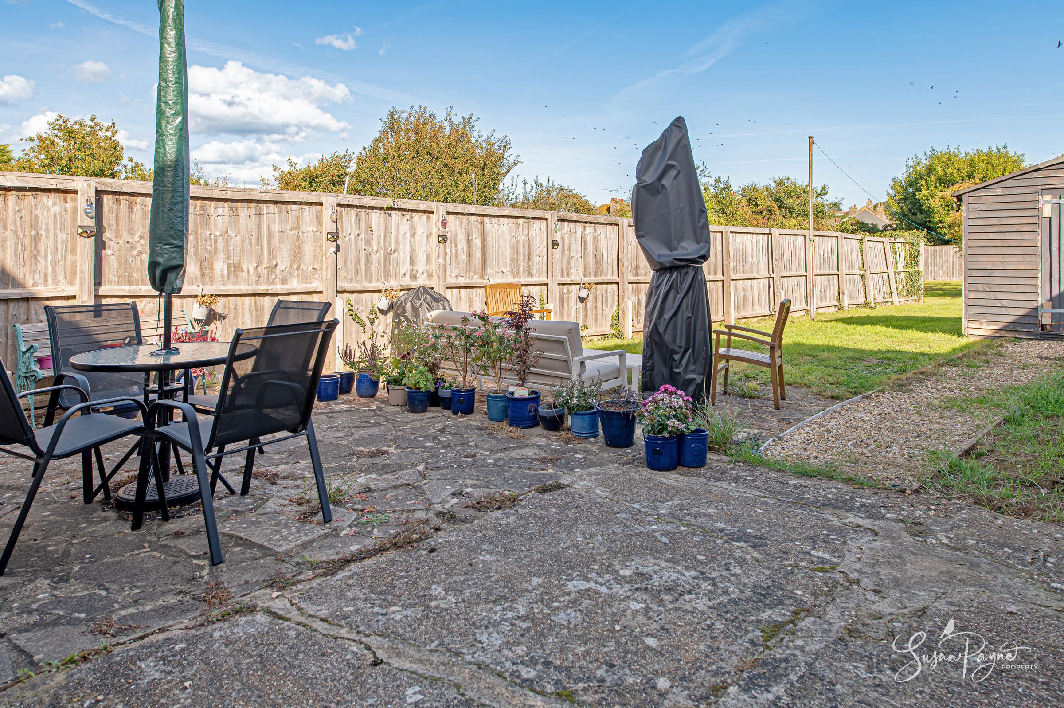
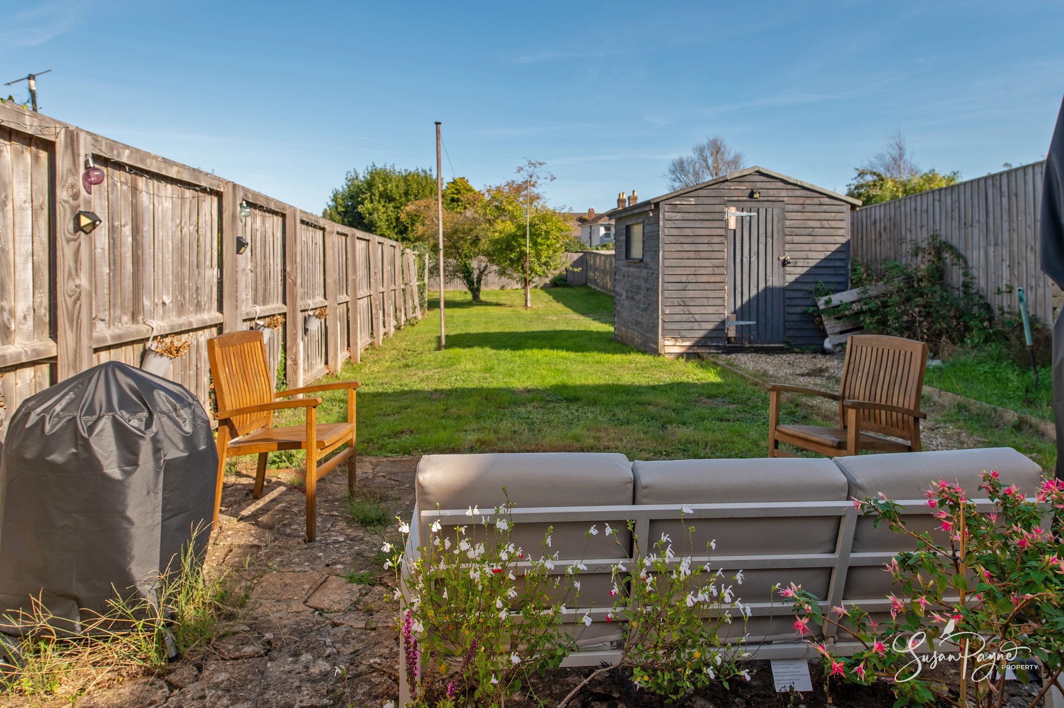
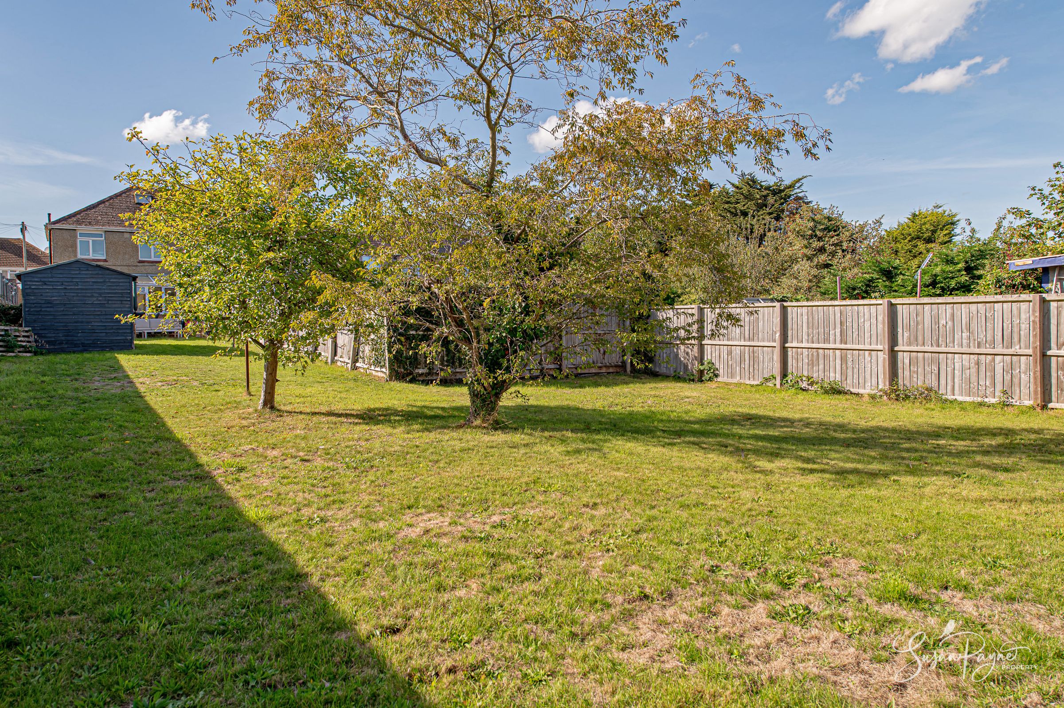
Large rear garden with lawn, mature trees and seating areas
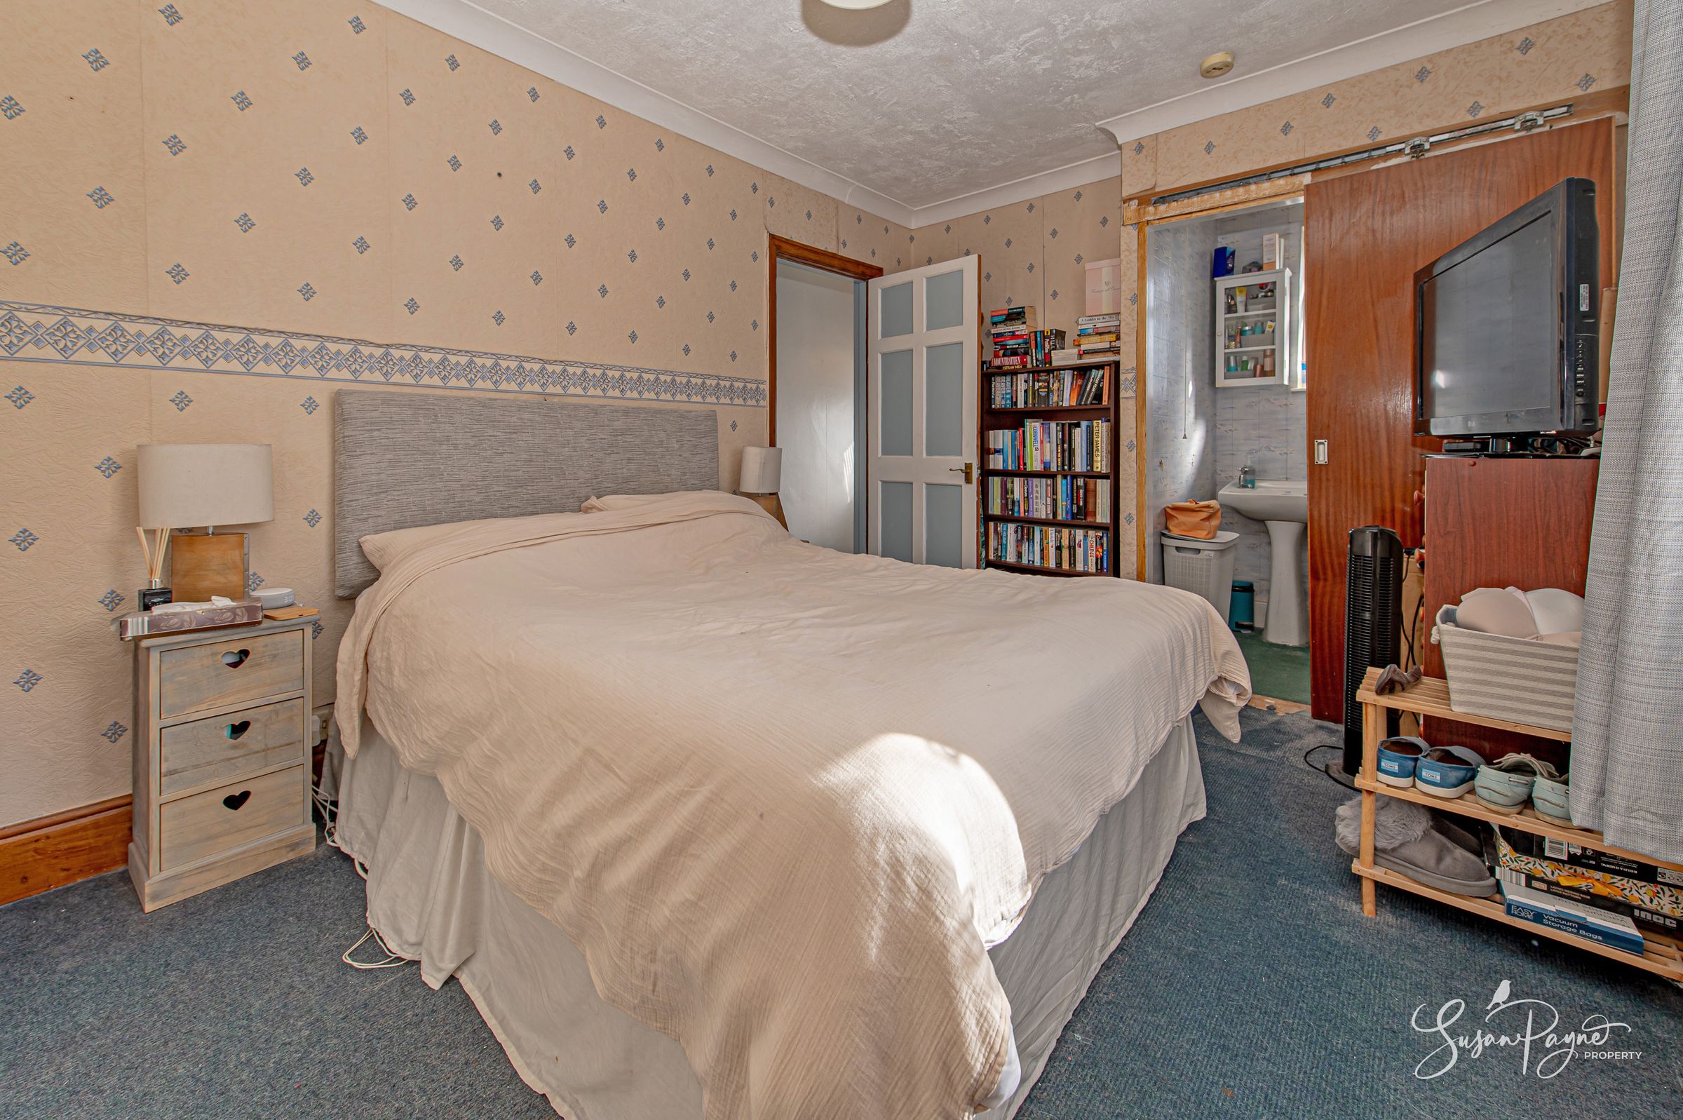
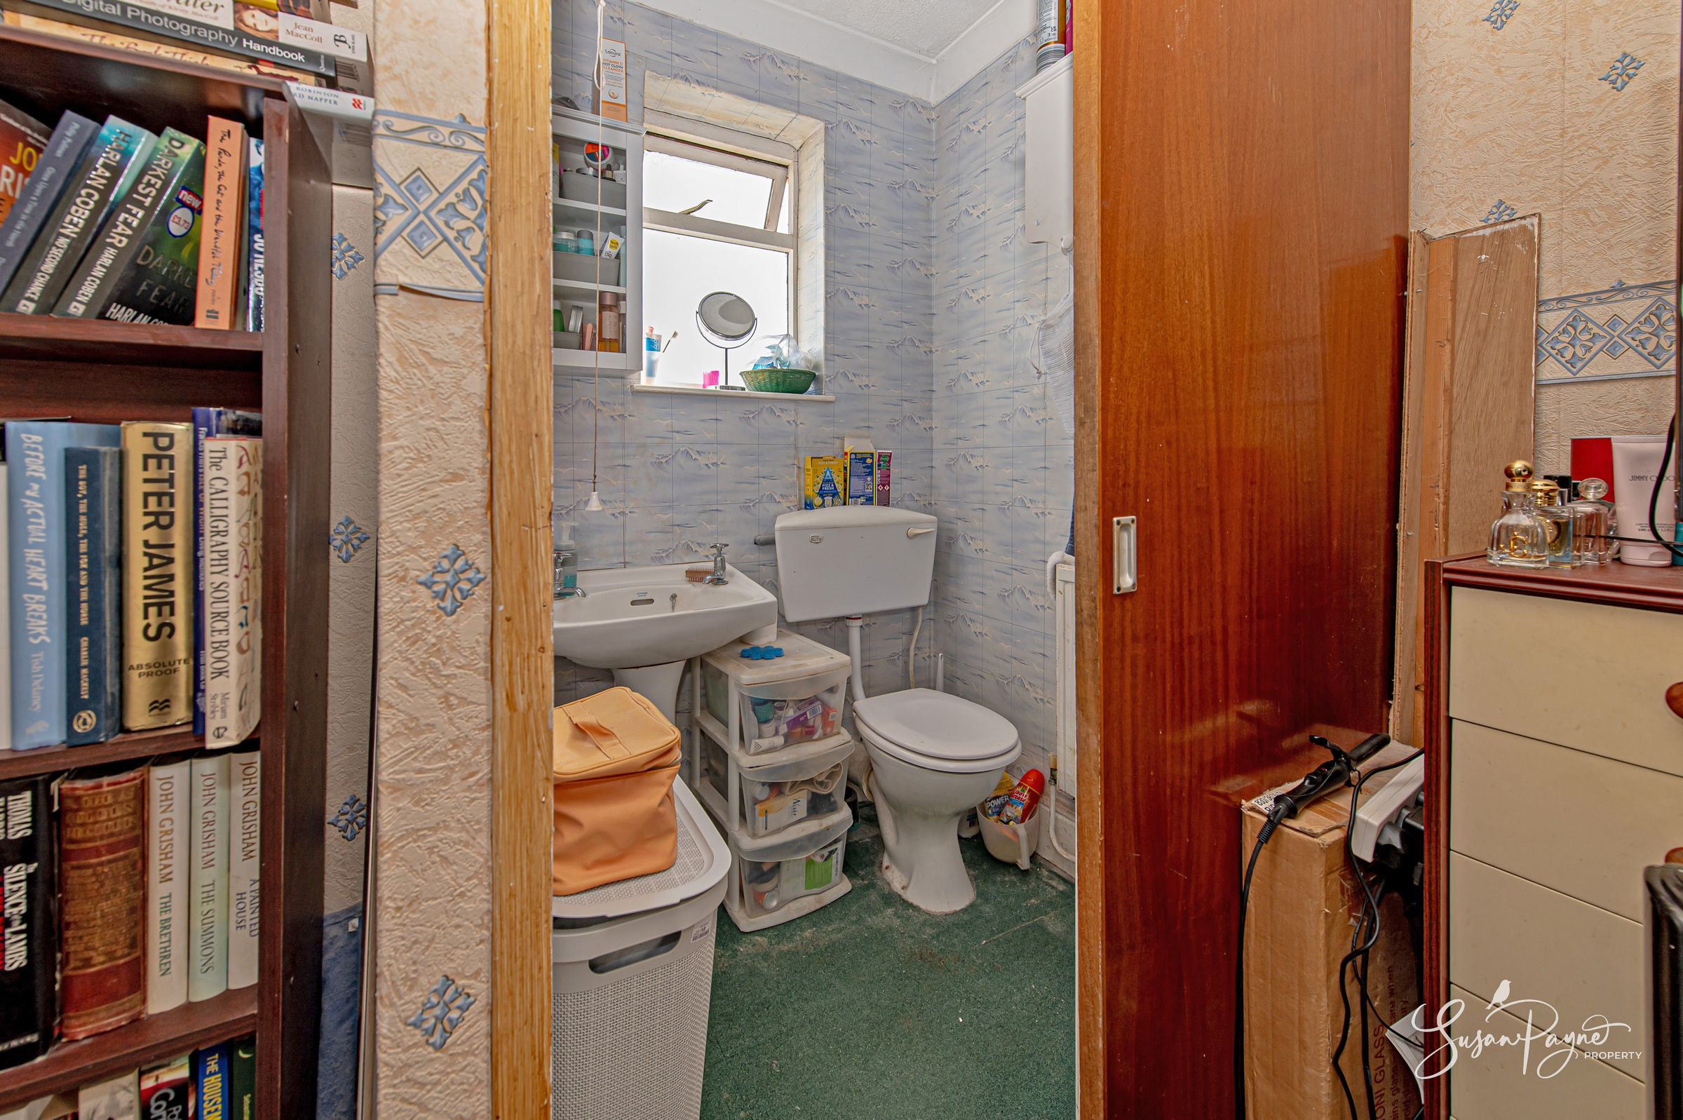
Principal bedroom complemented by a useful en-suite WC
About this property
Welcome to 33 Manor Road
Offering well-proportioned accommodation and a substantial garden, 33 Manor Road represents an exciting opportunity. The property provides more accommodation than first impressions might suggest, with a spacious sitting room, separate kitchen, bright conservatory and ground-floor bathroom complemented by three first-floor bedrooms and a useful loft room above. Although some areas would now benefit from cosmetic improvement and updating, the underlying space and layout provide an excellent starting point for personalisation. Outside, the expansive rear garden is a particularly appealing feature, combining patio seating, lawn and mature trees. For buyers seeking space, flexibility and the chance to add value over time, this is a home with genuine potential.
Manor Road provides an enviable balance of quietness and convenience, enjoying excellent access to a wide range of local amenities and some of the Isle of Wight’s most loved coastal destinations. Regular bus and rail links nearby provide convenient connections towards Sandown, Shanklin, Ryde and Newport, making everyday travel both simple and accessible. Ryde’s high-speed mainland travel connections can be reached in approximately 40 minutes via bus or train. Lake High Street is just a five minute walk away, and provides a wide range of amenities including a Tesco Metro store. The neighbouring seaside towns of Shanklin and Sandown offer an enviable lifestyle, combining sandy beaches, traditional seafront attractions and a fantastic selection of cafés, restaurants and independent shops. For those seeking leisure and wellbeing facilities, The Heights Leisure Centre is also nearby, offering a gym, swimming pool, fitness classes and spa facilities.
The Approach
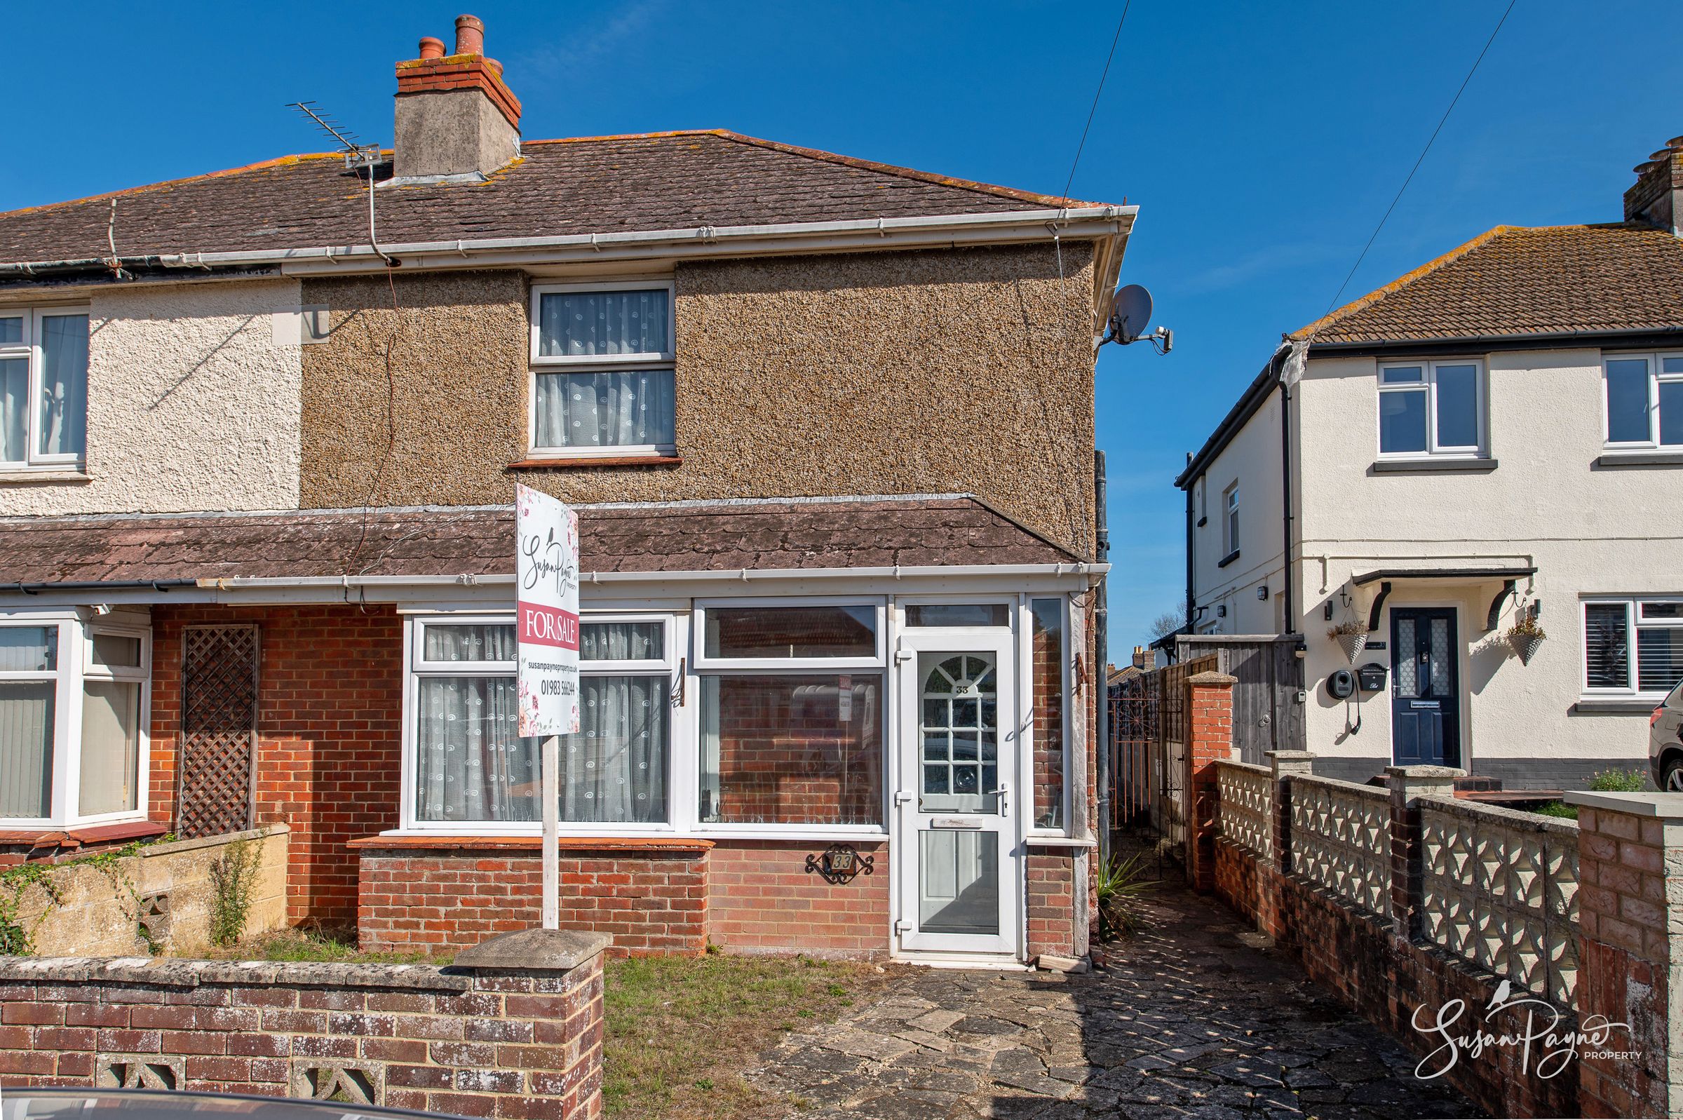
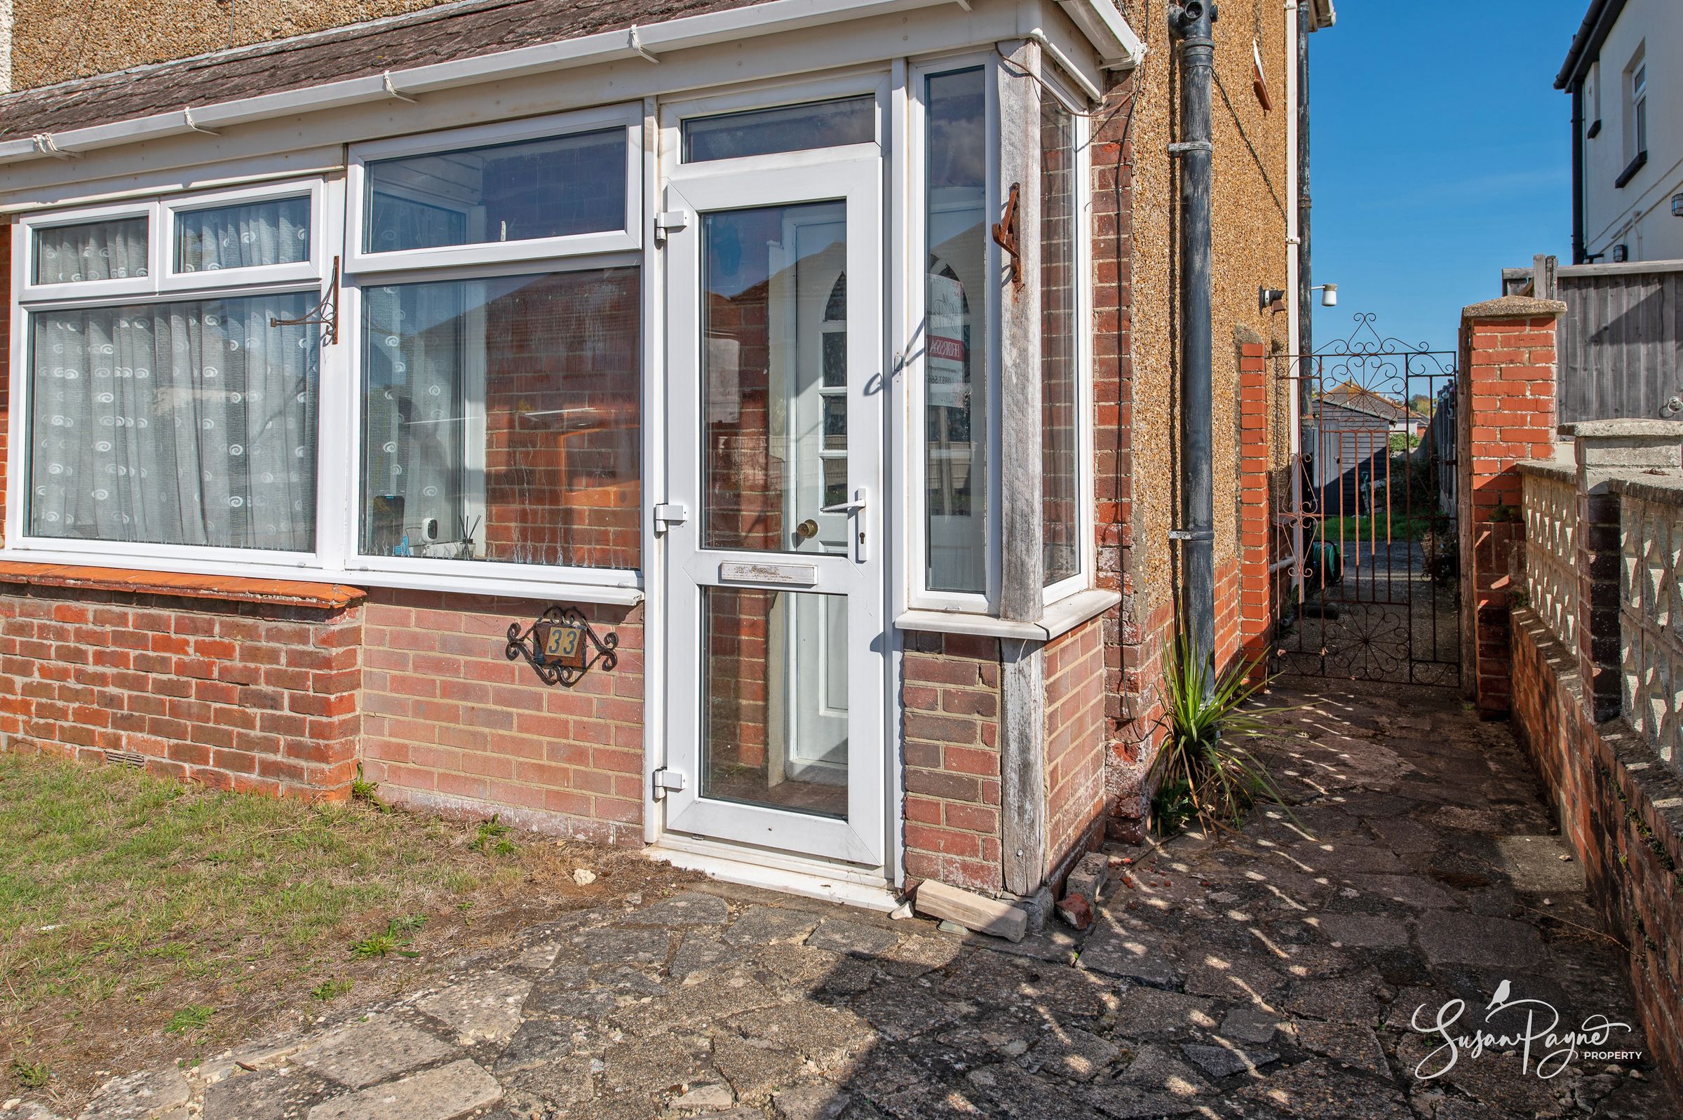
33 Manor Road has the familiar proportions of a traditional semi-detached home, with a glazed entrance porch creating a practical first point of arrival. A pathway leads along the side of the house towards the rear garden, immediately hinting at the generous plot beyond.
On the Ground Floor
The entrance porch opens directly into a lobby, leading to the well-proportioned sitting room, where a broad front window draws in plenty of natural light and gives the room a comfortable sense of space. There is ample room for lounge furniture, making this the main everyday living area of the house.
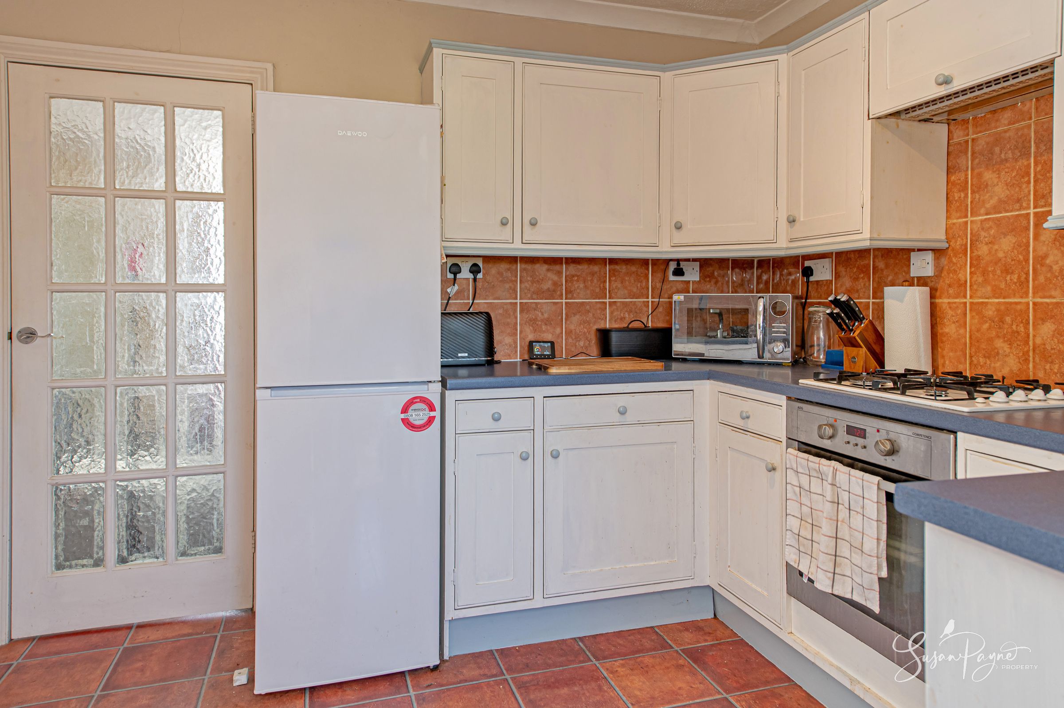
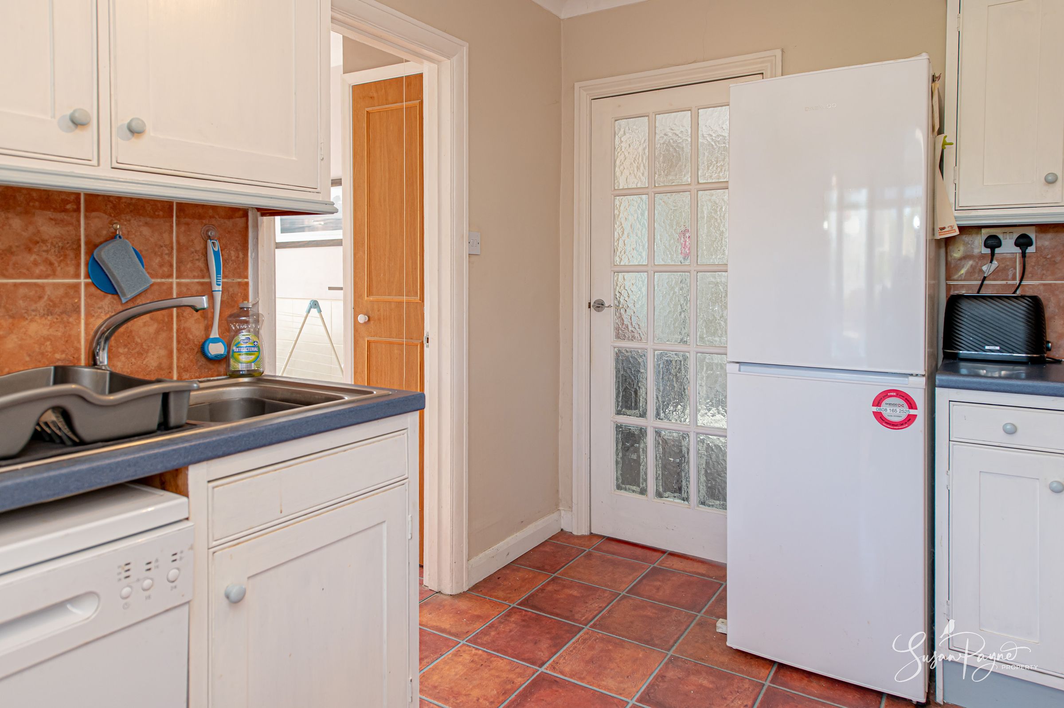
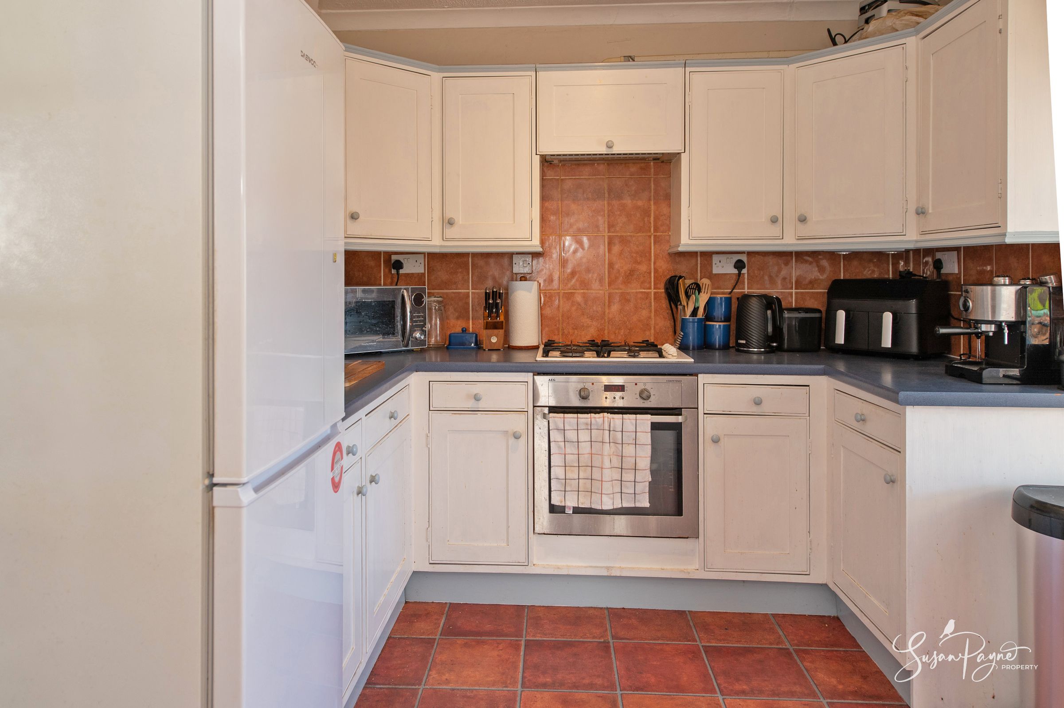
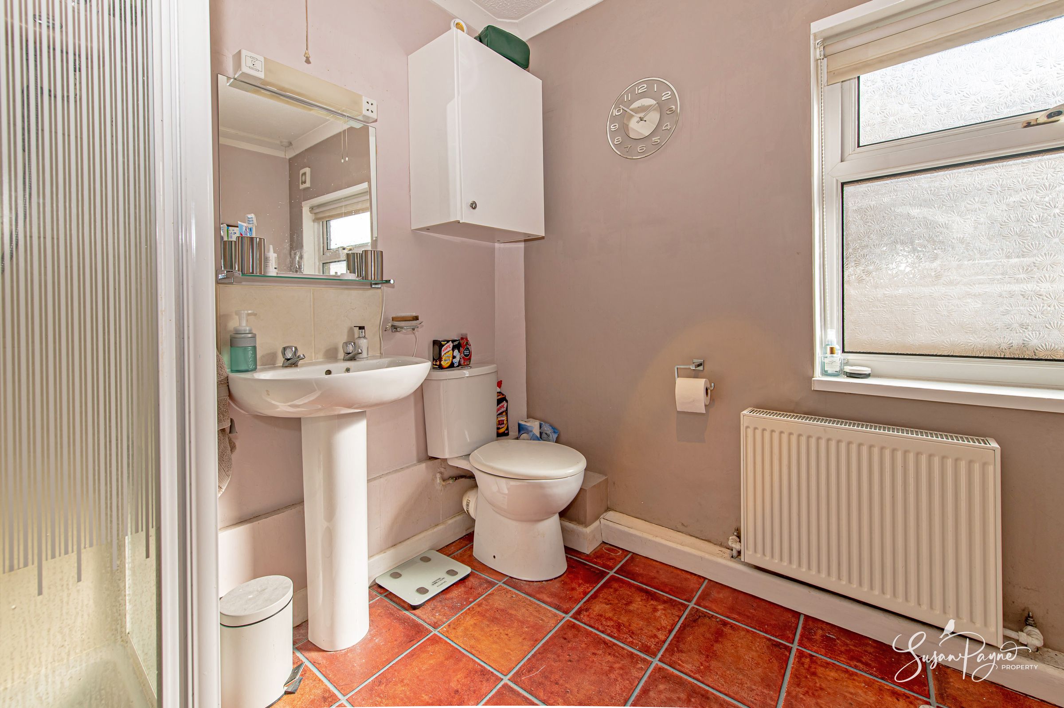
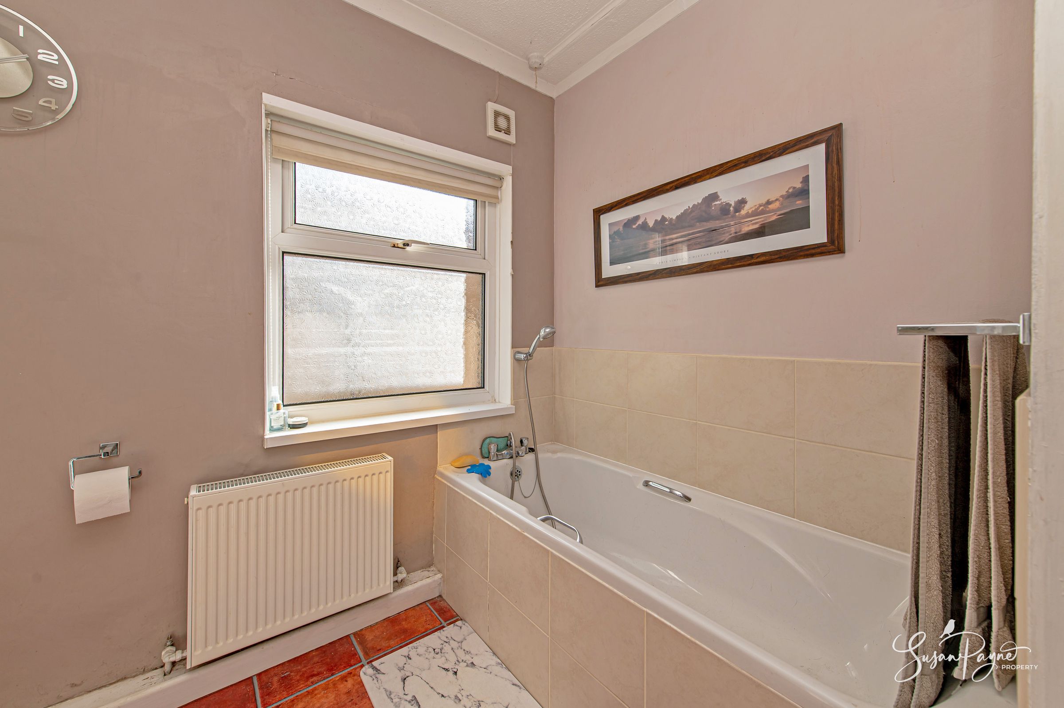
Positioned to the rear, the kitchen is arranged with a range of fitted cabinetry and work surfaces, with the adjoining conservatory reached through a characterful arched opening. This bright additional room overlooks the garden and provides valuable flexibility as a dining room, breakfast area, playroom, hobby space or informal sitting room, with direct access outside. Also on this level is the good-size family bathroom, fitted with both a bath and separate shower enclosure.
On the First Floor
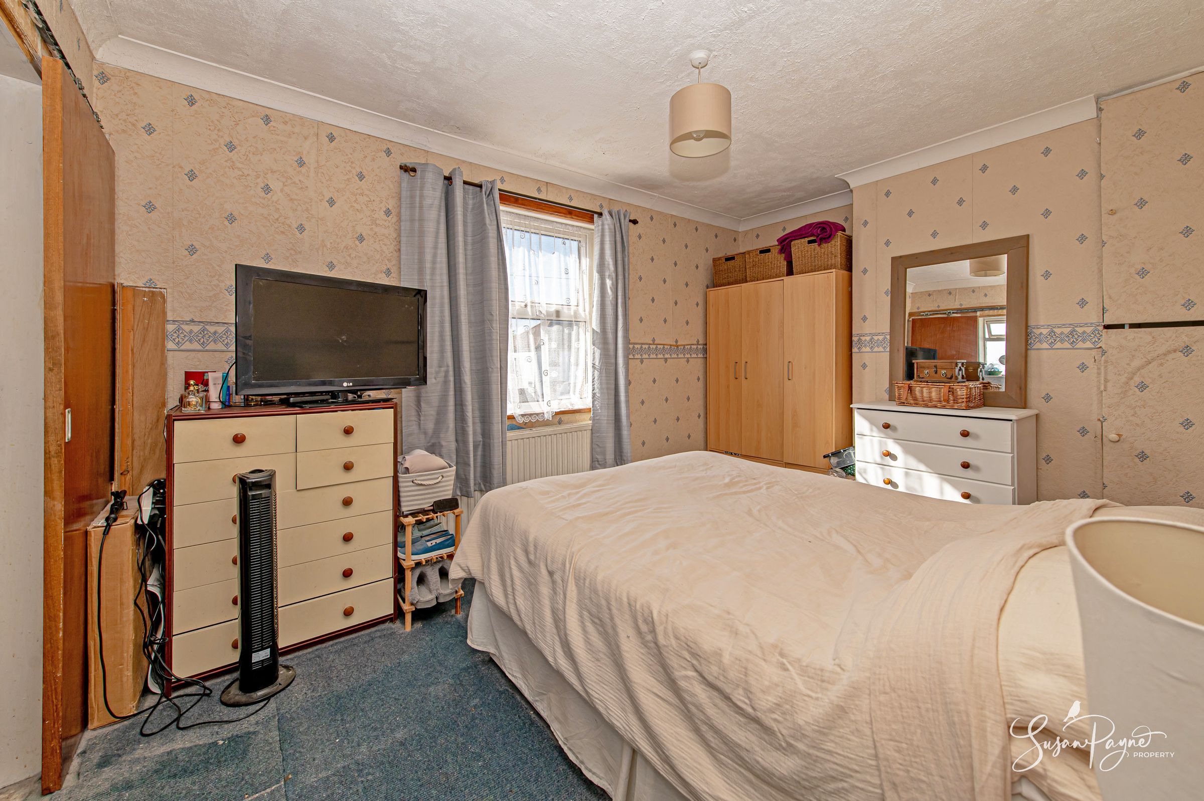
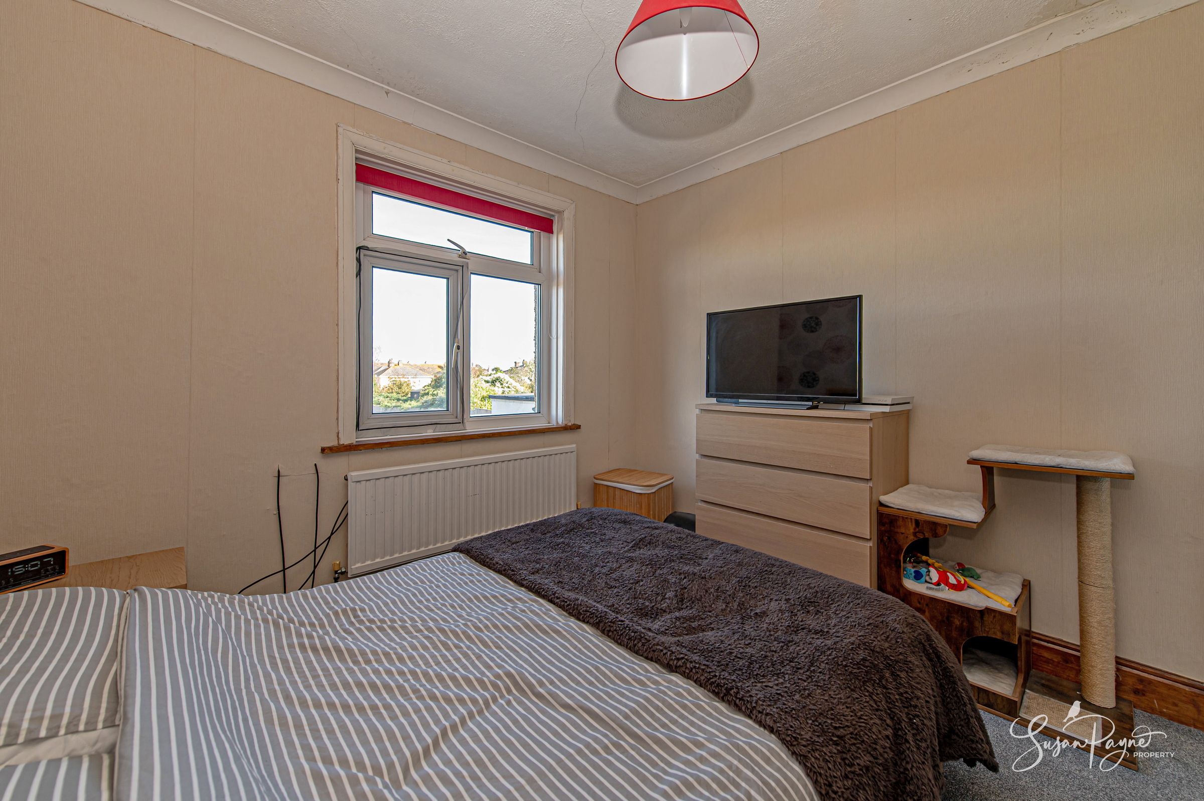
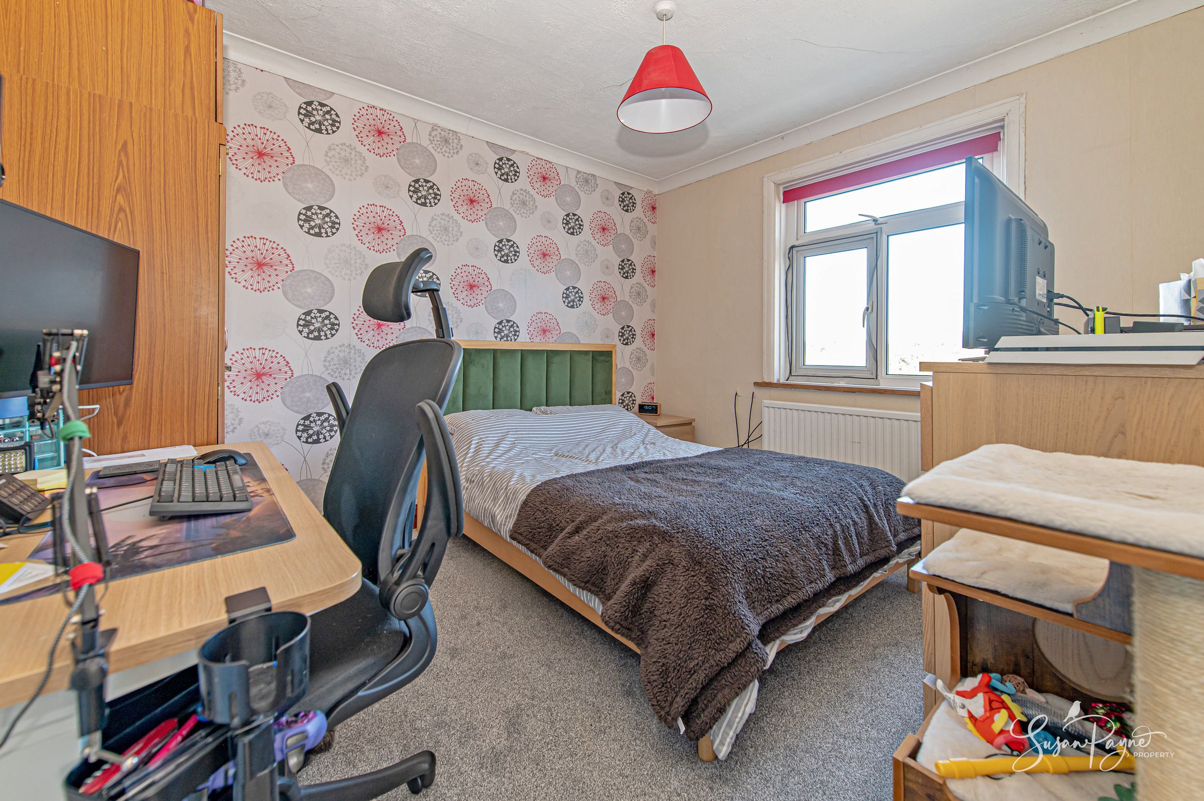
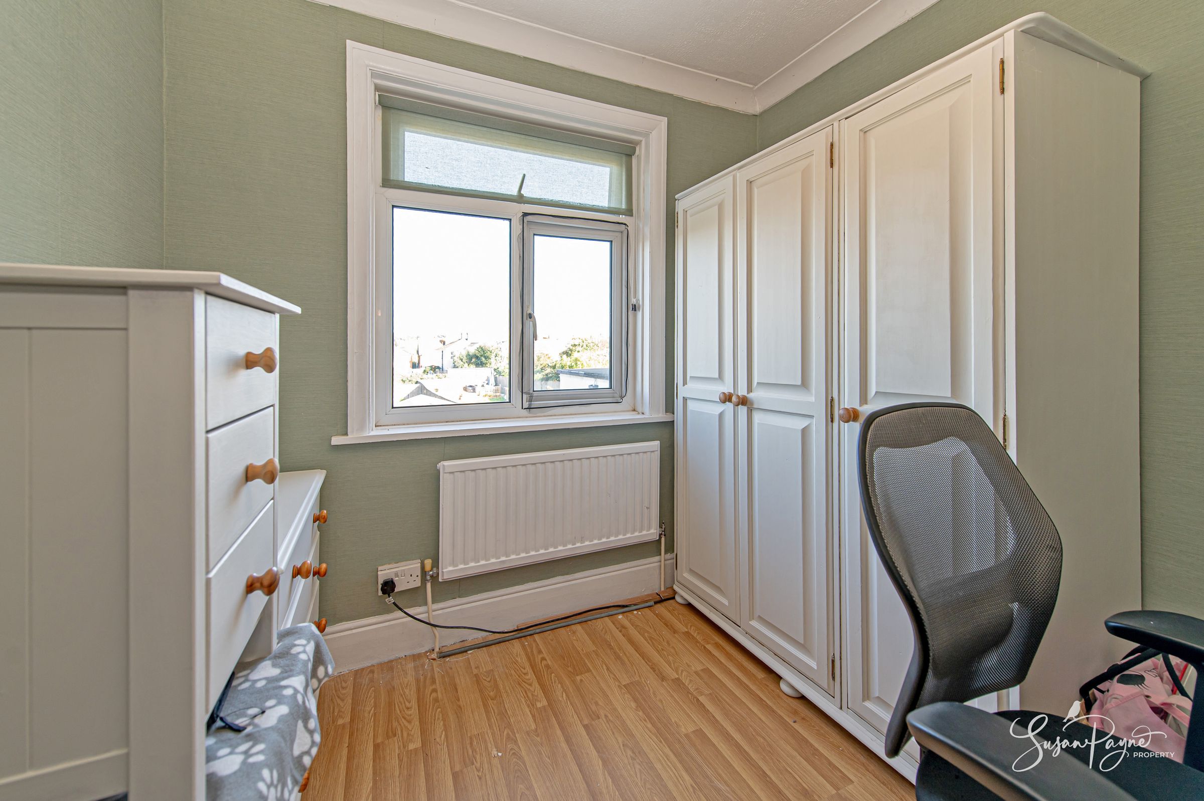
The first floor comprises three bedrooms arranged around the central landing. Bedroom one is a good-sized double and benefits from its own en-suite WC, while bedroom two provides another comfortable double room with space for freestanding furniture. The third bedroom lends itself equally well to use as a child's bedroom, nursery or dedicated home office.
The rooms are functional and well proportioned, and the overall layout gives the floor good flexibility for a family, couple or those needing additional working space at home.
Loft Room
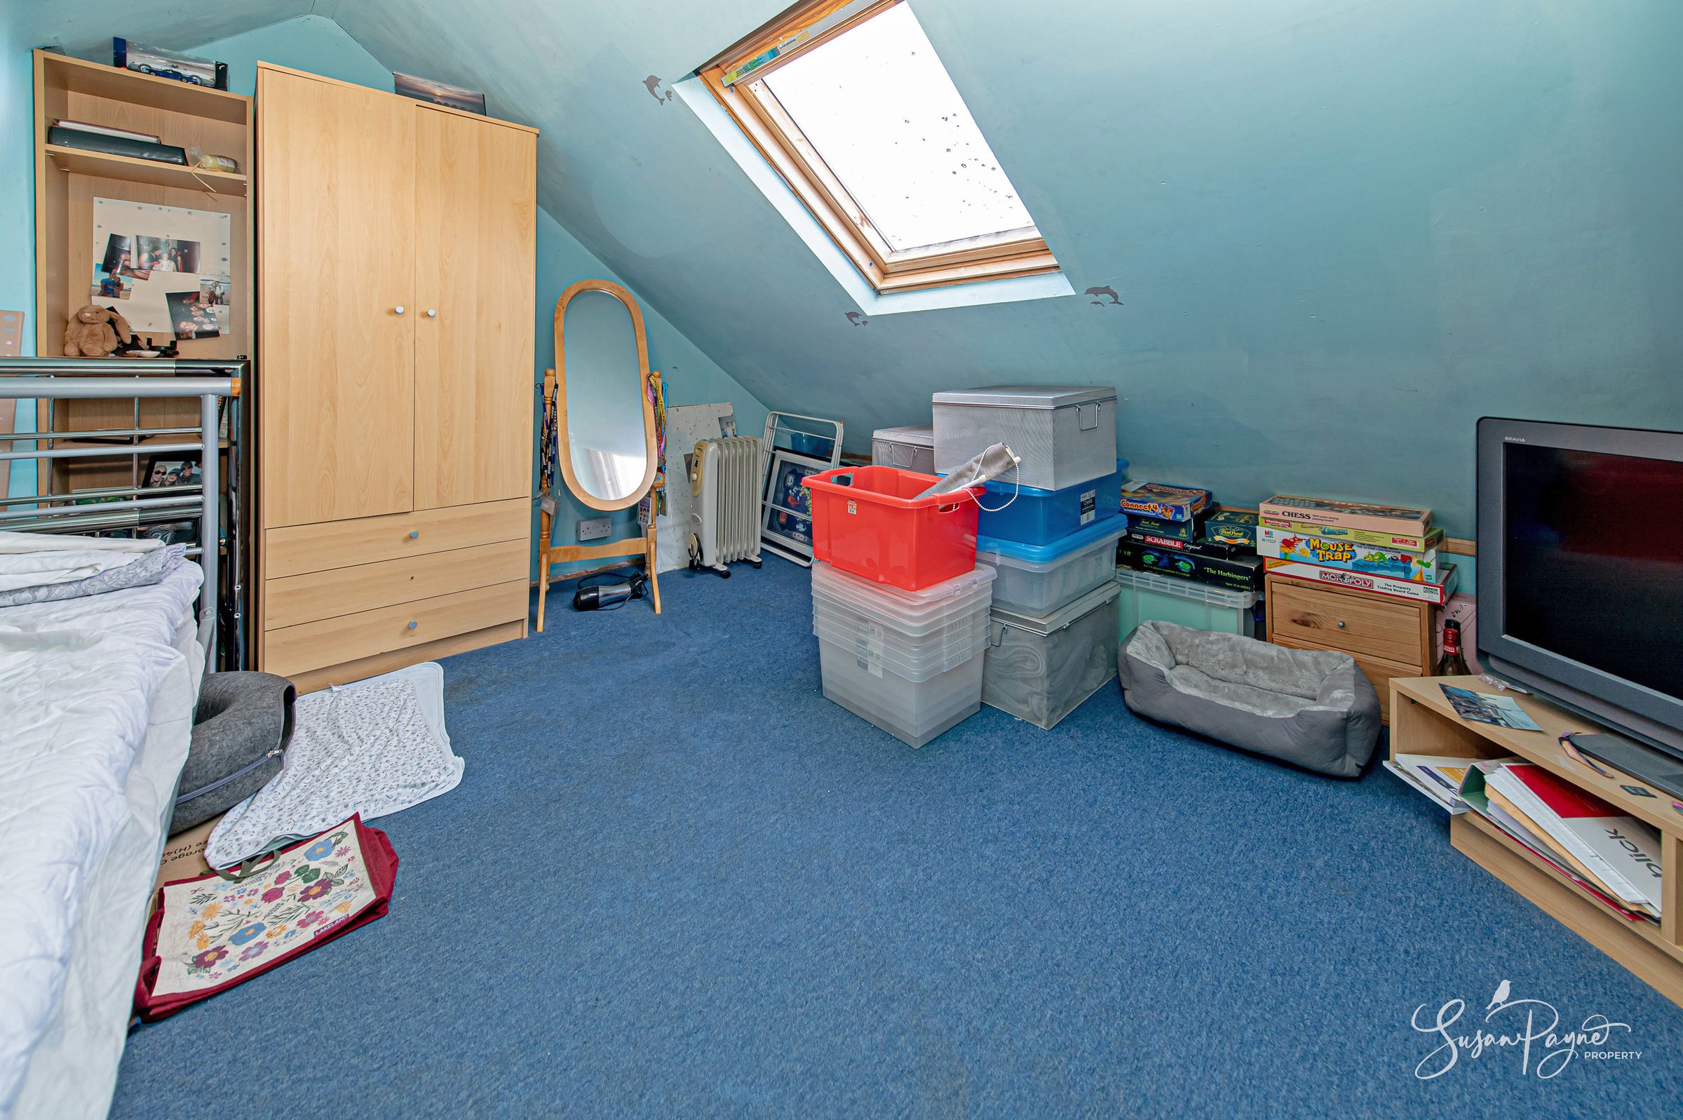
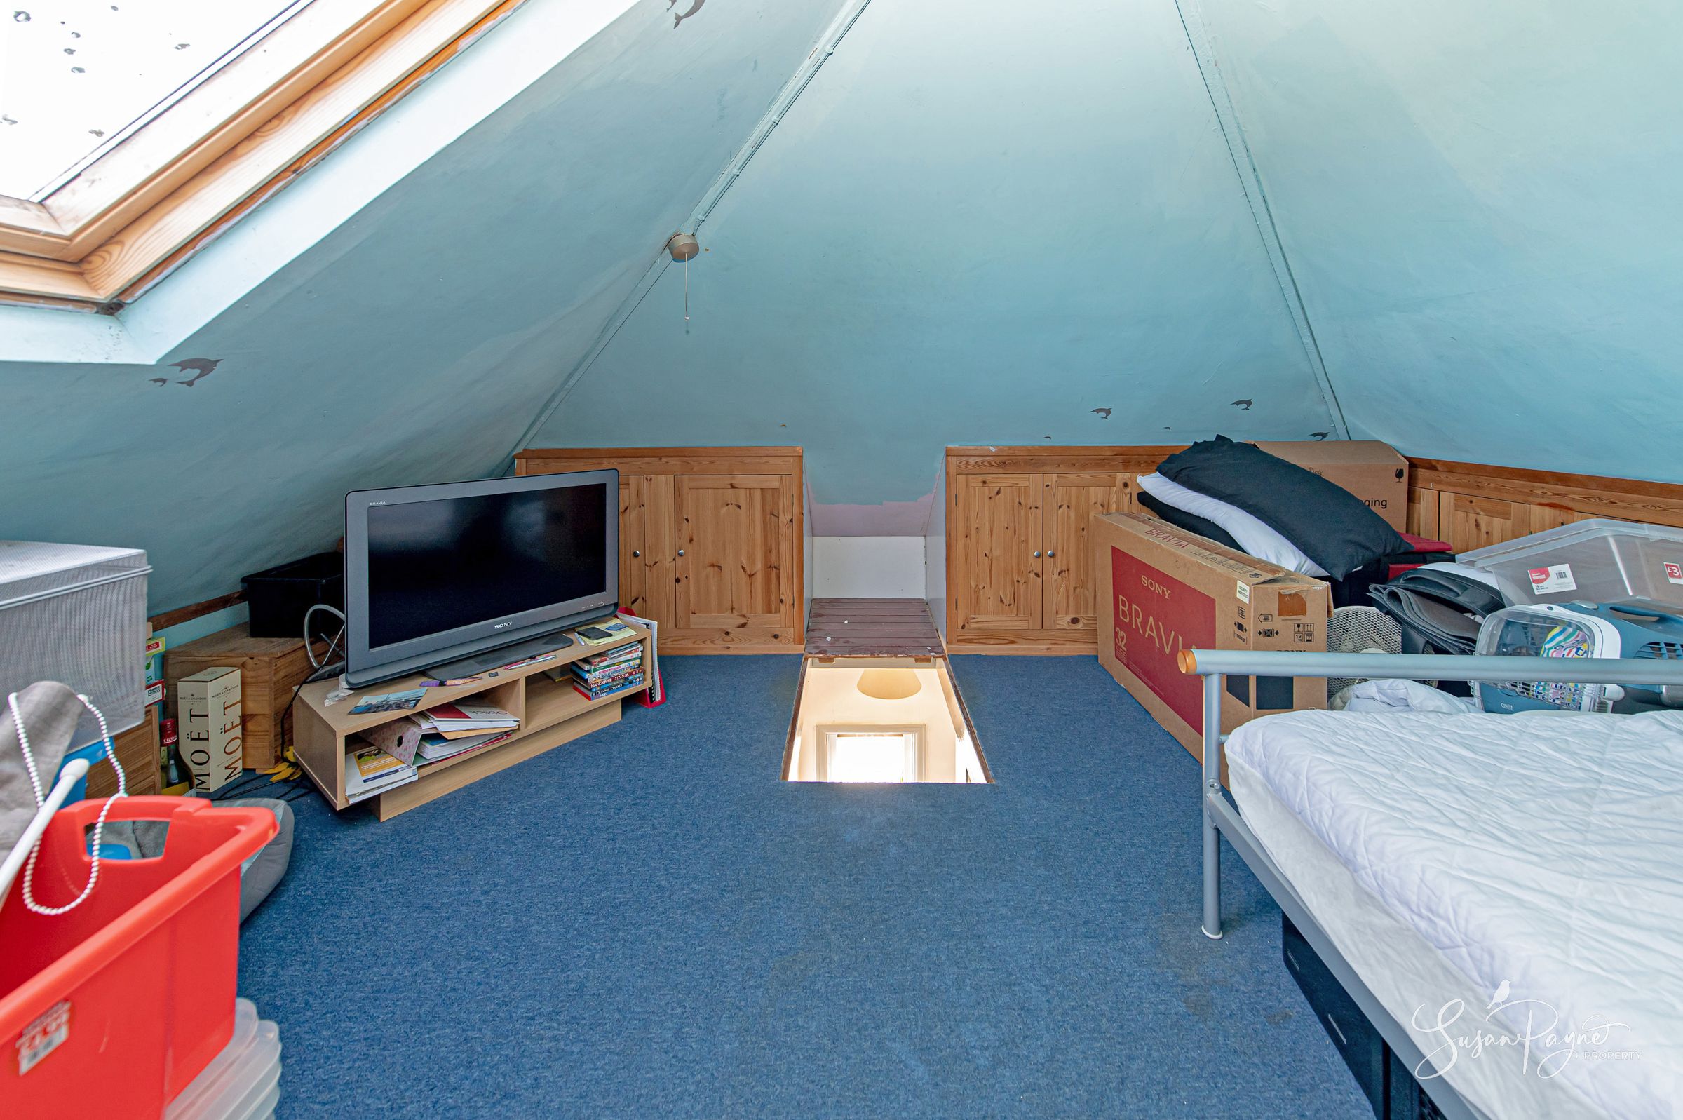
A ladder provides access to a loft room occupying much of the roof space. With a Velux window introducing natural light and useful storage set into the eaves, this is a valuable extra space that could suit a variety of non-primary-bedroom uses, including a hobby room, occasional guest area, study or further storage.
Key details
Broadband: up to 1800mbps
Parking: On street
904ft2 floor area
4704ft2 plot size
Freehold
Council tax band C
Local authority: Isle of Wight Council
Additional information
An EPC is not currently available for this property. Please contact us here or call us on 01983 566244 for more information.
- Is in a conservation area
- No
- Is a listed property
- No
Has flood defences
No
Has there been any flooding within the last five years?
No
- Construction materials
- Brick and block
- Known-issues checklist
- Lack of emergency lighting where required, Insufficient smoke or carbon monoxide alarms
Electric supply
National Grid
Water supply
Direct mains water
Sewerage
Standard UK domestic
Heating supply
Central heating (gas)
Broadband
FTTP (fibre to the premises)
Fastest broadband speed available
Ultrafast
1800mbps
Mobile coverage

EE
Coverage
Great

O2
Coverage
Average

Three
Coverage
Good

Vodafone
Coverage
Average
Near the property
Schools
Transport
Properties you may like
Disclaimer - Agent's Note: These particulars are for general guidance only and do not form part of any offer or contract. While reasonable care has been taken to ensure accuracy, information supplied by sellers or third parties may not have been independently verified. Buyers should ask their solicitor or conveyancer to verify legal matters and any information important to them. Measurements are approximate. Appliances, services and systems have not necessarily been tested and no warranty is given as to their condition or operation. Photographs may be digitally enhanced or retouched for presentation but should not be relied upon as an exact representation of the property's appearance or condition. Susan Payne Property Ltd | Company No. 10753879