Like the look of this property?
We would love to hear from you and arrange a viewing of this property. Get in touch now!
Property features
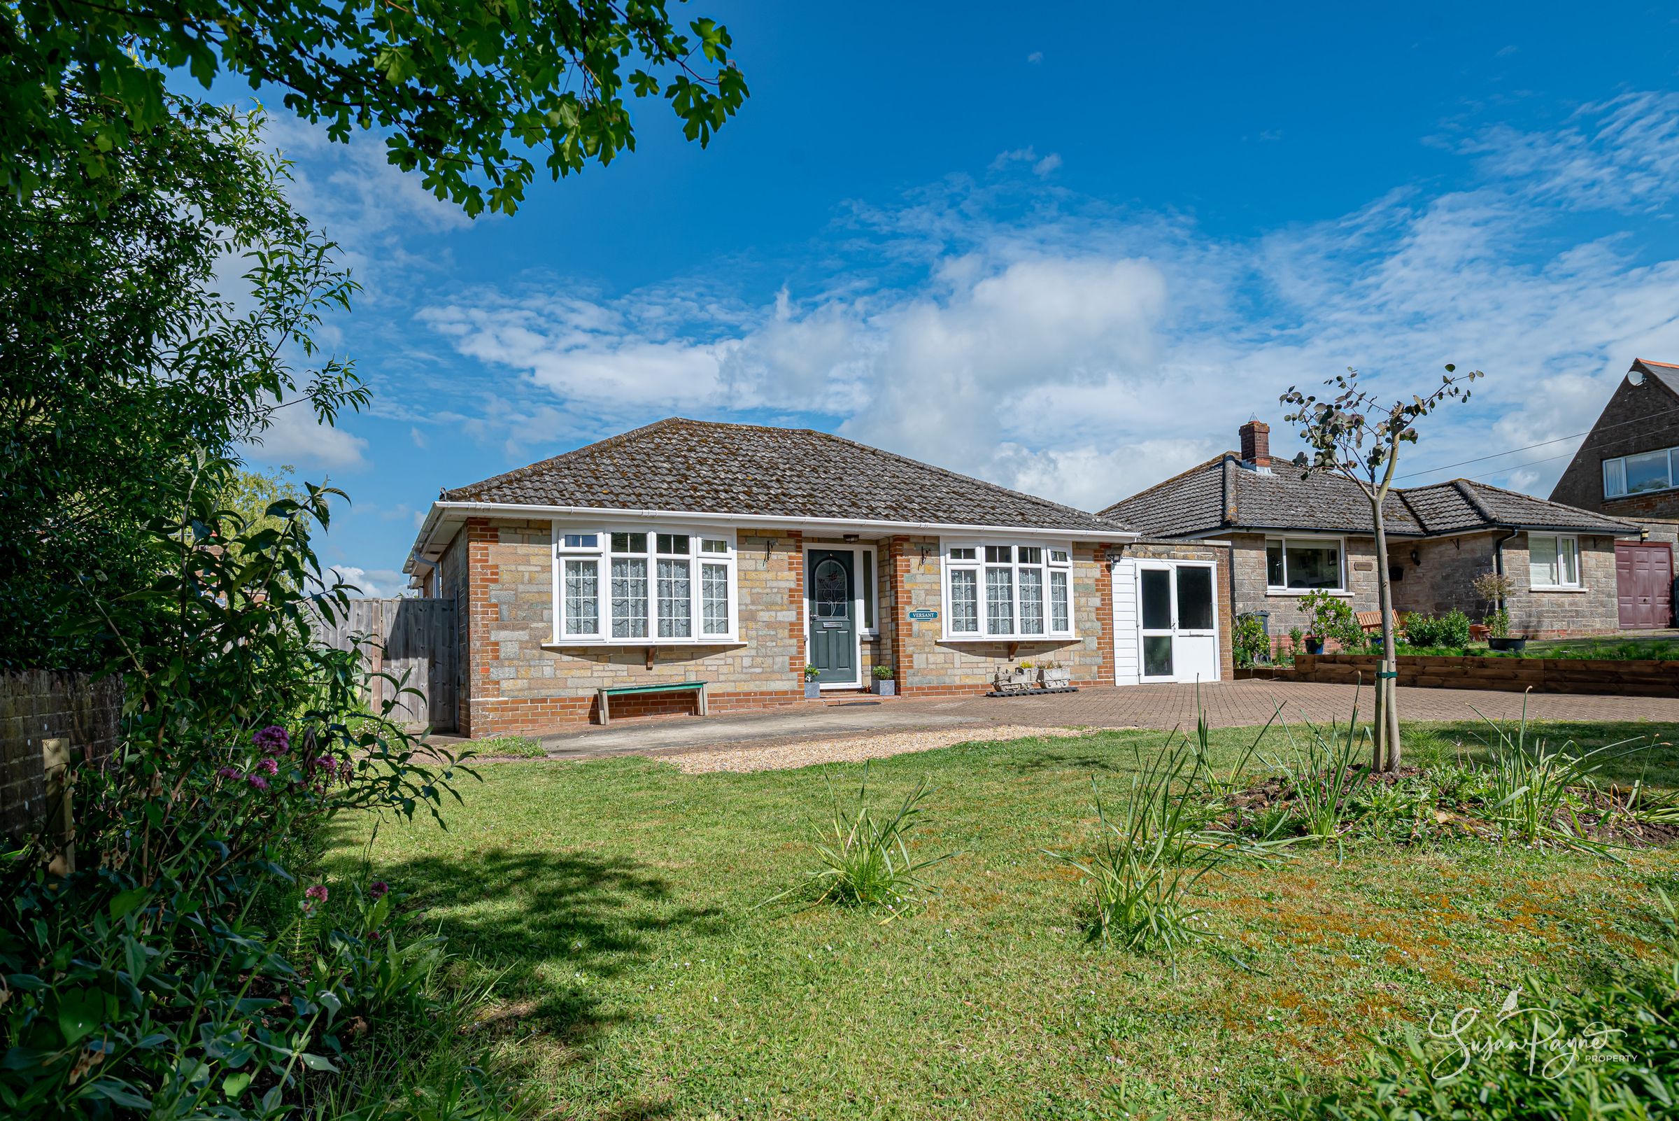
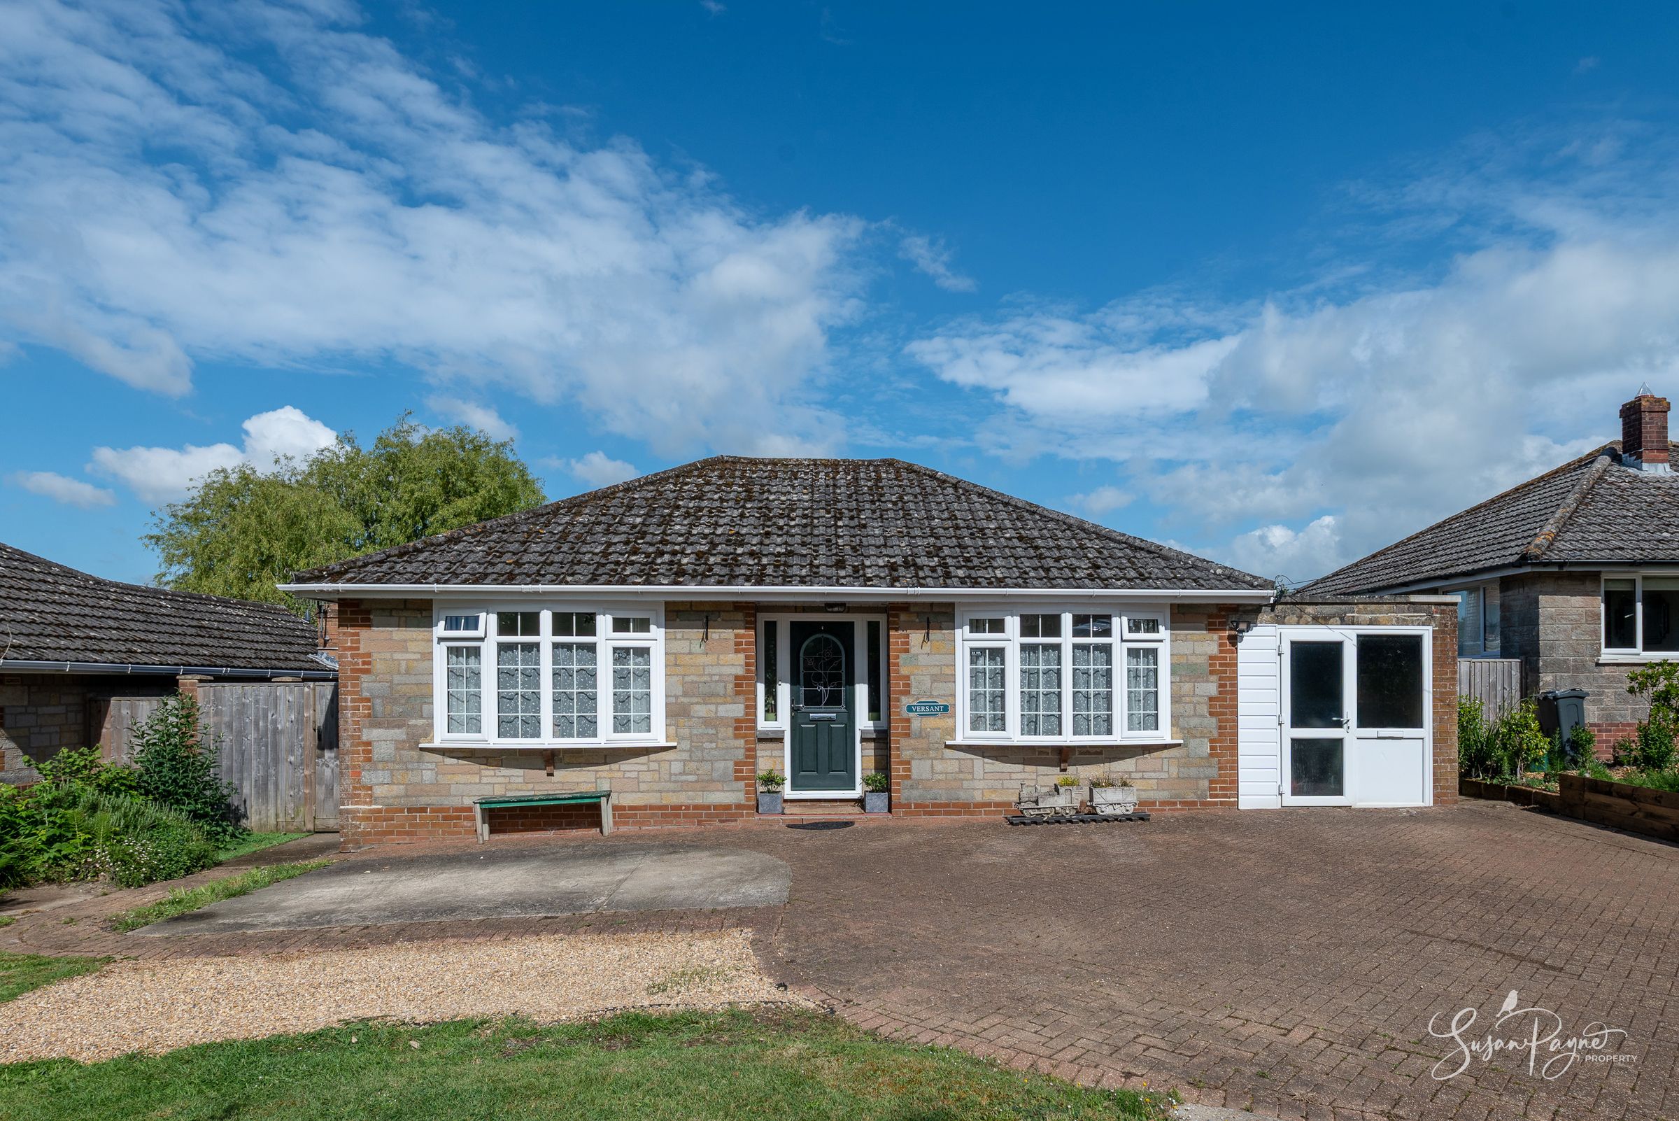
Detached three-bedroom bungalow in peaceful setting
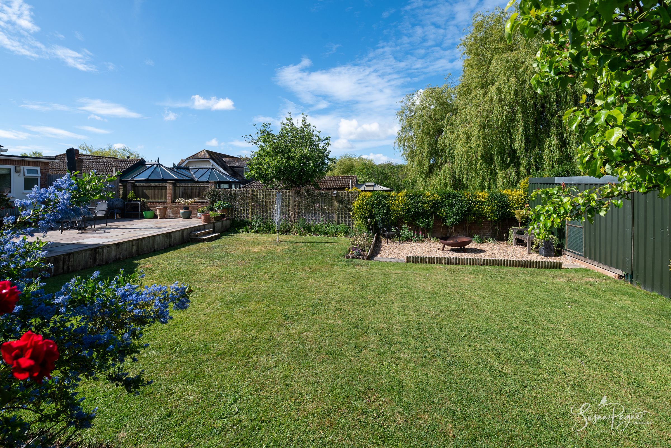
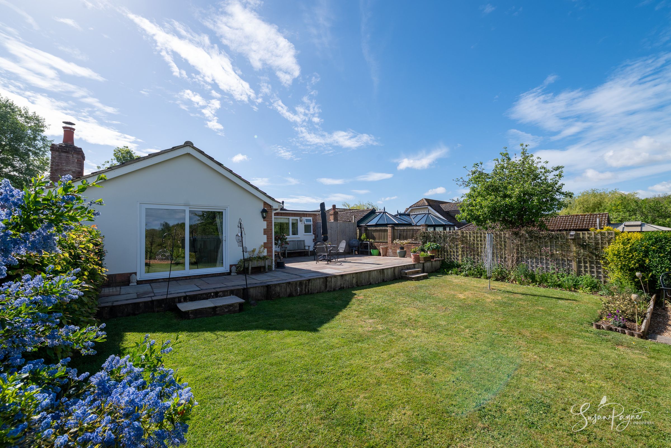
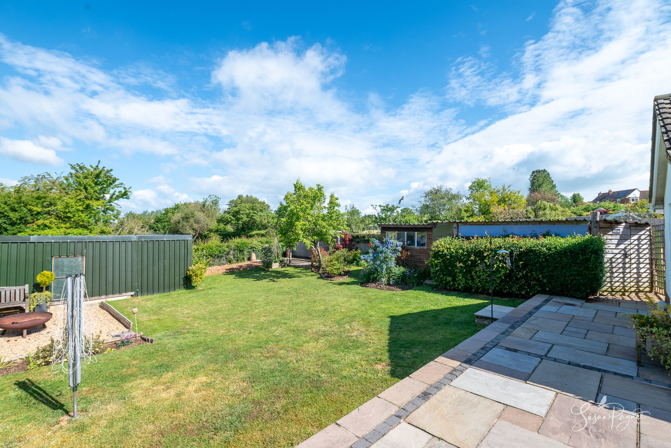
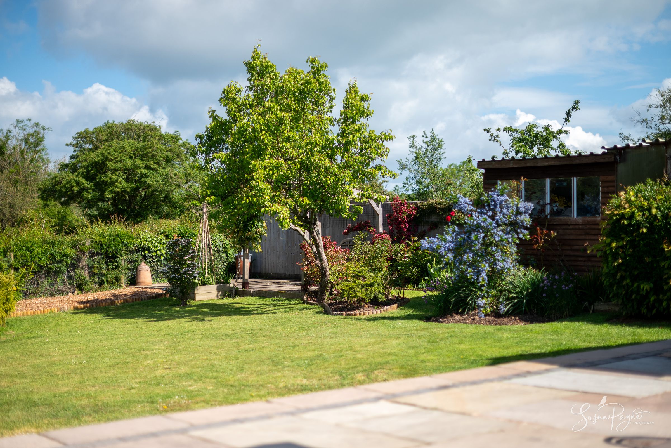
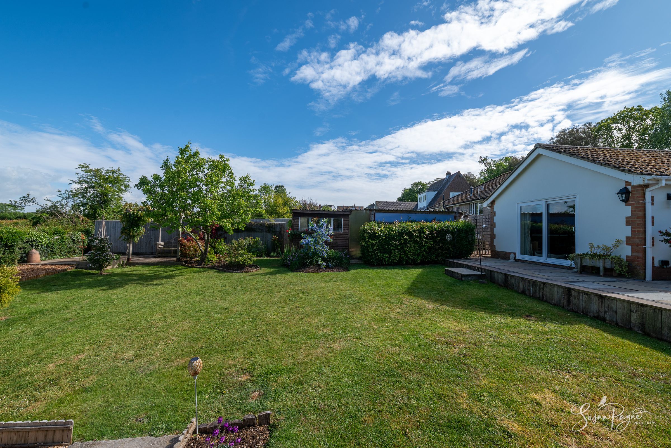
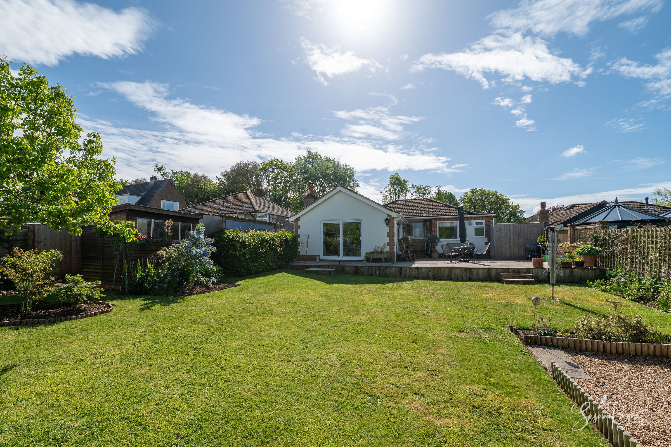
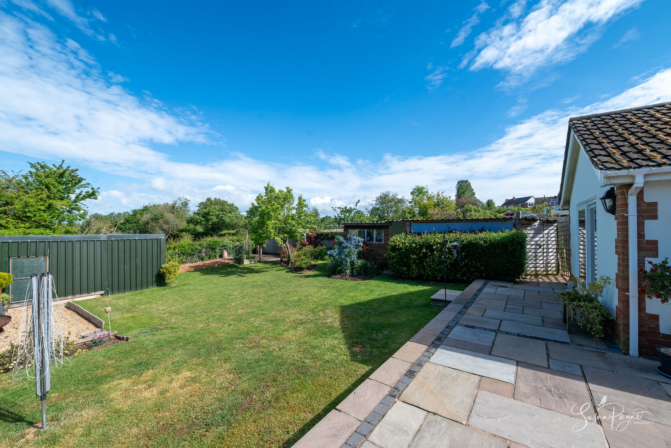
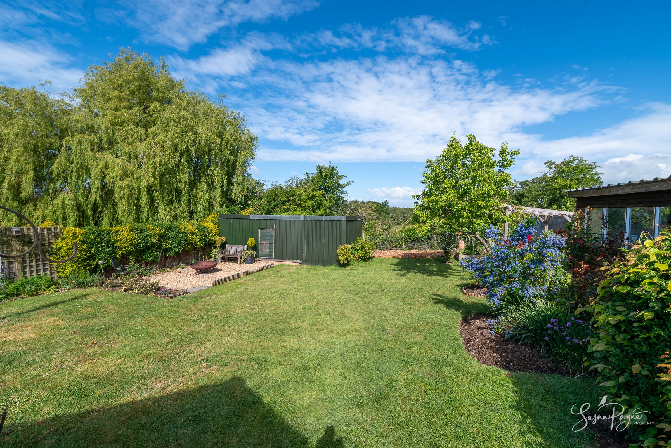
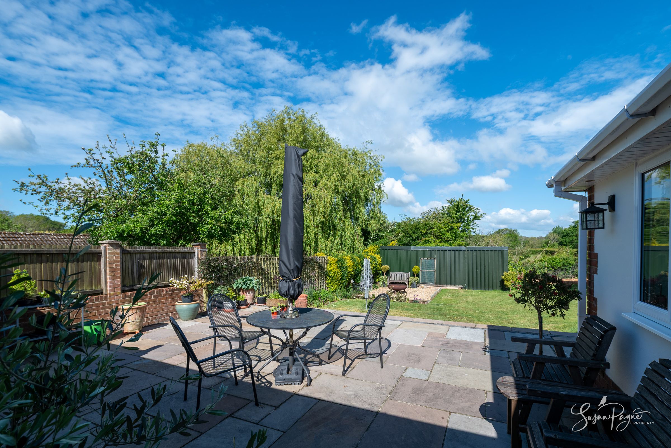
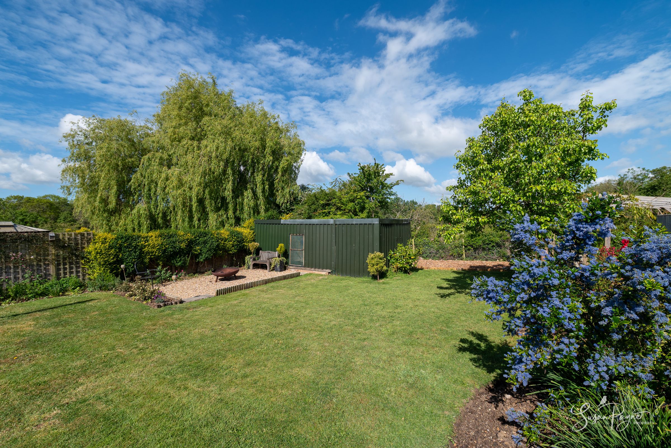
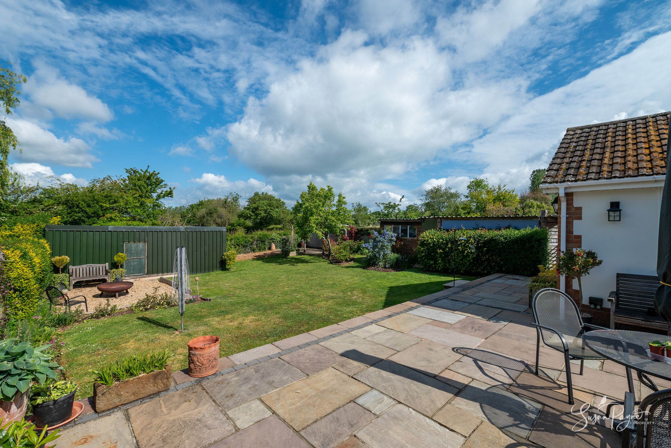
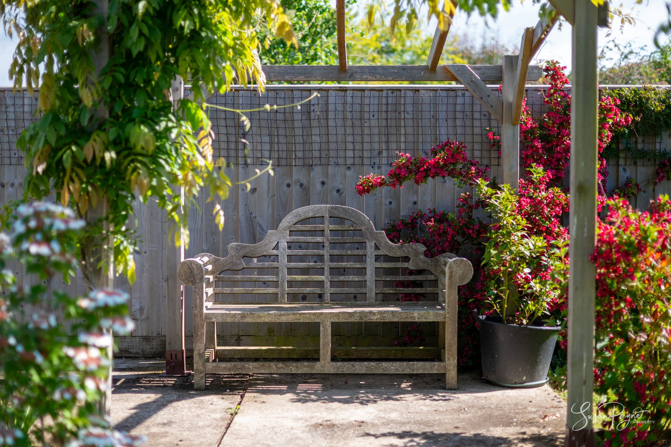
Beautifully maintained and landscaped rear gardens
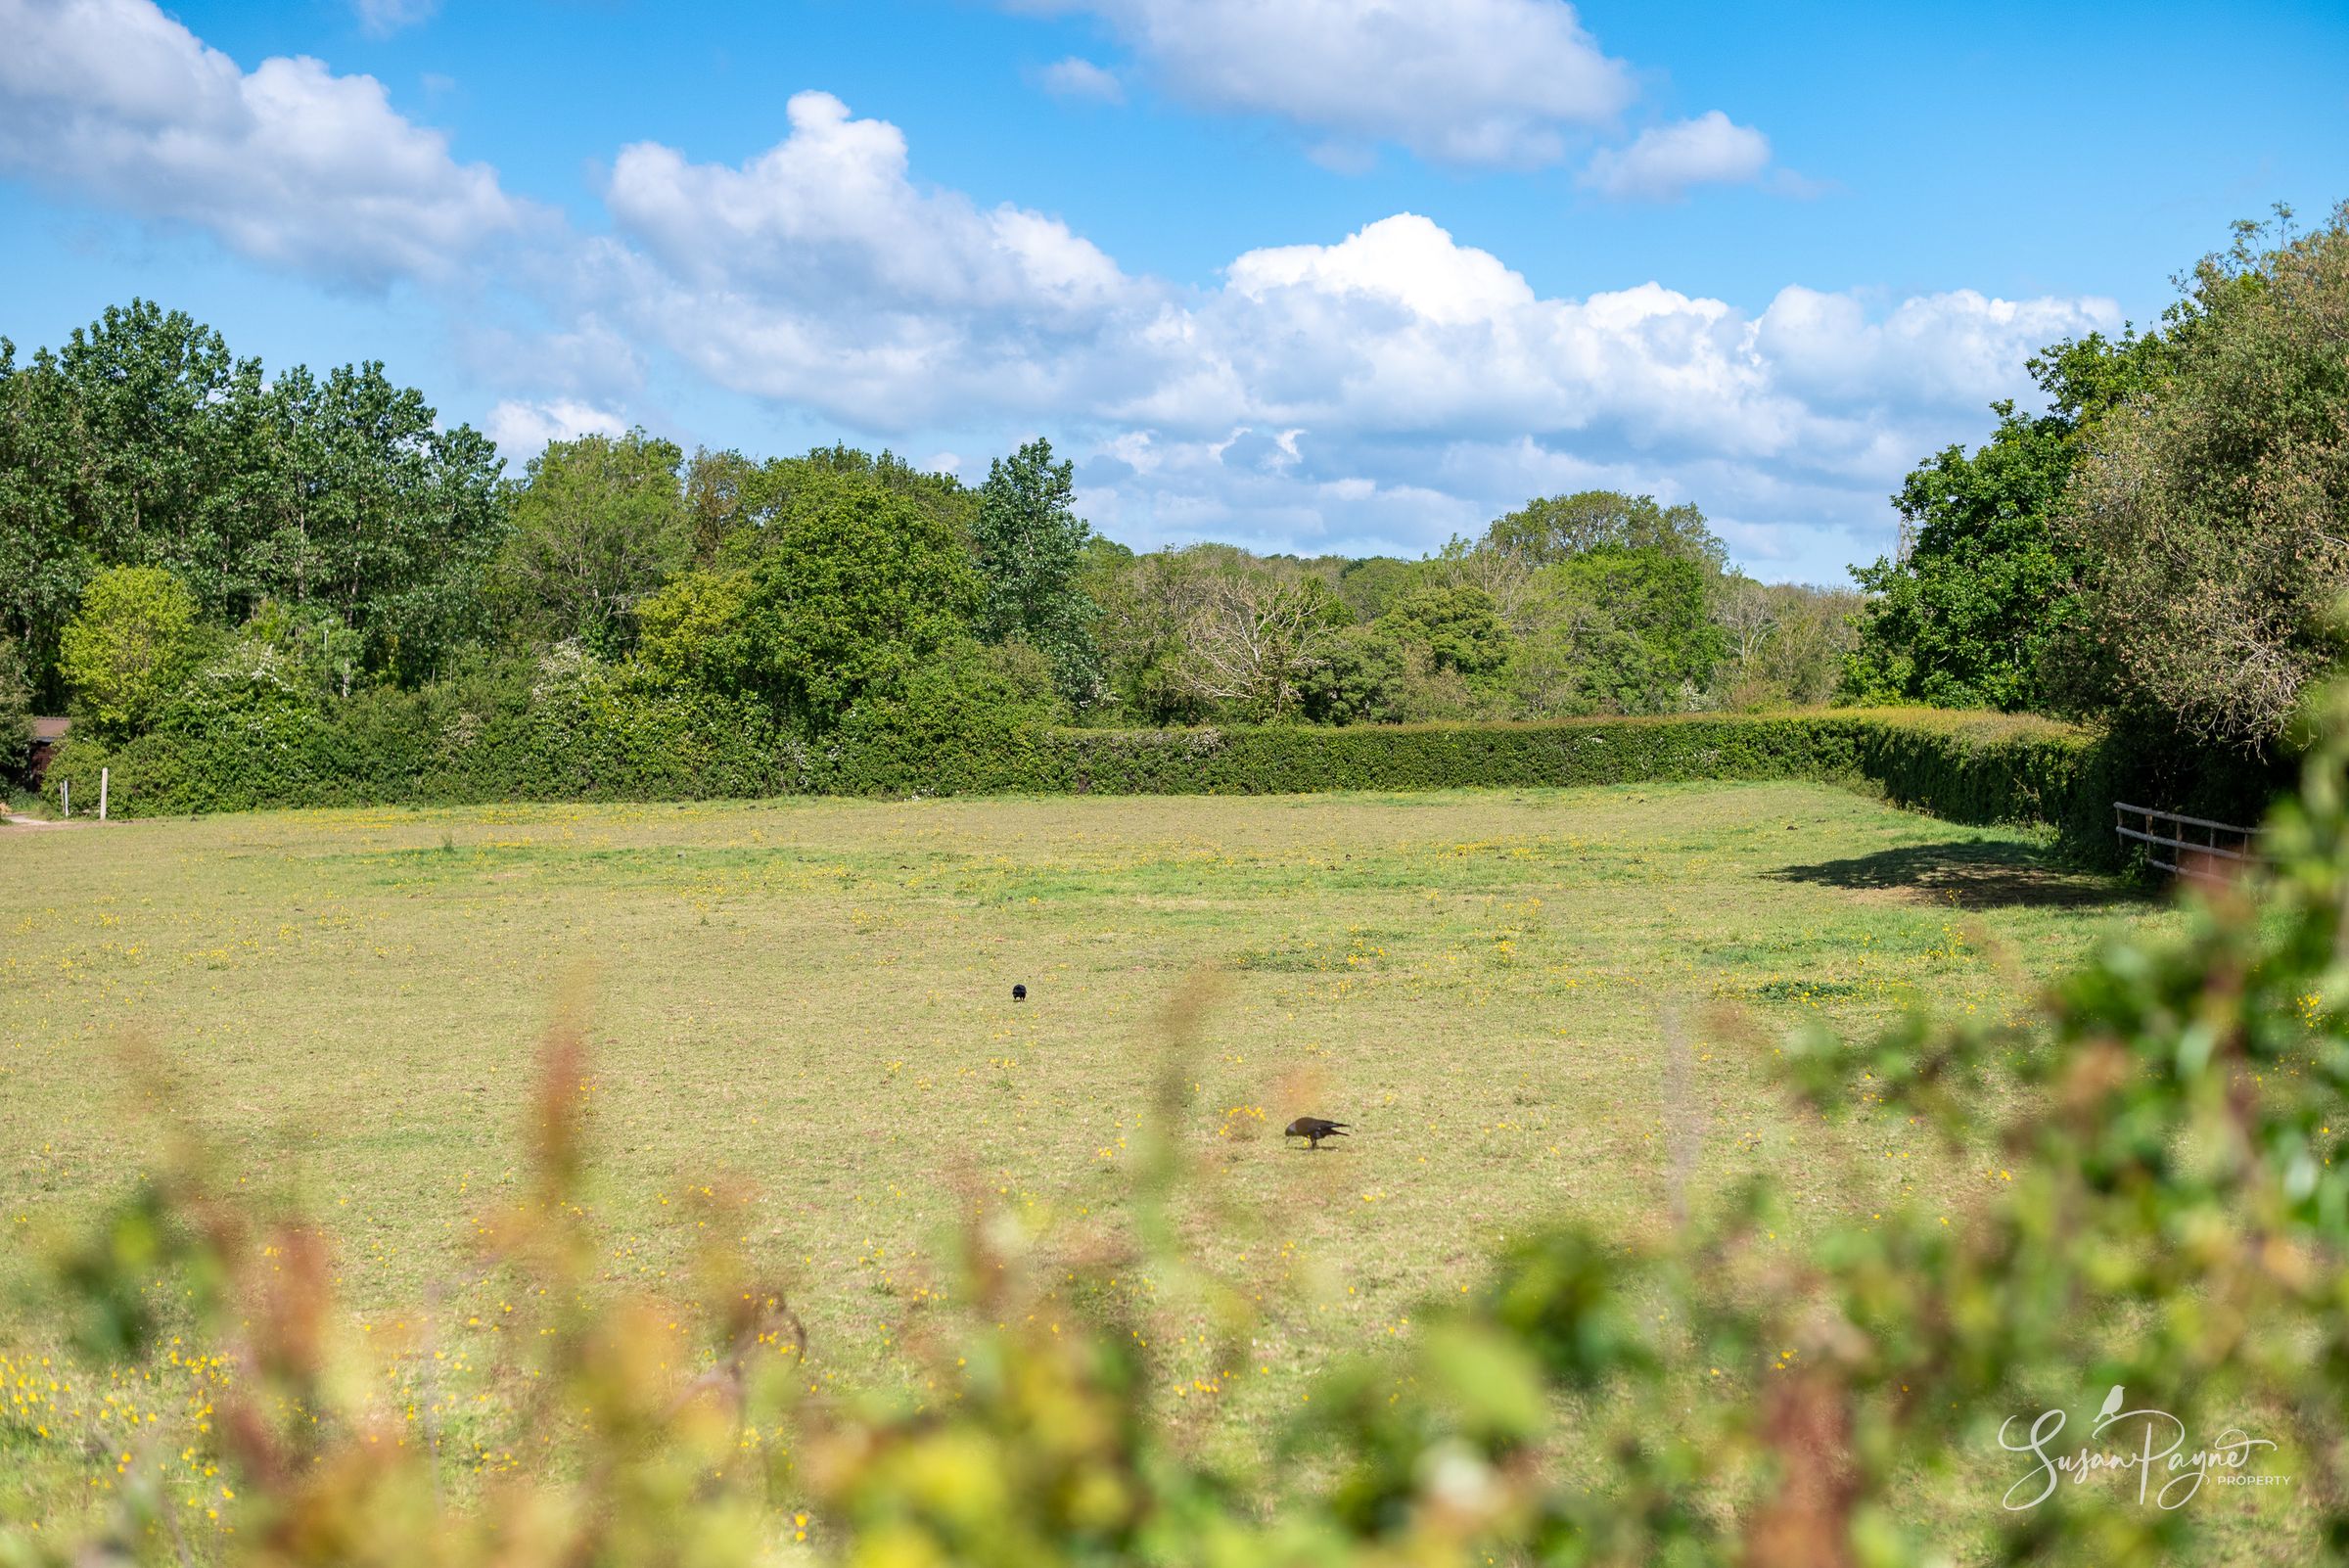
Attractive countryside views to the rear aspect
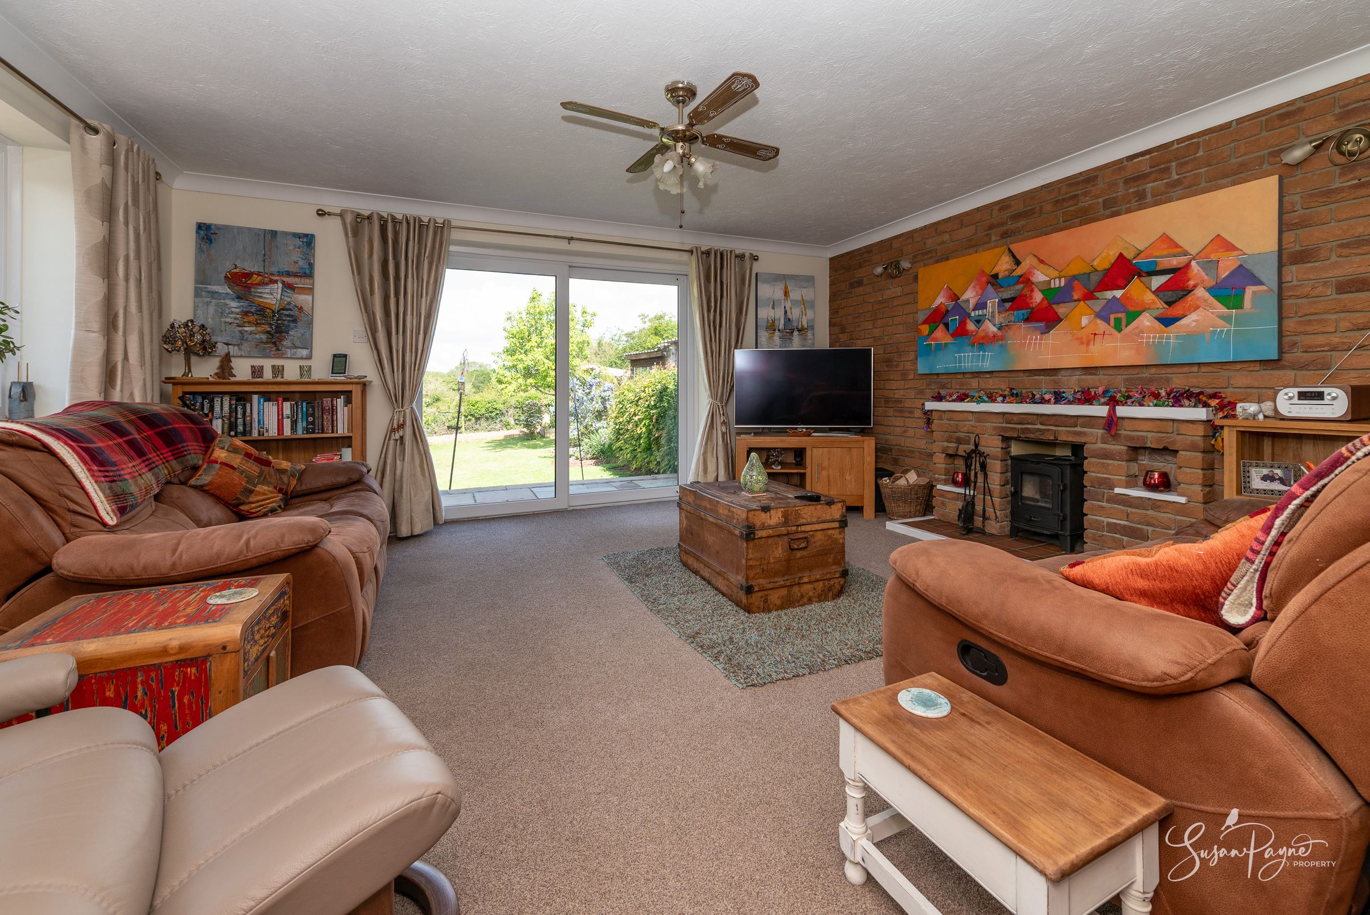
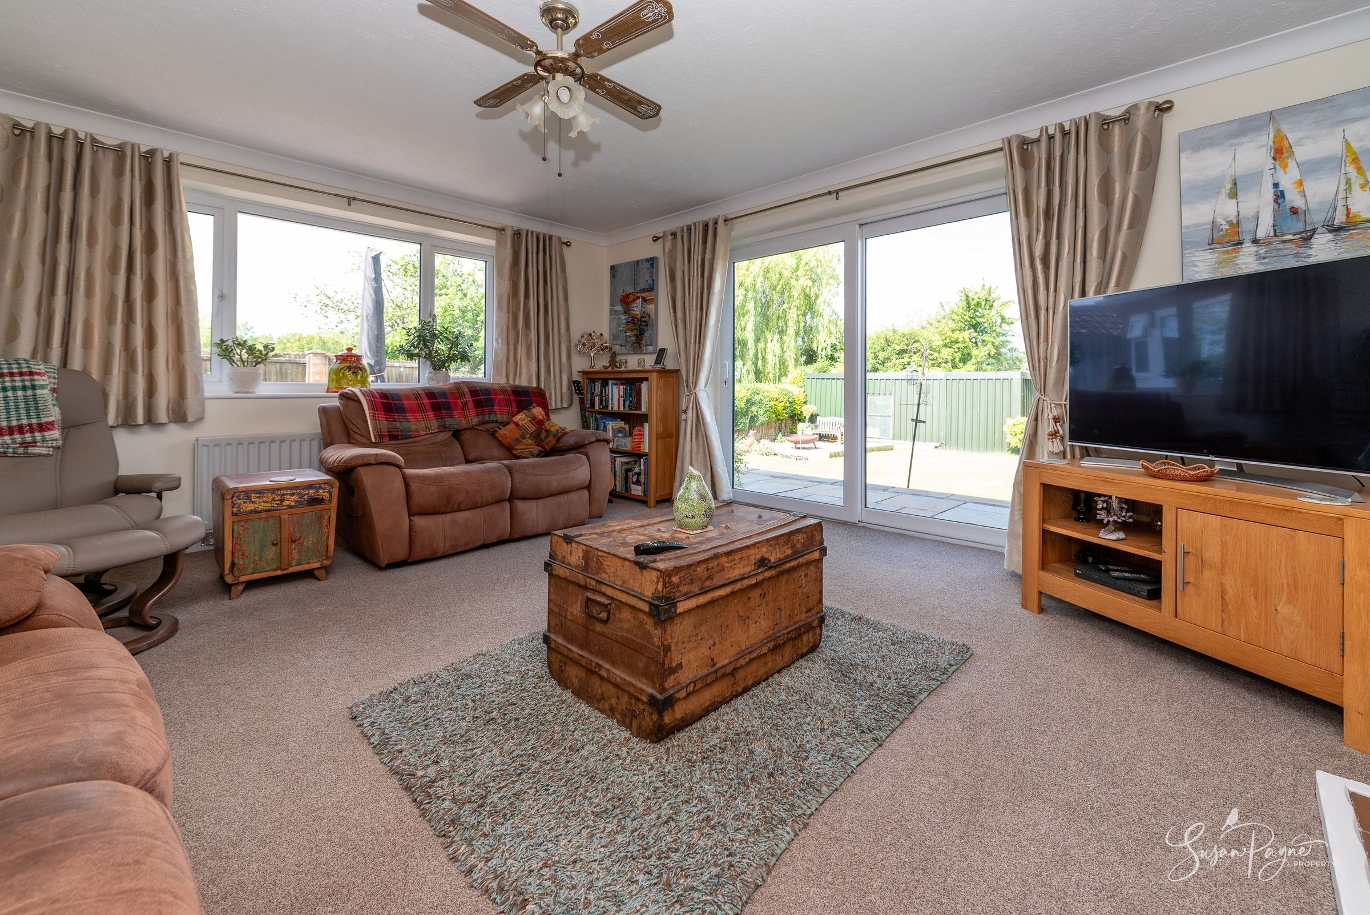
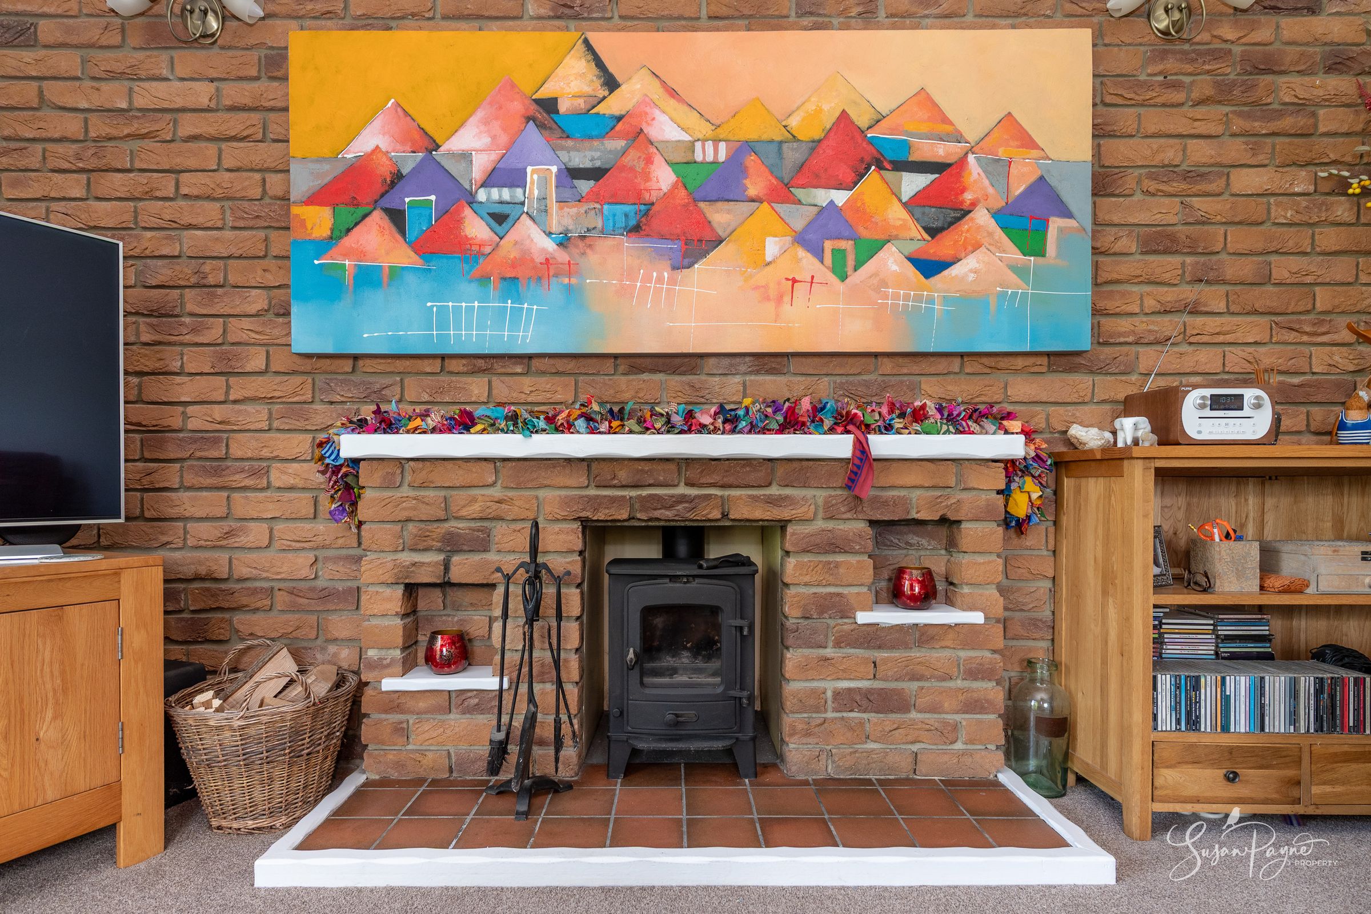
Spacious dual-aspect sitting room with log-burning stove
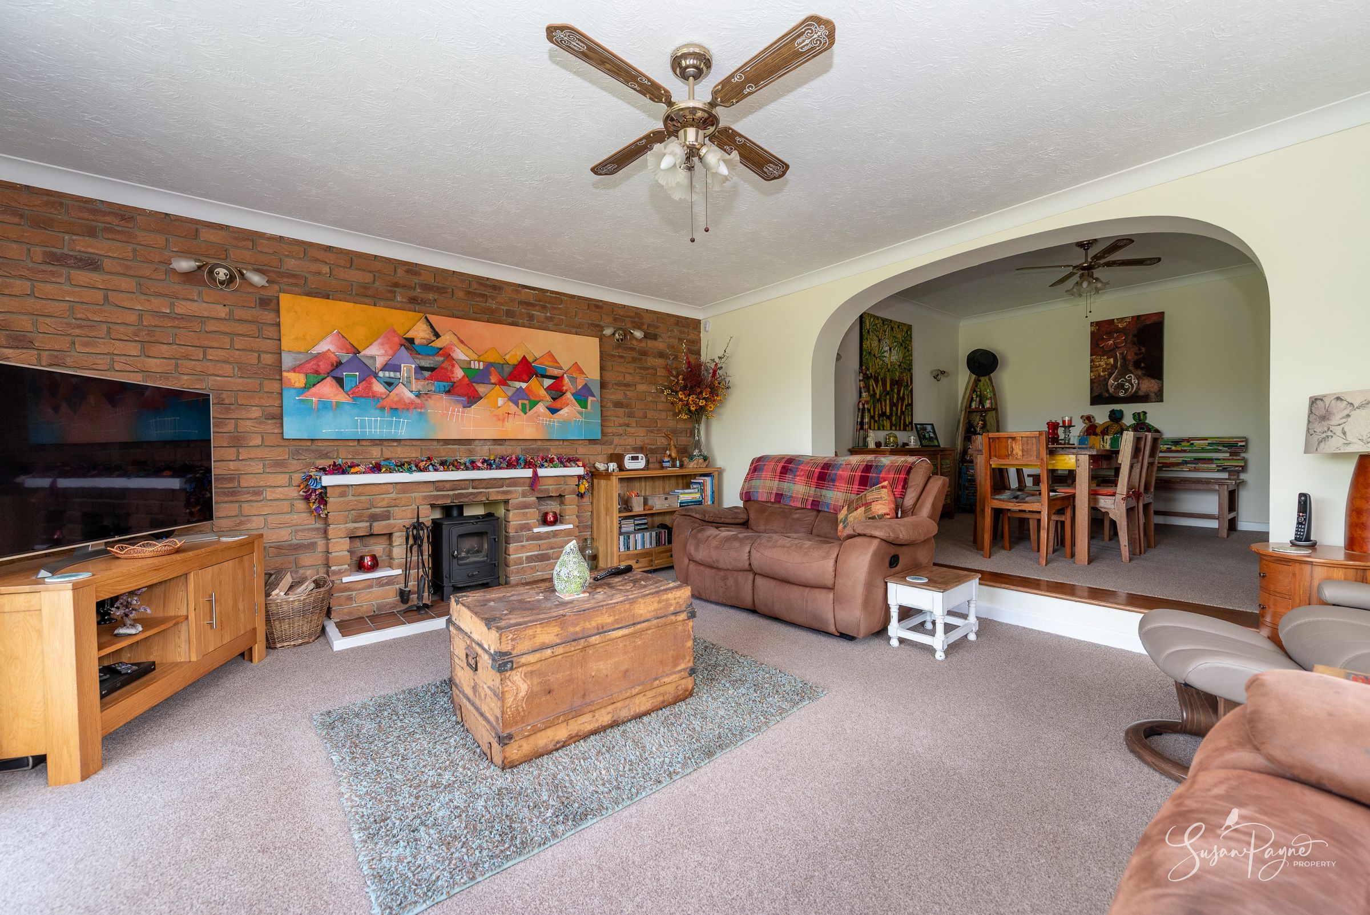
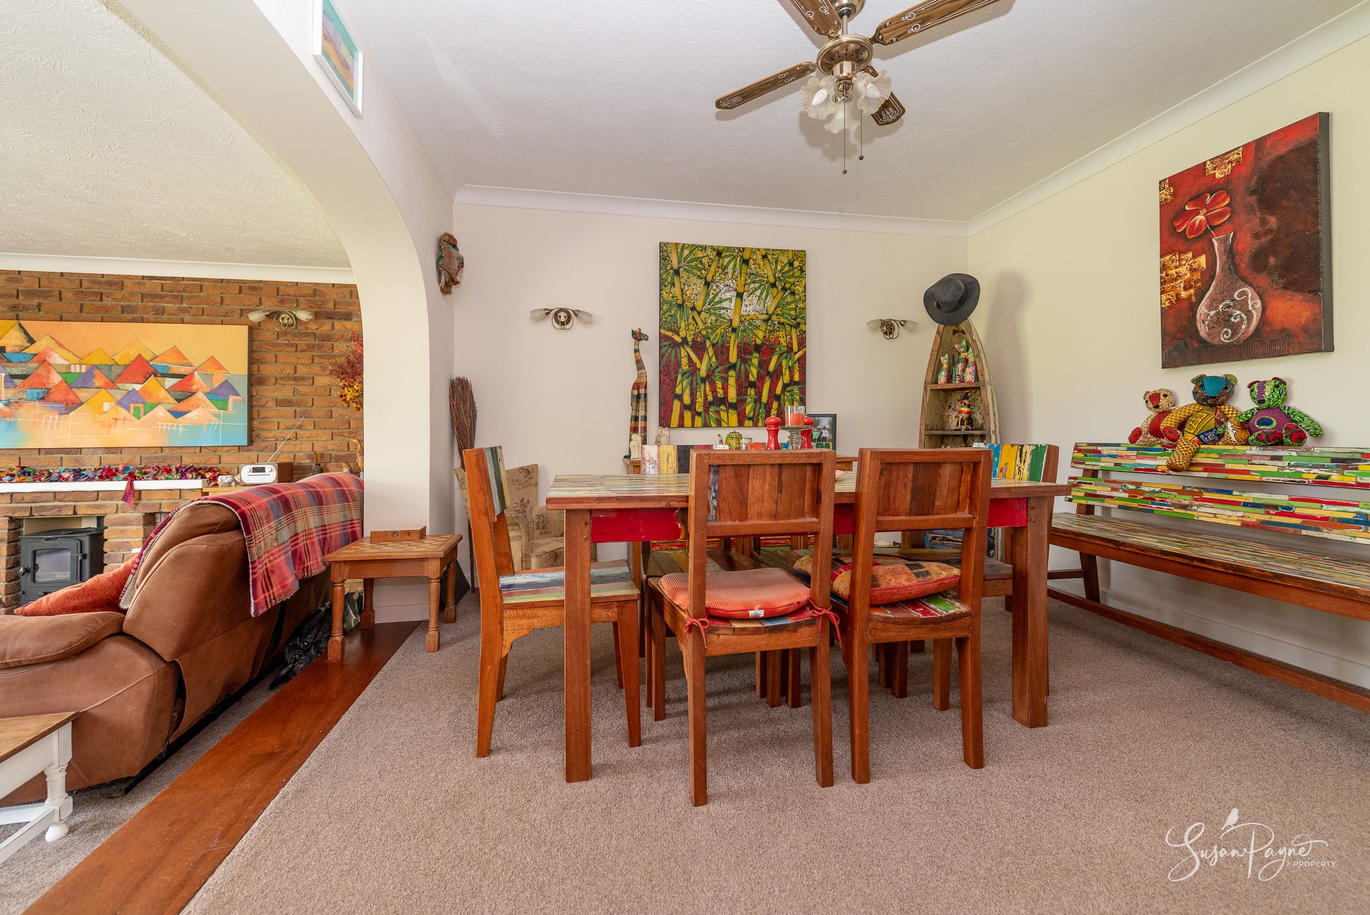
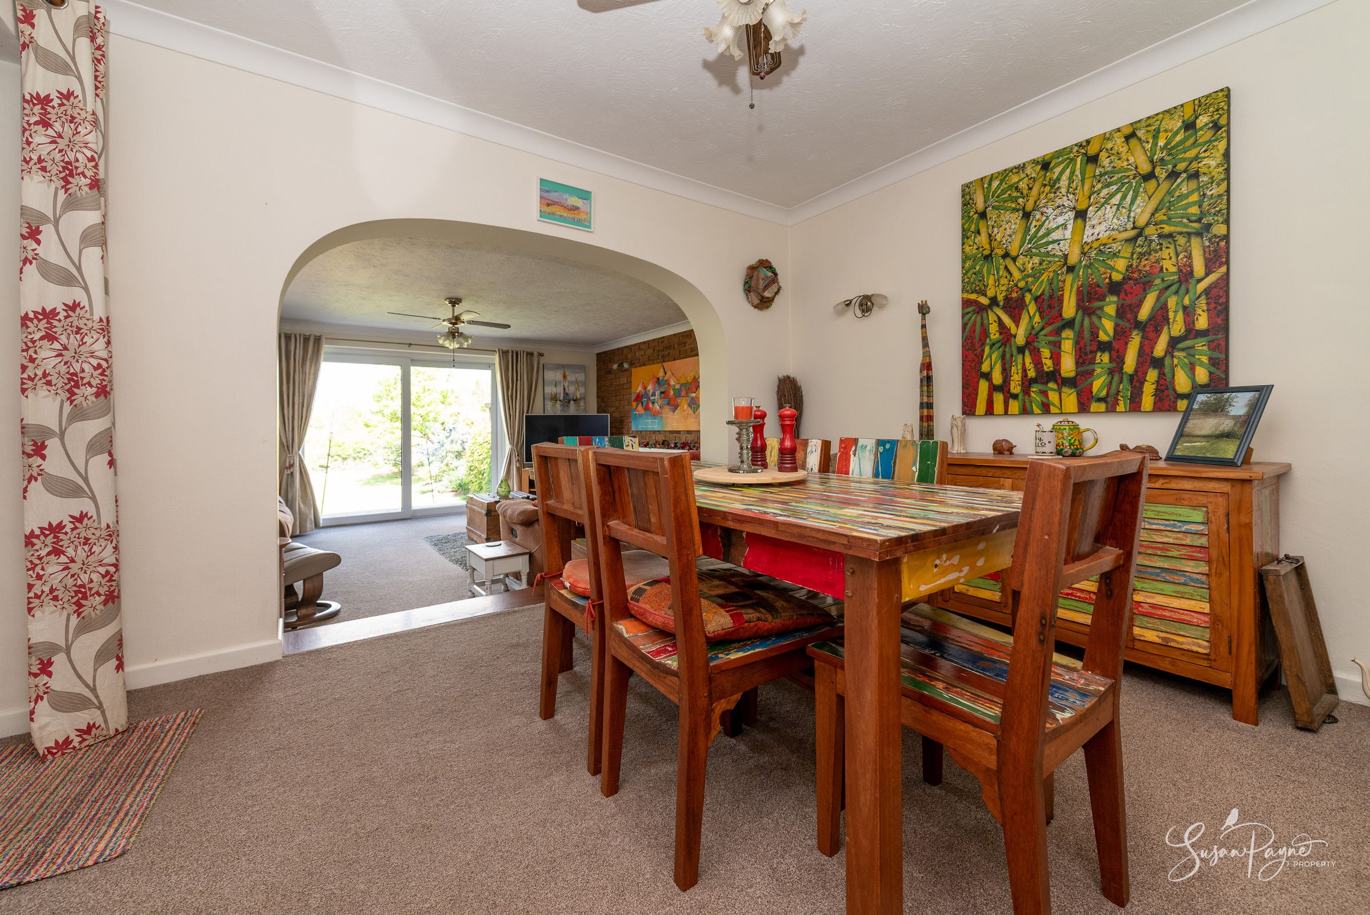
Open-plan dining area connecting to living space
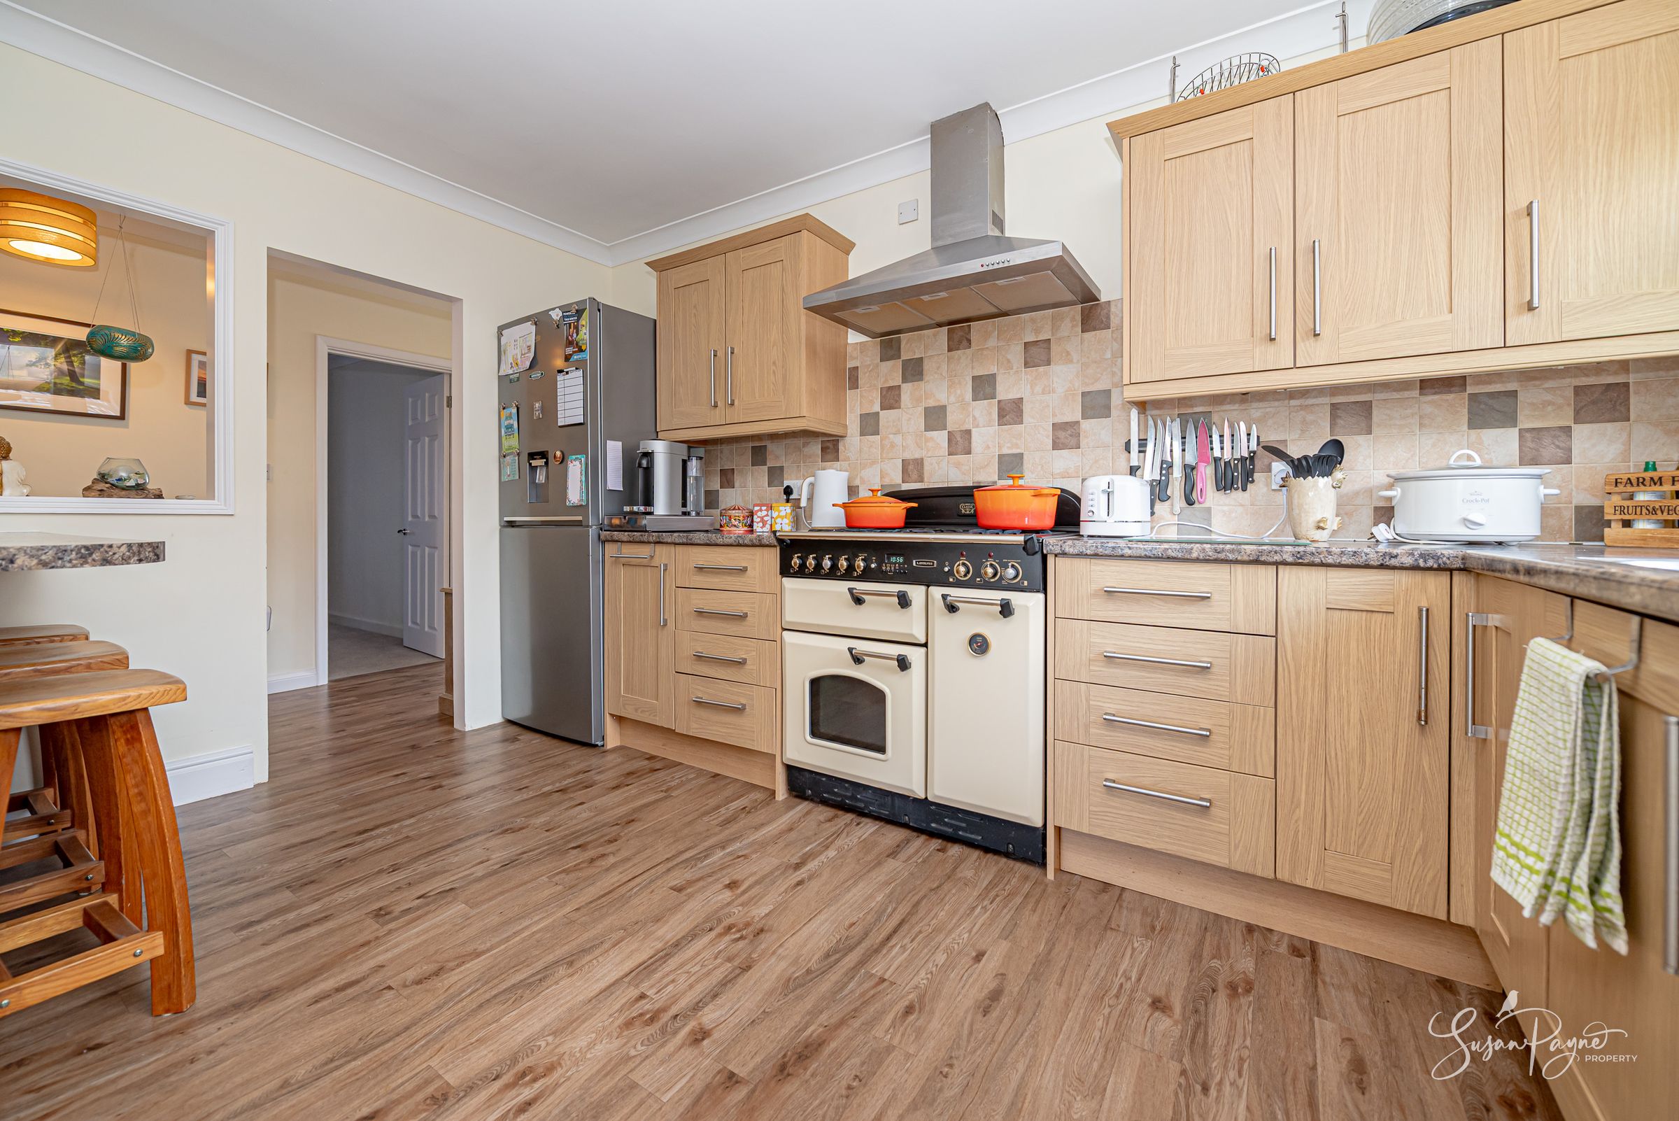
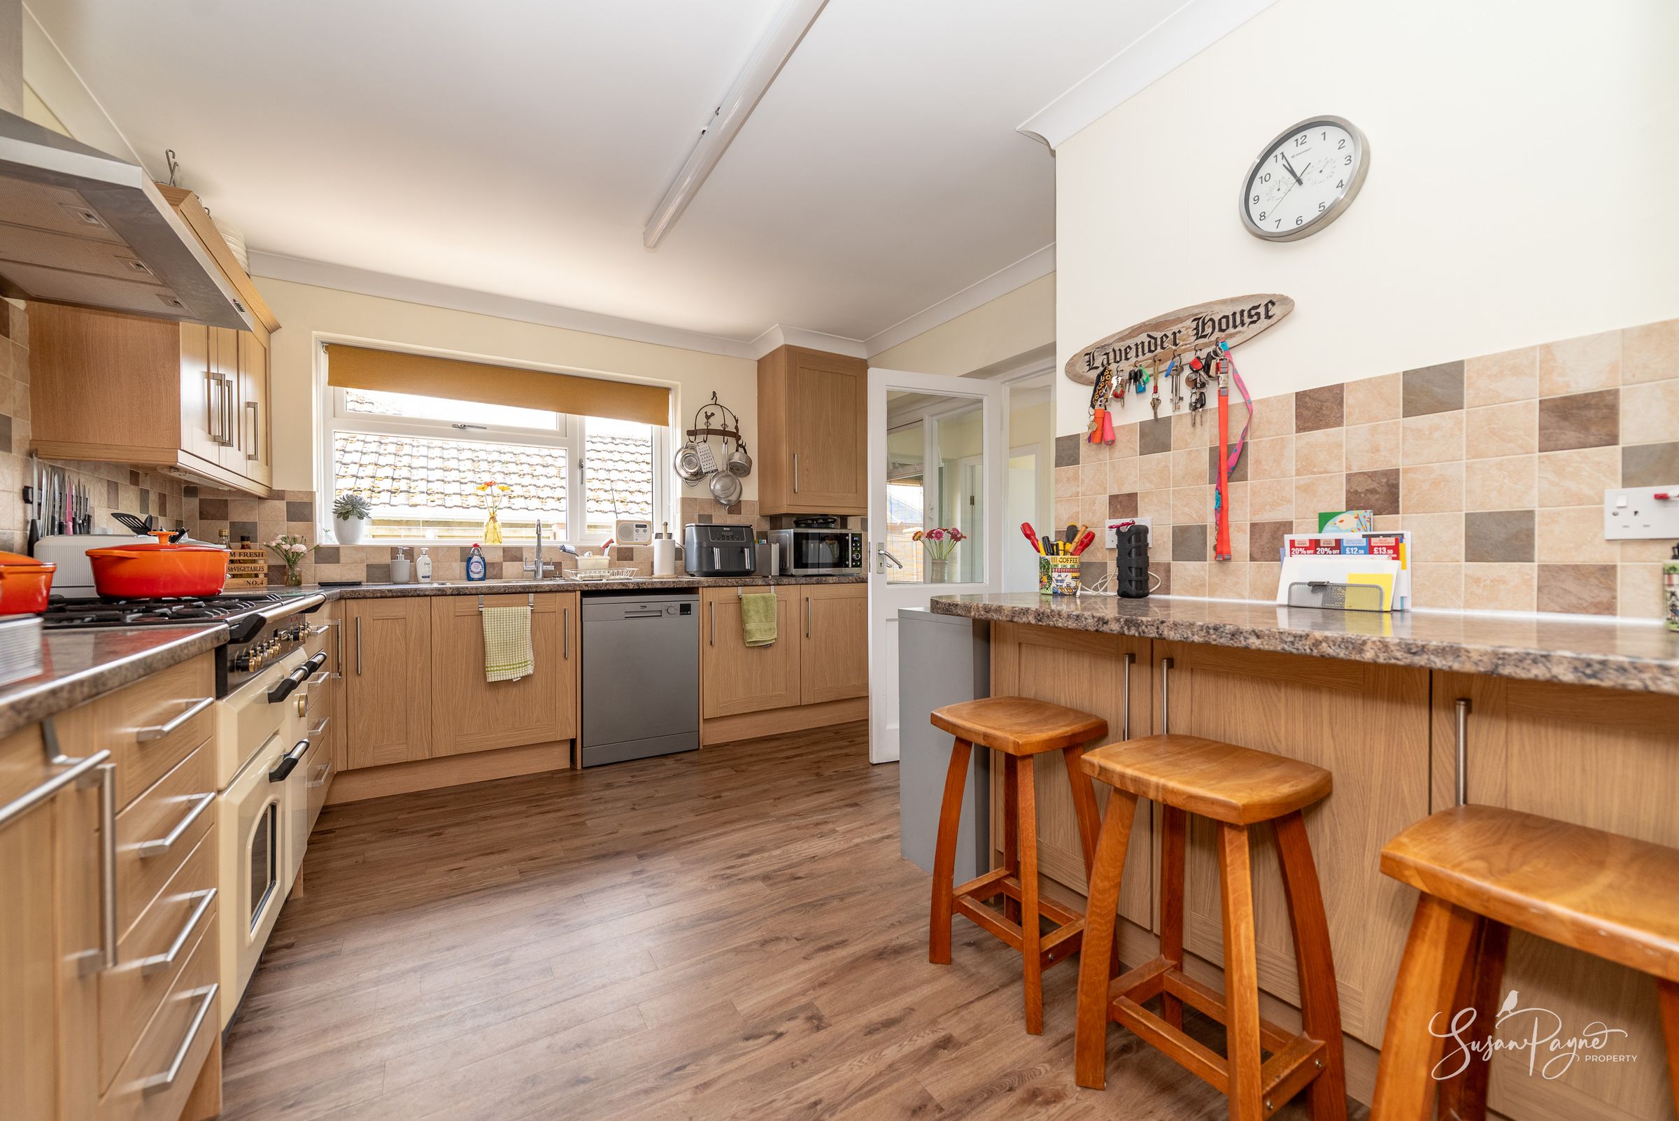
Modern fitted kitchen with breakfast bar seating
About this property
Welcome to Versant
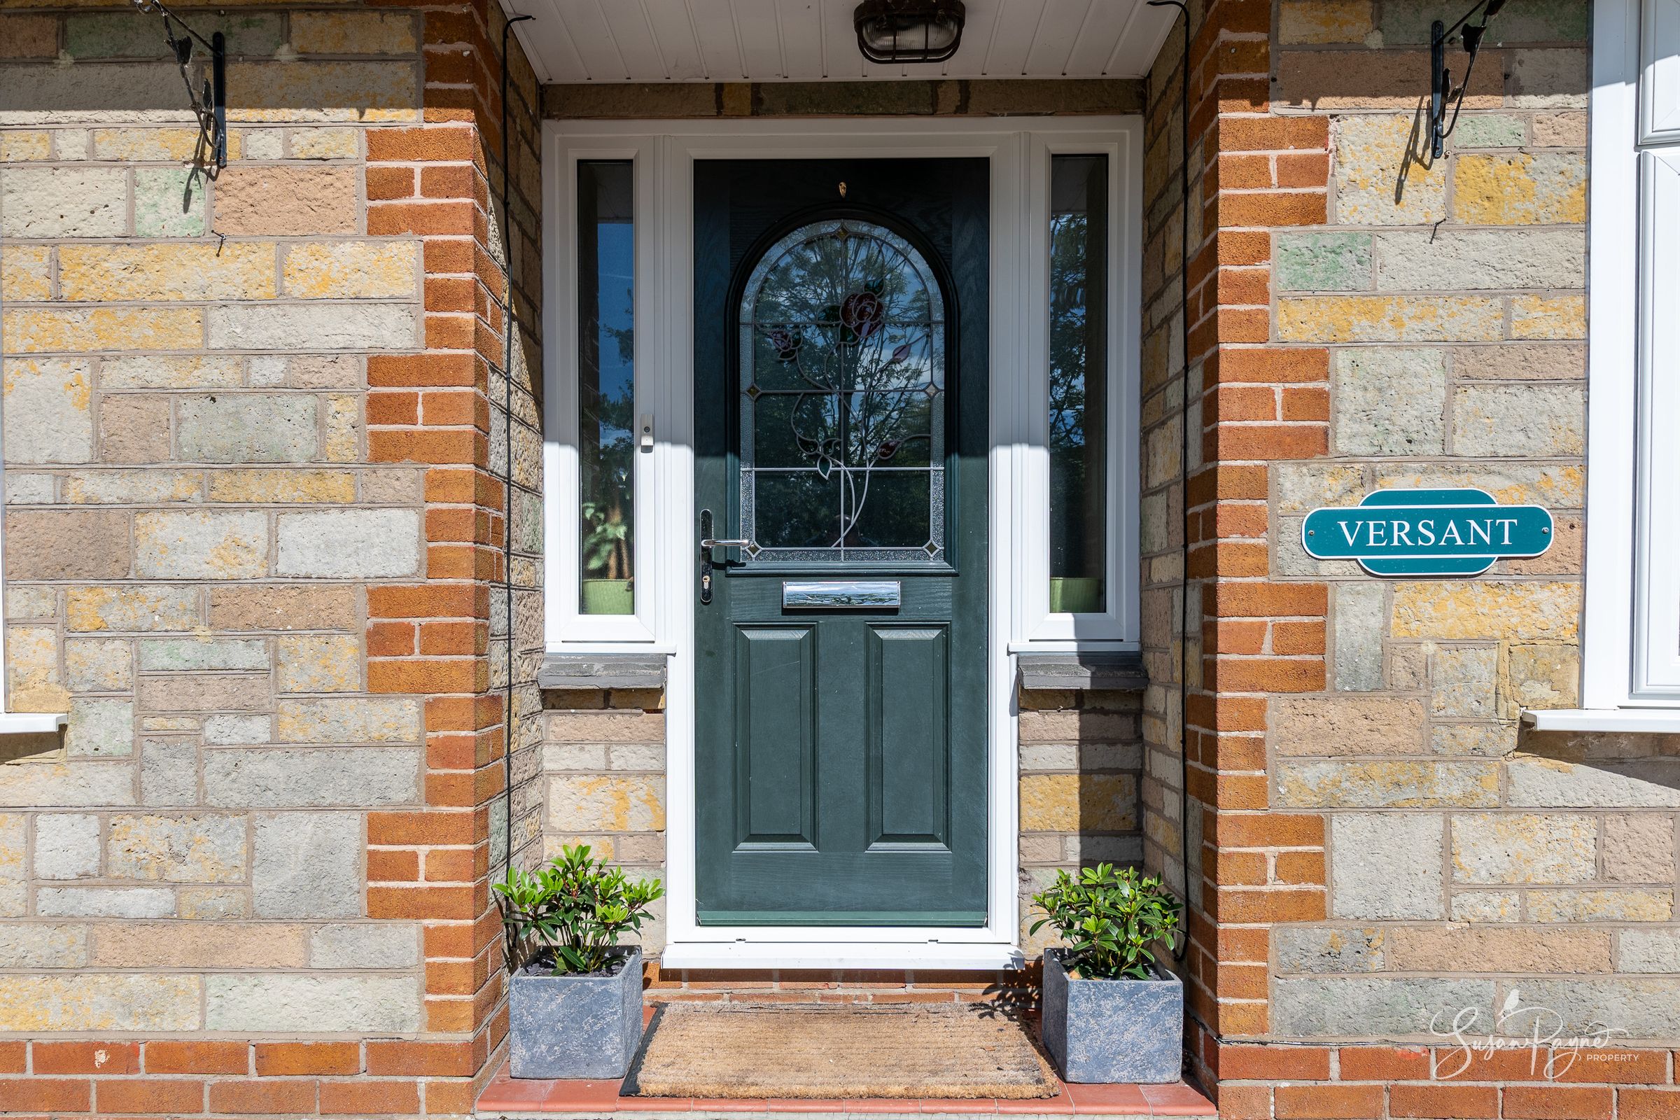
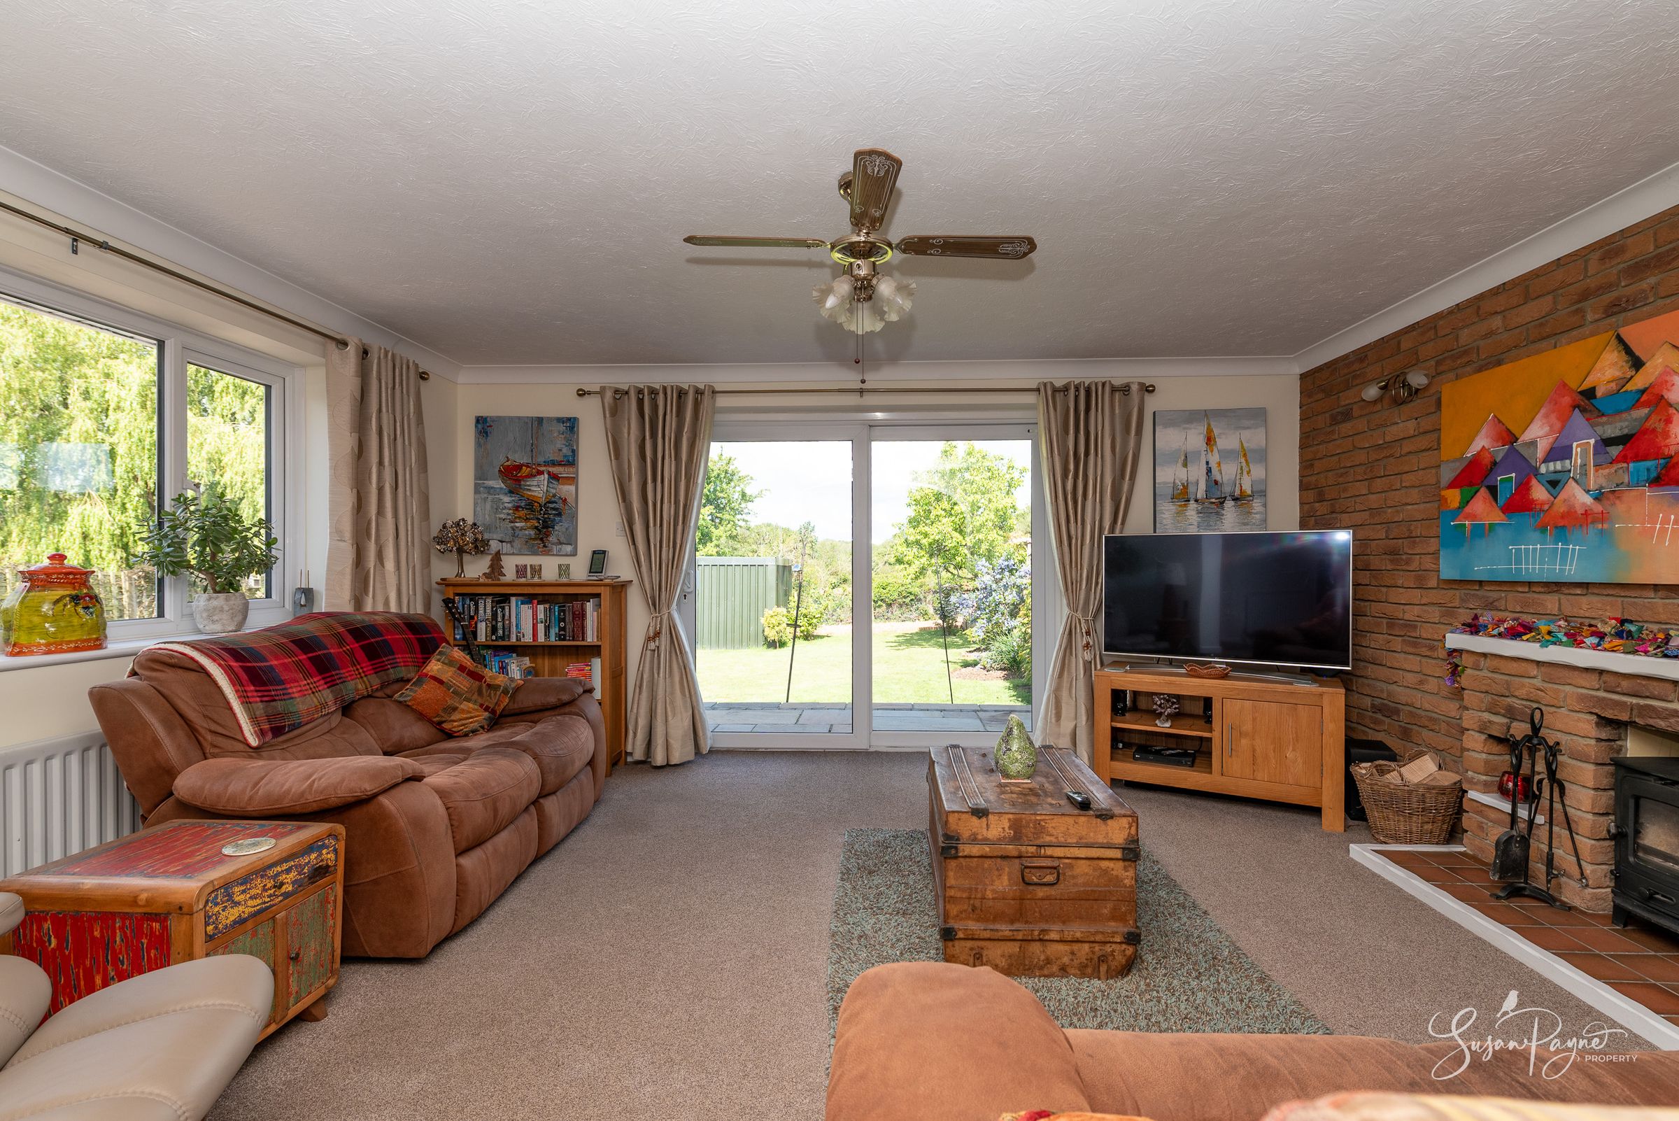
Set within a peaceful and highly desirable position in Havenstreet, Versant is a beautifully presented detached bungalow enjoying generous gardens, countryside surroundings and well-balanced accommodation throughout. The property combines comfortable single-level living with wonderfully light and sociable spaces, perfectly suited to both family life and downsizing buyers seeking tranquillity without compromise. A spacious sitting room with a feature brick fireplace and log-burning stove forms the heart of the home, while large glazed doors open beautifully onto the terrace and gardens beyond. The mature outside space is a particular highlight, offering extensive lawns, colourful planting, seating areas and a delightful rural backdrop.
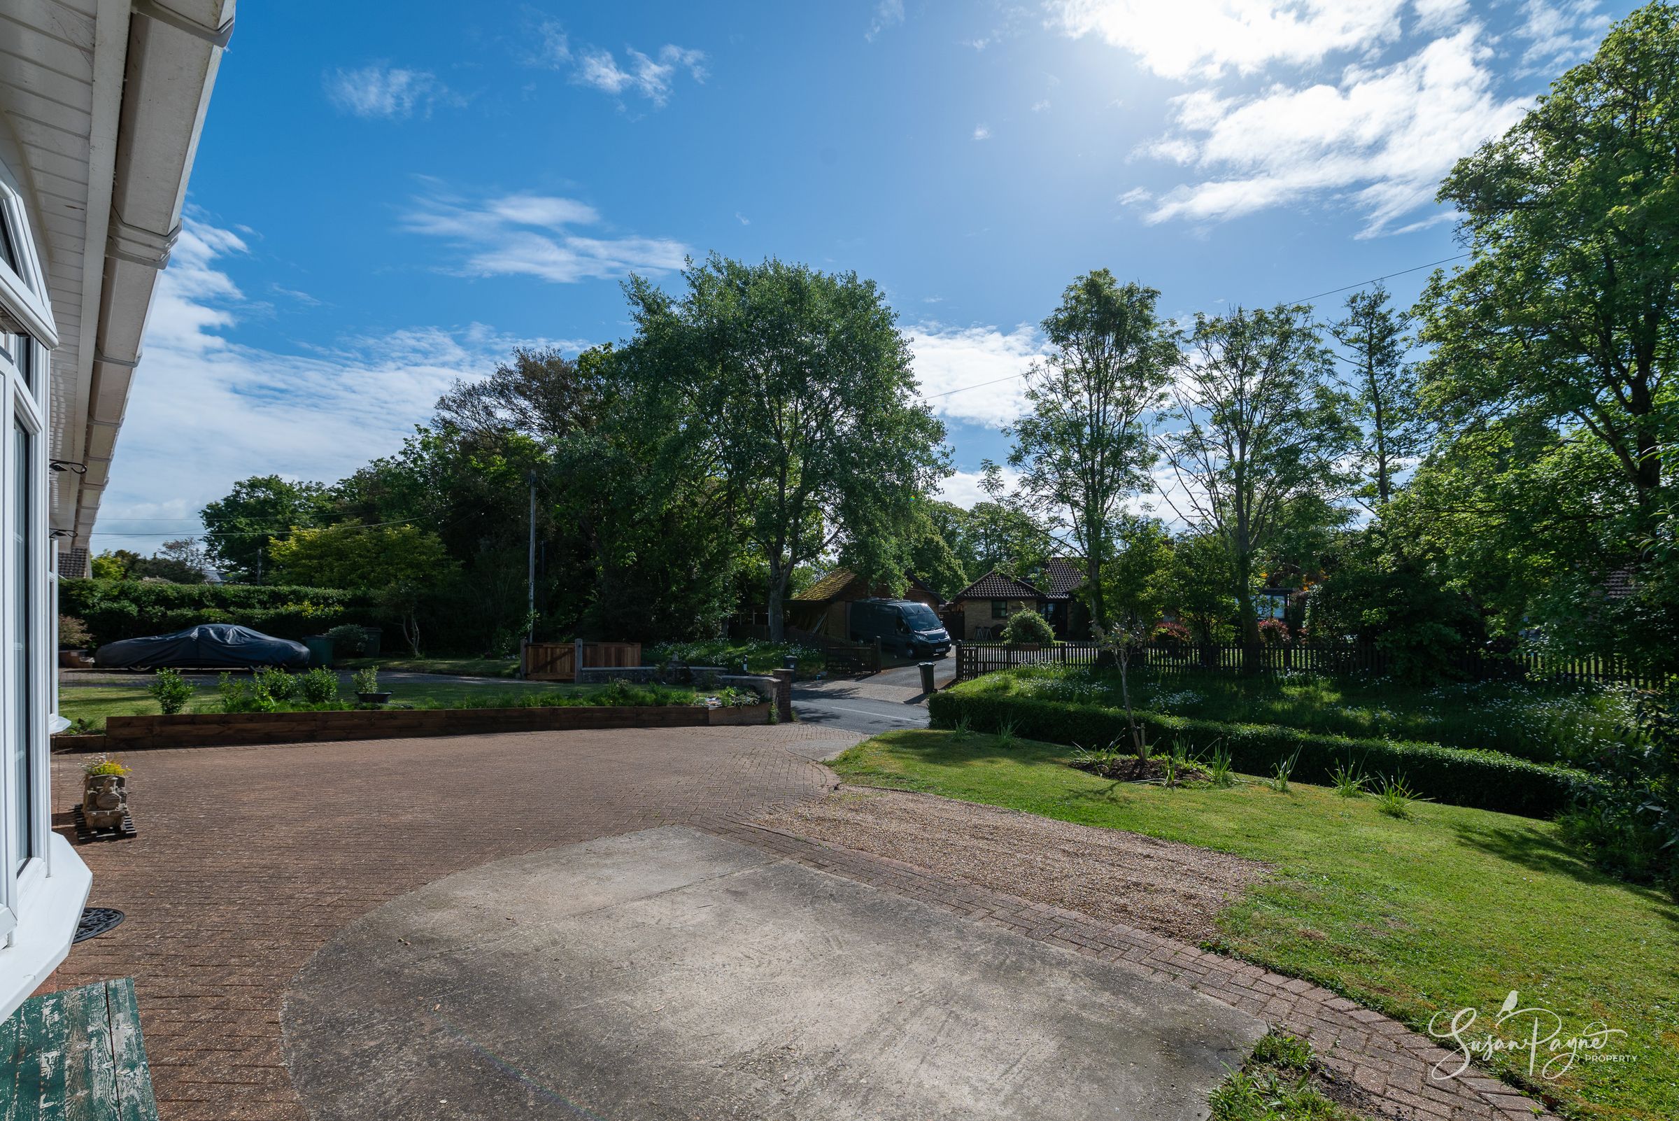
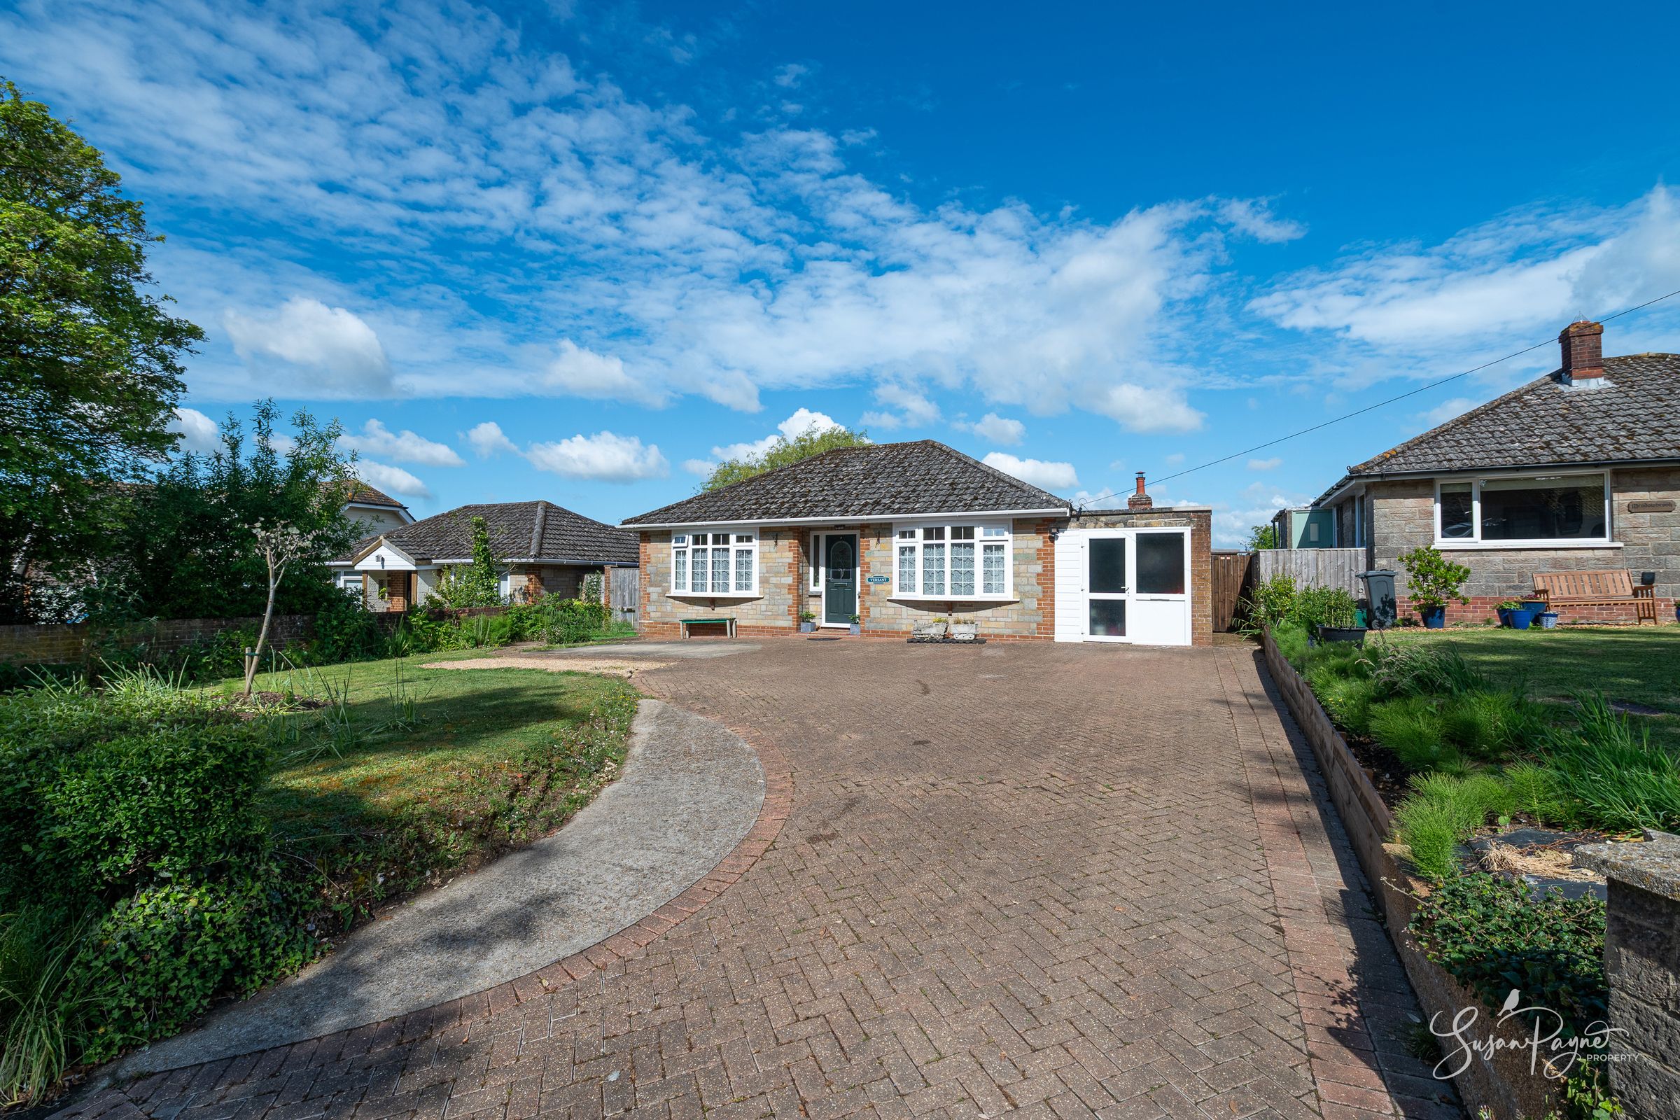
The property enjoys an attractive and established setting with a welcoming frontage and an abundance of parking on the sweeping block-paved driveway. Internally, the accommodation has been thoughtfully maintained and arranged to create a practical yet highly inviting home, with many rooms enjoying lovely views across the gardens and surrounding greenery.
Havenstreet became popular in the Victorian period, evolving into a quintessentially English village centred around the charming White Hart Inn, the Isle of Wight Steam Railway station and the village recreation ground. Surrounded by beautiful countryside and woodland landscapes, the area offers superb opportunities for walking, cycling and outdoor pursuits in every direction. Havenstreet is conveniently positioned close to the popular coastal town of Ryde, renowned for its well-regarded schools, boutique shopping, independent eateries, sandy beaches and high-speed mainland connections. Fishbourne is also within easy reach and provides regular vehicle ferry services to Portsmouth, making the location ideal for commuters and mainland travel alike.
Key details
Broadband: up to 900mbps
Parking: Driveway
1292ft2 floor area
Freehold
Council tax band D
Local authority: Isle of Wight Council
Additional information
- Energy efficiency (current)
- C (71)
- Energy efficiency (potential)
- B (86)
- Environmental impact (current)
- D (68)
- Environmental impact (potential)
- B (84)
- Is in a conservation area
- No
- Is a listed property
- No
- Construction materials
- Not specified


Near the property
Rooms and dimensions
Welcome to Versant
The property enjoys an attractive and established setting with a welcoming frontage and an abundance of parking on the sweeping block-paved driveway. Internally, the accommodation has been thoughtfully maintained and arranged to create a practical yet highly inviting home, with many rooms enjoying lovely views across the gardens and surrounding greenery.
Entrance Hall
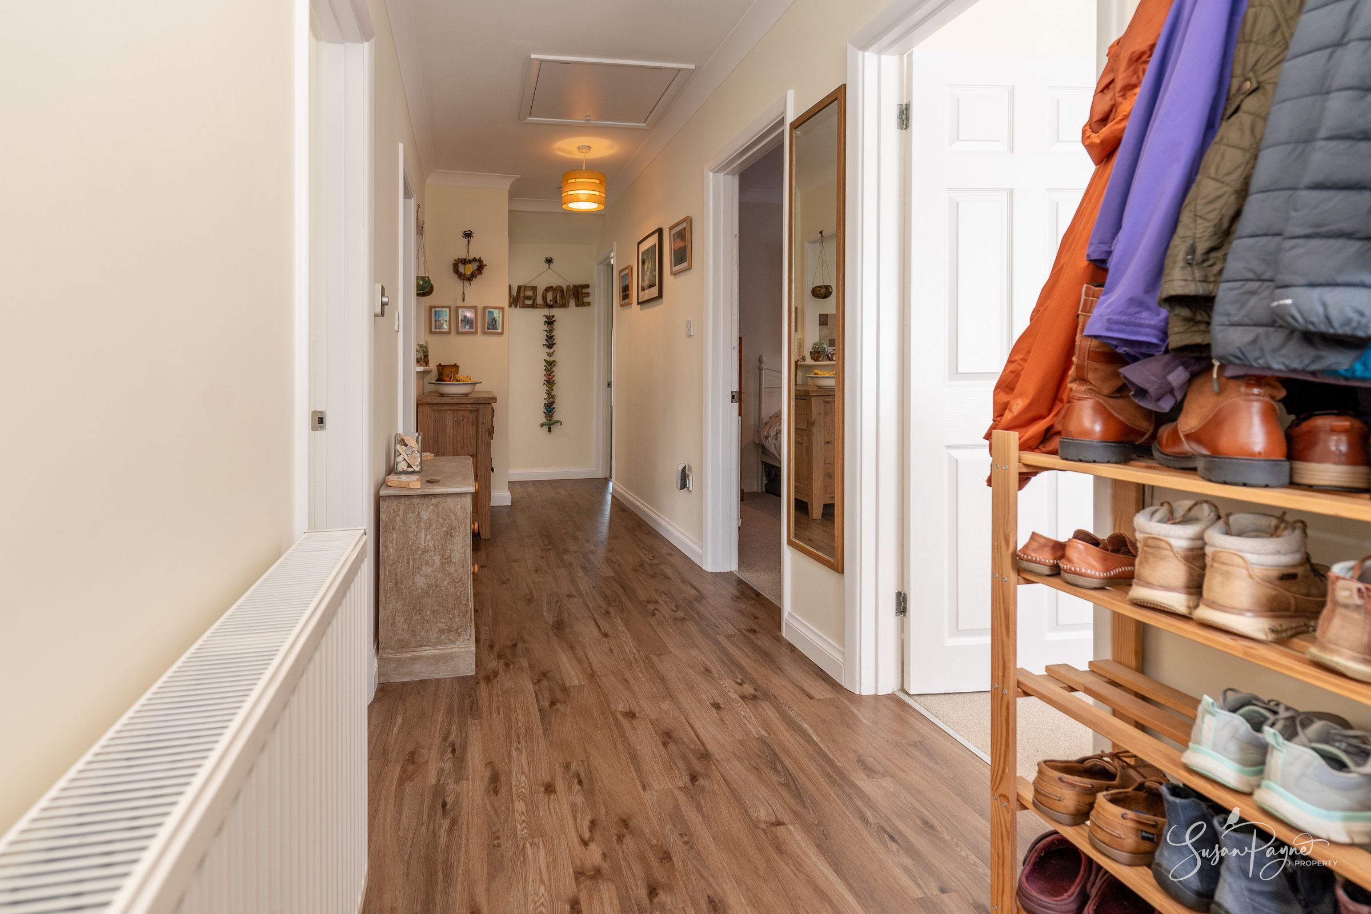
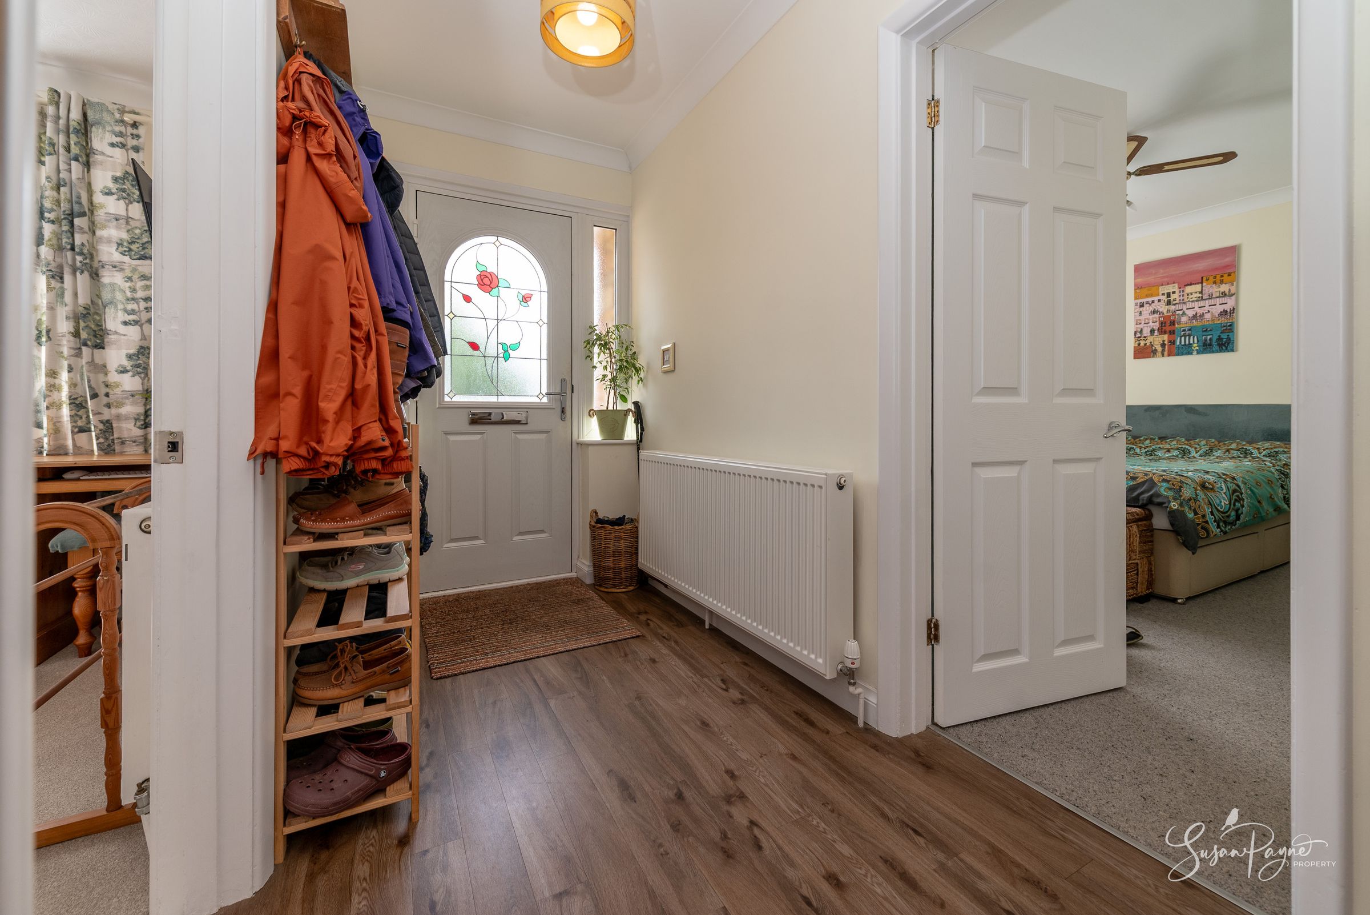
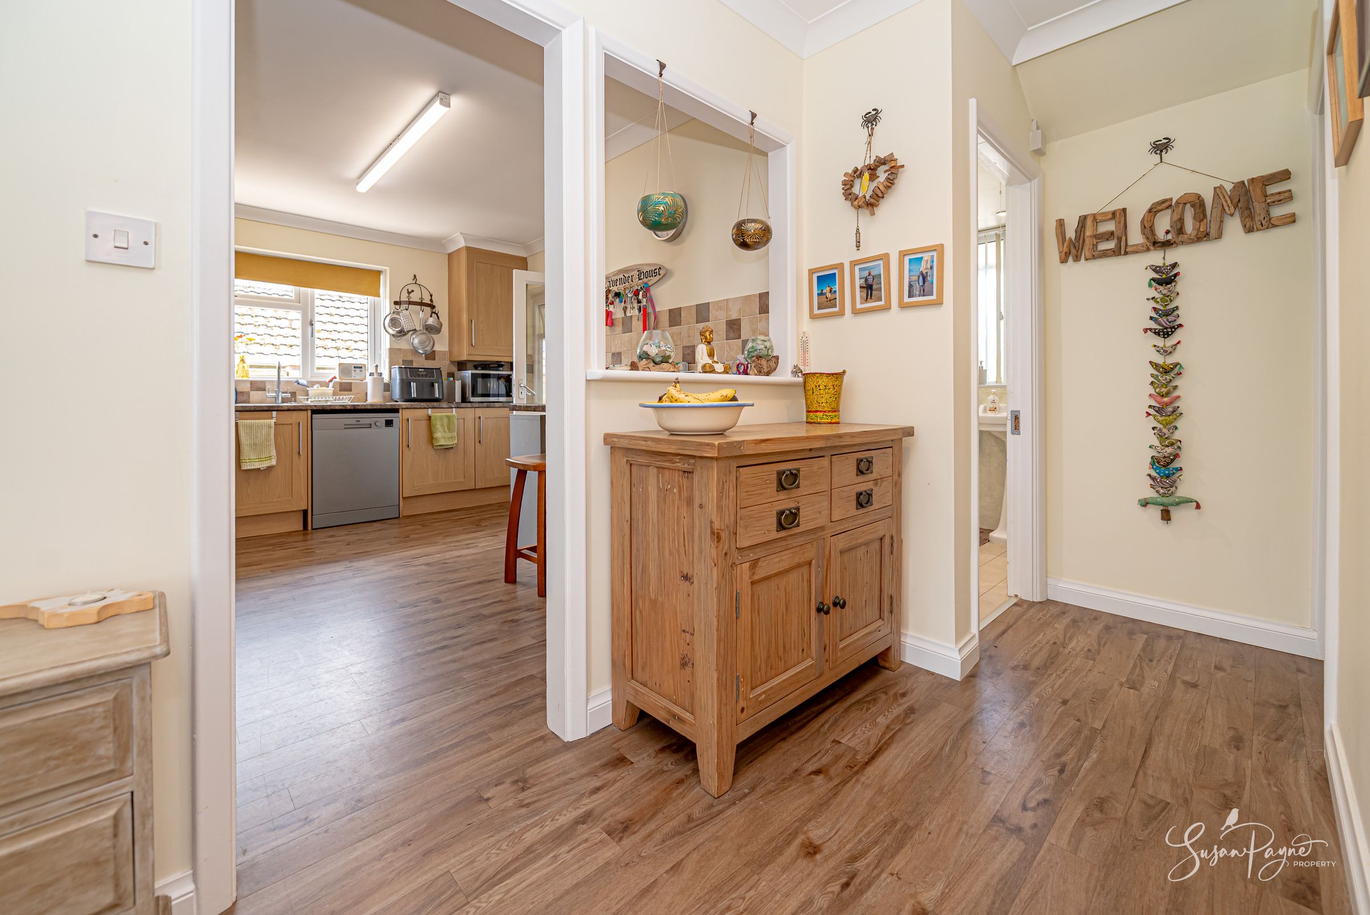
The central hallway provides access throughout the accommodation, creating an excellent flow between the principal reception spaces and bedrooms. Elegant neutral décor with wood-finish flooring creates a welcoming first-impression, and a hatch provides access to the large loft space.
Living Room
A generously proportioned reception room filled with natural light from large windows and sliding doors overlooking the terrace and the rear garden. A striking exposed brick fireplace with inset log-burning stove creates a warm focal point, while the spacious layout comfortably accommodates multiple seating areas. Sliding doors open directly onto the terrace, seamlessly connecting indoor and outdoor living.
Dining Room
Open to the sitting room via a wide archway, the dining area offers an ideal entertaining space with ample room for a family dining table and views towards the rear garden.
Kitchen
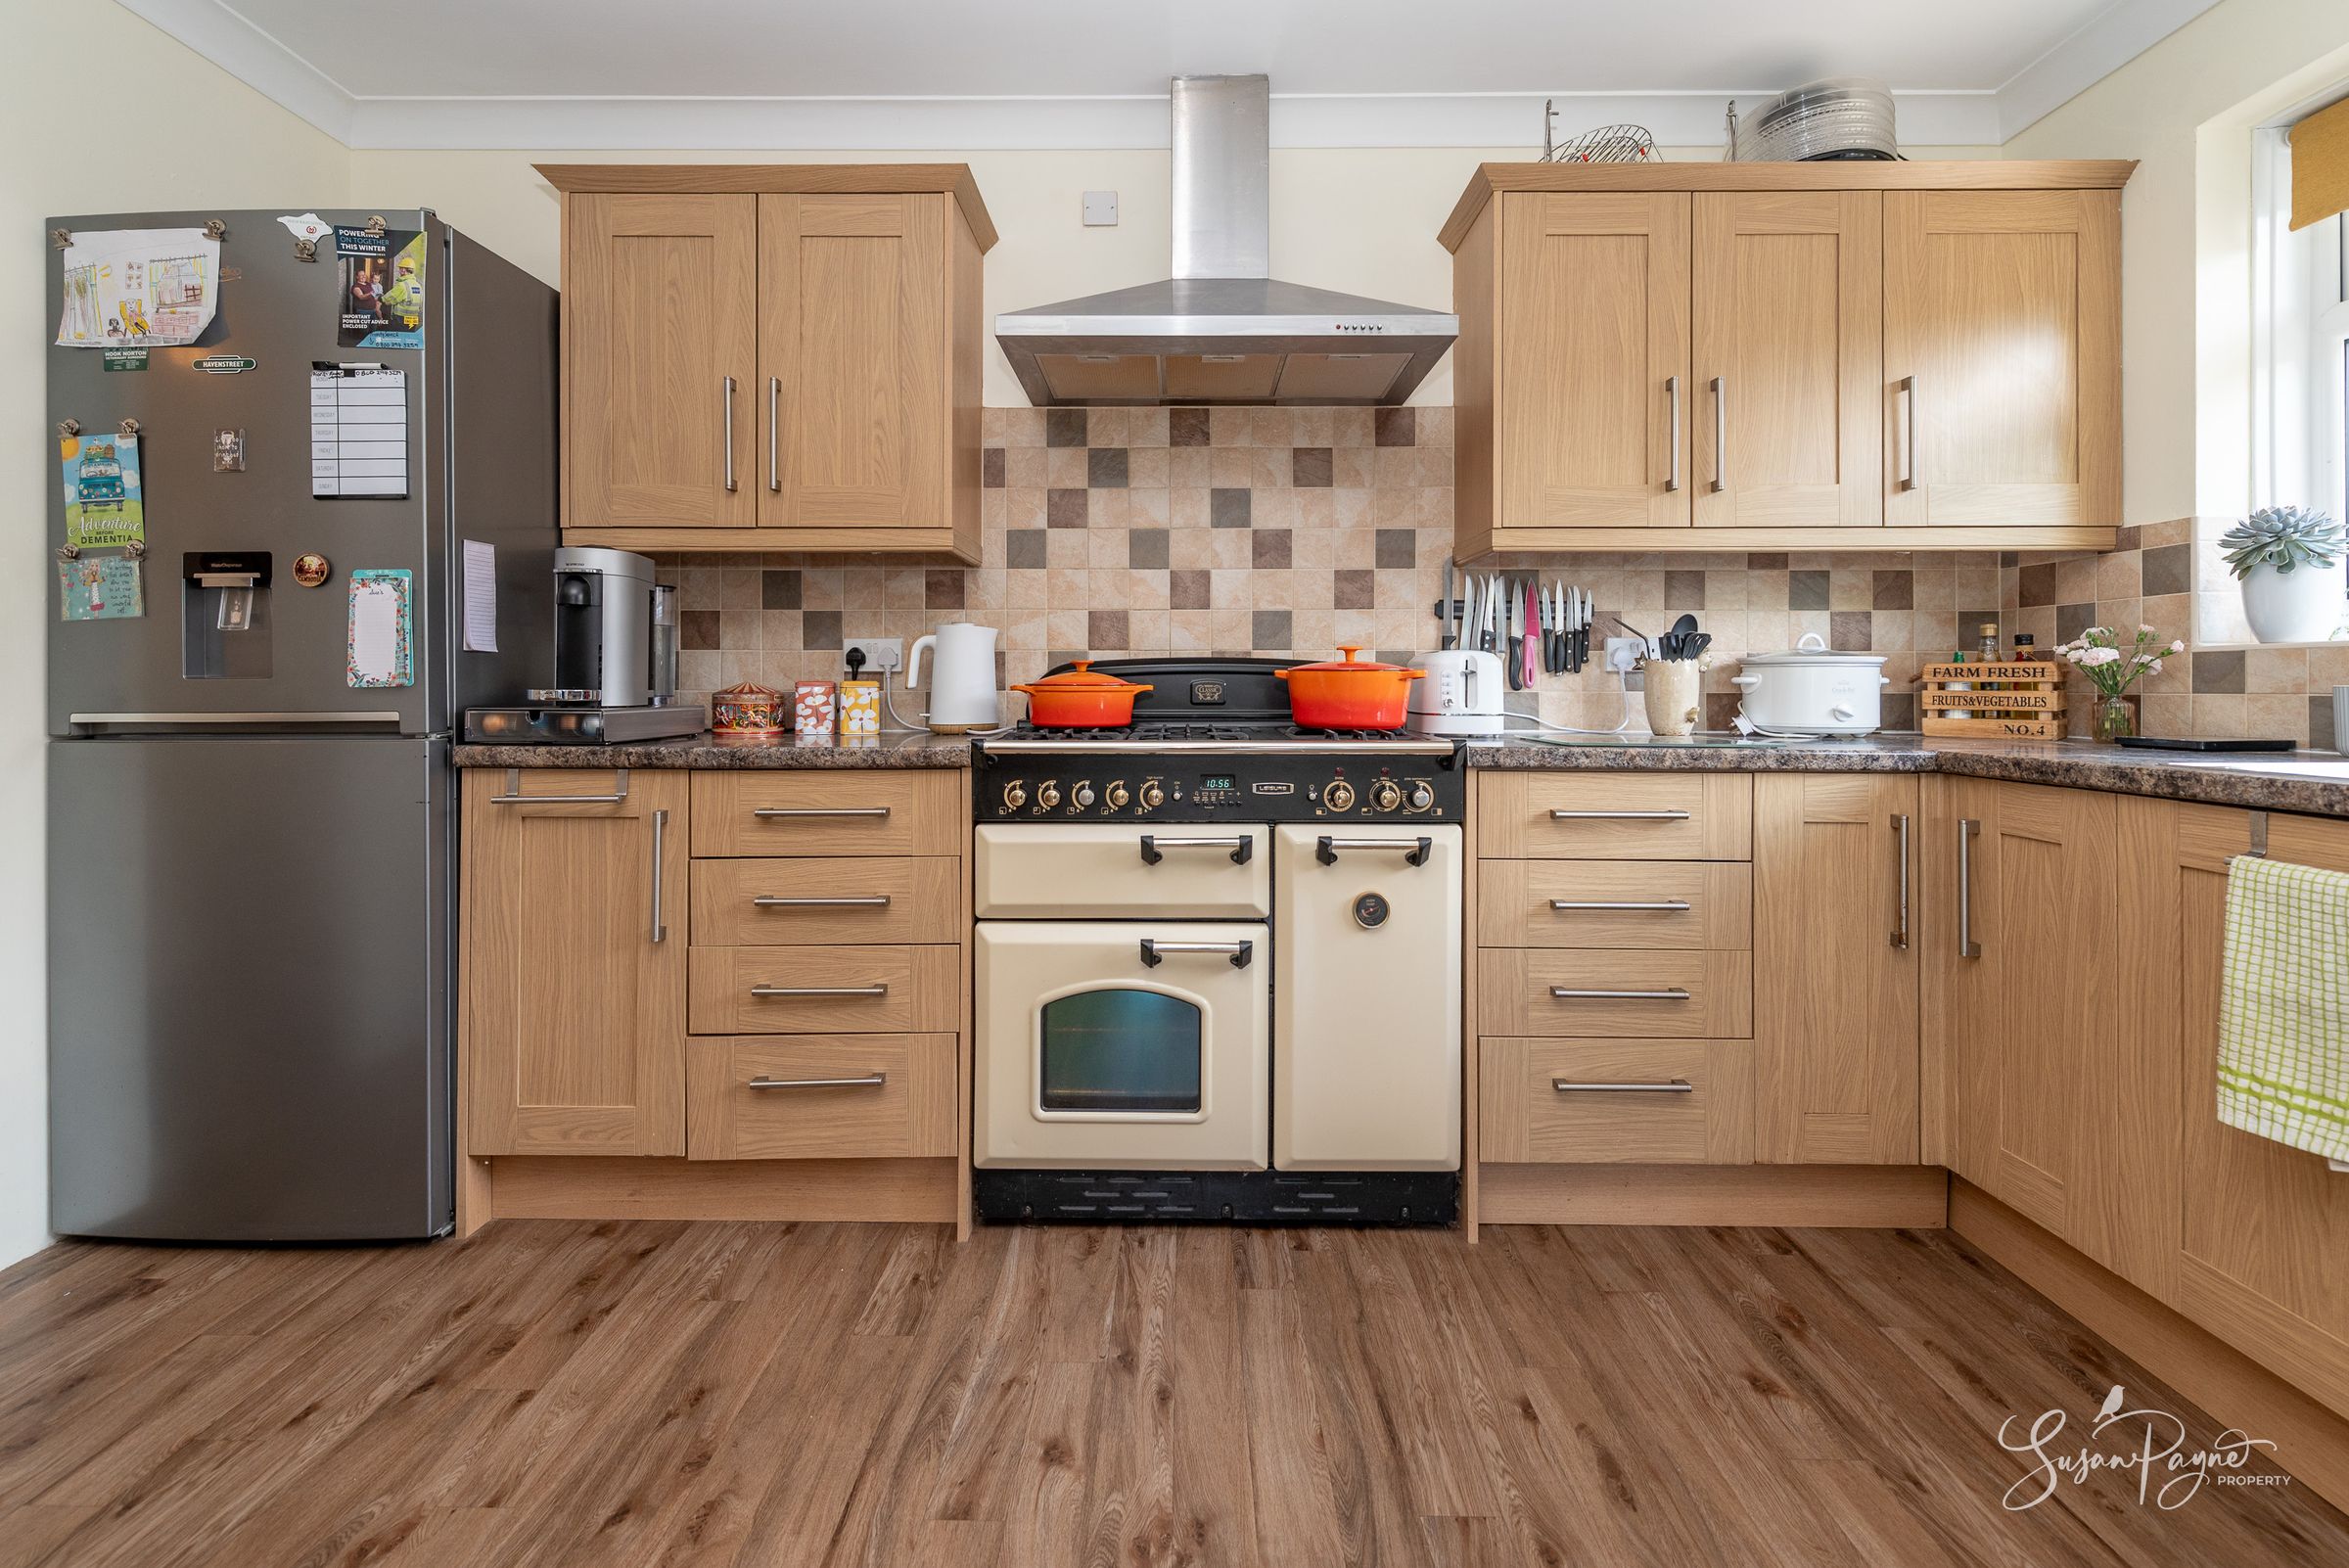
The kitchen is fitted with a range of oak-style cabinetry complemented by extensive worktop space and tiled splashbacks. A traditional-style range cooker forms an attractive centrepiece, while the breakfast bar provides casual seating and practicality for everyday living. A window looks to the side aspect and a door connects to the utility space.
Utility Room
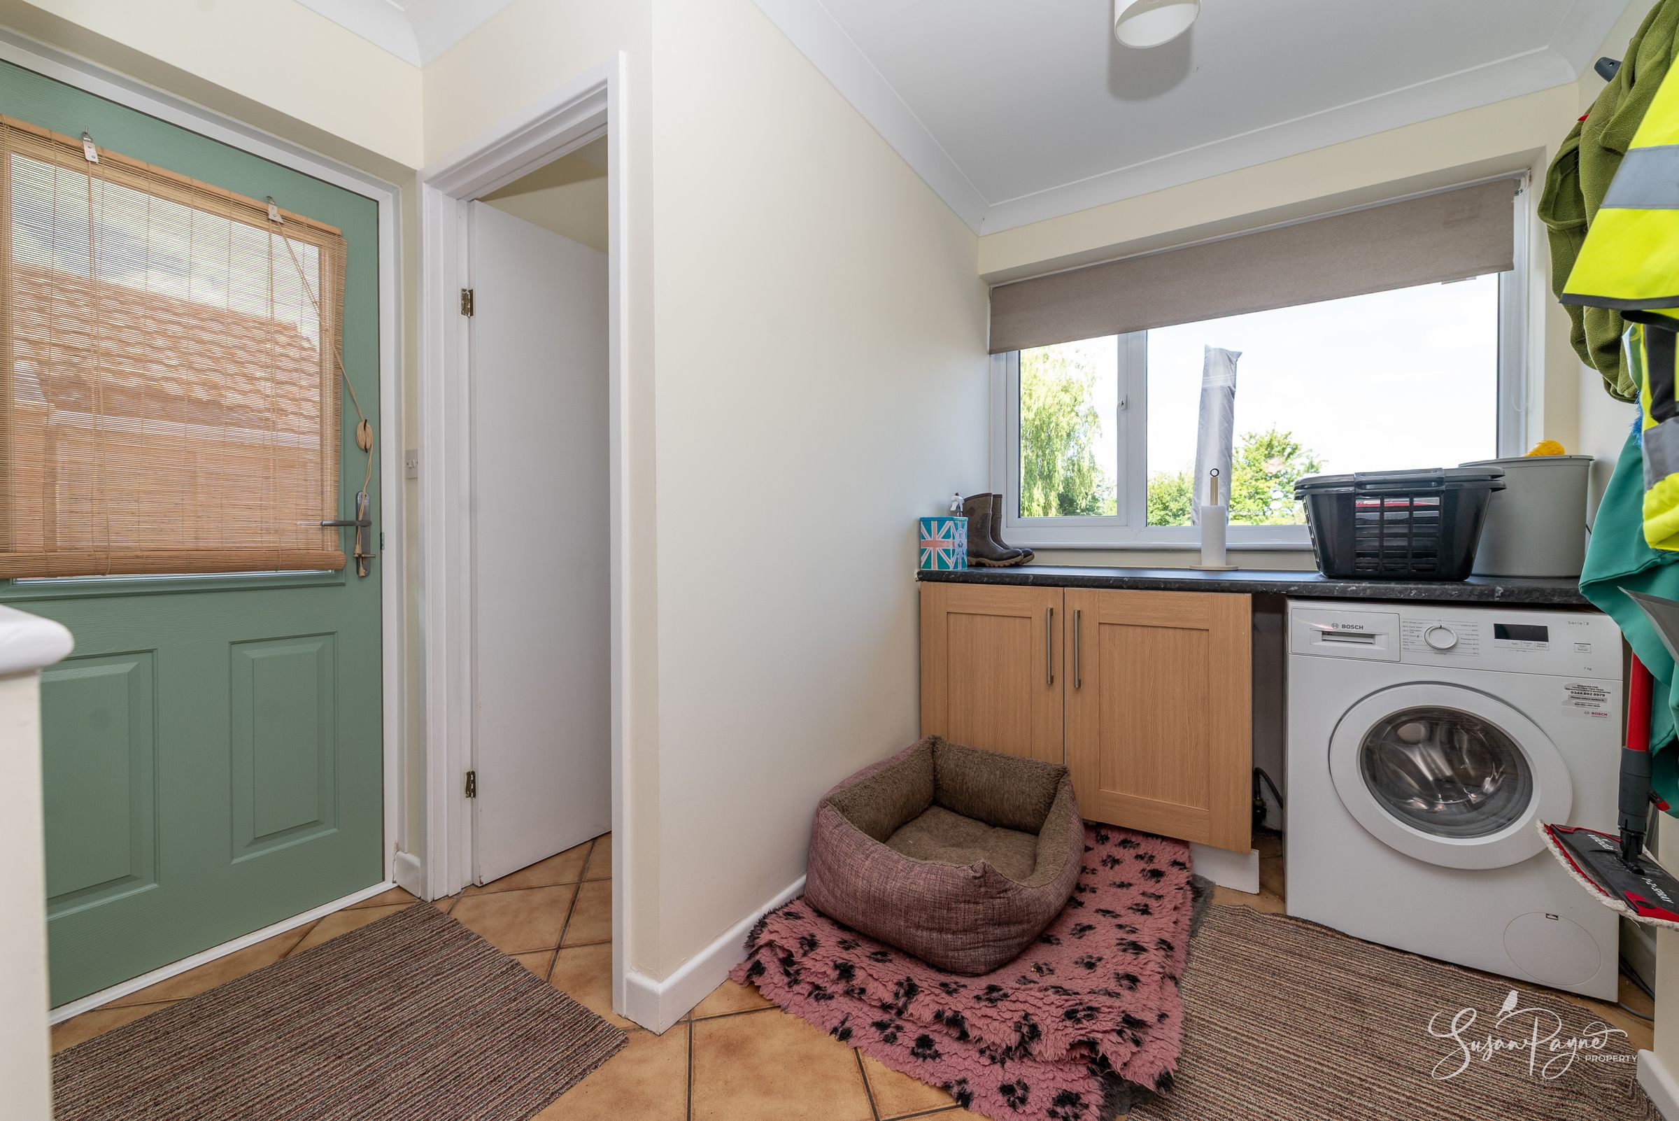
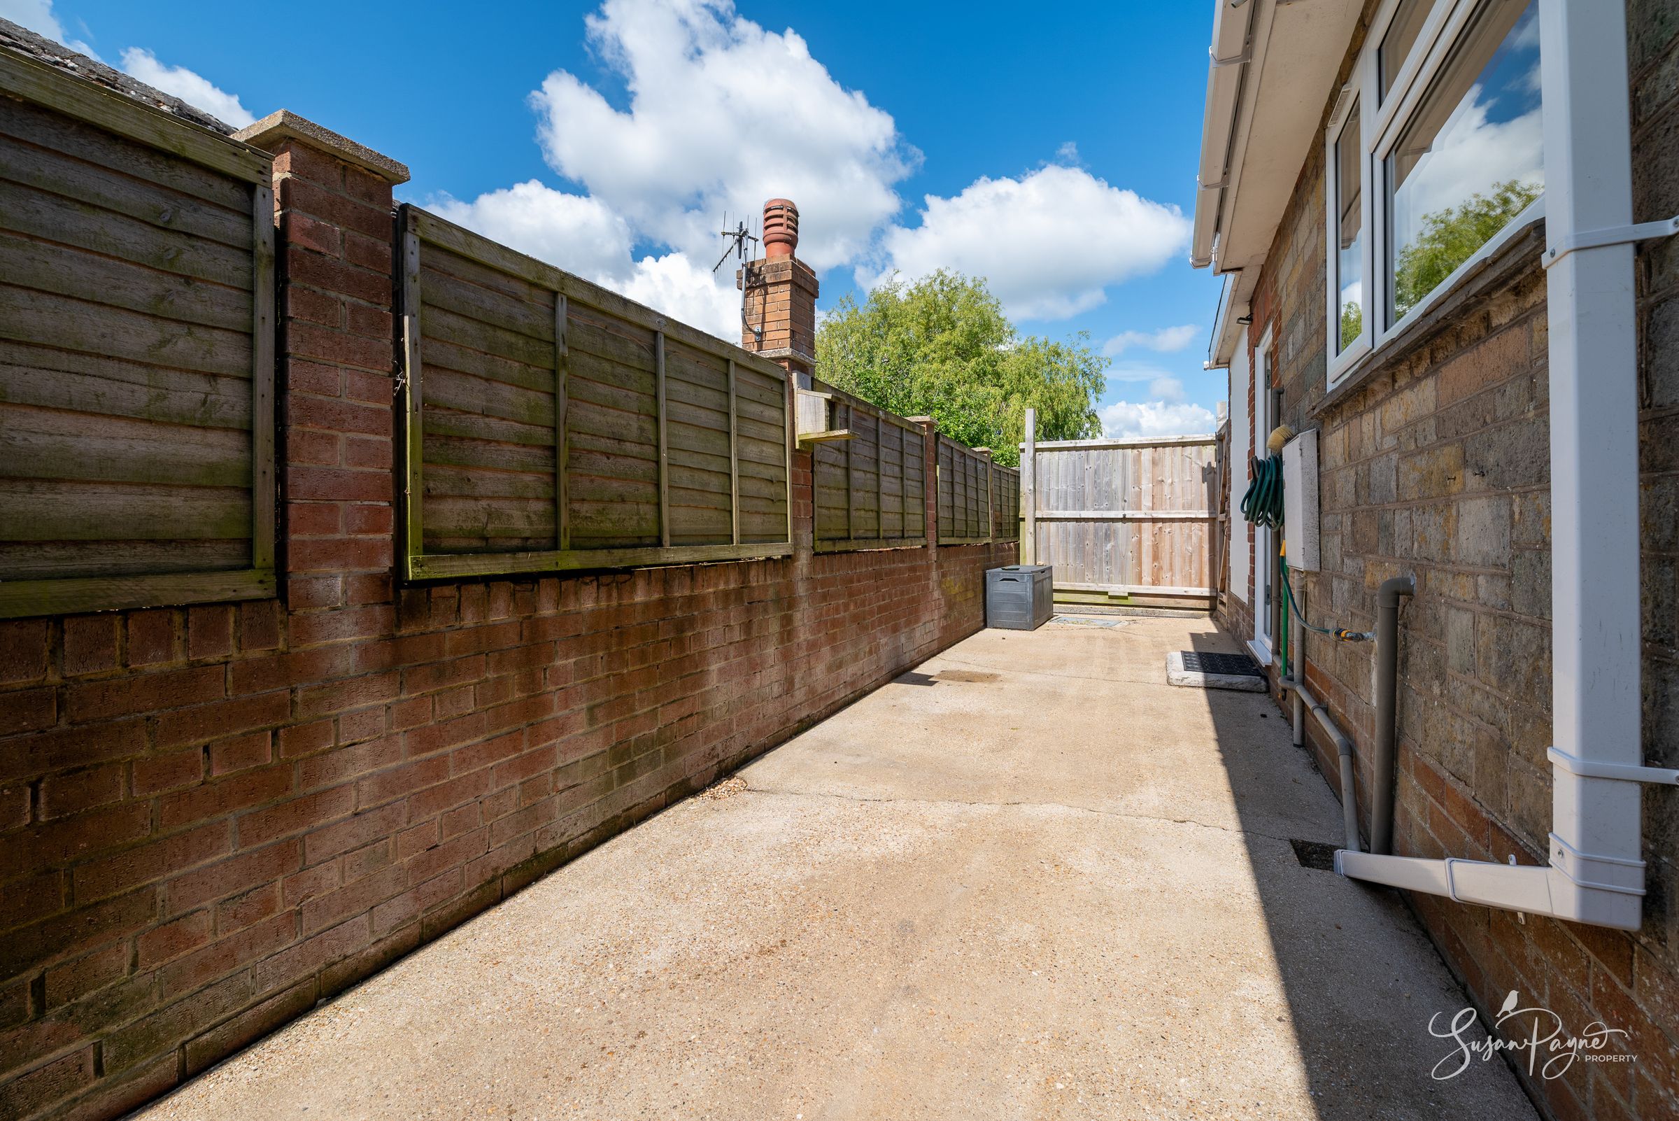
Located adjacent to the kitchen, the utility room offers additional storage and appliance space, with external access to the side pathway and garden. A separate cloakroom is conveniently positioned off this area.
Cloakroom
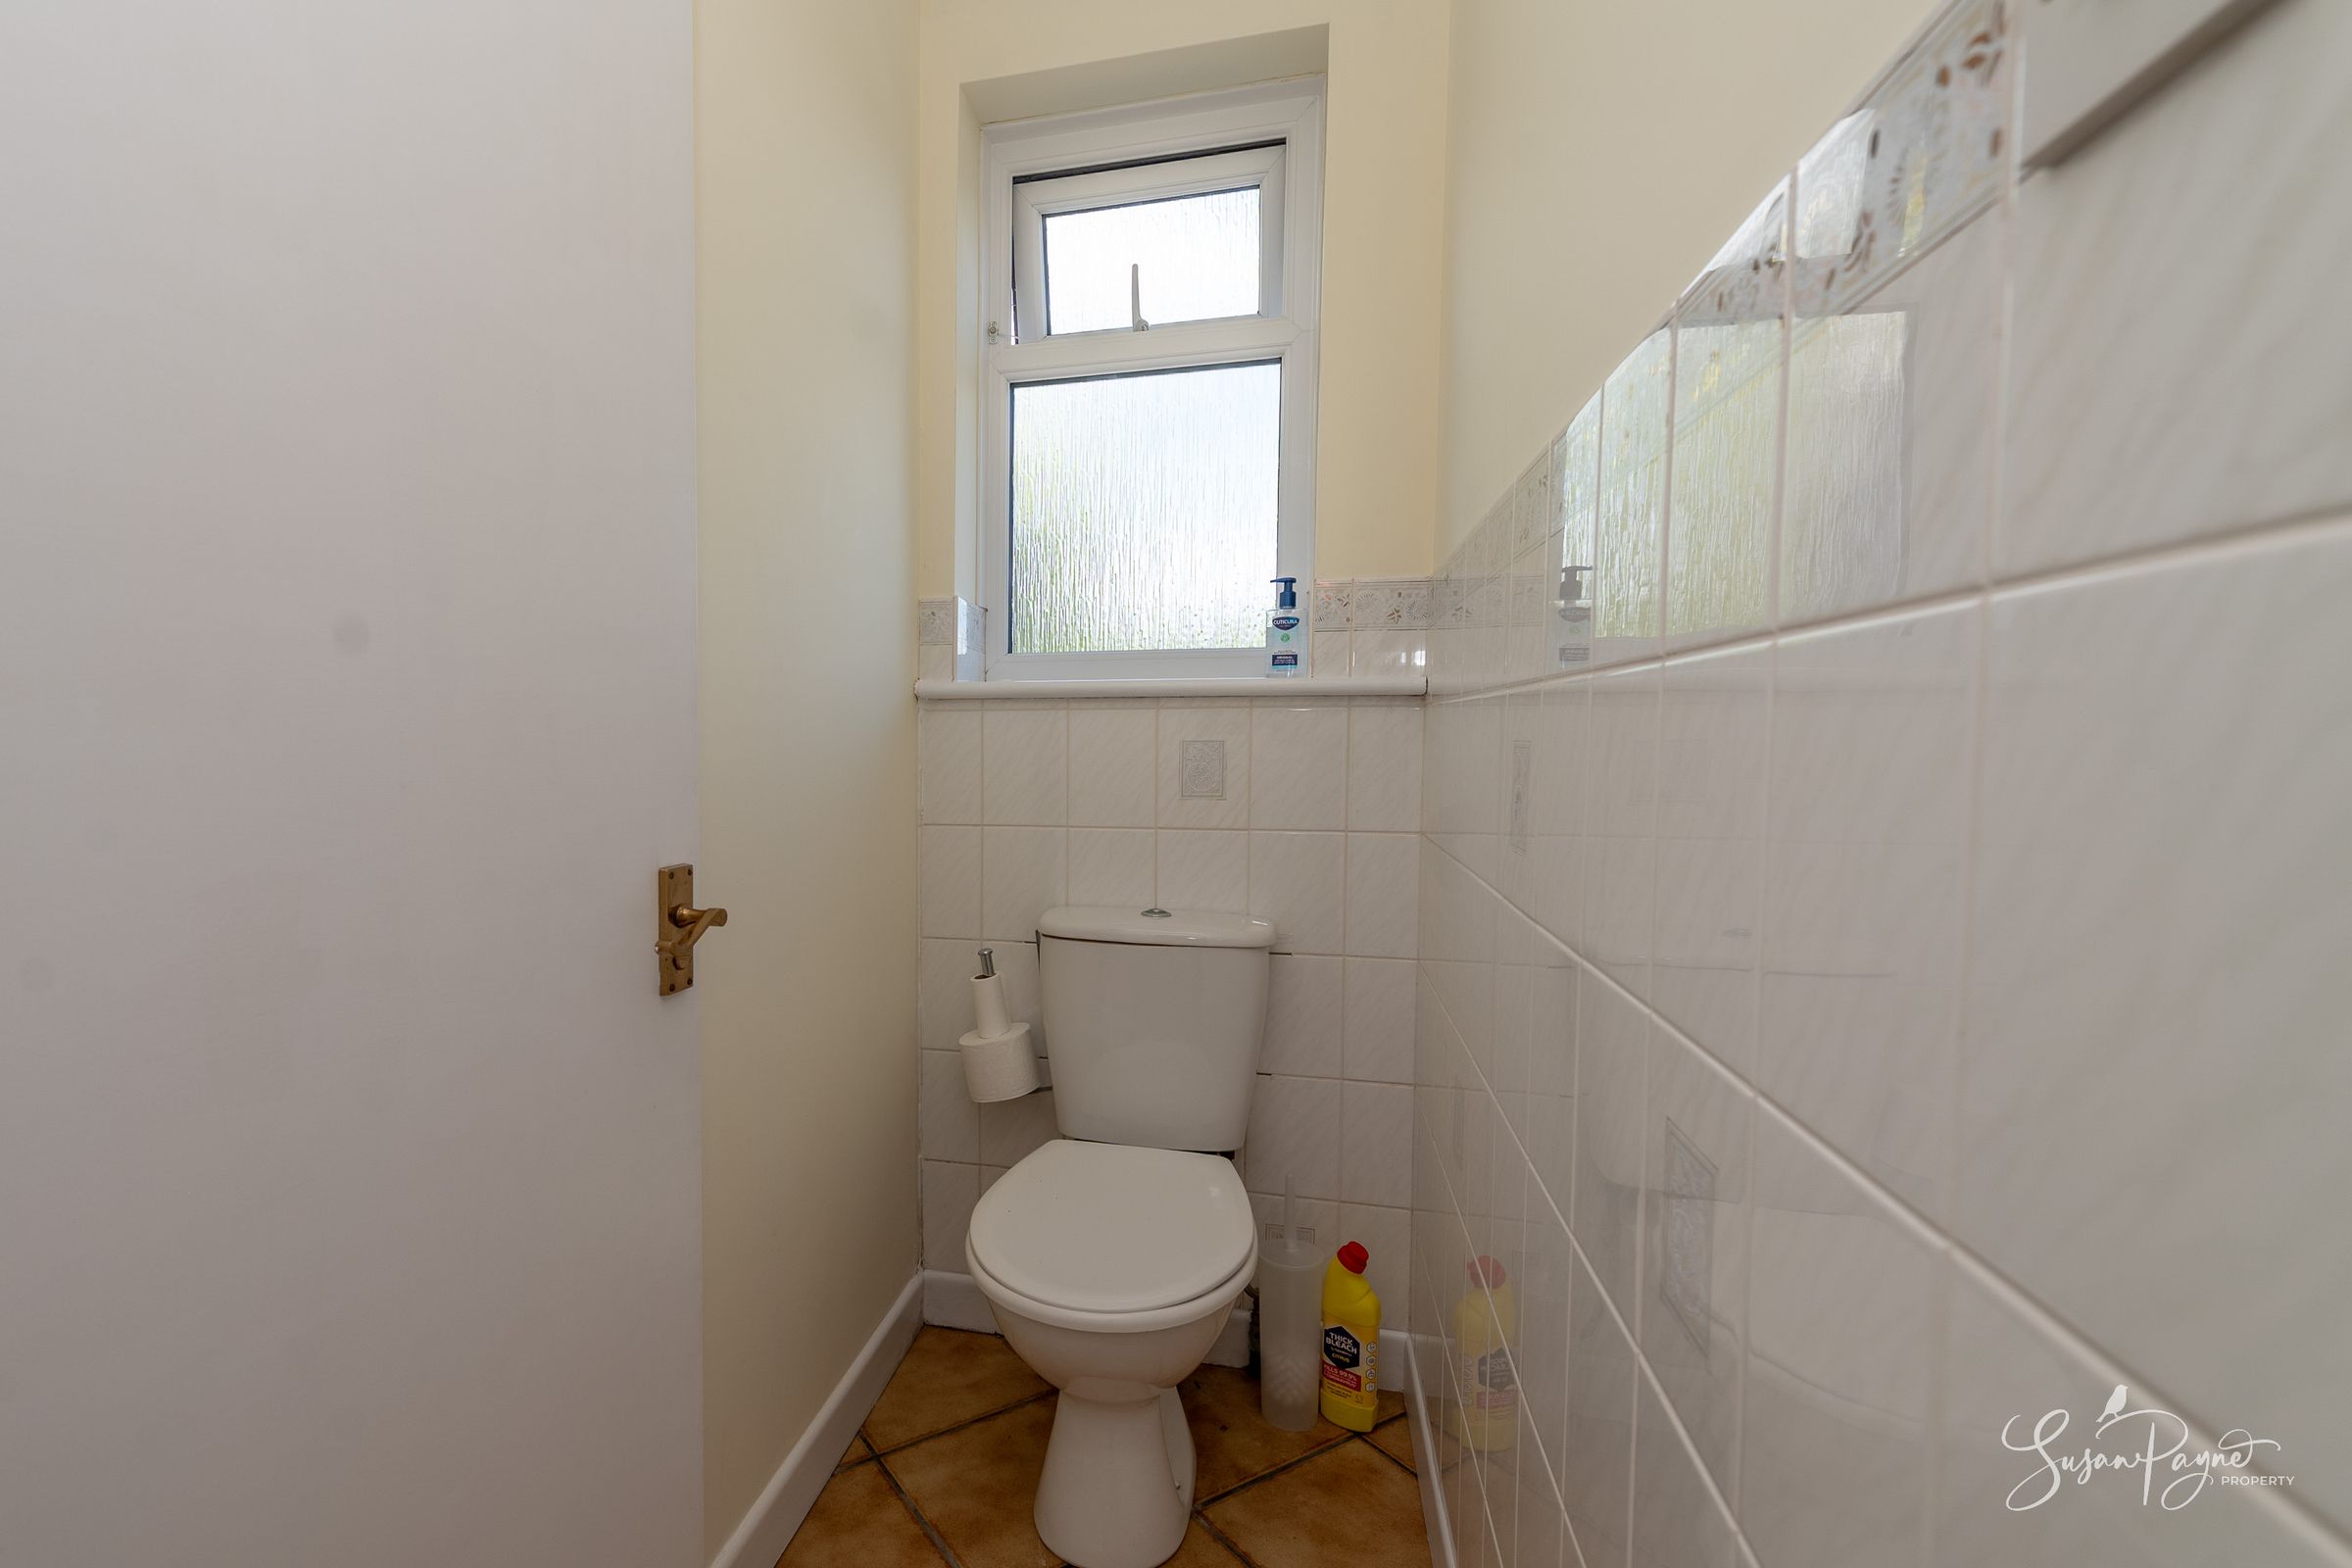
Ideally situated, the tiled cloakroom has a window and a low-level WC.
Bedroom One
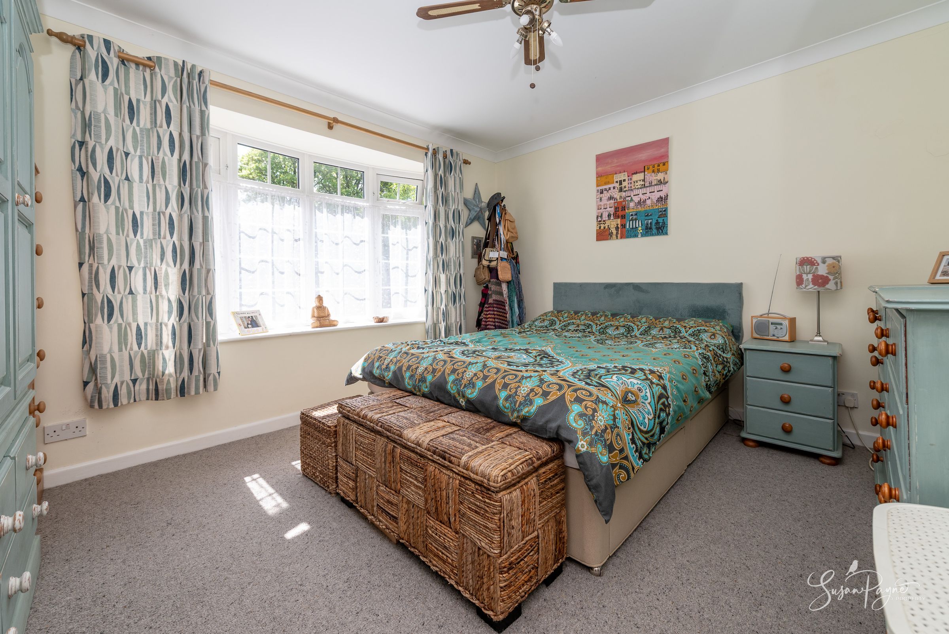
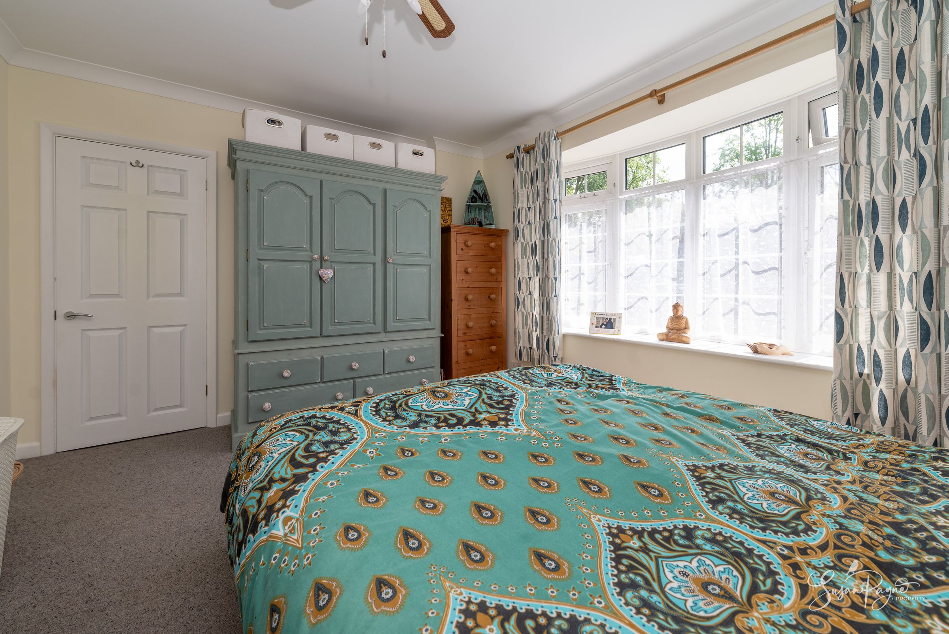
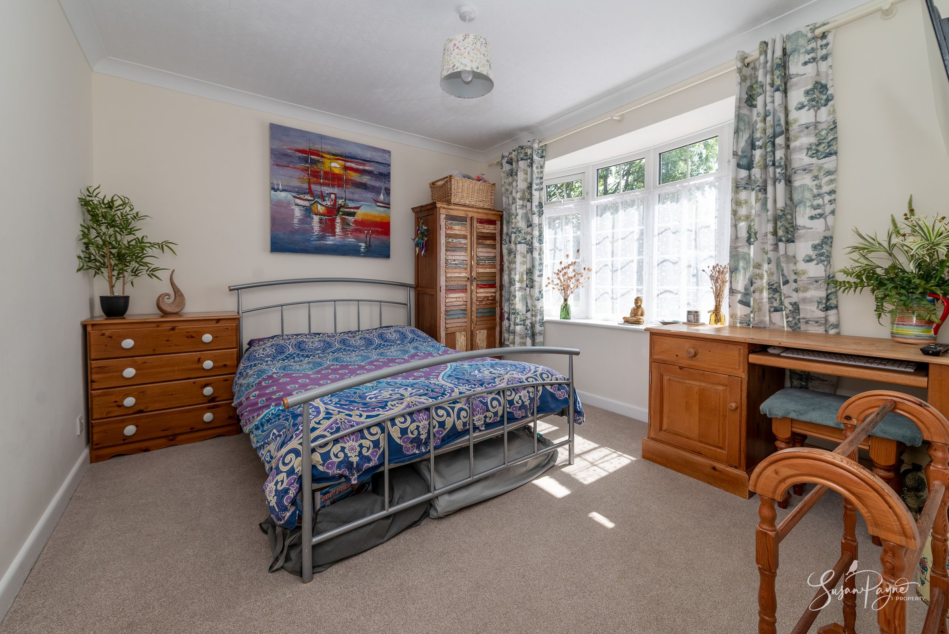
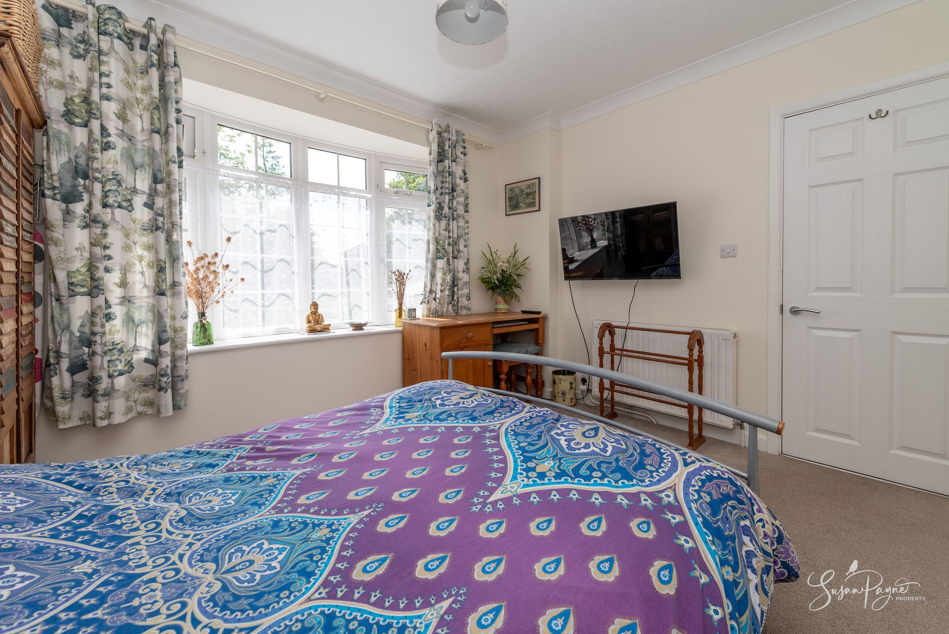
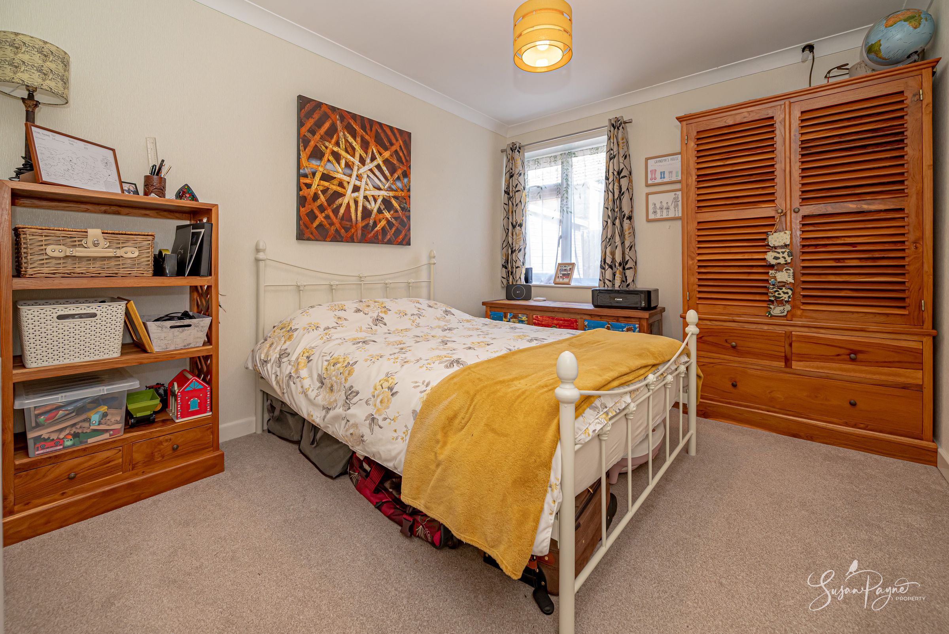
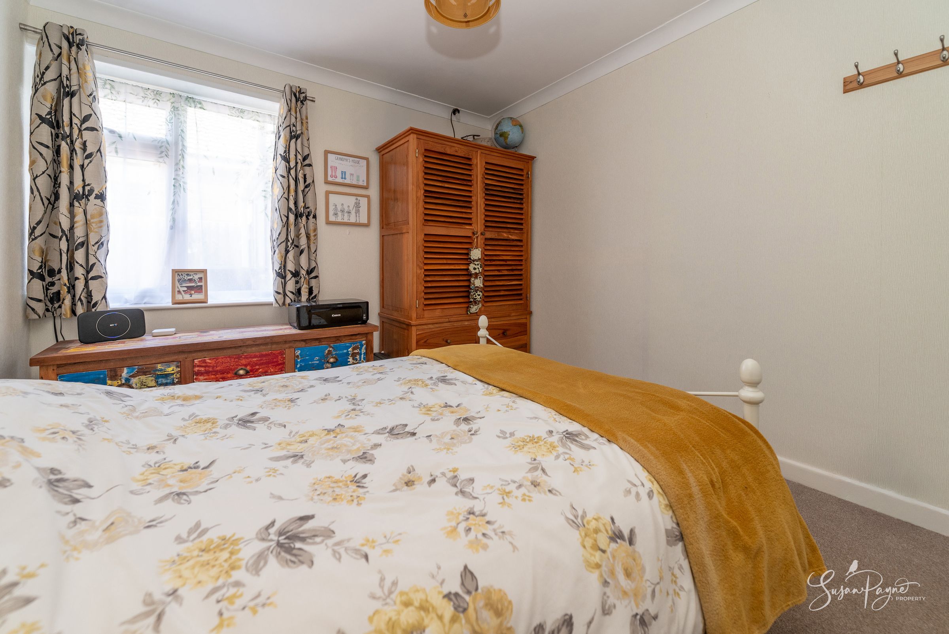
A spacious double bedroom positioned to the front of the property, benefitting from a pleasant bay window and generous proportions.
Bedroom Two
Another comfortable double bedroom with a bay window overlooking the front aspect, offering flexible accommodation for family or guests.
Bedroom Three
Currently utilised as an additional double bedroom, this versatile room could also function as a home office, hobby room or snug, depending on requirements.
Bathroom
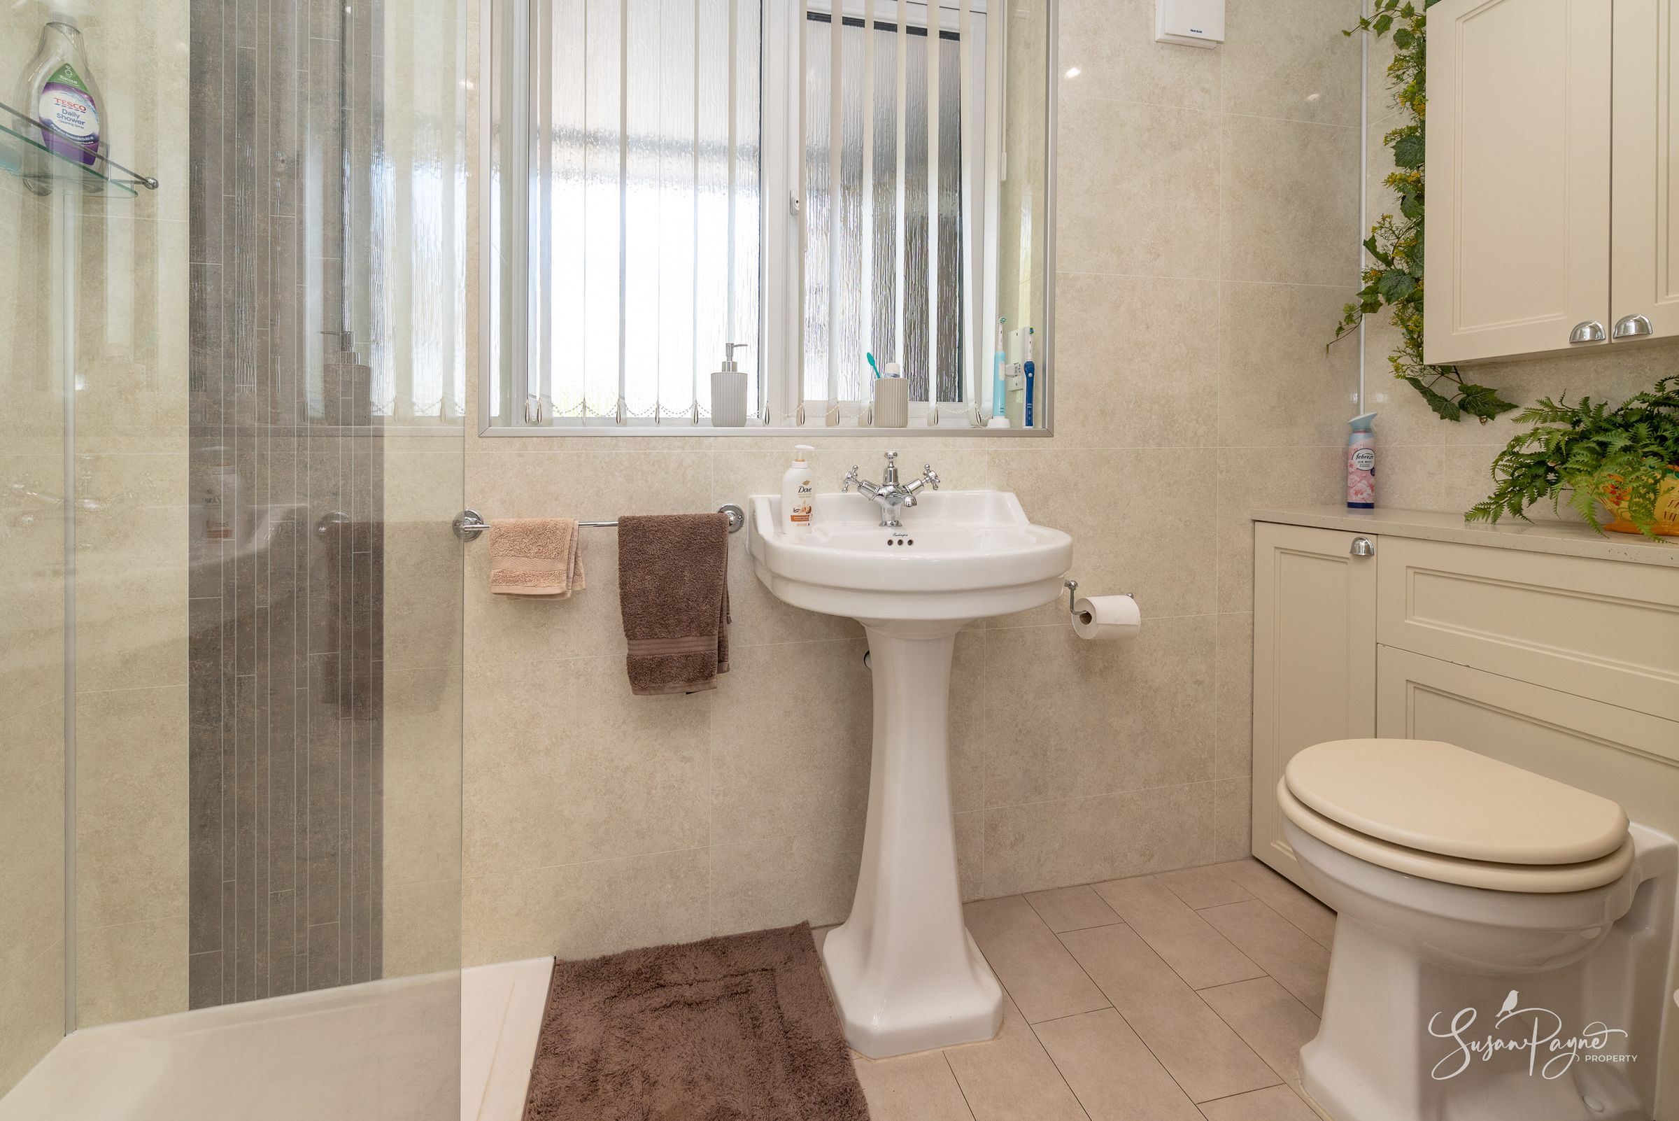
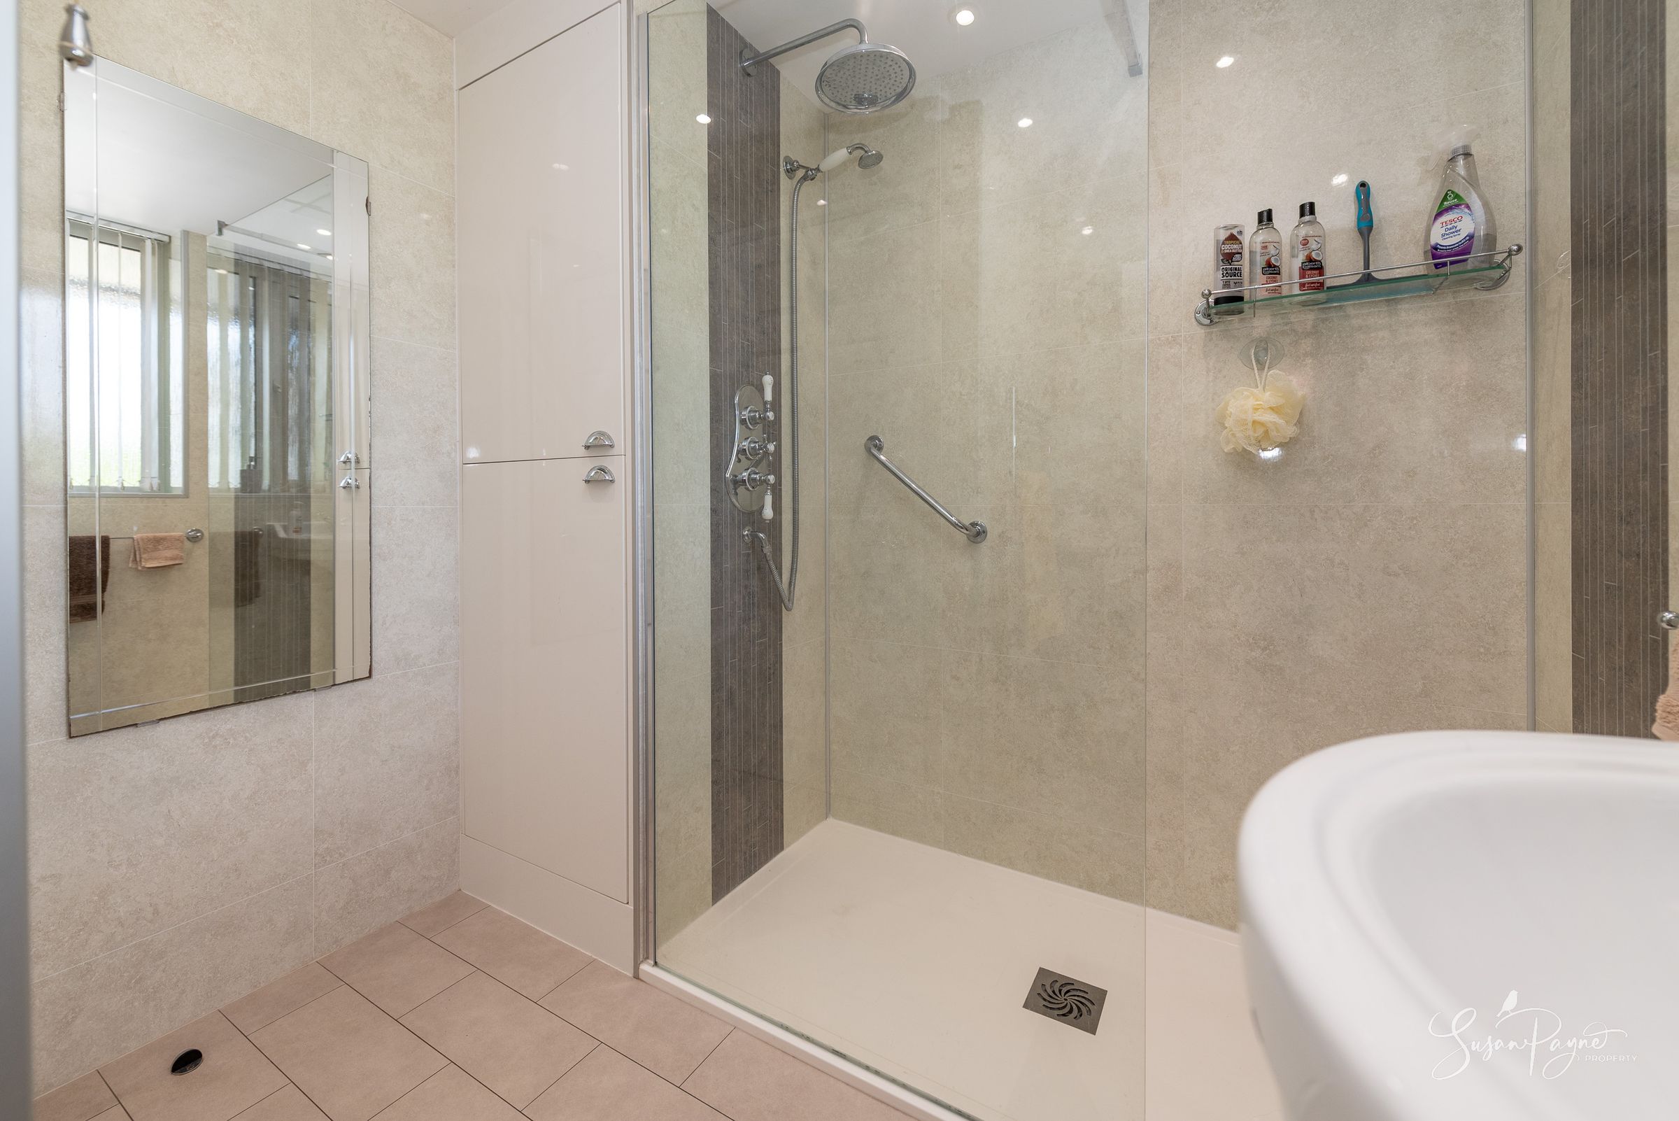
The family bathroom is fitted with a luxuriously large walk-in shower, heritage style pedestal basin and a concealed cistern WC, and has the added benefit of plenty of built-in storage and a window to the side aspect with patterned glass for privacy.
Properties you may like
Disclaimer - Agent's Note: These particulars are for general guidance only and do not form part of any offer or contract. While reasonable care has been taken to ensure accuracy, information supplied by sellers or third parties may not have been independently verified. Buyers should ask their solicitor or conveyancer to verify legal matters and any information important to them. Measurements are approximate. Appliances, services and systems have not necessarily been tested and no warranty is given as to their condition or operation. Photographs may be digitally enhanced or retouched for presentation but should not be relied upon as an exact representation of the property's appearance or condition. Susan Payne Property Ltd | Company No. 10753879