Like the look of this property?
We would love to hear from you and arrange a viewing of this property. Get in touch now!
Property features
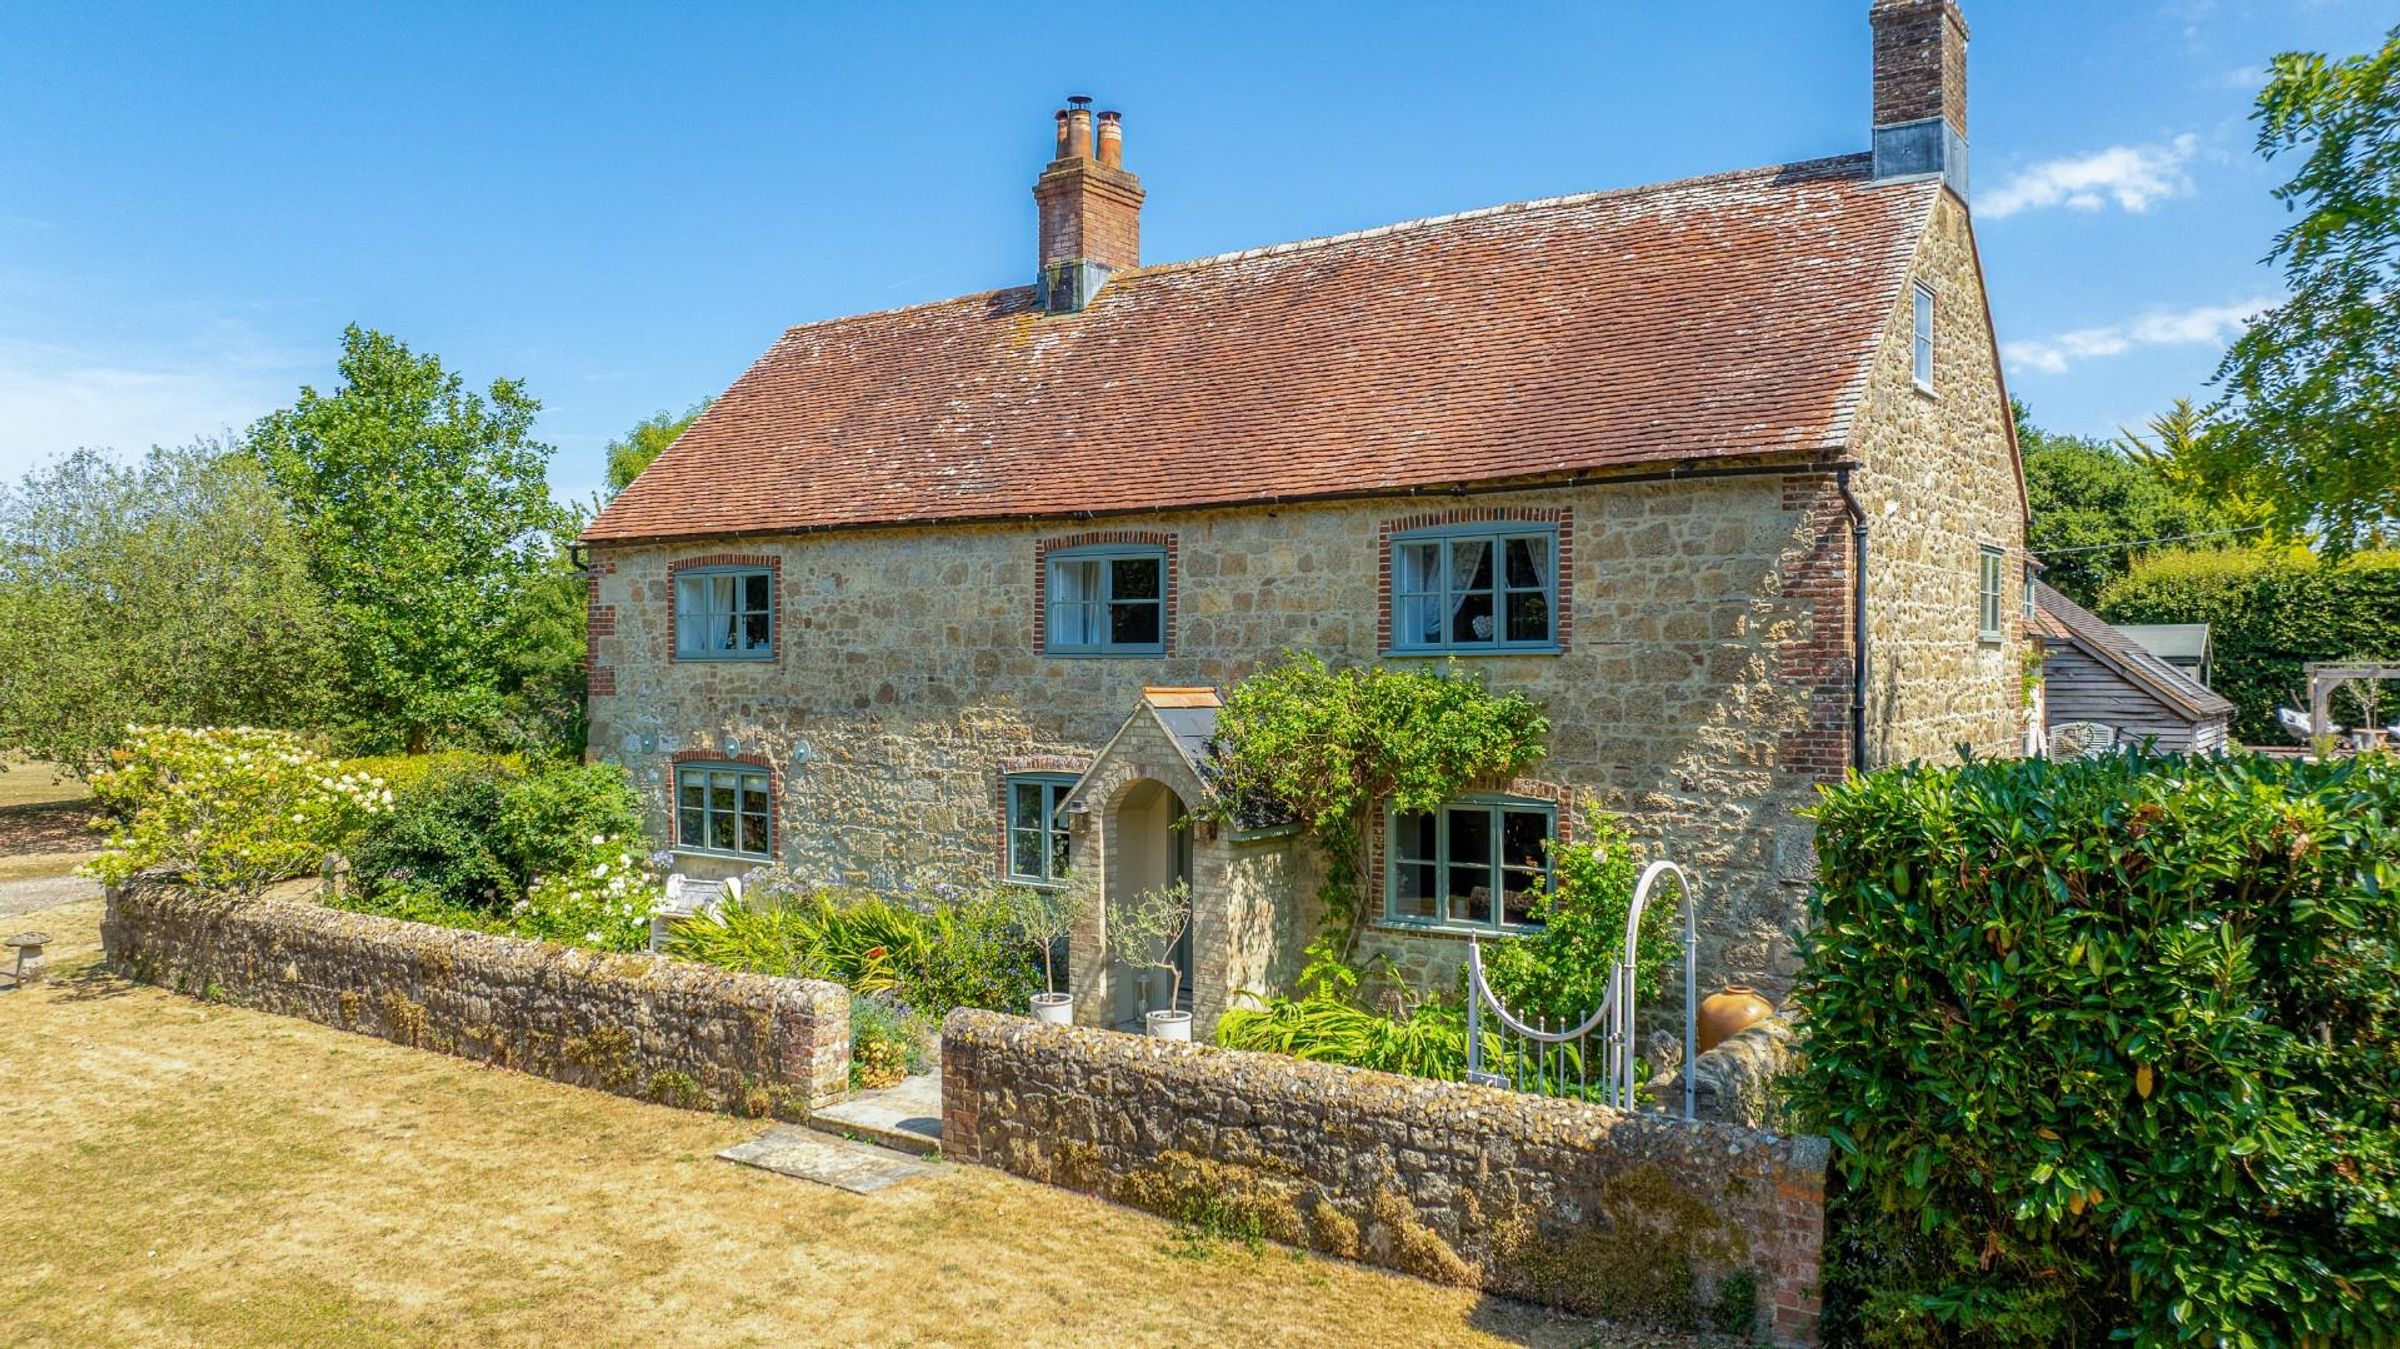
Exceptional 17th century detached stone farmhouse
Set centrally in enchanting, mature landscaped grounds
Beautifully restored, upgraded and maintained throughout
Seven bedrooms, with flexible accommodation over three floors
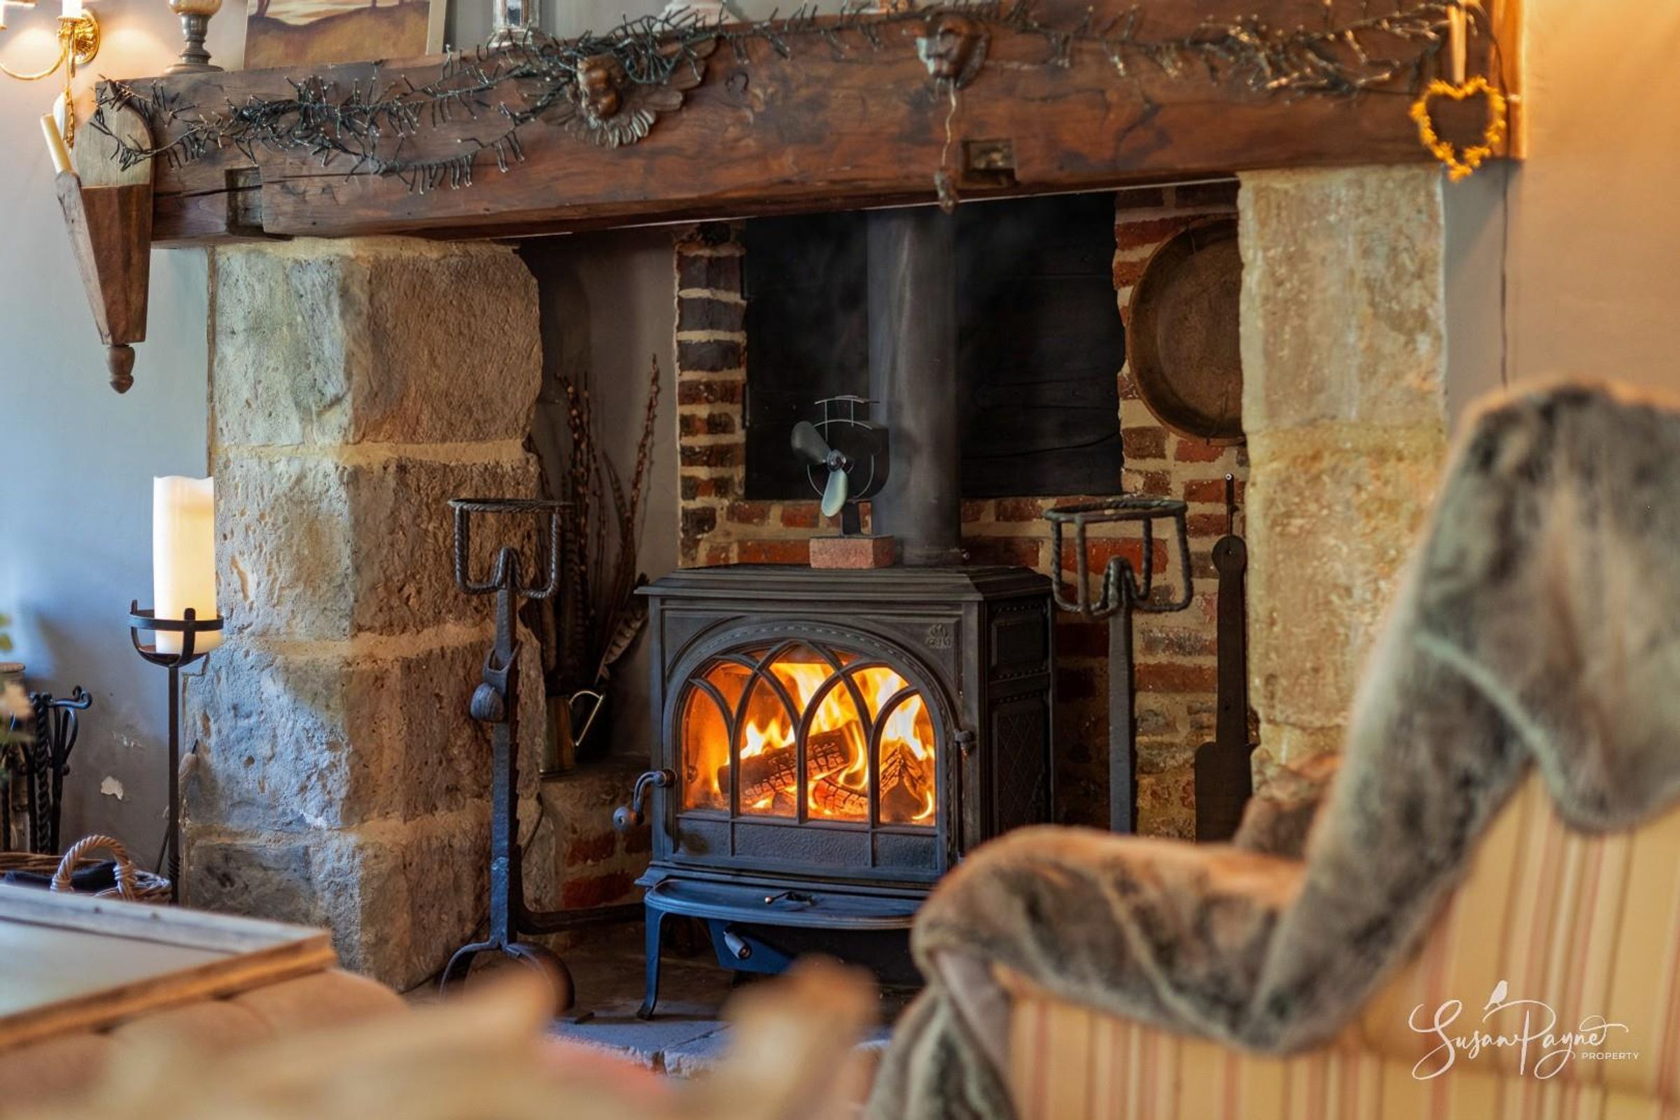
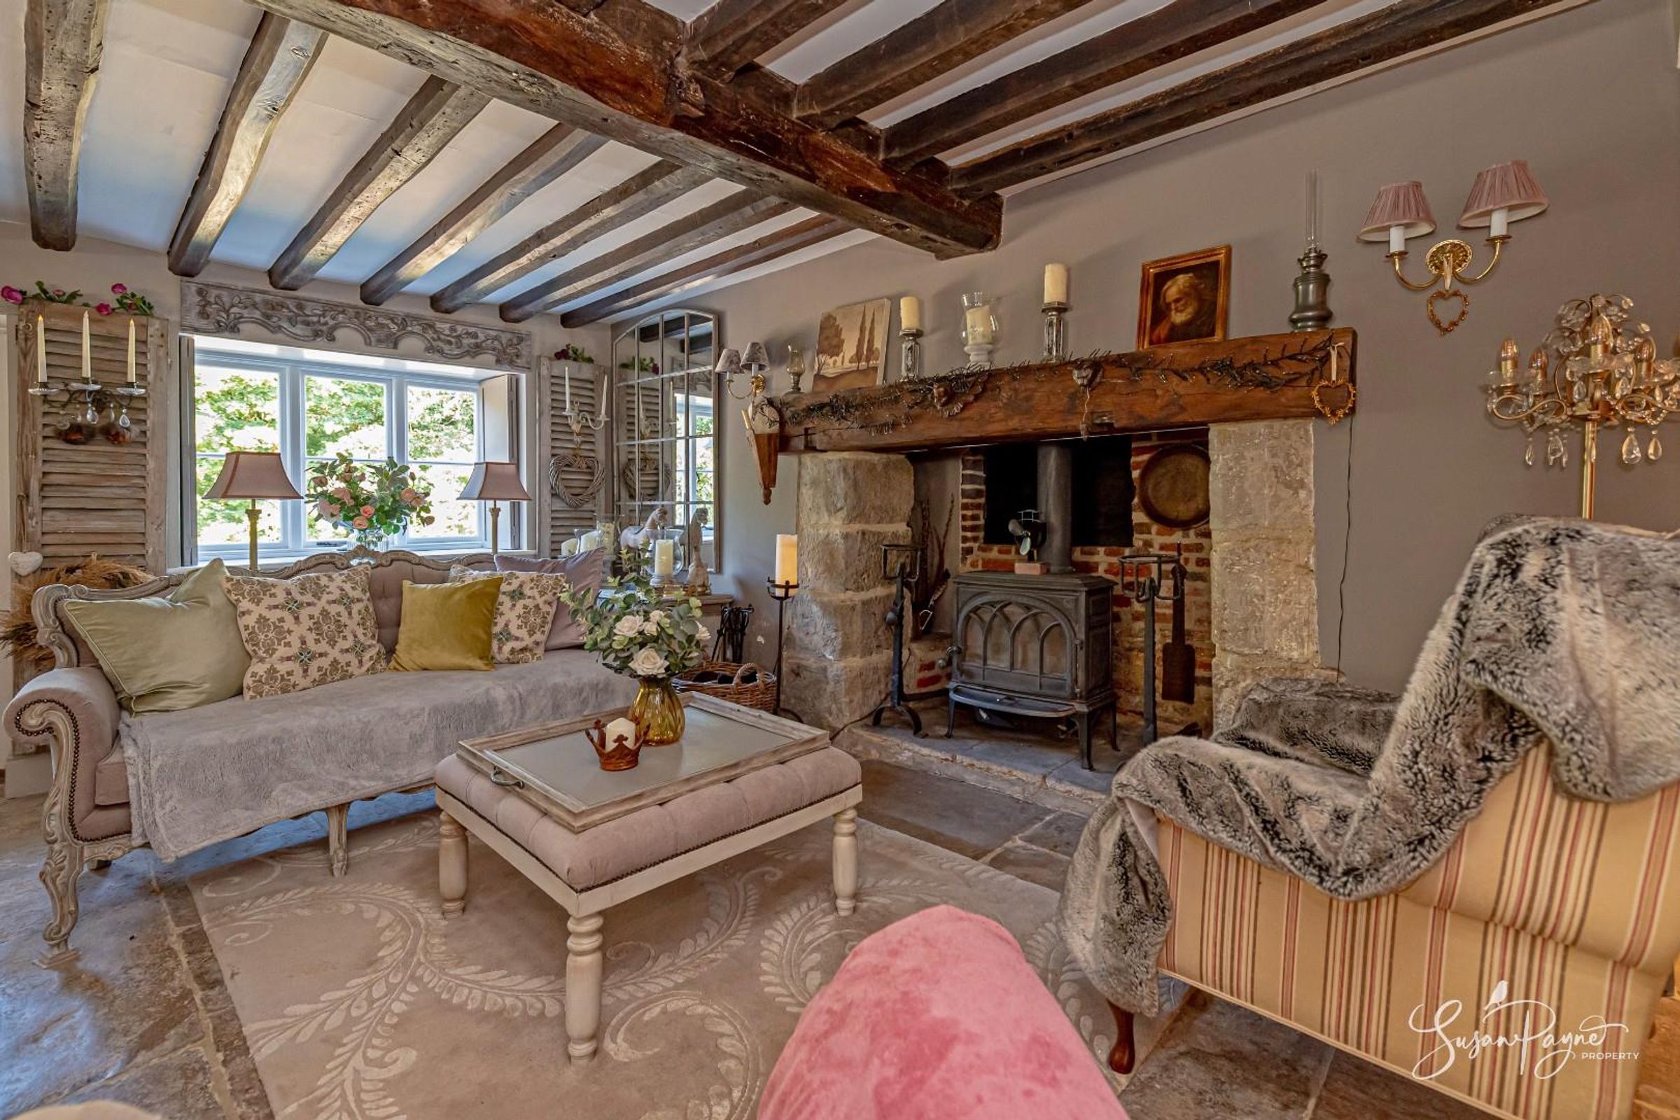
Featuring Tudor brickwork, period beams and inglenook fireplace
Kitchen/breakfast room, dining hall, sitting room, snug and study
About this property
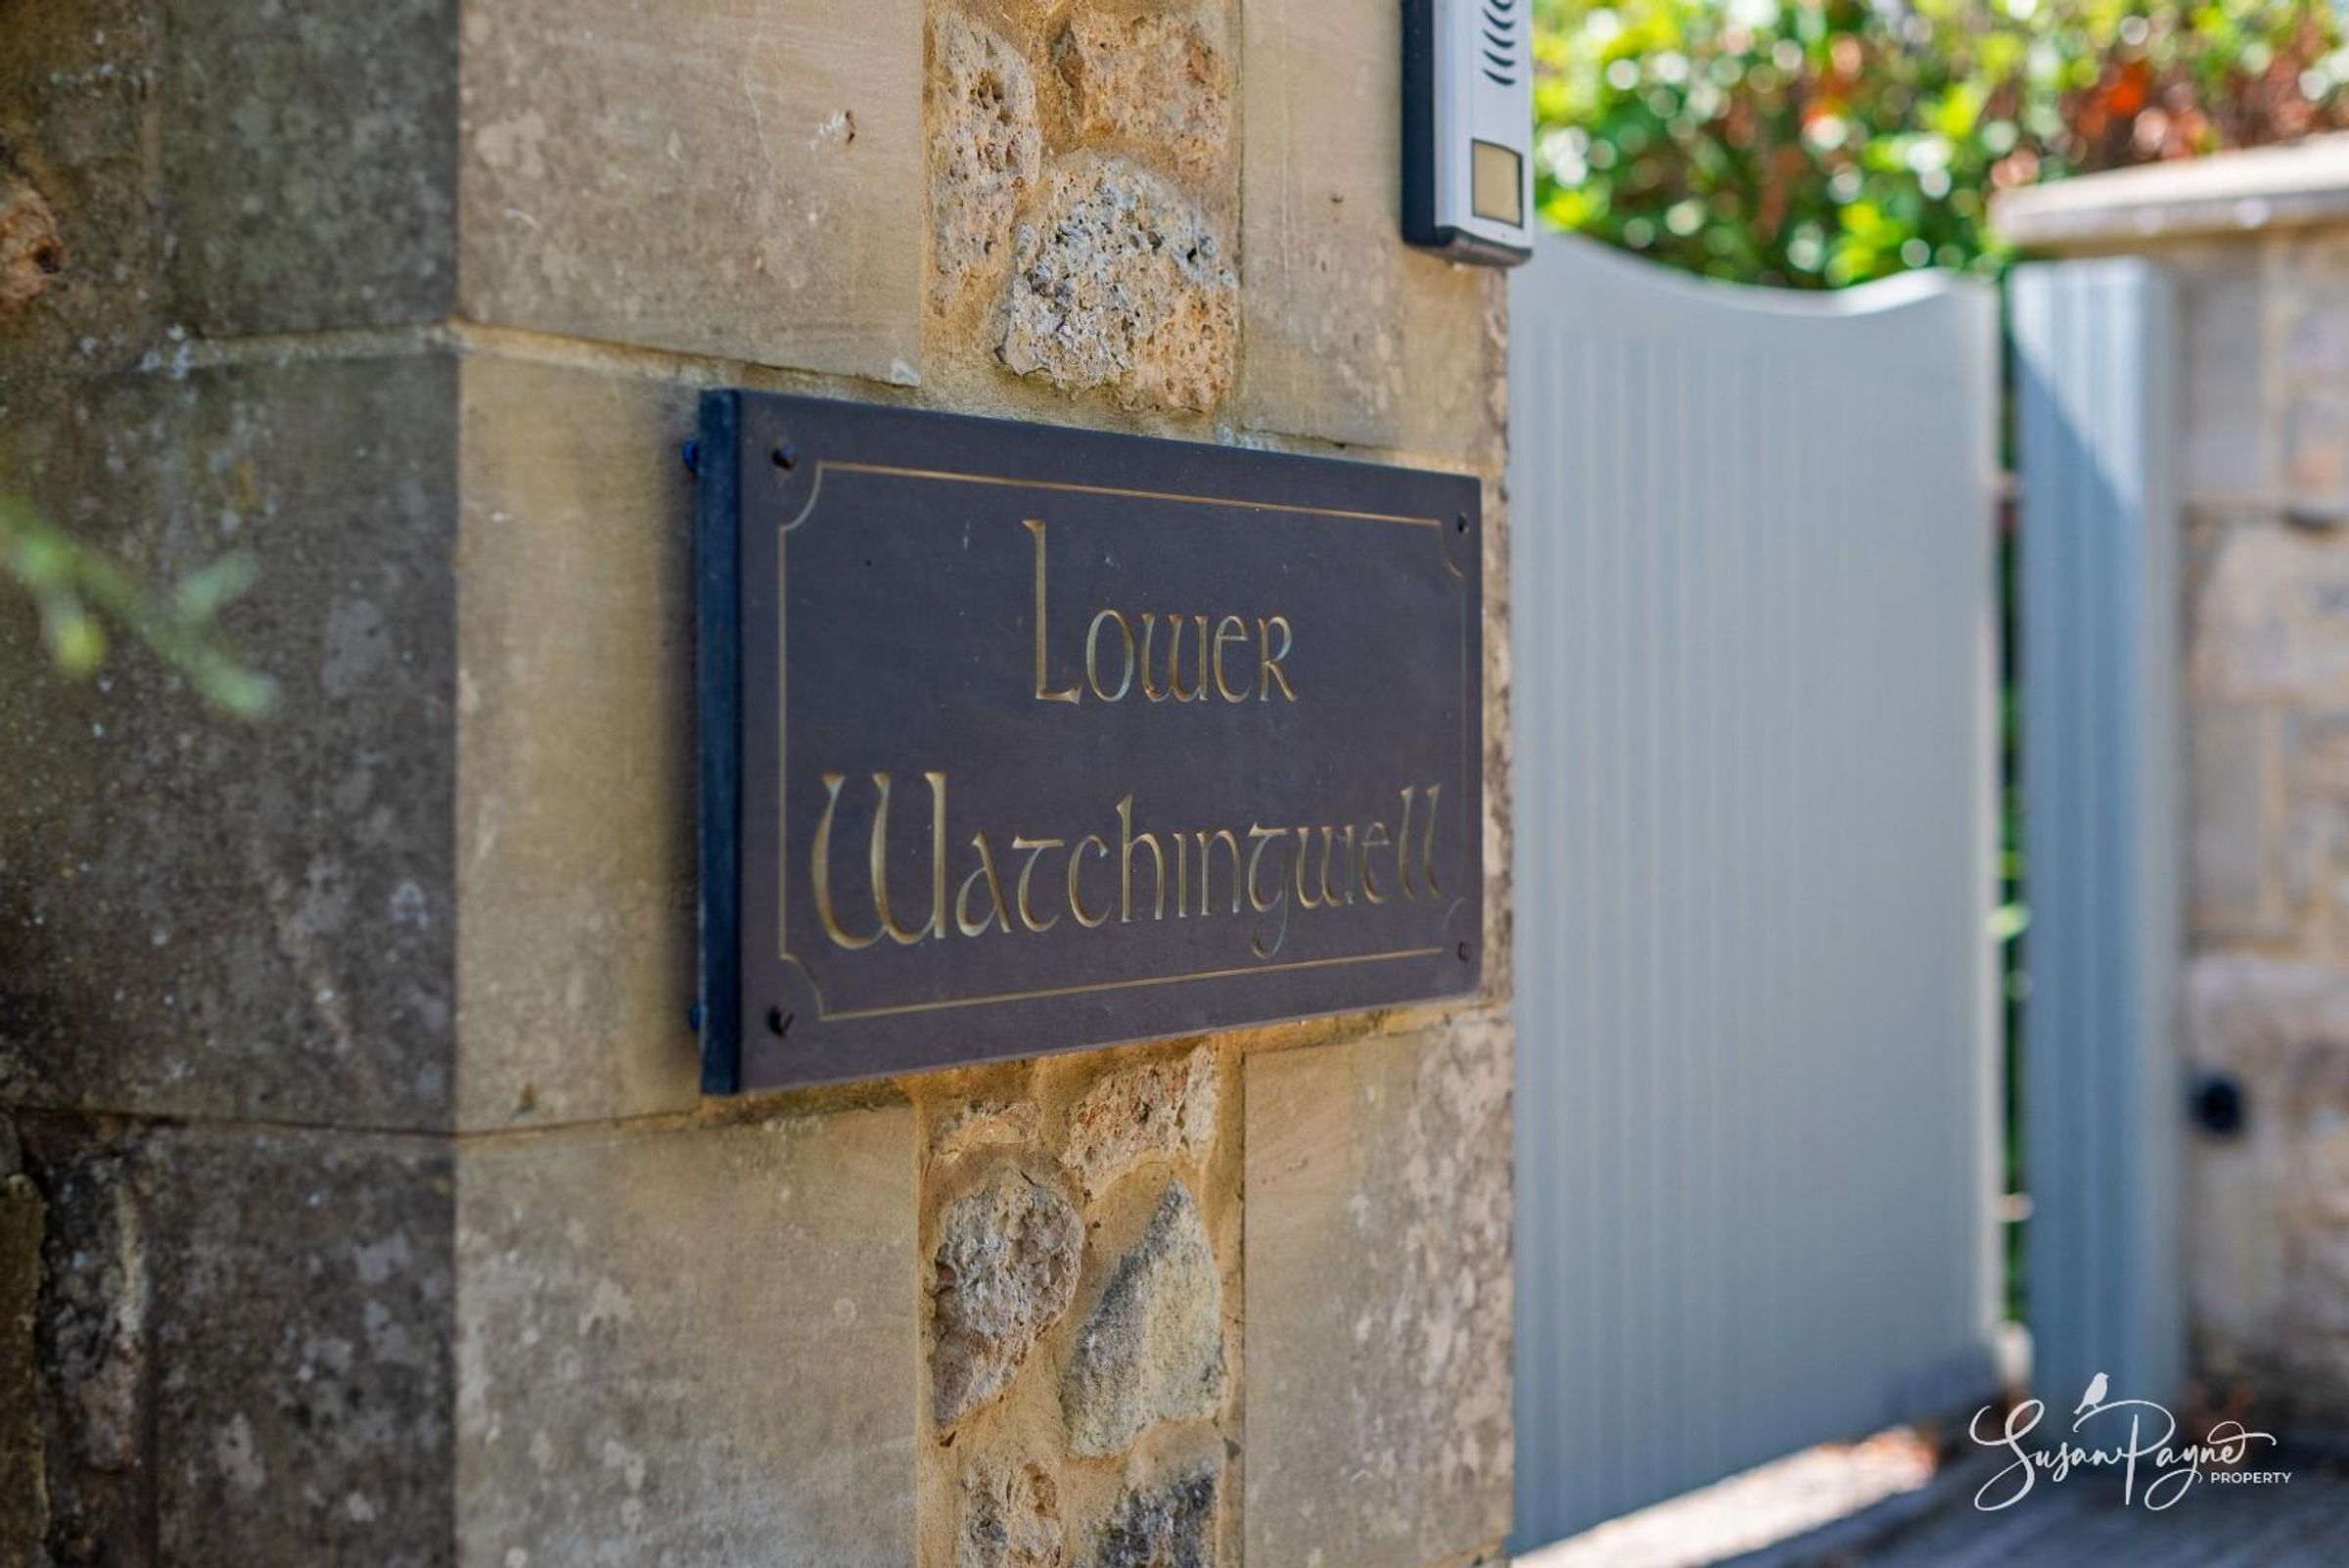
Welcome to Lower Watchingwell
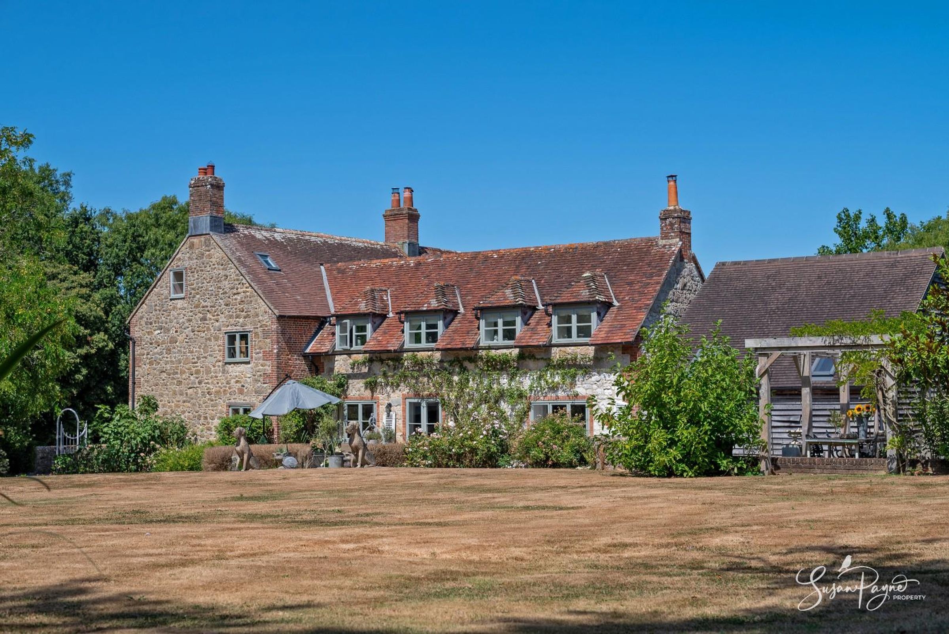
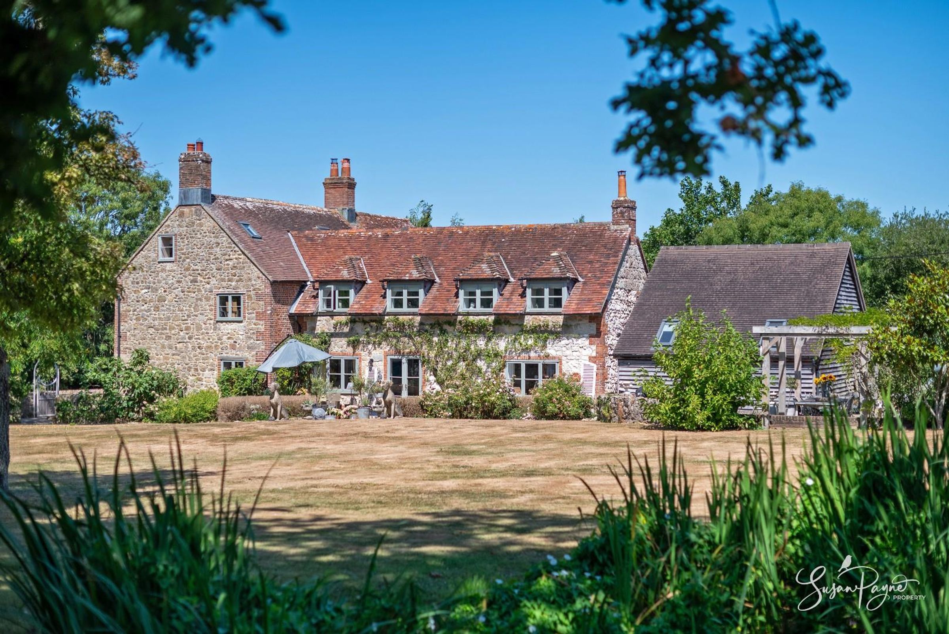
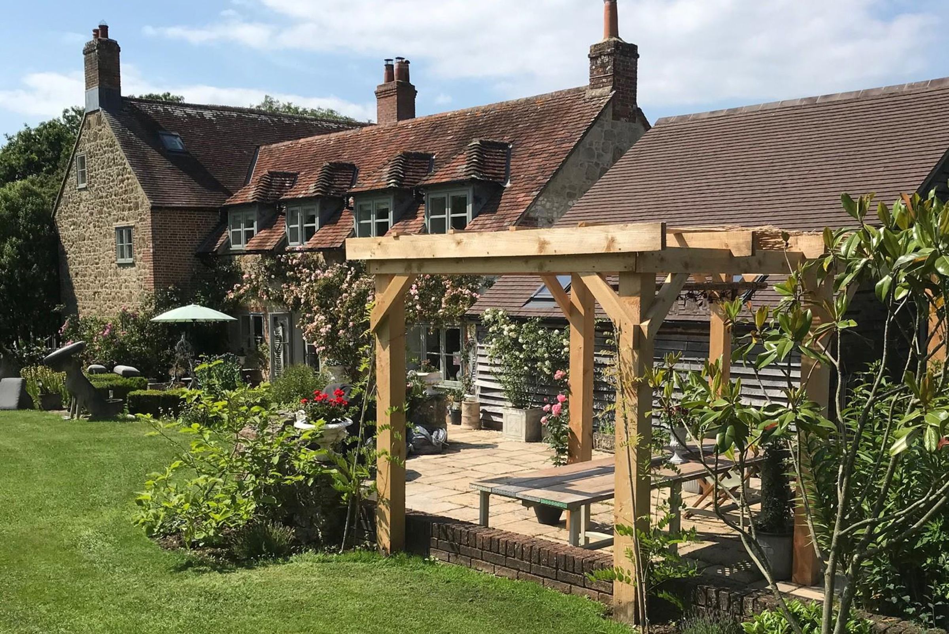
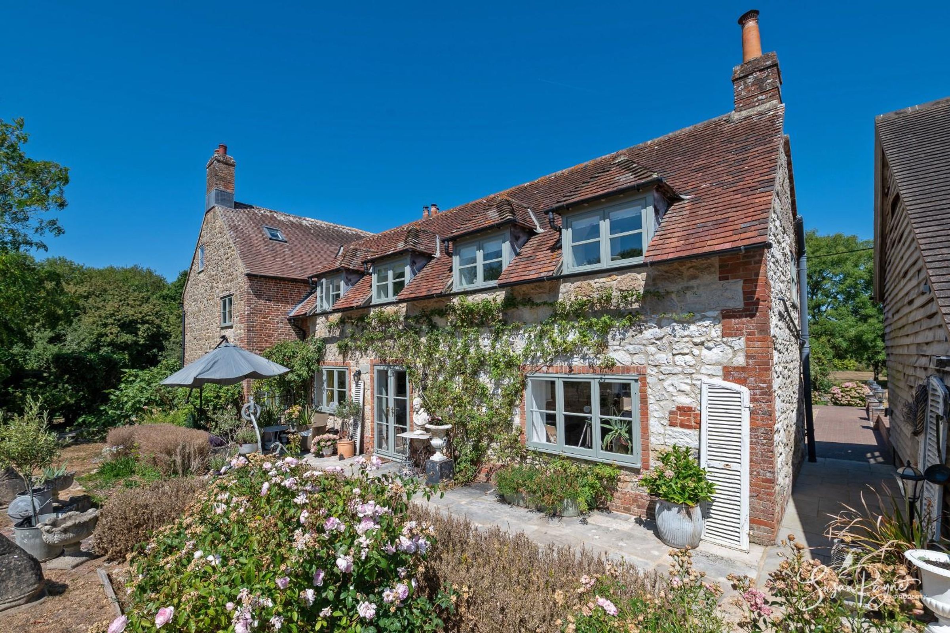
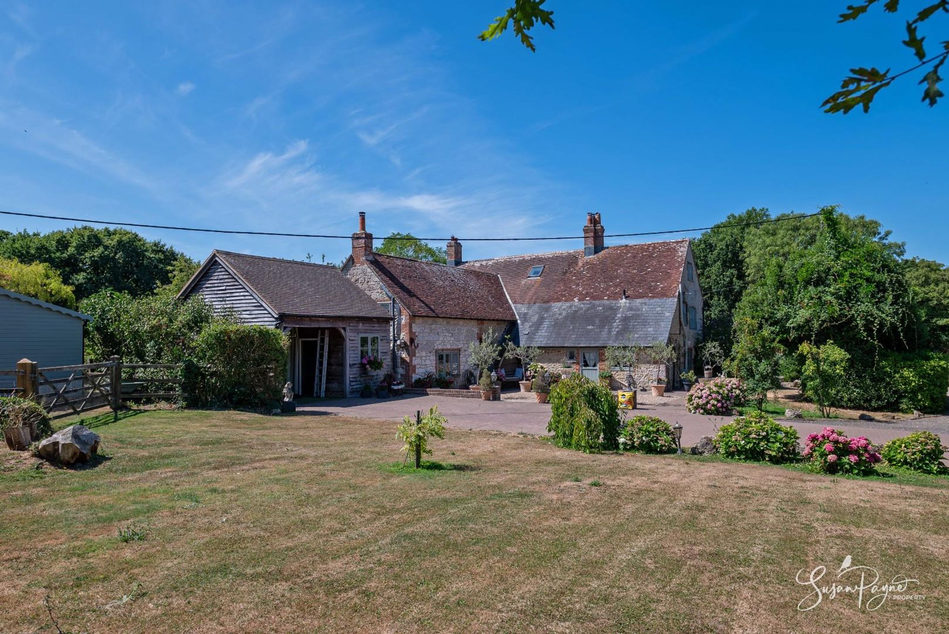
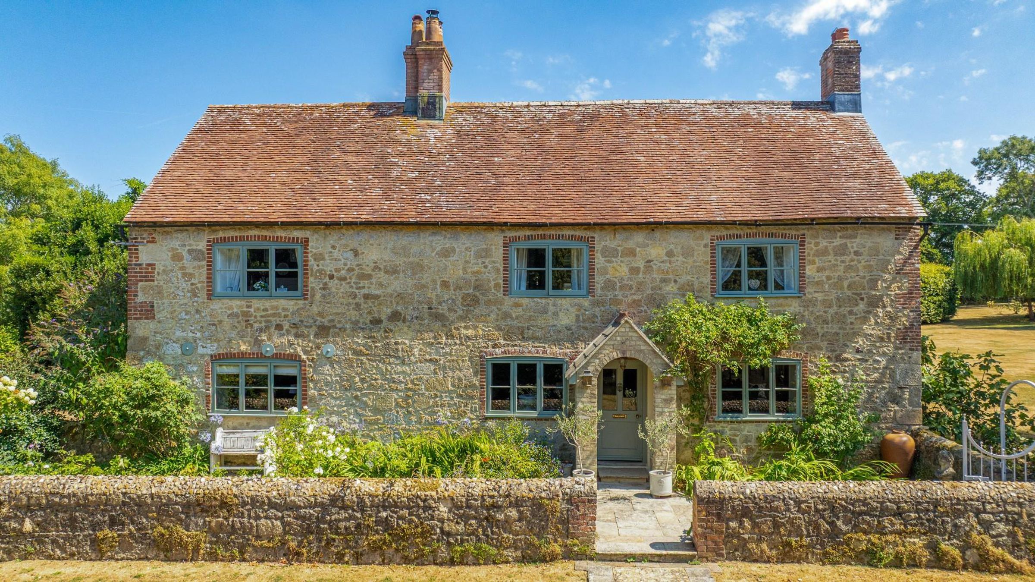
Lower Watchingwell is an extraordinary Grade II Listed Isle of Wight stone property, believed to date from 1607, with later Victorian and 20th-century additions creating a substantial and wonderfully versatile country home. Rarely does a property combine this depth of history with such an exceptional standard of presentation, and the current owners, who have been custodians for nearly 20 years, have completely restored, upgraded and beautifully maintained both the house and its grounds. The result is an enchanting, secluded home with the atmosphere of a five-star country house hotel, where ancient stone, exposed Tudor brickwork, salvaged 17th-century shipwreck beams and an impressive inglenook fireplace sit effortlessly alongside refined interiors, elegant bathrooms, a superb kitchen/breakfast room and an abundance of modern comforts.
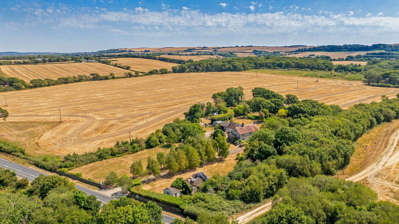
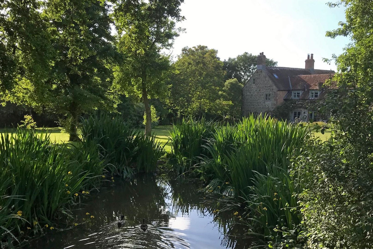
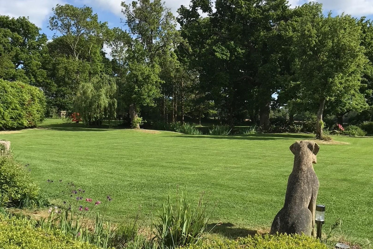
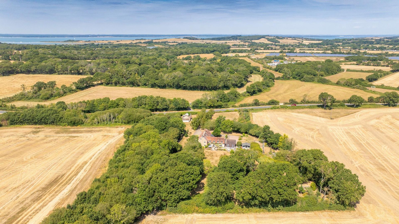
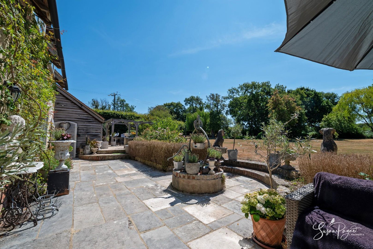
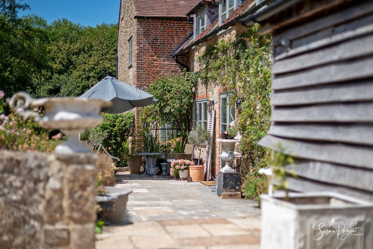
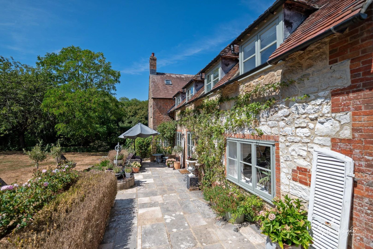
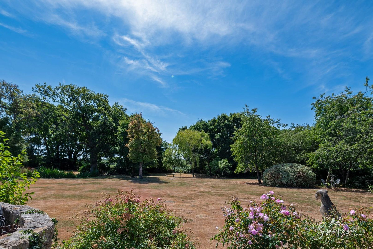
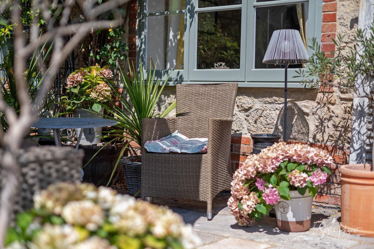
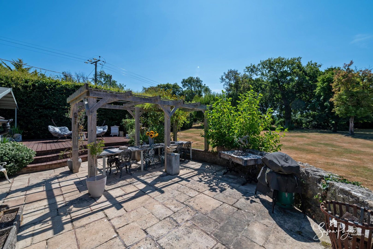
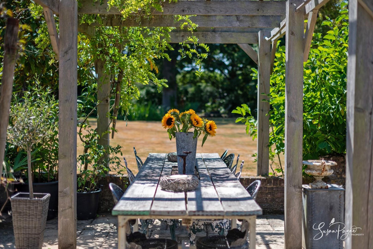
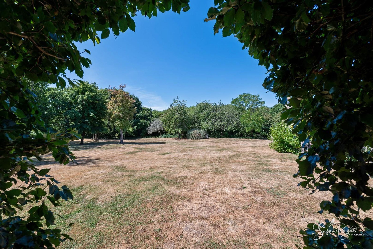
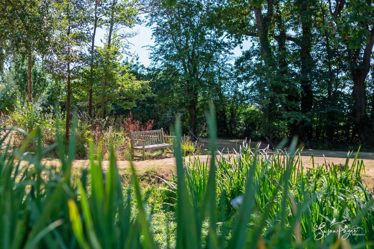
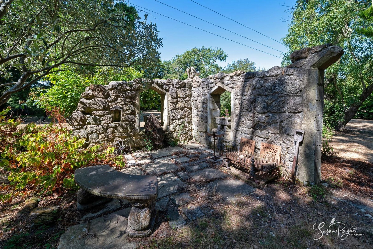
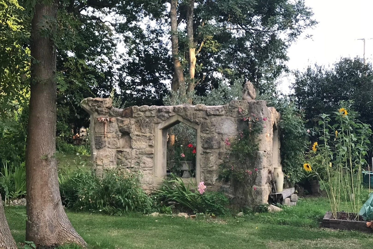
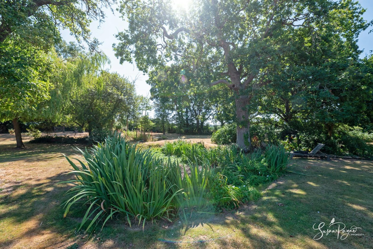
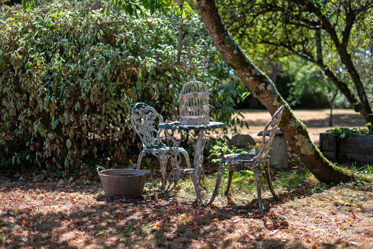
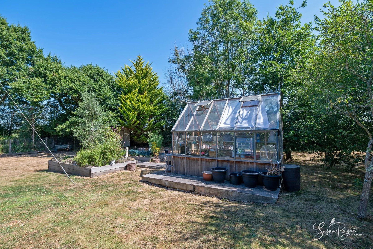
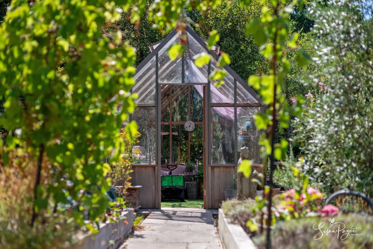
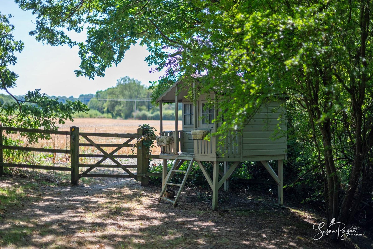
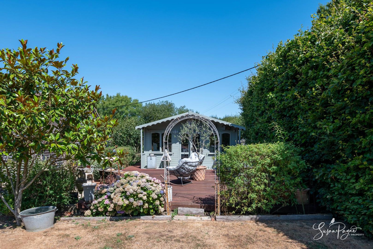
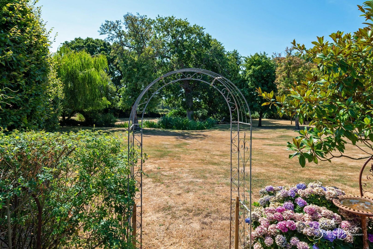
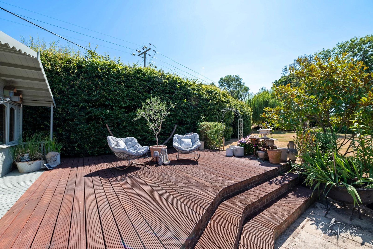
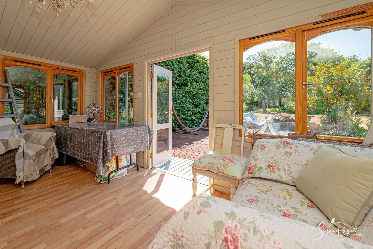
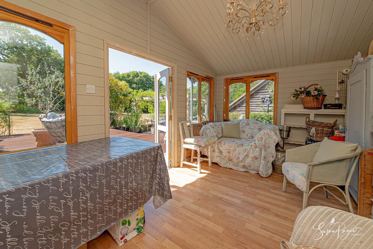
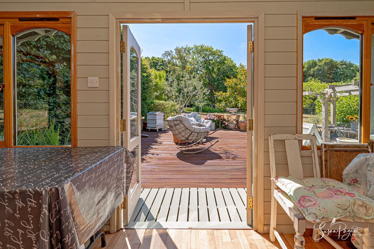
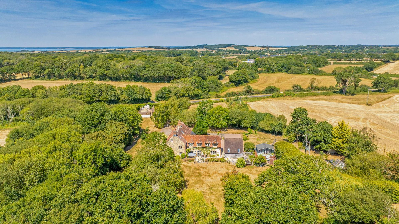
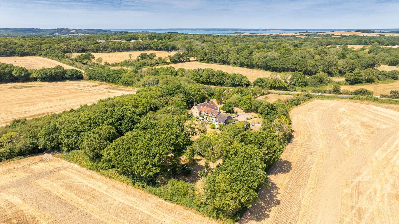
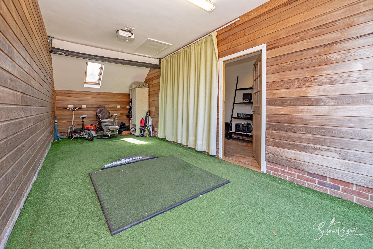
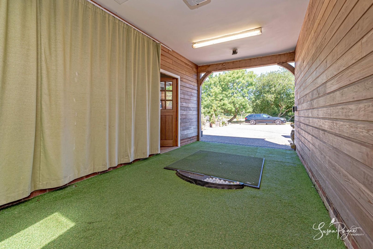
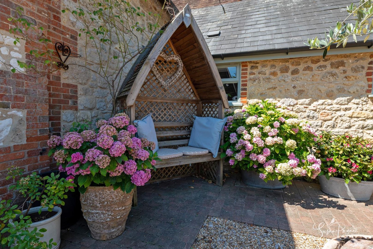
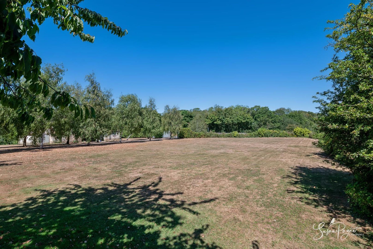
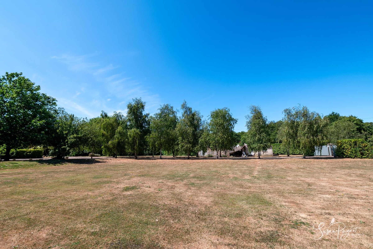
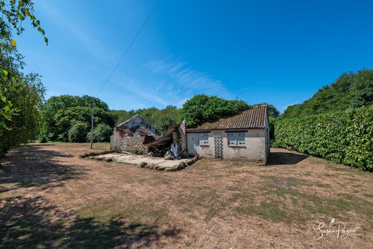
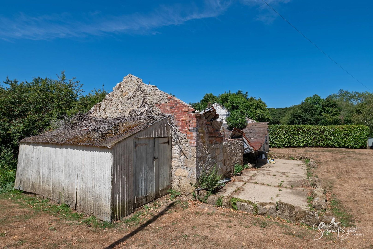
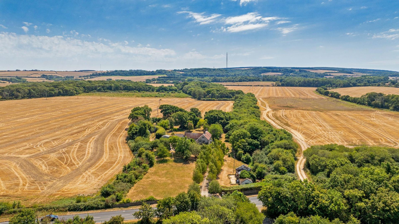
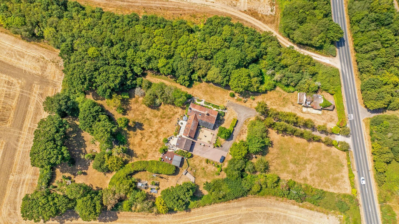
The accommodation is currently arranged with seven bedrooms across three floors, offering tremendous flexibility for family life, guests, home working or multi-generational living. The main house provides over 3000 sqft of internal accommodation, with further useful space within the summerhouse and garage/workshop. Outside, the property sits centrally within its plot, with around half the grounds to the front and half to the rear, including landscaped gardens, lawns, mature trees, patios, a kitchen garden, substantial greenhouse, summerhouse with sundeck, a stone folly and a charming stream at the lower boundary. A ramshackle stone barn, understood not to be listed, offers enormous potential for a future project, subject to any necessary consents.
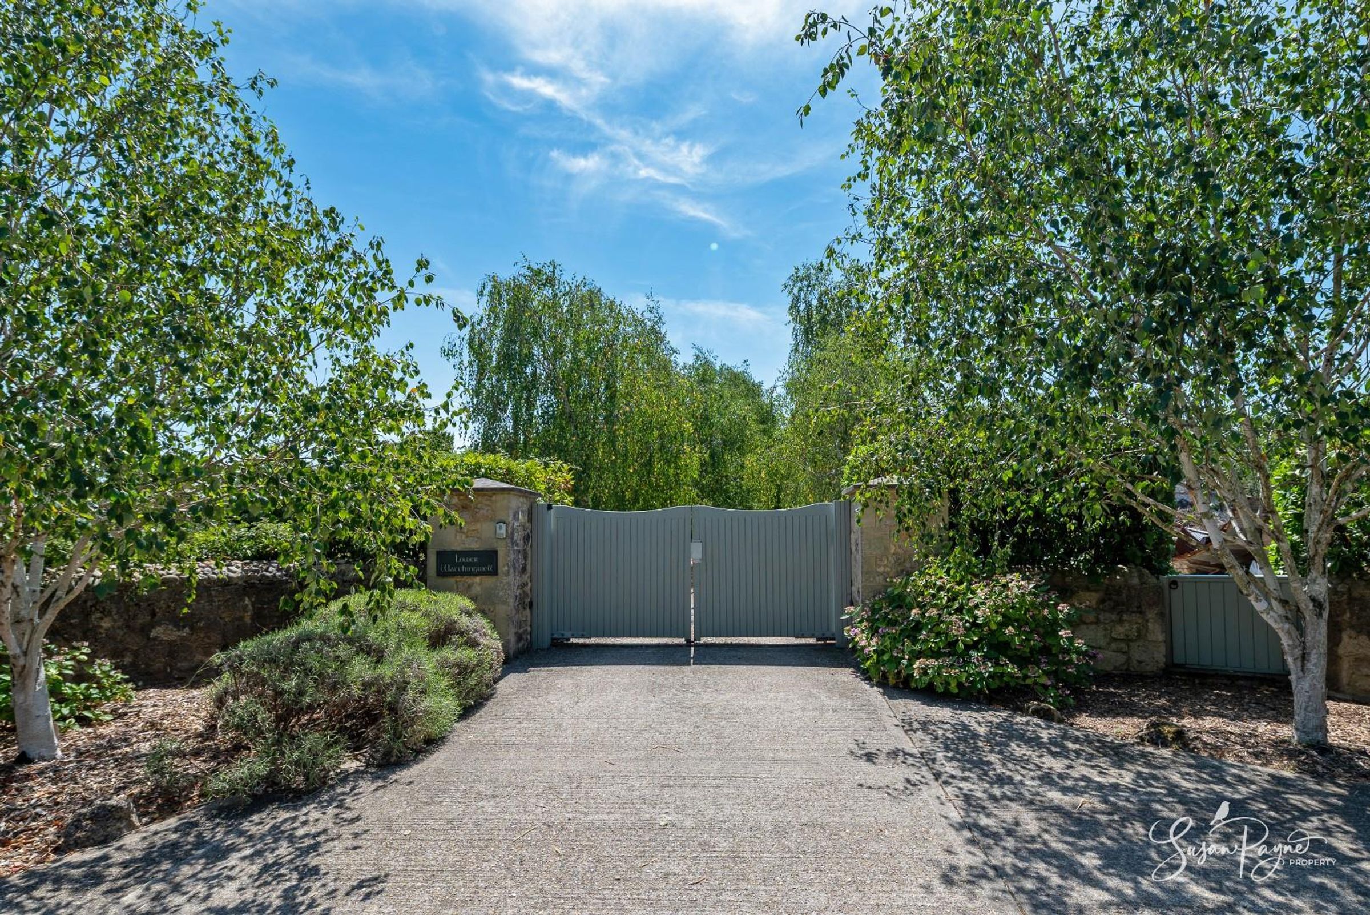
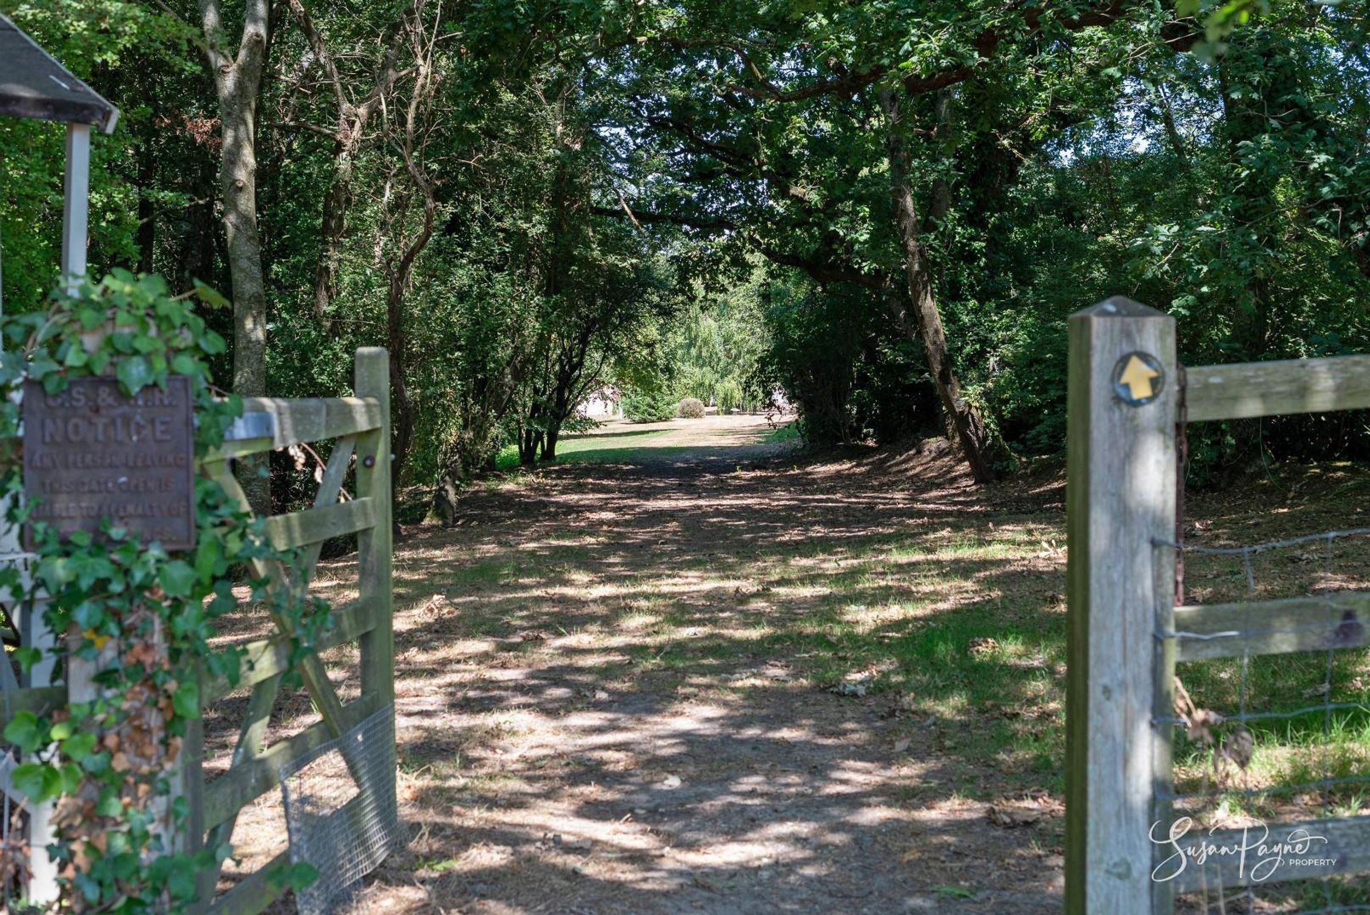
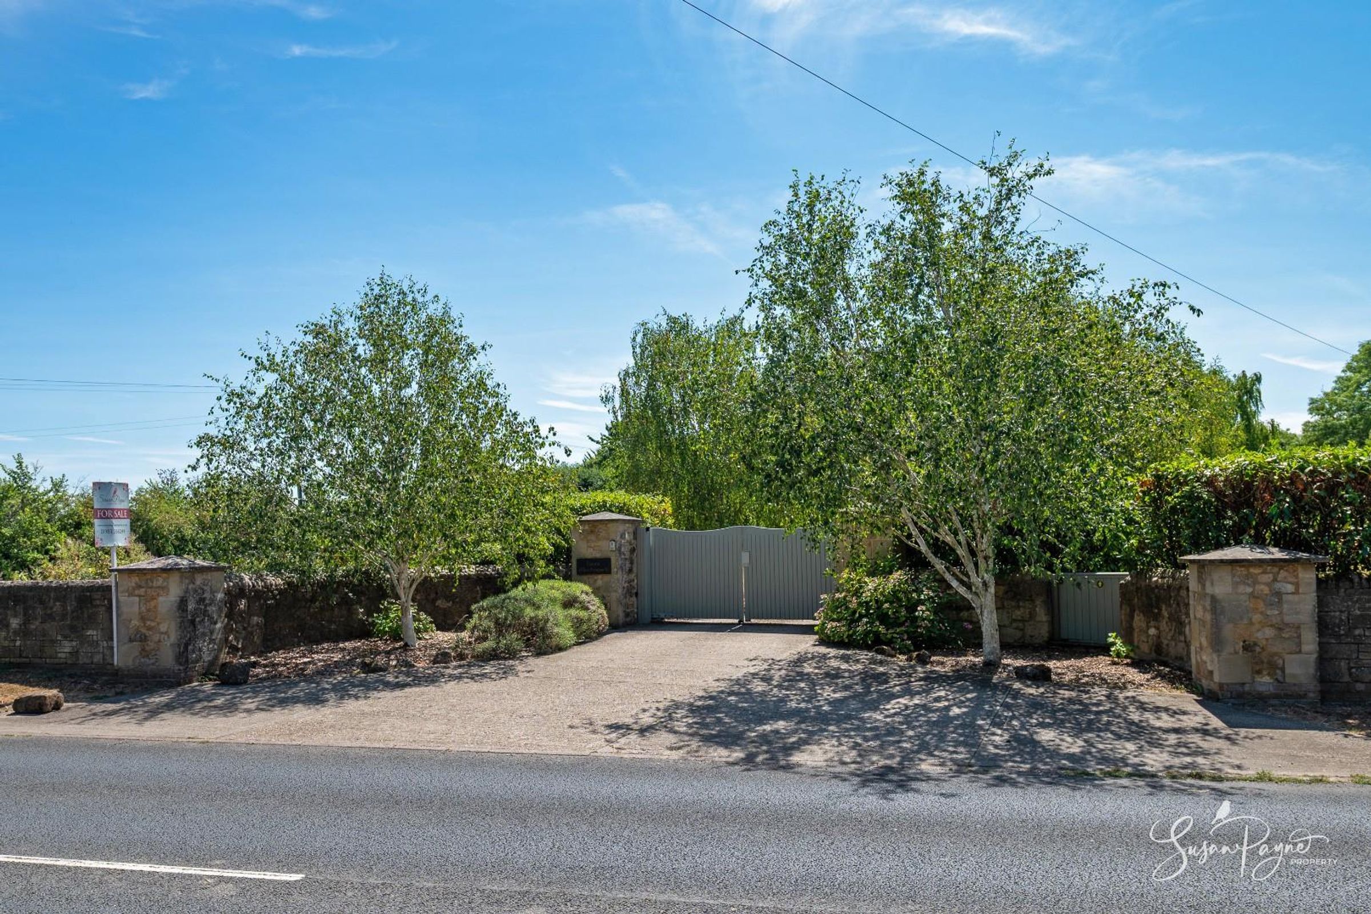
Watchingwell is an ancient hamlet recorded in the Domesday Book, positioned between Newport and Yarmouth and surrounded by spectacular countryside. The property enjoys a rare sense of seclusion while remaining very convenient for the amenities of Newport, with Yarmouth also within easy reach, offering boutique shopping, a marina and ferry service to the mainland. This is a location that perfectly captures the appeal of country living on the Island, with direct access to a fabulous array of footpaths and bridleways connecting into the wider countryside and onwards across the whole Island. The northern boundary fronts the Yarmouth Road, set behind a stone wall and electric gates. To the south, a footpath leads just inside the boundary and provides direct access to stunning West Wight walks, featuring fantastic scenery and passing a particularly magical local feature - the hidden old private railway station, Watchingwell Halt, tucked away in the countryside to the south of the property near Calbourne.
Key details
Broadband: up to 2mbps
Parking: Garage, Driveway
3347ft2 floor area
130675ft2 plot size
Freehold
Council tax band H
Local authority: Isle of Wight Council
Additional information
- Is in a conservation area
- No
- Is a listed property
- Yes - Grade II
- Easements, servitudes and wayleaves
- Yes
- Public rights of way
- Yes
- Construction materials
- Brick and block, Stone built


Near the property
Rooms and dimensions
The Approach
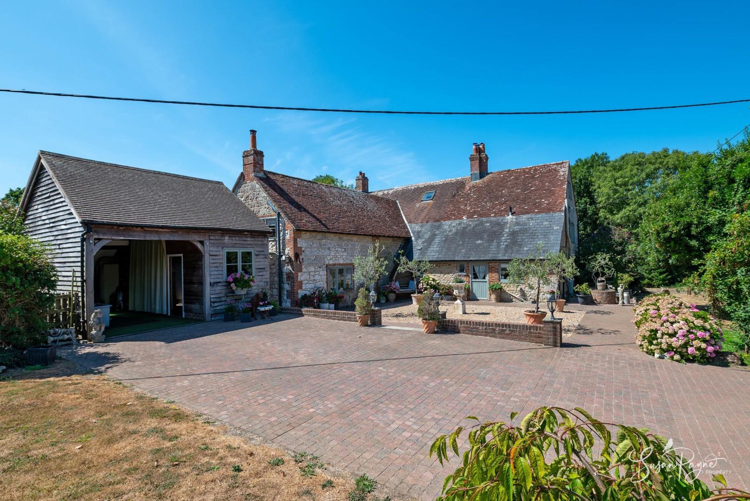
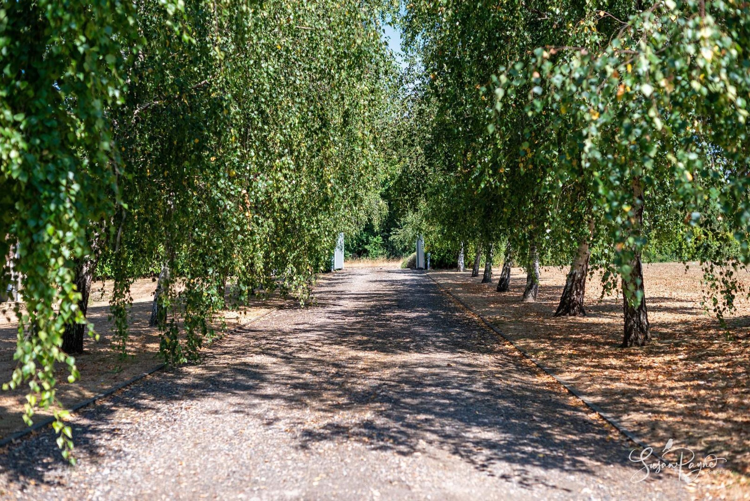
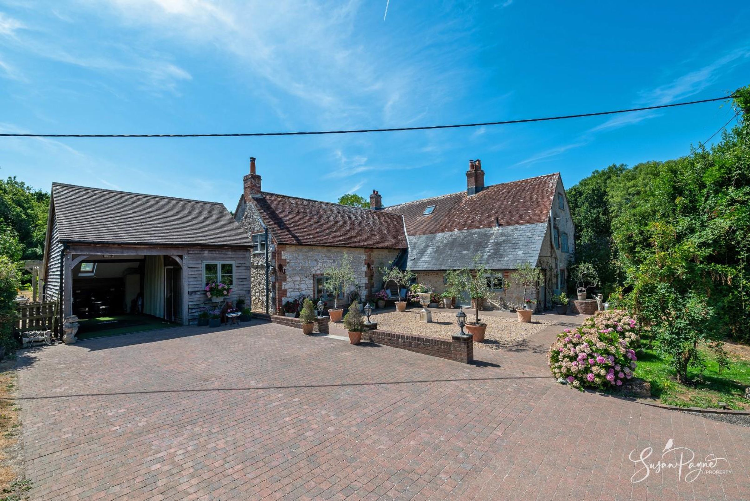
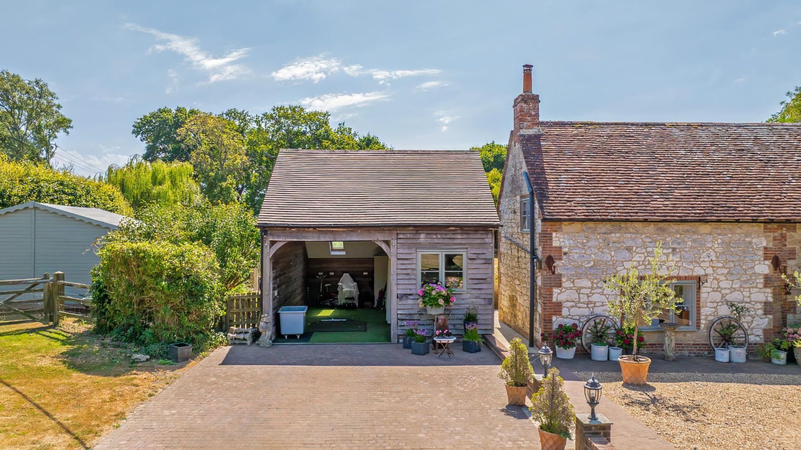
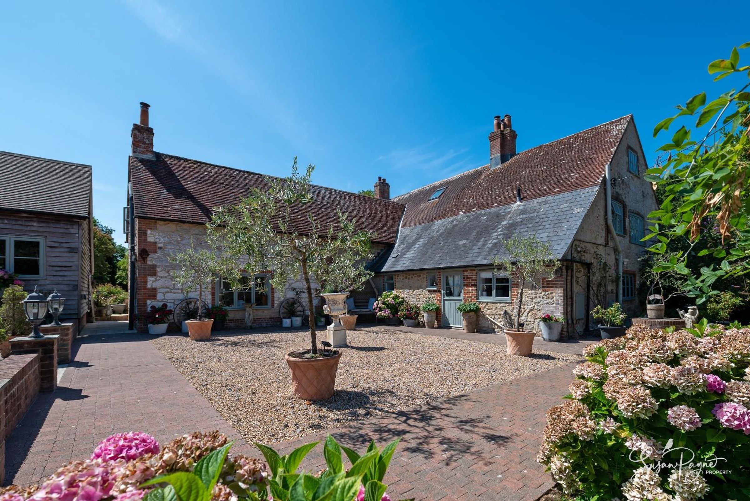
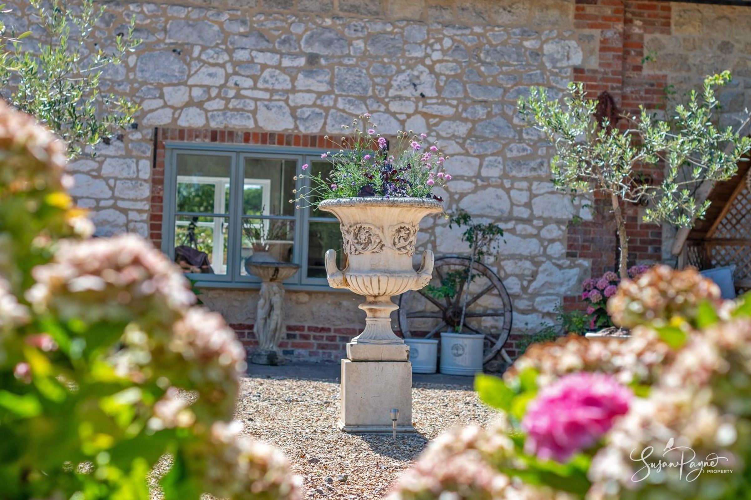
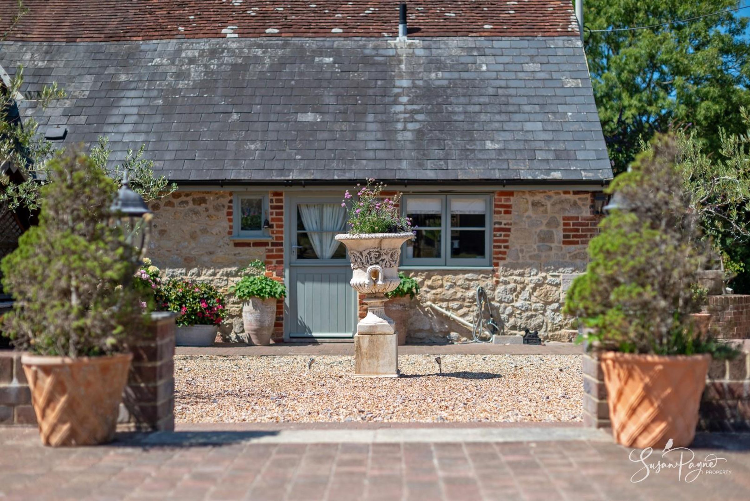
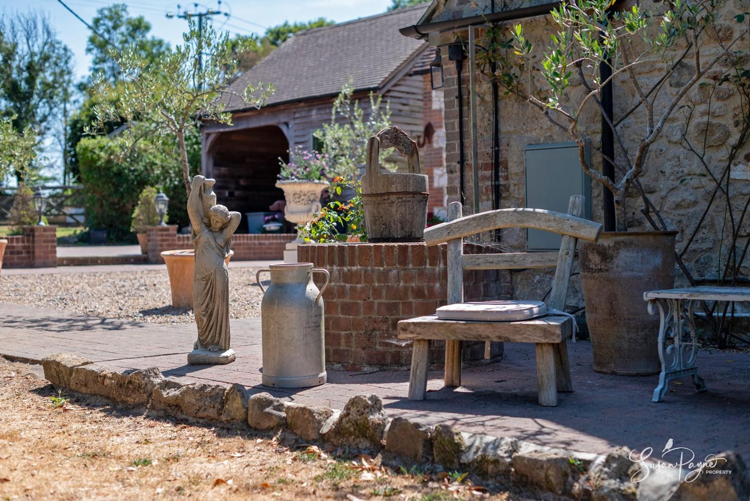
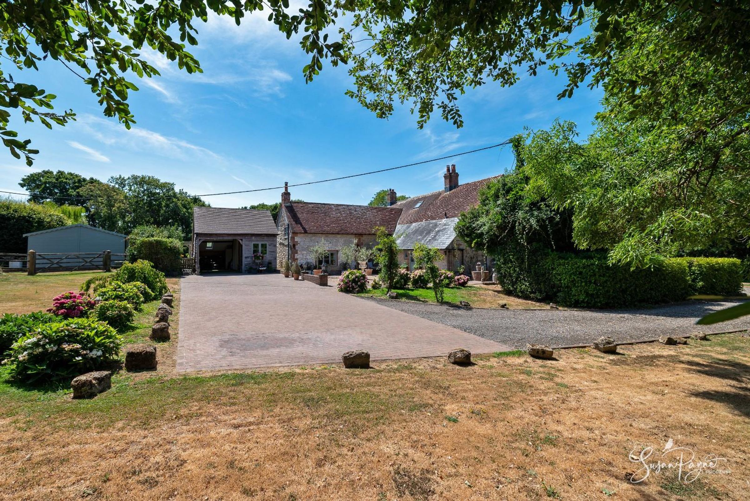
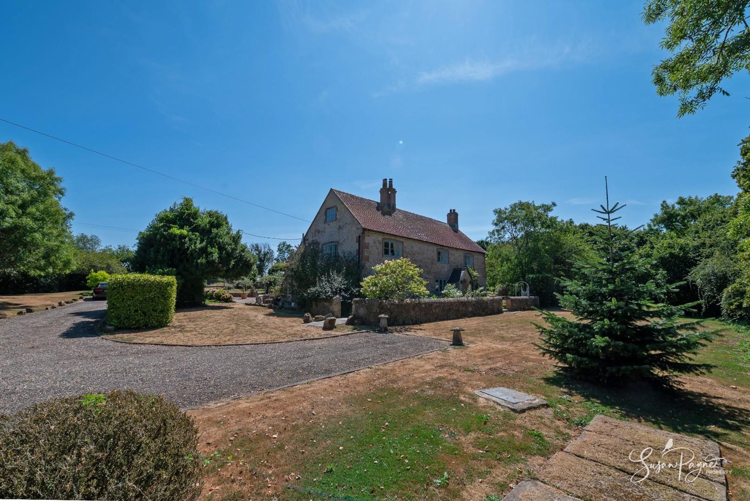
The approach to Lower Watchingwell is immediately special. Electric gates open to a tree-lined driveway, drawing you through the front grounds and towards the house, which slowly reveals itself in a beautifully private setting. The sense of arrival is both impressive and peaceful, with the historic stone farmhouse sitting comfortably within its mature gardens, framed by lawns, trees and planting. To the front, a generous courtyard and parking area provide a practical and elegant introduction to the home, with the garage/workshop to one side and the wonderful stone elevations, red brick dressings and tiled roof of the farmhouse ahead. It is a property that feels established, loved and deeply rooted in its landscape from the moment you arrive.
Porch
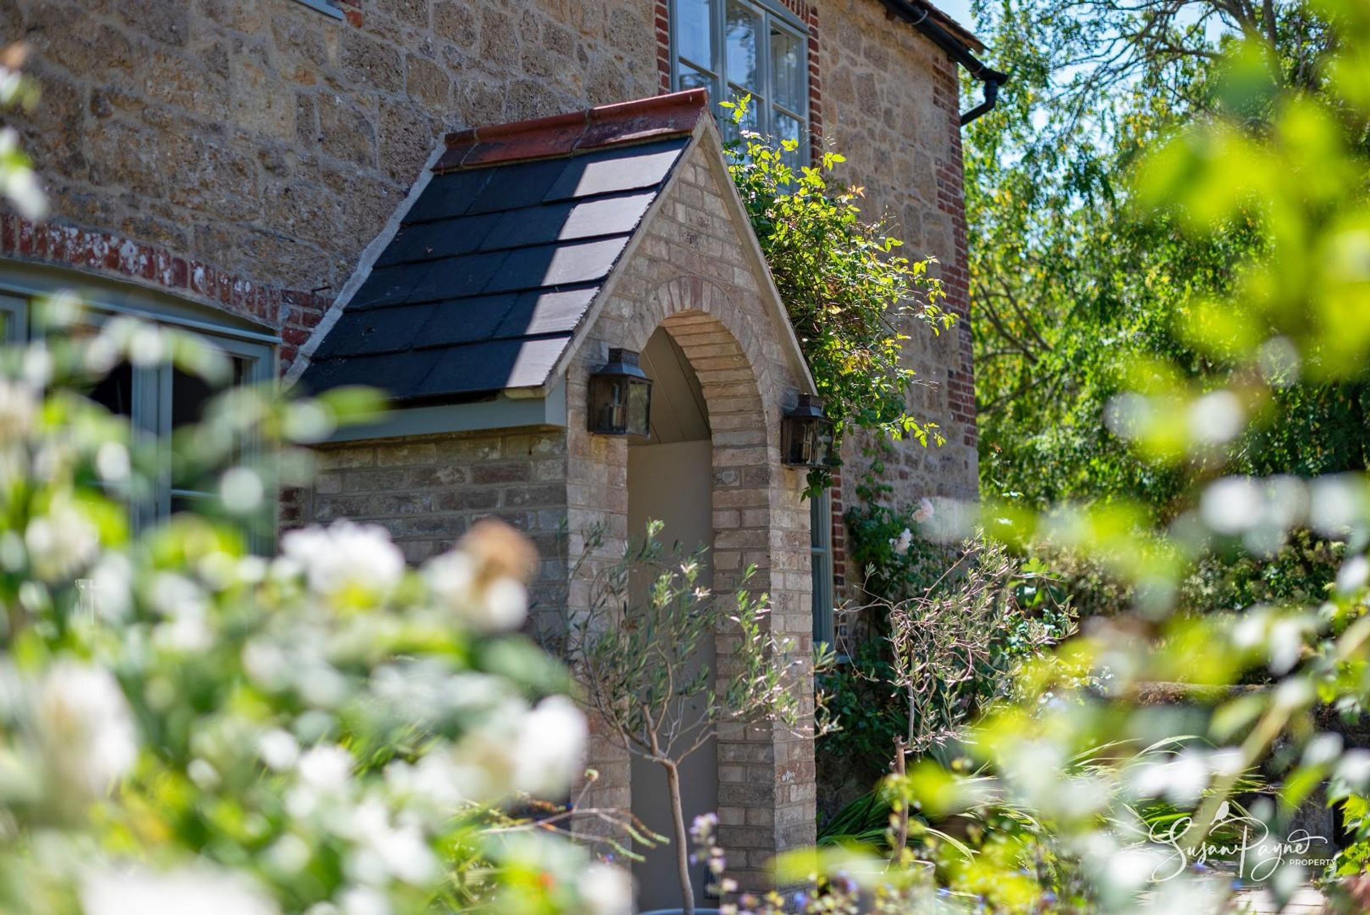

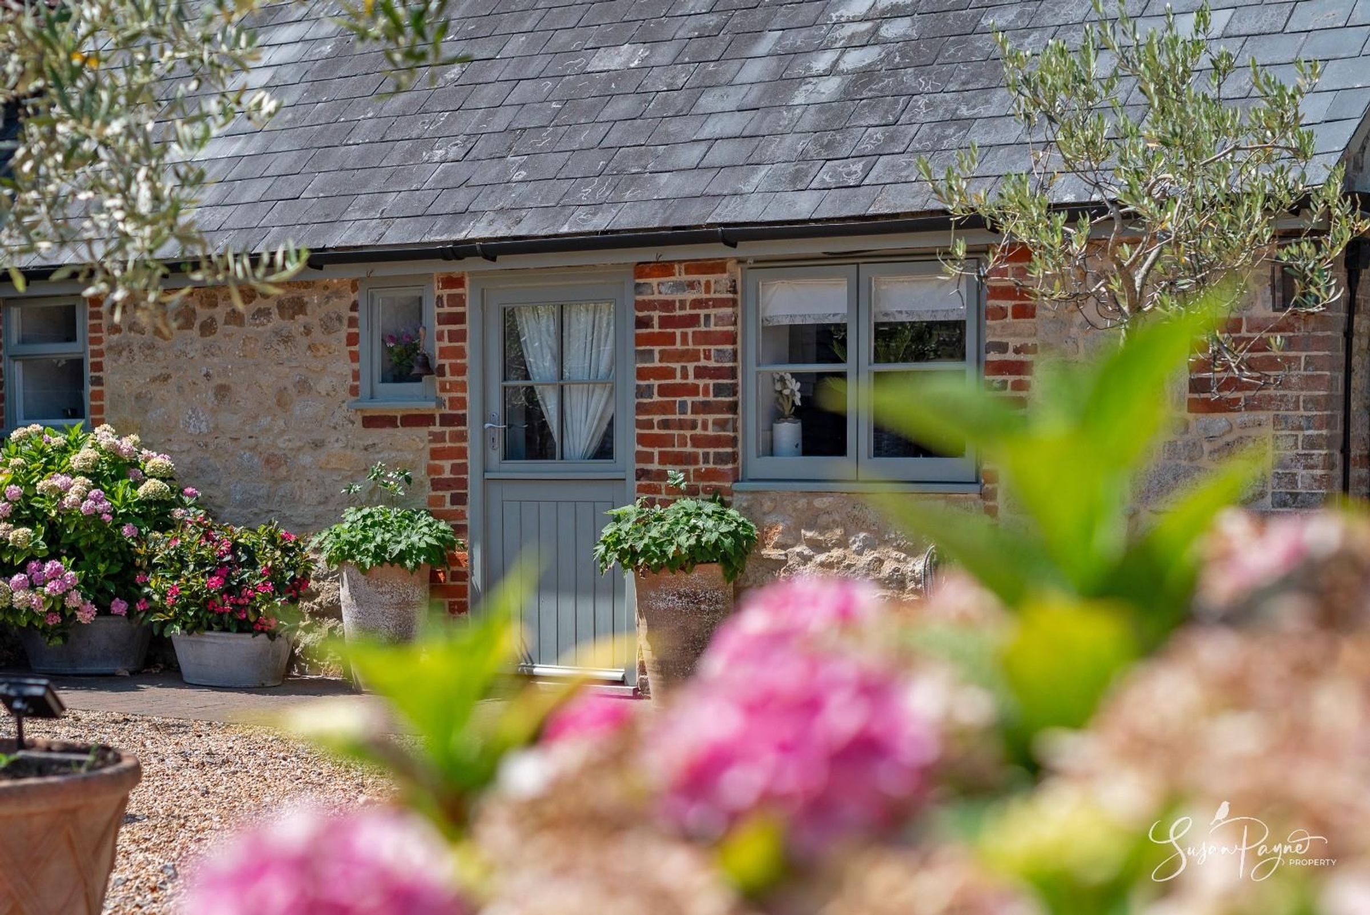
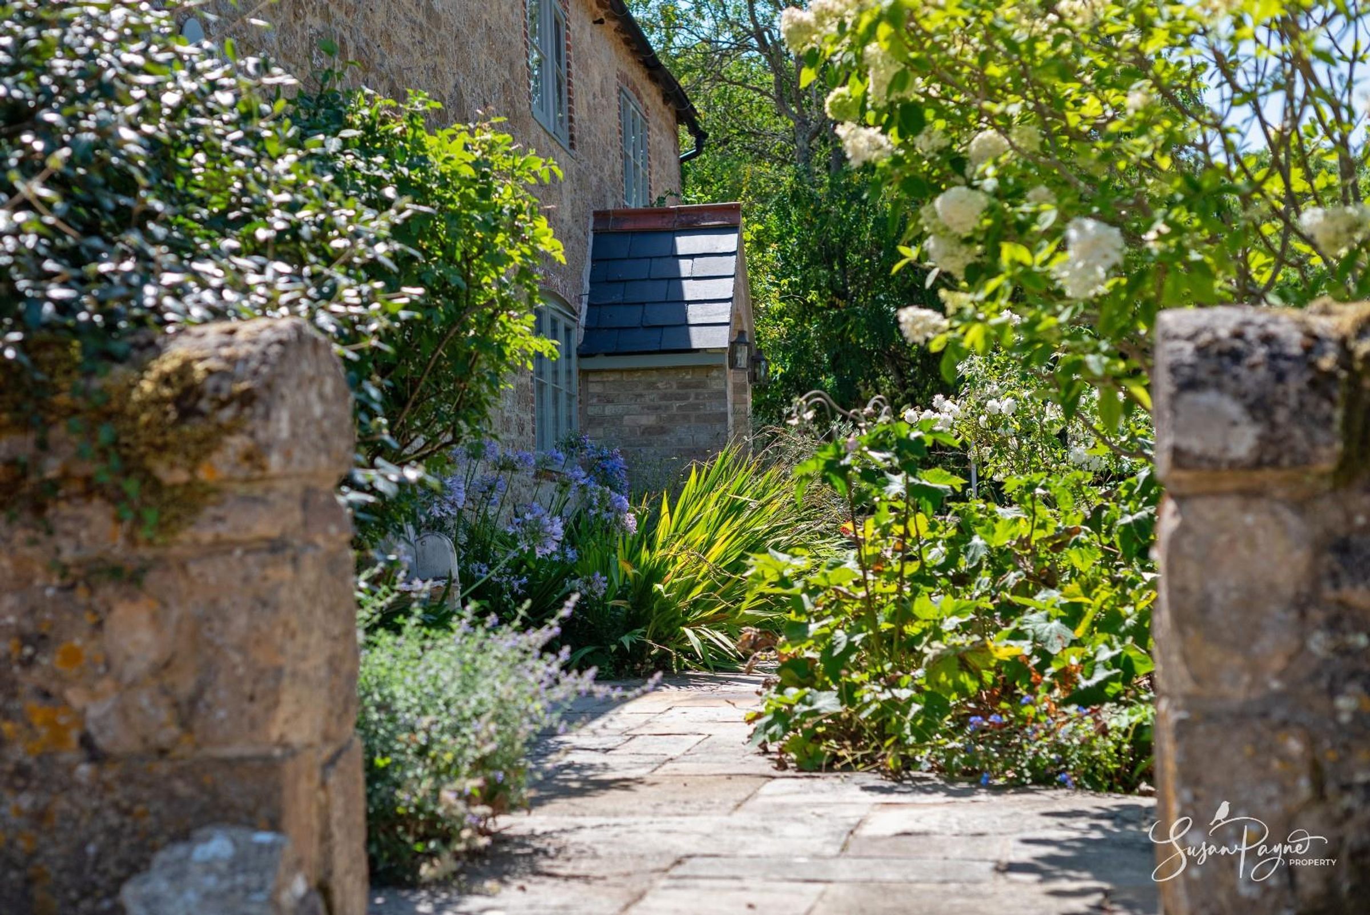
The property is entered via a charming weather porch, a lovely architectural feature which sets the tone for the home beyond. Framed by the historic stone façade and soft sage-green joinery, the entrance has a wonderfully welcoming feel and opens into the characterful ground floor accommodation.
Dining Hall & Sitting Room
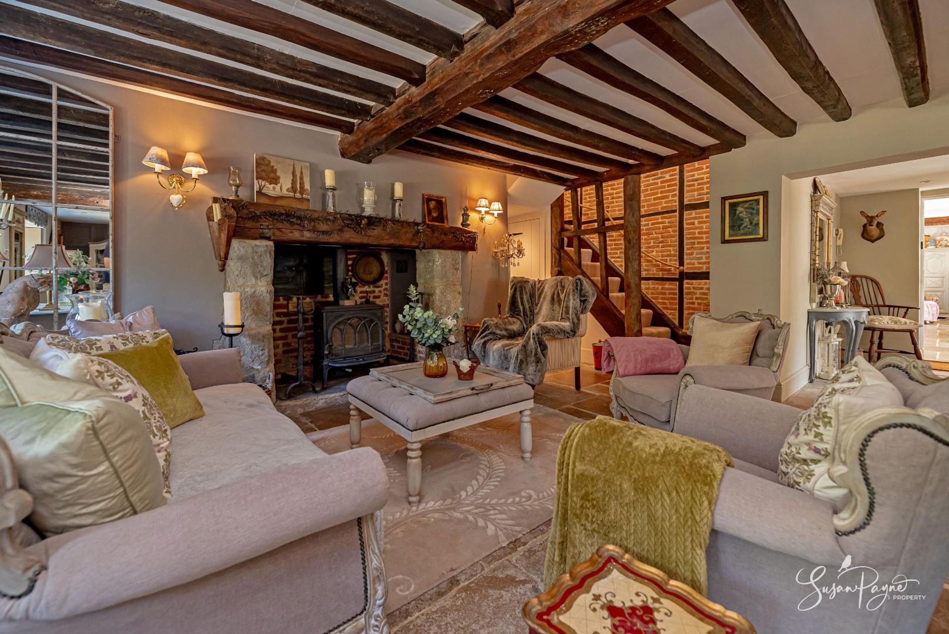
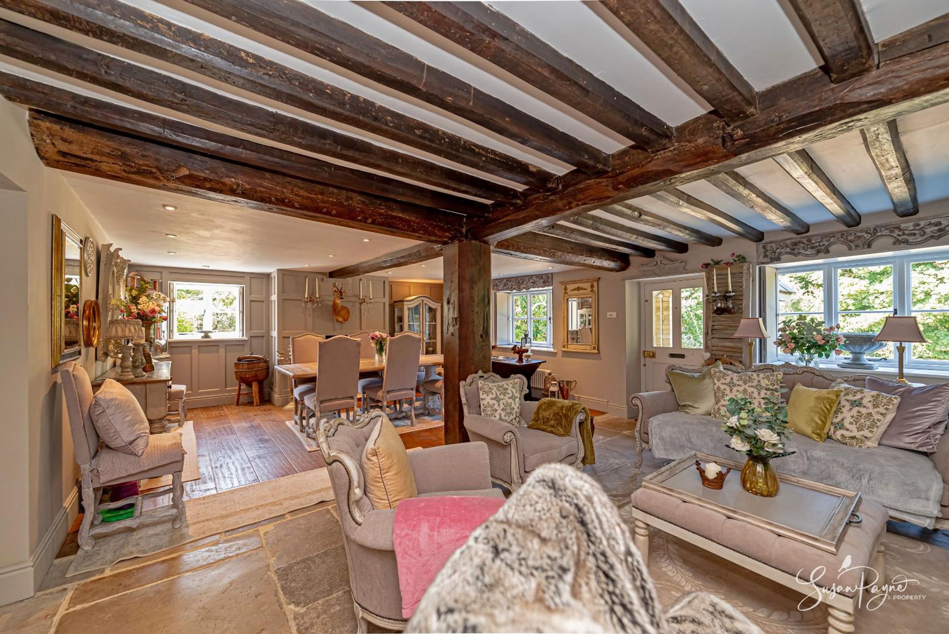
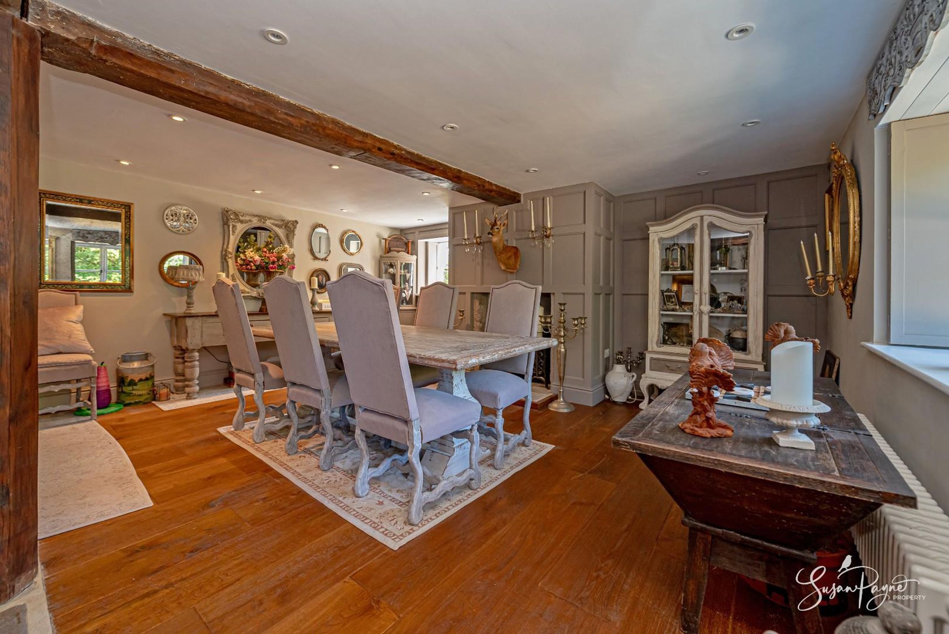
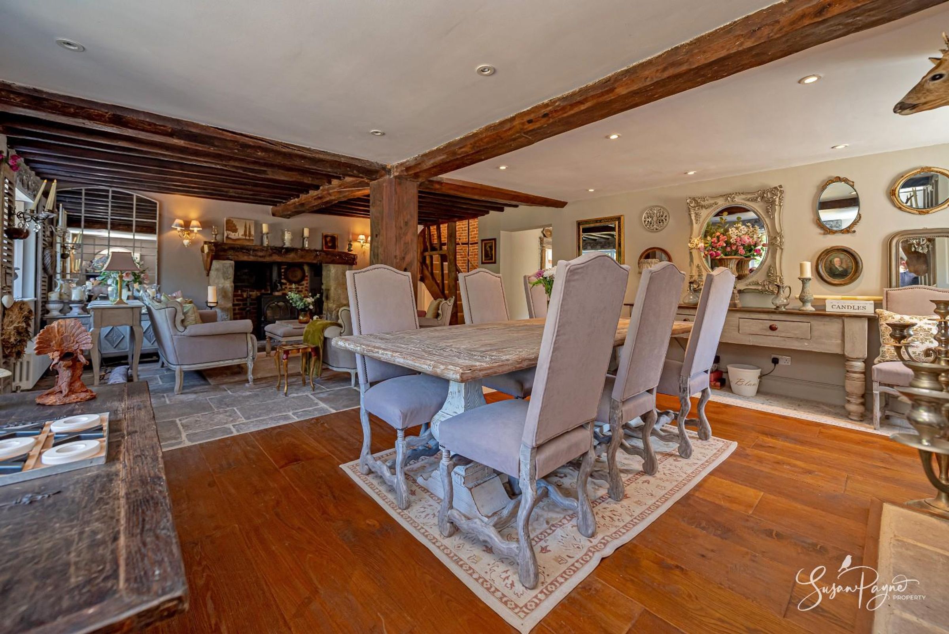
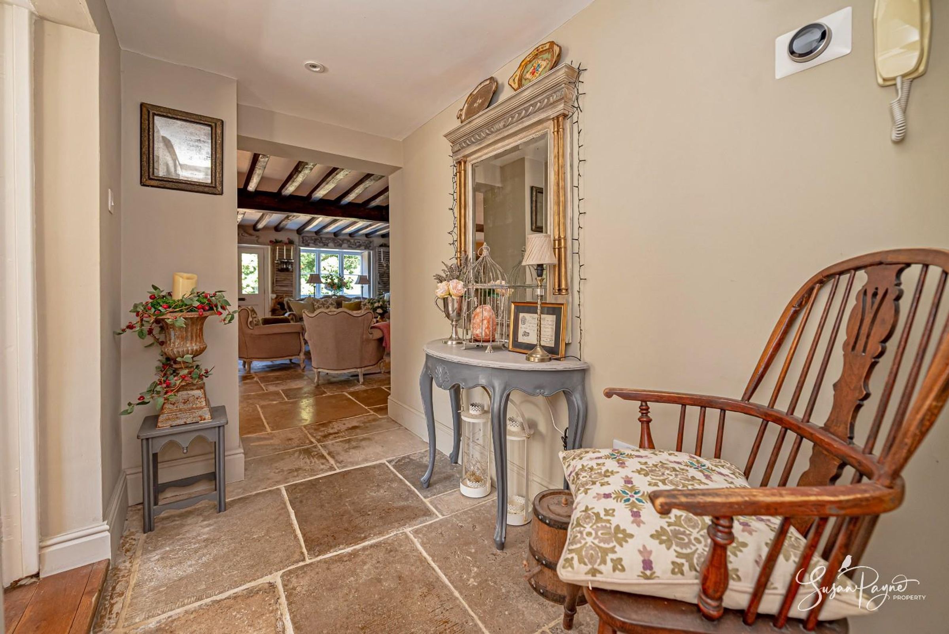
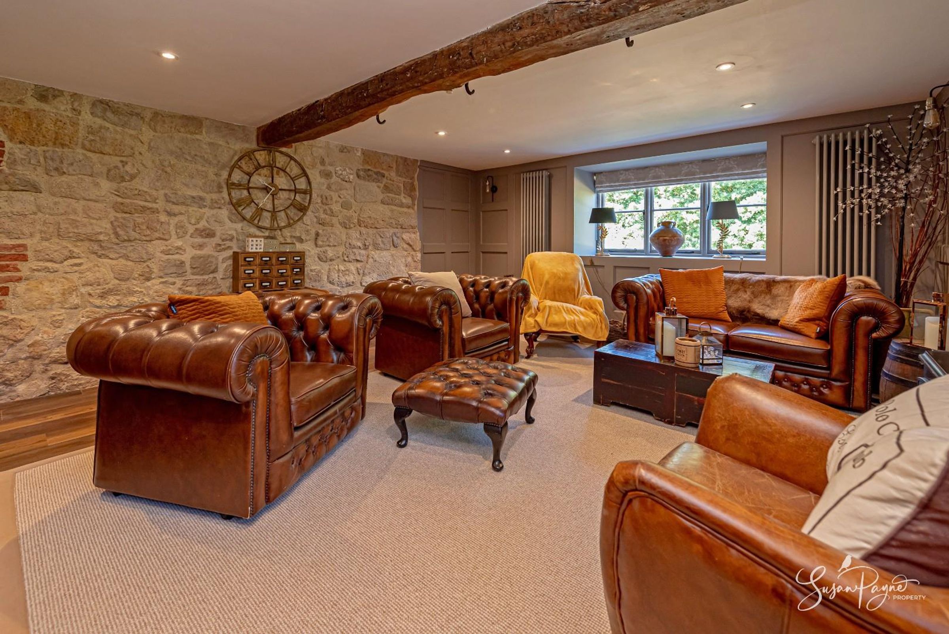
At the heart of the original house is a magnificent dining hall and sitting room, a wonderfully atmospheric space showcasing the depth of history within Lower Watchingwell. Exposed beams, substantial ceiling timbers, flagstone and timber flooring, and a beautiful inglenook fireplace create a striking sense of period character, while the elegant interior finish gives the room a calm, refined country-house feel. Woodburning stoves at either end of the space further enhance the ambience, and there is generous space for a large dining table as well as relaxed seating, making this an exceptional room for both everyday family living and entertaining.
Kitchen/Breakfast Room
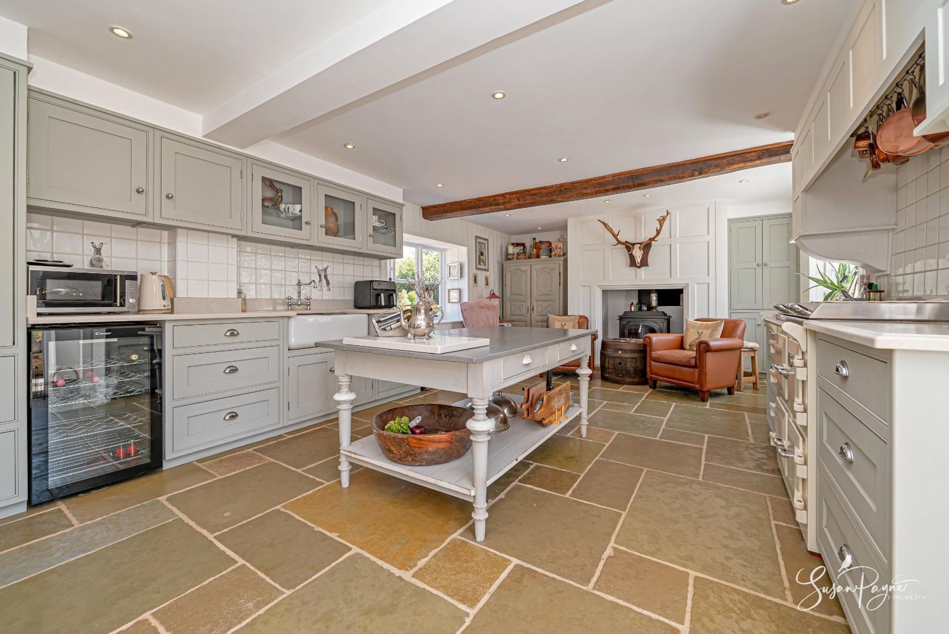
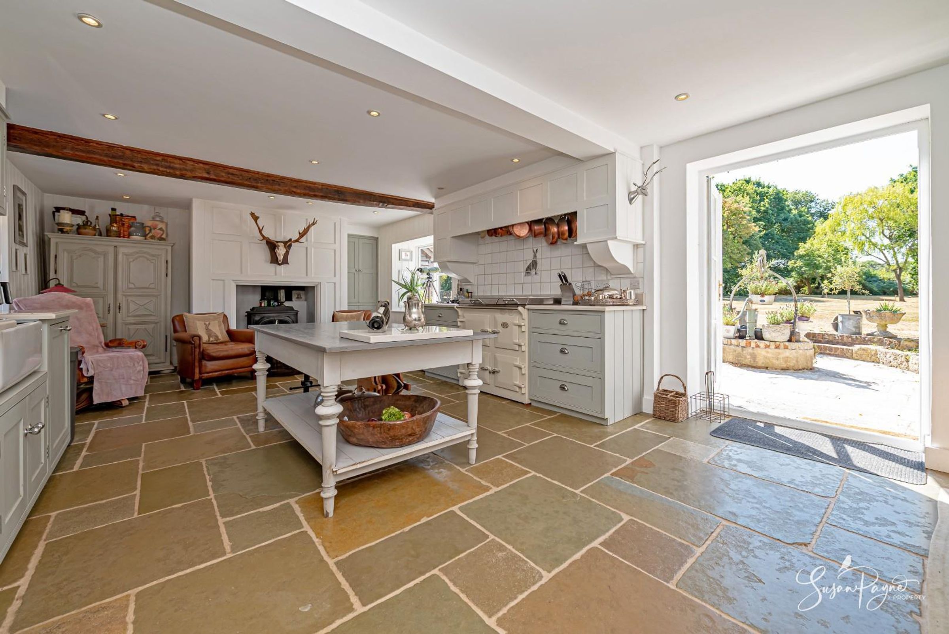
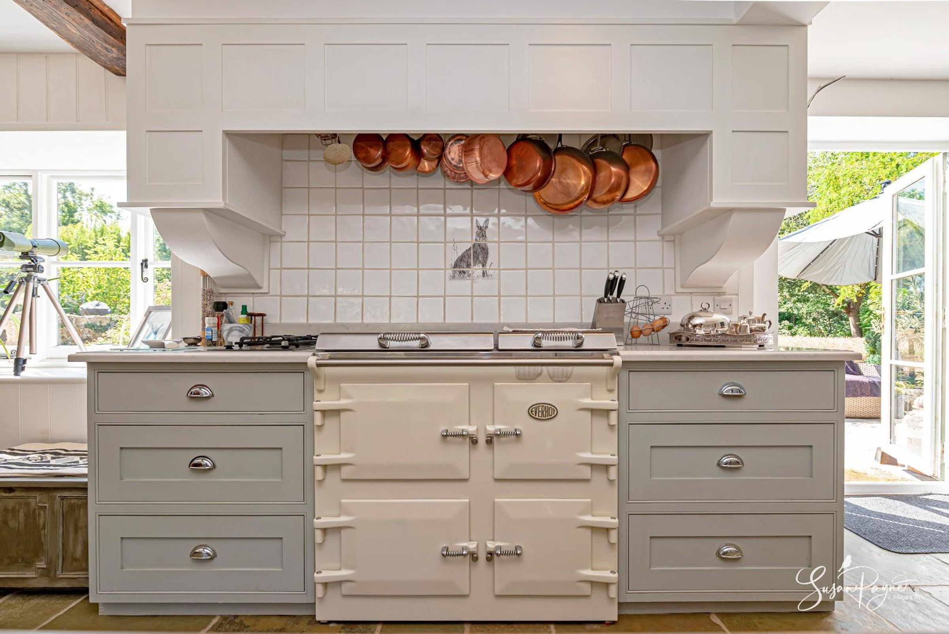
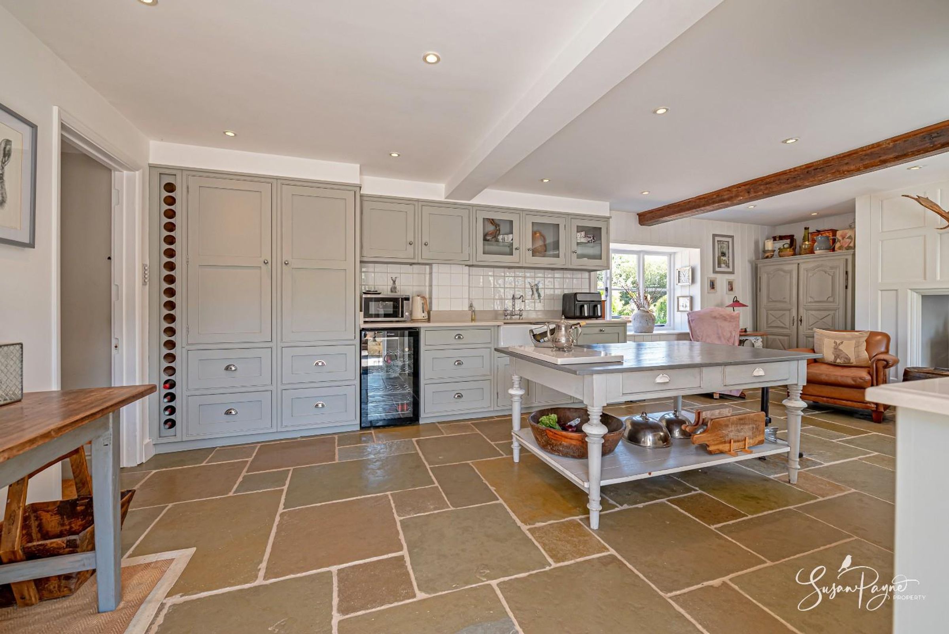
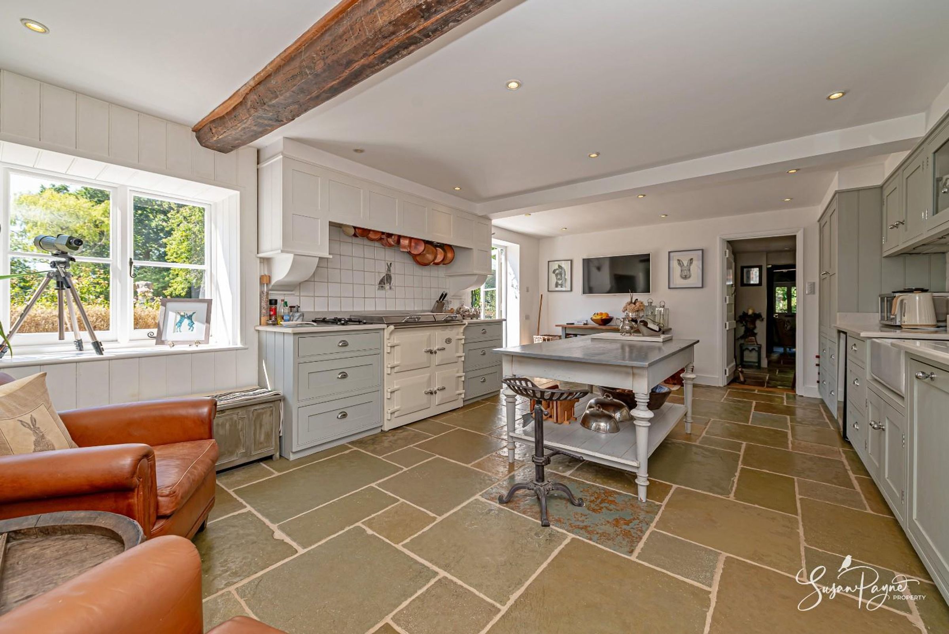
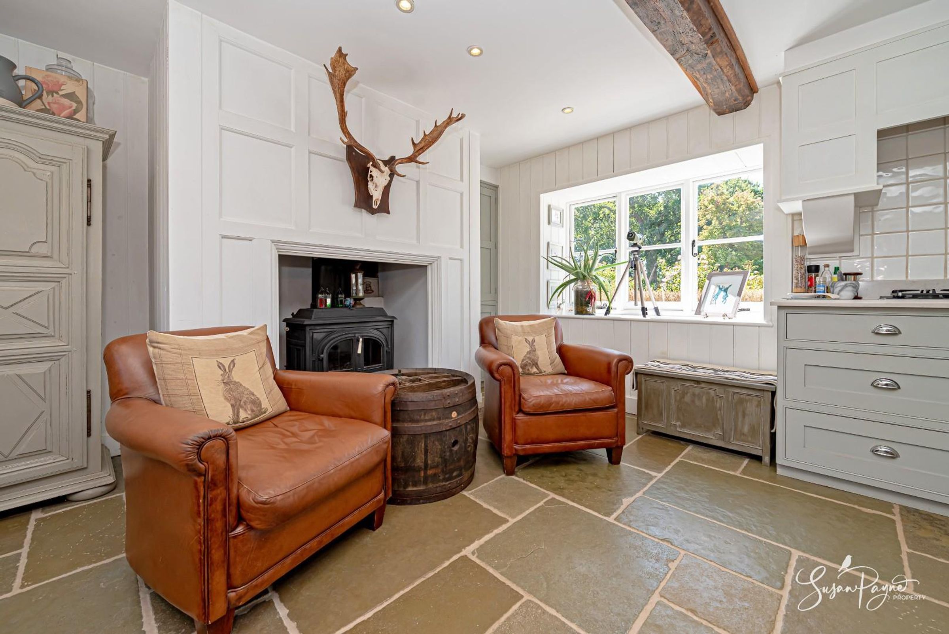
The kitchen/breakfast room is a superb space and one of the great successes of the current owners’ work. Relocated to this position to make the most of the natural light and garden views, it is fitted with bespoke cabinetry, a central island, a beautiful Everhot range, wood panelling, a woodburning stove and flagstone flooring. Wide doors open directly to the rear terrace and gardens, making this a natural everyday hub of the home and a wonderful space for informal entertaining. There is ample room for relaxed seating and dining, while the connection to the outside gives the room a particularly bright and uplifting feel.
Study
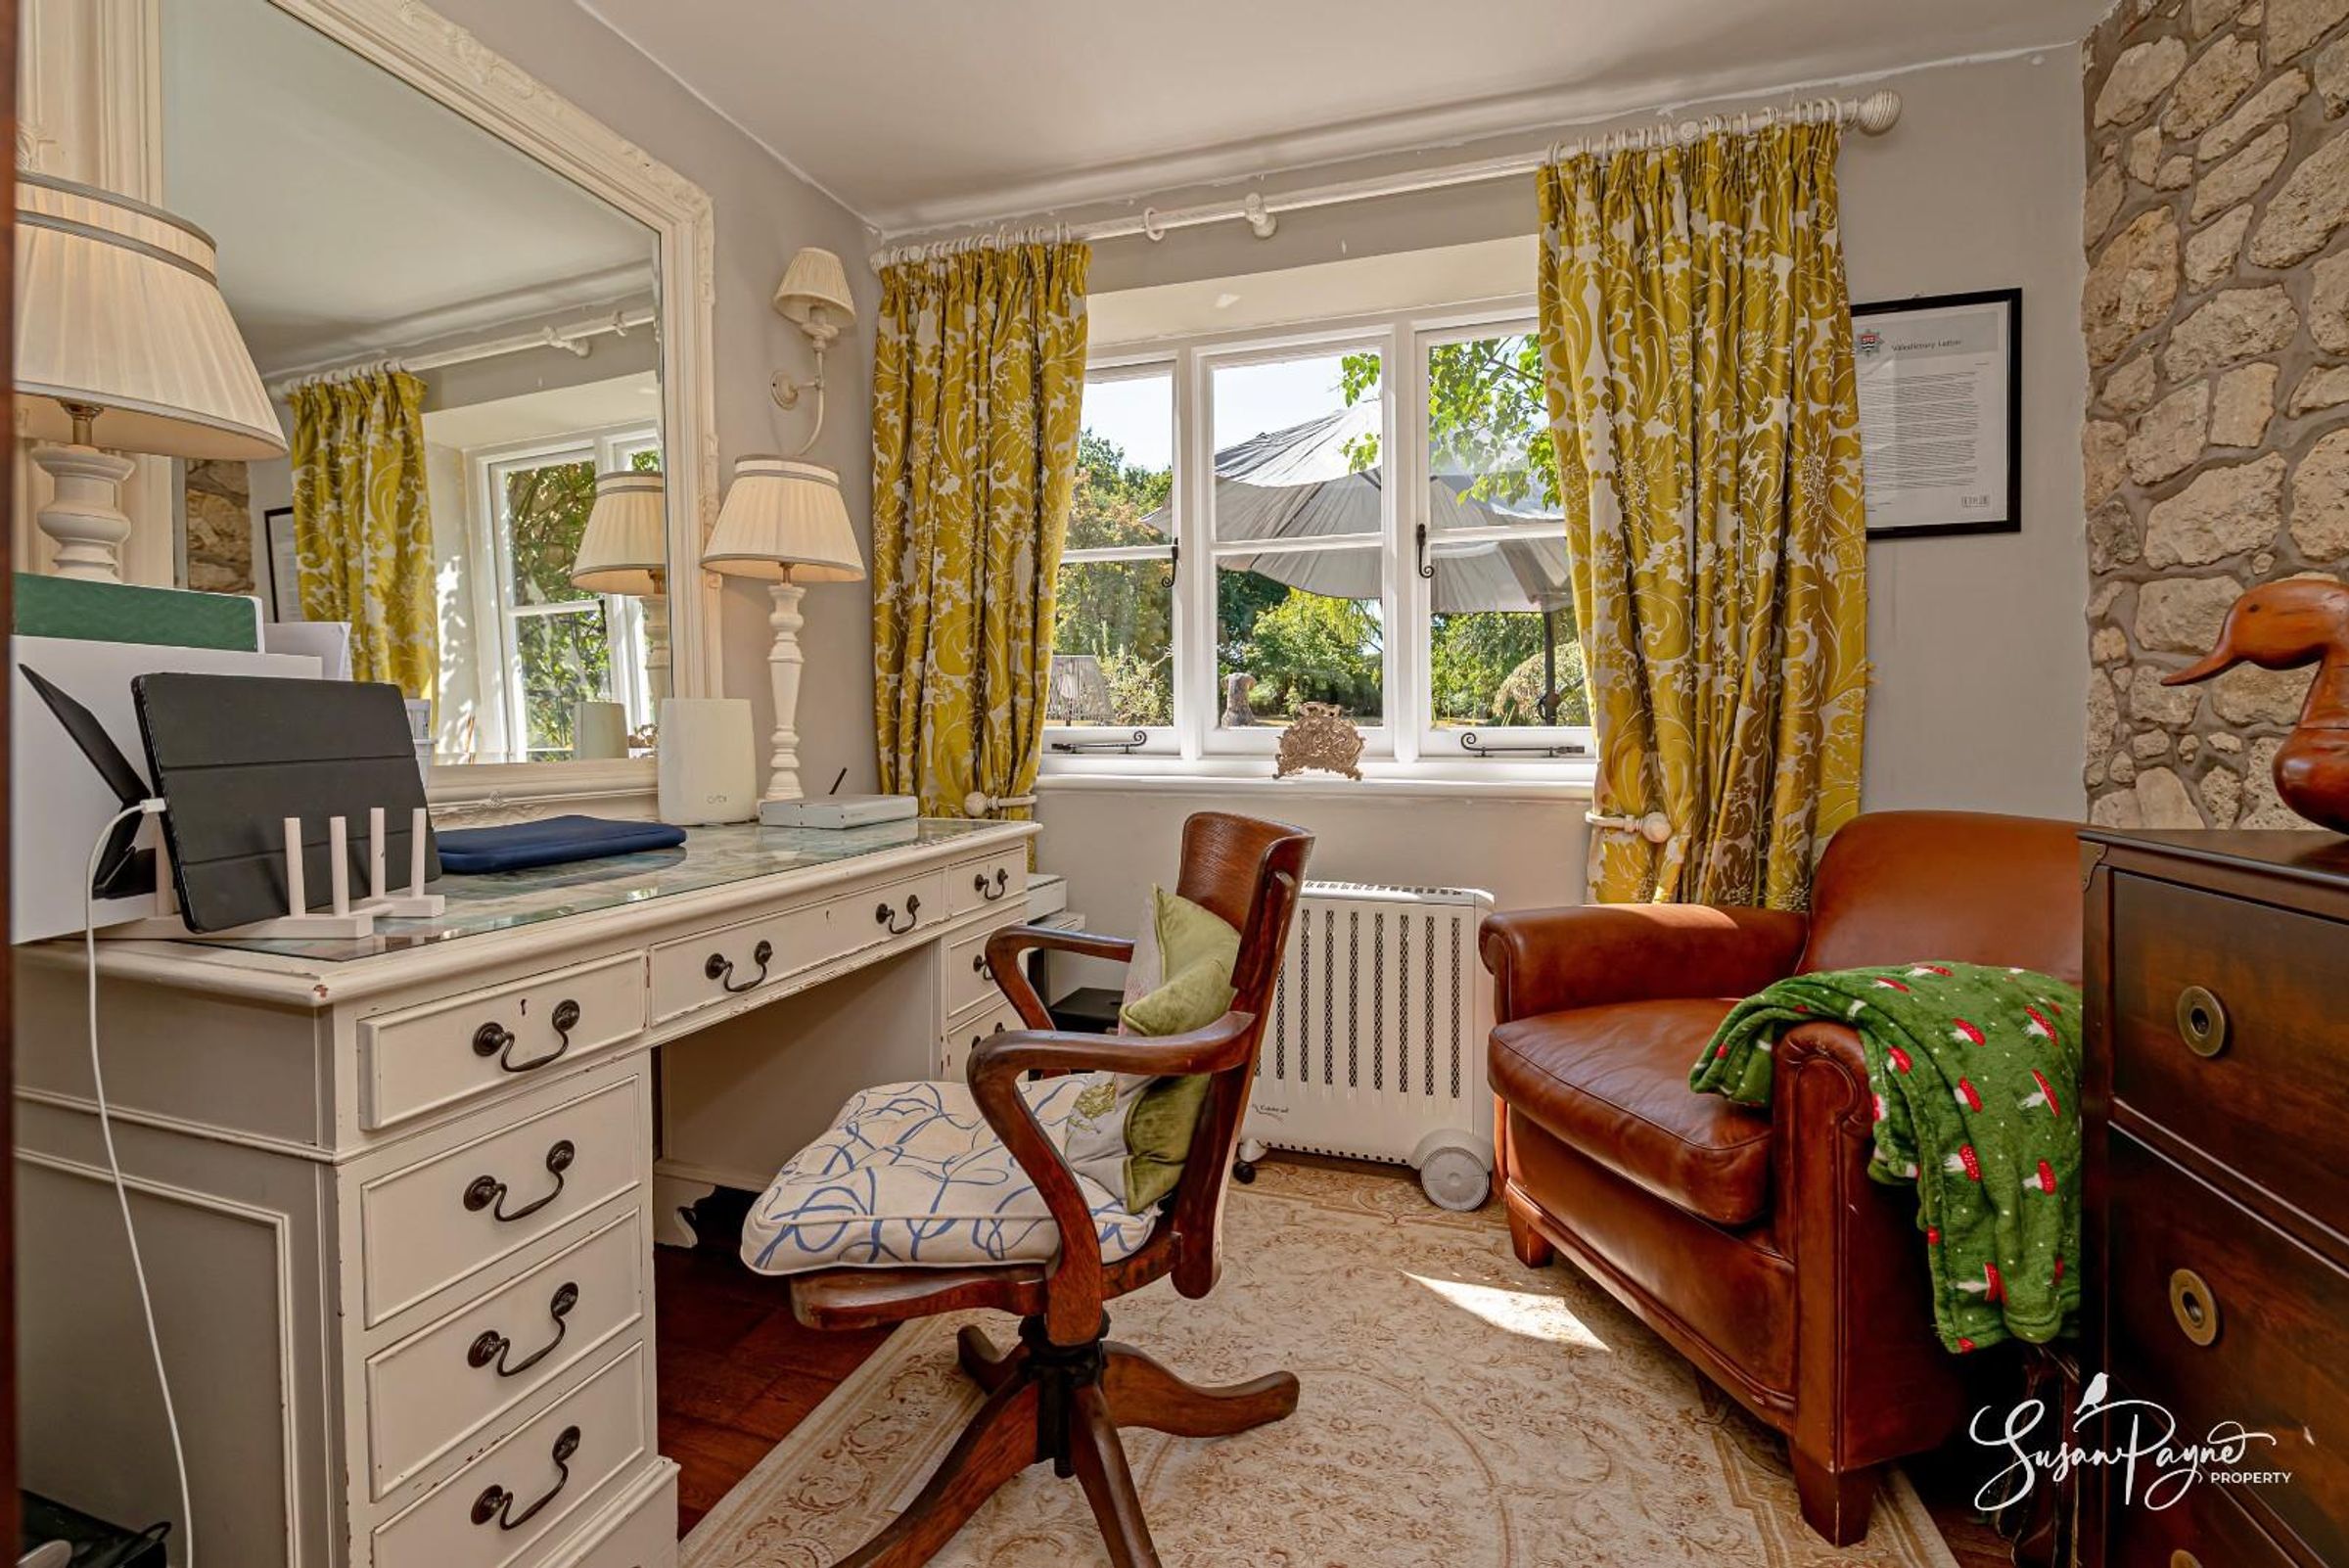
The study is positioned off the main ground floor accommodation and enjoys a peaceful outlook. Well suited to home working, reading or administration, it is a useful and versatile room which supports the flexibility of the wider layout.
Snug
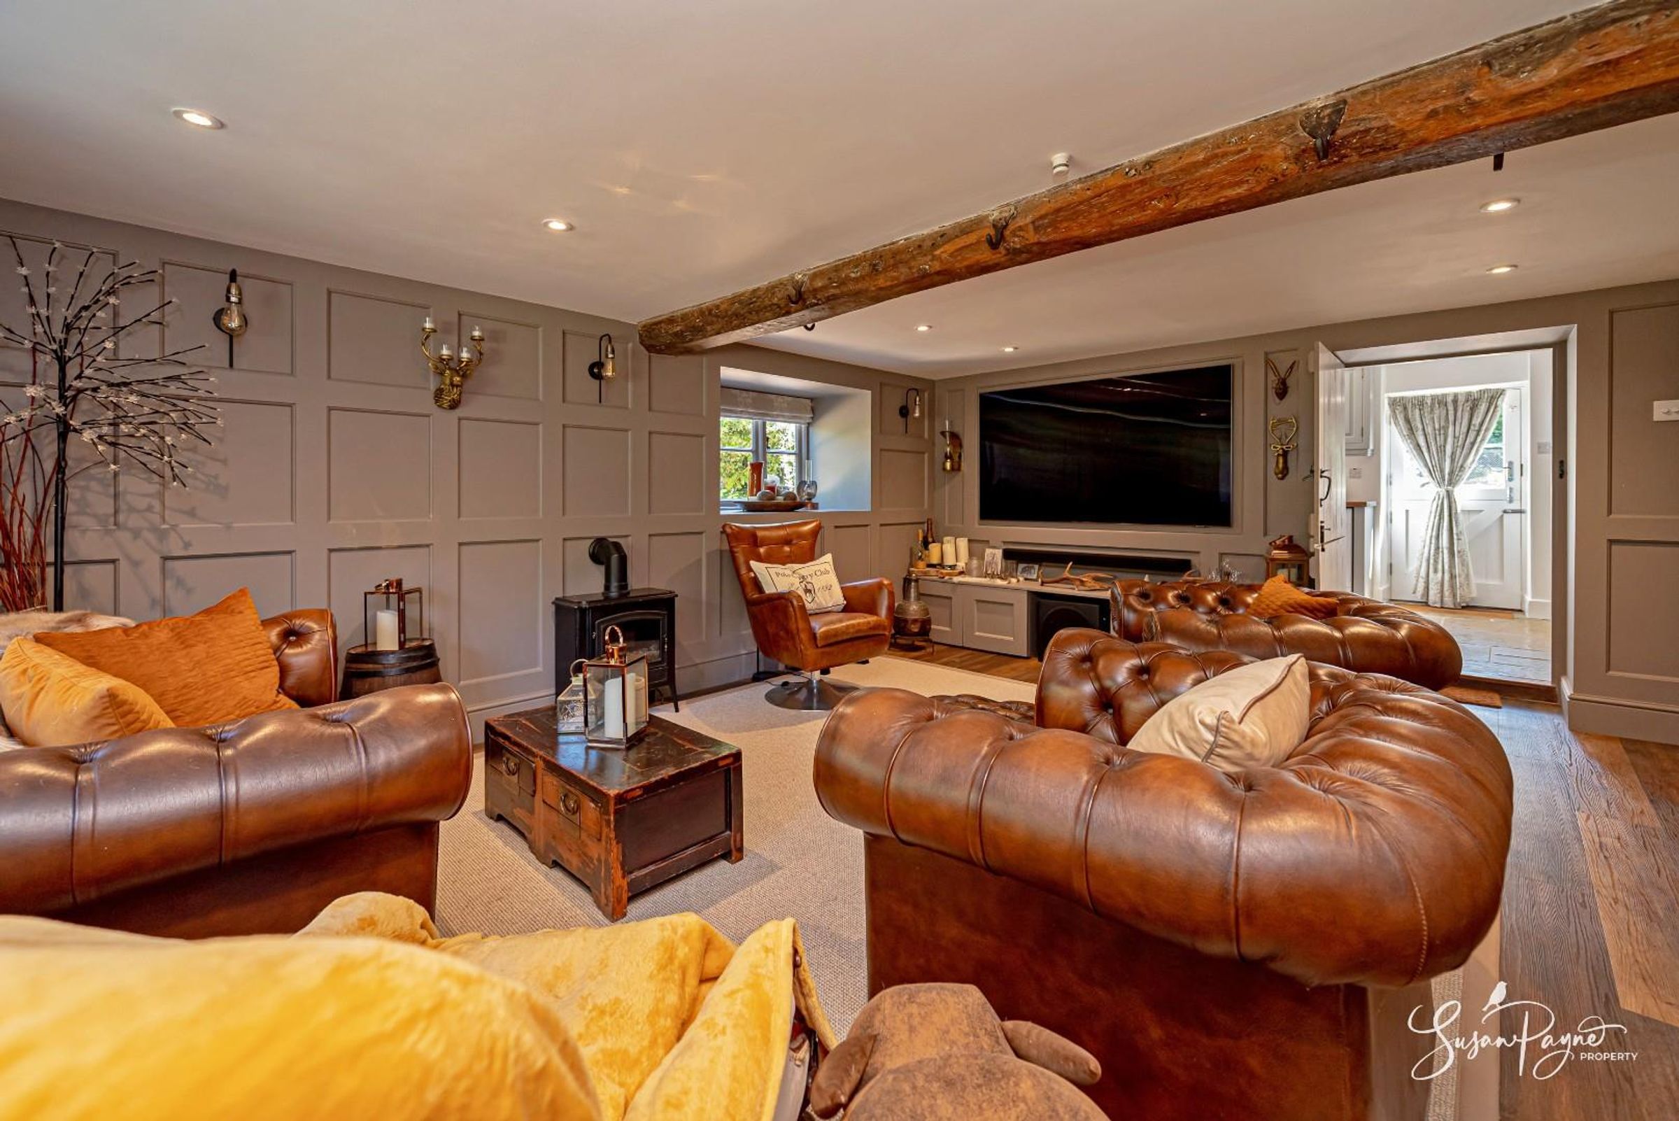
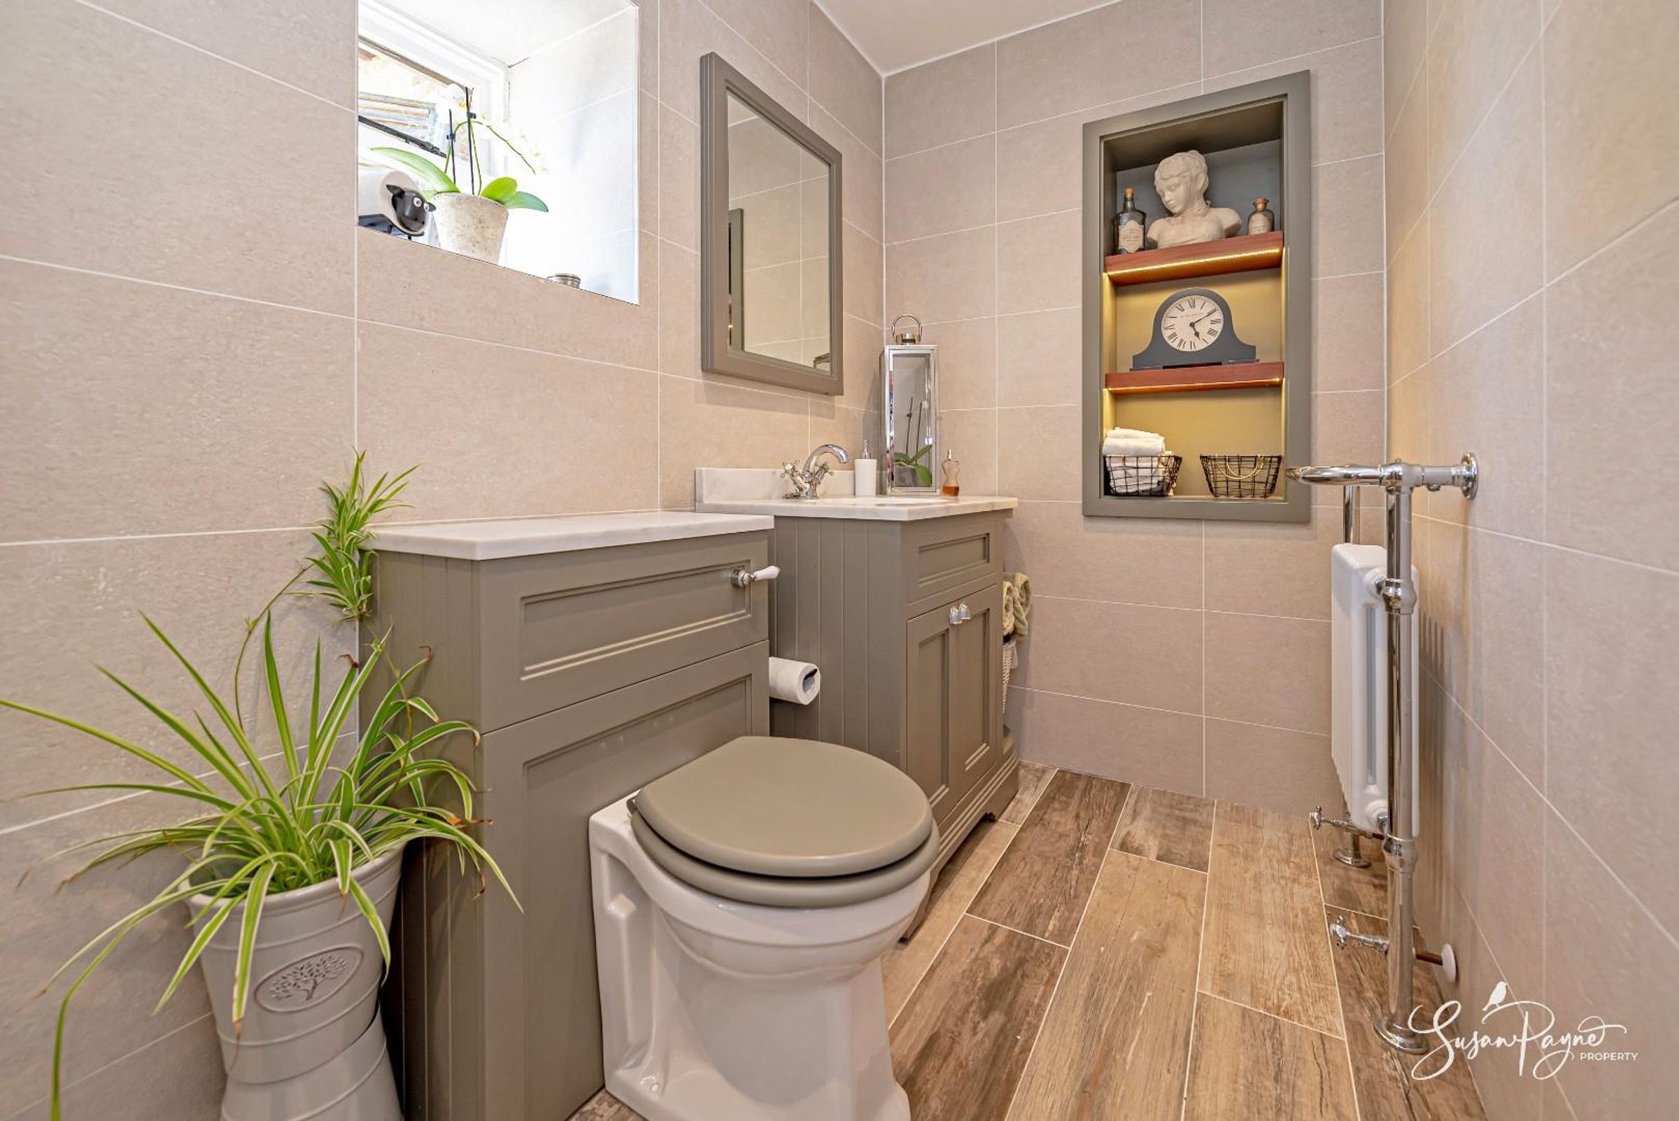
Finished with elegant panelling and a wood-burning stove the snug has a warm ambience and would work beautifully as a cinema room, winter sitting room or relaxed family space. It is an excellent example of how the house blends period architecture with more contemporary country comfort. The snug could also be used in combination with the utility room and the ground floor cloakroom, which retains plumbing connections for a shower if required, to create a fantastic ground floor self-contained suite.
Utility Room
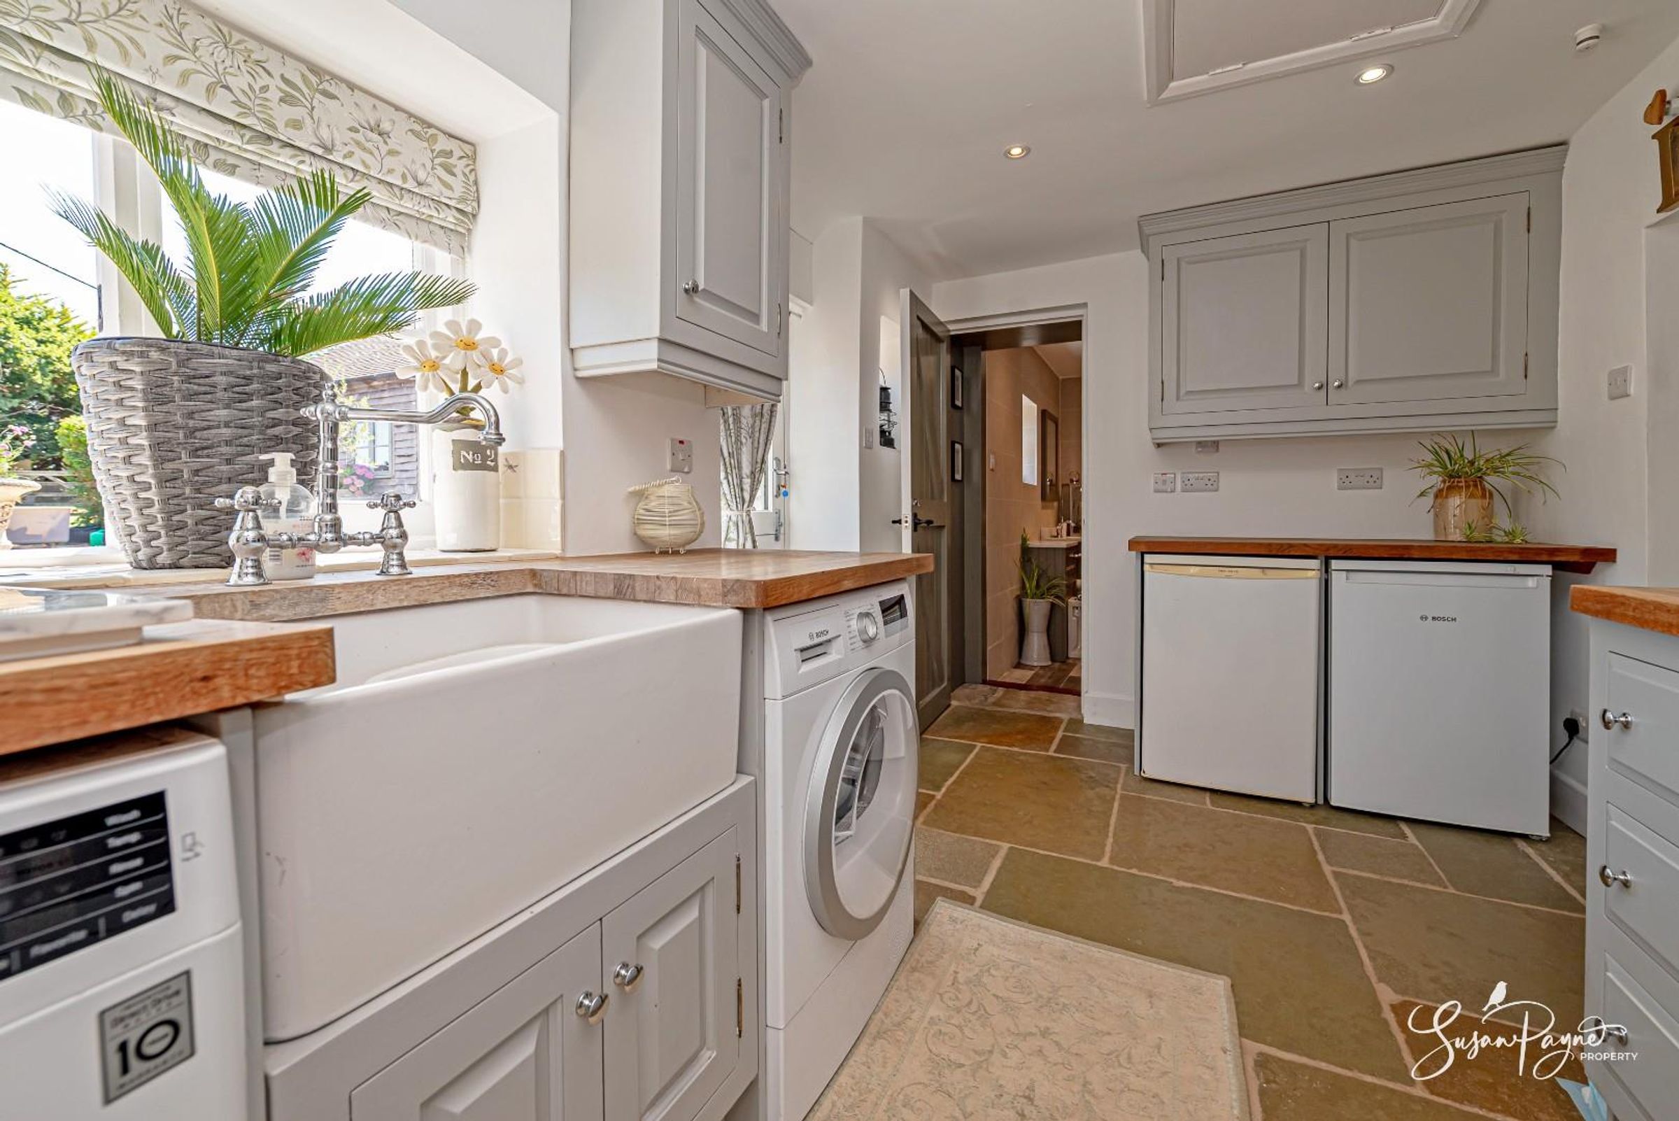
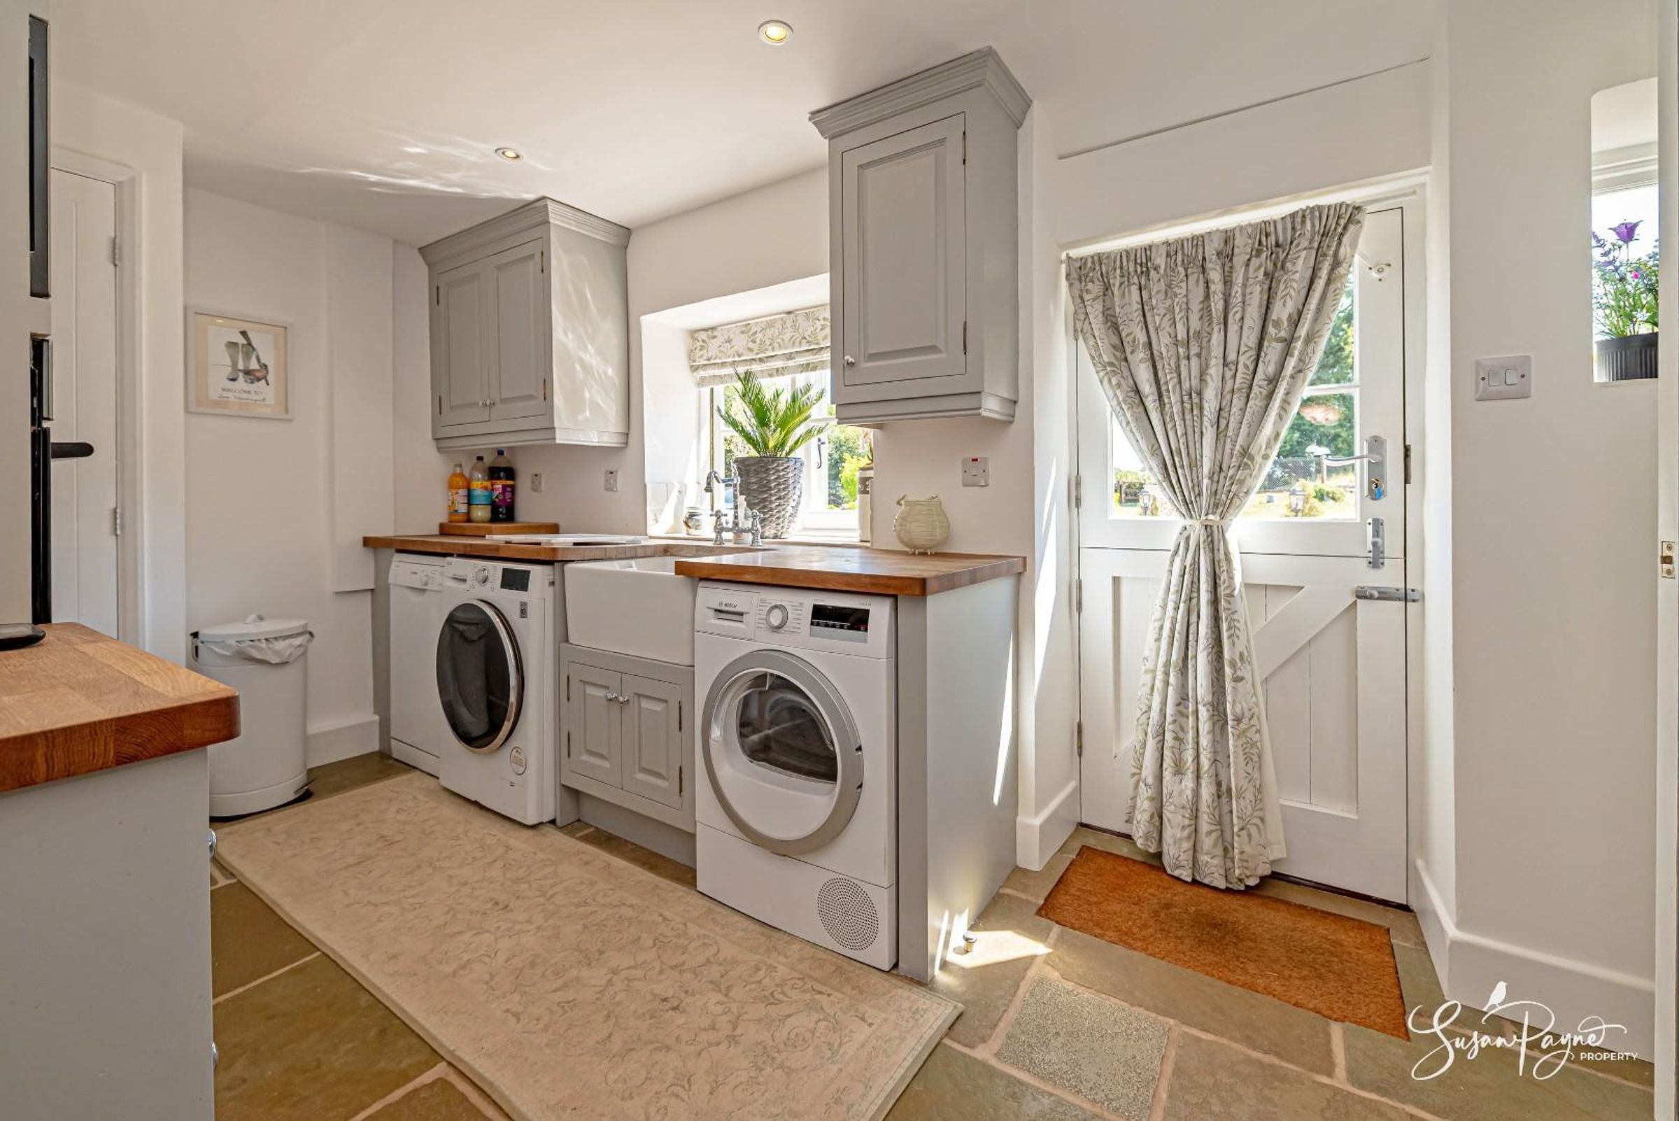

The utility room is an excellent practical space, fitted with laundry facilities, storage, a butler-style sink, eye level Bosch electric oven and microwave as well as plumbing for a washing machine, tumble drier and dishwasher. With access to the outside, it is ideal for country living, dogs, boots and everyday household management, while remaining in keeping with the style and quality of the main house.
First-Floor Landing
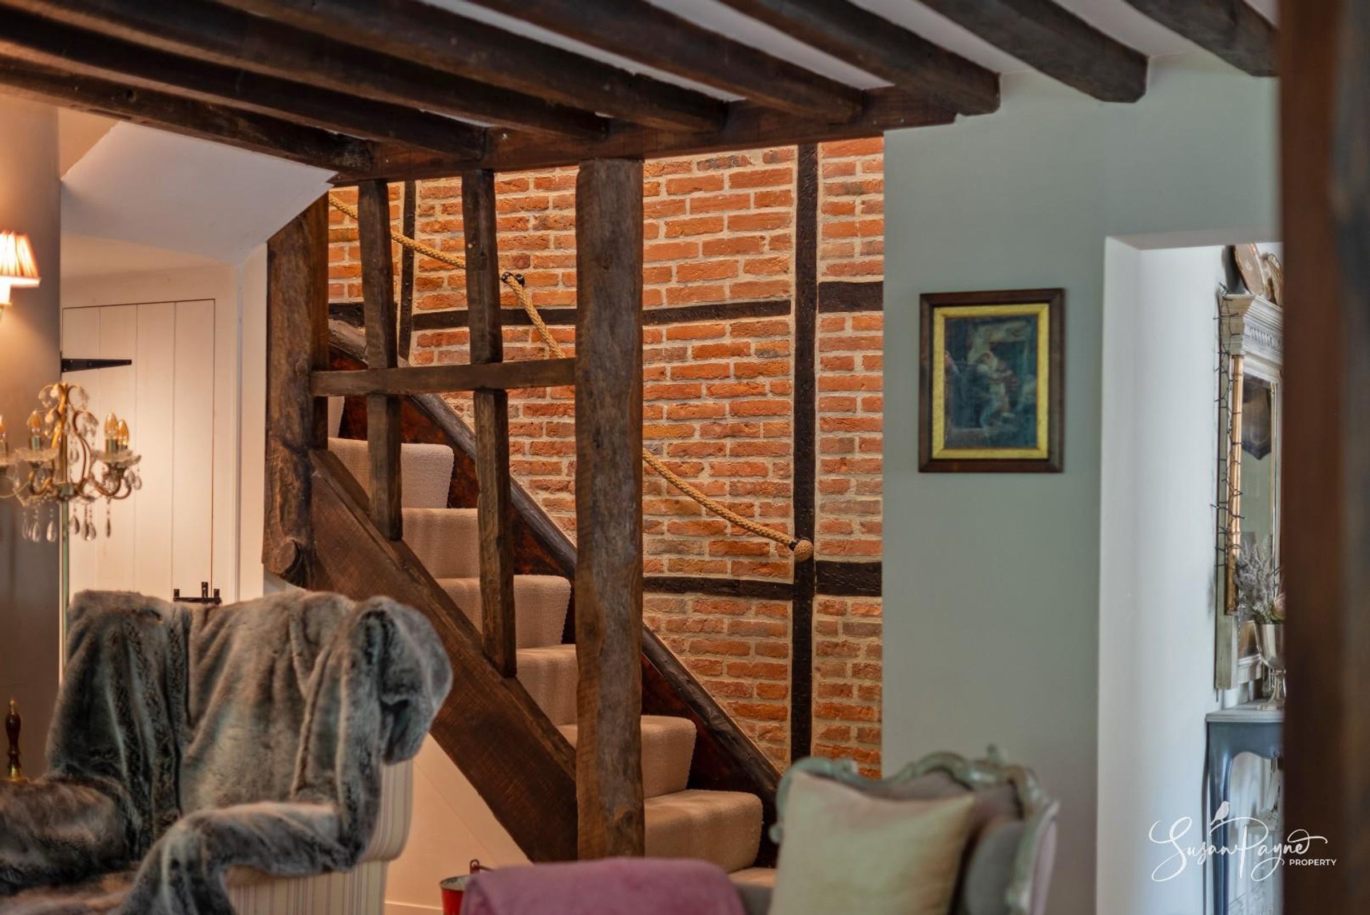
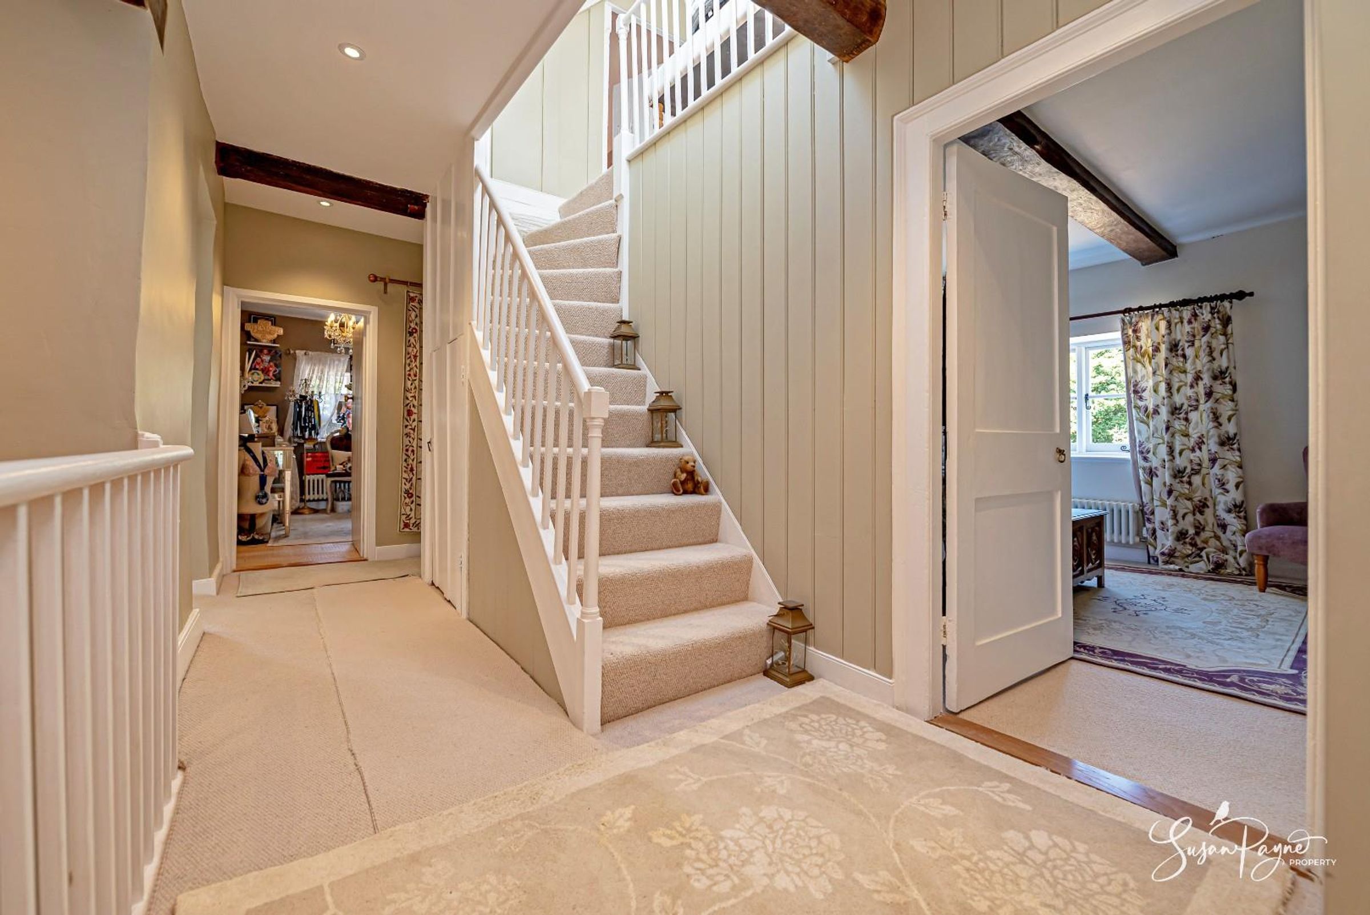
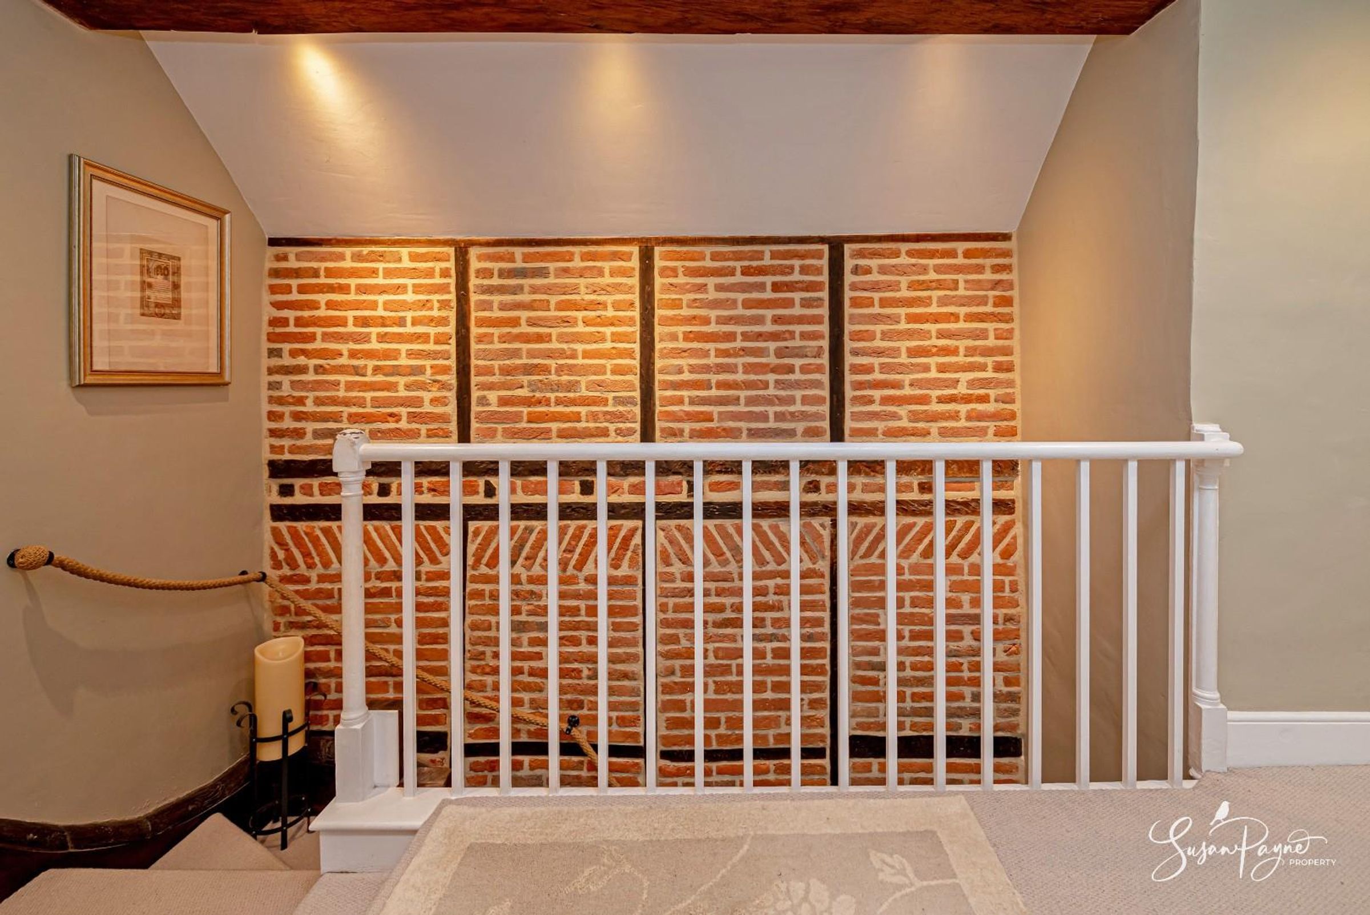
The first-floor landing is full of character, with exposed Tudor brickwork, beams and carefully restored detailing. Rather than simply serving the bedrooms, it forms part of the charm of the house, revealing the age and construction of the building as you move through the space.
Bedroom One
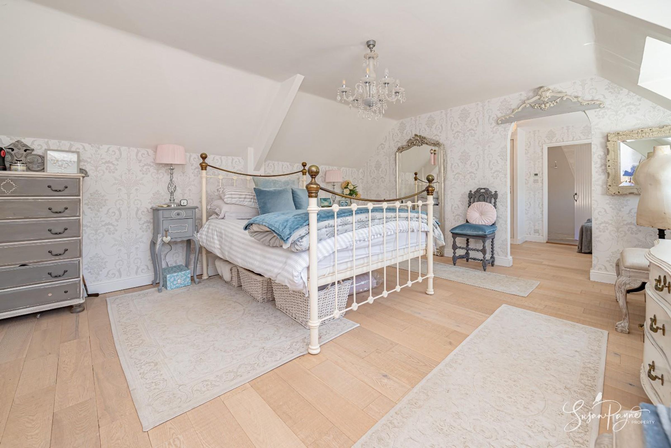
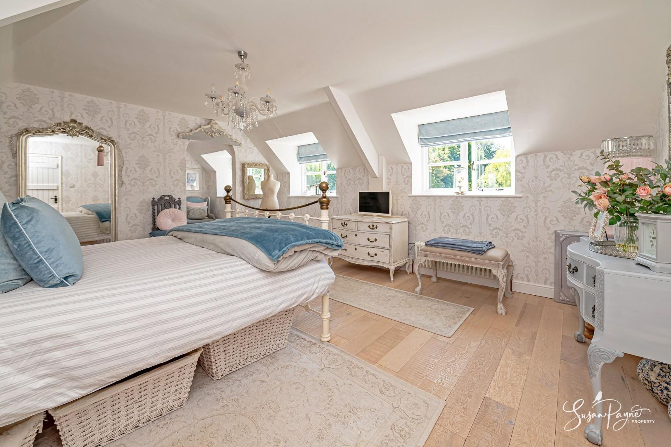
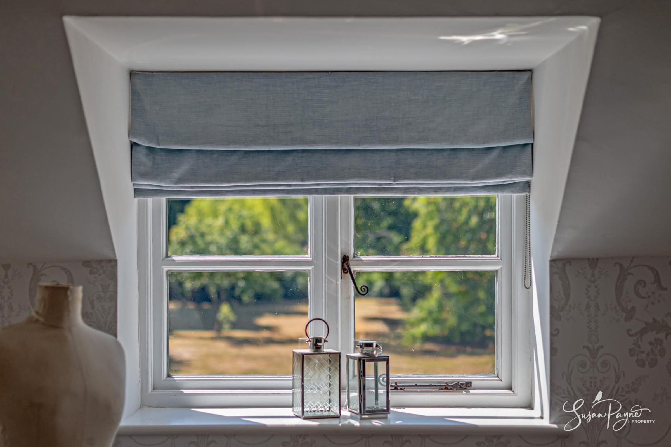
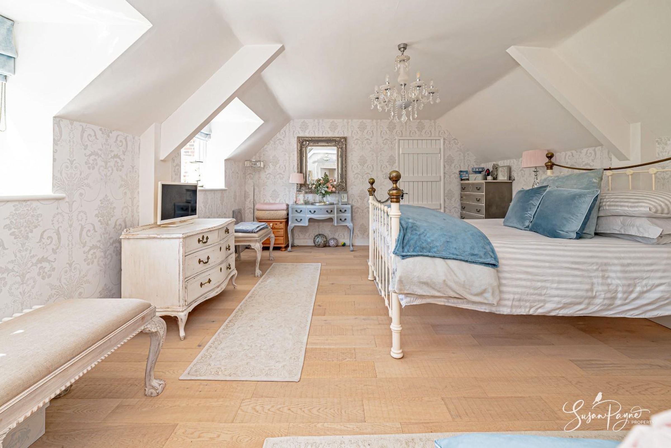
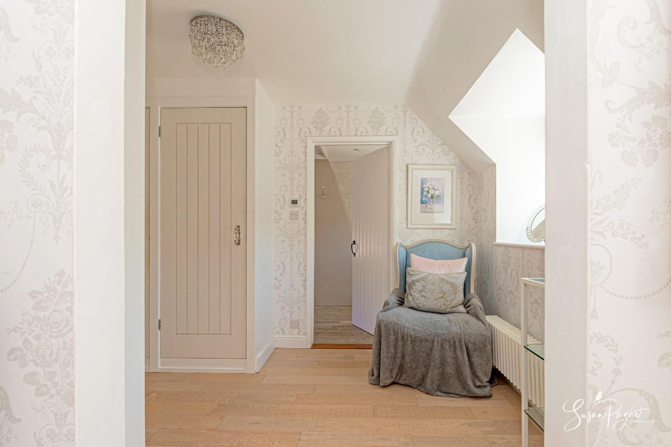
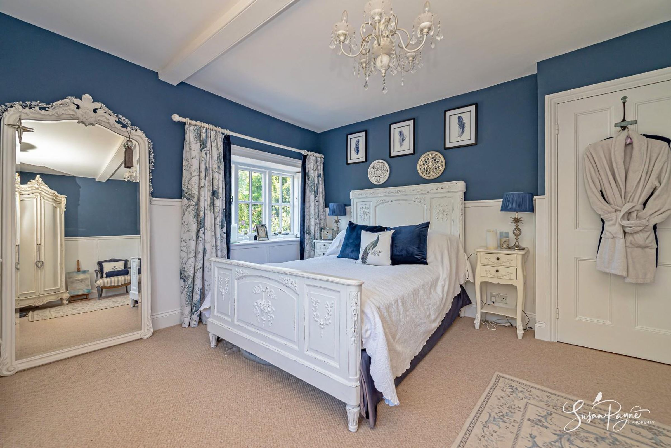
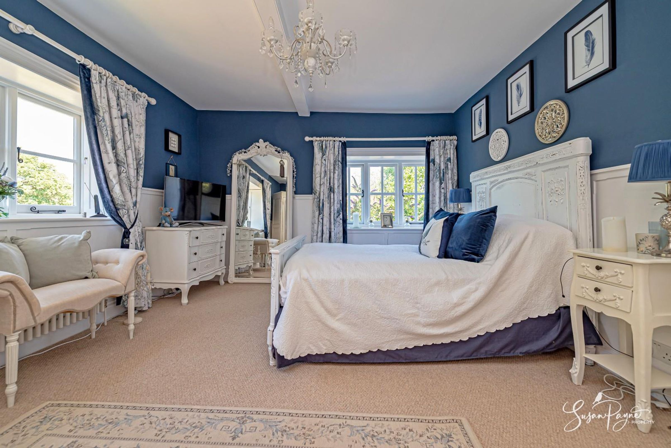
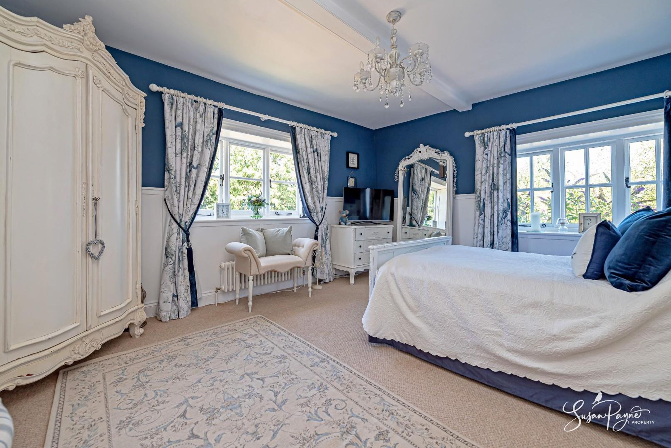
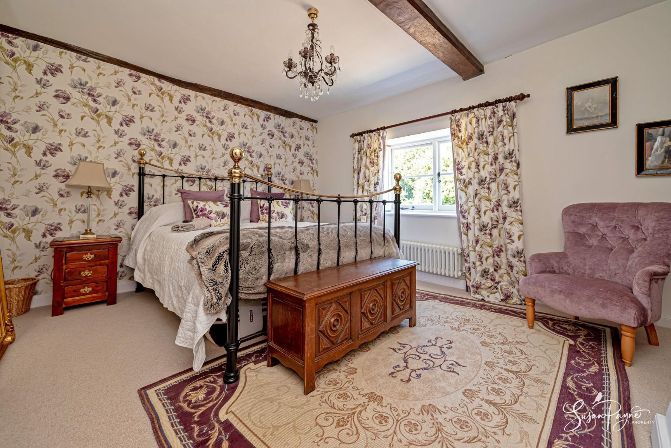
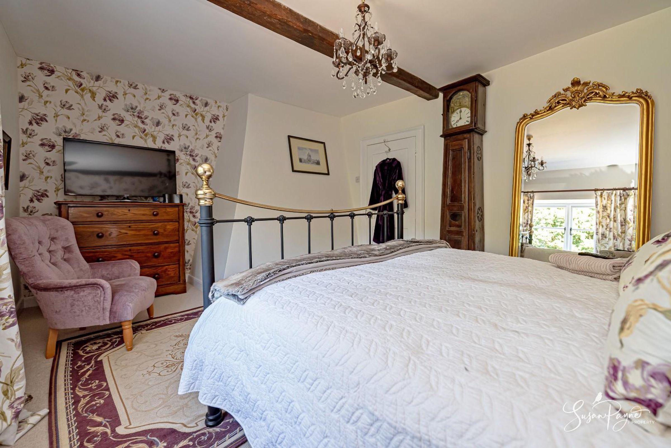
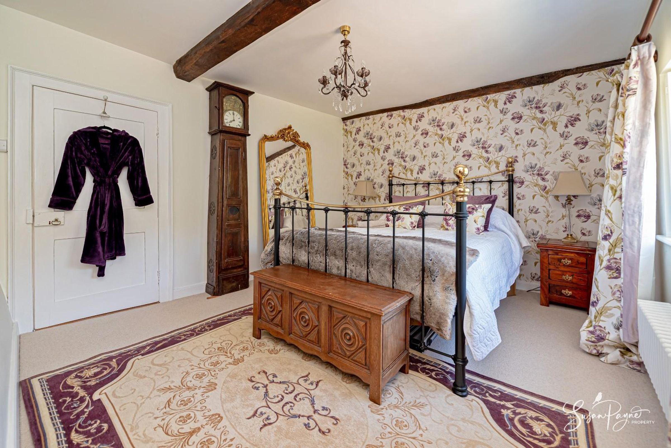
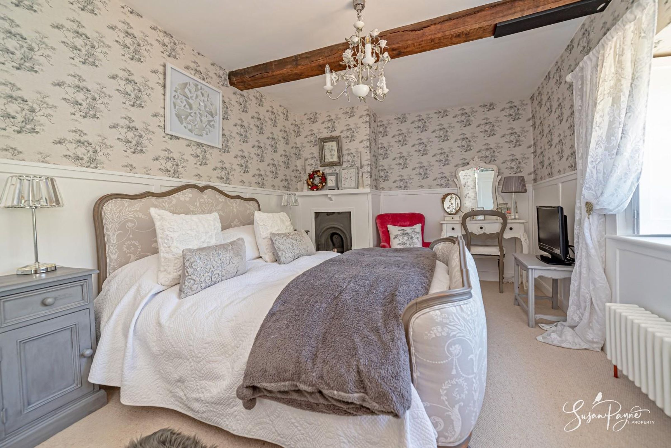
Bedroom one is an elegant principal bedroom with a generous footprint and a beautifully calm decorative scheme. It has the feel of a luxurious boutique hotel suite, with lovely proportions, attractive views over the grounds and a refined country-house atmosphere.
Dressing Room
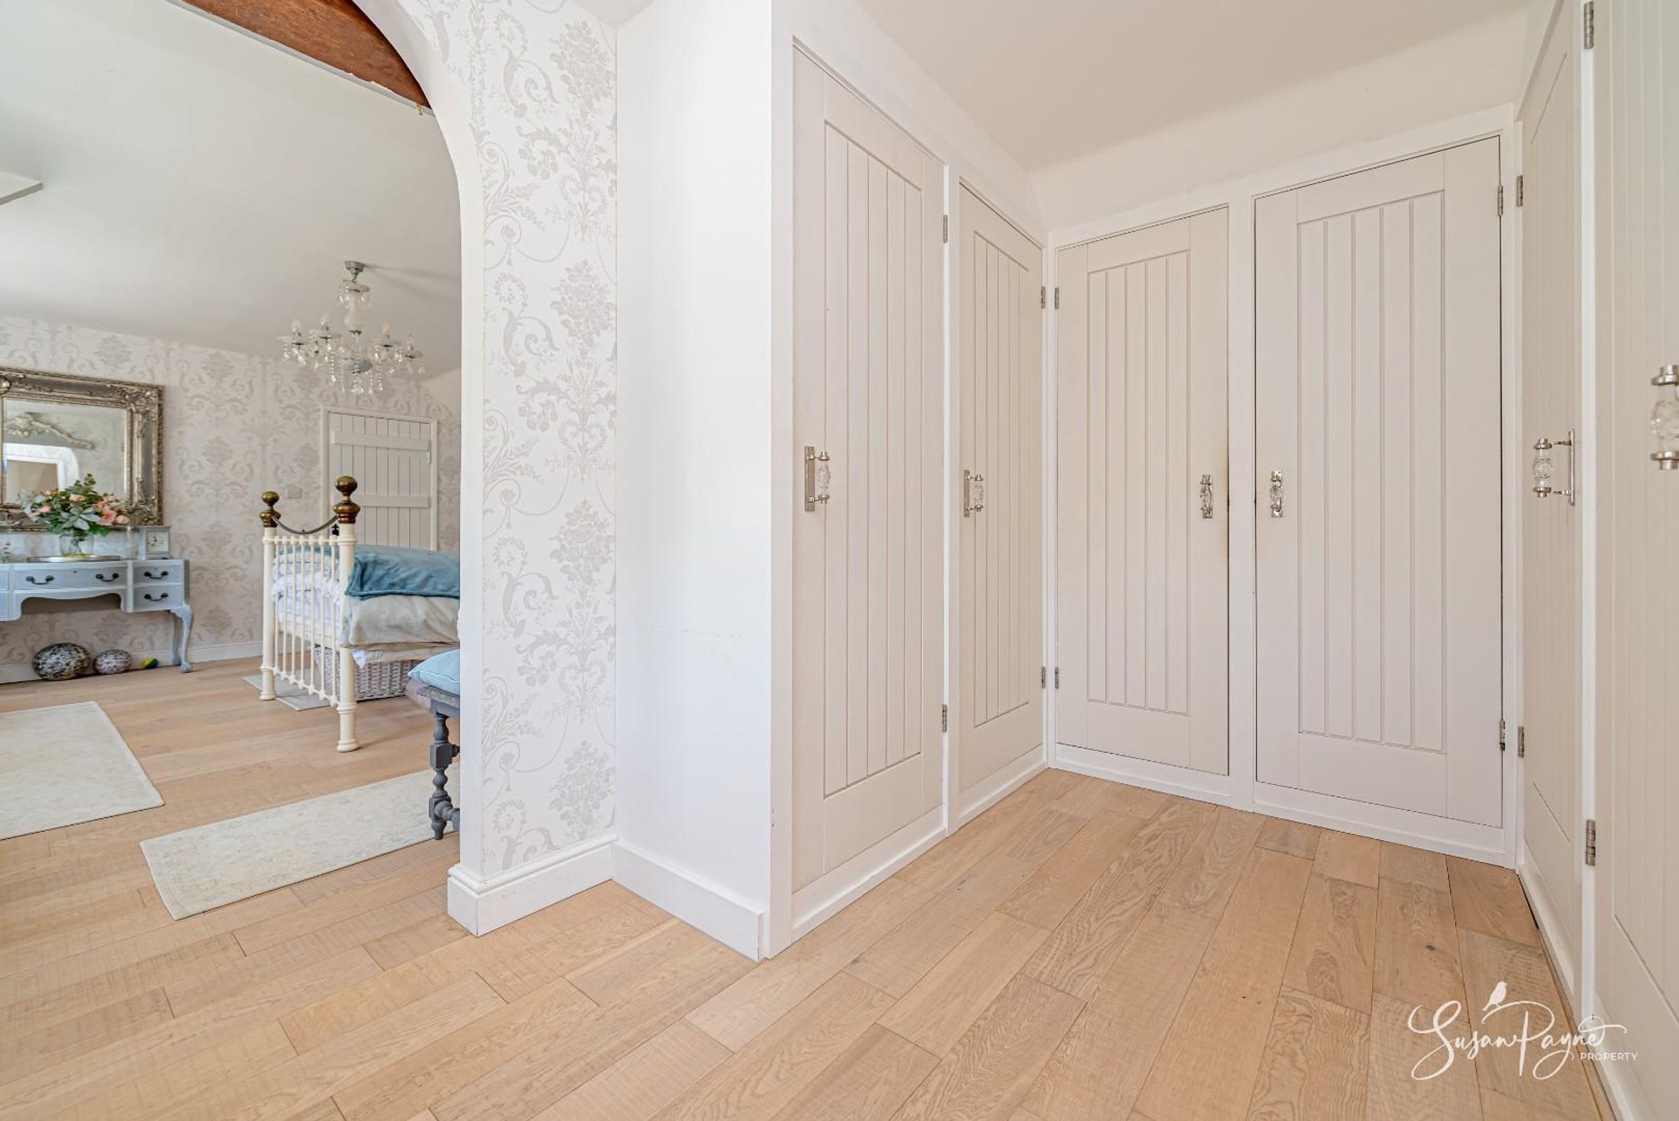
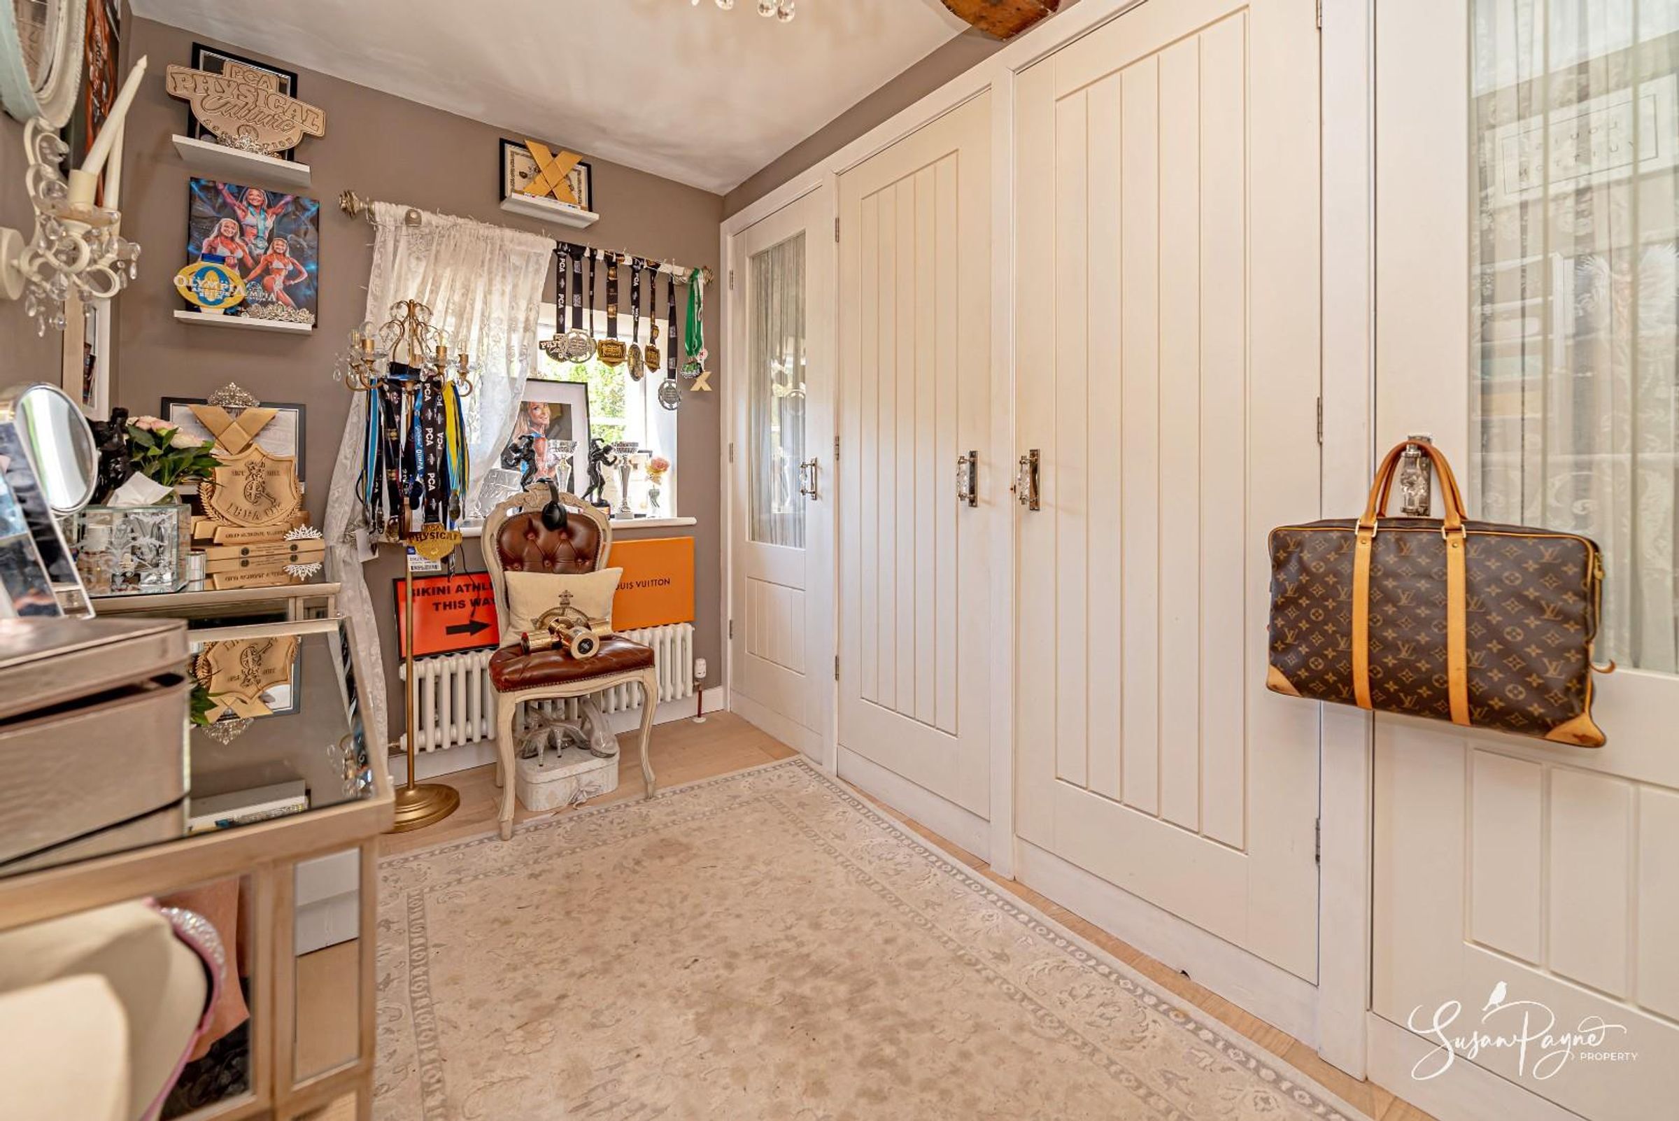
The dressing room adjoins the principal bedroom and is fitted with bespoke wardrobes, creating a highly practical and luxurious private dressing area. It gives the principal suite a particularly impressive sense of space and privacy.
Ensuite Bathroom
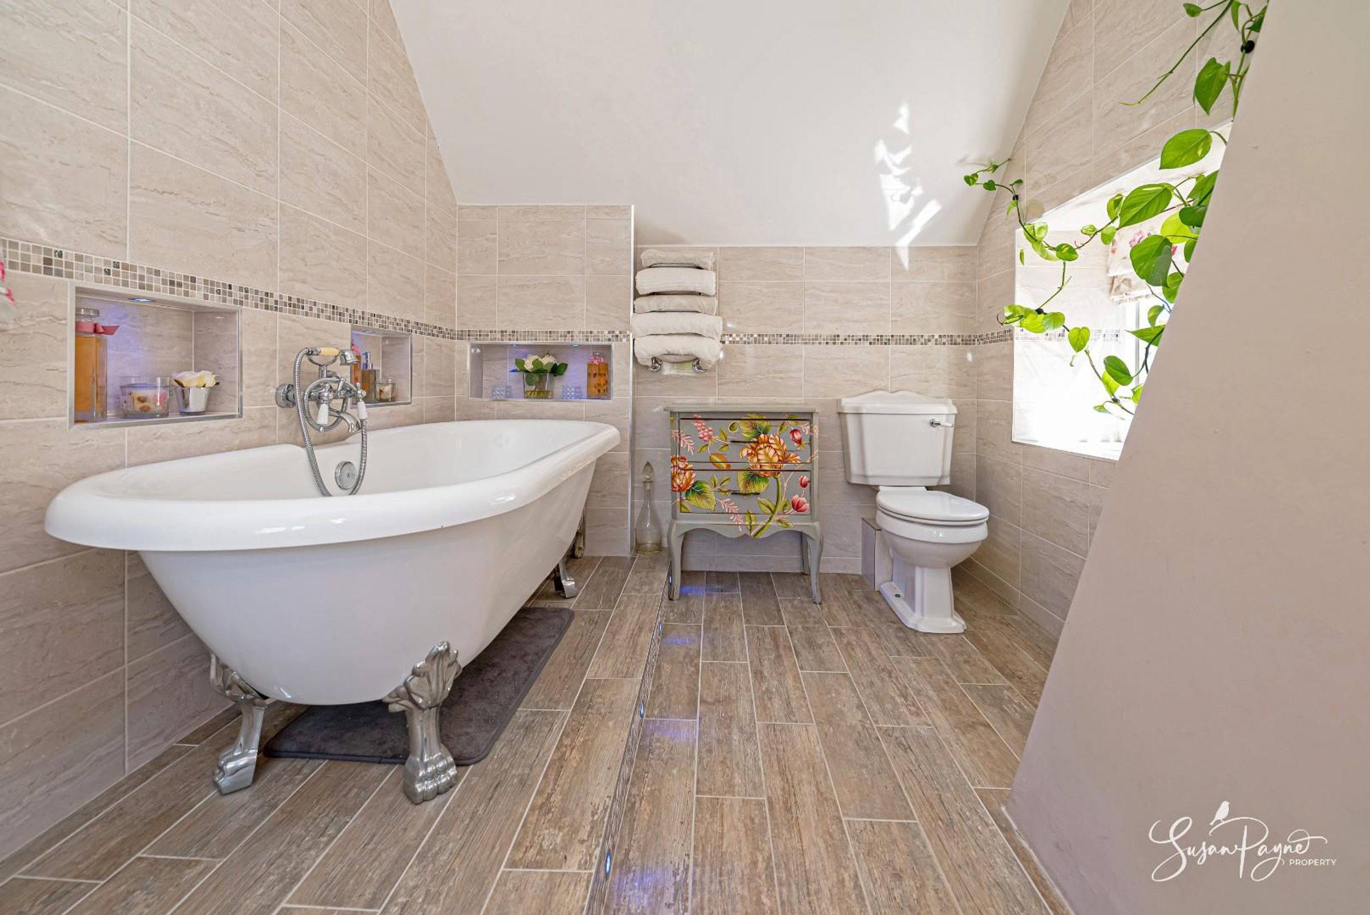
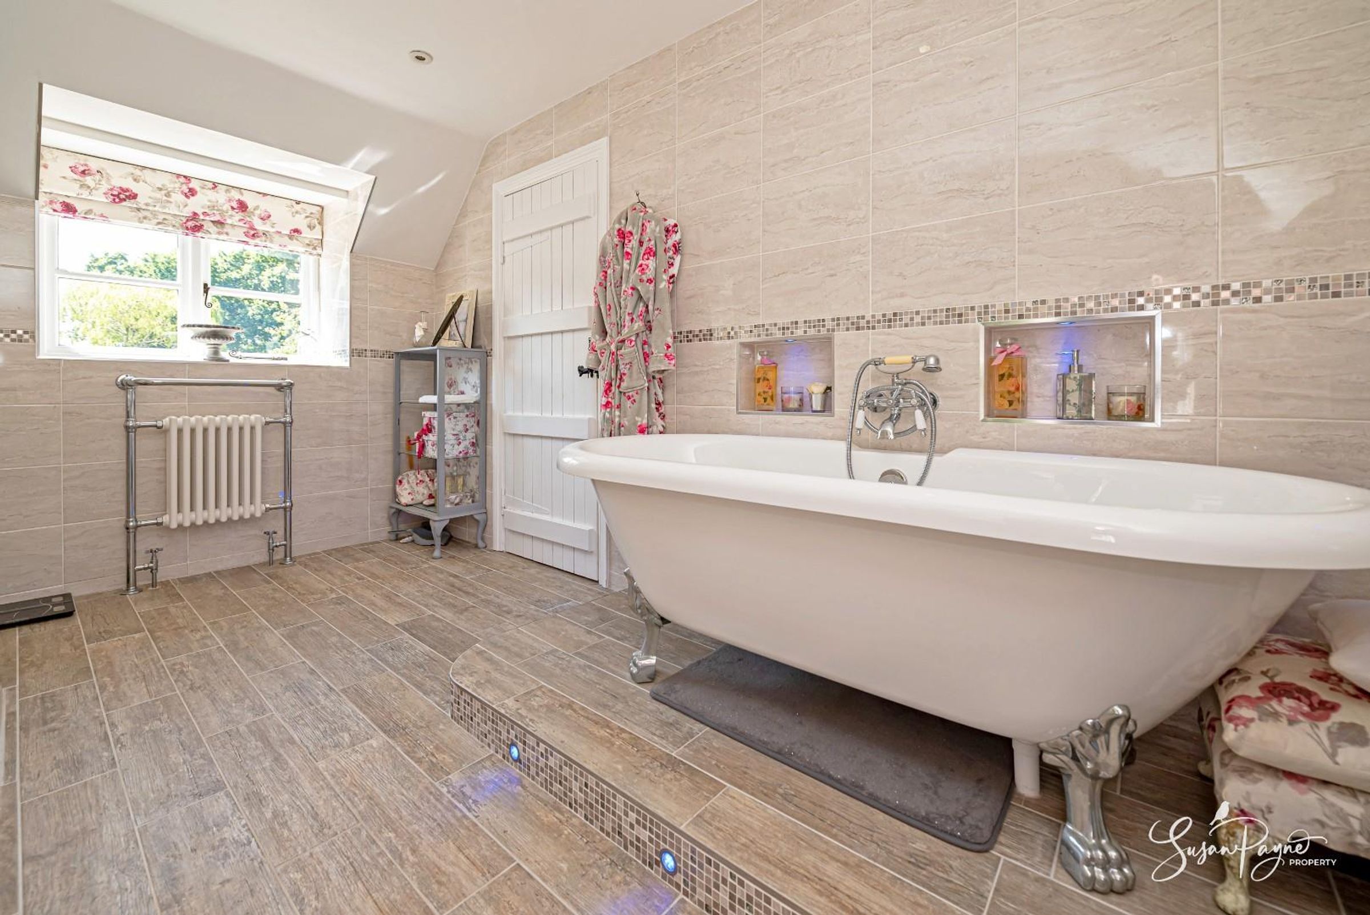
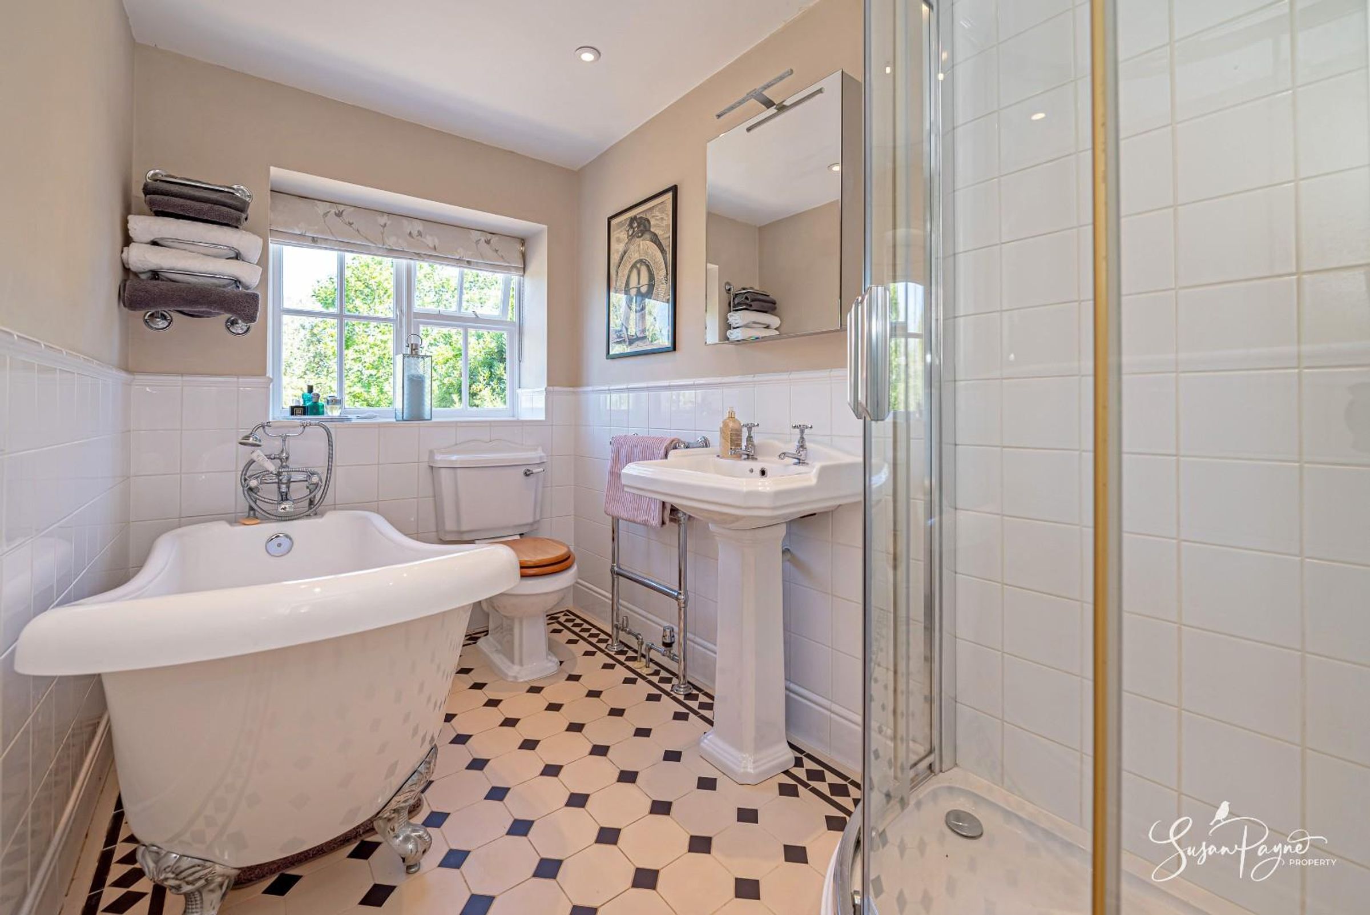
The ensuite bathroom is beautifully appointed, with a freestanding clawfoot bath, stylish tiling, quality fittings and a soft, elegant finish. It combines modern luxury with a classic period sensibility, perfectly complementing the principal bedroom suite.
Bedroom Two
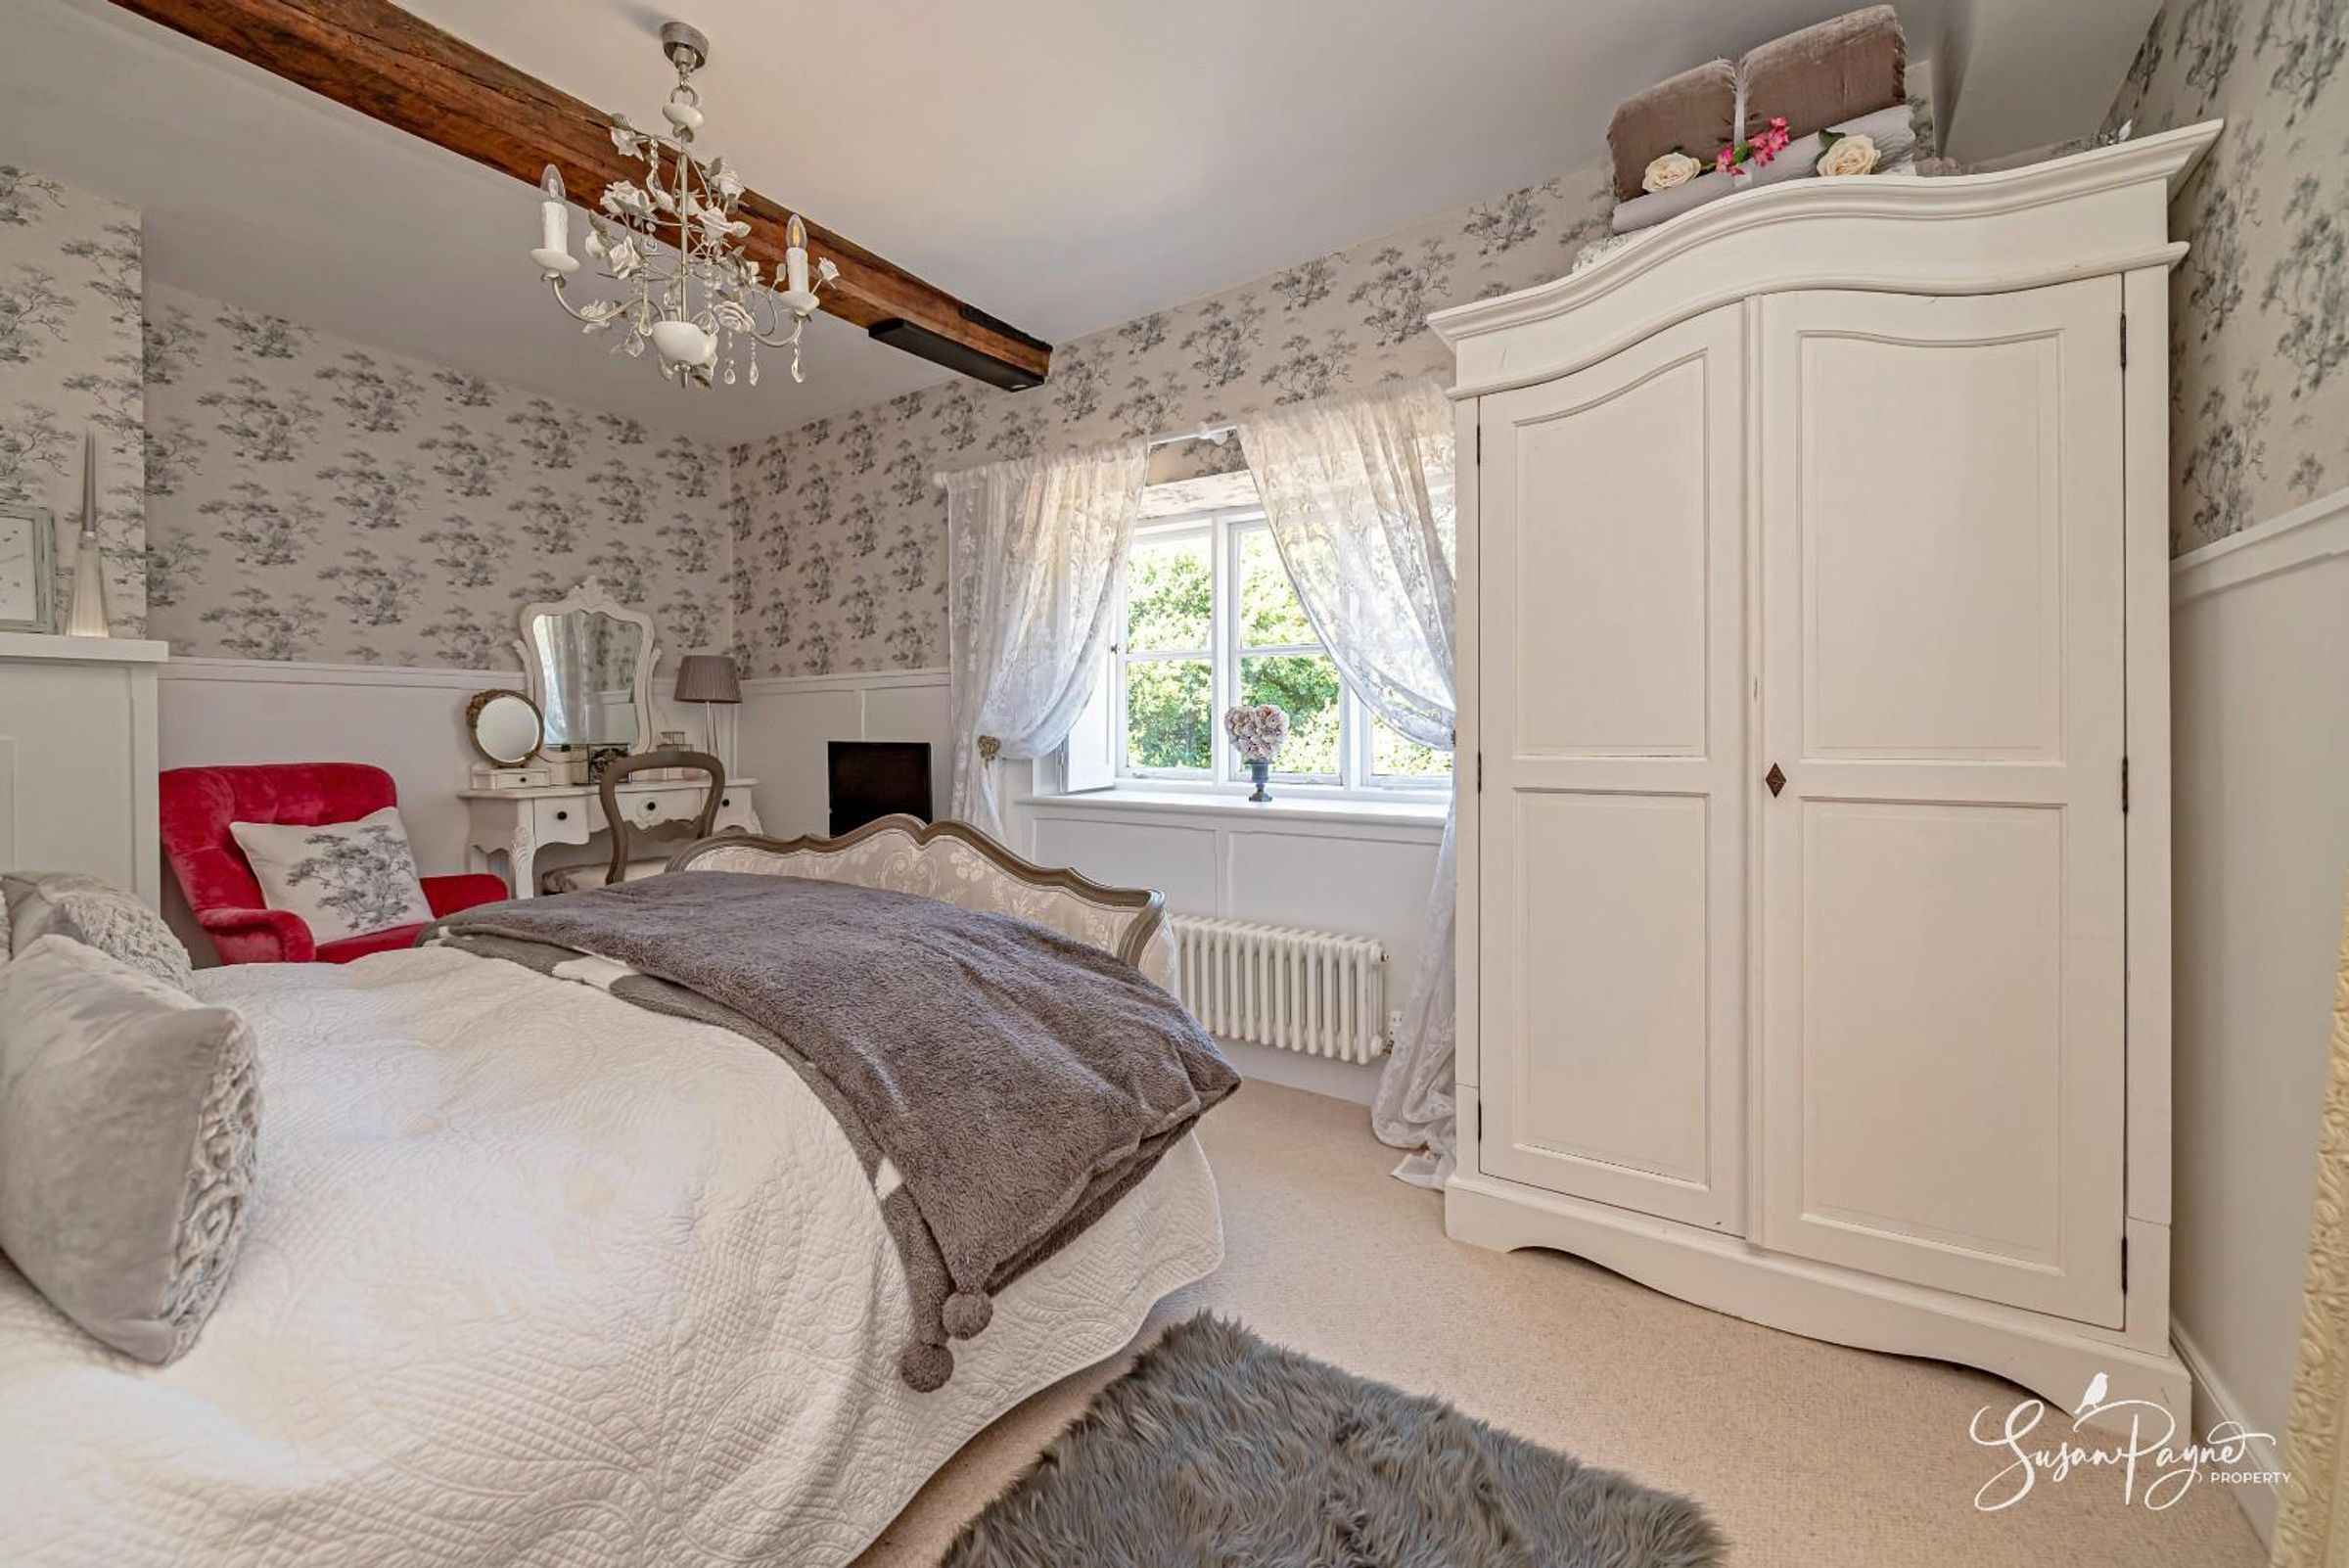
Bedroom two is a spacious double bedroom with a soft, classic decorative style and a lovely period feel. It features an attractive fireplace and has ample room for freestanding furniture, making it an excellent guest or family bedroom.
Bedroom Three
Bedroom three is another generous double bedroom, positioned on the first floor and presented in keeping with the rest of the house. Comfortable and versatile, it would work equally well as a guest room, child’s room or additional principal bedroom if required.
Bedroom Four
Bedroom four is a further well-proportioned bedroom, offering flexibility for family use, guests or occasional accommodation. Its position within the first-floor layout makes it highly practical, particularly for larger households.
Bedroom Five
Bedroom five is currently arranged as a dressing room, but could equally be used as a bedroom, nursery, study or hobby room. This is a useful and adaptable space which highlights the flexibility of the seven-bedroom arrangement.
Family Bathroom
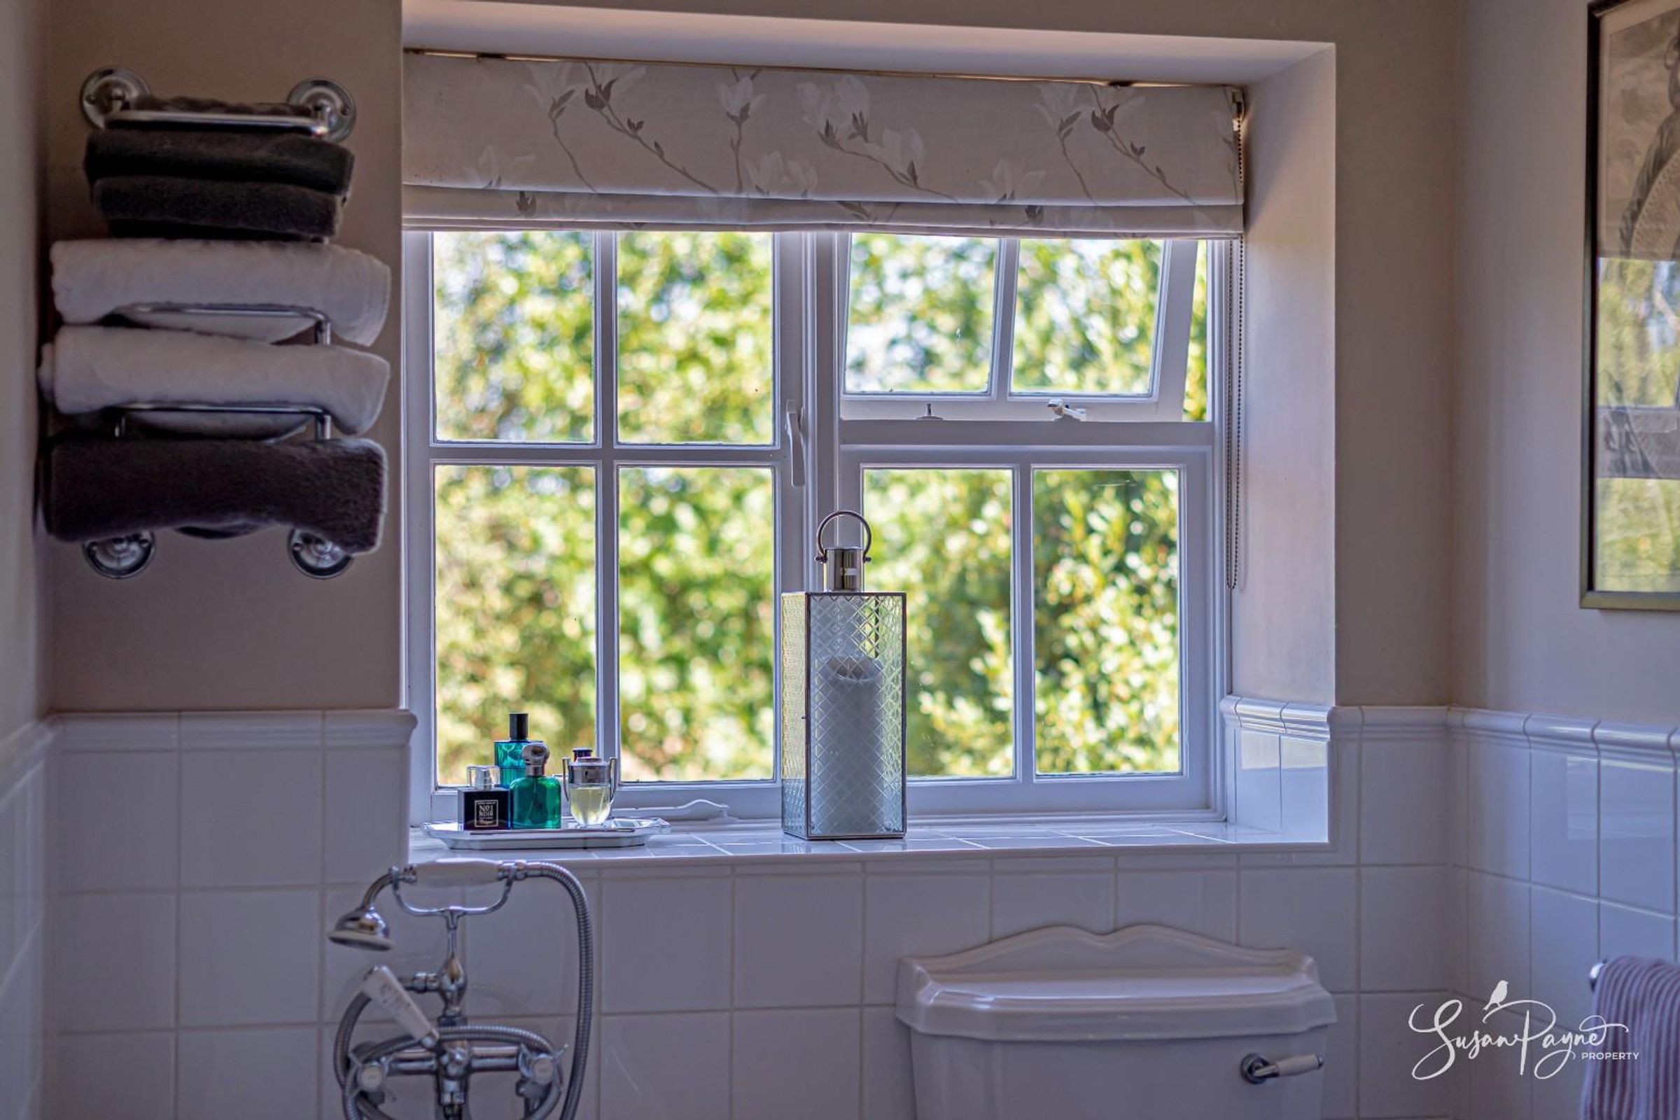
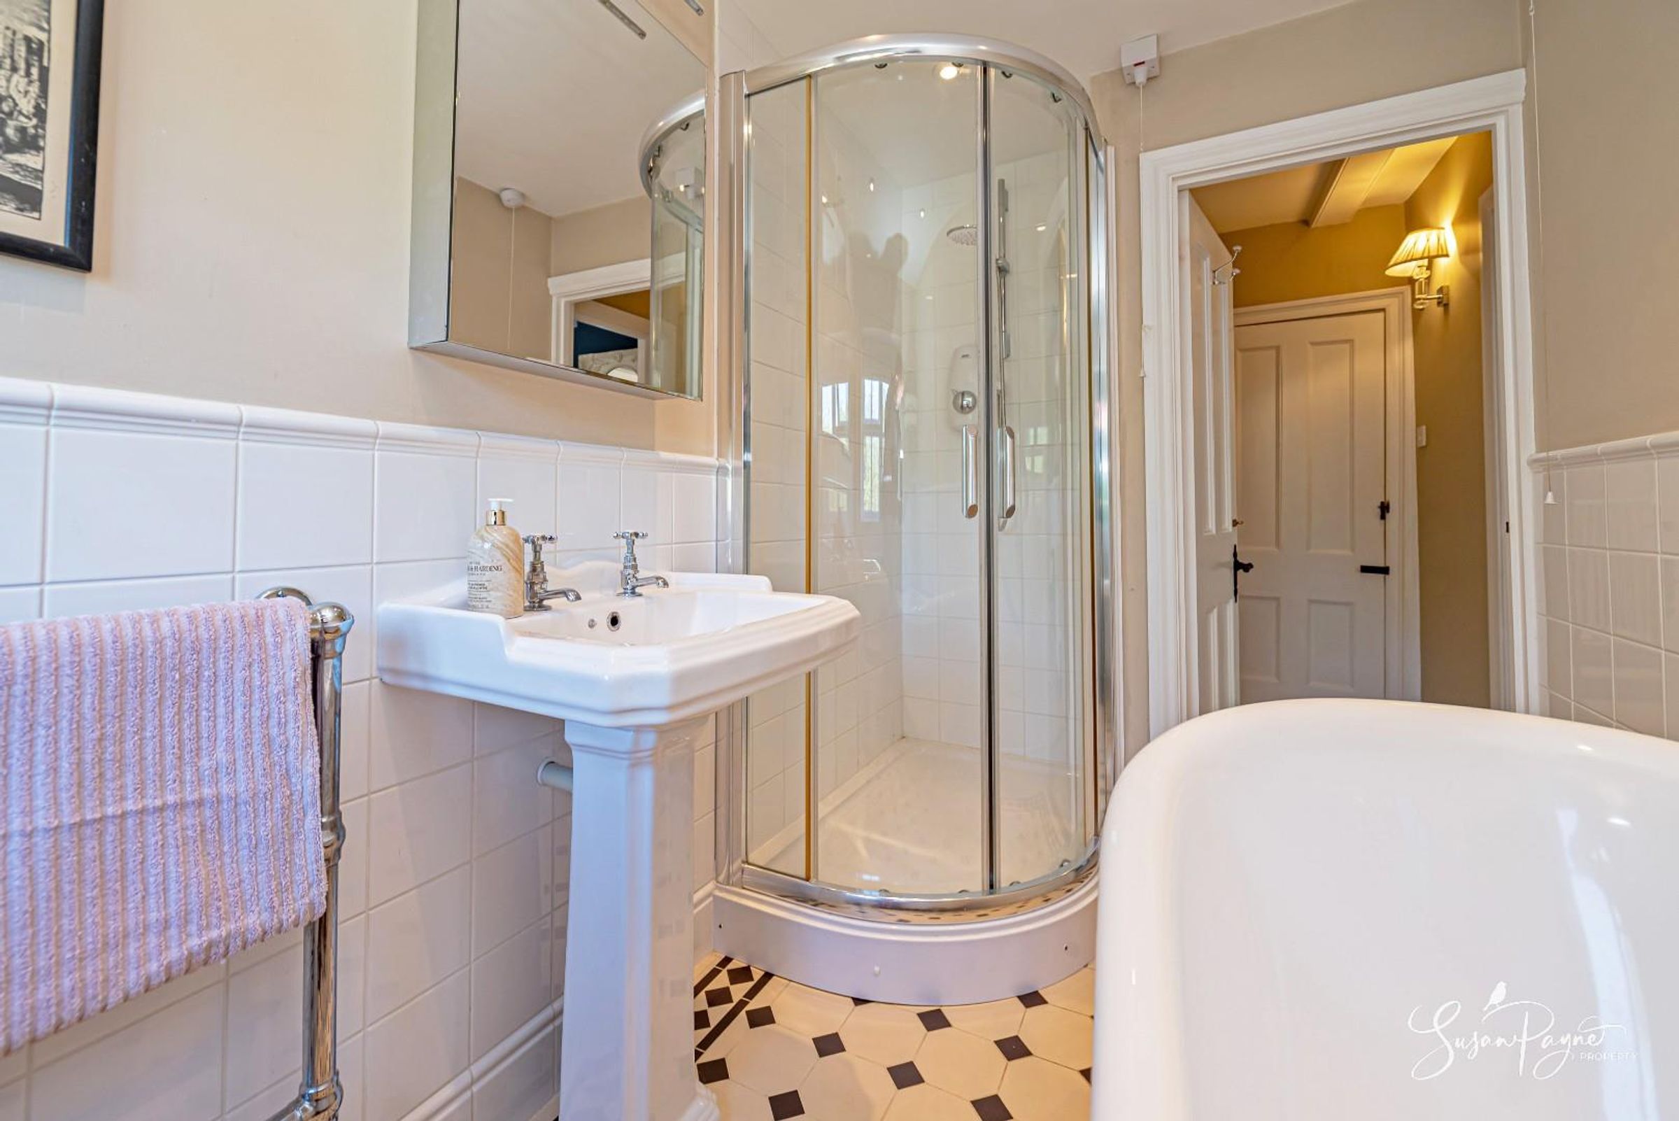
The family bathroom serves the first-floor bedrooms and is finished in a classic style, with a freestanding bath, separate shower, pedestal basin and traditional fittings. It has a bright, elegant feel and sits comfortably within the period character of the property.
Second Floor Gallery Landing
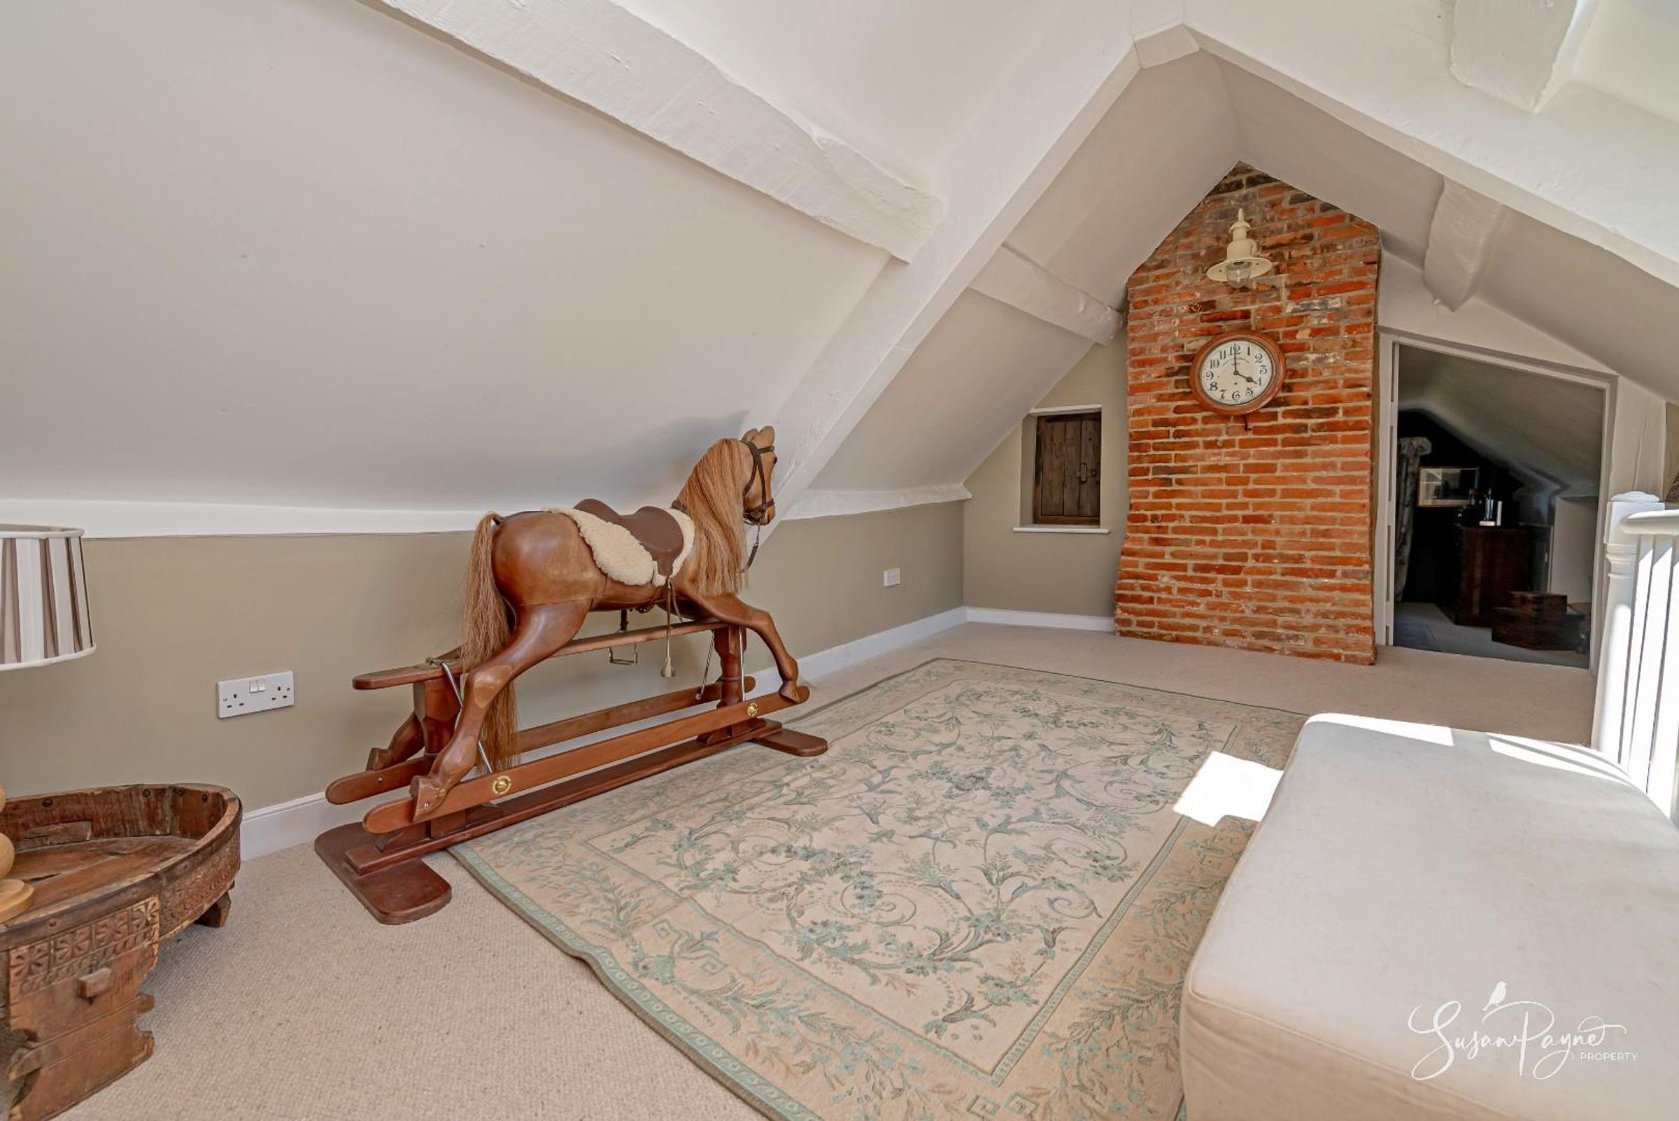
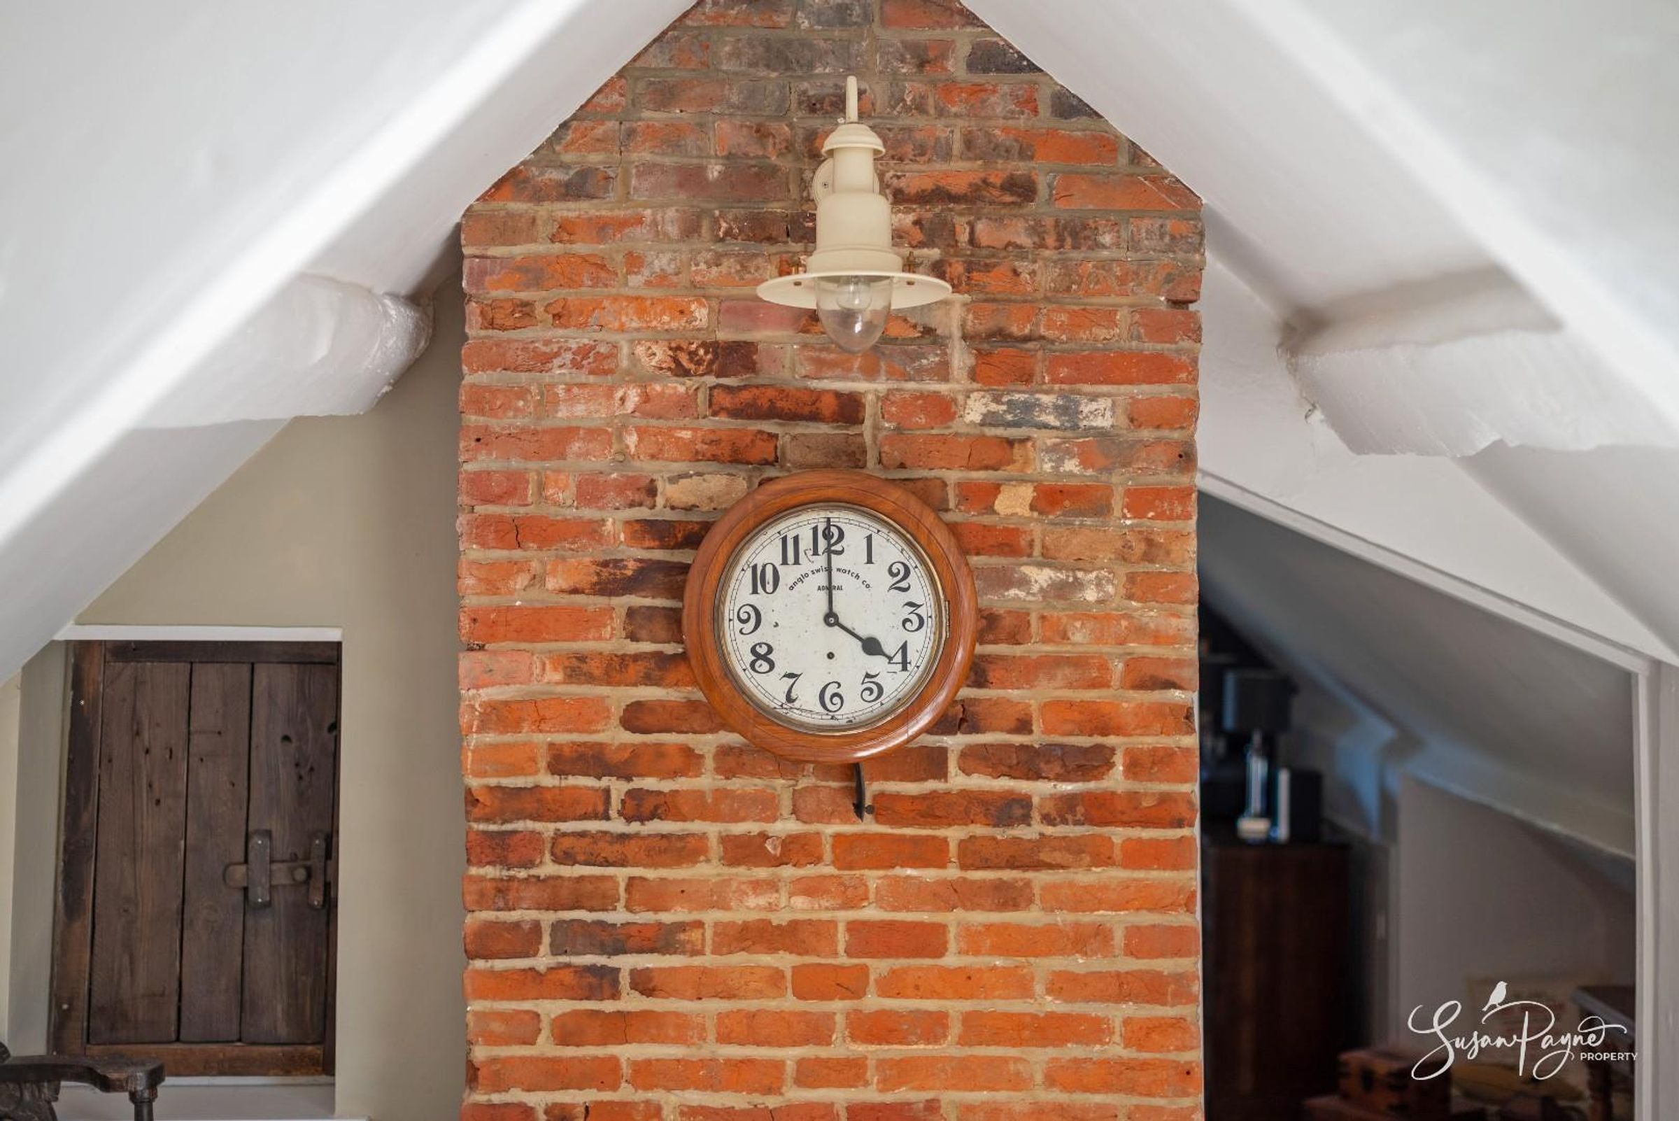
The second floor opens onto a generous gallery landing, creating a charming additional space beneath the roofline. With exposed brickwork, beams and a cosy atmosphere, this area could be used as a reading nook, play space, study area or quiet retreat. The landing could combine with bedrooms’ six and seven to create a fantastic top floor suite.
Bedroom Six
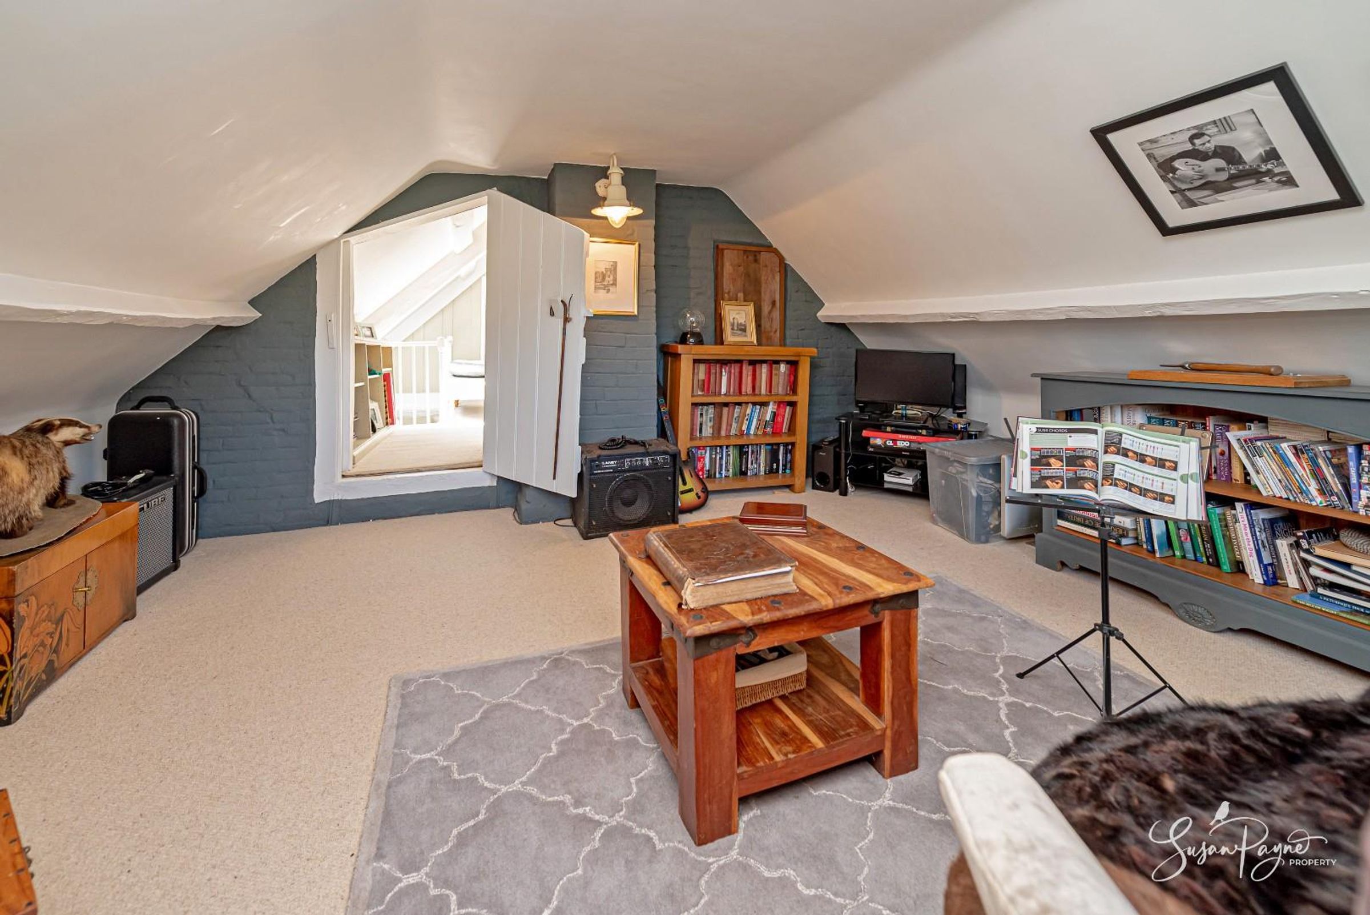
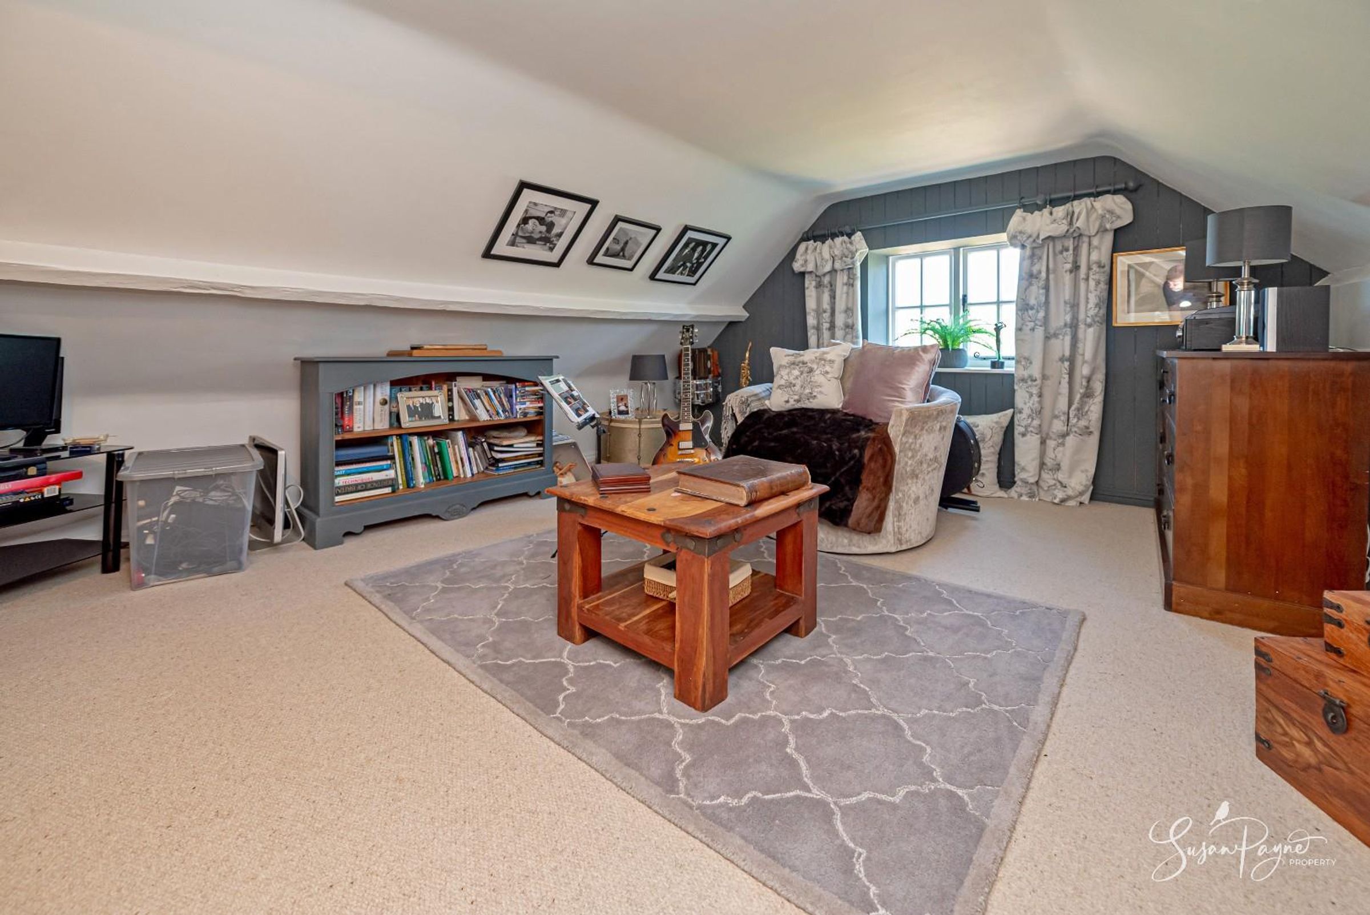
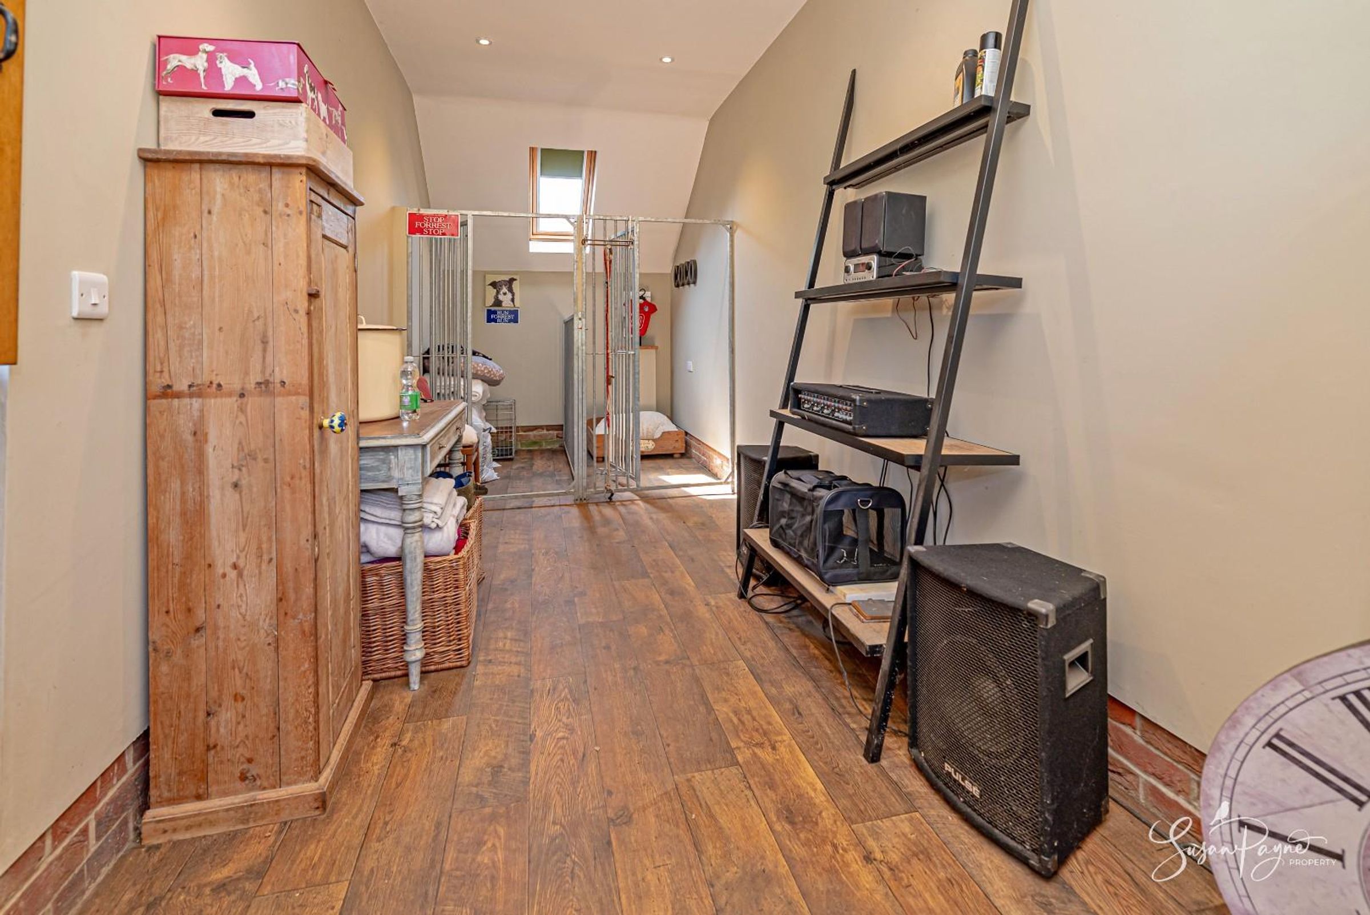
Bedroom six is a large and characterful second floor room, with vaulted ceilings, exposed beams and a relaxed, private feel. Its size and position make it particularly versatile. Currently in use as a fantastic music room, the room lends itself to use as a bedroom, studio, teenager’s retreat, guest suite or creative workspace.
Bedroom Seven
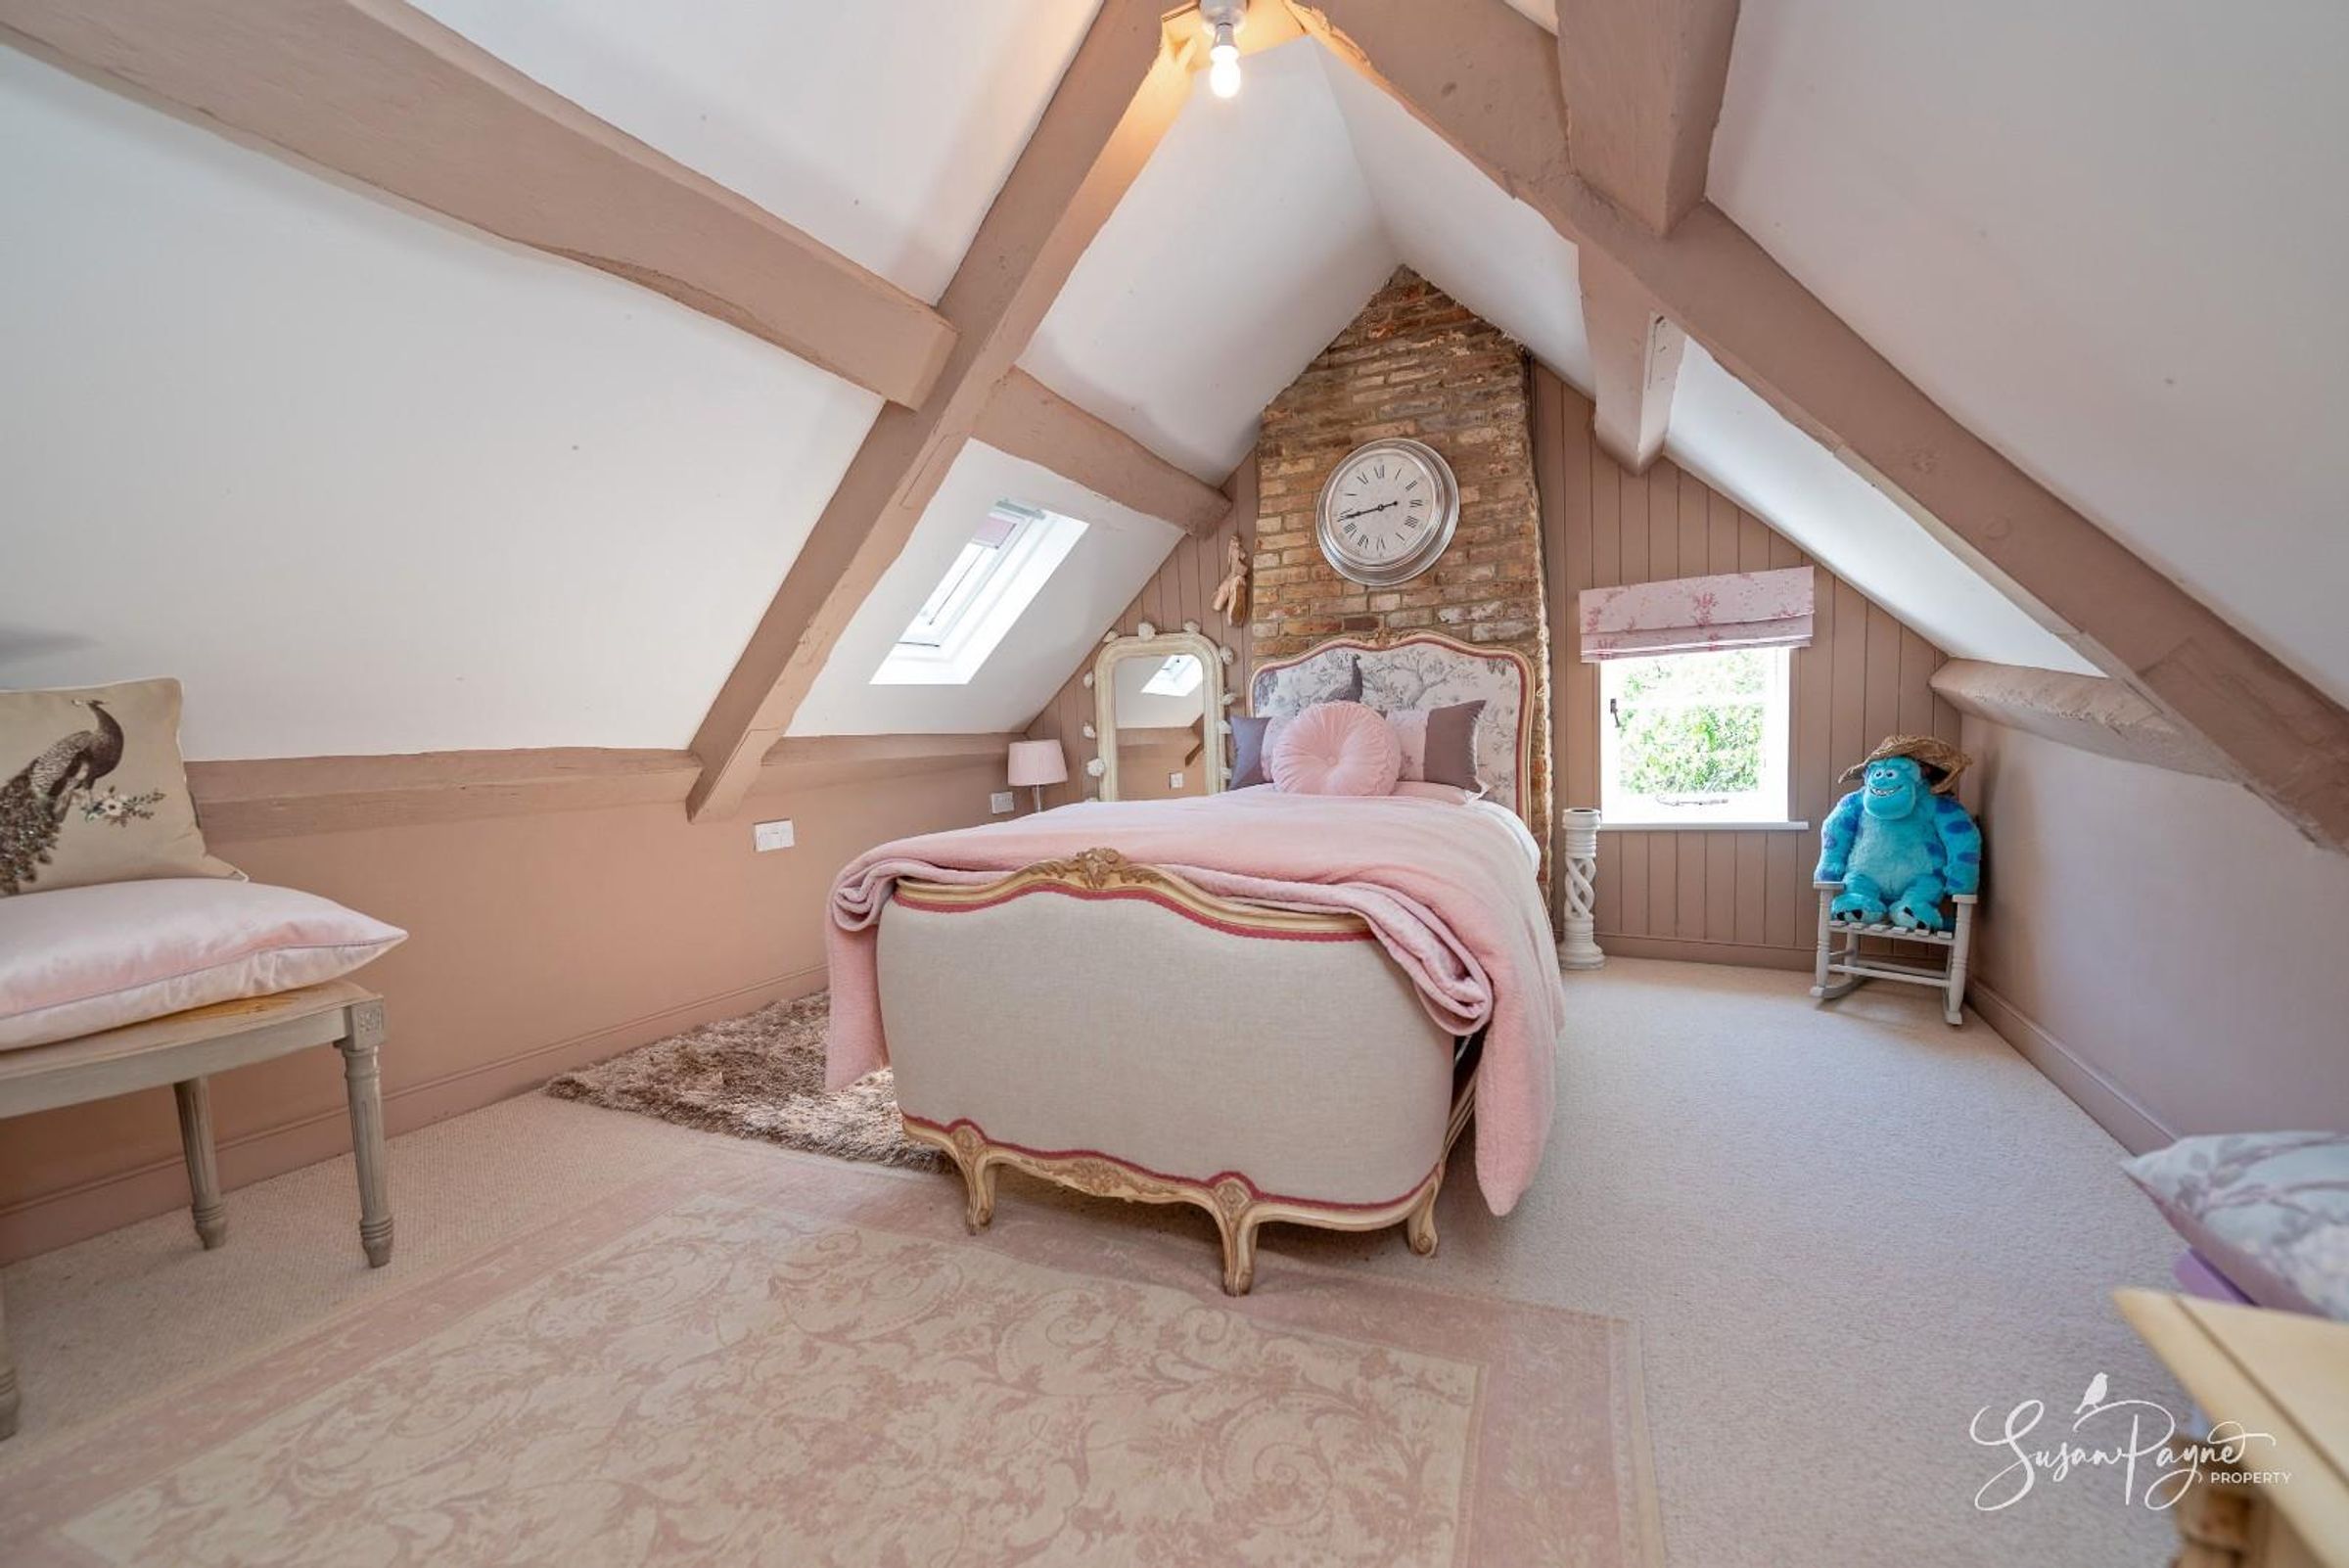
Bedroom seven is another appealing second floor bedroom, tucked beneath the eaves with a warm and intimate atmosphere. It would make a delightful guest room, child’s bedroom or additional study, and adds further flexibility to the overall accommodation.
Properties you may like
Disclaimer - Agent's Note: These particulars are for general guidance only and do not form part of any offer or contract. While reasonable care has been taken to ensure accuracy, information supplied by sellers or third parties may not have been independently verified. Buyers should ask their solicitor or conveyancer to verify legal matters and any information important to them. Measurements are approximate. Appliances, services and systems have not necessarily been tested and no warranty is given as to their condition or operation. Photographs may be digitally enhanced or retouched for presentation but should not be relied upon as an exact representation of the property's appearance or condition. Susan Payne Property Ltd | Company No. 10753879