Like the look of this property?
We would love to hear from you and arrange a viewing of this property. Get in touch now!
Property features
Spacious one-bedroom ground-floor apartment in a period village property
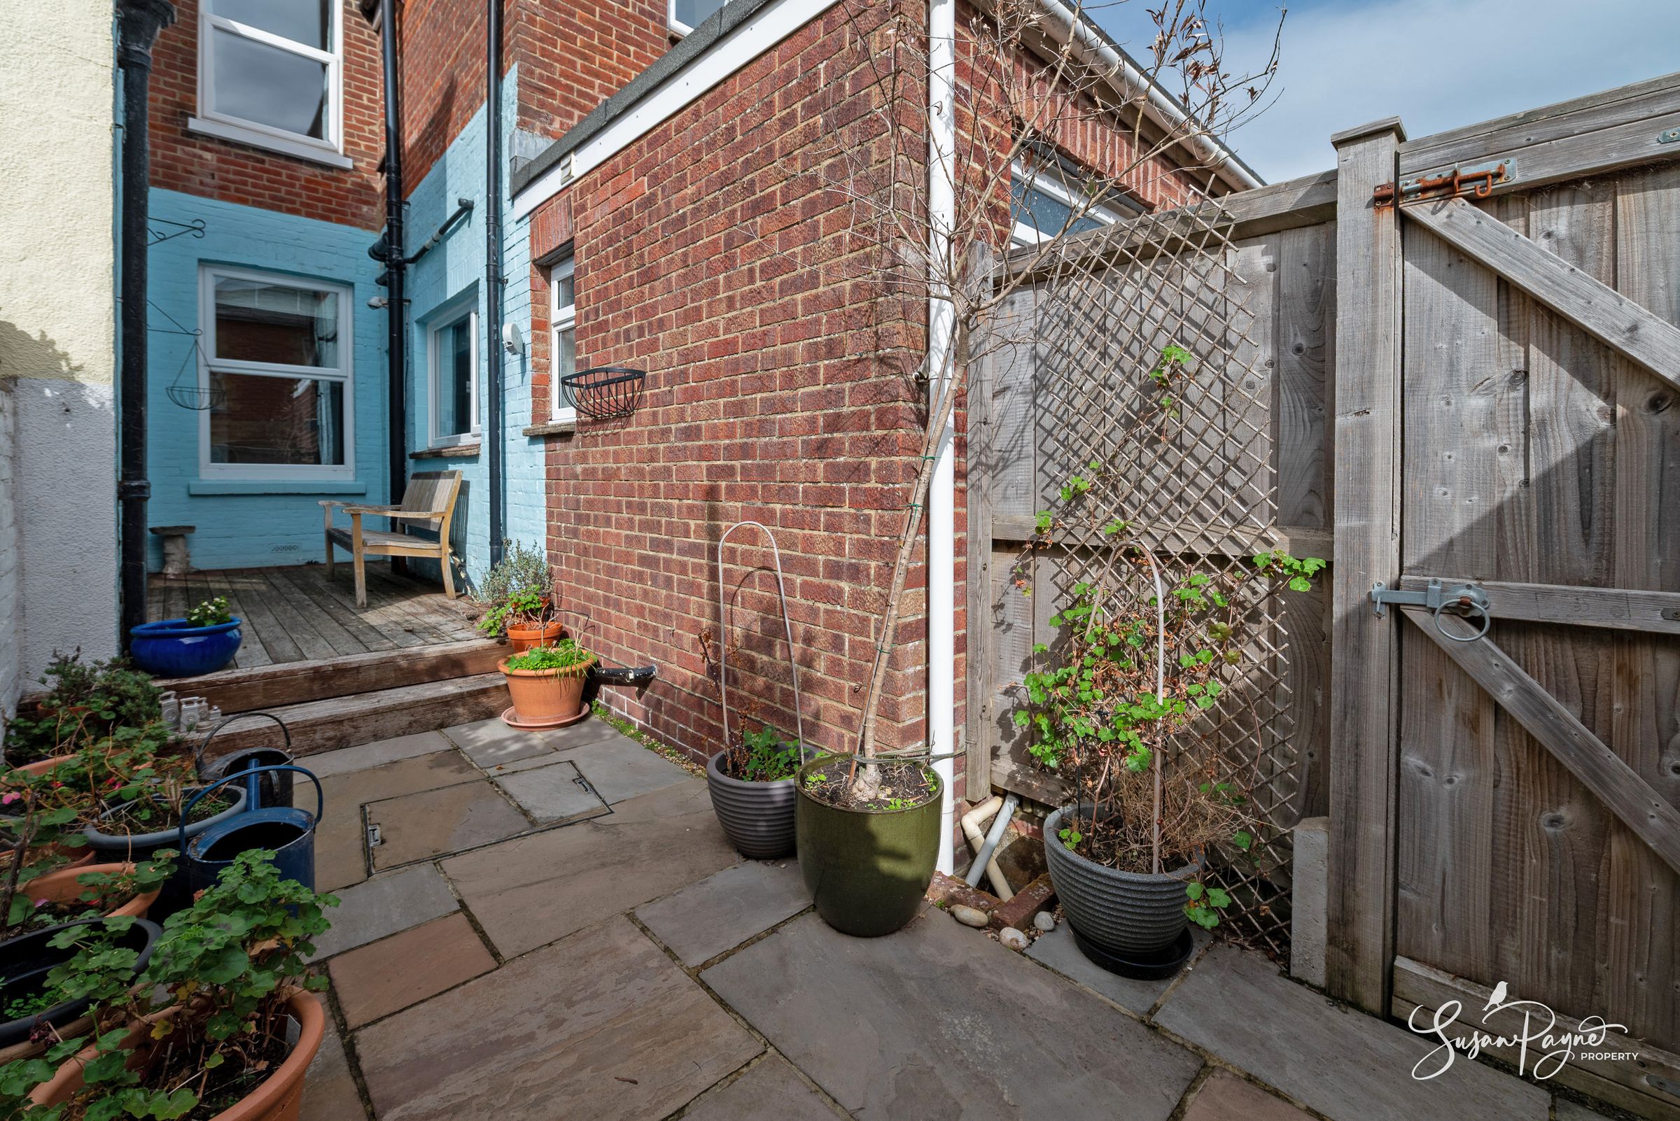
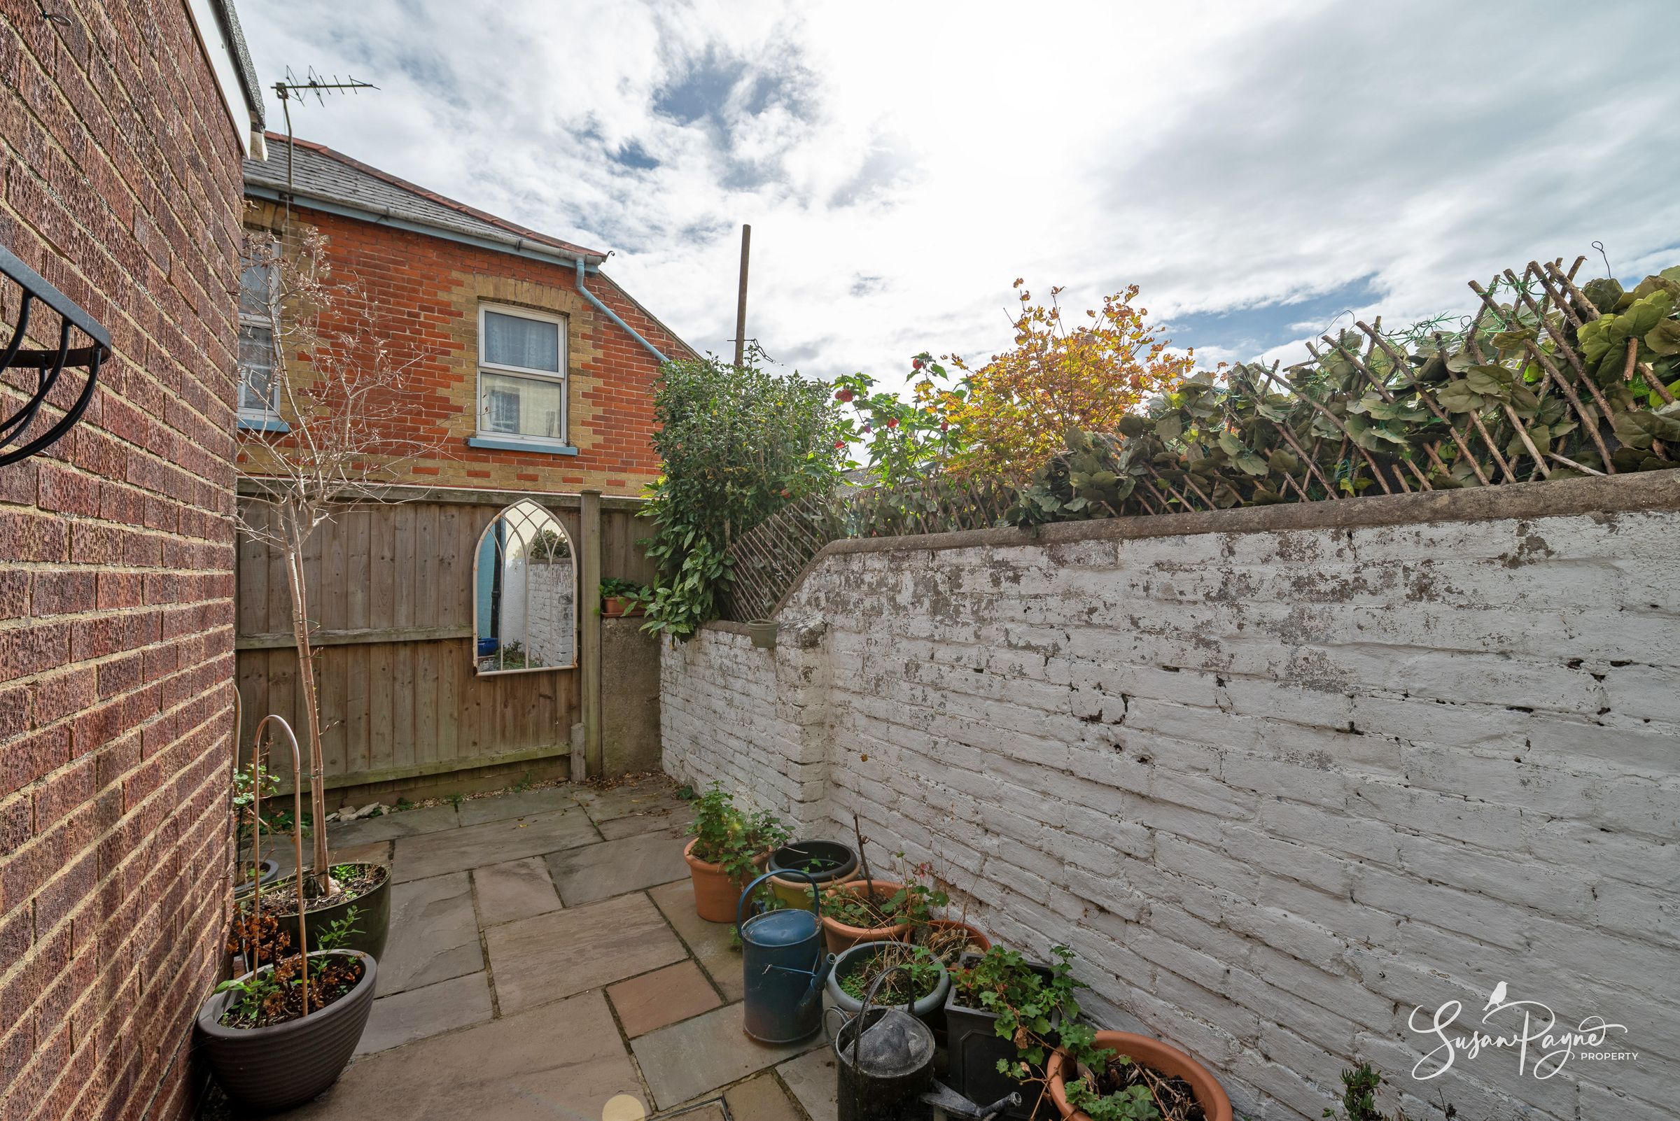
Private sunny courtyard garden
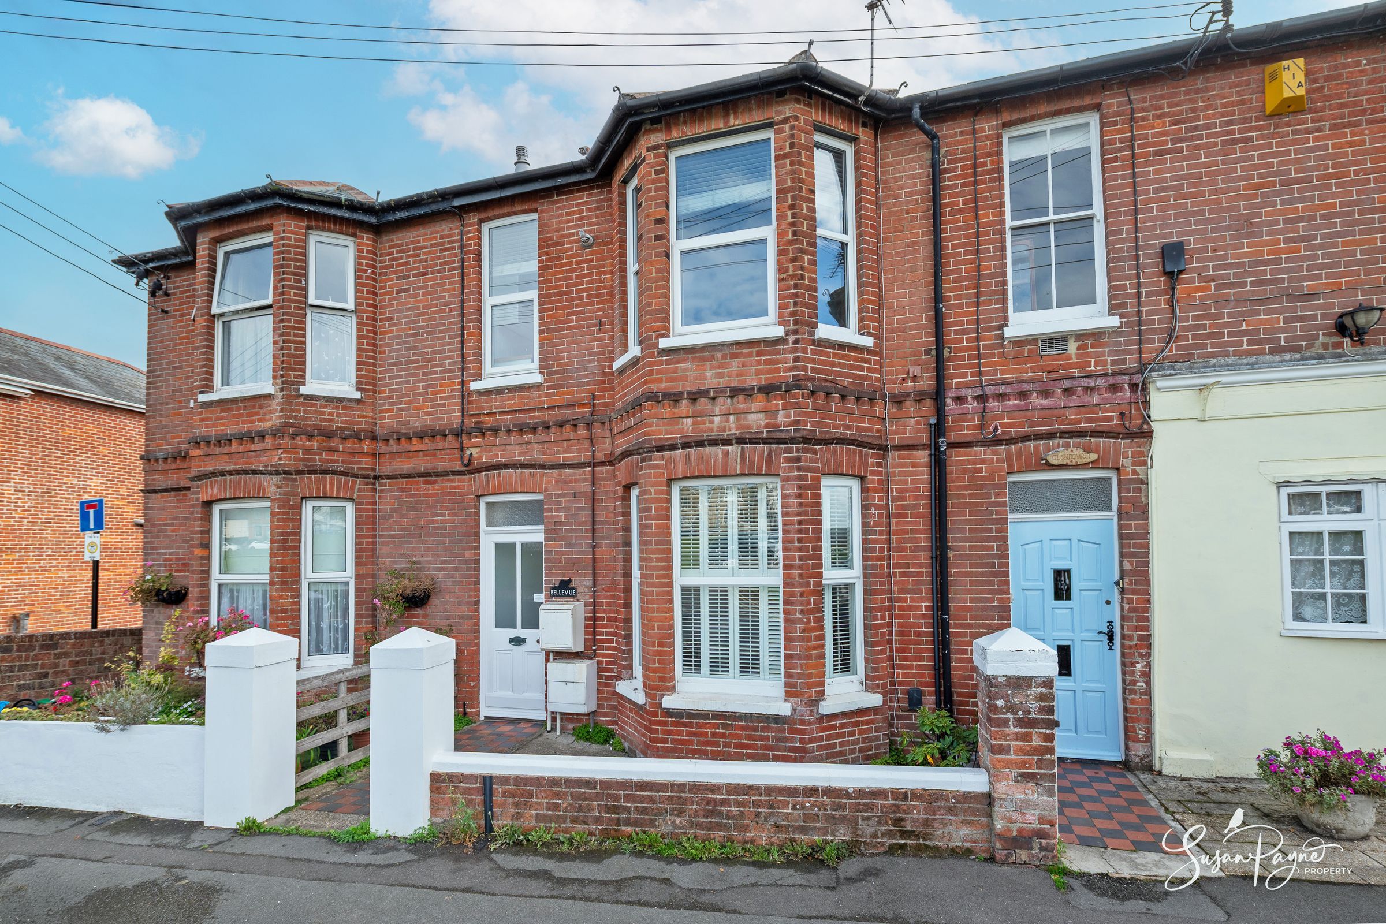
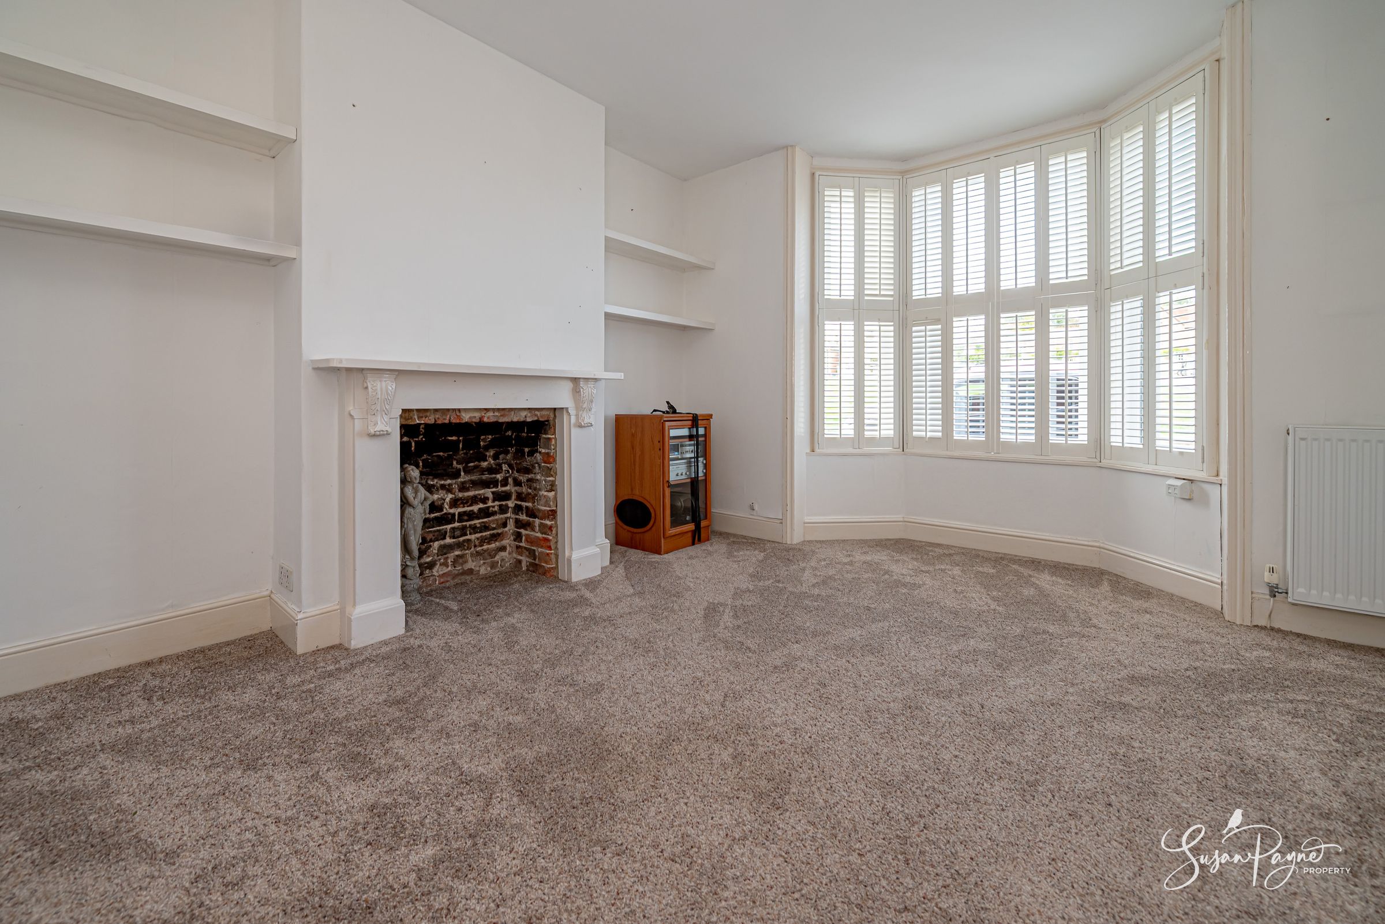
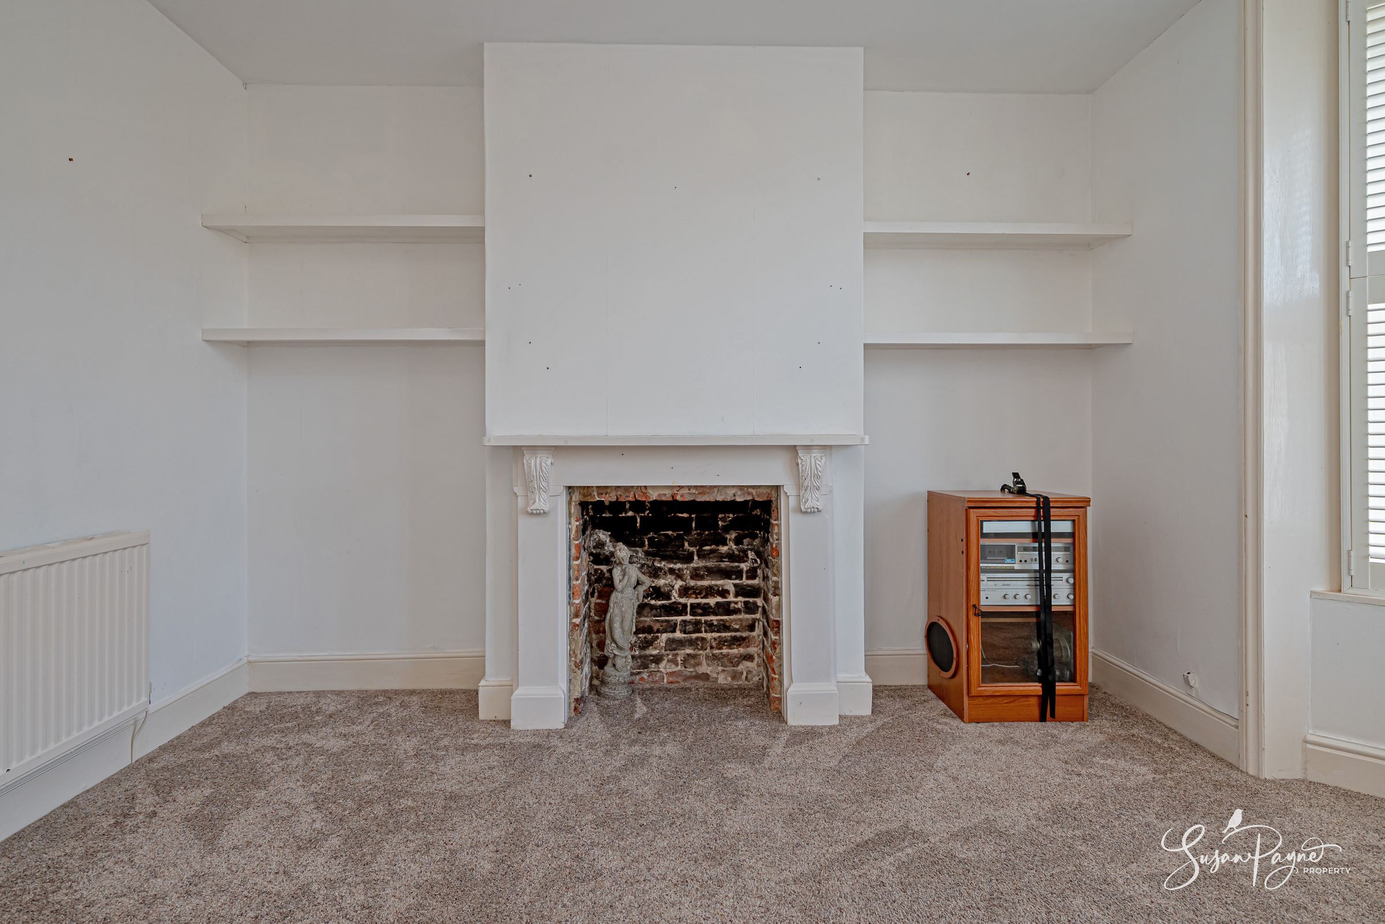
Sitting room with a handsome bay window overlooking St Helens Green
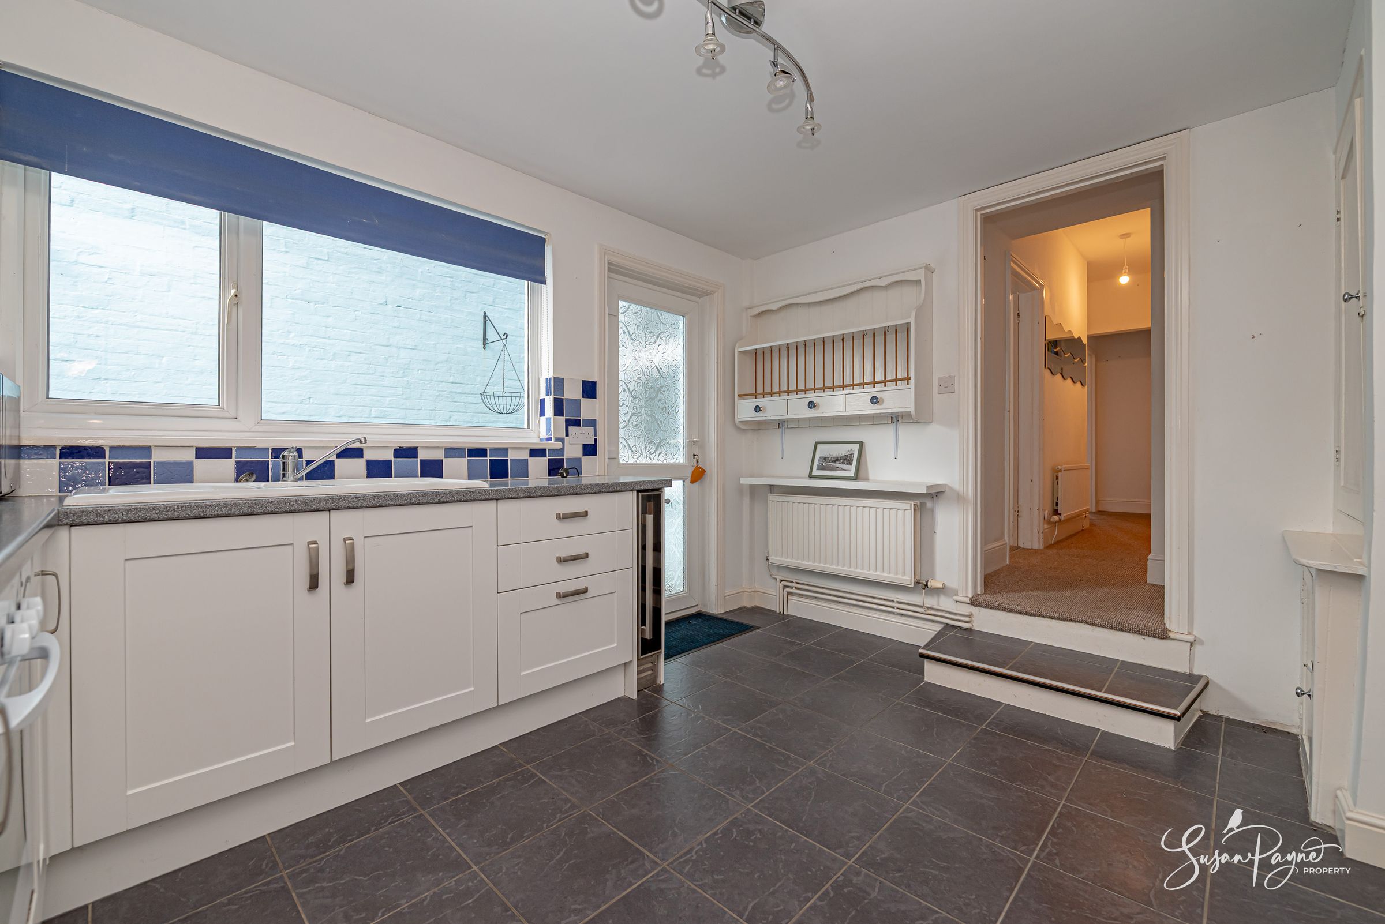
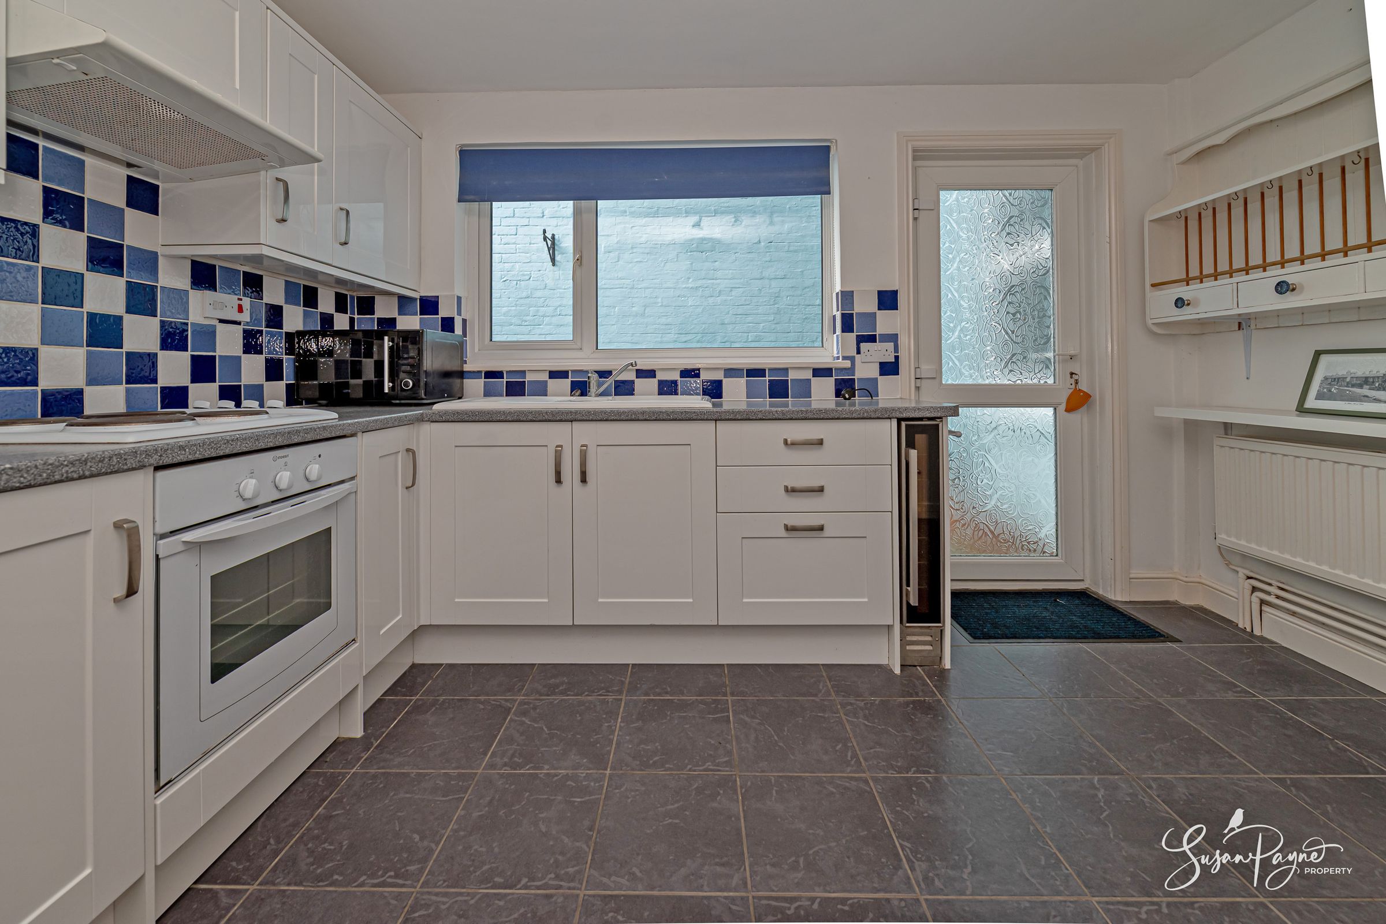
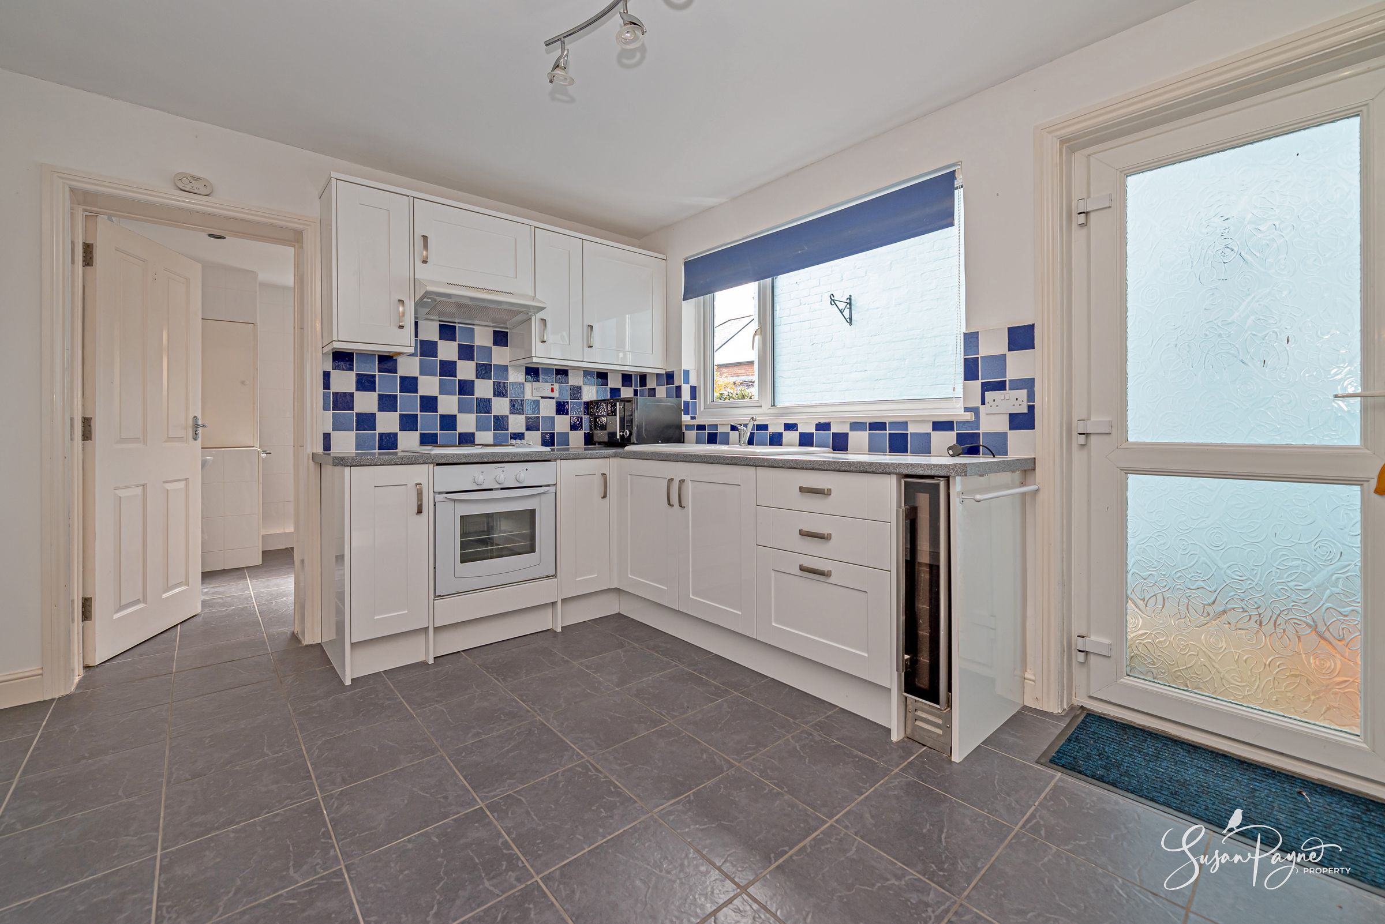
Generous kitchen/breakfast room with direct garden access
Bright interiors with fresh white walls and neutral décor
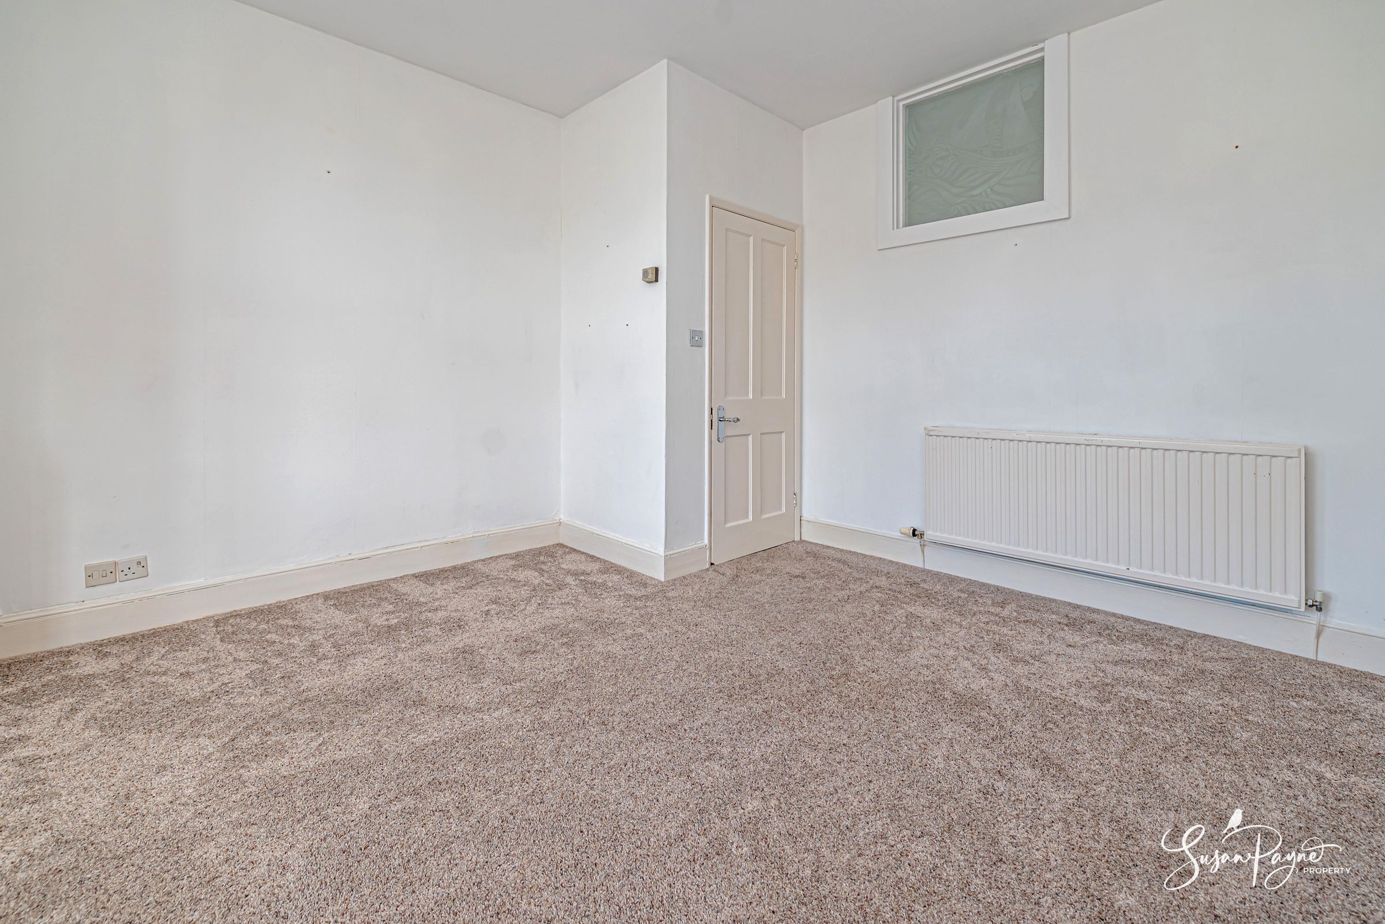
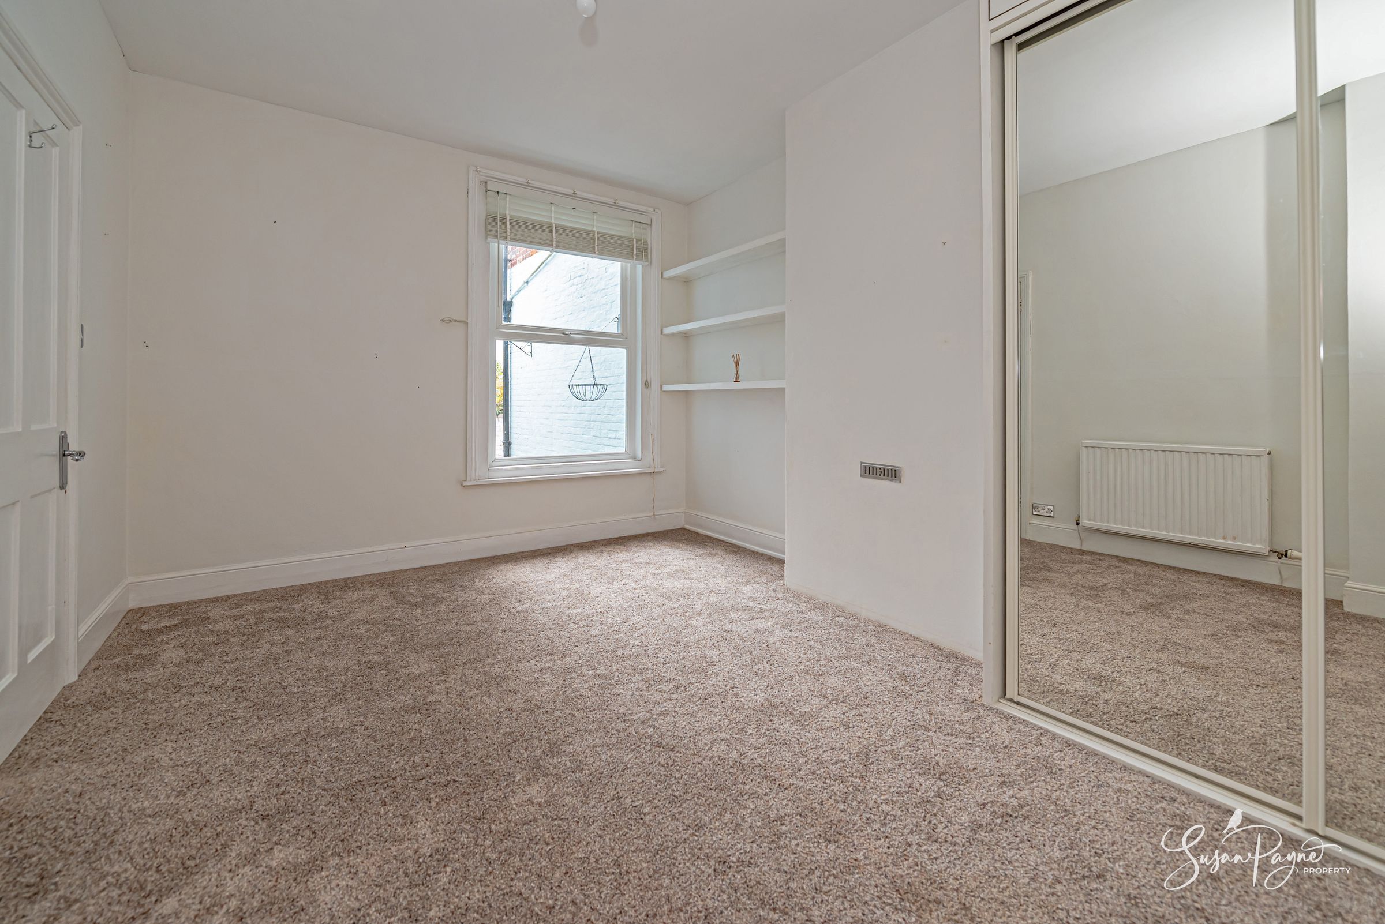
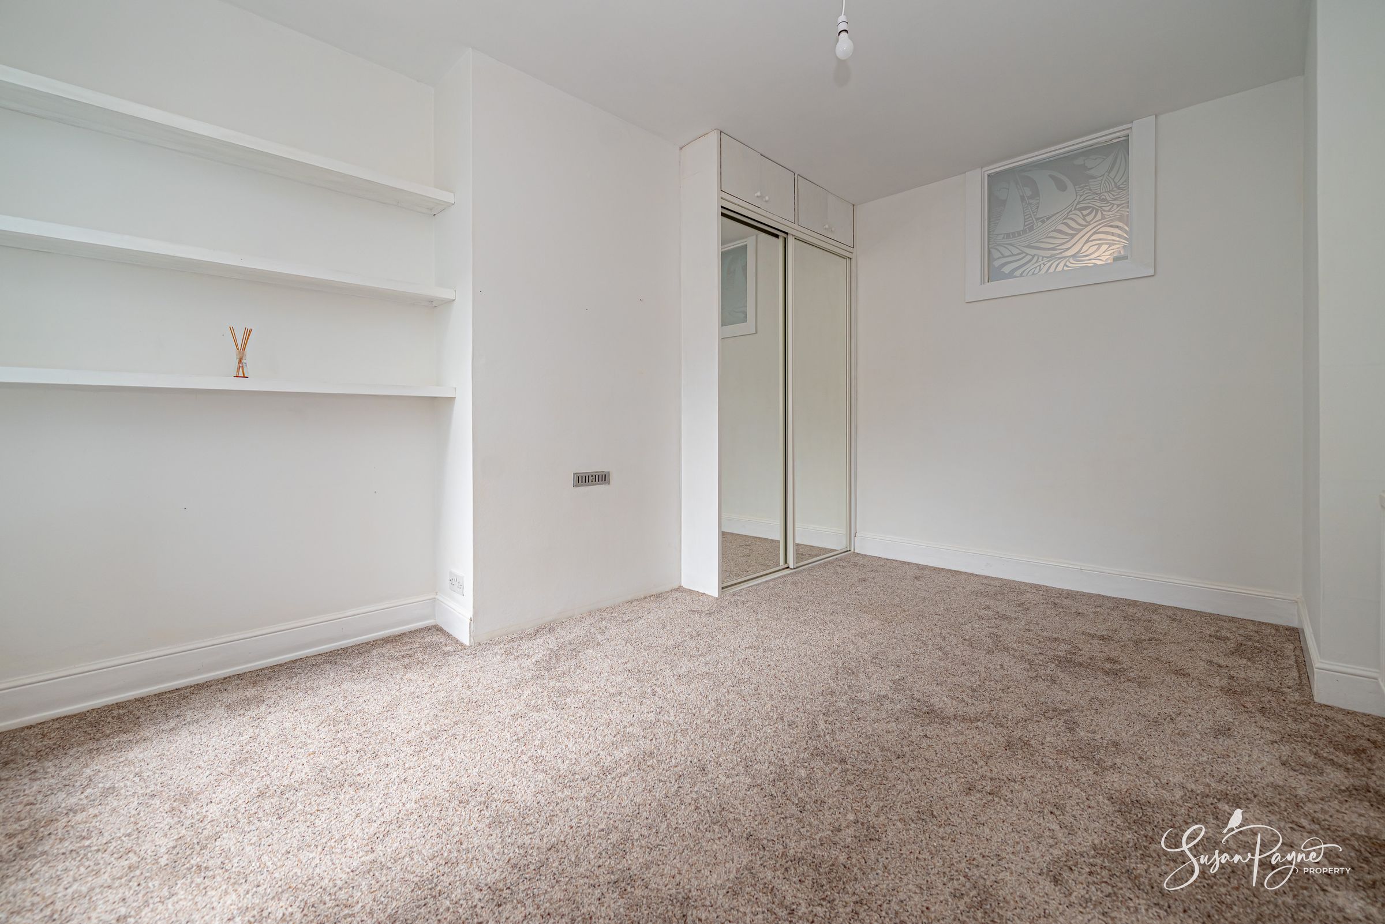
Well-proportioned double bedroom with fitted mirrored wardrobes
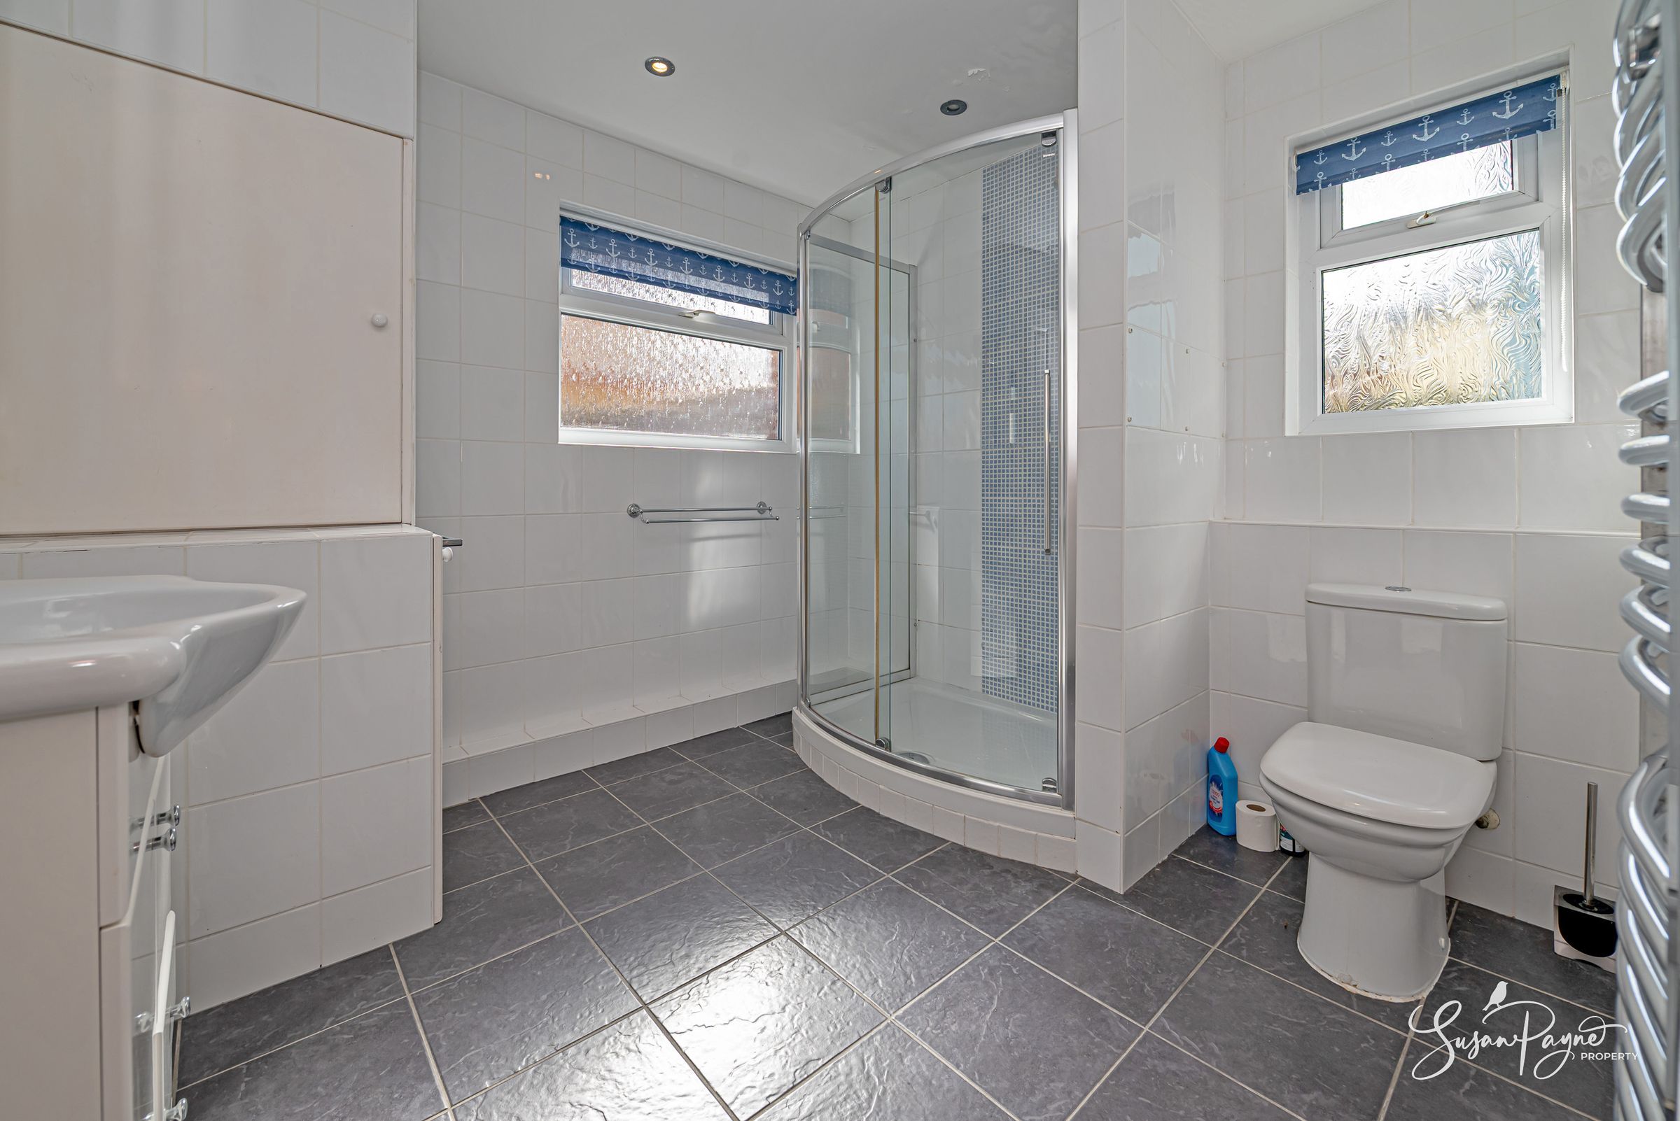
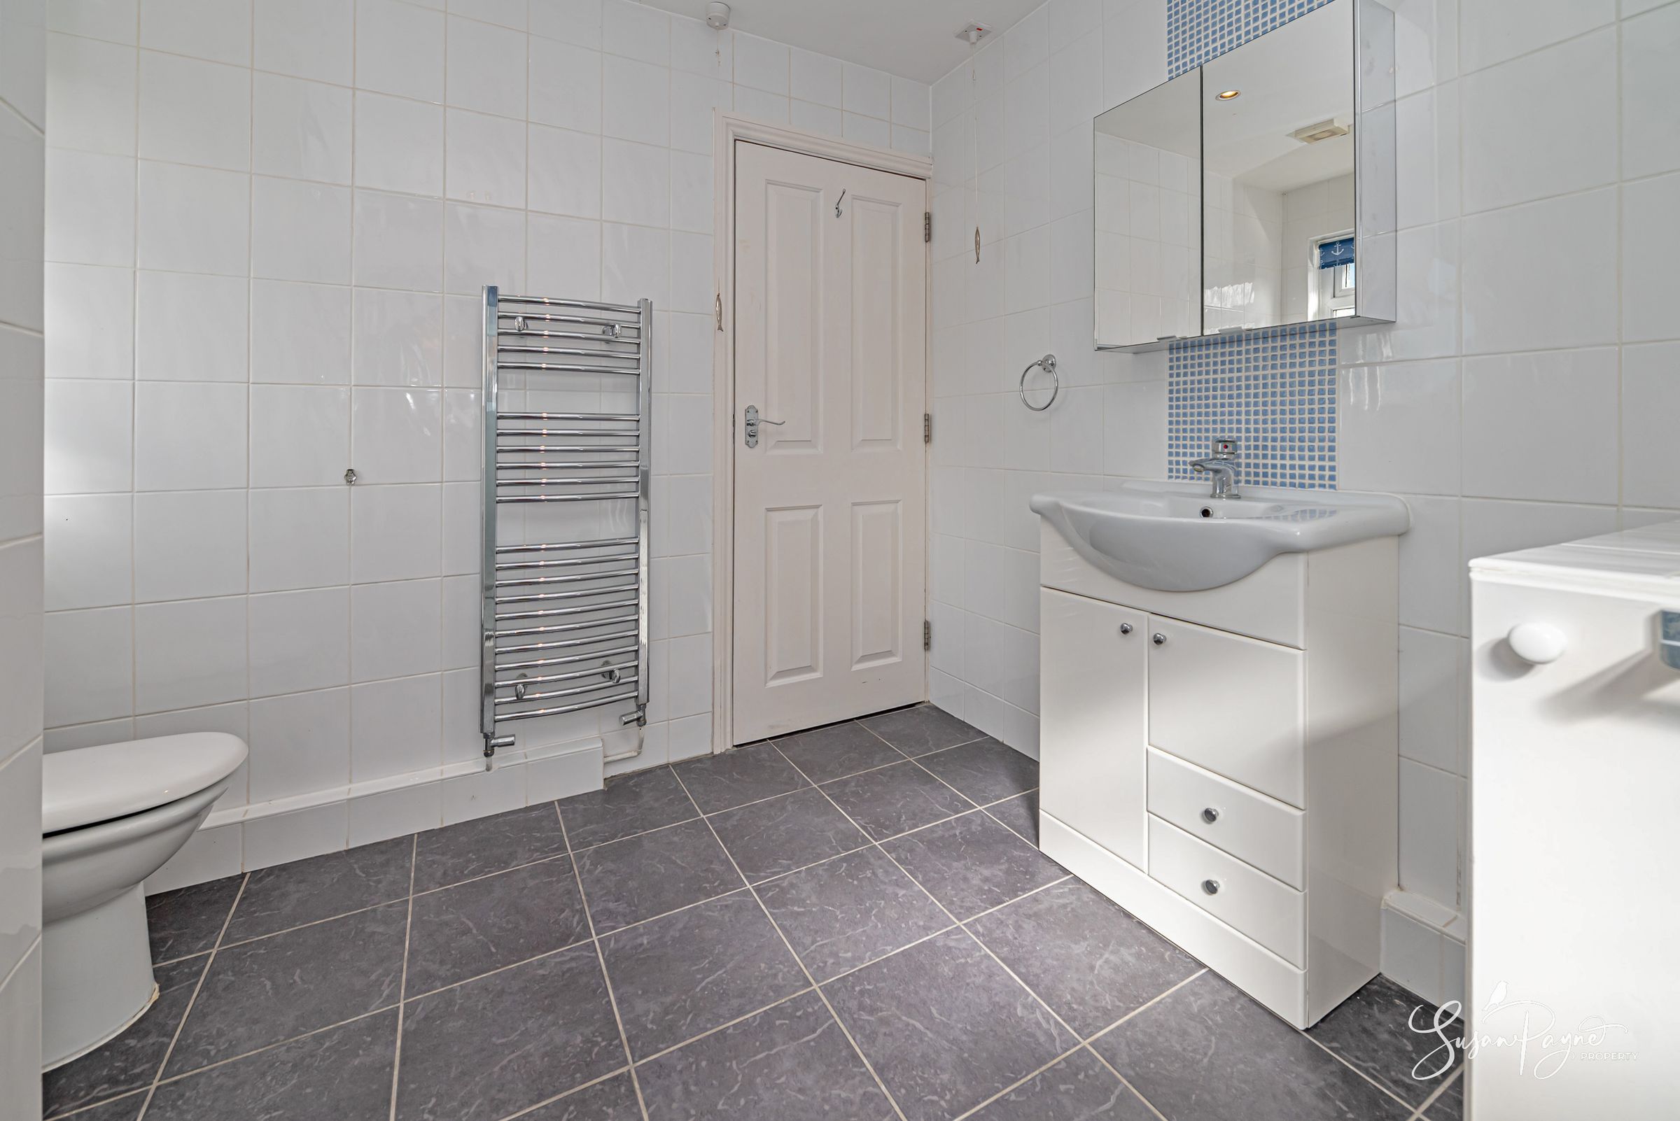
Large bathroom with separate curved shower enclosure
Useful built-in storage throughout
Excellent position for the Village Green, Duver, harbour and beach
Offered for sale chain-free and ready to move into
About this property
2 Bellevue occupies the ground floor of this attractive period property and offers much more space than its one-bedroom layout might initially suggest. The accommodation has a relaxed, straightforward flow, with high ceilings, fresh white walls and neutral flooring creating a light and easy backdrop throughout. At the front, the sitting room is centred around a broad bay window overlooking St Helens Village Green, while a feature fireplace and fitted shelving bring character to the room. Further into the apartment, a generous double bedroom, spacious bathroom and particularly useful kitchen/breakfast room provide comfortable everyday living. The kitchen opens directly onto a private courtyard garden, adding an outdoor dimension that is especially appealing in such a central village setting. With the Green, the Duver, harbour and beach all close by, 2 Bellevue combines period charm, practical proportions and an enviable coastal lifestyle. Bellevue is comprised of just two apartments, which have also been soundproofed between. Both apartments are currently available, opening up an opportunity for multigenerational living or investment.
Life at 2 Bellevue places St Helens quite literally on the doorstep. The property faces the Village Green, creating an open outlook and an immediate connection to one of the Island’s most appealing coastal villages. A short walk leads towards St Helens Duver, the harbour and the peaceful beach, where sailing, watersports and shoreline walks form part of everyday life. Closer to home, the village provides a shop with café and post office, primary school, doctors’ surgery and traditional pub, while Bembridge and Seaview are only a short drive away for further independent shops, restaurants, beaches and yachting facilities. The surrounding landscape is ideal for walking and cycling, with coastal paths and National Trust land nearby. Ryde, less than five miles away, offers a broader range of shops and services together with high-speed passenger connections to the mainland, while regular buses provide links through Bembridge, Sandown and Newport.
The Approach
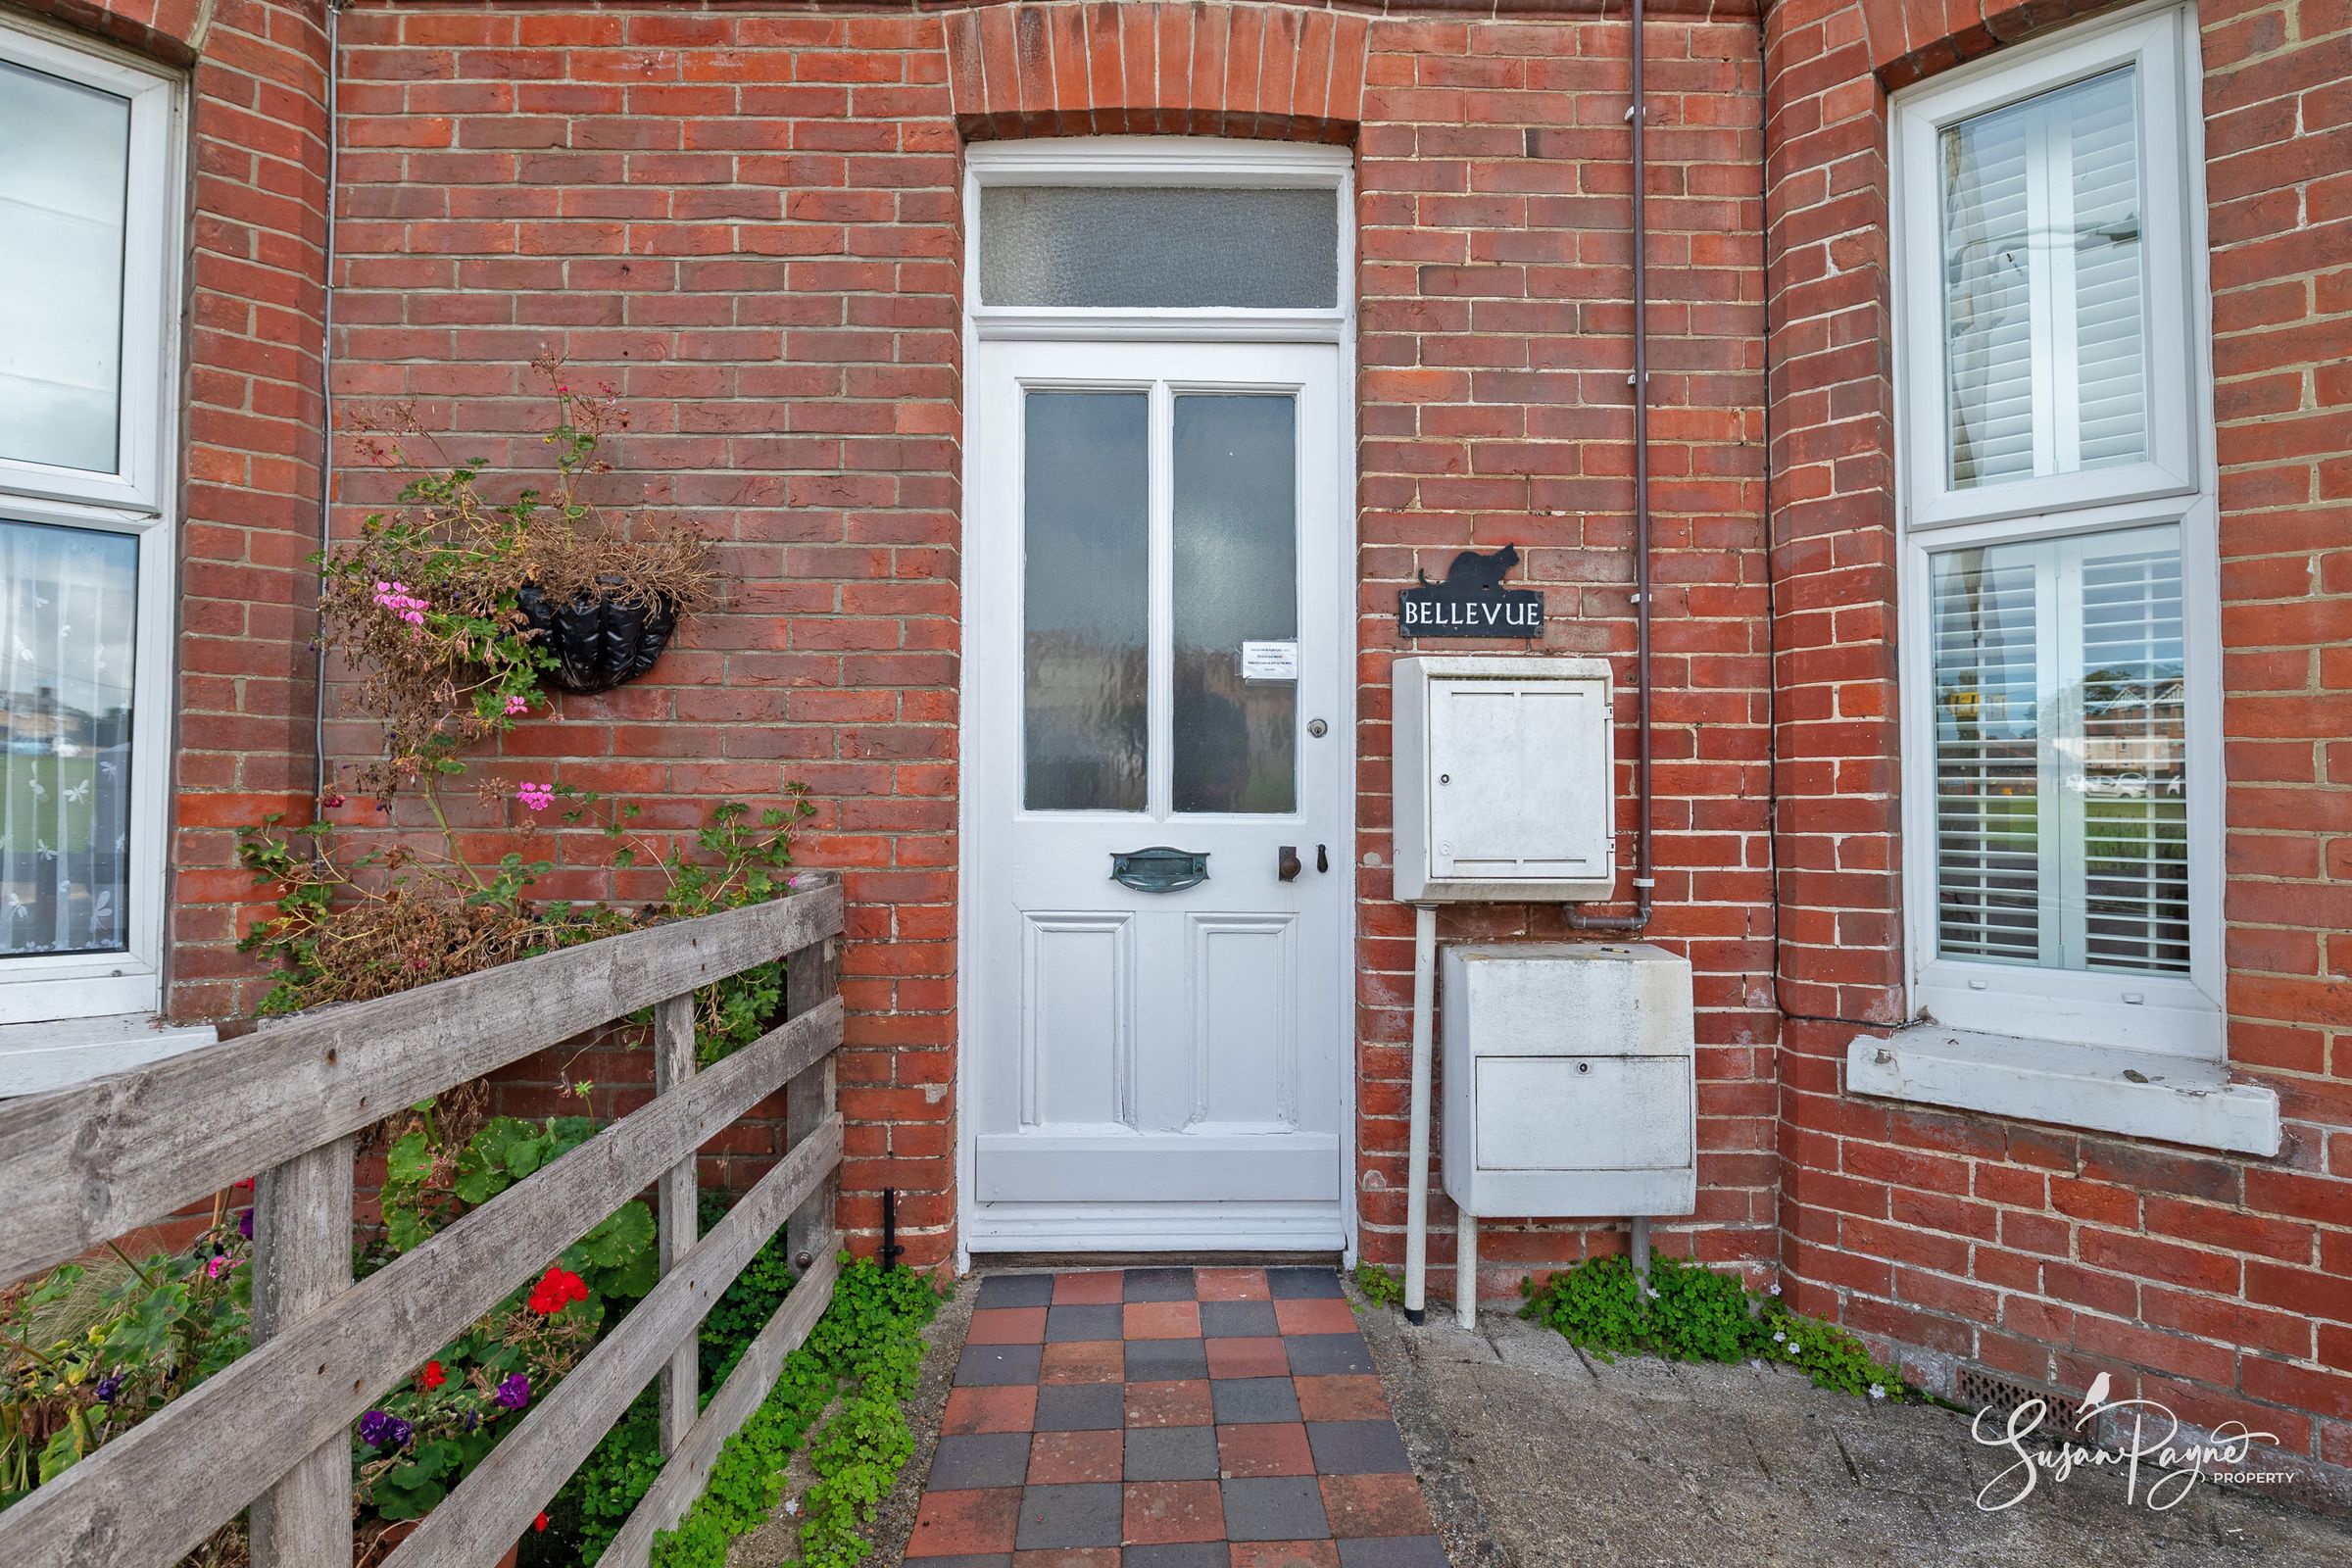
Bellevue presents as a traditional red-brick period home, with a handsome bay window facing directly towards St Helens Green. A tiled path leads to the shared front entrance, where a communal hallway provides access to the front door of 2 Bellevue on the ground floor.
The Accommodation
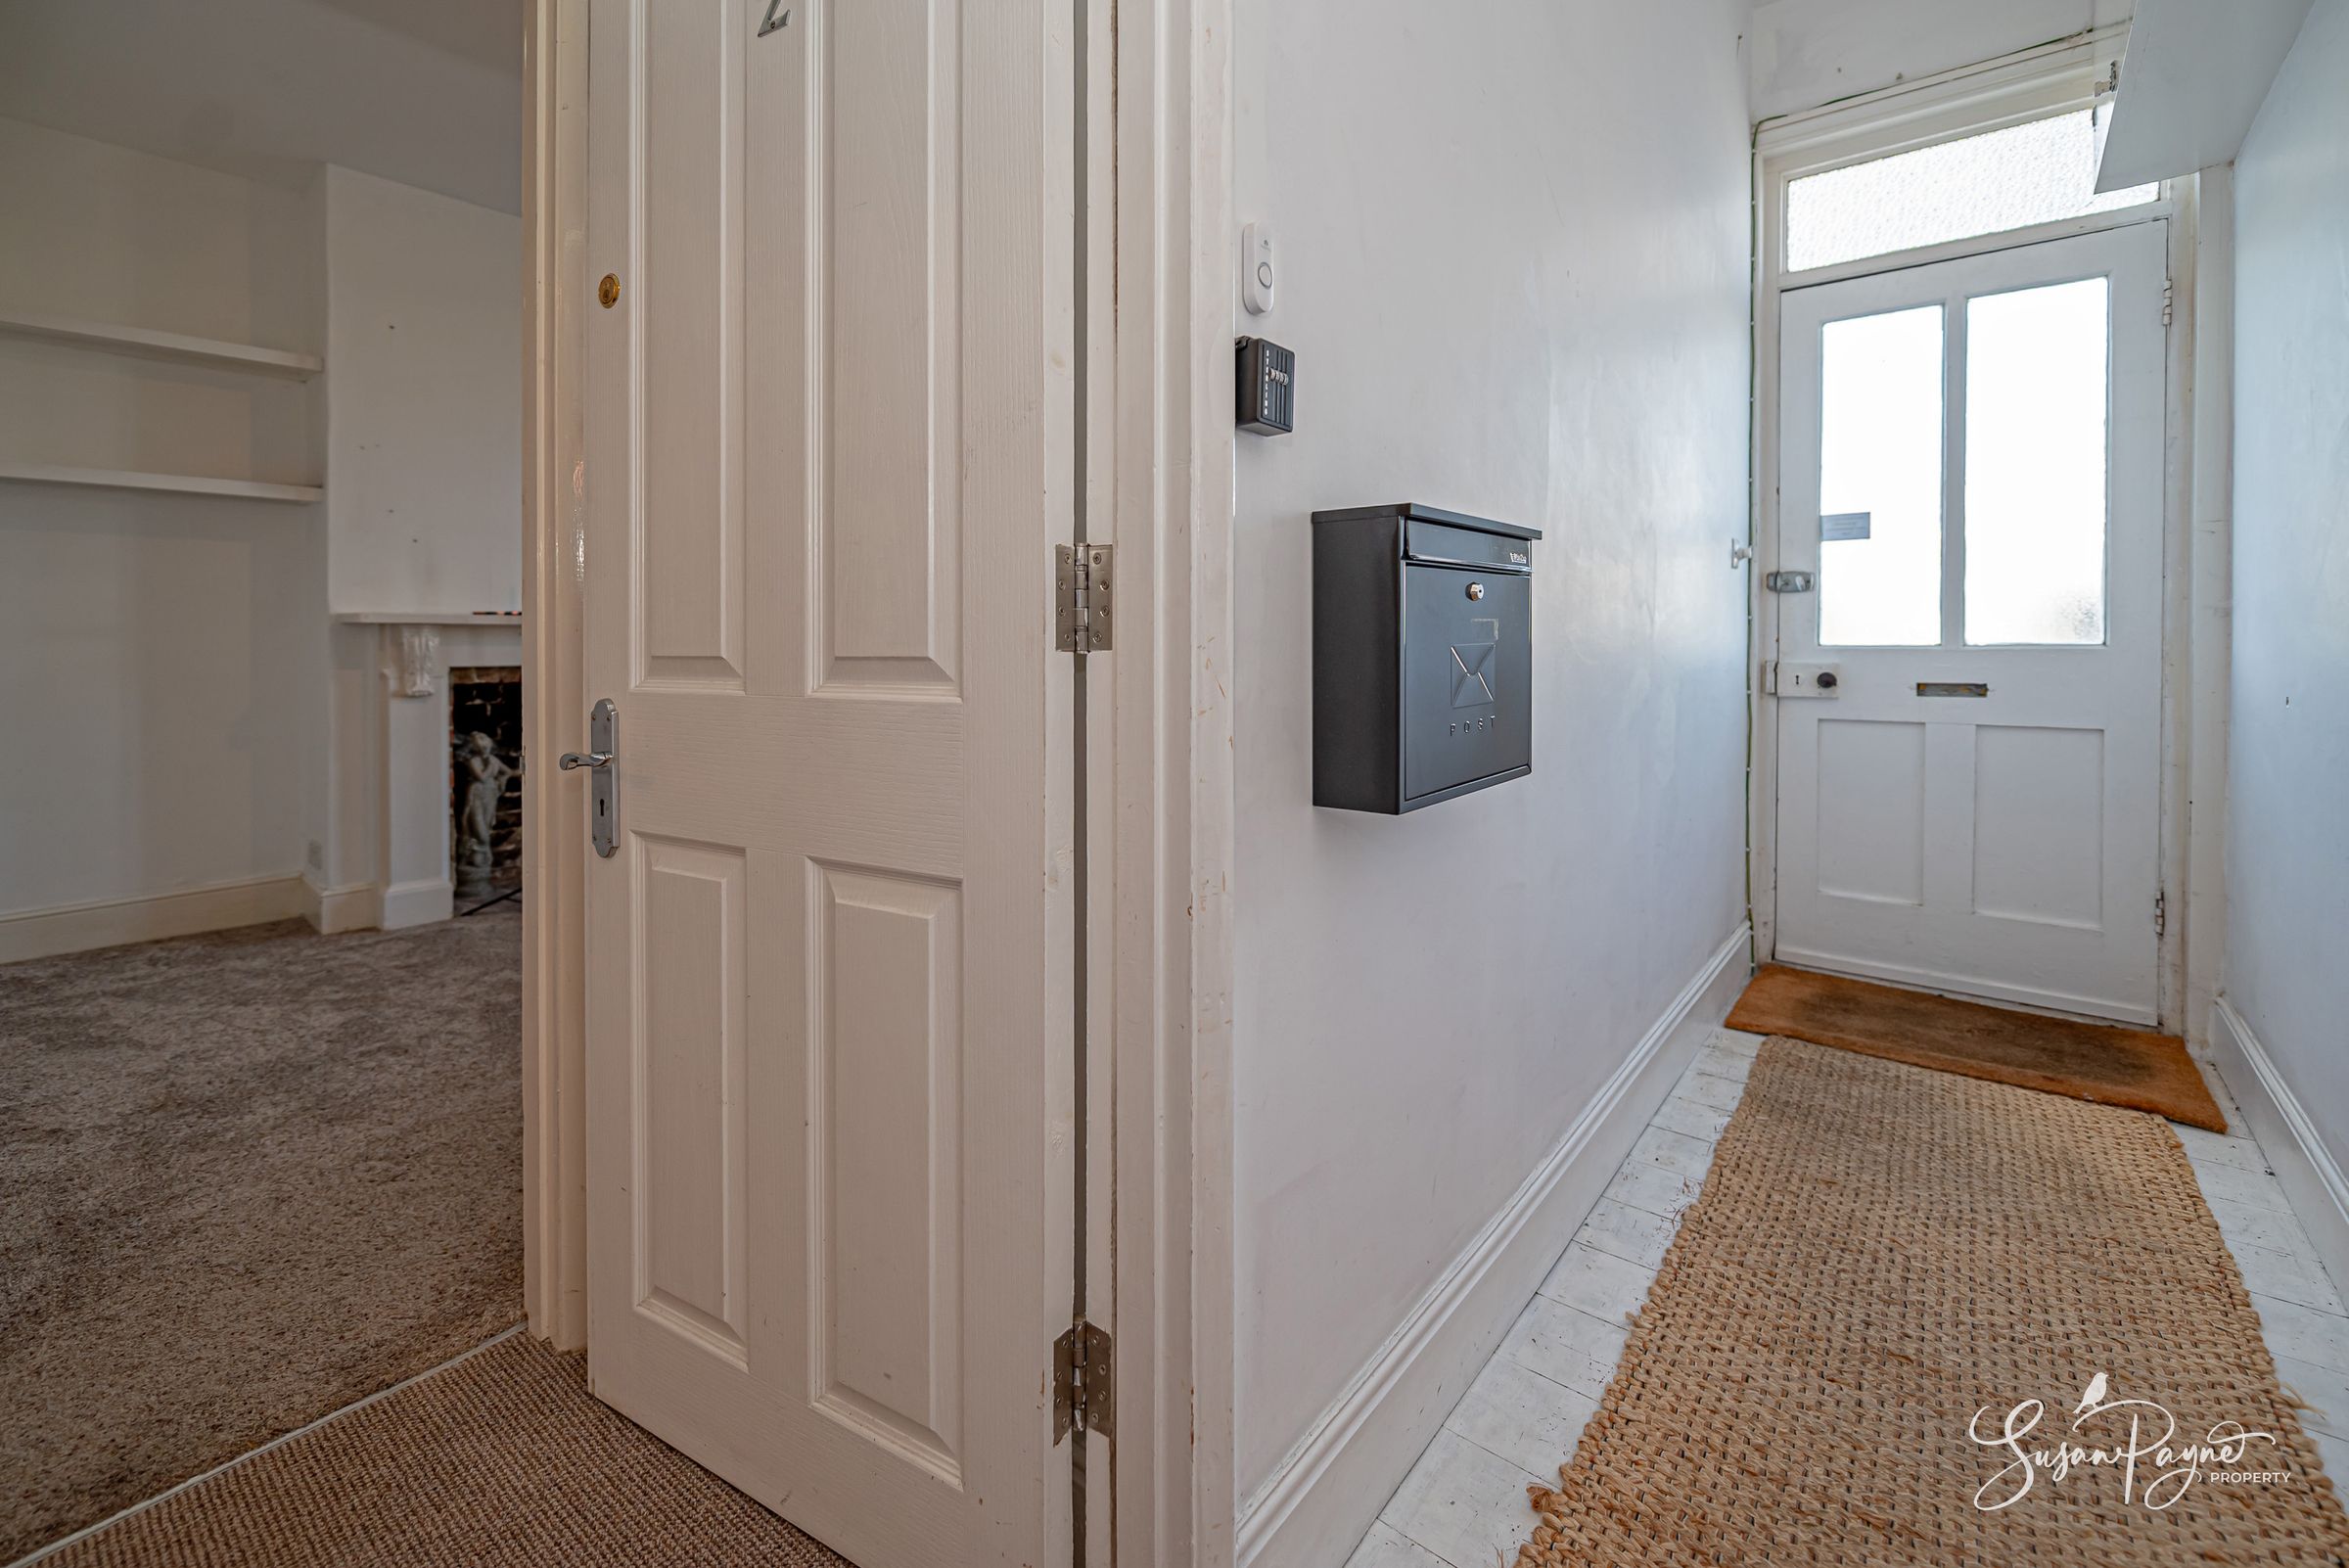
A private entrance opens from the communal hall into the apartment, where the accommodation extends comfortably from front to back. The sitting room occupies the prime position at the front of the property, with a large shuttered bay window drawing in plenty of natural light and looking across the Village Green. A character fireplace with exposed brickwork forms a focal point, while recessed shelving offers useful display space.
The bedroom is a generous double with mirrored fitted wardrobes and additional built-in shelving, while the substantial bathroom offers a separate curved shower enclosure, wash basin and WC, together with useful storage.
Towards the rear, the kitchen/breakfast room provides plenty of room for dining and everyday living. White cabinetry keeps the scheme fresh and simple, with tiled flooring, generous work surfaces and space for appliances. A glazed door opens directly onto the courtyard, allowing the room to connect naturally with the outside space.
Key details
Broadband: up to 900mbps
603ft2 floor area
Leasehold
Lease end: 30 September 2790
Council tax band A
Local authority: Isle of Wight Council
Additional information
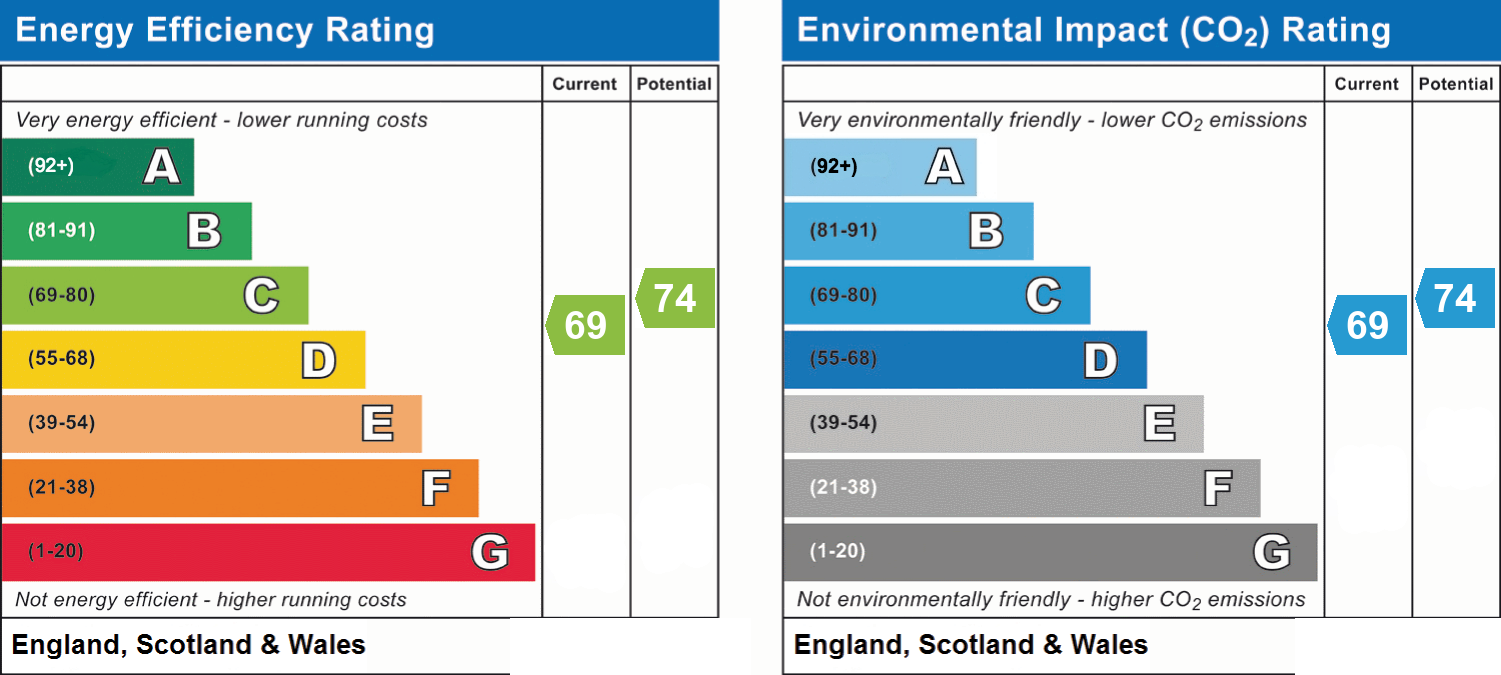
- Energy efficiency (current)
- C (69)
- Energy efficiency (potential)
- C (74)
- Environmental impact (current)
- C (69)
- Environmental impact (potential)
- C (74)
- Is in a conservation area
- No
- Is a listed property
- No
- Construction materials
- Brick and block


Near the property
Disclaimer - Agent's Note: These particulars are for general guidance only and do not form part of any offer or contract. While reasonable care has been taken to ensure accuracy, information supplied by sellers or third parties may not have been independently verified. Buyers should ask their solicitor or conveyancer to verify legal matters and any information important to them. Measurements are approximate. Appliances, services and systems have not necessarily been tested and no warranty is given as to their condition or operation. Photographs may be digitally enhanced or retouched for presentation but should not be relied upon as an exact representation of the property's appearance or condition. Susan Payne Property Ltd | Company No. 10753879