Like the look of this property?
We would love to hear from you and arrange a viewing of this property. Get in touch now!
Property features
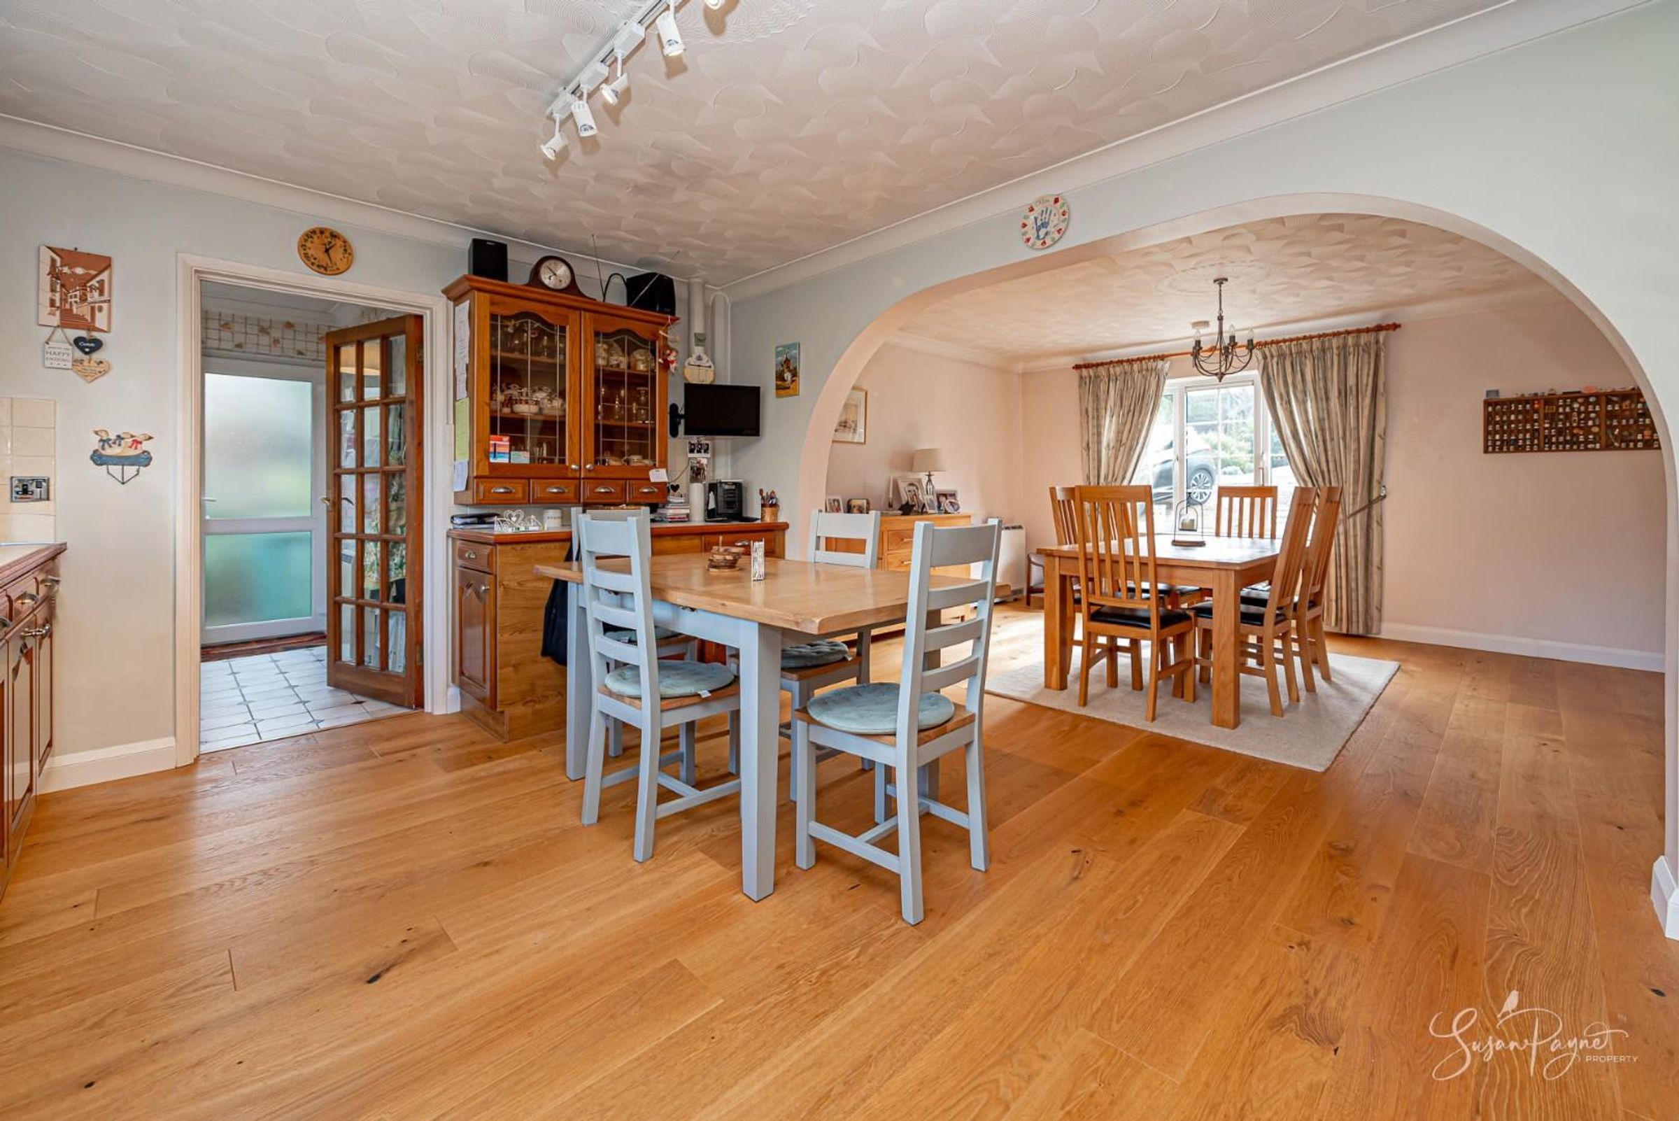
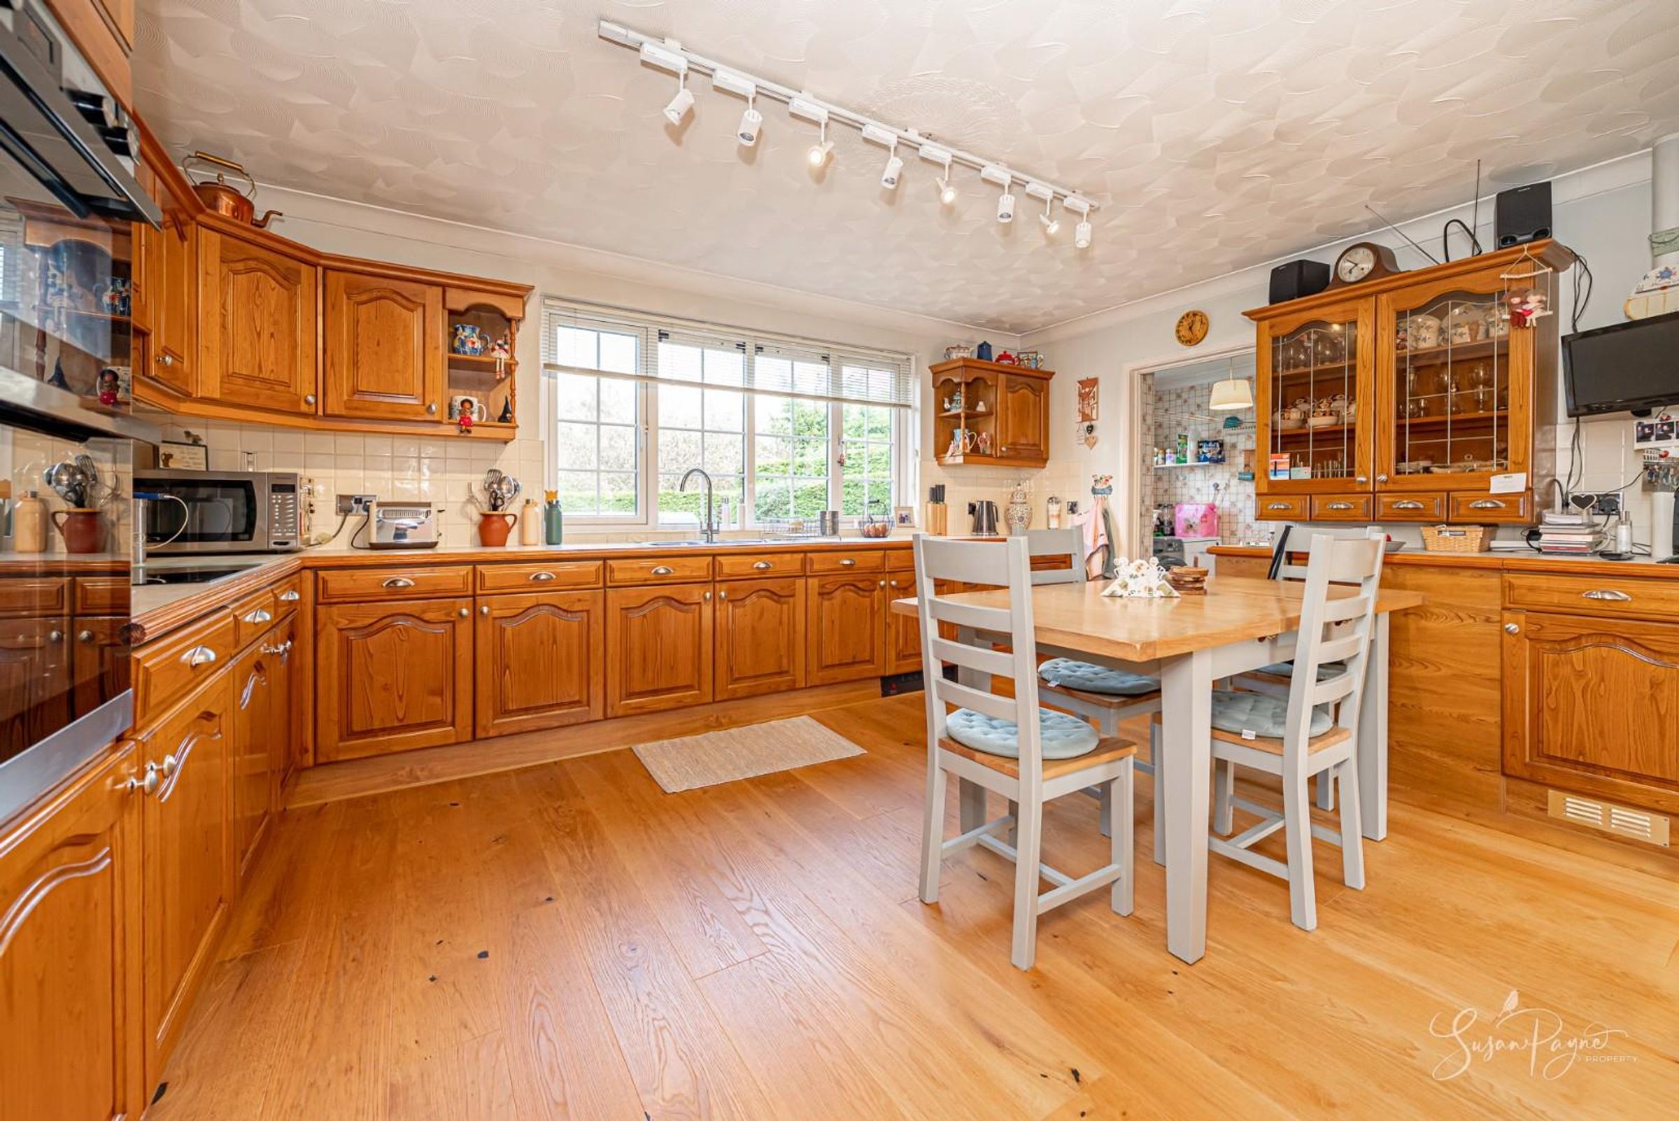
Spacious kitchen and dining area ideal for family living
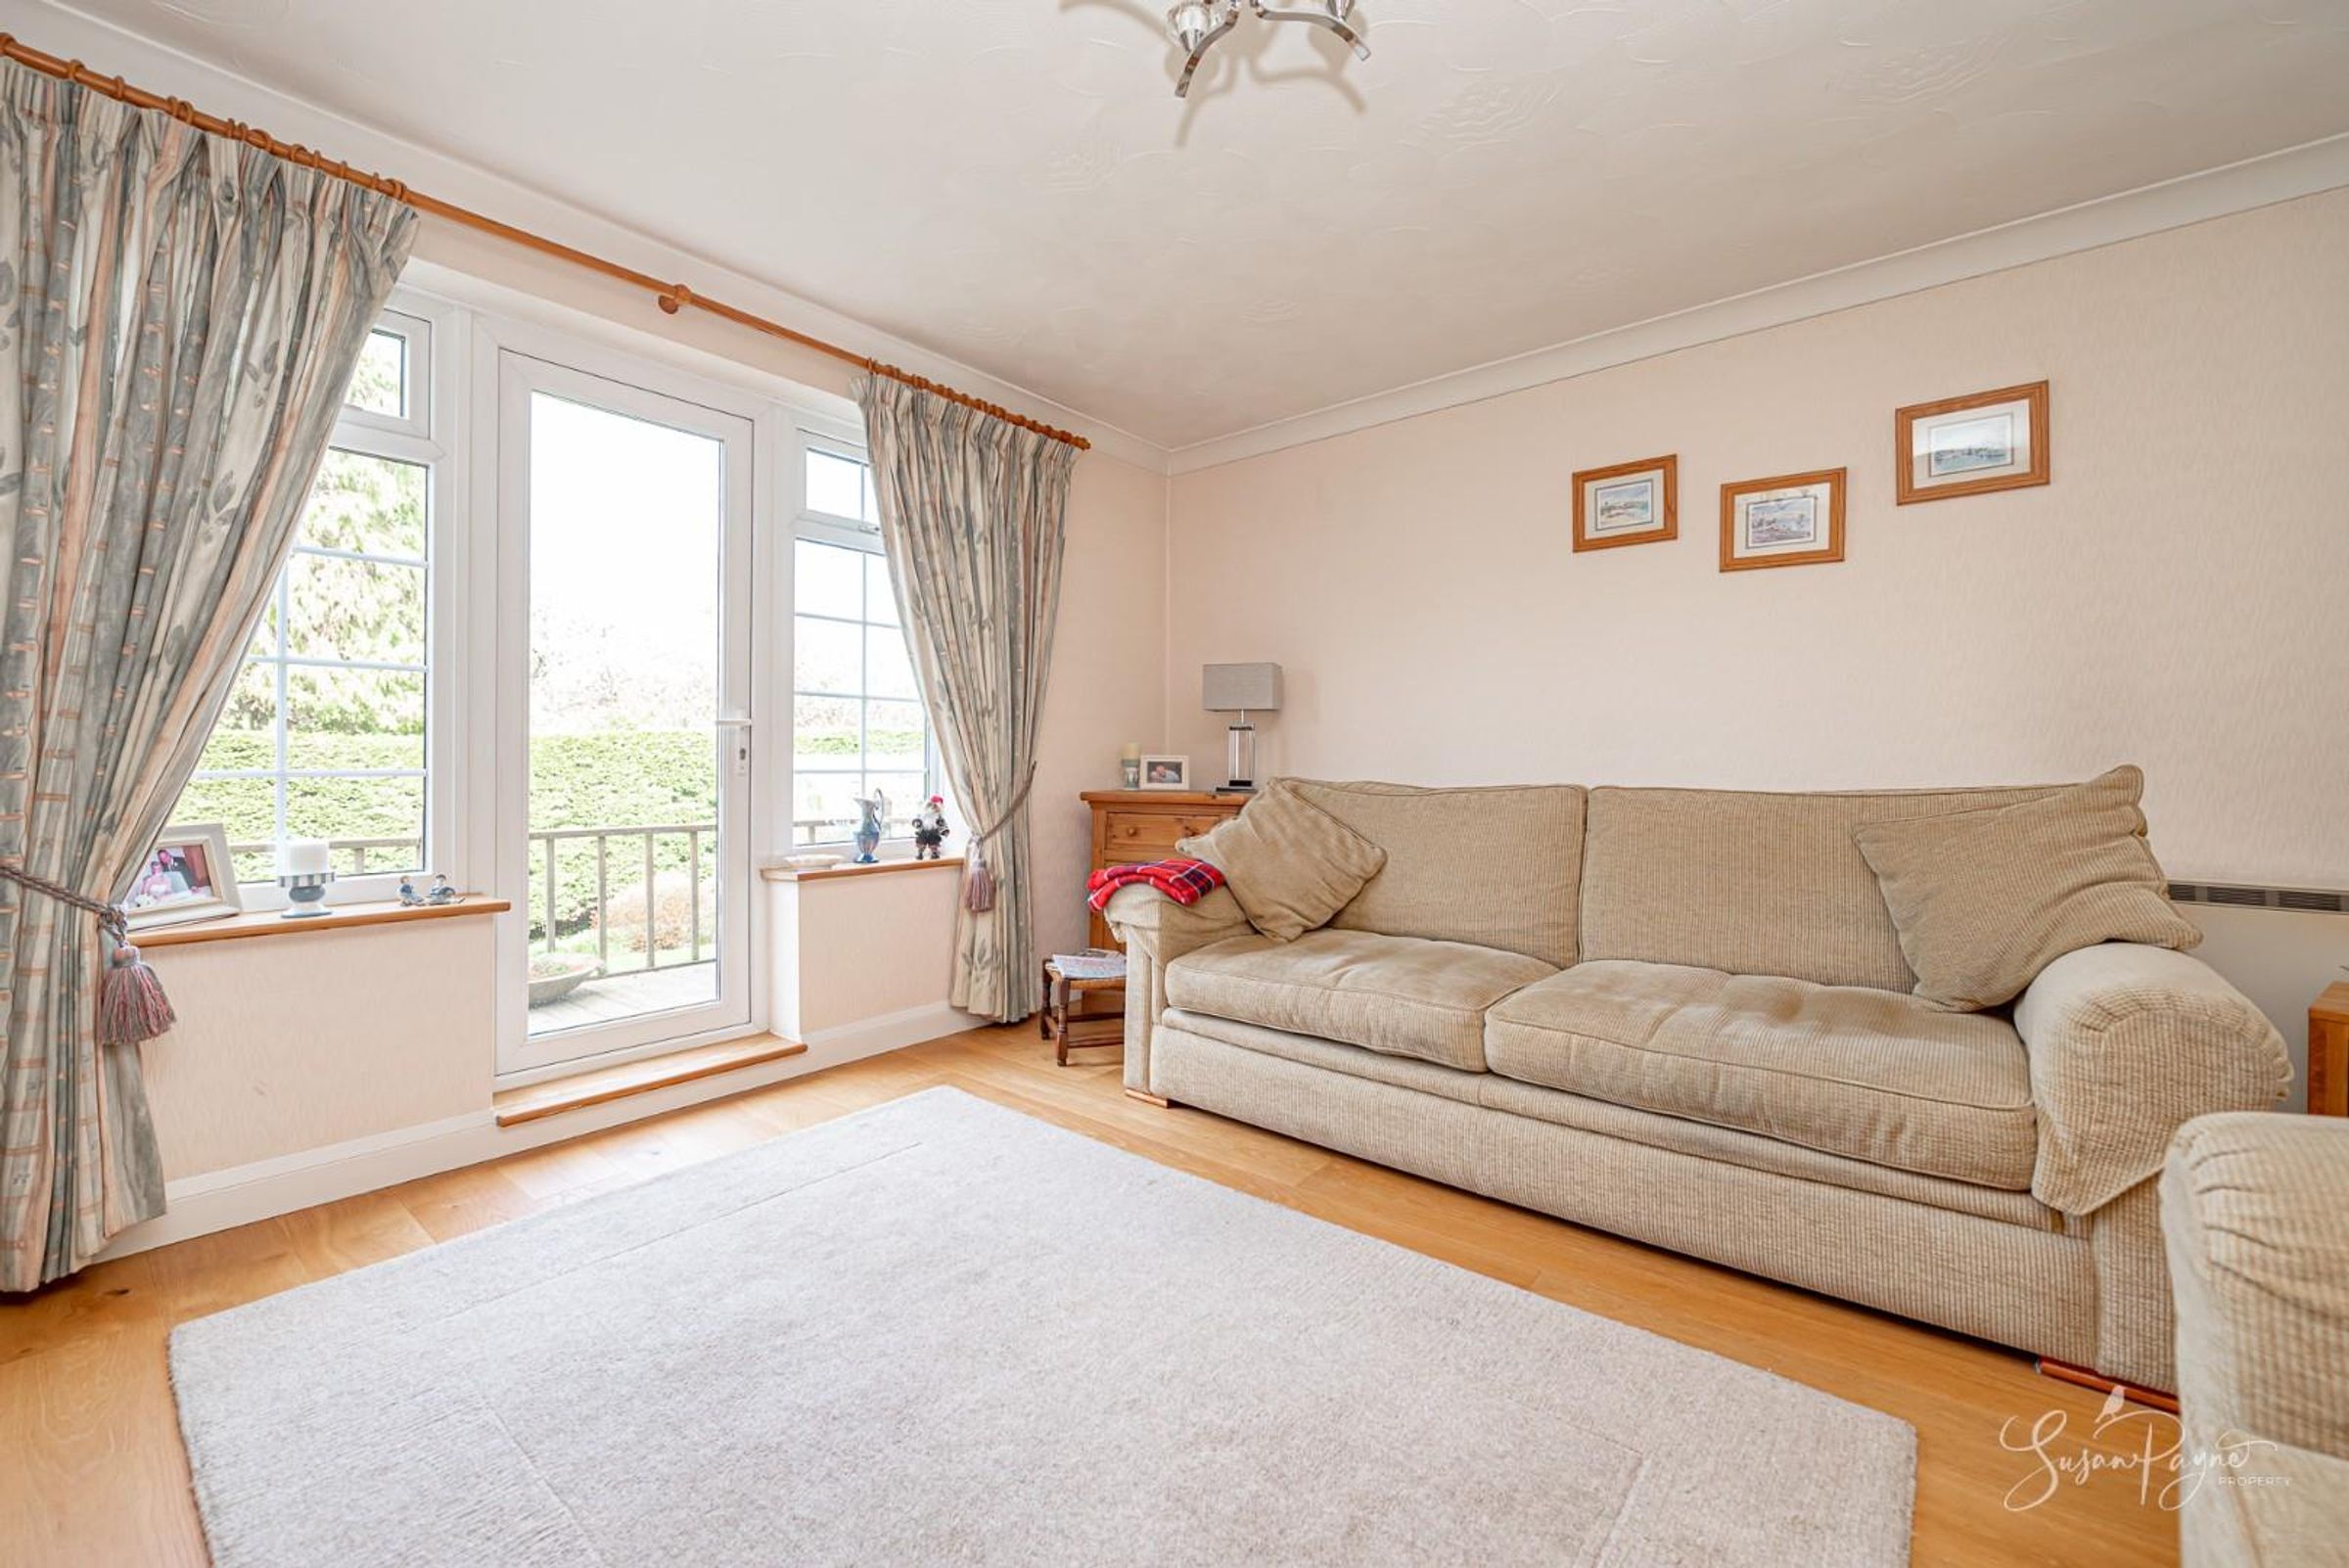
Separate lounge with direct access to the garden terrace
Utility room and ground floor cloakroom
Integral garage and extensive driveway parking
Four generous double bedrooms plus study/fifth bedroom
Family bathroom, separate shower room and cloakroom
About this property
Welcome to Springwood
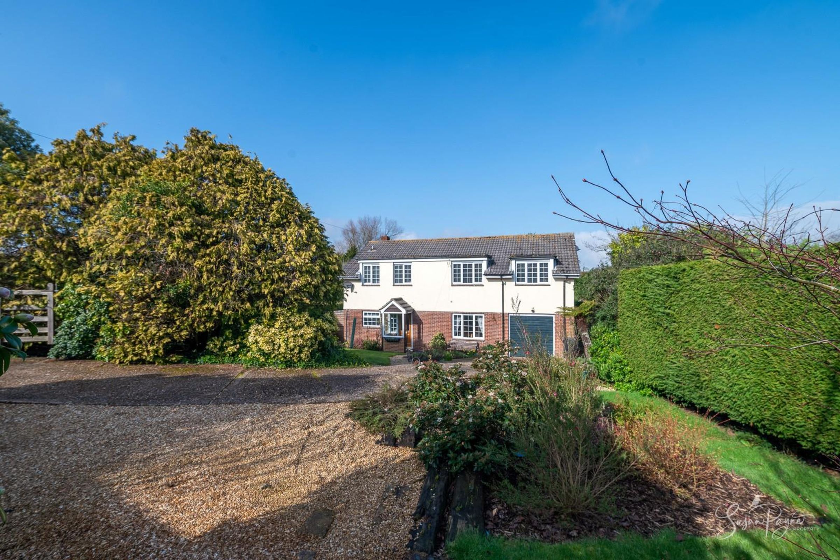
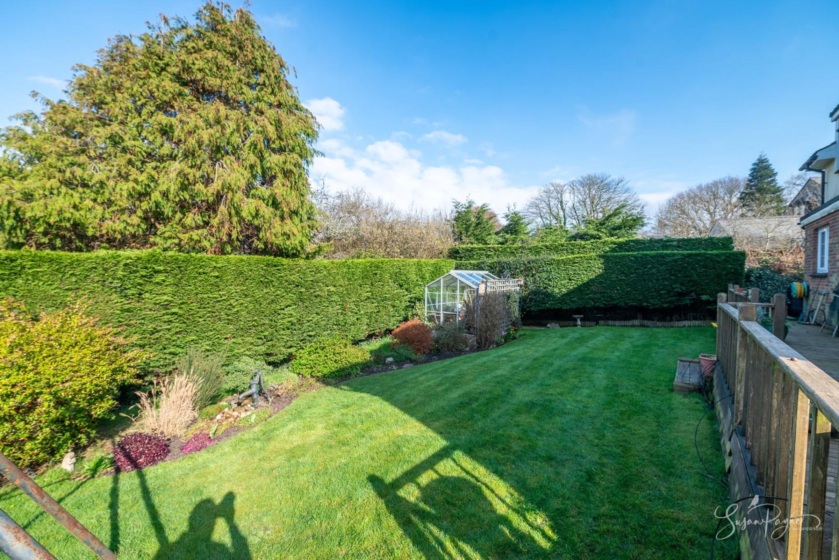
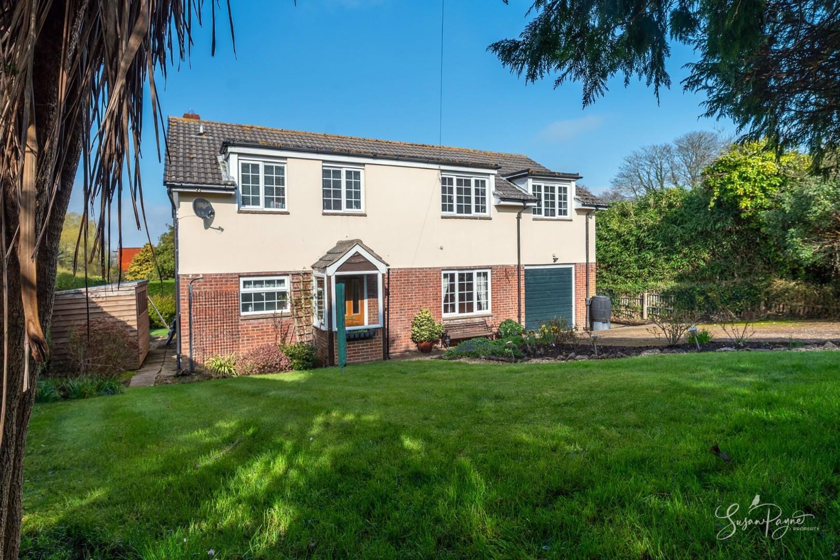
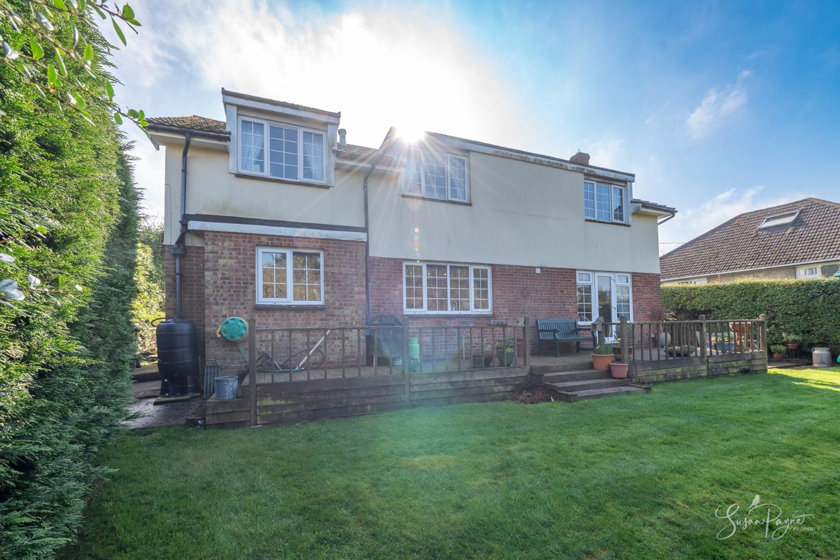
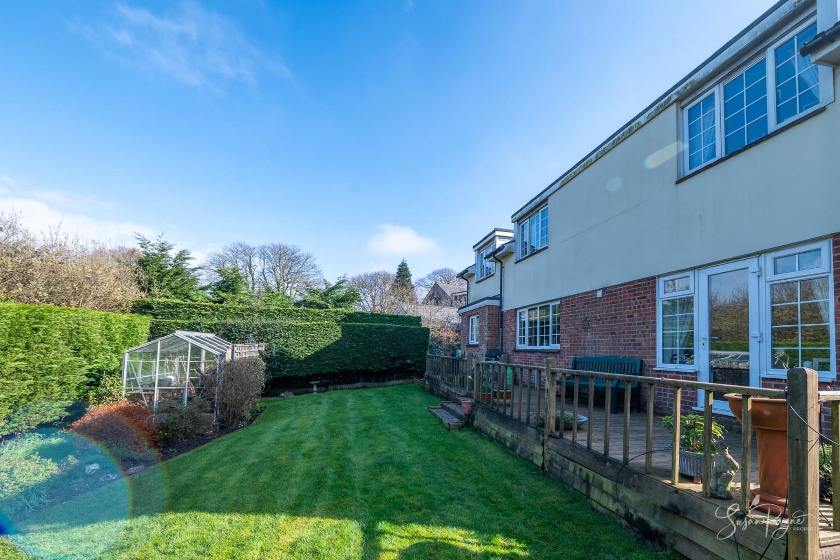
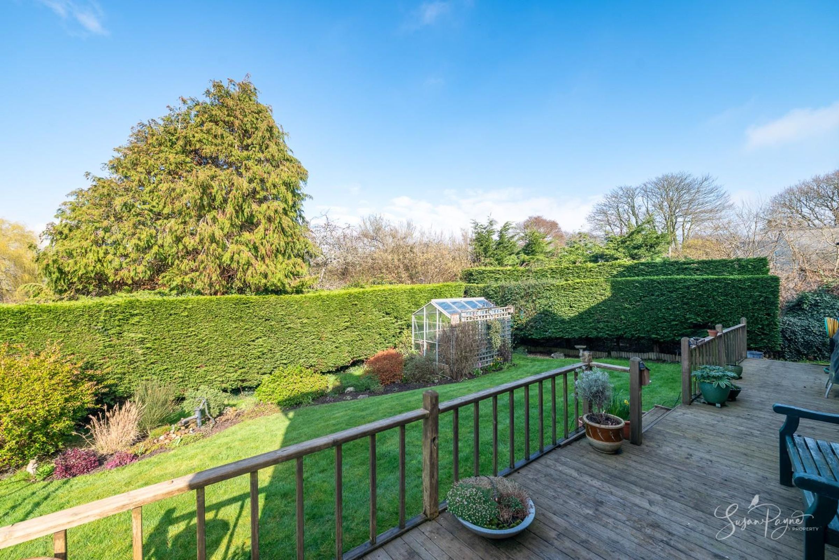
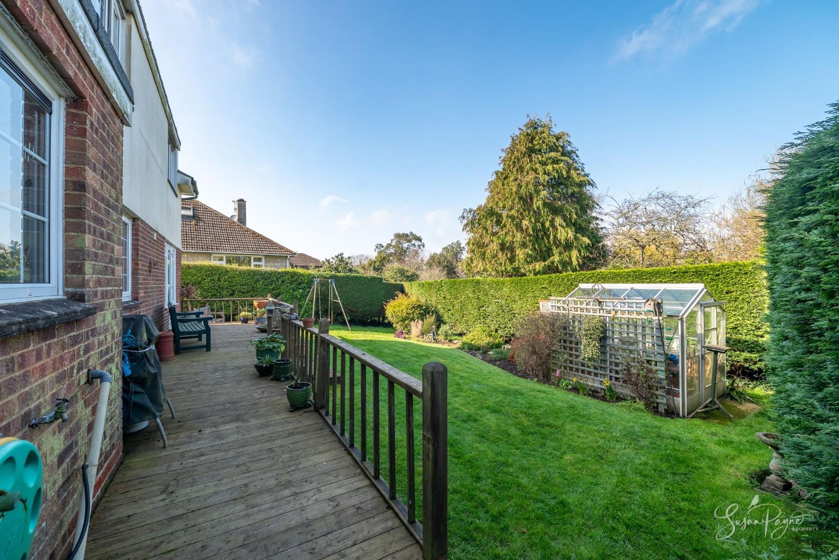
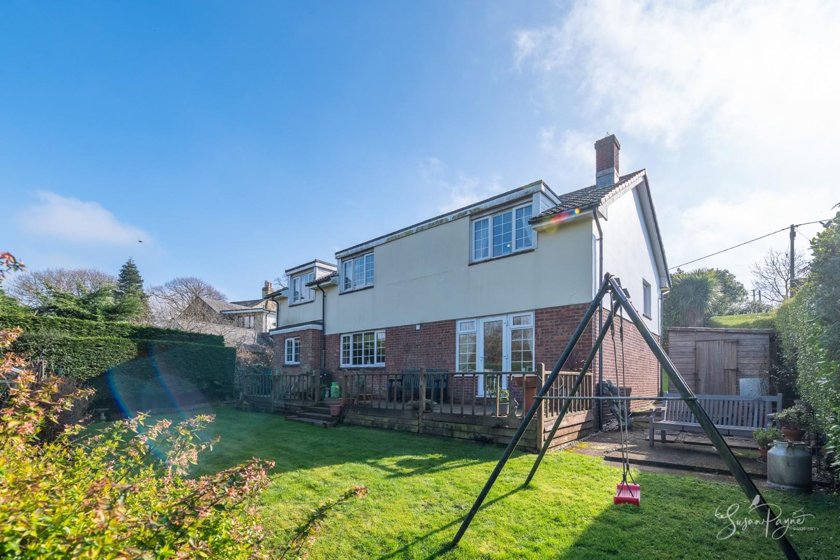
Springwood is an impressive detached family home offering generous proportions and a versatile layout arranged over two floors. The property has been thoughtfully maintained and updated by the current owners of over 20 years, and provides a wonderful balance of reception space and practical family accommodation. Neutral décor and high-quality finishes combine to offer a welcoming ambience, ready for a new owner to move straight in. The large kitchen and dining area forms the social heart of the home, while the comfortable lounge and spacious bedrooms create a welcoming environment suited to modern family life. Outside, the mature gardens and expansive timber terrace provide a delightful setting for outdoor relaxation and entertaining, while ample driveway parking and an integral garage add everyday convenience.
Springwood is located within the charming village of Whitwell, one of the Island’s most sought-after rural communities. Surrounded by open countryside, the area offers an abundance of scenic walks and a peaceful village atmosphere, while still remaining conveniently connected to nearby towns and amenities. The neighbouring village of Niton provides useful everyday facilities including a local shop, primary school and medical centre, while the coastal town of Ventnor is only a short drive away and offers a wider range of independent shops, eateries and access to the seafront. Whitwell itself is also home to the historic White Horse Inn, reputed to be one of the oldest pubs on the Isle of Wight.
Key details
Broadband: up to 900mbps
Parking: Garage, Driveway
1861ft2 floor area
Freehold
Council tax band E
Local authority: Isle of Wight Council
Additional information
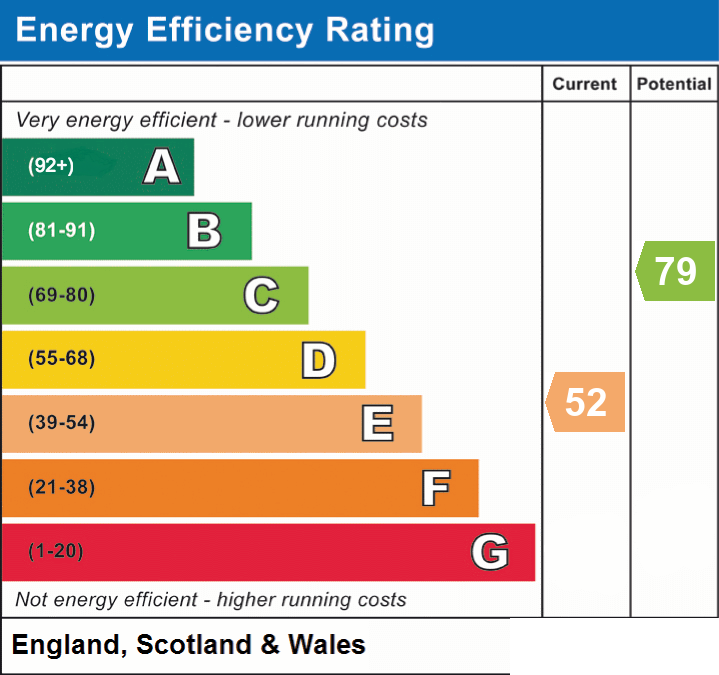
- Energy efficiency (current)
- E (52)
- Energy efficiency (potential)
- C (79)
- Is in a conservation area
- No
- Is a listed property
- No
- Construction materials
- Brick and block


Near the property
Rooms and dimensions
The Approach
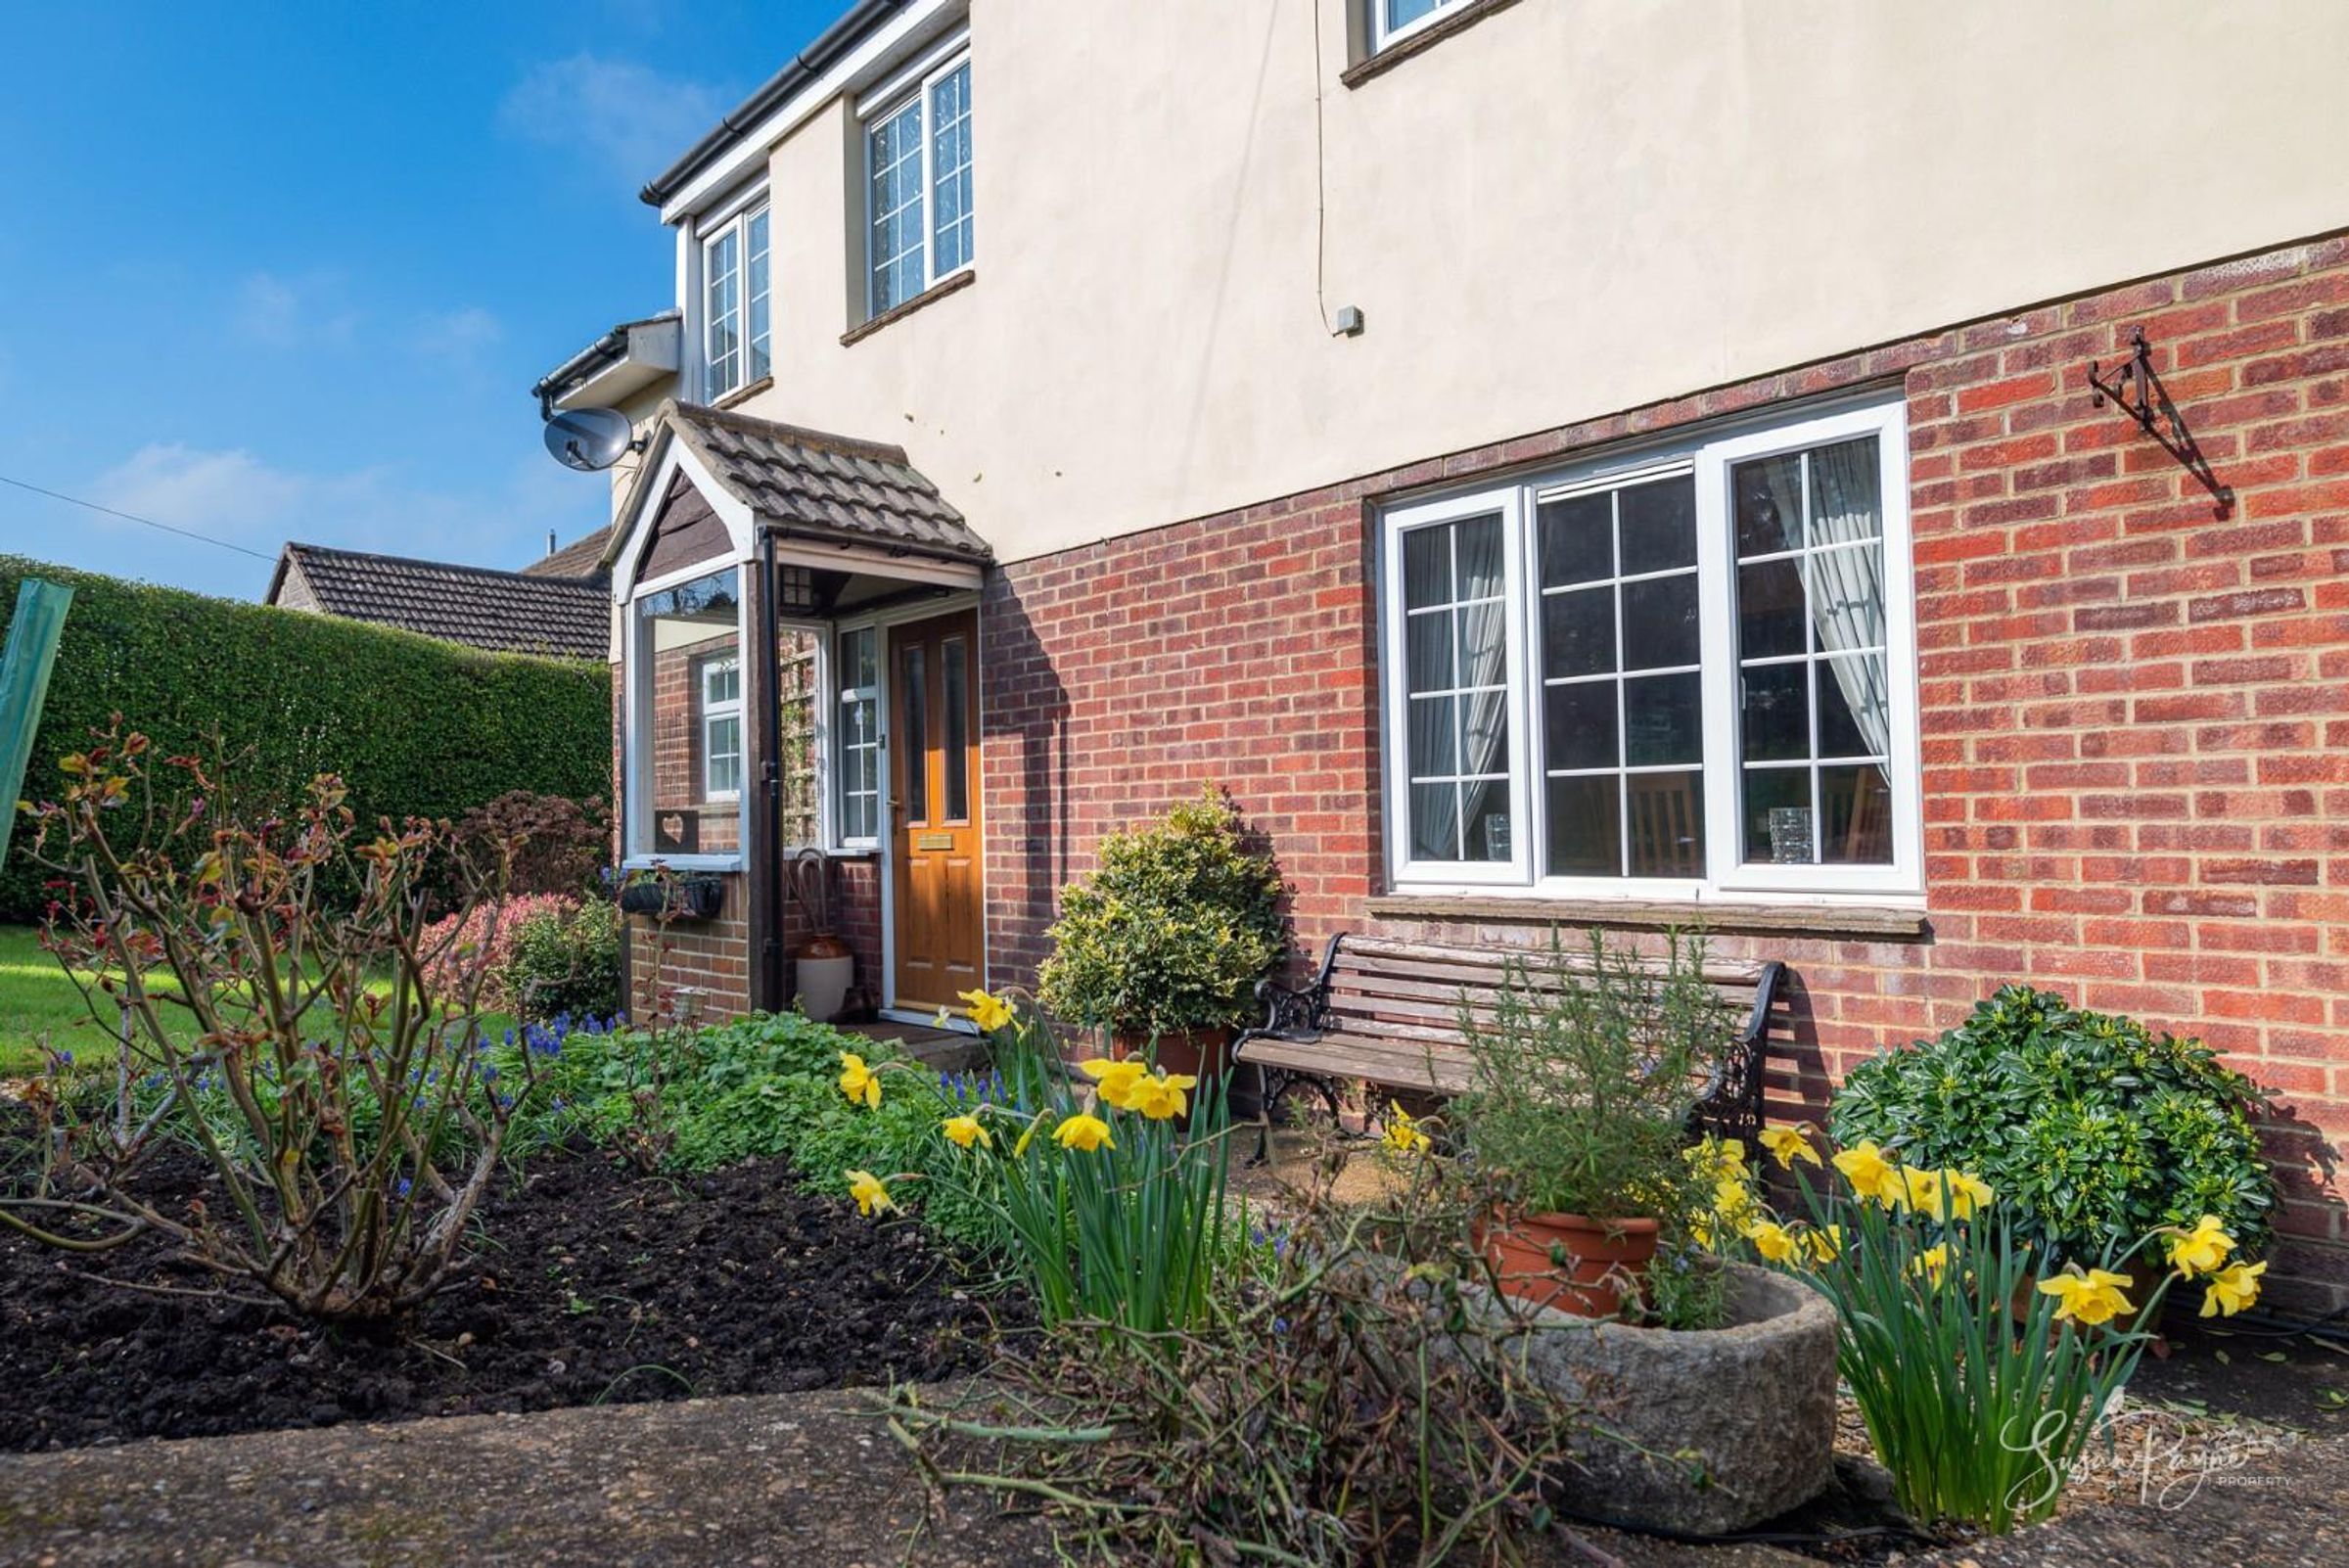
Set back from the road, Springwood is approached via a spacious driveway providing ample off-road parking and access to the integral garage. Mature planting and a well-kept front garden create an attractive first impression, while the main entrance benefits from a porch area, and leads into a welcoming hallway that immediately conveys the generous scale of this family home.
Entrance Hall
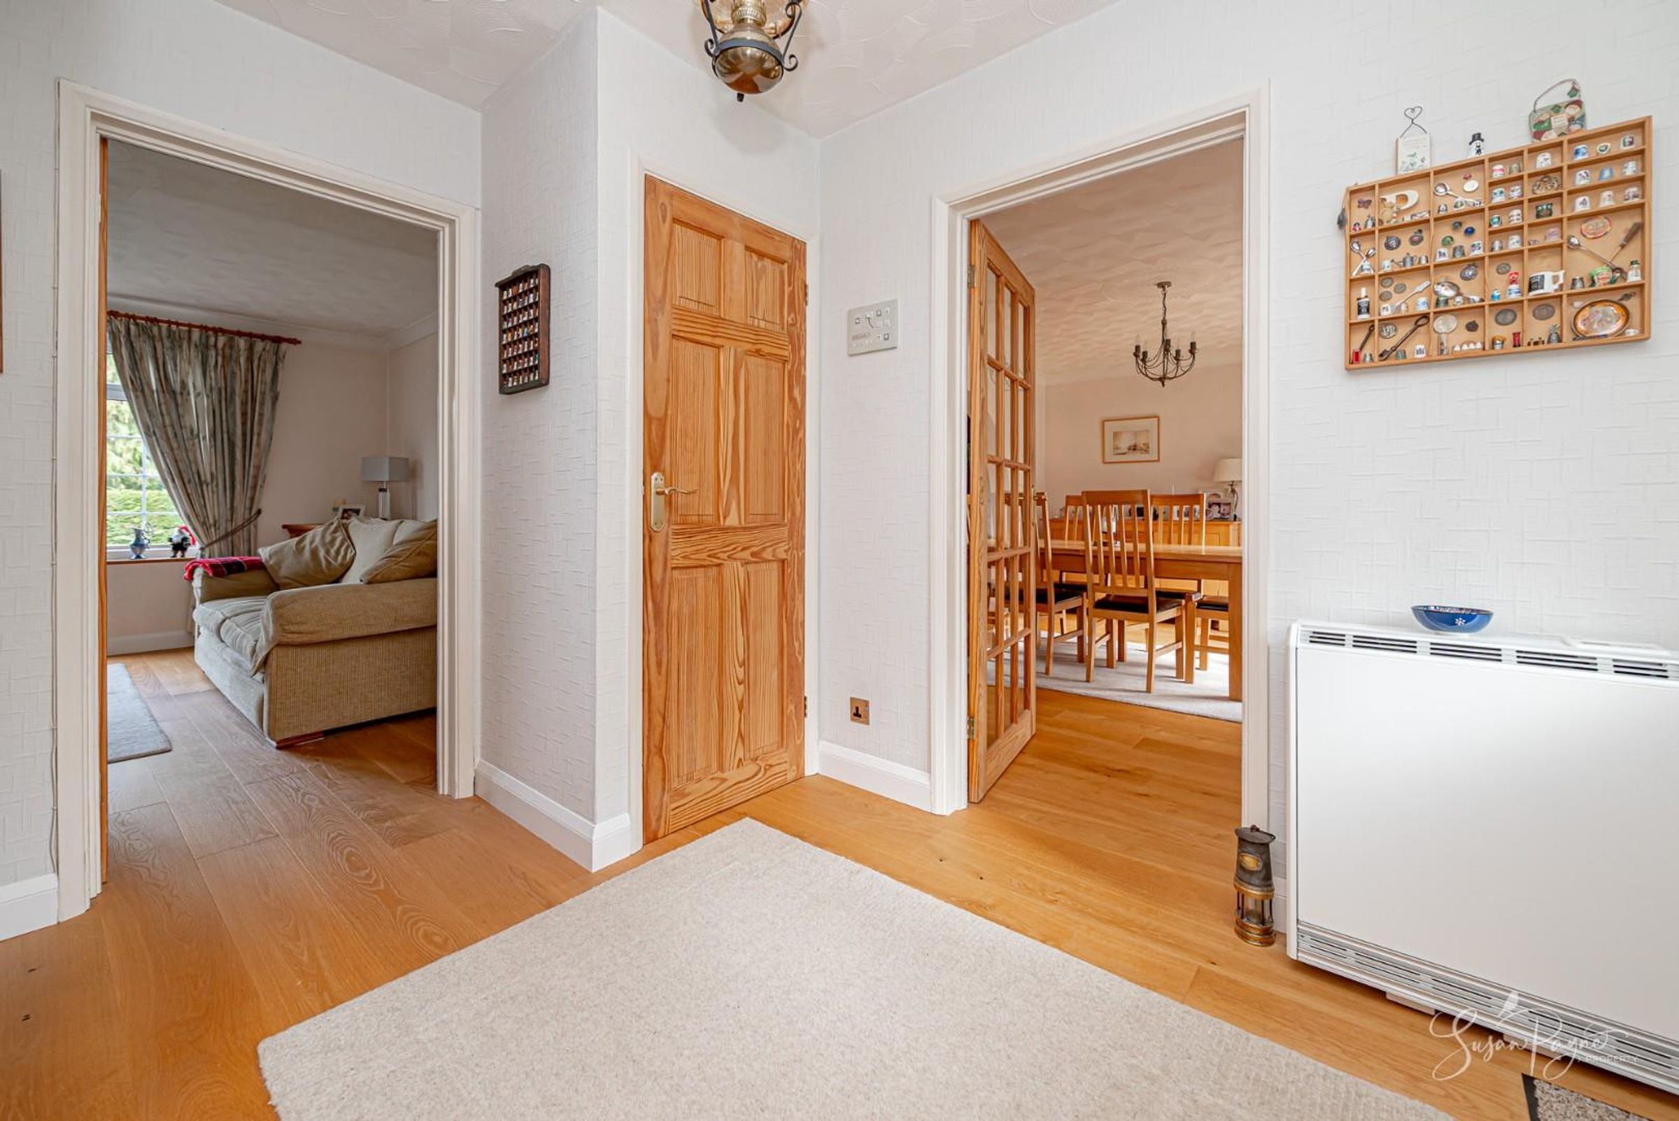
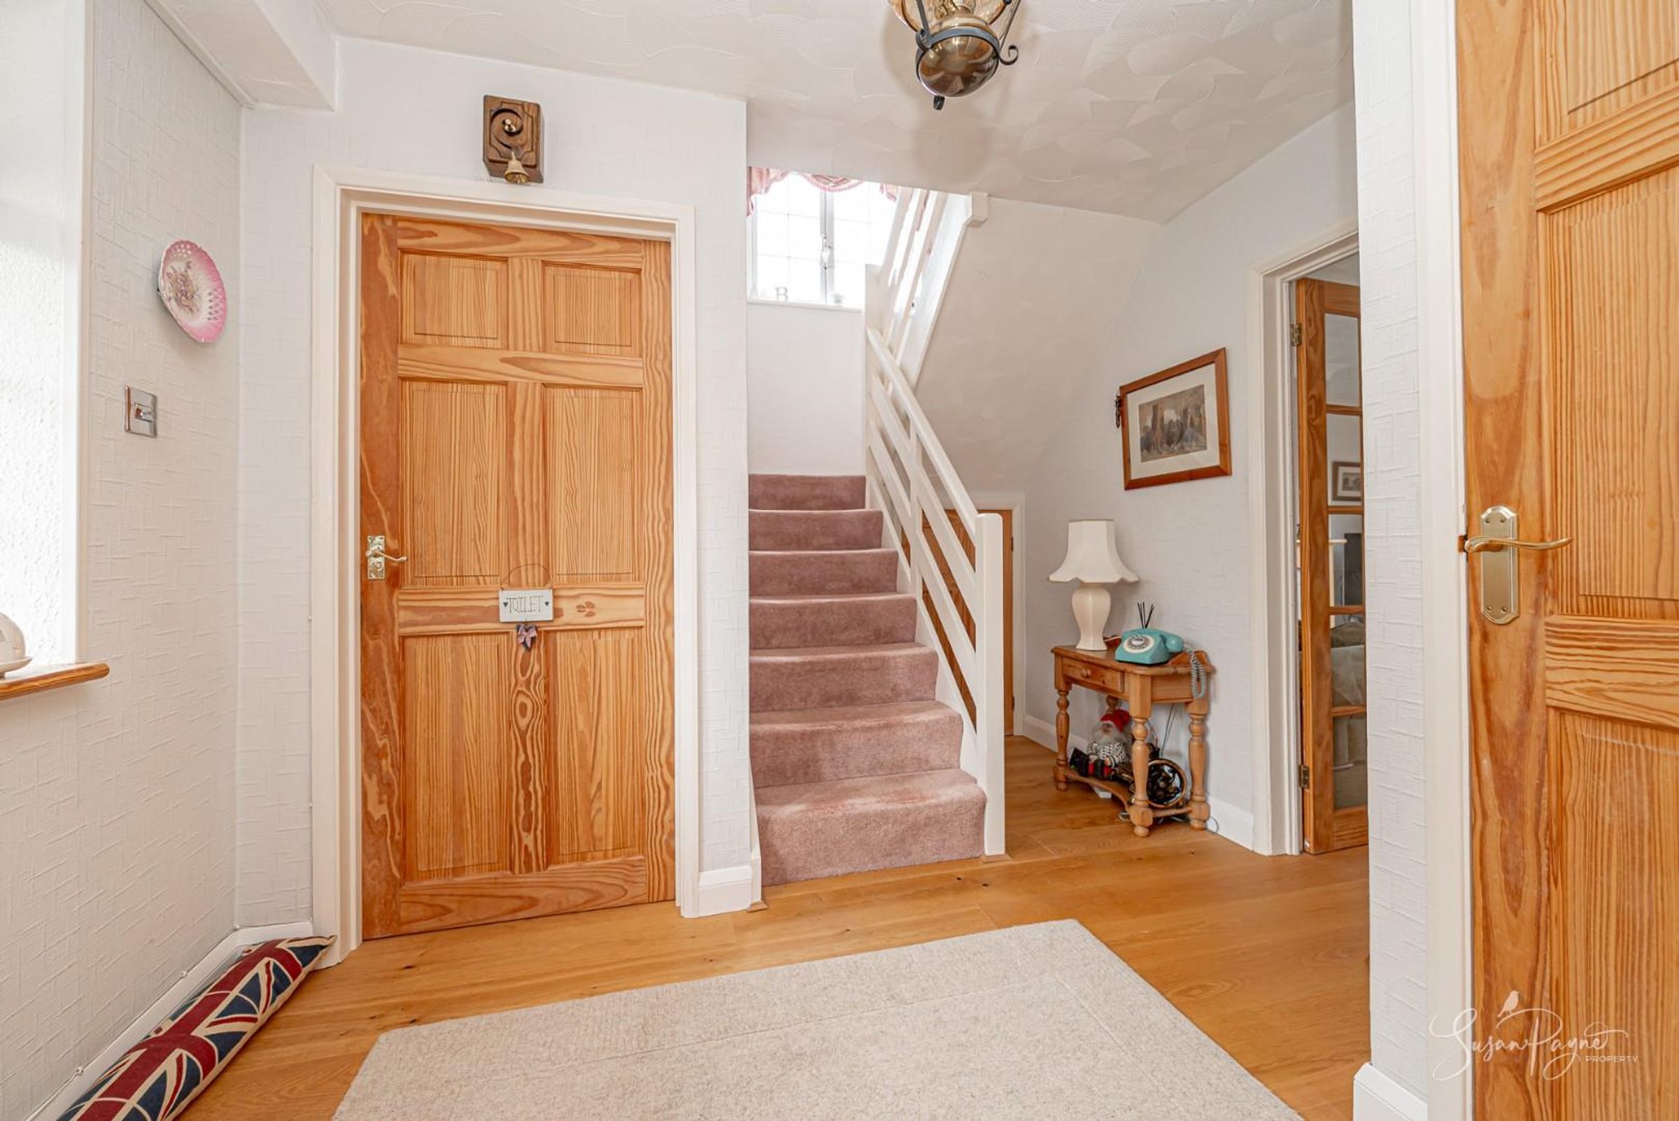
A bright and welcoming hallway provides access to the principal rooms and staircase to the first floor. Beautiful natural timber floors and neutral décor flow from the hallway and continue throughout the ground floor.
Cloakroom
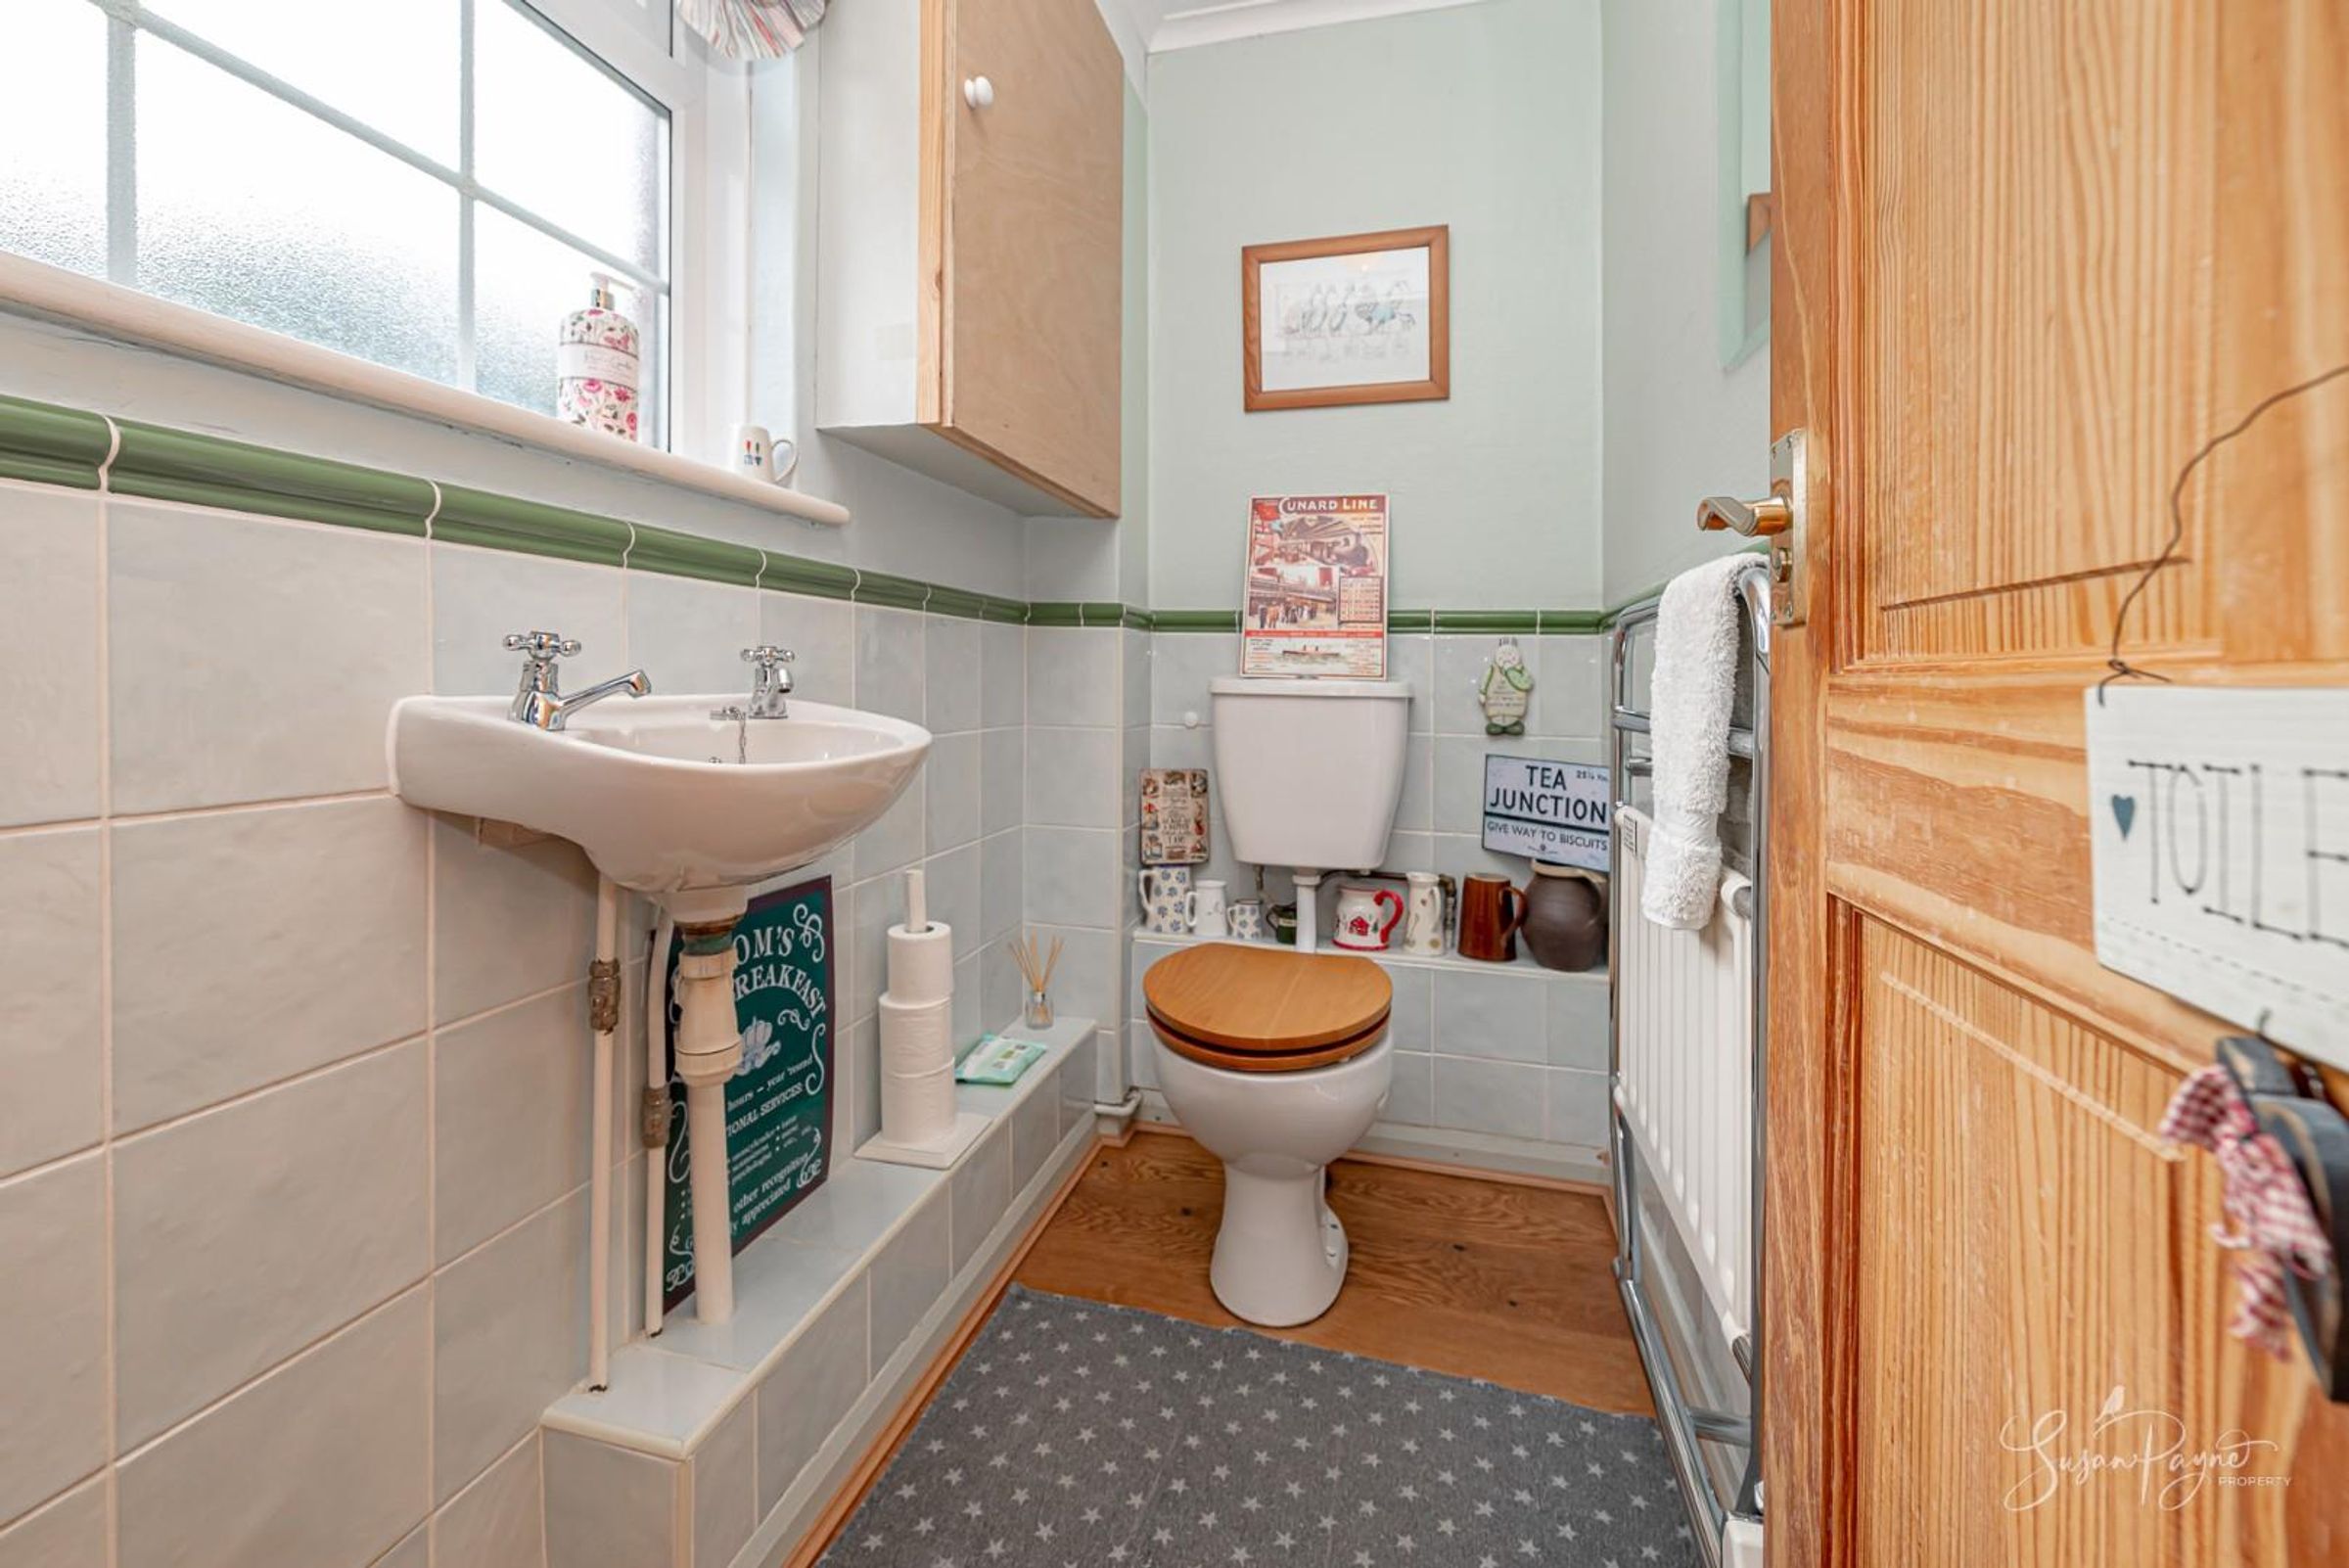
Conveniently located off the hallway, the cloakroom is fitted with a WC and wash basin, providing useful facilities for guests and everyday family living.
Lounge
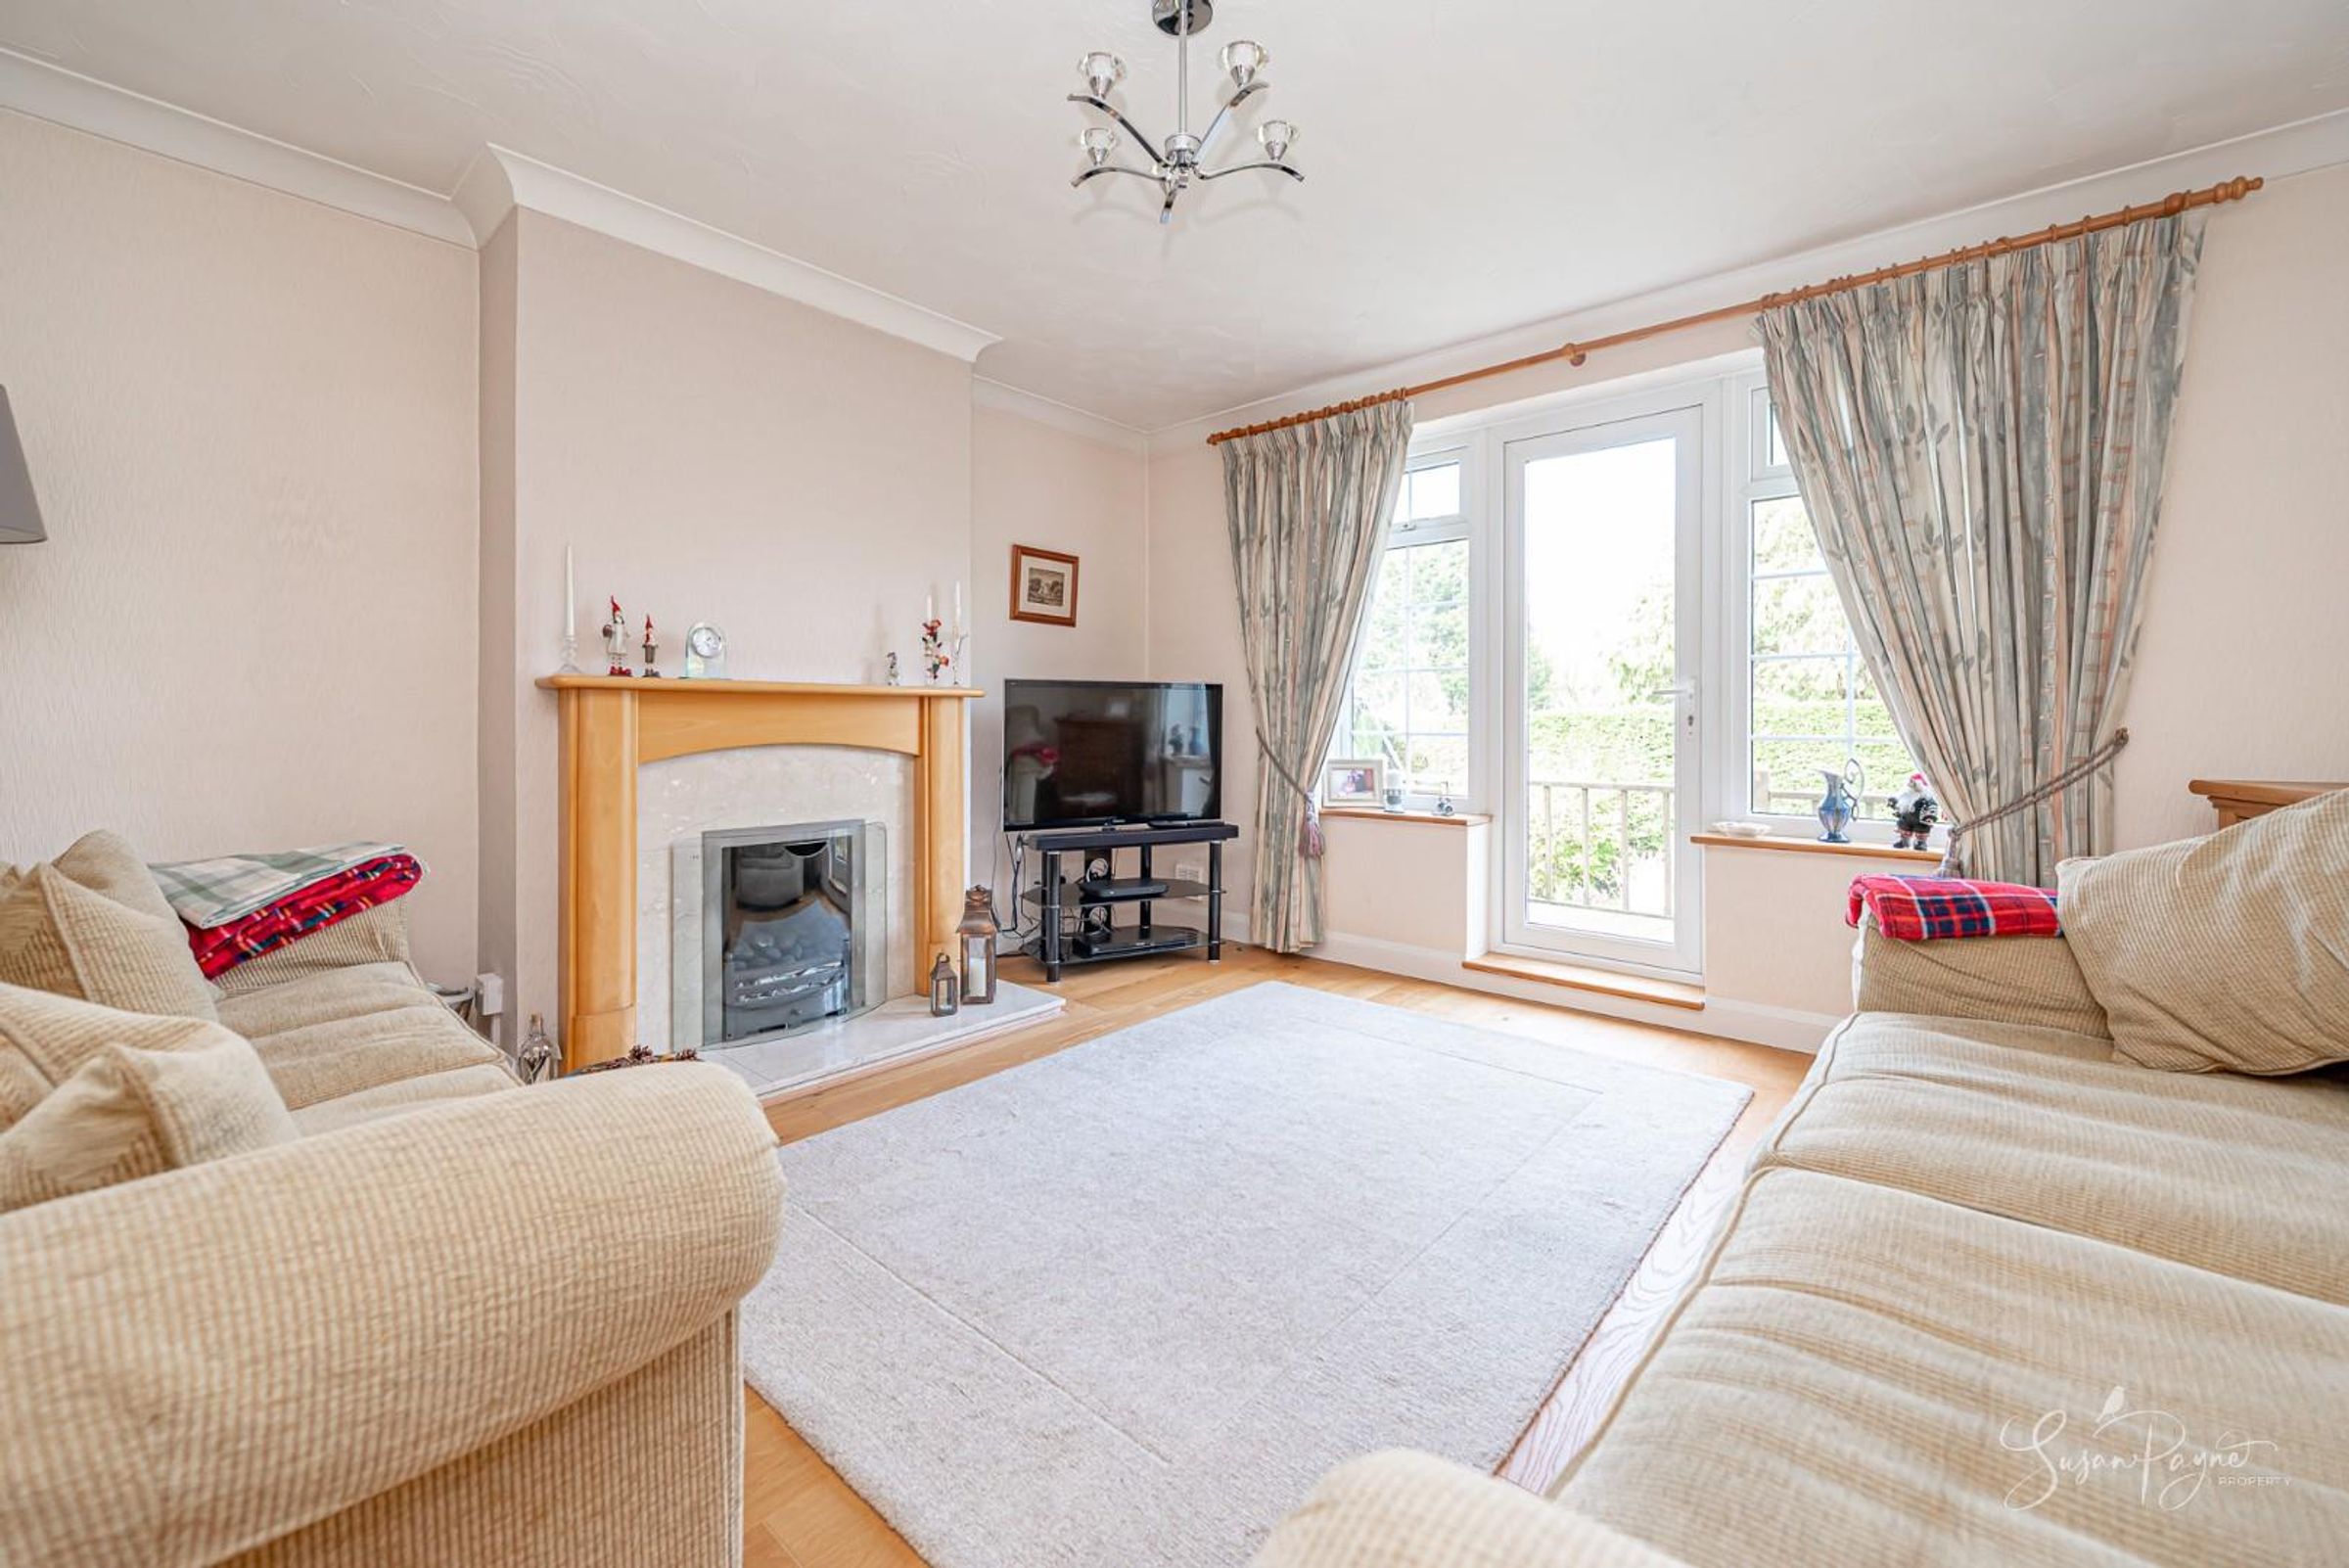
Positioned at the rear of the property, the lounge is a comfortable and inviting living space with a charming fireplace creating a natural focal point. A glazed door opens directly onto the raised timber terrace, allowing natural light to fill the room and providing a seamless connection between indoor and outdoor living.
Dining Room
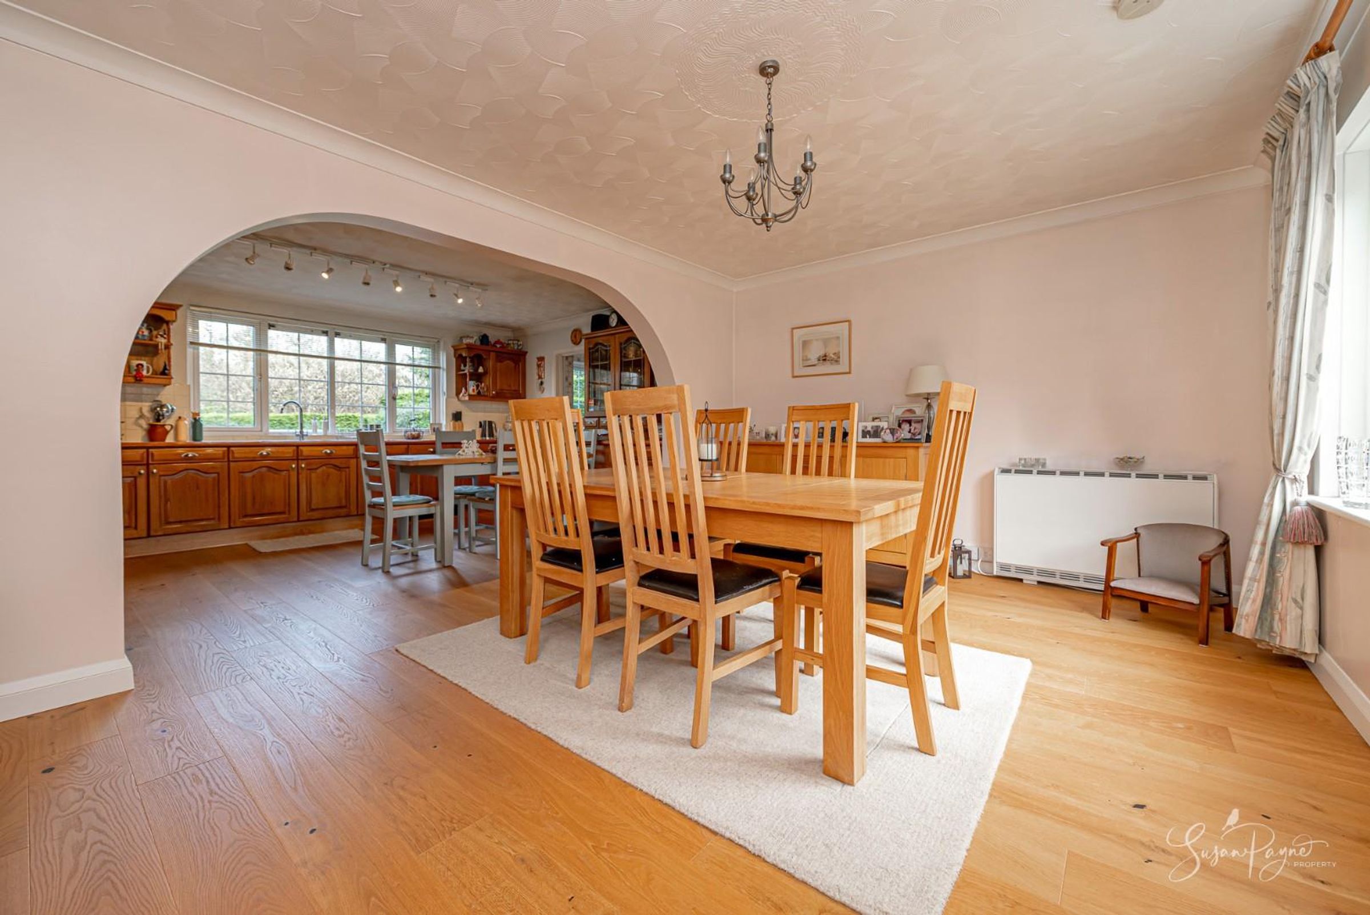
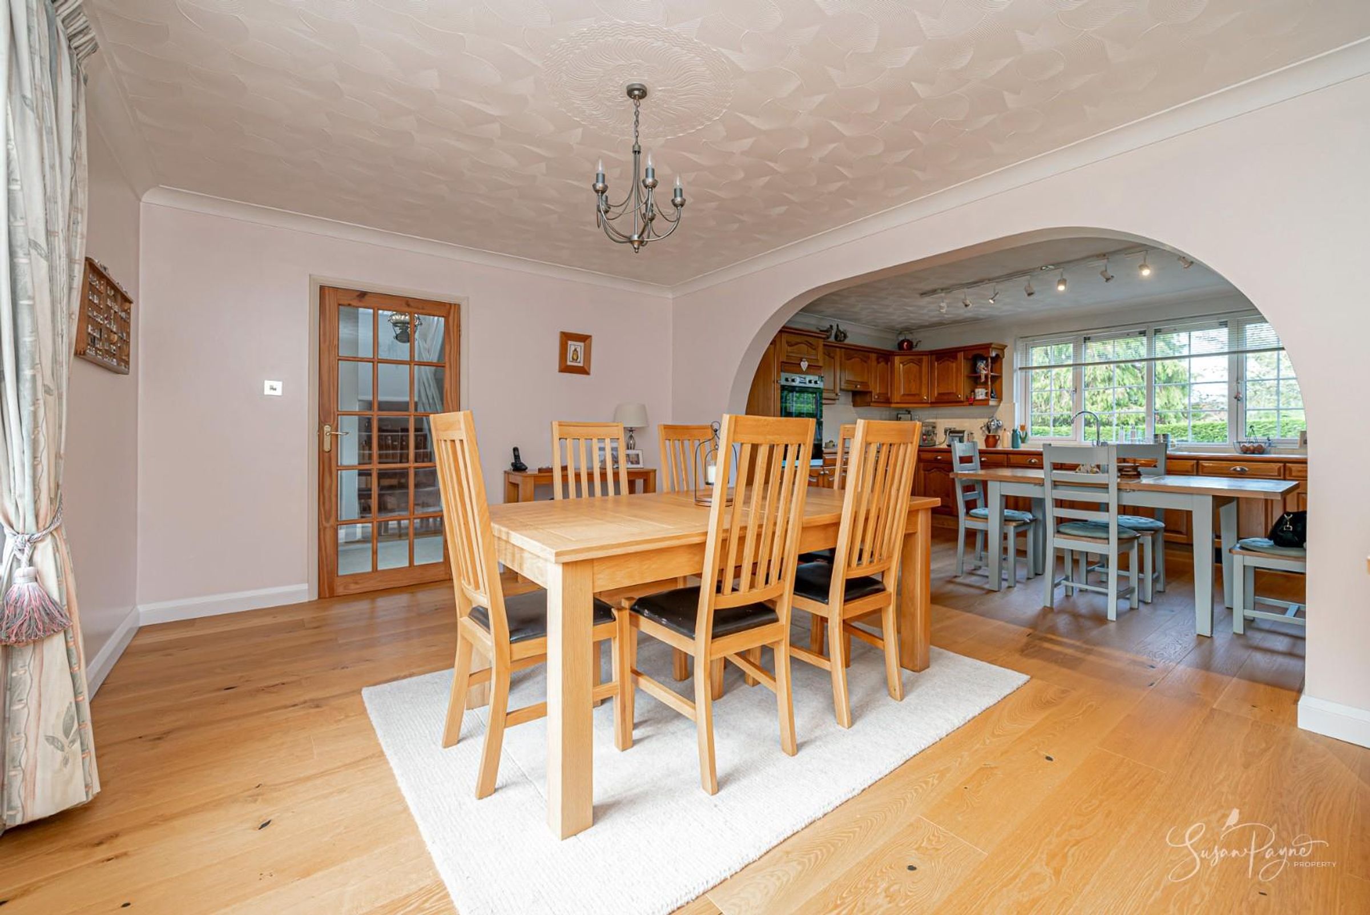
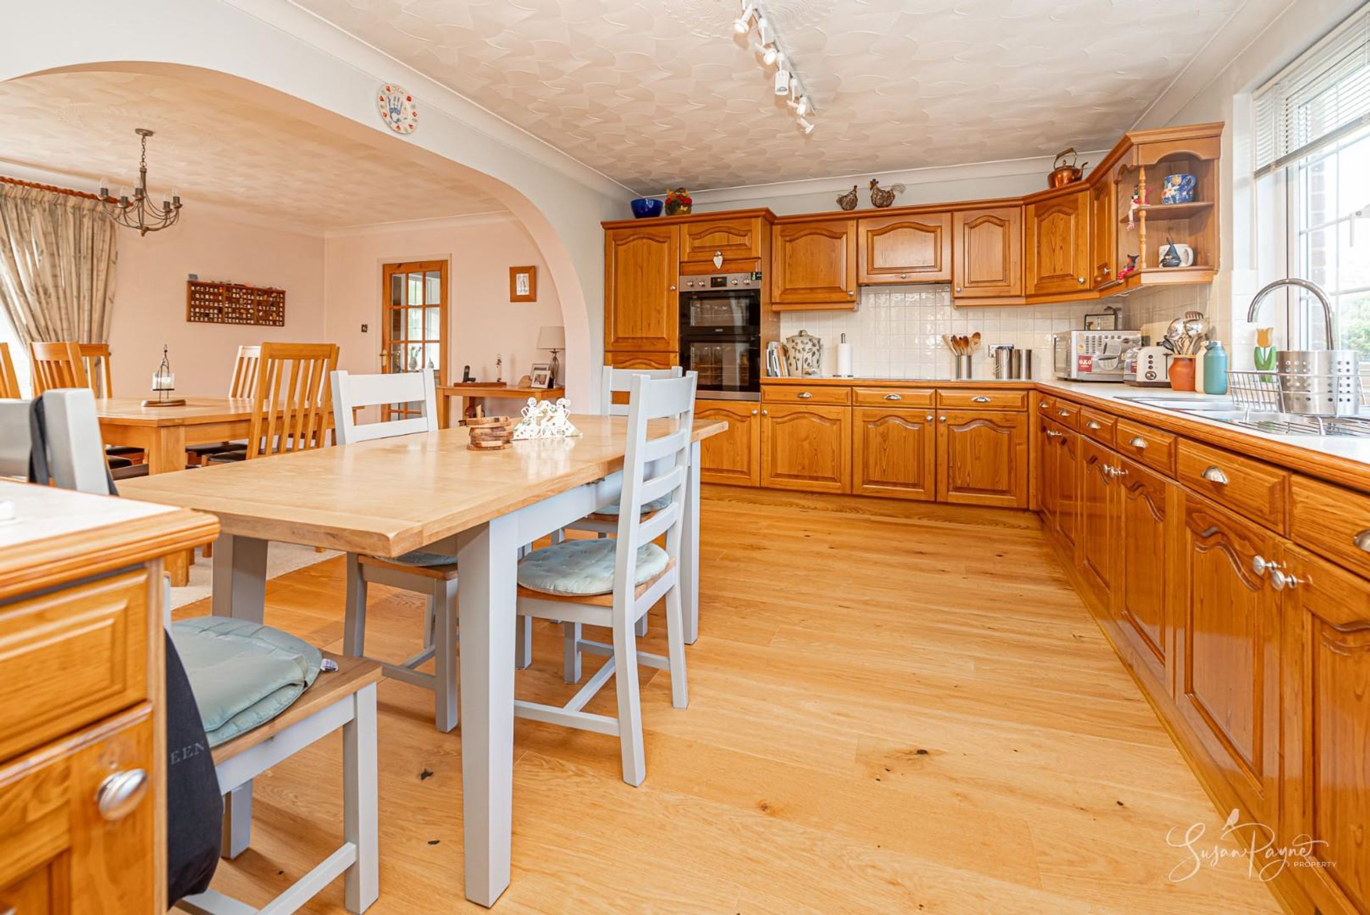
The dining area forms part of the open plan kitchen arrangement and provides ample space for a large dining table, making it ideal for family gatherings or hosting guests. Large south-facing windows overlook the rear garden, bringing in plenty of natural light.
Kitchen
The kitchen is generously proportioned and fitted with an extensive range of cabinetry and work surfaces, offering excellent storage and preparation space. A wide archway opens into the adjoining dining area, creating a sociable and flexible environment well suited to family life and entertaining.
Utility Room
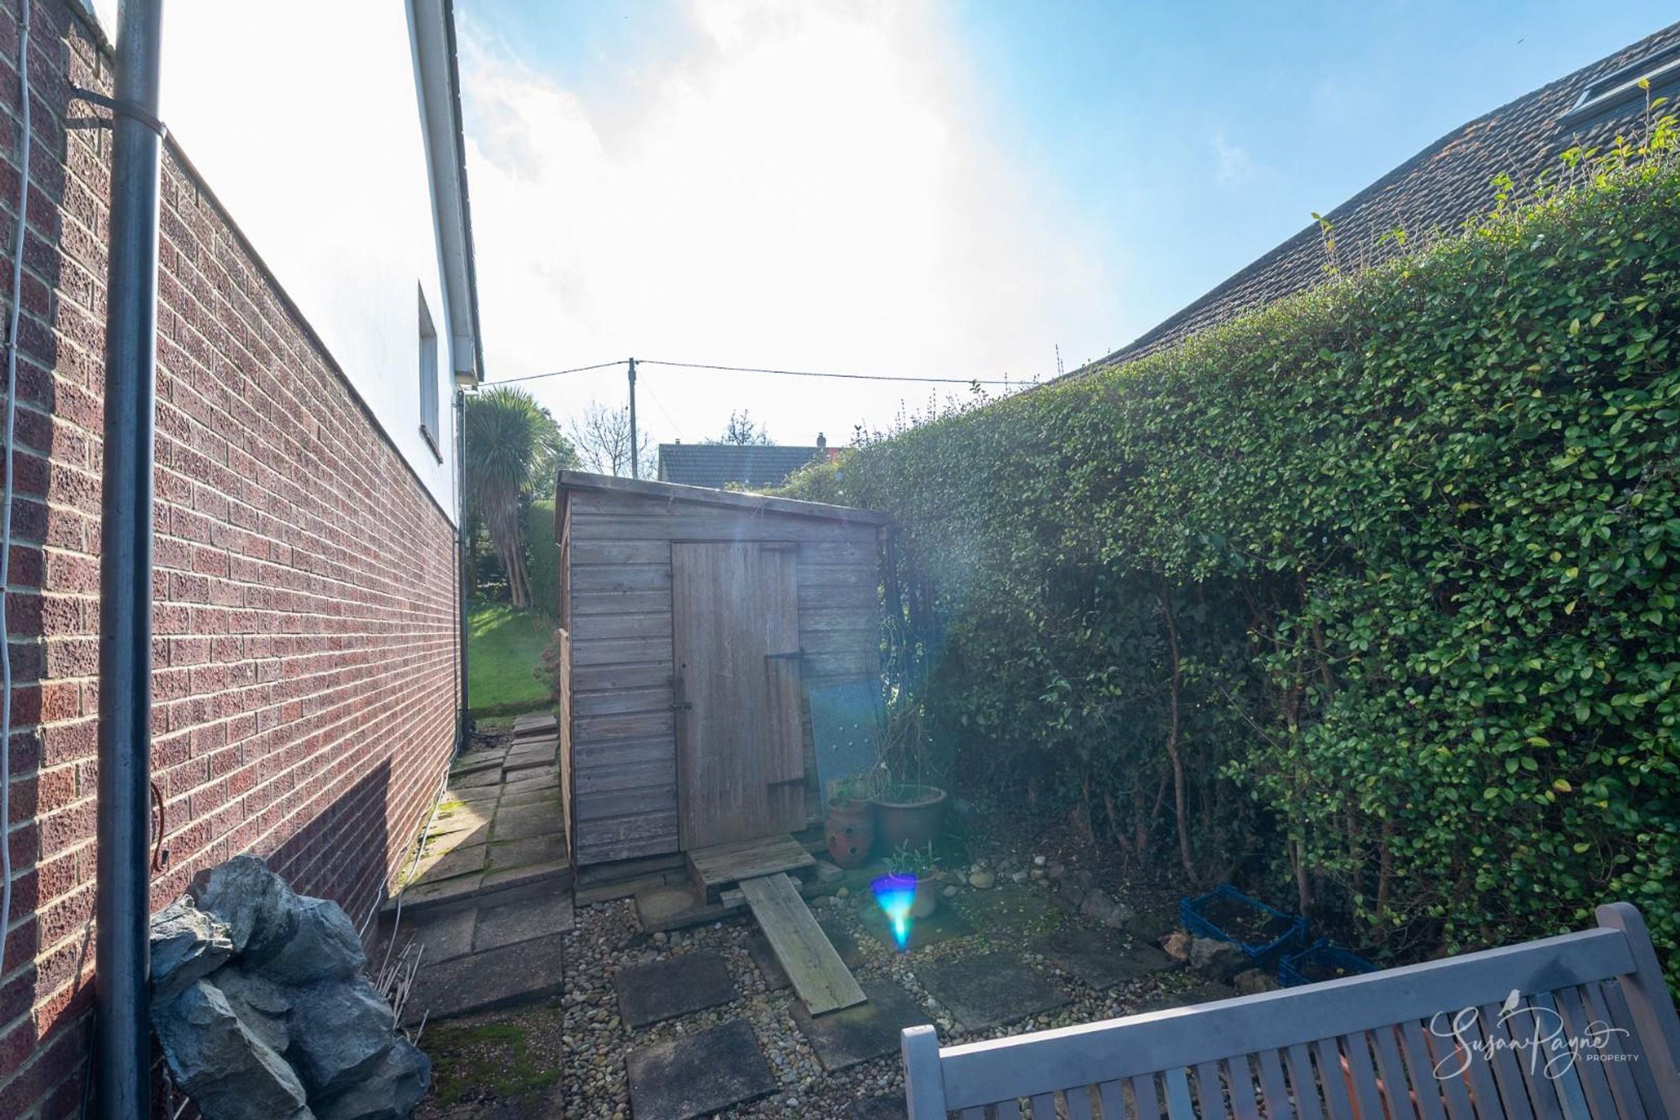
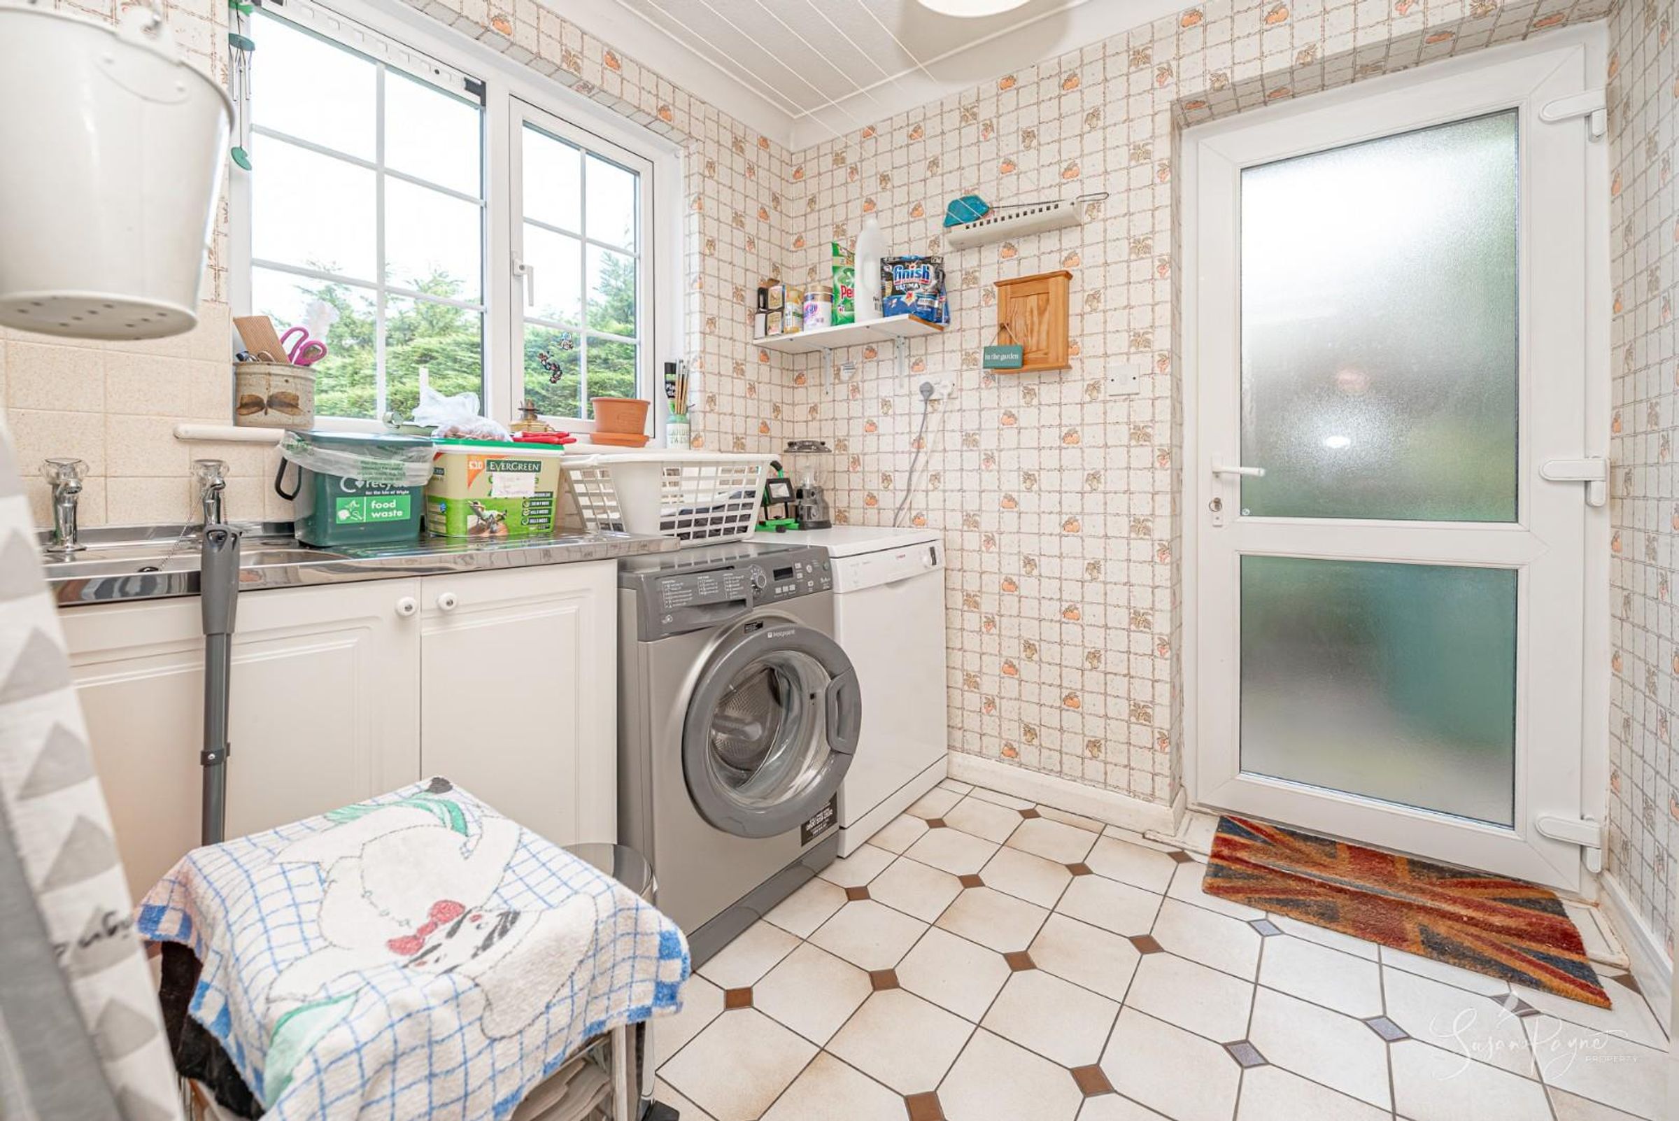
Leading directly from the kitchen, the utility room offers additional work surfaces, a sink and plumbing for laundry appliances. A door from here provides convenient access to the rear garden via a useful covered area.
First Floor Landing
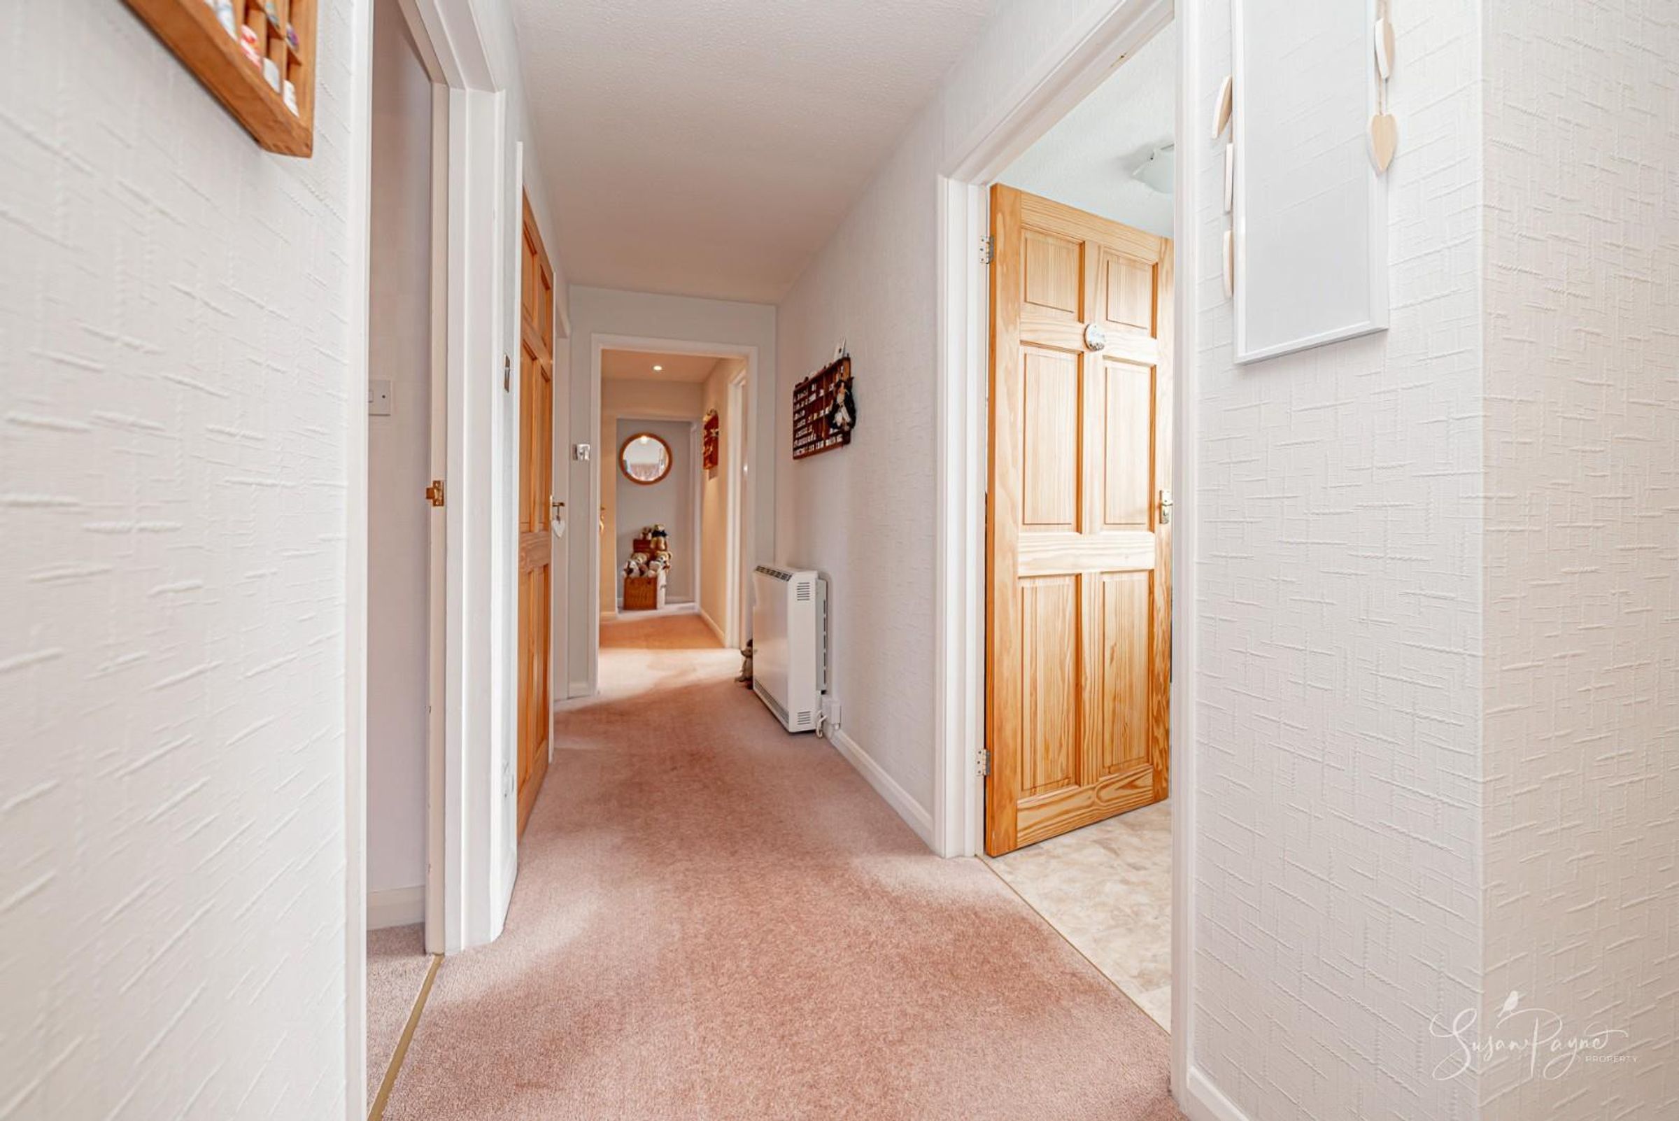
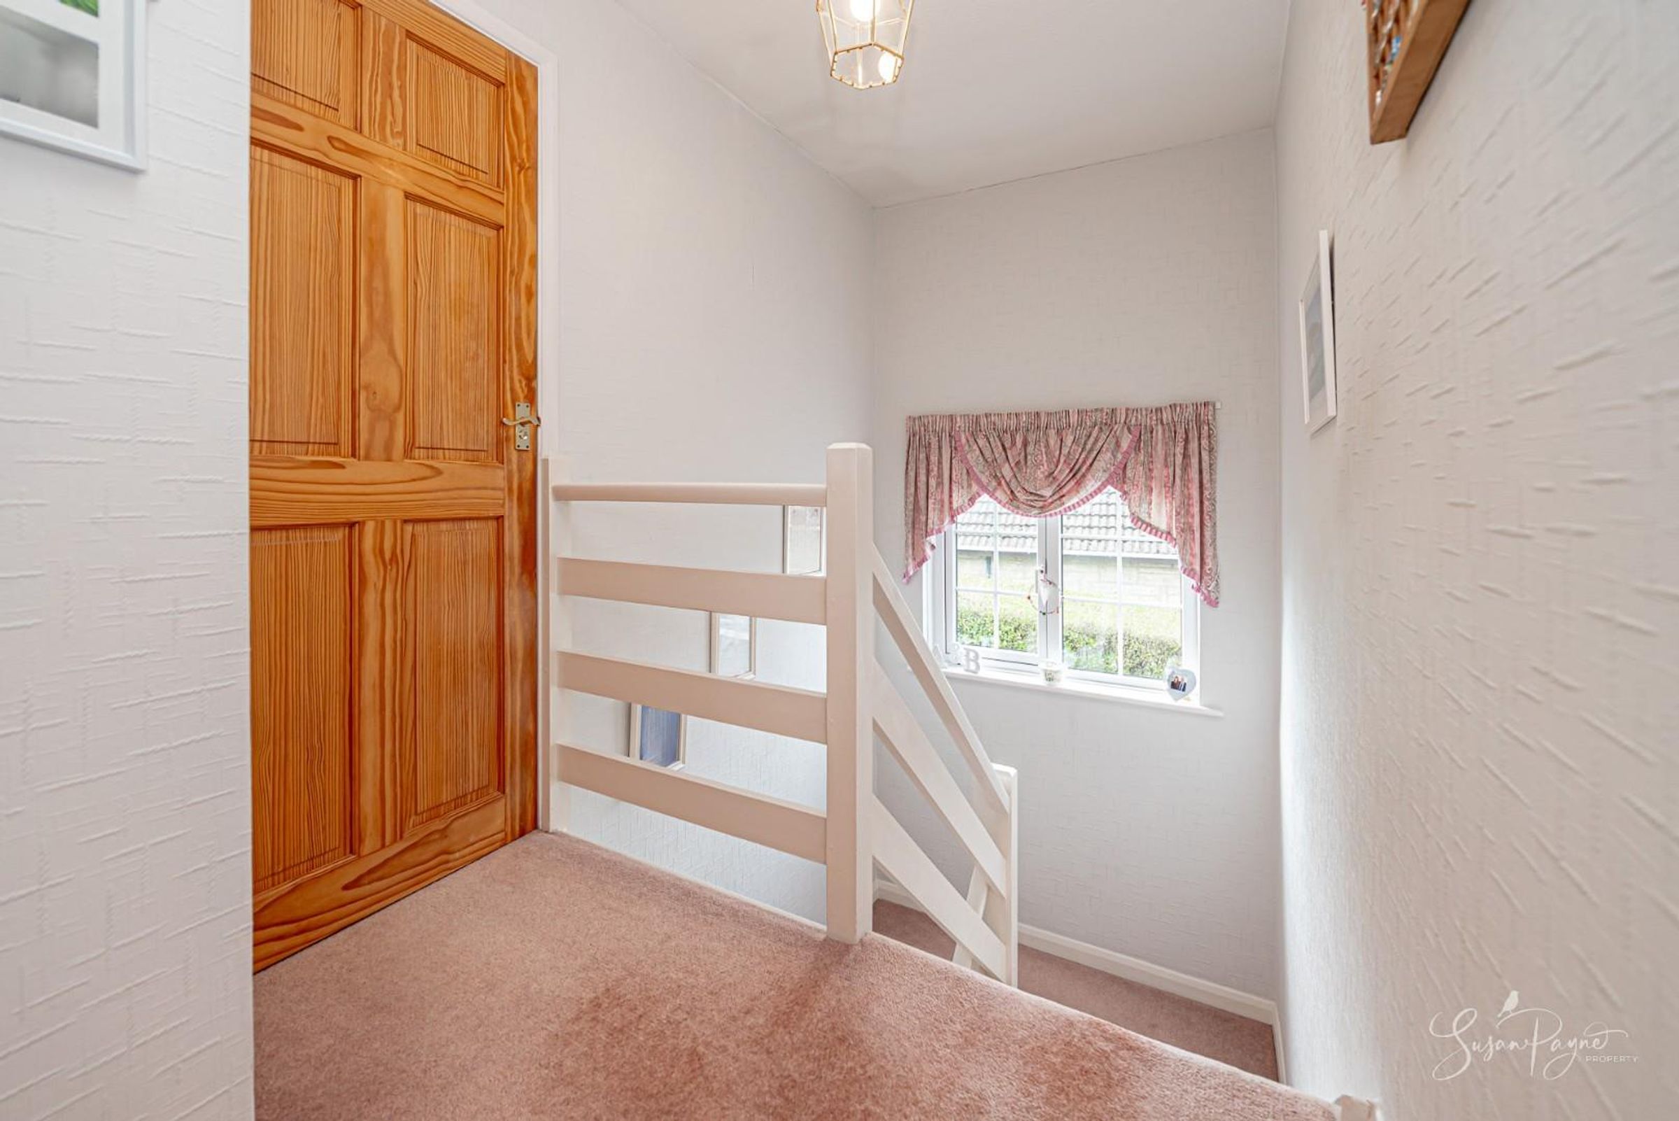
The characterful turning staircase rises to a spacious landing that provides access to the bedrooms and bathrooms. Several useful storage cupboards add valuable practicality to this level.
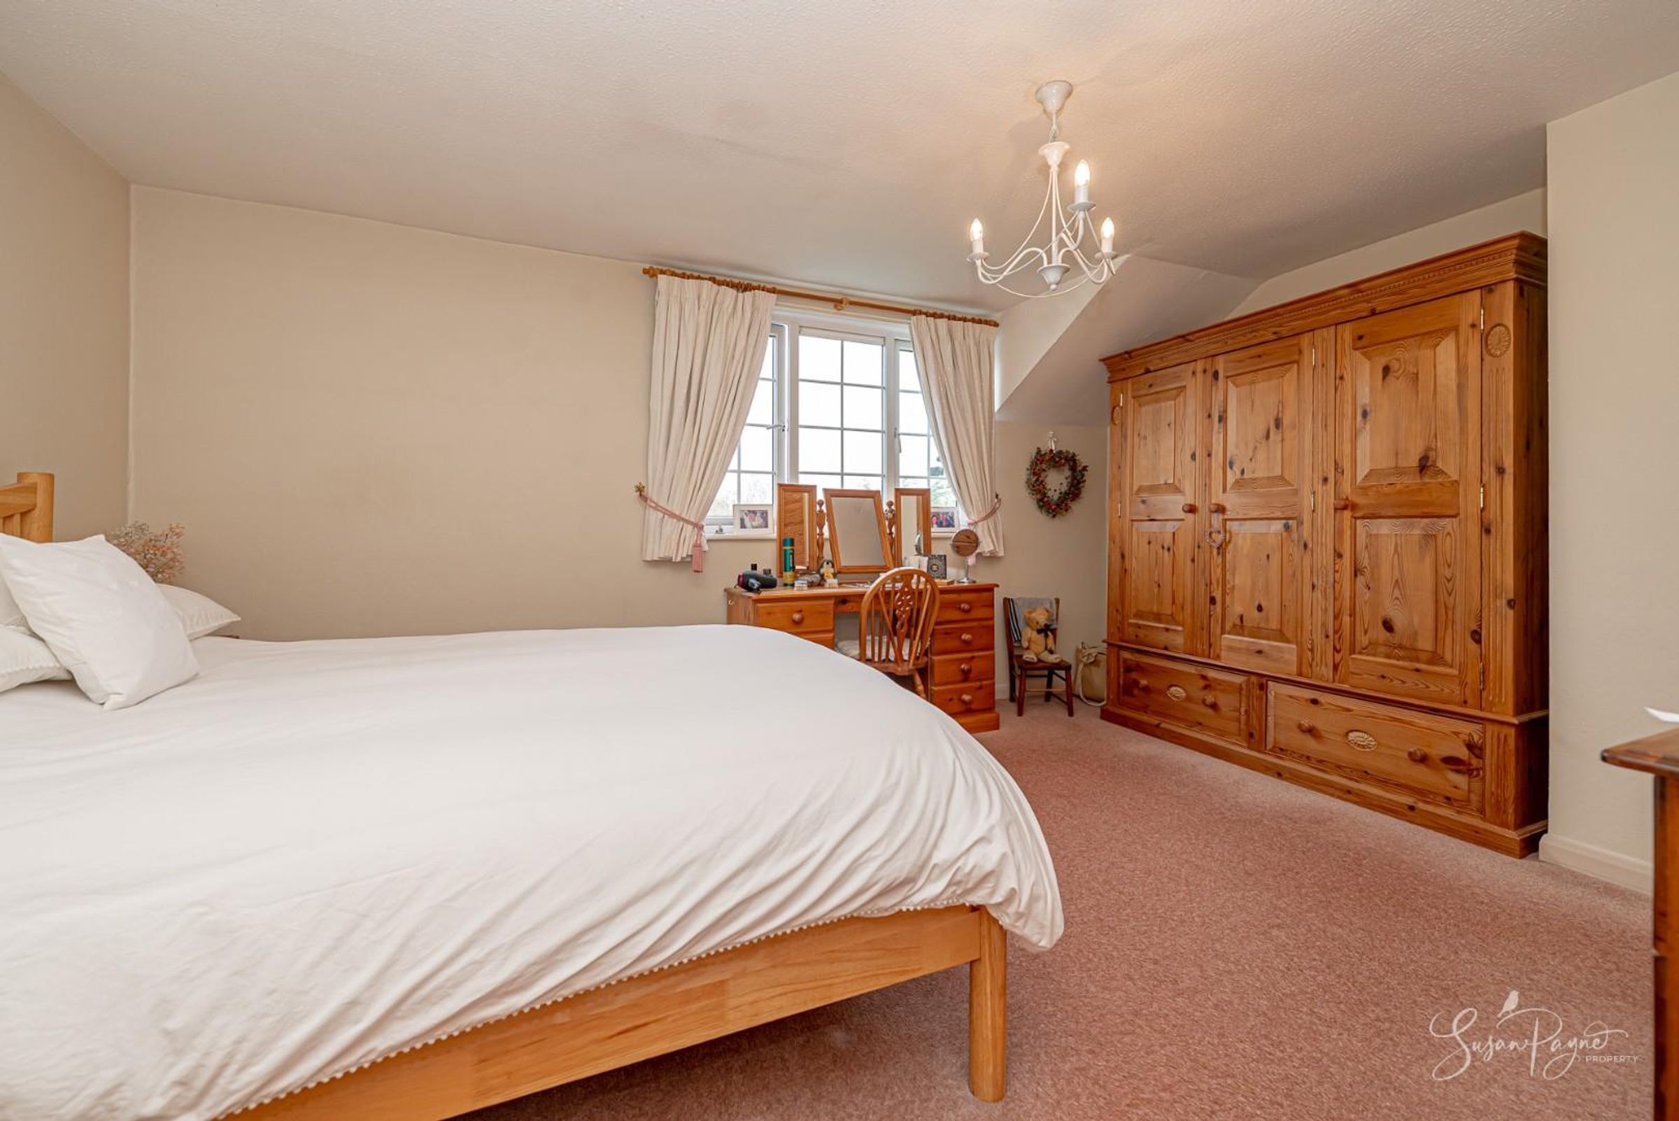
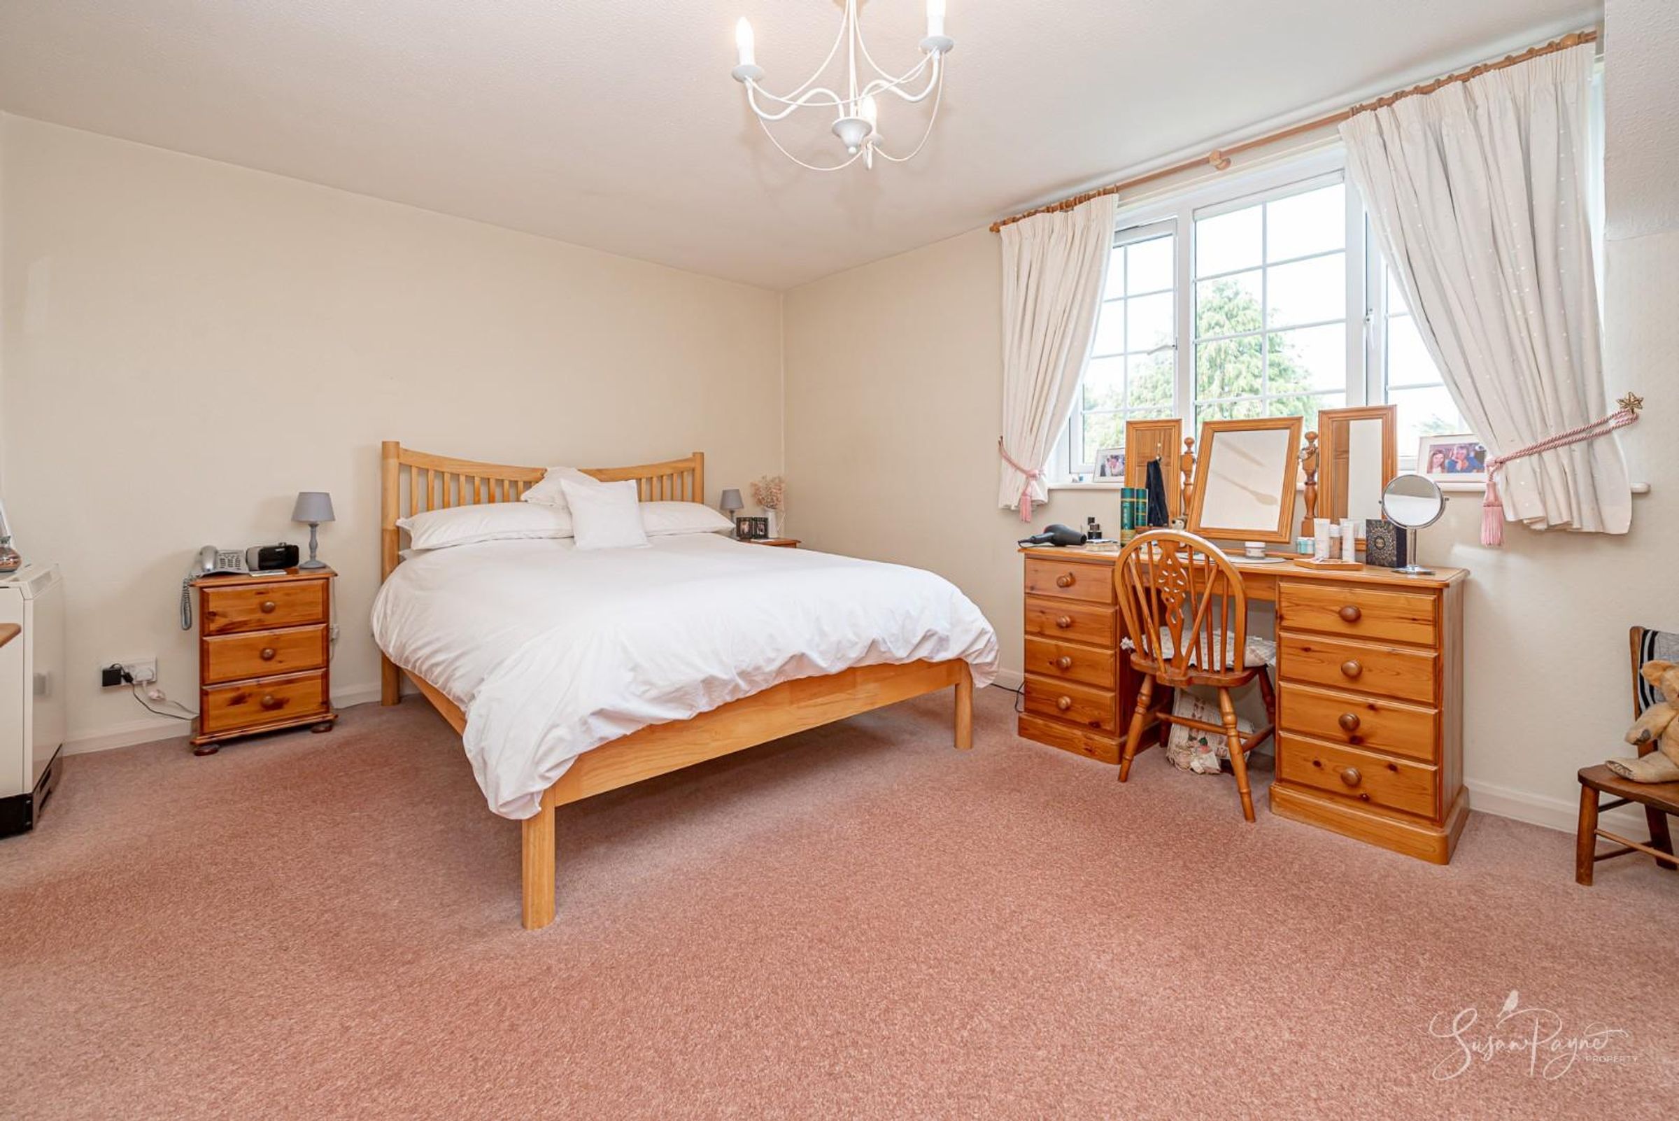
Bedroom One
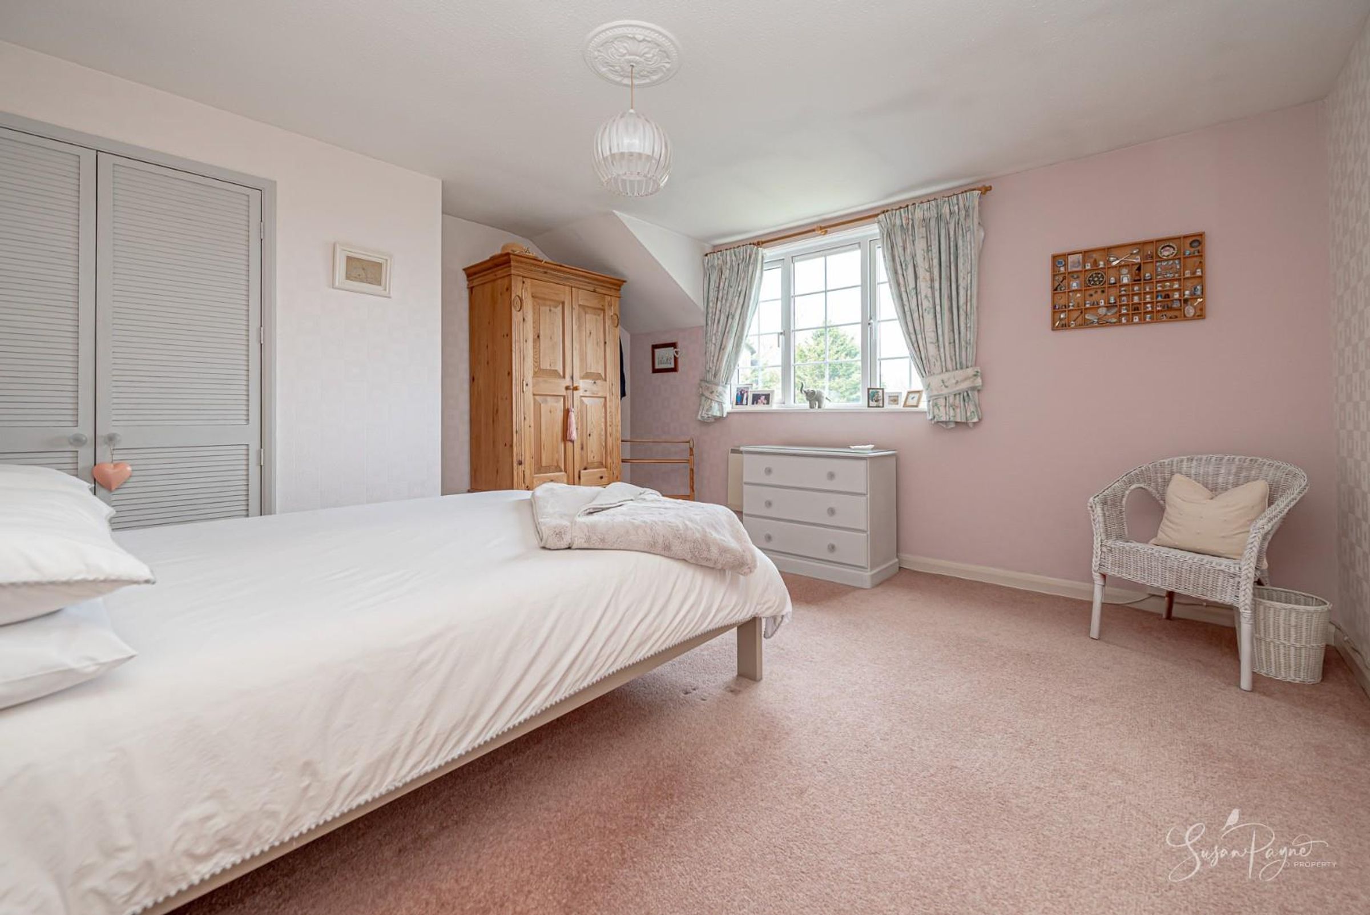
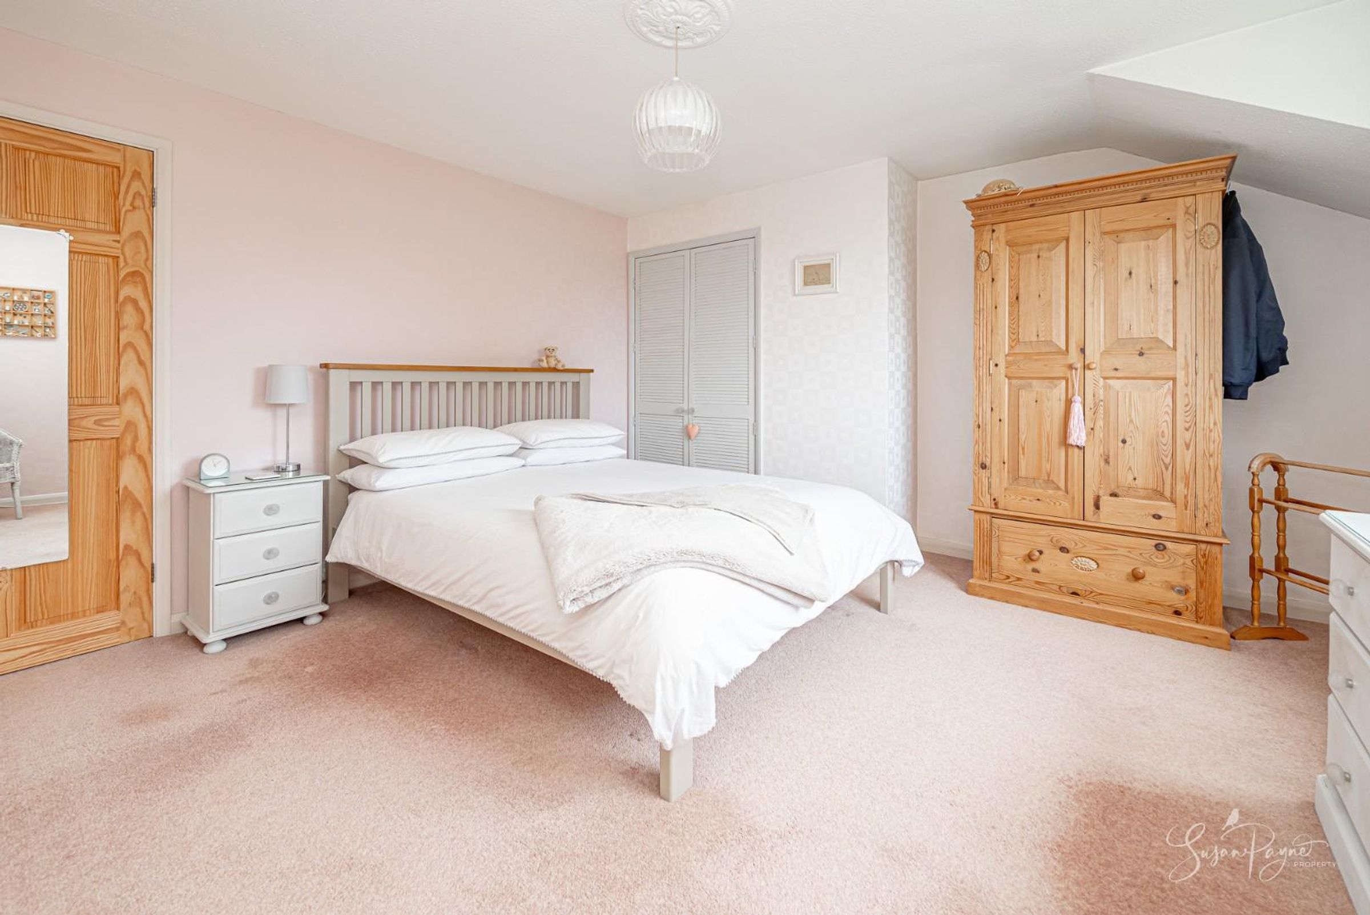
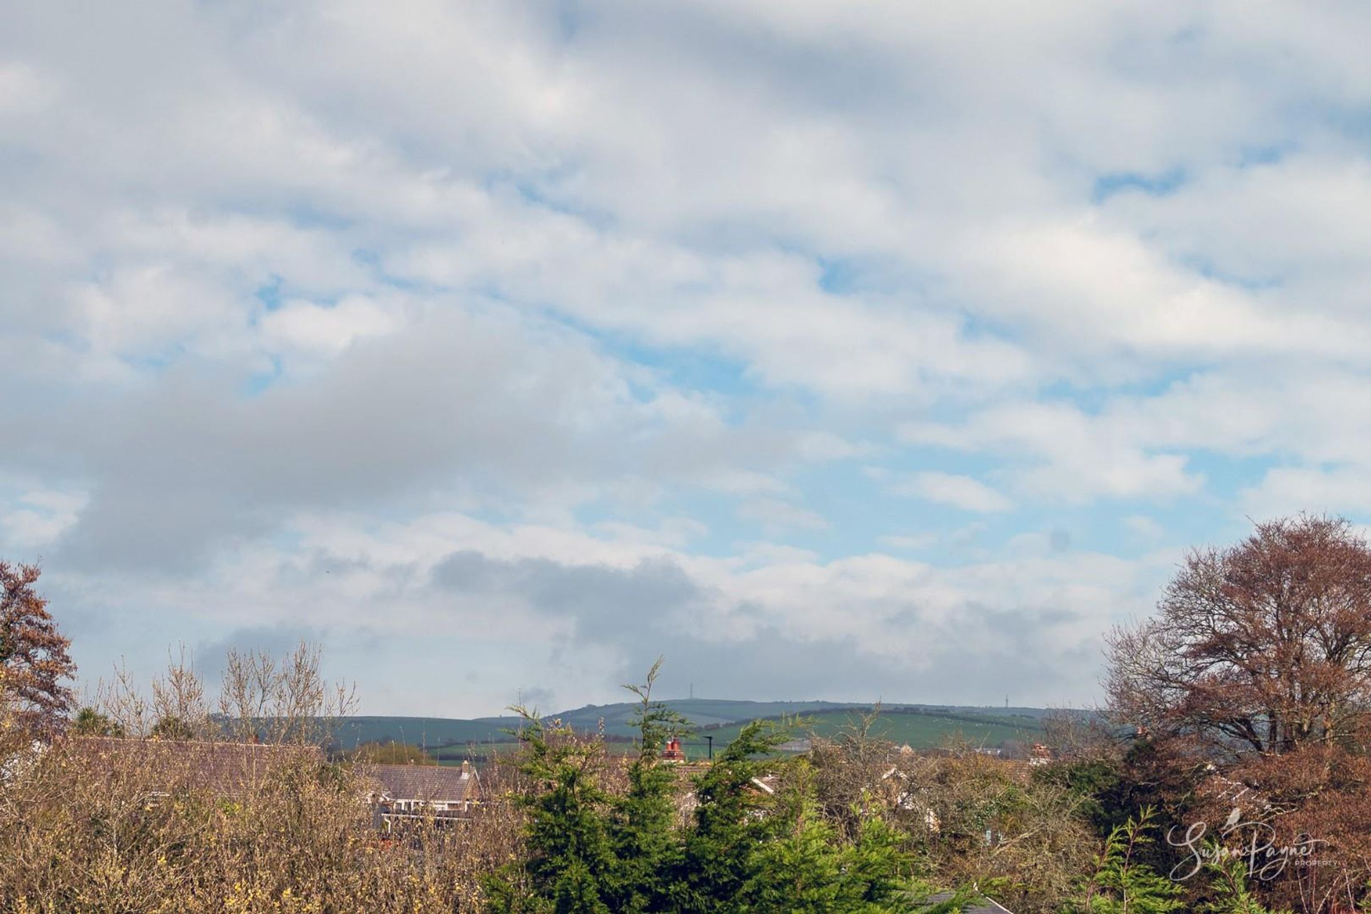
A spacious double bedroom, perfectly positioned to make the most of the rural views, offering a calm and comfortable retreat with plenty of room for bedroom furnishings.
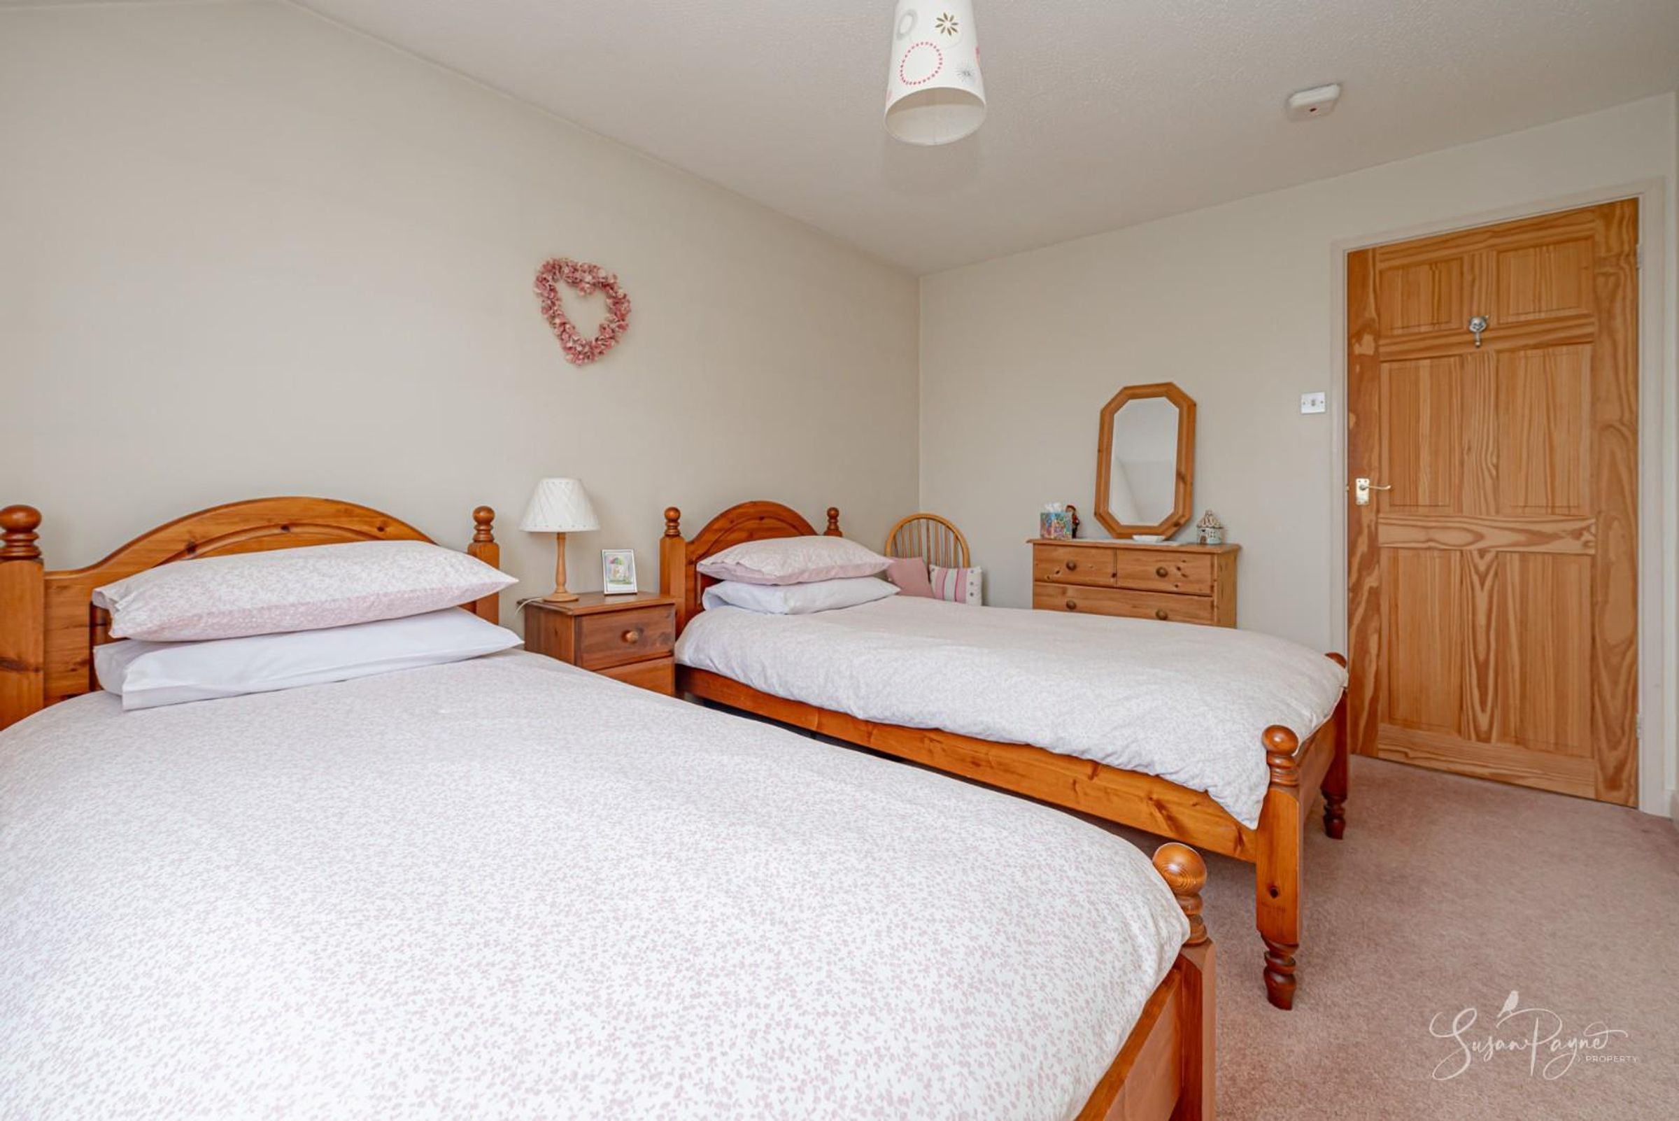
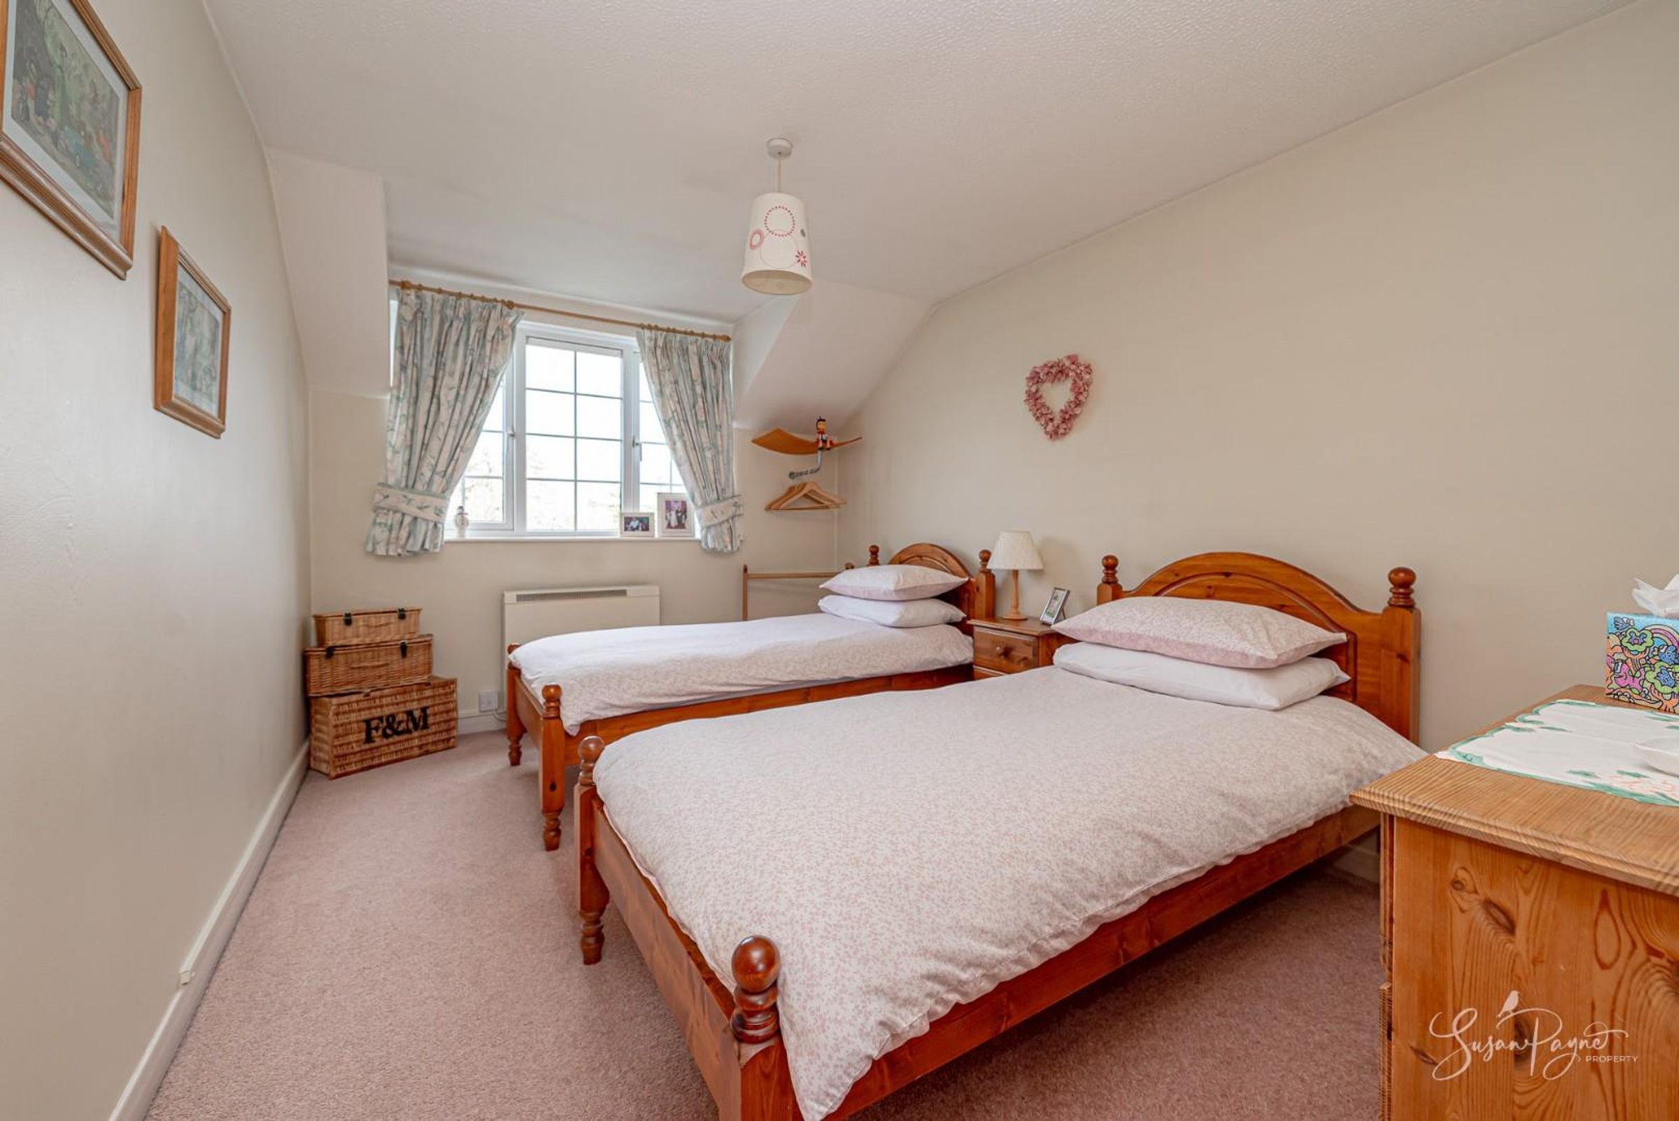
Bedroom Two
Another generous double bedroom with pleasant views, ample space for wardrobes and an additional fitted storage cupboard.
Bedroom Three
A well-proportioned double bedroom with views to the rear, currently arranged as a comfortable guest room.
Bedroom Four
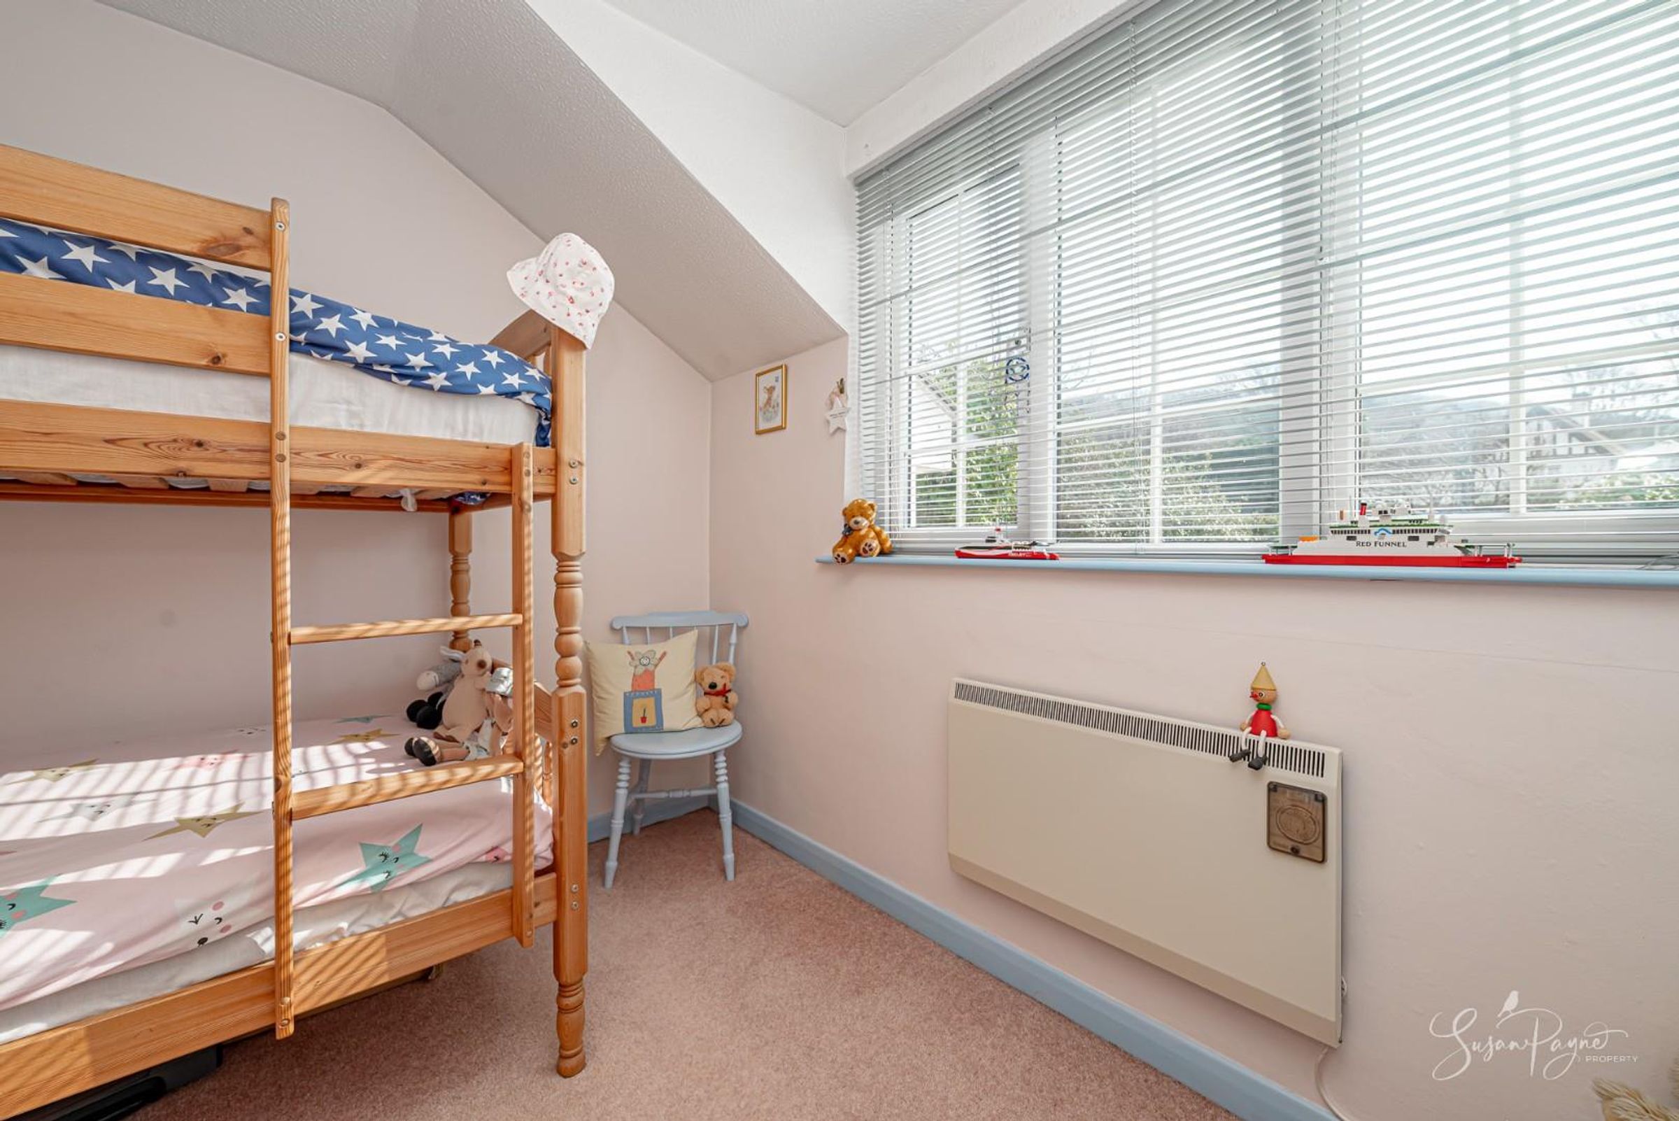
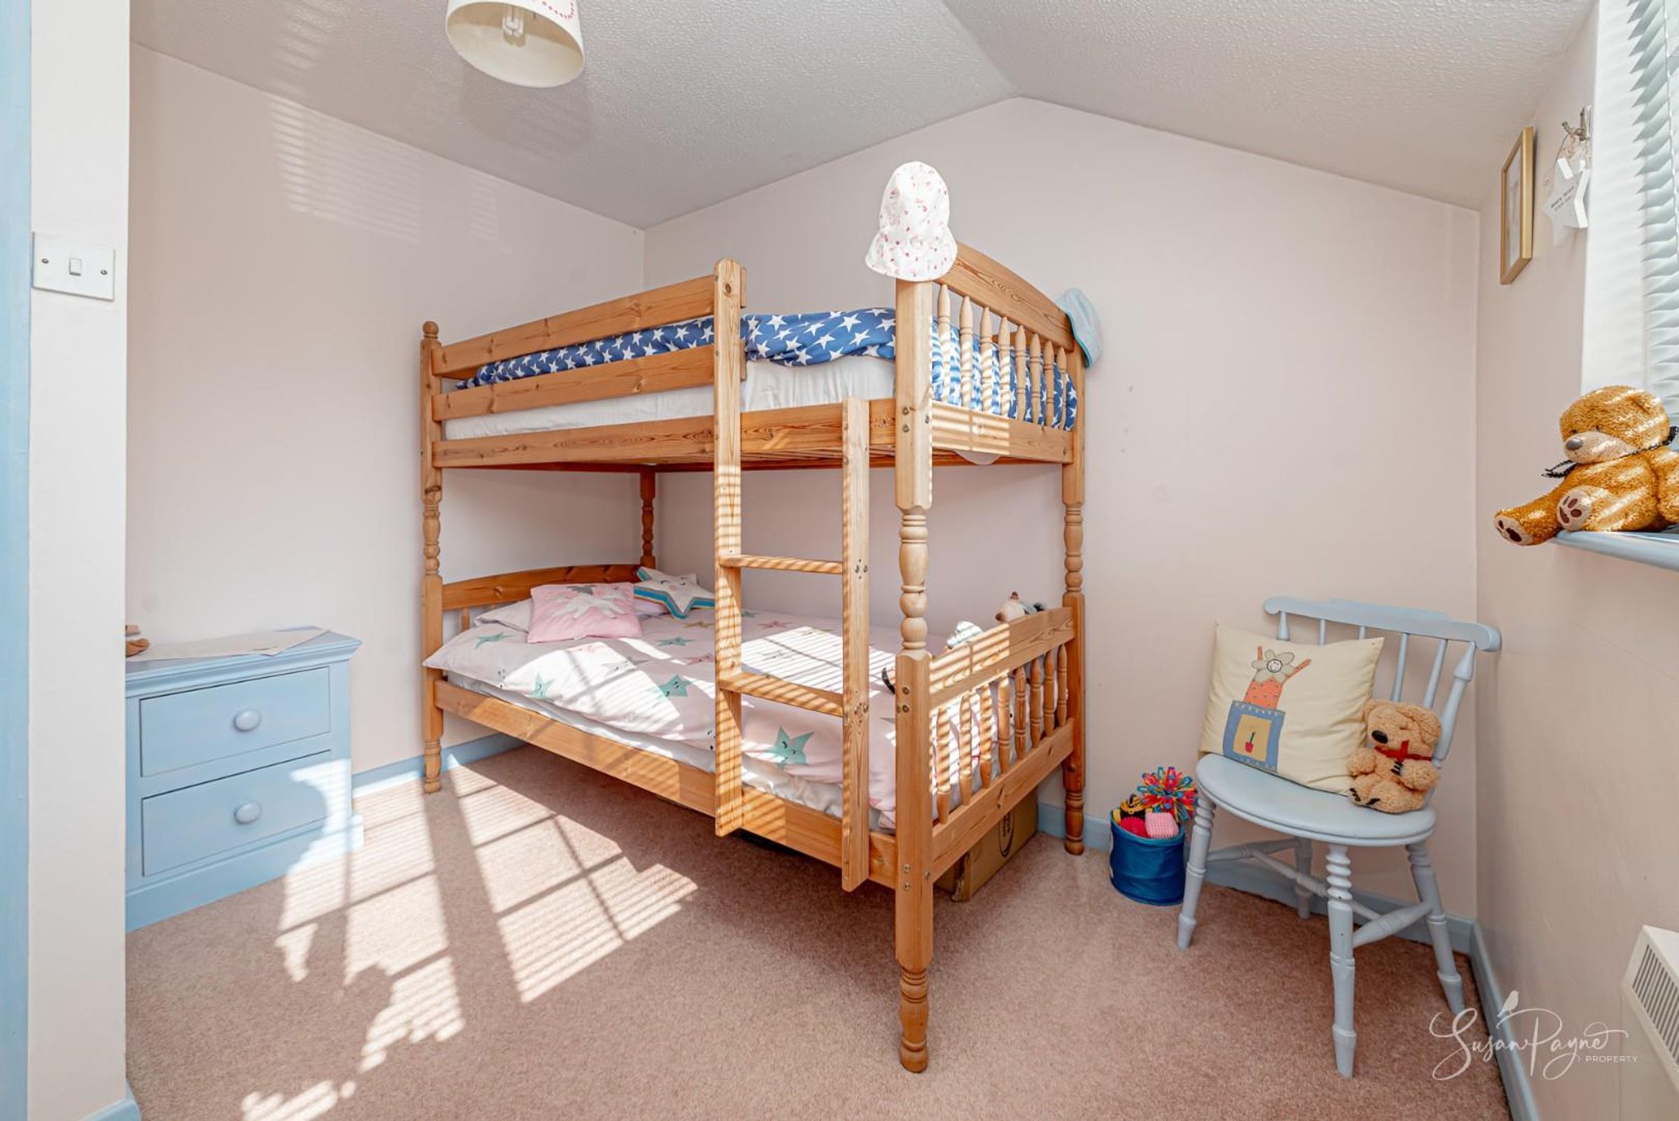
Bedroom four is a versatile room that would suit a variety of uses including a child’s bedroom, guest room or hobby space, with a south-facing window with views over the garden.
Study/Bedroom Five
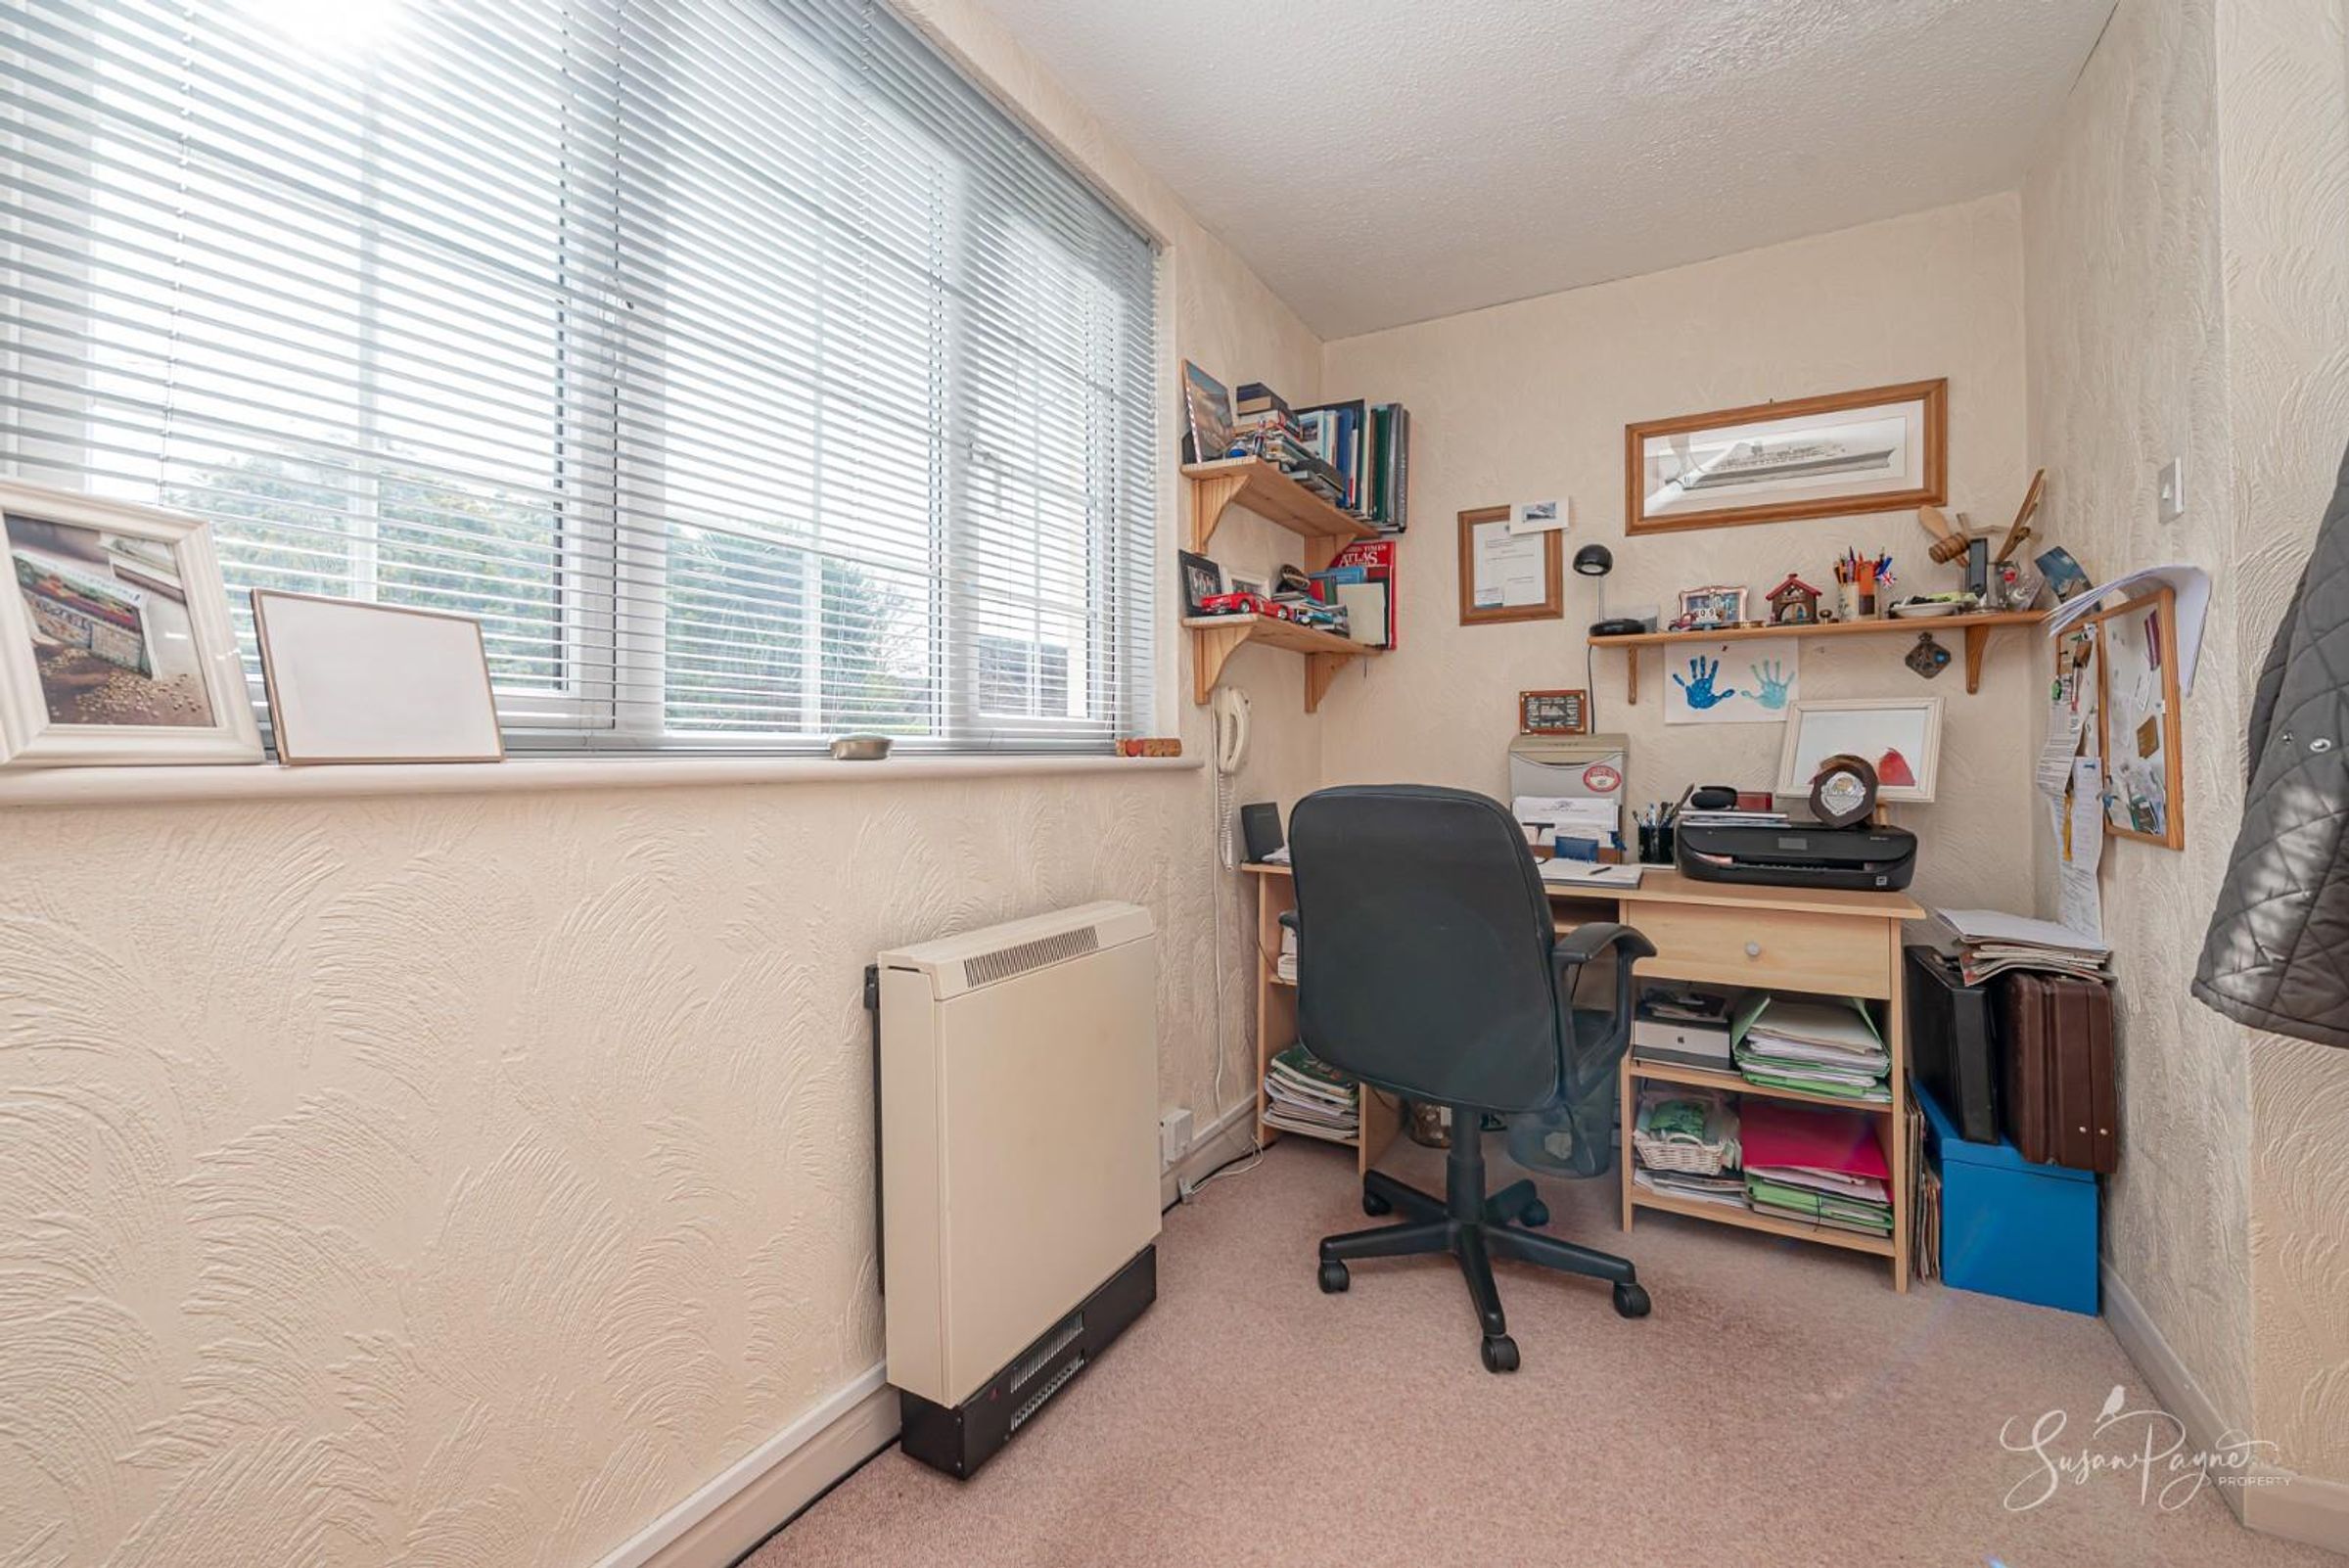
Currently used as a home office, this additional room is light and bright, and provides flexible accommodation which could equally function as a fifth bedroom if required
Family Bathroom
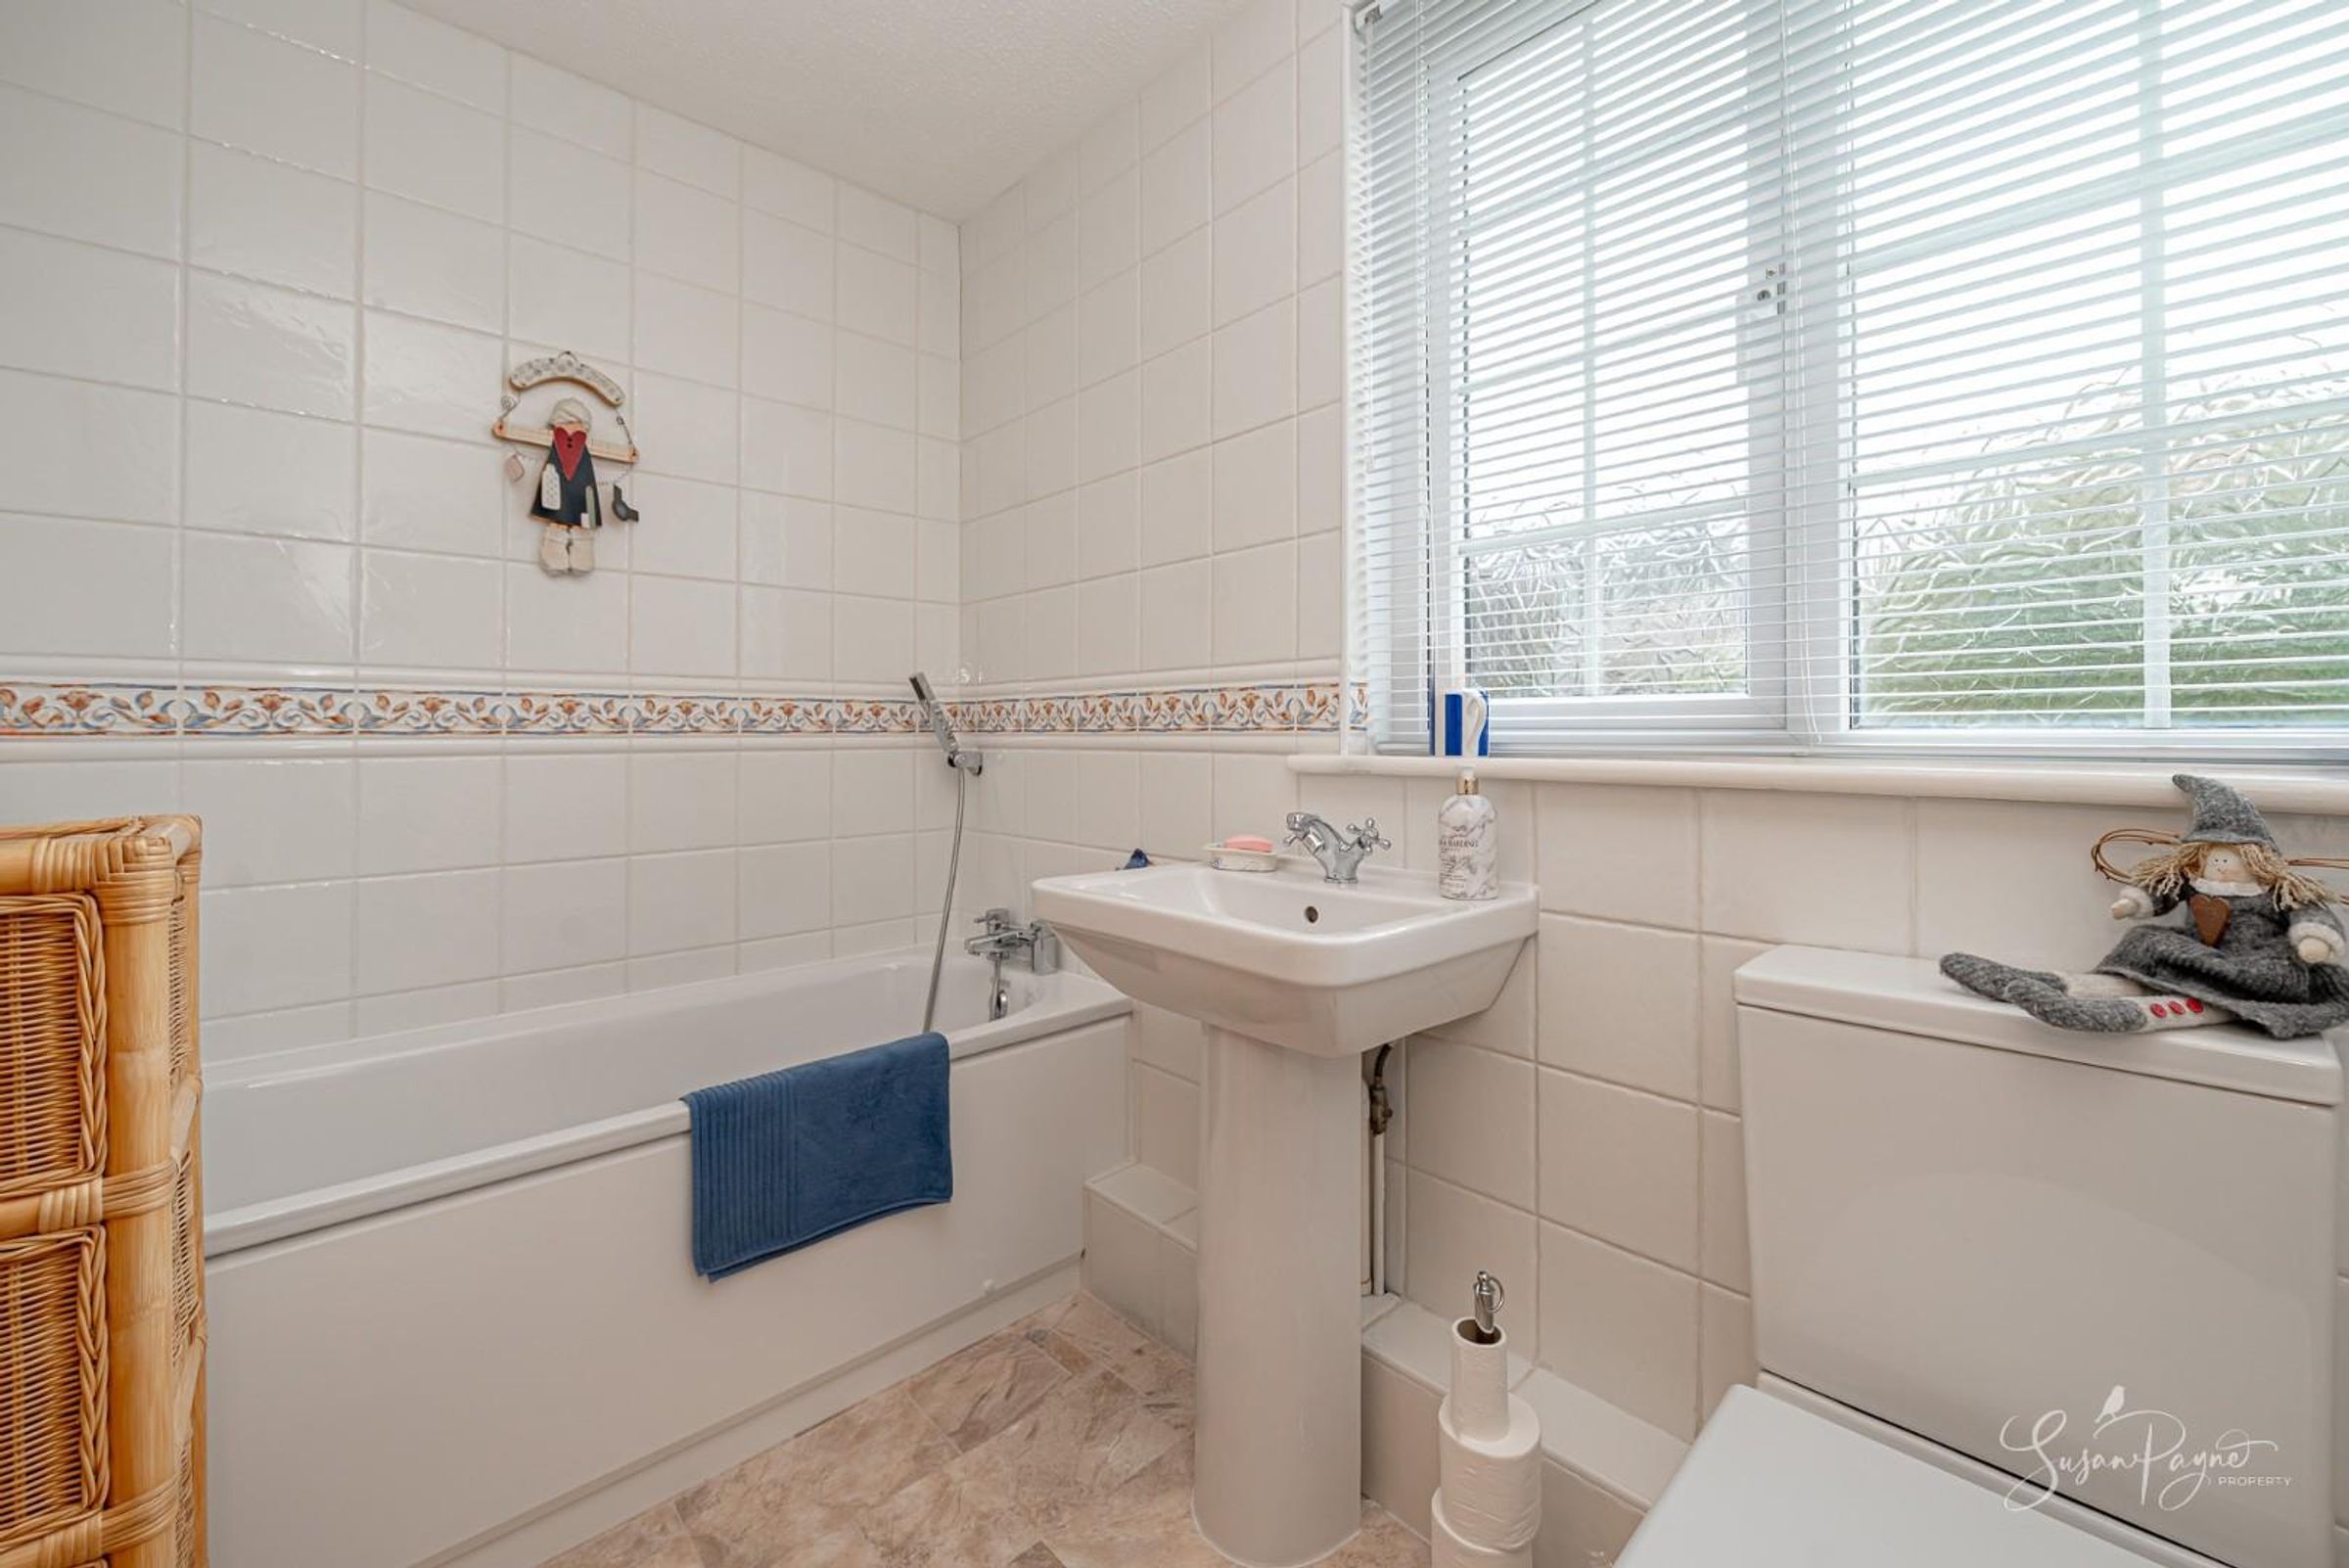
The family bathroom is fitted with a full-size bath, pedestal wash basin and low-level WC, providing comfortable facilities for the household.
Shower Room
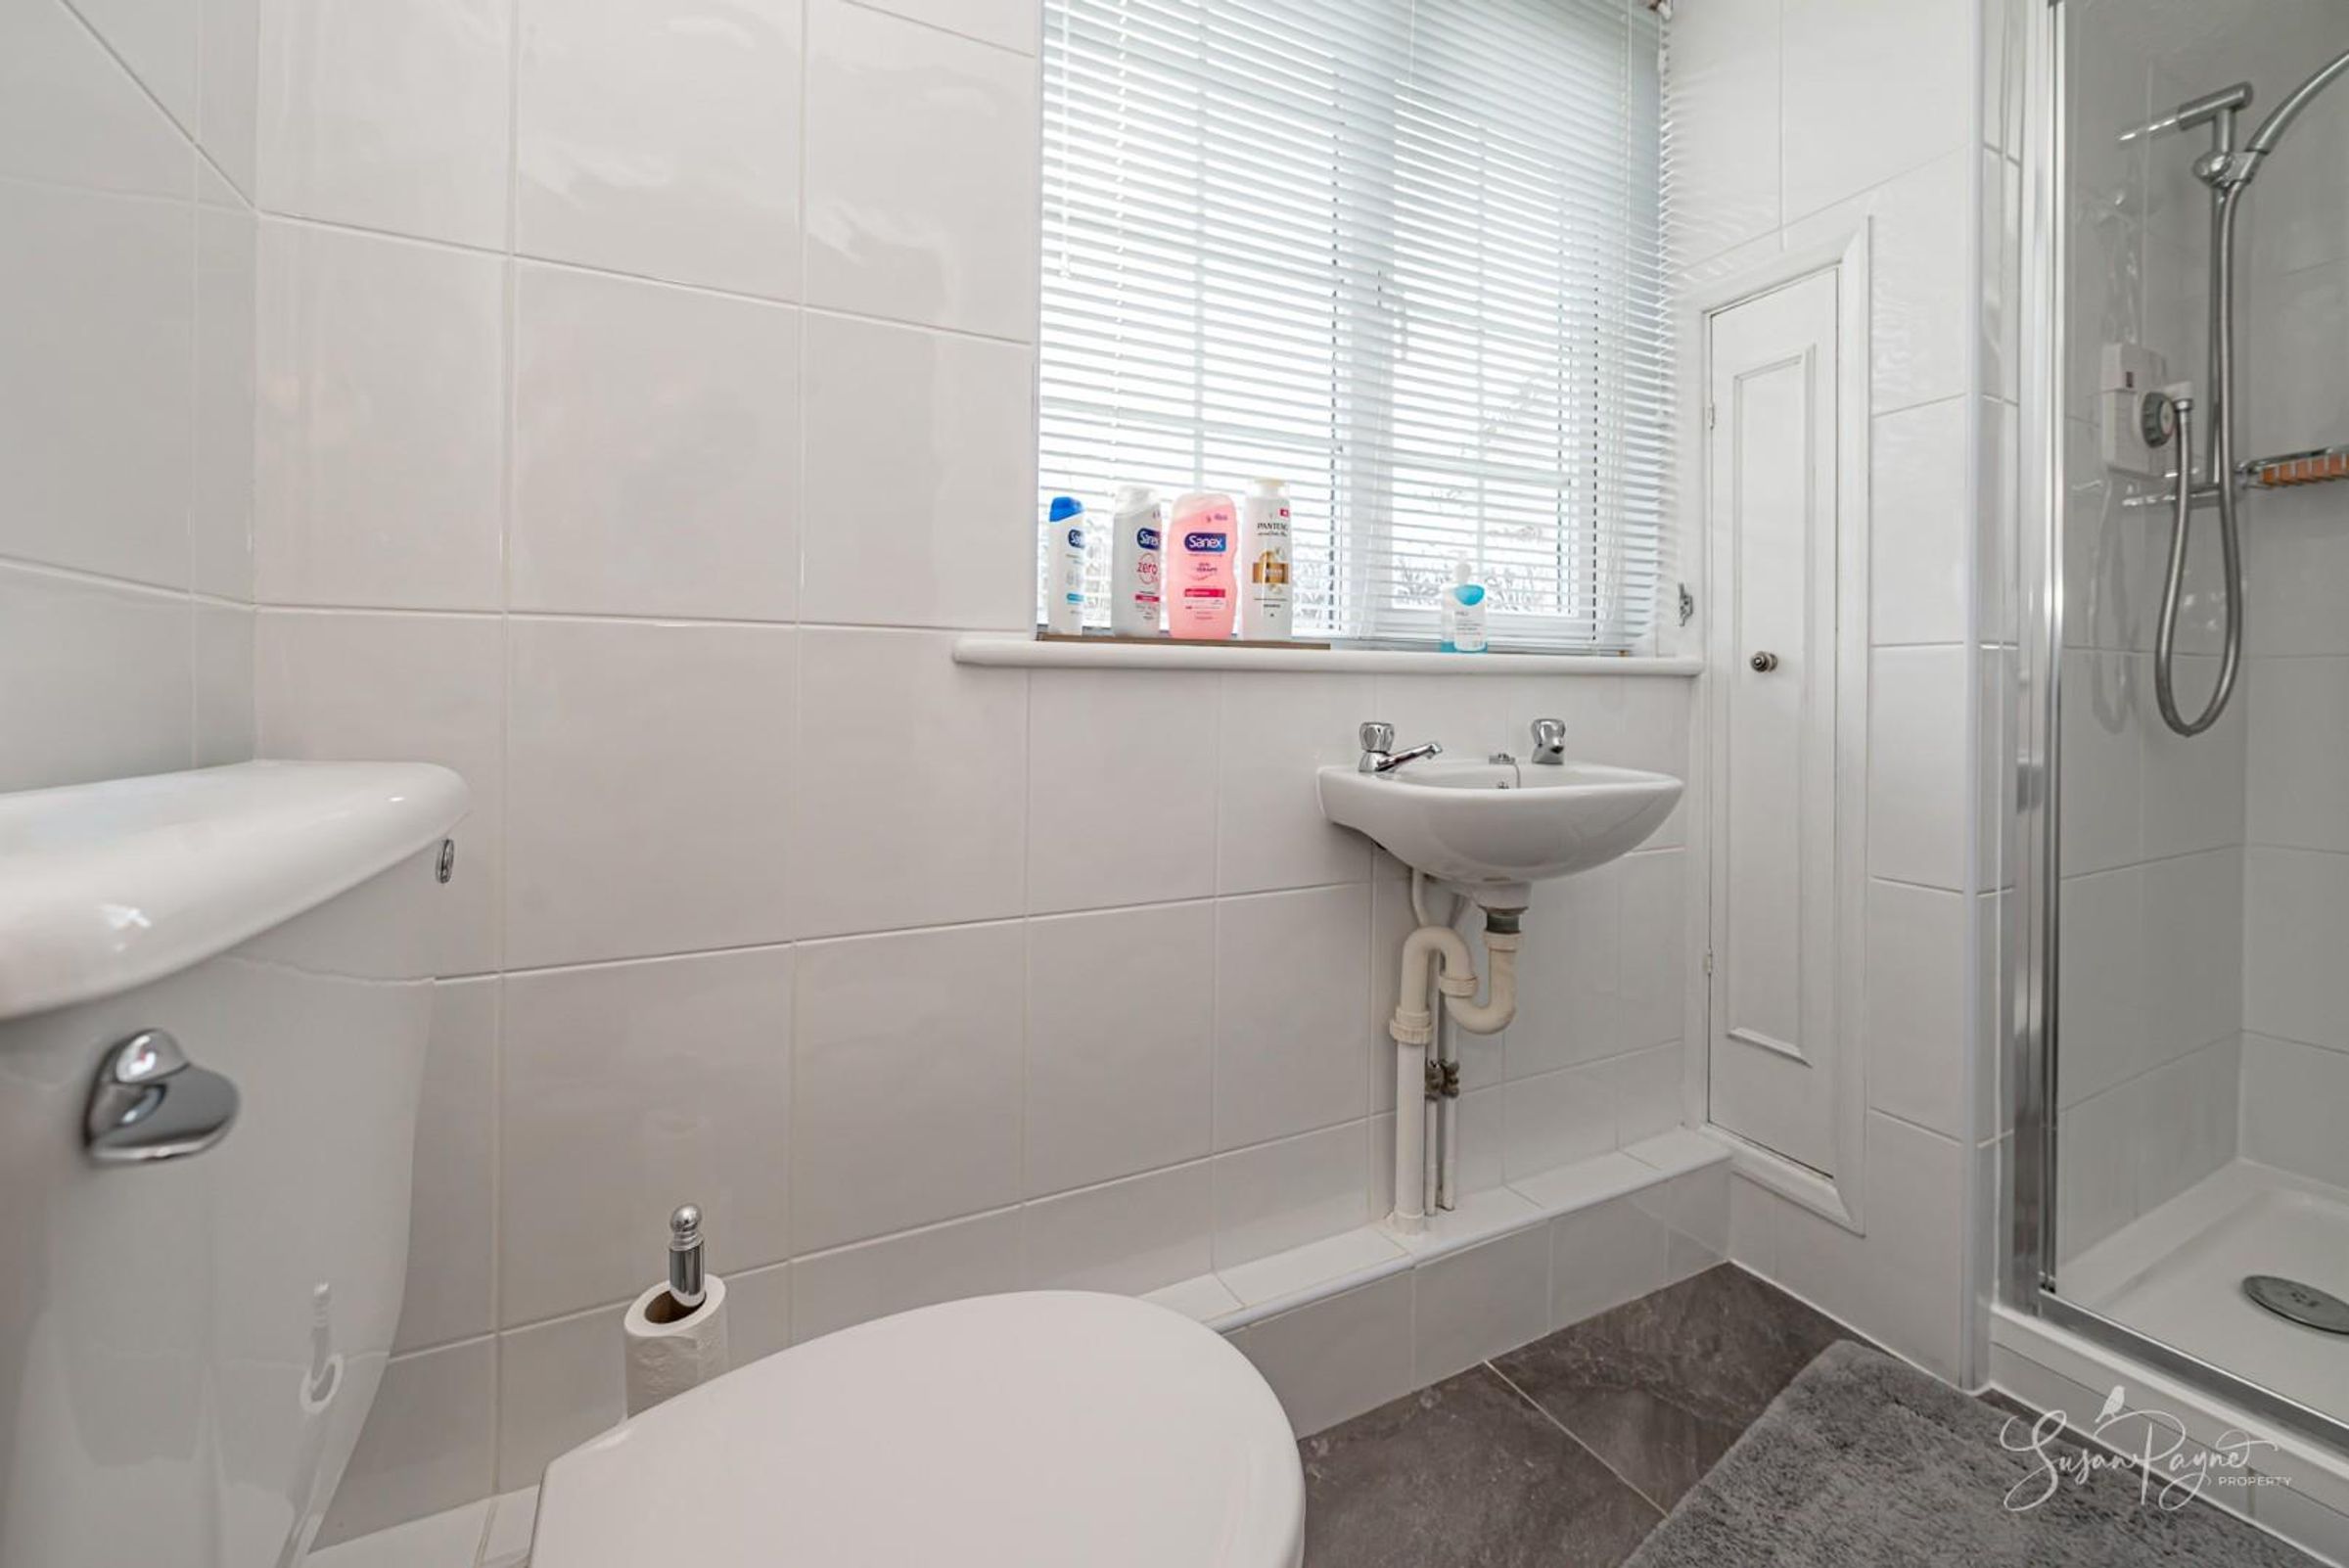
A separate shower room adds further convenience, particularly for busy family living, and comprises a shower, low-level WC and compact wash basin.
Properties you may like
Disclaimer - Agent's Note: These particulars are for general guidance only and do not form part of any offer or contract. While reasonable care has been taken to ensure accuracy, information supplied by sellers or third parties may not have been independently verified. Buyers should ask their solicitor or conveyancer to verify legal matters and any information important to them. Measurements are approximate. Appliances, services and systems have not necessarily been tested and no warranty is given as to their condition or operation. Photographs may be digitally enhanced or retouched for presentation but should not be relied upon as an exact representation of the property's appearance or condition. Susan Payne Property Ltd | Company No. 10753879