Looking for something like this?
This property is no longer available. Tell us what you're after and we'll be in touch with the right match.
Property features
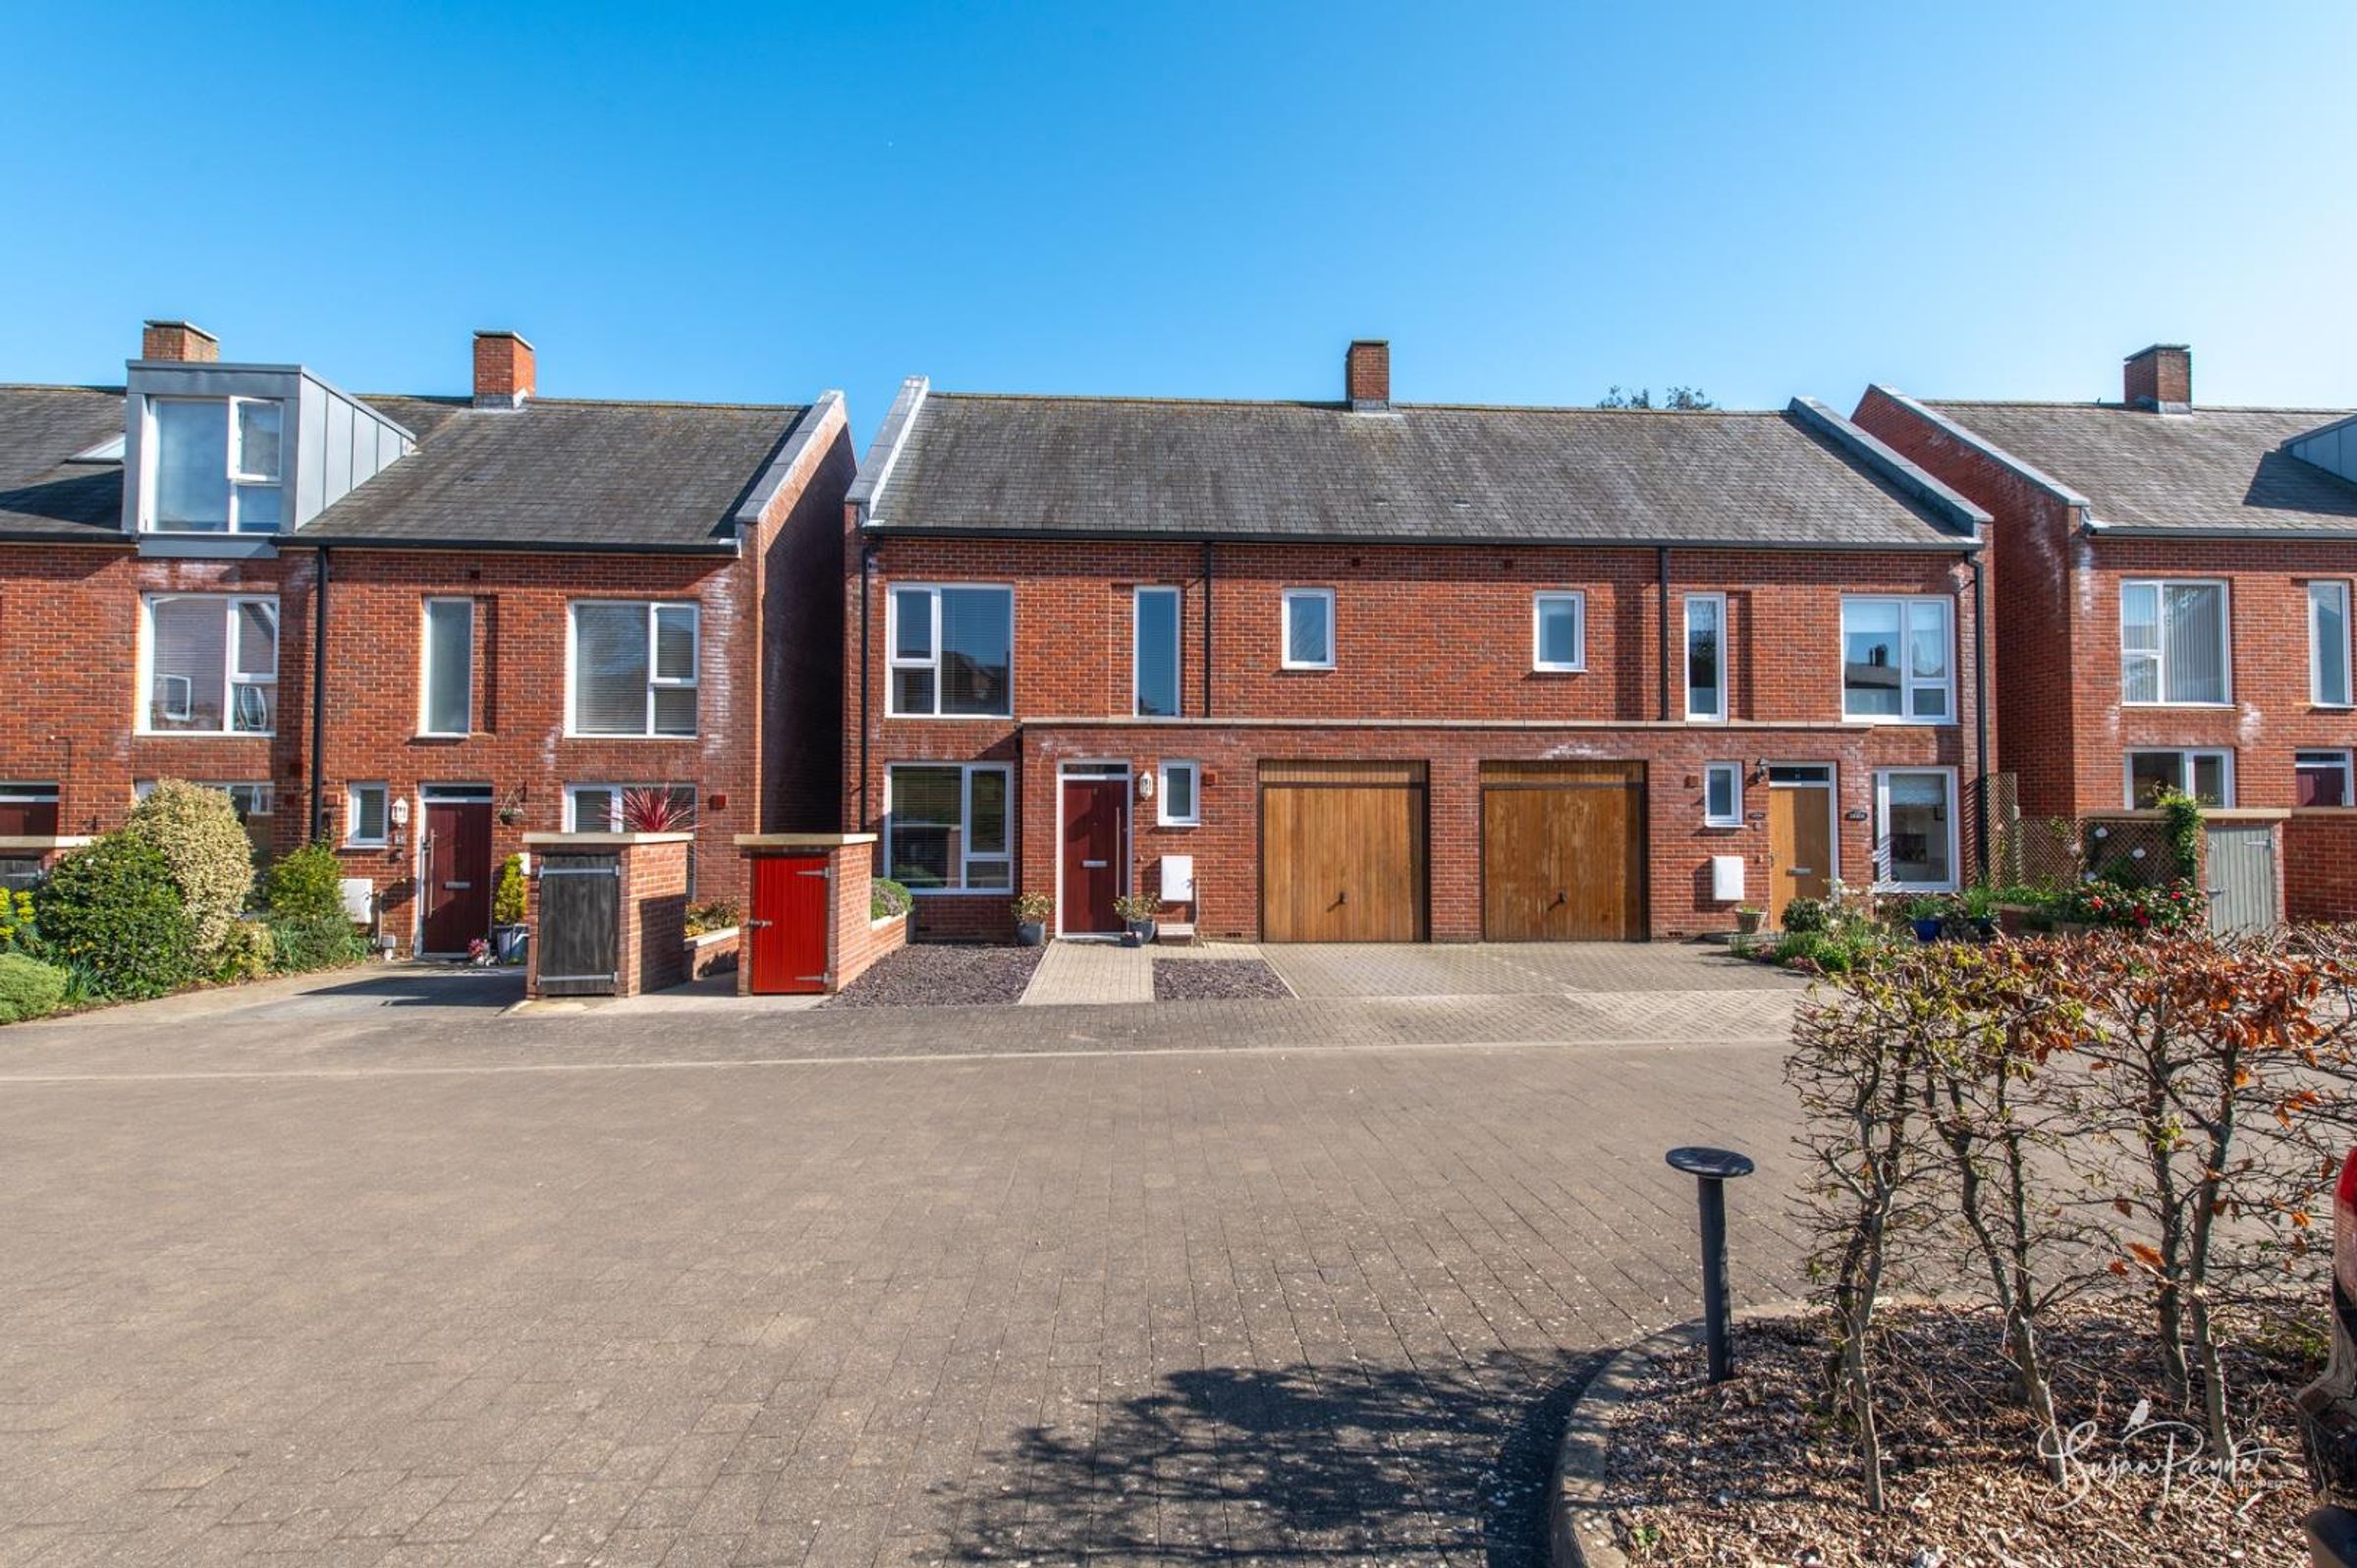
Modern semi-detached property
Three double bedrooms and two bathrooms
Beautifully presented and maintained throughout
Spacious and well-arranged accommodation
Naturally light throughout
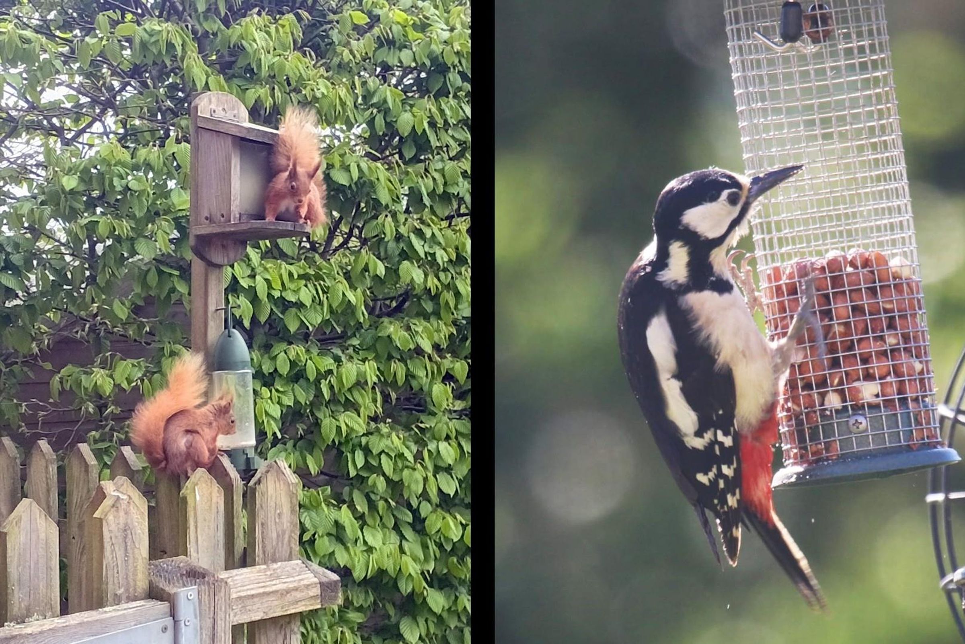
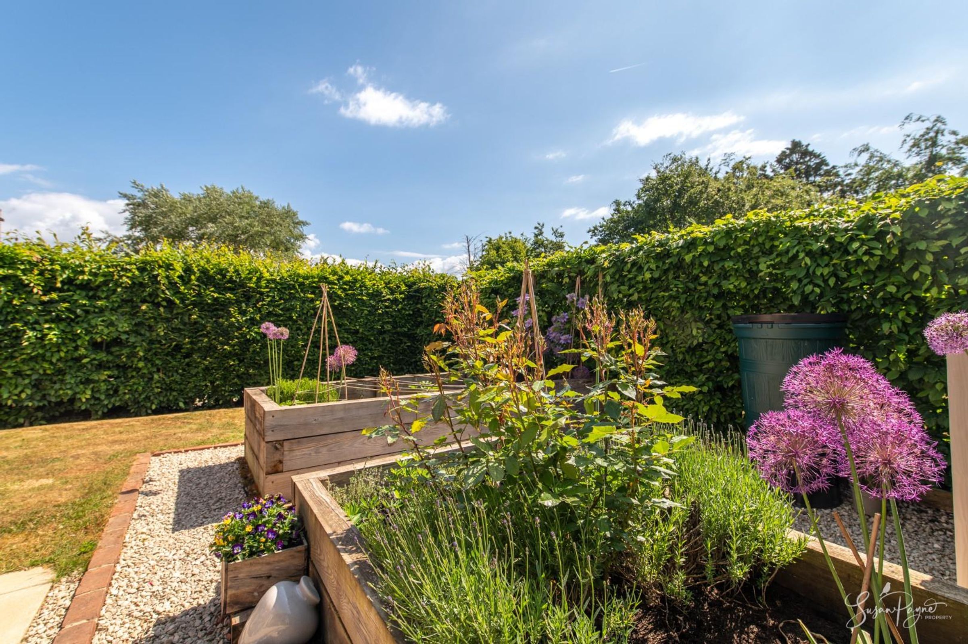
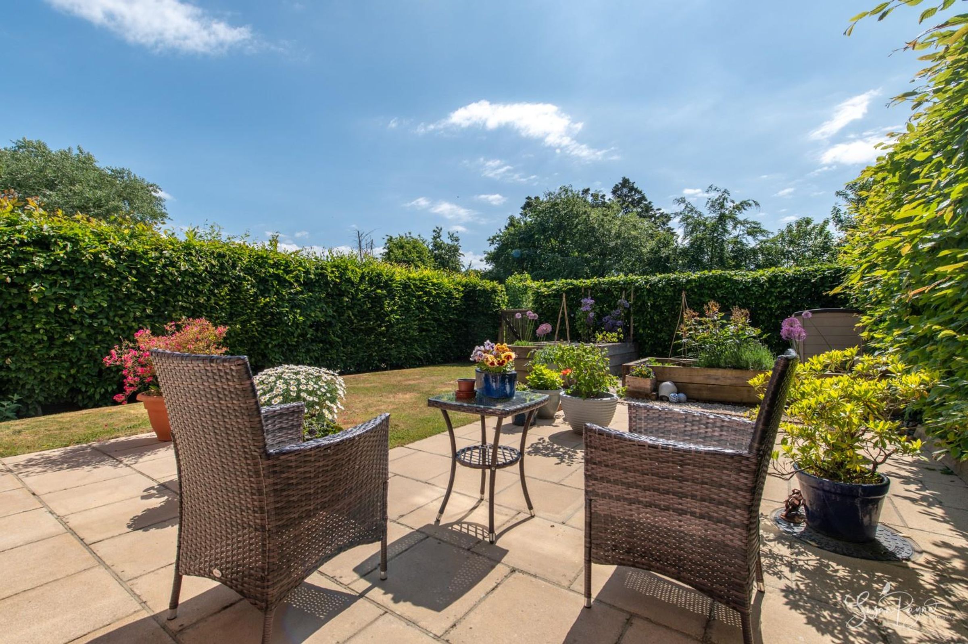
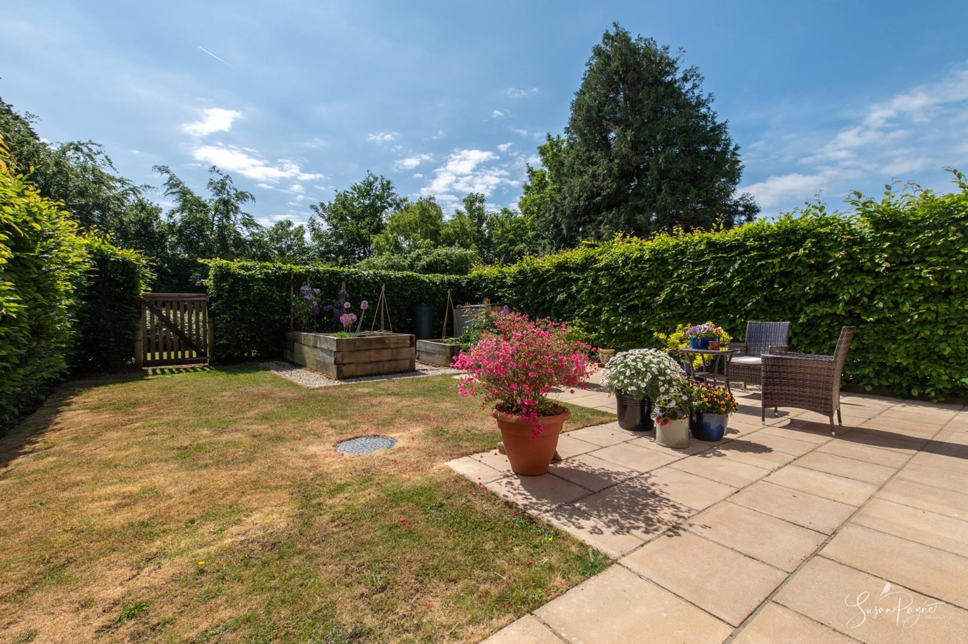
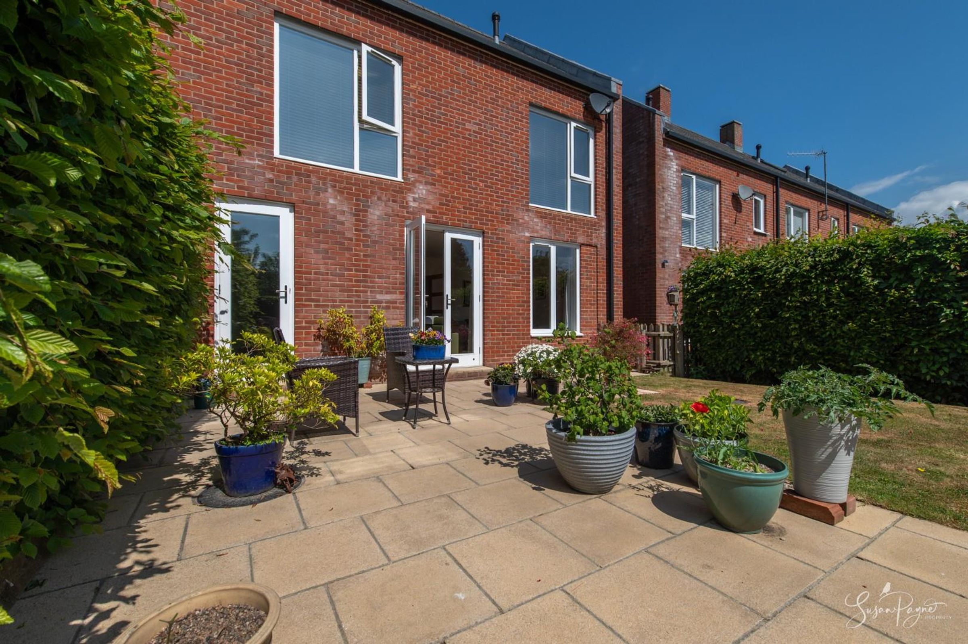
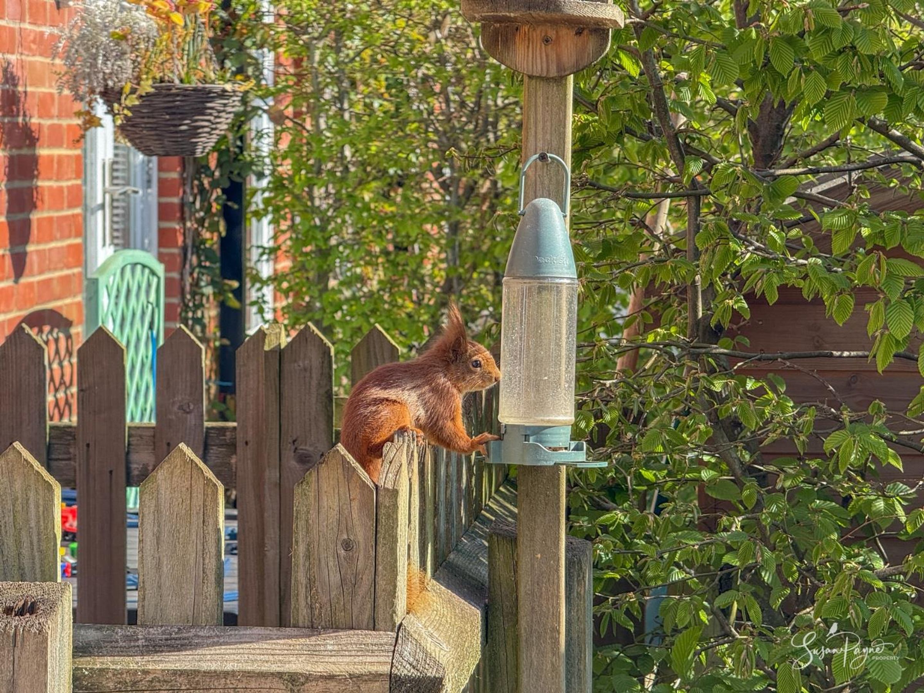
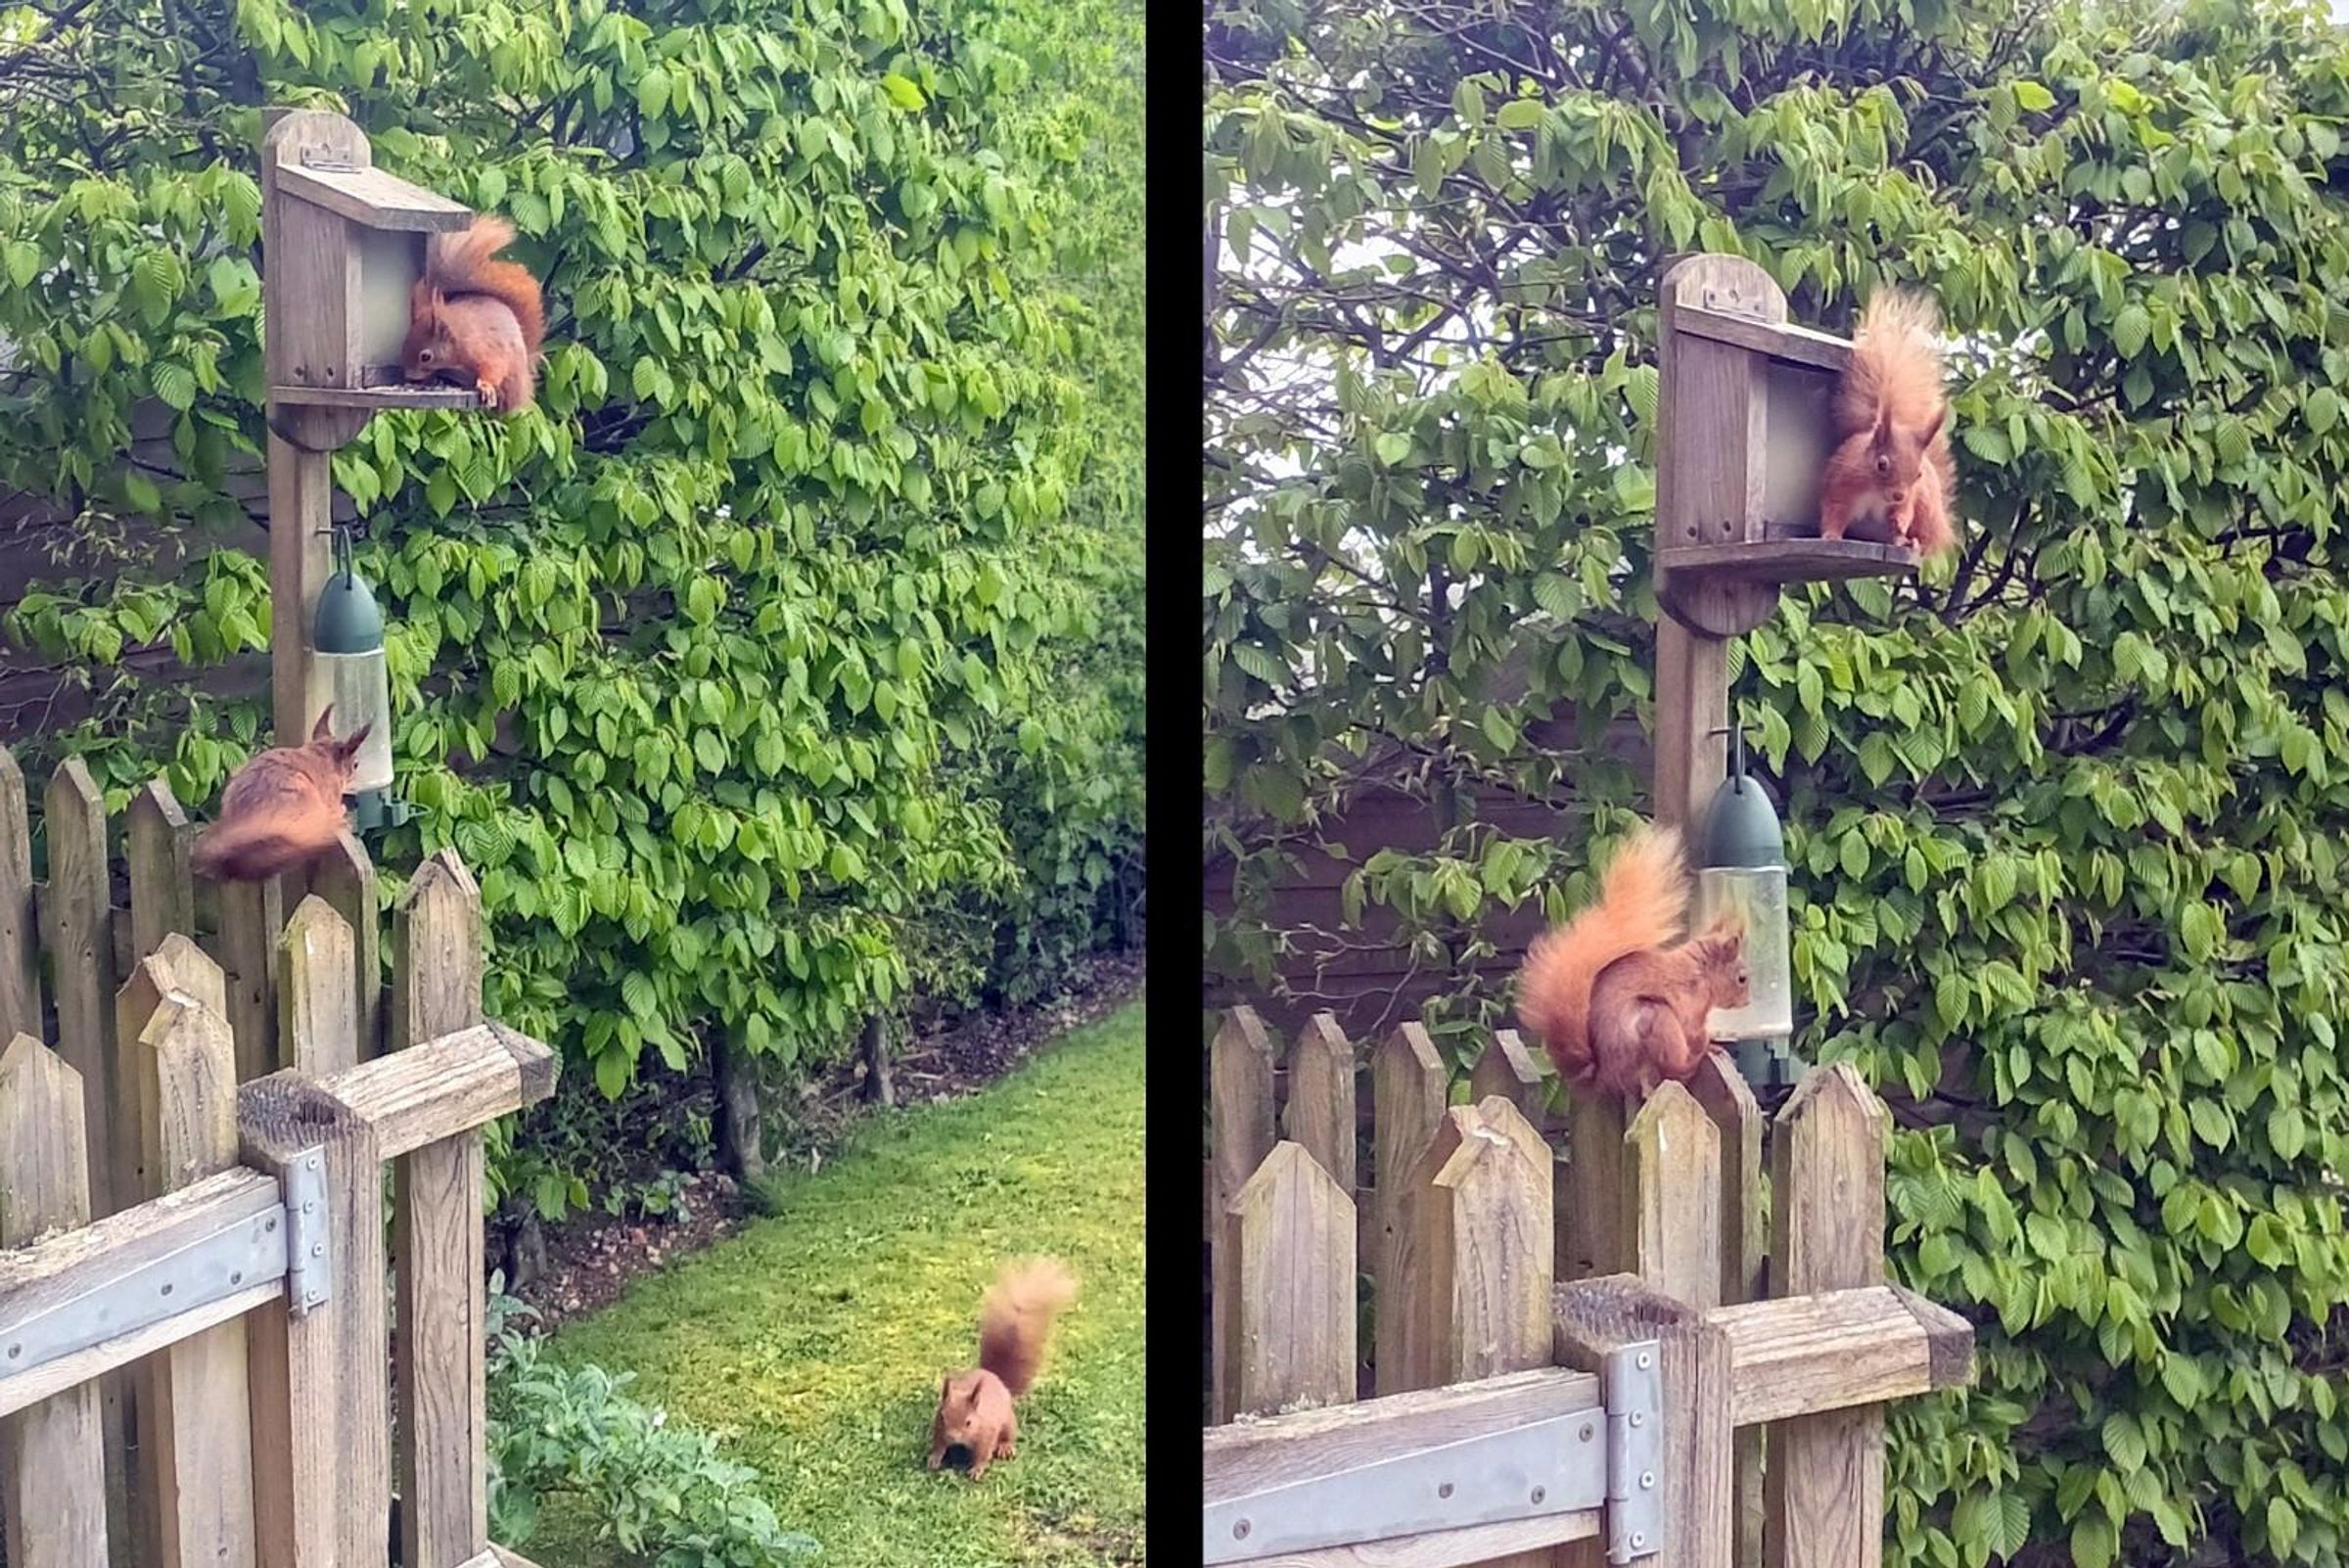
Stunning, sunny nature orientated rear garden
About this property
Key details
Broadband: up to 1800mbps
Parking: Garage, Driveway
1330ft2 floor area
Freehold
Council tax band C
Local authority: Isle of Wight Council
Additional information
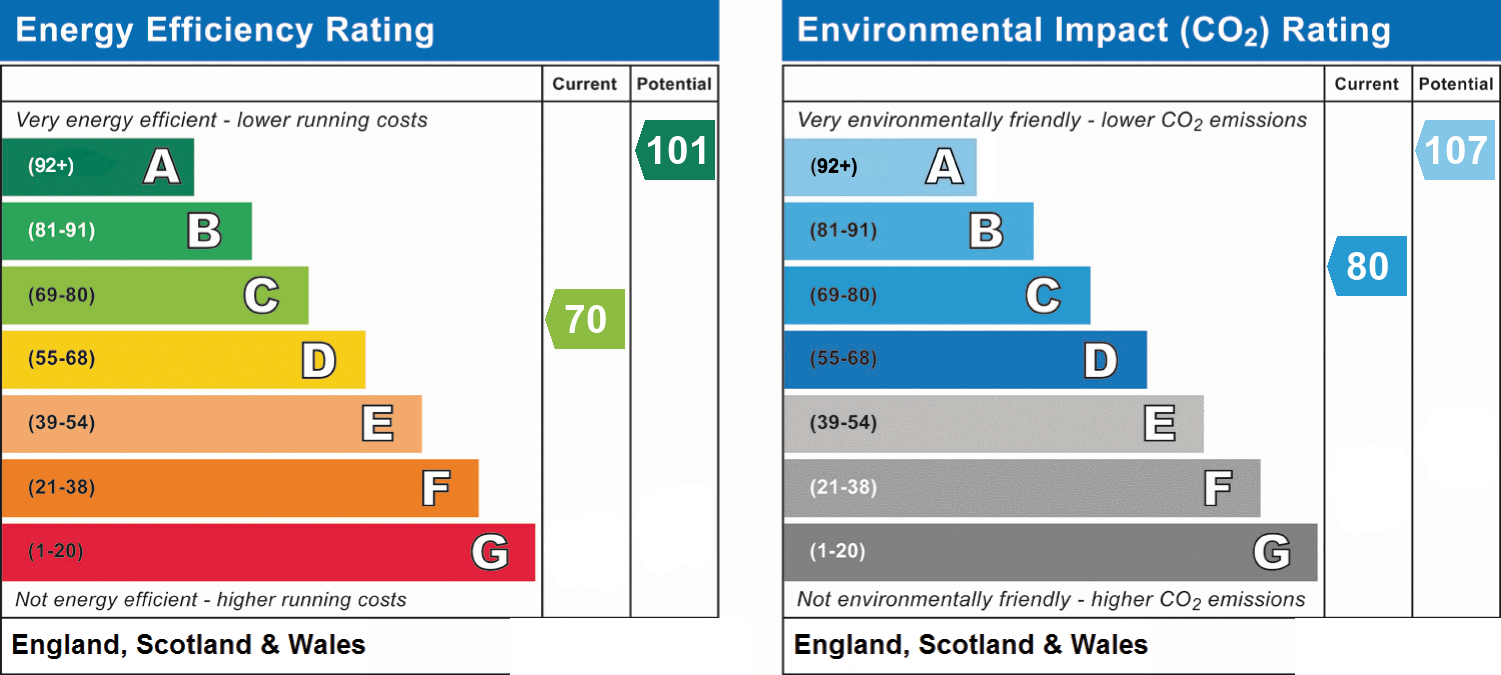
- Energy efficiency (current)
- C (70)
- Environmental impact (current)
- C (80)
- Is in a conservation area
- No
- Is a listed property
- No
- Restrictions
- Yes
- Construction materials
- Timber frame, Brick and block


Near the property
Rooms and dimensions
The Approach
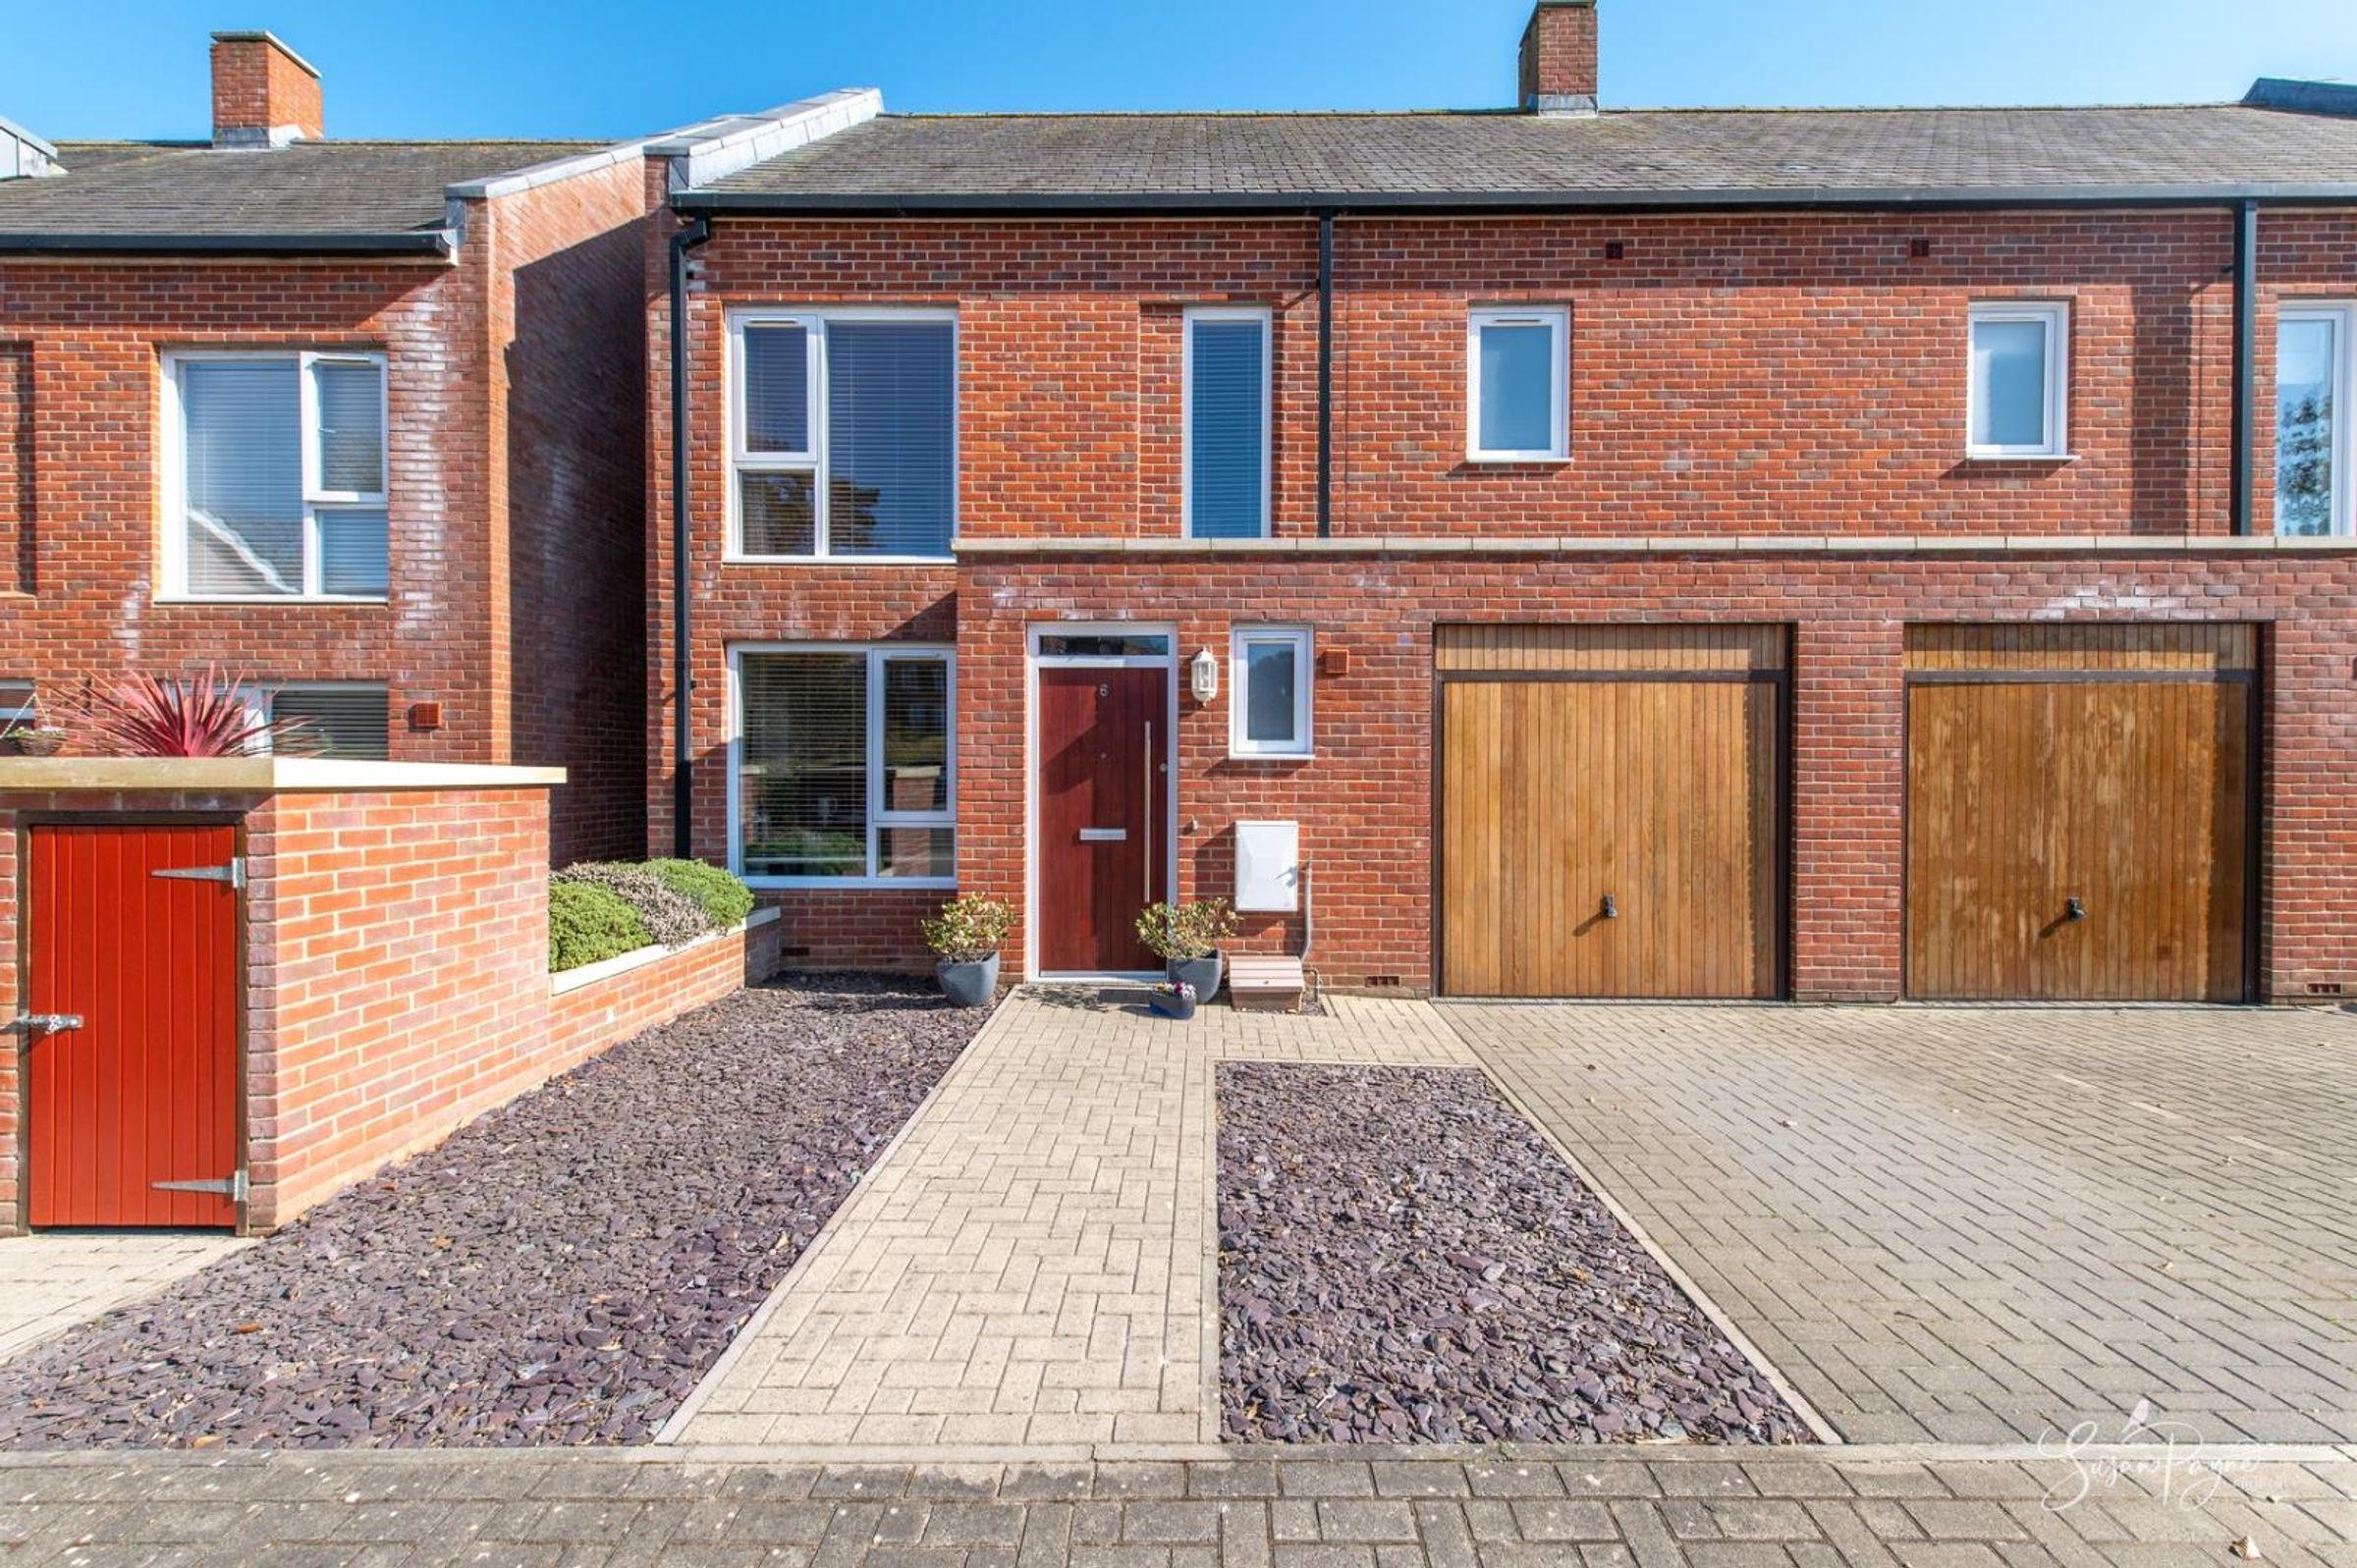
The beautifully maintained grounds open to Keats Vale which is made up of 12 attractive red brick properties. 6 Keats Vale offers a block paved driveway to the front of the integral garage with a bin store to the side, and a path leads up to the front door.
Entrance Hall
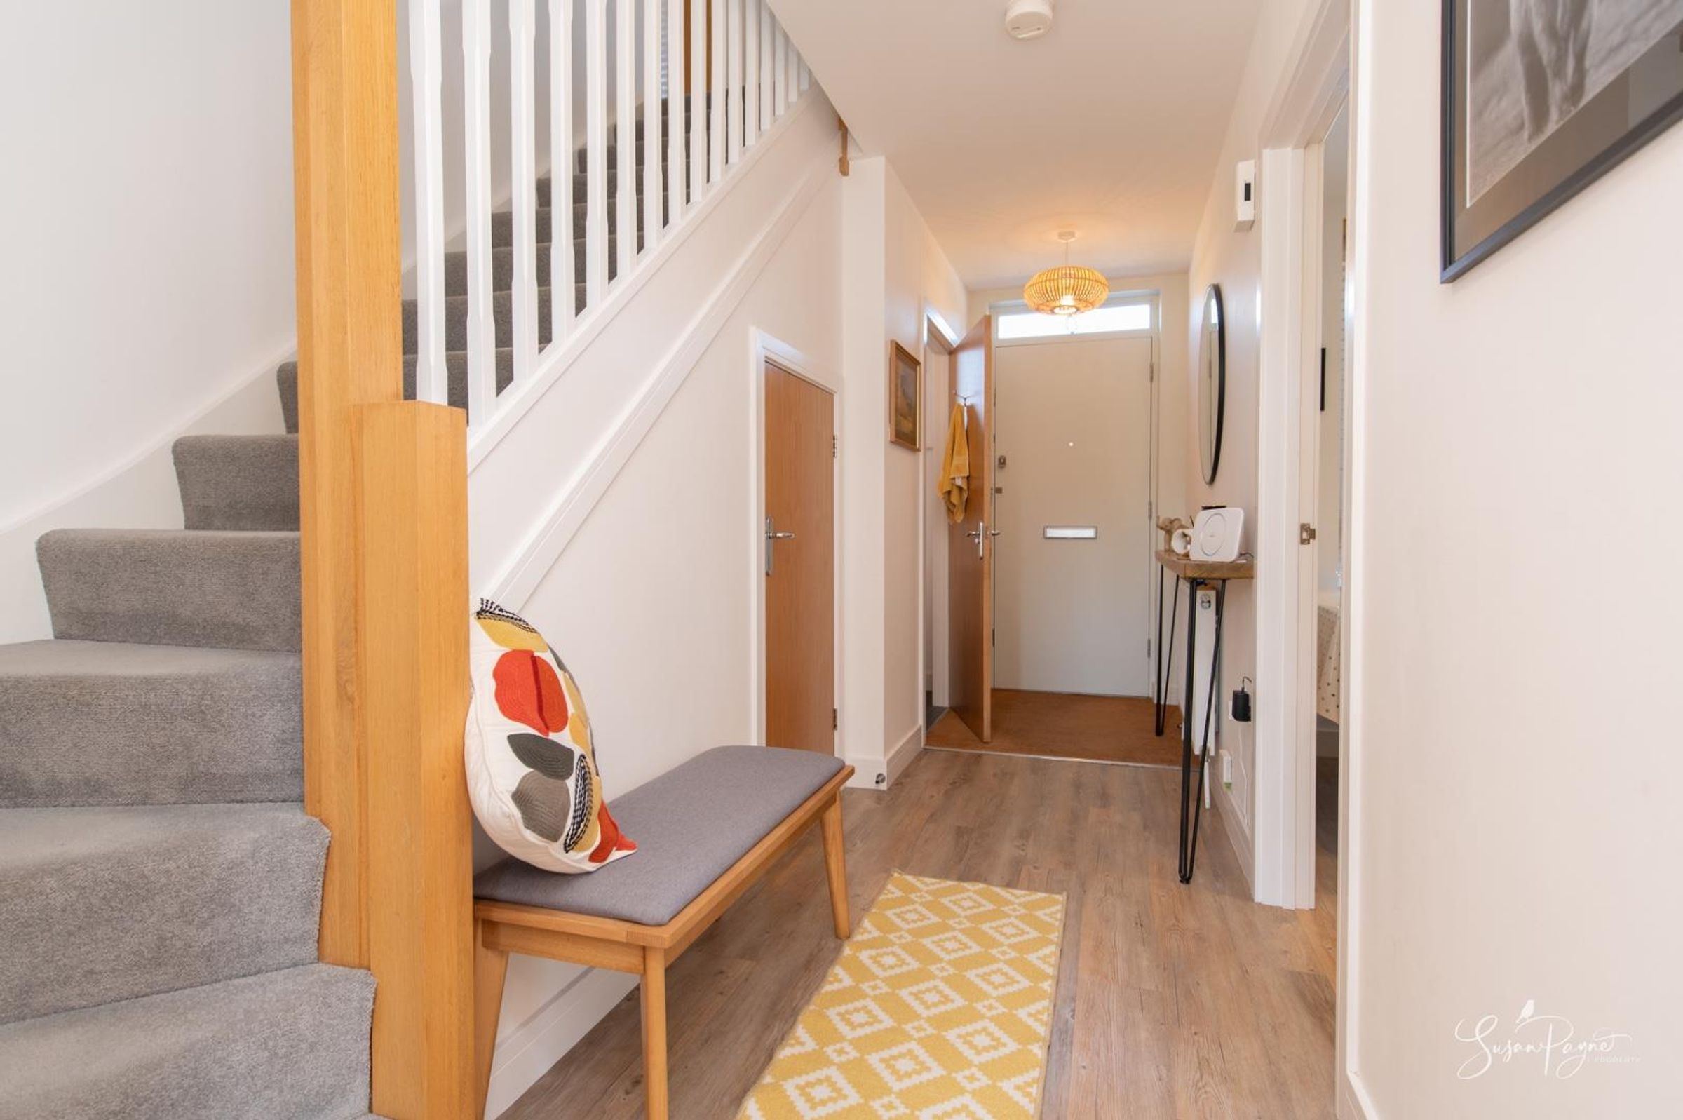
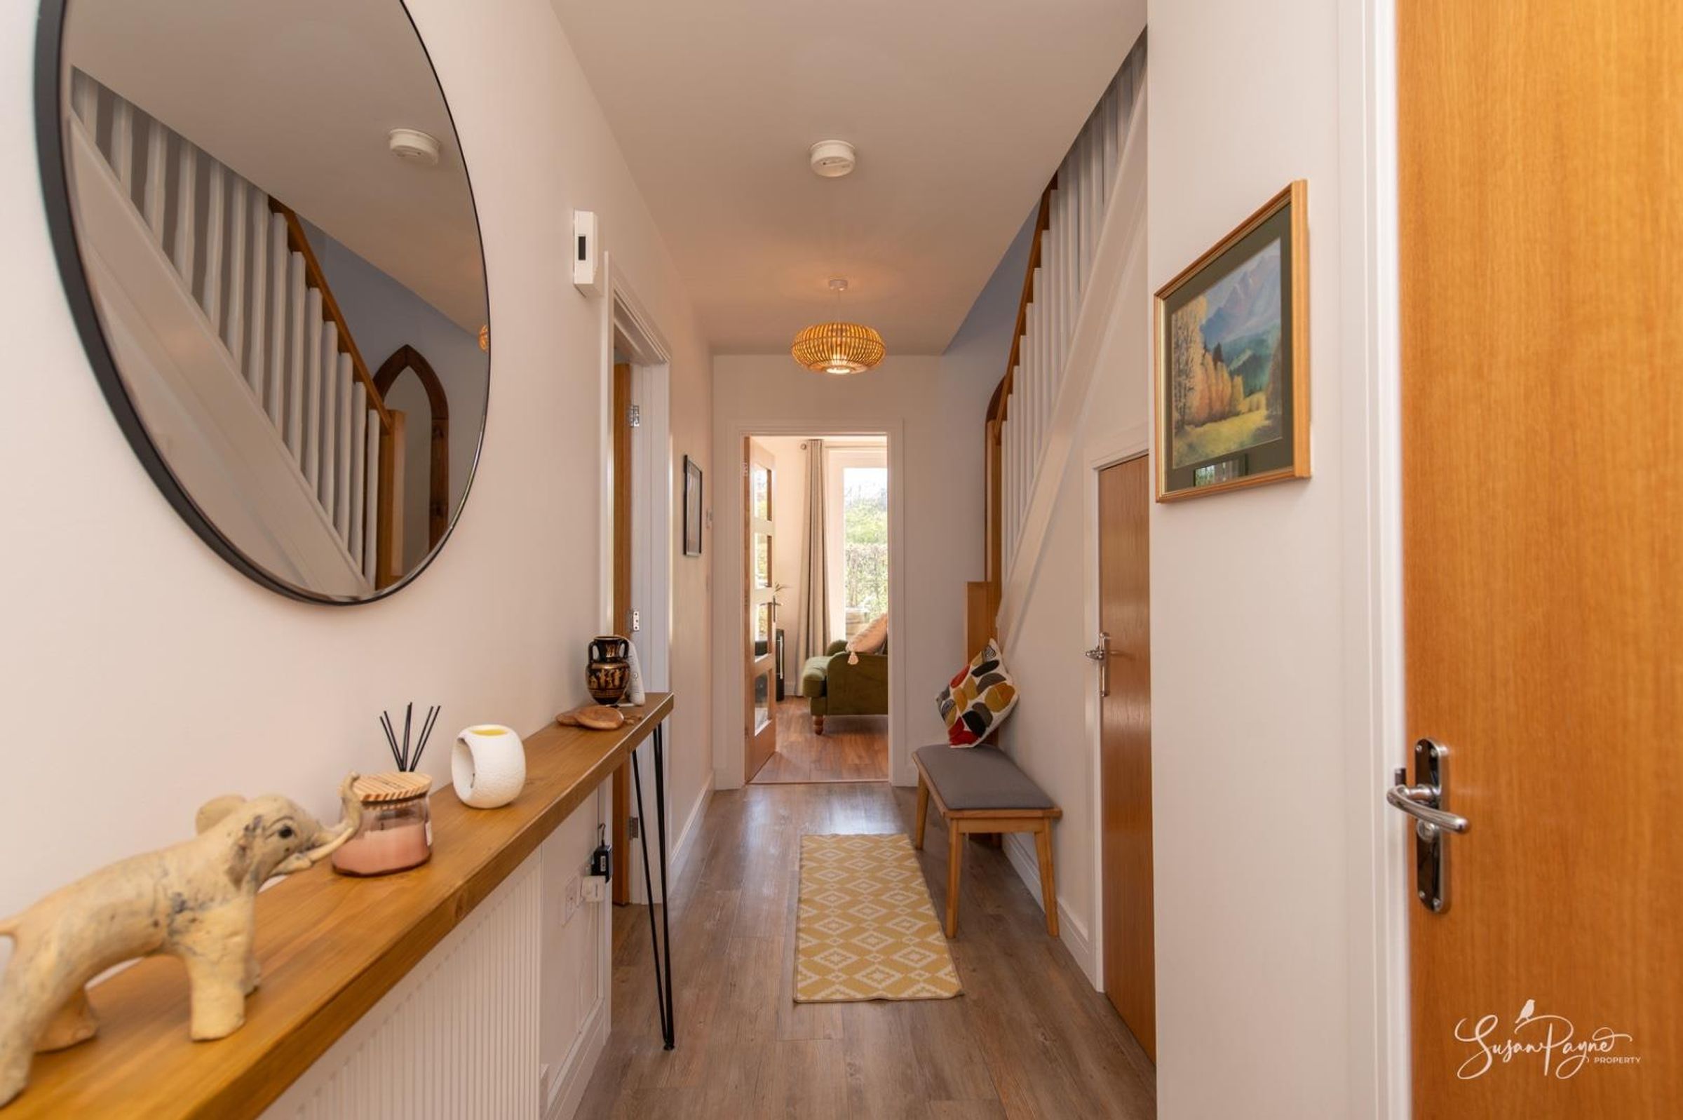
Presenting a wonderful entrance into the property, this naturally light space features a grey wood effect Karndean flooring which is complimented by the fresh white wall décor which can be found in other rooms in the house. There is a handy understairs cupboard.
Kitchen - Breakfast Room
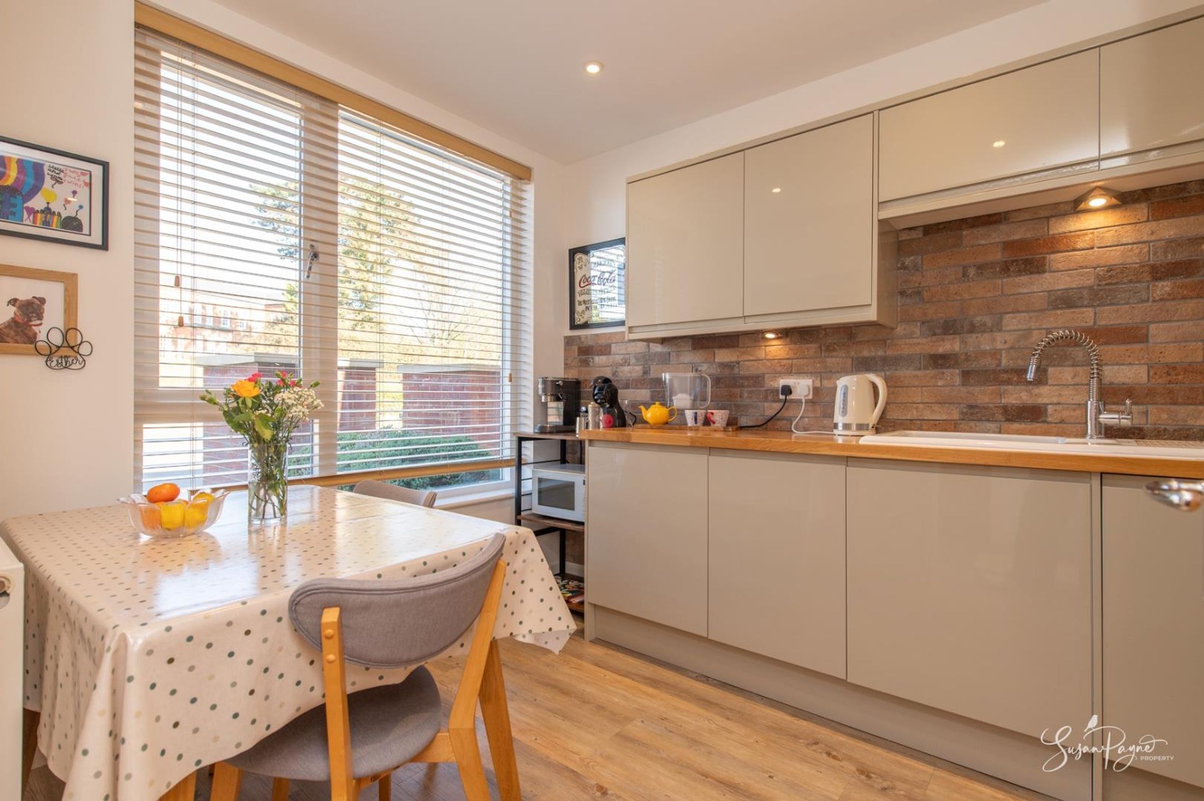
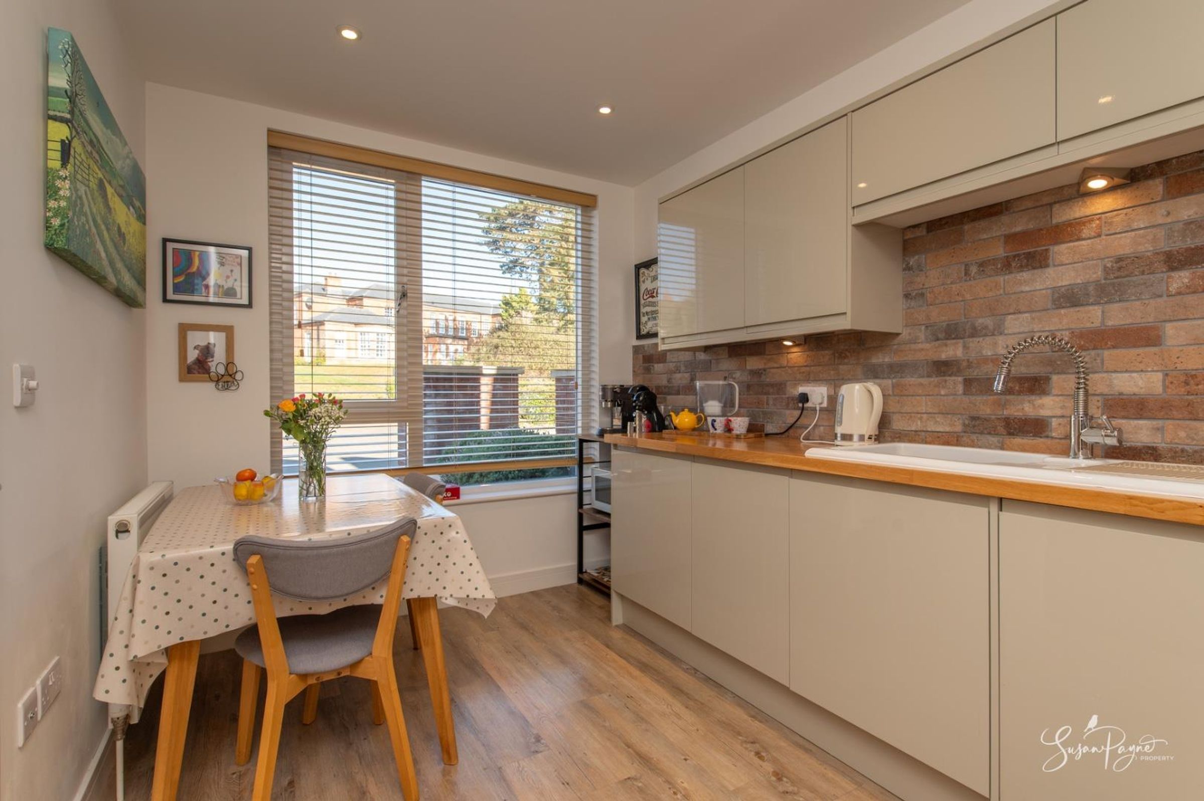
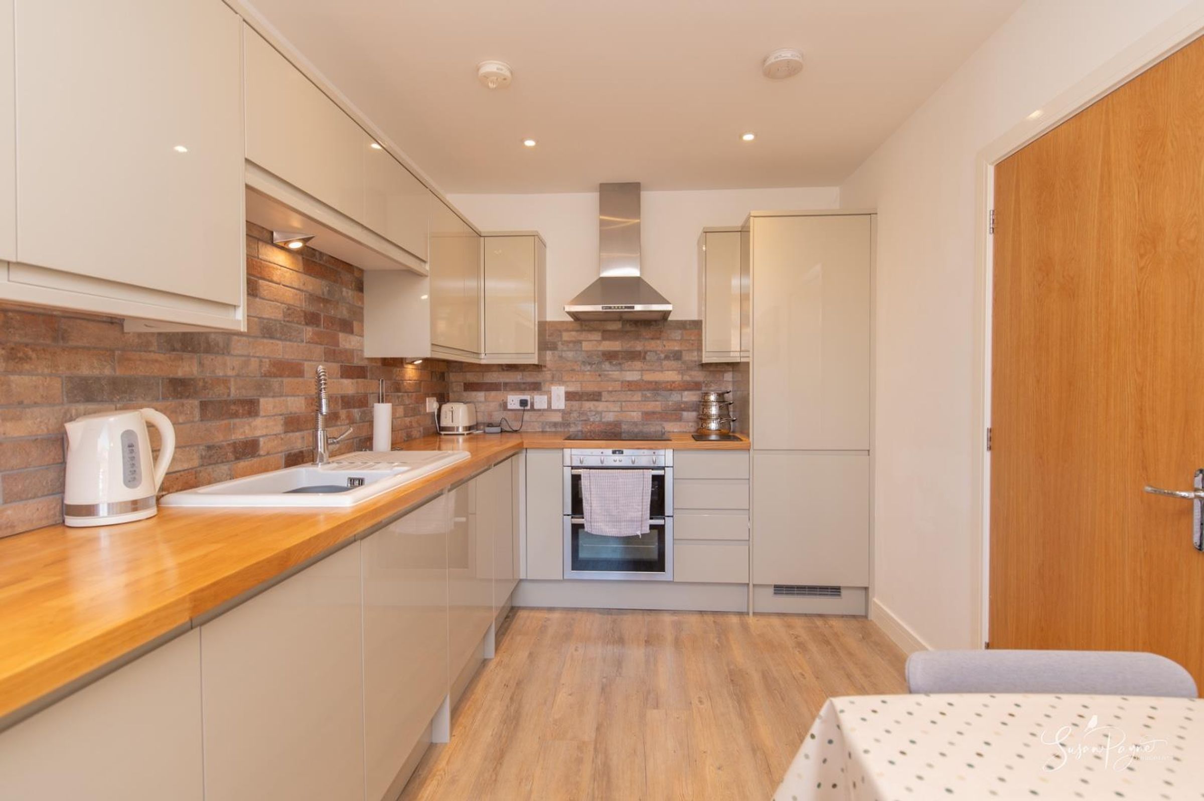
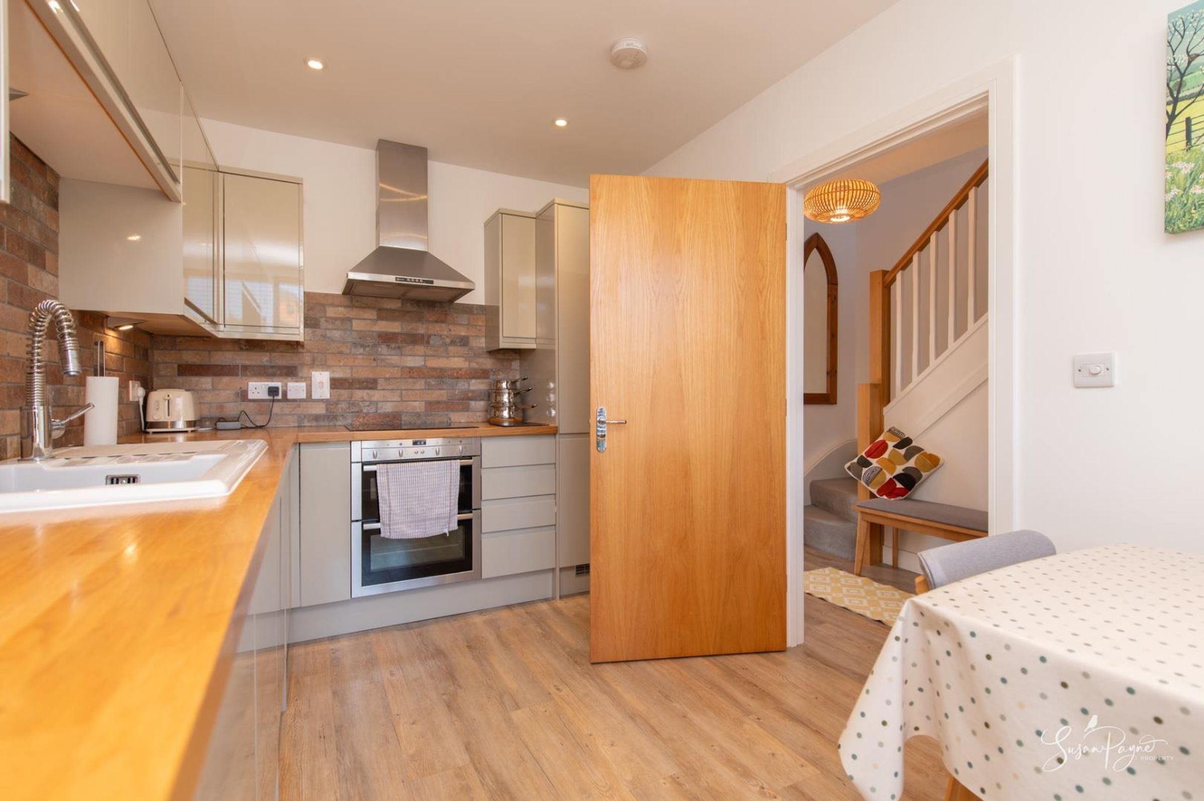
The stylish and characterful kitchen boasts a large window to the front aspect which enjoys the afternoon and evening sunshine, and the space is fitted with a range of modern base and wall cabinets with a wooden worktop. The kitchen offers plenty of storage as well as integrated appliances including a fridge freezer, dishwasher, and a double electric oven. The warm worktops integrate electric hobs with an extractor farn over and a porcelain sink and drainer, plus the space features a brick effect splashback. Fitted with undercounter lighting, the space also benefits from space for a breakfast or dining table, if desired.
Living - Dining Room
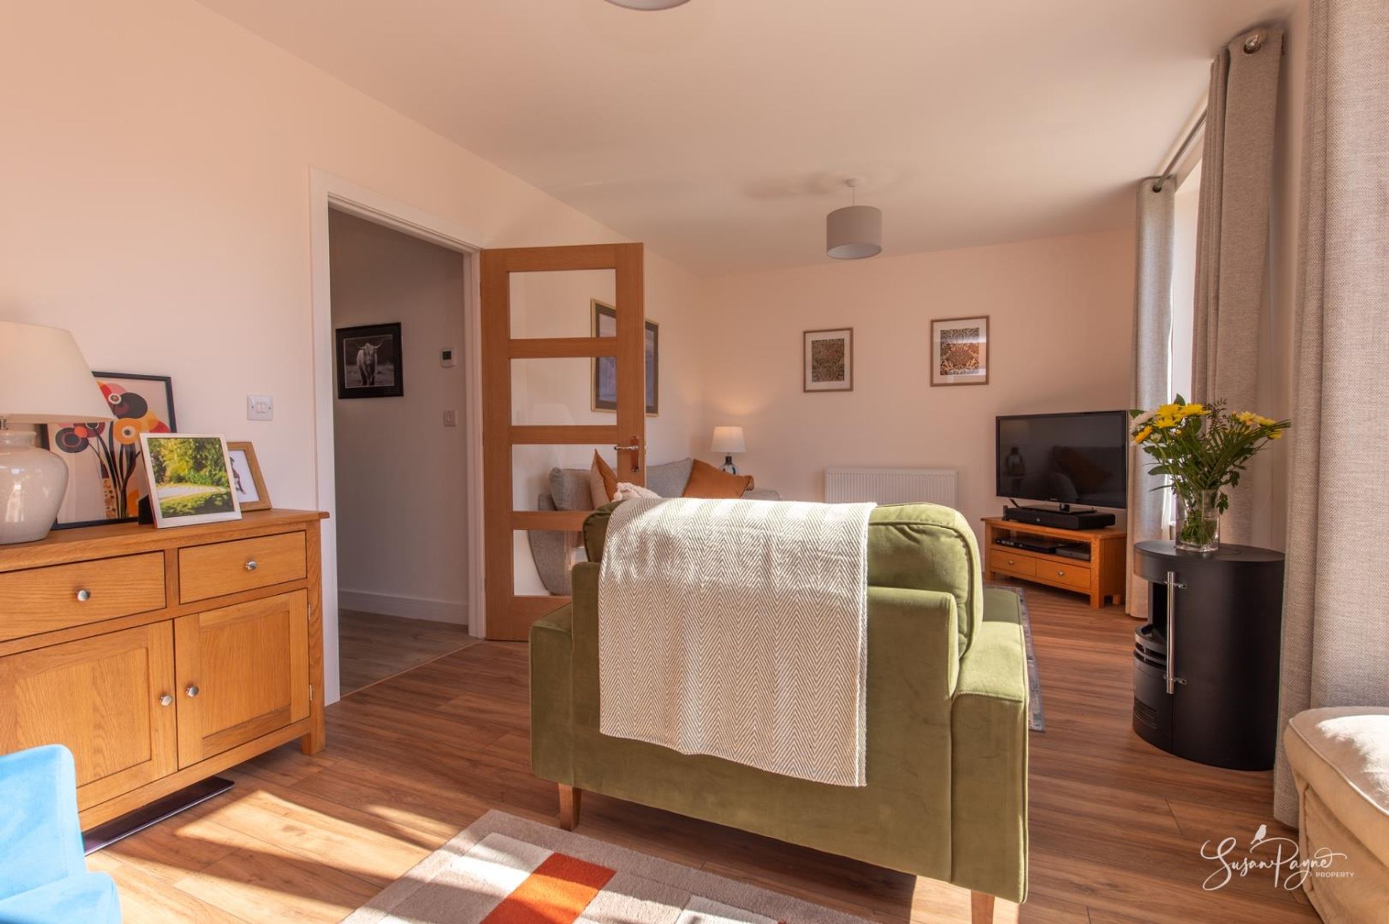
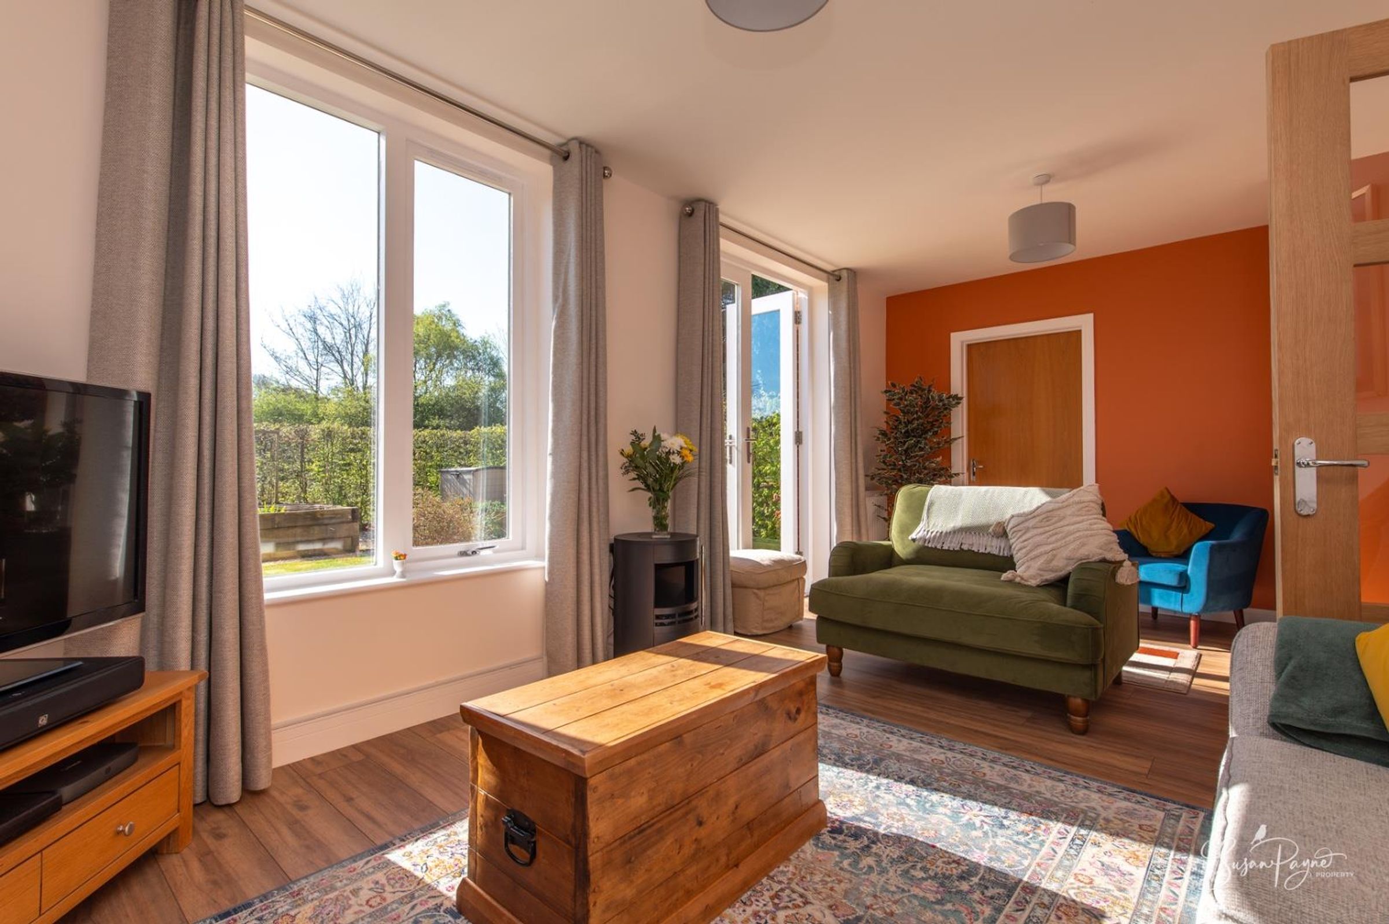
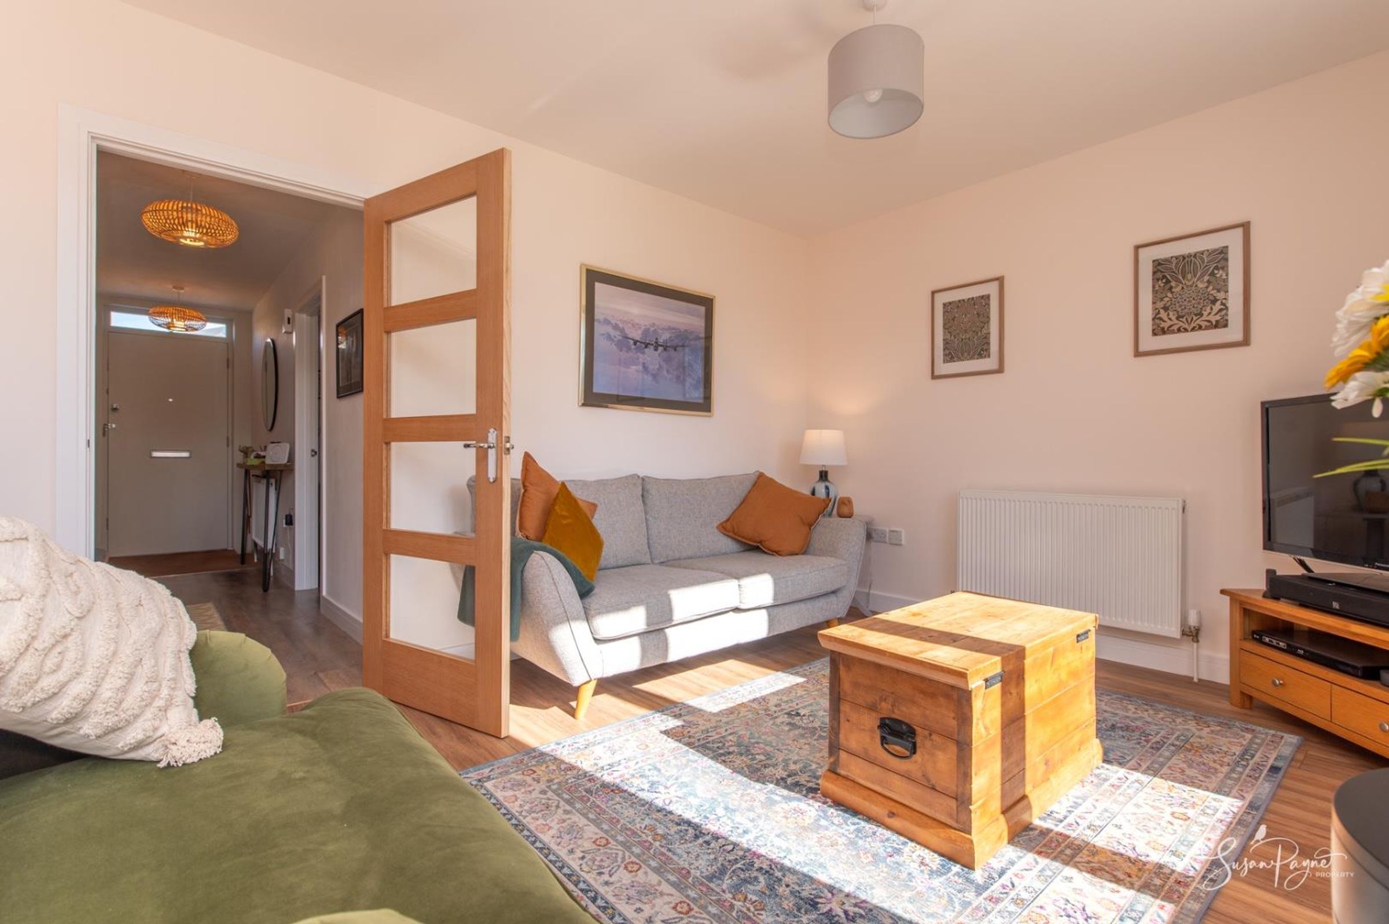
Flooded with sunshine for most of the day from the large windows and patio doors to the rear, this space offers beautiful views over the rear garden. Currently utilised as the living room, the room does offer space for a dining table, if required. The utility room can be accessed from here.
Utility Room
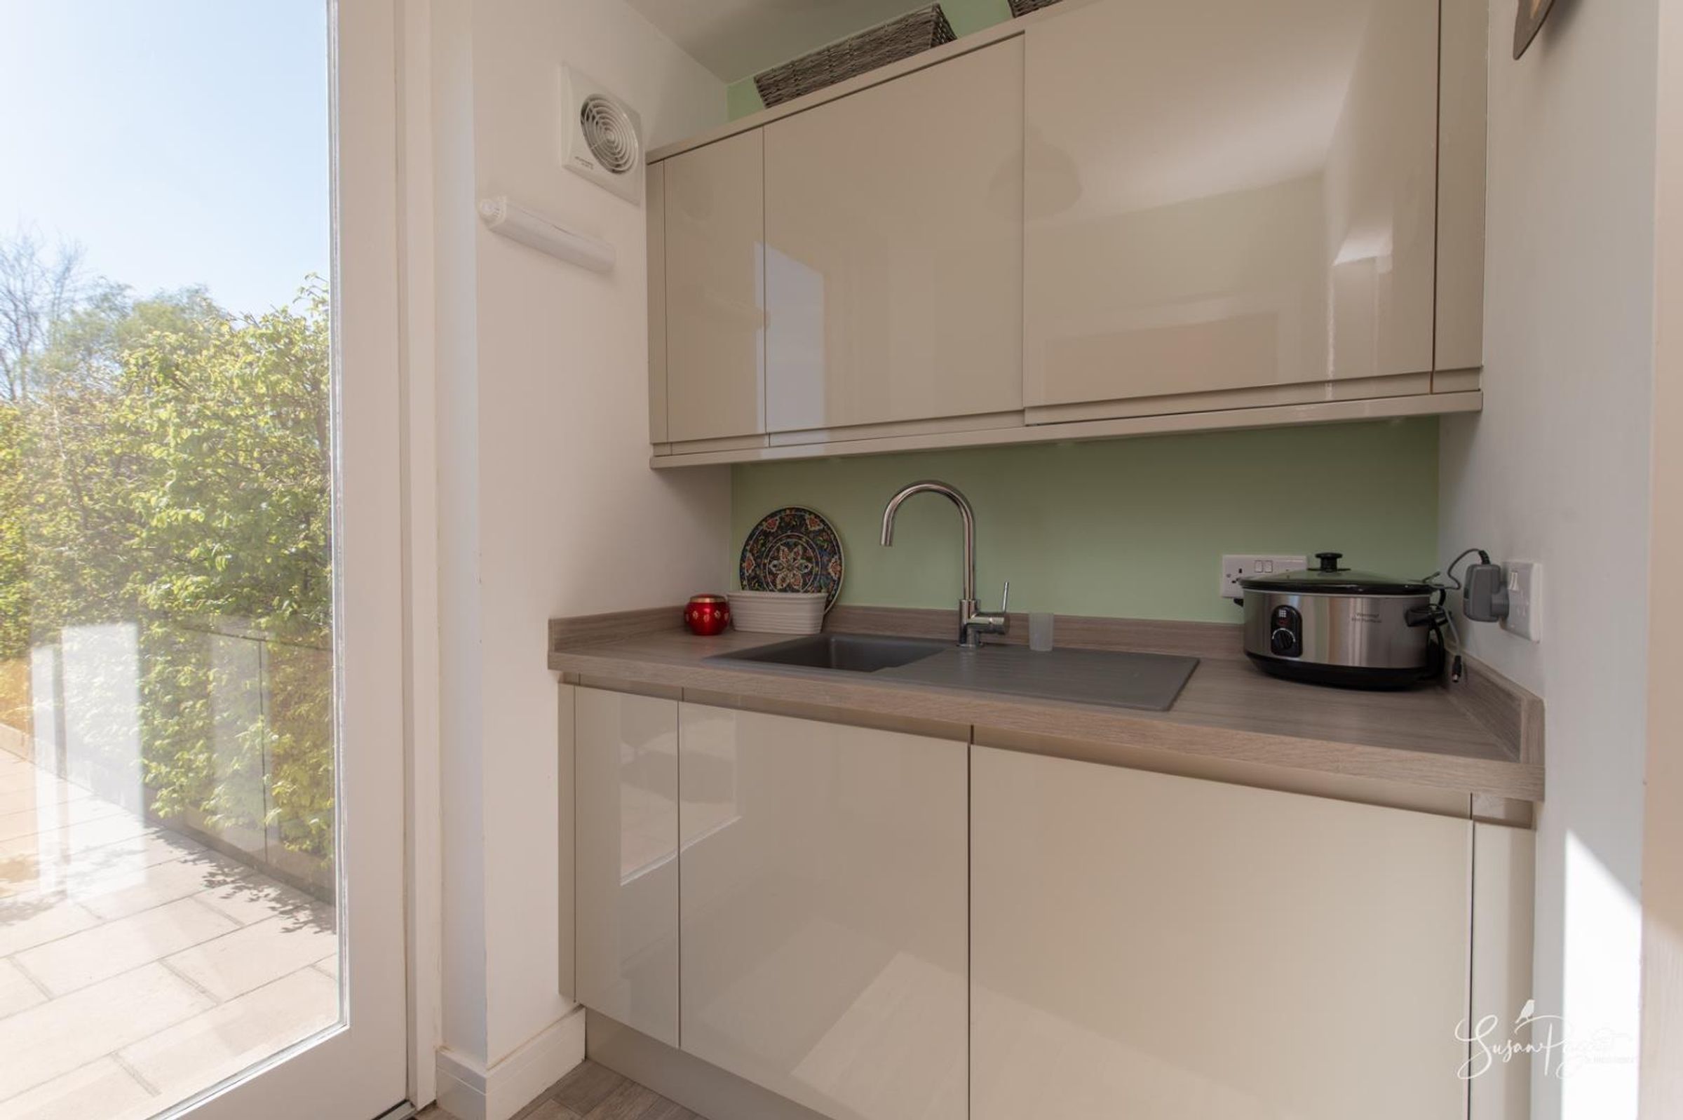
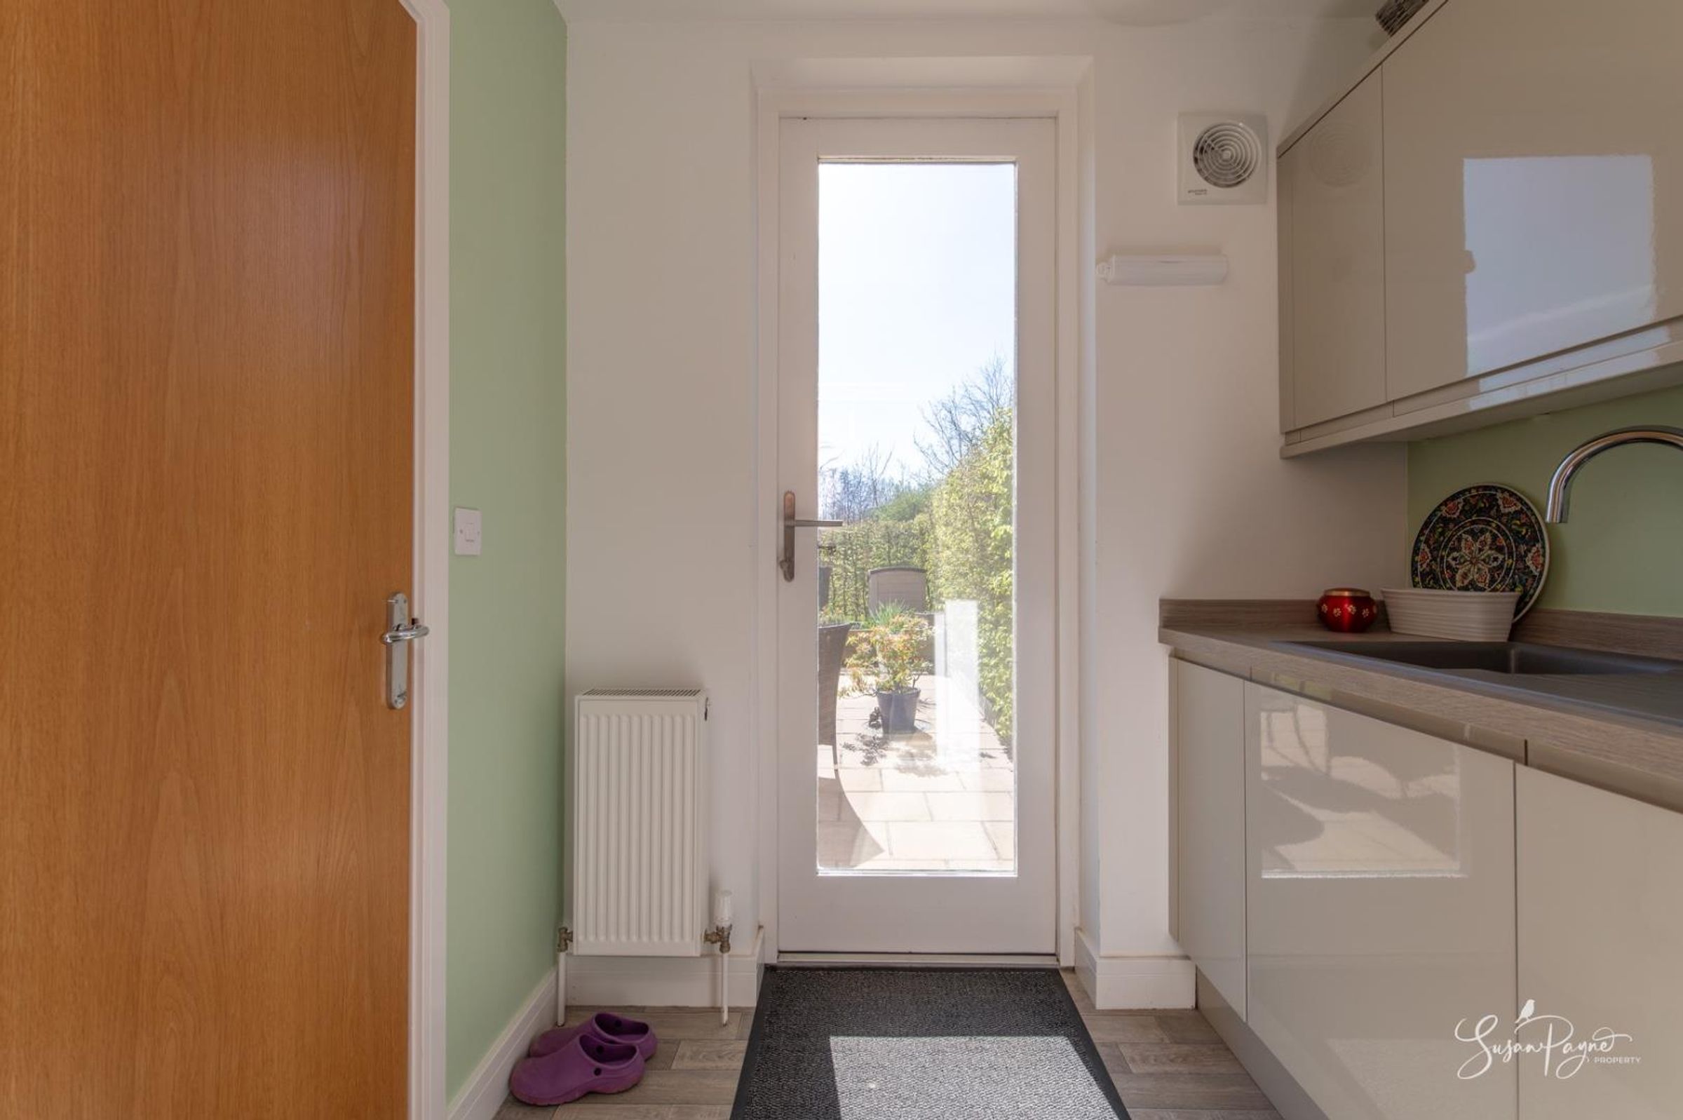
Fitted with storage cabinets and an integrated washer/dryer, this handy utility space features a composite sink and drainer plus there is a glazed door to the rear aspect.
First Floor Landing
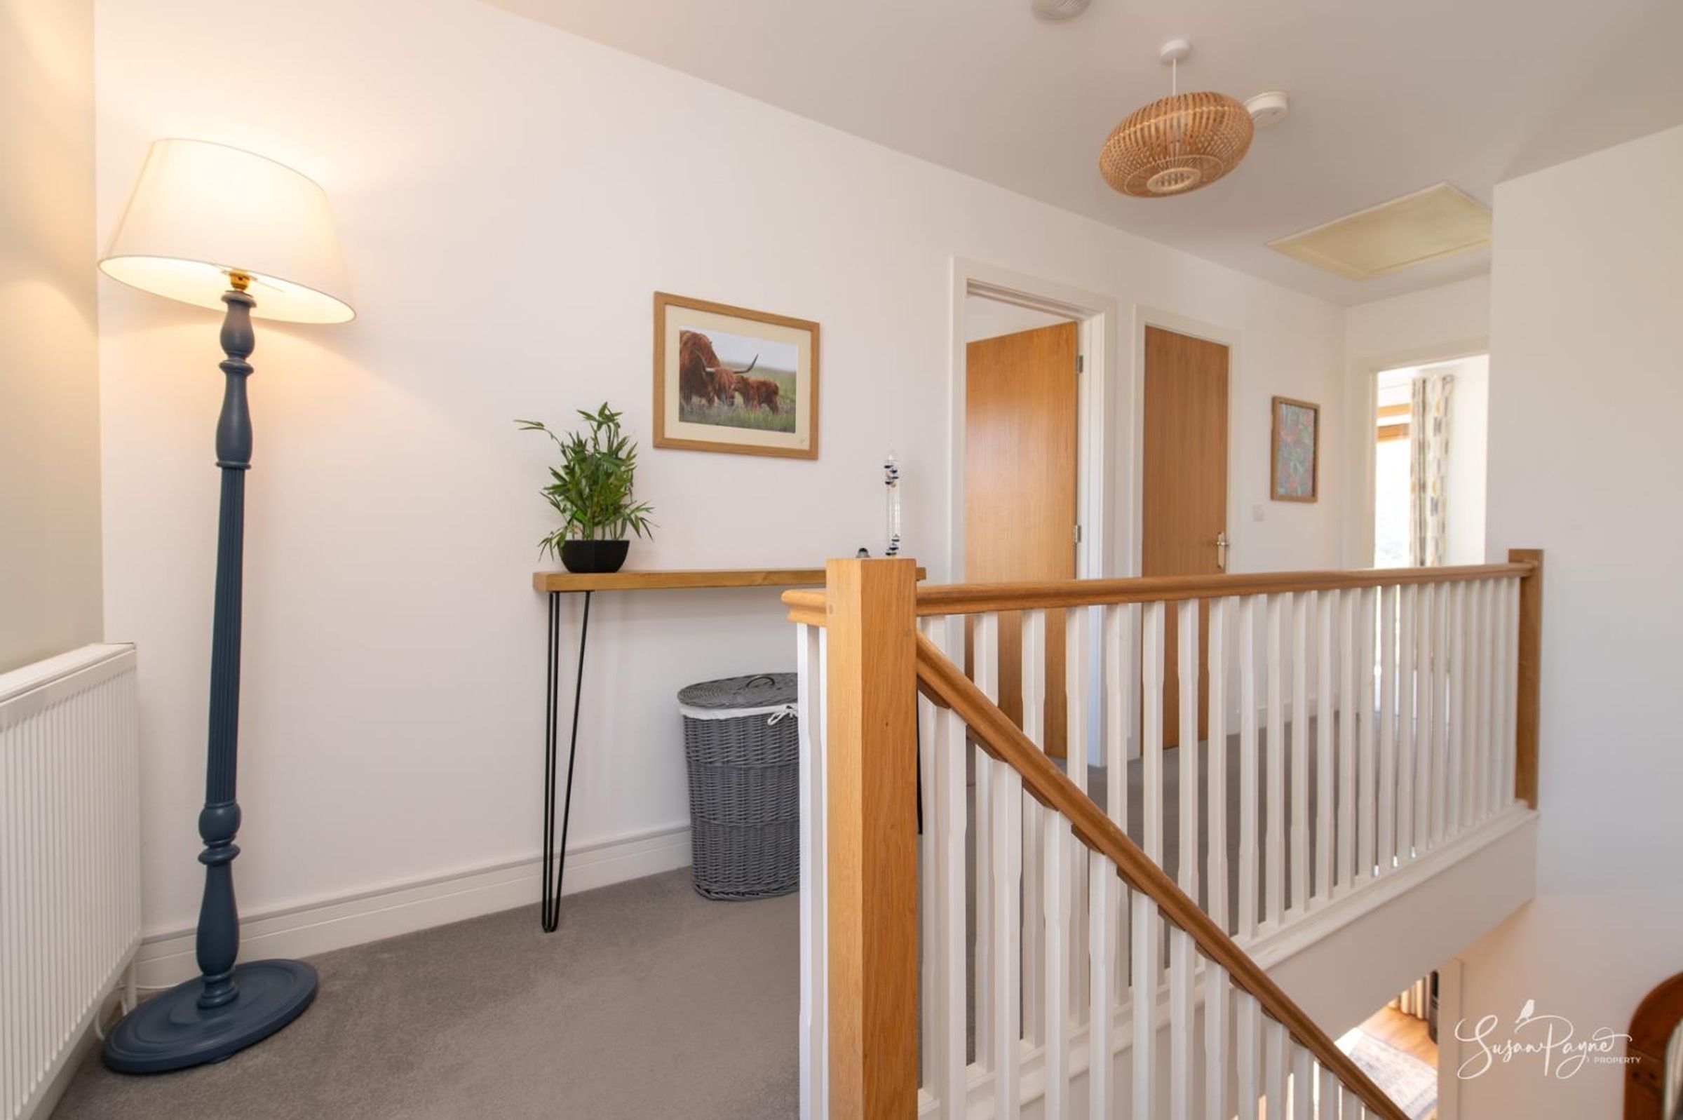
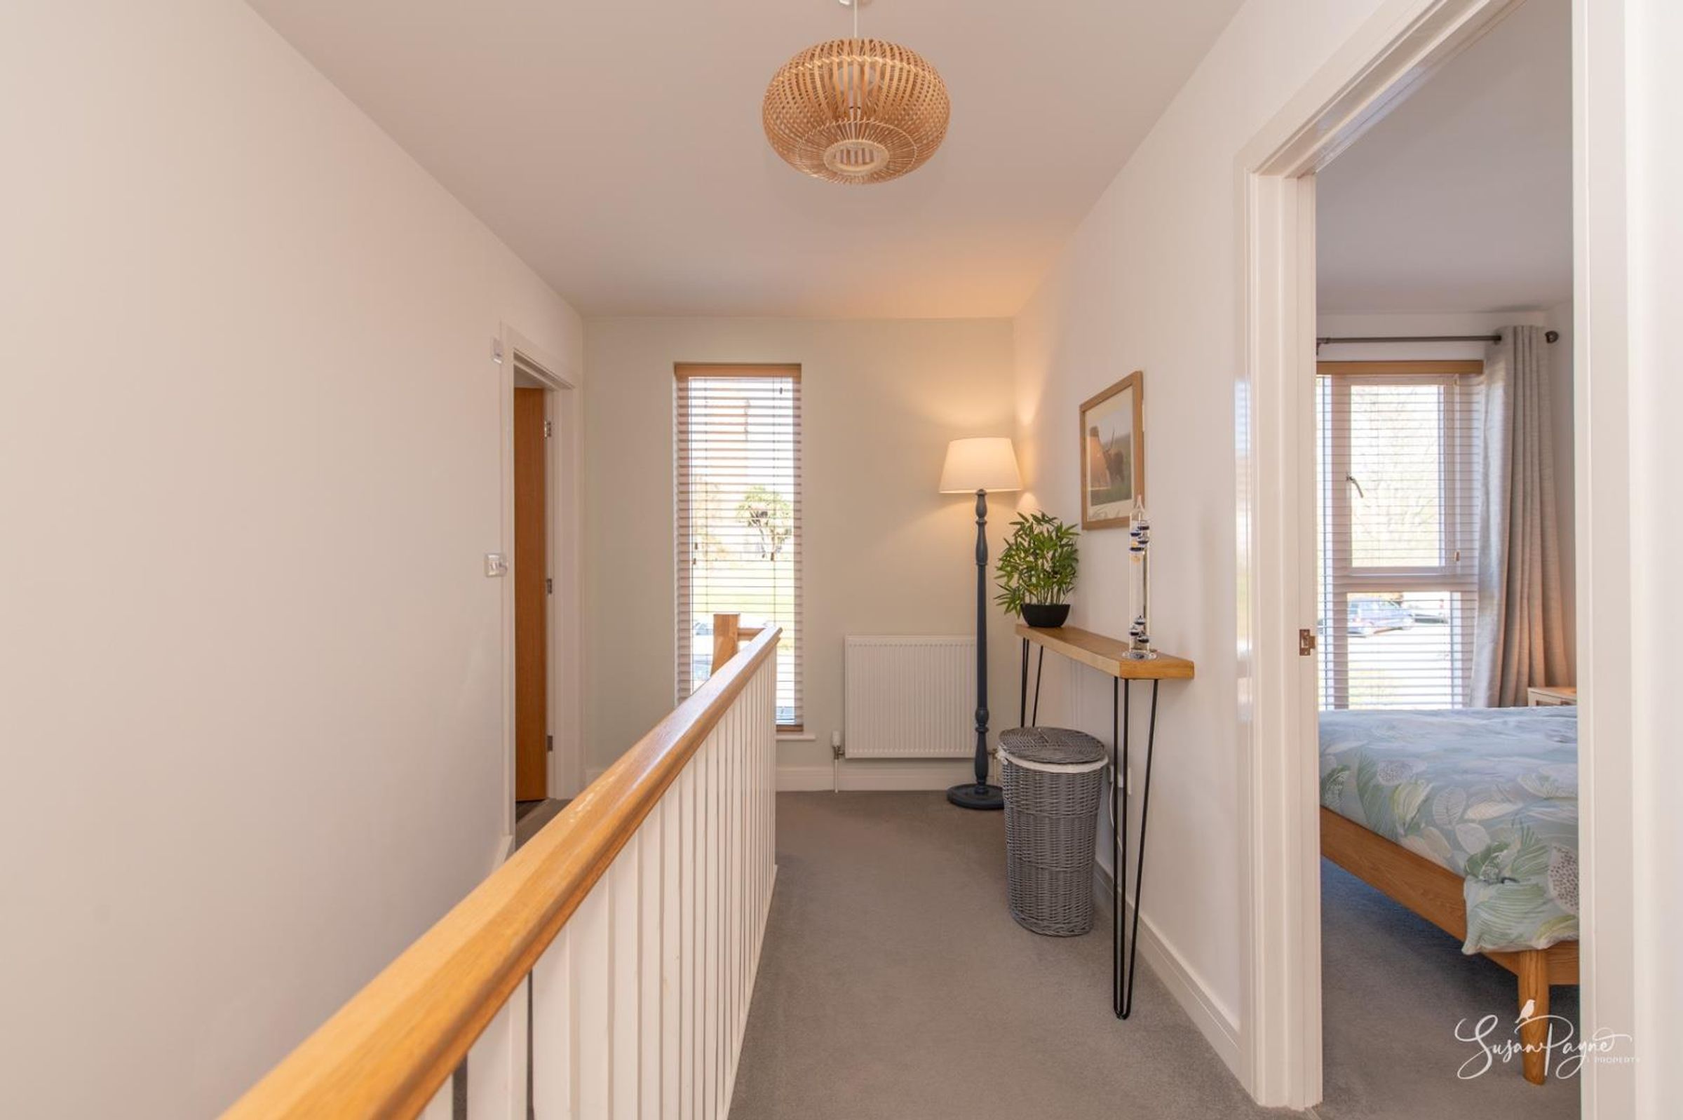
Spacious and naturally lit, the first-floor landing benefits from a grey carpet and provides access to the loft space.
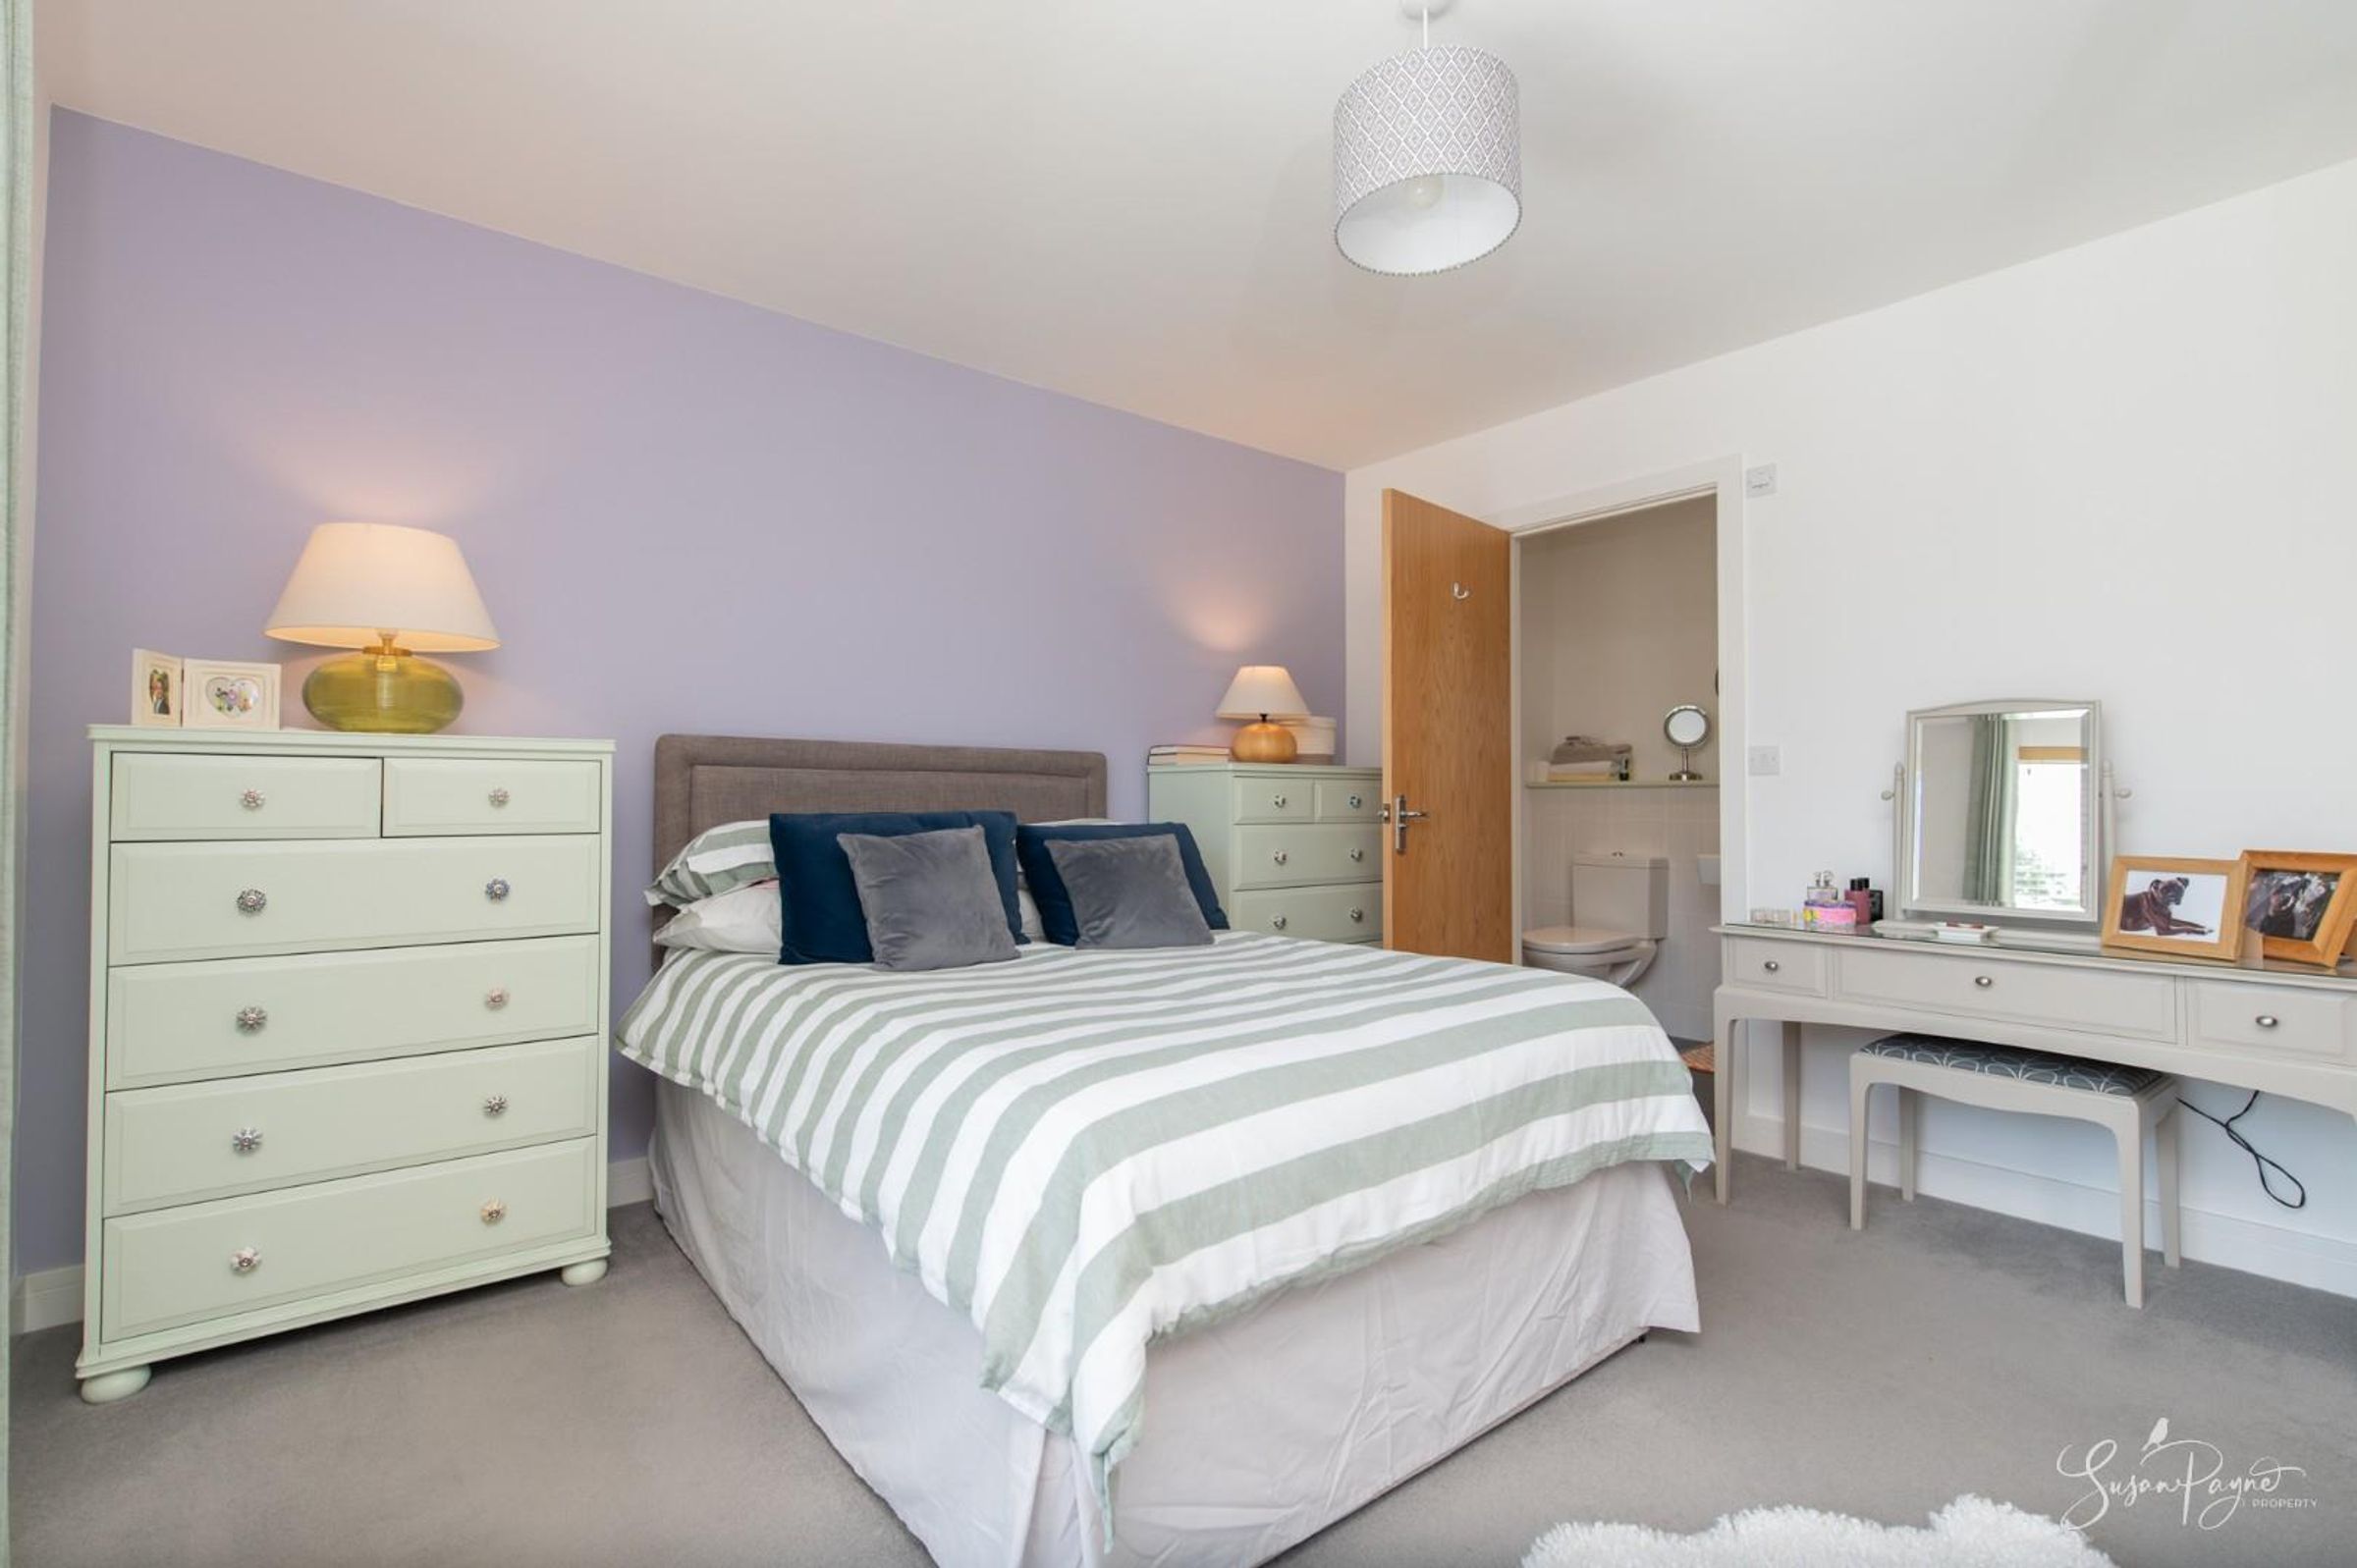
Bedroom One
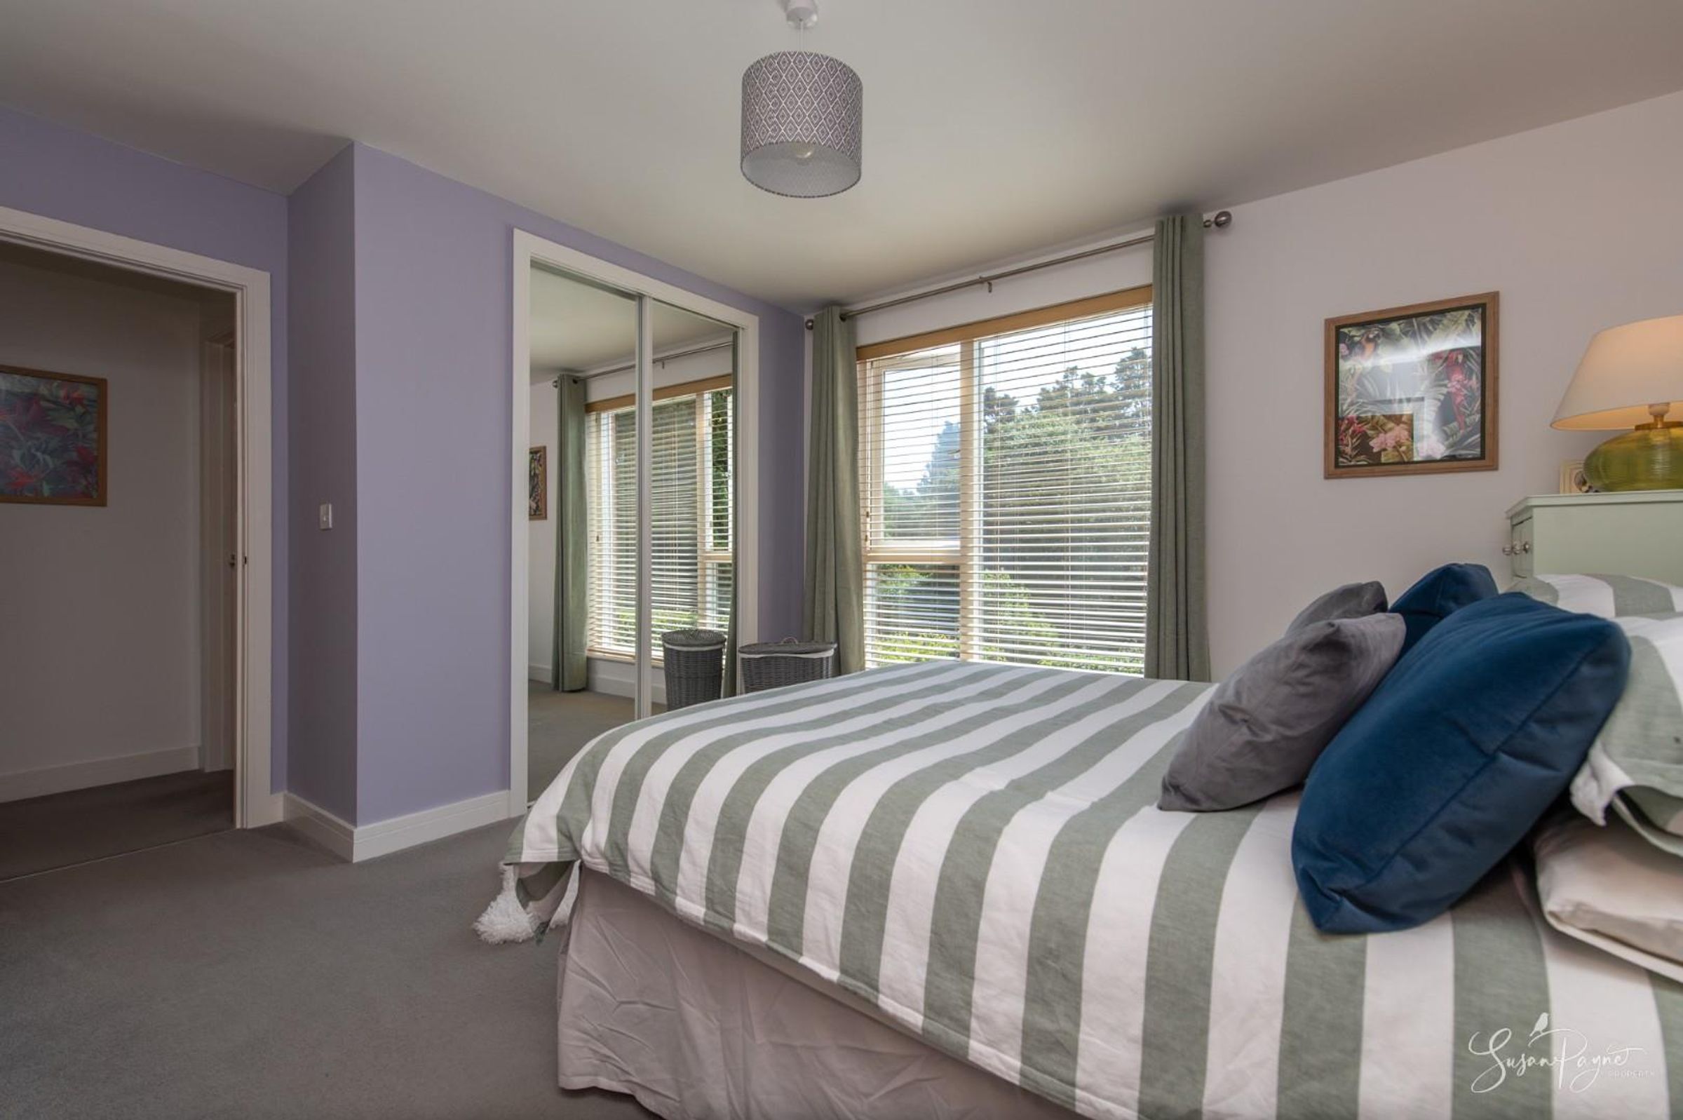
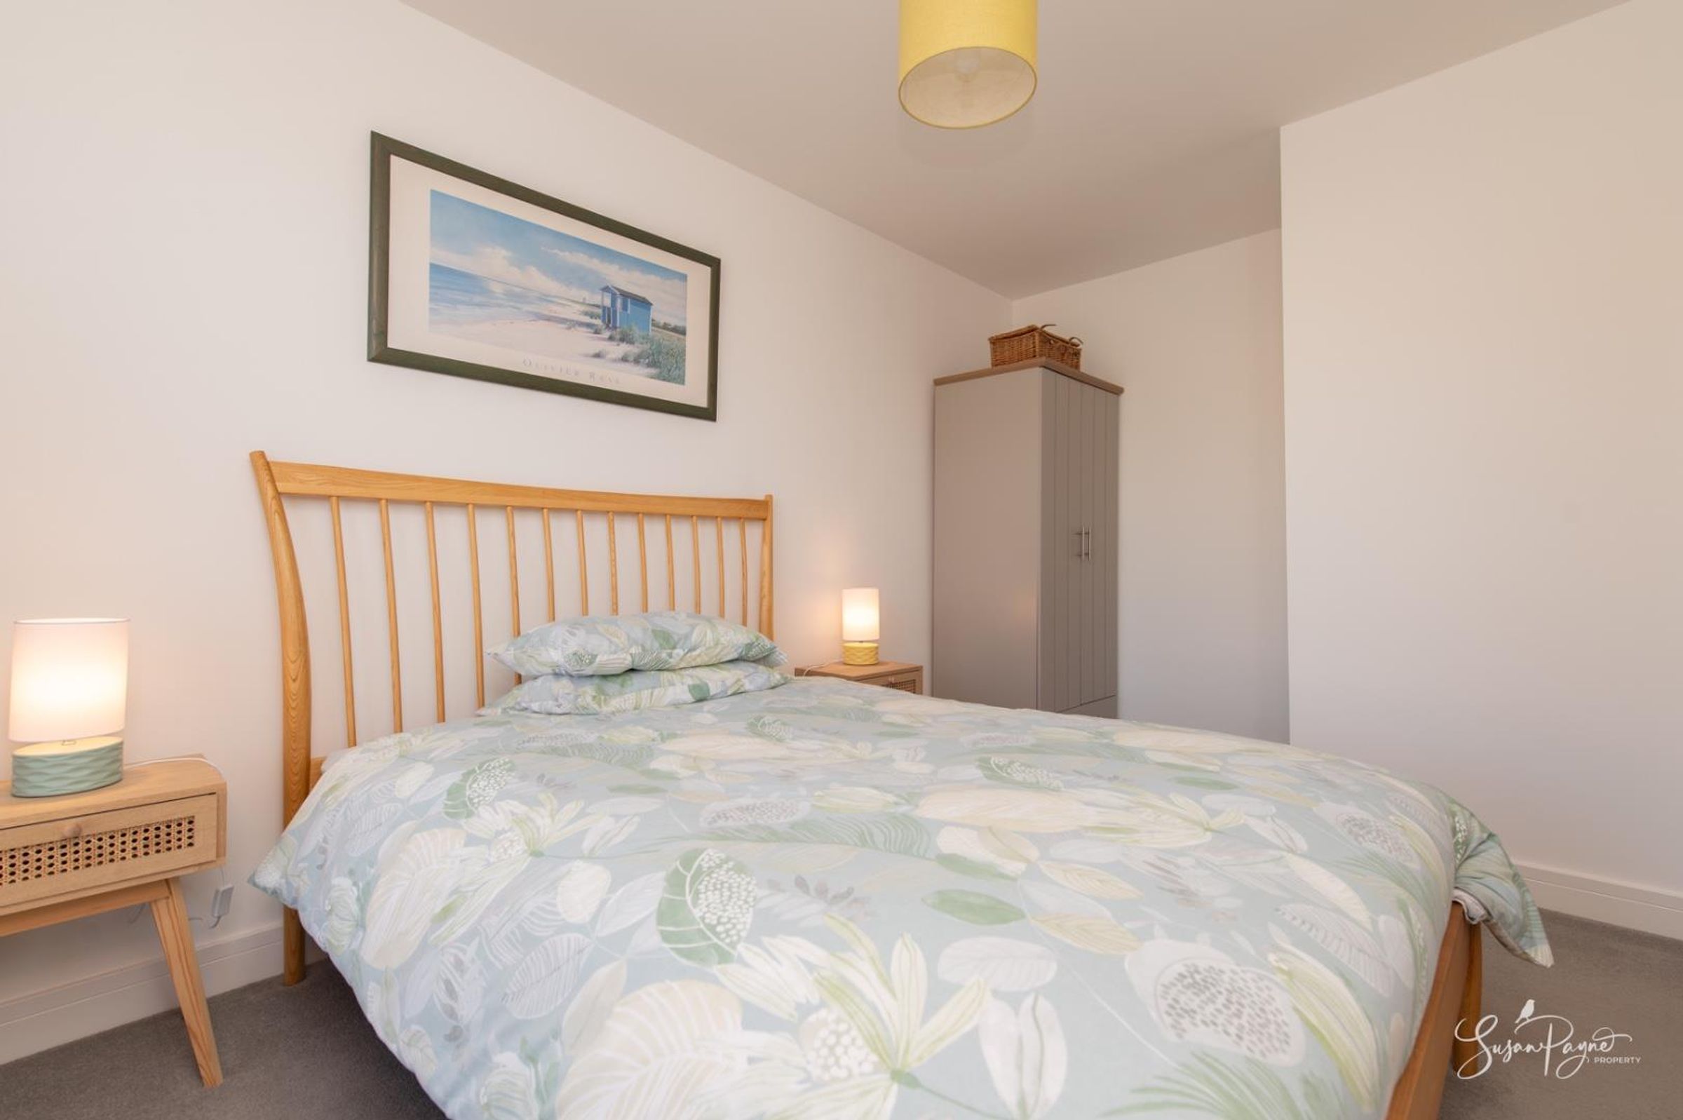
Enjoying a rear position within the property with wonderful views over the garden and woodland beyond, this sunny double bedroom features a built in wardrobe as well as an en-suite shower room.
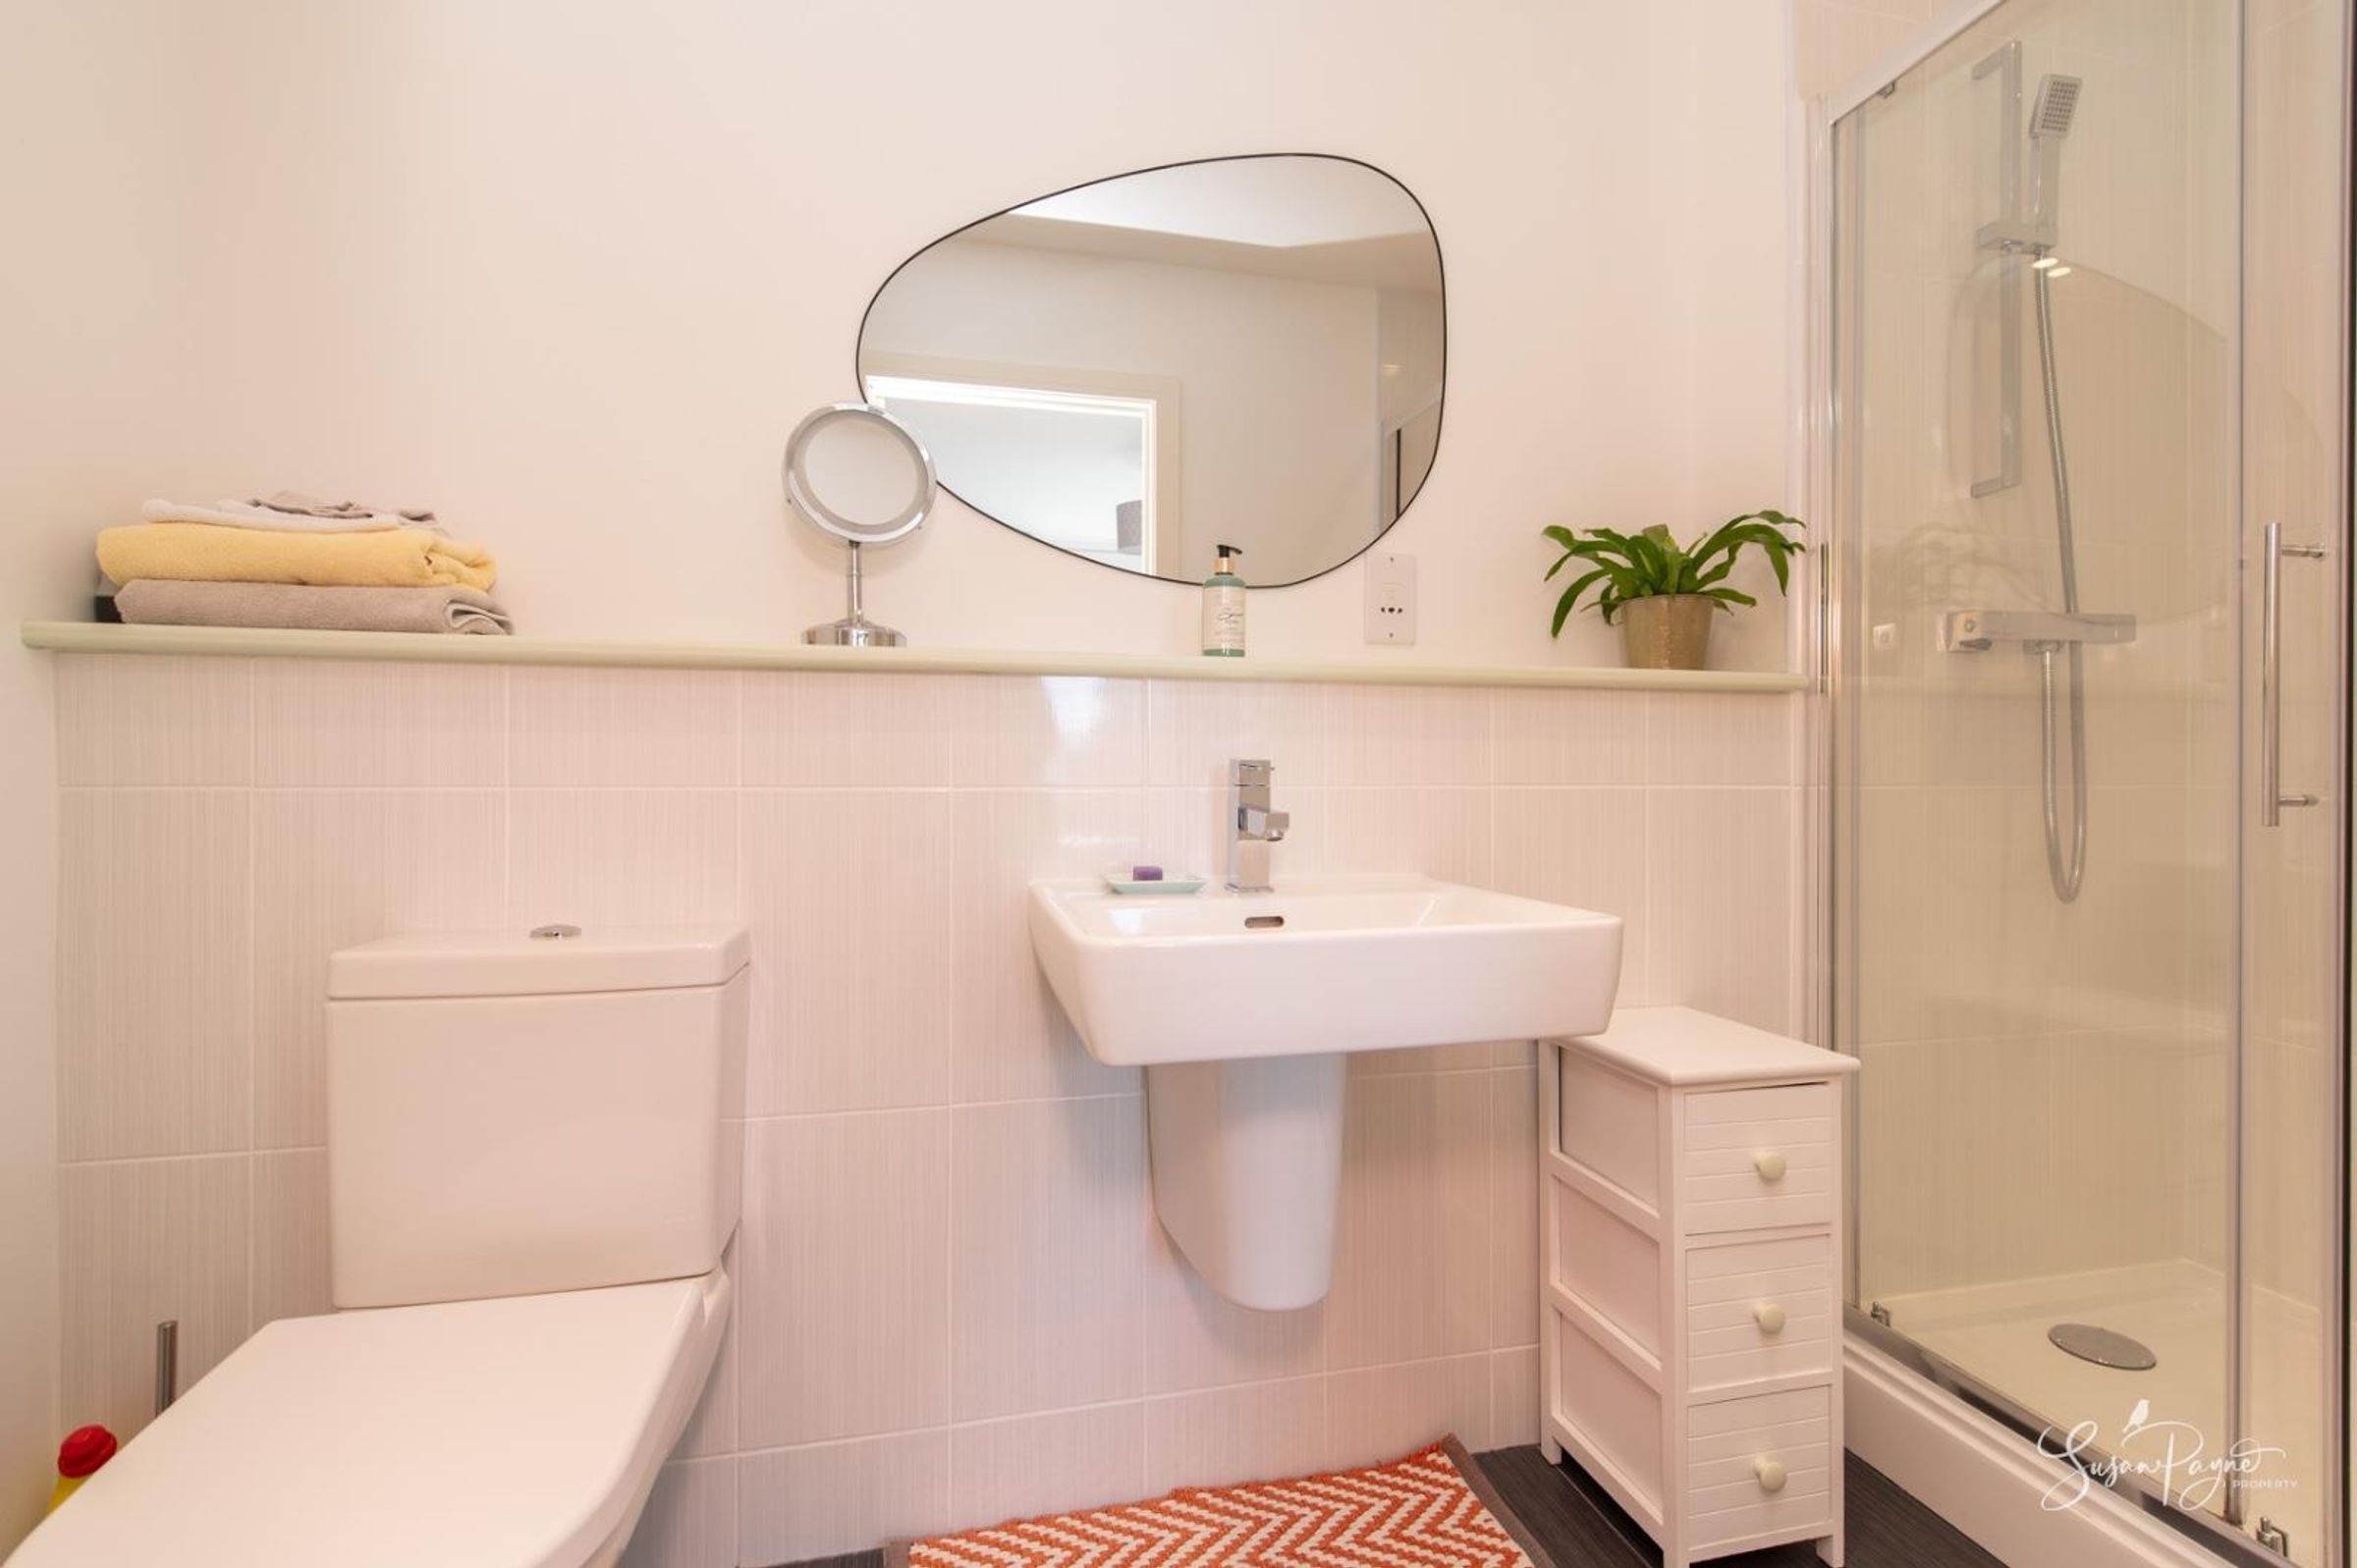
En-Suite
Equipped with a large shower, a pedestal hand basin, and a w.c, this neutral en-suite is warmed by a chrome heated towel rail and also features a shaver socket.
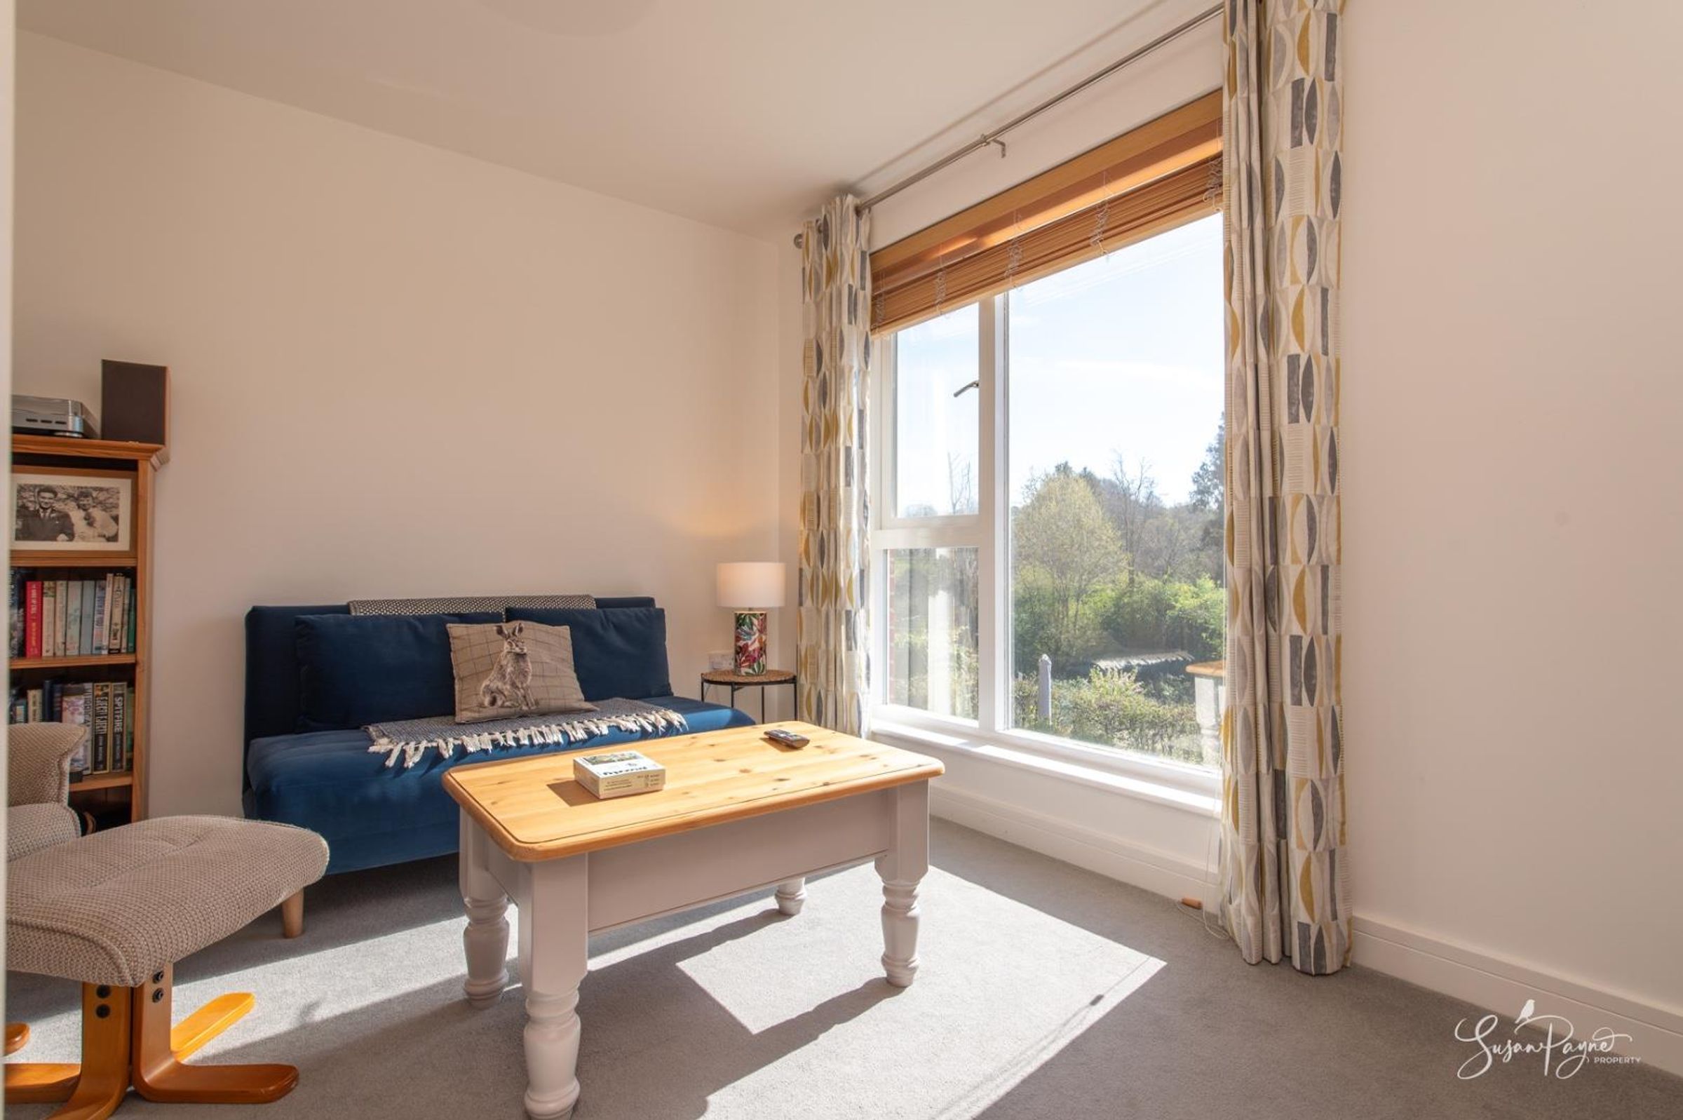
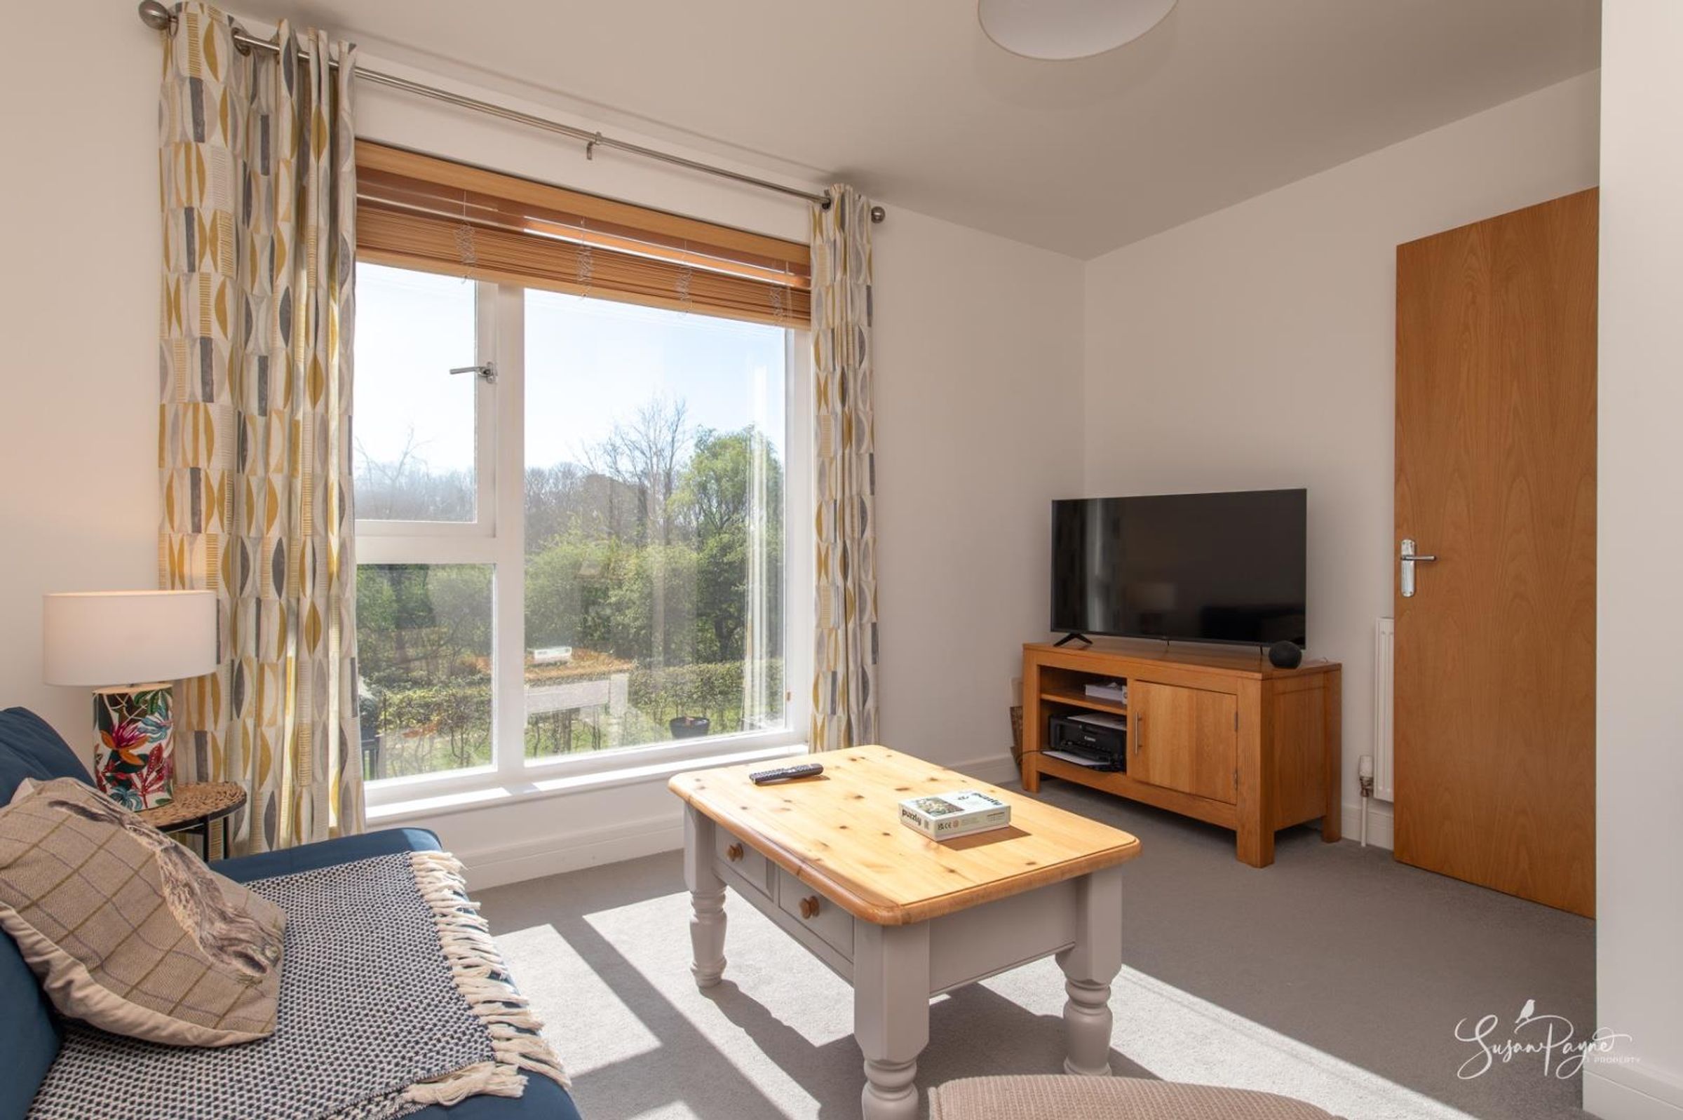
Bedroom Two
Benefitting from a large window to the rear aspect, this double bedroom is currently utilised as a snug but has previously been utilised as a double bedroom. With ample space for wardrobes, this space could make a wonderful bedroom space.
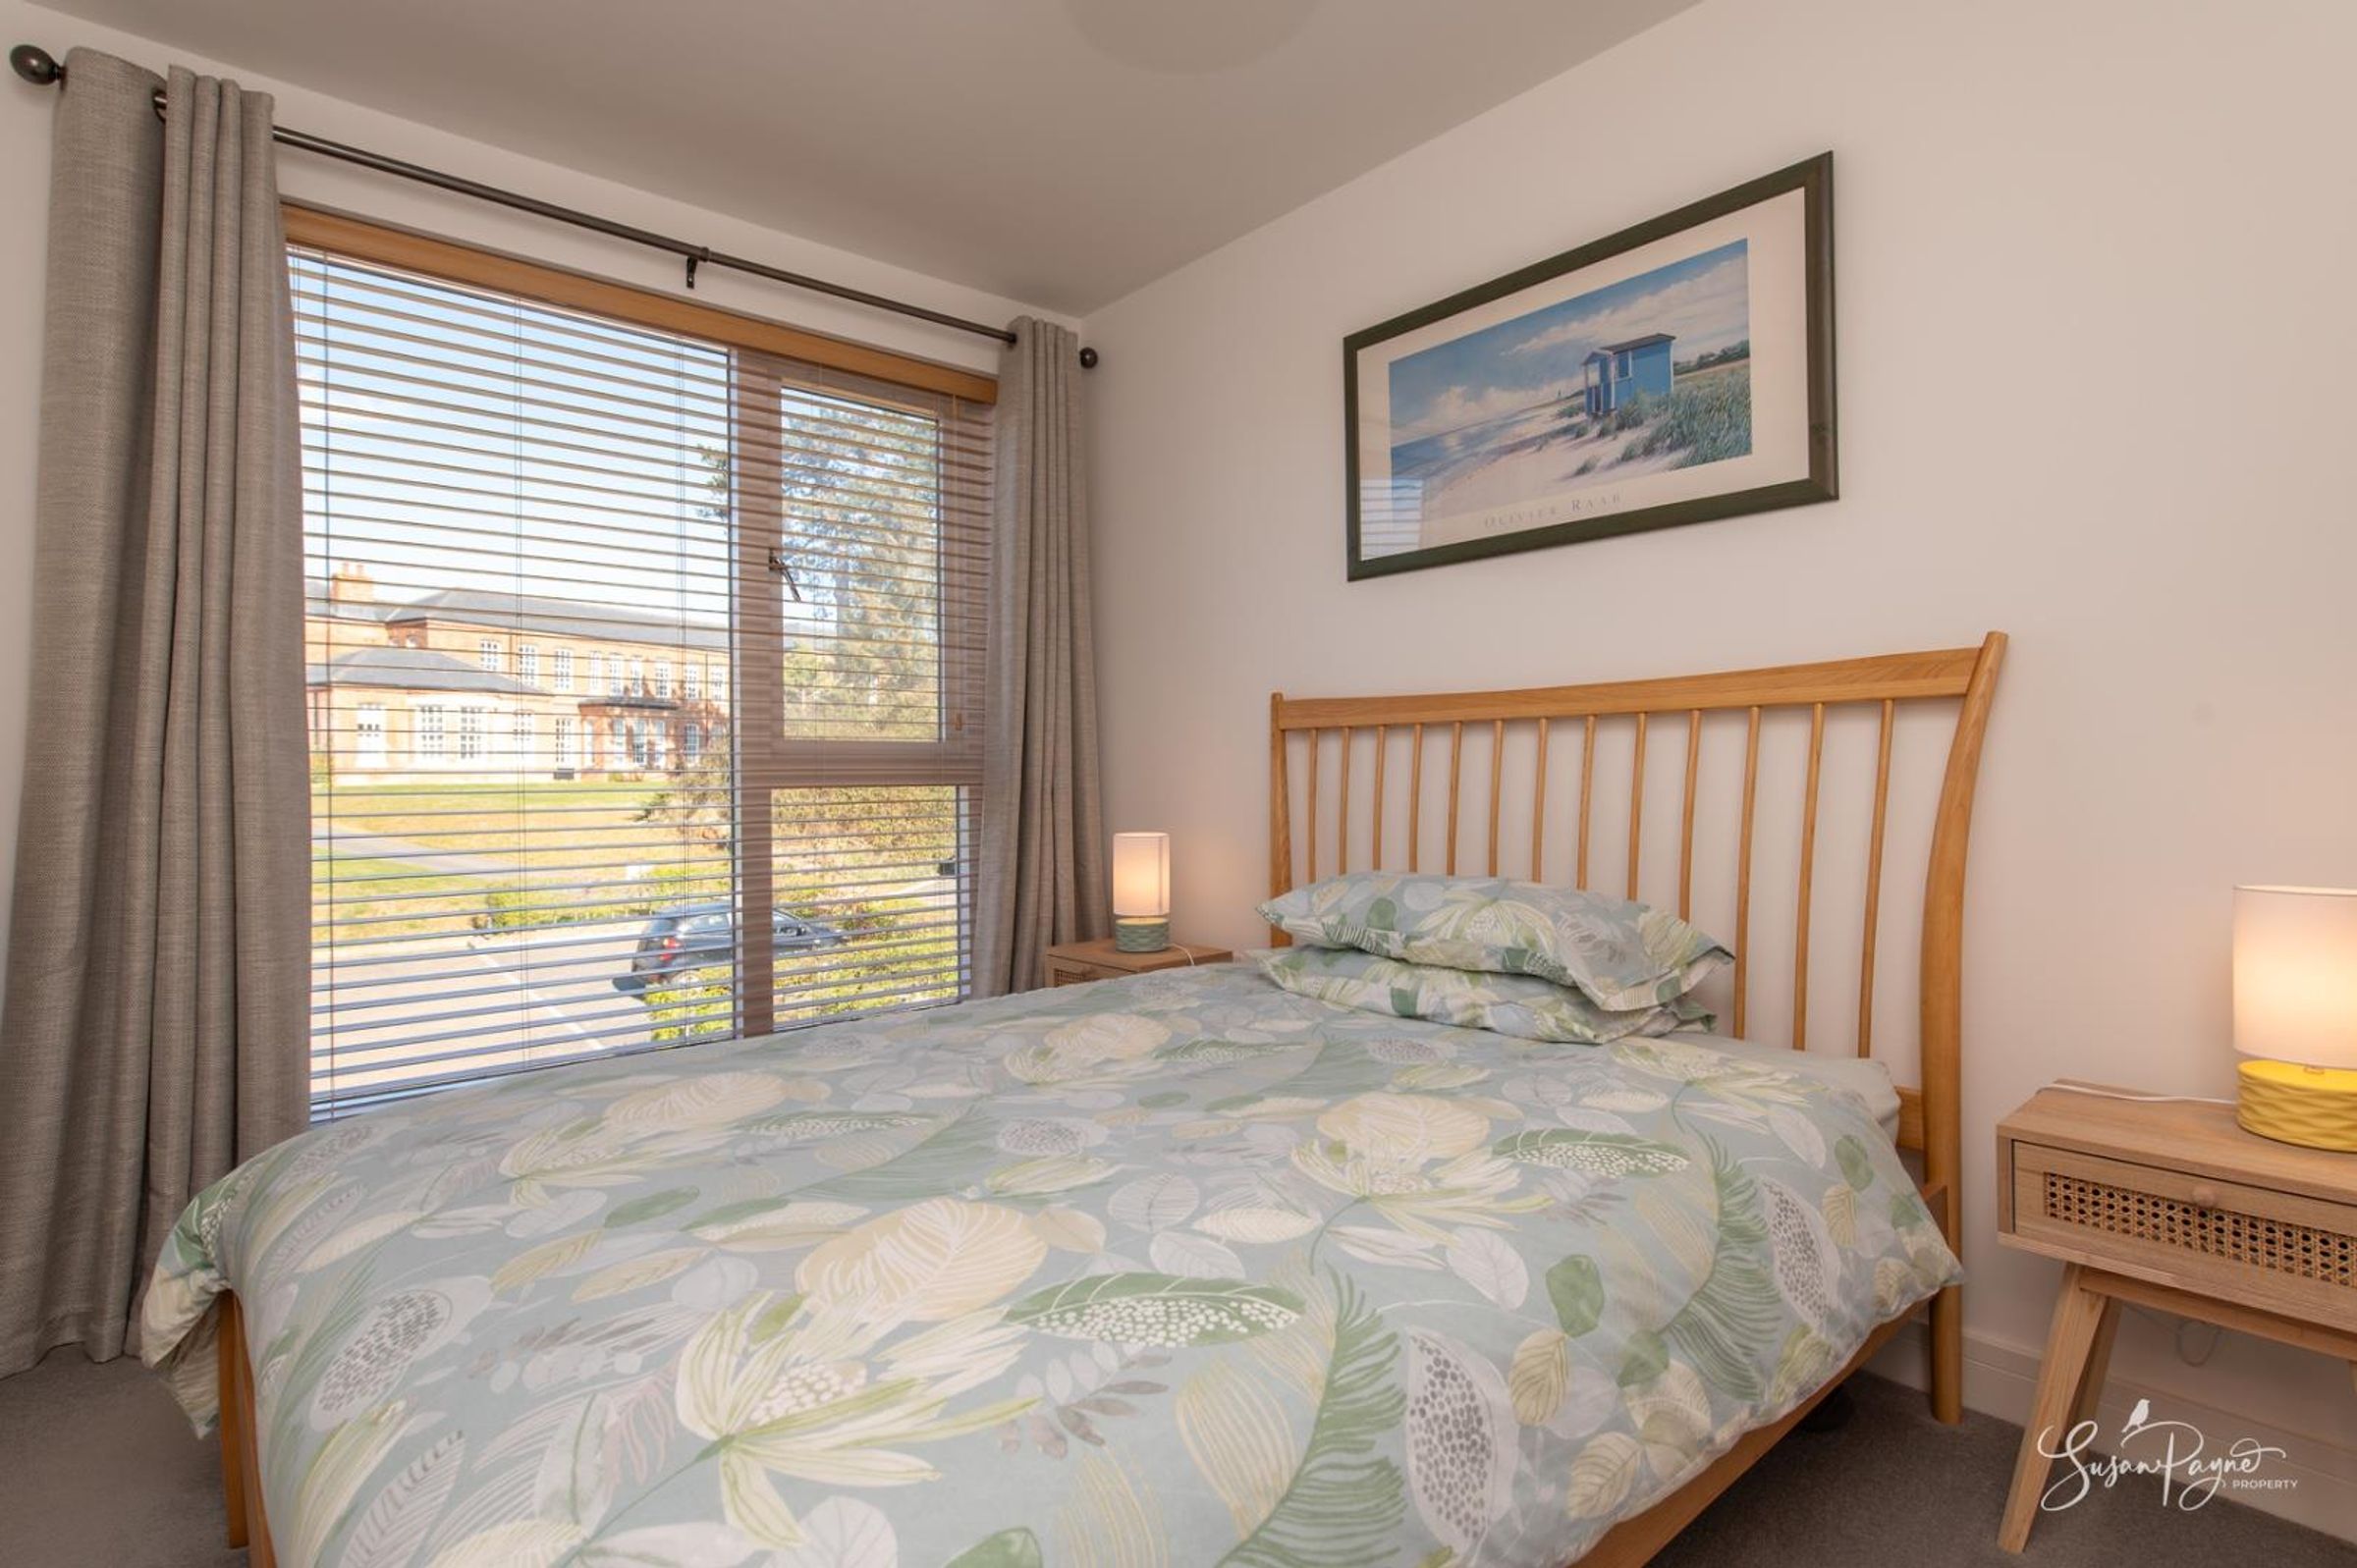
Bedroom Three
Positioned to the front of the property with views towards the Gatcombe Manor clock tower, this double bedroom offers space for a freestanding or built in wardrobe and is neutrally finished.
Family Bathroom
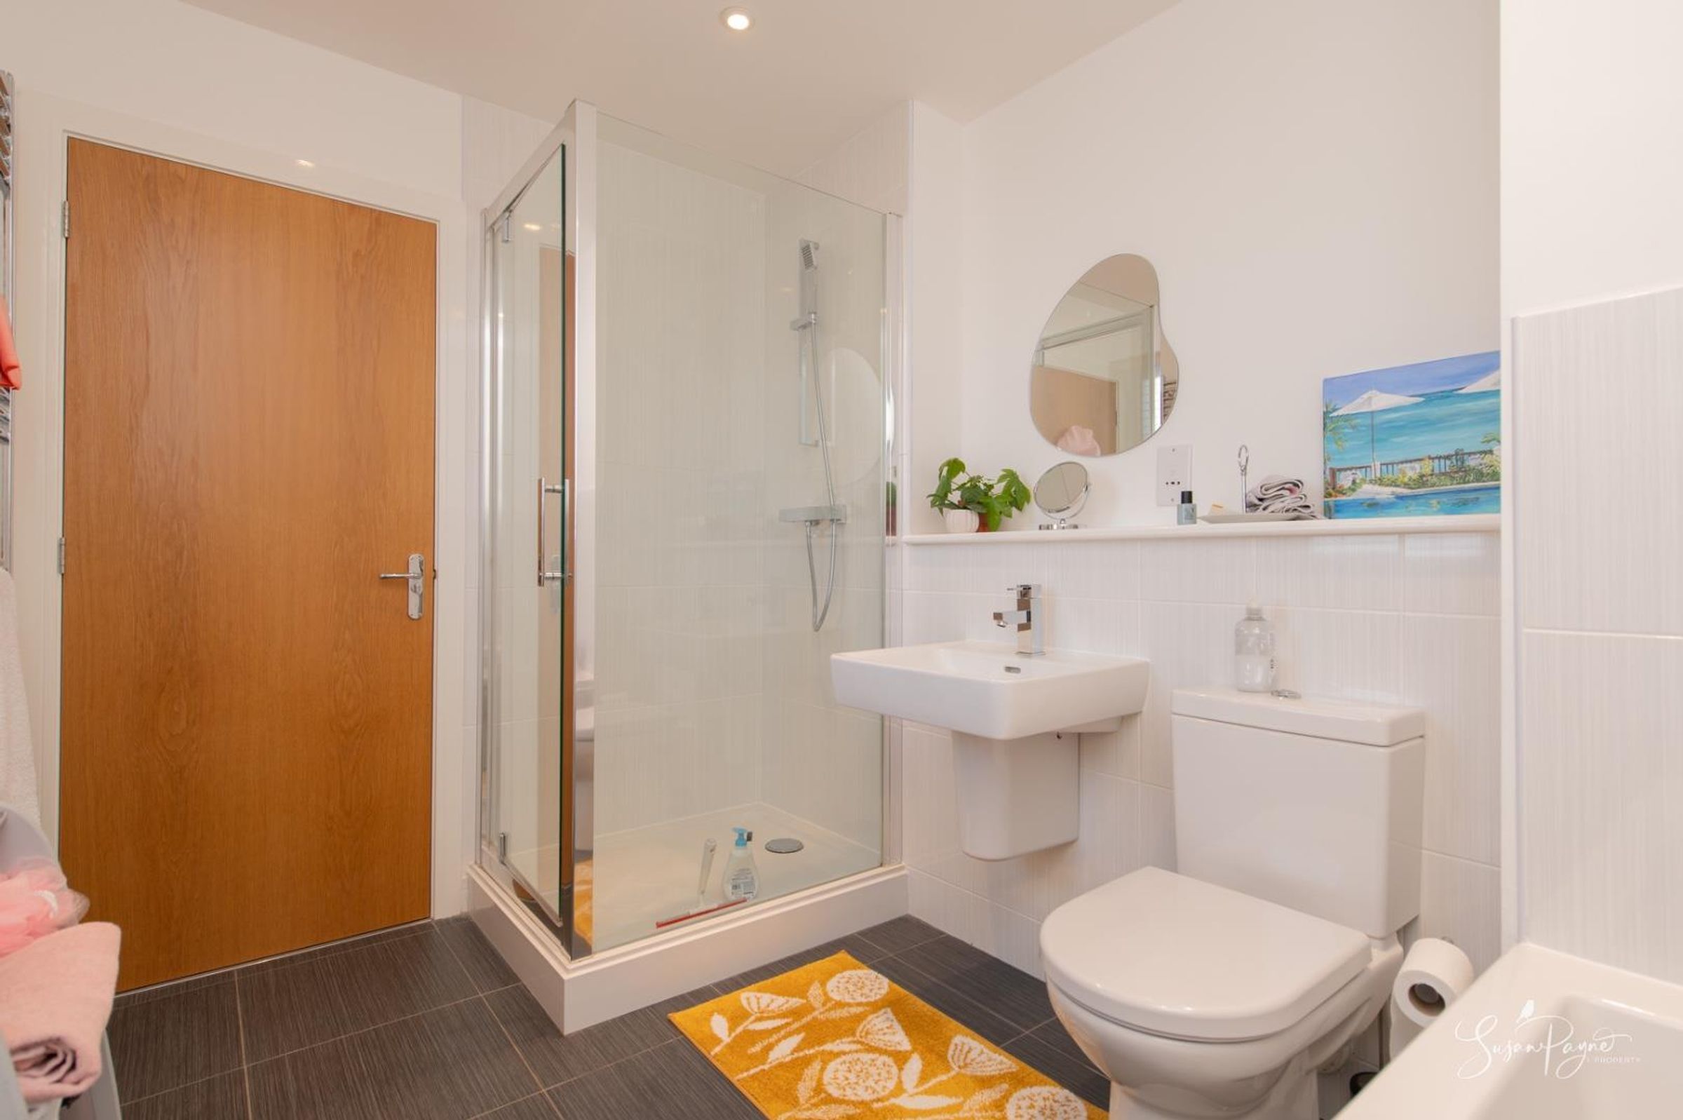
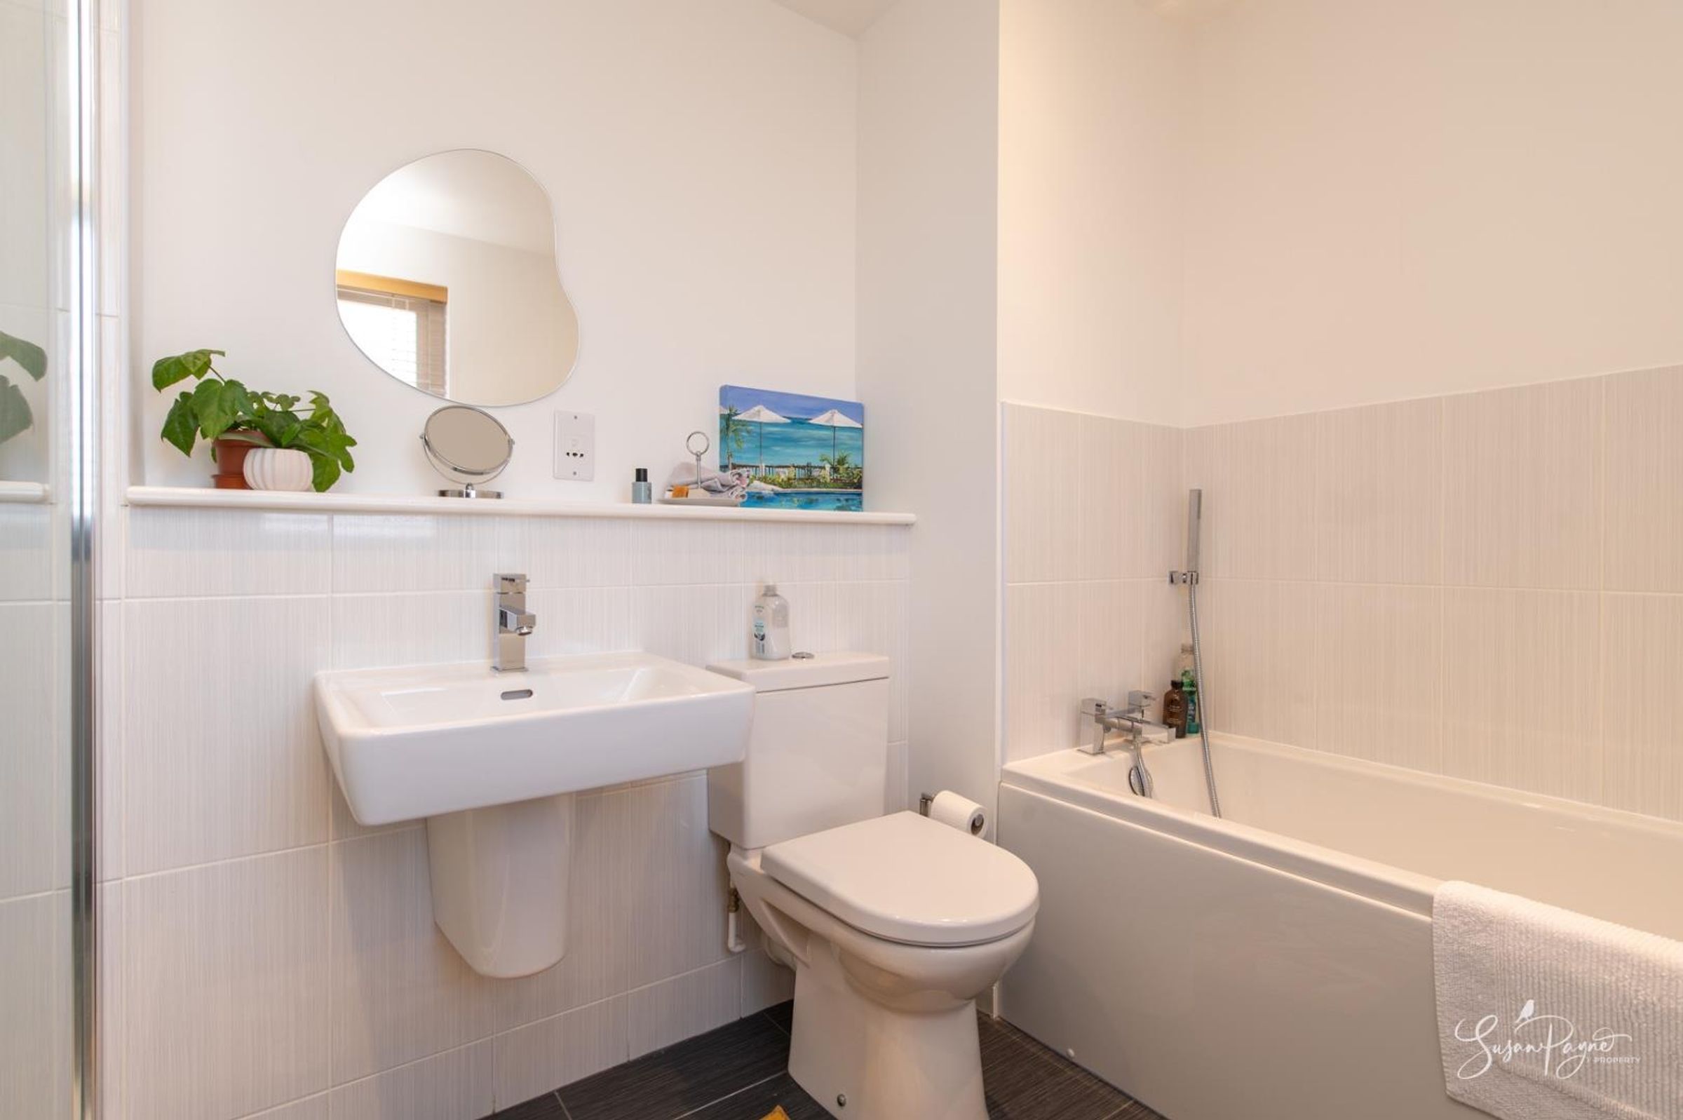
Generously proportioned and fully equipped with a large bath, a shower cubicle, a wall mounted hand basin, and a w.c, this family bathroom is neutrally finished with floor and wall tiles and features an obscure glazed window to the front aspect and a chrome heated towel rail to keep the space cosy.
Properties you may like
Disclaimer - Agent's Note: These particulars are for general guidance only and do not form part of any offer or contract. While reasonable care has been taken to ensure accuracy, information supplied by sellers or third parties may not have been independently verified. Buyers should ask their solicitor or conveyancer to verify legal matters and any information important to them. Measurements are approximate. Appliances, services and systems have not necessarily been tested and no warranty is given as to their condition or operation. Photographs may be digitally enhanced or retouched for presentation but should not be relied upon as an exact representation of the property's appearance or condition. Susan Payne Property Ltd | Company No. 10753879