
Looking for something like this?
This property is no longer available. Tell us what you're after and we'll be in touch with the right match.
Property features
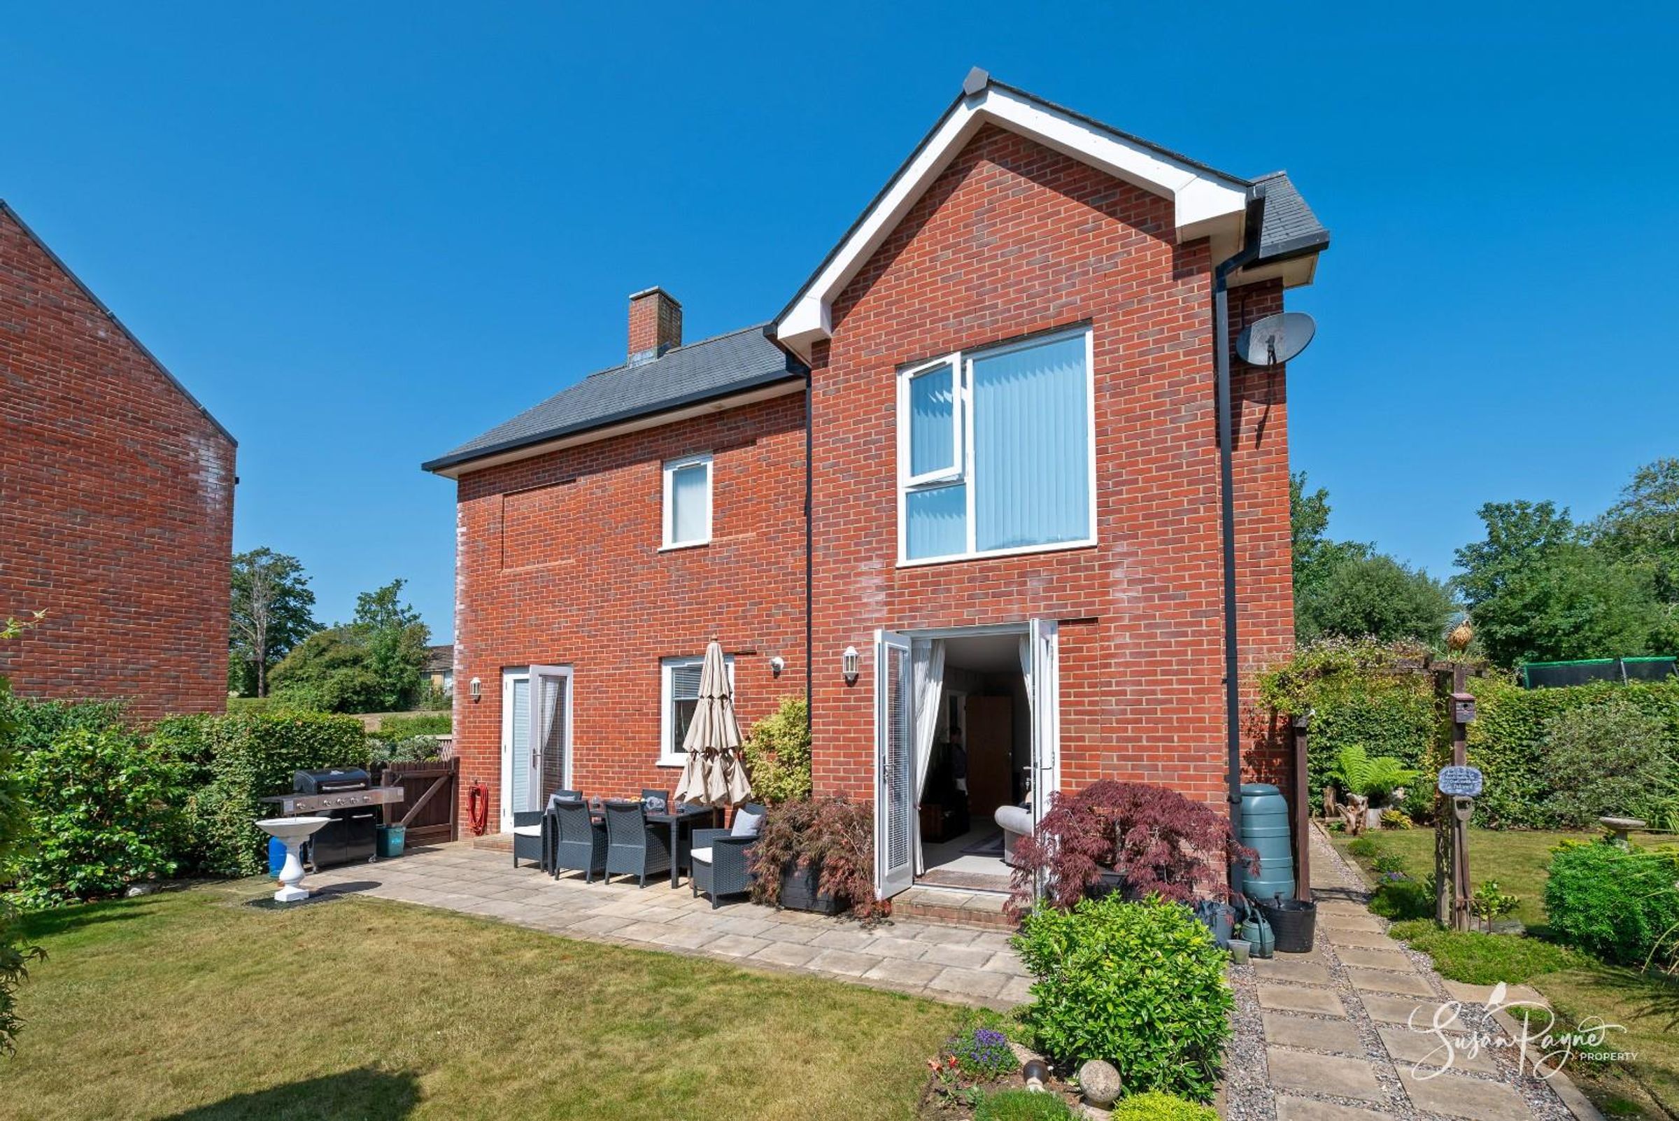
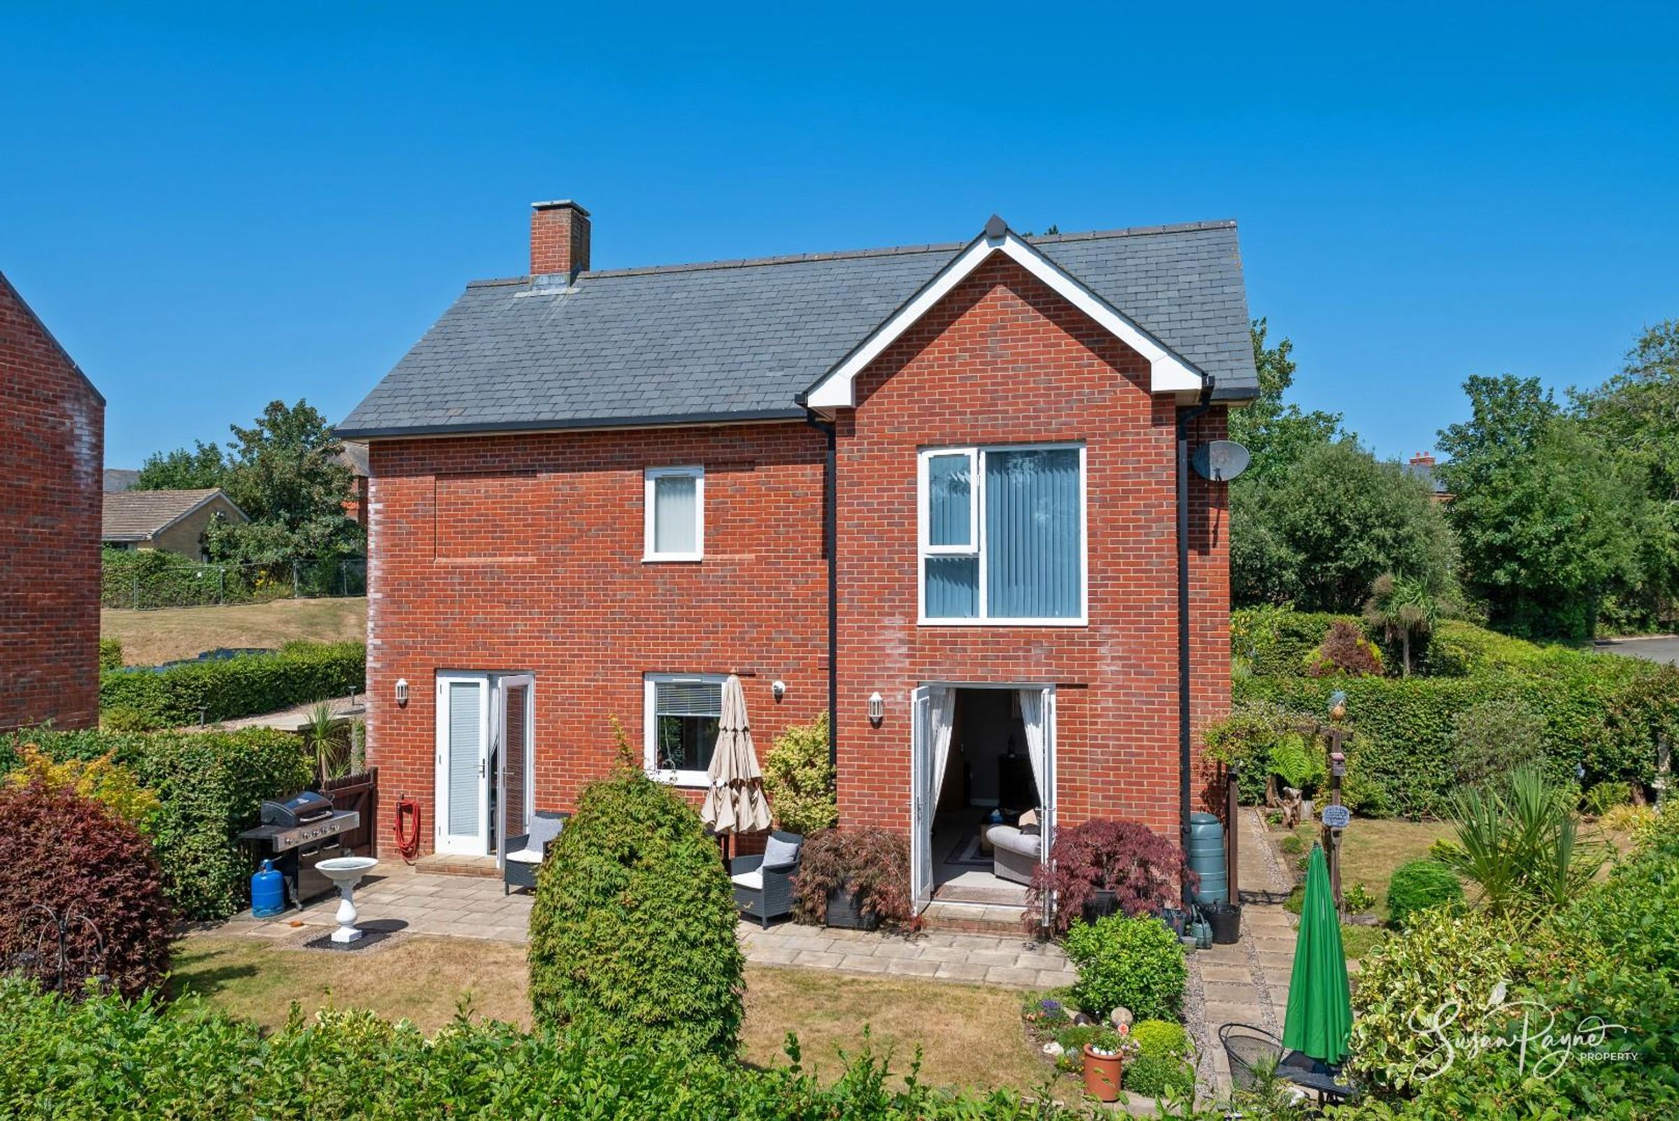
Four-bedroom detached family home within an exclusive development
Presented to a showhome standard throughout
Spacious, sociable kitchen-diner with integrated Neff appliances
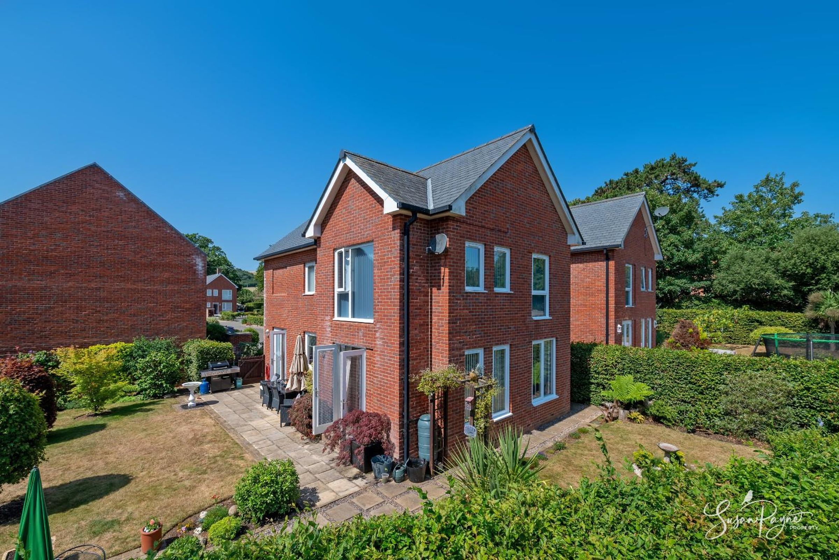
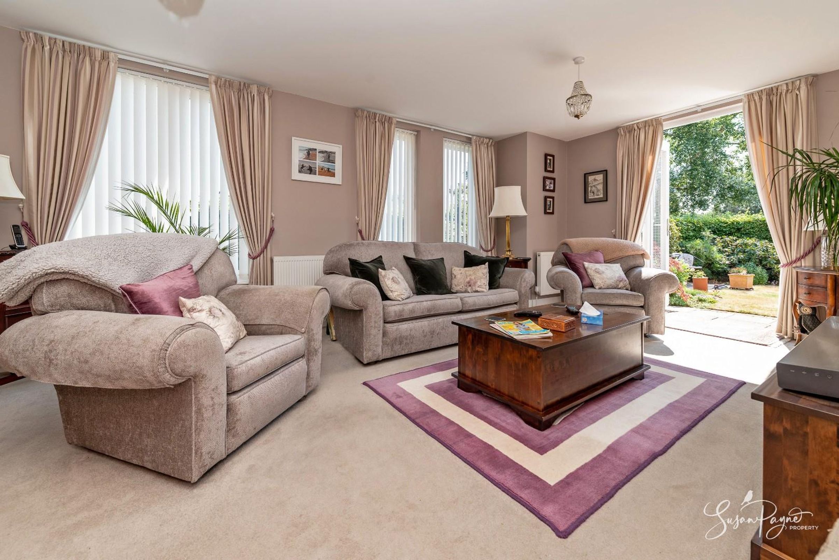
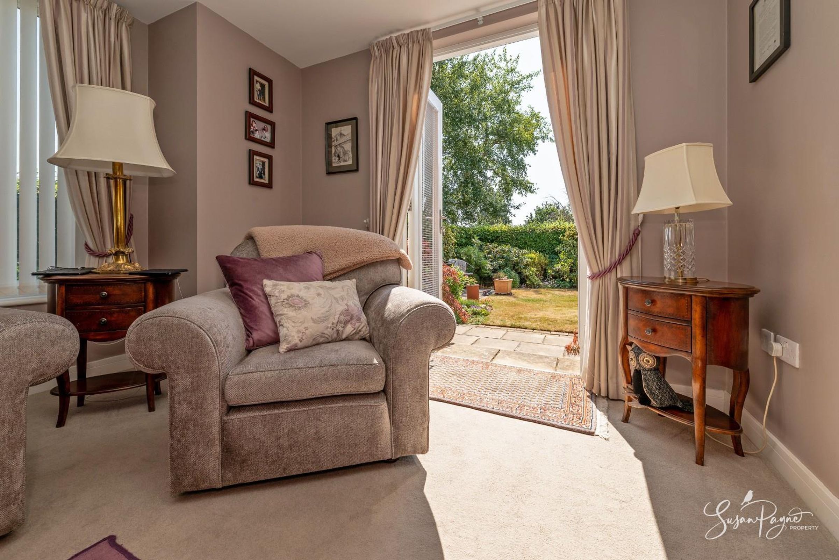
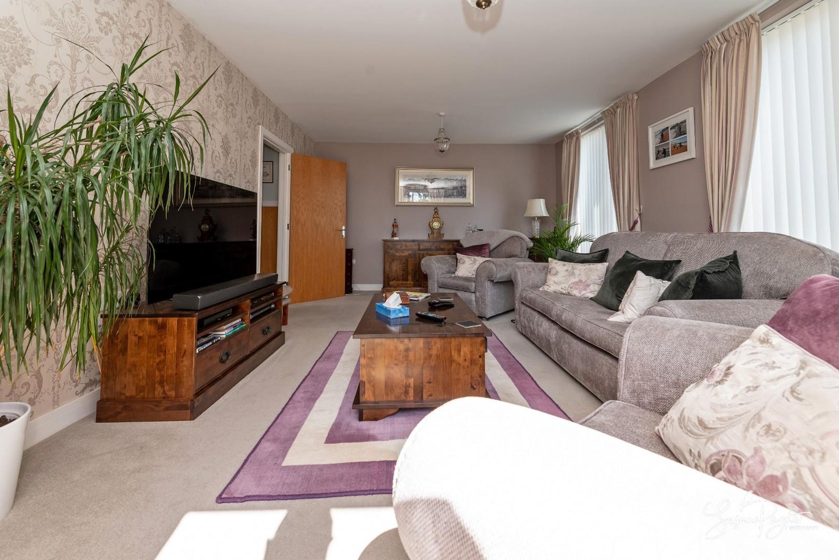
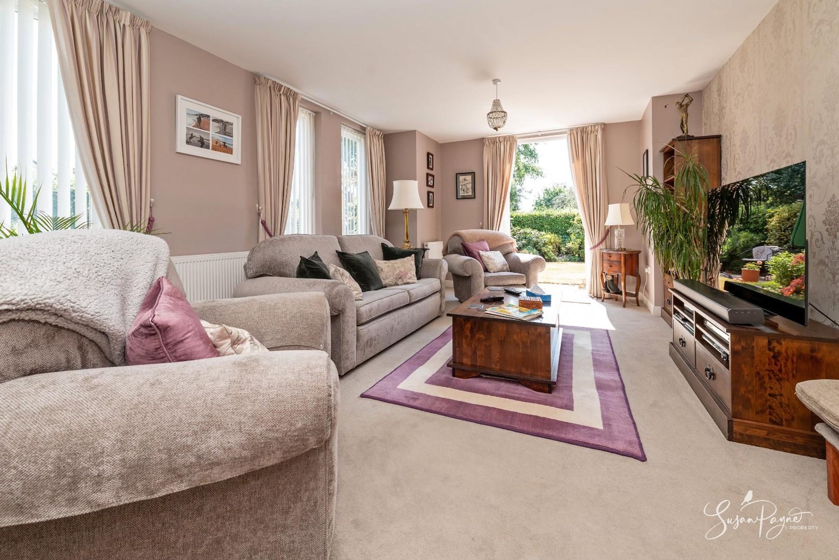
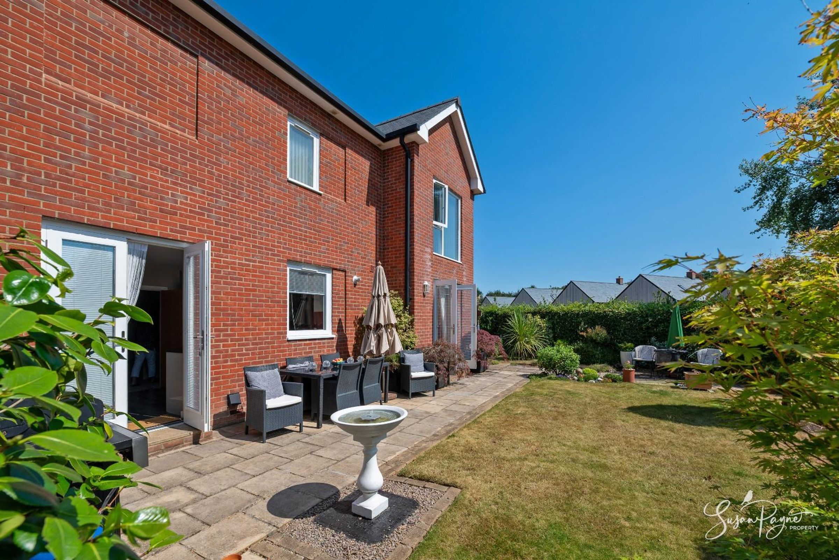
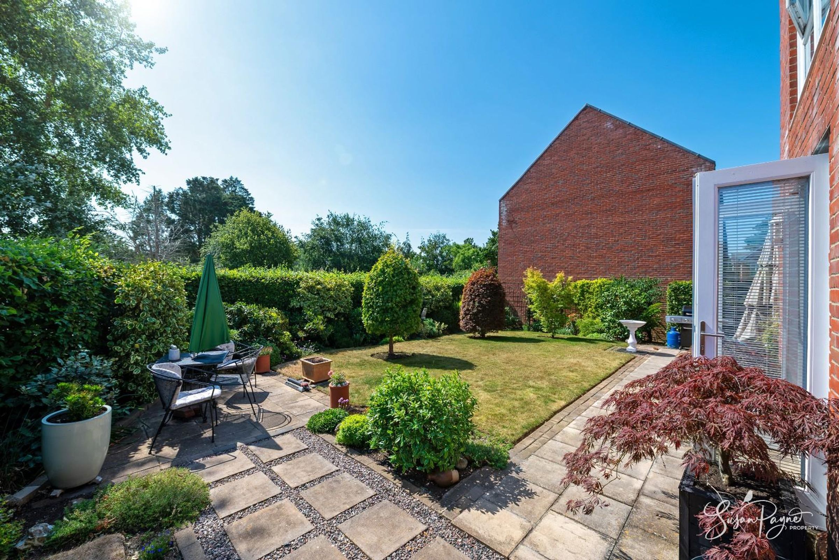
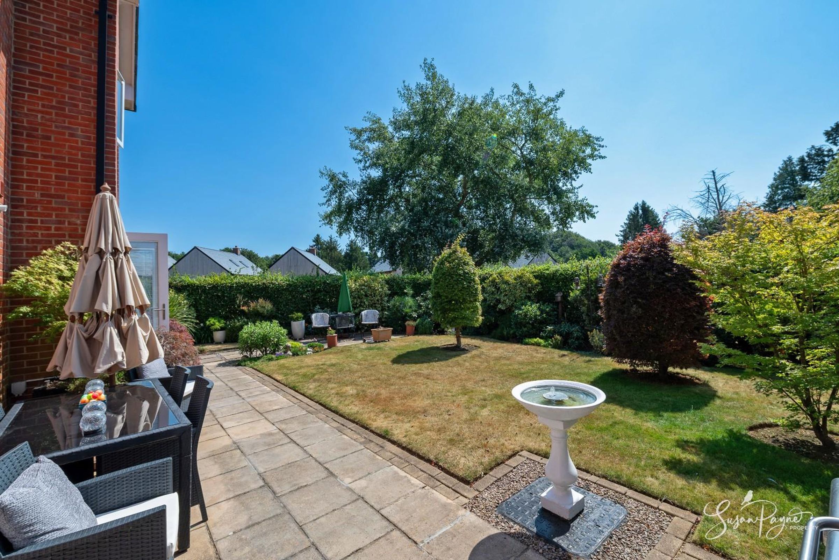
Generous dual-aspect lounge with French doors onto the garden
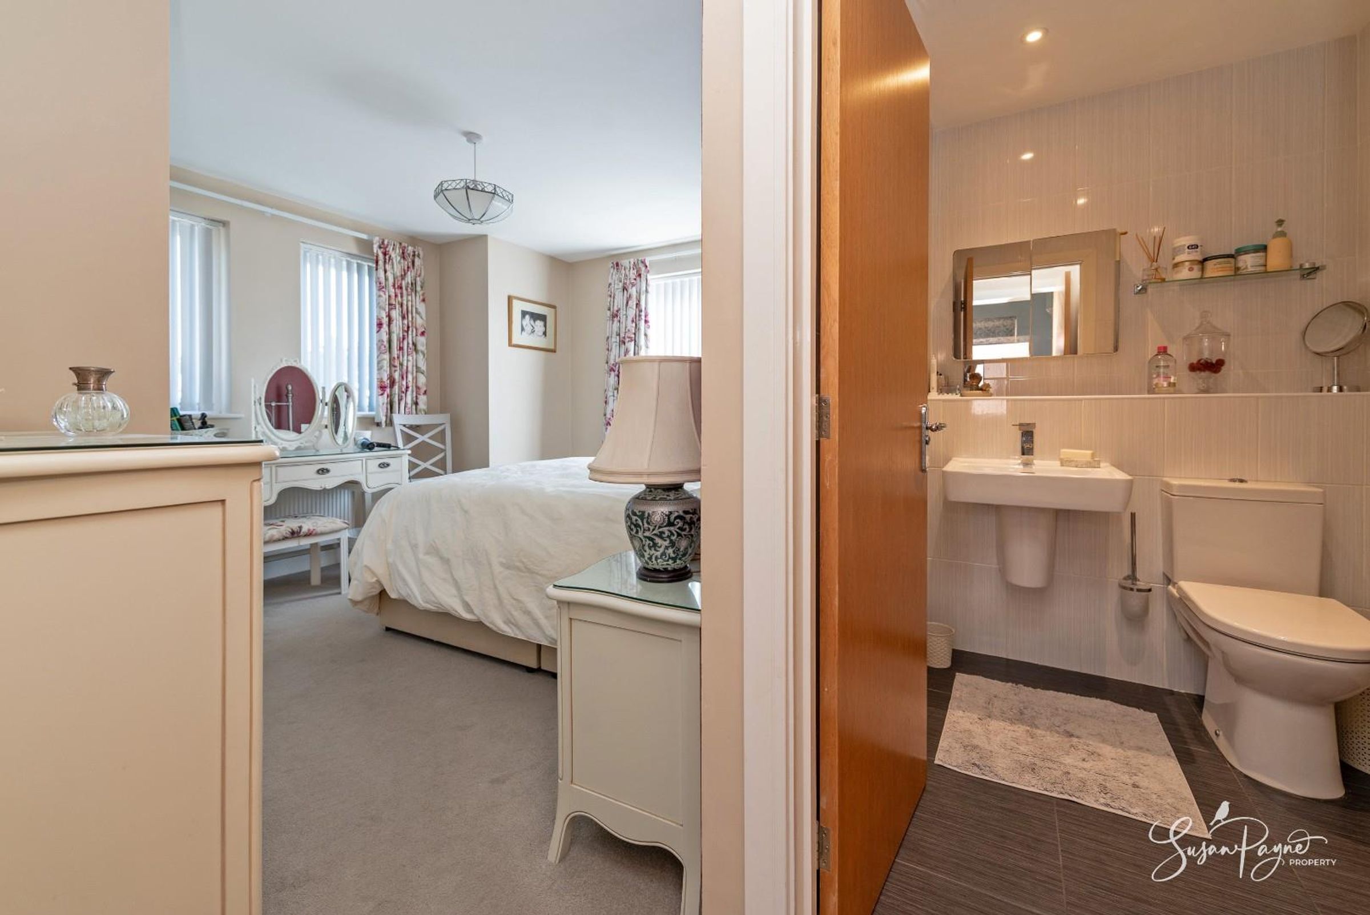
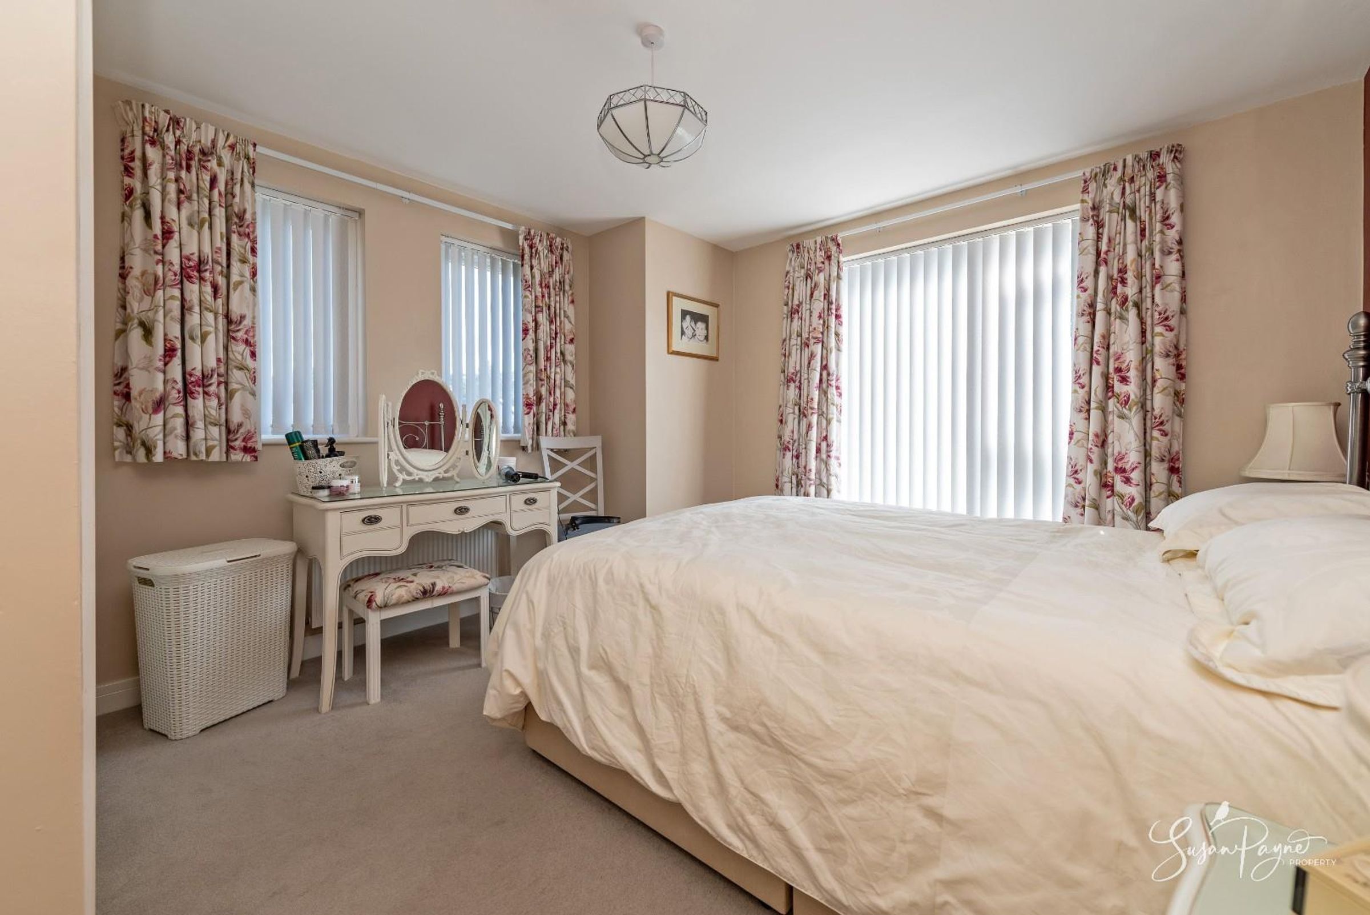
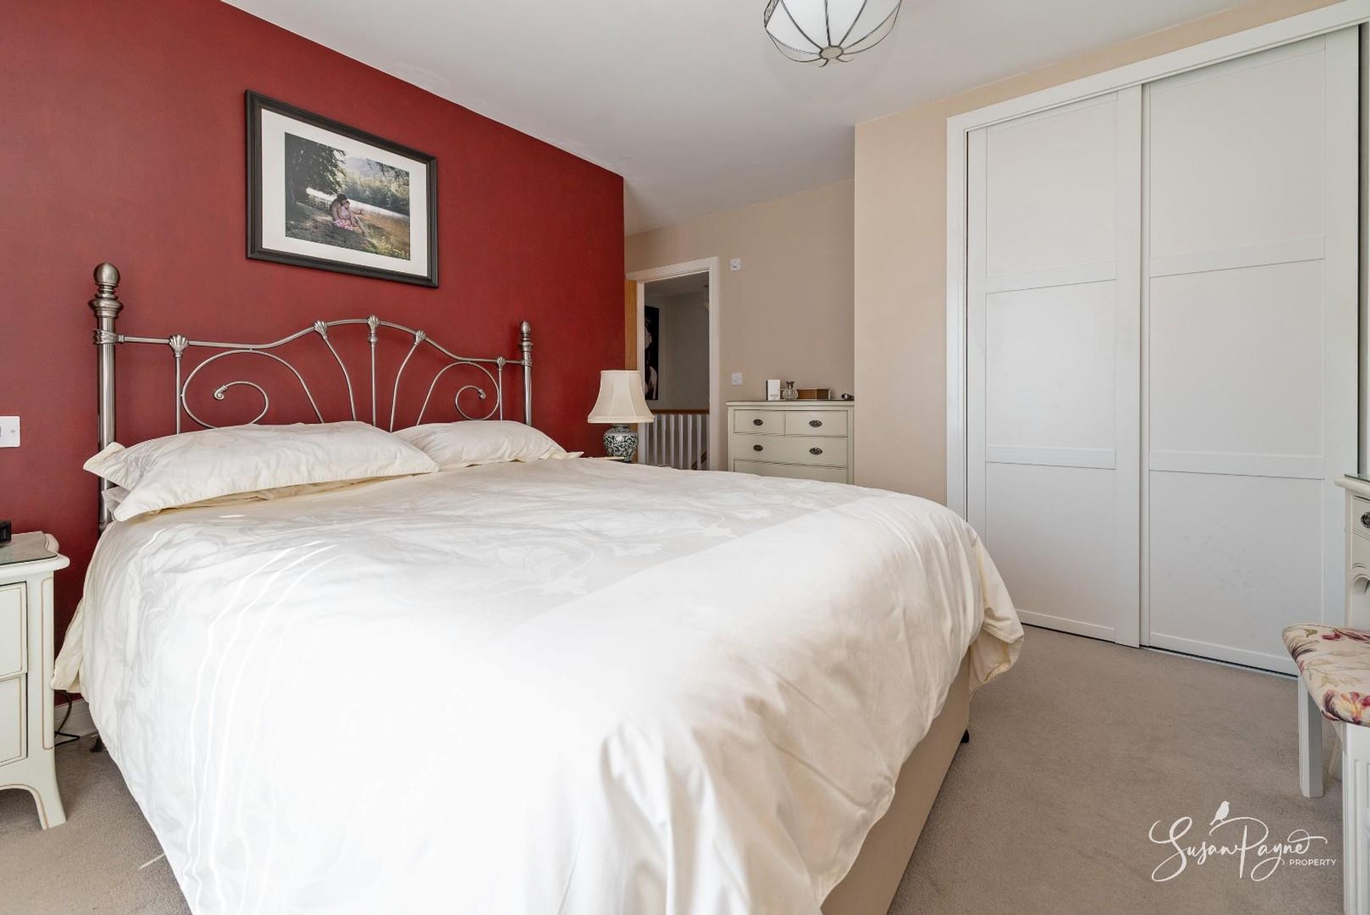
Primary bedroom with fitted wardrobes and an ensuite shower room
Family bathroom and additional ground-floor cloakroom
About this property
Key details
Broadband: up to 1800mbps
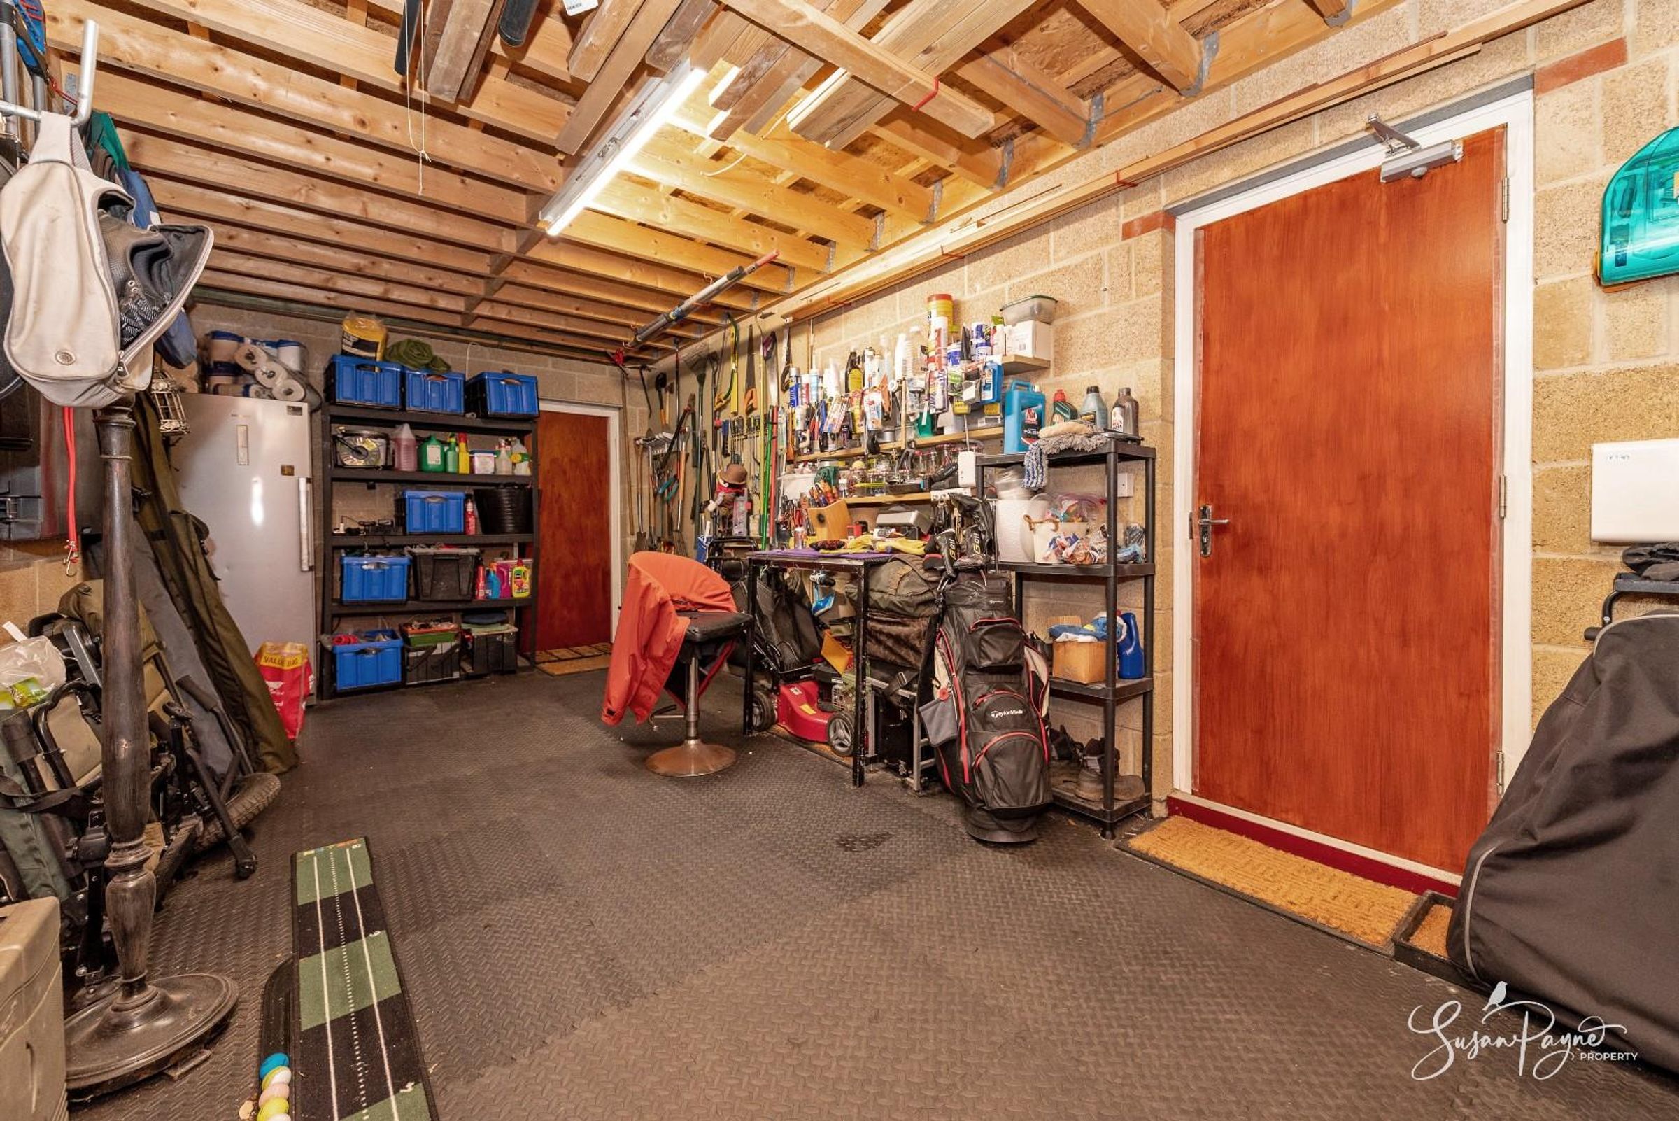
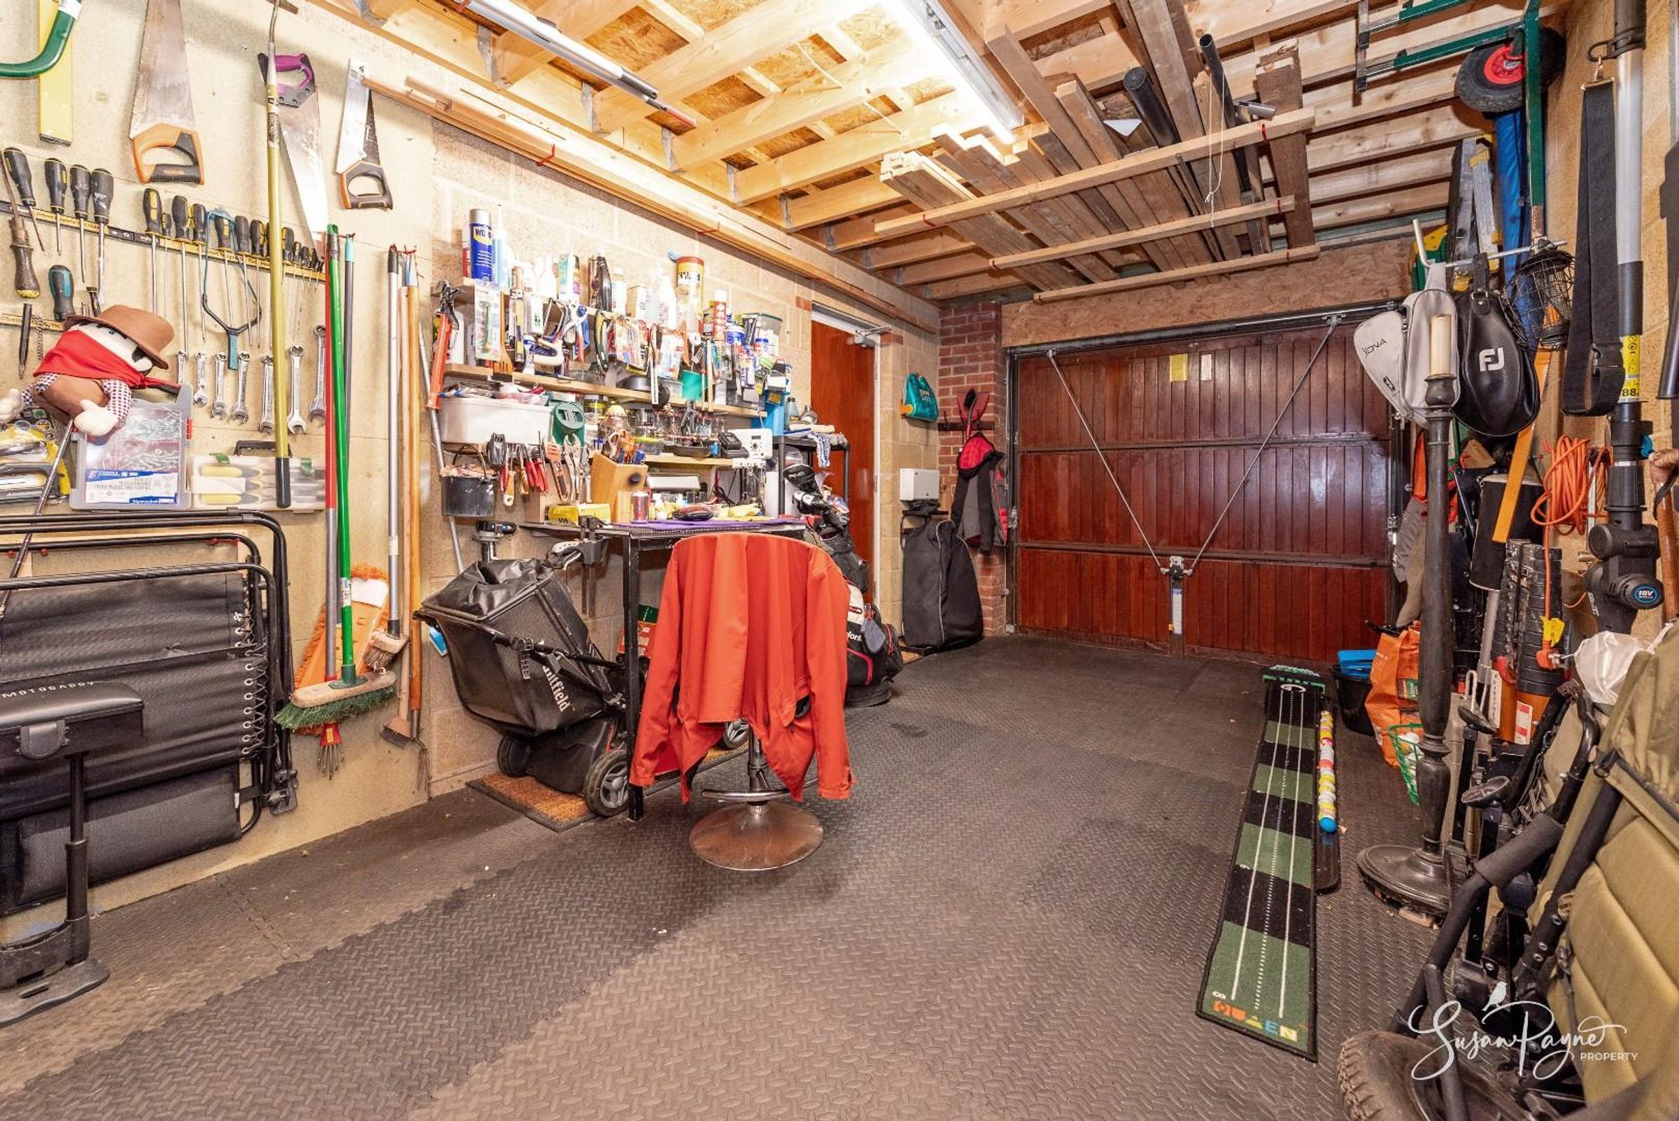
Parking: Garage, Driveway
1421ft2 floor area
Freehold
Council tax band D
Local authority: Isle of Wight Council
Additional information
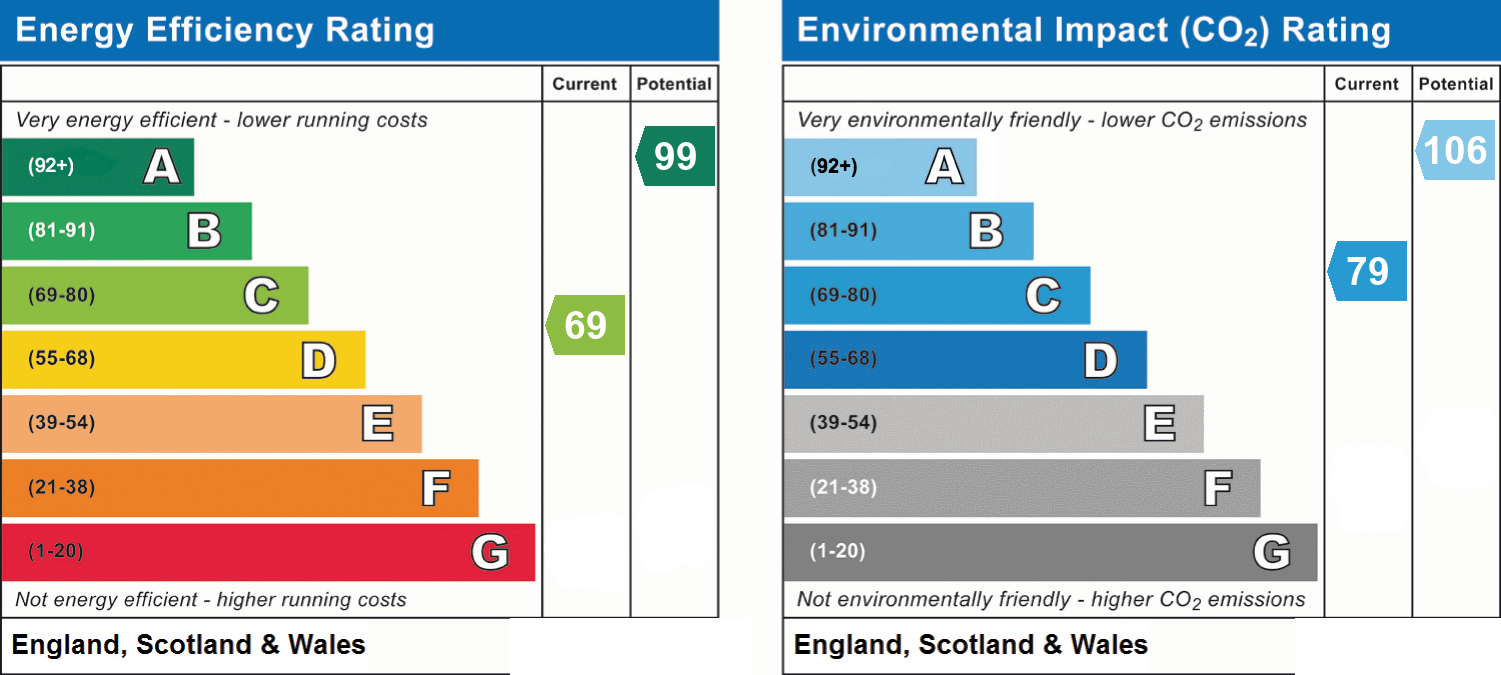
- Energy efficiency (current)
- C (69)
- Energy efficiency (potential)
- A (99)
- Environmental impact (current)
- C (79)
- Is in a conservation area
- No
- Is a listed property
- No
- Restrictions
- Yes
- Construction materials
- Brick and block


Near the property
Rooms and dimensions
The Approach
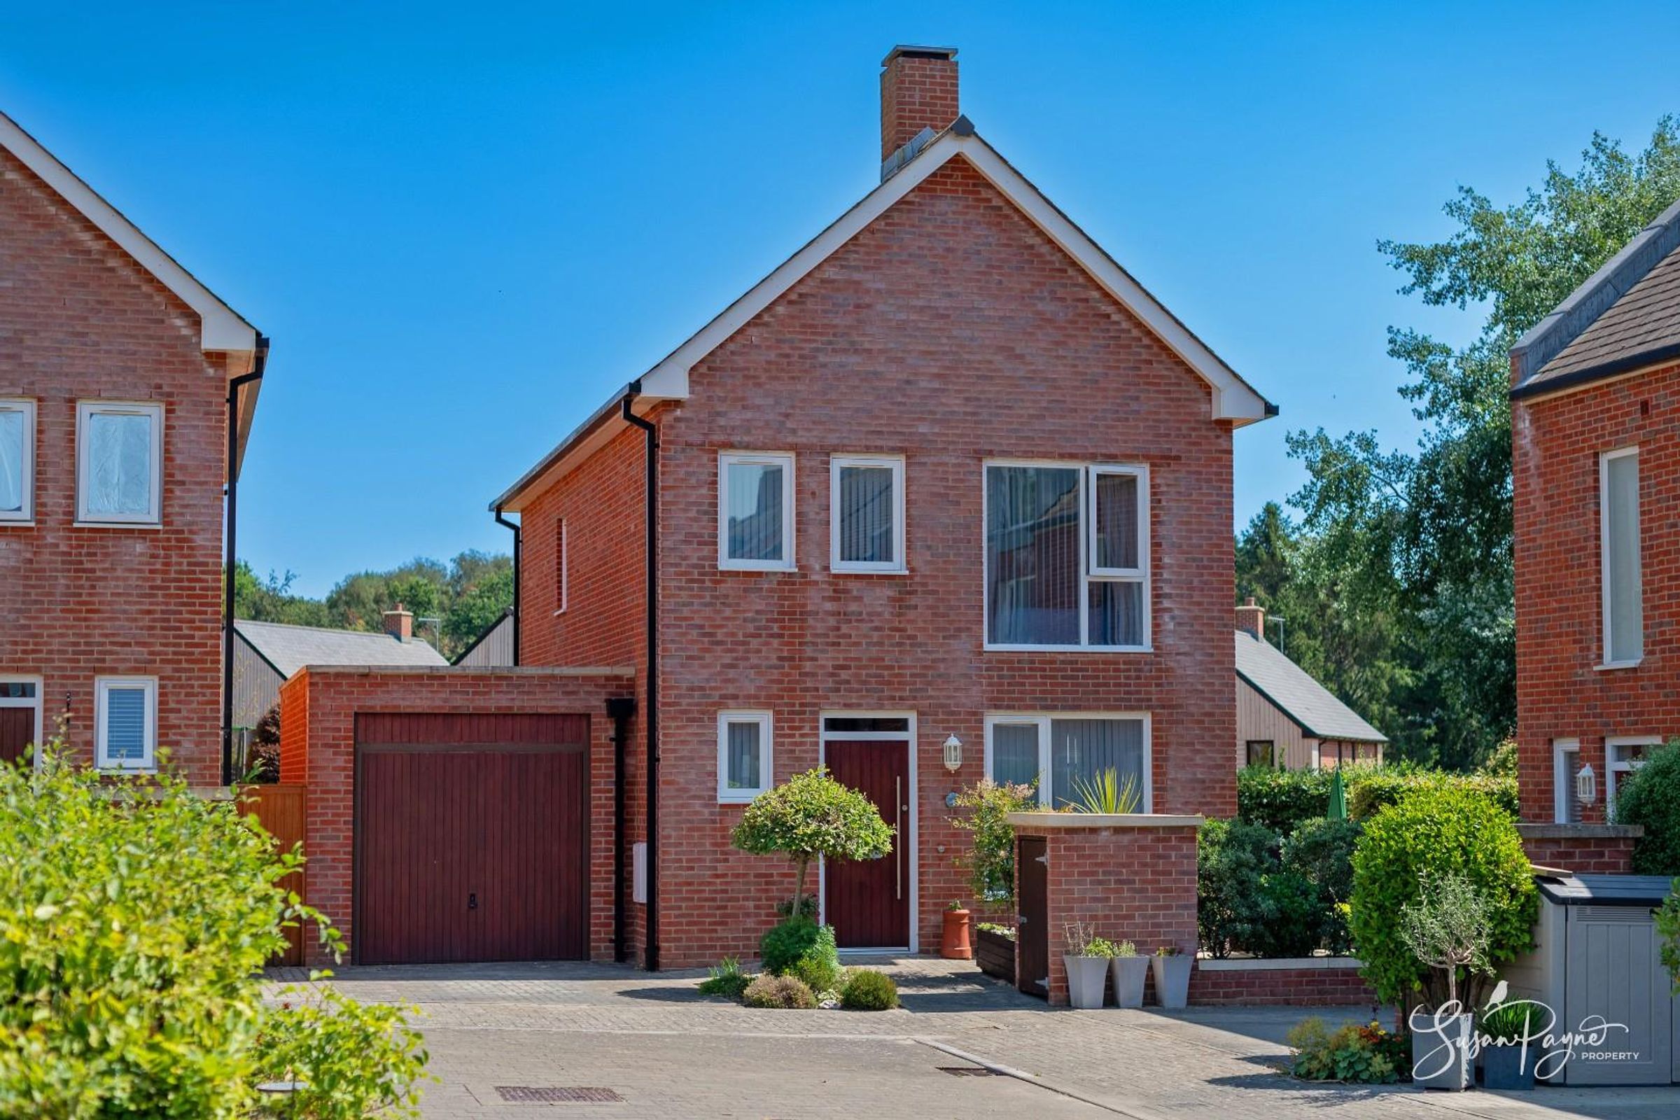
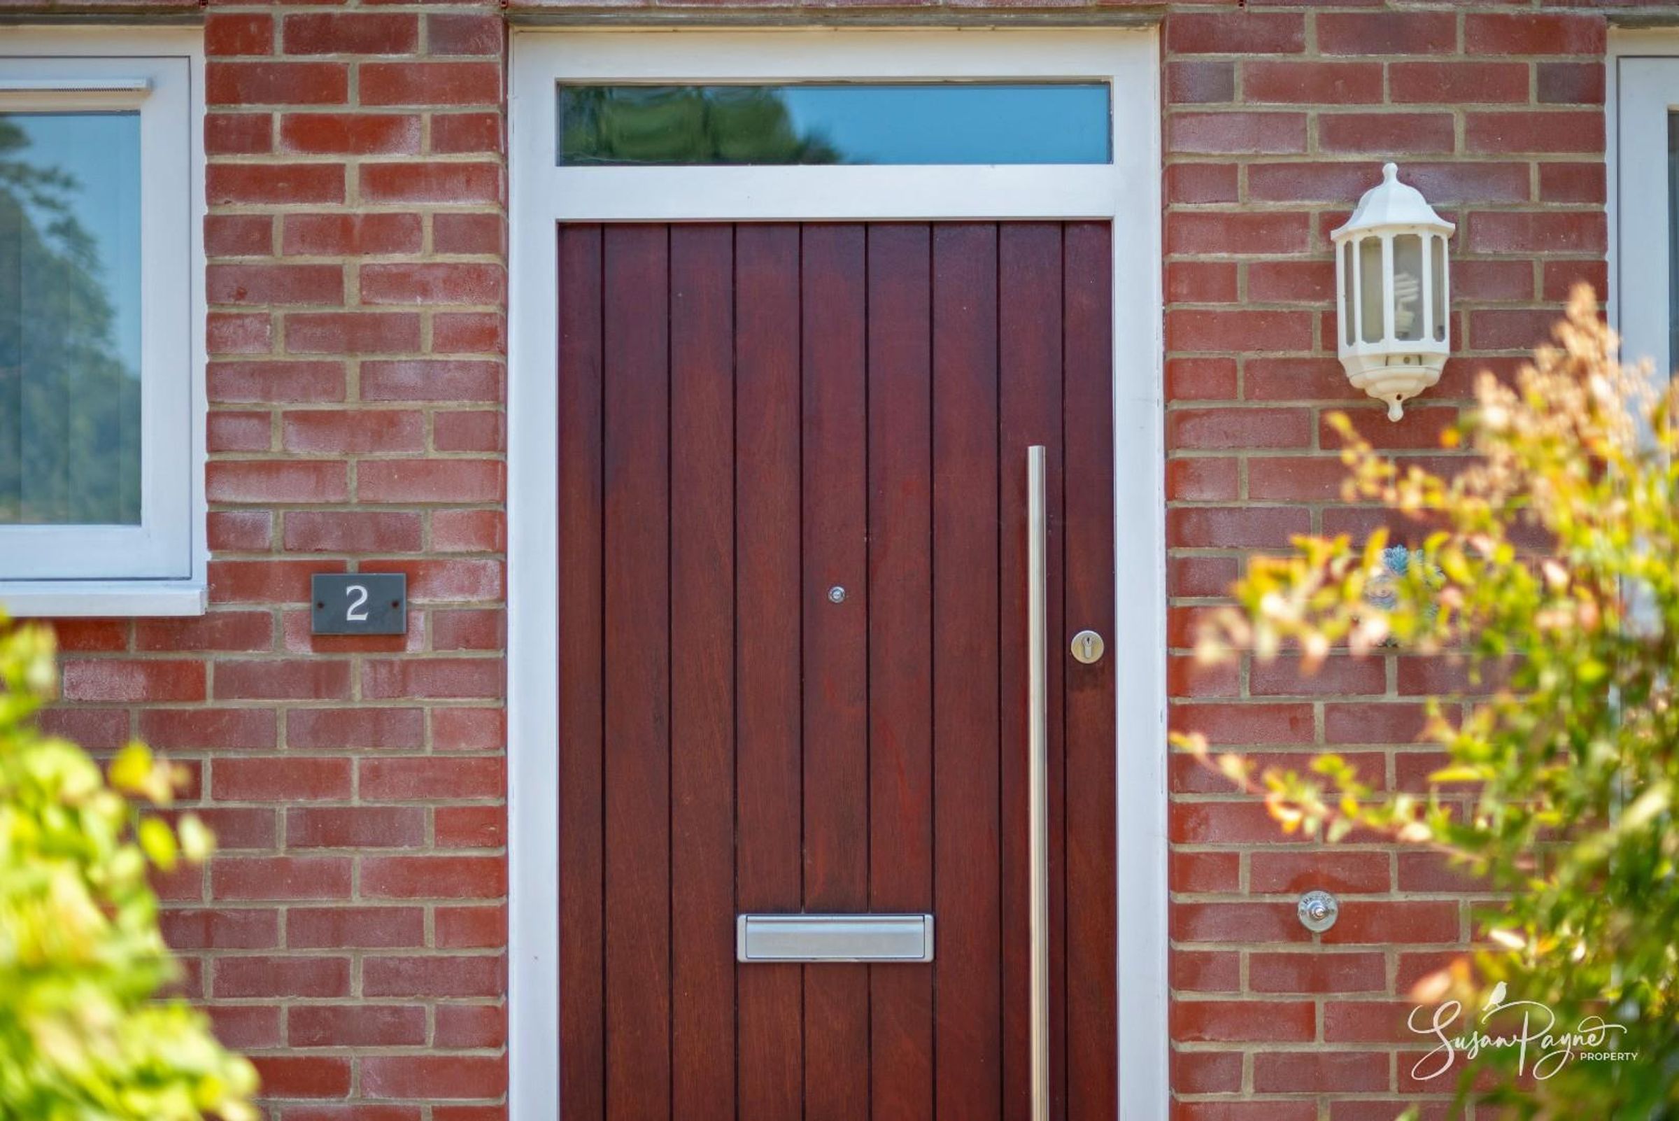
Tucked away in a peaceful corner of this contemporary development of redbrick homes, number 2 Keats Vale enjoys a smart, block-paved driveway set directly in front of an attached garage, with a flourishing flower bed marking the boundary between the driveway and the entrance path. A solid timber front door opens into a welcoming entrance hall.
Entrance Hall
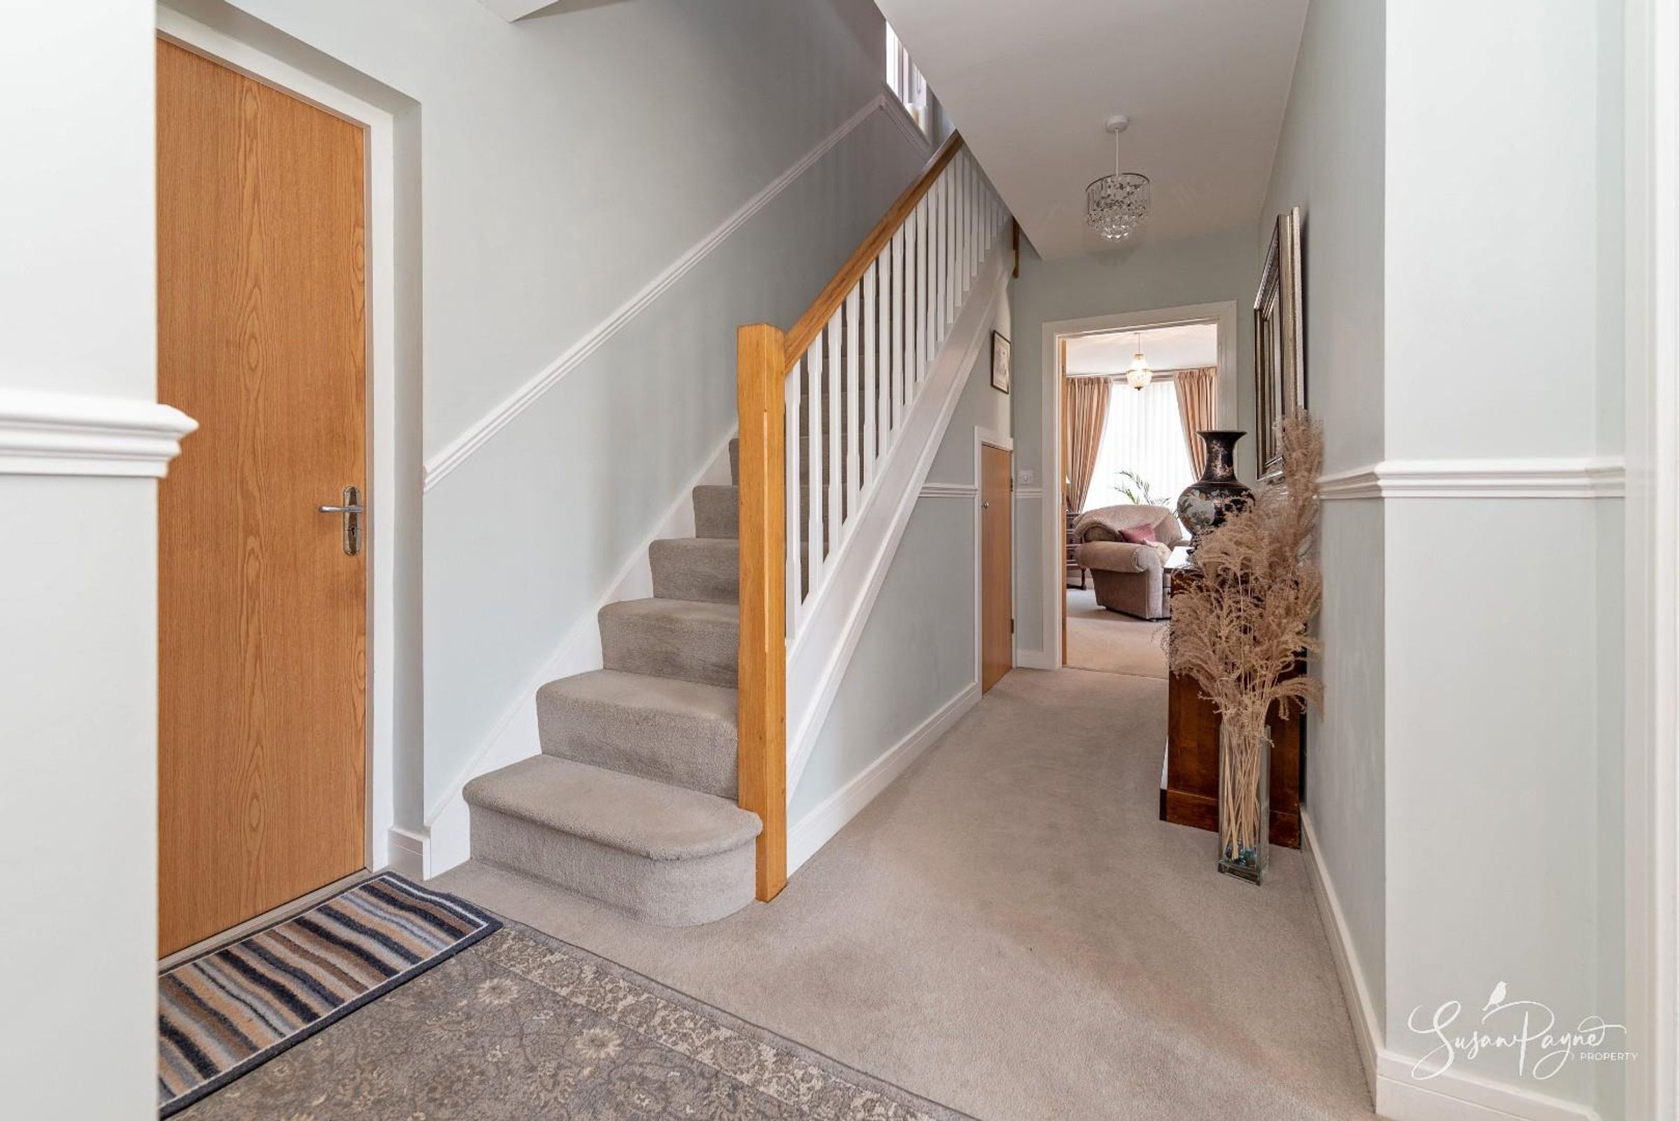
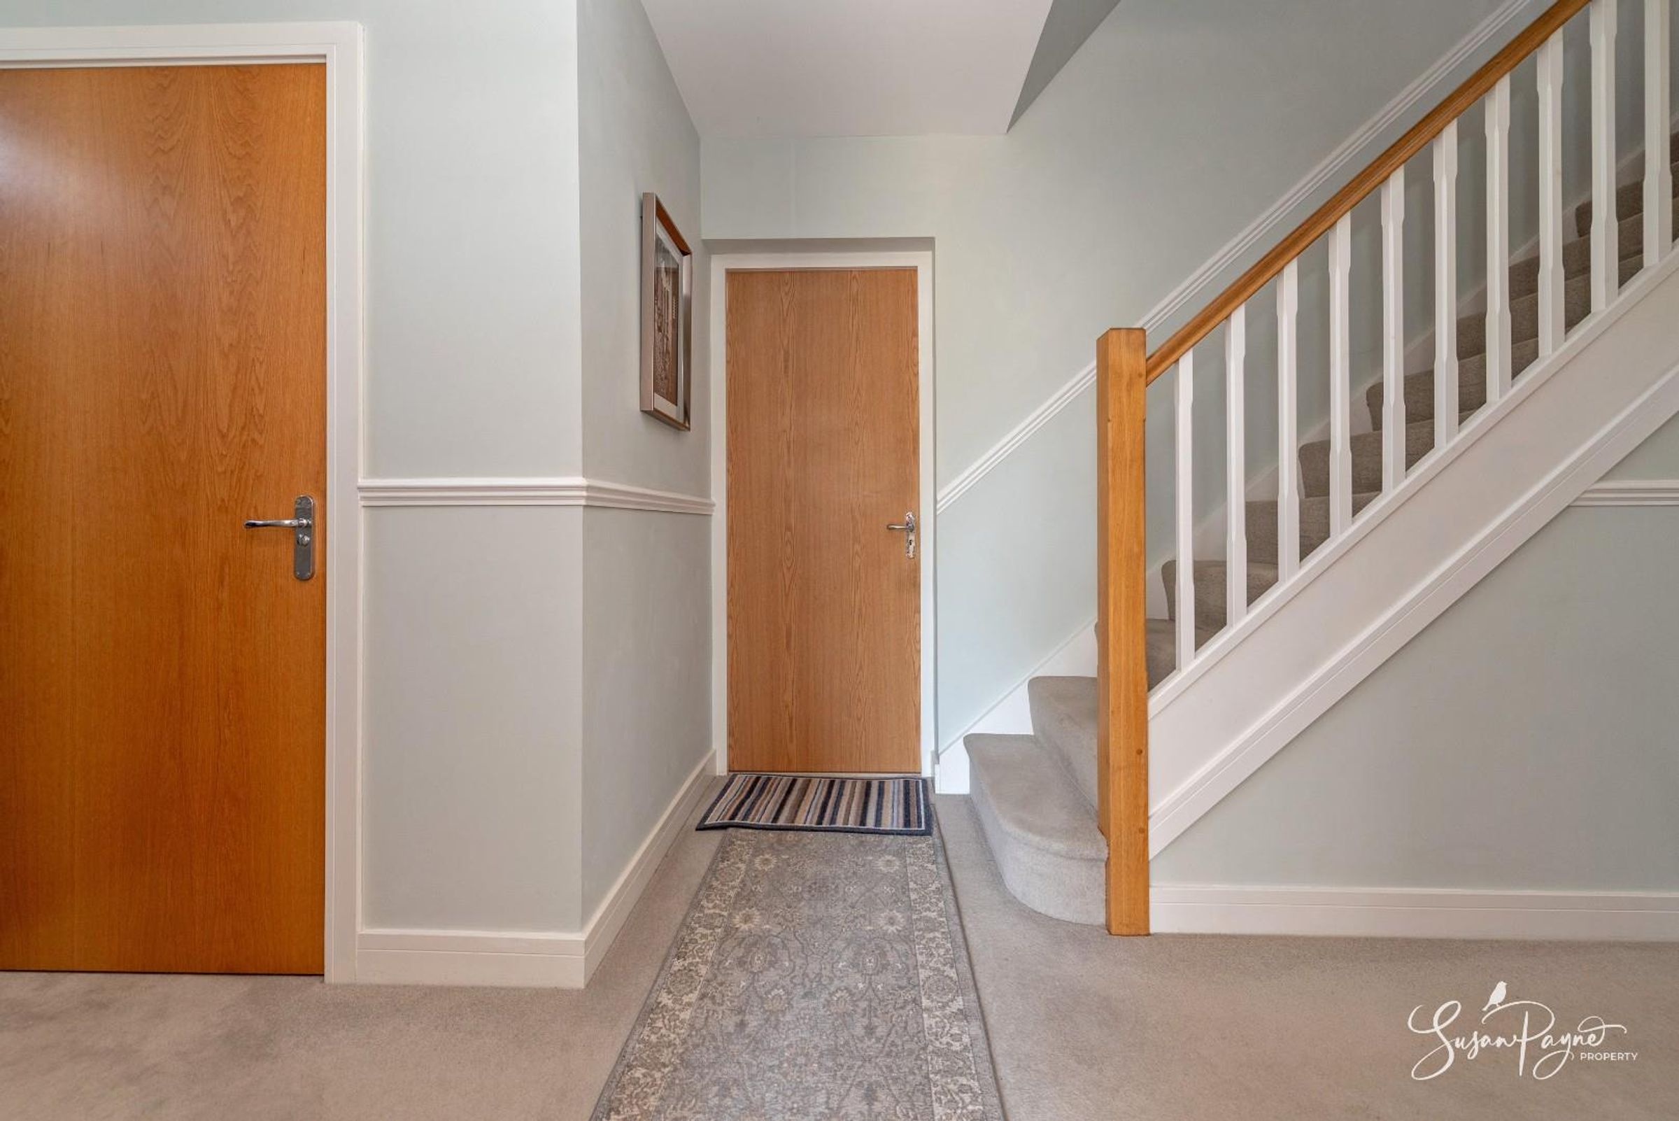
A spacious, pristine welcome, with soft pebble-grey carpet flowing through to the lounge and first floor. A wooden spindle staircase includes an understair storage cupboard, and four coordinating timber doors lead to the garage, cloakroom, lounge and kitchen-diner.
Kitchen/Diner
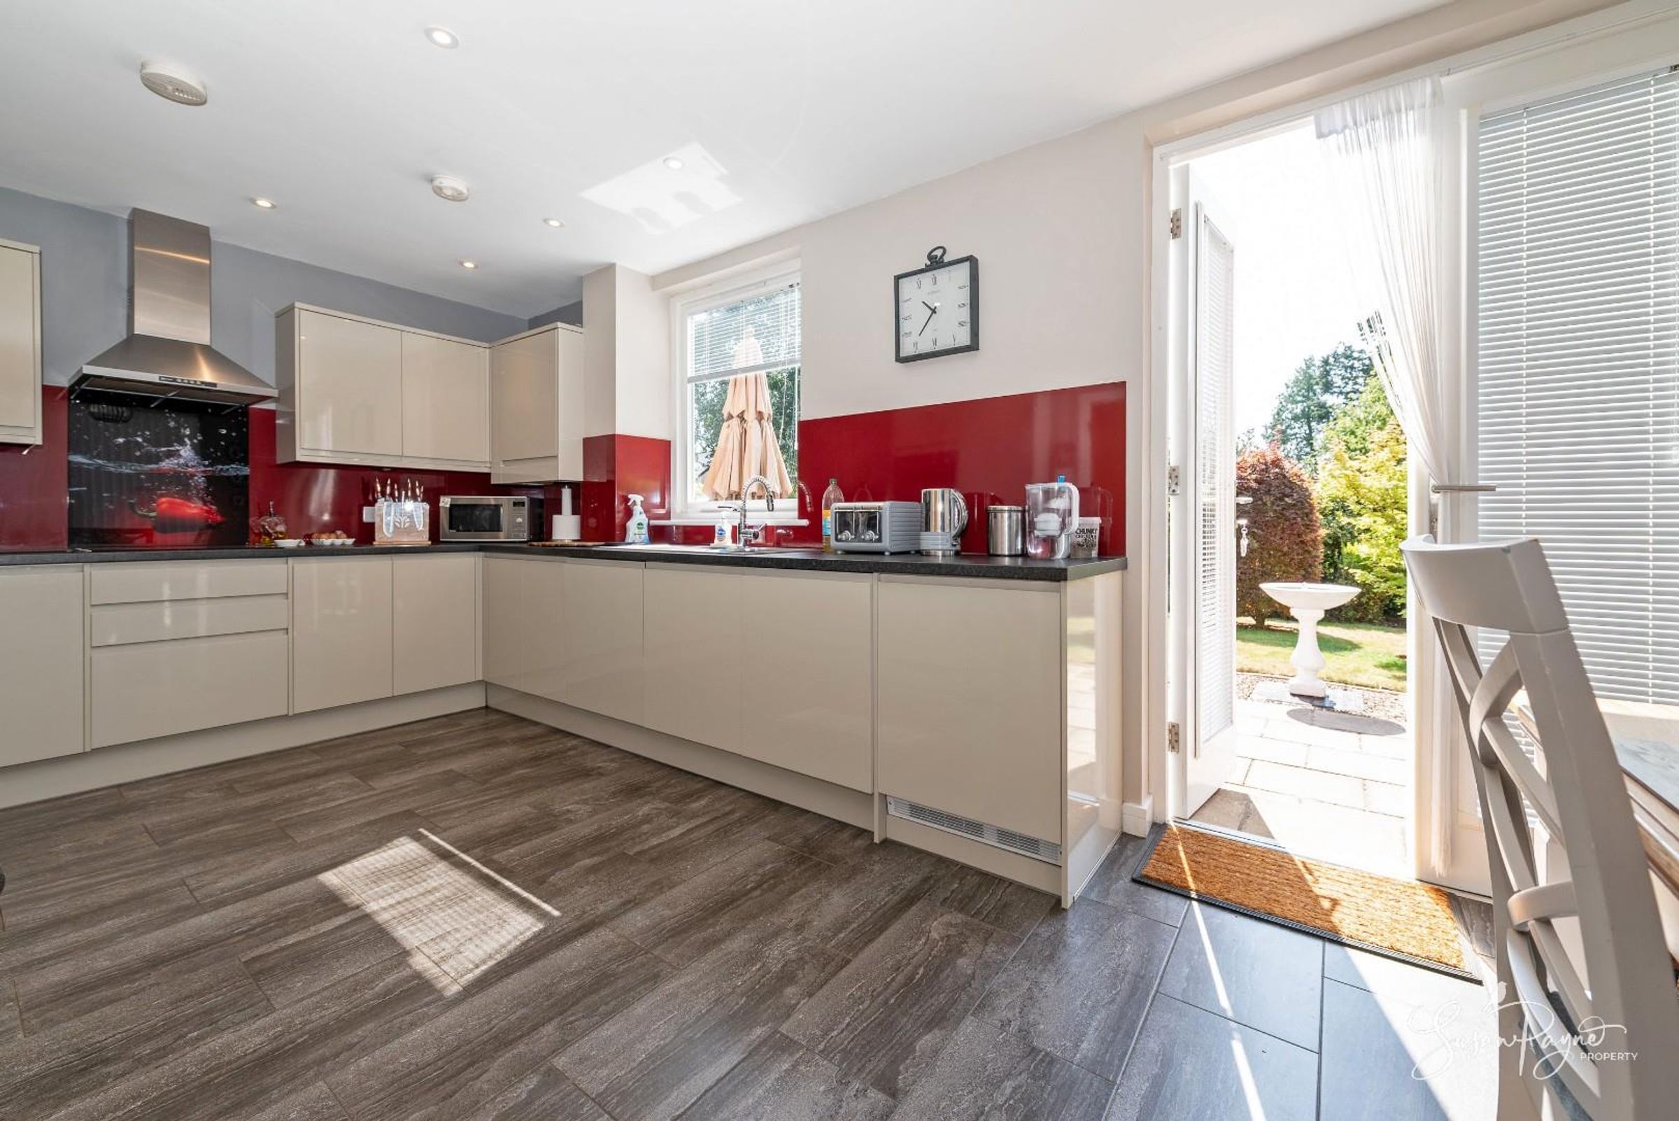
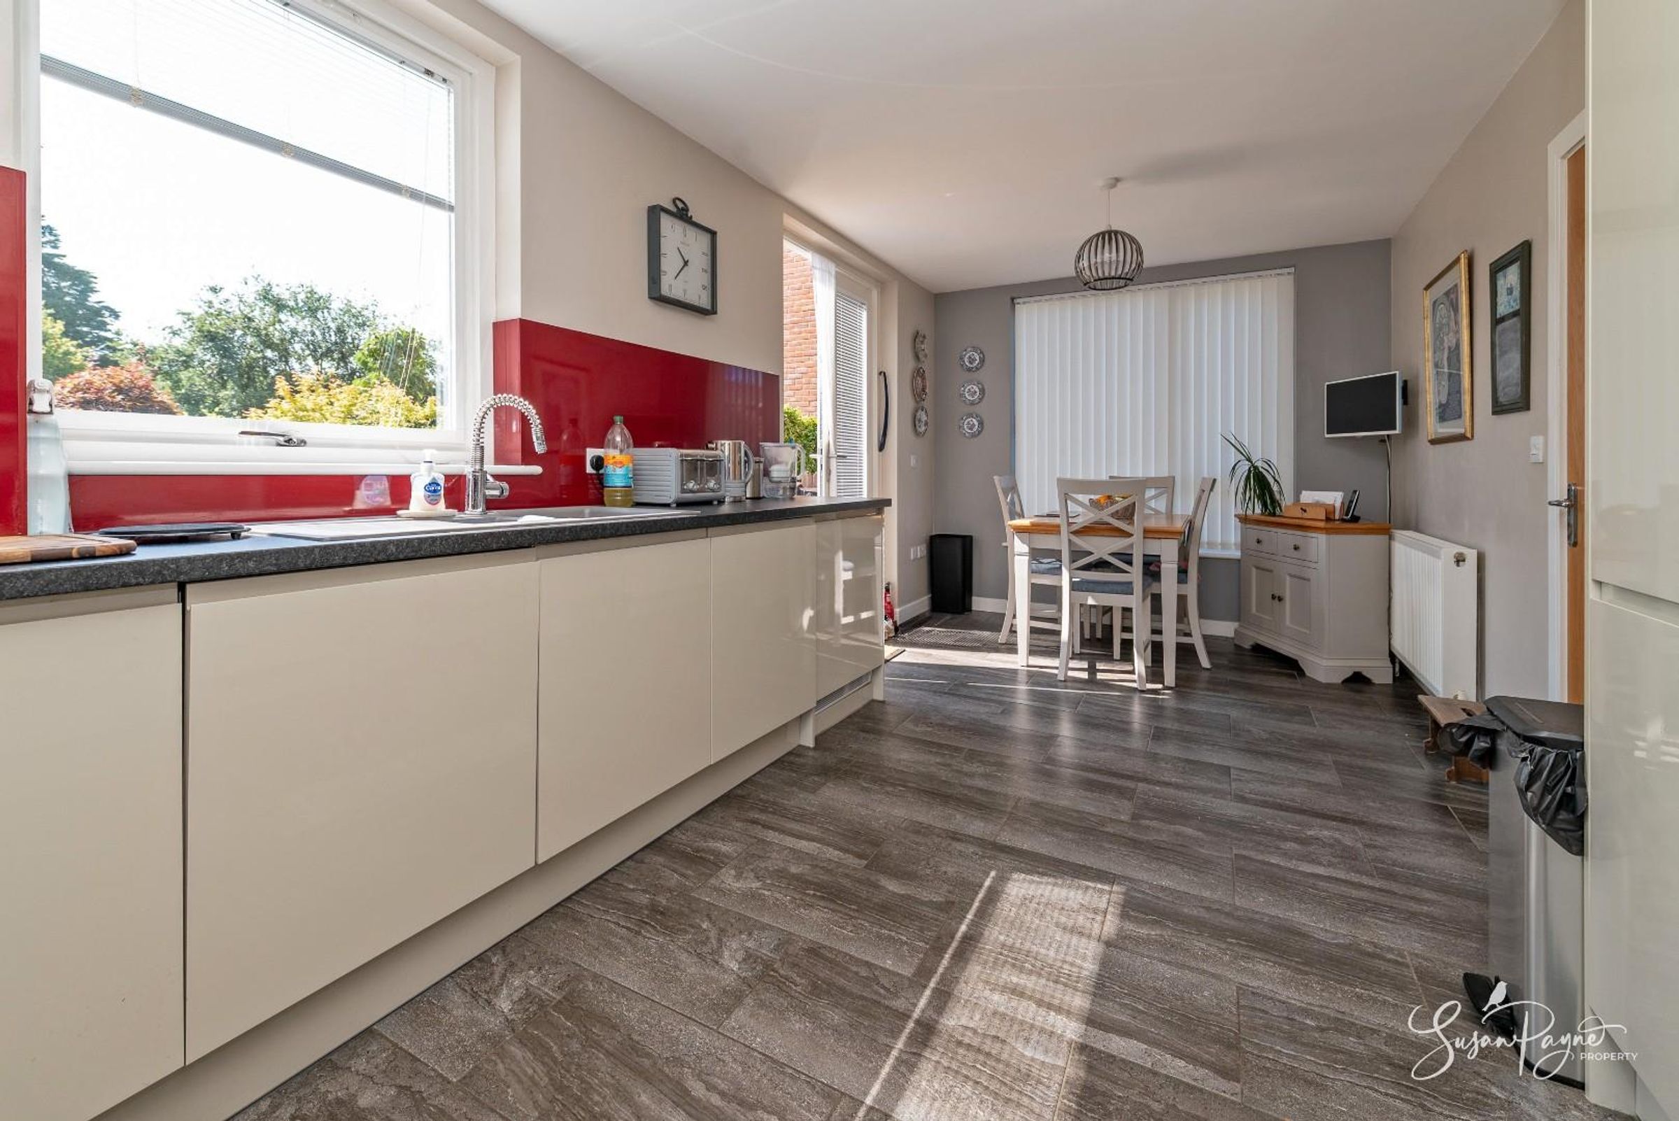
A stylish, well-proportioned kitchen with a generous range of fitted cabinetry, stylish splashback and dark countertops. Integrated appliances include a fridge-freezer, dishwasher, washing machine, tumble dryer and Neff induction hob and double oven, with ample space for family dining and French doors opening onto the garden.
Lounge
A sumptuous, light-filled reception room with three rear-aspect windows and double French doors onto the garden, complemented by an elegant, subtly patterned feature wall.
Cloakroom
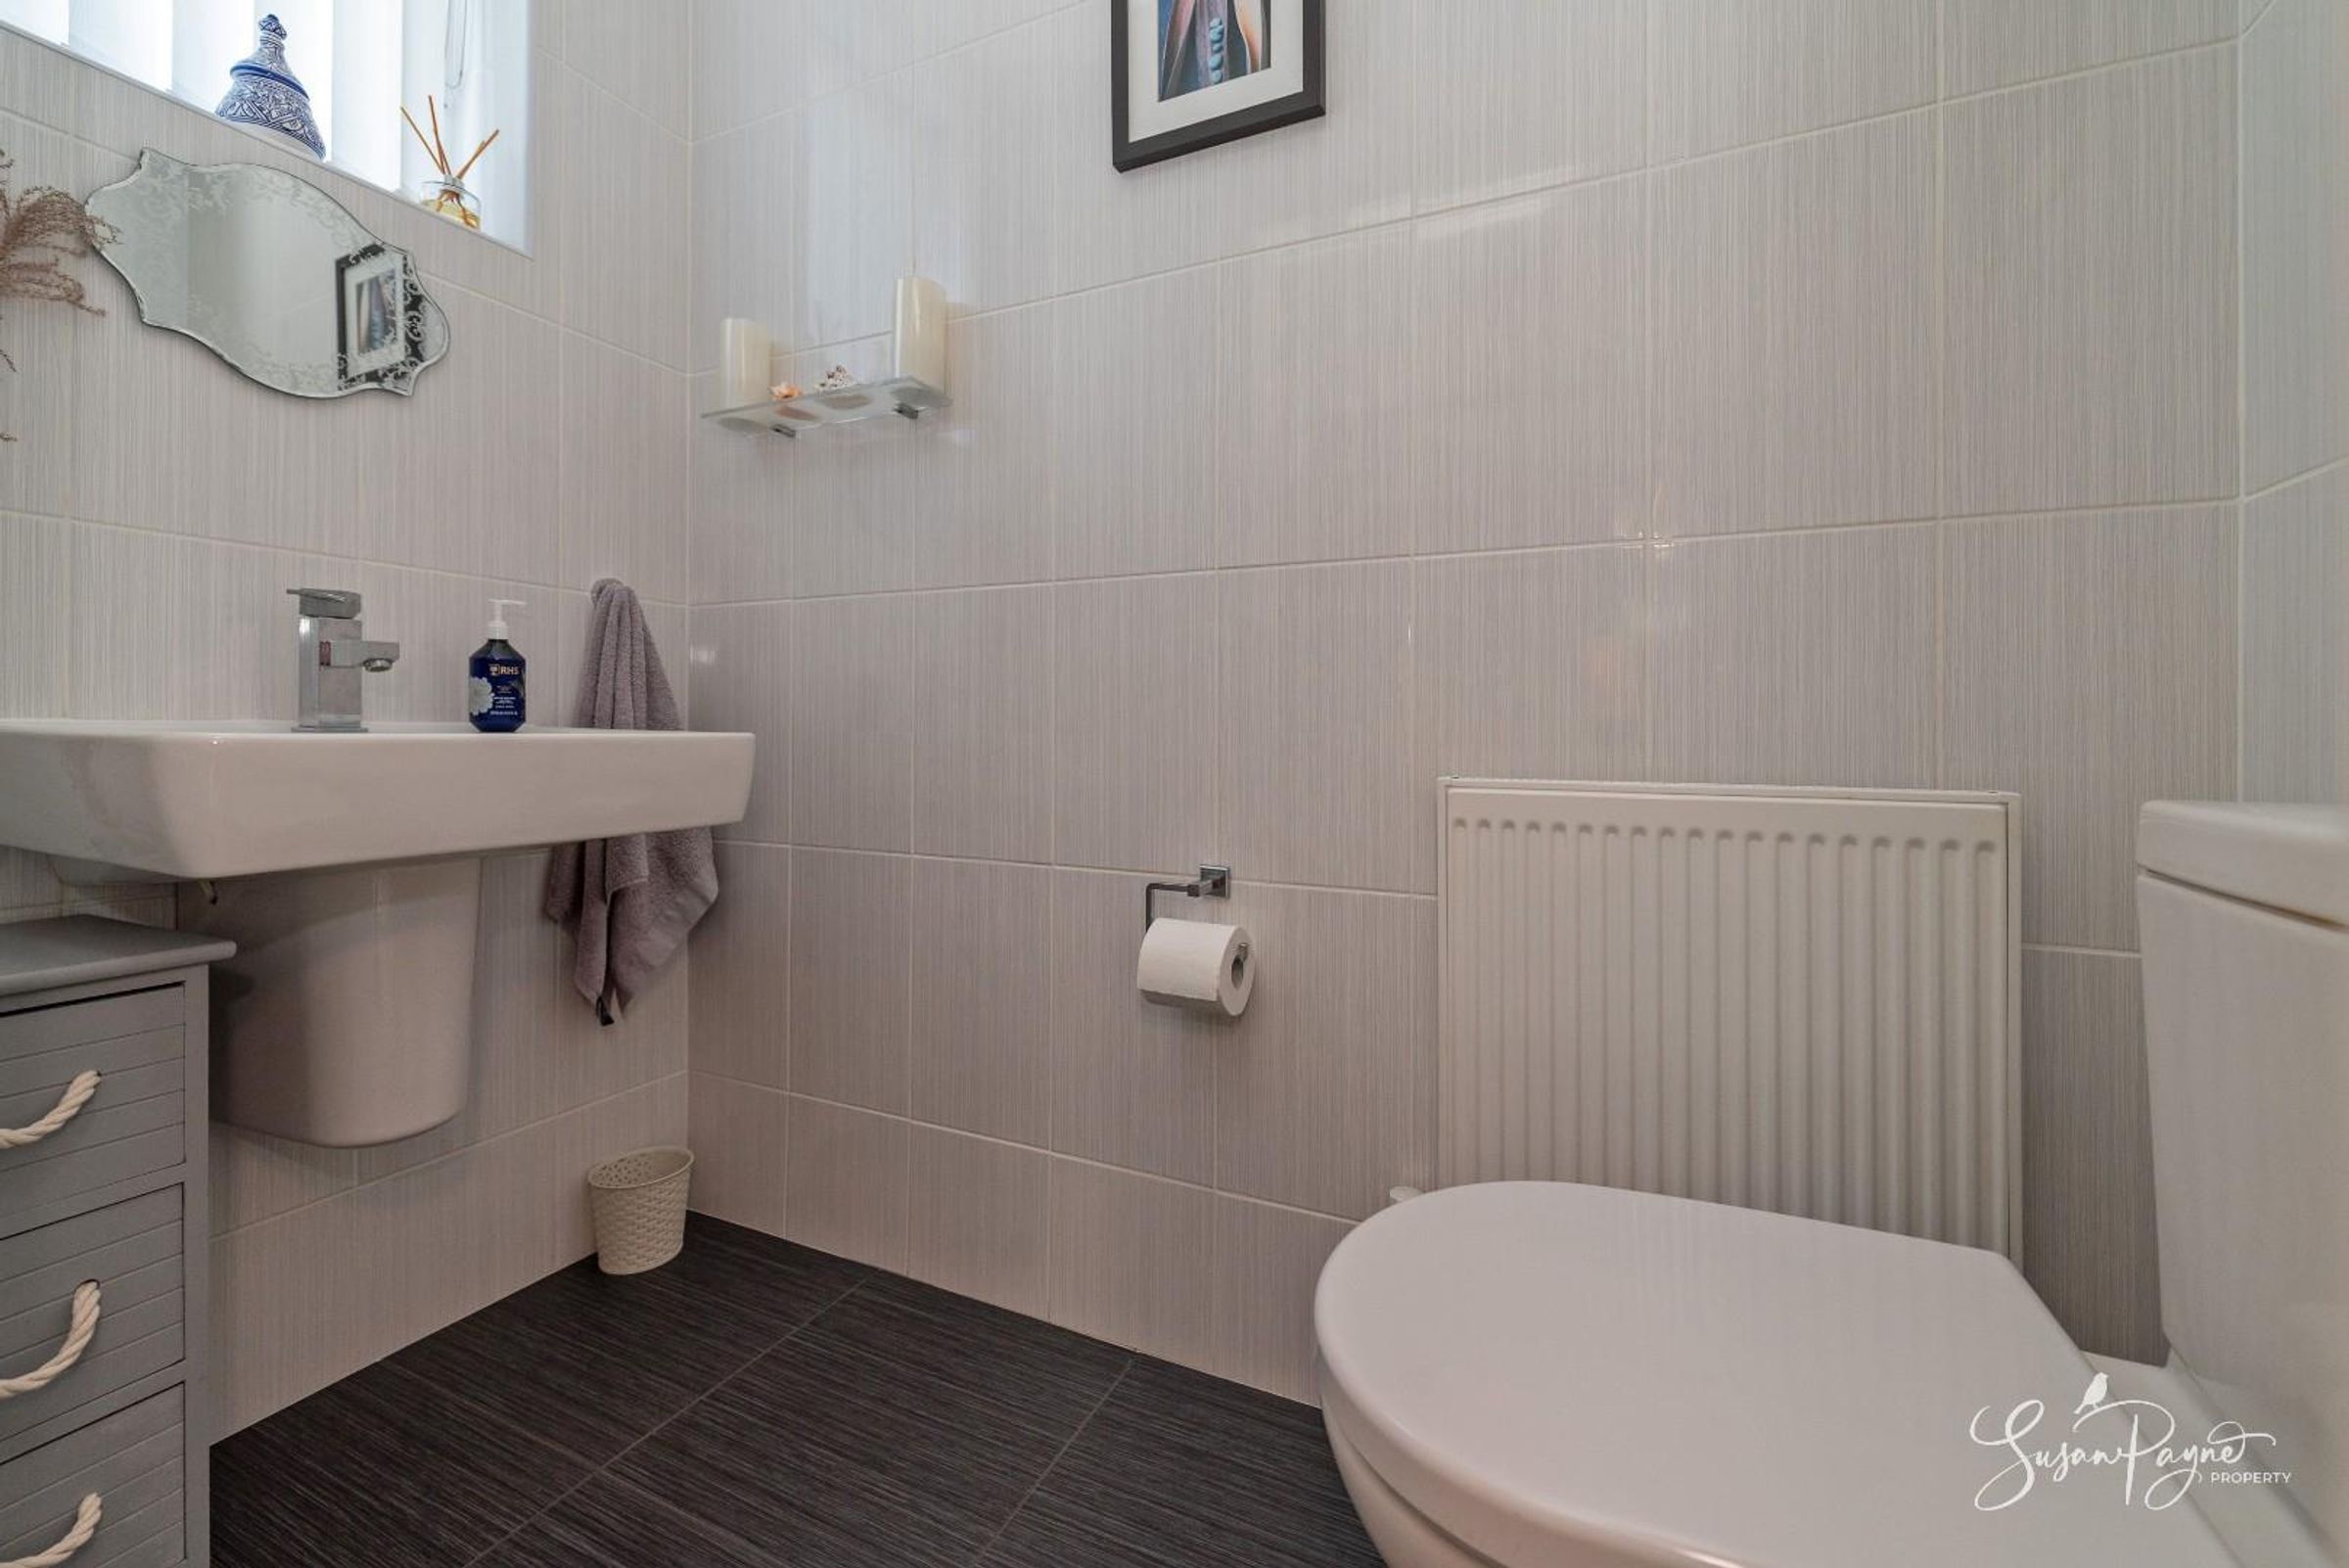
A smart, conveniently placed cloakroom finished with charcoal-grey tiled flooring and fully tiled walls, comprising a white dual-flush WC and wall-mounted hand basin.
First-Floor Landing
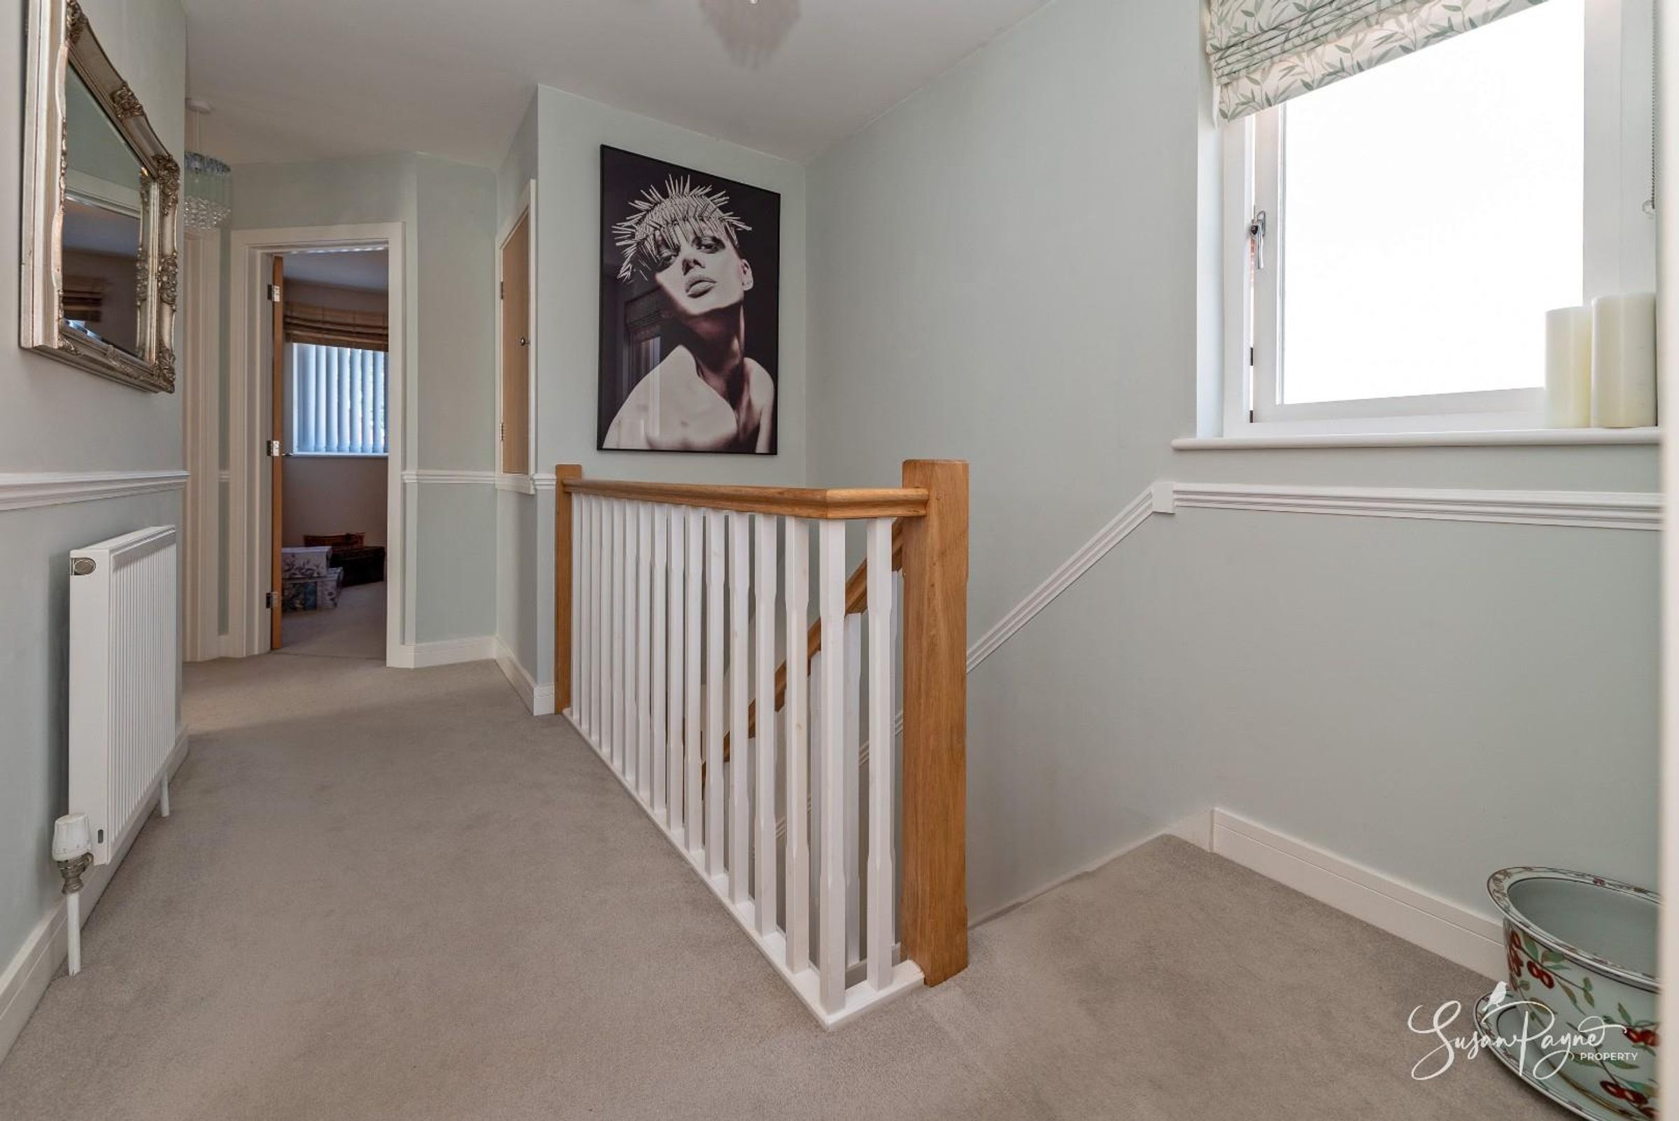
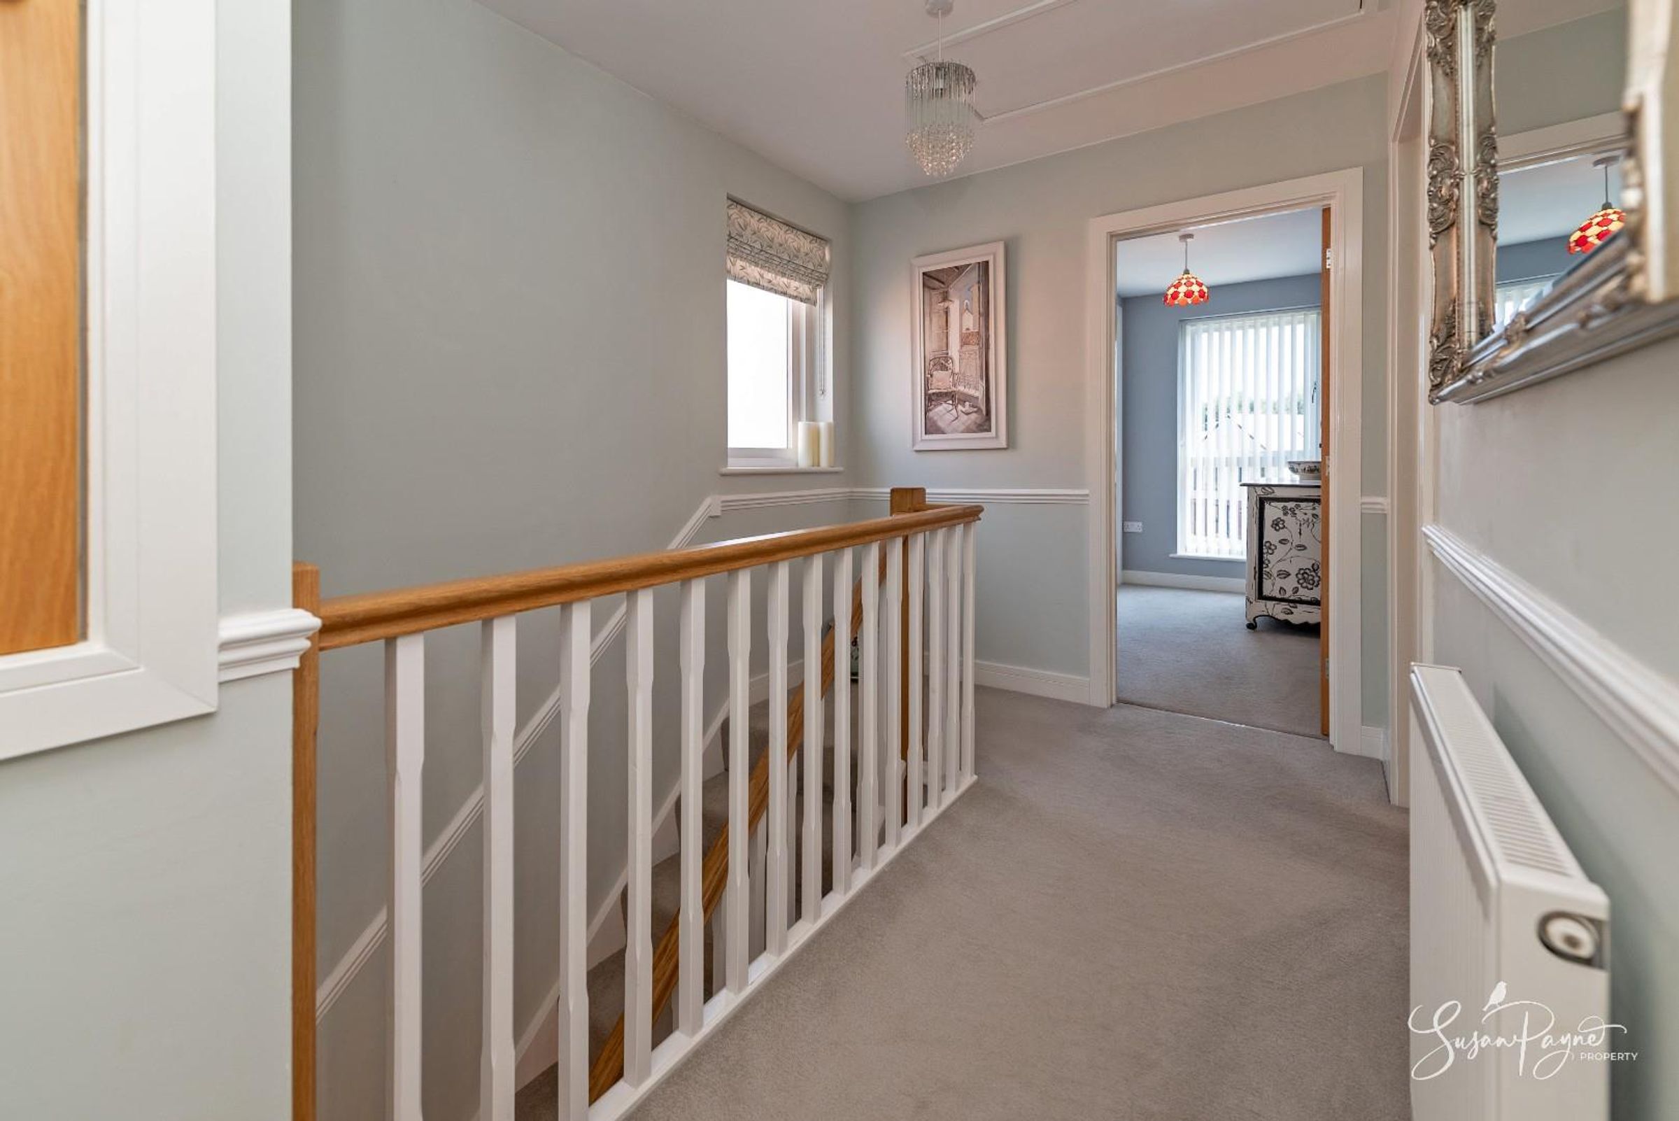
Continuing the pebble-grey carpet from below, the landing gives access to four bedrooms, an en-suite and a family bathroom, along with an airing cupboard and a boarded loft.
Ensuite Shower Room
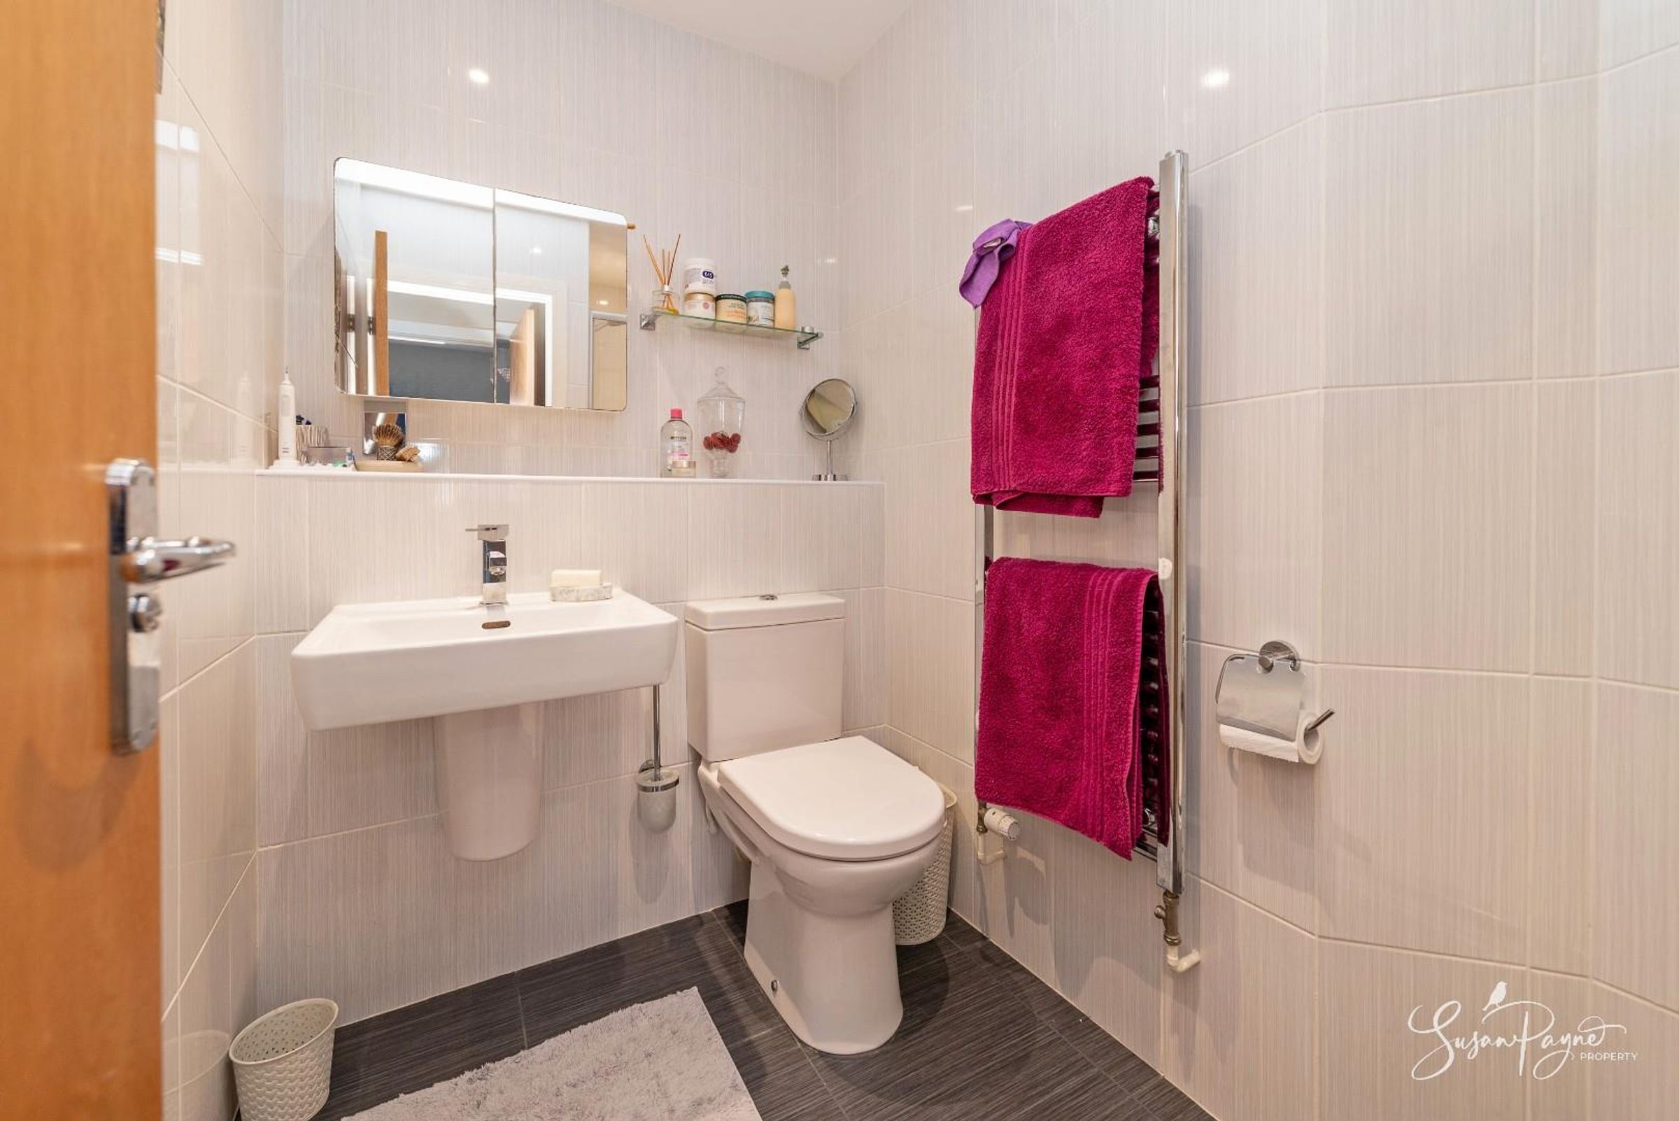
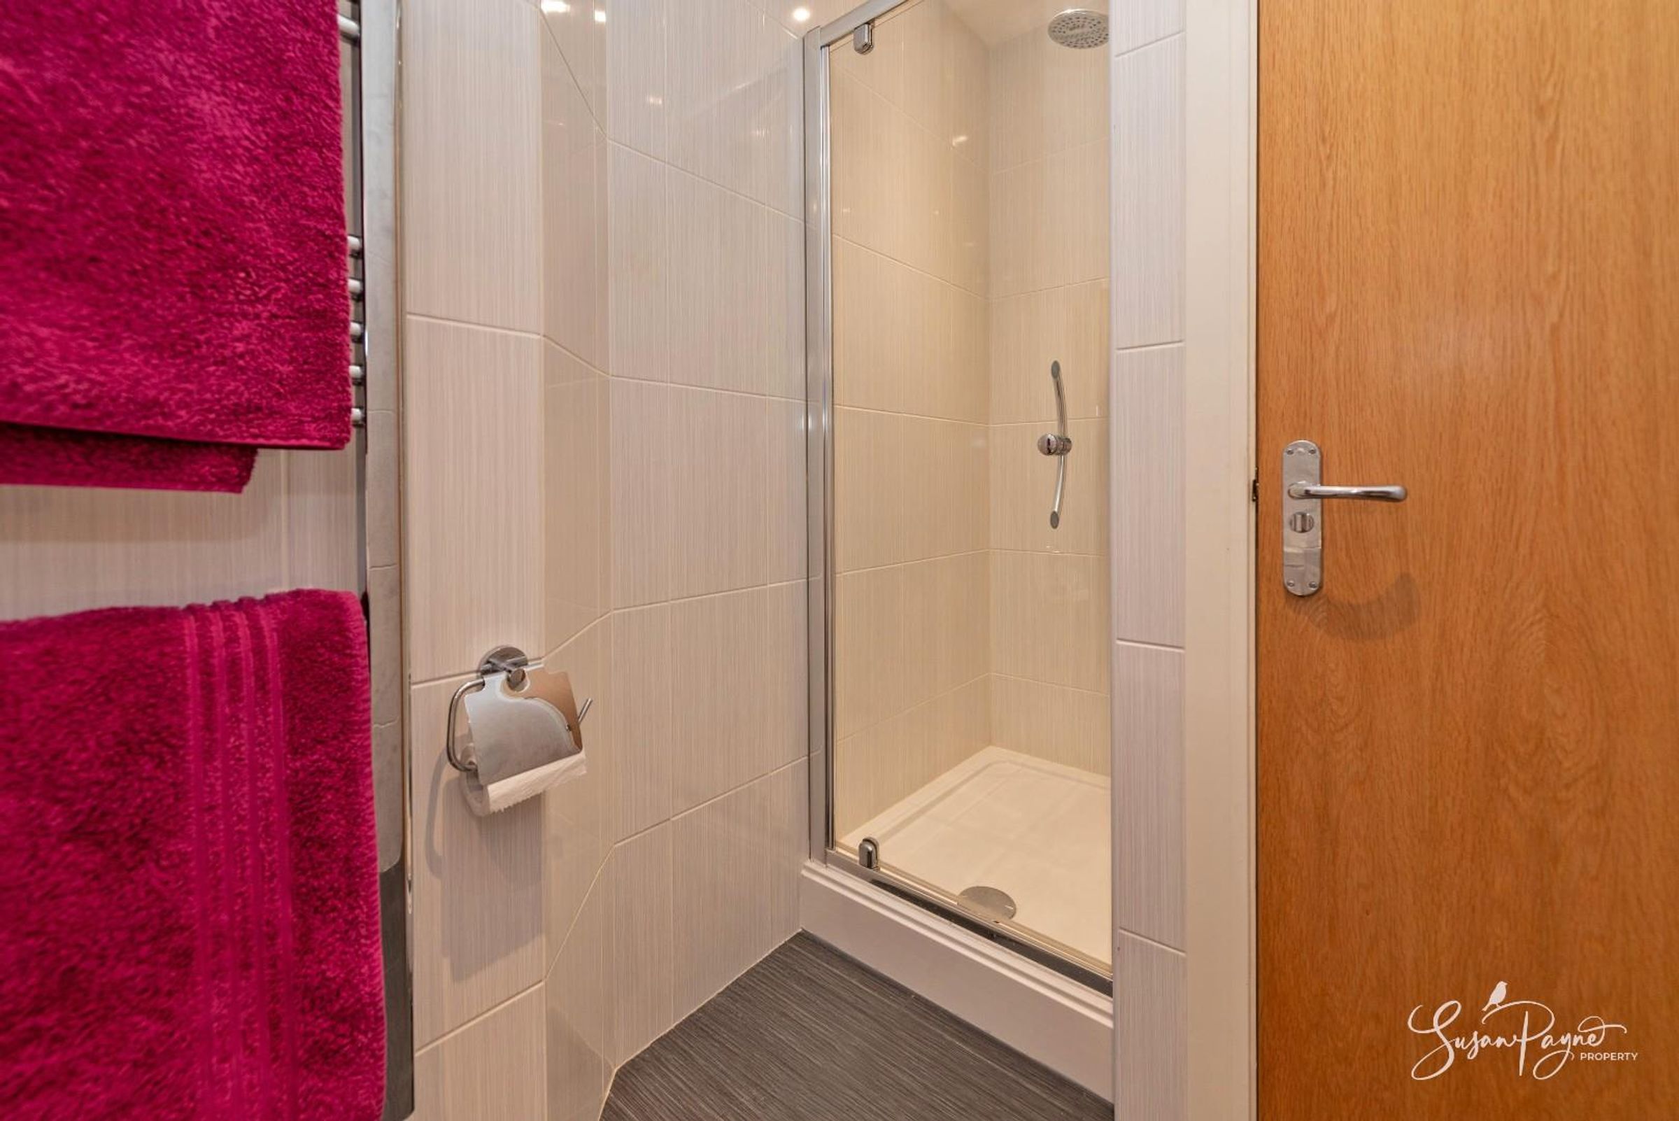
A well-proportioned ensuite with an enclosed shower cubicle, low-level WC and wall-mounted basin beneath a mirrored cabinet.
Bedroom Two
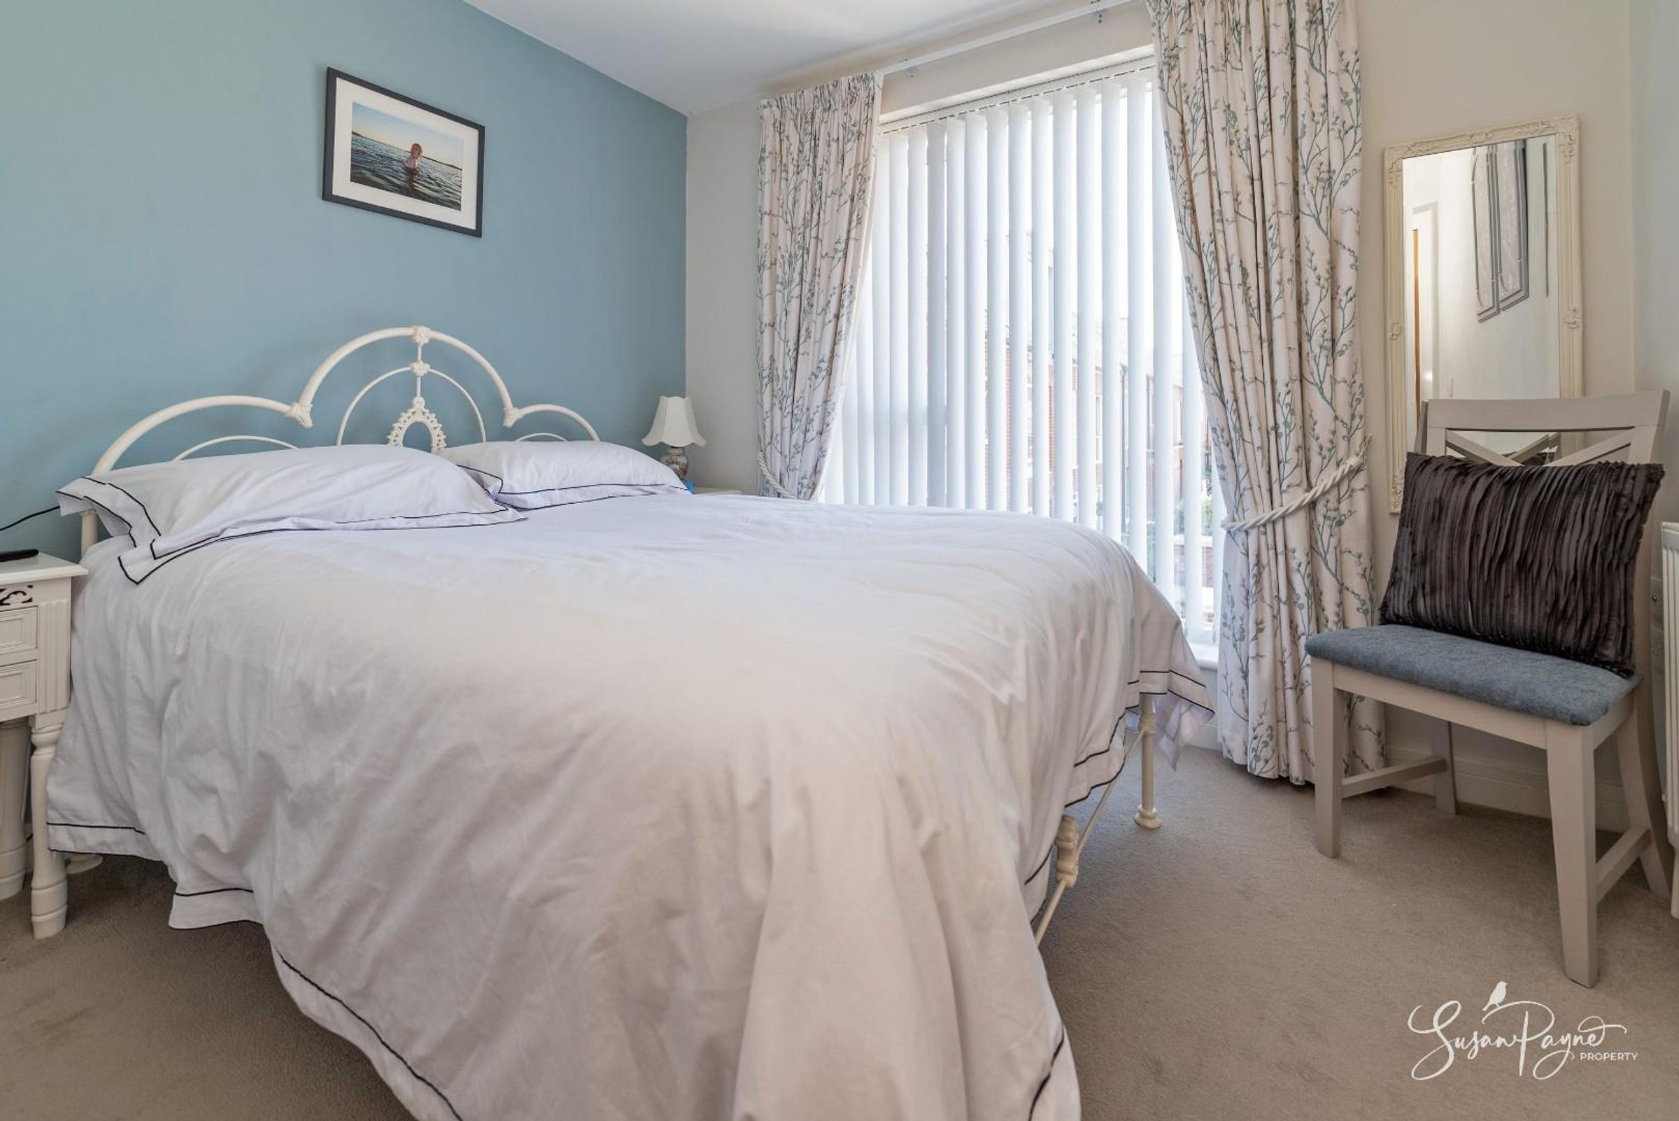
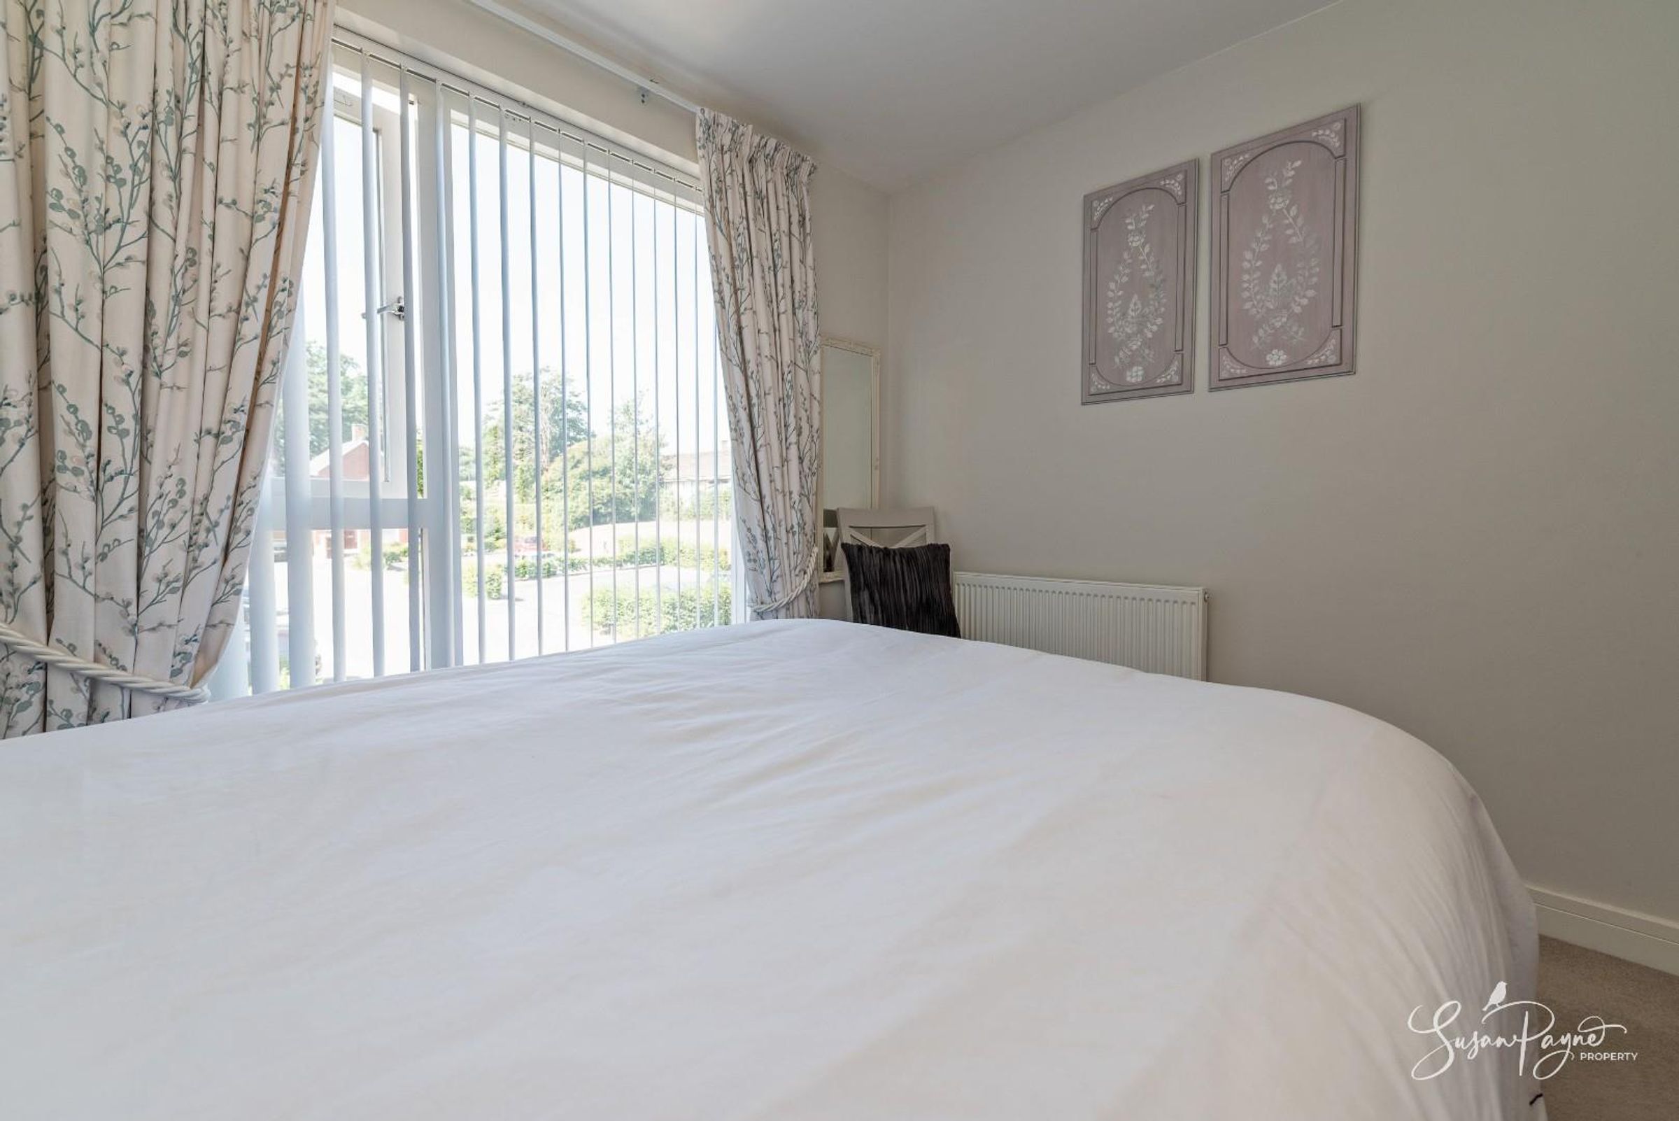
A double bedroom to the front of the property with a large built-in wardrobe and fresh neutral decor.
Bedroom Three
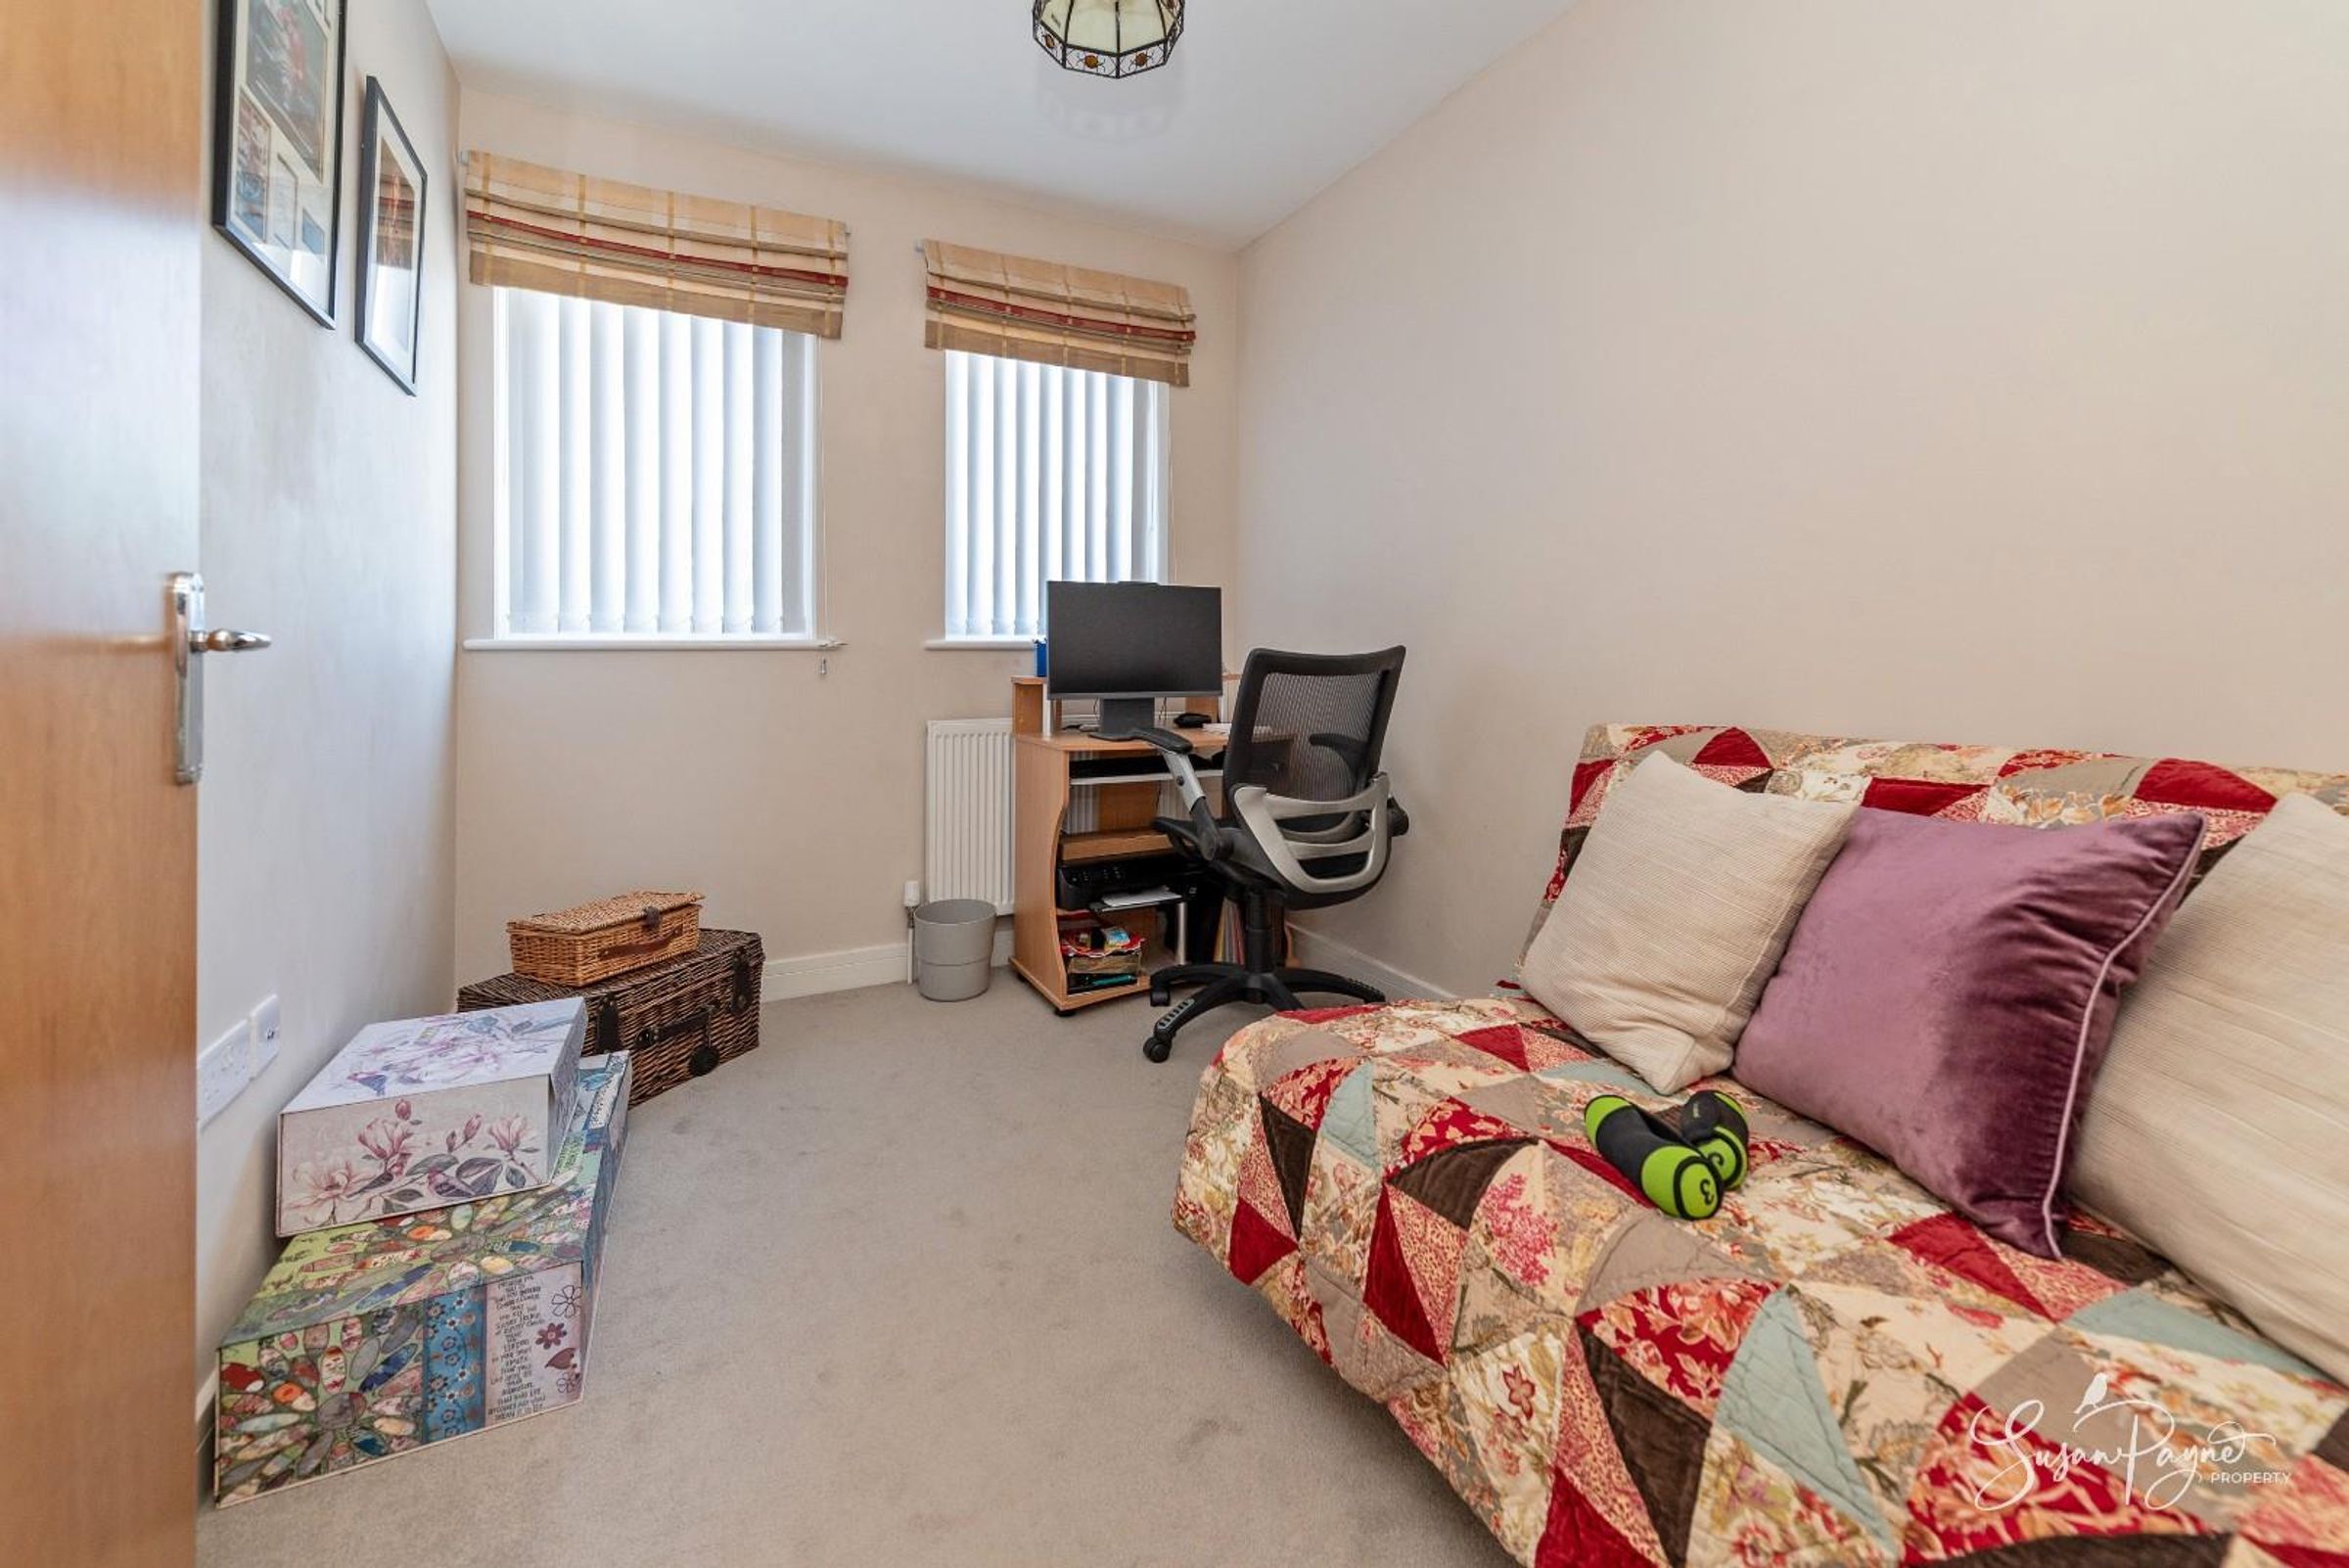
A versatile double bedroom with two front-aspect windows, equally suited to use as a home office.
Bedroom Four
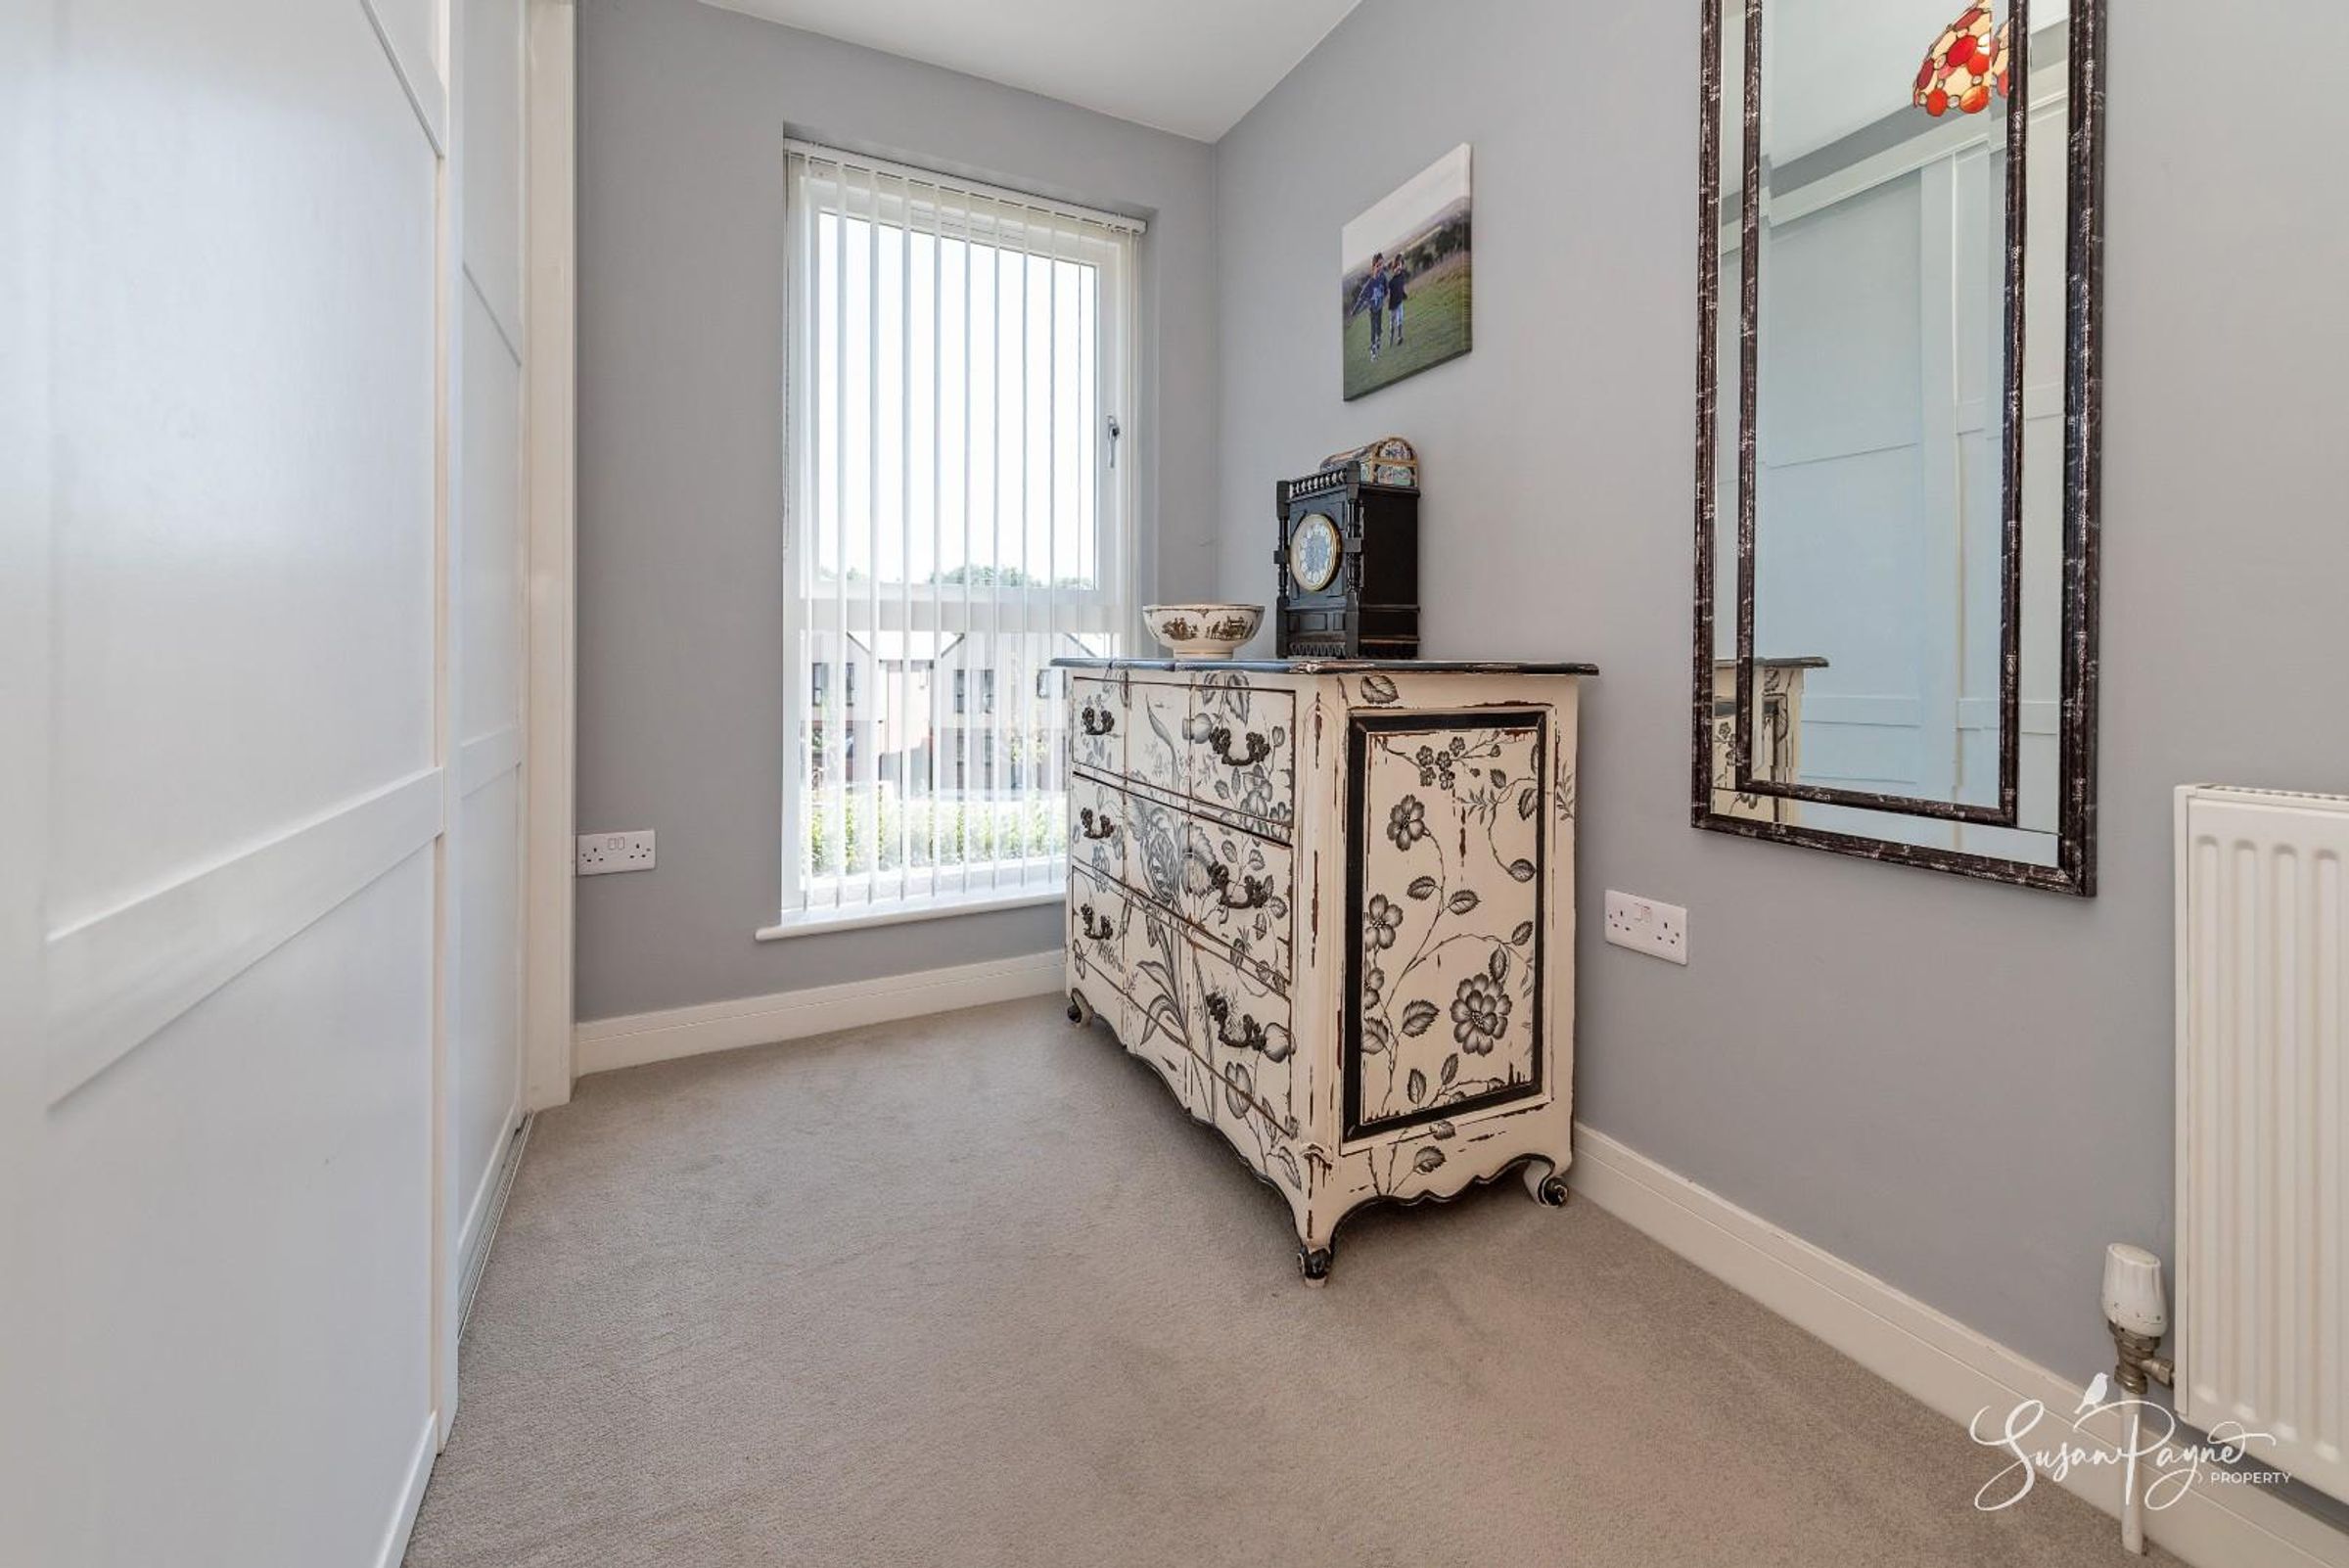
Currently used as a dressing room, with substantial sliding-door wardrobes that could be removed if desired.
Family Bathroom
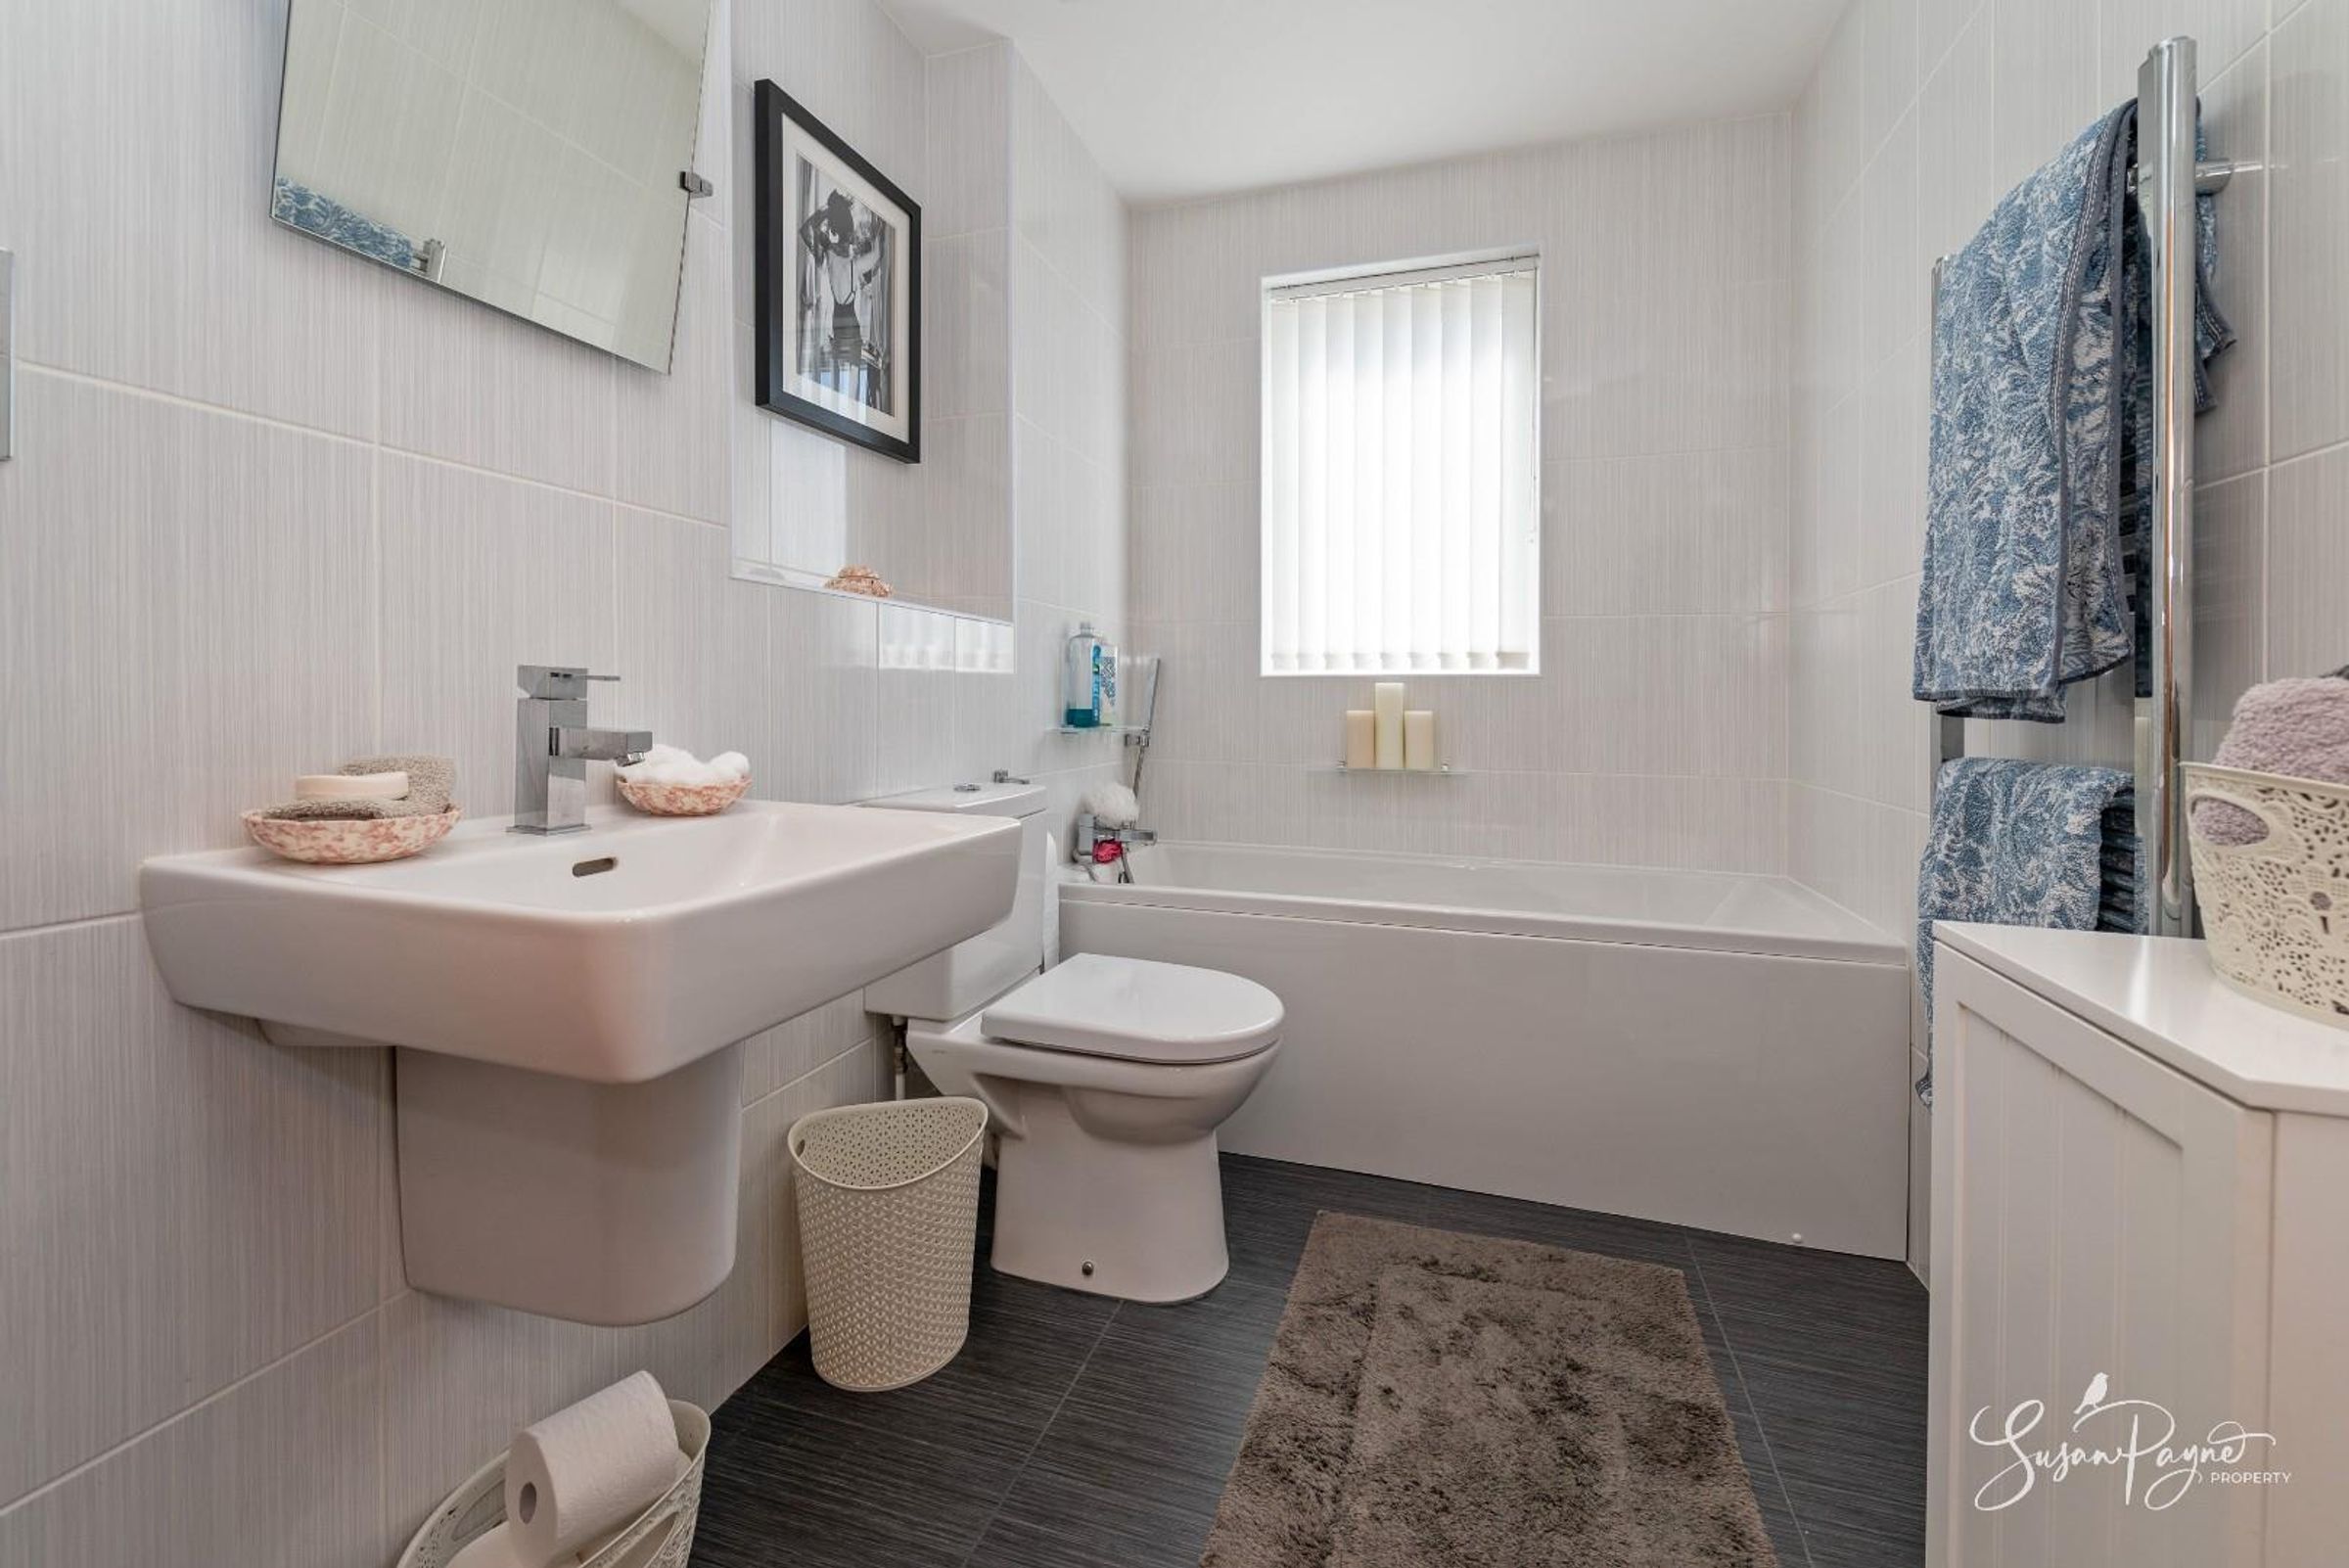
A contemporary suite comprising a panel bath with shower attachment, wall-mounted basin and low-level WC, finished with charcoal-grey tiled flooring and soft-grey tiled walls.
Properties you may like
Disclaimer - Agent's Note: These particulars are for general guidance only and do not form part of any offer or contract. While reasonable care has been taken to ensure accuracy, information supplied by sellers or third parties may not have been independently verified. Buyers should ask their solicitor or conveyancer to verify legal matters and any information important to them. Measurements are approximate. Appliances, services and systems have not necessarily been tested and no warranty is given as to their condition or operation. Photographs may be digitally enhanced or retouched for presentation but should not be relied upon as an exact representation of the property's appearance or condition. Susan Payne Property Ltd | Company No. 10753879