
Like the look of this property?
We would love to hear from you and arrange a viewing of this property. Get in touch now!
Property features
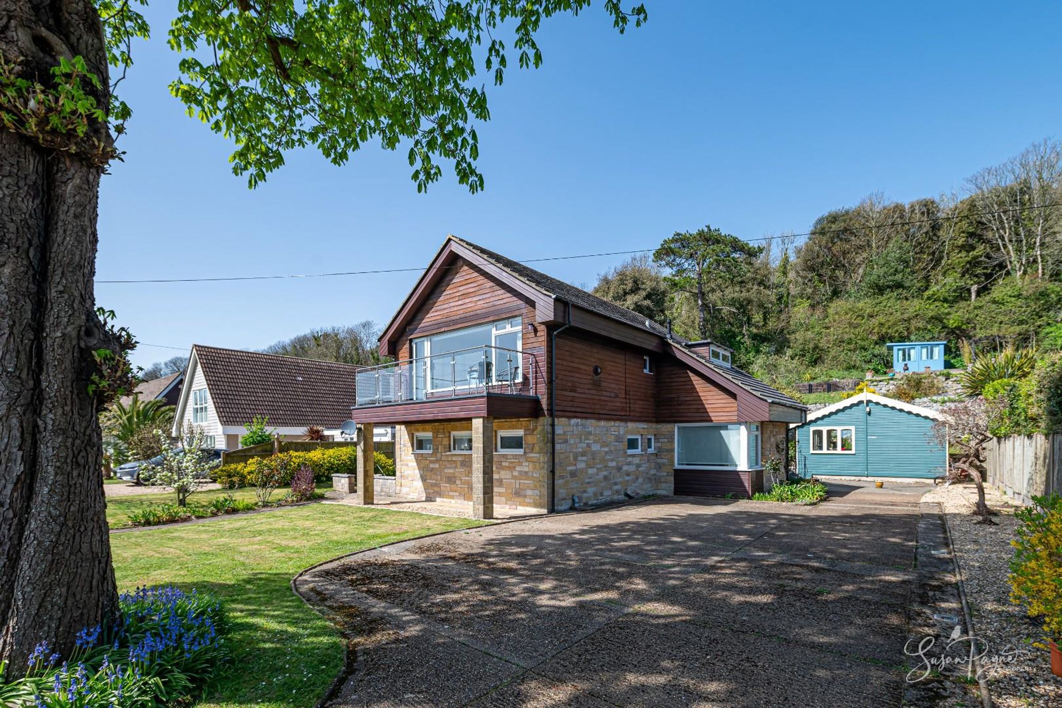
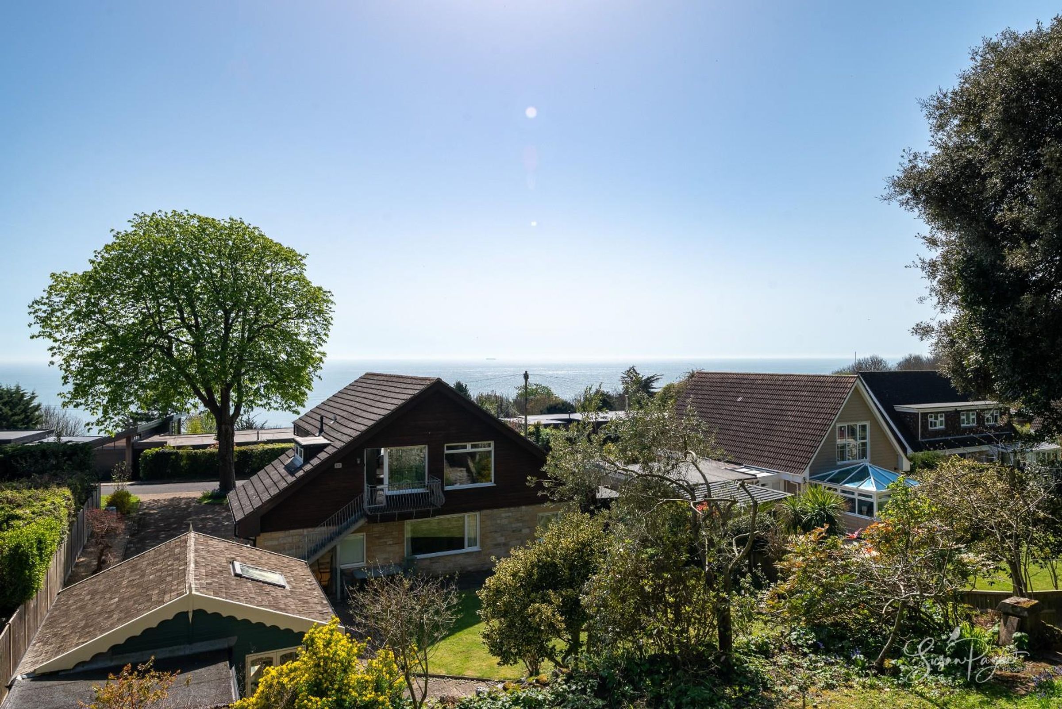
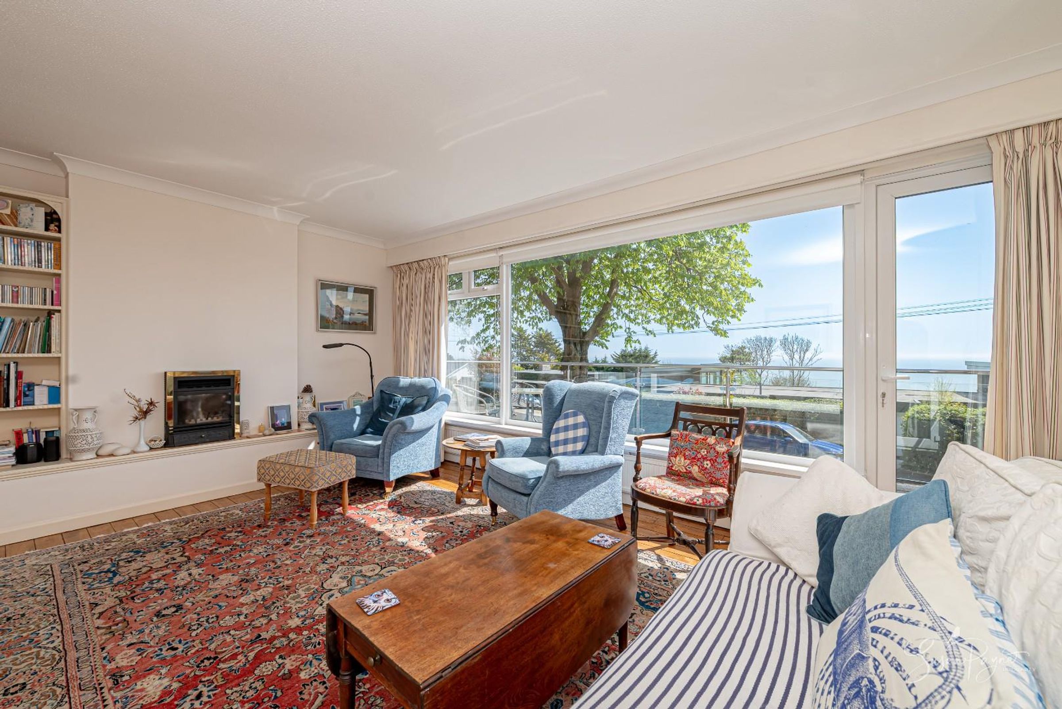
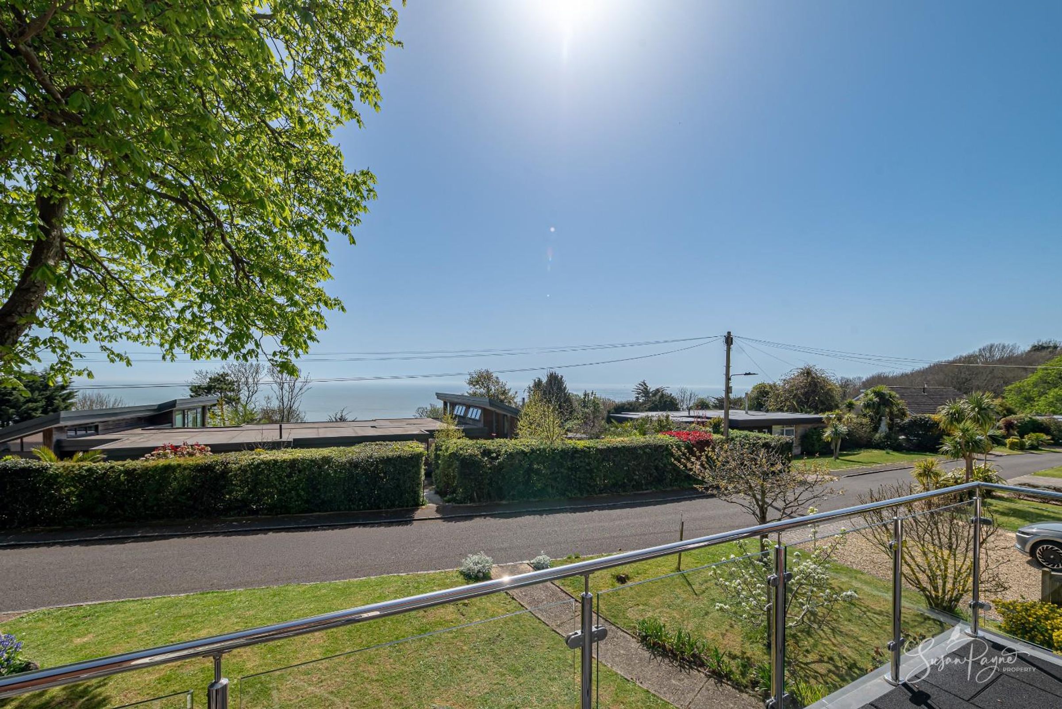
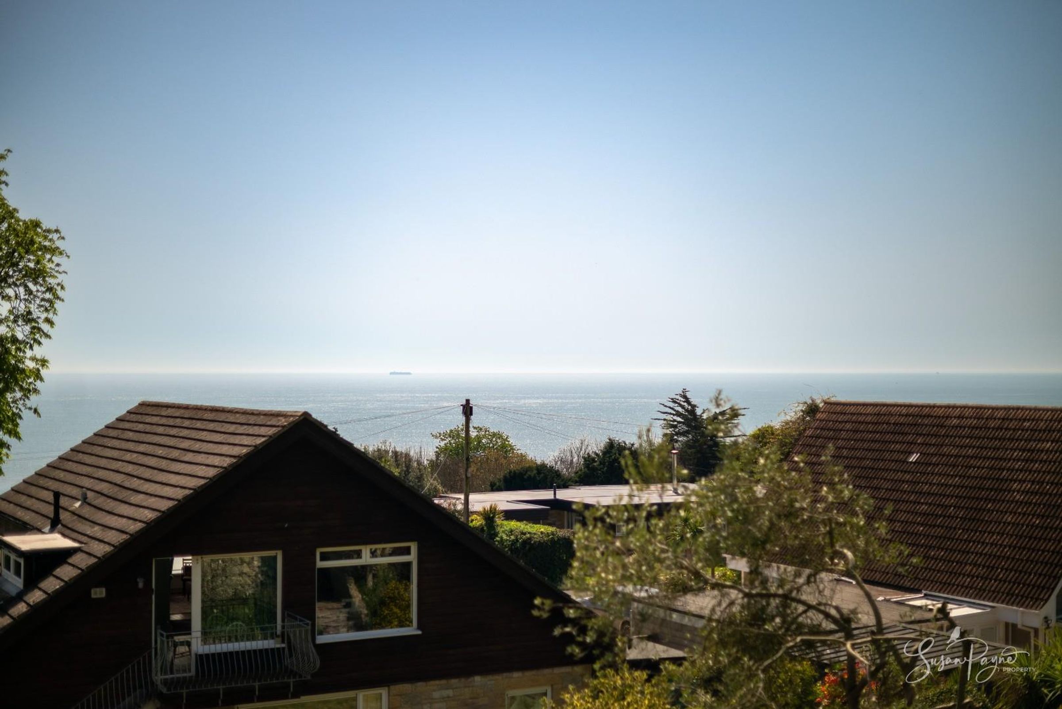
Mid-century home with fantastic sea views
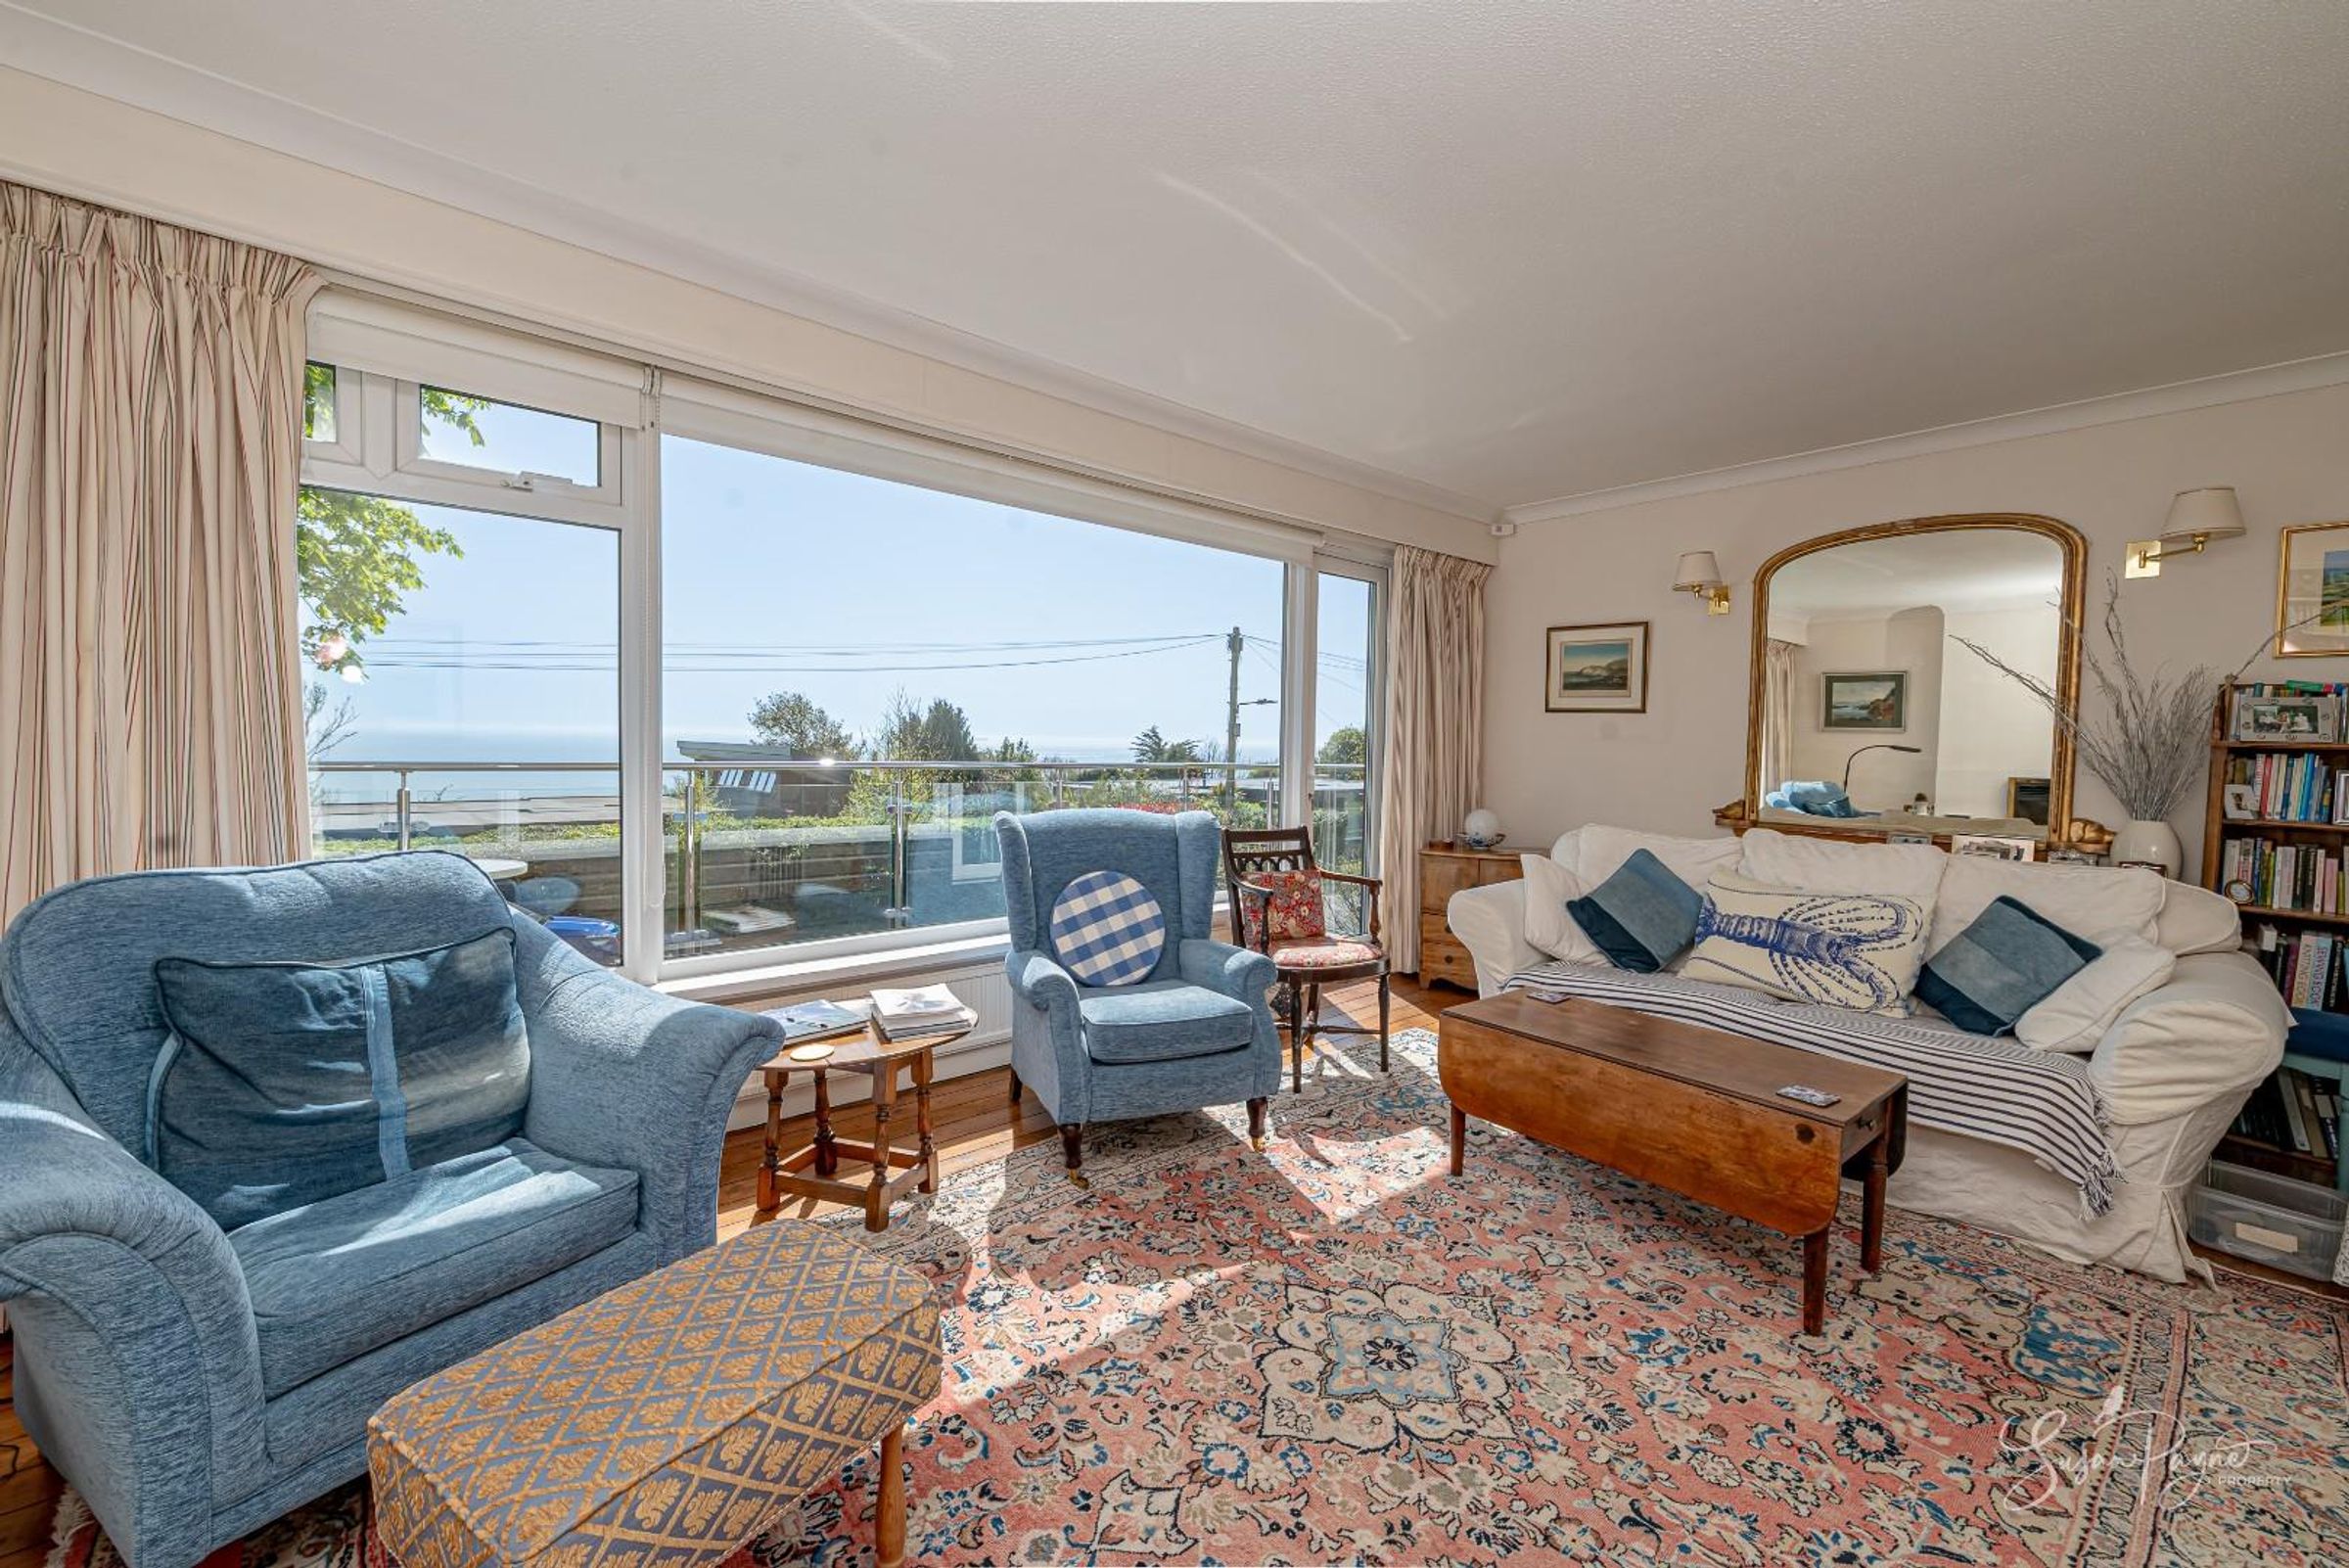
Spacious first-floor living spaces and a balcony
Three/four well-proportioned bedrooms
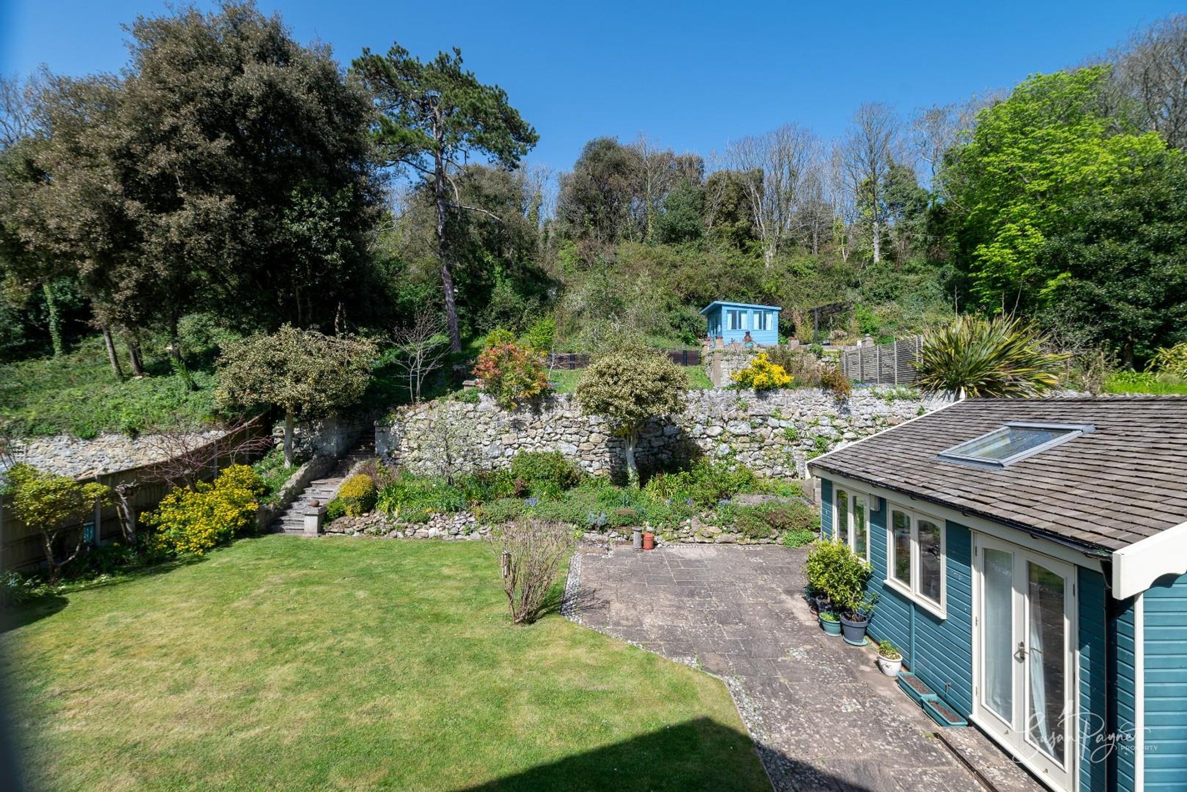
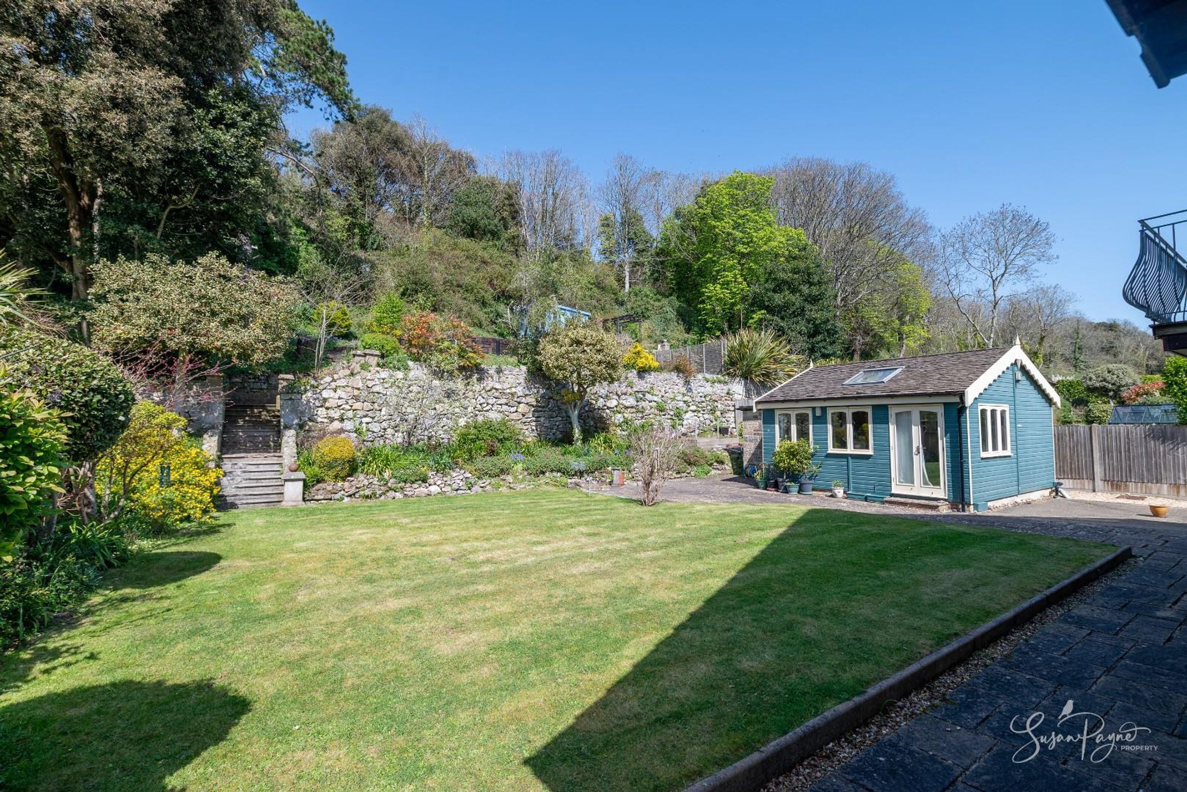
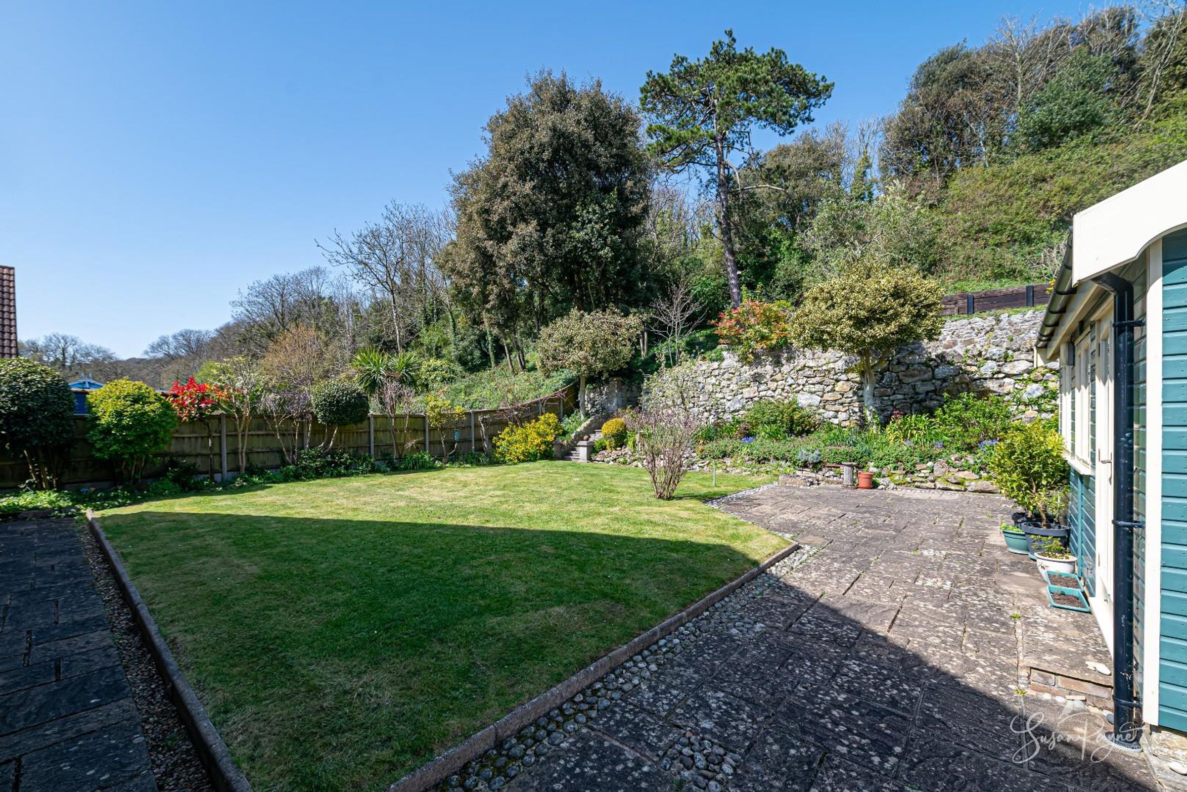
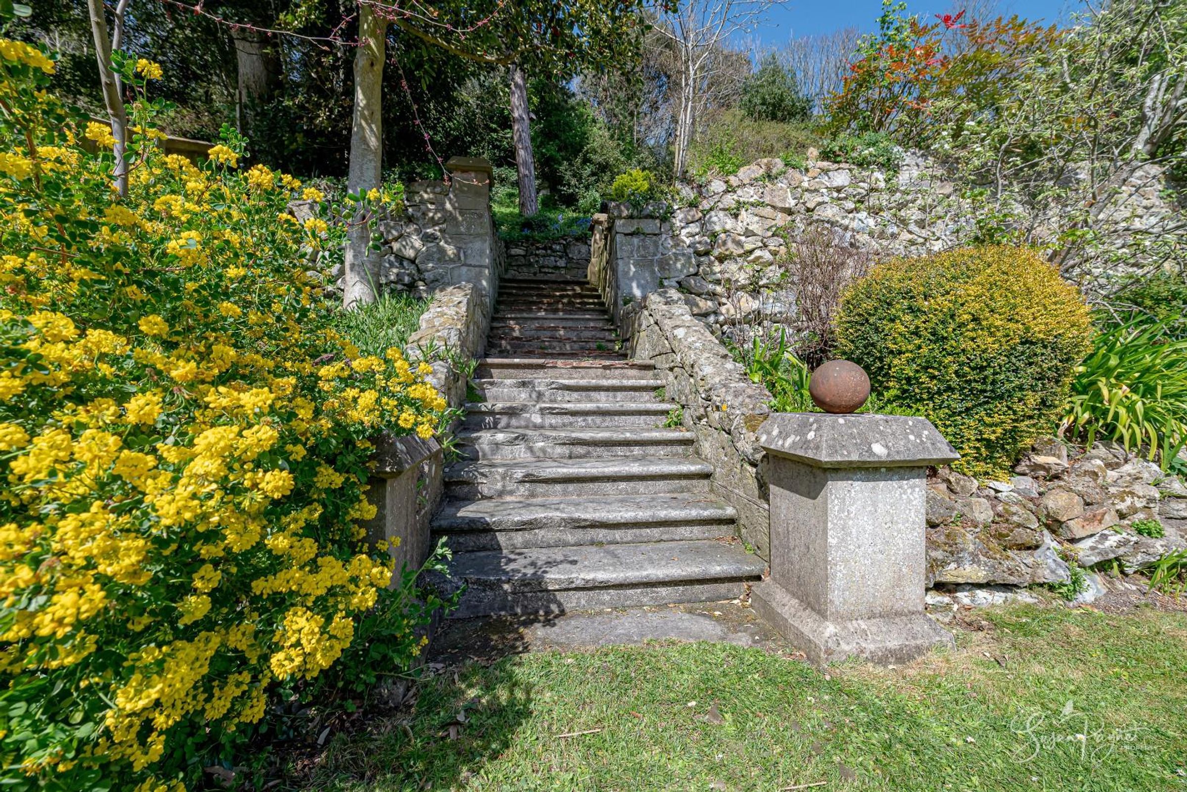
Large plot with mature, terraced gardens
Spacious garden chalet complete with shower room
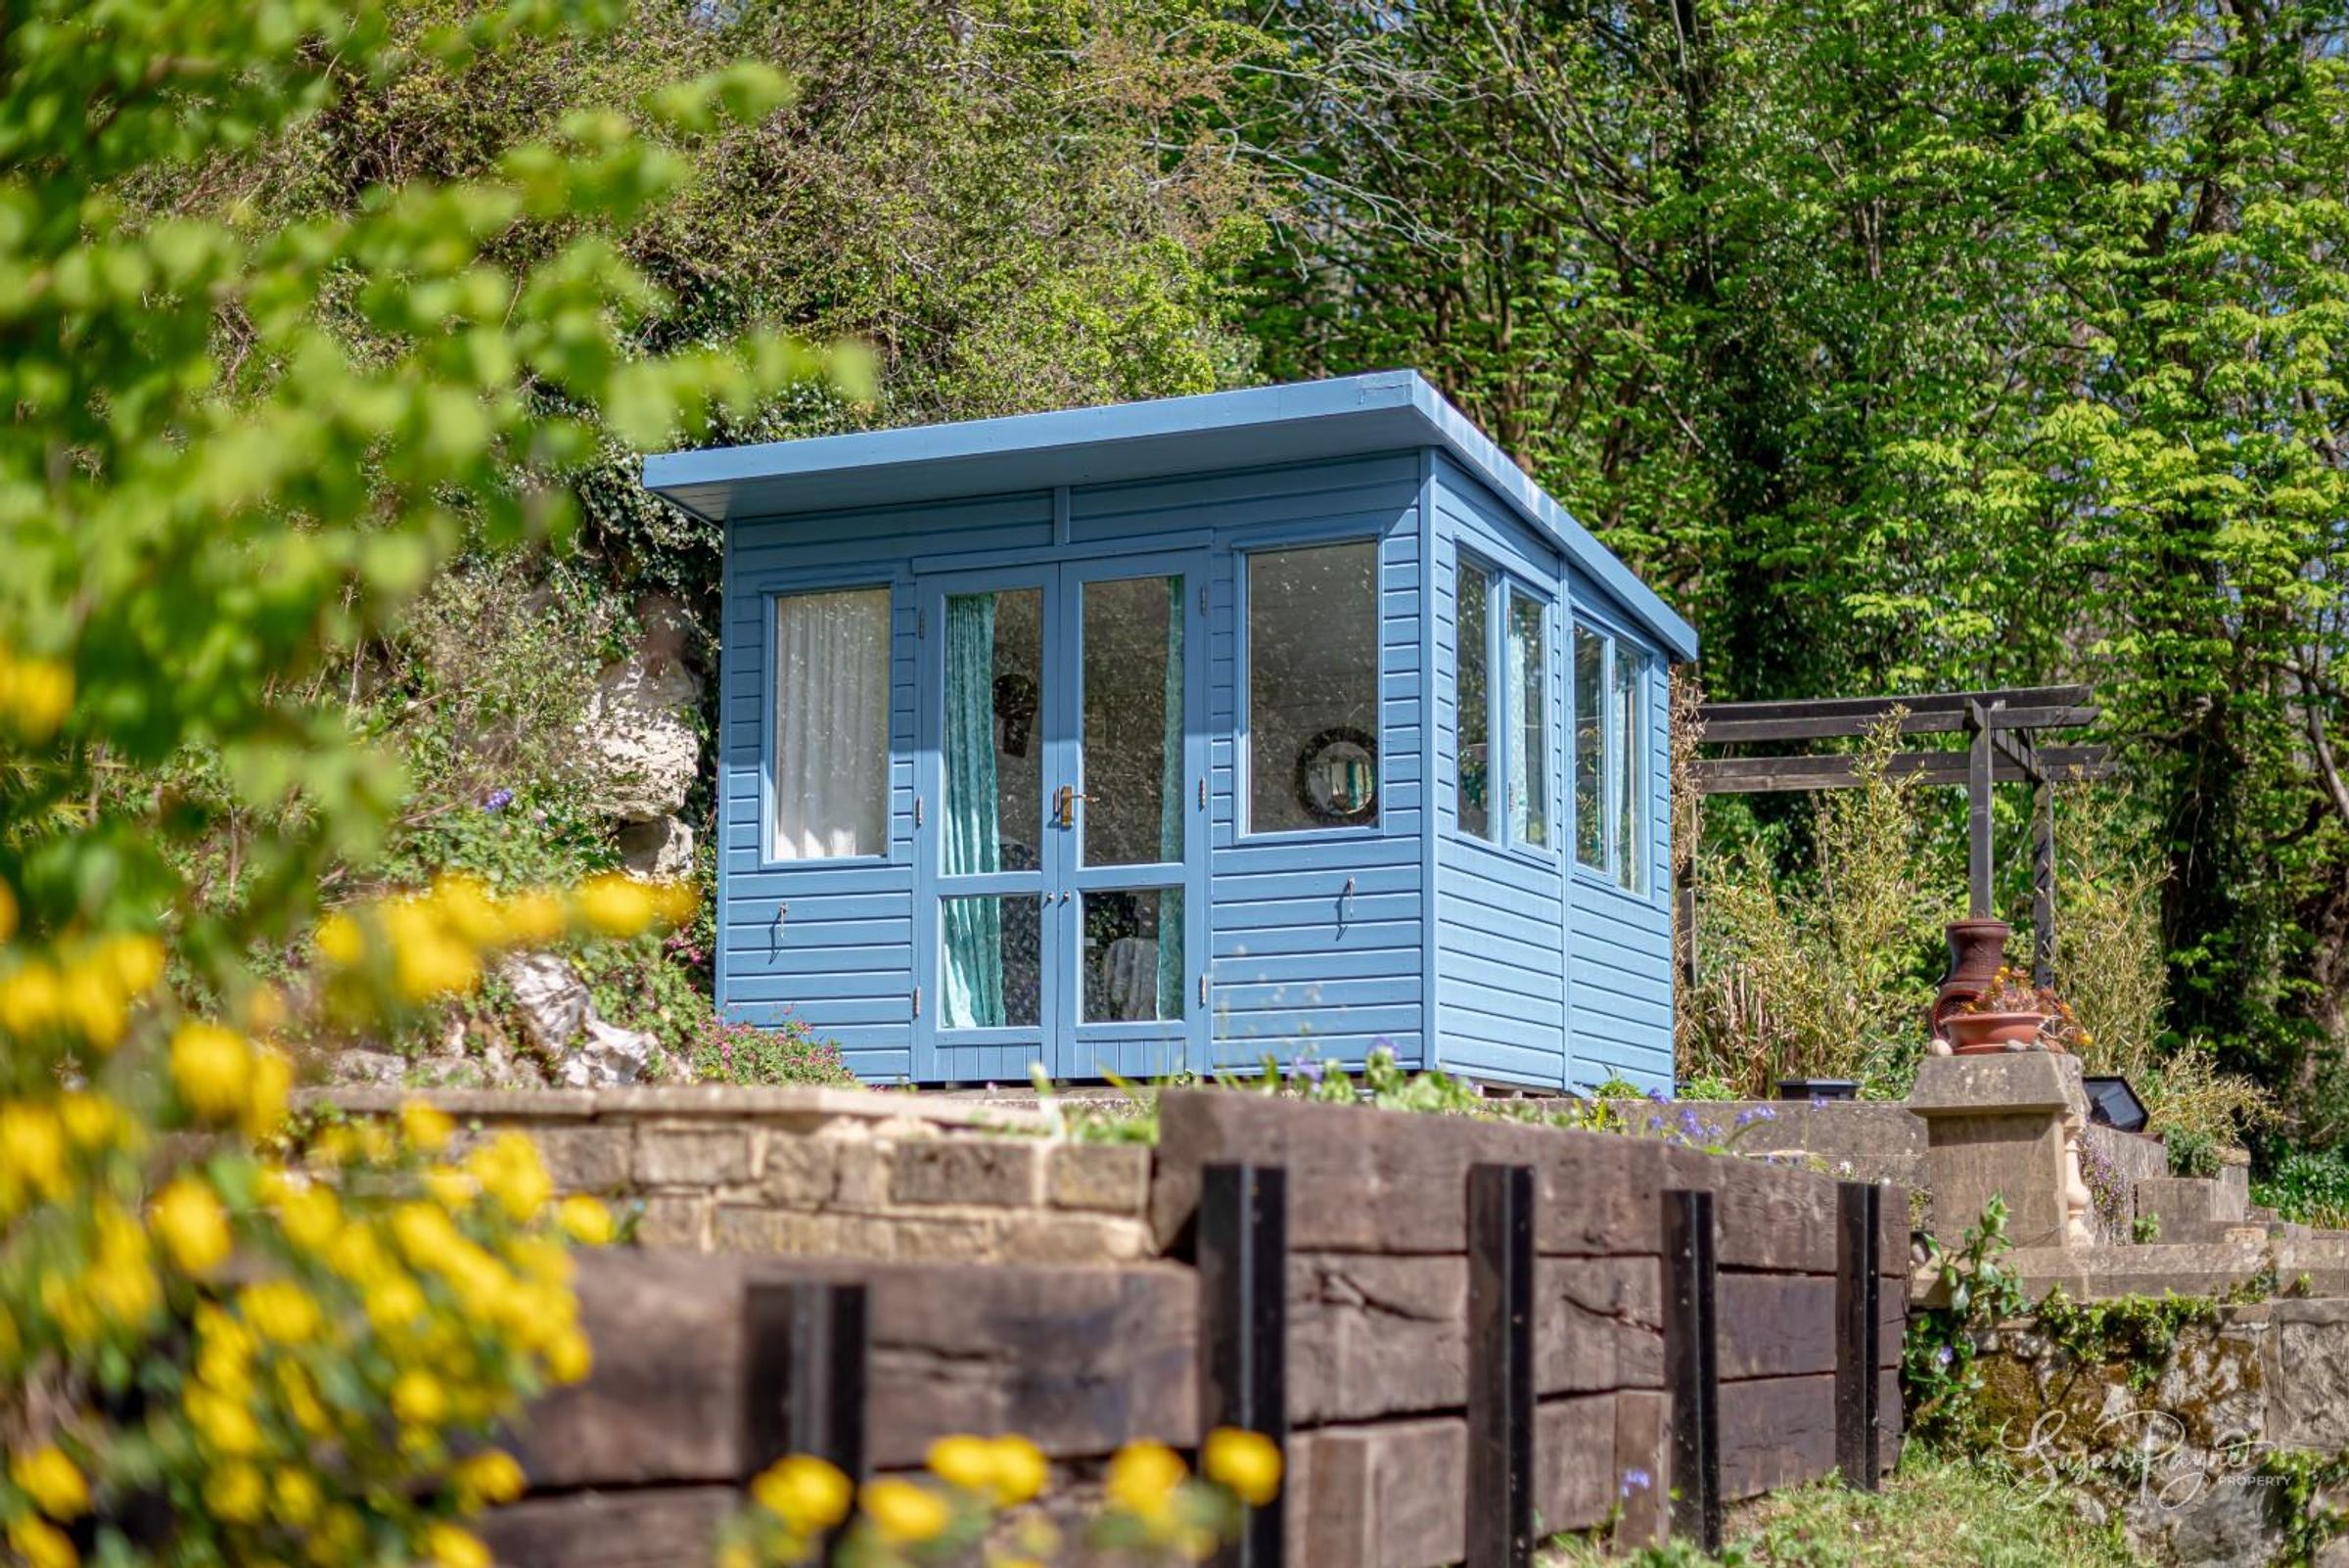
Additional summerhouse and garden features
About this property
Welcome to Foxtrot
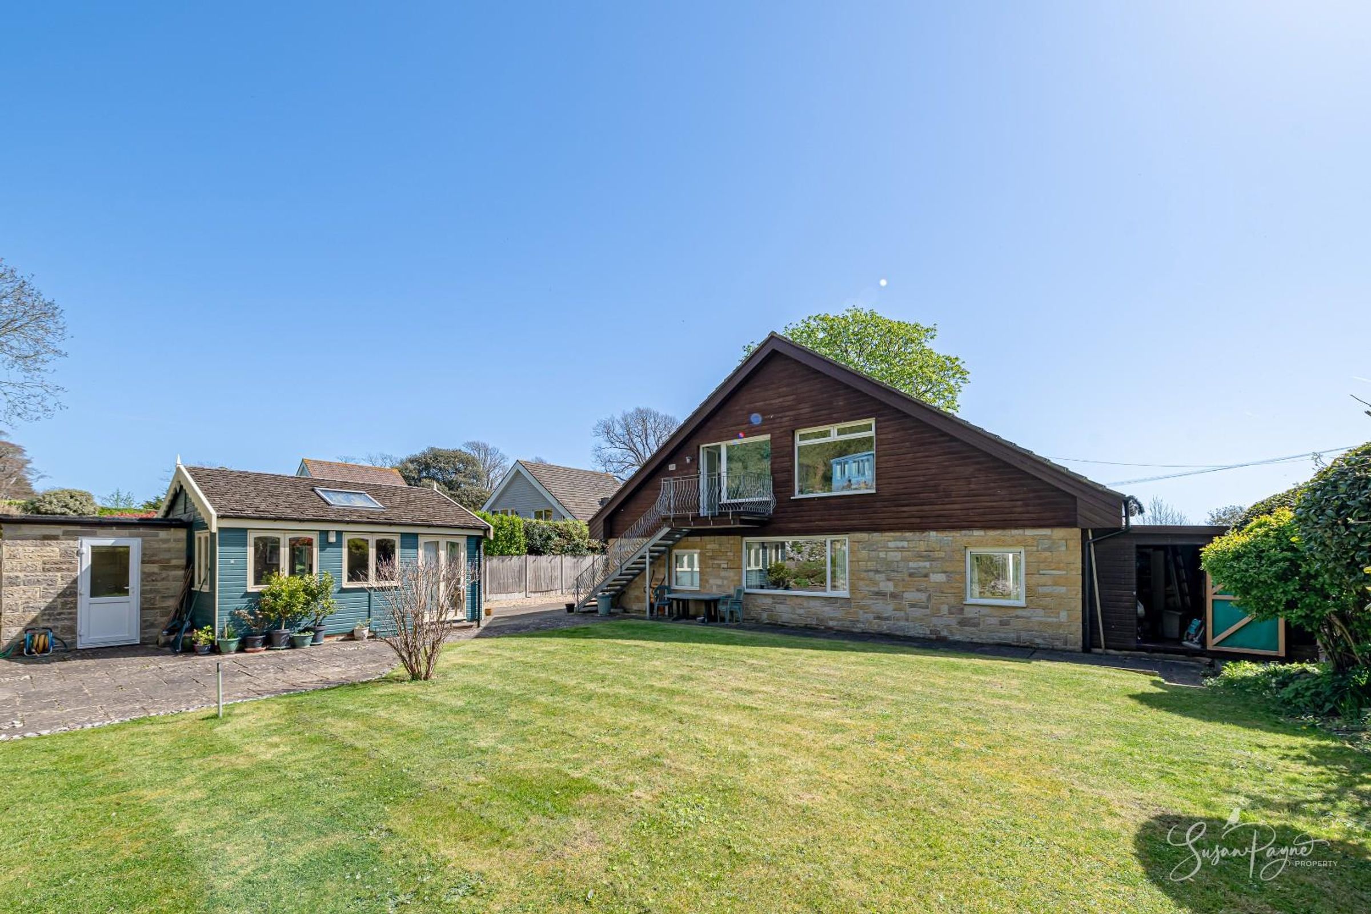
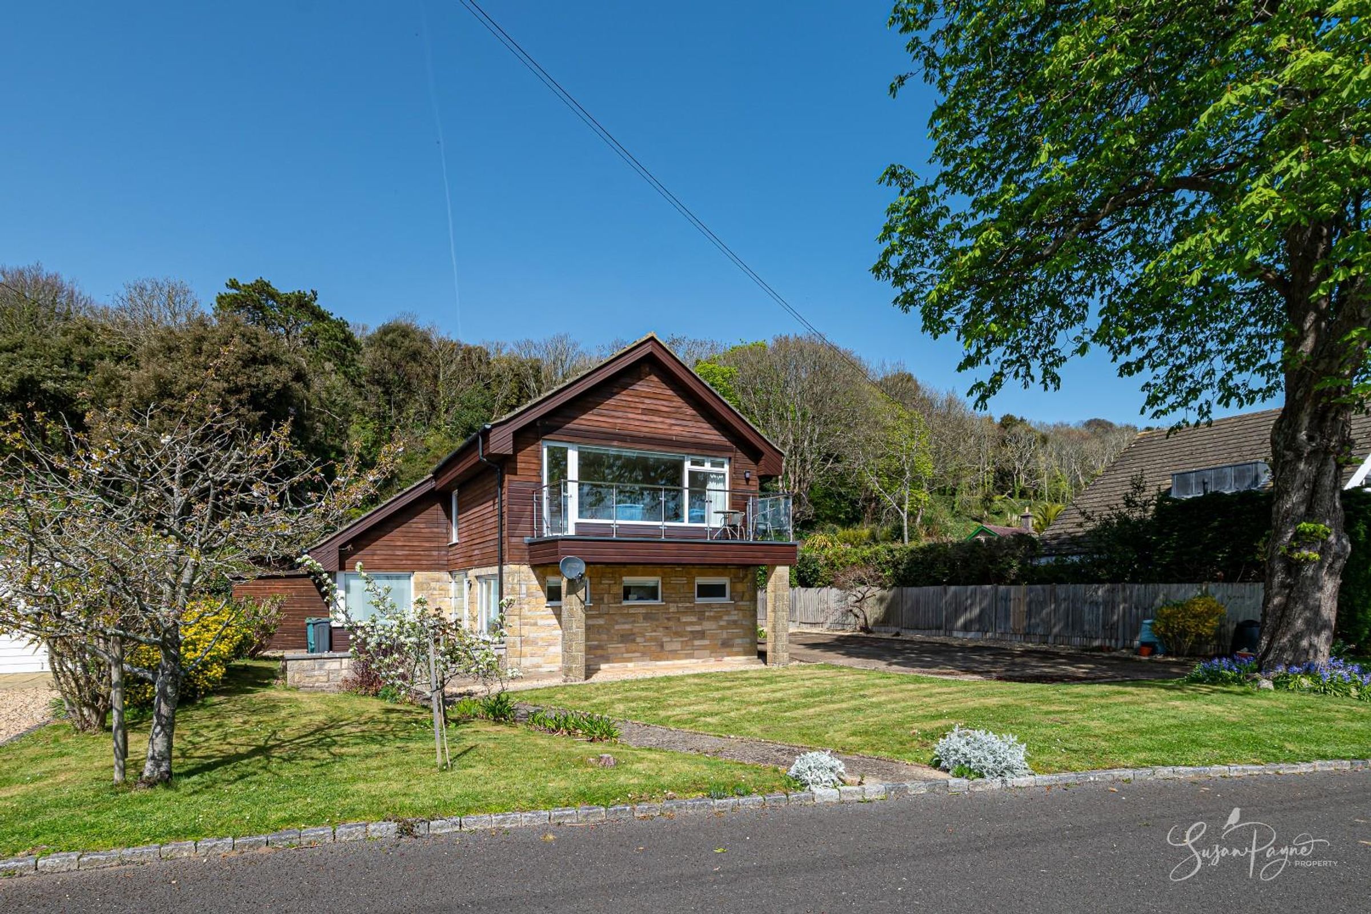
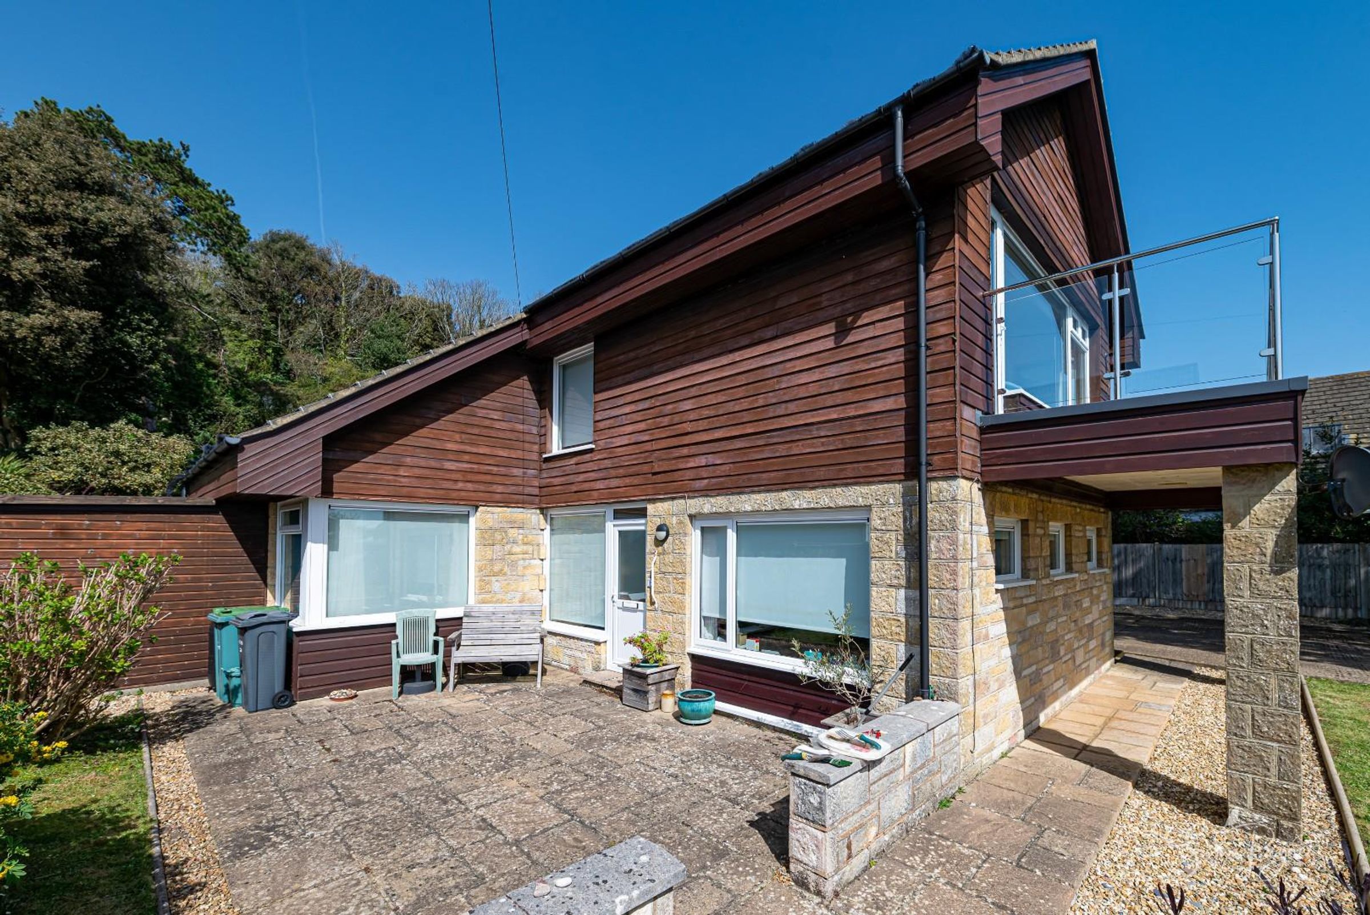
Foxrock is a well-maintained detached coastal home, set within a generous plot in the highly desirable Inglewood Park. Elevated to enjoy the views, the property offers a versatile layout arranged over two levels, with living spaces on the first floor to maximise the outlook, and well-proportioned bedrooms on the ground floor. An abundance of glazing creates a light, bright ambience throughout. The home has been carefully looked after and provides comfortable accommodation as it stands, while also offering flexibility to suit a range of lifestyles.
Inglewood Park is a peaceful and established residential setting in St Lawrence, known for its elevated position and proximity to the coast. The area benefits from a unique microclimate and offers easy access to scenic coastal walks, including routes towards Steephill Cove and Ventnor Downs. The nearby town of Ventnor provides a selection of independent shops, eateries and a popular beach, making this an ideal location for both full-time living and coastal retreats.
Key details
Broadband: up to 900mbps
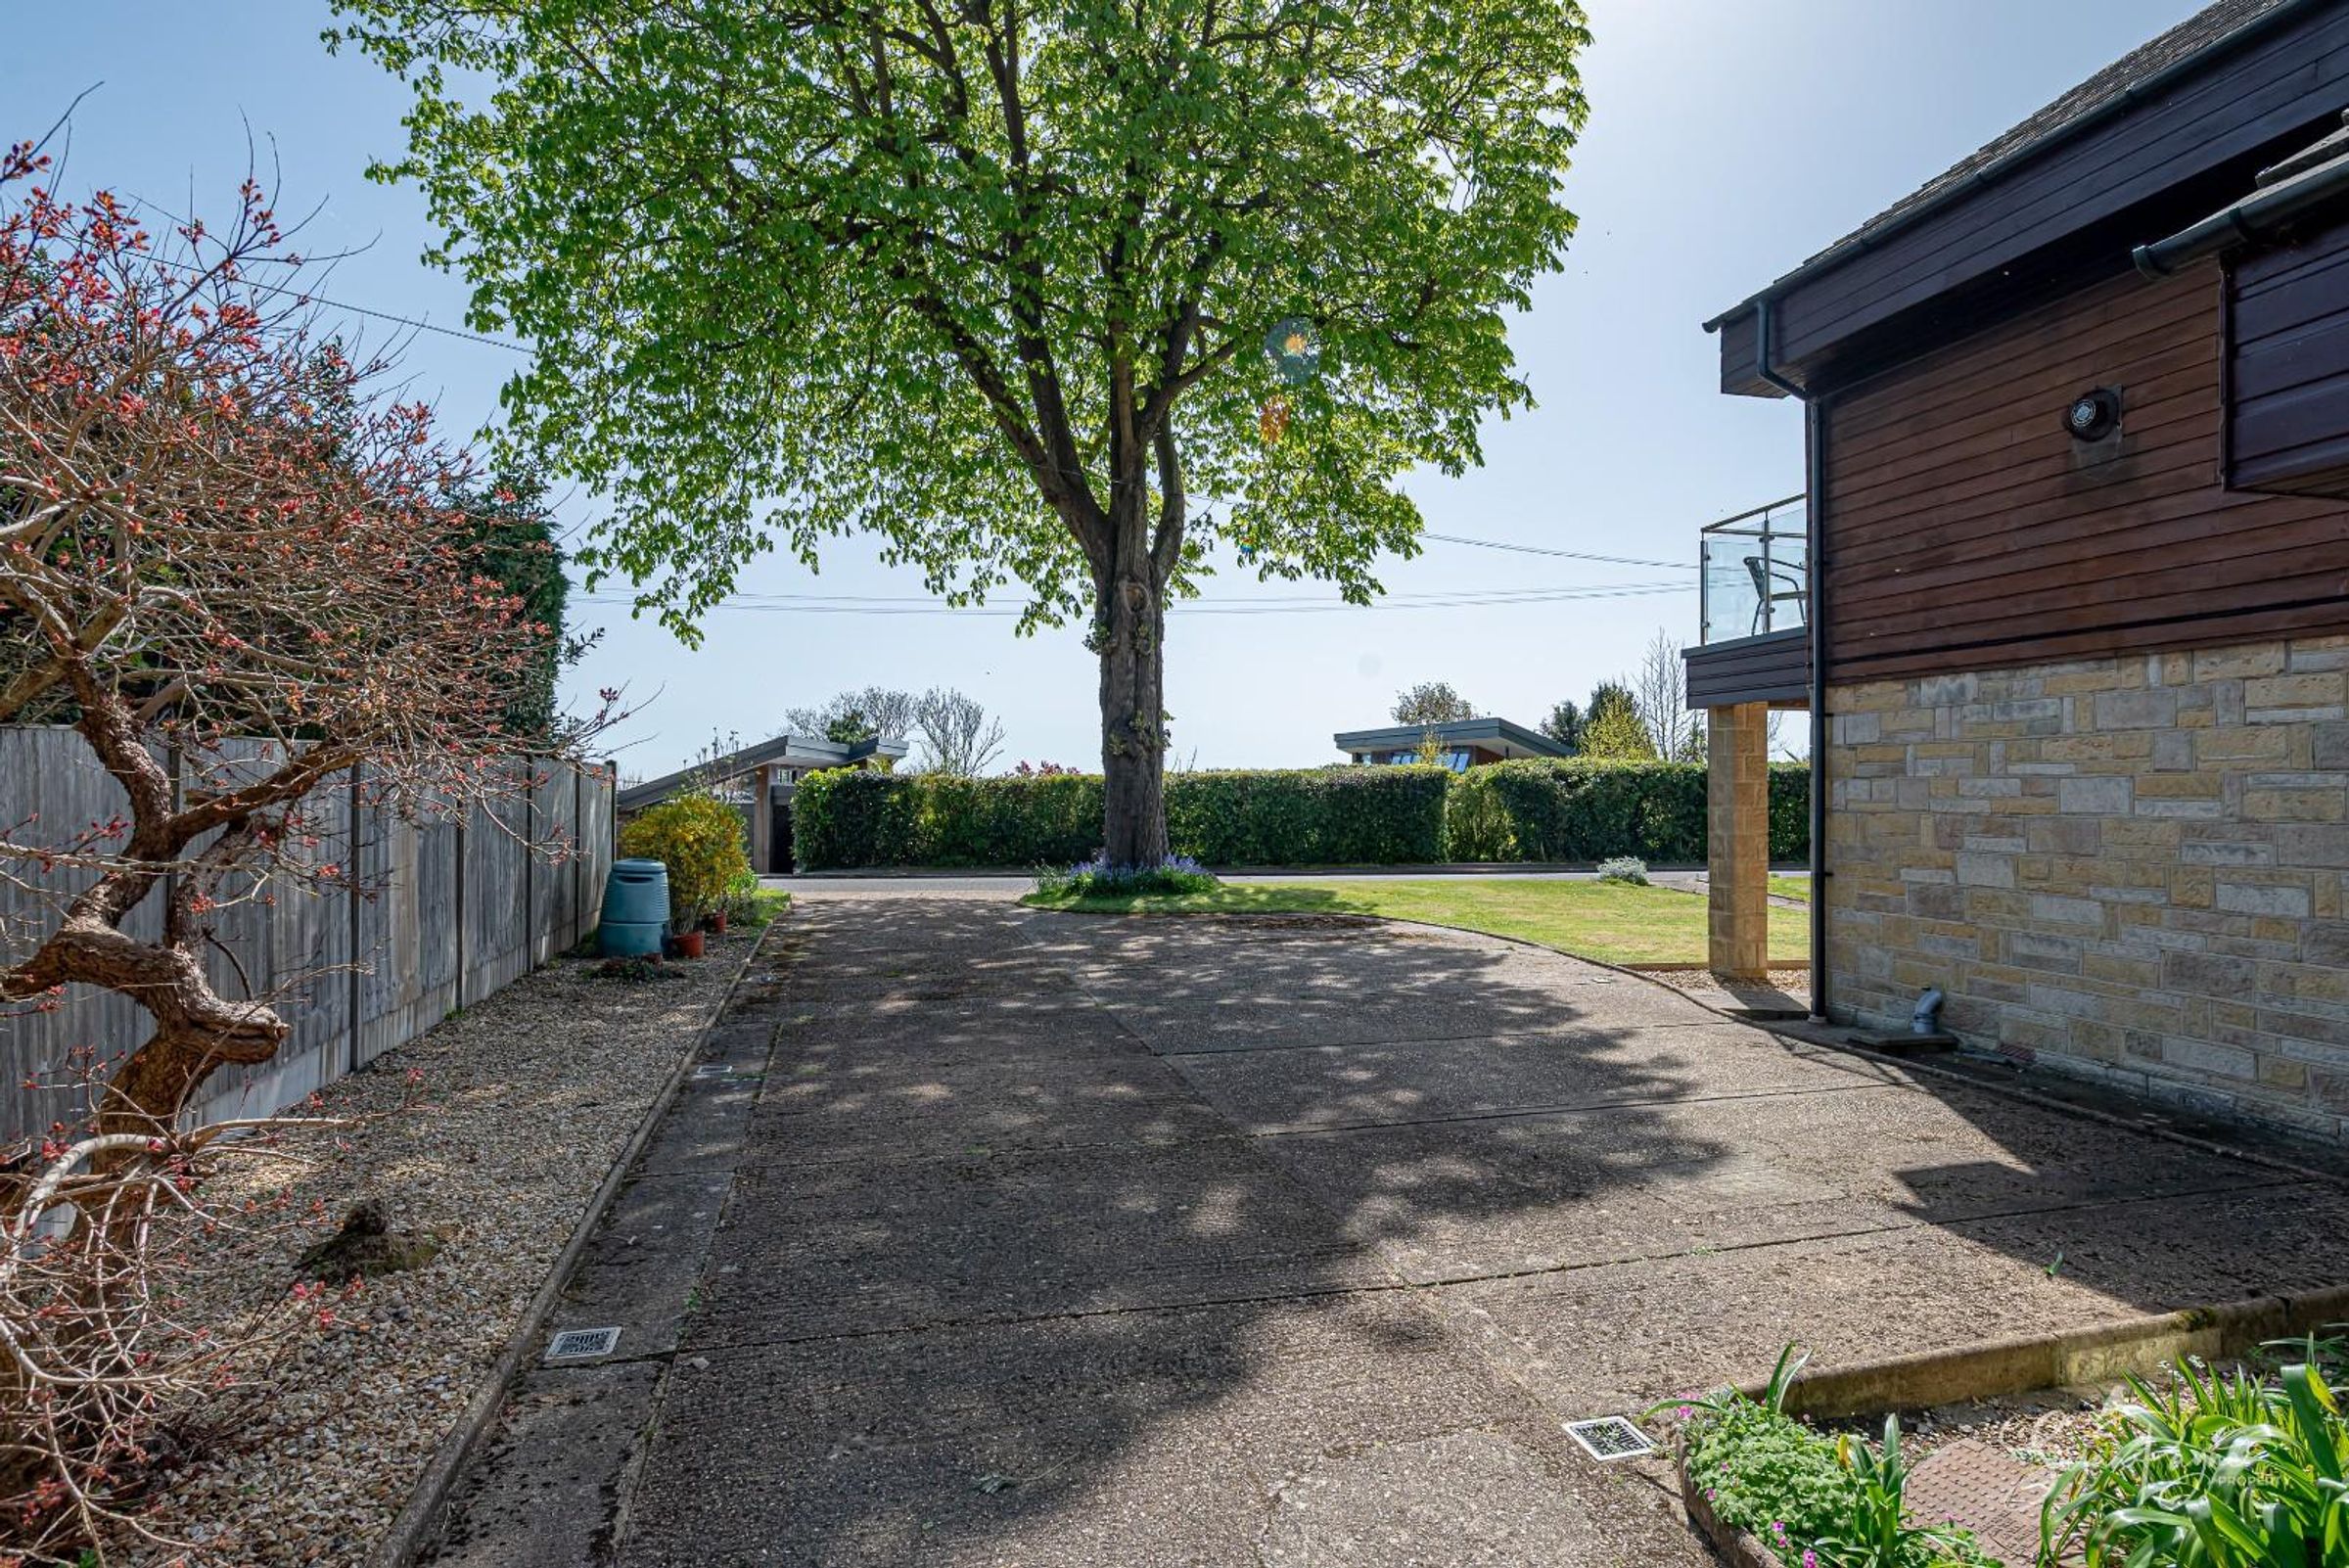
Parking: Driveway
2330ft2 floor area
Freehold
Council tax band F
Local authority: Isle of Wight Council
Additional information
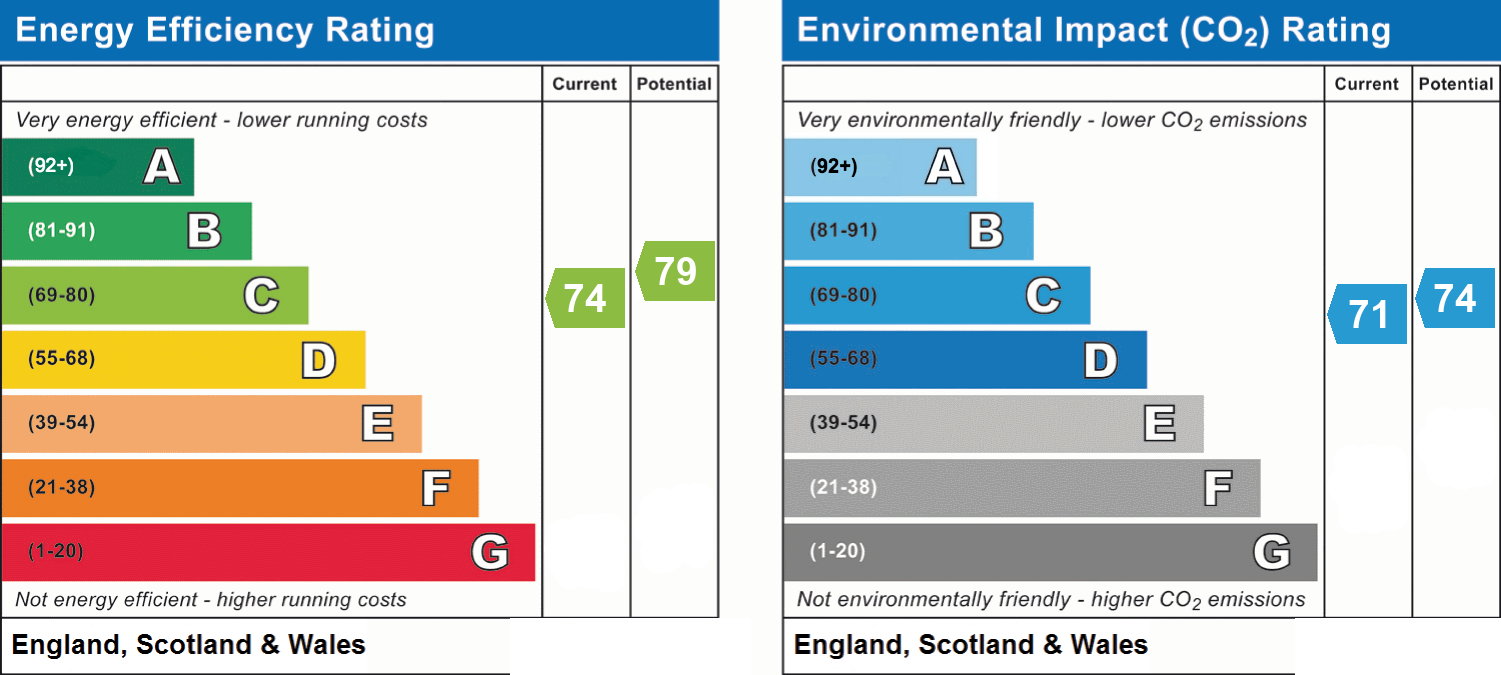
- Energy efficiency (current)
- C (74)
- Energy efficiency (potential)
- C (79)
- Environmental impact (current)
- C (71)
- Environmental impact (potential)
- C (74)
- Is in a conservation area
- No
- Is a listed property
- No
- Restrictions
- Yes
- Construction materials
- Brick and block


Near the property
Rooms and dimensions
The Approach
A sweeping driveway leads up to the property, providing ample parking and a strong sense of arrival. Set within mature gardens, the house sits comfortably within its plot, with glimpses of the sea and surrounding greenery enhancing its appeal. The approach immediately conveys both privacy and a relaxed coastal setting.
Entrance Hall
A welcoming central hallway providing access to the ground floor accommodation, with stairs rising to the first floor. The space is practical and well laid out, forming the core of the home.
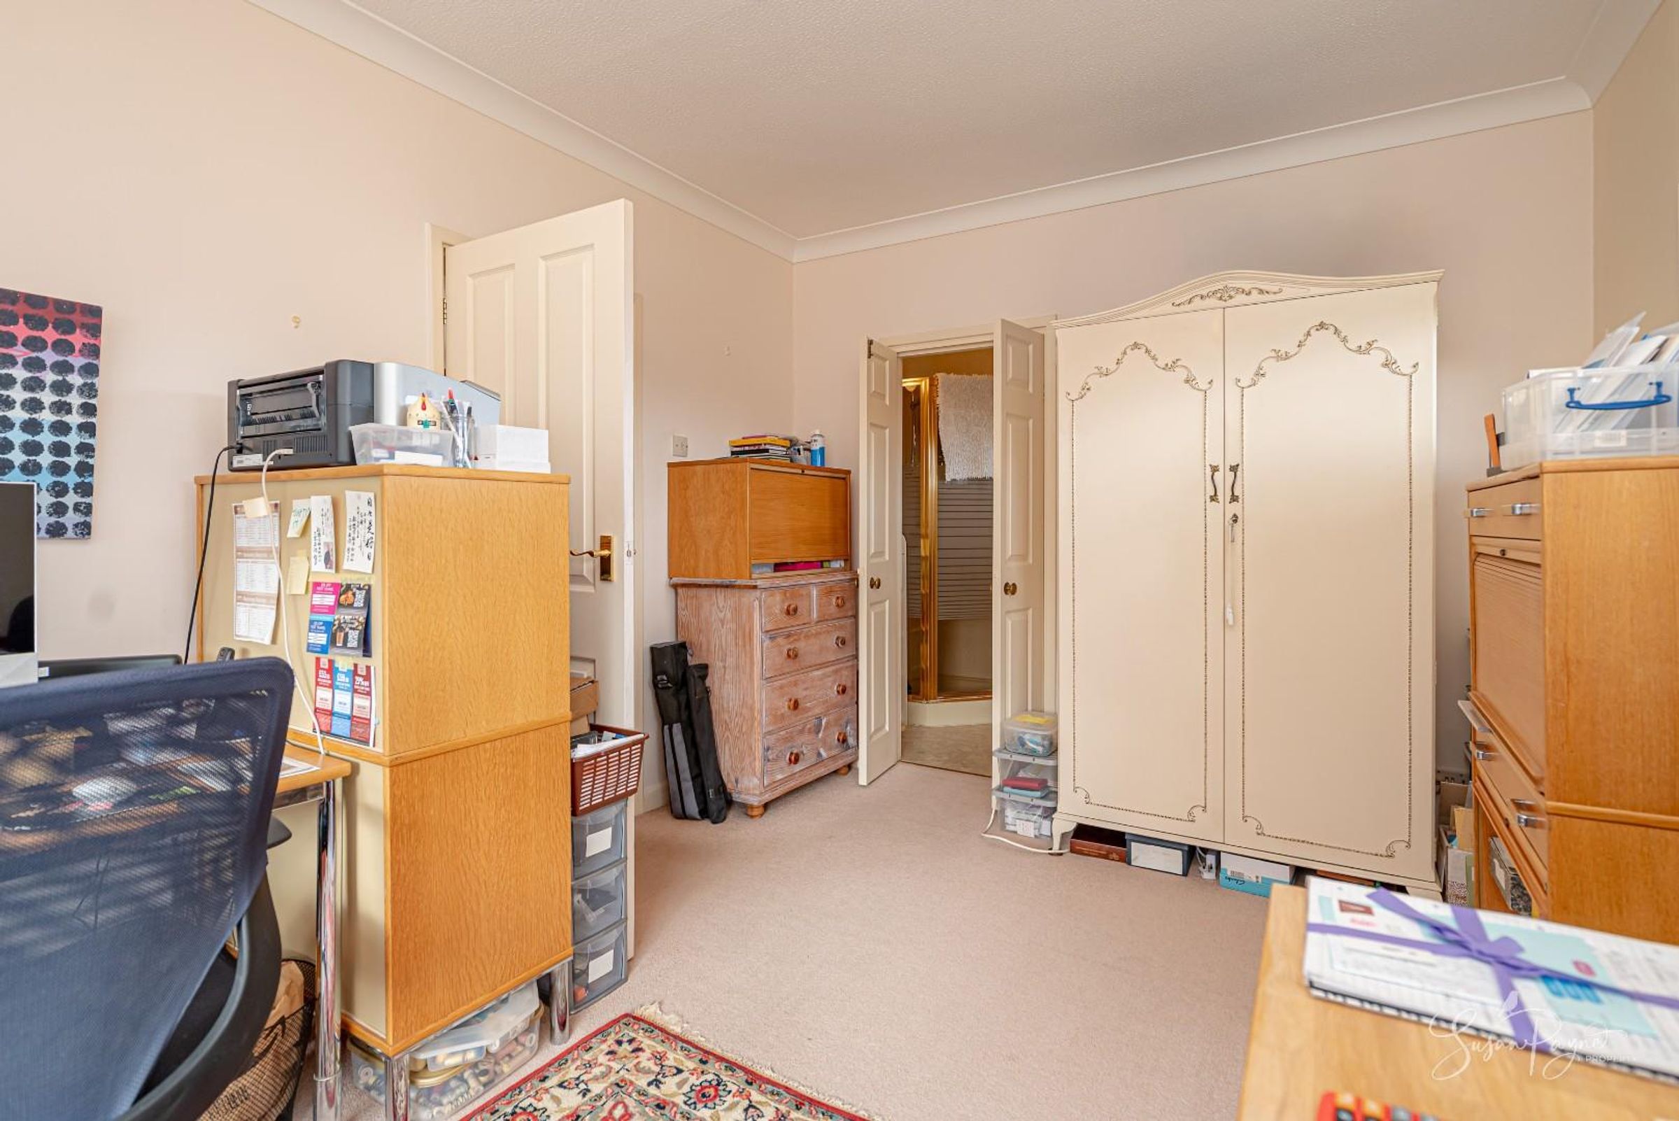
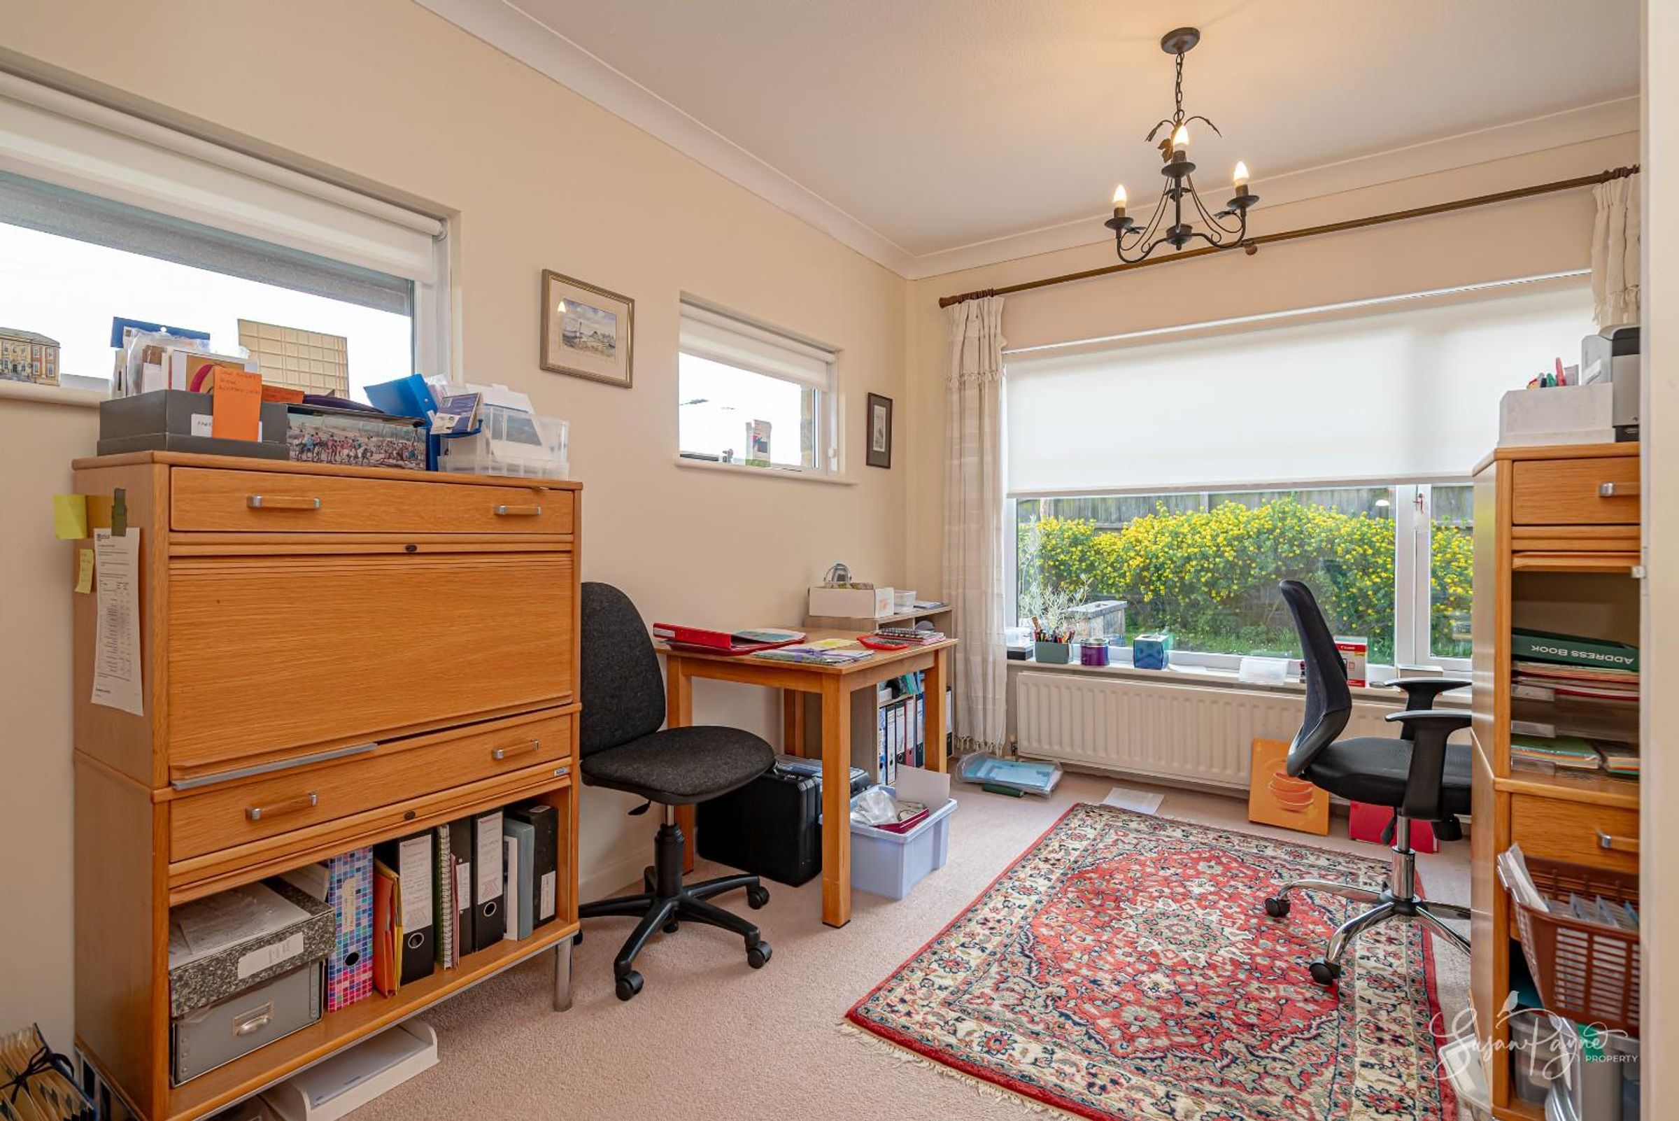
Study / Bedroom
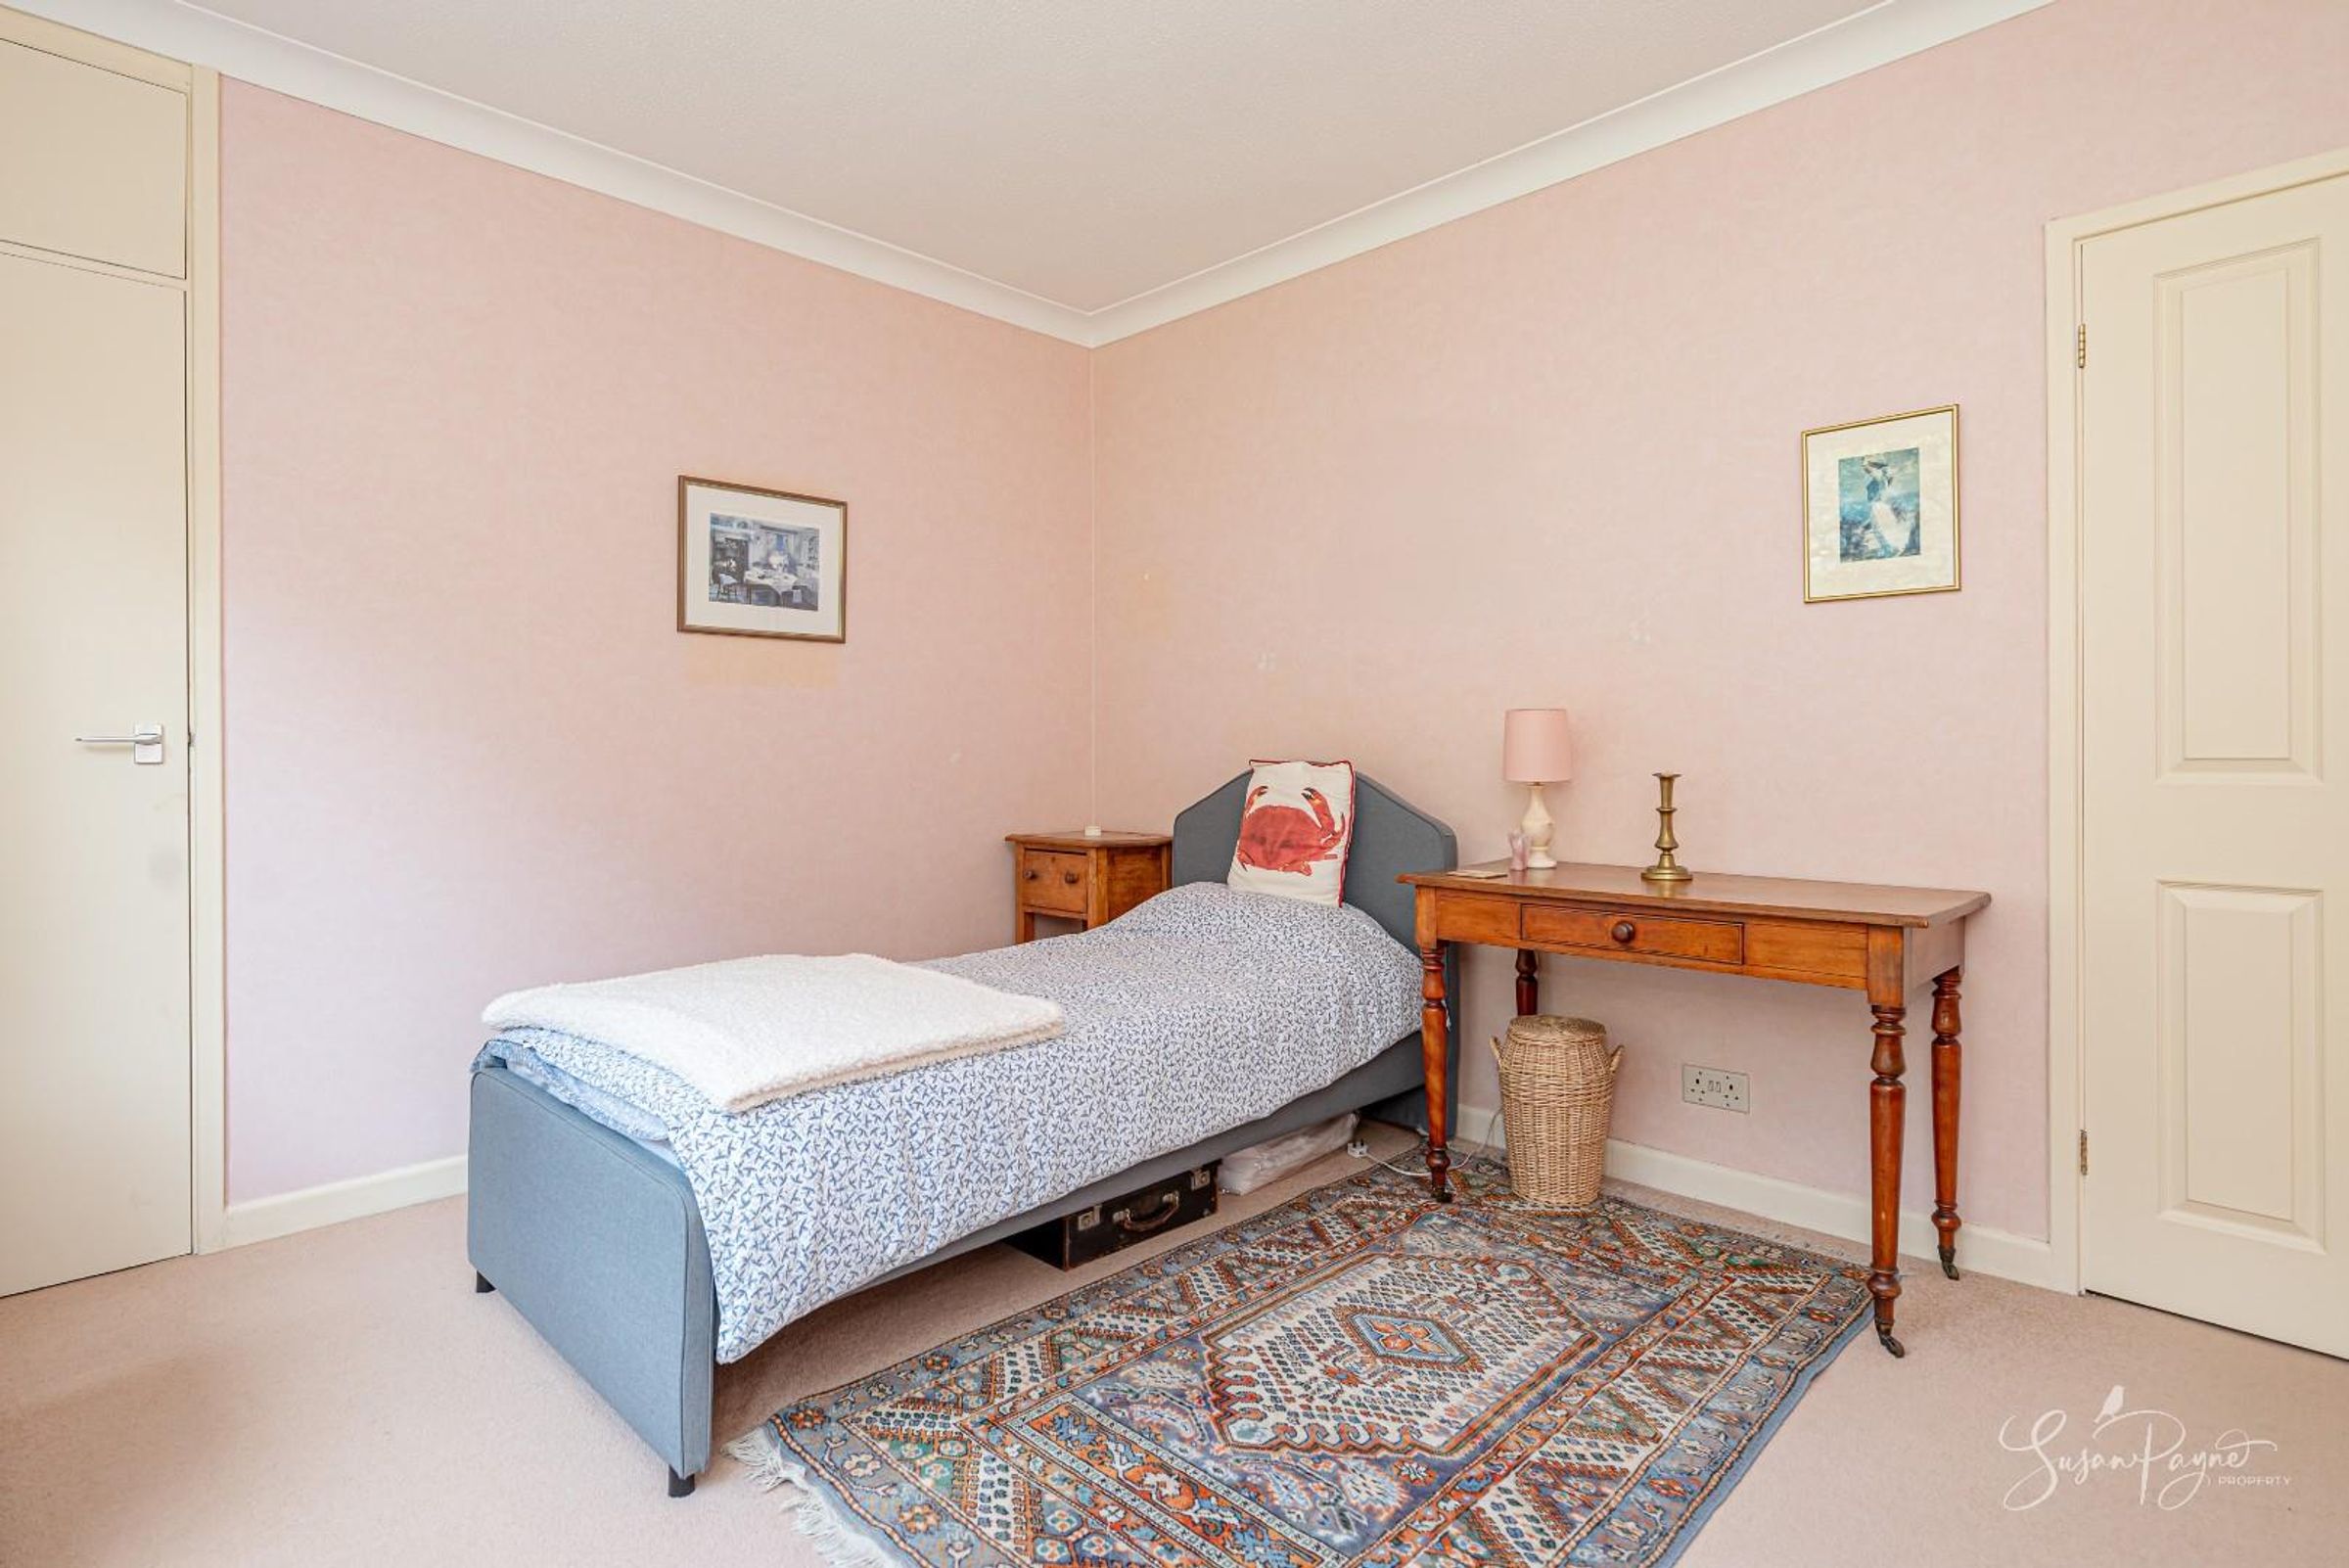
A versatile room positioned on the ground floor, currently arranged as a study. Well-proportioned with a pleasant outlook, it offers flexibility for guest accommodation, home working or additional living space, and has the added benefit of an ensuite shower room.
Ensuite
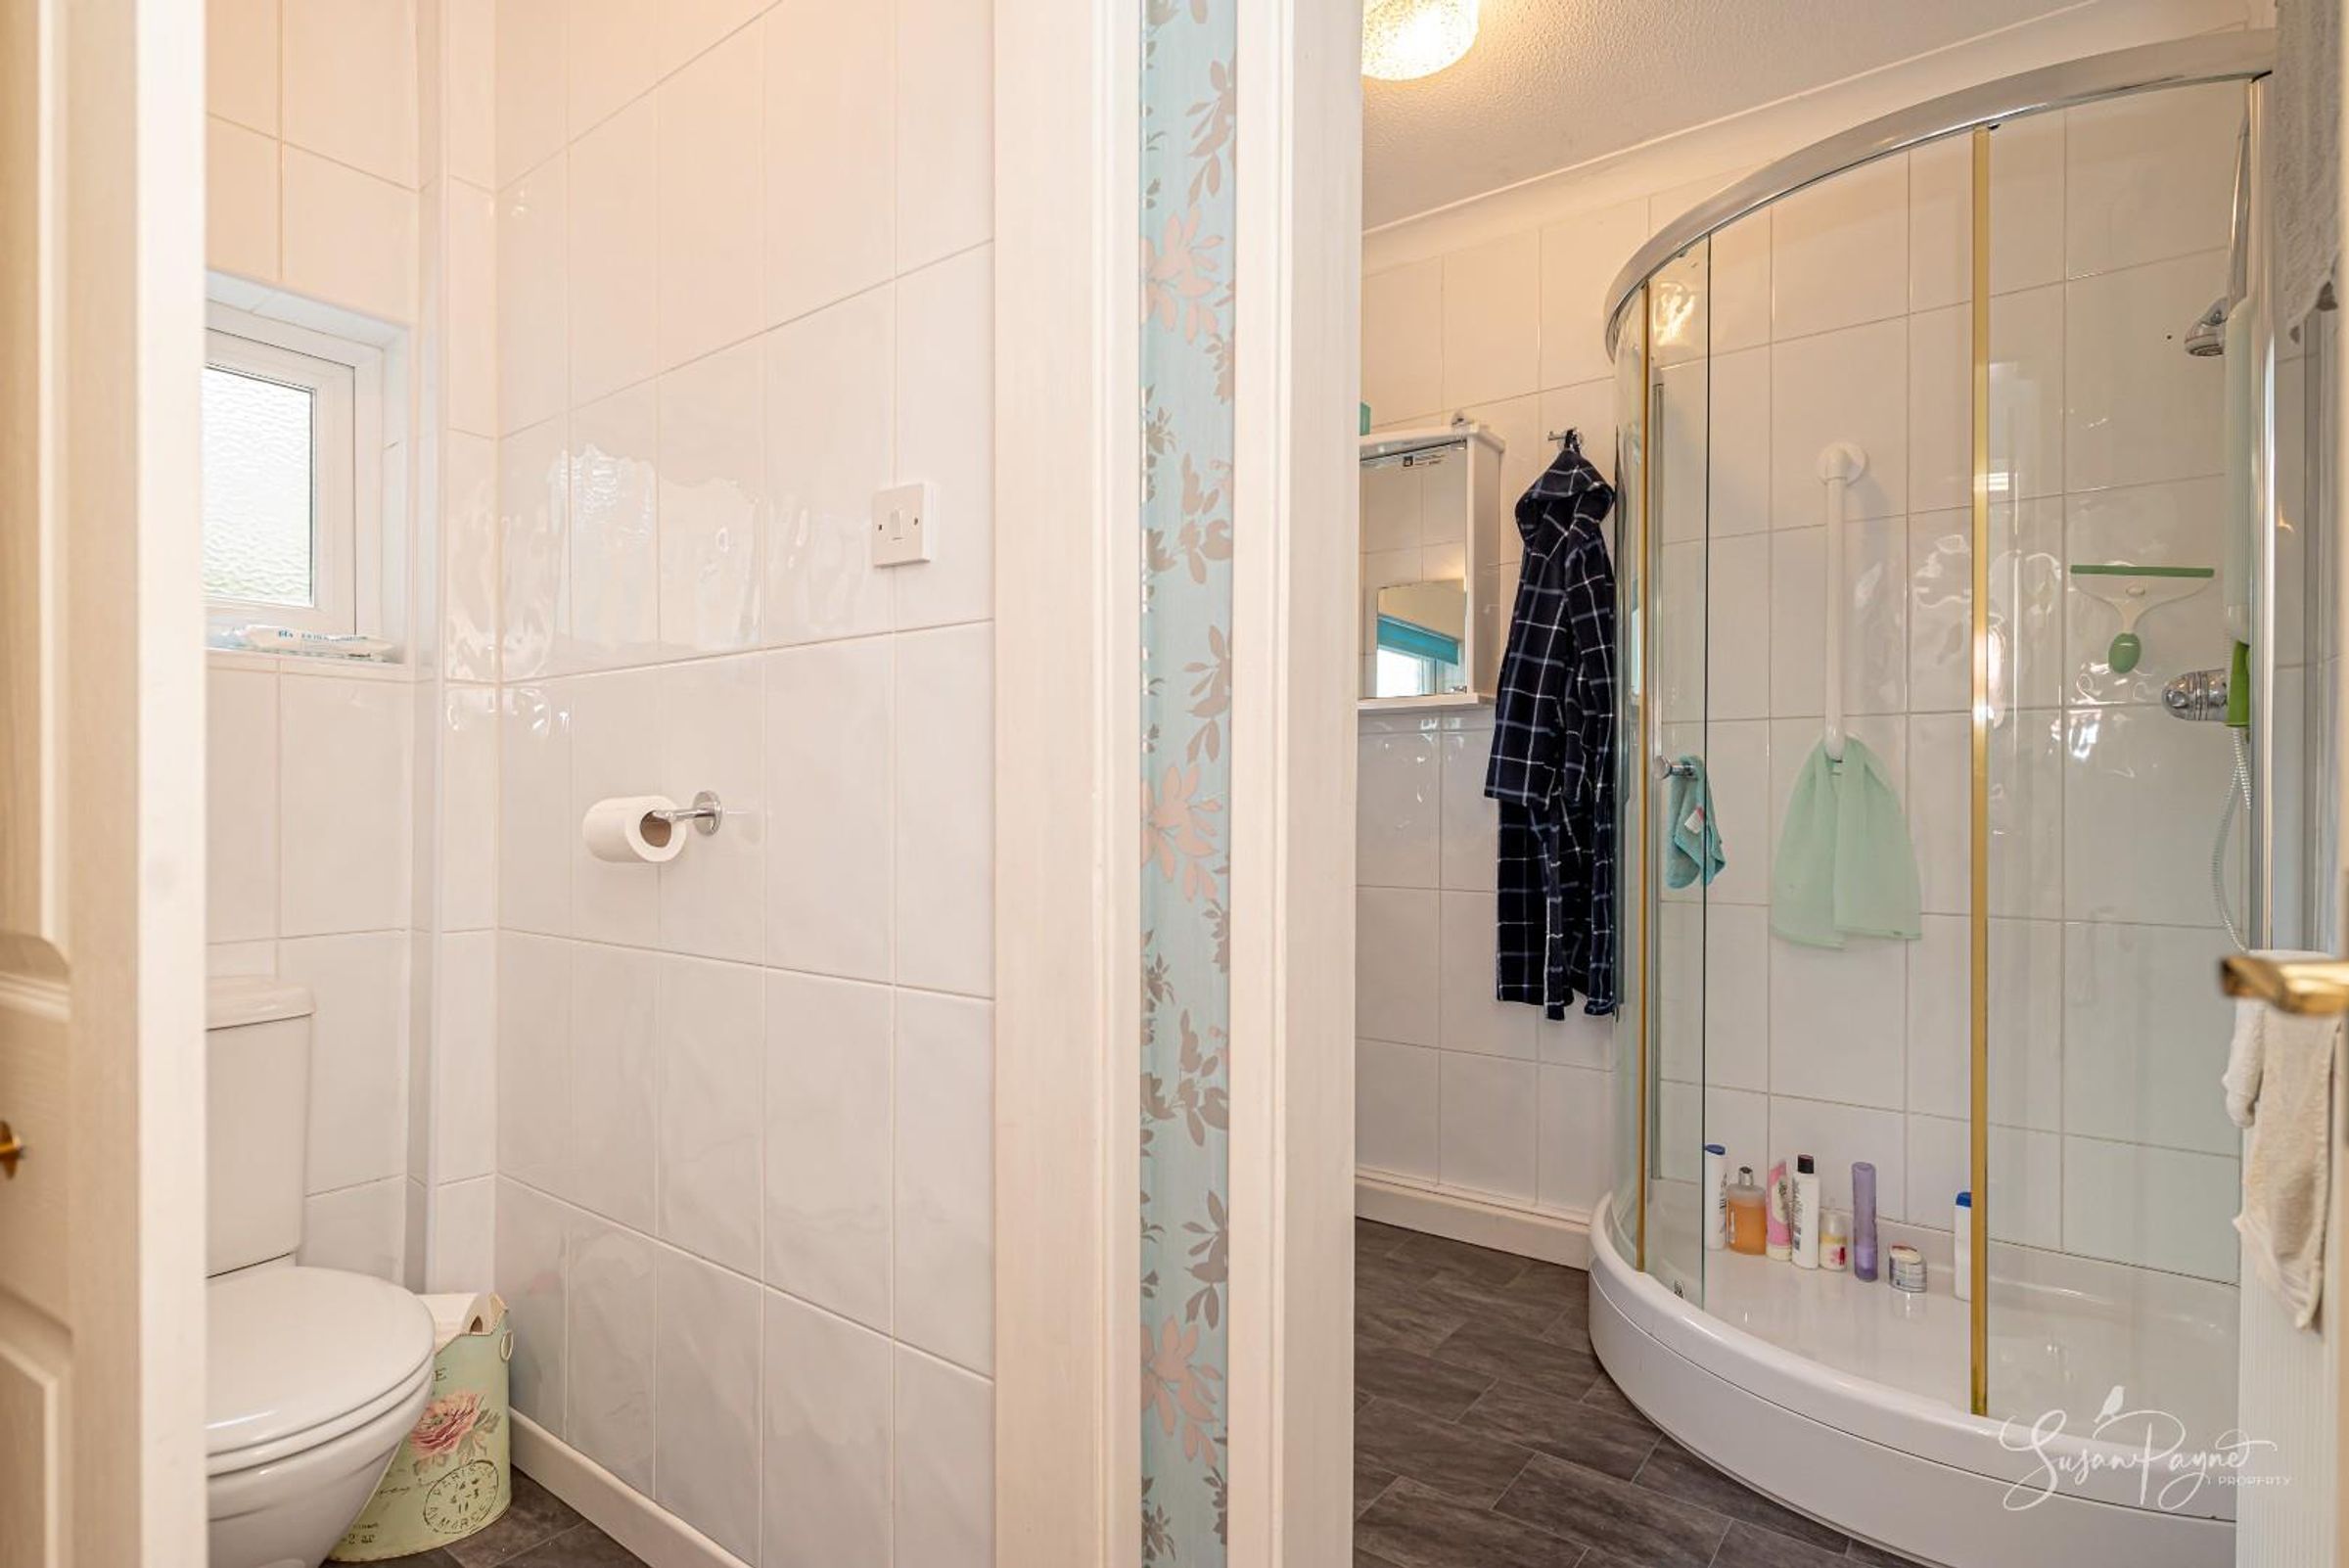
An additional shower room adds flexibility, particularly useful for guests or multi-generational living, and enhances the overall functionality of the ground floor.
Bedroom One
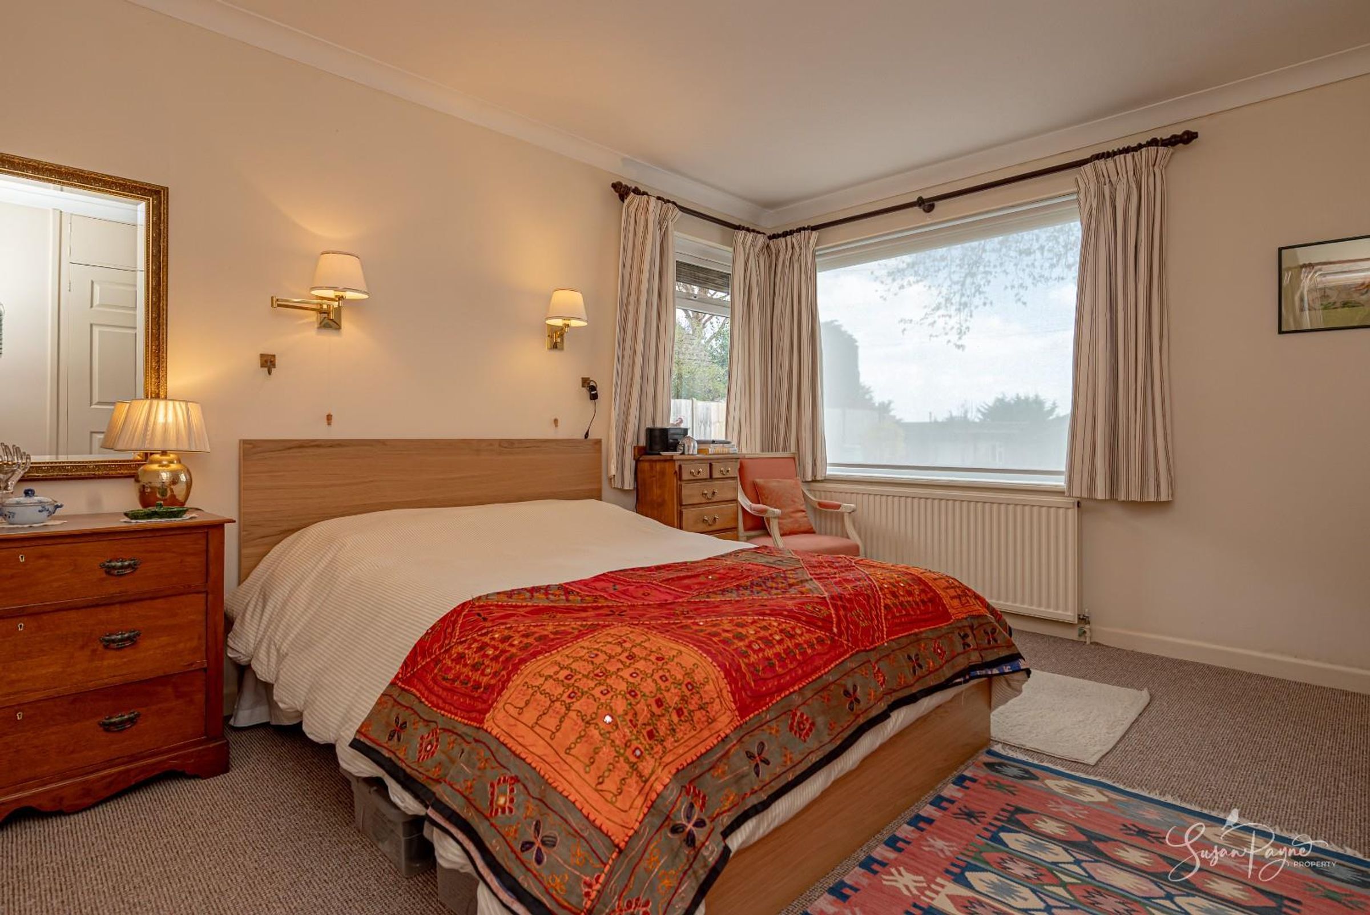
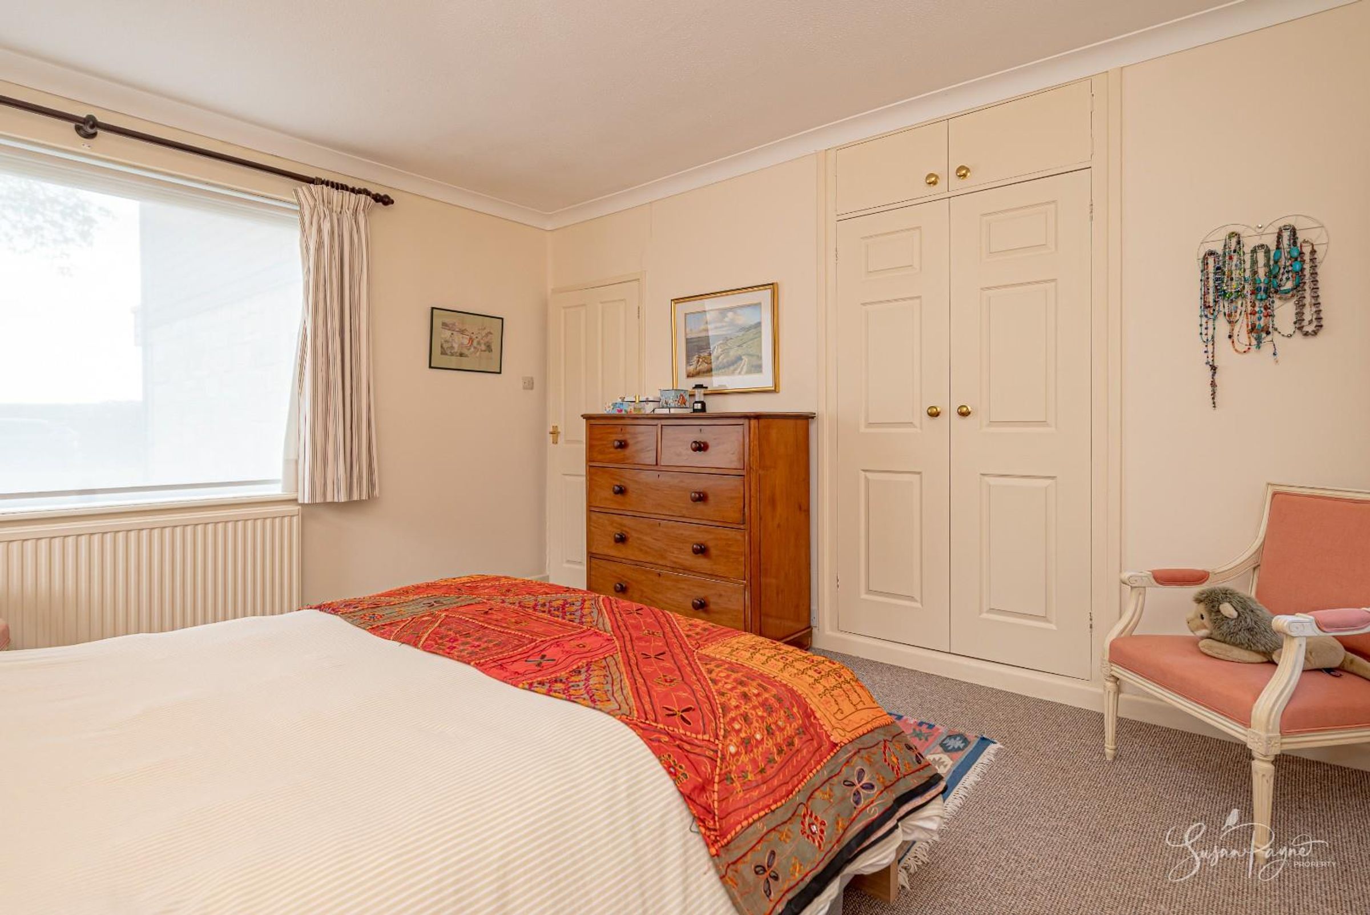
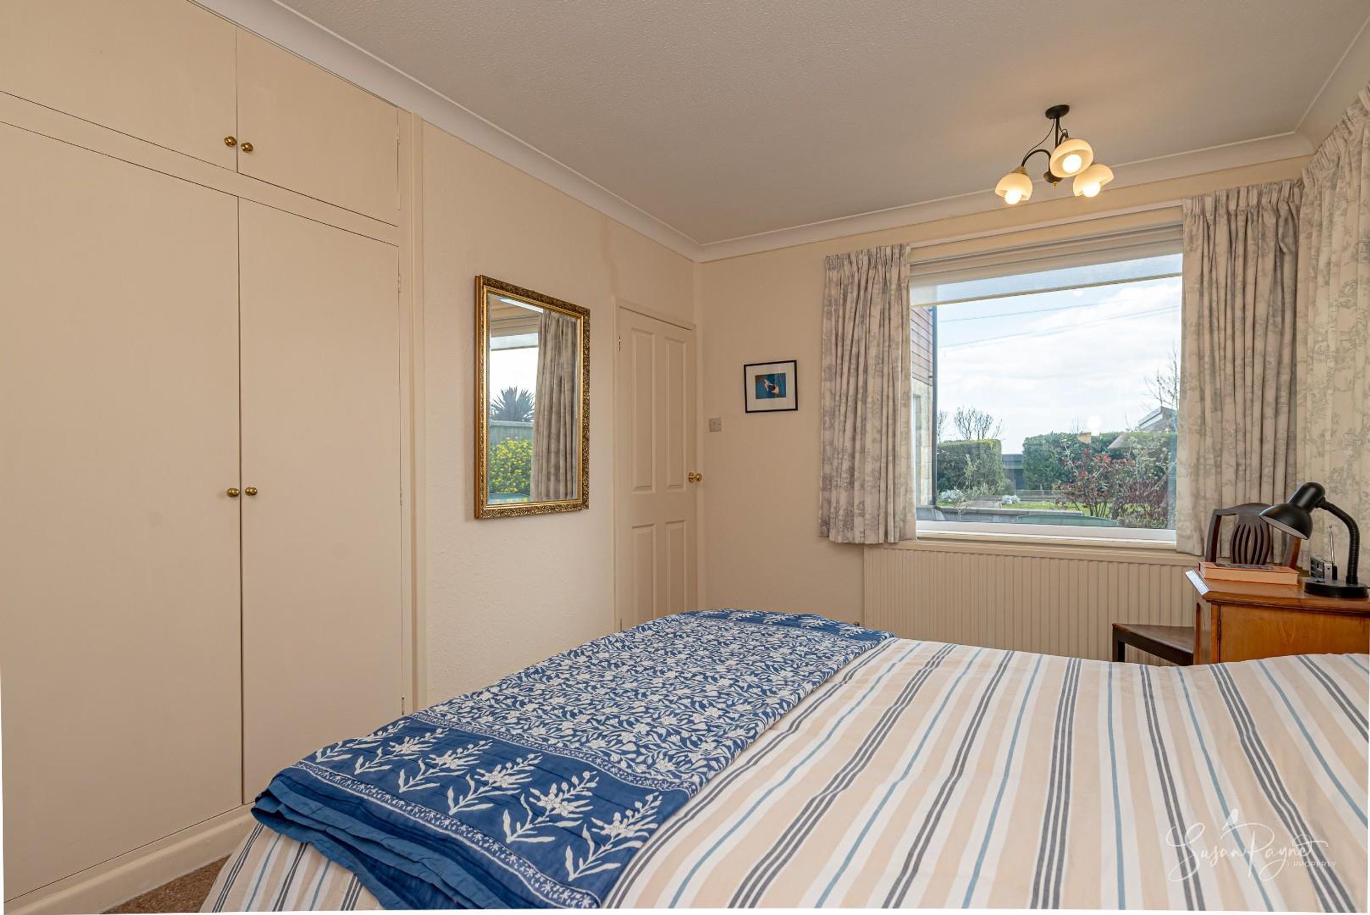
A comfortable double bedroom with built-in storage and triple aspect glazing overlooking the gardens. A bright and peaceful room, ideal for guests or family use.
Bedroom Two
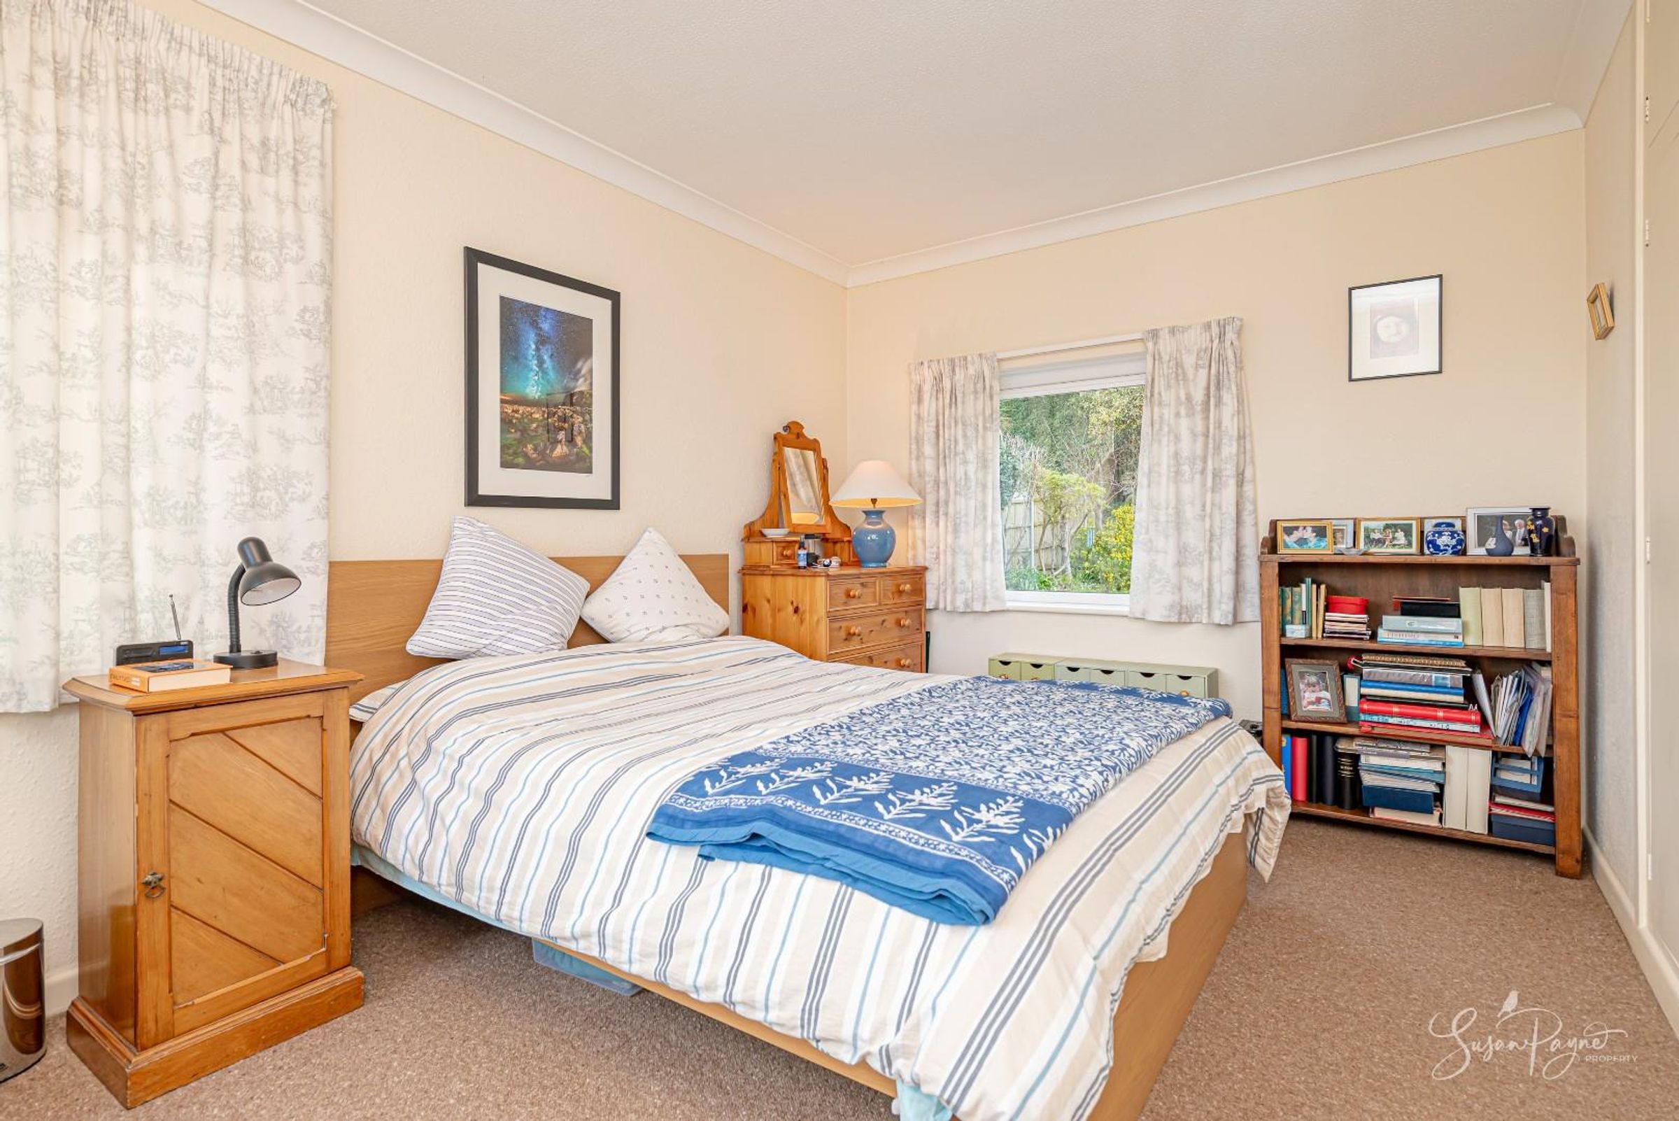
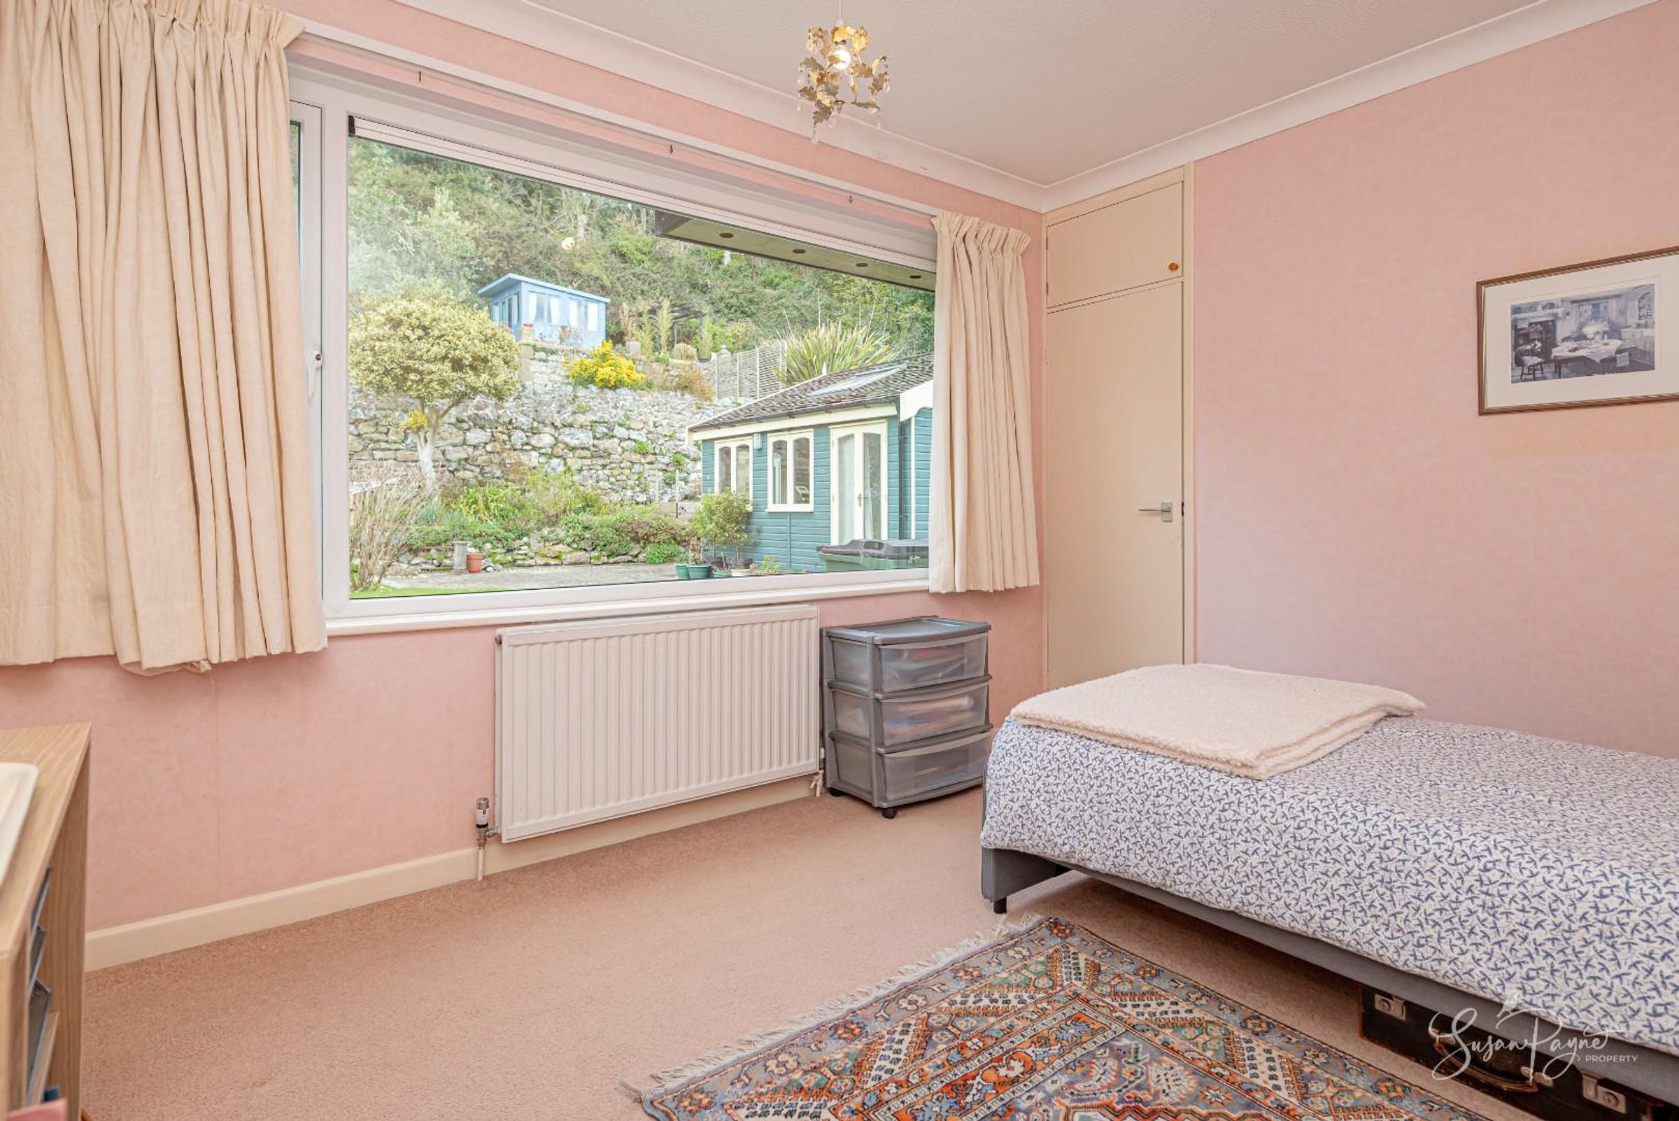
A well-presented double bedroom with built-in storage and windows to three aspects, creating a light and airy feel. Overlooking the gardens, it offers a peaceful setting for guests or family.
Bedroom Three
Another well-sized bedroom, positioned to the rear of the property with built-in storage and a lovely outlook over the garden.
Shower Room
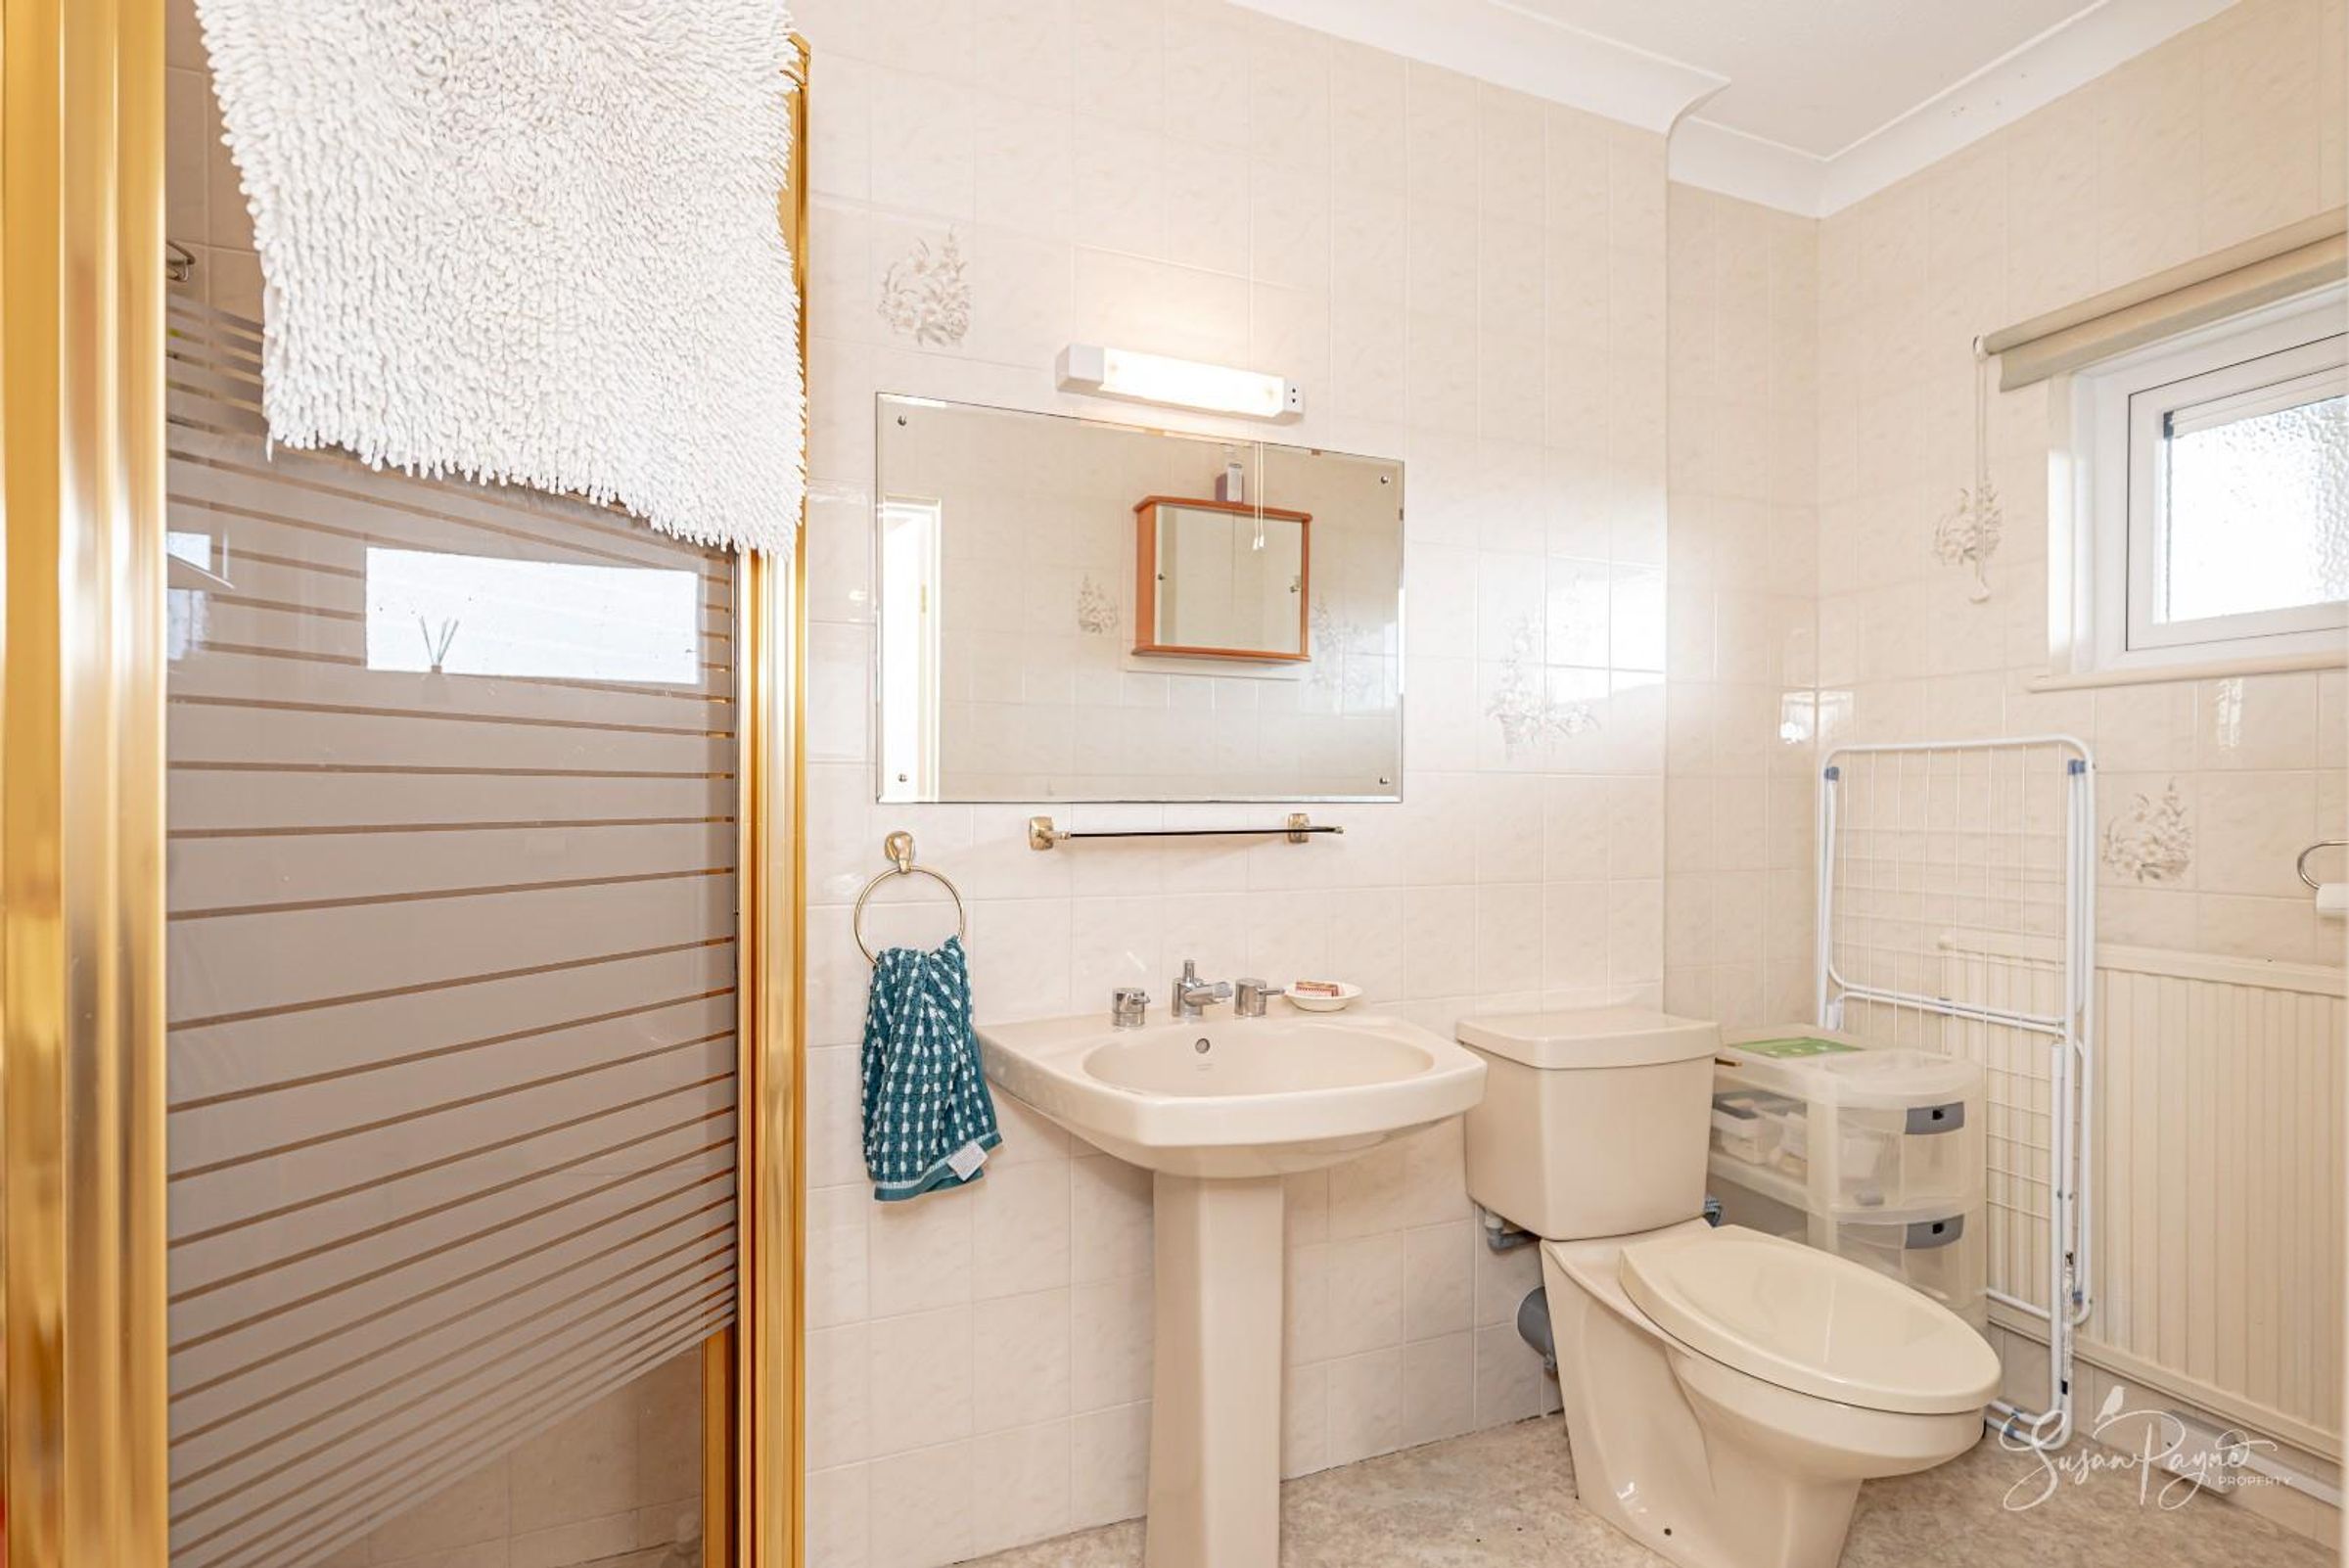
A neatly arranged shower room serving the ground floor bedrooms, fitted with shower, wash basin and WC, providing practical day-to-day convenience.
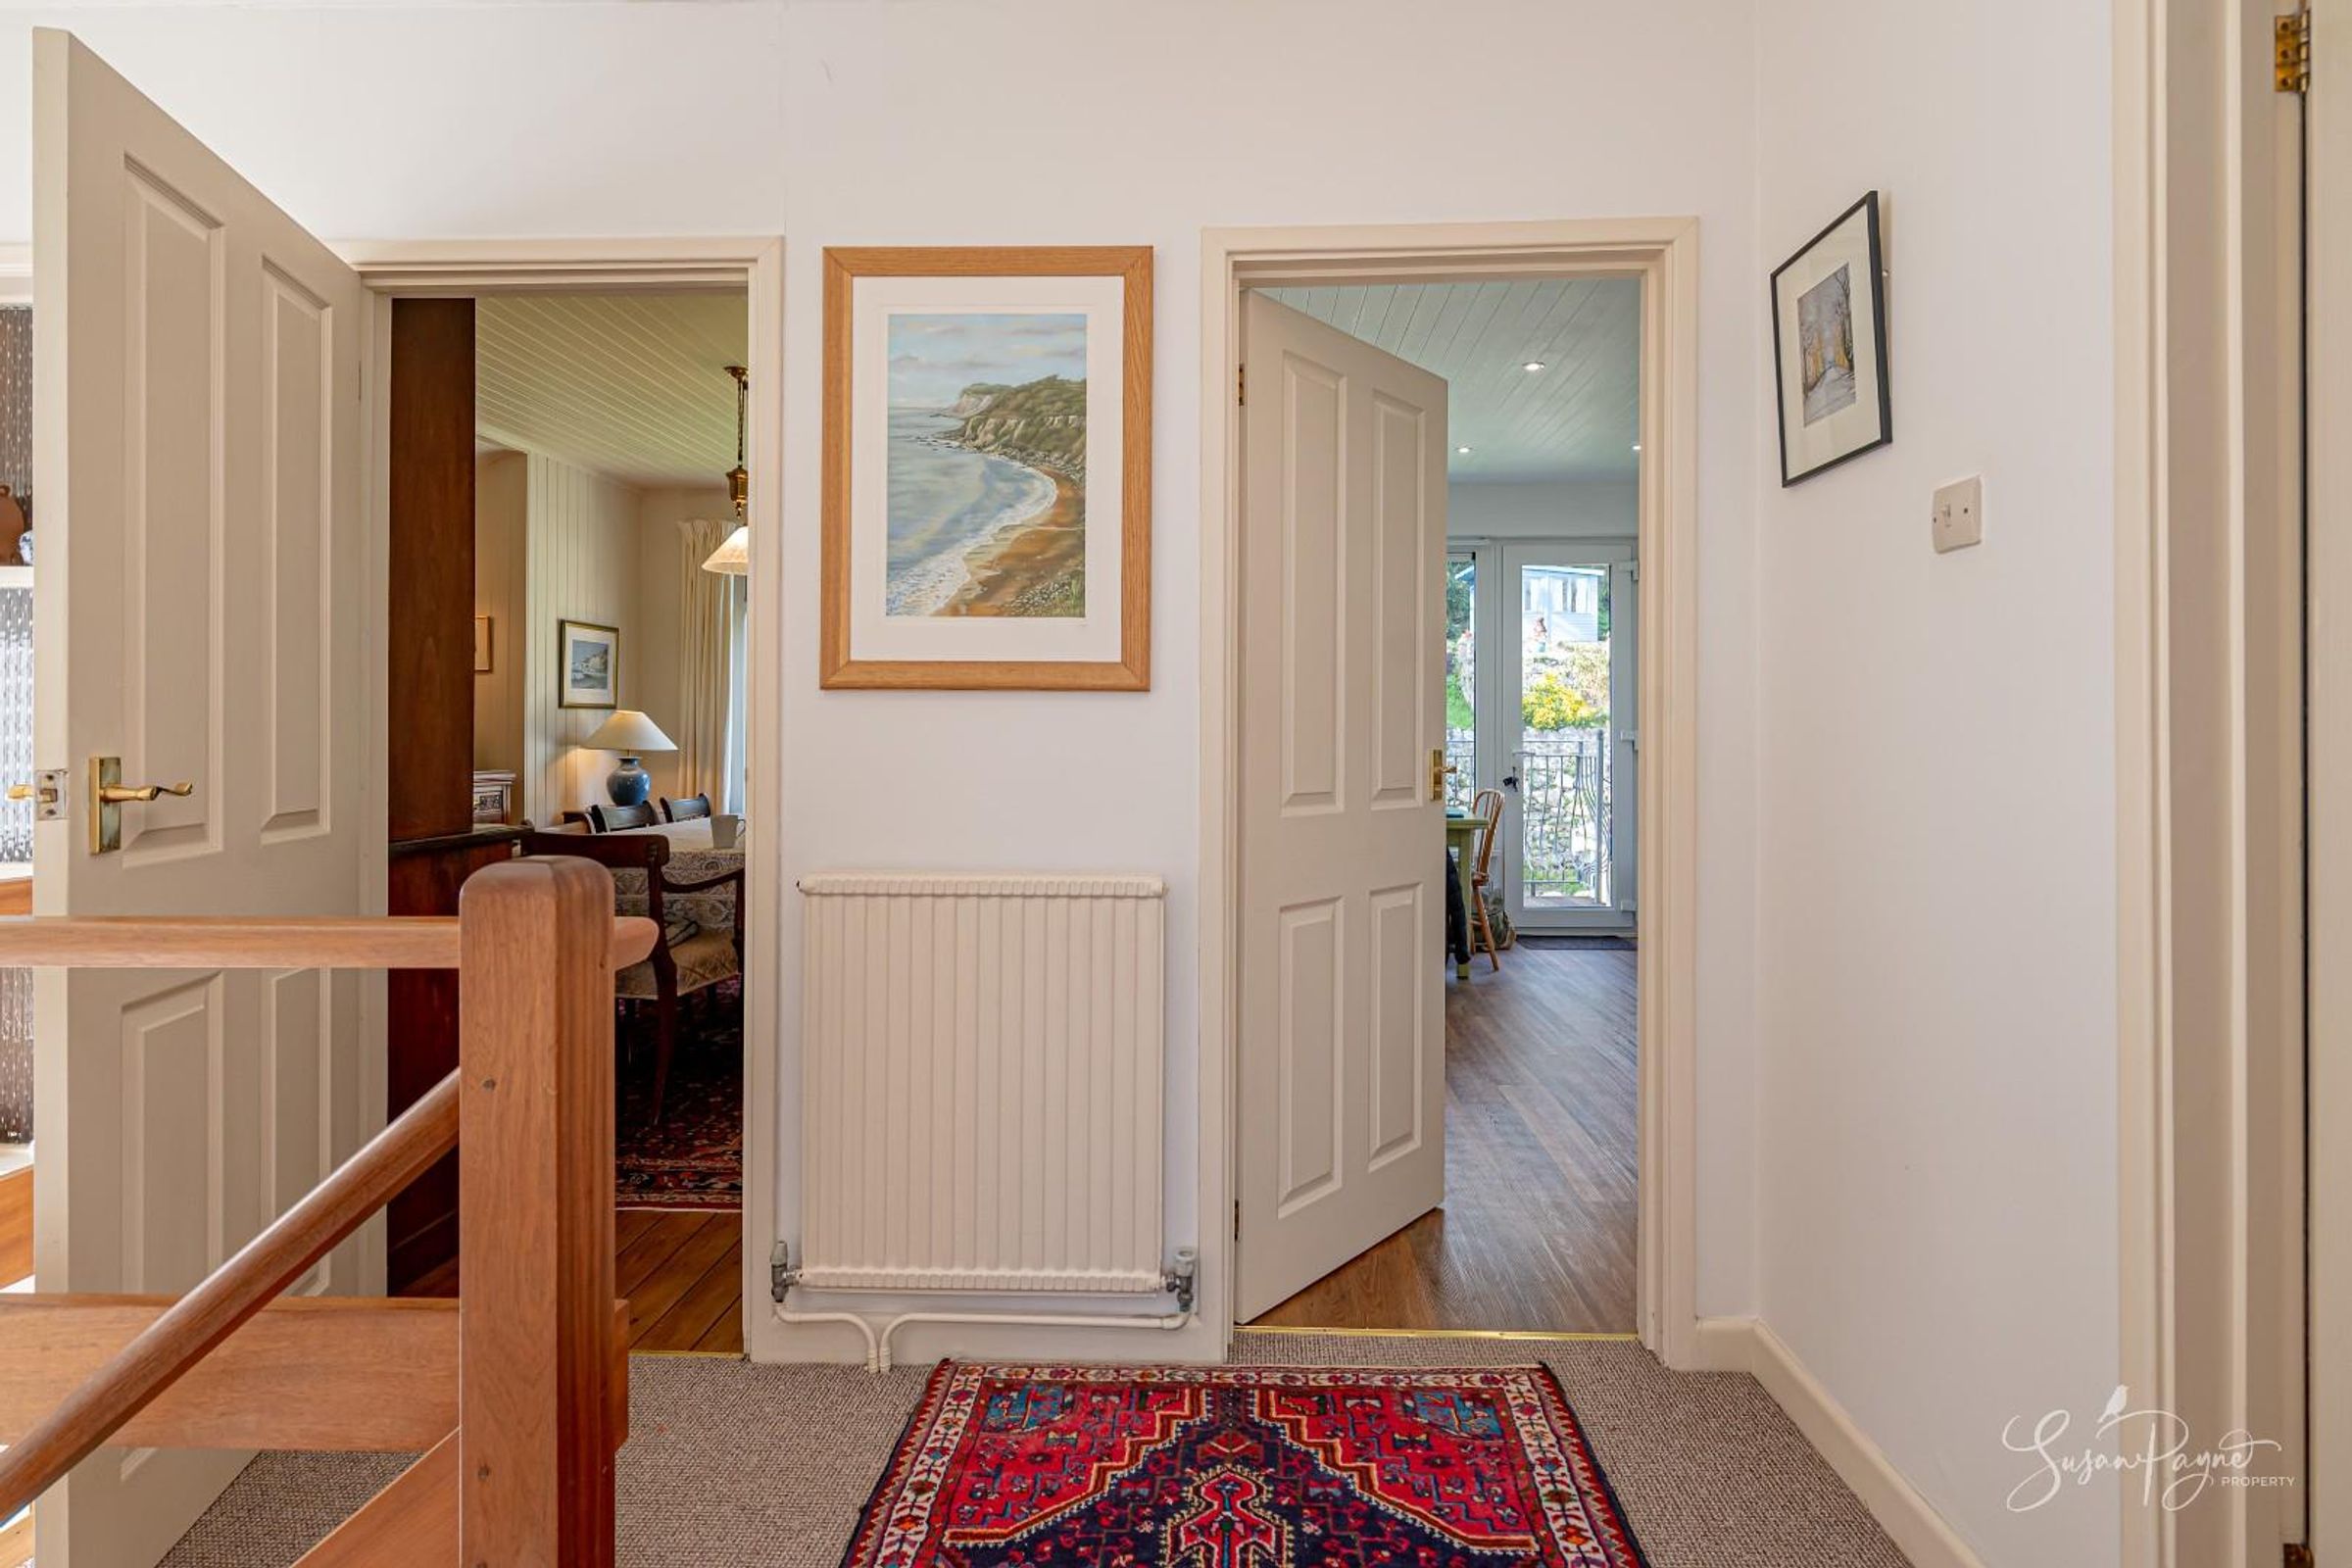
First Floor Landing
The first floor opens onto a bright landing, linking the principal living spaces and taking full advantage of the elevated position.
Lounge
A generous living room positioned to the front of the property, with a fireplace, large glazing and direct access to the balcony. This is a standout space, enjoying fantastic sea views and an abundance of natural light, creating an inviting setting for both relaxing and entertaining.
Dining Room
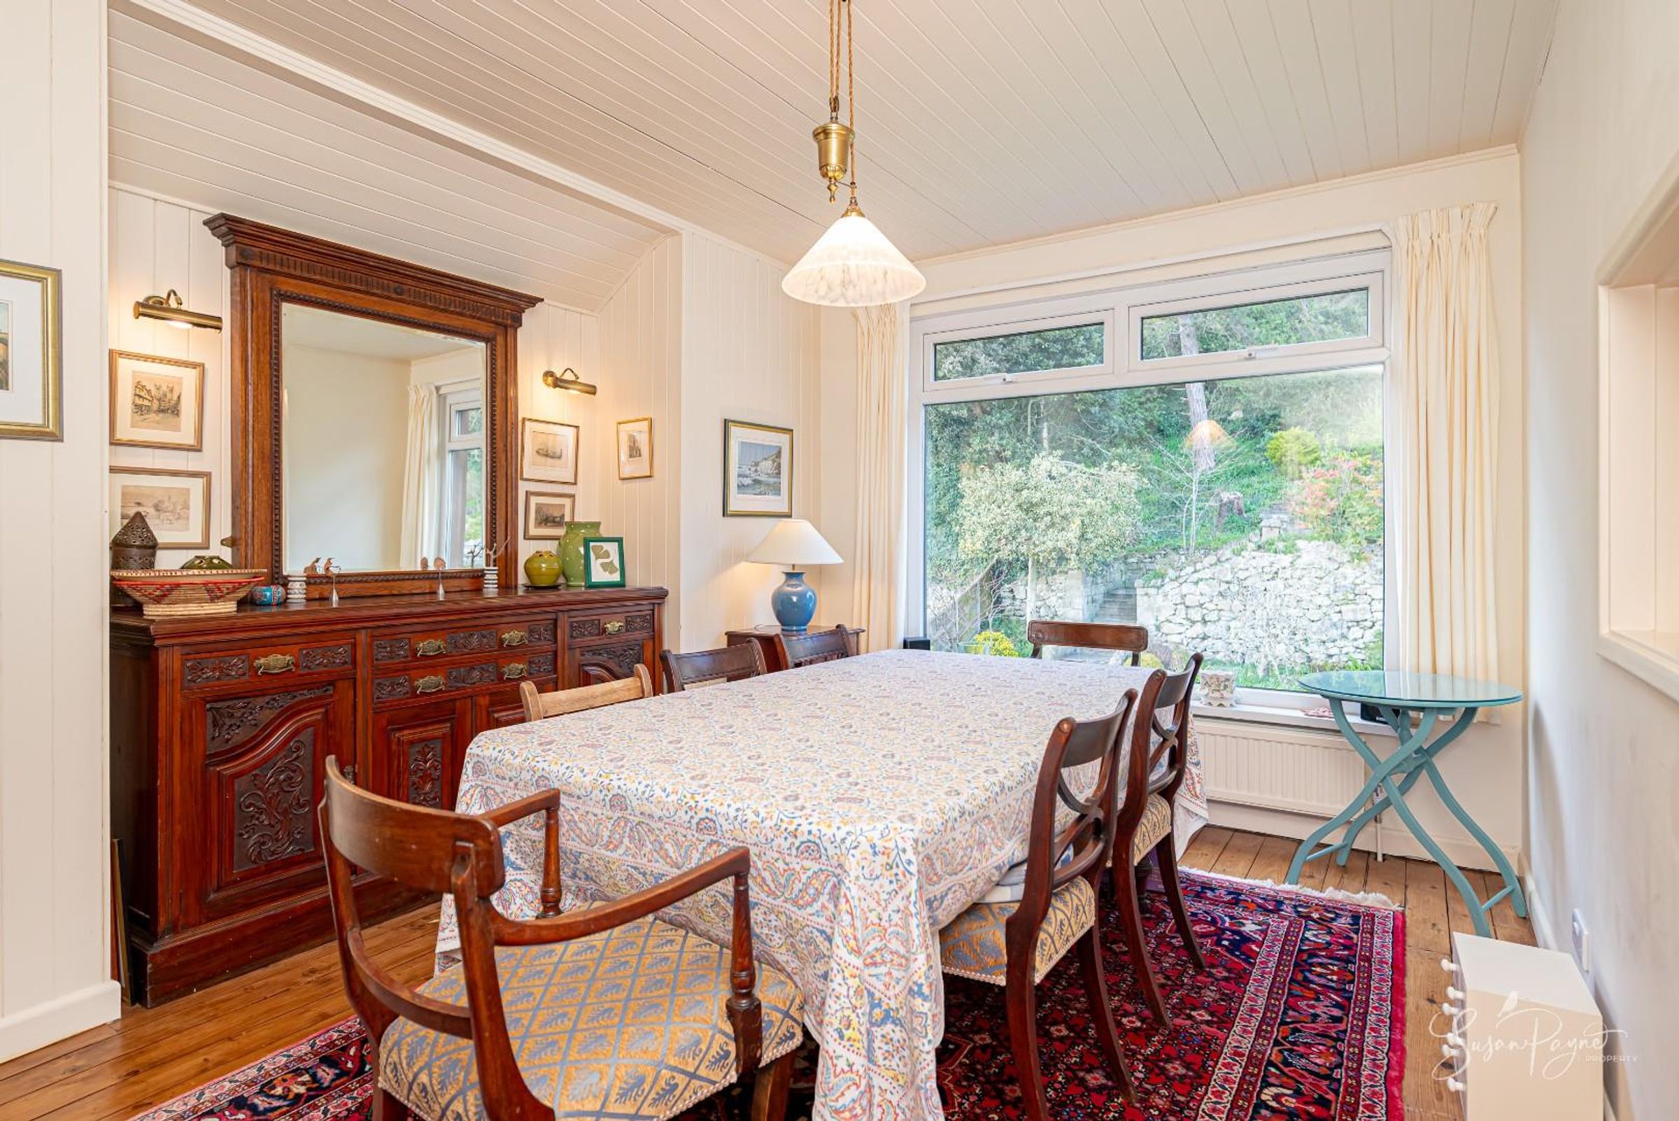
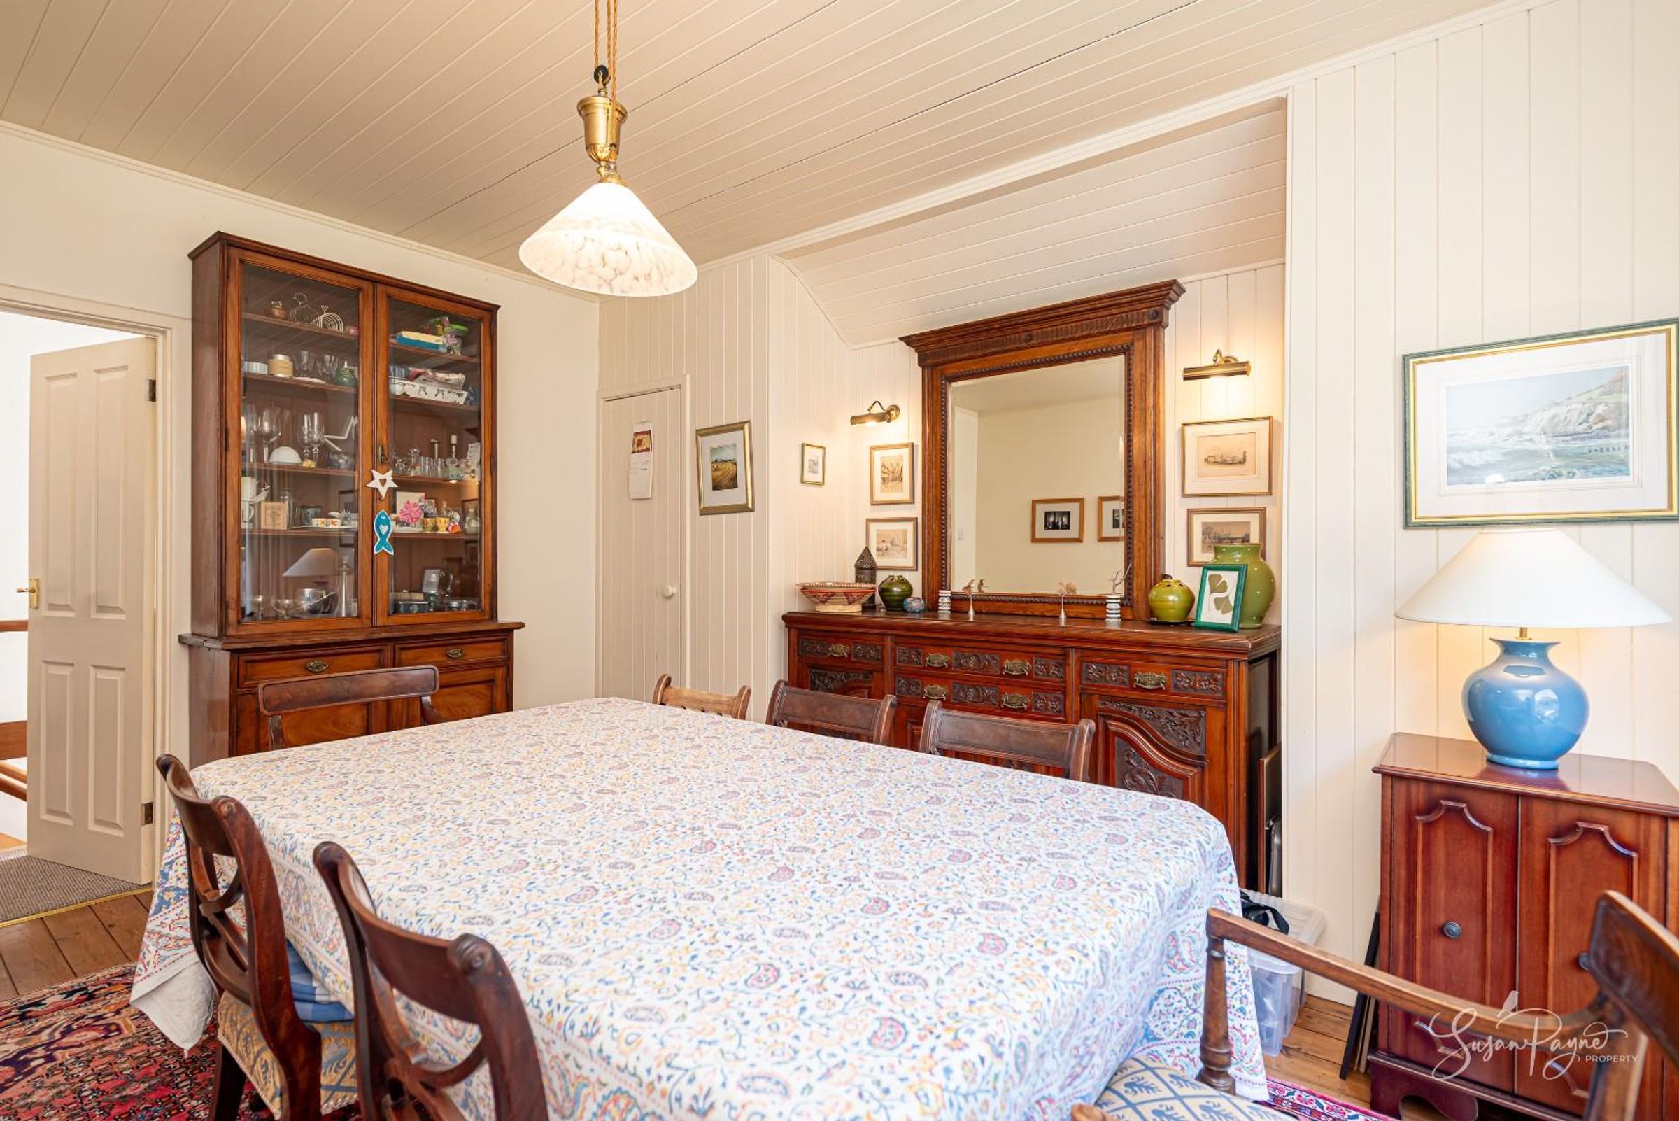
A well-proportioned dining room located adjacent to the kitchen, offering a defined space for entertaining and family meals, with a pleasant outlook over the garden. A door gives access into a useful internal storage room offering additional space for household items, contributing to the practicality of the layout.
Kitchen & Breakfast Room
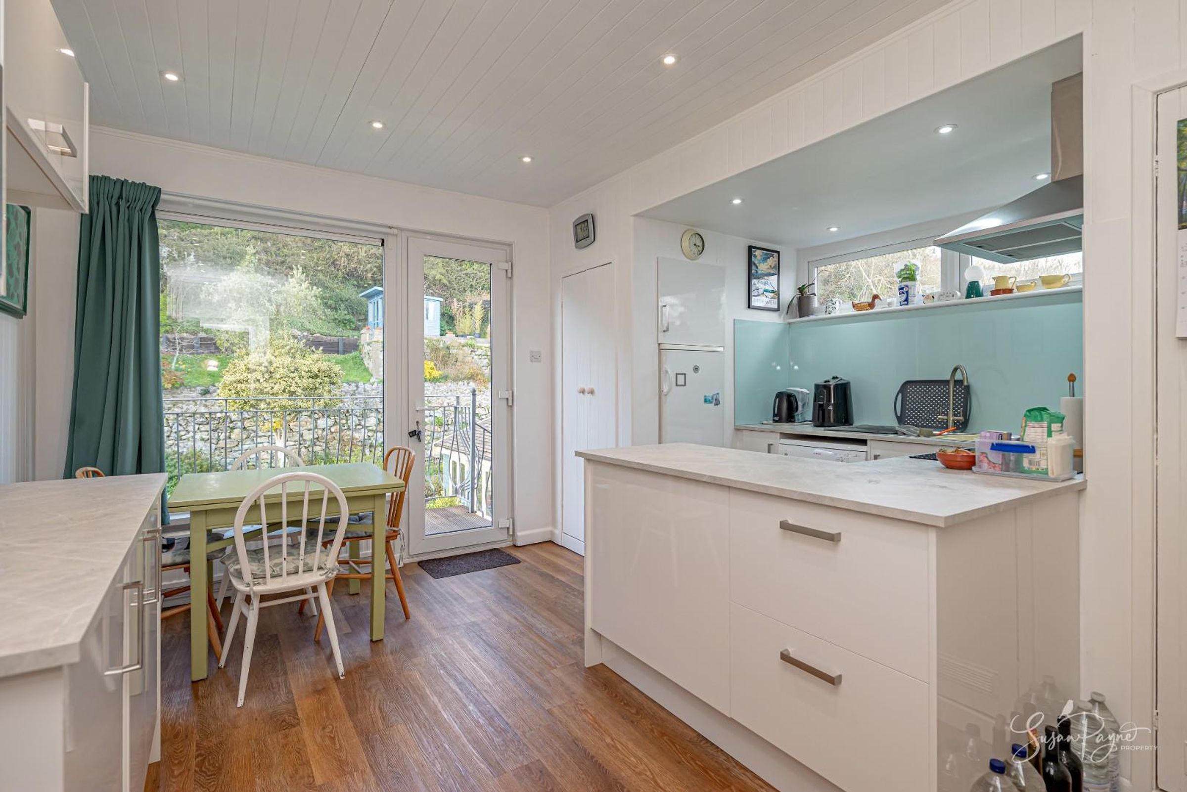
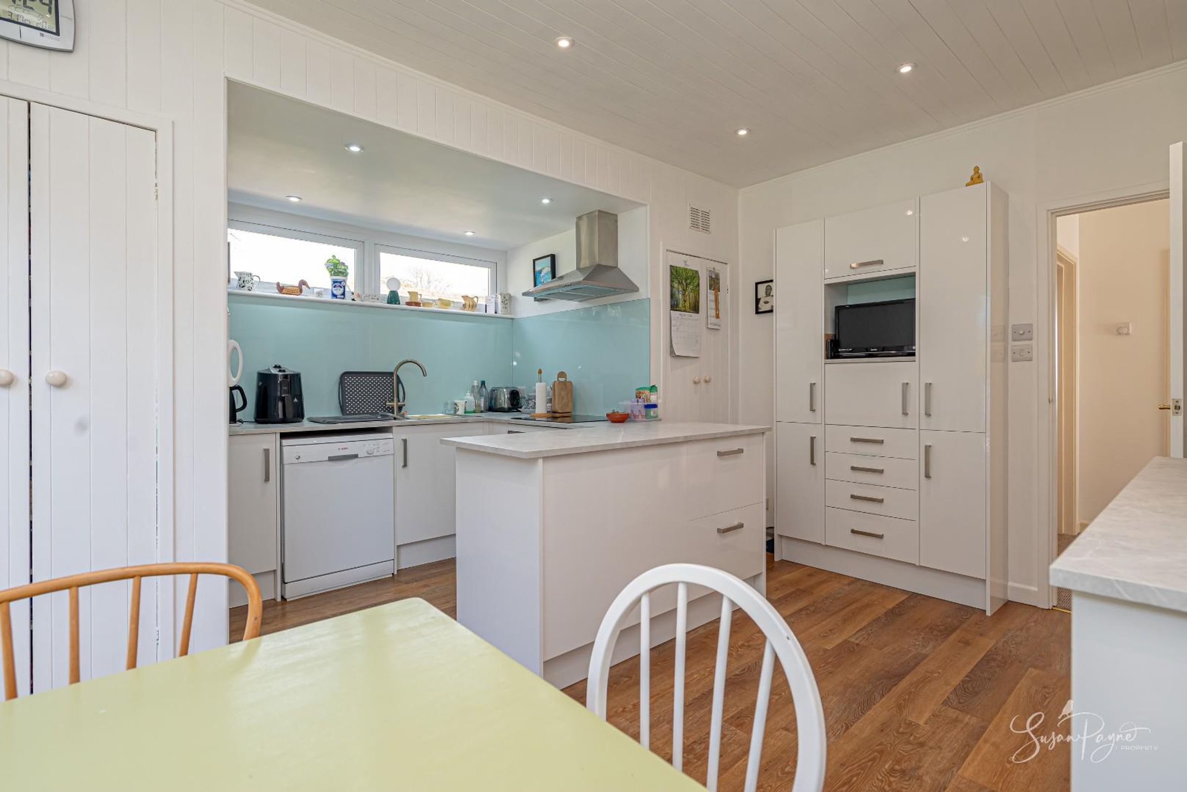
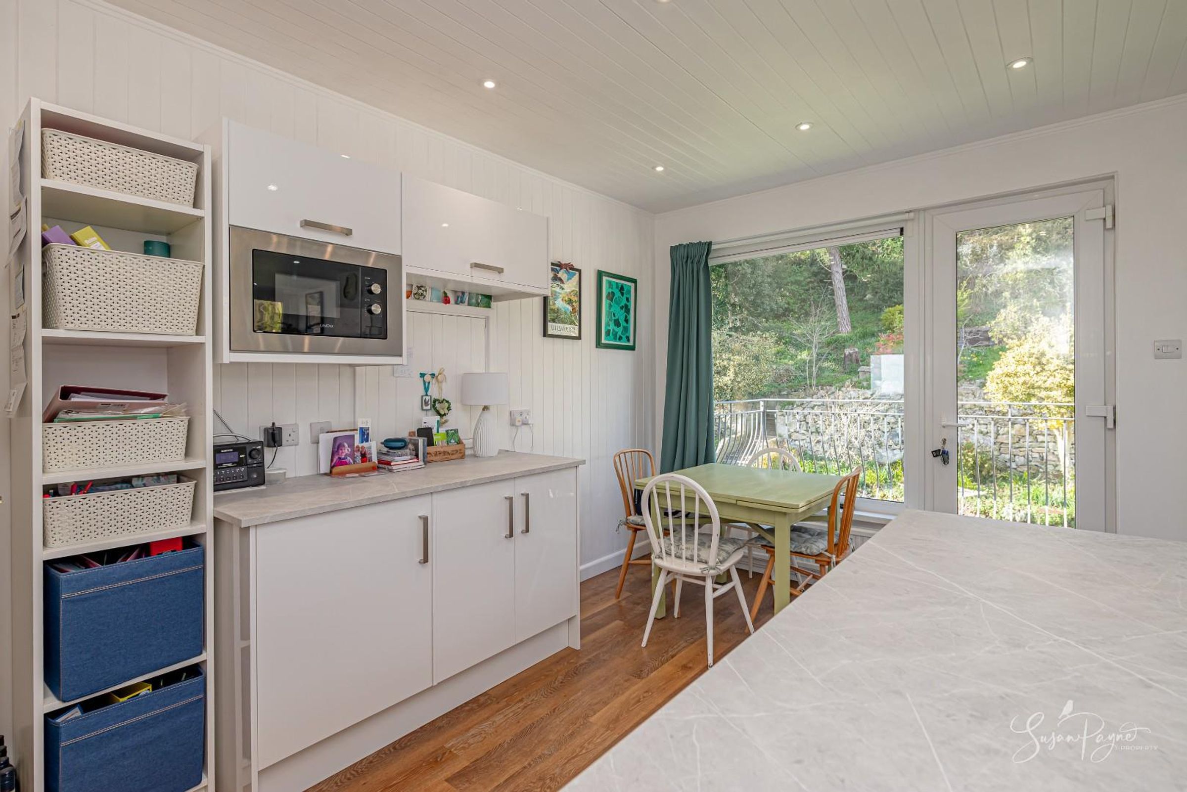
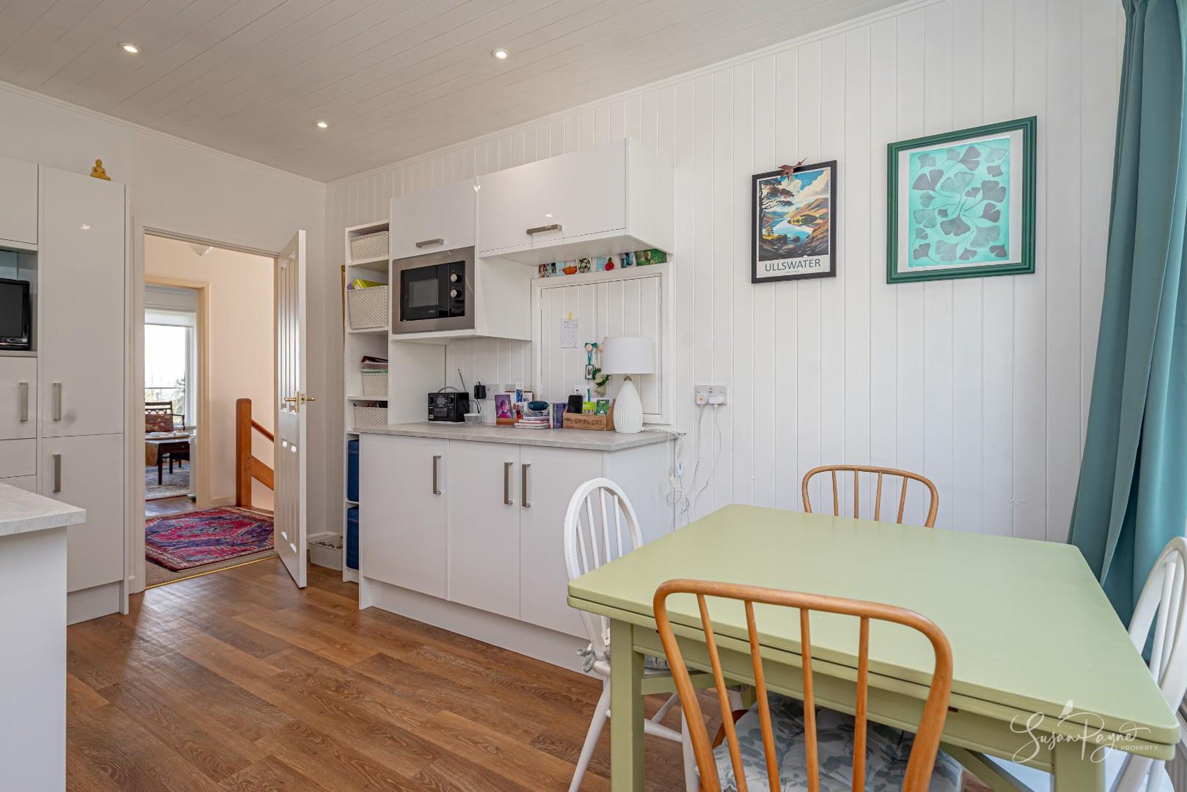
A spacious and functional kitchen with a good range of modern white cabinets and integrated appliances. The layout is practical and well-suited to everyday living and there is space for a table which creates a wonderful breakfast space. A door leads to the rear balcony, which stairs connecting to the garden.
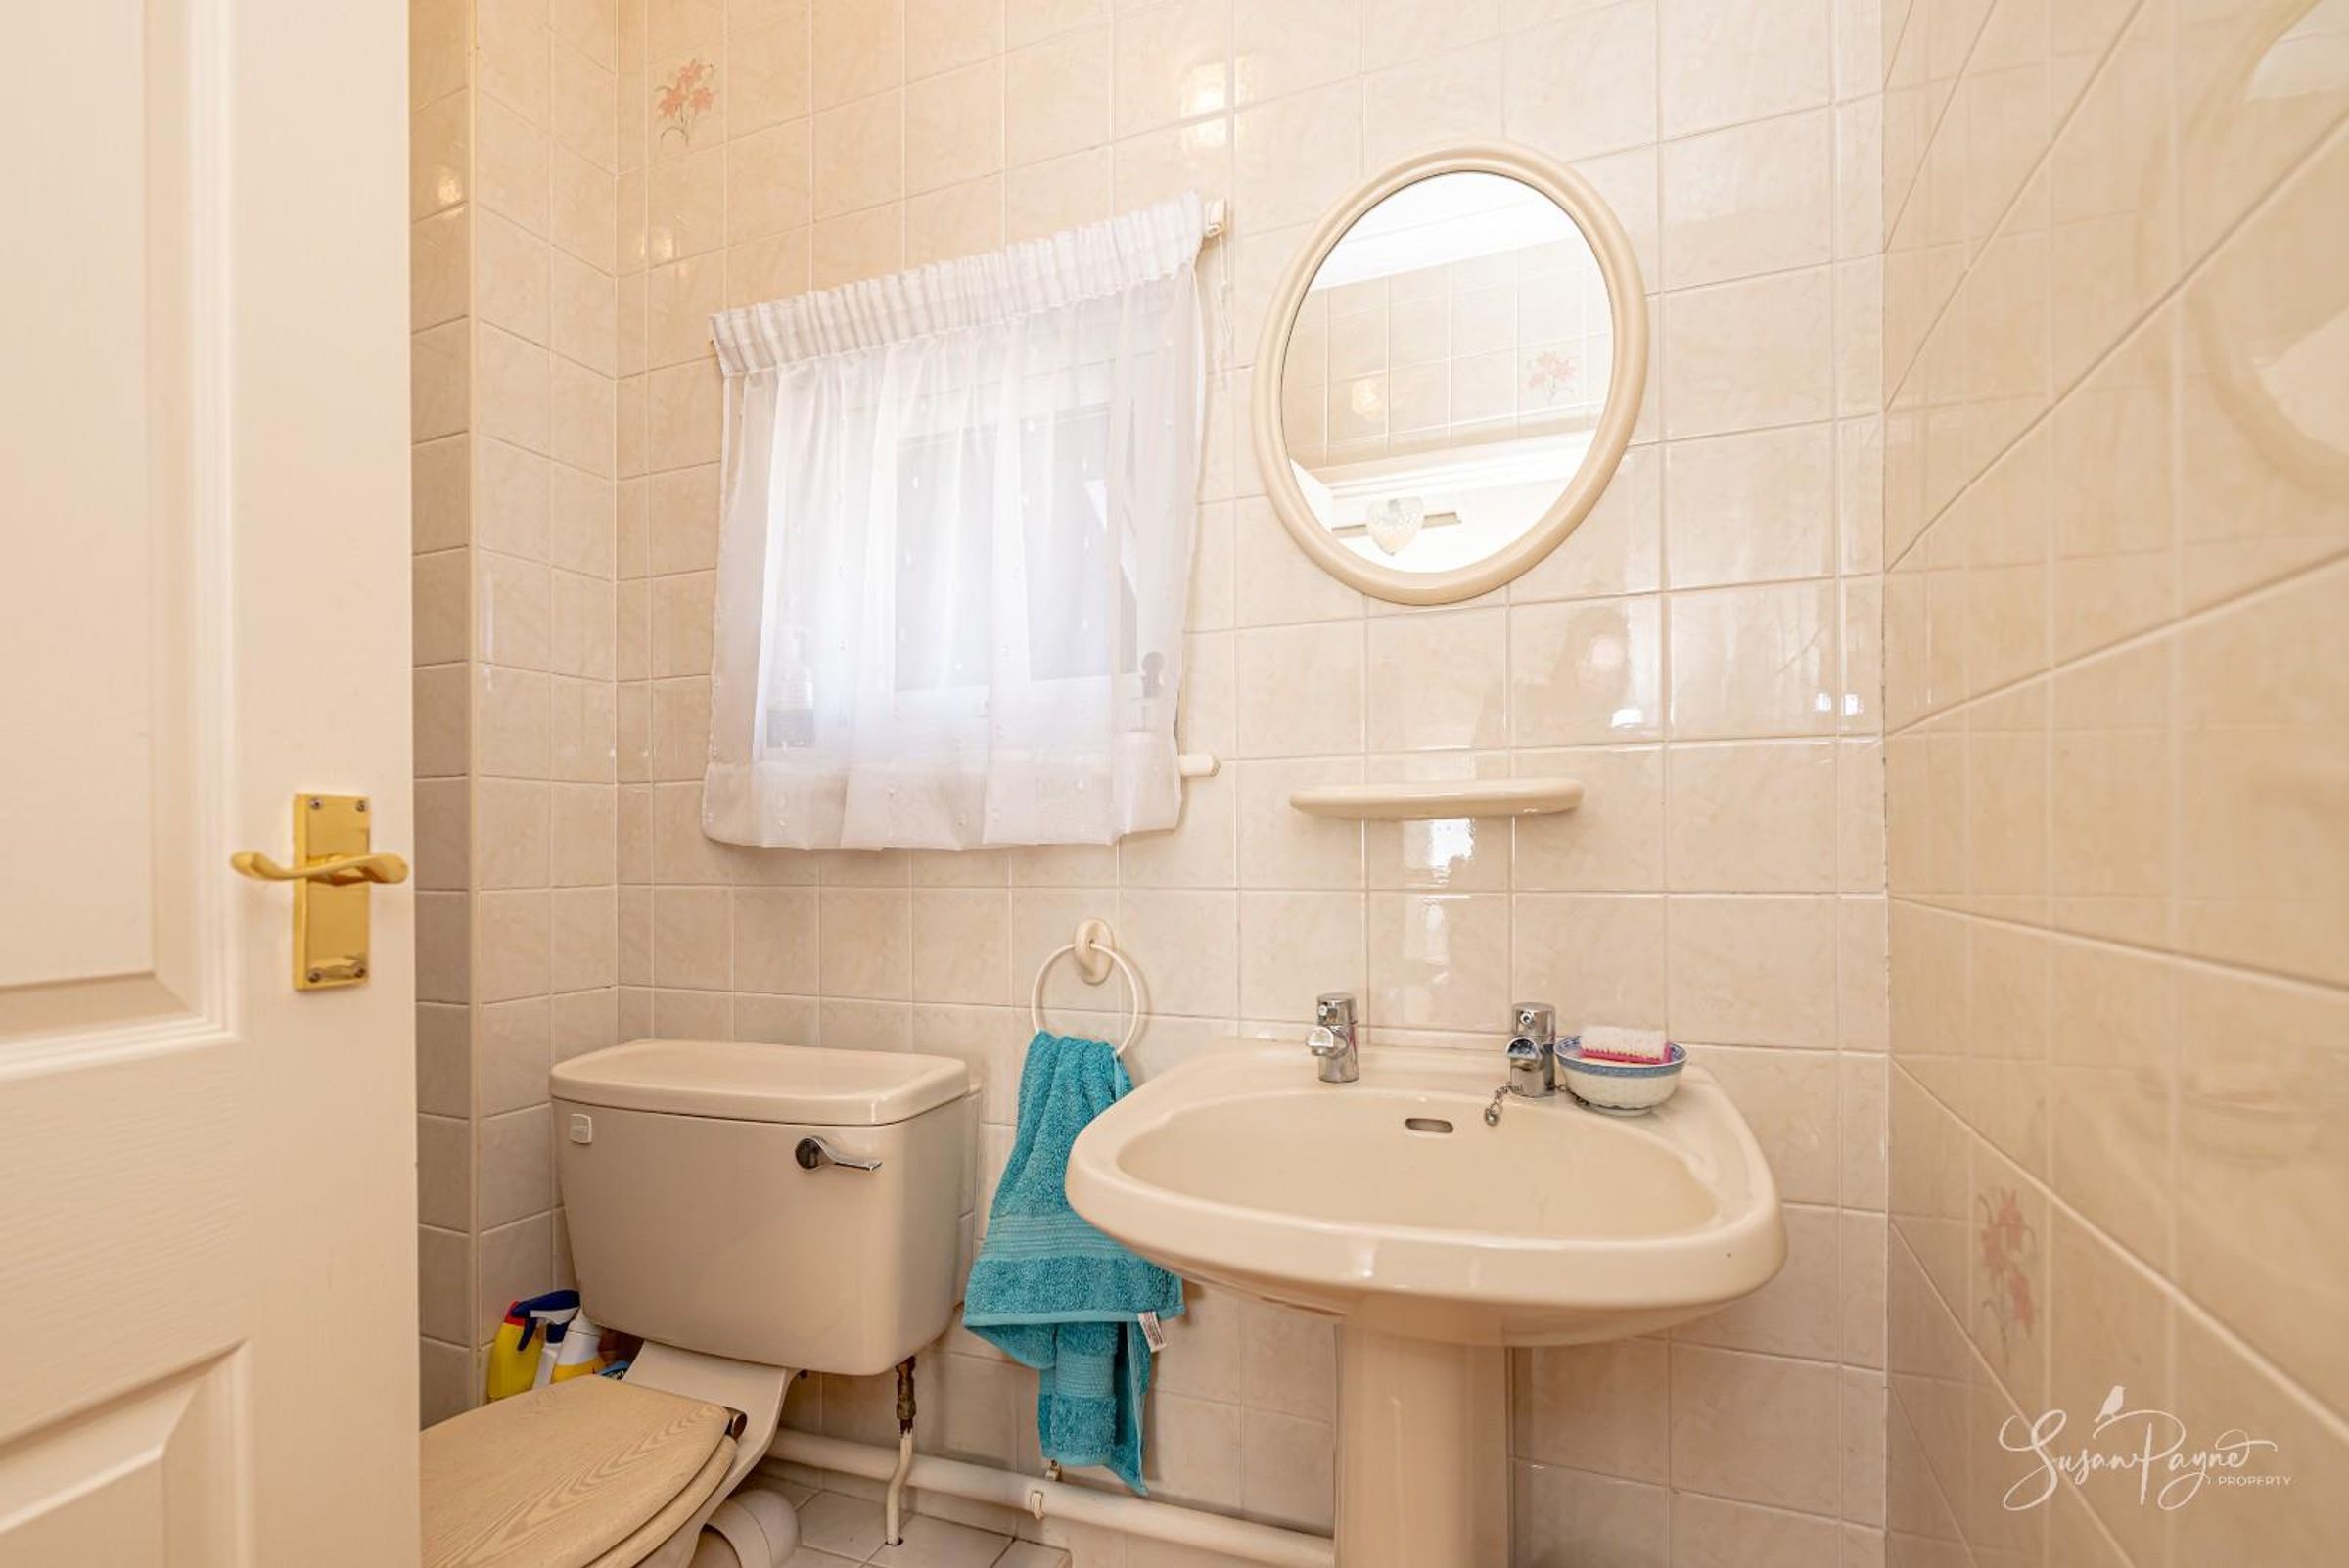
Cloakroom (WC)
Conveniently positioned on the first floor, providing a WC and wash basin for guests and day-to-day use.
Chalet
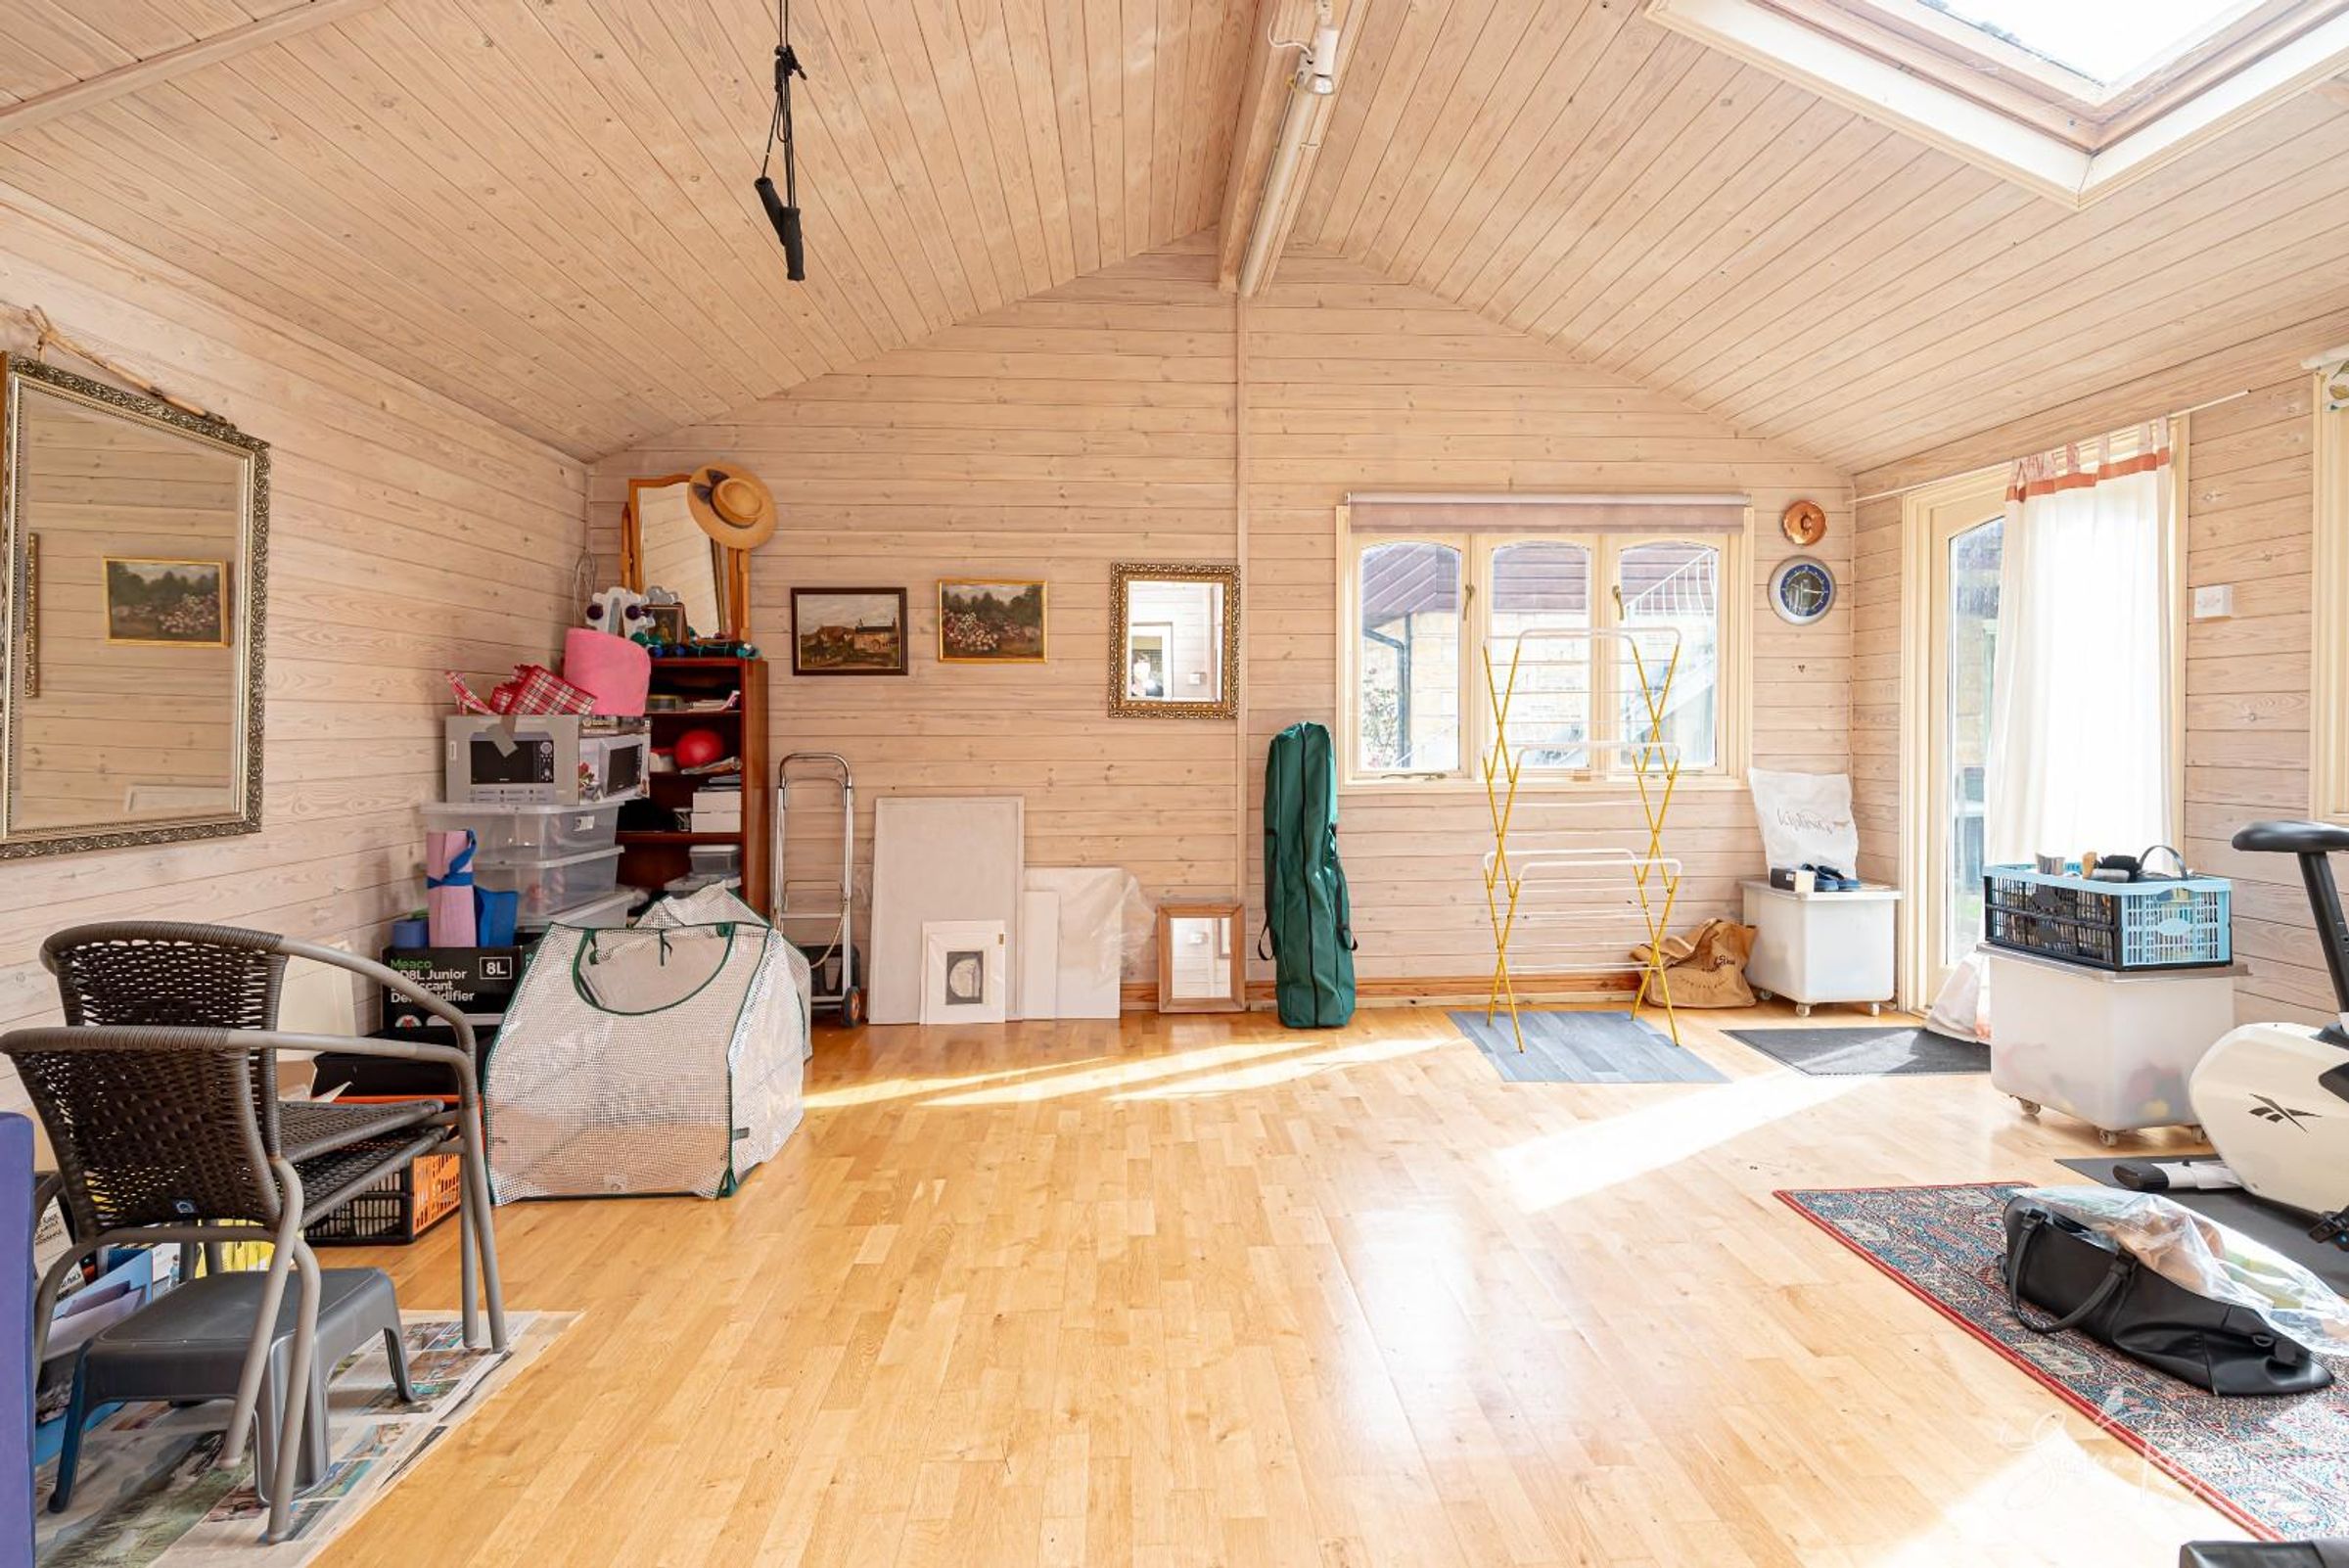
Created from the former garage (and simple to return to a garage by a new owner if desired), this substantial and versatile reception space is currently arranged as a large studio-style room. With excellent natural light and generous proportions, it lends itself to a variety of uses including home office, gym, hobbies or additional entertaining space. A door leads into the utility room.
Chalet Utility Room
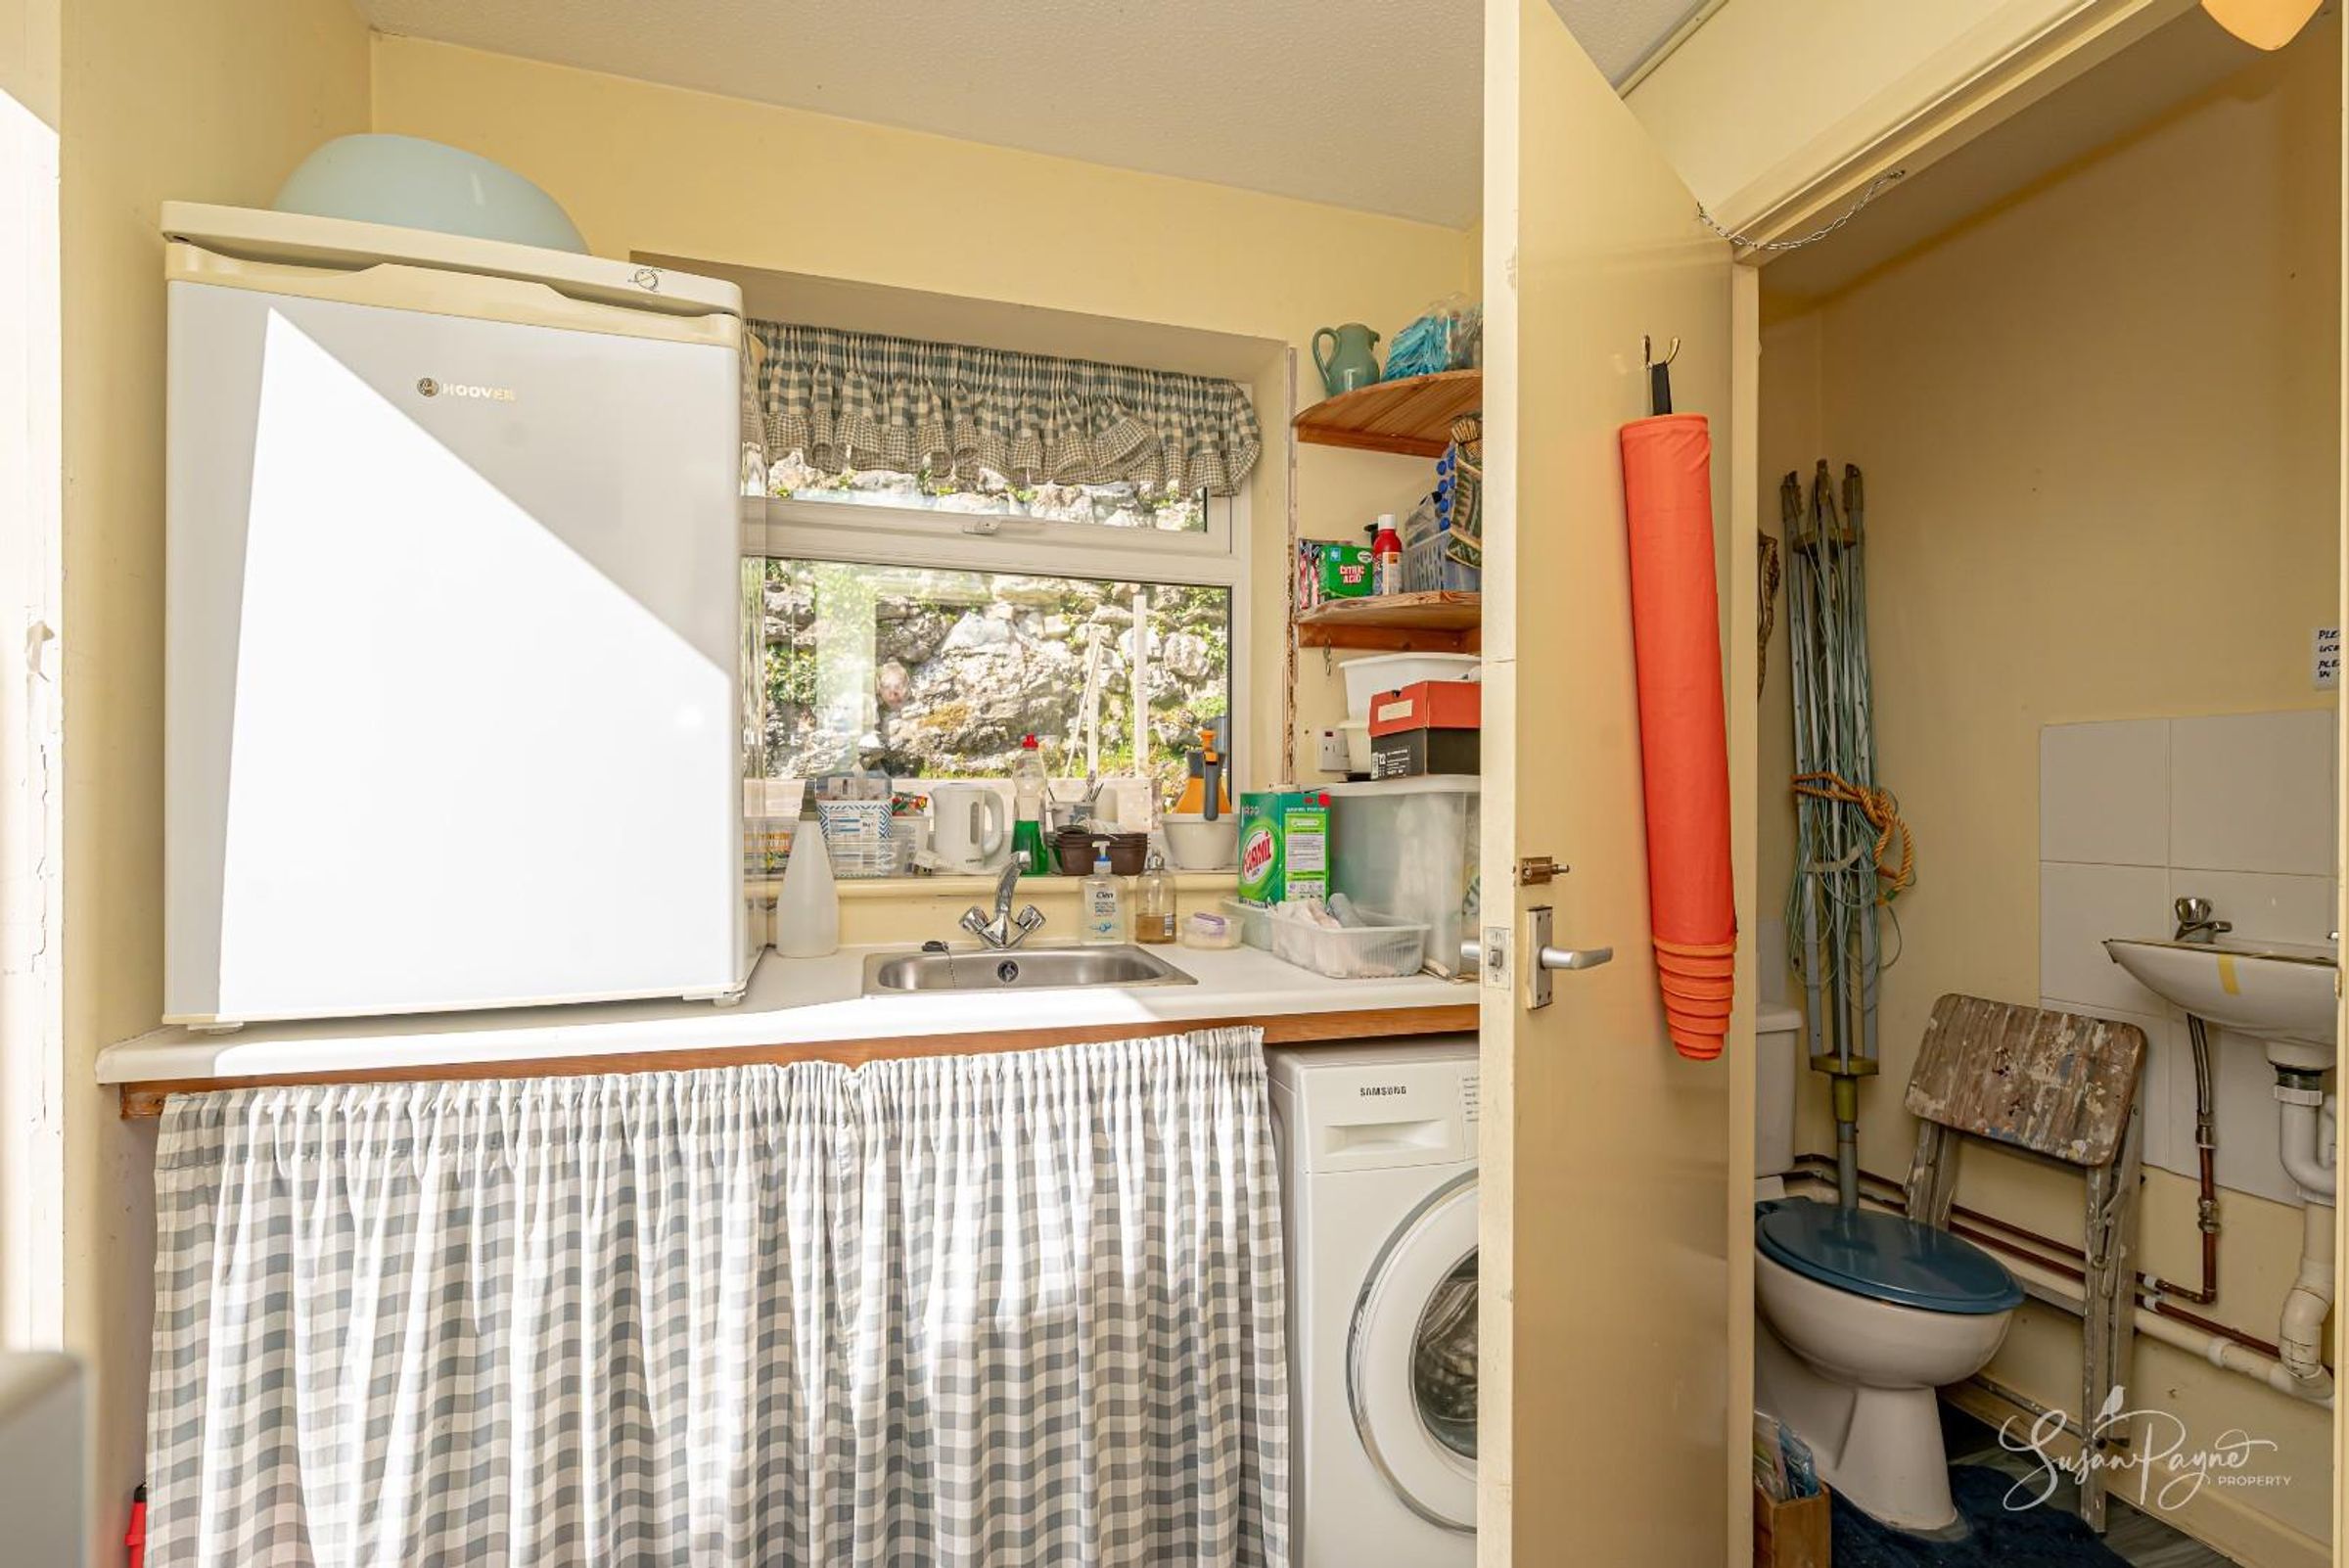
The utility provides dedicated space for laundry and storage, and benefits from a worktop with a sink. A door leads into the shower room.
Chalet Shower Room
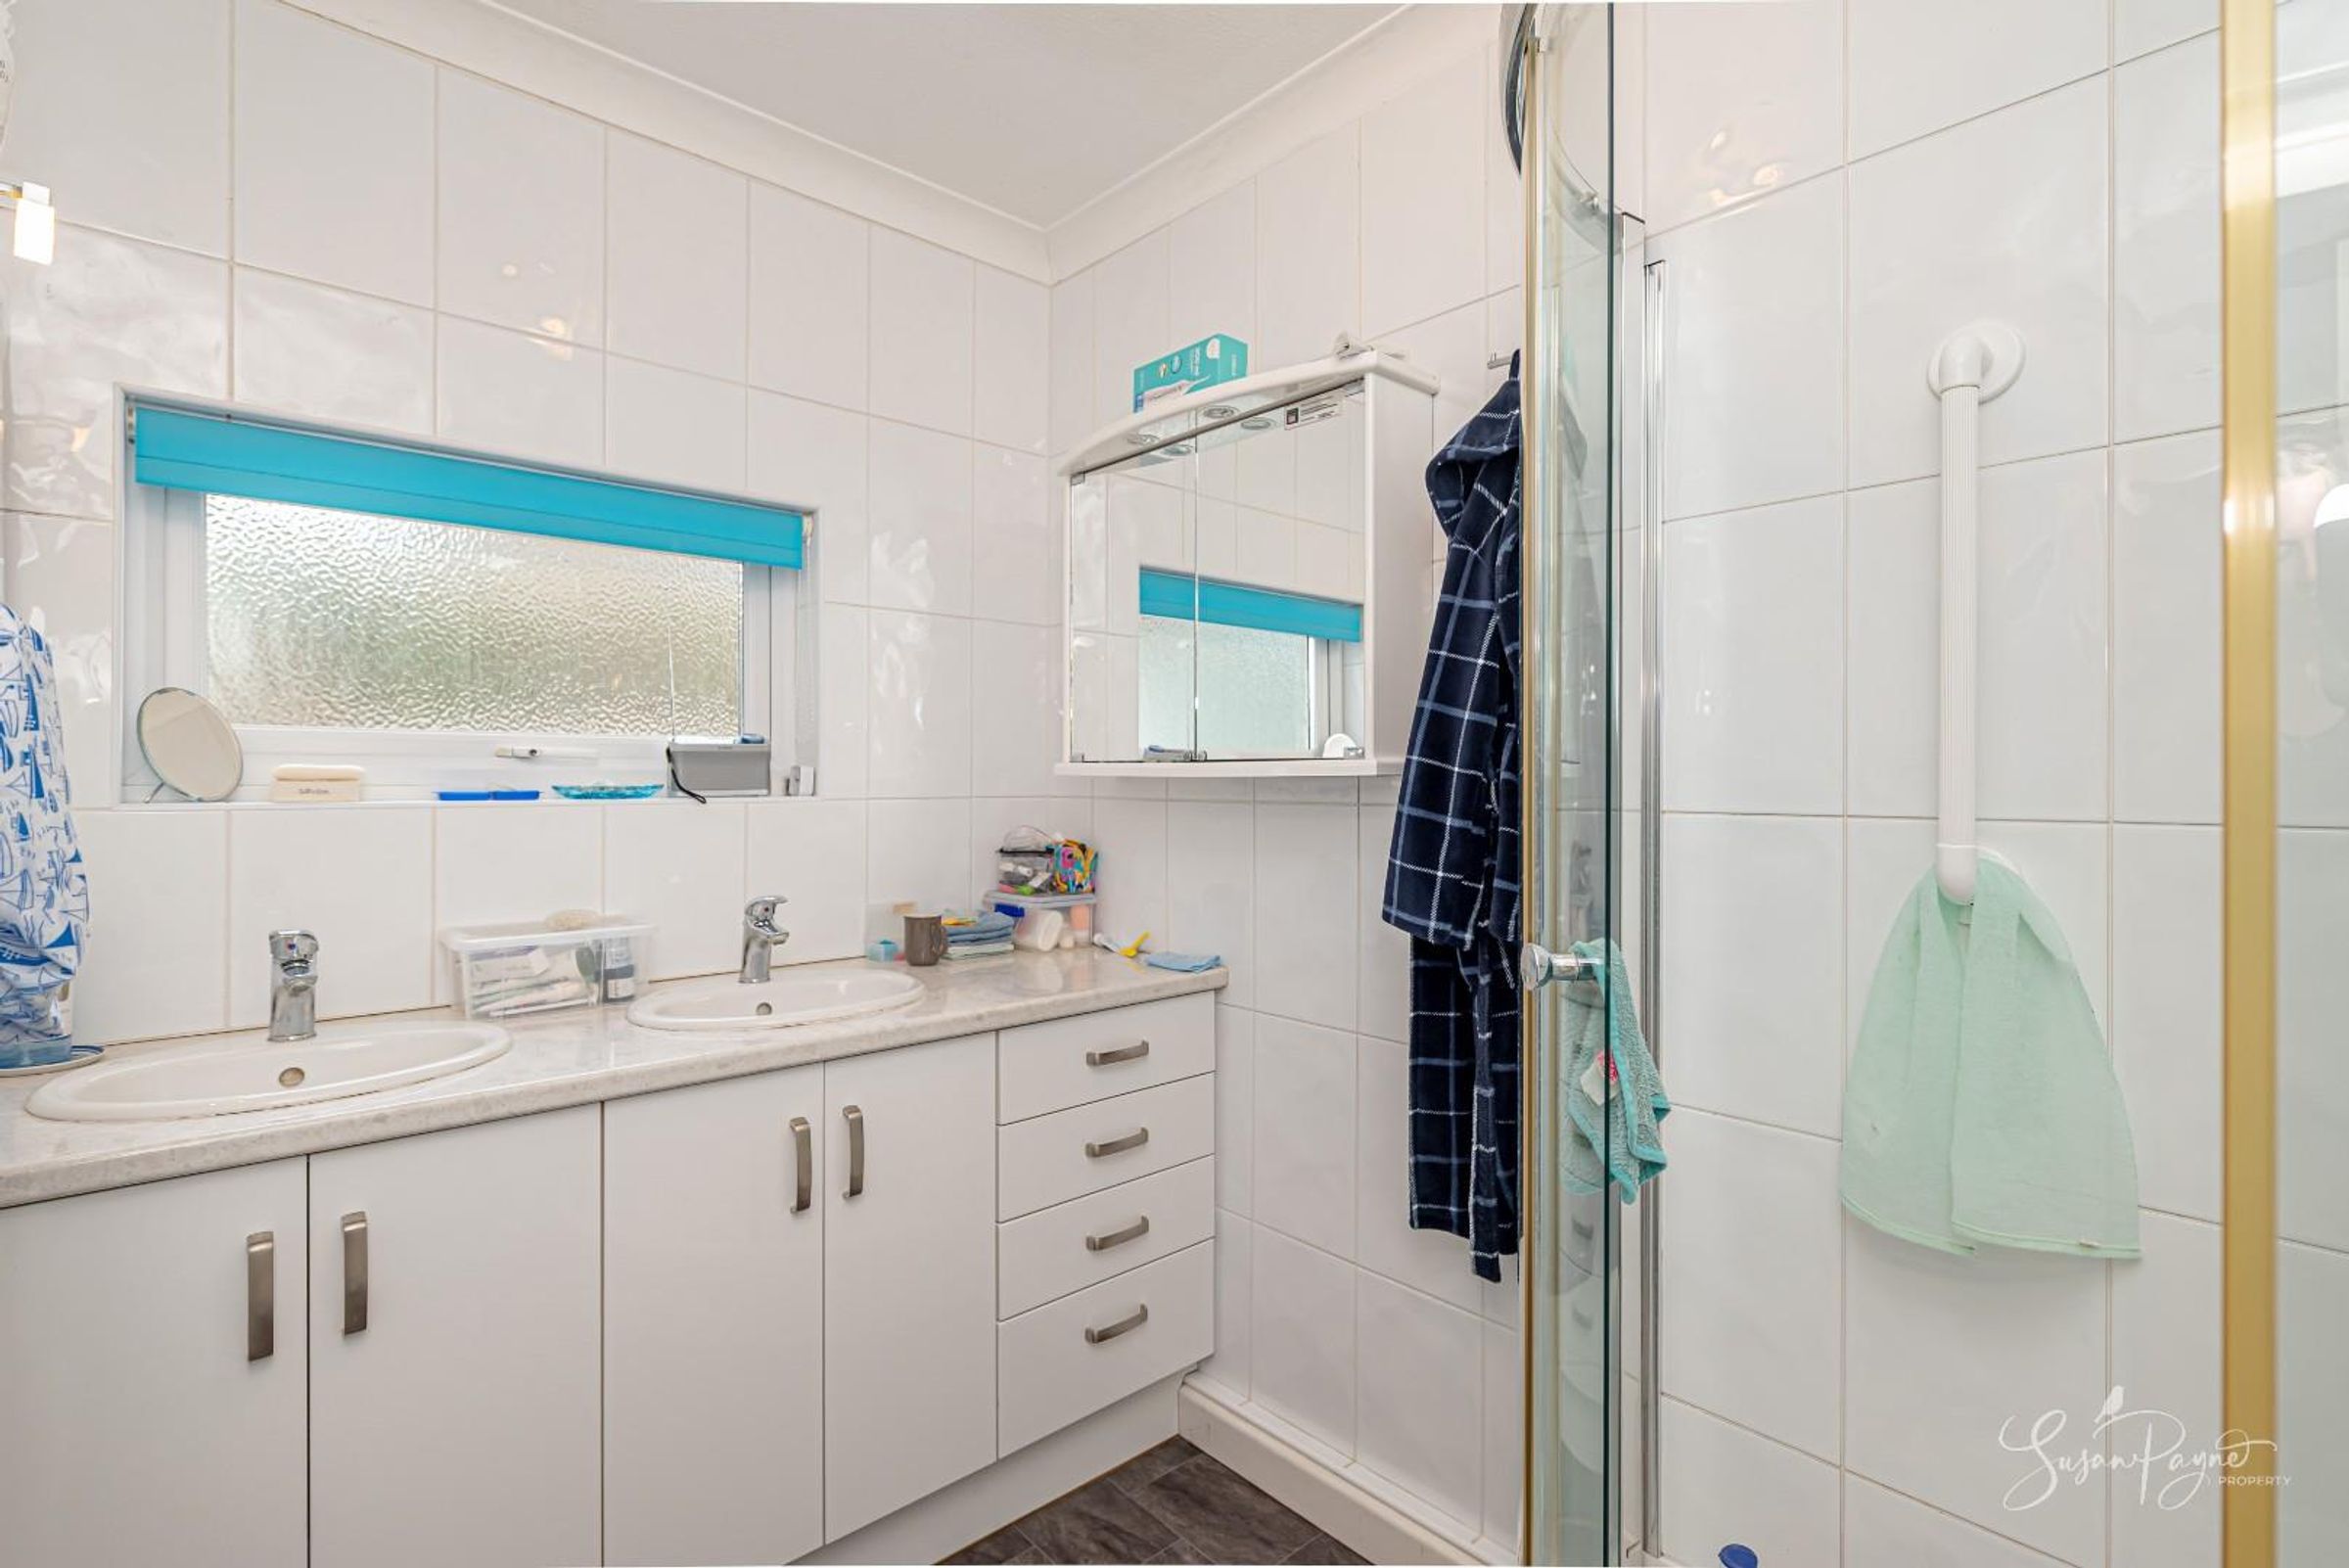
Serving the chalet, this shower room enhances its usability as a self-contained or semi-independent space.
Properties you may like
Disclaimer - Agent's Note: These particulars are for general guidance only and do not form part of any offer or contract. While reasonable care has been taken to ensure accuracy, information supplied by sellers or third parties may not have been independently verified. Buyers should ask their solicitor or conveyancer to verify legal matters and any information important to them. Measurements are approximate. Appliances, services and systems have not necessarily been tested and no warranty is given as to their condition or operation. Photographs may be digitally enhanced or retouched for presentation but should not be relied upon as an exact representation of the property's appearance or condition. Susan Payne Property Ltd | Company No. 10753879