


Like the look of this property?
We would love to hear from you and arrange a viewing of this property. Get in touch now!
Property features
Delightful coastal home with a relaxed beach house feel
Located in sought-after Seaview, close to beaches
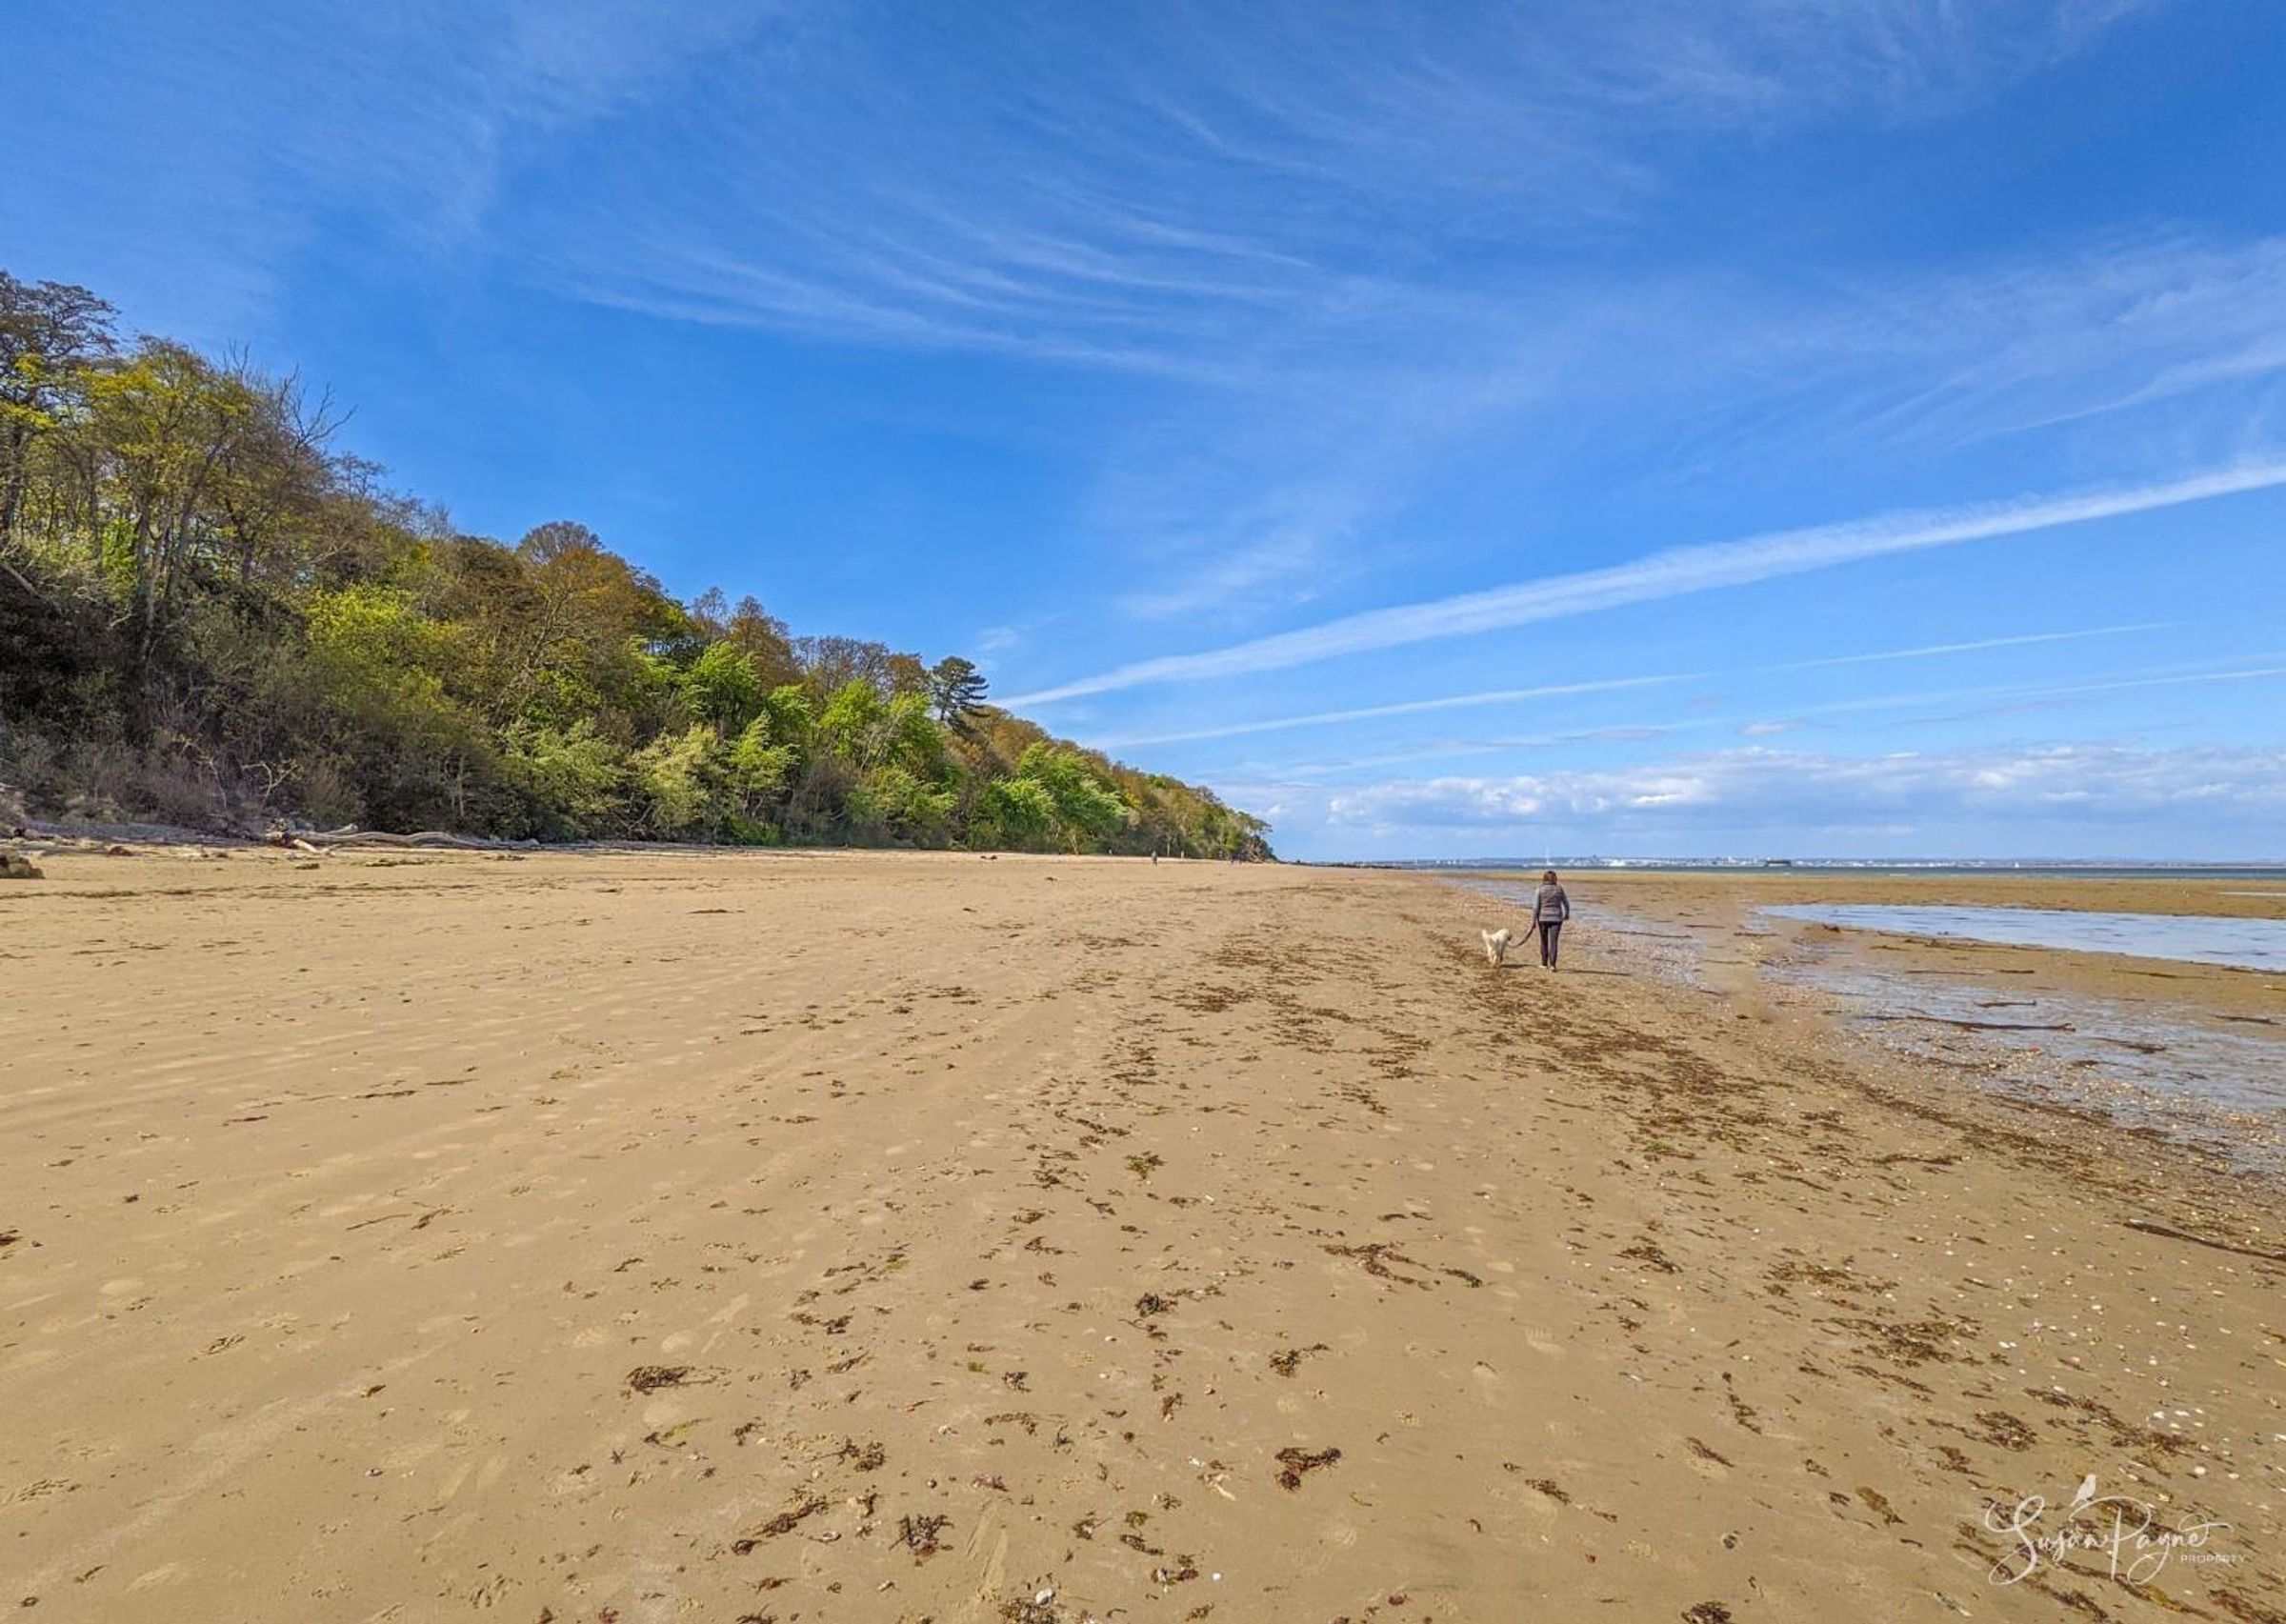
Short leafy walk to Seagrove Bay and Priory Bay
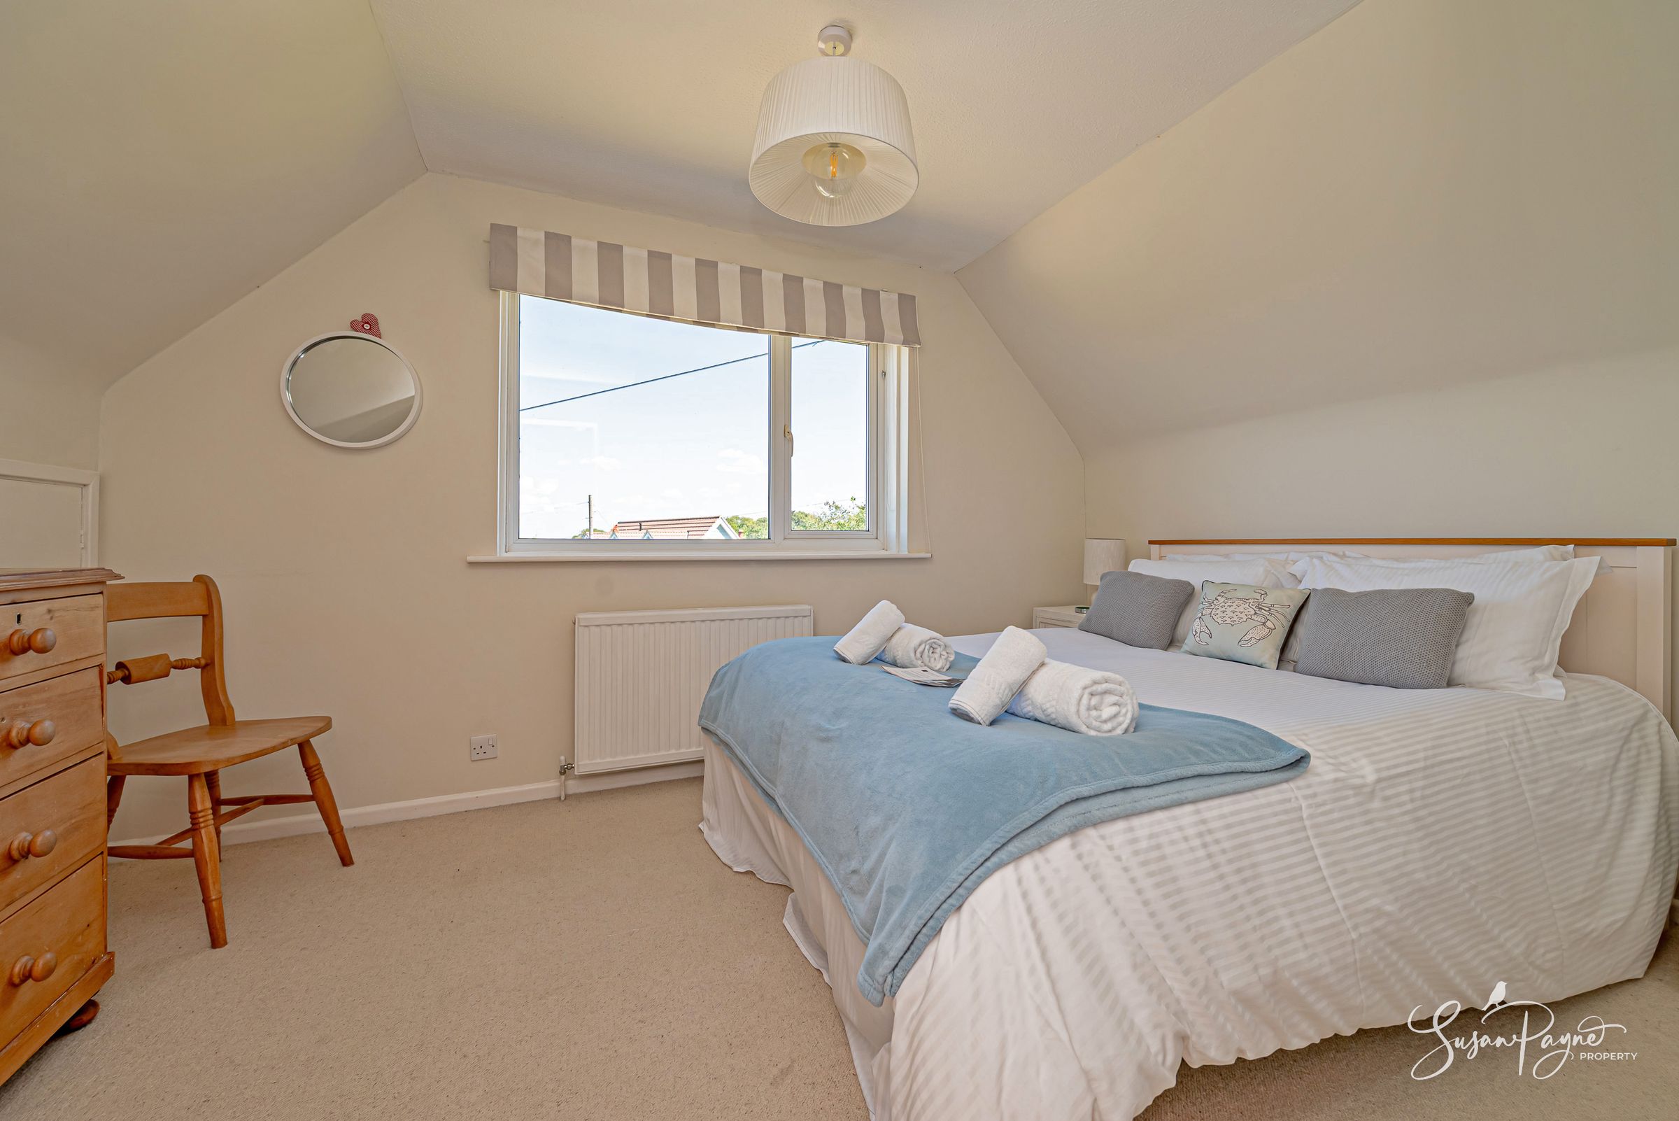
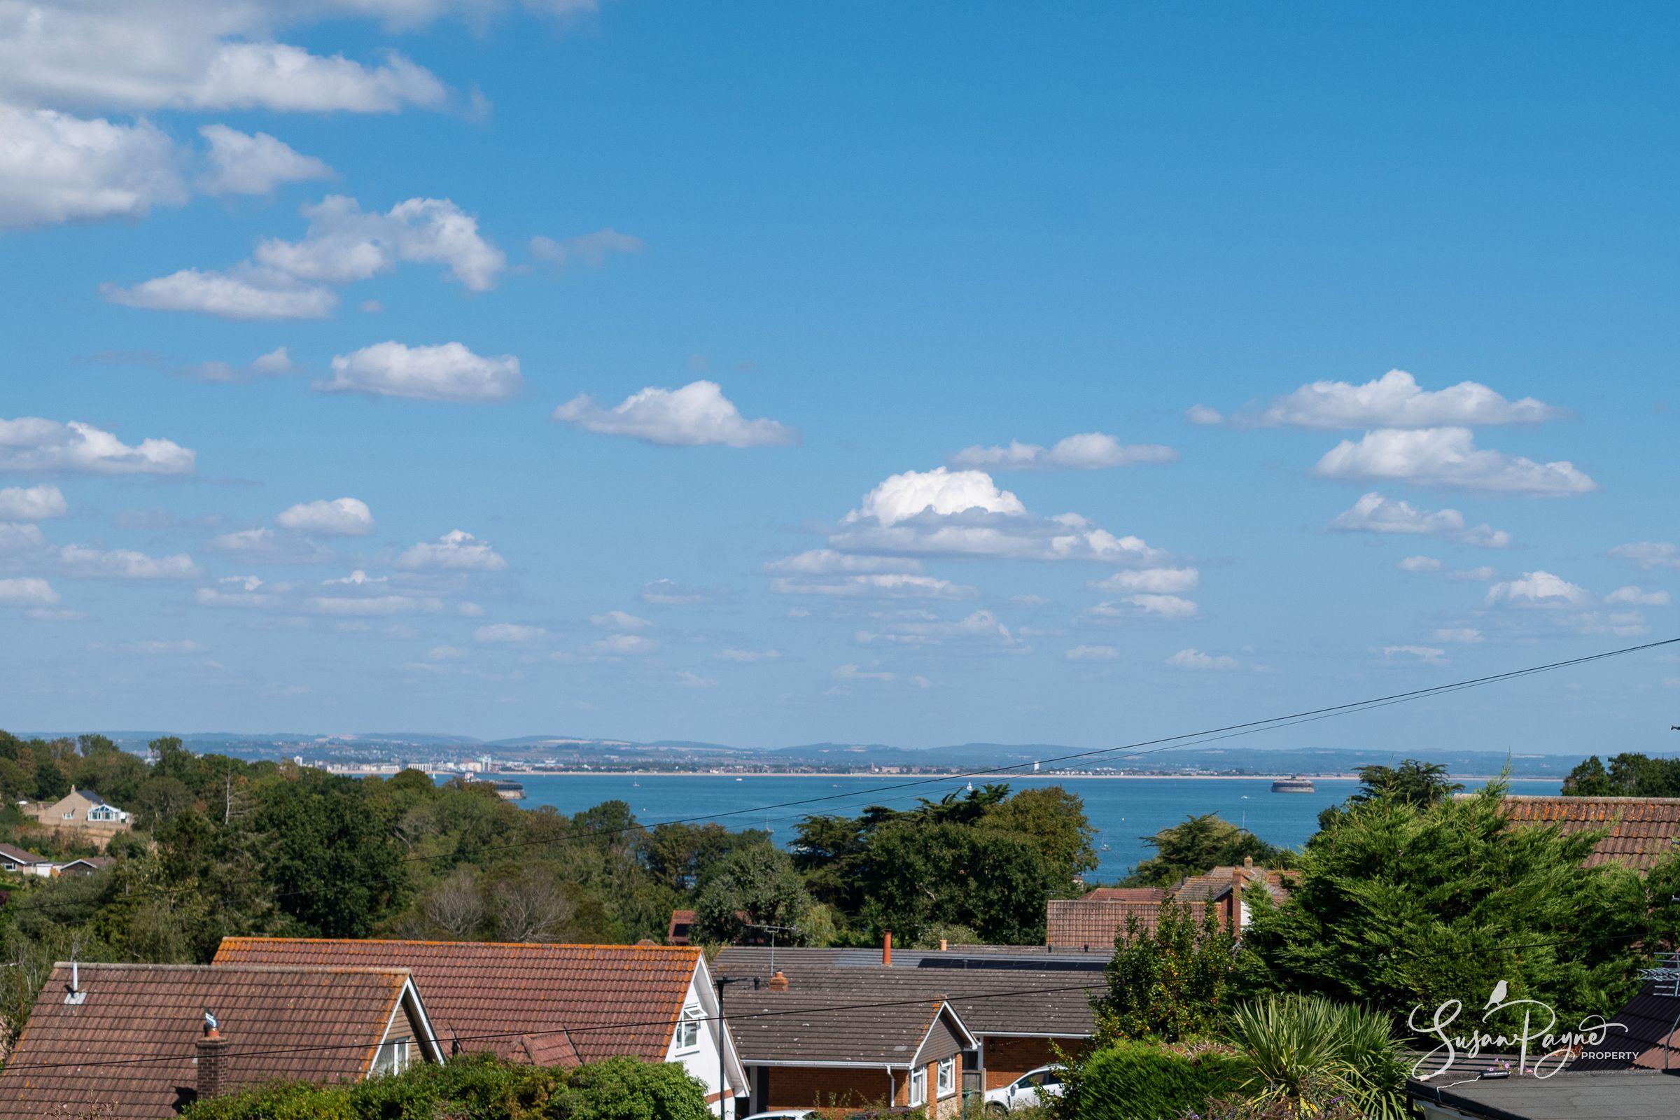
Far-reaching sea views from the upper floor
Light, bright interiors with coastal styling throughout
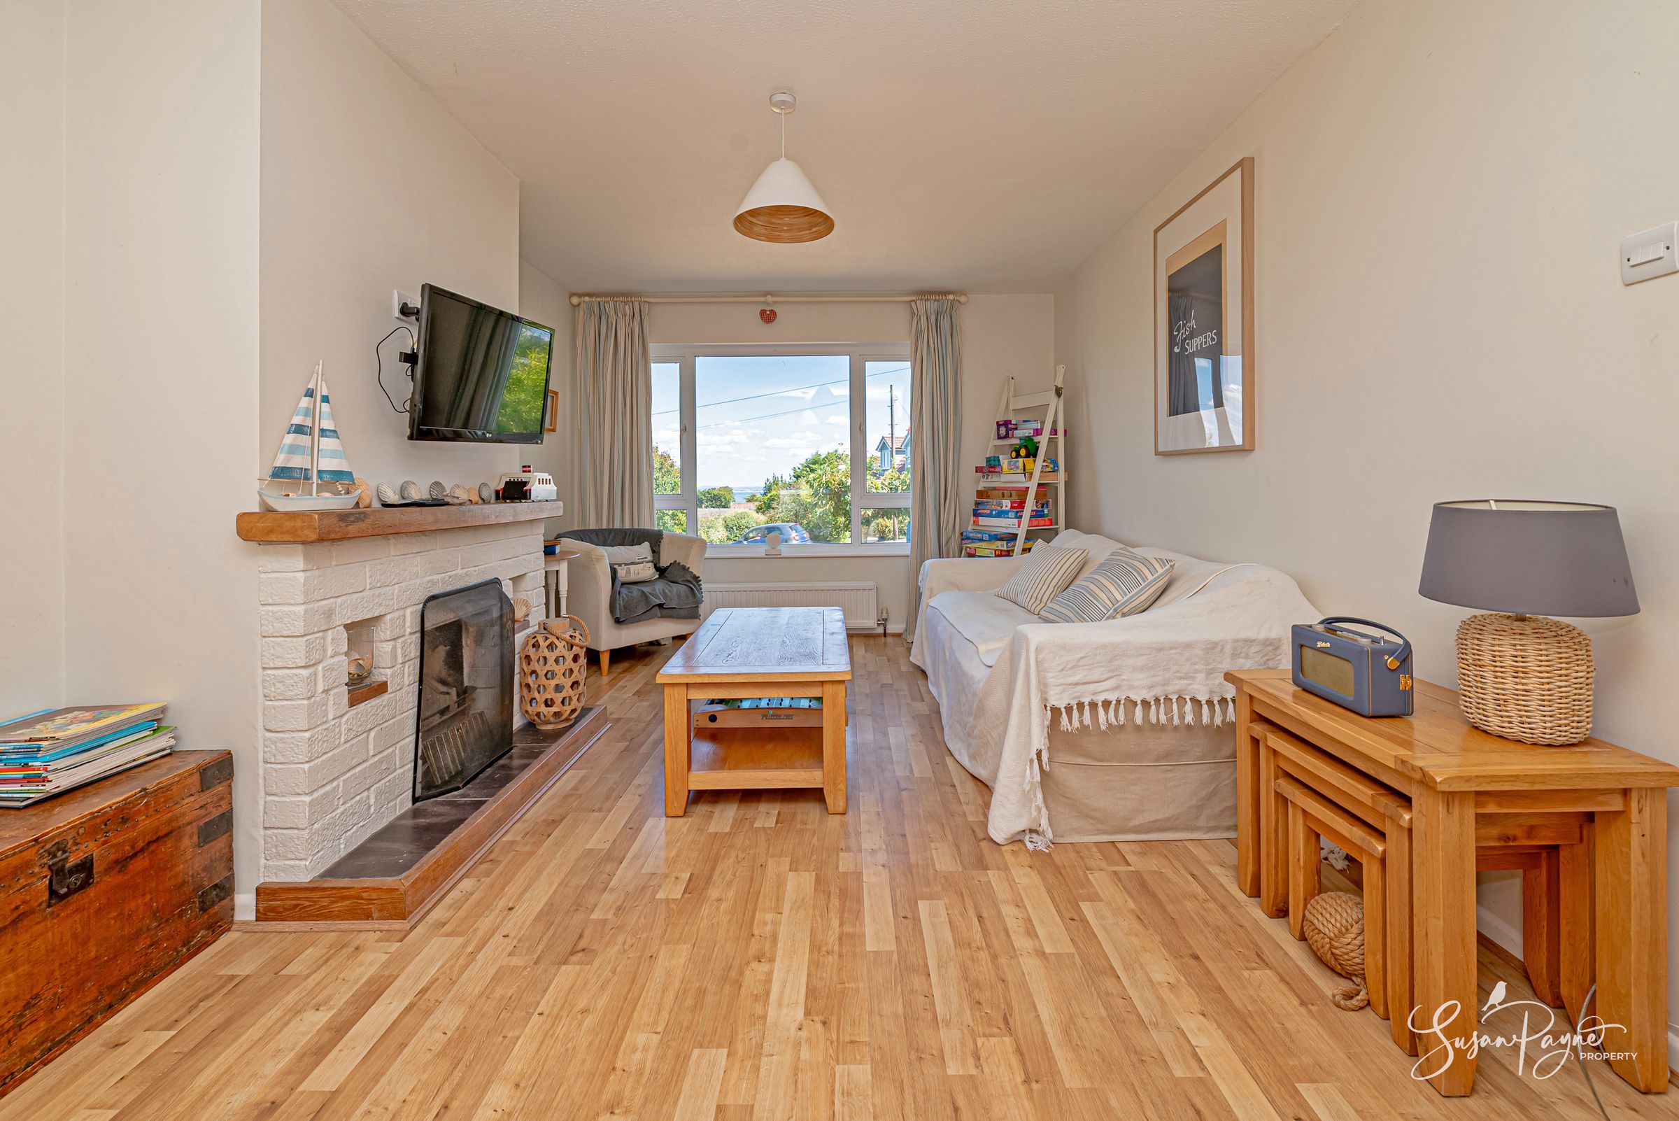
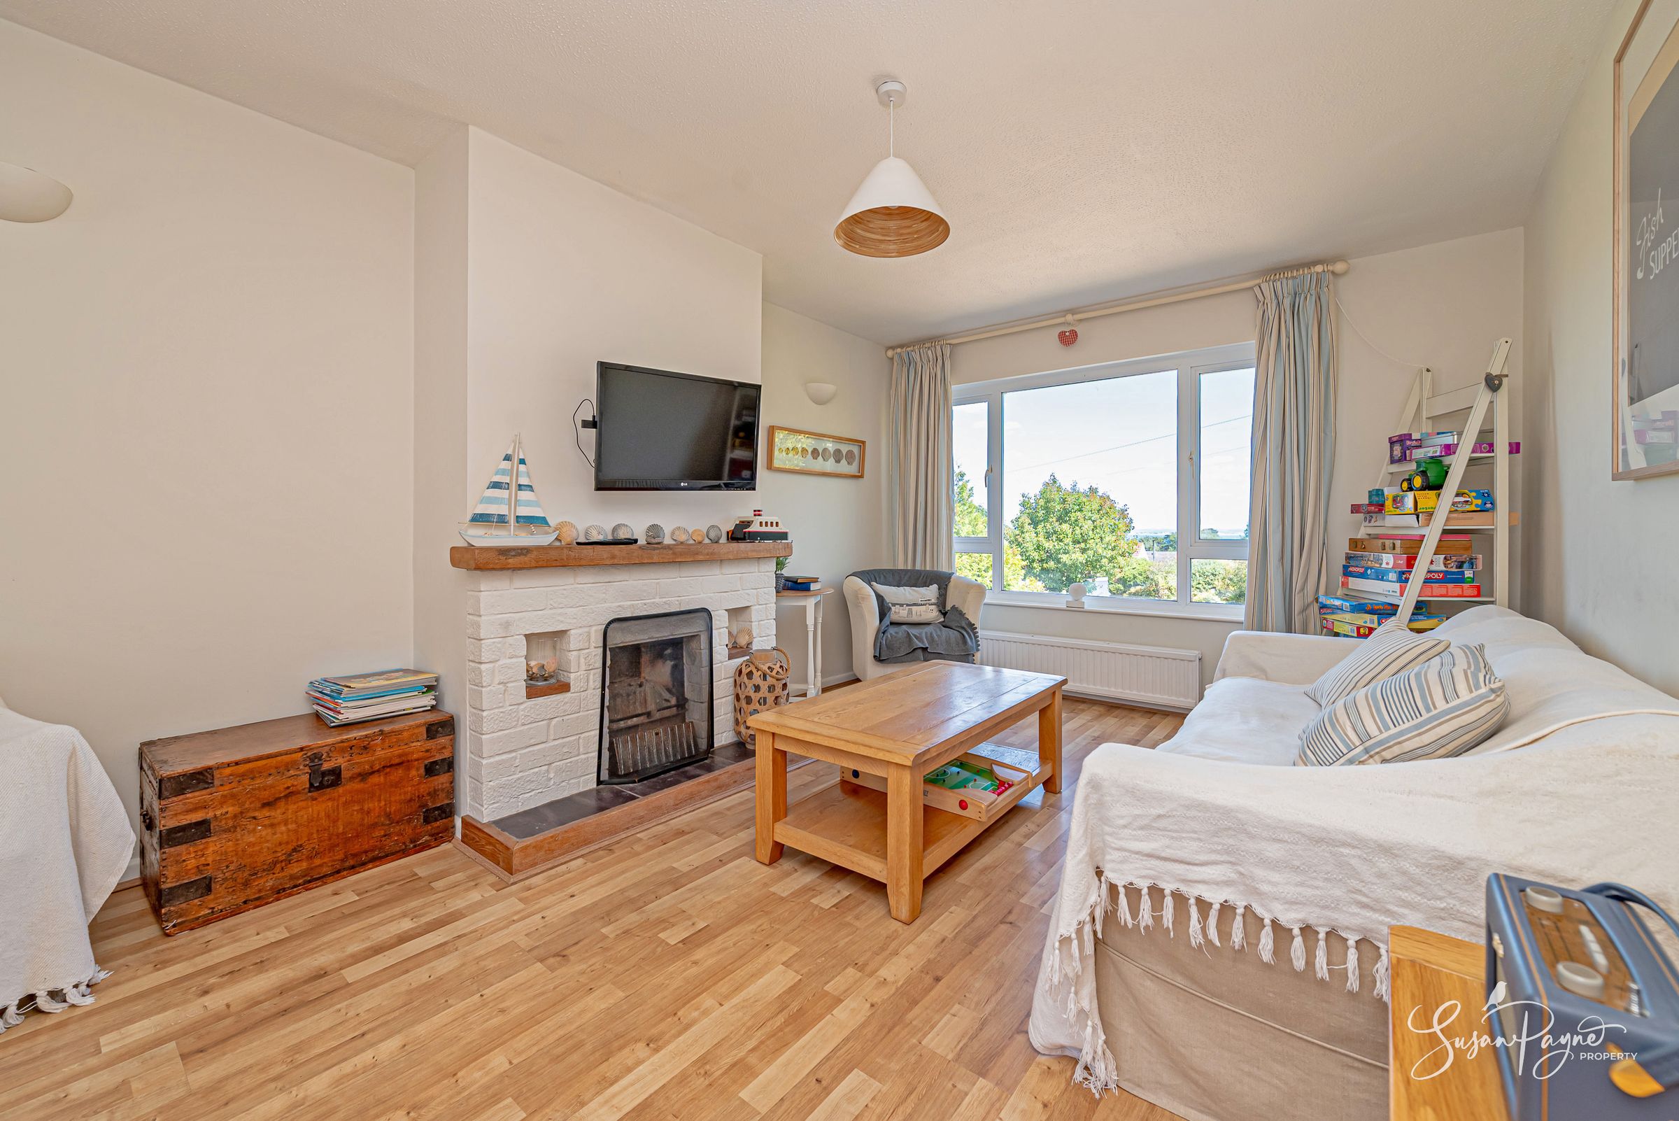
Spacious lounge dining area with working fireplace
About this property
Welcome to The Lobster Pot
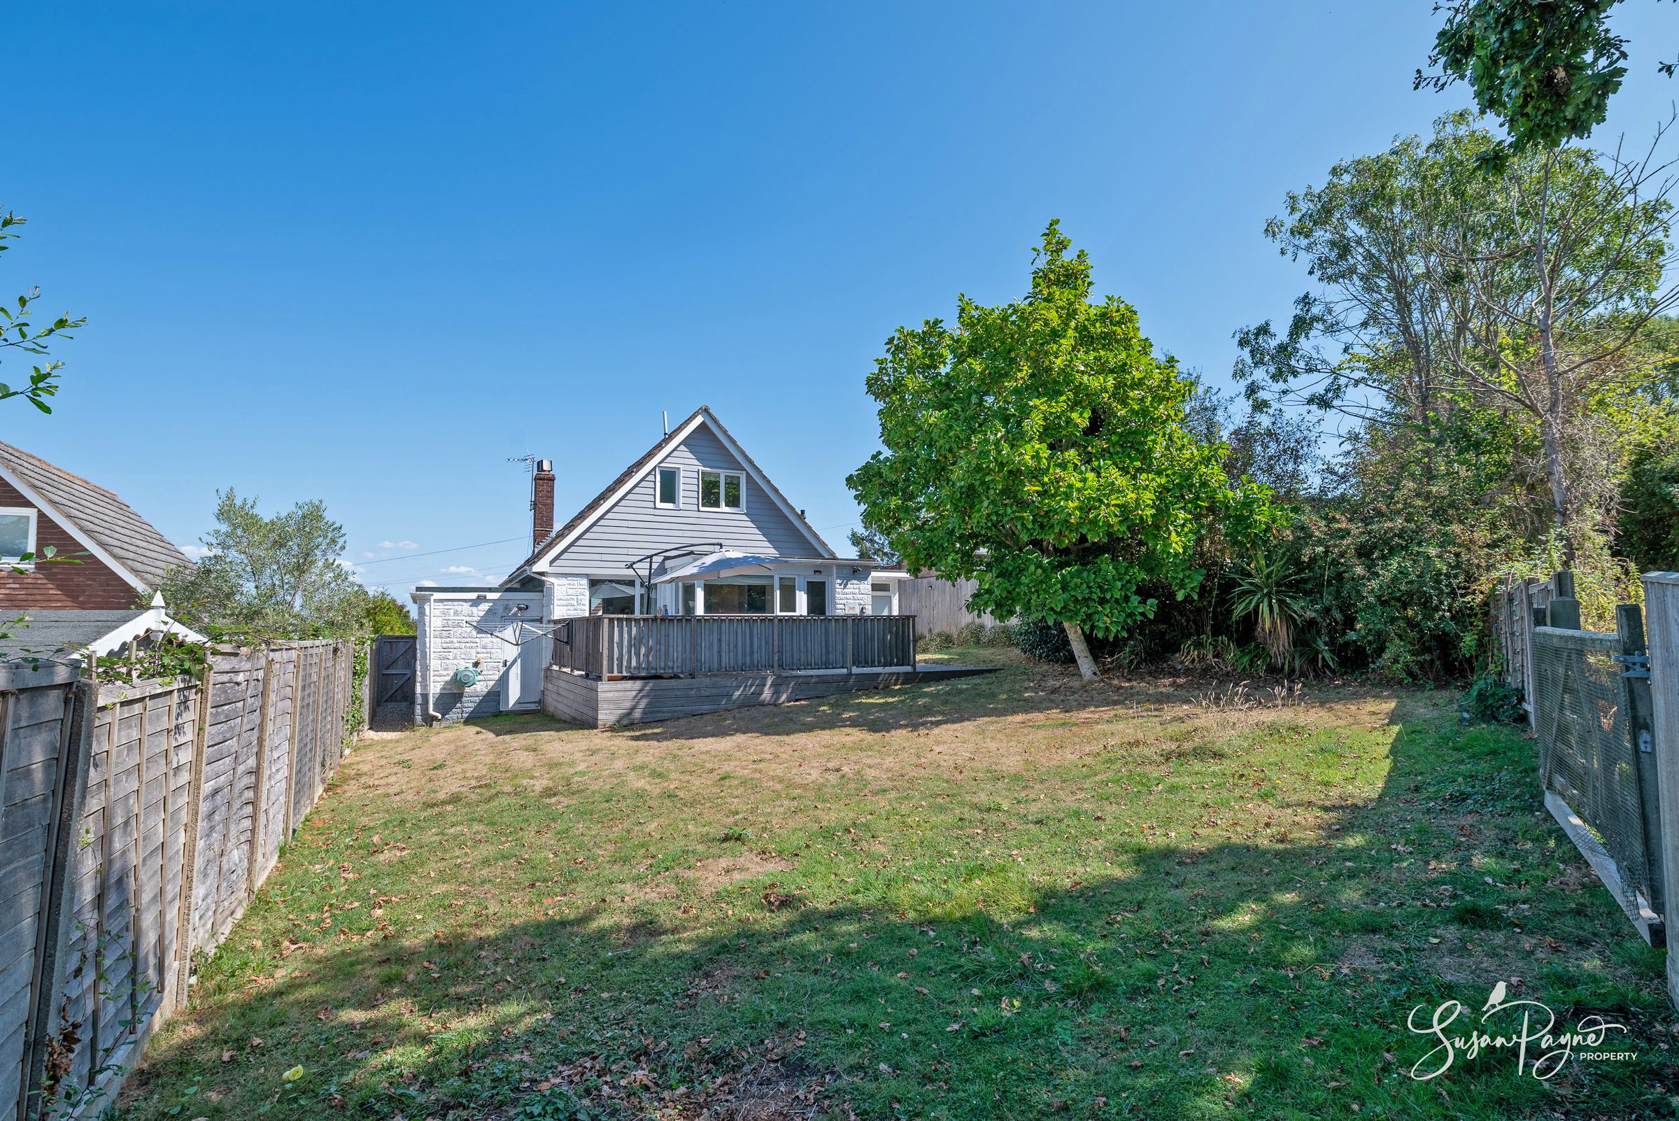
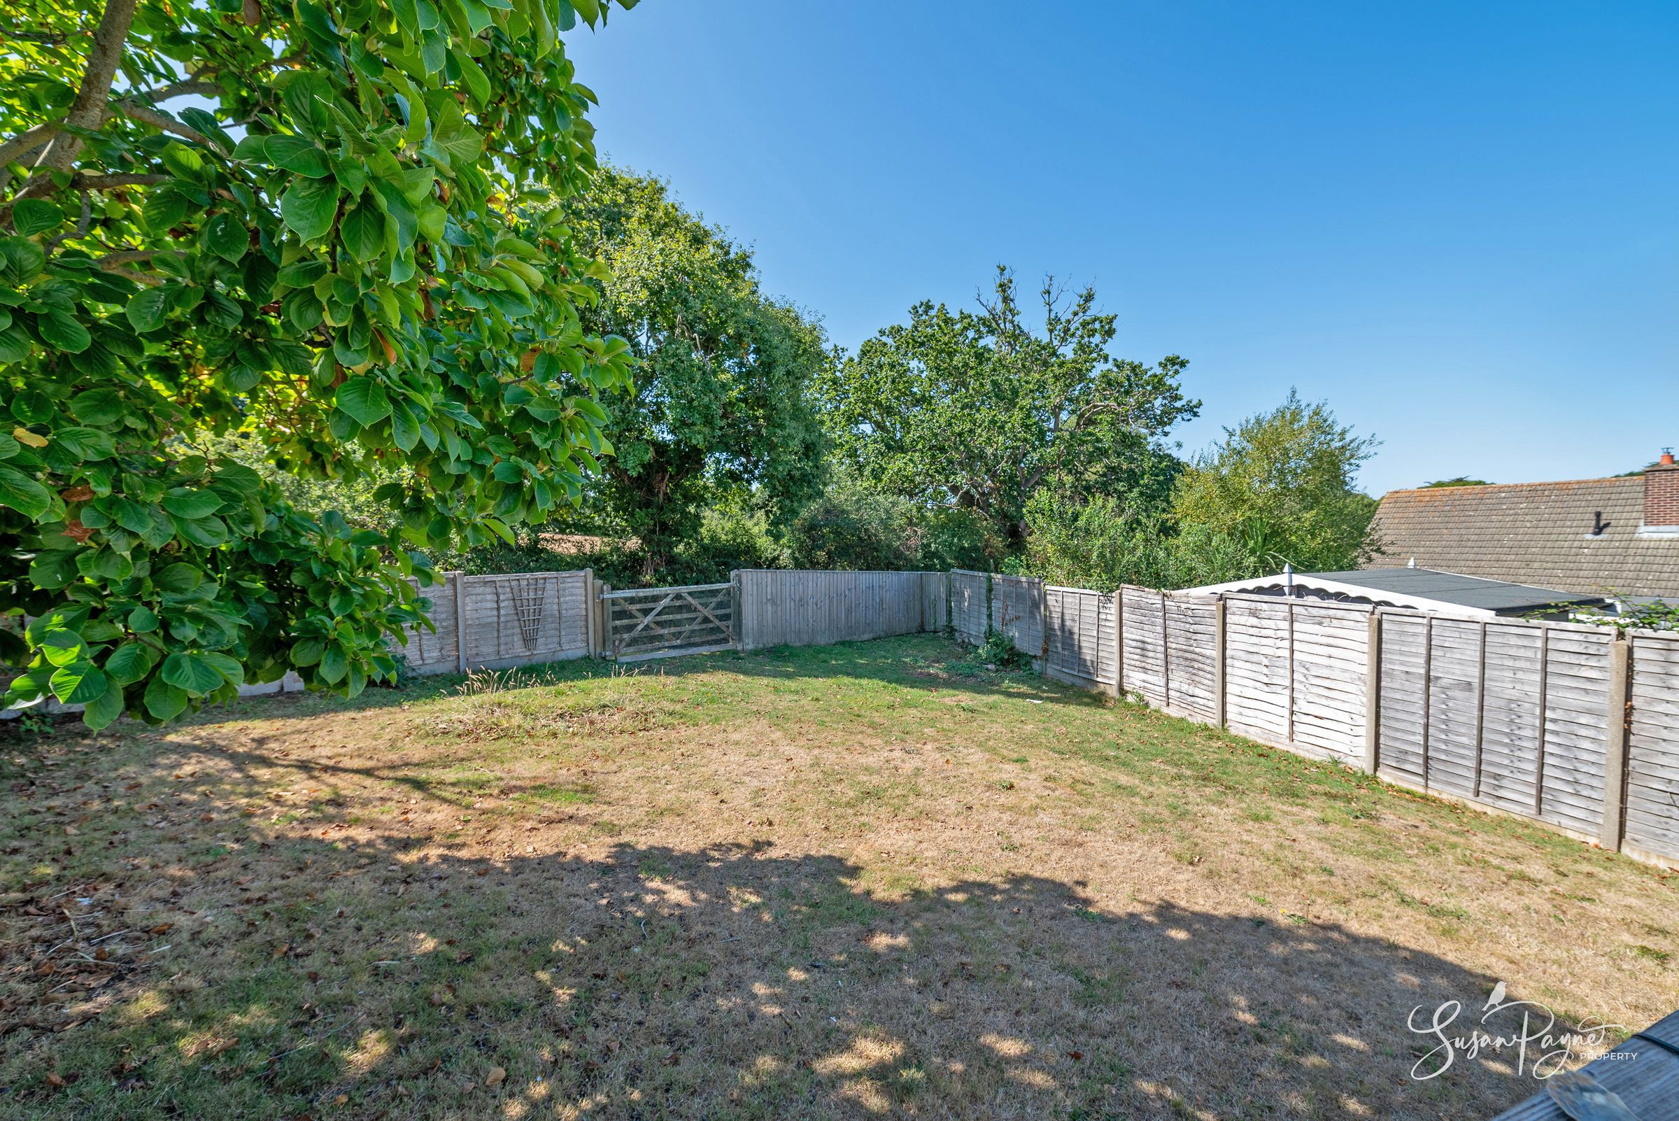
The Lobster Pot is a wonderfully inviting coastal home with a relaxed, beach house character and an enviable position within easy reach of Seagrove Bay. Light, bright and full of charm, the accommodation is arranged over two floors and offers a flexible layout suited to family holidays, permanent living or continued use as a successful holiday let. The ground floor flows from a welcoming porch and central hall into a spacious lounge dining area with a working fireplace, while the kitchen and breakfast room sit to the rear, opening directly onto the garden and deck. A ground floor bedroom, shower/utility room and cloakroom add excellent practicality, particularly after days spent on the beach or water. Upstairs, two further bedrooms and a bathroom enjoy a quieter feel, with the principal bedroom taking in far-reaching sea views across the Solent. Outside, the gardens, terrace, garage and extensive boat-friendly parking complete the lifestyle appeal.
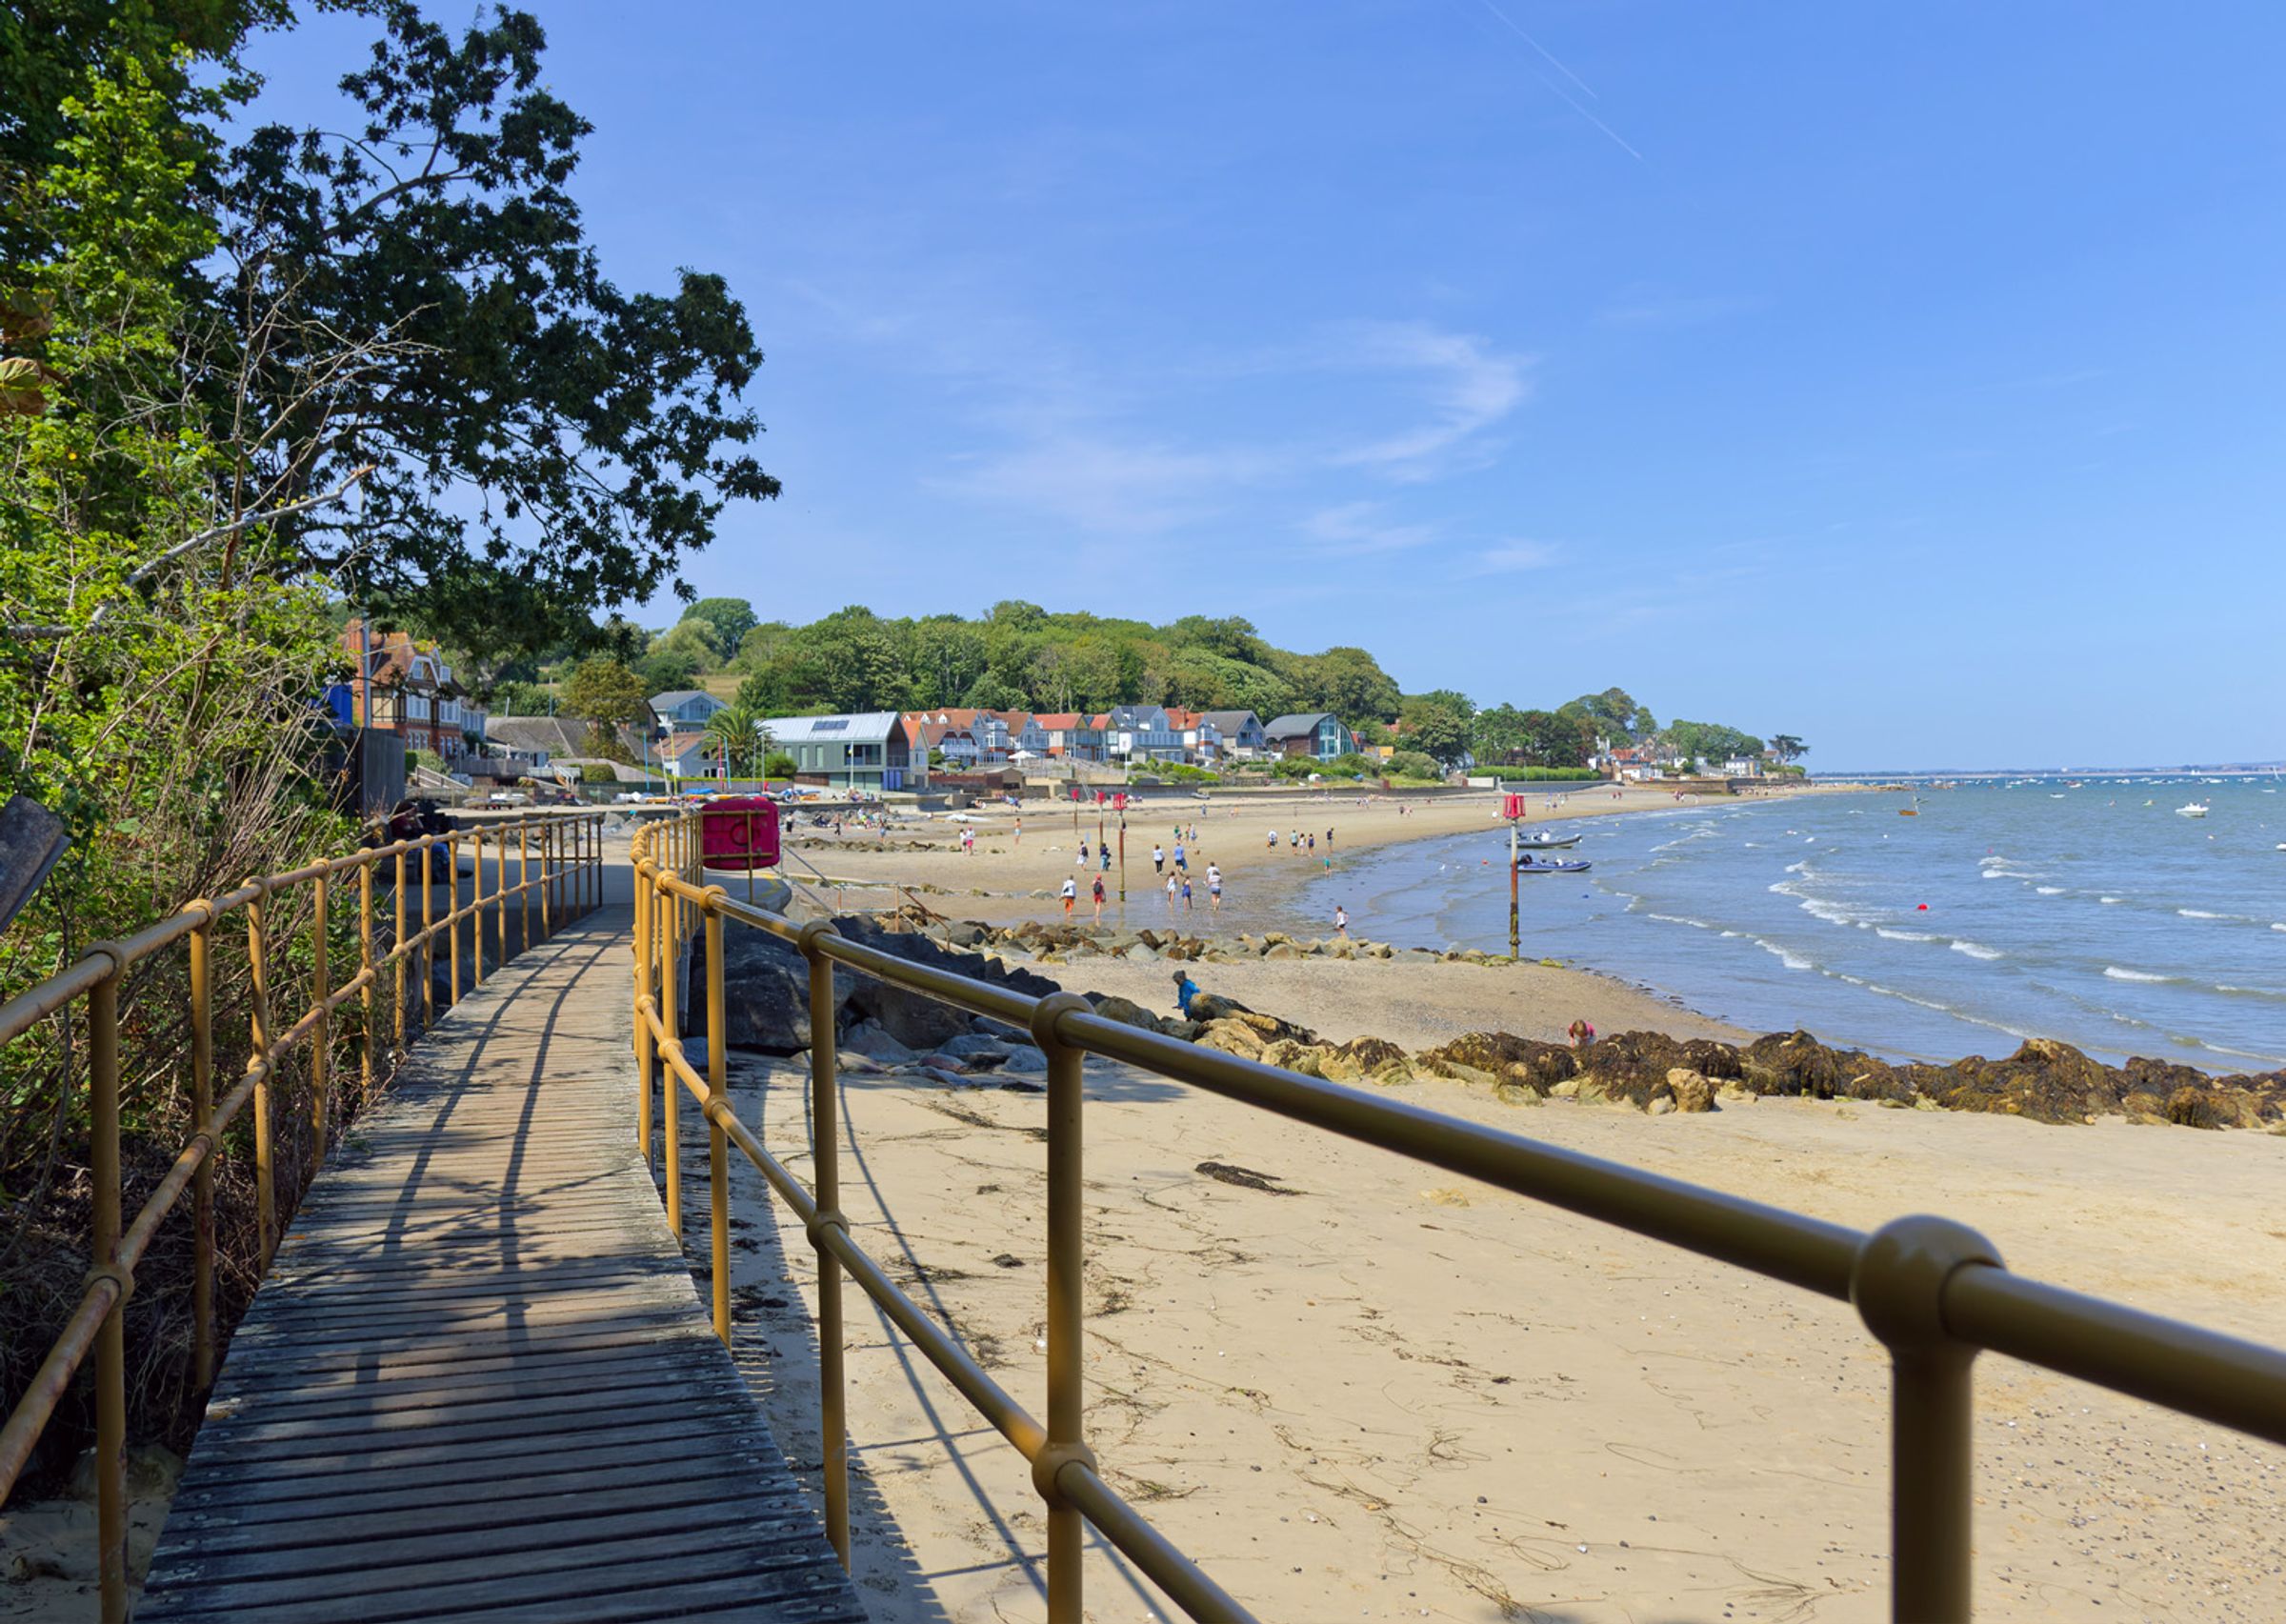
The location offers a superb balance of coastal ease, village convenience and access to the highly regarded Seaview area. From the property, a leafy footpath leads towards Gully Road, continuing down to the golden sands of Seagrove Bay and the quieter, tucked-away beauty of Priory Bay, both ideal for swimming, paddleboarding, beach days and time on the water. Nettlestone village provides useful day-to-day amenities including a local convenience store, well-regarded primary school and Southern Vectis route 8 linking the village with Ryde, Newport and Sandown. Seaview adds a further layer of lifestyle appeal, with its Edwardian promenade, Solent views, sailing club, sandy beaches, coffee shop, community store, gastropub, pharmacist and the celebrated Seaview Hotel Restaurant and Bar. Hersey Nature Reserve, coastal paths and cycling routes are also close by, while Ryde and Fishbourne provide convenient ferry links for mainland connections.
The Approach
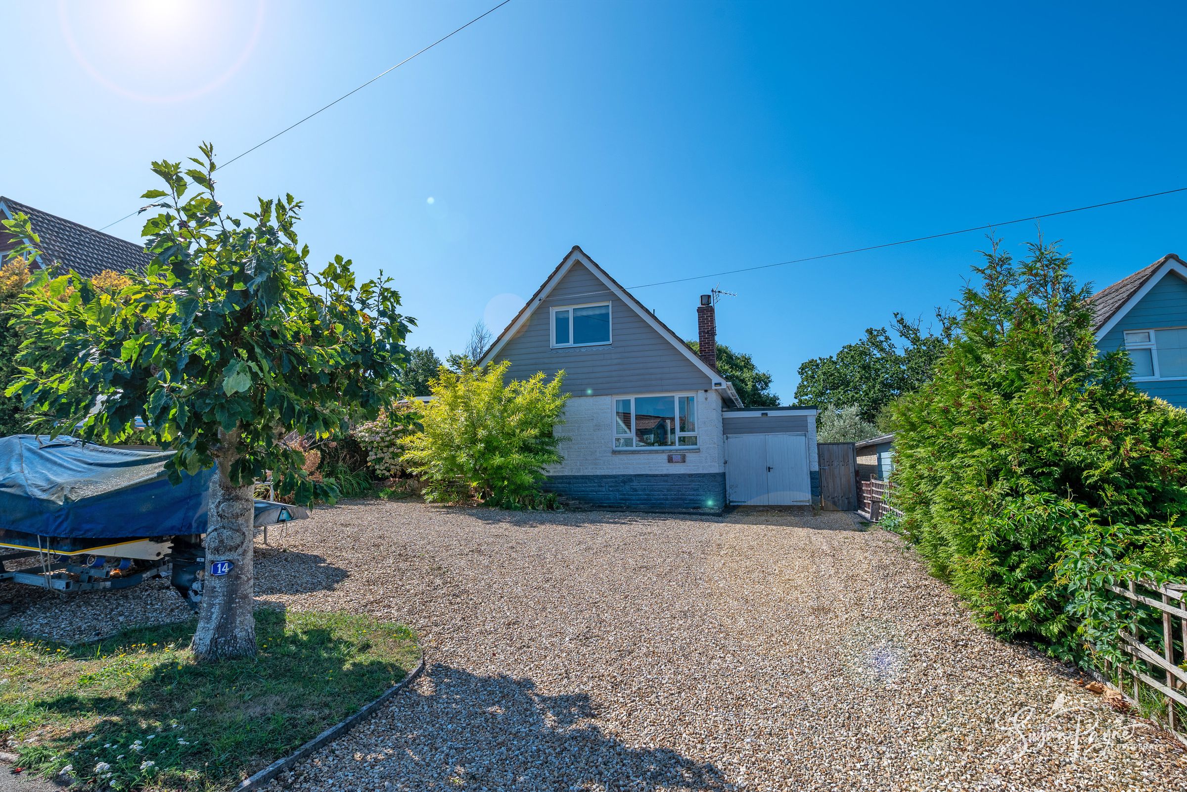
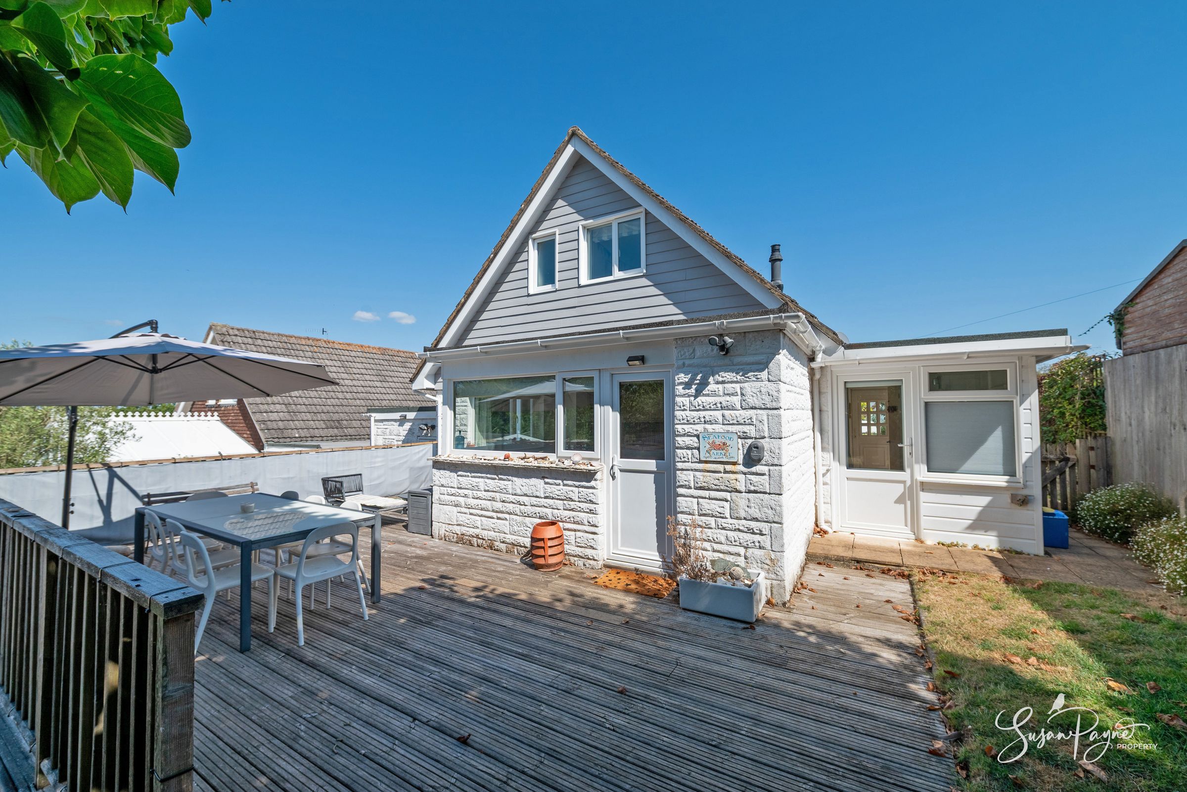
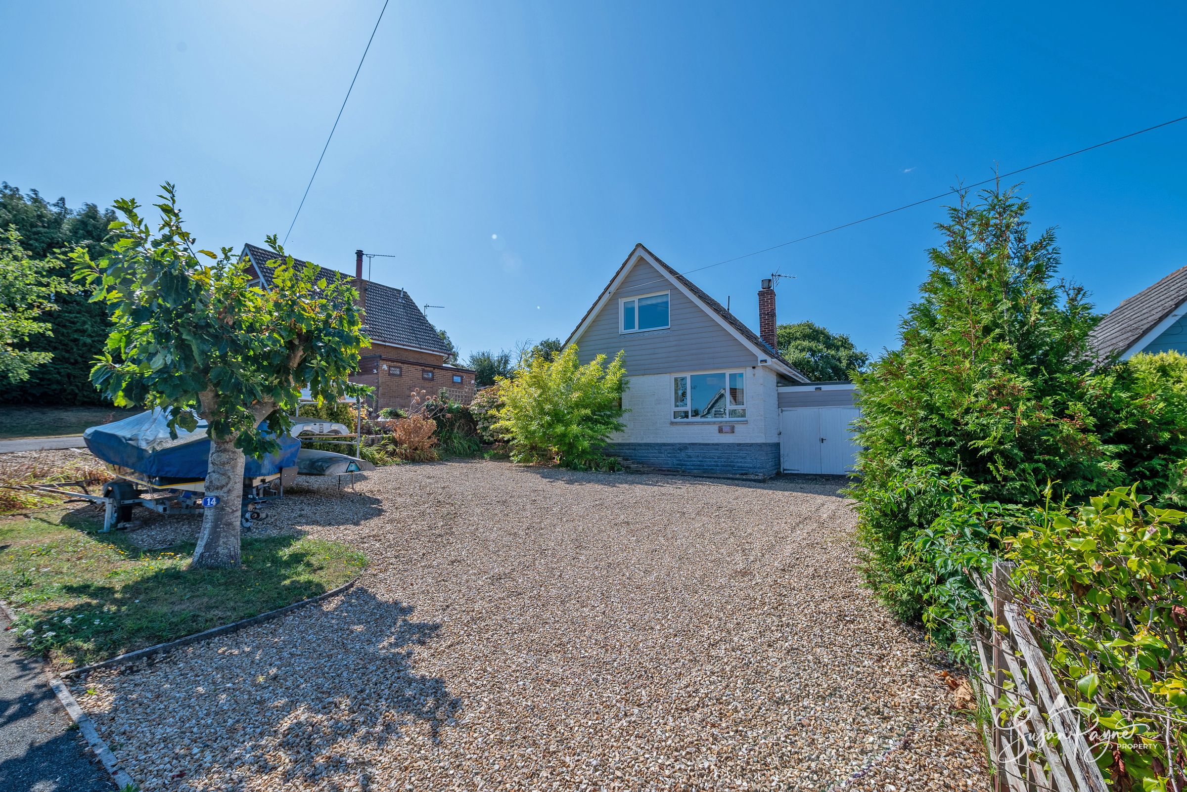
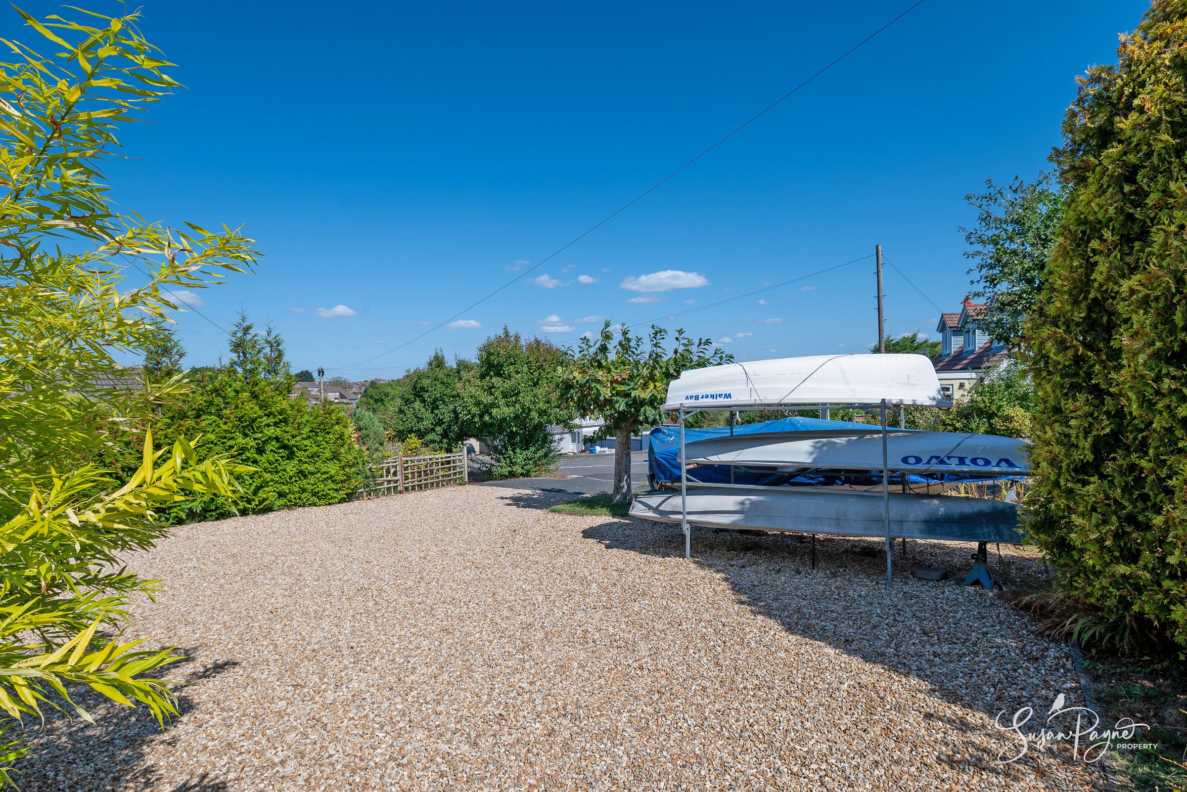
The Lobster Pot enjoys an open, practical frontage with generous shingle parking, established greenery and an immediate sense of coastal character. Its chalet-style façade, soft grey cladding, white-painted elevations and nautical touches create a relaxed first impression, while the glimpse of boats to the front perfectly reflects the home’s setting close to the beach, sailing and the wider Seaview coastline.
Ground Floor
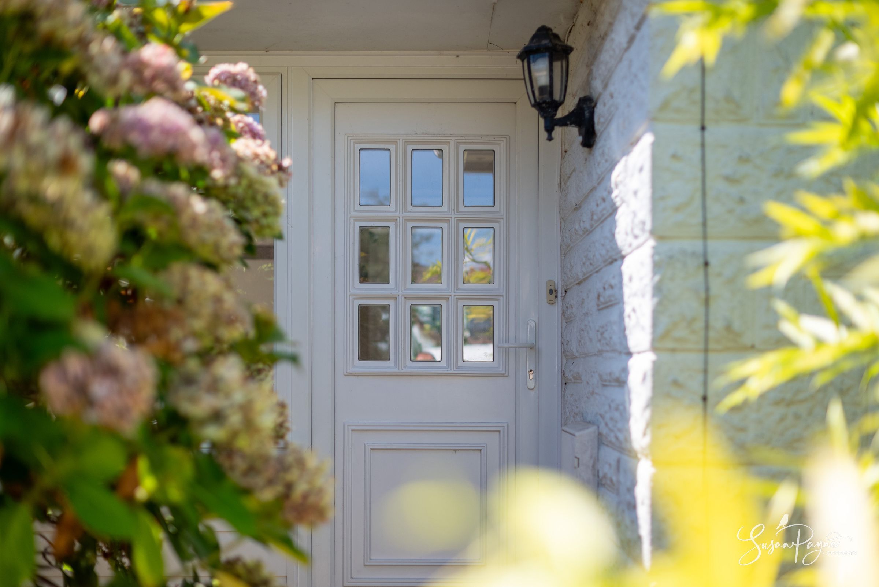
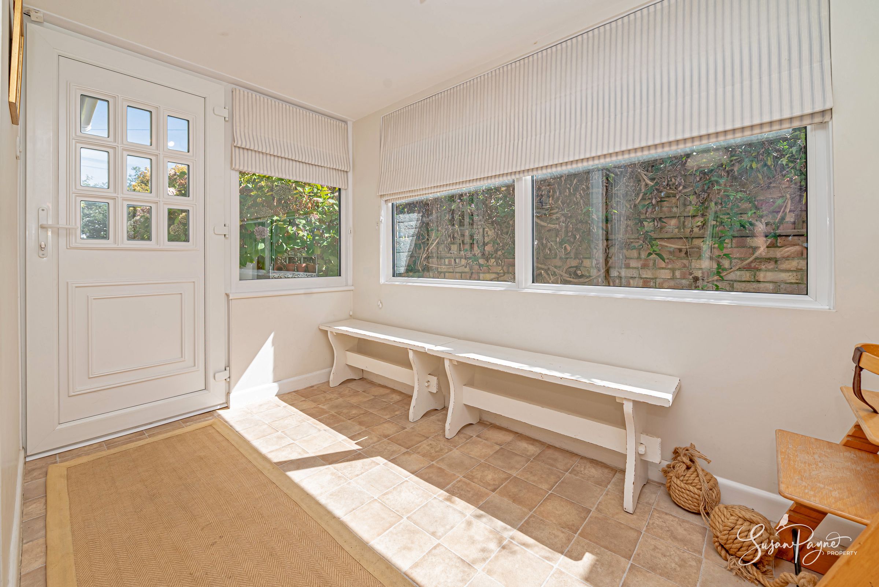
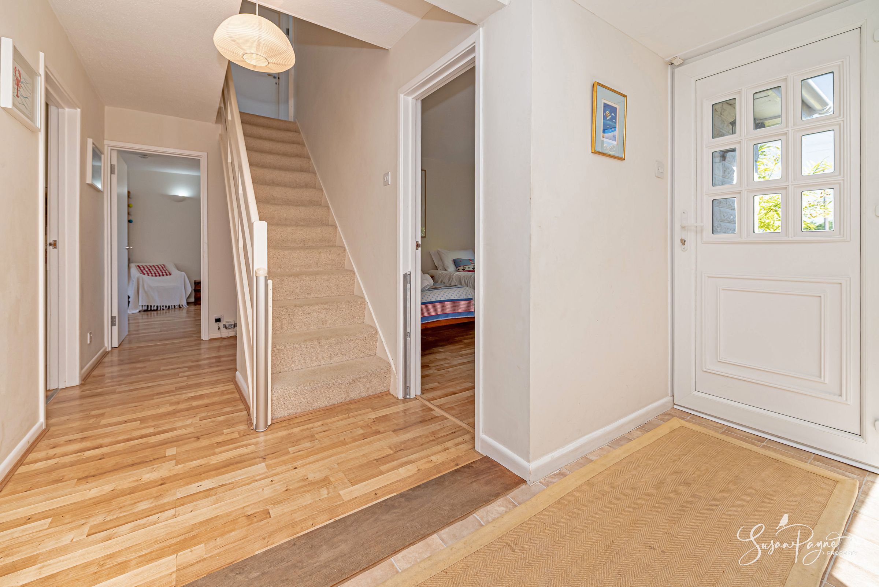
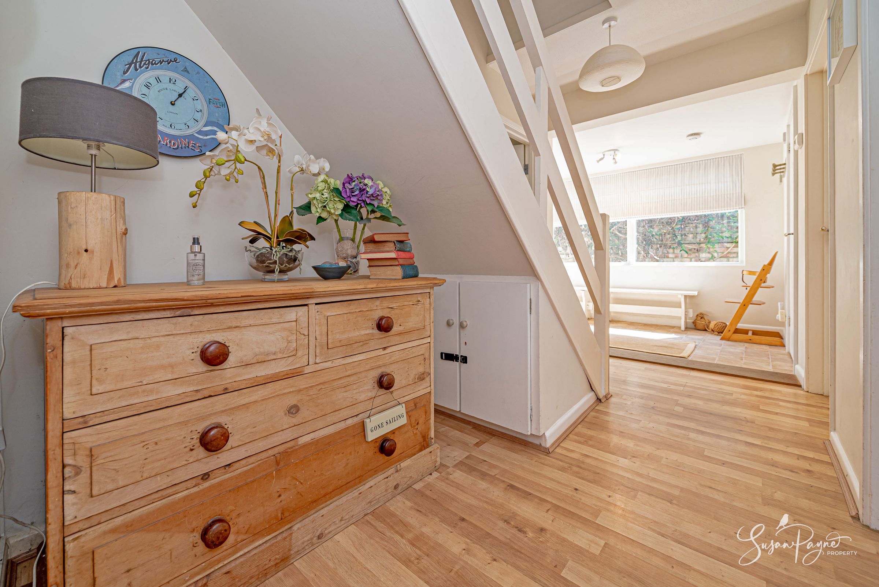
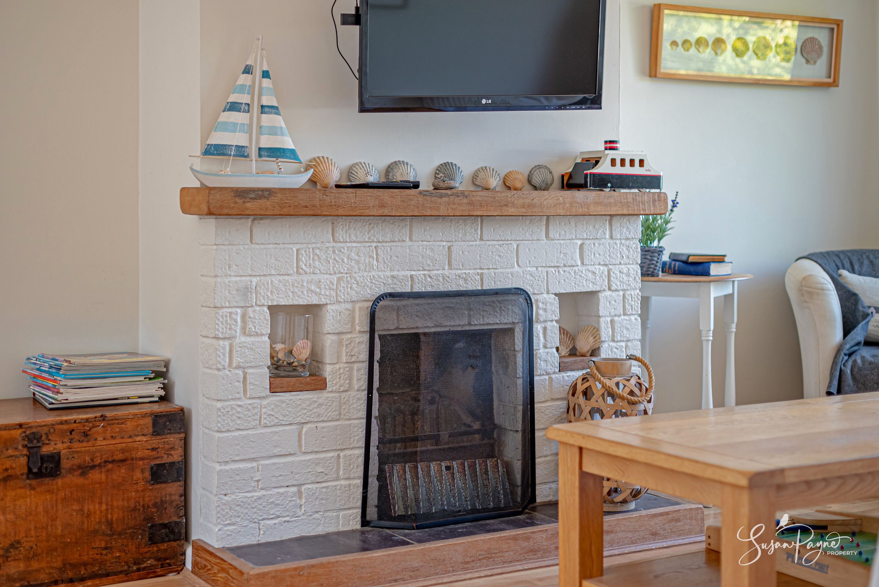
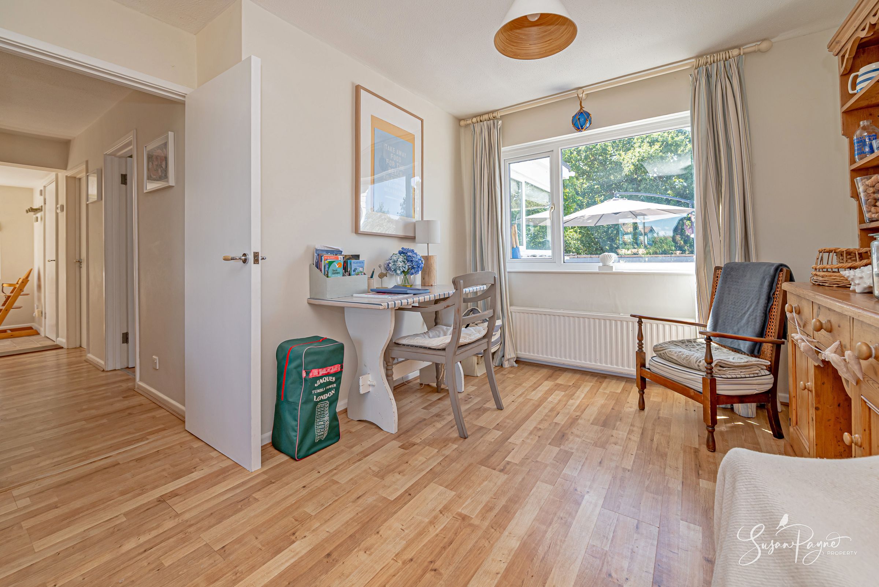
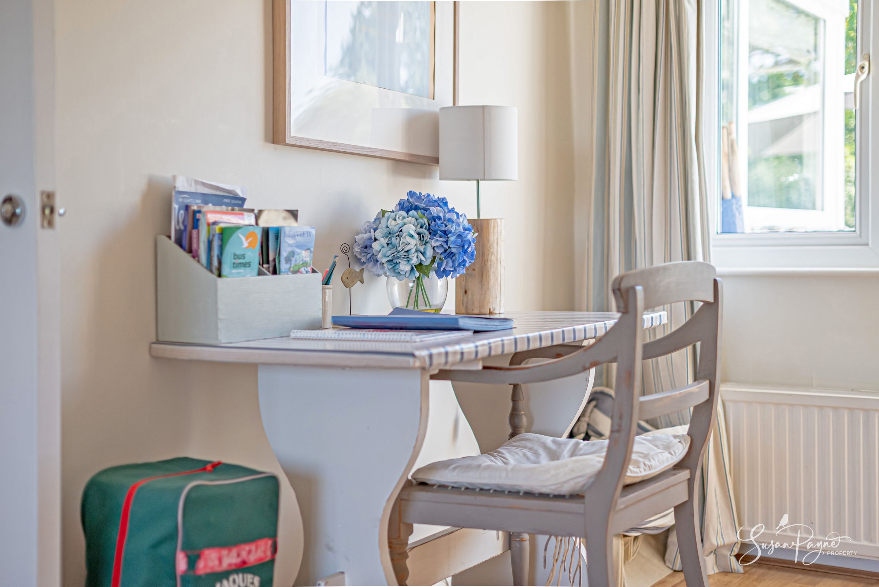
The entrance opens into a bright porch, providing a useful first point of arrival before continuing into the main hall, where the staircase rises to the first floor and the ground floor accommodation flows naturally around it. The lounge/dining area forms the principal living space, arranged with wood-effect flooring, soft neutral tones and a charming white-painted fireplace with timber mantel. A large front window draws the outlook across the frontage and towards the Solent beyond, while the room offers ample space for relaxing, dining and gathering after days spent by the coast.
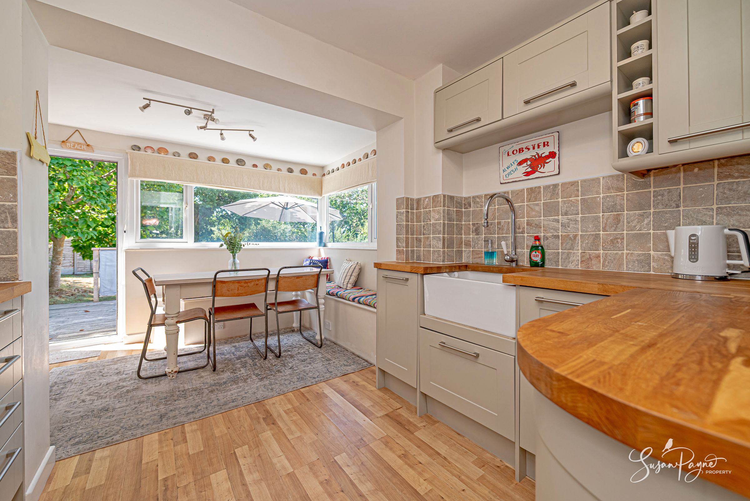
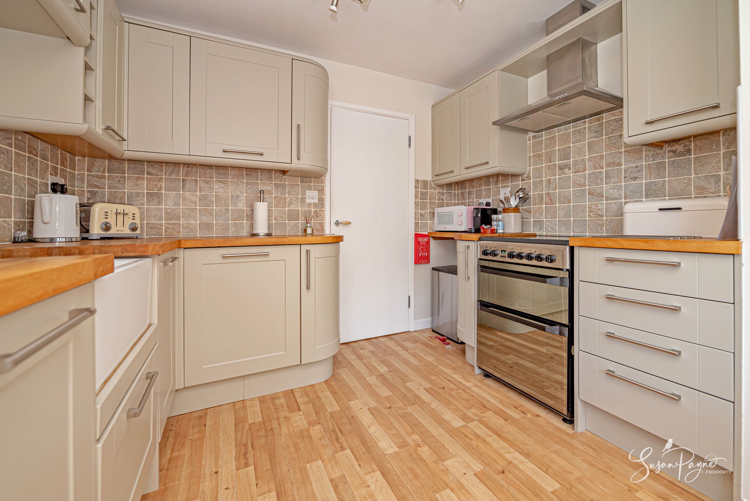
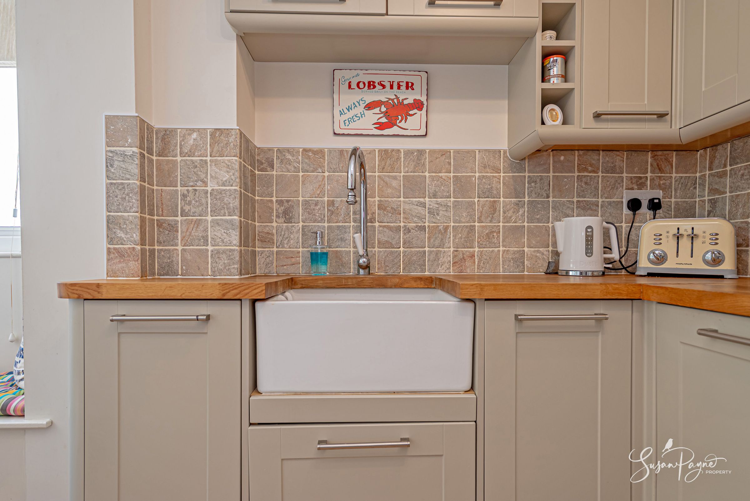
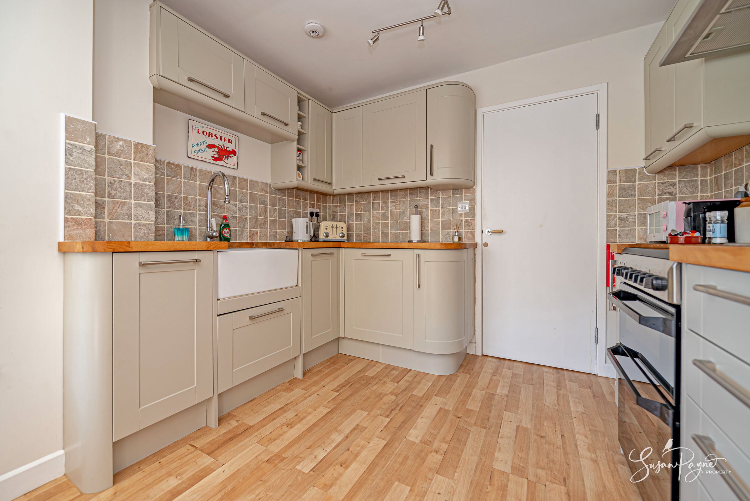
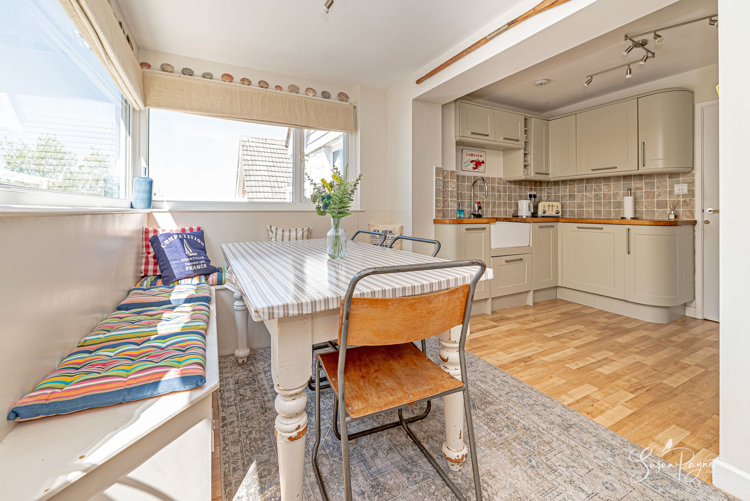
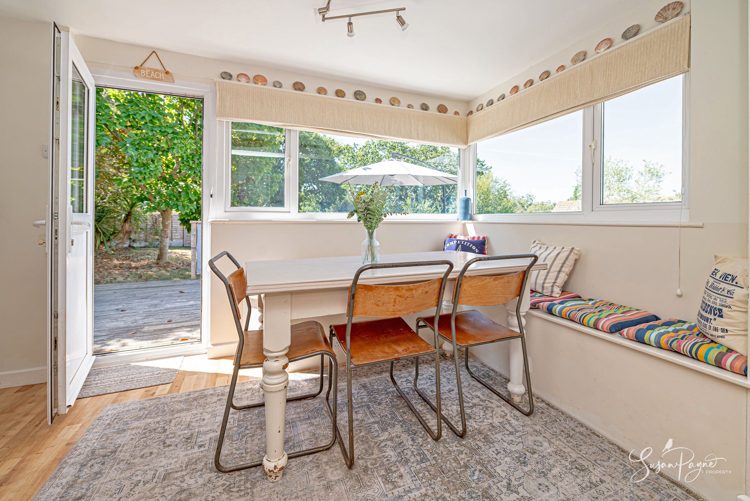
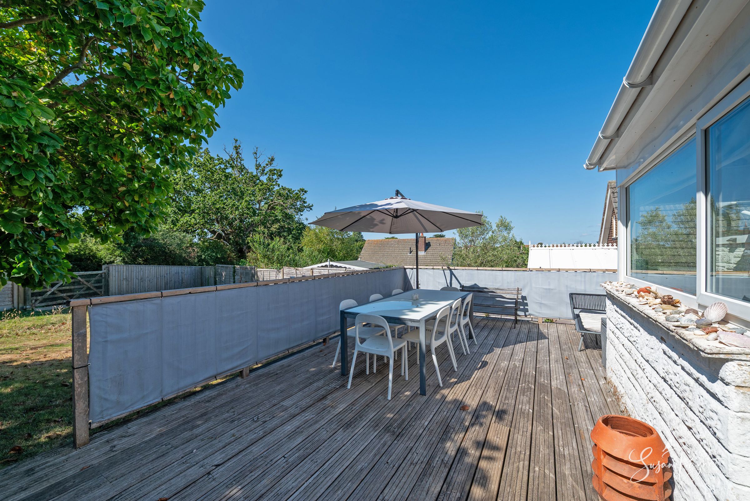
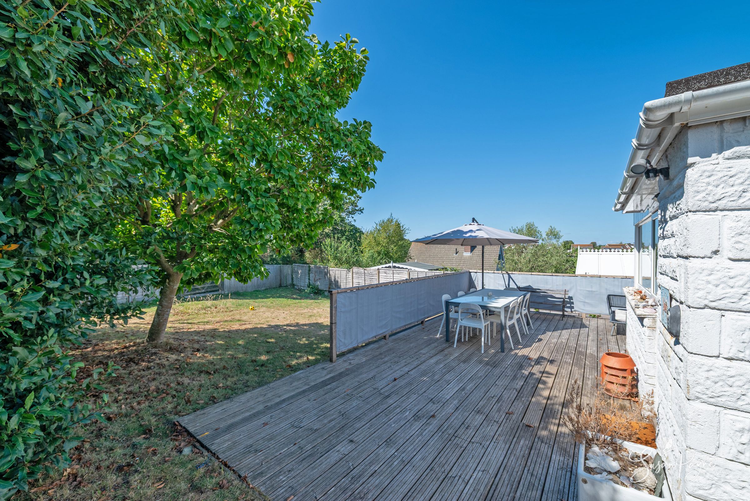
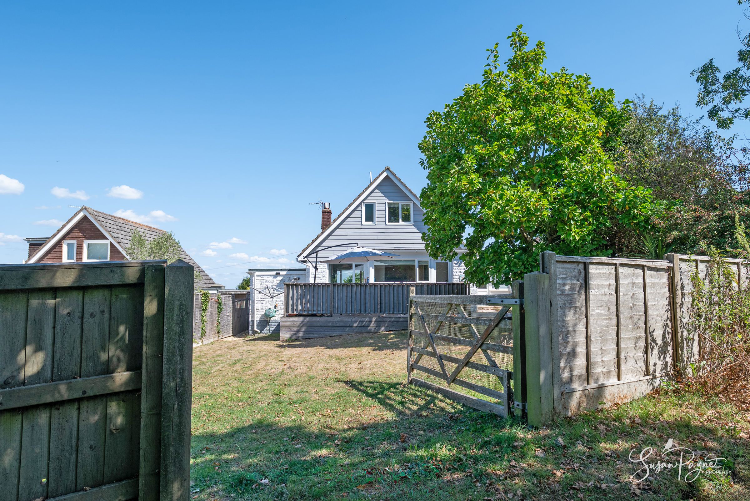
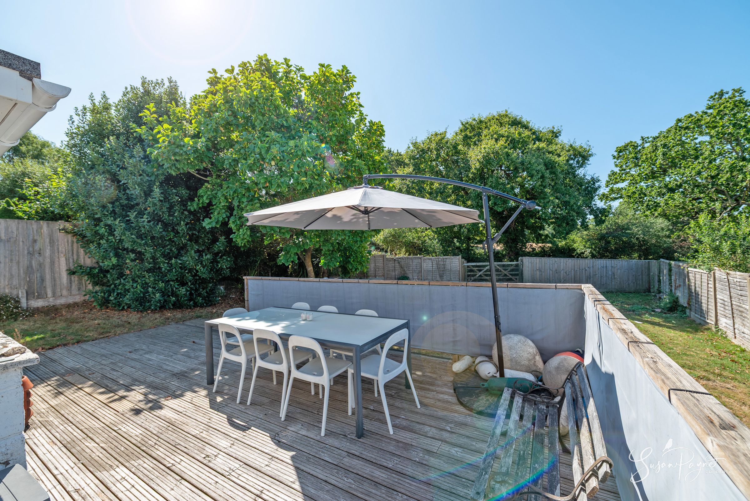
The kitchen sits to the rear of the home and has a warm coastal feel, with pale cabinetry, wood worktops, tiled splashbacks, a Butler-style sink and practical storage. This opens through to the breakfast room, a particularly bright and appealing everyday space with wide windows, a built-in bench seat, room for casual dining and a door directly onto the rear deck and garden. The connection between kitchen, breakfast space and outside works especially well for holiday guests, family meals and summer entertaining.
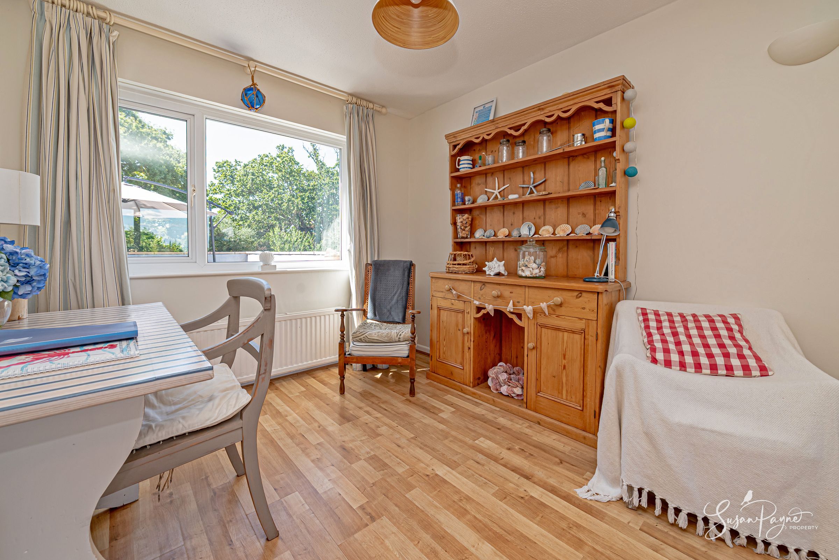
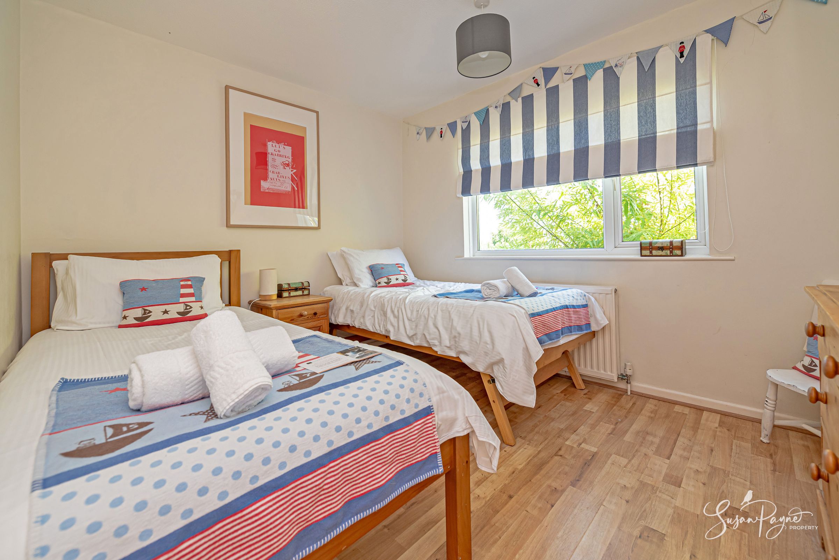
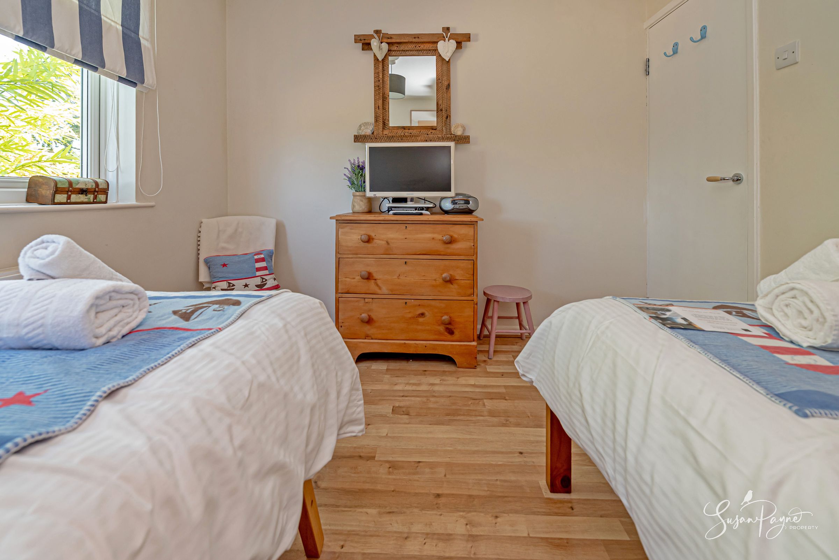
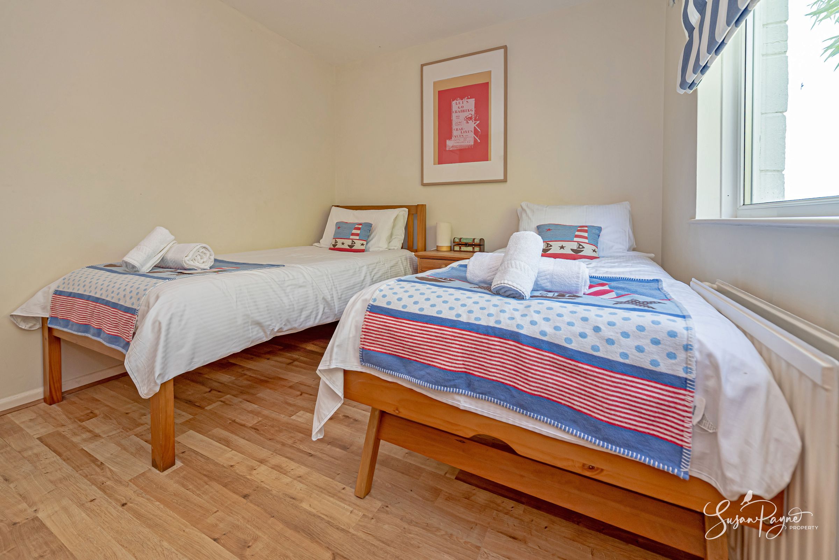
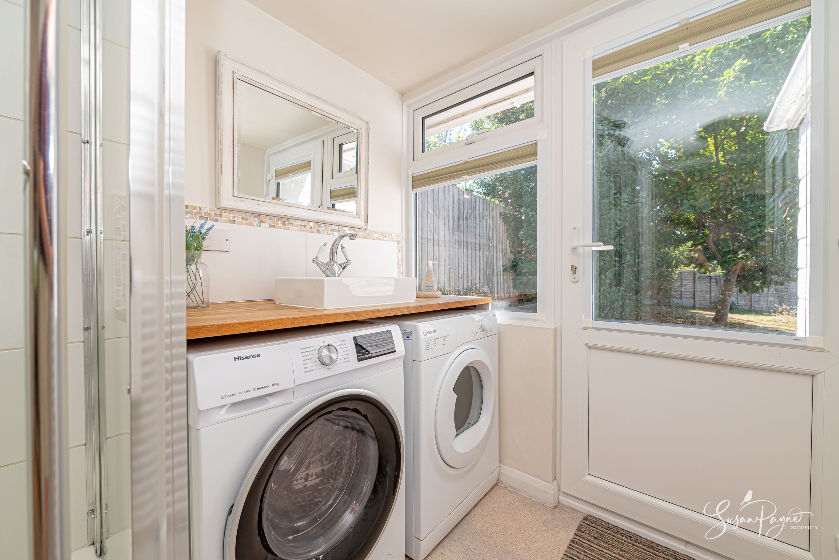
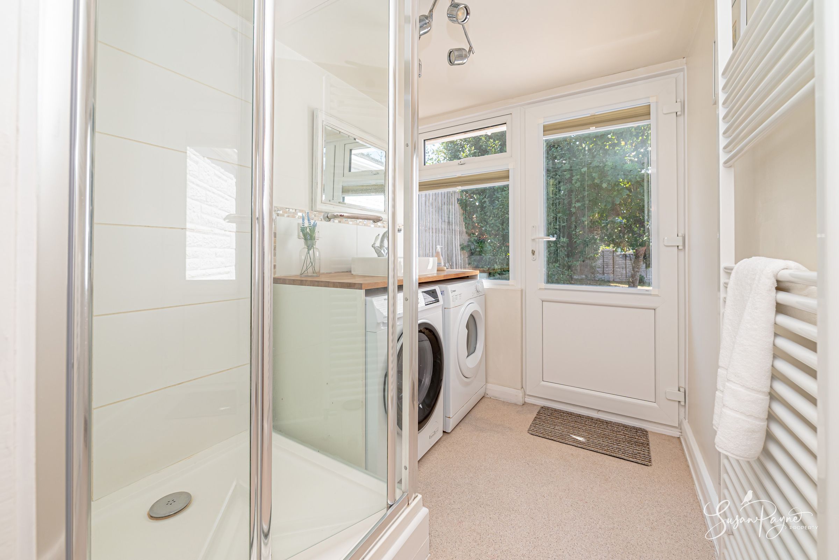
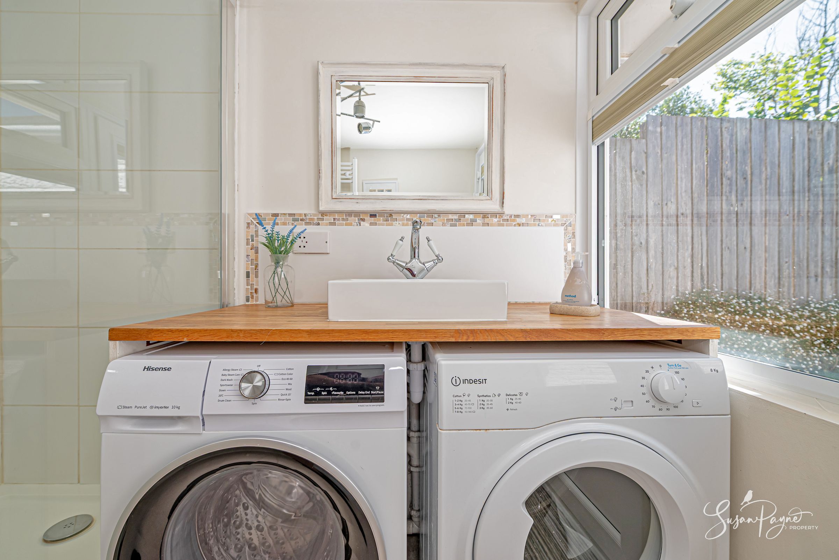
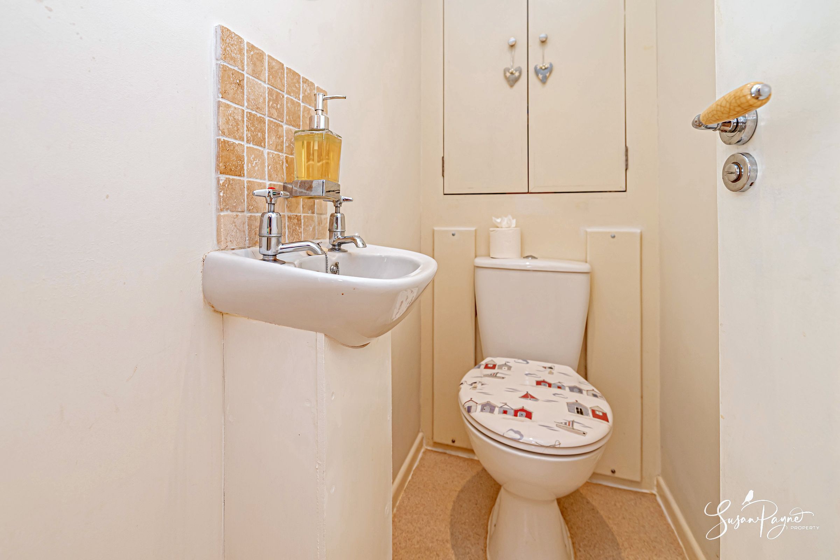
Also on this level is bedroom three, currently arranged as a twin room and ideal for guests, children or flexible use for ground-floor living. A separate shower/utility room is a valuable feature, combining a shower enclosure, laundry space, wash basin, garden access and plenty of natural light, making it especially practical after beach walks, sailing or watersports. A separate cloakroom completes the ground floor accommodation.
First Floor
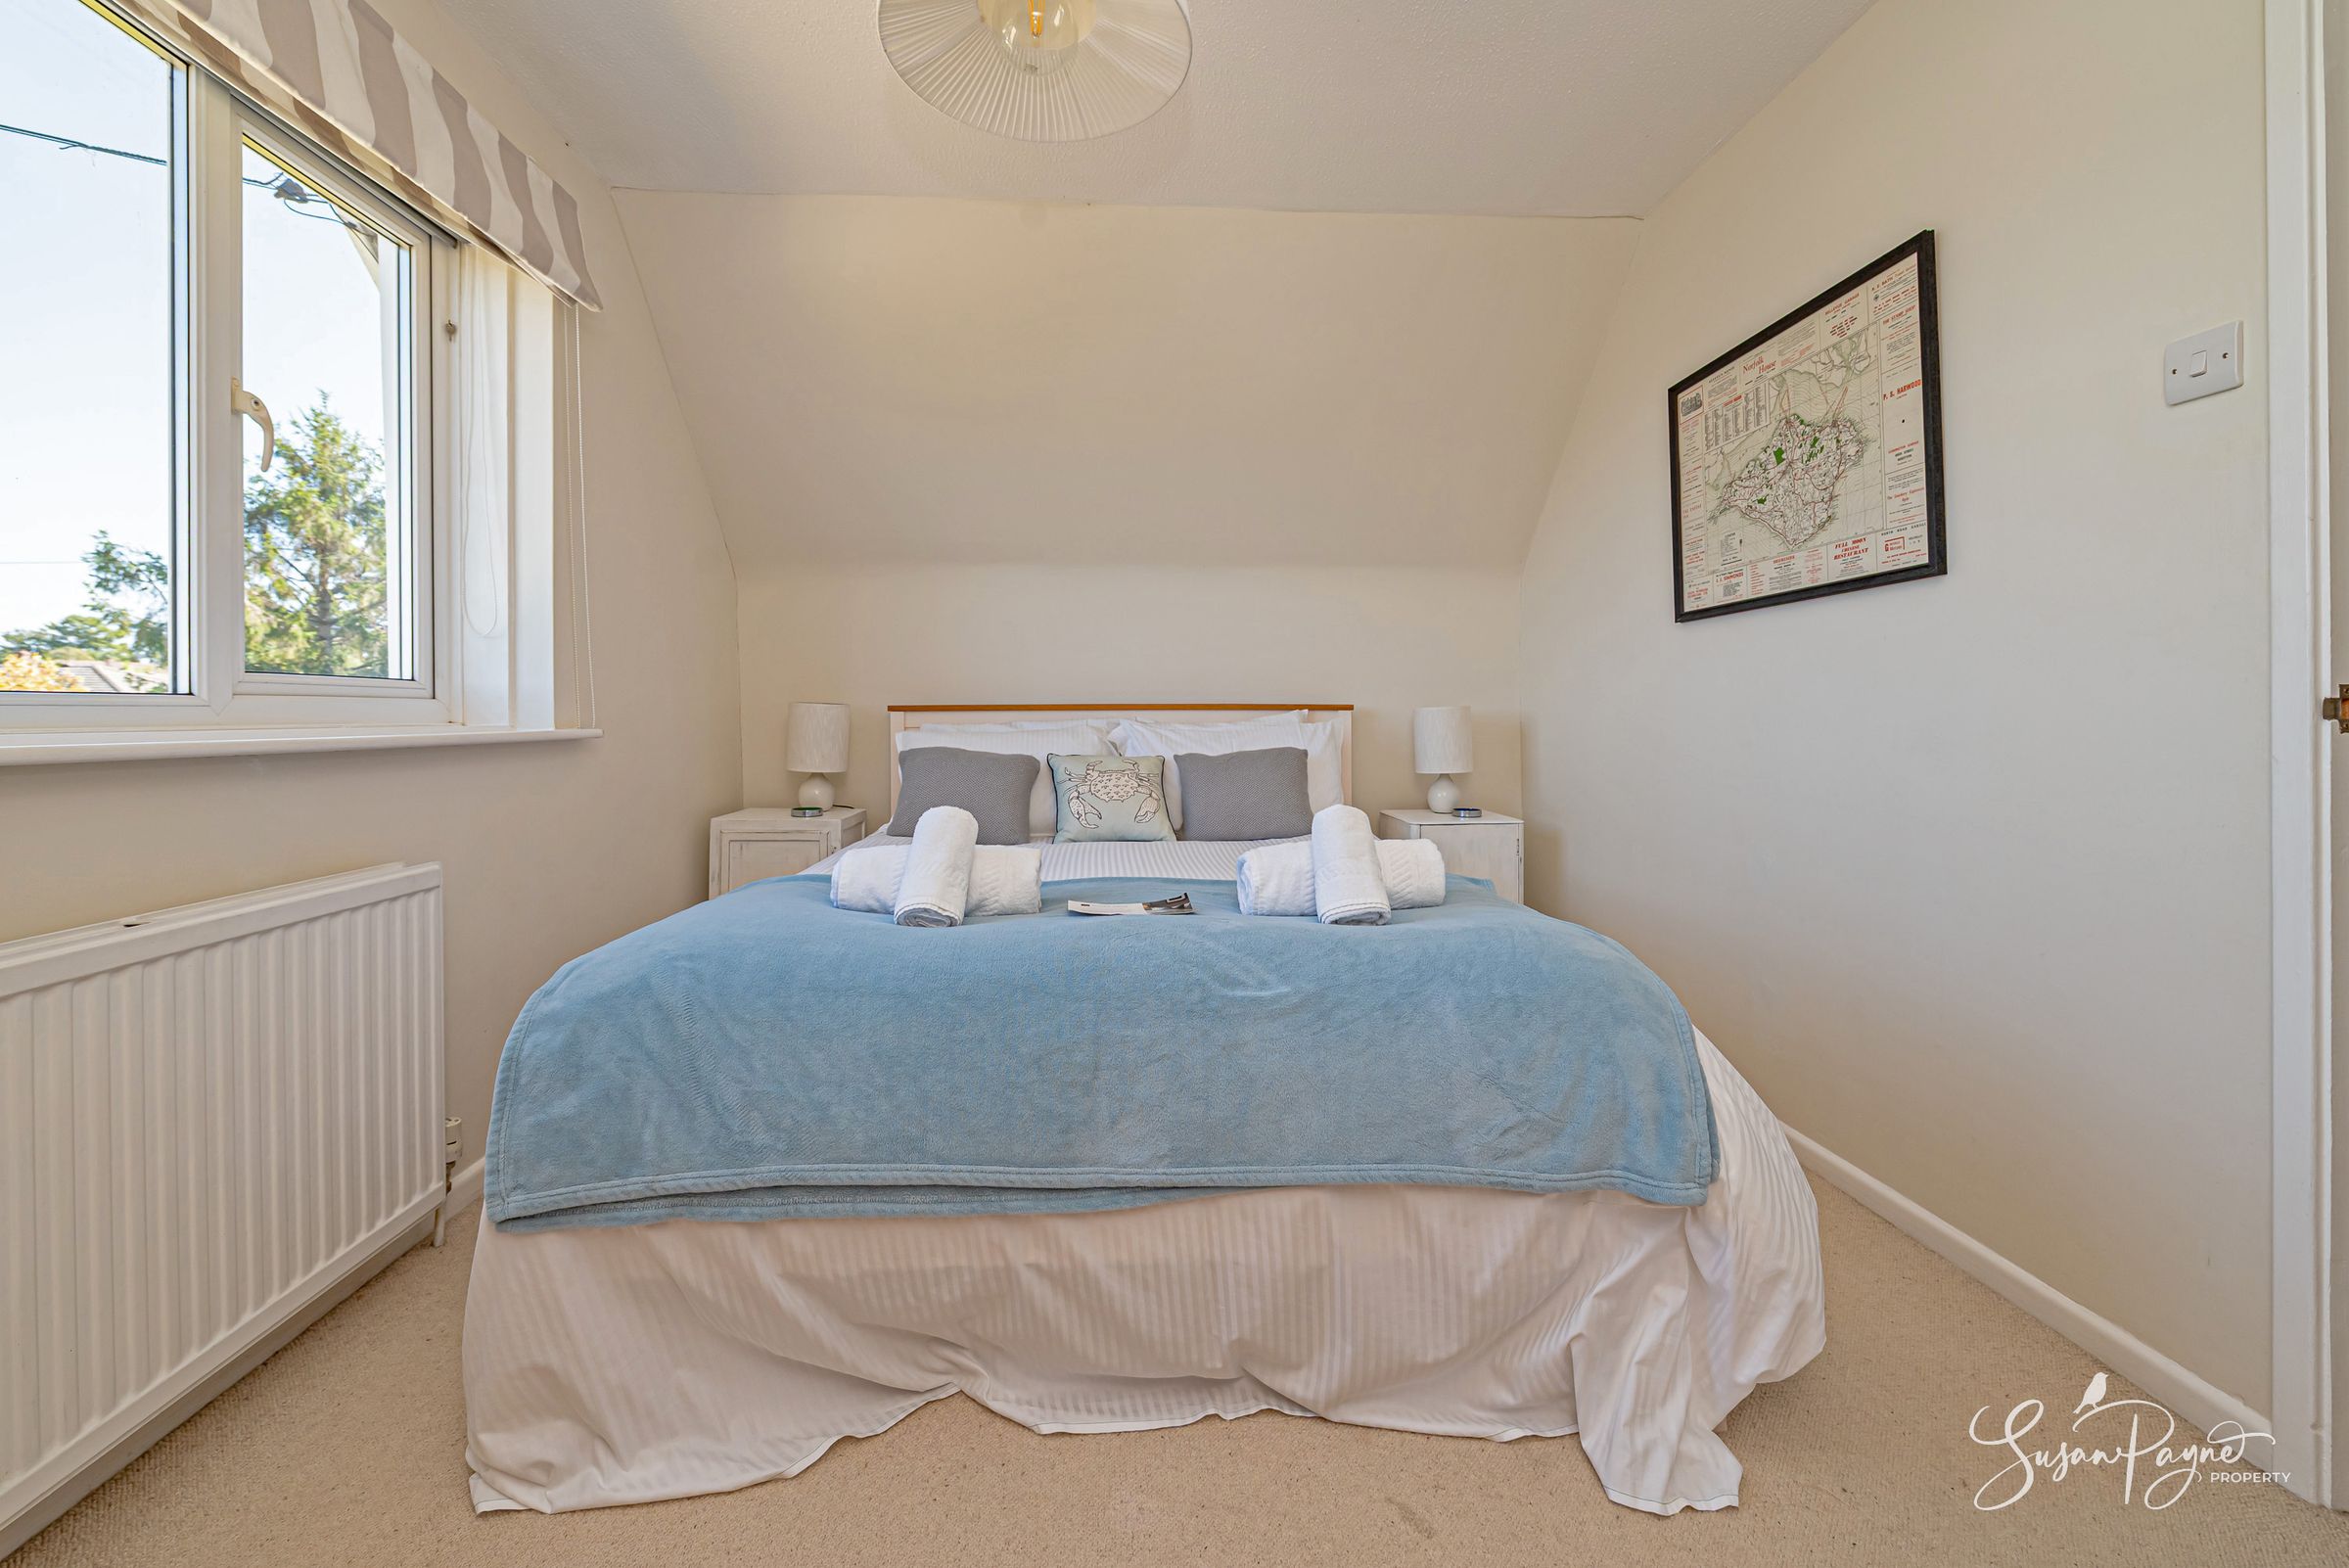
The first floor provides two further bedrooms and a bathroom, creating a comfortable and private sleeping area away from the main living spaces. Bedroom one sits to the front and enjoys the standout view, taking in a far-reaching outlook across rooftops, treetops and the Solent beyond. The room has a calm, coastal atmosphere, with soft tones and a bright window framing the view beautifully.
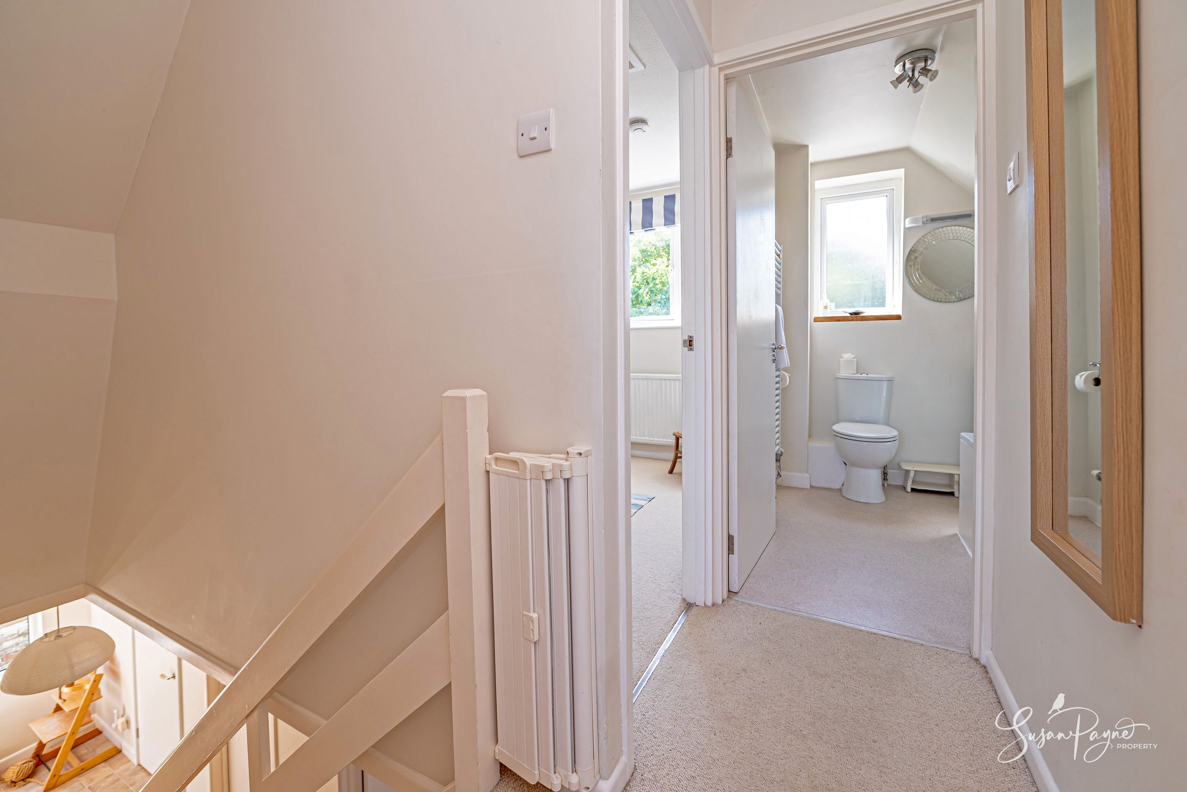
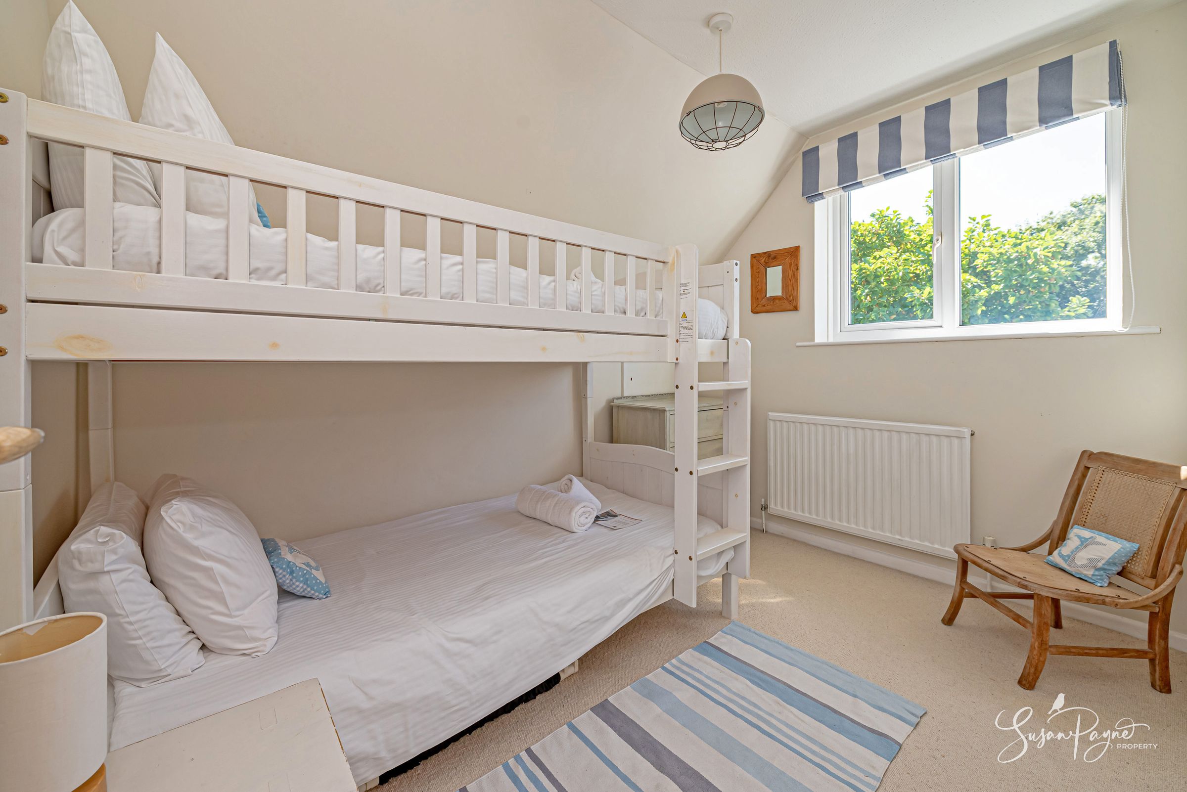
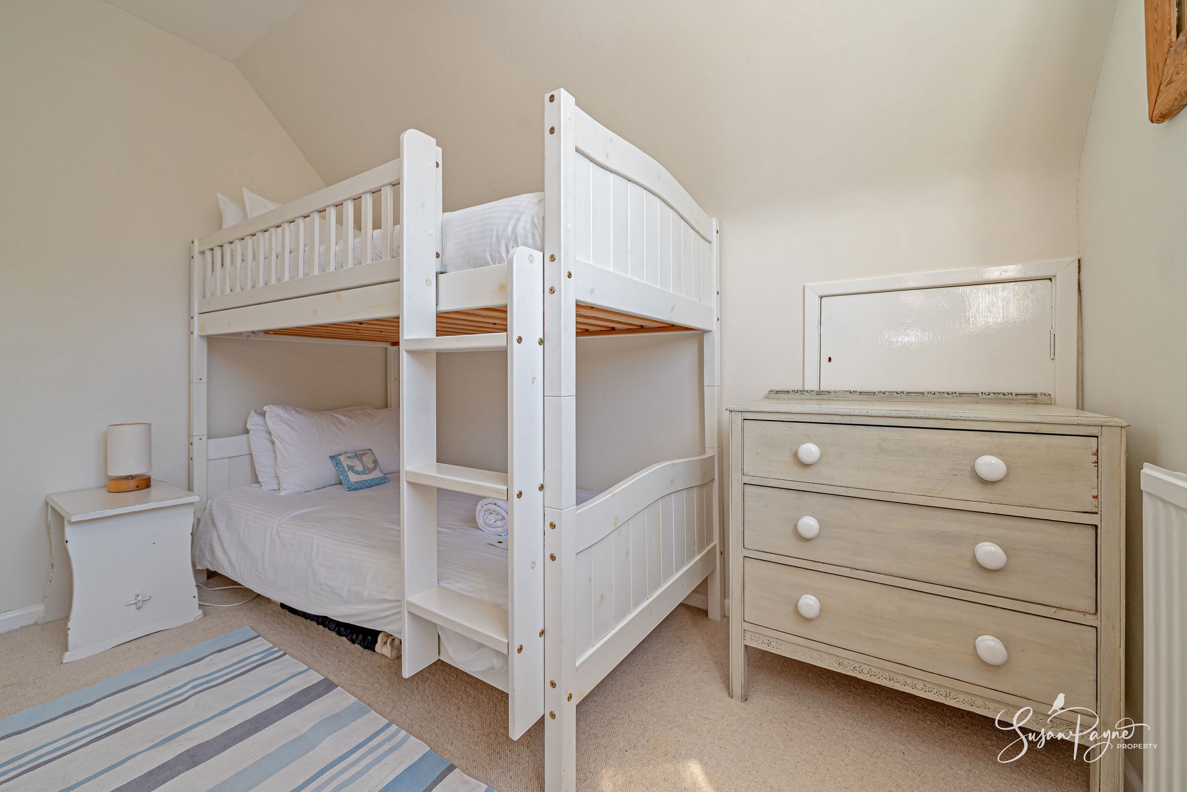
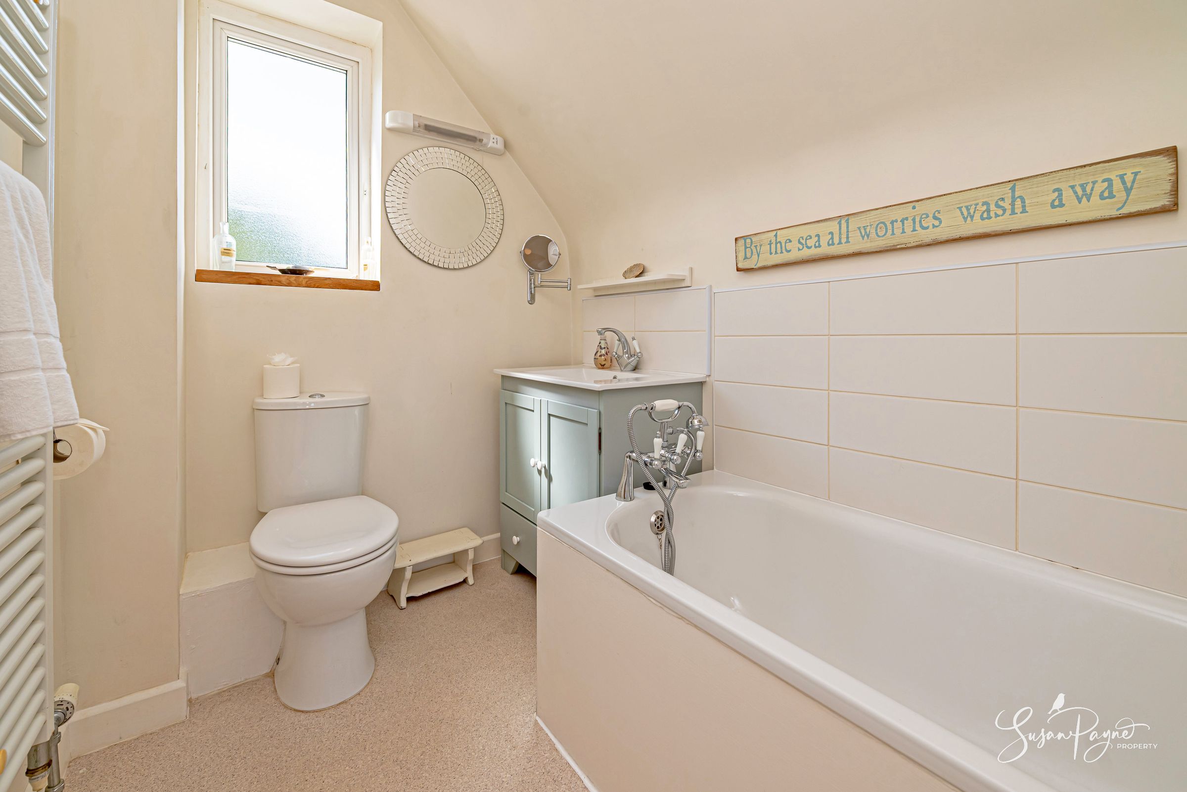
Bedroom two is arranged with bunk beds and works well as a children’s room, guest bedroom or additional holiday let accommodation. The bathroom serves this floor and includes a bath, WC and wash basin, with a light, elegant finish. The landing also gives the upper floor a practical, well-connected layout.
Key details
Broadband: up to 900mbps
Parking: Garage, Driveway
1023ft2 floor area
4230ft2 plot size
Freehold
Council tax band D
Local authority: Isle of Wight Council
Additional information
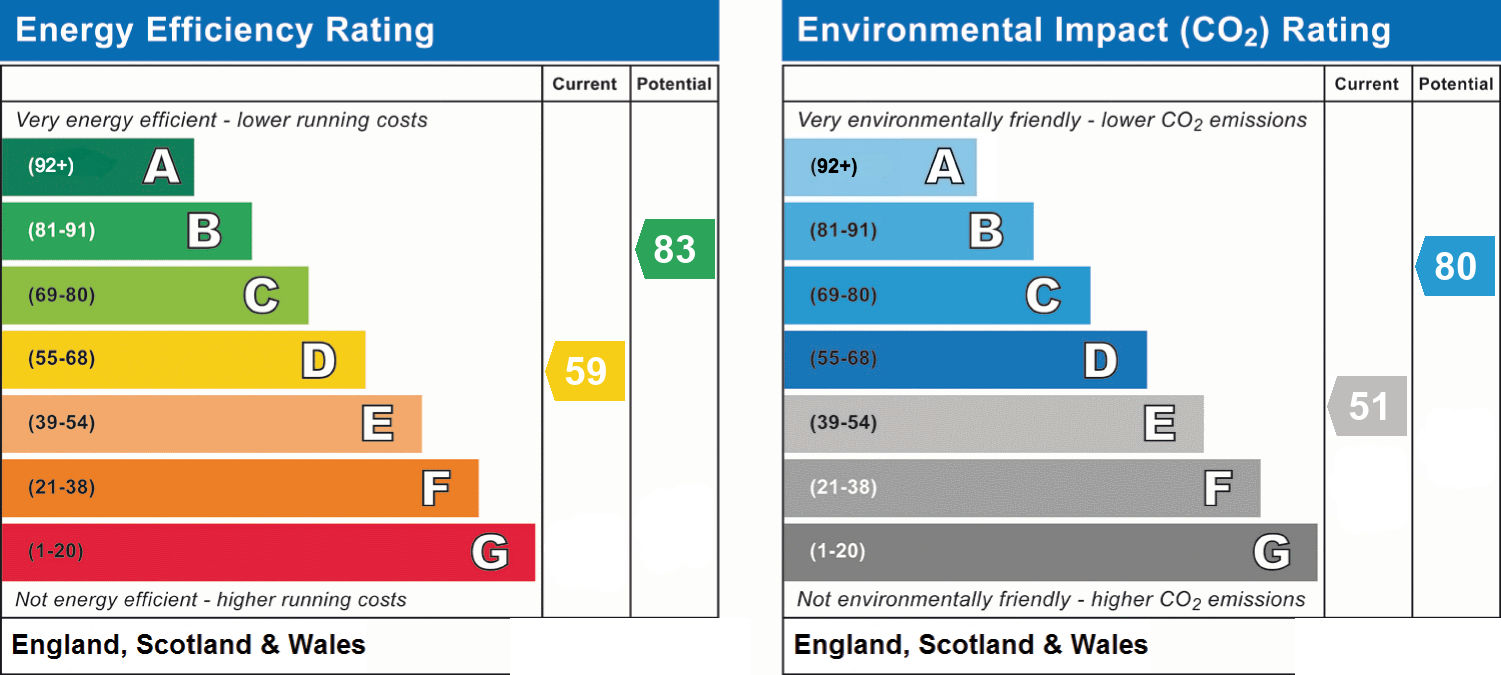
- Energy efficiency (current)
- D (59)
- Energy efficiency (potential)
- B (83)
- Environmental impact (current)
- E (51)
- Environmental impact (potential)
- C (80)
- Is in a conservation area
- No
- Is a listed property
- No
- Construction materials
- Brick and block


Near the property
Properties you may like
Disclaimer - Agent's Note: These particulars are for general guidance only and do not form part of any offer or contract. While reasonable care has been taken to ensure accuracy, information supplied by sellers or third parties may not have been independently verified. Buyers should ask their solicitor or conveyancer to verify legal matters and any information important to them. Measurements are approximate. Appliances, services and systems have not necessarily been tested and no warranty is given as to their condition or operation. Photographs may be digitally enhanced or retouched for presentation but should not be relied upon as an exact representation of the property's appearance or condition. Susan Payne Property Ltd | Company No. 10753879