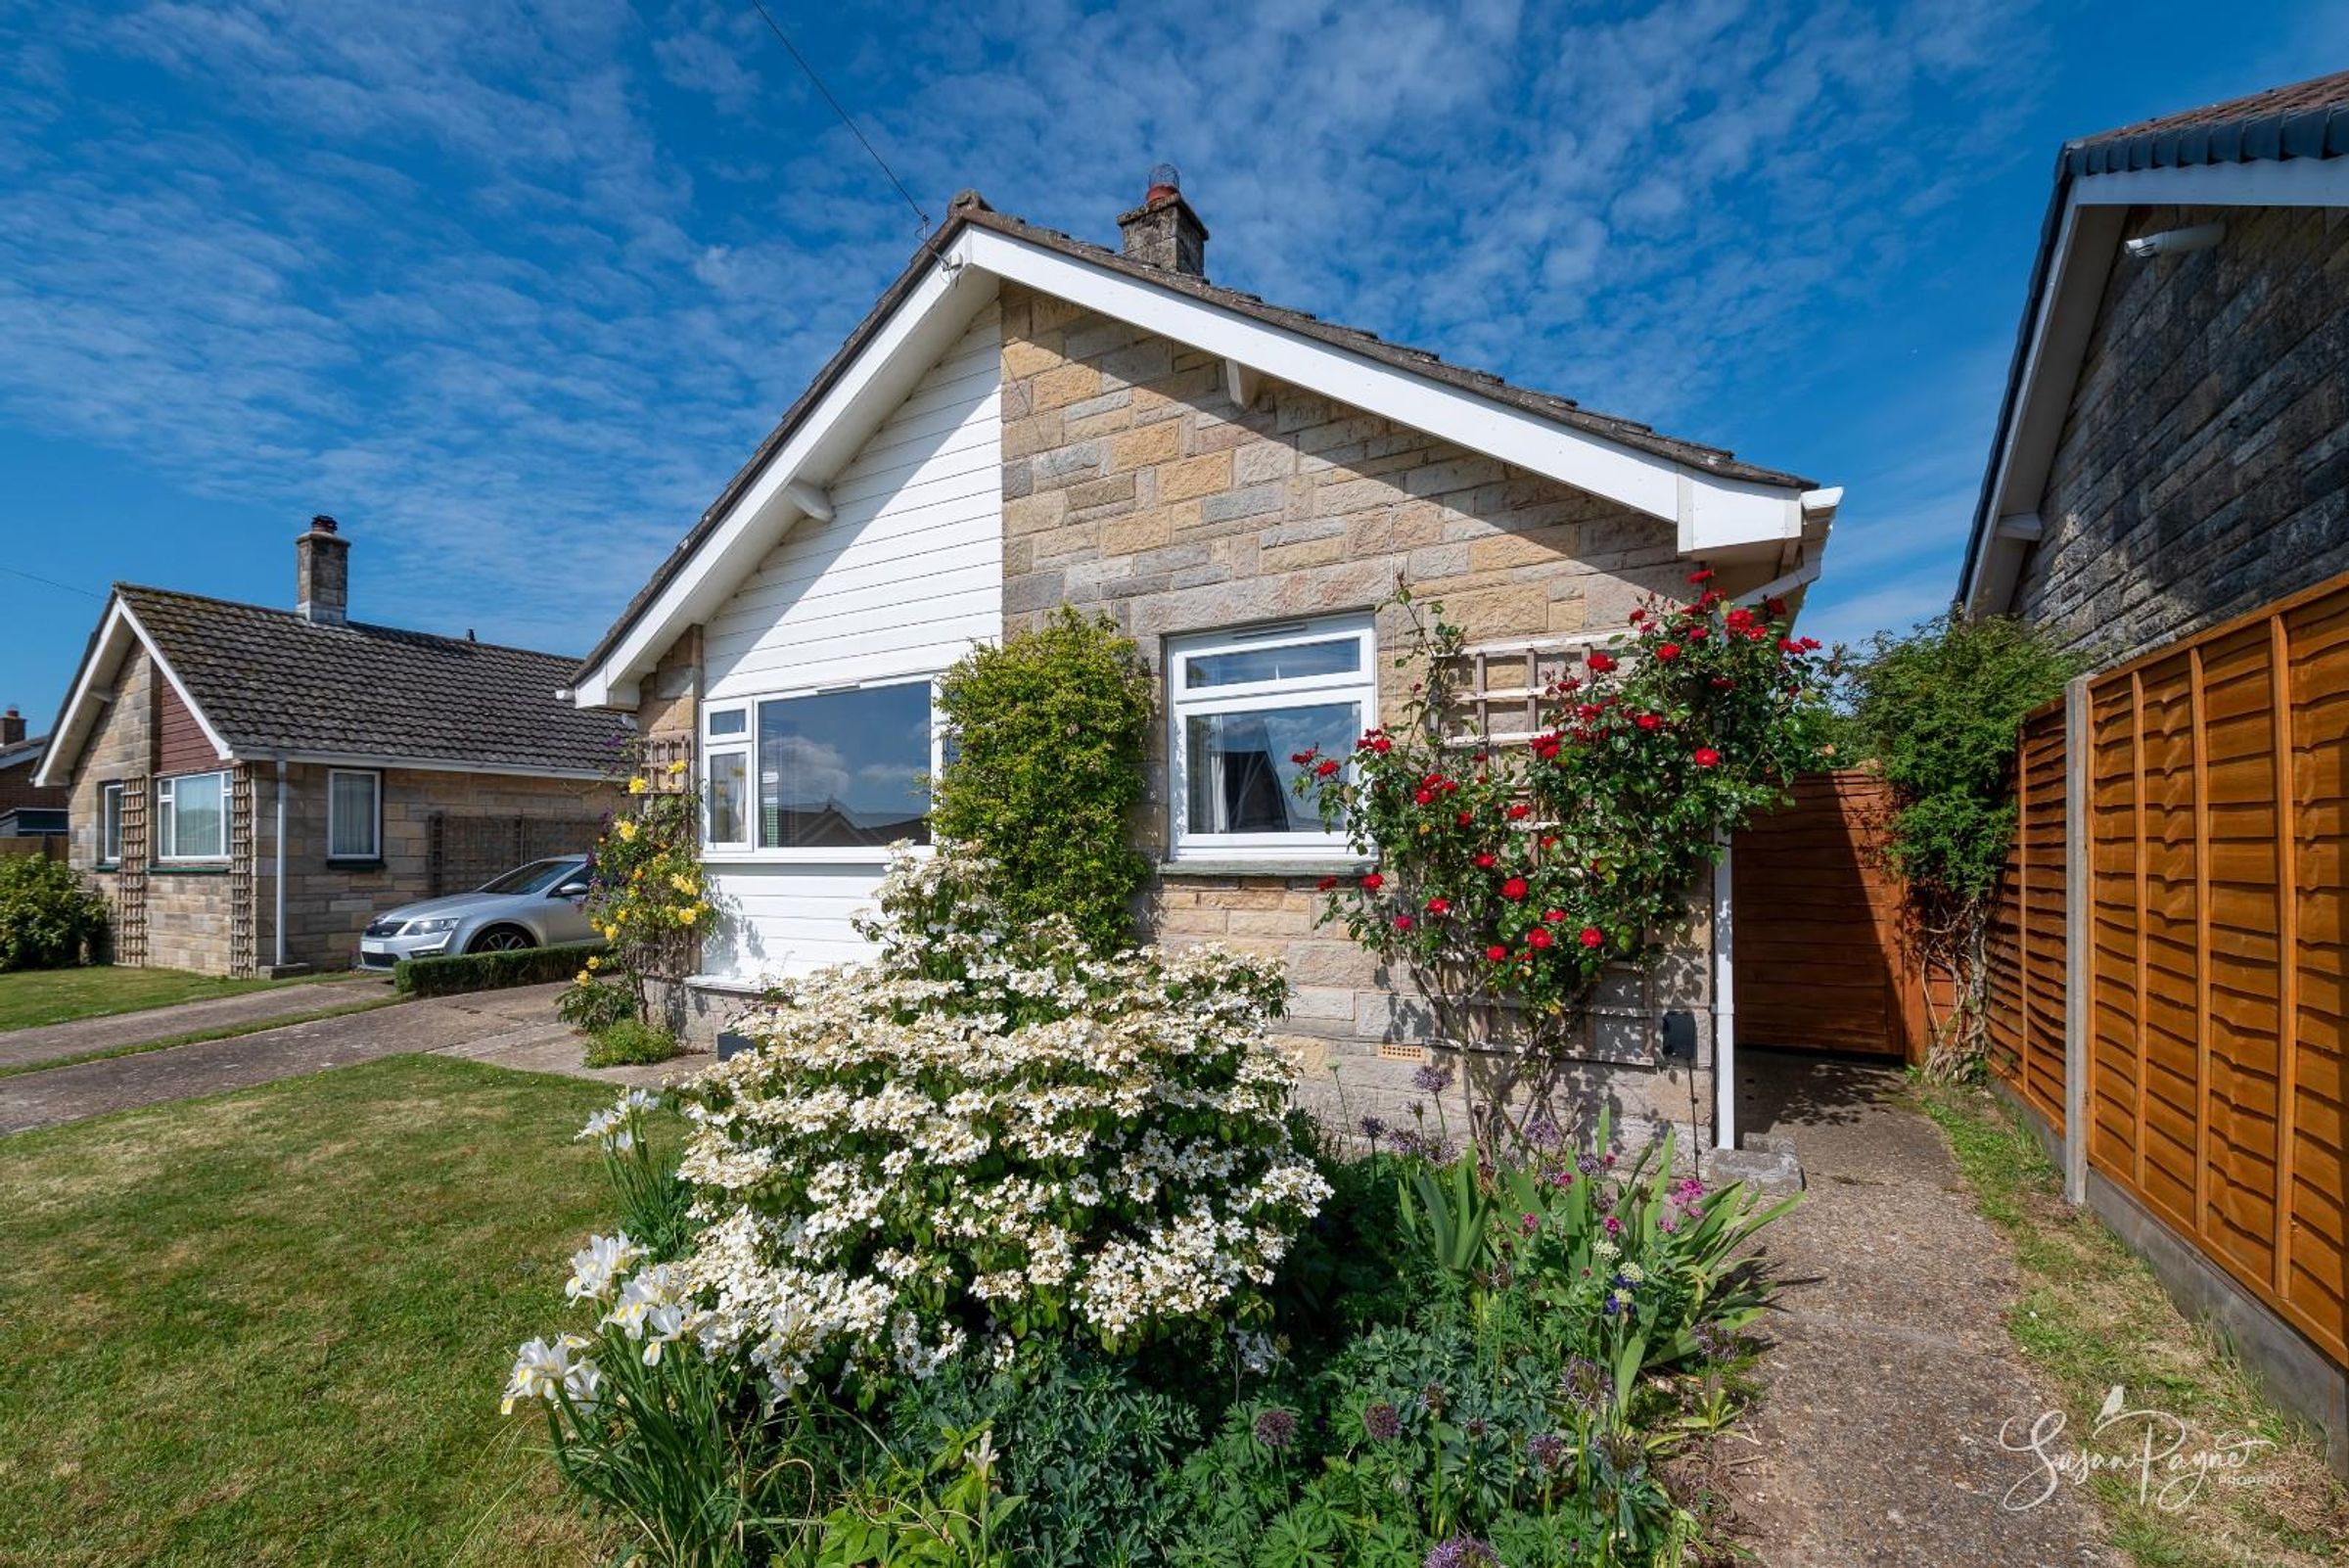
Like the look of this property?
We would love to hear from you and arrange a viewing of this property. Get in touch now!
Property features
Link-detached bungalow in a sought-after residential setting
First time on the open market since it was new in 1966!
Spacious and naturally bright accommodation
Kitchen opens into a conservatory overlooking the garden
Separate shower room plus additional family bathroom
Flowing layout with multiple configuration options
About this property
Welcome to 3 Holford Road
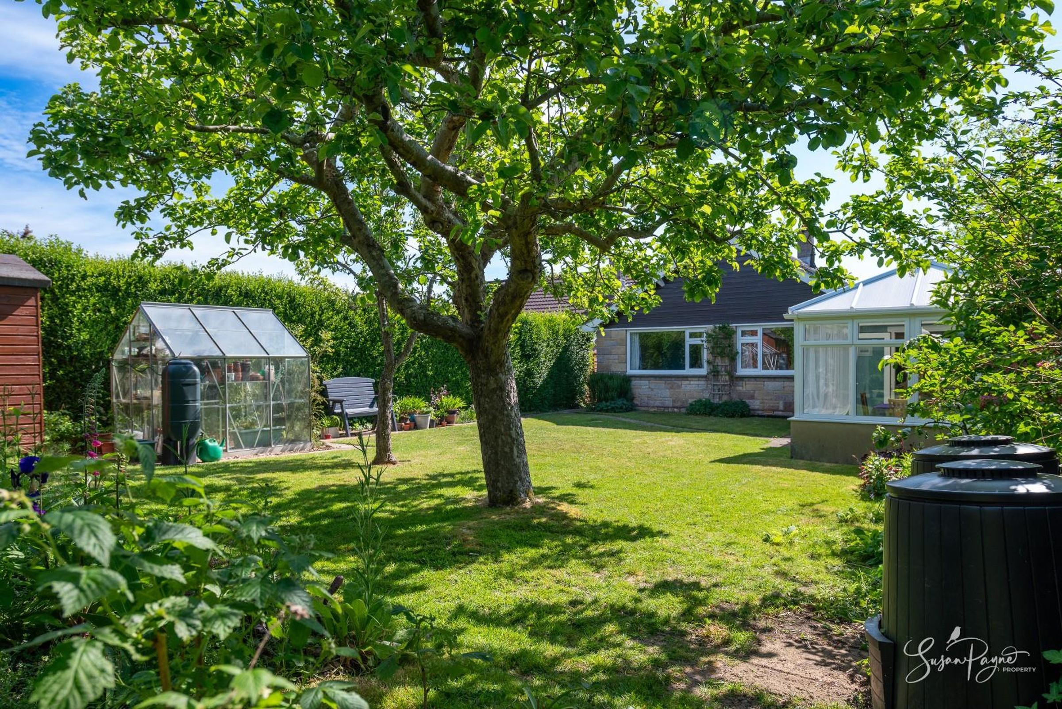
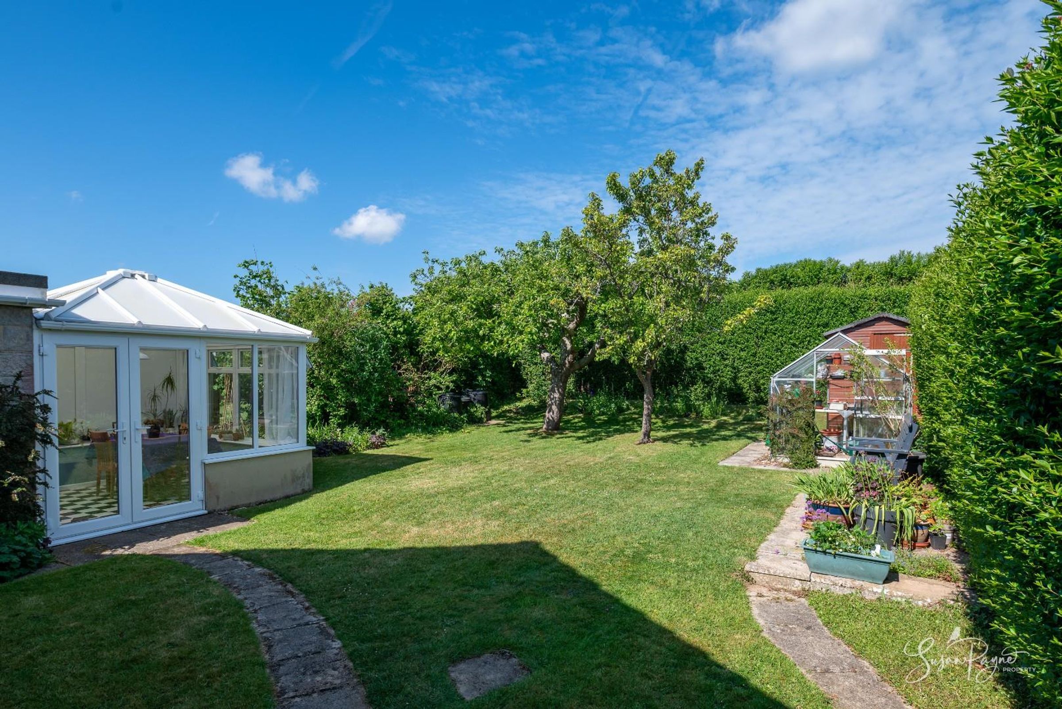
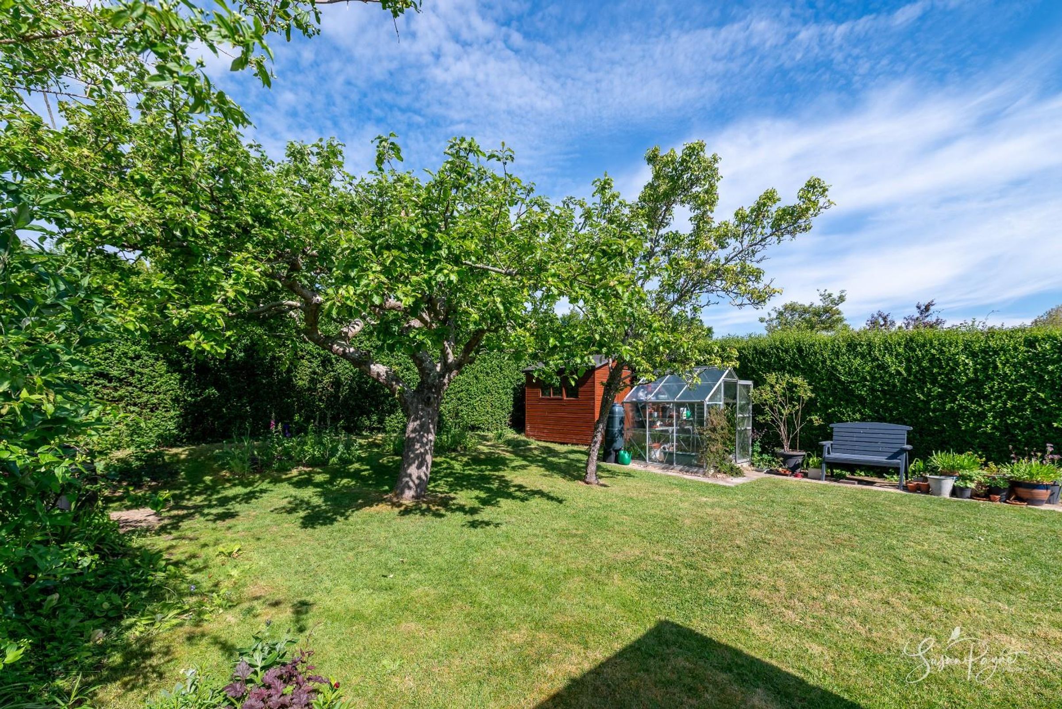
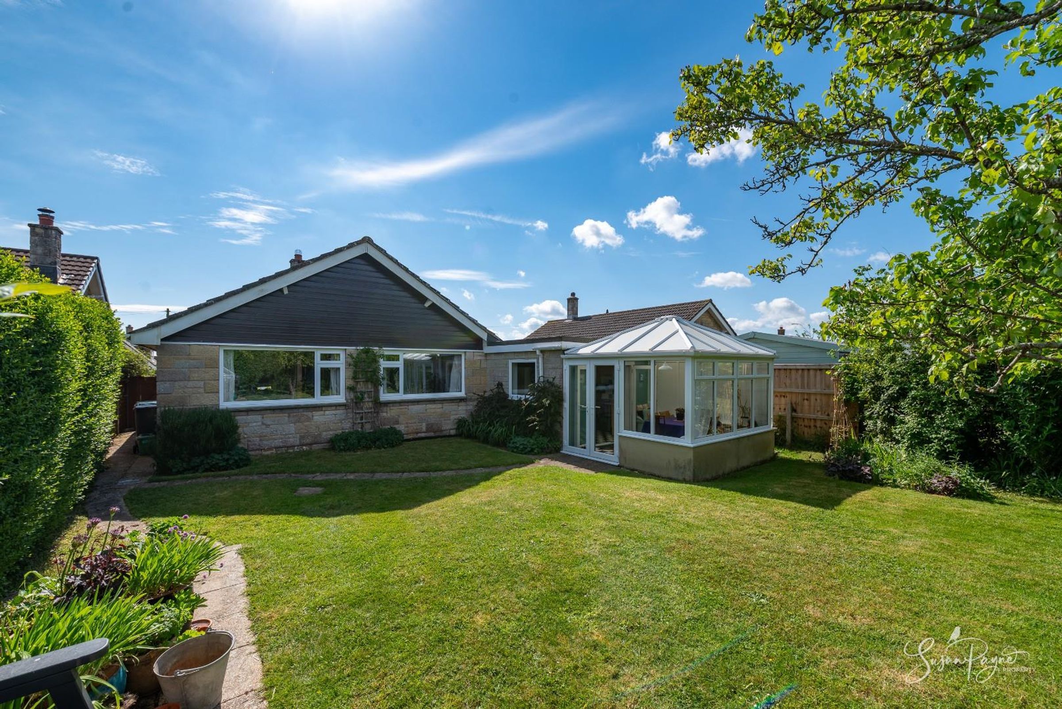
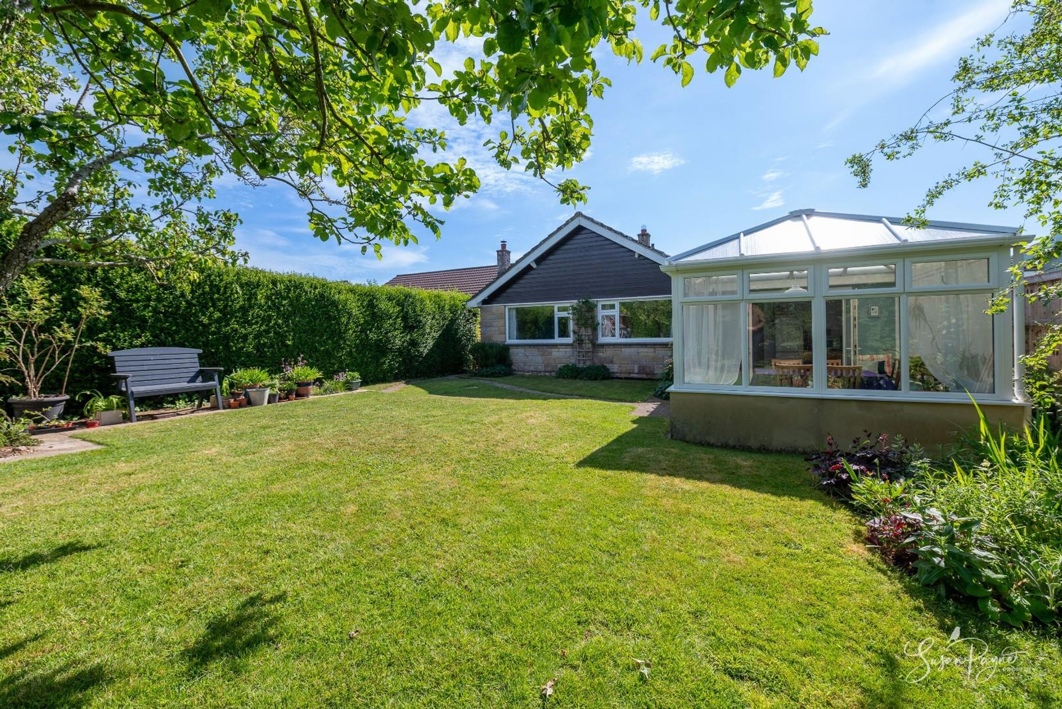
Set within a quiet and highly desirable residential position, 3 Holford Road presents a fantastic opportunity to acquire a well-maintained link-detached bungalow with bright, spacious accommodation and wonderful gardens. The property offers a comfortable and versatile layout comprising three bedrooms, generous reception space, a modern kitchen, conservatory, bathroom facilities and ample storage throughout. Large windows allow natural light to flood the interior, whilst the mature rear garden provides an idyllic outdoor retreat with lawned areas, established planting and a delightful sense of privacy. Perfectly suited to downsizers, families or buyers seeking single-level living in a convenient village location, this charming home combines practicality with warmth and character.
Wootton is one of the most popular and convenient villages on the Island, offering an excellent range of local amenities including shops catering for everyday groceries, food and wine, together with a selection of highly regarded eateries including a Mediterranean restaurant and a renowned fish and chip shop. Nearby facilities include a primary school, community centre, recreation and sports ground, health centre, pharmacist and veterinary practice. The property is ideally positioned for travel connections, with regular bus services nearby and the Fishbourne car ferry terminal just a short five-minute drive away. The bustling seaside town of Ryde, with its expansive sandy beaches, boutique shopping and varied restaurants, is located under four miles away, whilst the county town of Newport offers a wide range of further amenities, supermarkets and leisure facilities within easy reach.
Key details
Broadband: up to 900mbps
Parking: Driveway, Garage
1092ft2 floor area
Freehold
Council tax band D
Local authority: Isle of Wight Council
Additional information
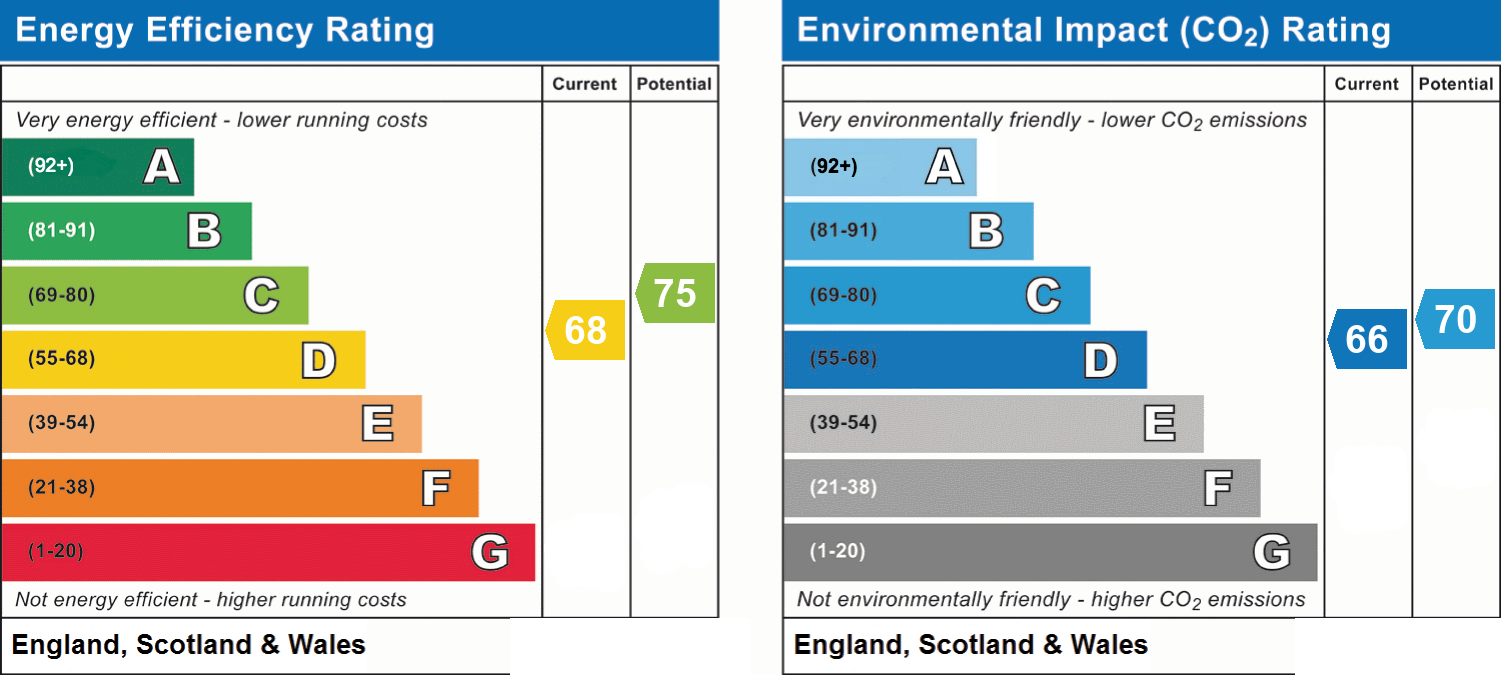
- Energy efficiency (current)
- D (68)
- Energy efficiency (potential)
- C (75)
- Environmental impact (current)
- D (66)
- Environmental impact (potential)
- C (70)
- Is in a conservation area
- No
- Is a listed property
- No
- Restrictions
- Yes
- Construction materials
- Not specified


Near the property
Rooms and dimensions
The Approach
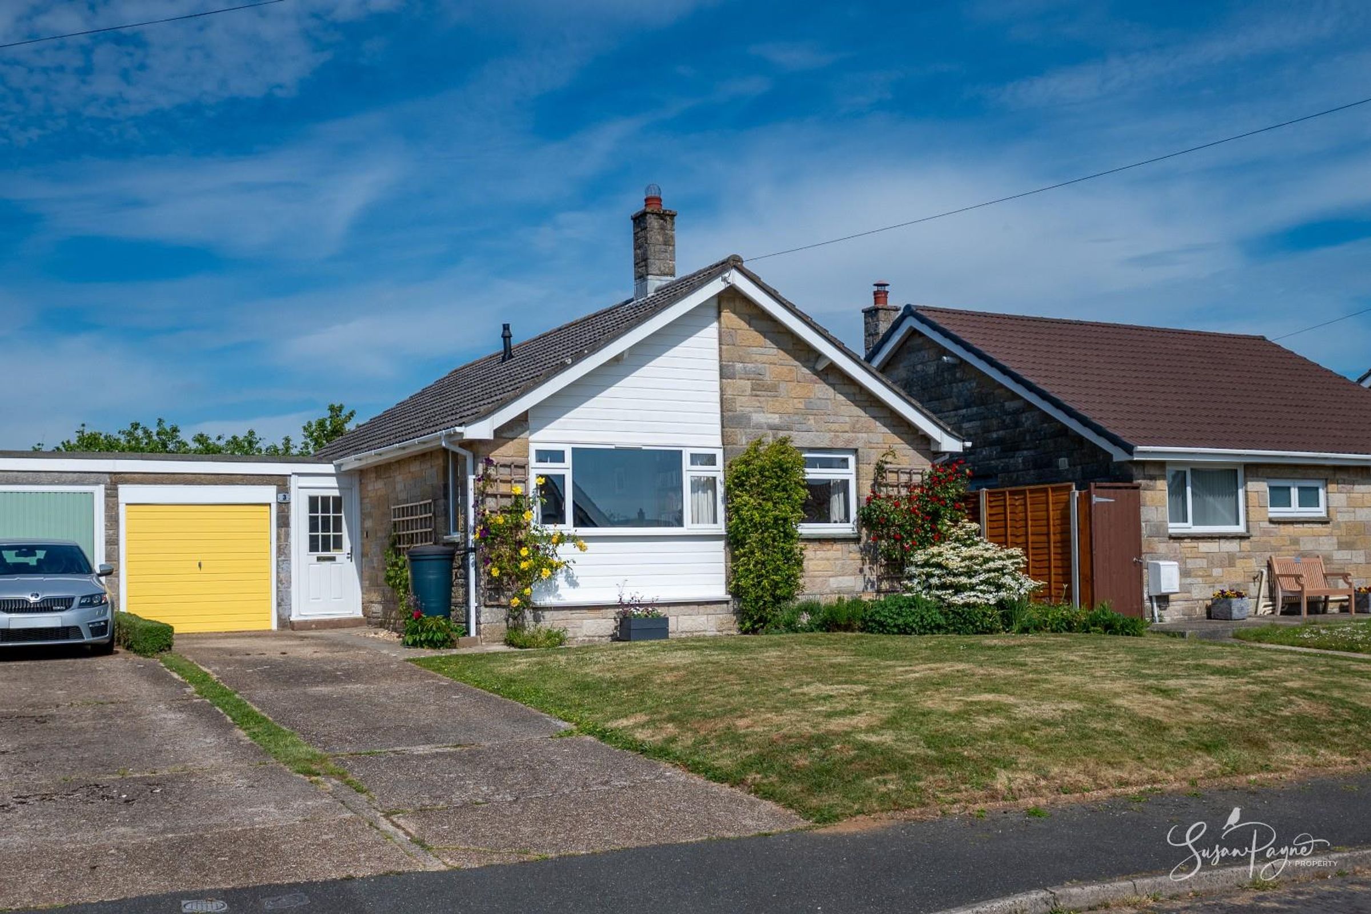
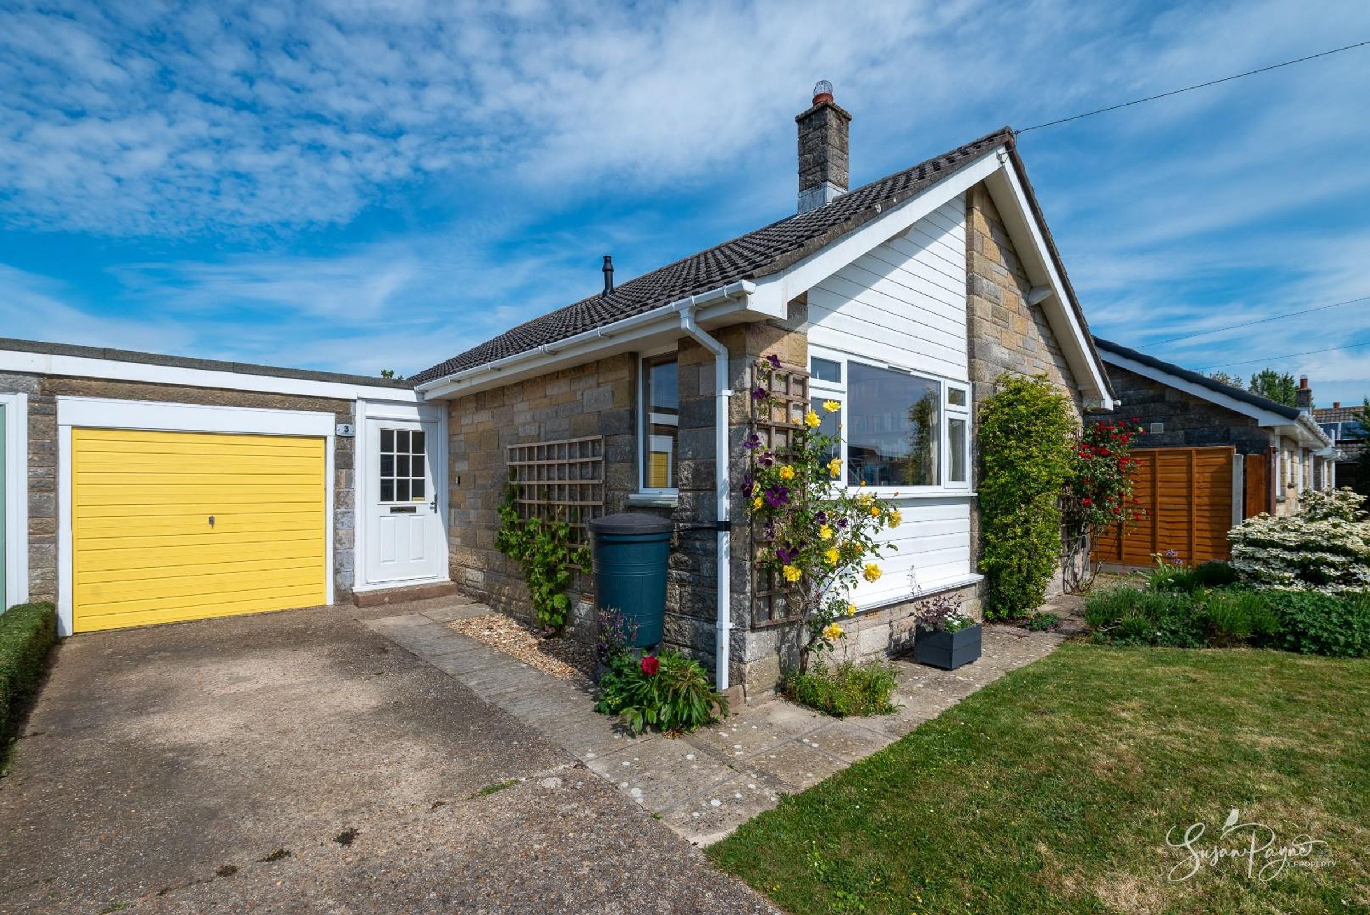
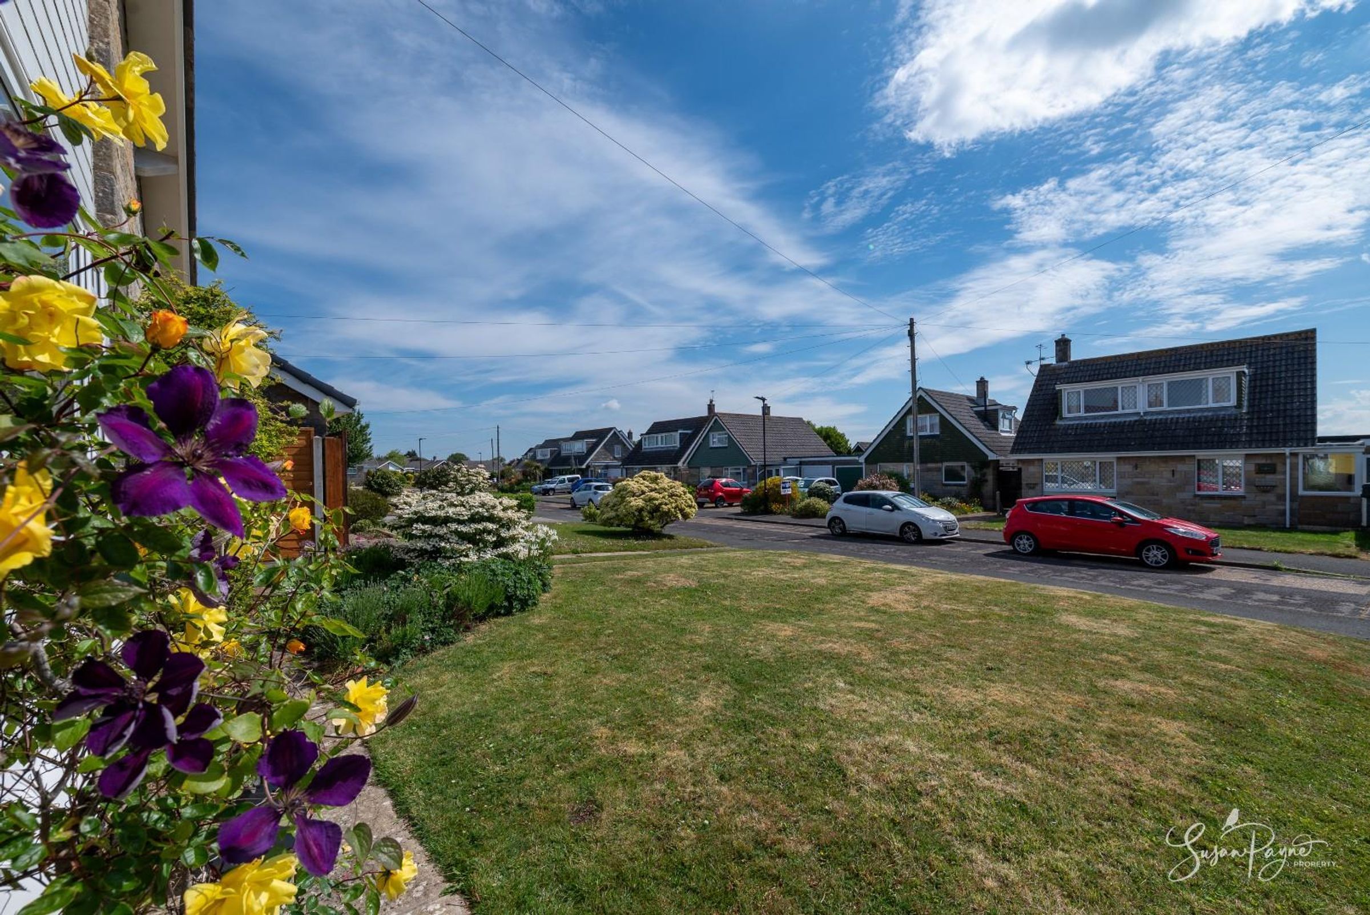
Positioned within a peaceful residential street, 3 Holford Road enjoys an attractive approach with driveway parking leading to the garage and front door. The bungalow is set back from the road with a well-kept front lawn and colourful planting, and enjoys a welcoming entrance into a spacious central hallway, creating an immediate sense of light and flow throughout the home.
Entrance Hall
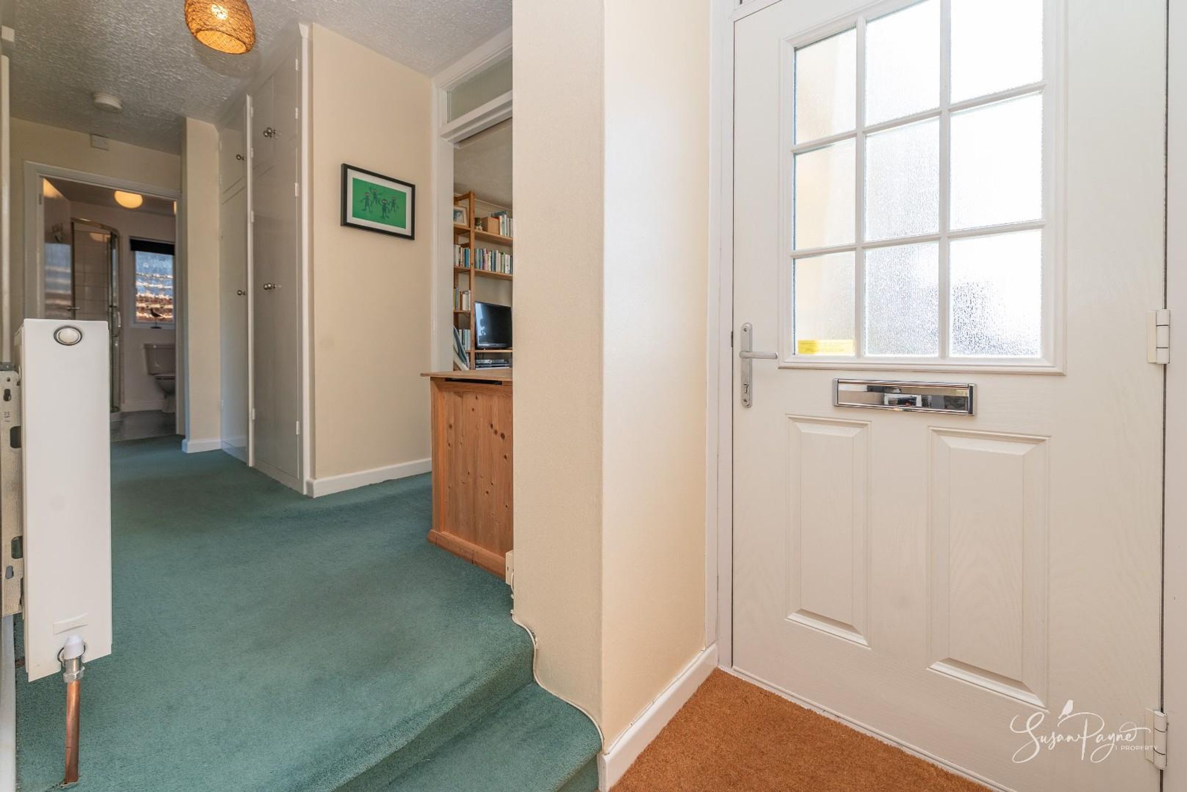
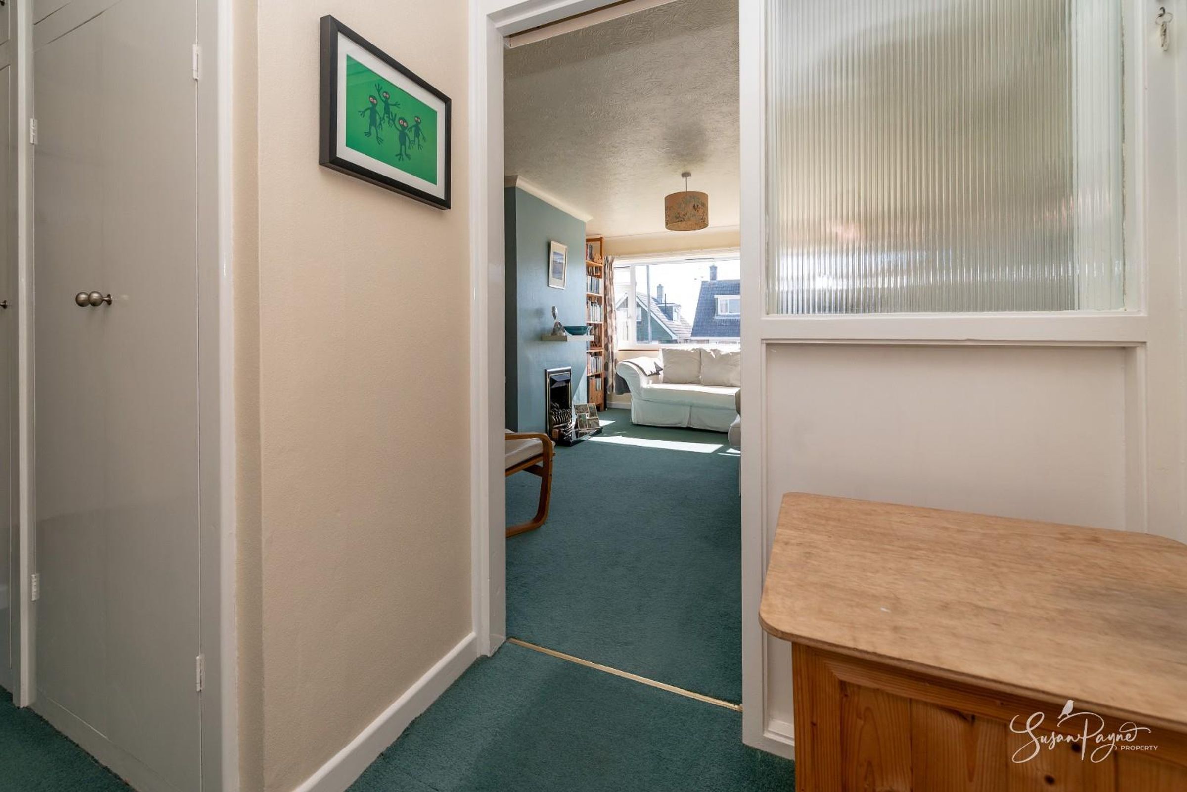
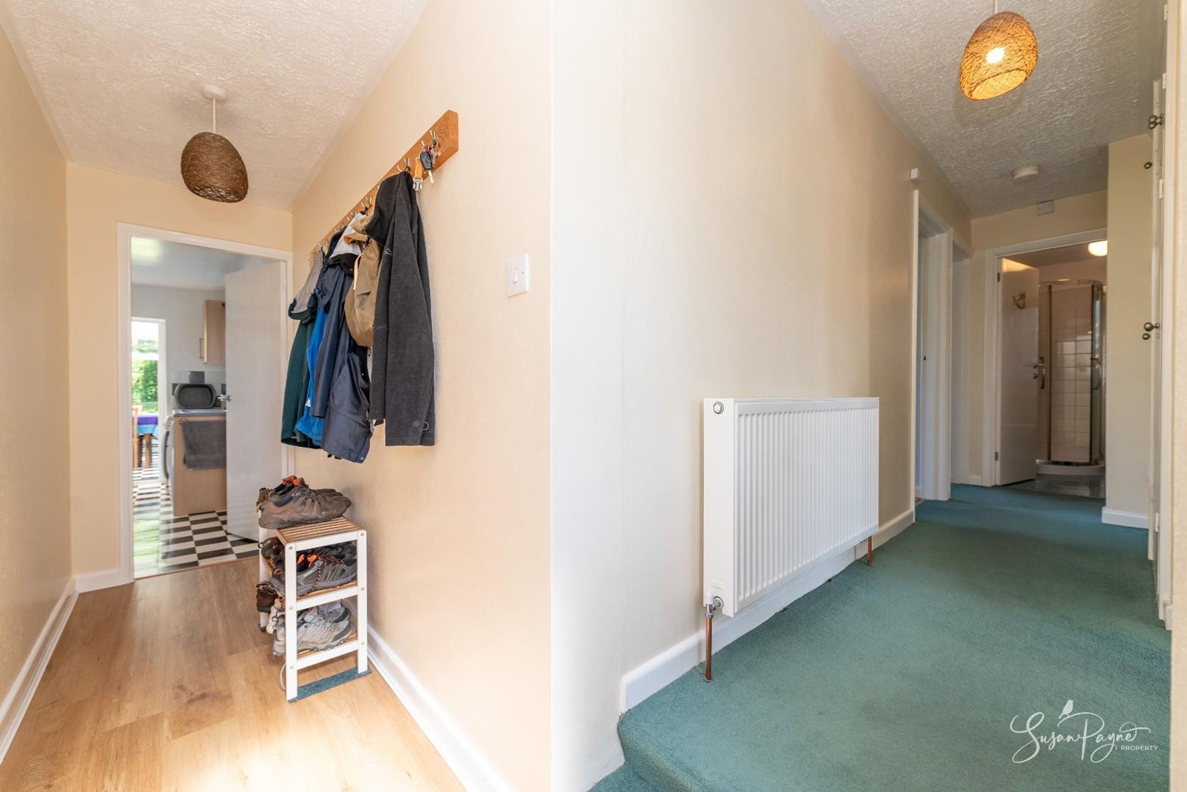
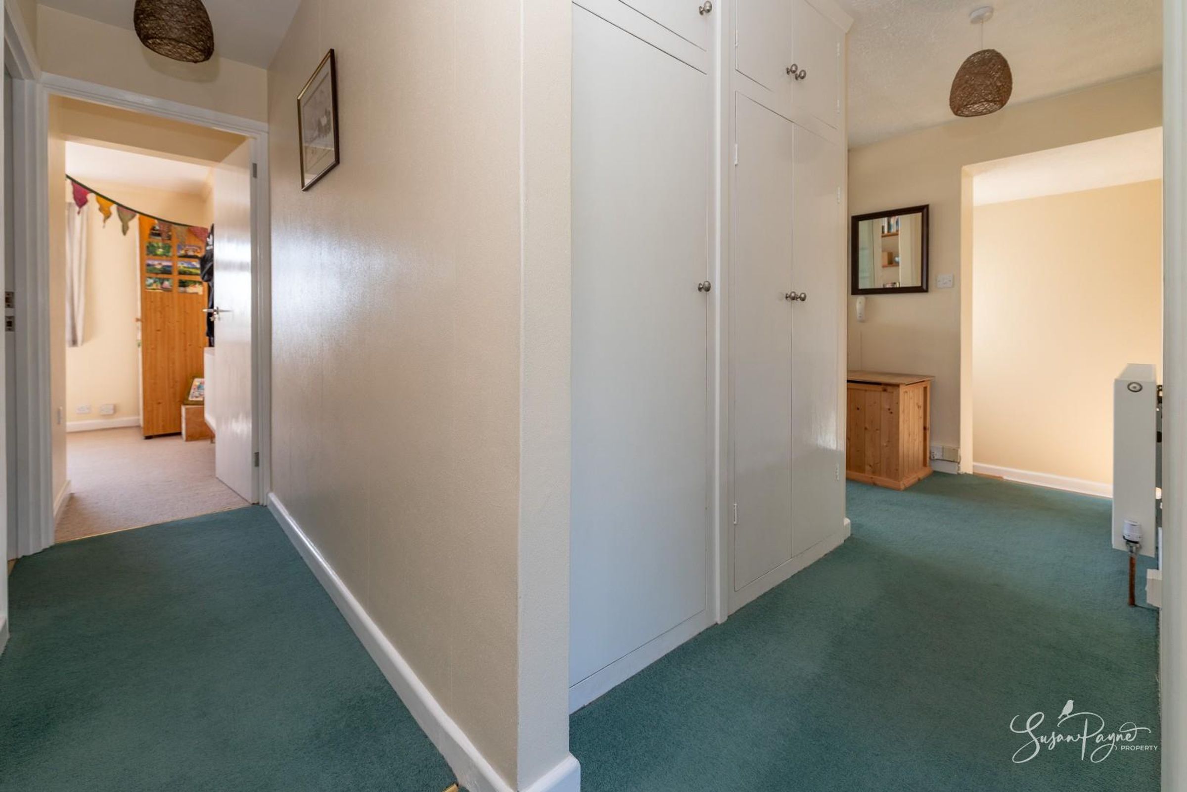
A particularly spacious and practical hallway connects the accommodation, featuring built-in storage cupboards and providing access throughout the home. One of the storage cupboards is home to the recently installed (2024) Worcester combi boiler. Soft neutral décor flows through the property and enhances the bright and welcoming atmosphere.
Living Room
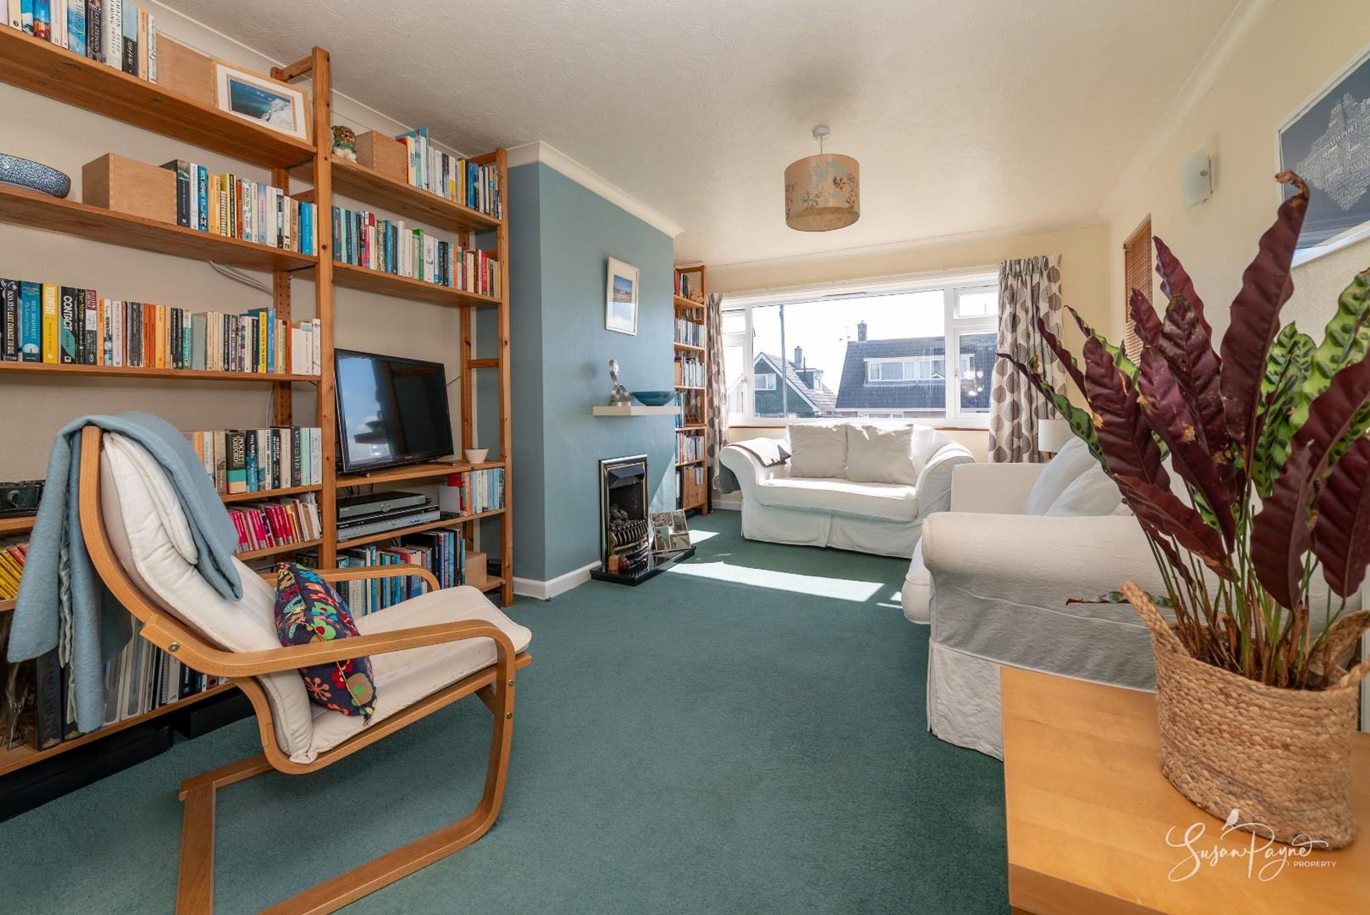
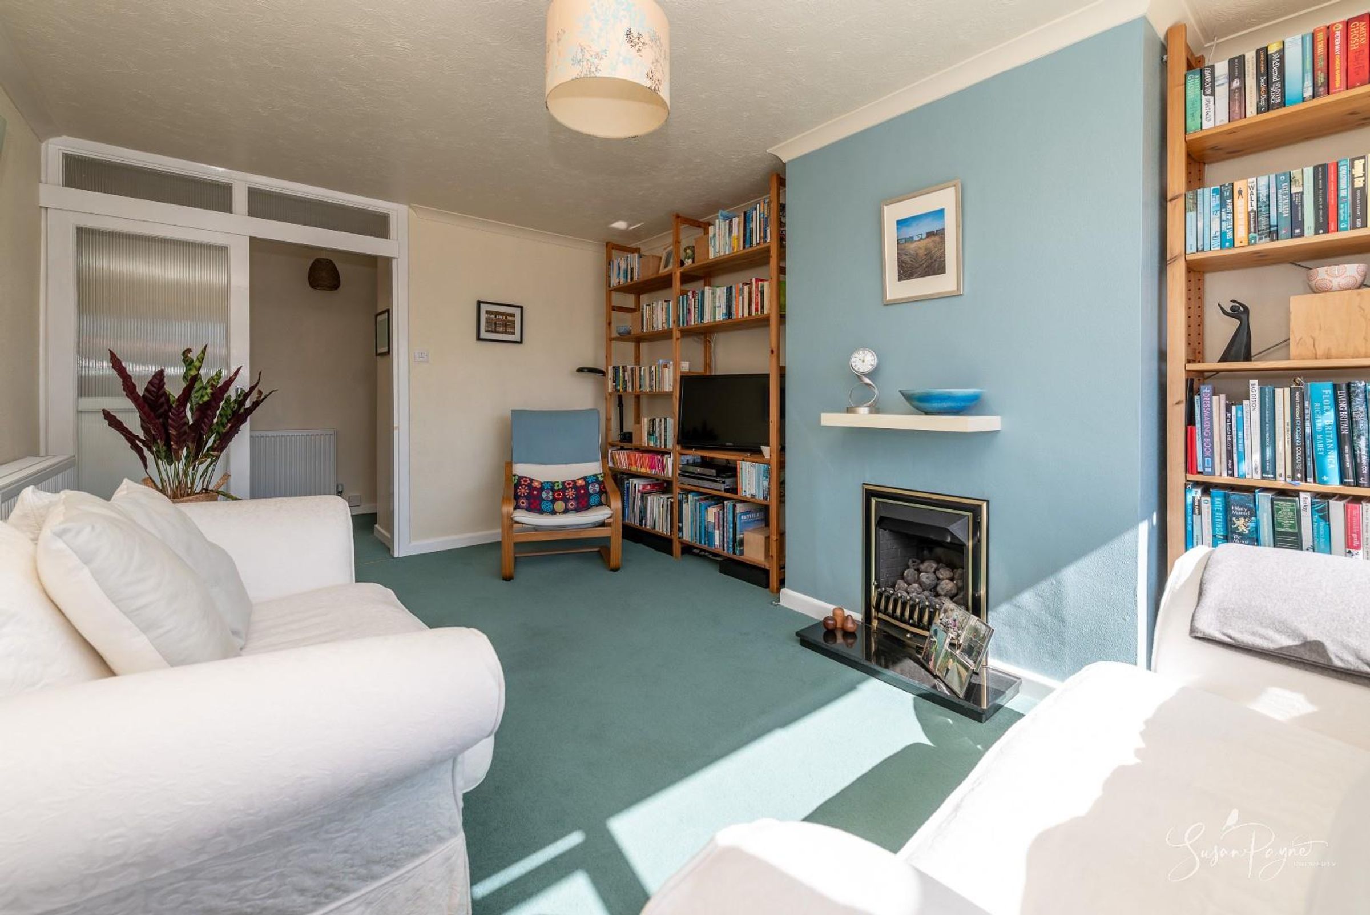
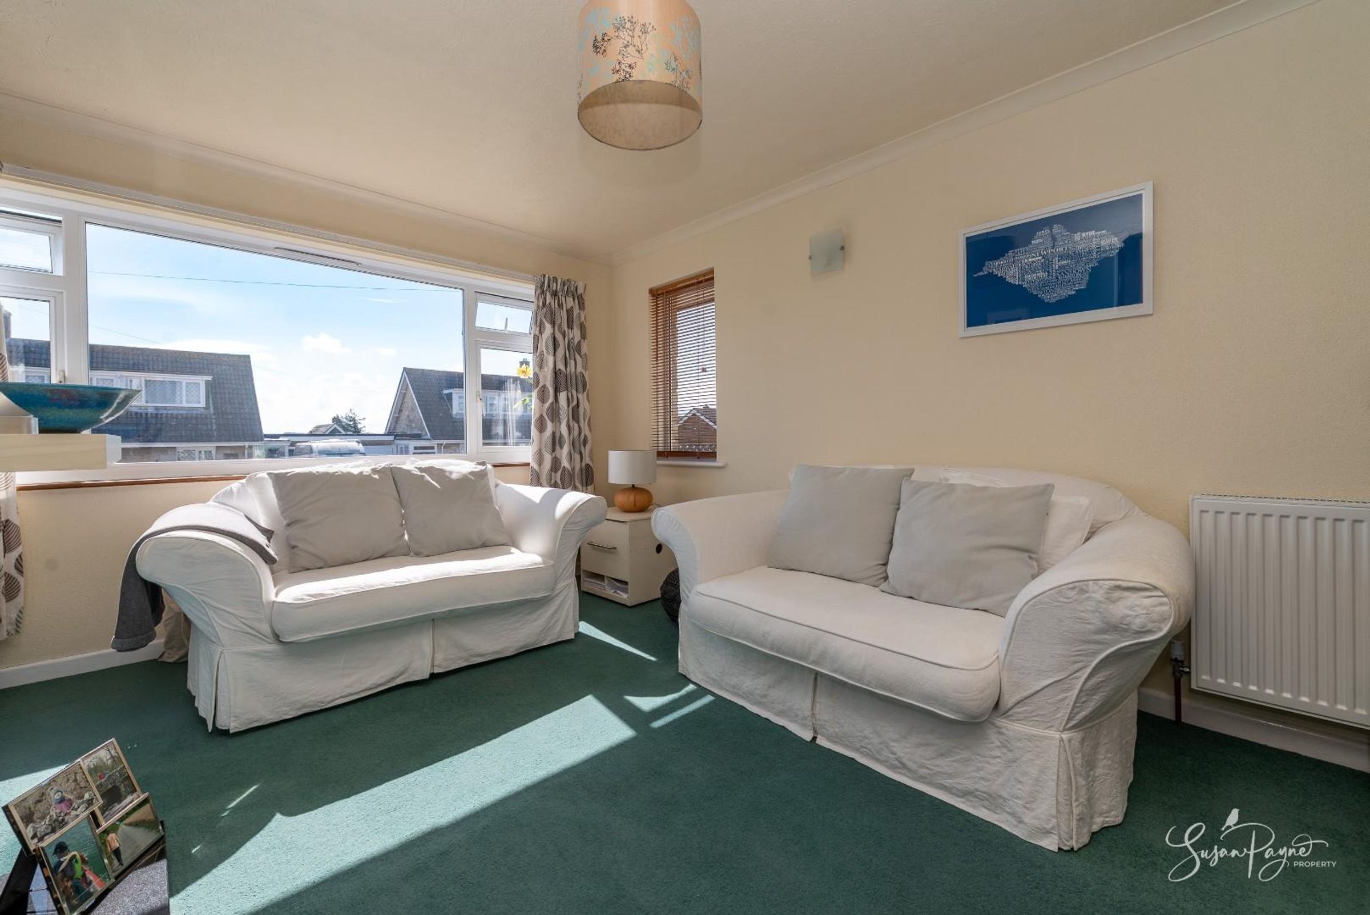
The generous living room is filled with natural light from the large front-facing picture window and offers ample space for seating and relaxation. A feature fireplace with accent wall and coal-effect gas fire creates a focal point, and the room enjoys a comfortable and airy feel, ideal for everyday living and entertaining alike.
Kitchen
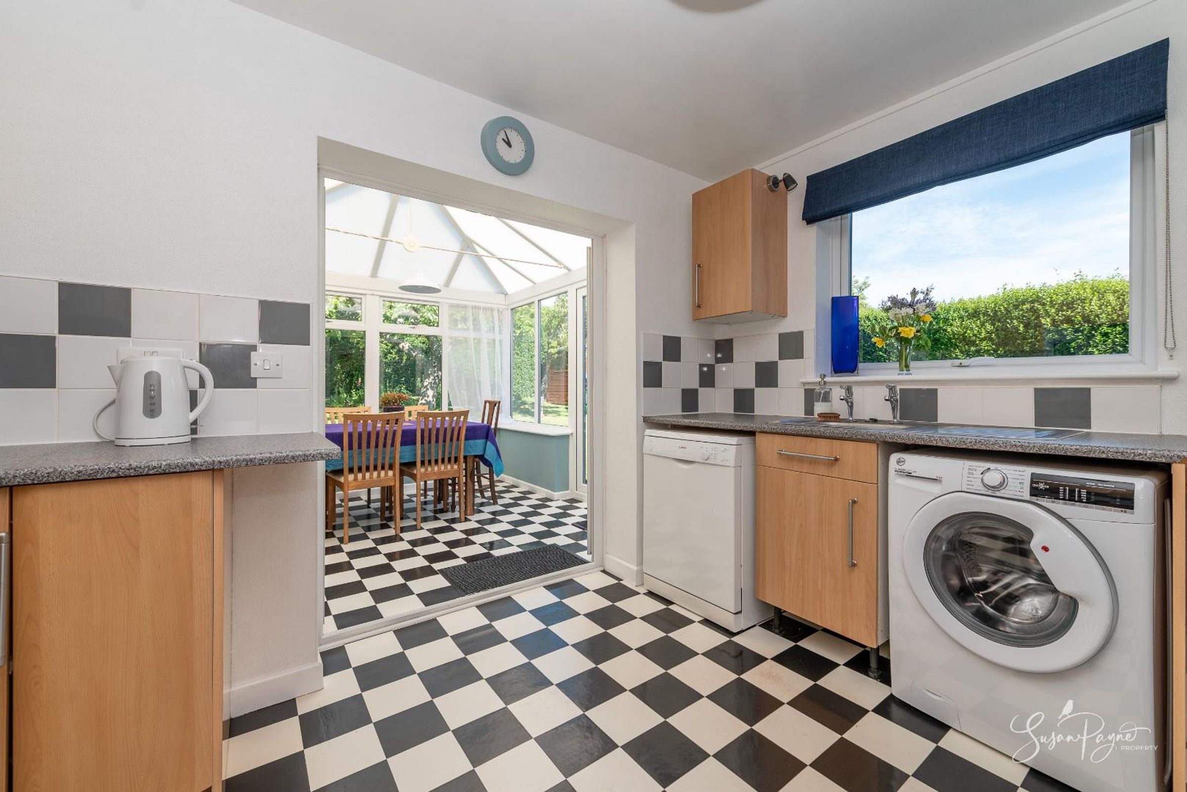
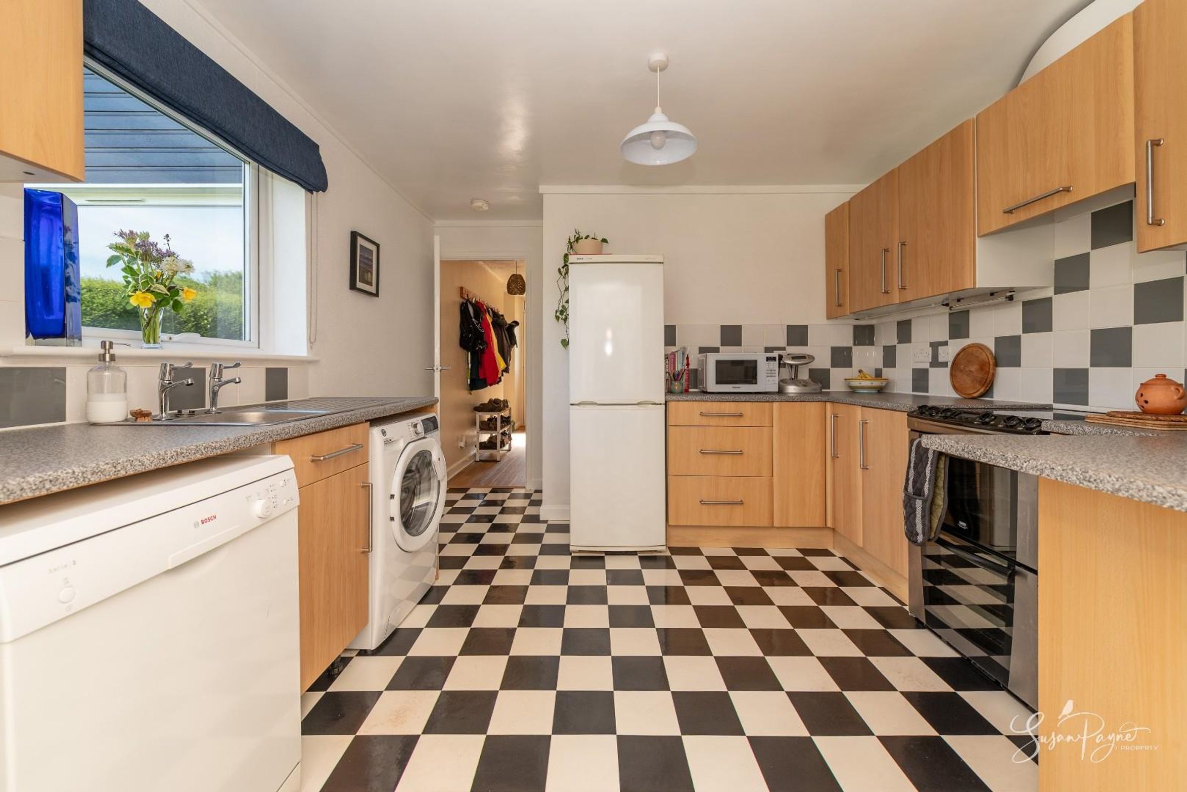
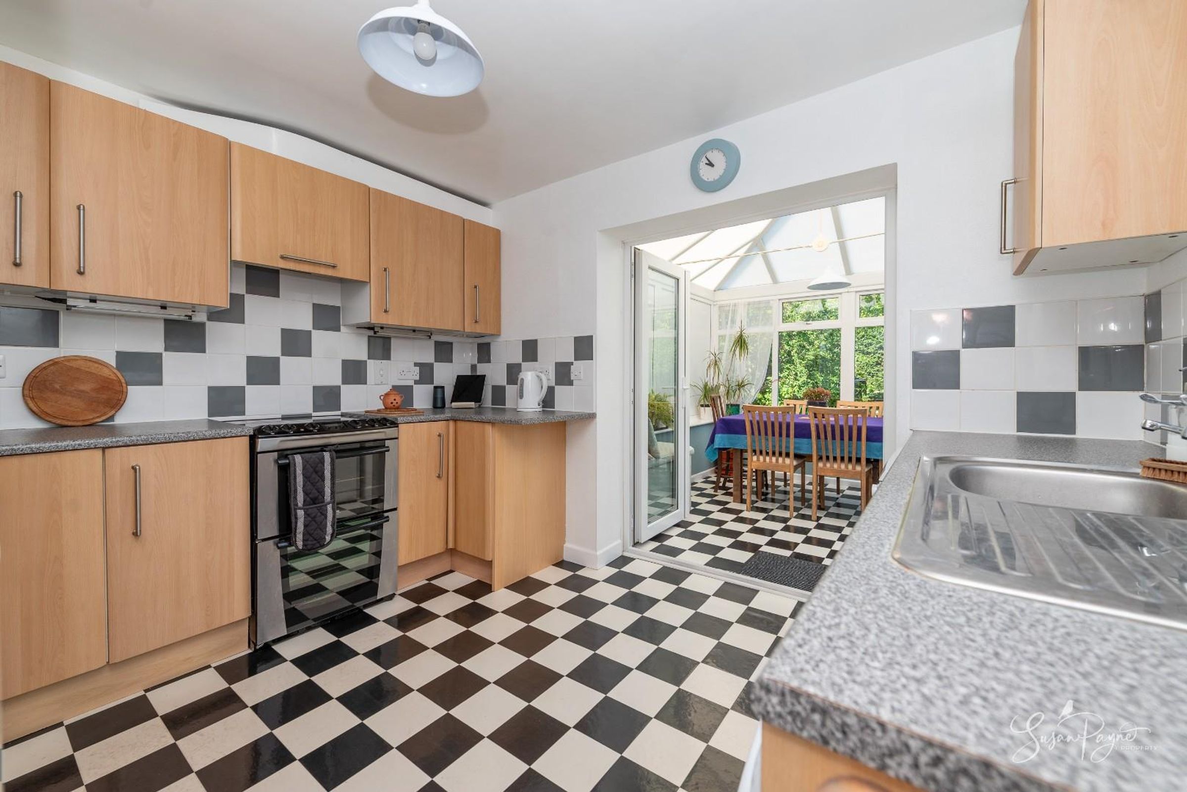
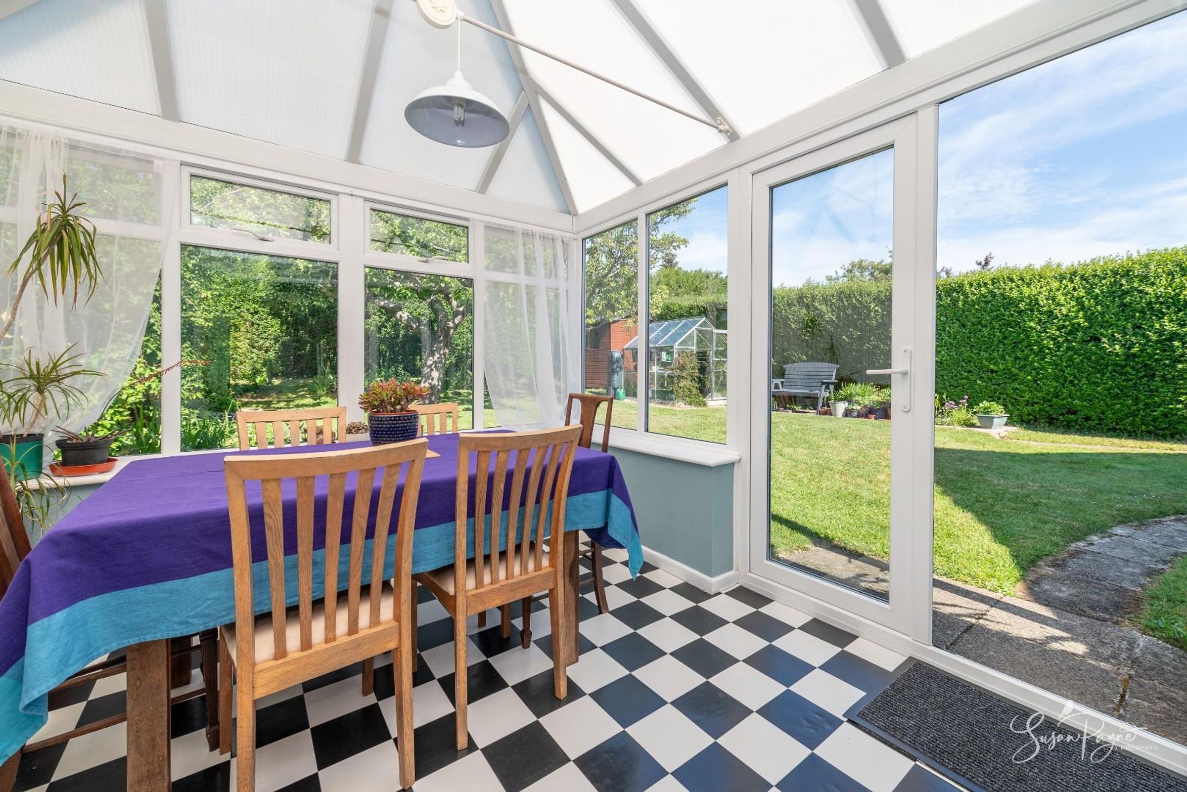
The kitchen is fitted with a range of wood-effect cabinetry complemented by contrasting worktops and tiled splashbacks. There is plentiful storage and preparation space together with room for appliances, whilst a window to the side and French doors to the conservatory combine to provide a lovely outlook and allow for excellent natural light. Black and white chequerboard flooring adds a contemporary touch to the space and flows through into the conservatory.
Conservatory
Situated directly off the kitchen, the conservatory is currently configured as a dining space and has fantastic views over the garden. French doors open directly onto the outdoor space, creating a seamless connection between inside and out and making this an ideal space for summer dining and relaxation.
Bedroom One
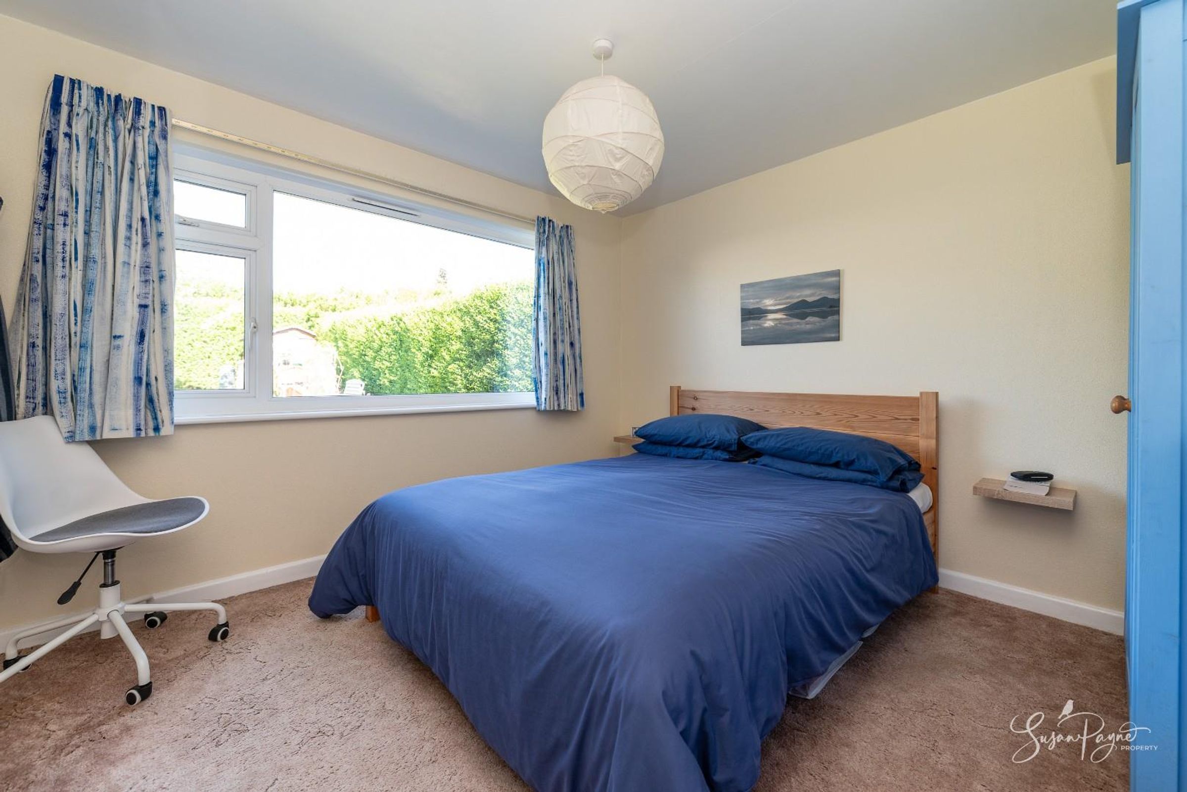
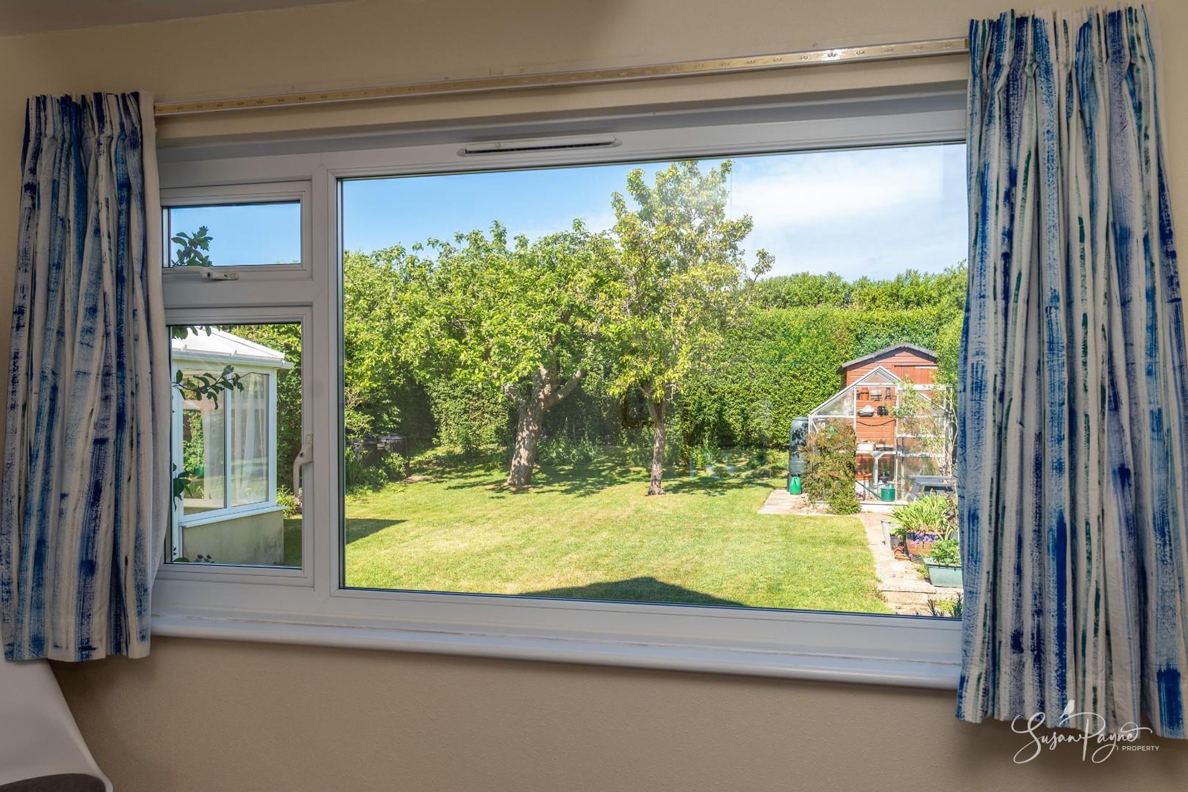
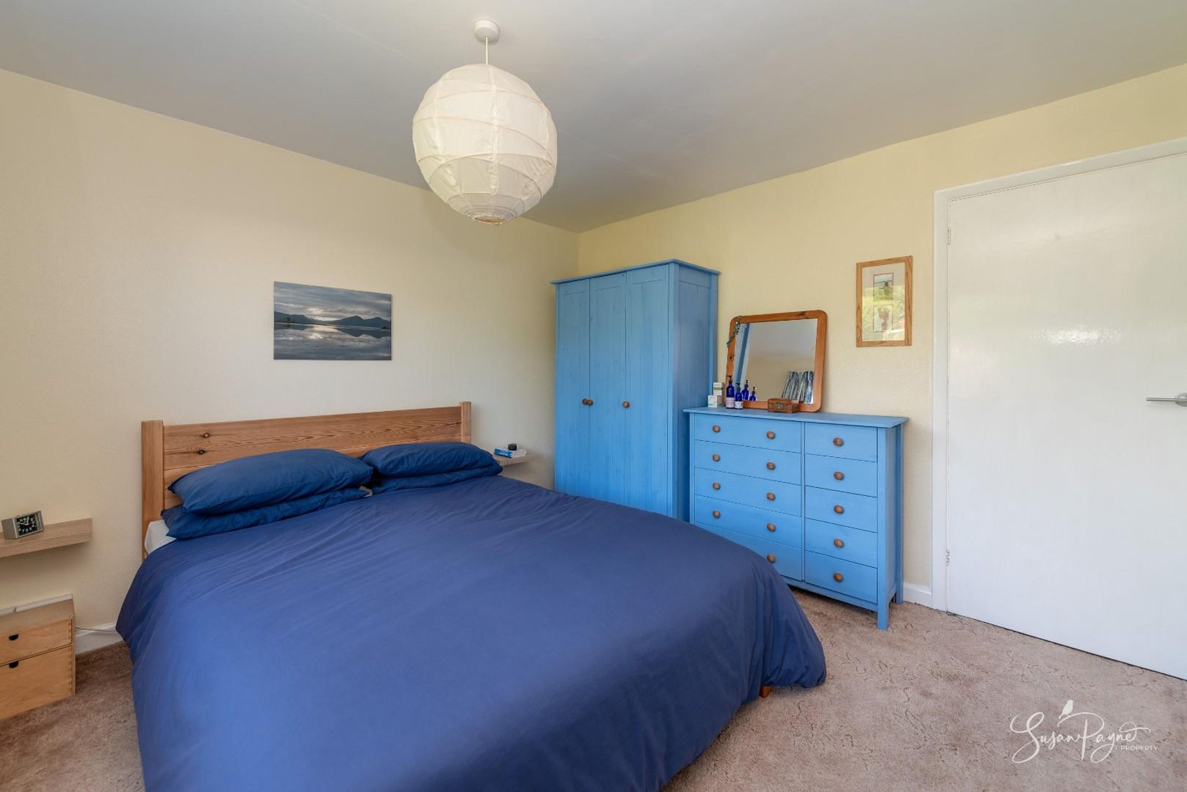
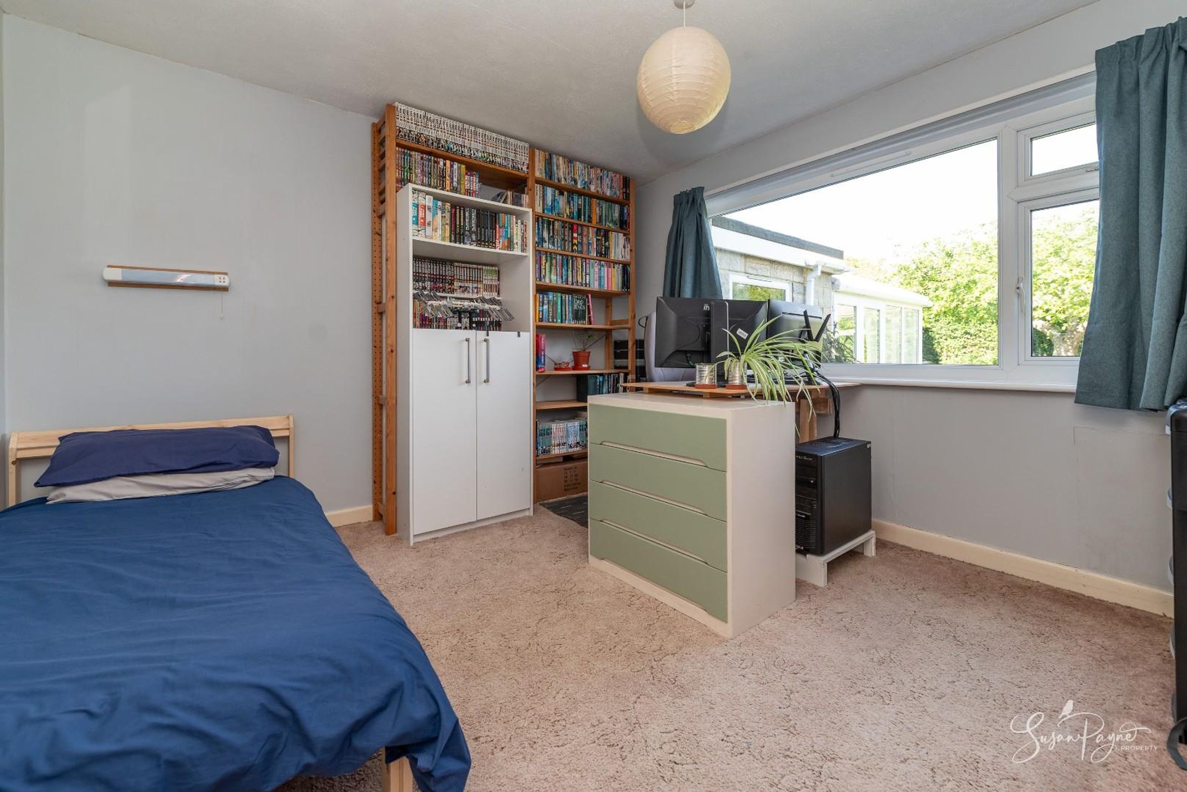
A comfortable double bedroom positioned to enjoy pleasant garden views, offering a peaceful and bright atmosphere with space for bedroom furnishings.
Shower Room
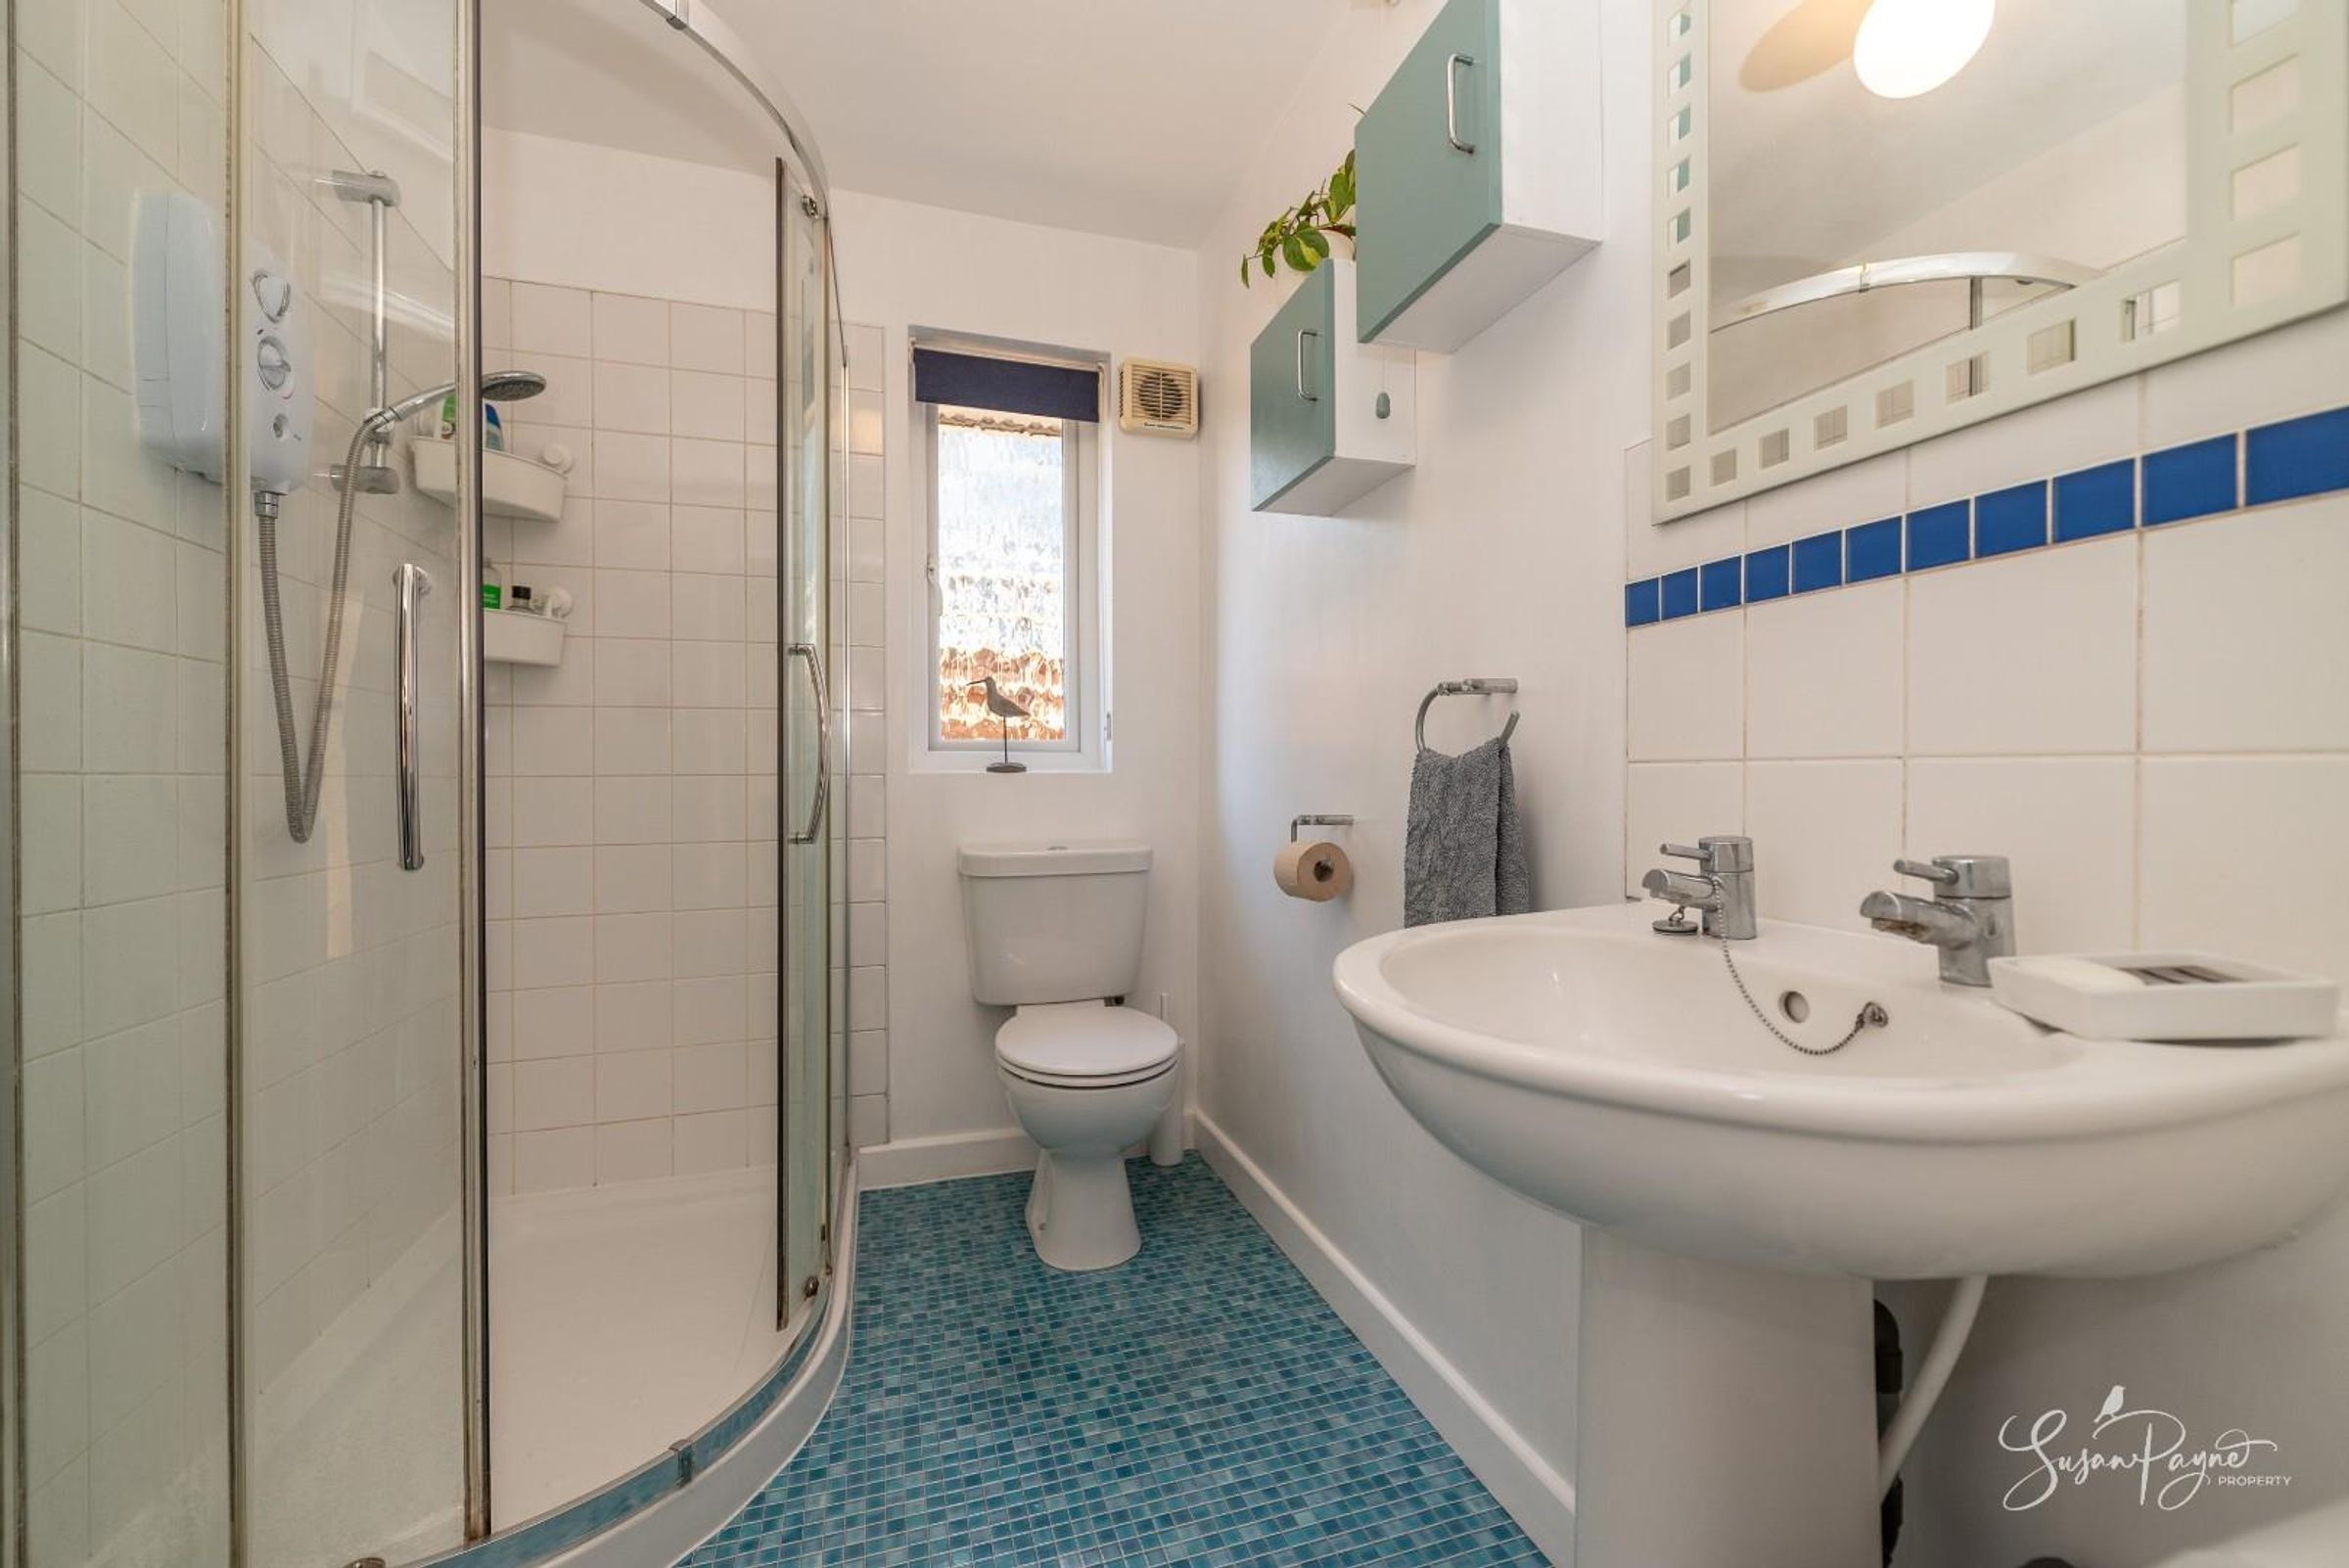
Presented in a fresh white scheme, the shower room is fitted with a curved corner shower cubicle, wash basin and WC, plus has the added benefit of a heated chrome towel rail and fitted storage. The shower room is conveniently positioned directly adjacent to the primary bedroom.
Bedroom Two
Another well-proportioned double bedroom overlooking the garden, ideal as a guest bedroom, principal room or additional reception space if desired.
Bedroom Three
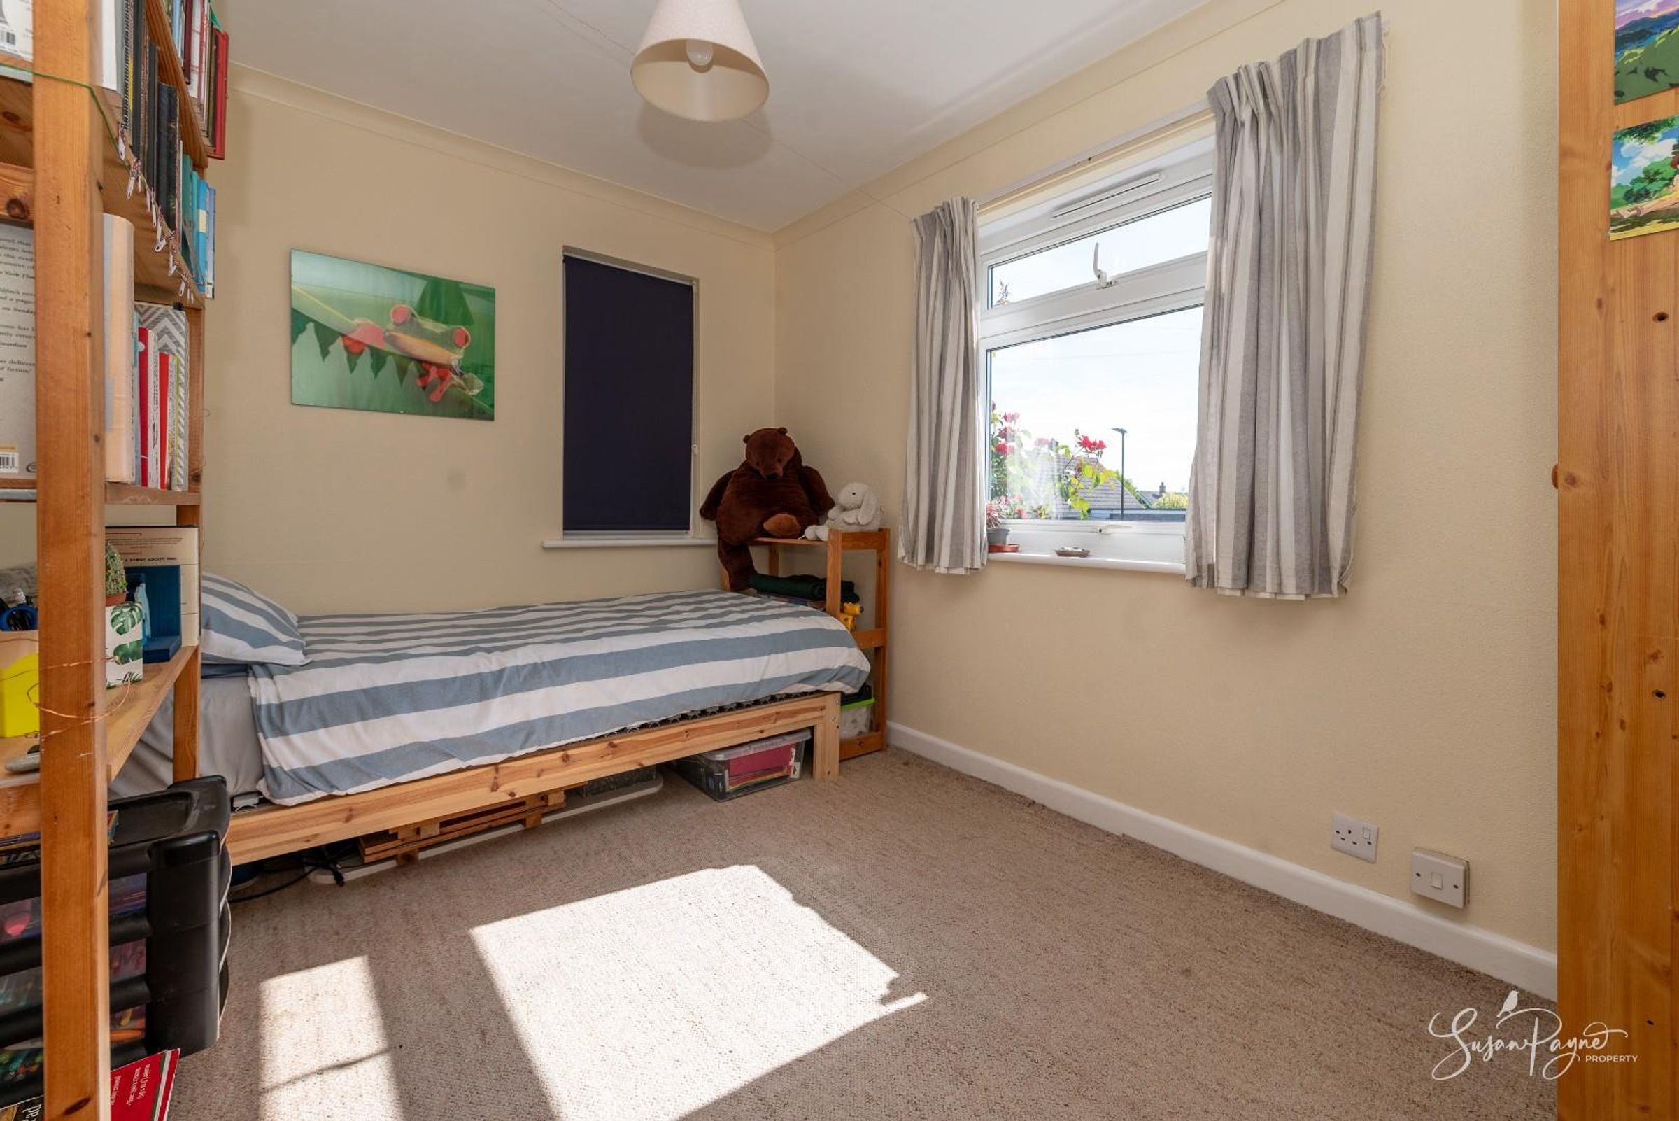
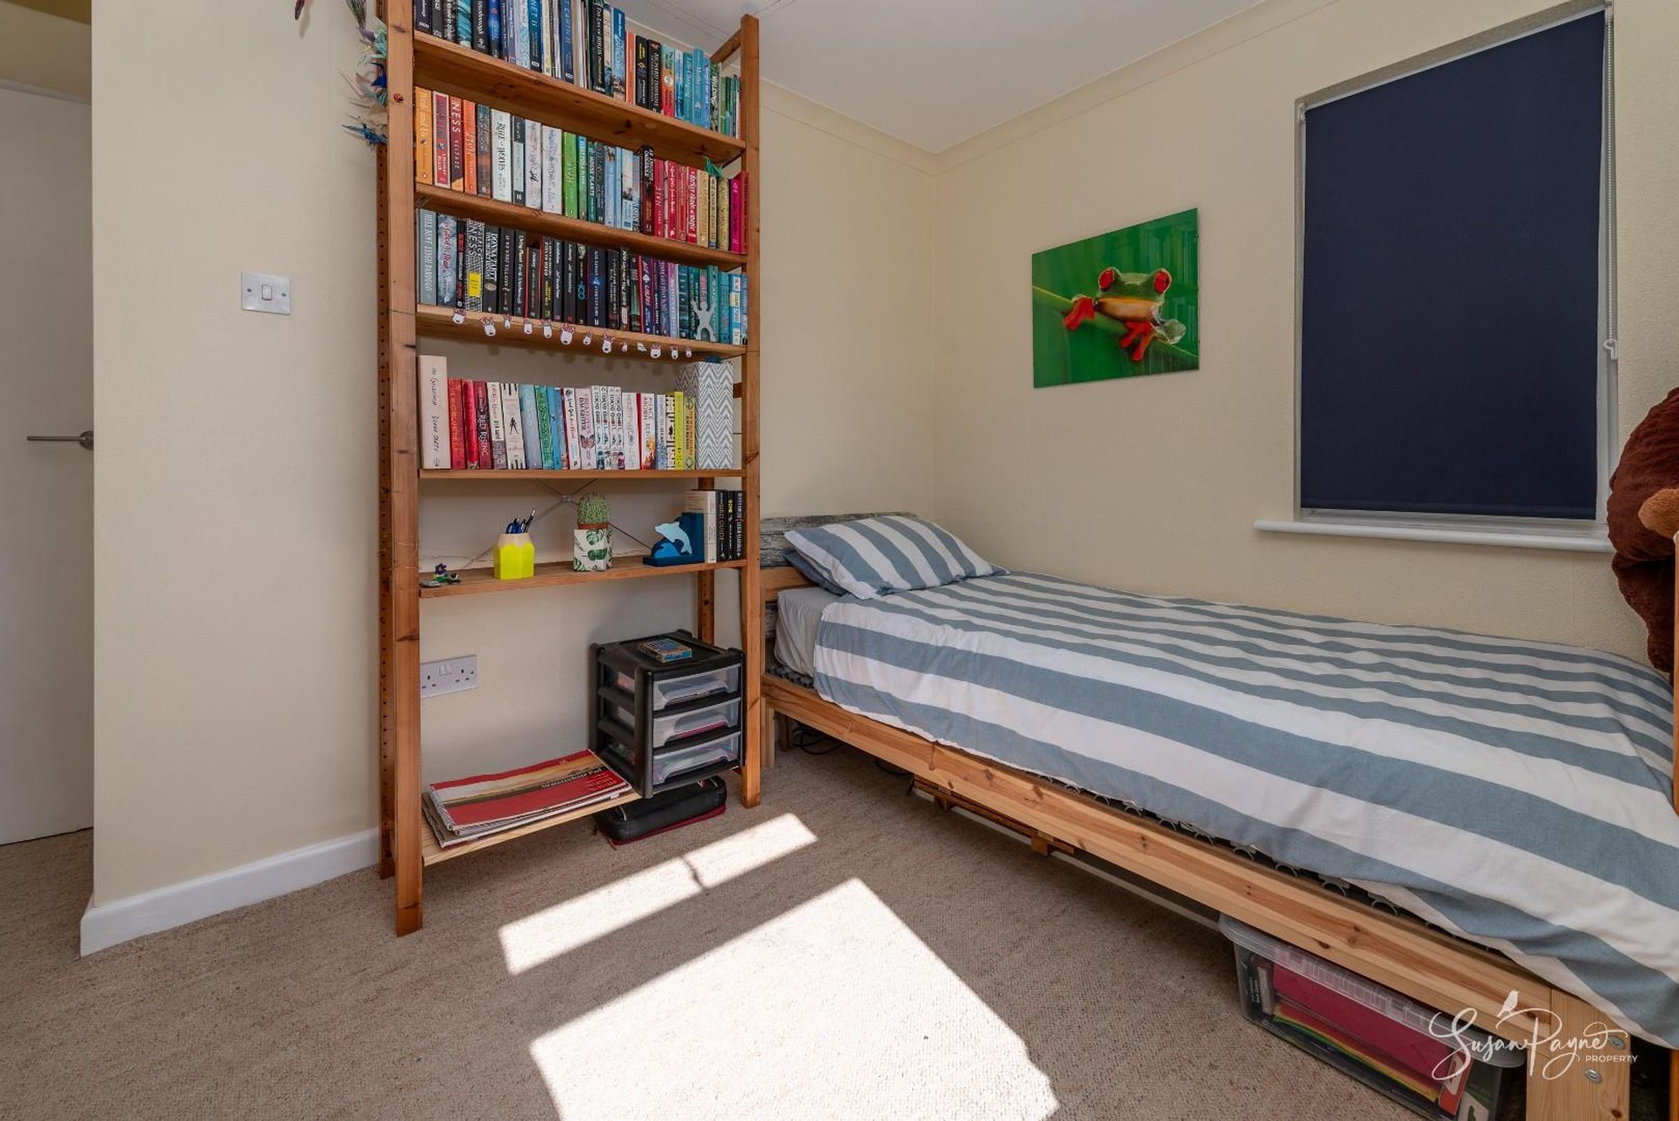
Currently arranged as a bedroom, with a light, bright outlook to the front aspect, this versatile room would also suit use as a home office, hobby room or study.
Bathroom
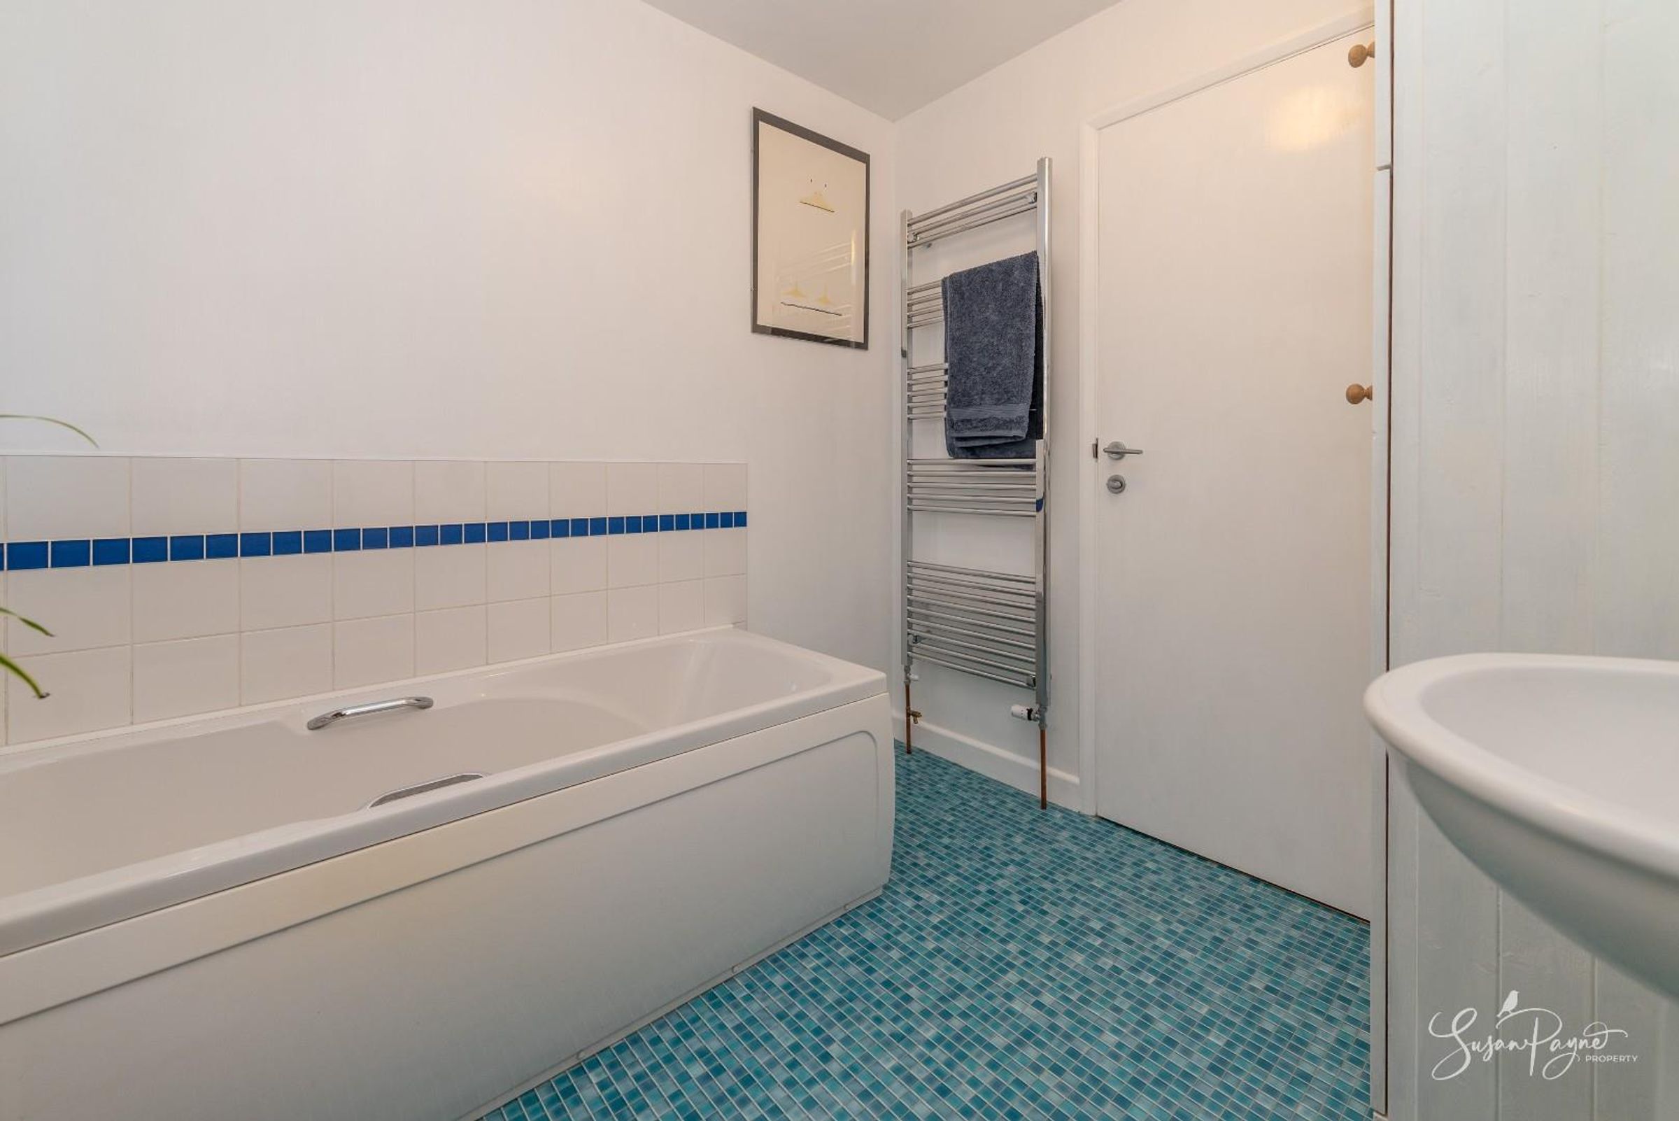
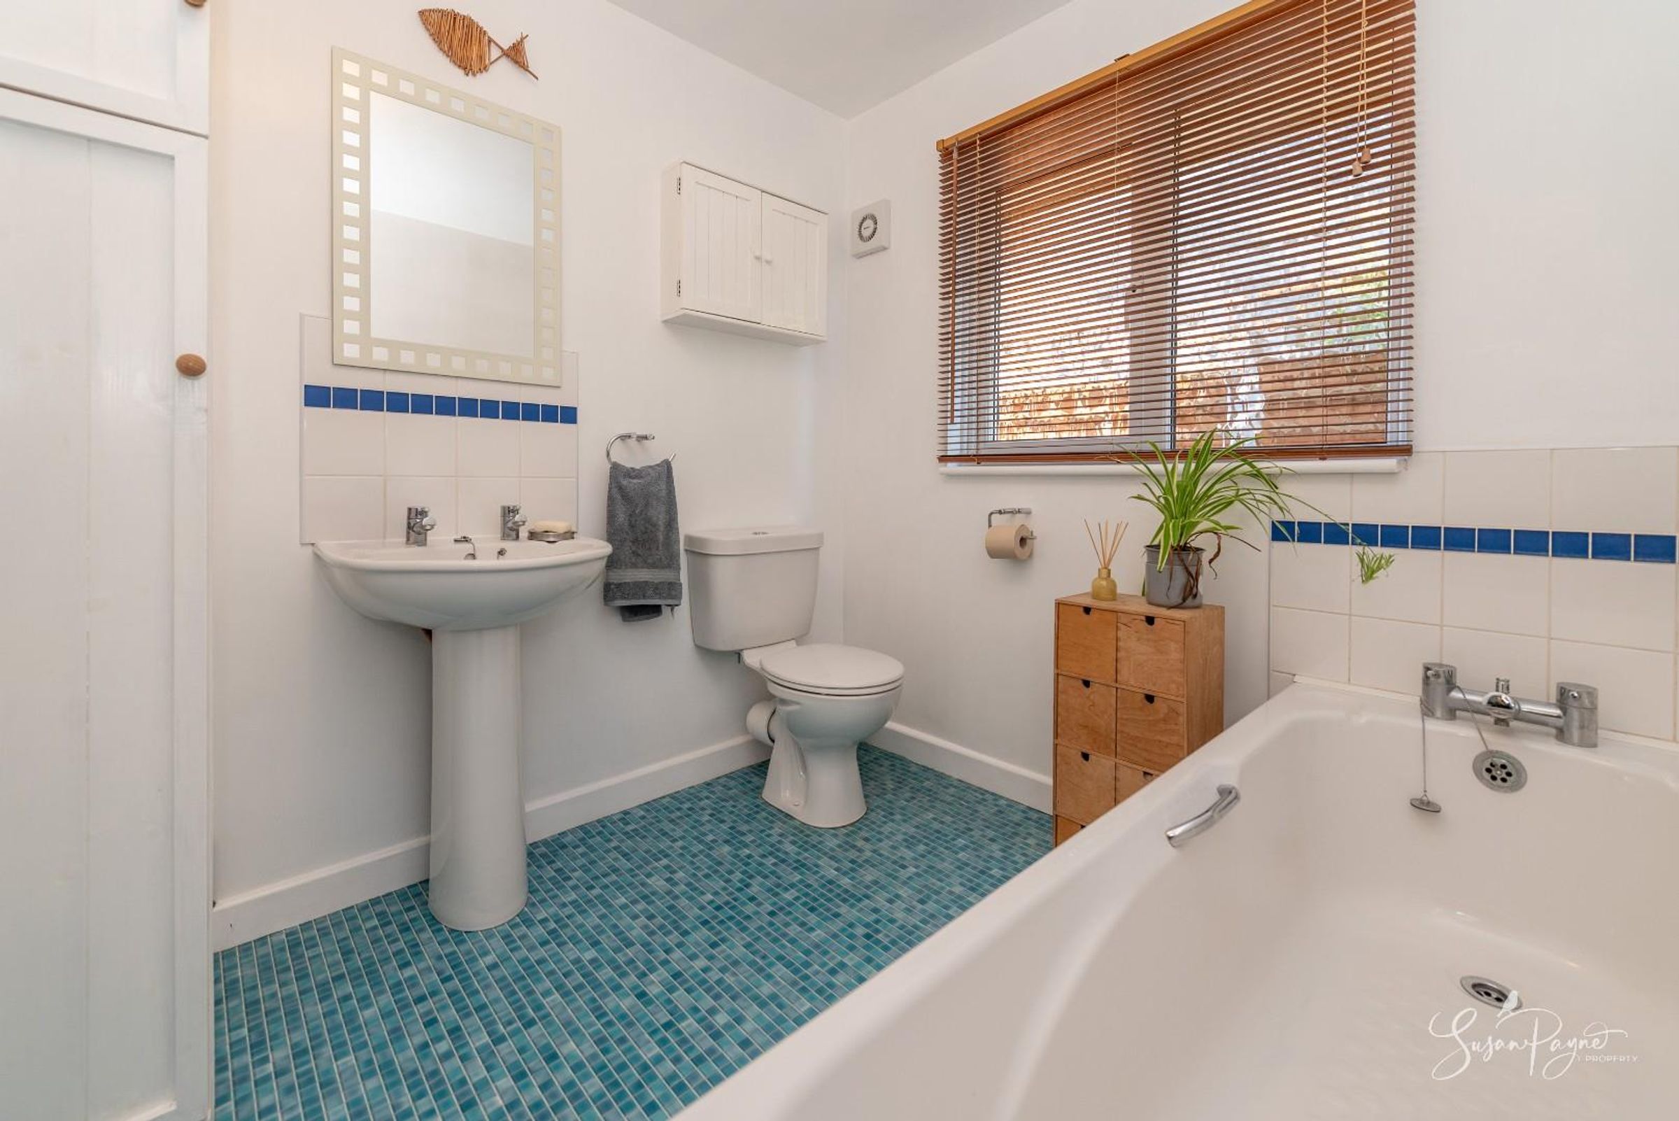
An exceptionally useful second bathroom, providing flexibility and convenience for family living and visiting guests. The suite comprises a full-size bath, pedestal wash basin and WC, and also has built-in storage and a large heated chrome towel rail.
Properties you may like
Disclaimer - Agent's Note: These particulars are for general guidance only and do not form part of any offer or contract. While reasonable care has been taken to ensure accuracy, information supplied by sellers or third parties may not have been independently verified. Buyers should ask their solicitor or conveyancer to verify legal matters and any information important to them. Measurements are approximate. Appliances, services and systems have not necessarily been tested and no warranty is given as to their condition or operation. Photographs may be digitally enhanced or retouched for presentation but should not be relied upon as an exact representation of the property's appearance or condition. Susan Payne Property Ltd | Company No. 10753879