Like the look of this property?
We would love to hear from you and arrange a viewing of this property. Get in touch now!
Property features
Attractive 3/4 bedroom semi-detached home
Stylishly presented throughout
Flexible first floor layout with interconnecting rooms
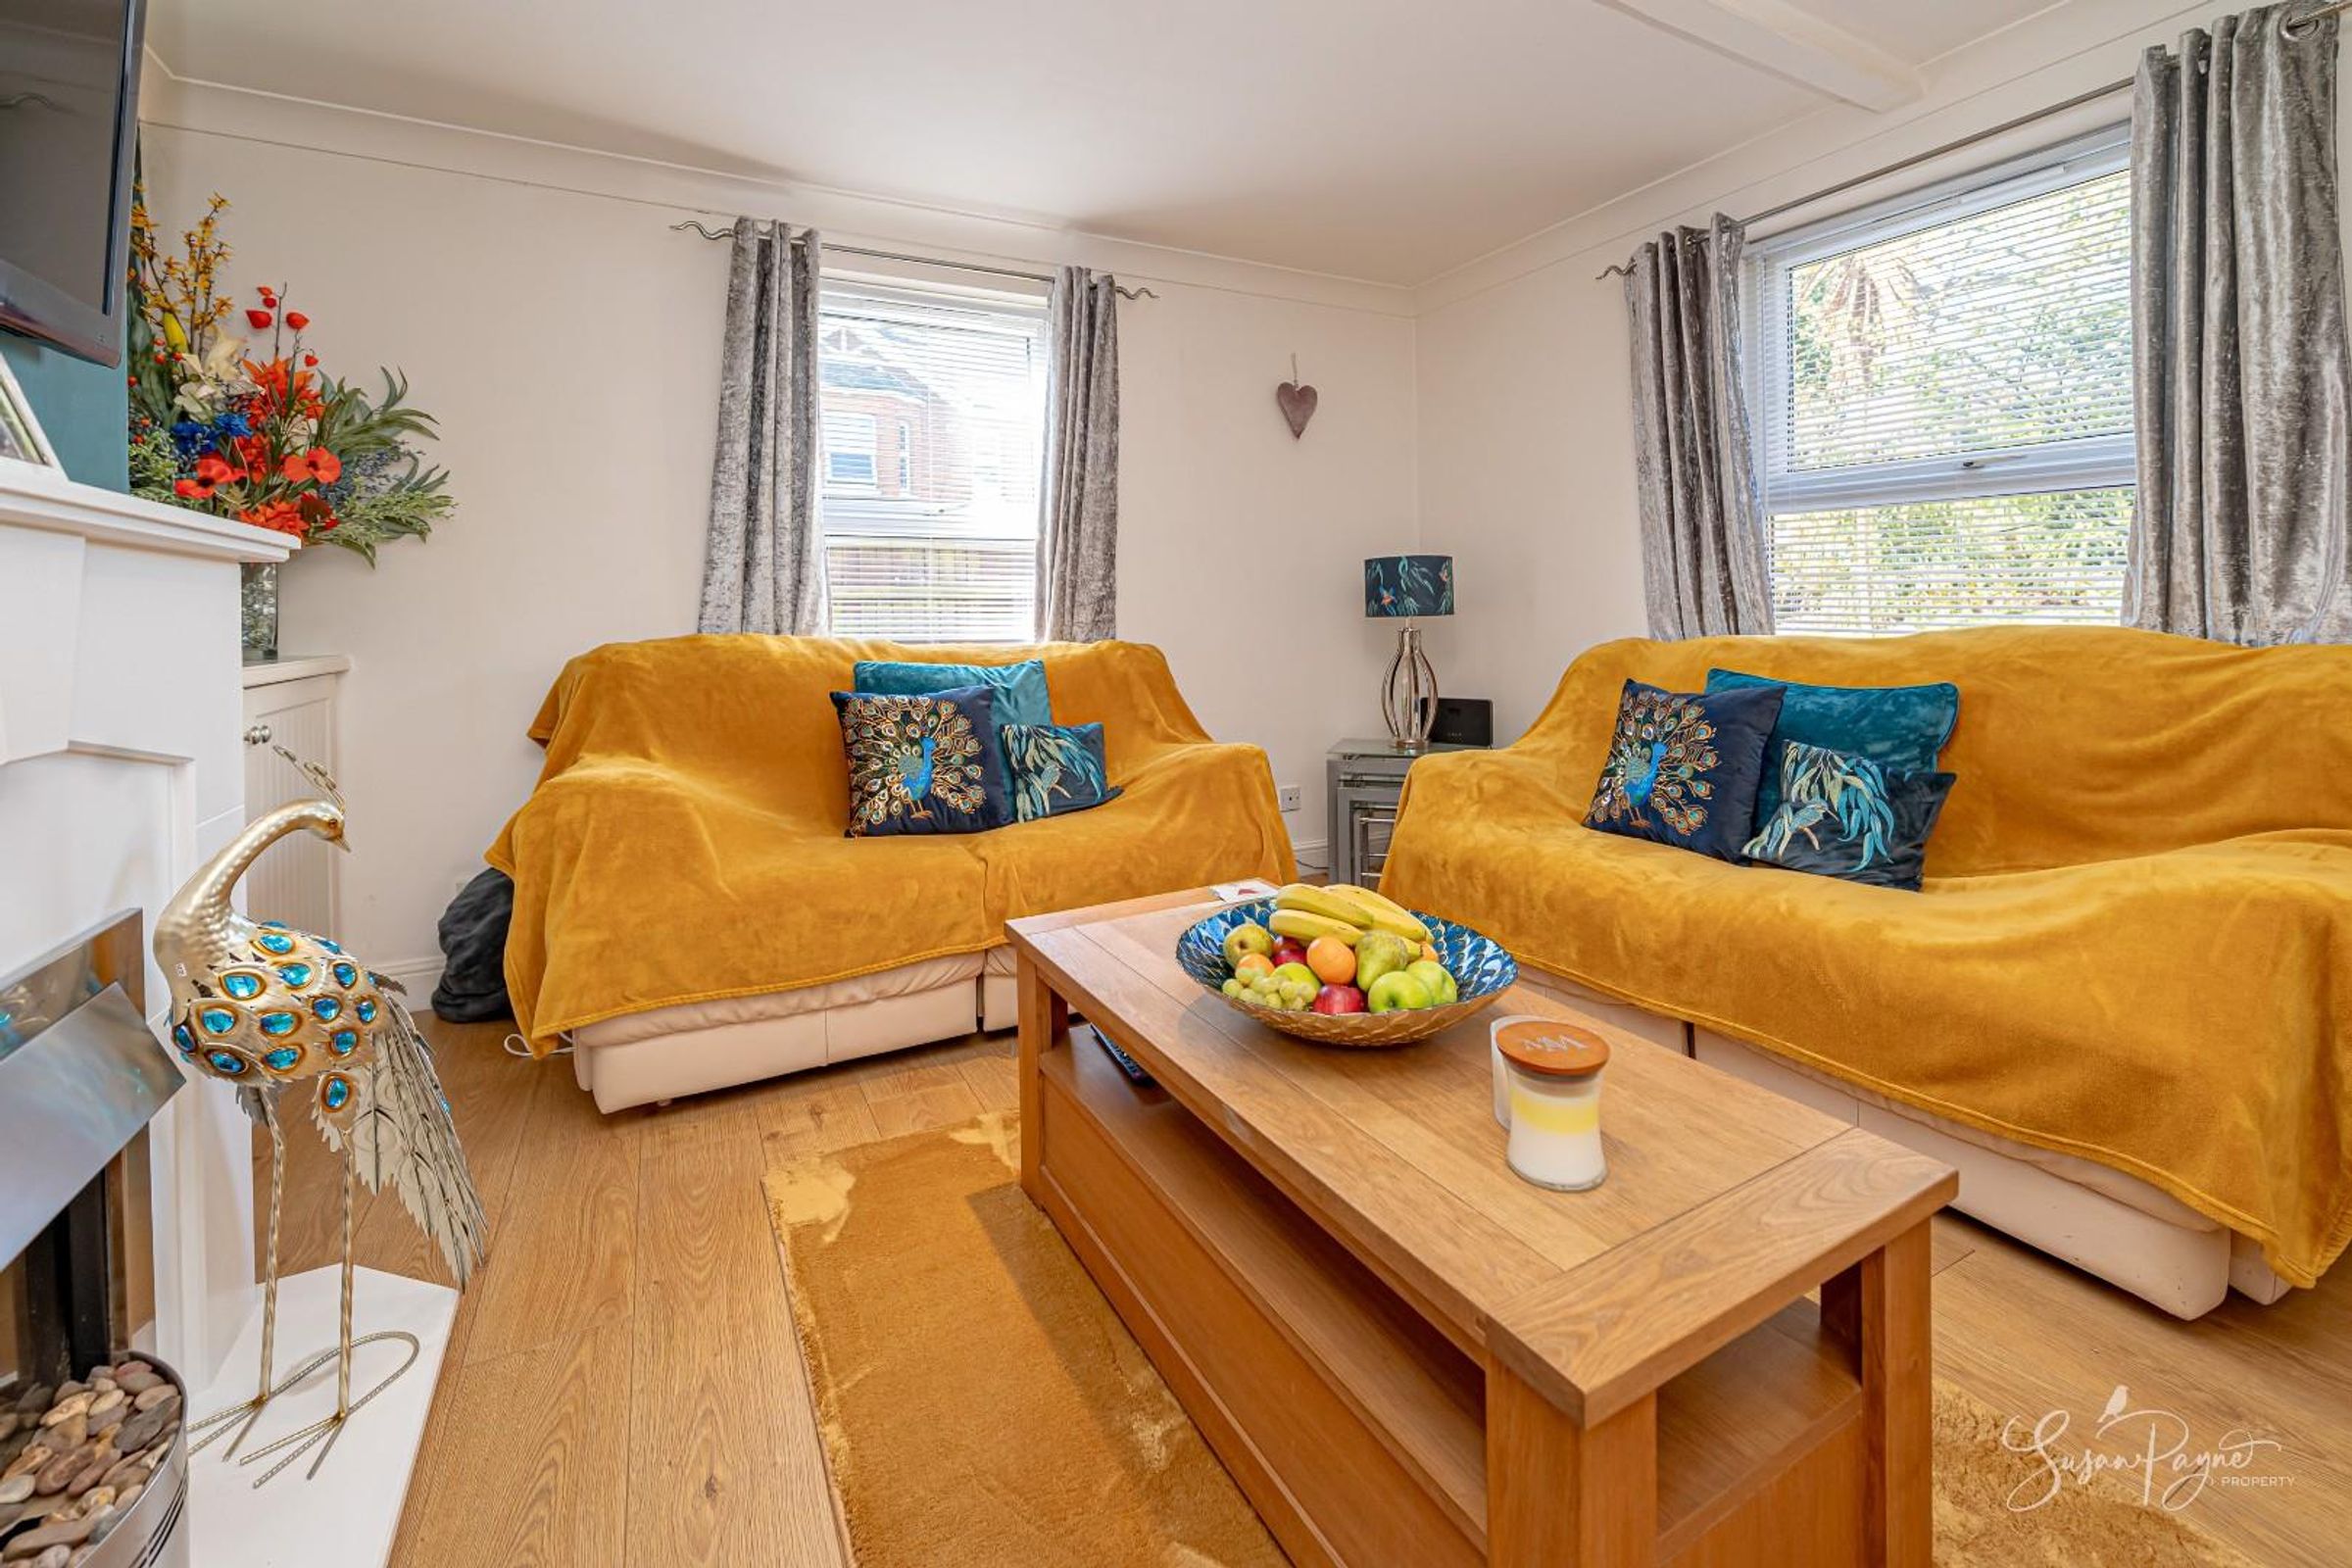
Comfortable sitting room with feature fireplace
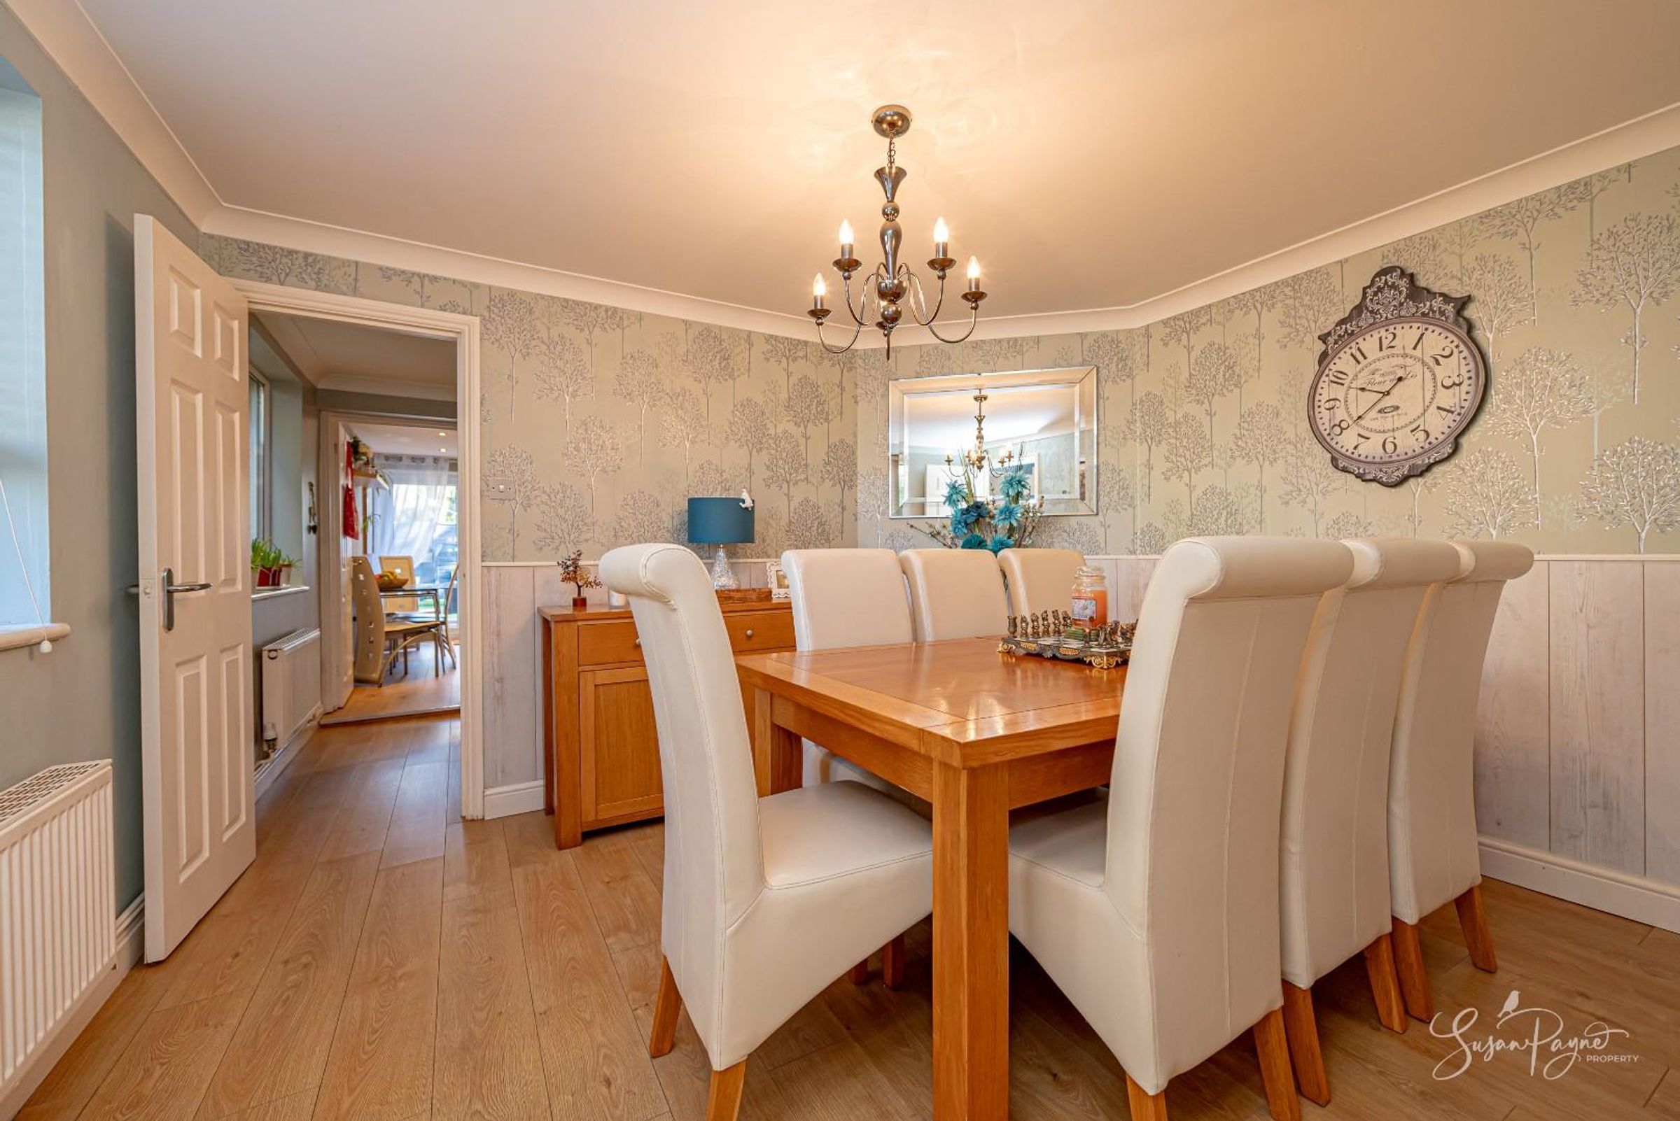
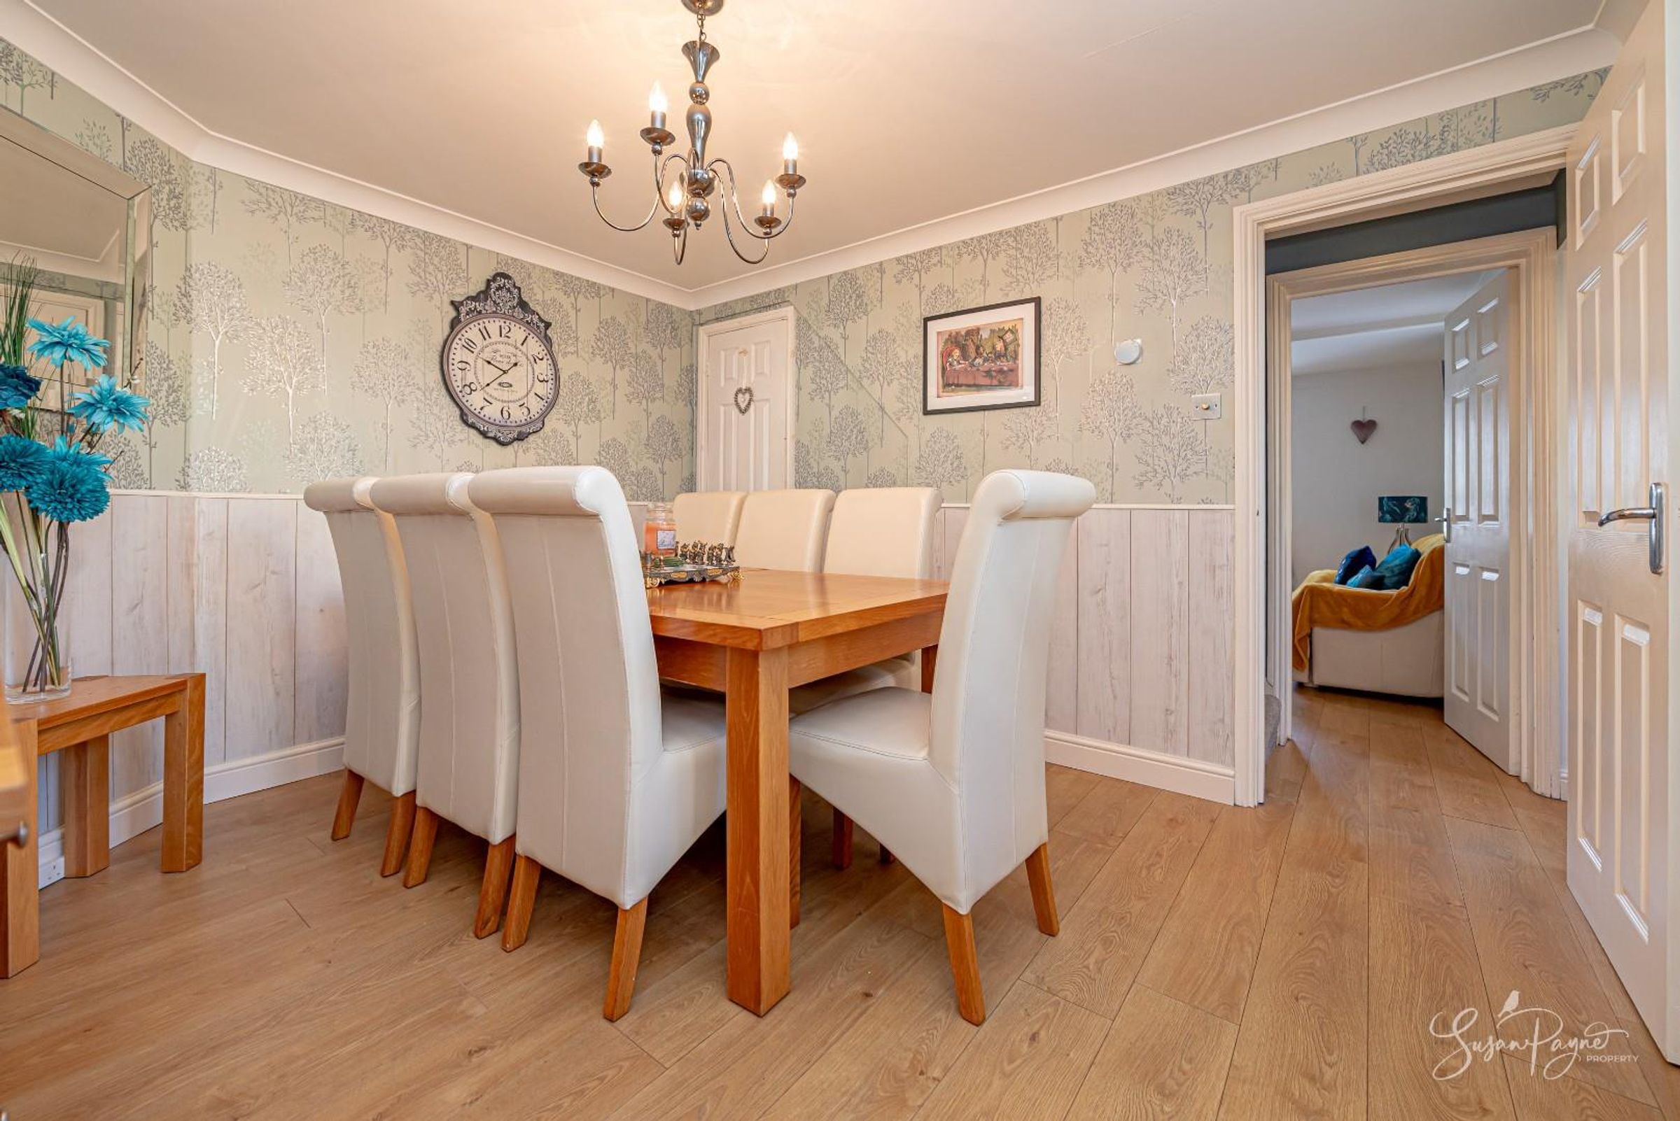
Separate dining room ideal for entertaining
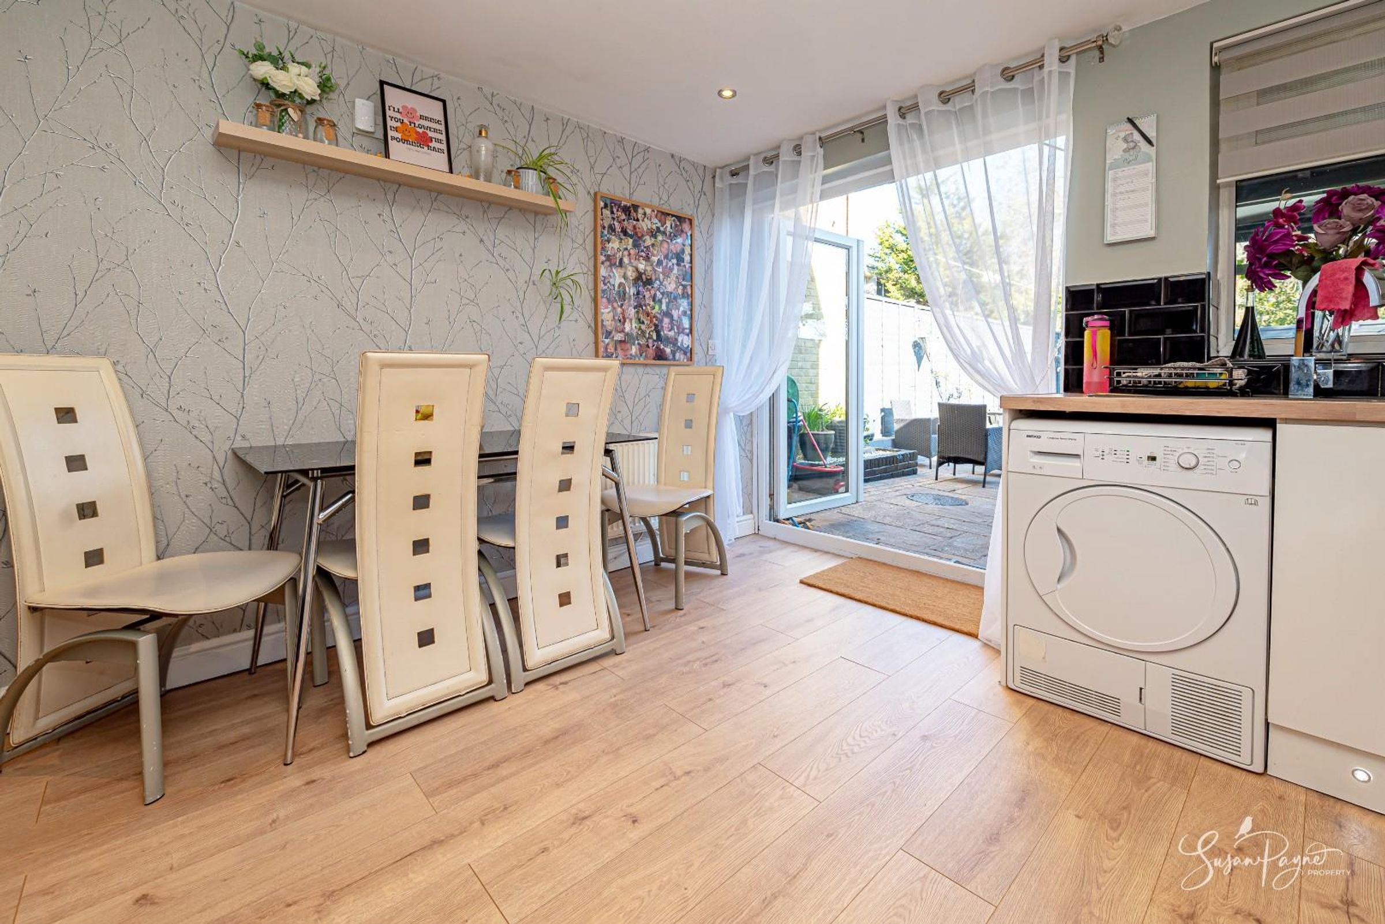
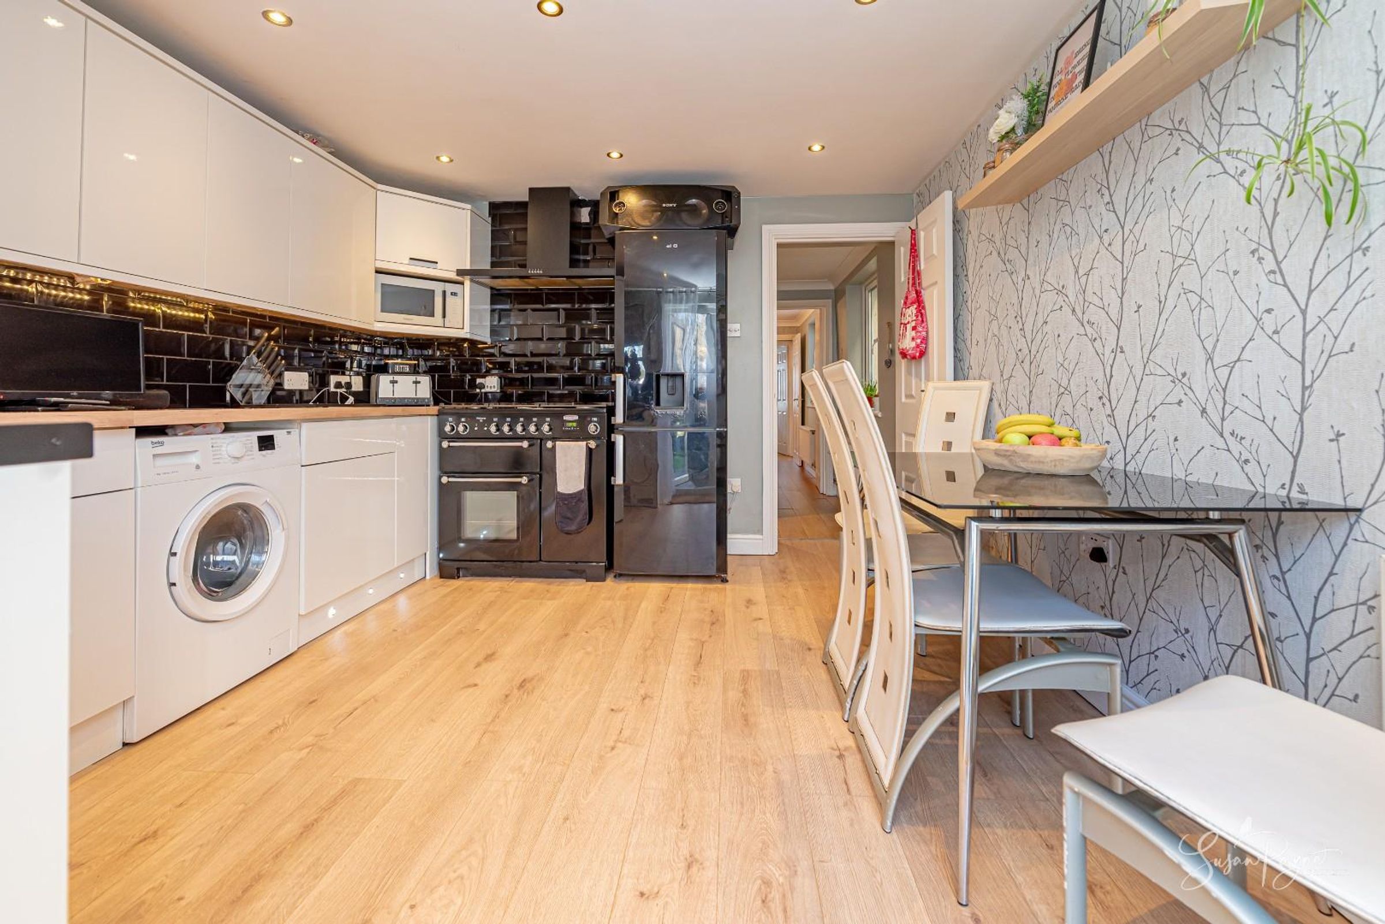
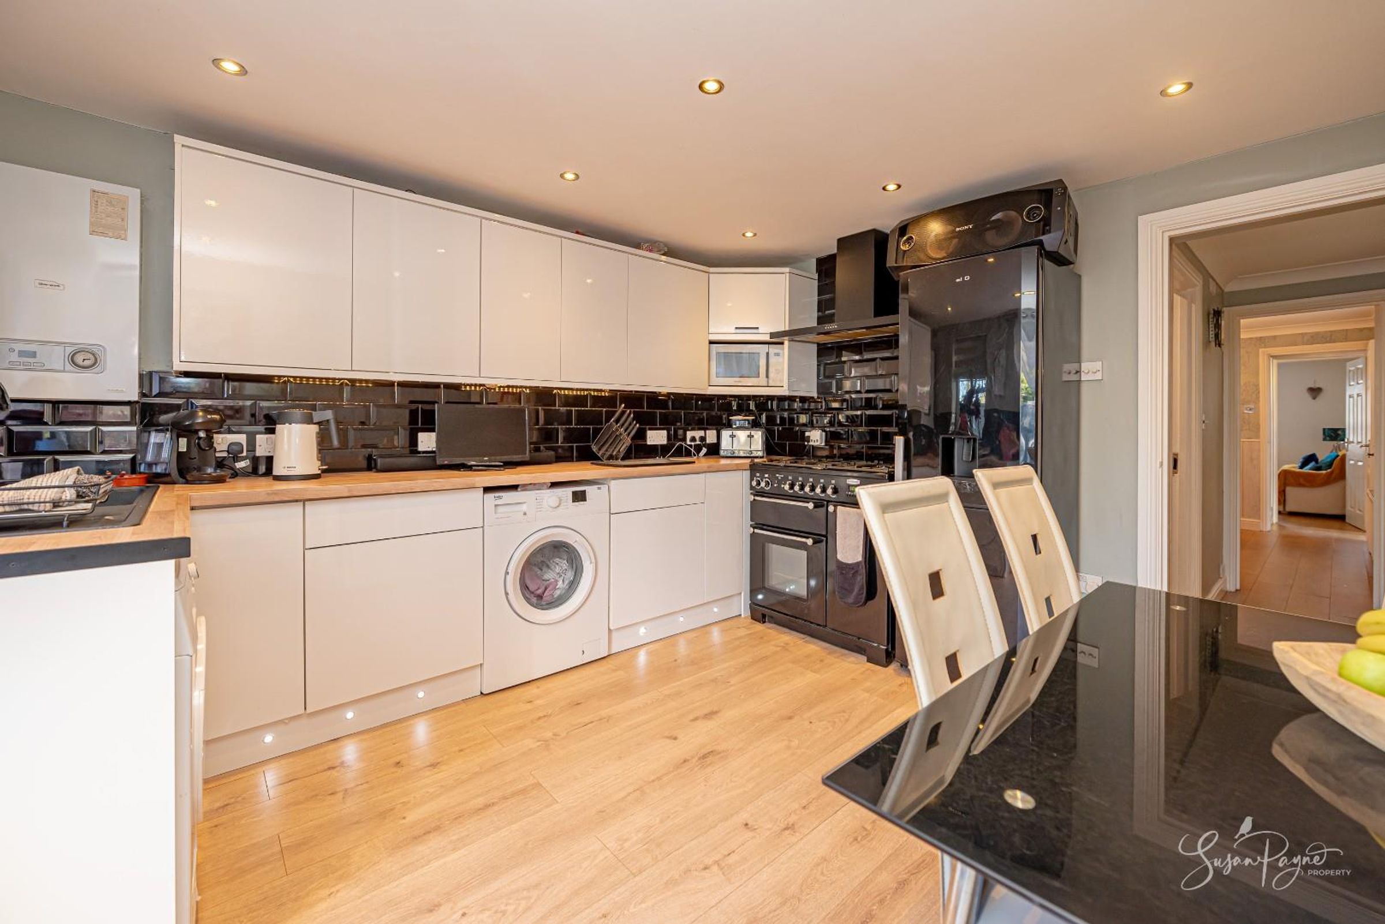
Modern kitchen/breakfast room with garden access
About this property
Welcome to 44 High Street
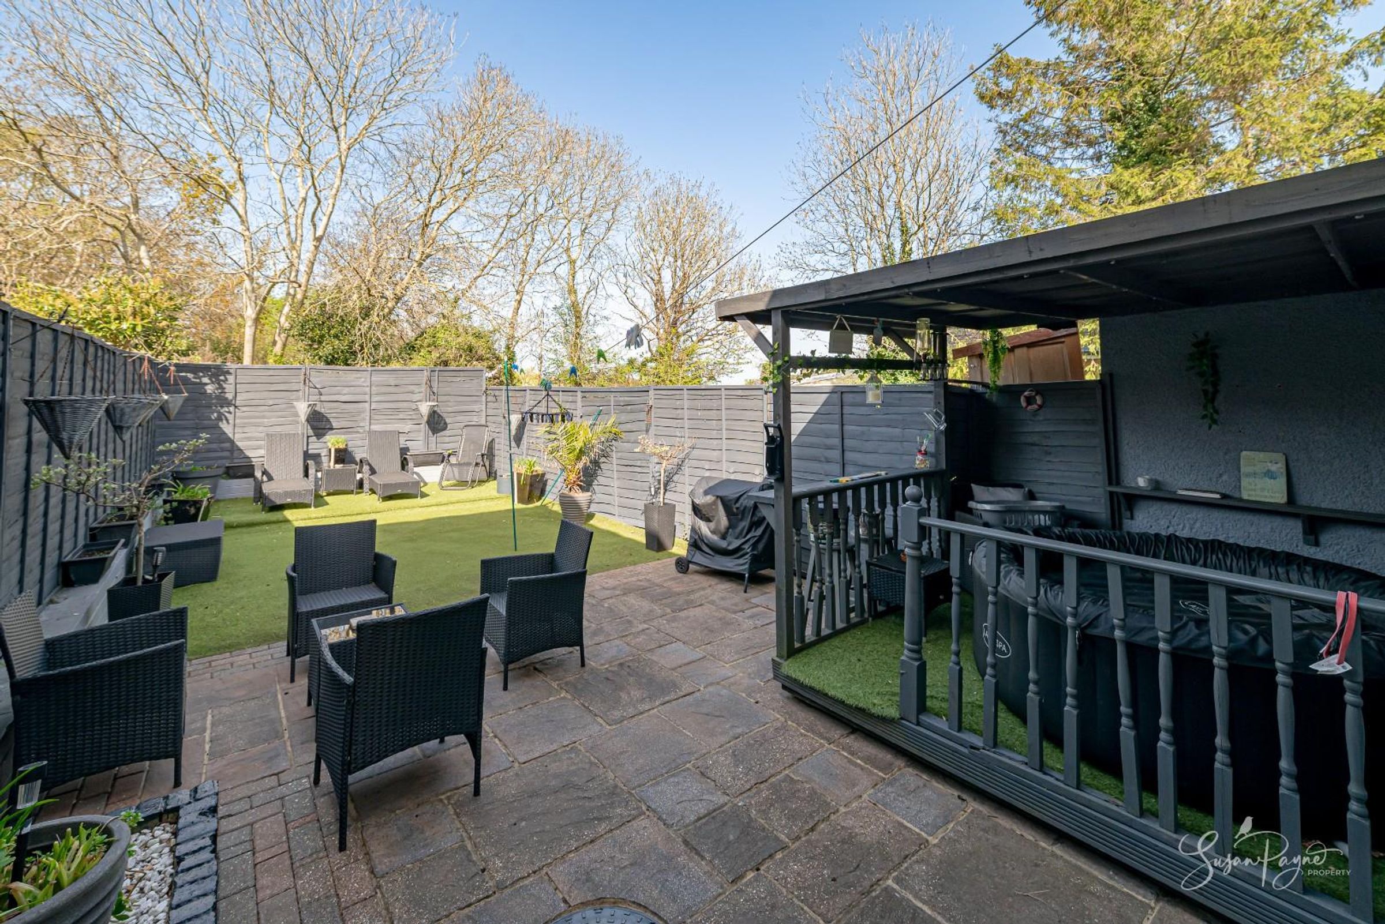
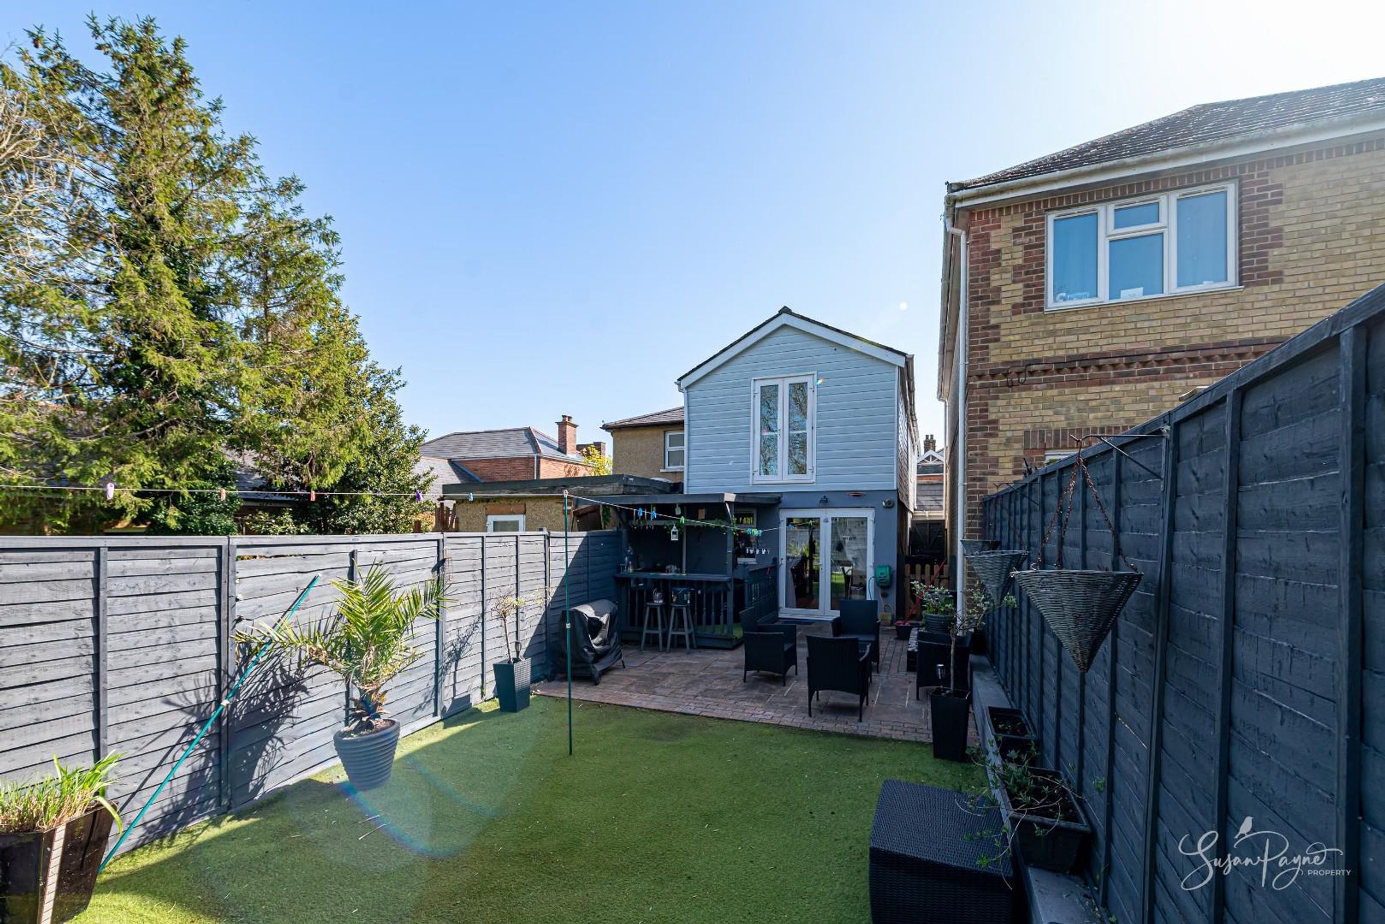
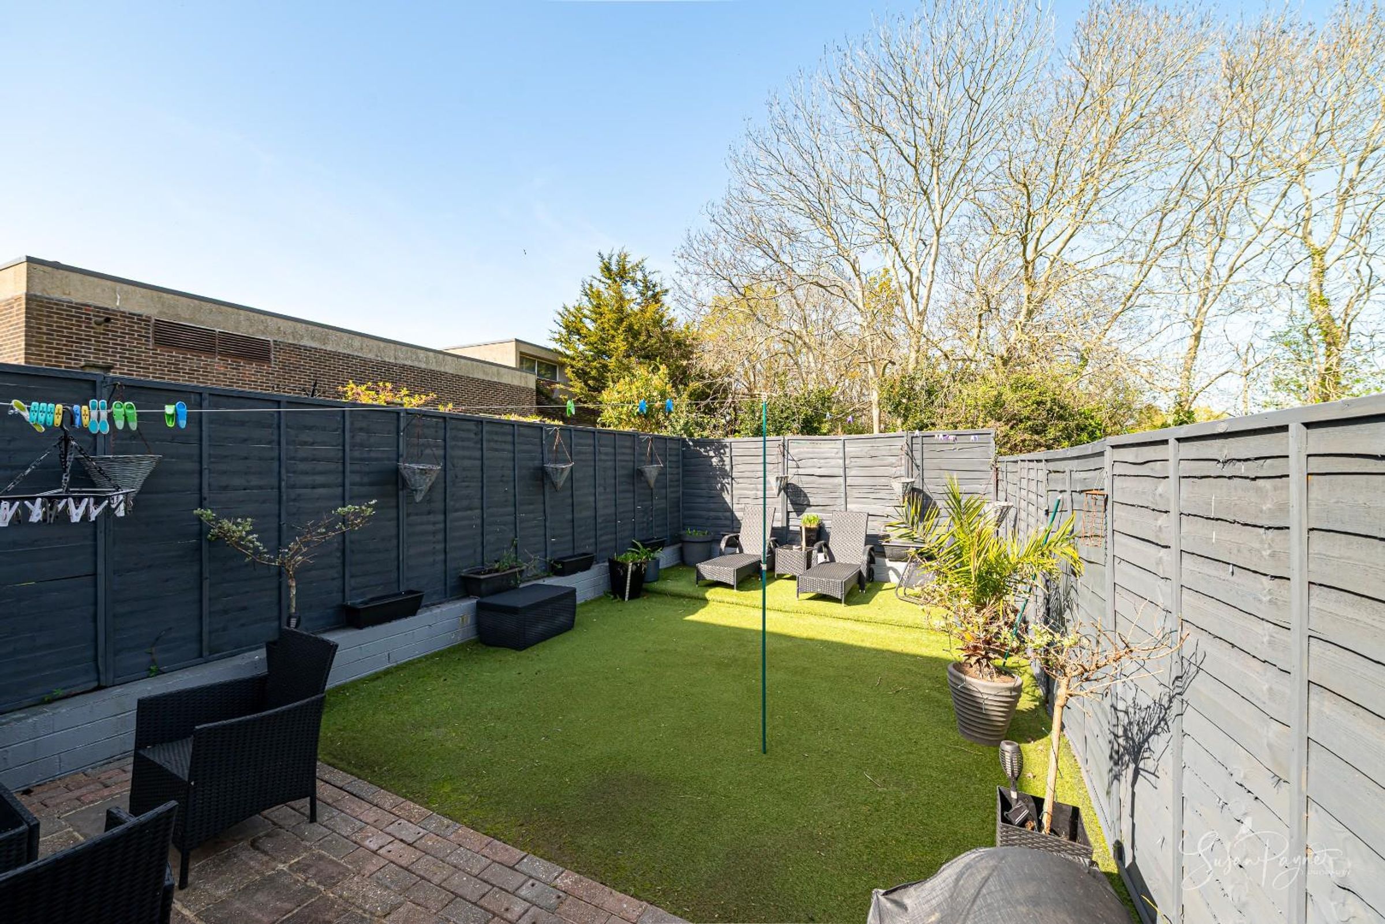
This beautifully maintained and thoughtfully arranged home offers a superb balance of comfort and versatility, ideal for modern family living. The interiors are well presented throughout, with a natural flow between reception spaces and a stylish kitchen opening onto the garden. Upstairs, the flexible layout provides three to four bedrooms, allowing for a variety of uses including dressing room, nursery or home office. Outside, the landscaped garden has been designed with both relaxation and entertaining in mind, creating a highly sociable outdoor environment.
Situated in the heart of Wootton Bridge, the property enjoys a highly convenient position within easy reach of a wide range of local amenities including shops, cafés and well-regarded schools. The village is known for its strong community feel and excellent transport links, with regular bus routes connecting to Ryde, Newport and beyond. The nearby coastline, woodland walks and marinas further enhance the appeal, offering a wonderful balance of everyday convenience and access to the Island’s natural beauty.
Key details
Broadband: up to 900mbps
Parking: Permit parking
969ft2 floor area
1755ft2 plot size
Freehold
Council tax band C
Additional information
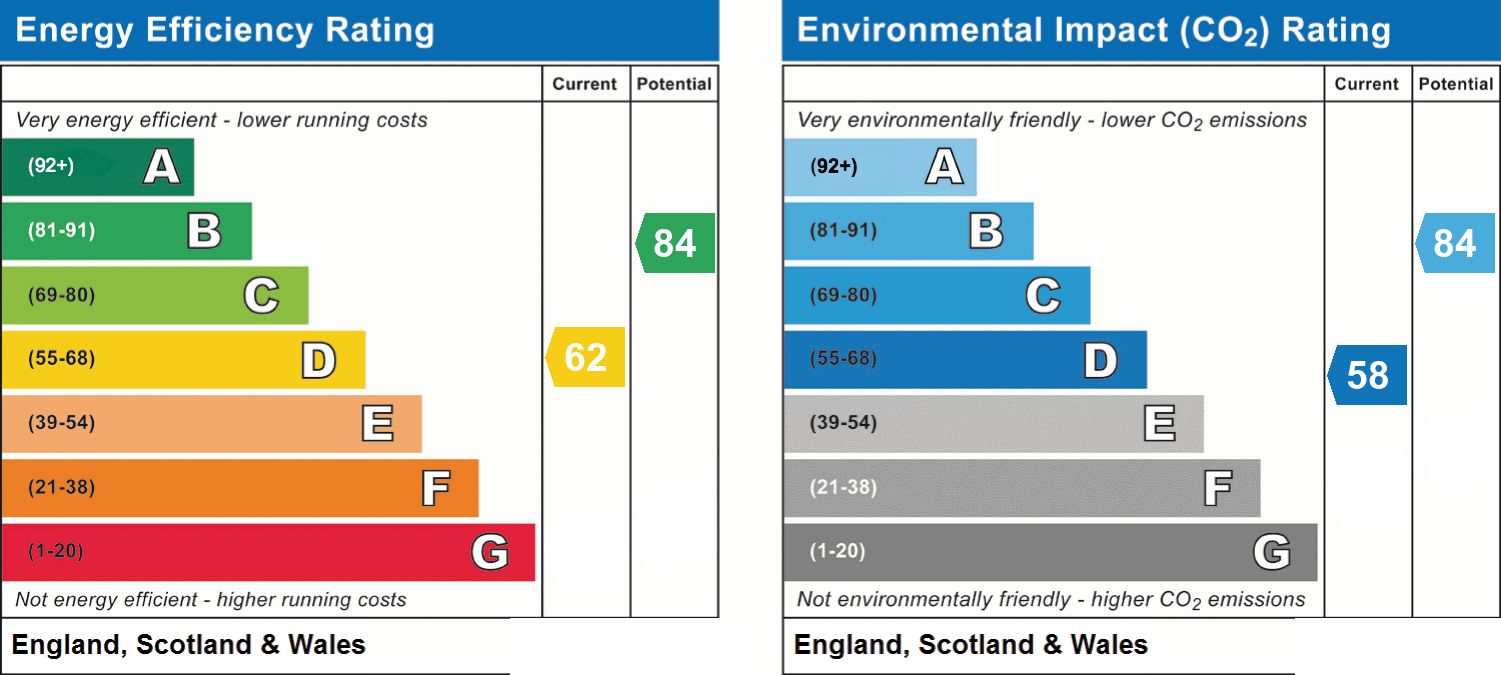
- Energy efficiency (current)
- D (62)
- Energy efficiency (potential)
- B (84)
- Environmental impact (current)
- D (58)
- Environmental impact (potential)
- B (84)
- Is in a conservation area
- No
- Is a listed property
- No
- Construction materials
- Brick and block


Near the property
Rooms and dimensions
The Approach
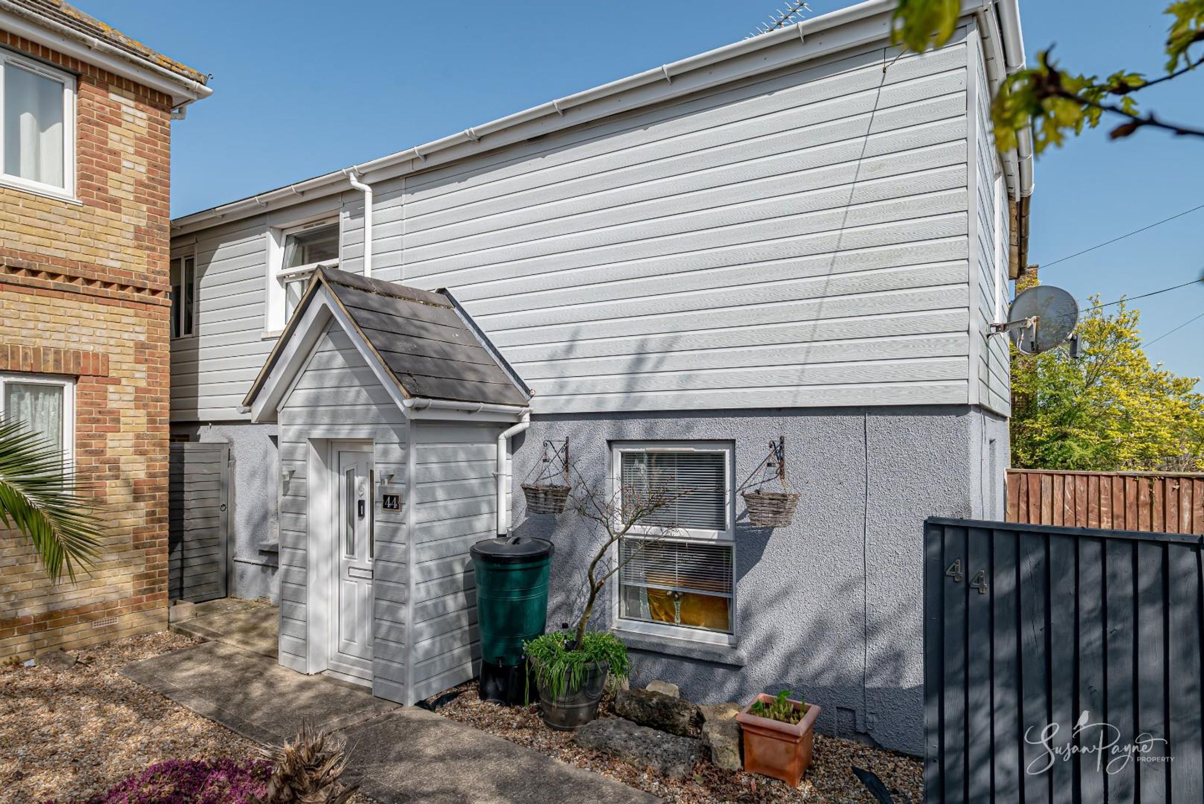
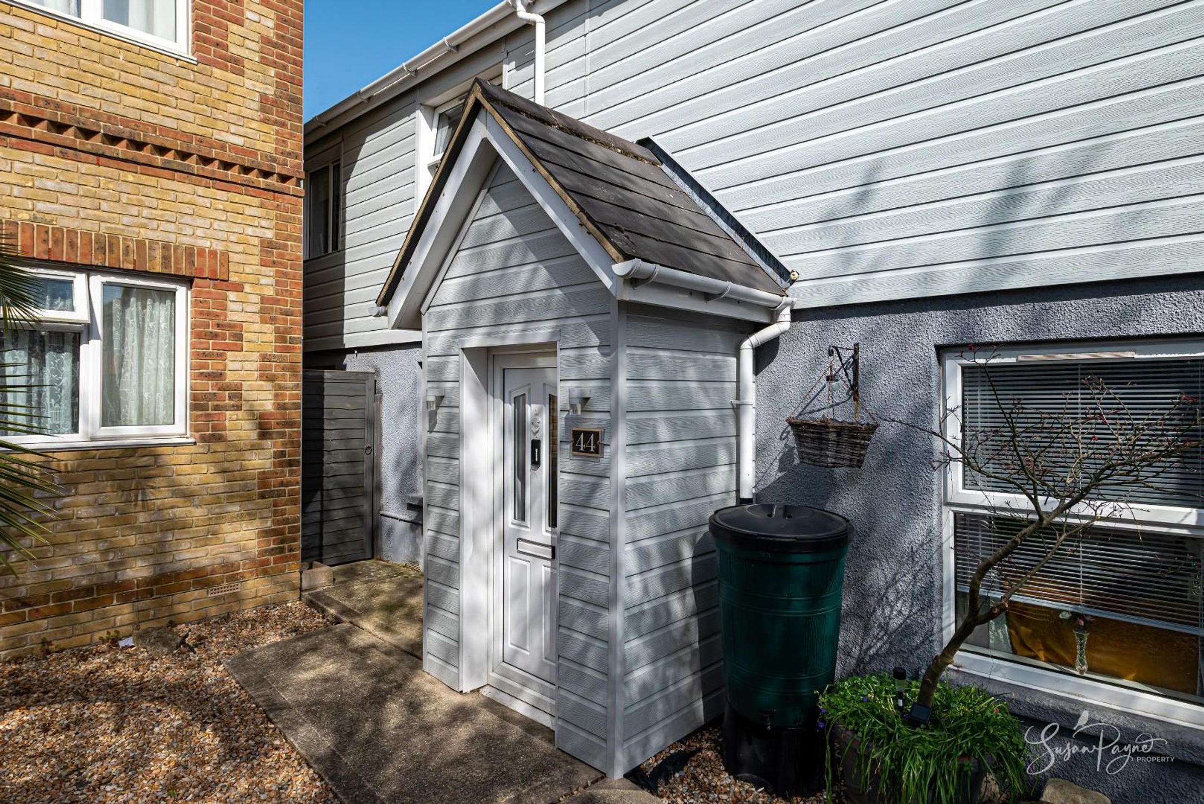
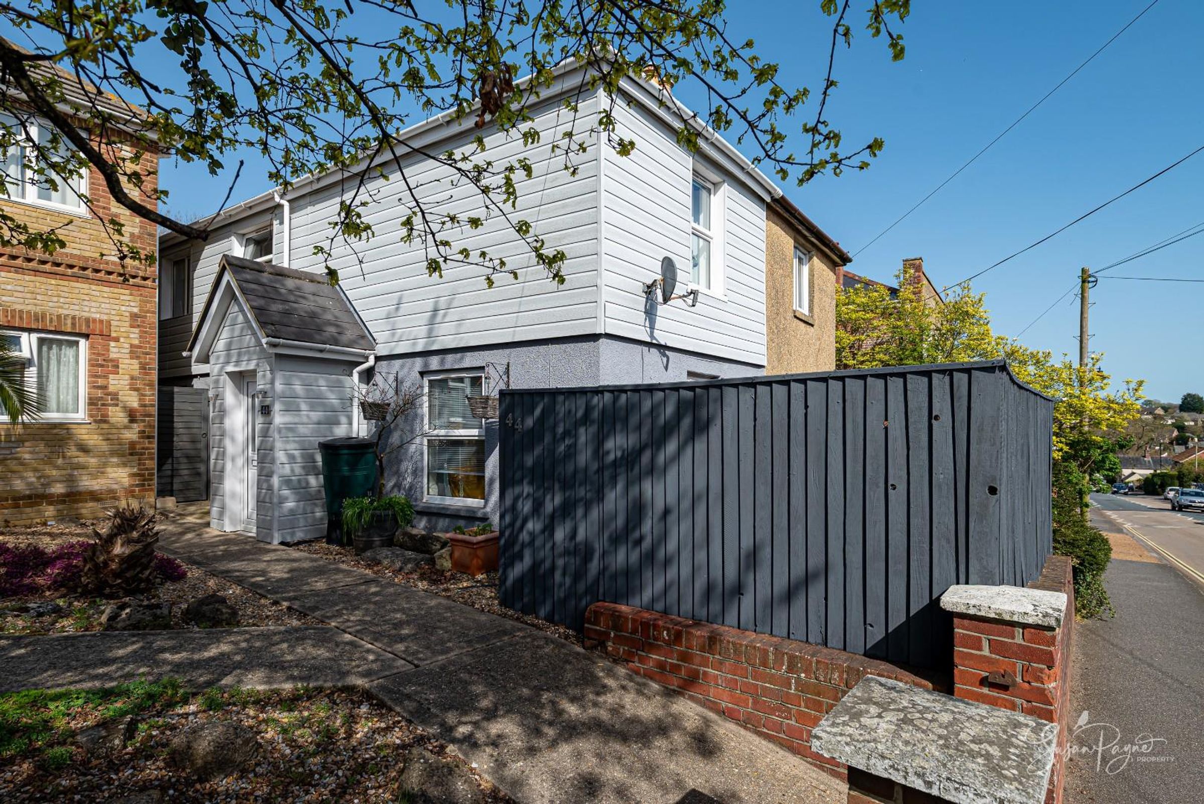
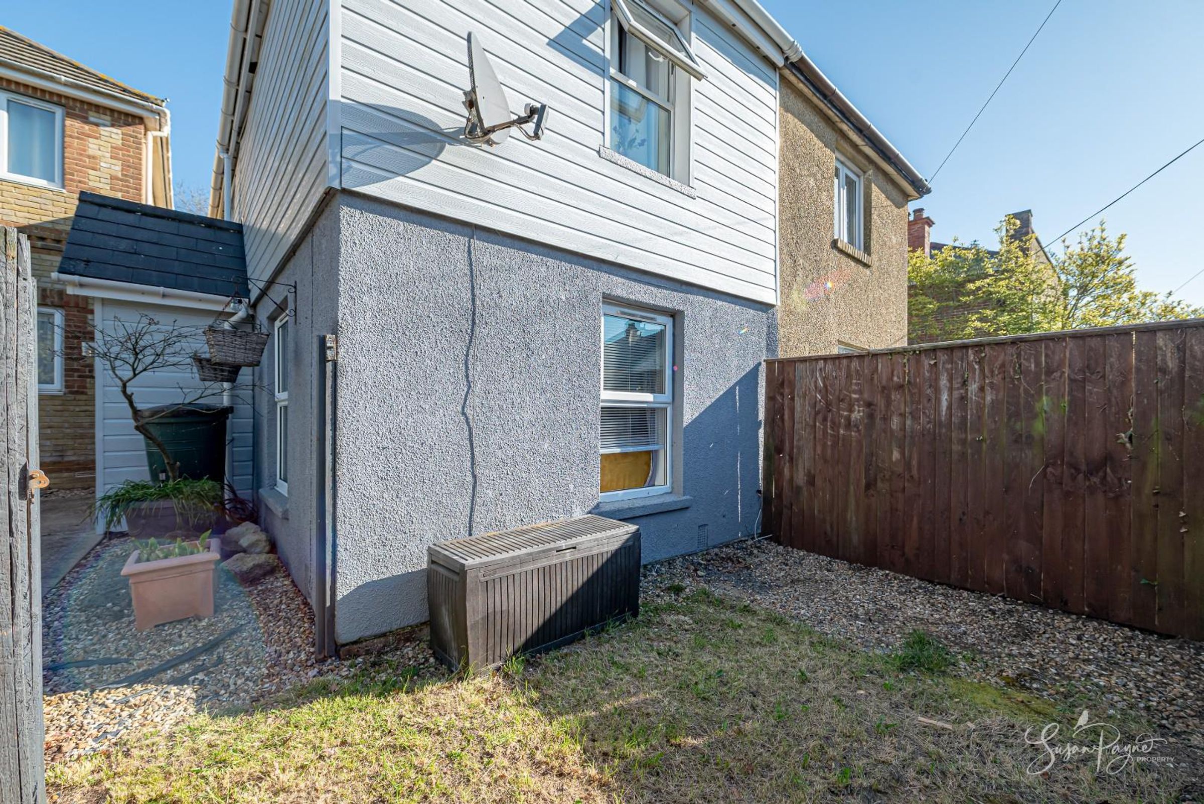
Approaching 44 High Street, the property presents an attractive and welcoming frontage, with a neat front path and a smart entrance porch setting the tone for the home within. The approach is both practical and inviting, with side access leading through to the rear garden, while the central position places everything the village has to offer within easy reach.
Entrance Hall
A welcoming entrance with stairs rising to the first floor and access to the principal ground floor rooms.
Sitting Room
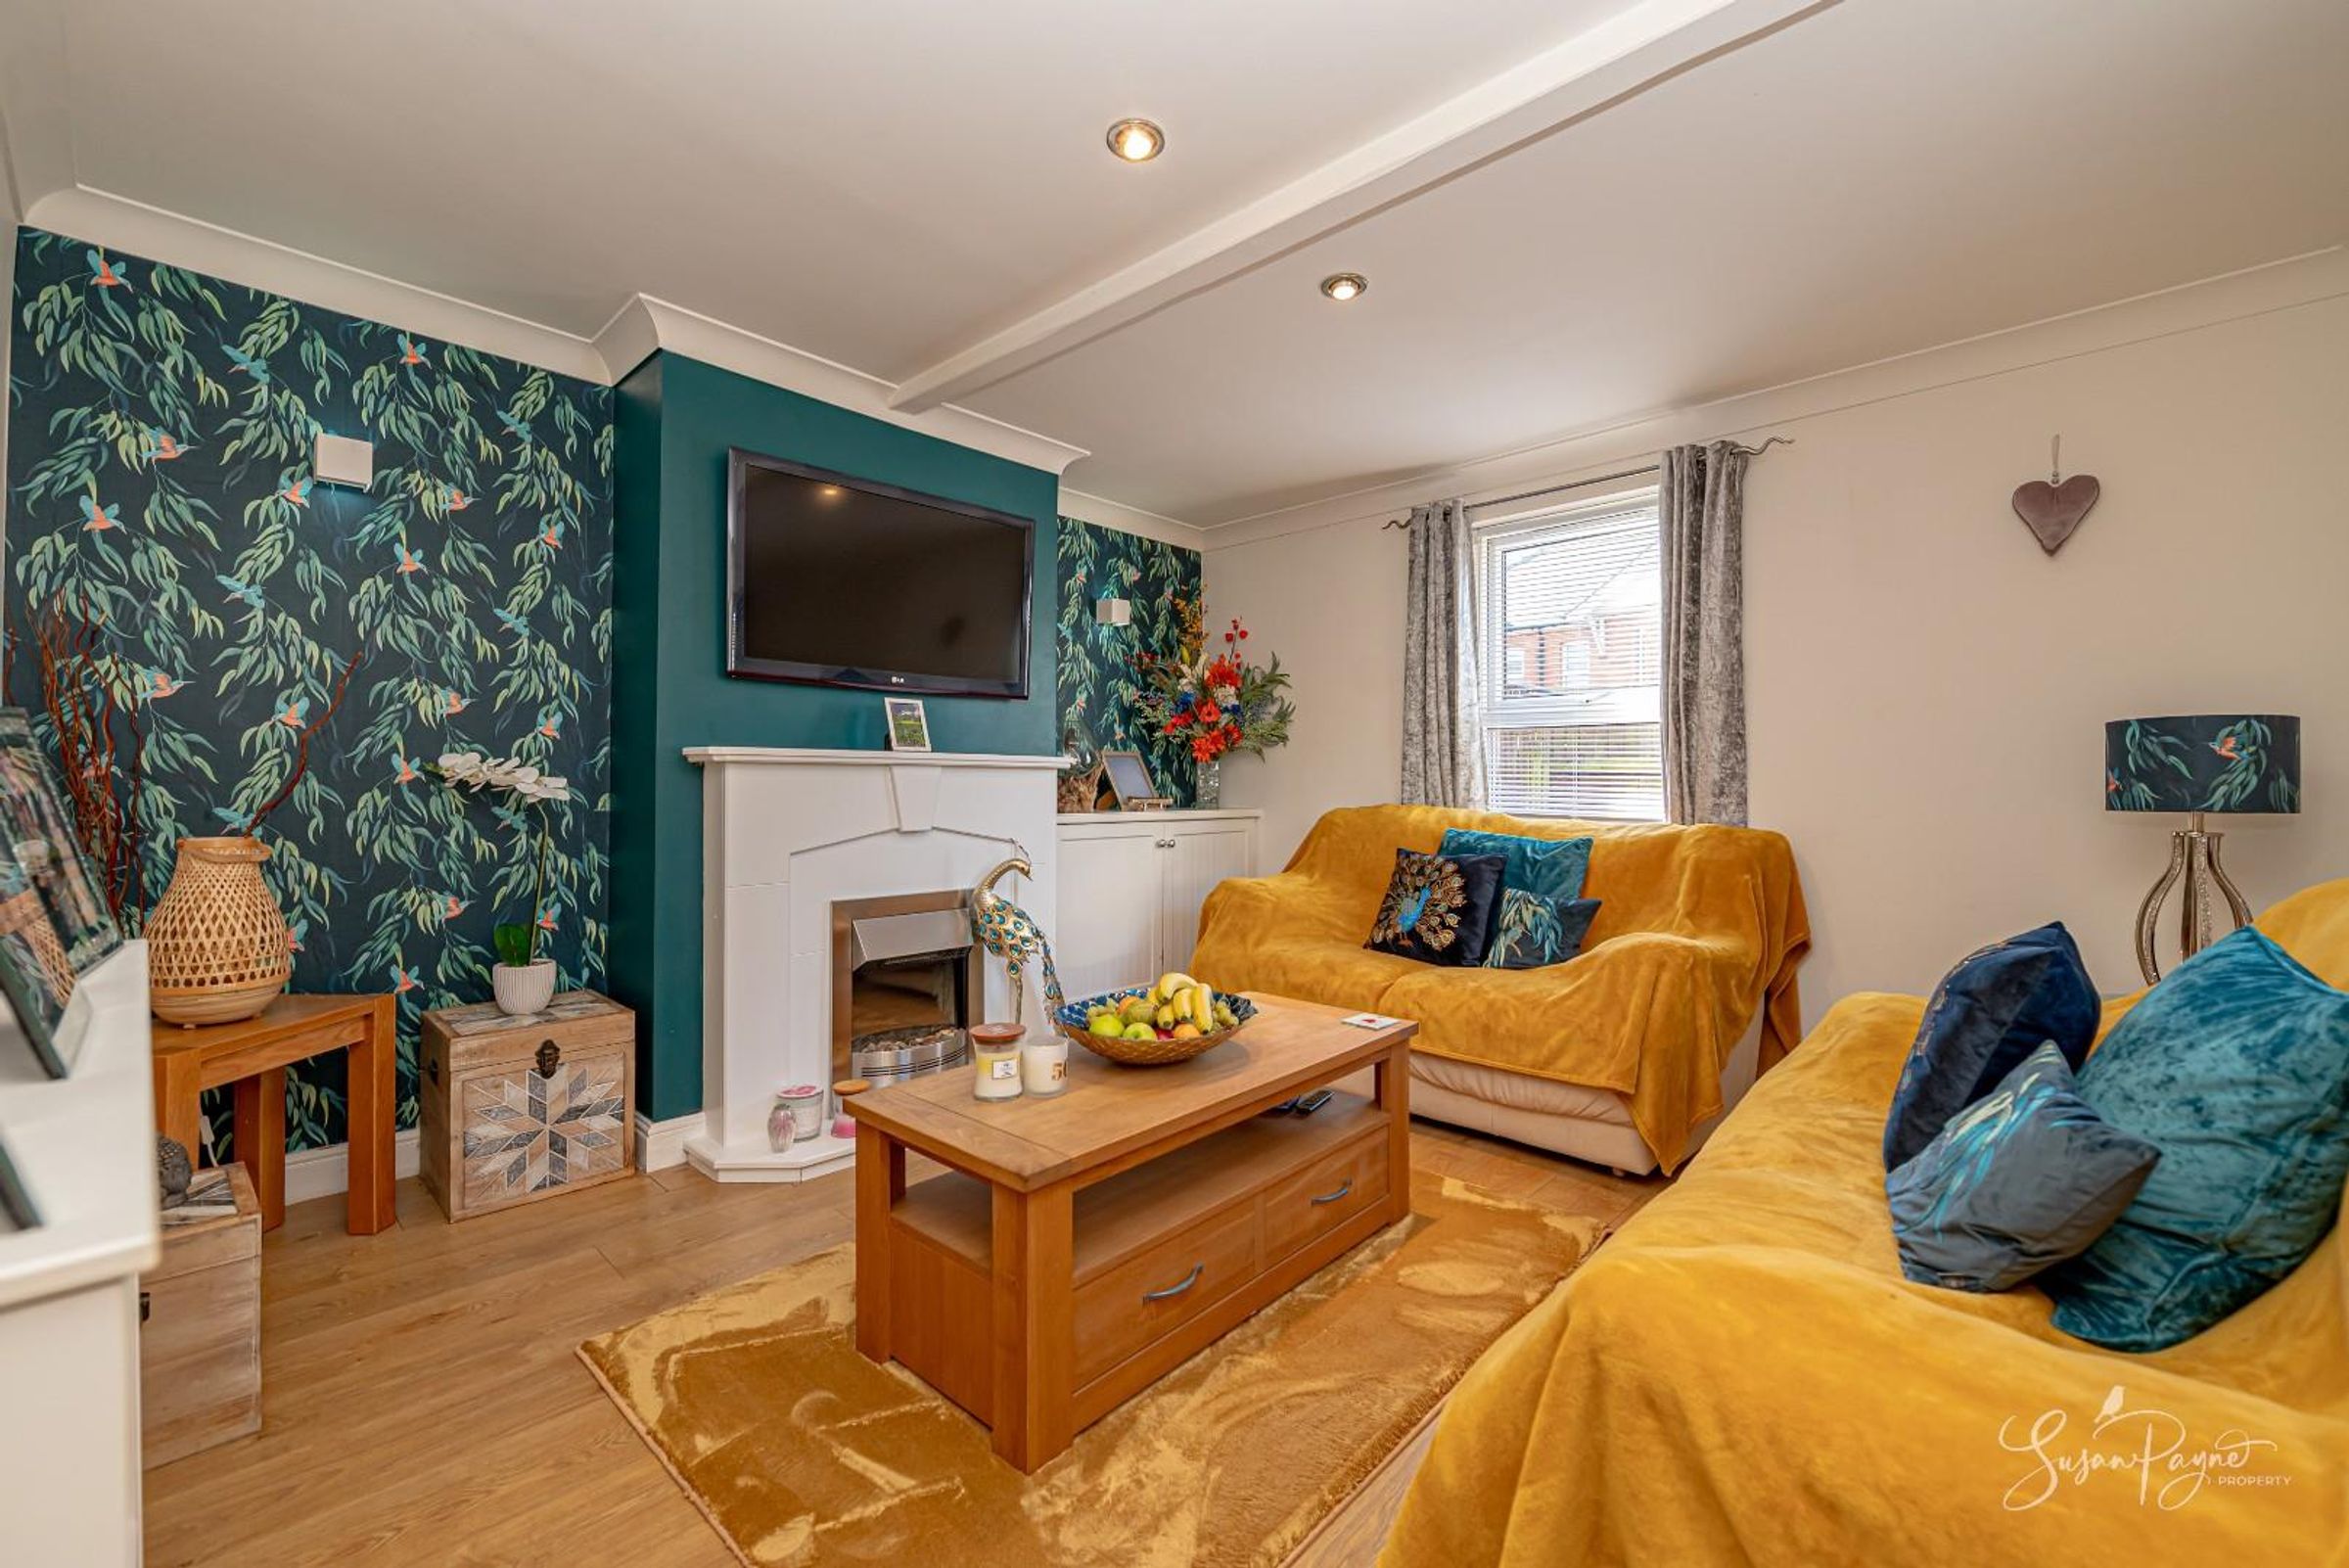
A comfortable and inviting living space, positioned to the front of the property and centred around a feature fireplace. Tastefully styled, it offers a cosy yet refined setting for everyday relaxation.
Dining Room
A well-proportioned and sociable room, ideal for both family dining and entertaining. Positioned centrally within the home, it connects seamlessly to both the sitting room and kitchen.
Kitchen/Breakfast Room
A bright and contemporary space fitted with a range of modern units, complemented by generous work surfaces and integrated appliances. There is ample room for informal dining, while doors open directly onto the garden, enhancing the connection to outdoor living.
Bathroom
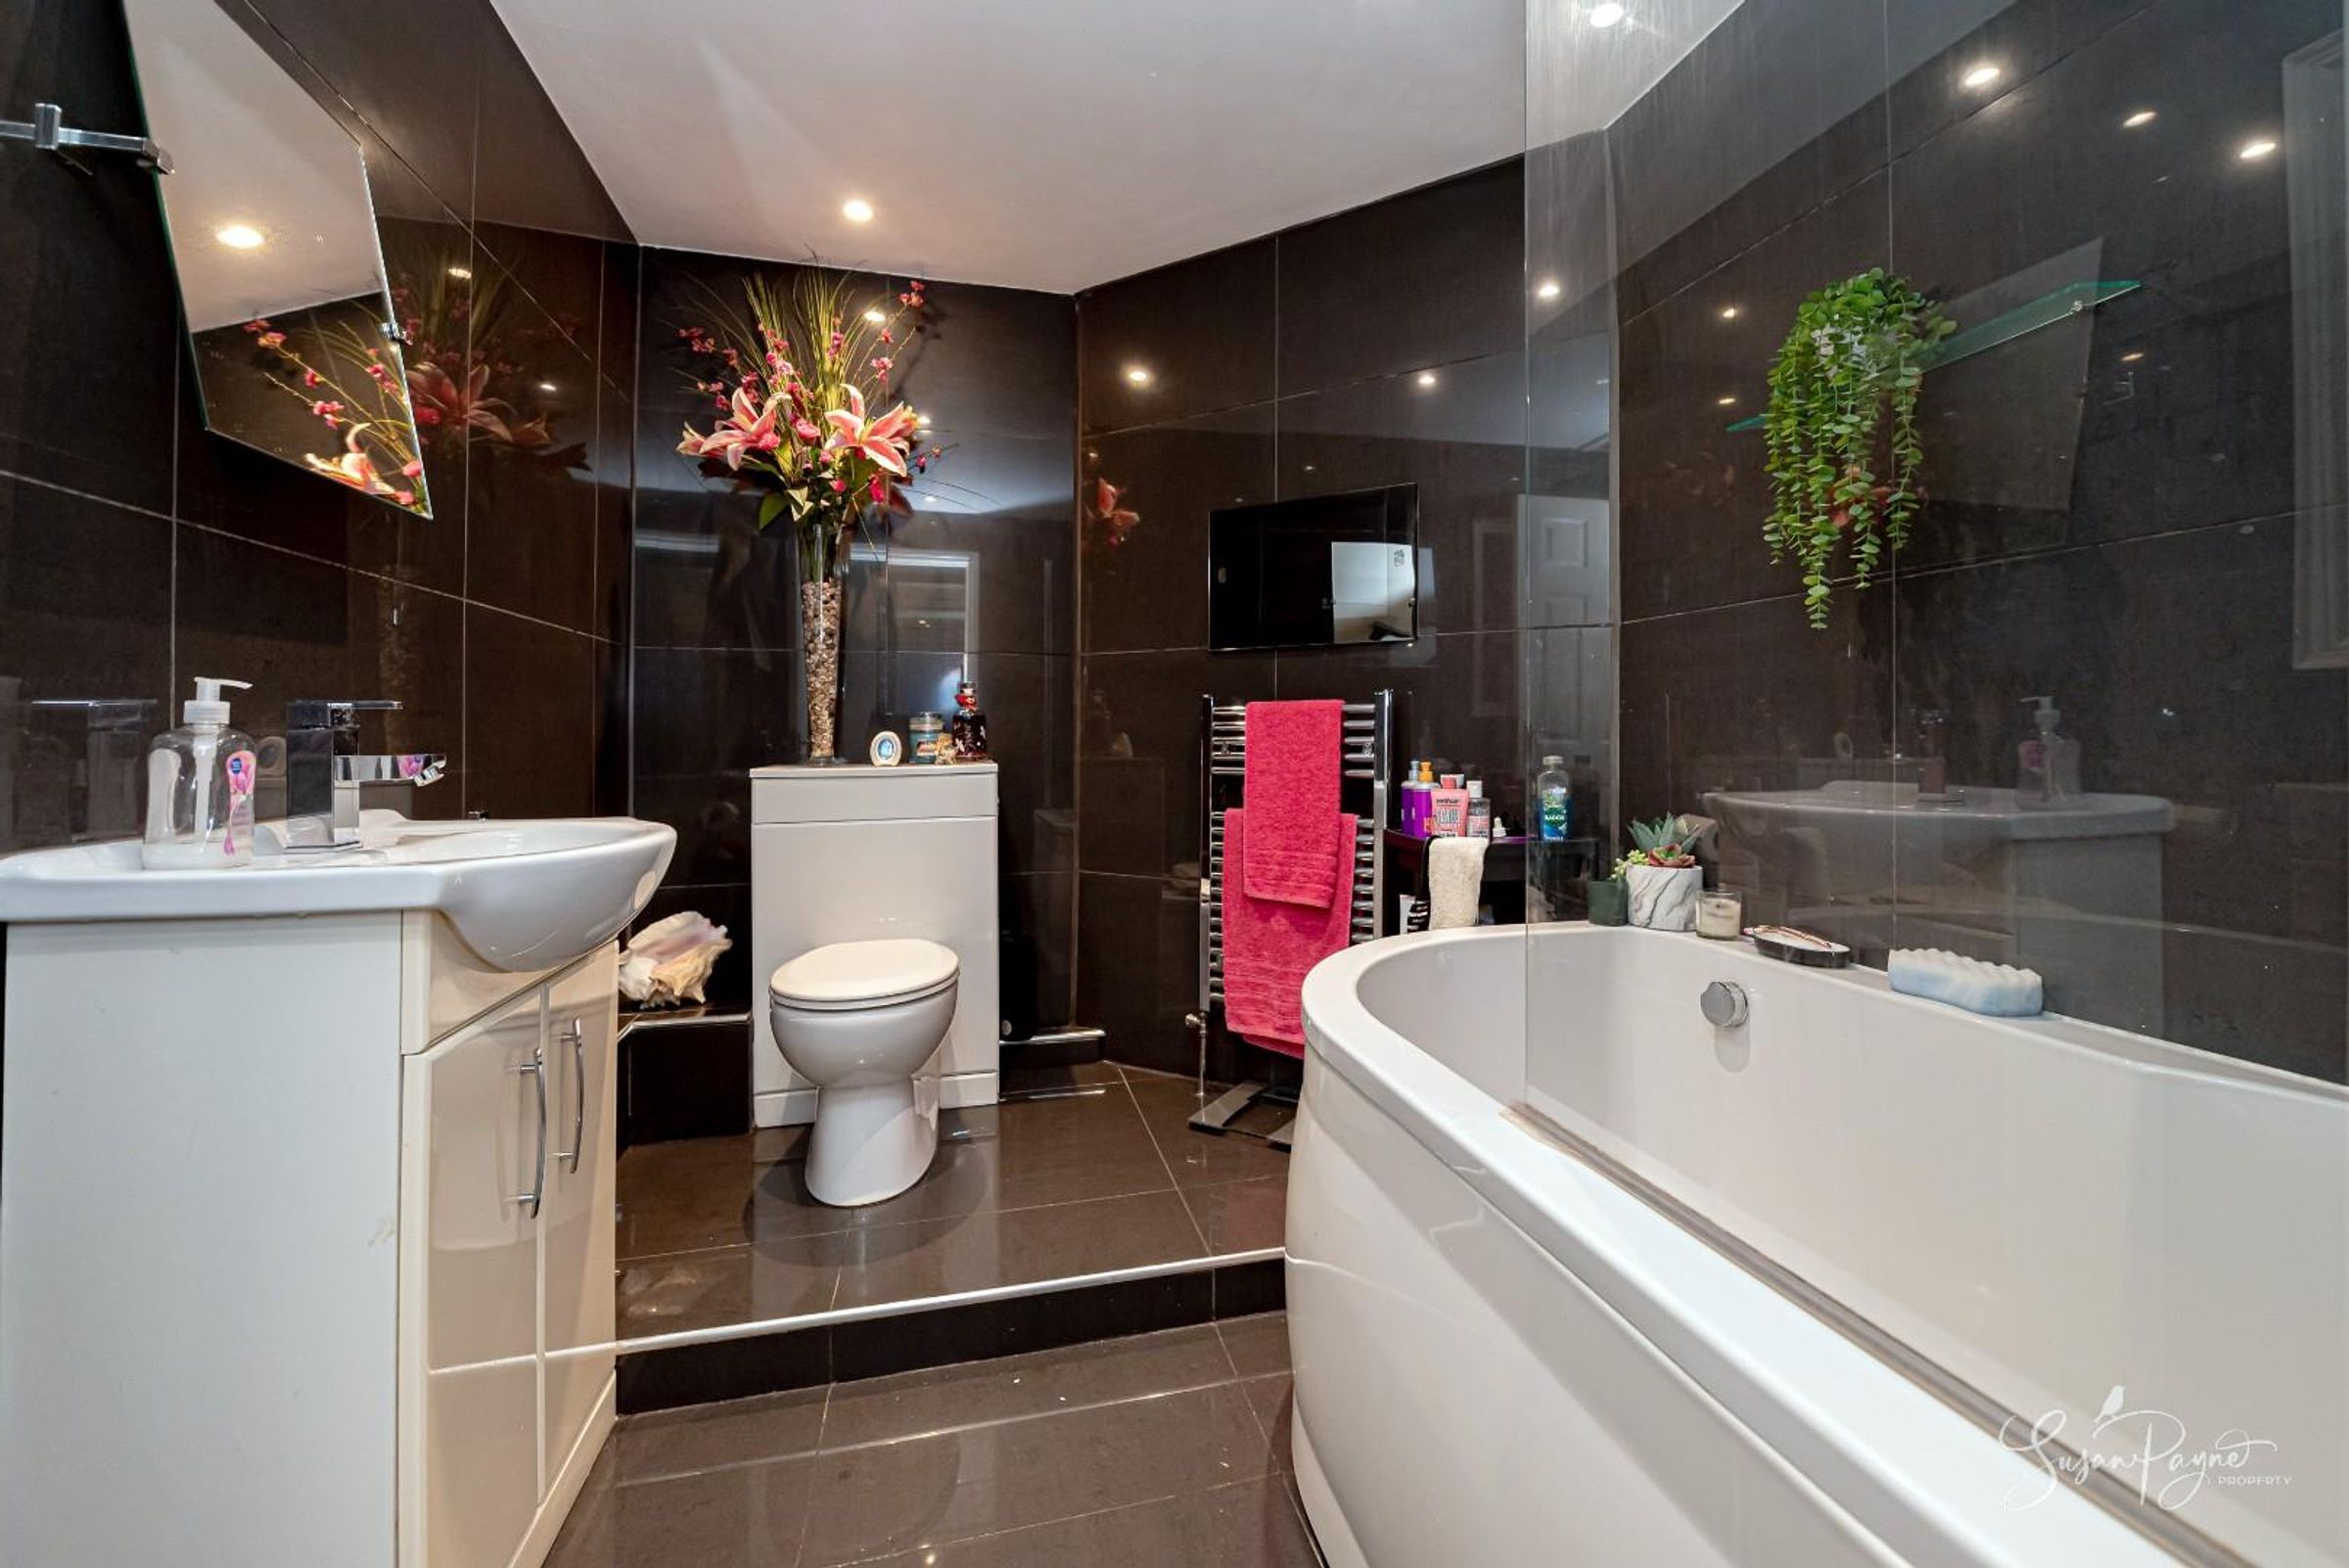
A stylishly appointed ground floor bathroom featuring a modern suite, including a panelled bath with shower over, wash basin set within a vanity unit and WC, finished with sleek tiling.
First-Floor Landing
Providing access to all bedrooms and offering a practical and well-arranged layout.
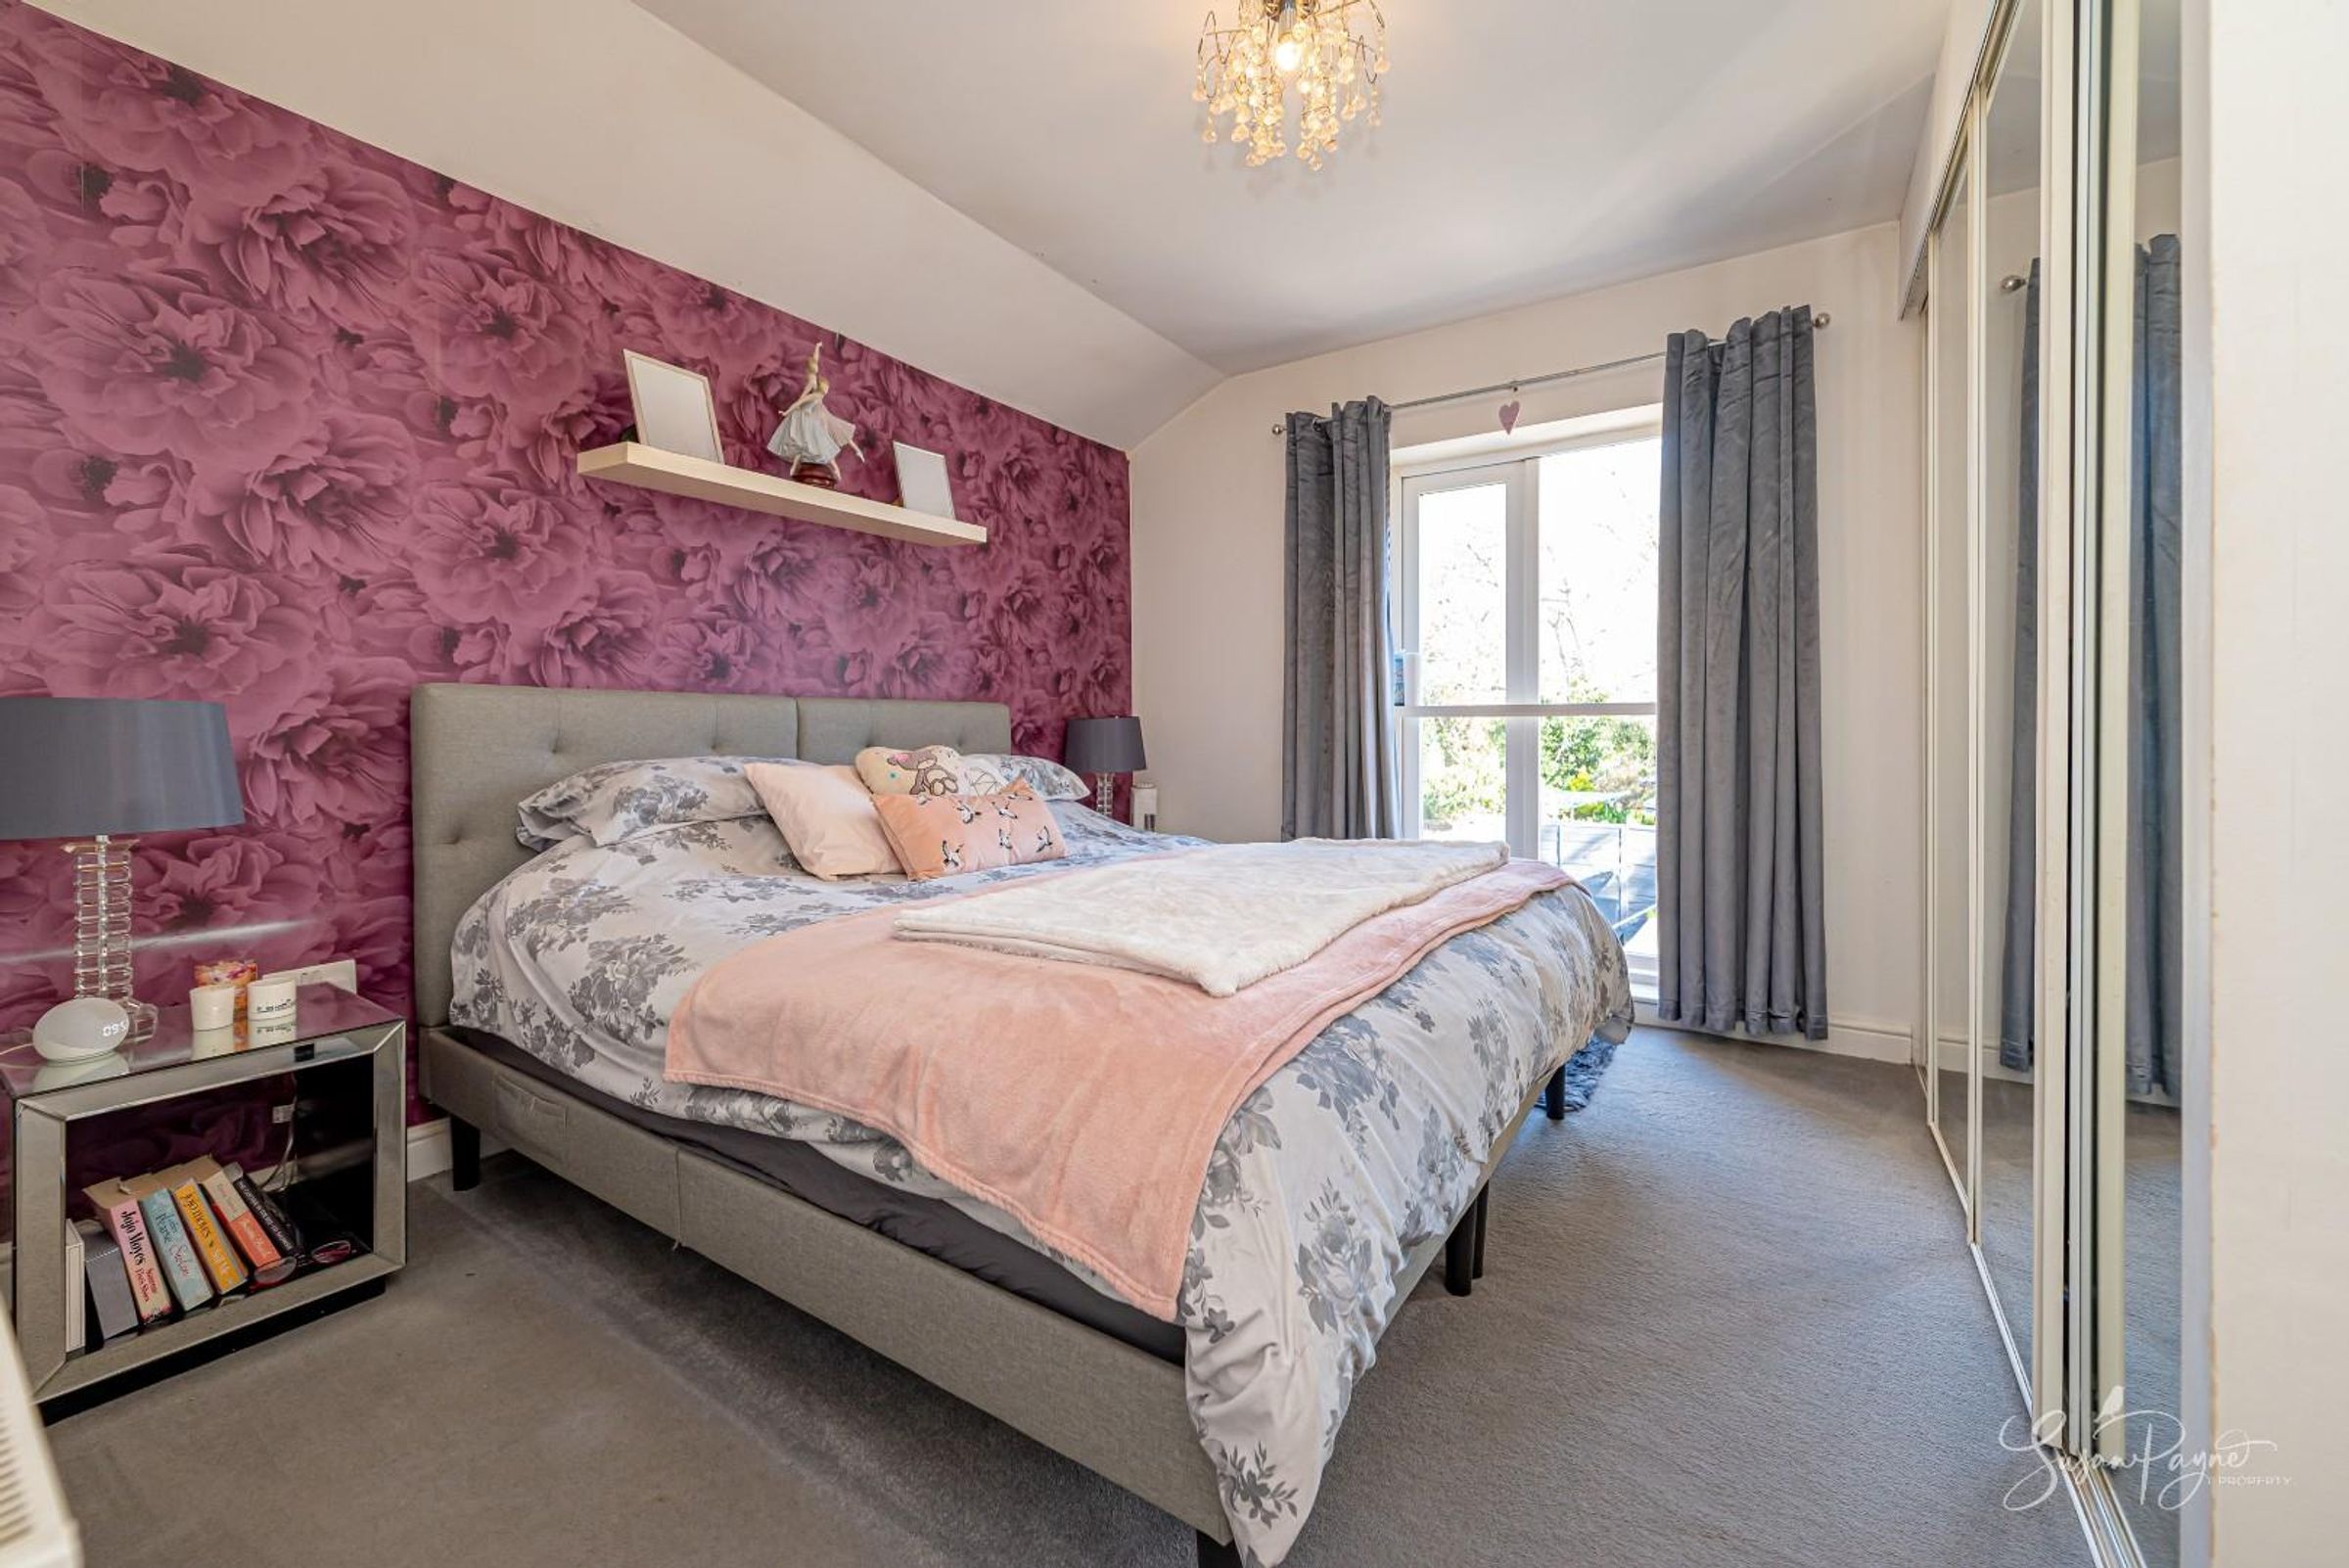
Bedroom One
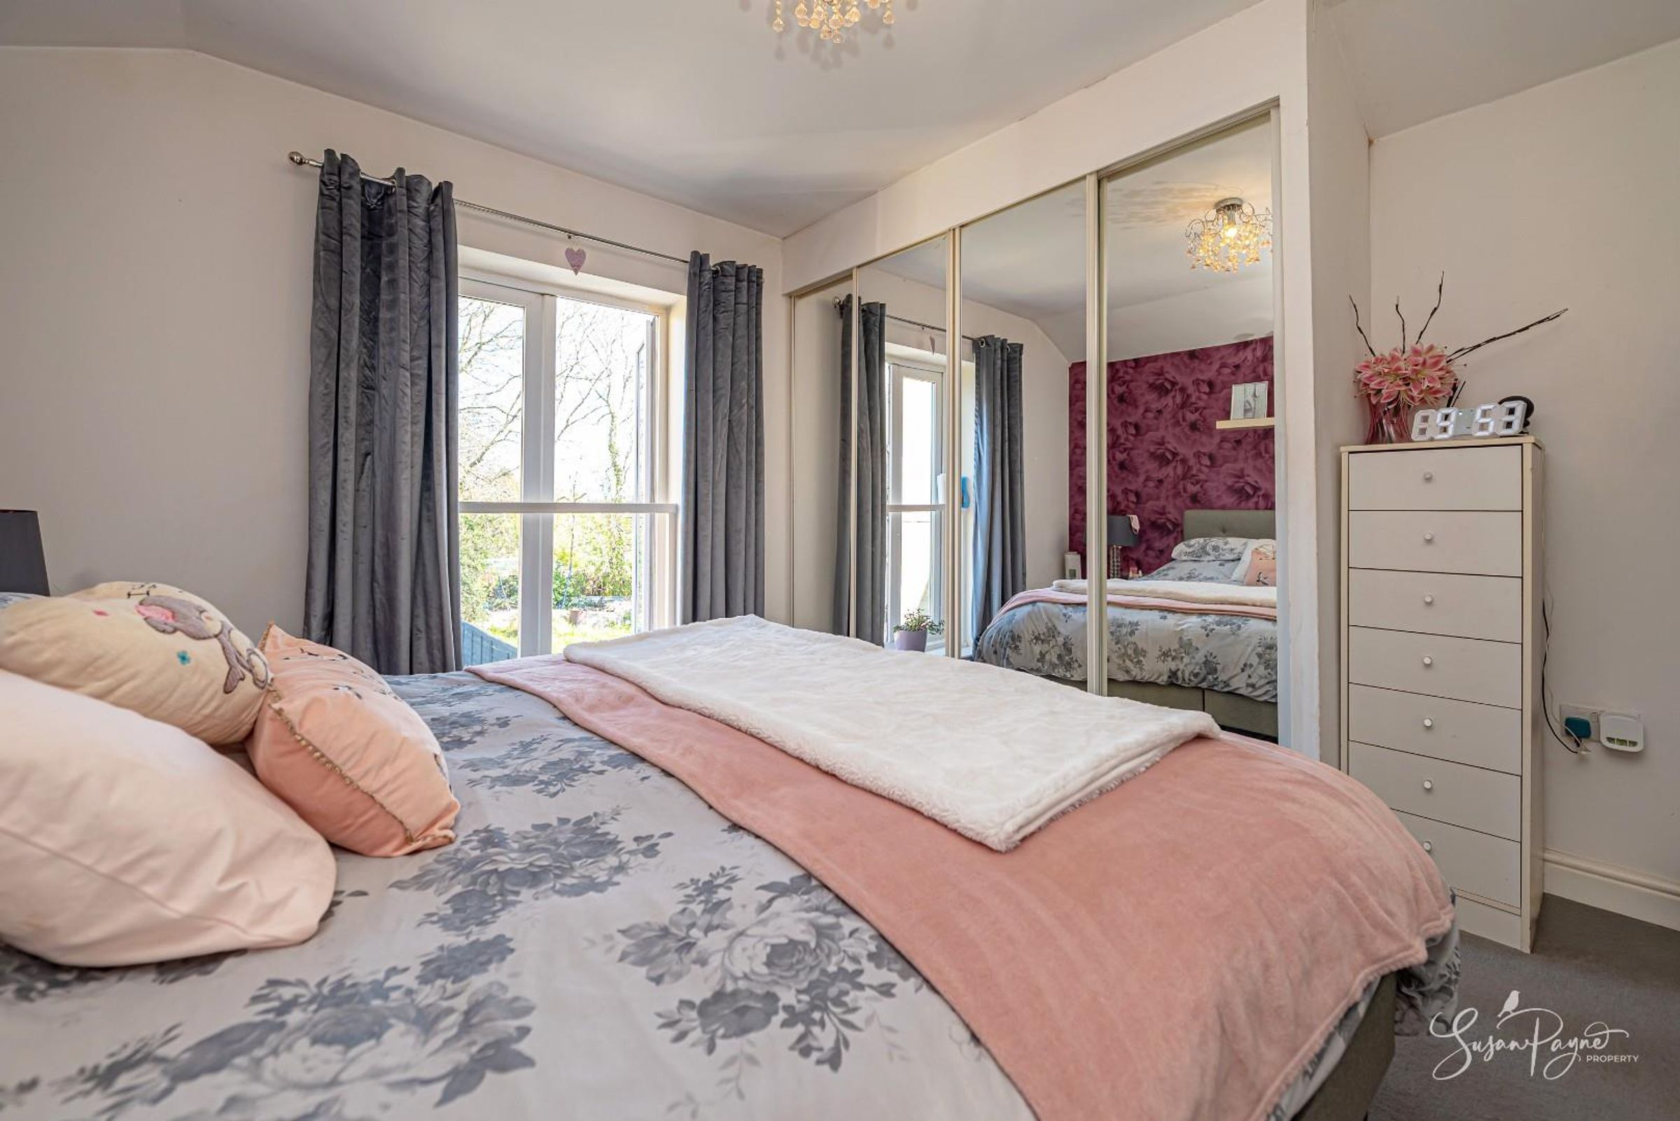
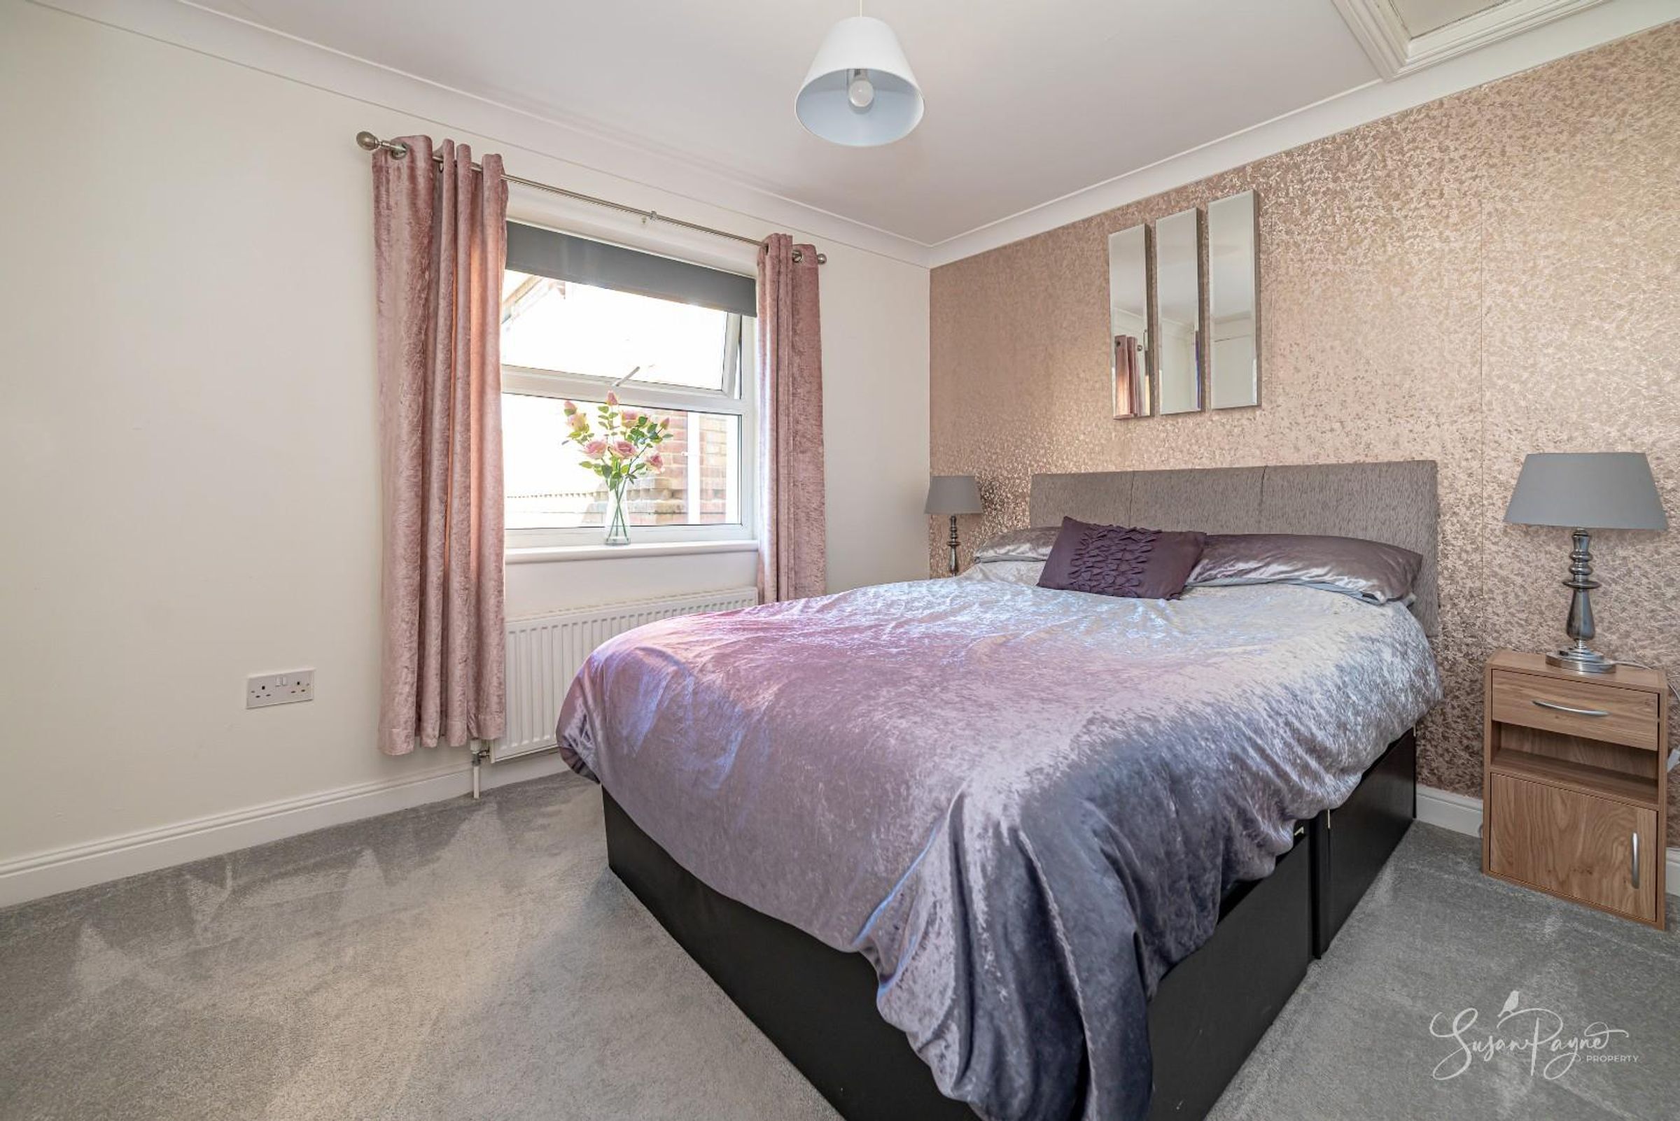
A well-proportioned principal bedroom with a calm and restful atmosphere, enjoying good natural light with French doors providing a lovely outlook over the garden, and useful built-in storage.
Bedroom Four/Dressing Room
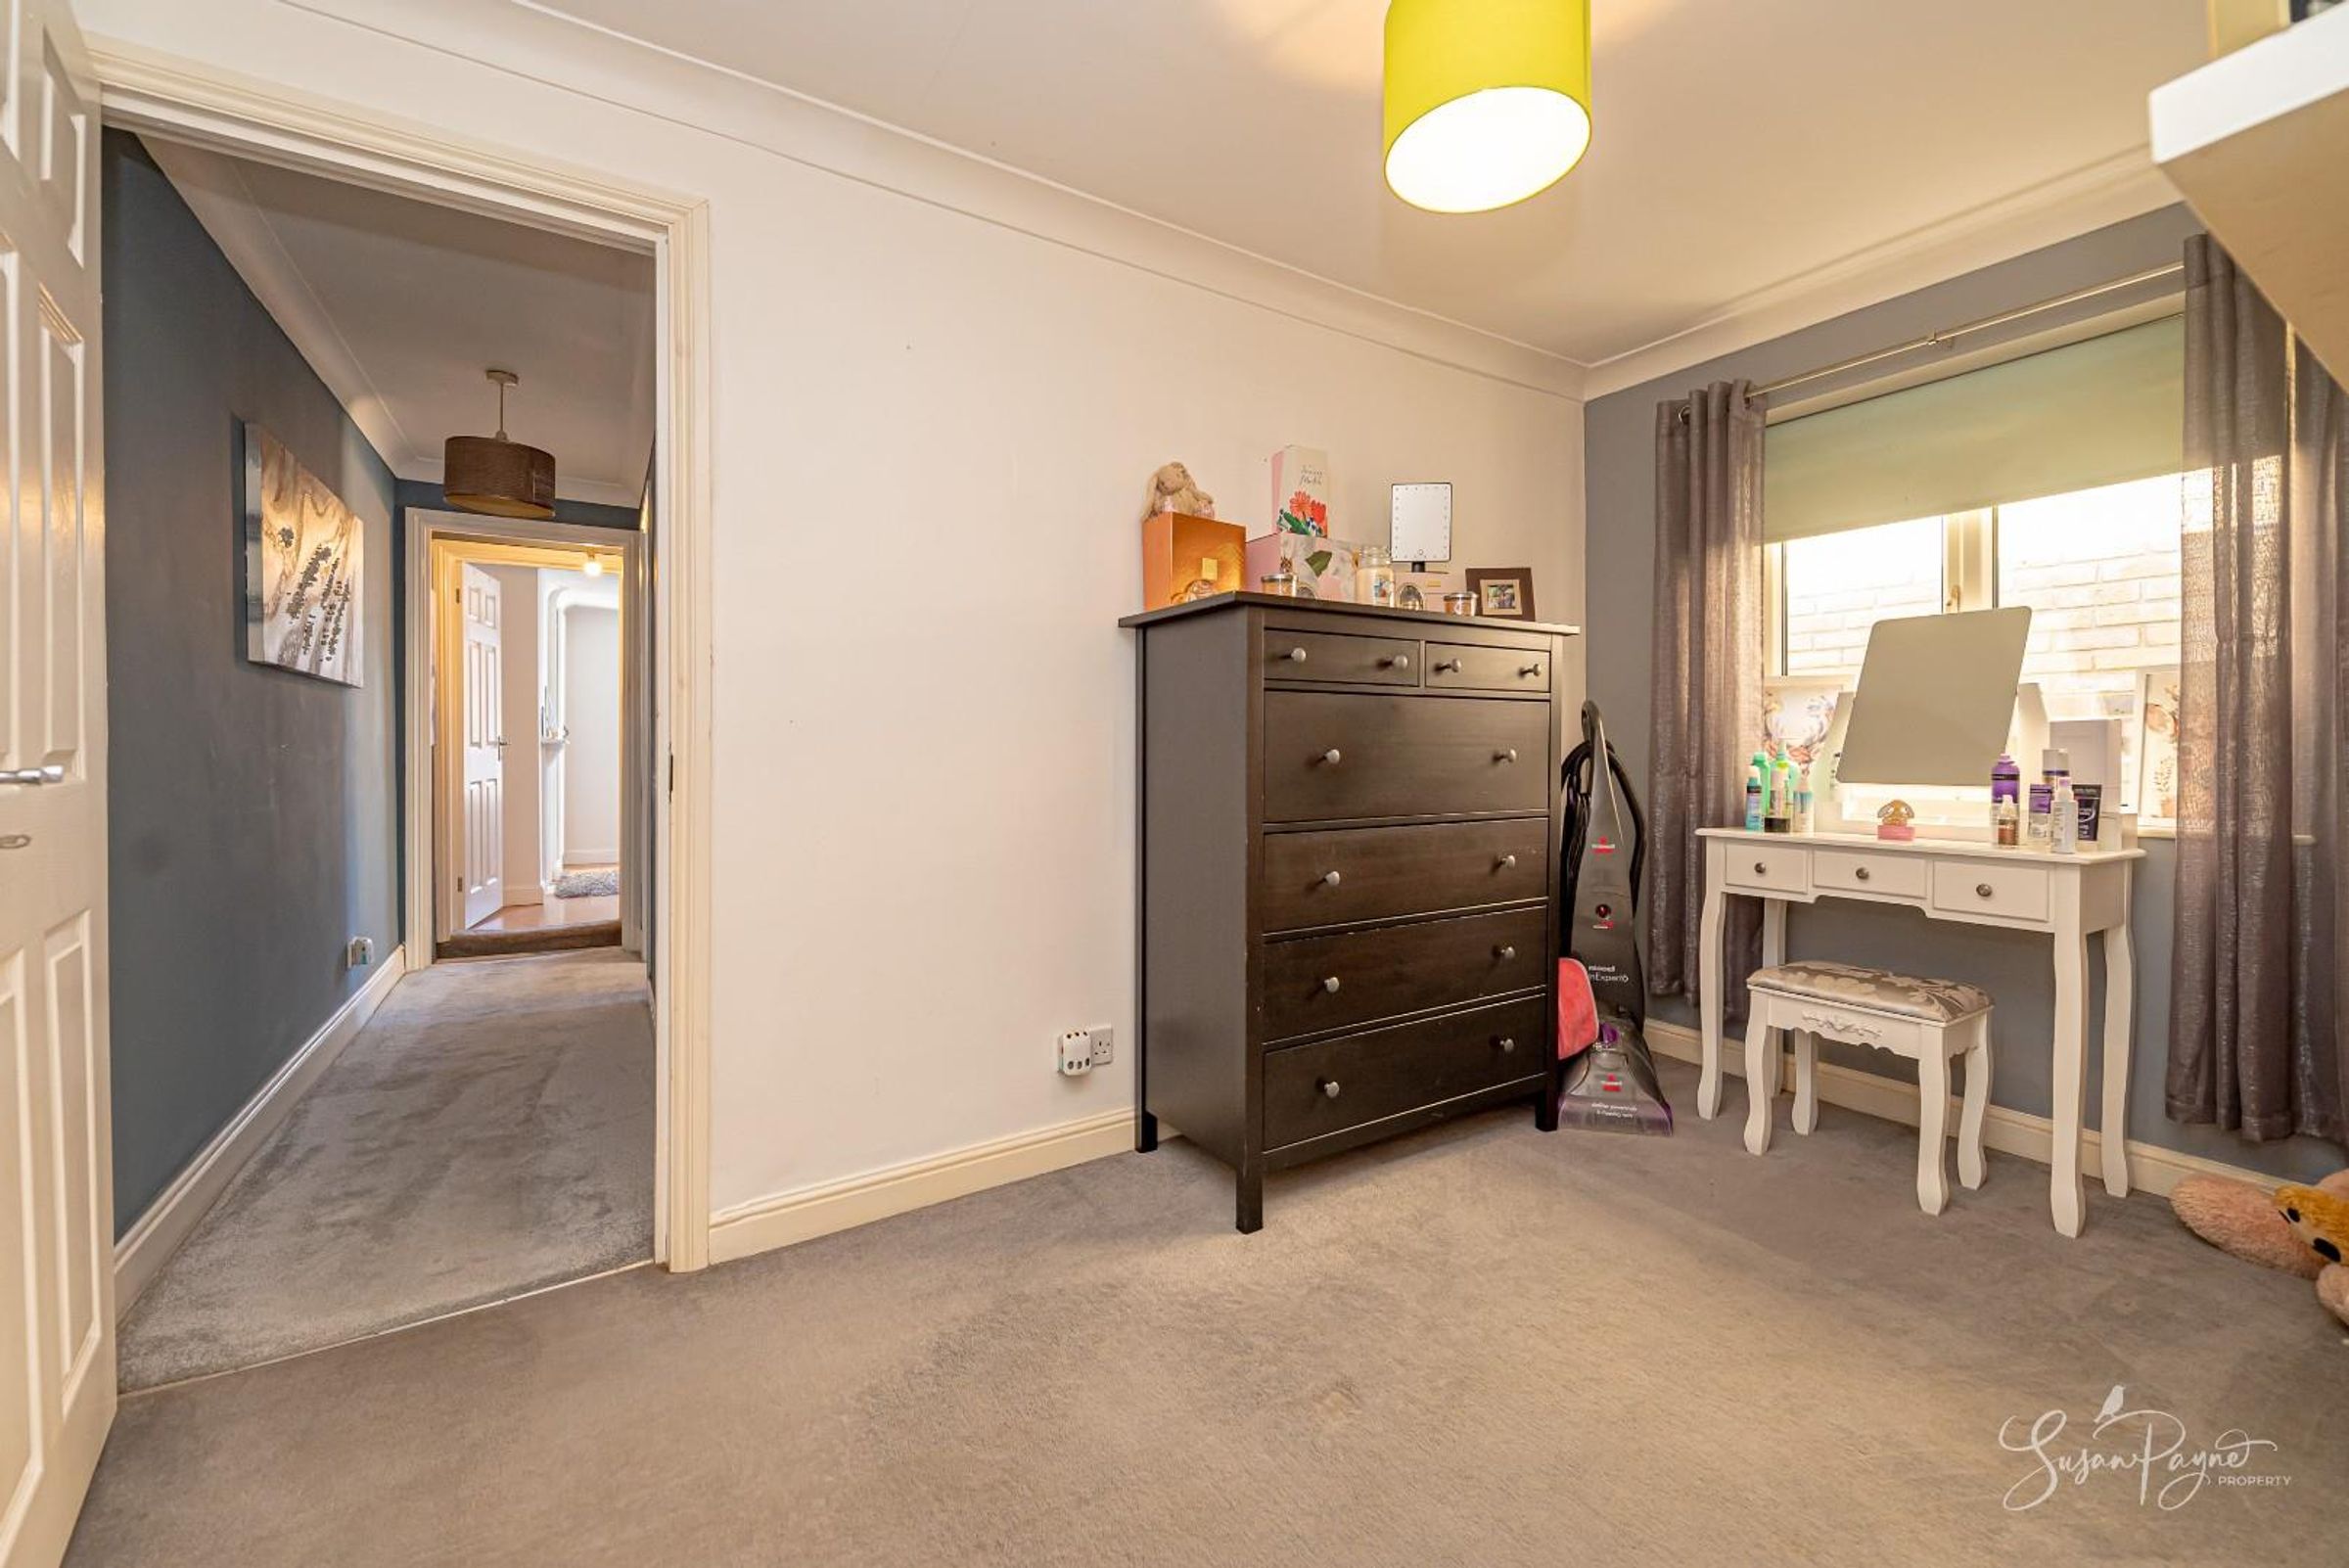
A useful additional room, currently arranged as a dressing area and linking through to bedroom one, offering adaptable use as a fourth bedroom, study or walk-in wardrobe.
Bedroom Three
A versatile room, ideal as a guest bedroom, or versatile enough to be a nursery or home office, providing flexibility to suit individual needs.
Bedroom Two
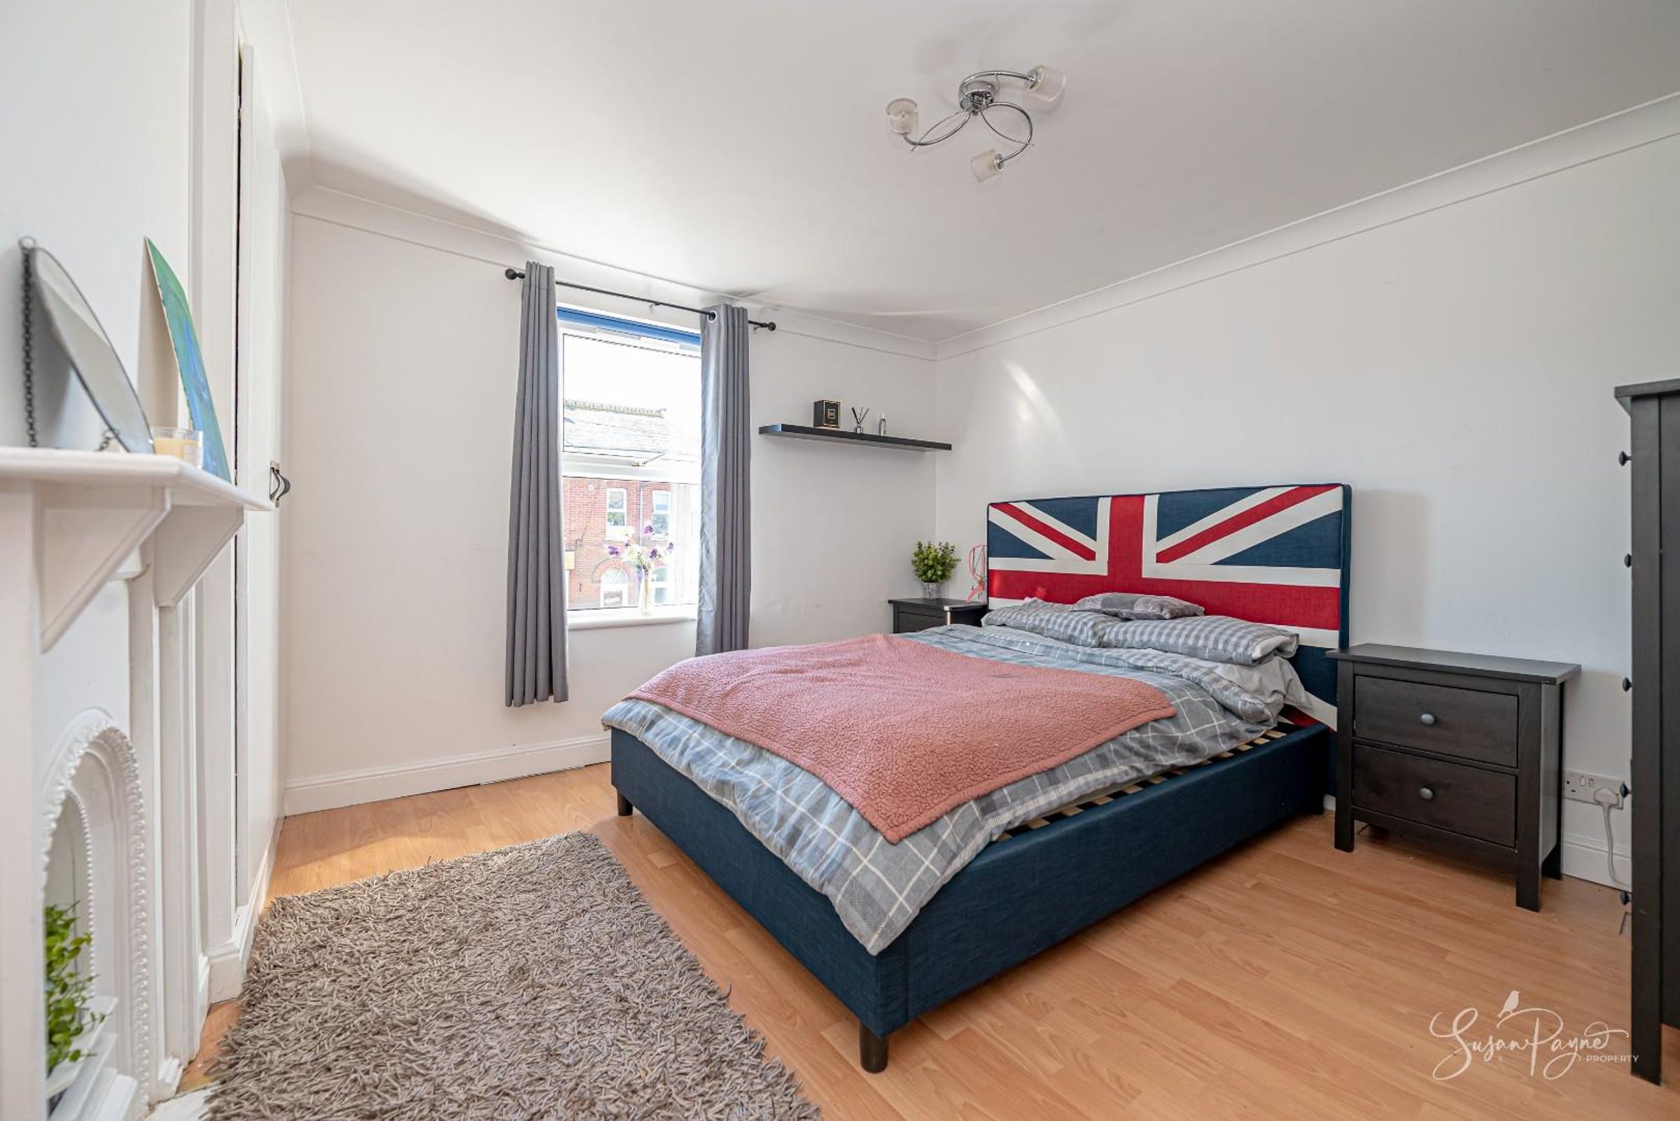
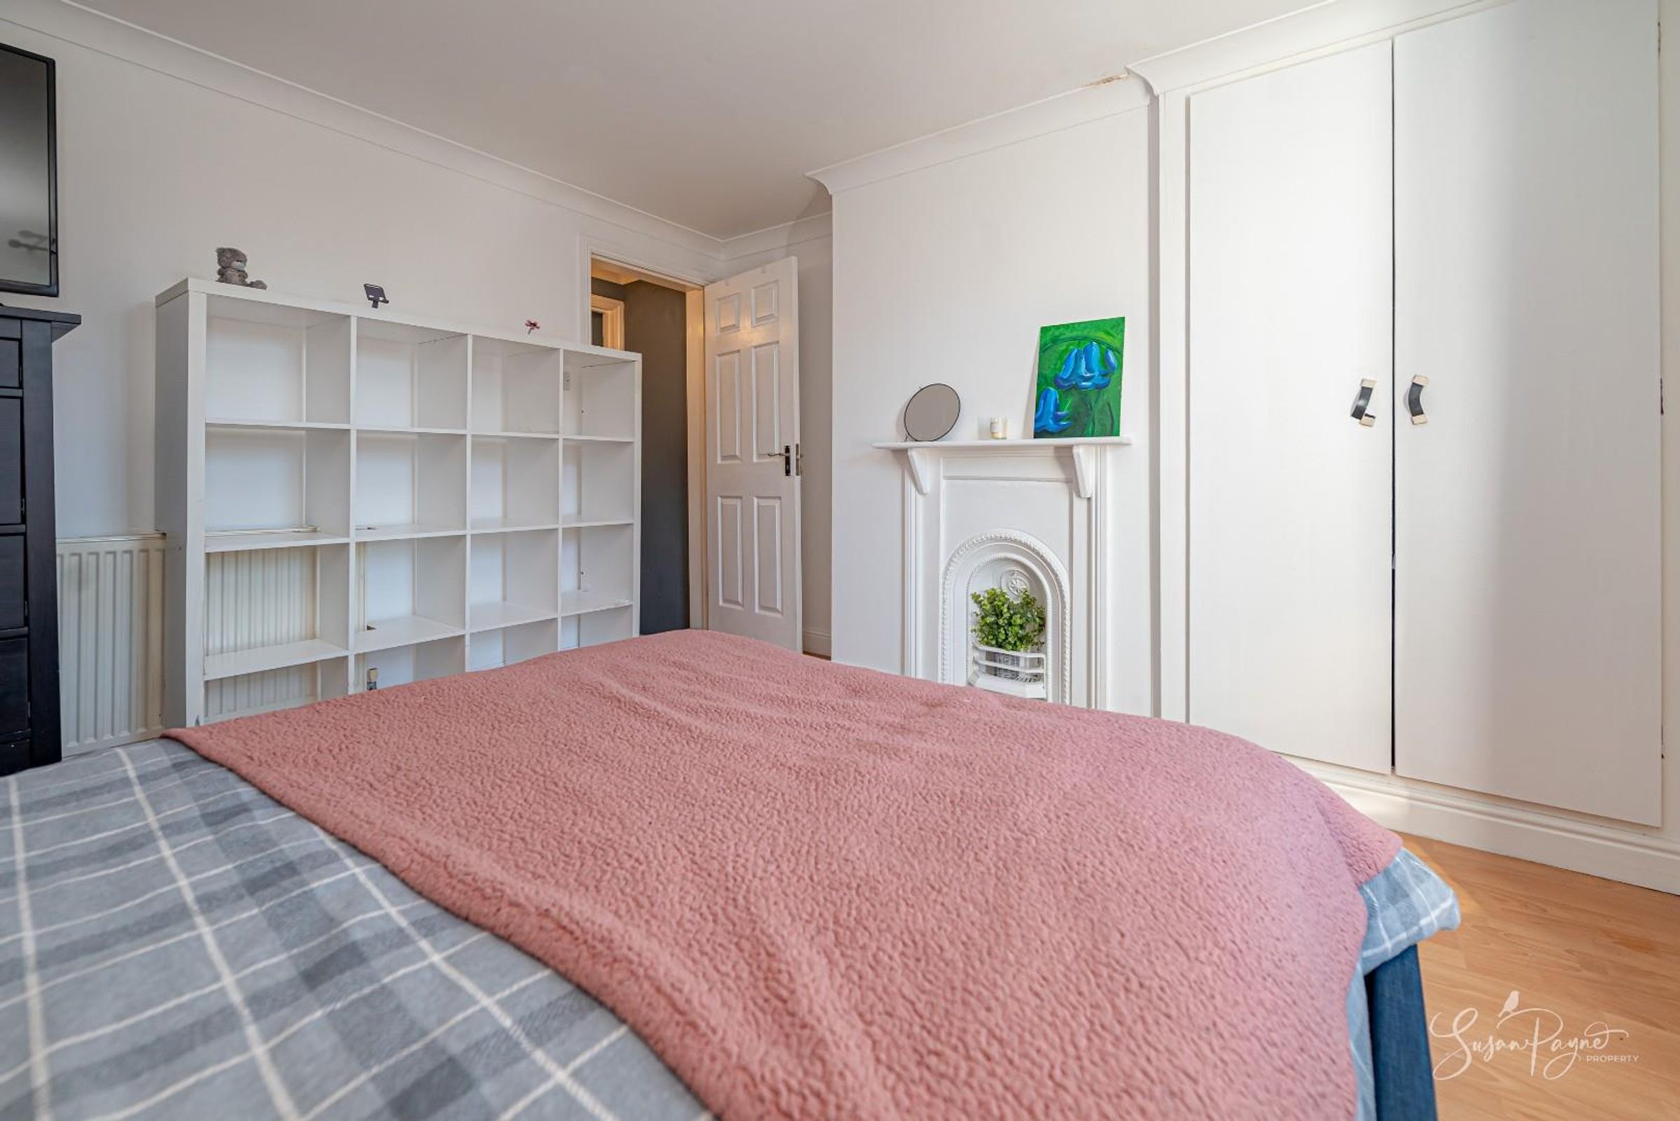
Another generous double bedroom, thoughtfully arranged and offering a comfortable retreat, with a pleasant outlook to the front aspect.
Properties you may like
Disclaimer - Agent's Note: These particulars are for general guidance only and do not form part of any offer or contract. While reasonable care has been taken to ensure accuracy, information supplied by sellers or third parties may not have been independently verified. Buyers should ask their solicitor or conveyancer to verify legal matters and any information important to them. Measurements are approximate. Appliances, services and systems have not necessarily been tested and no warranty is given as to their condition or operation. Photographs may be digitally enhanced or retouched for presentation but should not be relied upon as an exact representation of the property's appearance or condition. Susan Payne Property Ltd | Company No. 10753879