Like the look of this property?
We would love to hear from you and arrange a viewing of this property. Get in touch now!
Property features
Fabulous three-bedroom historic stone cottage forming part of Gwydyr House
Rich period character beautifully balanced with a full modern renovation
Fascinating heritage, with Queen Victoria recorded as a regular visitor to Gwydyr House
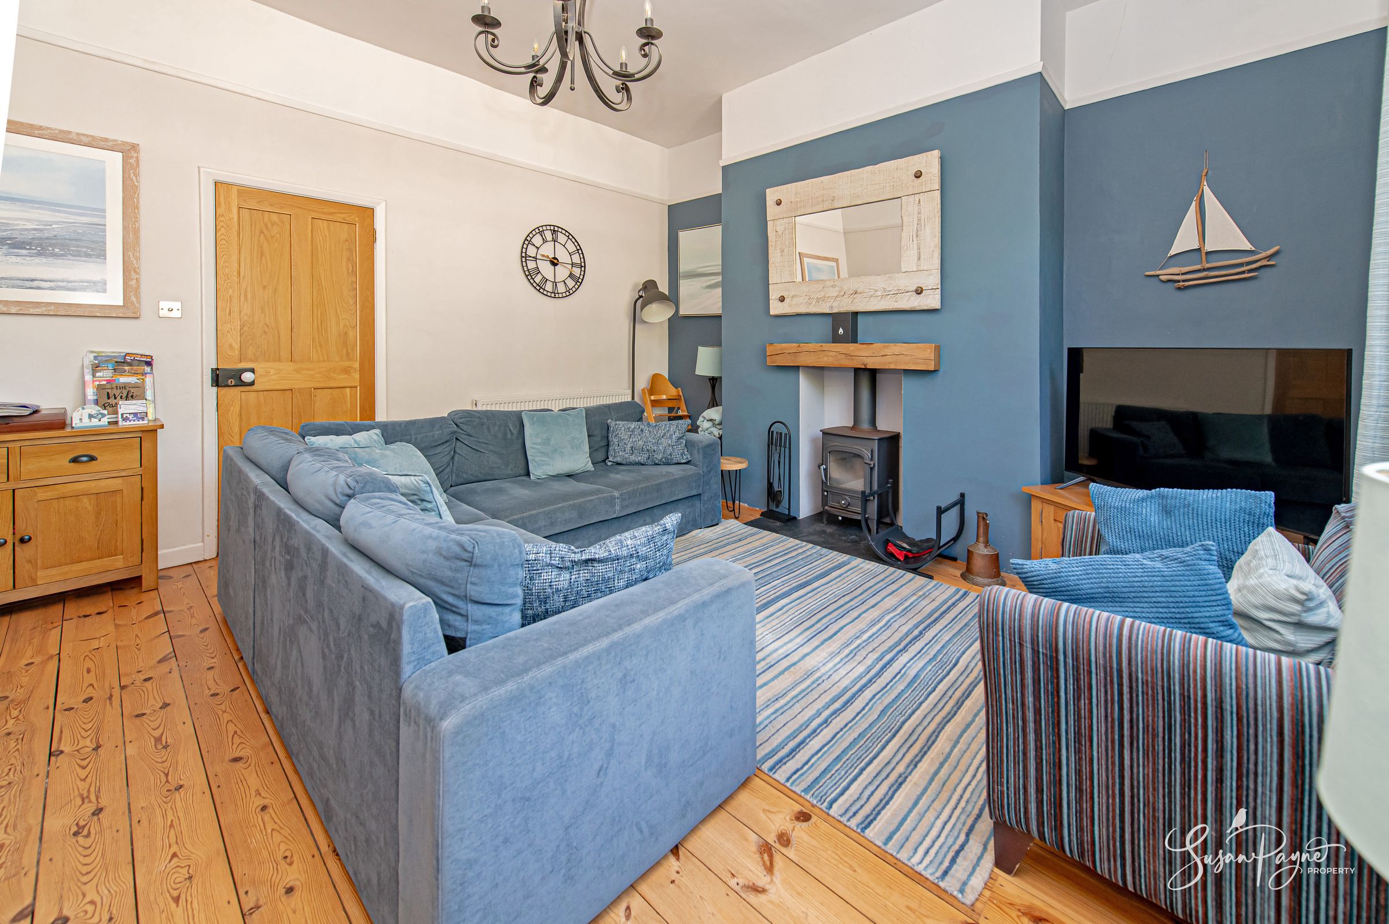
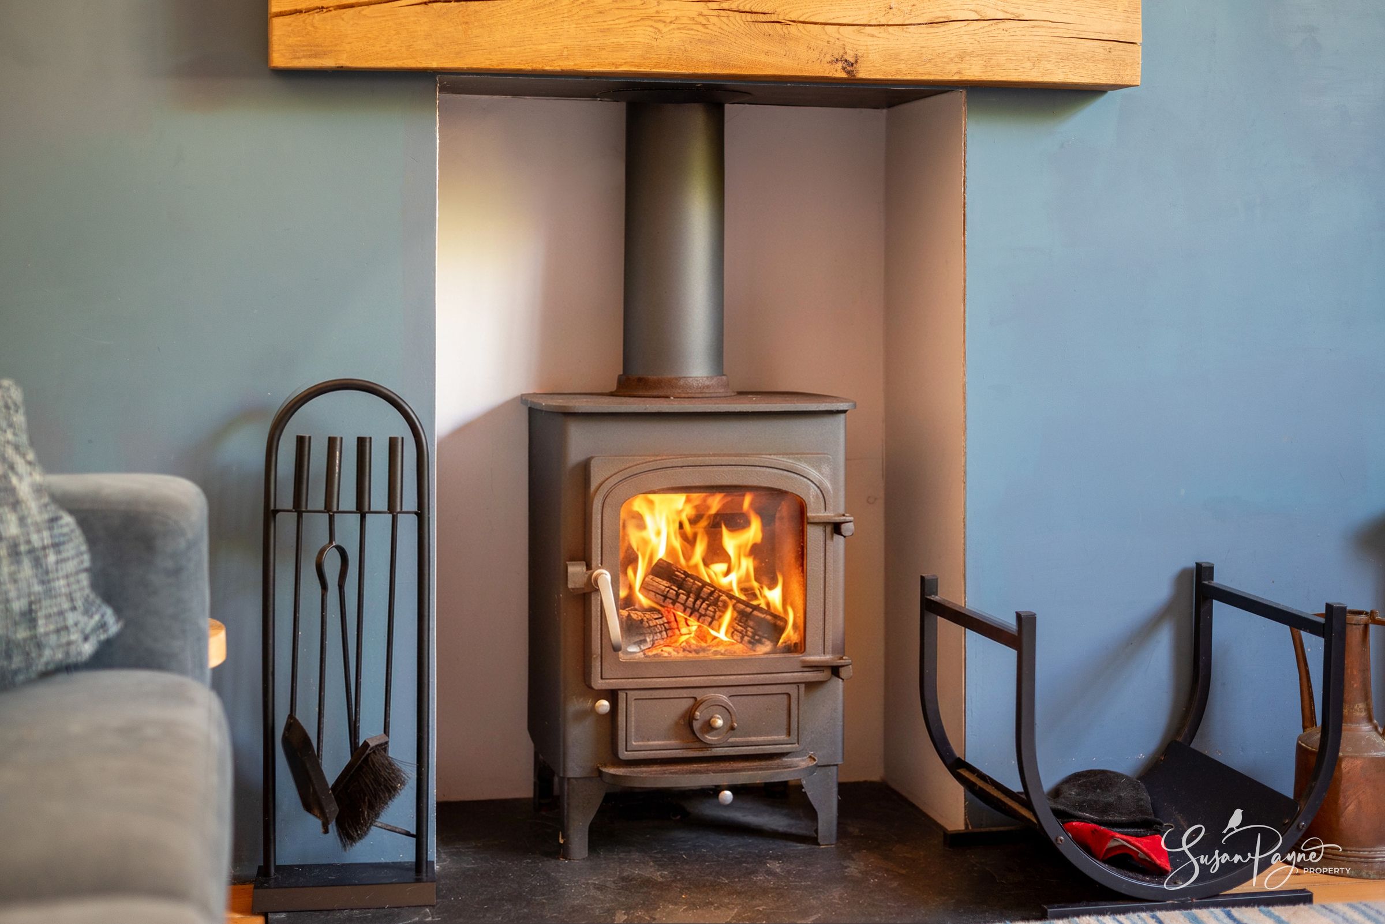
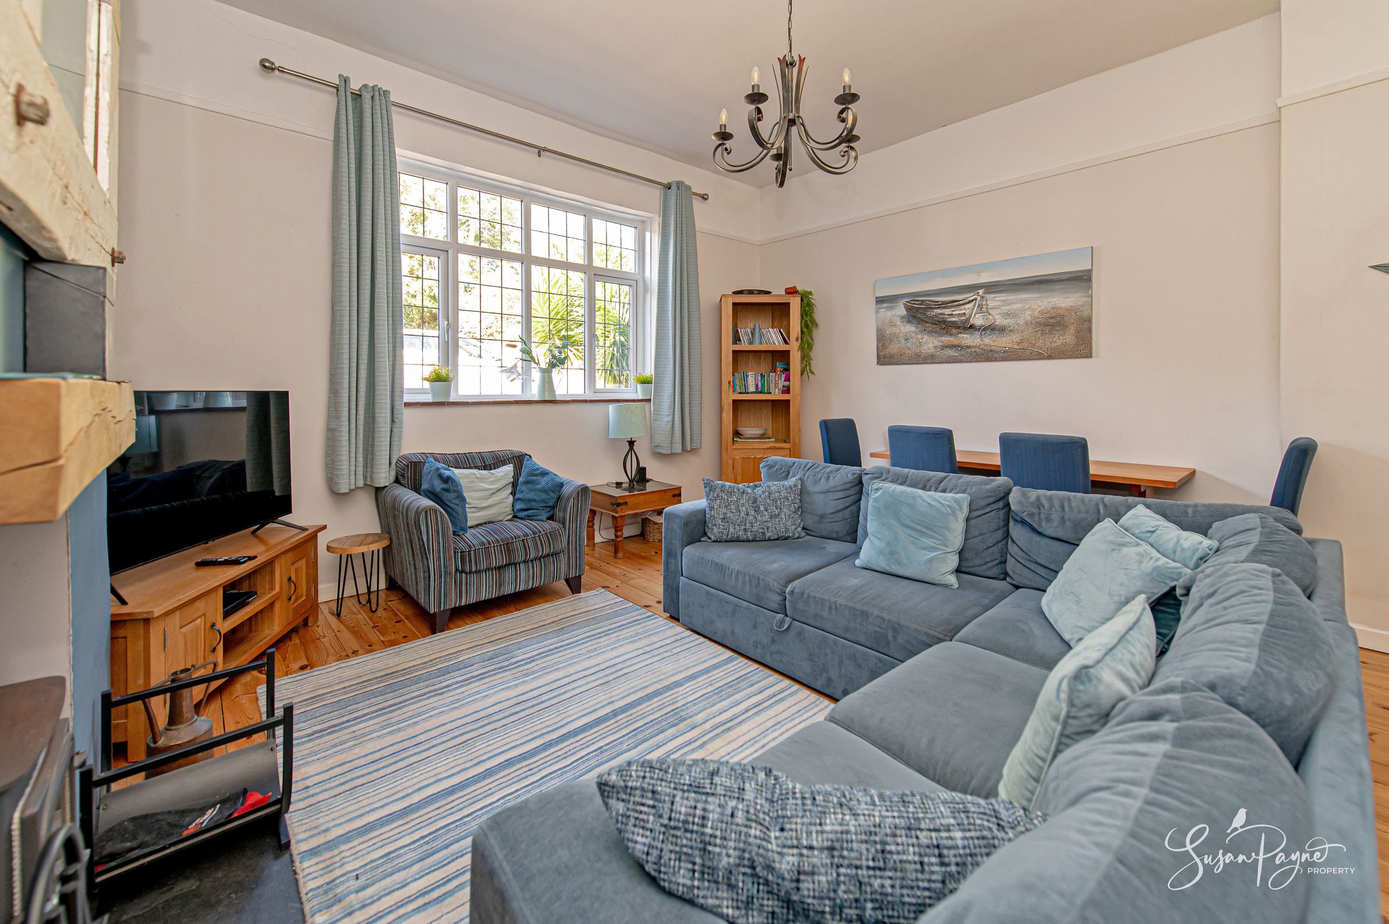
Elegant sitting room with high ceilings, stripped floors and a woodburning stove
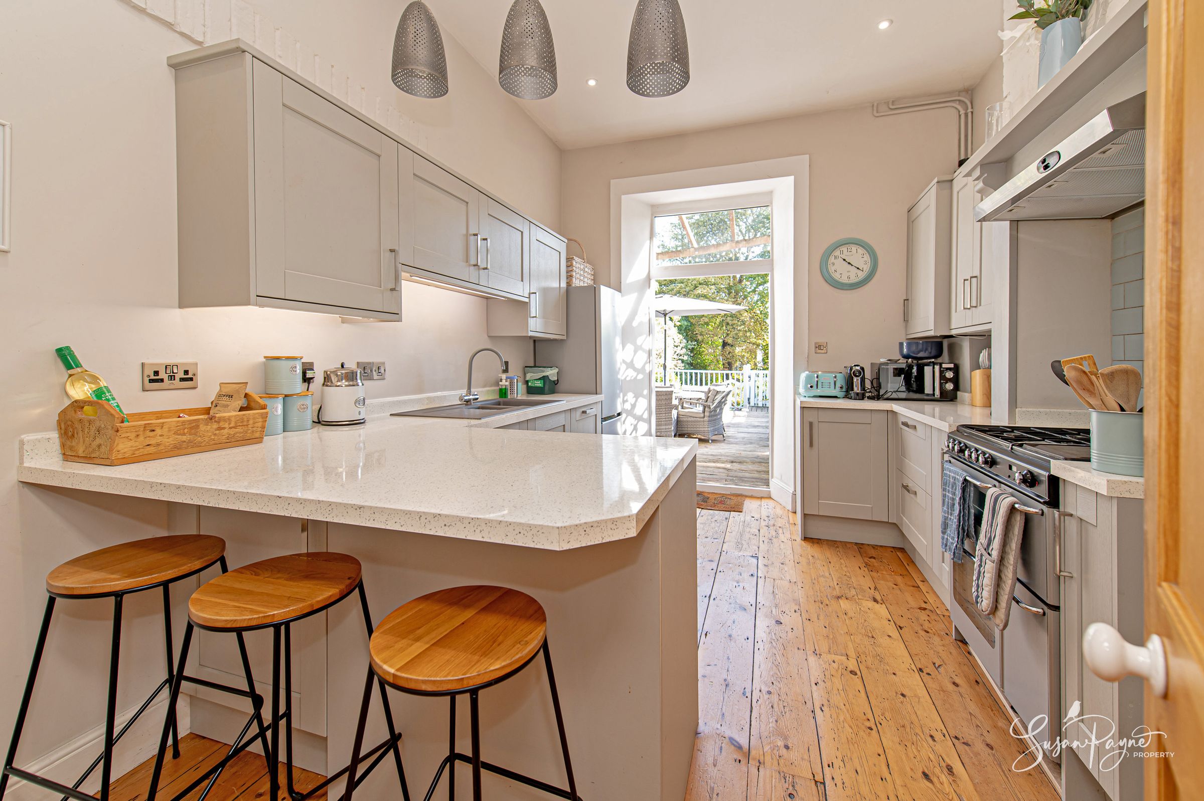
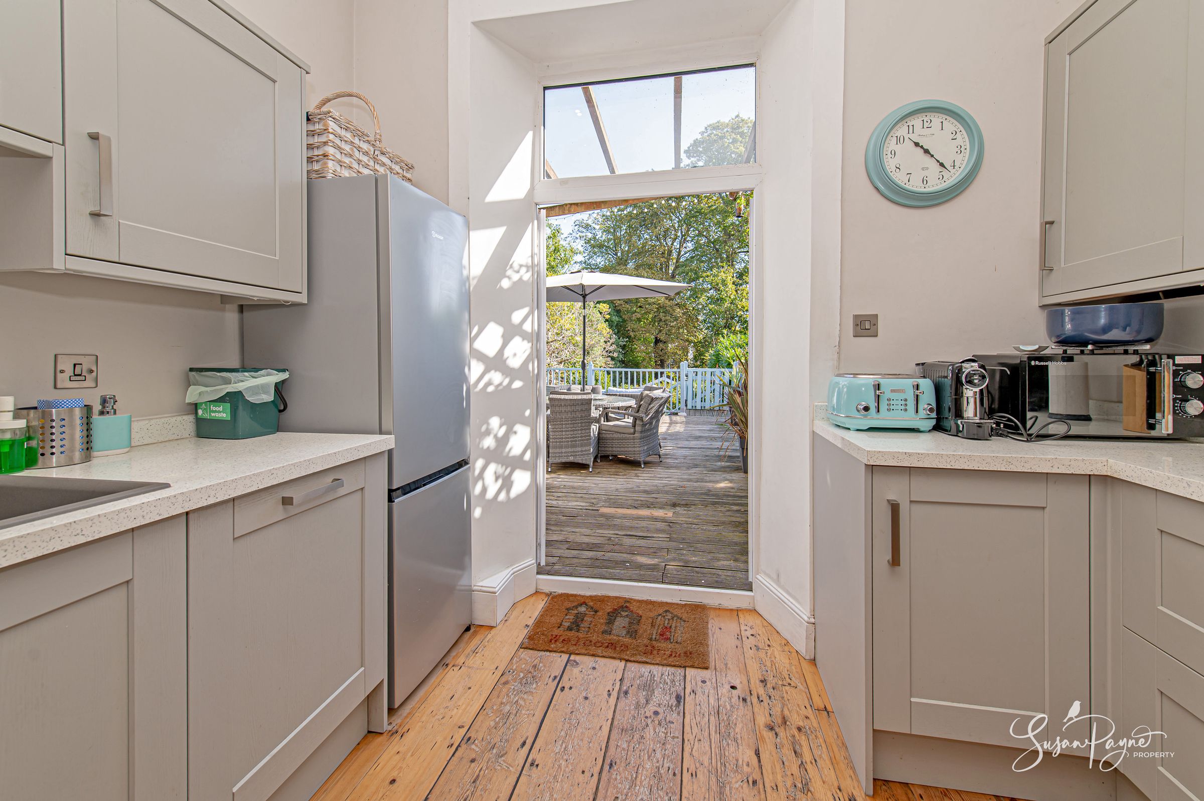
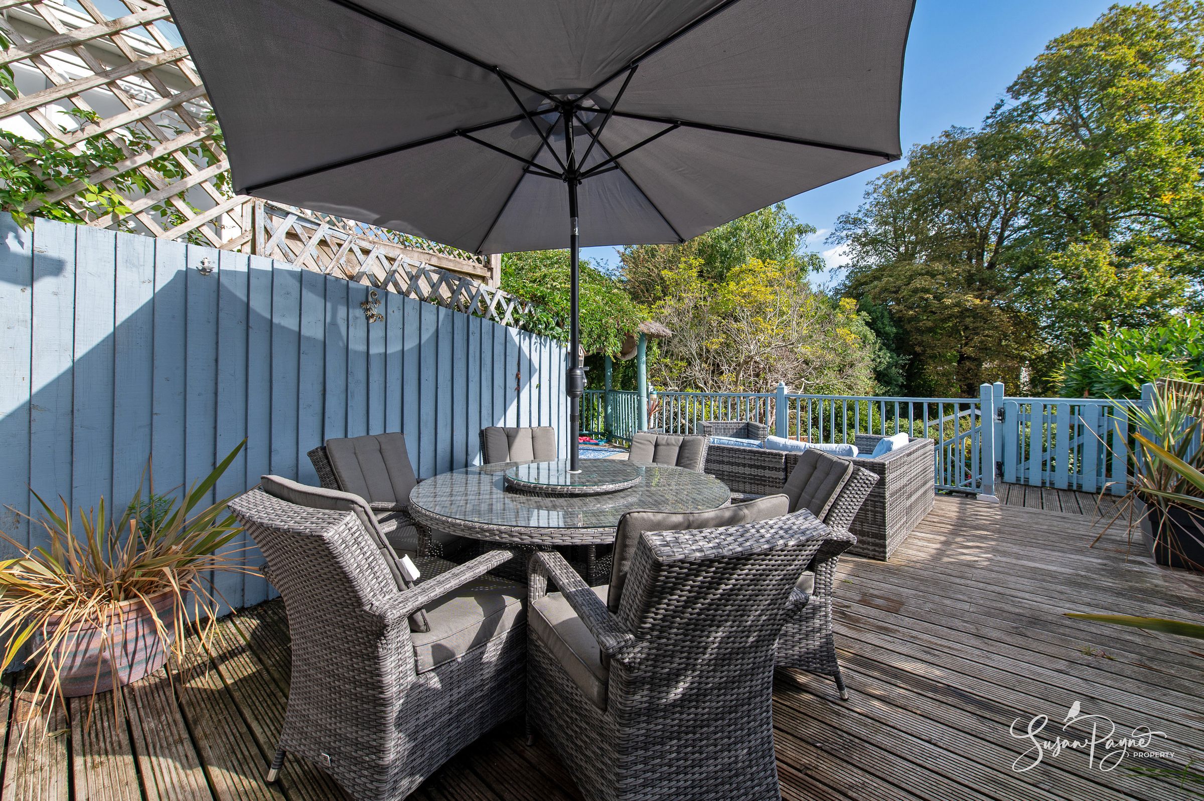
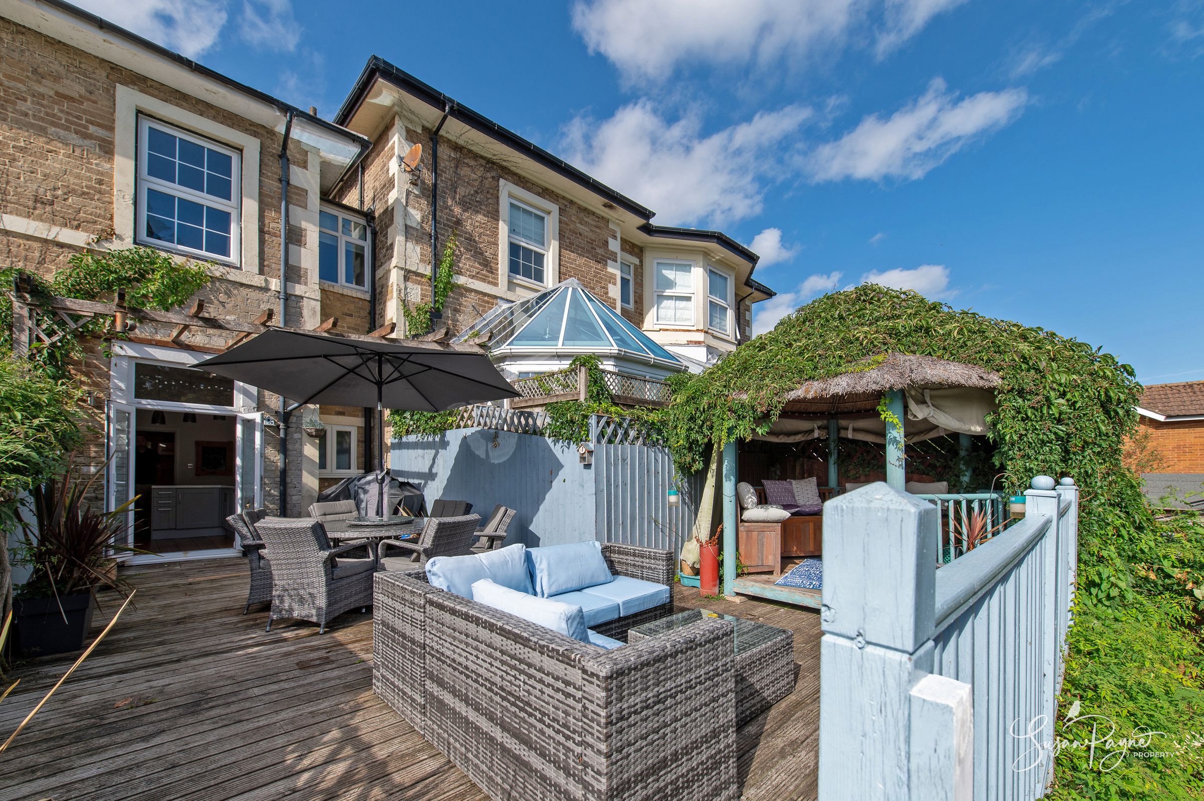
Beautifully appointed kitchen opening directly onto the elevated sundeck
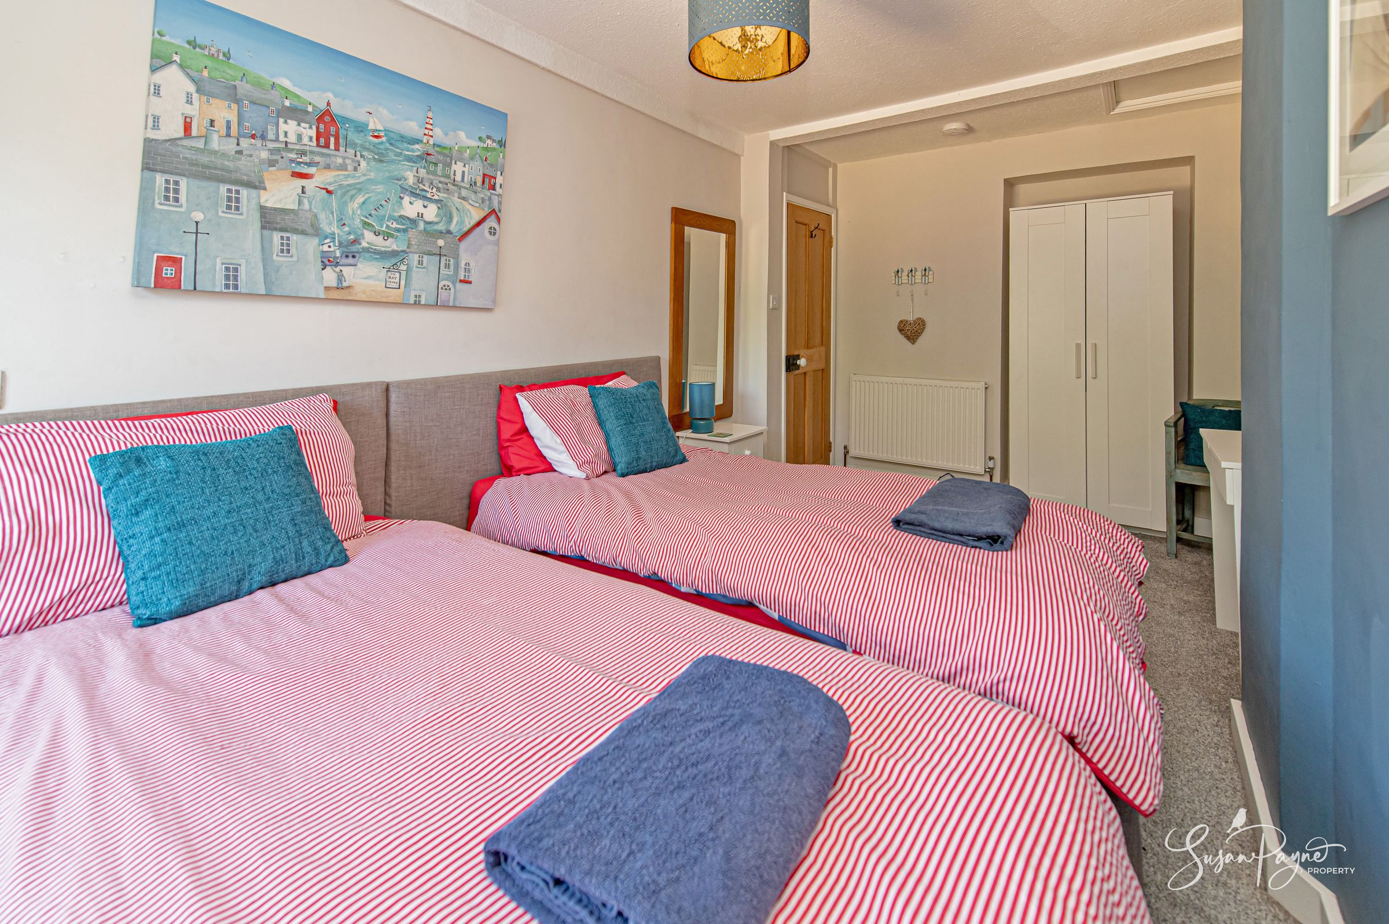
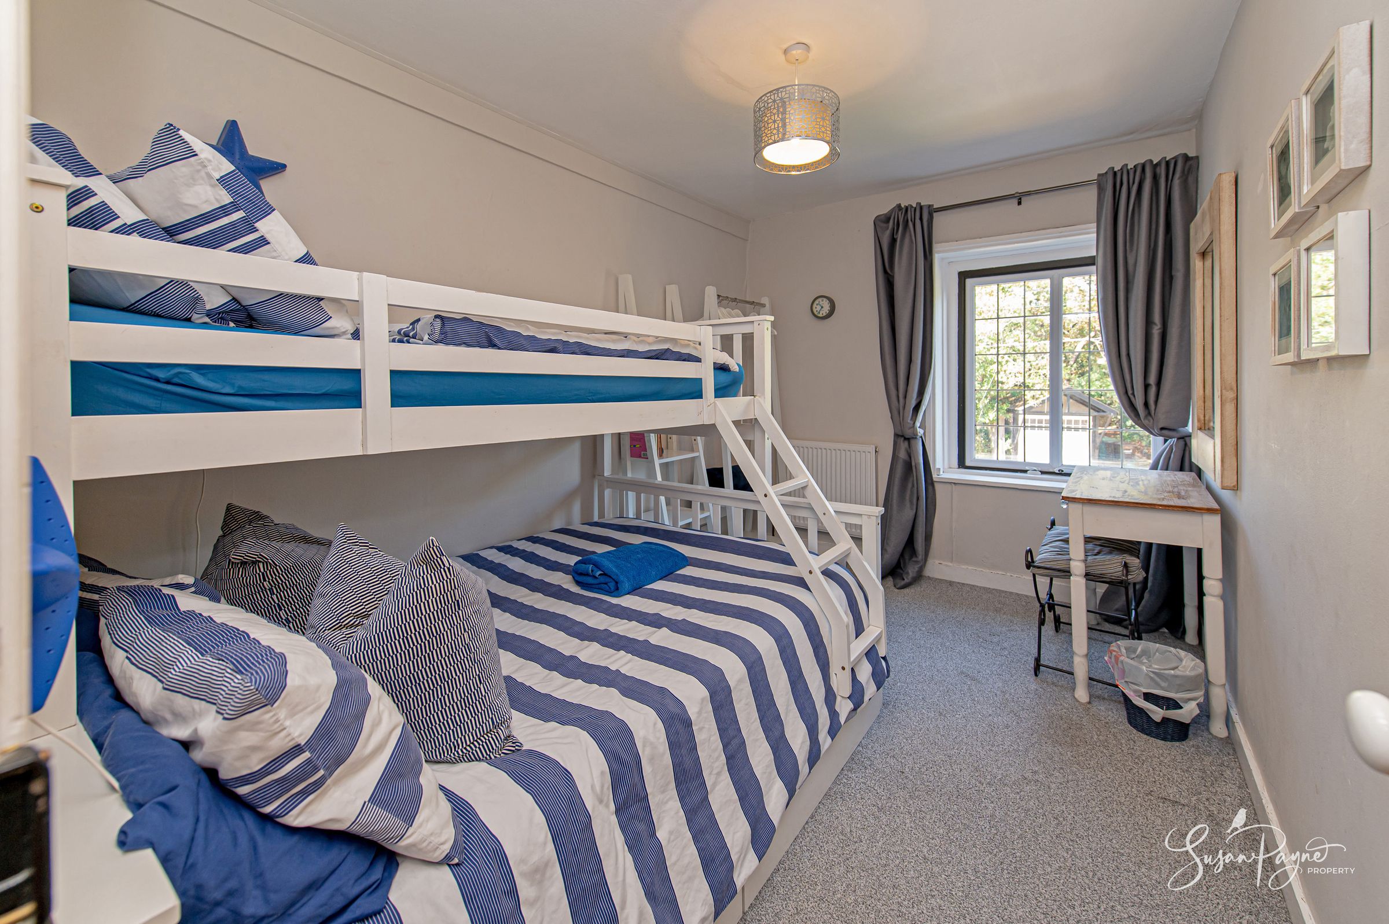
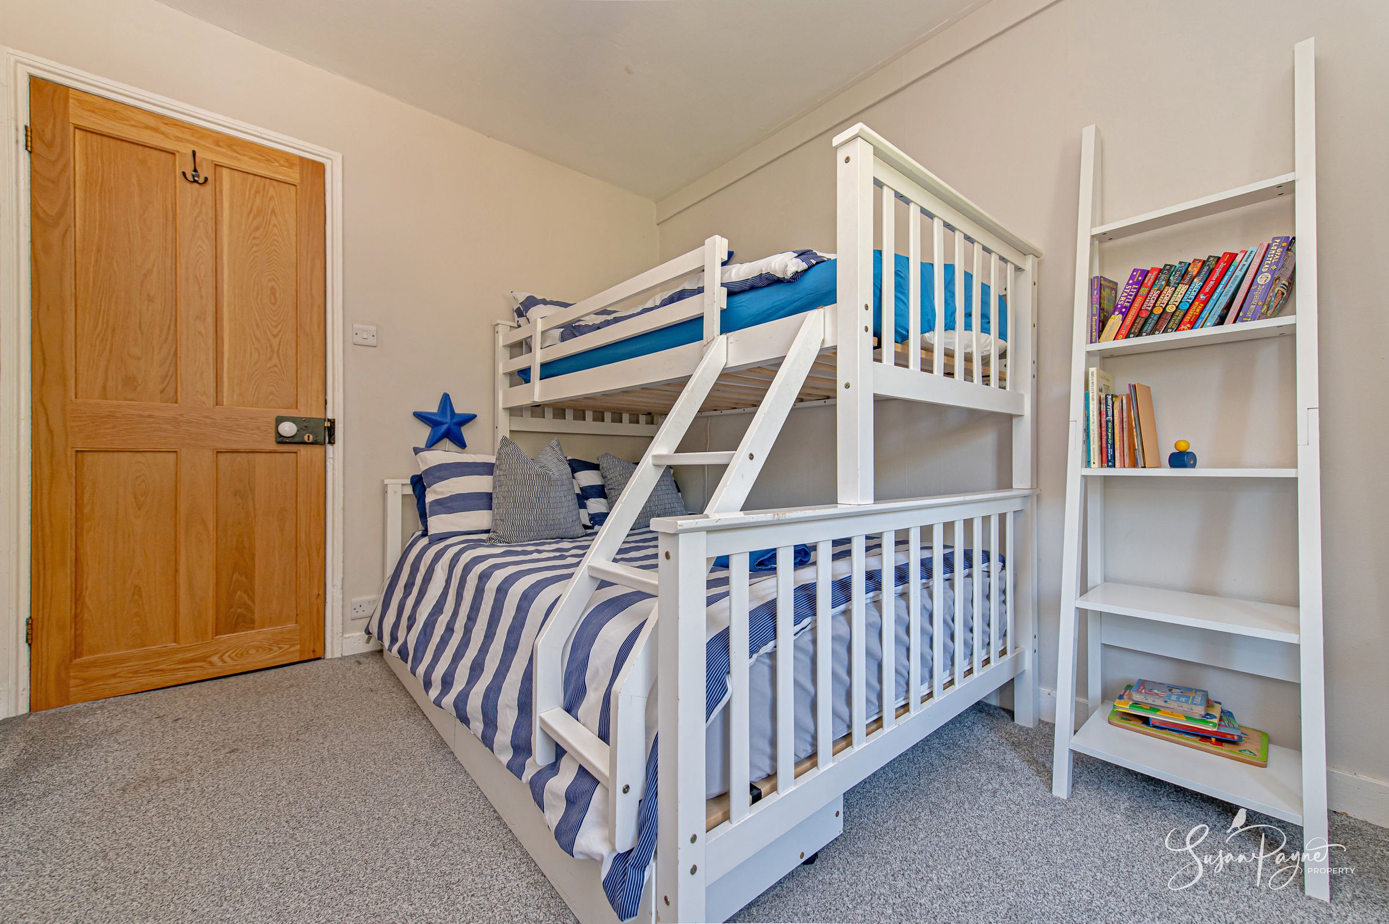
Three generous bedrooms arranged across the first floor
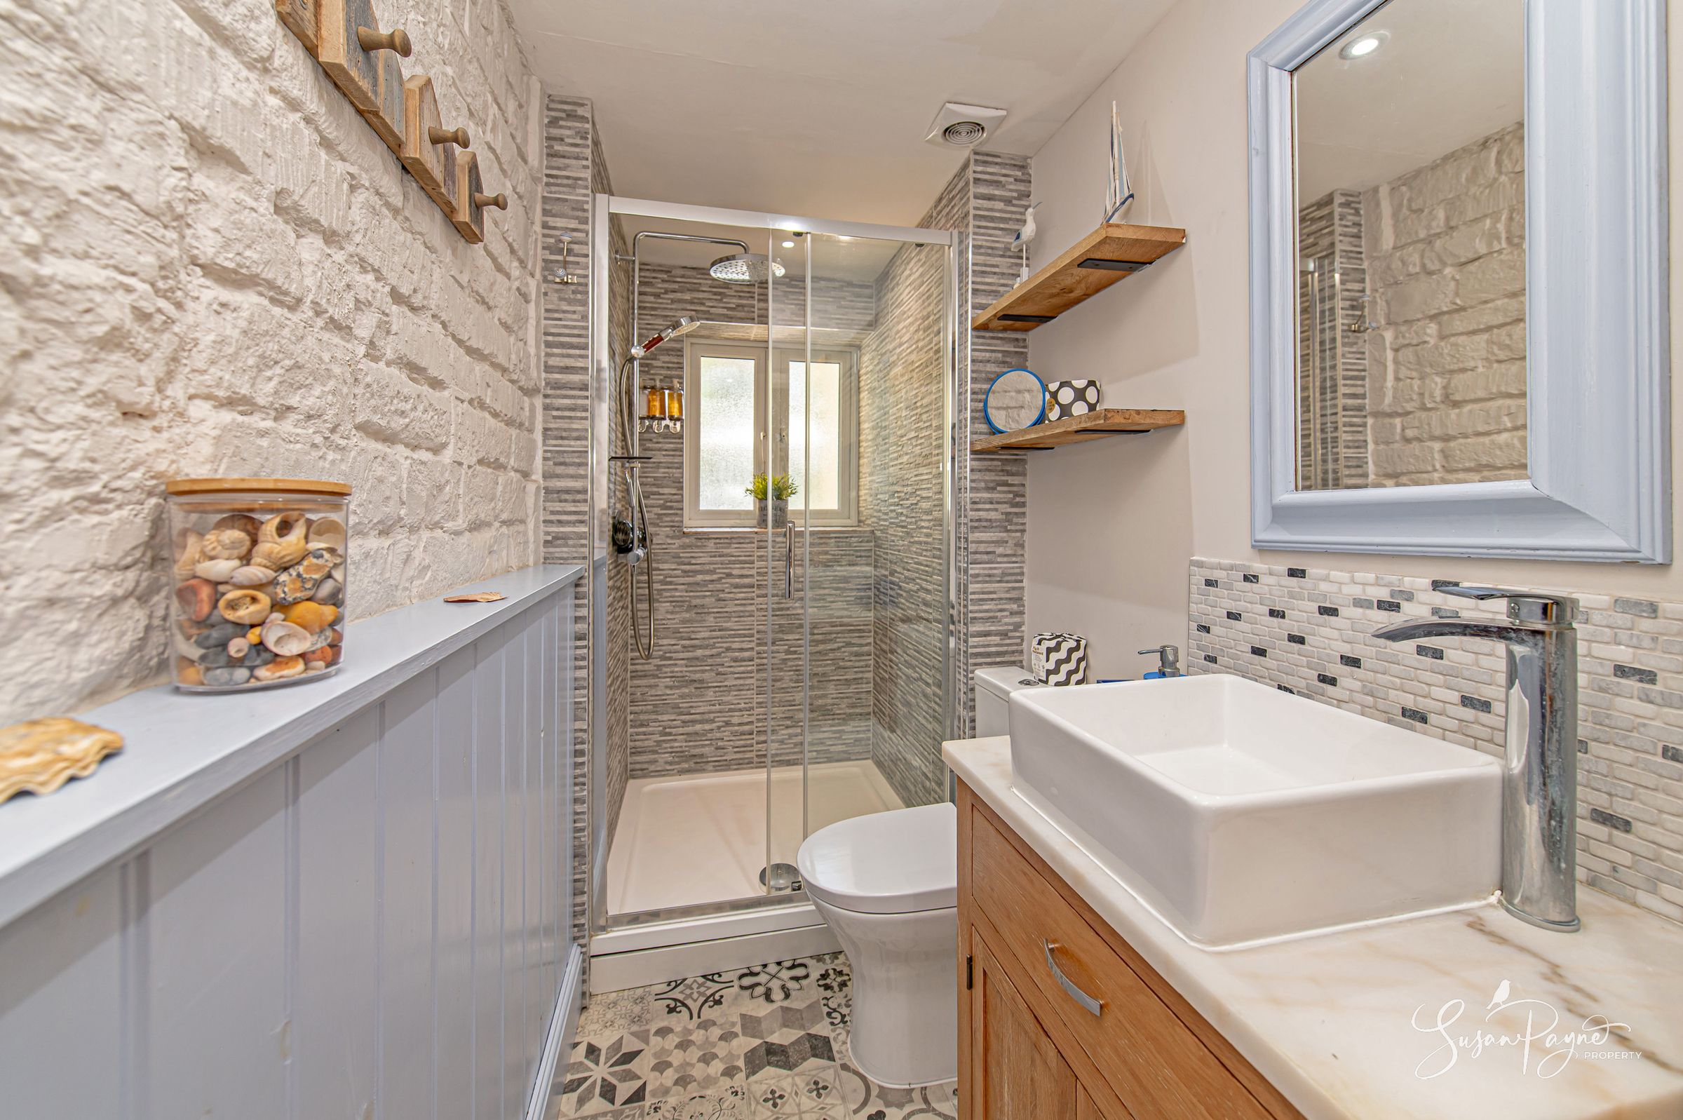
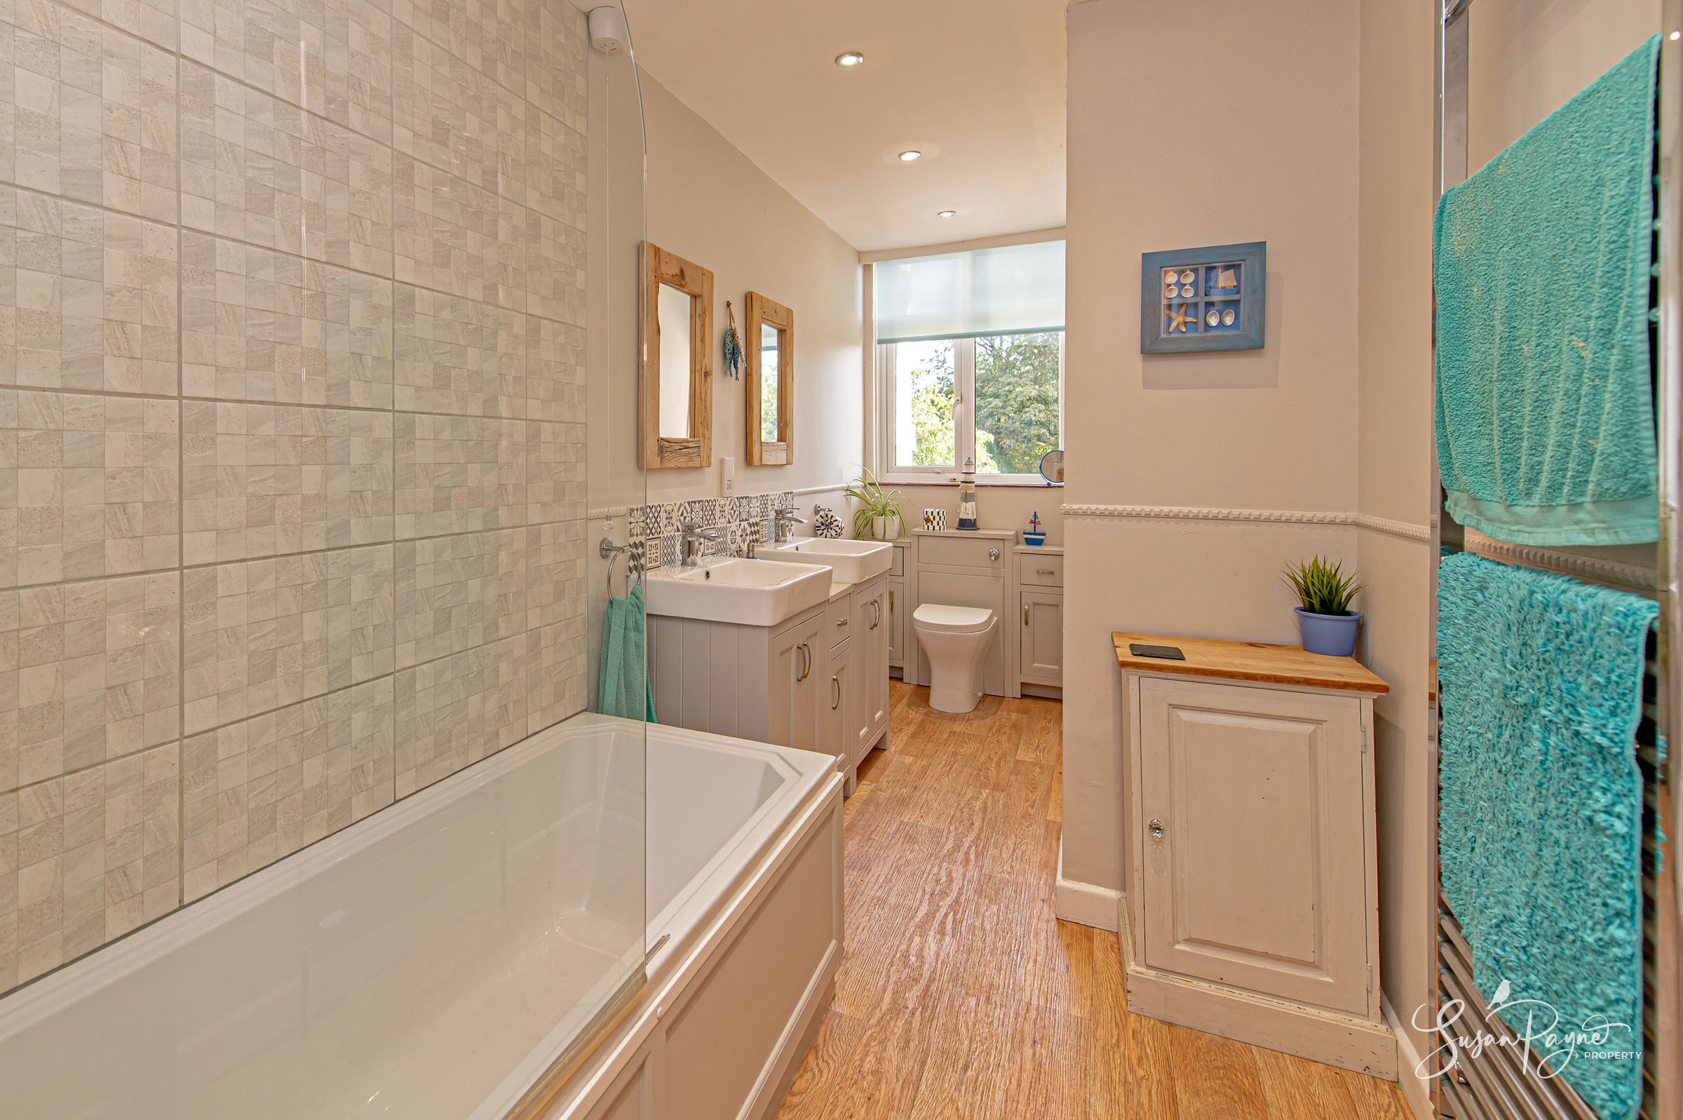
Luxurious family bathroom plus a stylish ground floor shower room
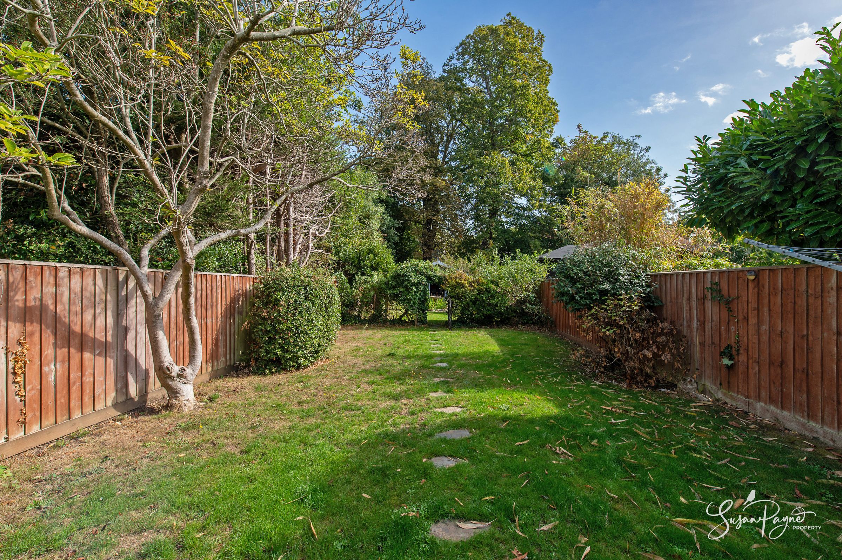
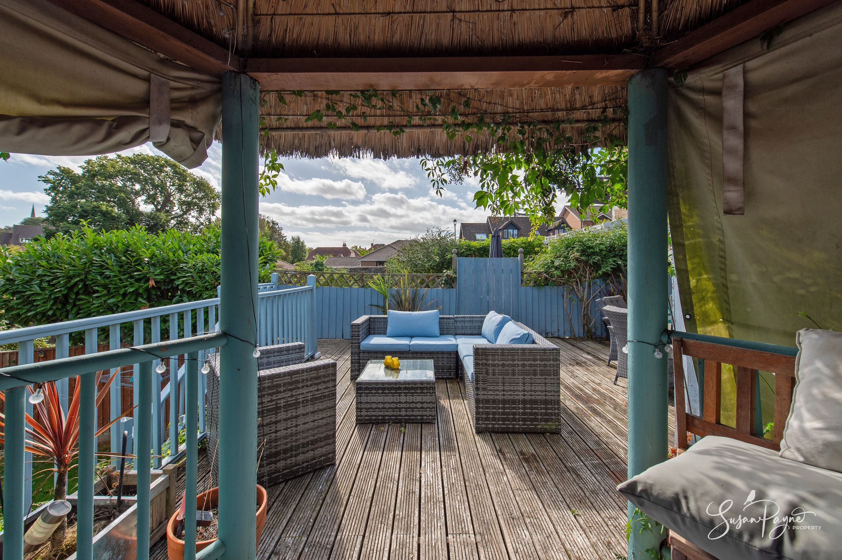
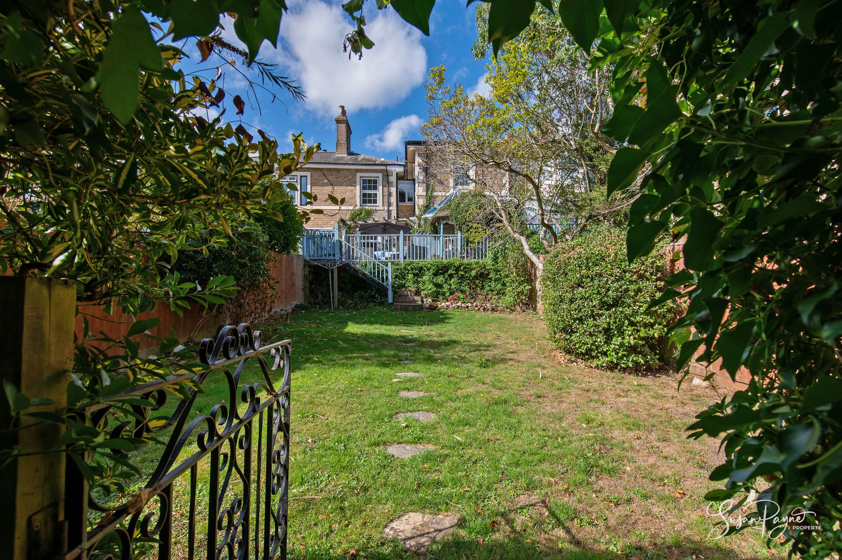
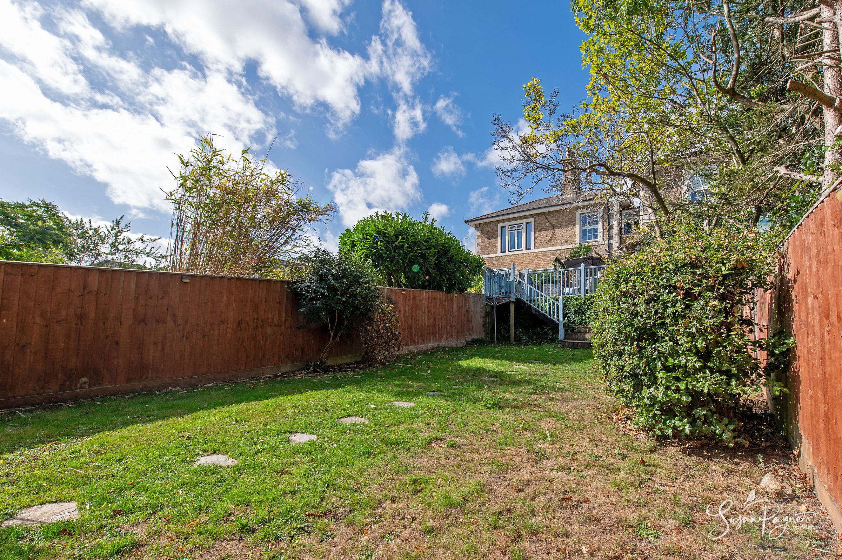
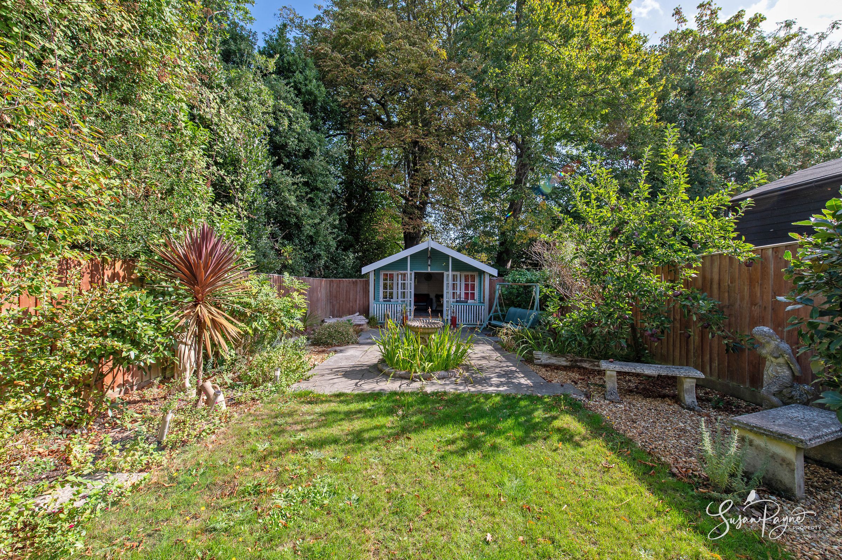
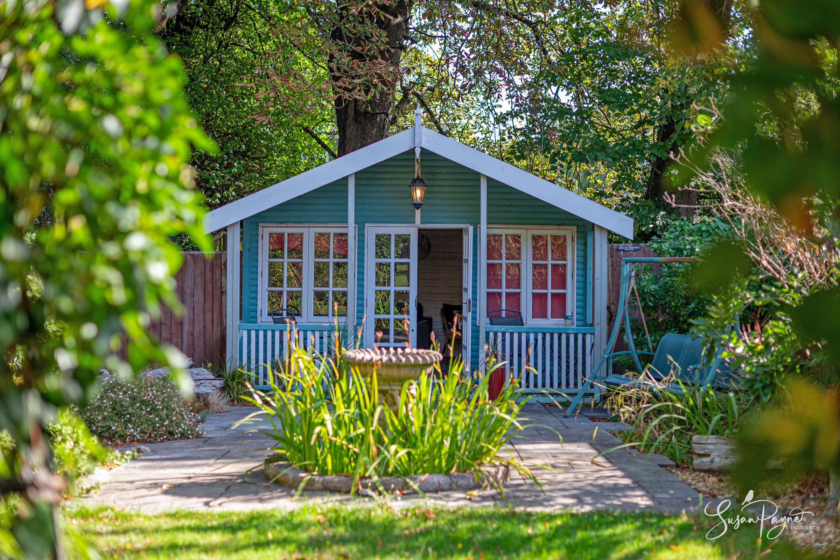
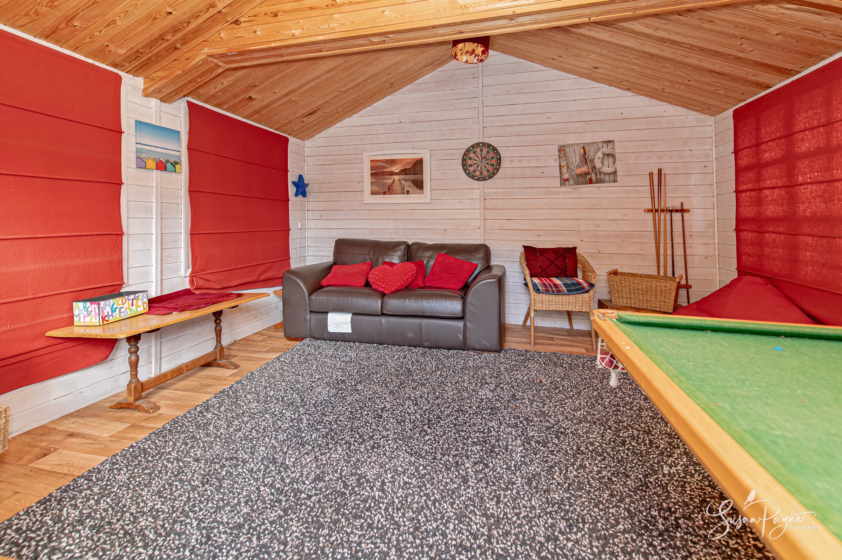
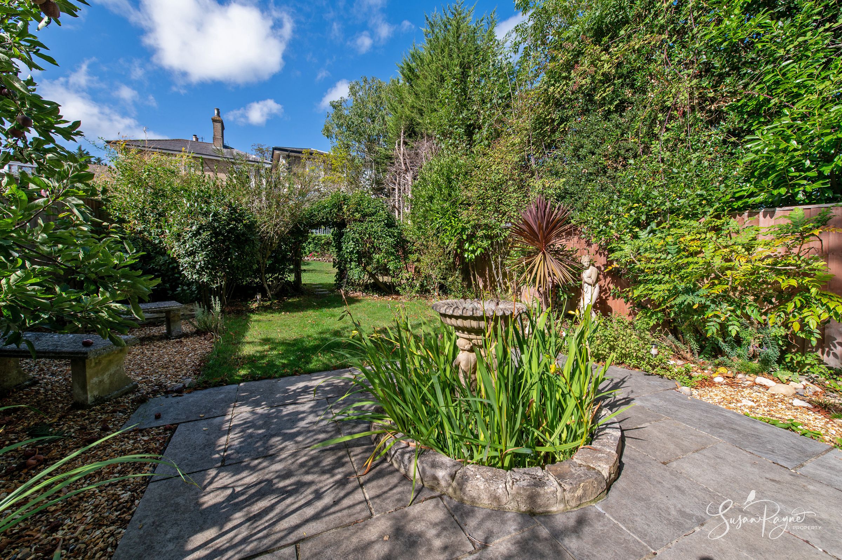
Superb tiered garden with sundeck, gazebo, lawn, lower terrace and summerhouse
Private parking and an EV charging point
Peaceful setting just a few minutes’ walk from the amenities of Ryde
About this property
Forming part of the historic Gwydyr House, this captivating mid-terrace stone cottage offers a rare blend of character, heritage and modern comfort. Believed to date back around 200 years, the property has been beautifully renovated throughout, preserving its period charm while creating an inviting home suited to contemporary living. High ceilings, stripped wooden floors, stone detailing and a handsome woodburning stove bring warmth and authenticity, while the stylish kitchen, luxurious bathrooms and carefully considered presentation give the interiors a fresh, refined feel. The layout flows beautifully from the welcoming entrance hall to a generous sitting room and to the kitchen, where doors open directly onto an elevated sundeck. Upstairs, three spacious bedrooms and a family bathroom complete the accommodation. Outside, the gardens are a true highlight, arranged across two levels with entertaining space, mature planting, a gazebo, lawn, lower terrace and summerhouse.
Gwydyr House enjoys a wonderfully convenient position just a short stroll from the centre of Ryde, one of the Island’s most vibrant coastal towns. Sandy beaches, boutique shops, cafés, restaurants and bars are all within easy reach, giving the location an appealing balance of lifestyle and practicality. From the property, lovely walks can be enjoyed through nearby Ladies Walk towards Binstead beach, the Holy Cross Church and on to Quarr Abbey, with its popular café and tearooms, while Ryde Golf Club is also close by. The town’s esplanade, beaches and mainland passenger links make Ryde especially well suited to those seeking coastal living with excellent connectivity, and the nearby Fishbourne car ferry provides a regular vehicle service to Portsmouth. The setting is peaceful and characterful, yet exceptionally accessible for everyday amenities, leisure and travel.
The Approach
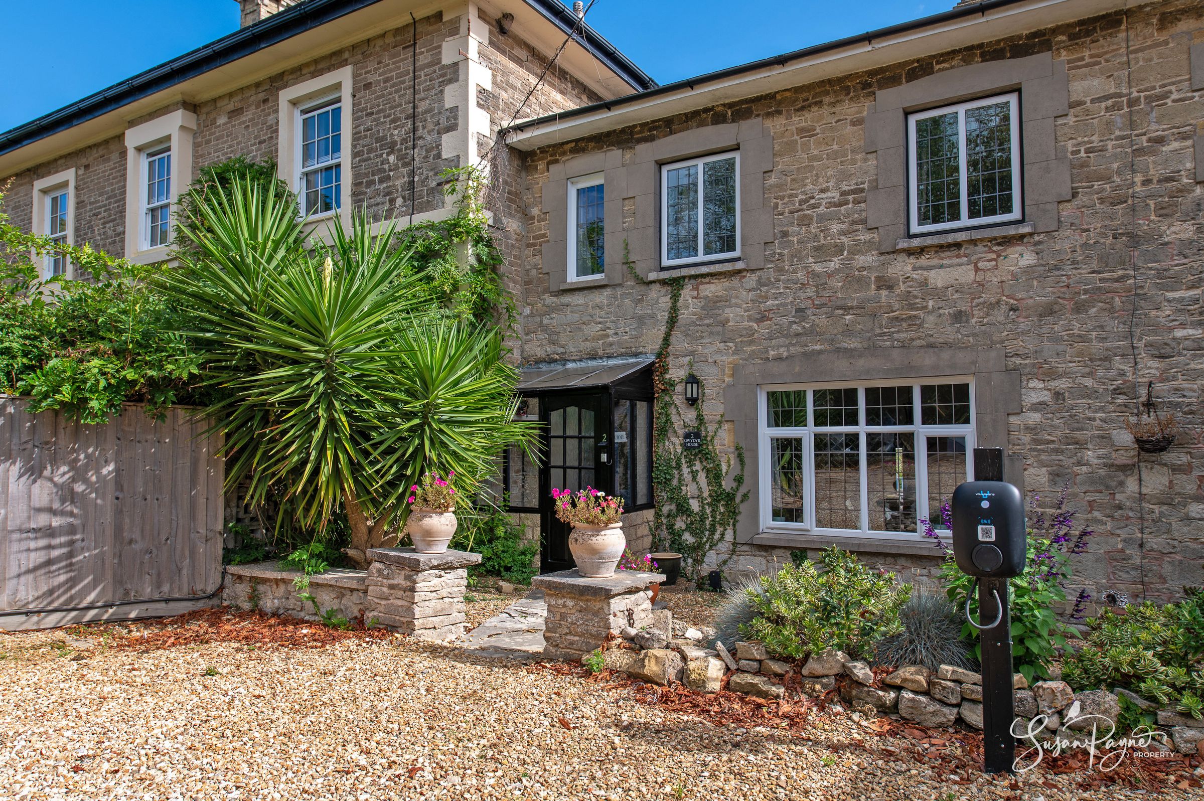
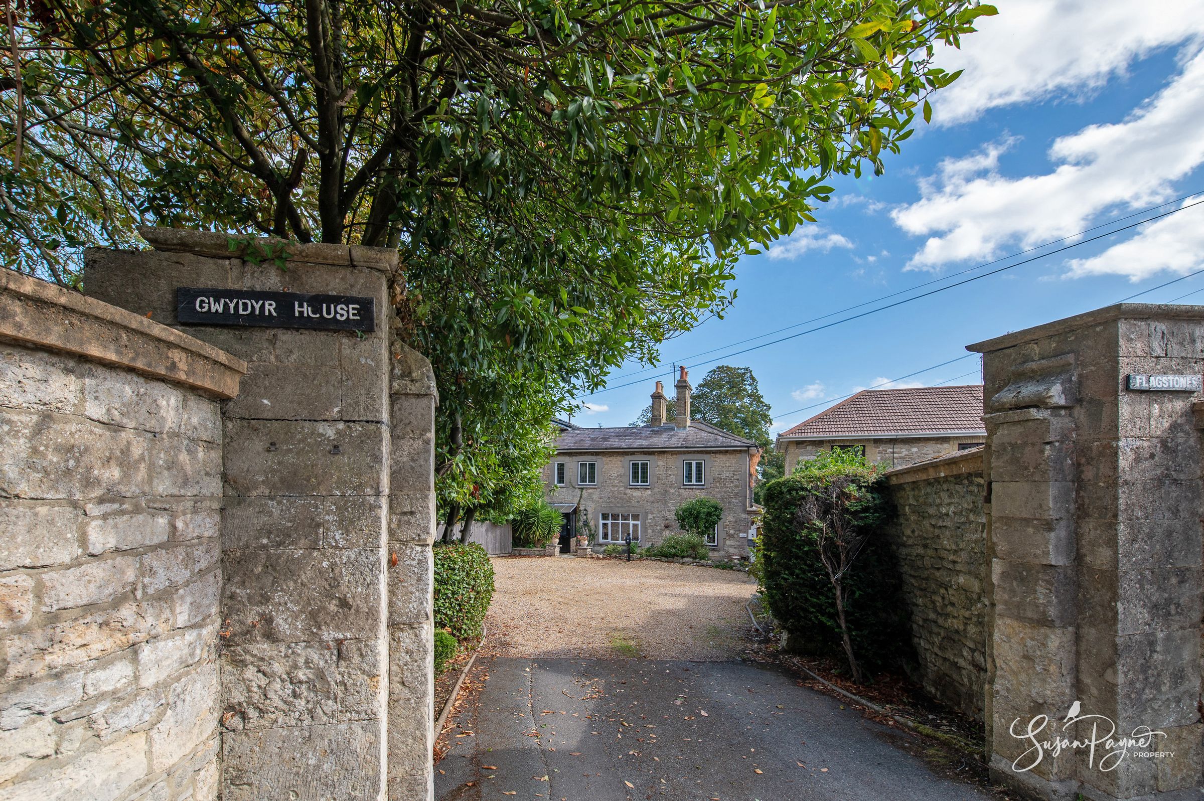
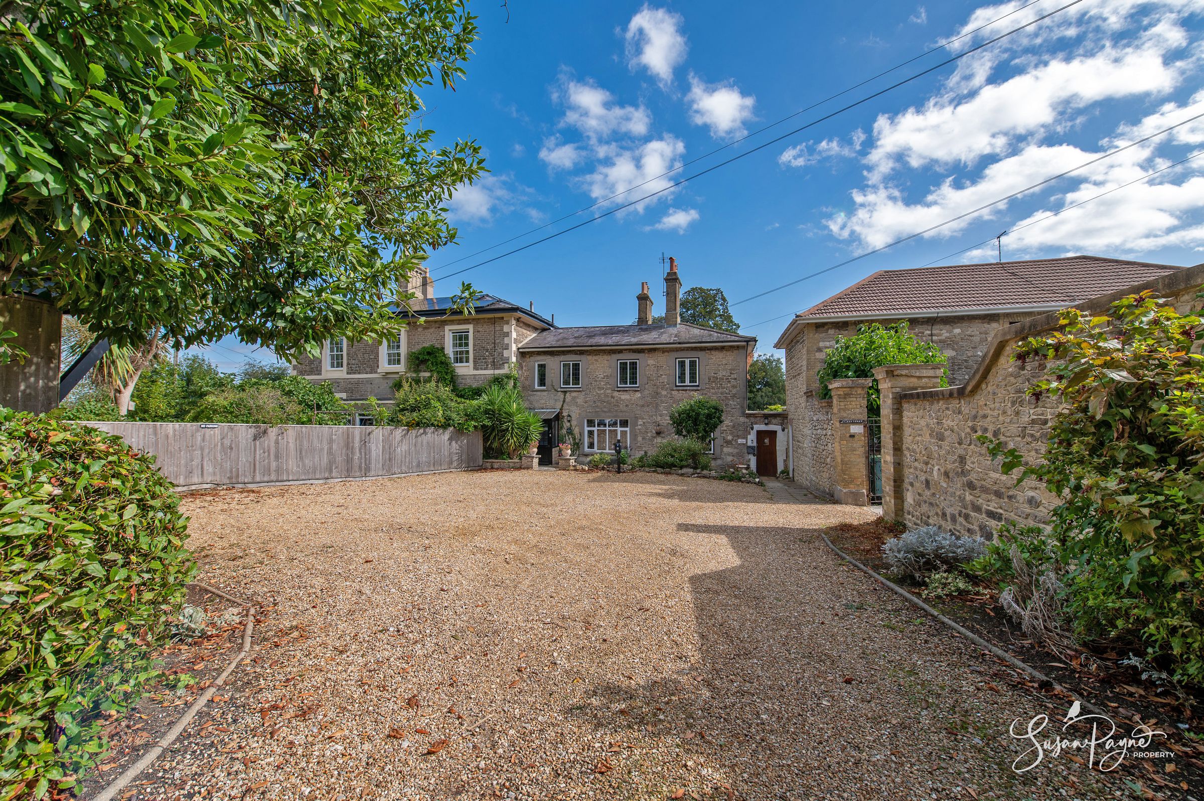
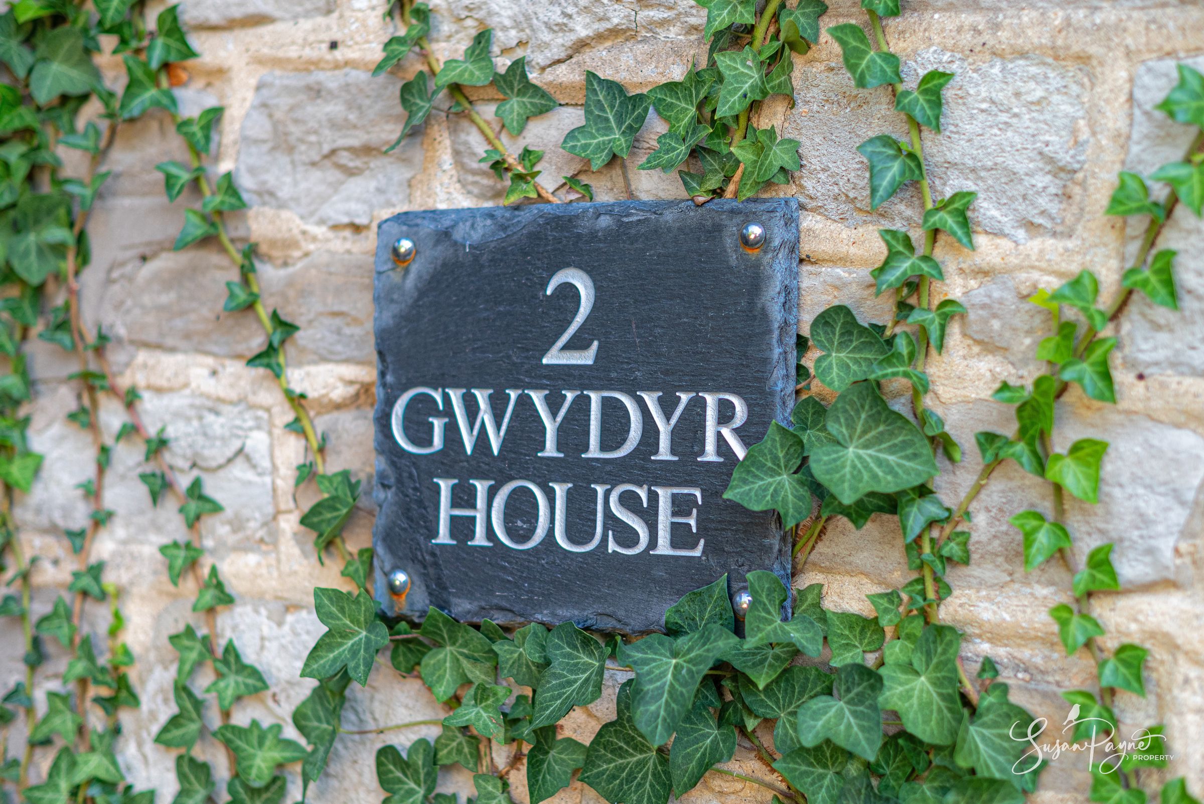
Set beyond the stone entrance pillars of Gwydyr House, the property is approached across a generous gravelled parking area framed by mature planting and period stonework. The handsome façade immediately sets the tone, with natural stone elevations, traditional detailing, climbing greenery and a small planted frontage creating a charming first impression before the front door opens into the welcoming interior.
Ground Floor
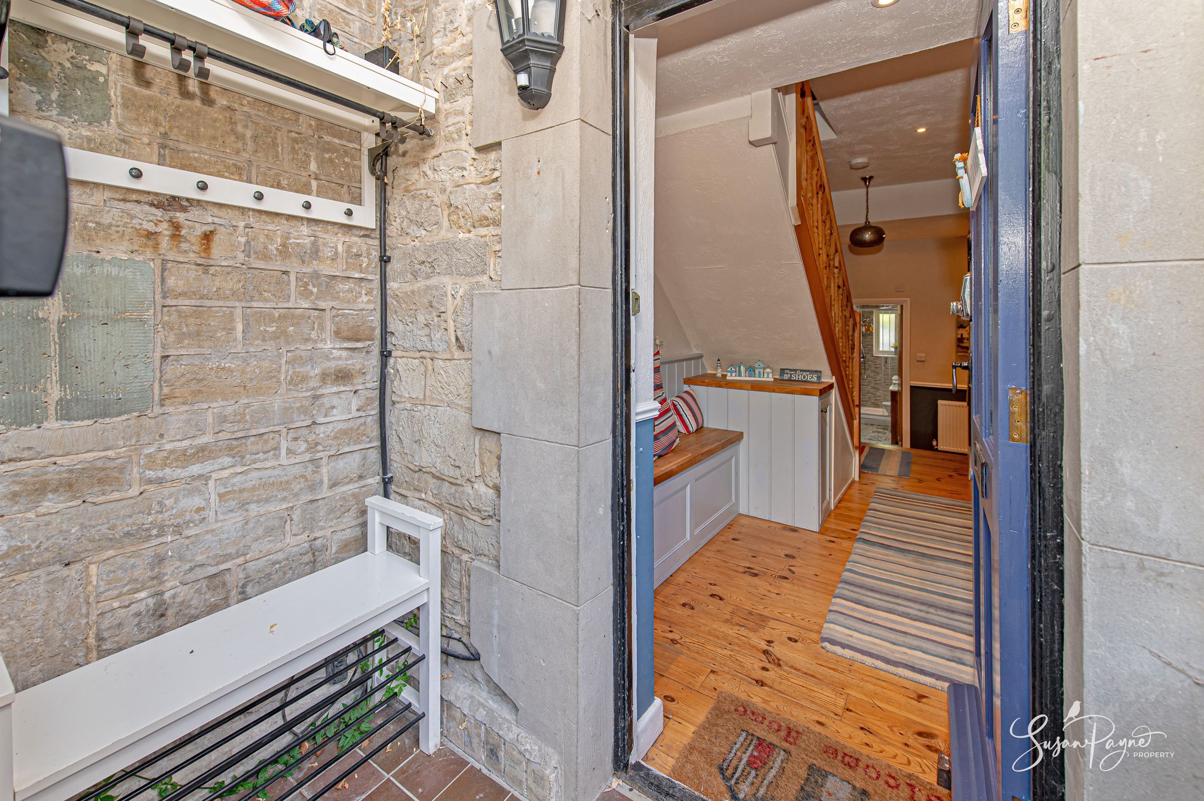
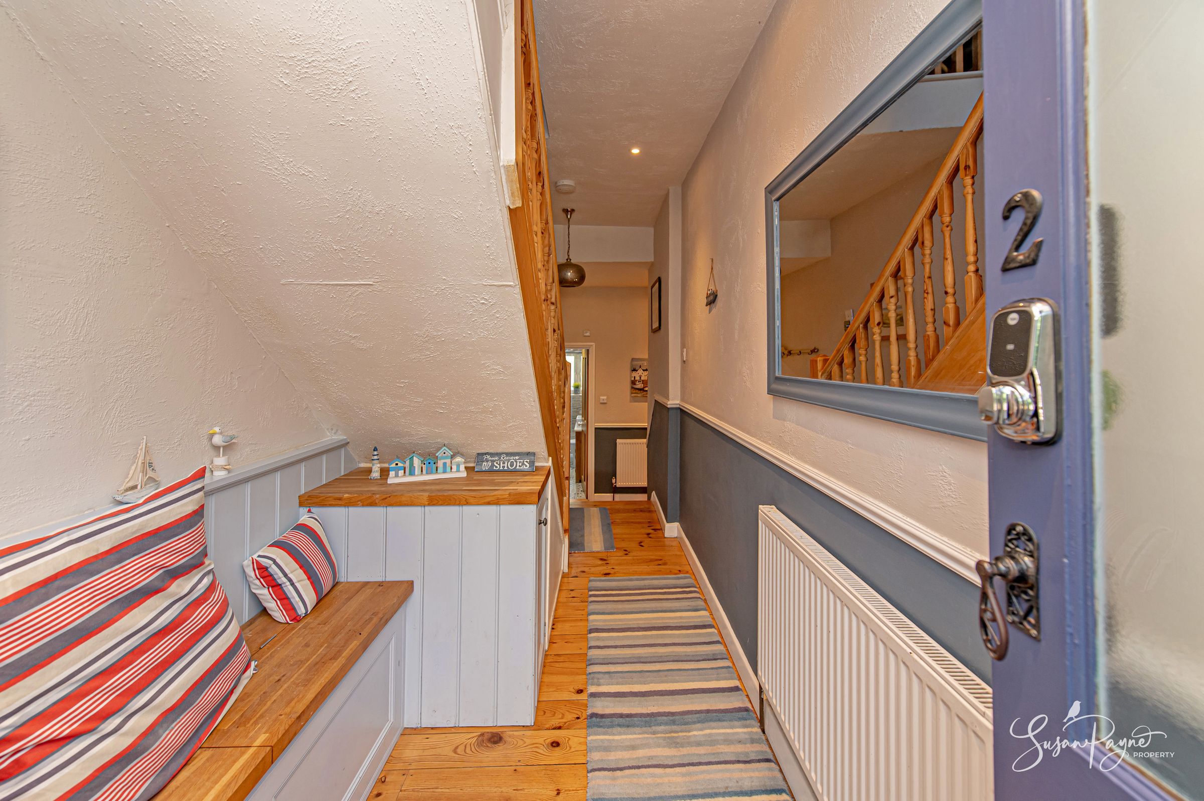
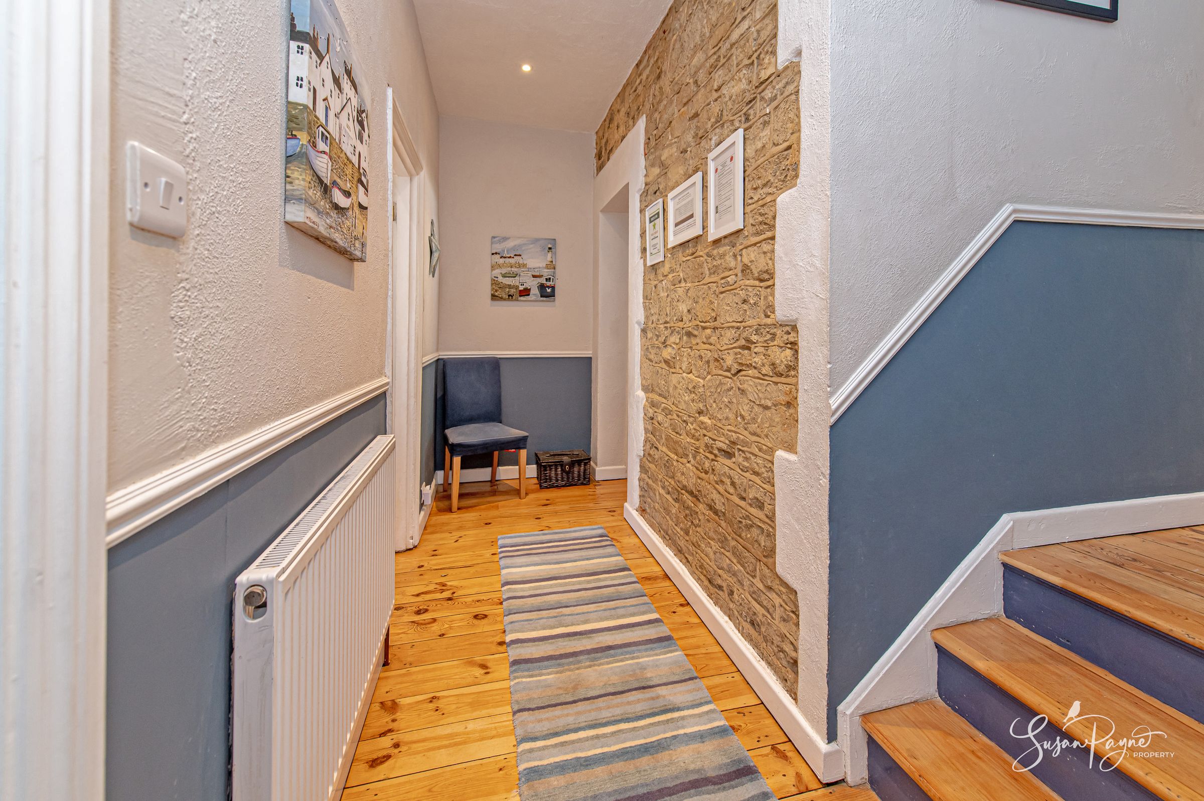
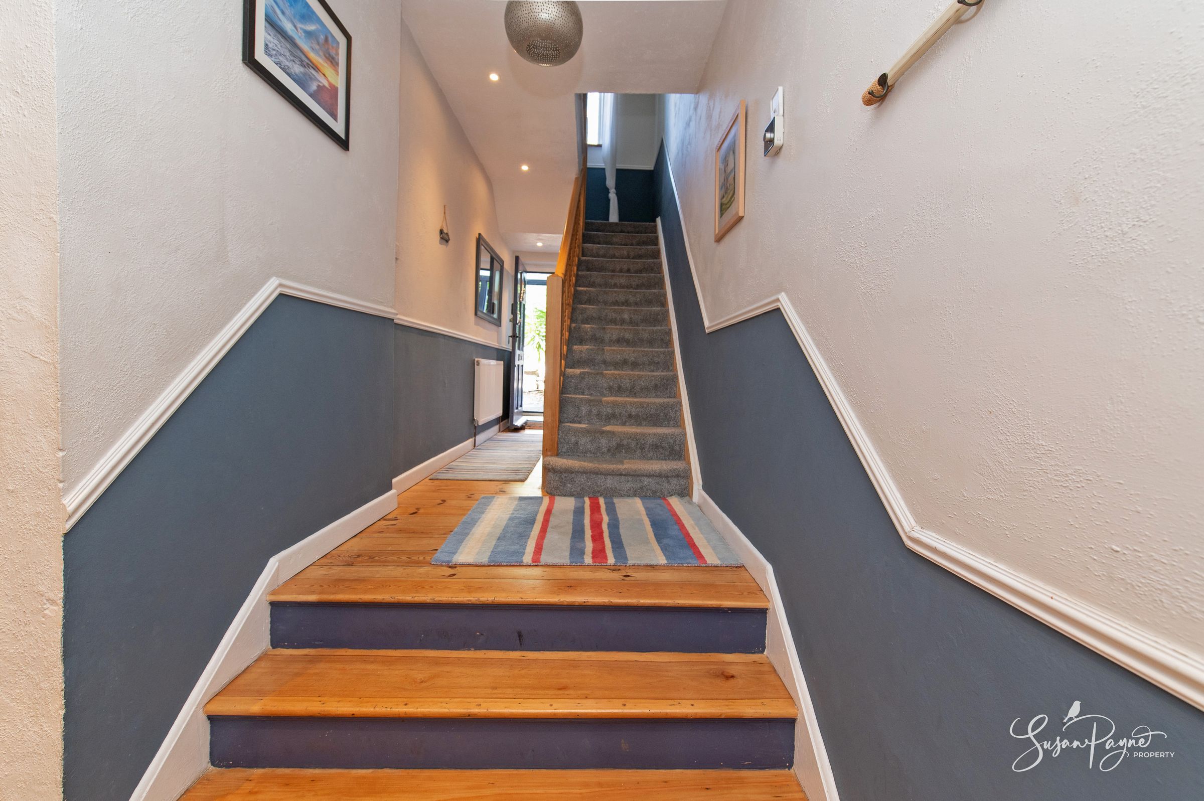
The ground floor begins with a porch and entrance hall, where stripped wooden floorboards, soft coastal tones and exposed stone detailing introduce the character found throughout the home. The hall provides a lovely sense of arrival, with a turning staircase rising to the first floor and the accommodation flowing naturally towards the principal living spaces.
The sitting room is a generous and atmospheric space, comfortably arranged for both relaxing and entertaining. High ceilings, a large window, timber flooring and a woodburning stove set within a striking chimney breast create a warm focal point, while the room also offers ample space for a dining area if desired.
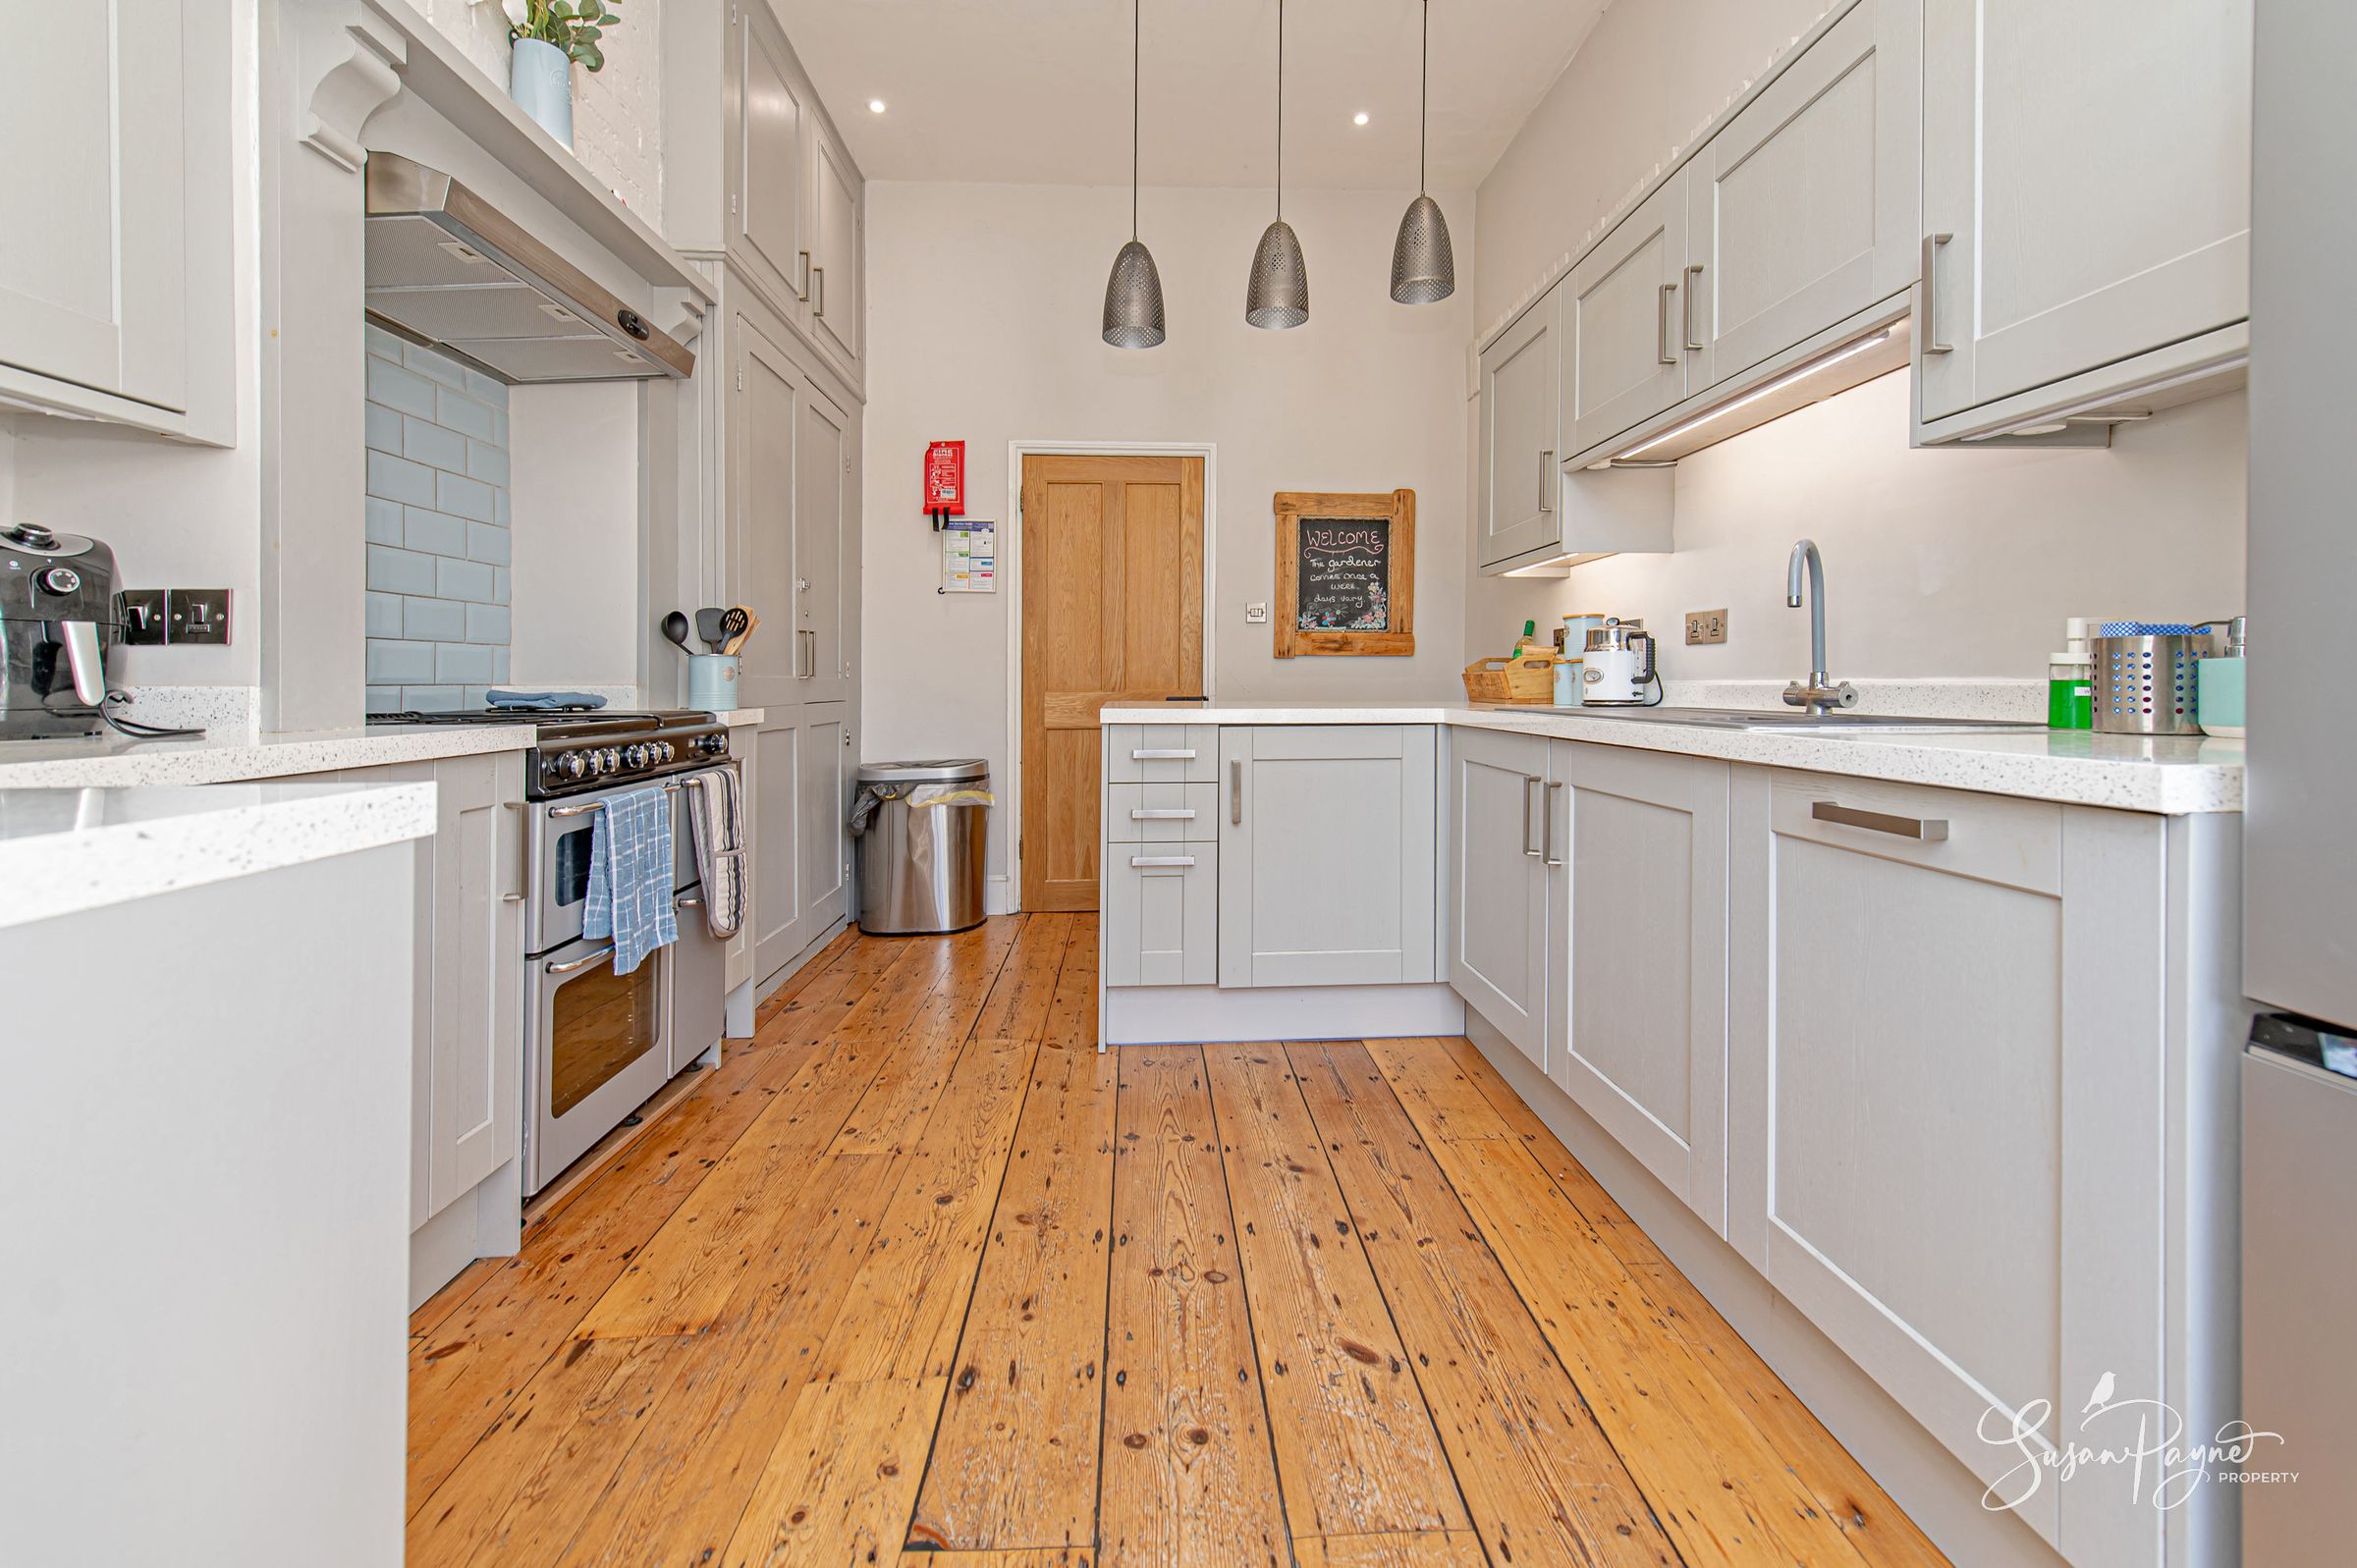
To the rear, the kitchen has been beautifully updated with elegant shaker-style cabinetry, light work surfaces, a range cooker, integrated appliances and a breakfast bar with stool seating. The tall doorway and glazed door draw the eye straight out to the sundeck, allowing the kitchen to connect beautifully with the garden and making this a particularly sociable part of the home. A stylish ground floor shower room adds excellent practicality, finished with contemporary tiling, exposed stone texture, a large shower enclosure, basin and WC.
First Floor
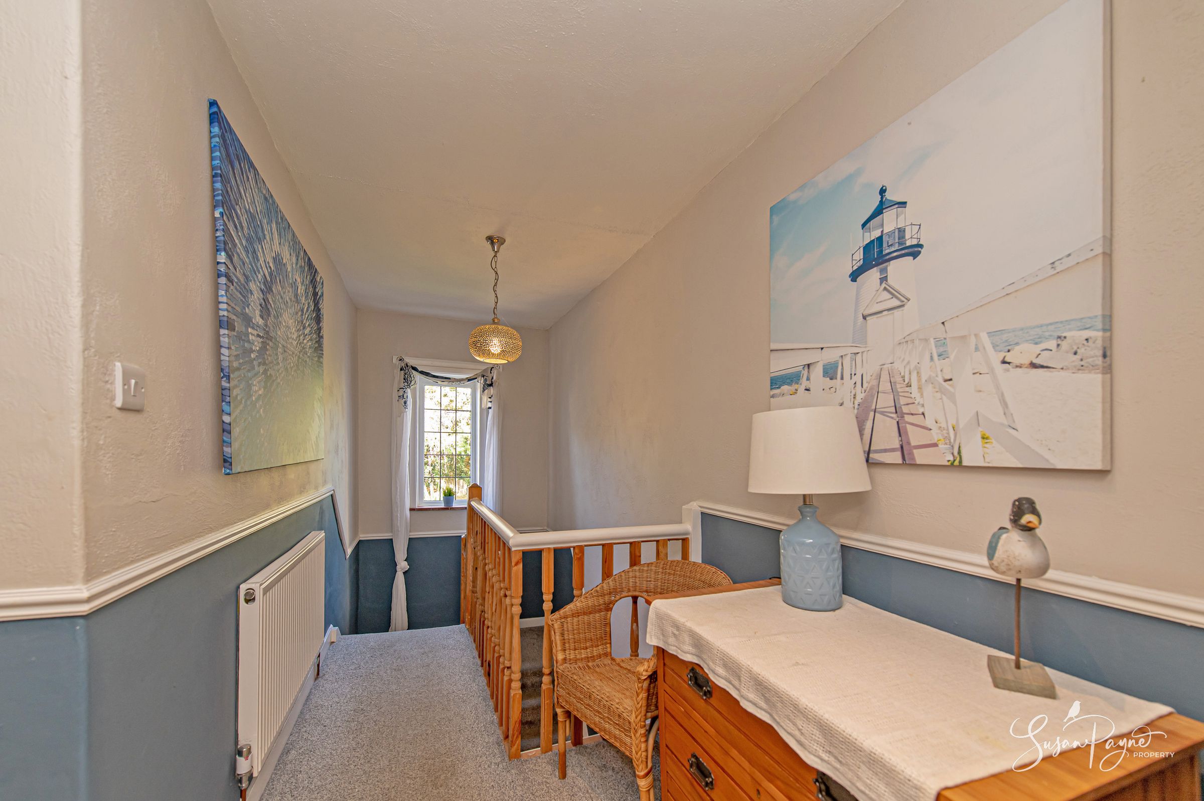
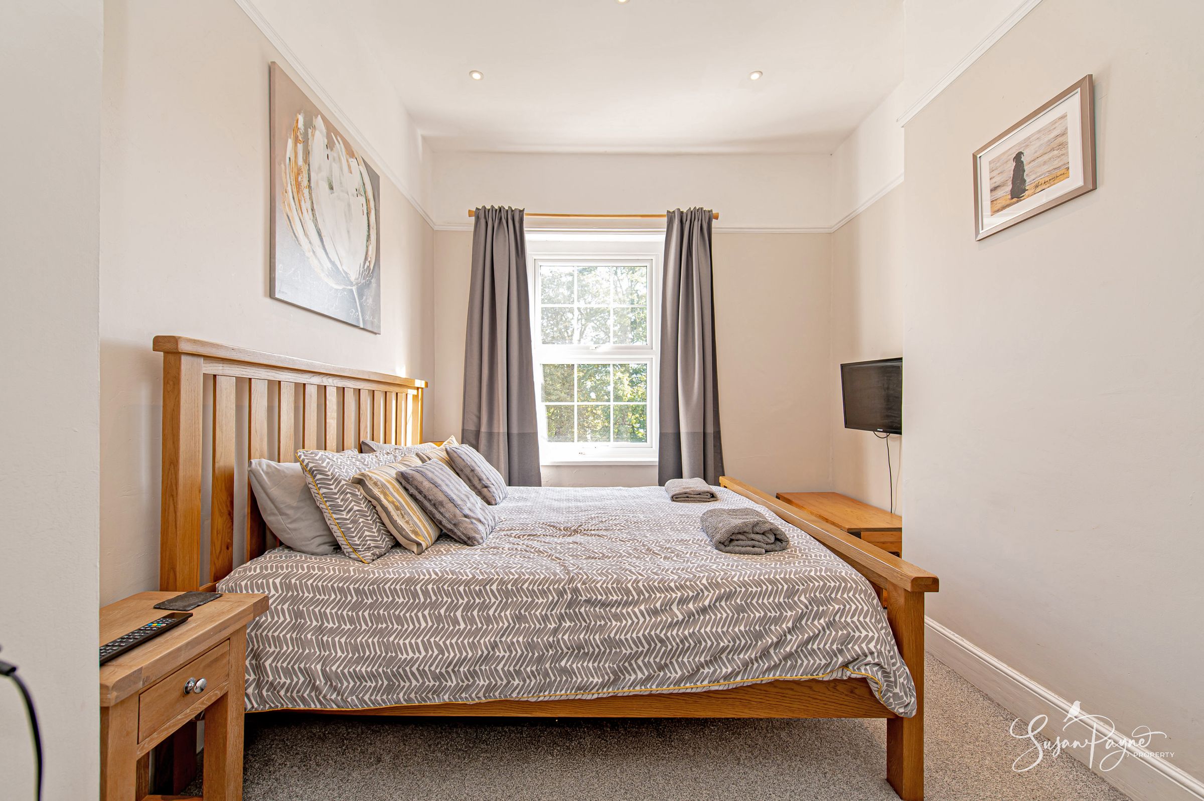
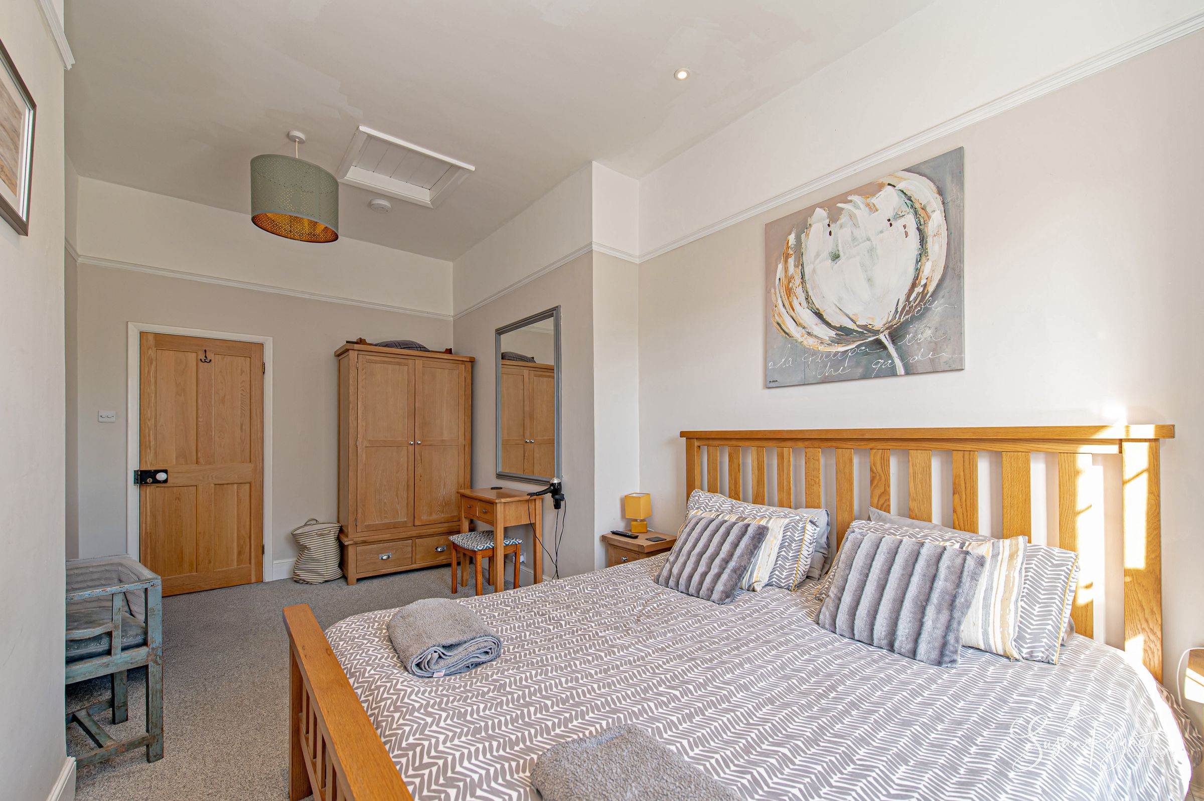
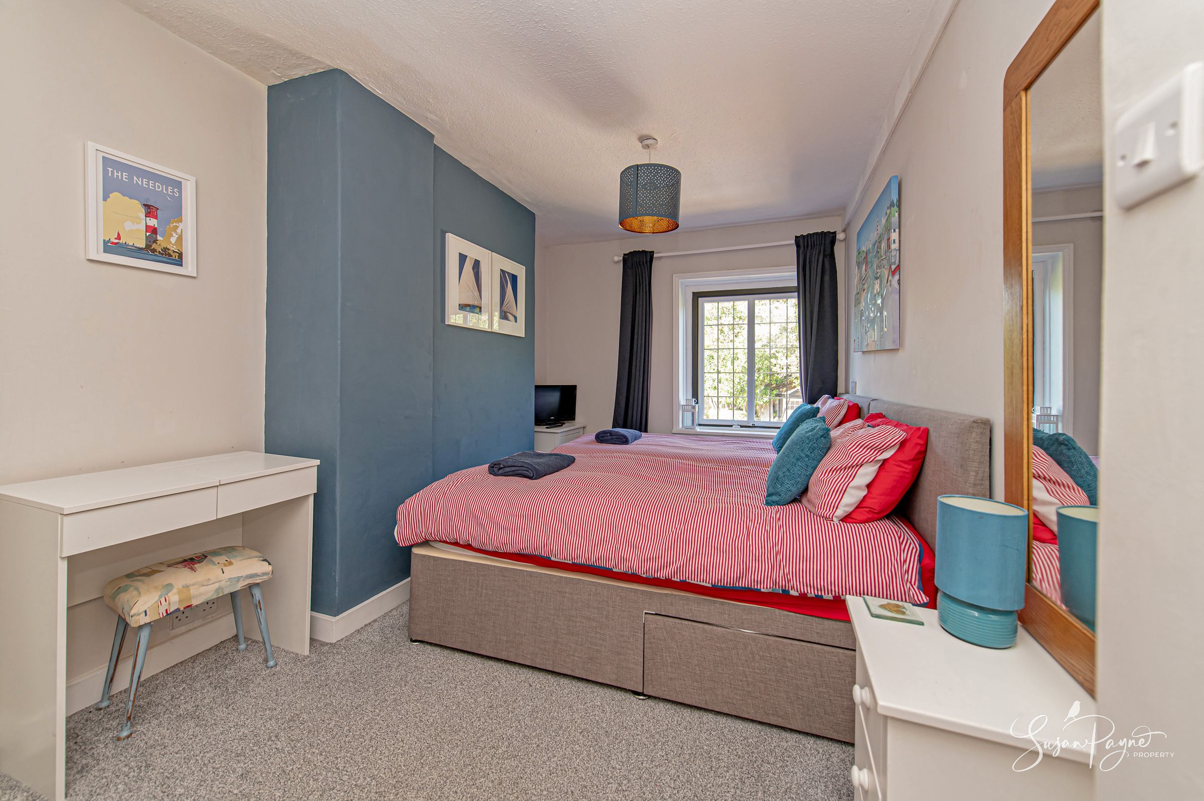
The first floor is arranged around a characterful landing with a continuation of the home’s soft, refined palette. There are three well-proportioned bedrooms, each with its own sense of charm and flexibility. The principal bedroom is a spacious double with a calm neutral finish, while the two further bedrooms are also generous, making the layout ideal for family life, guests or holiday letting use.
The family bathroom is beautifully appointed and feels notably luxurious, with a bath and shower, twin vanity basins, WC, heated towel rail and attractive tiling. Natural light and views across the surrounding greenery add to the calm, relaxed feel of the upper floor.
Key details
Broadband: up to 1800mbps
Parking: Allocated parking, EV Charging
1119ft2 floor area
3929ft2 plot size
Freehold
Local authority: Isle of Wight Council
Additional information
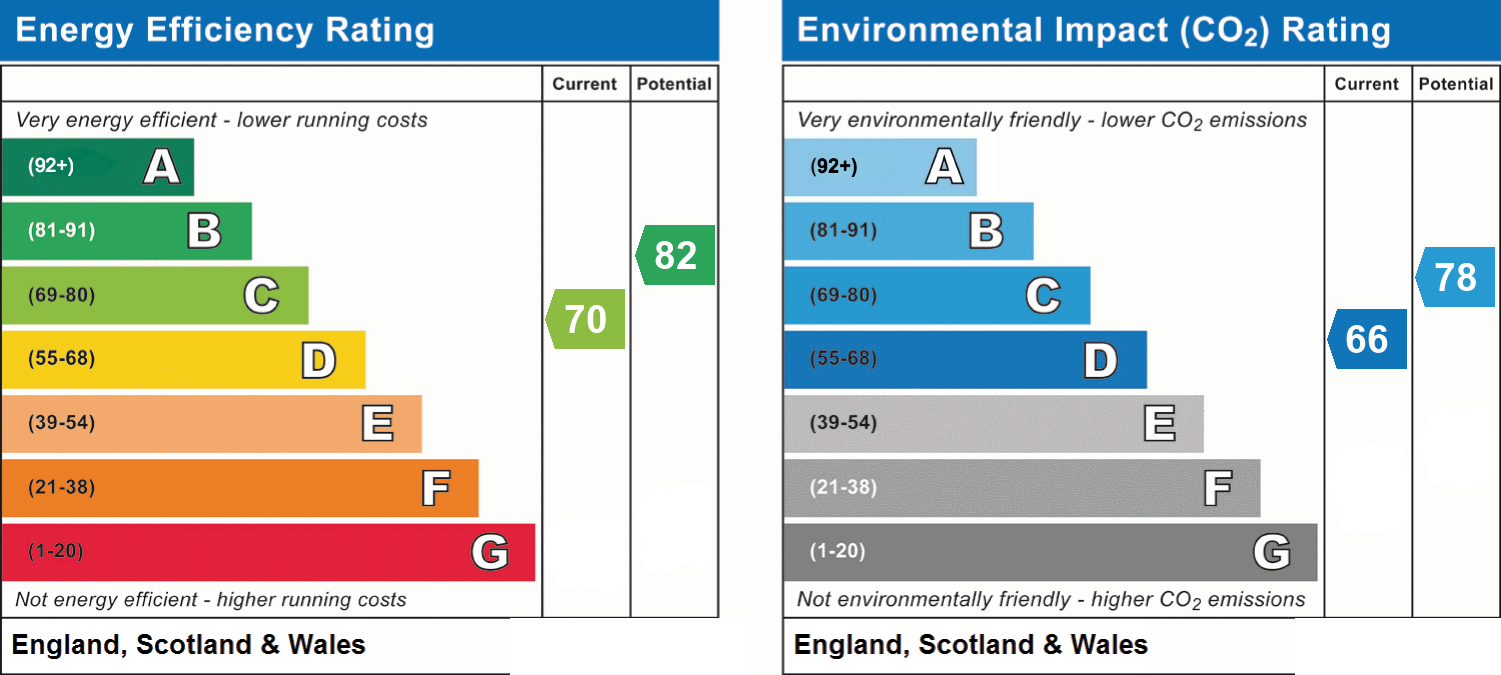
- Energy efficiency (current)
- C (70)
- Energy efficiency (potential)
- B (82)
- Environmental impact (current)
- D (66)
- Environmental impact (potential)
- C (78)
- Is in a conservation area
- No
- Is a listed property
- No
- Construction materials
- Stone built


Near the property
Disclaimer - Agent's Note: These particulars are for general guidance only and do not form part of any offer or contract. While reasonable care has been taken to ensure accuracy, information supplied by sellers or third parties may not have been independently verified. Buyers should ask their solicitor or conveyancer to verify legal matters and any information important to them. Measurements are approximate. Appliances, services and systems have not necessarily been tested and no warranty is given as to their condition or operation. Photographs may be digitally enhanced or retouched for presentation but should not be relied upon as an exact representation of the property's appearance or condition. Susan Payne Property Ltd | Company No. 10753879